
$240,000 $1,439 est/mo Sourced by Back At You
1808 Mallard Drive,Coalgate, OK 74538
Coalgate, OK 74538
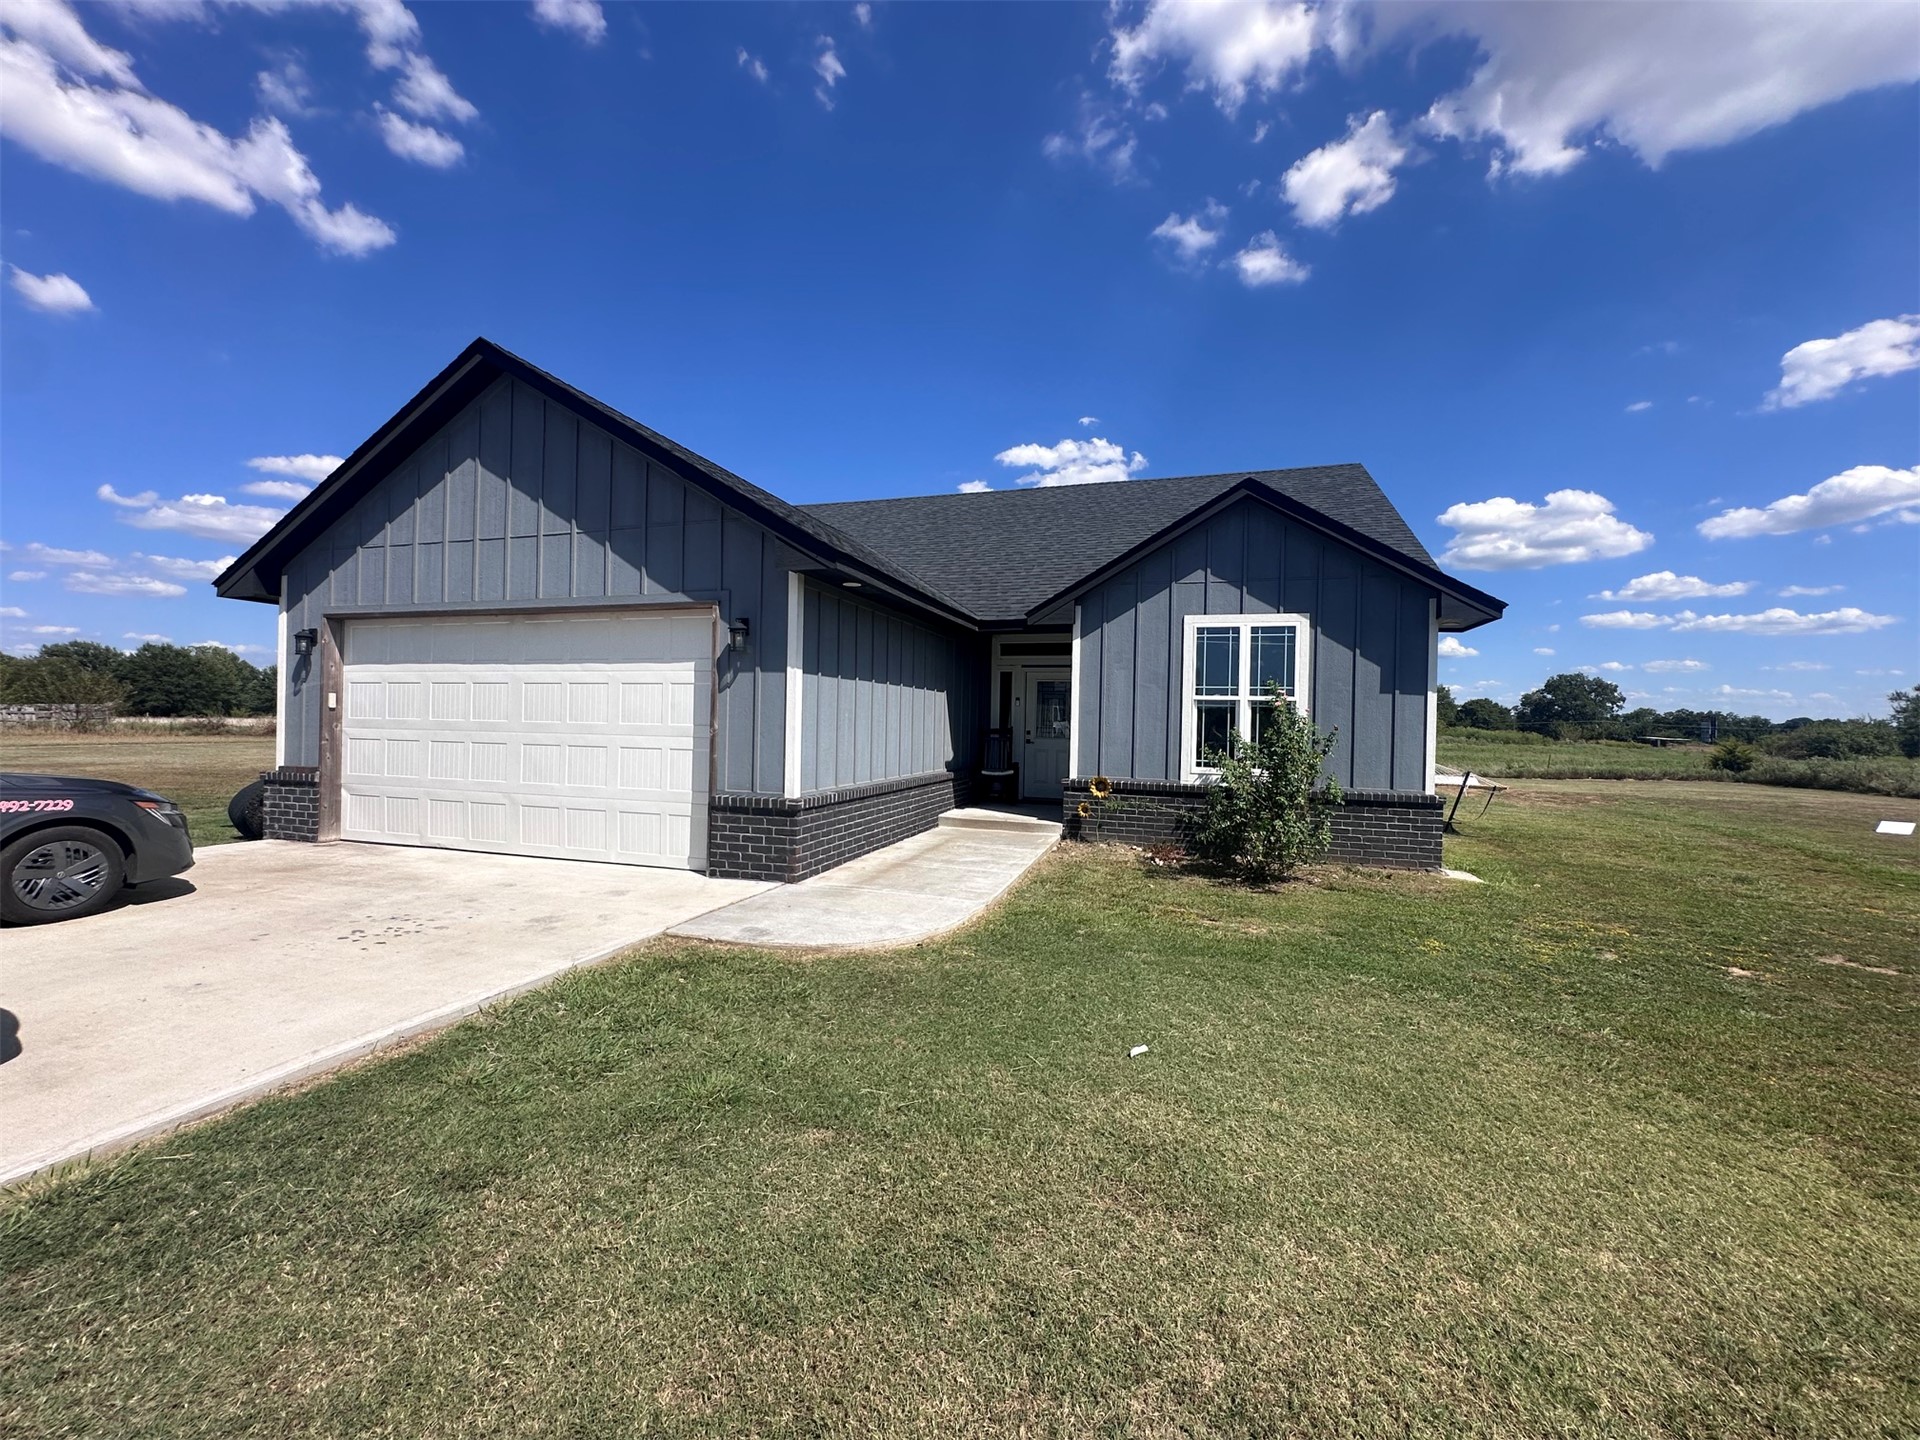
Contemporary exterior featuring blue vertical siding, dark brick skirting, an attached garage, a concrete driveway, and a concrete walkway
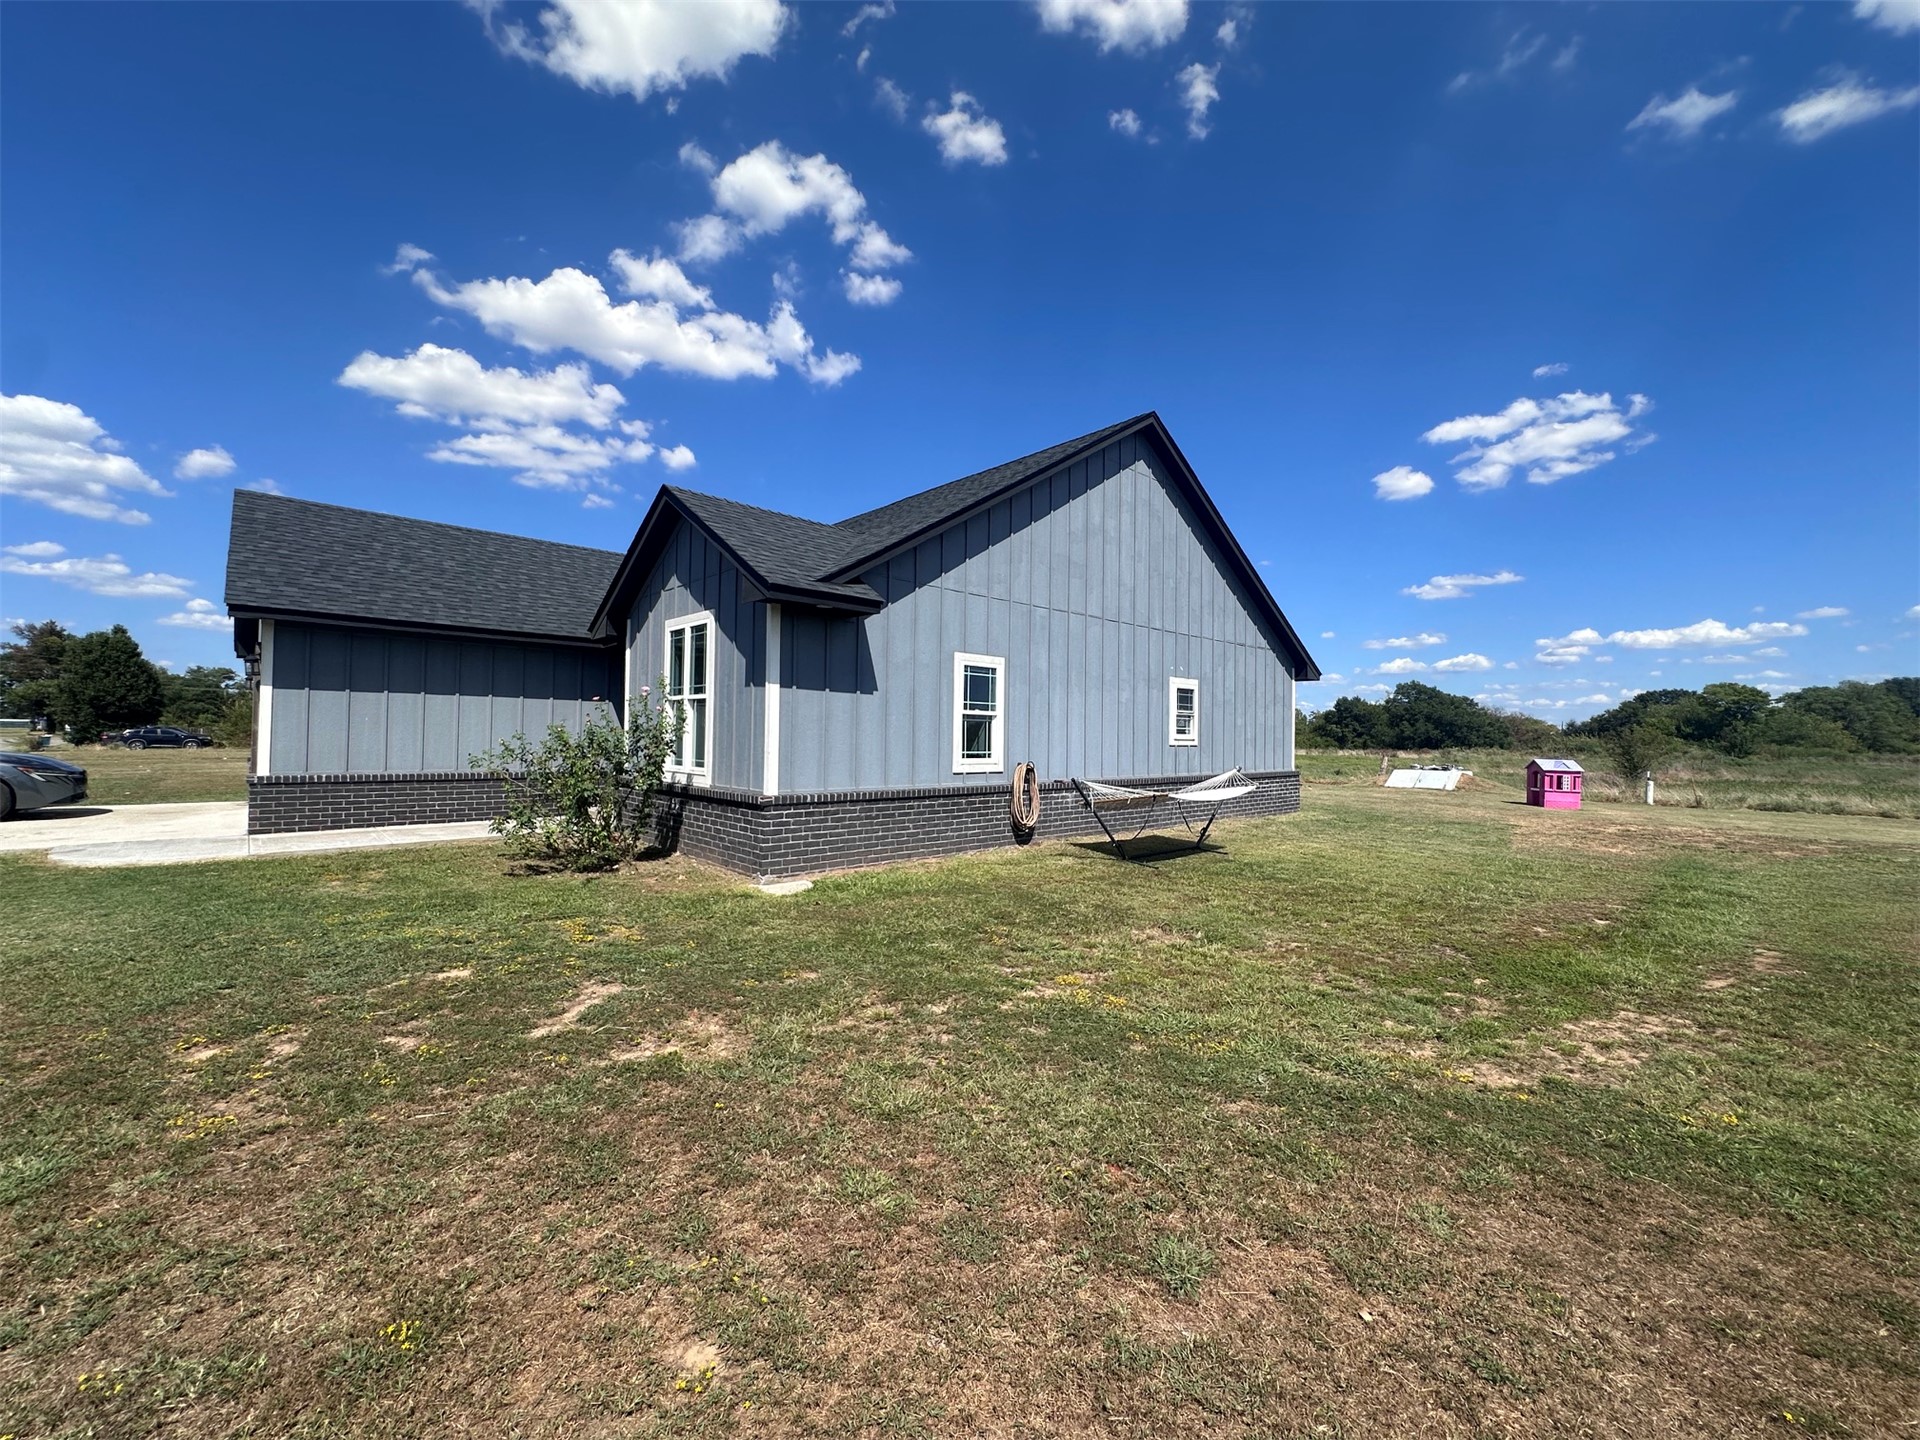
Exterior featuring vertical siding and dark brick skirting
Additional content
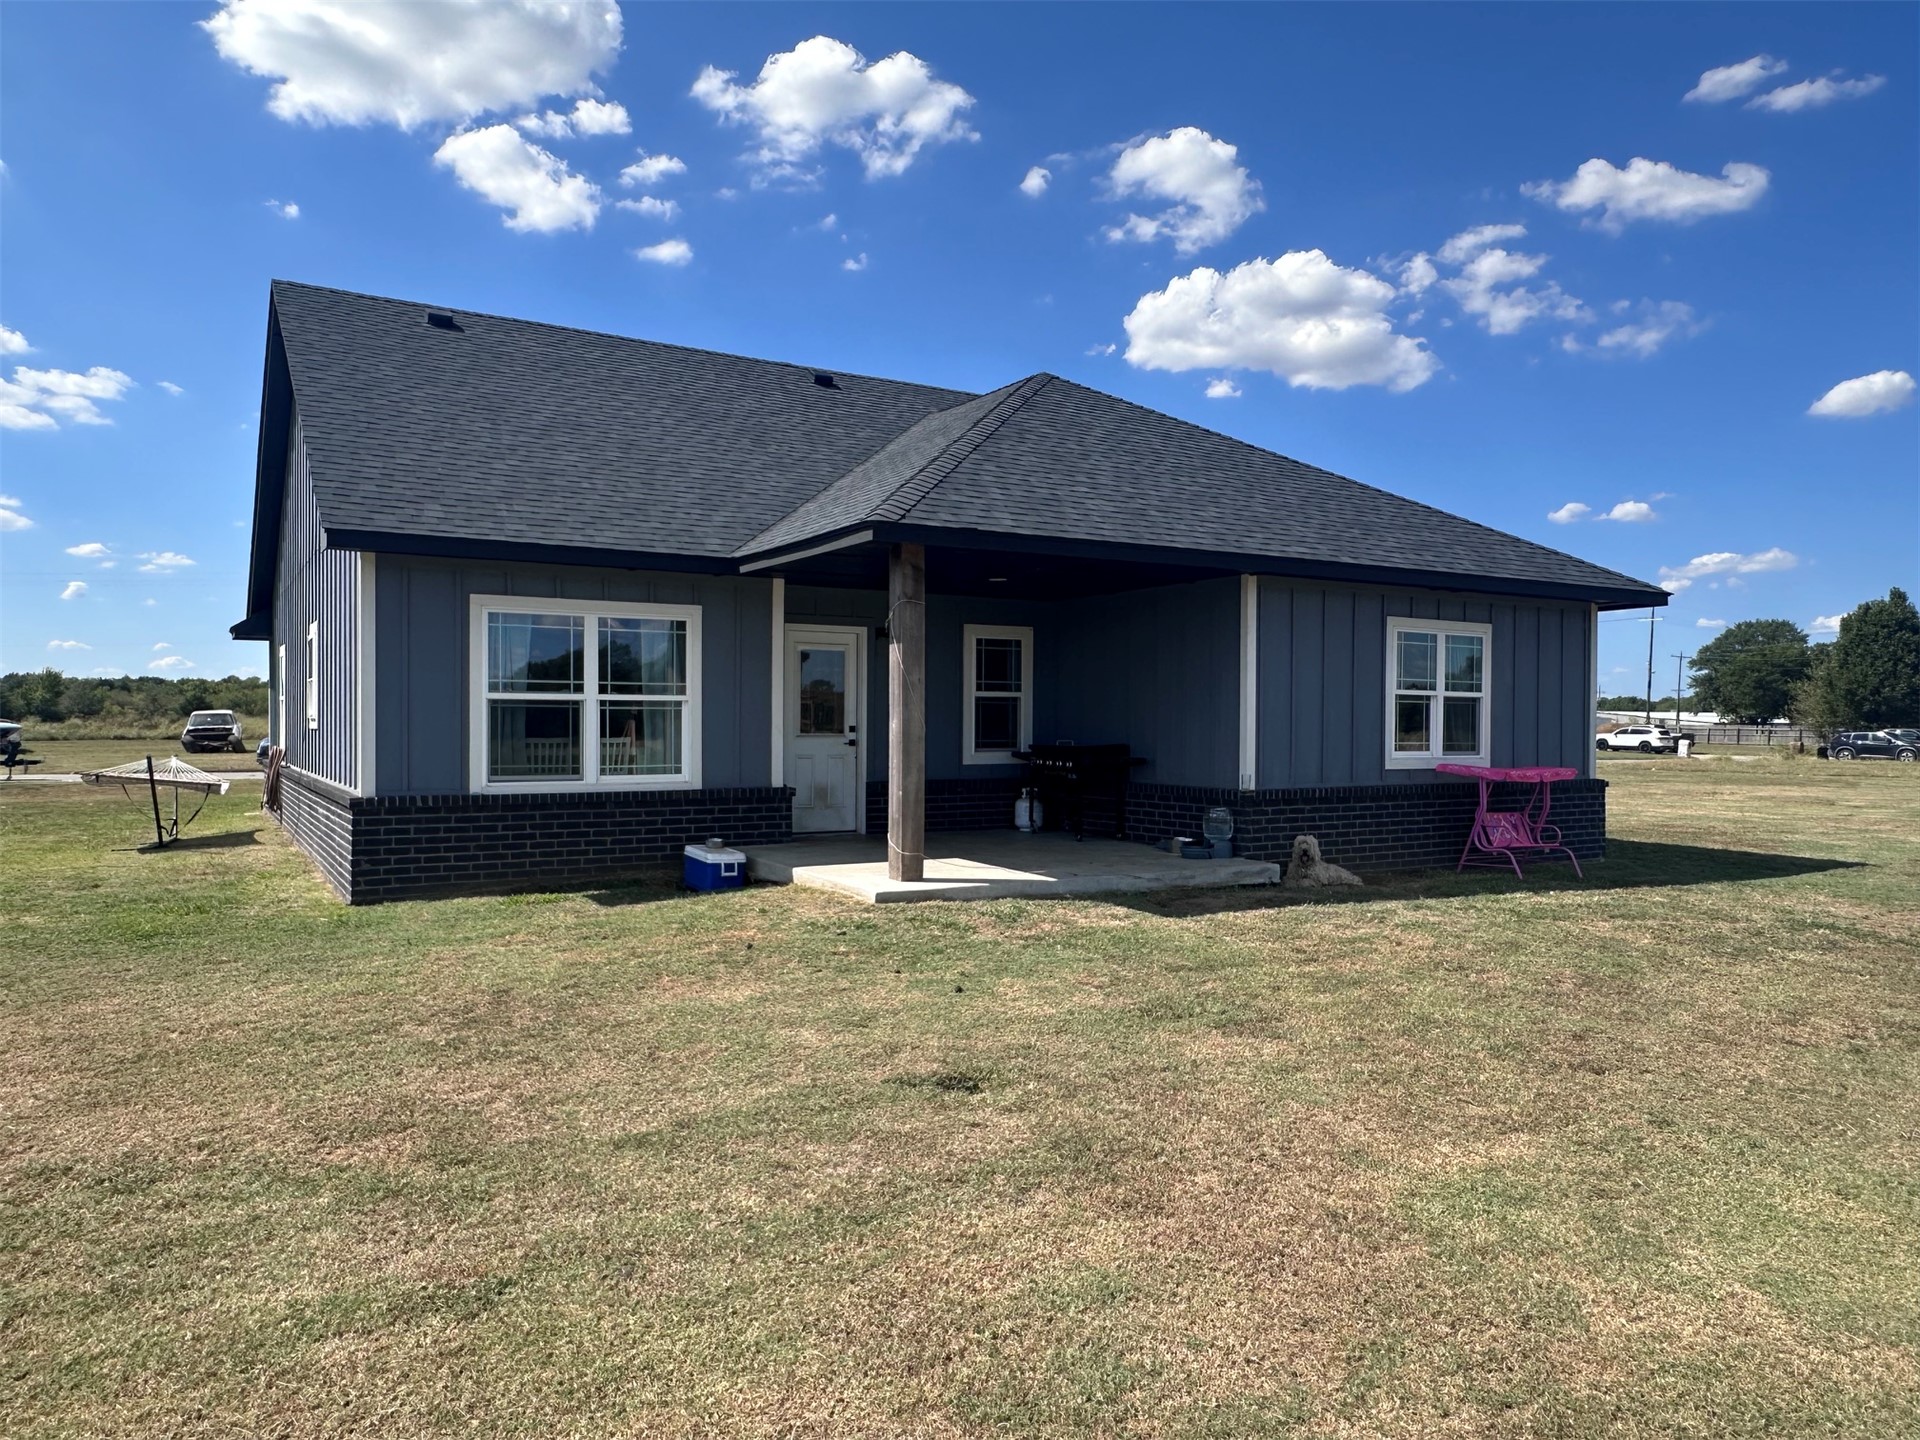
Blue board and batten siding with white trim, dark brick wainscoting, and a covered porch with a wood-wrapped column
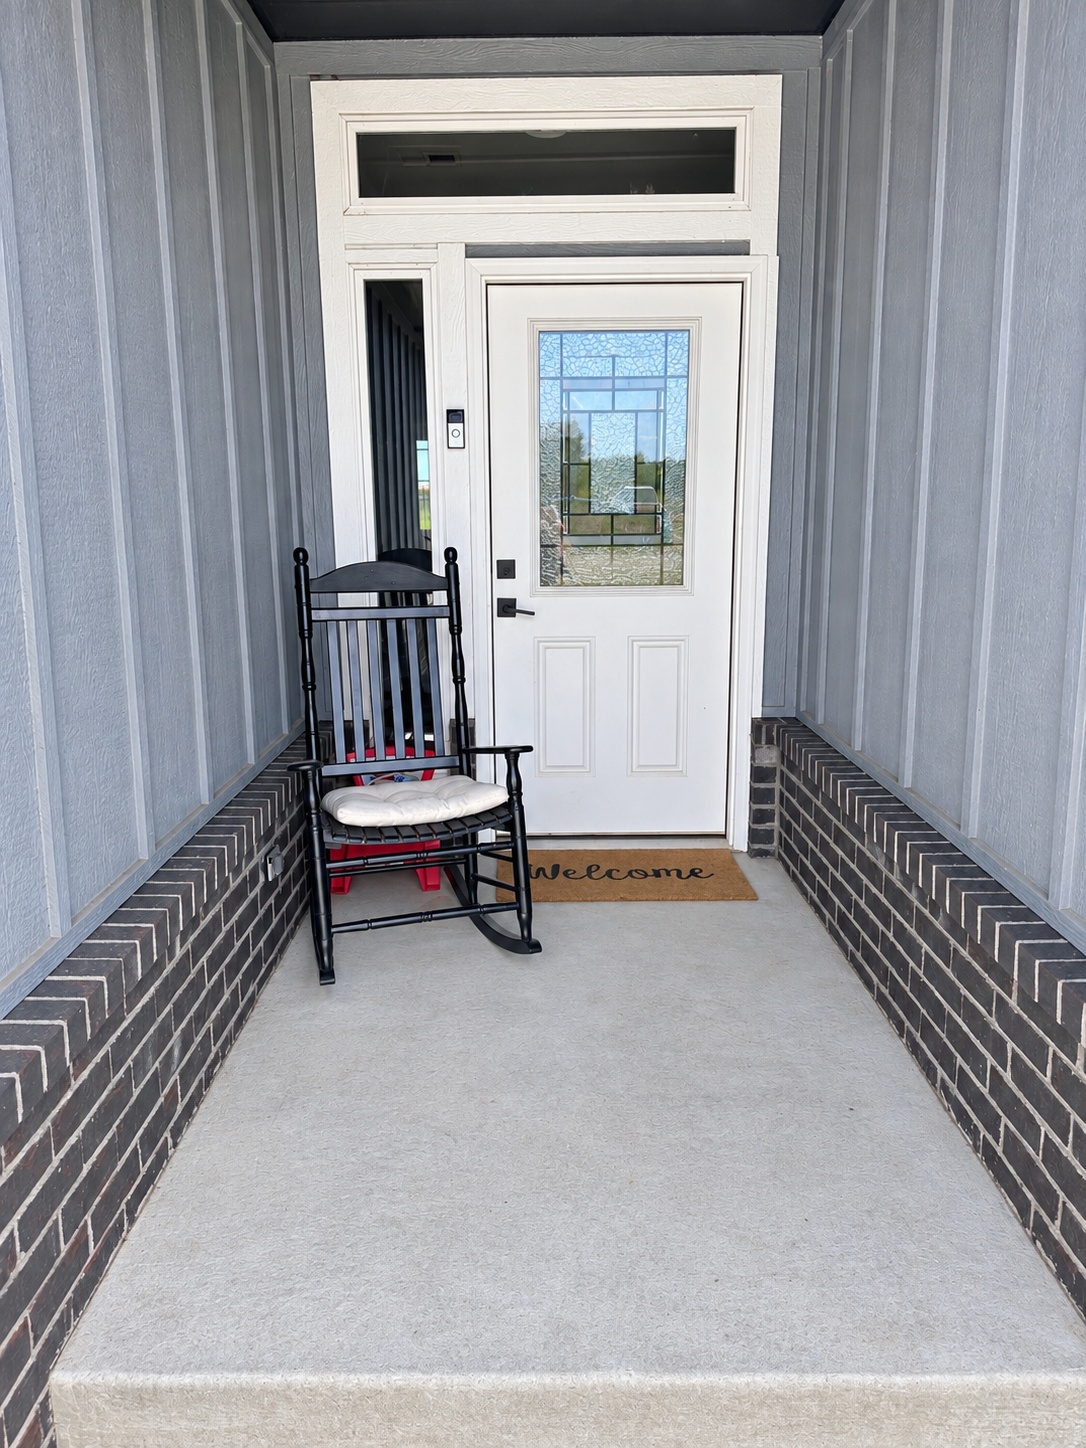
Front entry featuring a white paneled door with decorative glass inserts, a transom window, and a sidelight
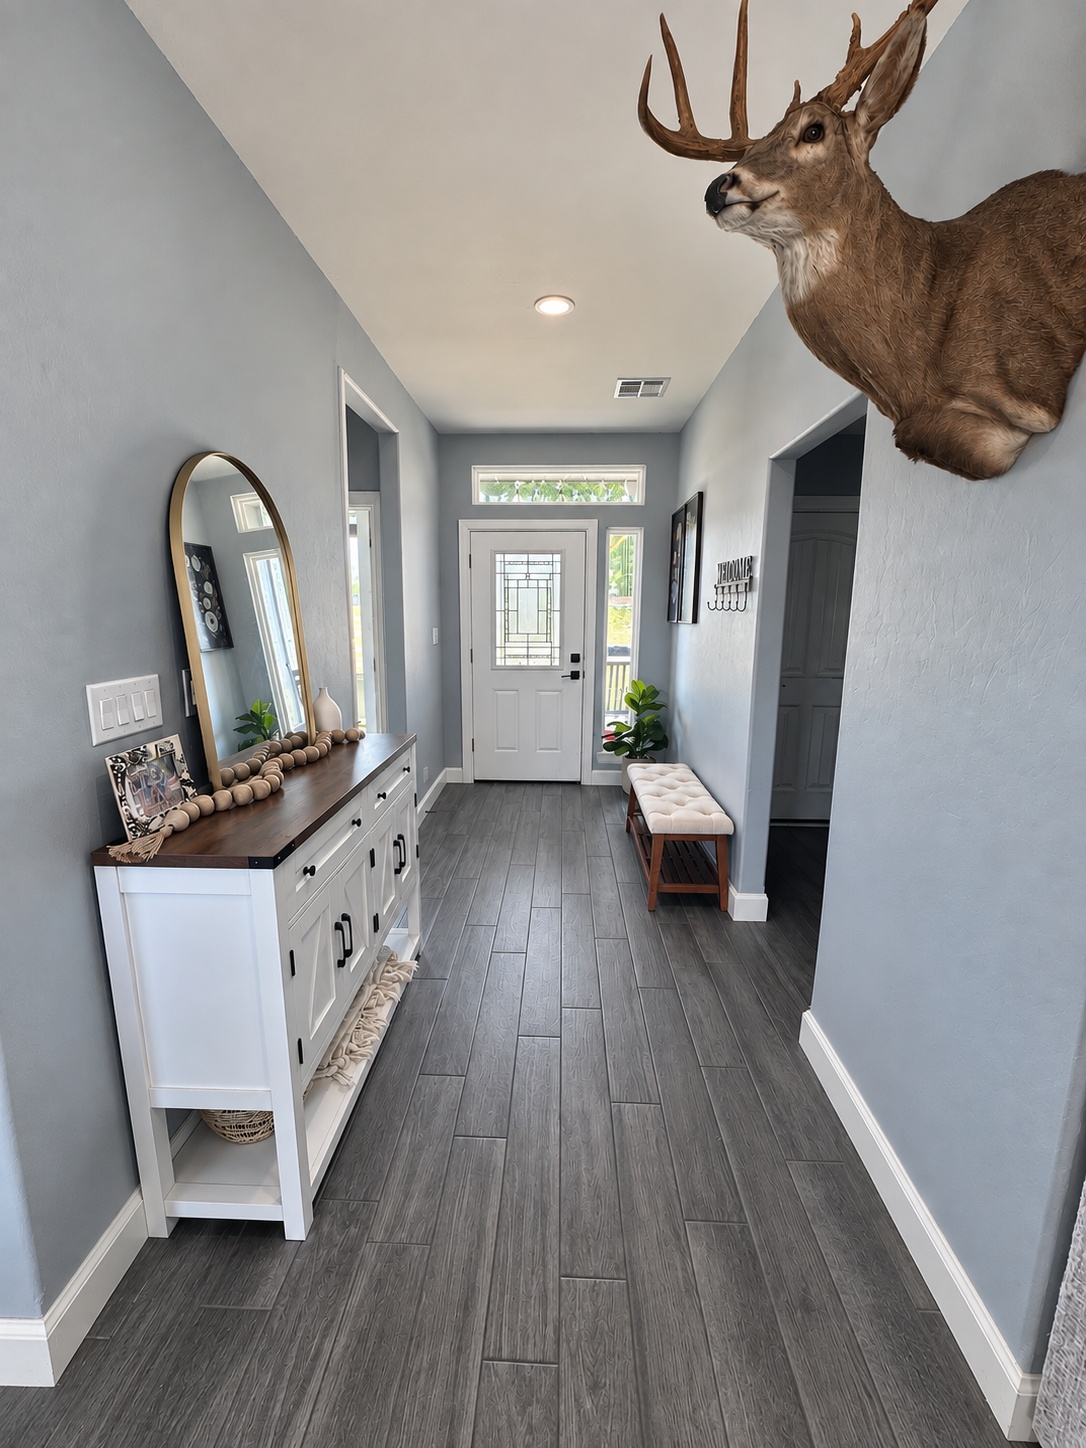
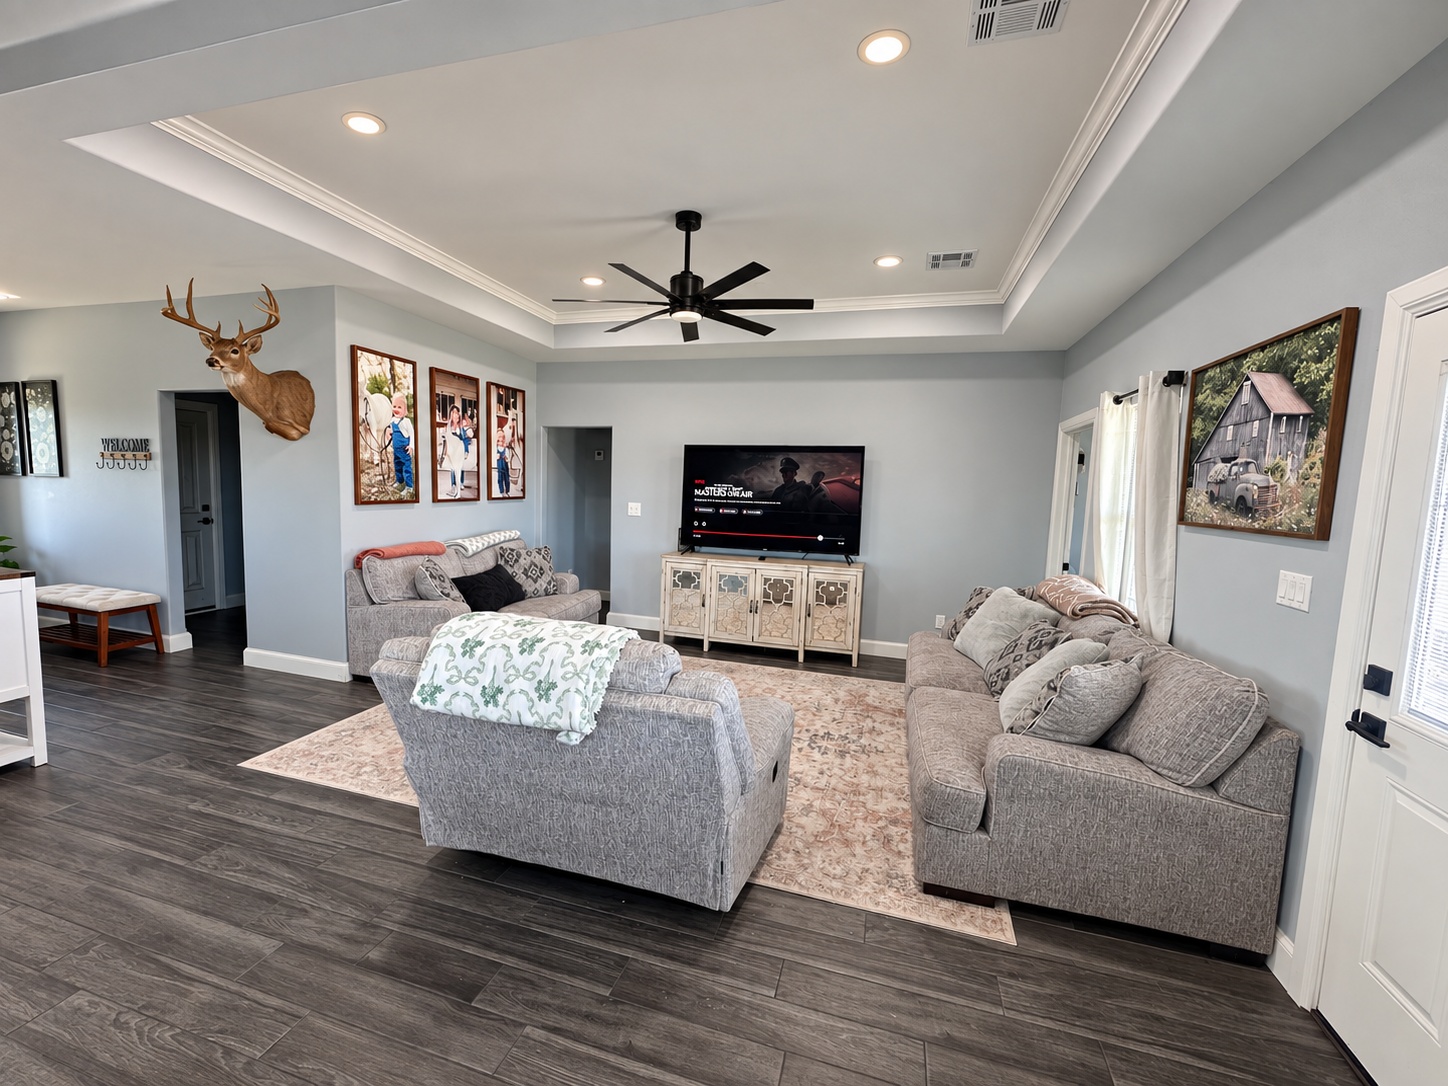
Tray ceiling with recessed lighting, dark wood-finish flooring, white baseboards, and a ceiling fan with light
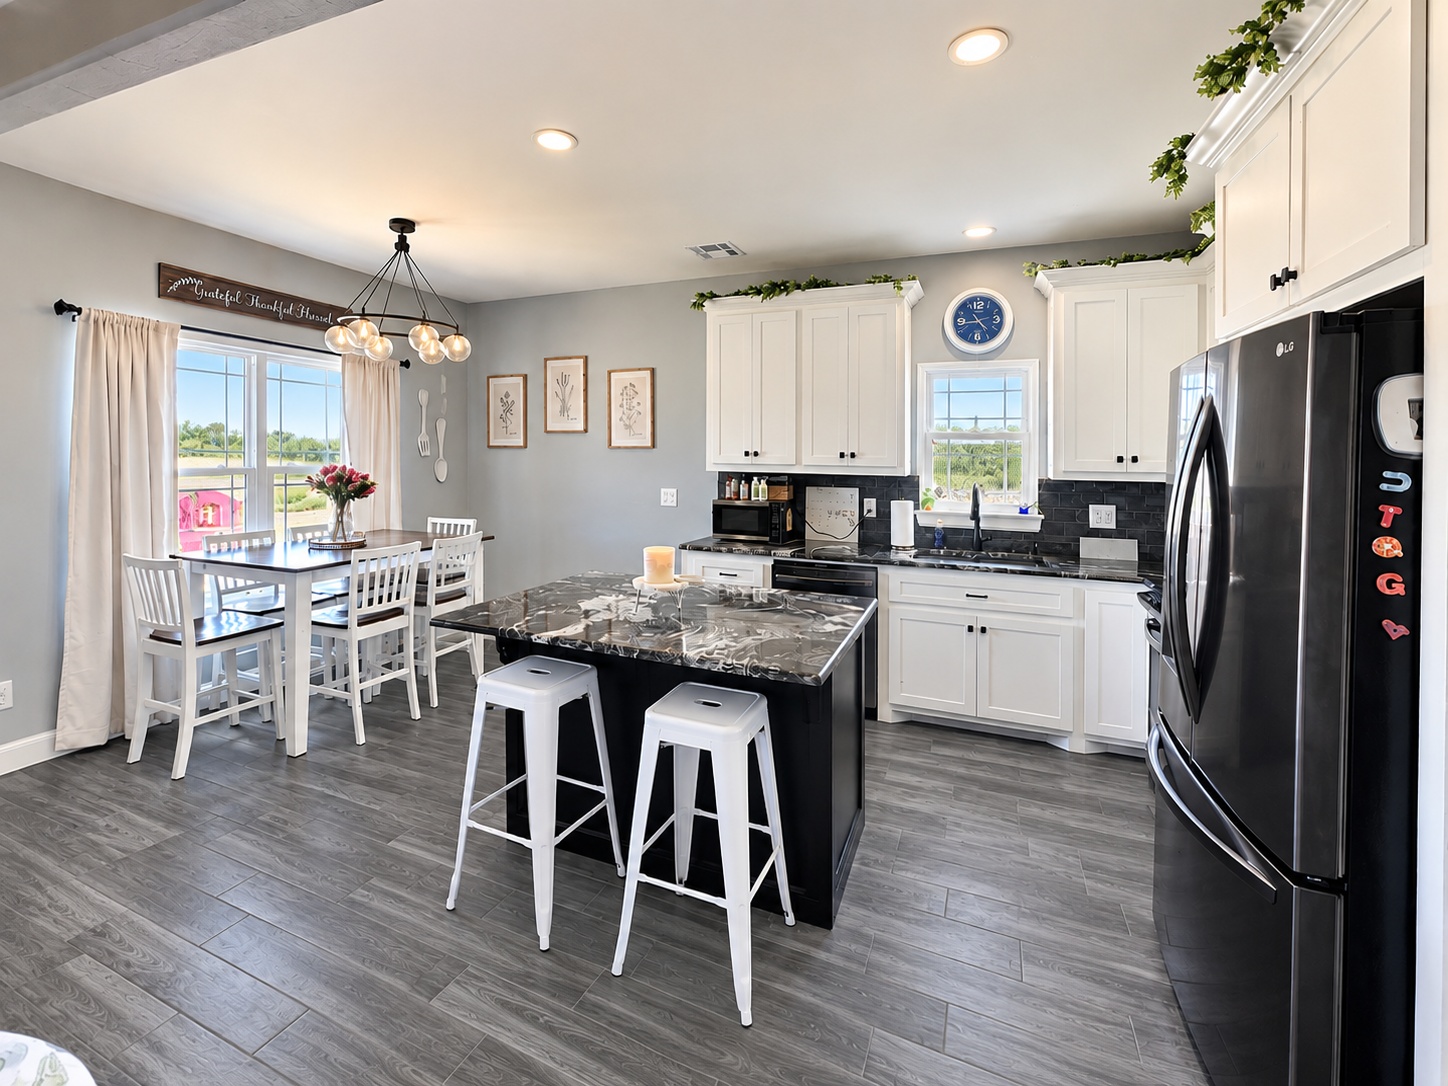
Kitchen featuring white cabinetry, dark stone countertops, wood-finish flooring, a central island with bar seating, and a modern chandelier
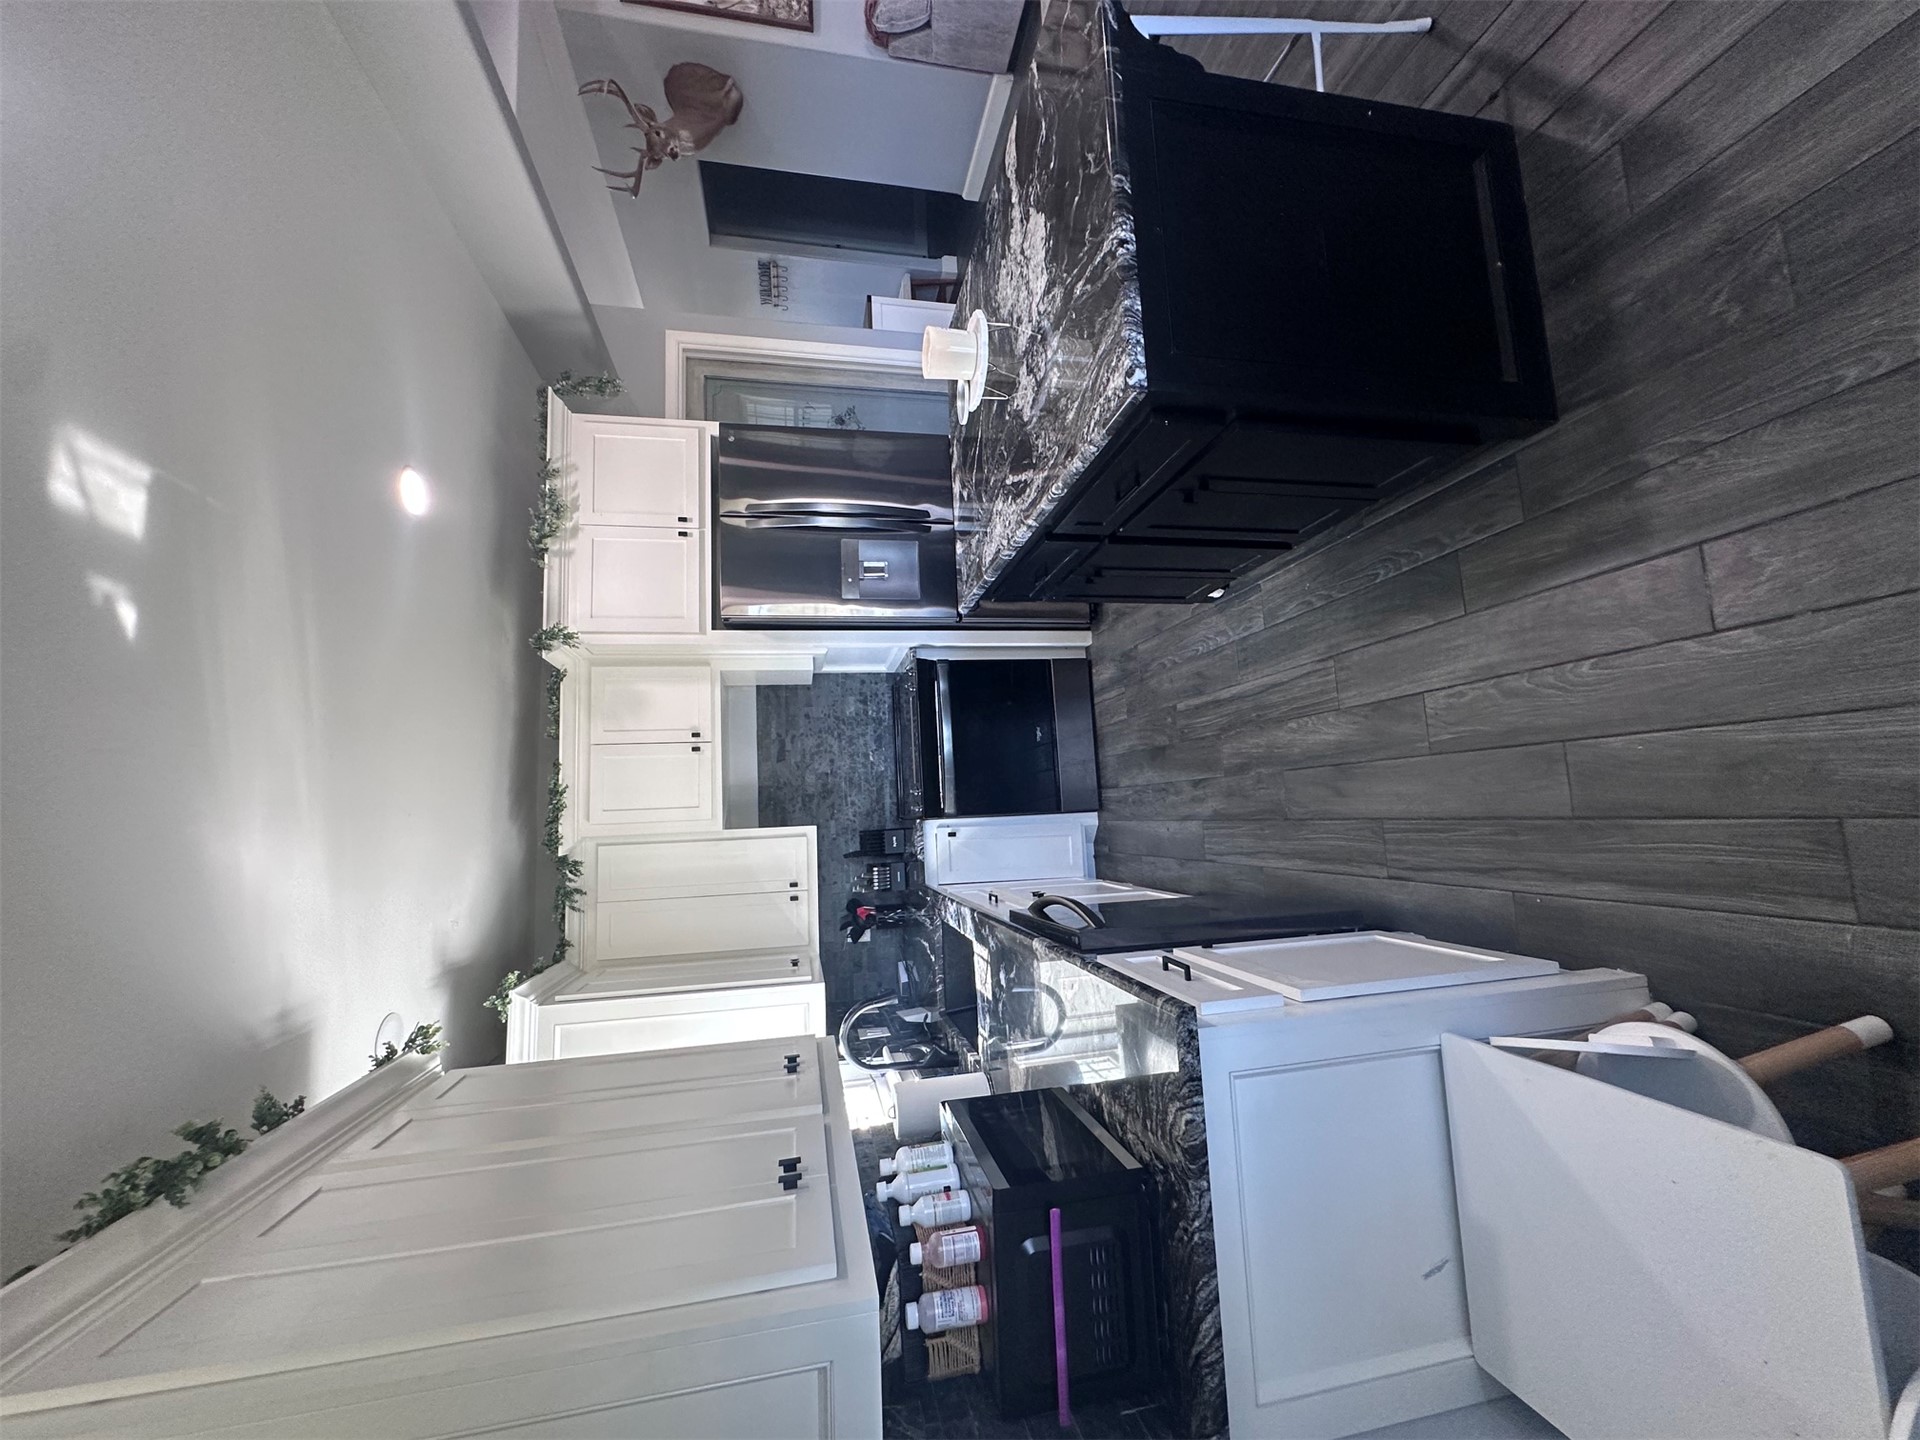
Kitchen featuring white cabinetry, dark stone countertops, stainless steel appliances, a center island with storage, and wood-finish flooring
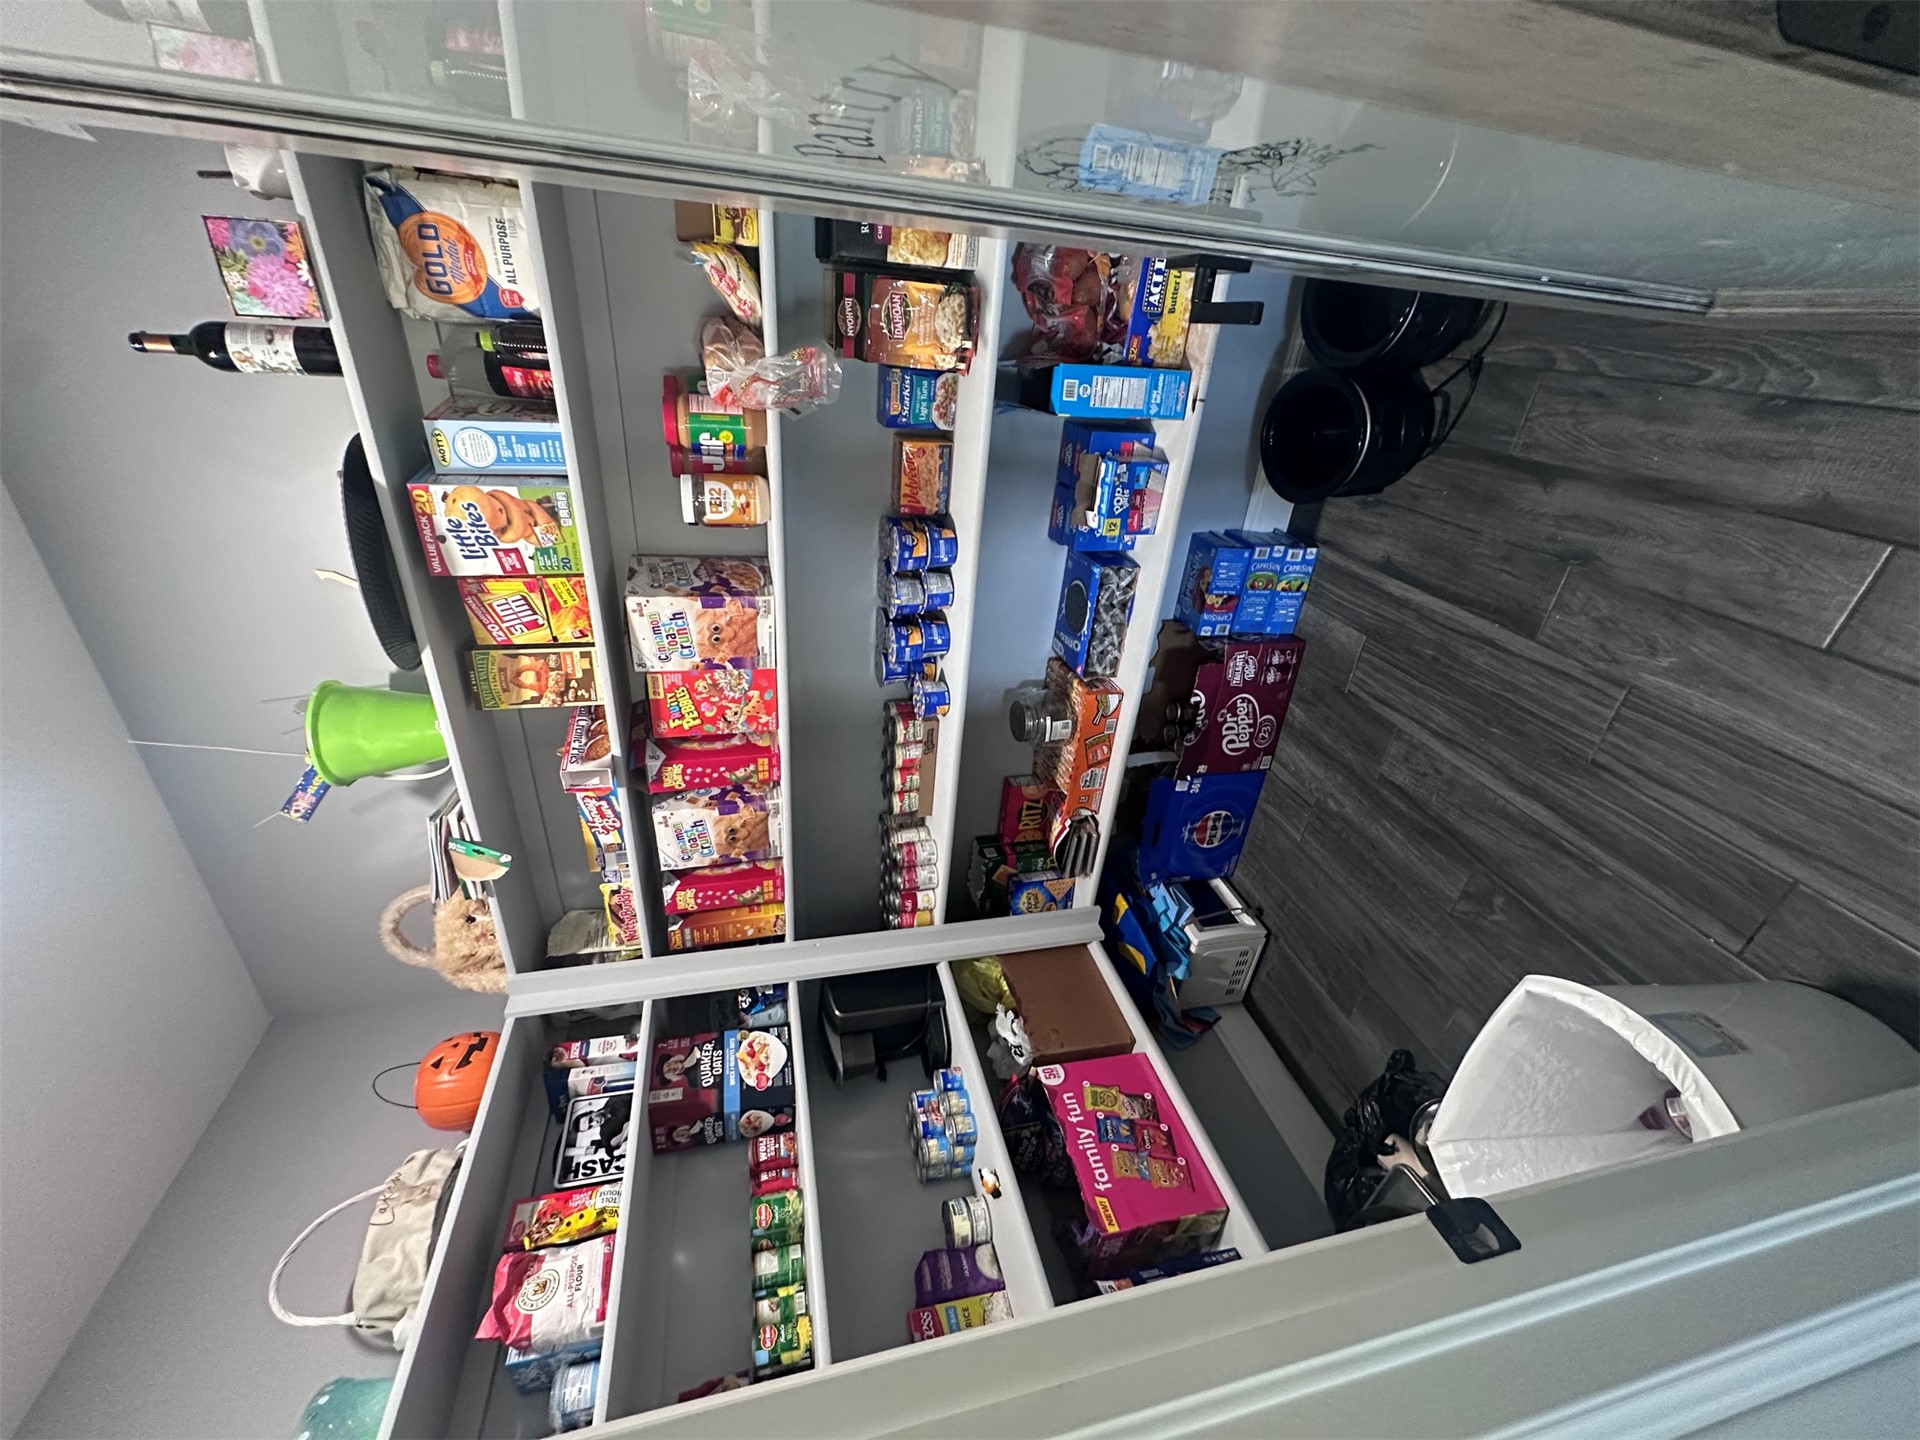
Built-in shelving with multiple levels, wood-look flooring, and a solid-panel door
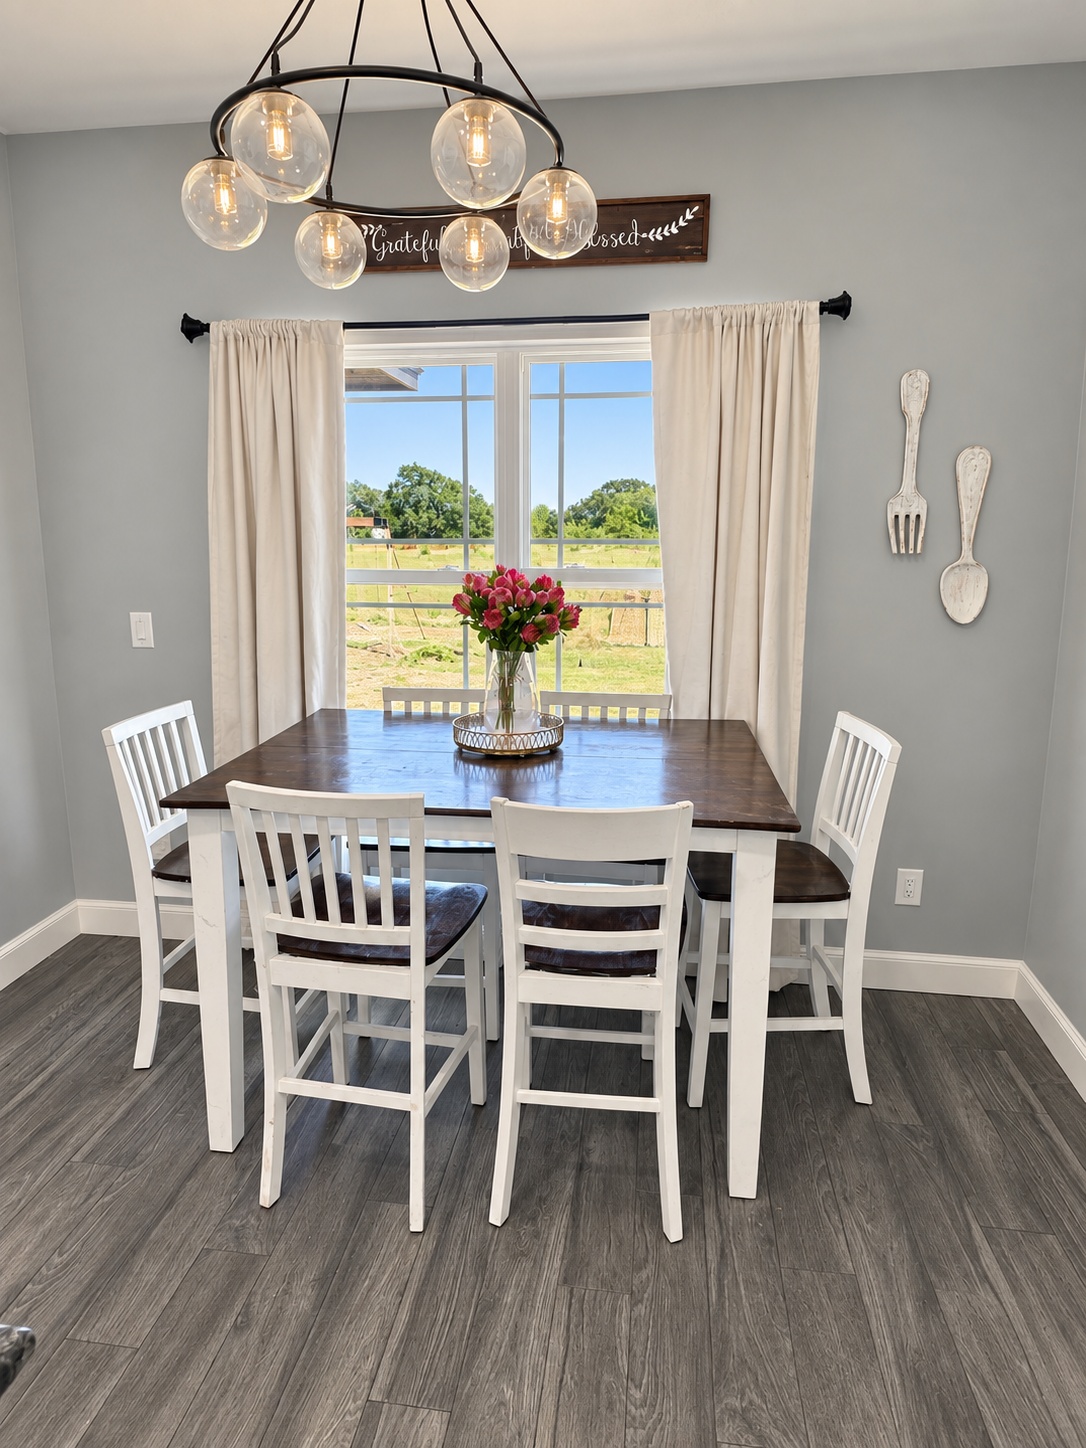
Wood-finish flooring with a light gray tone
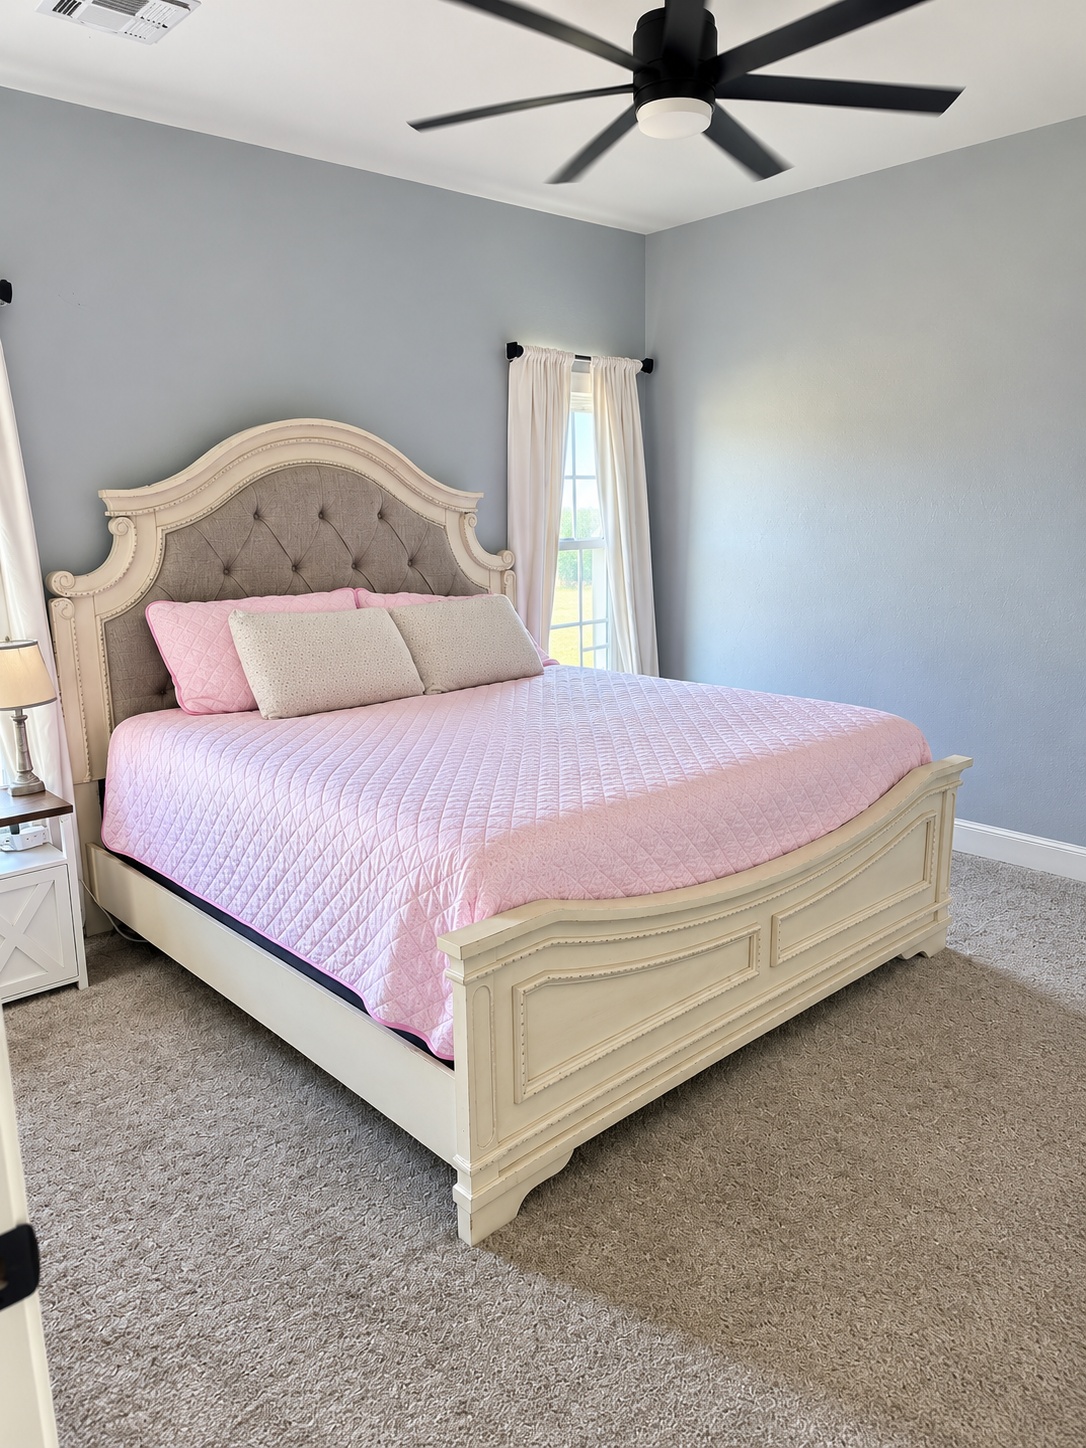
Plush carpet flooring, light blue wall paint, window with natural light, and a modern ceiling fan with light fixture
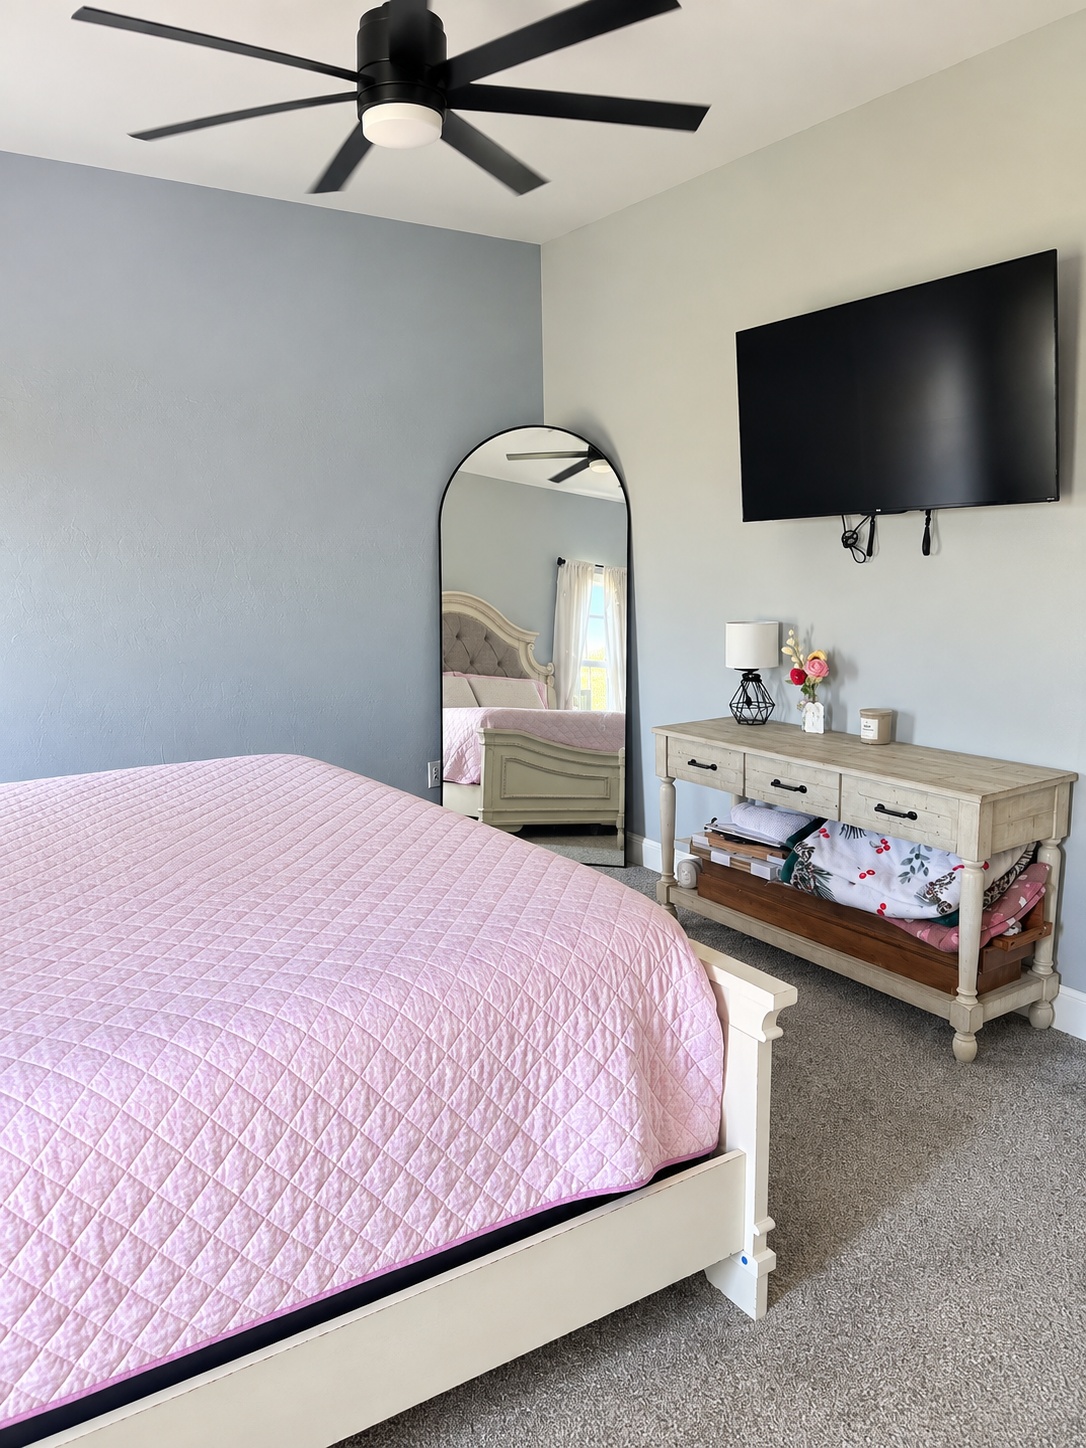
Recessed lighting, ceiling fan with integrated light, carpeted flooring, two-tone wall paint, wall-mounted television
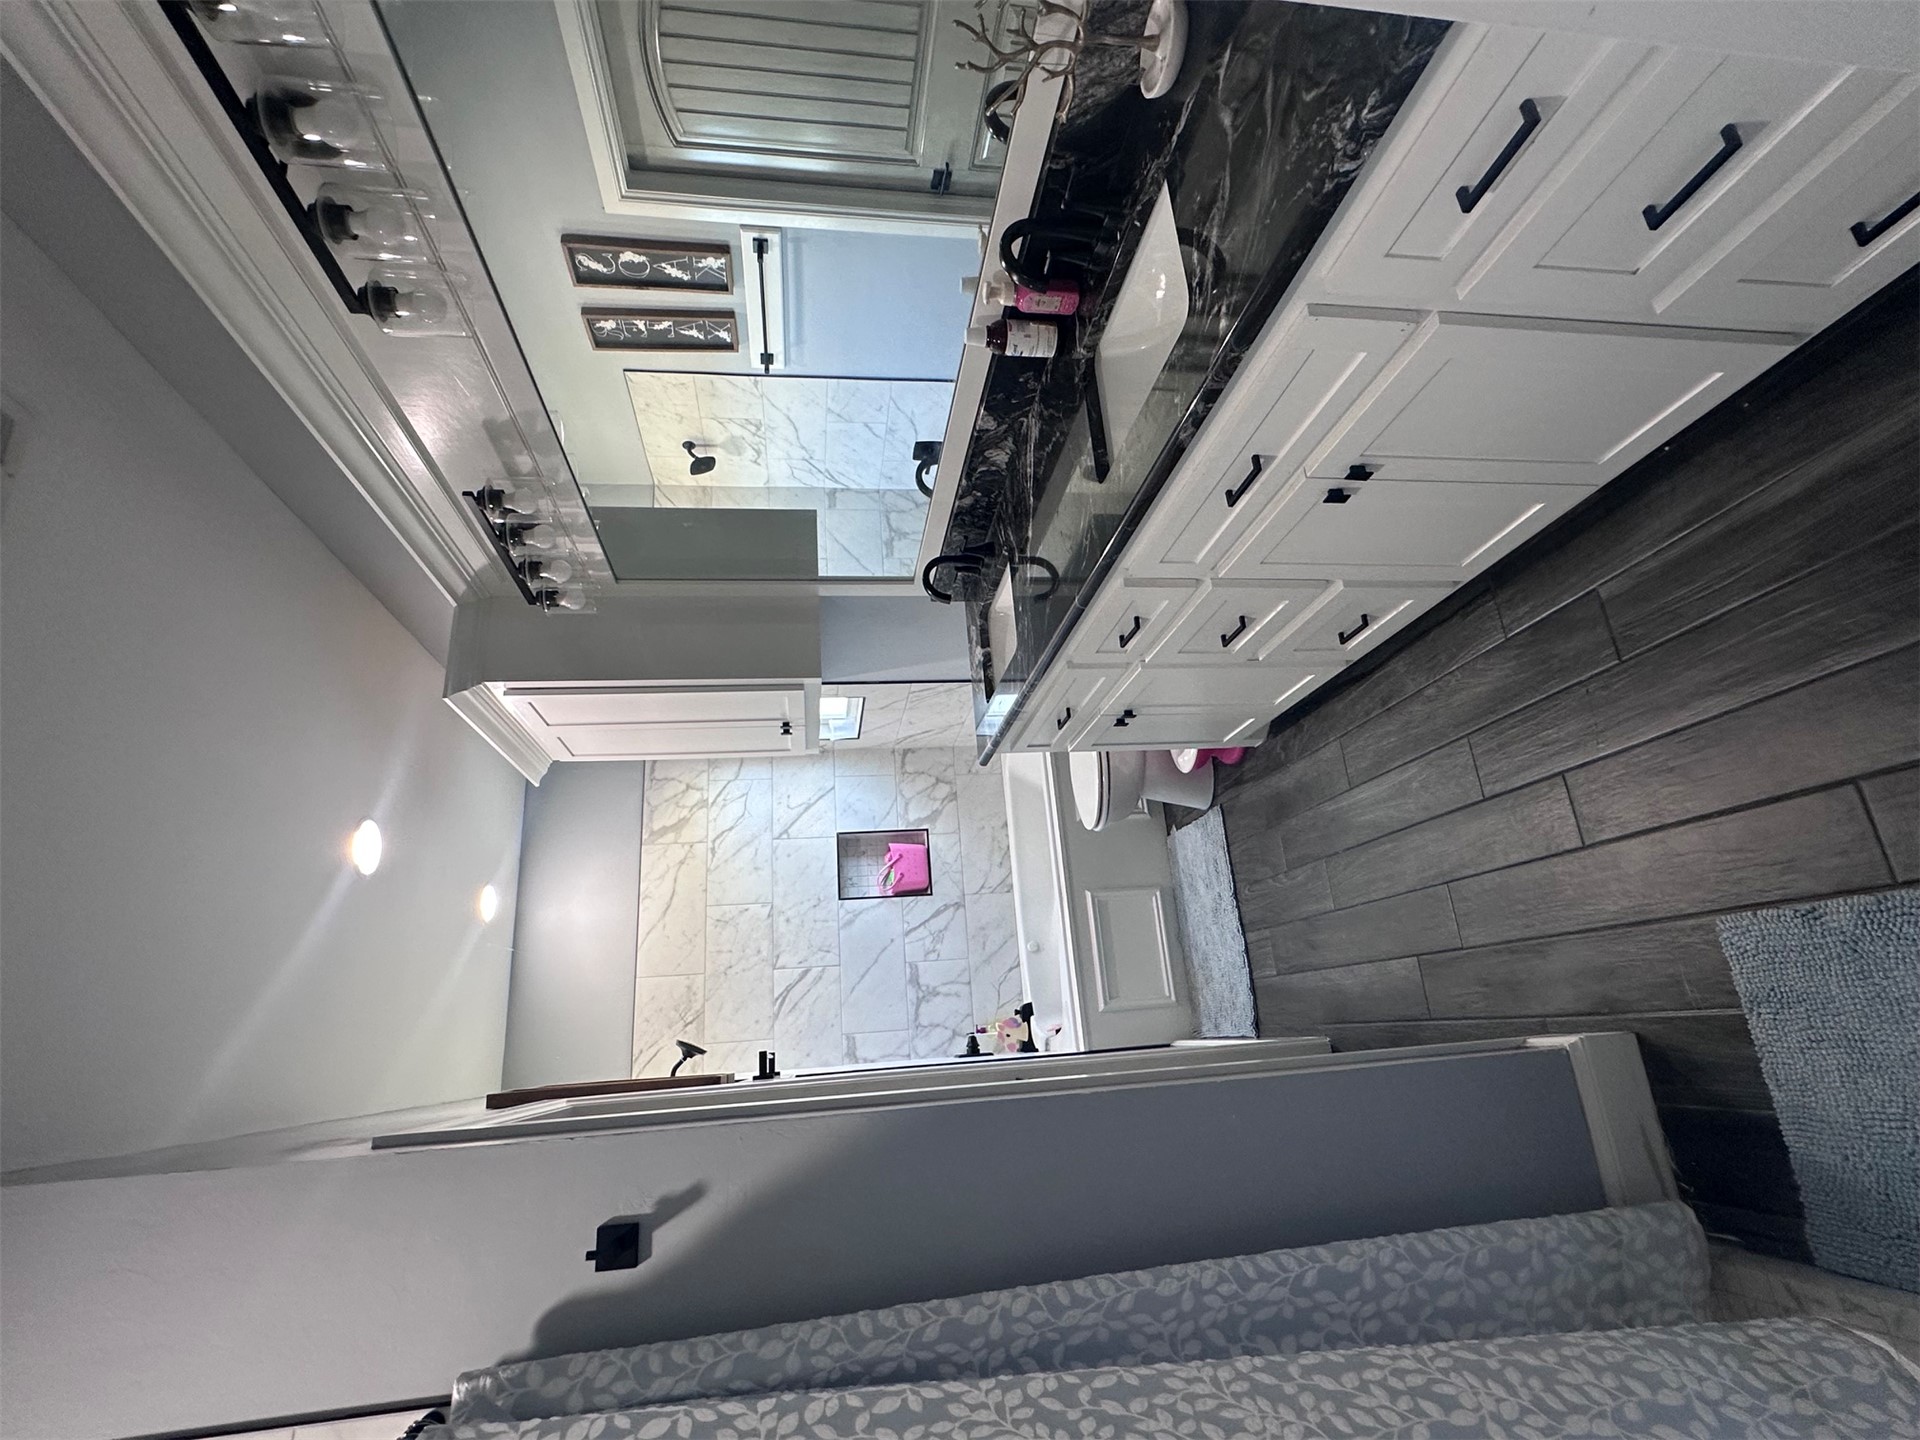
Wood-look plank flooring, dual vanity with black countertop, white shaker-style cabinetry, large wall-mounted mirror, and a built-in tub with tile surround
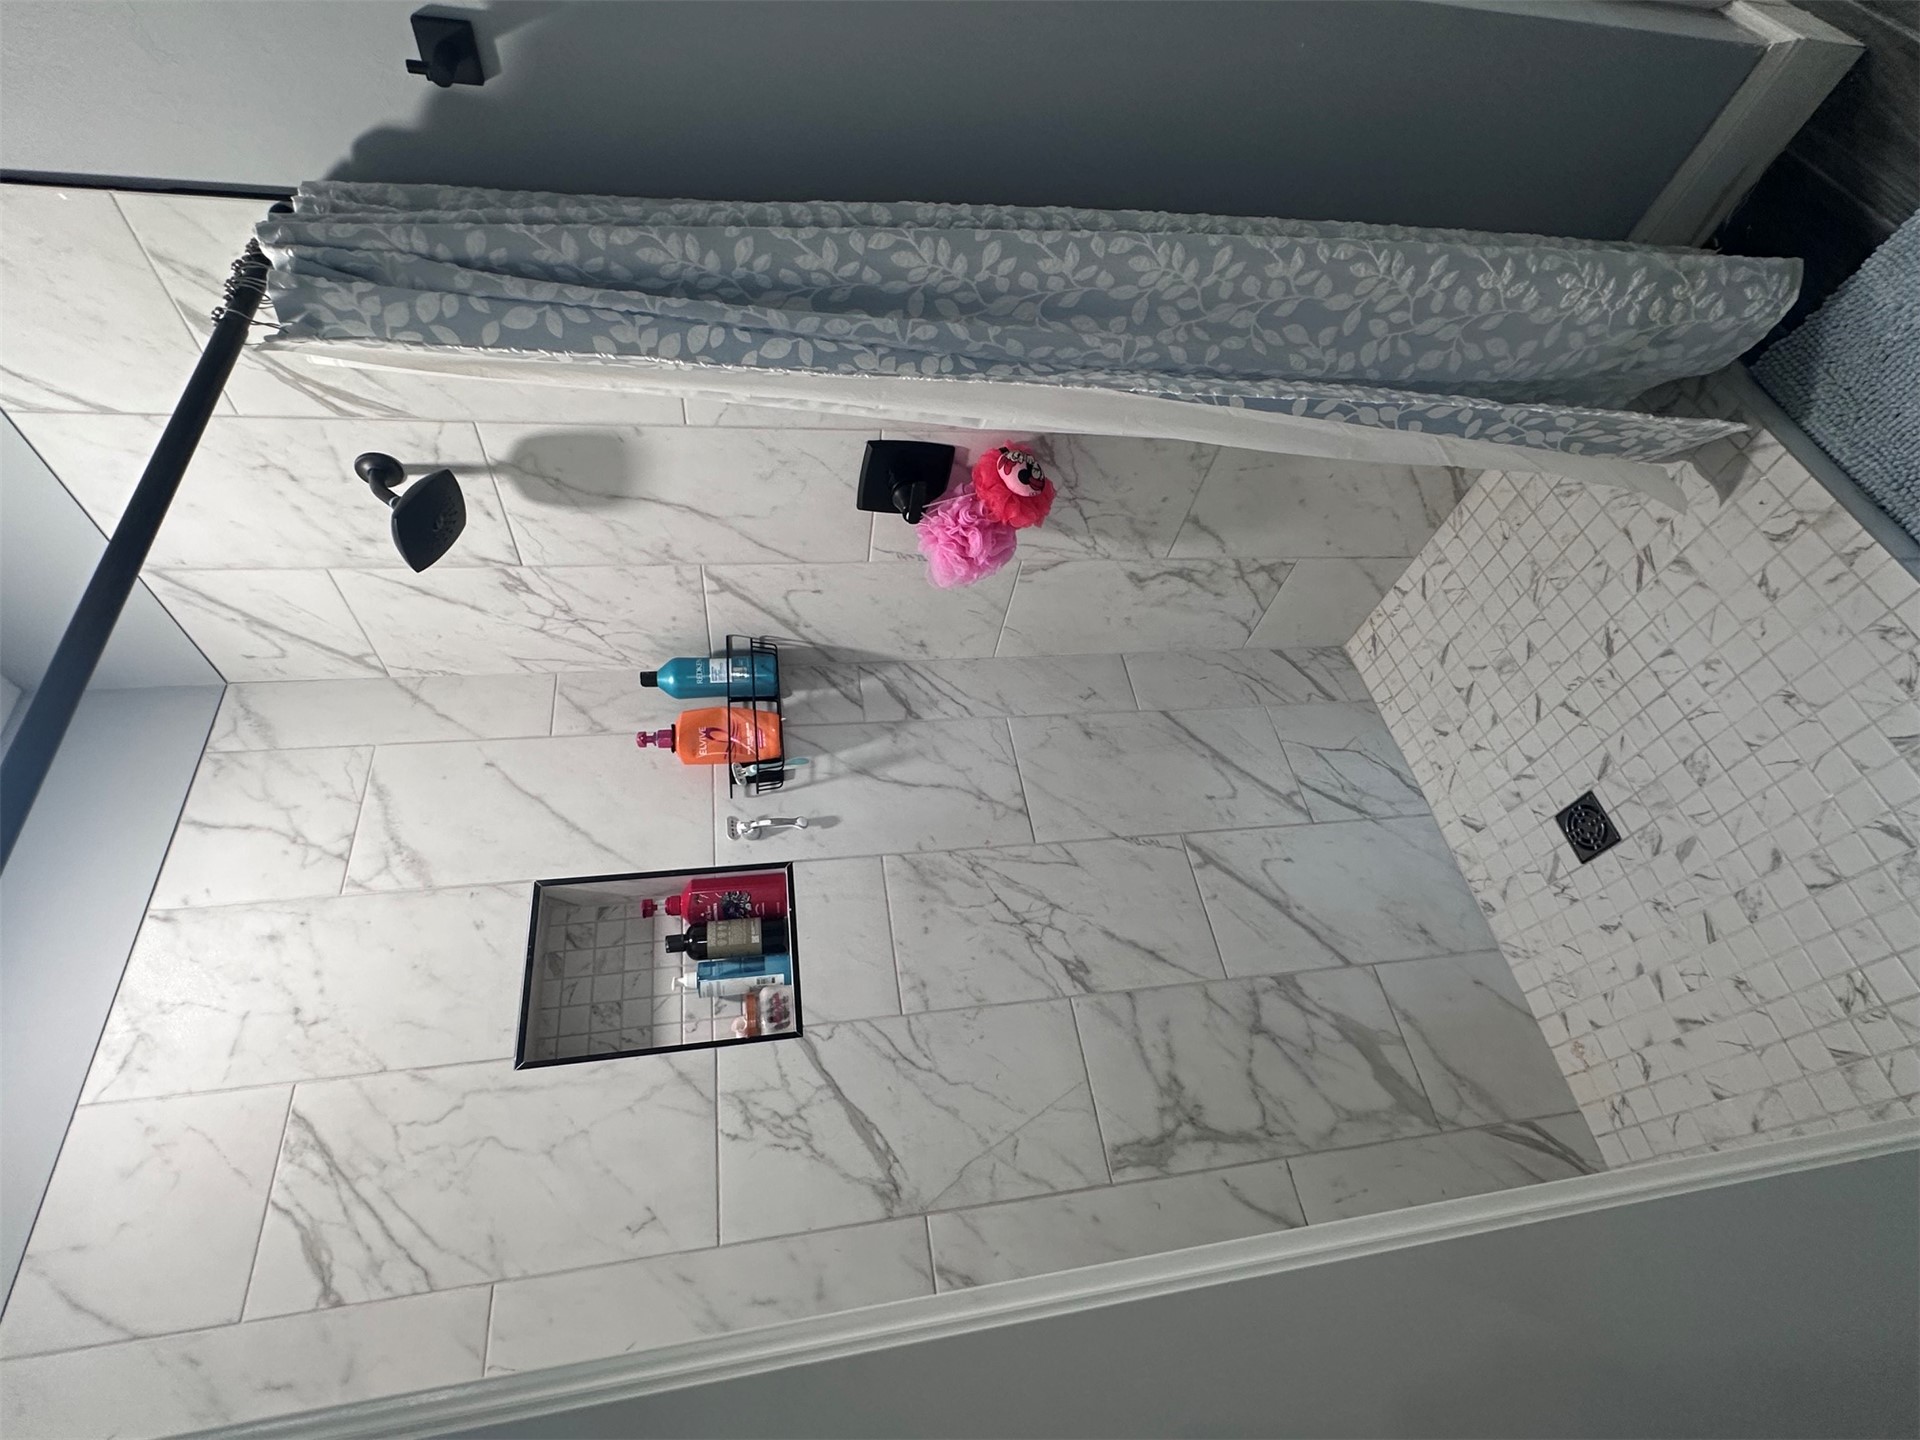
Shower featuring large format marble-look wall tiles, tiled shower floor, recessed niche, matte black shower head, and matte black fixtures
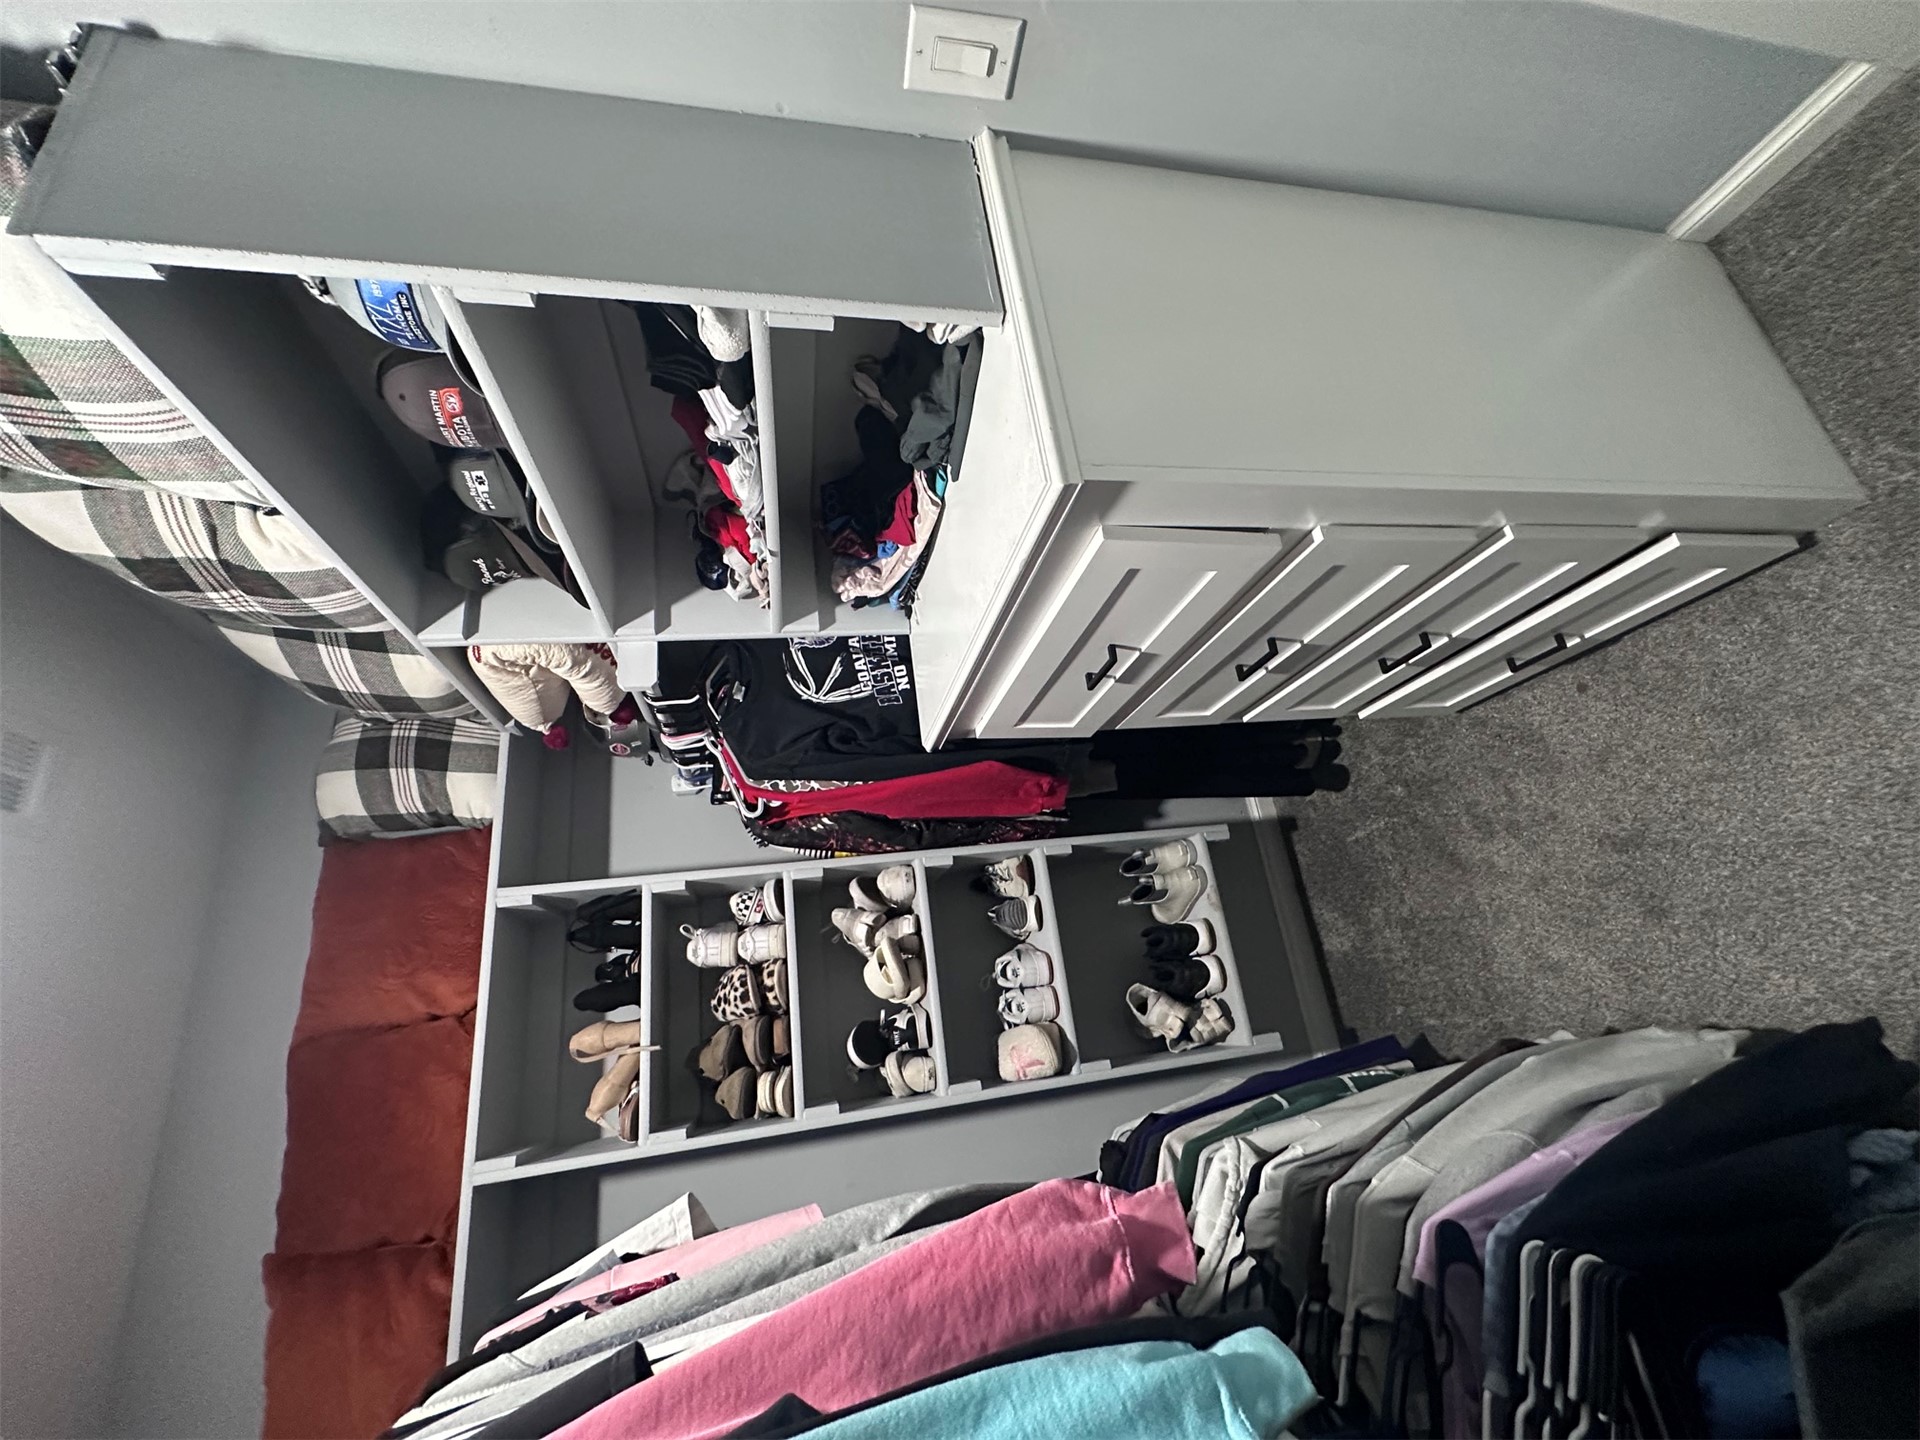
Integrated built-in shelving, durable gray carpeting, and a four-drawer dresser with black hardware
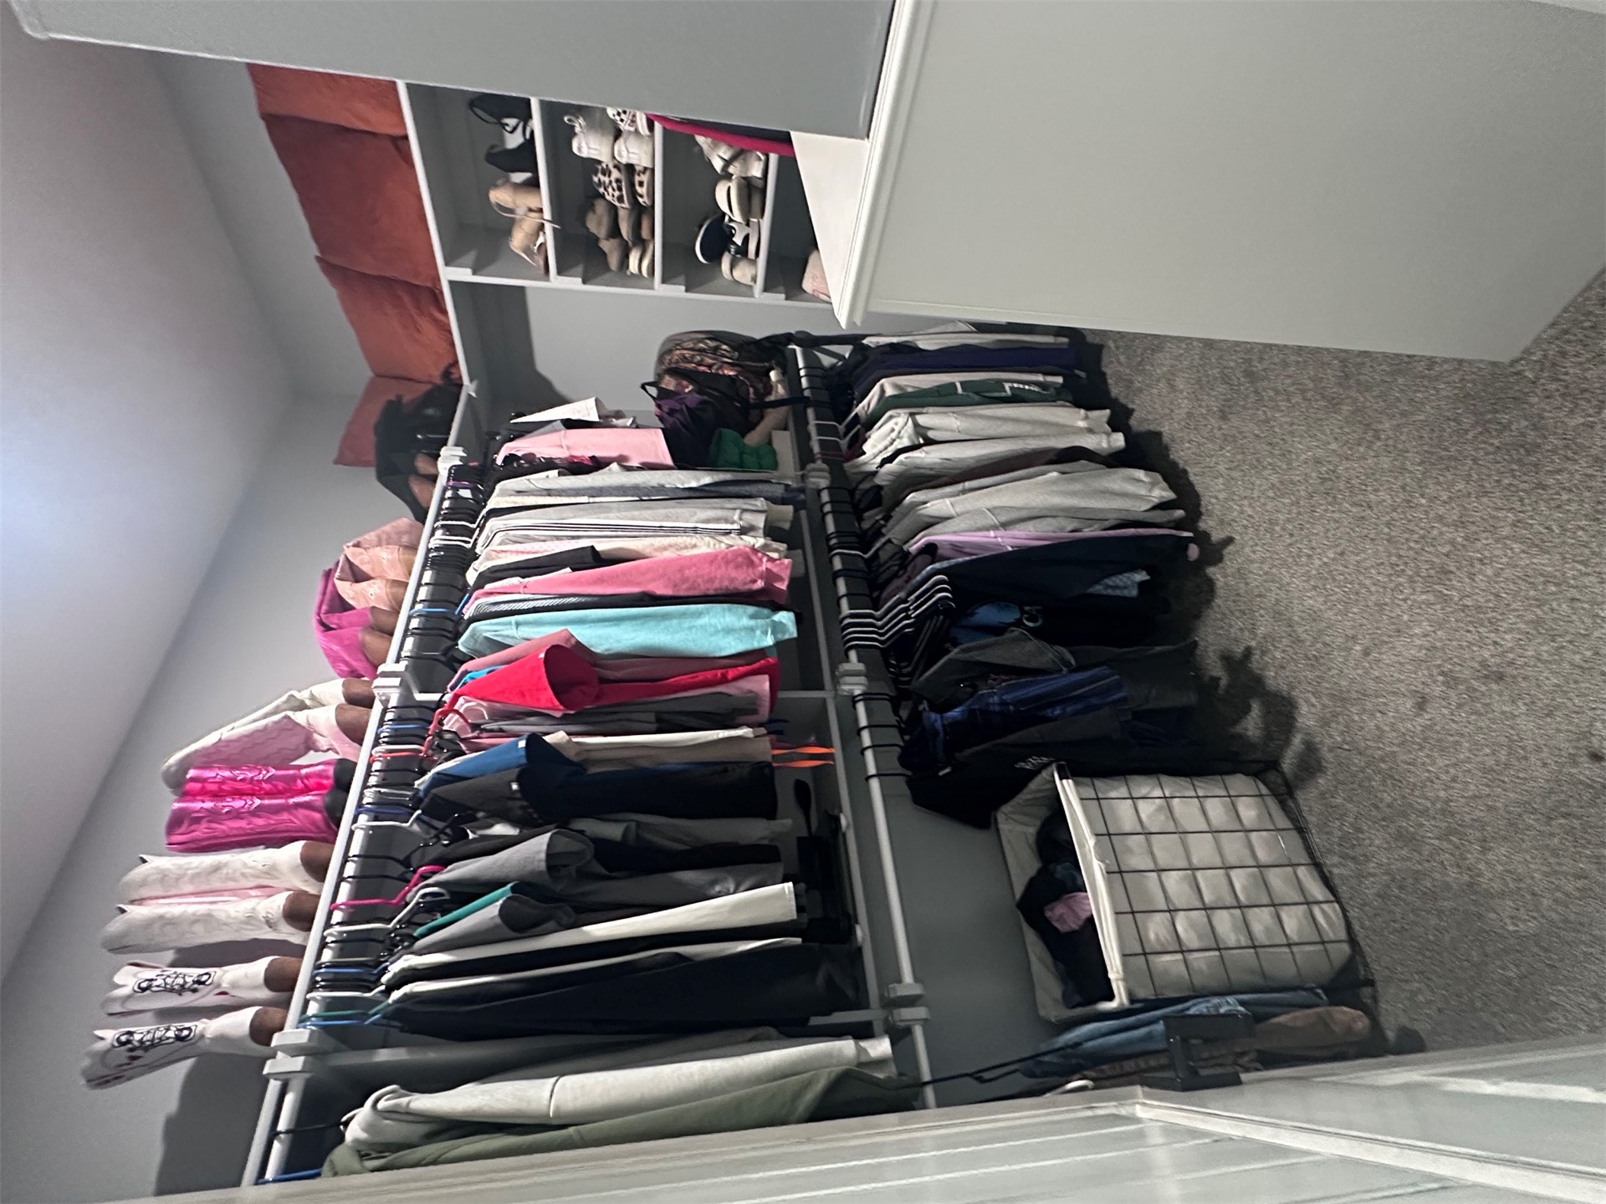
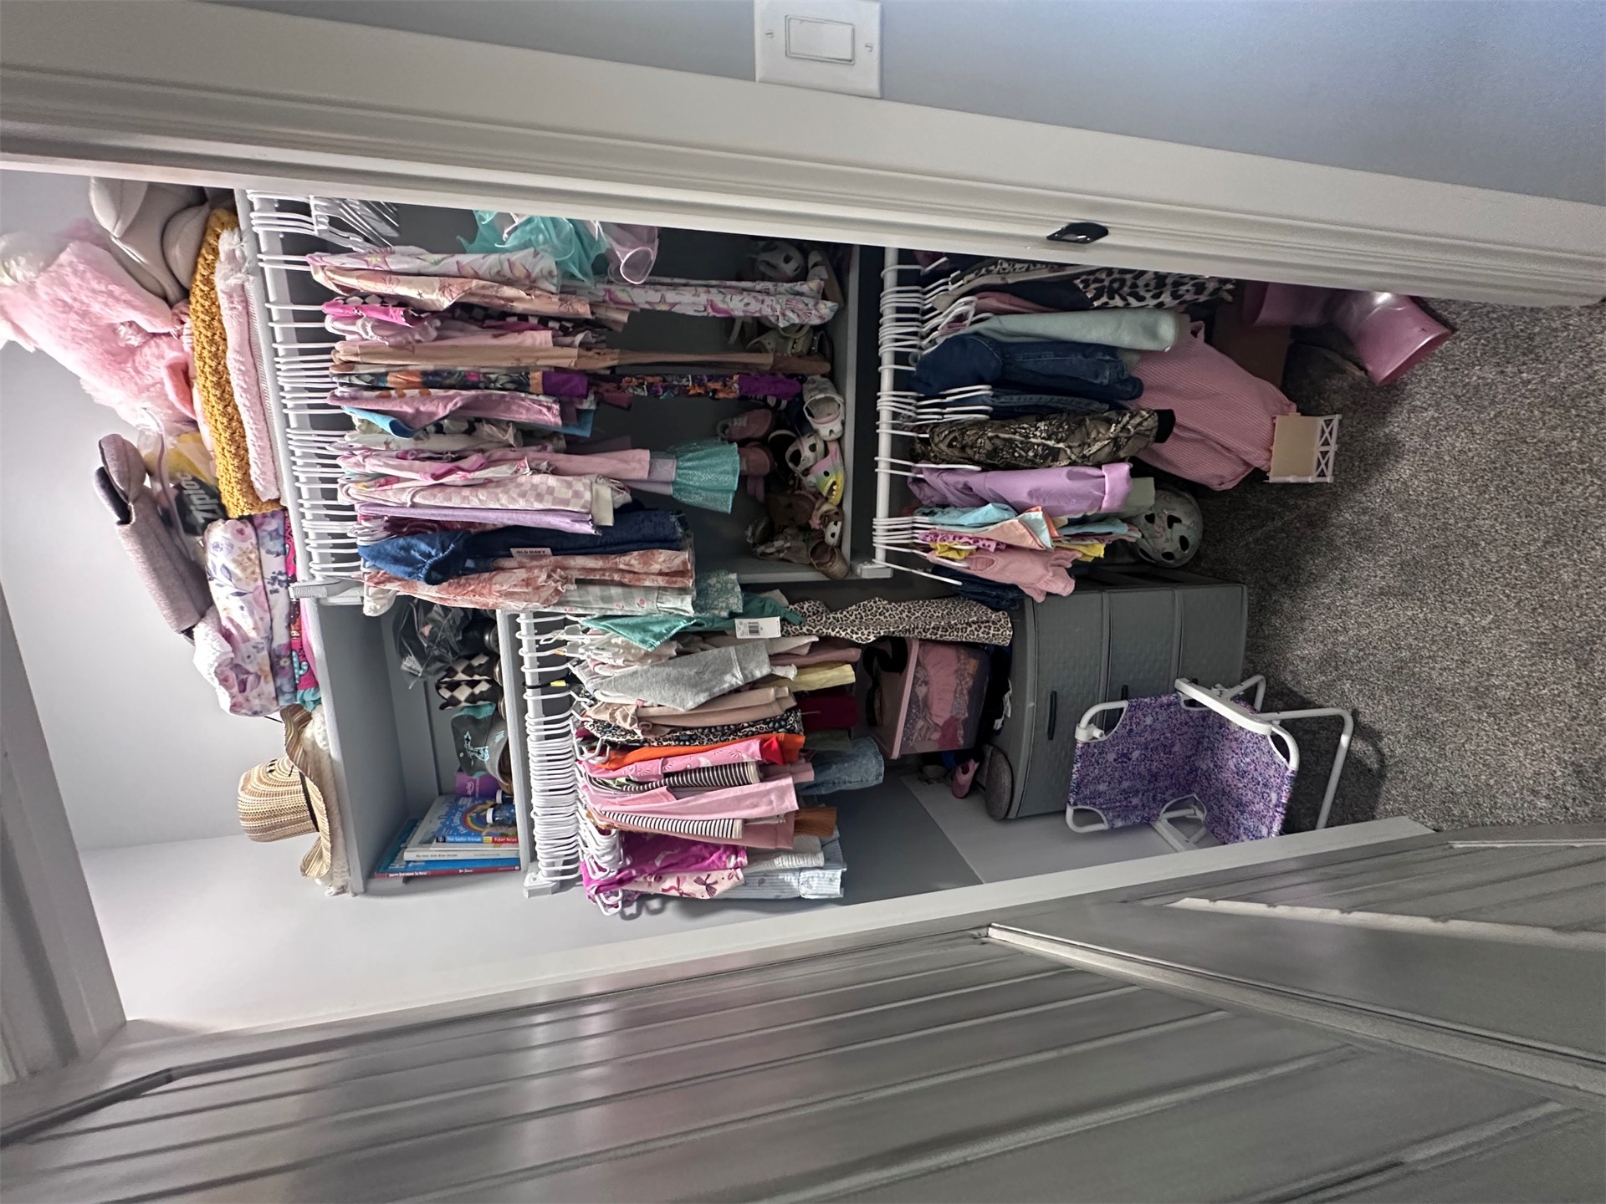
Walk-in closet with built-in shelving, white closet rods, and light gray wall paint
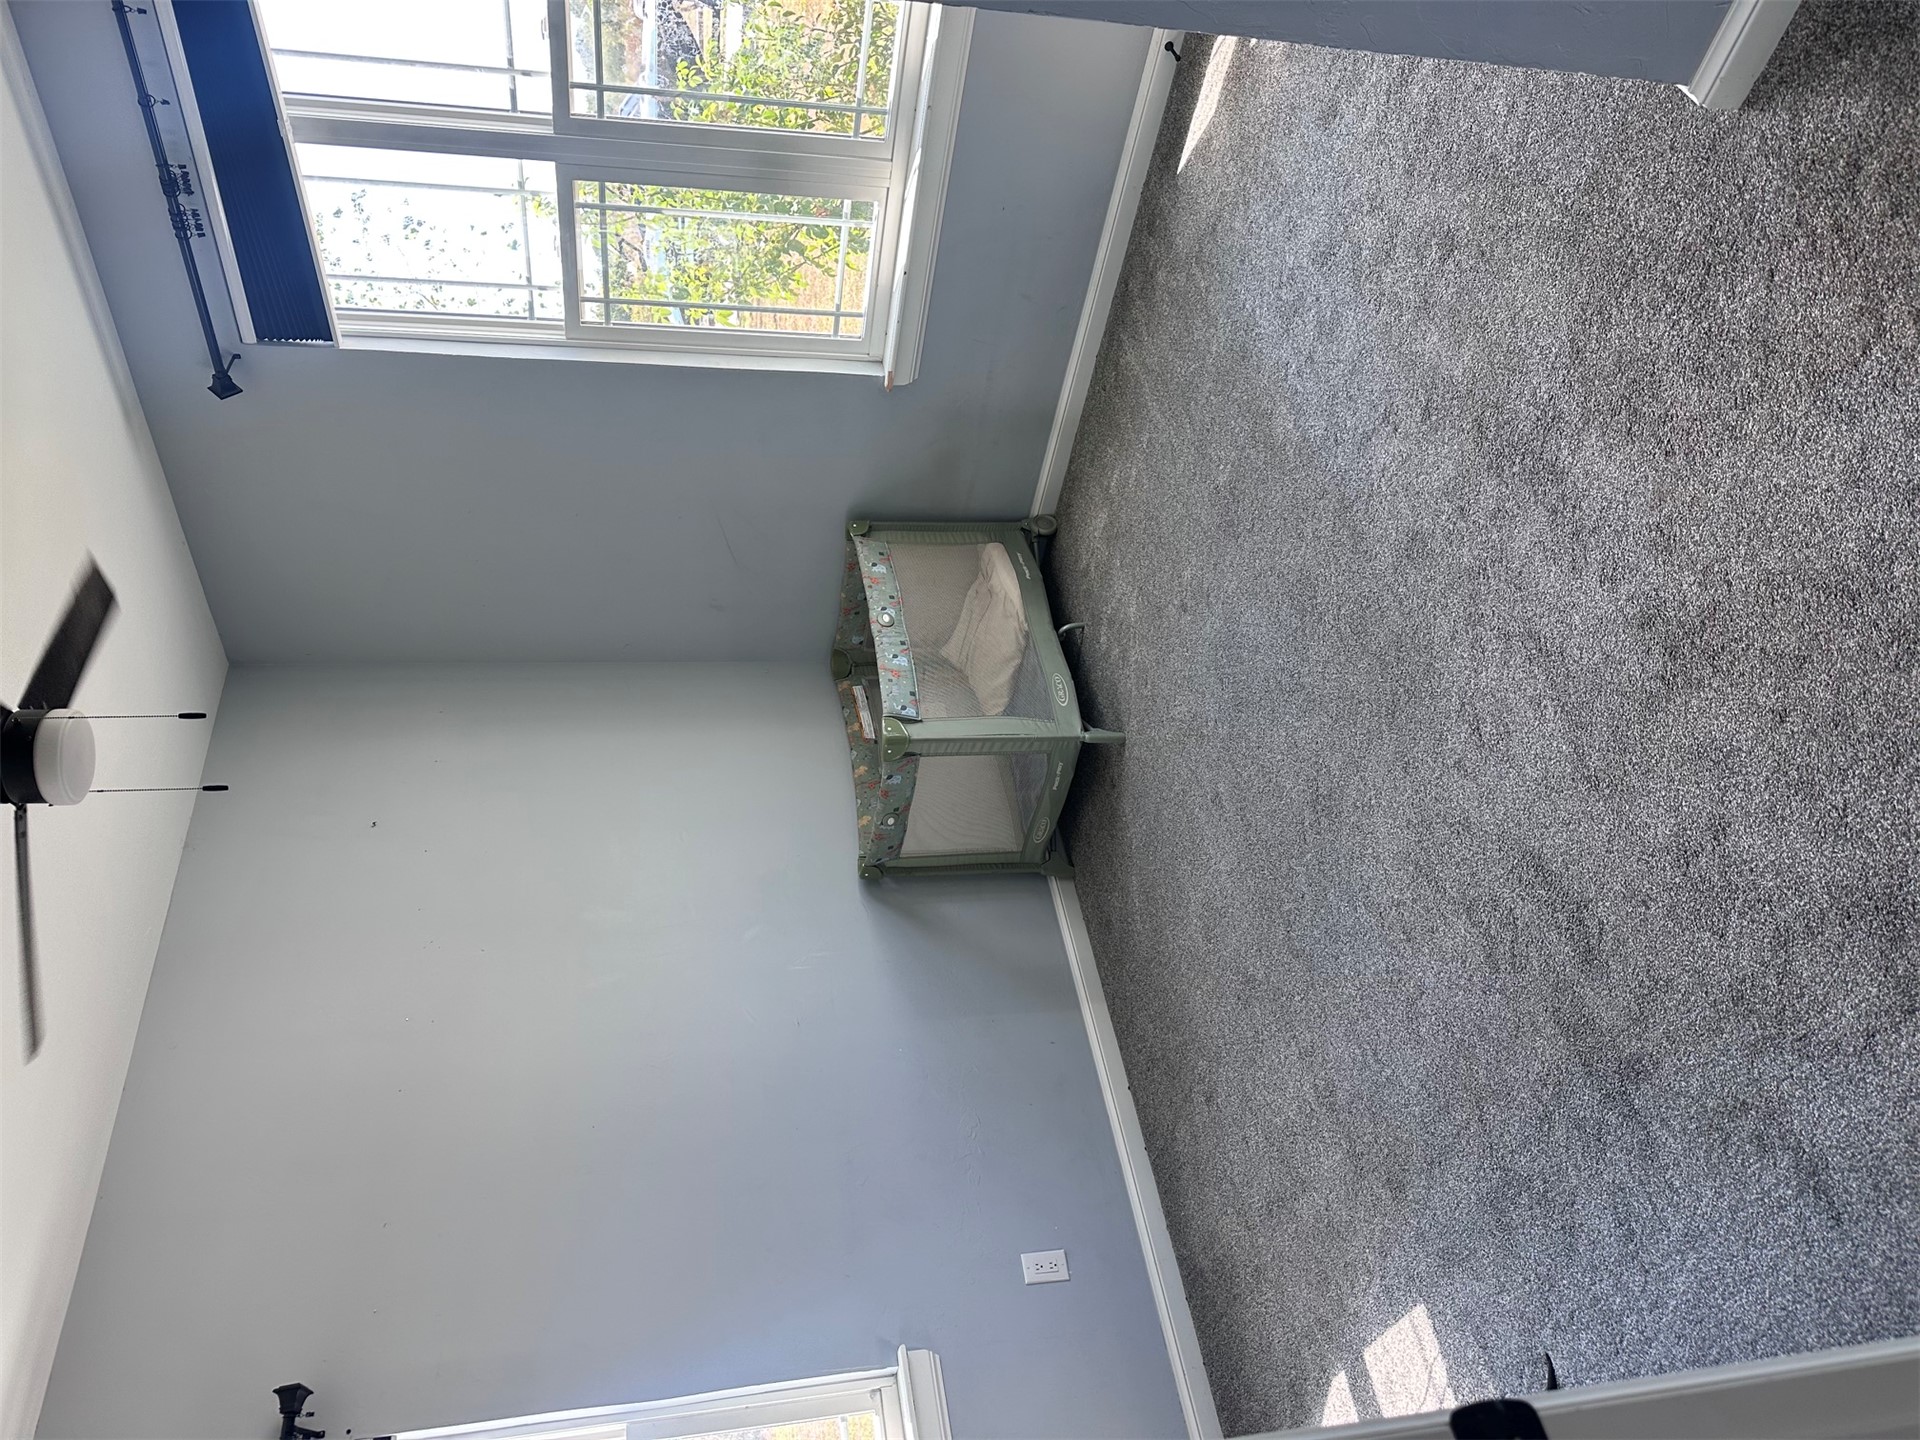
Wall-to-wall carpeting, multiple windows with white trim, and a ceiling fan with integrated lighting
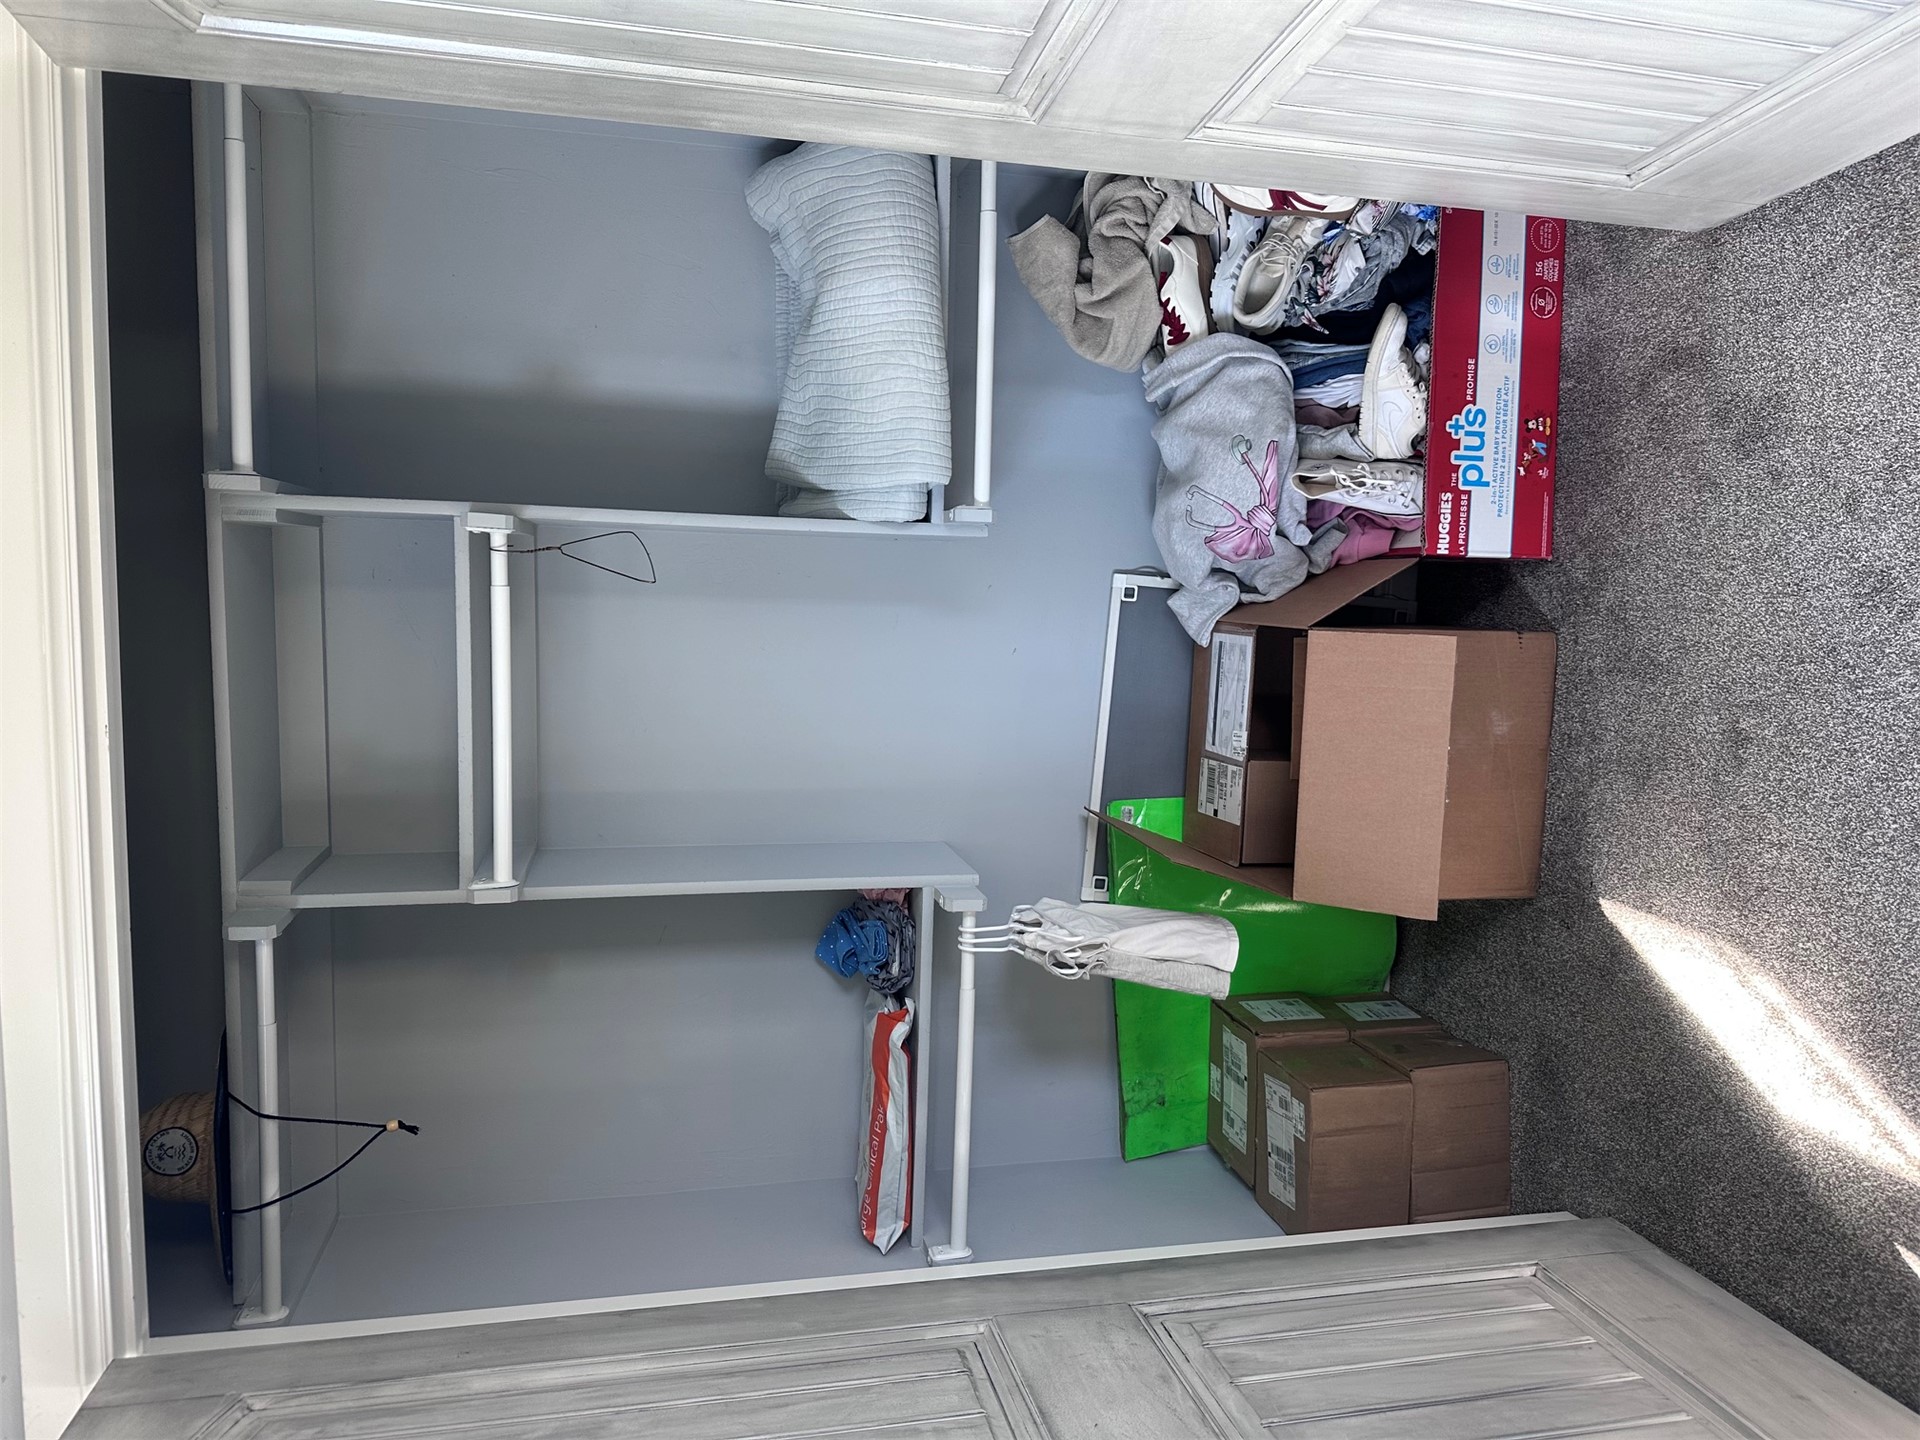
Additional content
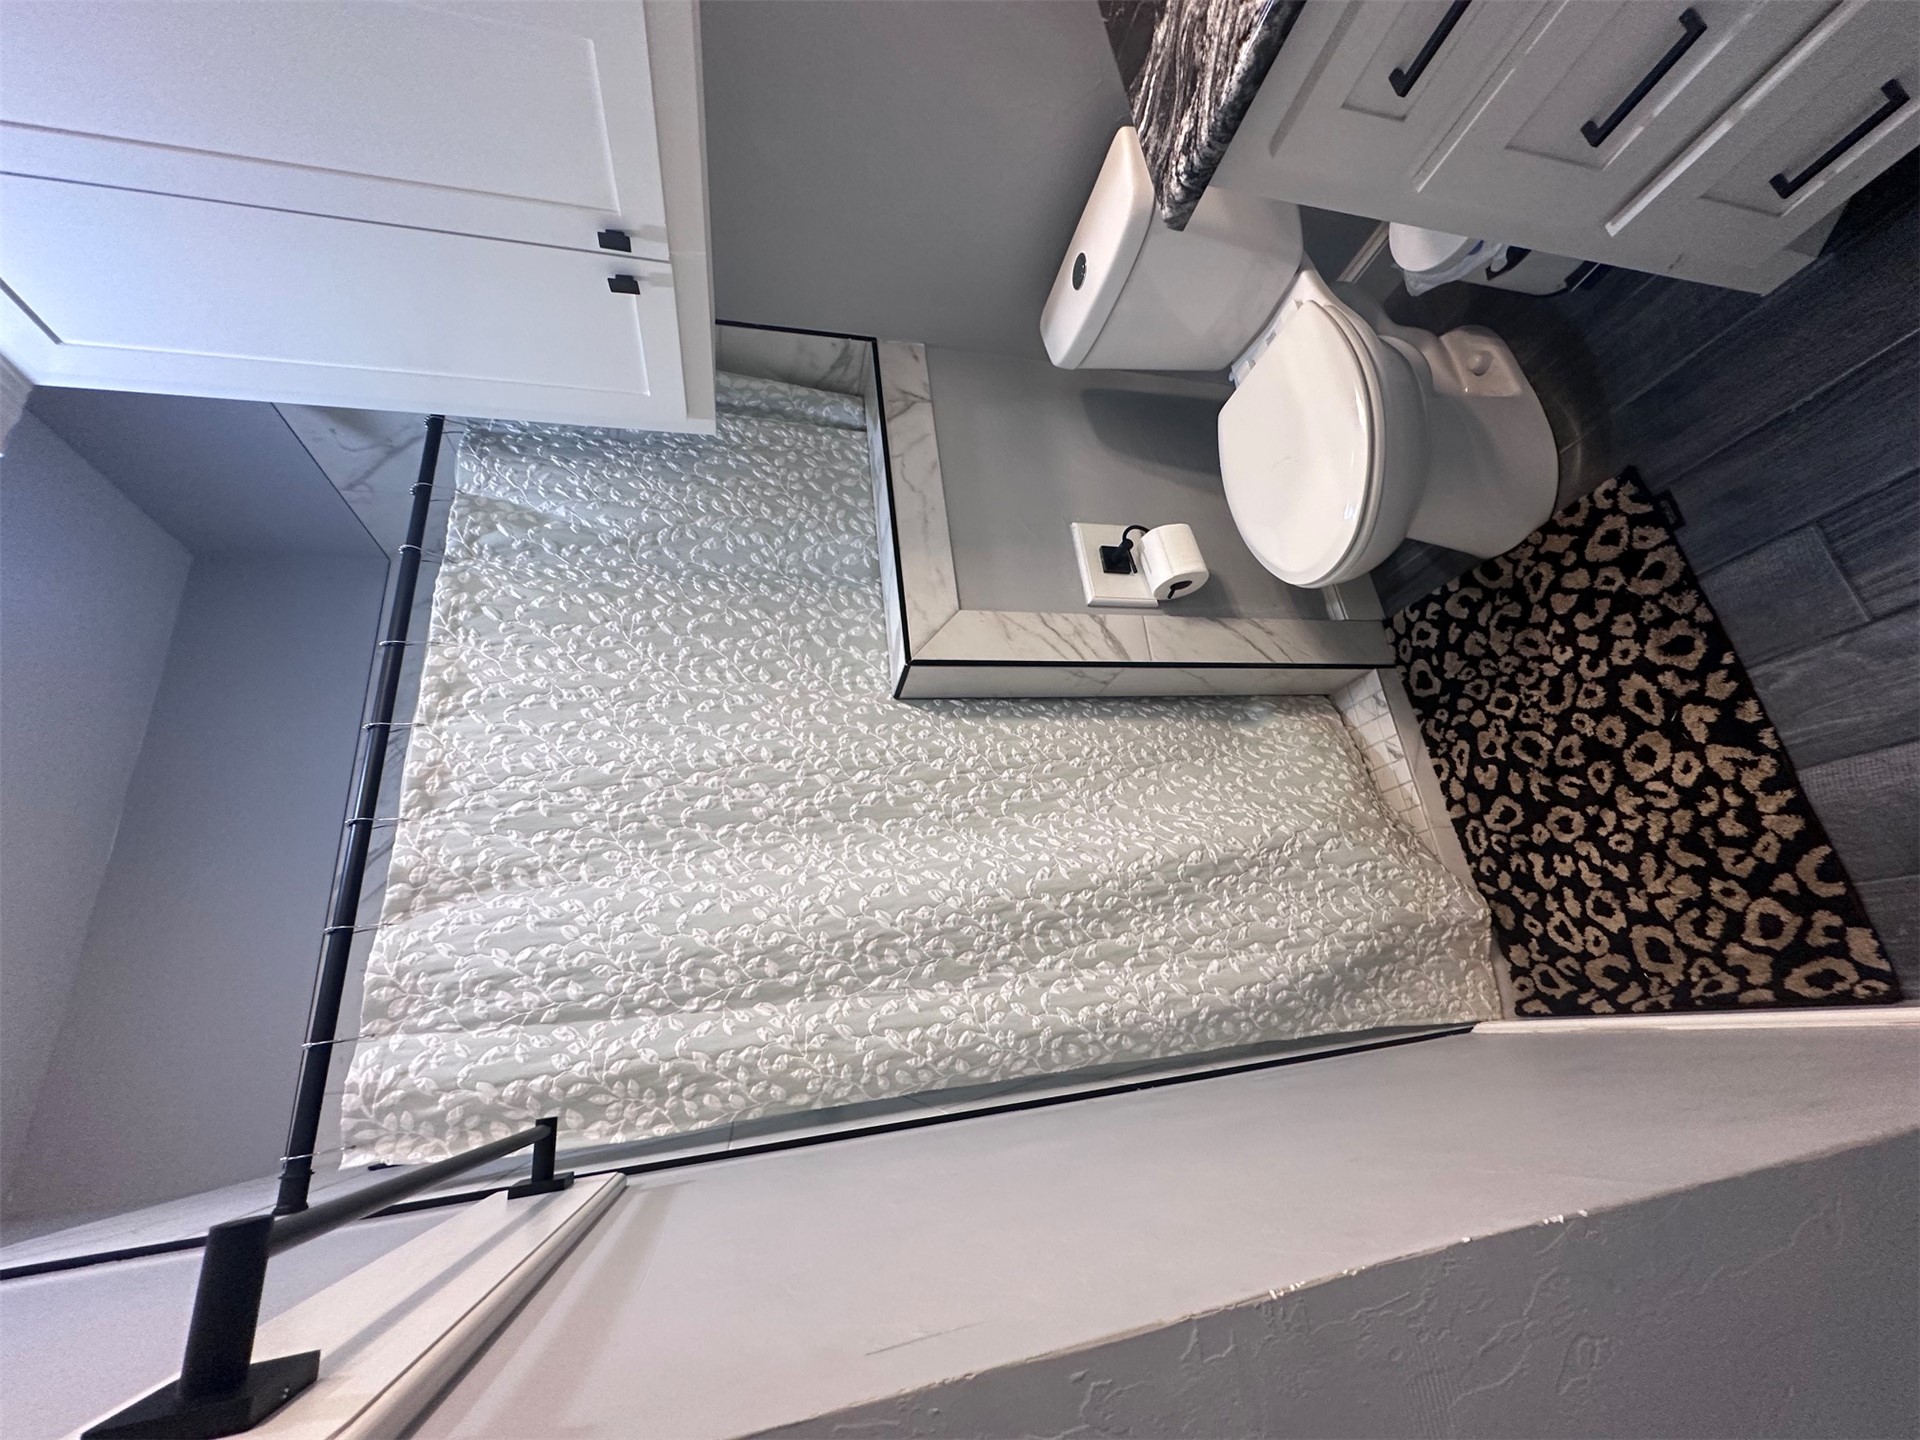
Walk-in shower with tiled surround, white cabinetry with black hardware, dark wood-finish flooring, and a stone-finish countertop
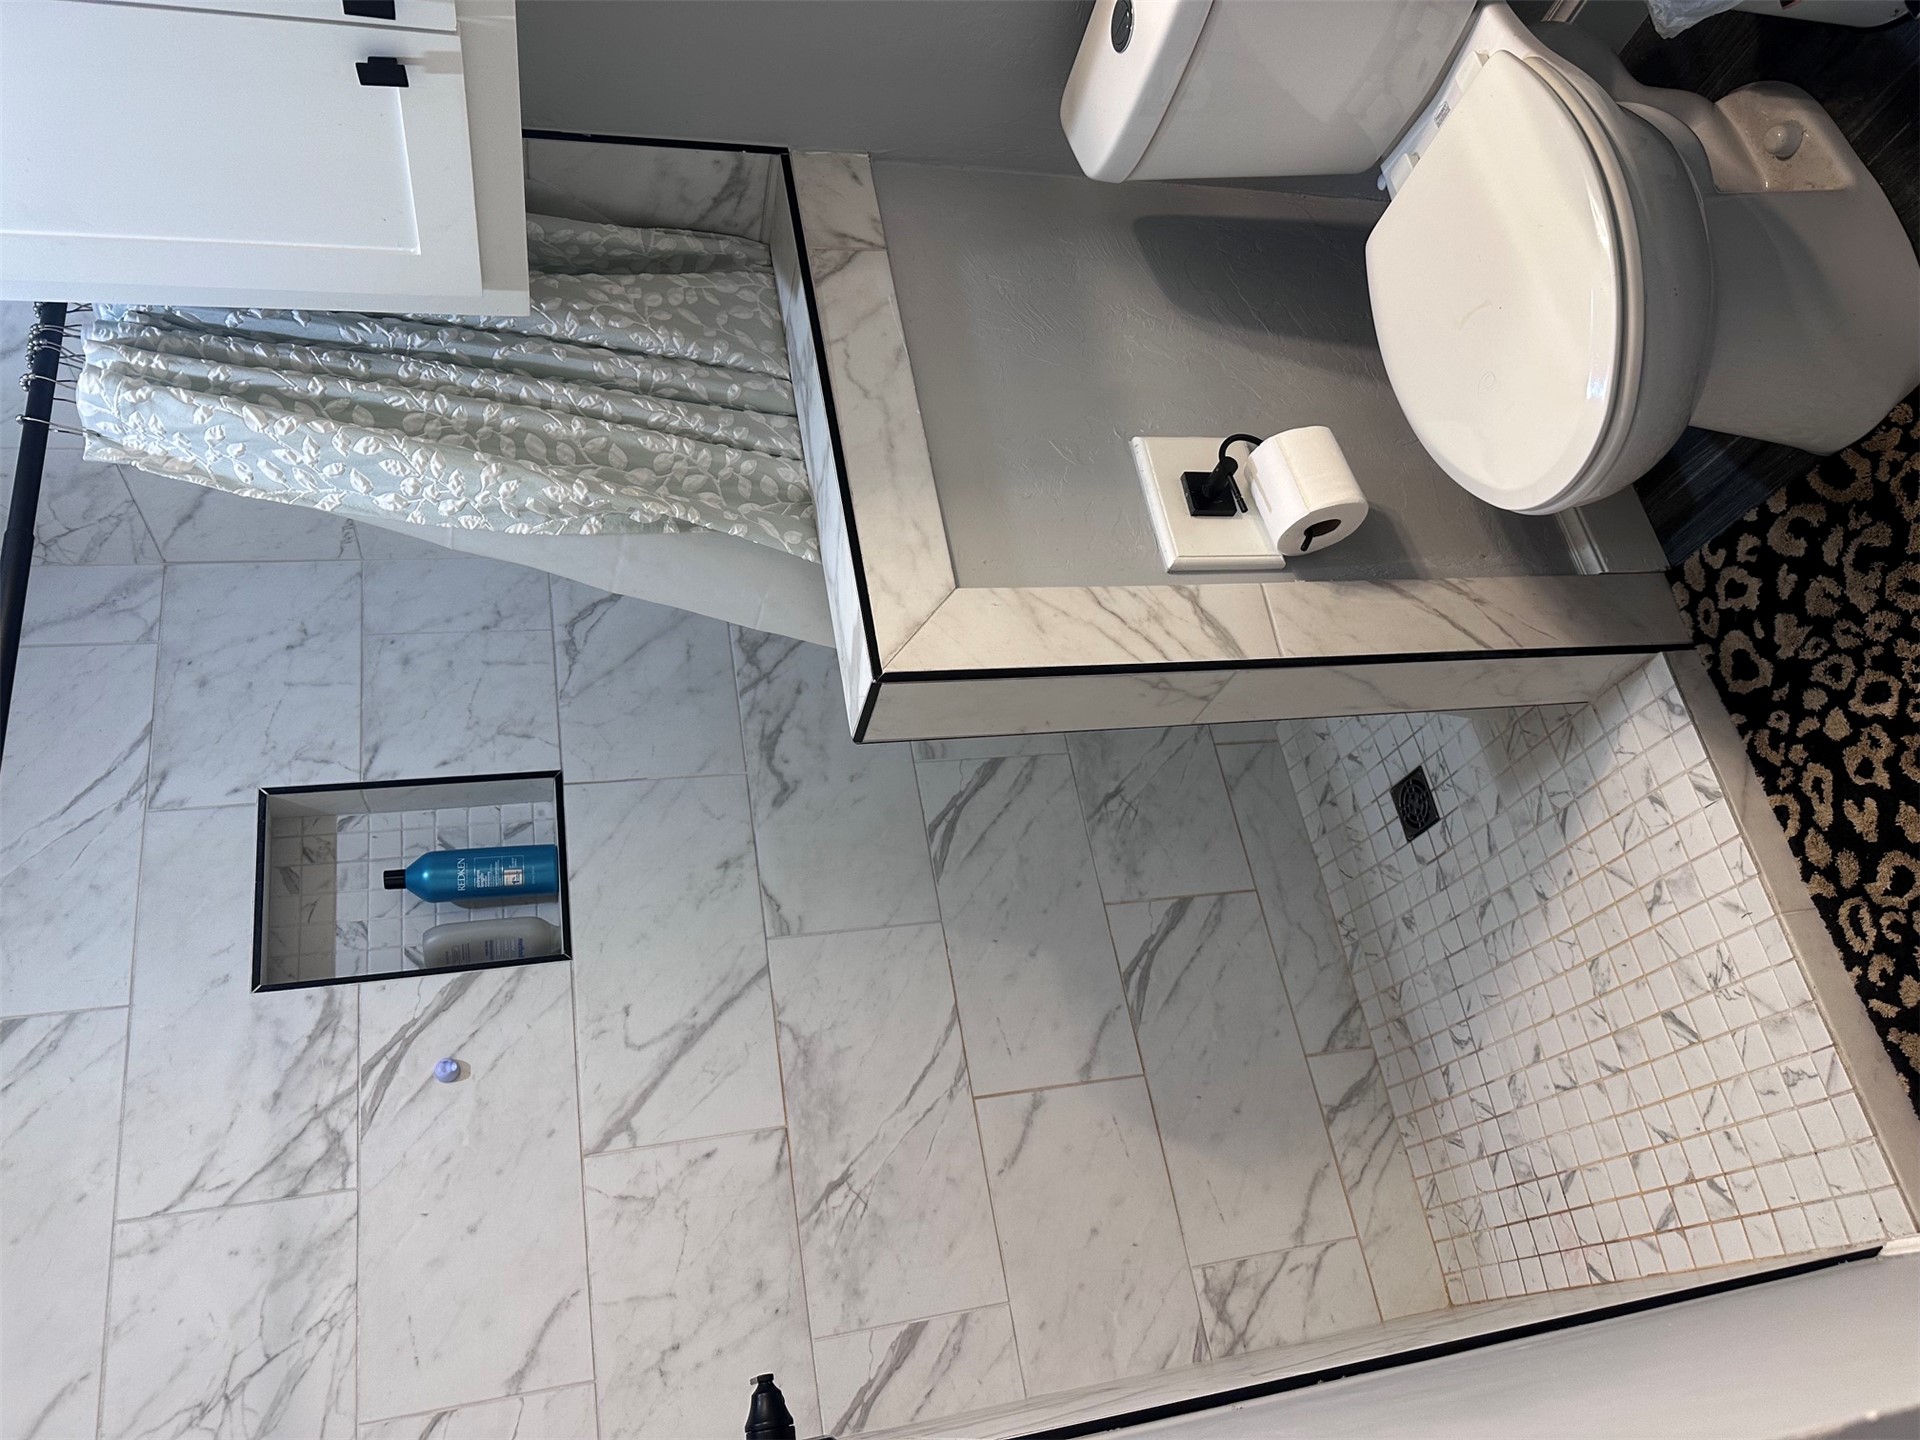
Shower featuring large format marble-look tile, built-in shower niche, and mosaic tile shower pan
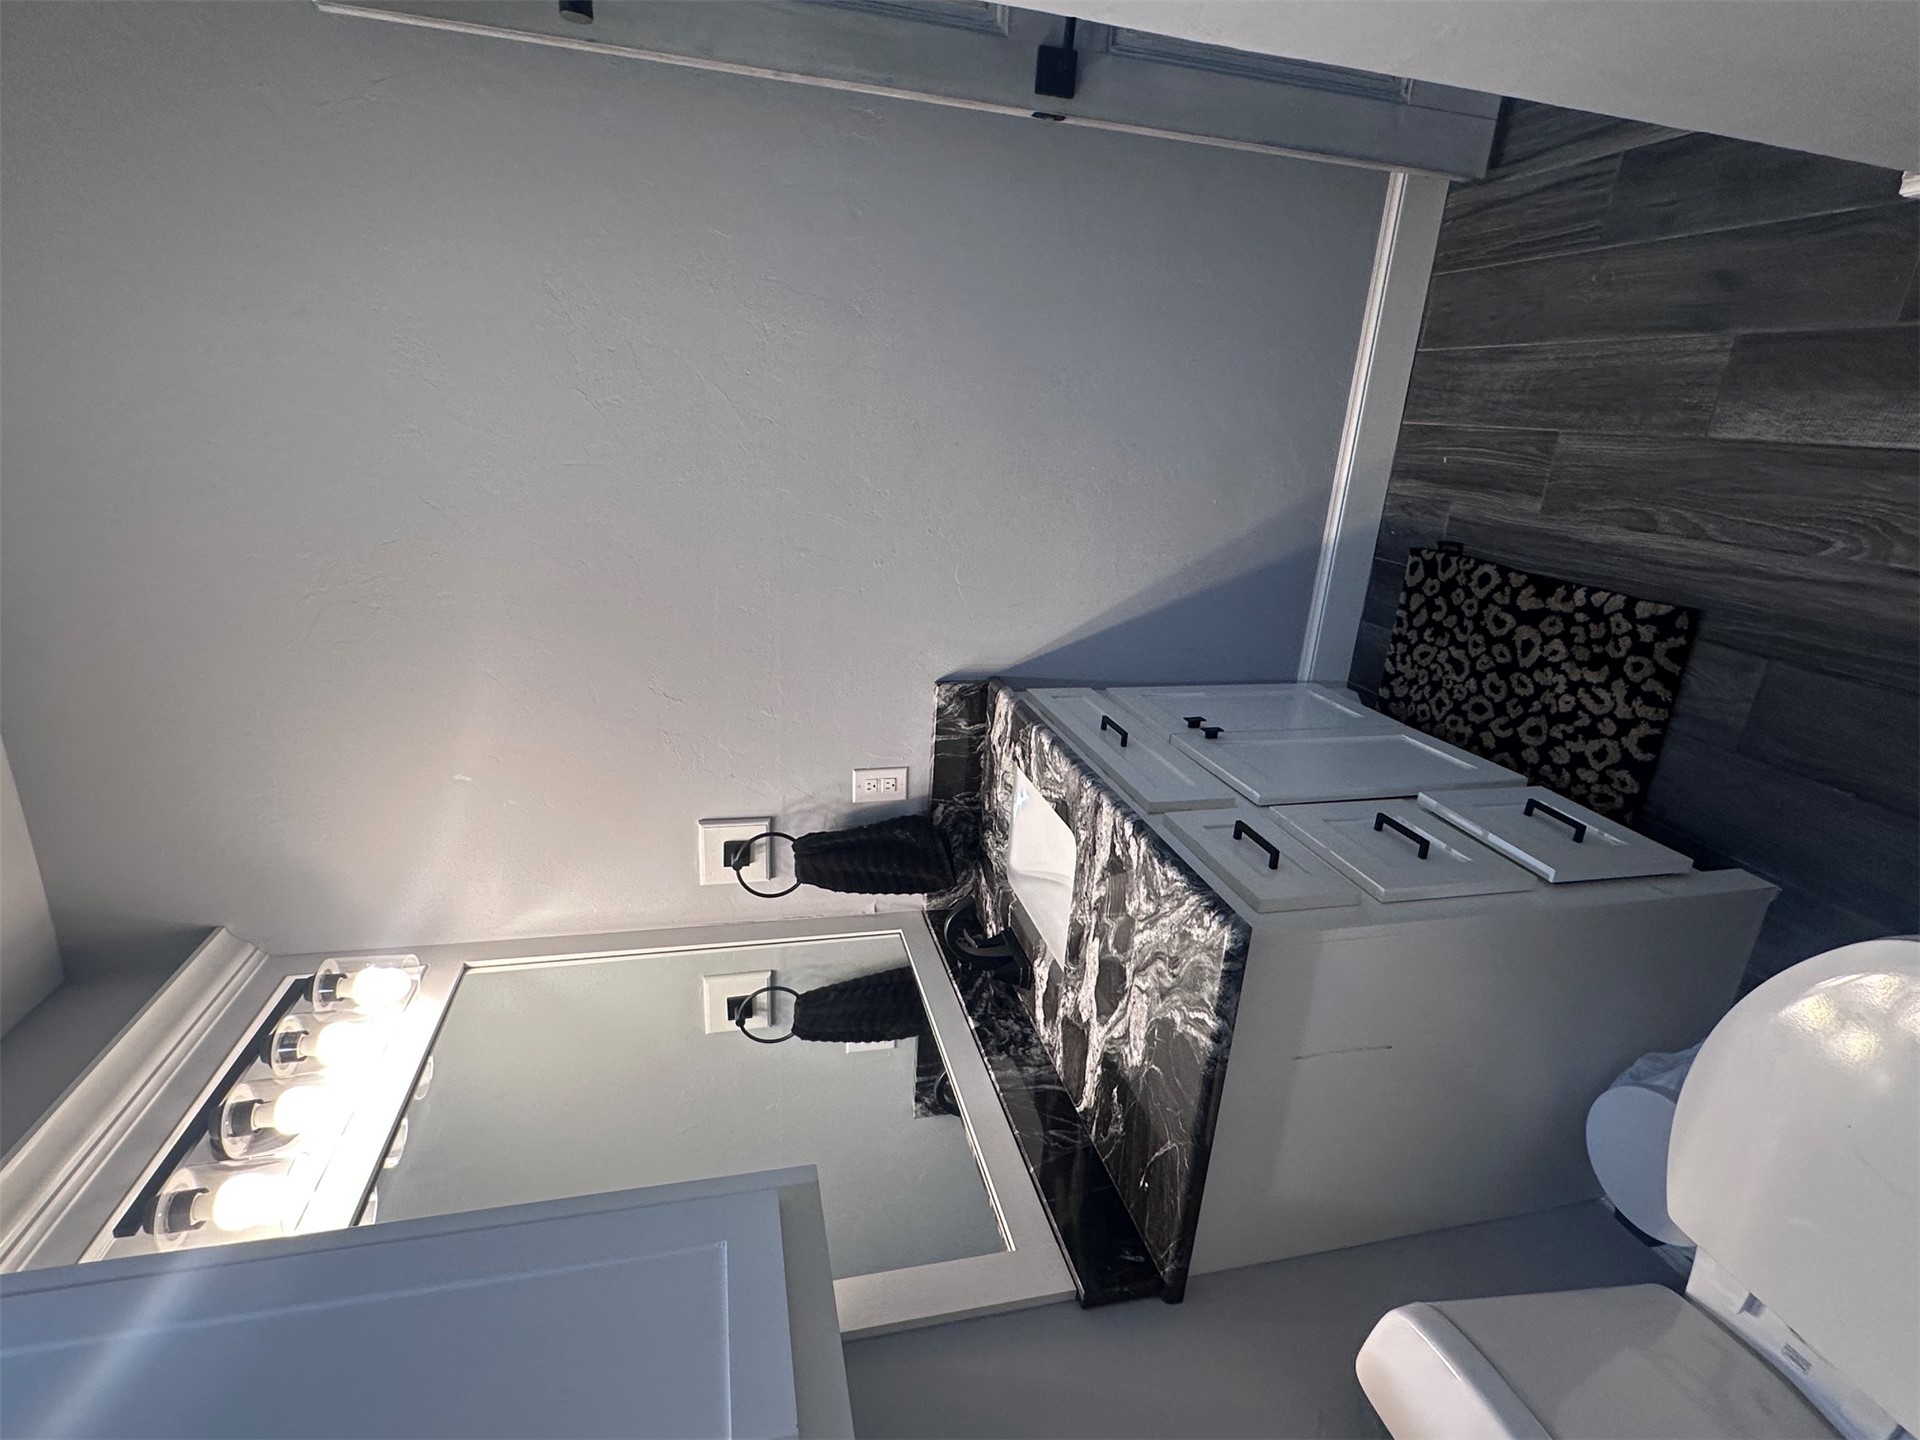
Vanity with a dark patterned countertop and an undermount sink
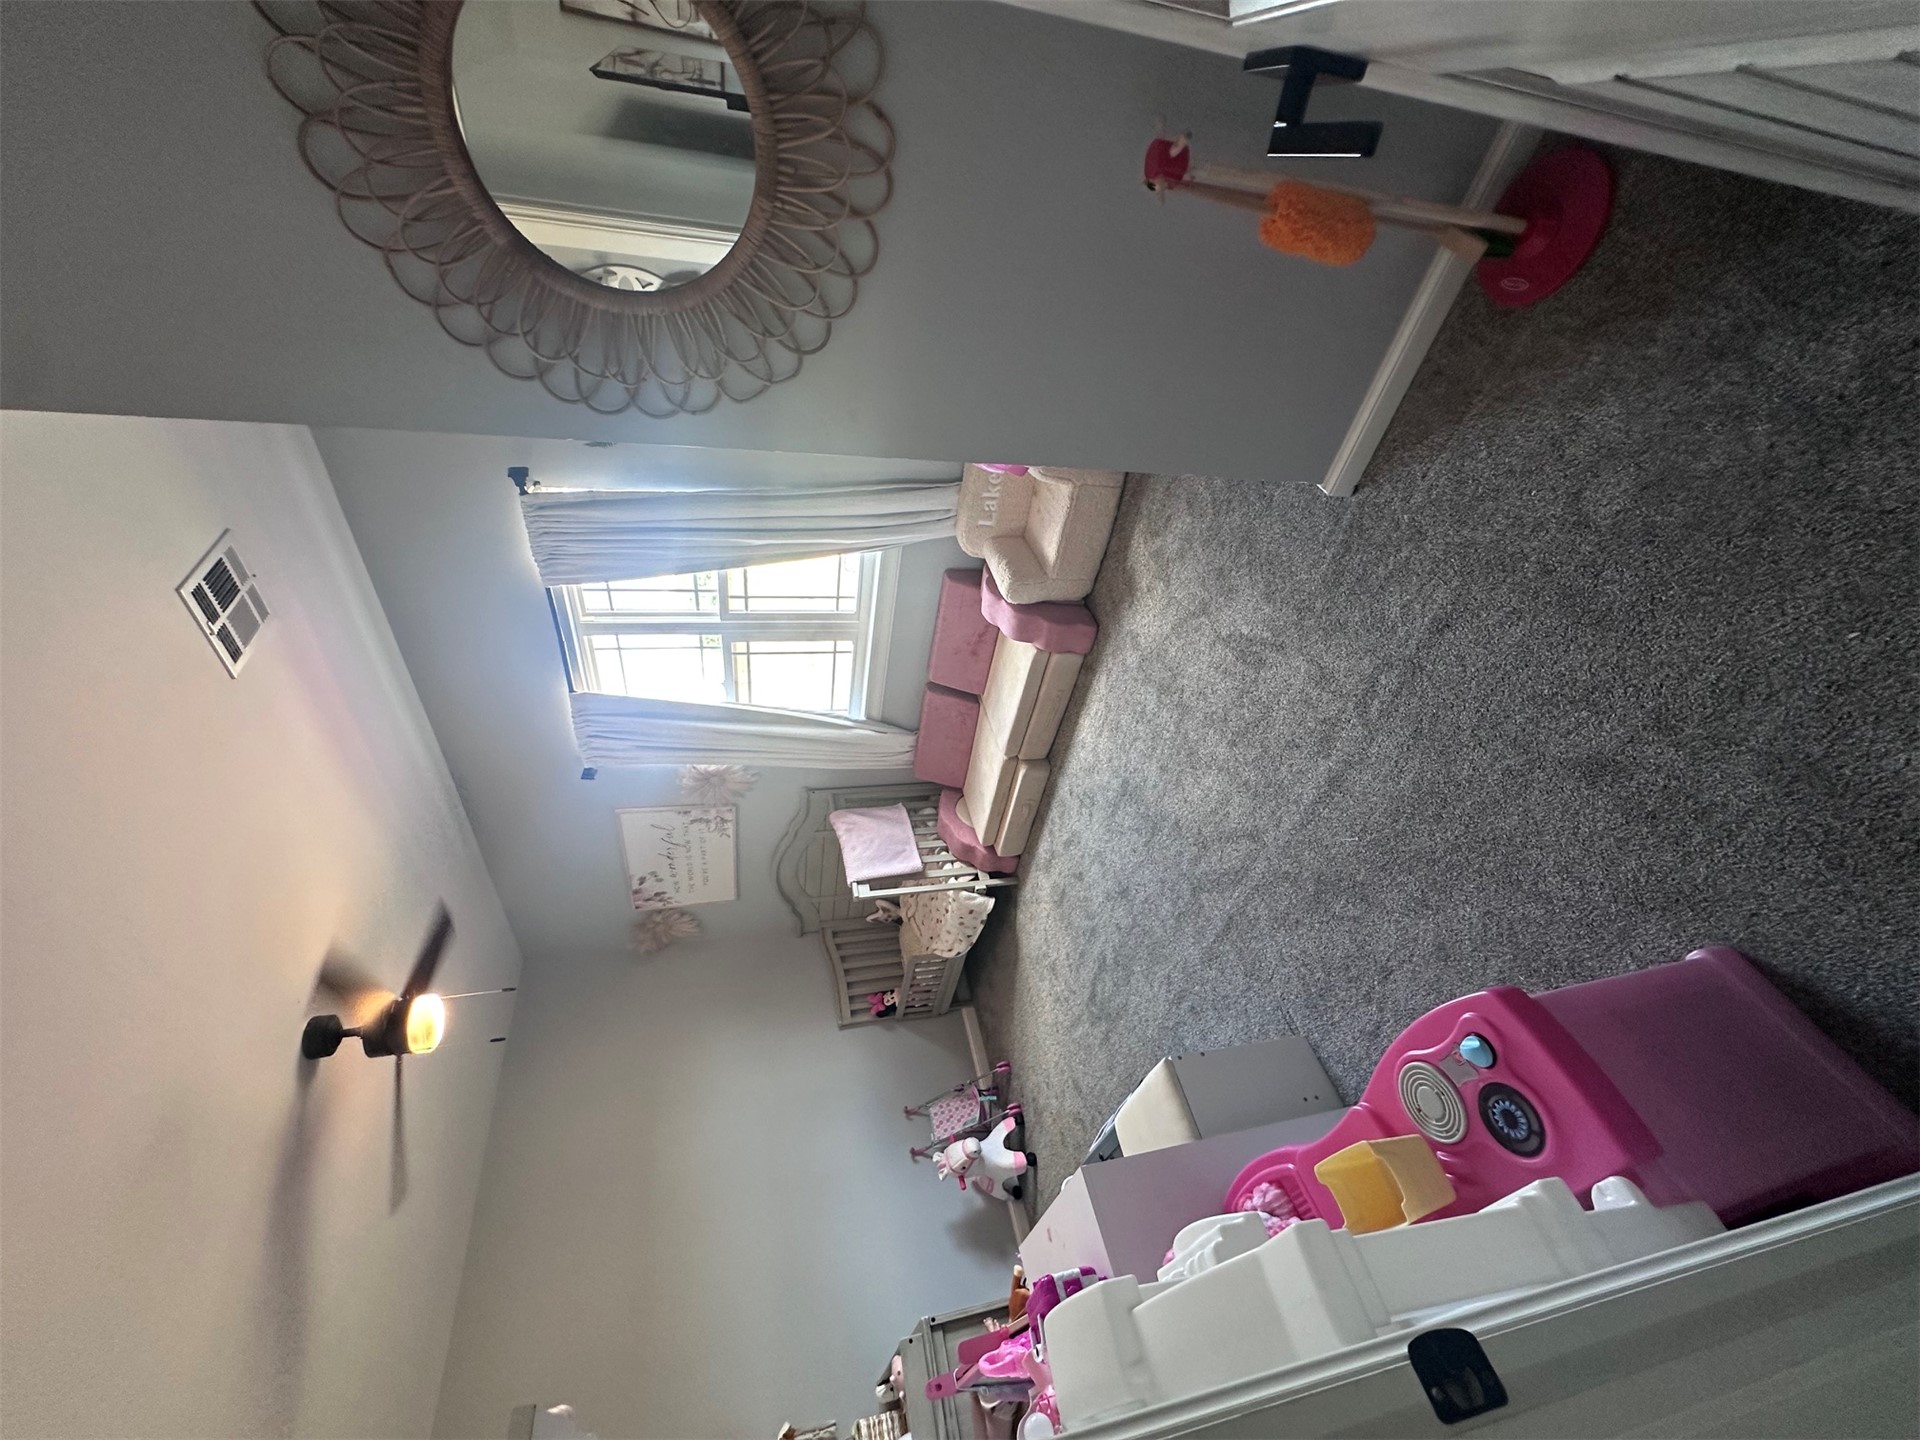
Room with neutral gray wall paint, gray carpeting, and a window with white trim
Additional content
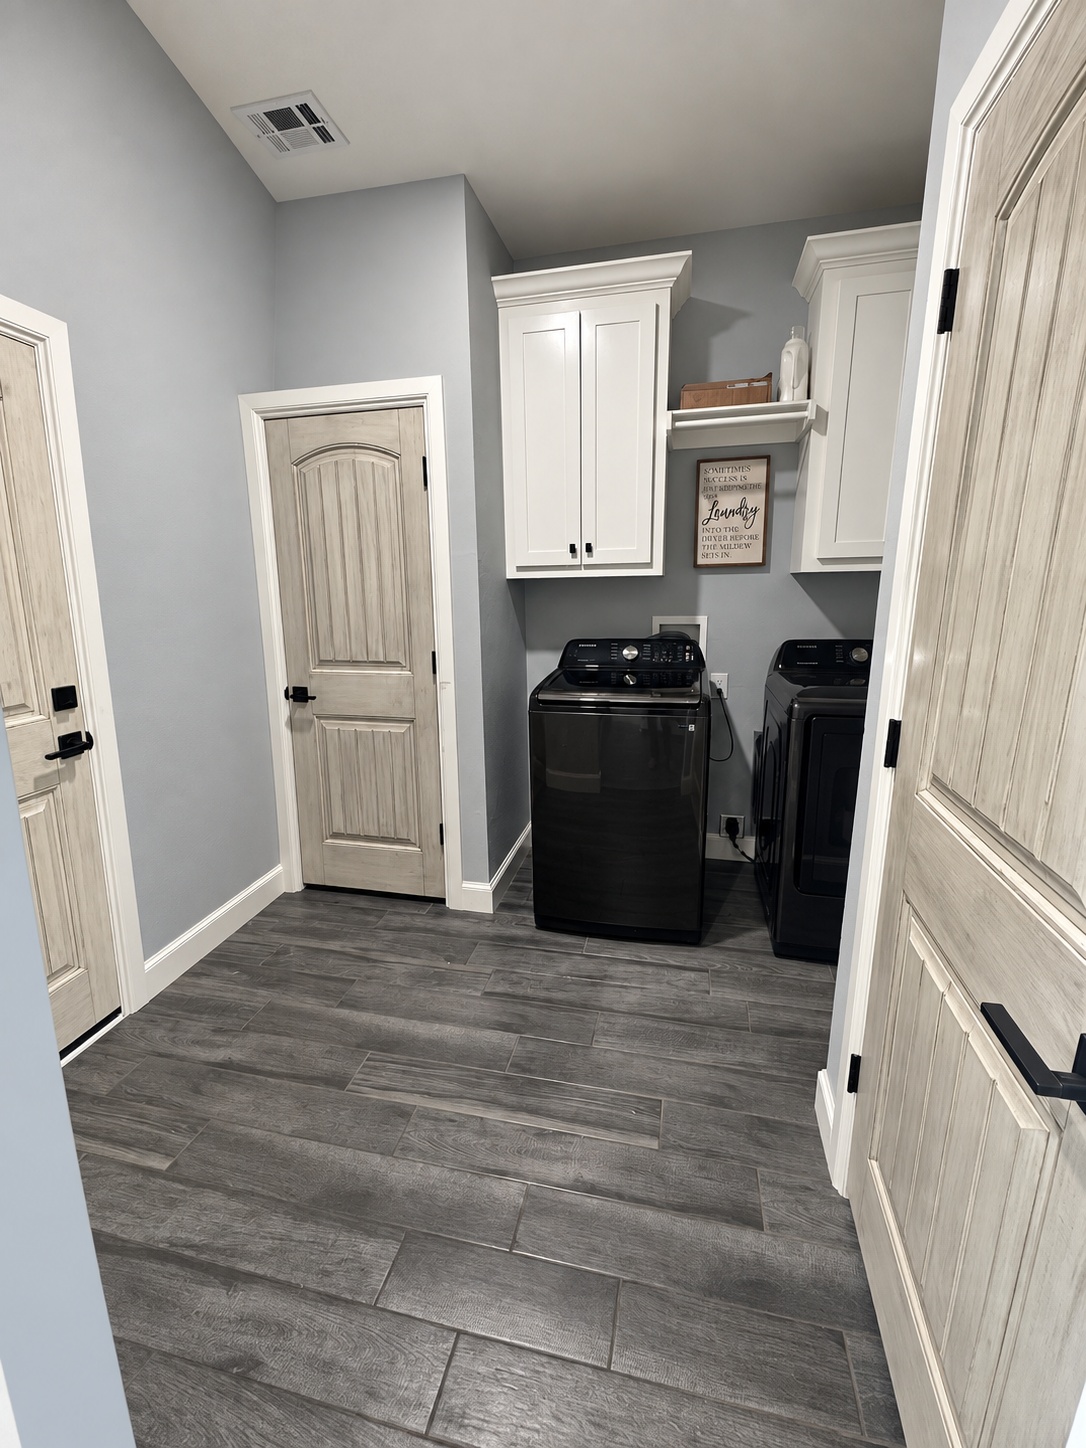
Wood-finish tile flooring, painted white cabinetry, and a floating shelf
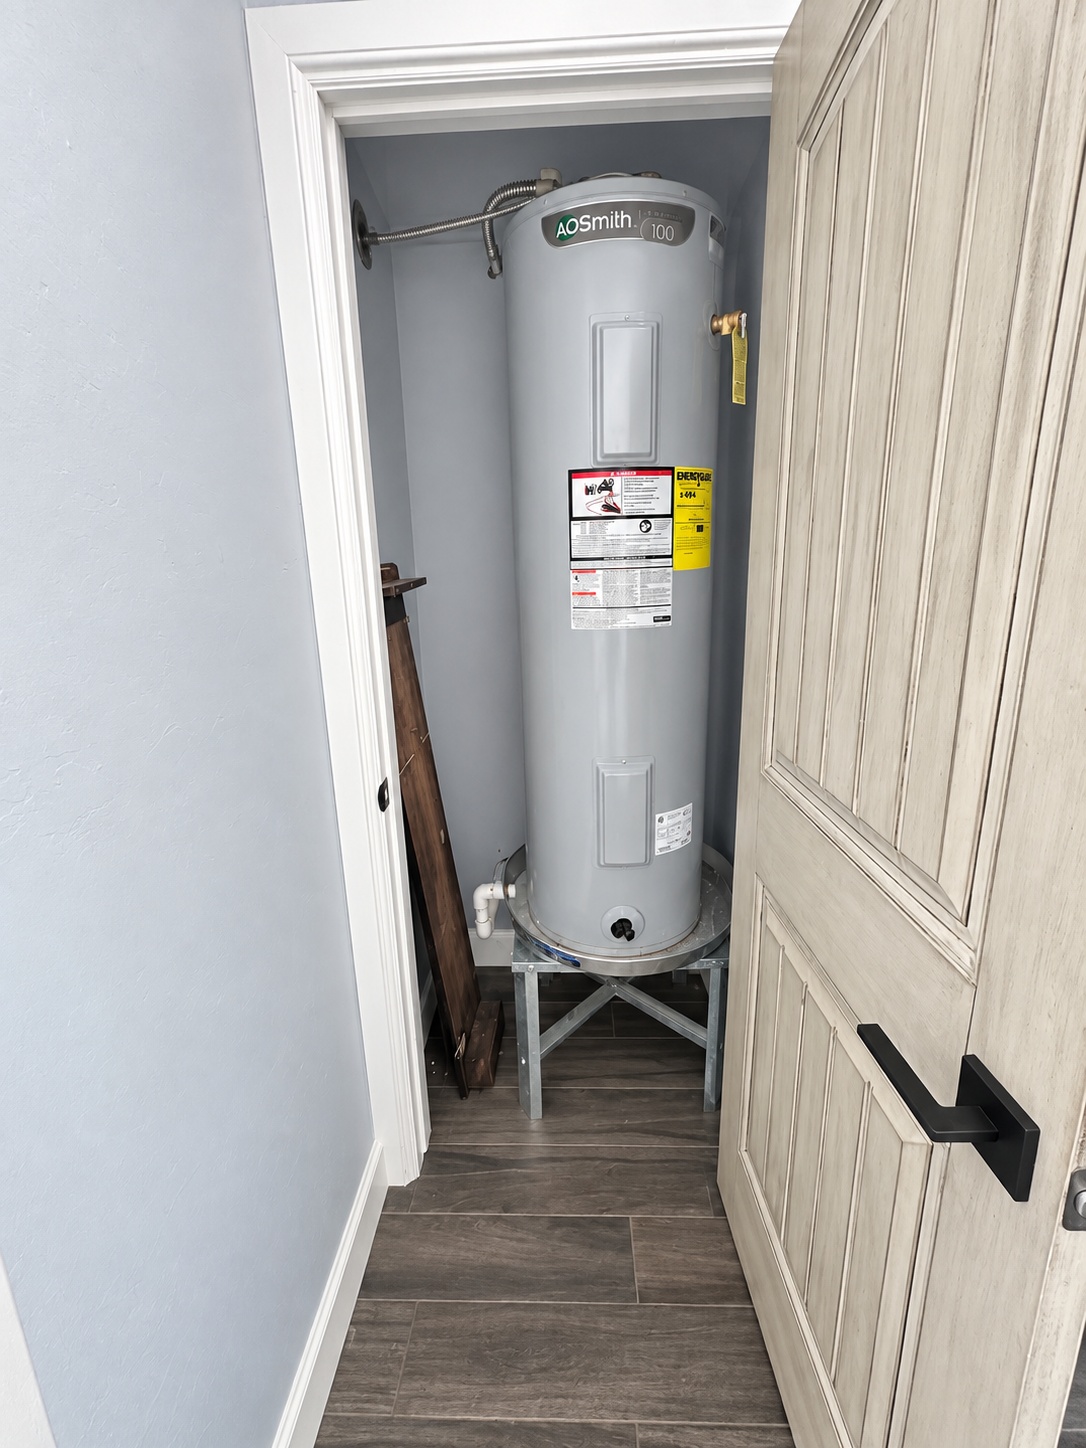
Additional content
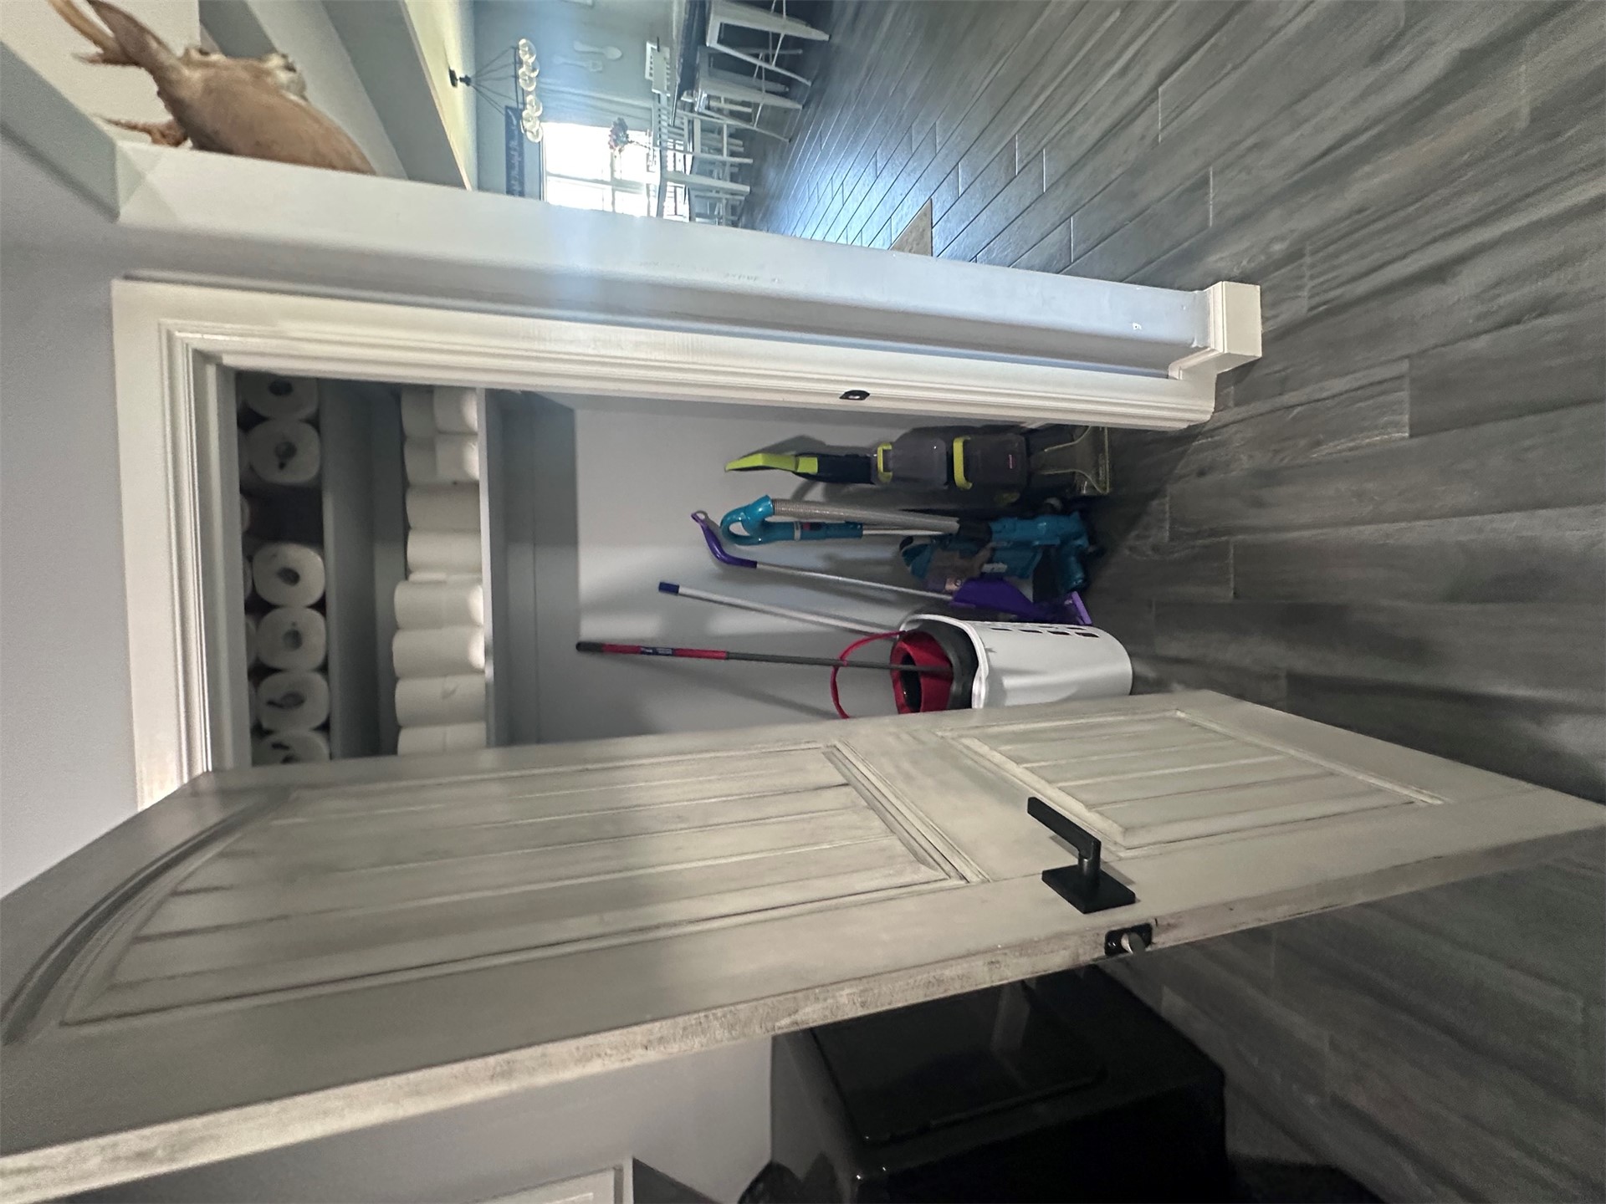
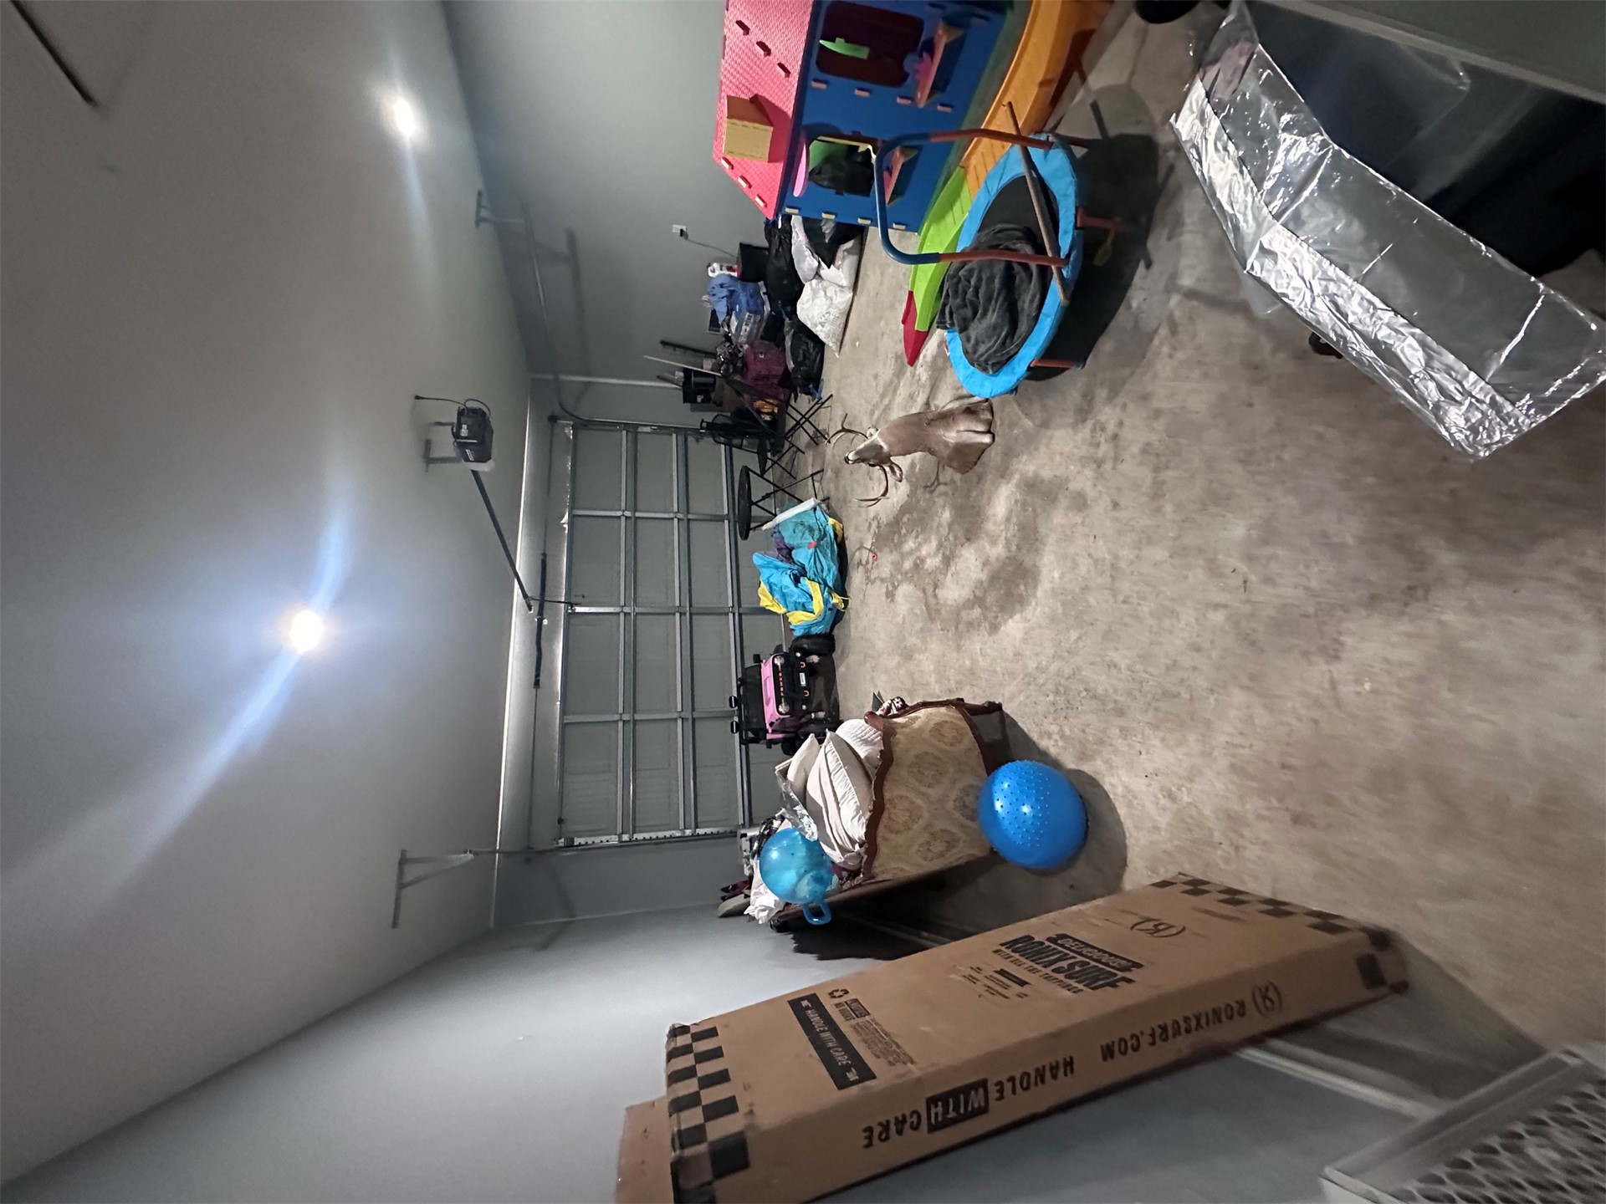
Additional content
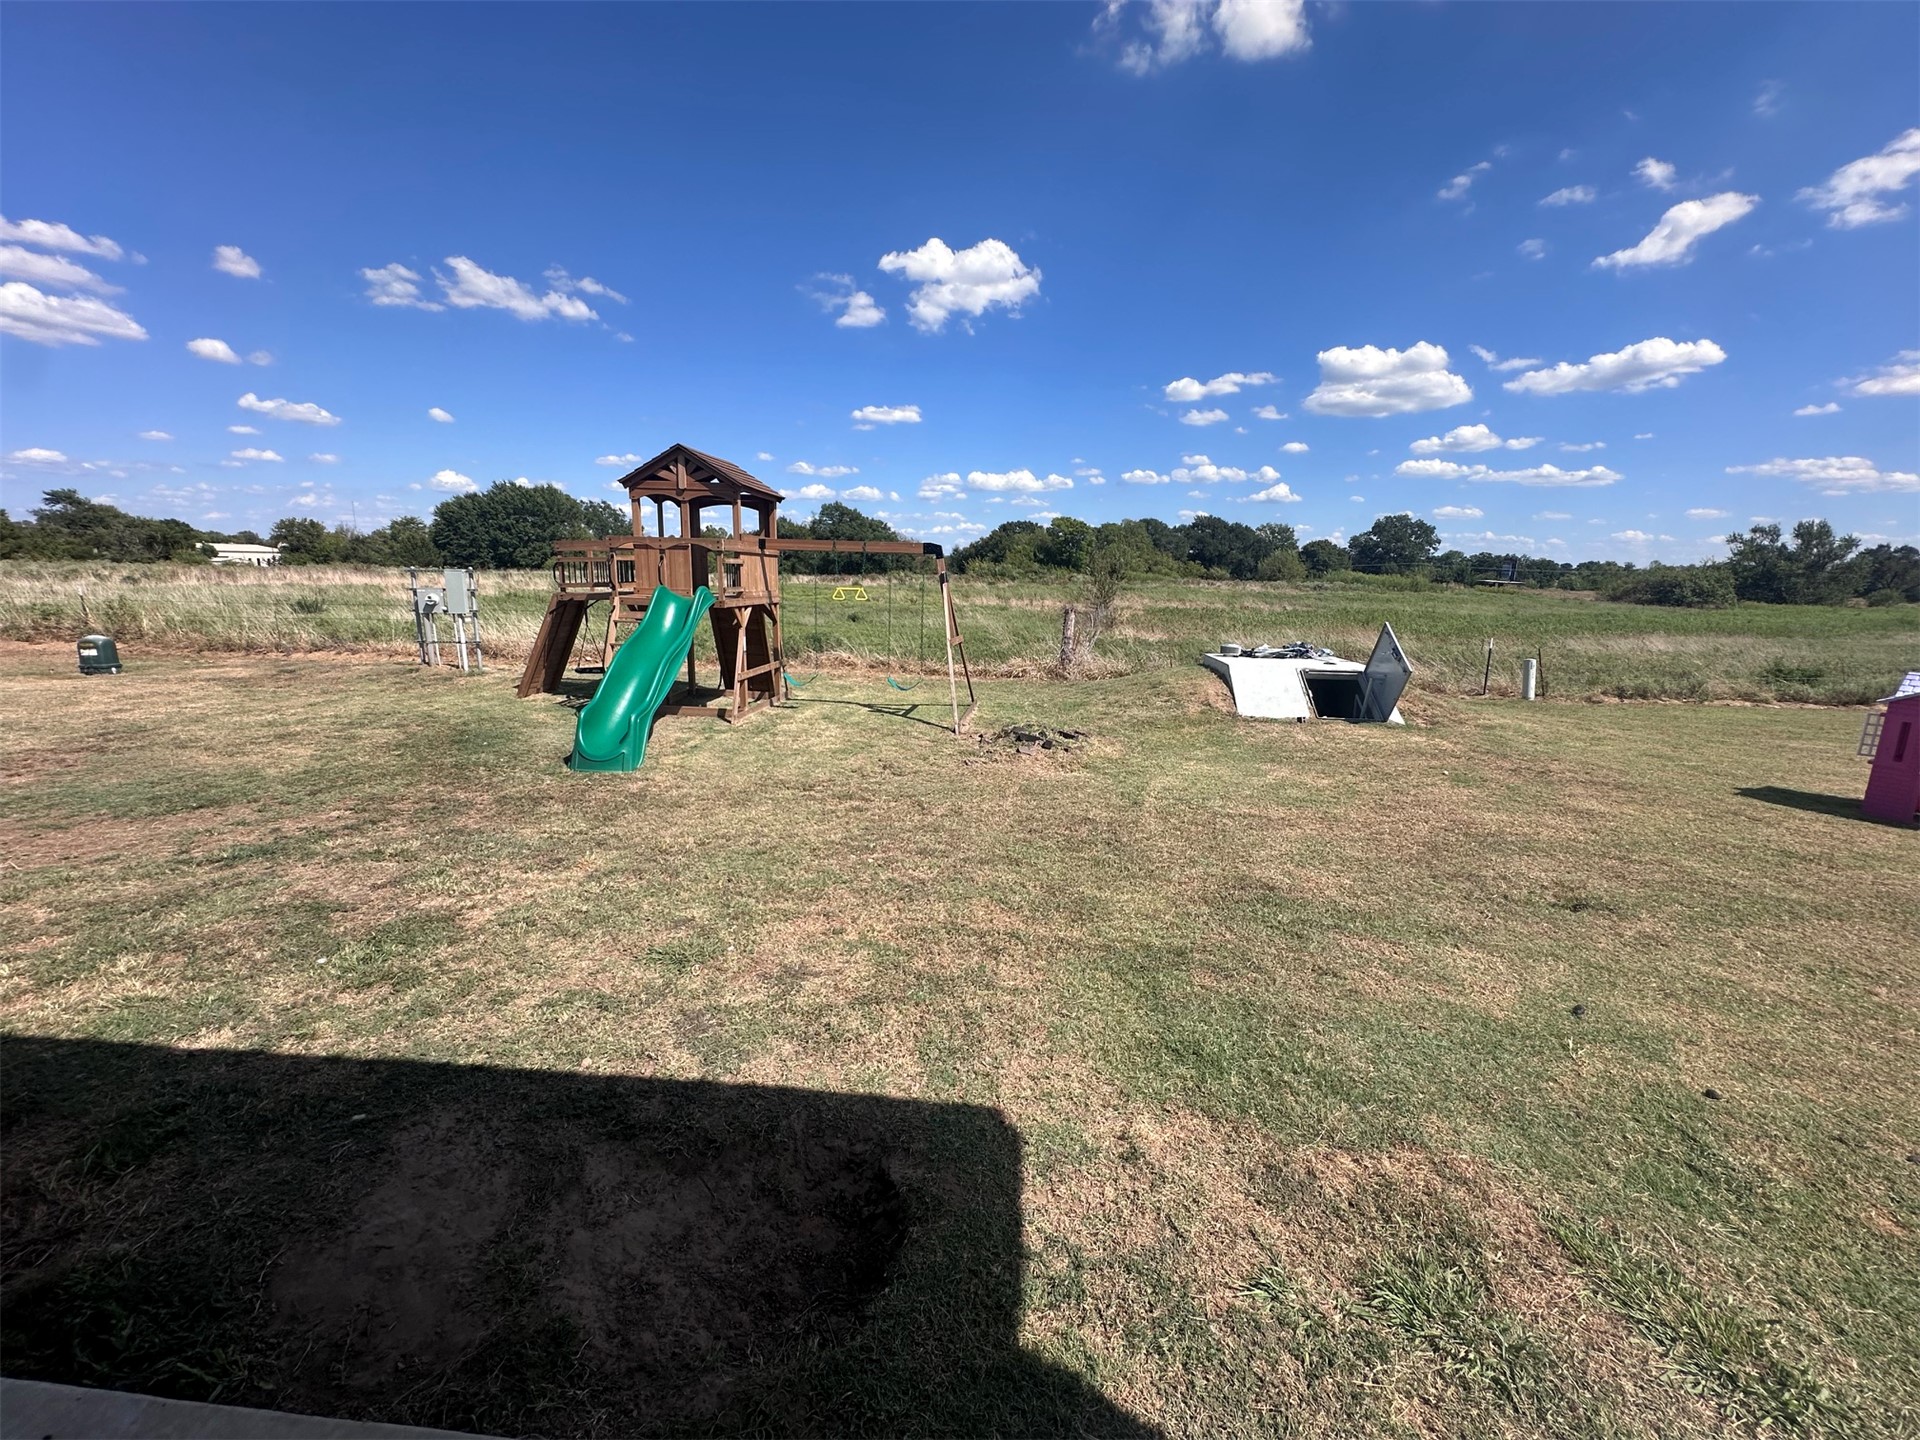
Expansive grass yard with a wooden play structure featuring a slide and a partially visible in-ground shelter
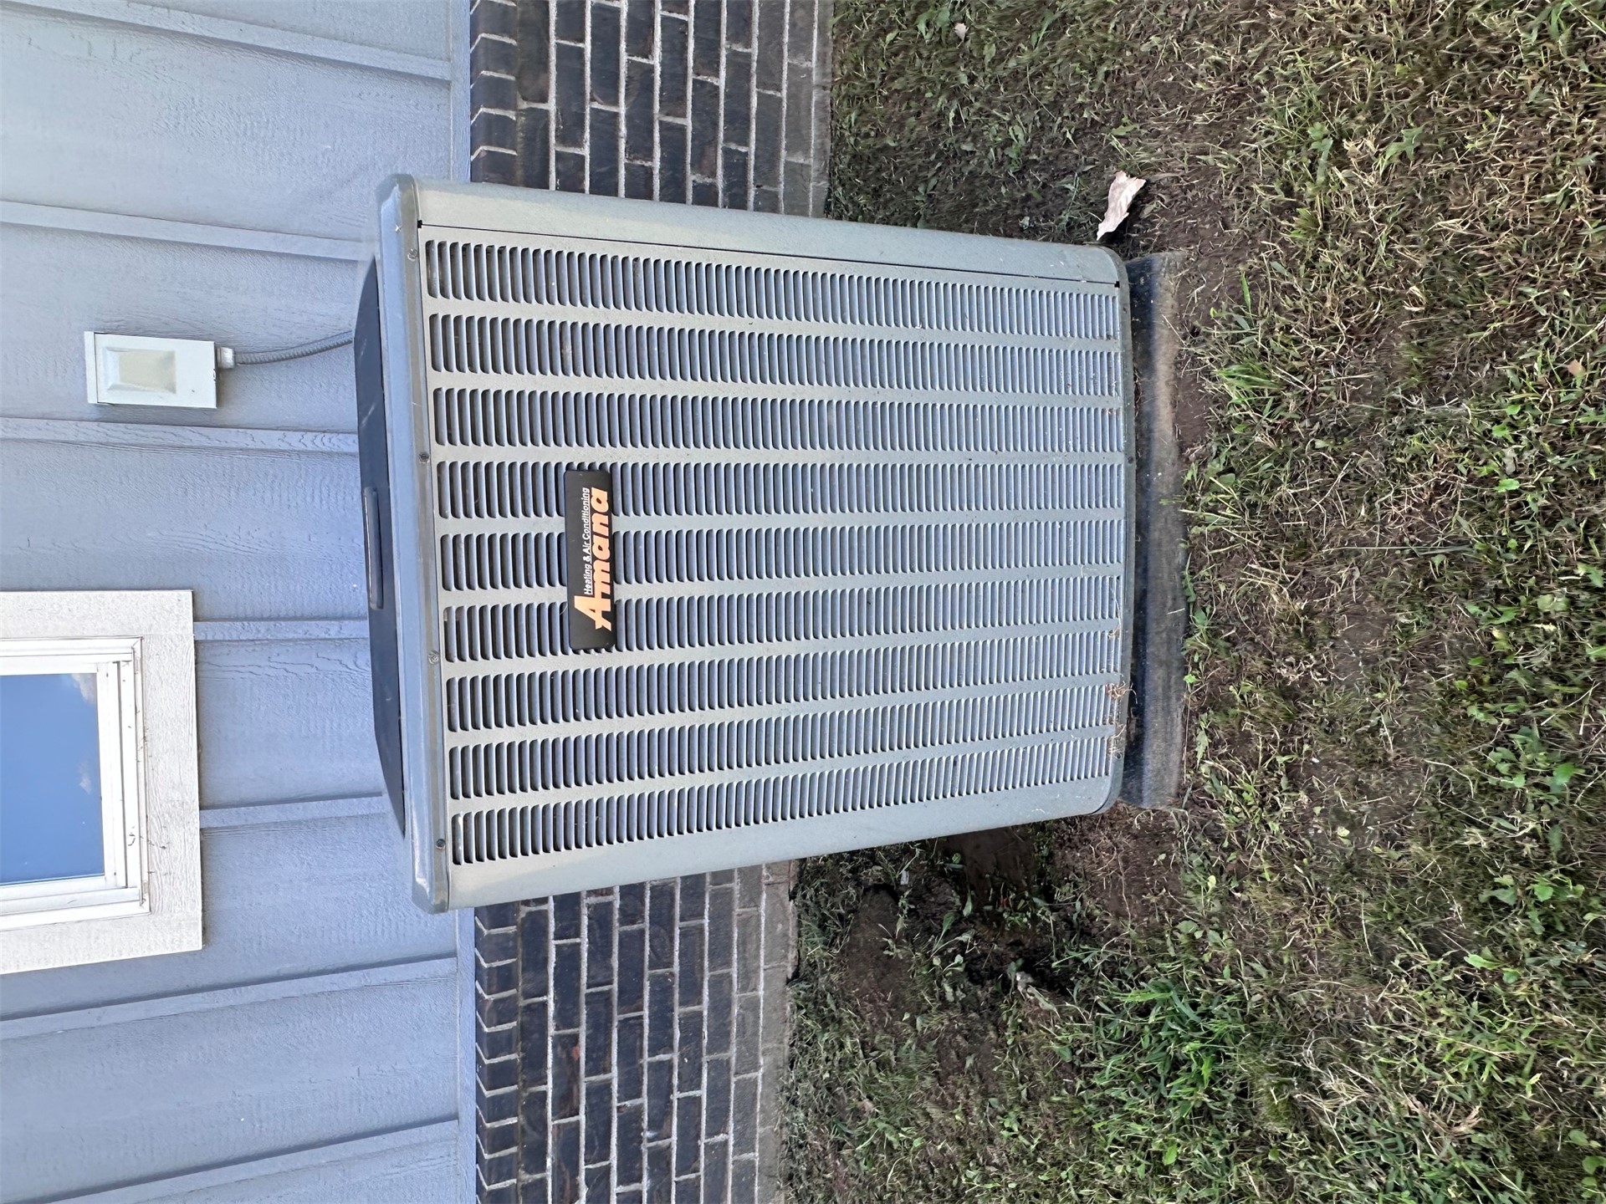
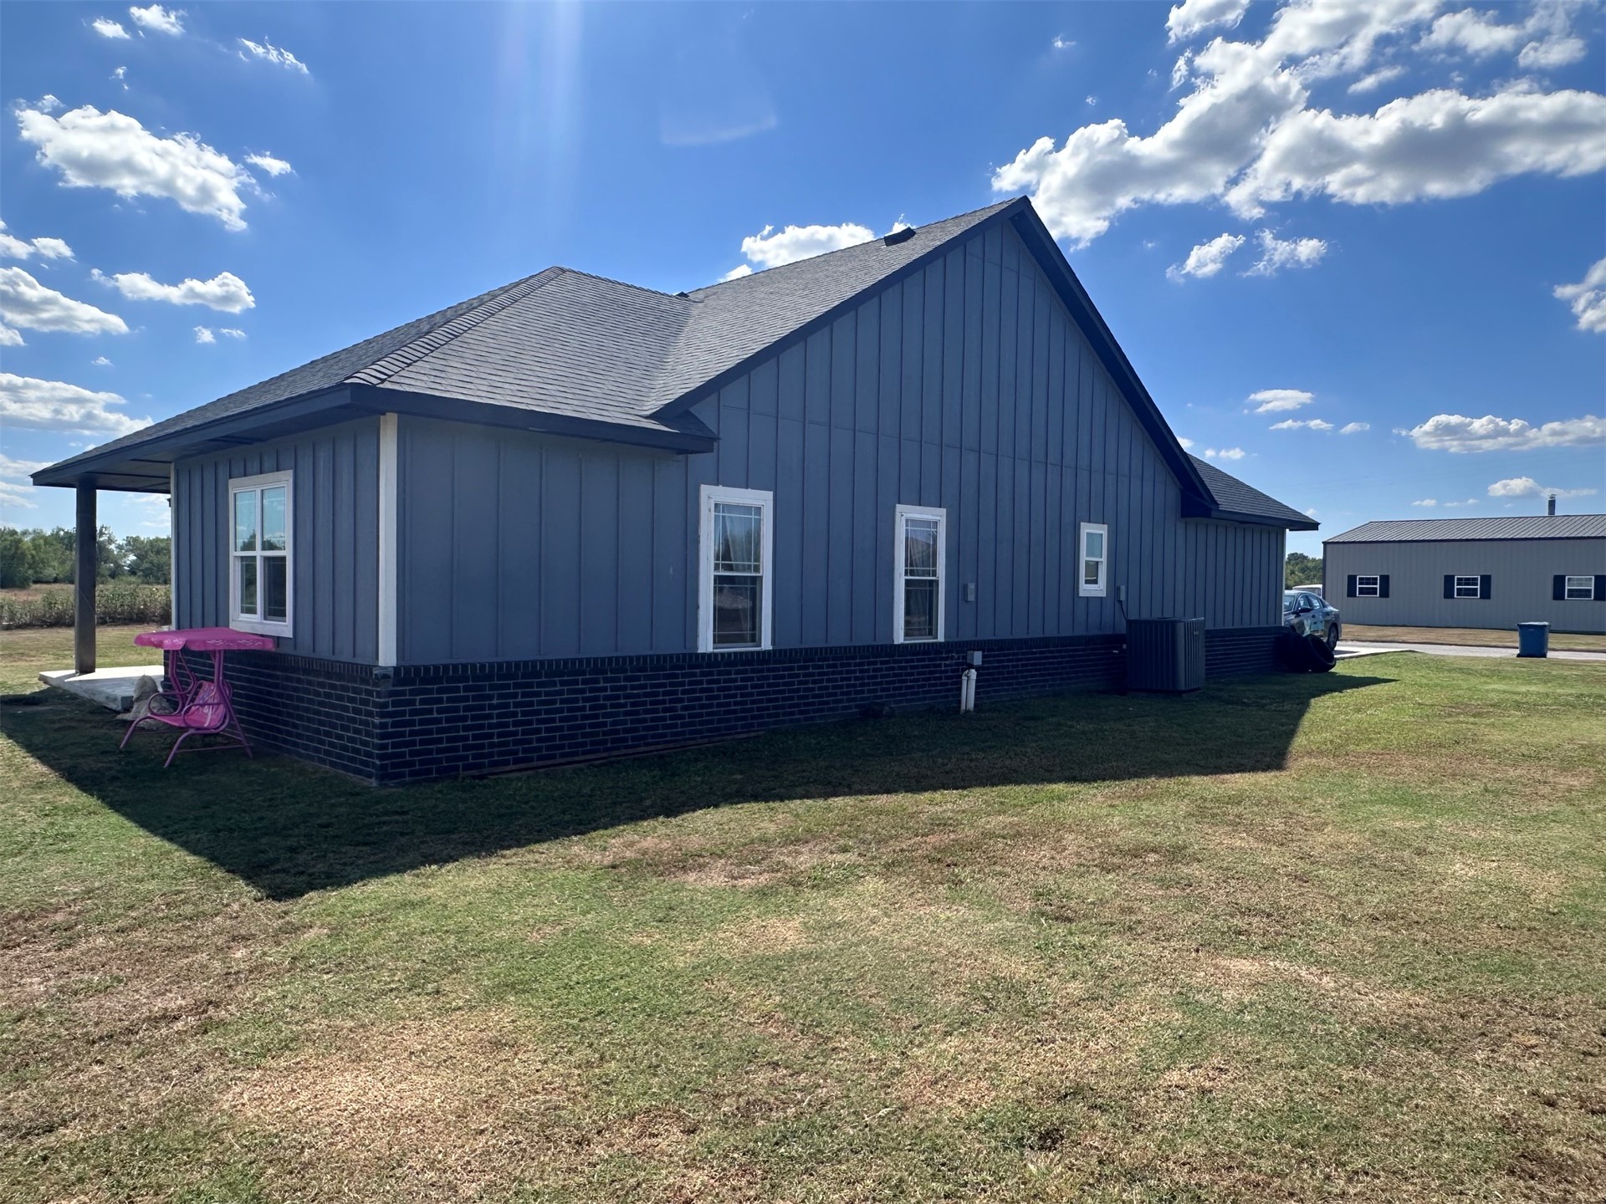
Amana air conditioning unit on a concrete pad, against a gray siding exterior and dark brick foundation

Description
Welcome to 1808 Mallard Drive in Coalgate! Built in 2023, this inviting 3-bedroom, 2-bathroom home offers modern style and everyday comfort on a quiet, paved dead-end road. The open floor plan creates a natural connection between the living, dining, and kitchen areas, making the space ideal for relaxing or entertaining. The kitchen features crisp white cabinetry, a center island with seating, and a large walk-in pantry with ample storage. Neutral finishes throughout provide a welcoming backdrop for your personal style, while the attached 2-car garage adds everyday convenience. A storm cellar is an additional practical feature.
Details
| MLS # | 2635117 |
|---|---|
| Listing Type | For Sale |
| Style | House |
| Sub-Type | Resale |
| Status | Active |
| Year | 2023 |
| Days On Site | 50 |
| Listing Provided By | Prestige Realty of Oklahoma | Whitney Krebbs |
Features
| Bed(s) | 3 |
|---|---|
| Bath(s) | 2 Total |
| SQ Feet | 1,713 |
| Garage | 2 |
| Story(s) | 1 |
| Acreage | 0.50 |
Exterior
| Lot Features | Cul De Sac |
|---|
Parking
| Garage Yes / No | Yes |
|---|---|
| Parking Features | Attached, Garage |
Taxes
| Tax Annual Amount | 1969 |
|---|
Location
| Community Features | Gutters |
|---|
Area Information
| State | OK |
|---|---|
| County | Coal |
| City | Coalgate |
| Zip Code | 74538 |
| Community Name | Lake Haven Estates |
| Listing VS Median (in Lake Haven Estates) | |
Price: $240,000 low | high Med: $240,000 sqft: 1,713 low | high Med: 1,713 $ / sqft: $140 low | high Med: $140 On site: 50 low | high Med: 50 | |
Market Activity 74538
Request a showing
Request a showing
Contact
Learn More About This Property

| State | OK |
|---|---|
| County | Coal |
| City | Coalgate |
| Zip Code | 74538 |
| Community Name | Lake Haven Estates |
| Listing VS Median (in Lake Haven Estates) | |
Price: $240,000 low | high Med: $240,000 sqft: 1,713 low | high Med: 1,713 $ / sqft: $140 low | high Med: $140 On site: 50 low | high Med: 50 | |
Listing Updated: September 29, 2026 at 8:10:36 AM PDT