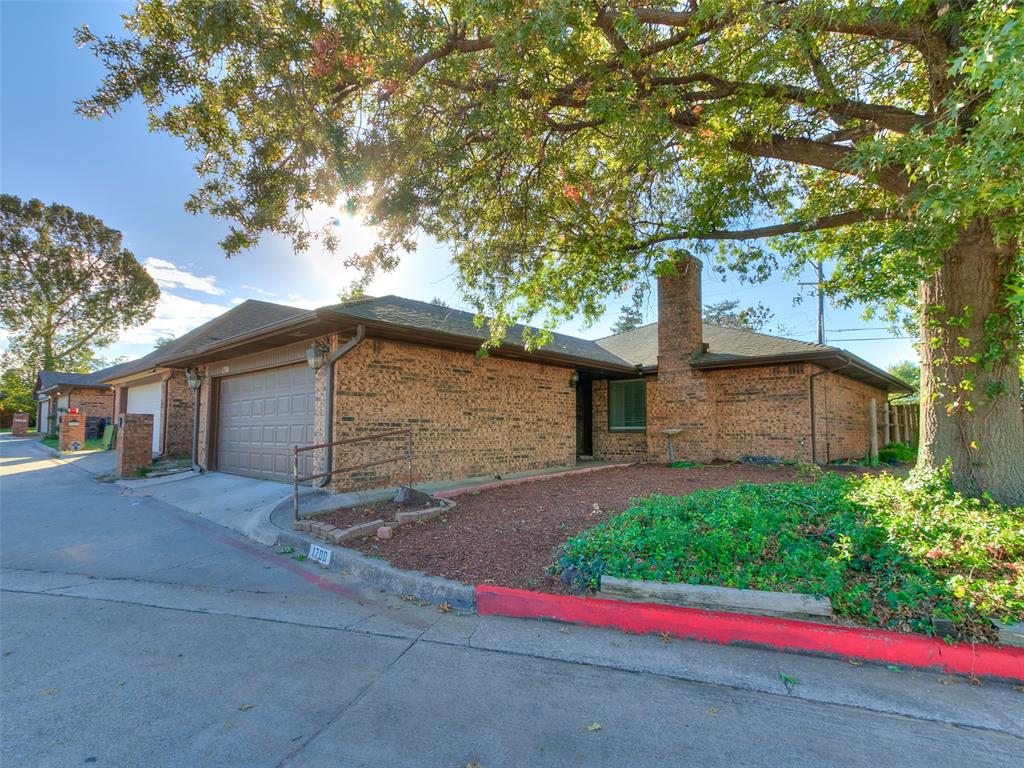
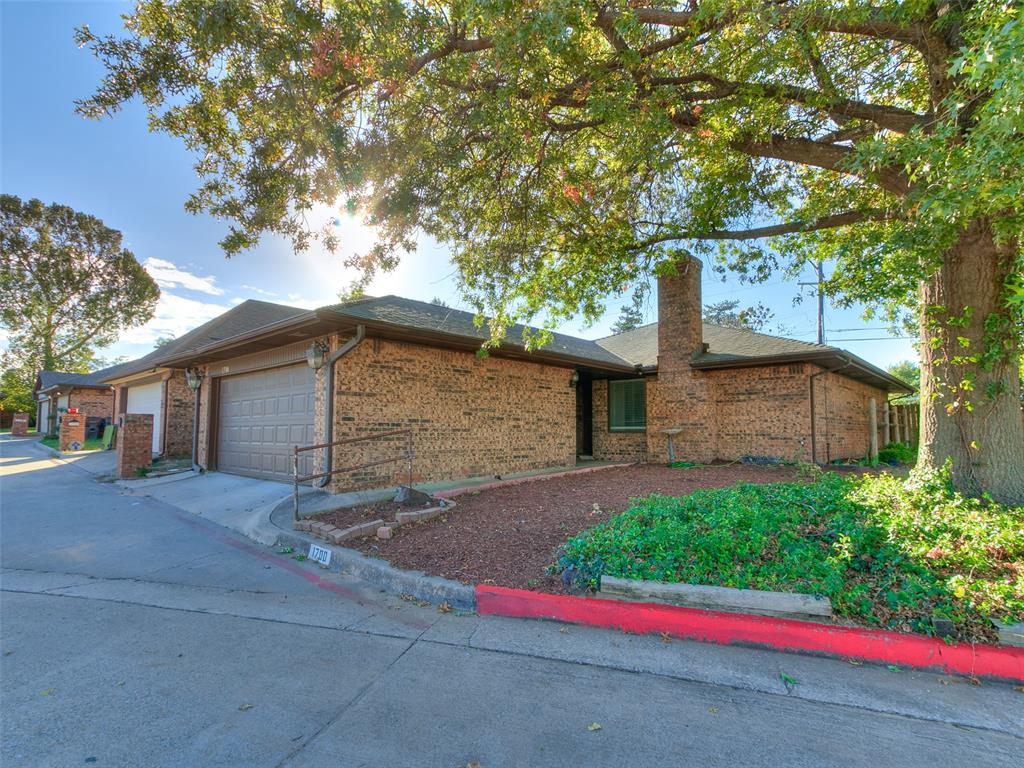
Single-story brick exterior featuring a multi-car garage, prominent exterior chimney, and mature shade trees
Single-story brick exterior featuring a multi-car garage, prominent exterior chimney, and mature shade trees
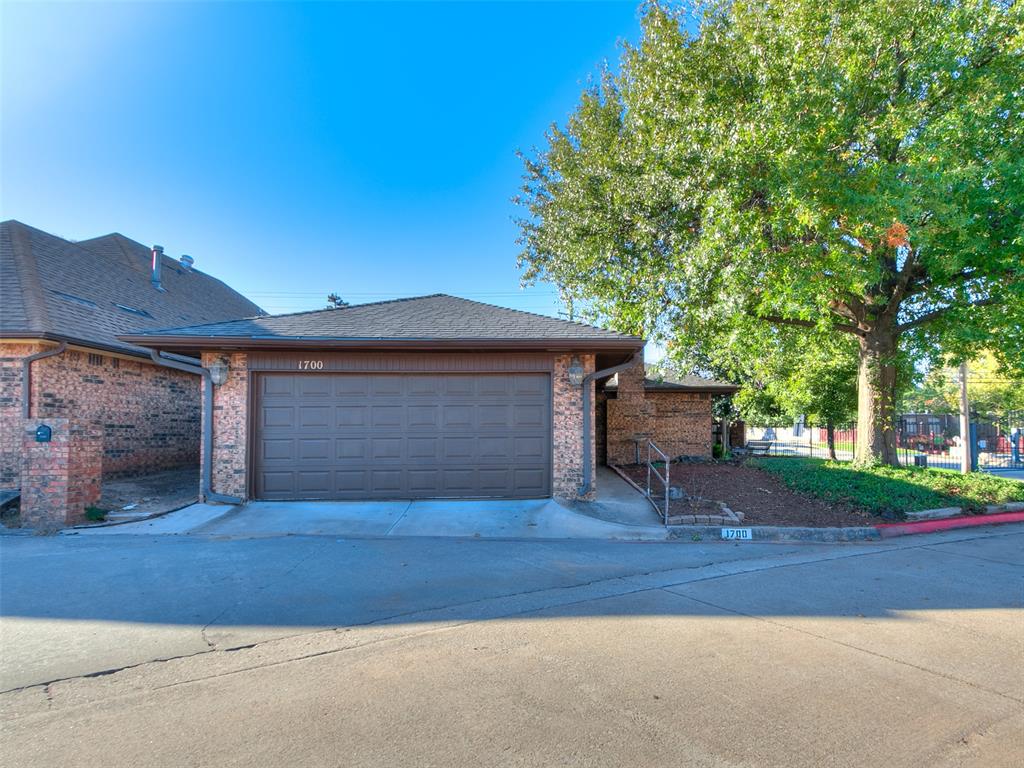
Brick exterior featuring a dual-car garage, asphalt shingle roof, metal handrail, and mature tree landscaping
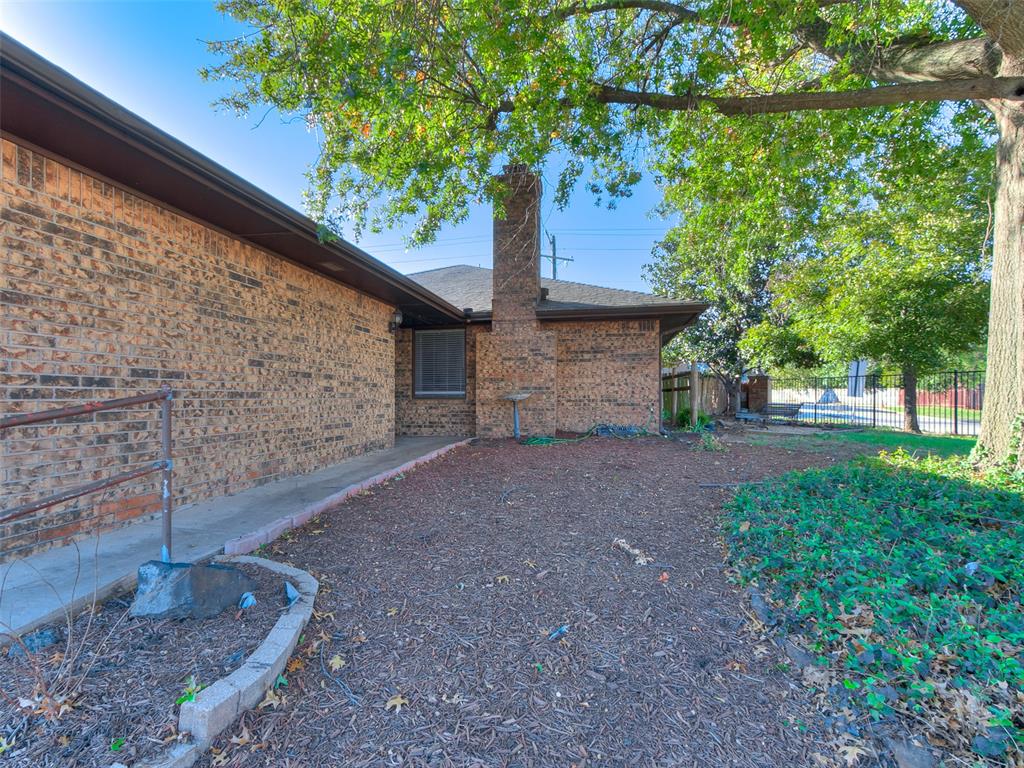
Brick exterior with a central masonry chimney, mulched garden beds, and mature tree canopy
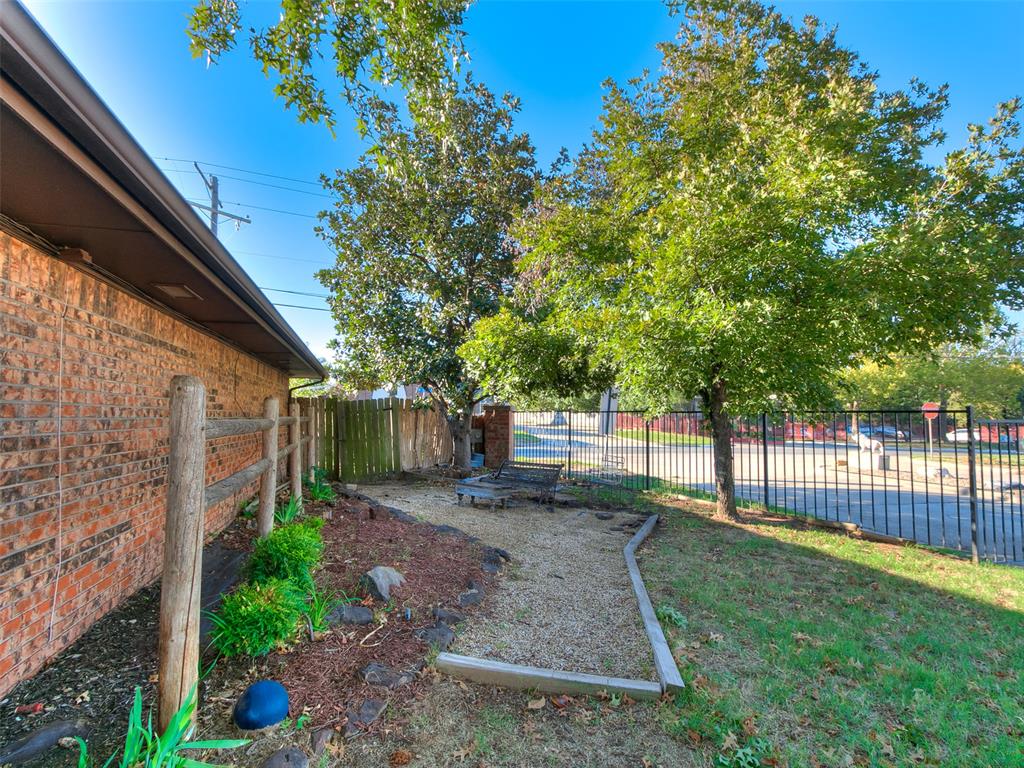
Exterior area featuring a brick facade, decorative gravel ground cover with timber edging, split-rail fencing, and mature trees enclosed by metal perimeter fencing
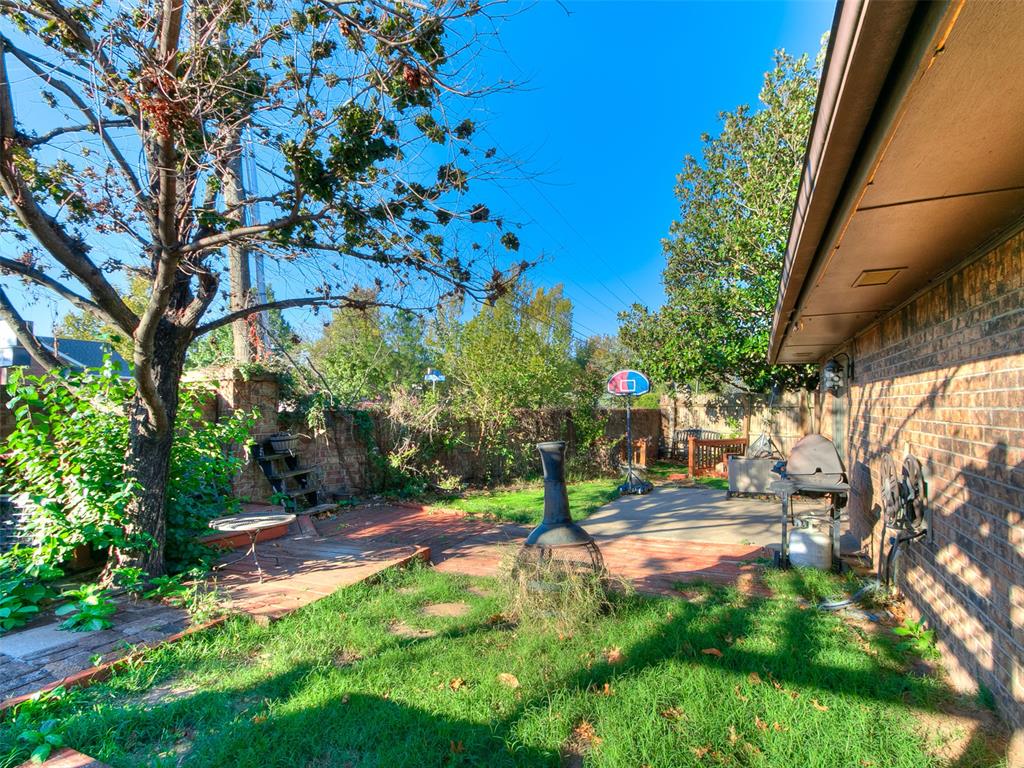
Backyard featuring brick exterior walls, mature trees, a paved brick patio, and a concrete pad
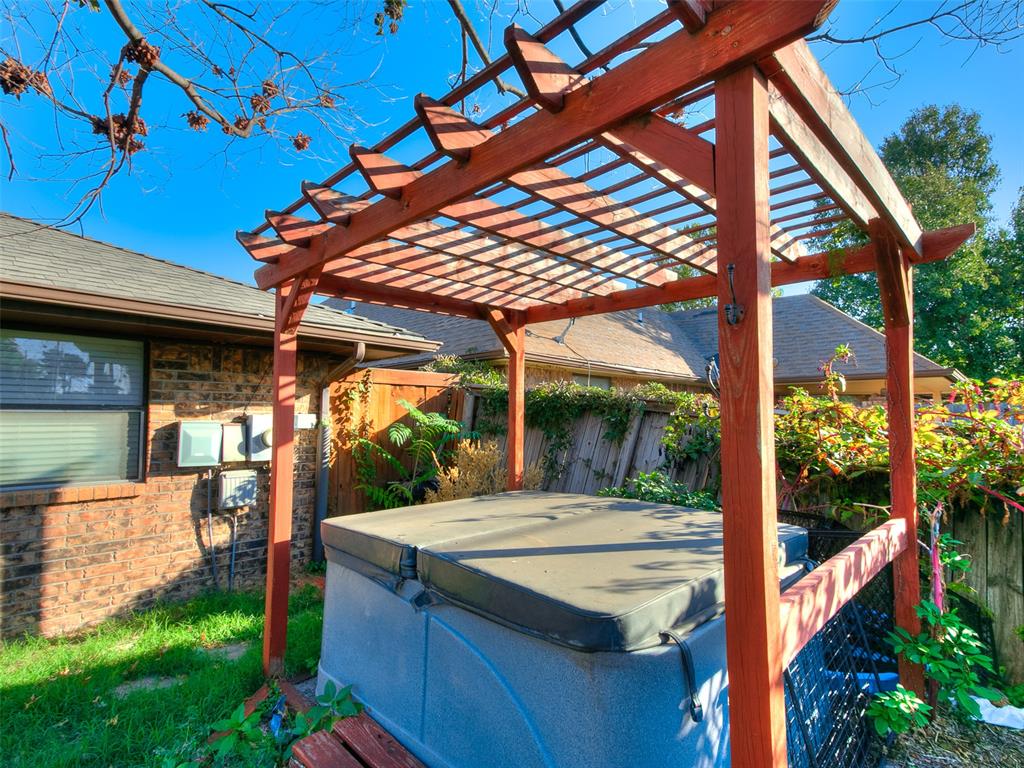
Wood-framed pergola structure encompassing a built-in hot tub unit
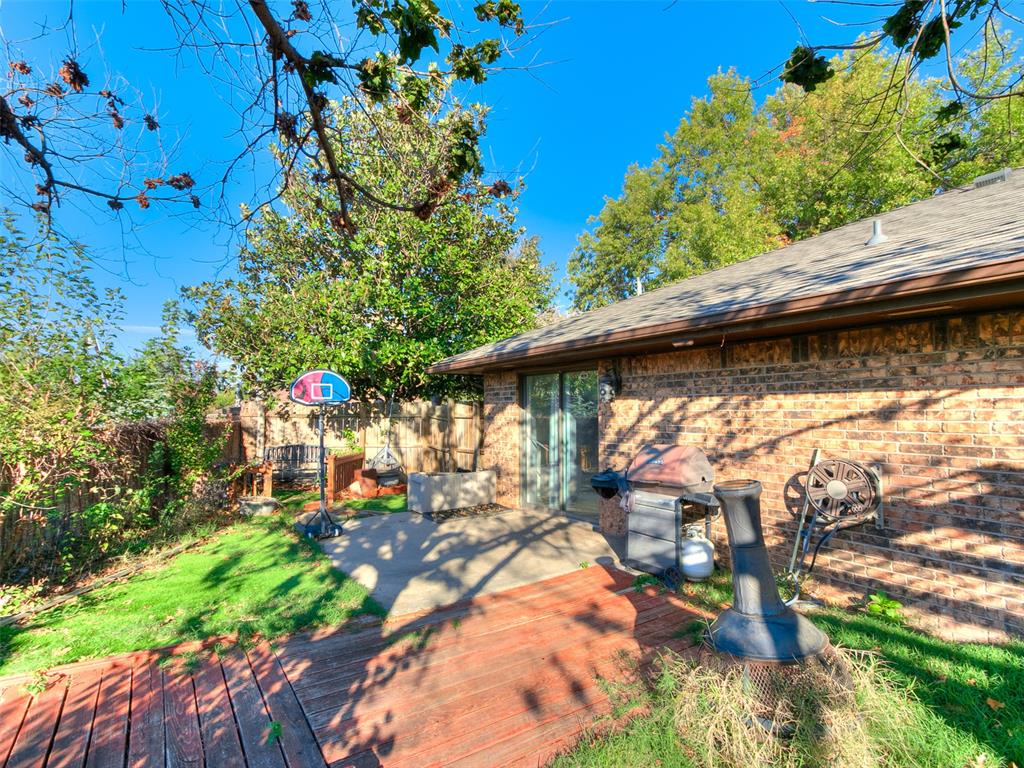
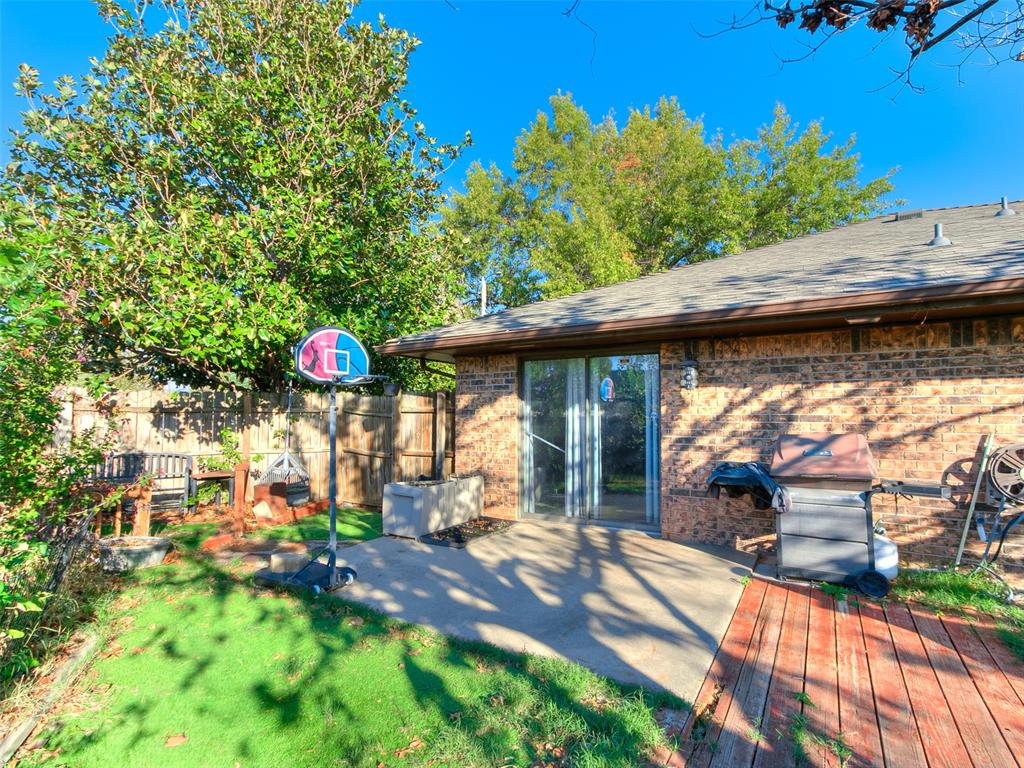
Brick exterior, concrete patio, wood-slat decking, and sliding glass doors
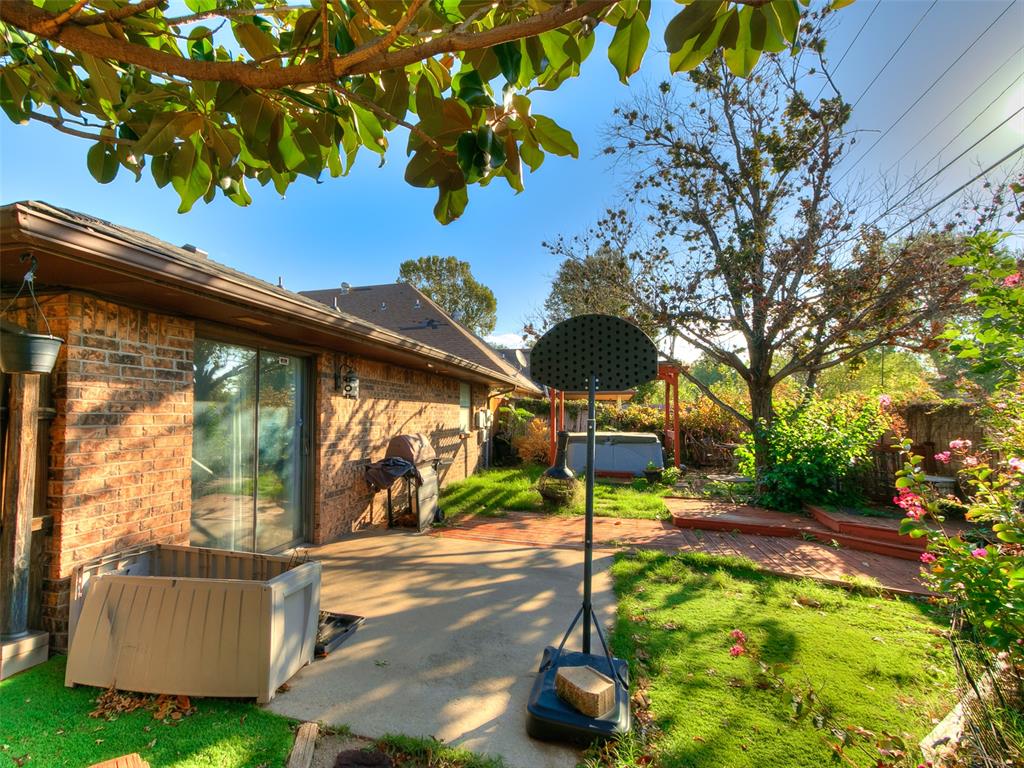
Brick exterior backyard featuring a concrete patio, brick walkway, and mature trees
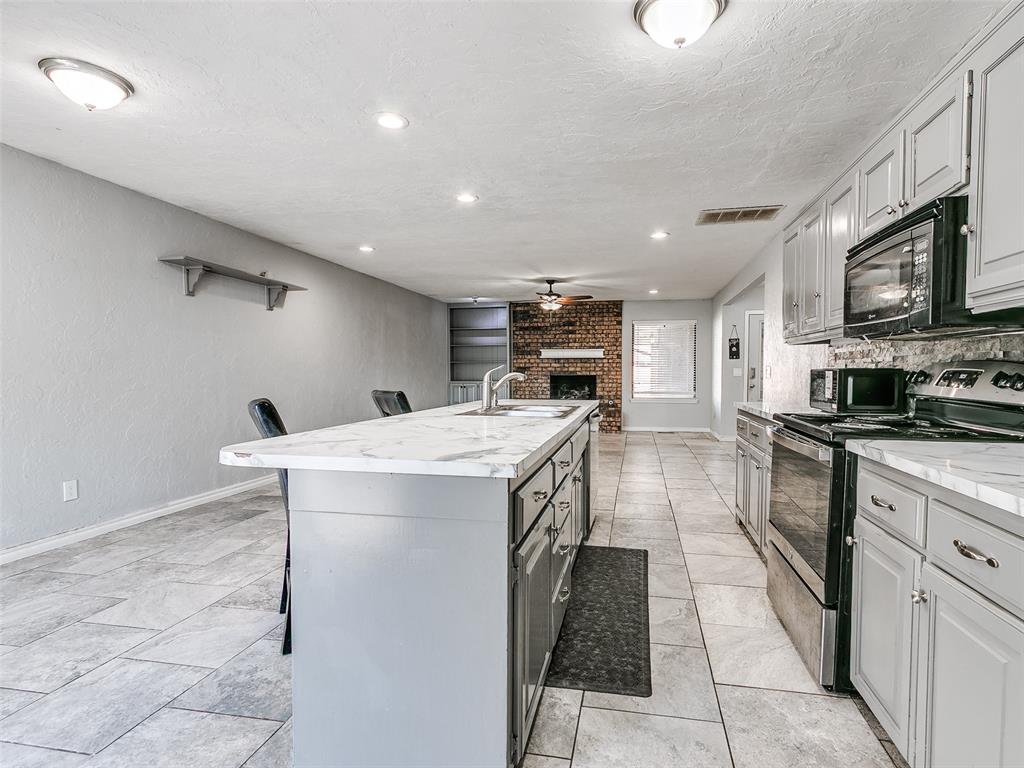
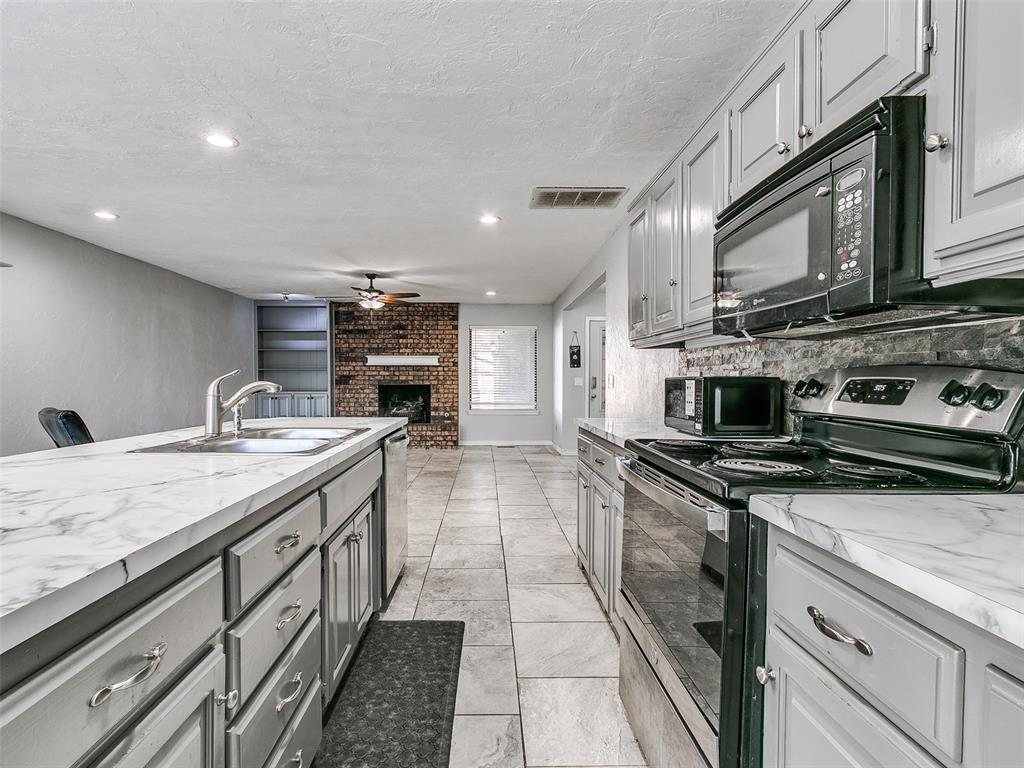
Kitchen featuring gray cabinetry, stone-finish countertops, a central island with an integrated sink, tile flooring, and a brick fireplace
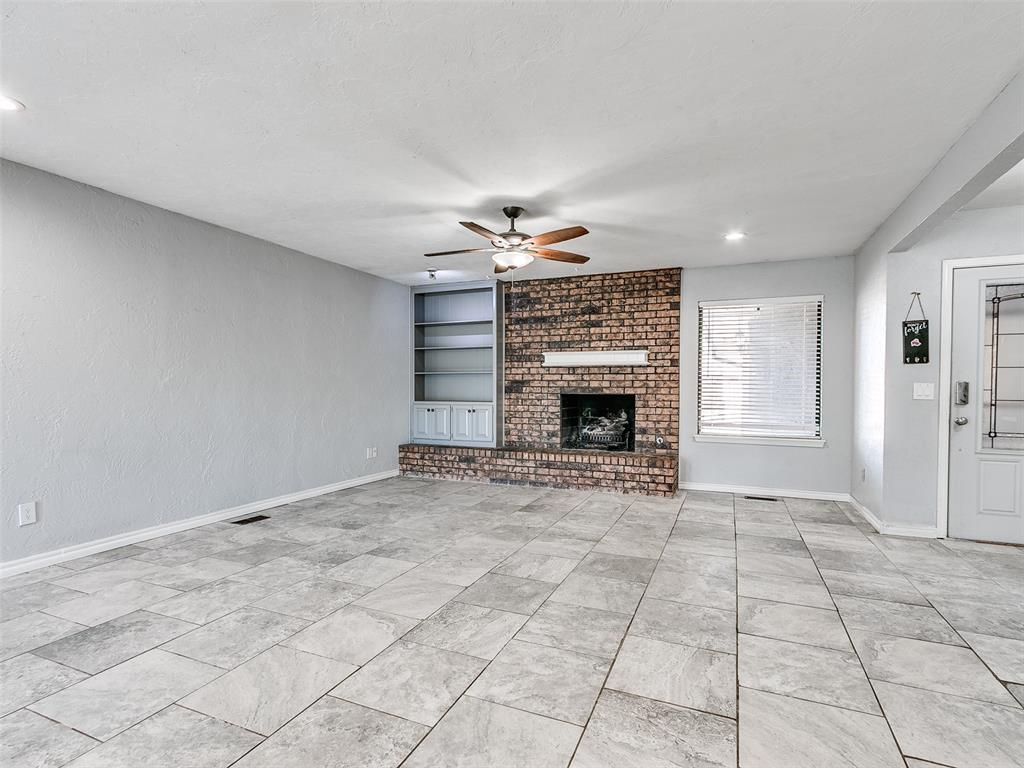
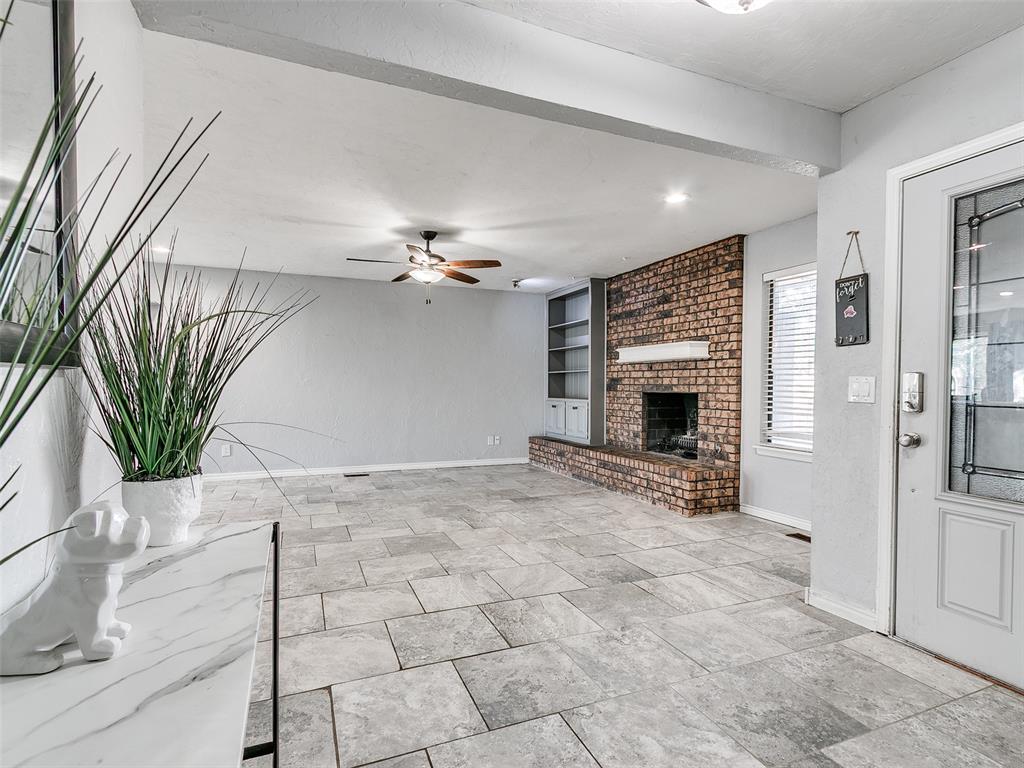
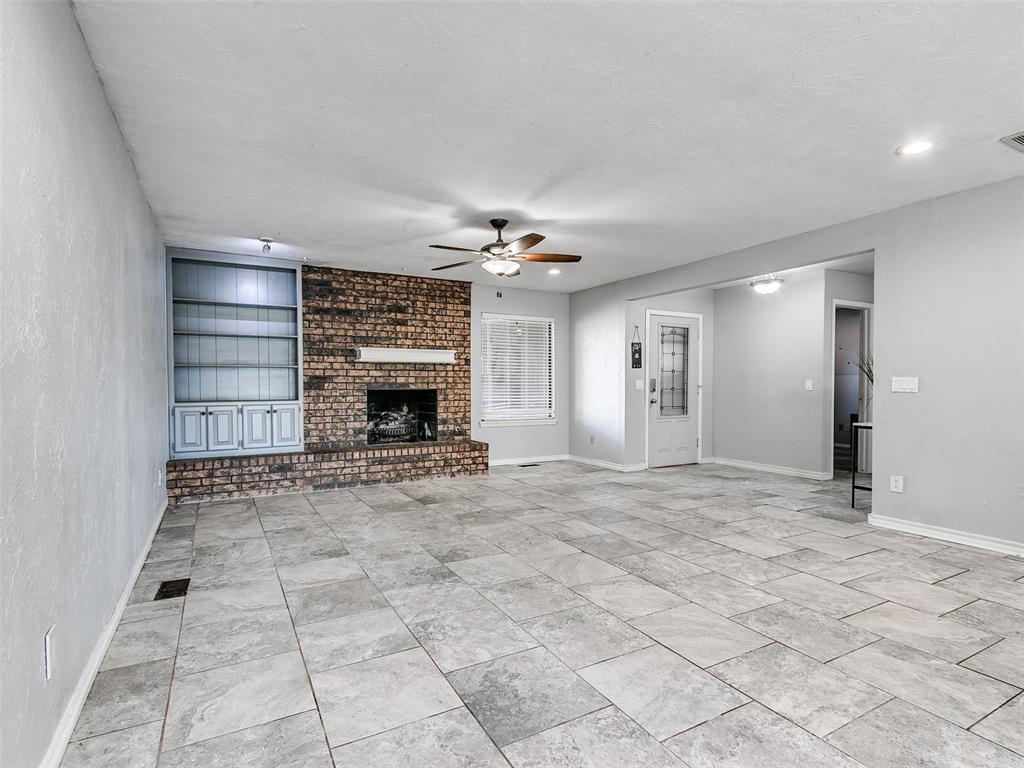
Living area featuring large-format ceramic tile flooring, a floor-to-ceiling brick fireplace, built-in shelving, a ceiling fan, and a glass-panel entry door
Living area featuring large-format tile flooring, a floor-to-ceiling brick fireplace, built-in shelving, and a ceiling fan
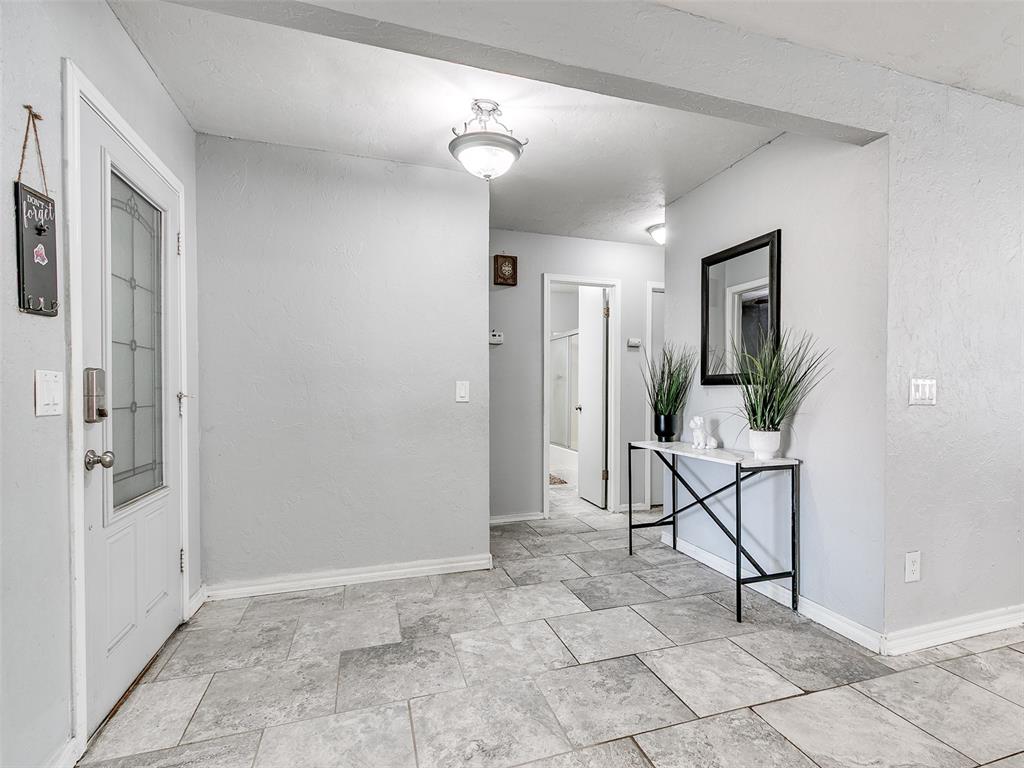
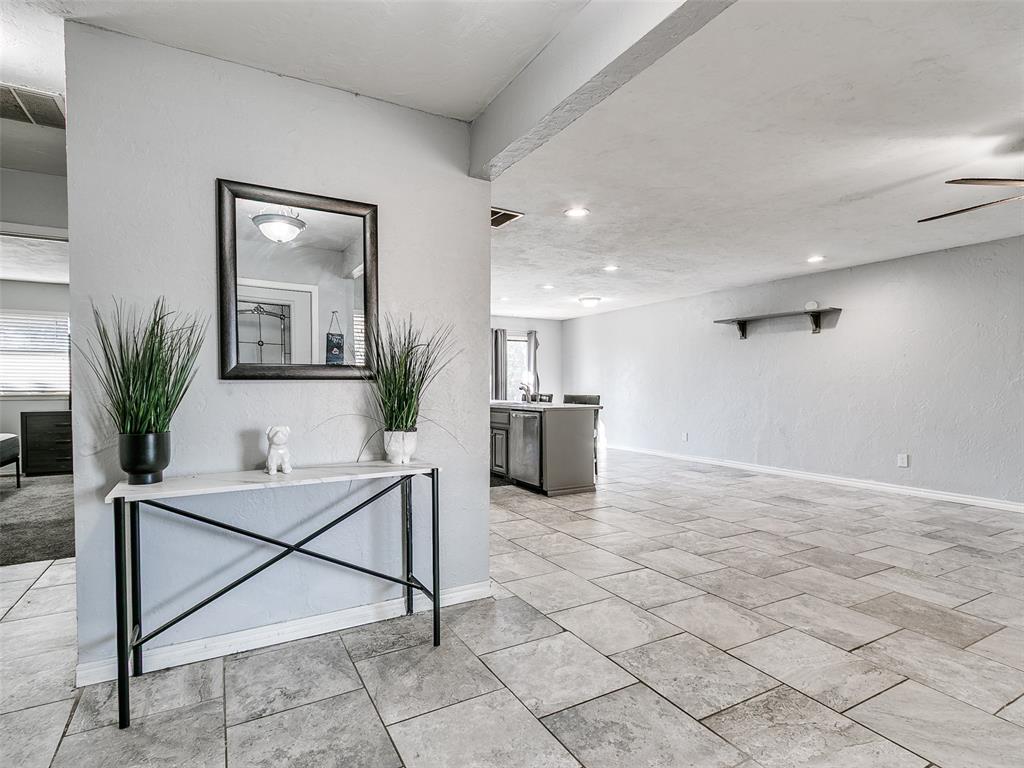
Entryway featuring neutral-toned stone-style tile flooring, semi-flush mount lighting, and a front door with decorative glass paneling
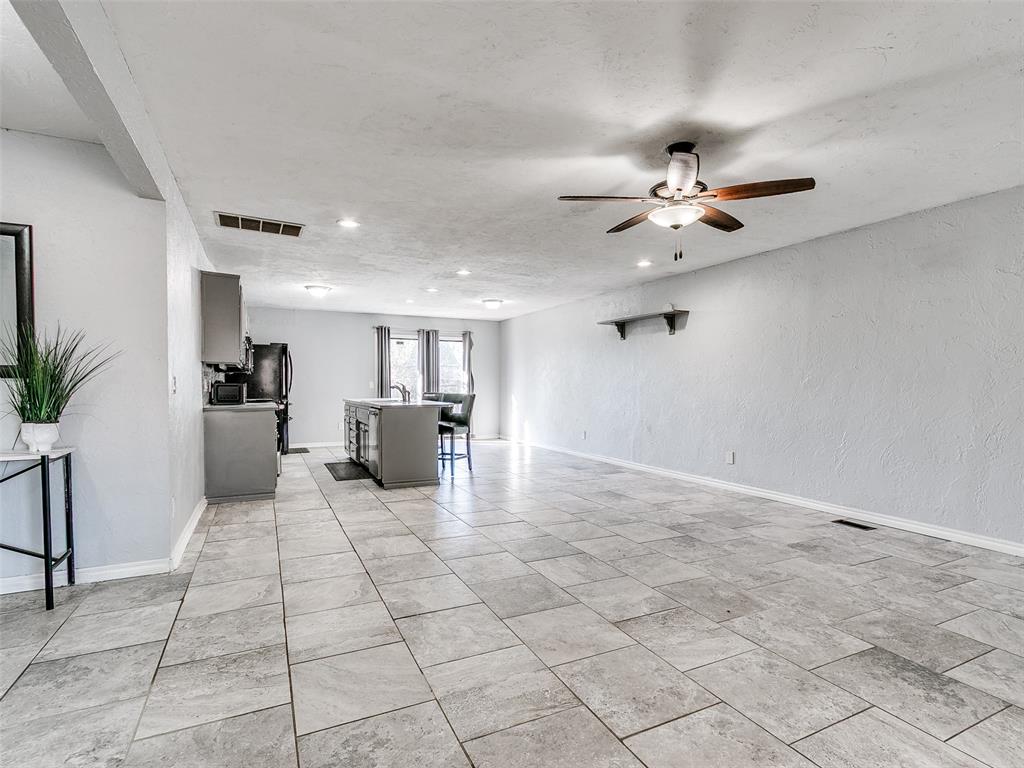
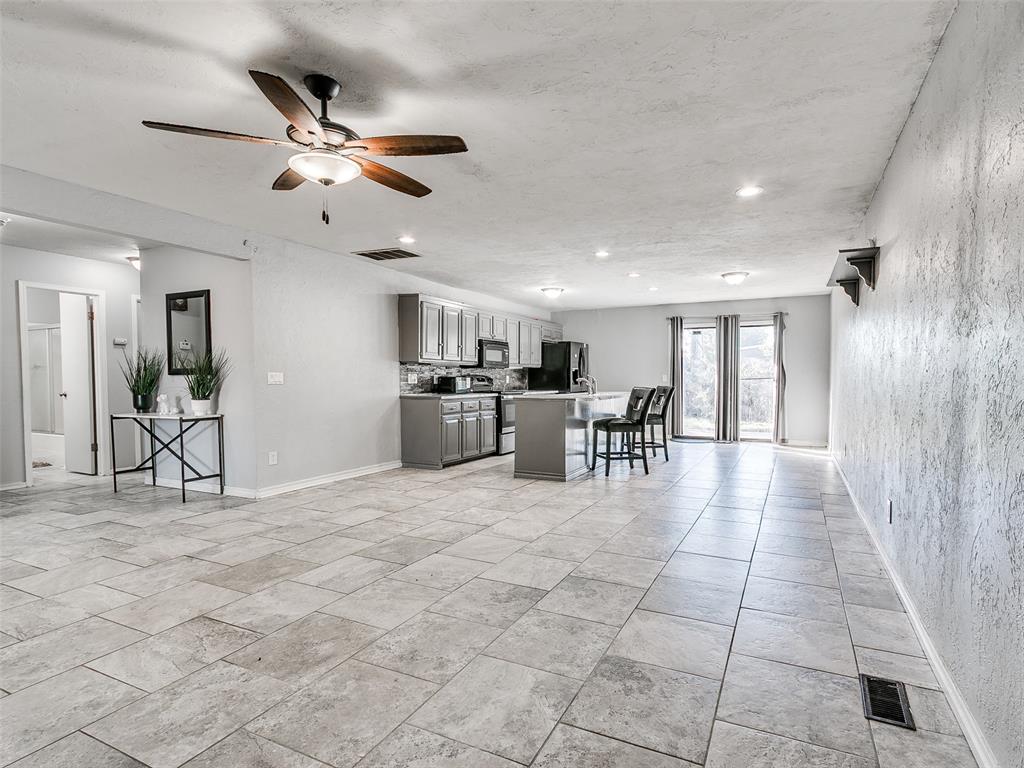
Large-format tile flooring, recessed lighting, central kitchen island with integrated sink, and ceiling fan fixture
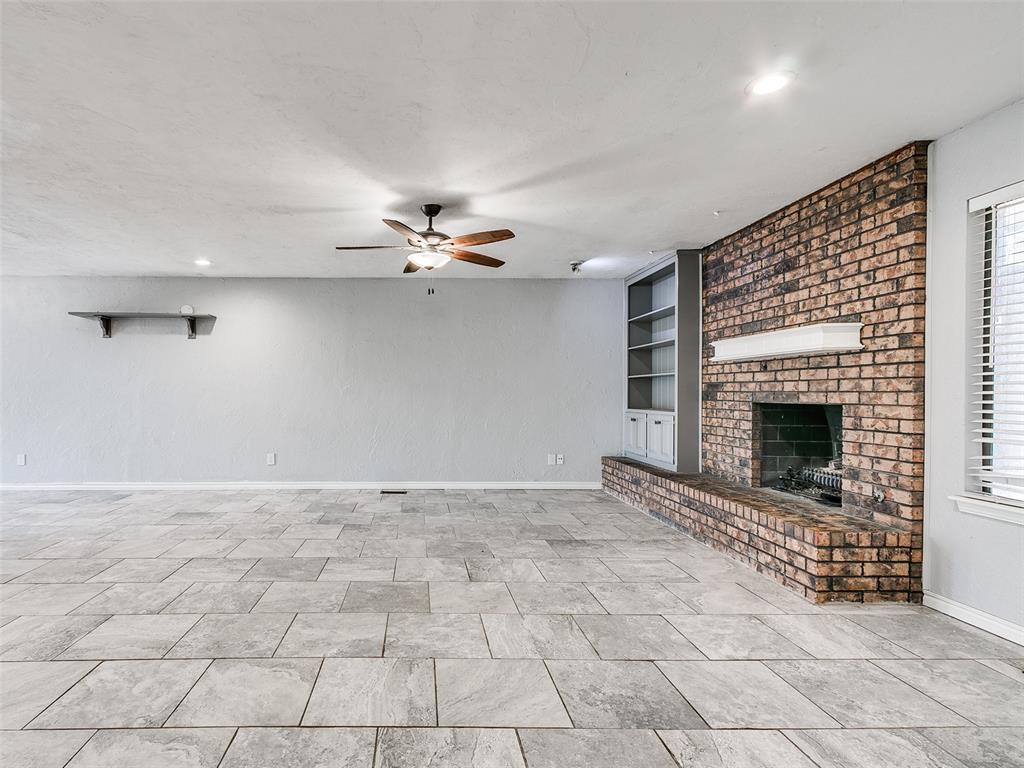
Large-format tile flooring, exposed brick fireplace with a raised masonry hearth, built-in shelving, recessed ceiling lighting, and a ceiling fan
Living area featuring large-format tile flooring, a floor-to-ceiling brick fireplace, built-in shelving, and a ceiling fan
Large-format tile flooring, recessed lighting, ceiling fan with integrated light fixture, cabinetry with center island, and glass-paned double doors
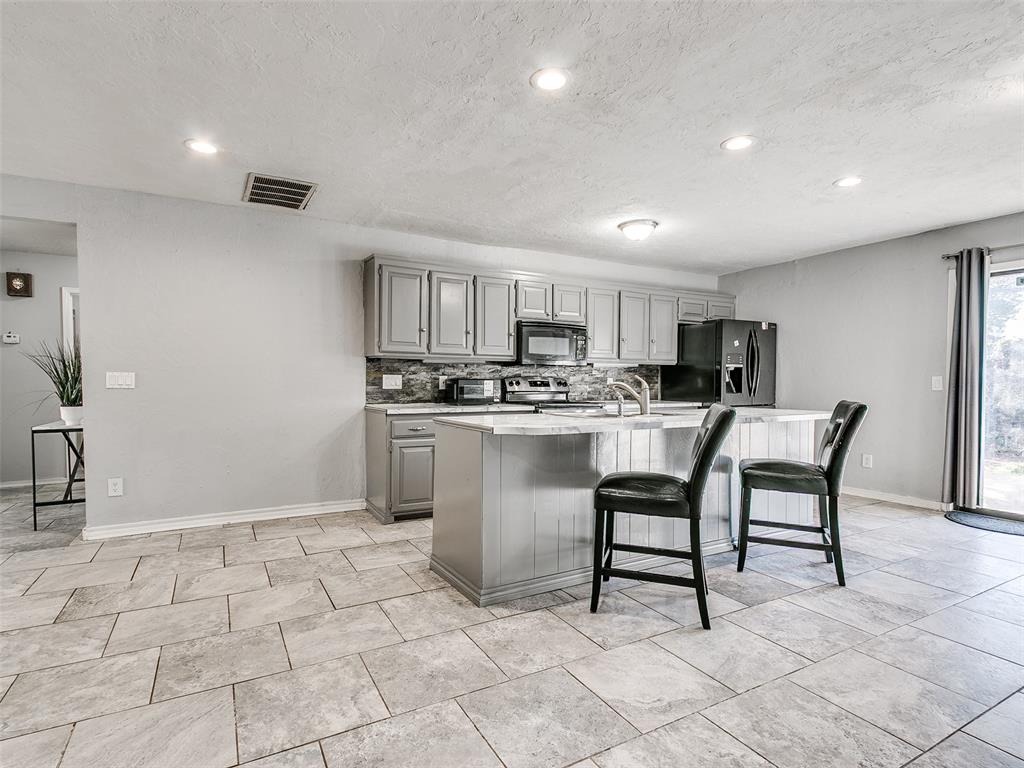
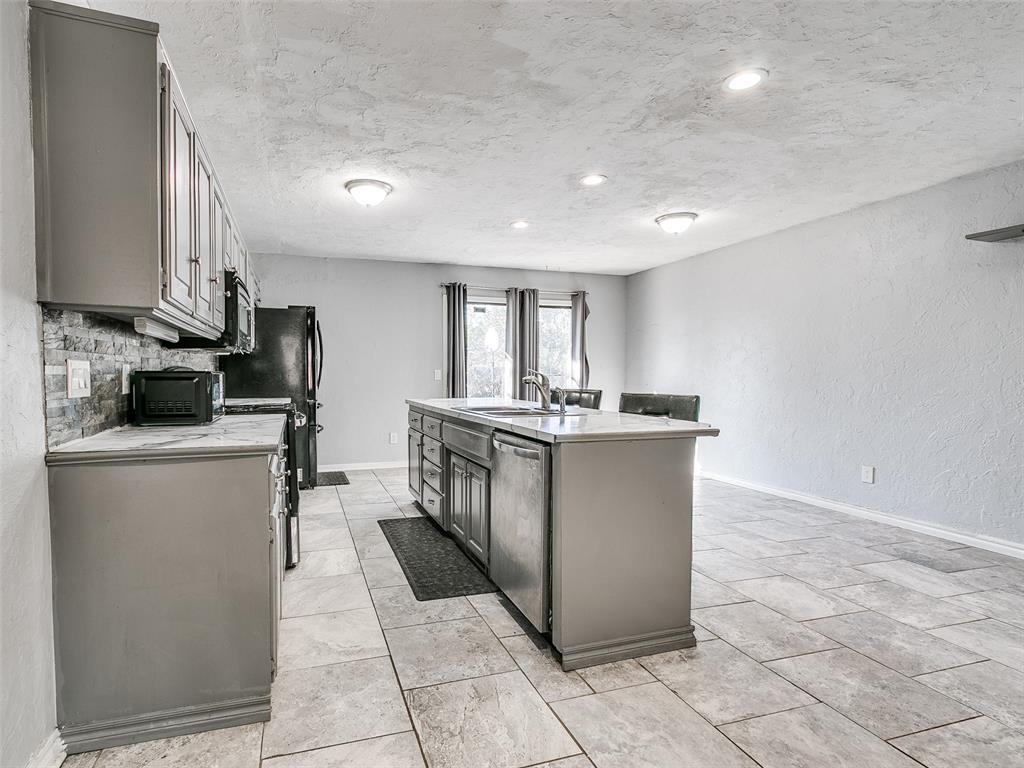
Kitchen featuring grey cabinetry, central island with countertop seating, stone-tiled backsplash, recessed lighting, and tile flooring
Kitchen featuring grey cabinetry, stone-texture backsplash, neutral-toned tile flooring, recessed ceiling lighting, and a central island with a stone-finish countertop
Kitchen featuring grey cabinetry, stone-patterned countertops, a stainless steel undermount sink, and a brick fireplace
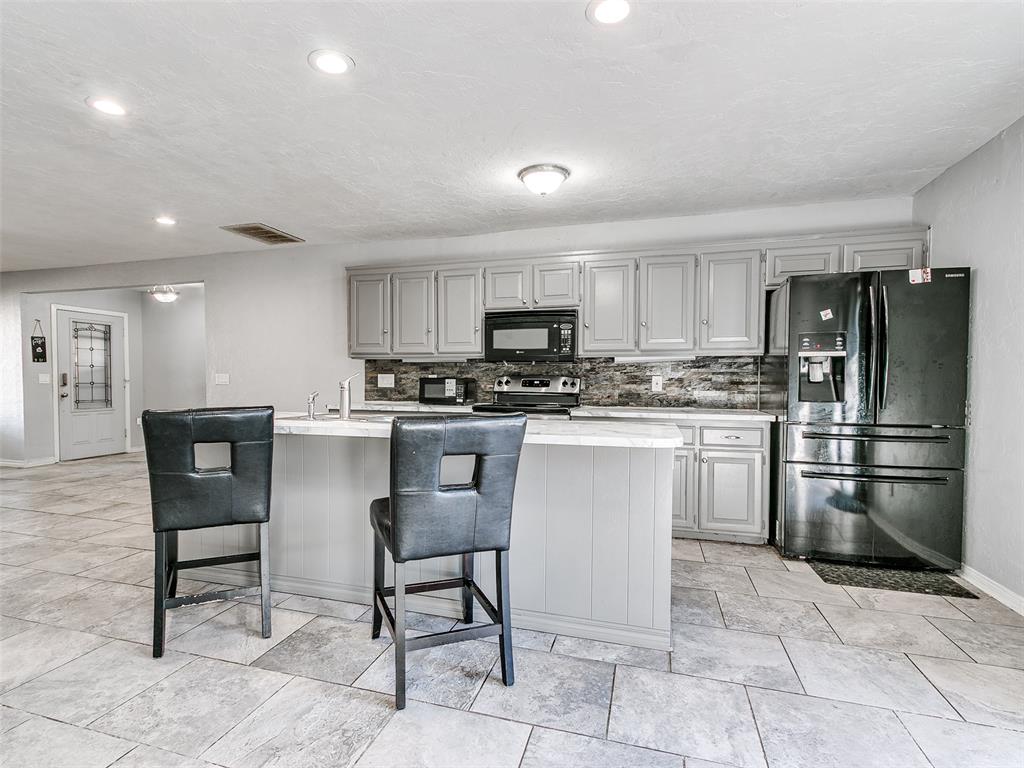
Kitchen featuring grey cabinetry, stone-texture backsplash, central island with an integrated stainless steel dishwasher, and neutral ceramic tile flooring
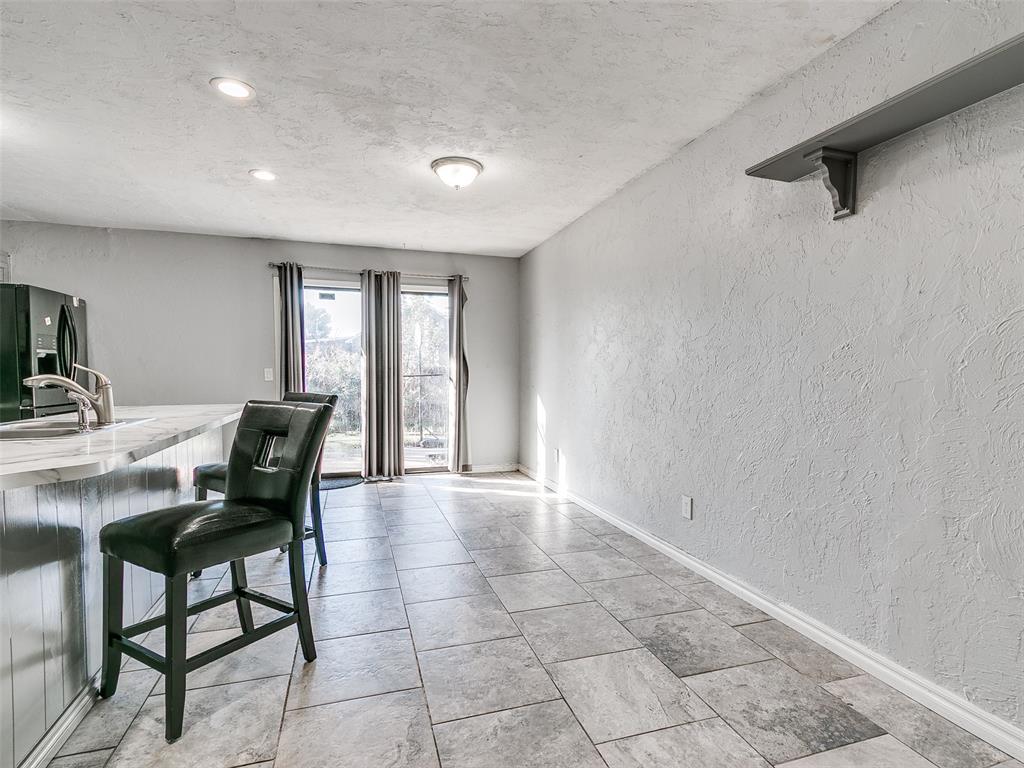
Kitchen area featuring a peninsula with a stone-finish countertop, stainless steel sink, large-format tile flooring, recessed ceiling lighting, and a built-in wall shelf
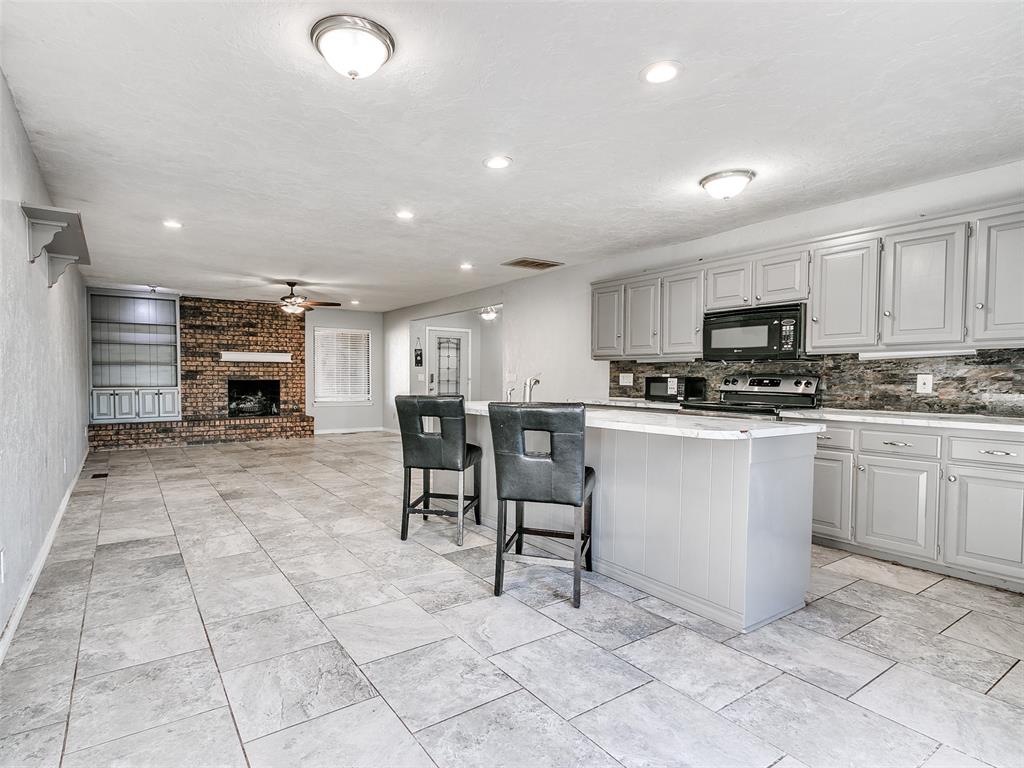
Kitchen featuring light grey shaker-style cabinetry, stone-texture backsplash, a central island with a countertop overhang, and grey tile flooring, complemented by a floor-to-ceiling brick fireplace
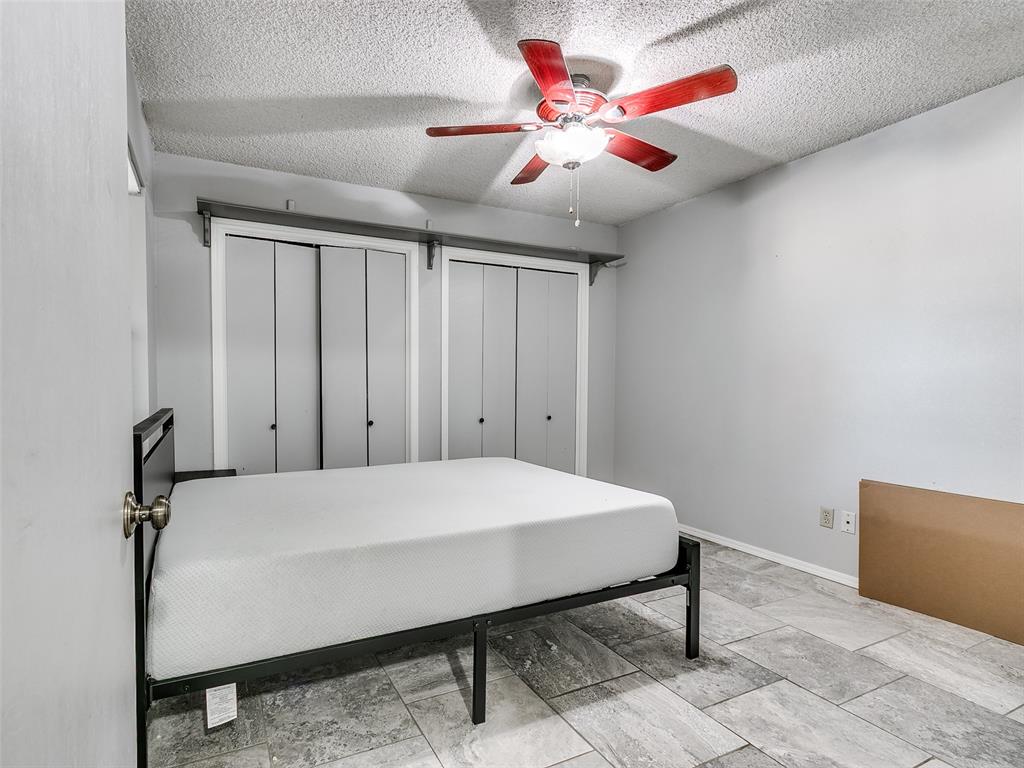
Room featuring stone-finish floor tiling, dual bi-fold door closets, and a central ceiling fan with an integrated light fixture
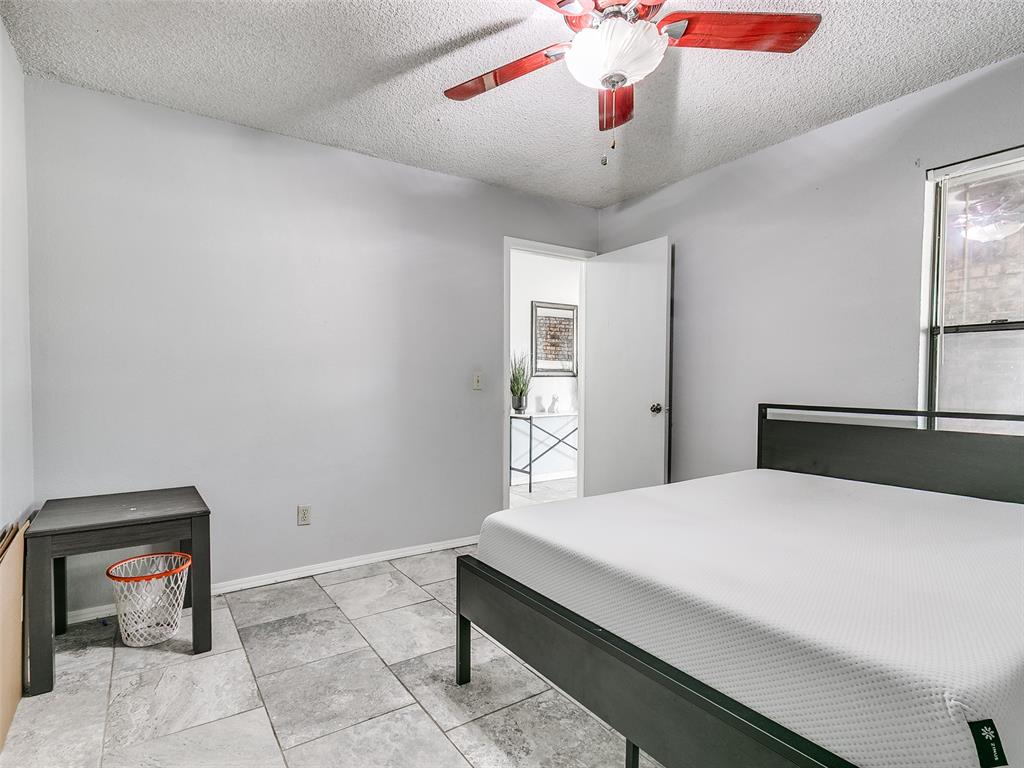
Neutral-toned tile flooring, textured ceiling, and a central ceiling fan with integrated light fixture
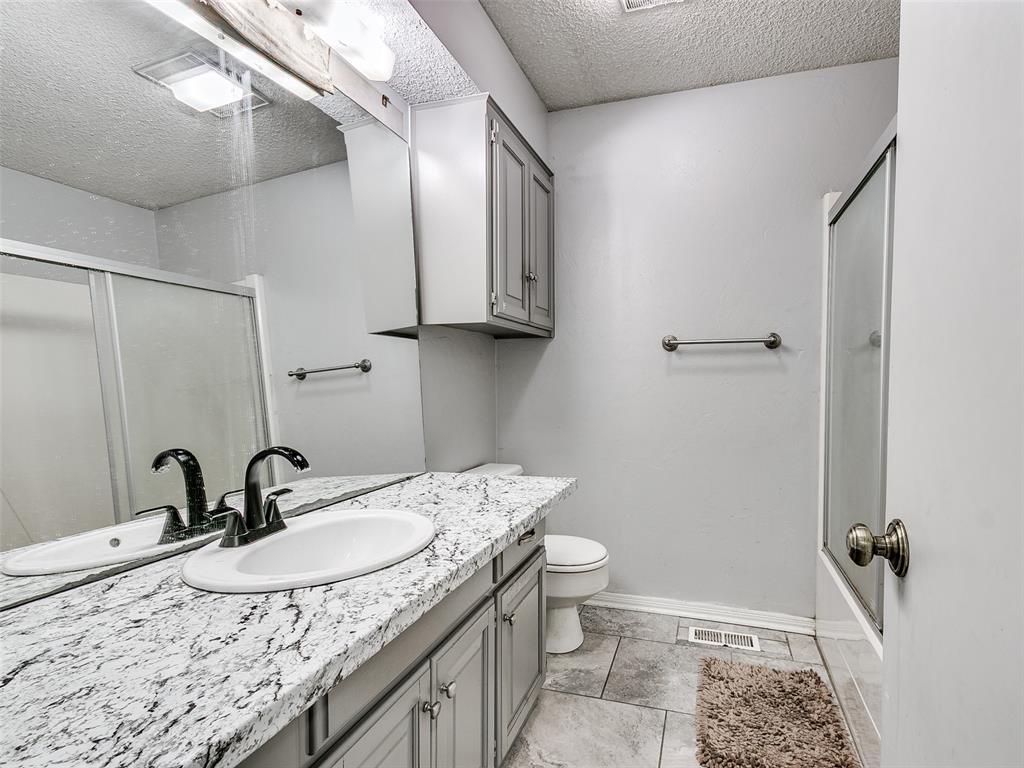
Bathroom featuring a stone-look countertop, undermount sink with a matte black faucet, wall-mounted cabinetry, and tile flooring
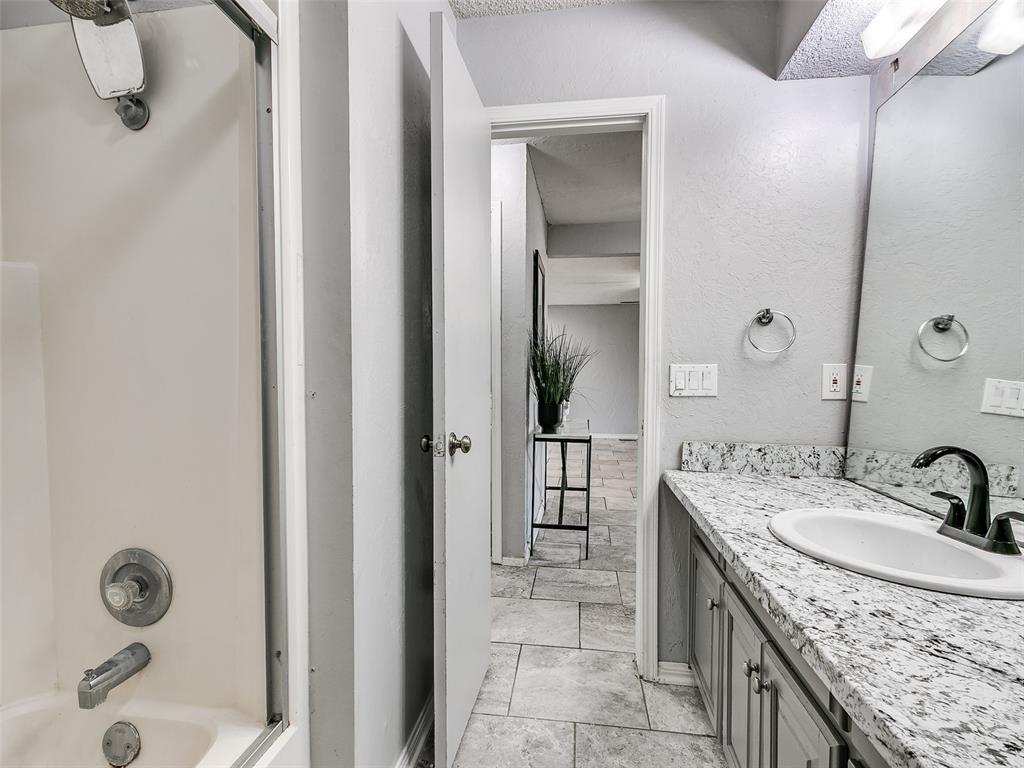
Bathroom featuring a vanity with a stone-patterned countertop, an integrated sink with a dark faucet, a full-width mirror, and a tub-shower combination with chrome hardware
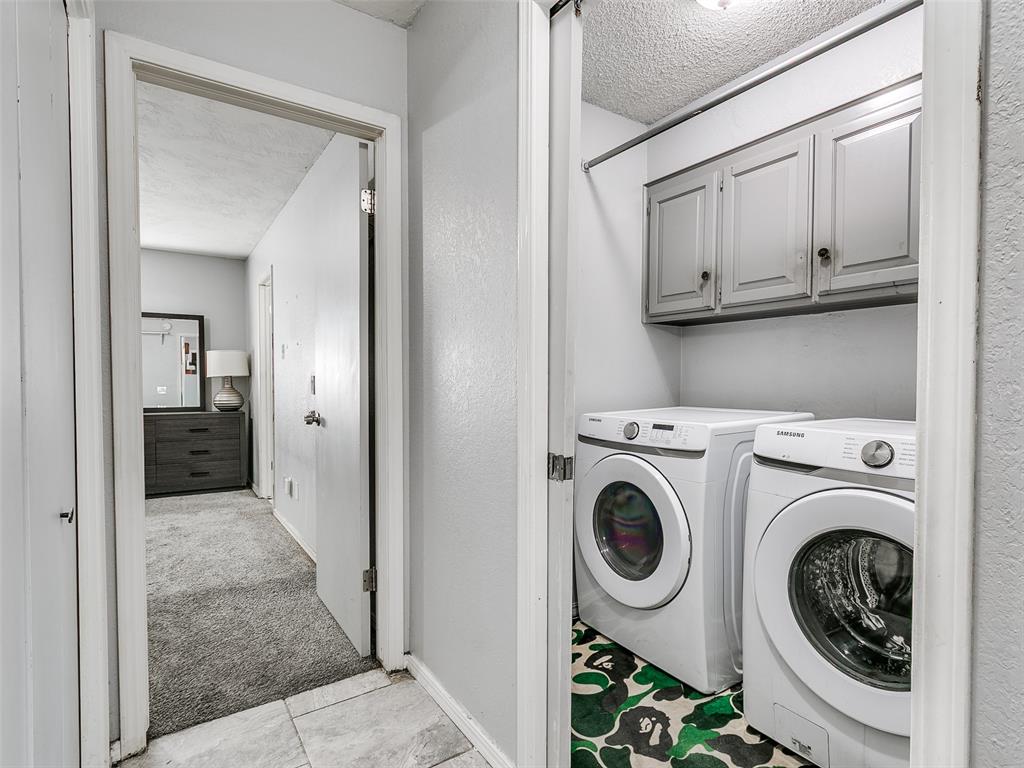
Laundry area featuring built-in gray upper cabinetry and metal shelving
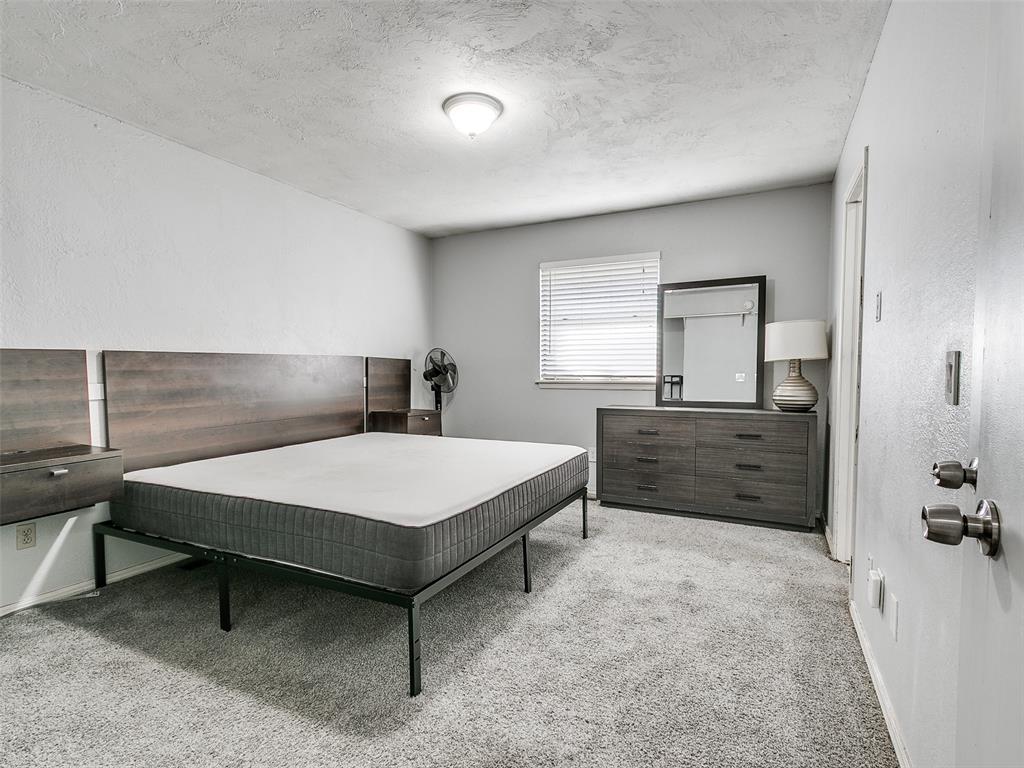
Neutral-toned interior featuring wall-to-wall carpeting, window blinds, and a dome ceiling light fixture
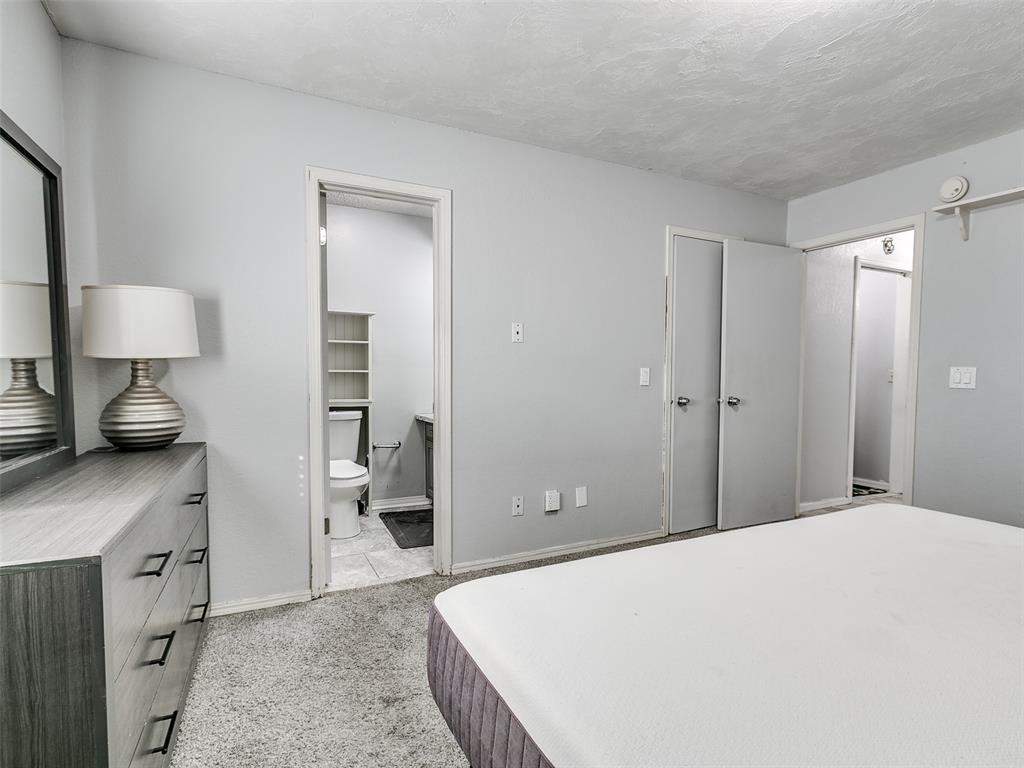
Neutral wall-toned room featuring grey wall-to-wall carpeting and two dual-door closet entries
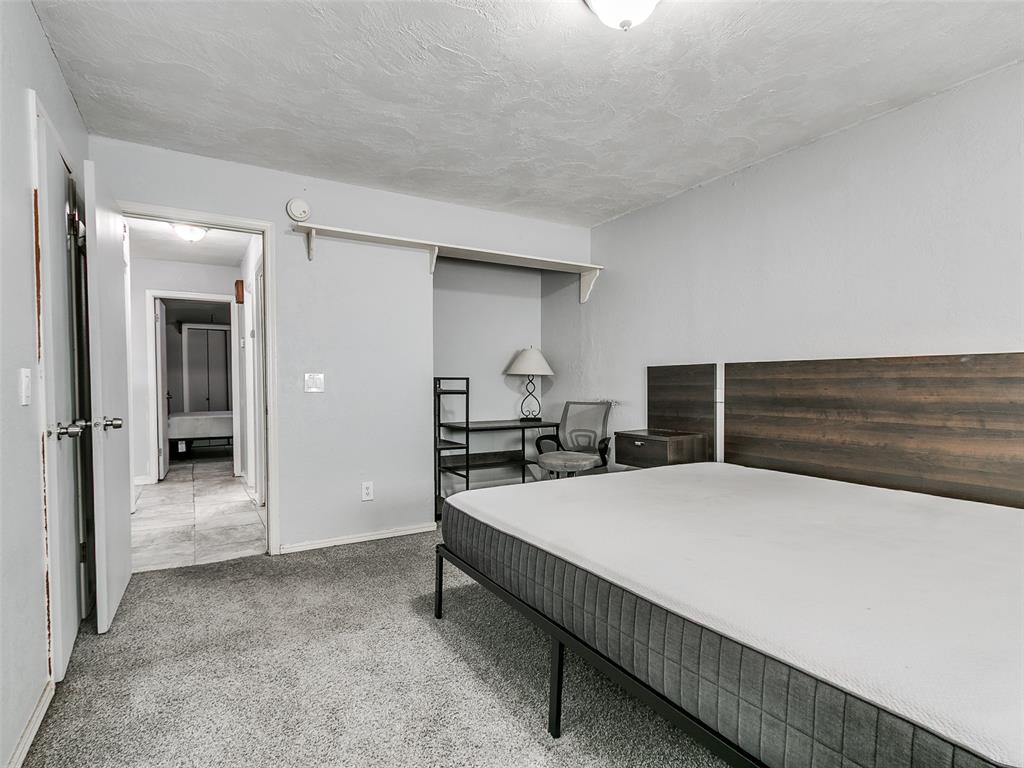
Neutral-toned interior featuring wall-to-wall carpeting, a built-in recessed shelf, and a flush-mount ceiling light fixture
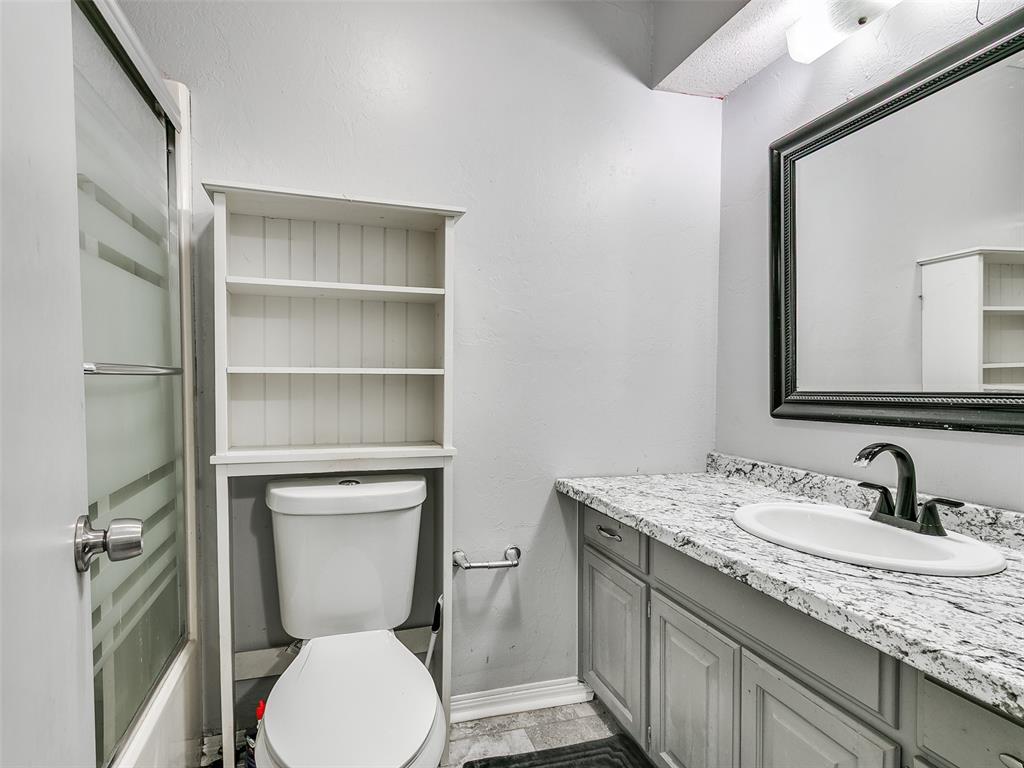
Bathroom featuring a stone-patterned countertop, grey shaker-style vanity cabinetry, an oval drop-in sink with a dark-finish faucet, a glass-enclosed shower, and a built-in over-the-toilet shelving unit
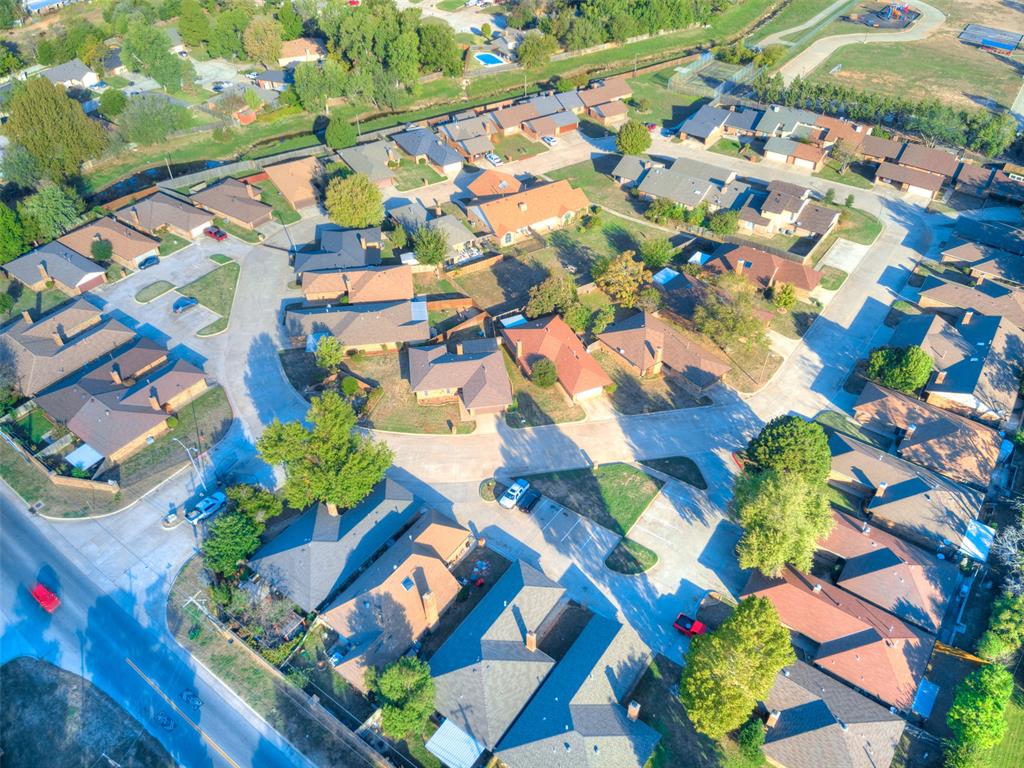
Aerial perspective of a residential neighborhood featuring paved cul-de-sac streets, varied rooflines, and established mature trees
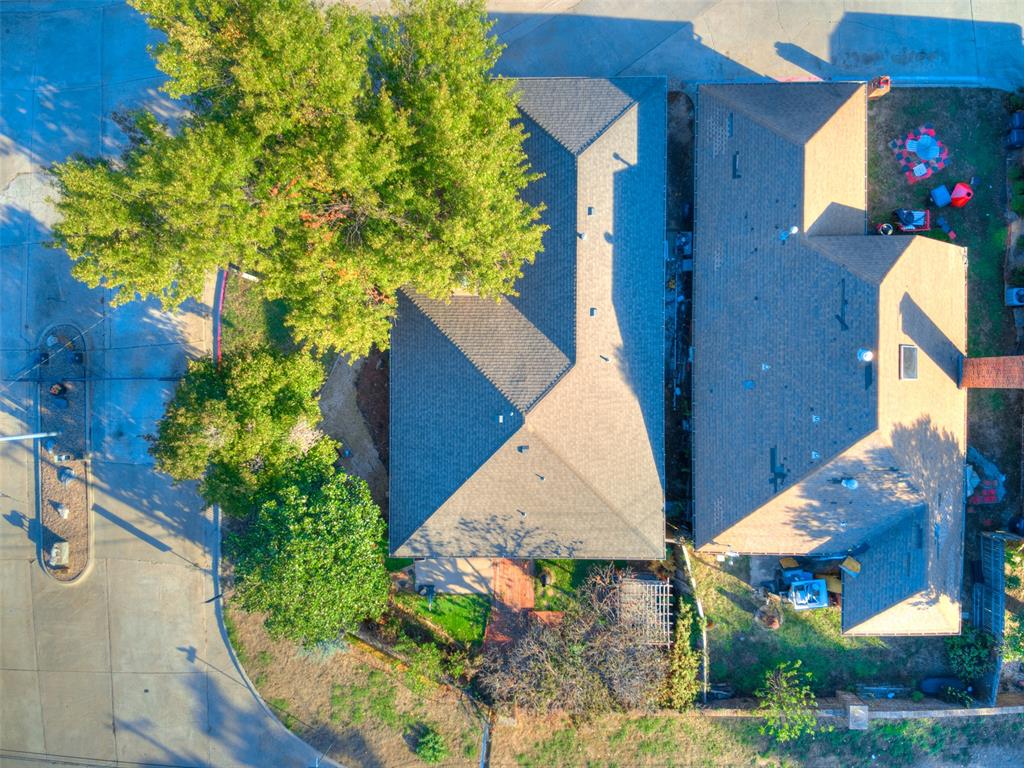
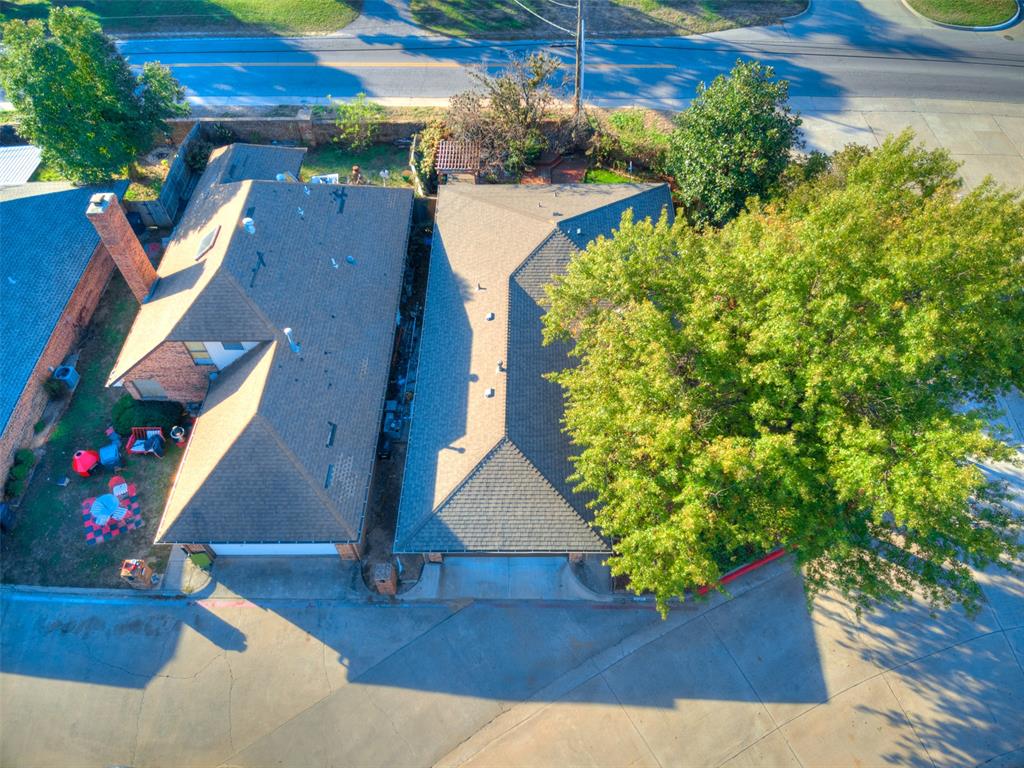
Aerial perspective showcasing a sprawling residential lot featuring mature tree canopy, multi-pitch shingled roofing, and paved exterior access
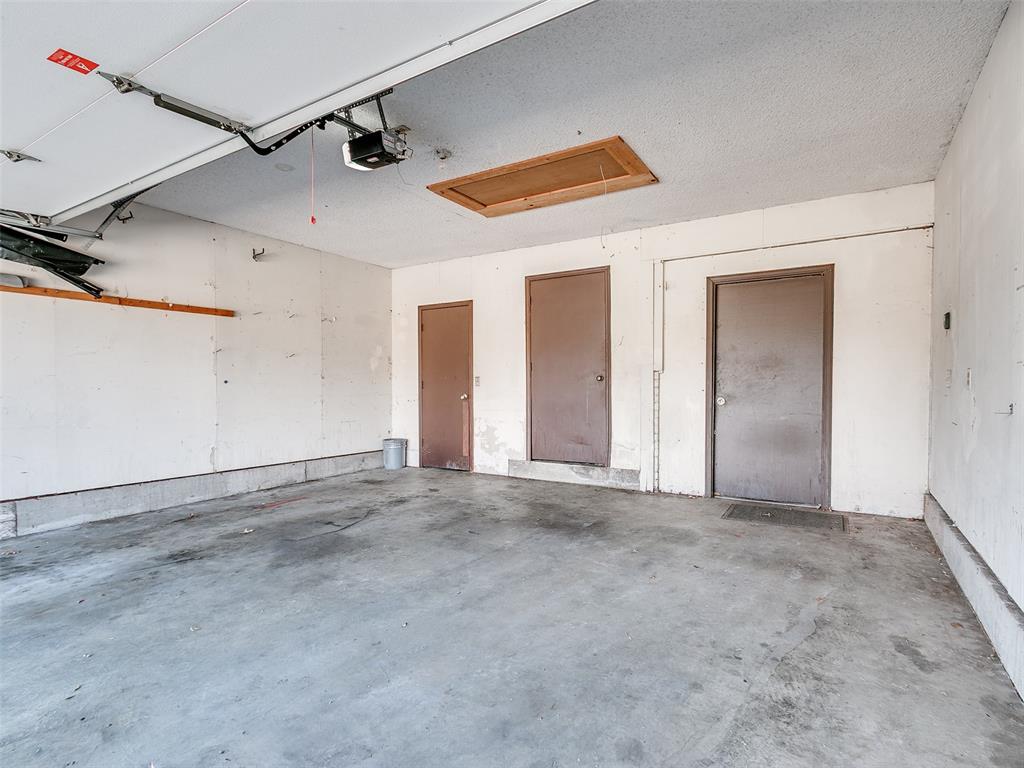
NEW ROOF-UPDATED HVAC in a Gated-community living with a backyard escape of your own! Located in Bethany's Lionsgate community, this inviting two-bedroom, two-bath home offers approximately 1,335 square feet, a new roof, updated HVAC, and an attached two-car garage. The gated entrance provides controlled access and a greater sense of privacy by limiting through traffic. Inside, a welcoming fireplace anchors the living area, while the kitchen overlooks the gathering space and offers backyard views-keeping everyday living and entertaining connected. Tucked toward the rear of the home, the primary bedroom features an en suite bath and walk-in closet. A second bedroom and additional full bath complete the comfortable layout. Step outside to a backyard retreat featuring an included hot tub beneath a pergola, plus patio space for relaxing or gathering with friends. With a little personal attention, this outdoor setting has all the makings of your own private oasis. Discover the comfort, thoughtful updates, and gated-community appeal of 1700 Lionsgate Circle!
Copyright 2026 MLSOK, Inc. We do not attempt to verify the currency, completeness, accuracy, or authenticity of the data contained herein. Information is subject to transcription and transmission errors and is provided “as is”. All information, including but not limited to property square footage and lot size, zoning, and fitness for a particular purpose is subject to inaccuracies and should be independently verified through personal inspection and/or consultation with appropriate professionals. The listing information provided is for consumers’ personal, non-commercial use and may not be used for any purpose other than to identify prospective purchasers. This data is copyrighted and may not be transmitted, retransmitted, copied, framed, repurposed, or altered in any way for any other site, individual and/or purpose without the express written permission of MLSOK, Inc.

 Price Reduced Listing