
 New Listing
Description
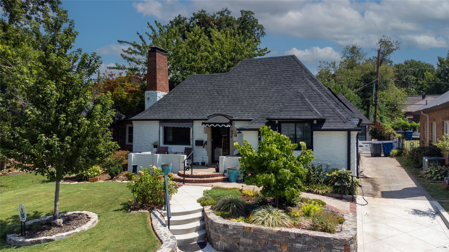
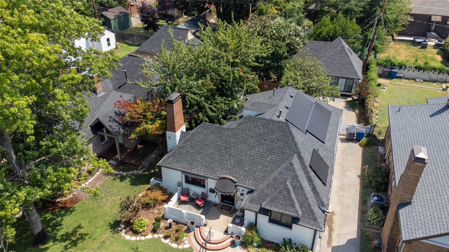
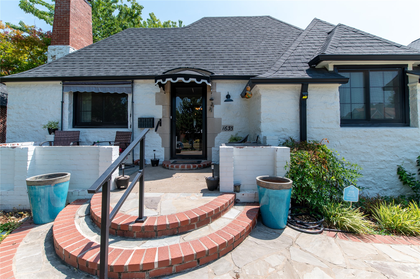
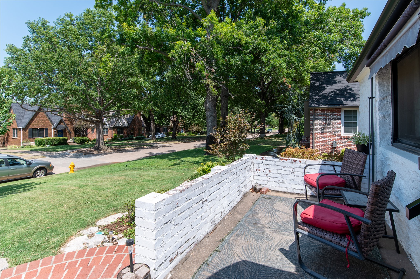
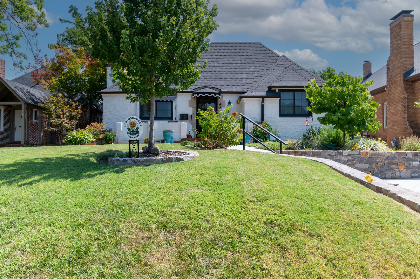
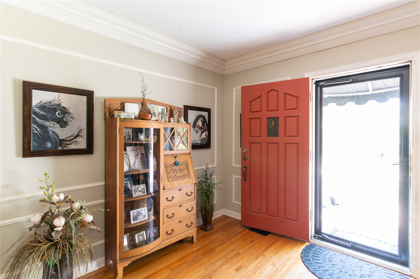
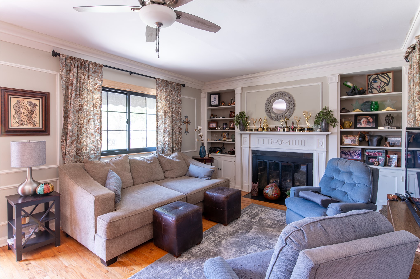
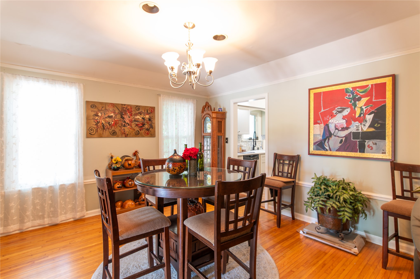
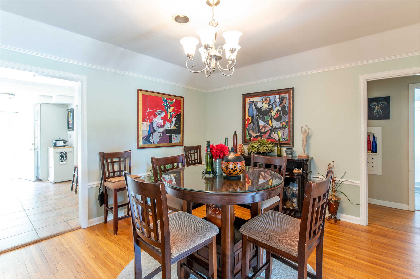
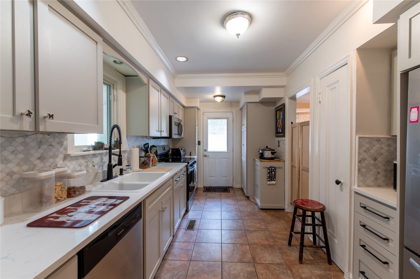
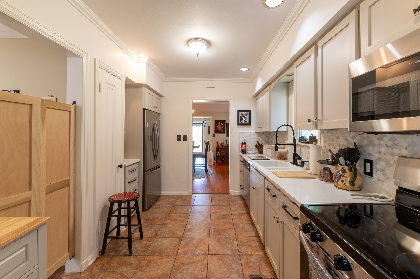
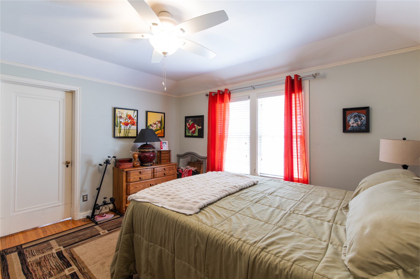
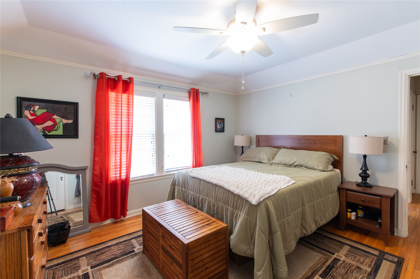
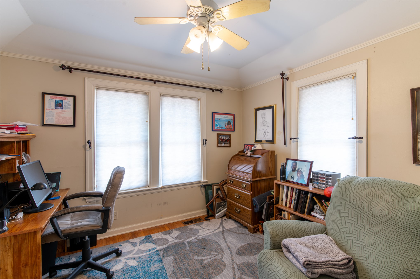
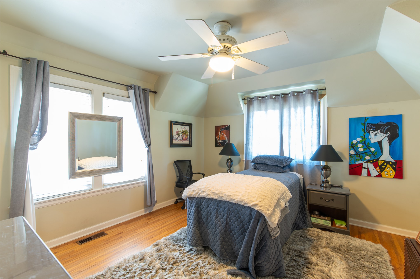
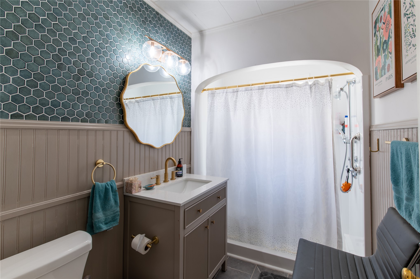
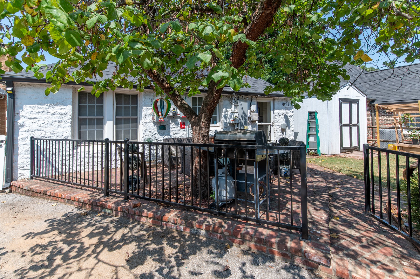
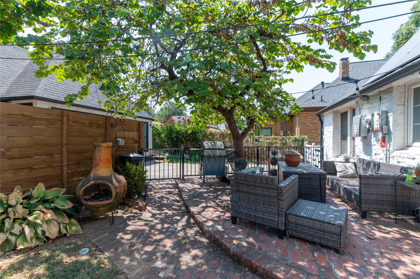
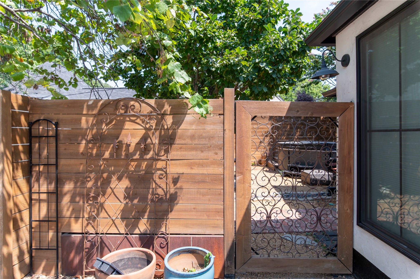
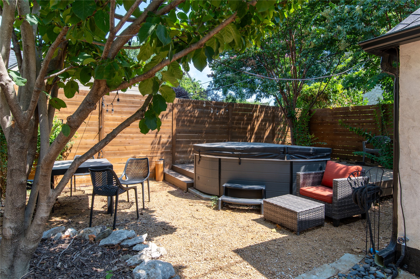
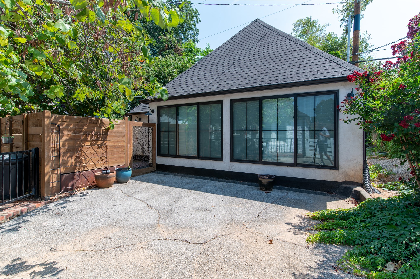
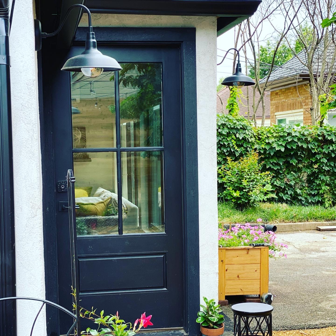
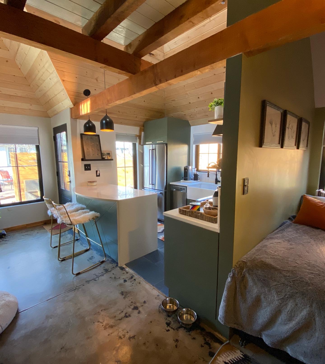
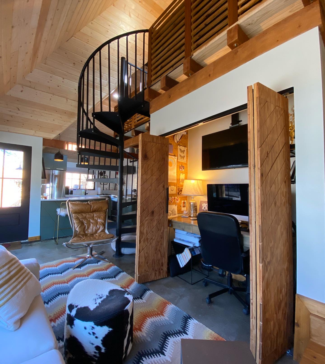
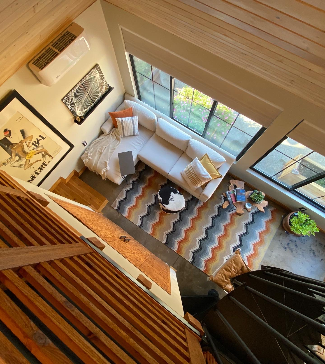
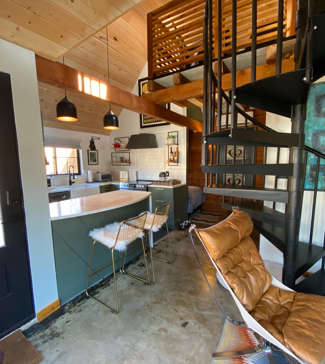
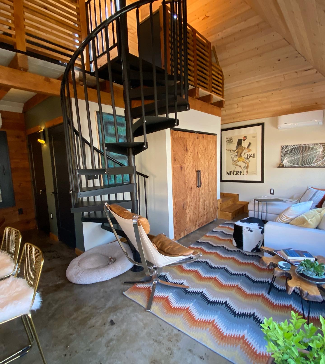
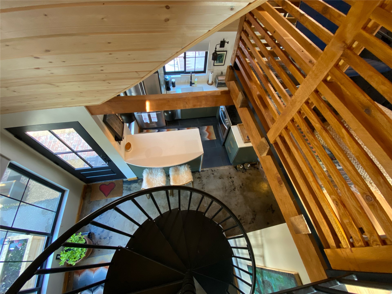
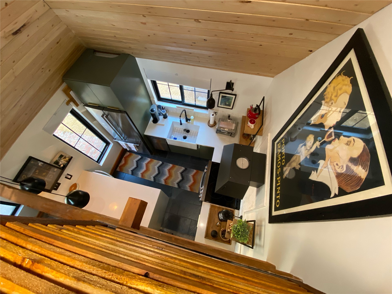
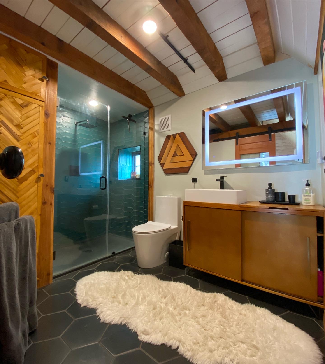
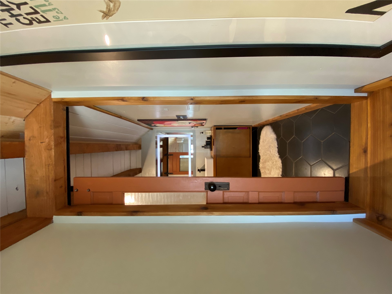
Income-Producing Investment Property in Florence Park! Rare opportunity to own a versatile property in one of Tulsa's desirable historic neighborhoods. This unique setup features a 3-bedroom, 1-bath main home offering 1,437 square feet (per CH), plus a detached approximately 481 square-foot (per CH) cottage studio with its own bedroom, kitchen, bathroom, living area, private patio, yard and hot tub. The detached studio generates $1,500 per month in rental income, offering excellent potential for supplemental income. Recent improvements include new roofs, water heaters, and a new concrete driveway. Ideal for investors, owner-occupants seeking rental income, multigenerational living, or buyers needing a private guest suite or home office. Enjoy the flexibility of a separate living space in the heart of Florence Park, with convenient access to Cherry Street, Utica Square, downtown Tulsa, local dining, shopping, and major highways. A unique opportunity to own a property with income potential and multiple living options in central Tulsa!
Details
| MLS # | 2641205 |
|---|---|
| Listing Type | For Sale |
| Style | House |
| Sub-Type | Resale |
| Status | Active |
| Year | 1932 |
| Days On Site | 1 |
| Listing Provided By | Coldwell Banker Select | Jake Bradshaw |
Features
| Bed(s) | 3 |
|---|---|
| Bath(s) | 1 Total |
| SQ Feet | 1,437 |
| Story(s) | 1 |
| Acreage | 0.16 |
Exterior
| Lot Features | Mature Trees |
|---|
Parking
| Garage Yes / No | No |
|---|
Taxes
| Tax Annual Amount | 7000 |
|---|
Location
| Community Features | Gutters |
|---|
Area Information
| State | OK |
|---|---|
| County | Tulsa |
| City | Tulsa |
| Zip Code | 74104 |
| Community Name | Avondale addn |
| Listing VS Median (in Avondale addn) | |
Price: $475,000 low | high Med: $475,000 sqft: 1,437 low | high Med: 1,437 $ / sqft: $331 low | high Med: $331 On site: 1 low | high Med: 1 | |
Market Activity 74104
Request a showing
Request a showing
Listed By
Learn More About This Property

| State | OK |
|---|---|
| County | Tulsa |
| City | Tulsa |
| Zip Code | 74104 |
| Community Name | Avondale addn |
| Listing VS Median (in Avondale addn) | |
Price: $475,000 low | high Med: $475,000 sqft: 1,437 low | high Med: 1,437 $ / sqft: $331 low | high Med: $331 On site: 1 low | high Med: 1 | |