
 In-Person: 11/21 12:00 PM - 2:00 PM
$289,000 $1,733 est/mo Sourced by Back At You
15801 S 257th West Avenue,Kellyville, OK 74039
Kellyville, OK 74039
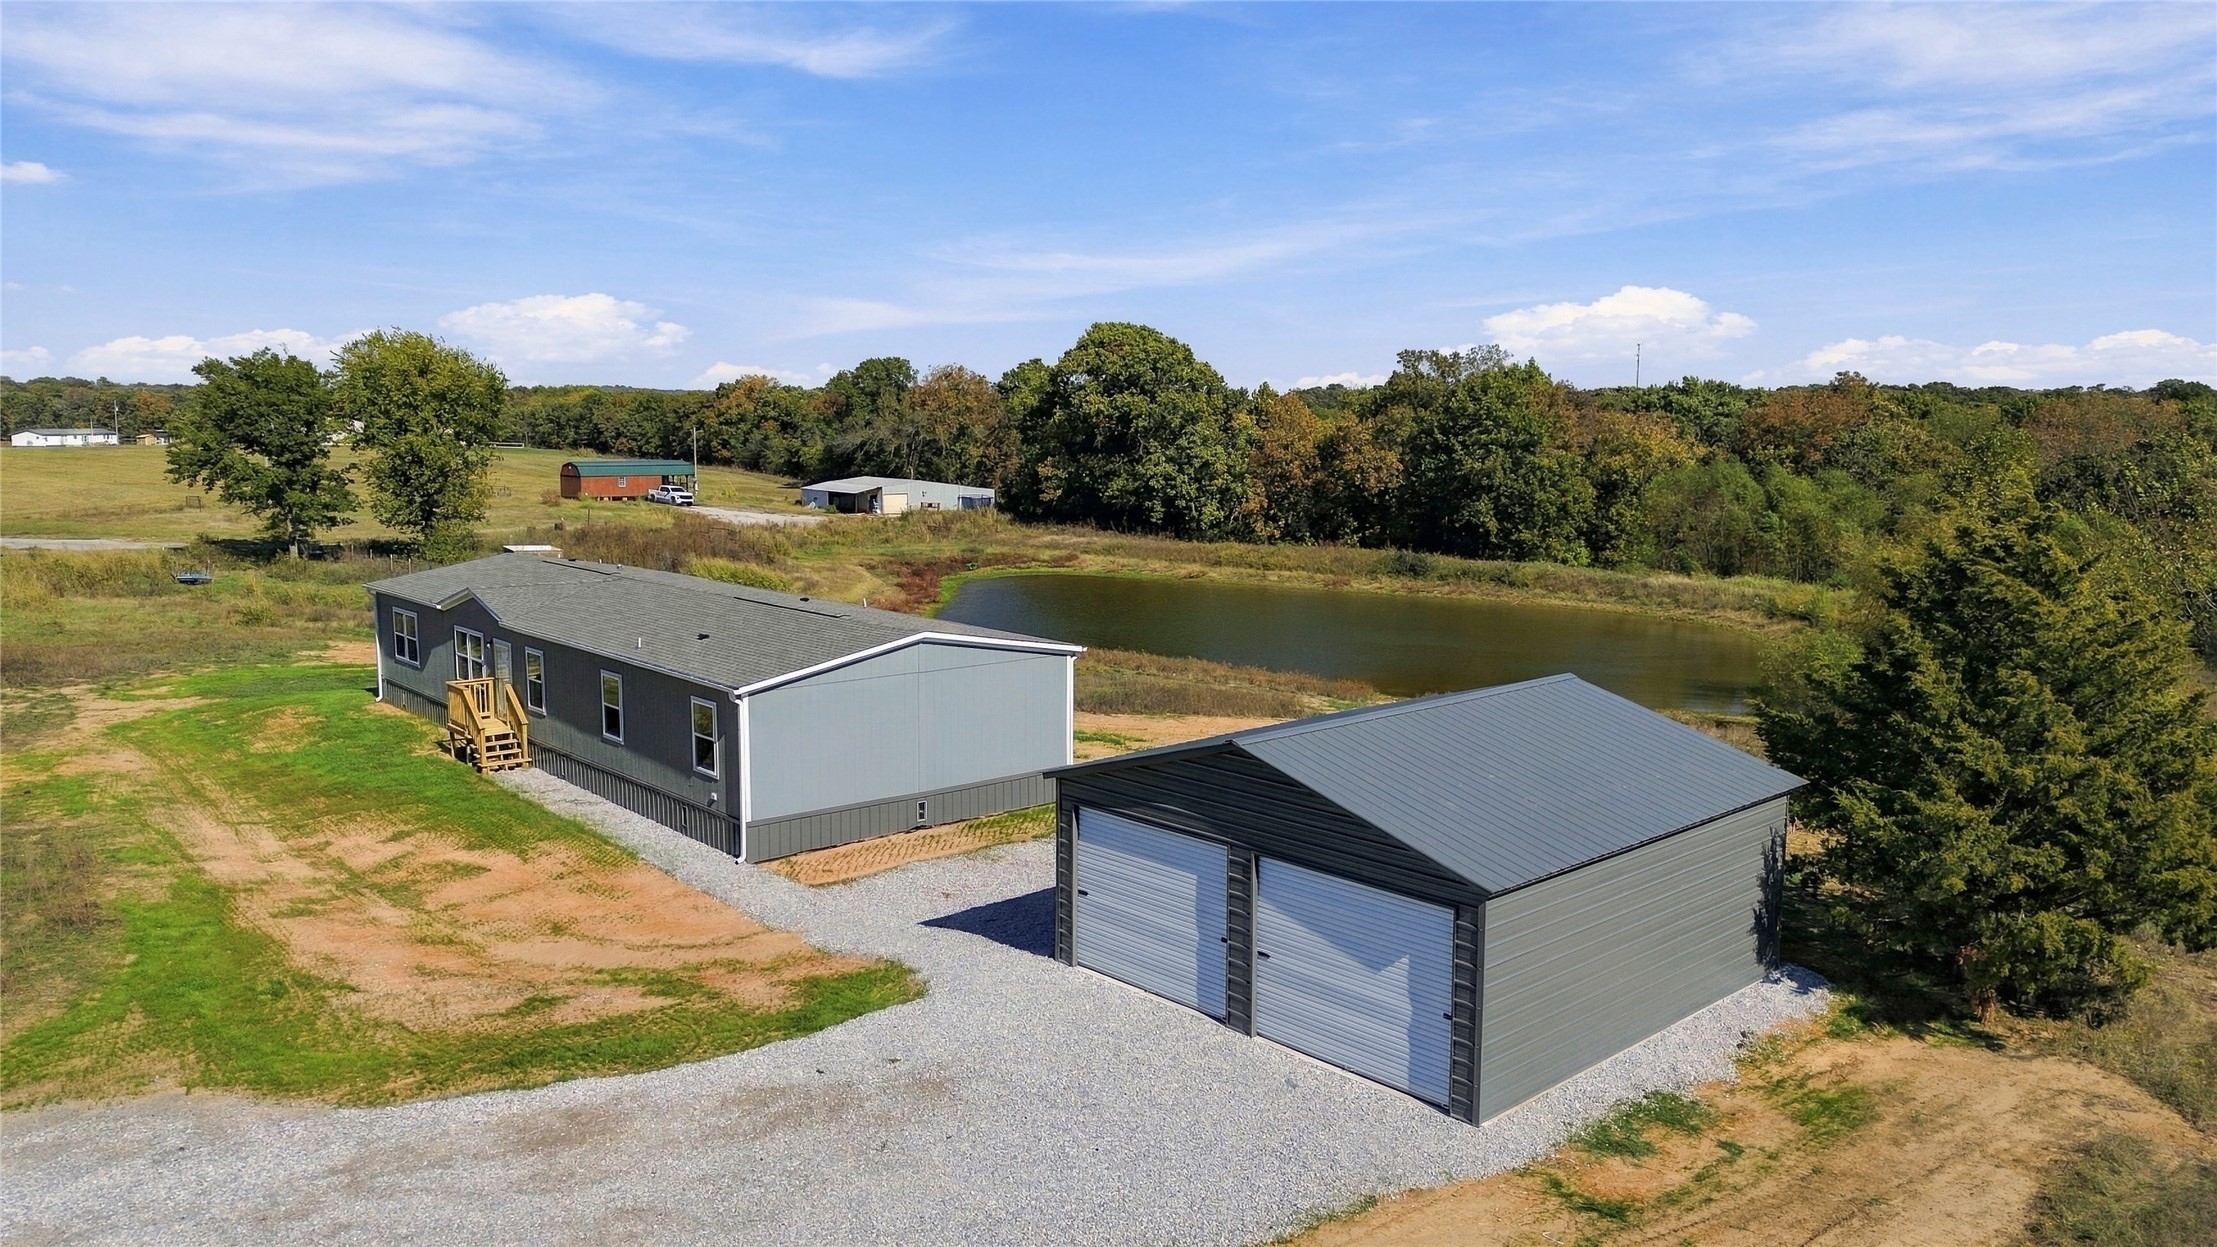
Exterior featuring a manufactured home with grey metal-finish siding and matching shingled roofing, a detached two-car garage, private pond, and expansive acreage
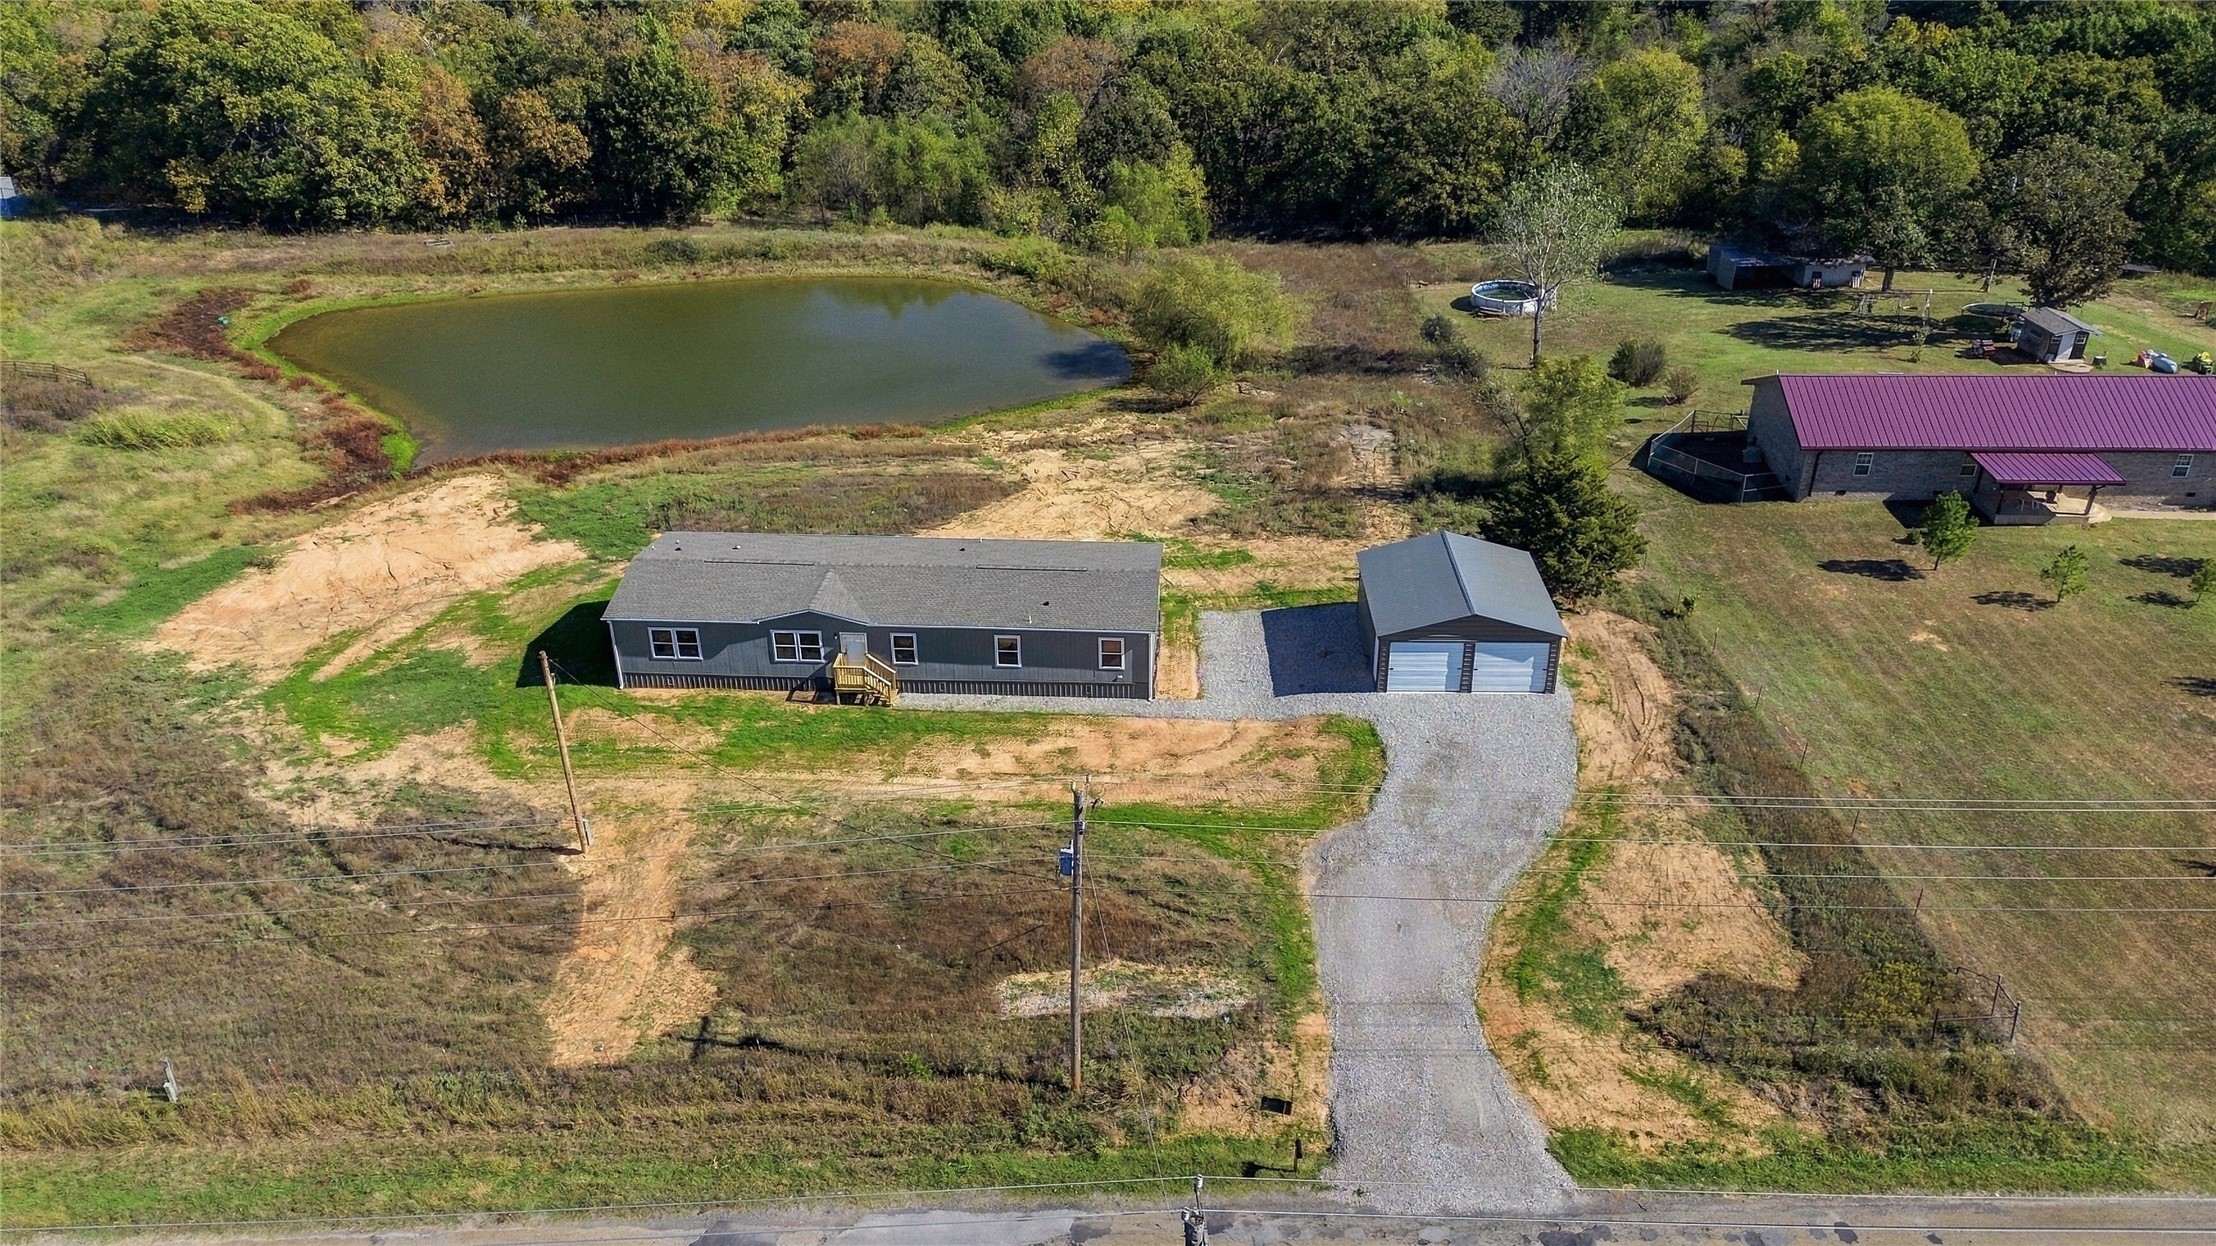
Expansive acreage featuring a private pond, a detached two-car garage, and a gravel driveway
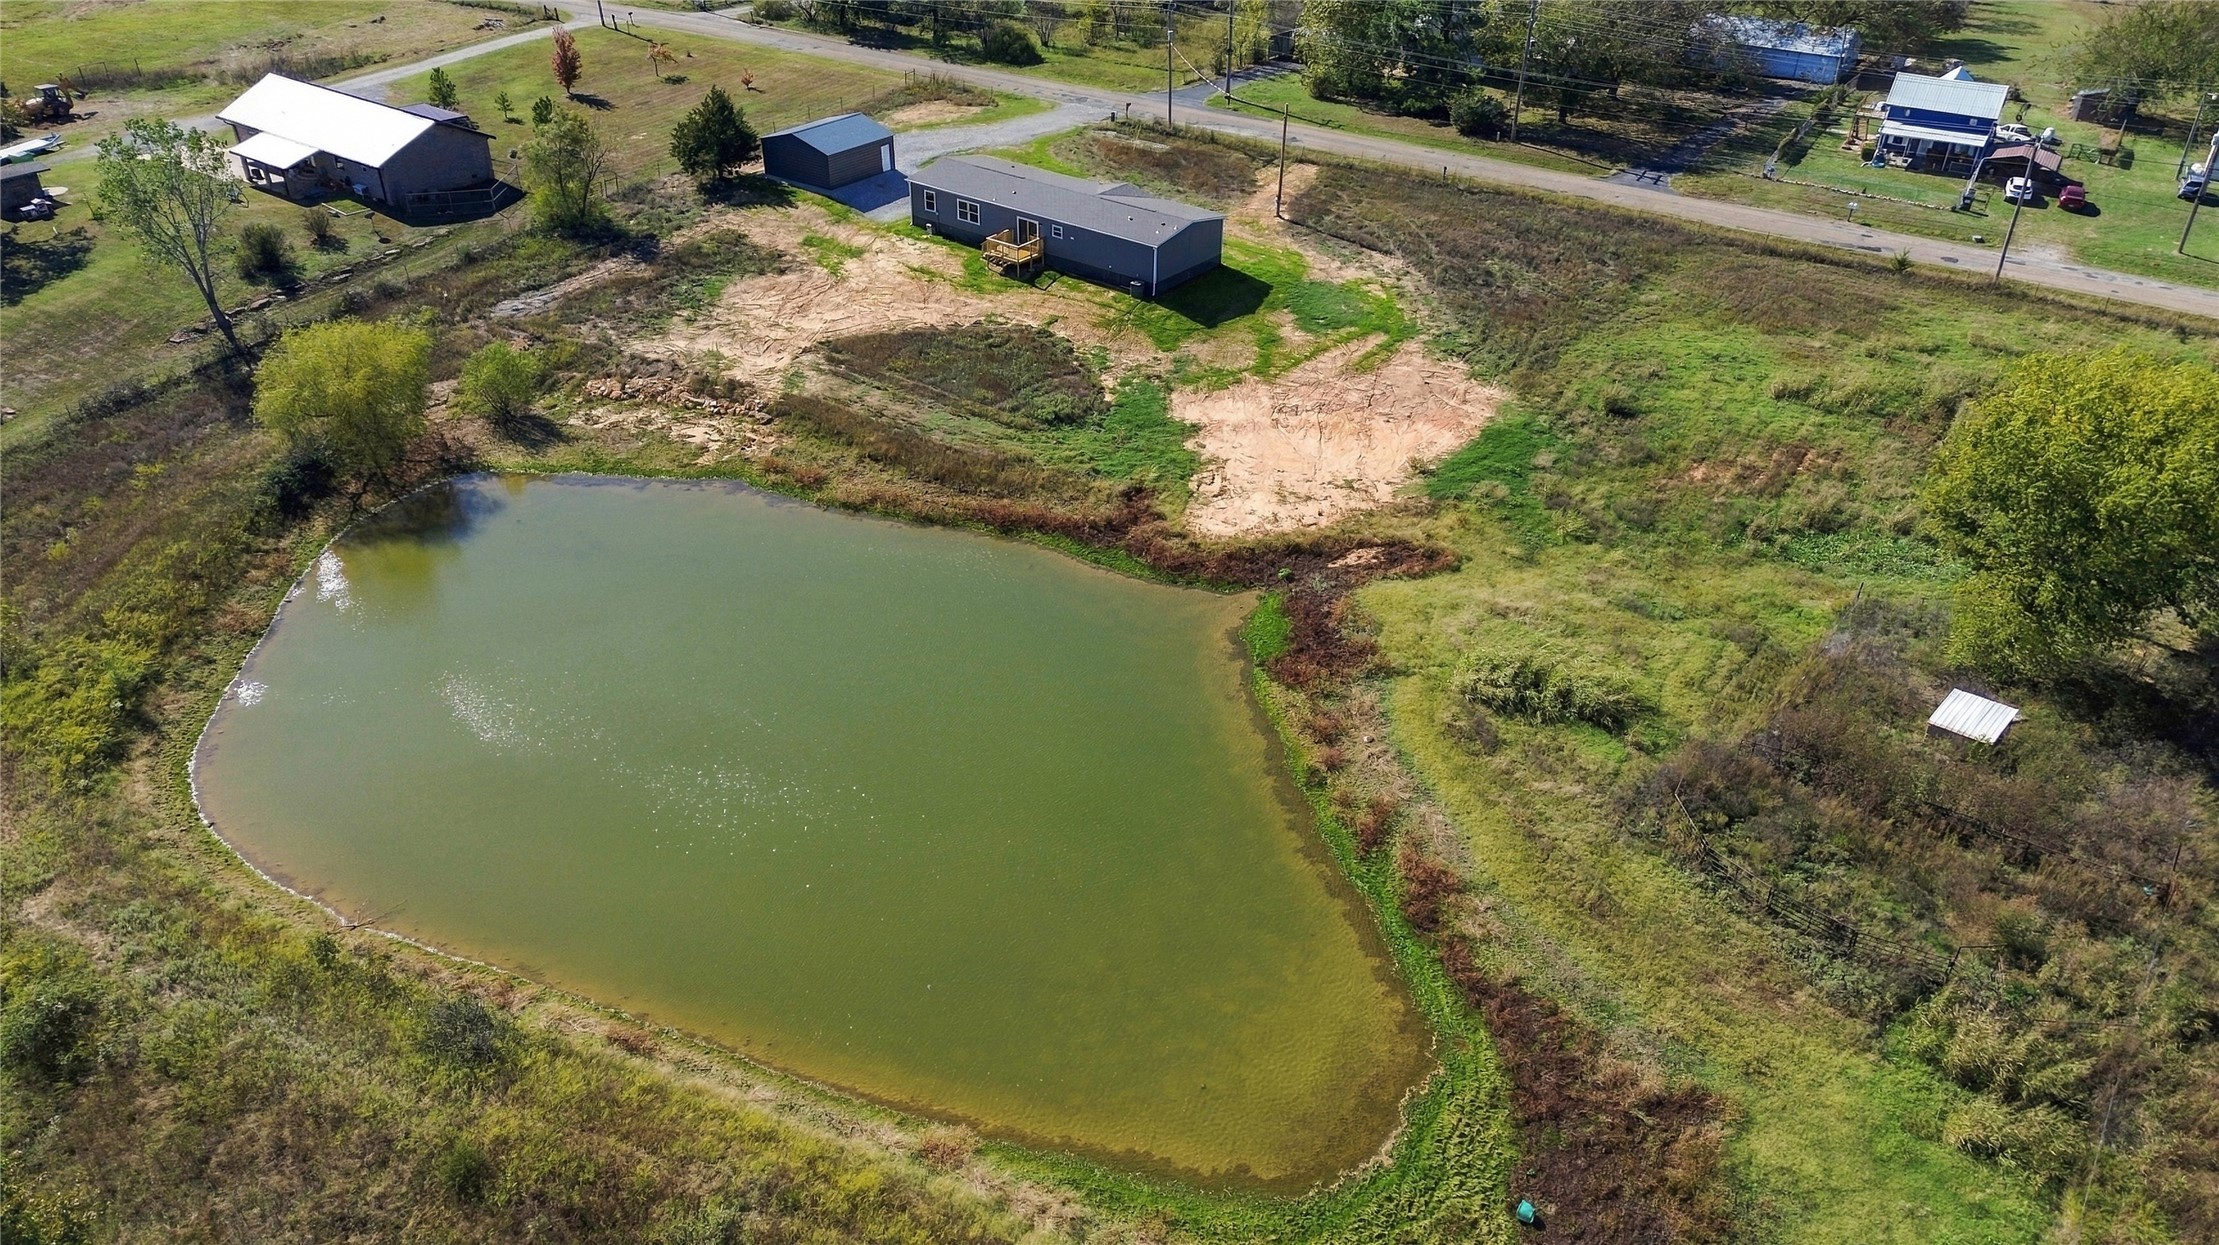
Aerial view of expansive acreage featuring a private pond, detached garage, and a residential structure with an attached wooden deck
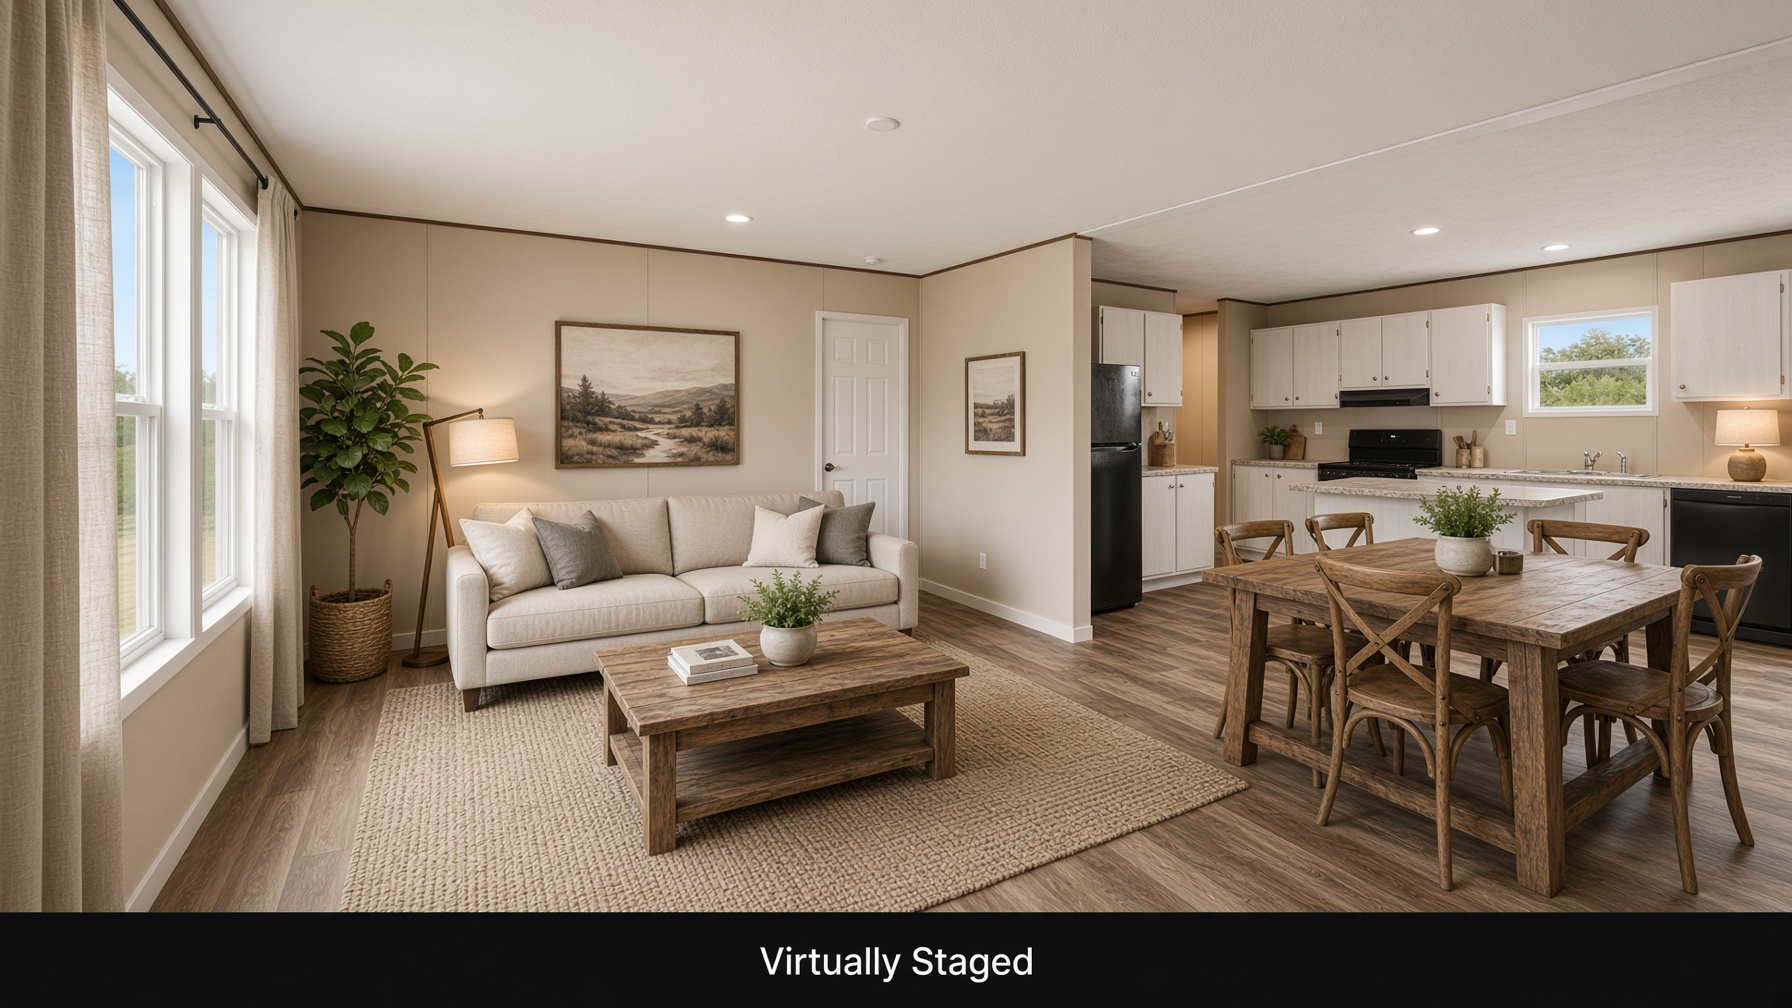
Open-concept living area featuring wood-finish flooring, recessed lighting, and ample natural light from multiple windows
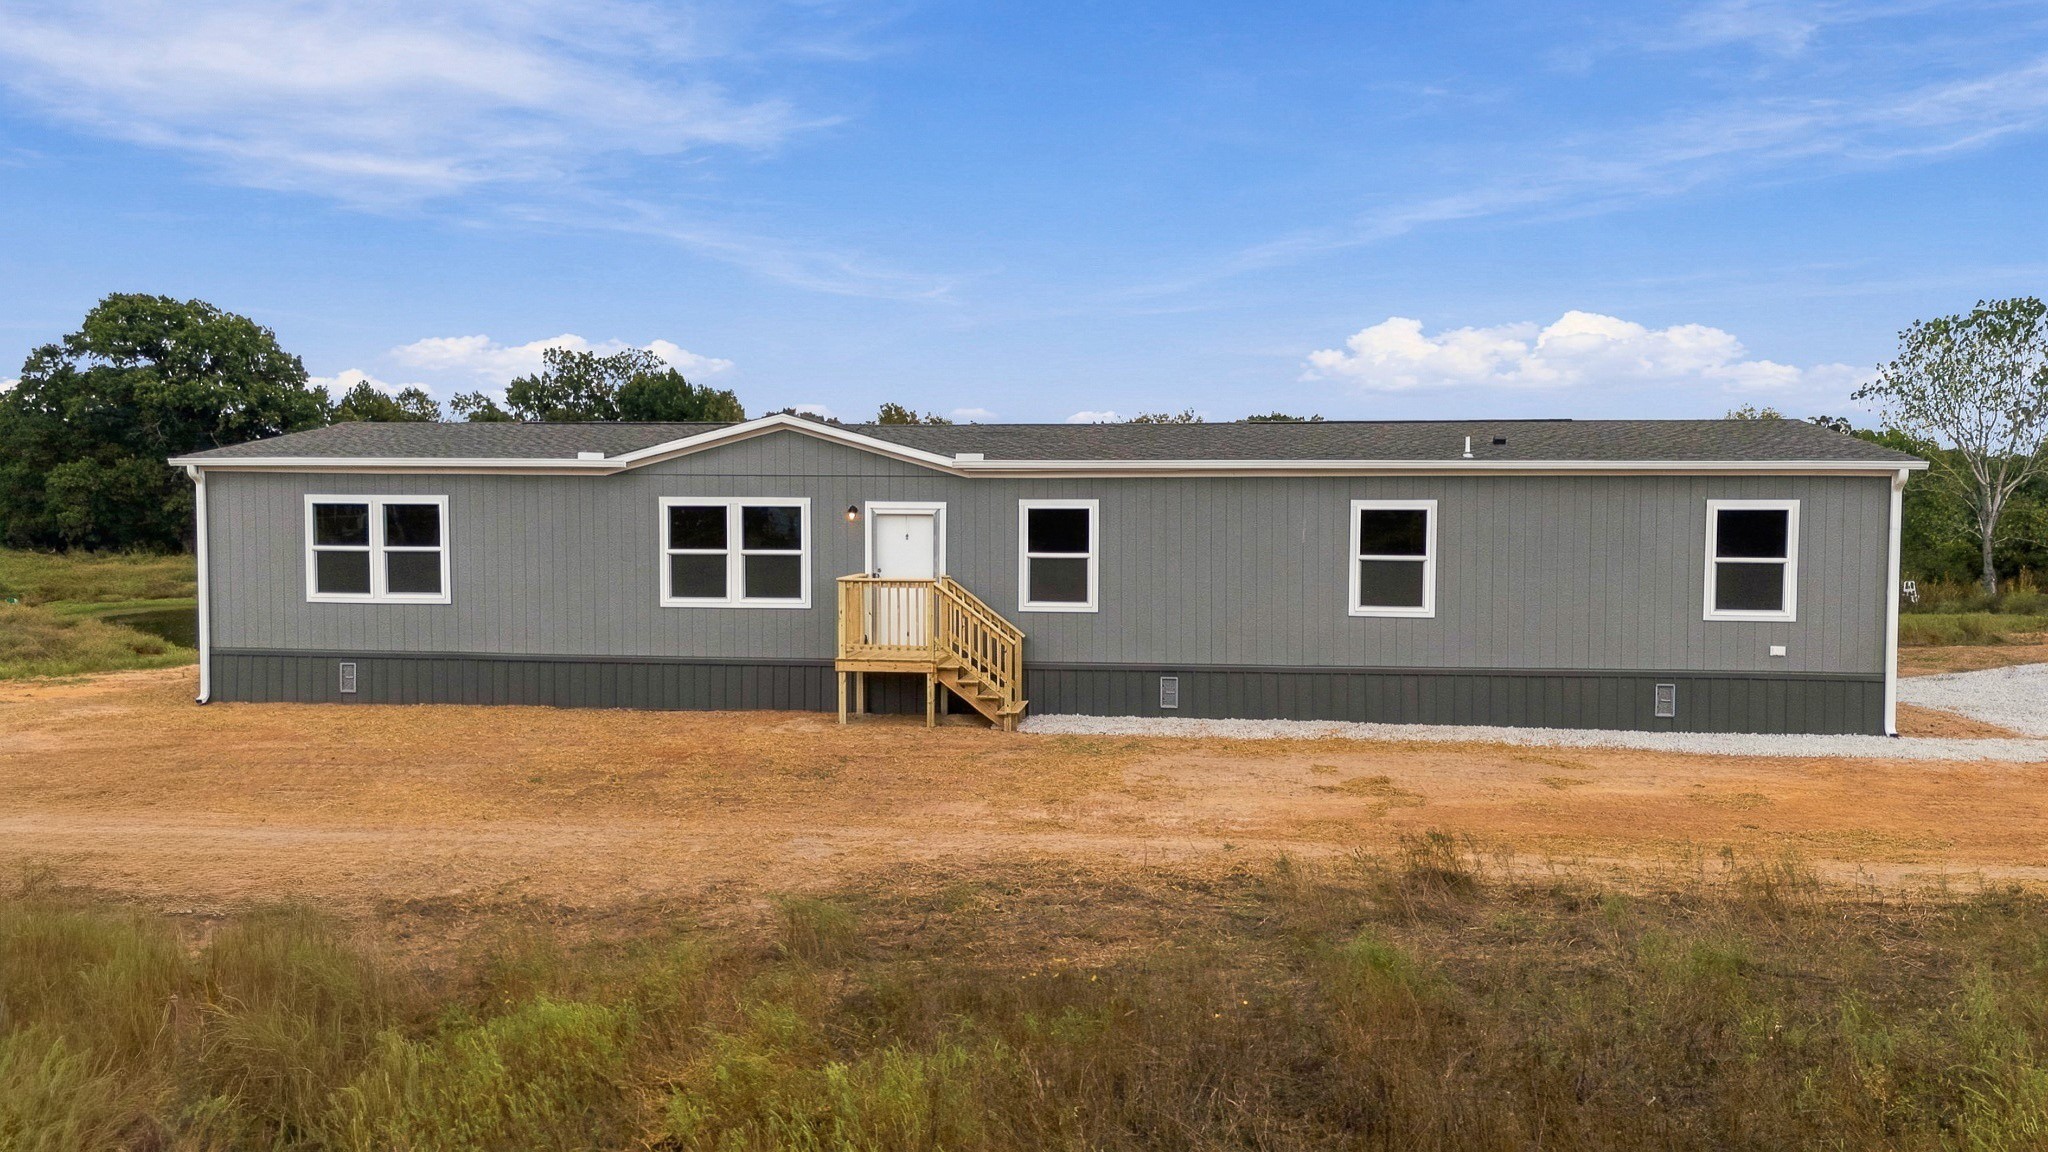
Modern manufactured home featuring a clean metal exterior with horizontal siding in charcoal gray, multiple double-hung windows with white trim, and a welcoming front entry with wooden deck access
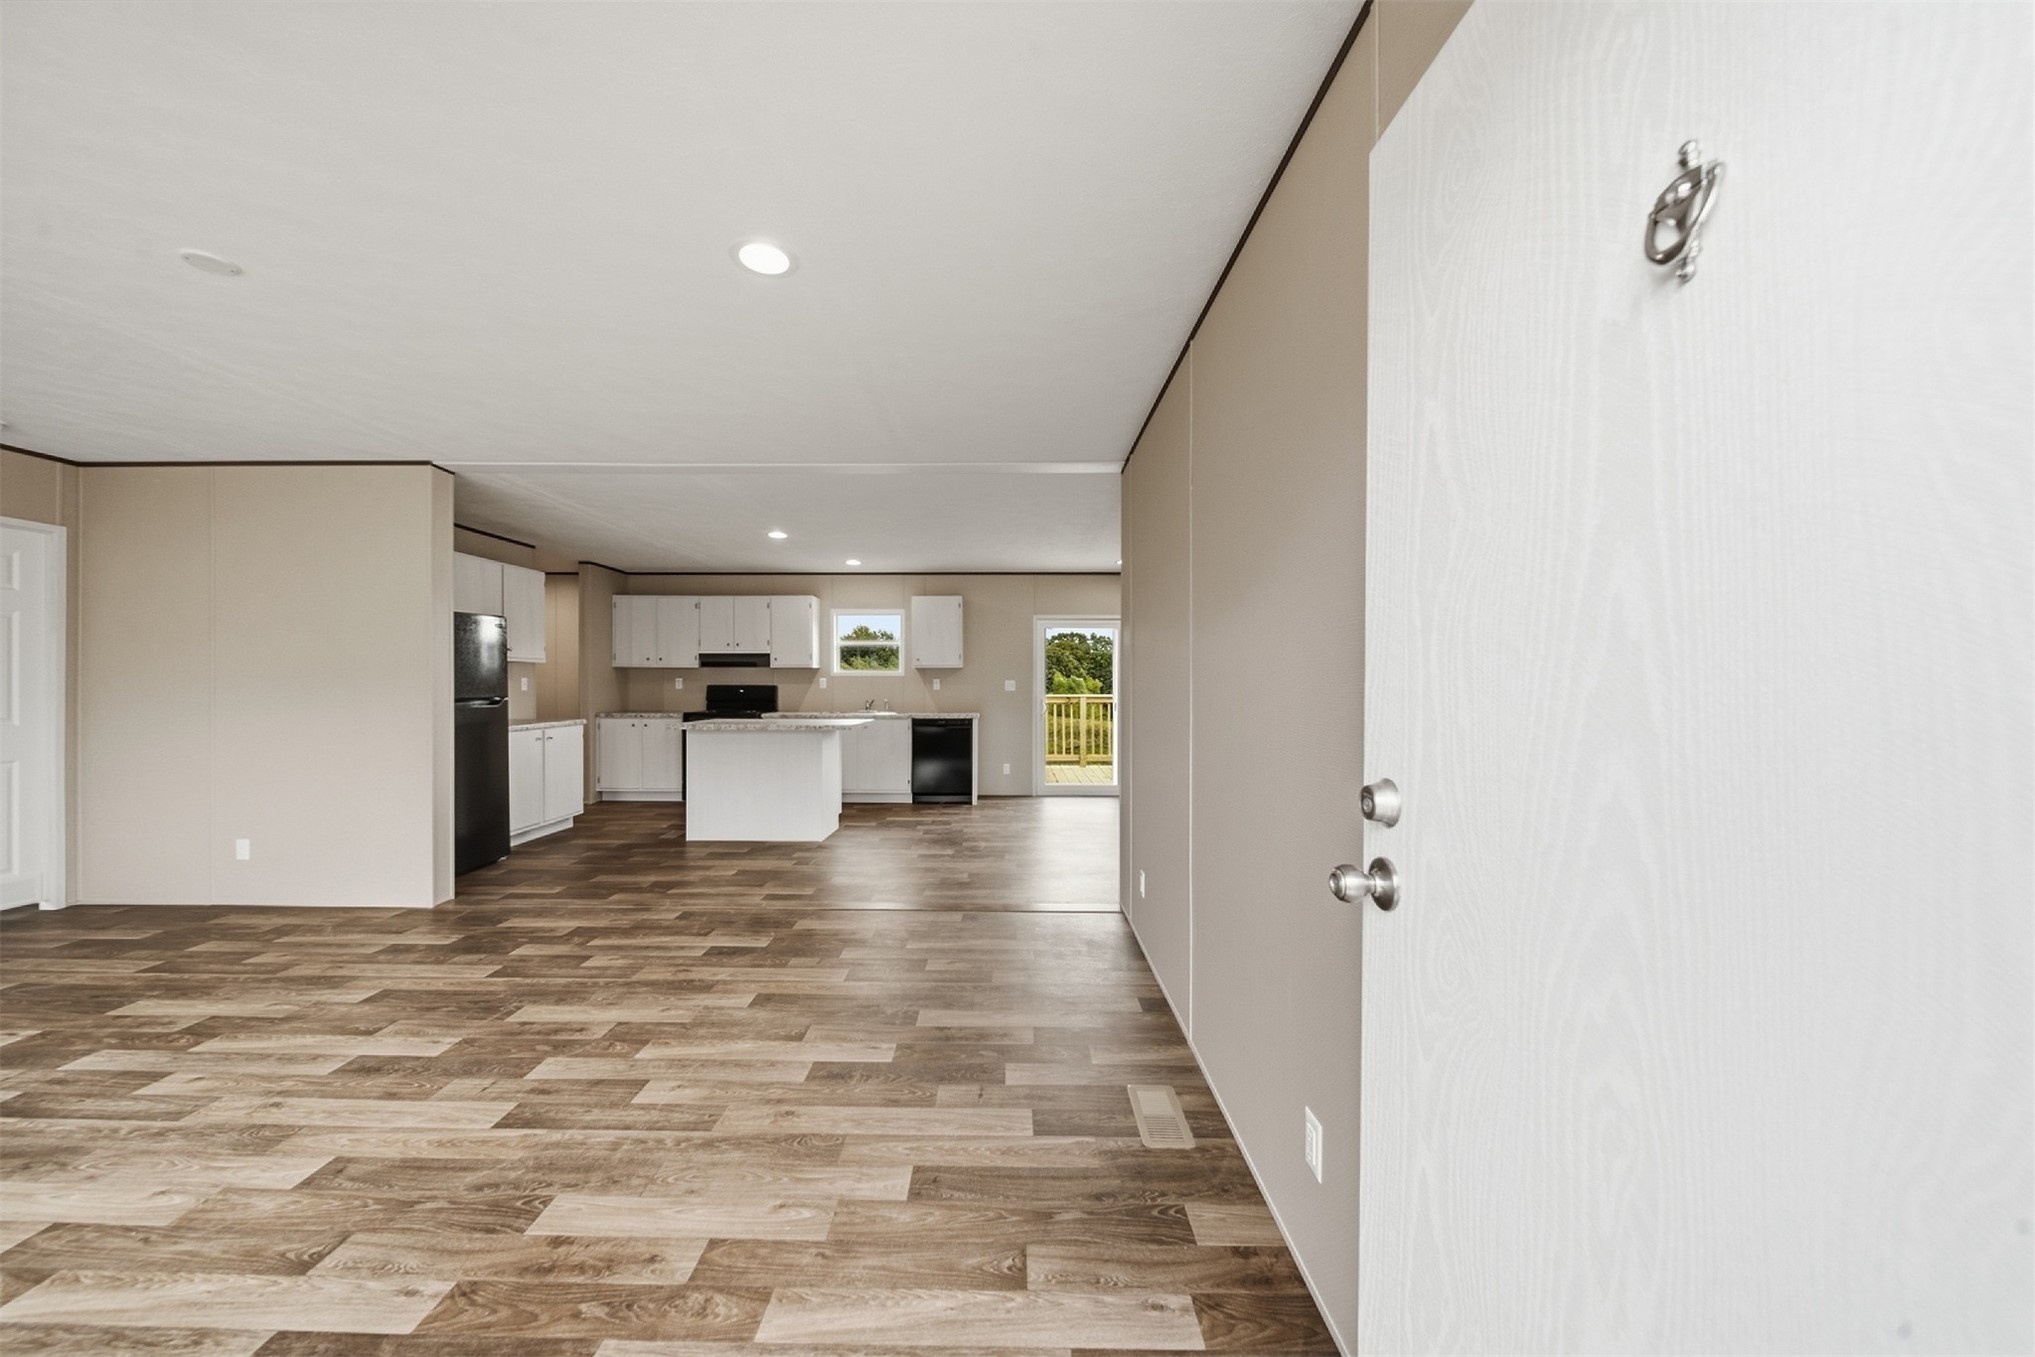
Open-concept living space featuring wood-finish flooring, recessed lighting, a kitchen with white cabinetry, and a central island
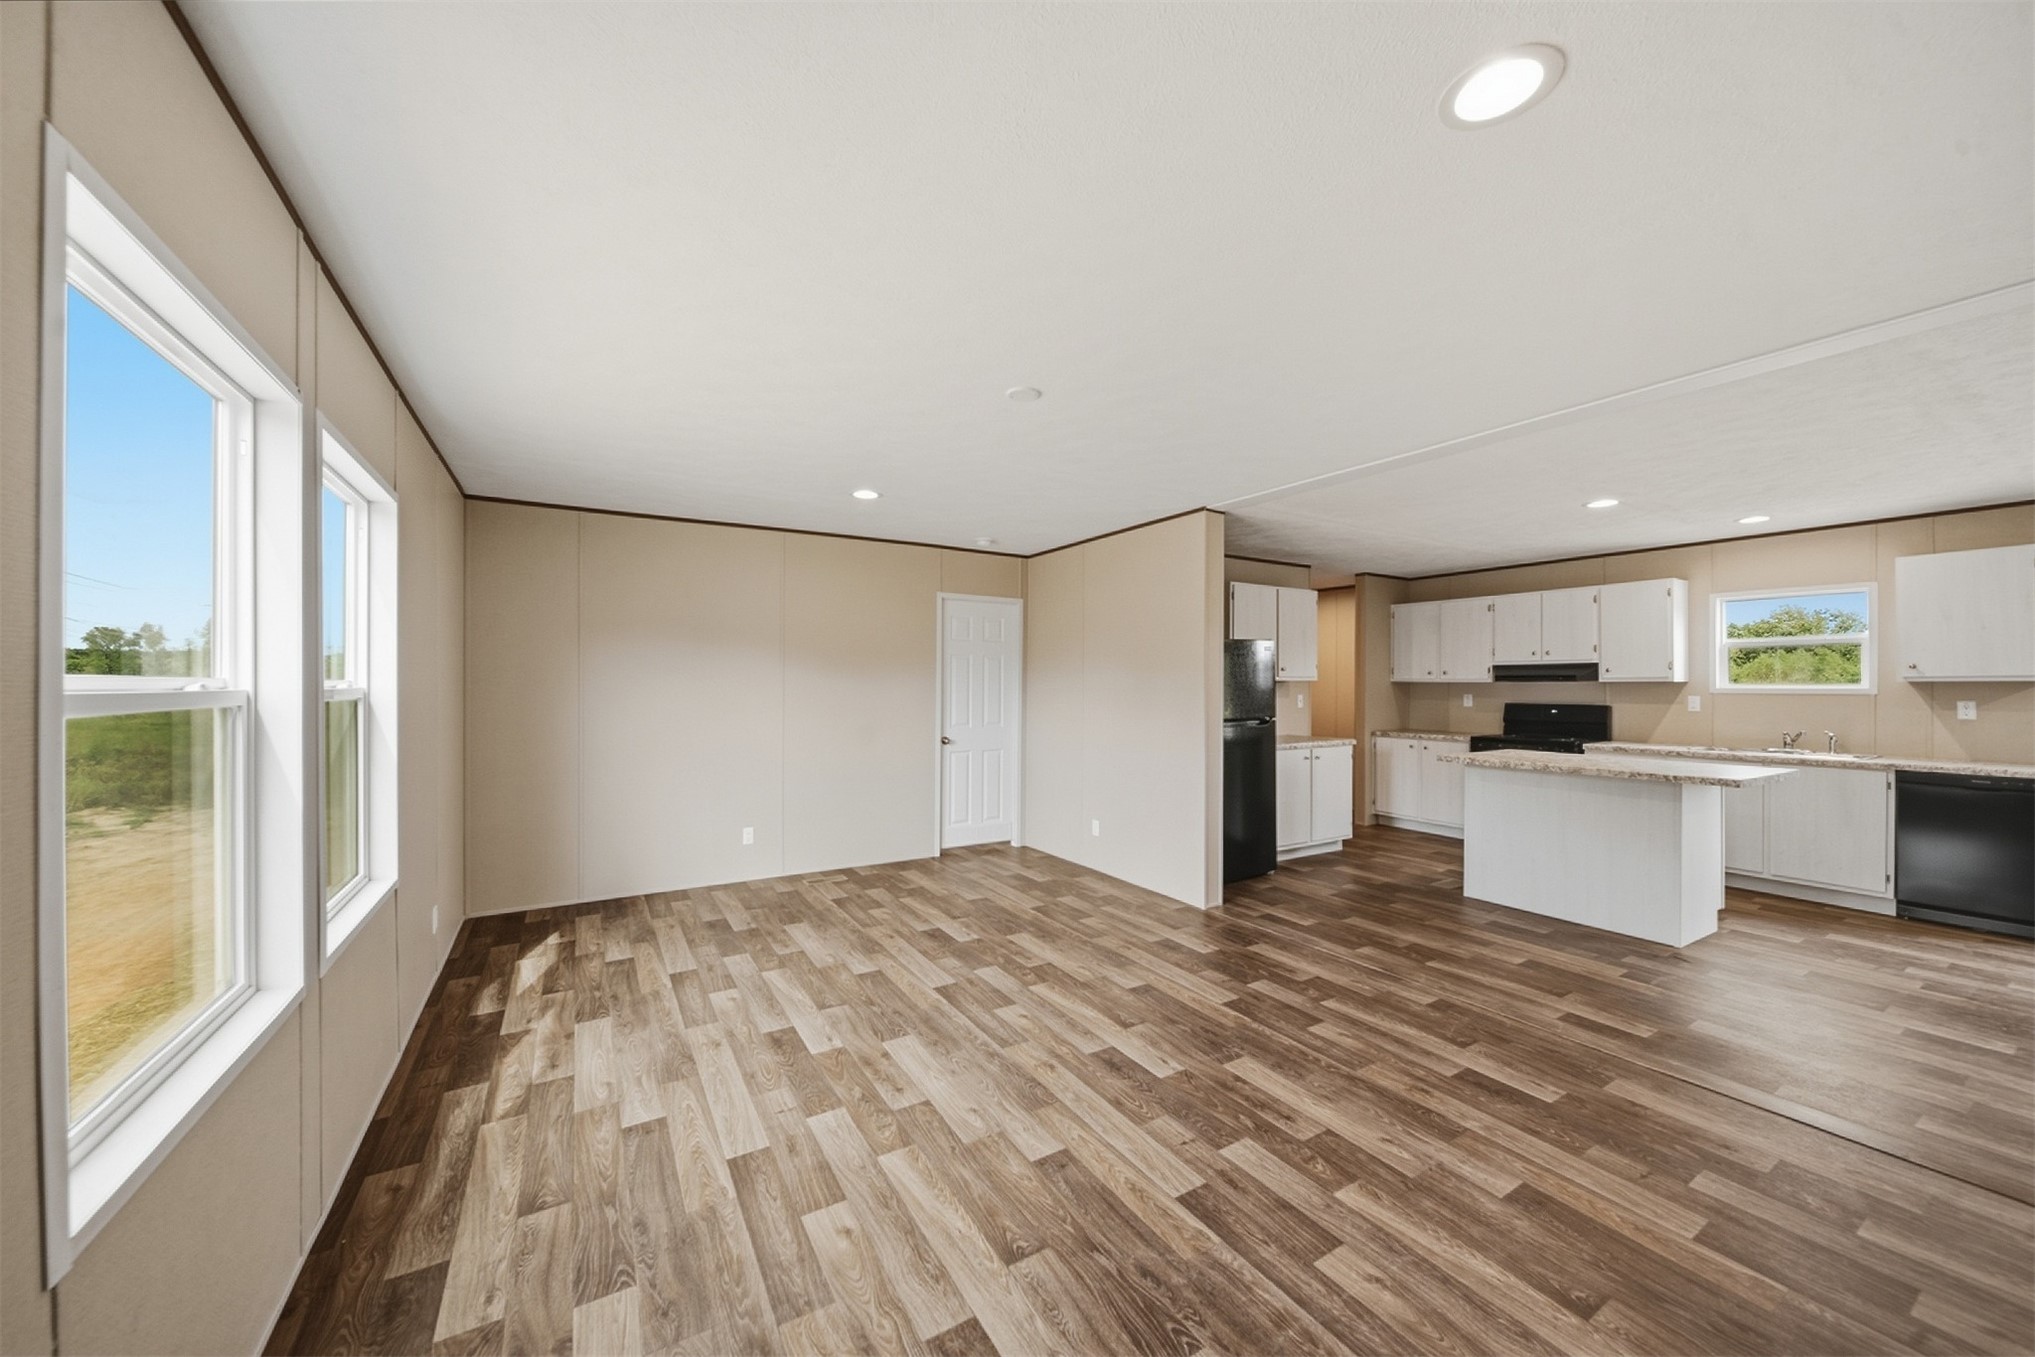
Open-concept living space with wood-finish flooring
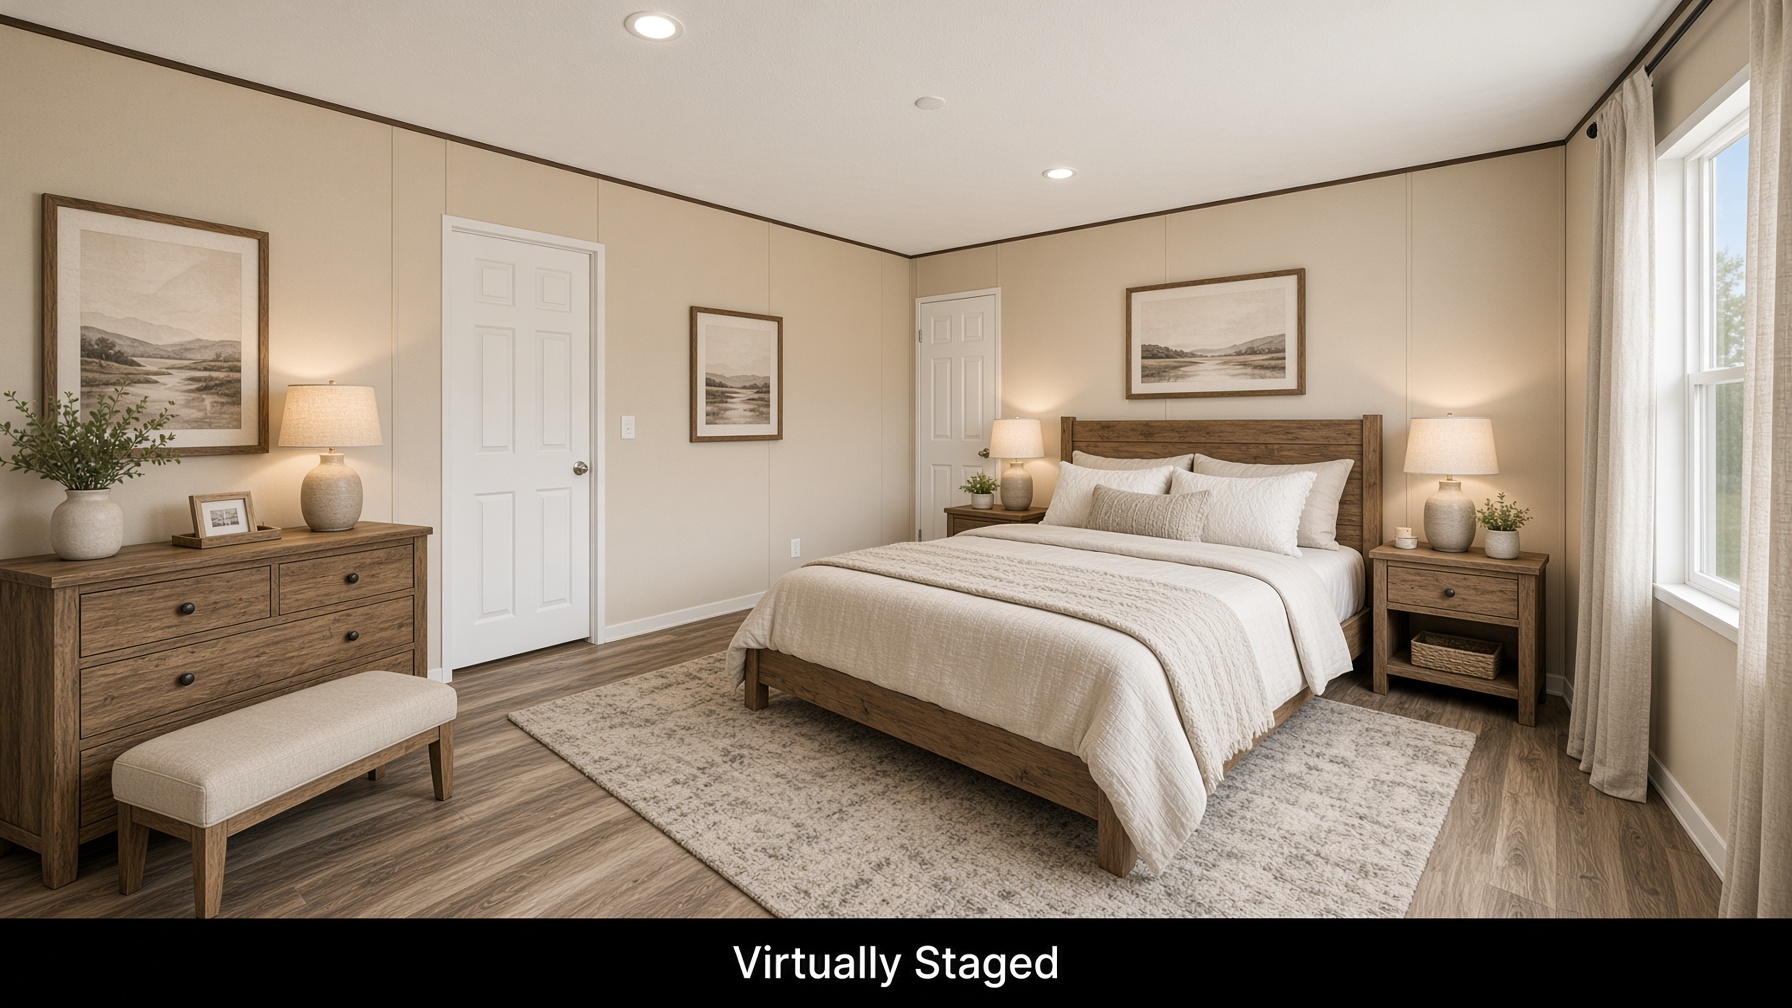
Recessed lighting, wood-finish flooring, light-toned walls, and a window with natural light
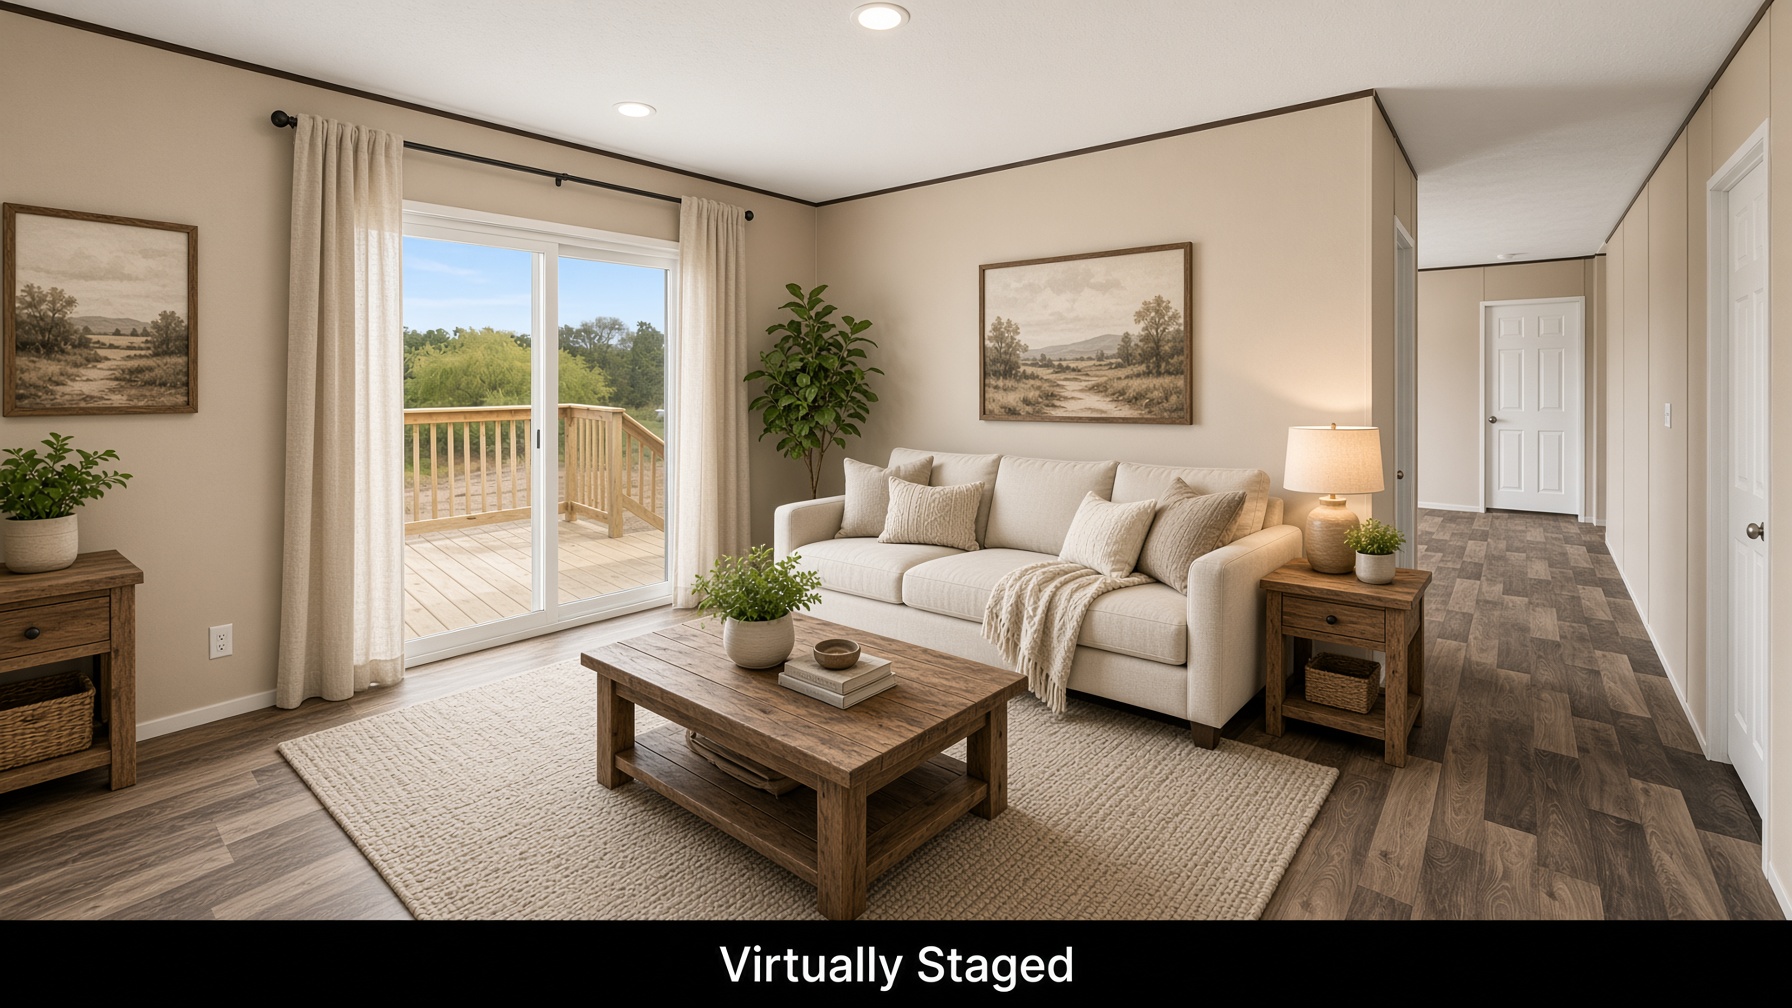
Sliding glass door, wood-finish flooring, recessed lighting, neutral wall tones, and a wooden deck
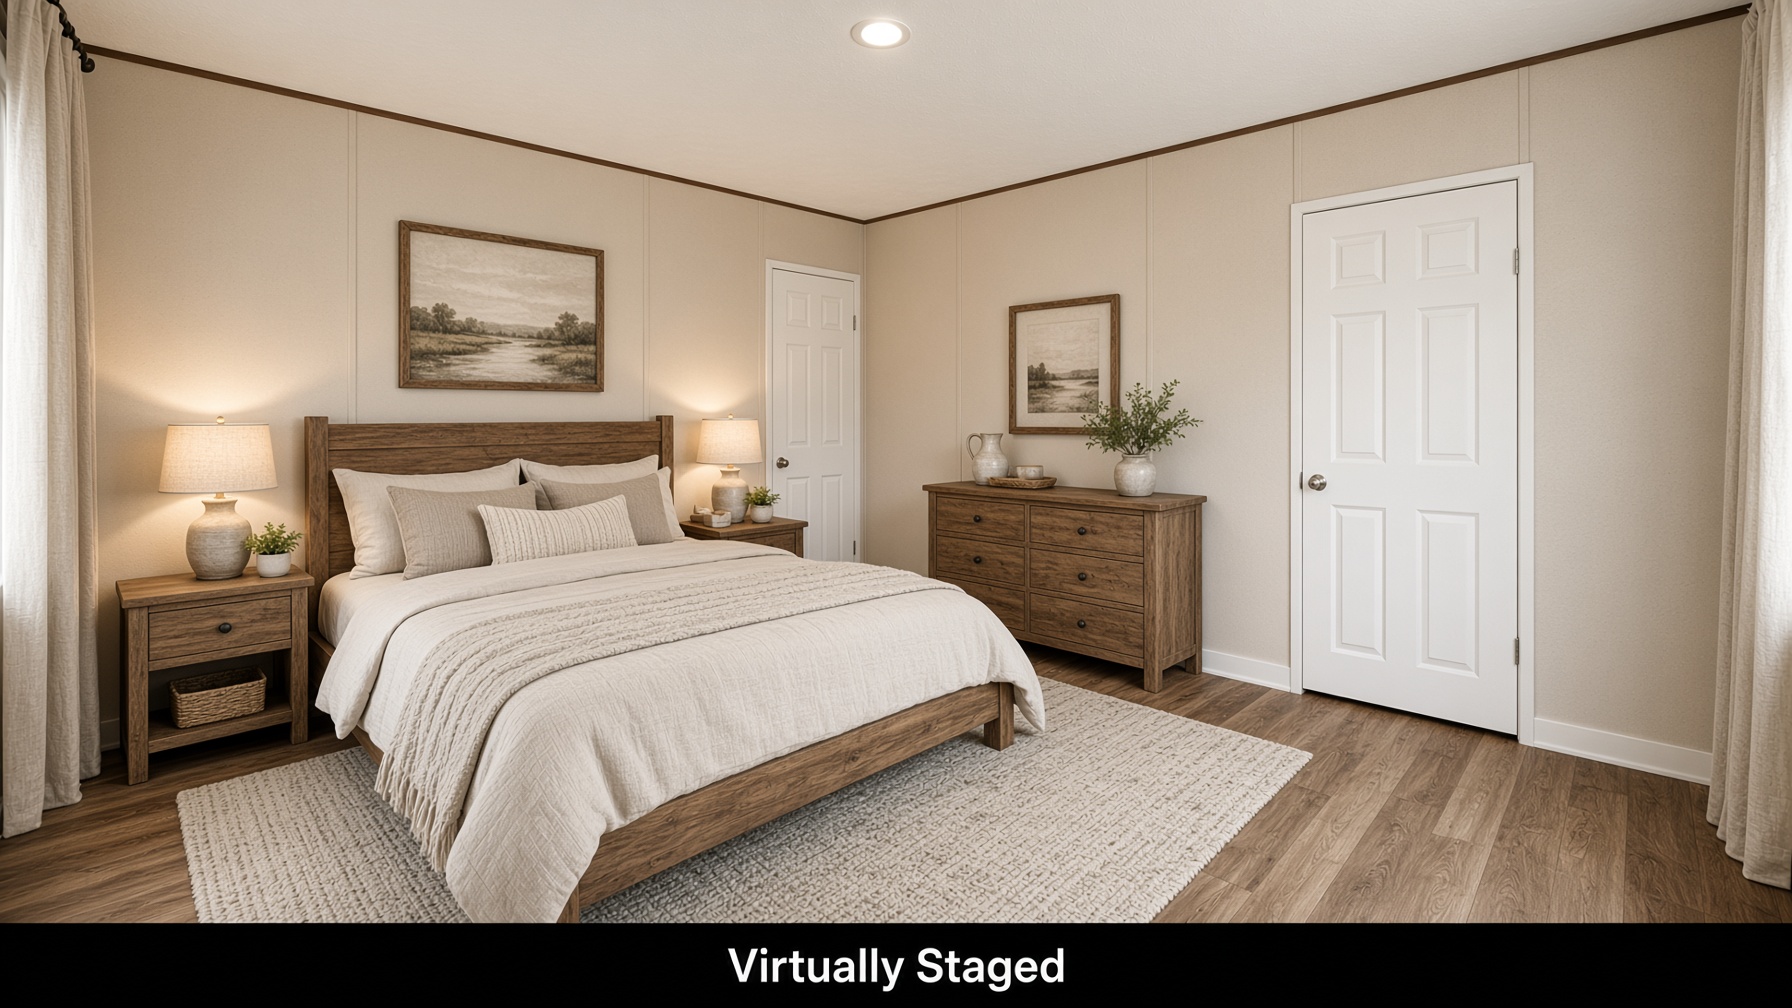
Wood-finish flooring throughout
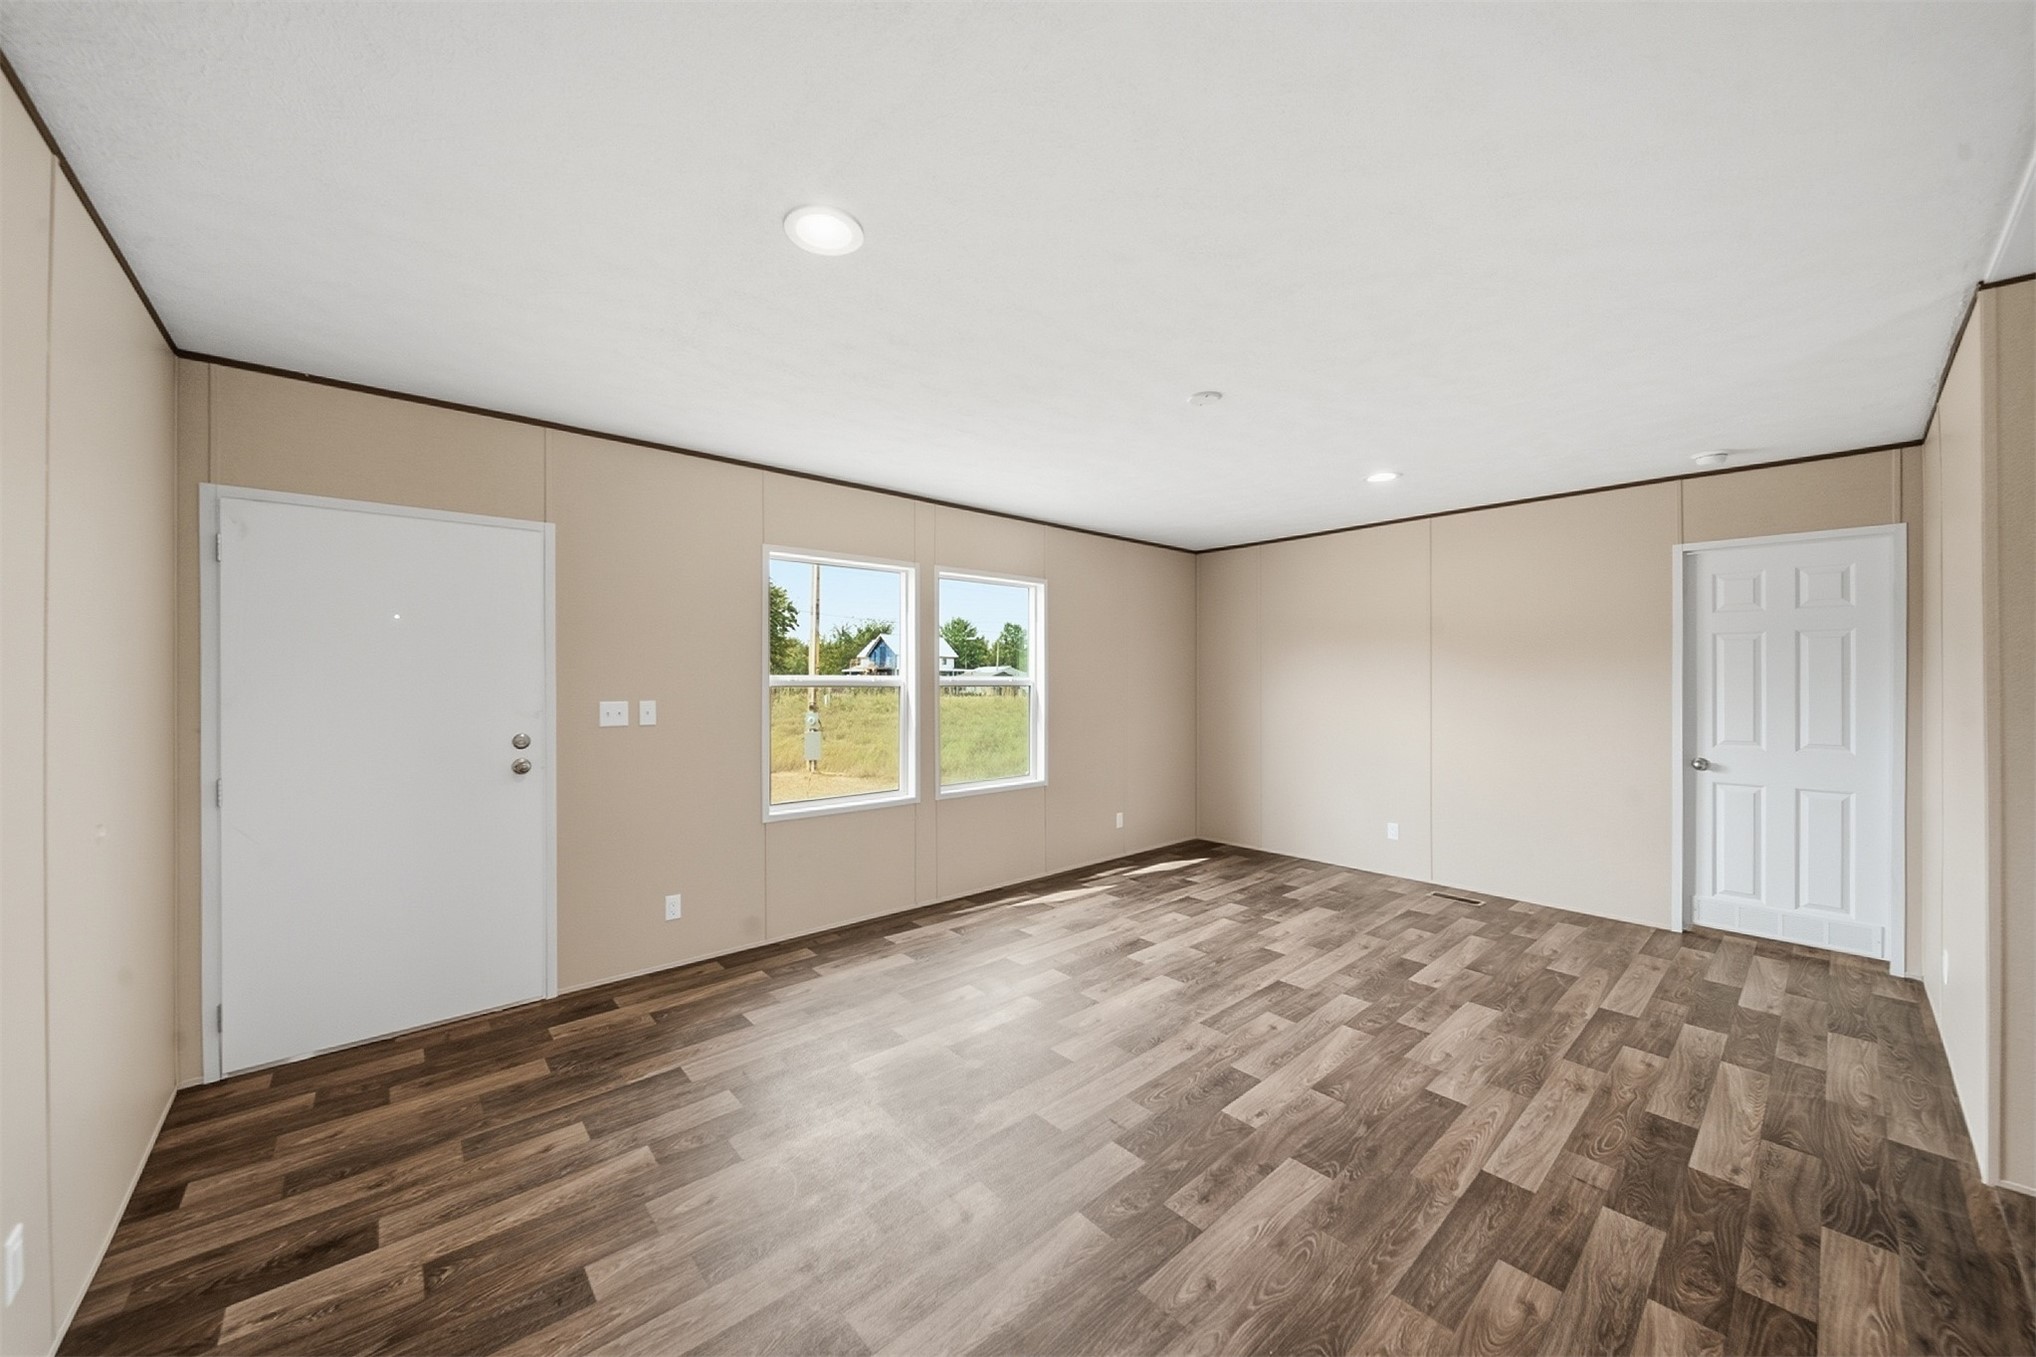
Spacious room featuring wood-finish flooring, recessed lighting, two windows, and two panel doors
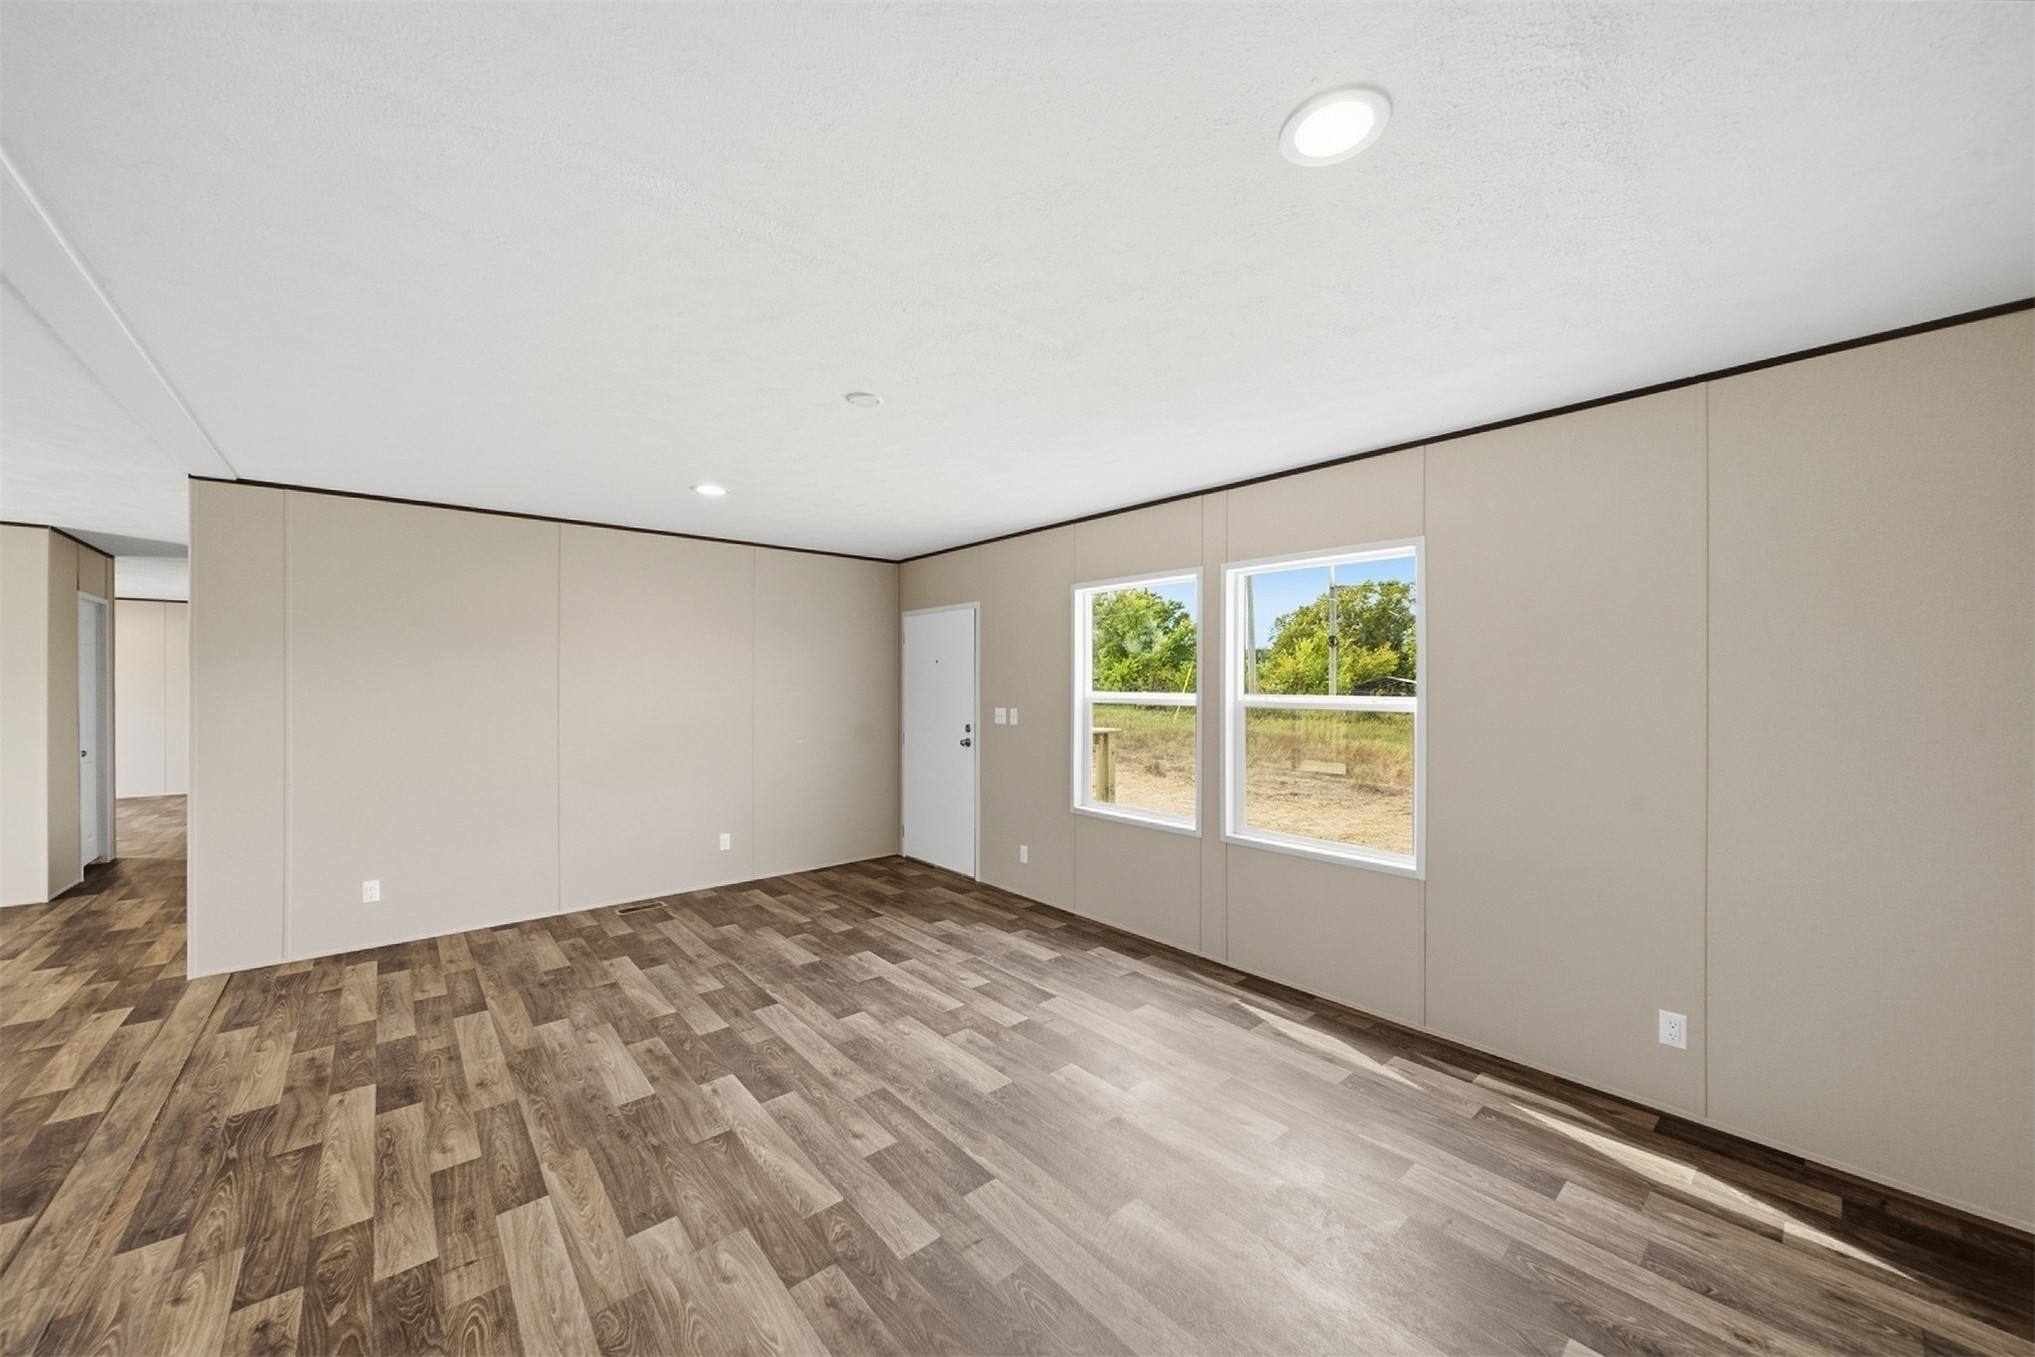
Spacious interior featuring wood-finish flooring, two large windows, white ceiling, and recessed lighting
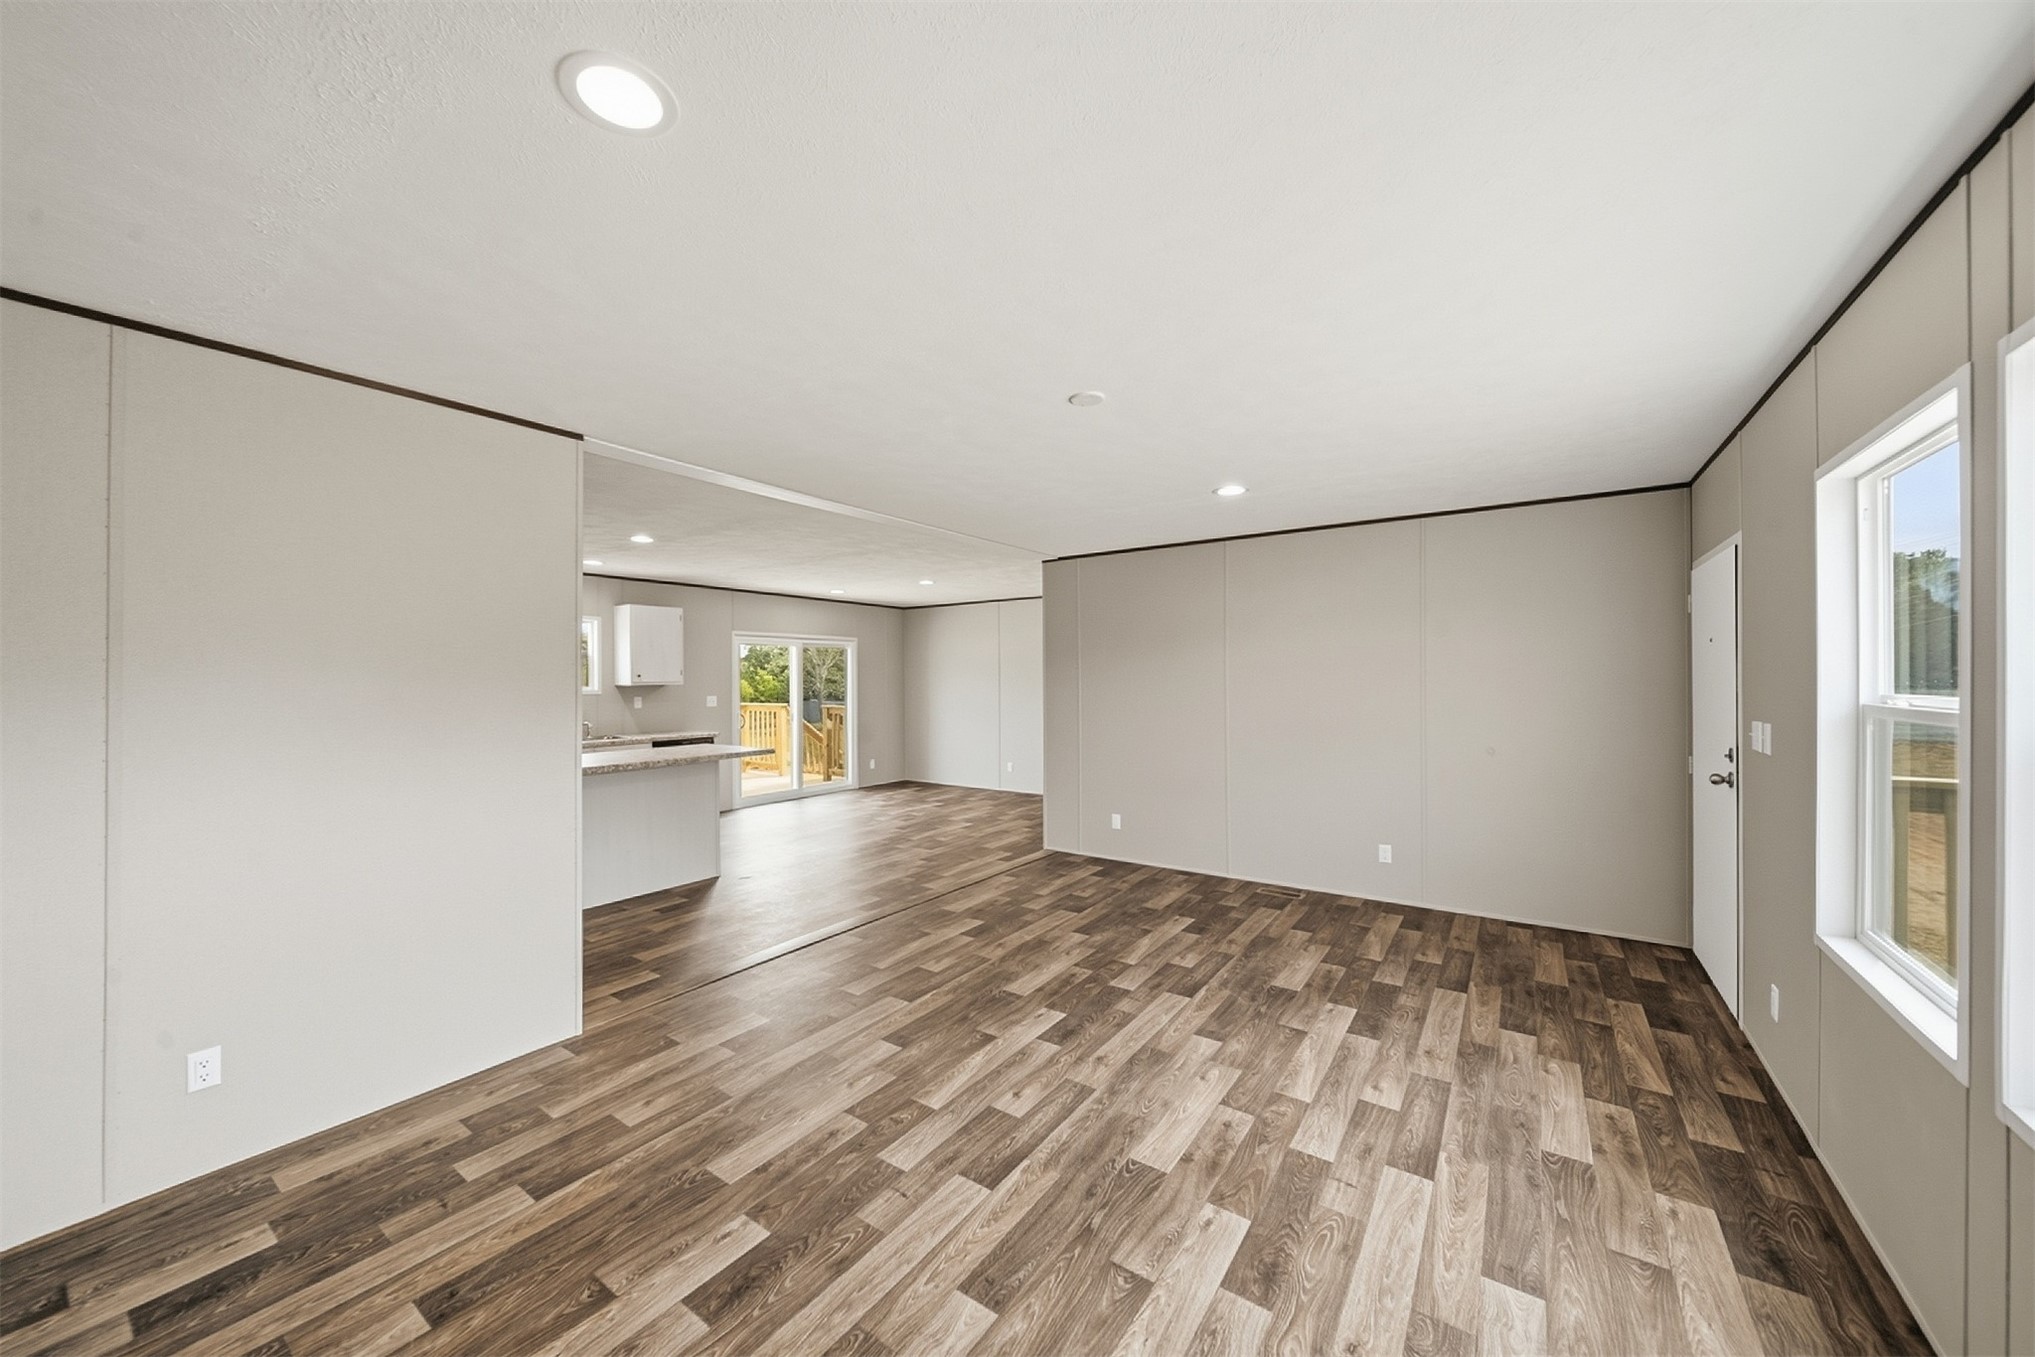
Open concept living space featuring wood-finish flooring, recessed lighting, and a kitchen counter bar
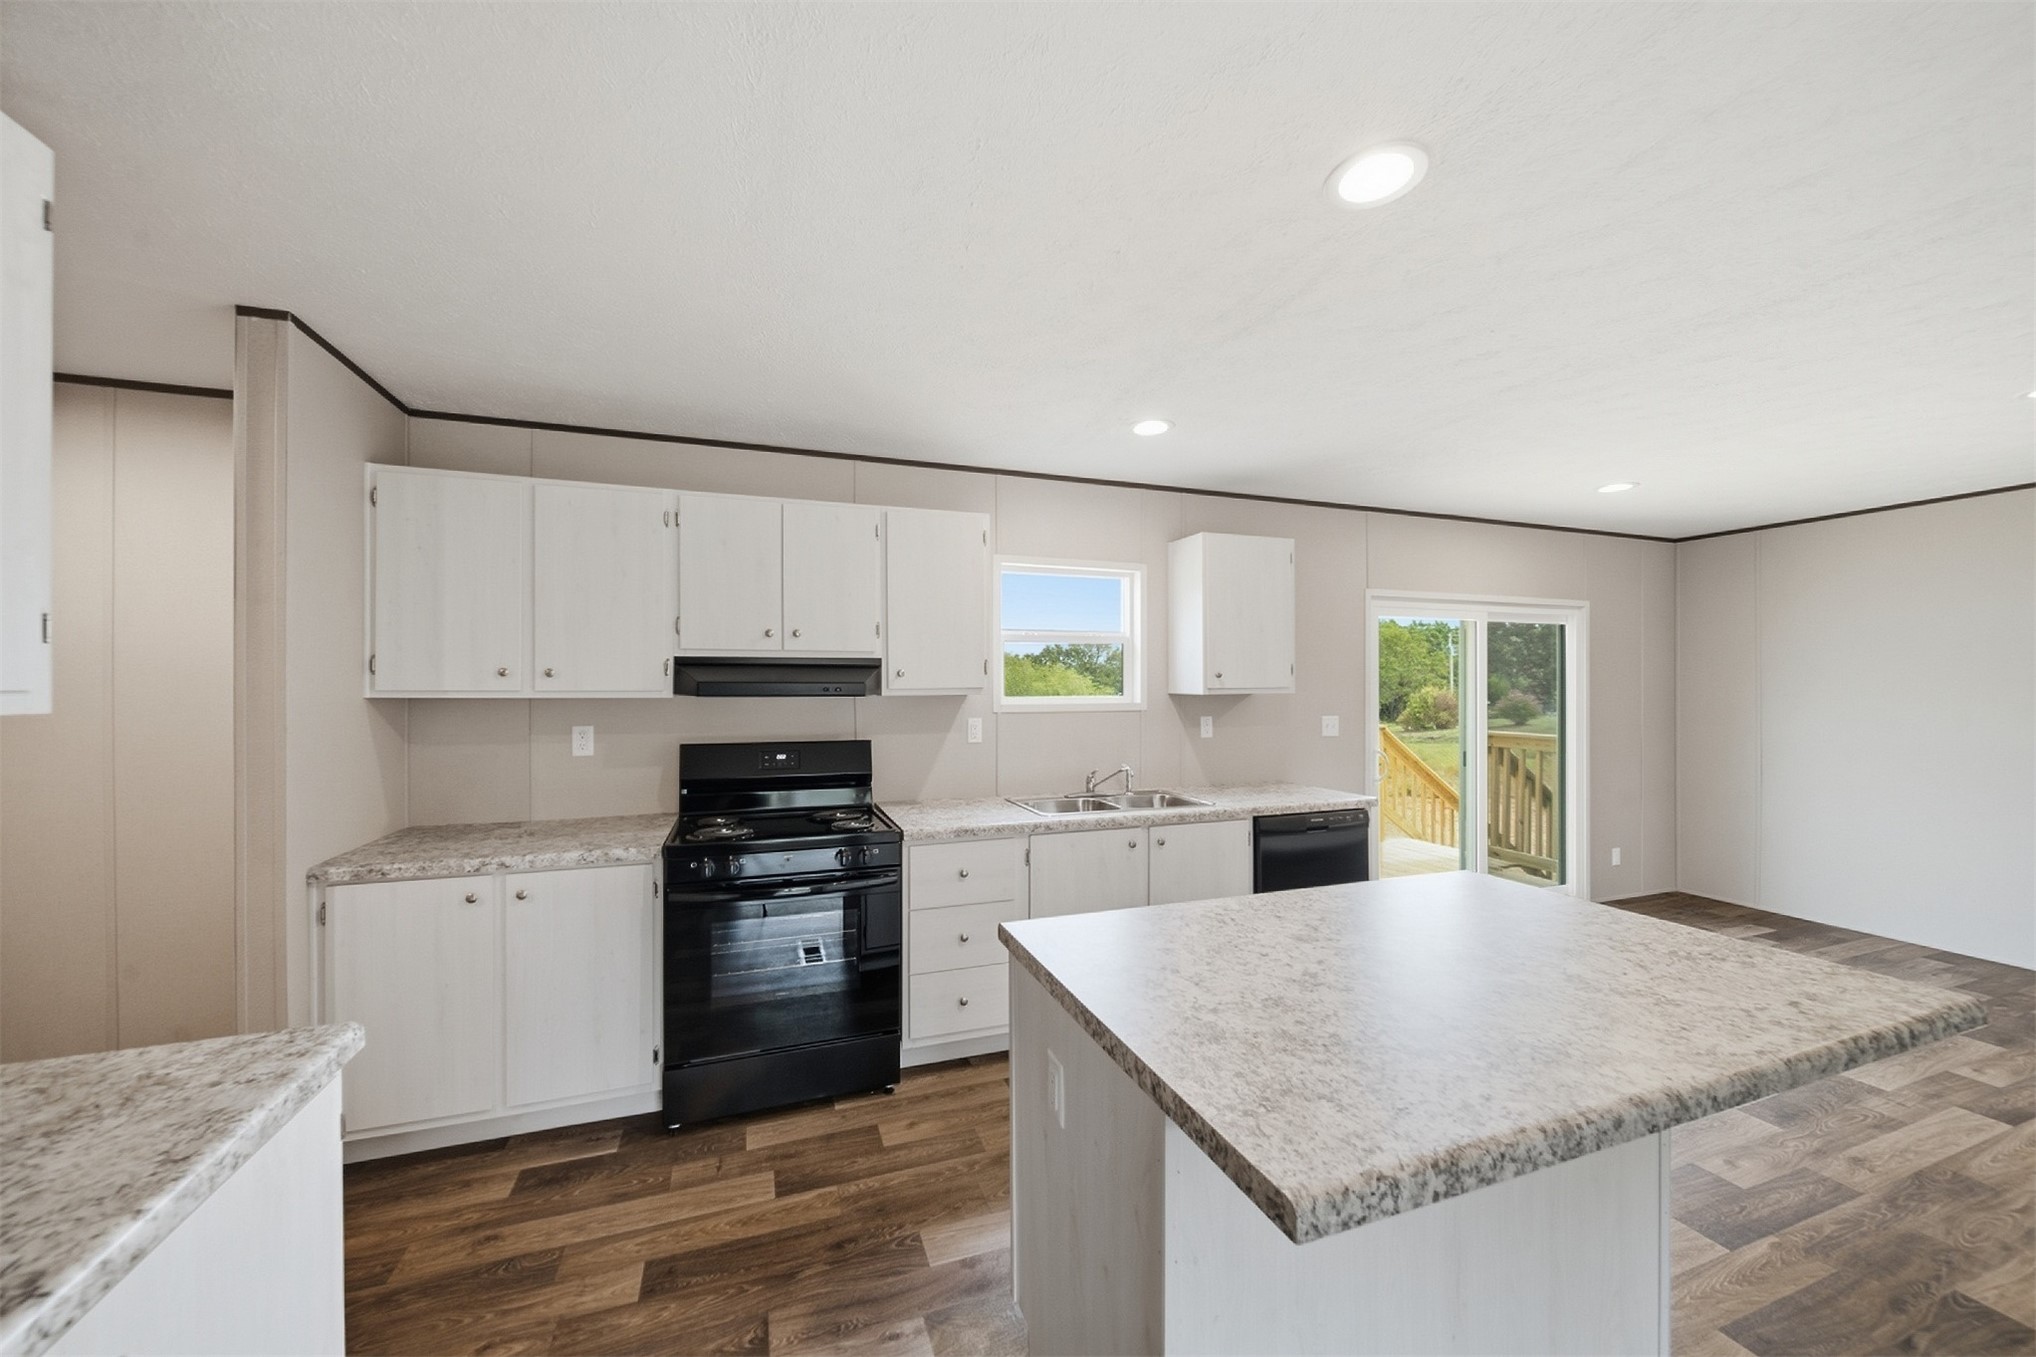
Kitchen featuring white cabinetry, black range, black dishwasher, light-toned countertops, and wood-finish flooring
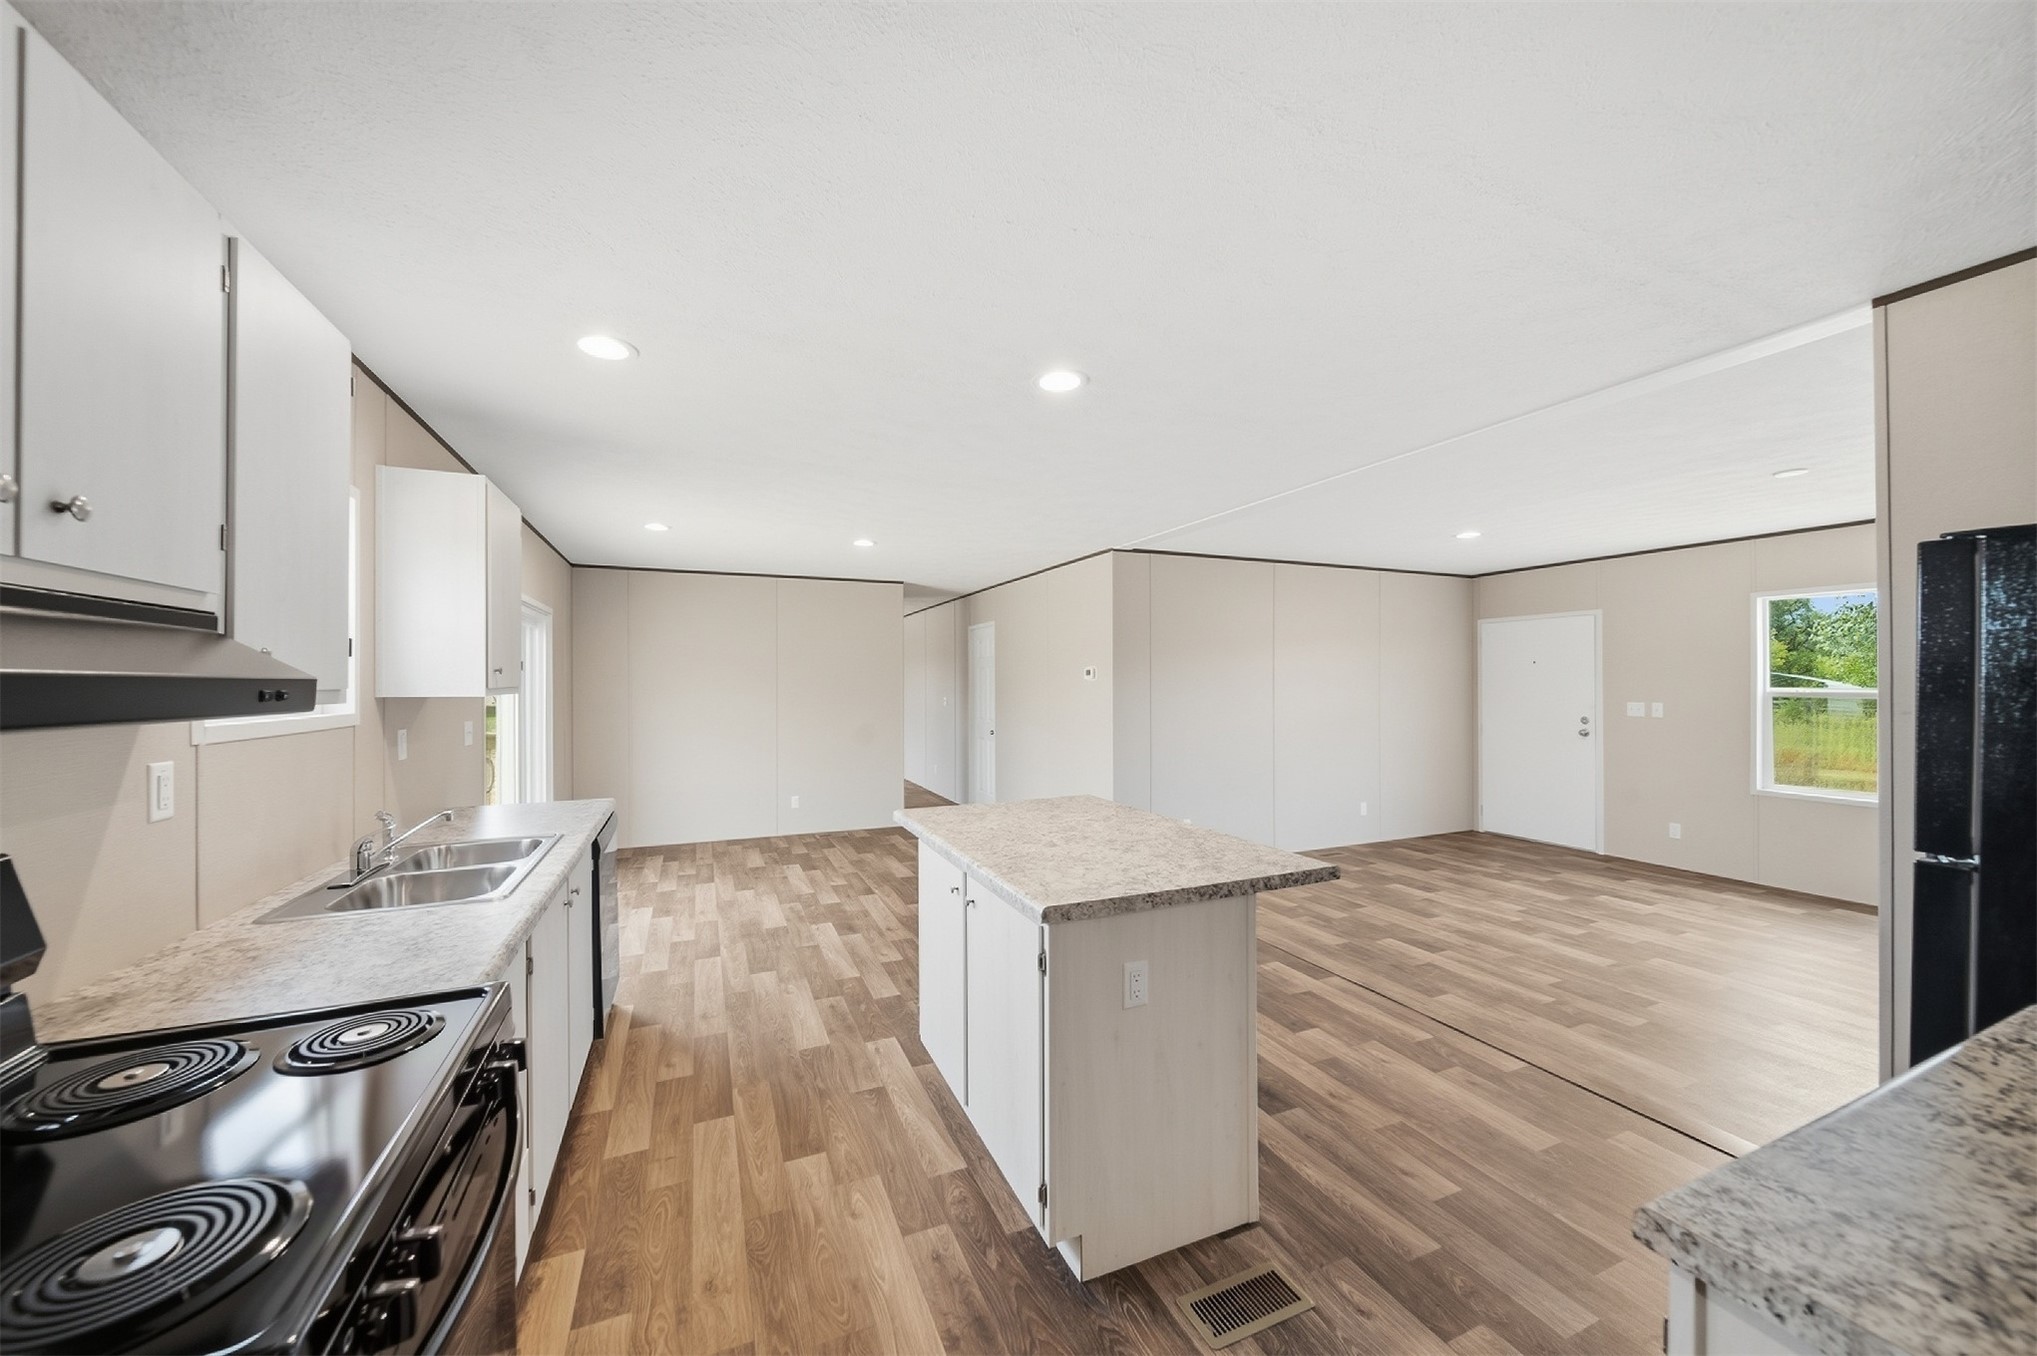
Kitchen and living area featuring wood-finish flooring, white cabinetry, a kitchen island with a stone-finish countertop, and recessed lighting
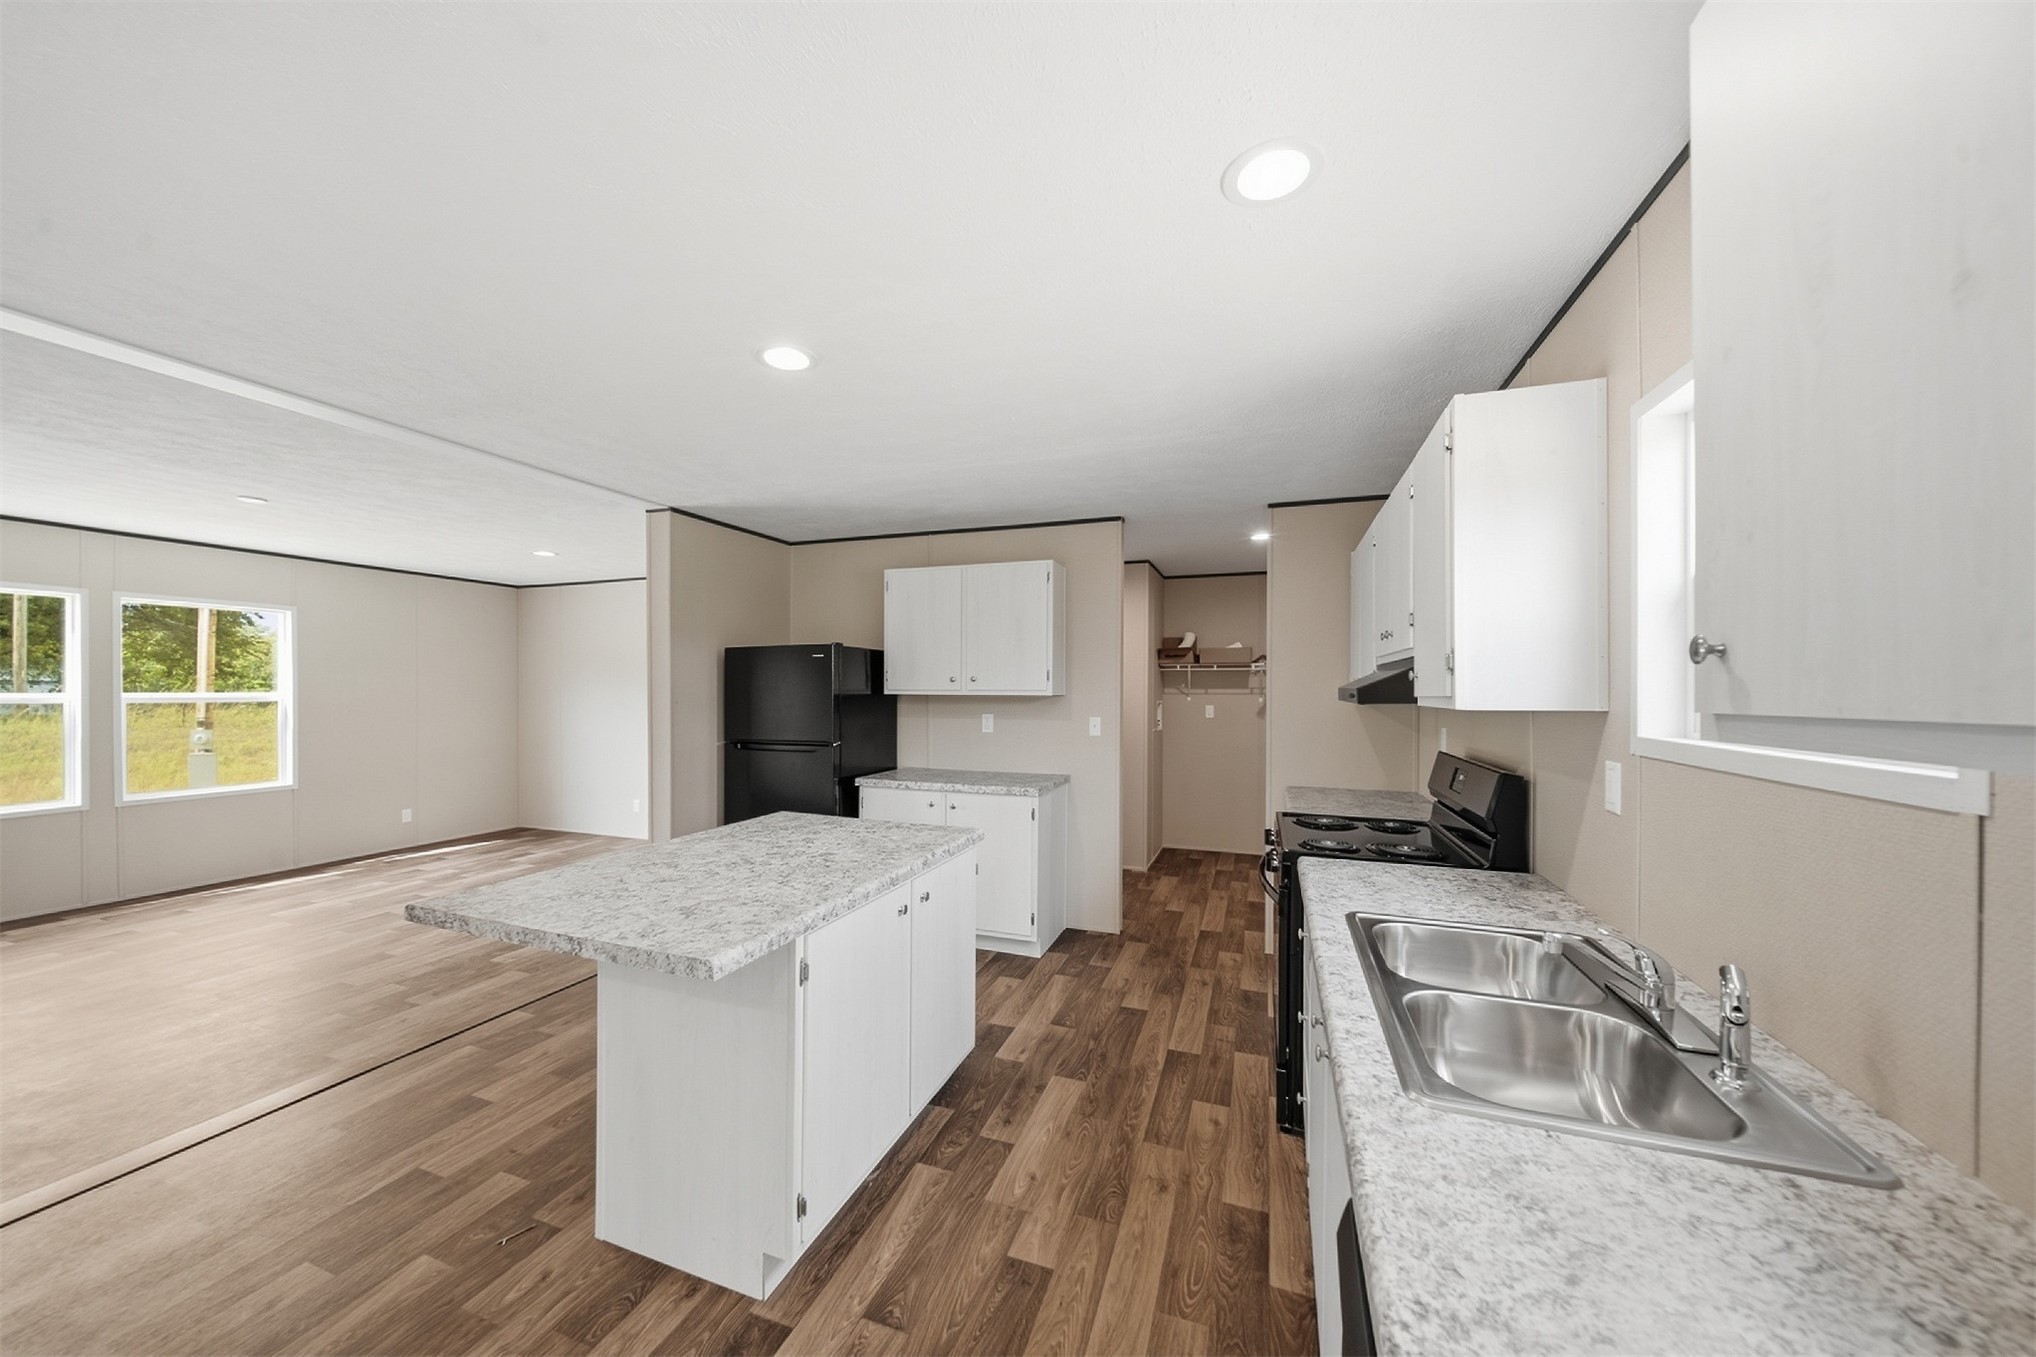
Open-concept living space featuring wood-finish flooring, recessed lighting, and ample natural light from multiple windows
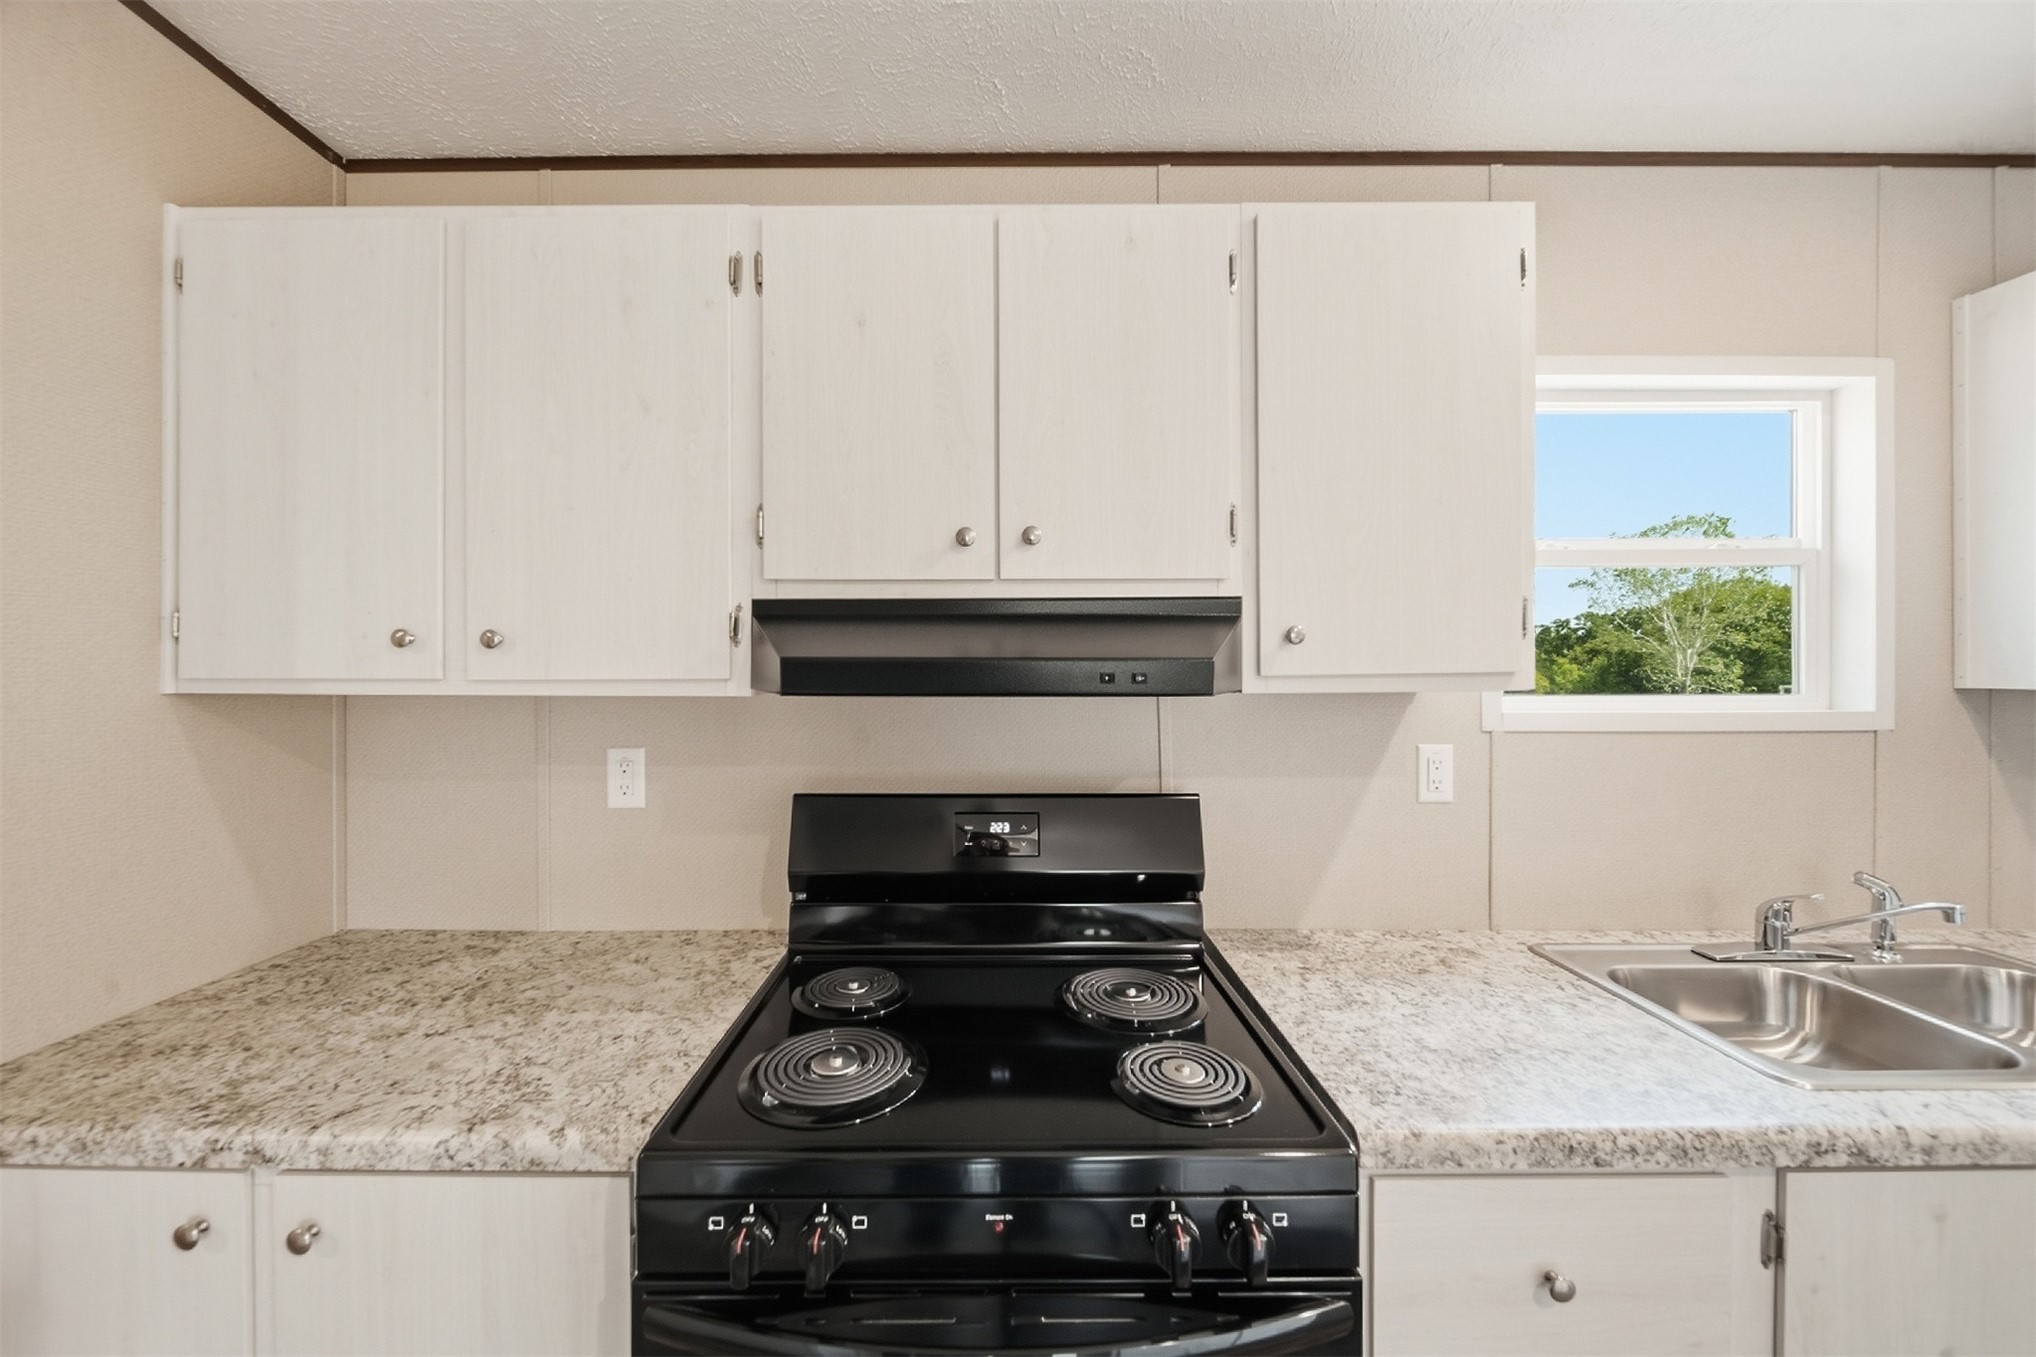
White cabinetry with brushed nickel hardware, black range, stainless steel double basin sink, and laminate countertops
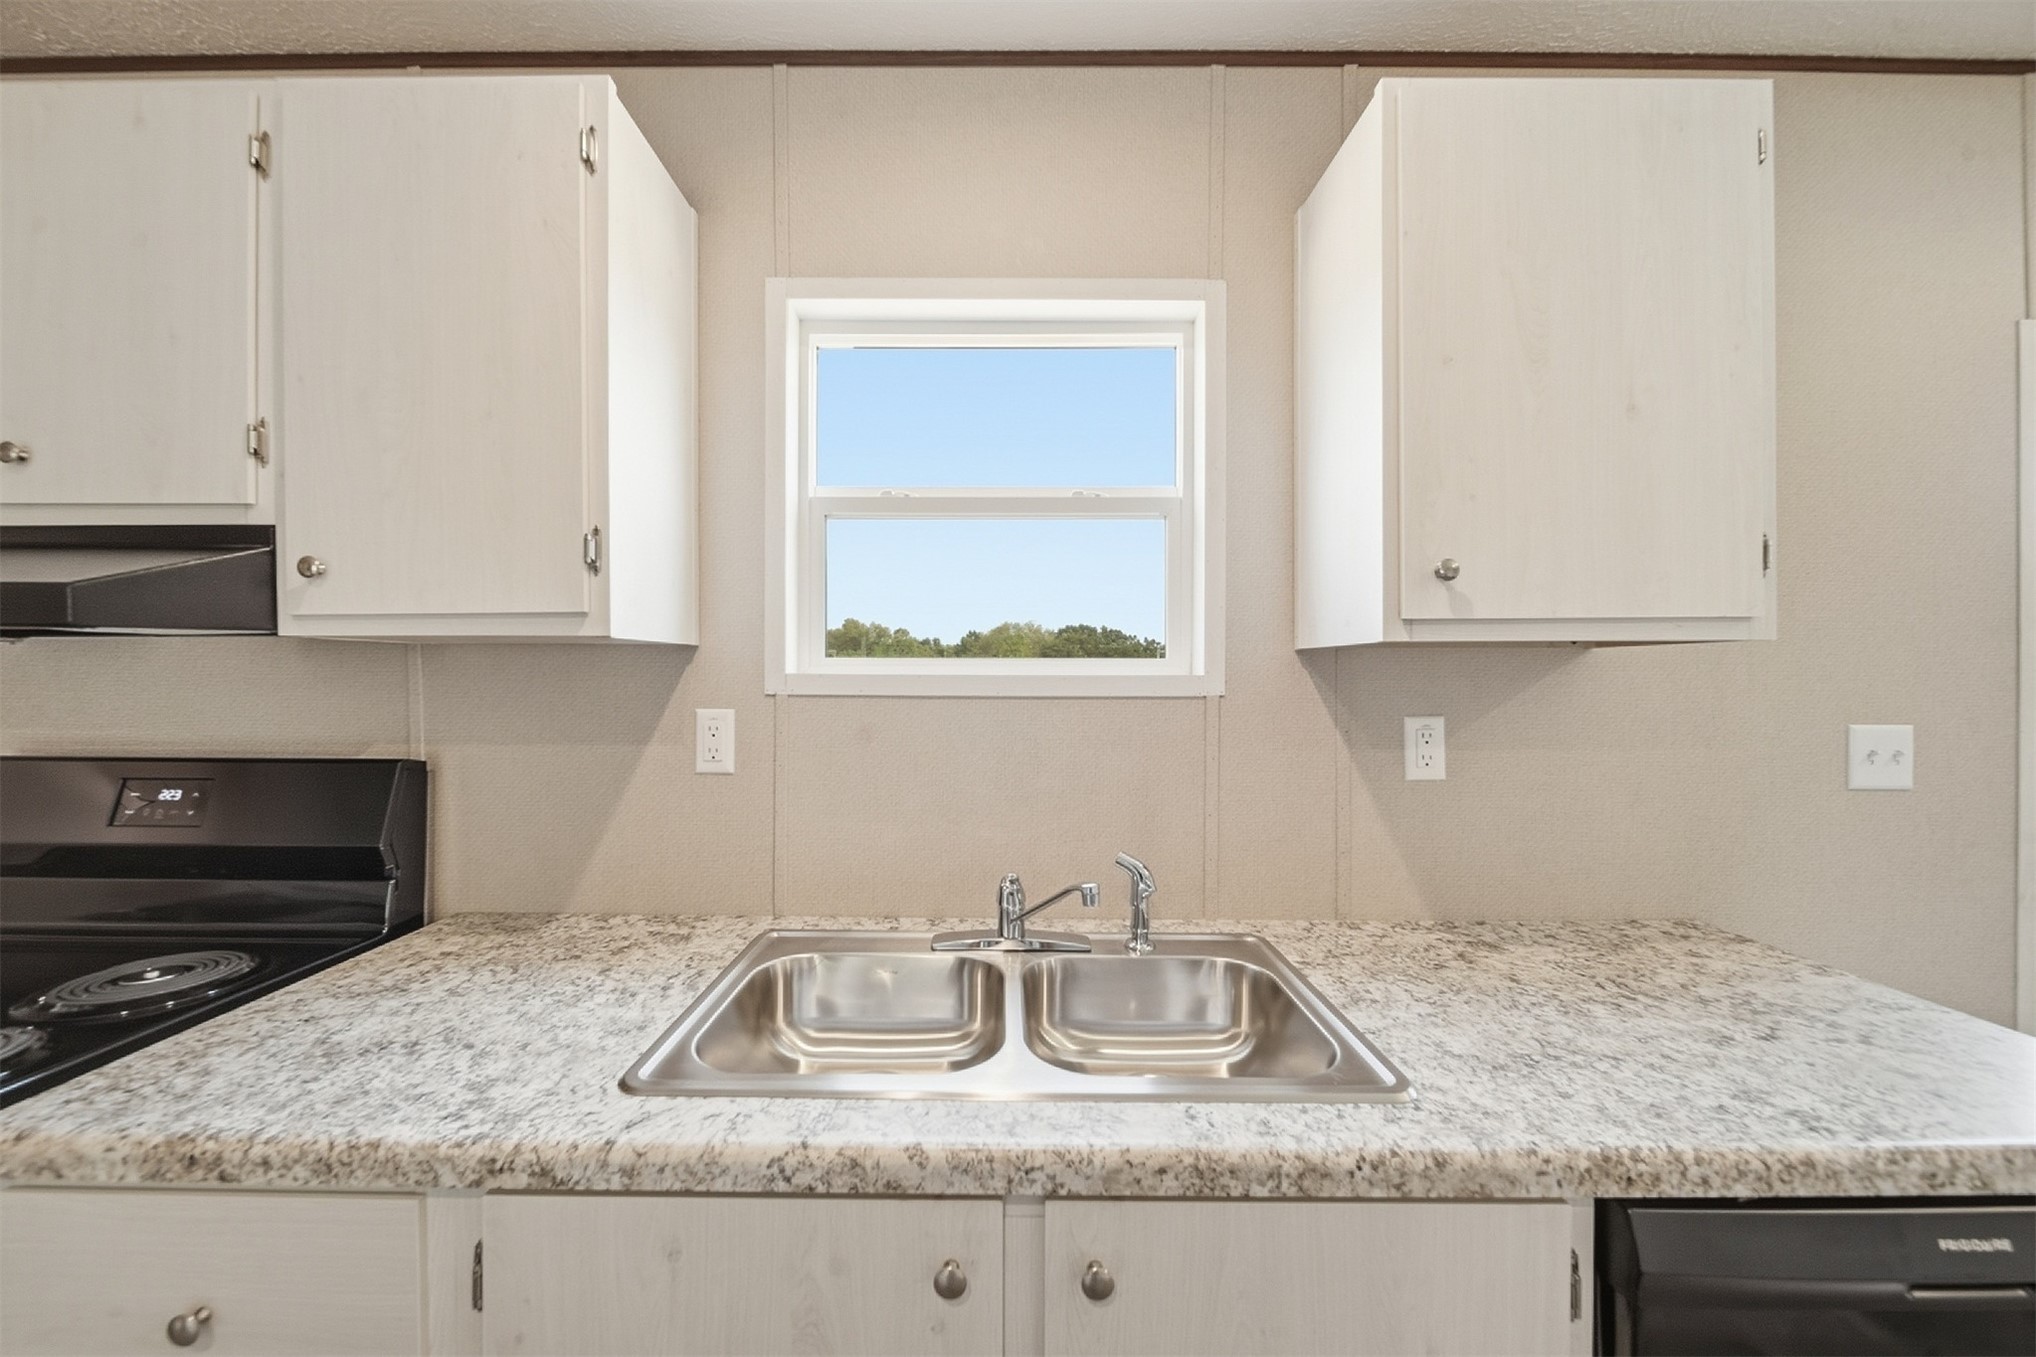
Kitchen featuring white cabinetry, a dual-basin stainless steel sink, a black electric range, and a black dishwasher
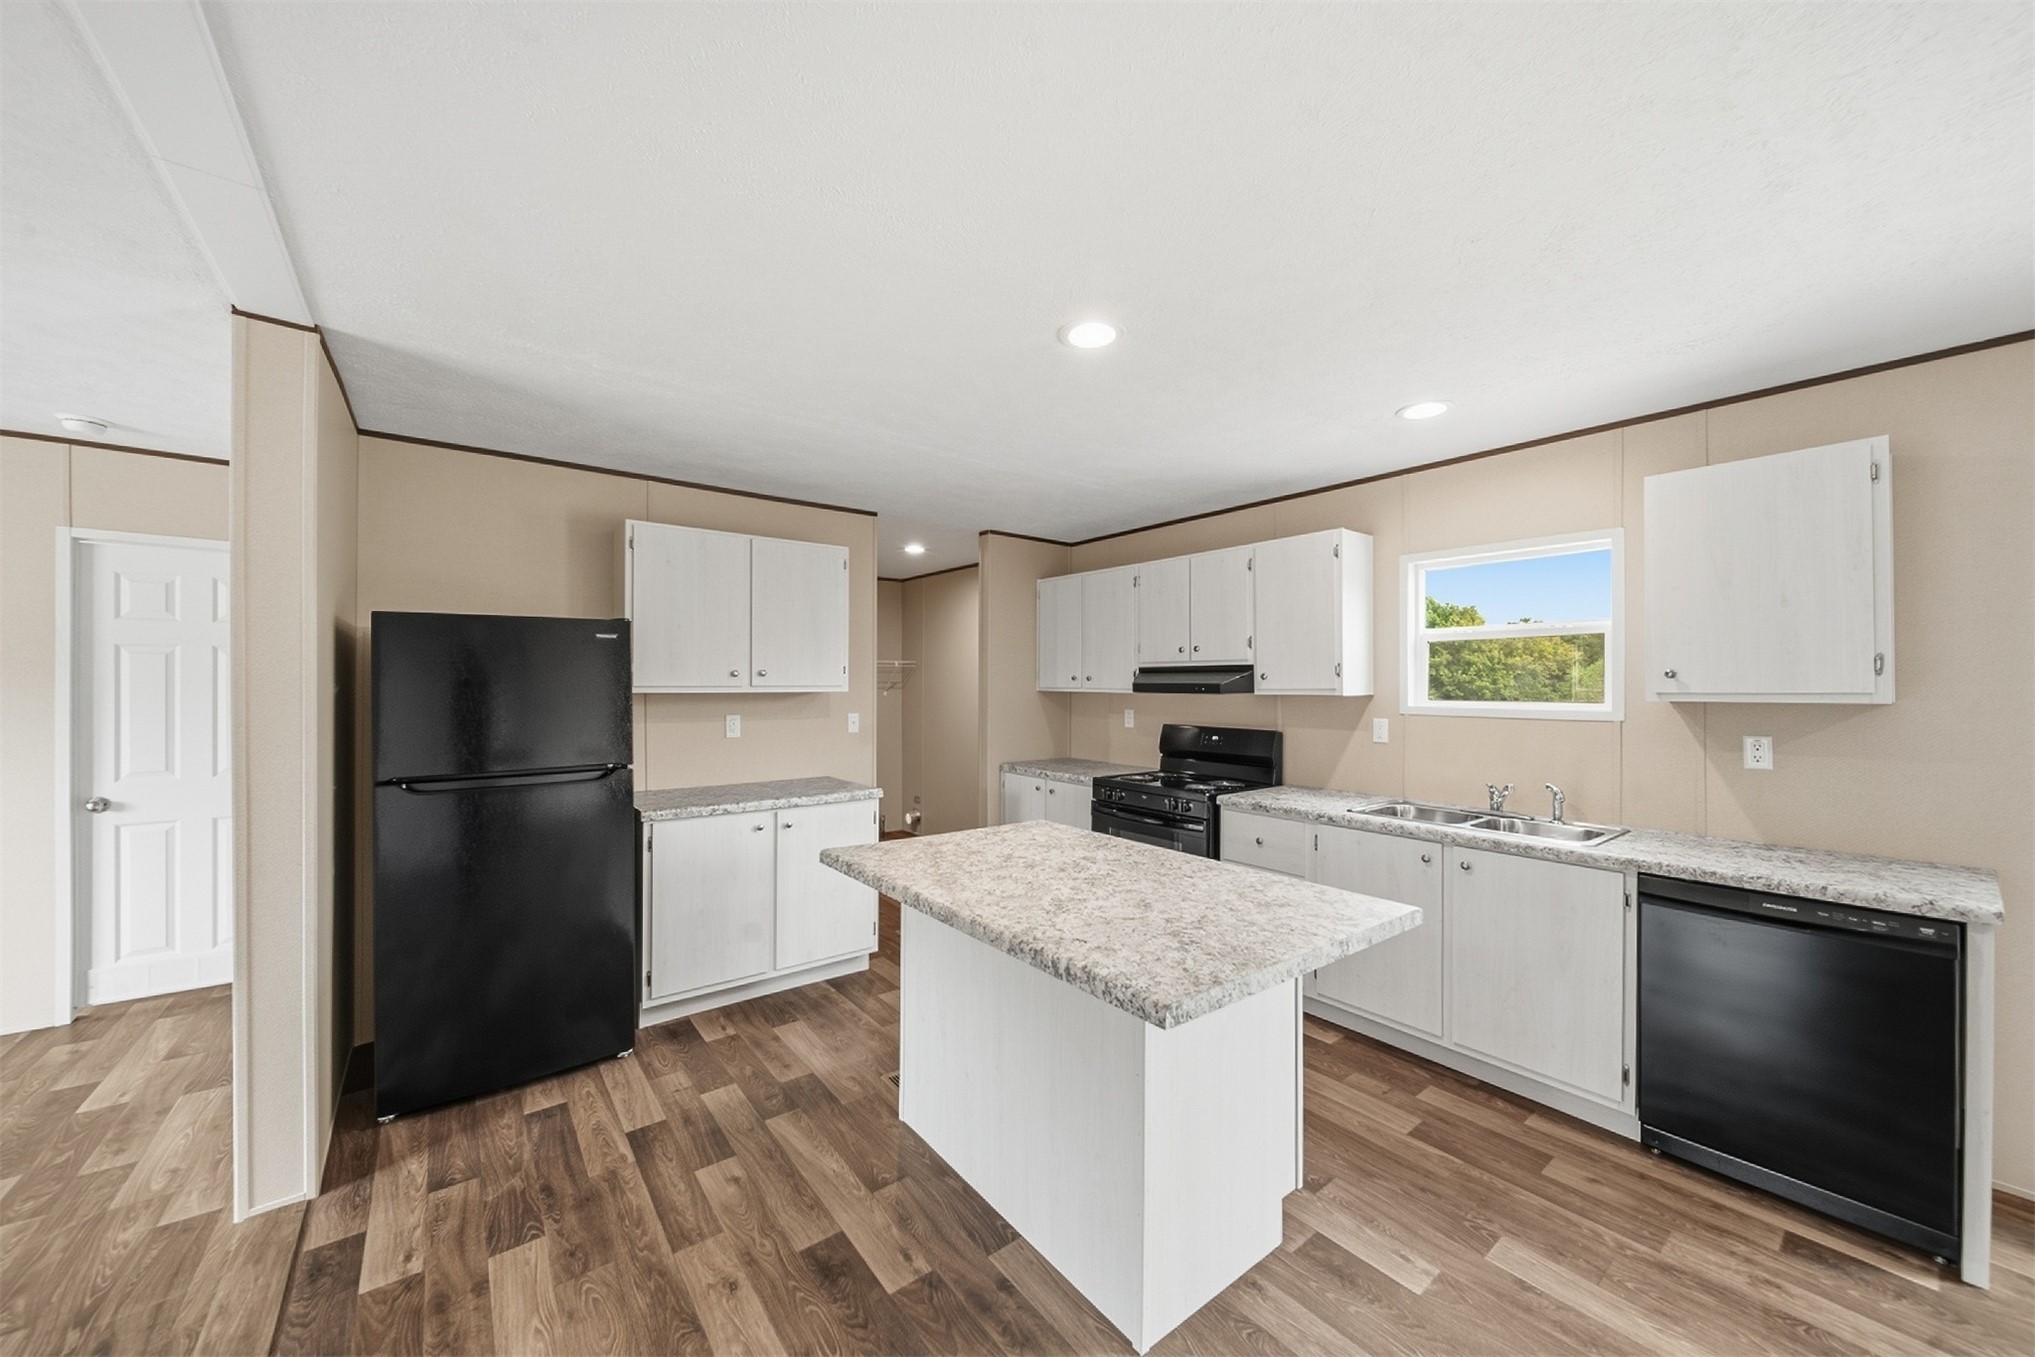
Kitchen featuring white cabinetry, granite-look countertops, wood-finish flooring, a central island, and black appliances
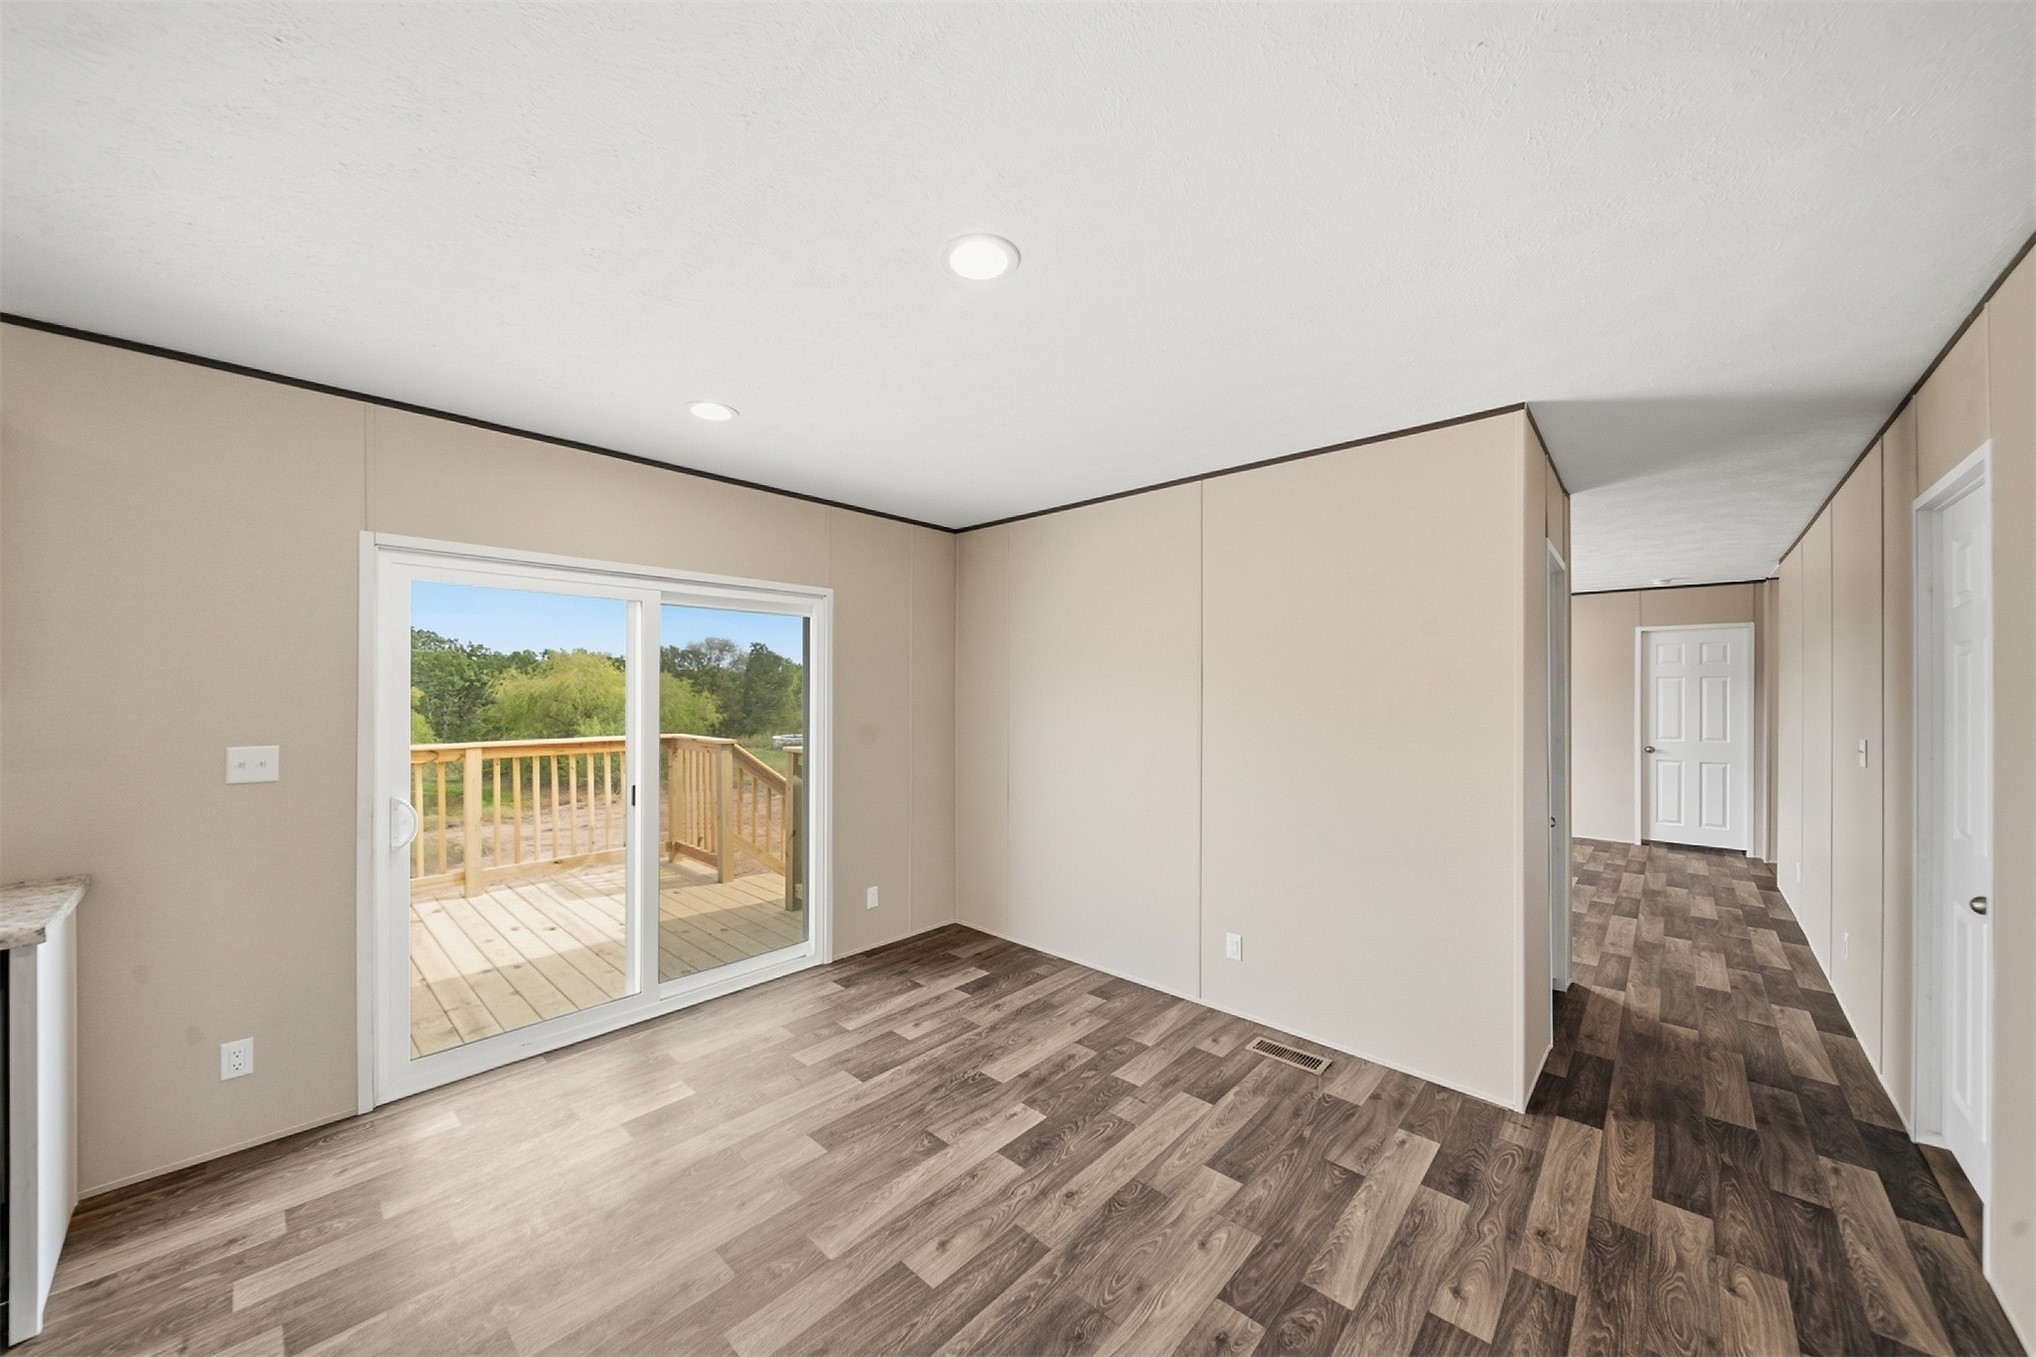
Expansive wood-finish flooring throughout, sliding glass door leading to a wood deck, recessed ceiling lighting, and neutral wall tones
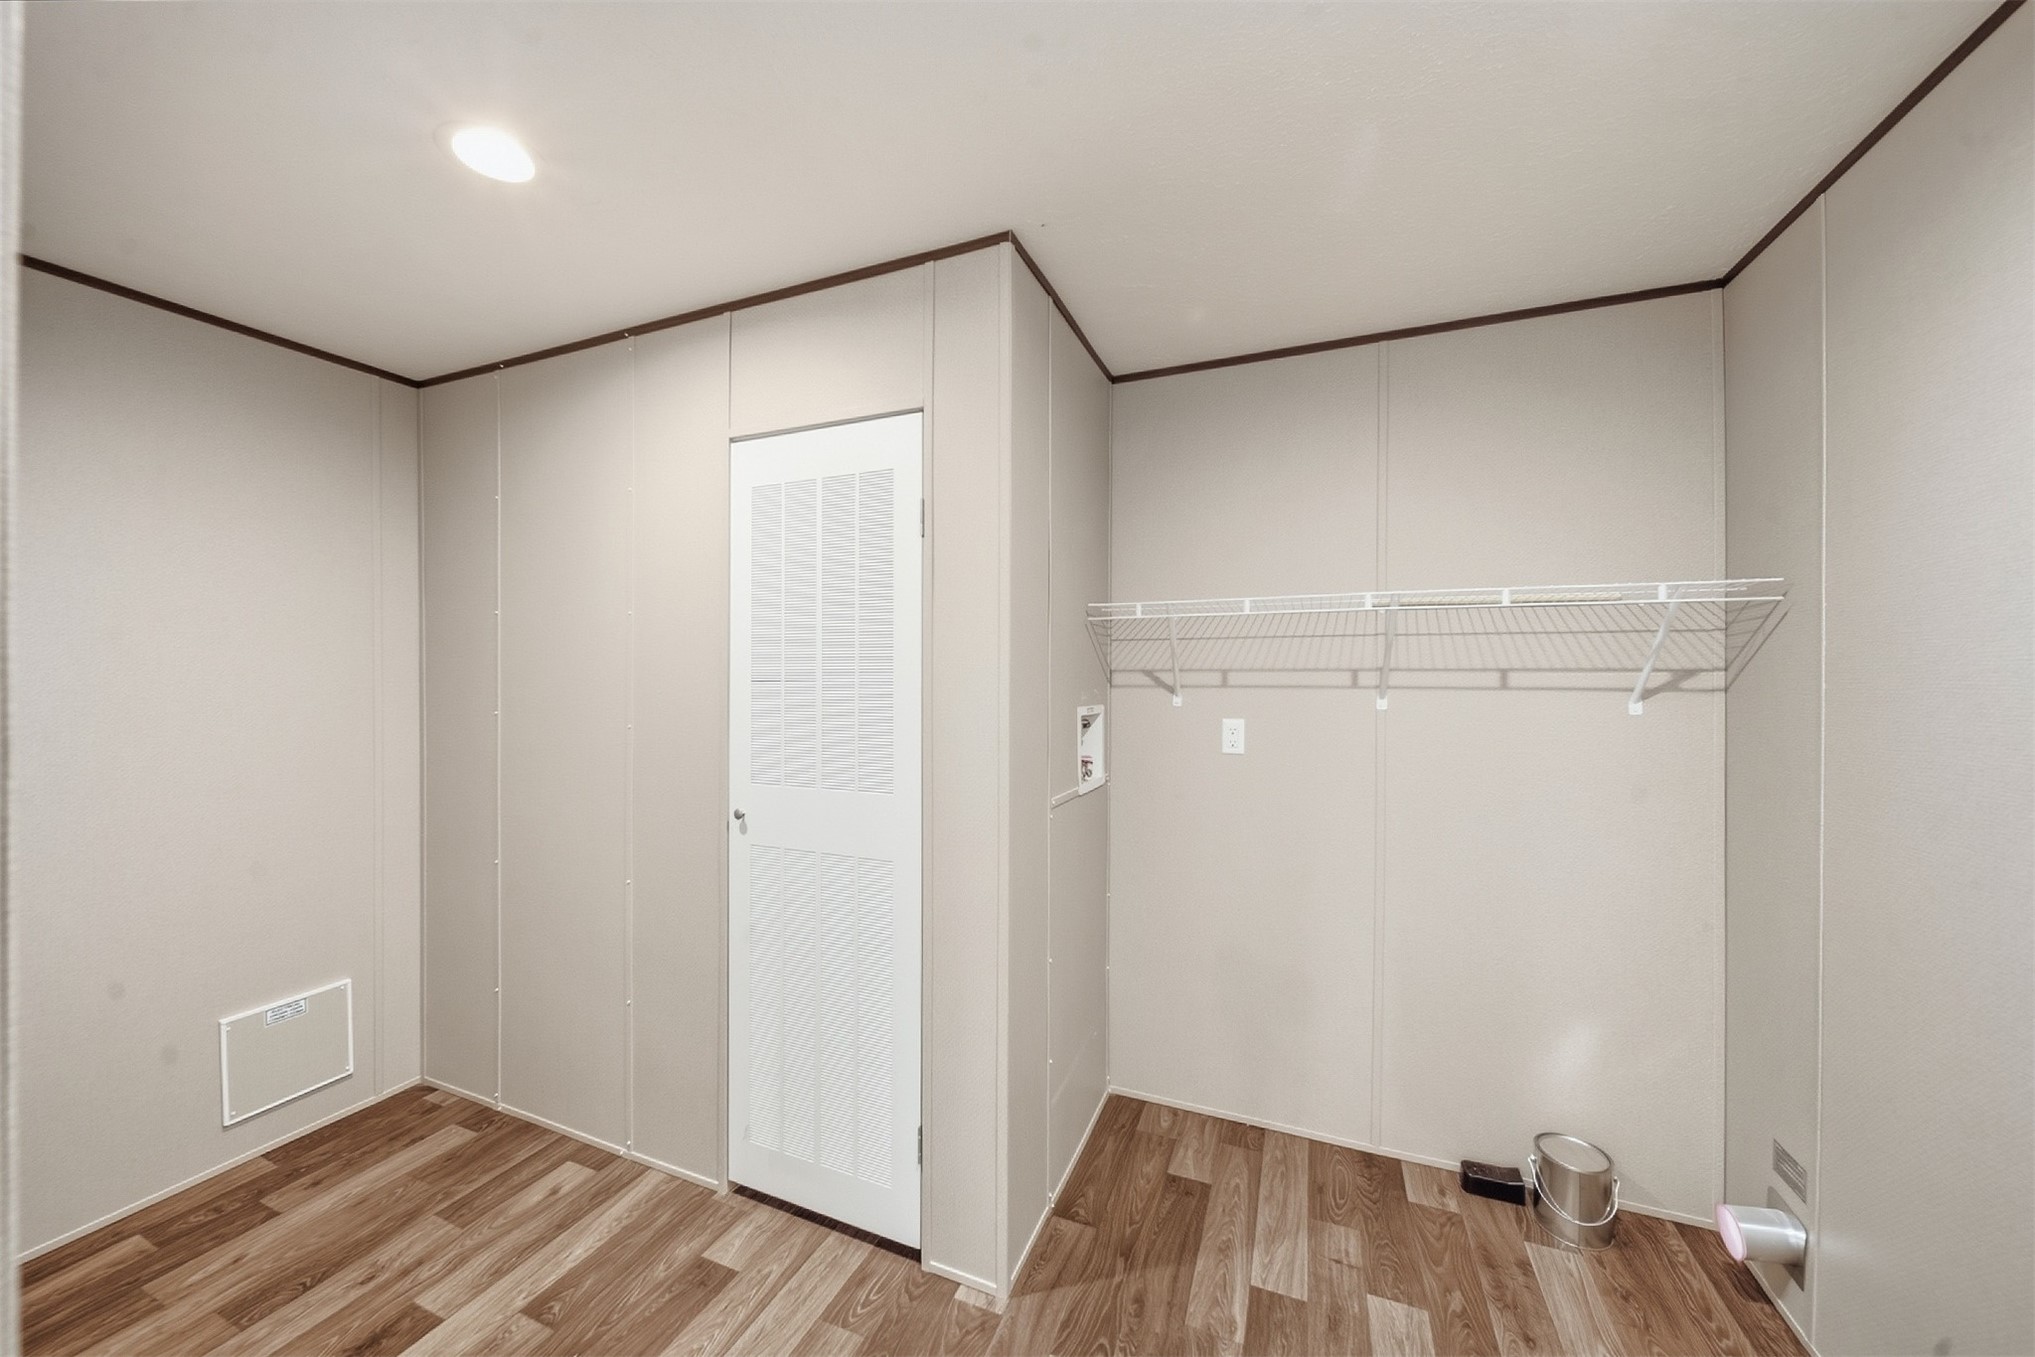
Wood-finish flooring, recessed ceiling lighting, louvered utility door, and wire shelving
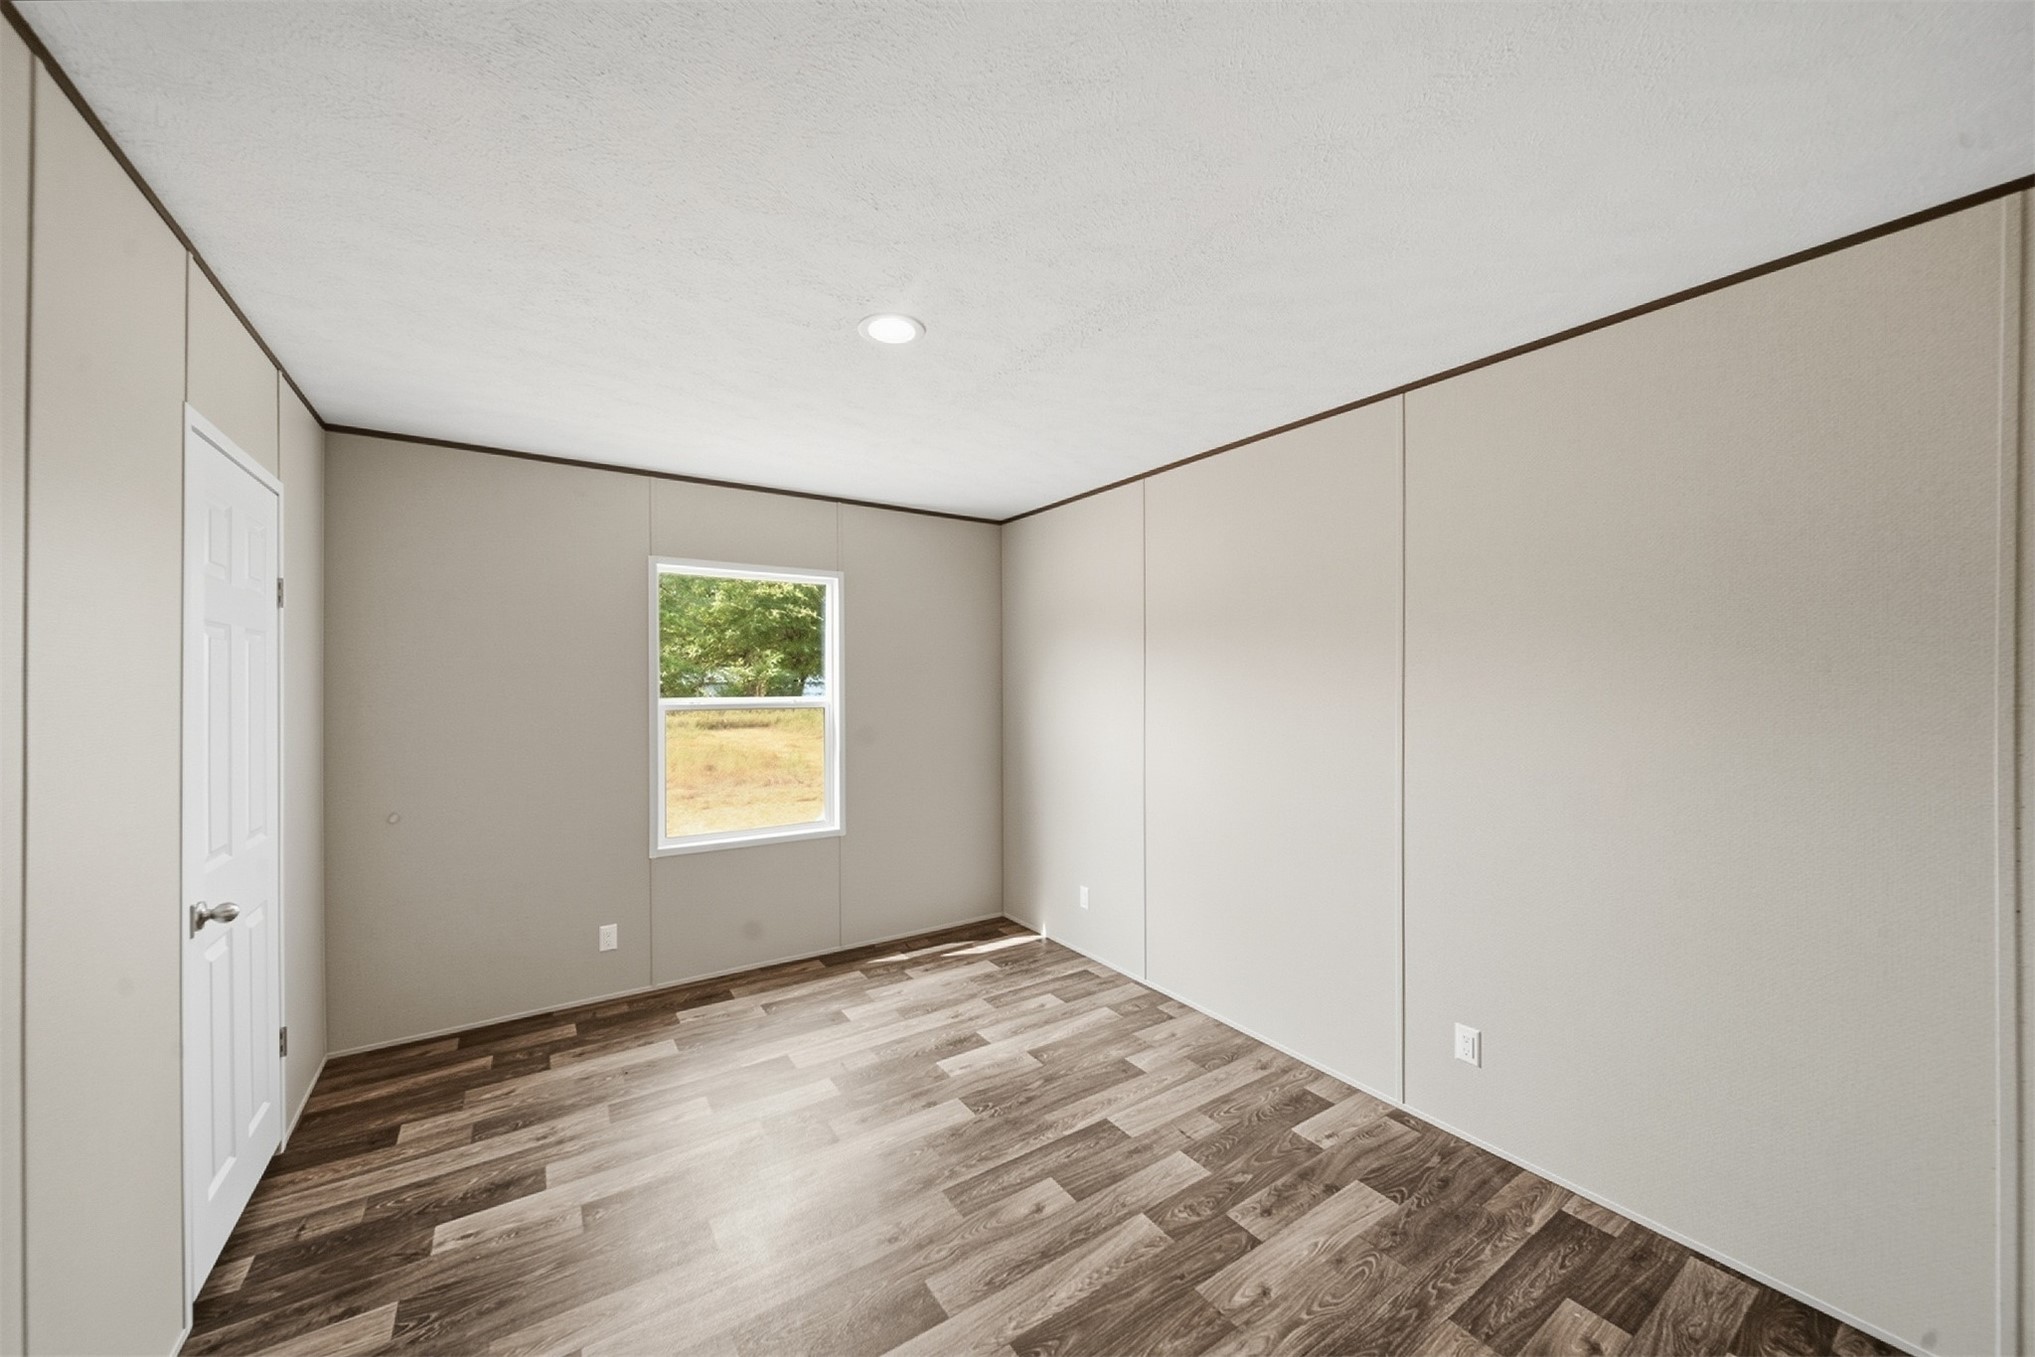
Recessed lighting, wood-finish flooring, and a window with natural light
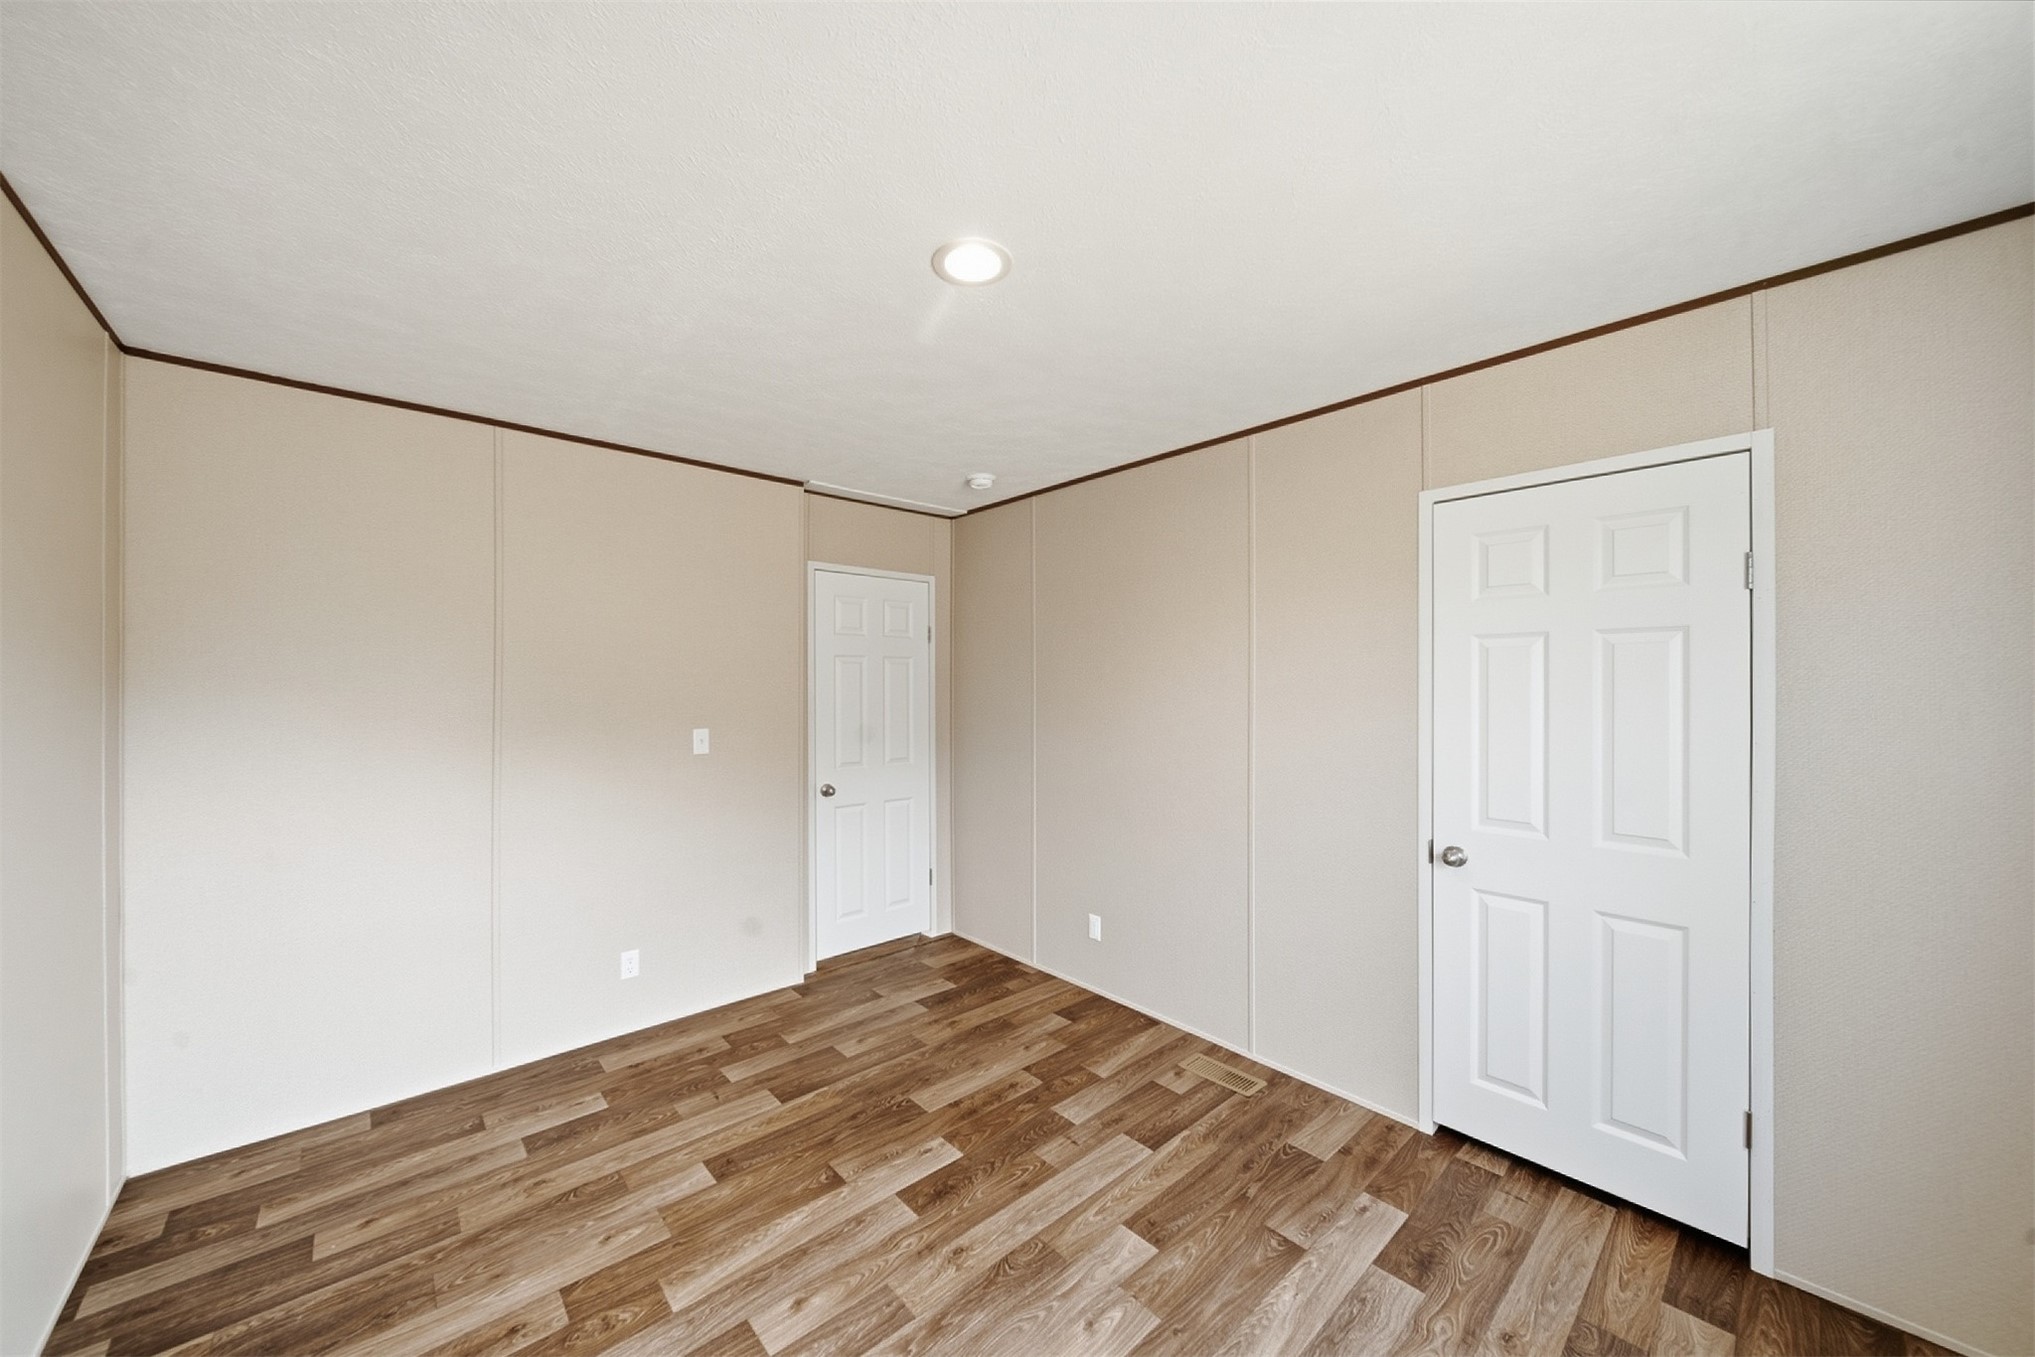
Wood-finish flooring, two six-panel interior doors, and recessed ceiling lighting
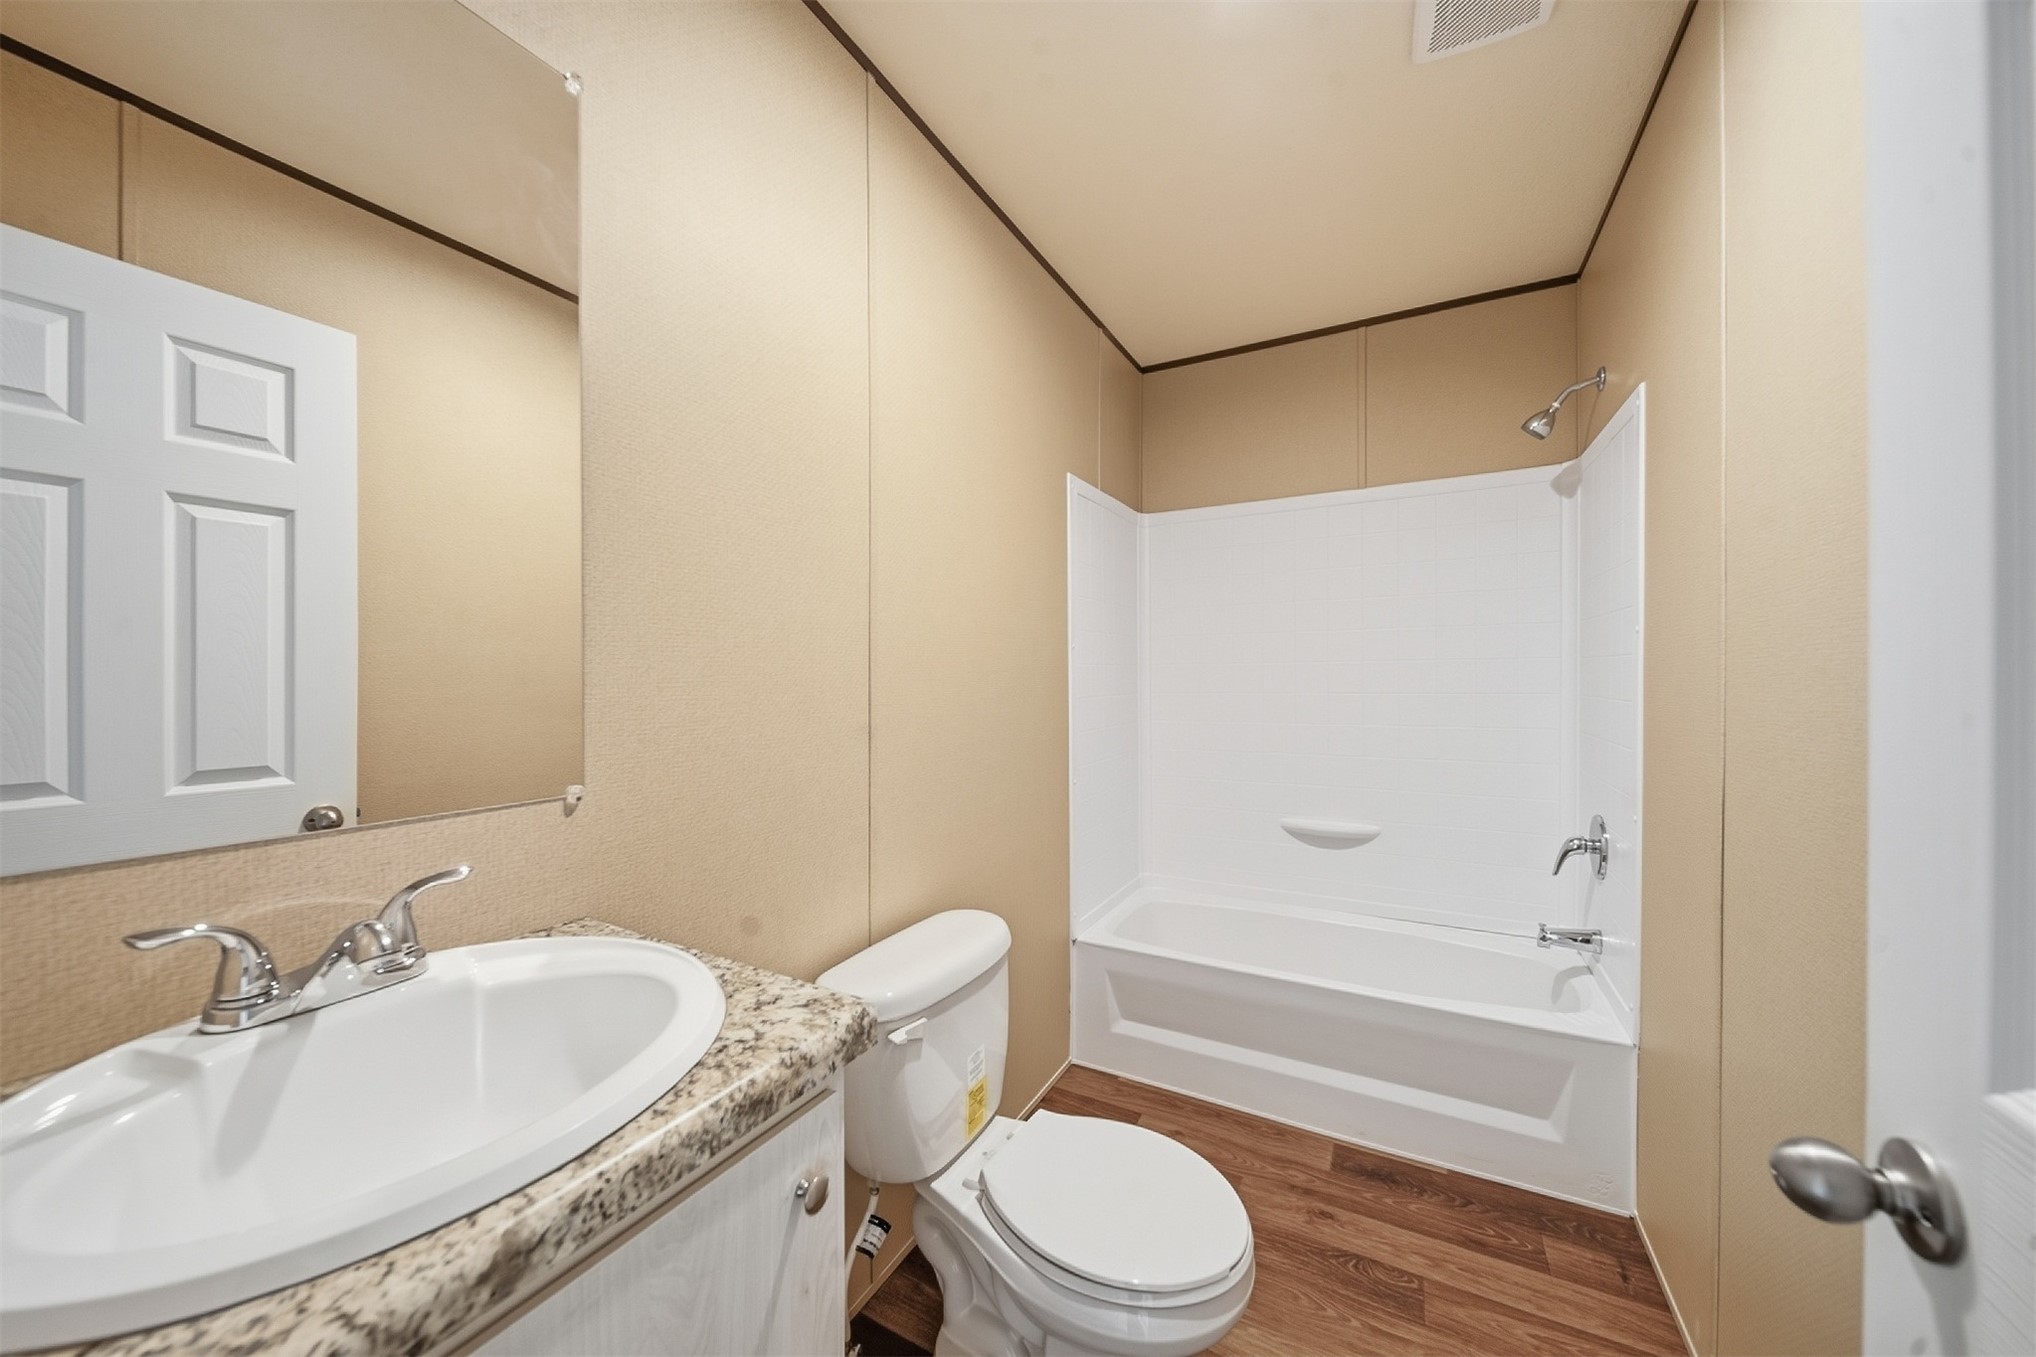
Bathroom featuring a single vanity with a white sink, chrome faucet, and a patterned countertop
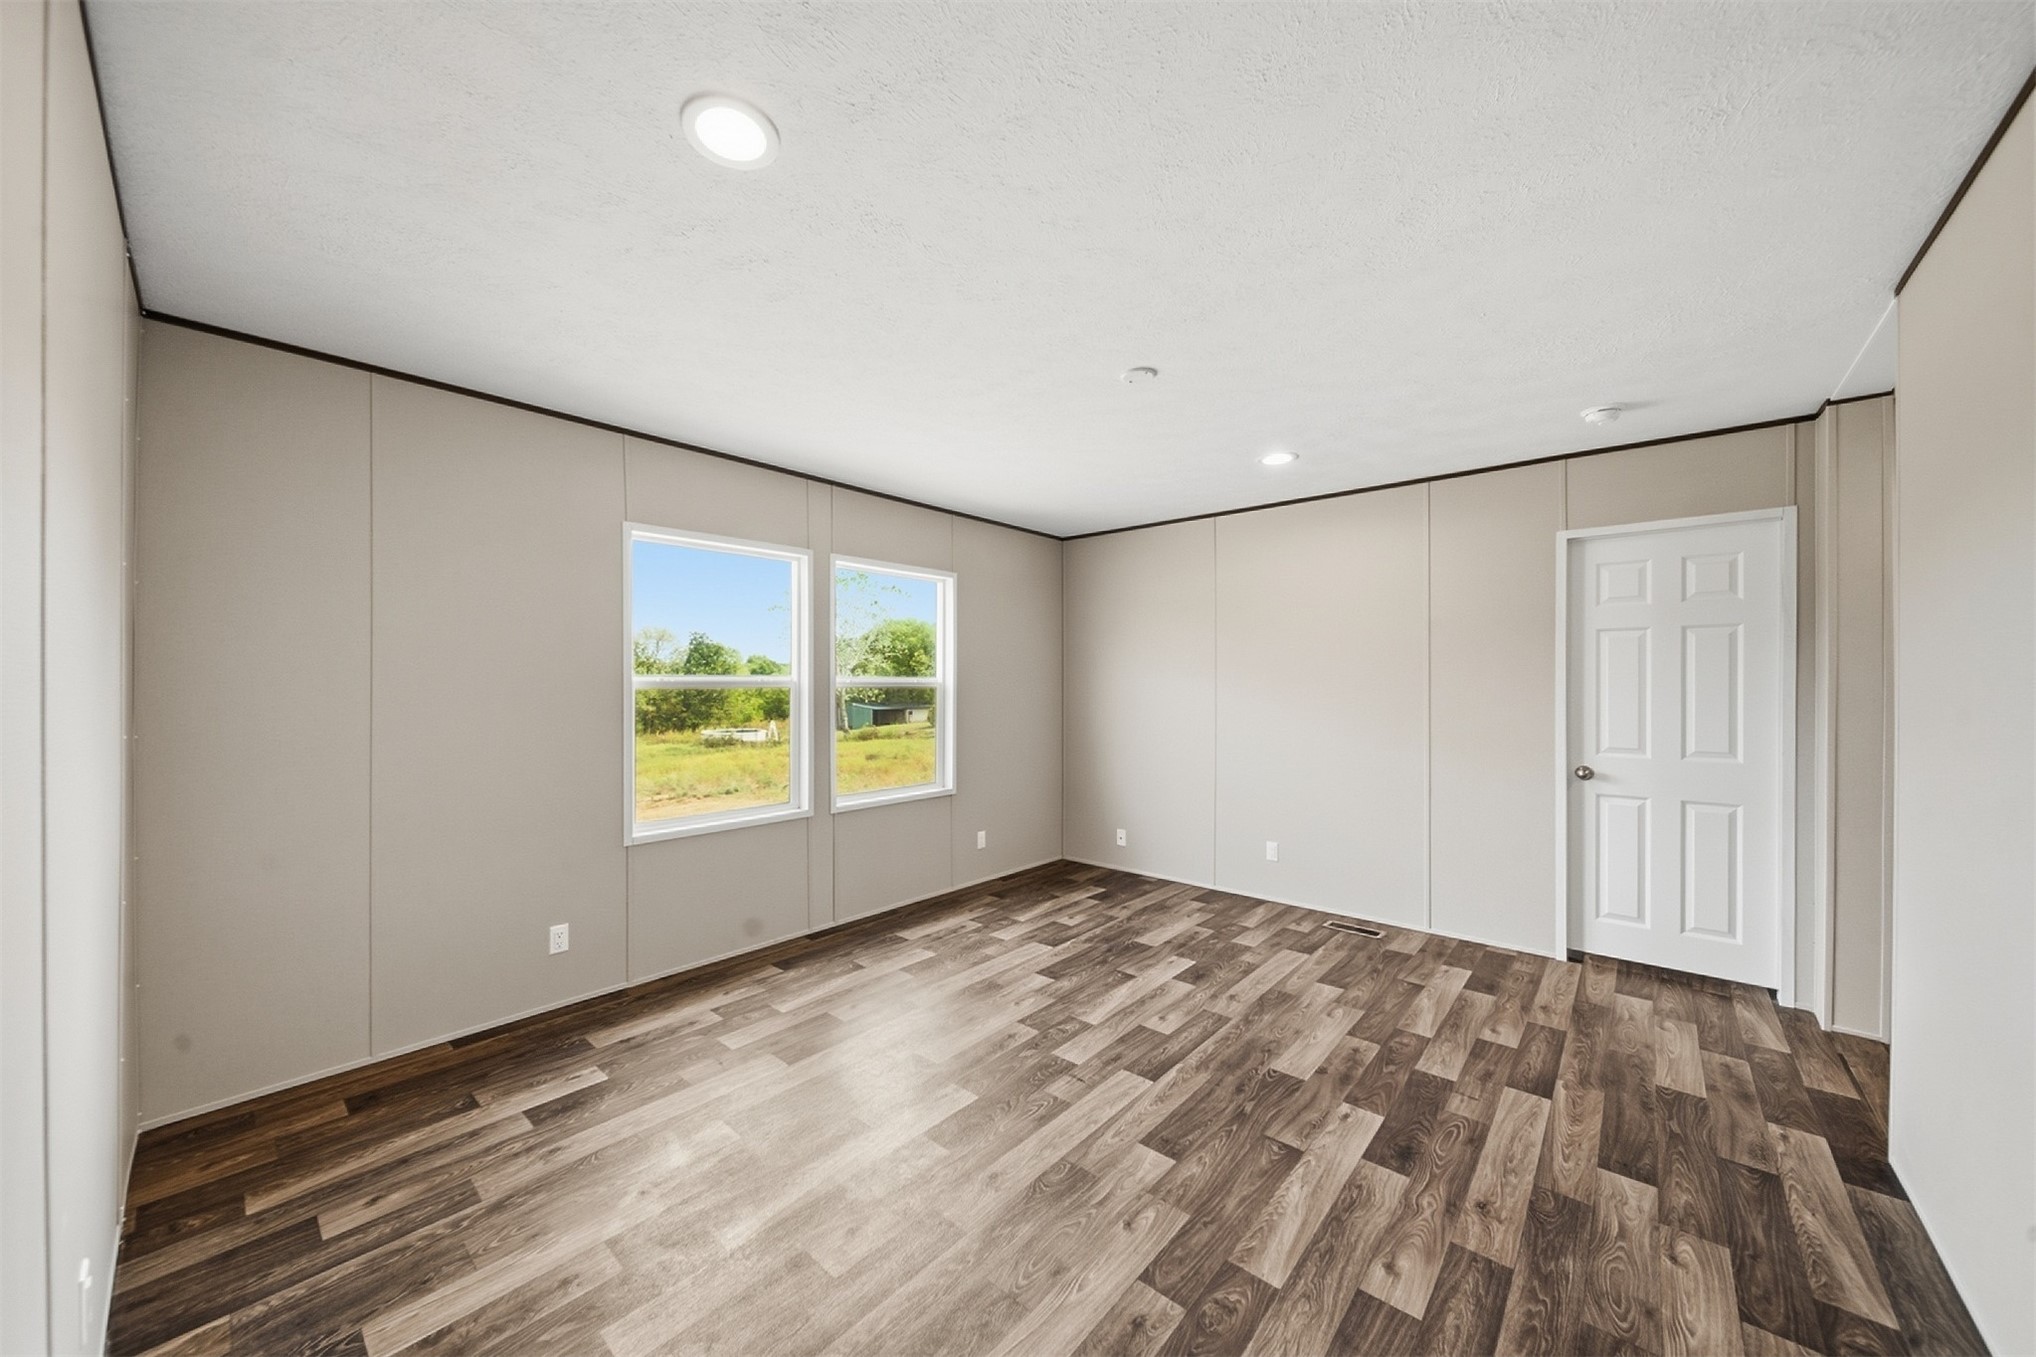
Wood-finish flooring, recessed lighting, and dual windows
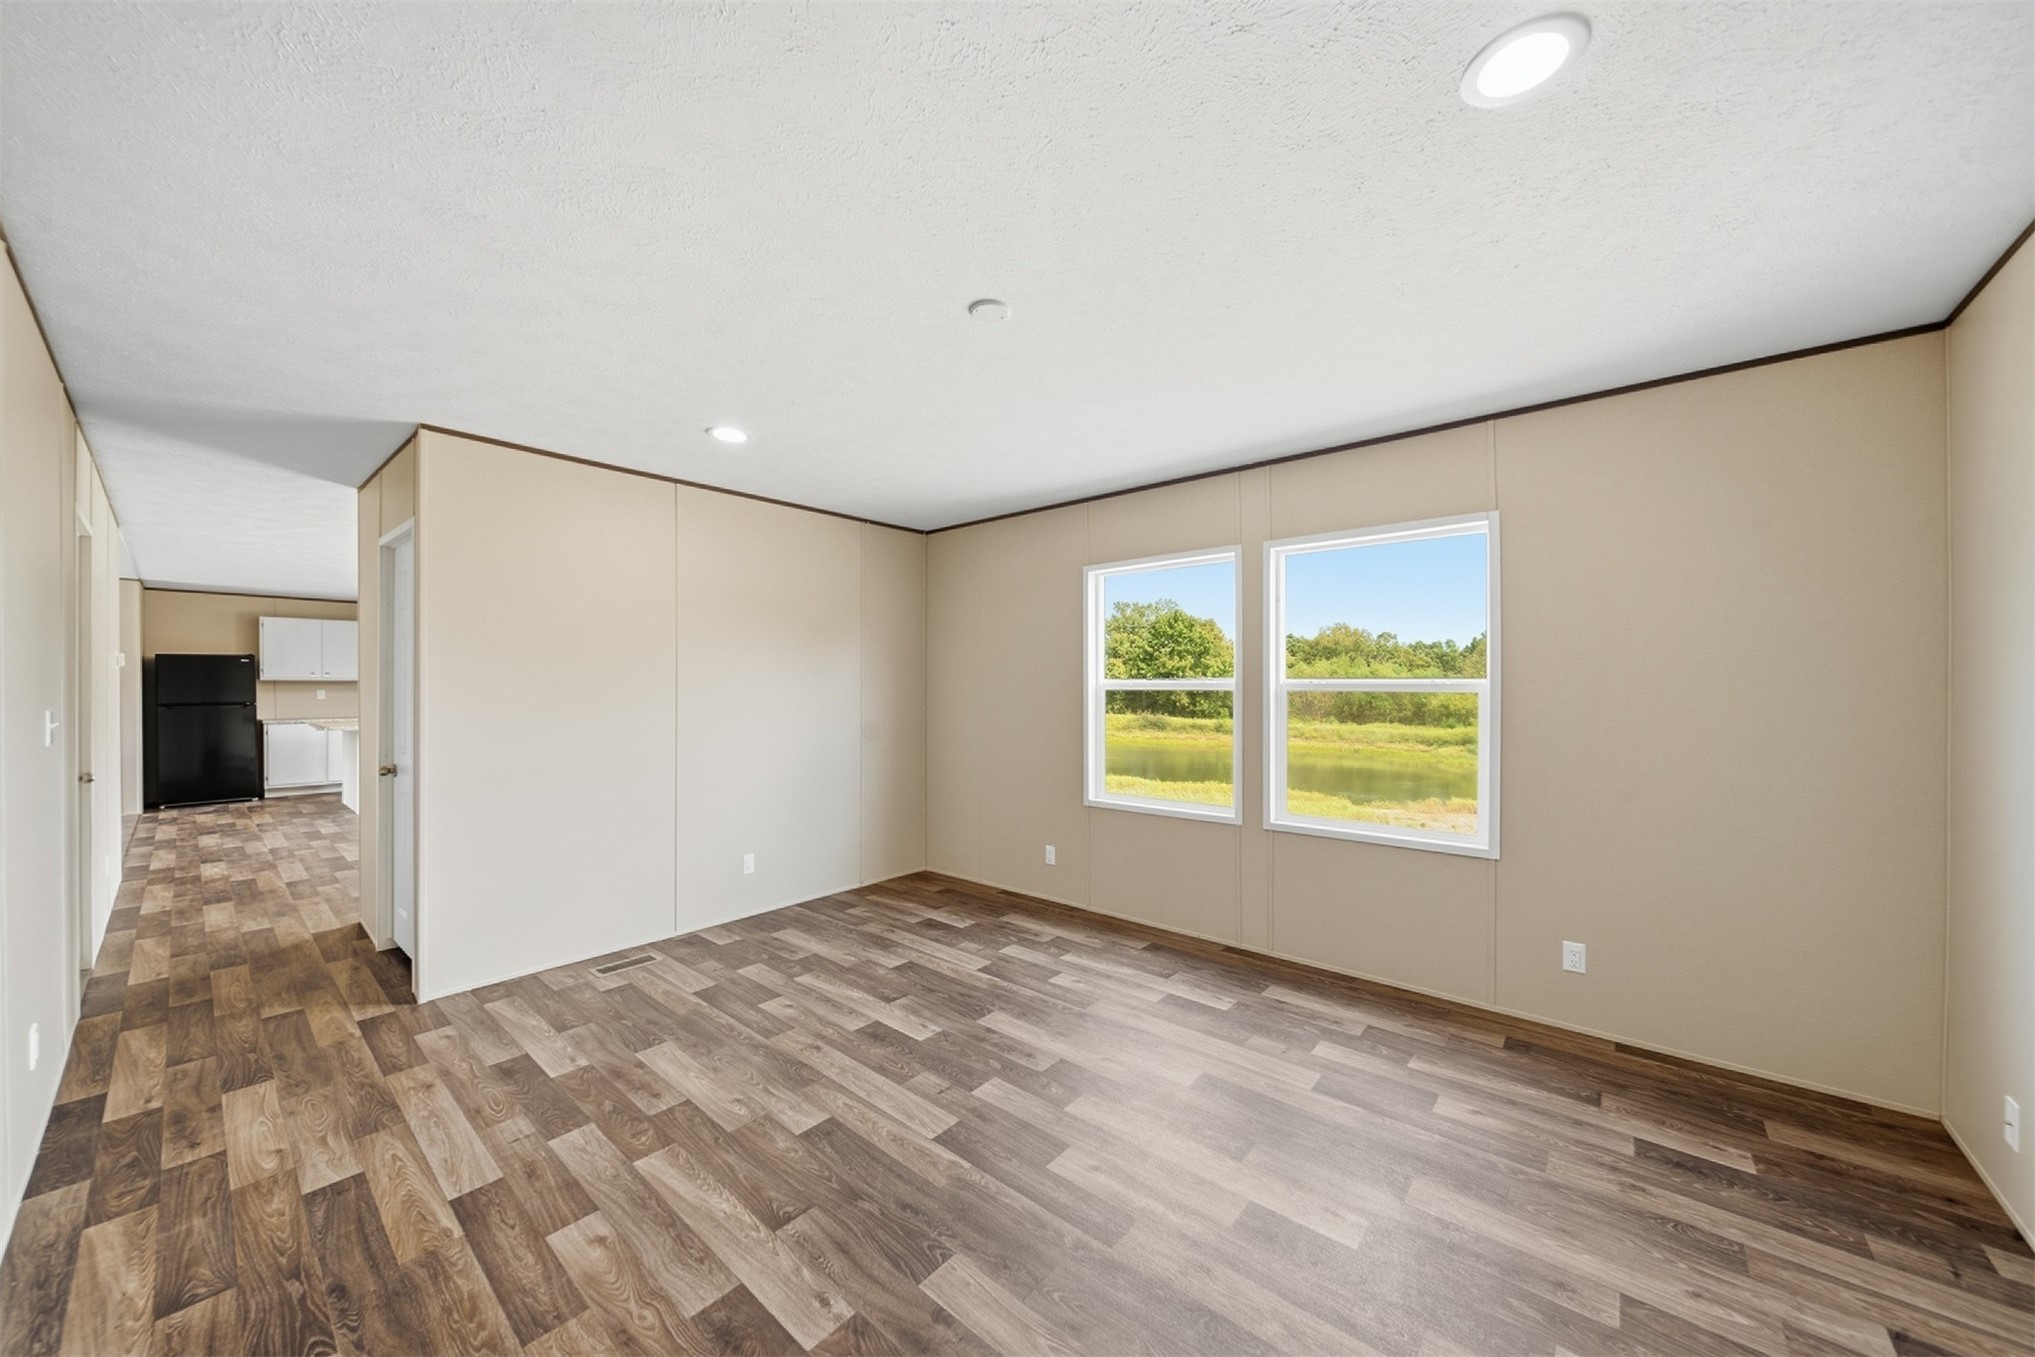
Recessed ceiling lighting, wood-finish flooring, two large windows, white trim, and light-toned walls
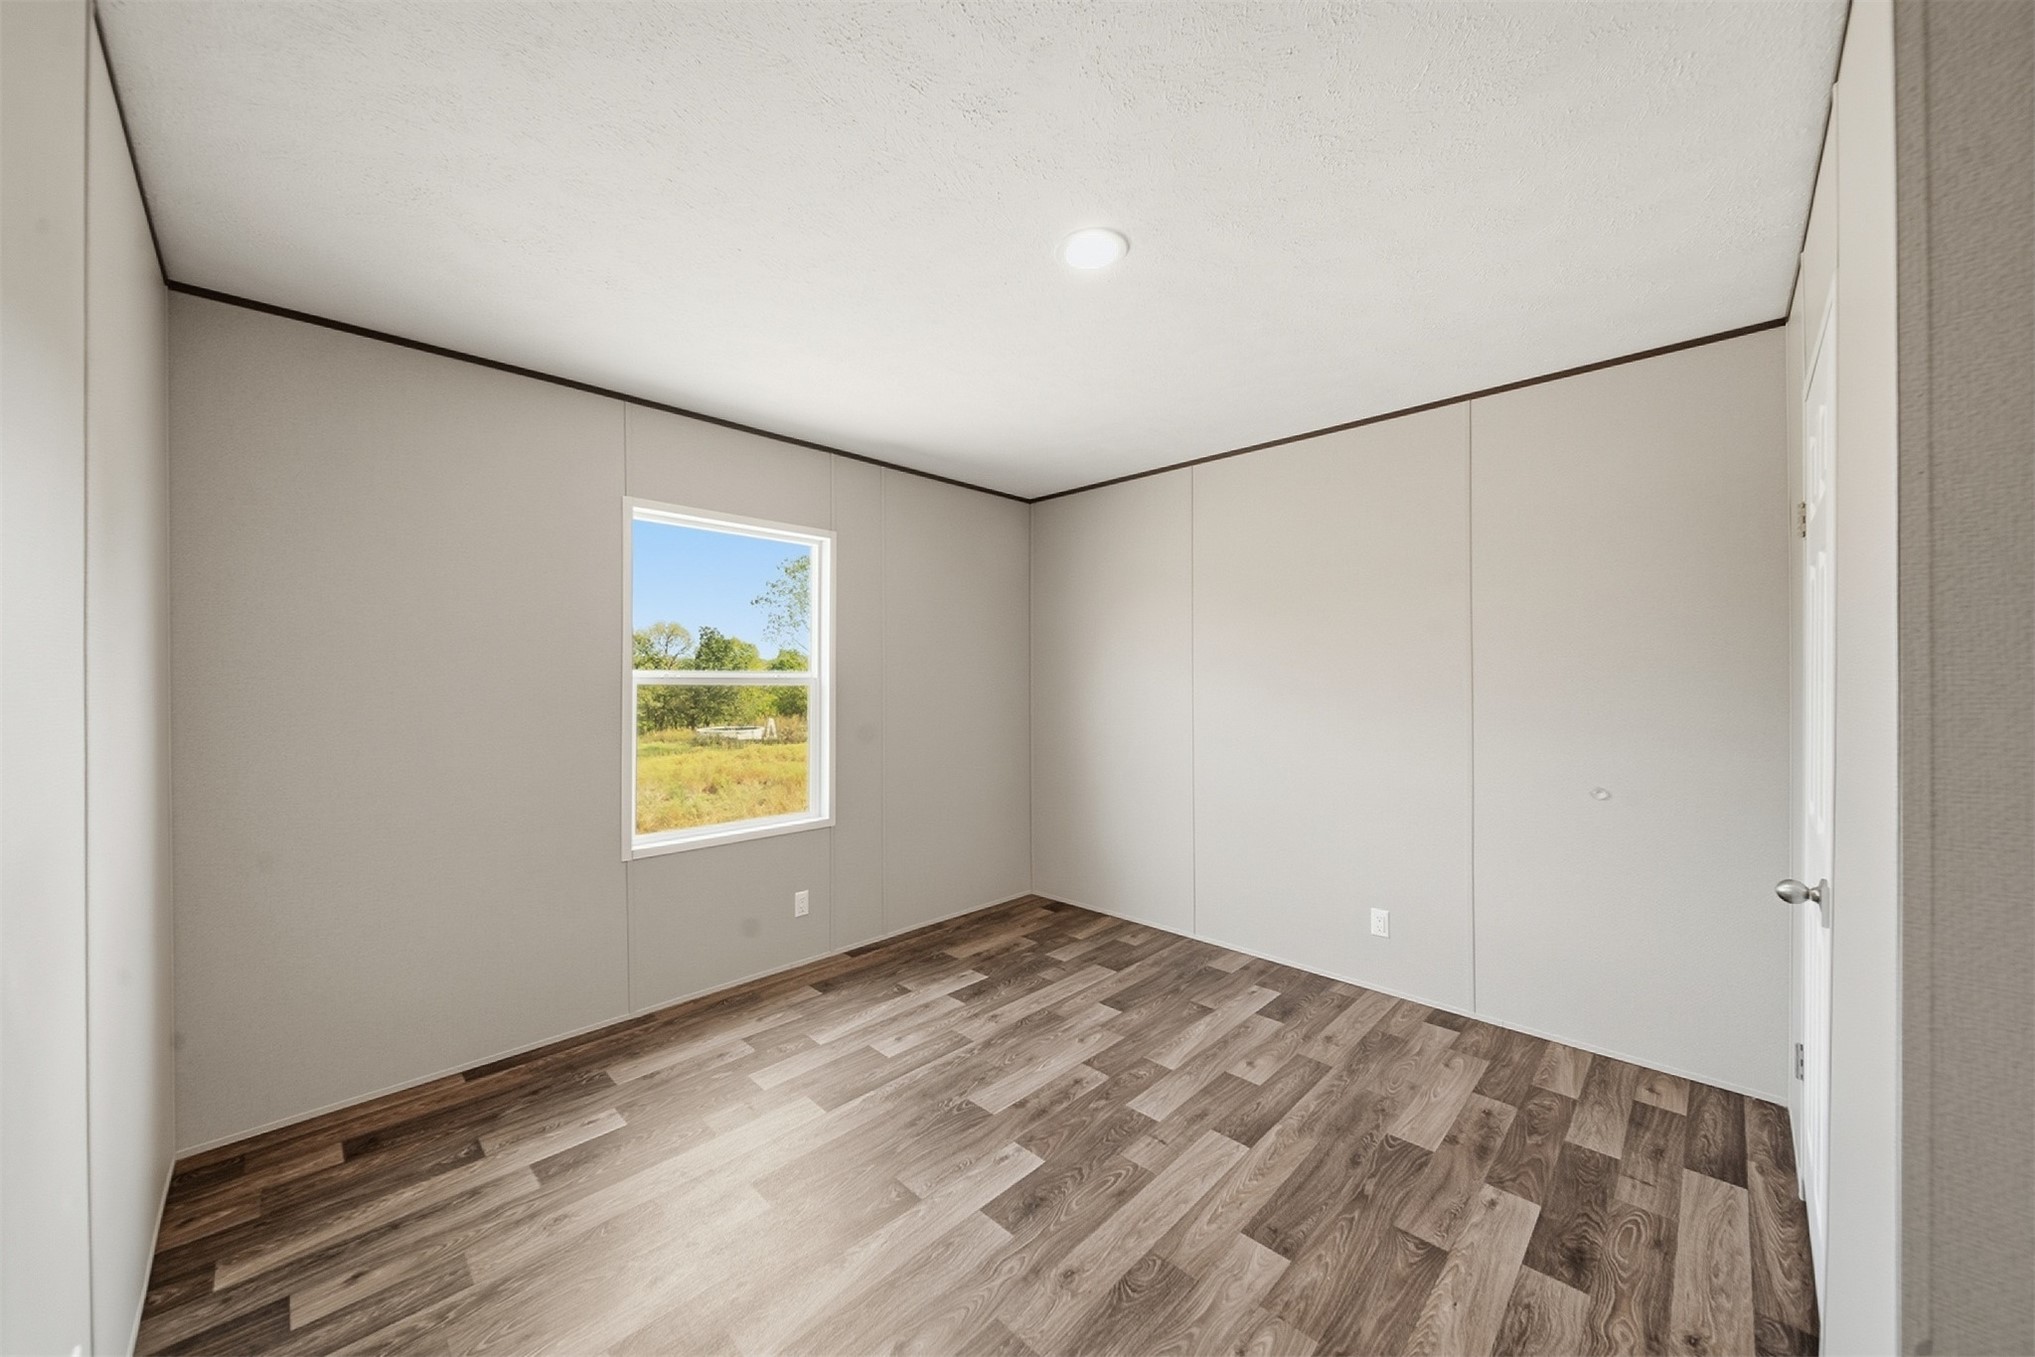
Bright, open bedroom featuring wood-finish plank flooring, recessed ceiling lighting, and a large window framing pastoral landscape views
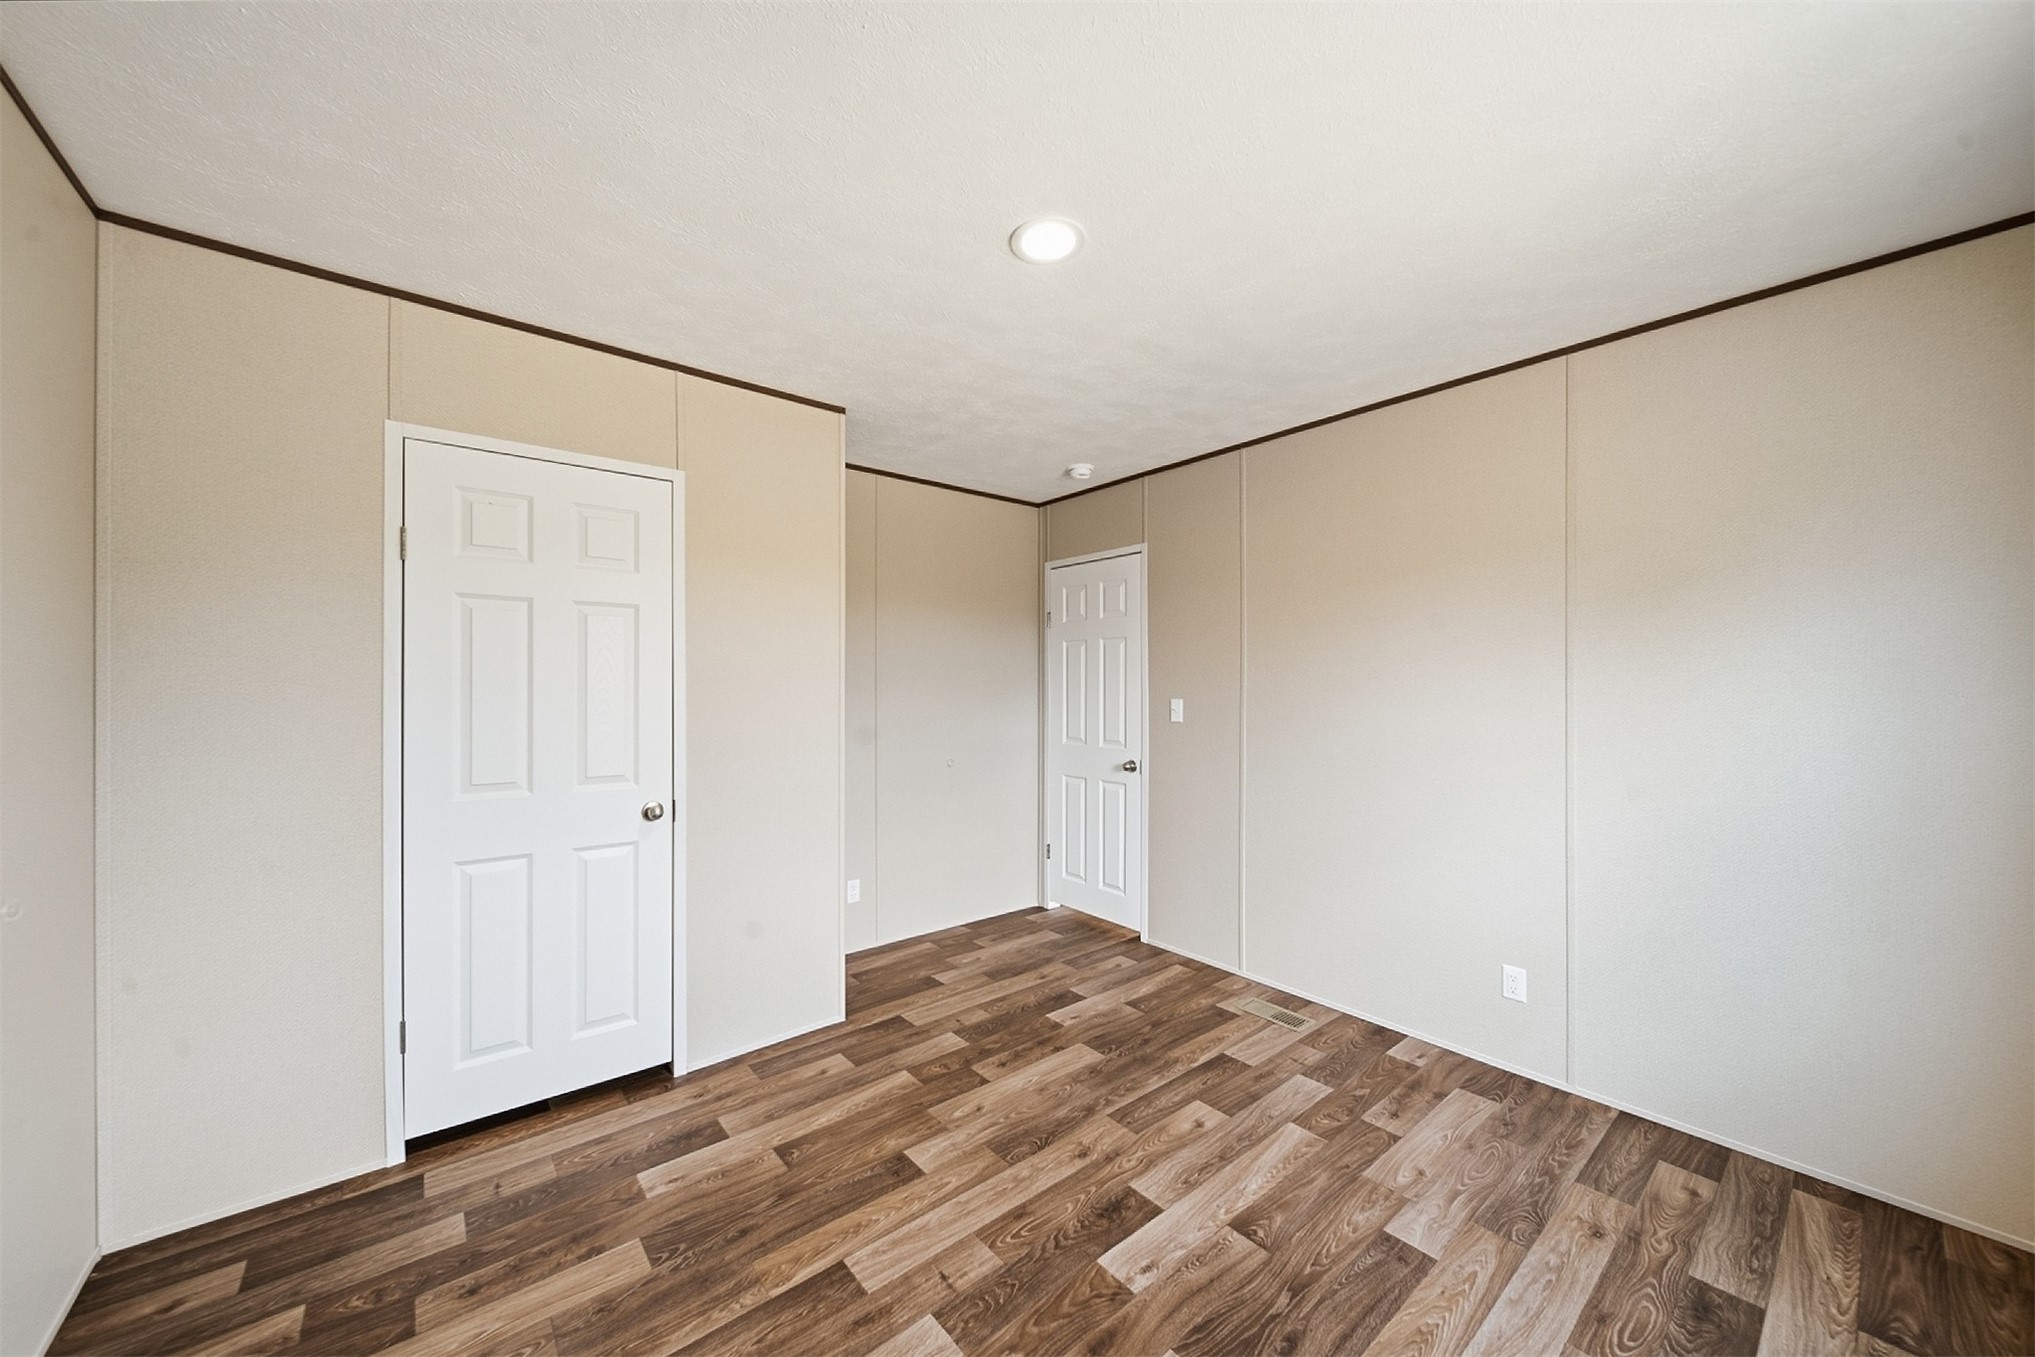
Room featuring wood-finish flooring, recessed lighting, and two paneled doors
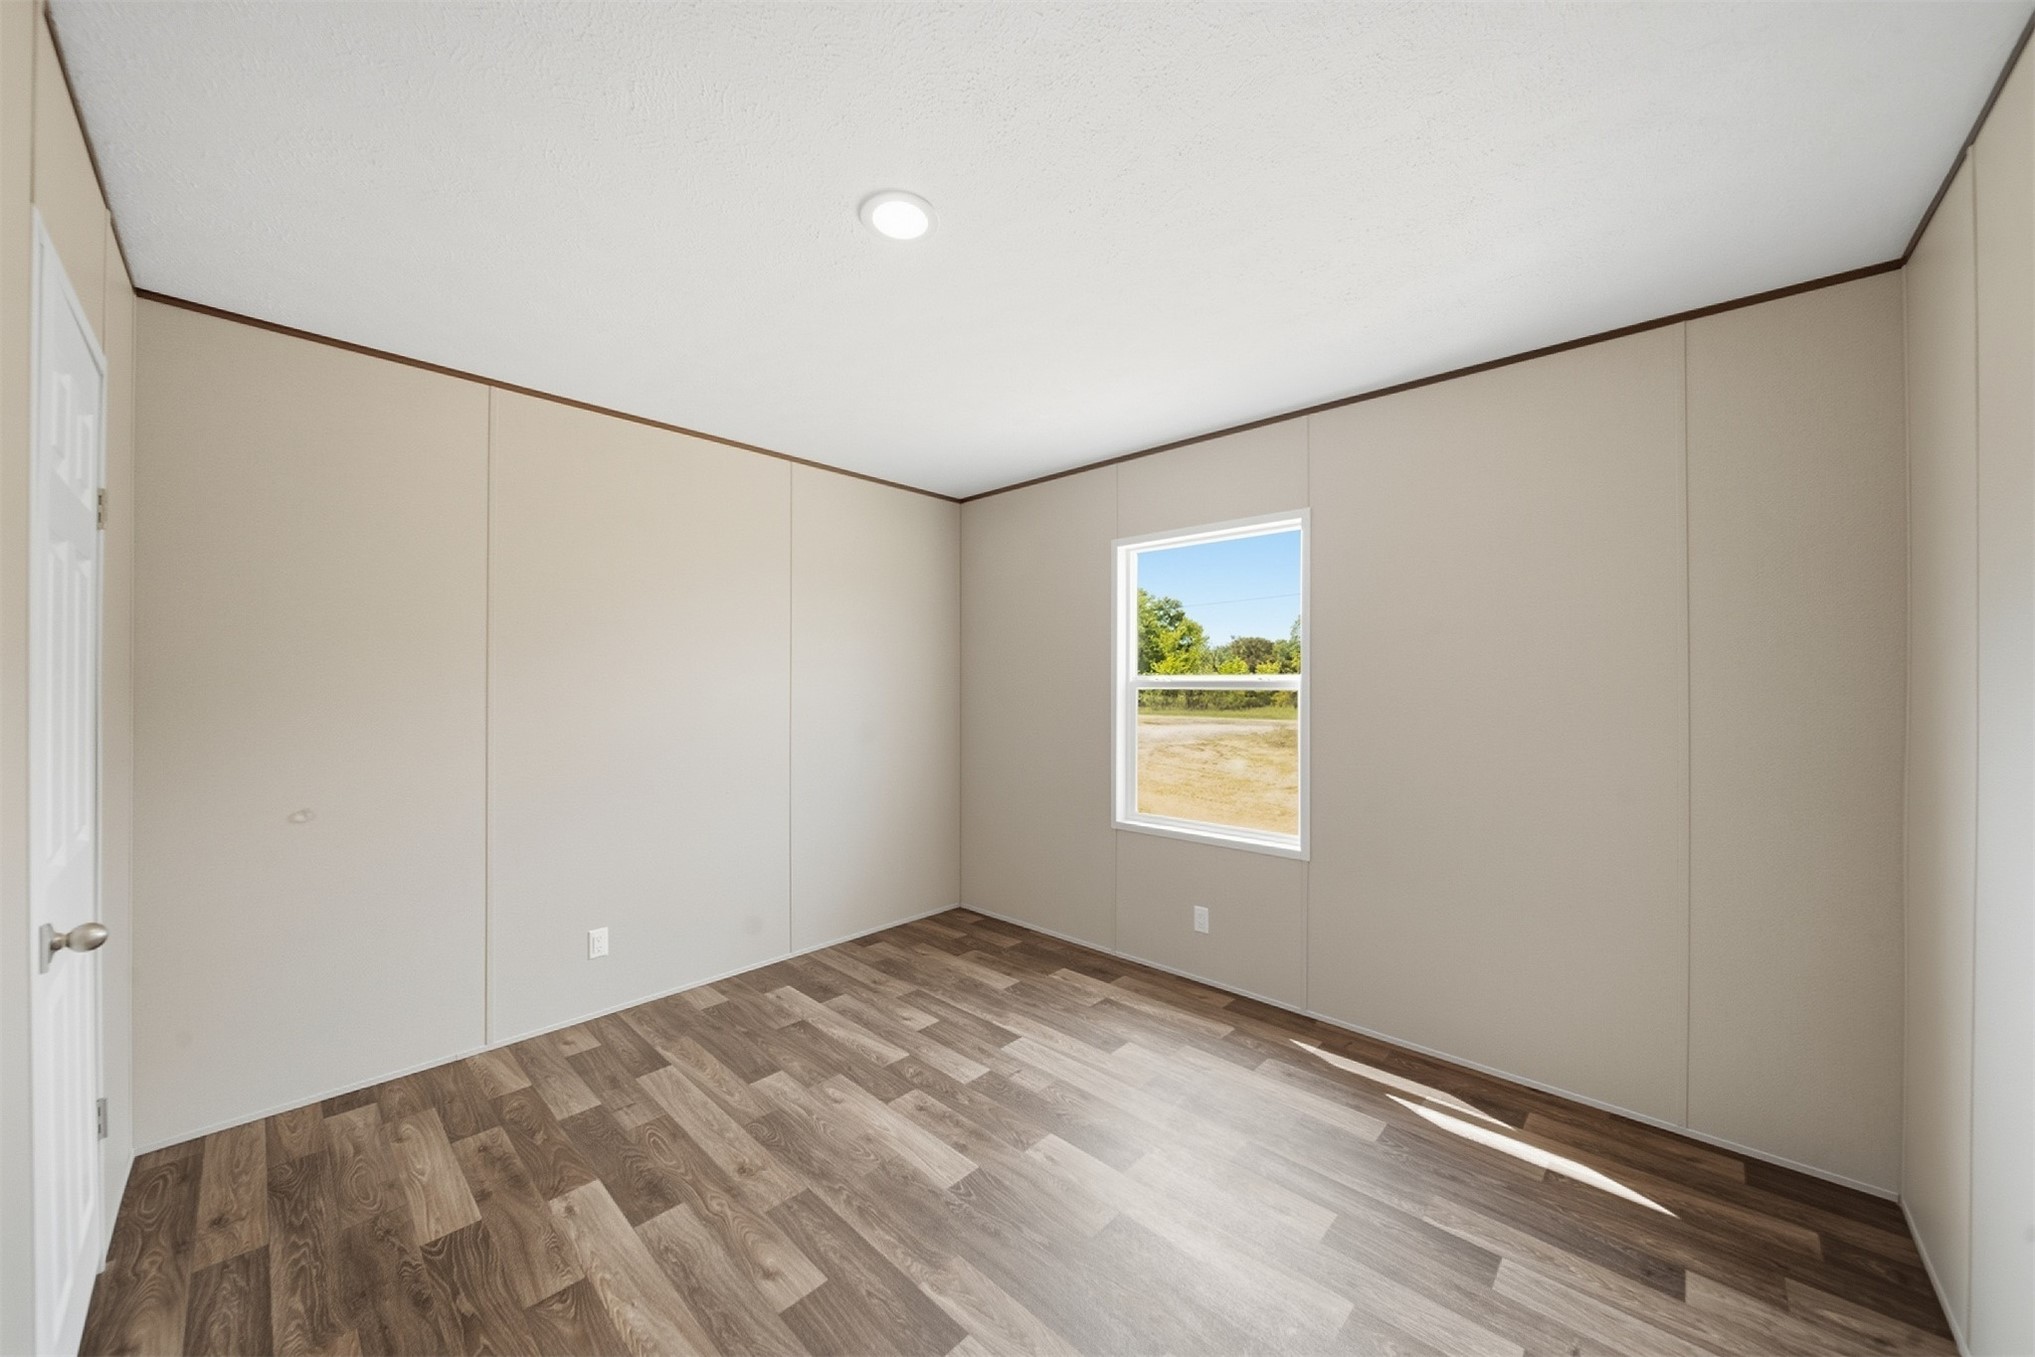
Room featuring wood-finish flooring, recessed lighting, and a single window
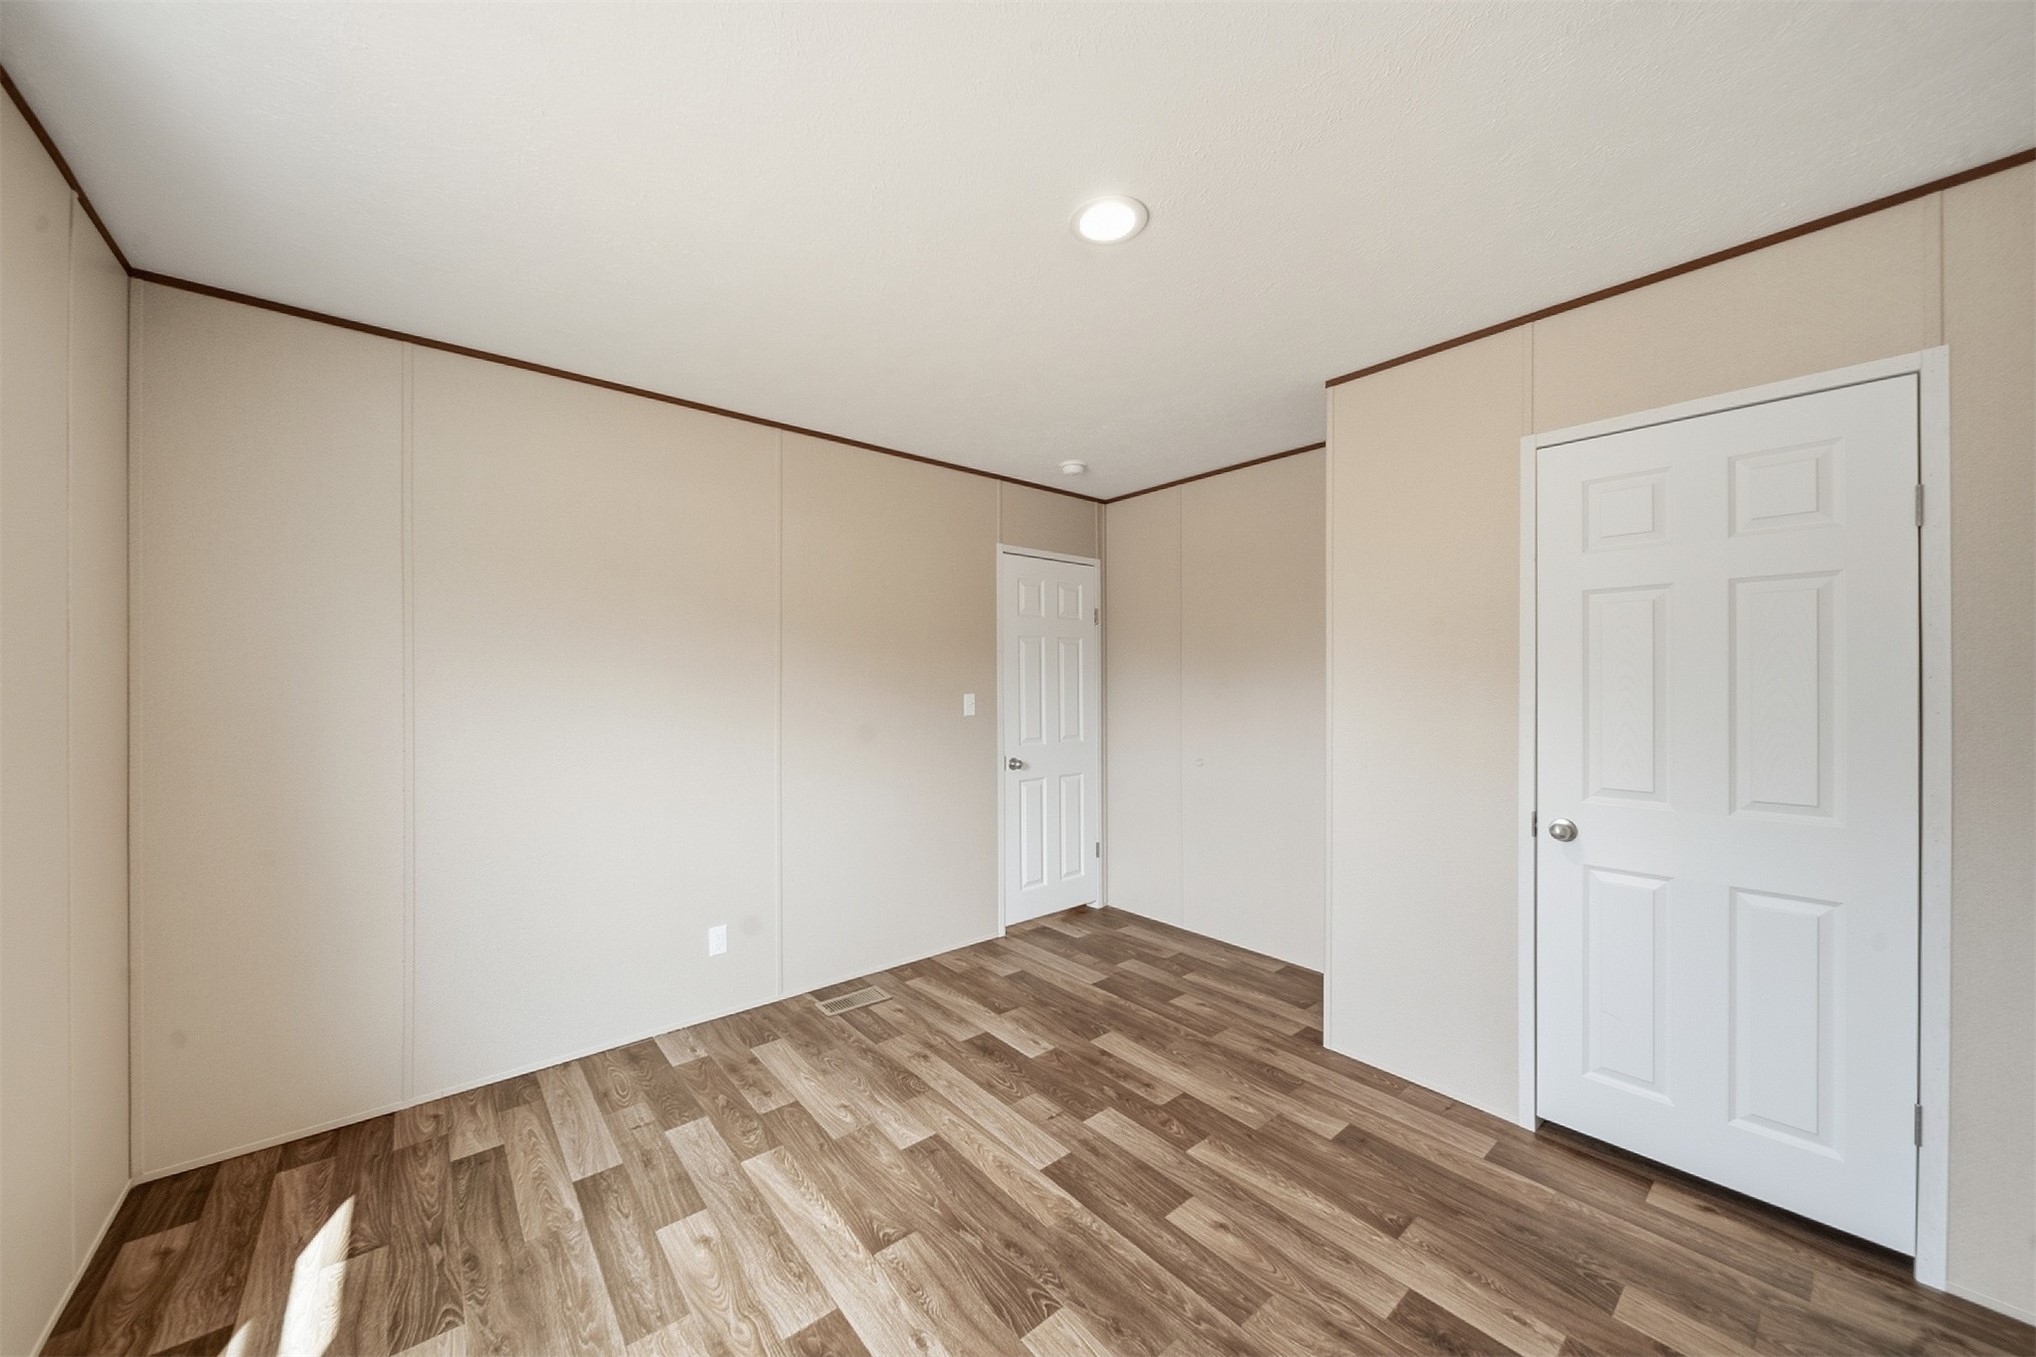
Wood-finish flooring, recessed ceiling lighting, light-toned wall panels, and white paneled doors
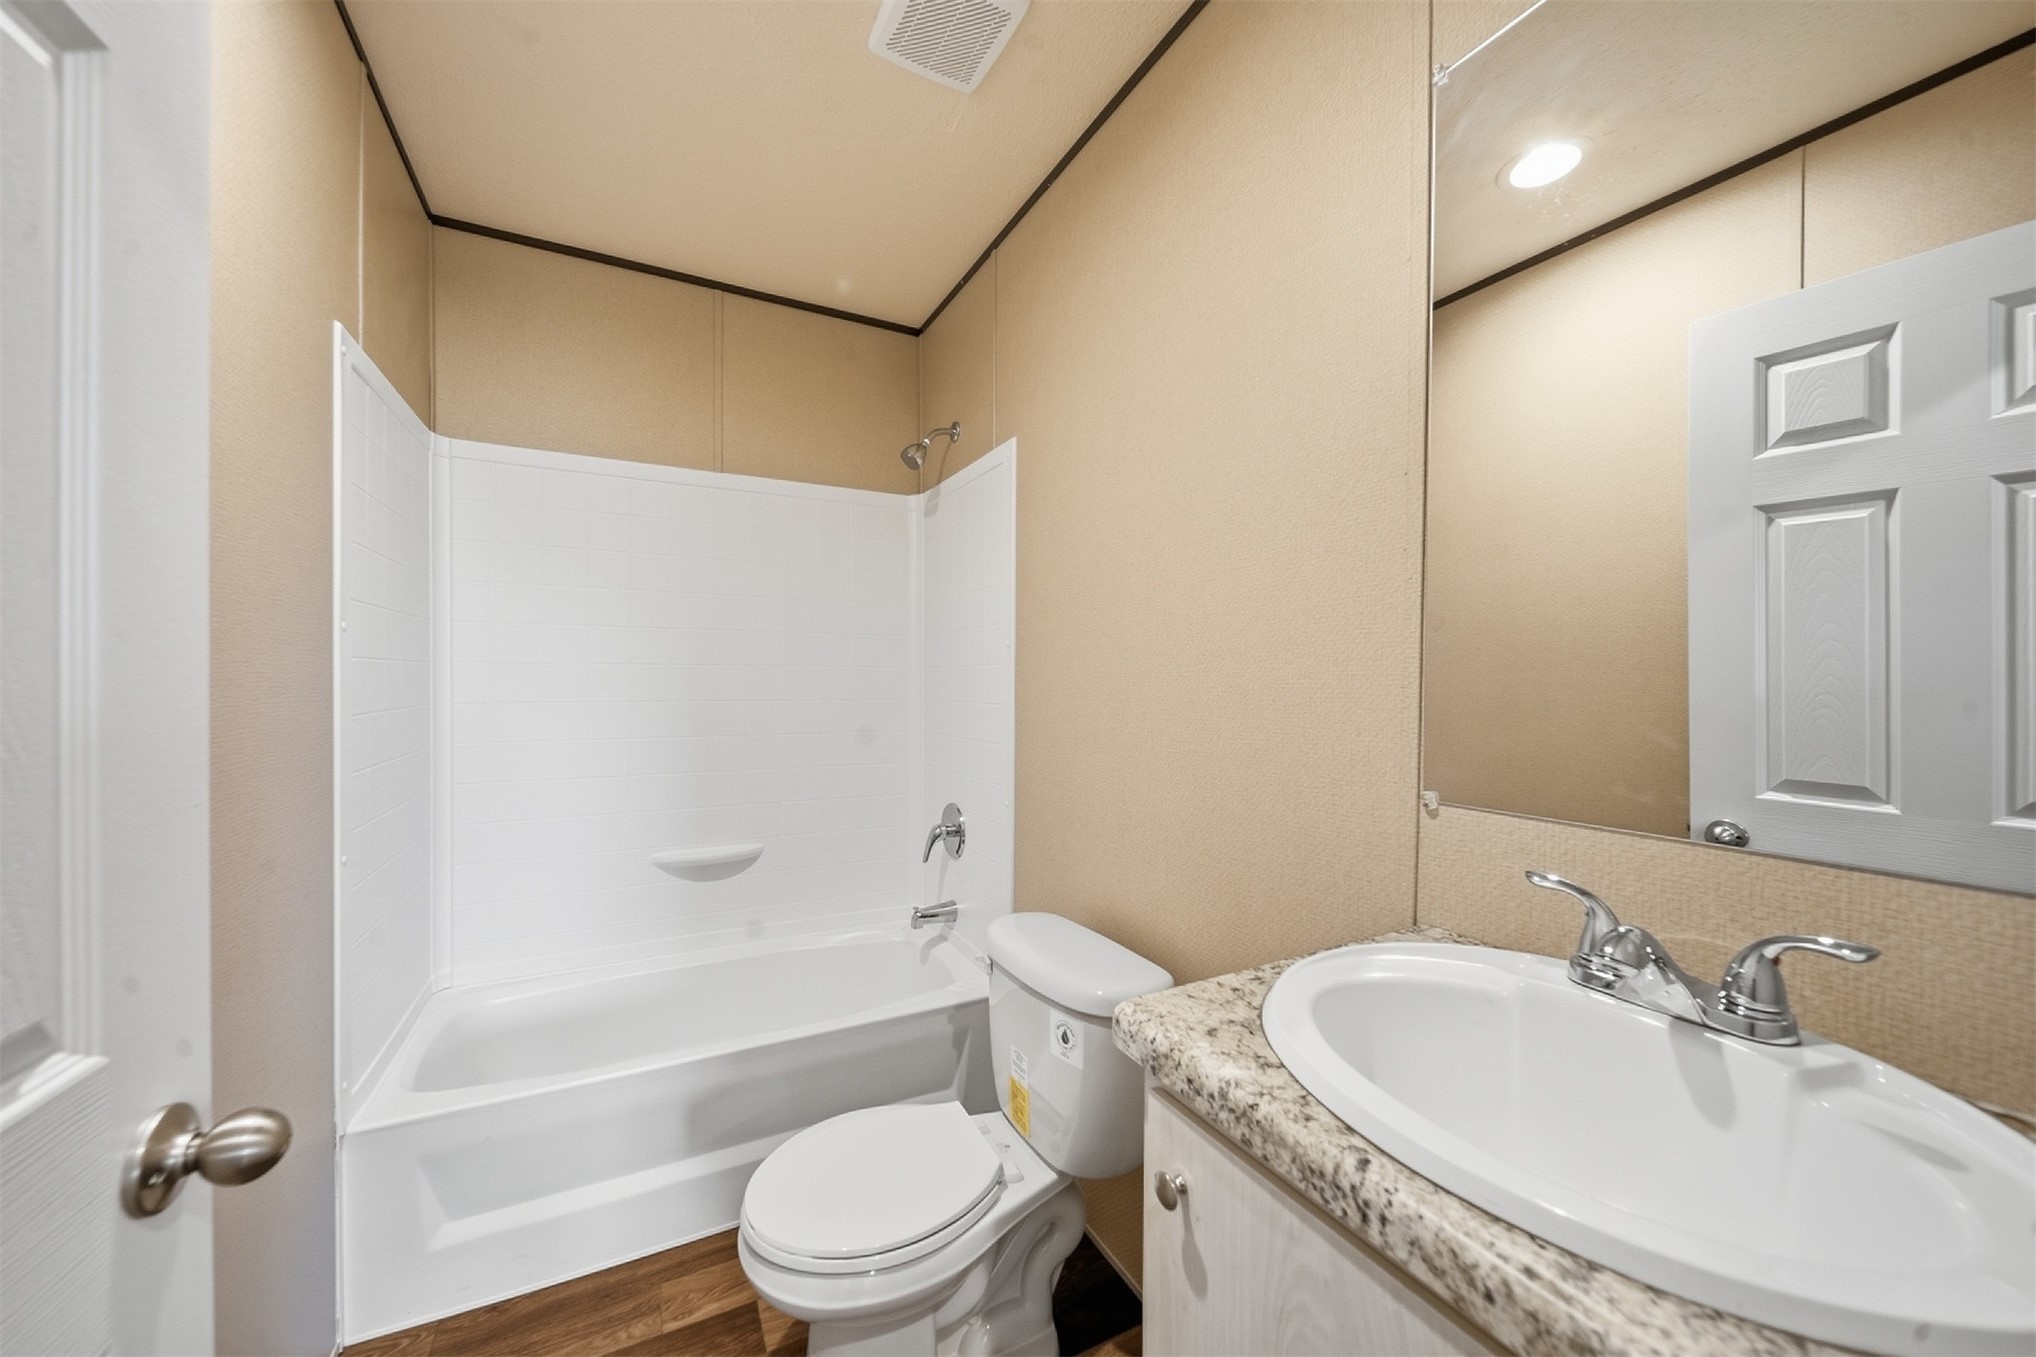
Bathroom featuring a white tub and shower combination, a toilet, and a vanity with a white oval sink
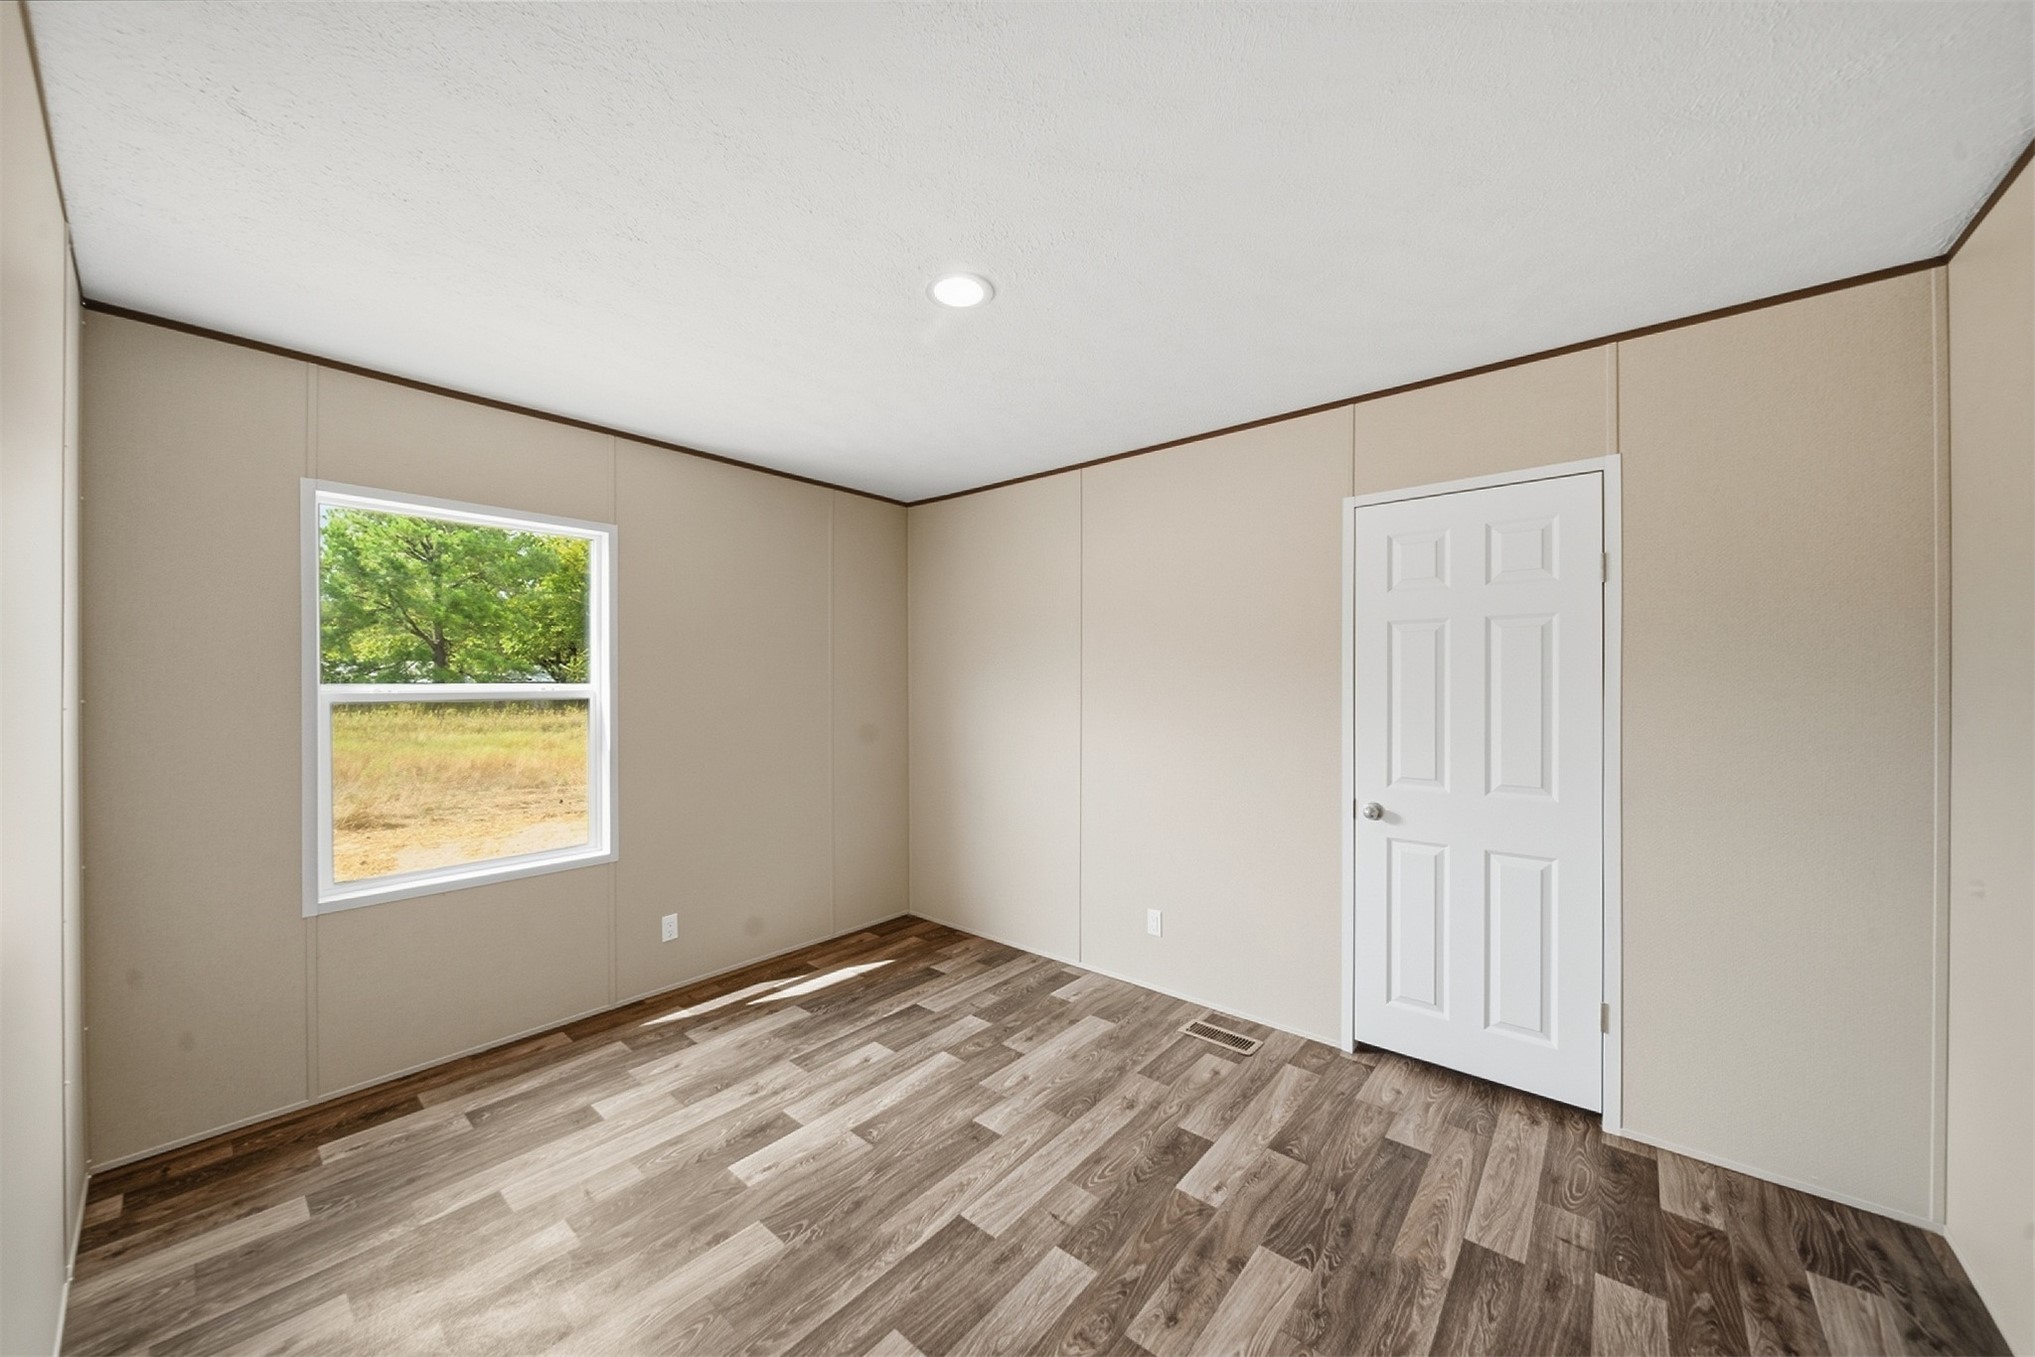
Wood-finish flooring, recessed lighting, neutral wall panels, and a white six-panel door
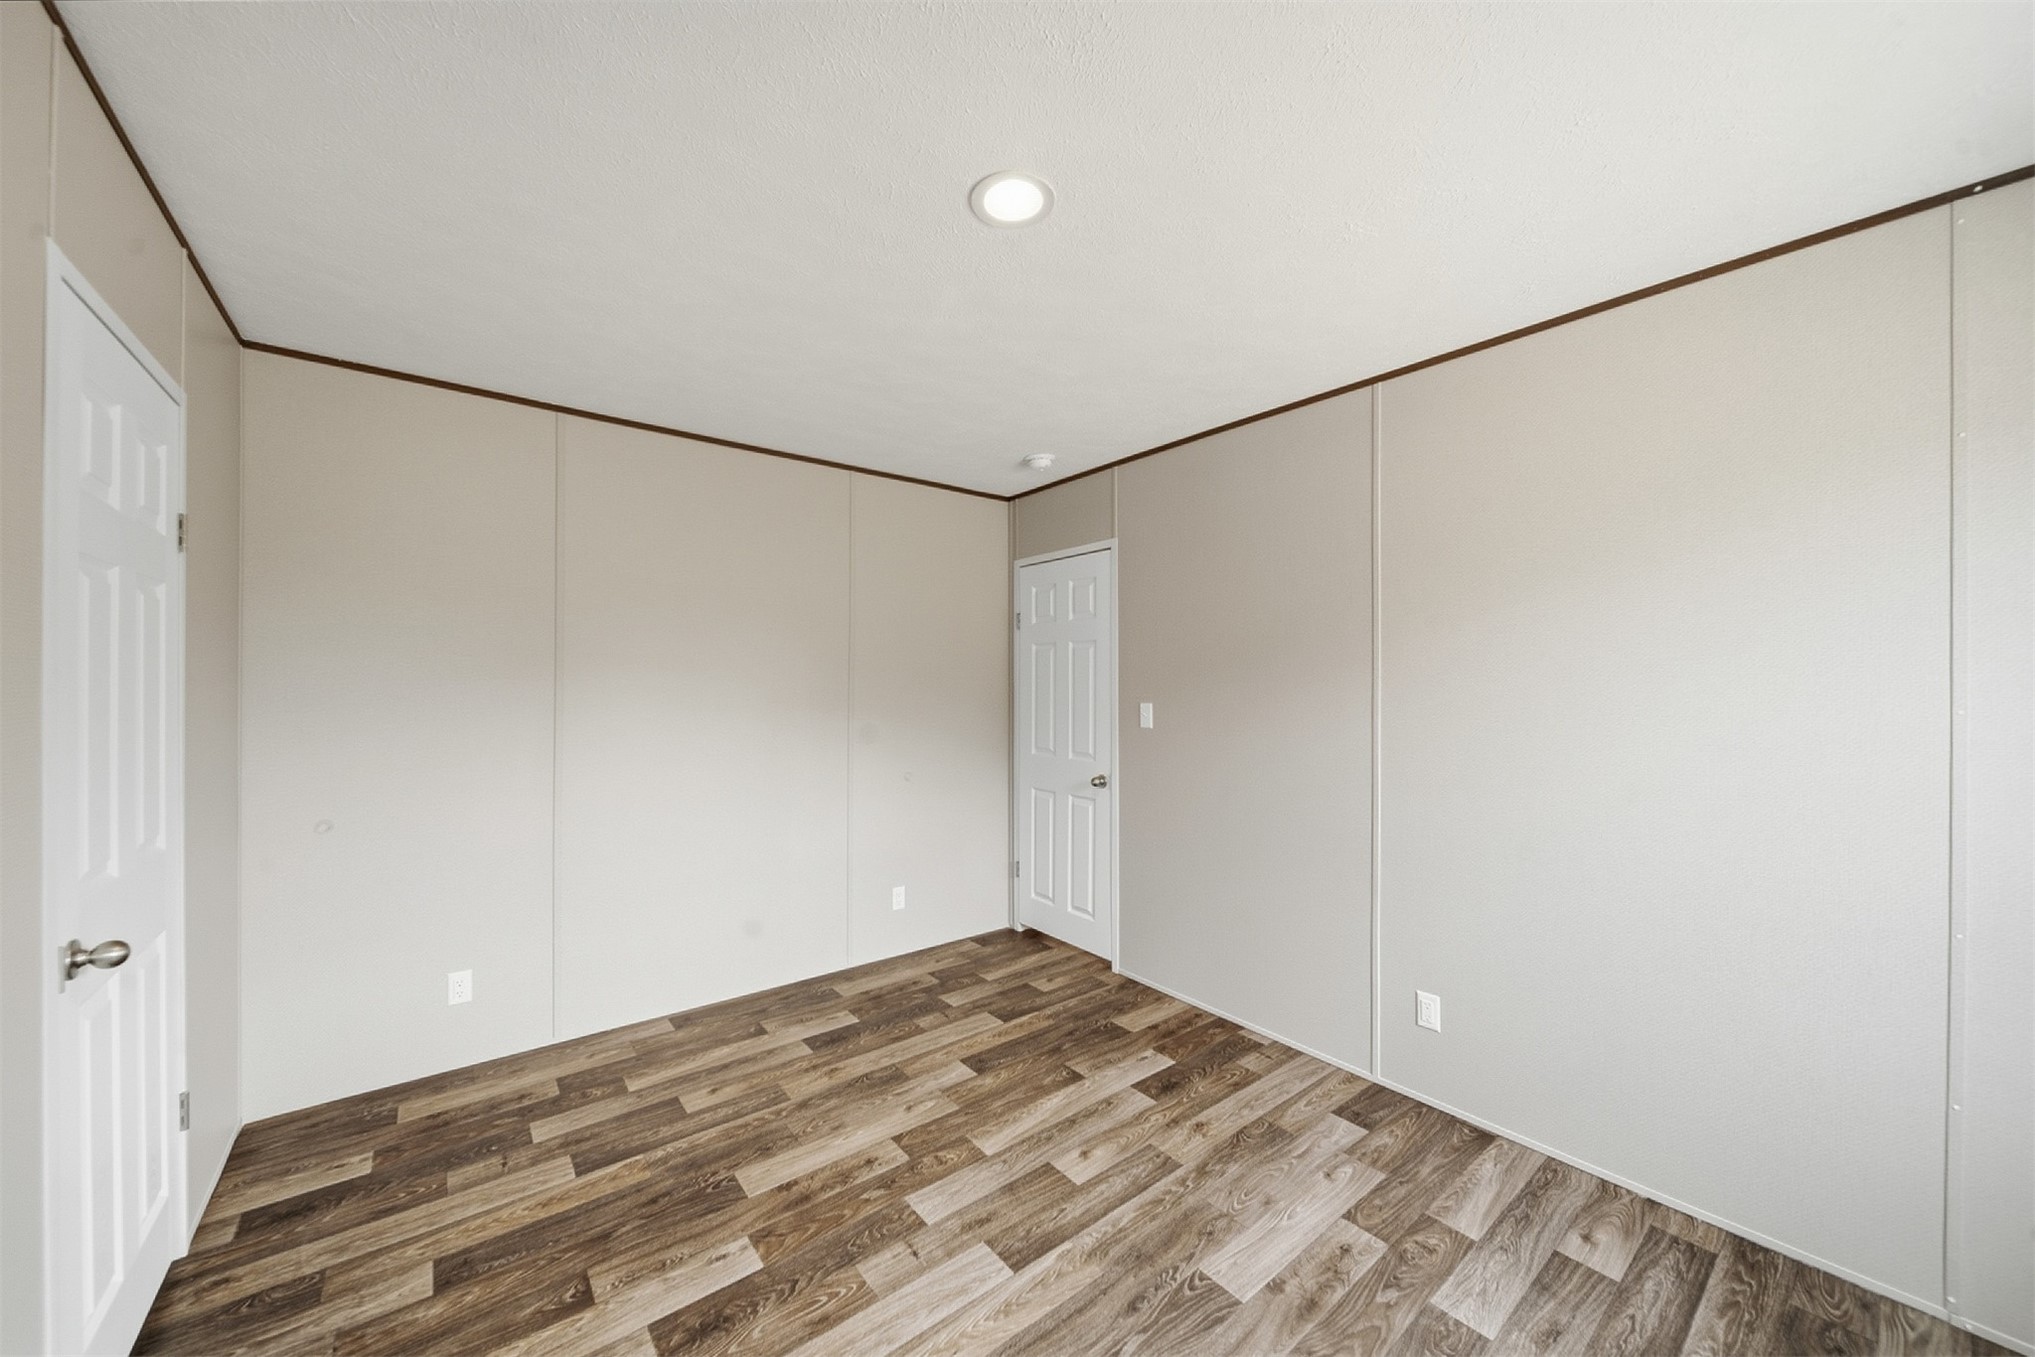
Wood-finish flooring, recessed ceiling lighting, light-toned walls, and a paneled door
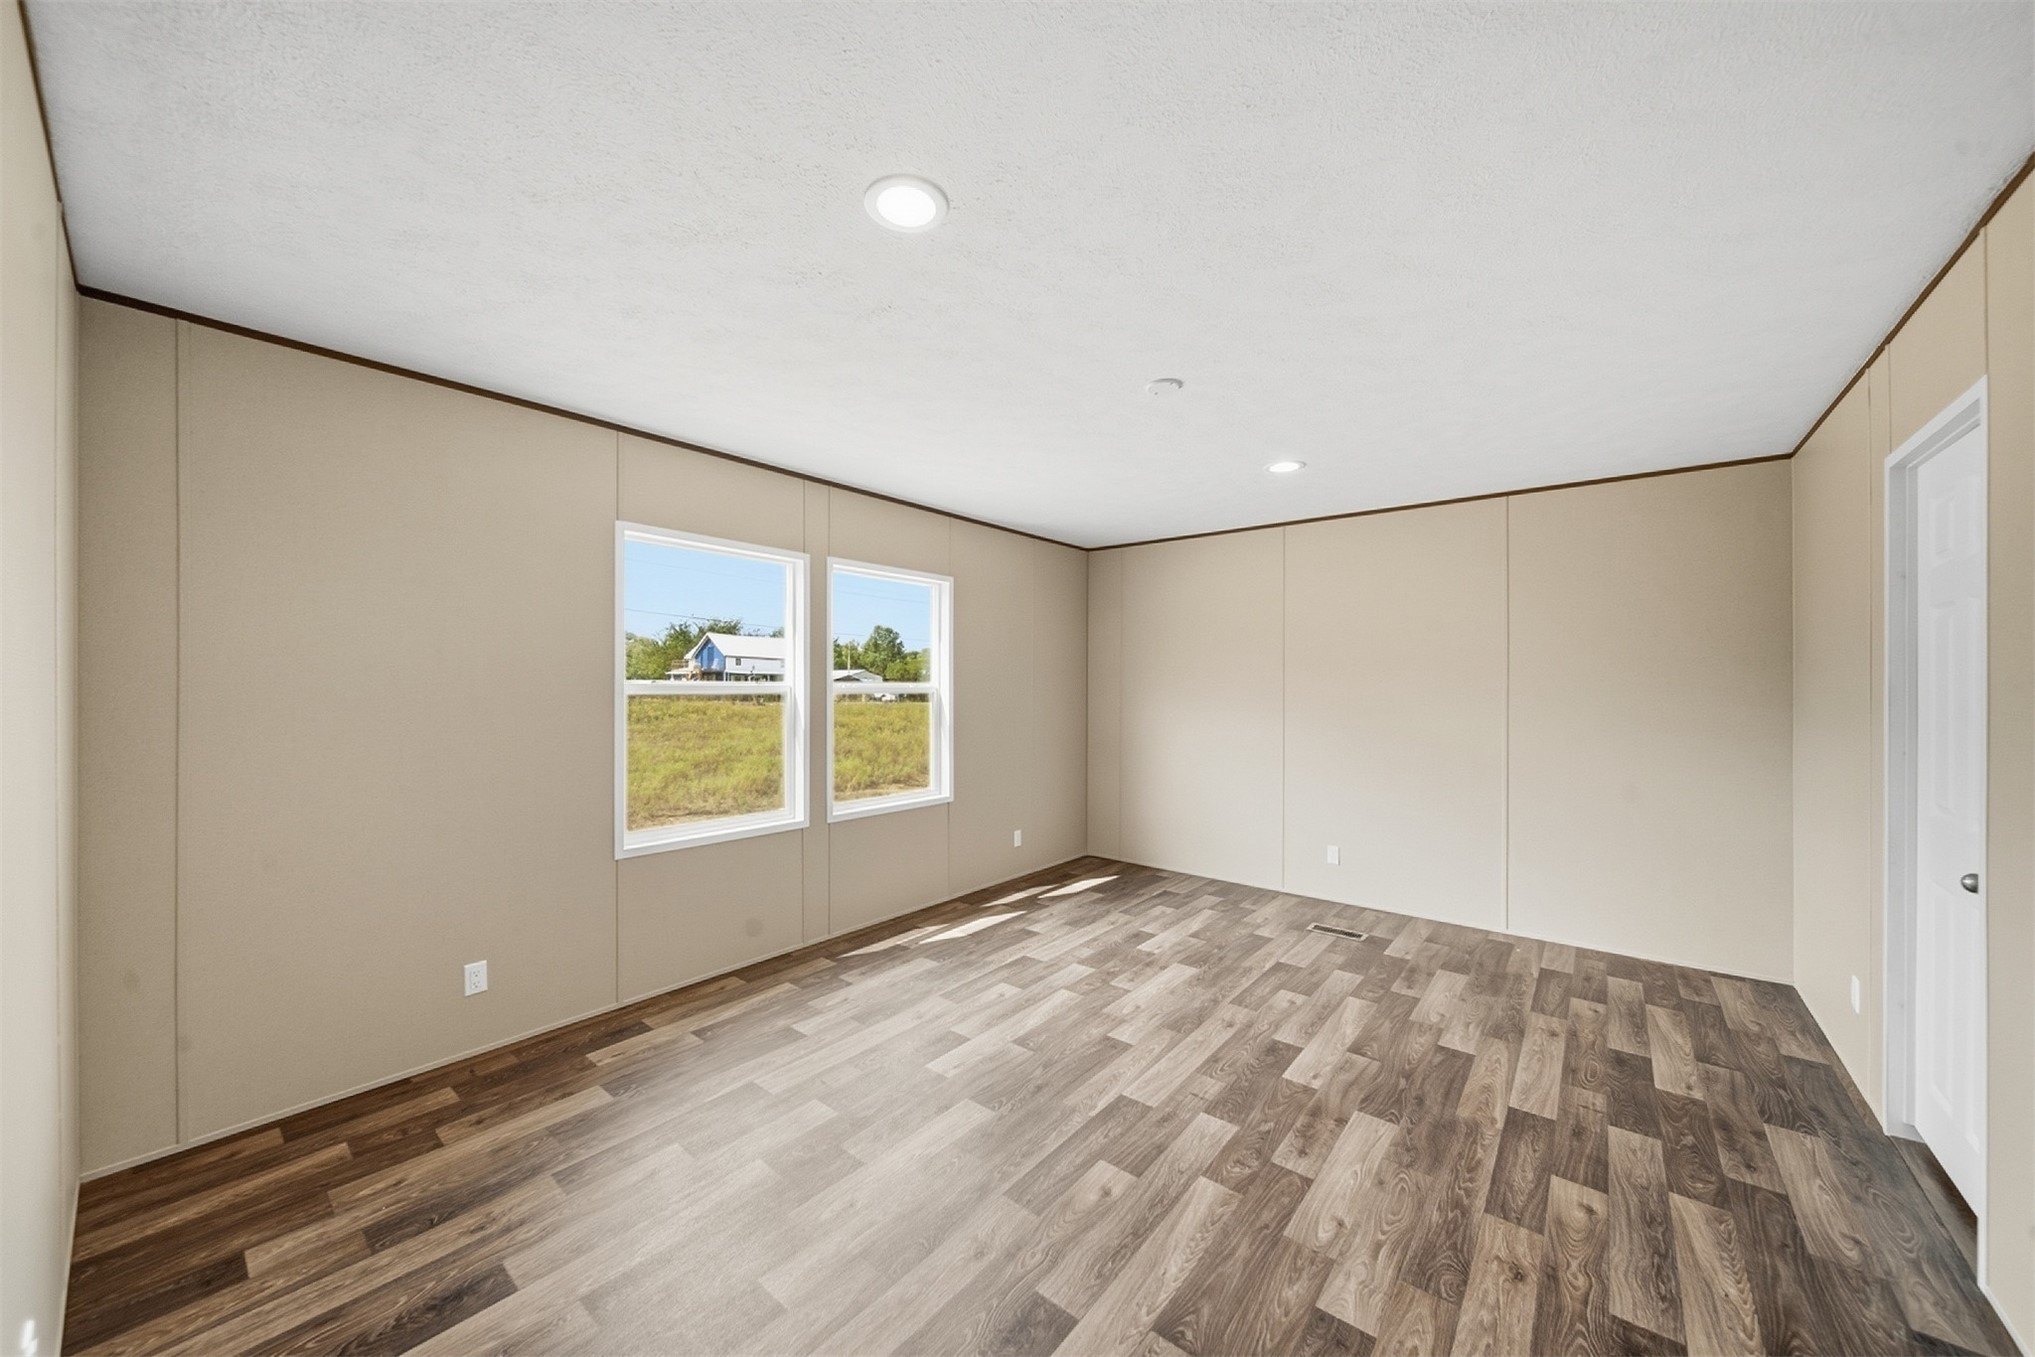
Wood-finish flooring, recessed lighting, and dual windows
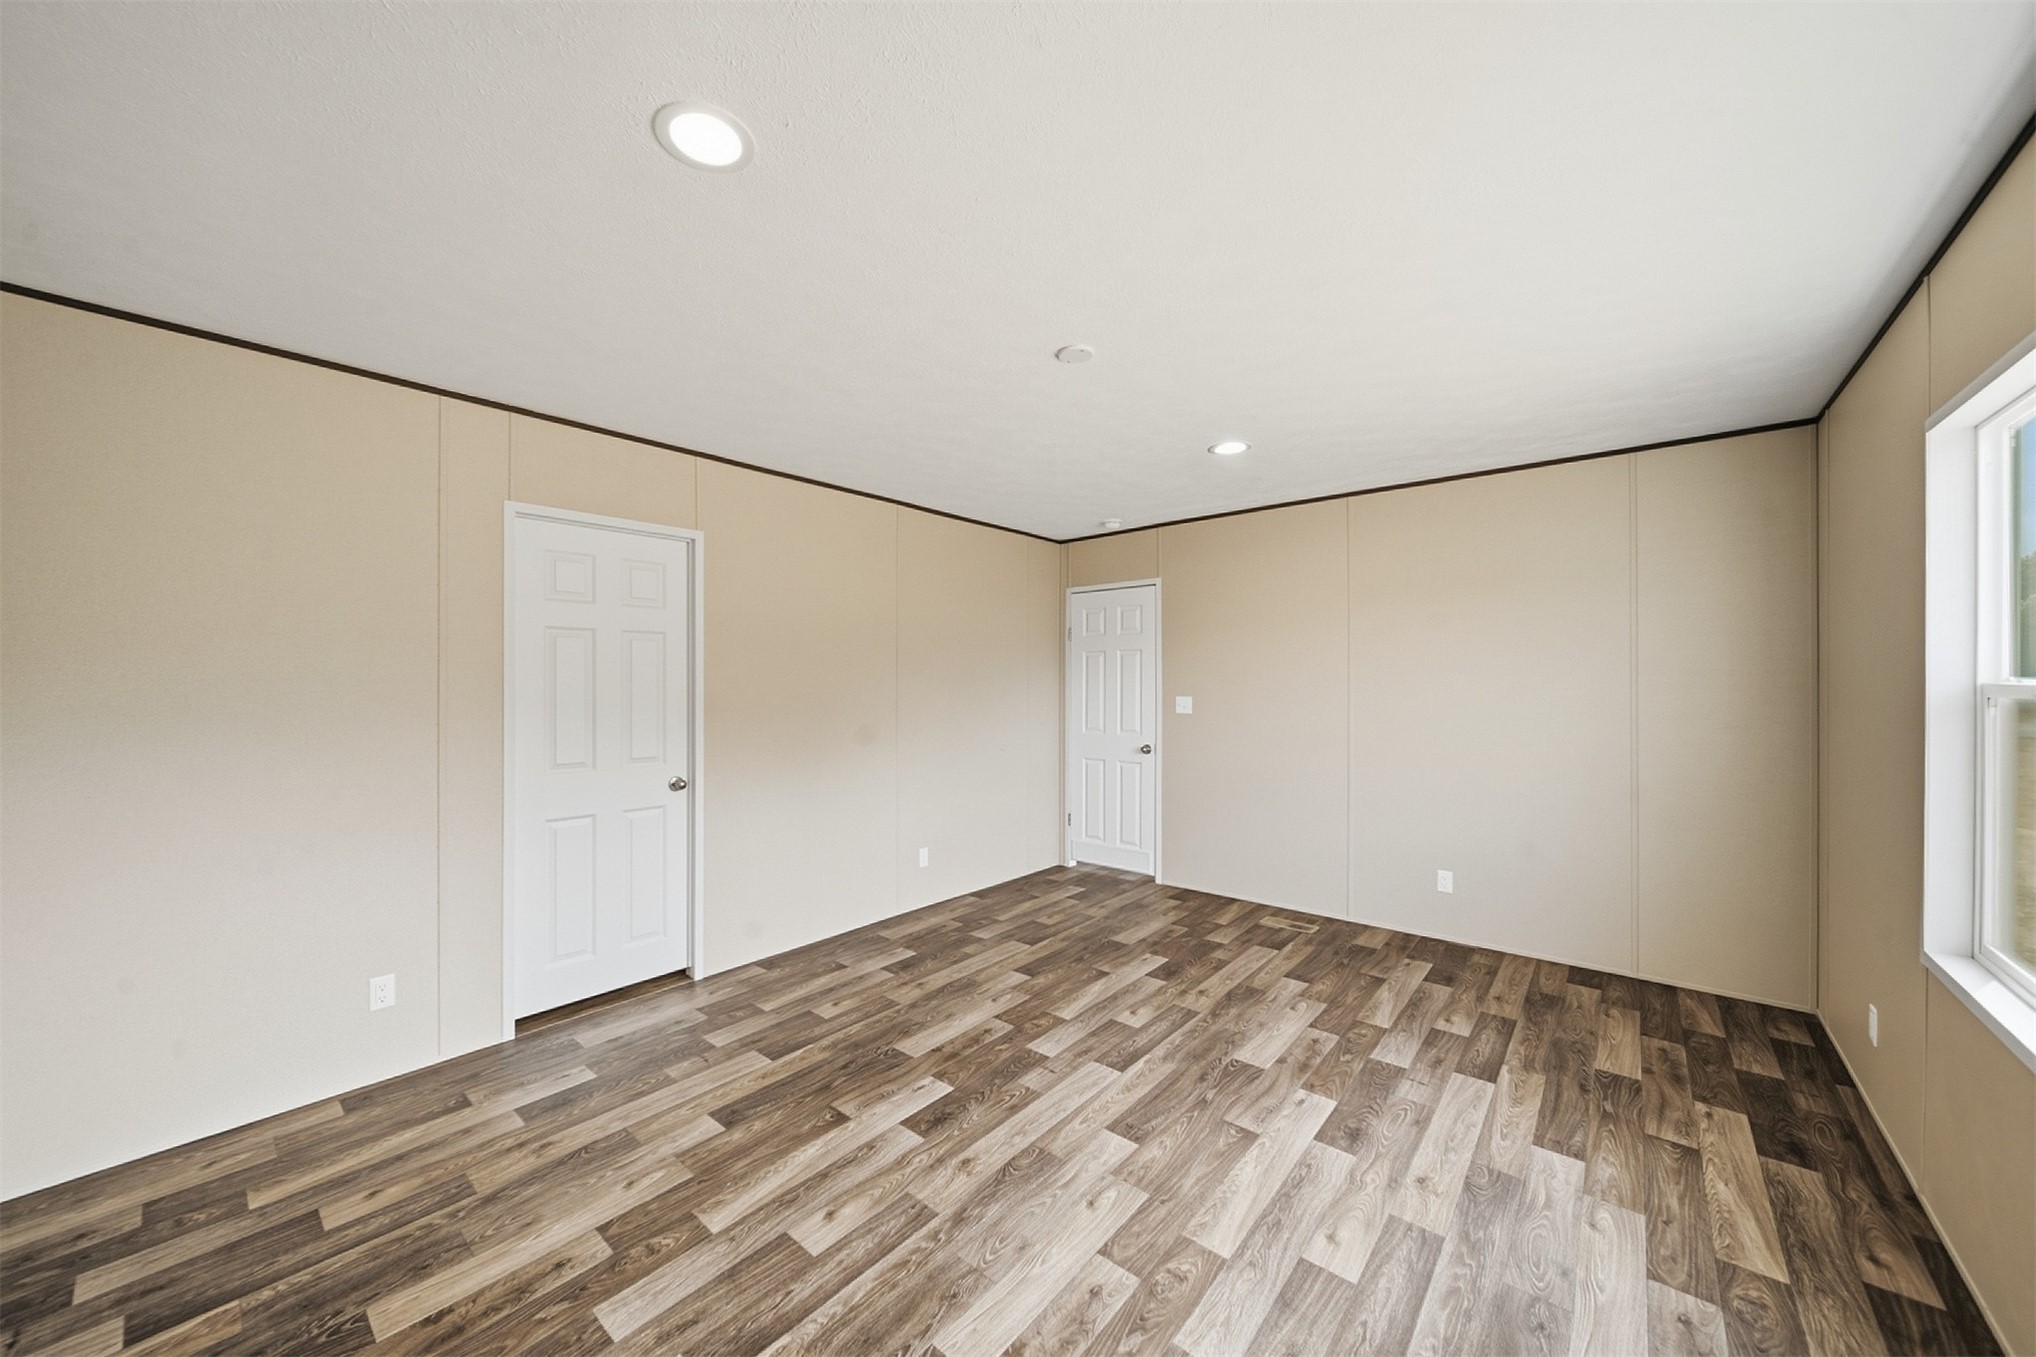
Spacious room featuring wood-finish flooring, recessed ceiling lighting, and a white framed window
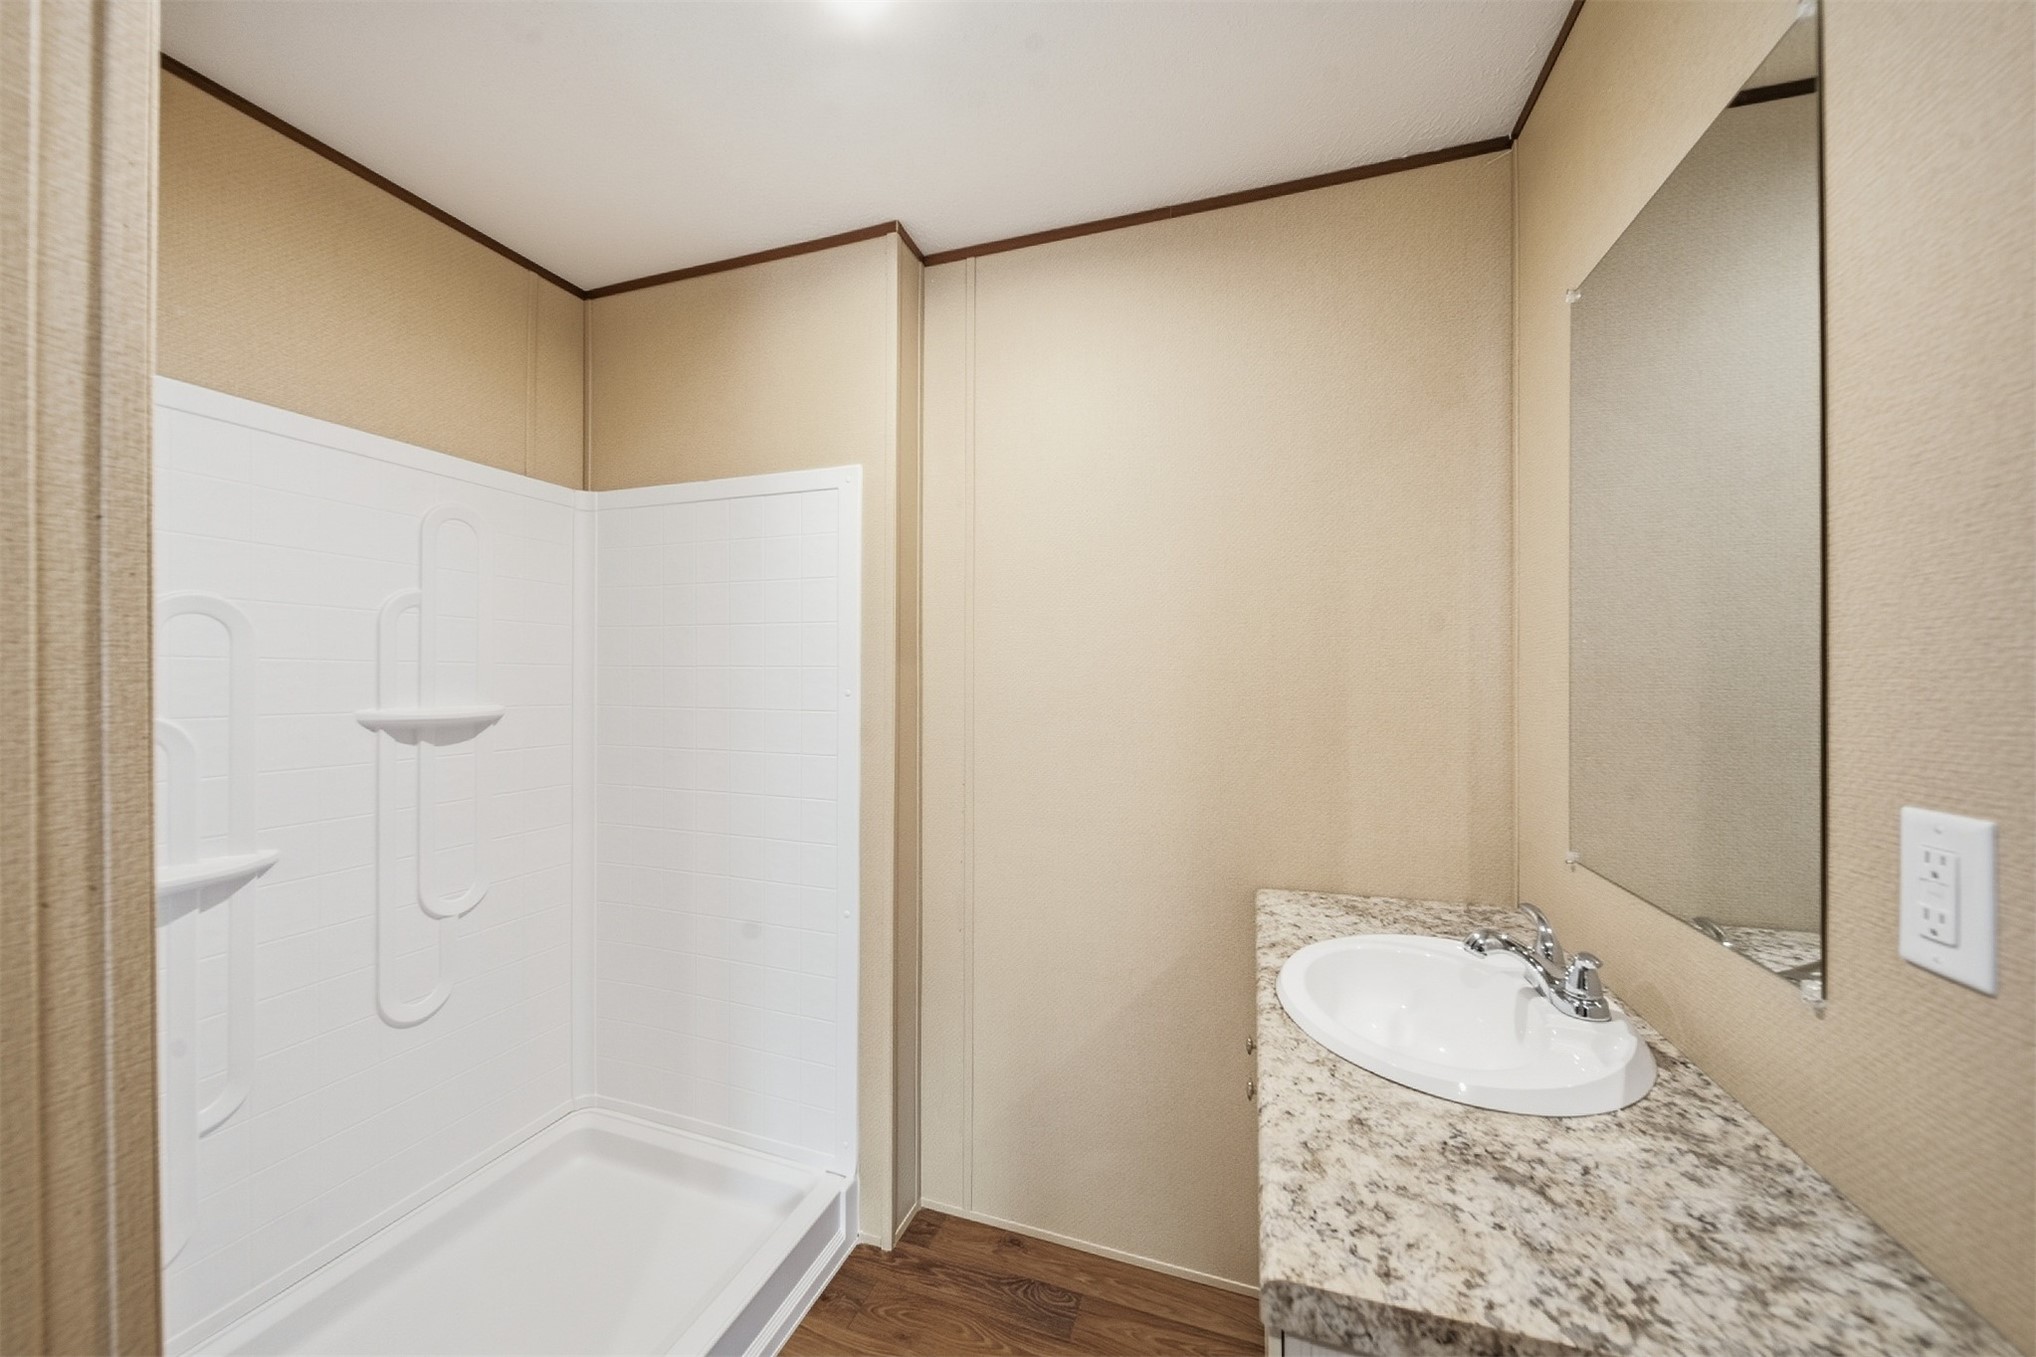
Bathroom featuring a shower stall, integrated shelving, and wood-finish flooring
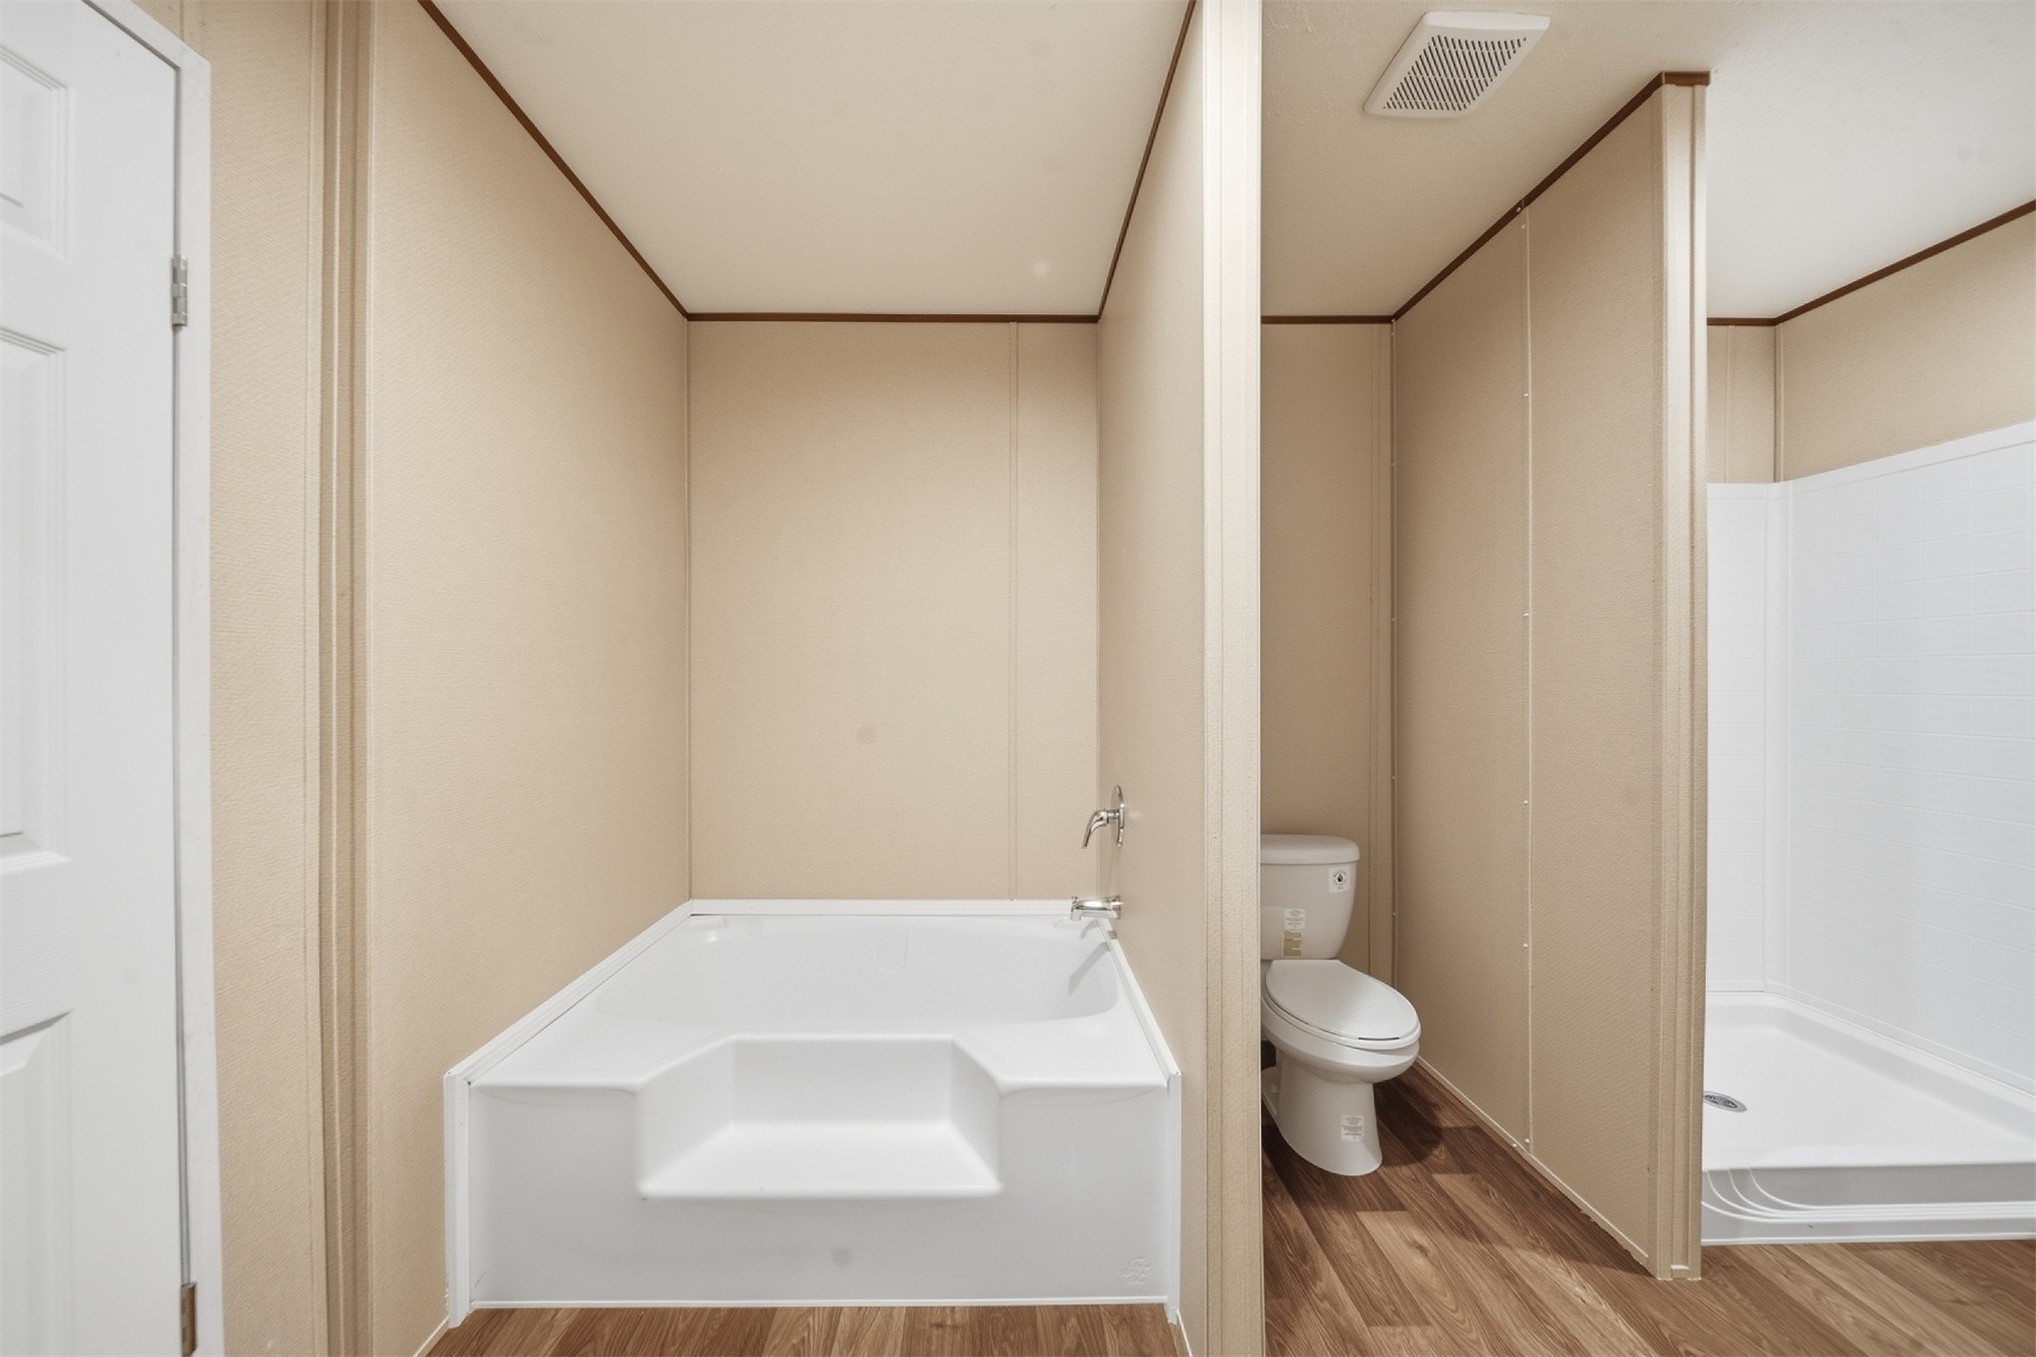
Bathroom featuring a white bathtub, white toilet, and walk-in shower
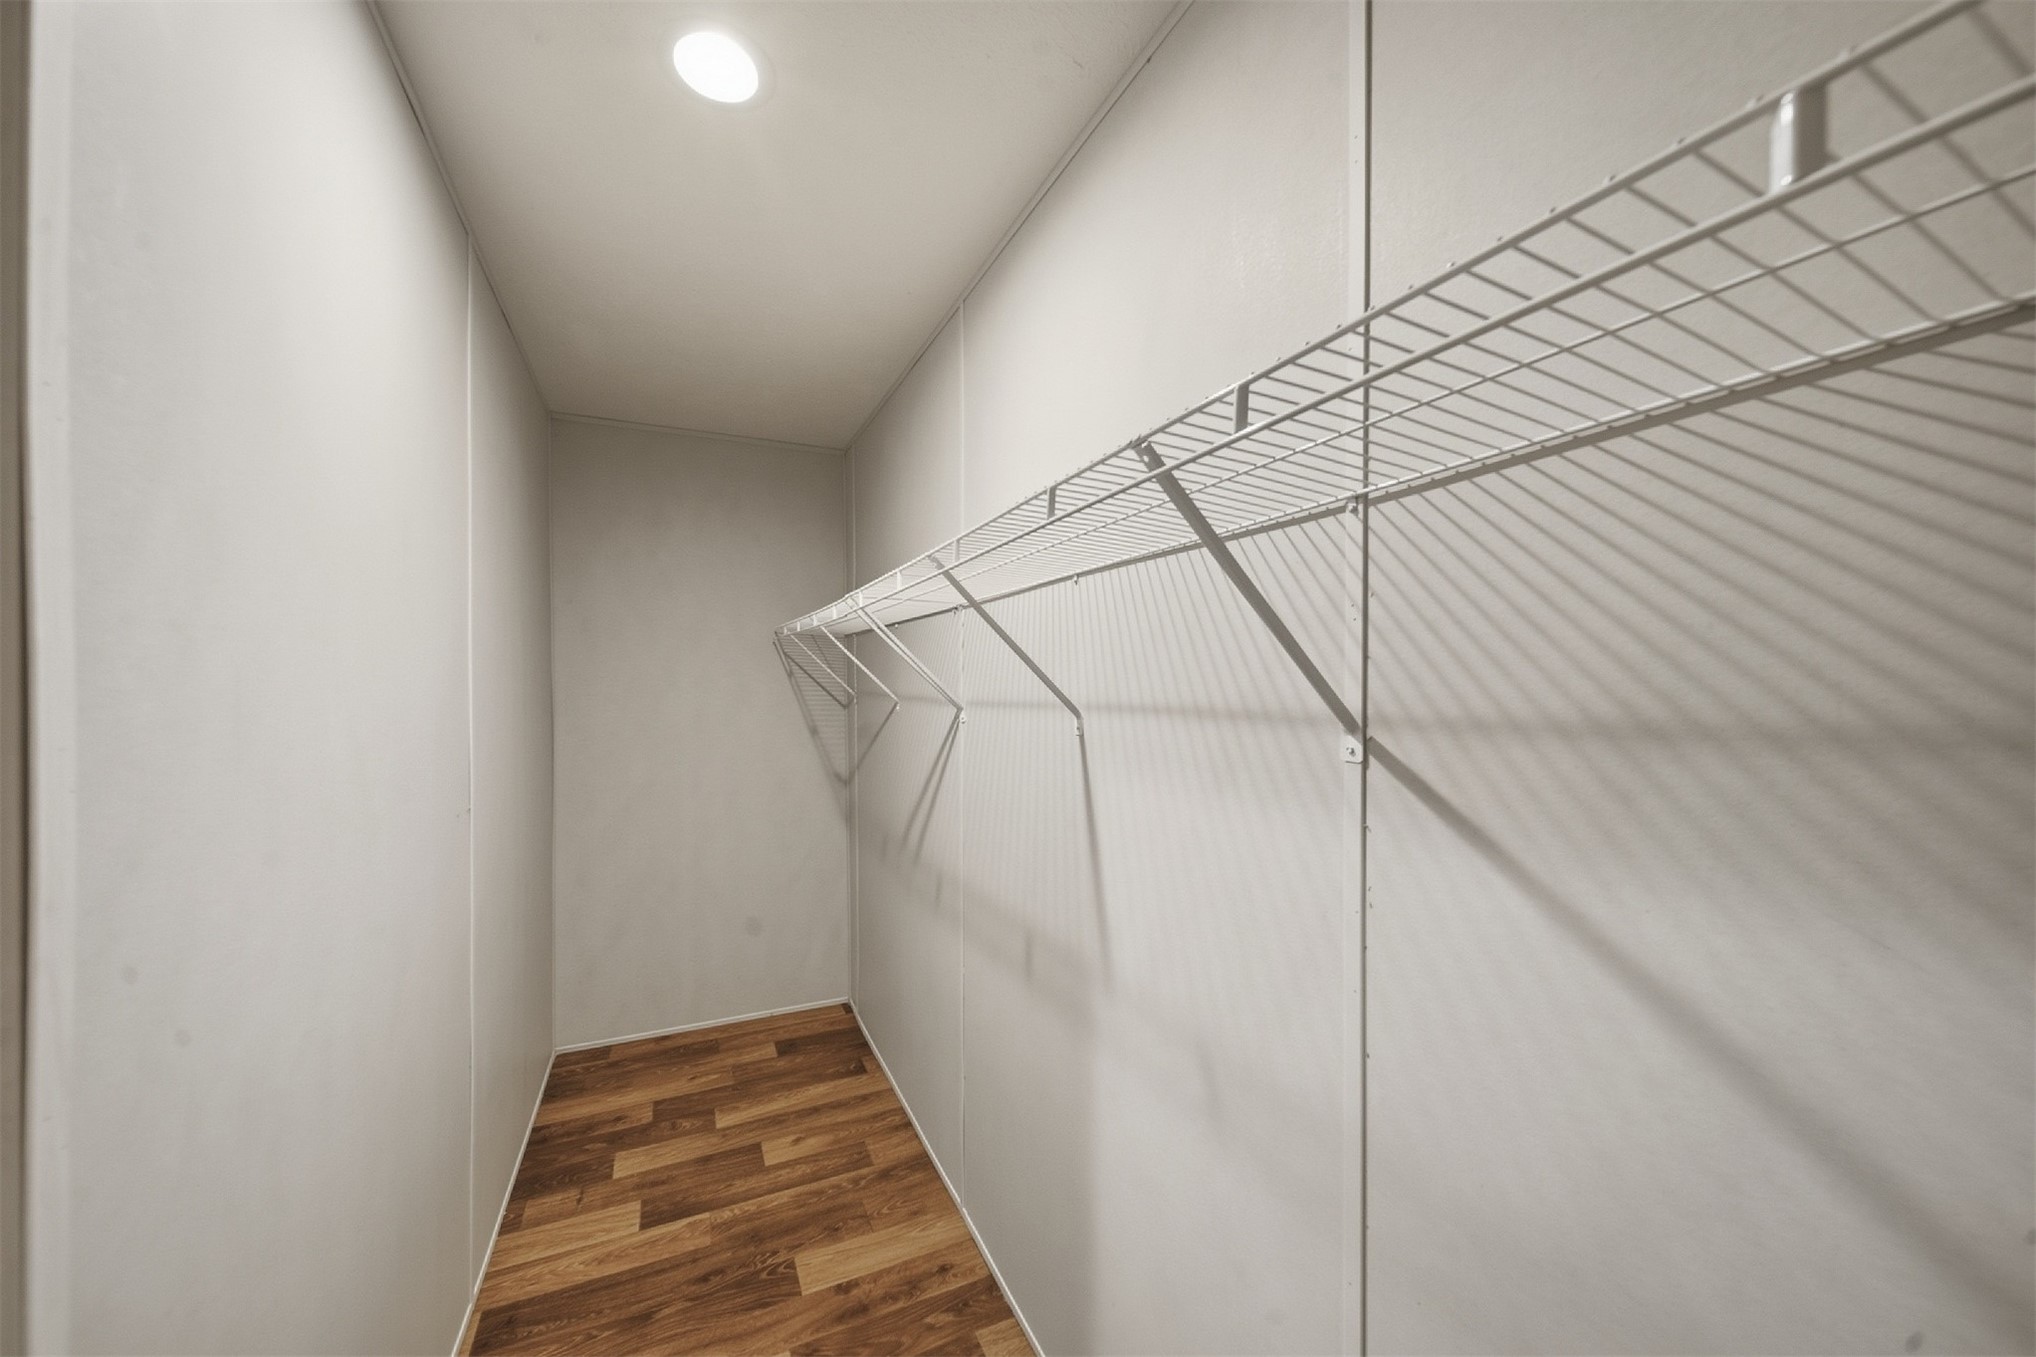
Recessed ceiling lighting, wood-finish flooring, and white wire shelving
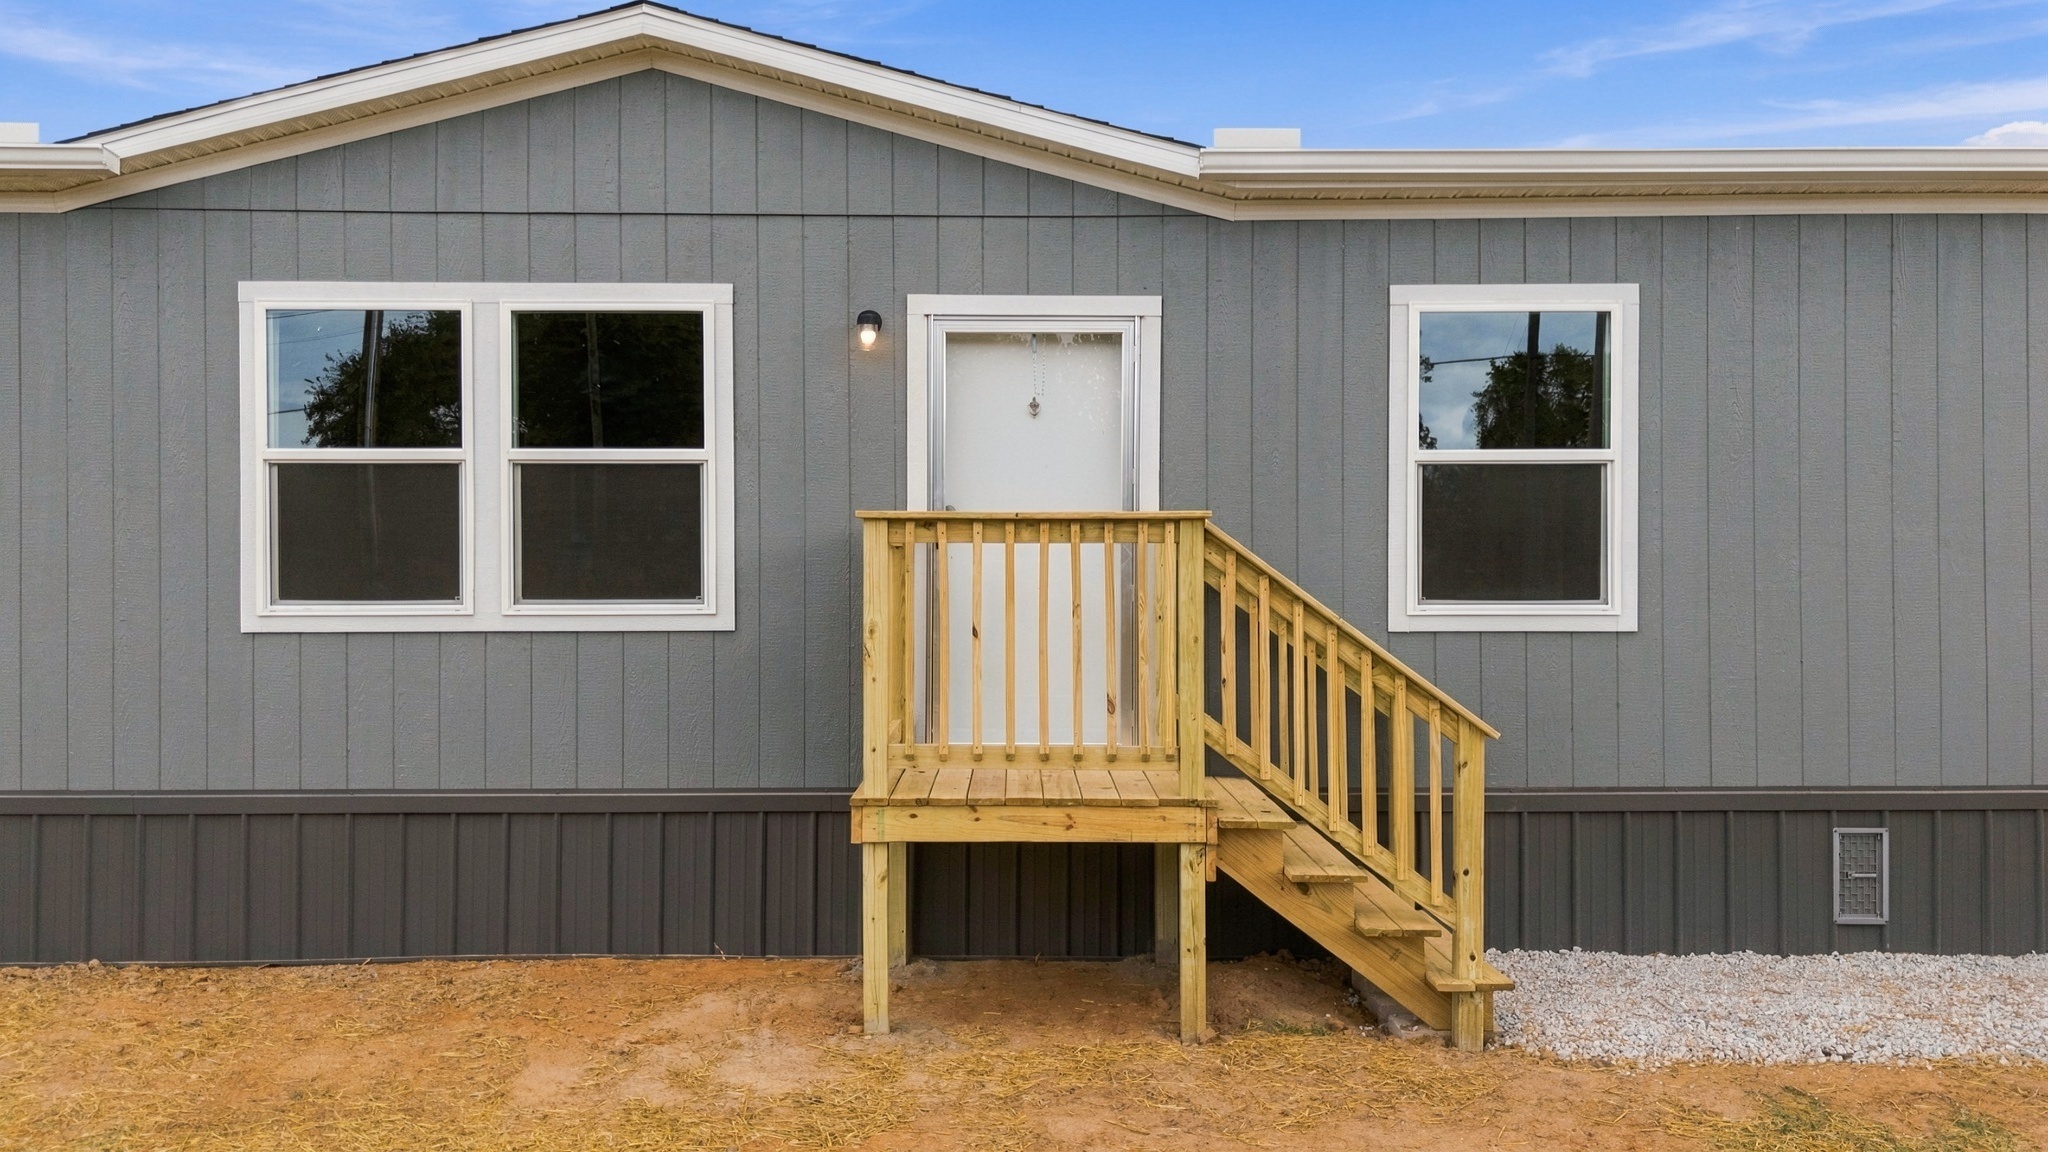
Gray vertical siding exterior with white trim, a wooden entry deck, and white framed windows
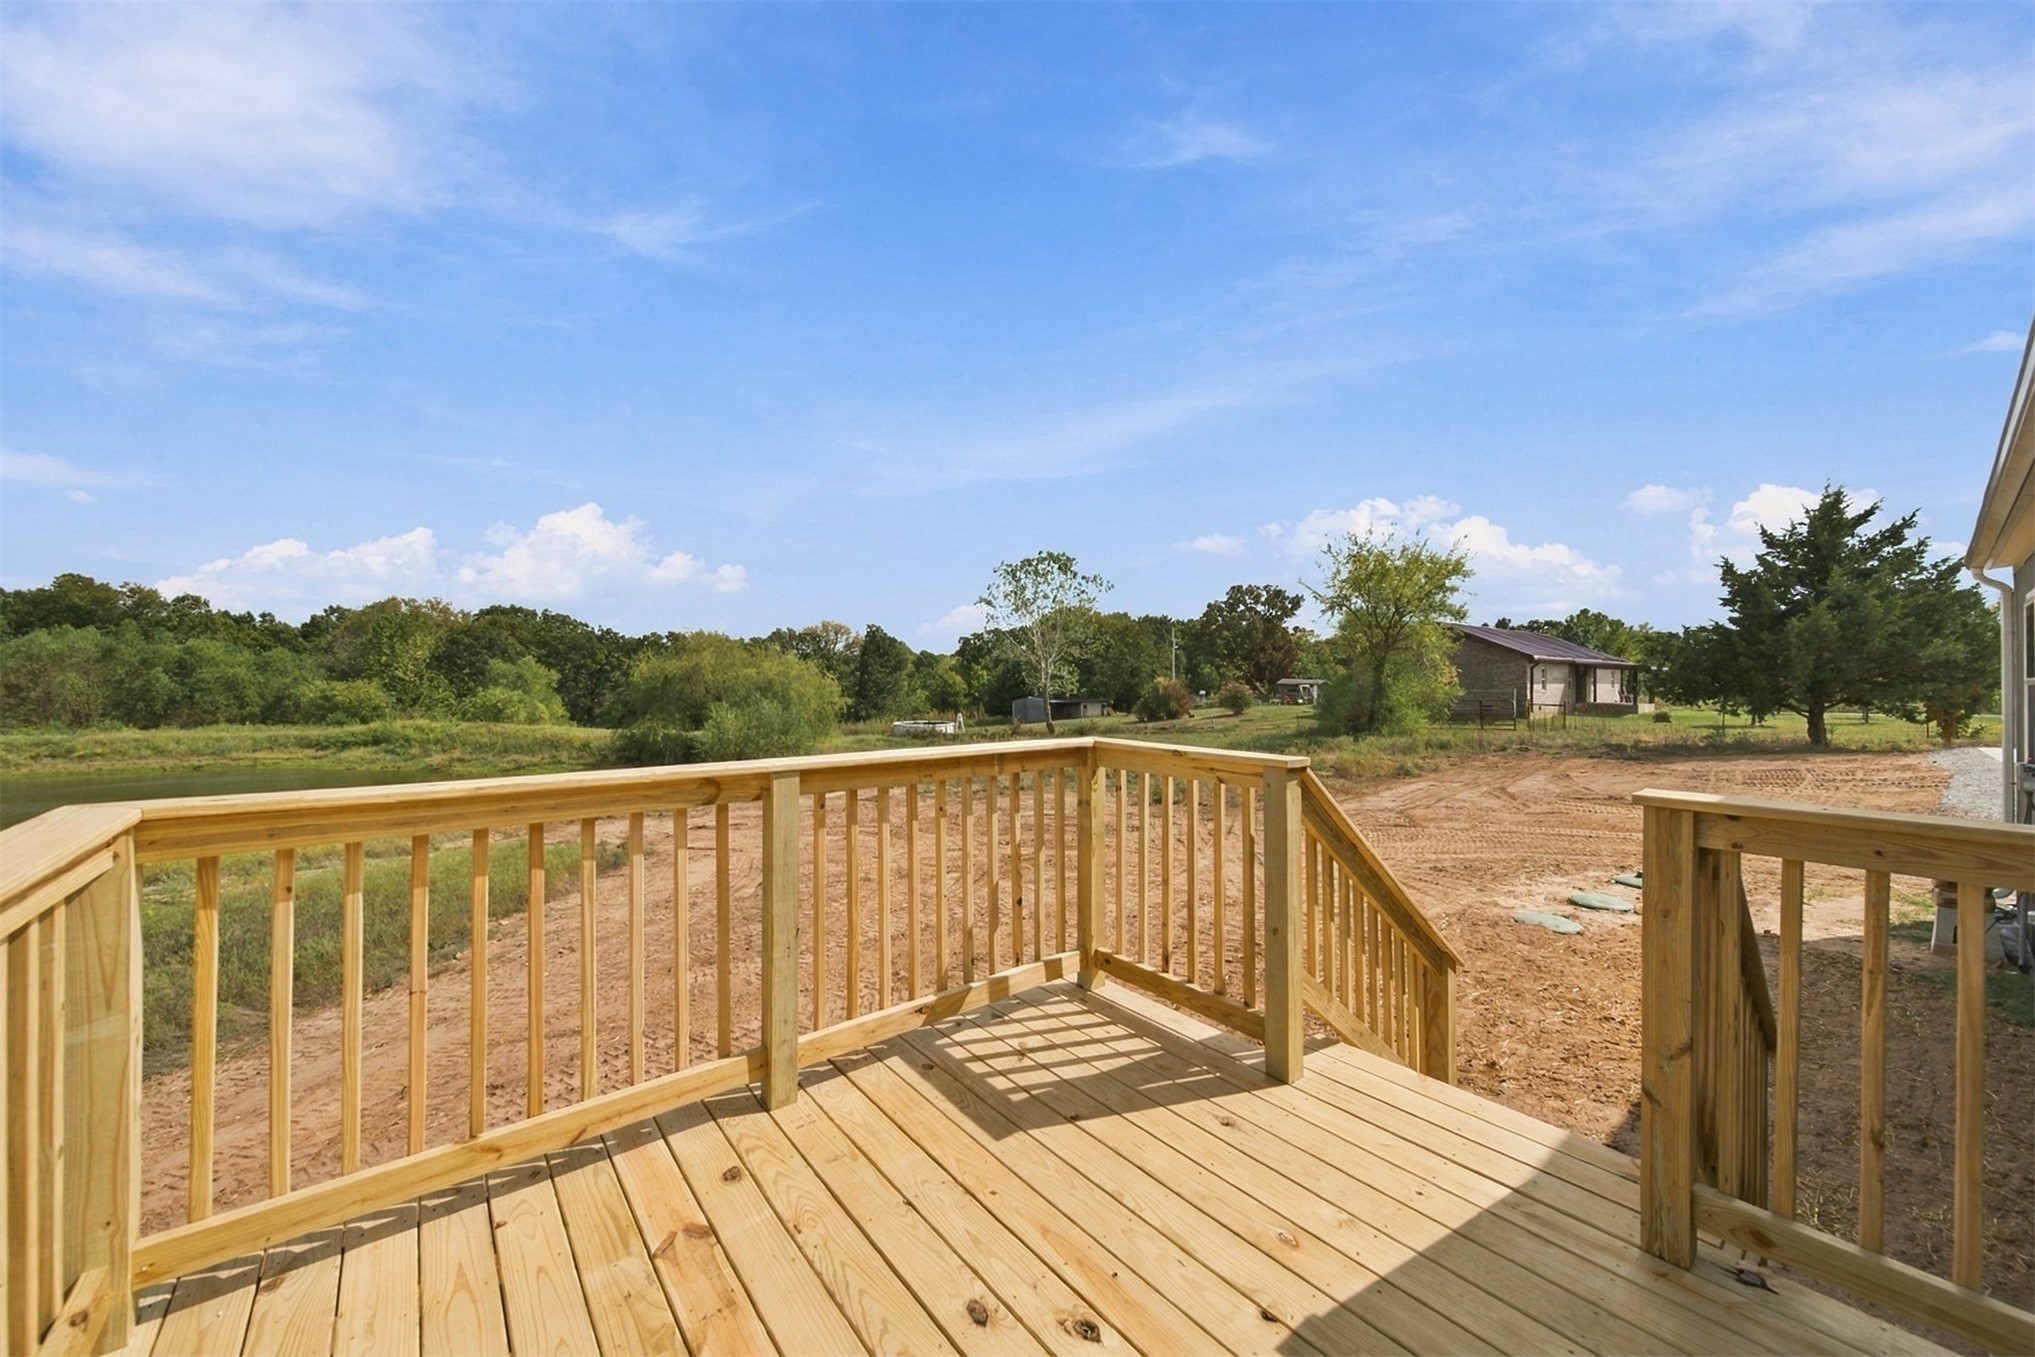
Expansive wood deck with a natural wood finish, featuring a wood railing and staircase
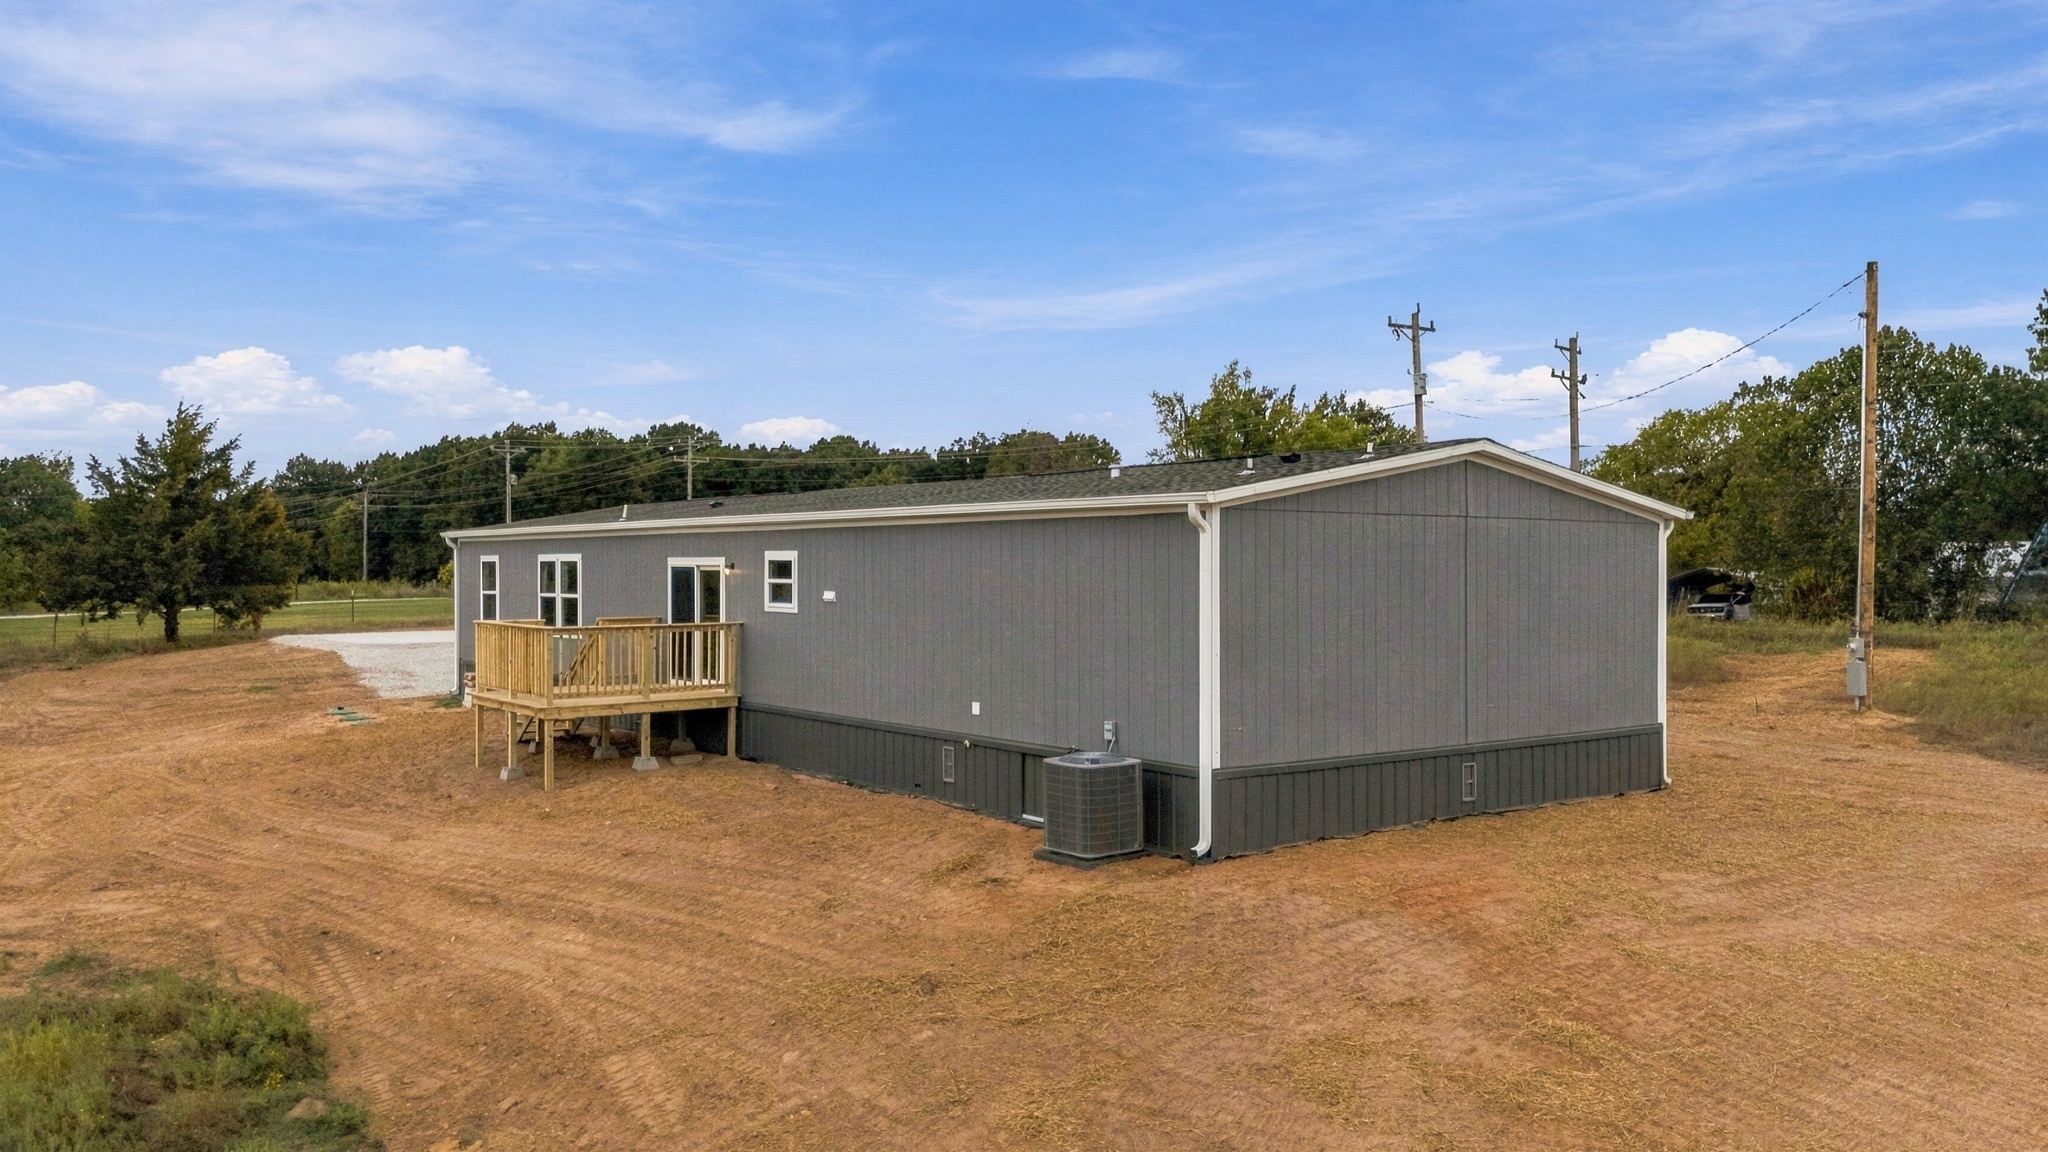
Gray horizontal siding with dark gray skirting
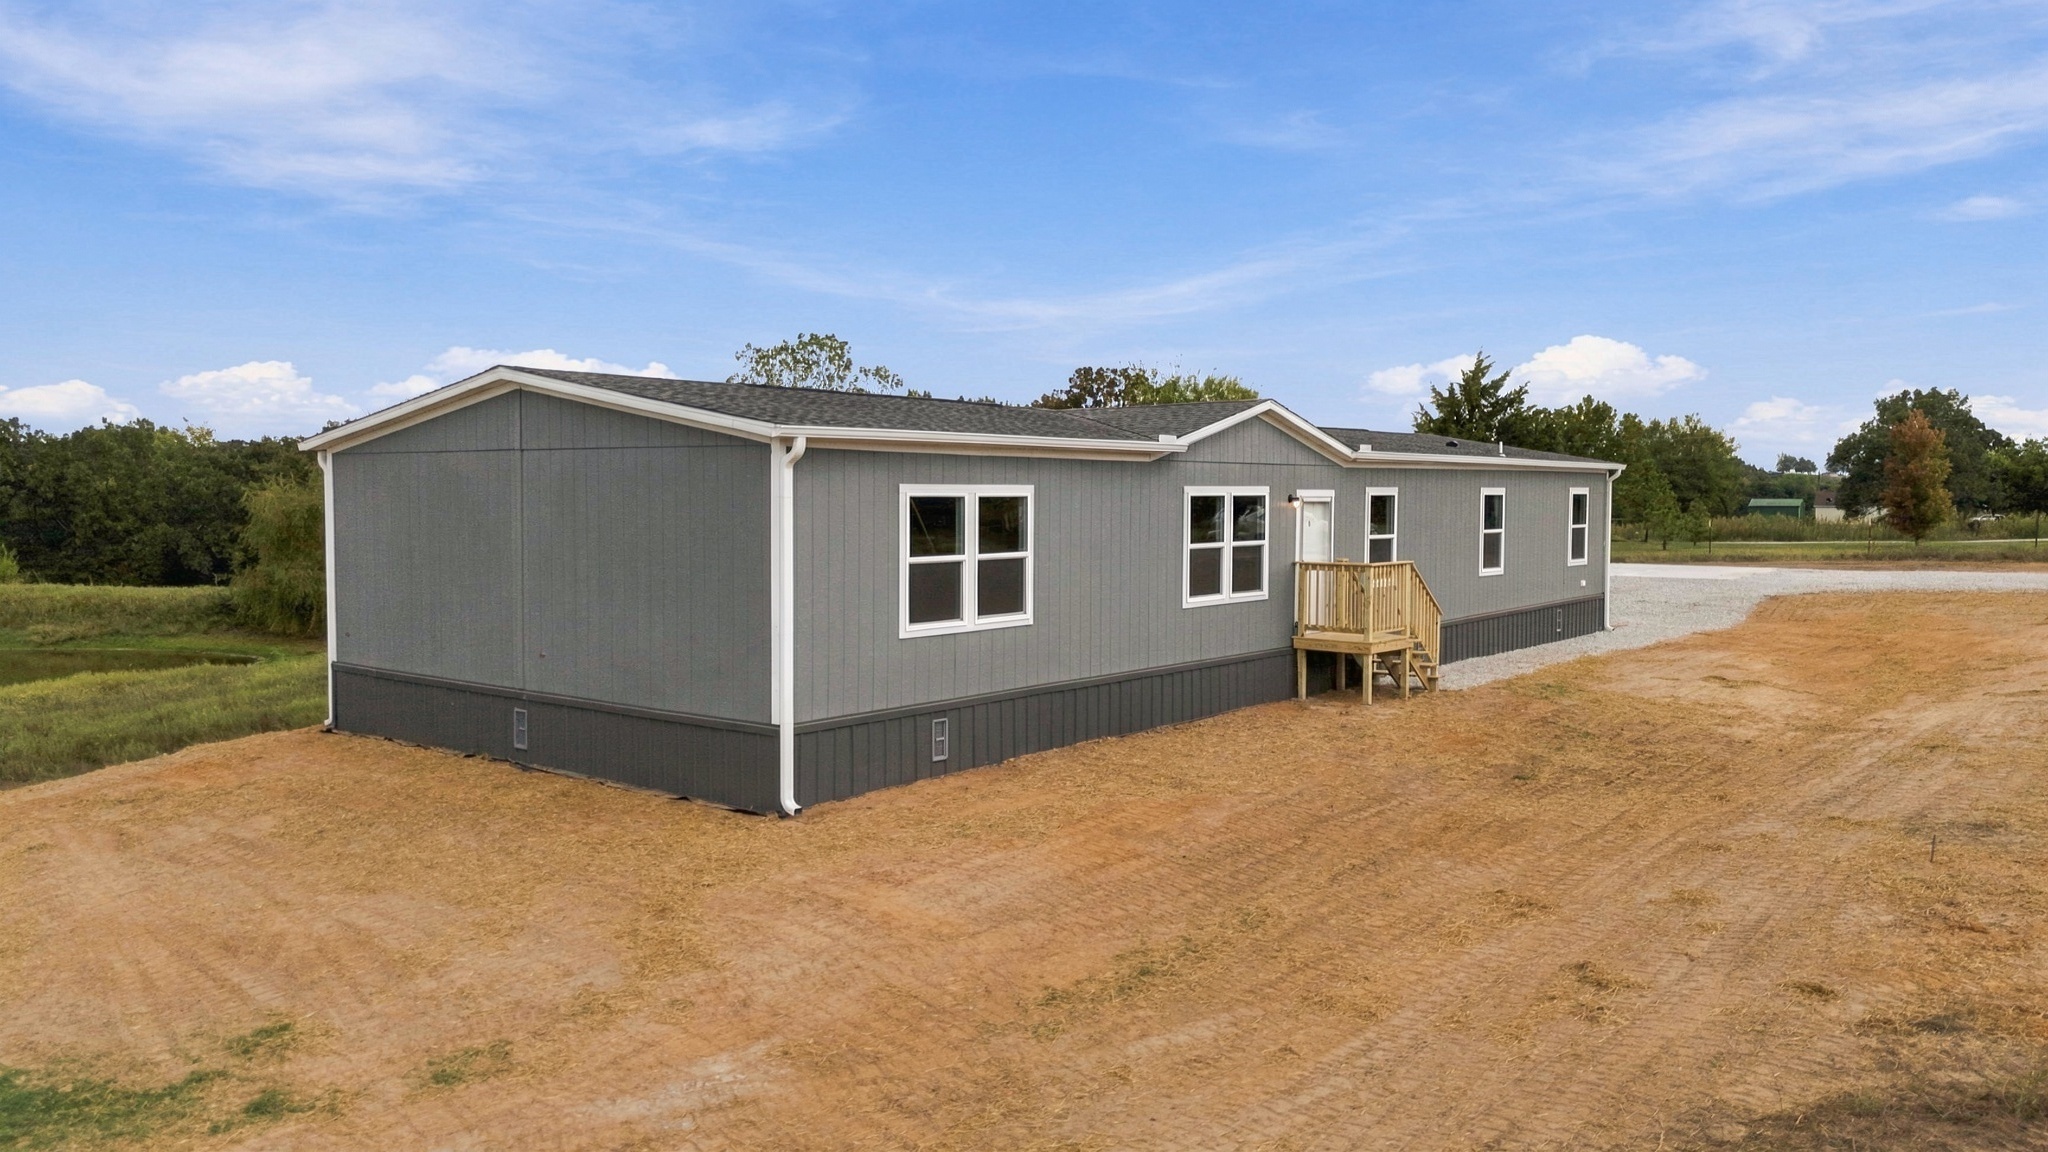
Gray vertical siding exterior with white window frames
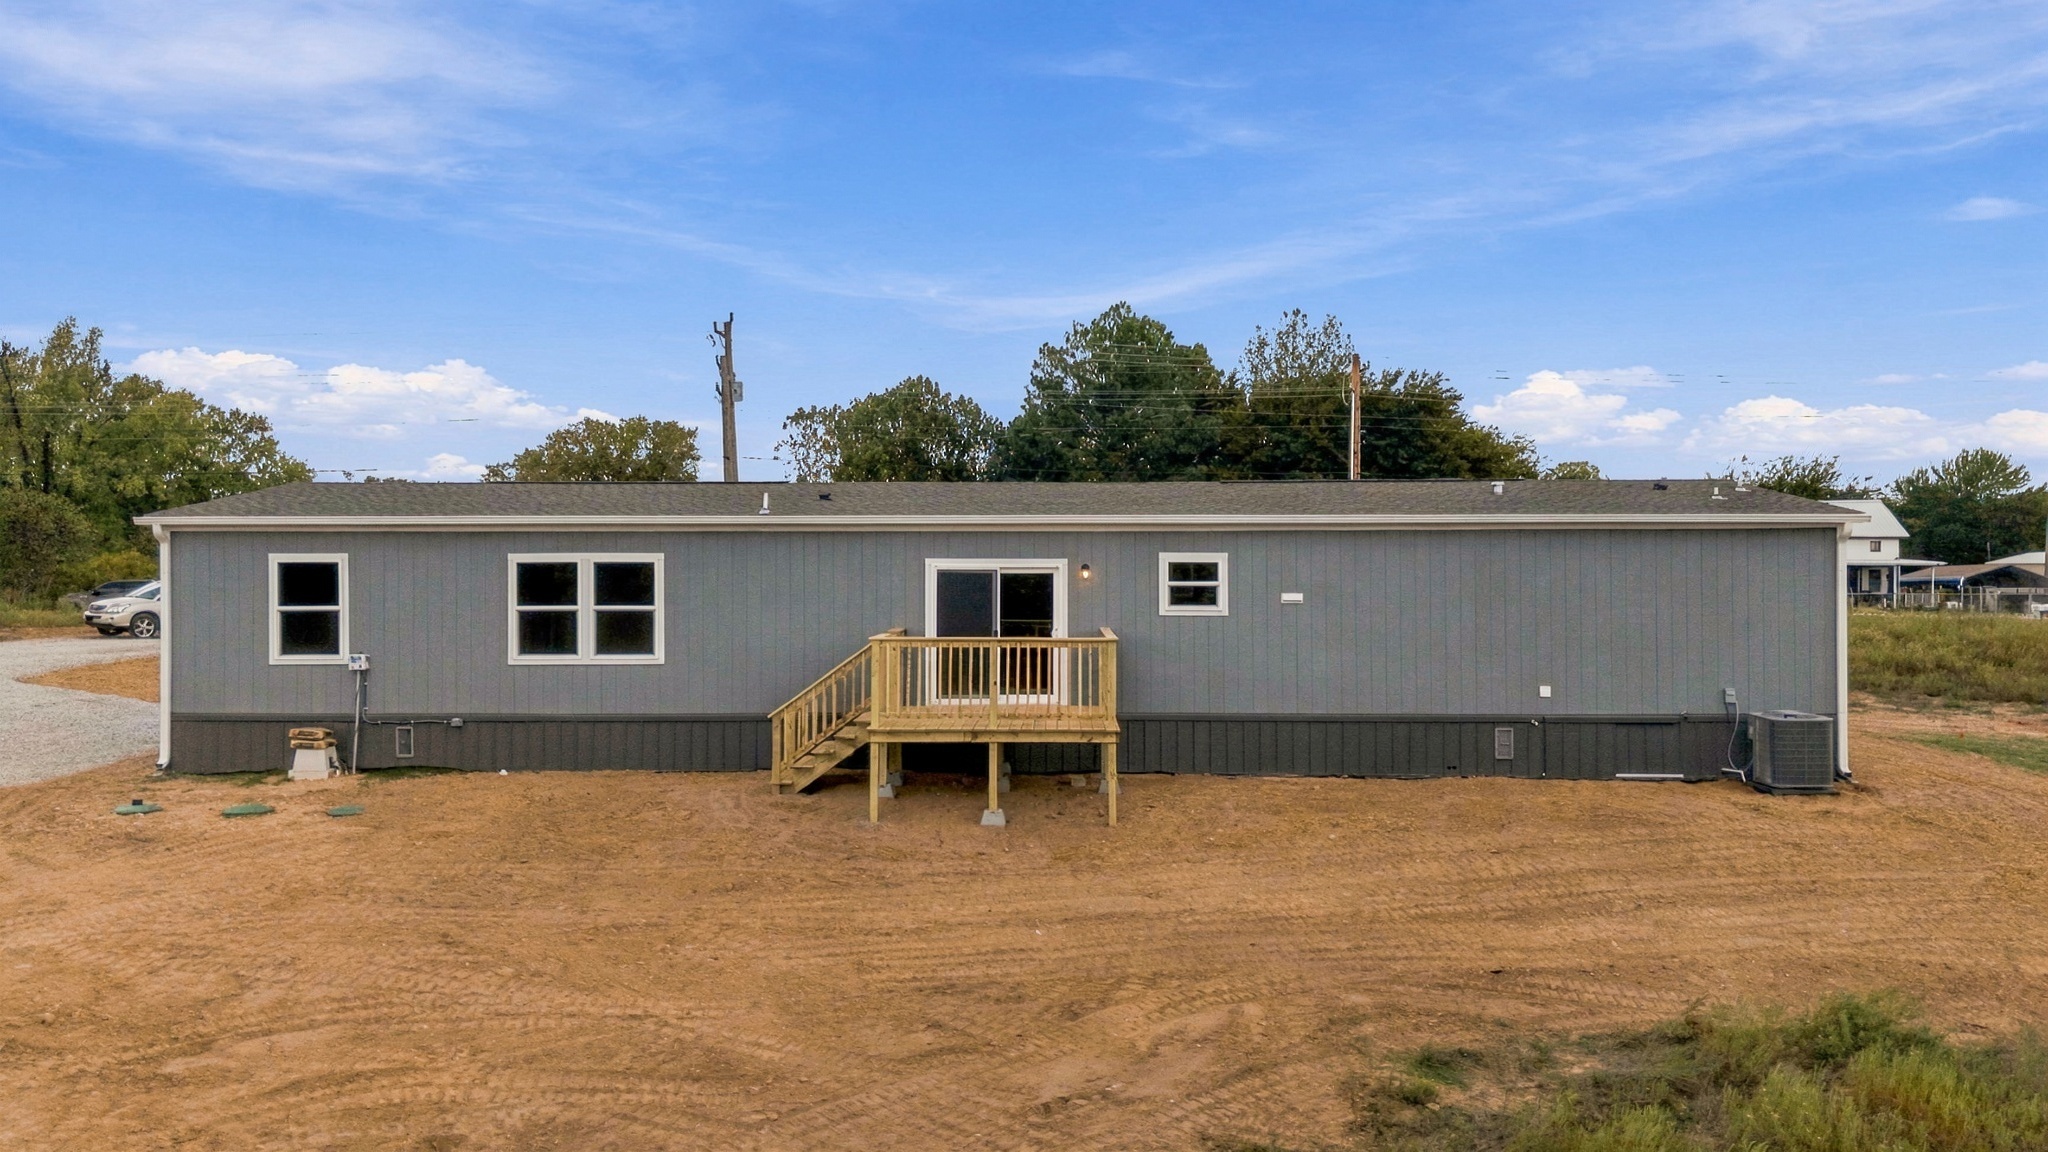
Gray siding exterior with white window trim and a dark gray foundation skirting
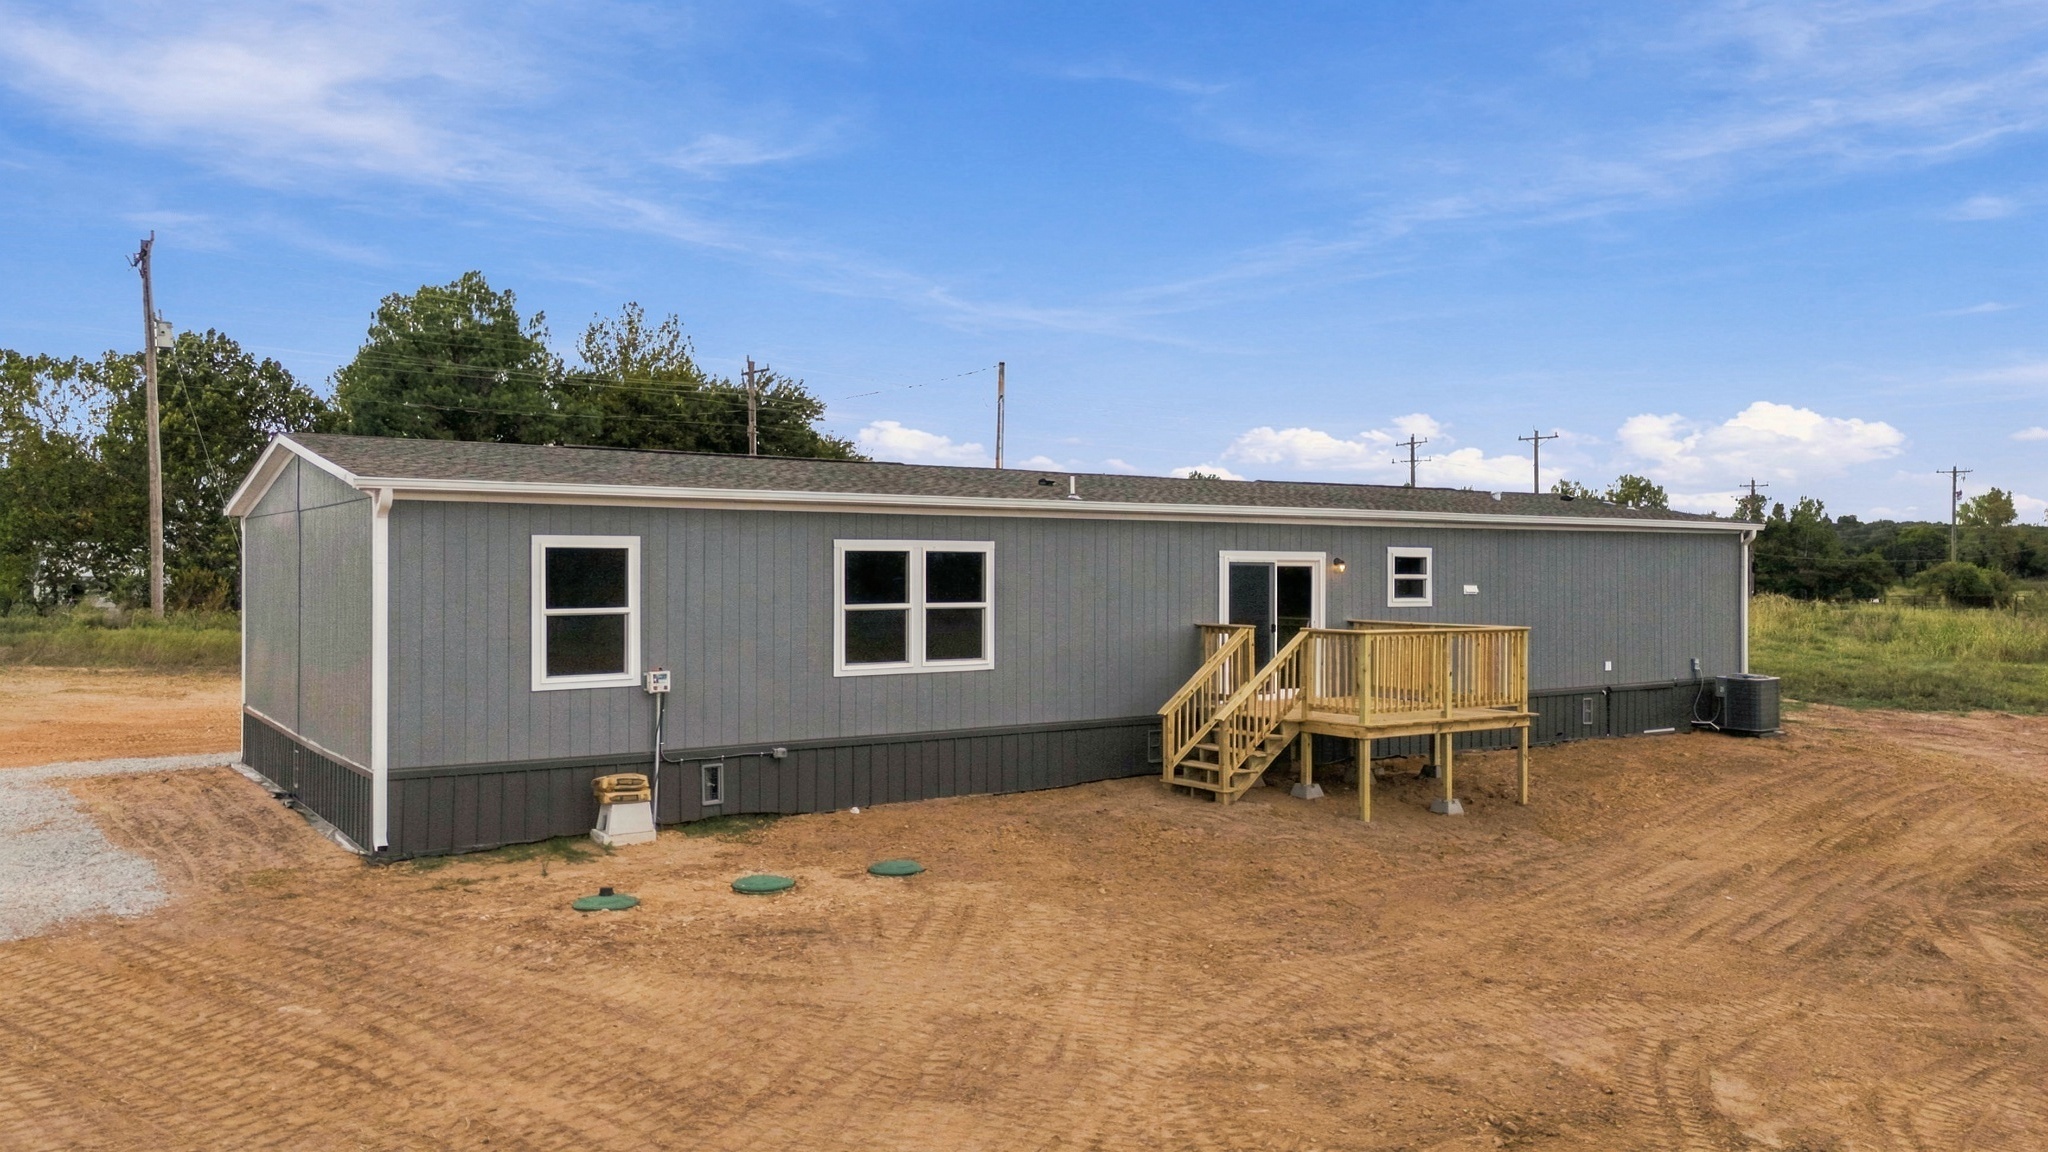
Gray siding exterior with white window trim
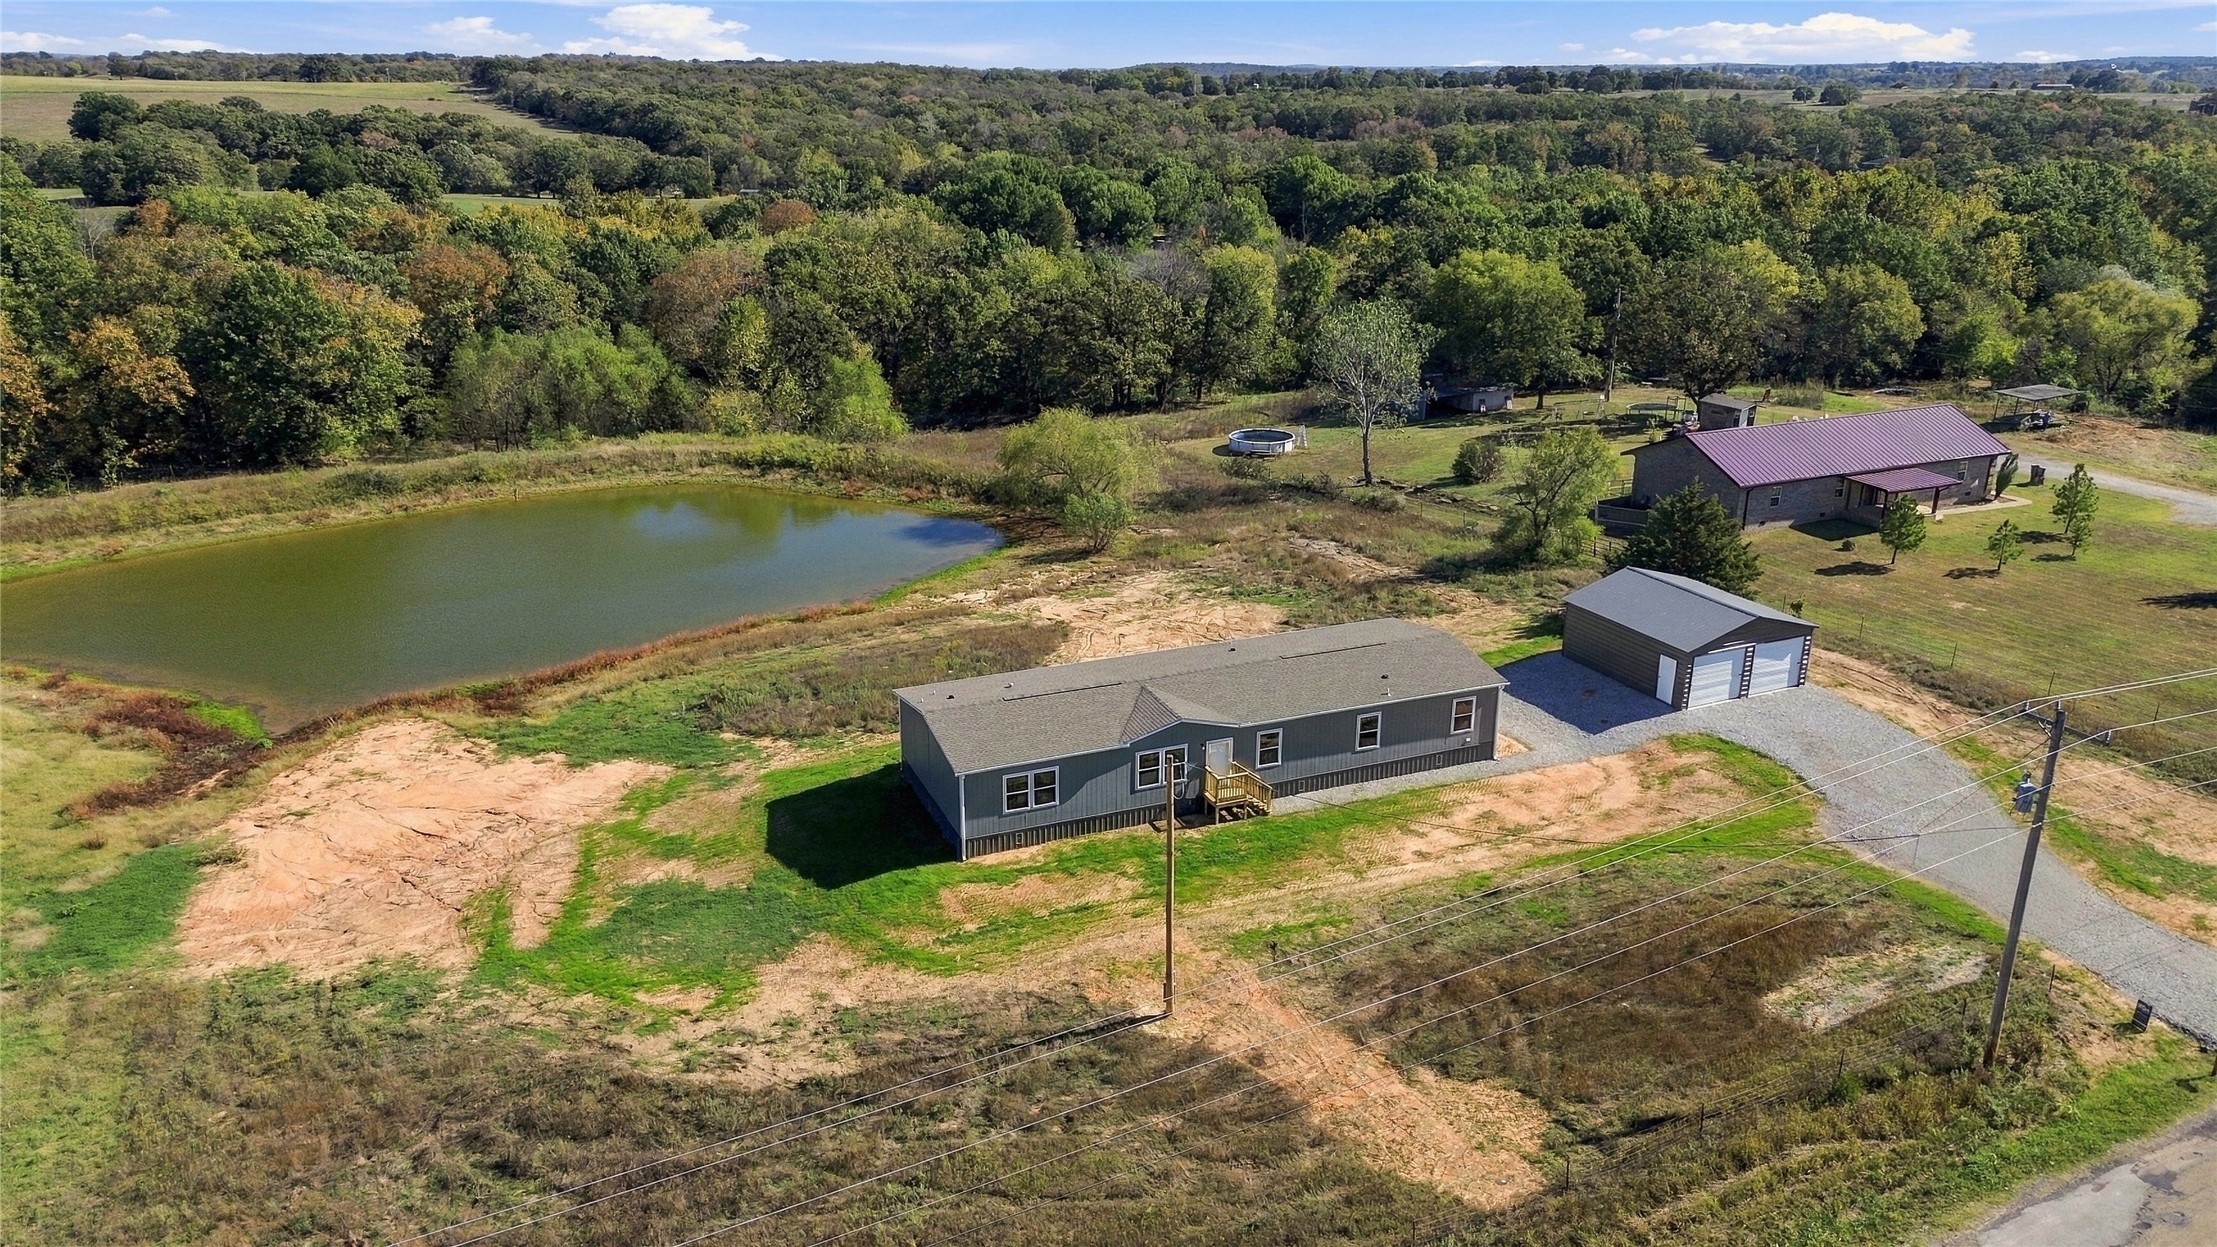
Expansive property featuring a private pond, detached two-car garage, secondary outbuilding, and significant acreage
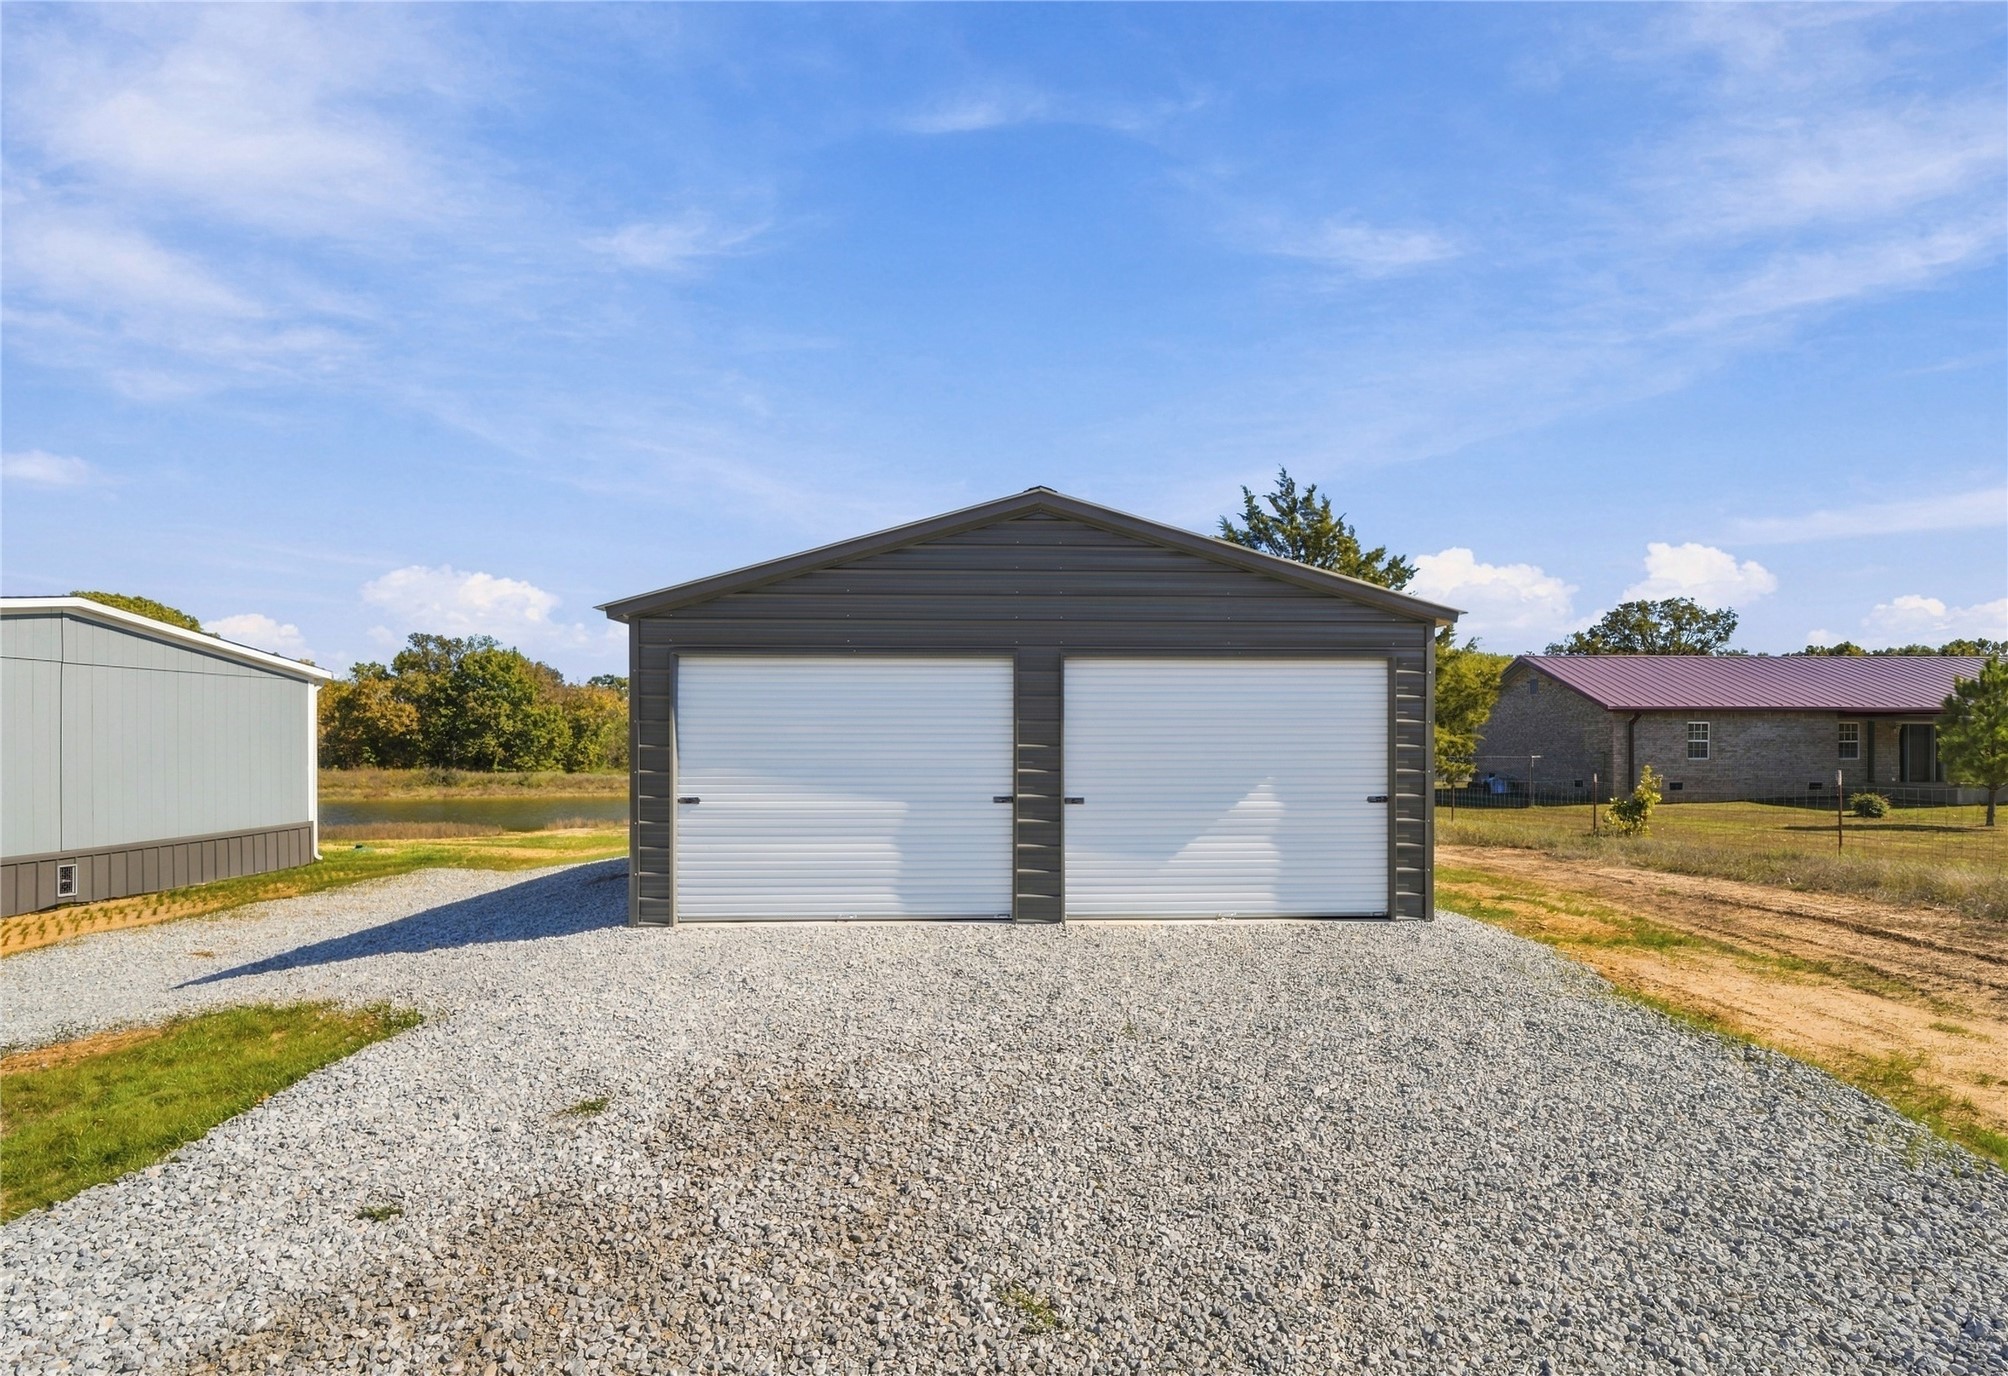
Detached two-car garage featuring dark-toned metal siding and a gravel driveway
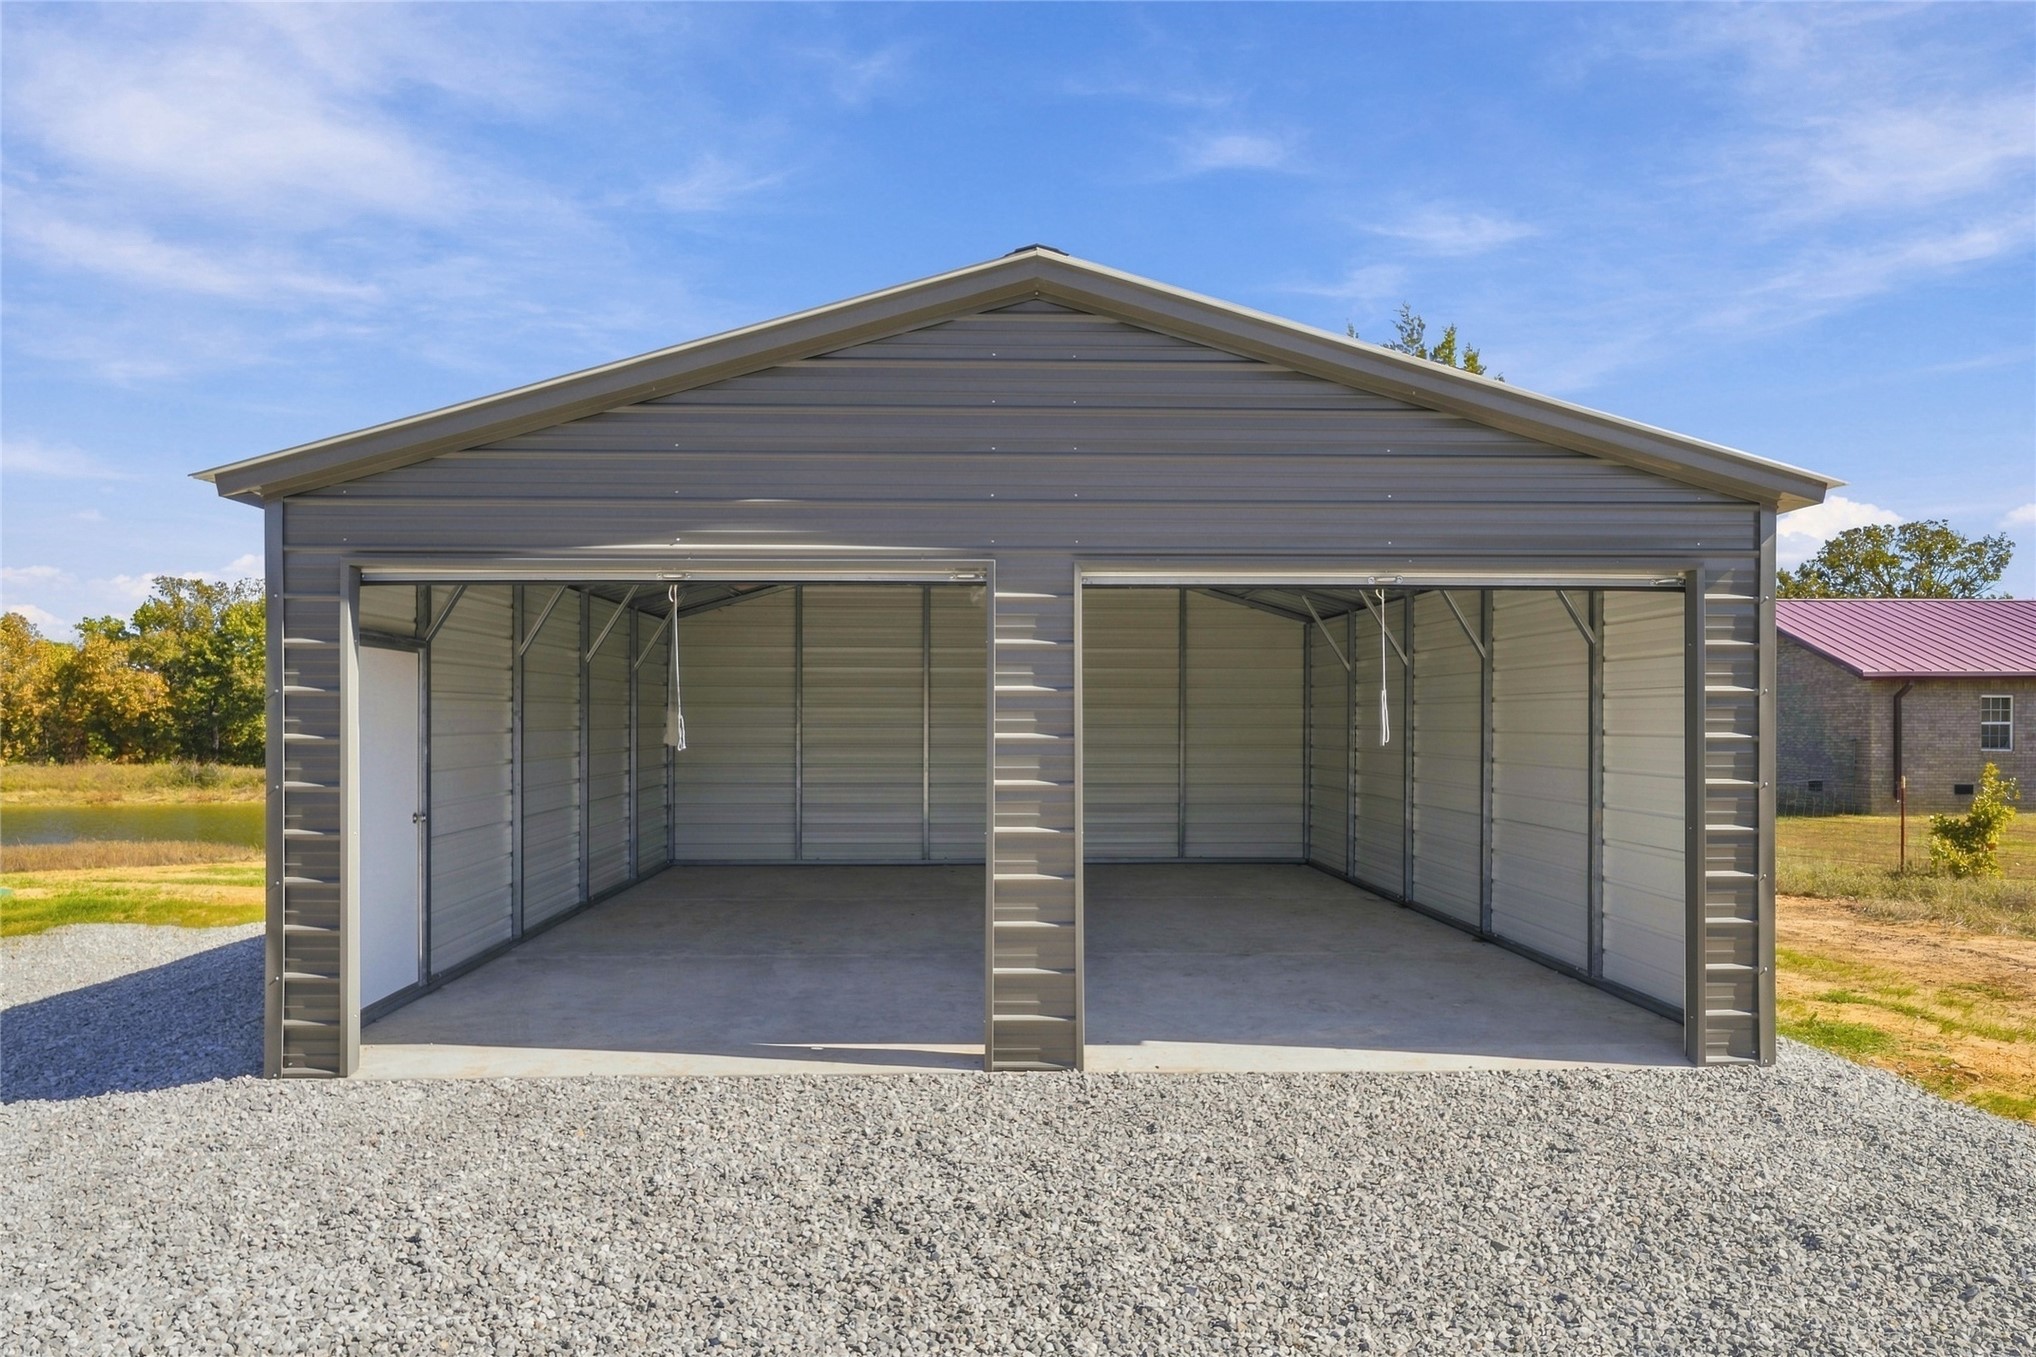
Detached metal structure featuring a dual-bay open garage, corrugated steel exterior siding, gable roofline, and concrete foundation
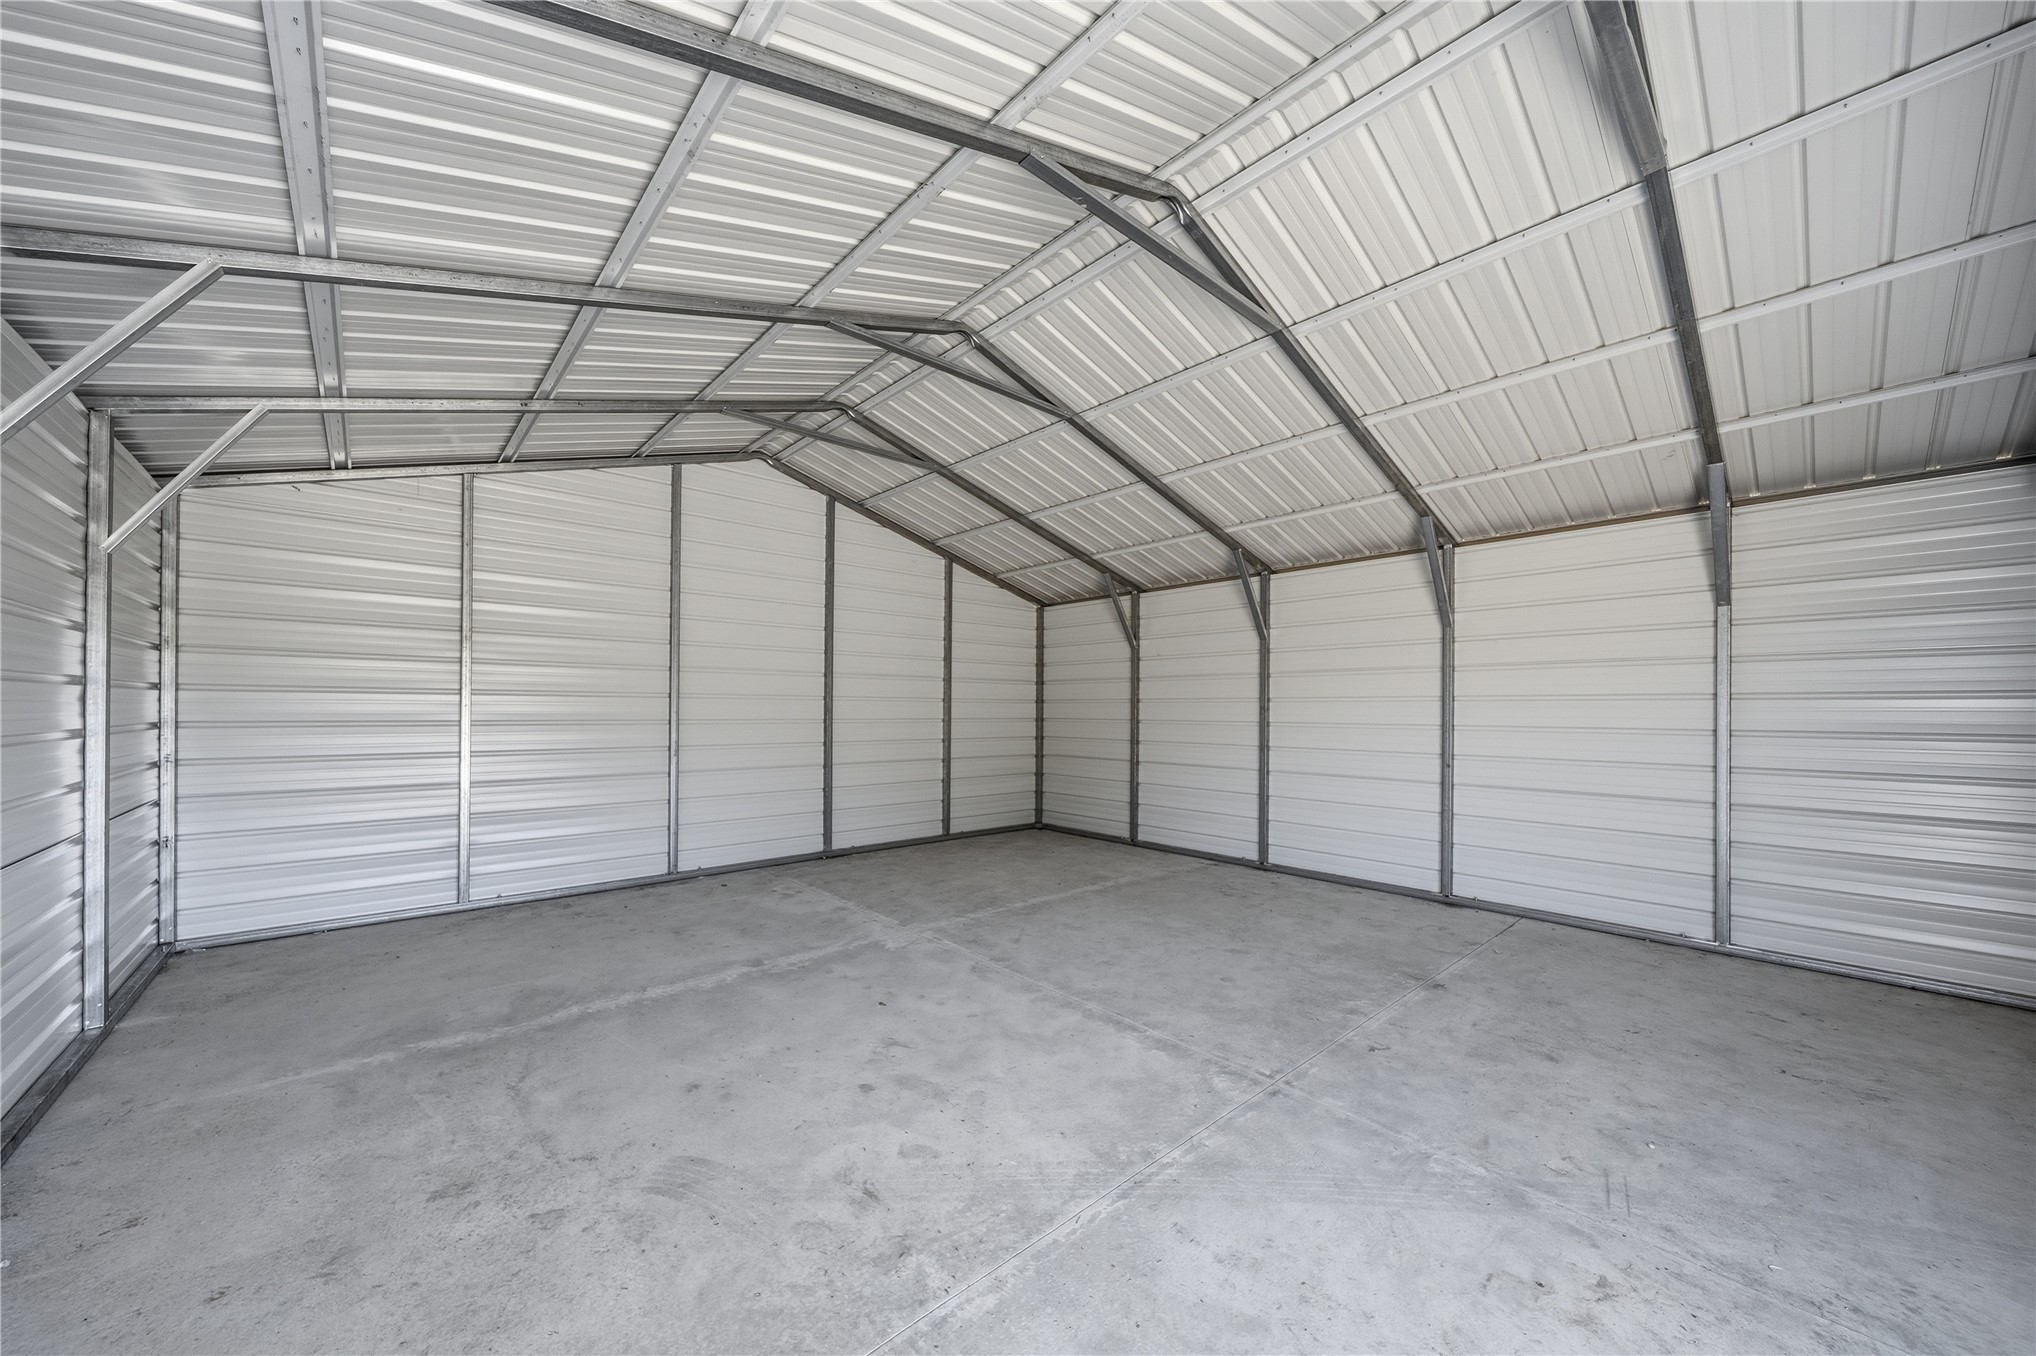
Enclosed metal structure featuring ribbed wall panels, vaulted metal roofing, and a concrete floor
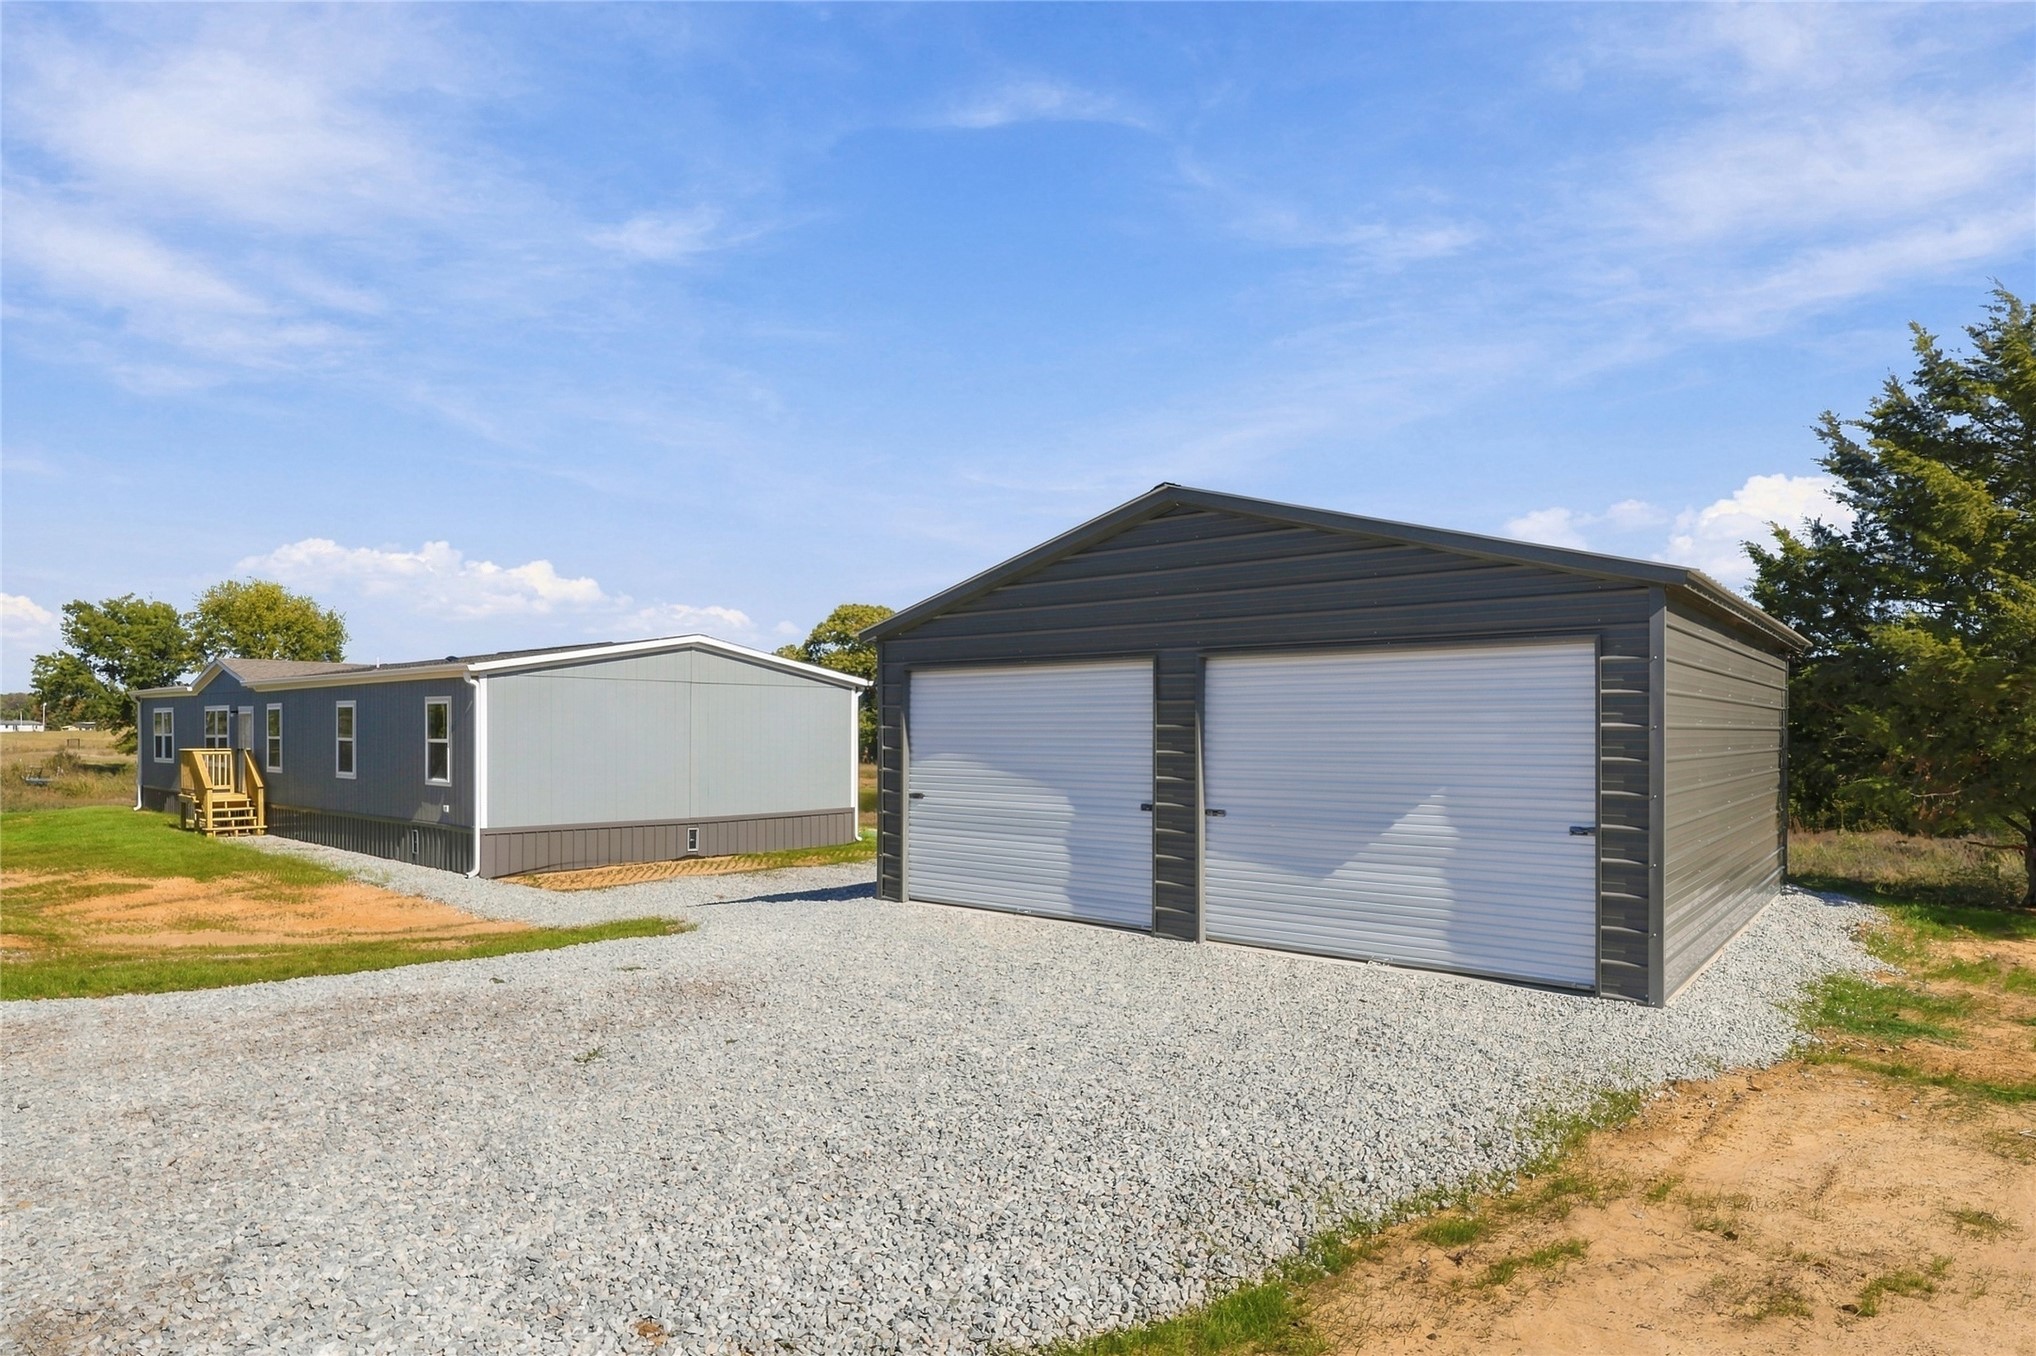
Exterior view featuring a manufactured home with blue-toned siding, a detached two-car garage with metal cladding, and a gravel driveway
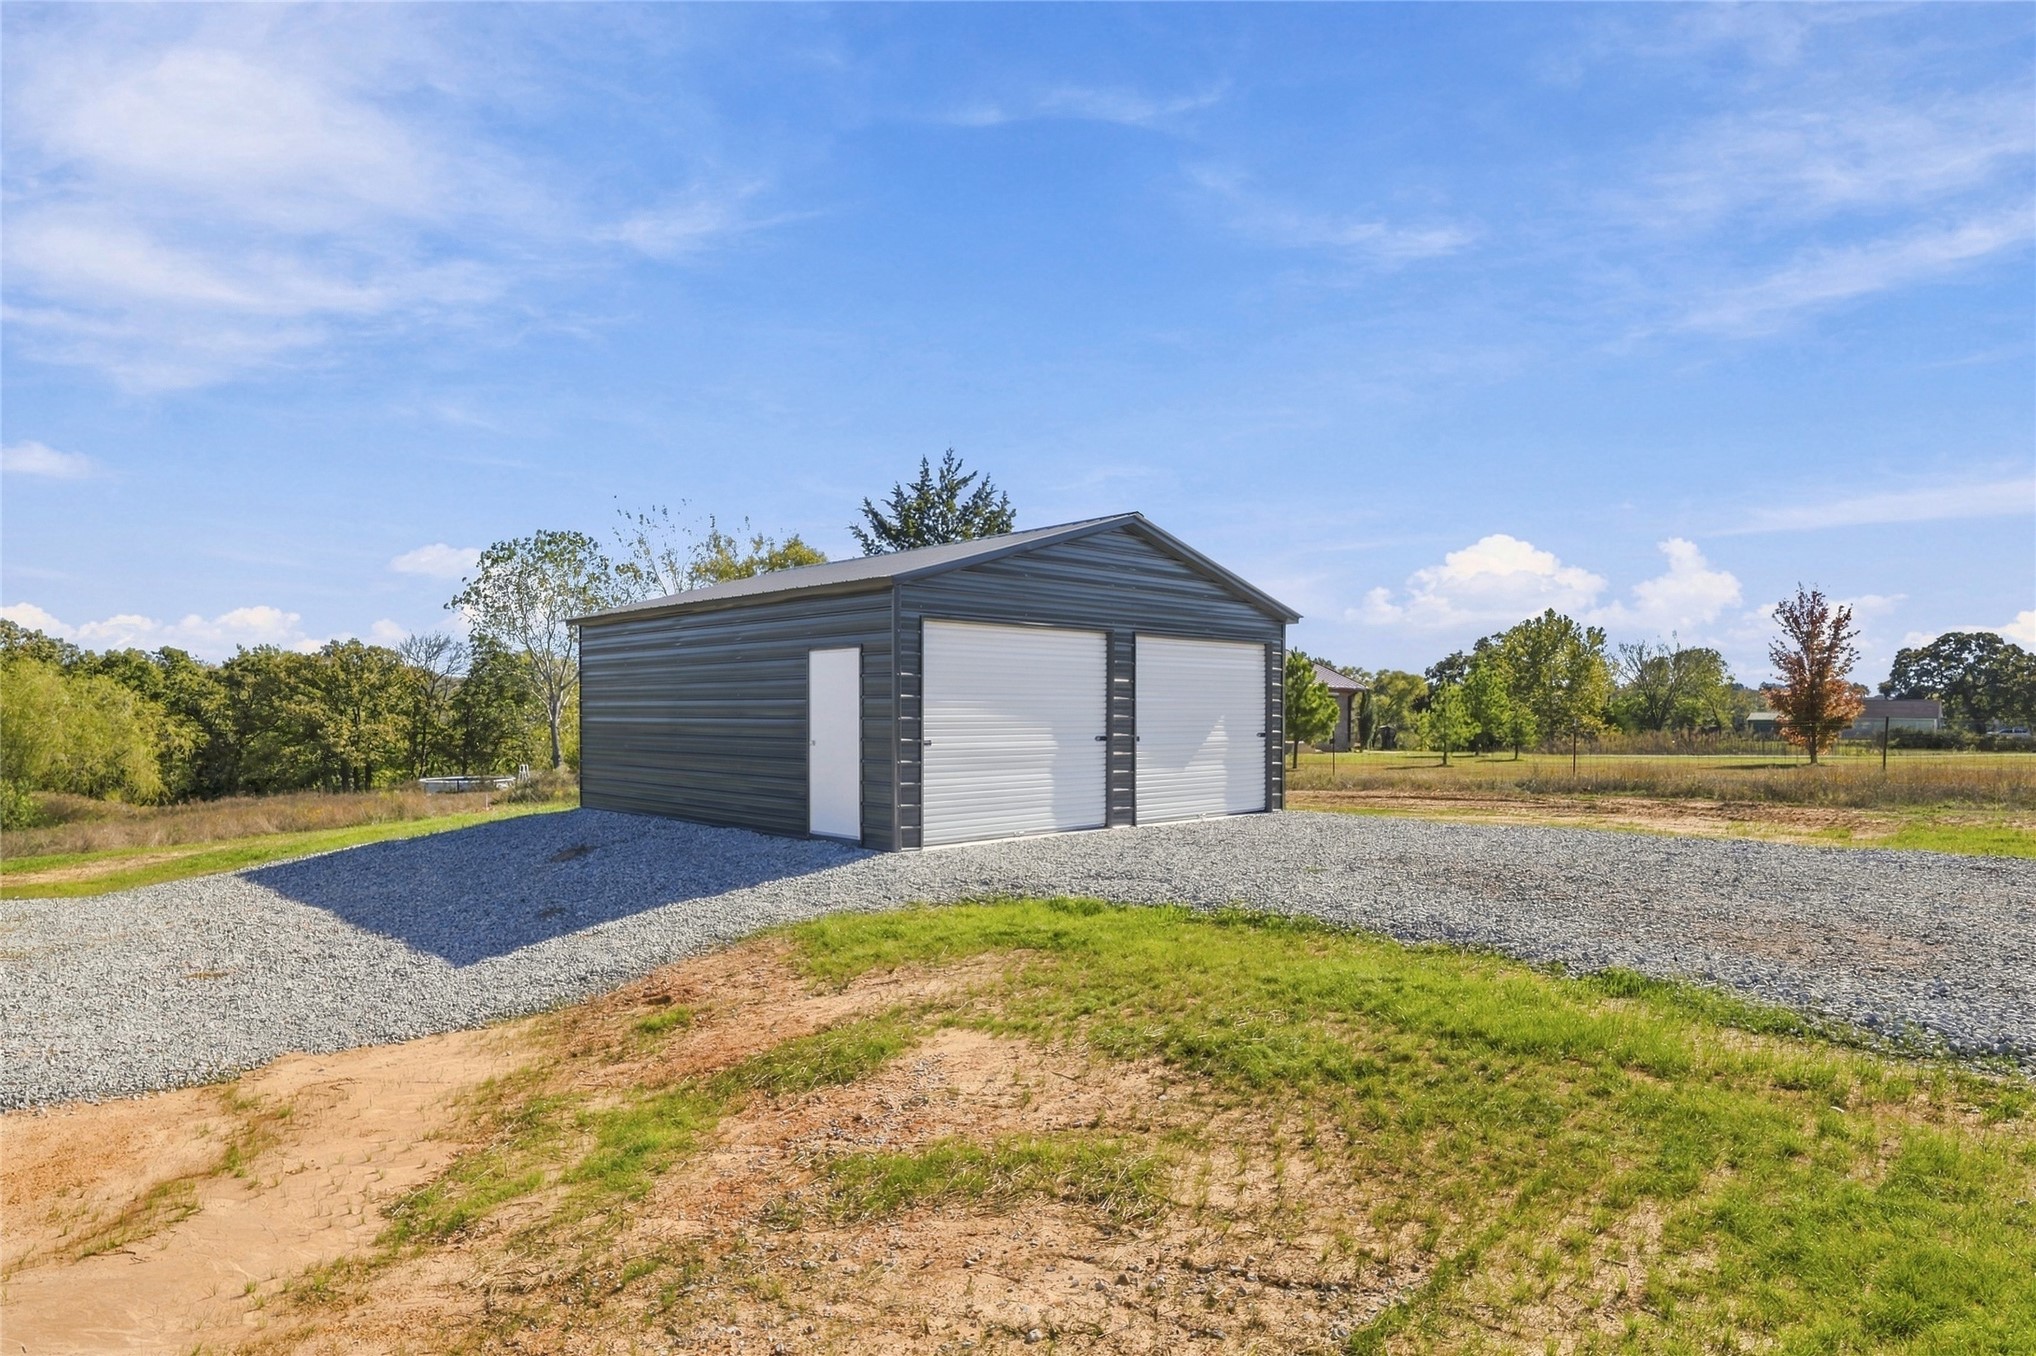
Detached two-car garage featuring metal siding, a dual-door configuration, and a side-entry access door, positioned on a gravel driveway
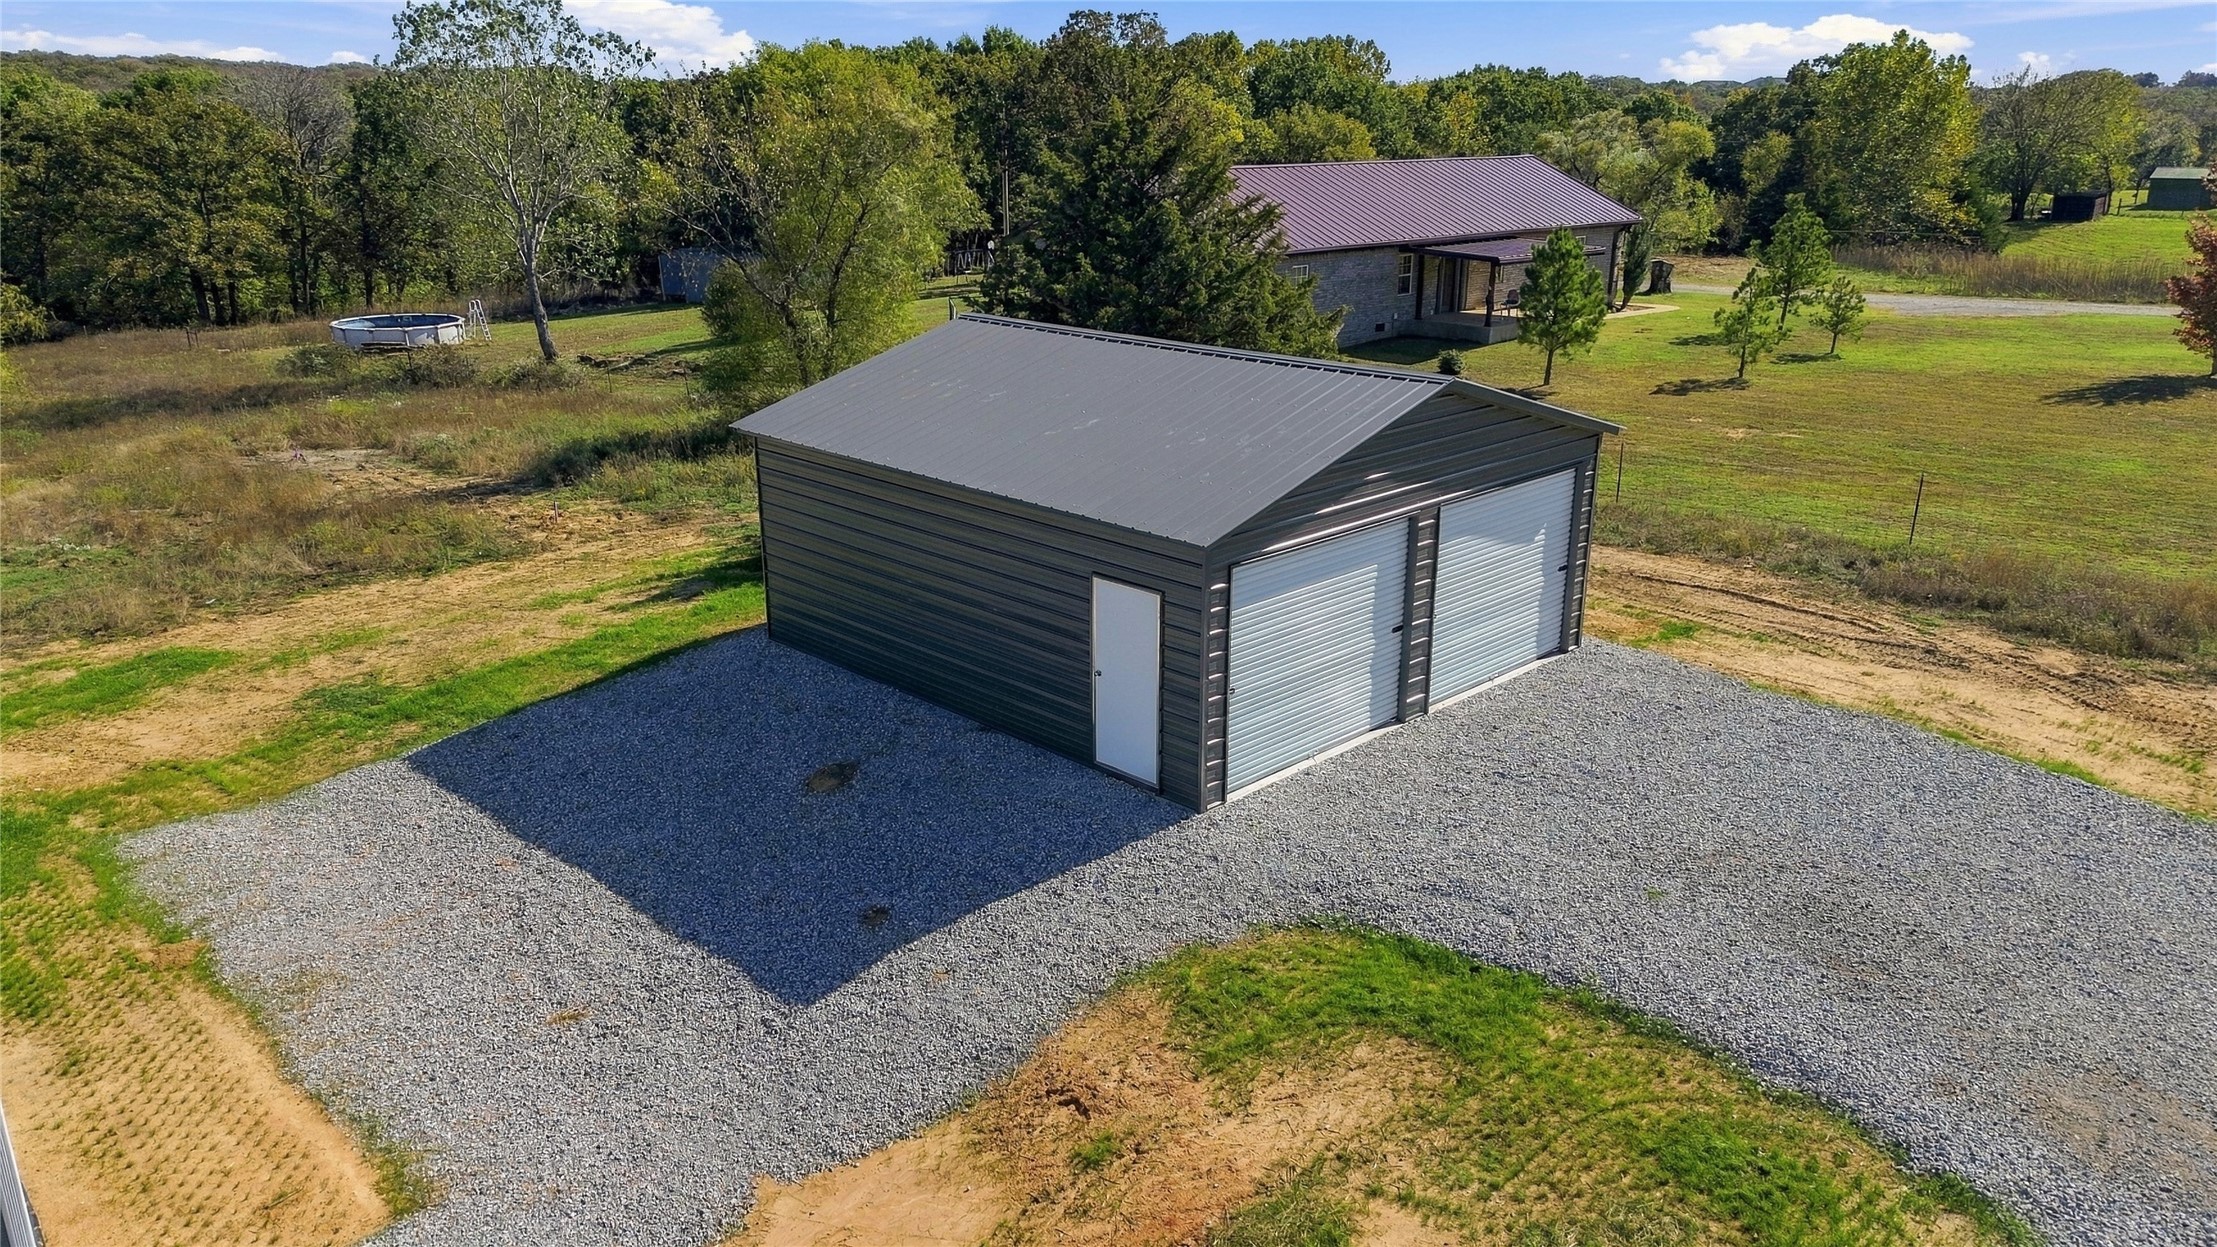
Detached metal-sided garage featuring a dual-bay configuration, metal roofing, and a dedicated pedestrian entrance, situated on a gravel foundation
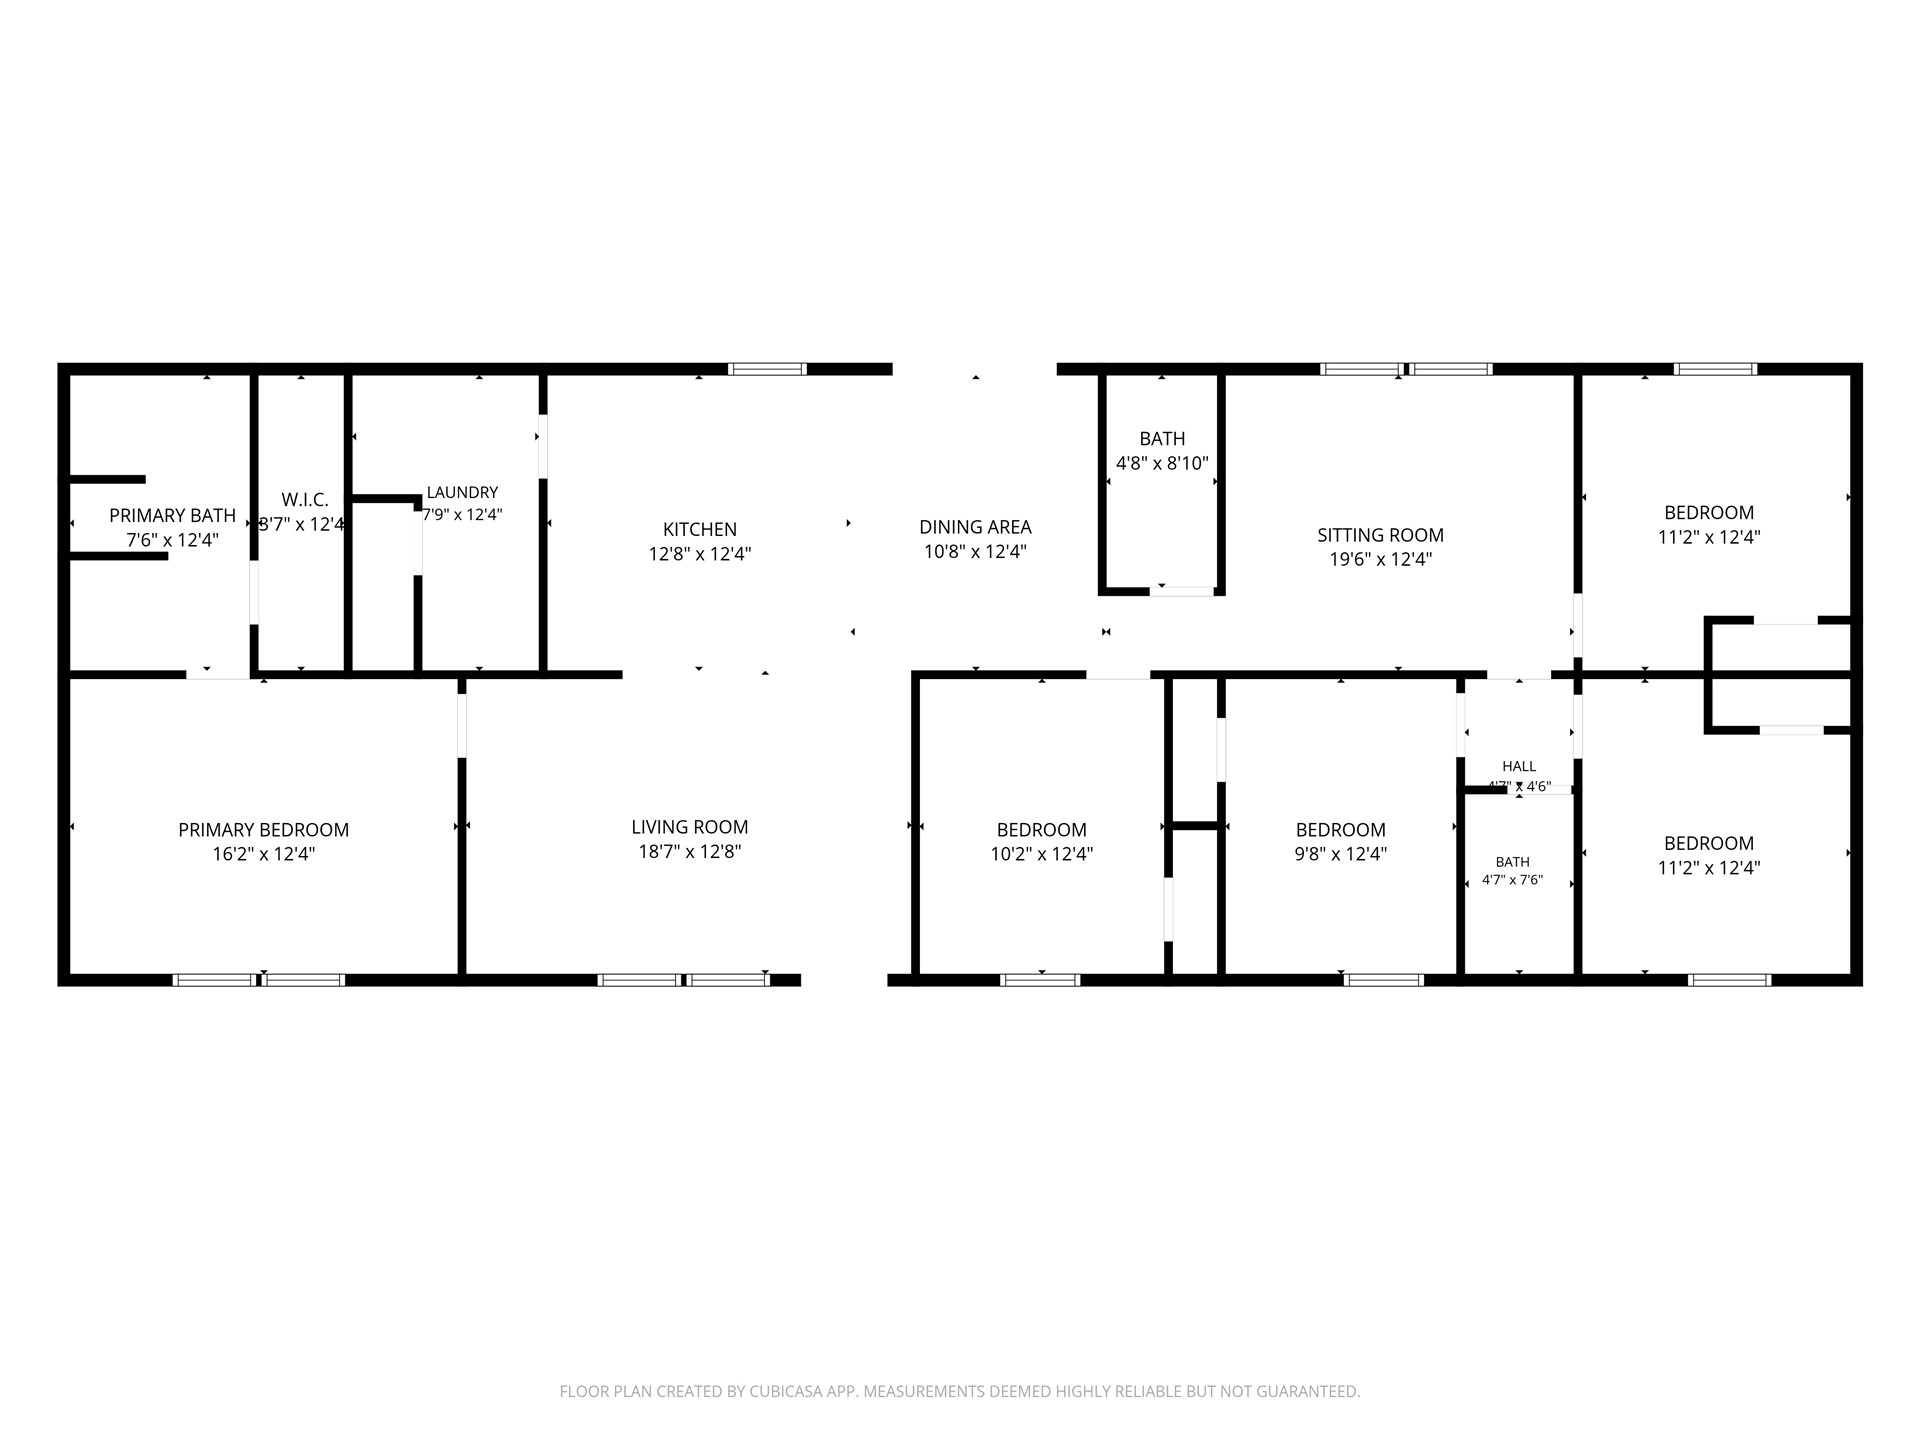
Floor plan

Description
Brand-new 2026 home on 2.5 acres with its own pond in Kellyville - and it qualifies for USDA $0-down financing (FHA/VA too)! Never lived in, this 5-bed/3-bath features a spacious open floor plan on a permanent foundation with a pond-facing deck. 2-car garage with concrete foundation. Quality throughout: LP SmartSide siding, water-resistant vinyl flooring, energy-efficient Low-E windows + smart thermostat, appliances included. New construction means no repairs, just move in. Kellyville schools, easy Tulsa commute. Schedule your showing! Some images are artist/AI renderings and/or virtually staged for illustration; finishes may vary. Agent/Owner. Oklahoma down payment assistance may be available to qualified buyers!
Details
| MLS # | 2636126 |
|---|---|
| Listing Type | For Sale |
| Style | Manufactured Home |
| Sub-Type | New Construction |
| Status | Active |
| Year | 2026 |
| Days On Site | 50 |
| Listing Provided By | Realty of America, LLC | Connor Ellard |
Features
| Bed(s) | 5 |
|---|---|
| Bath(s) | 3 Total |
| SQ Feet | 2,001 |
| Garage | 2 |
| Story(s) | 1 |
| Acreage | 2.51 |
| Water Front | Yes |
Exterior
| Lot Features | Pond On Lot |
|---|
Parking
| Garage Yes / No | Yes |
|---|---|
| Parking Features | Detached, Garage |
Taxes
| Tax Annual Amount | 111 |
|---|
Location
| Community Features | Gutters |
|---|
Area Information
| State | OK |
|---|---|
| County | Creek |
| City | Kellyville |
| Zip Code | 74039 |
| Community Name | Creek Co Unplatted |
| Listing VS Median (in Creek Co Unplatted) | |
Price: $289,000 low | high Med: $327,000 sqft: 2,001 low | high Med: 1,823 $ / sqft: $144 low | high Med: $182 On site: 50 low | high Med: 102 | |
Market Activity 74039
Request a showing
Request a showing
Contact
Learn More About This Property

| Open House |
|---|
| In-Person 11/21 12:00 PM - 2:00 PM |
| State | OK |
|---|---|
| County | Creek |
| City | Kellyville |
| Zip Code | 74039 |
| Community Name | Creek Co Unplatted |
| Listing VS Median (in Creek Co Unplatted) | |
Price: $289,000 low | high Med: $327,000 sqft: 2,001 low | high Med: 1,823 $ / sqft: $144 low | high Med: $182 On site: 50 low | high Med: 102 | |
Listing Updated: November 17, 2026 at 4:28:02 PM PST