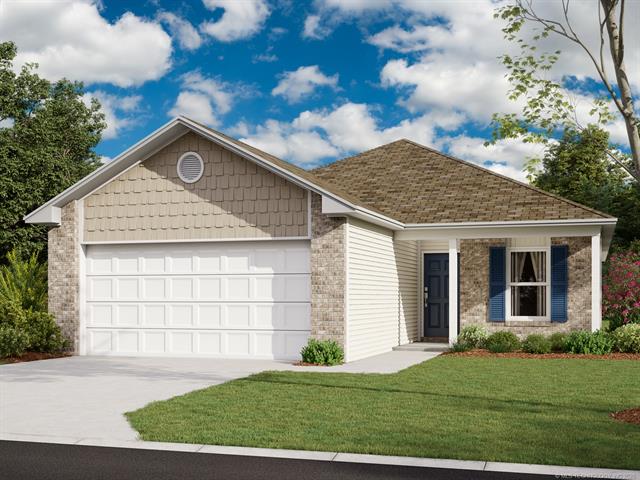
Exterior featuring a combination of brick and horizontal siding, decorative gable shingles, a gabled roofline, and attached two-car garage
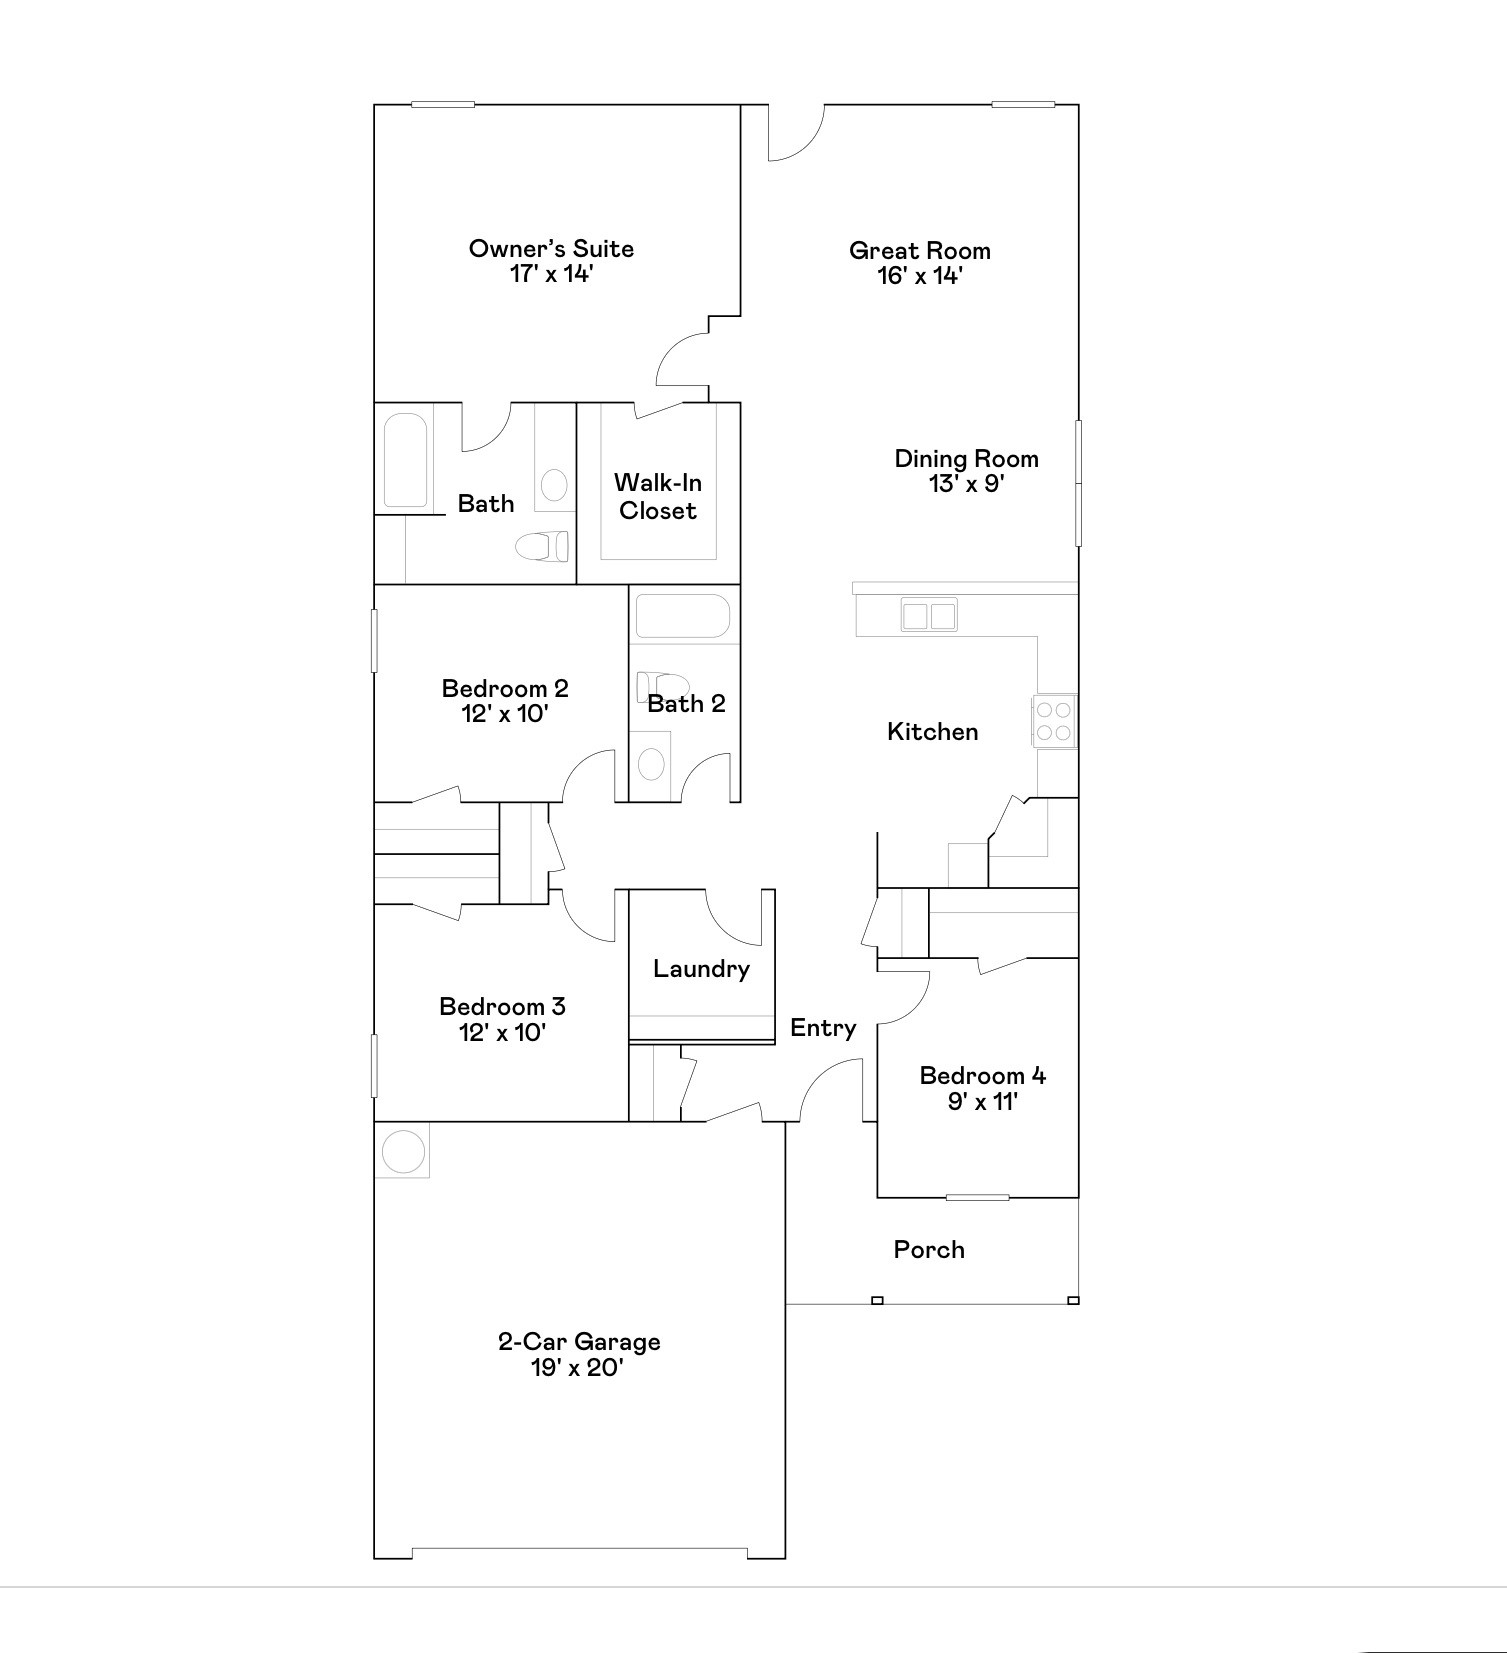
Floor plan
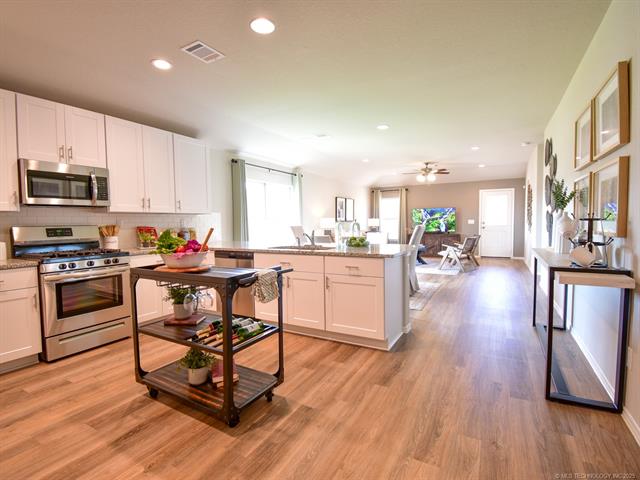
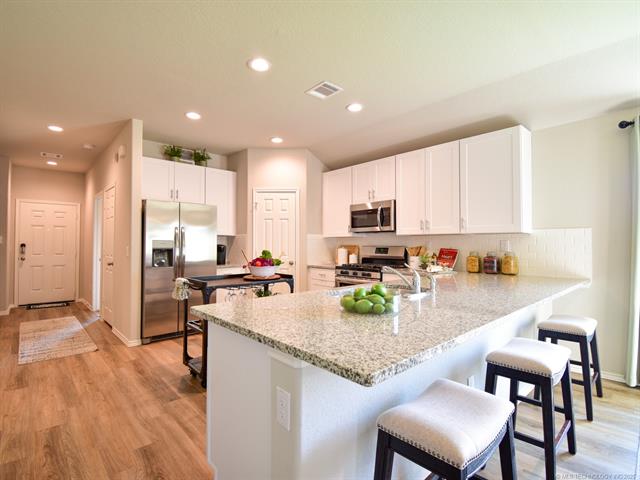
Kitchen featuring white shaker cabinetry, stainless steel appliances, stone-surface countertops, and wood-finish flooring
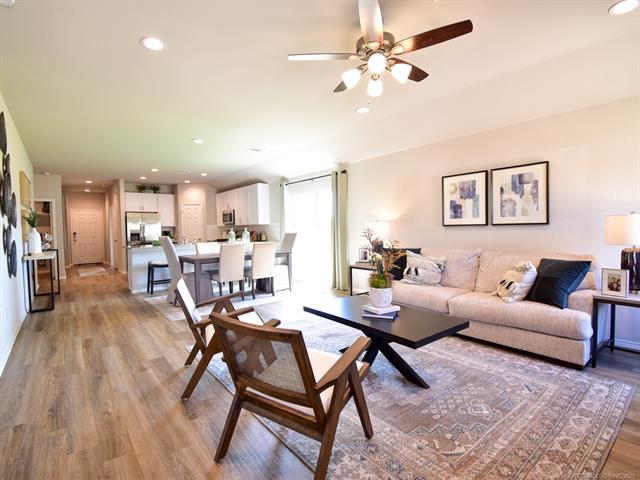
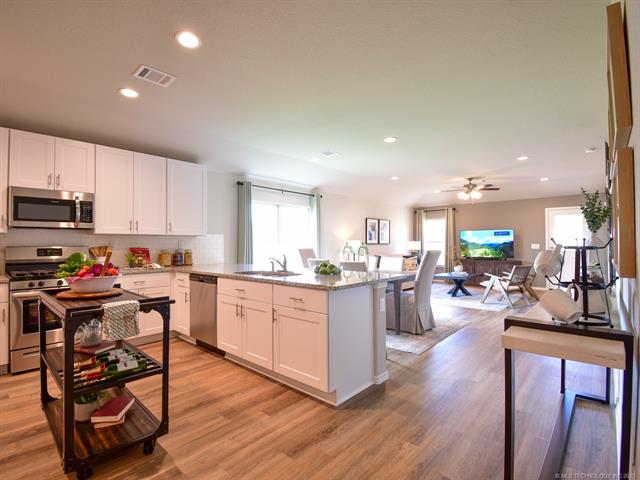
Open-concept interior featuring wood-finish flooring, recessed lighting, and a ceiling fan with integrated light fixture
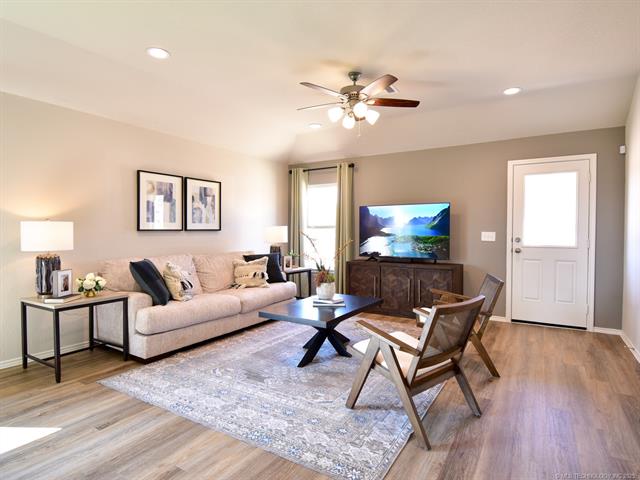
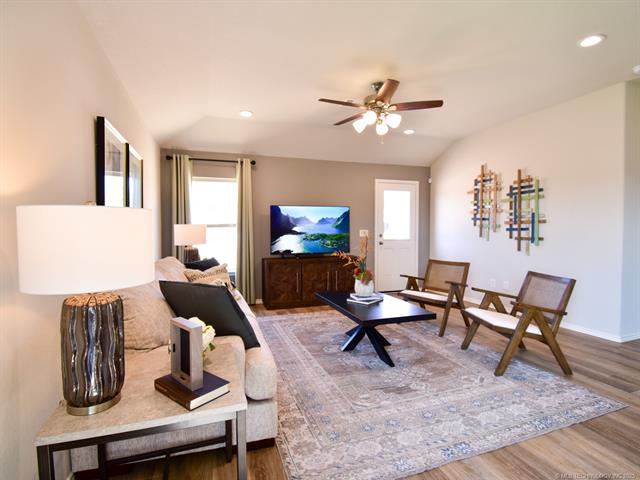
Living area featuring wood-finish flooring, vaulted ceilings, recessed lighting, and a ceiling fan with integrated light fixture
Kitchen featuring white shaker-style cabinetry, stainless steel appliances, stone-finish countertops, recessed lighting, and wood-finish flooring
Kitchen featuring white cabinetry, stone-surface countertop with an integrated breakfast bar, stainless steel appliances, and wood-finish flooring
Vaulted ceiling featuring recessed lighting and a central ceiling fan with integrated light fixture, complemented by wood-finish flooring and neutral wall tones
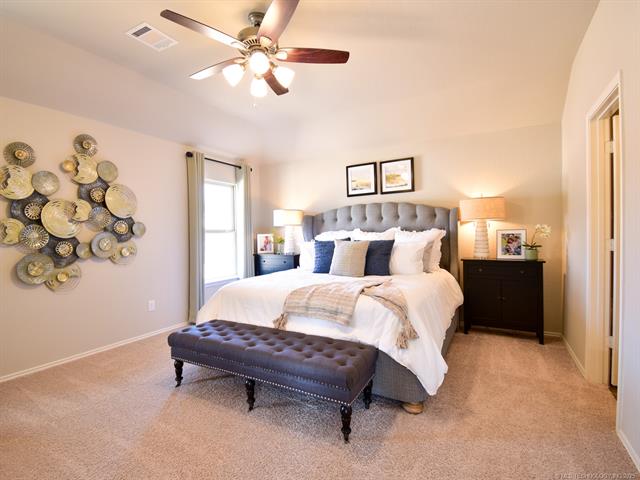
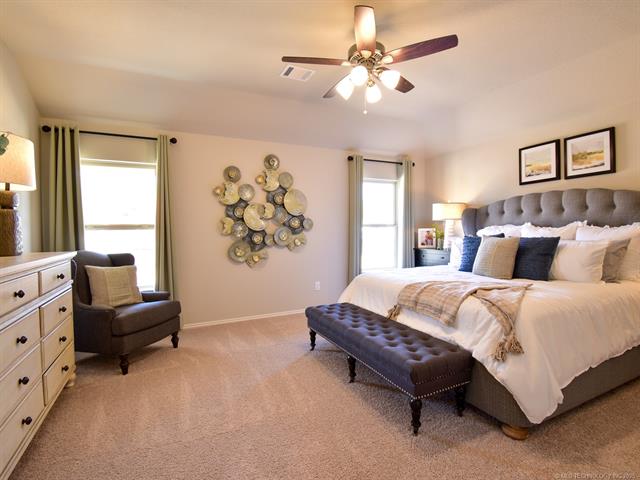
Bedroom featuring neutral wall paint, high vaulted ceilings, carpeted flooring, and an overhead ceiling fan with integrated lighting
Spacious room featuring neutral carpeting, a central ceiling fan with integrated lighting, and multiple windows
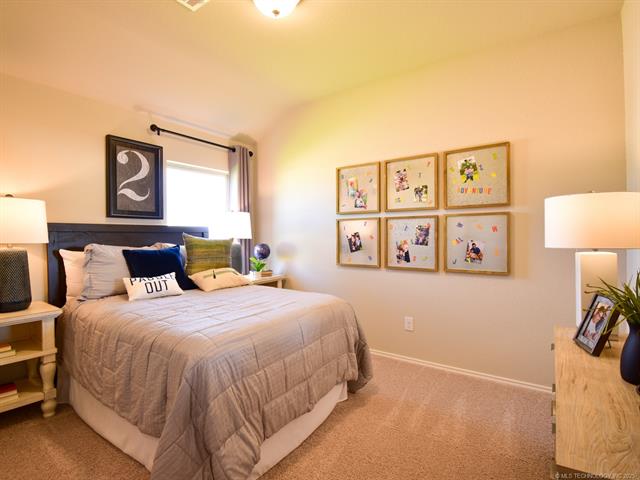
Neutral wall palette, carpeted flooring, vaulted ceiling, and window with dark-finish hardware
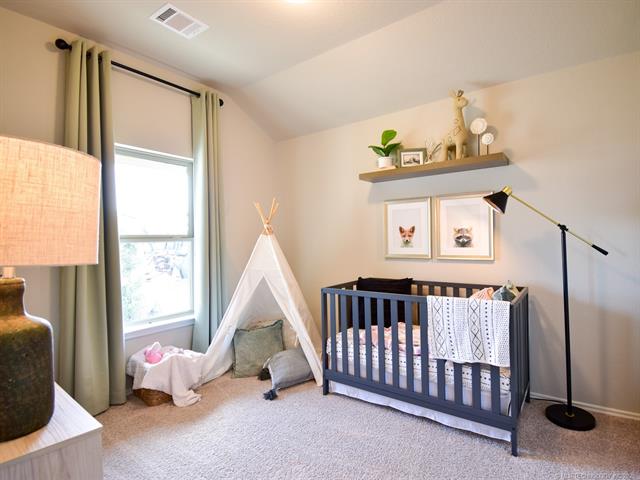
Neutral-toned walls, wall-to-wall carpeting, window with natural lighting, and a mounted wooden floating shelf
NEW CONSTRUCTION! The Cypress Plan by Lennar Homes. Fantastically priced 4 bedrooms, 2 baths, and a 2-car garage-this floor plan has it all! Enjoy the charm of the cute front porch before stepping into a flexible layout featuring a perfect office space and fourth bedroom right off the entry. The heart of the home opens up to a spacious kitchen with a corner pantry, abundant storage, and a peninsula that flows into the dining and living room-ideal for entertaining or everyday living. The owner's suite is privately located at the back of the home and includes a large walk-in closet and private bath. With a smart layout and an extra room to use your way, this one checks all the boxes! Neighborhood sits just southwest of downtown Kellyville-conveniently located right off Hwy 66 and just minutes from the Turner Turnpike. You're only 11 minutes from all the shopping, dining, and amenities in Sapulpa. $0 Down USDA Financing Available (WAC)! Photos are representative of the floor plan. Actual finishes, colors, and features may vary. HURRY HOME! Estimated completion: December
MLS Internet Data Exchange (IDX) information is provided exclusively for consumers’ personal, non-commercial use and may not be used for any purpose other than to identify prospective properties consumers may be interested in purchasing, and that the data is deemed reliable but is not guaranteed accurate by the Greater Tulsa Association of REALTORS® MLS.