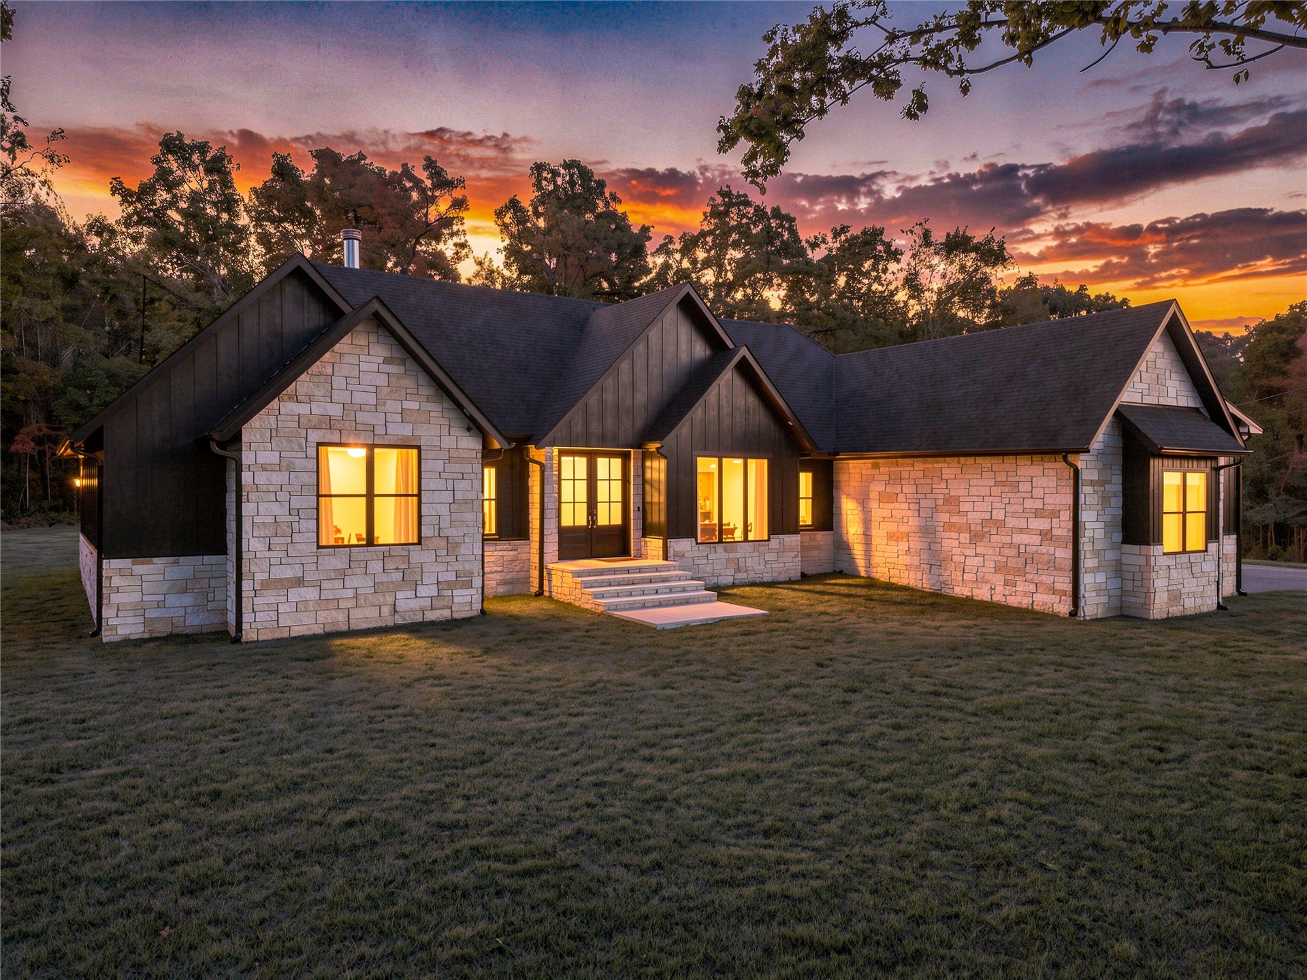
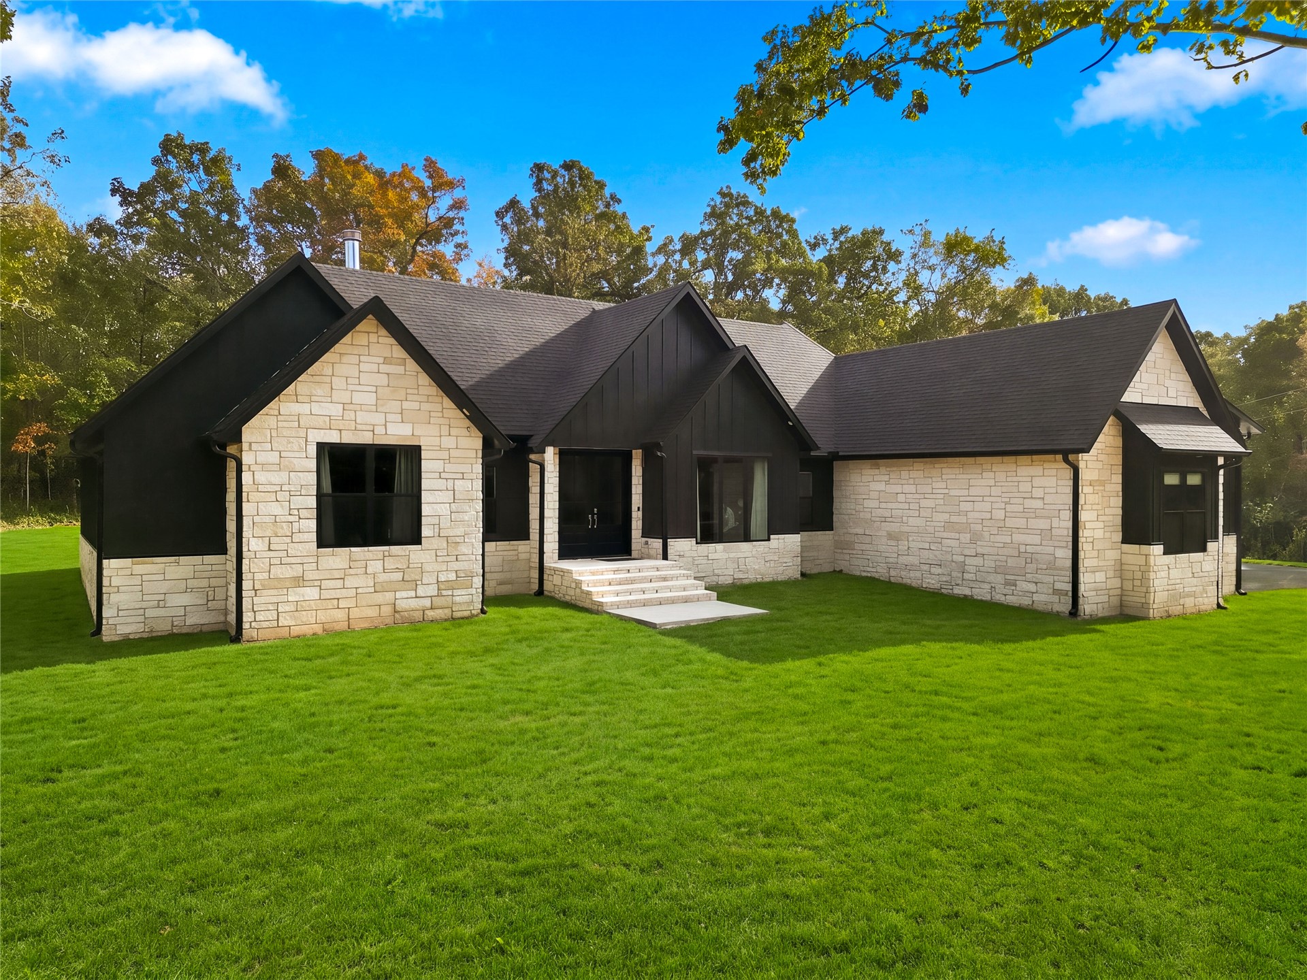
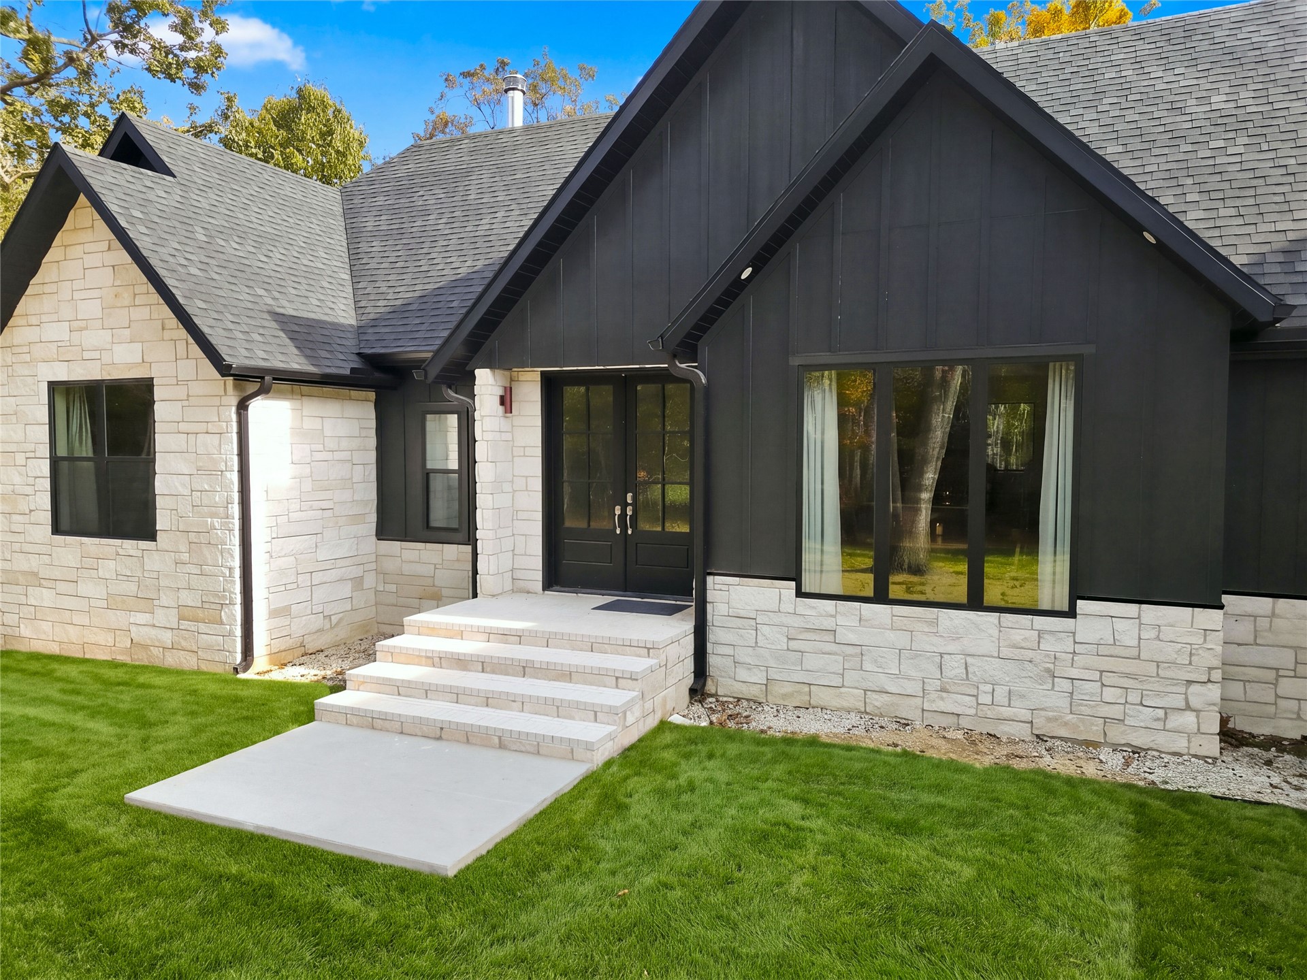
Exterior featuring multi-gabled roofline, stone masonry cladding, dark vertical metal siding, and double-door entry with stone steps
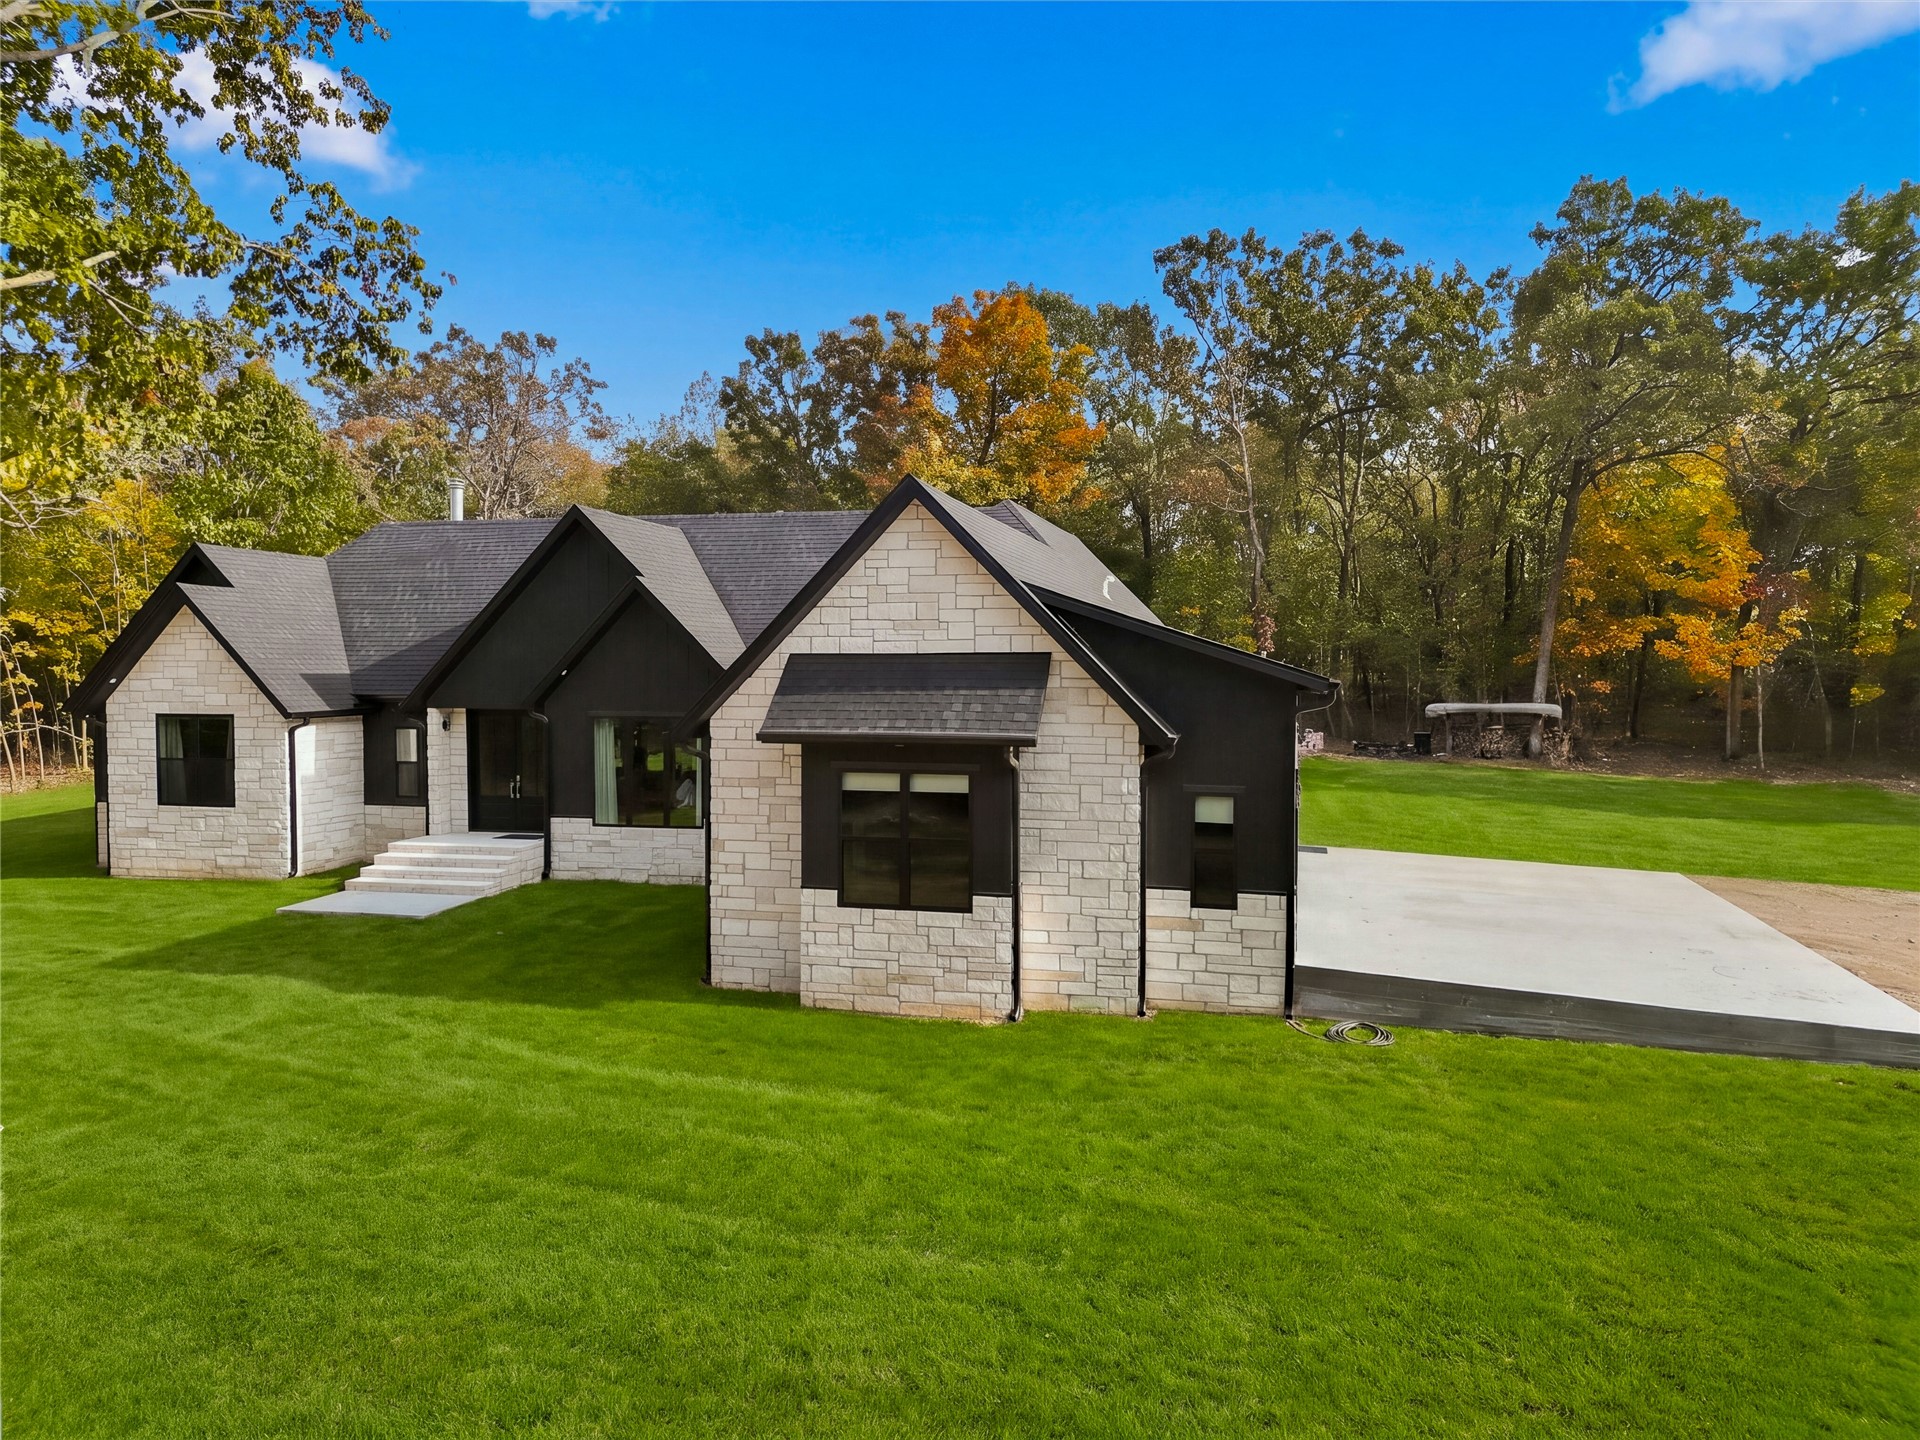
Custom exterior featuring light-toned stone masonry, black vertical siding, a multi-gabled roofline, and concrete entry steps
Custom stone veneer exterior featuring a dark metal roof, steep roof pitches, large-format picture windows, and an attached concrete patio set on a manicured lawn
Exterior featuring dark vertical board-and-batten siding, light-toned stone masonry, multi-gabled roofline, double-door entrance, and concrete front steps
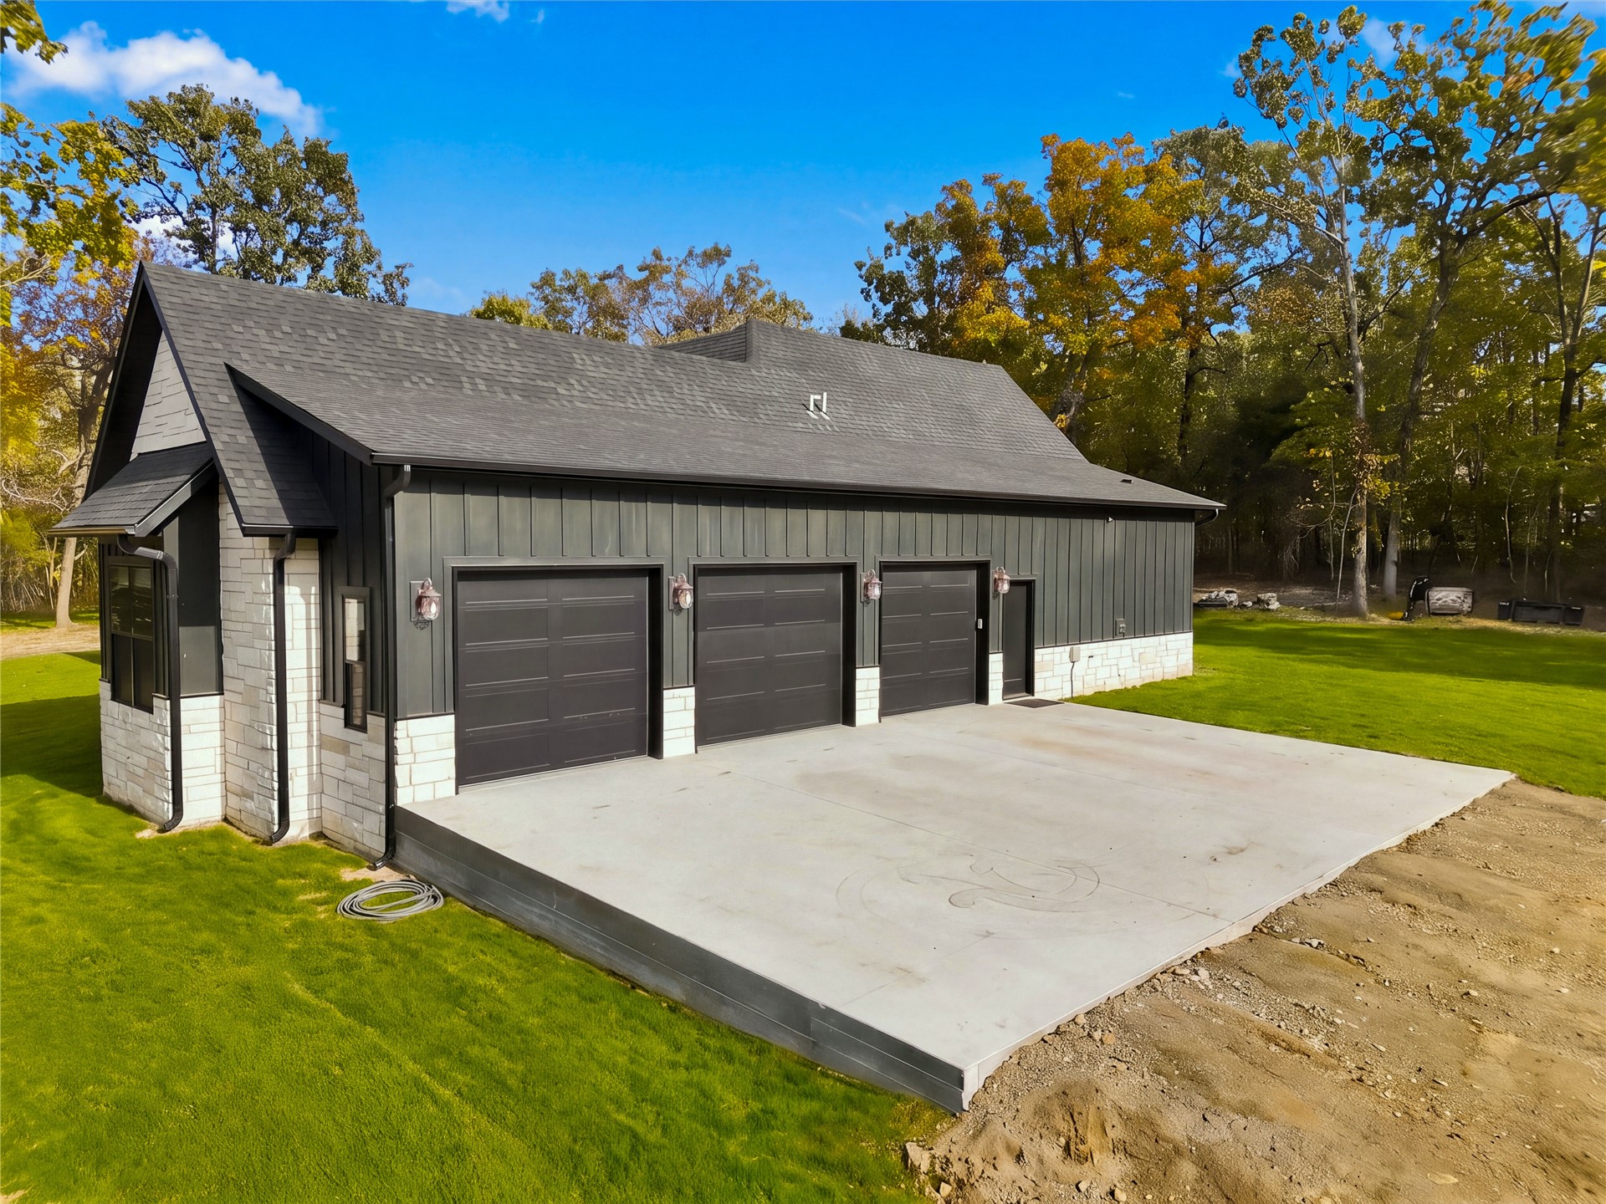
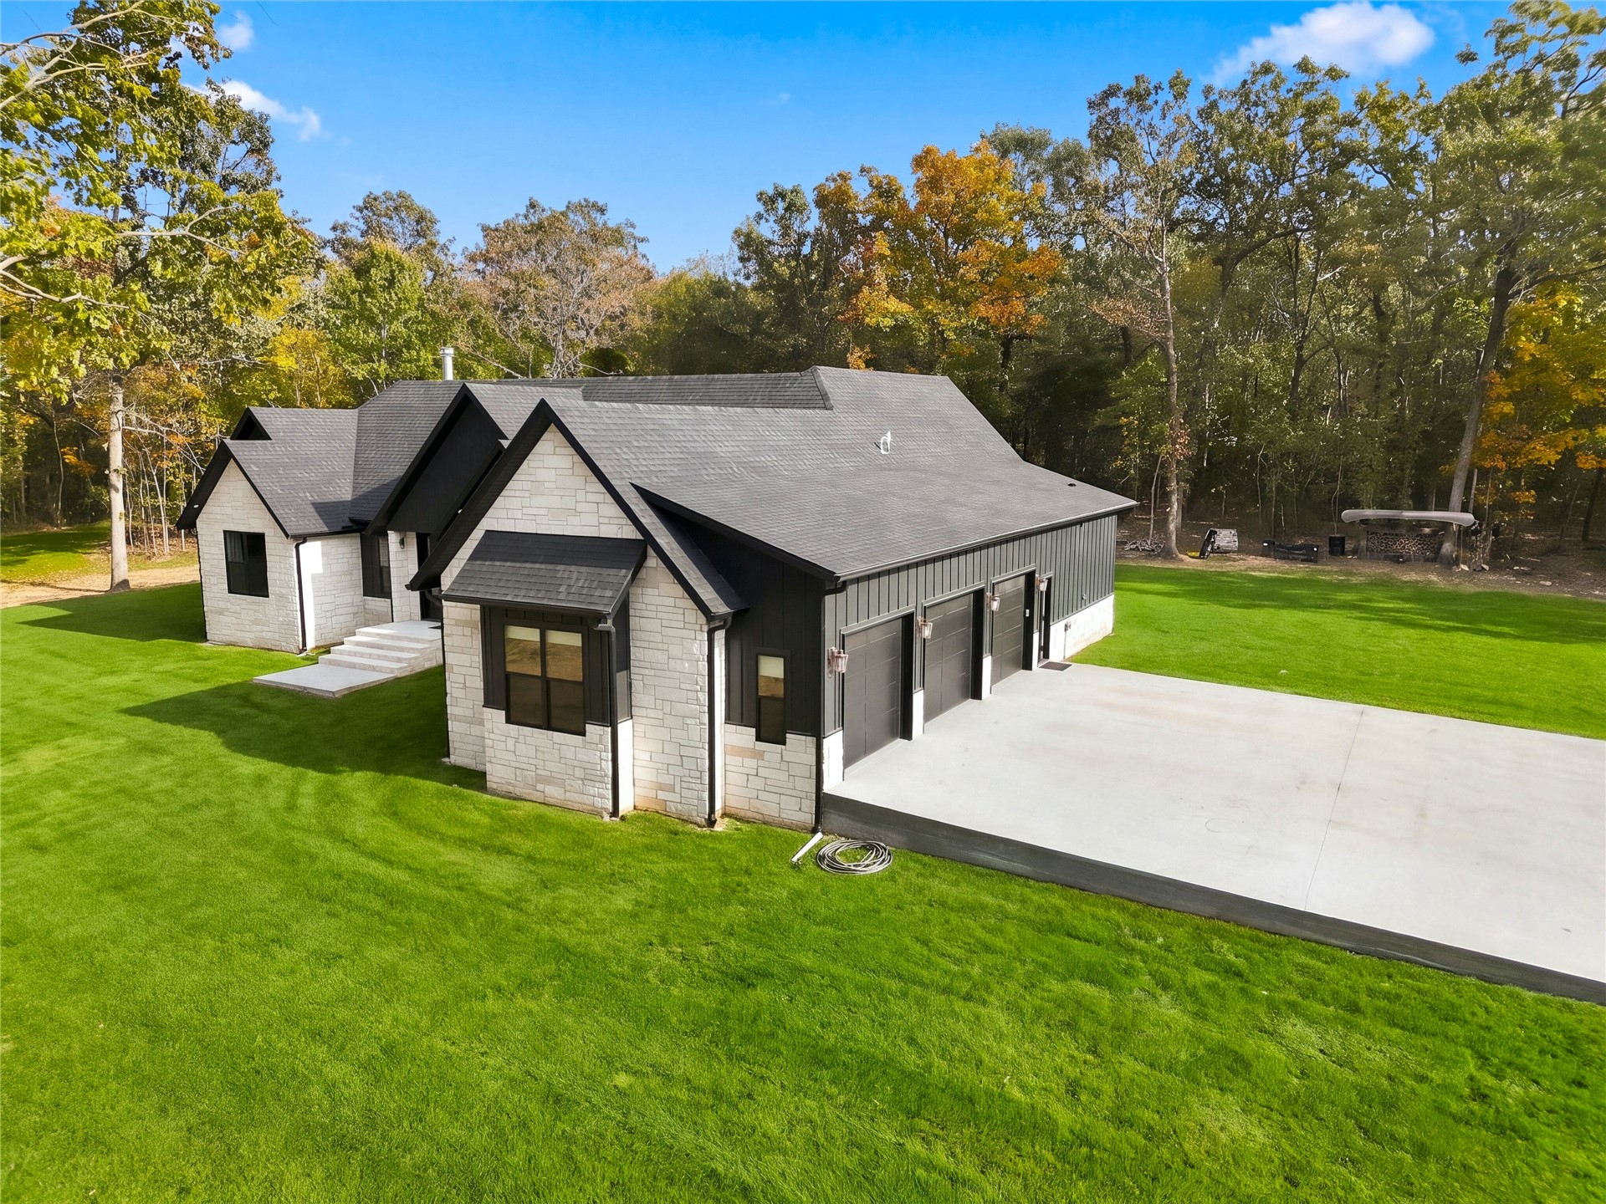
Three-car garage structure featuring dark vertical metal siding, stone veneer accents, an asphalt shingle roof, and an expansive concrete apron
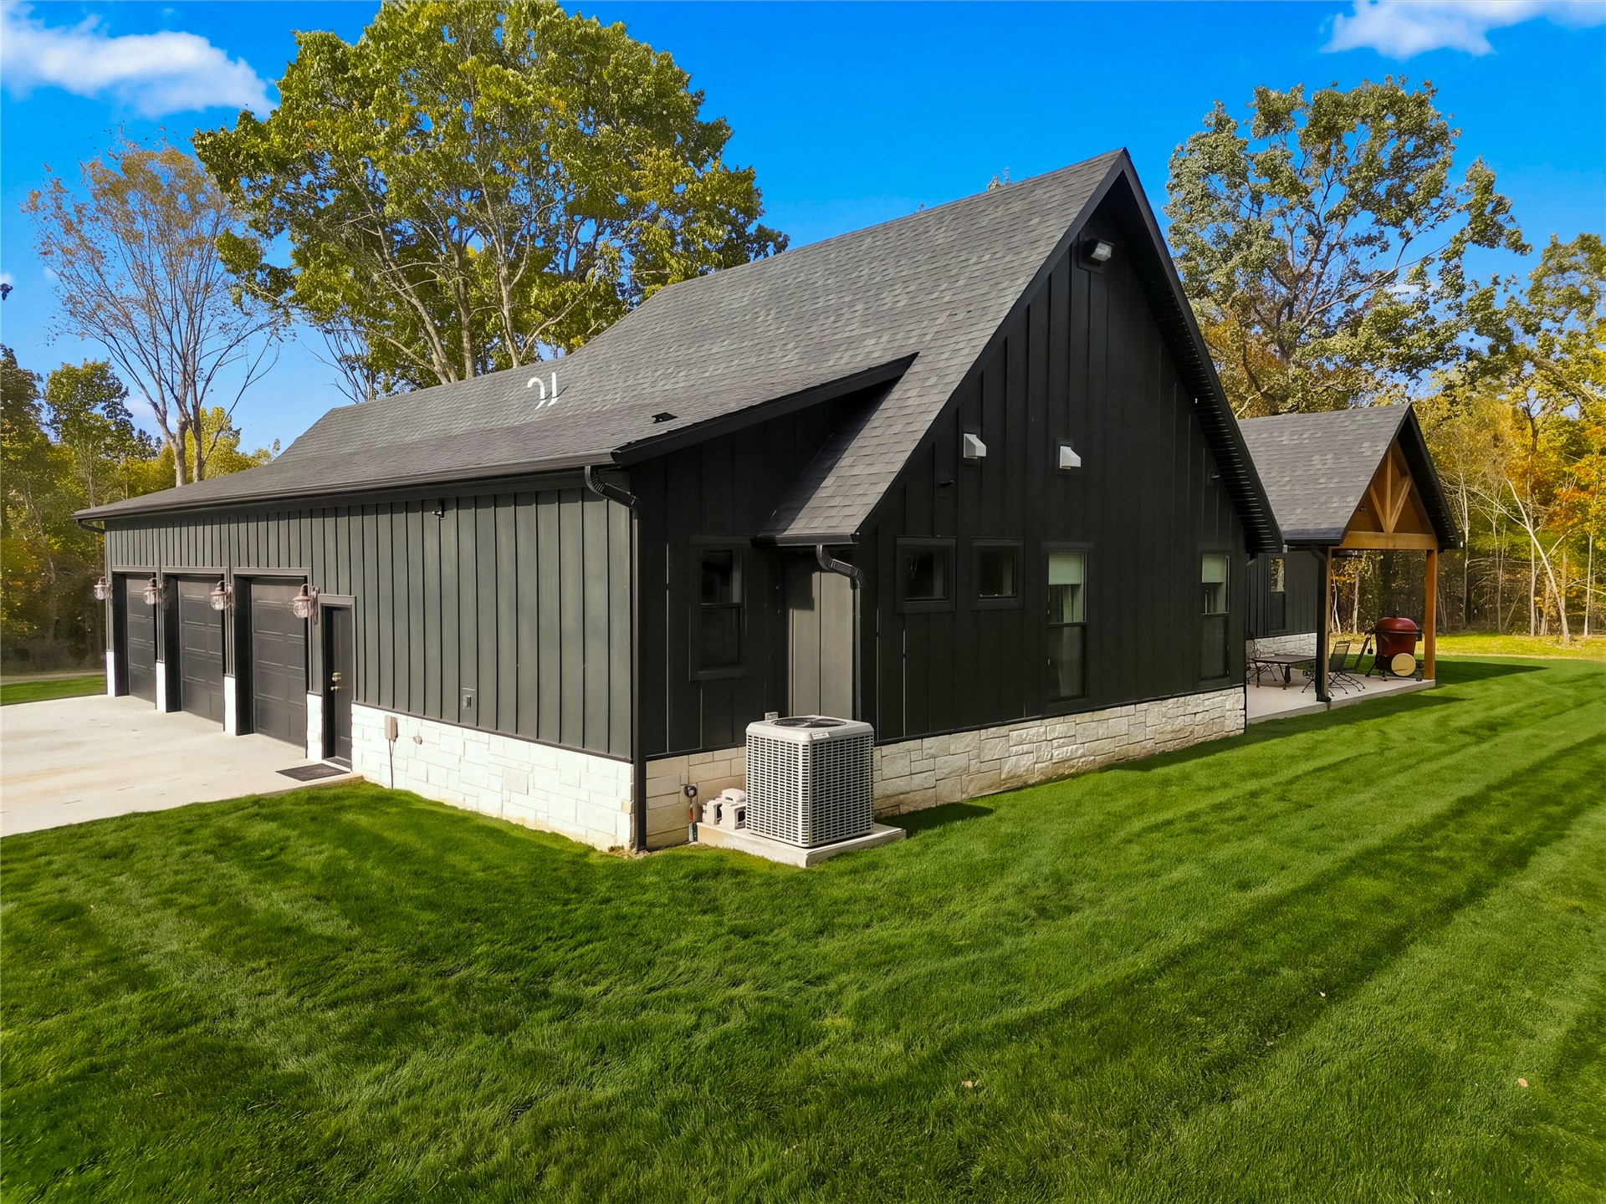
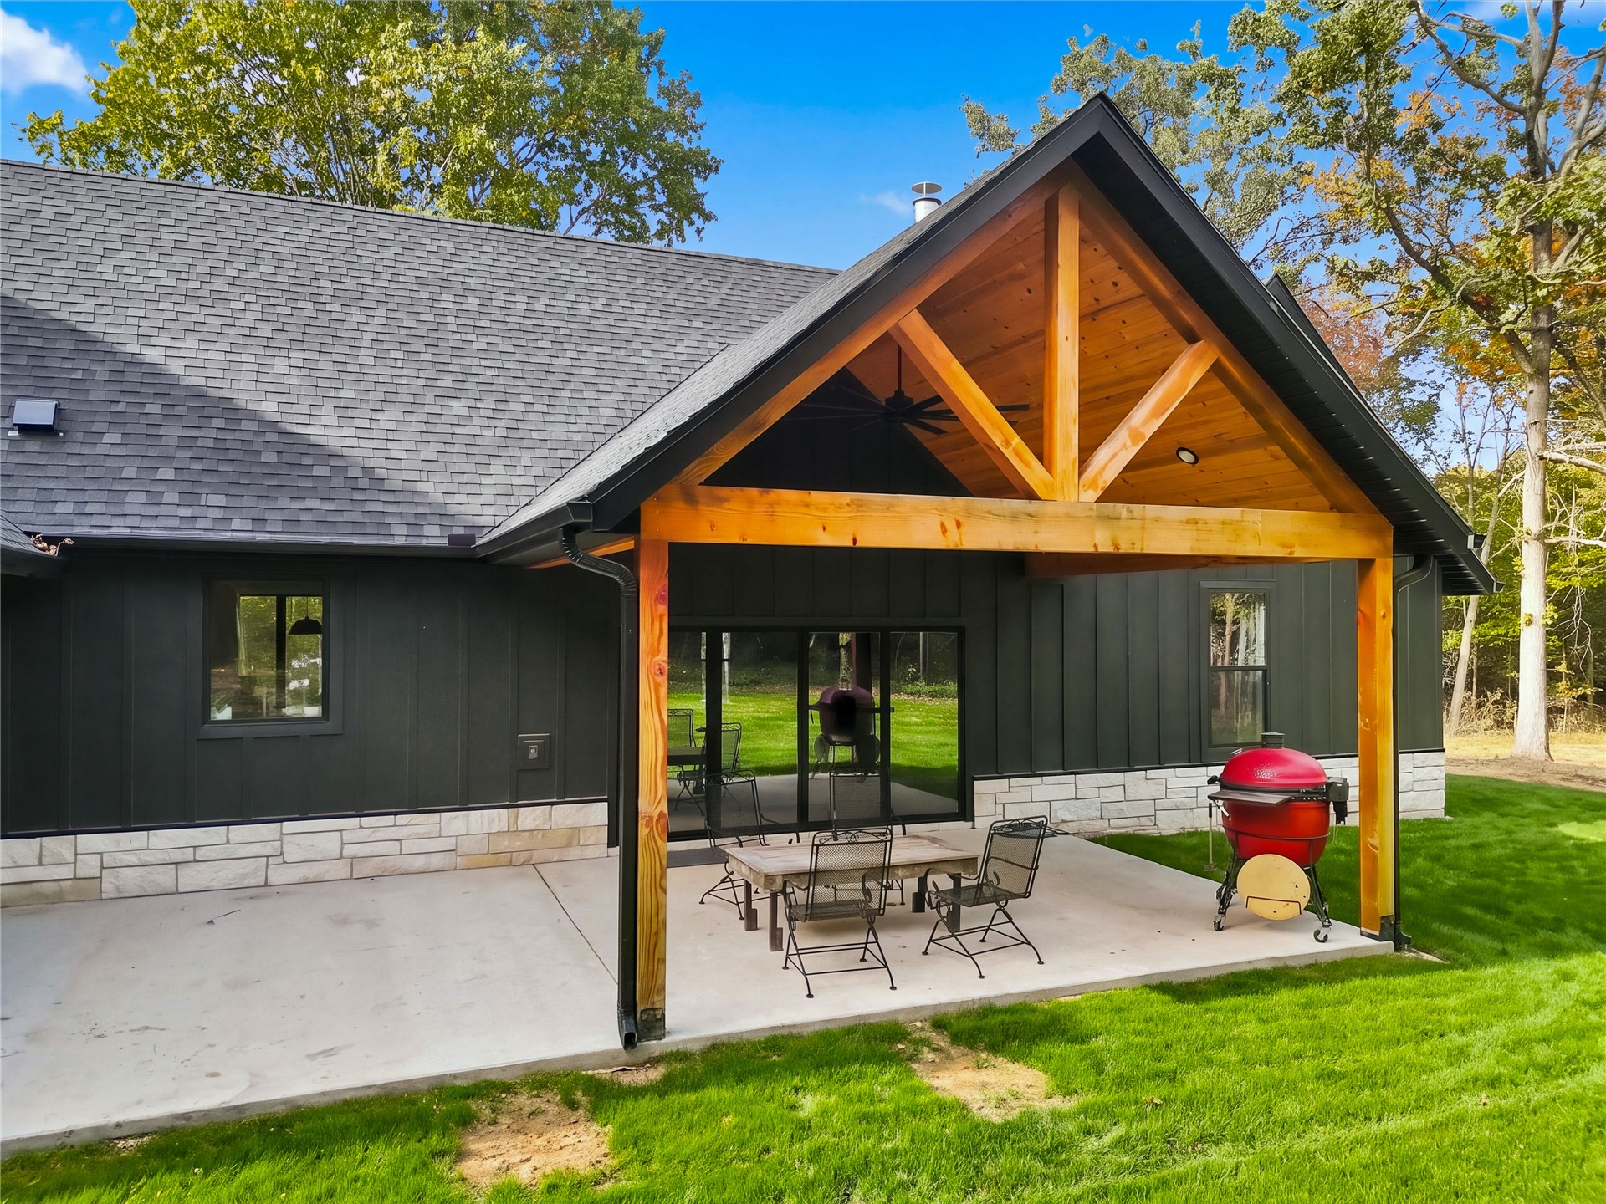
Modern exterior featuring black vertical siding, light-toned stone masonry skirting, three-car garage, and a covered side patio with exposed wood timber framing
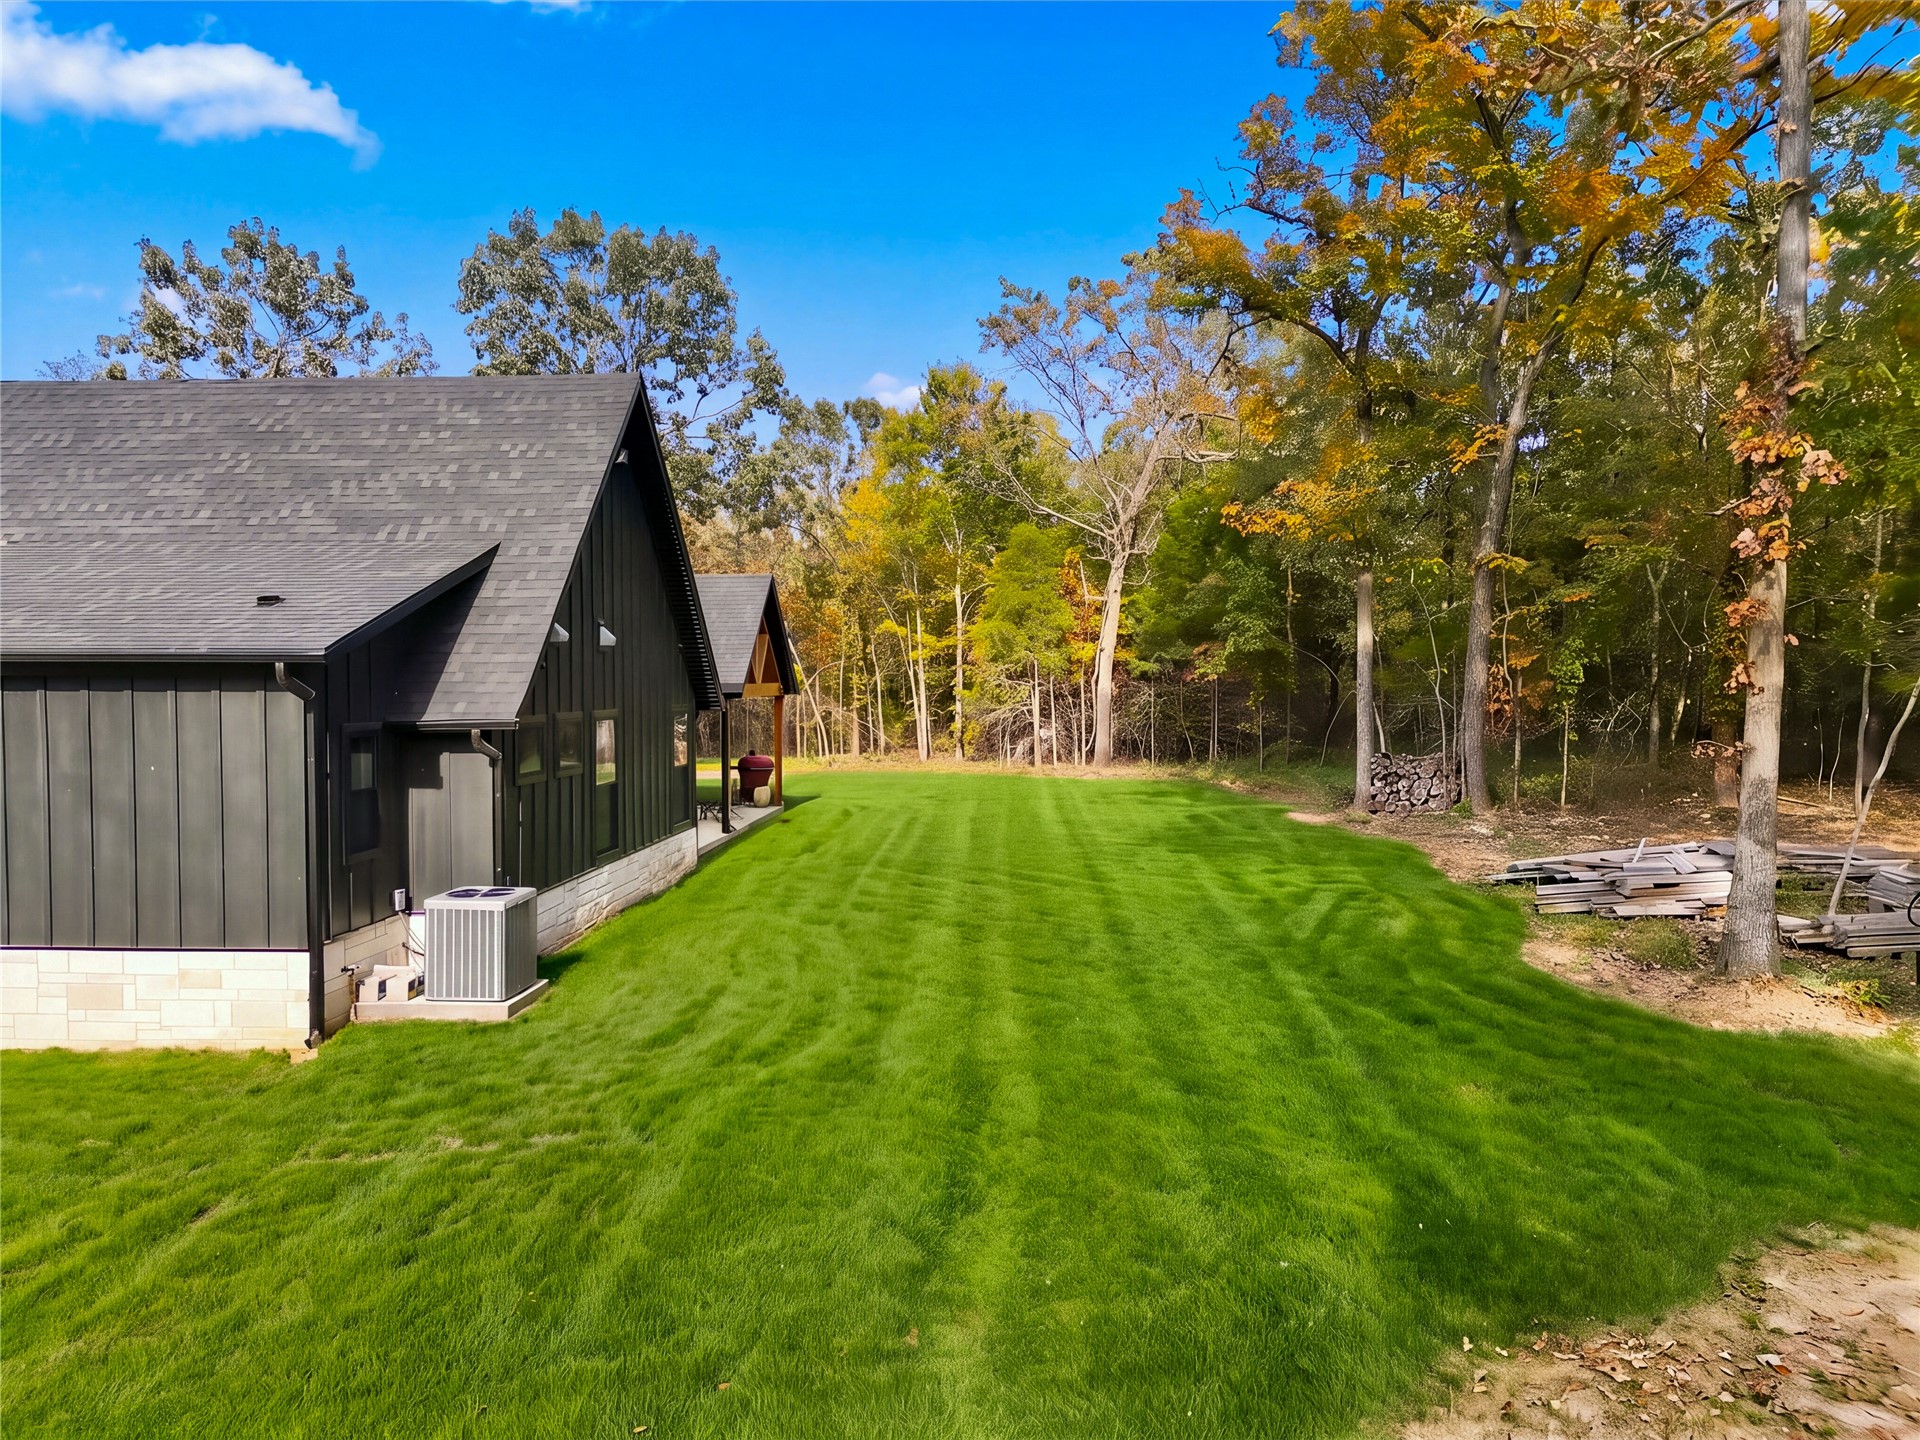
Expansive backyard featuring a manicured lawn, dark vertical-siding exterior, stone base detailing, and surrounding mature trees
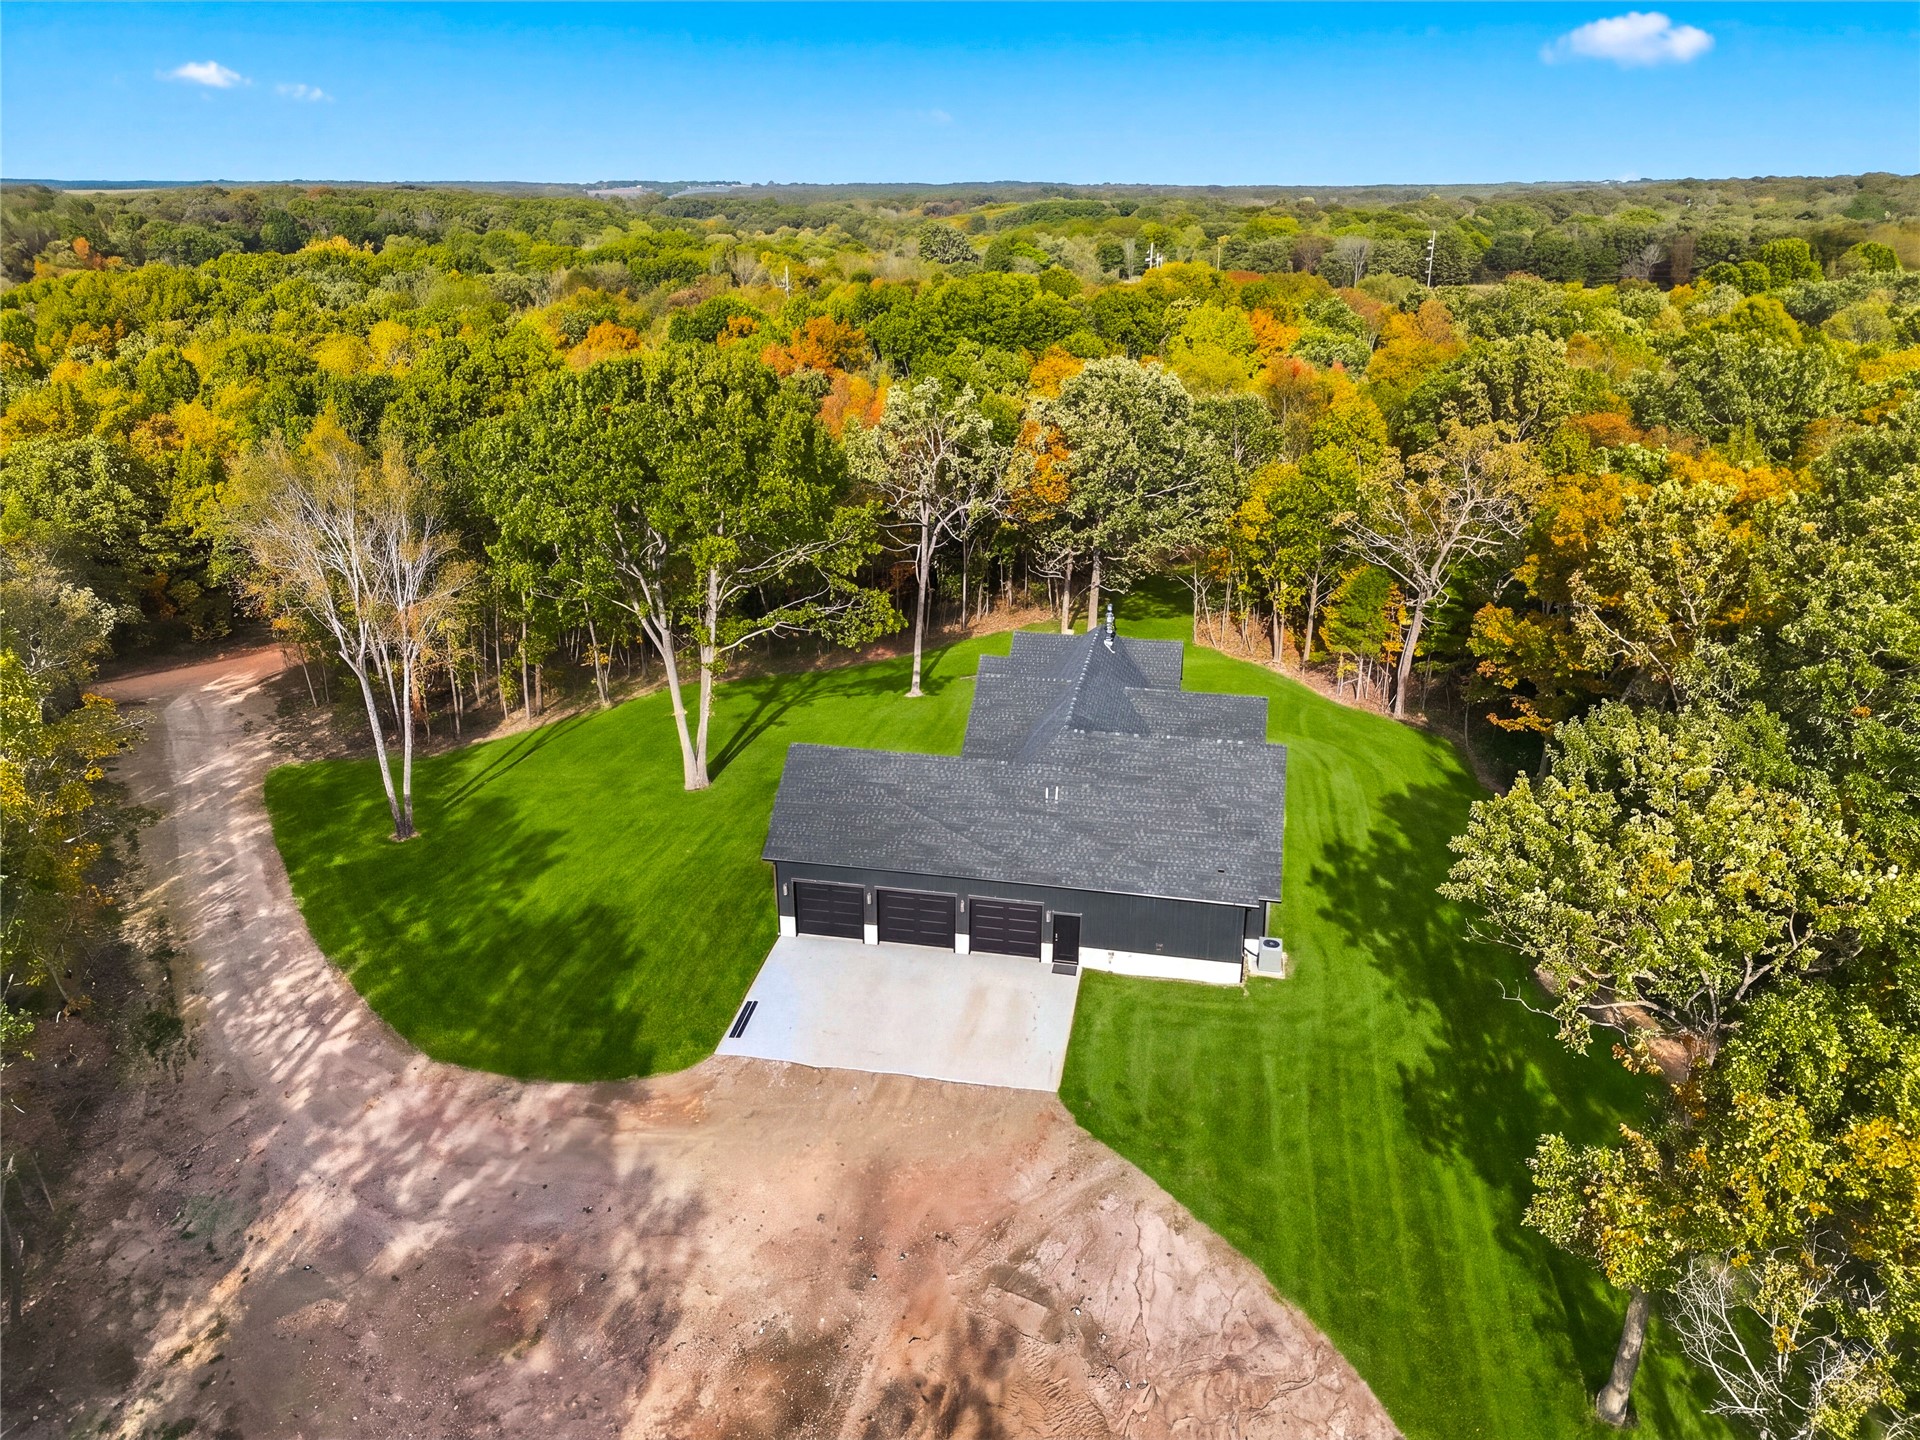
Aerial perspective of a detached residence featuring a three-car garage, concrete driveway, and expansive manicured lawn bordered by mature woodland
Exterior featuring stone masonry, vertical siding, multi-gabled roofline, three-car garage, and concrete driveway
Covered rear patio featuring exposed timber truss framing, wood-plank ceiling, black vertical siding, stone veneer base, and concrete flooring
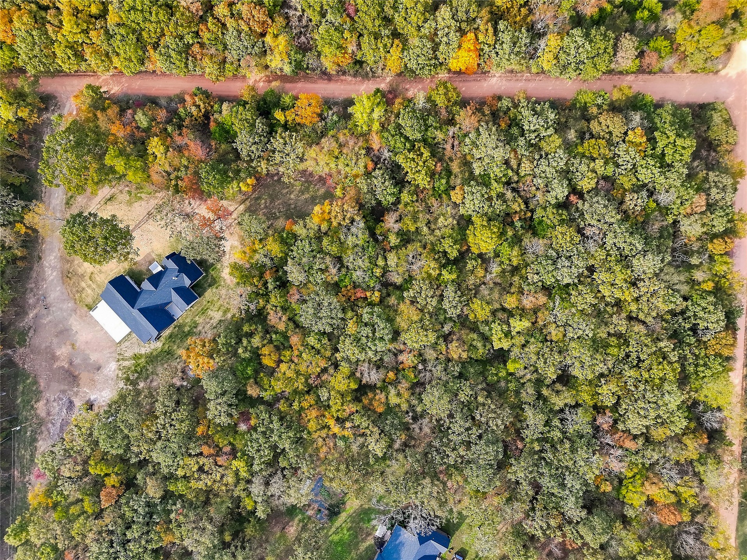
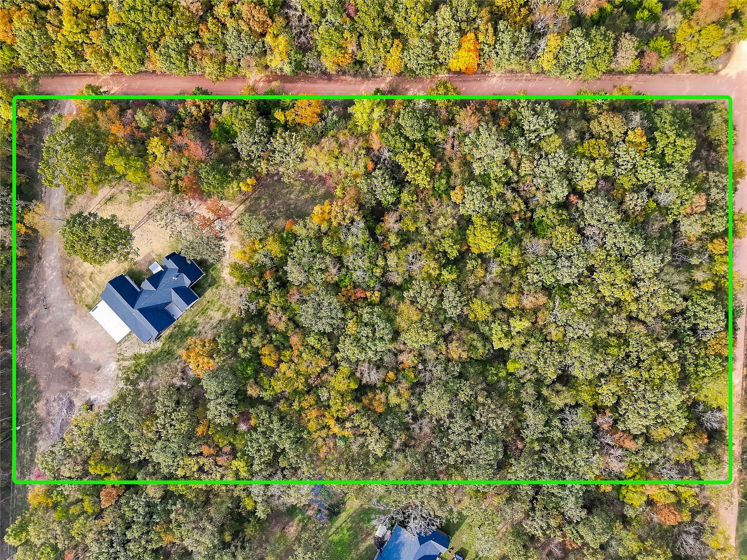
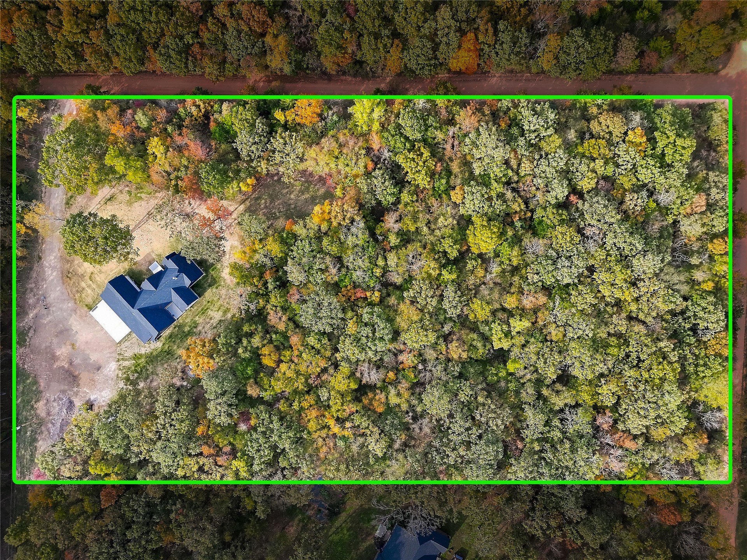
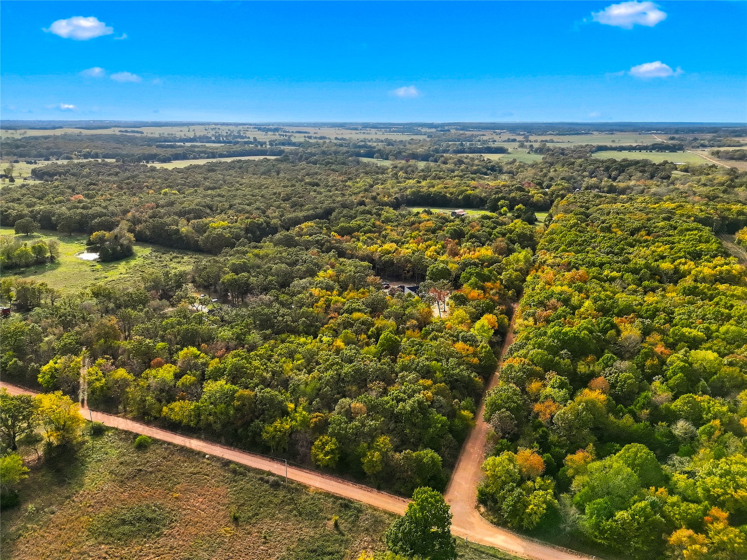
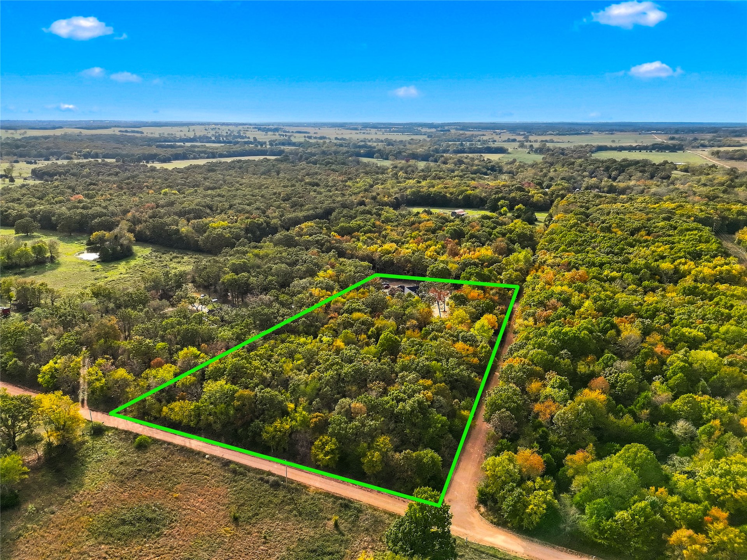
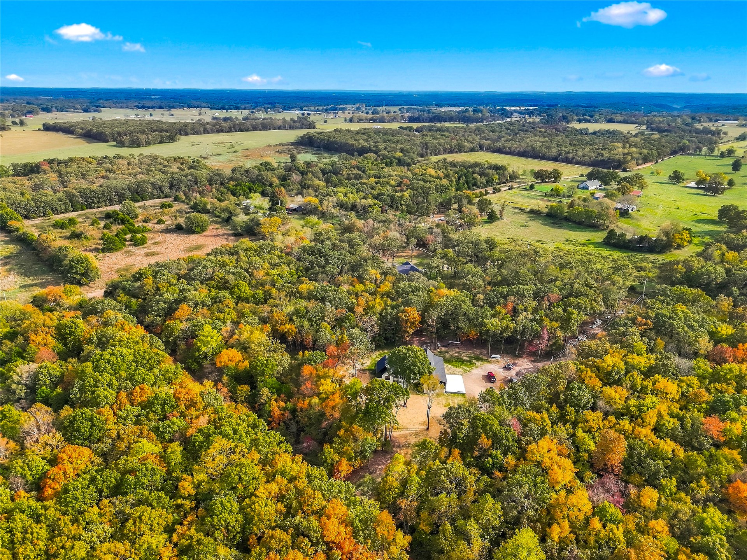
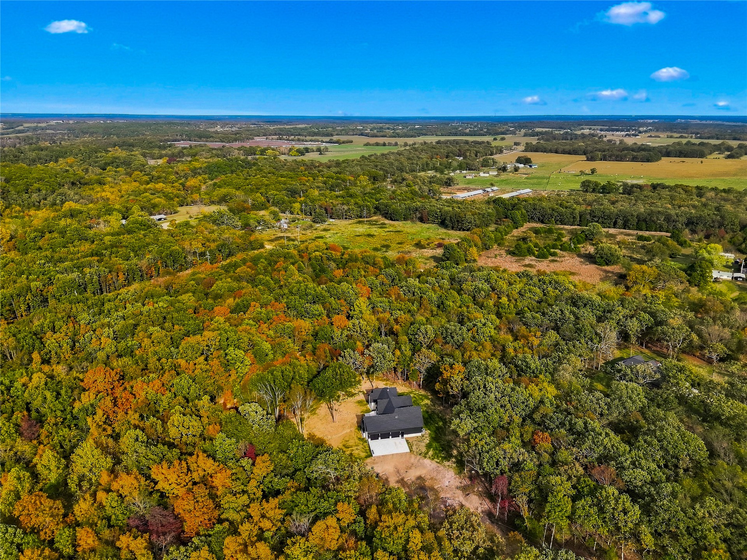
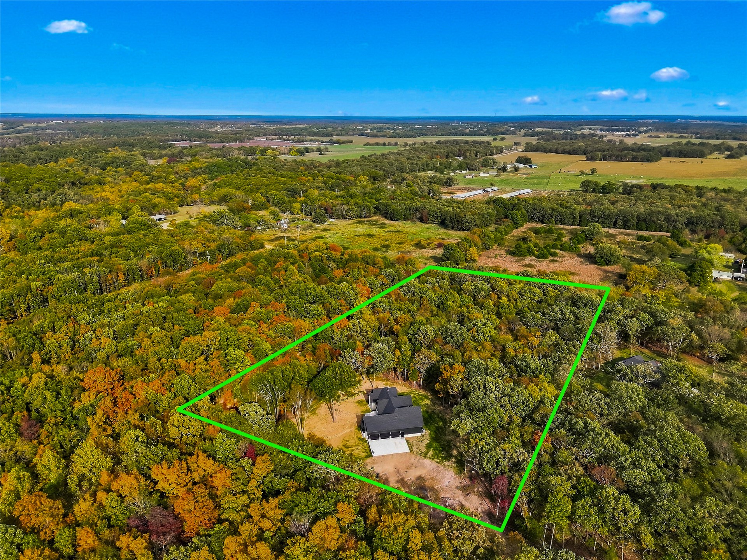
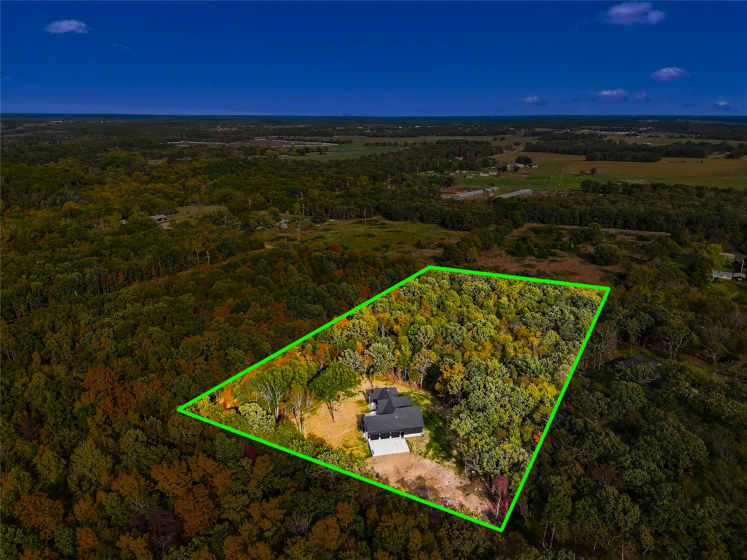
Aerial perspective of a multi-acre property featuring dense woodland, mature trees, a gravel driveway, and a residential structure with a multi-pitched roofline
Aerial view of a sprawling property featuring dense tree coverage, established natural landscape, and a multi-pitched roofline structure
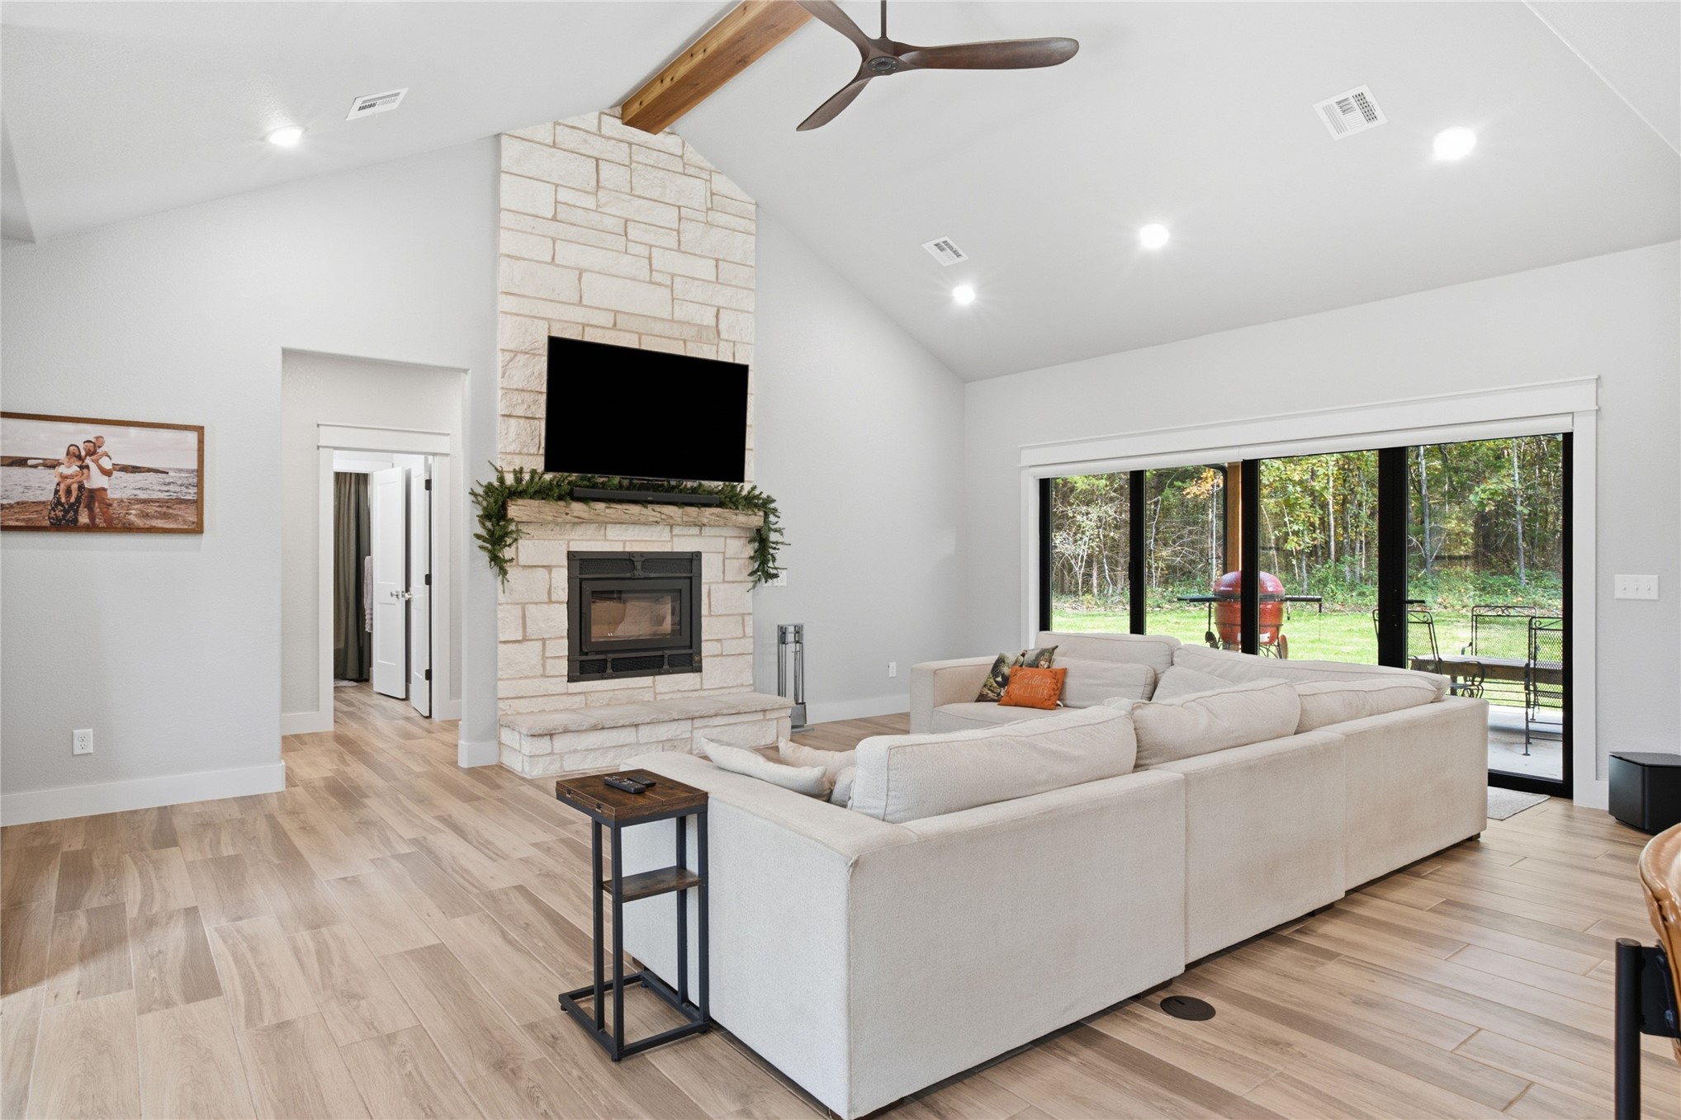
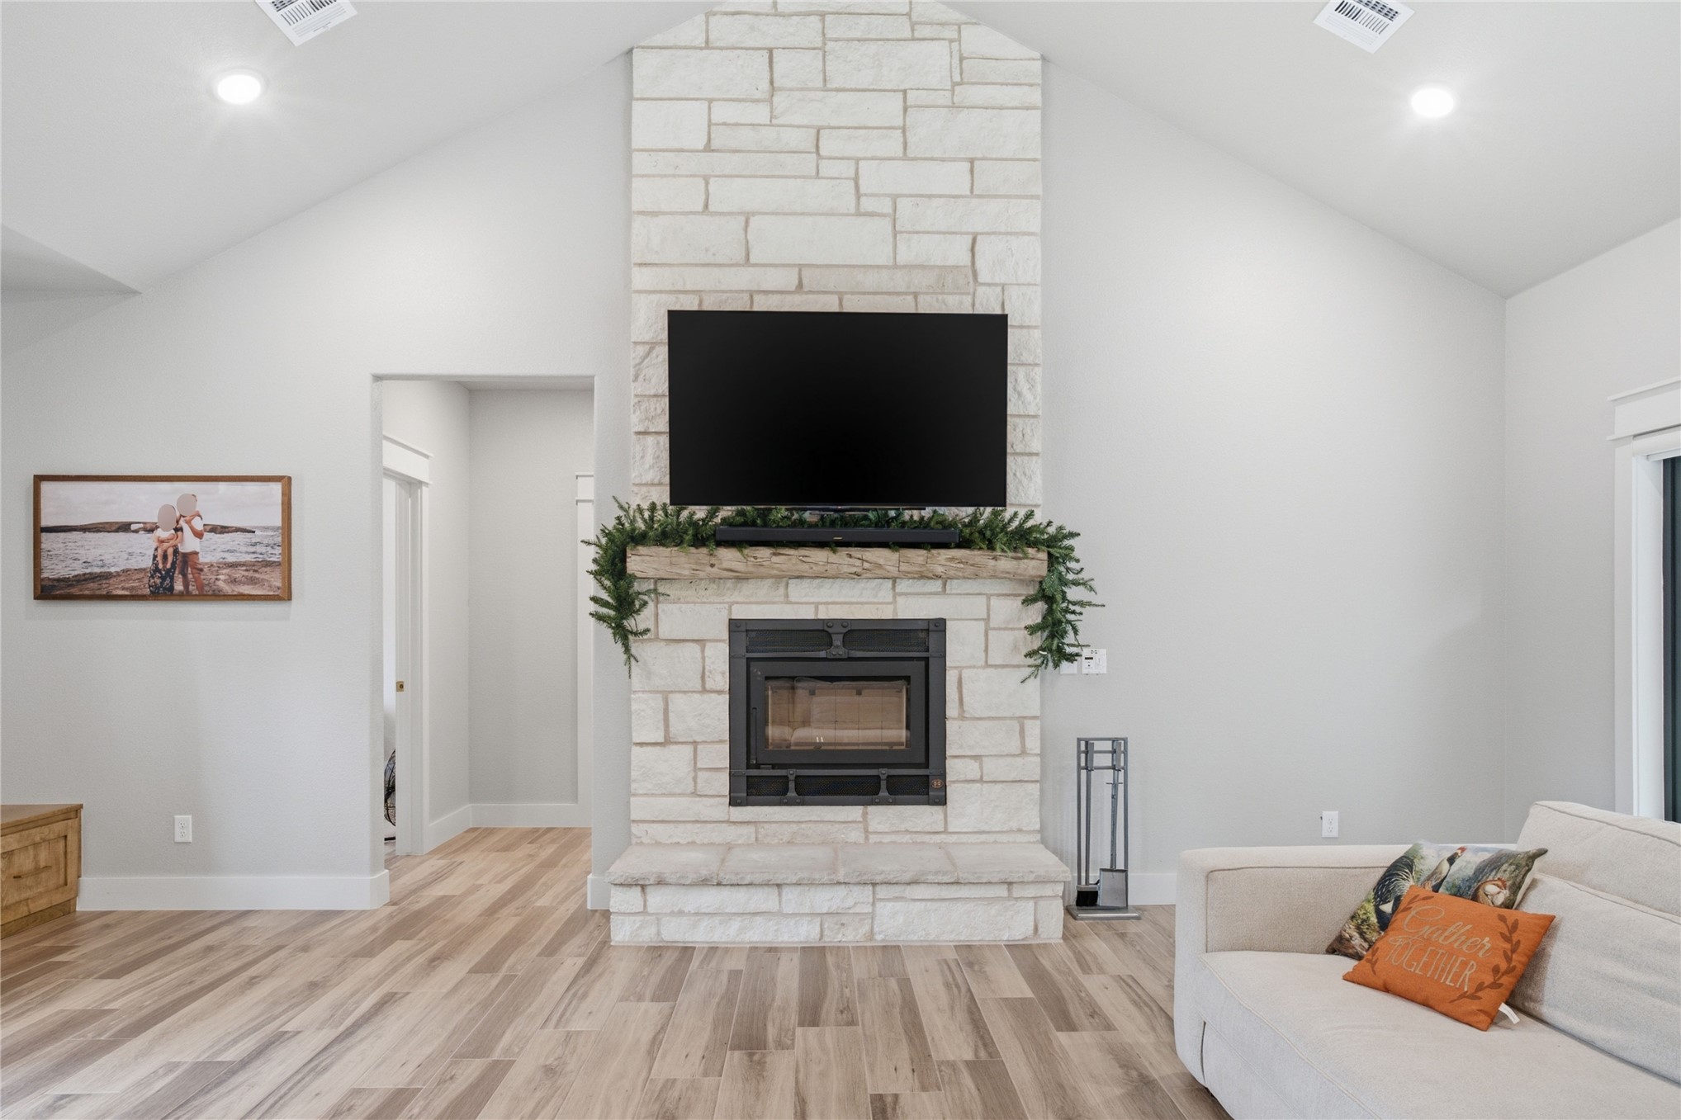
Vaulted ceiling with exposed wood beam, stone-surround fireplace, wood-finish flooring, recessed lighting, and expansive multi-panel sliding glass doors
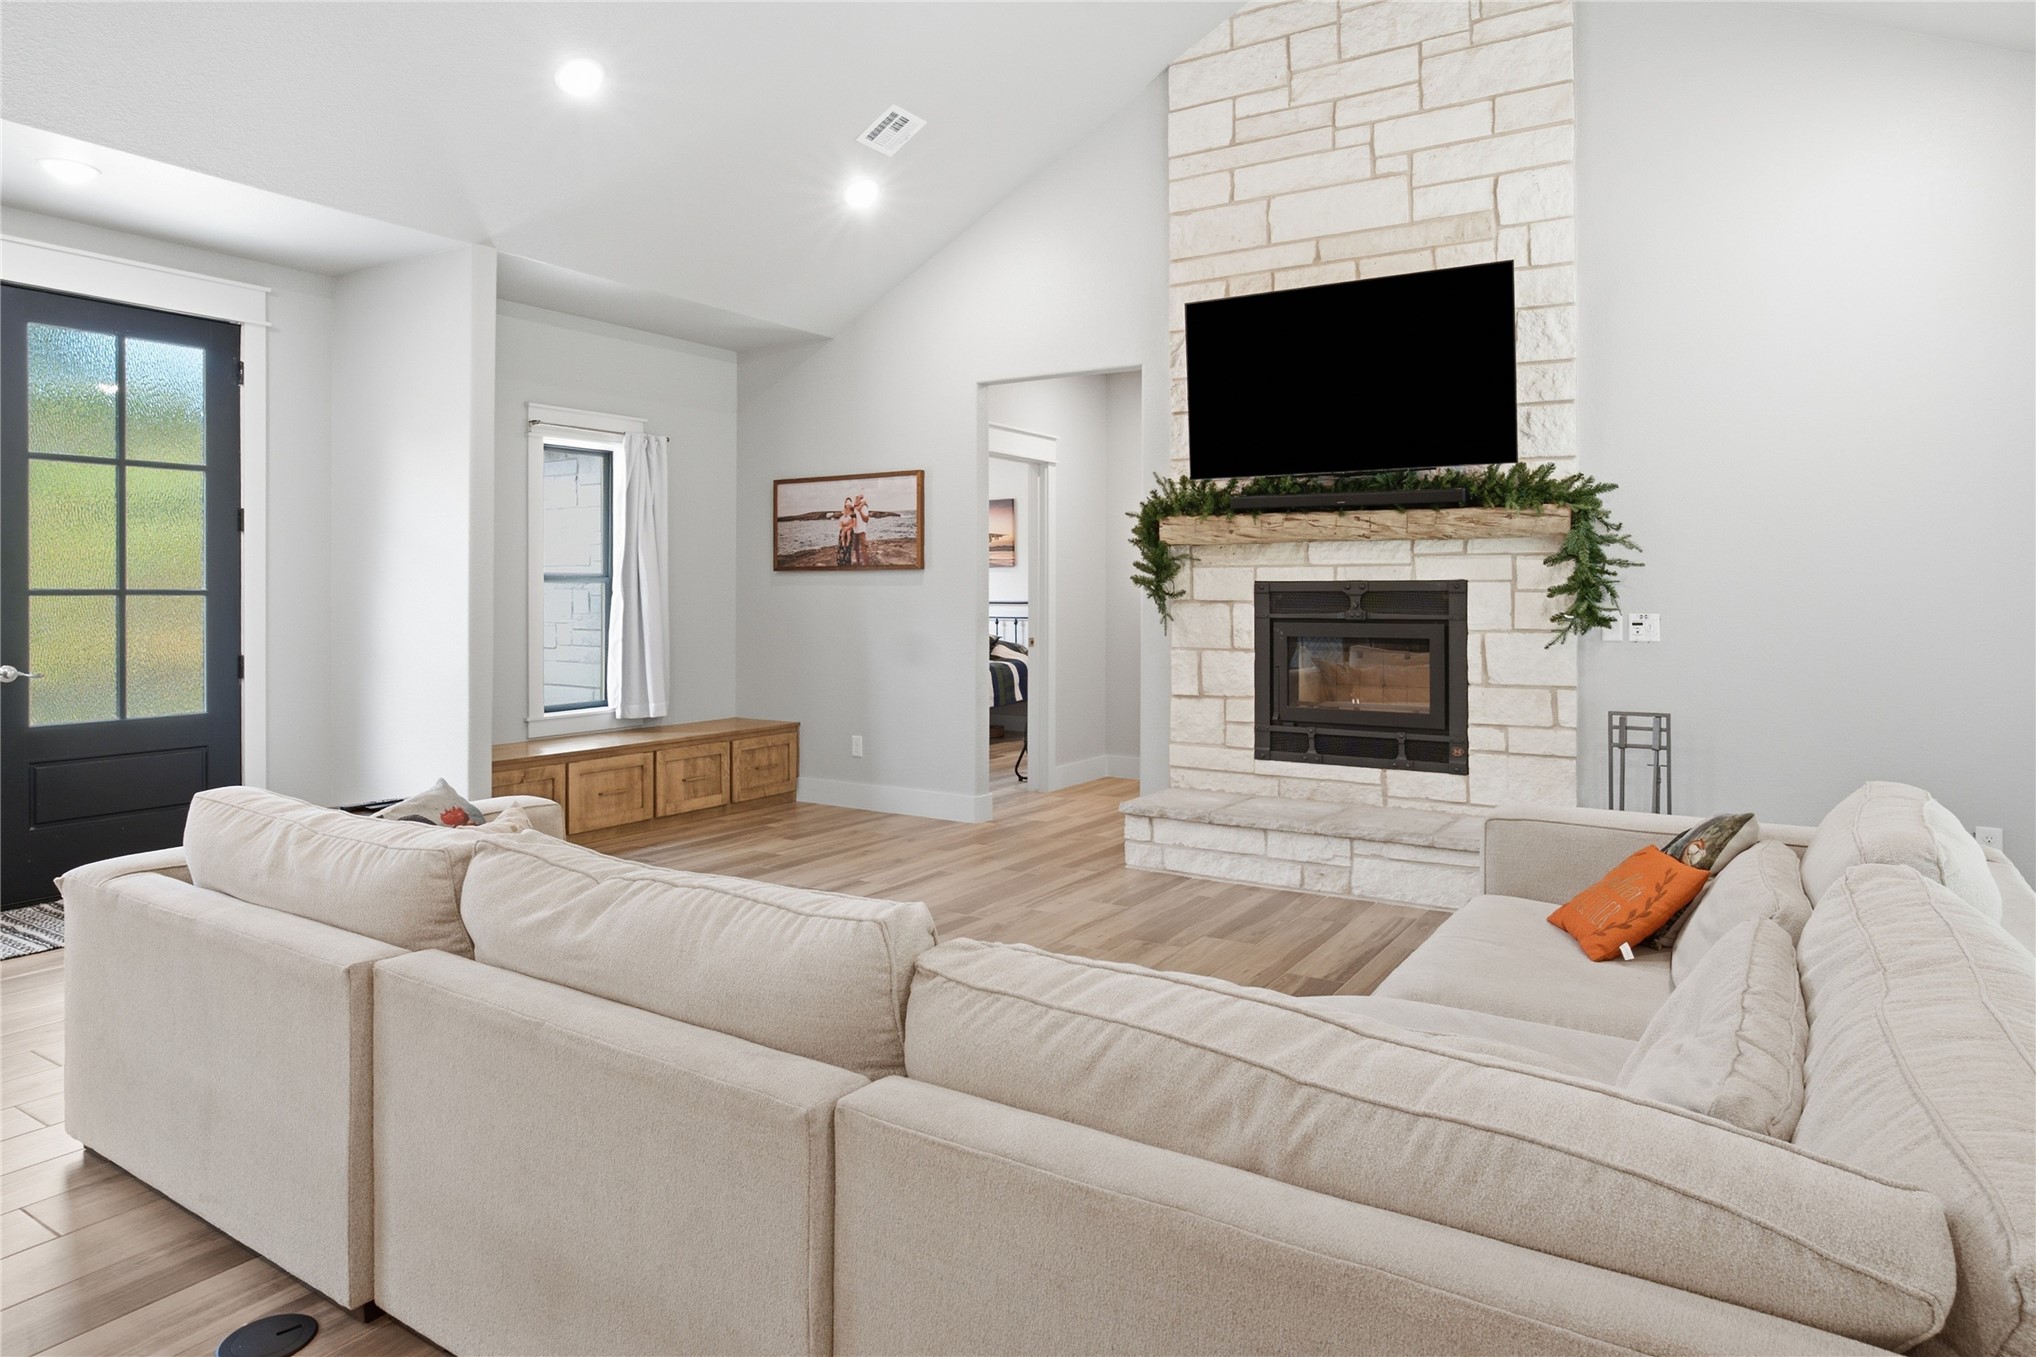
Vaulted ceilings, floor-to-ceiling stone-clad fireplace, built-in lower cabinetry, wood-finish flooring, and multi-pane glass entry door
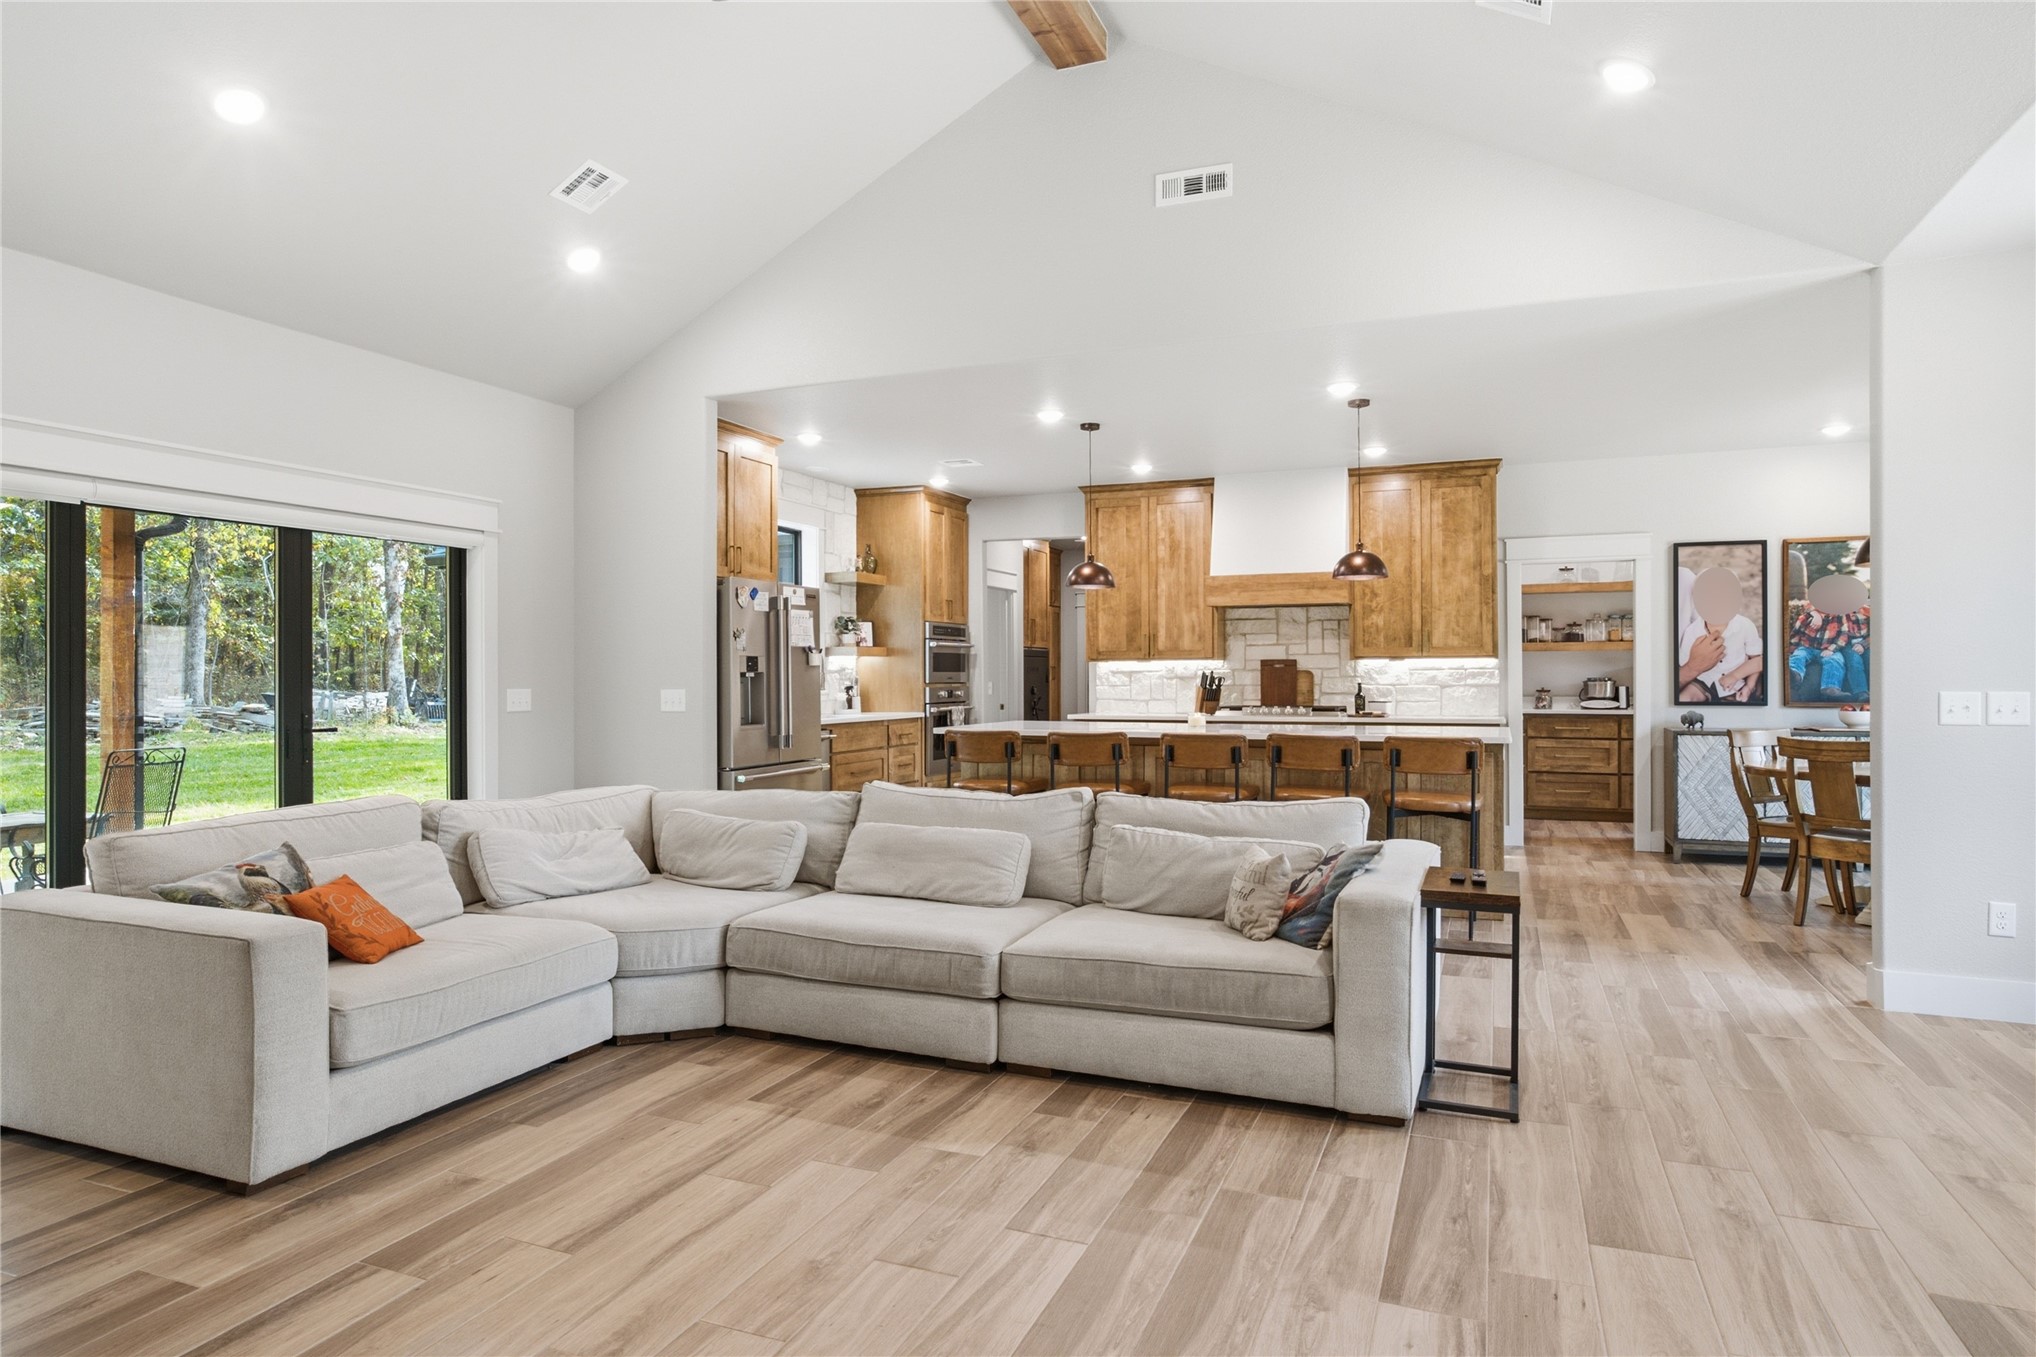
Open-concept interior featuring vaulted ceilings, wood-finish tile flooring, a kitchen with wooden cabinetry, a stone-surround backsplash, and double glass-panel entry doors
Vaulted ceilings with exposed timber detailing, wood-finish flooring, kitchen featuring wood cabinetry, natural stone backsplash, and recessed lighting
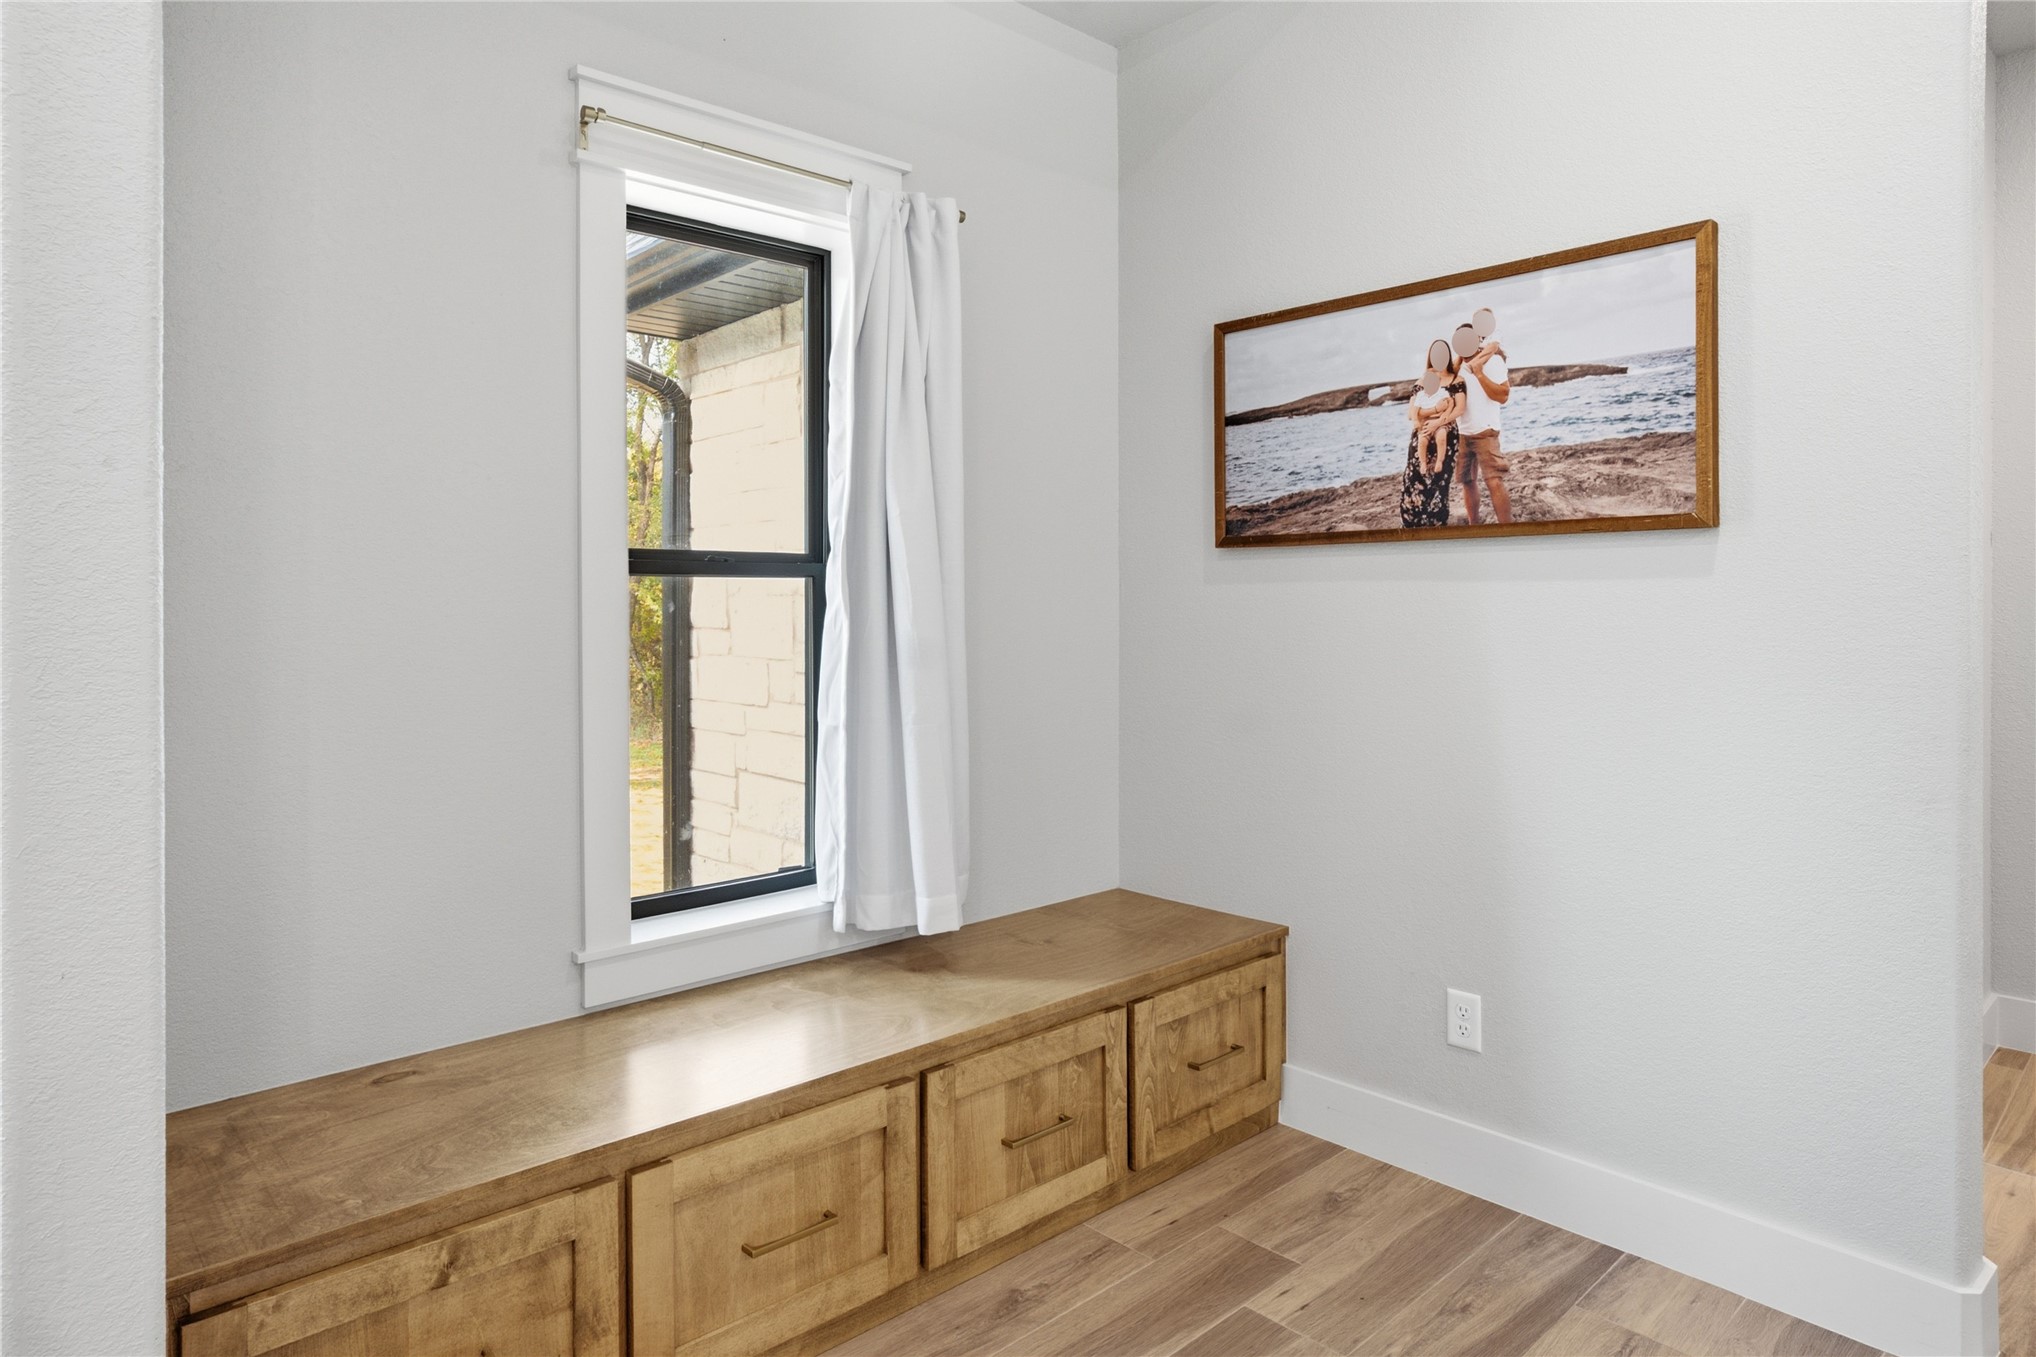
Built-in wood cabinetry with integrated storage drawers, complemented by a single-pane window and wood-finish flooring
Vaulted ceiling, floor-to-ceiling light-toned stone fireplace, wood-finish flooring, and recessed lighting
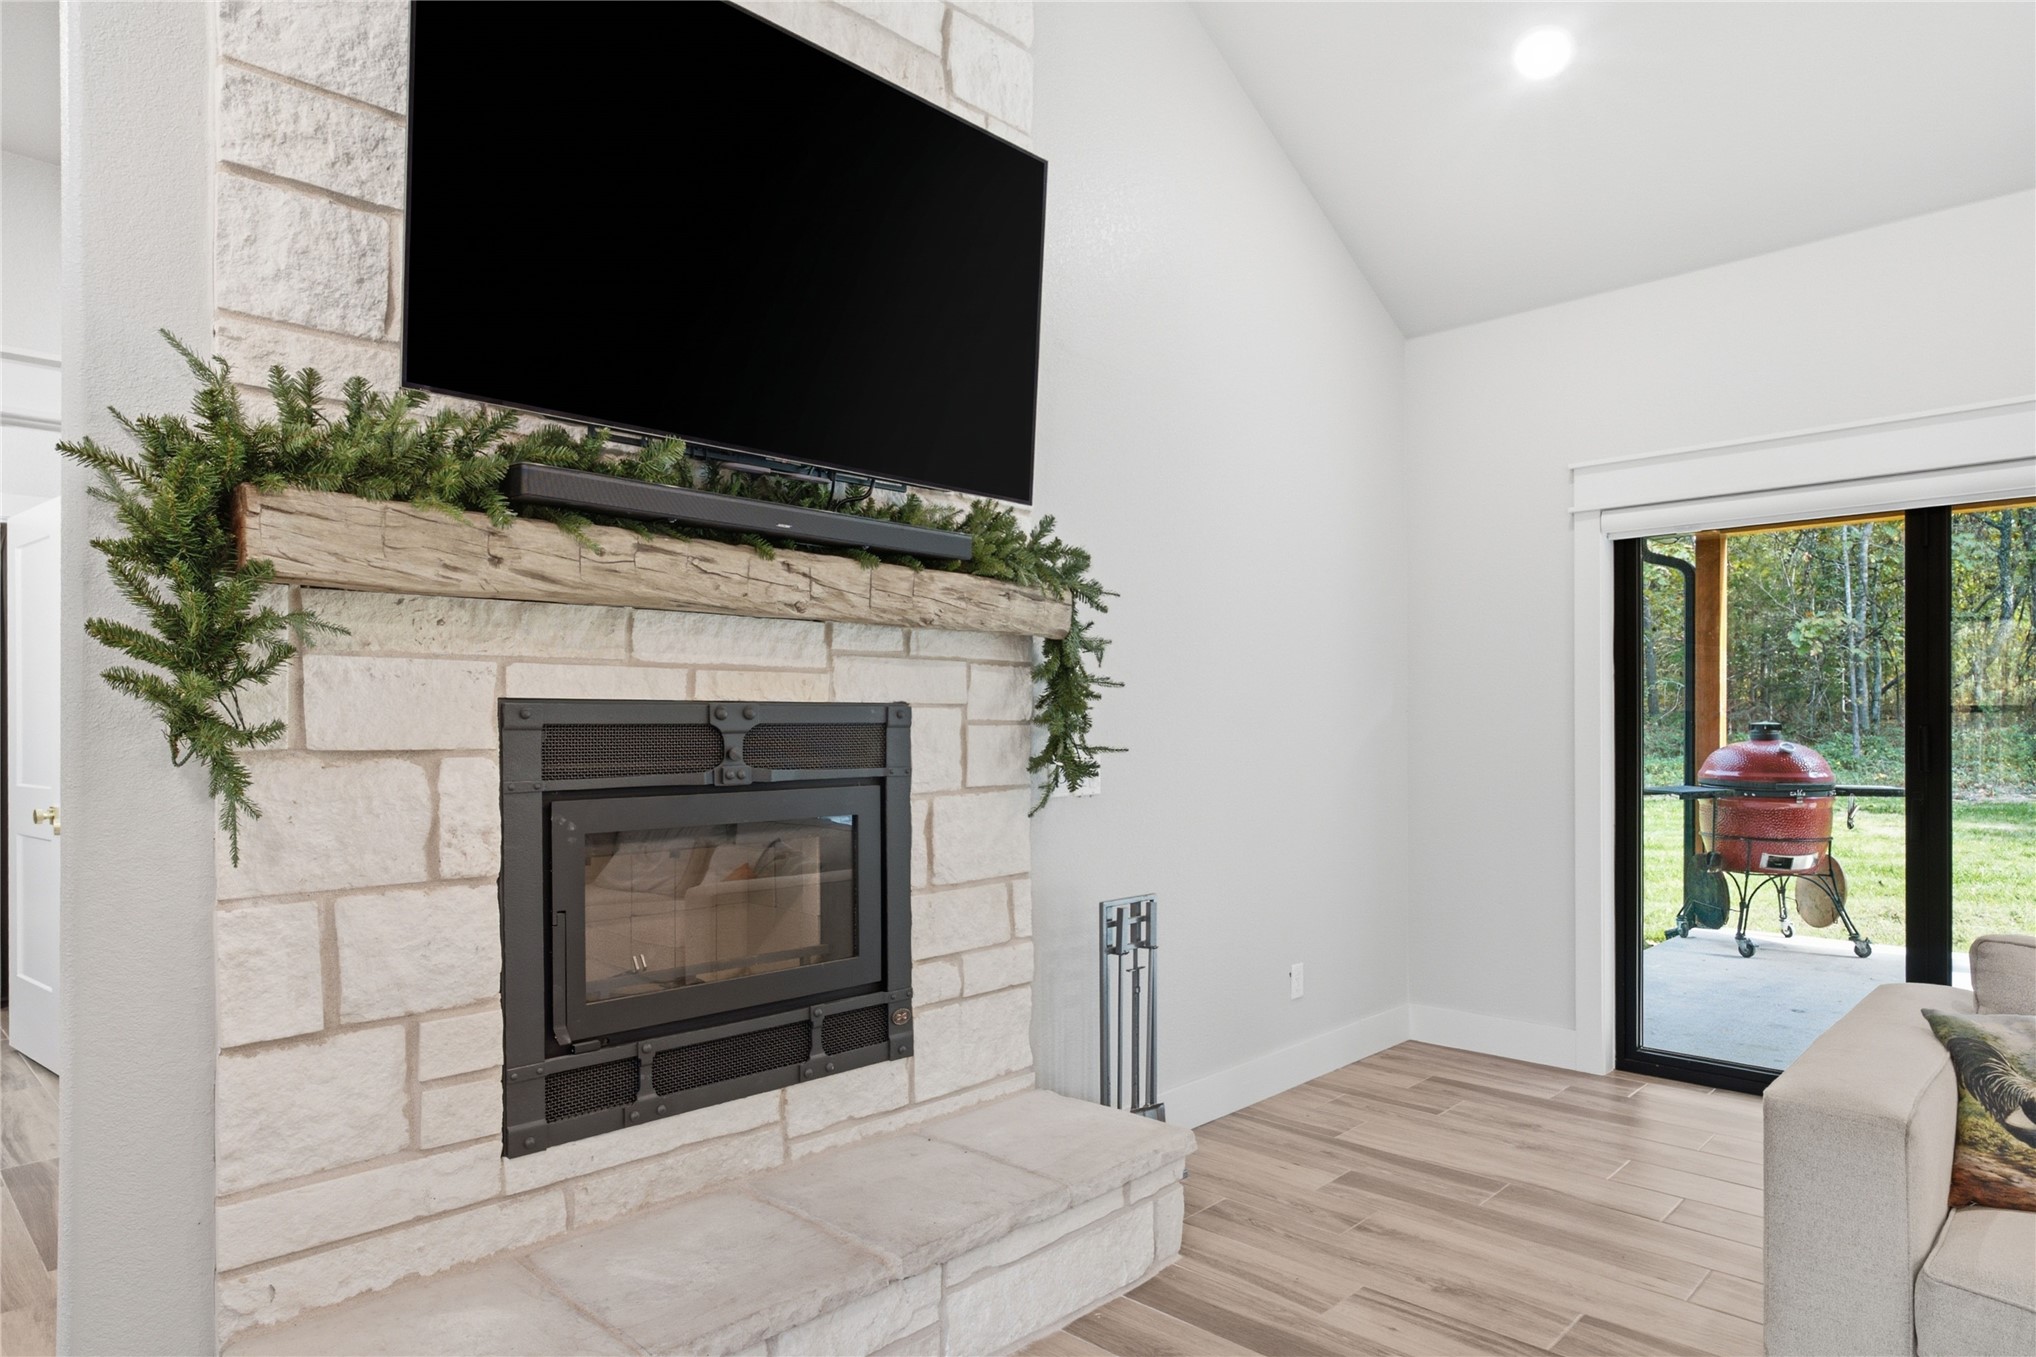
Floor-to-ceiling stone fireplace featuring a rustic timber mantel and raised stone hearth, wood-finish flooring, vaulted ceilings, and sliding glass doors
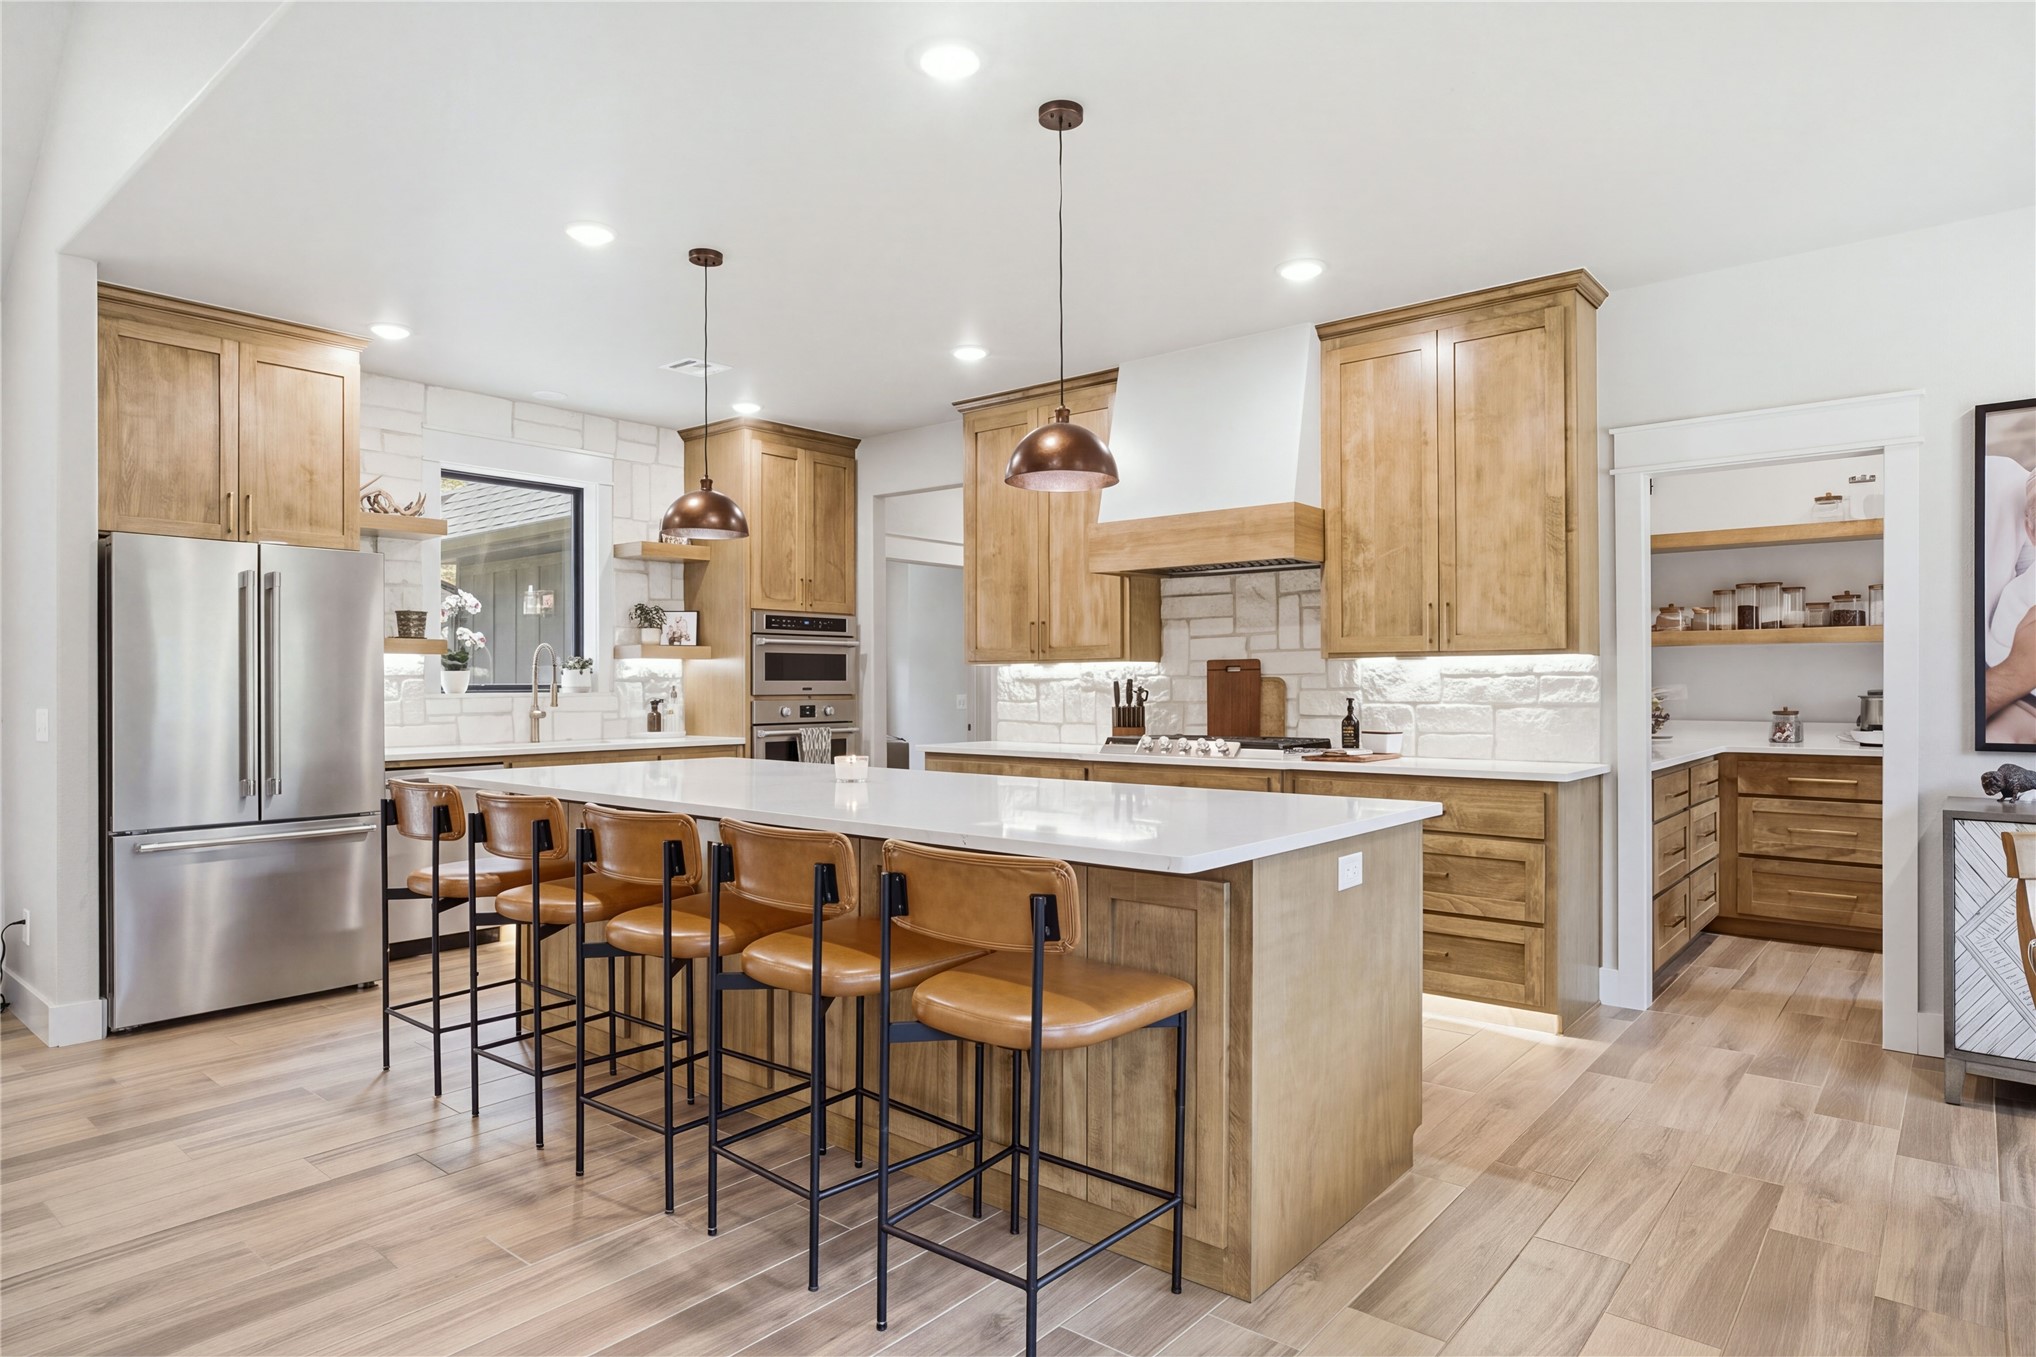
Kitchen featuring wood cabinetry, a center island with a stone countertop, stainless steel appliances, a textured stone backsplash, and recessed lighting
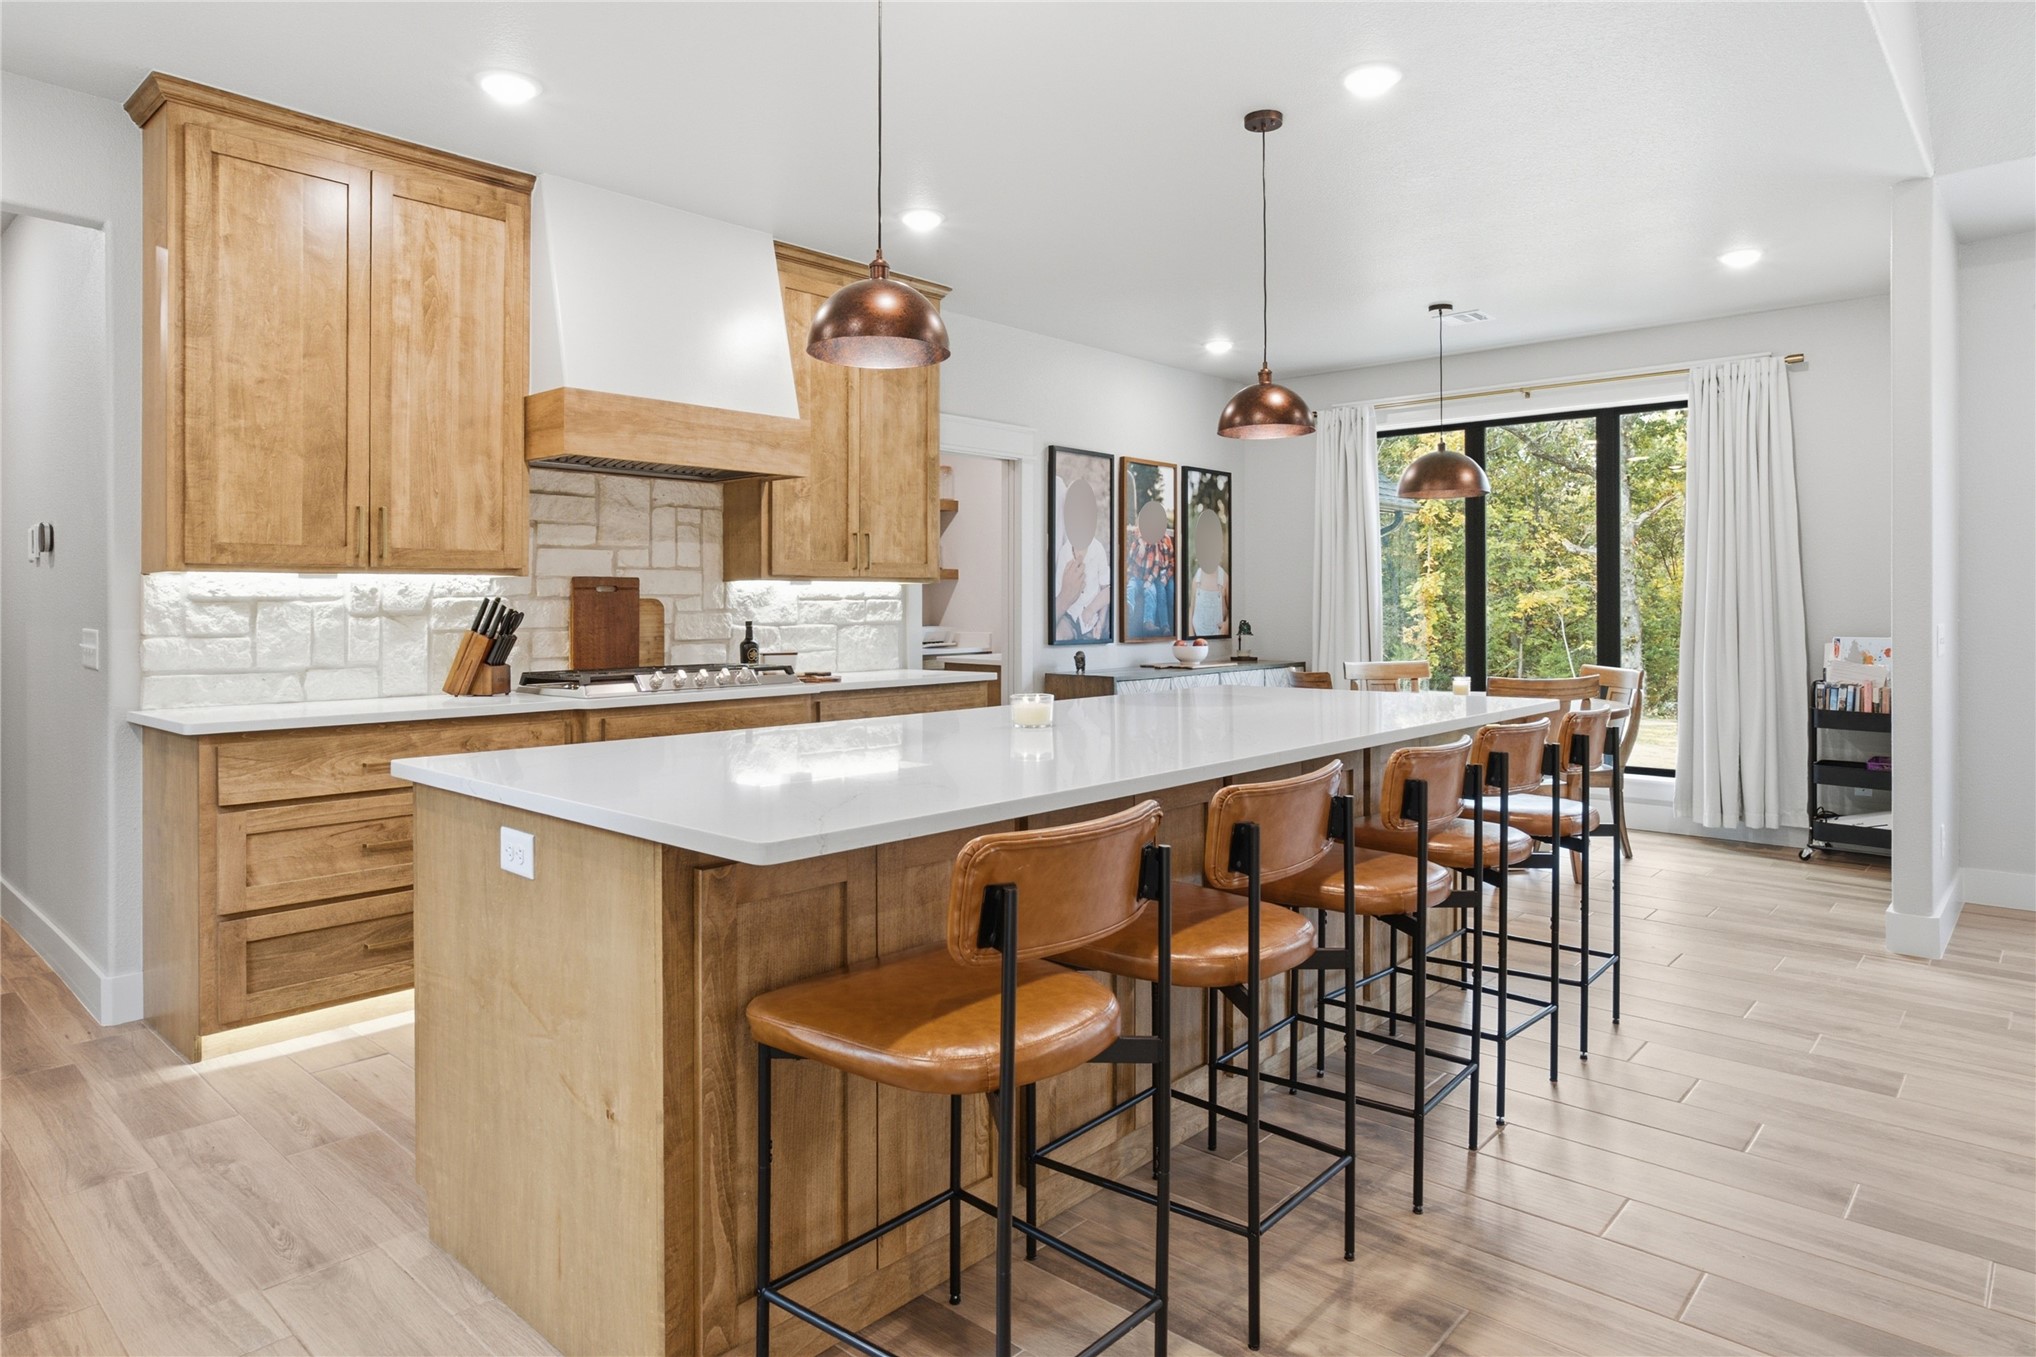
Kitchen featuring wood-finish cabinetry, a large center island with a stone-surfaced countertop, a custom range hood, a textured stone backsplash, and wood-finish flooring
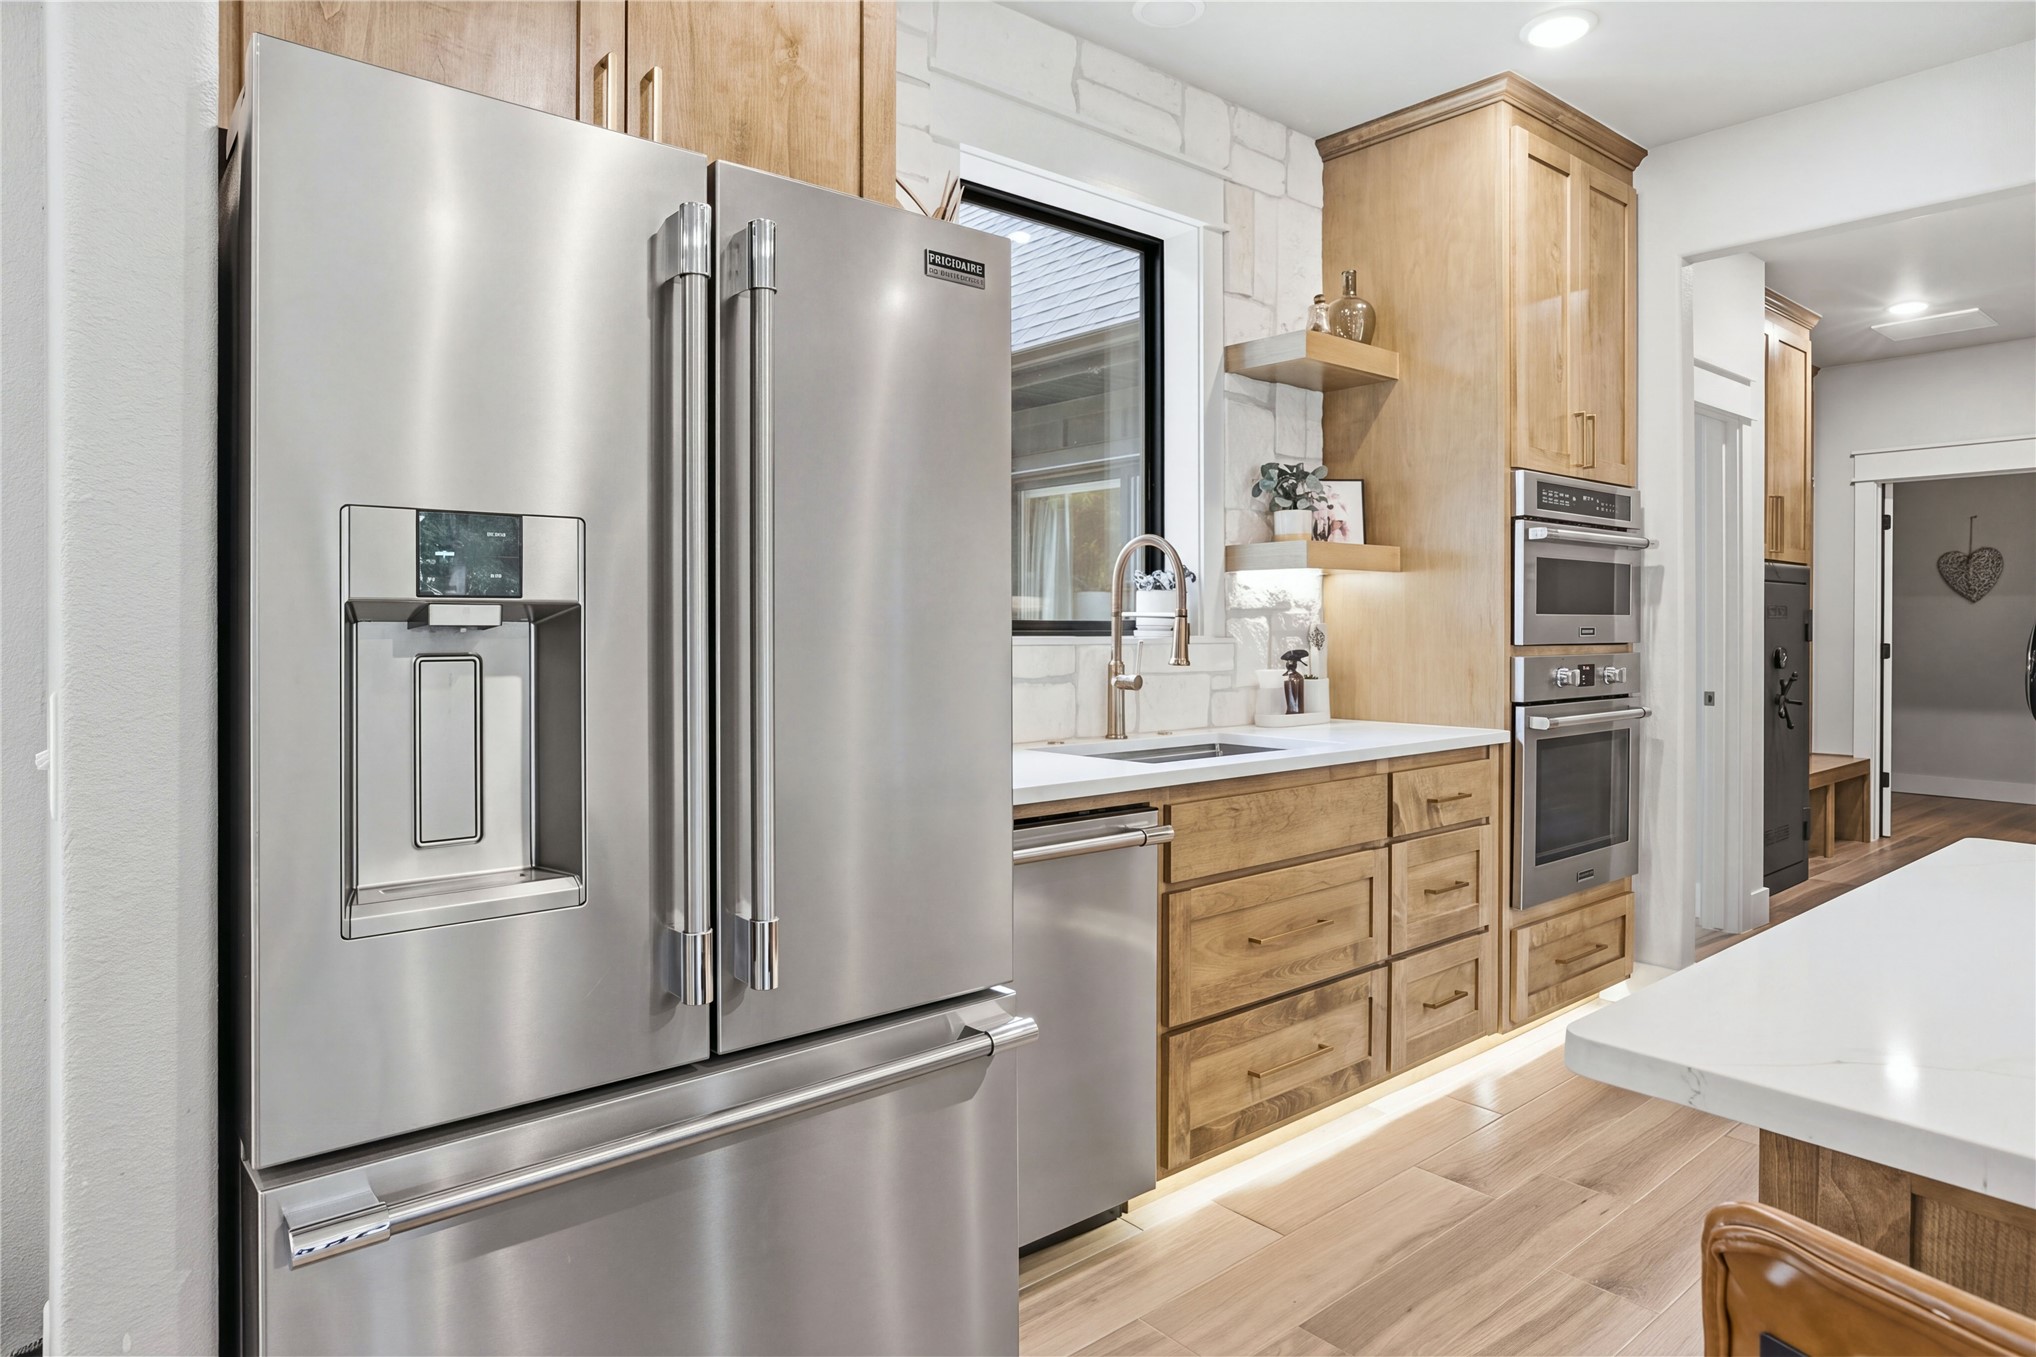
Kitchen featuring stainless steel appliances, light-toned custom cabinetry, stone backsplash, quartz countertops, and wood-finish flooring
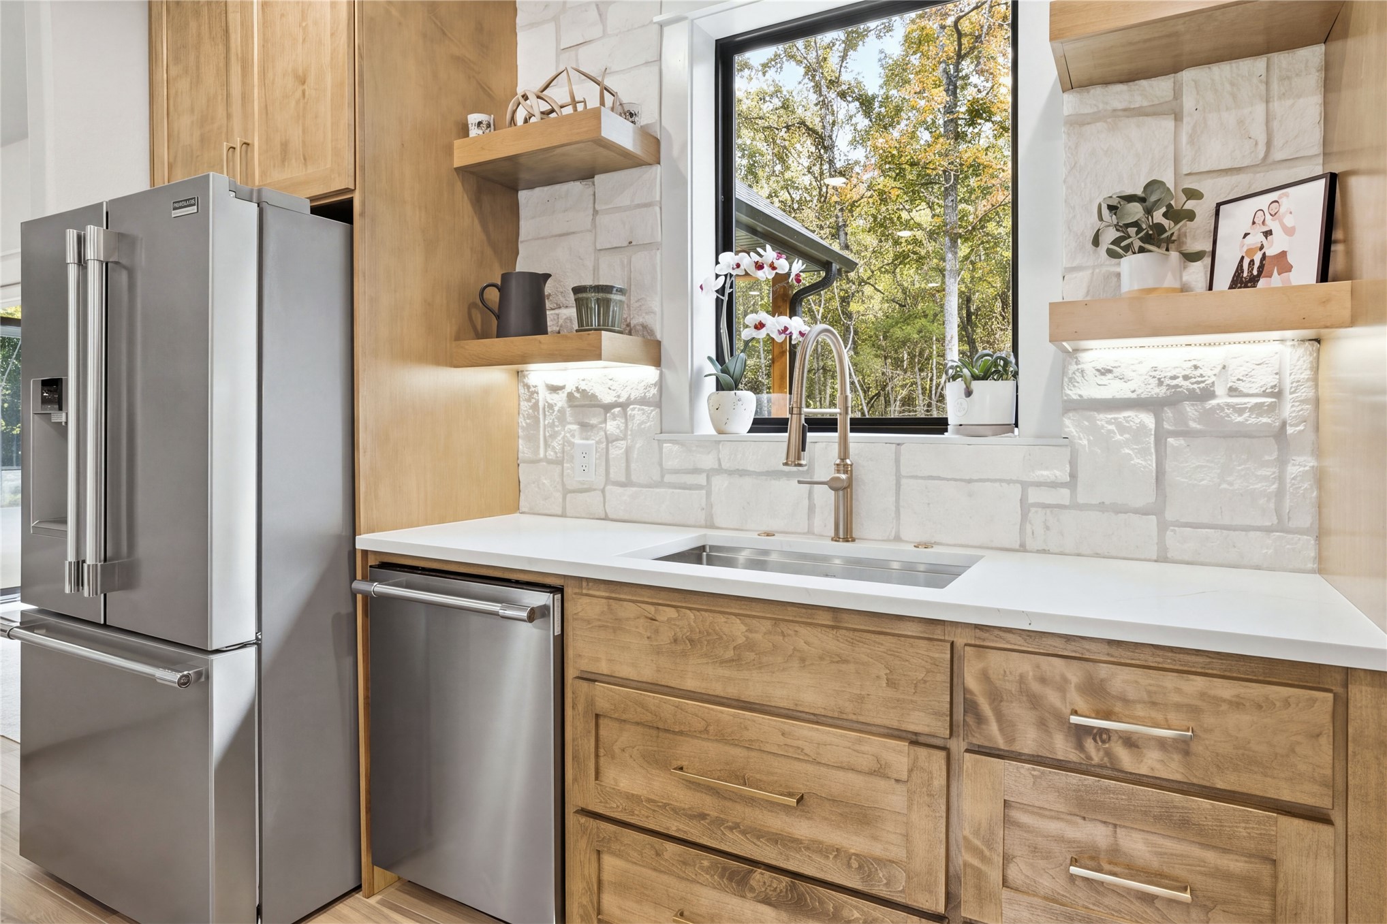
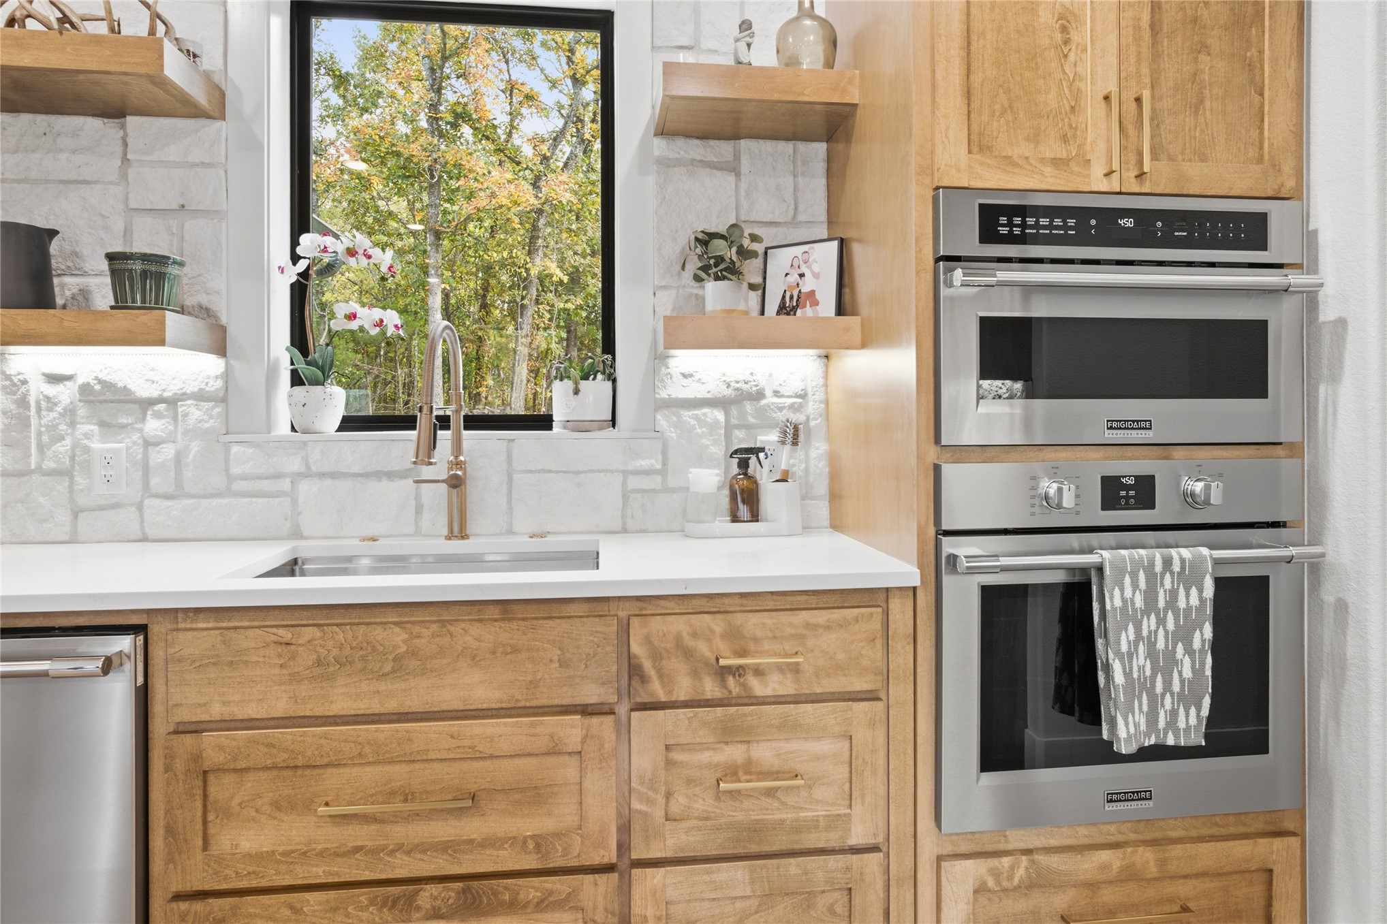
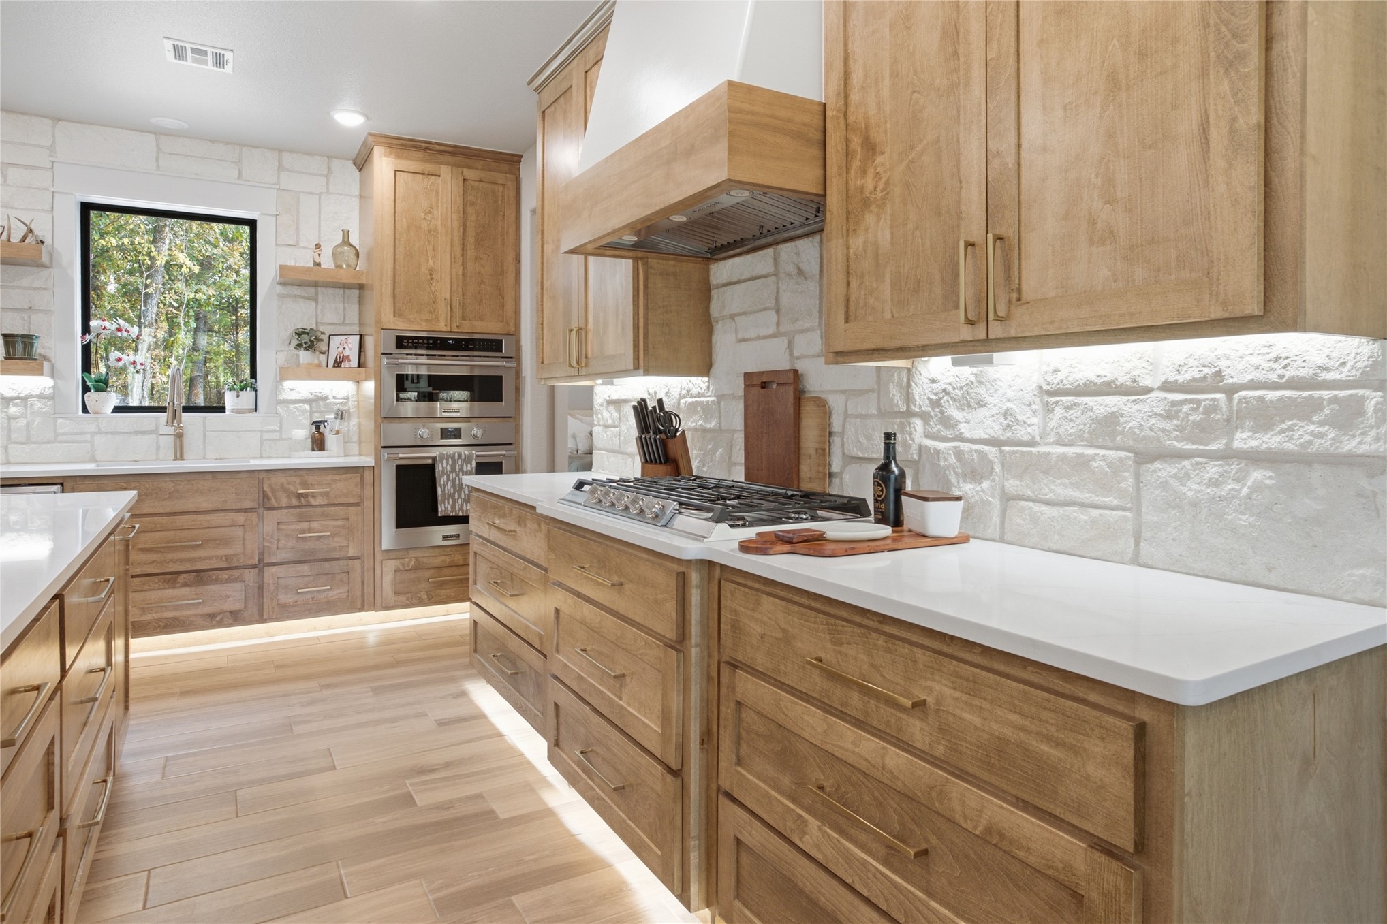
Custom wood cabinetry with brass hardware, stacked stainless steel wall ovens, white stone backsplash, floating wood shelving, and a white countertop with an undermount sink
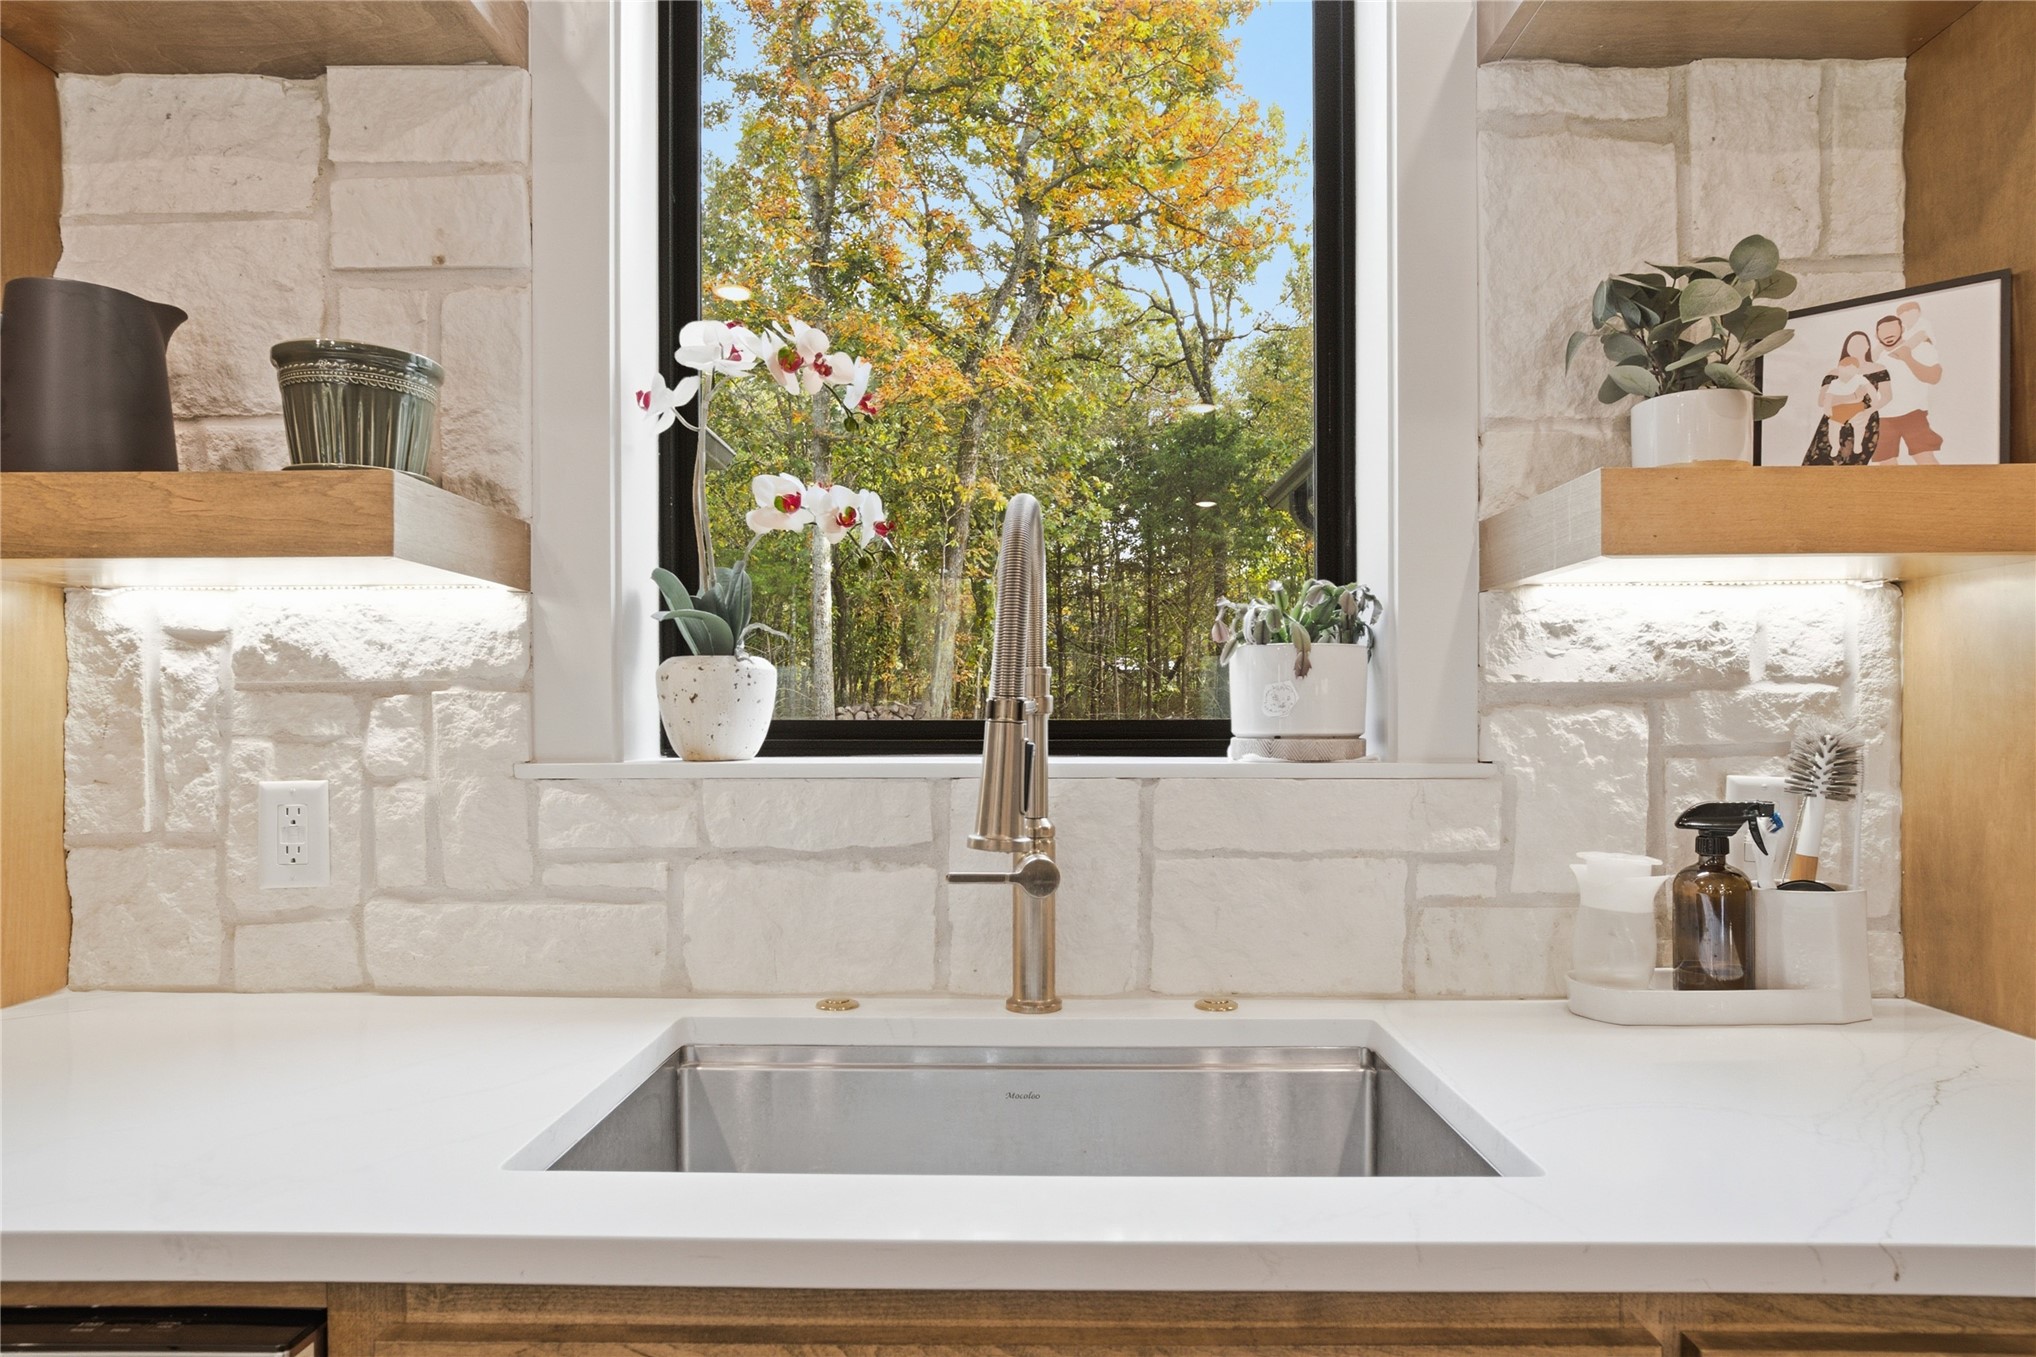
Undermount stainless steel sink featuring a gooseneck faucet, white stone backsplash, solid-surface countertop, and built-in wood-finish shelving with under-cabinet lighting
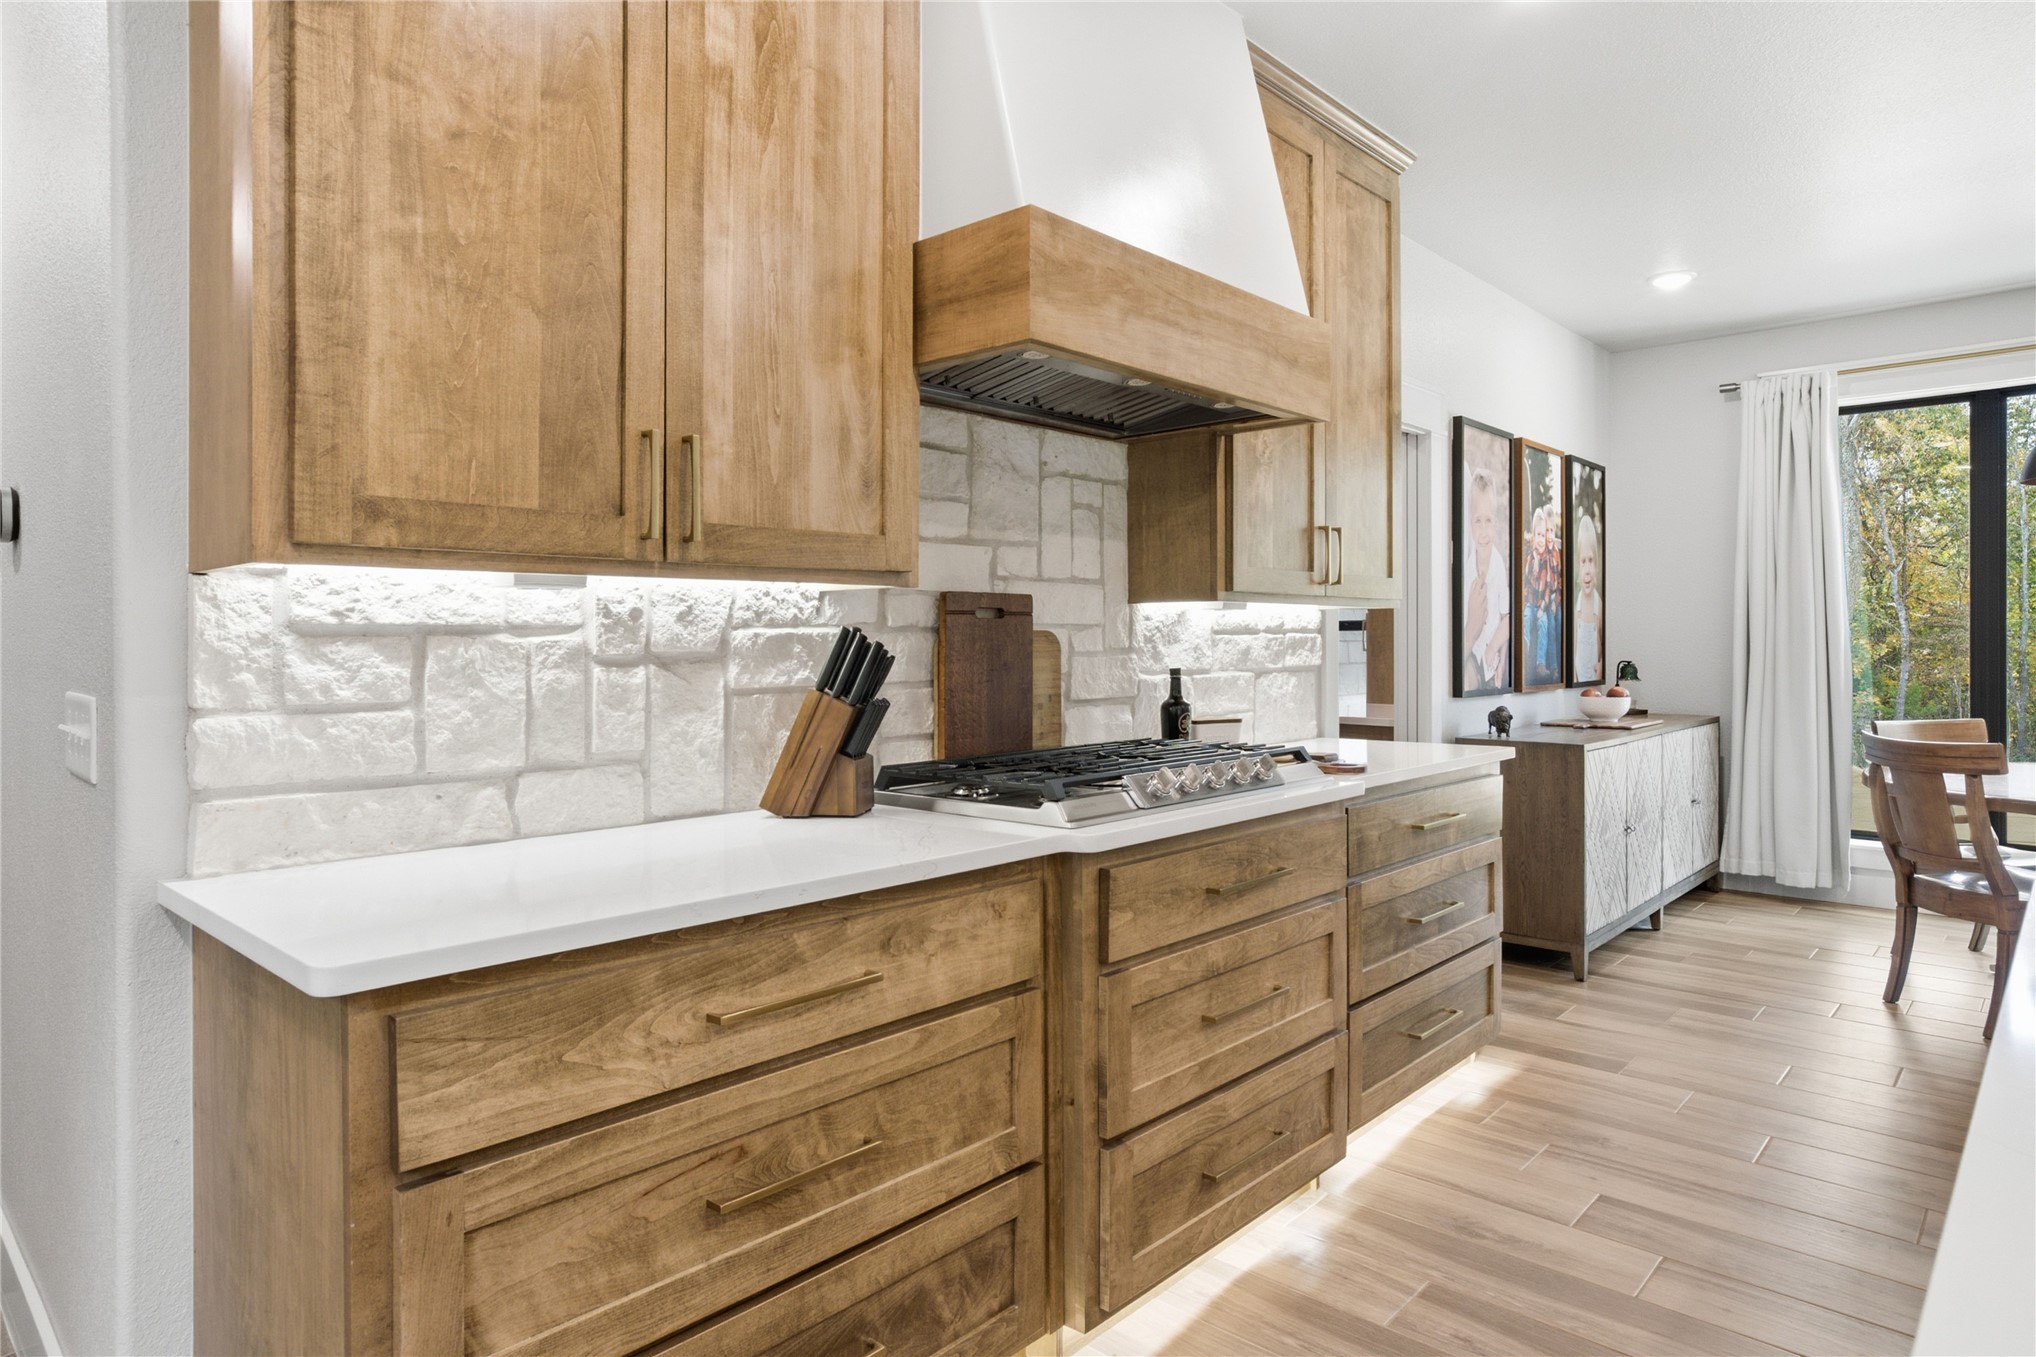
Kitchen featuring wood cabinetry, stone-textured tile backsplash, gas cooktop with wood-trimmed vent hood, solid surface countertops, and wood-finish flooring
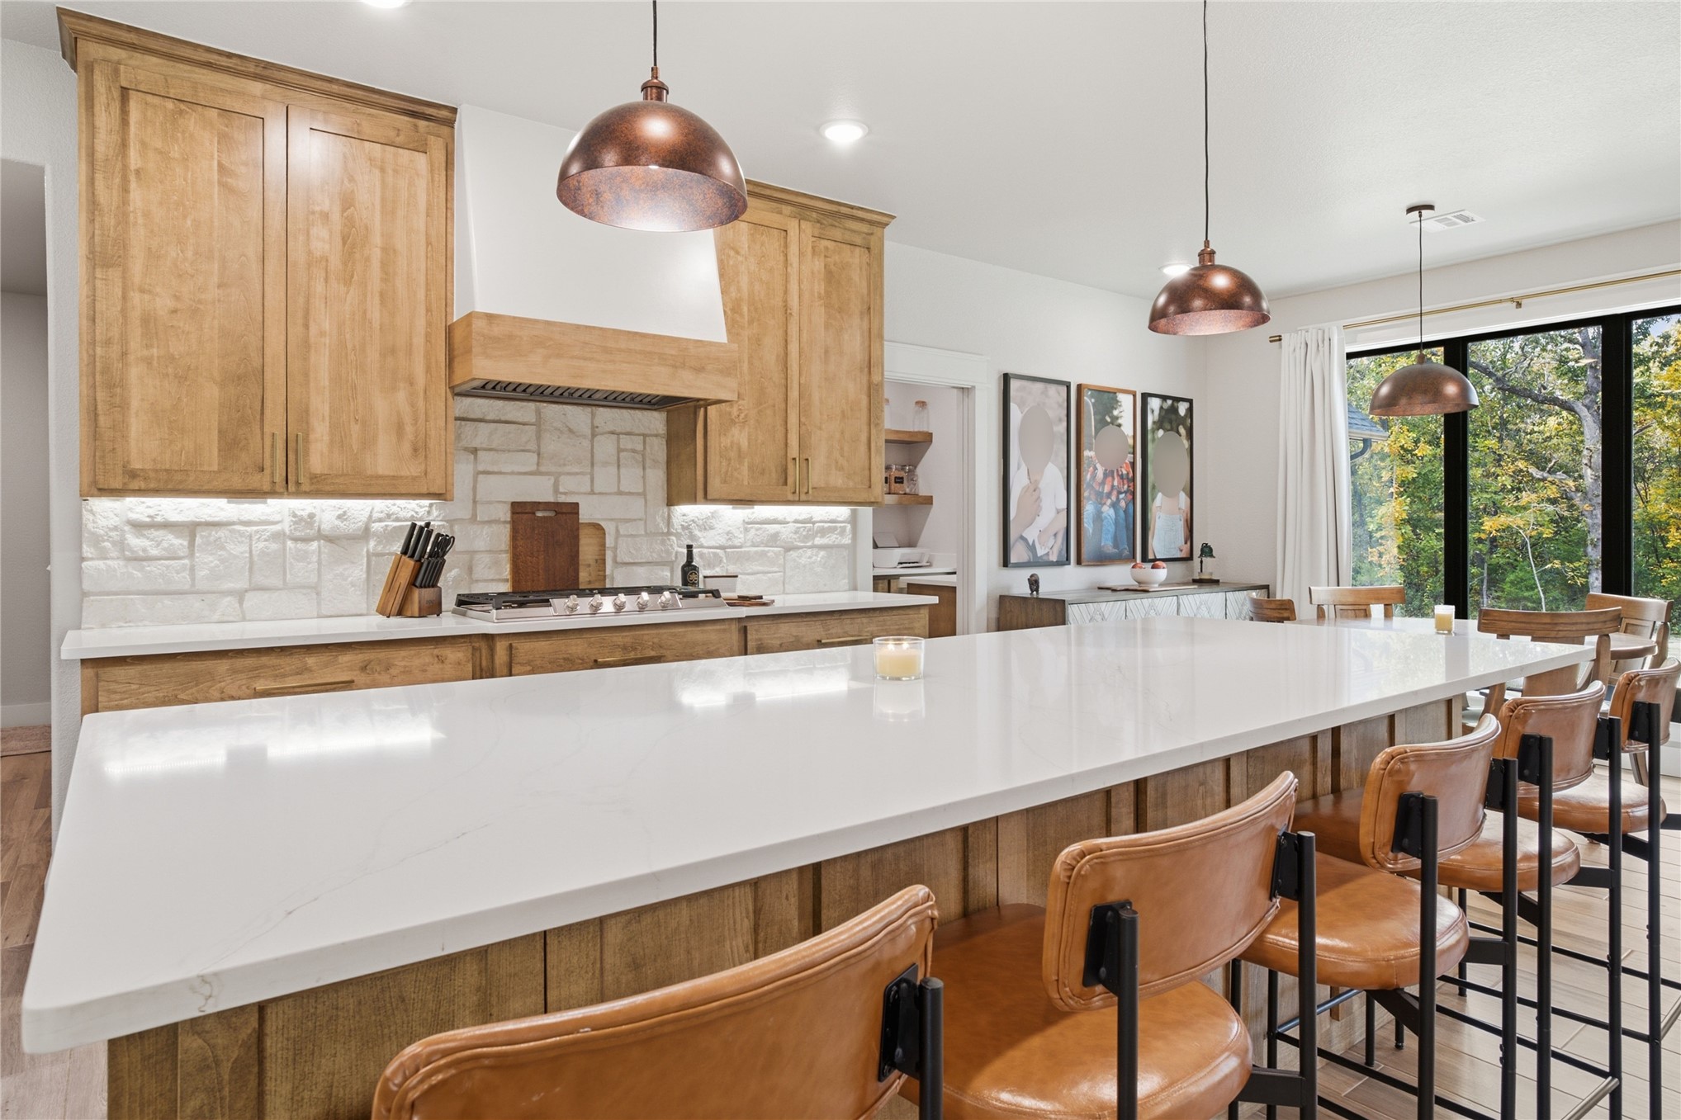
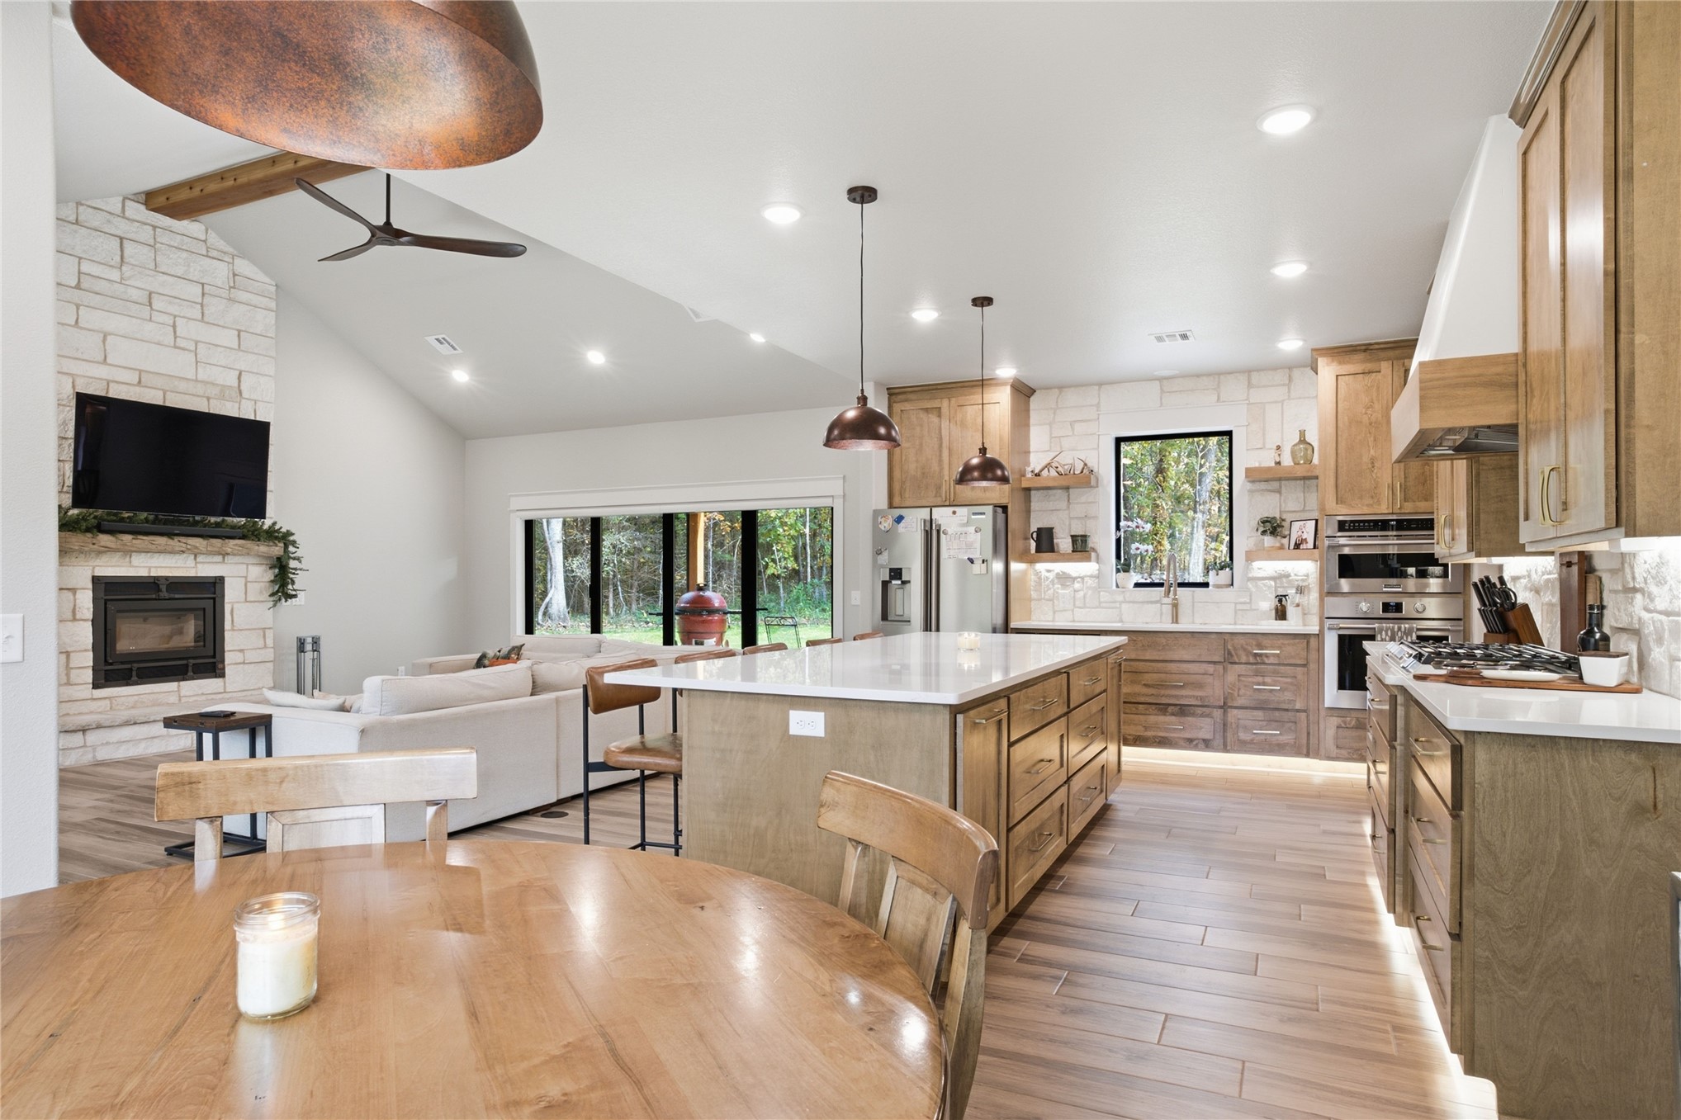
Kitchen featuring an expansive stone-topped island, light wood cabinetry, a custom range hood, stacked stone backsplash, and metallic pendant lighting
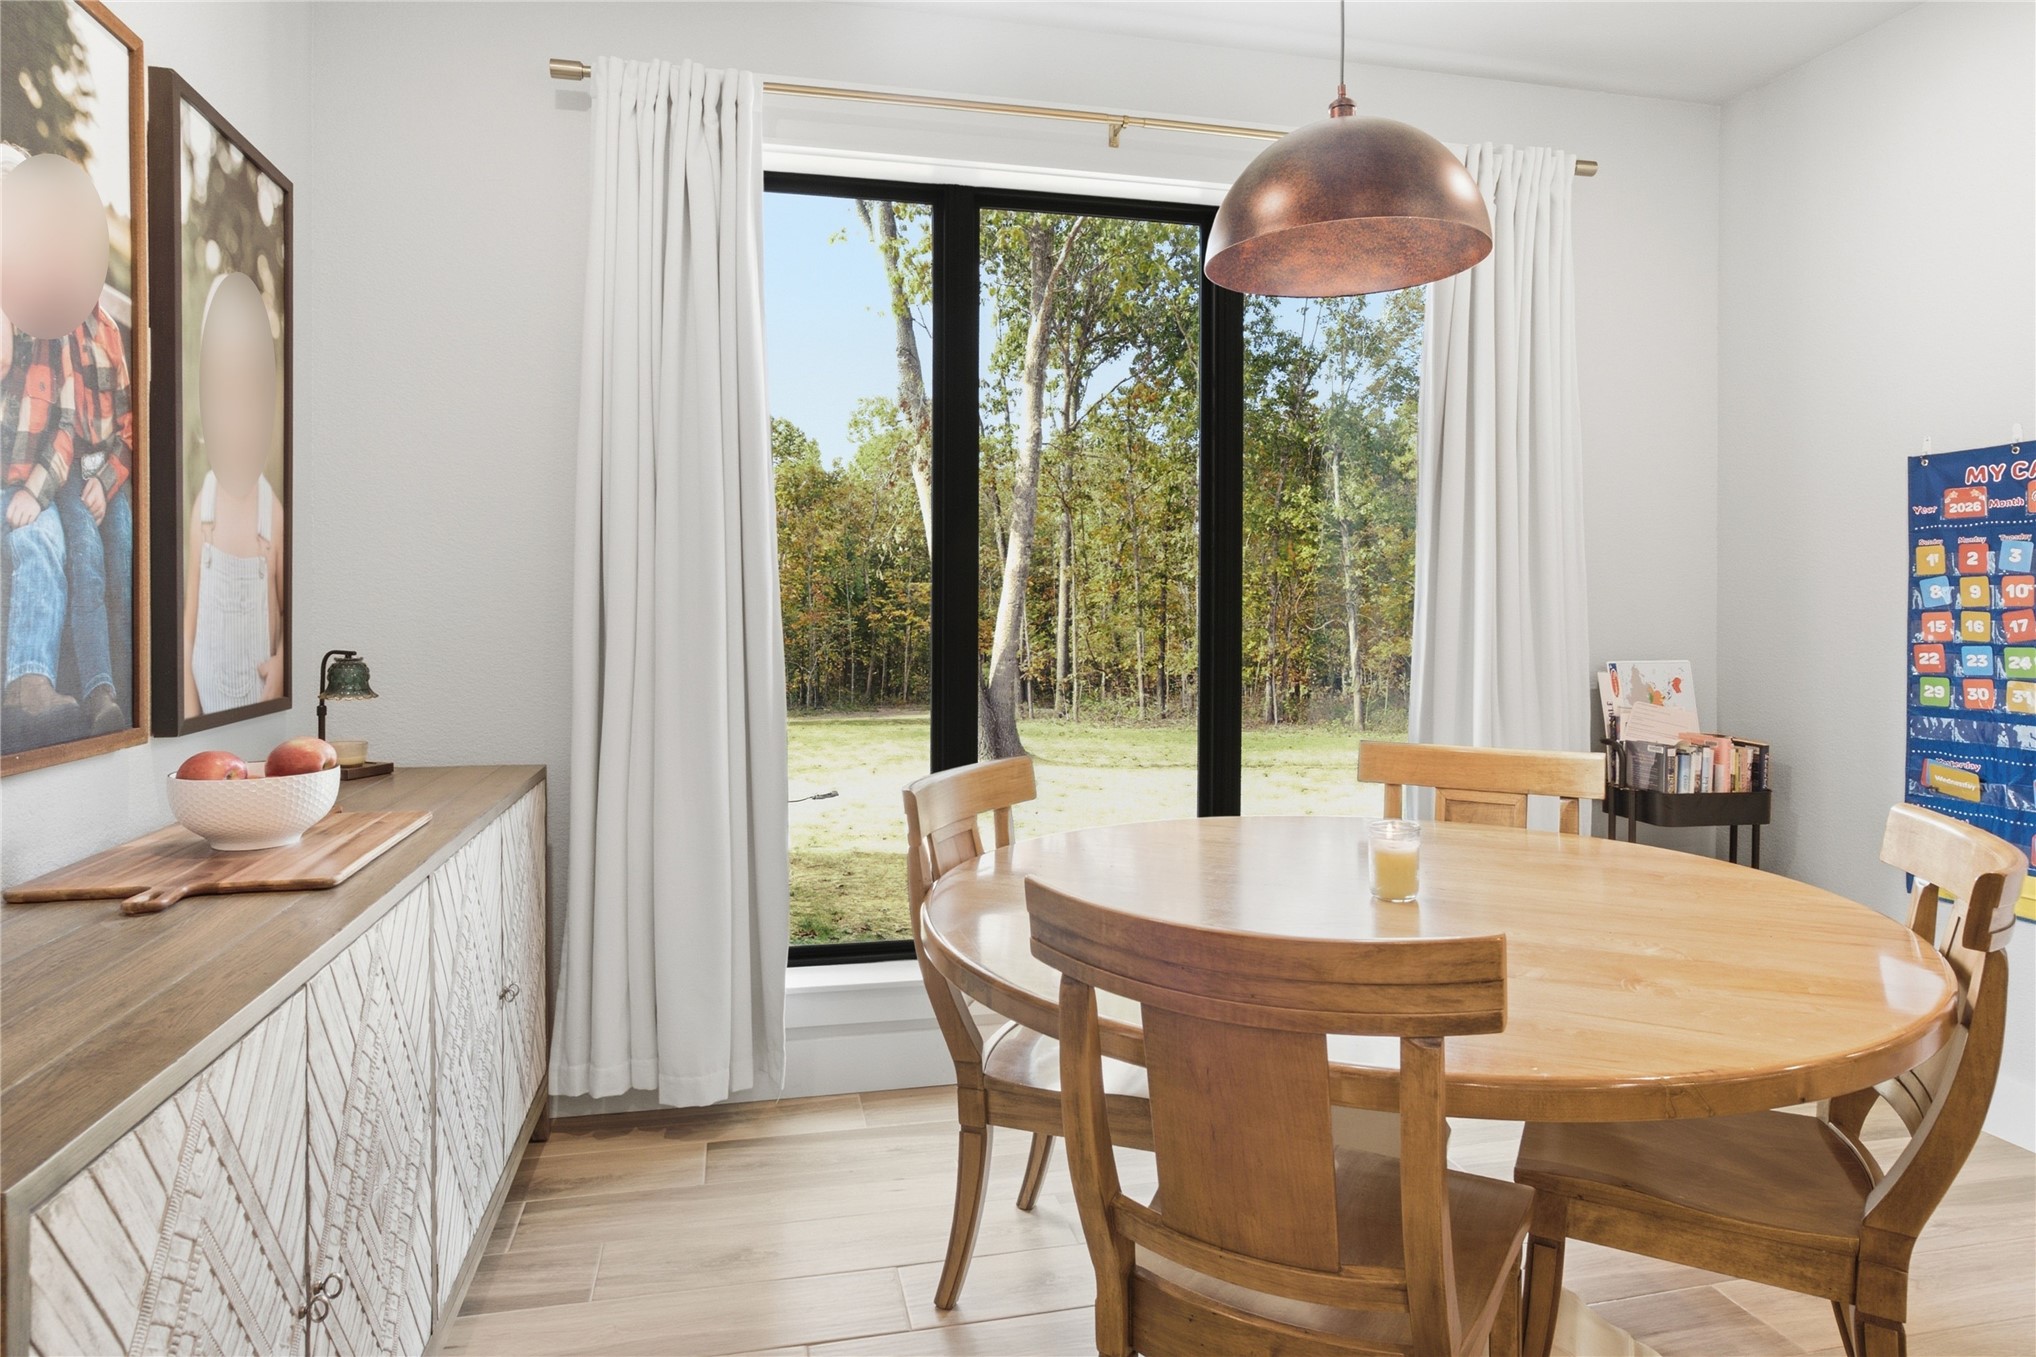
Large floor-to-ceiling windows with black framing, wood-finish flooring, and a metallic pendant light fixture
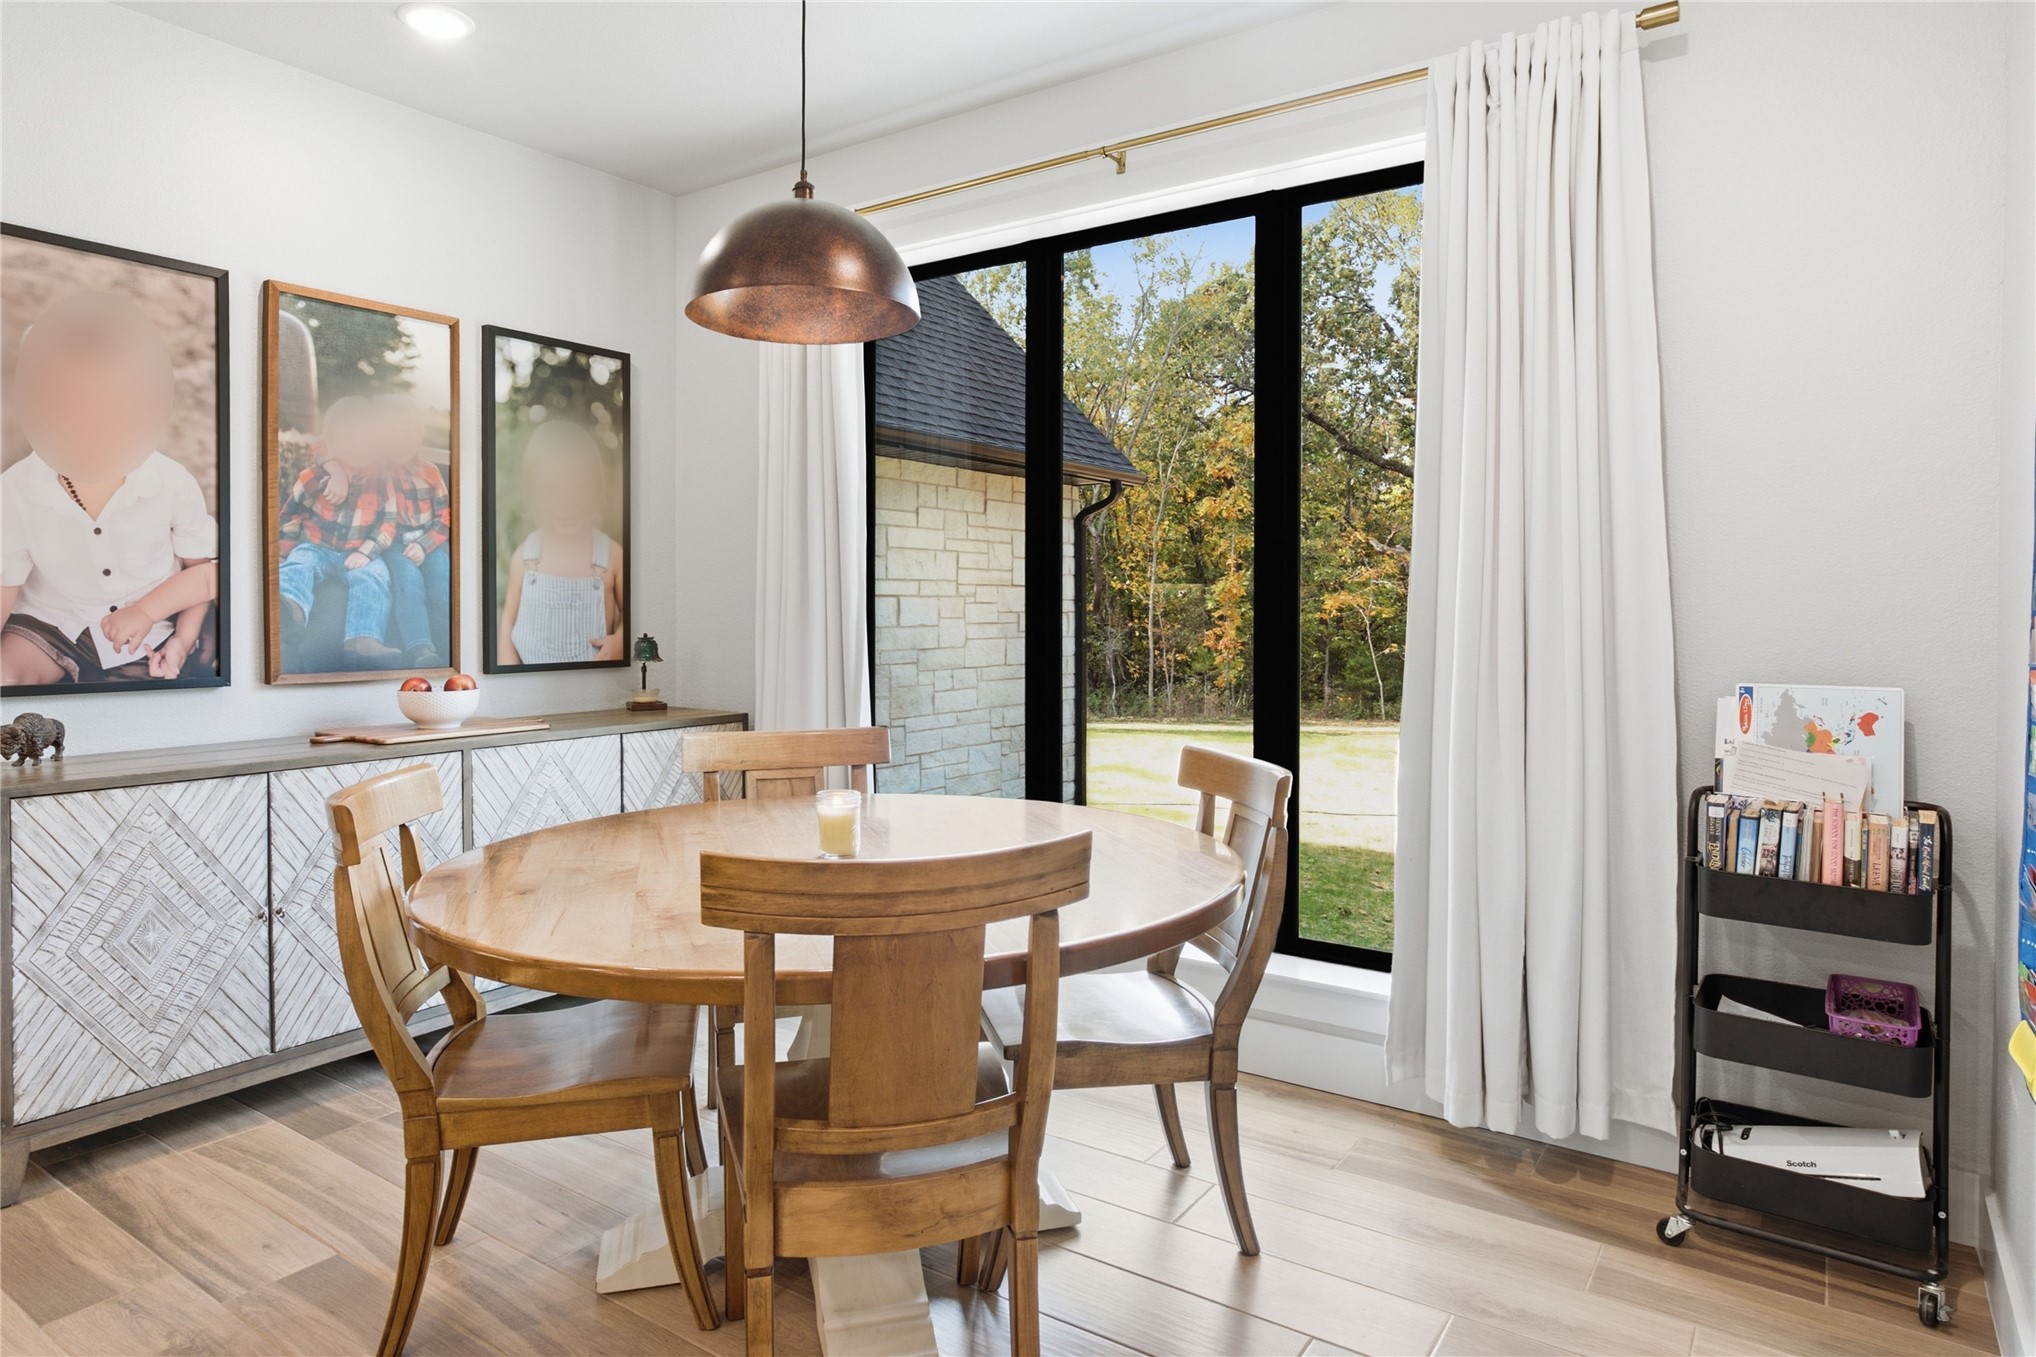
Dining area featuring floor-to-ceiling windows with black frames, wood-finish flooring, and a metal dome pendant light fixture
Kitchen featuring light wood-finish cabinetry, white stone veneer backsplash, quartz countertops, built-in stainless steel double oven, and wood-finish flooring
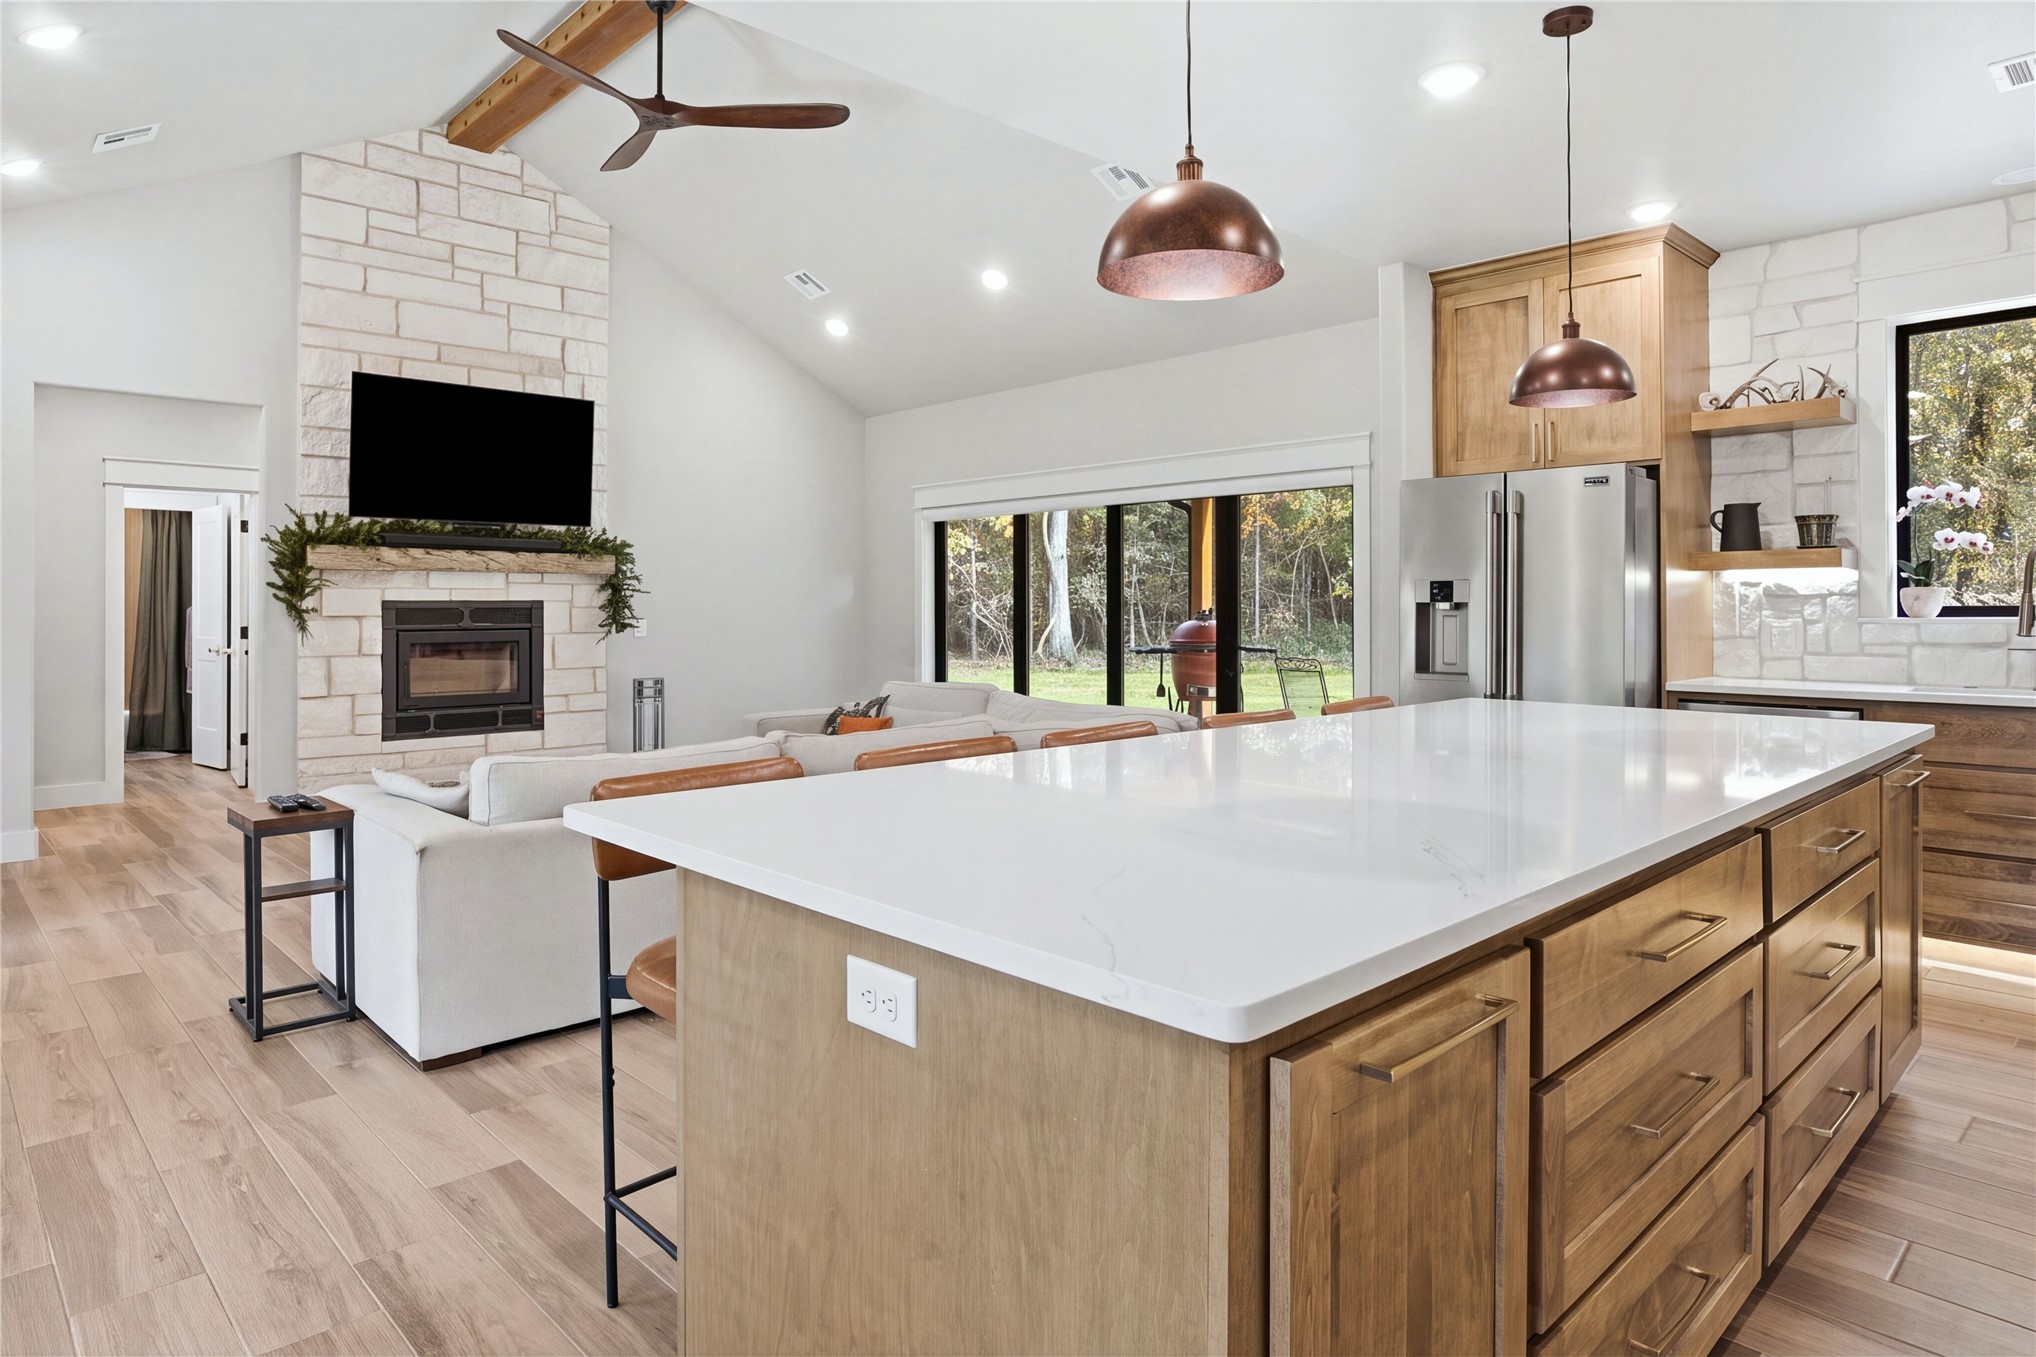
Vaulted ceilings with exposed timber beam, stone-accented fireplace, wood-finish cabinetry, stone backsplash, and central island with stone countertop
Open-concept living space featuring vaulted ceilings, a floor-to-ceiling stone-faced fireplace, a large kitchen island with a white countertop, wood-finish cabinetry, and industrial-style pendant lighting
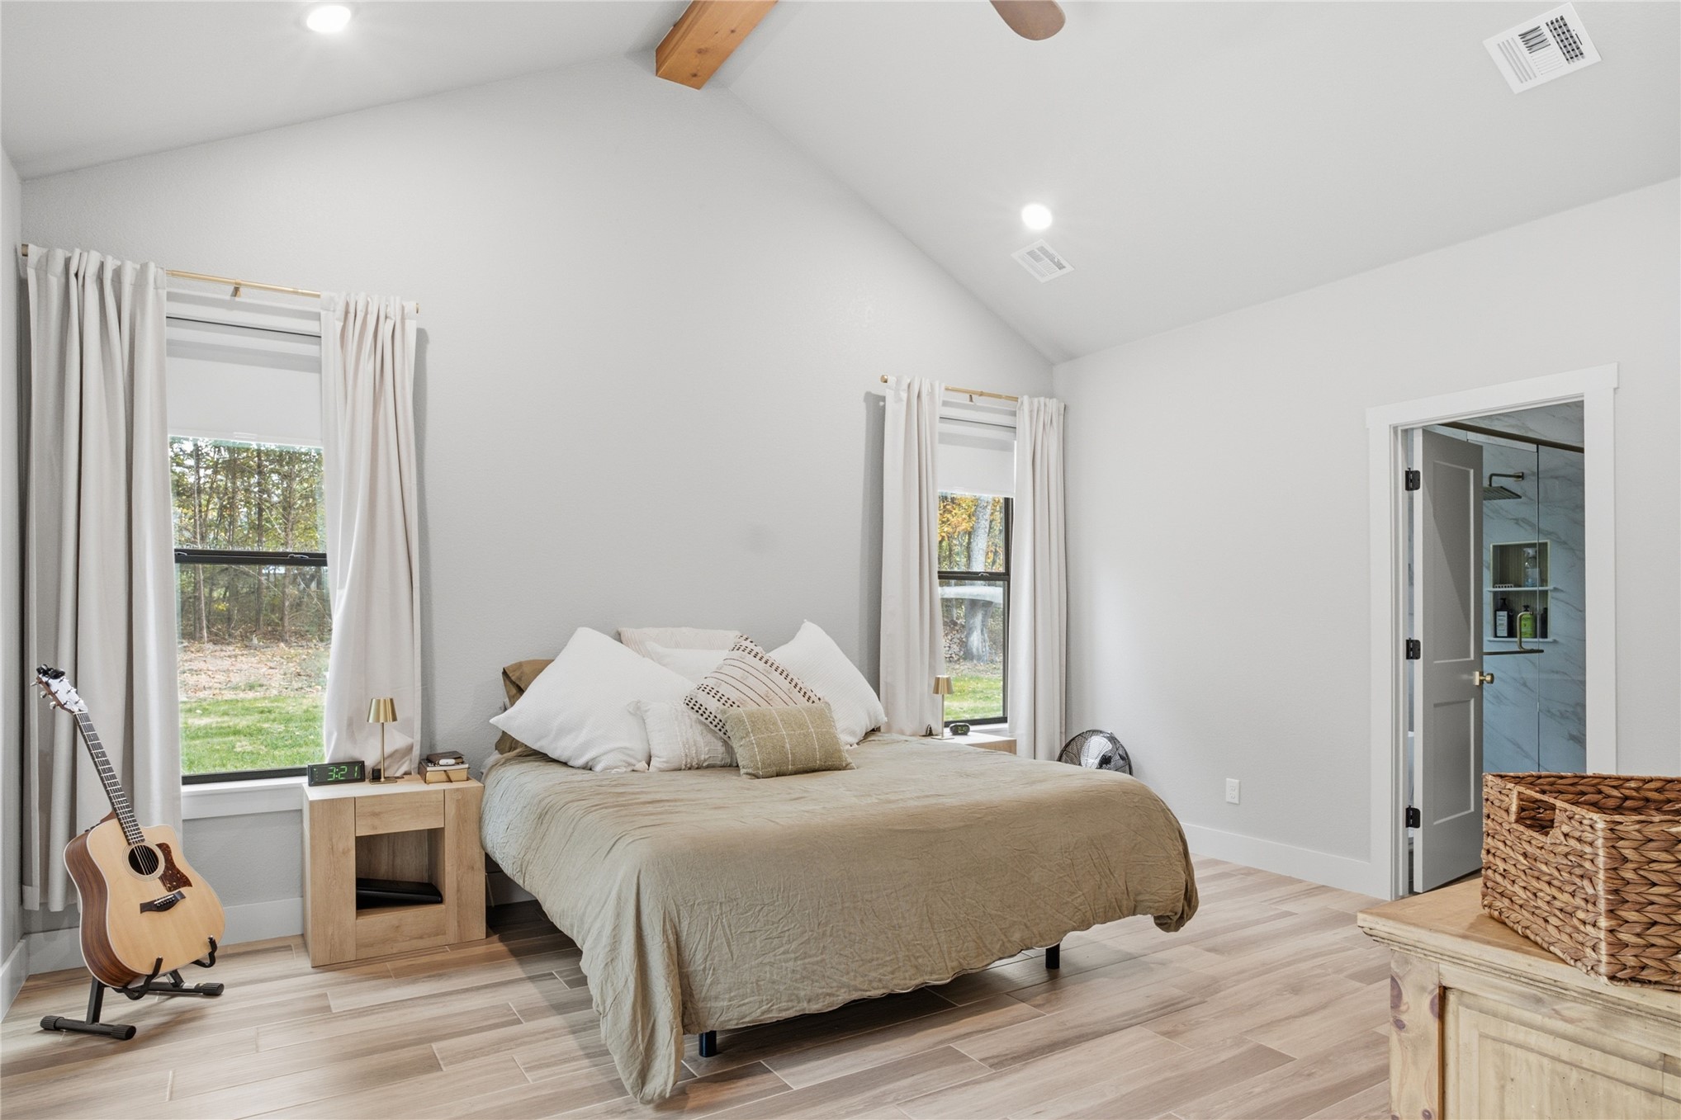
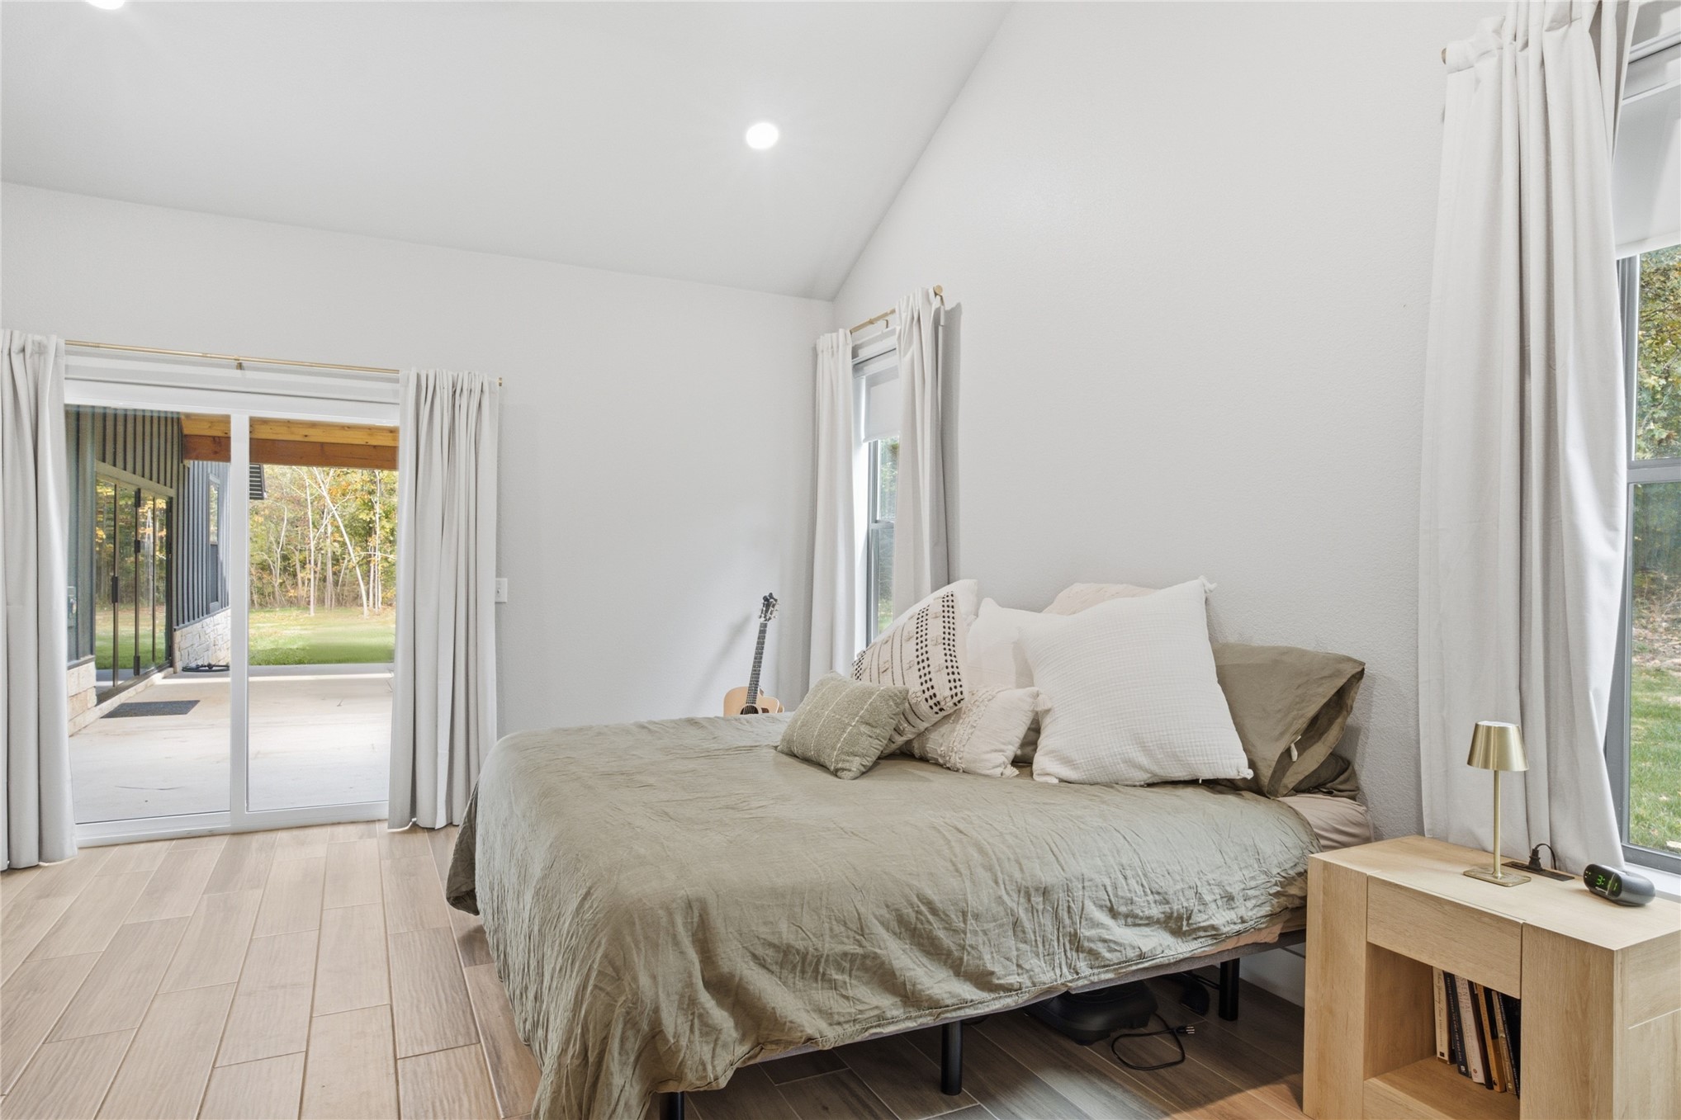
Vaulted ceilings featuring a prominent exposed structural beam, wood-finish tile flooring, and dual windows
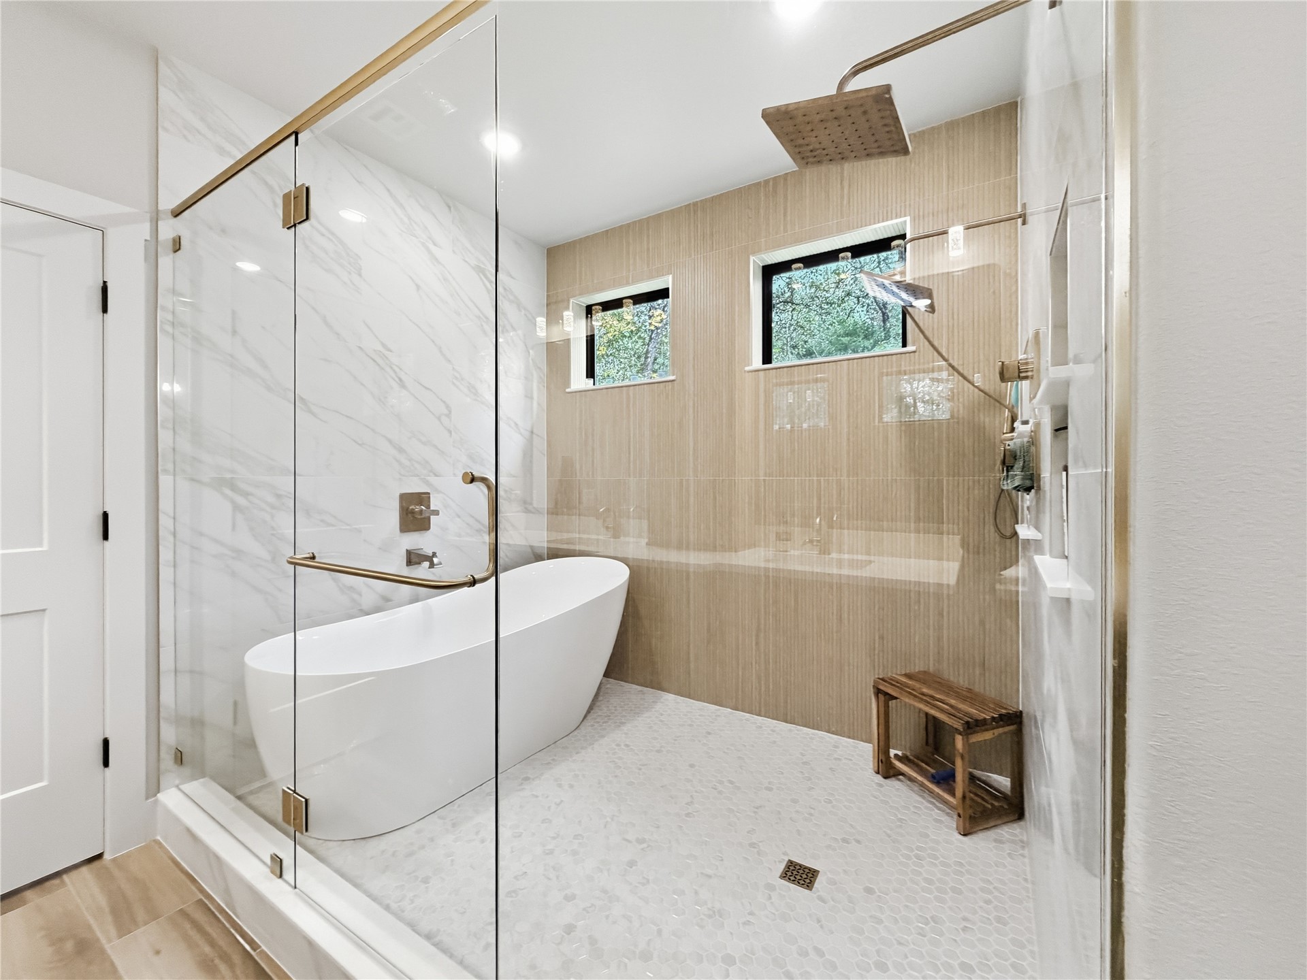
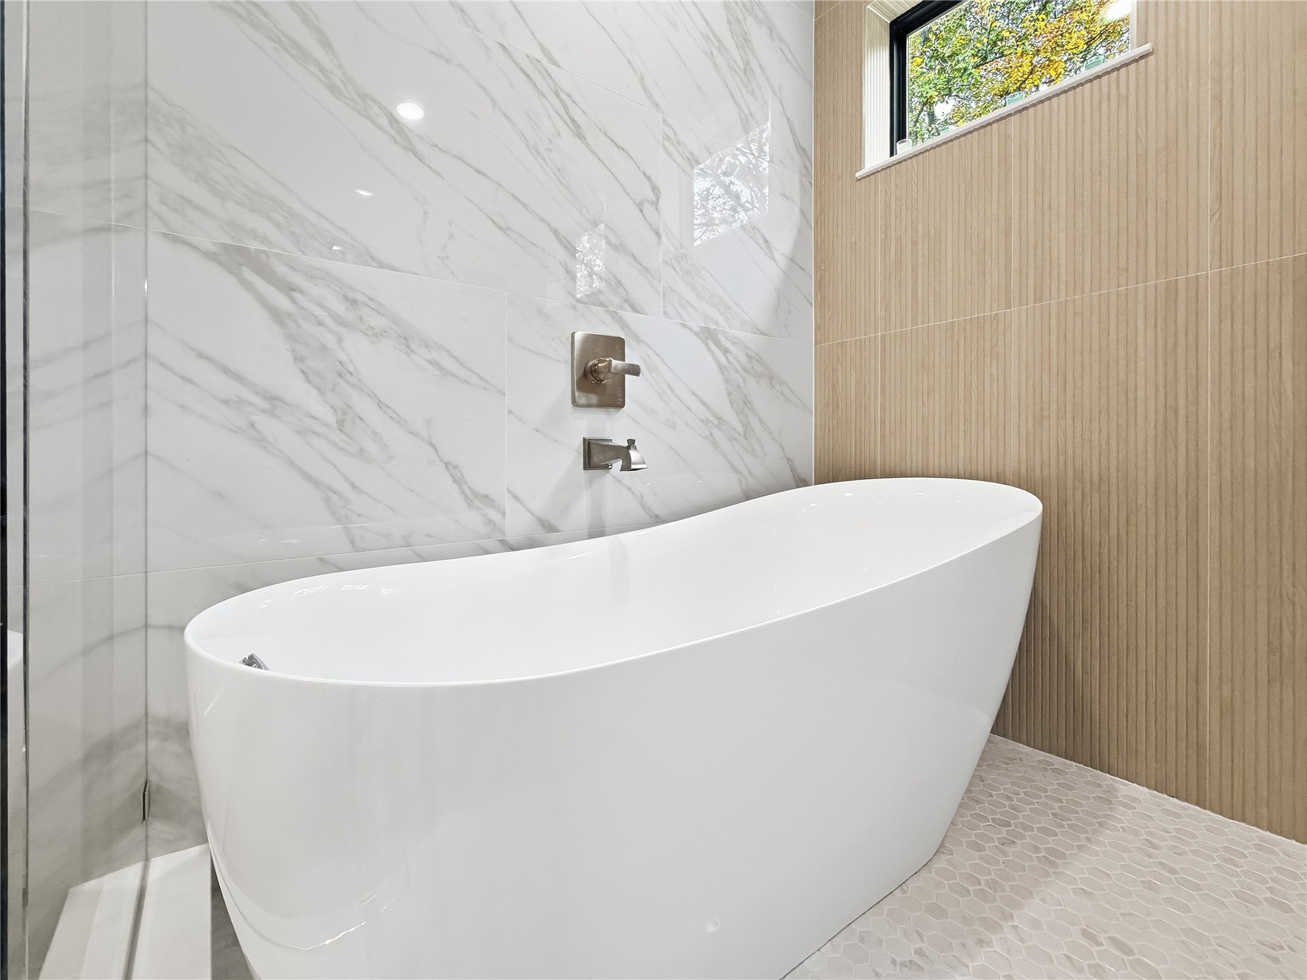
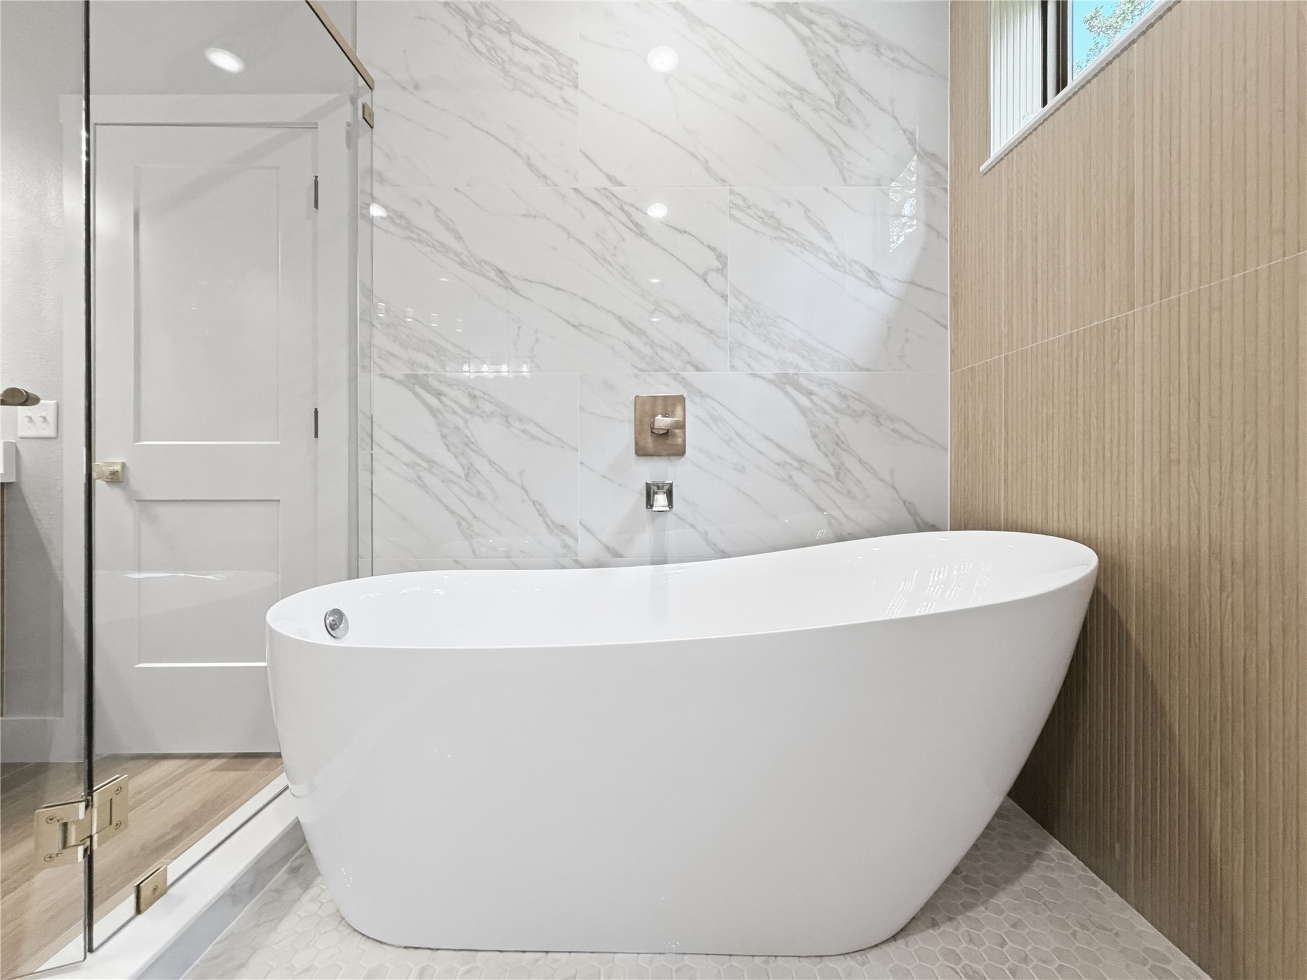
Freestanding white soaking tub with wall-mounted brushed nickel fixtures, large-format stone-patterned wall tile, linear-textured accent wall tiling, and hexagonal mosaic floor tiling
Freestanding soaking tub featuring a wall-mounted faucet, floor-to-ceiling stone-patterned wall tile, textured vertical-plank accent wall, and hexagonal floor tiling
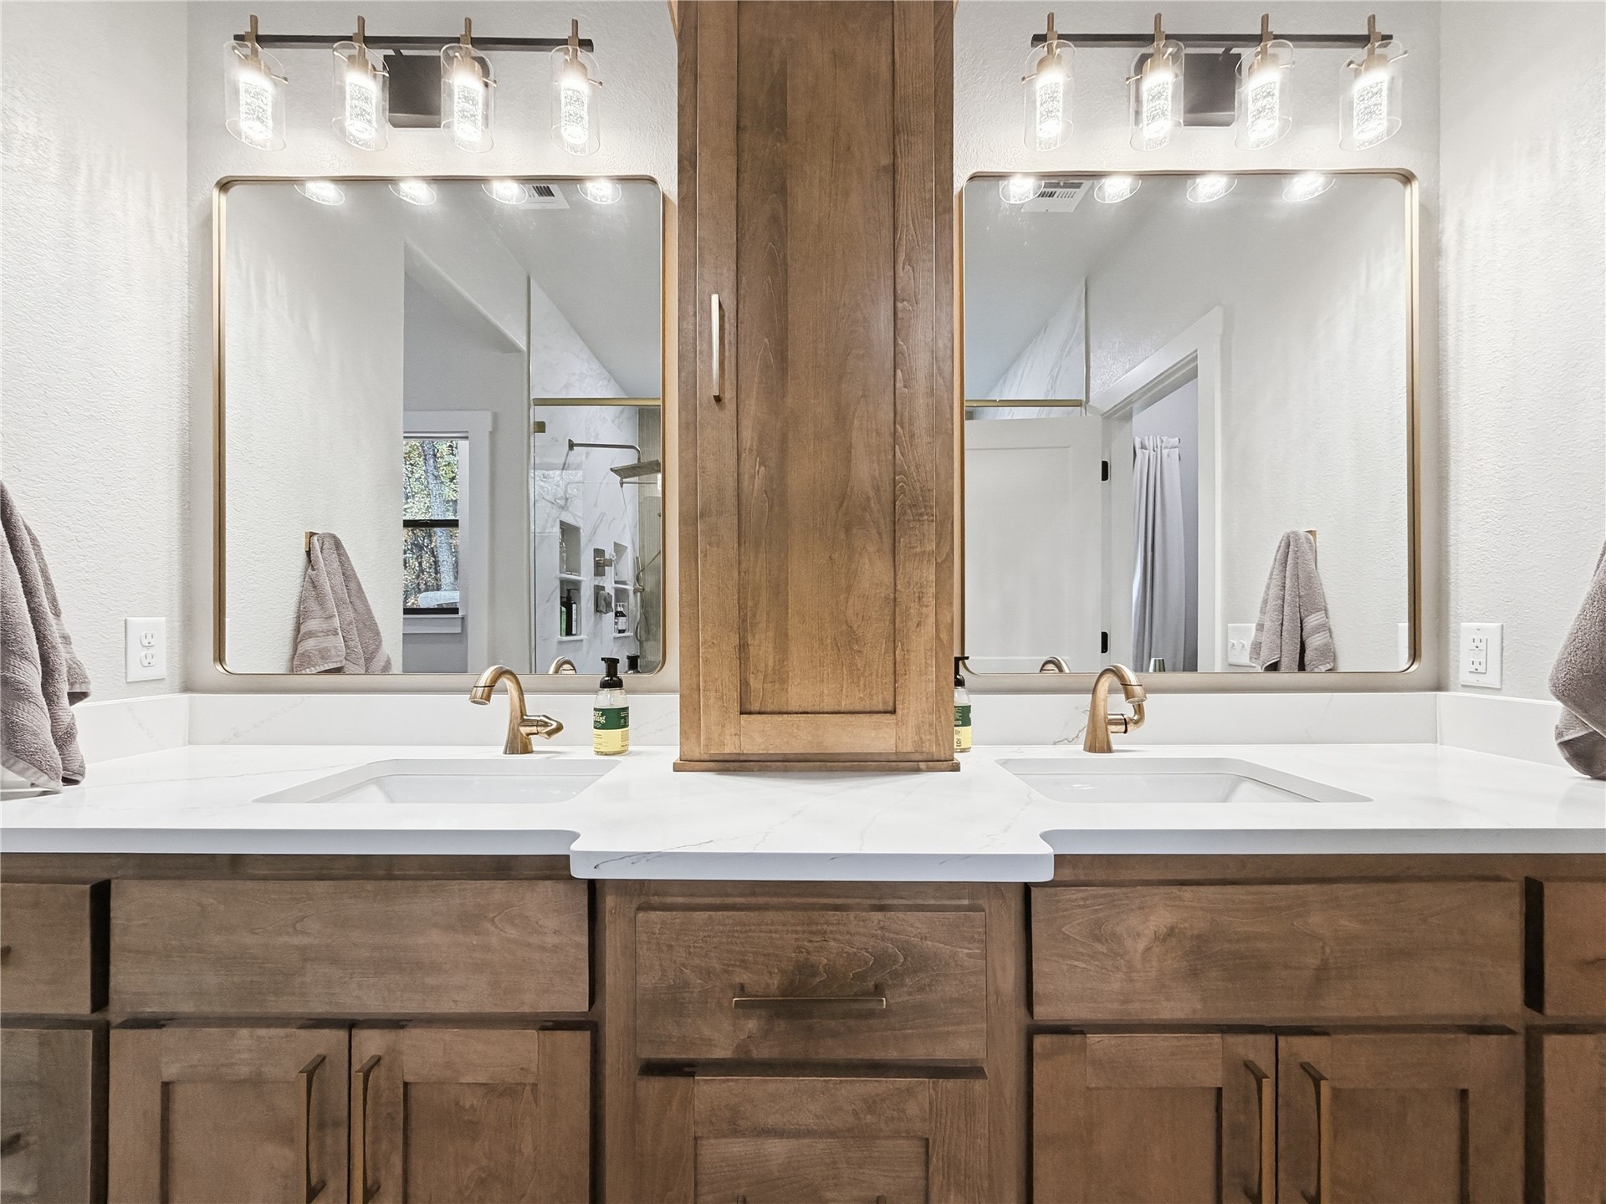
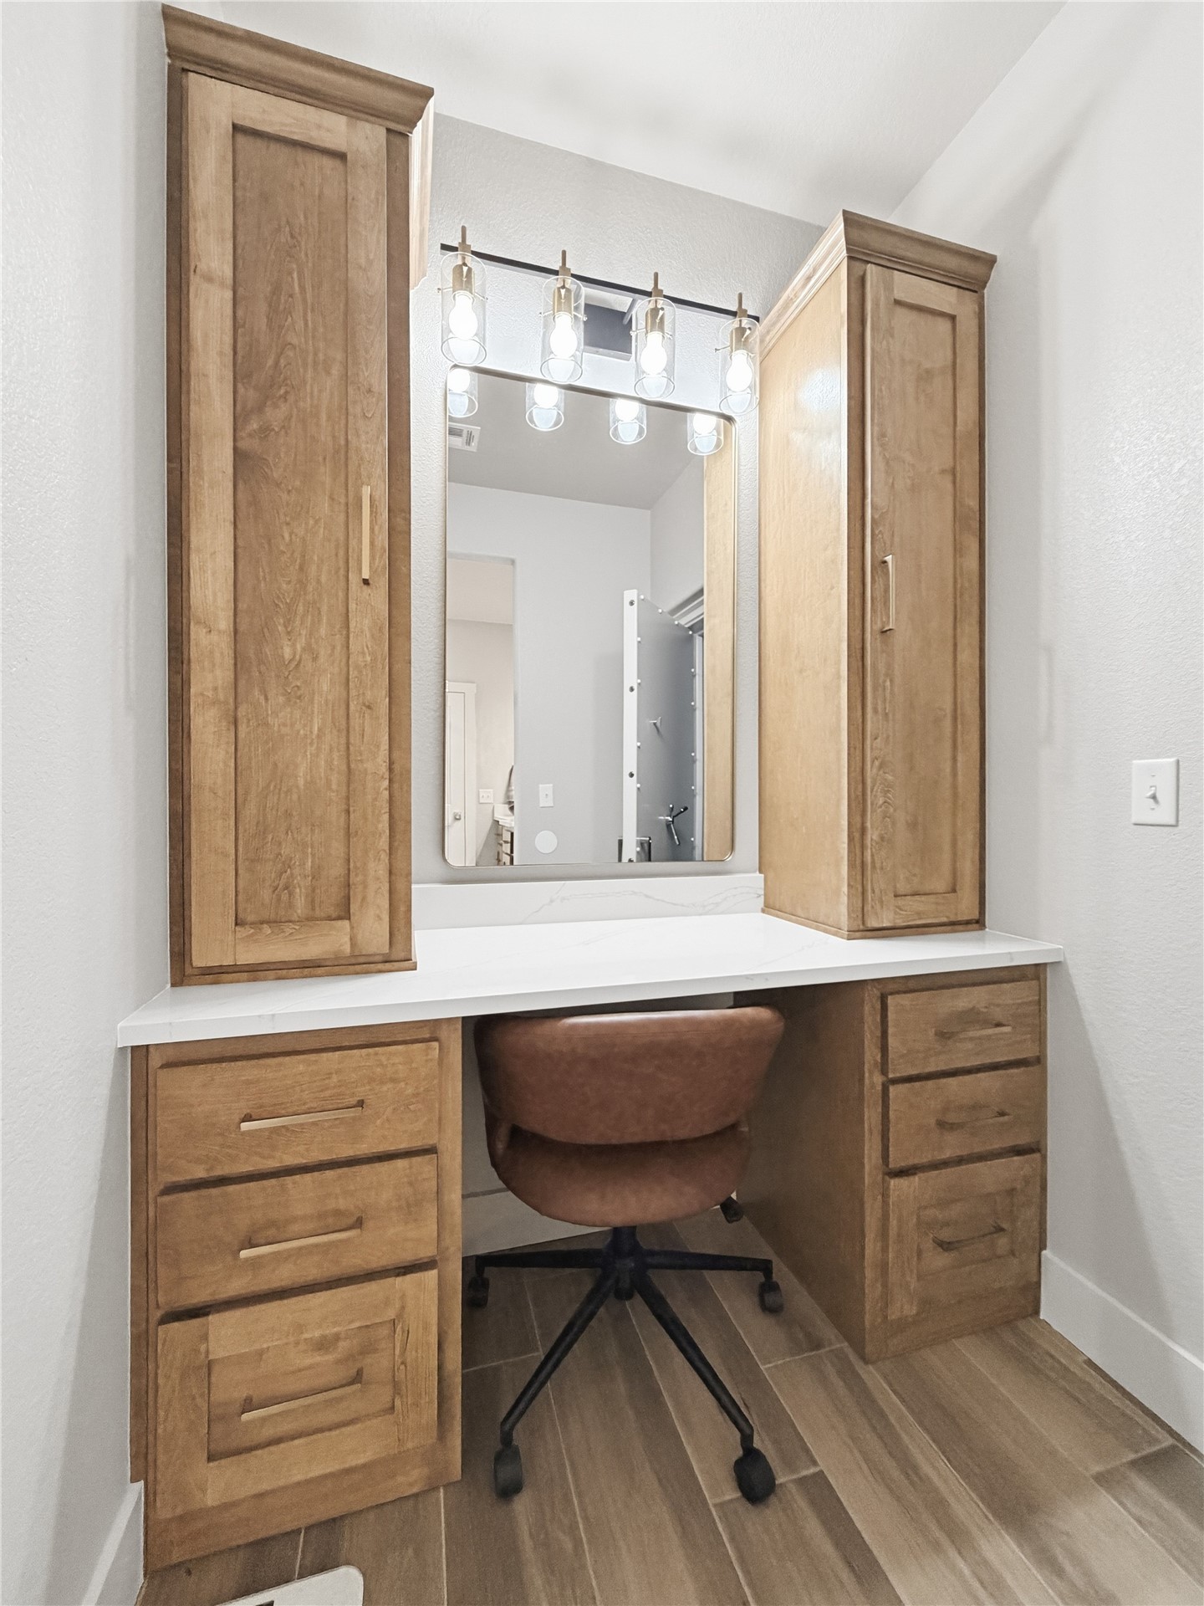
Built-in vanity featuring natural wood-finish cabinetry, a white stone countertop, a large wall-mounted mirror, and a multi-bulb vanity light fixture
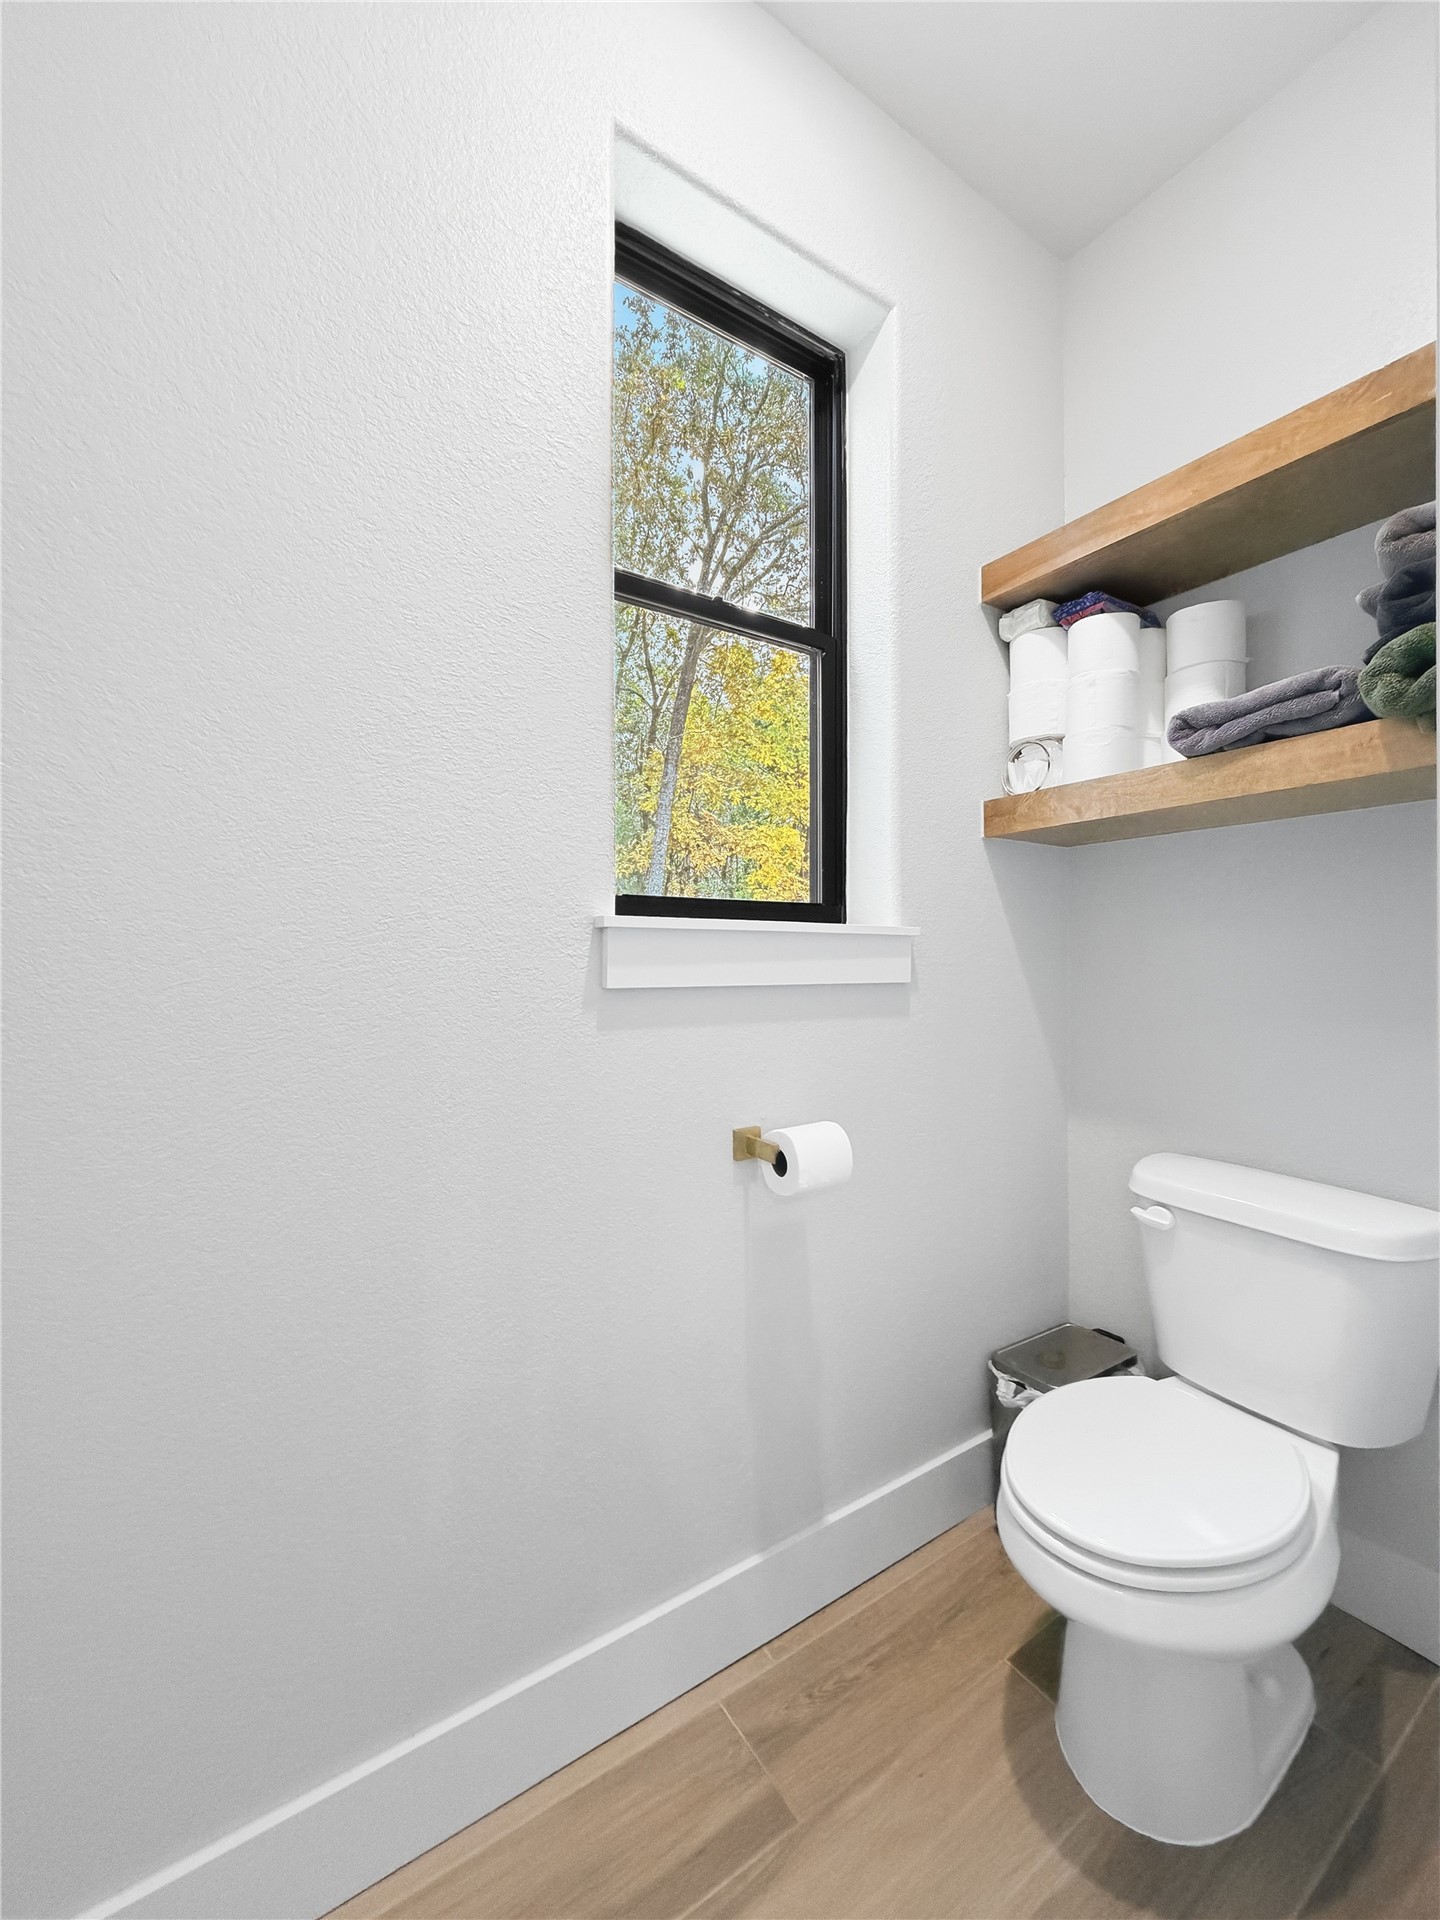
Vertical window with black frame, wood-finish flooring, two built-in wood shelving units, and modern toilet fixture
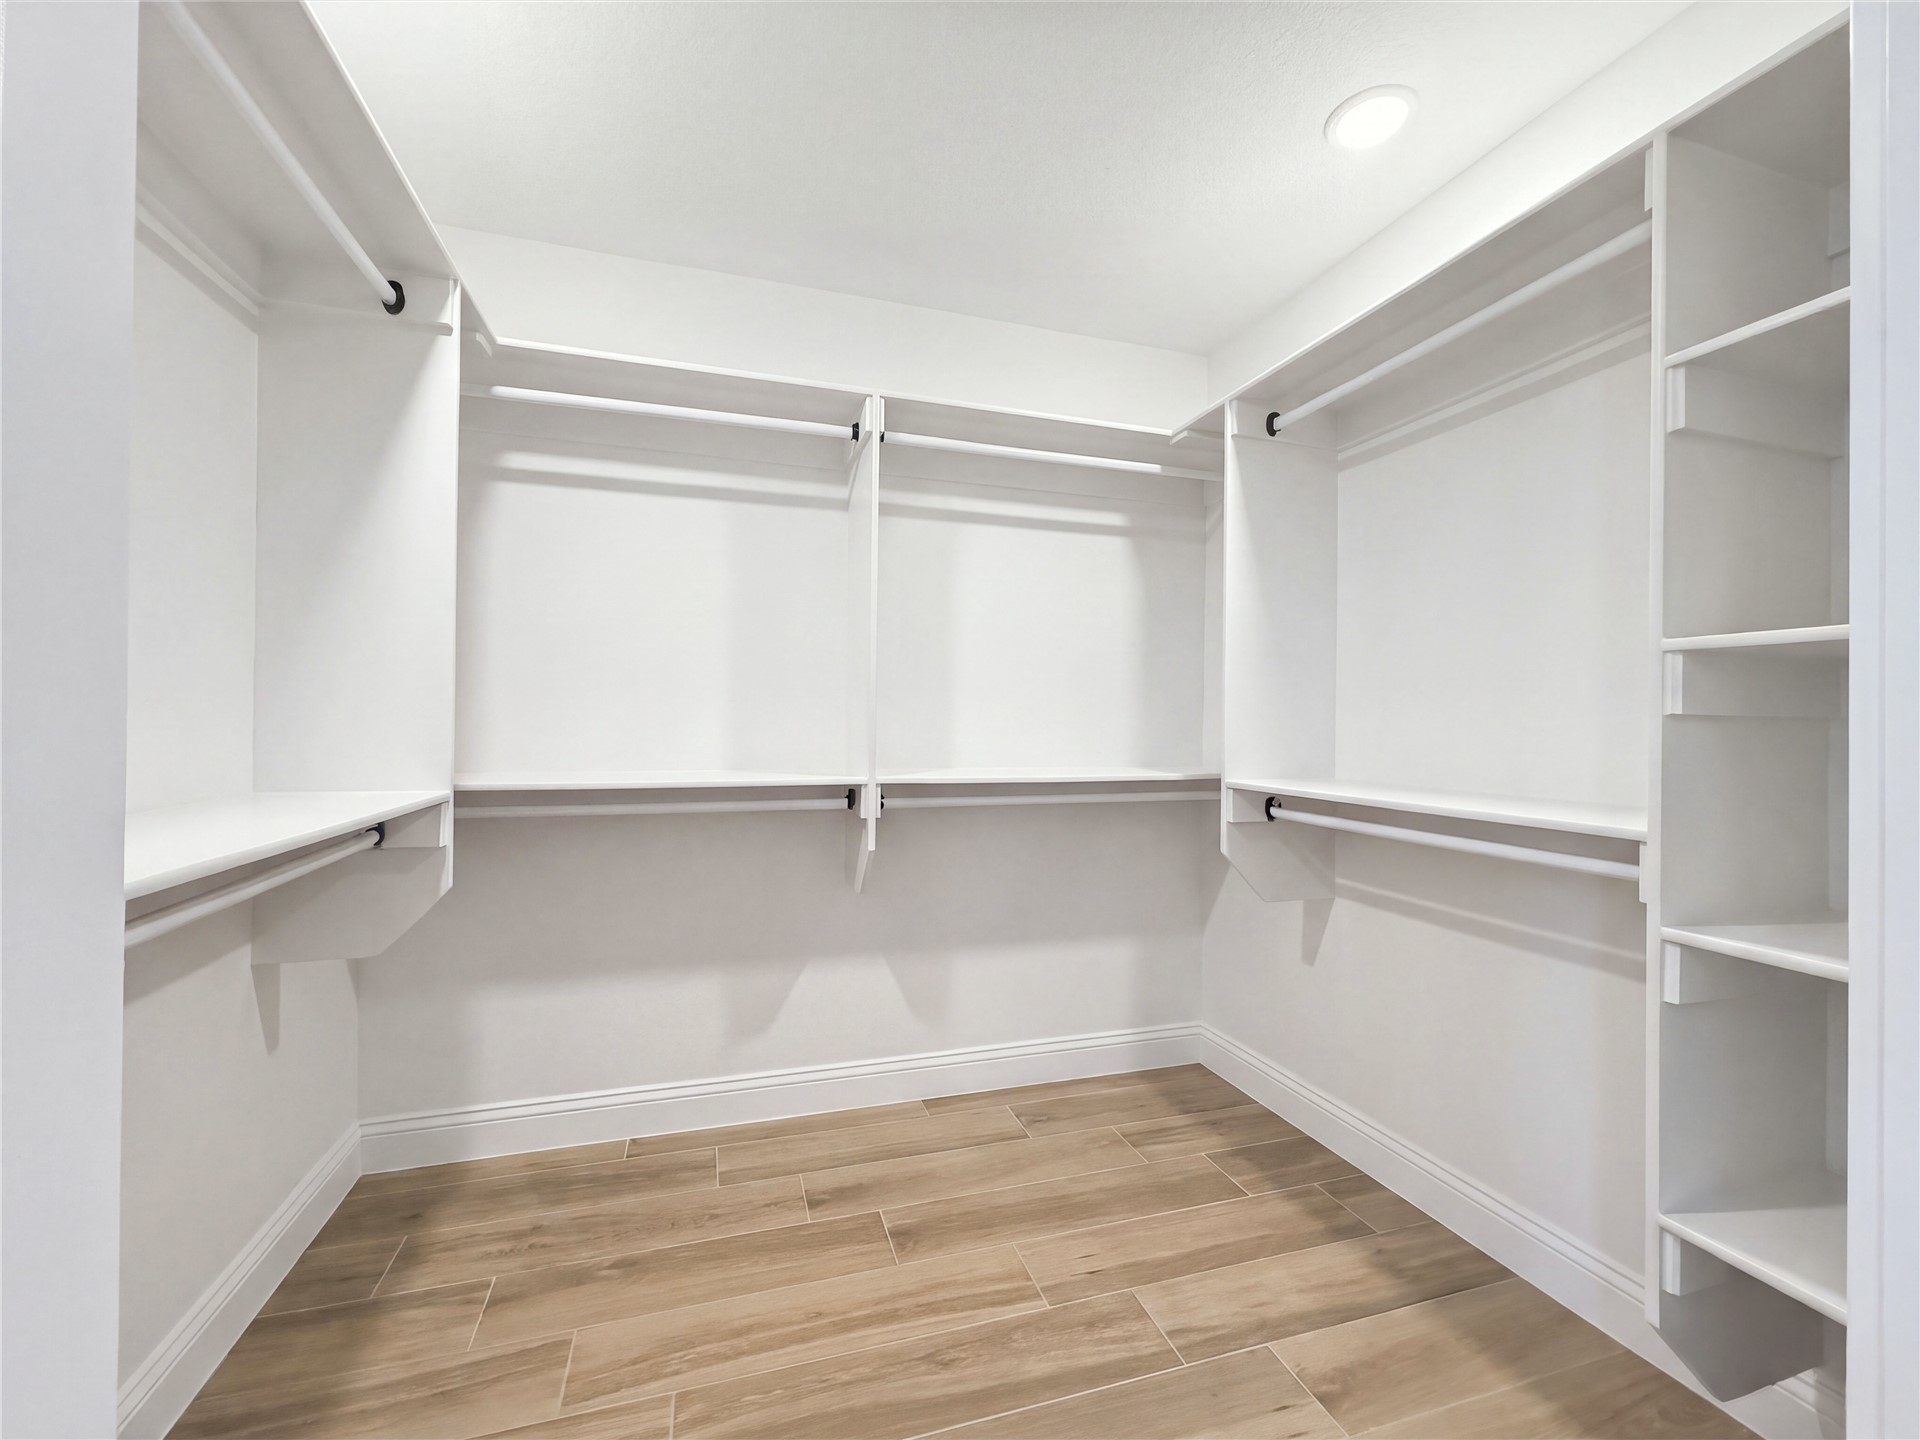
Walk-in closet featuring white built-in shelving, multi-level hanging rods, and wood-finish flooring
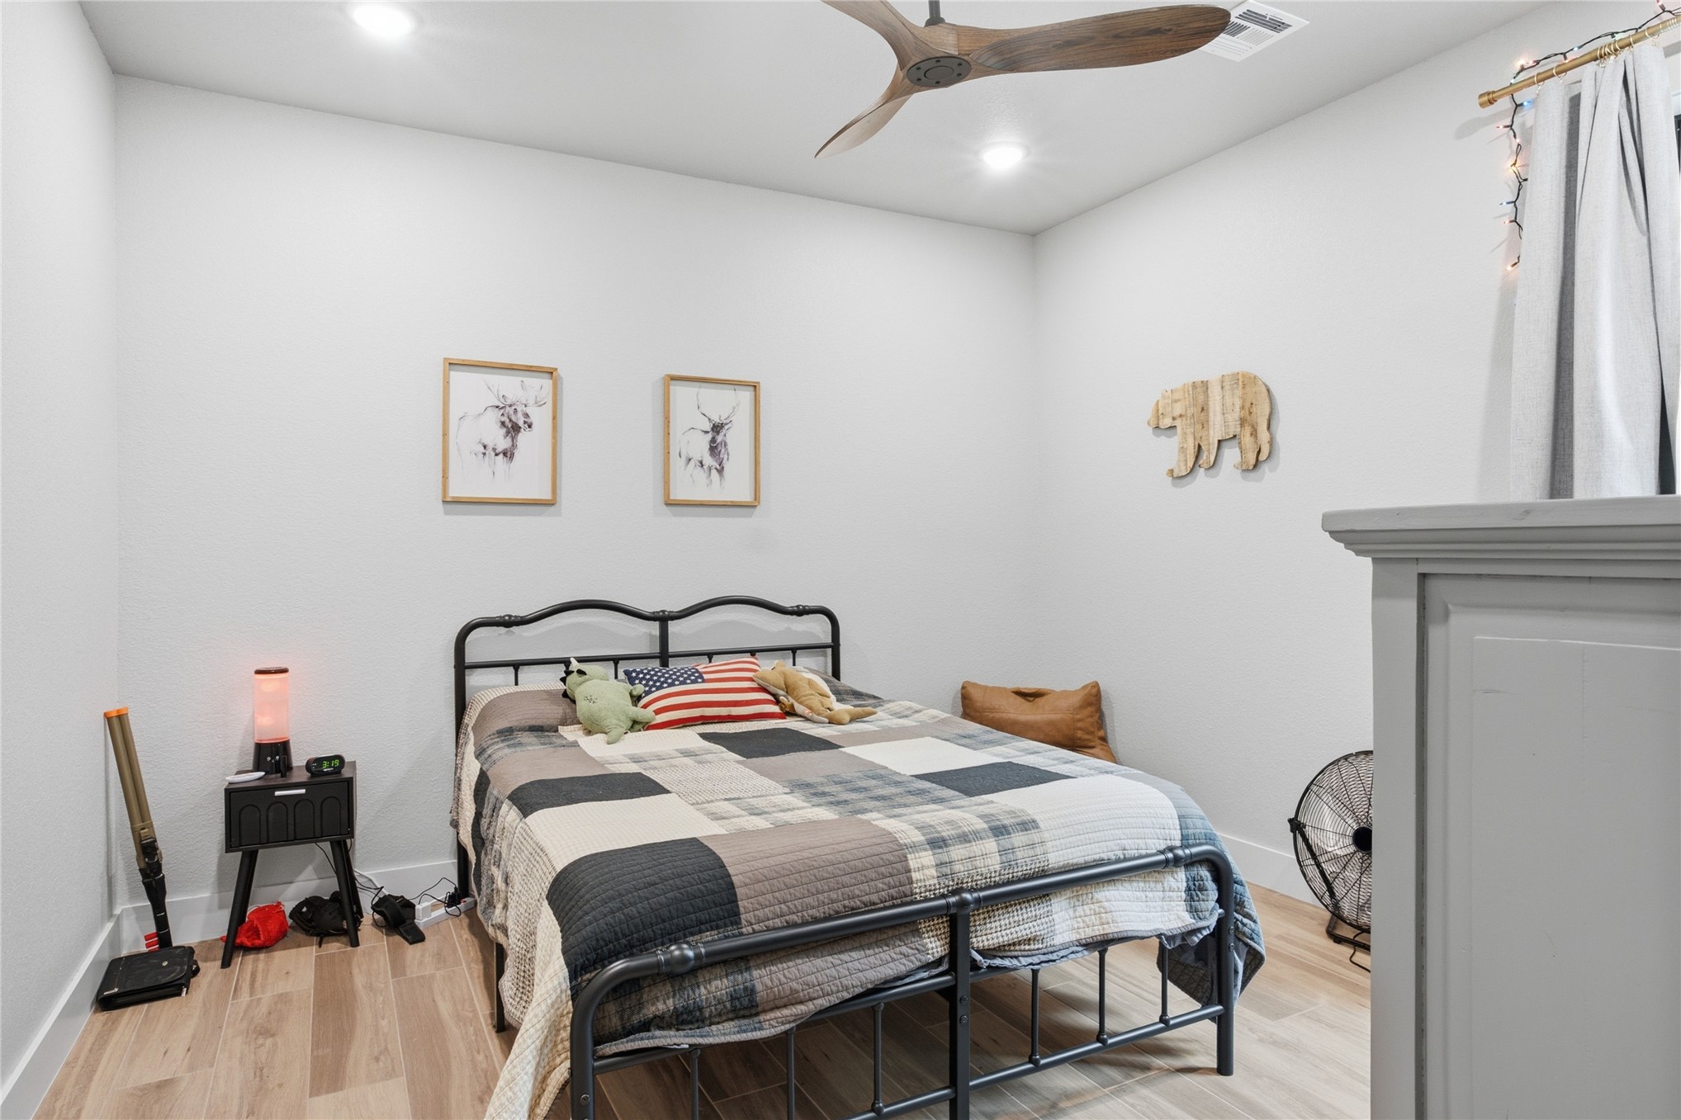
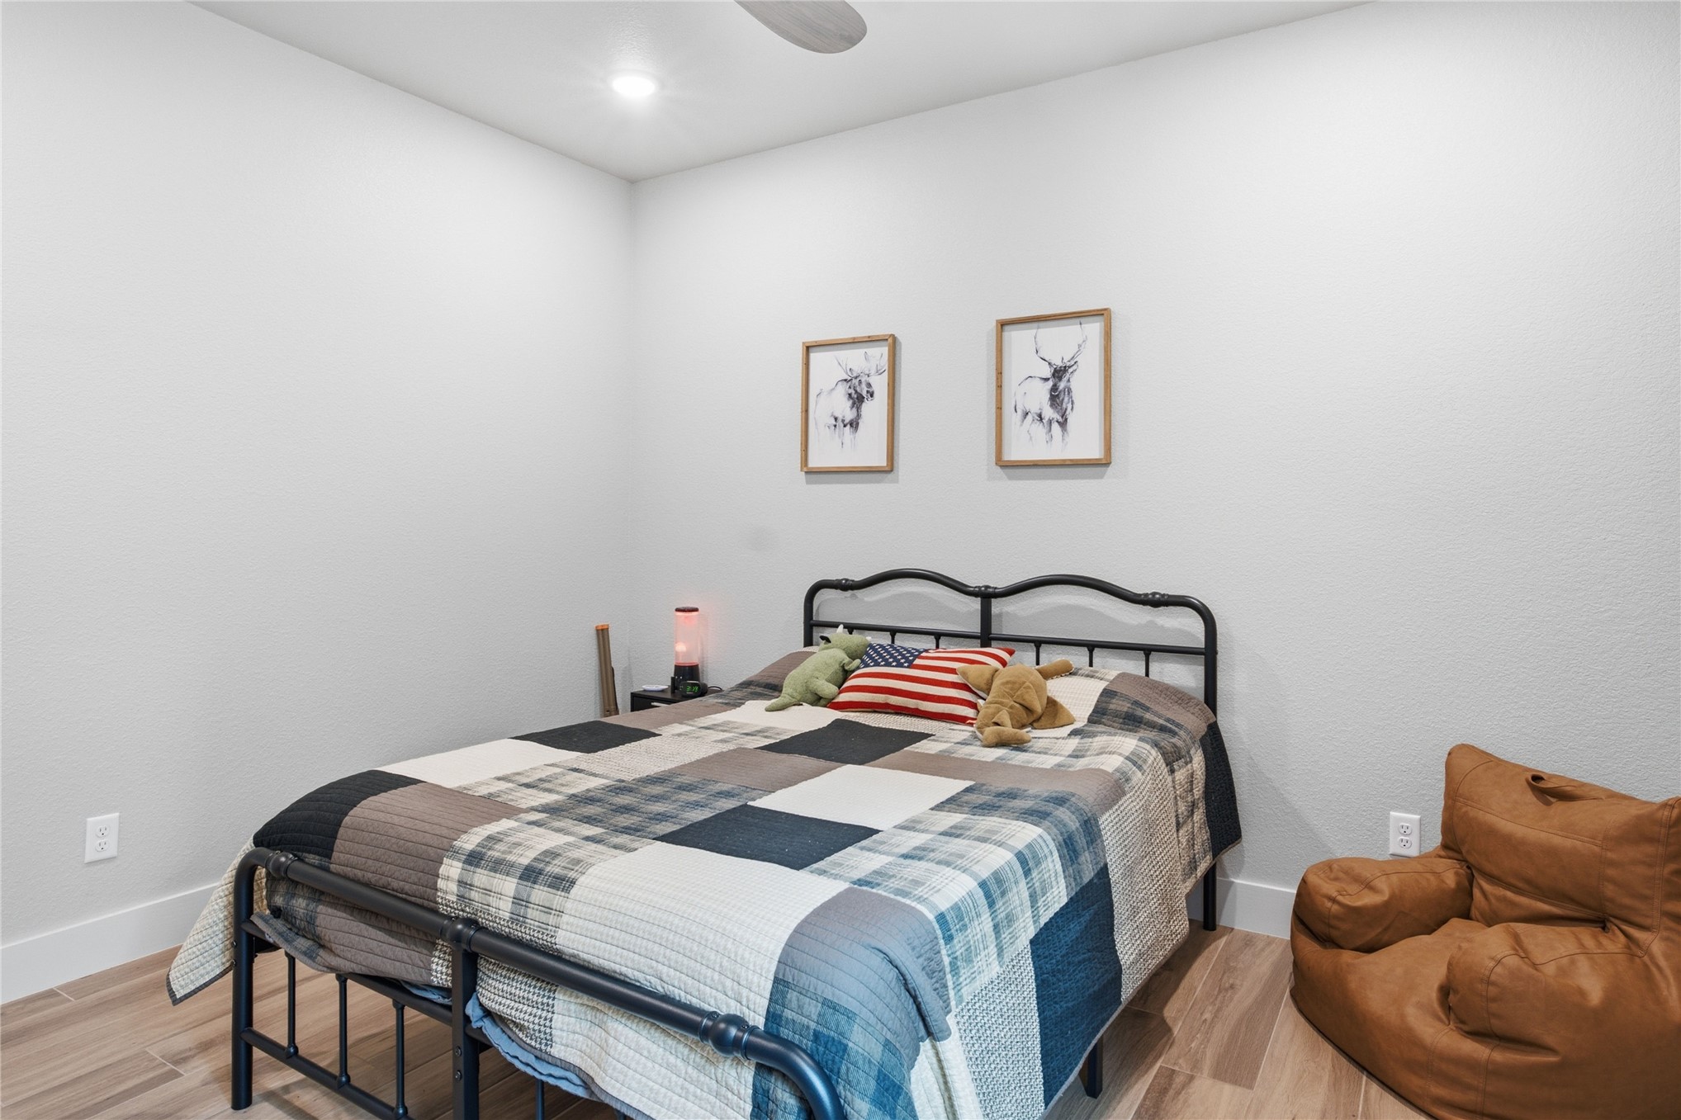
Wood-finish flooring, recessed lighting, and a multi-blade ceiling fan
Neutral-toned interior space featuring wood-finish flooring, recessed lighting, and a ceiling fan
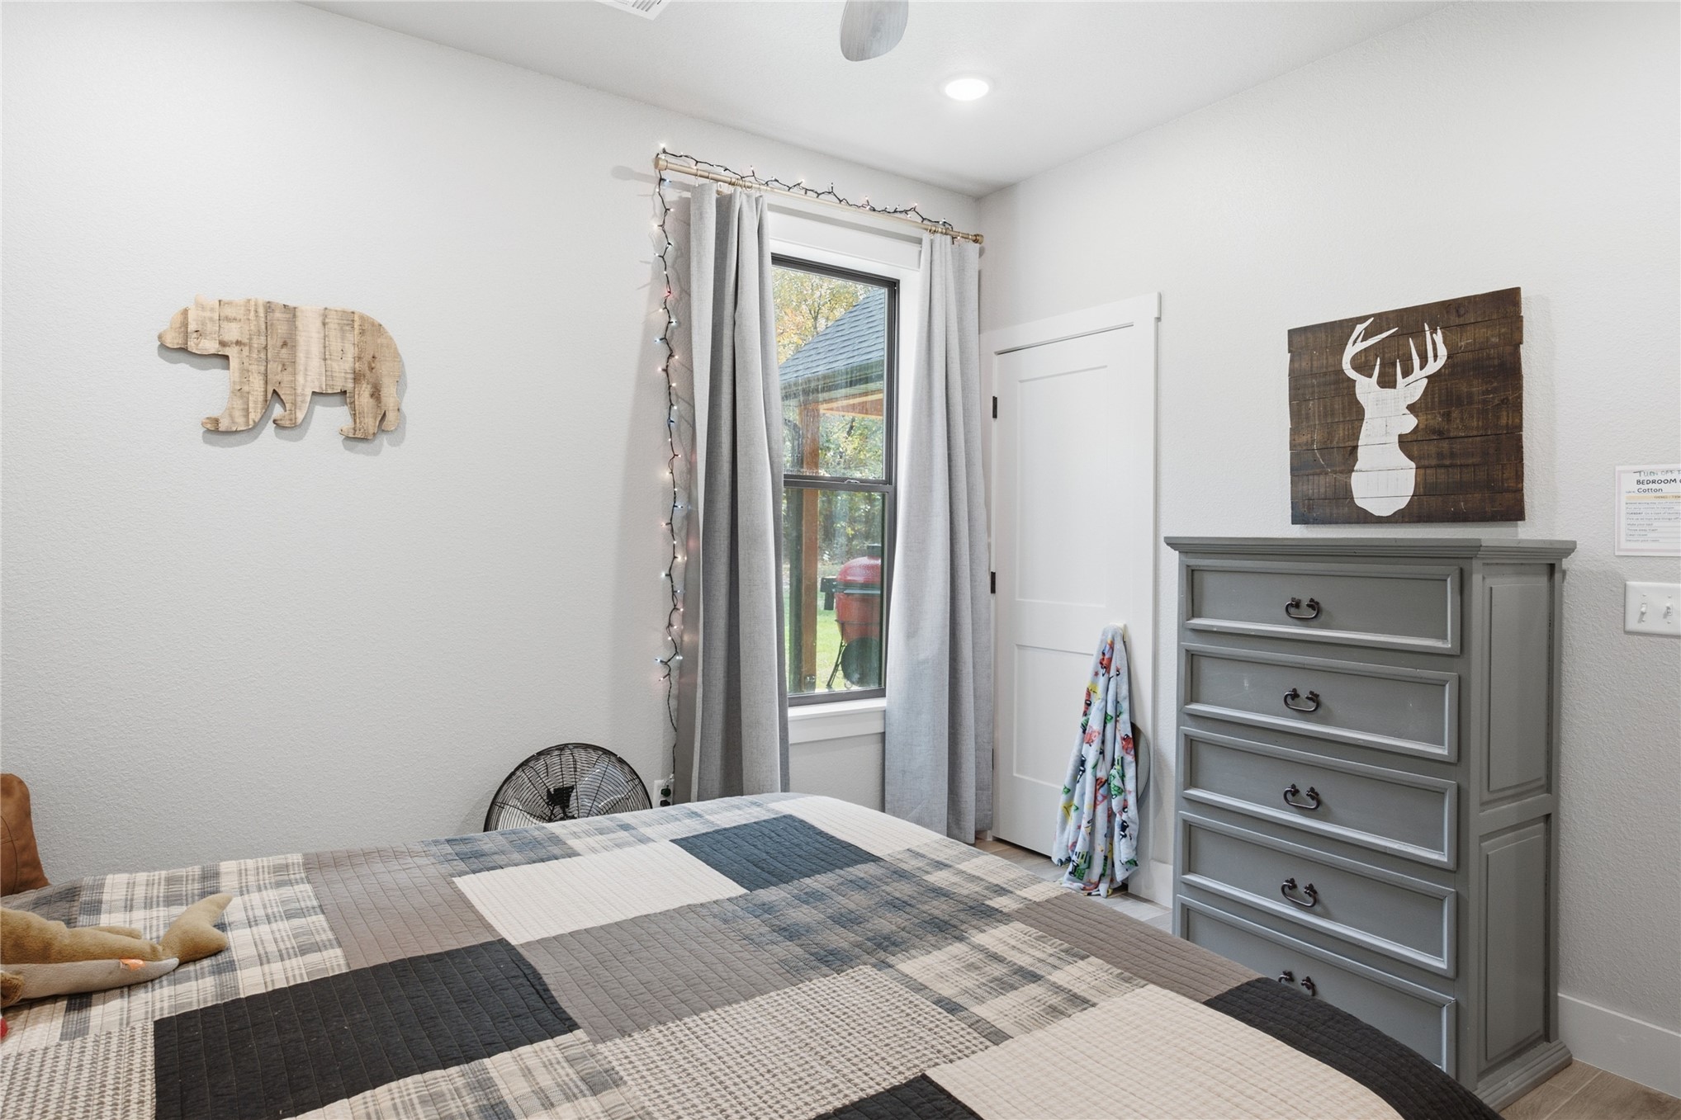
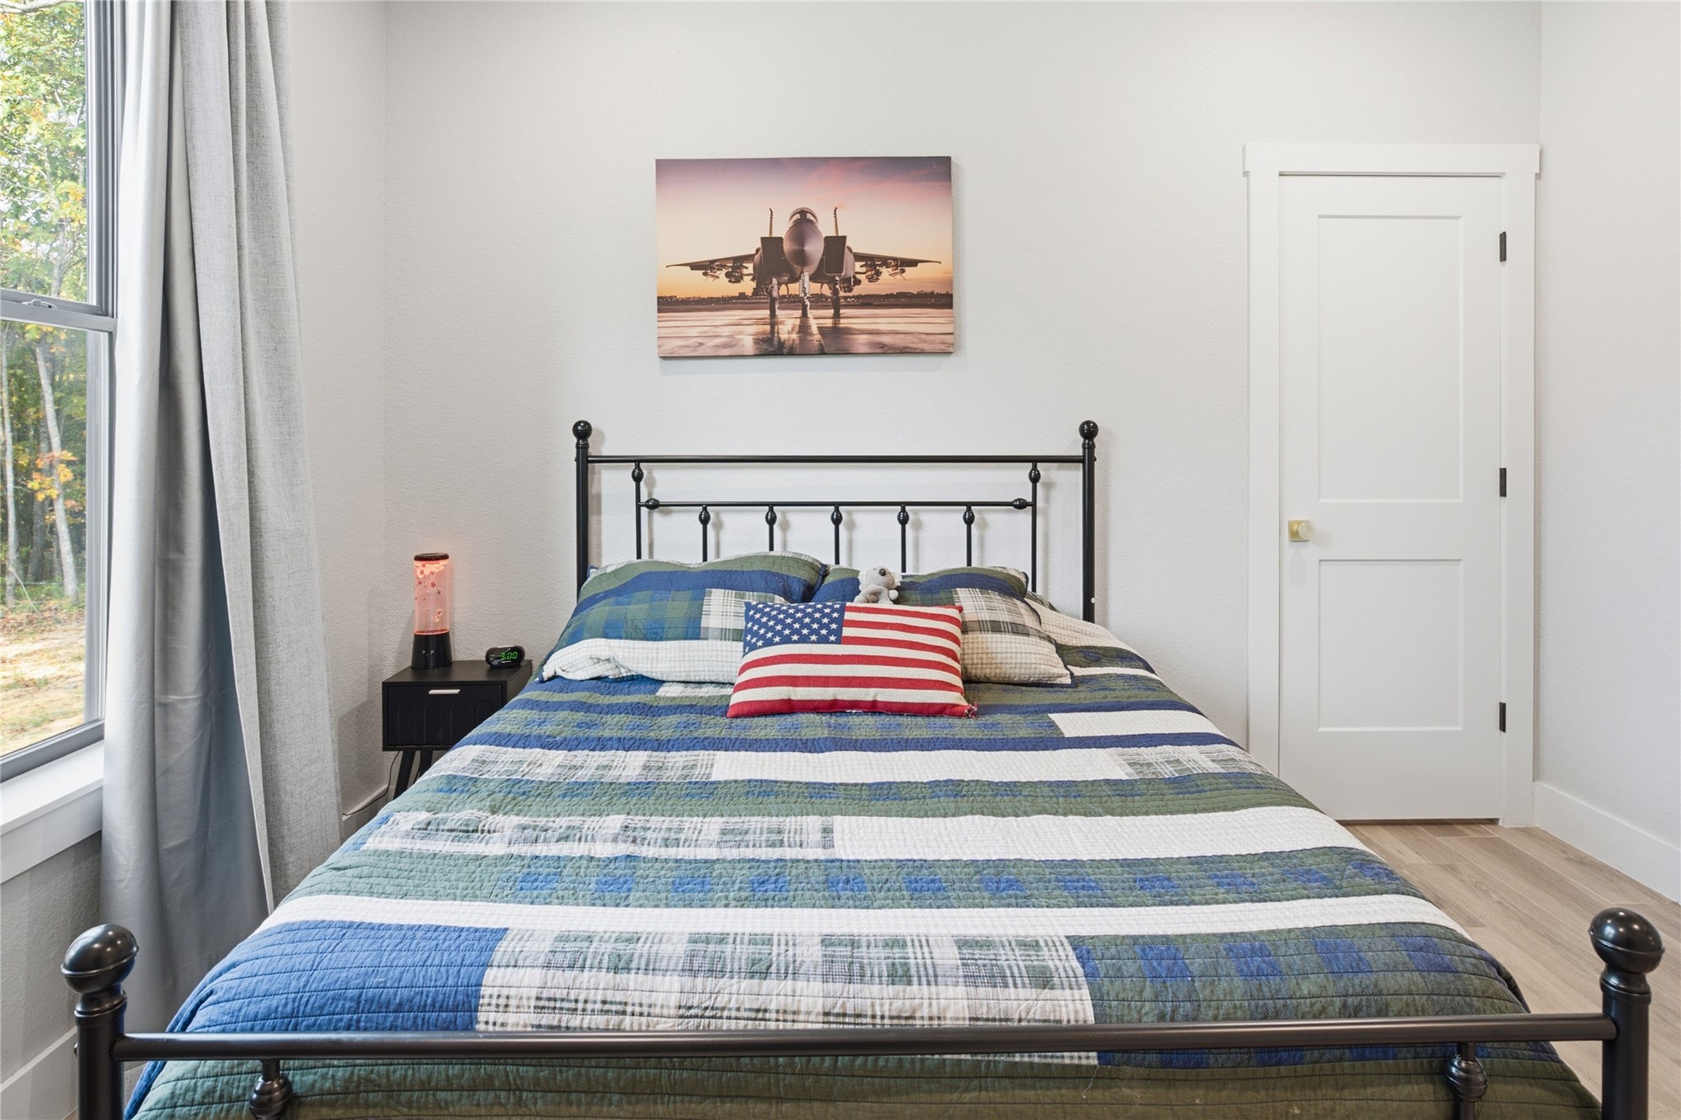
Neutral-toned interior featuring a recessed ceiling light, a single-hung window with casing trim, and a multi-panel door with matte black hardware
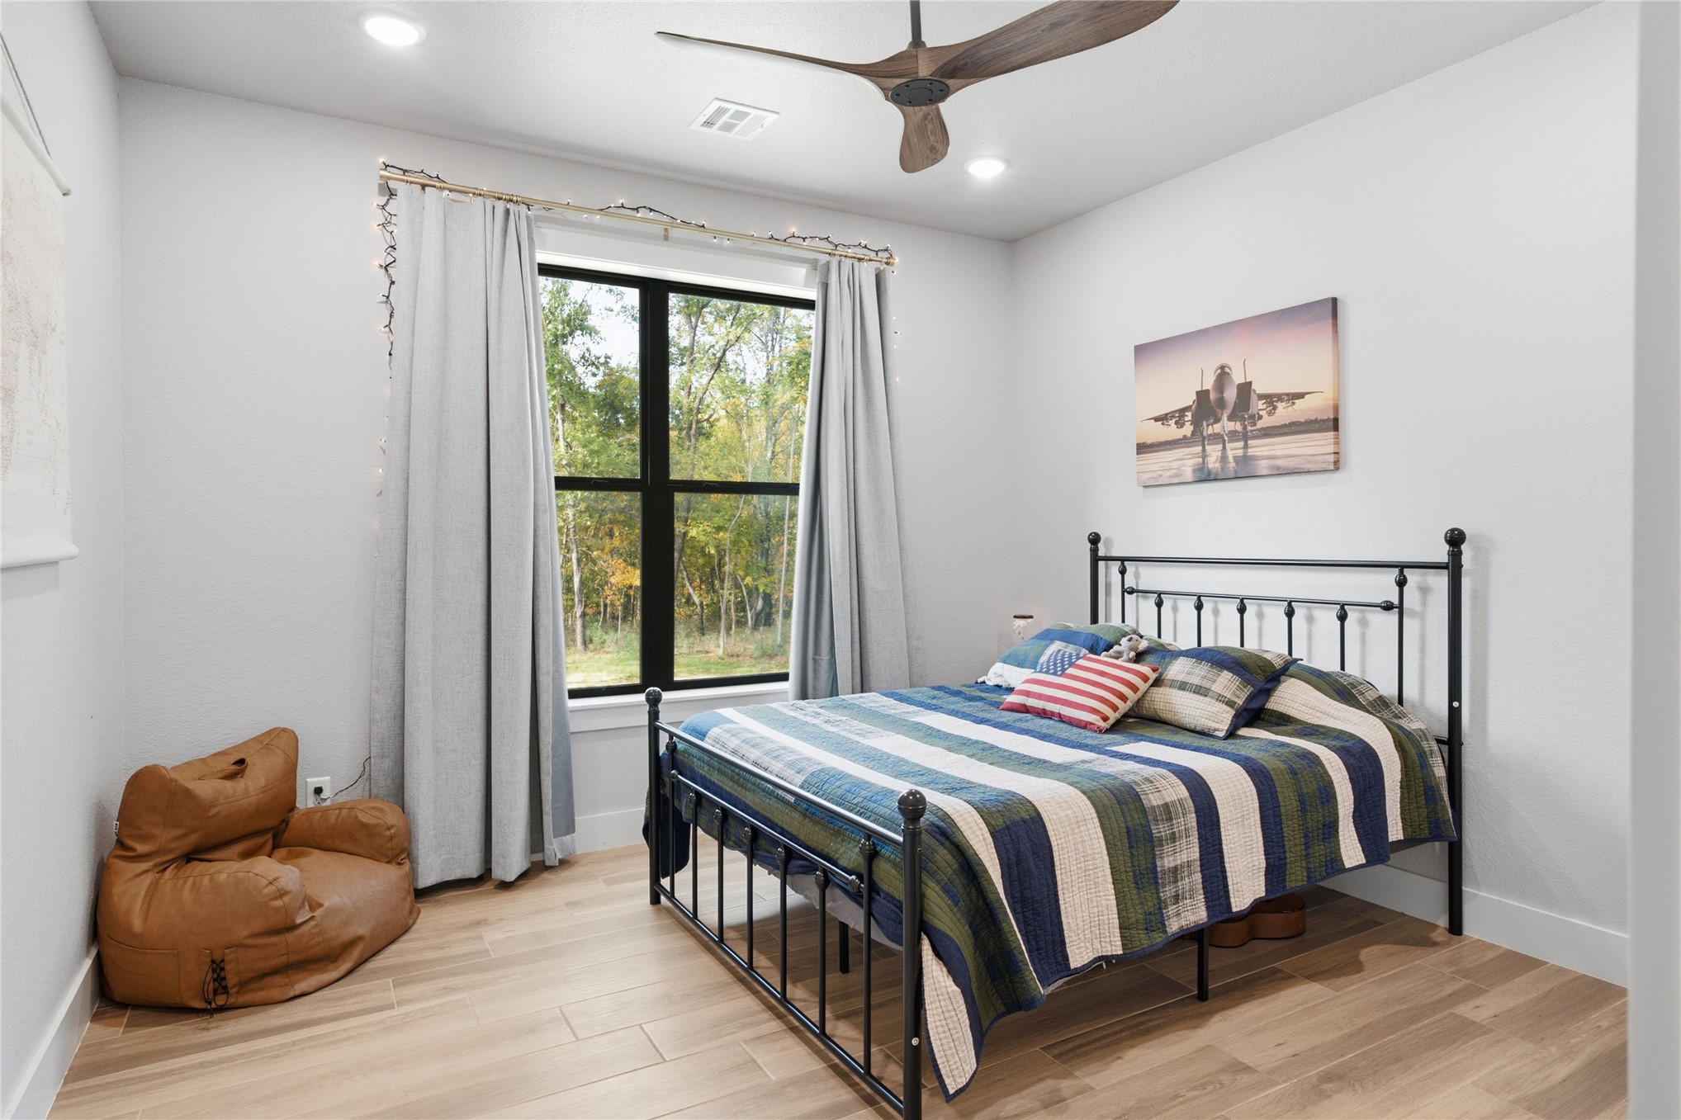
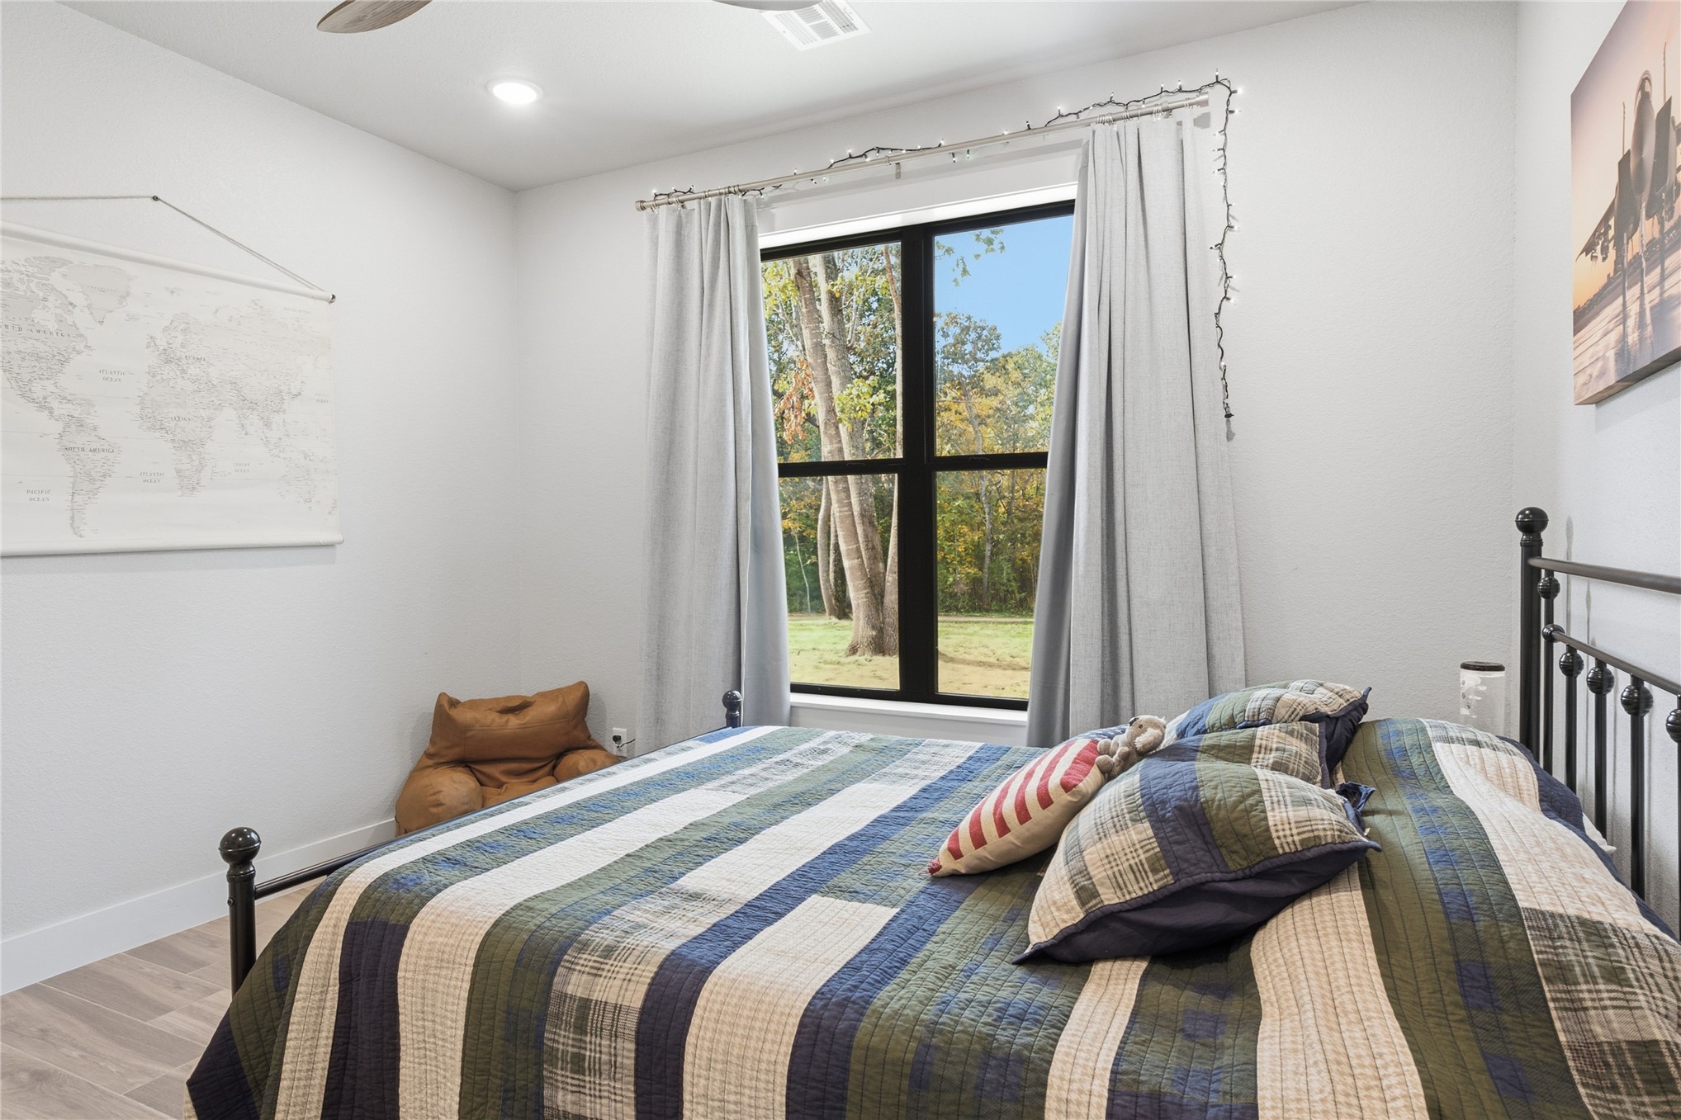
Neutral-toned walls, wood-finish flooring, matte black window casing, and a modern ceiling fan with three wooden blades
Room featuring wood-finish flooring, a neutral color palette, a ceiling fan, and a large window with black trim
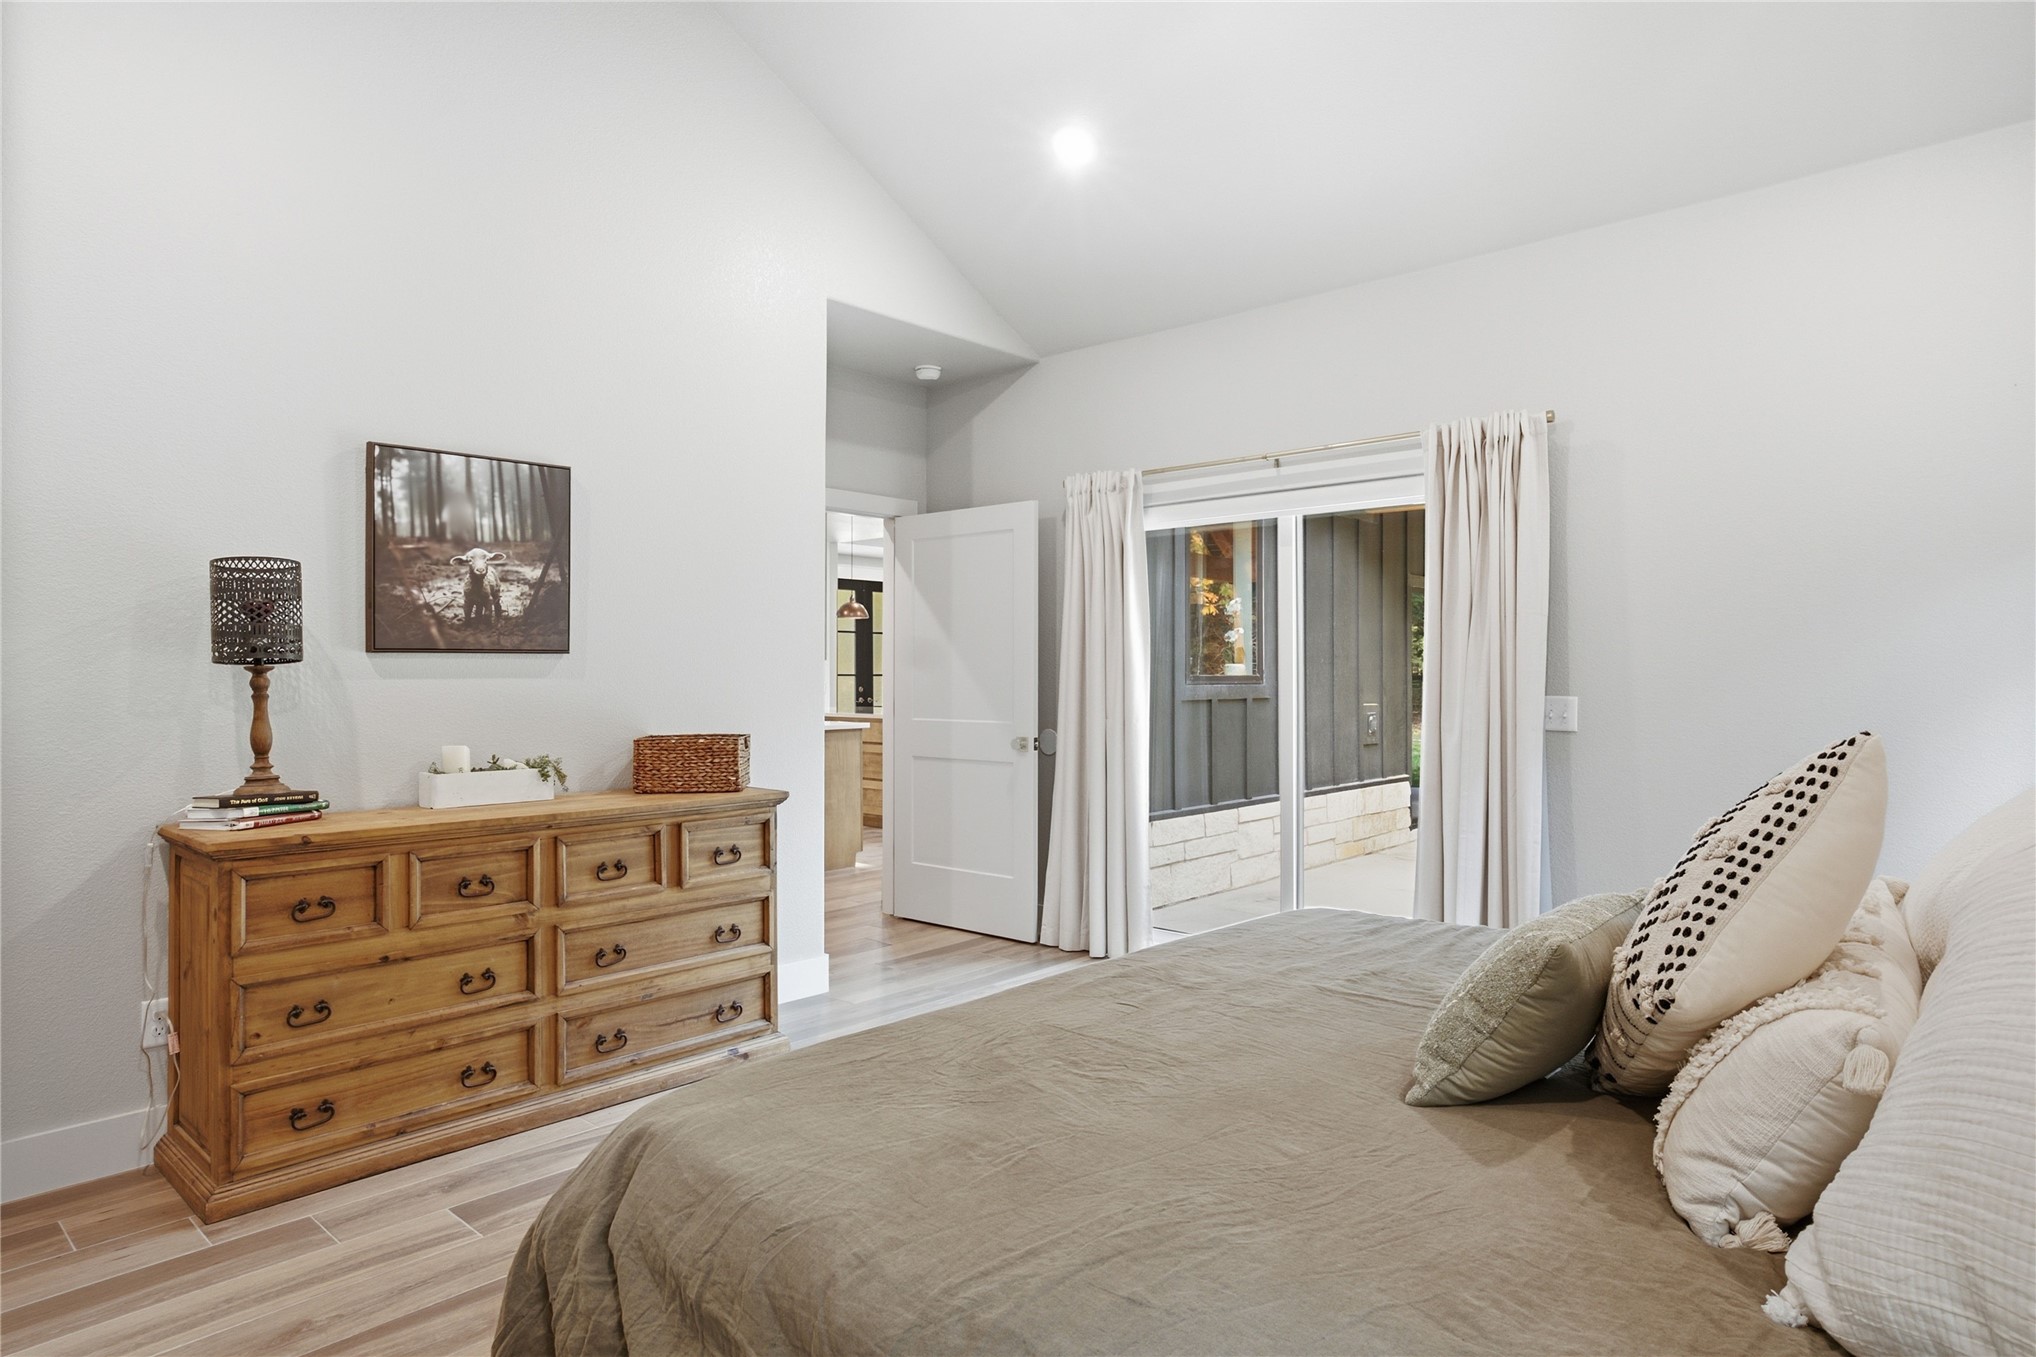
Neutral-toned walls, wood-finish flooring, two-panel interior door, and window with natural light exposure
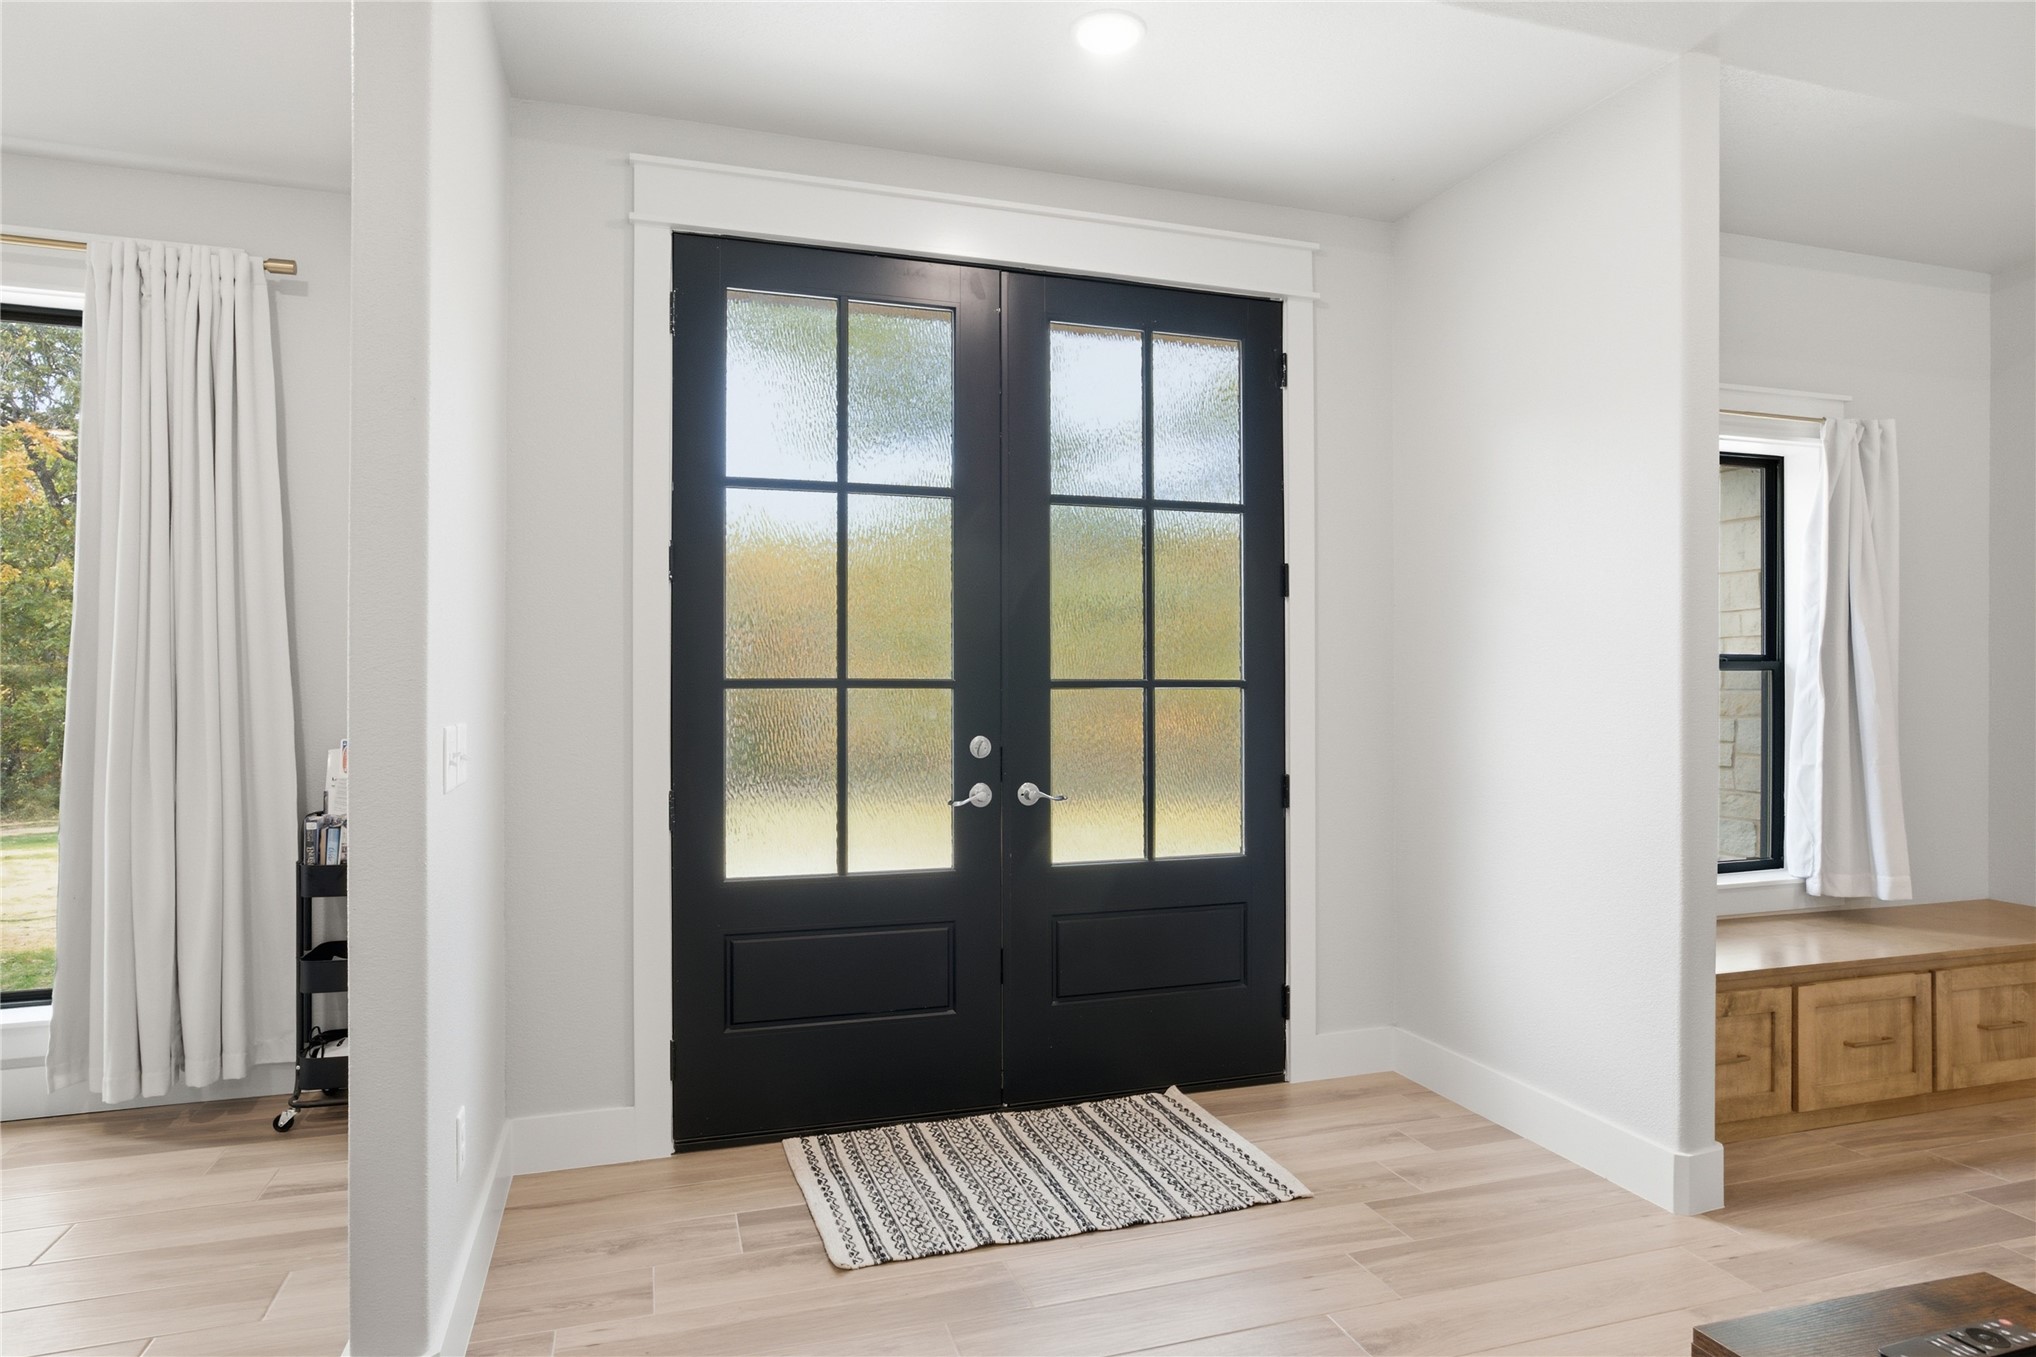
Double entry doors featuring dark matte finish, six-panel glass inserts with textured panes, light wood-finish flooring, and built-in wood cabinetry
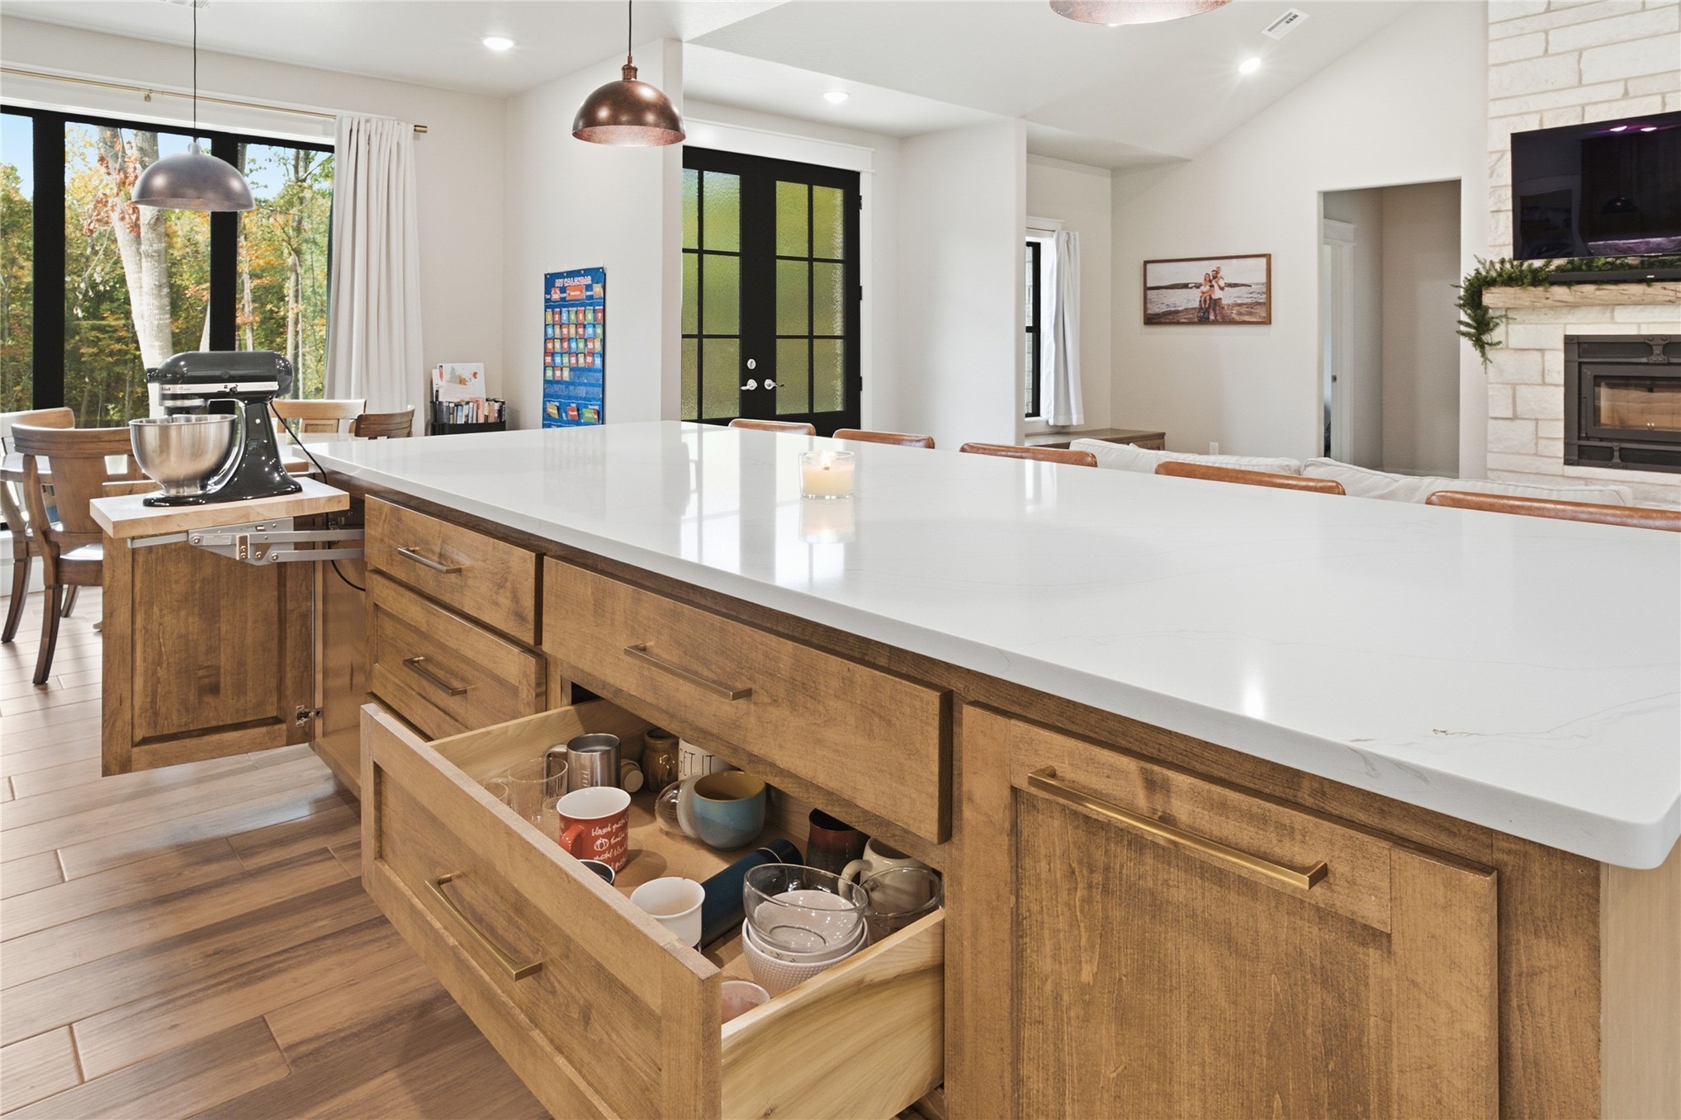
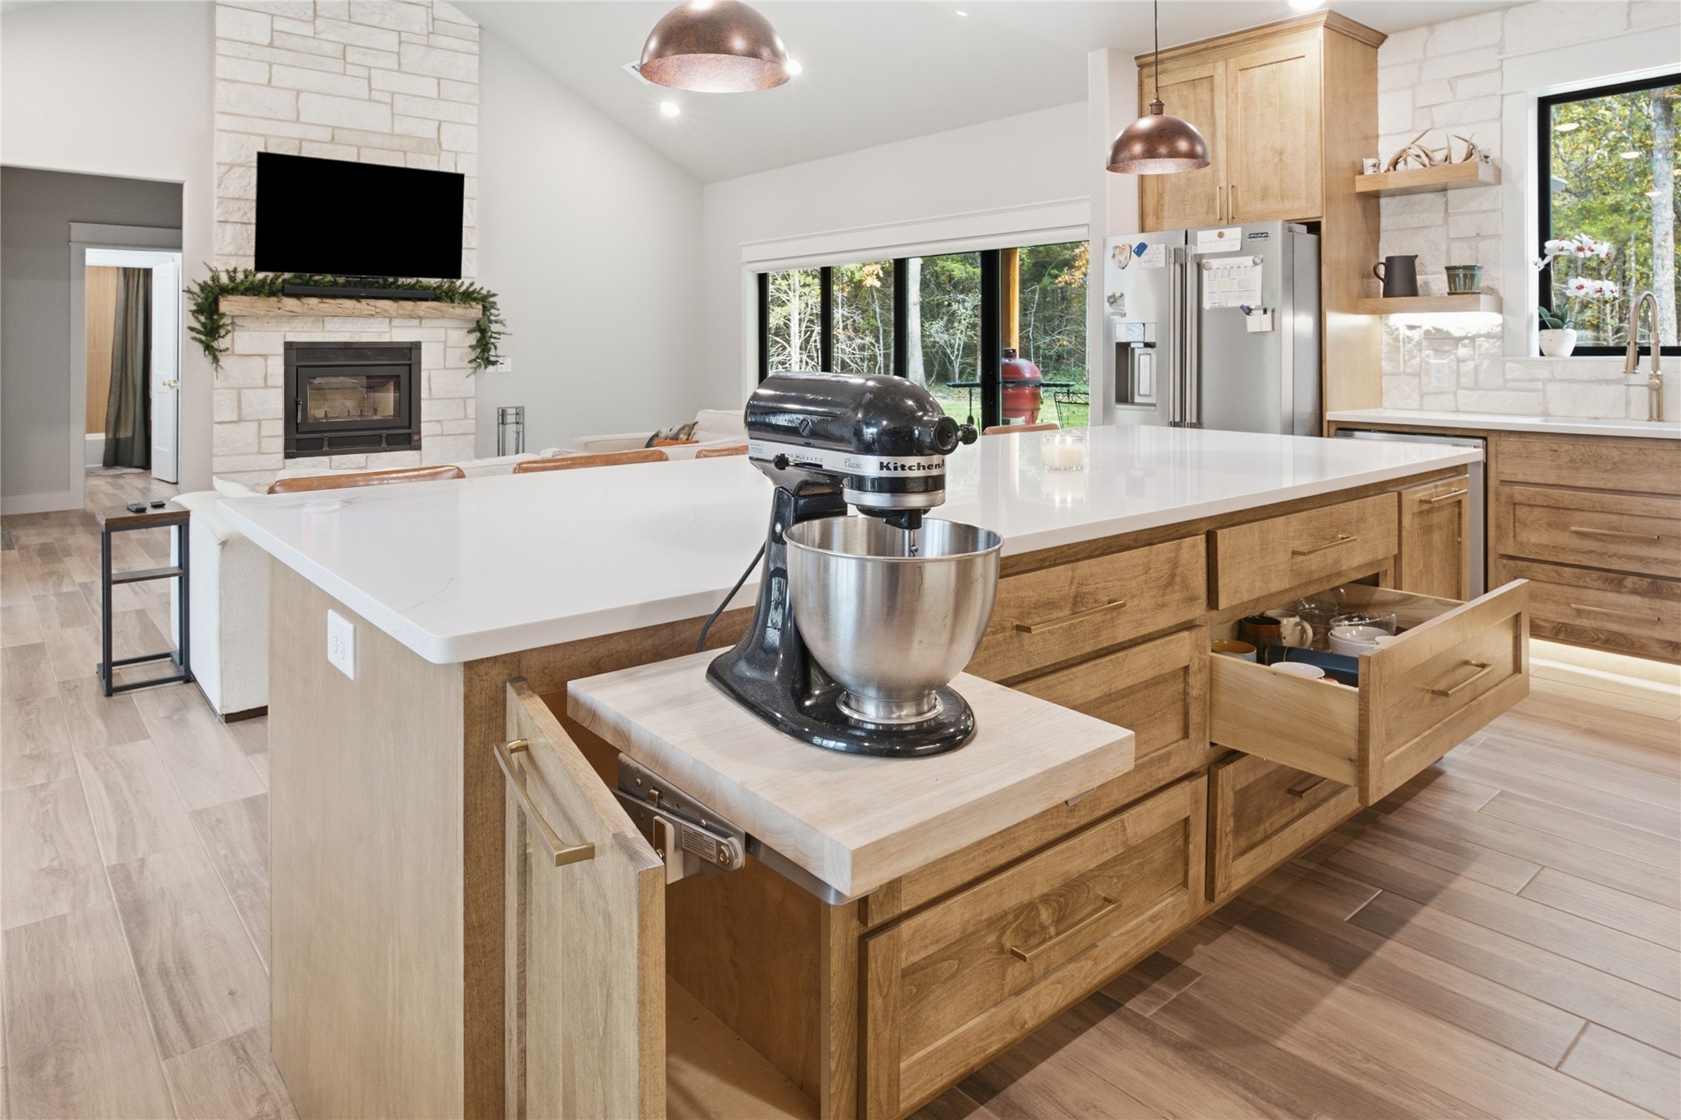
Kitchen island featuring a white surface, warm-toned wood-finish cabinetry, metal hardware, a built-in appliance lift, and wood-finish flooring
Kitchen island featuring a white stone countertop, wood-finish cabinetry with a pull-out appliance shelf, light-tone wood-finish flooring, and pendant lighting
Walk-in closet featuring white built-in shelving, wooden garment rods, and wood-finish flooring
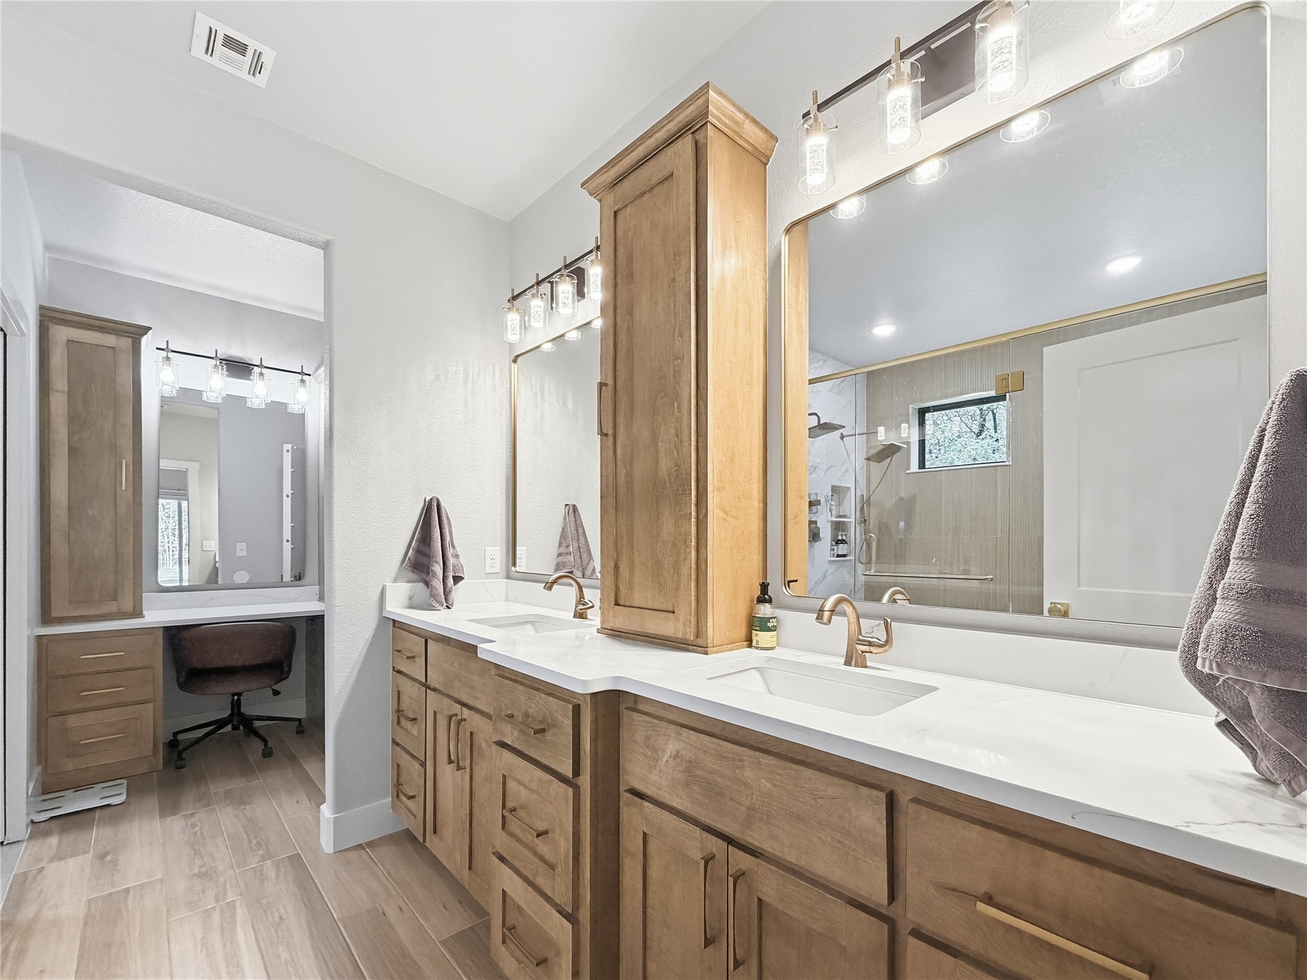
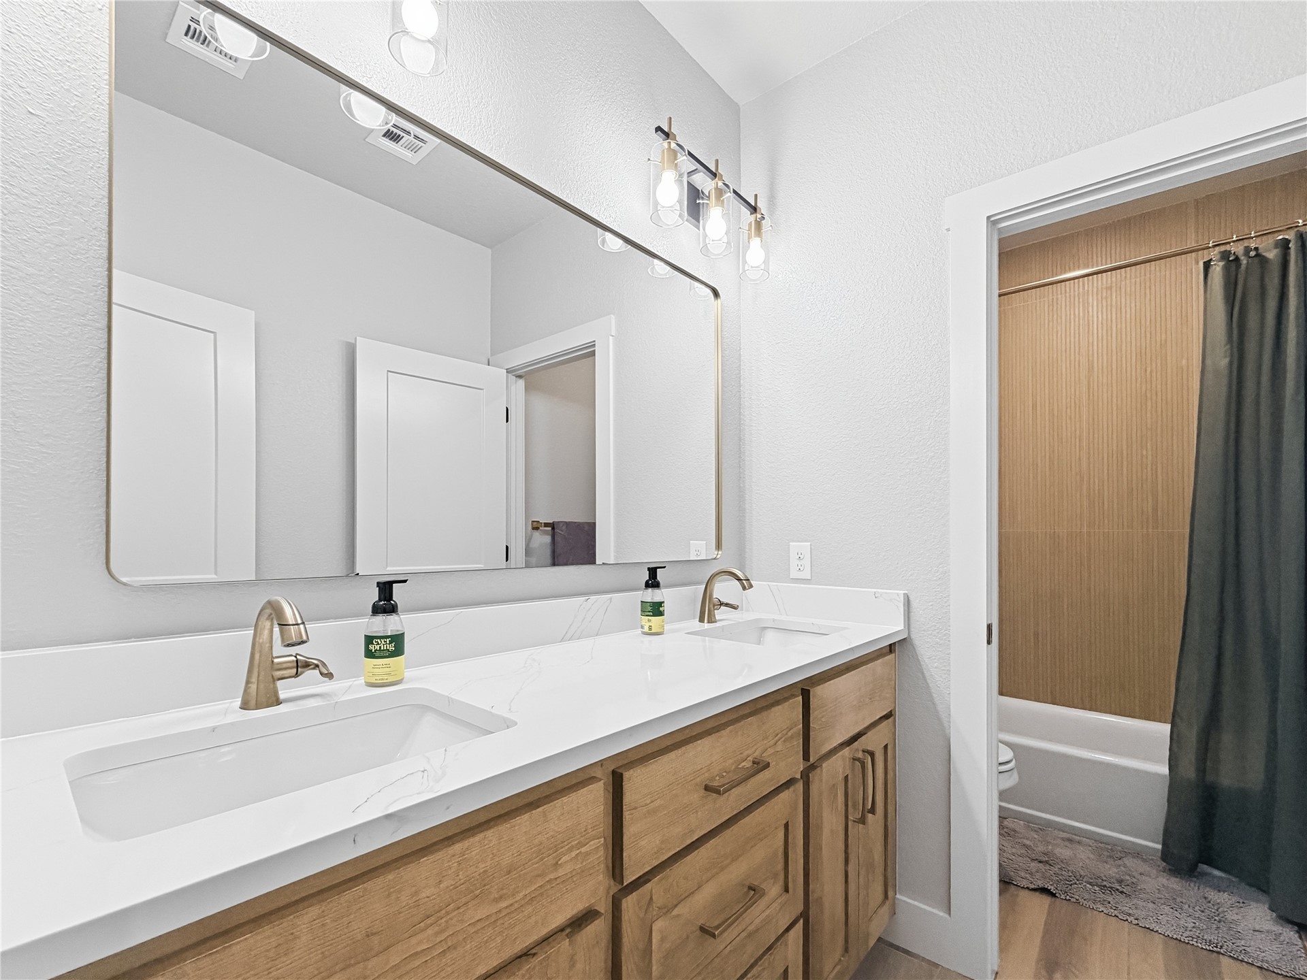
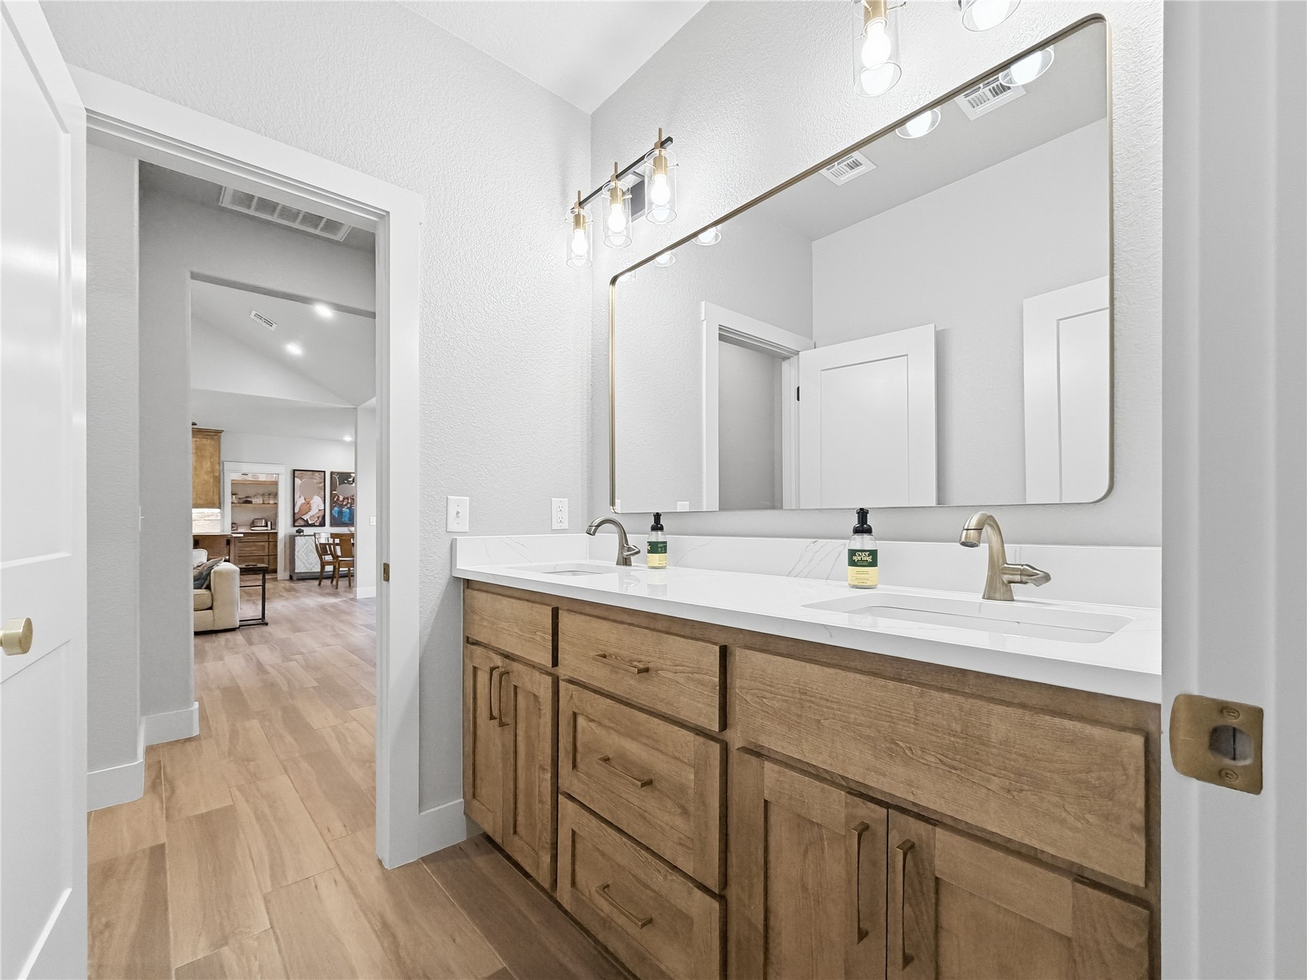
Dual-sink vanity with a solid-surface countertop, wood-finish cabinetry, a full-width mirror, and metallic finish fixtures
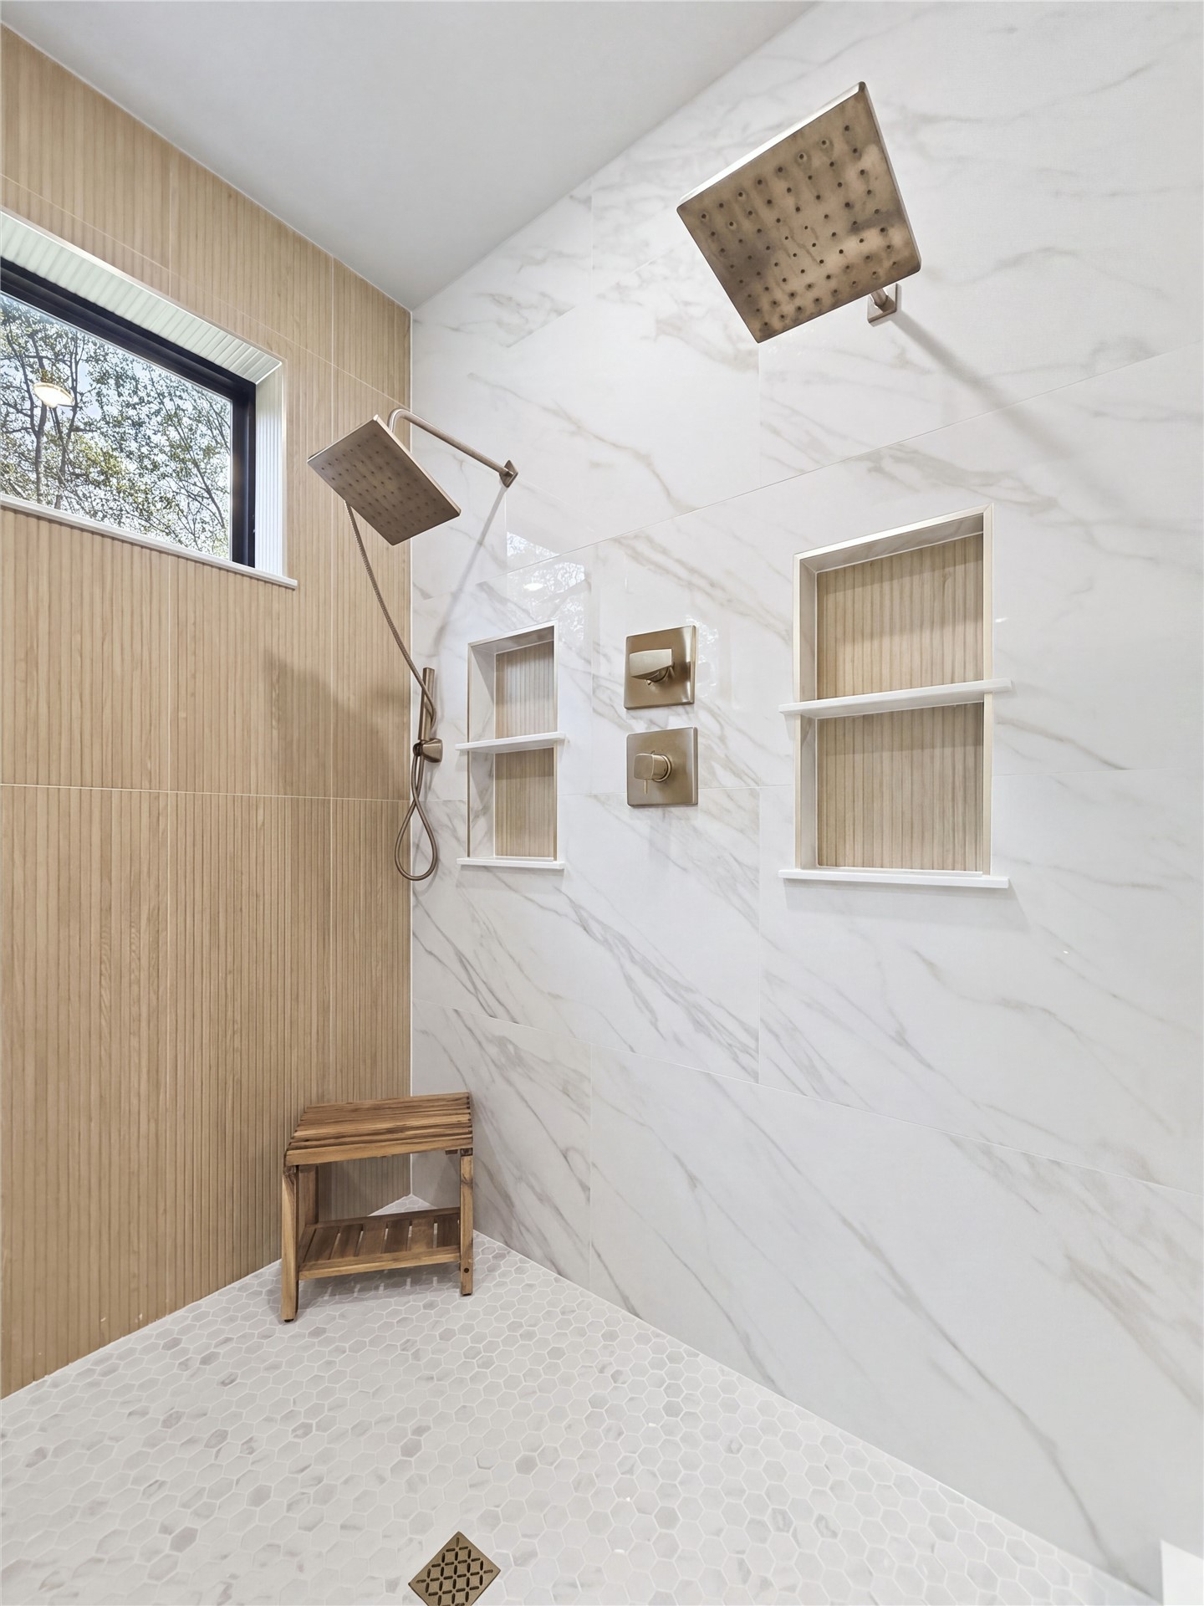
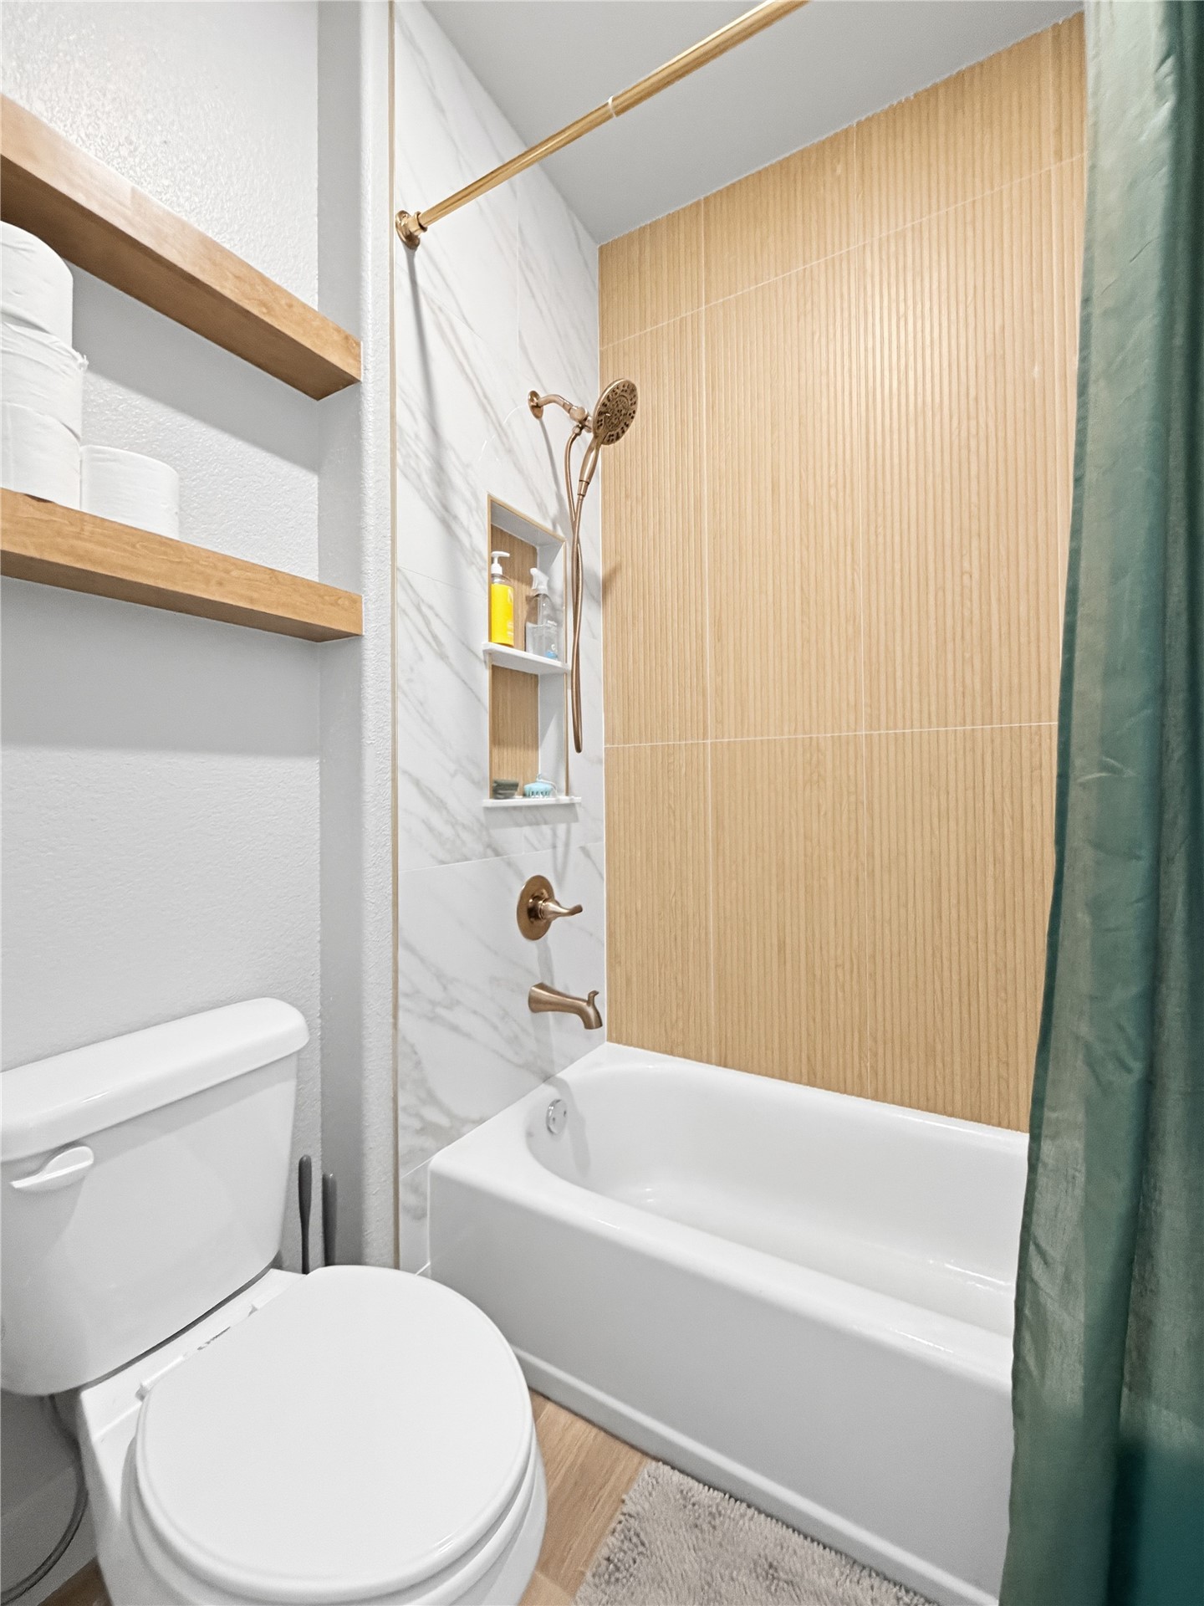
Bathroom featuring a white soaking tub, brushed brass shower fixtures, vertical wood-finish tile accent wall, built-in shower niche, and custom wood shelving
Double vanity featuring wood-finish cabinetry, solid-surface white countertops, dual undermount sinks, and a large rectangular mirror
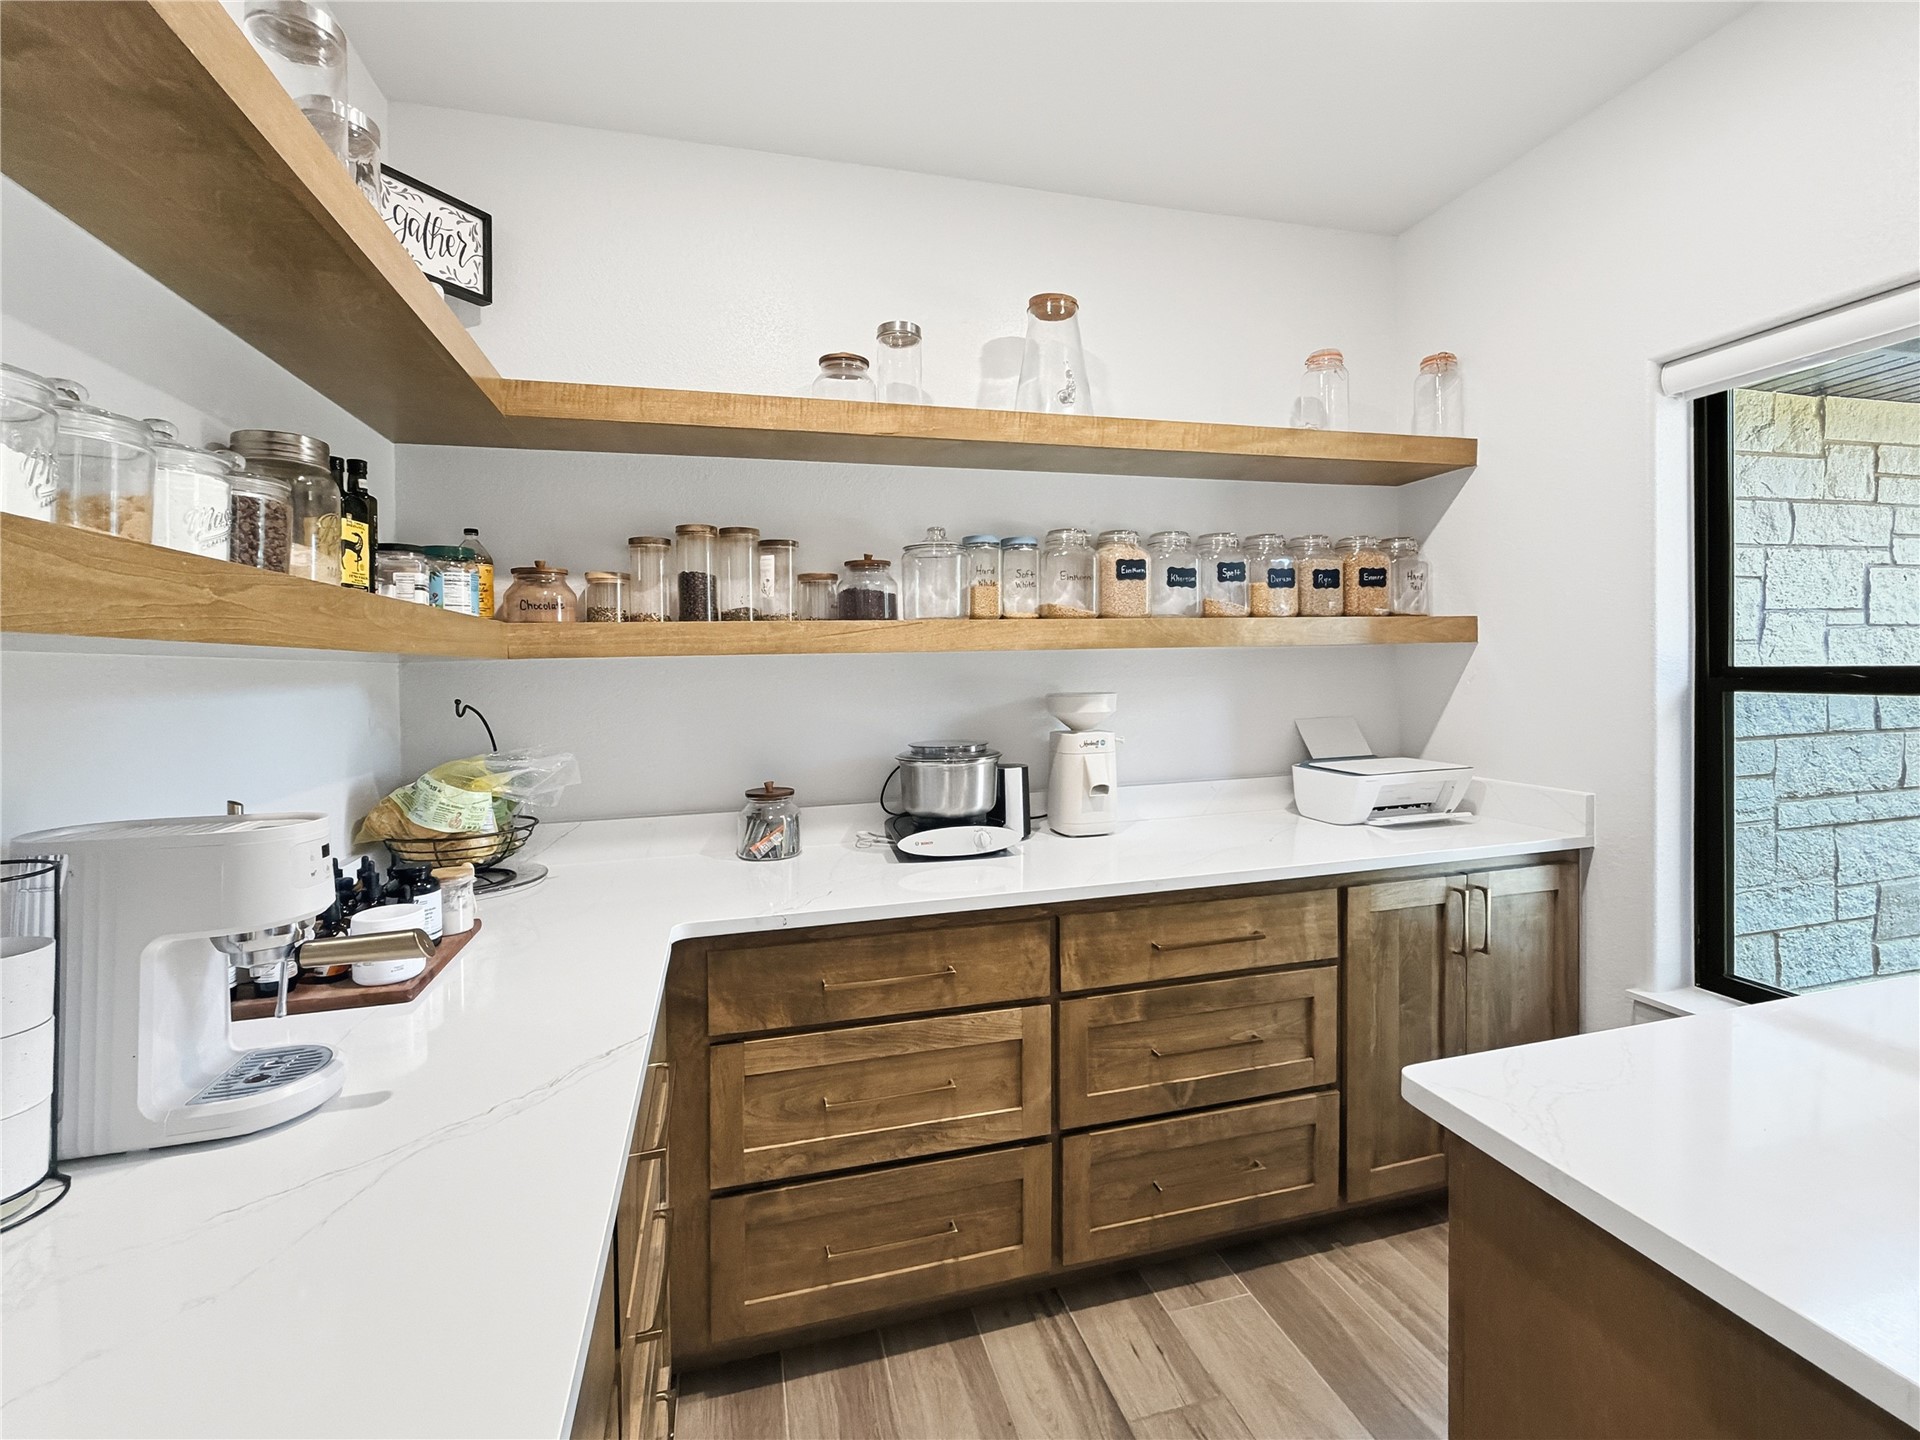
L-shaped custom cabinetry with natural wood finish, crisp white stone countertops, open natural wood shelving, and wood-finish flooring
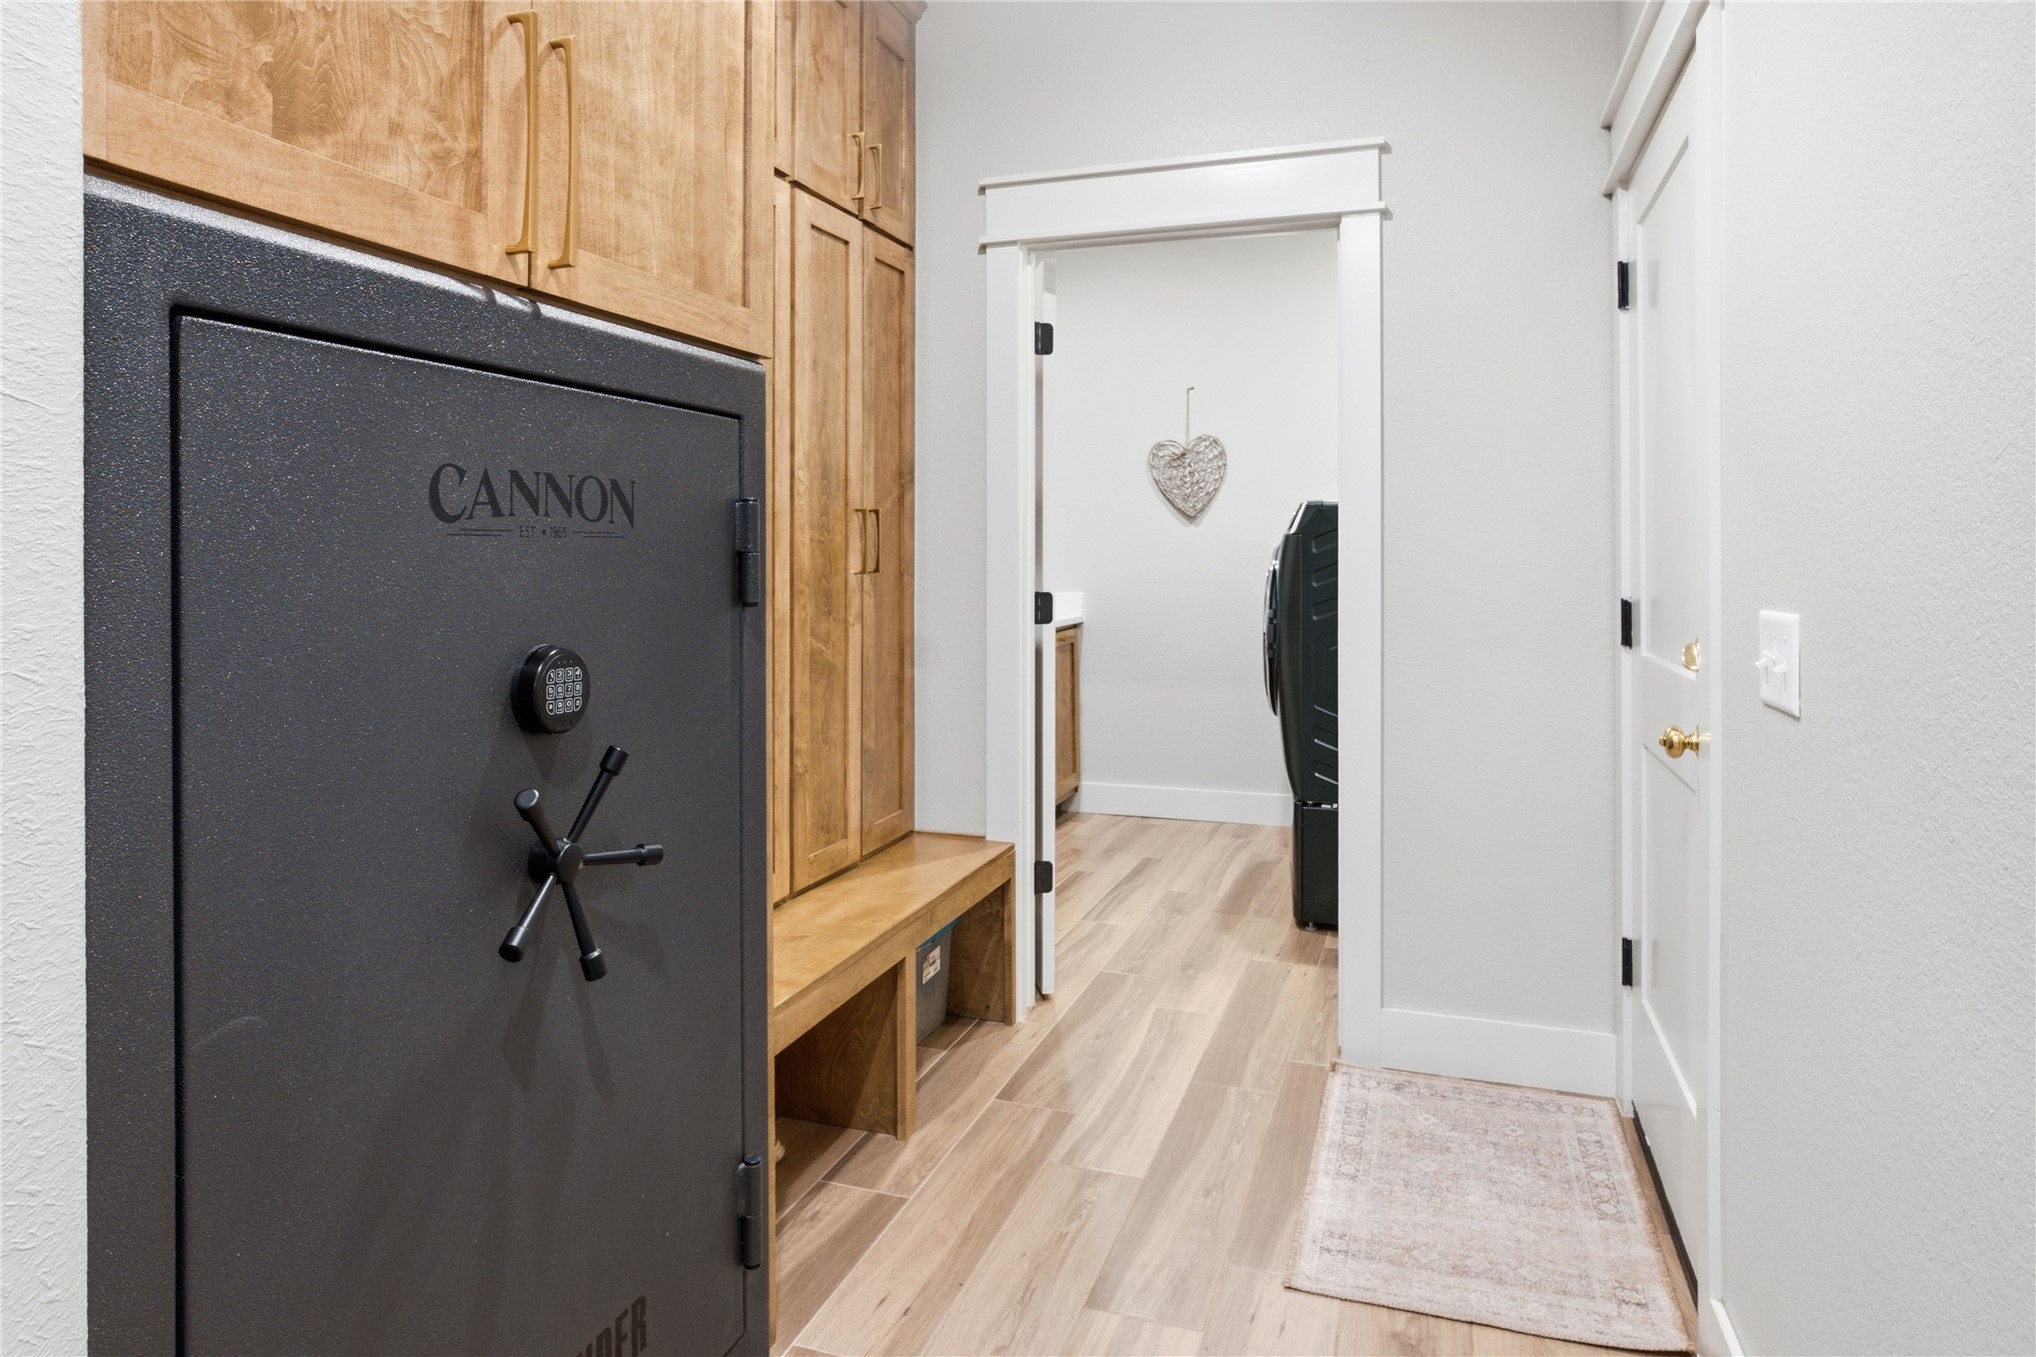
Custom wood-finish cabinetry featuring a built-in bench, wood-finish flooring, and a heavy-duty steel safe with electronic keypad
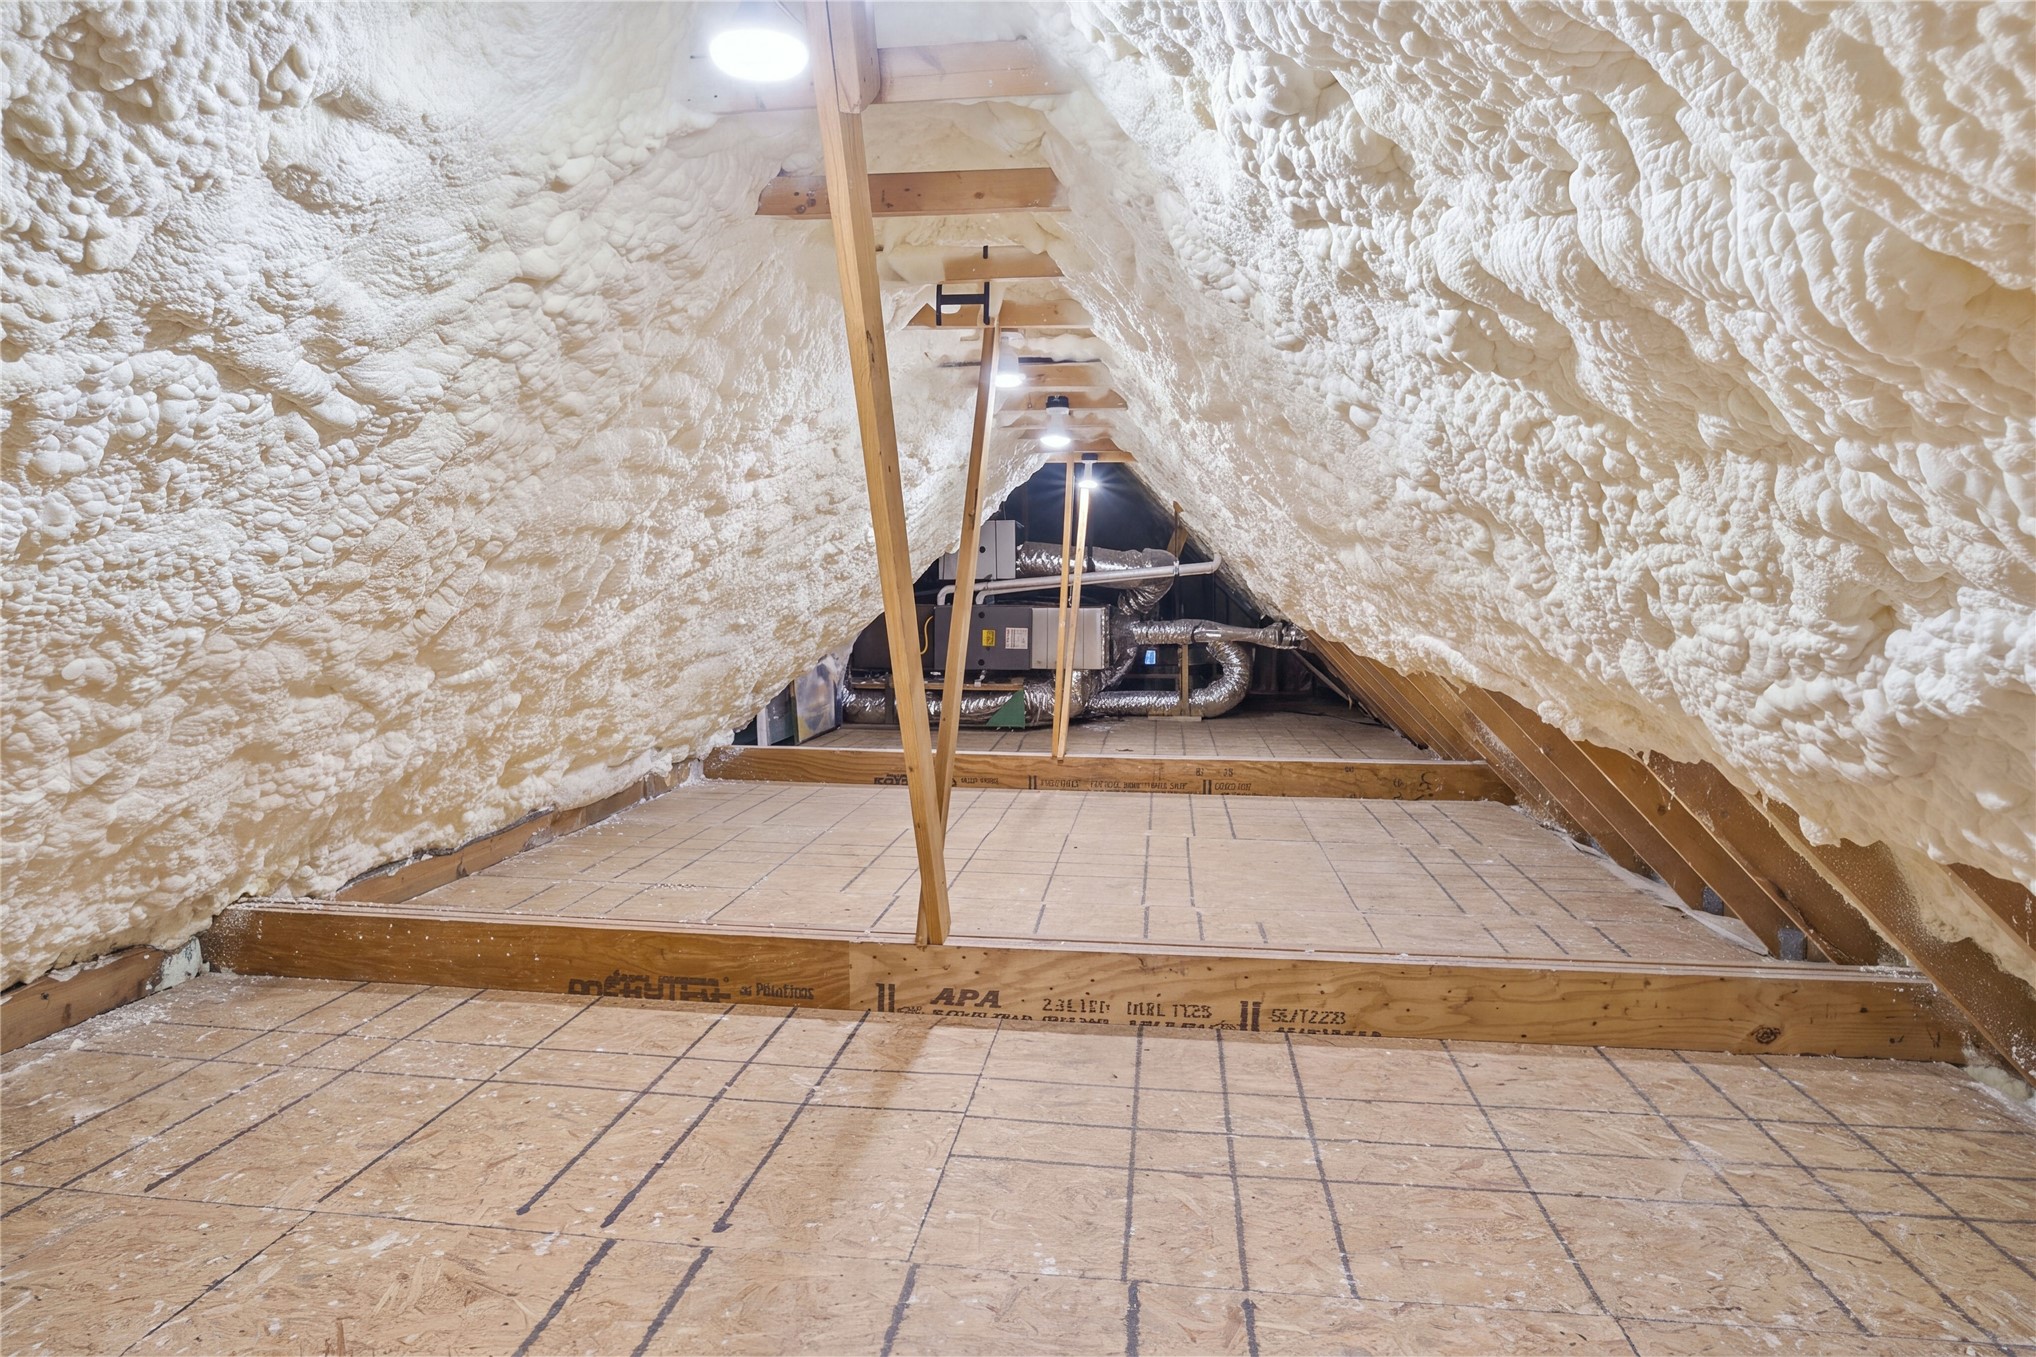
Attic space featuring spray foam insulation on roof rafters, oriented strand board (OSB) flooring, exposed timber support beams, and a dedicated HVAC unit
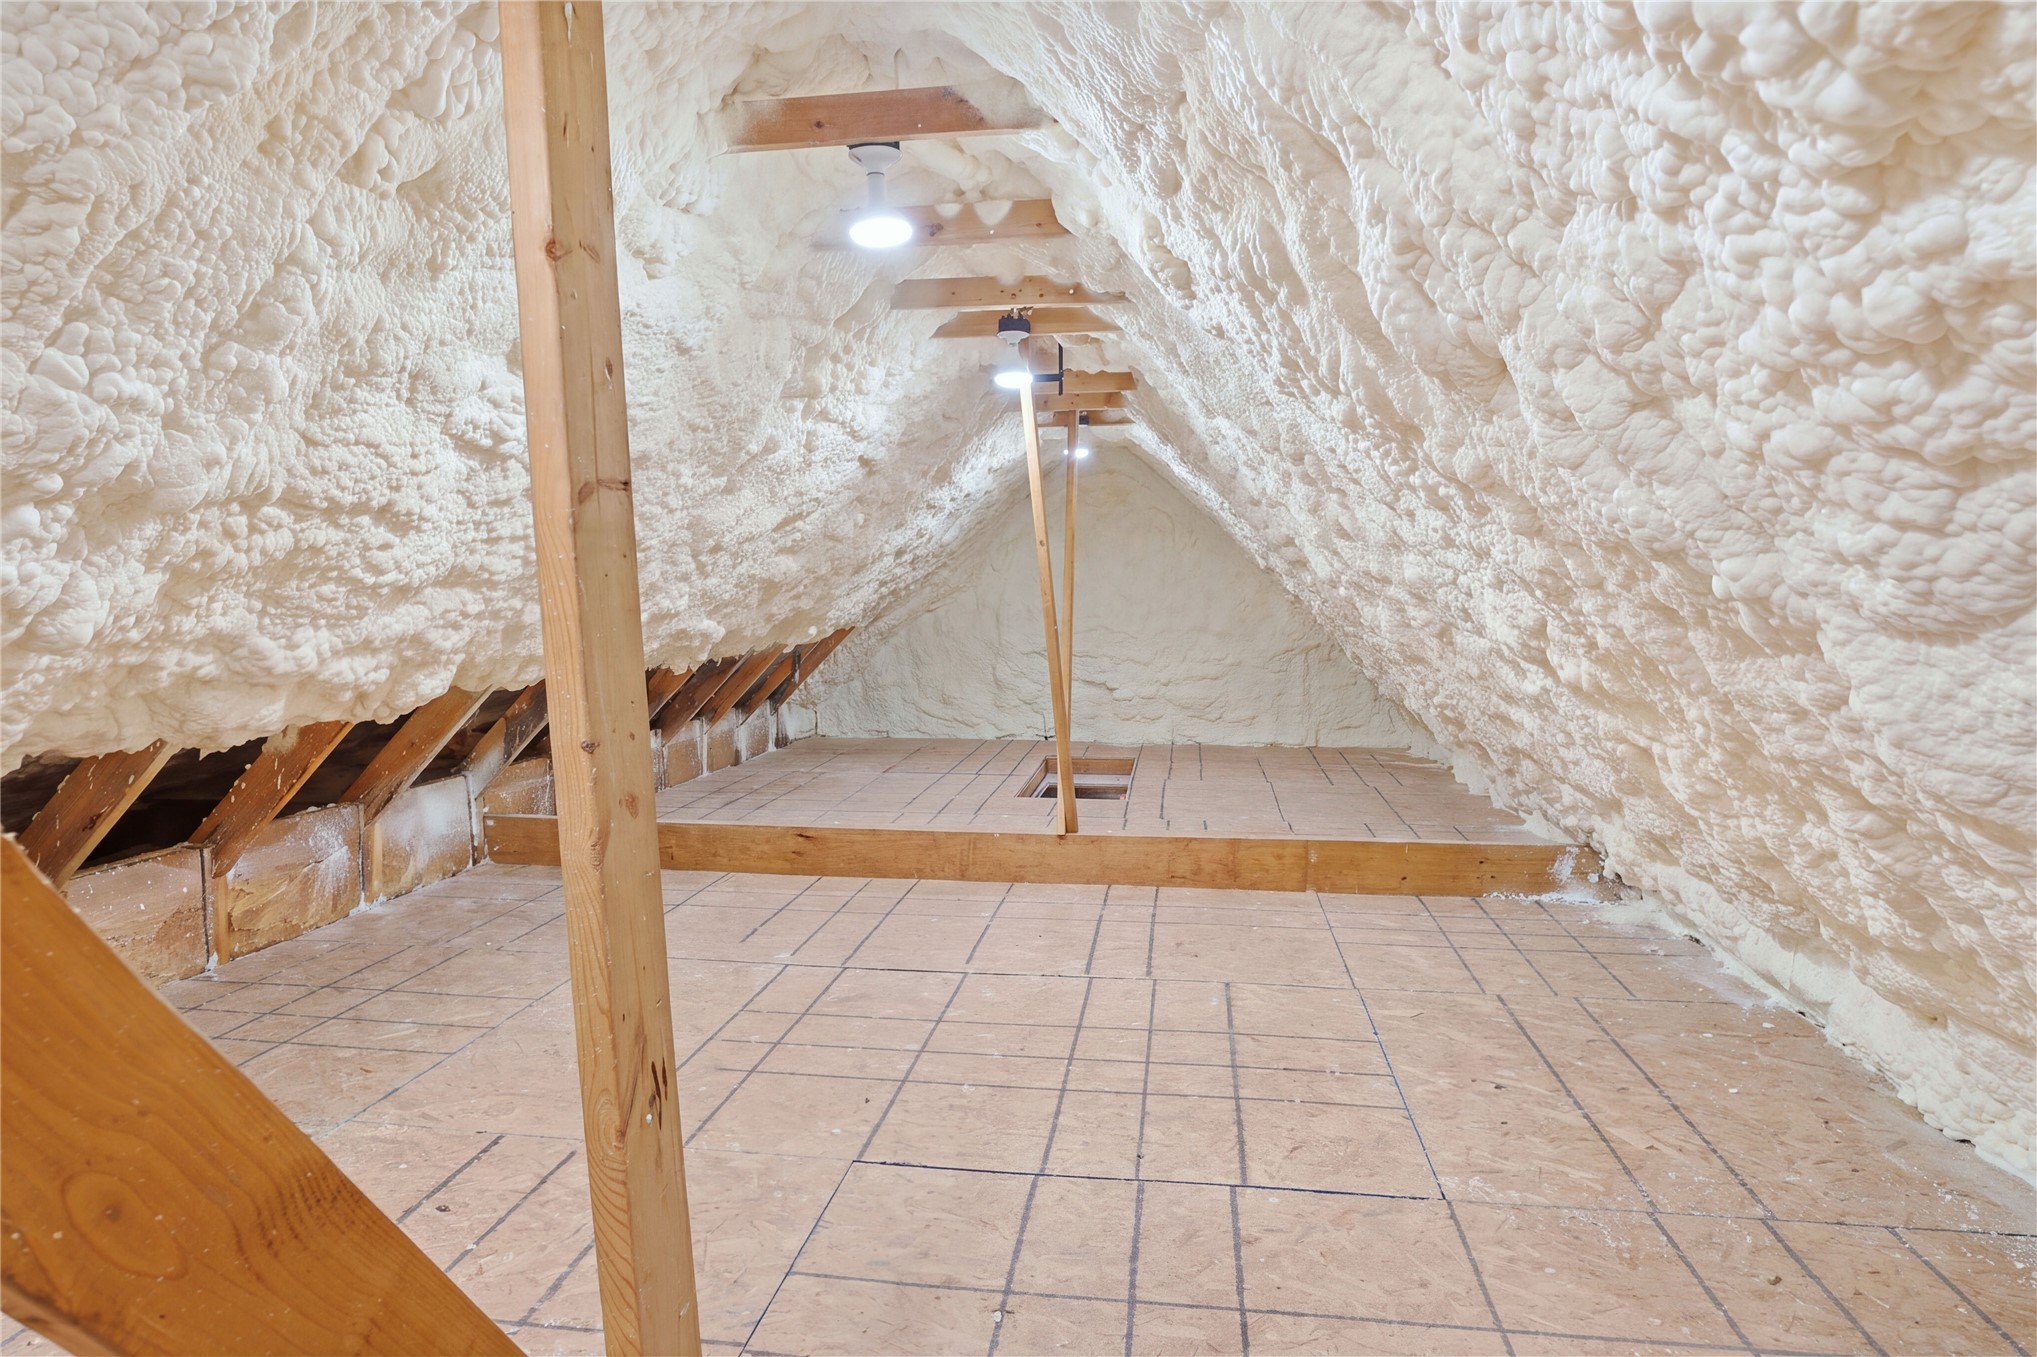
Attic space featuring spray foam insulation on roof rafters and gable walls, wood structural framing, plywood subflooring, and ceiling-mounted light fixtures
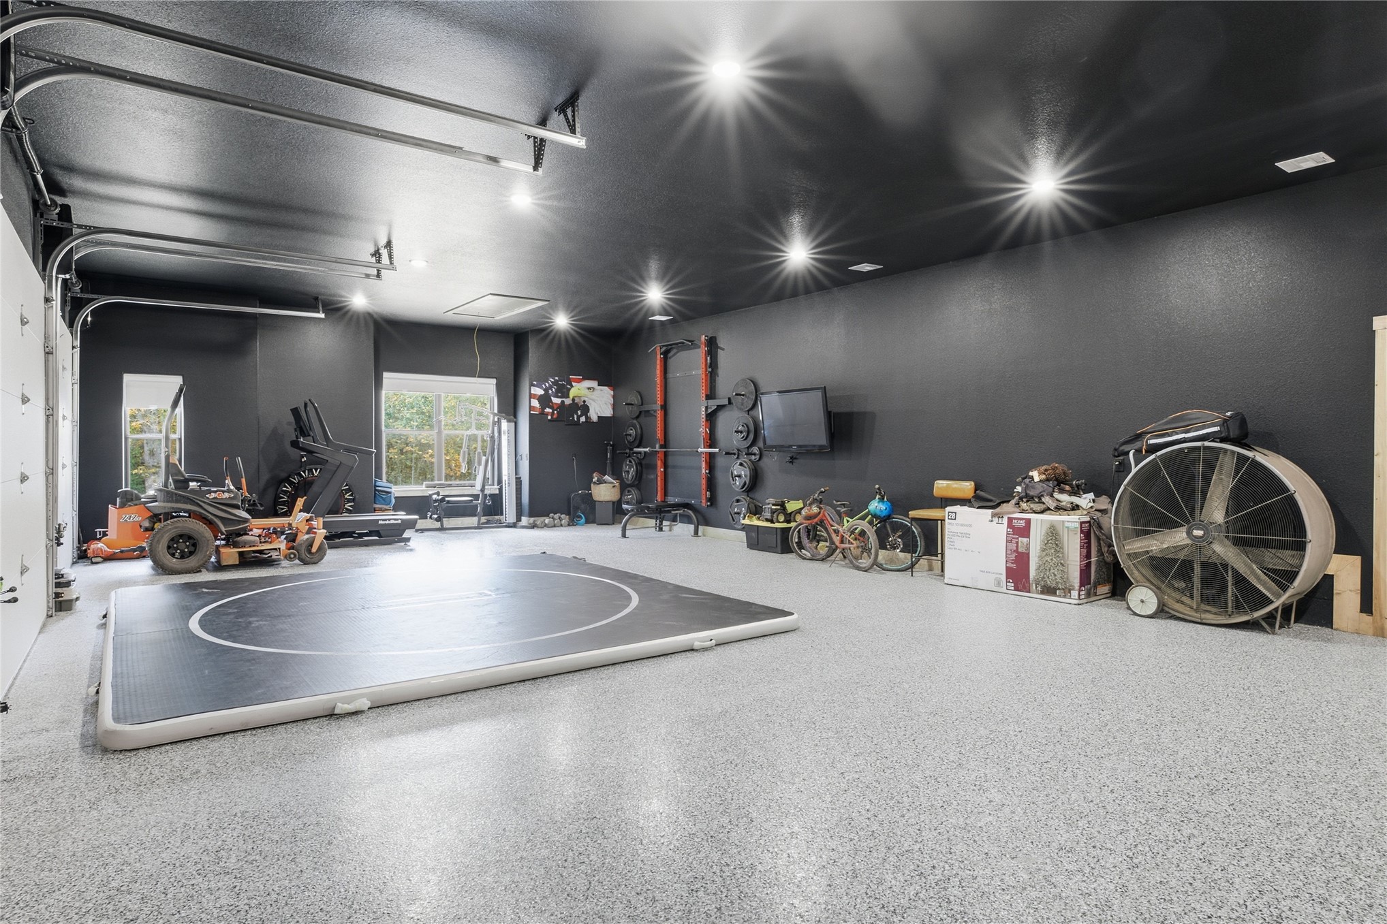
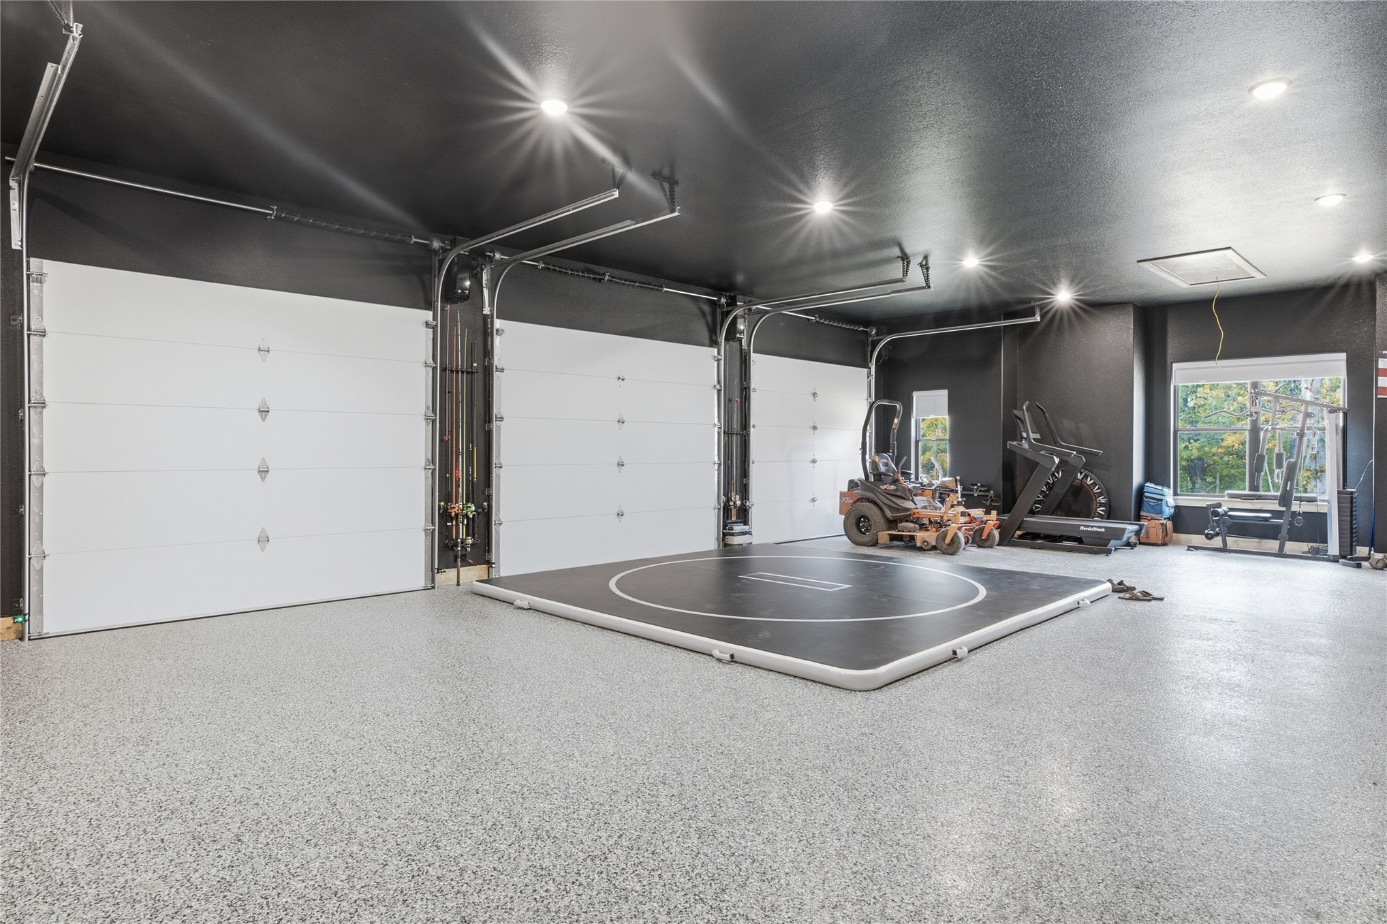
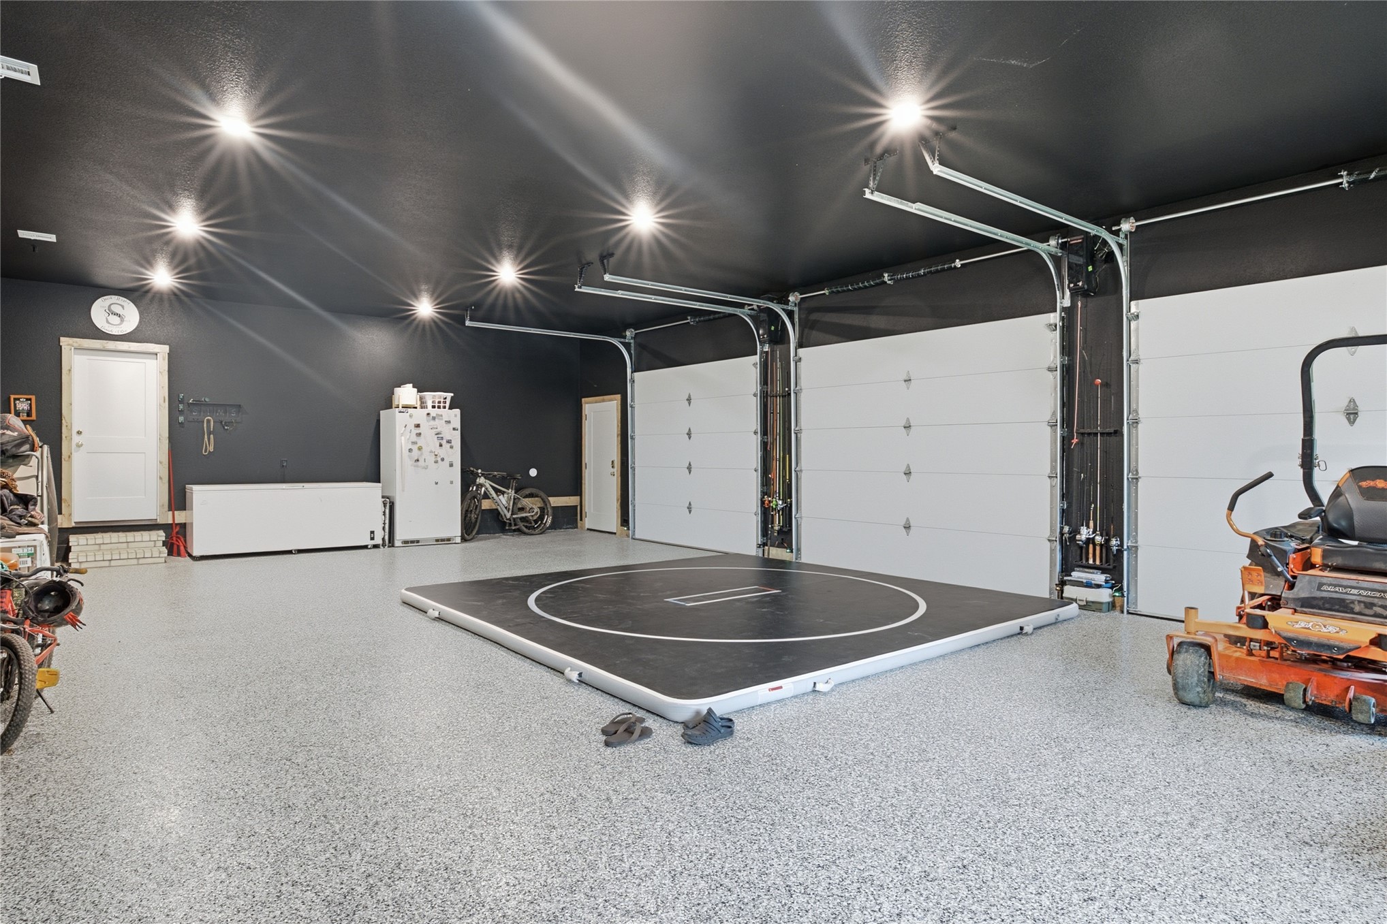
Three-car garage featuring finished walls, epoxy flooring, recessed lighting, and white overhead doors
Multi-car garage featuring a painted ceiling, recessed lighting, epoxy flooring, and two overhead sectional doors
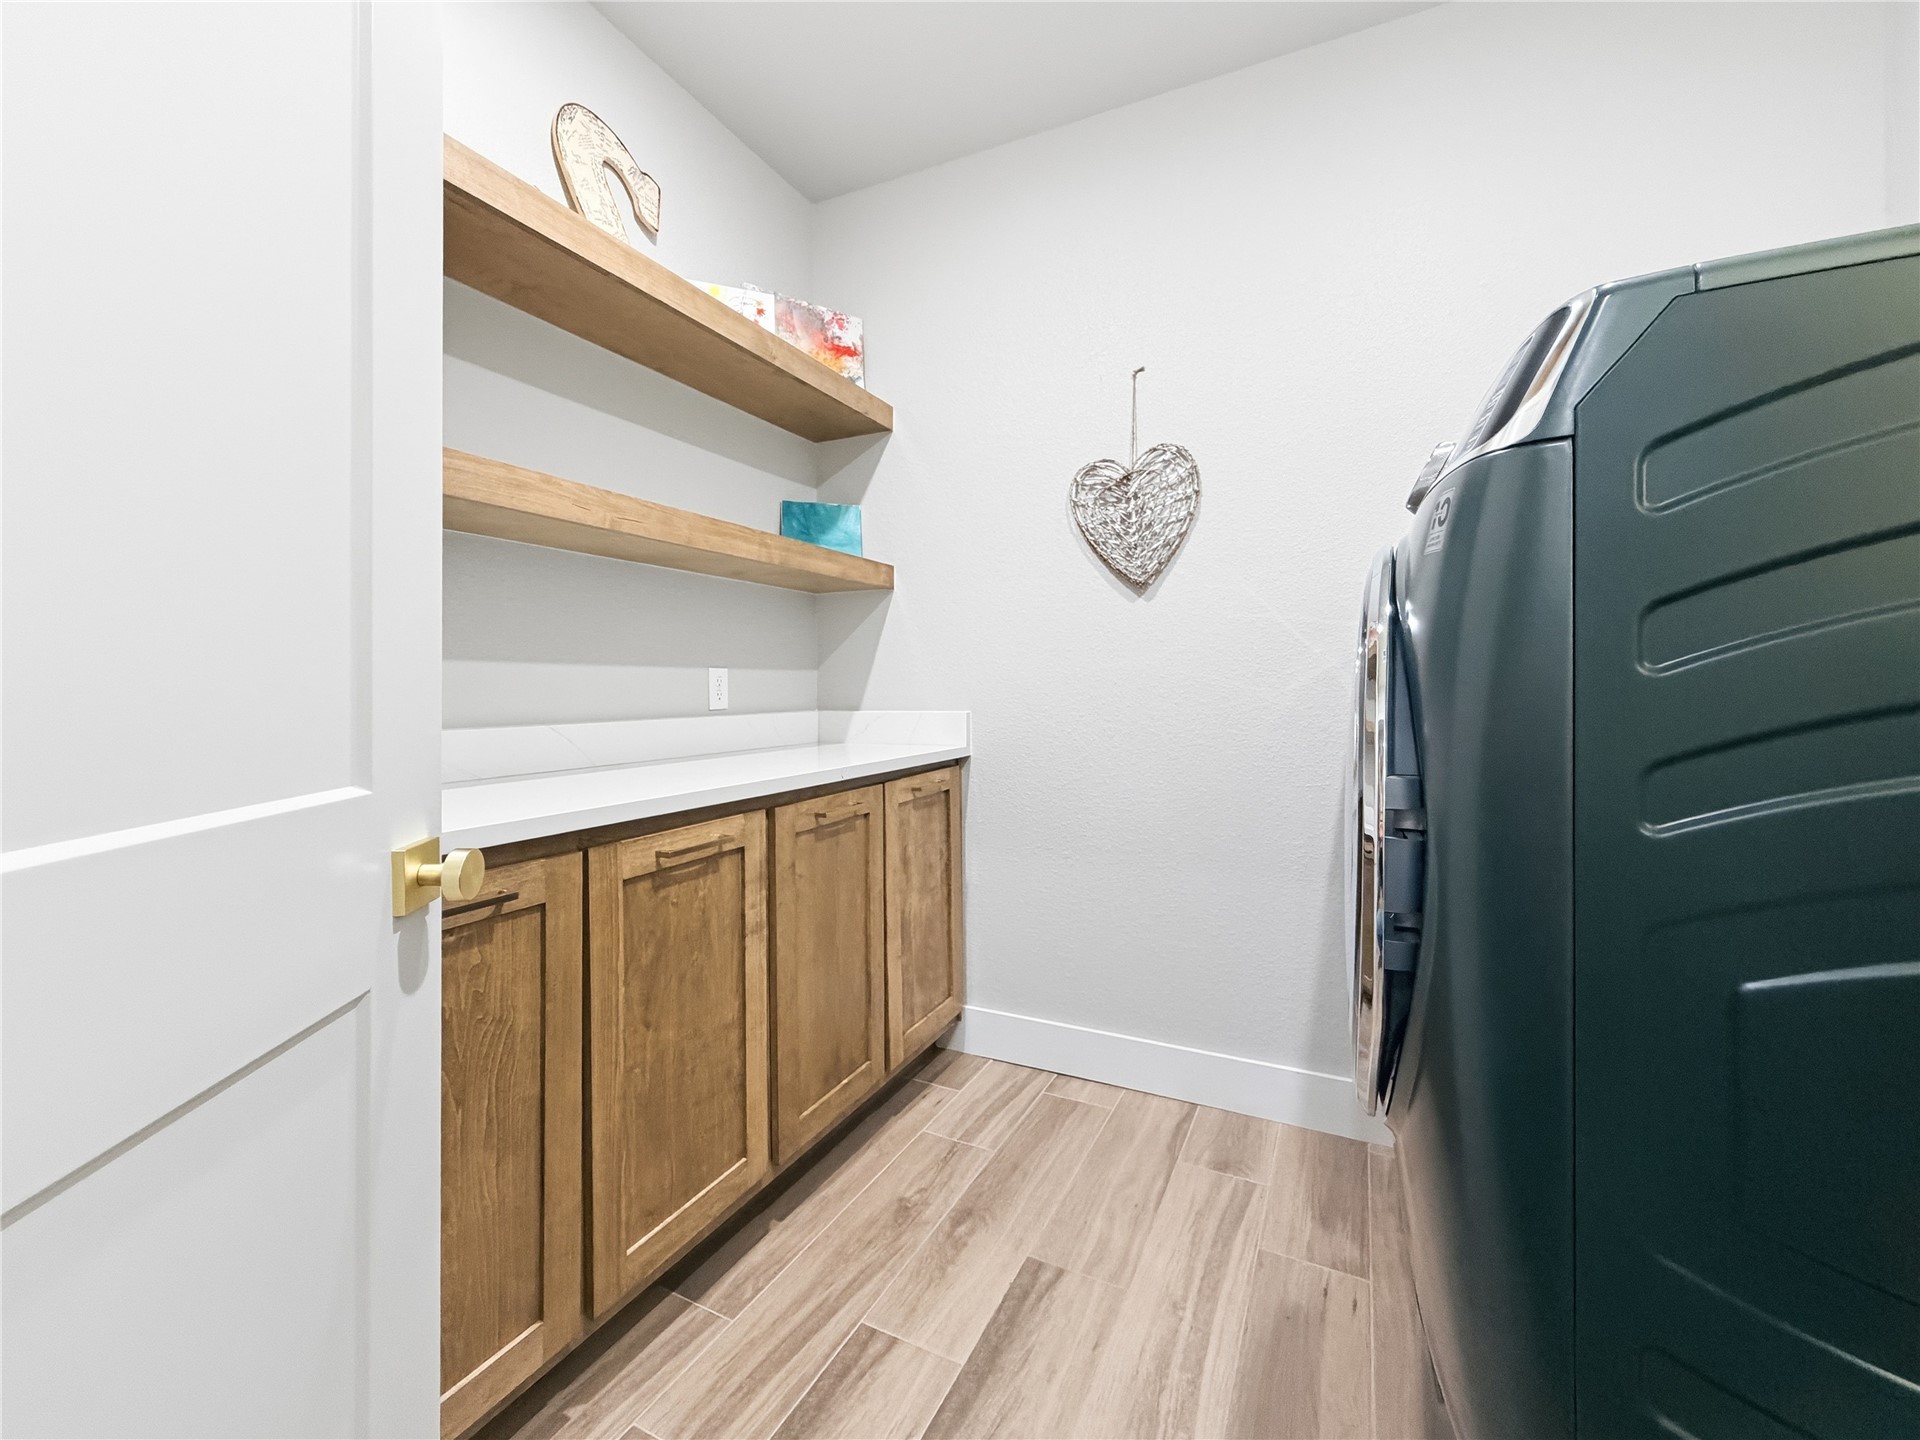
Laundry area featuring wood-finish cabinetry, white solid-surface countertops, dual floating wood-finish shelves, and wood-finish flooring
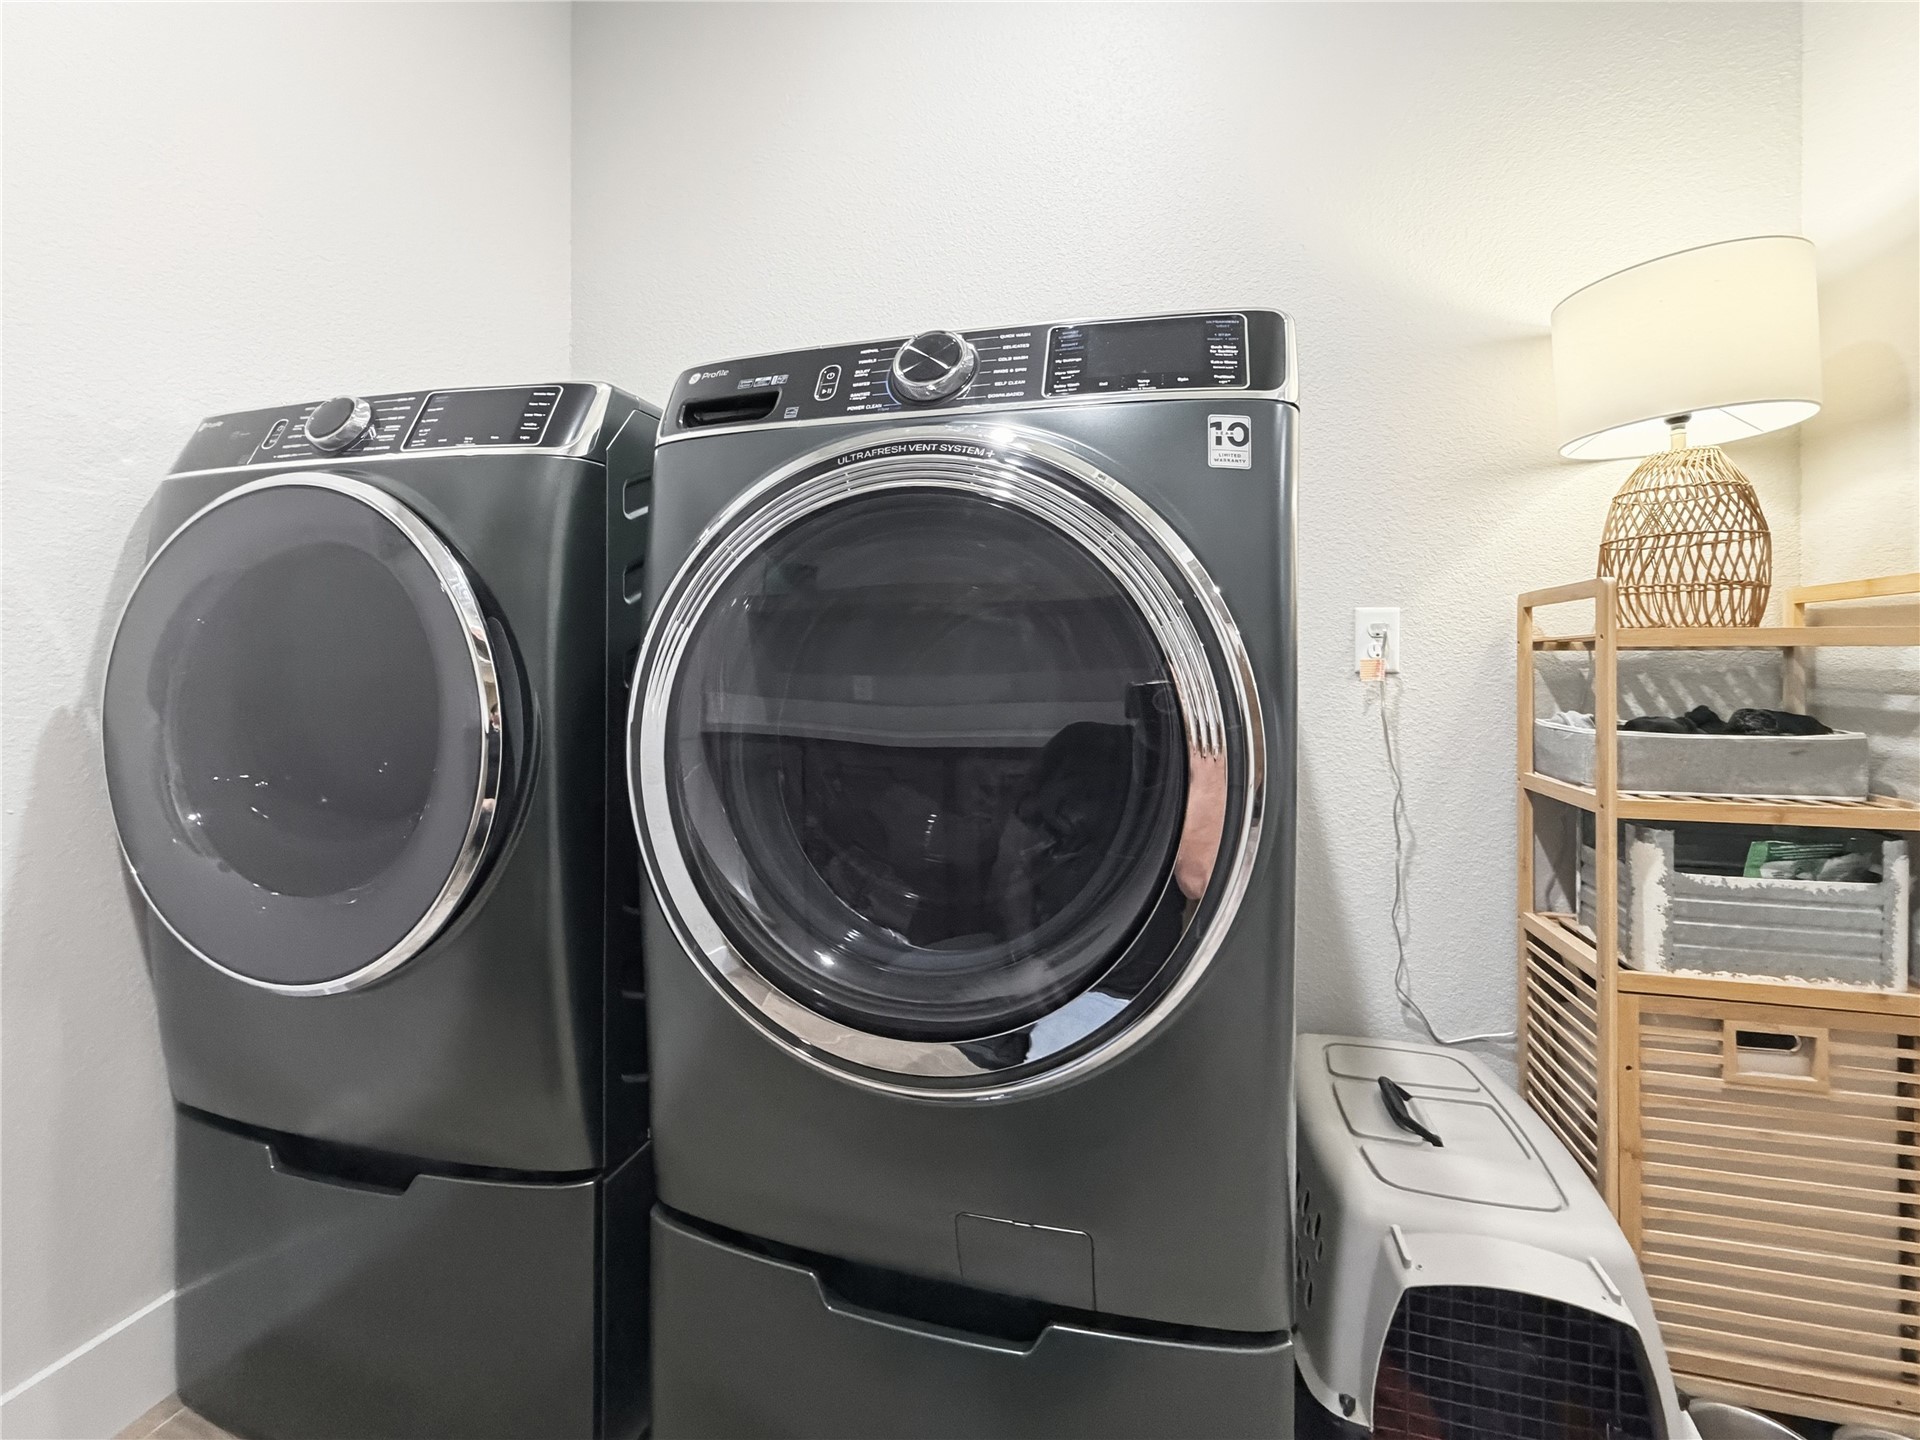
Laundry area featuring a side-by-side high-capacity washer and dryer set with metallic charcoal finish and pedestal storage bases
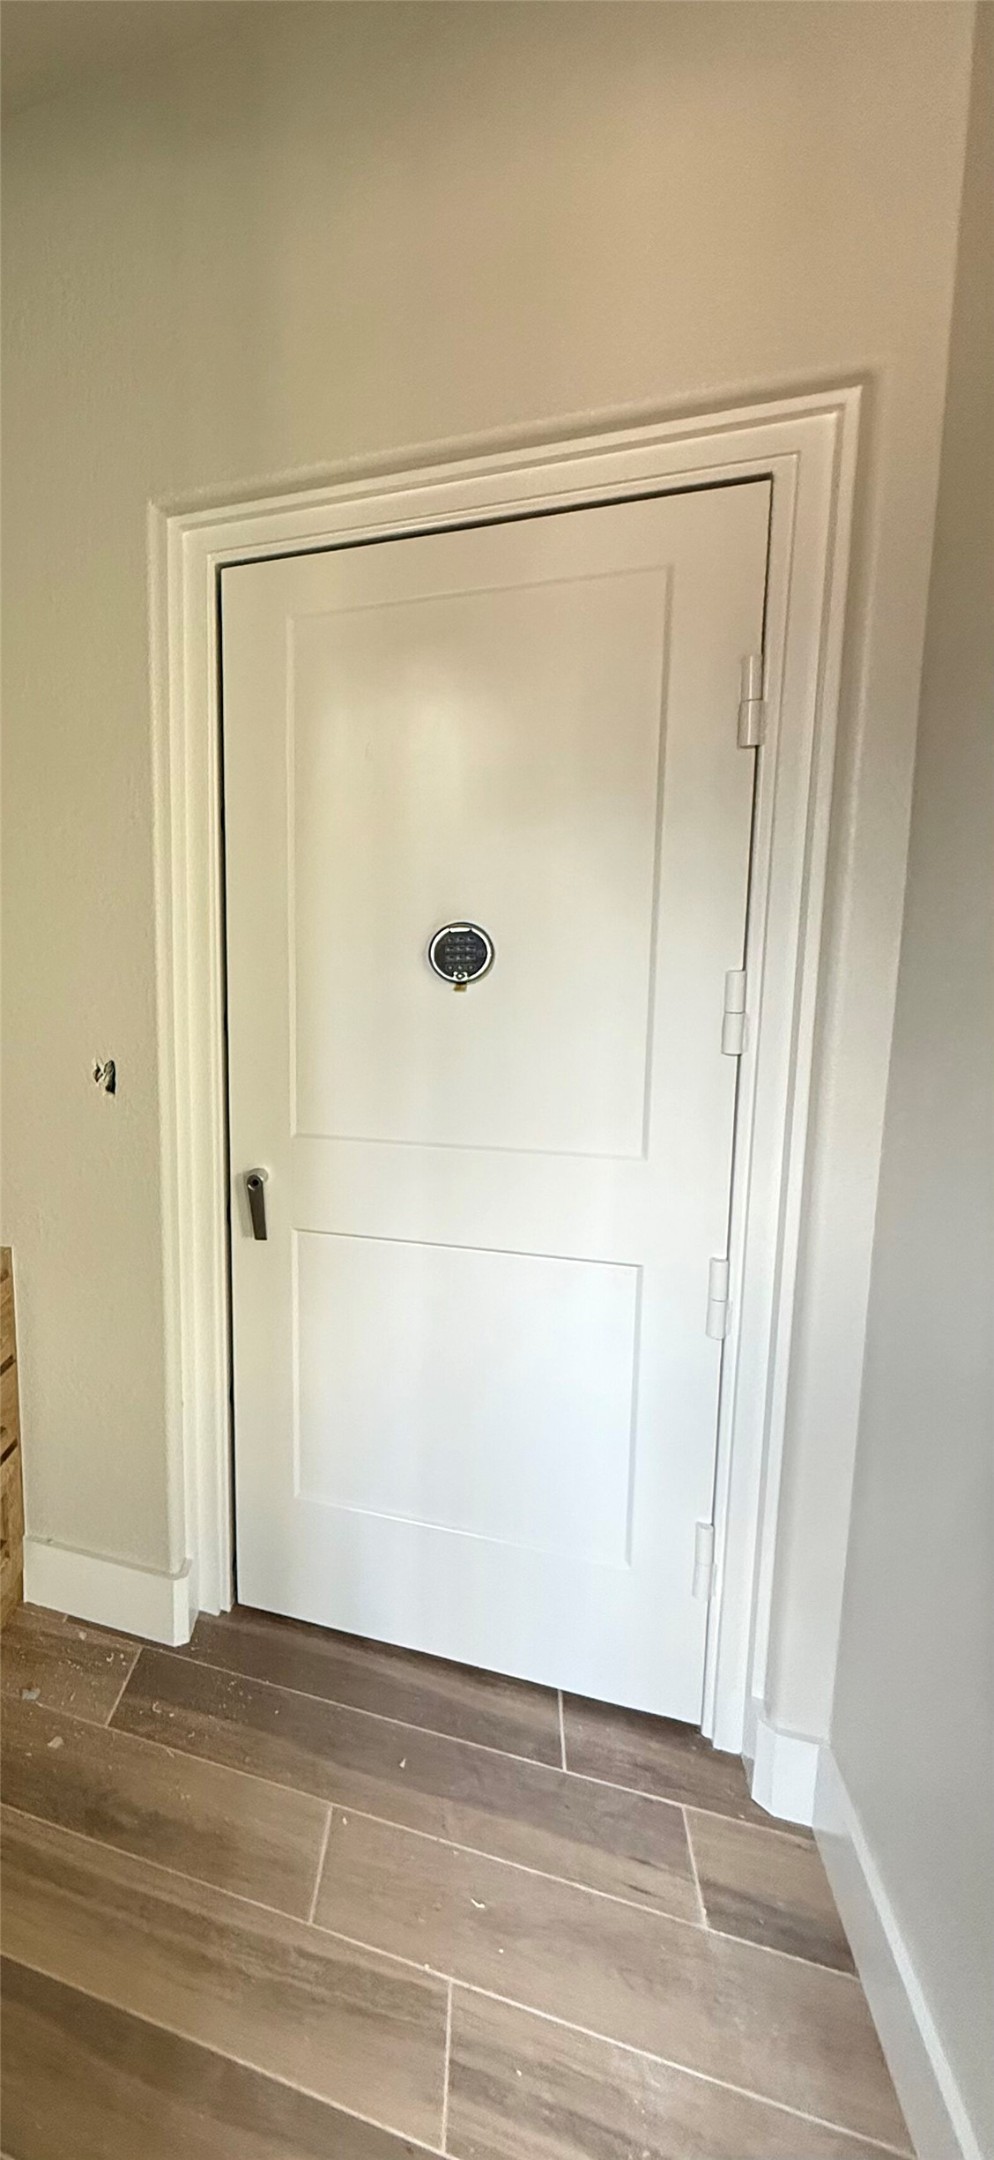
Solid core two-panel interior door featuring a circular metal knocker and wood-finish tile flooring
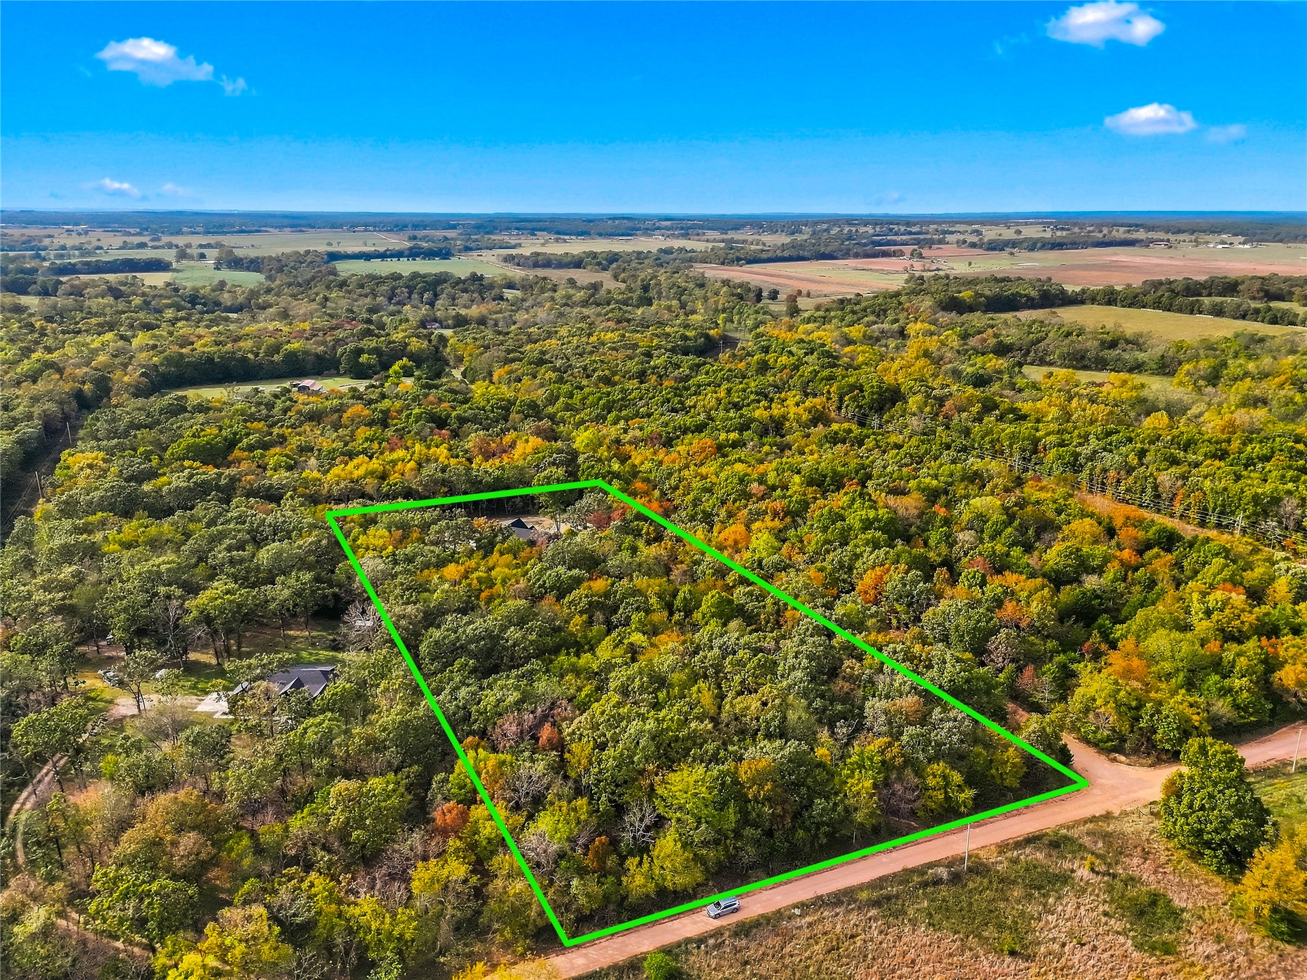
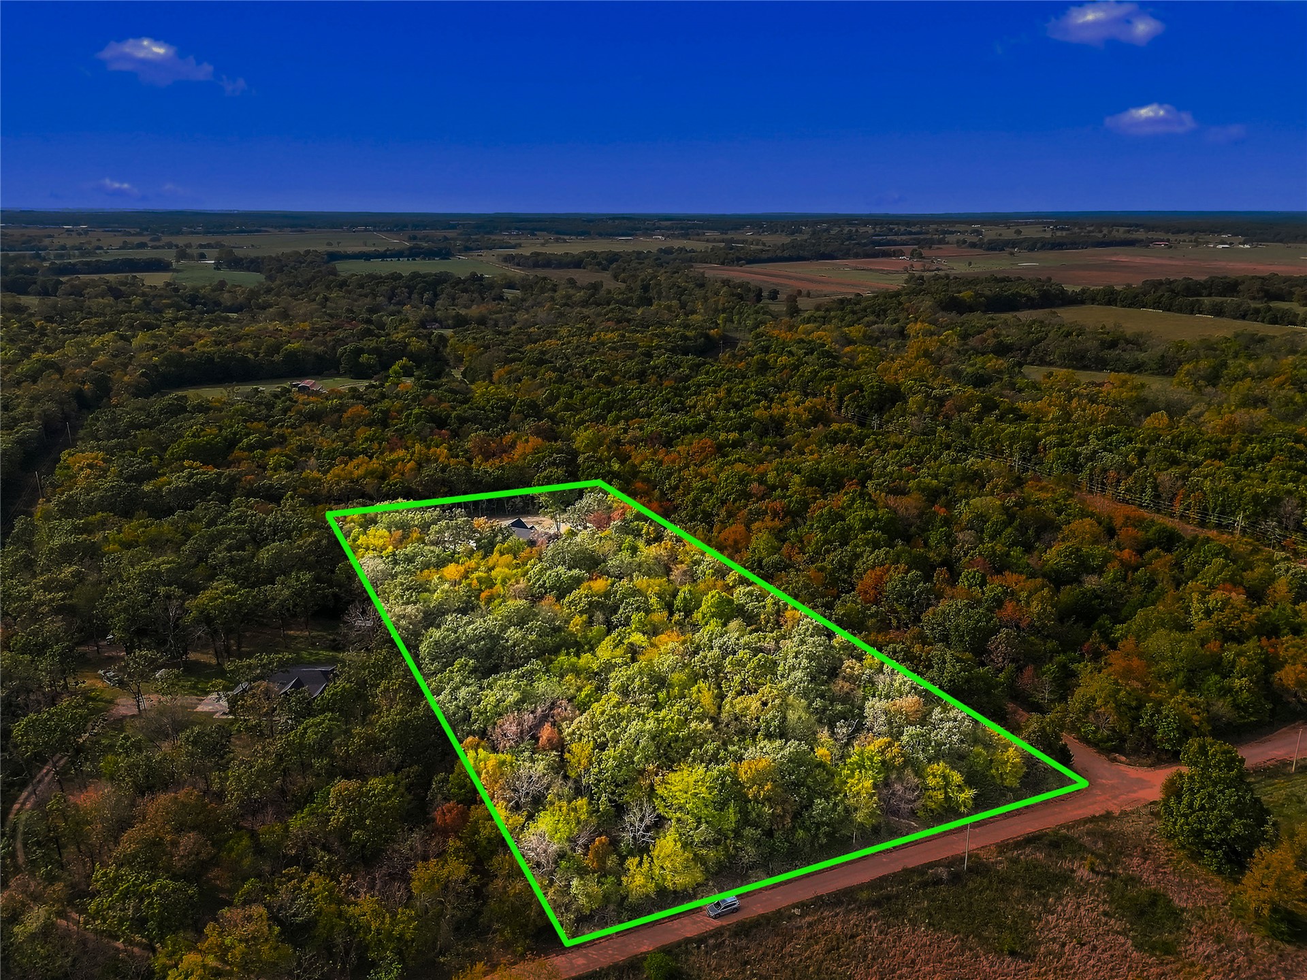
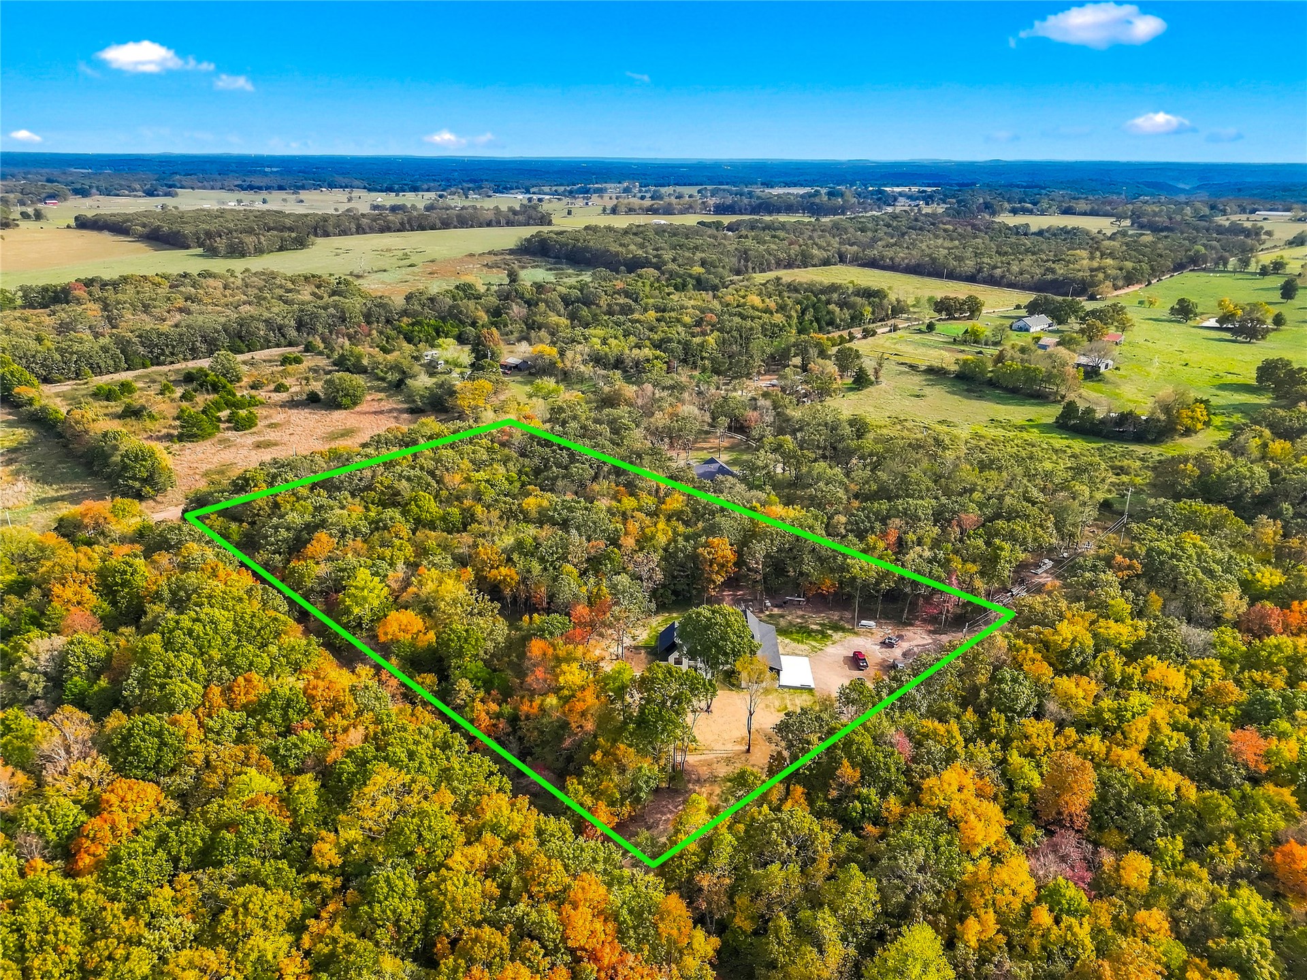
Aerial perspective of a sprawling lot featuring dense mature forest coverage, substantial wooded acreage, and a multi-gabled residence with a dark-toned roof
Aerial perspective of expansive acreage featuring mature hardwood forest, dirt road access, and cleared building site
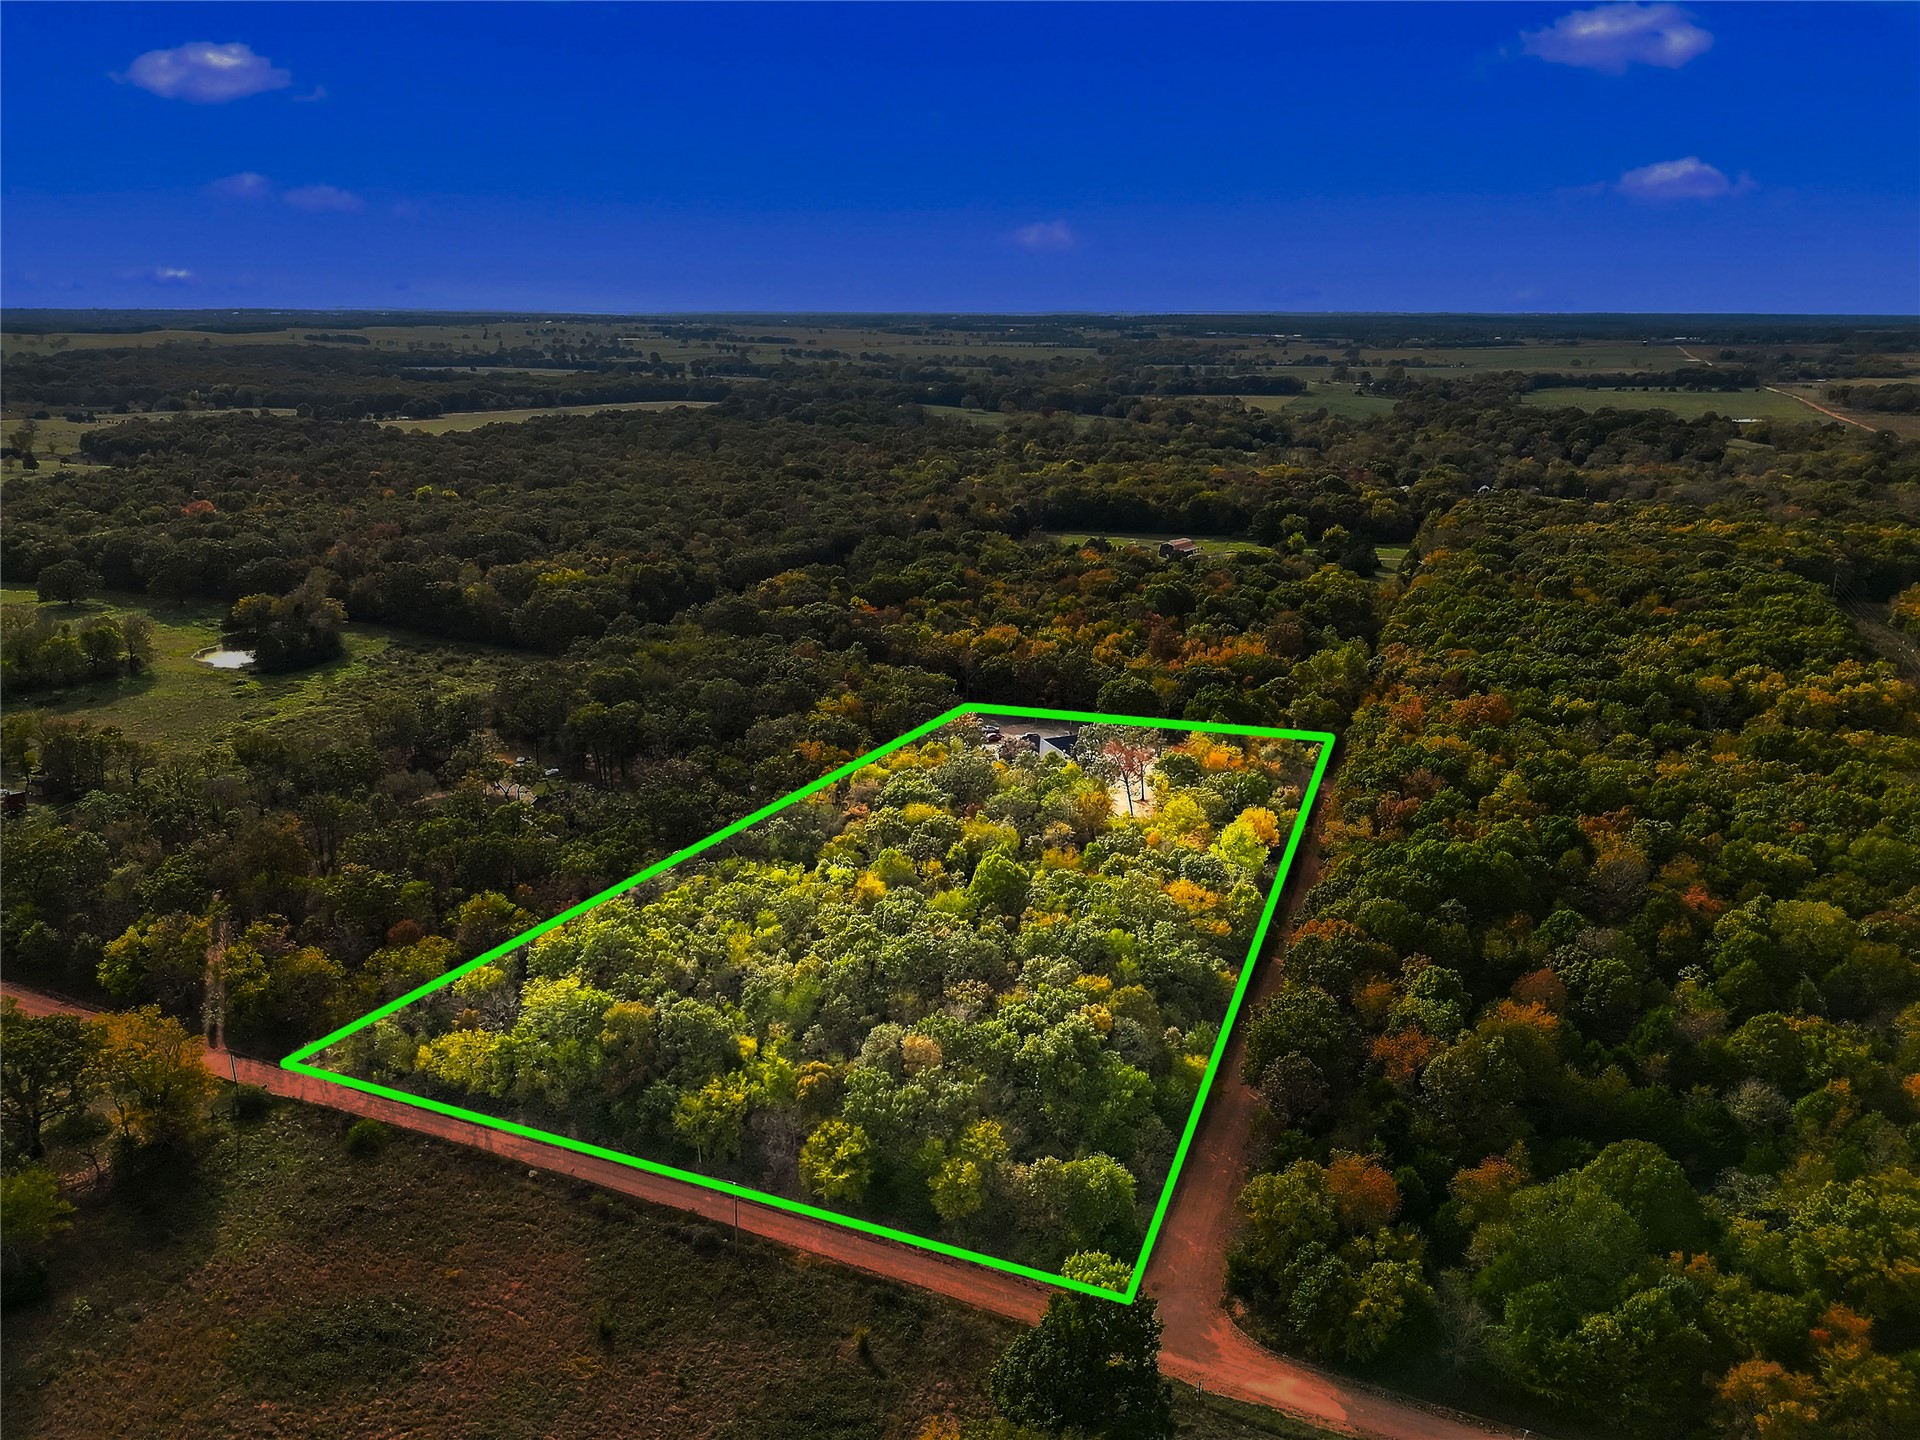
Expansive parcel featuring mature trees, wooded acreage, and direct gravel road frontage
Aerial perspective featuring expansive acreage, mature tree canopy, cleared meadow areas, and dirt road frontage
Expansive rural acreage featuring dense mature tree cover, diverse vegetation, and direct frontage on a gravel road
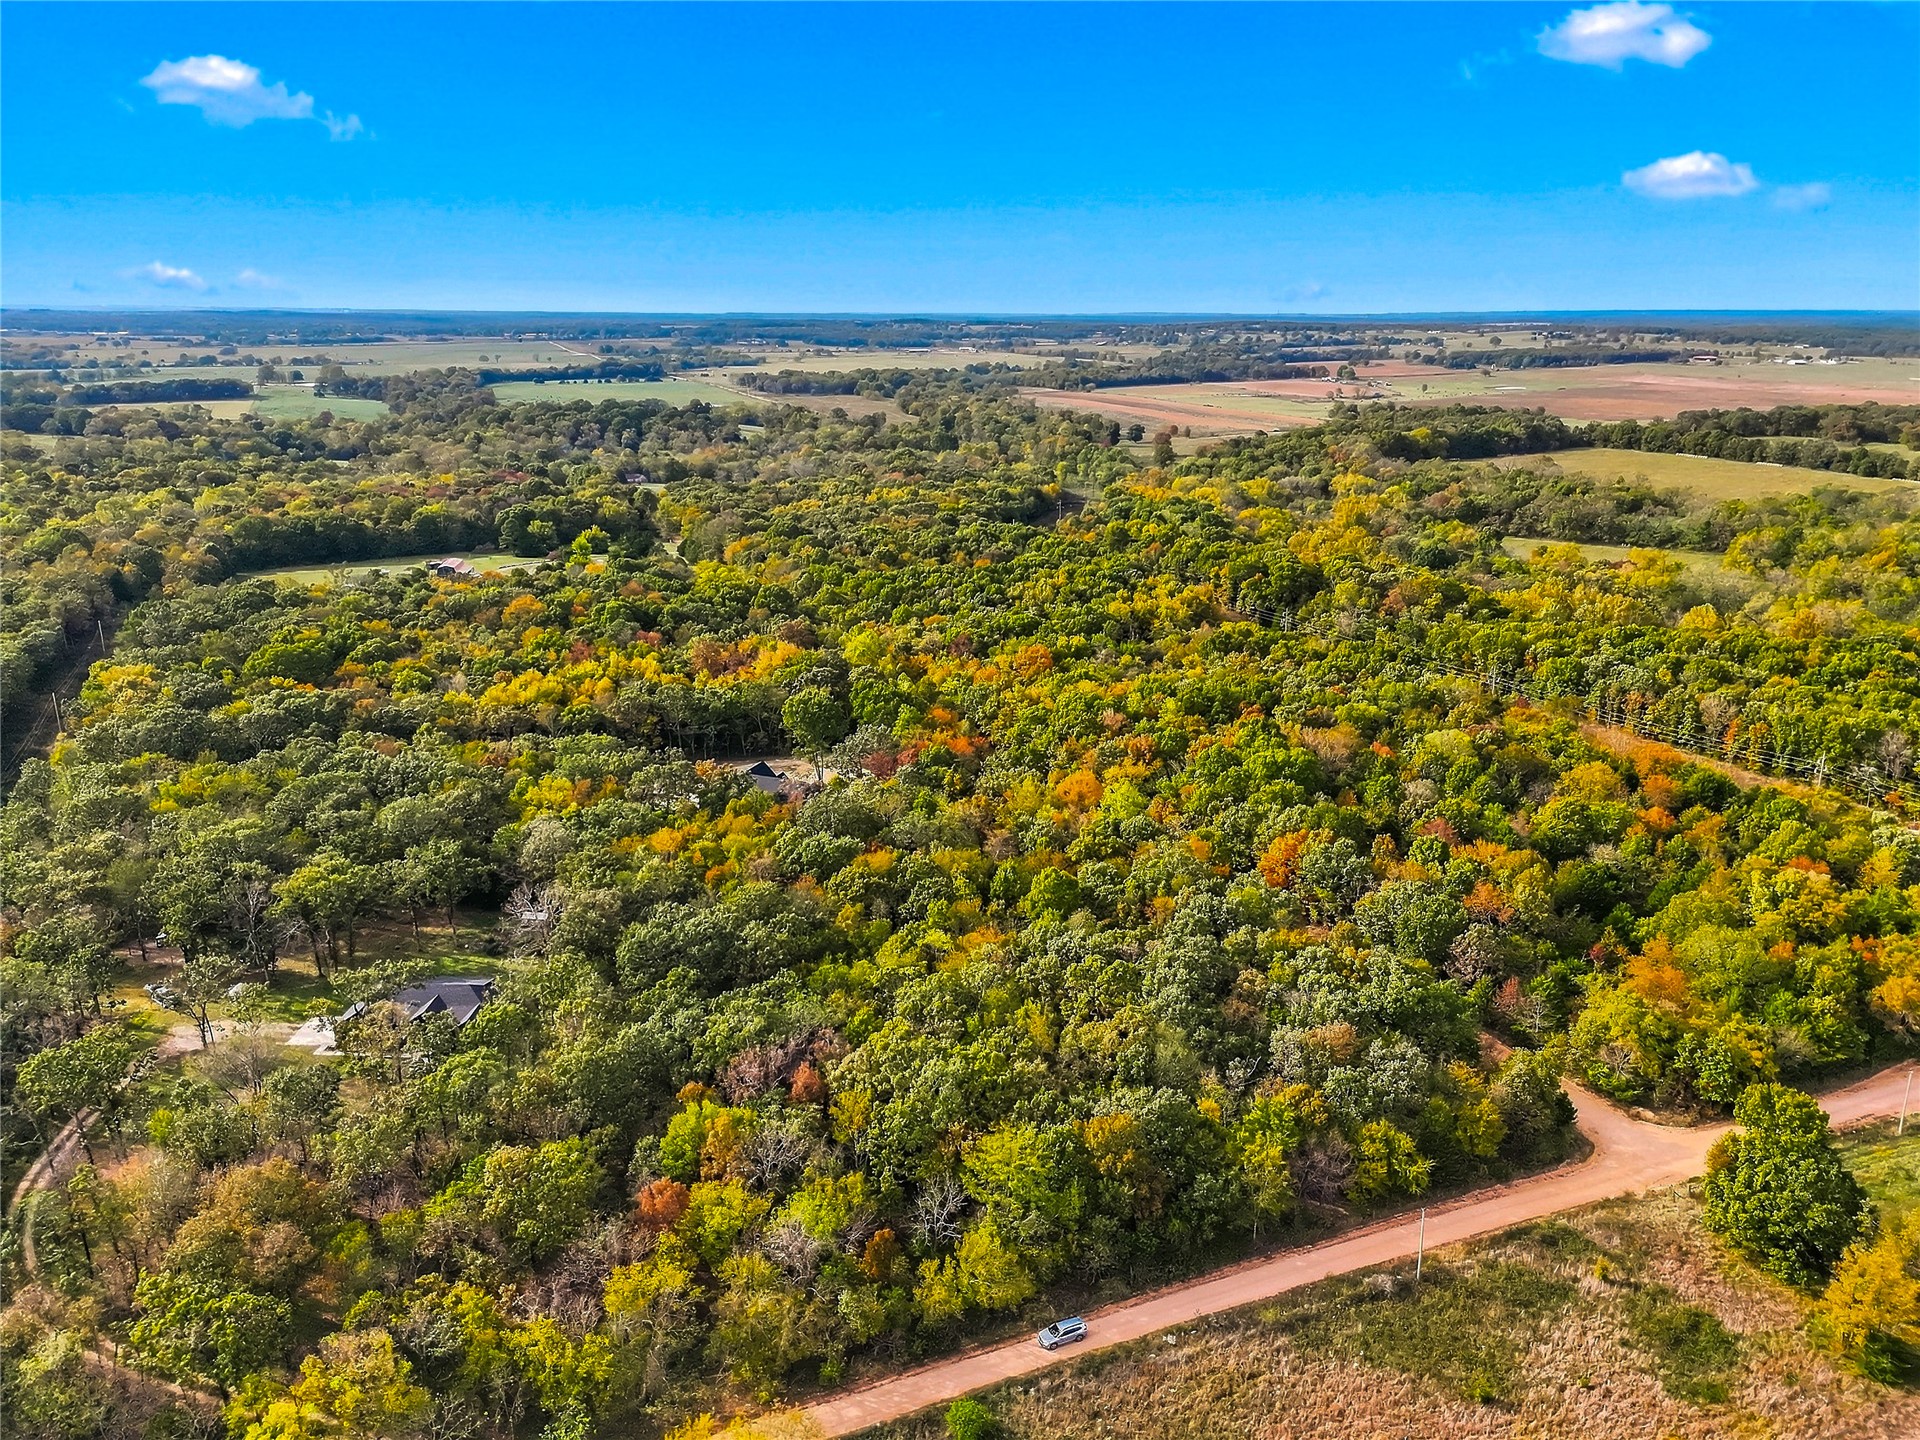
Aerial perspective of a sprawling property featuring extensive mature tree cover, expansive land area, and direct access to a secondary roadway
Aerial perspective of a sprawling property featuring extensive woodland, open pasture, and a central clearing
Aerial perspective of a sprawling parcel featuring dense mature timber, diverse foliage, and expansive open space
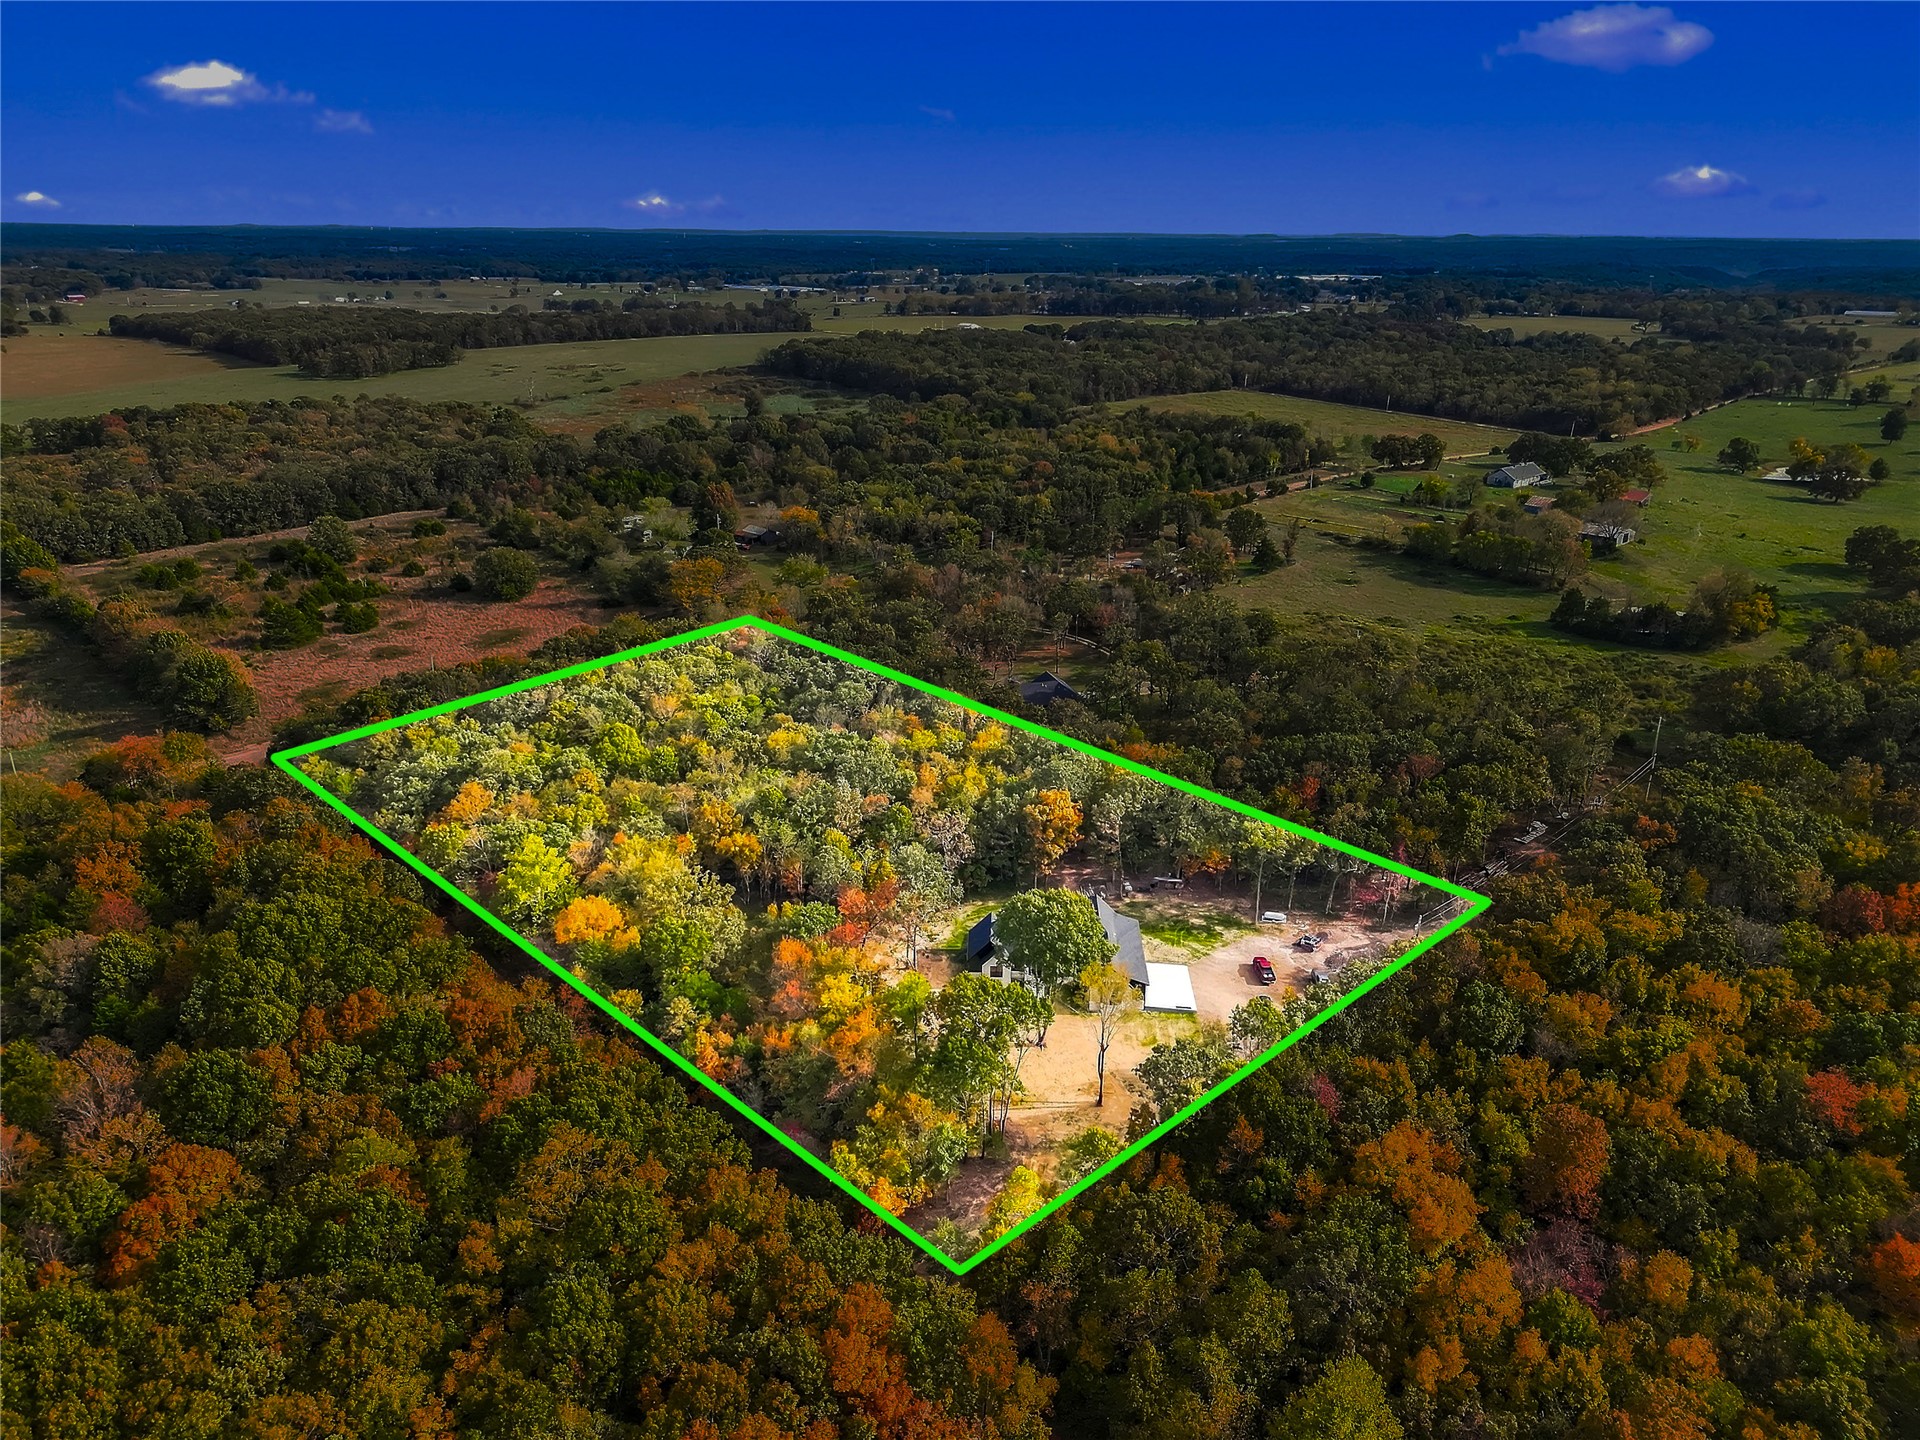
Aerial perspective featuring a large acreage parcel defined by mature tree stands and expansive natural grounds
Aerial perspective of a detached residence nestled within extensive woodland, featuring a multi-pitched roofline and a concrete driveway
Aerial perspective of a detached residential structure situated on a wooded lot featuring mature trees, expansive natural acreage, and a paved driveway
Aerial perspective of a multi-structure property surrounded by mature woodland, featuring a paved driveway, open clearings, and extensive forest acreage
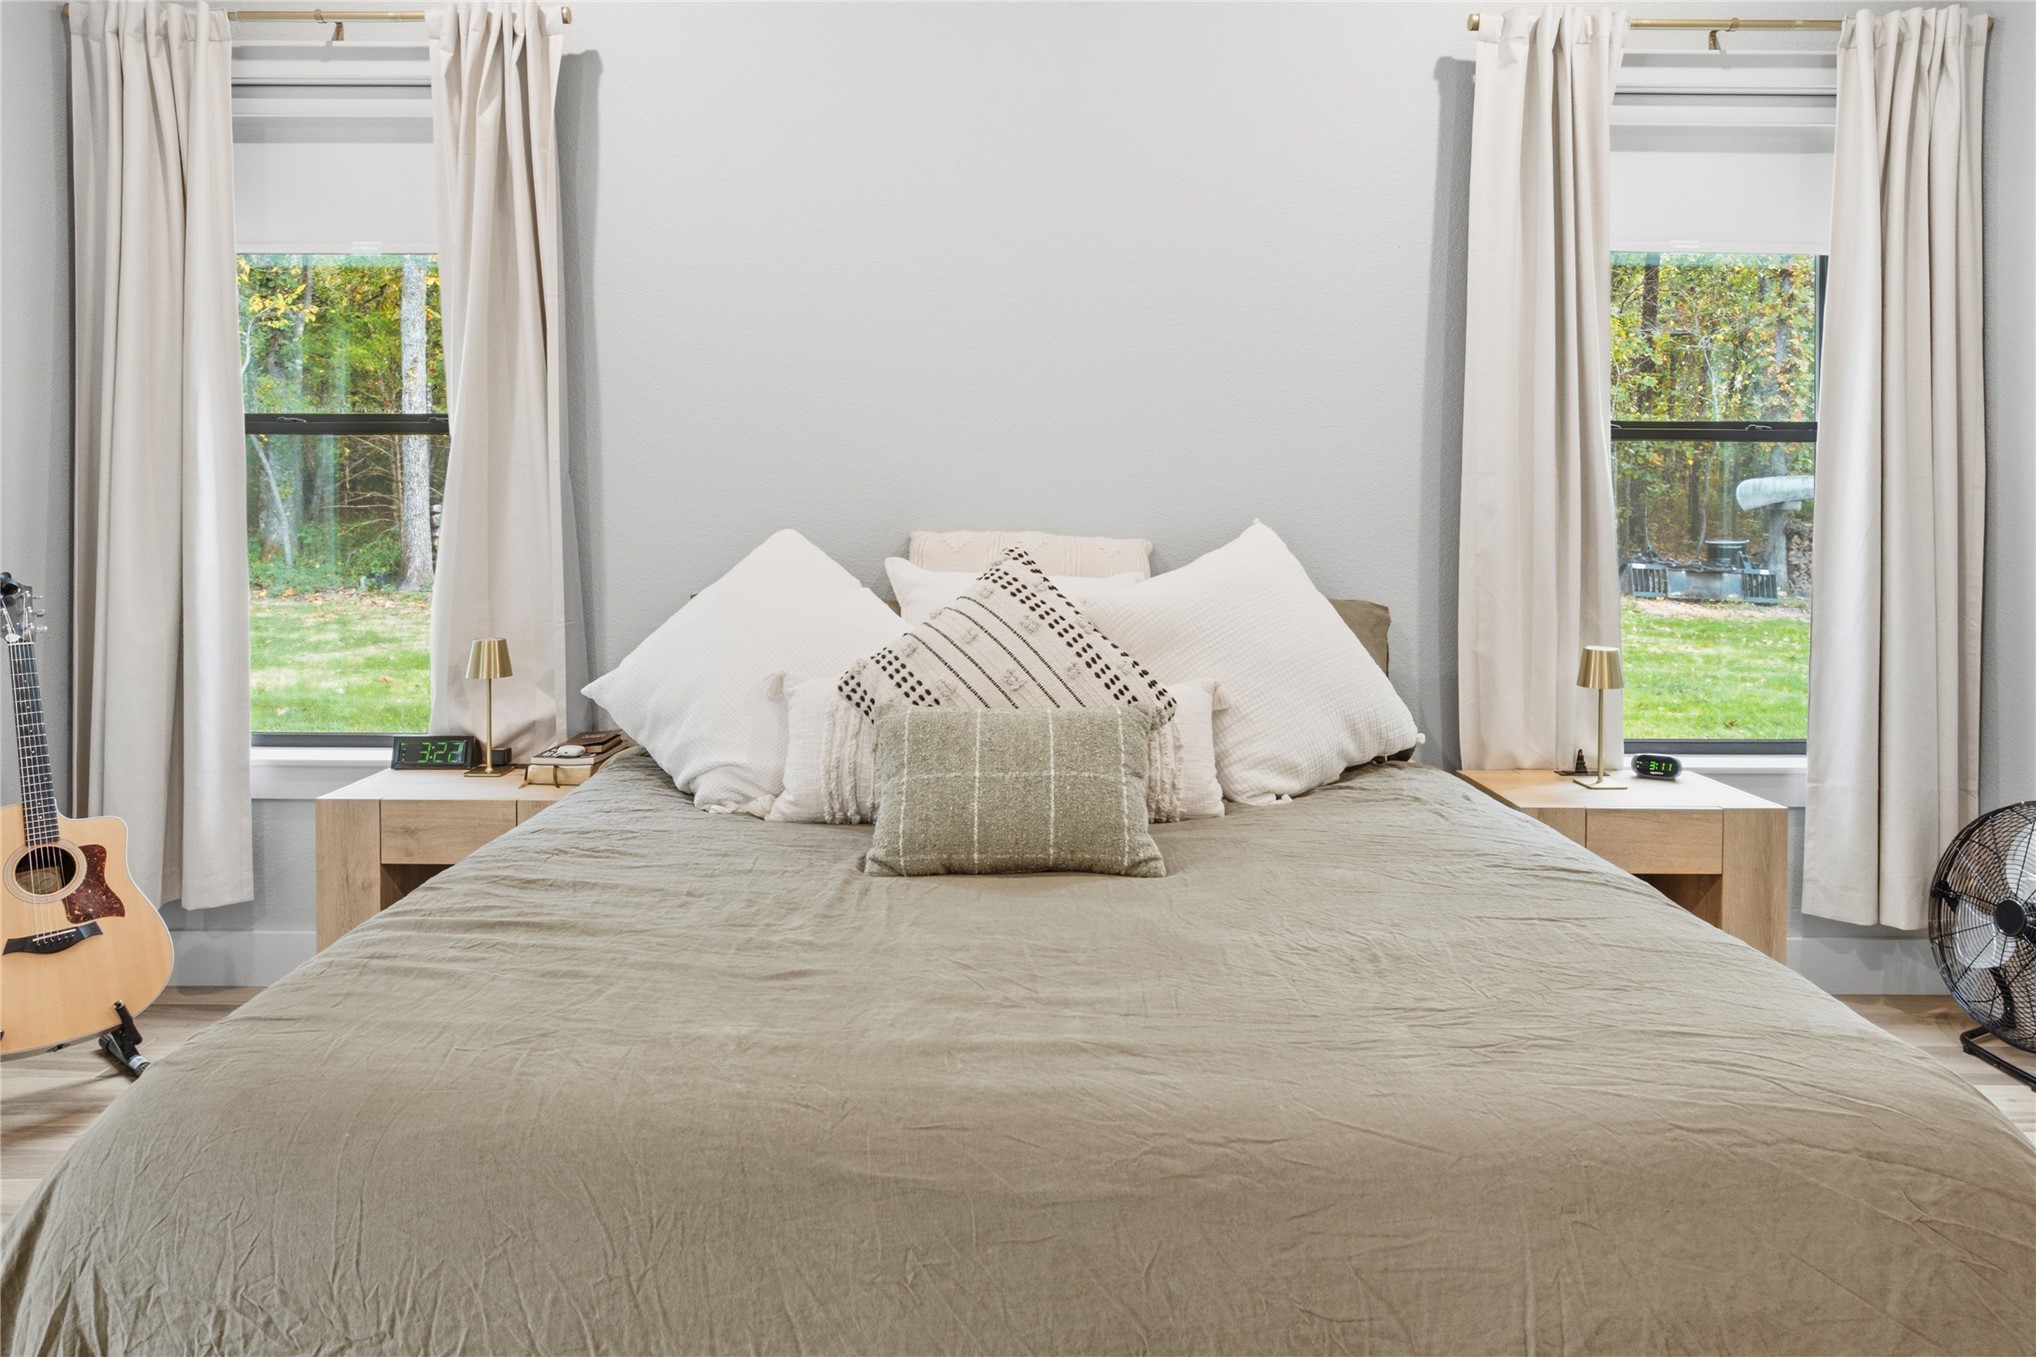
Luxury, craftsmanship, and peaceful country living come together in this absolutely stunning, newly constructed 3-bedroom, 2-bathroom home offering 2,186 sq. ft. (per appraisal) of beautifully designed living space! Situated on 5 gorgeous acres along a county road and conveniently located just 10 miles from the Arkansas state line, this exceptional property offers the perfect combination of privacy, tranquility, and modern luxury. Surrounded by abundant wildlife with excellent hunting opportunities, this quiet country setting is ideal for those looking to escape the hustle and bustle while enjoying the beauty of nature right outside their door! From the moment you step inside, you'll appreciate the incredible attention to detail and exceptional craftsmanship throughout. The home features gorgeous custom maple cabinetry with convenient pull-out drawers, elegant quartz countertops, a stunning rock backsplash, spacious walk-in closets, custom window shades, blackout shades, and a beautiful fireplace complete with an electric igniter. All appliances stay with the home! Built with an emphasis on superior quality and energy efficiency, this exceptionally well-insulated home features 2x6 wall construction with closed-cell spray foam insulation and additional insulation, R-7.5 insulation beneath the concrete slab, and an ERV (Energy Recovery Ventilation) system designed to enhance indoor air quality and comfort. Safety and peace of mind were also top priorities, with a dedicated safe room featuring a FEMA-rated tornado door, along with an additional safe for securing valuables. Every detail of this remarkable property reflects thoughtful planning, quality materials, and meticulous craftsmanship. This is not your ordinary new construction home-it's an exquisite, custom-built retreat where quality, comfort, and country living meet! Properties with this level of craftsmanship and attention to detail are a rare find.
Details
MLS #
2639959
Listing Type
For Sale
Style
House
Sub-Type
Resale
Status
Active
Year
2026
Days On Site
16
Listing Provided By
Keller Williams Market Pro | Matthew Ford
Features
Bed(s)
3
Bath(s)
2 Total
SQ Feet
2,186
Garage
3
Story(s)
1
Acreage
5.00
Exterior
Lot Features
Other
Parking
Garage Yes / No
Yes
Parking Features
Attached, Garage
Taxes
Tax Annual Amount
0
Area Information
State
OK
County
Delaware
City
Colcord
Zip Code
74338
Community Name
Delaware Co Unplatted
Listing VS Median (in Delaware Co Unplatted)
Price: $675,000
low | high
Med: $425,000
87.037037037037% of Average
sqft: 2,186
low | high
Med: 2,142
52.012808783166% of Average
$ / sqft: $309
low | high
Med: $198
85.743680188125% of Average
On site: 16
low | high
Med: 154
10.38961038961% of Average
Sourced by Back At You
Market Activity 74338
Date
Sales
Avg $ Per SqFt
Min Sale Price
Max Sale Price
Med Sale Price
Date: Sep 2026
Sales: 2
Avg $ Per SqFt: $142.14
Min Sale Price: $121,100
Max Sale Price: $325,000
Med Sale Price: $223,050
Date: Aug 2026
Sales: 2
Avg $ Per SqFt: $143.44
Min Sale Price: $149,000
Max Sale Price: $190,000
Med Sale Price: $169,500
Date: Jun 2026
Sales: 1
Avg $ Per SqFt: $167.71
Min Sale Price: $161,000
Max Sale Price: $161,000
Med Sale Price: $161,000
Date: Apr 2026
Sales: 1
Avg $ Per SqFt: $229.27
Min Sale Price: $282,000
Max Sale Price: $282,000
Med Sale Price: $282,000
Date: Mar 2026
Sales: 1
Avg $ Per SqFt: $97.08
Min Sale Price: $233,000
Max Sale Price: $233,000
Med Sale Price: $233,000
Date: Jan 2026
Sales: 1
Avg $ Per SqFt: $120.8
Min Sale Price: $254,400
Max Sale Price: $254,400
Med Sale Price: $254,400
Date: Dec 2025
Sales: 1
Avg $ Per SqFt: $203.19
Min Sale Price: $280,000
Max Sale Price: $280,000
Med Sale Price: $280,000
Date: Nov 2025
Sales: 1
Avg $ Per SqFt: $123.2
Min Sale Price: $205,000
Max Sale Price: $205,000
Med Sale Price: $205,000
Sourced by Back At You
Sep 2026
Sales:
2
Avg $ Per SqFt:
$142.14
Min Sale Price:
$121,100
Max Sale Price:
$325,000
Med Sale Price:
$223,050
Aug 2026
Sales:
2
Avg $ Per SqFt:
$143.44
Min Sale Price:
$149,000
Max Sale Price:
$190,000
Med Sale Price:
$169,500
Jun 2026
Sales:
1
Avg $ Per SqFt:
$167.71
Min Sale Price:
$161,000
Max Sale Price:
$161,000
Med Sale Price:
$161,000
Apr 2026
Sales:
1
Avg $ Per SqFt:
$229.27
Min Sale Price:
$282,000
Max Sale Price:
$282,000
Med Sale Price:
$282,000
Mar 2026
Sales:
1
Avg $ Per SqFt:
$97.08
Min Sale Price:
$233,000
Max Sale Price:
$233,000
Med Sale Price:
$233,000
Jan 2026
Sales:
1
Avg $ Per SqFt:
$120.8
Min Sale Price:
$254,400
Max Sale Price:
$254,400
Med Sale Price:
$254,400
Dec 2025
Sales:
1
Avg $ Per SqFt:
$203.19
Min Sale Price:
$280,000
Max Sale Price:
$280,000
Med Sale Price:
$280,000
Nov 2025
Sales:
1
Avg $ Per SqFt:
$123.2
Min Sale Price:
$205,000
Max Sale Price:
$205,000
Med Sale Price:
$205,000
MLS Number: 2639959
Matthew Ford – (918) 575-1415 – matthewfordrealtor@gmail.com
Keller Williams Market Pro – (479) 718-2800 – jody@hendrixrealty.com
MLS Internet Data Exchange (IDX) information is provided exclusively for consumers’ personal, non-commercial use and may not be used for any purpose other than to identify prospective properties consumers may be interested in purchasing, and that the data is deemed reliable but is not guaranteed accurate by the Greater Tulsa Association of REALTORS® MLS.
MLS Number: 2639959
Matthew Ford – (918) 575-1415 – matthewfordrealtor@gmail.com
Keller Williams Market Pro – (479) 718-2800 – jody@hendrixrealty.com