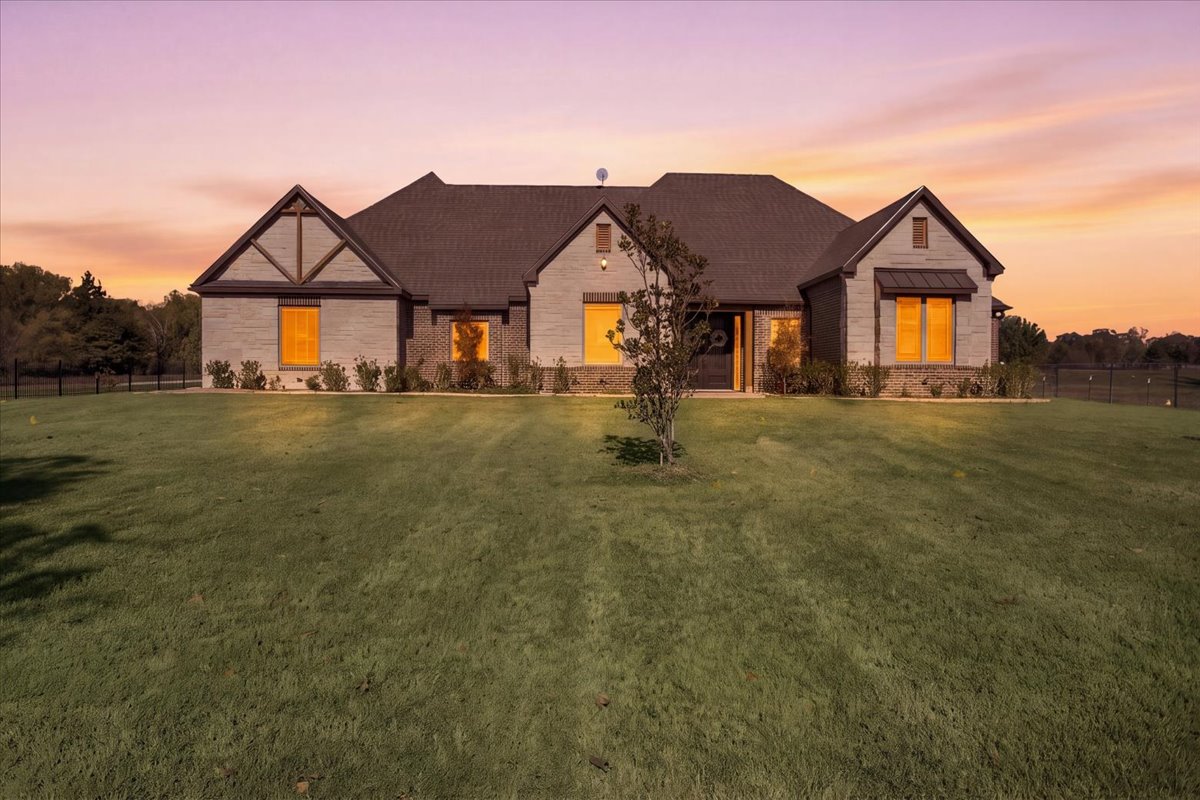
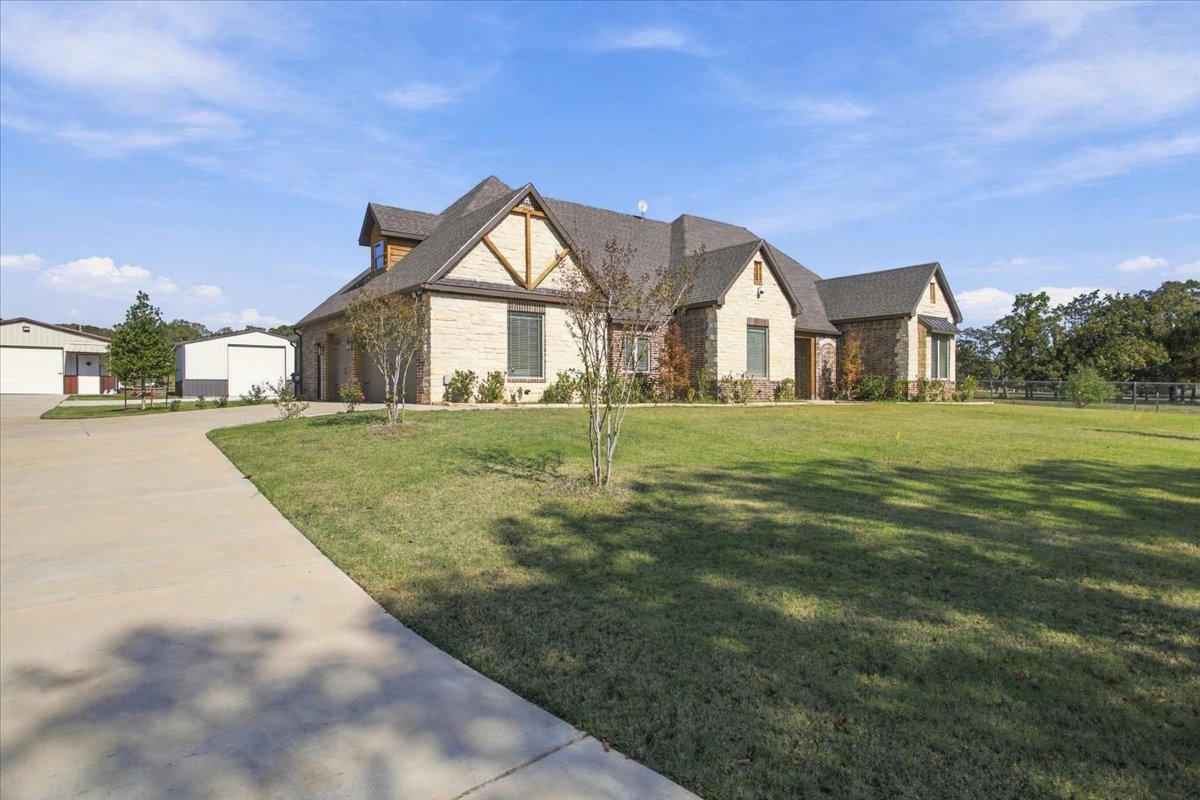
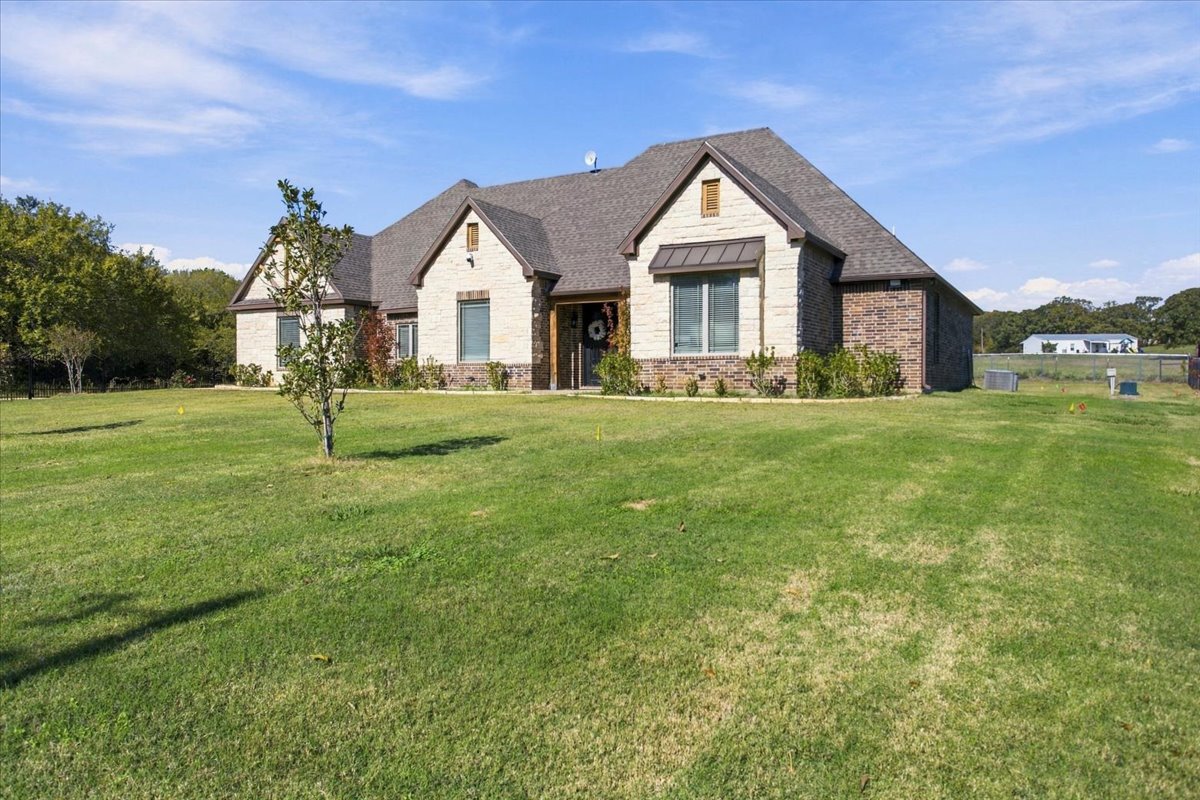
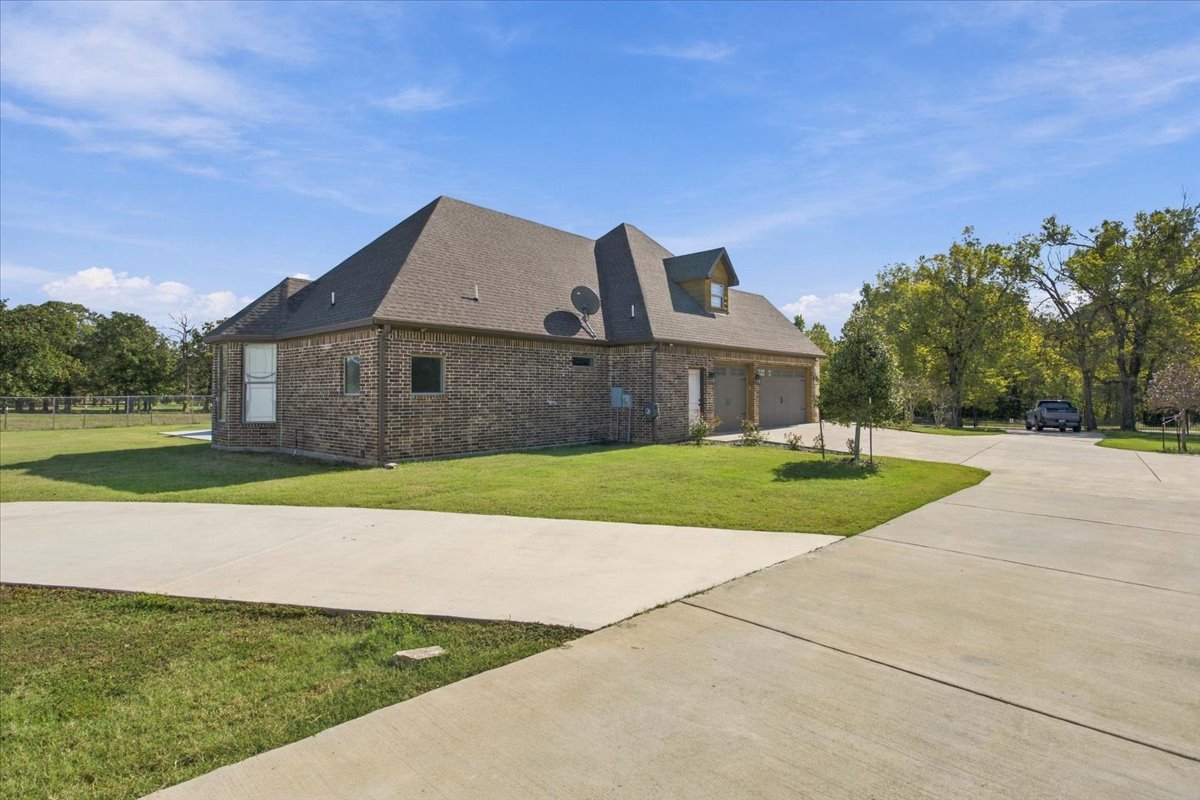
Stone and brick exterior featuring a multi-gabled roofline, timber-accented gables, metal window awnings, and expansive lawn
Exterior featuring stone and timber-accented facade, multi-gabled roofline, concrete driveway, and detached storage structures on expansive grounds
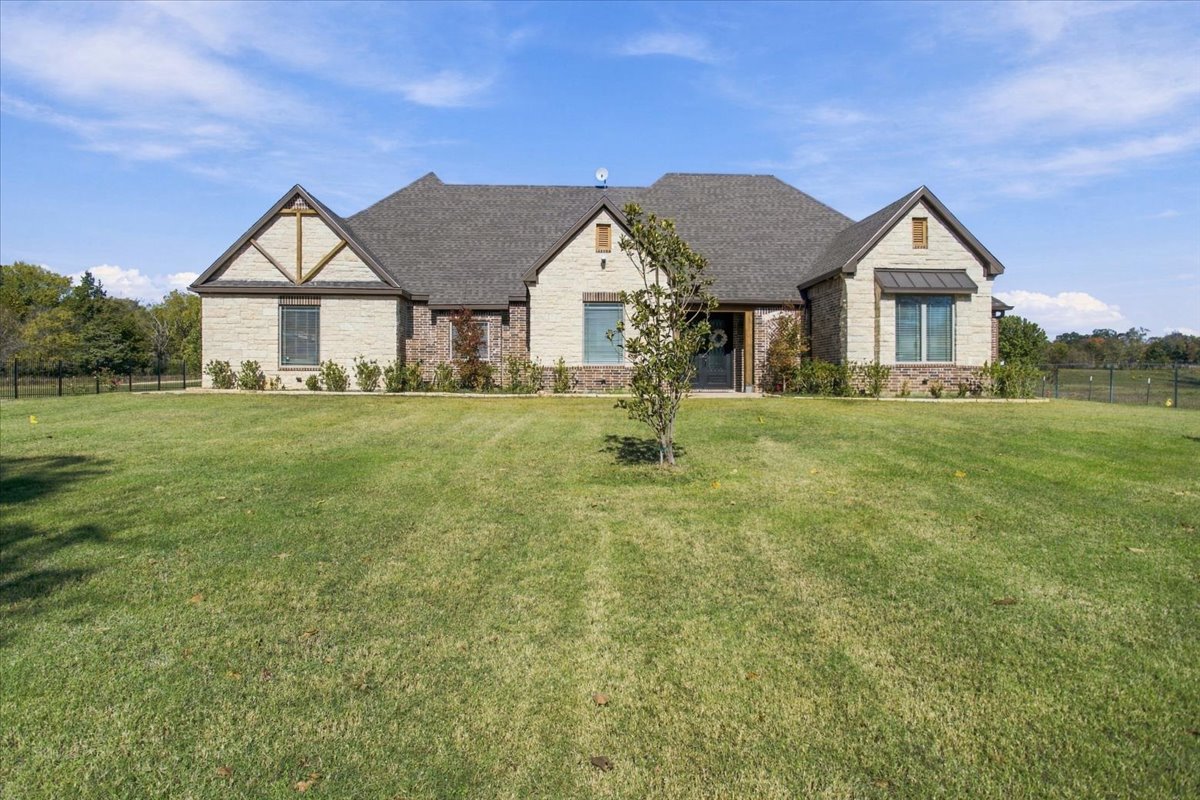
Single-story exterior featuring light-toned masonry, decorative timber accents, multi-gabled rooflines, and metal awning details situated on a vast lawn
Exterior featuring a masonry facade with stone and brick detailing, multi-gabled roofline, metal awning accents, and an expansive lawn
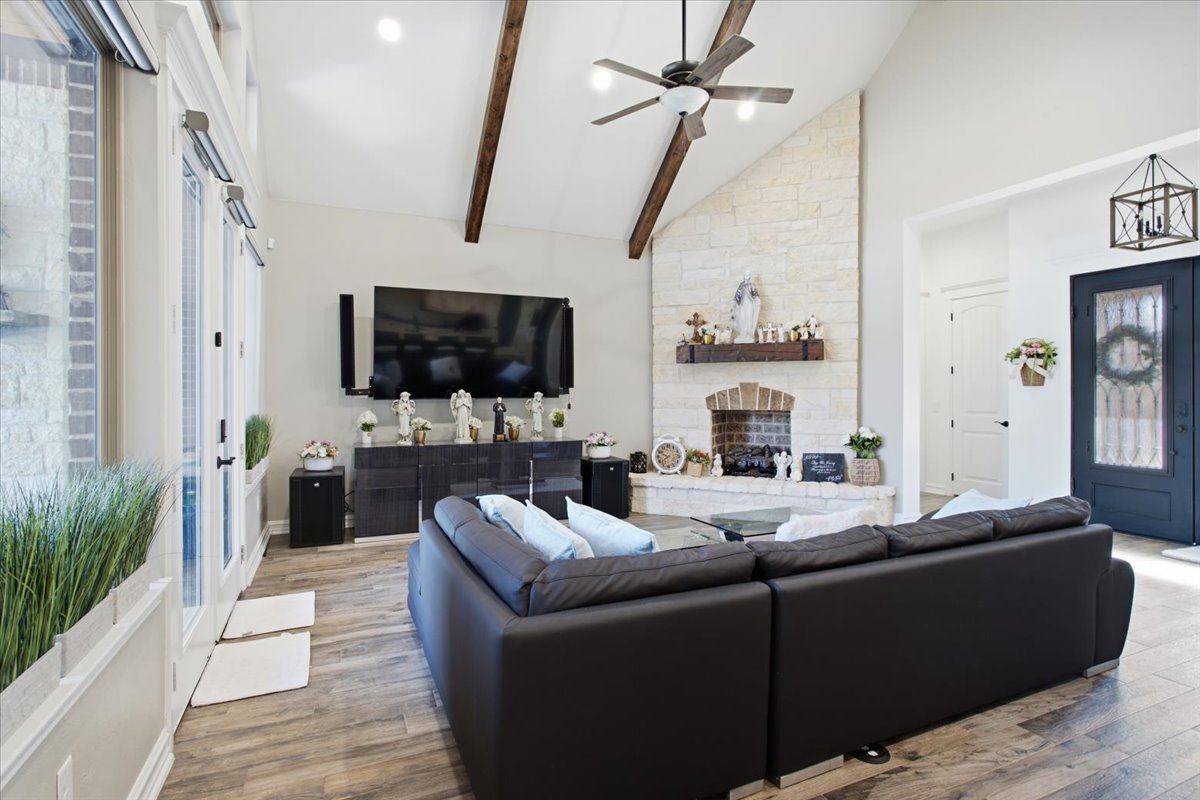
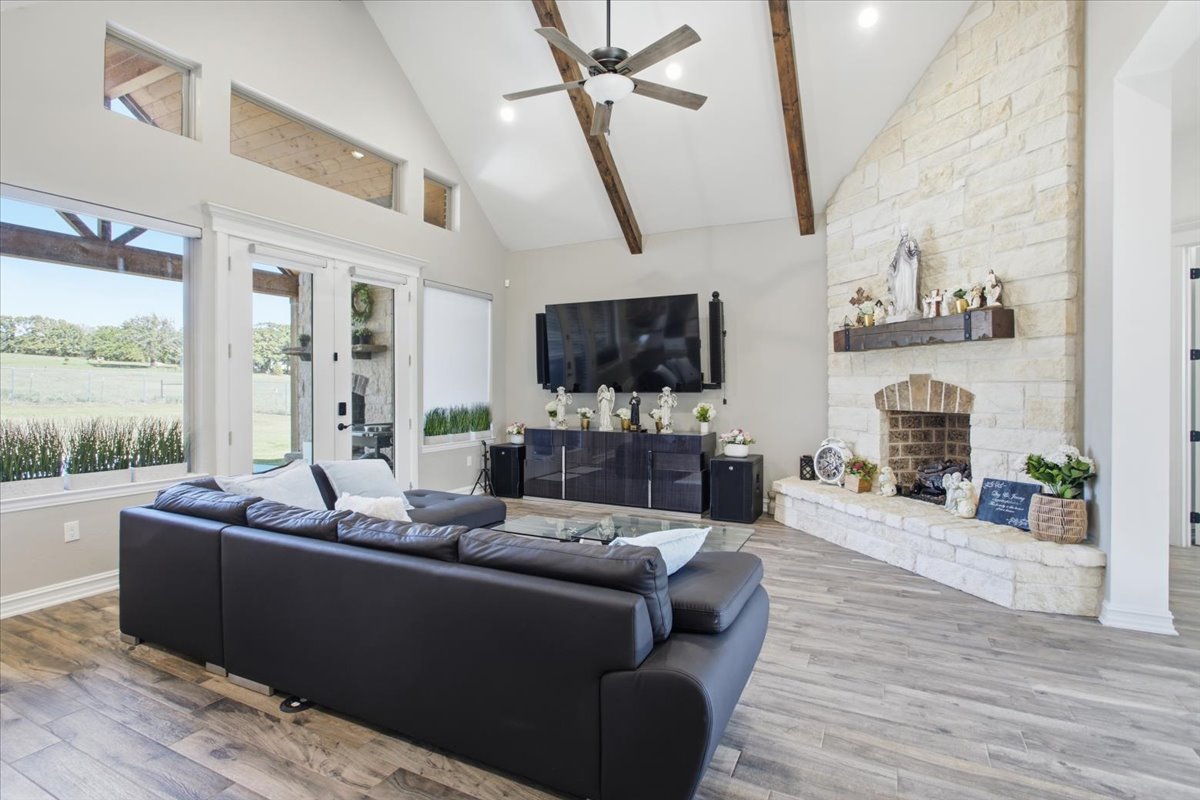
Vaulted ceiling with exposed wood beams, stone-clad fireplace featuring a wood mantel, wood-finish flooring, and multi-light pendant fixture
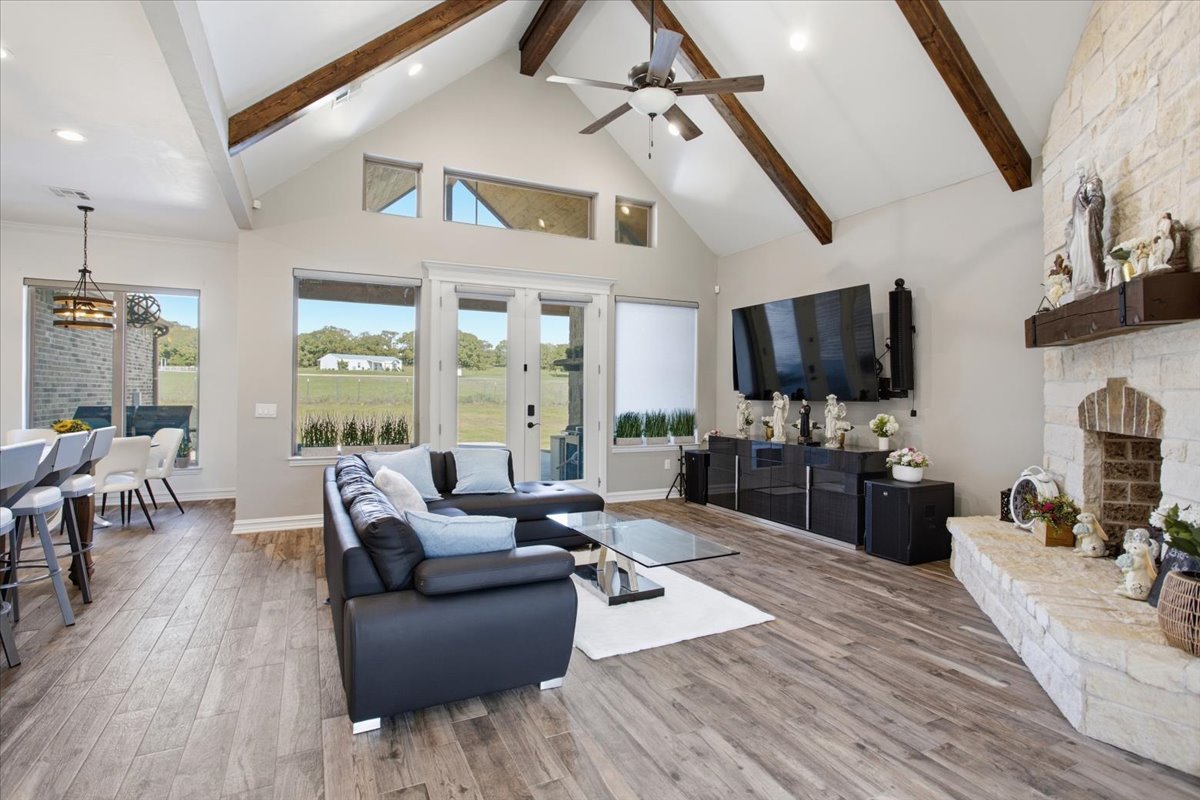
Vaulted ceilings with exposed wood beams, stone fireplace with a wood mantel, wood-finish flooring, transom windows, and double glass paneled doors
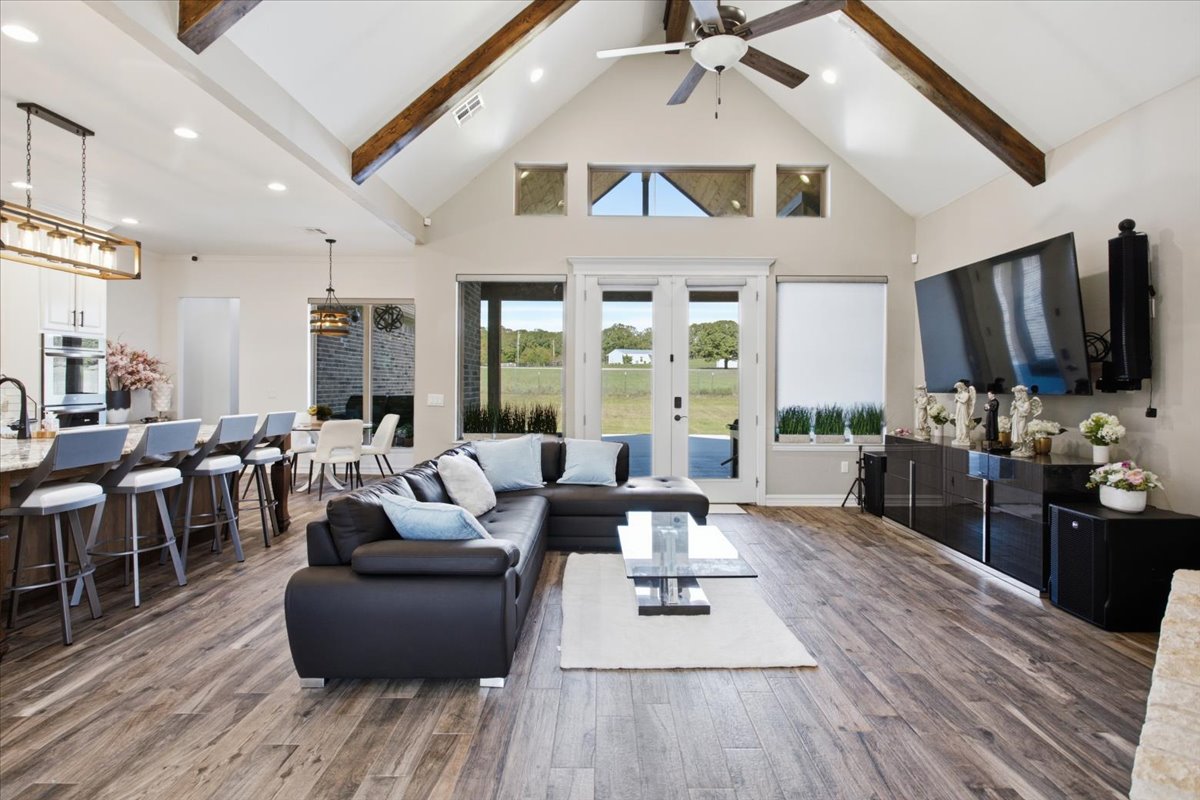
Open-concept living space featuring vaulted ceilings with exposed wood beams, wood-finish flooring, recessed lighting, and double glass-paneled patio doors with transom windows
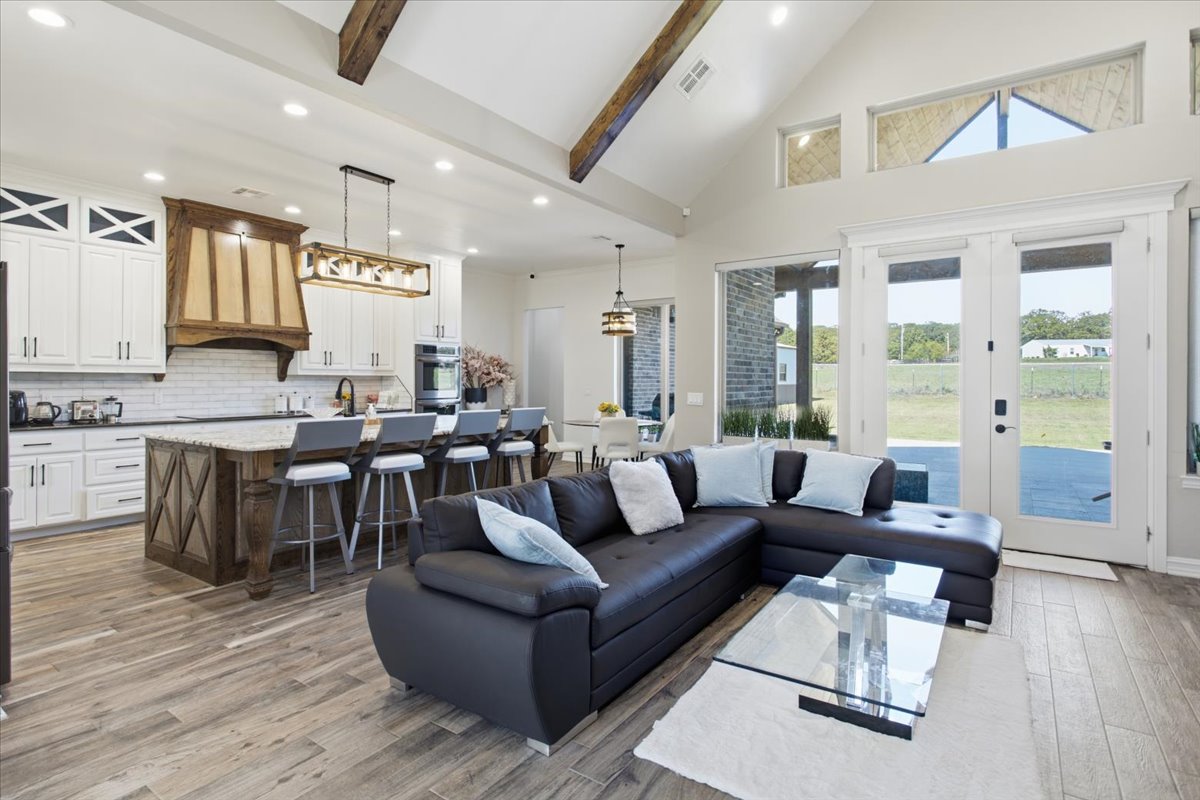
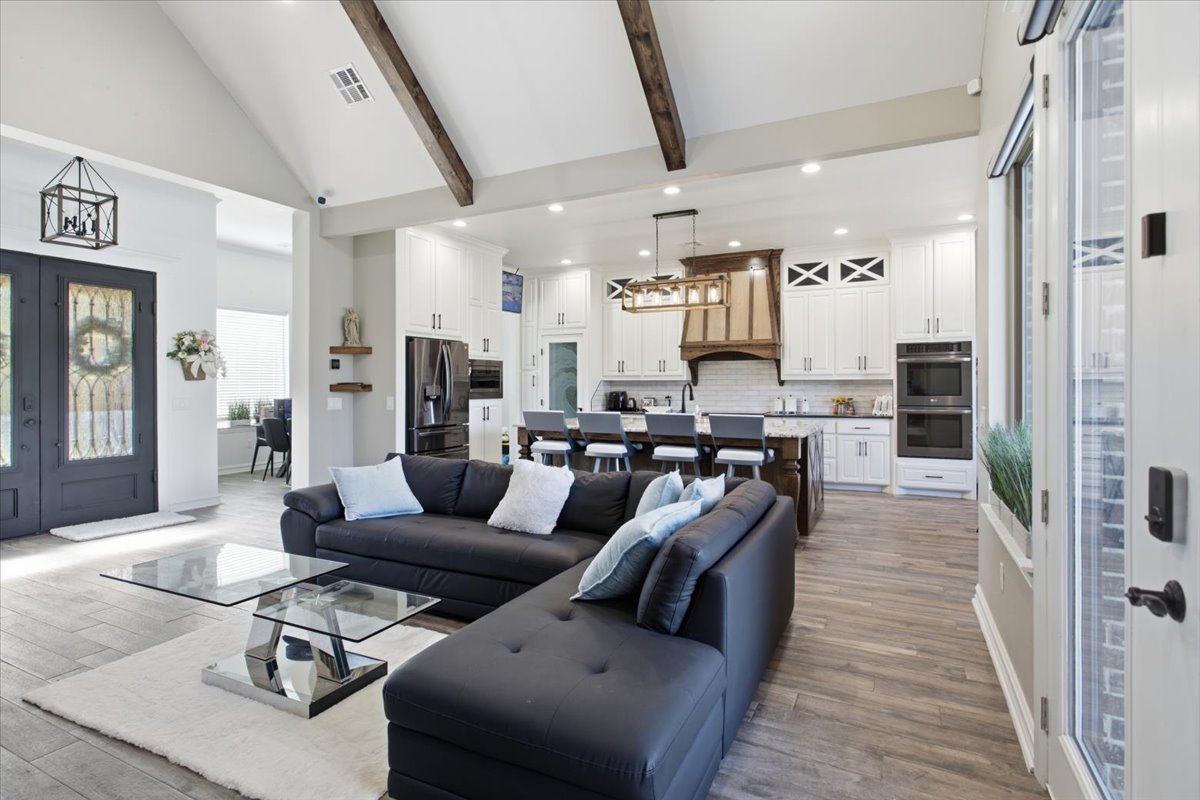
Vaulted ceilings with exposed wooden beams, open-concept kitchen featuring white cabinetry, wood-finish flooring, custom range hood, and double-glass doors
Vaulted ceiling with exposed wood beams, wood-finish flooring, white shaker-style cabinetry, double wall oven, and wood-paneled range hood
Vaulted ceiling featuring exposed wood beams, full-height masonry fireplace with a timber mantel, and wood-finish flooring
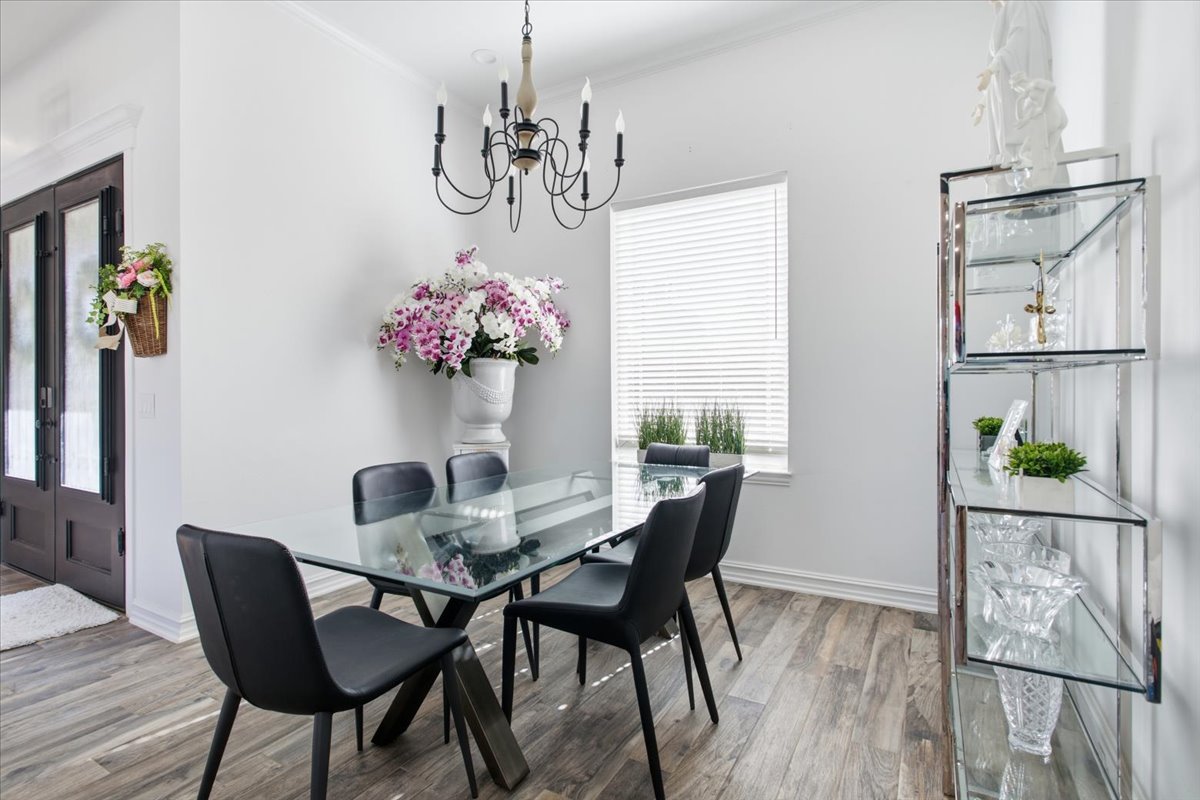
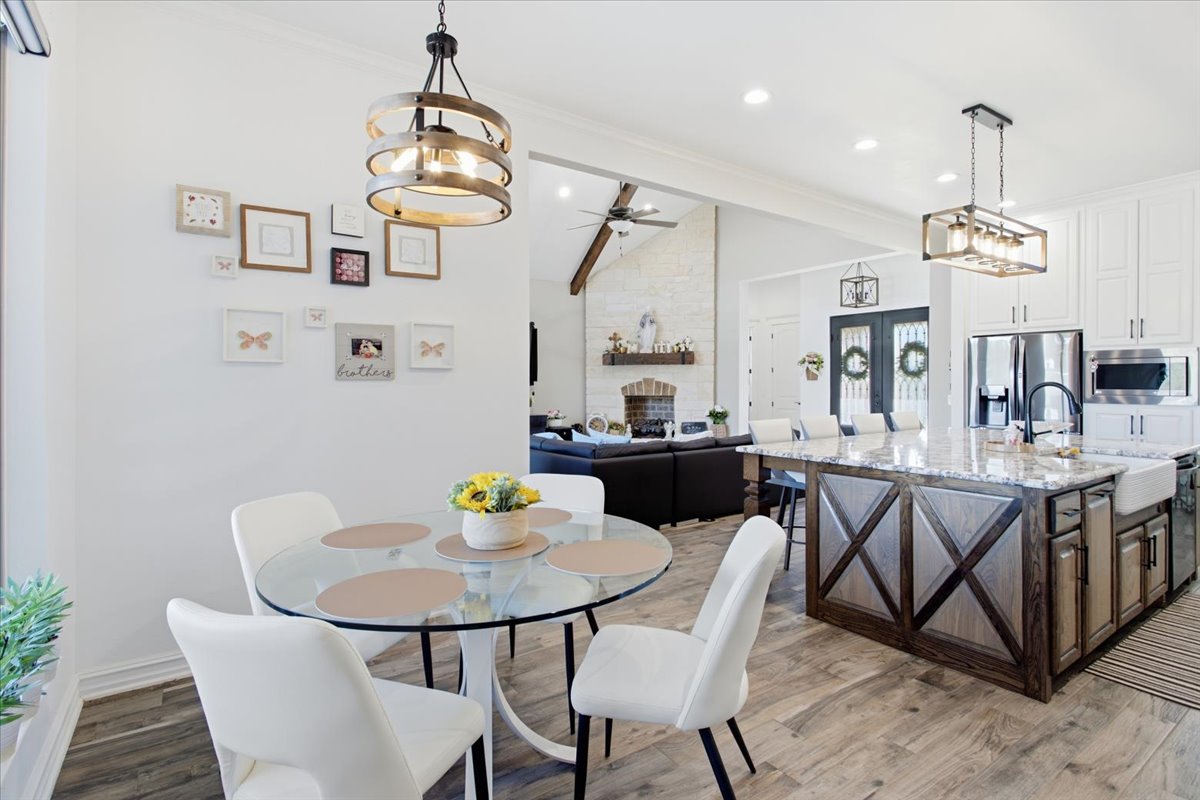
Wood-finish flooring, multi-light iron chandelier, and dual-pane window with white window blinds
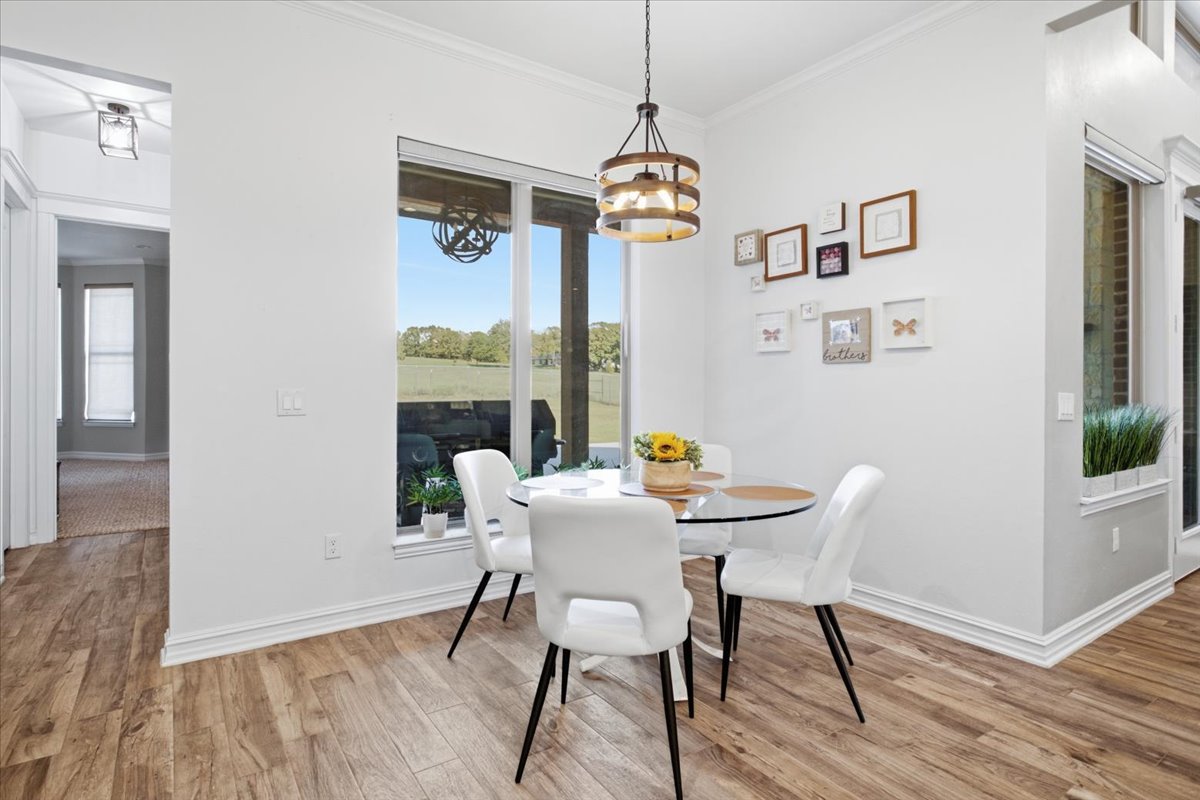
Wood-finish flooring, neutral walls, large windows, and a cylindrical wood-and-metal pendant light fixture
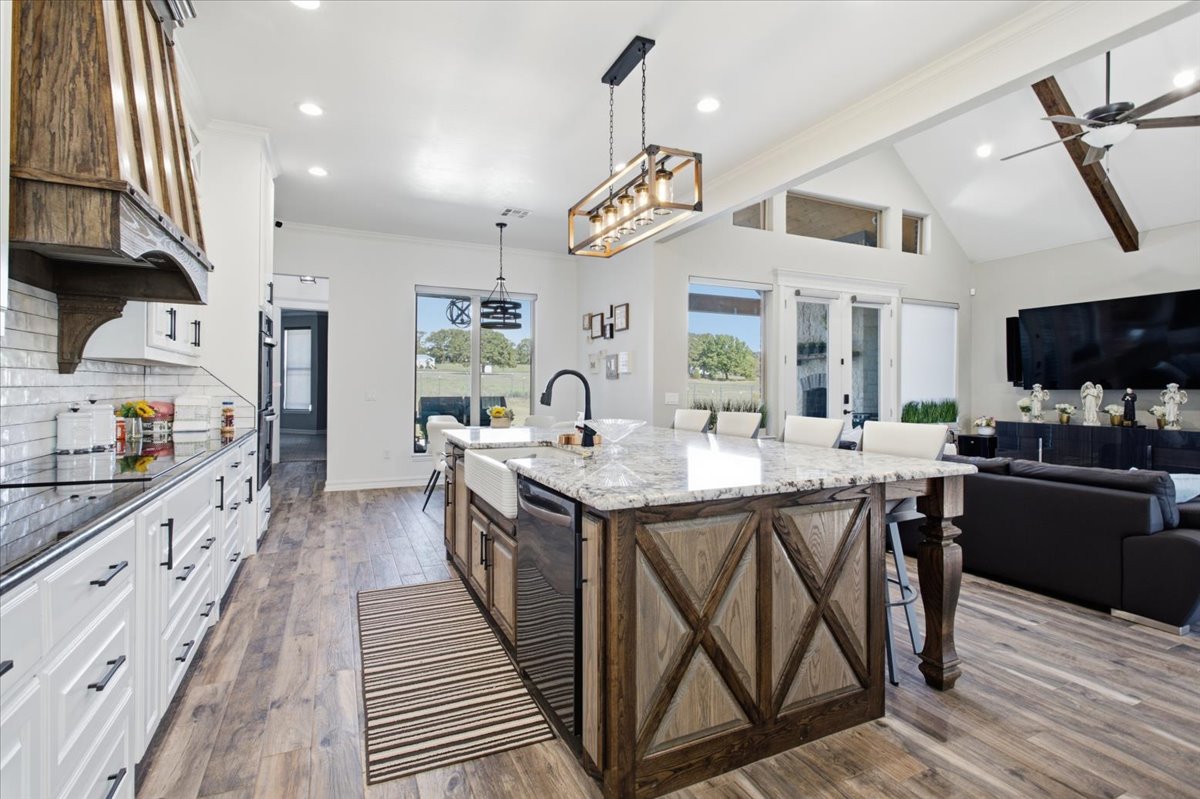
Kitchen featuring a large center island with dark wood x-brace detailing, stone countertops, and a farmhouse-style sink
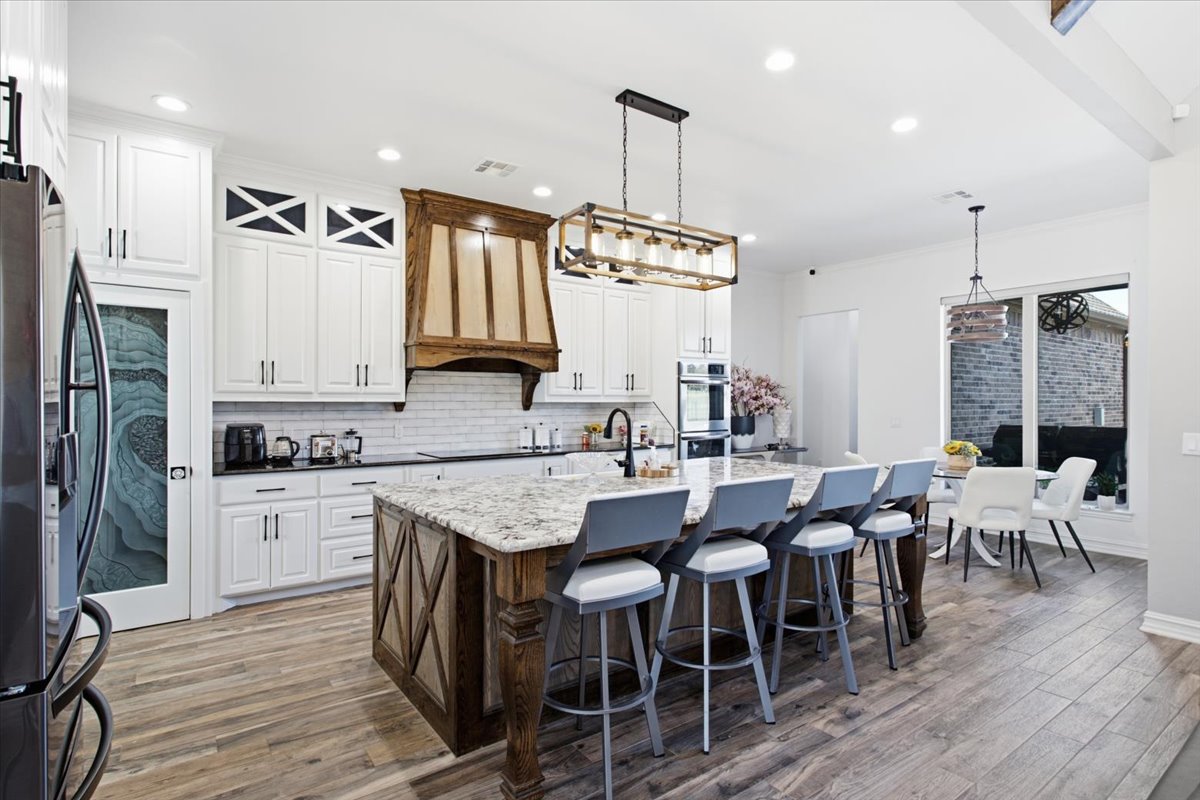
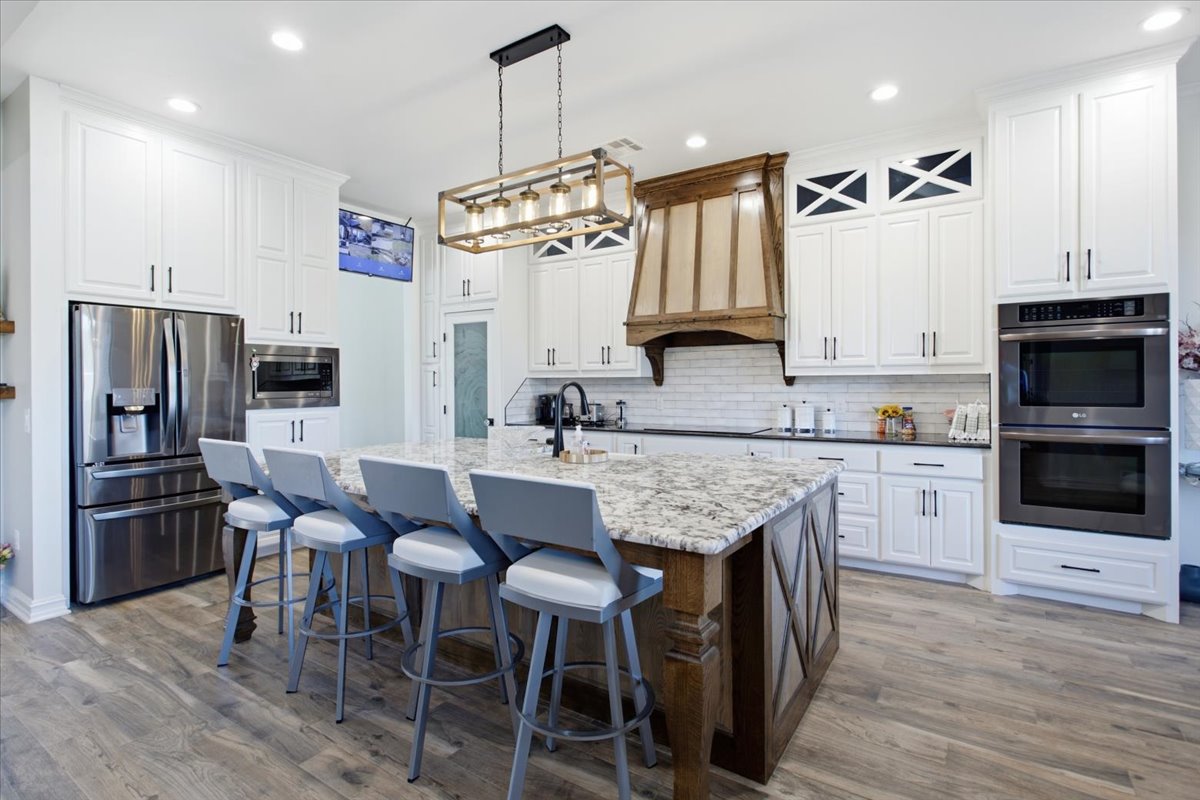
Kitchen featuring white cabinetry with cross-paneled glass accents, an oversized central island with stone surfacing, custom wood-finish range hood, wood-finish flooring, and a glass-paneled pantry door
Kitchen featuring an oversized center island with stone countertop, farmhouse sink, wood-finish flooring, custom wood-paneled cabinetry, and exposed ceiling beams
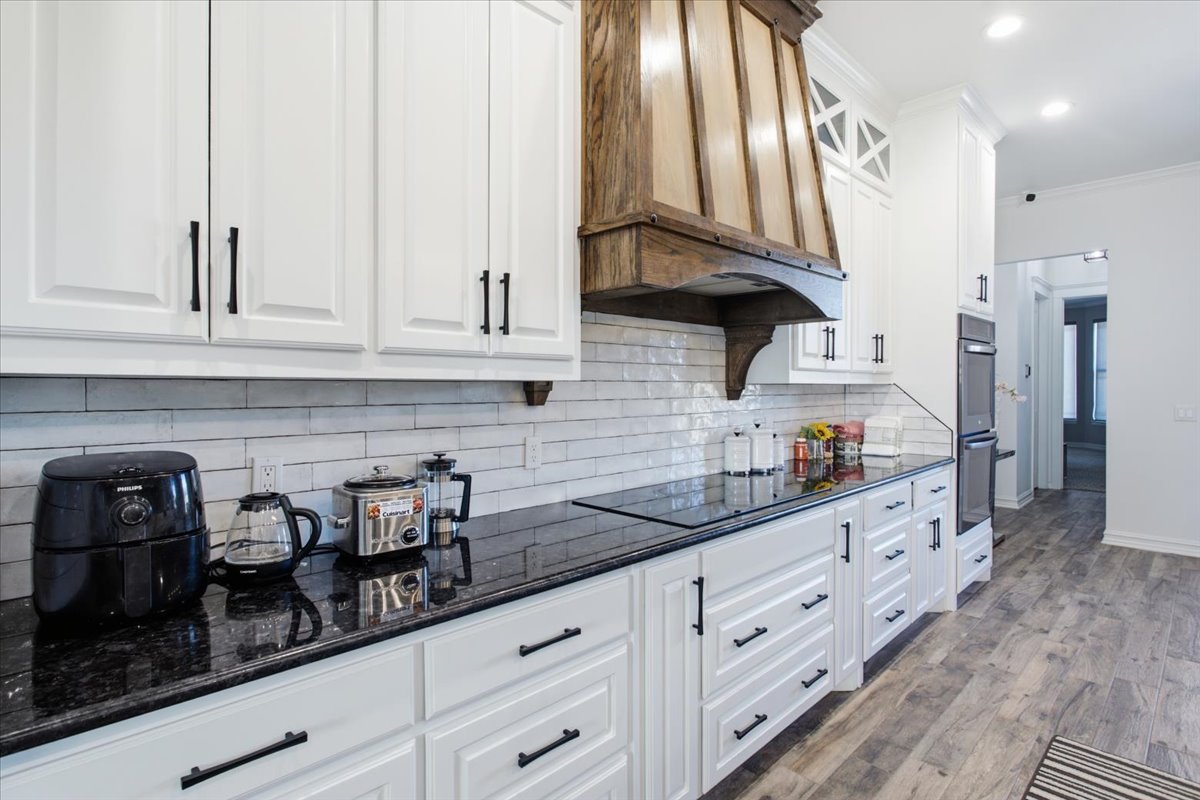
Kitchen featuring white cabinetry with matte black pulls, a custom wood-finished range hood, dark stone-surfaced countertops, a white subway-style tile backsplash, and wood-finish flooring
Kitchen featuring an island with stone countertops, white cabinetry with glass-paneled uppers, a built-in double wall oven, a custom wood-finish range hood, and wood-finish flooring
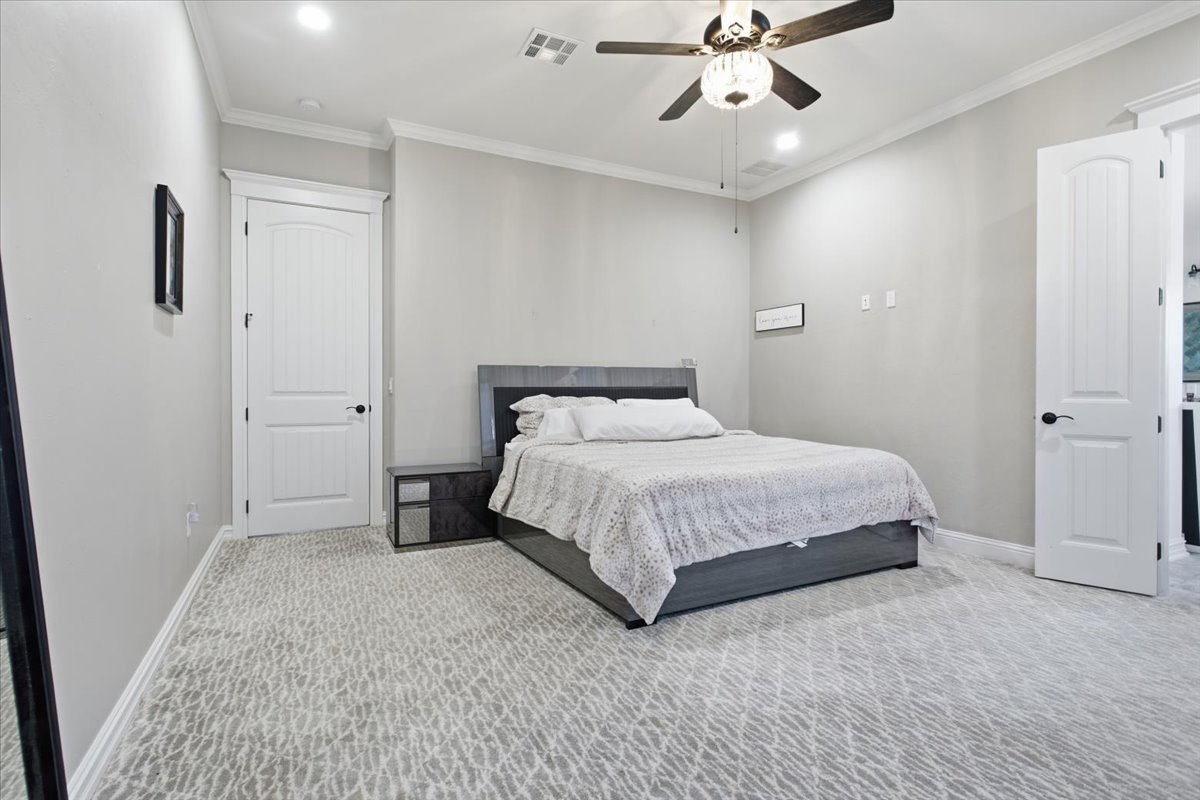
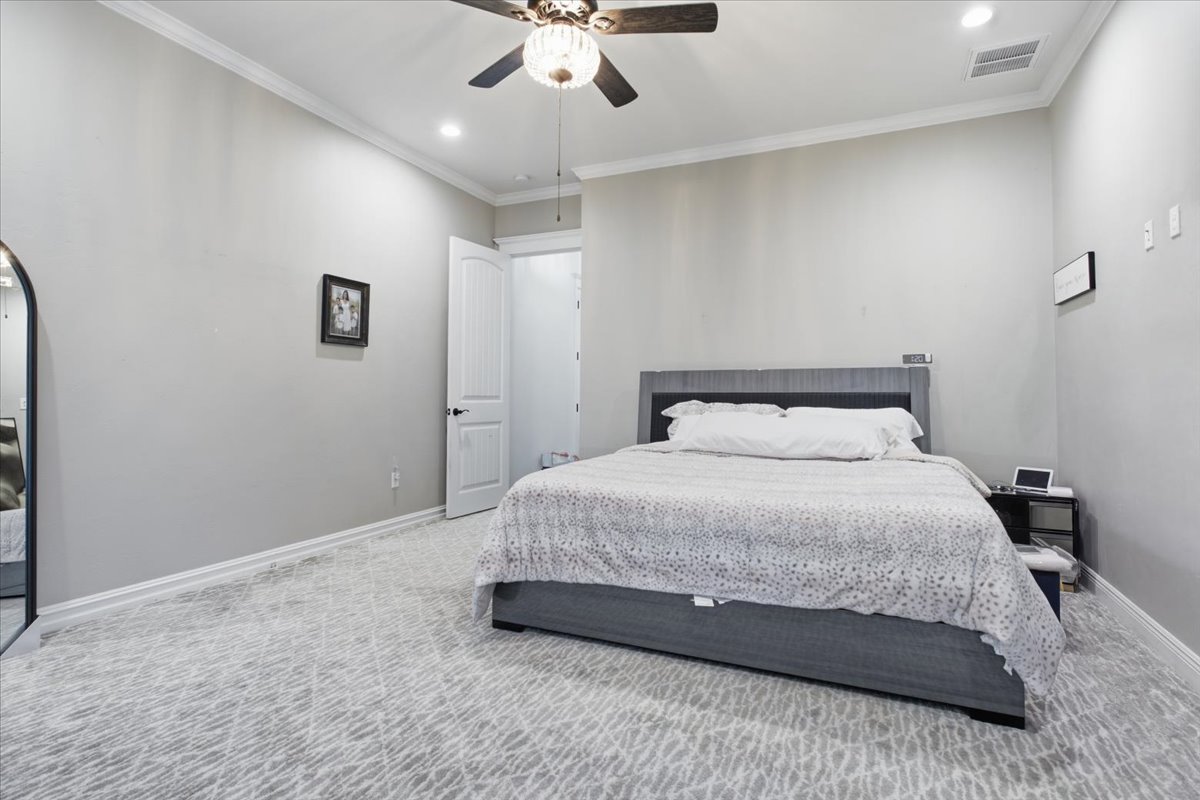
Neutral-toned room featuring patterned carpet, crown molding, recessed lighting, and a ceiling fan with integrated lighting
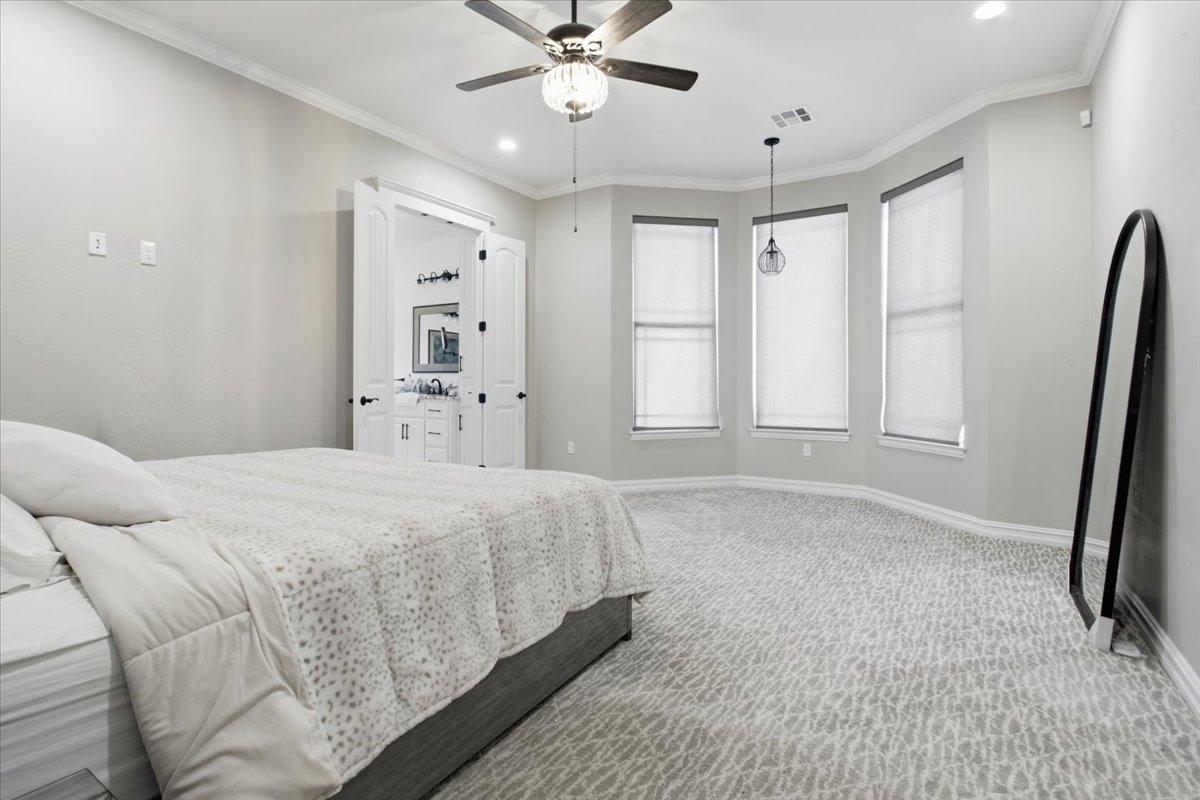
Neutral-toned room featuring a bay window, textured wall-to-wall carpeting, crown molding, a ceiling fan with integrated lighting, and a pendant light fixture
Room featuring high ceilings, crown molding, patterned wall-to-wall carpeting, recessed lighting, and a ceiling fan with a glass light fixture
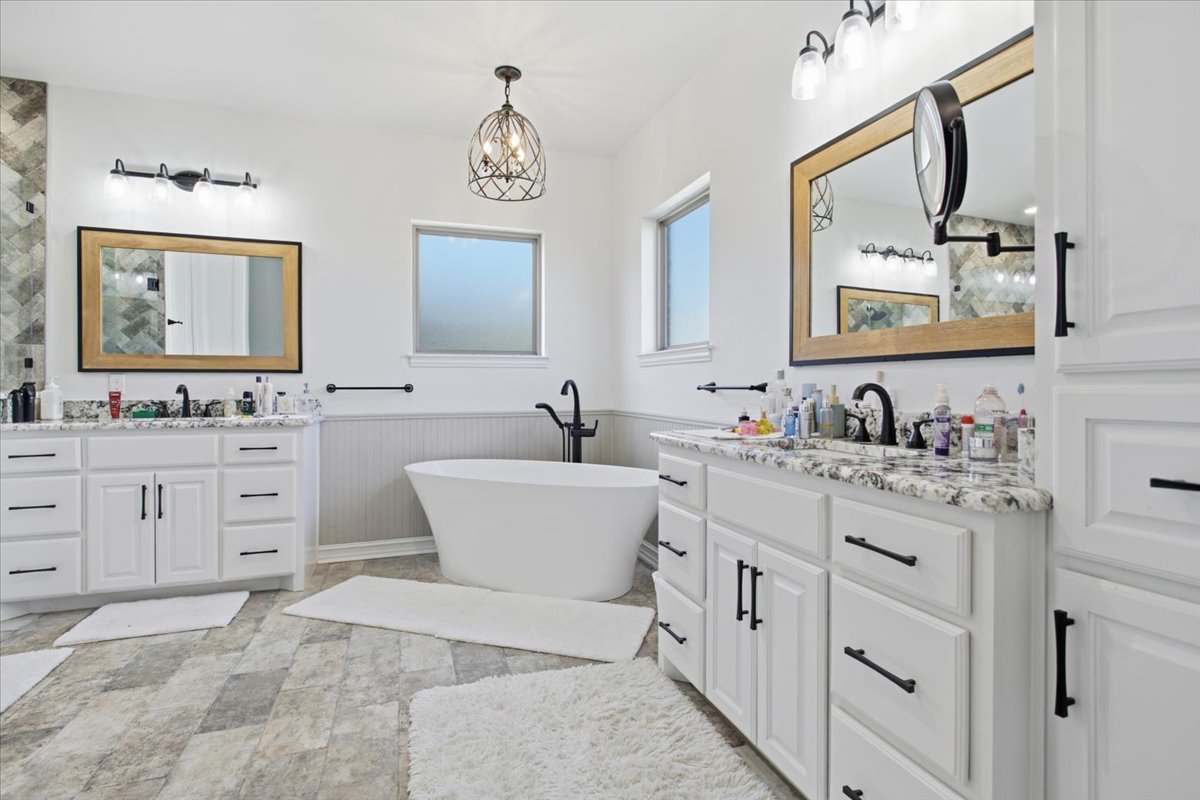
Dual vanities with stone countertops, white cabinetry with matte black hardware, freestanding soaking tub, stone-finish tile flooring, and wainscoting
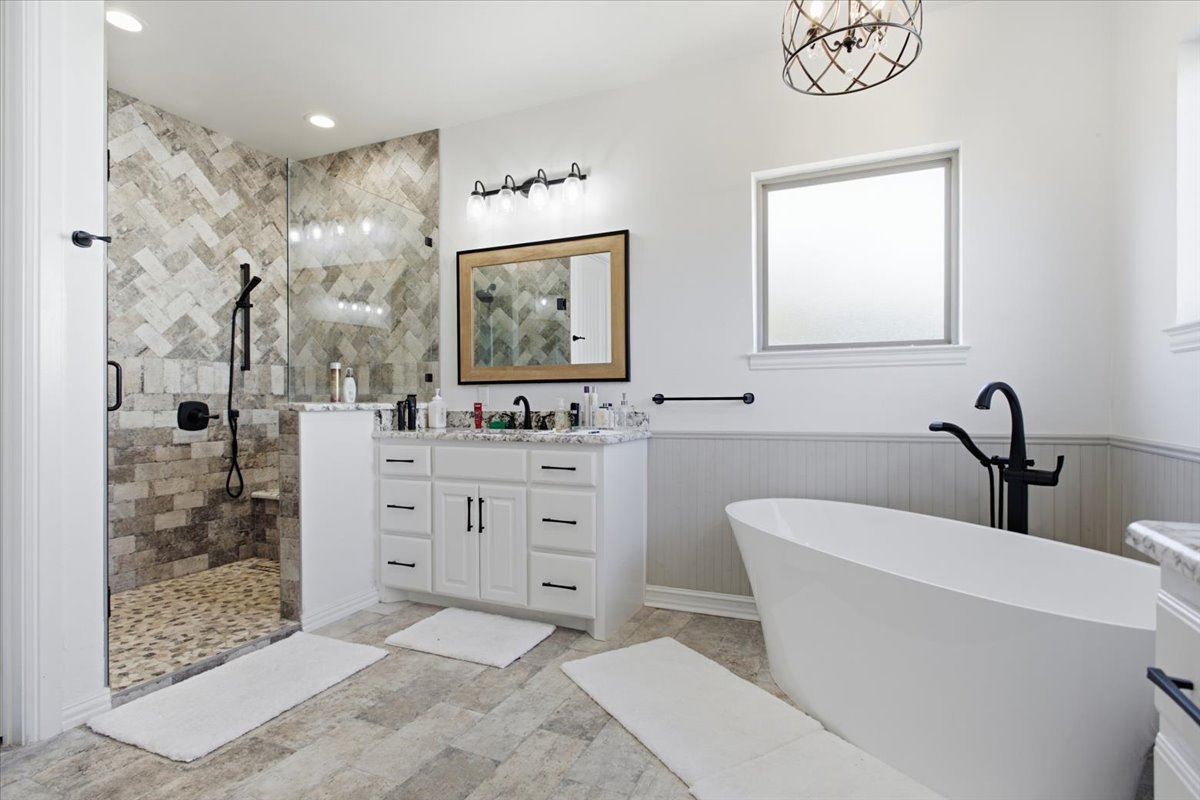
Walk-in shower with herringbone-pattern wall tile and pebble-texture flooring, freestanding soaking tub with floor-mounted faucet, vanity with stone-finish countertop, and beadboard wainscoting
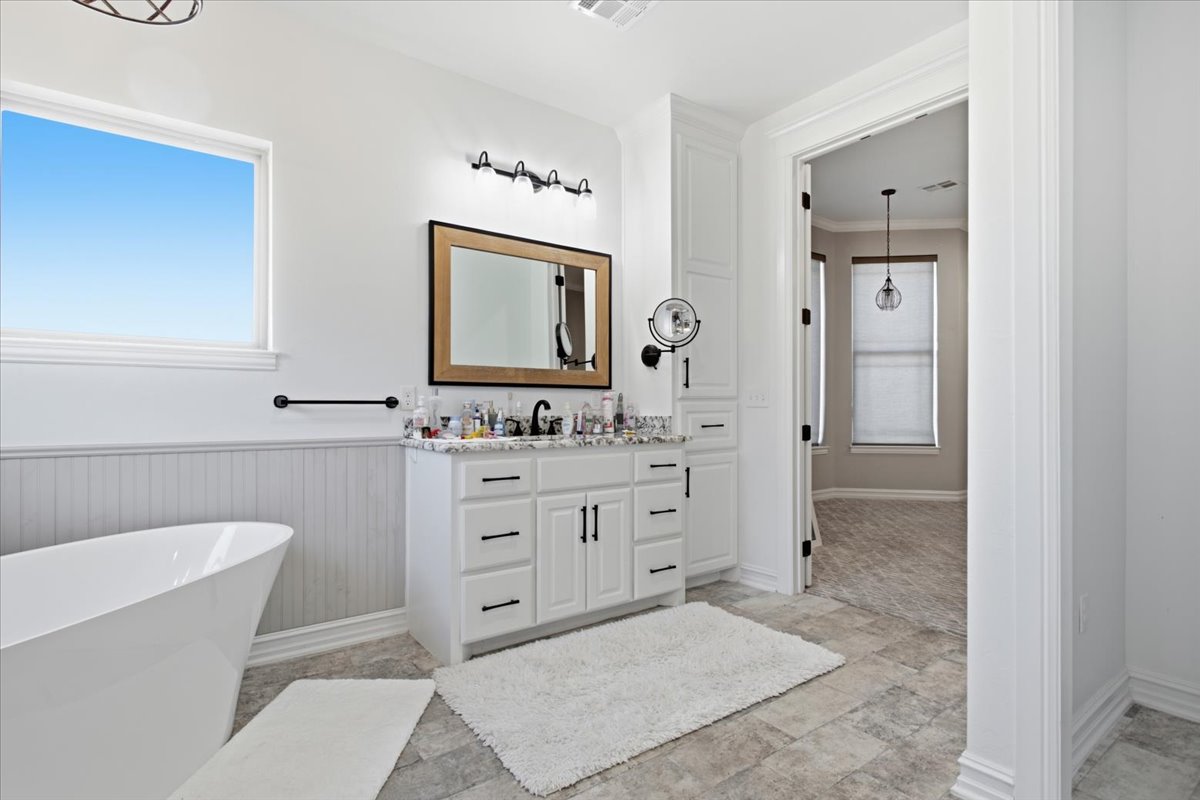
Freestanding soaking tub, white vanity with stone-finish countertop, matte black hardware, wainscoting detail, and built-in linen cabinetry
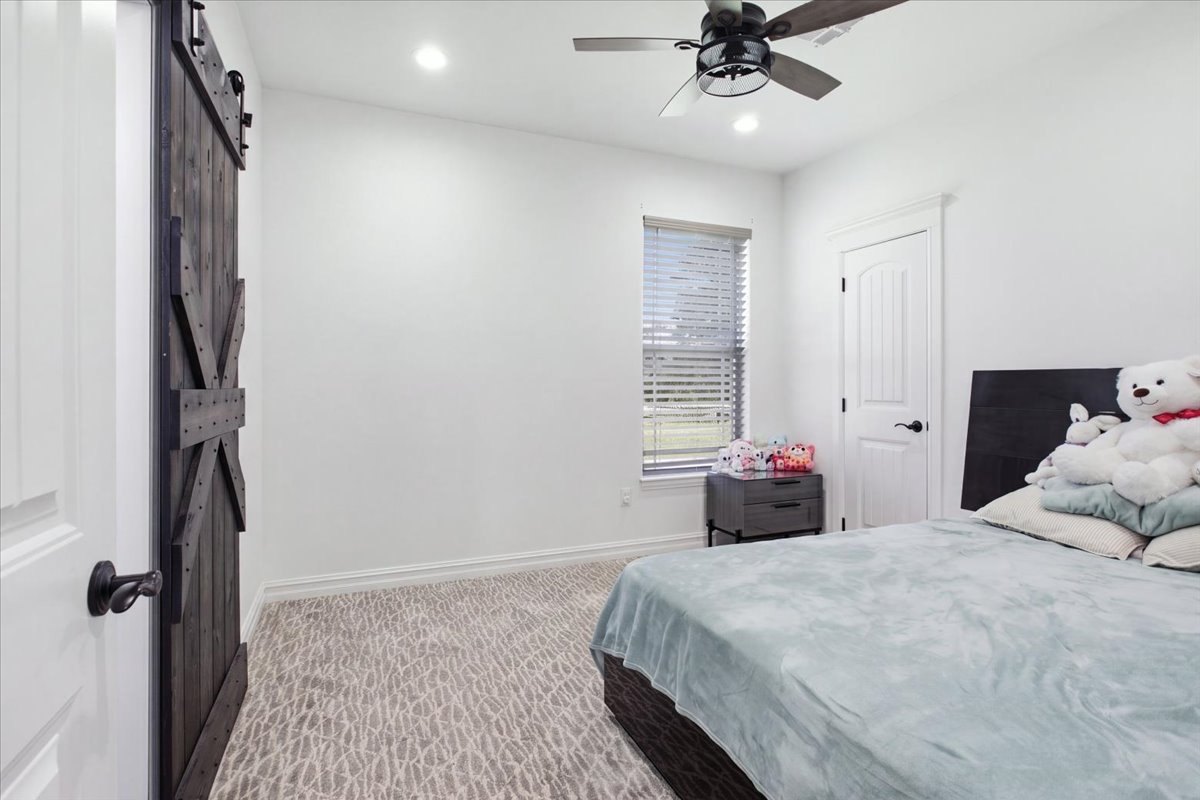
Interior space featuring a dark wood-finish sliding barn door, recessed lighting, ceiling fan with light kit, and a window with horizontal blinds
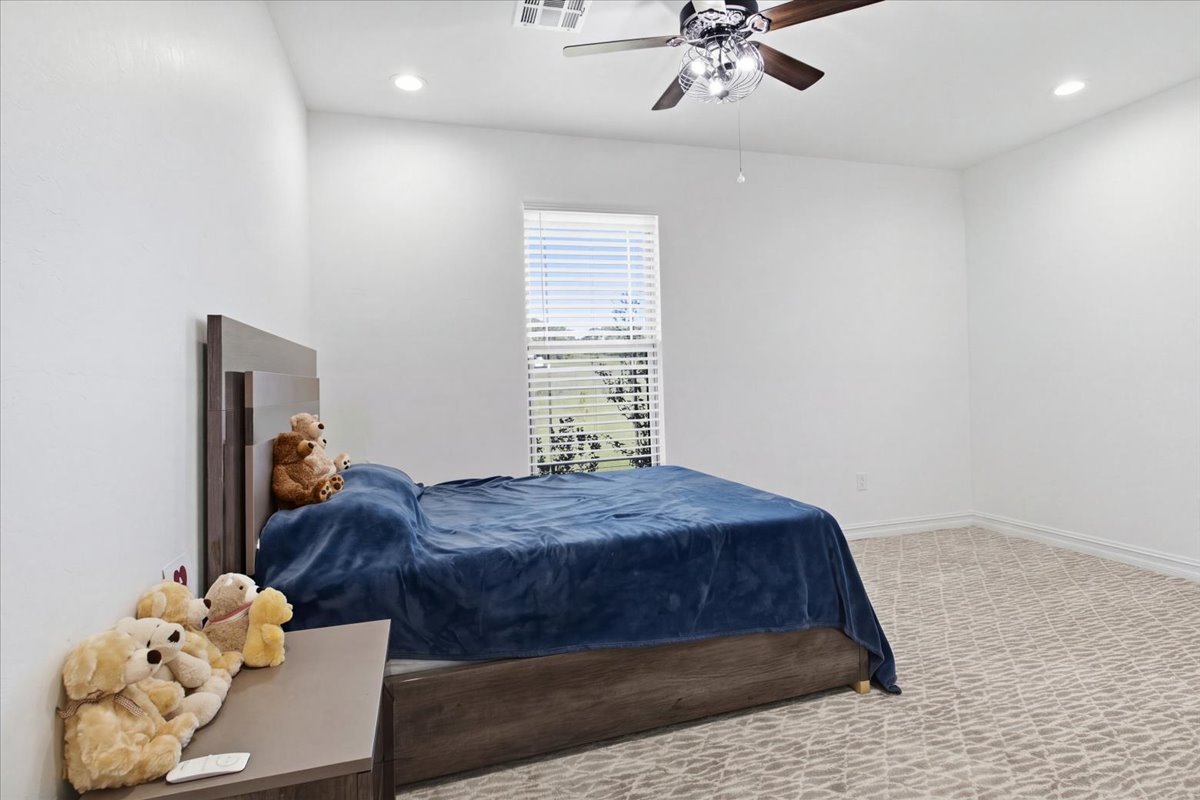
Interior space featuring neutral wall tones, patterned carpet flooring, recessed lighting, and a multi-blade ceiling fan with an integrated light fixture
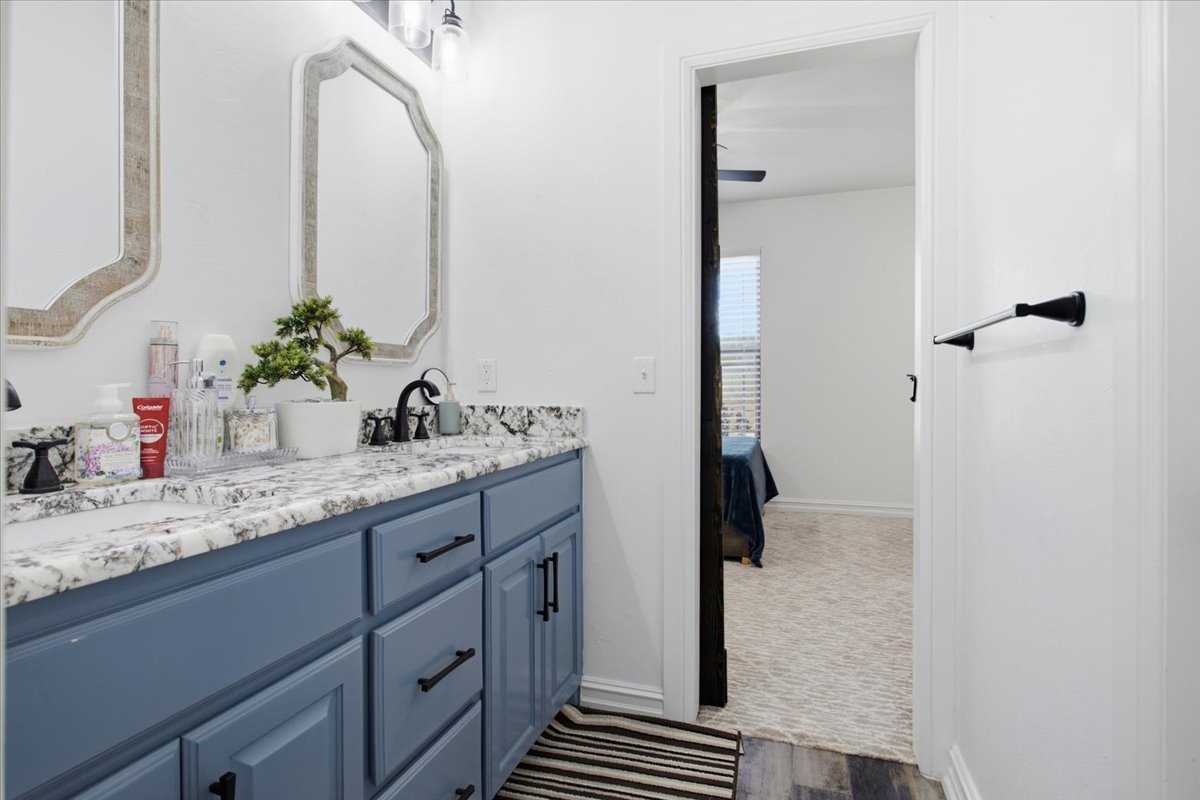
Blue vanity cabinet with matte black hardware, stone-finish countertop, dual under-mount sinks, and decorative wall-mounted mirrors
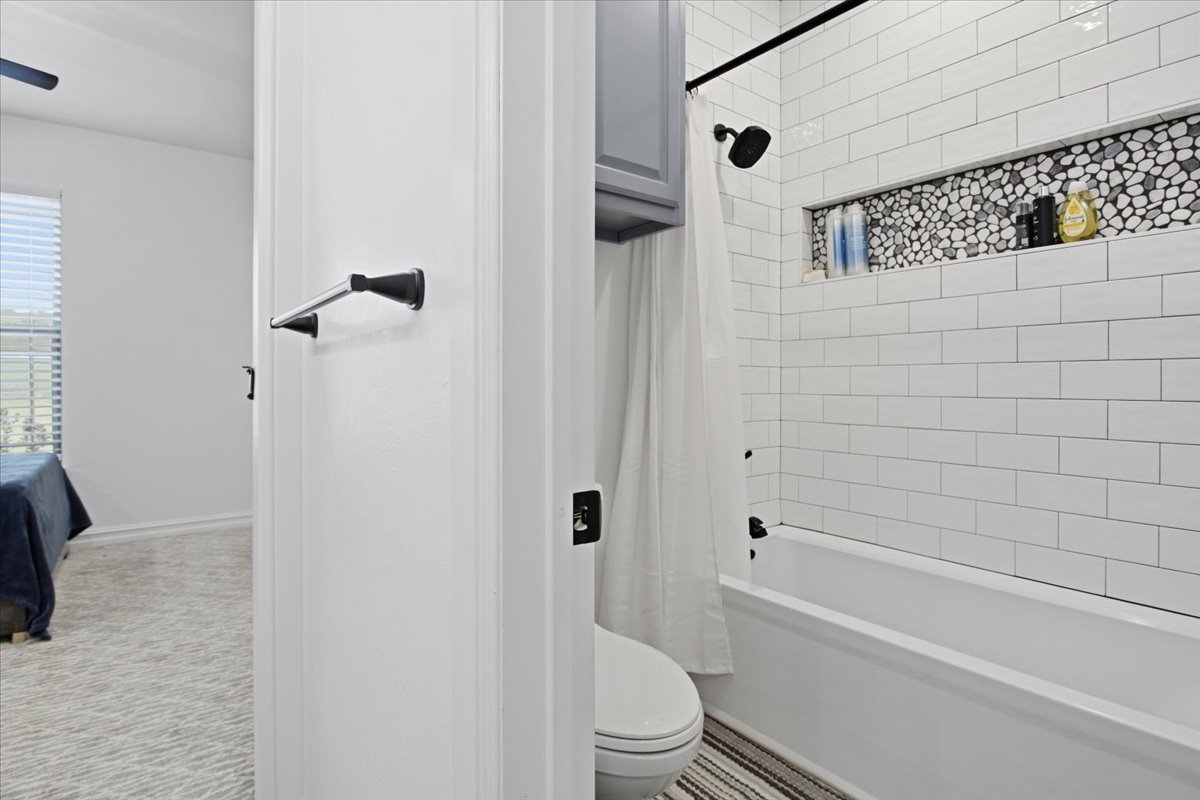
Bathroom featuring white subway tile wall surround, built-in recessed stone tile niche, matte black shower fixtures, and gray cabinetry
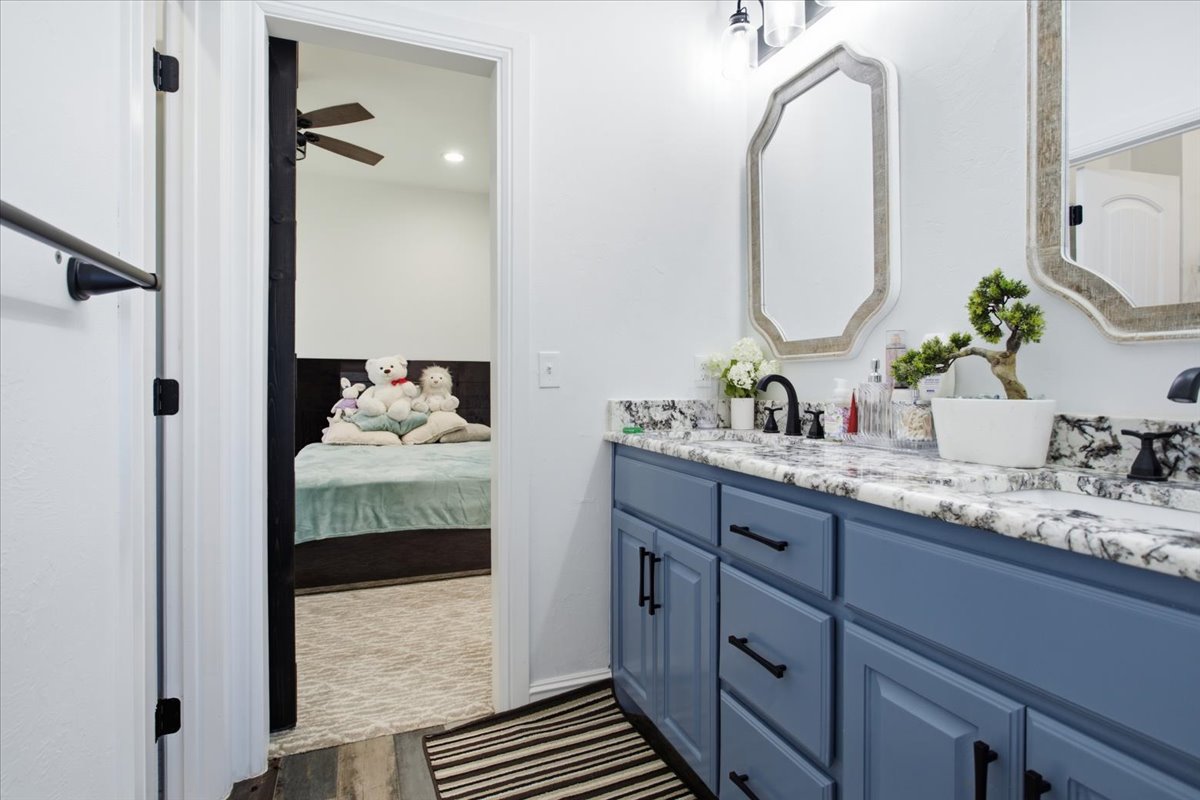
Blue vanity cabinetry featuring matte black hardware, stone-patterned countertop, dual undermount sinks, and decorative wall-mounted mirrors
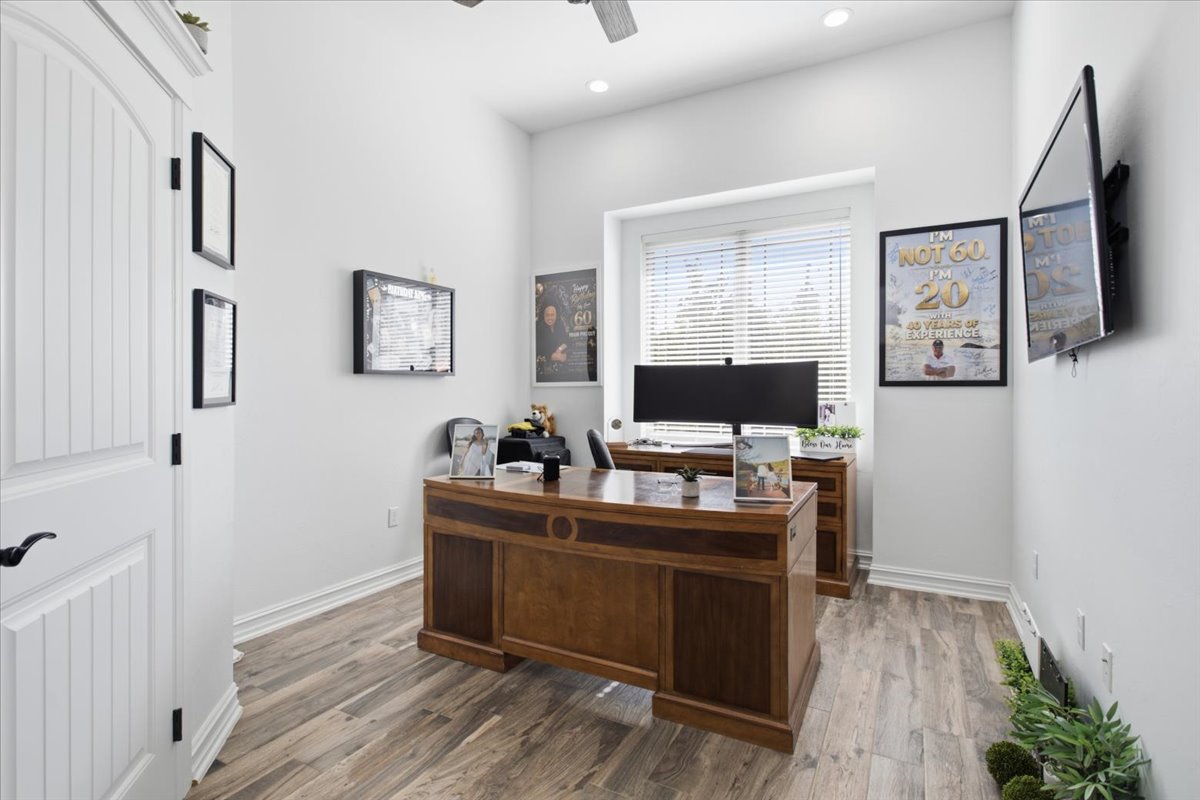
High-ceiling room featuring wood-finish flooring, a recessed window, a single-panel arch-top interior door with black hardware, and recessed lighting
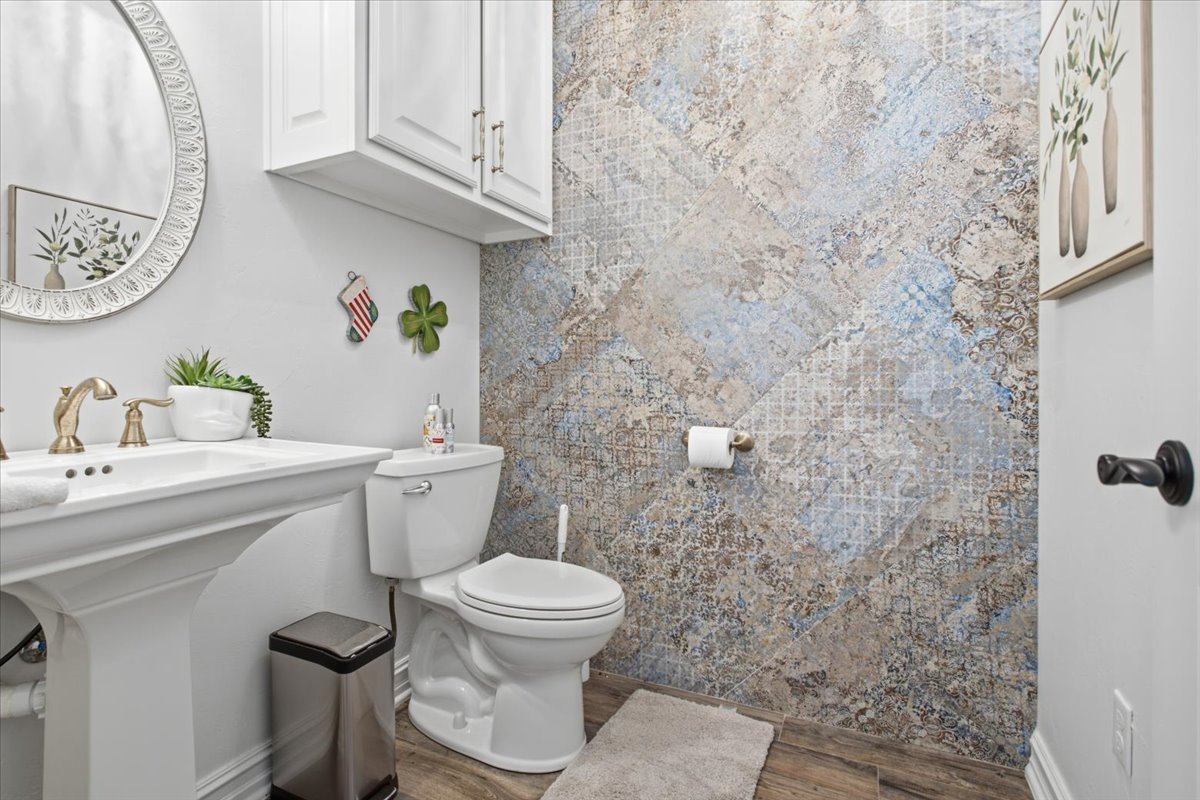
Powder room featuring a decorative tile accent wall, pedestal sink with metallic faucet, white upper cabinetry, and wood-finish flooring
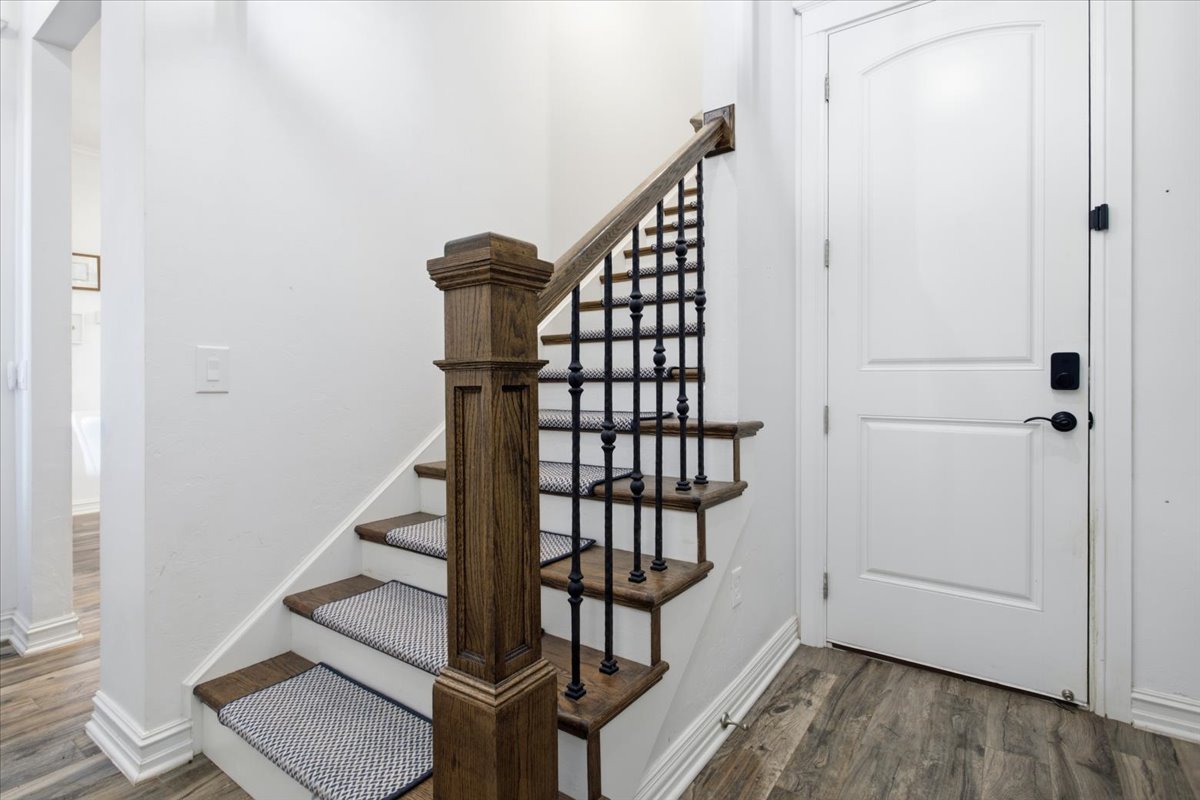
Staircase featuring wood-finish treads, a substantial square newel post, metal balusters, and geometric patterned stair runners
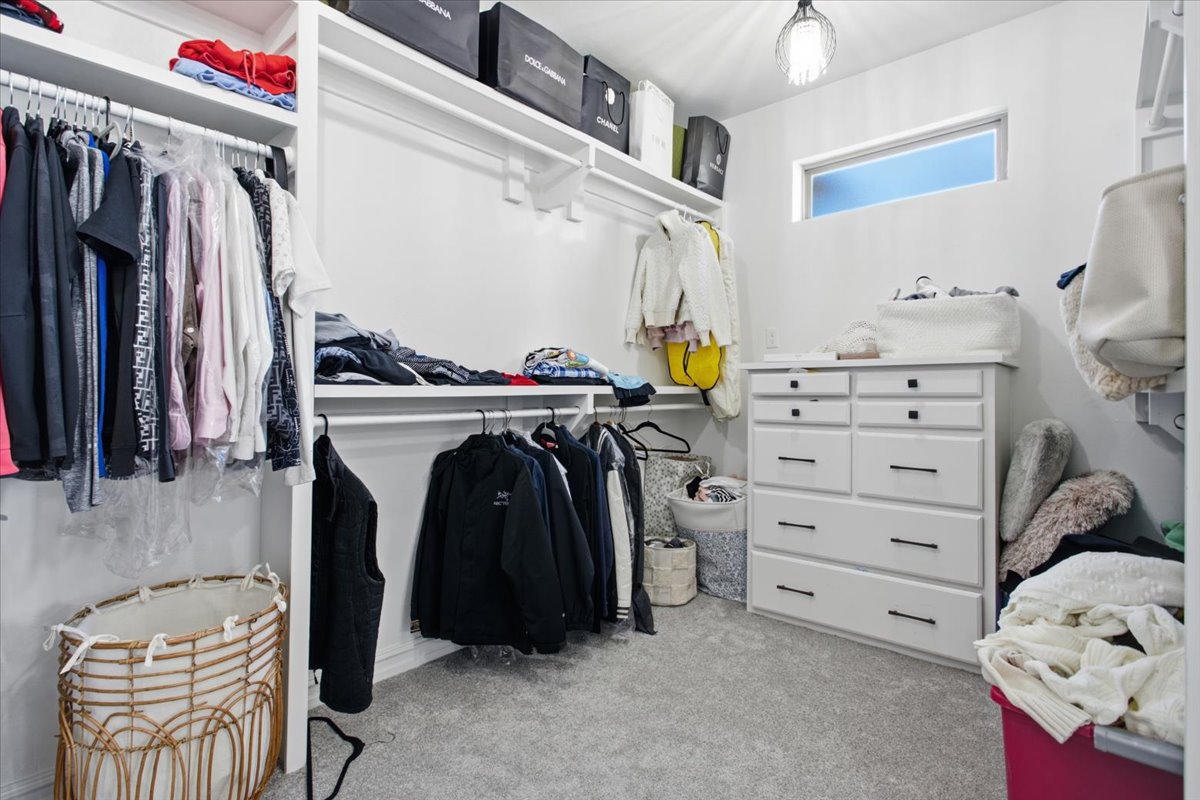
Walk-in closet featuring white built-in shelving, integrated hanging rods, a built-in chest of drawers with matte black hardware, carpeted flooring, and a horizontal transom window
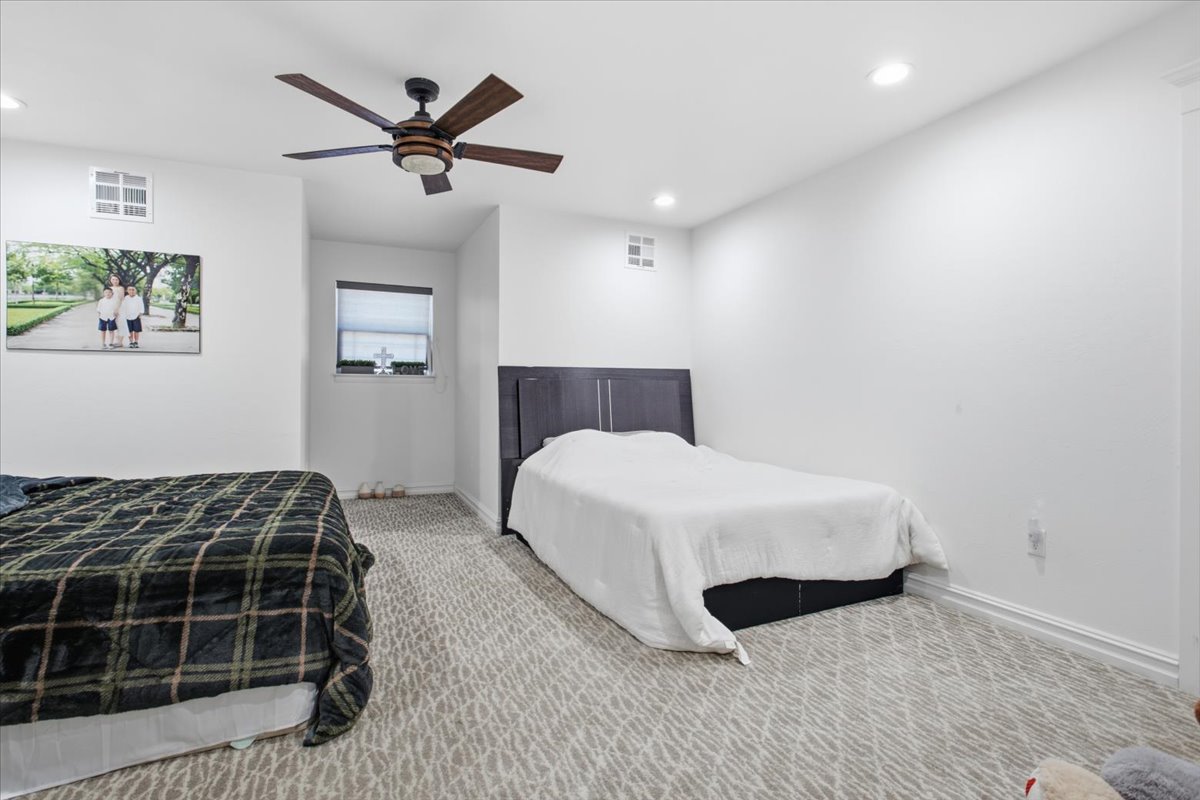
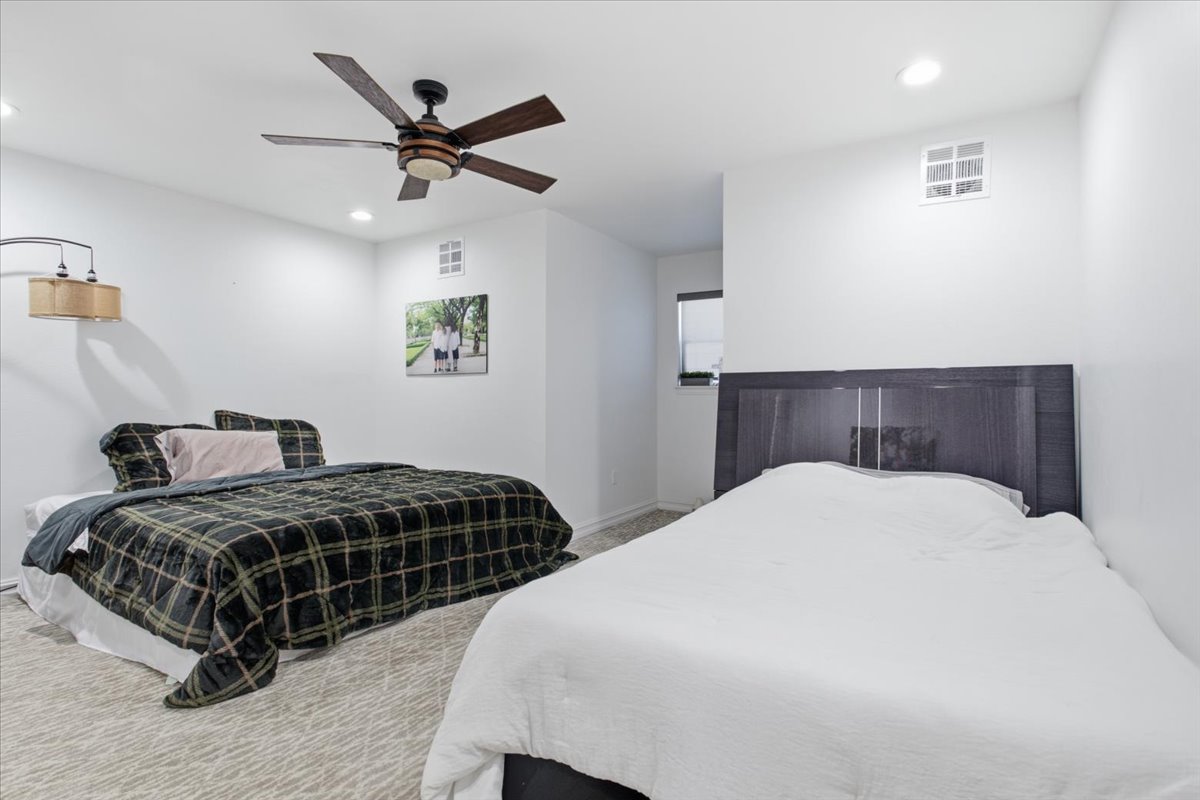
Spacious interior featuring neutral wall-to-wall carpeting, recessed lighting, and a multi-blade ceiling fan with integrated light fixture
Neutral-toned room featuring a central ceiling fan with integrated lighting, recessed lighting, and patterned carpeting
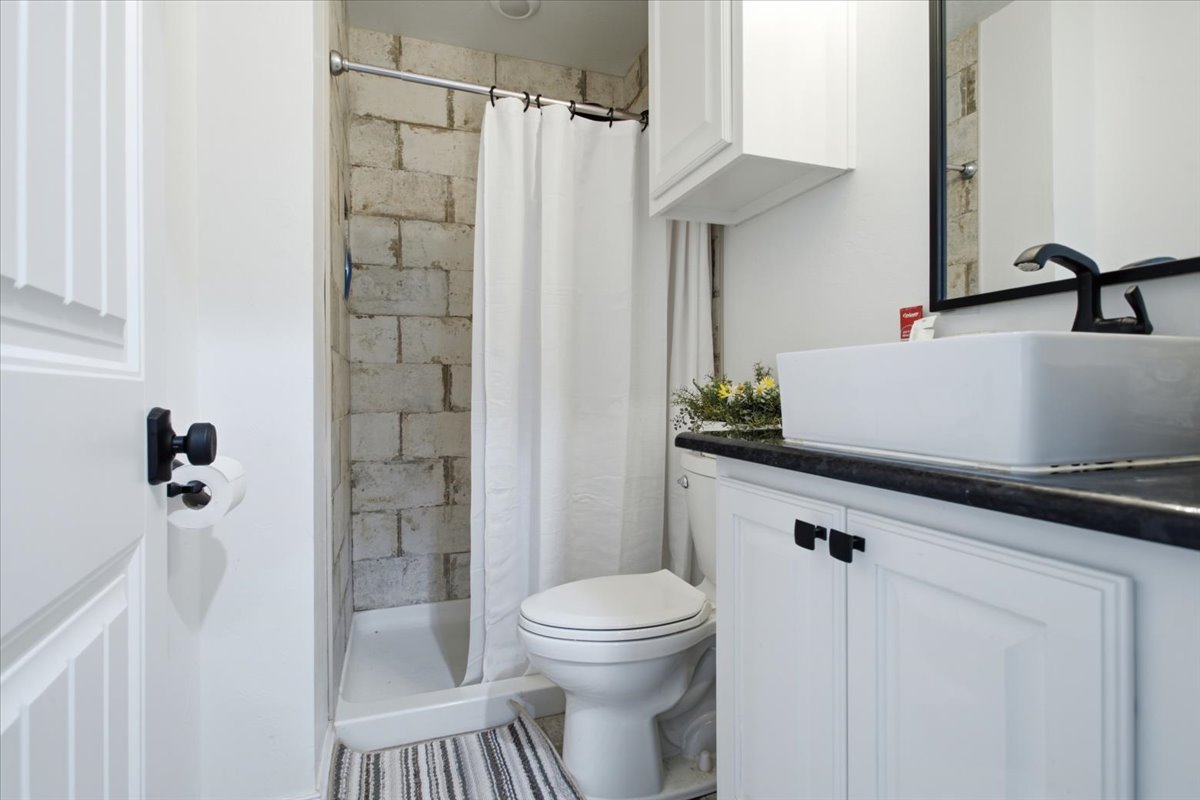
Bathroom featuring a white vanity cabinet, rectangular vessel sink, dark countertop, matte black fixtures, and a shower with exposed stone masonry walls
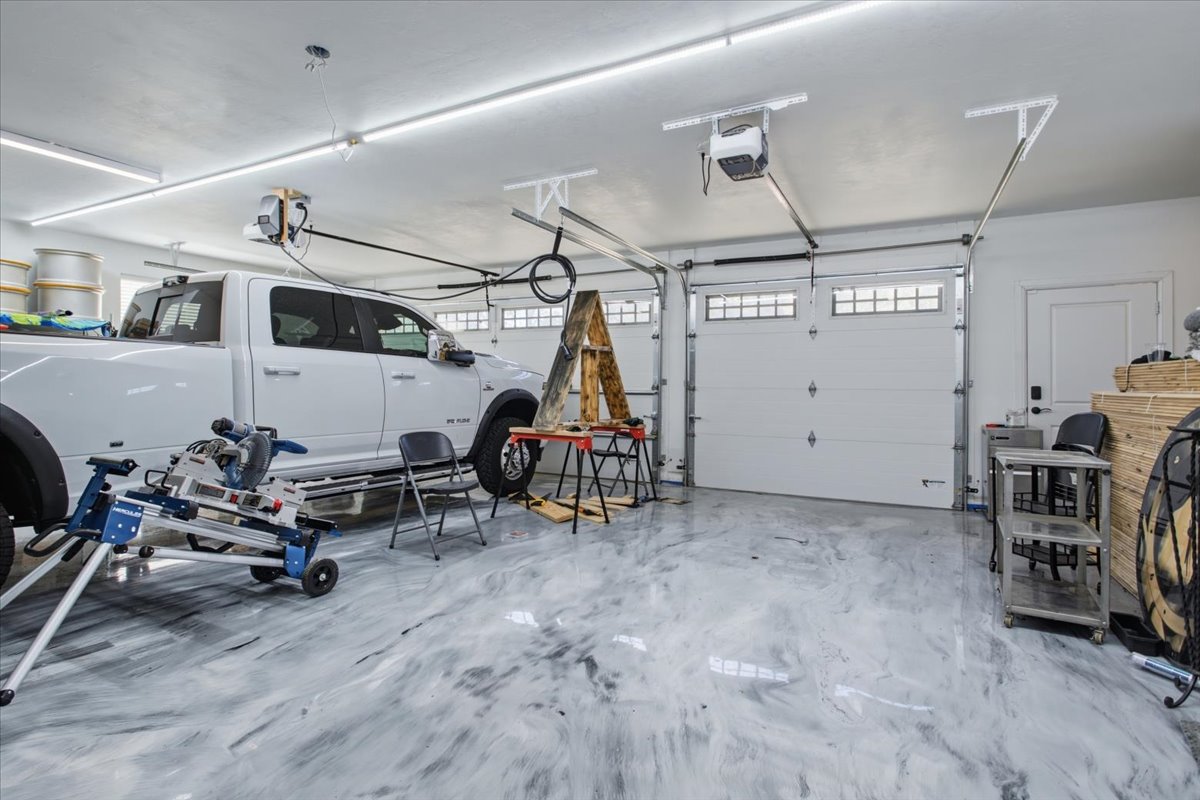
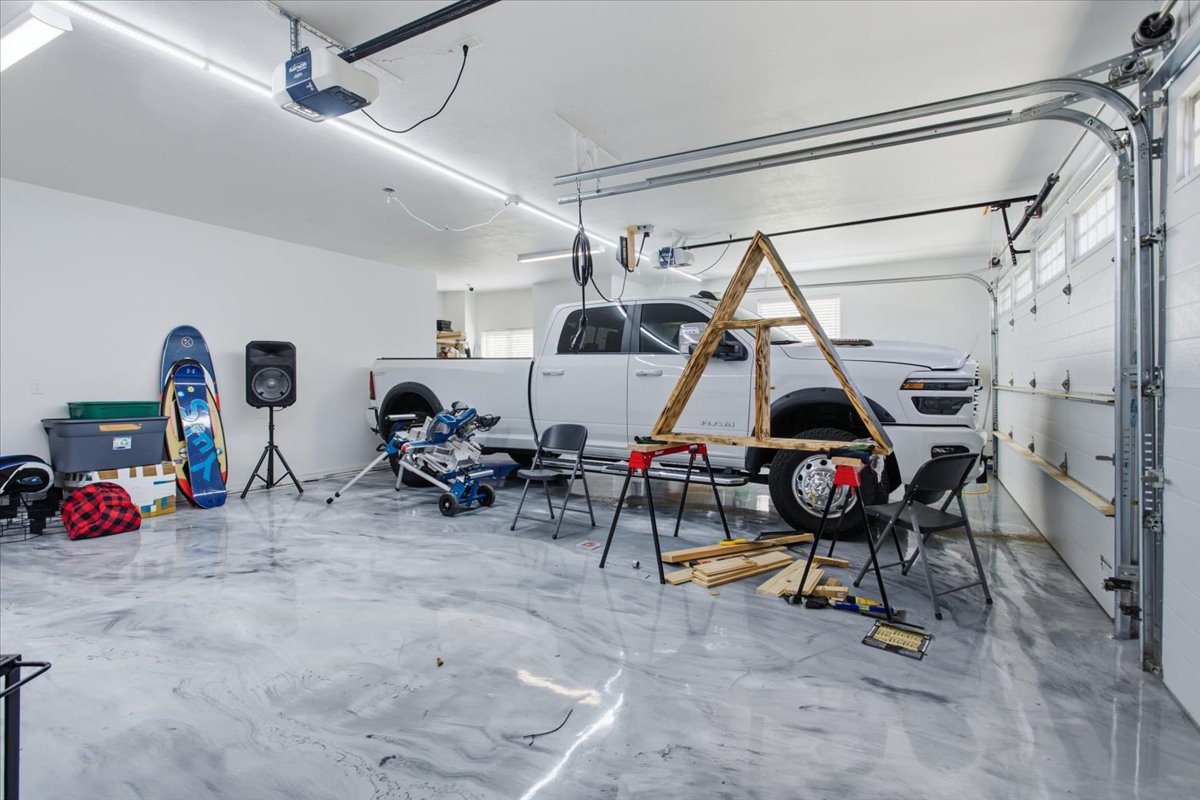
Three-car garage featuring dual garage doors, high-gloss epoxy flooring, and linear LED overhead lighting
Finished garage featuring a polished epoxy floor coating, white-painted interior walls, and overhead LED lighting
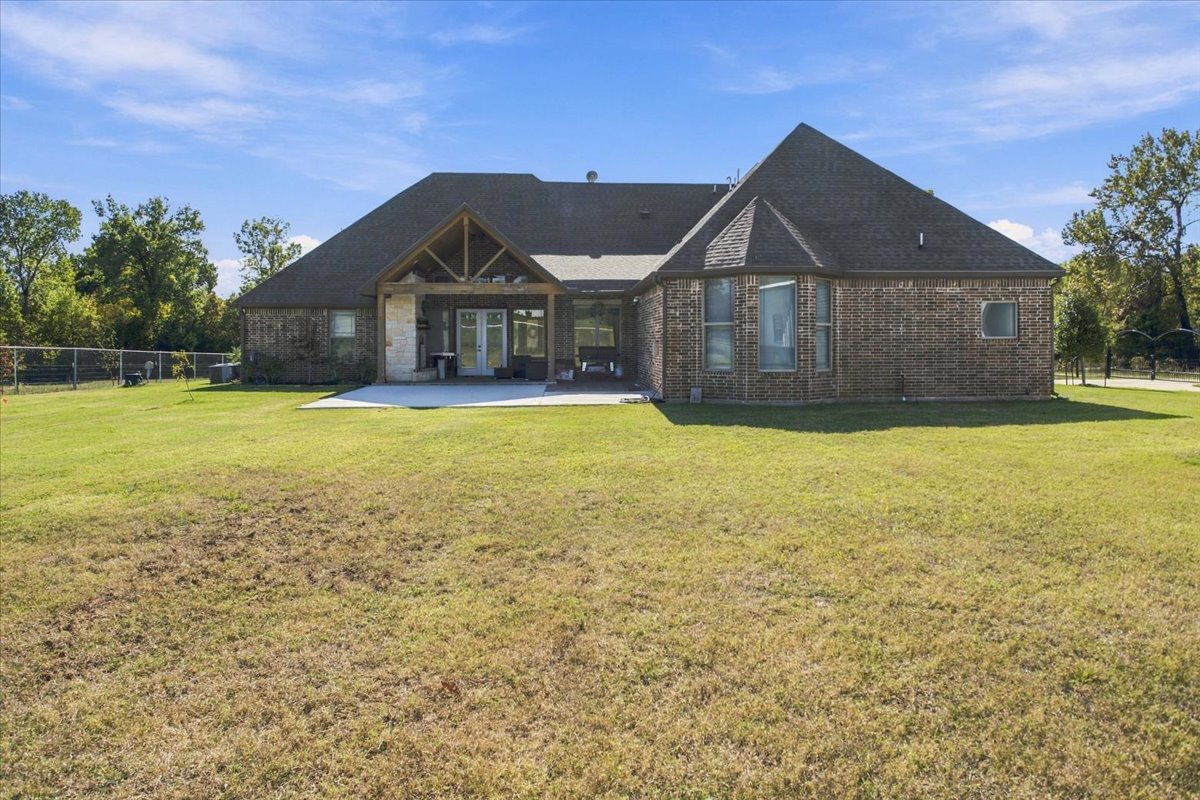
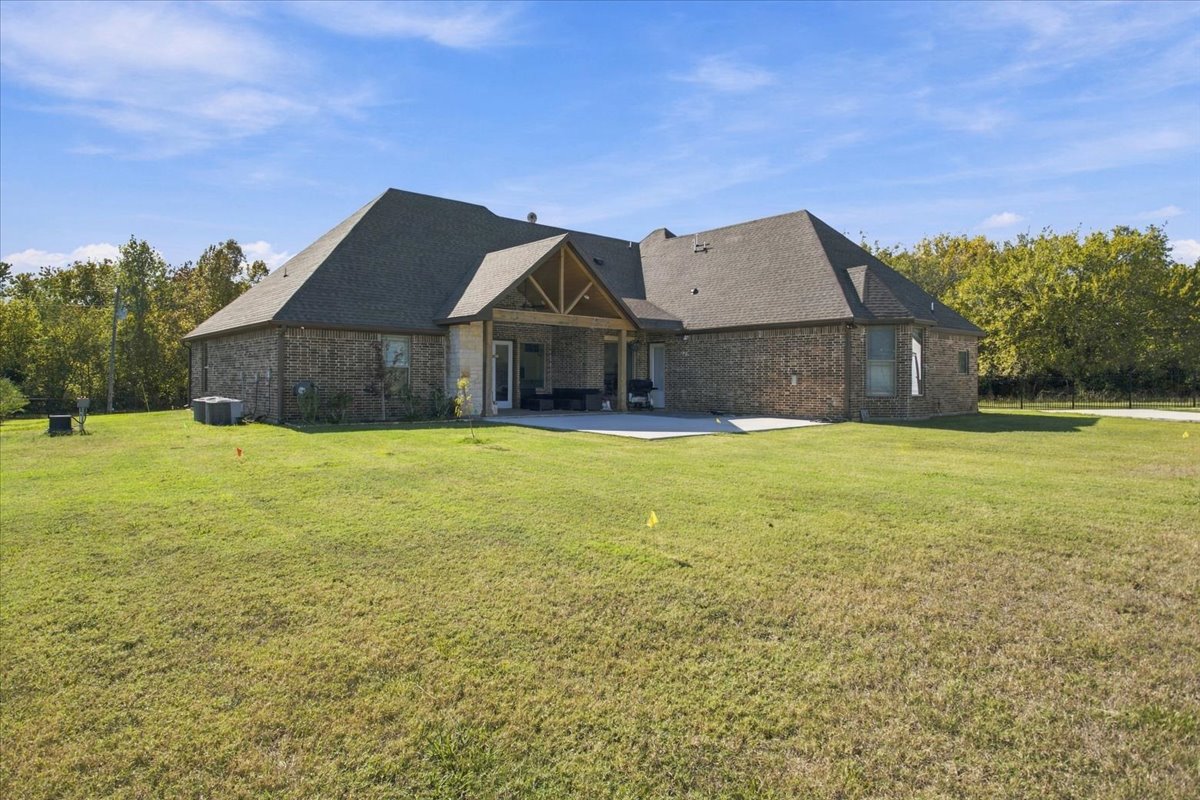
Brick exterior residence featuring a covered patio with a timber-truss gable, stone-accented hearth, concrete slab foundation, and expansive lawn
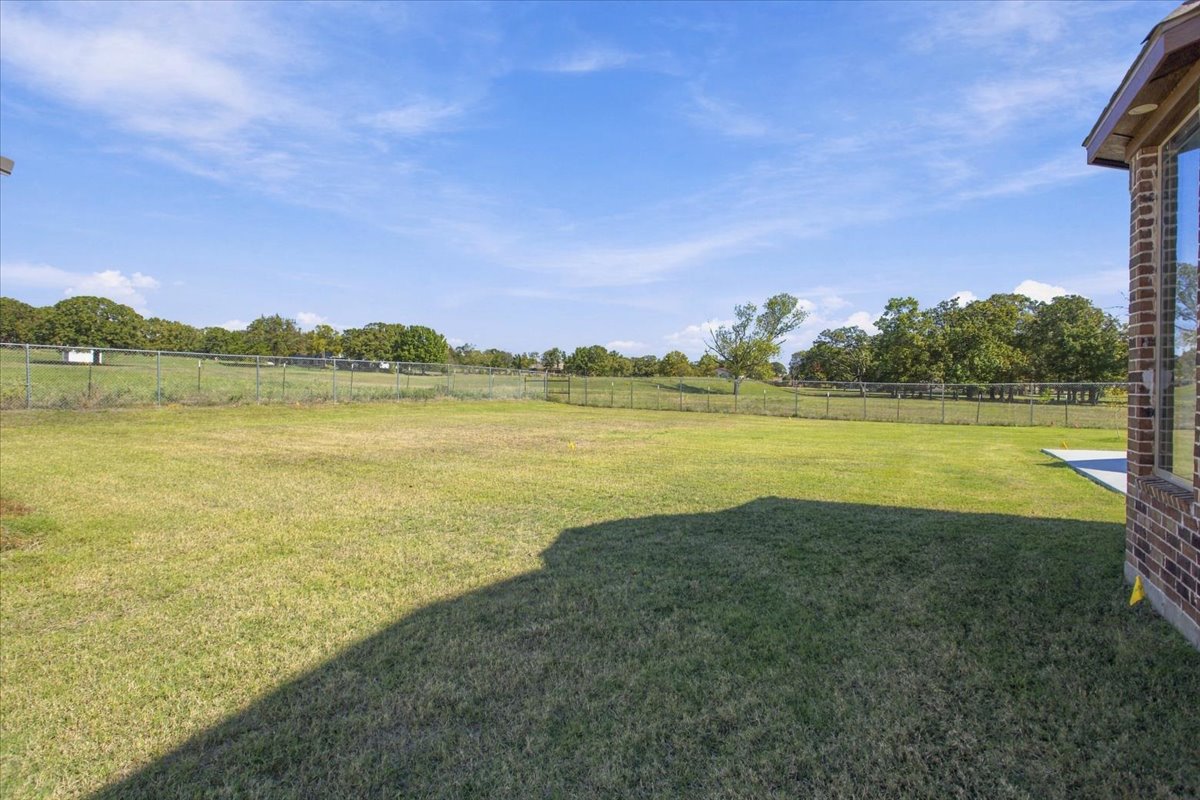
Expansive backyard featuring a brick exterior, a covered patio with timber-frame accents, and a large manicured lawn
Expansive backyard featuring a brick exterior facade, metal perimeter fencing, and open grassy terrain
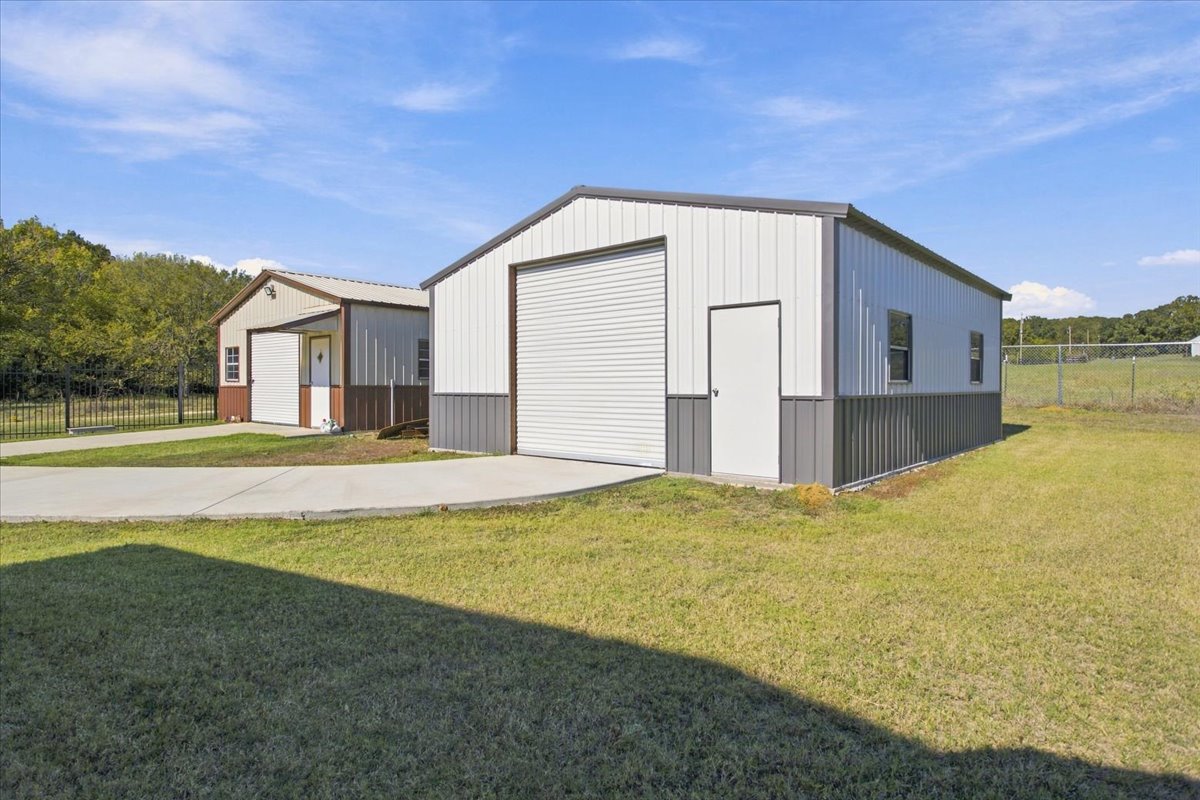
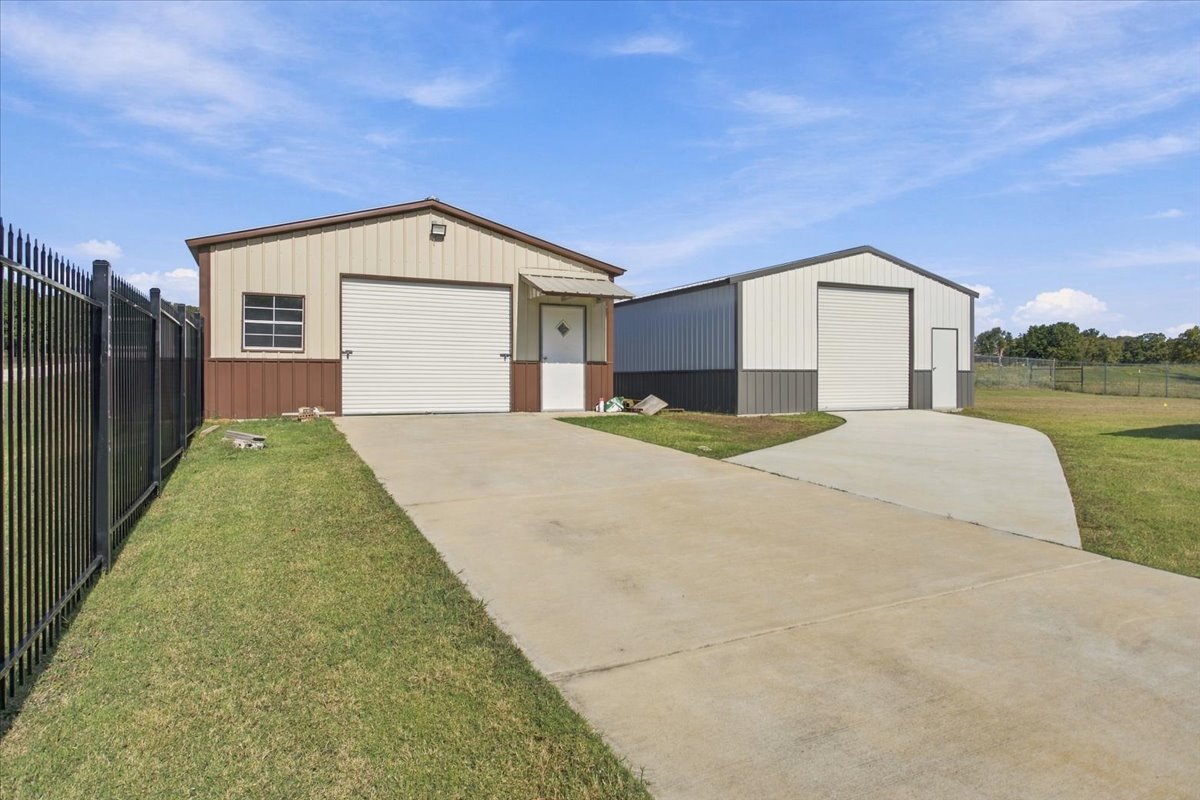
Two metal structures featuring roll-up garage doors, exterior pedestrian doors, and concrete approach aprons set on a grass lot
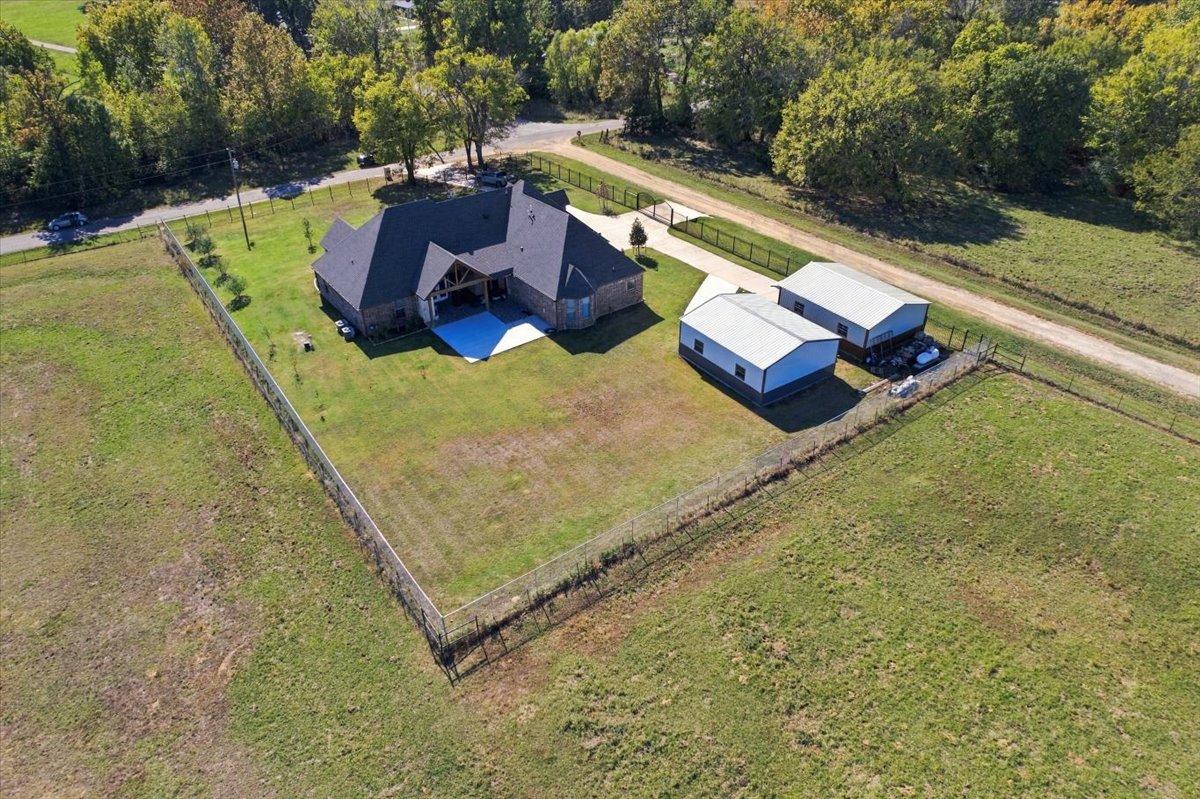
Two detached metal outbuildings featuring concrete driveways, roll-up garage doors, and perimeter metal fencing
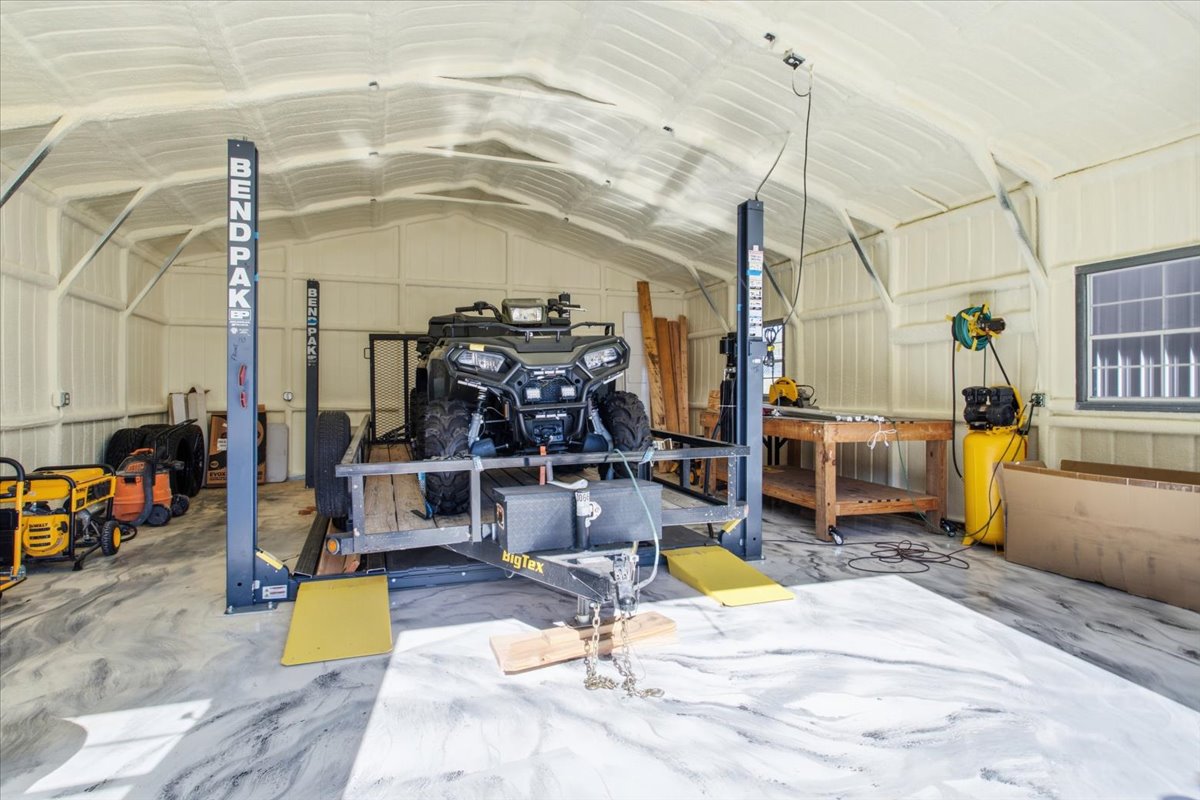
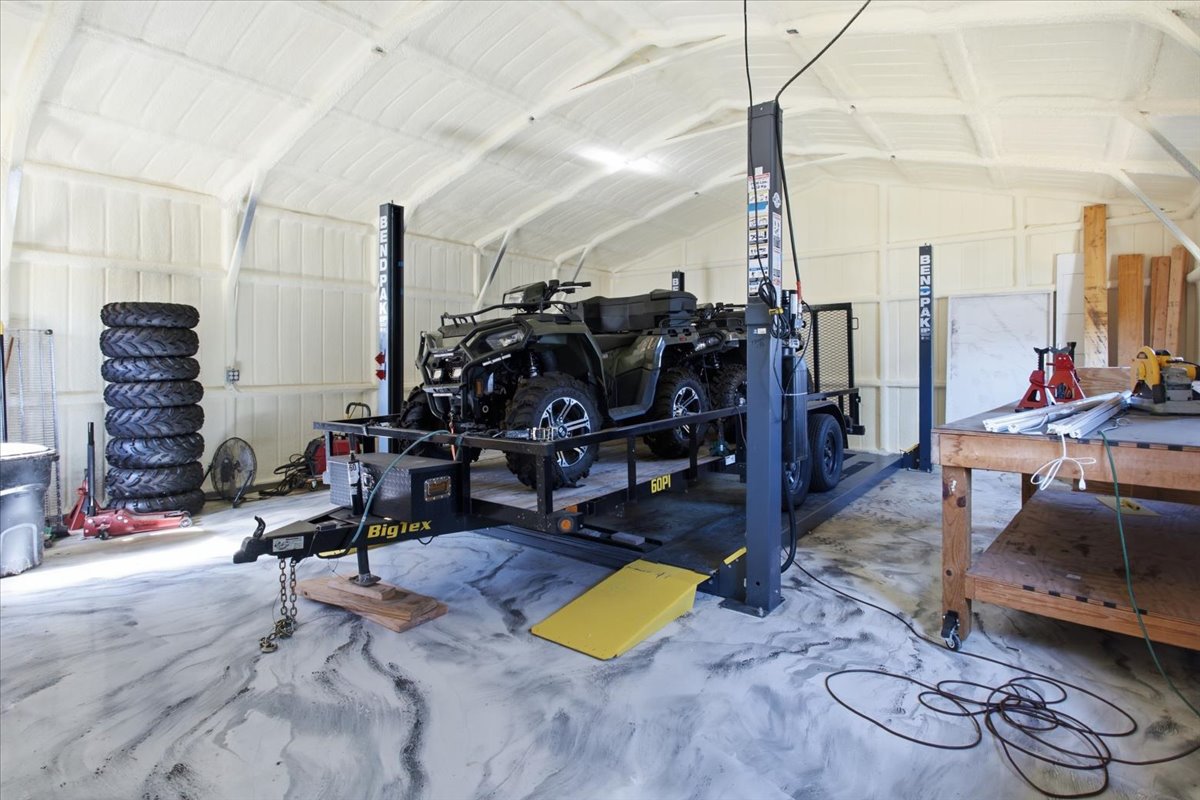
Spacious workshop featuring high-clearance arched ceilings, an industrial-grade four-post vehicle lift, and durable epoxy-finish flooring
Fenced residential lot featuring a multi-gabled roofline, concrete driveway, detached metal outbuilding, and covered patio
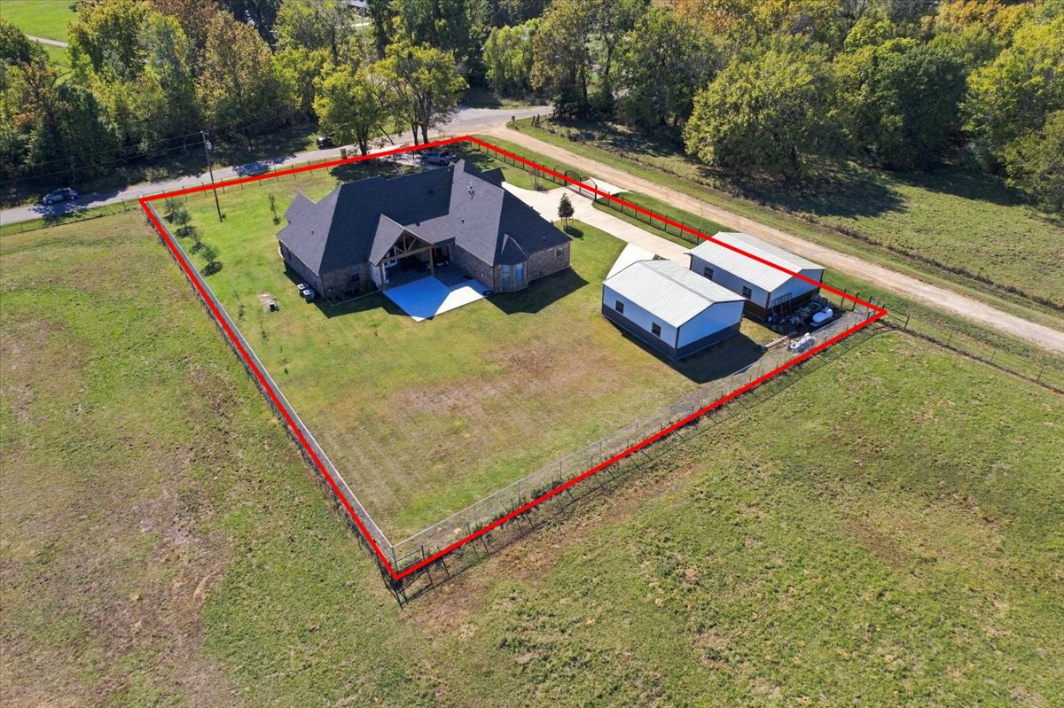
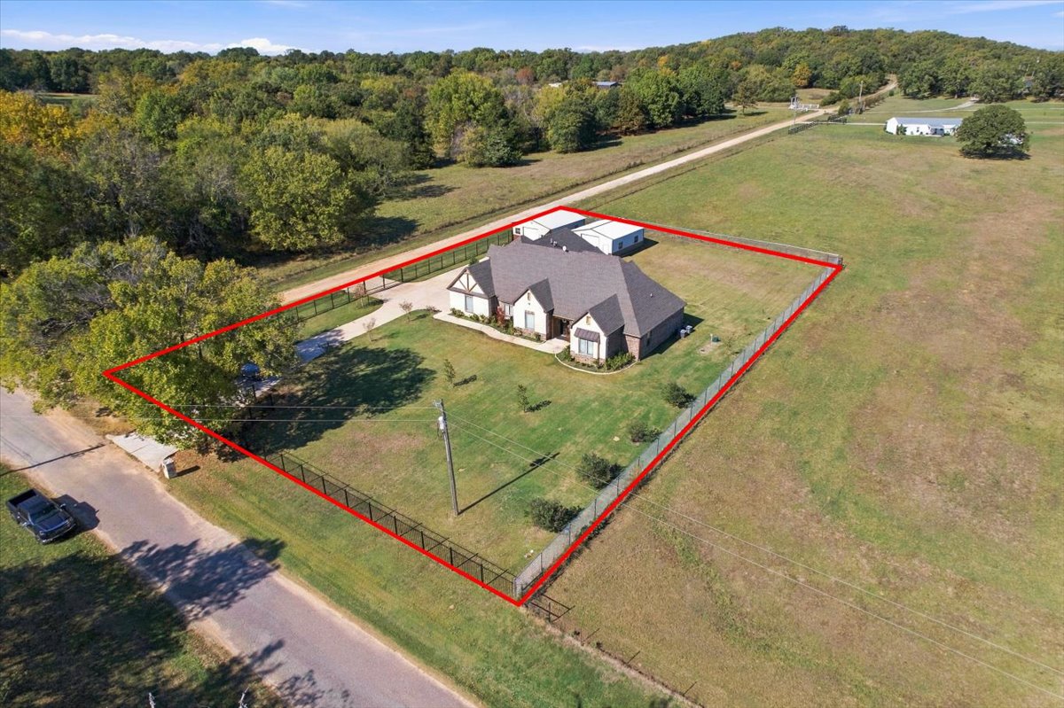
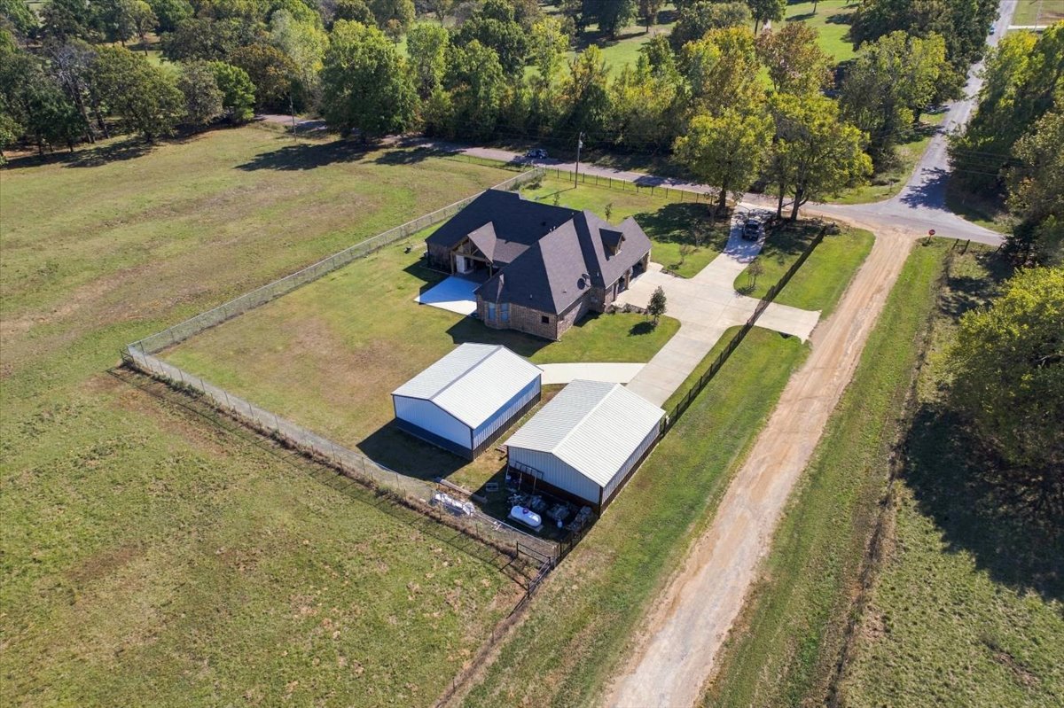
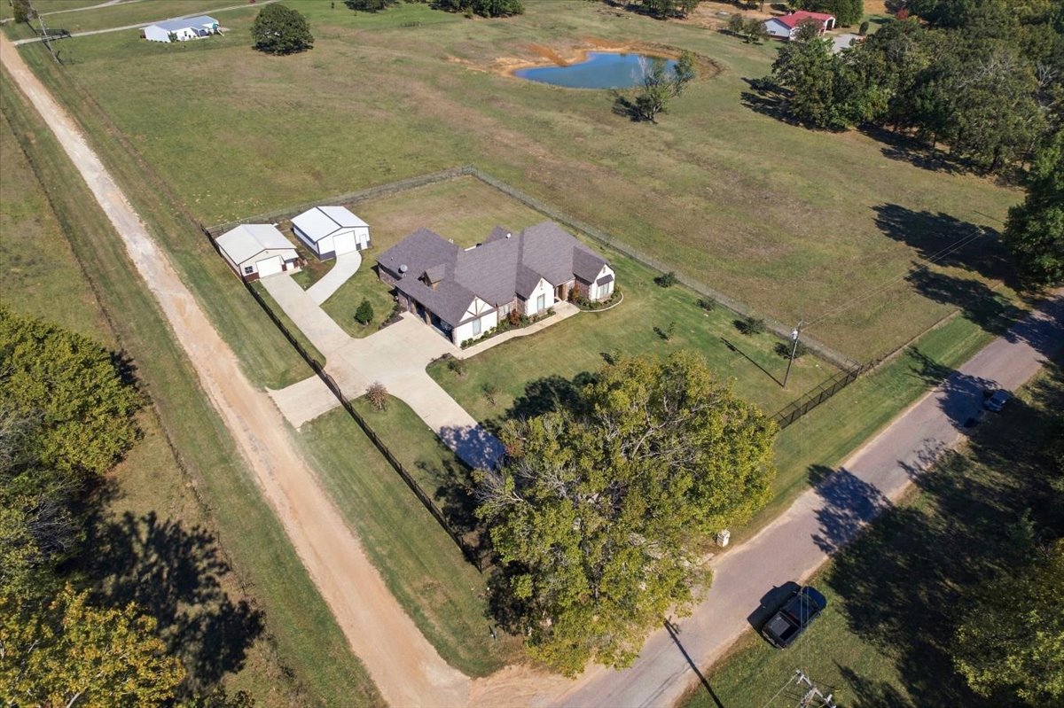
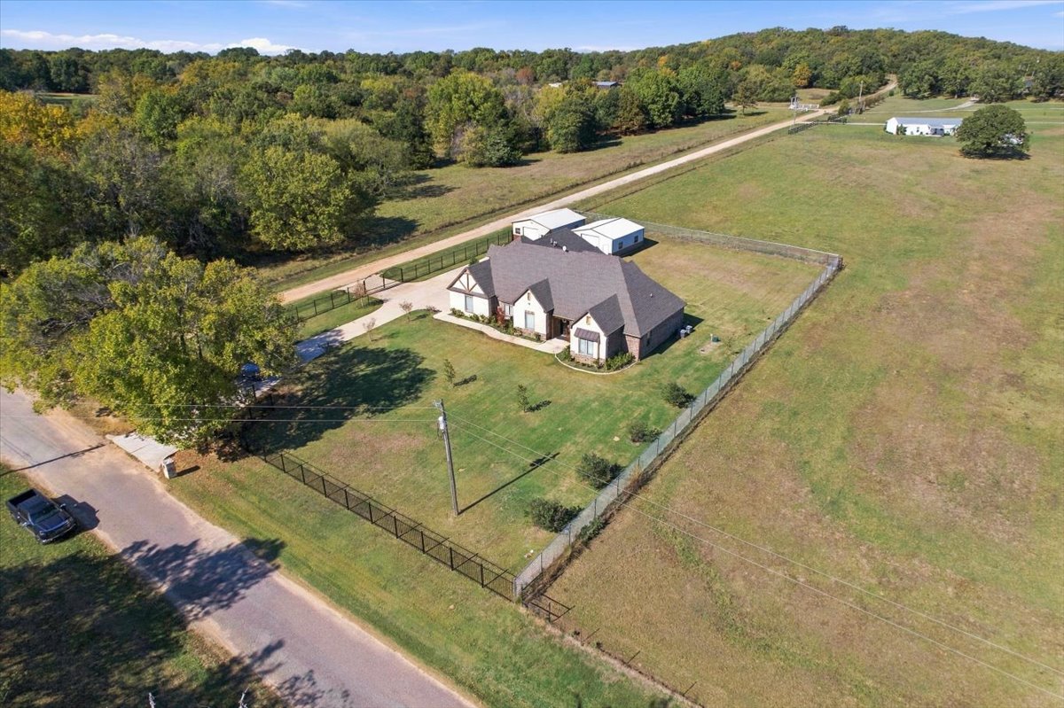
Aerial view of a property featuring a multi-gabled residence, two detached metal-siding outbuildings, a concrete driveway, and fenced perimeter grounds
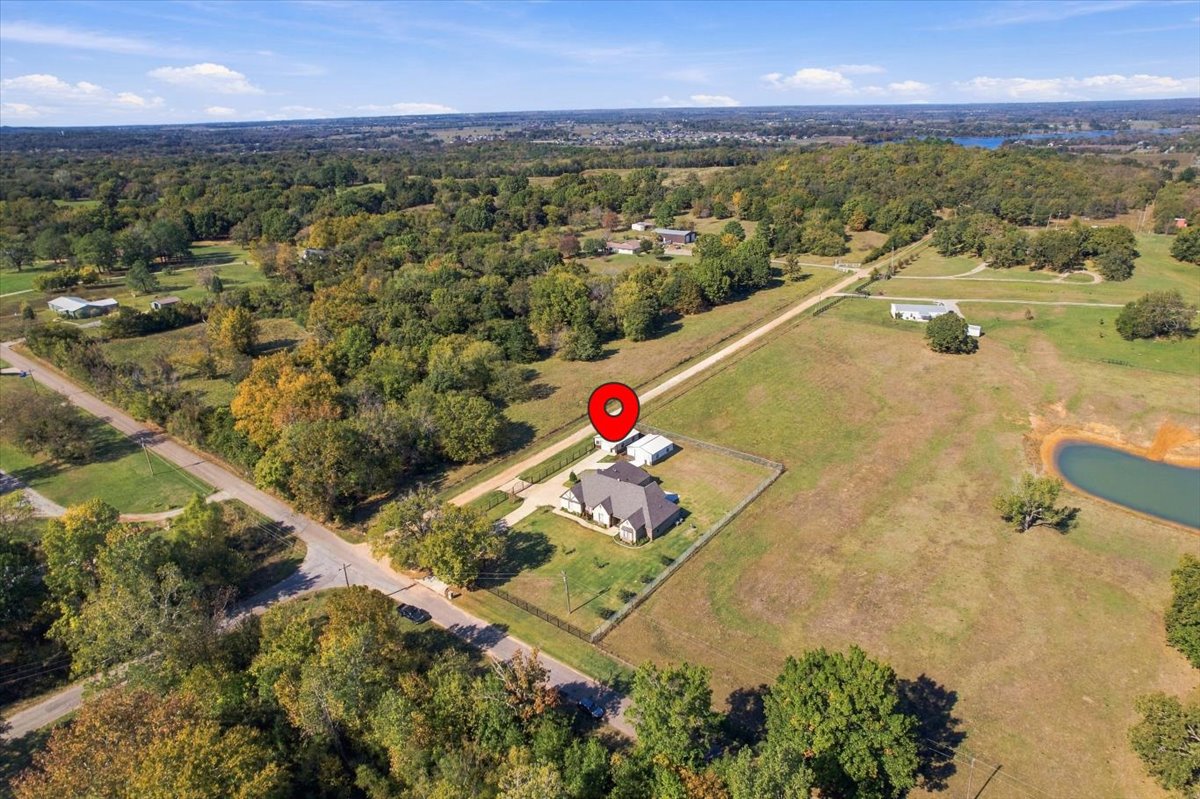
Aerial view of an expansive property featuring a multi-gabled residence, a concrete driveway, two detached structures, and mature trees on a fenced lot
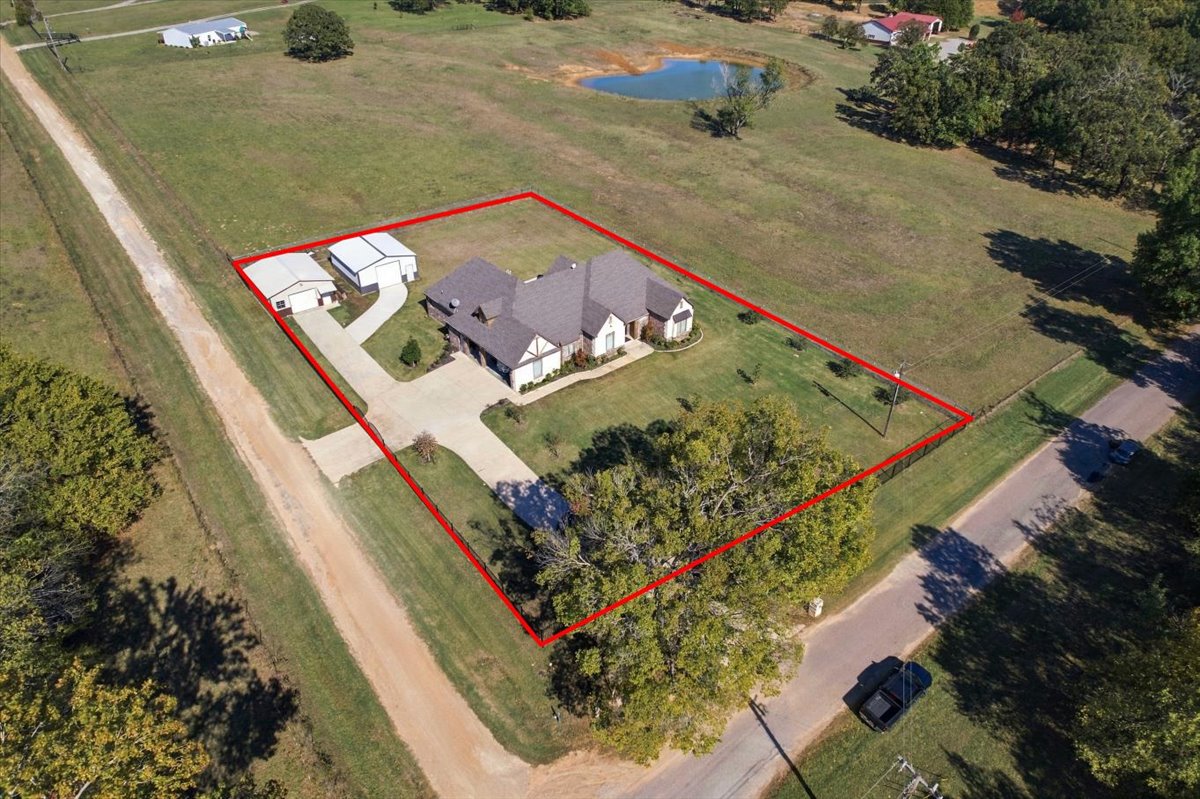
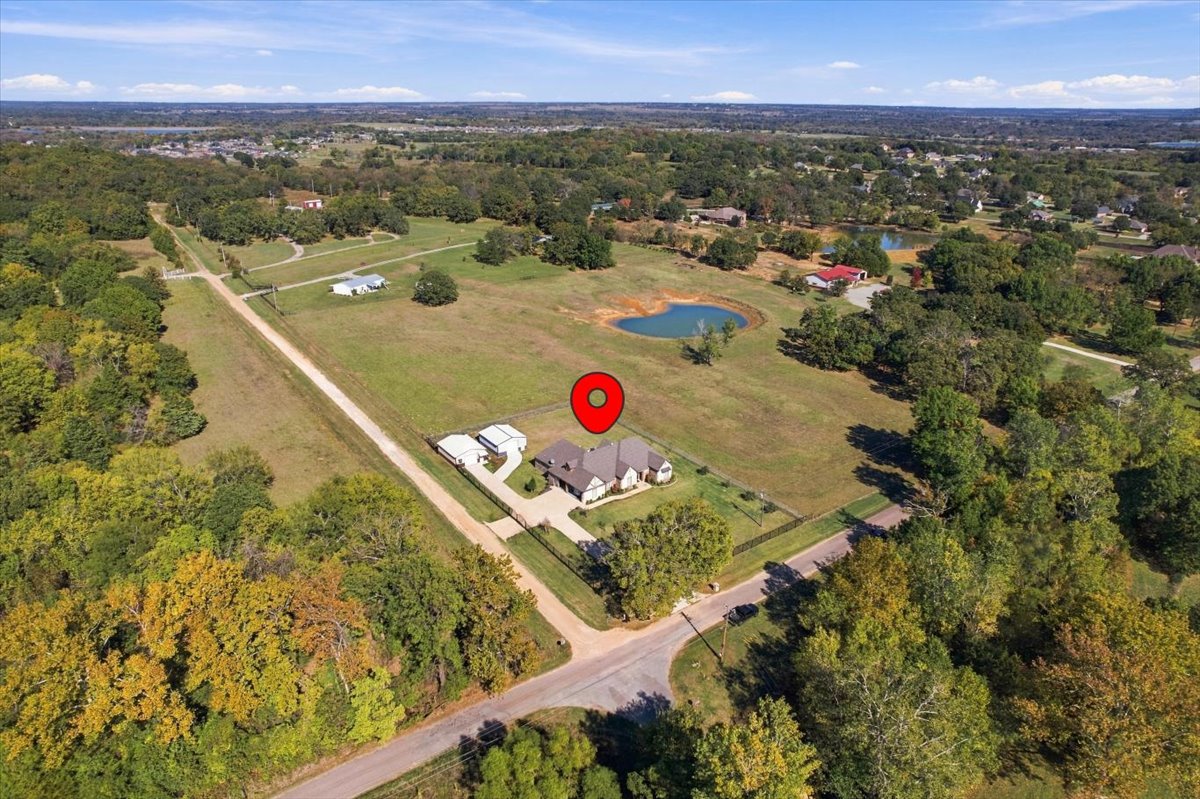
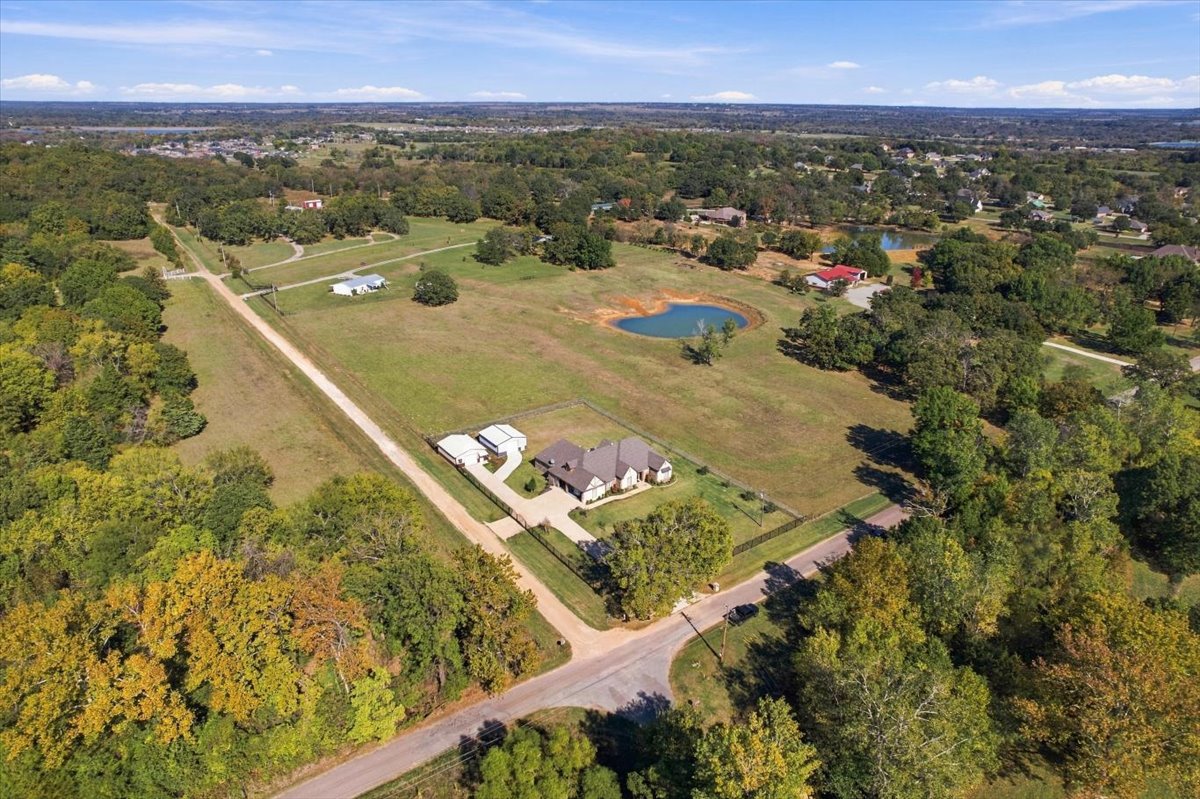
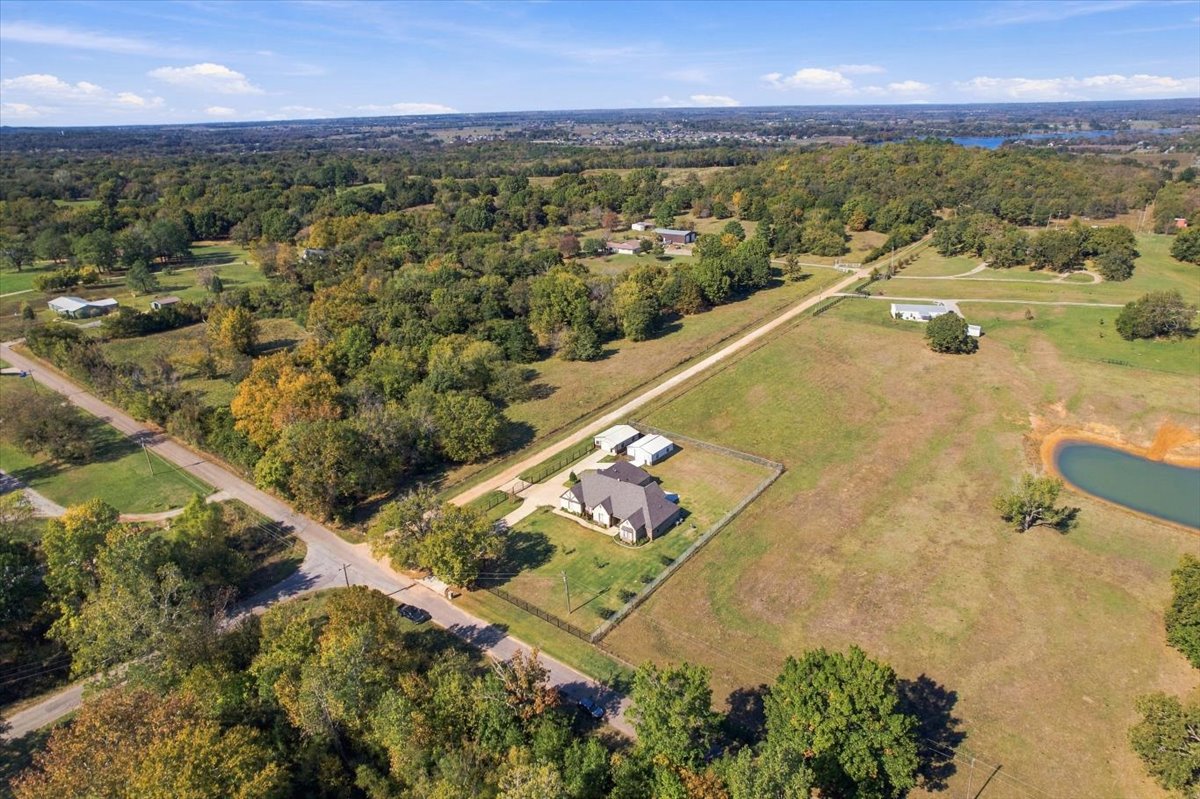
Aerial perspective of a sprawling rural estate featuring an expansive acreage, a private pond, a detached workshop, and mature perimeter trees
Expansive rural acreage featuring a multi-structure property, mature trees, open pastureland, and a private pond
Residential property featuring a multi-gabled roofline, brick and stone exterior, fenced perimeter, concrete driveway, and a detached metal outbuilding
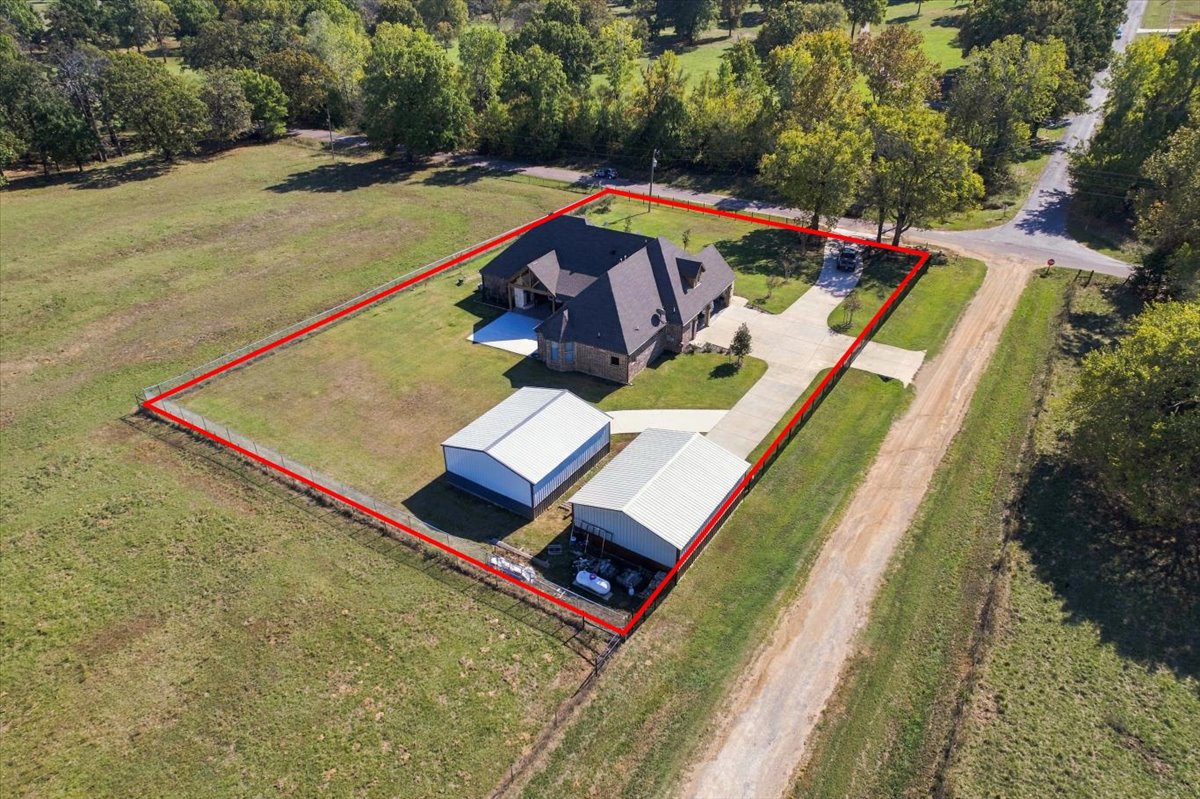
Aerial perspective of a multi-structure property featuring a residence with a multi-pitched roof, a secondary detached outbuilding with metal roofing, concrete driveway, and a fully fenced perimeter on a expansive lot
Aerial view of a sprawling property featuring a brick exterior residence, two detached metal workshops, a gated perimeter fence, and expansive open acreage
Expansive acreage featuring a multi-structure property, a substantial fenced perimeter, a paved driveway, and detached outbuildings
Aerial view of a sprawling property featuring a multi-gabled residence, detached outbuildings, a private pond, and expansive acreage enclosed by perimeter fencing
Aerial perspective of a multi-structure property featuring expansive acreage, a paved driveway, a fenced perimeter, and a private pond
Aerial perspective featuring a multi-gabled residence, detached outbuildings, expansive fenced grounds, and an extensive tree line
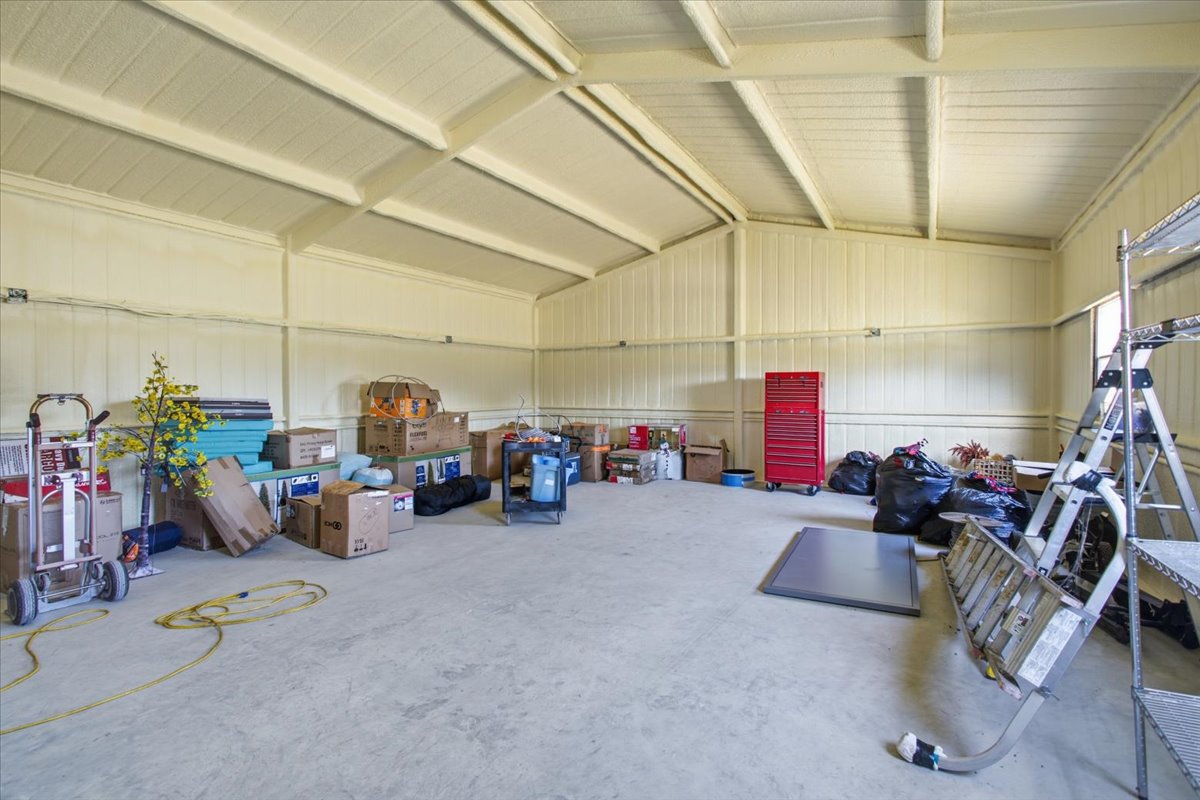
Spacious interior storage building featuring high vaulted ceilings, exposed beam rafters, and a concrete slab floor
A second chance at this dream home, this time with a fully fenced and gated setup with two entry points and an additional shop building! A work relocation has this gem located north of Durant off Washington and Sandstone available again, it's perfection wrapped in brick and mortar! With 5 bedrooms and 3.5 bathrooms, this complete smart home at 1486 Sandstone is perfect for a growing family, established family, or anyone looking for wide-open space and a masterfully designed floorpan! Inside you'll find space in a house that just seems to keep going as you tour! Massive island in a spacious kitchen with formal dining and a breakfast area. Large Master bedroom with a Master bathroom that couldn't have been setup and designed better! Far side of that house features three more bedrooms with a full bath splitting two. In the upstairs bonus room that sits over the garage you'll find a full bath and giant closet! Sitting on an acre in one of the most desirable areas of town this one already comes with a shop! Aerial boundary photos are an estimate only.
Details
MLS #
2640420
Listing Type
For Sale
Style
House
Sub-Type
Resale
Status
Active
Year
2021
Days On Site
11
Listing Provided By
Brewer Realty Group | Jeremy Robbins
Features
Bed(s)
5
Bath(s)
4 Total
SQ Feet
3,631
Garage
3
Acreage
1.00
Exterior
Lot Features
Corner Lot
Parking
Garage Yes / No
Yes
Parking Features
Attached, Garage
Taxes
Tax Annual Amount
3357
Area Information
State
OK
County
Bryan
City
Durant
Zip Code
74701
Community Name
Bryan Co Unplatted
Listing VS Median (in Bryan Co Unplatted)
Price: $875,000
low | high
Med: $357,500
100% of Average
sqft: 3,631
low | high
Med: 1,829
99.628201597356% of Average
$ / sqft: $241
low | high
Med: $195
68.888854174803% of Average
On site: 11
low | high
Med: 24
45.833333333333% of Average
Sourced by Back At You
Market Activity 74701
Date
Sales
Avg $ Per SqFt
Min Sale Price
Max Sale Price
Med Sale Price
Date: Oct 2026
Sales: 2
Avg $ Per SqFt: $170.63
Min Sale Price: $187,900
Max Sale Price: $280,000
Med Sale Price: $233,950
Date: Sep 2026
Sales: 2
Avg $ Per SqFt: $210.17
Min Sale Price: $200,000
Max Sale Price: $1,125,000
Med Sale Price: $662,500
Date: Aug 2026
Sales: 14
Avg $ Per SqFt: $134.2
Min Sale Price: $55,000
Max Sale Price: $413,000
Med Sale Price: $201,000
Date: Jul 2026
Sales: 24
Avg $ Per SqFt: $149.35
Min Sale Price: $117,500
Max Sale Price: $517,000
Med Sale Price: $270,000
Date: Jun 2026
Sales: 20
Avg $ Per SqFt: $151.96
Min Sale Price: $120,000
Max Sale Price: $975,000
Med Sale Price: $266,000
Date: May 2026
Sales: 12
Avg $ Per SqFt: $140.16
Min Sale Price: $65,000
Max Sale Price: $538,000
Med Sale Price: $272,500
Date: Apr 2026
Sales: 26
Avg $ Per SqFt: $149.23
Min Sale Price: $42,000
Max Sale Price: $570,000
Med Sale Price: $235,800
Date: Mar 2026
Sales: 22
Avg $ Per SqFt: $153.61
Min Sale Price: $62,000
Max Sale Price: $612,820
Med Sale Price: $260,064
Date: Feb 2026
Sales: 19
Avg $ Per SqFt: $138.06
Min Sale Price: $80,000
Max Sale Price: $349,900
Med Sale Price: $230,000
Date: Jan 2026
Sales: 23
Avg $ Per SqFt: $141.16
Min Sale Price: $55,000
Max Sale Price: $556,700
Med Sale Price: $214,900
Date: Dec 2025
Sales: 22
Avg $ Per SqFt: $277.01
Min Sale Price: $106,000
Max Sale Price: $3,586,010
Med Sale Price: $286,000
Date: Nov 2025
Sales: 22
Avg $ Per SqFt: $144.21
Min Sale Price: $1,195
Max Sale Price: $650,000
Med Sale Price: $237,127
Sourced by Back At You
Oct 2026
Sales:
2
Avg $ Per SqFt:
$170.63
Min Sale Price:
$187,900
Max Sale Price:
$280,000
Med Sale Price:
$233,950
Sep 2026
Sales:
2
Avg $ Per SqFt:
$210.17
Min Sale Price:
$200,000
Max Sale Price:
$1,125,000
Med Sale Price:
$662,500
Aug 2026
Sales:
14
Avg $ Per SqFt:
$134.2
Min Sale Price:
$55,000
Max Sale Price:
$413,000
Med Sale Price:
$201,000
Jul 2026
Sales:
24
Avg $ Per SqFt:
$149.35
Min Sale Price:
$117,500
Max Sale Price:
$517,000
Med Sale Price:
$270,000
Jun 2026
Sales:
20
Avg $ Per SqFt:
$151.96
Min Sale Price:
$120,000
Max Sale Price:
$975,000
Med Sale Price:
$266,000
May 2026
Sales:
12
Avg $ Per SqFt:
$140.16
Min Sale Price:
$65,000
Max Sale Price:
$538,000
Med Sale Price:
$272,500
Apr 2026
Sales:
26
Avg $ Per SqFt:
$149.23
Min Sale Price:
$42,000
Max Sale Price:
$570,000
Med Sale Price:
$235,800
Mar 2026
Sales:
22
Avg $ Per SqFt:
$153.61
Min Sale Price:
$62,000
Max Sale Price:
$612,820
Med Sale Price:
$260,064
Feb 2026
Sales:
19
Avg $ Per SqFt:
$138.06
Min Sale Price:
$80,000
Max Sale Price:
$349,900
Med Sale Price:
$230,000
Jan 2026
Sales:
23
Avg $ Per SqFt:
$141.16
Min Sale Price:
$55,000
Max Sale Price:
$556,700
Med Sale Price:
$214,900
Dec 2025
Sales:
22
Avg $ Per SqFt:
$277.01
Min Sale Price:
$106,000
Max Sale Price:
$3,586,010
Med Sale Price:
$286,000
Nov 2025
Sales:
22
Avg $ Per SqFt:
$144.21
Min Sale Price:
$1,195
Max Sale Price:
$650,000
Med Sale Price:
$237,127
MLS Number: 2640420
Jeremy Robbins – (580) 230-1906 – jeremy@brewerrealtyok.com
Brewer Realty Group – (580) 745-9499 – derek@brewerrealtyok.com
MLS Internet Data Exchange (IDX) information is provided exclusively for consumers’ personal, non-commercial use and may not be used for any purpose other than to identify prospective properties consumers may be interested in purchasing, and that the data is deemed reliable but is not guaranteed accurate by the Greater Tulsa Association of REALTORS® MLS.
MLS Number: 2640420
Jeremy Robbins – (580) 230-1906 – jeremy@brewerrealtyok.com
Brewer Realty Group – (580) 745-9499 – derek@brewerrealtyok.com