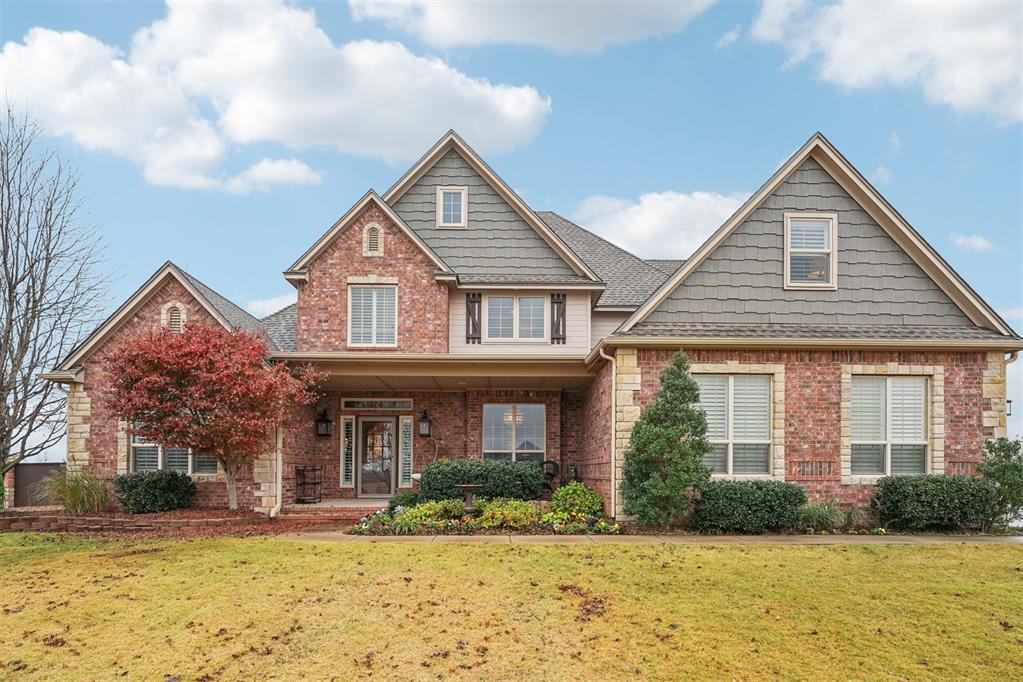
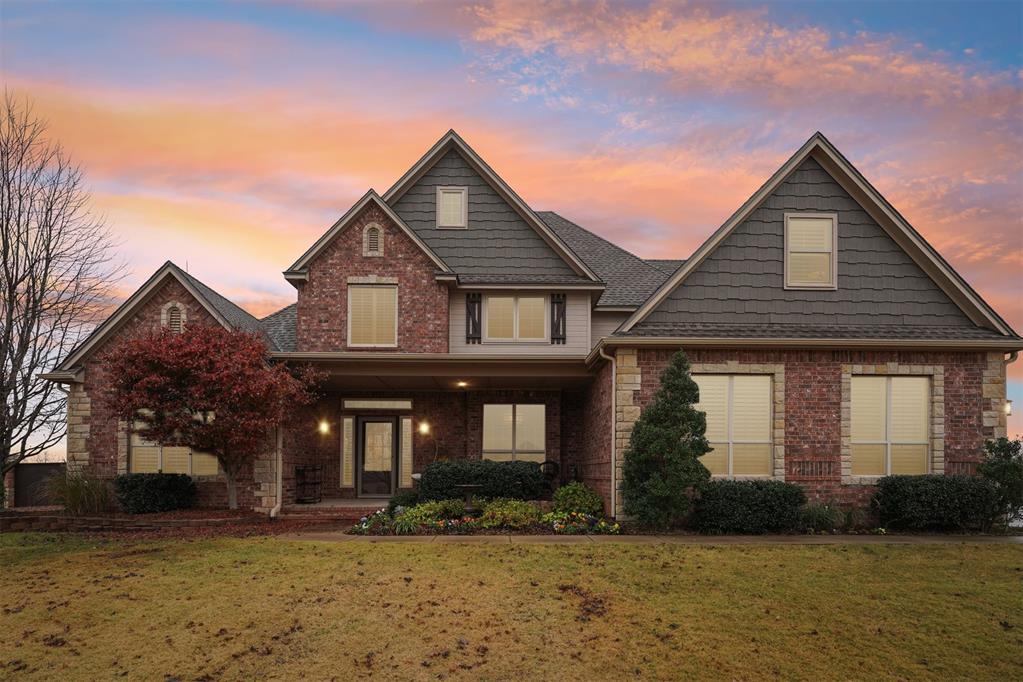
Traditional-style residence featuring a brick facade with stone accents, multiple gables, and a prominent covered entryway
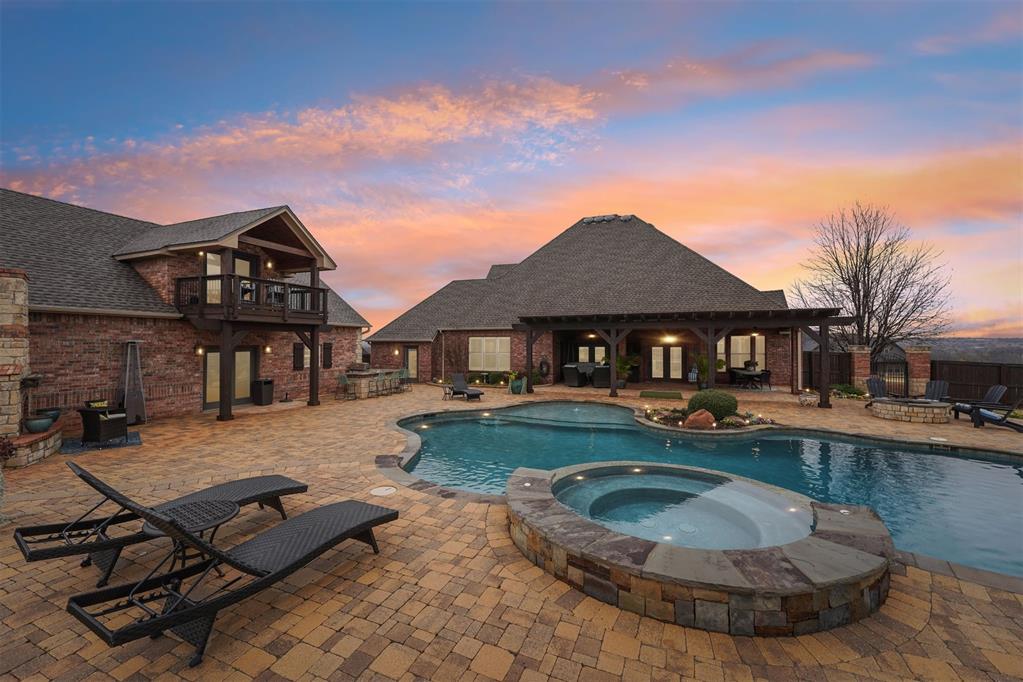
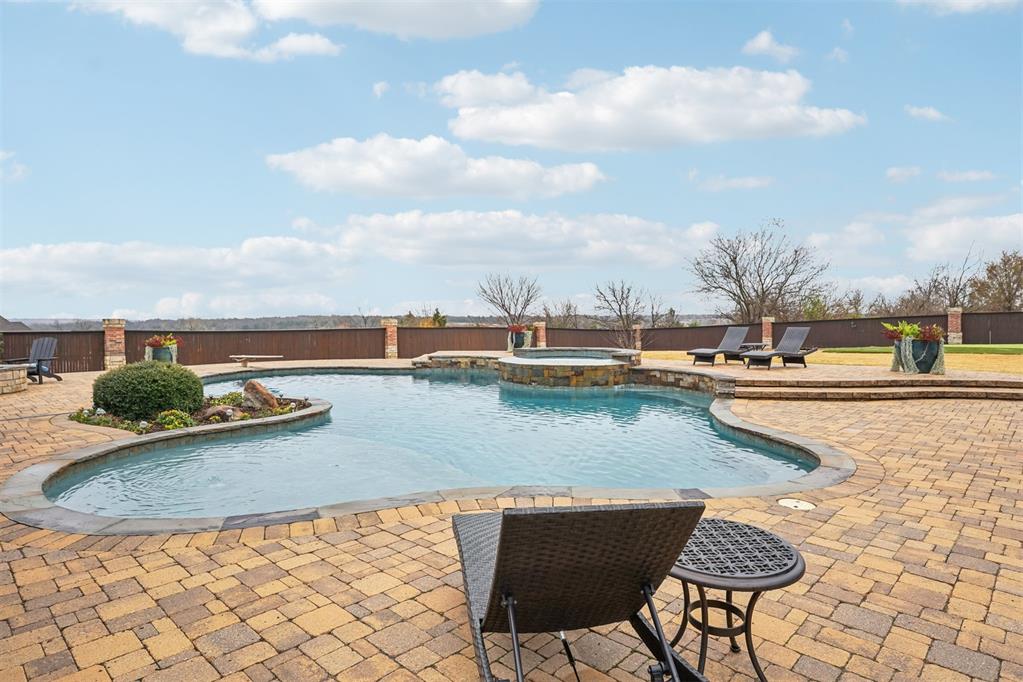
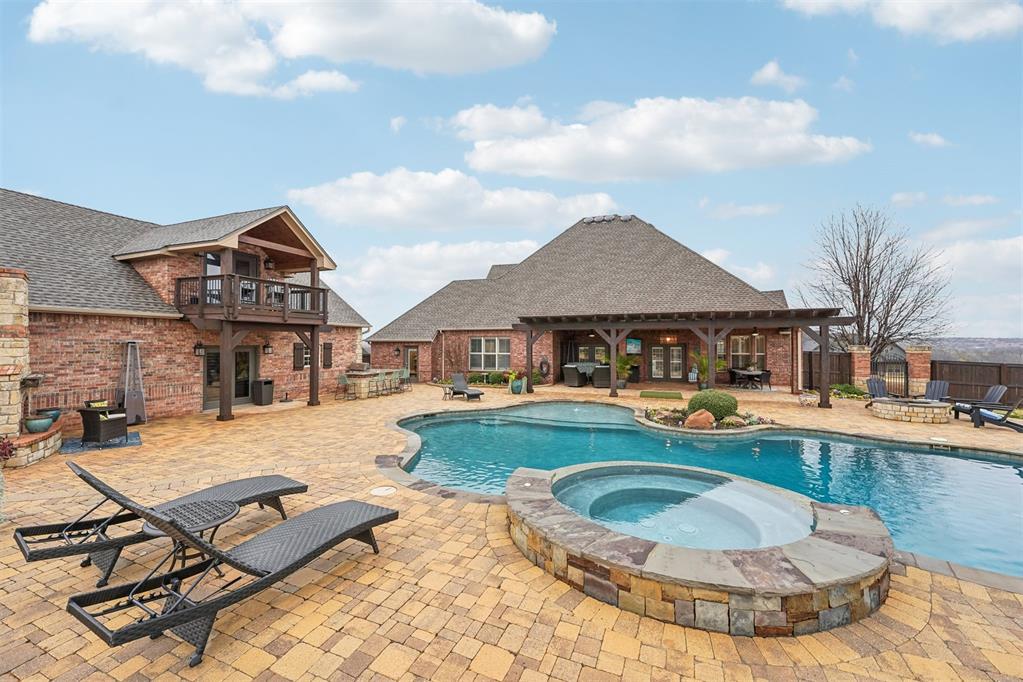
Expansive outdoor living area featuring a freeform swimming pool with integrated spa
Brick and stone facade residence featuring multiple gables, a covered entry, and a prominent front lawn
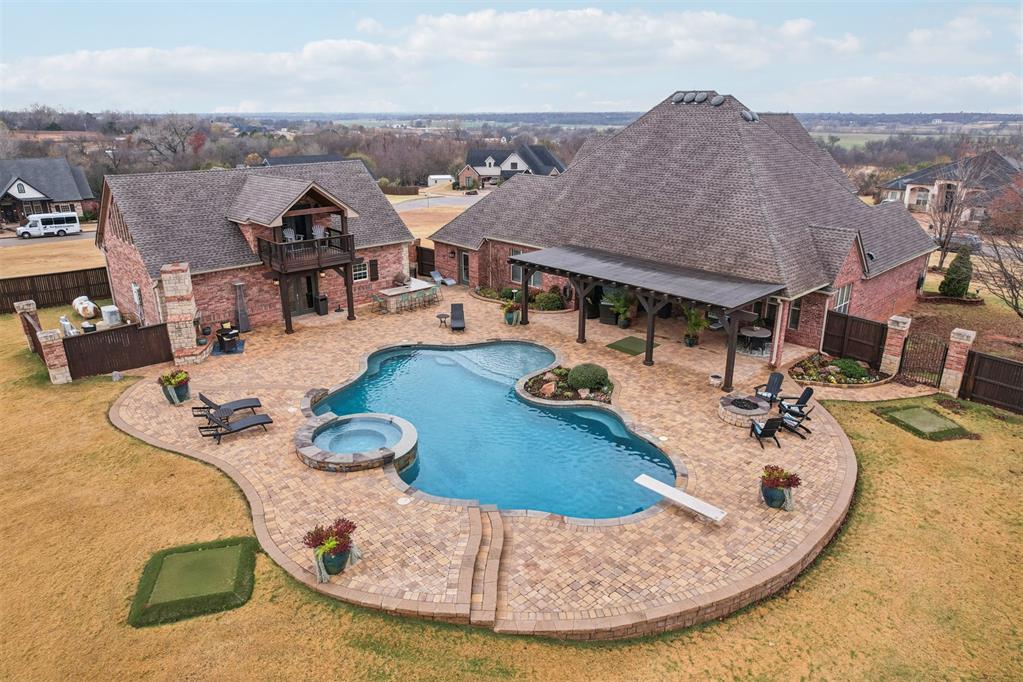
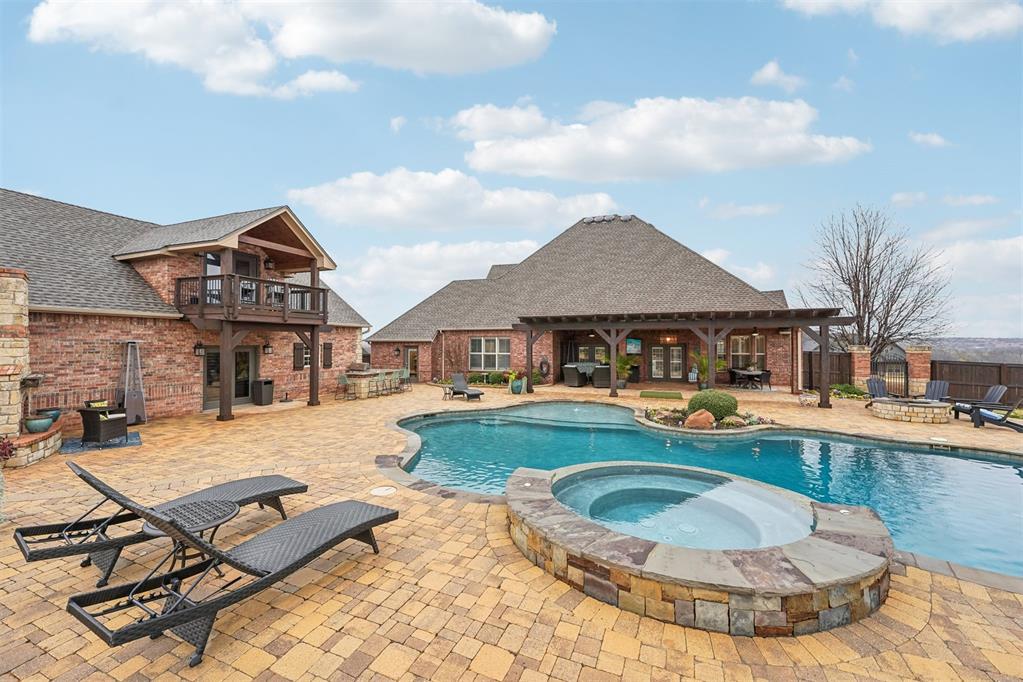
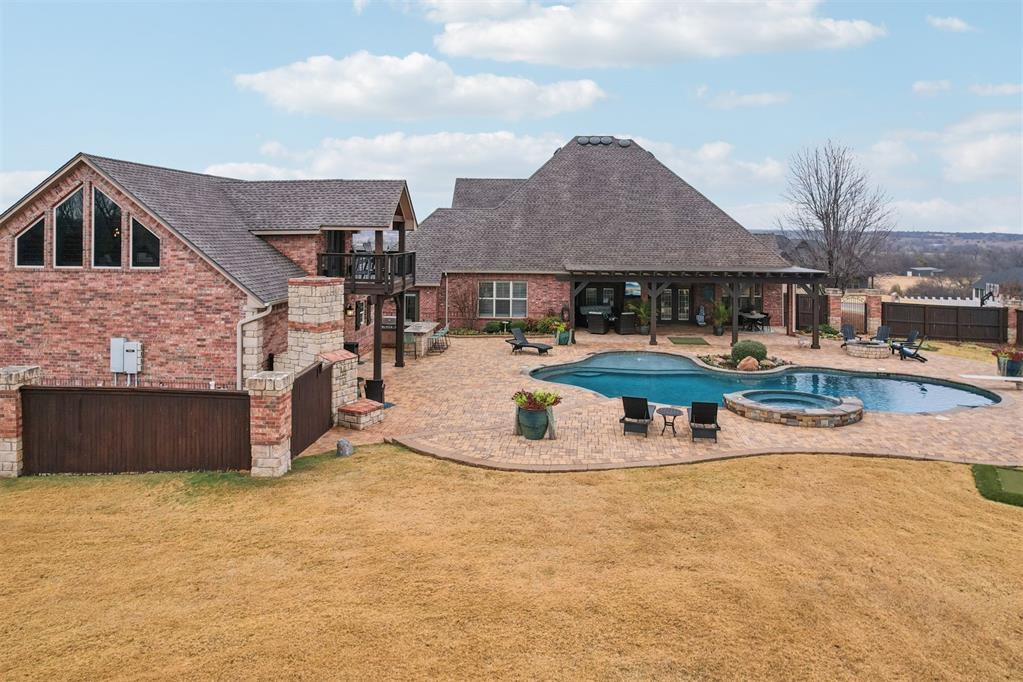
Expansive brick exterior with a multi-level roofline, featuring an integrated swimming pool and a stone-clad hot tub
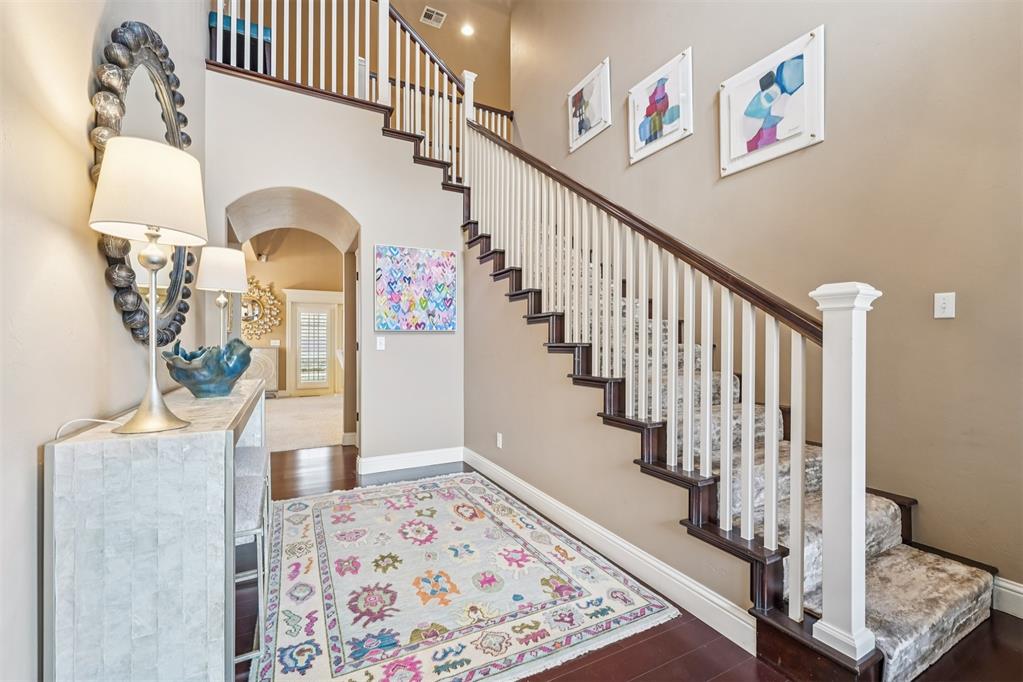
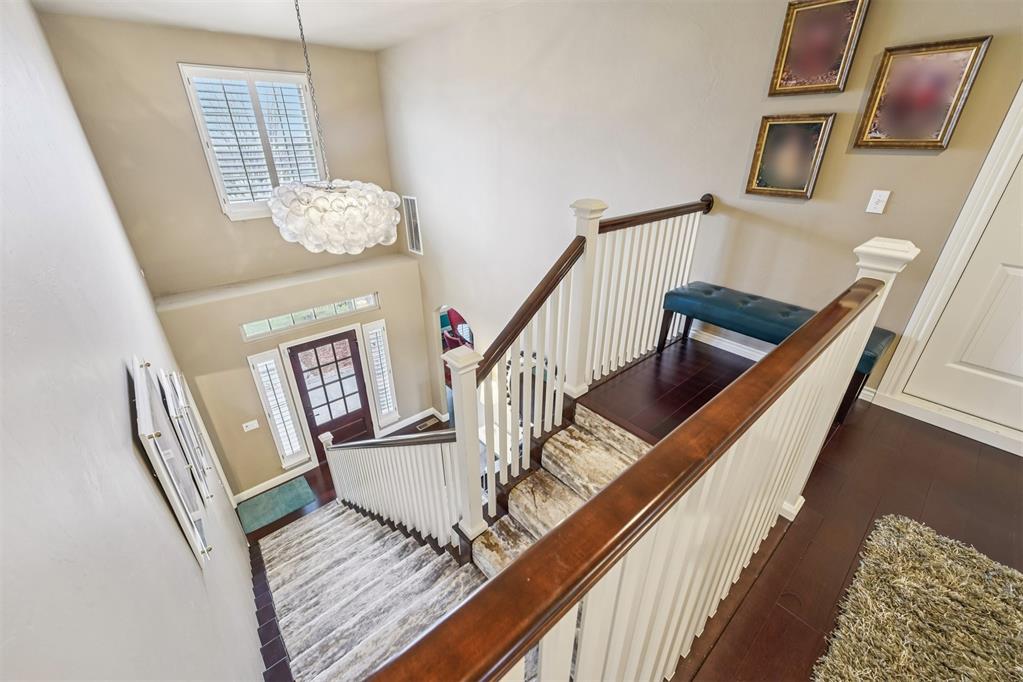
Hardwood flooring in the entryway, leading to a carpeted staircase with white balusters and dark wood handrails
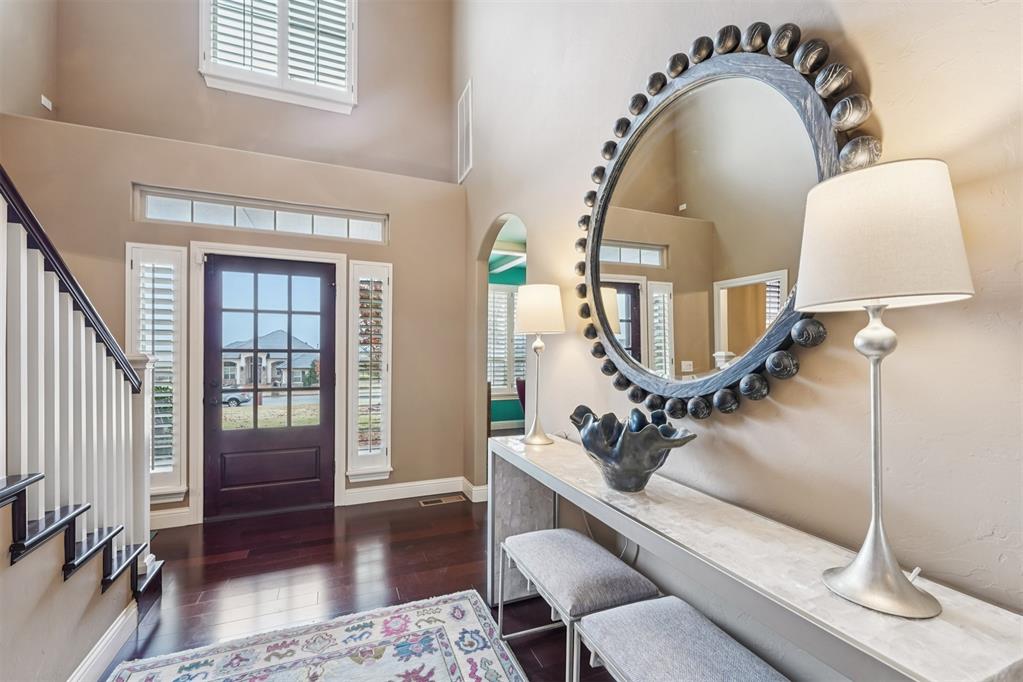
Two-story foyer featuring dark wood-finish flooring, a wood-paneled front door with sidelights and transom window, and a staircase with white balusters and dark handrail
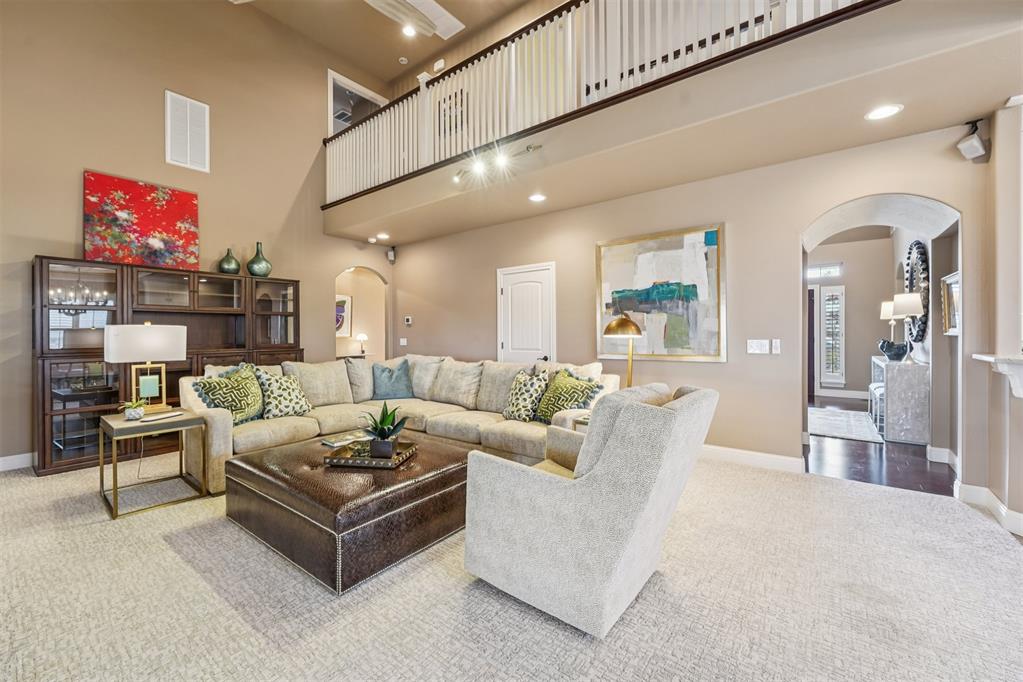
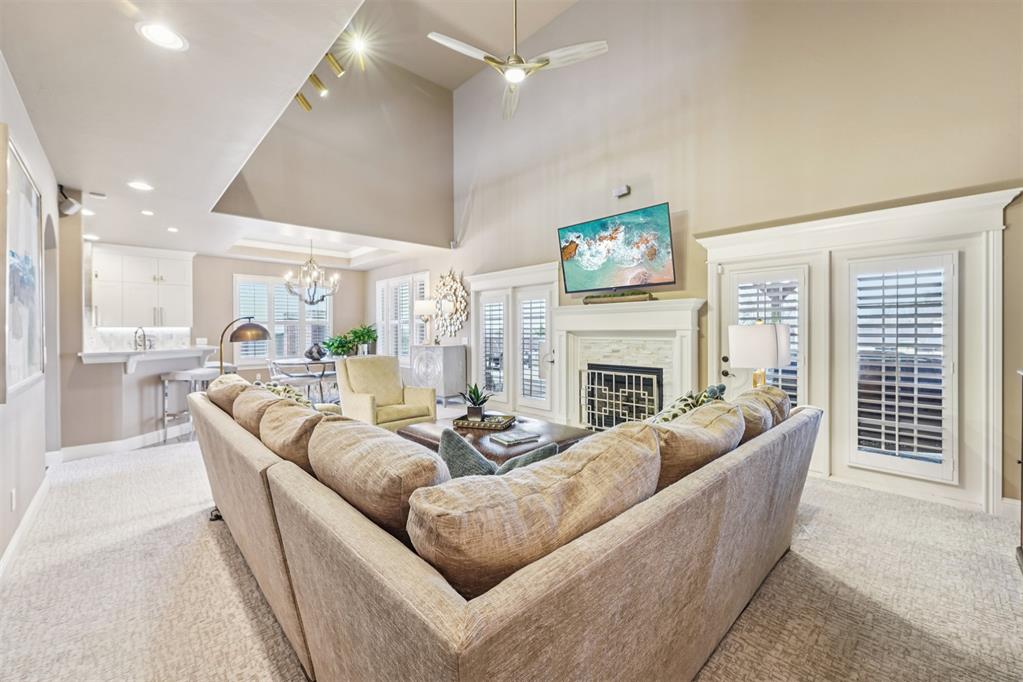
Spacious living area featuring a two-story ceiling, a second-story interior balcony, recessed lighting, an arched doorway, and light-colored carpet flooring
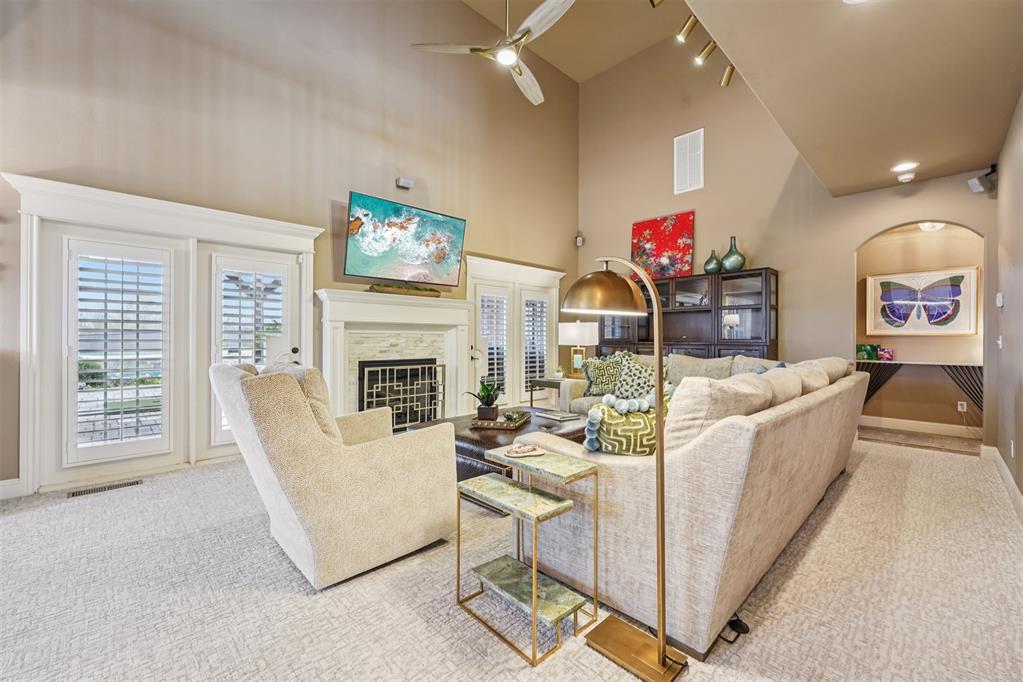
Living area featuring vaulted ceilings, a fireplace with a decorative mantel, and light-colored patterned carpeting
Spacious living area featuring a vaulted ceiling, recessed lighting, and a fireplace with a detailed mantel
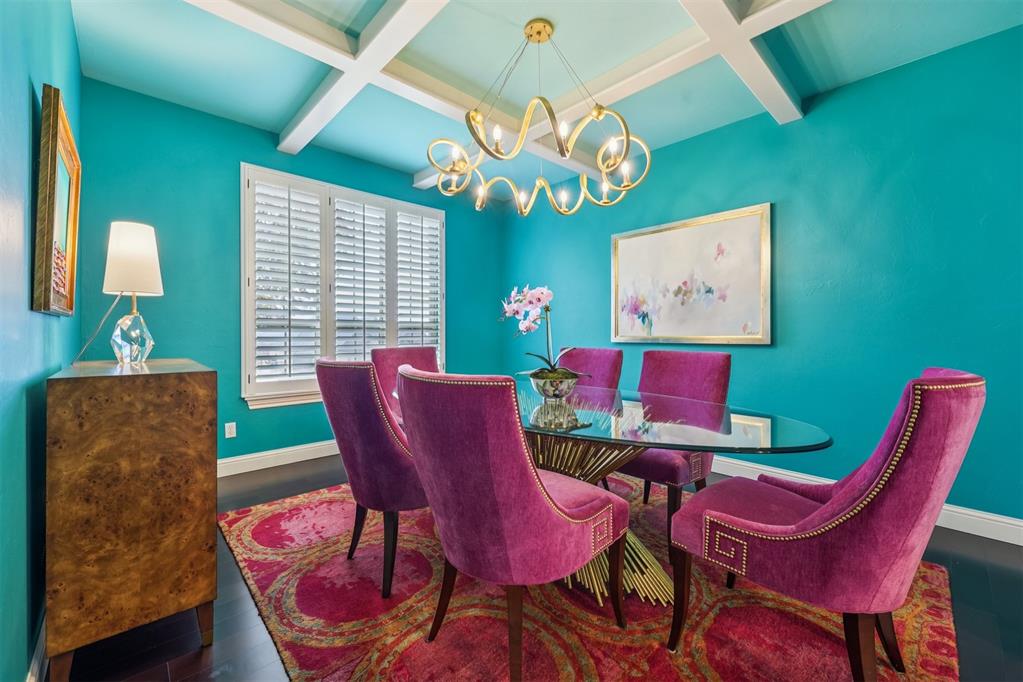
Dining area featuring a coffered ceiling, dark wood-finish flooring, and a large window with plantation shutters
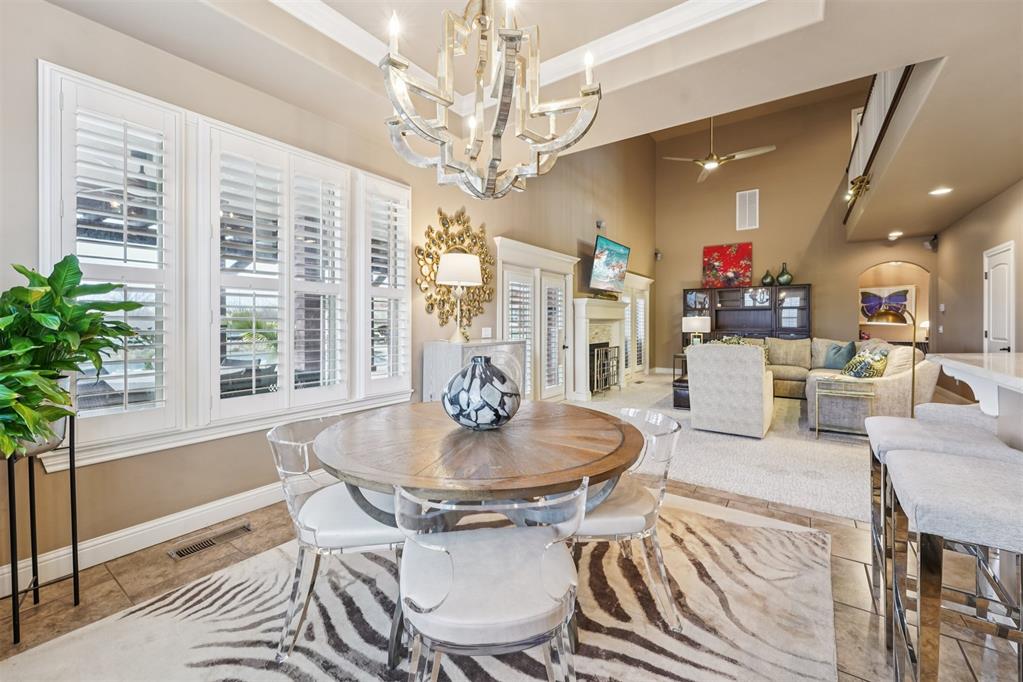
Open-concept dining area featuring a wood-finish round table and a contemporary chandelier
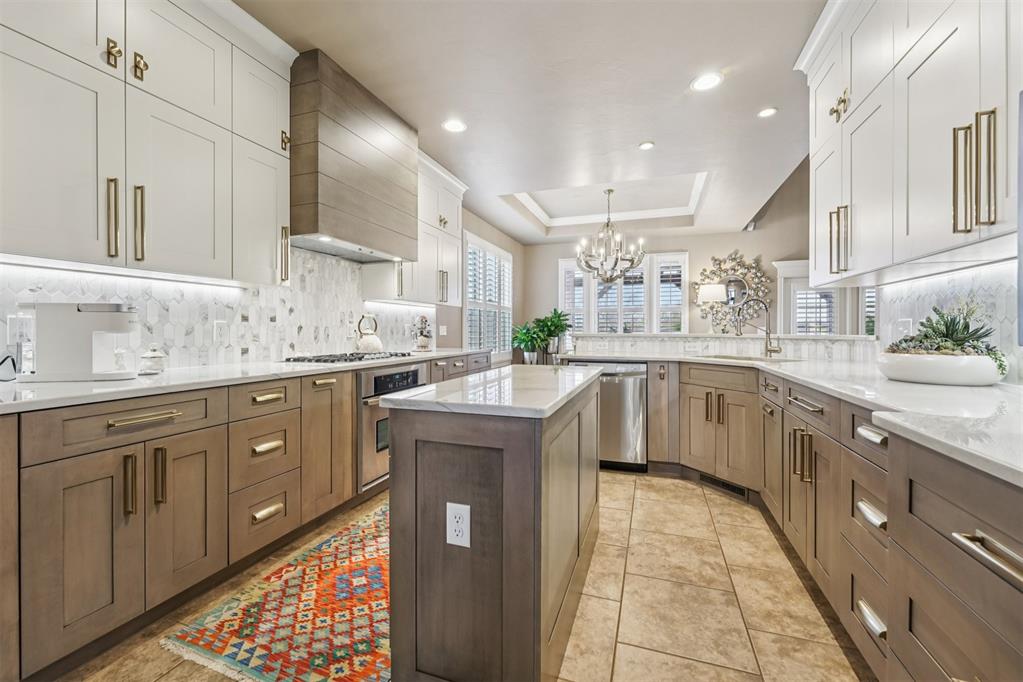
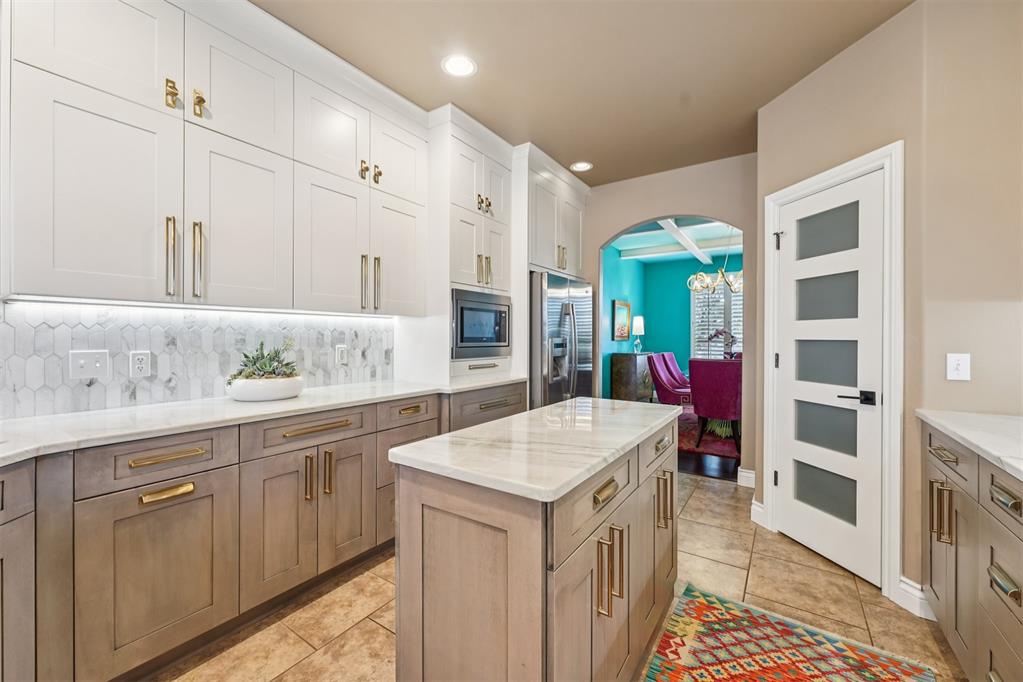
Spacious kitchen featuring two-tone cabinetry, quartz countertops, a stone tile backsplash, a built-in oven, and a centered kitchen island
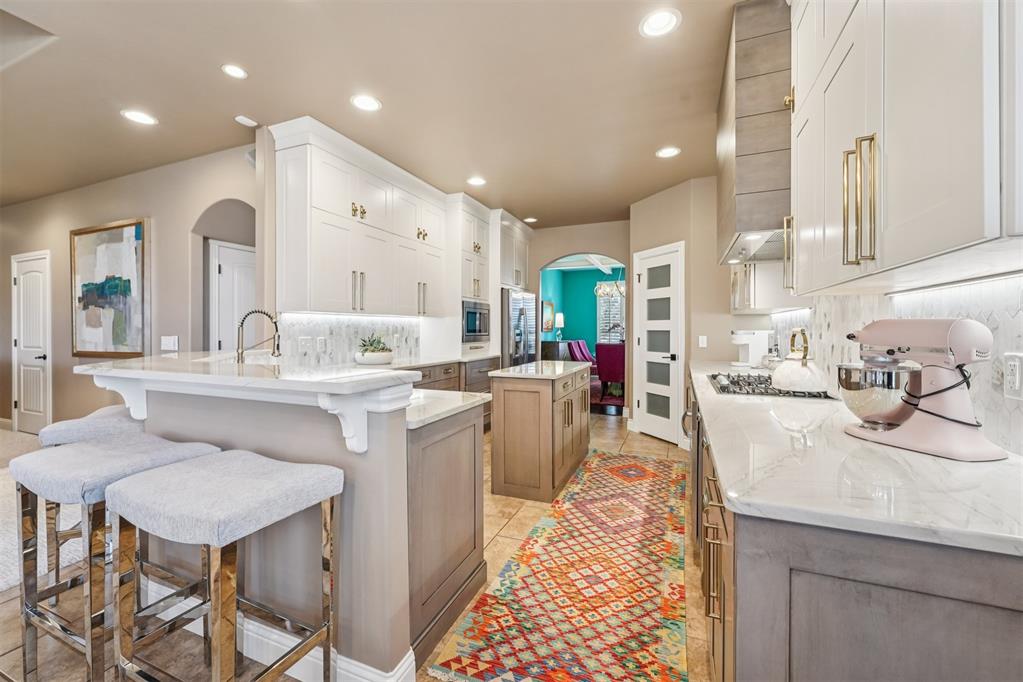
Kitchen featuring a central island with a stone countertop, two-tone cabinetry with gold-tone hardware, a white picket tile backsplash, and recessed lighting
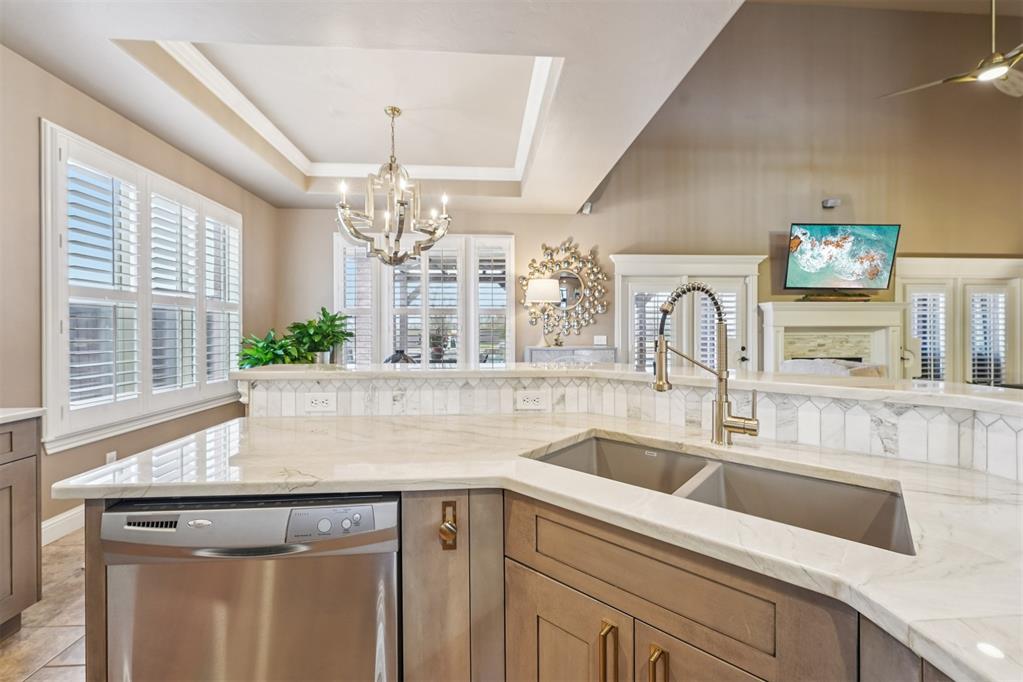
Kitchen featuring light-toned countertops, a double basin sink with a pull-down faucet, and custom cabinetry
Gourmet kitchen featuring a central island, two-tone cabinetry with gold-tone hardware, a white subway tile backsplash, and recessed lighting
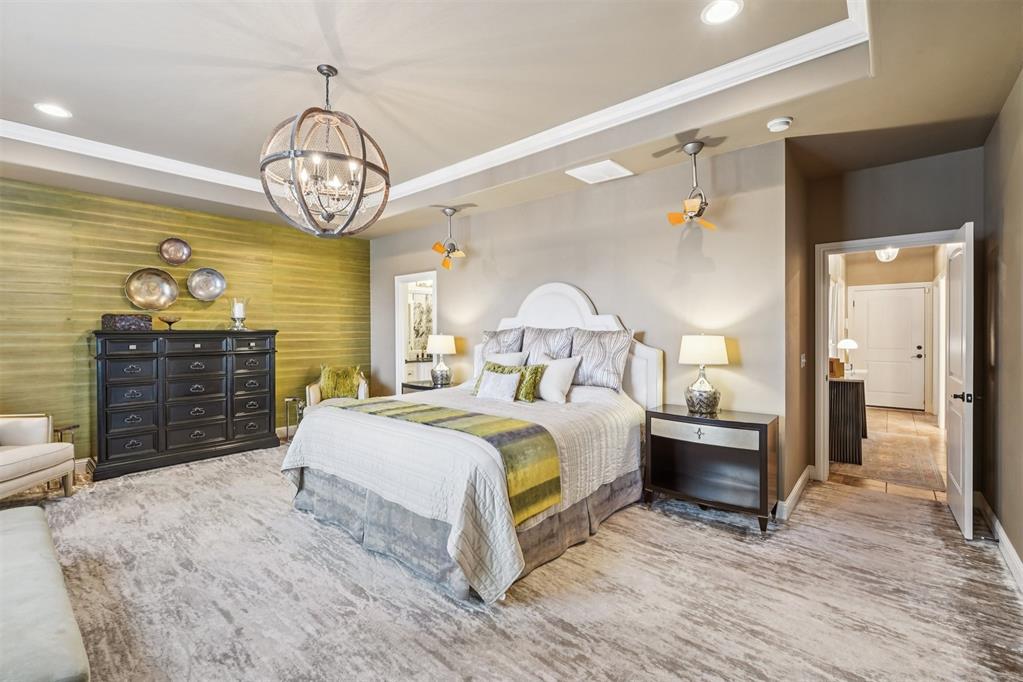
Spacious room featuring tray ceilings with crown molding, recessed lighting, and a prominent spherical chandelier
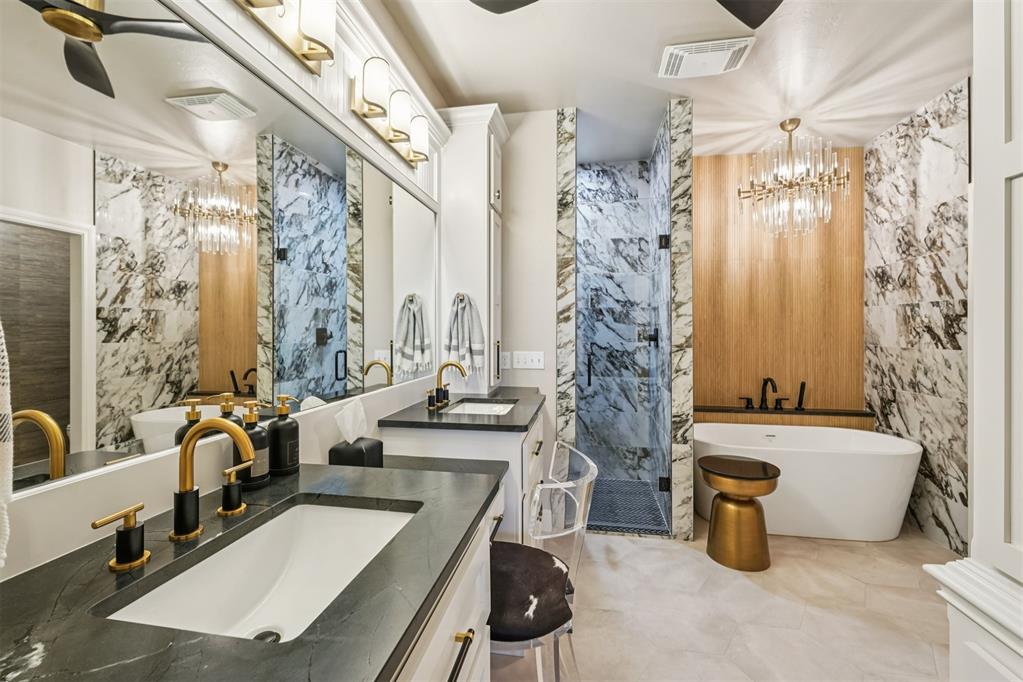
Spacious bathroom featuring dual vanities with dark countertops, a large soaking tub with a freestanding faucet, a glass-enclosed shower with marble-finish tiling, rich wood-finish accent wall, and a crystal chandelier
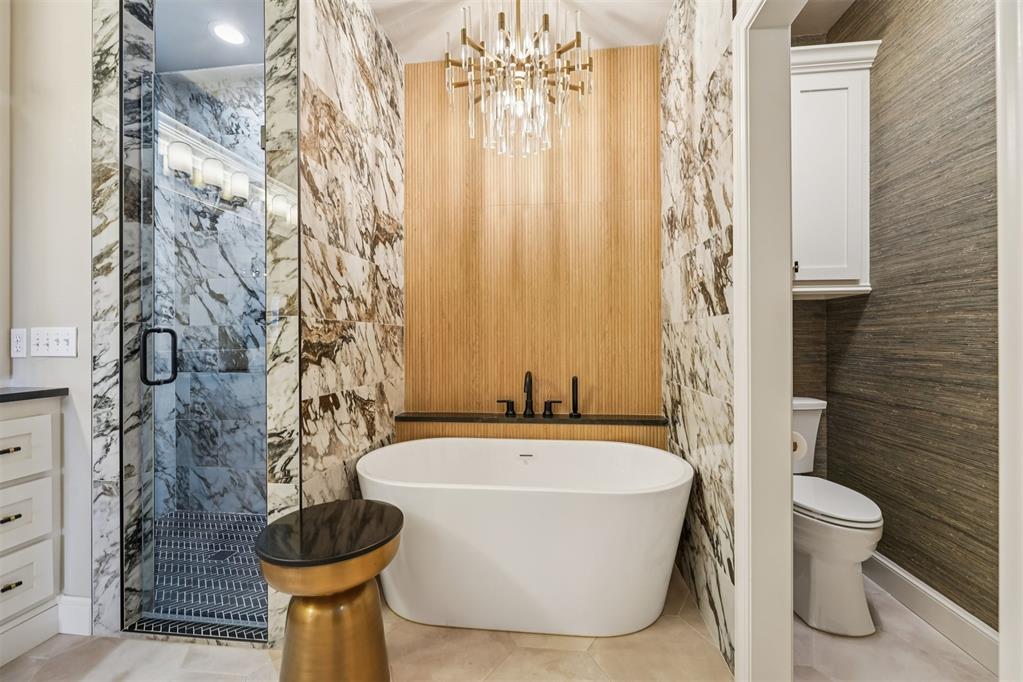
Freestanding soaking tub with a contemporary chandelier, surrounded by natural stone-look wall panels and wood-finish accent walls
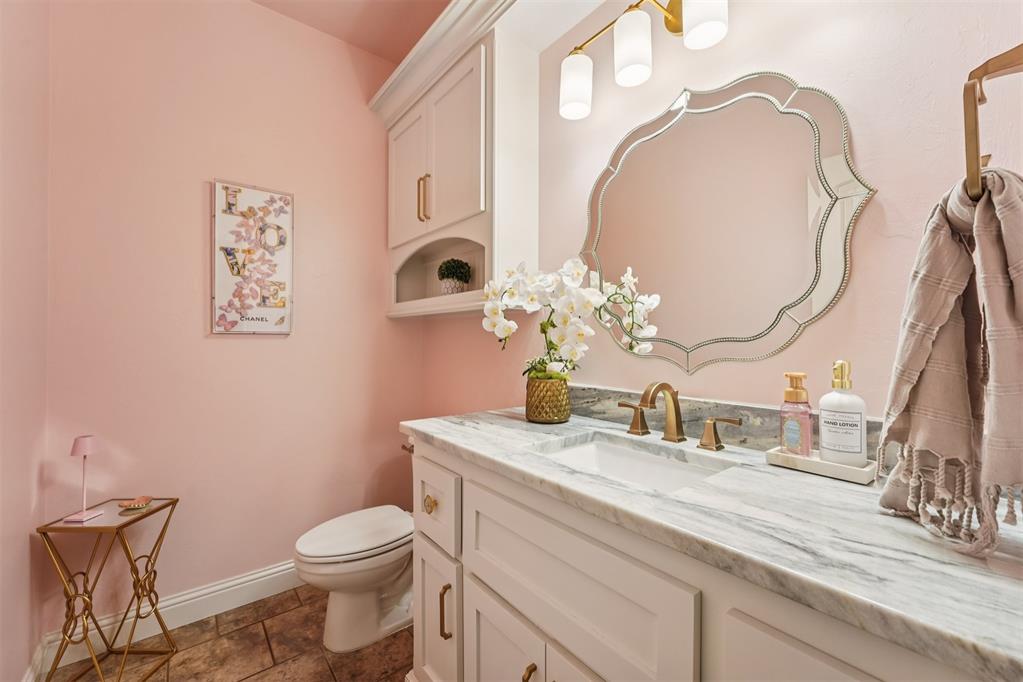
Vanity featuring a white countertop with gray veining, an undermount sink, and a three-piece gold-tone faucet
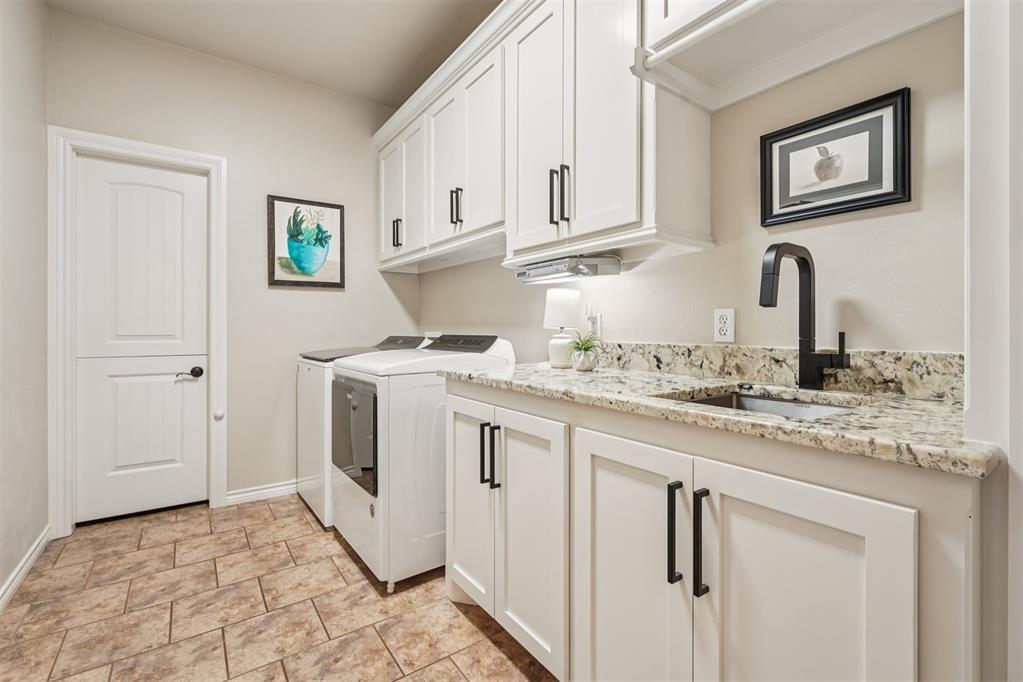
Laundry area featuring white cabinetry, a granite countertop, and a built-in sink with a matte black faucet
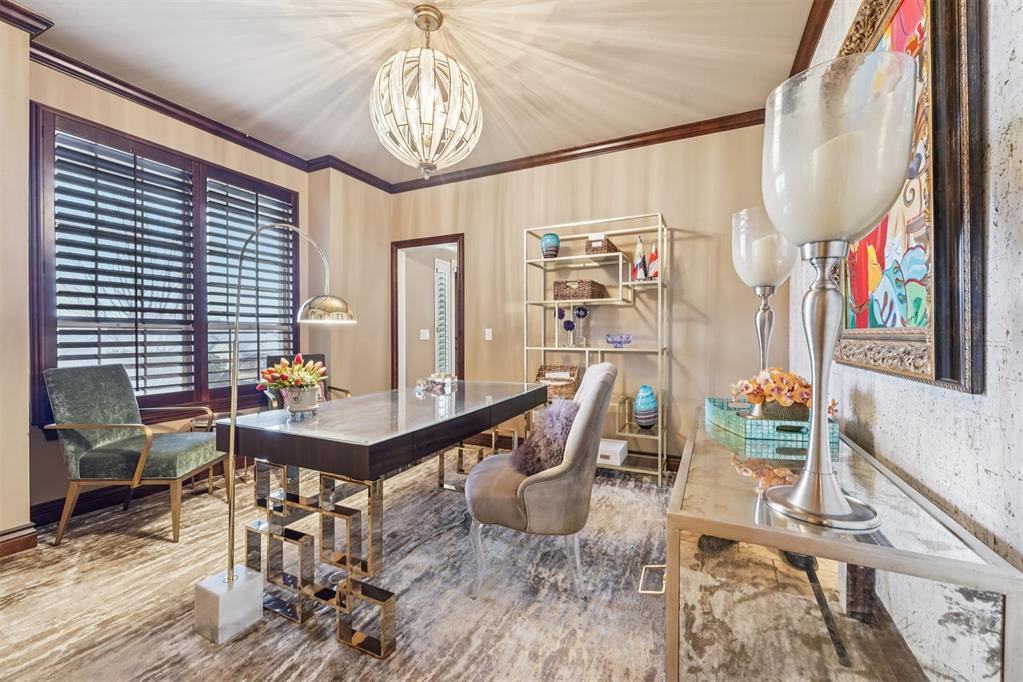
Interior room featuring dark wood trim, shuttered windows, and a decorative ceiling light fixture
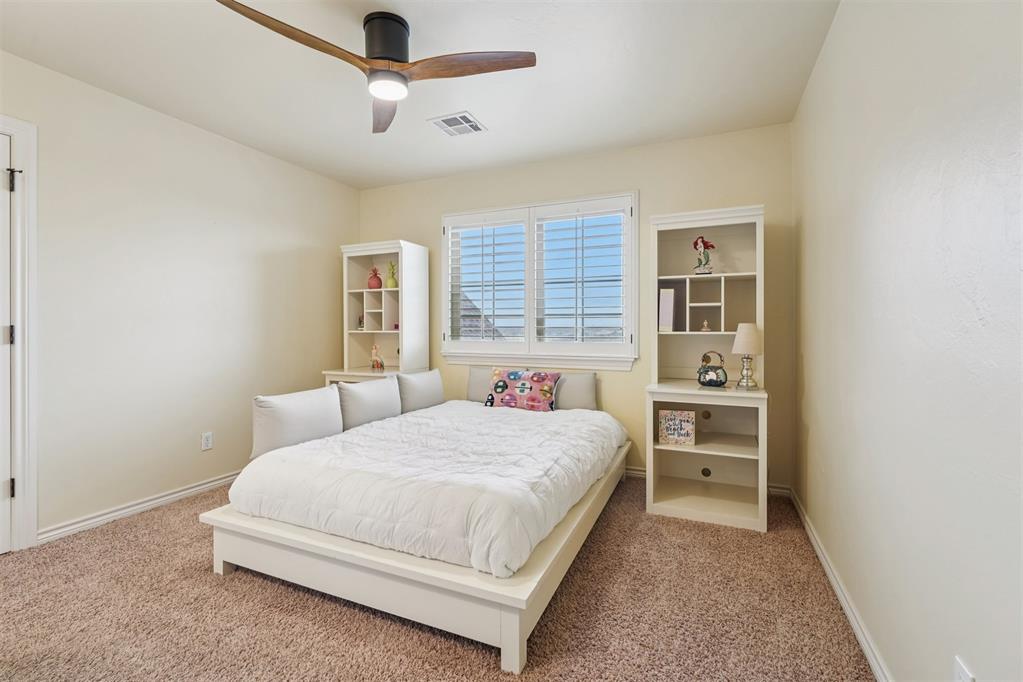
Carpeted room featuring a ceiling fan with light, a window with plantation shutters, and built-in shelving units
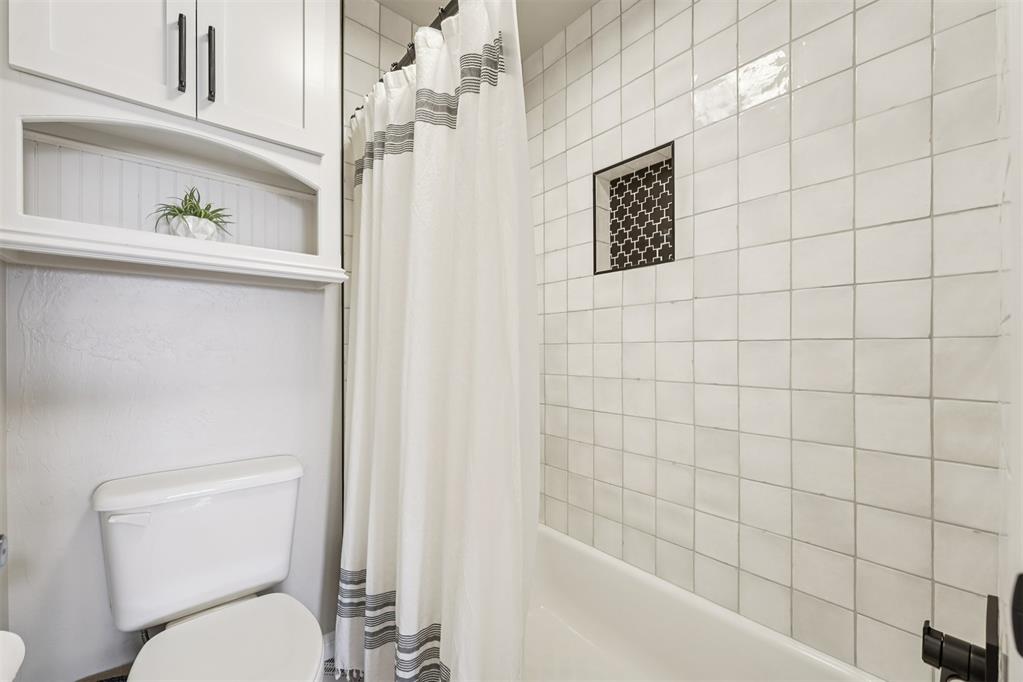
White subway tile shower surround with a recessed niche featuring decorative tile
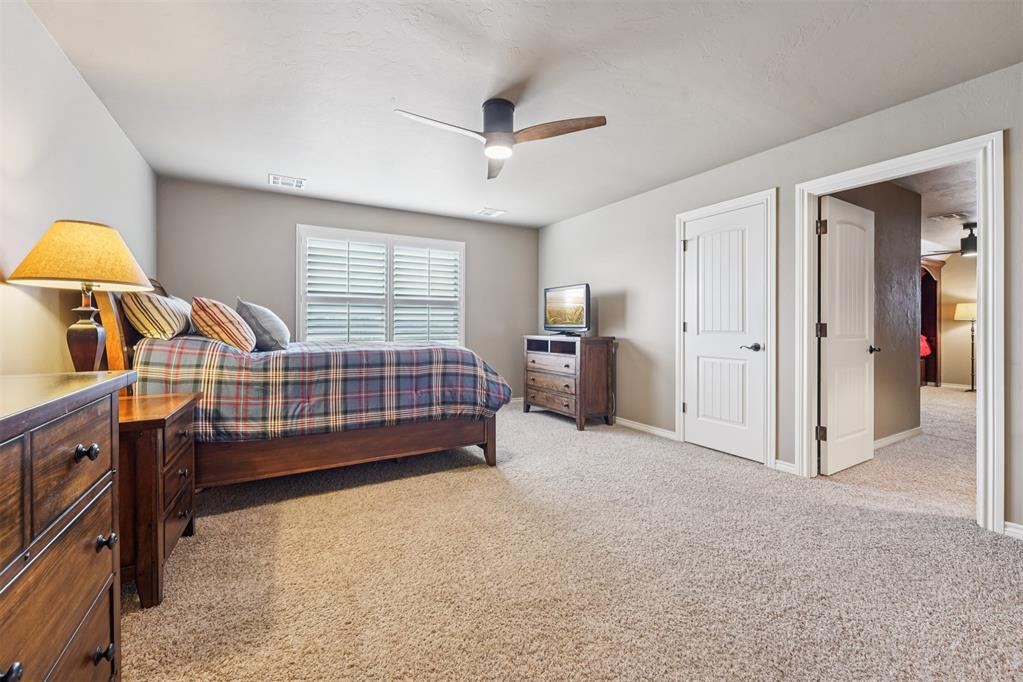
Spacious room featuring neutral wall tones, plush carpeting, a modern ceiling fan, and white plantation shutters on the window
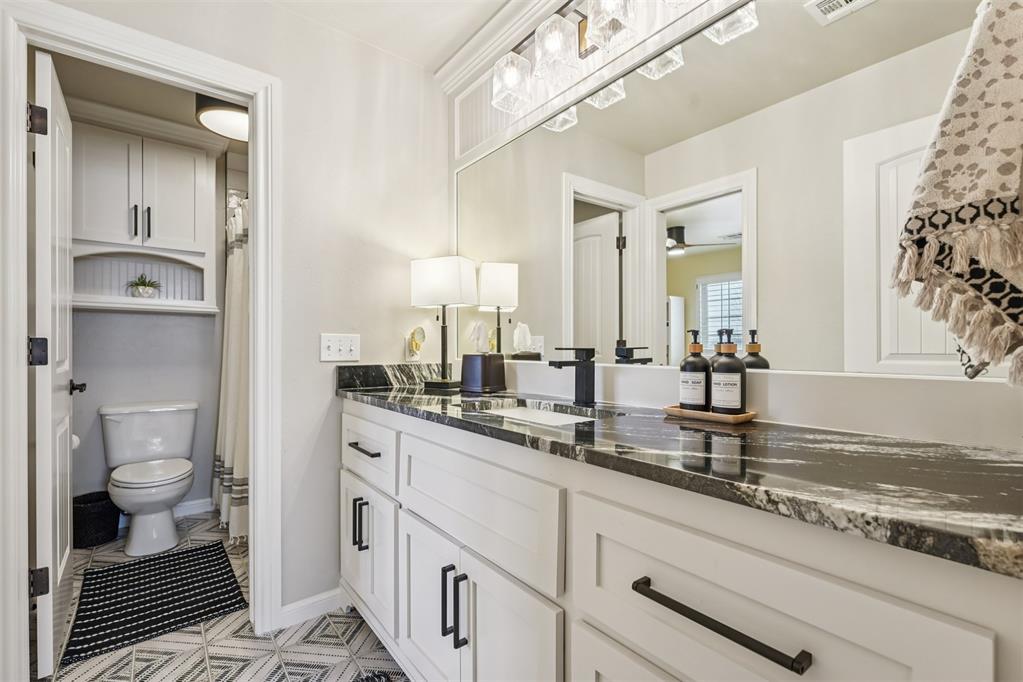
Bathroom vanity with white cabinetry, black hardware, and a dark stone countertop featuring a matte black faucet
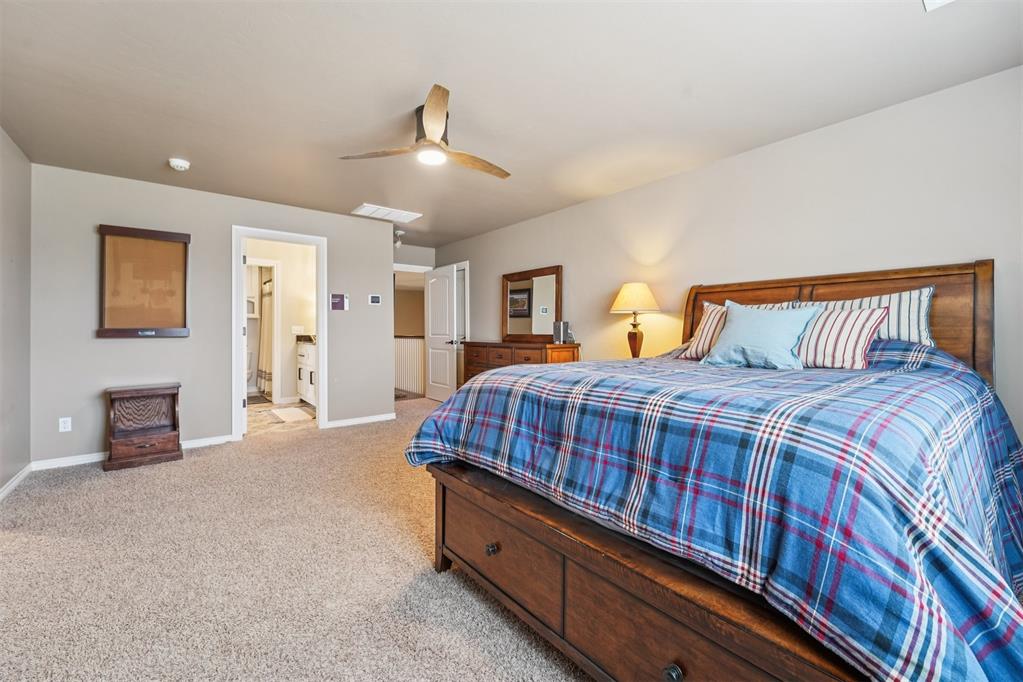
Carpeted bedroom featuring a wooden bed frame, ceiling fan with integrated lighting, and direct access to a bathroom with a white vanity
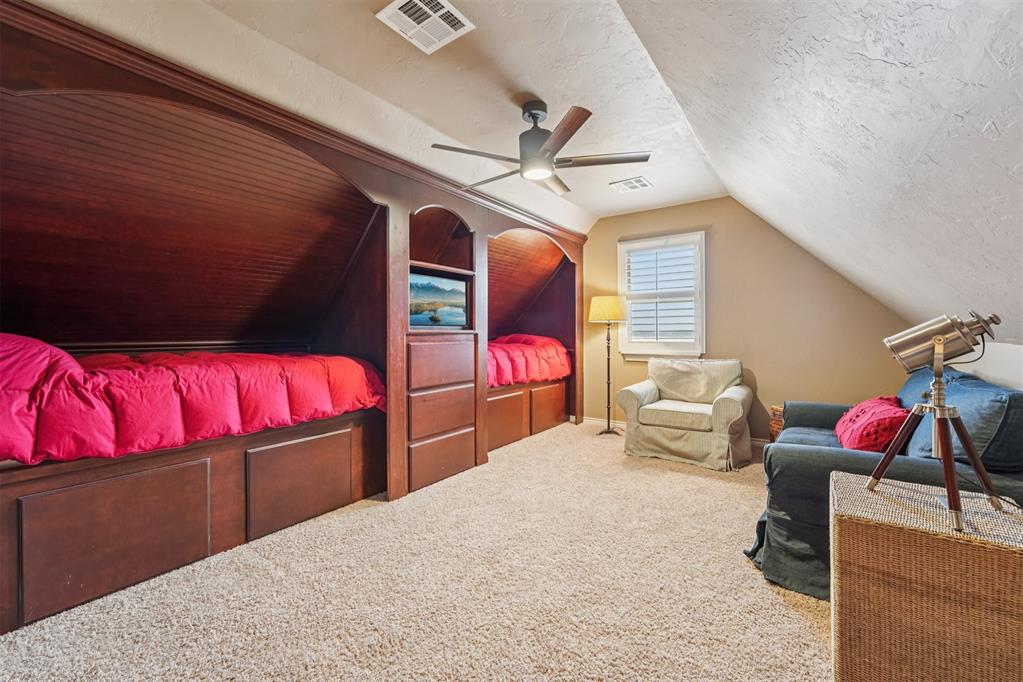
Built-in bunk beds with rich wood paneling, individual recessed shelving, and integrated storage drawers
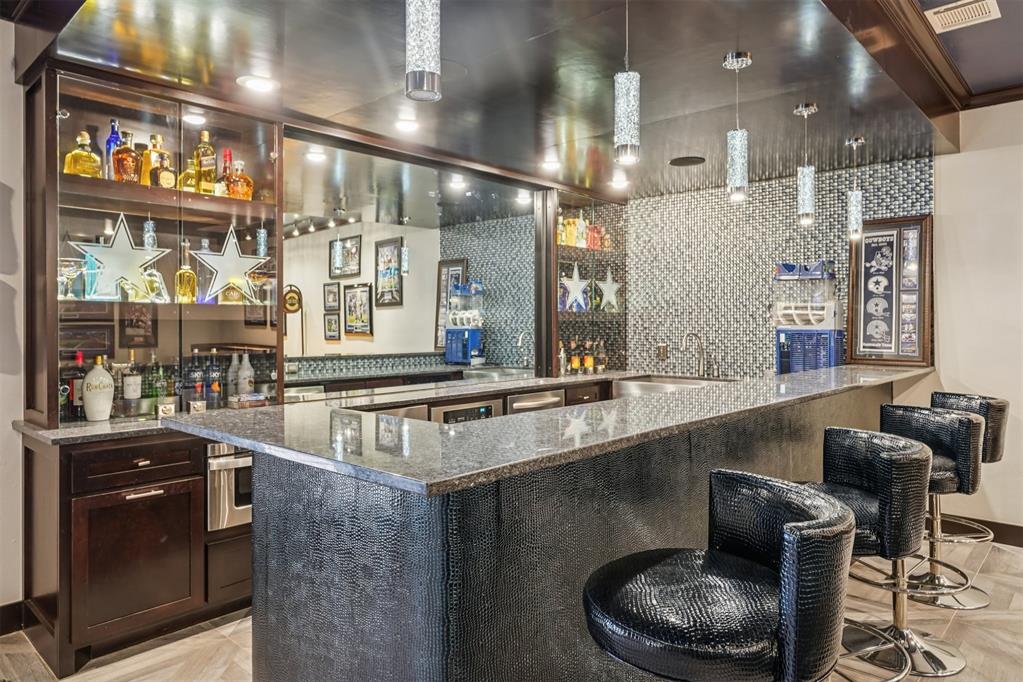
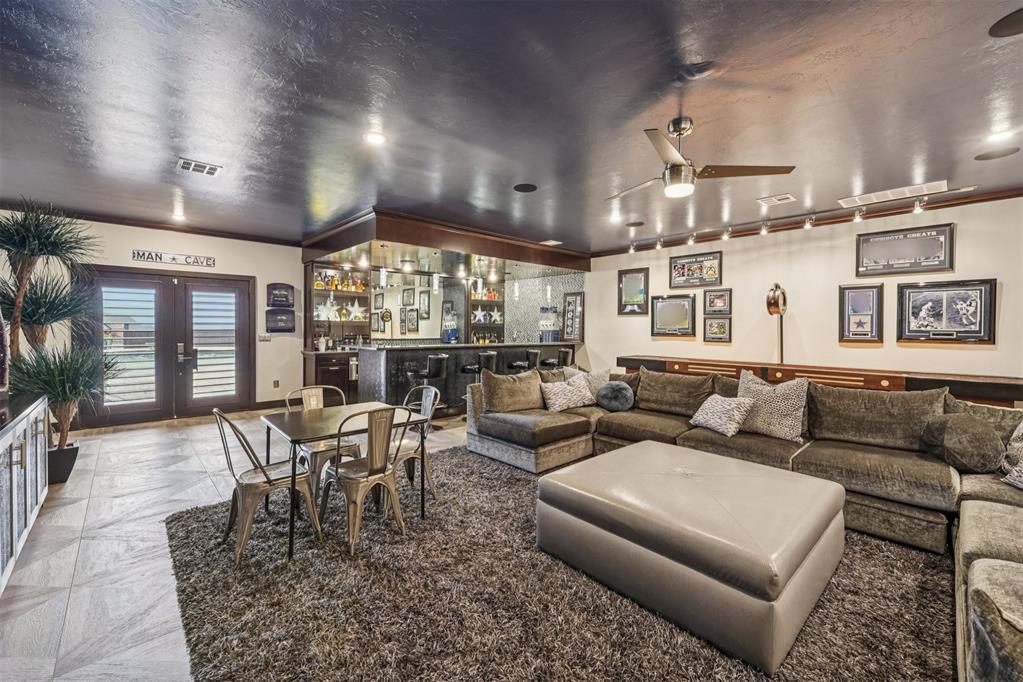
Custom wet bar featuring granite countertops, a mirrored backsplash, integrated cabinetry with display shelving, and pendant lighting
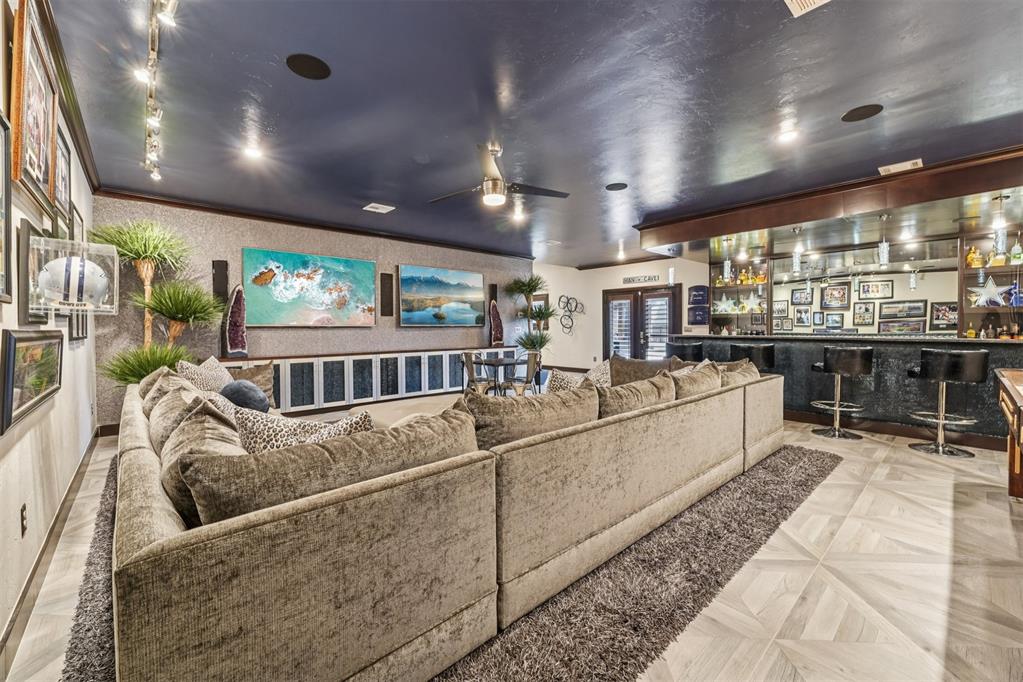
Spacious entertainment area featuring a built-in wet bar with shelving, integrated lighting, and multiple barstools
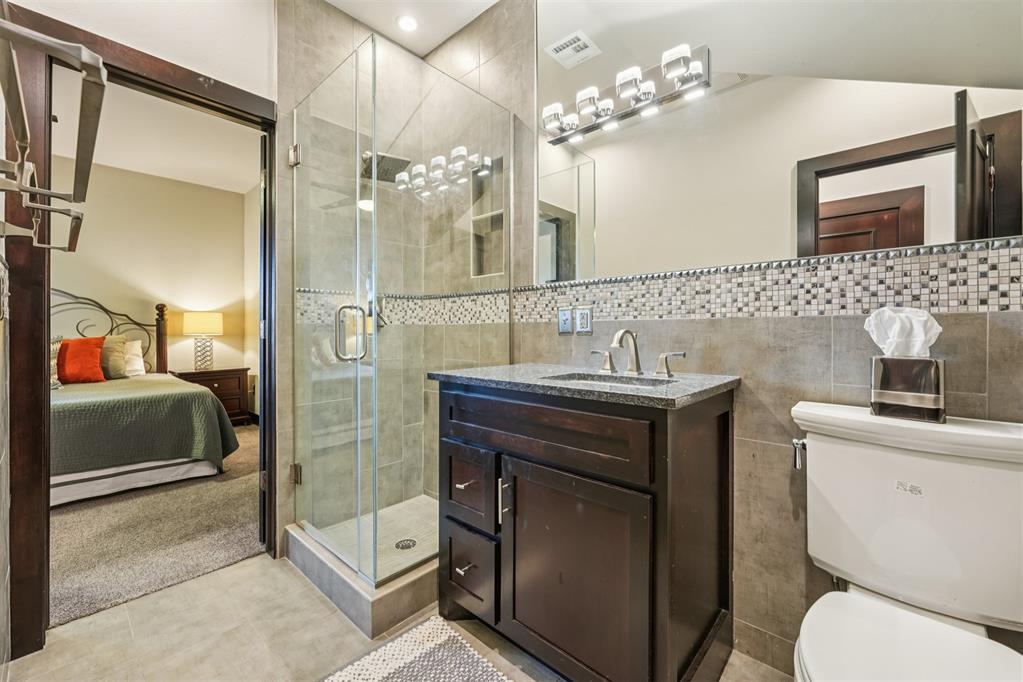
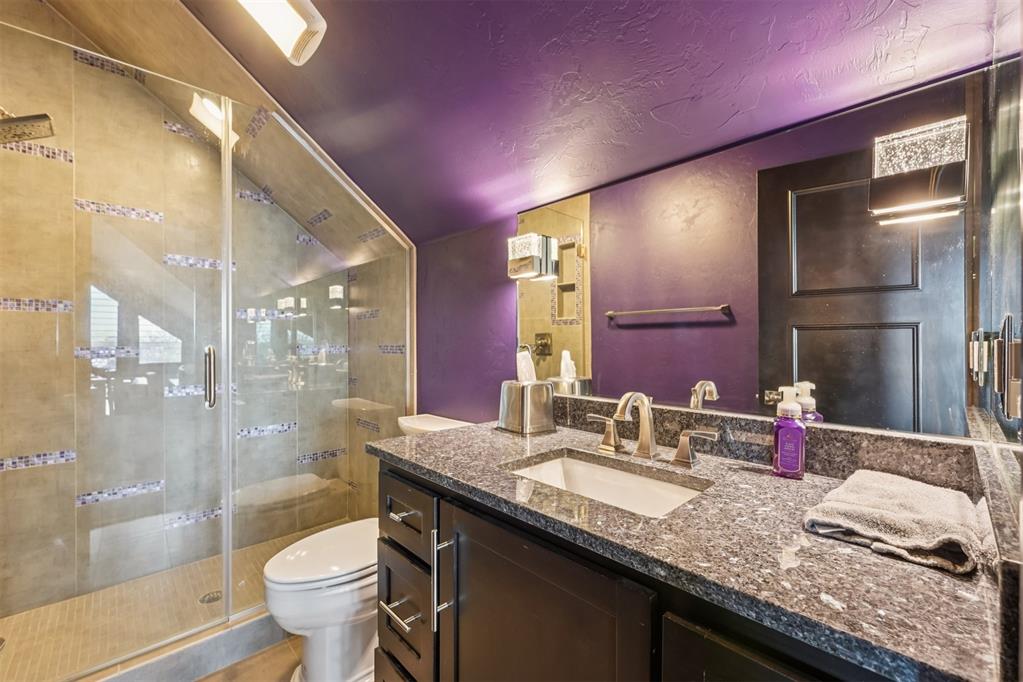
Bathroom featuring a dark wood-finish vanity with a stone countertop, a tiled shower with a clear glass enclosure, and a decorative mosaic tile accent band
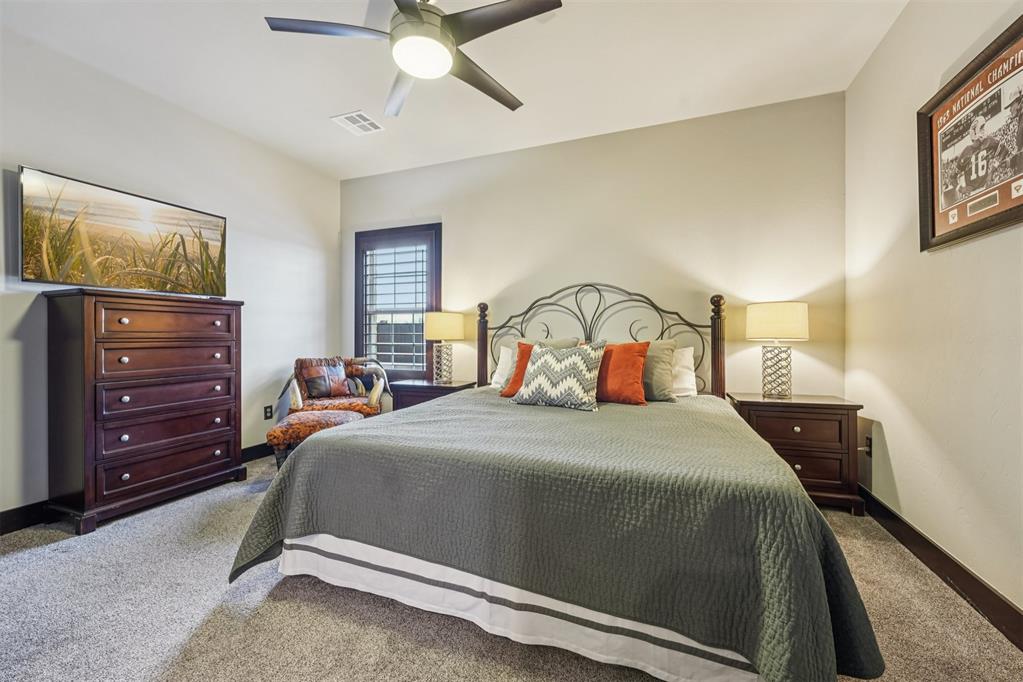
Carpeted room featuring a ceiling fan, a window with horizontal blinds, and a built-in wall-mounted television
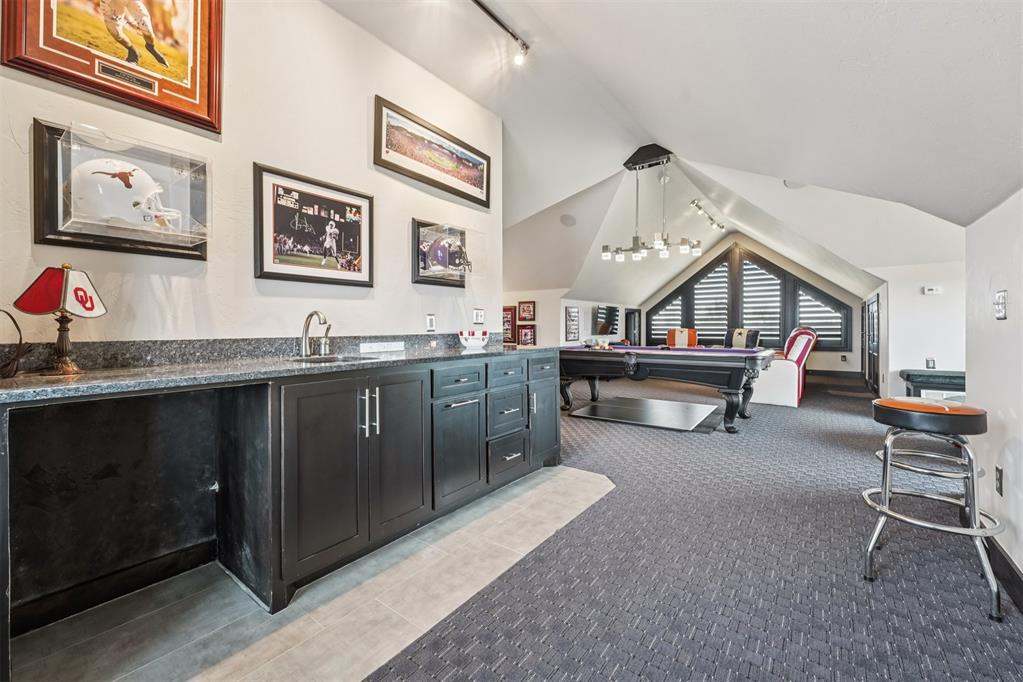
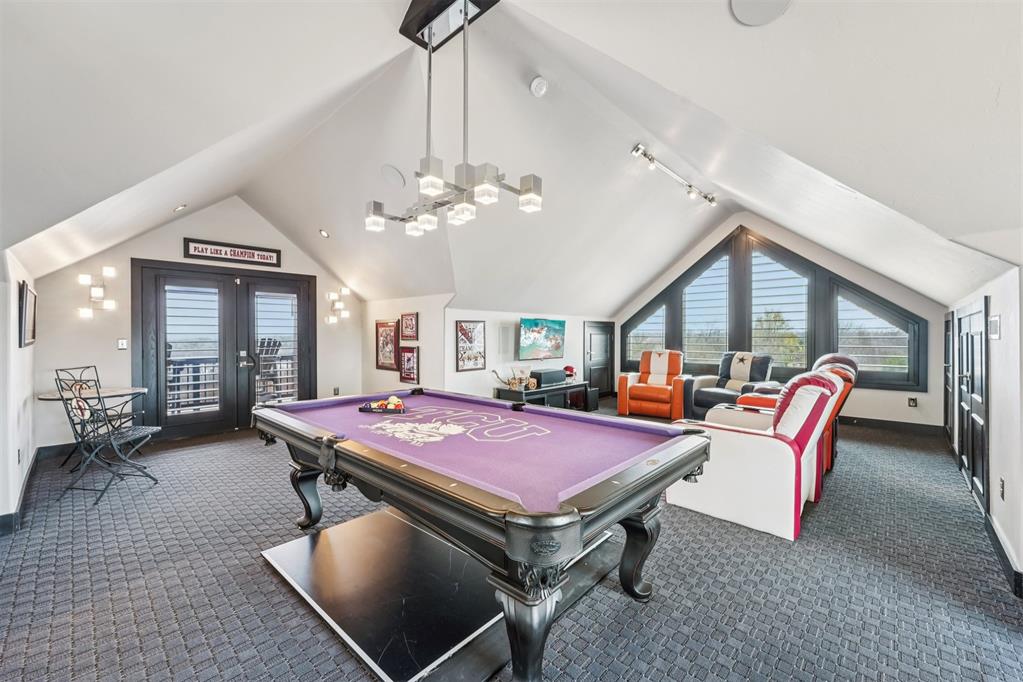
Spacious recreational room featuring a vaulted ceiling and dark patterned carpeting
Contemporary bathroom featuring a granite countertop vanity with integrated sink and chrome fixtures
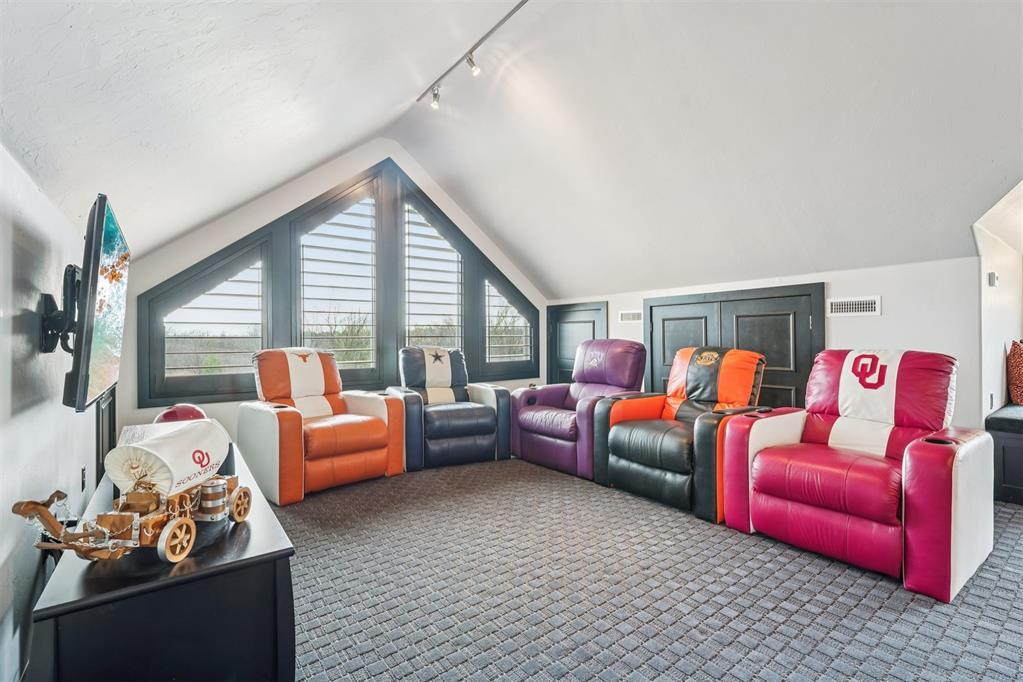
Attic space featuring sloped ceilings, track lighting, and dark-framed windows with louvered shutters
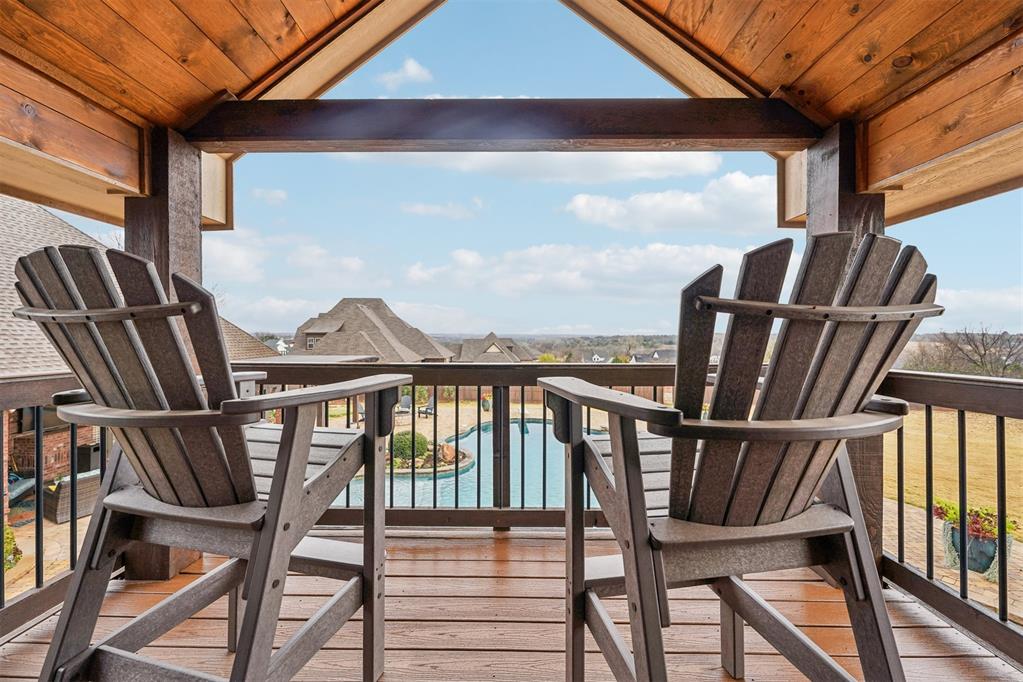
Covered outdoor deck featuring natural wood-finish ceiling, exposed beams, and a wood-finish floor
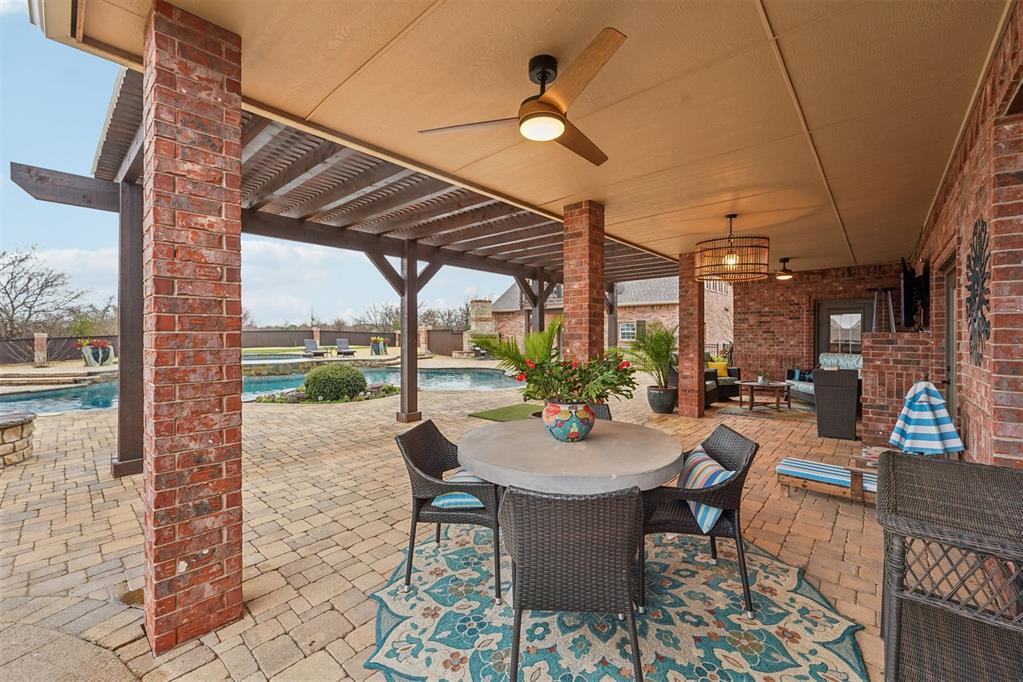
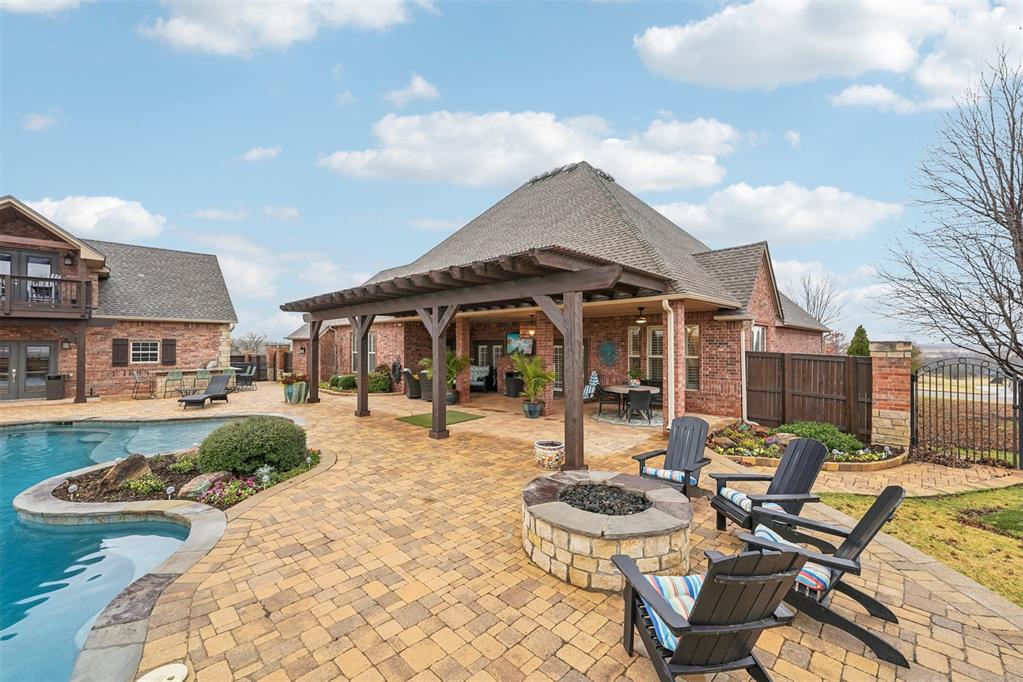
Covered outdoor patio featuring brick columns, a wood pergola, and a paver stone patio
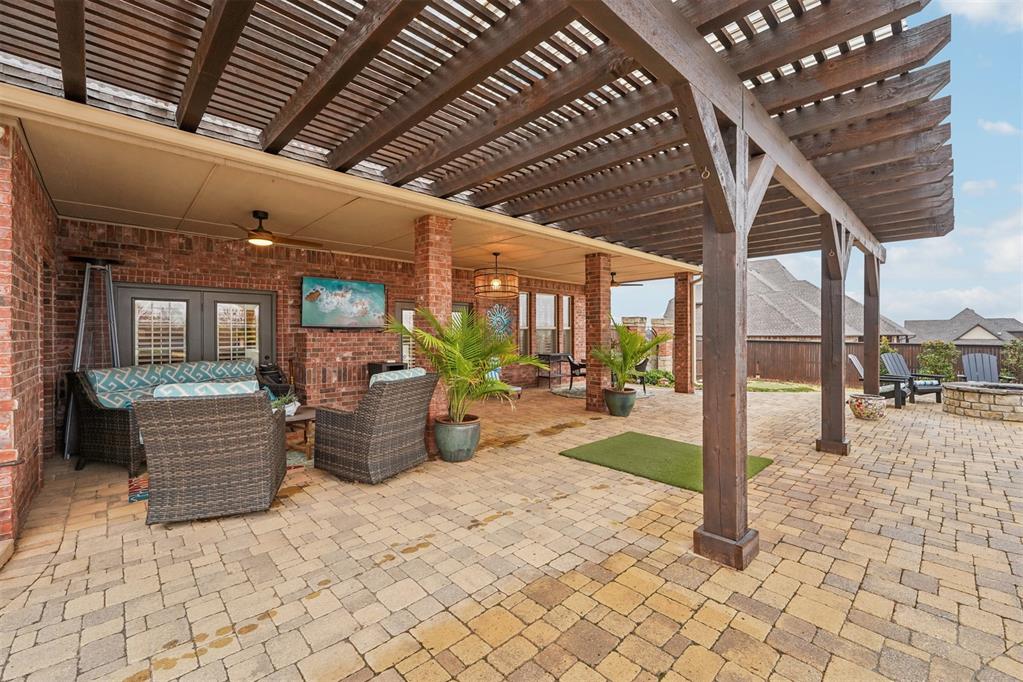
Expansive outdoor living area featuring a wood pergola, paver patio, exposed brick wall, double French doors, and a built-in fire pit
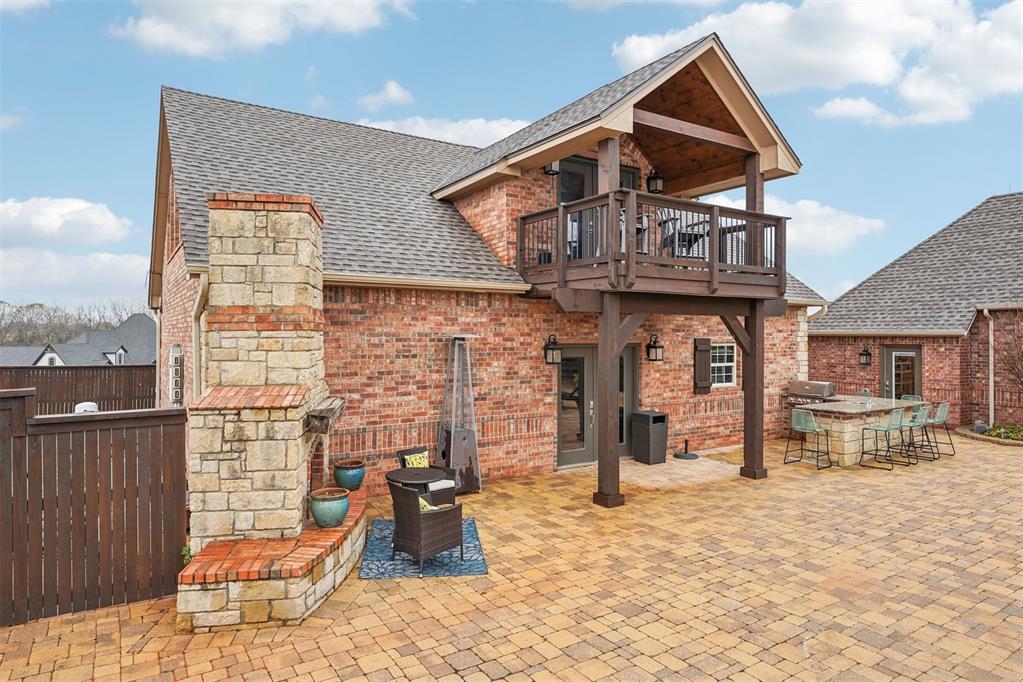
Brick and stone exterior featuring a second-story covered balcony with wood railing
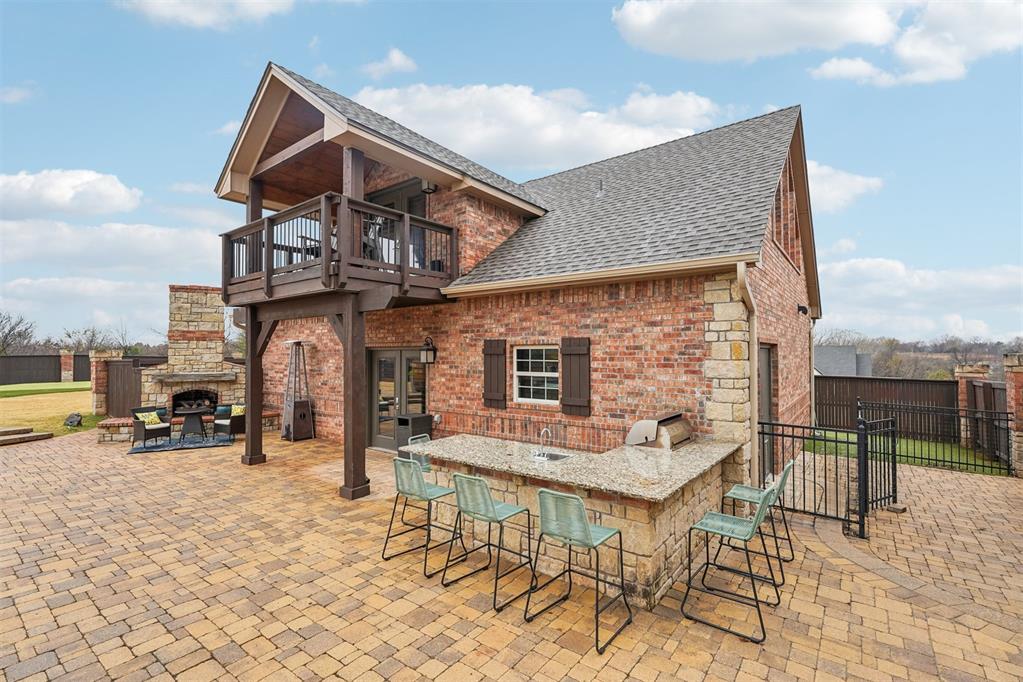
Expansive paver patio featuring a built-in outdoor kitchen with a stone base and granite countertop
Freeform swimming pool featuring a stone coping and integrated spa
Expansive paver patio featuring a freeform swimming pool and integrated spa with natural stone surround
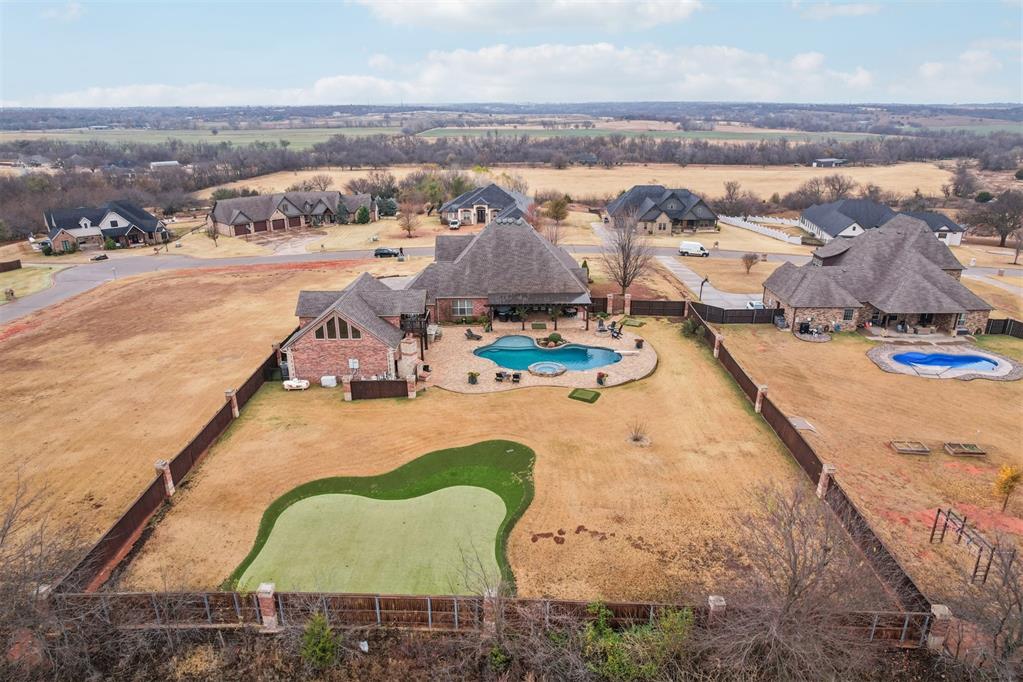
Expansive property featuring a large brick and stone residence with multiple gables
Expansive paver patio featuring a freeform swimming pool and integrated spa with natural stone surround
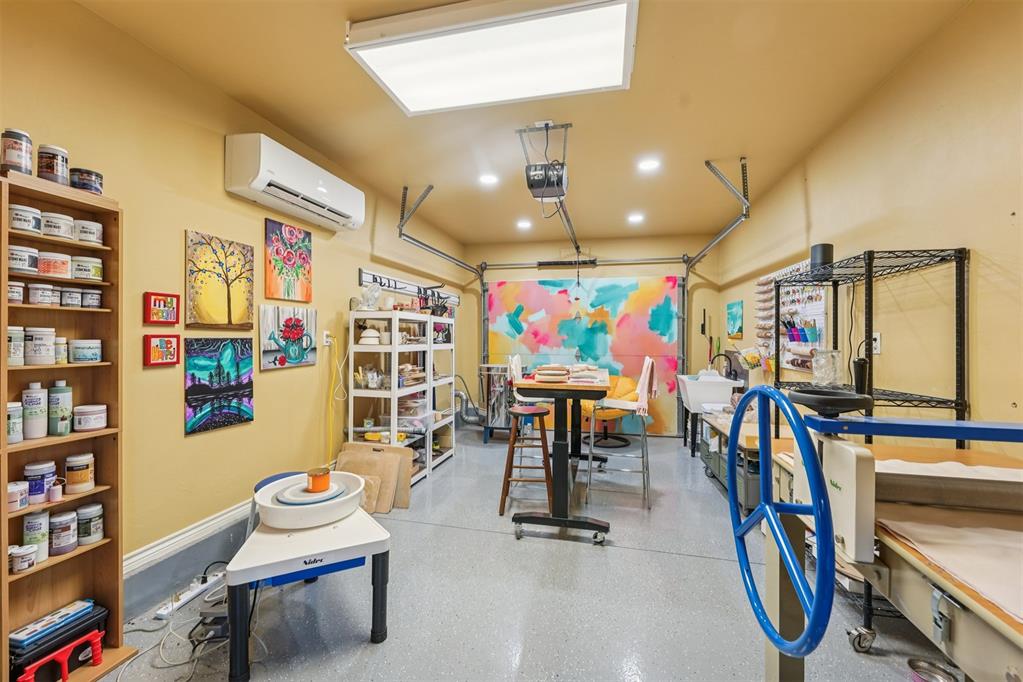
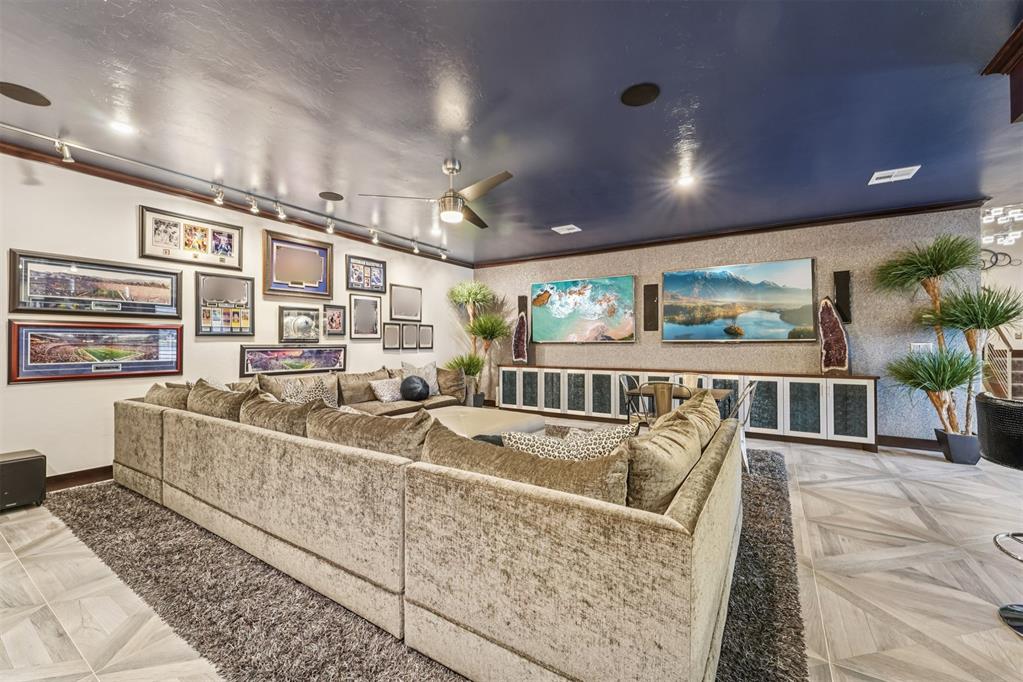
**Please note: Approx. 2,000 sq. ft. pool house separate from and not included in main home square footage.A private resort... right here in Blanchard.Welcome to a one-of-a-kind luxury property where every detail has been thoughtfully designed for exceptional living, effortless entertaining, and everyday relaxation. From the moment you arrive, you'll appreciate the quality craftsmanship, extensive updates, and resort-inspired amenities that make this home truly unforgettable.Inside, you'll find a beautifully remodeled interior featuring a stunning chef's kitchen, luxurious spa-inspired primary bath, updated fireplace, remodeled laundry room, fresh interior and exterior paint, and a new roof installed in 2023. Every space reflects timeless design with modern comfort. Step outside and discover your own backyard paradise. Spend summer days enjoying the sparkling pool and hot tub, host family and friends around the outdoor kitchen, fireplace, and fire pit, or unwind beneath the covered patio while overlooking the beautifully landscaped grounds. The putting green adds another layer of fun, making every day feel like a vacation. PLUS an approximately 2,000 sq. ft. pool house offering additional living/entertaining space, not included in the main home's reported square footage.Whether you envision the ultimate entertainment space, private guest retreat, home office, fitness studio, or creative workspace, this remarkable addition offers incredible flexibility, including a dedicated pottery studio for artists and hobbyists alike.This is more than a beautiful home...it's a lifestyle. A place where quiet mornings begin with coffee overlooking the pool, afternoons are spent making memories with family and friends, and evenings end around the fire under Oklahoma skies.Luxury. Comfort. Recreation. Home.Schedule your private showing today and experience everything this extraordinary property has to offer.
Details
MLS #
1237350
Listing Type
For Sale
Style
House
Sub-Type
Resale
Status
Active
Year
2009
Days On Site
142
Listing Provided By
Heather & Company Realty Group | Traci Stephens
Features
Bed(s)
4
Bath(s)
3 Total
SQ Feet
3,251
Garage
2
Story(s)
2
Acreage
0.96
Interior
Rooms Total
0
Heating
Central Gas
Fireplaces Total
1
Exterior
Exterior Features
Fire Pit, Outdoor Grill, Spa/Hot Tub, Outdoor Kitchen, Rain Gutters
Copyright 2026 MLSOK, Inc. We do not attempt to verify the currency, completeness, accuracy, or authenticity of the data contained herein. Information is subject to transcription and transmission errors and is provided “as is”. All information, including but not limited to property square footage and lot size, zoning, and fitness for a particular purpose is subject to inaccuracies and should be independently verified through personal inspection and/or consultation with appropriate professionals. The listing information provided is for consumers’ personal, non-commercial use and may not be used for any purpose other than to identify prospective purchasers. This data is copyrighted and may not be transmitted, retransmitted, copied, framed, repurposed, or altered in any way for any other site, individual and/or purpose without the express written permission of MLSOK, Inc.