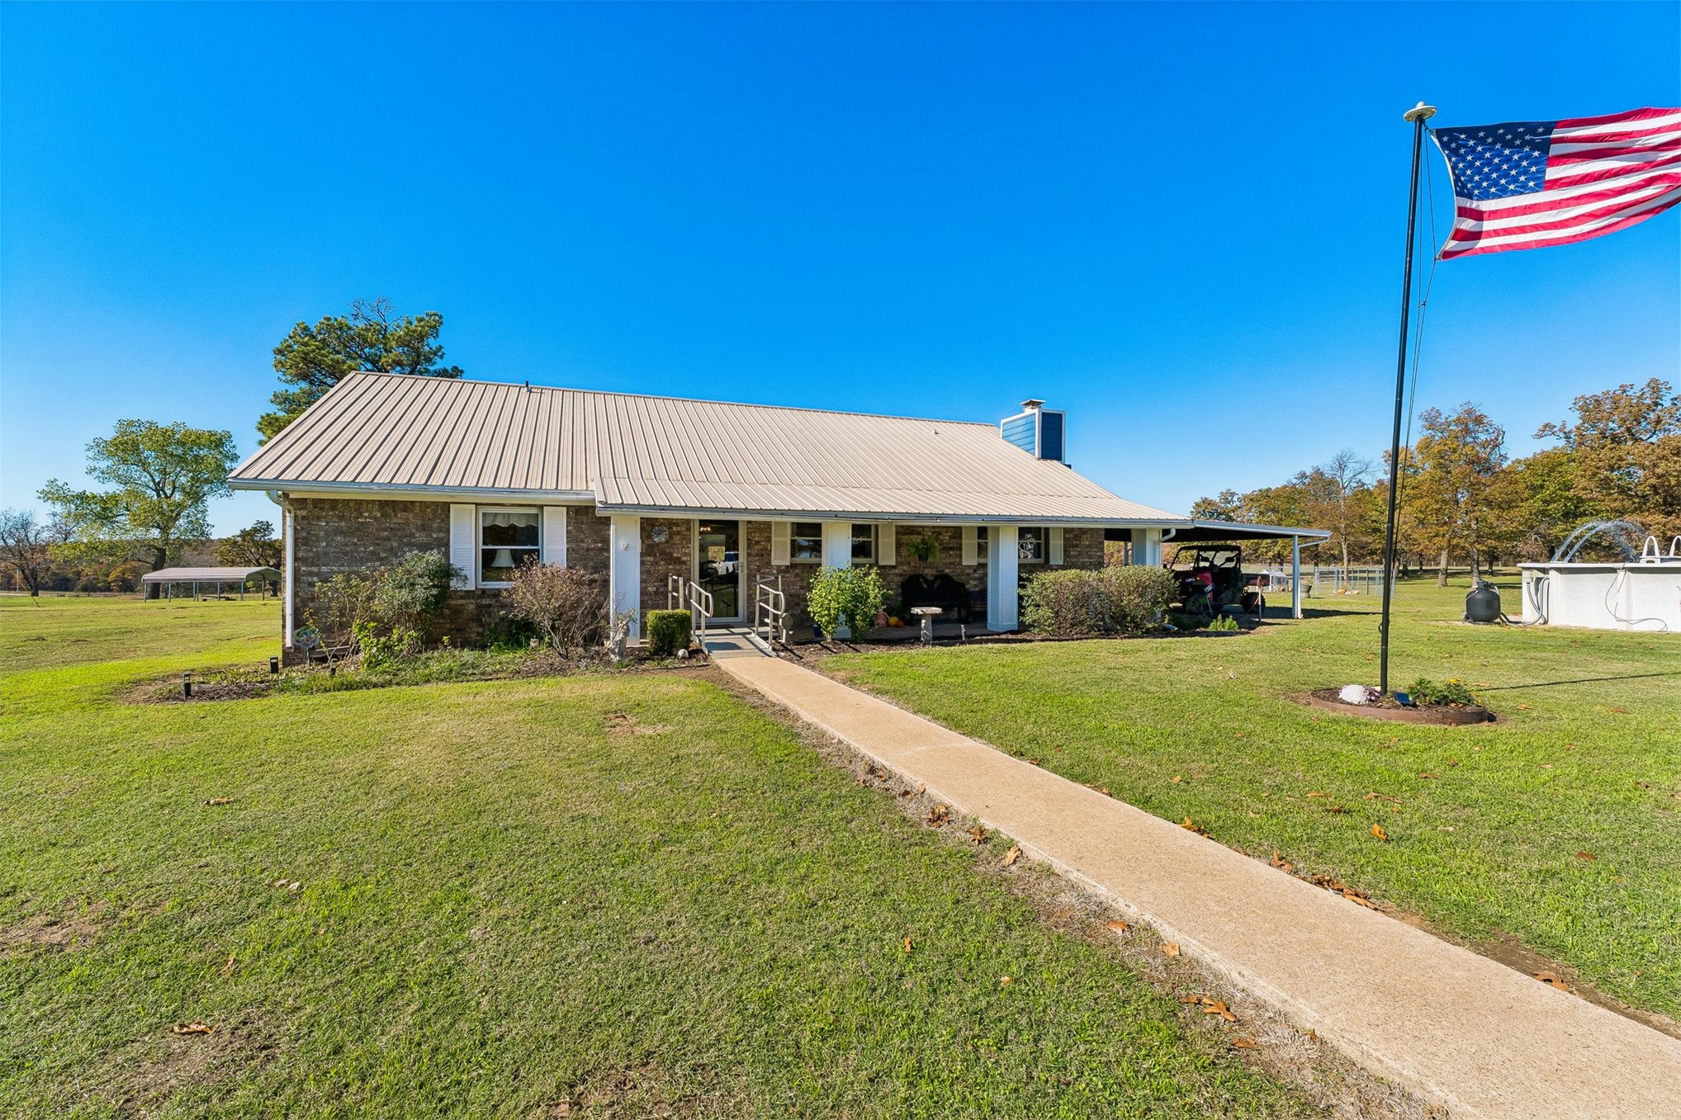
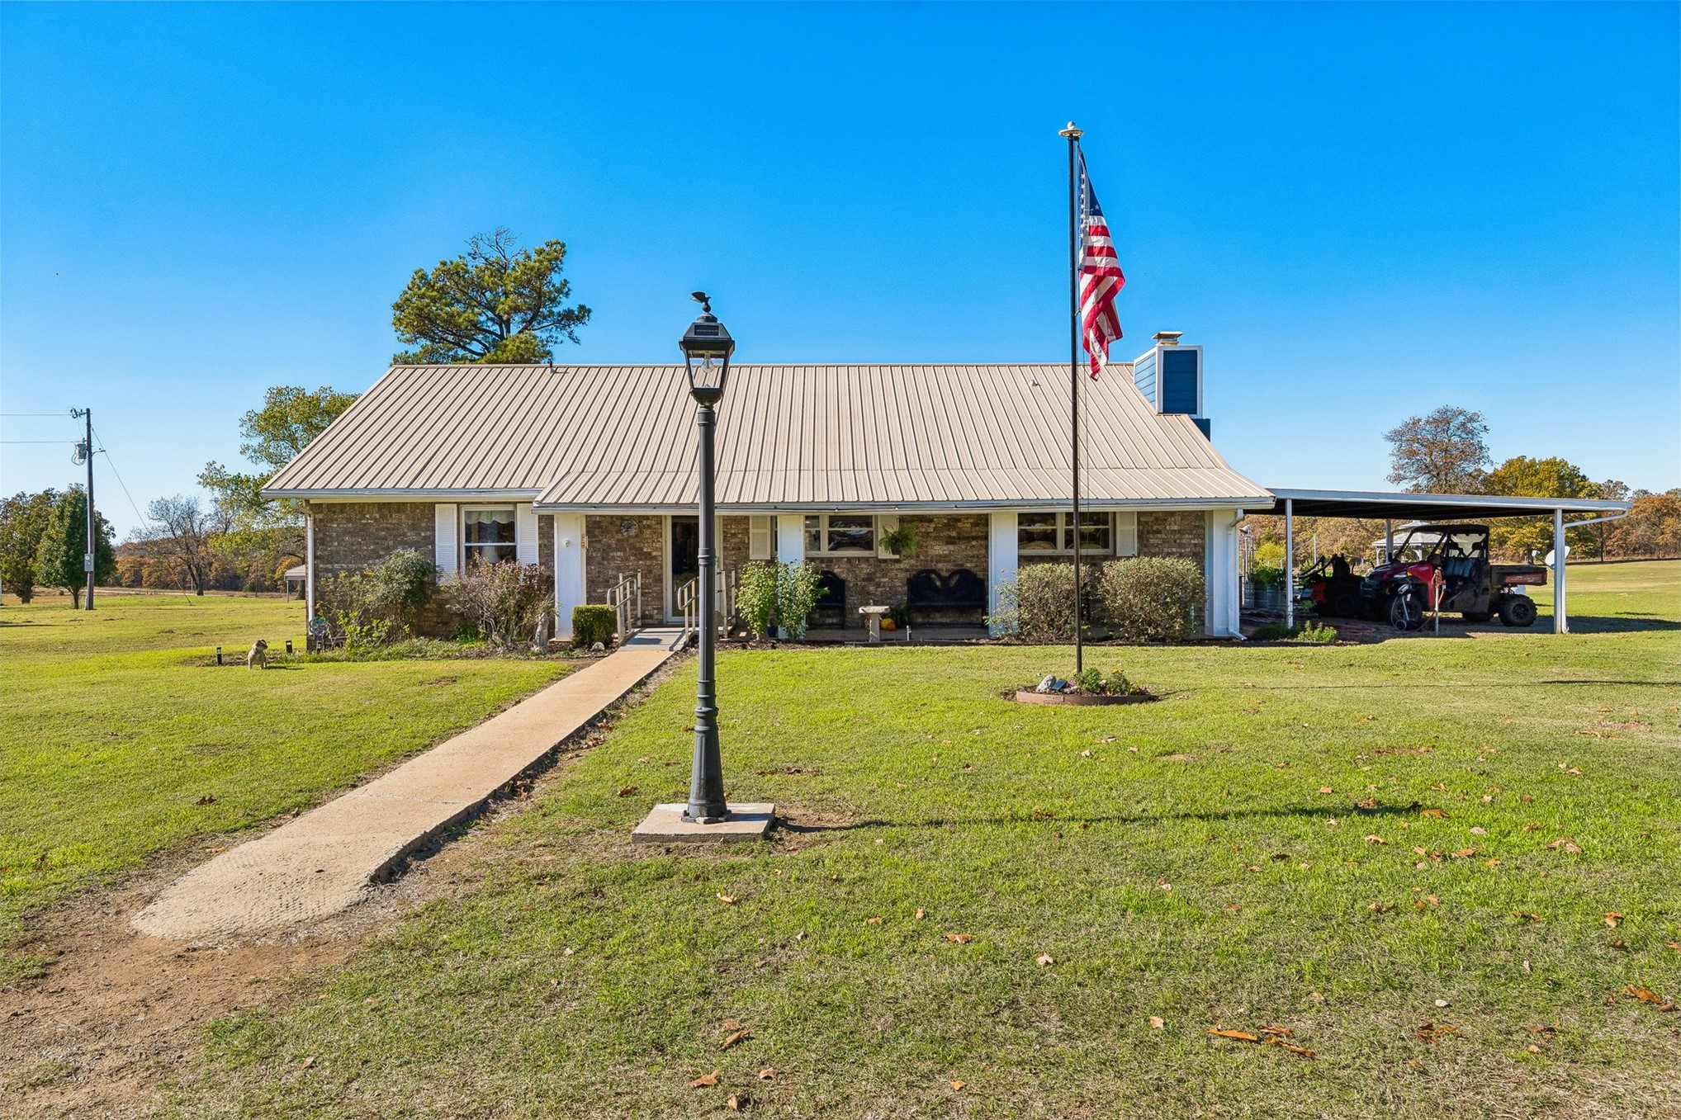
Single-story residence featuring a brick exterior, standing-seam metal roof, covered front porch, and concrete walkway
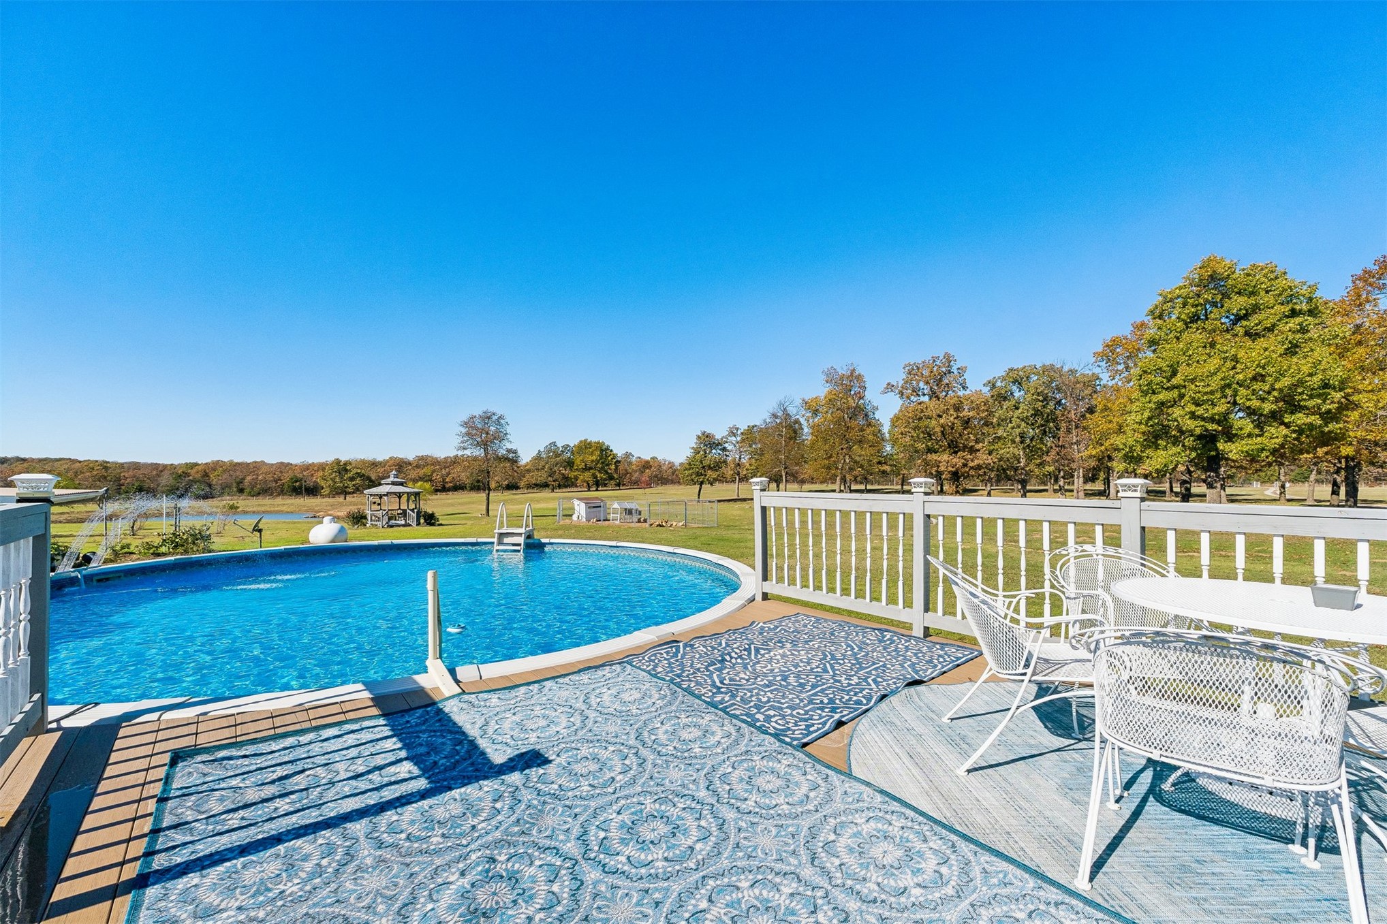
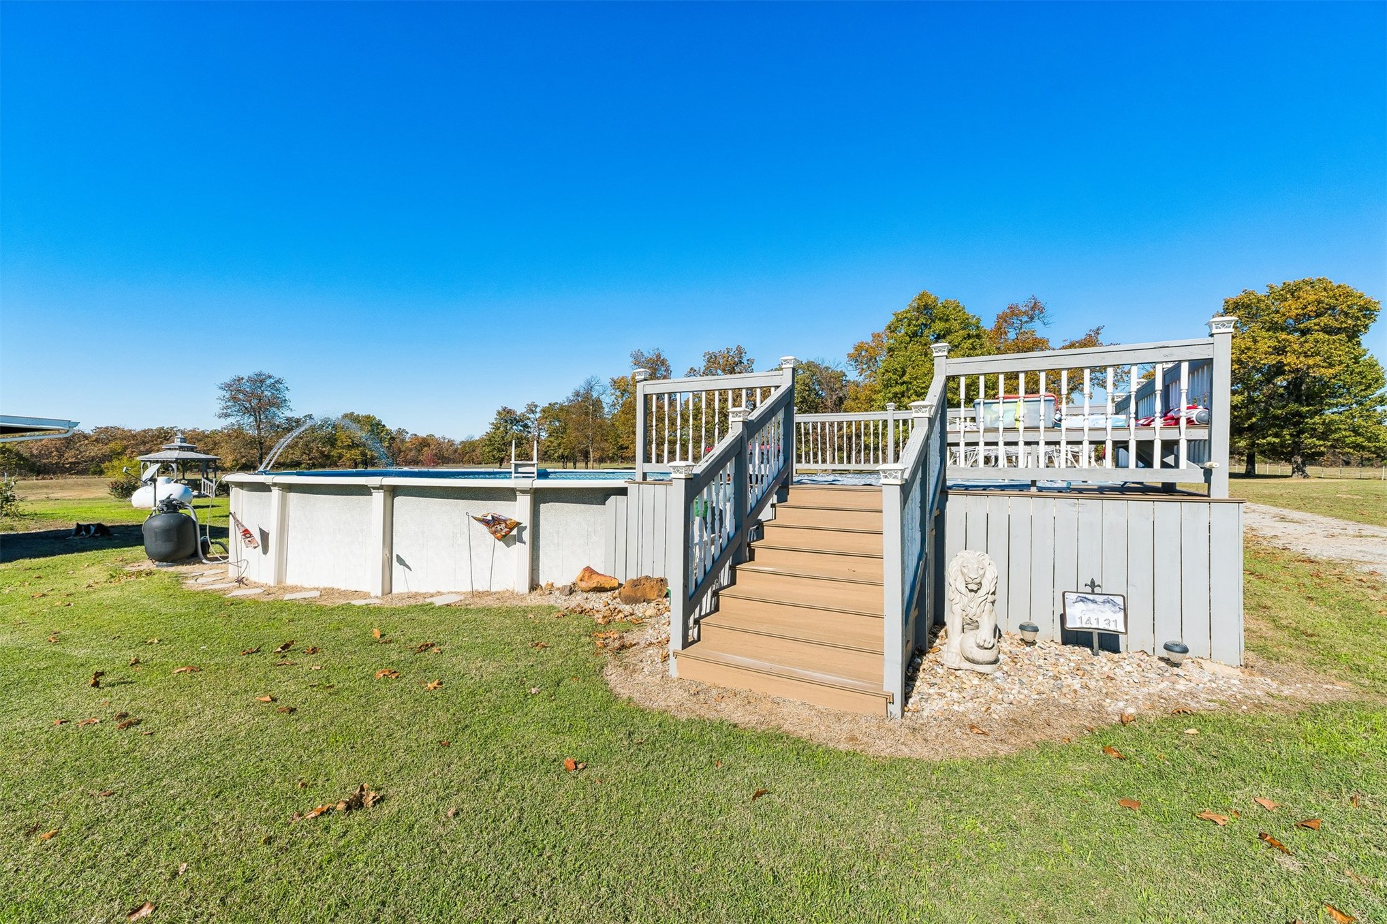
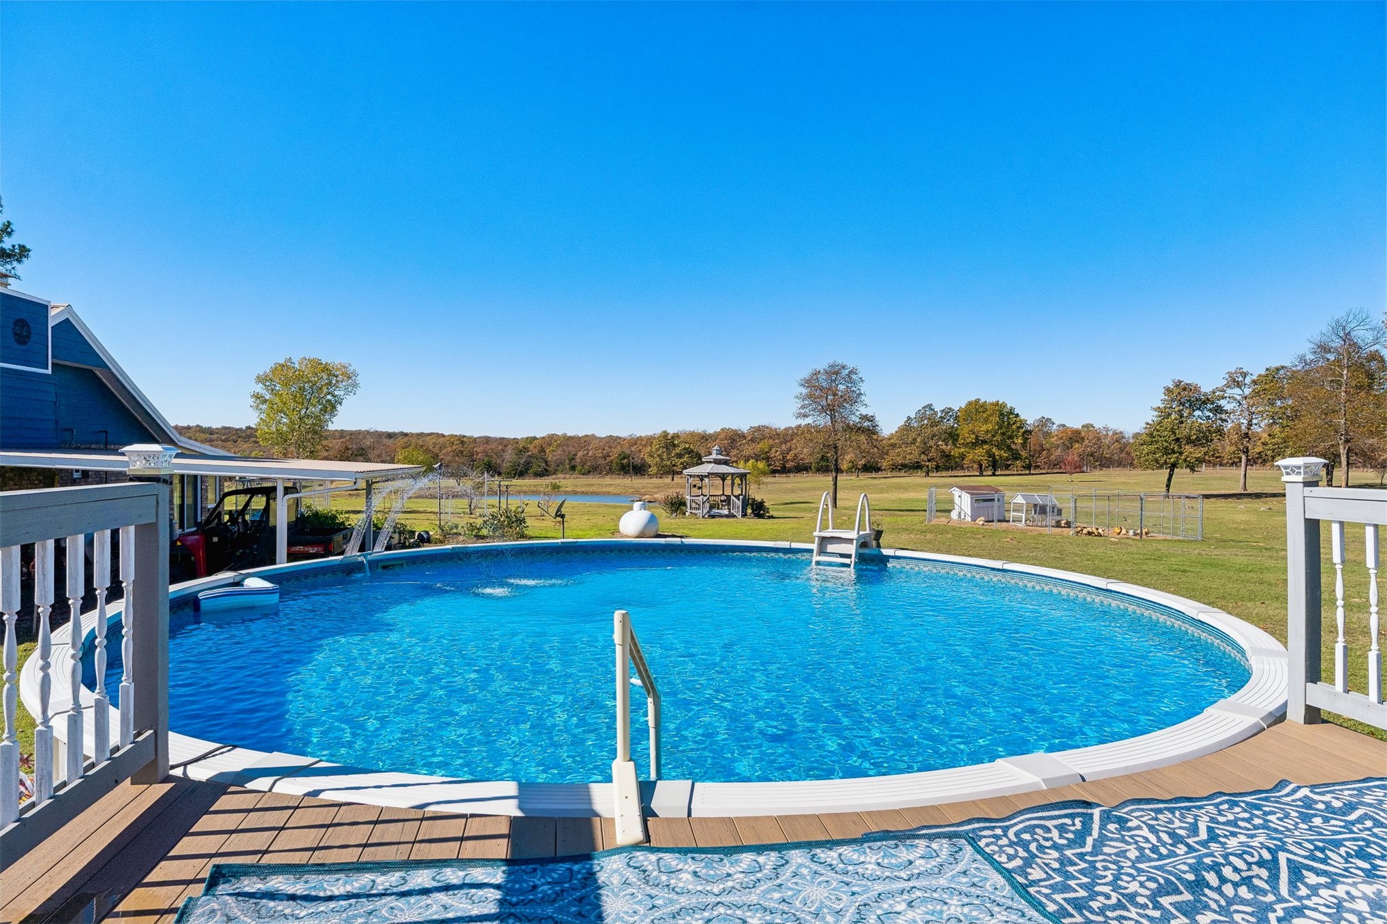
Above-ground swimming pool with a metal ladder, surrounded by a raised composite deck featuring white vertical baluster railings
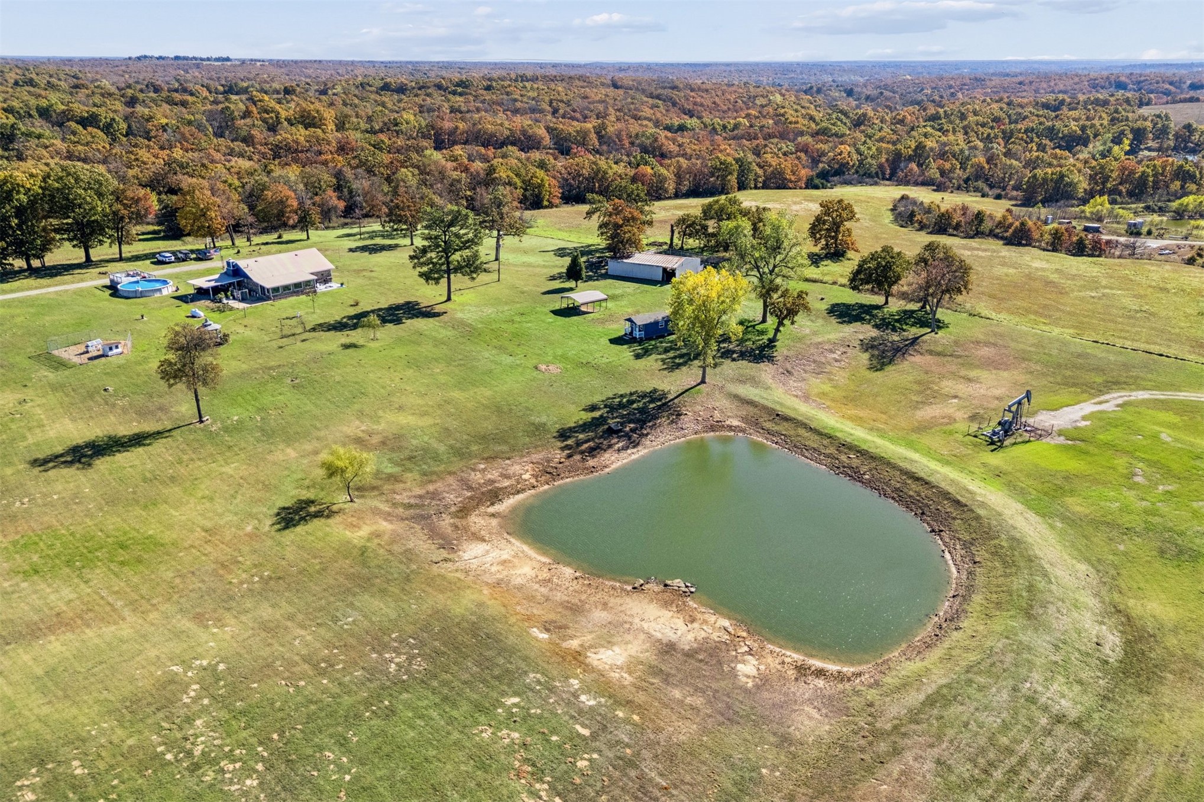
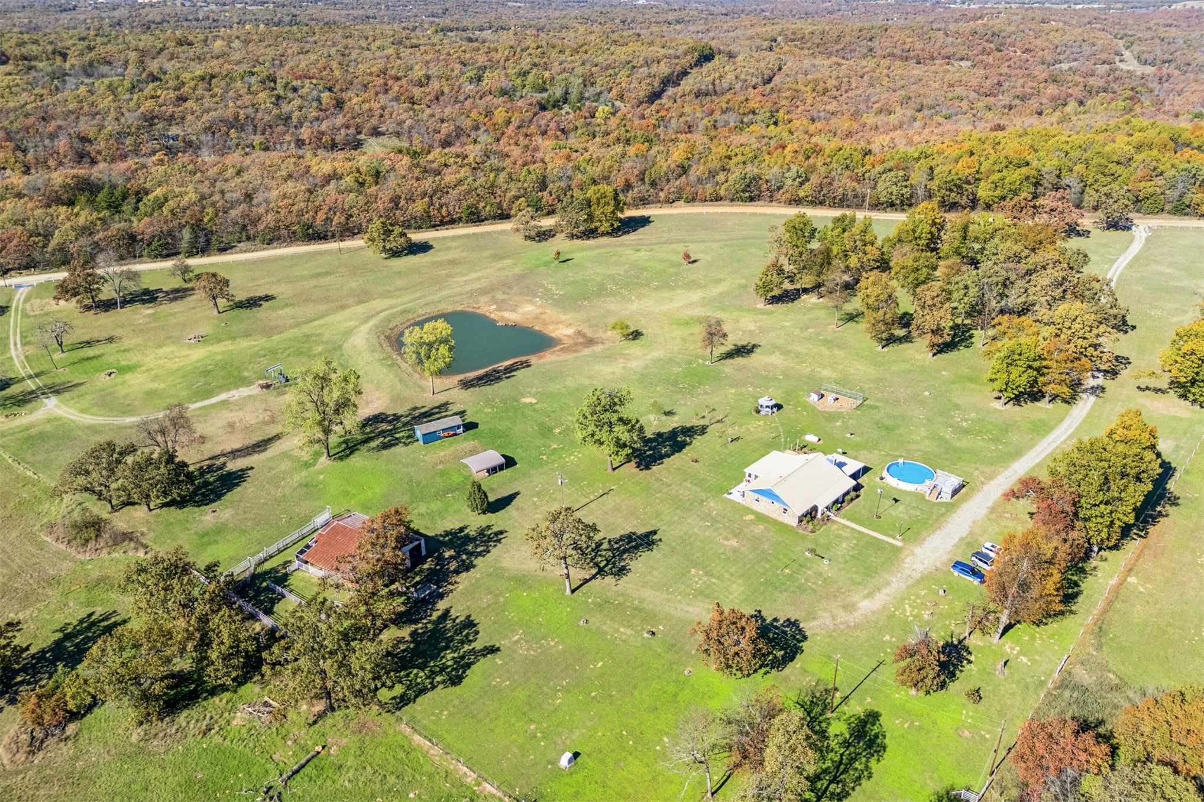
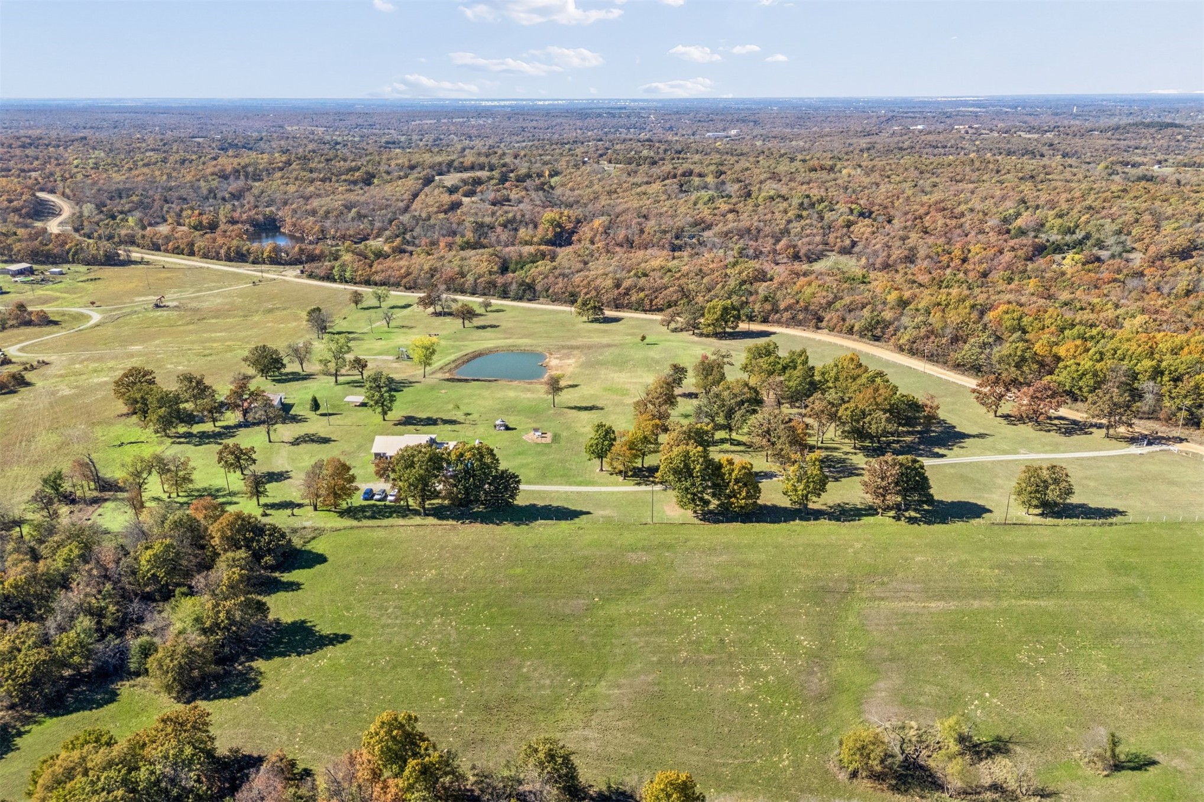
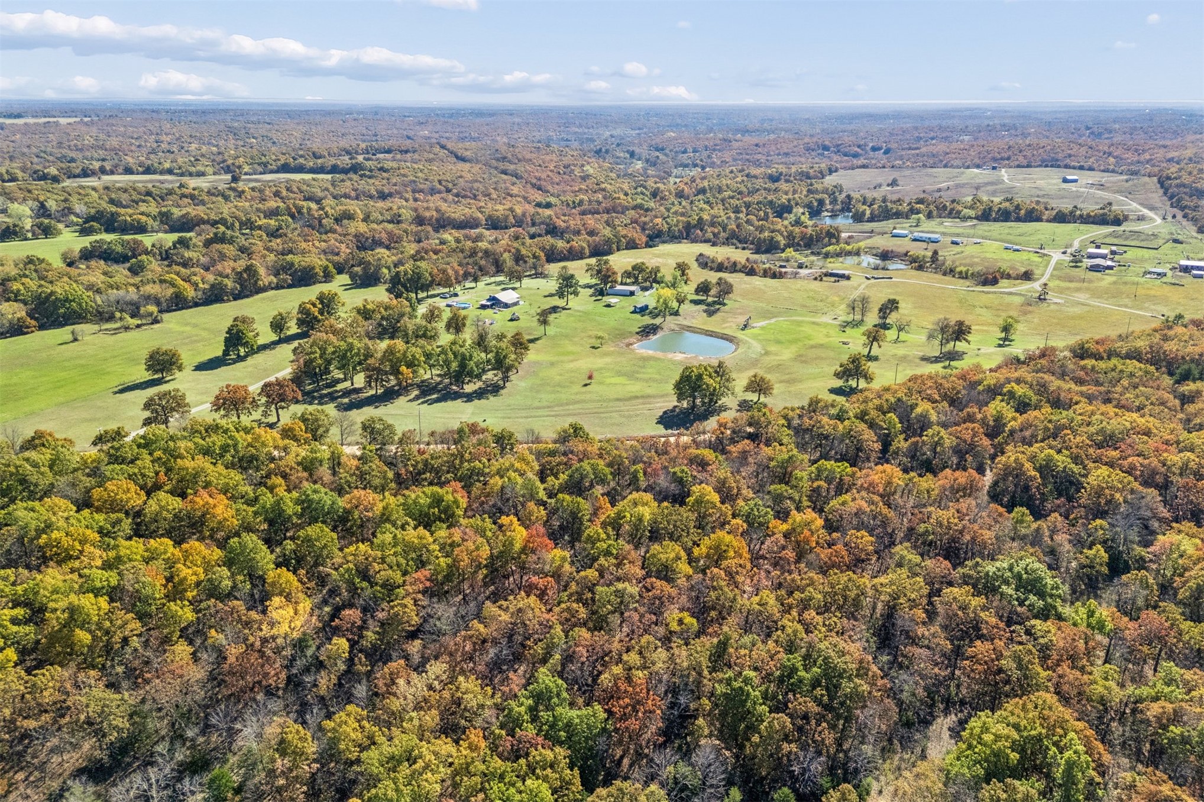
Aerial perspective of expansive acreage featuring a private pond, multiple outbuildings, open pasture land, and mature trees
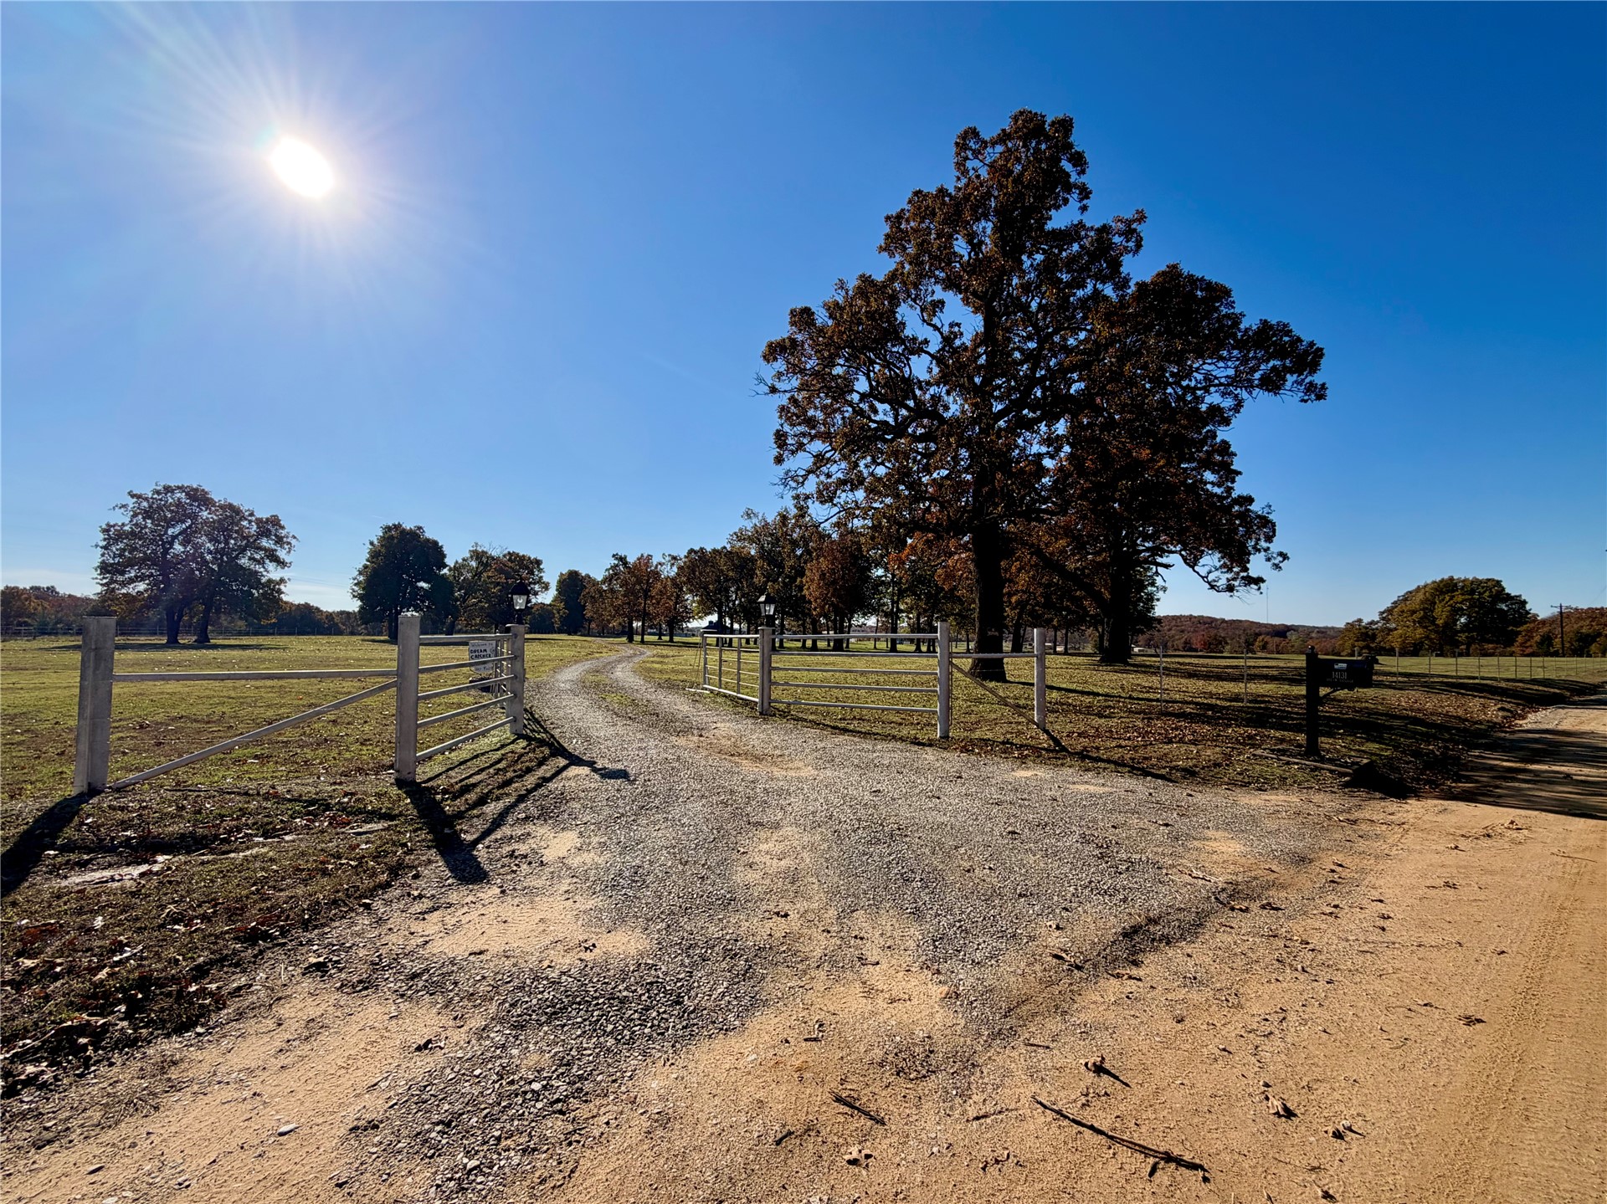
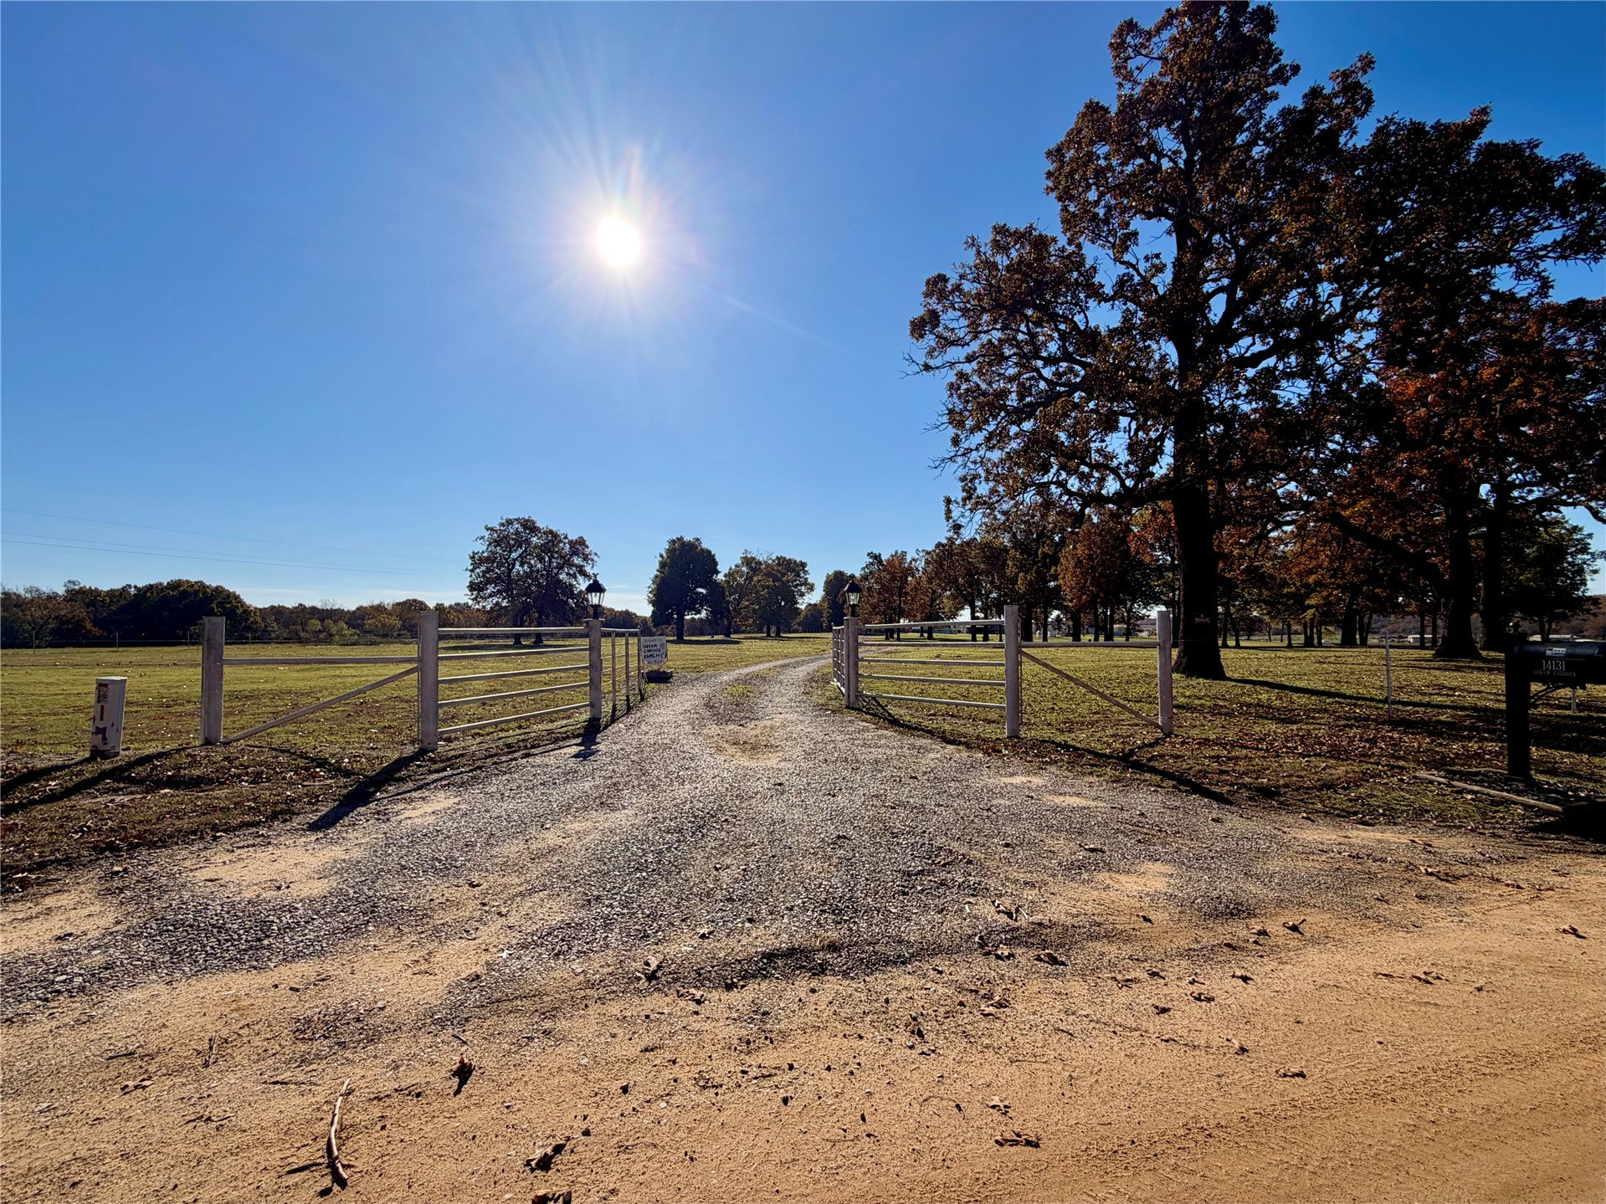
Gravel driveway leading to a gated entrance with white post-and-rail fencing, open pasture land, and mature deciduous trees
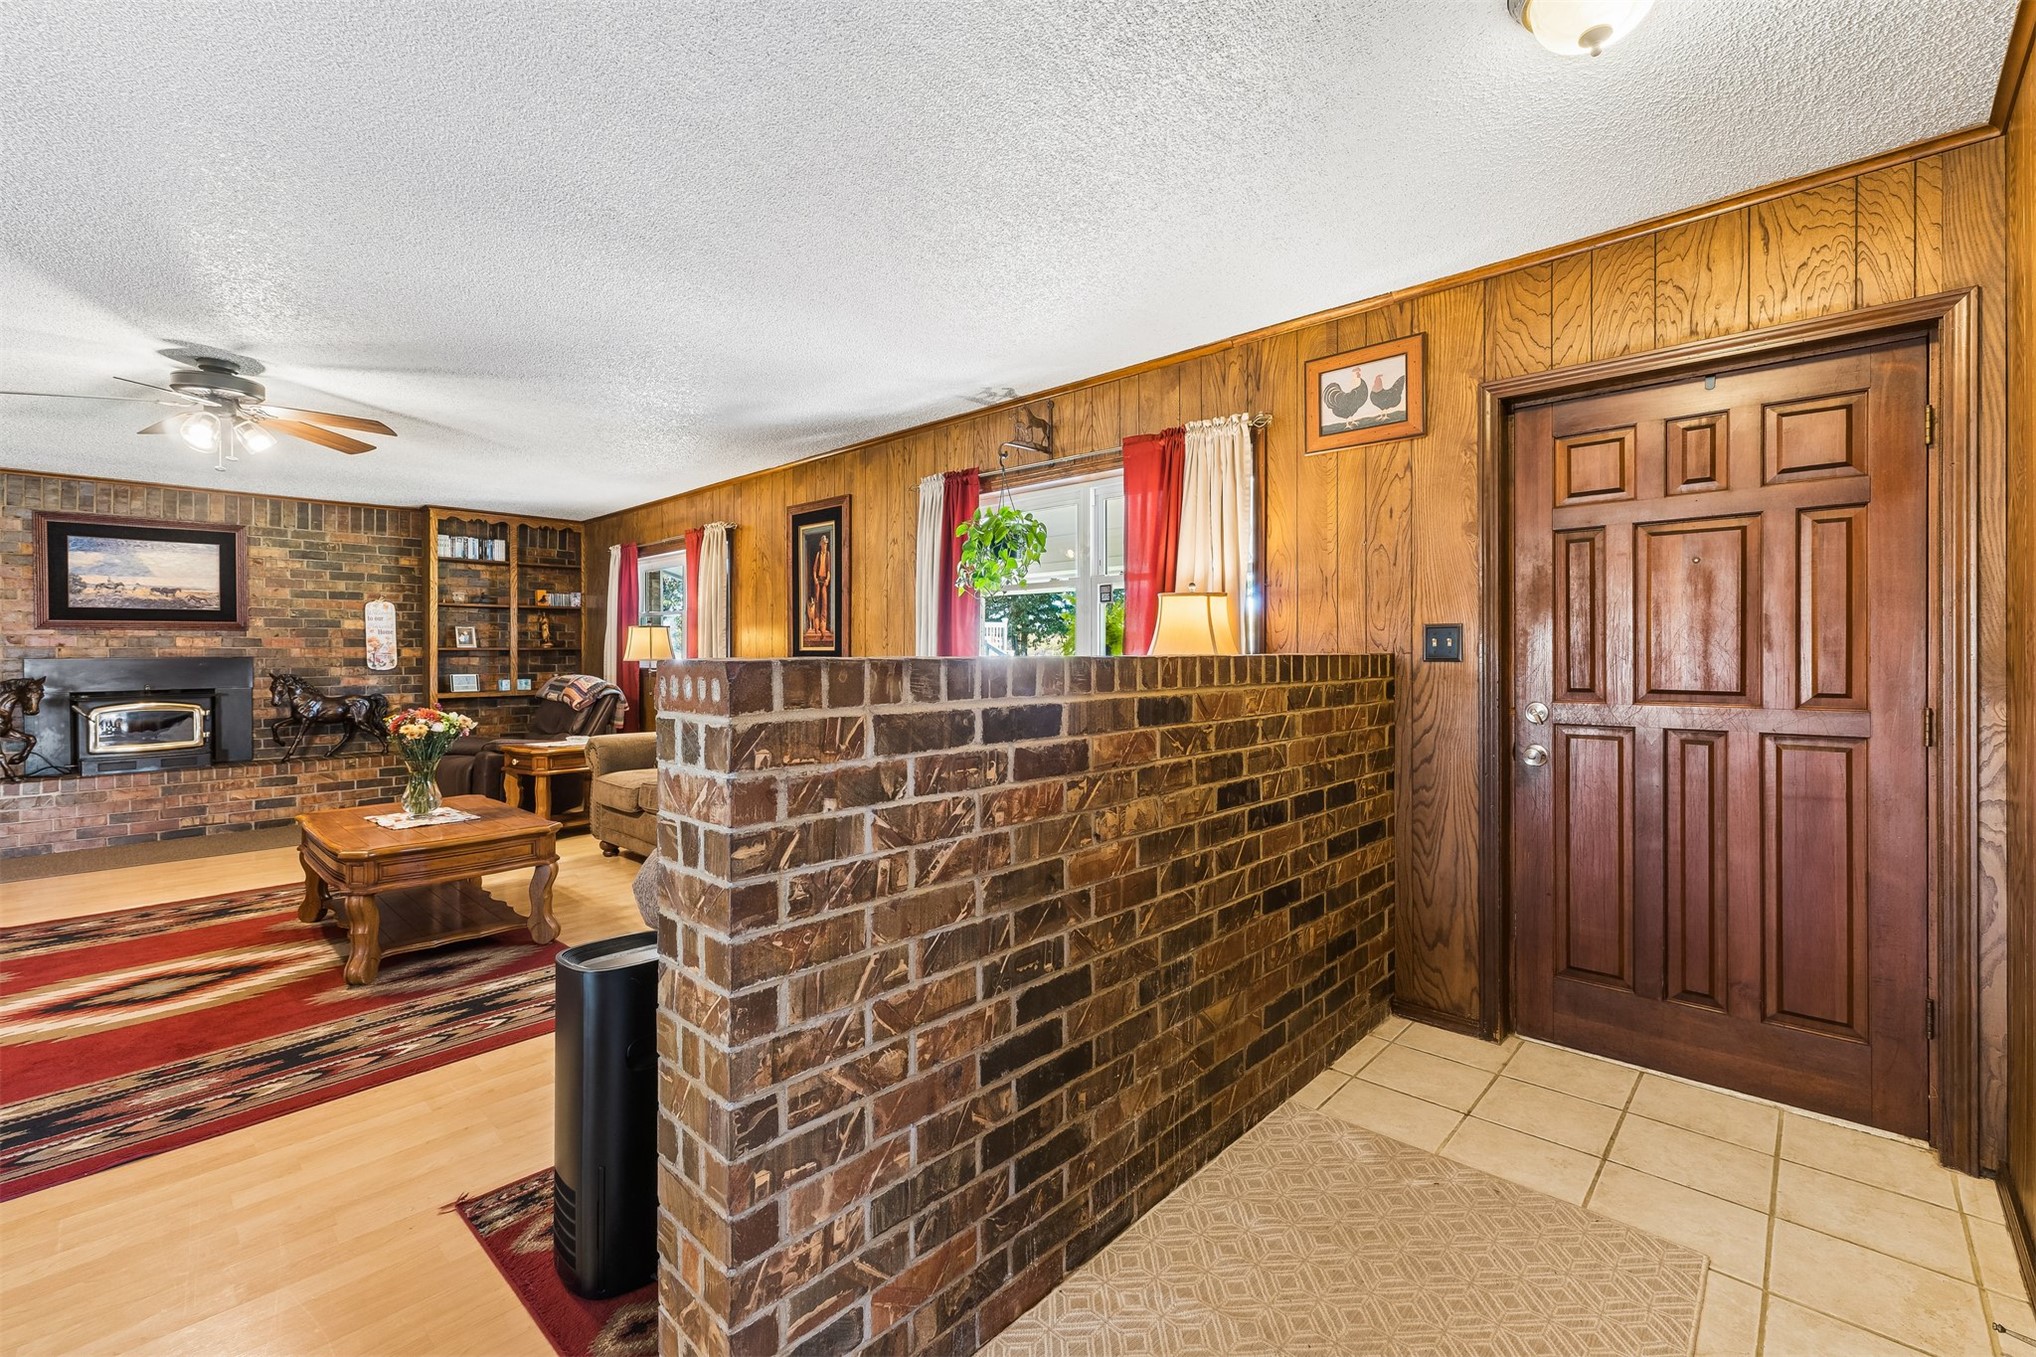
Interior featuring wood-paneling, a brick half-wall divider, a brick fireplace, built-in shelving, and a six-panel wood entry door
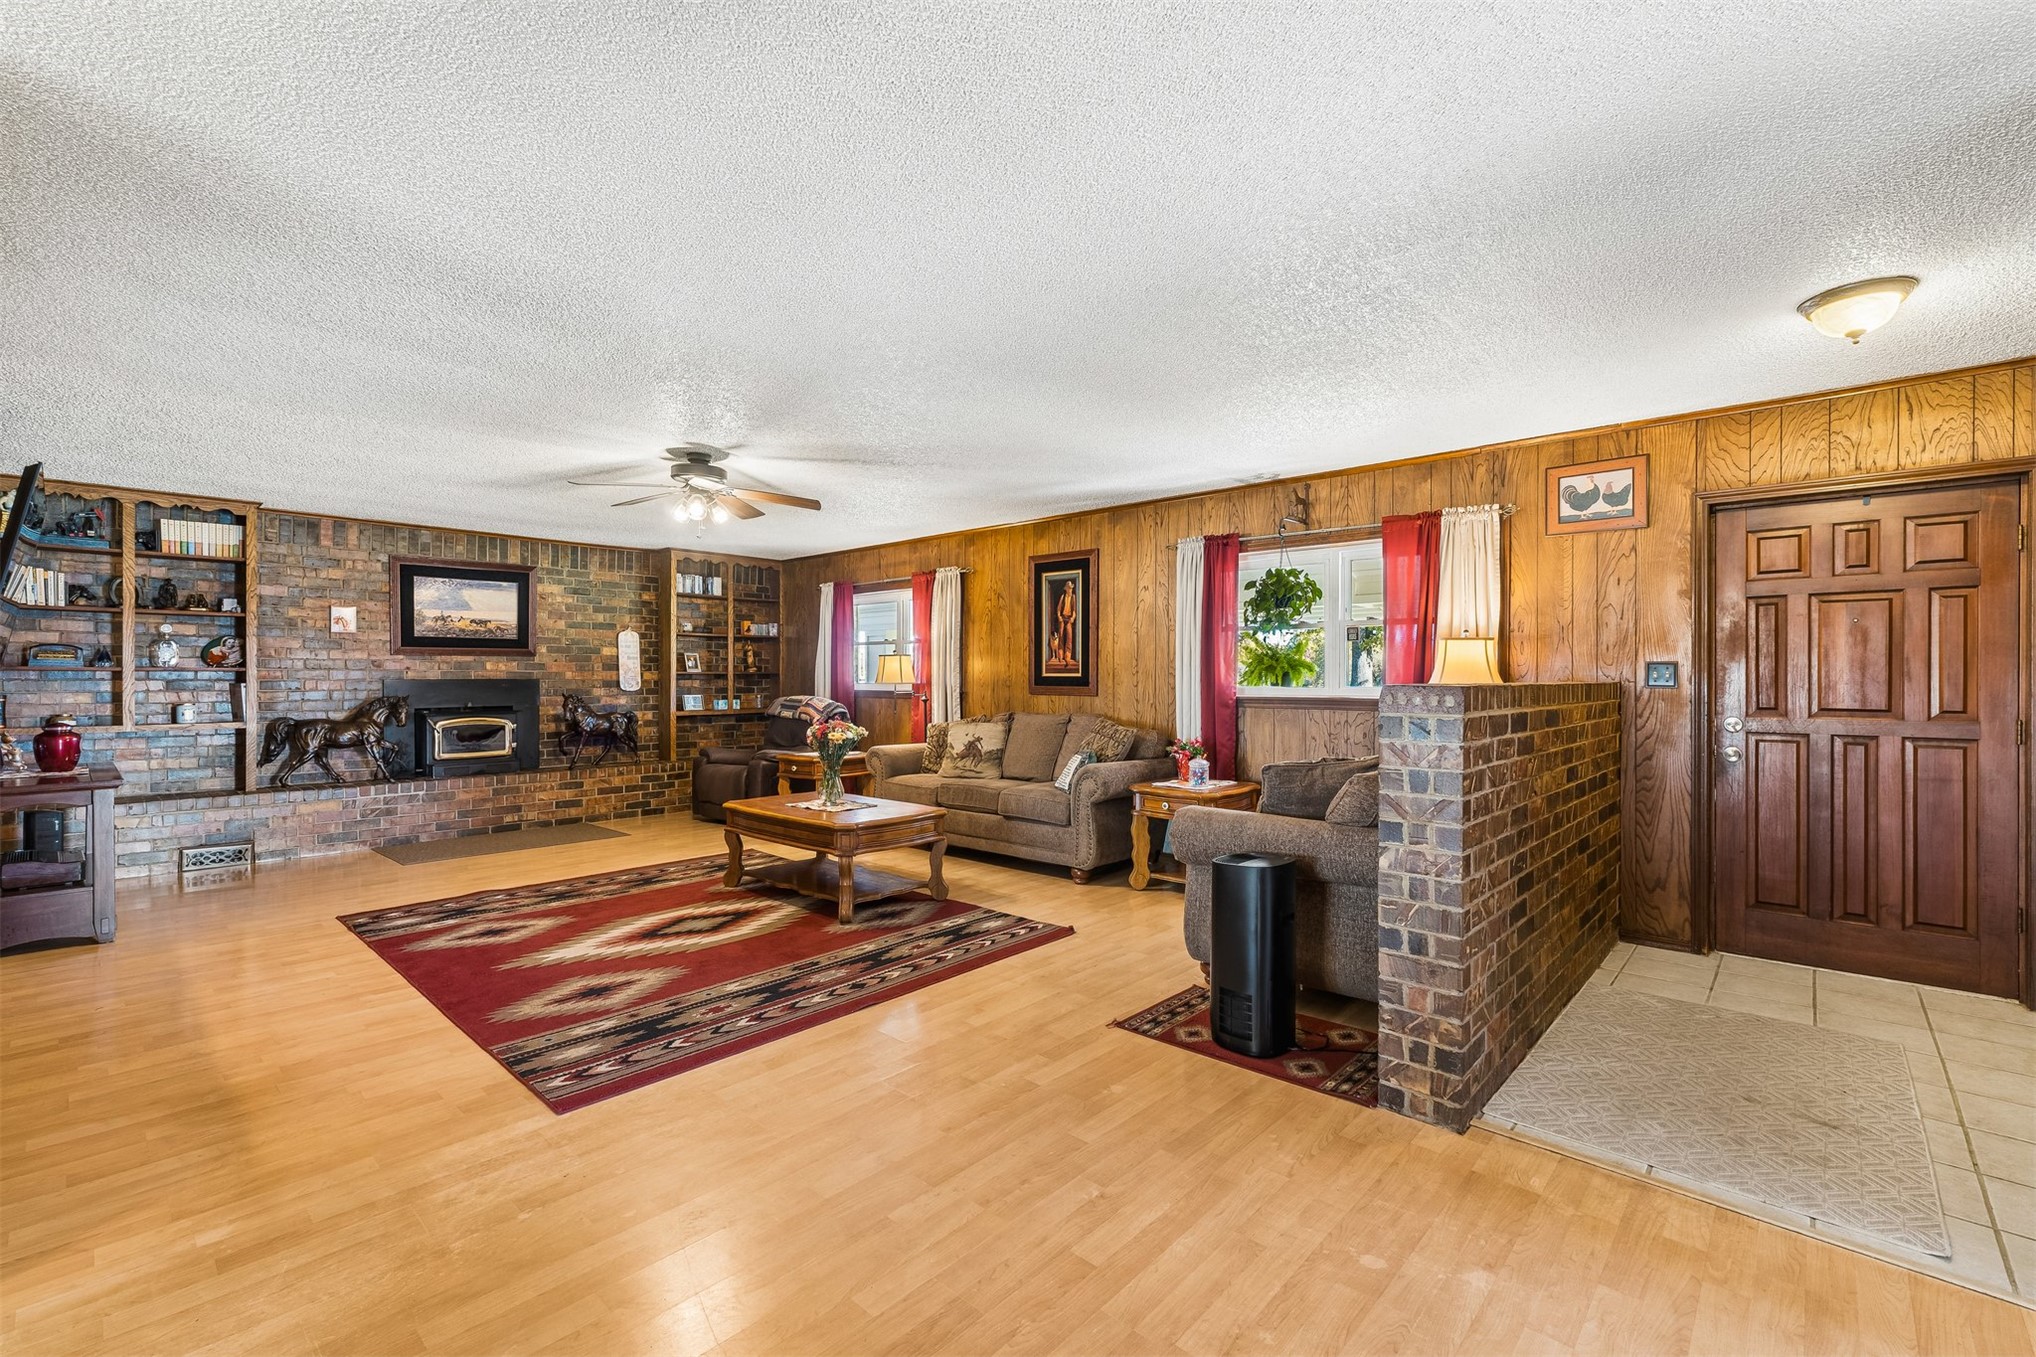
Living area featuring wood-finish flooring, a floor-to-ceiling brick fireplace, built-in shelving, wood paneling, and a panelled wood entry door
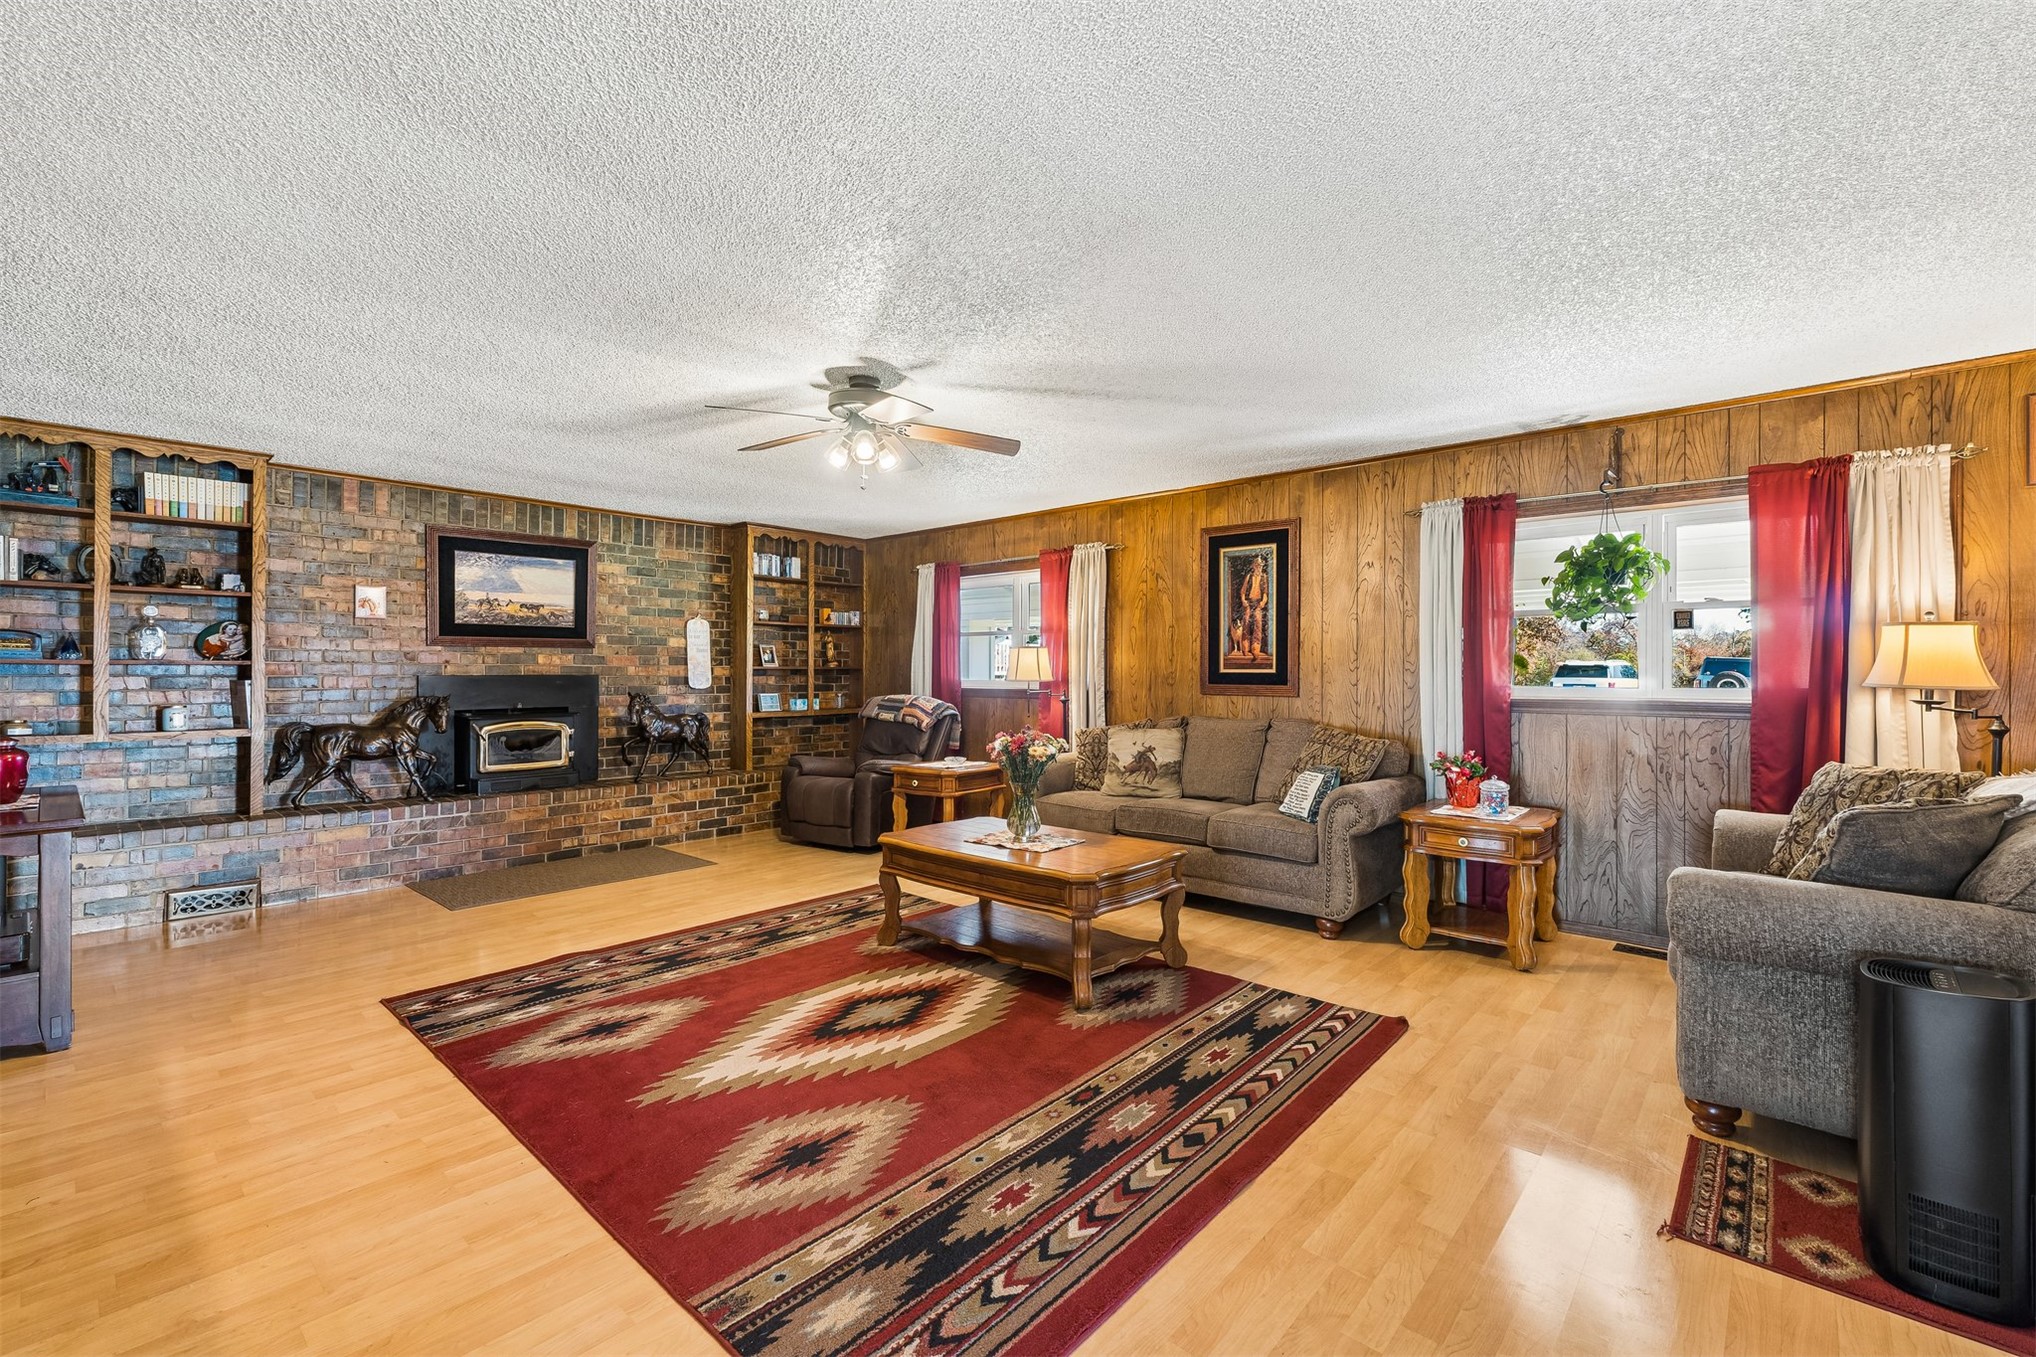
Living area featuring wood-finish flooring, floor-to-ceiling brick hearth with built-in shelving, wood-paneled walls, and a ceiling fan
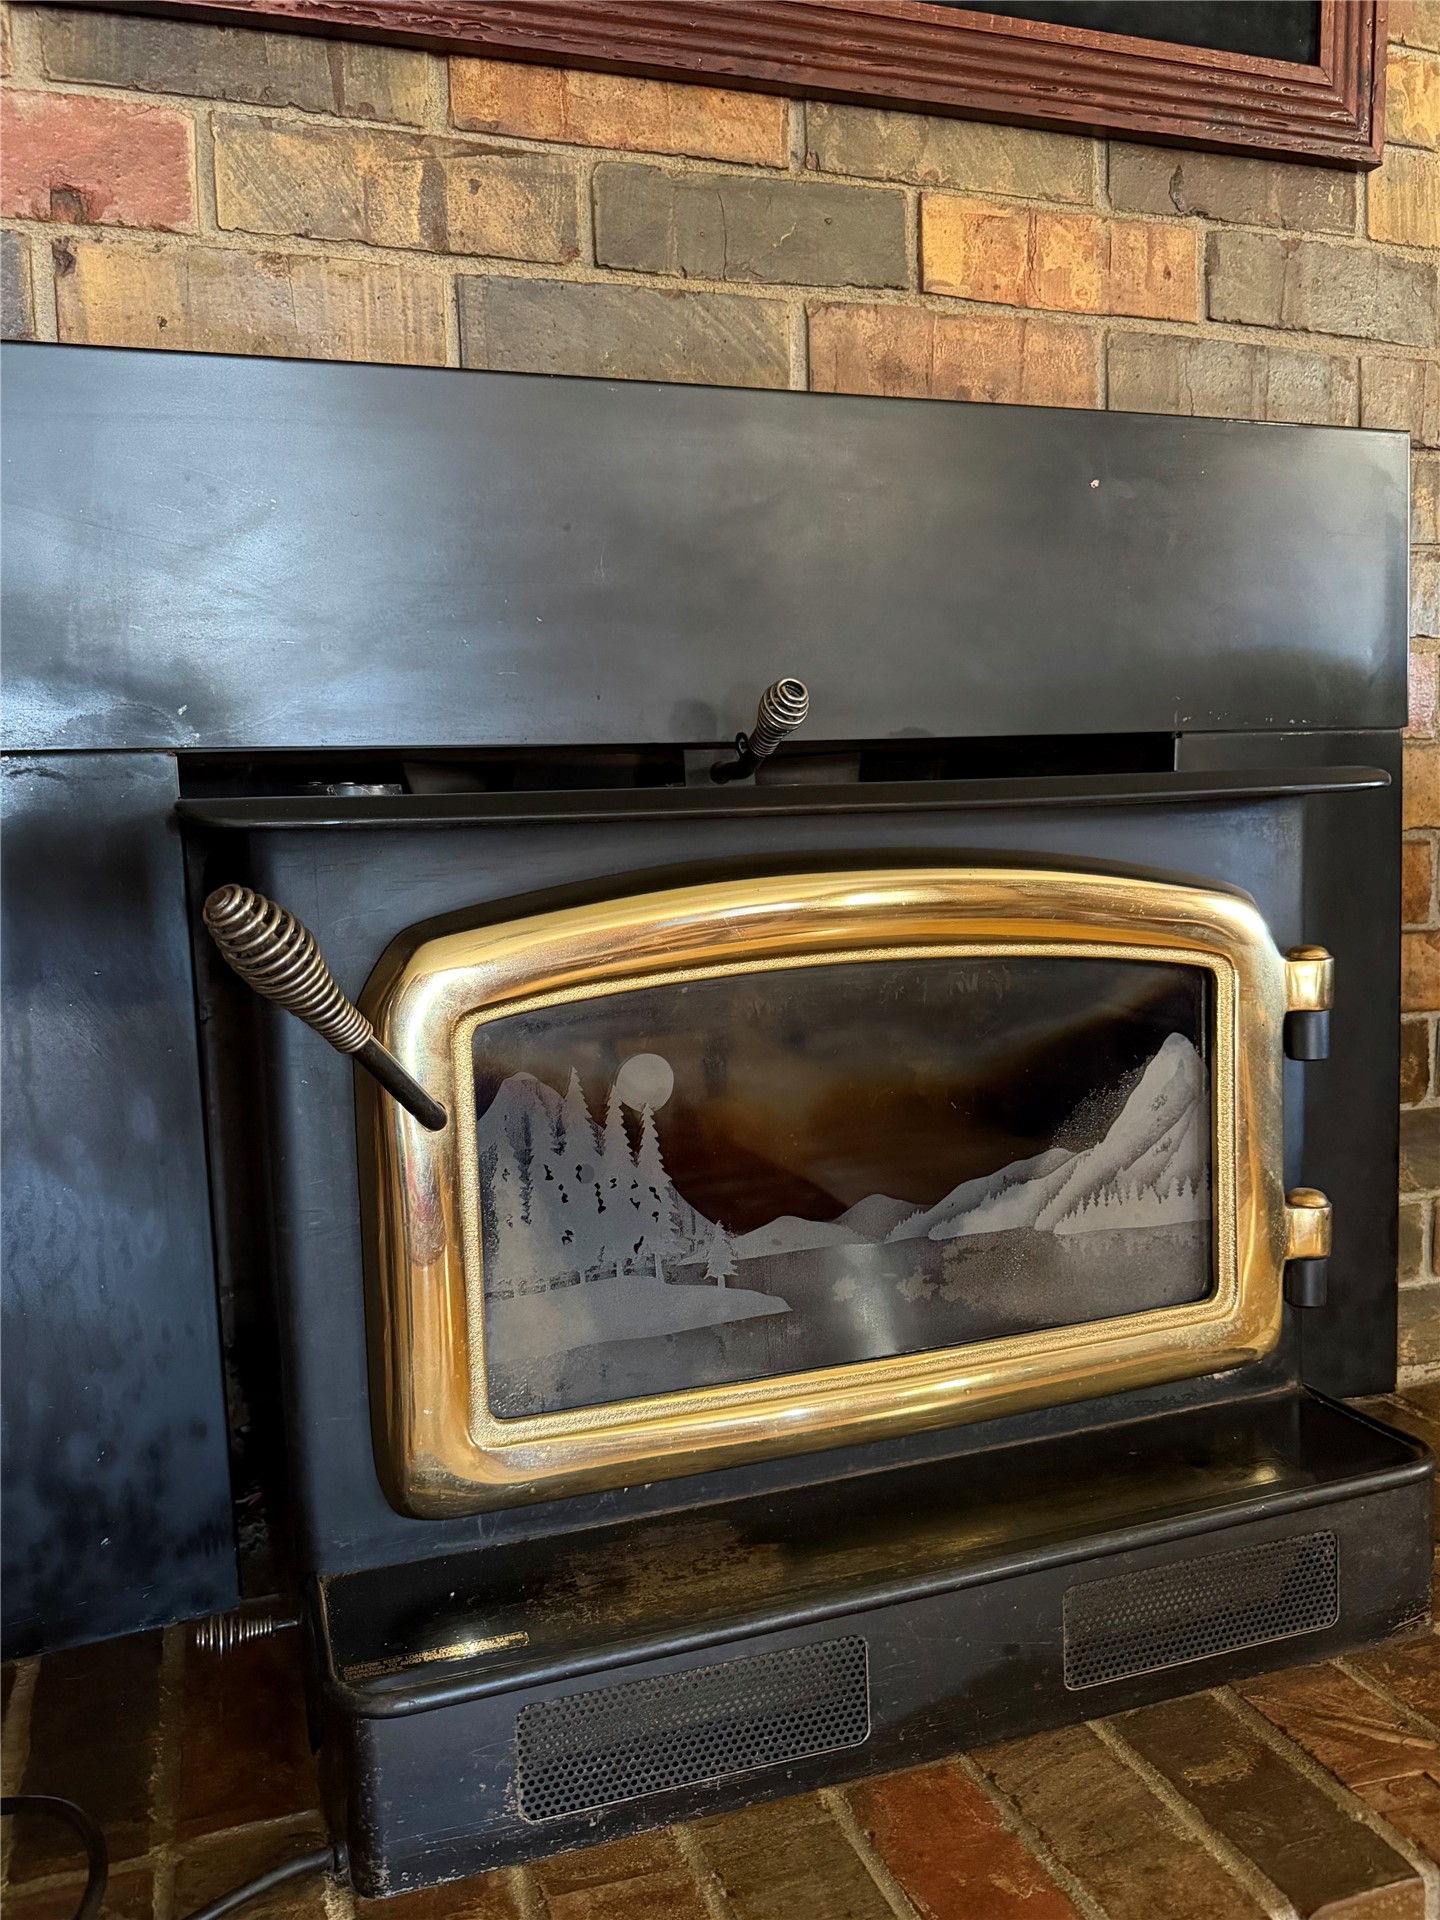
Wood-burning stove insert featuring a matte black metal surround, brass-toned arched frame, and decorative glass panel, set against a multi-tonal brick masonry hearth
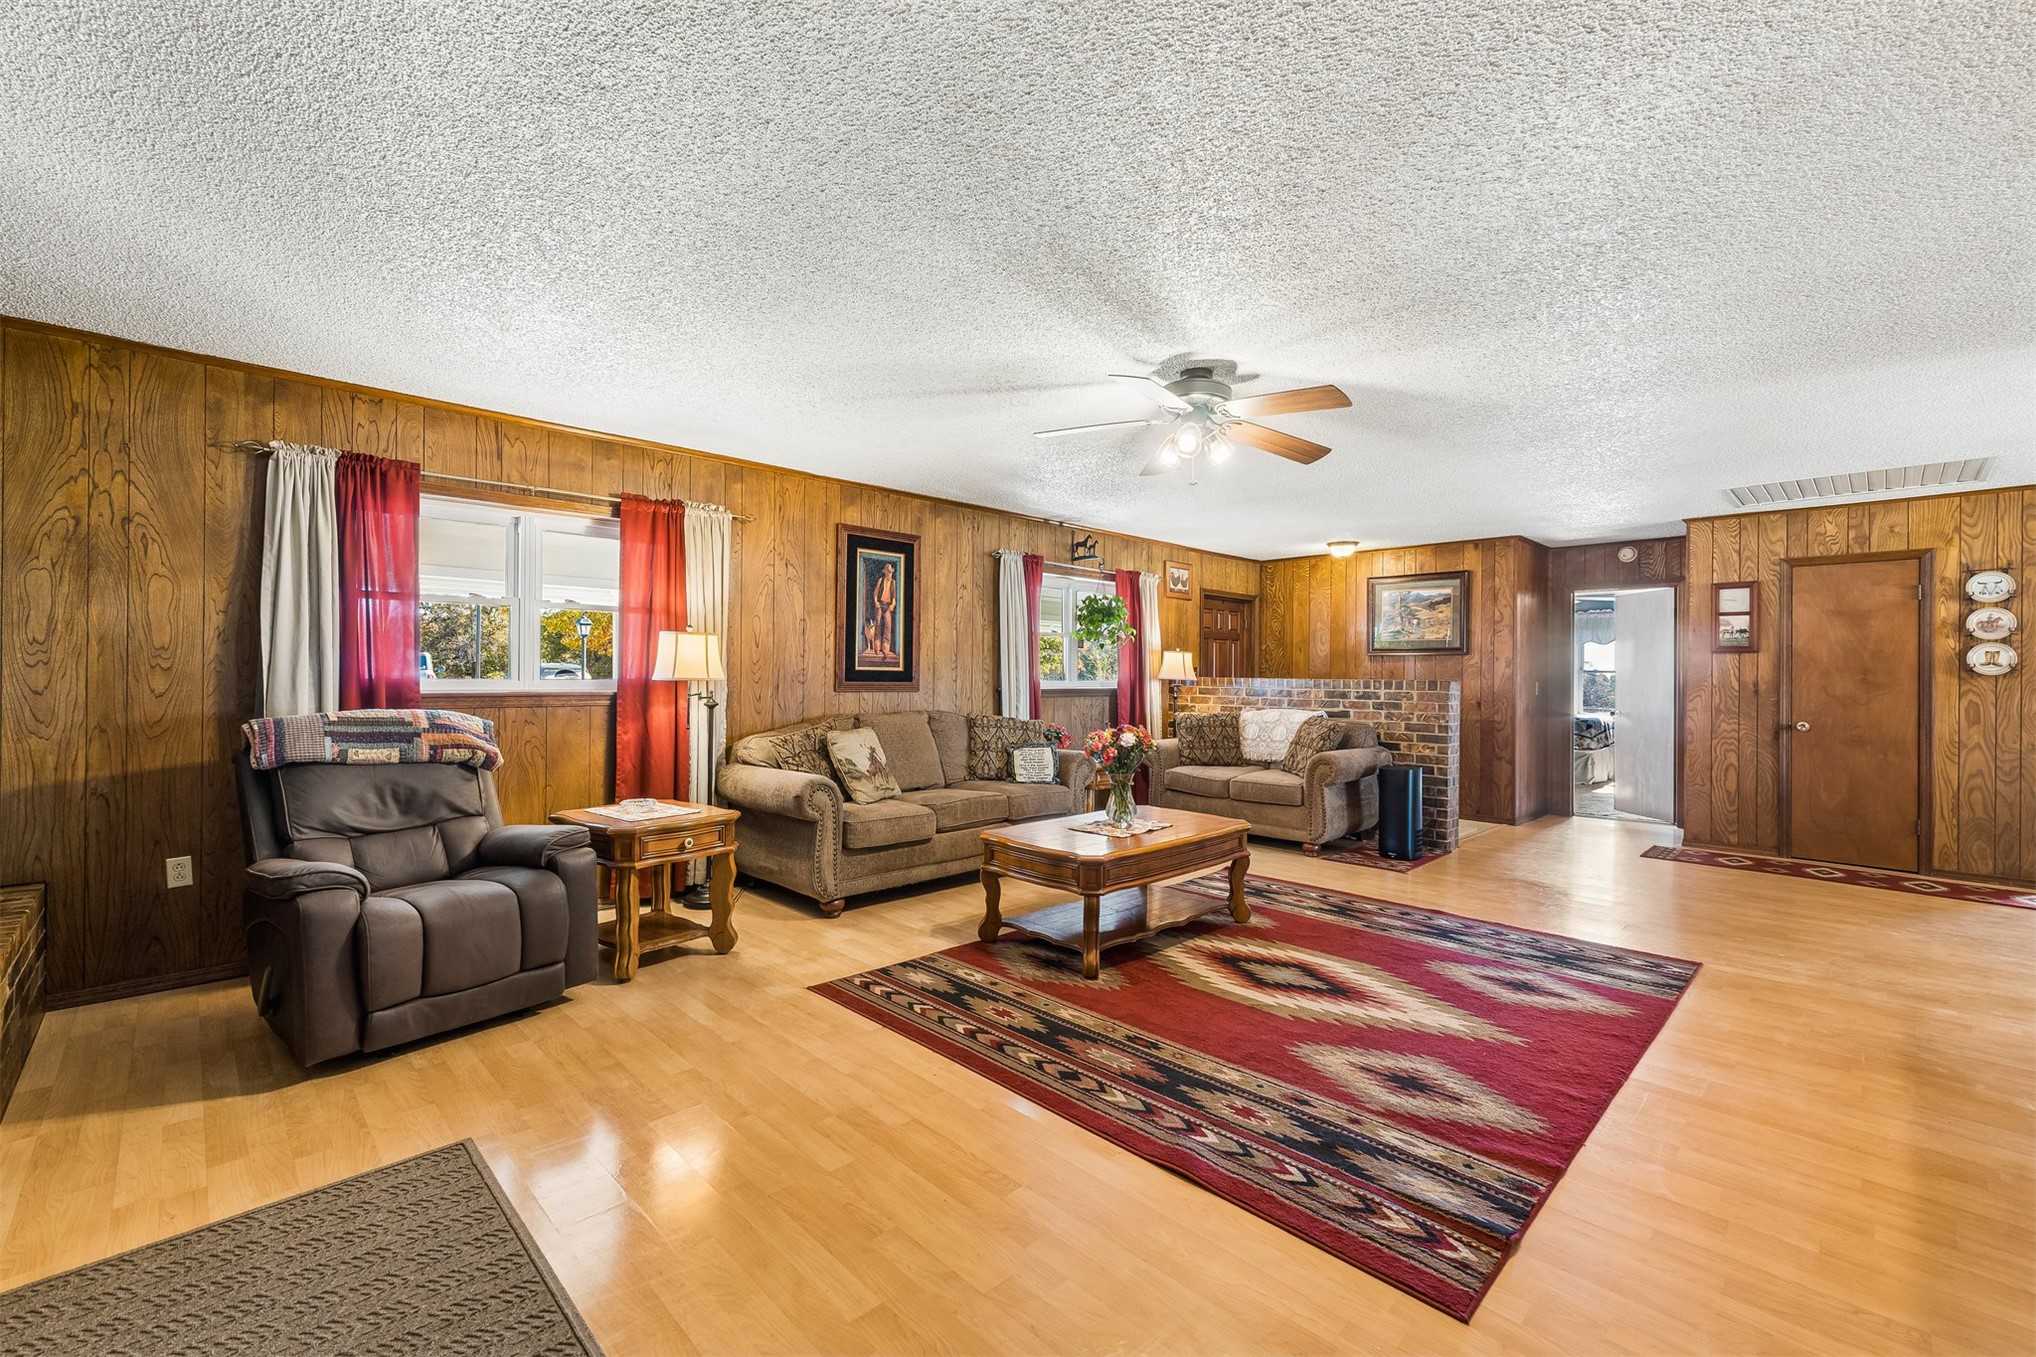
Spacious interior featuring wood-paneled walls, wood-finish flooring, a brick divider wall, and a ceiling fan with integrated lighting
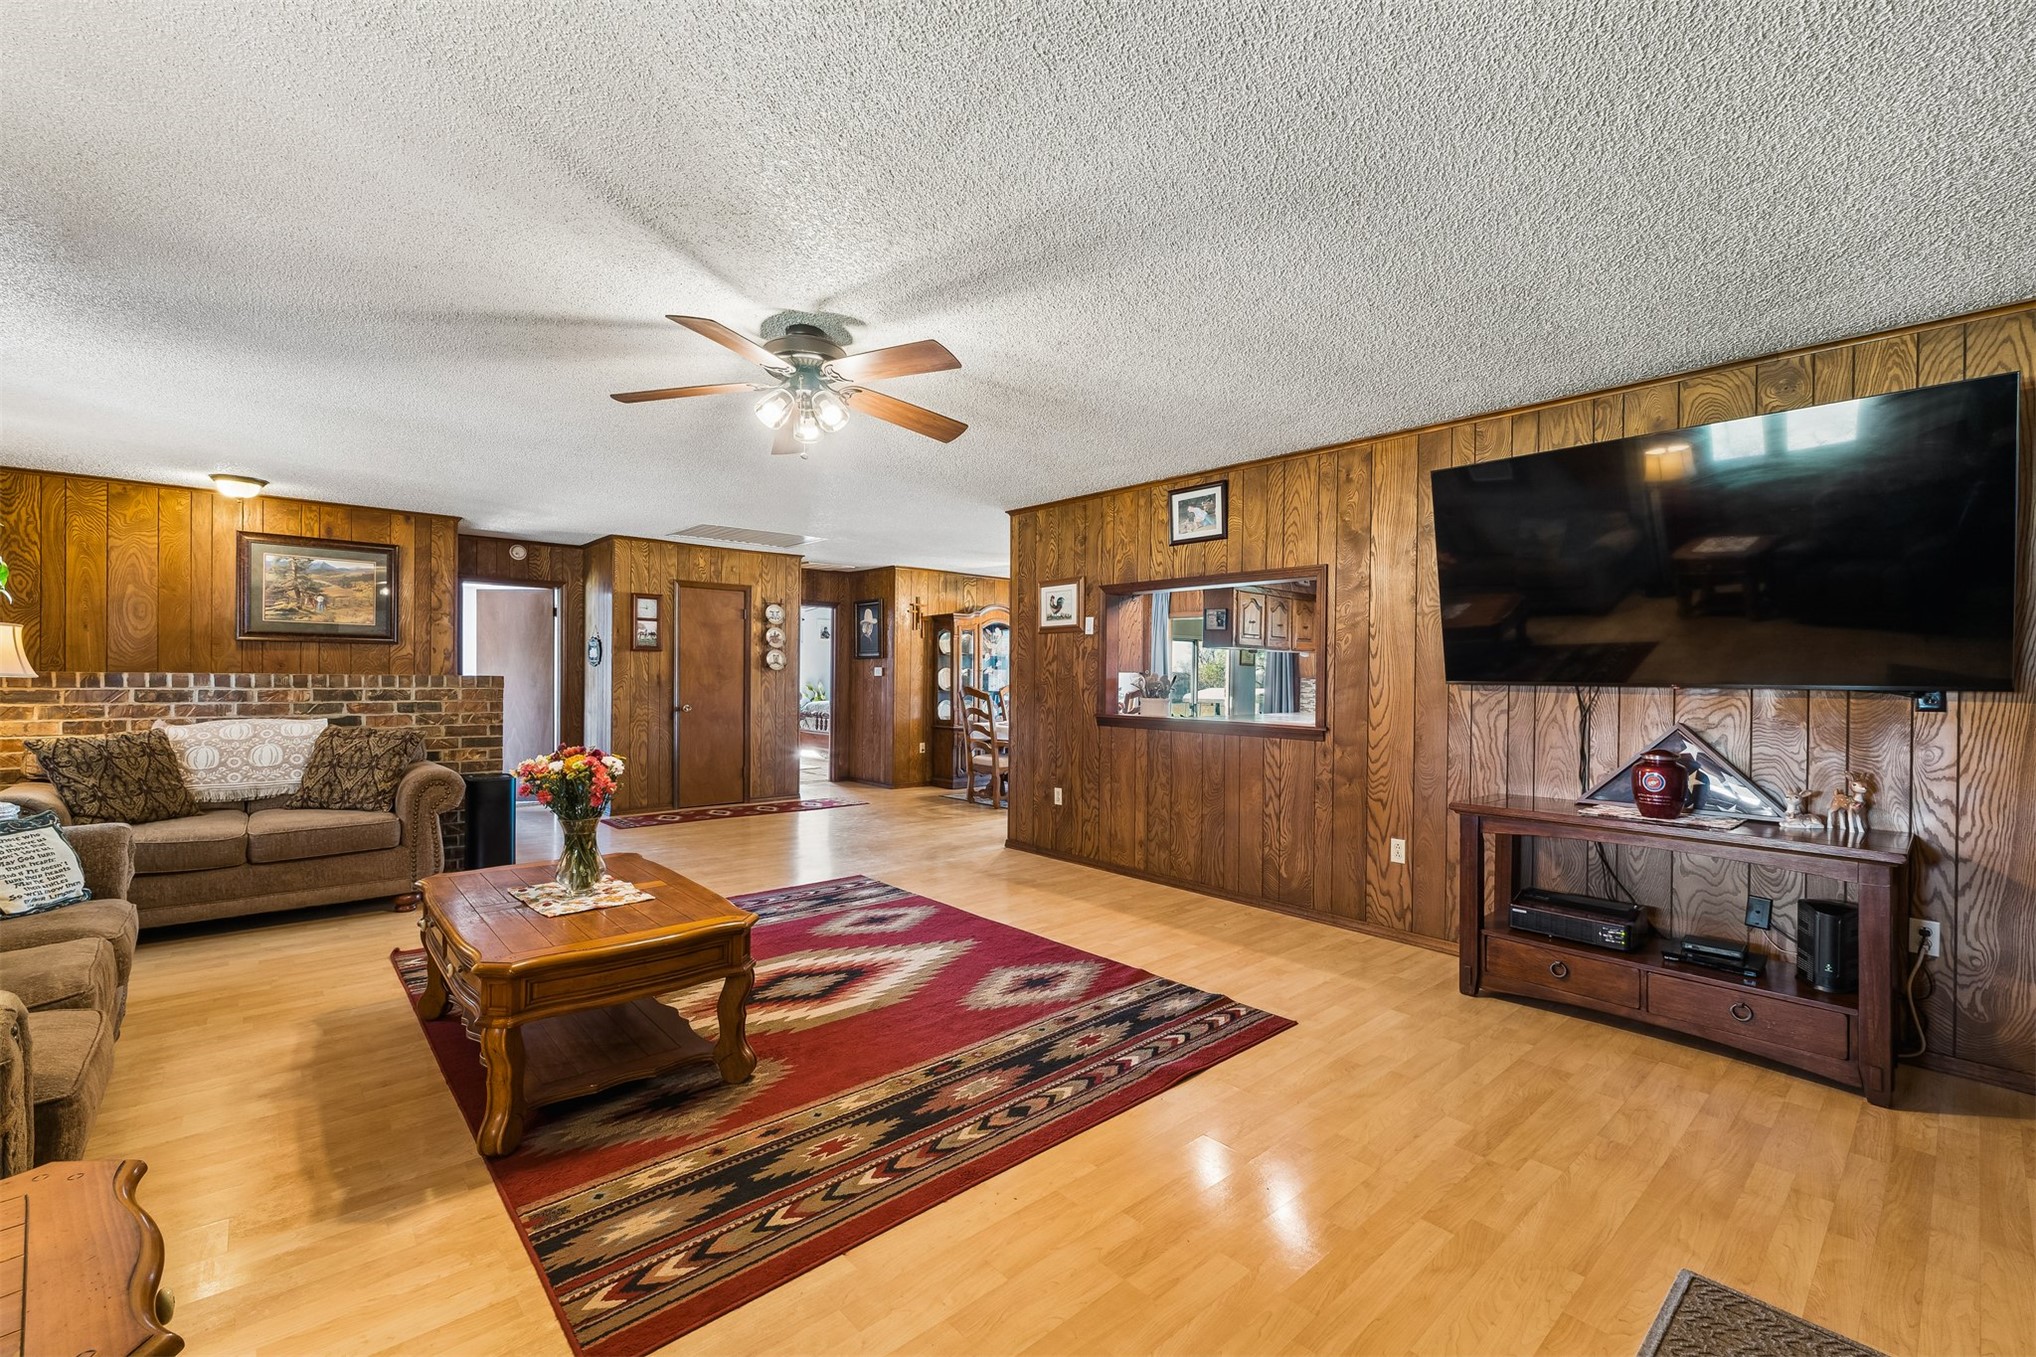
Living space featuring wood-finish paneling, wood-finish flooring, a ceiling fan with integrated lighting, and a partial brick wall accent
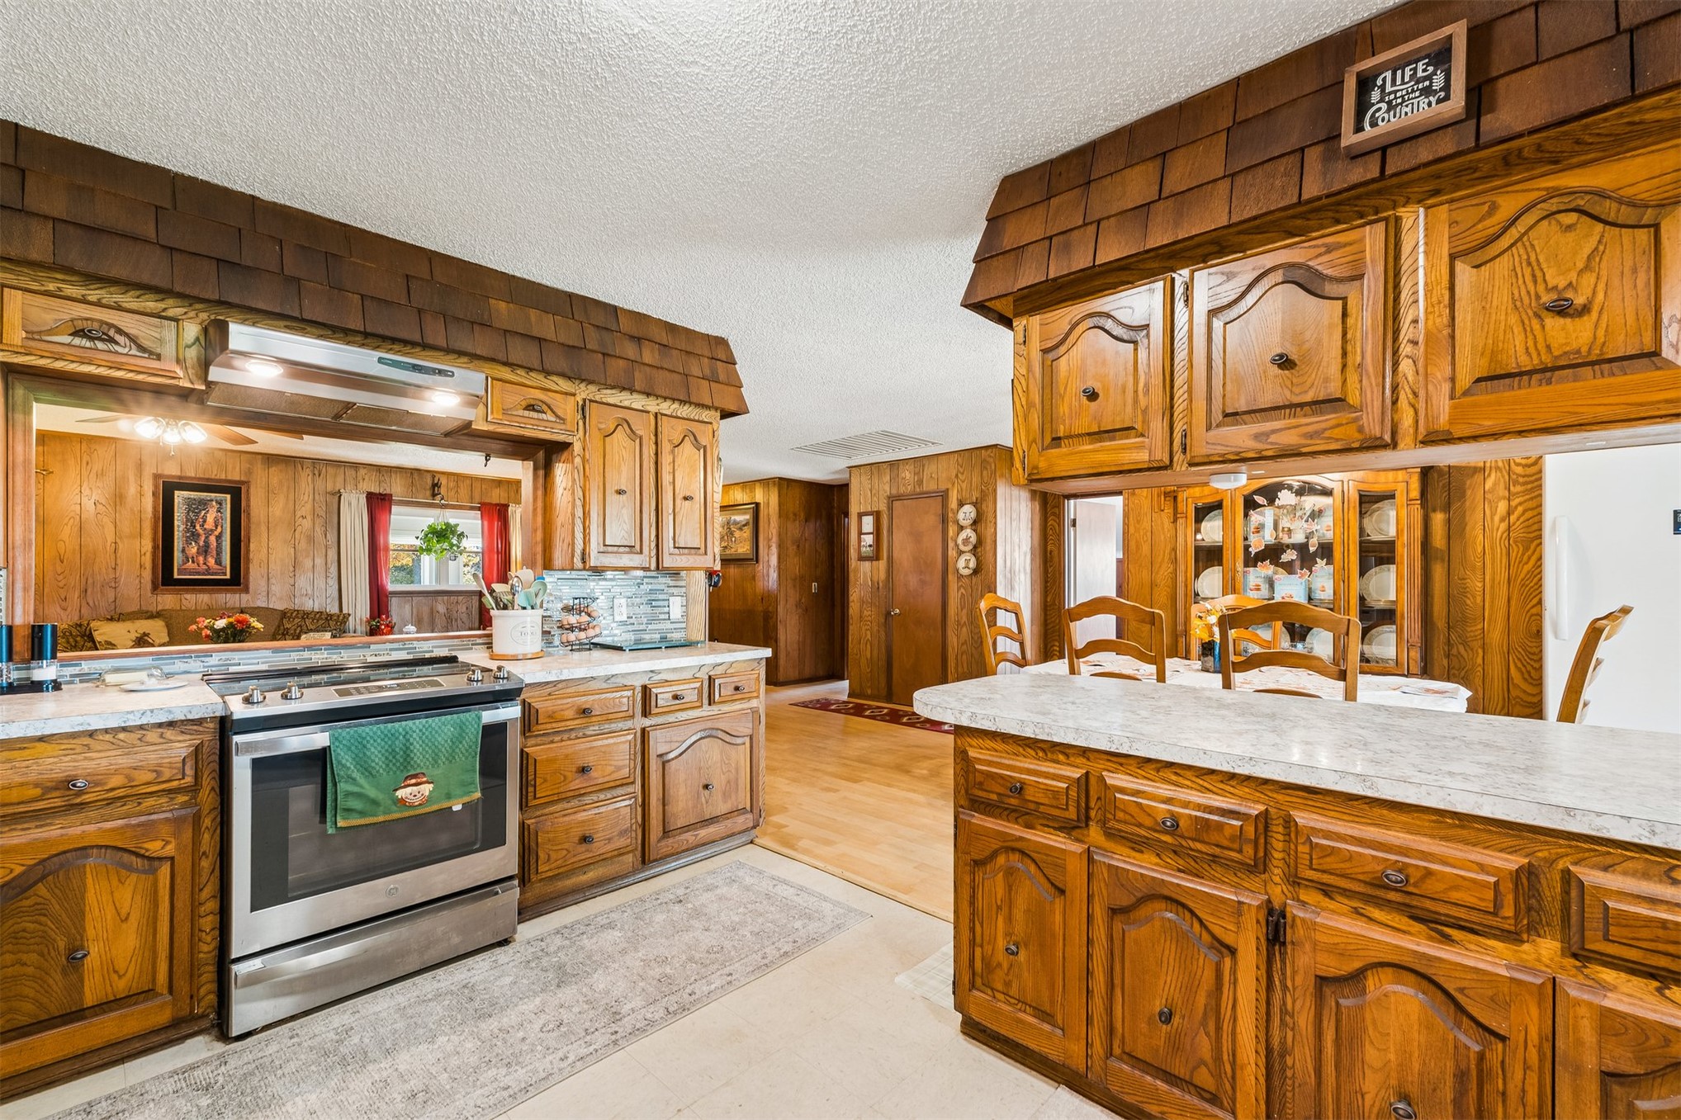
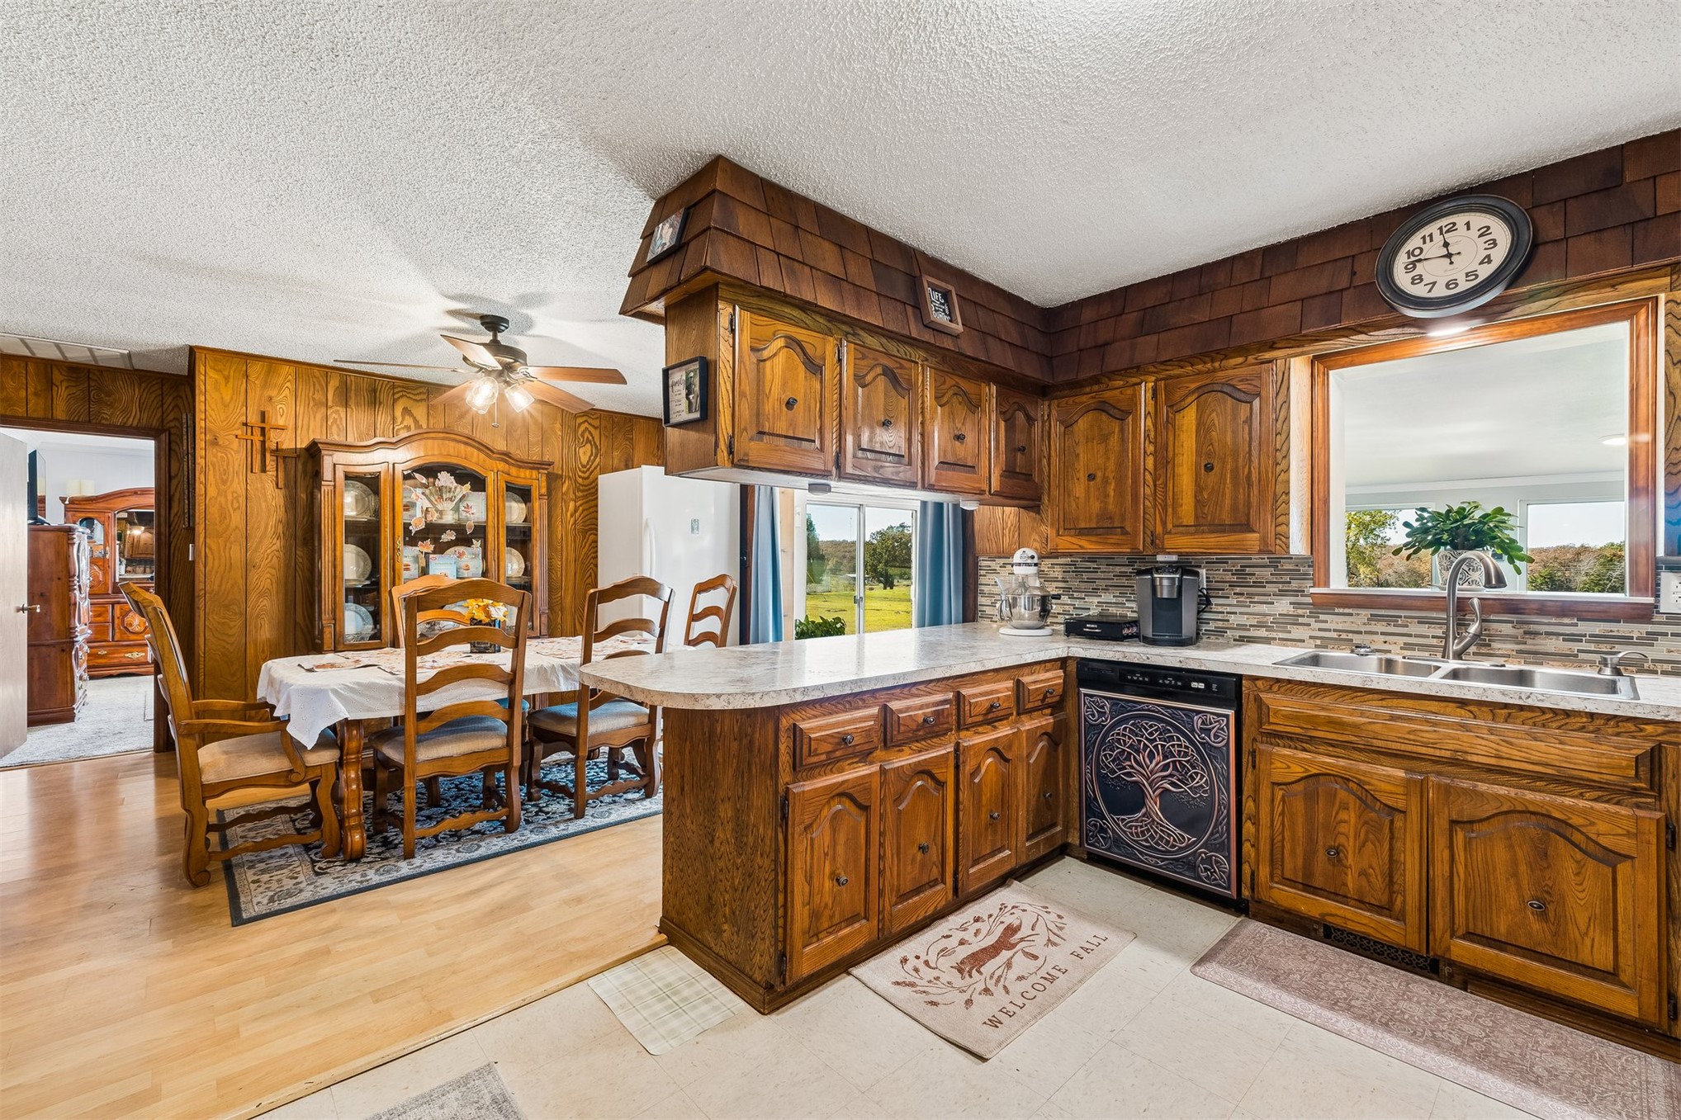
Kitchen featuring custom raised-panel wood cabinetry, decorative wood shingle-style valances, solid-surface countertops, and a built-in china display hutch with glass shelving
Kitchen featuring wood cabinetry, stone-finish countertops, tile backsplash, and a multi-basin stainless steel sink
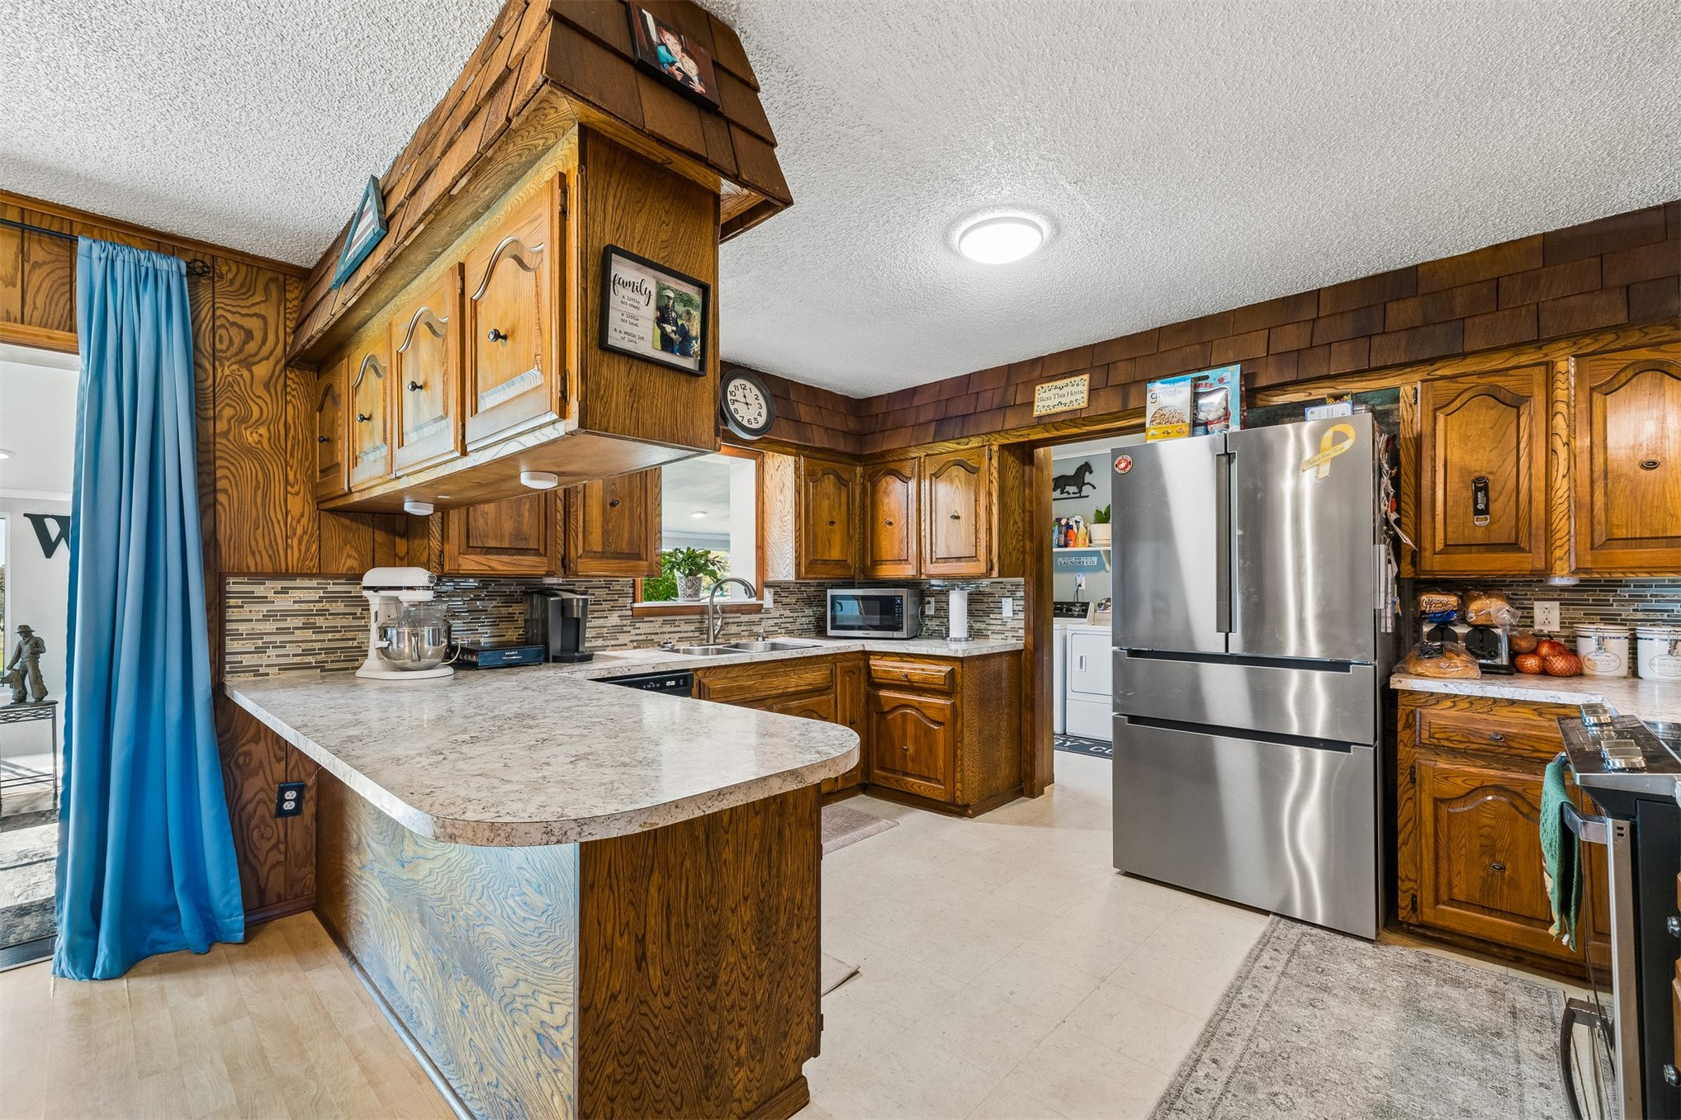
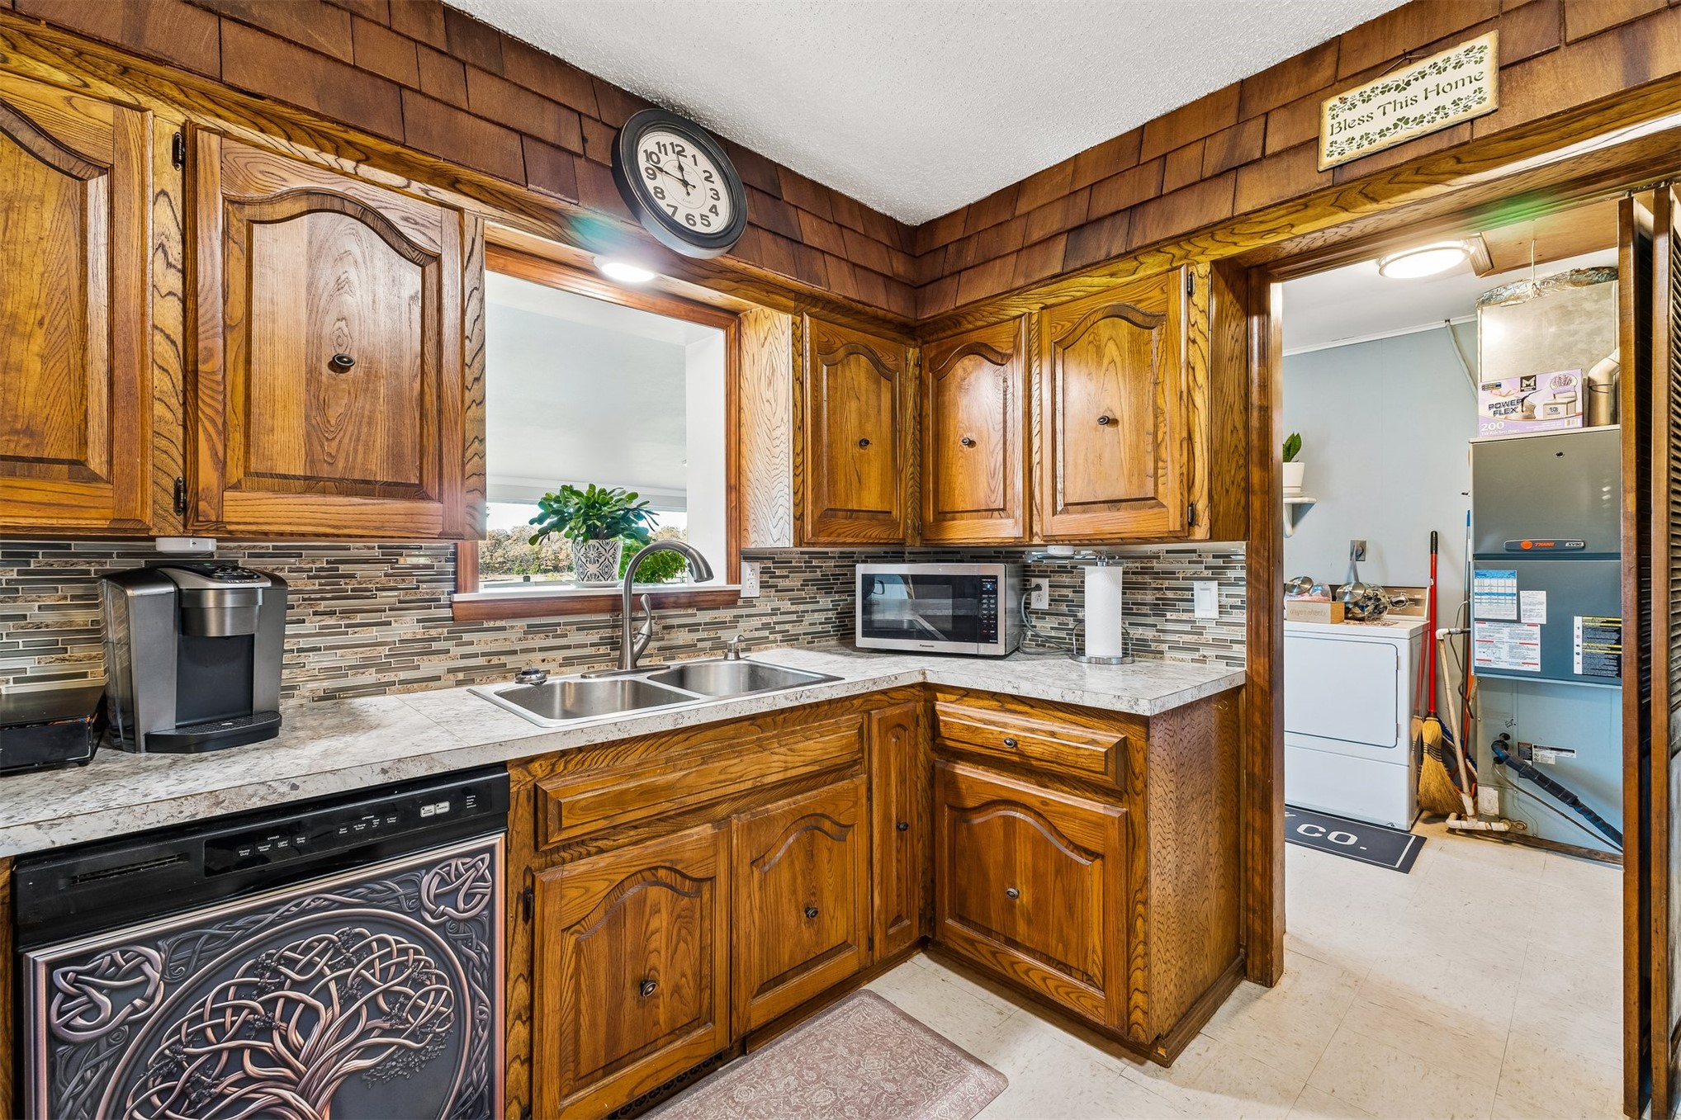
Kitchen featuring stained wood cabinetry, stone-finish countertops, multi-tonal linear tile backsplash, double-basin stainless steel sink, and wood-paneled wall accents
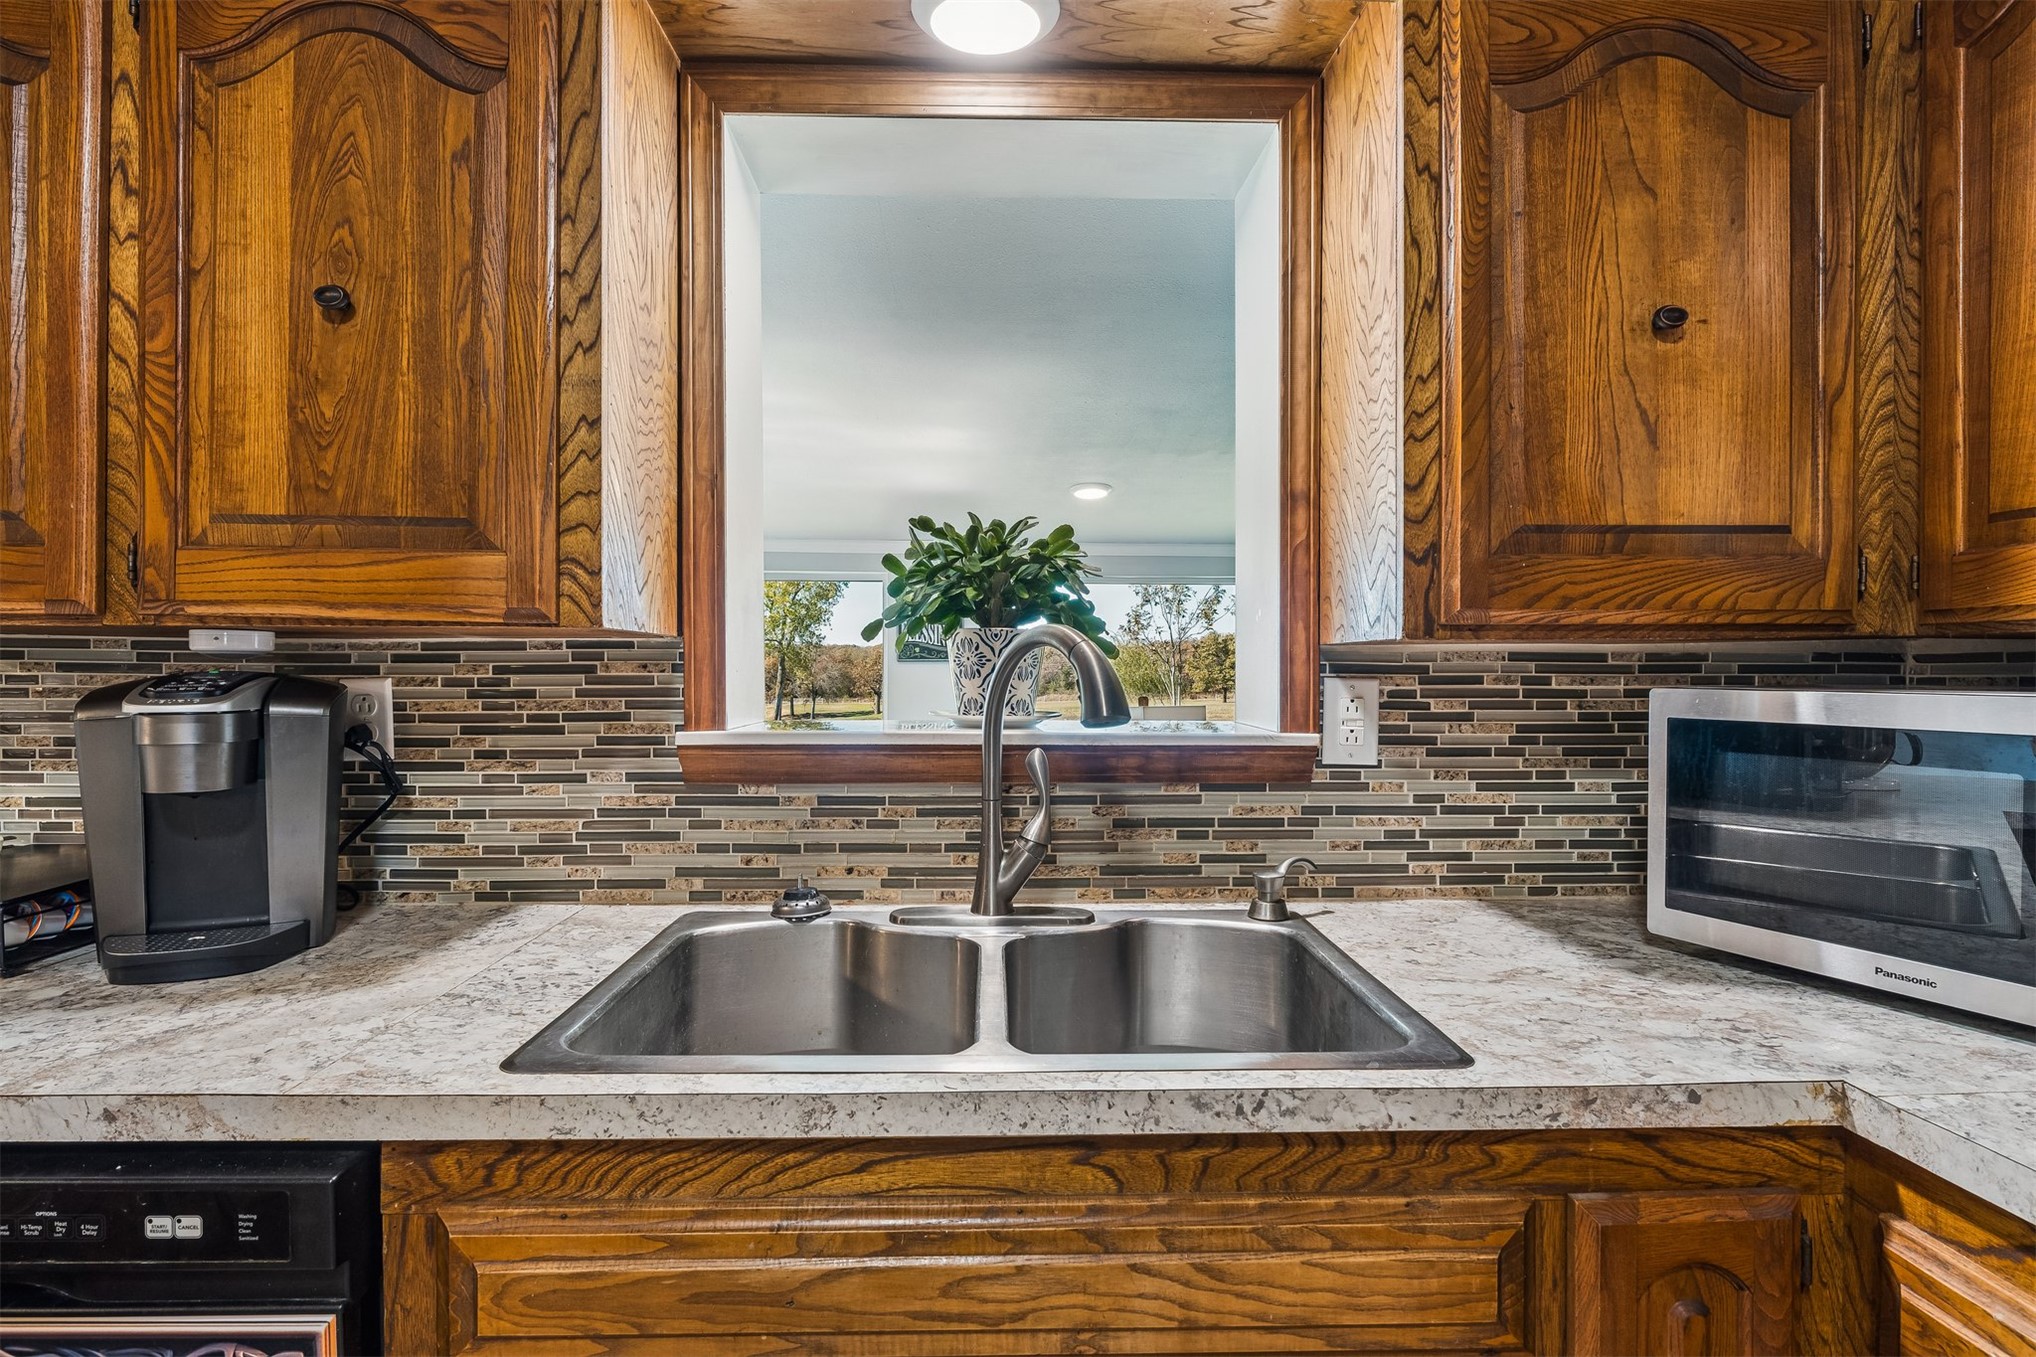
Kitchen featuring stained wood cabinetry, multi-toned linear tile backsplash, solid surface countertops, and a dual-basin stainless steel sink with a gooseneck faucet
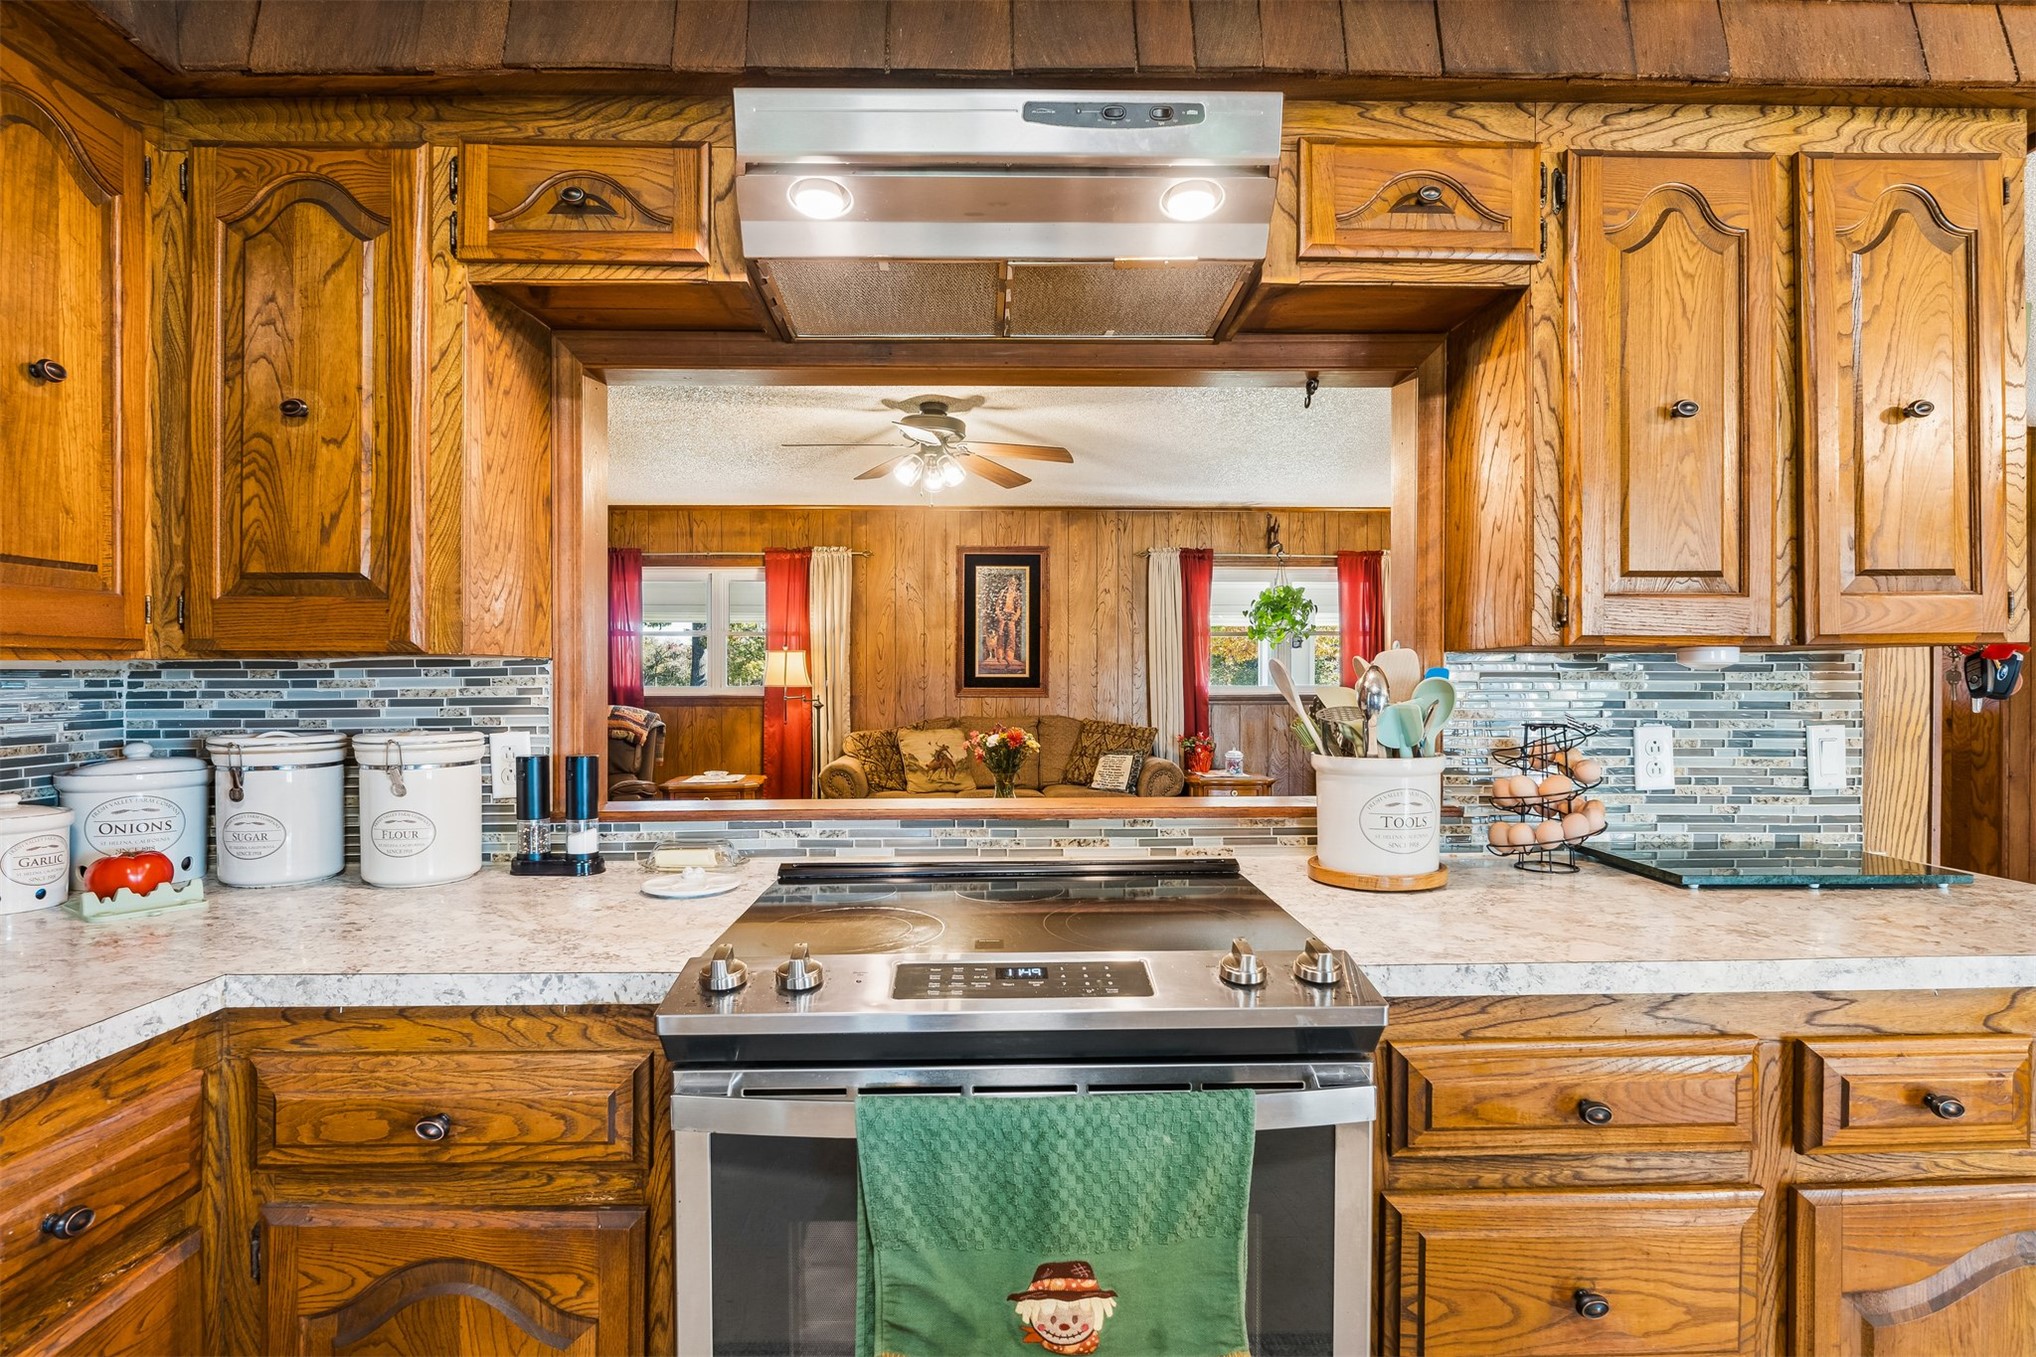
Kitchen featuring stained wood cabinetry, light-toned stone-patterned countertops, a multi-tonal linear tile backsplash, and a stainless steel range with an integrated ventilation hood
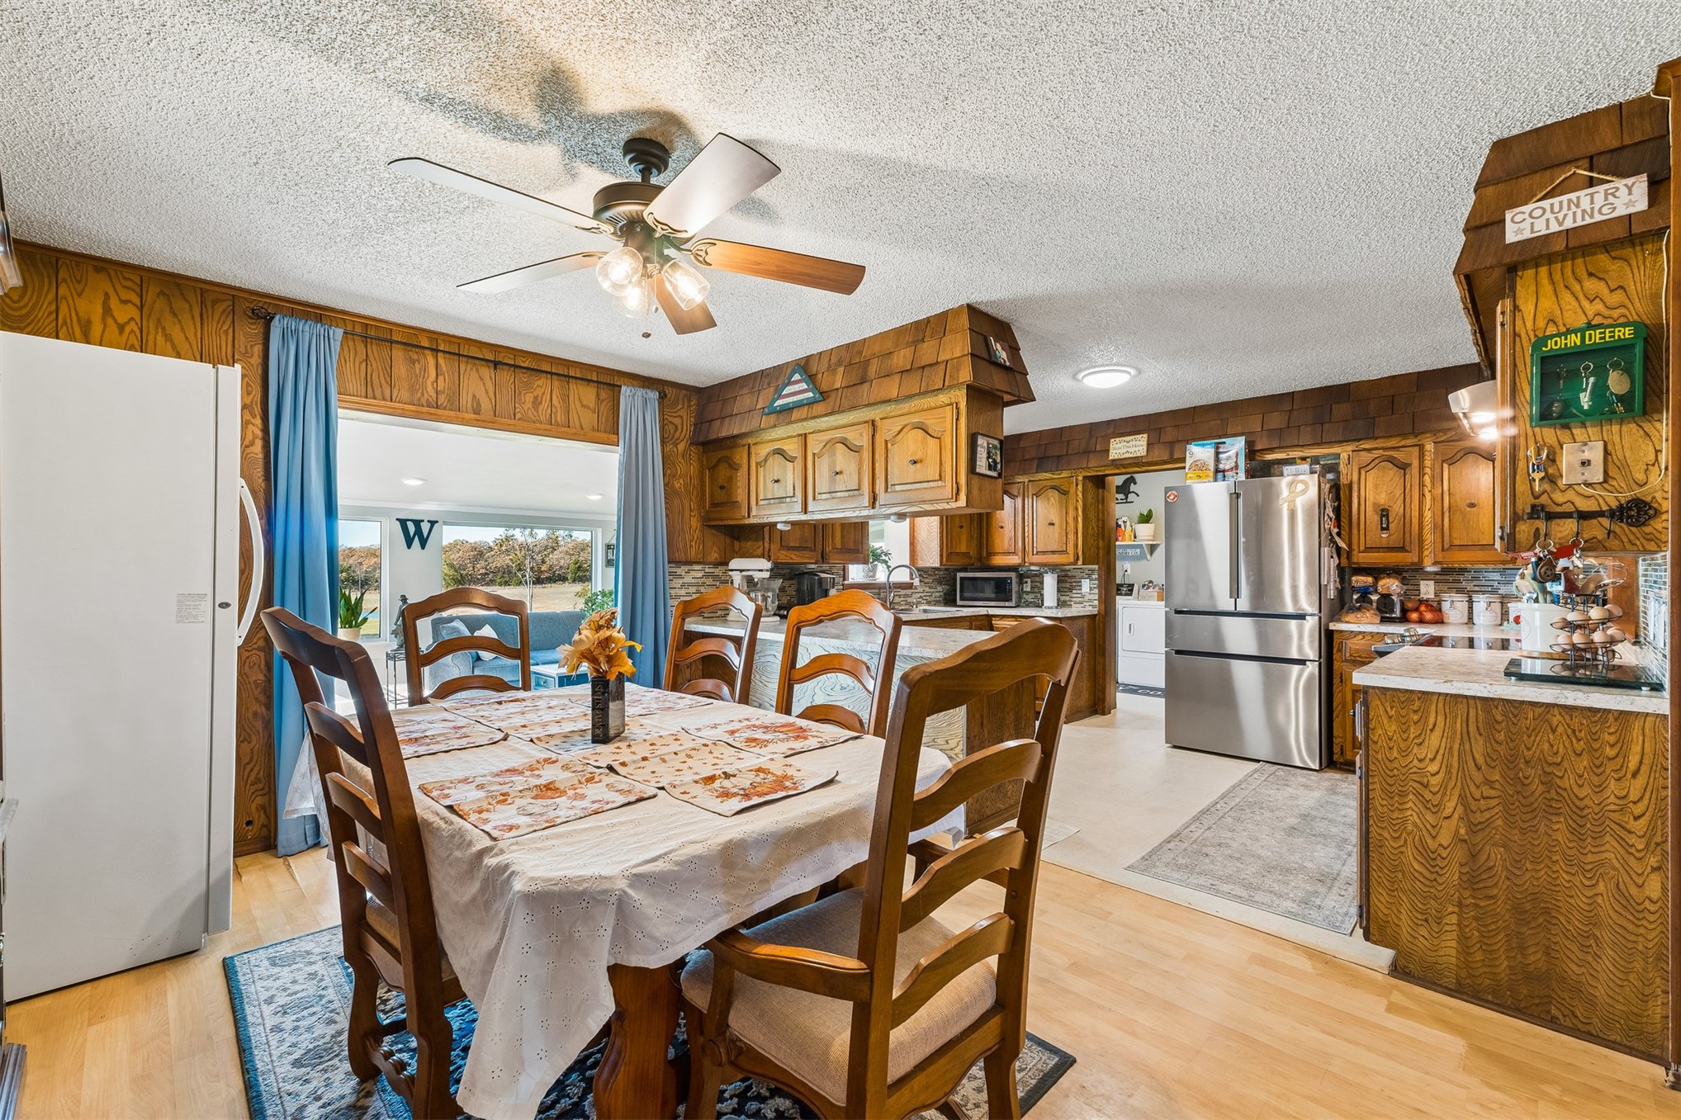
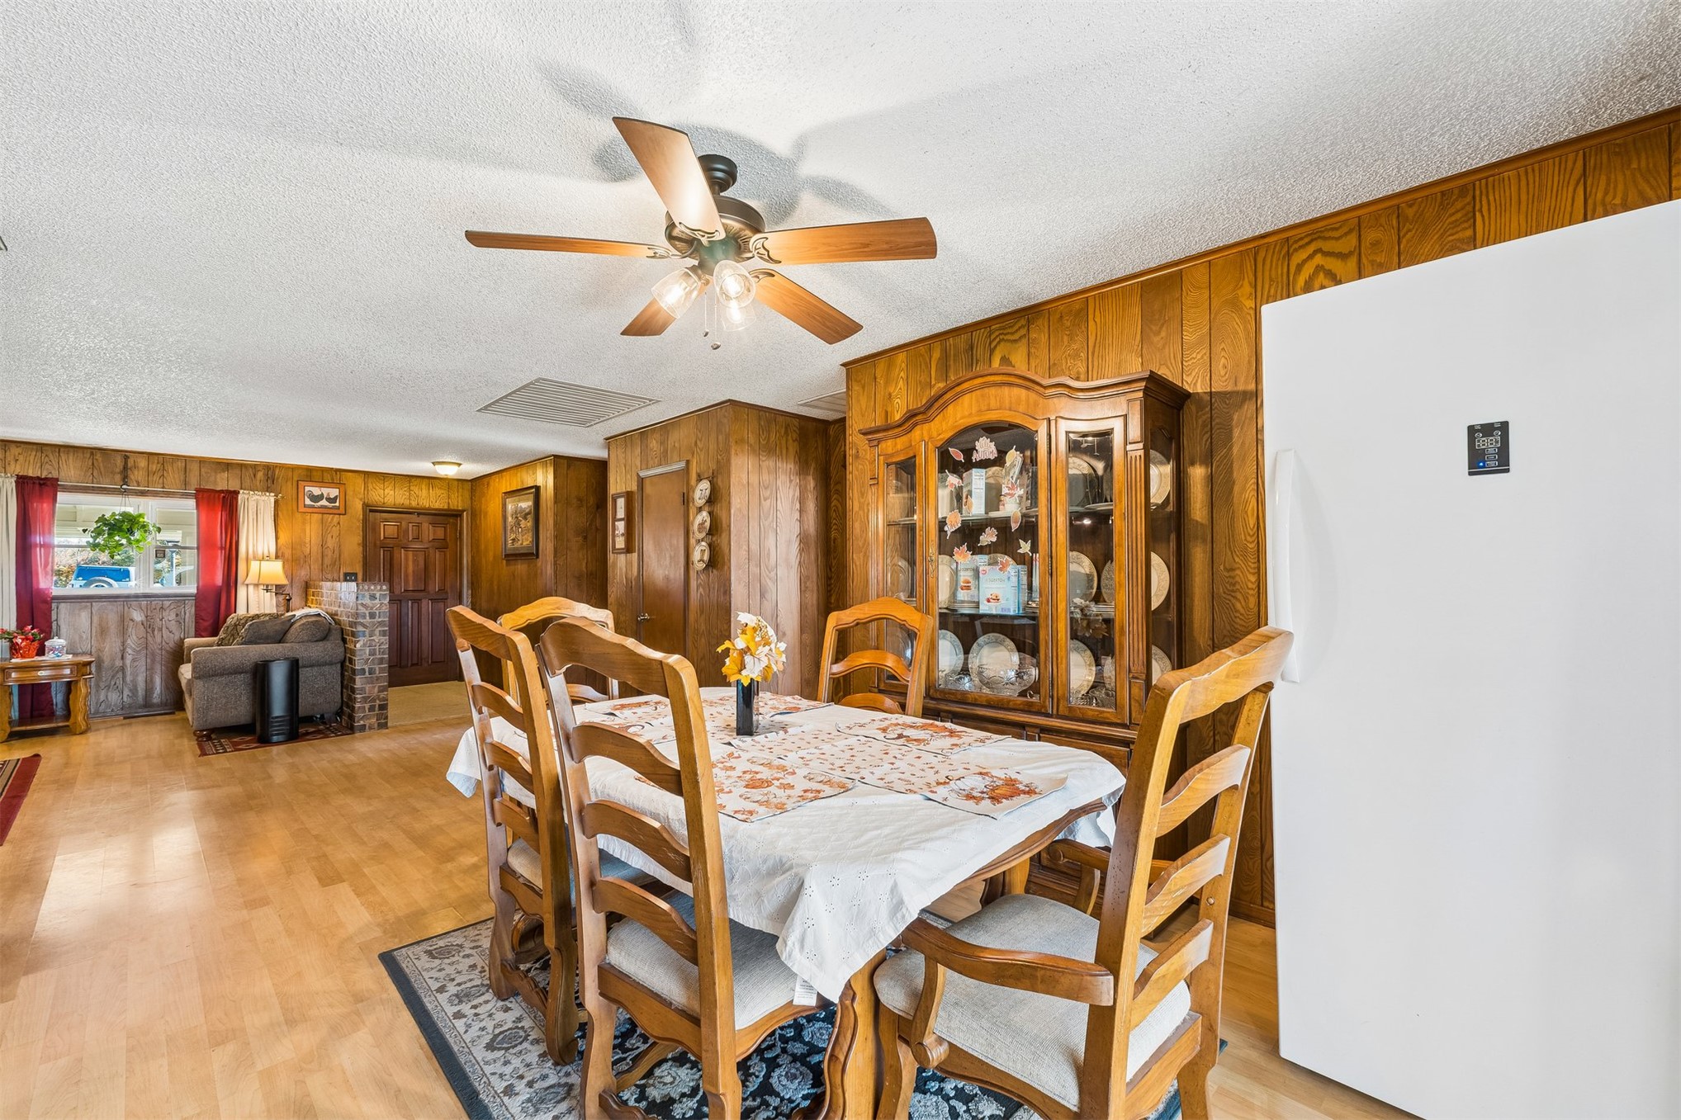
Dining area featuring wood-paneling wall finishes, light-toned wood-finish flooring, and a central ceiling fan with integrated lighting
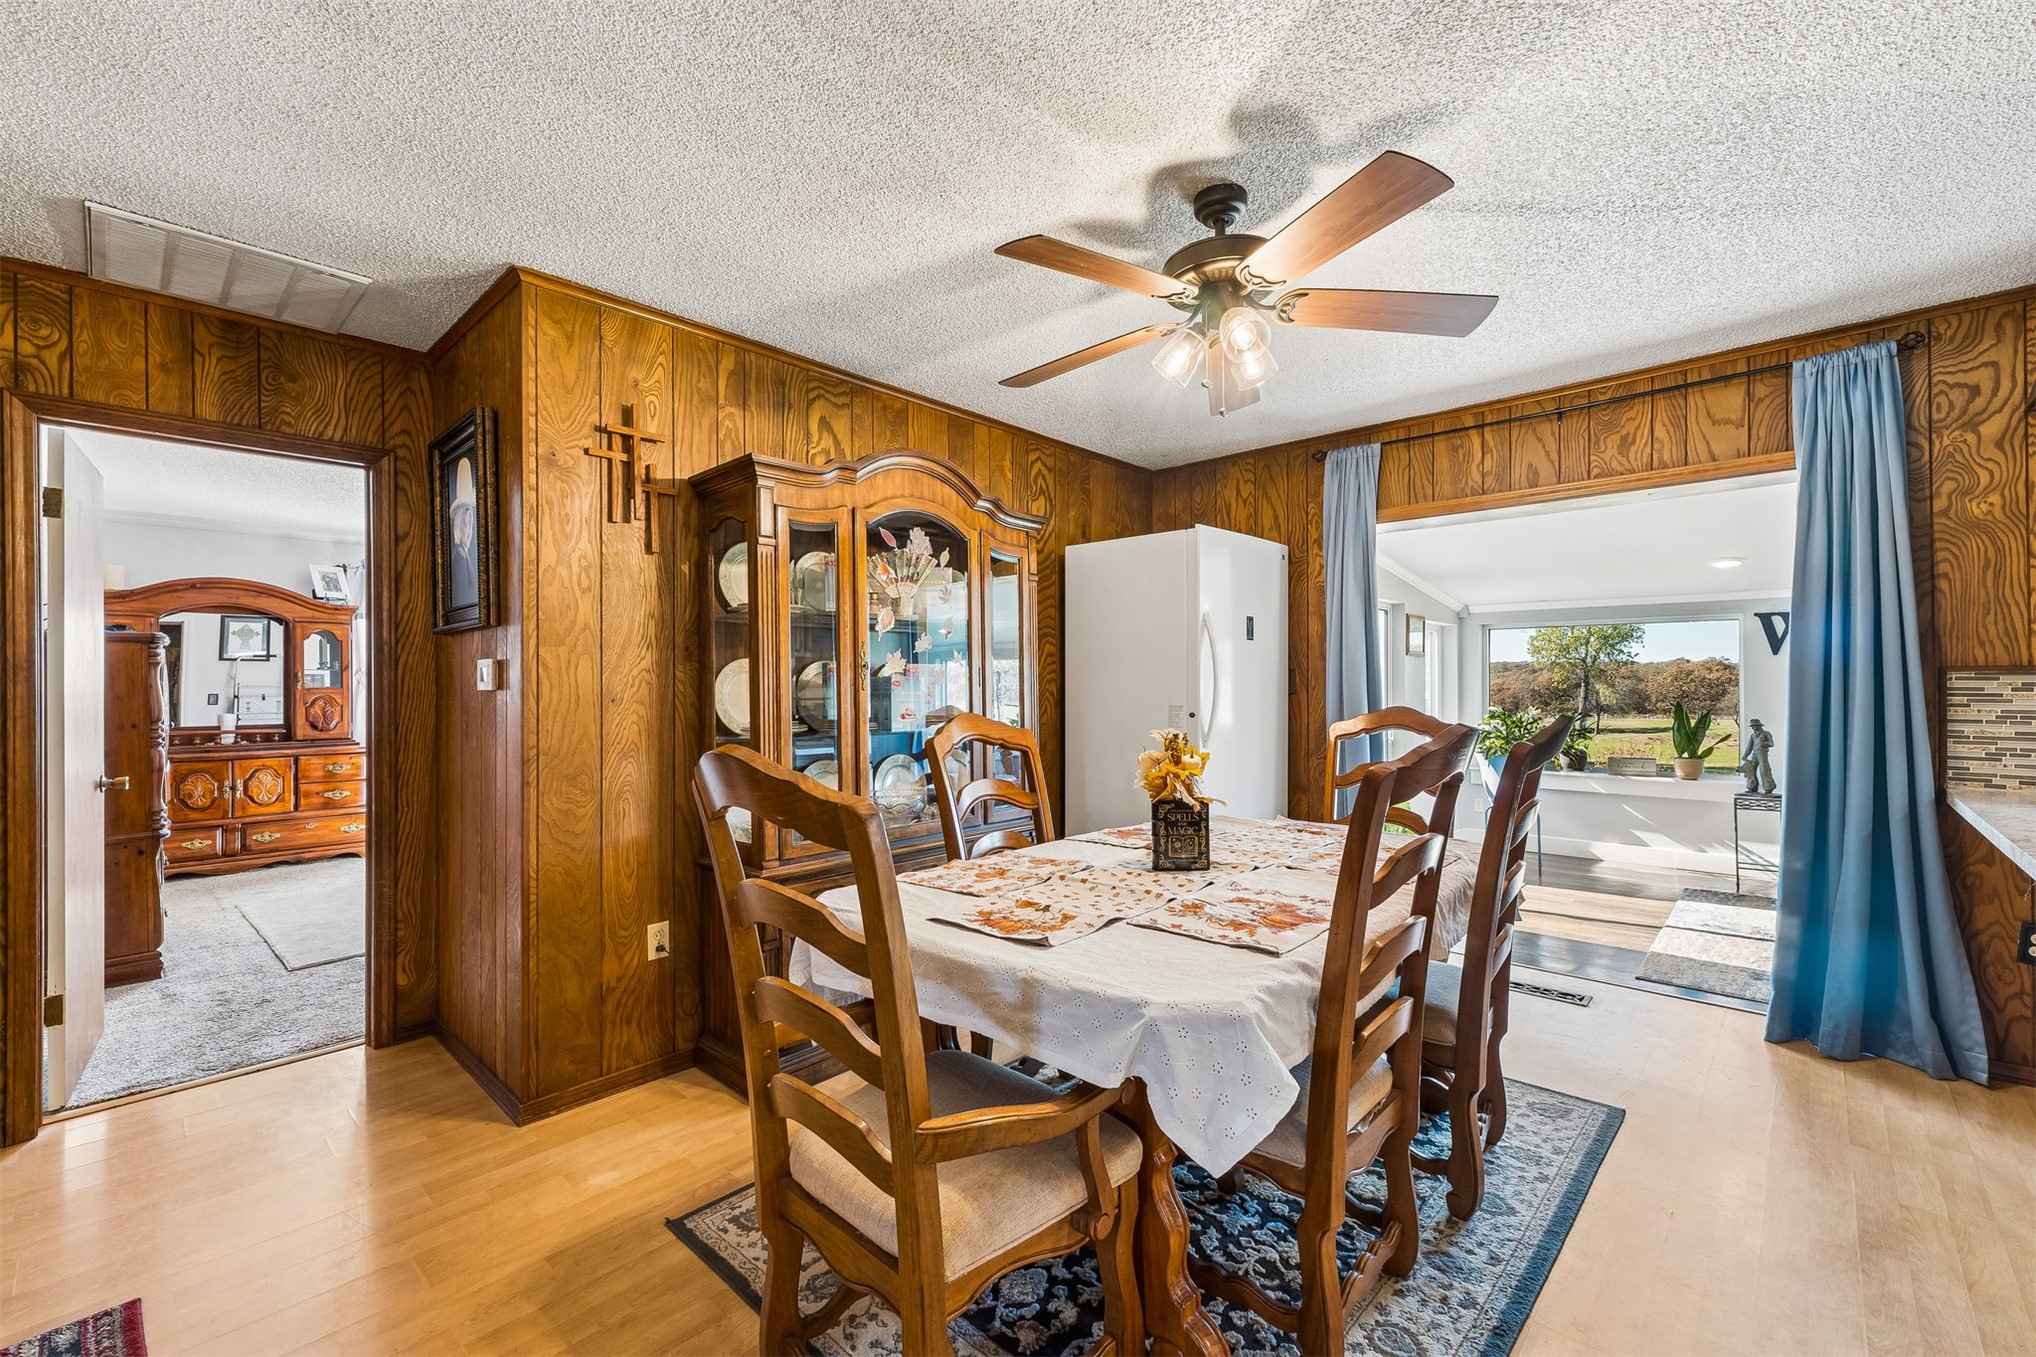
Wood-paneled wall accents, wood-finish flooring, and a central ceiling fan with integrated lighting
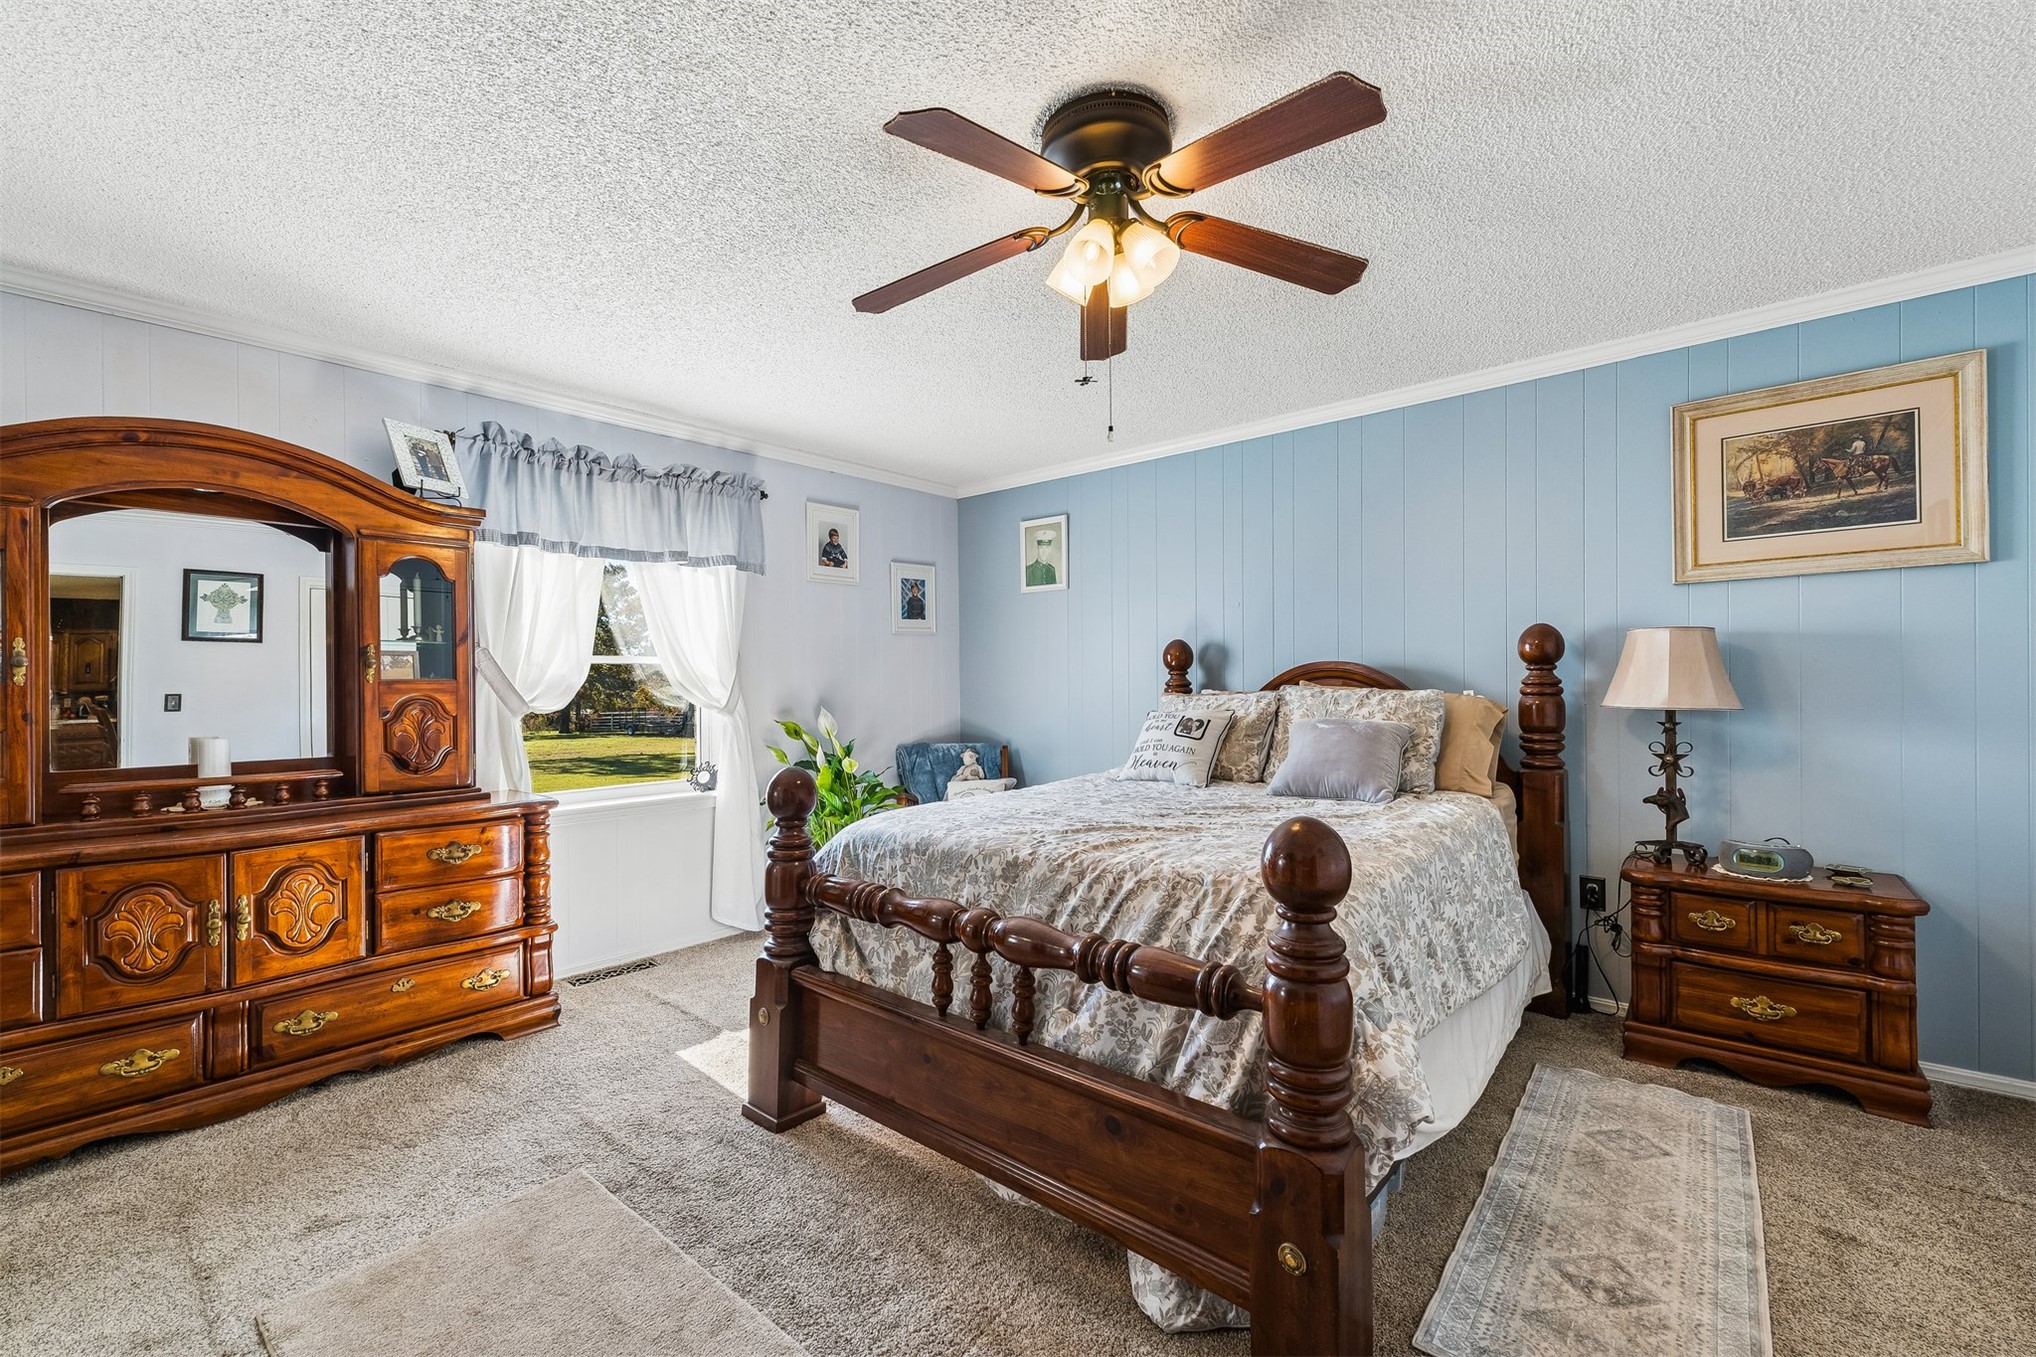
Room featuring textured ceiling, integrated ceiling fan with light fixture, and paneled wall surfaces
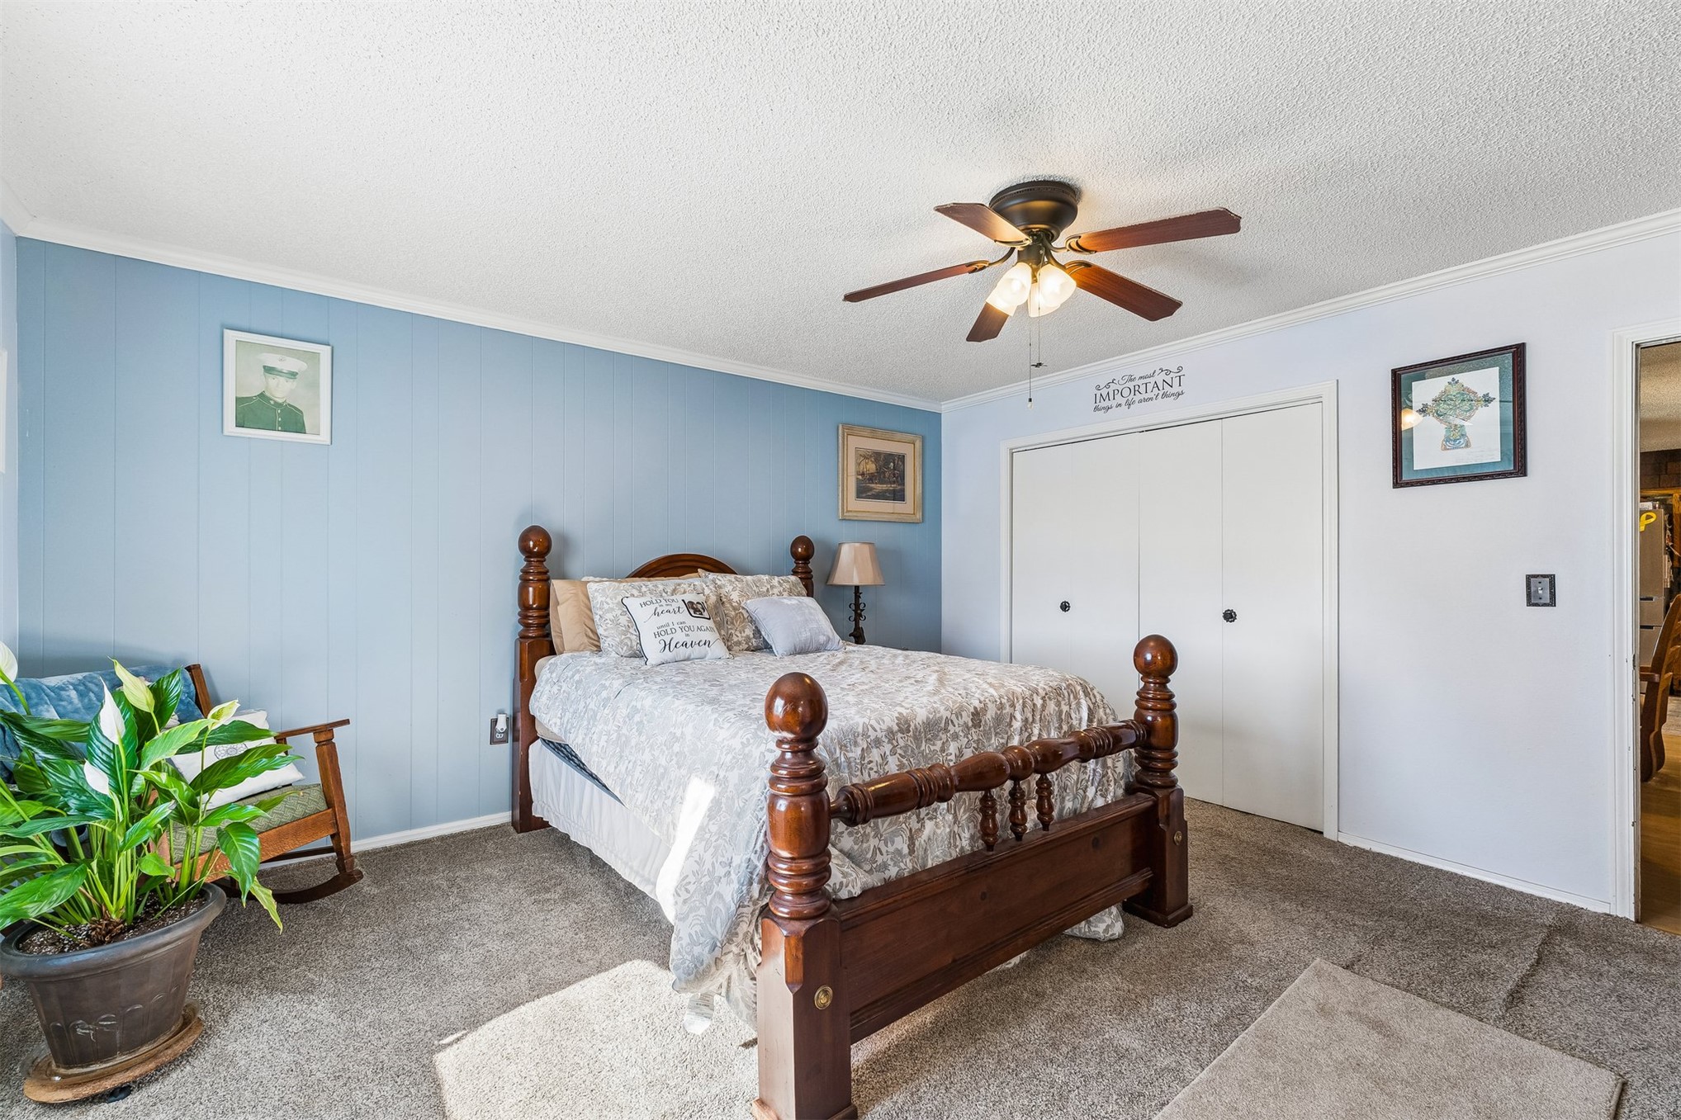
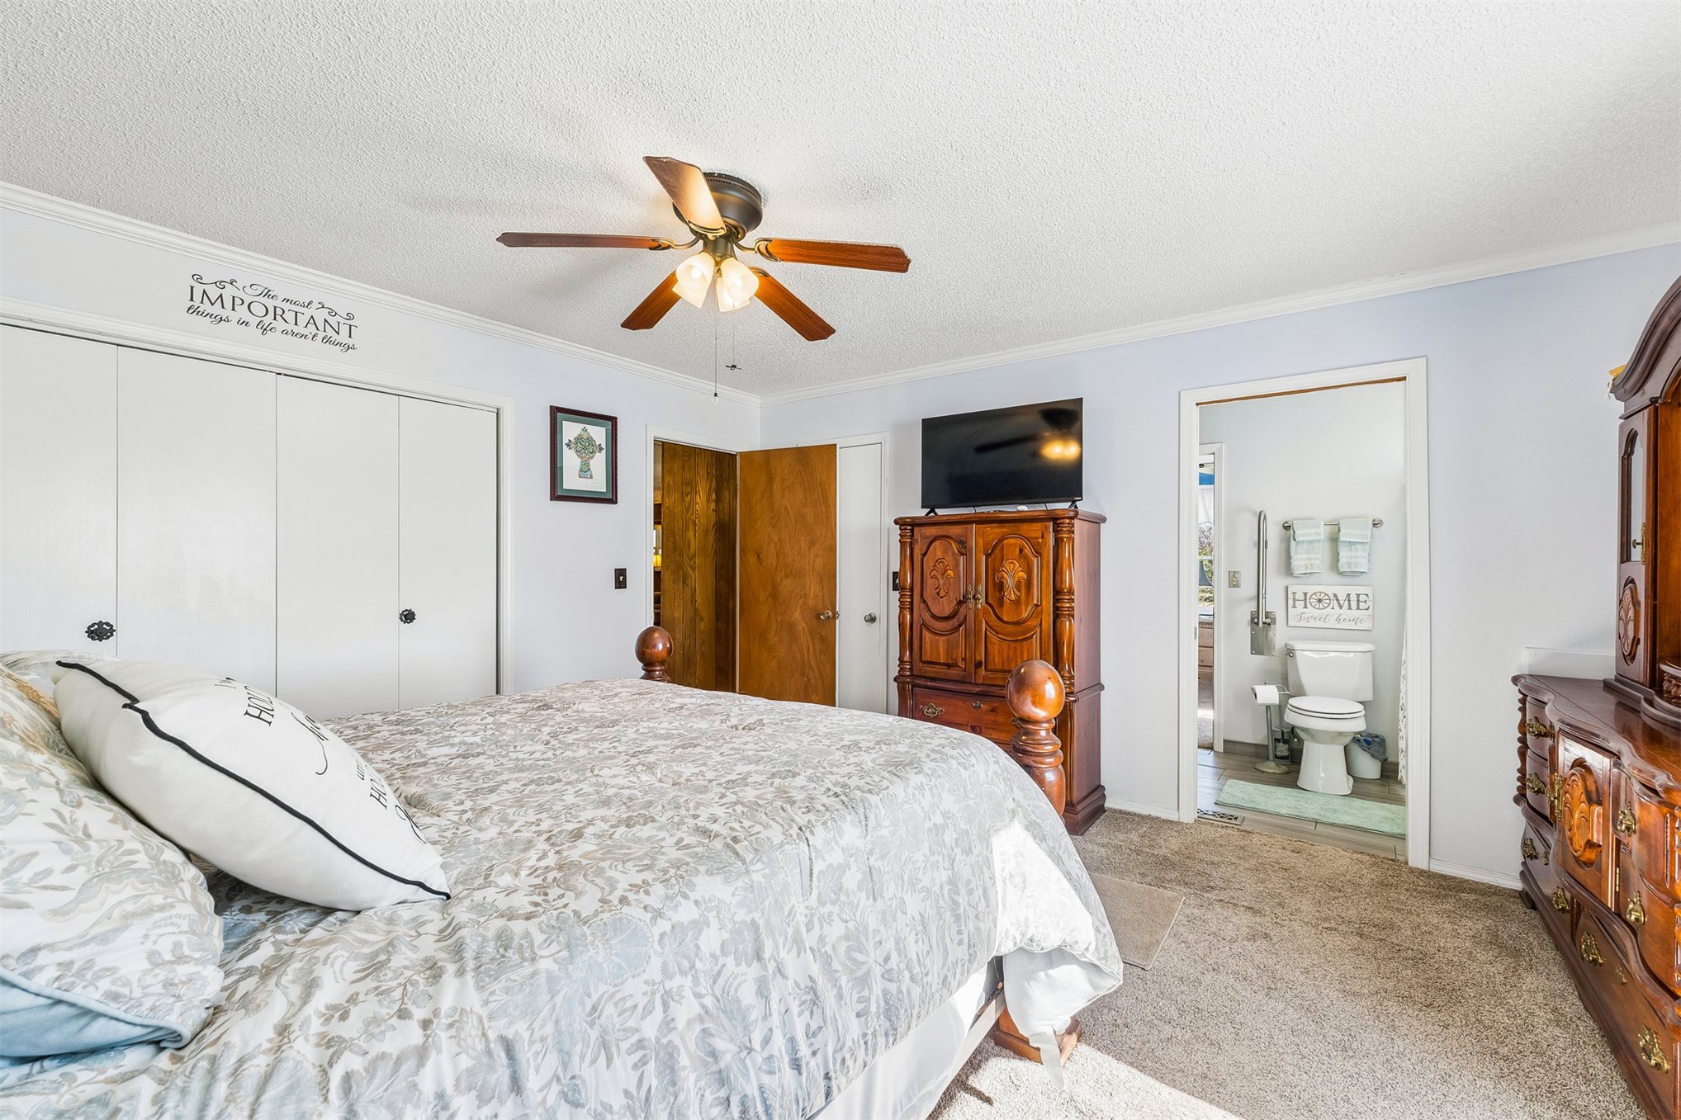
Textured ceiling, ceiling-mounted fan with integrated lighting, dual-door closet, and neutral wall tones
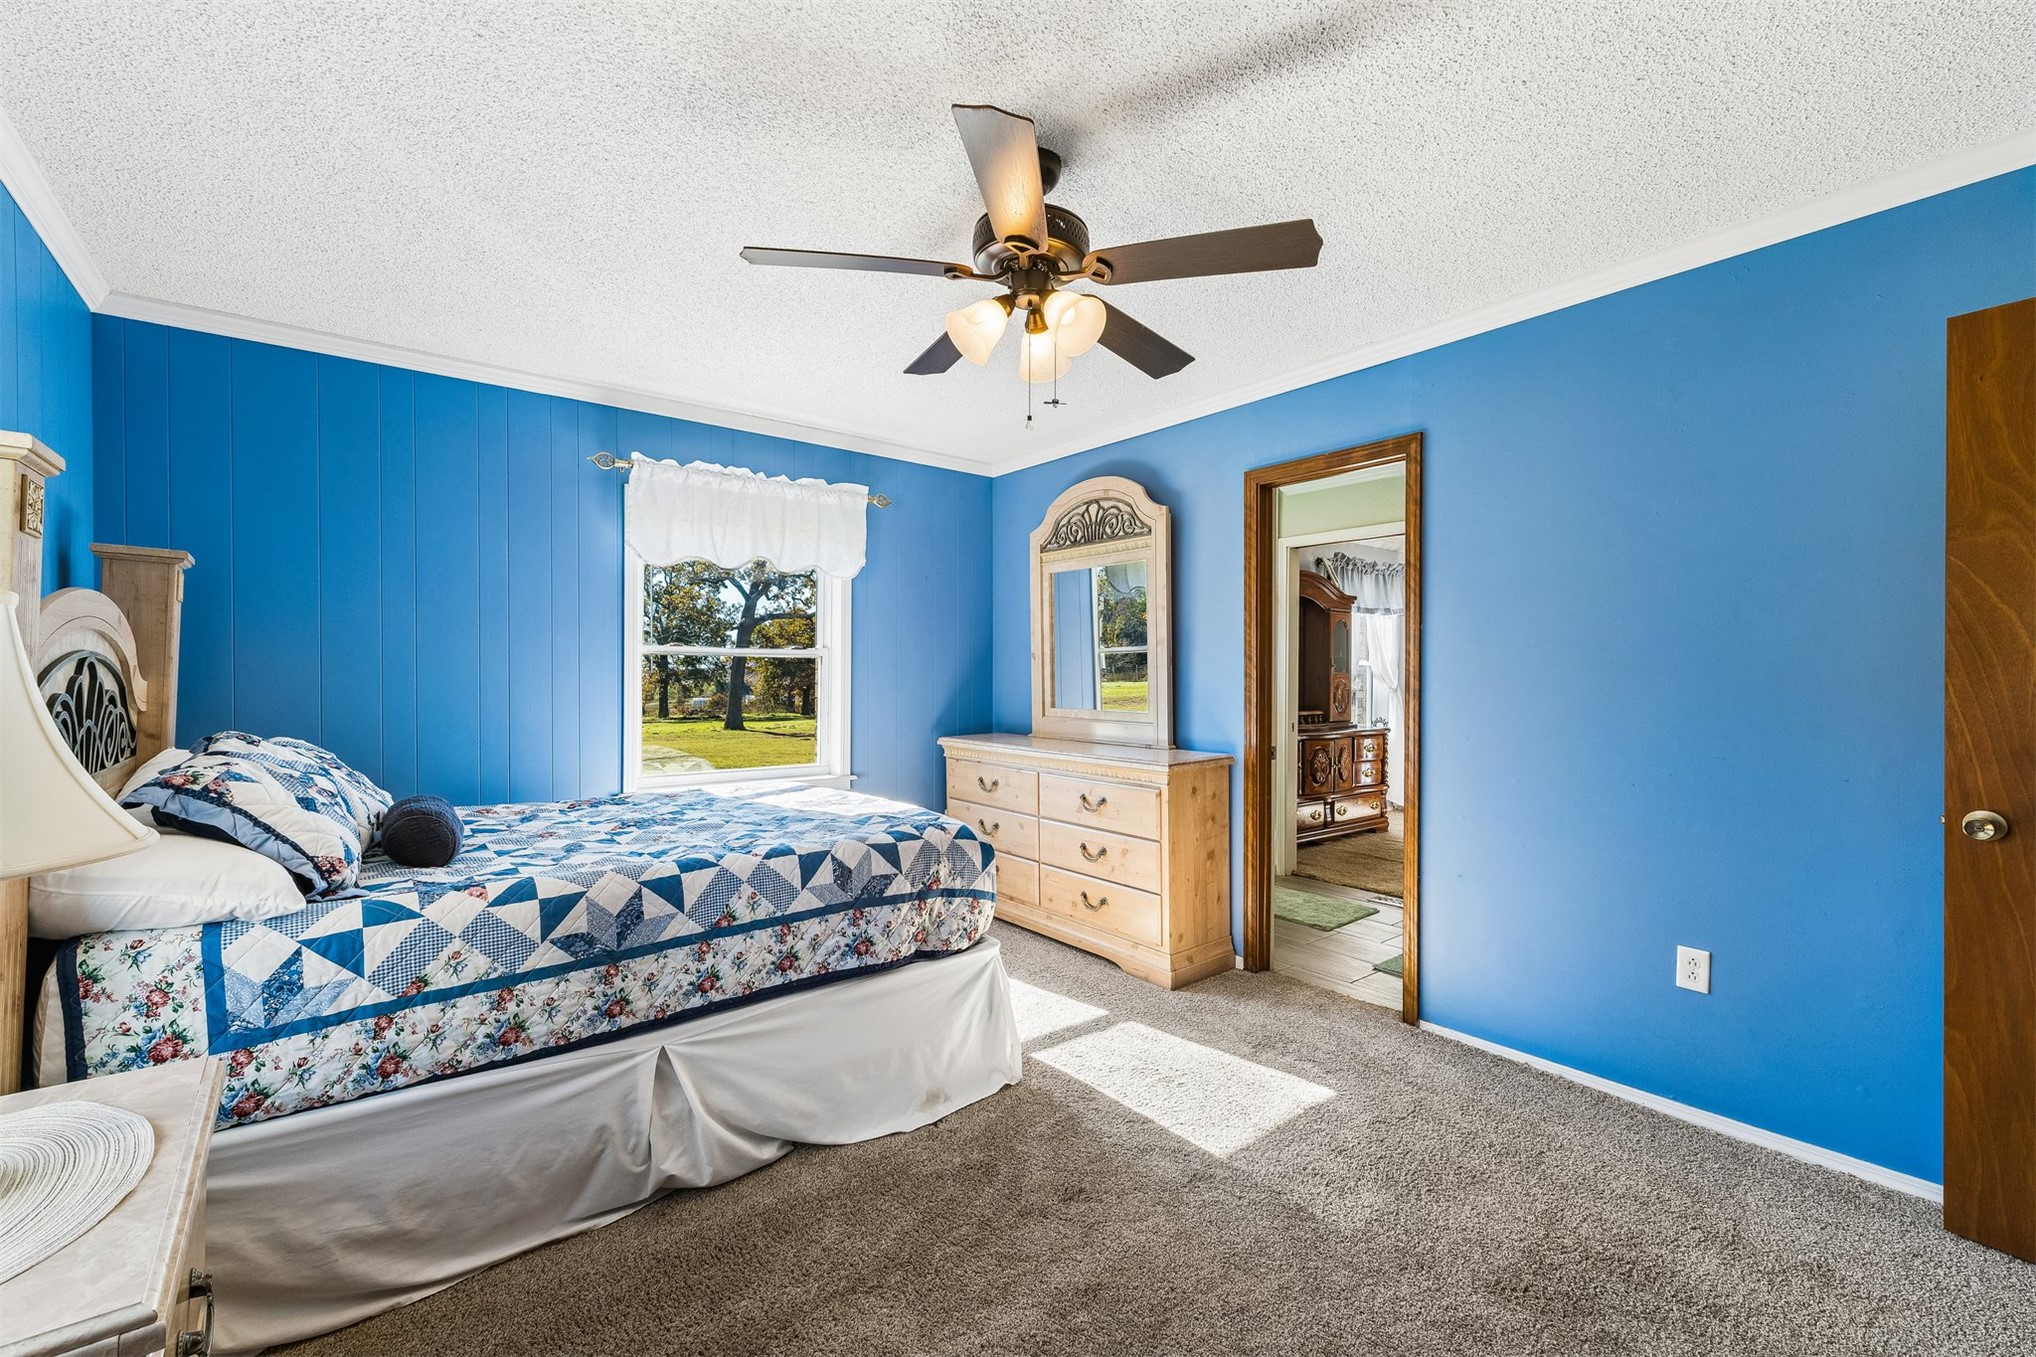
Bedroom featuring a ceiling fan with integrated lighting, wall-to-wall carpeting, and double-door closet storage
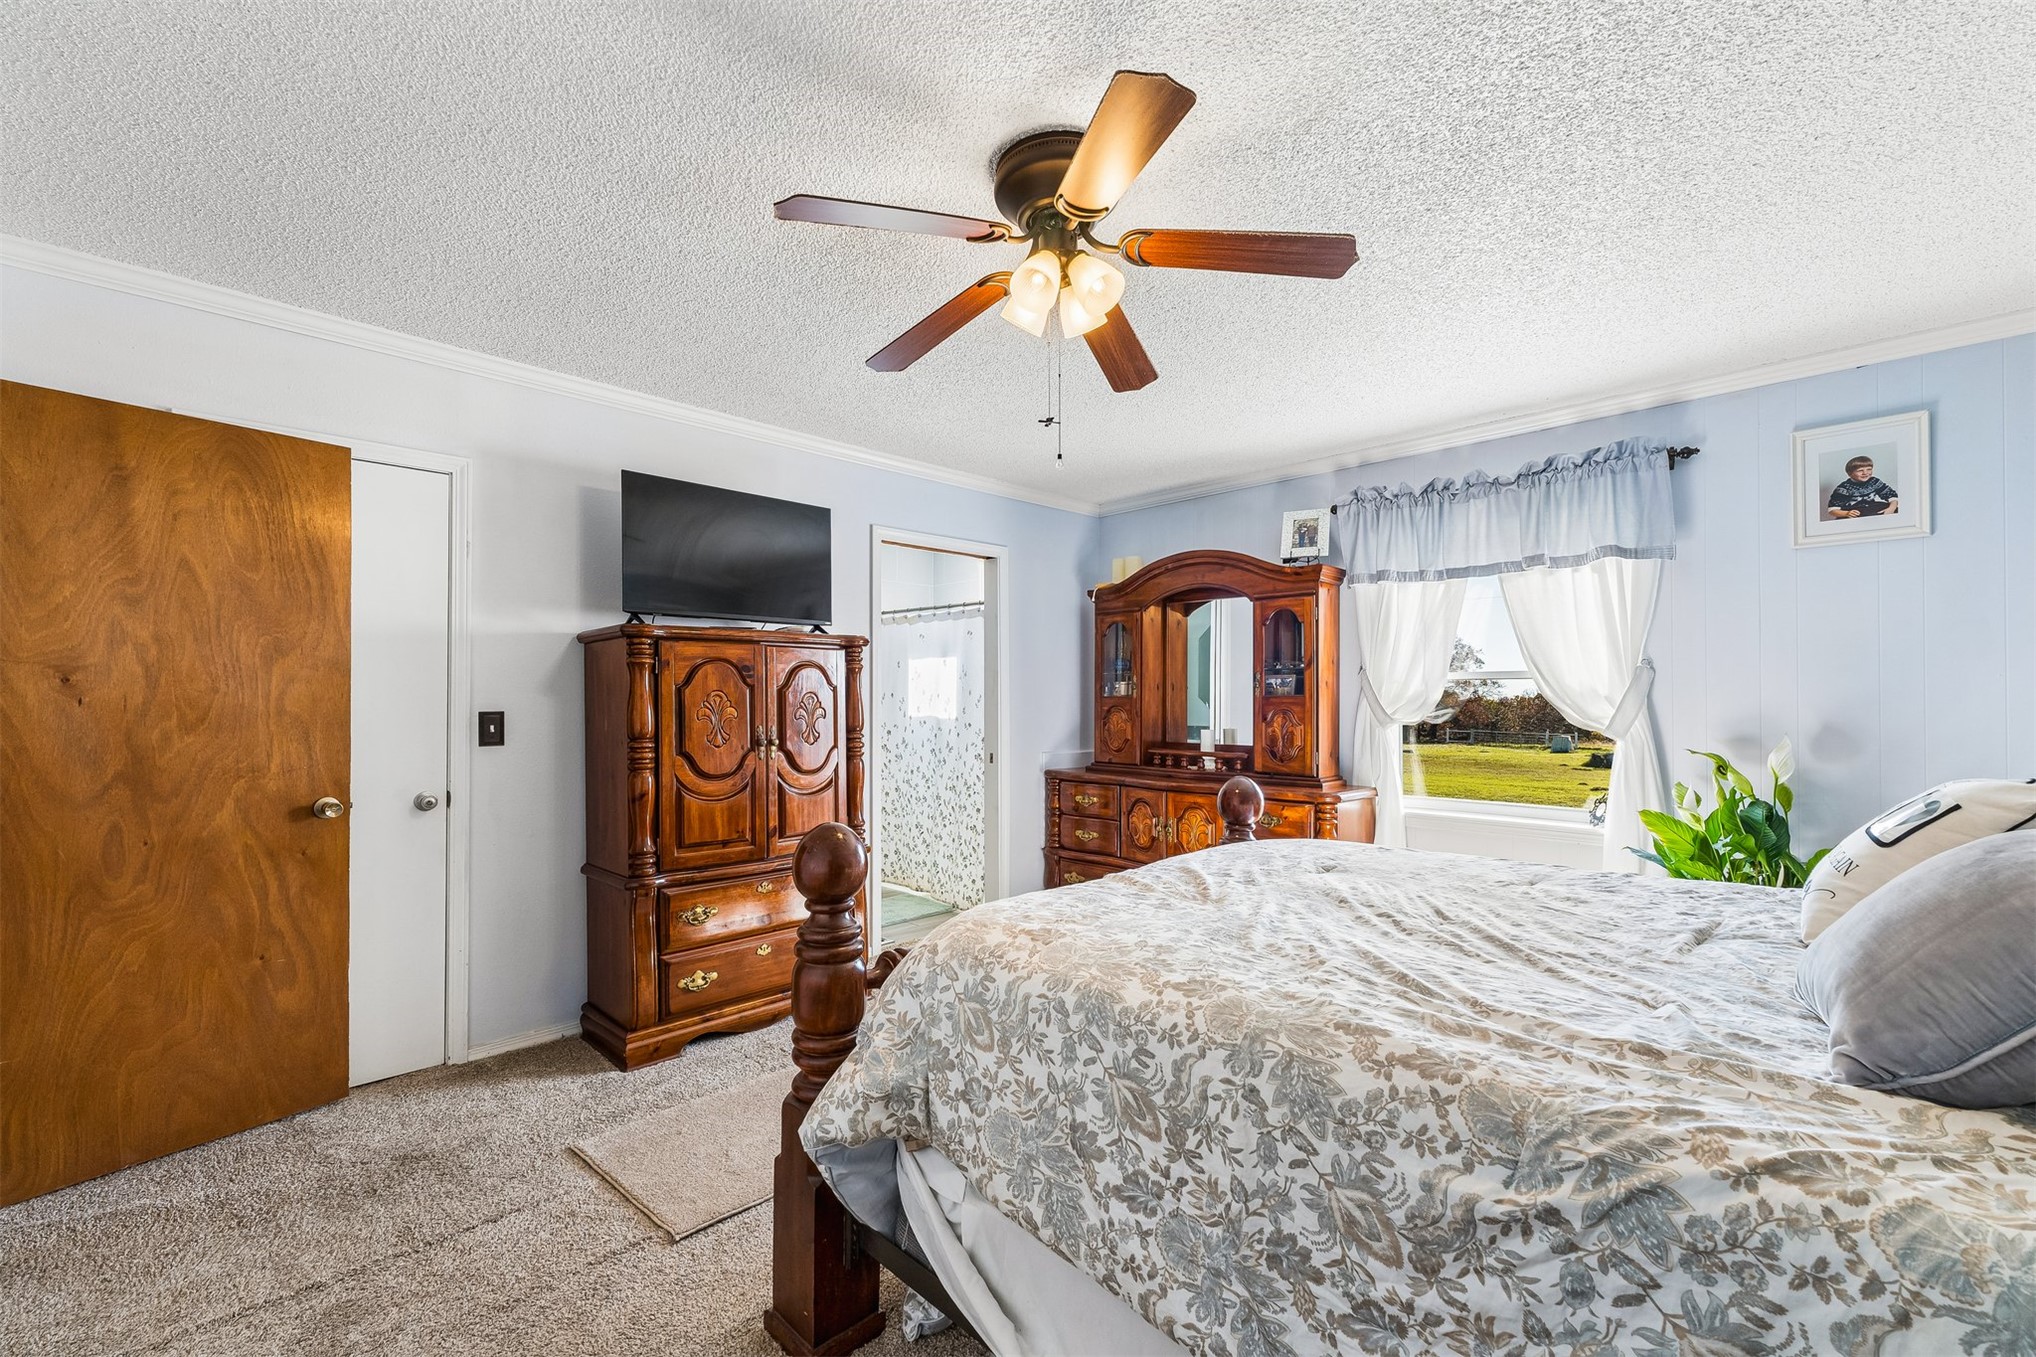
Textured ceiling featuring a centrally mounted ceiling fan with integrated lighting and a window with exterior landscape exposure
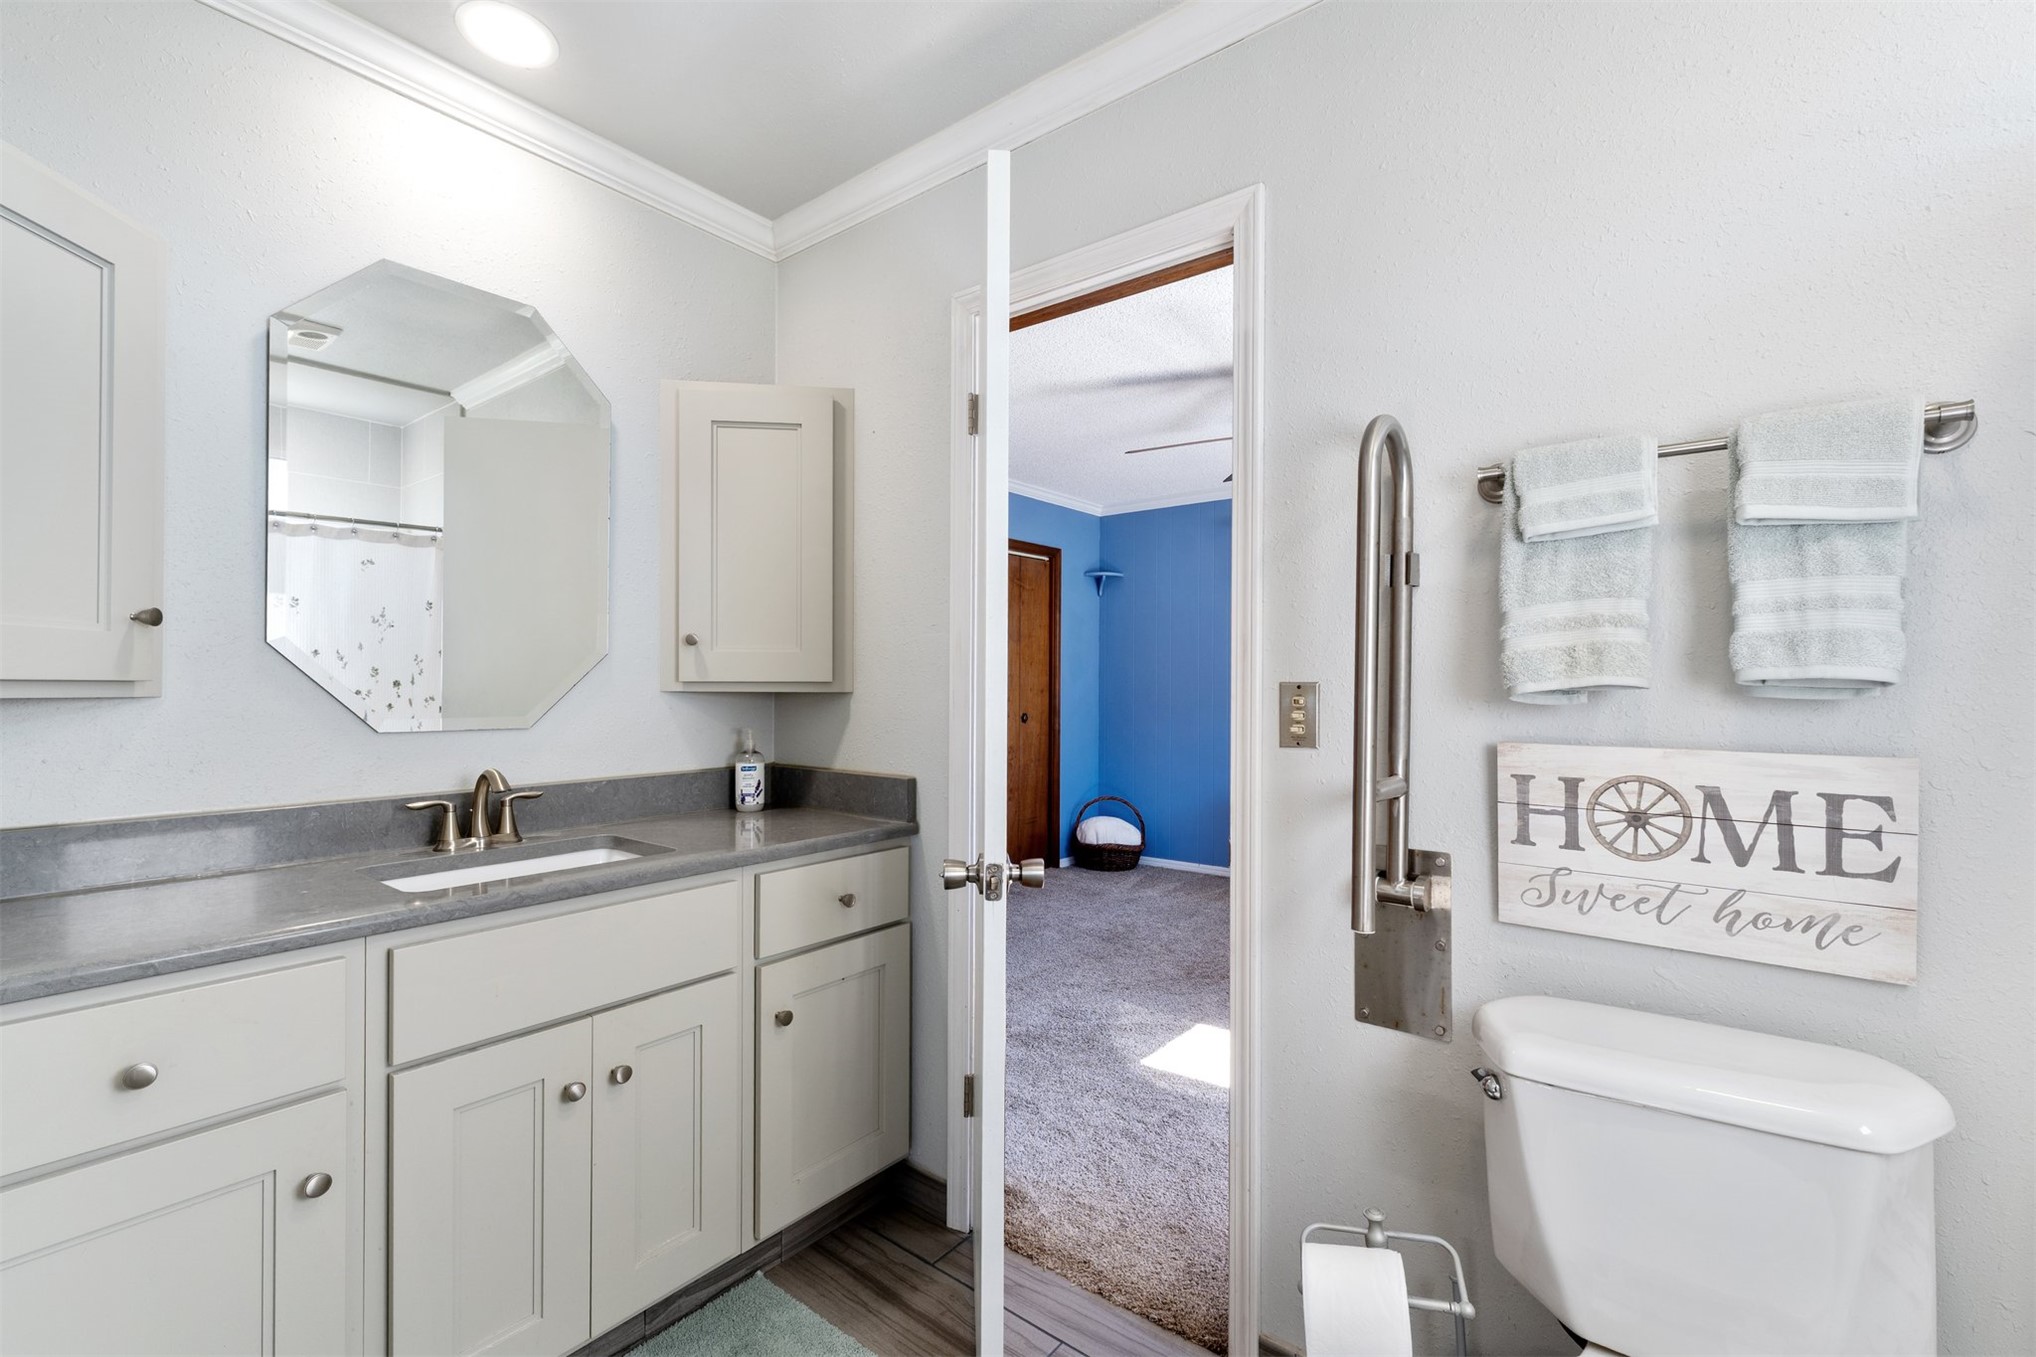
Bathroom featuring a white vanity with integrated cabinetry, solid-surface countertop, octagonal wall mirror, and brushed-finish metal grab bar
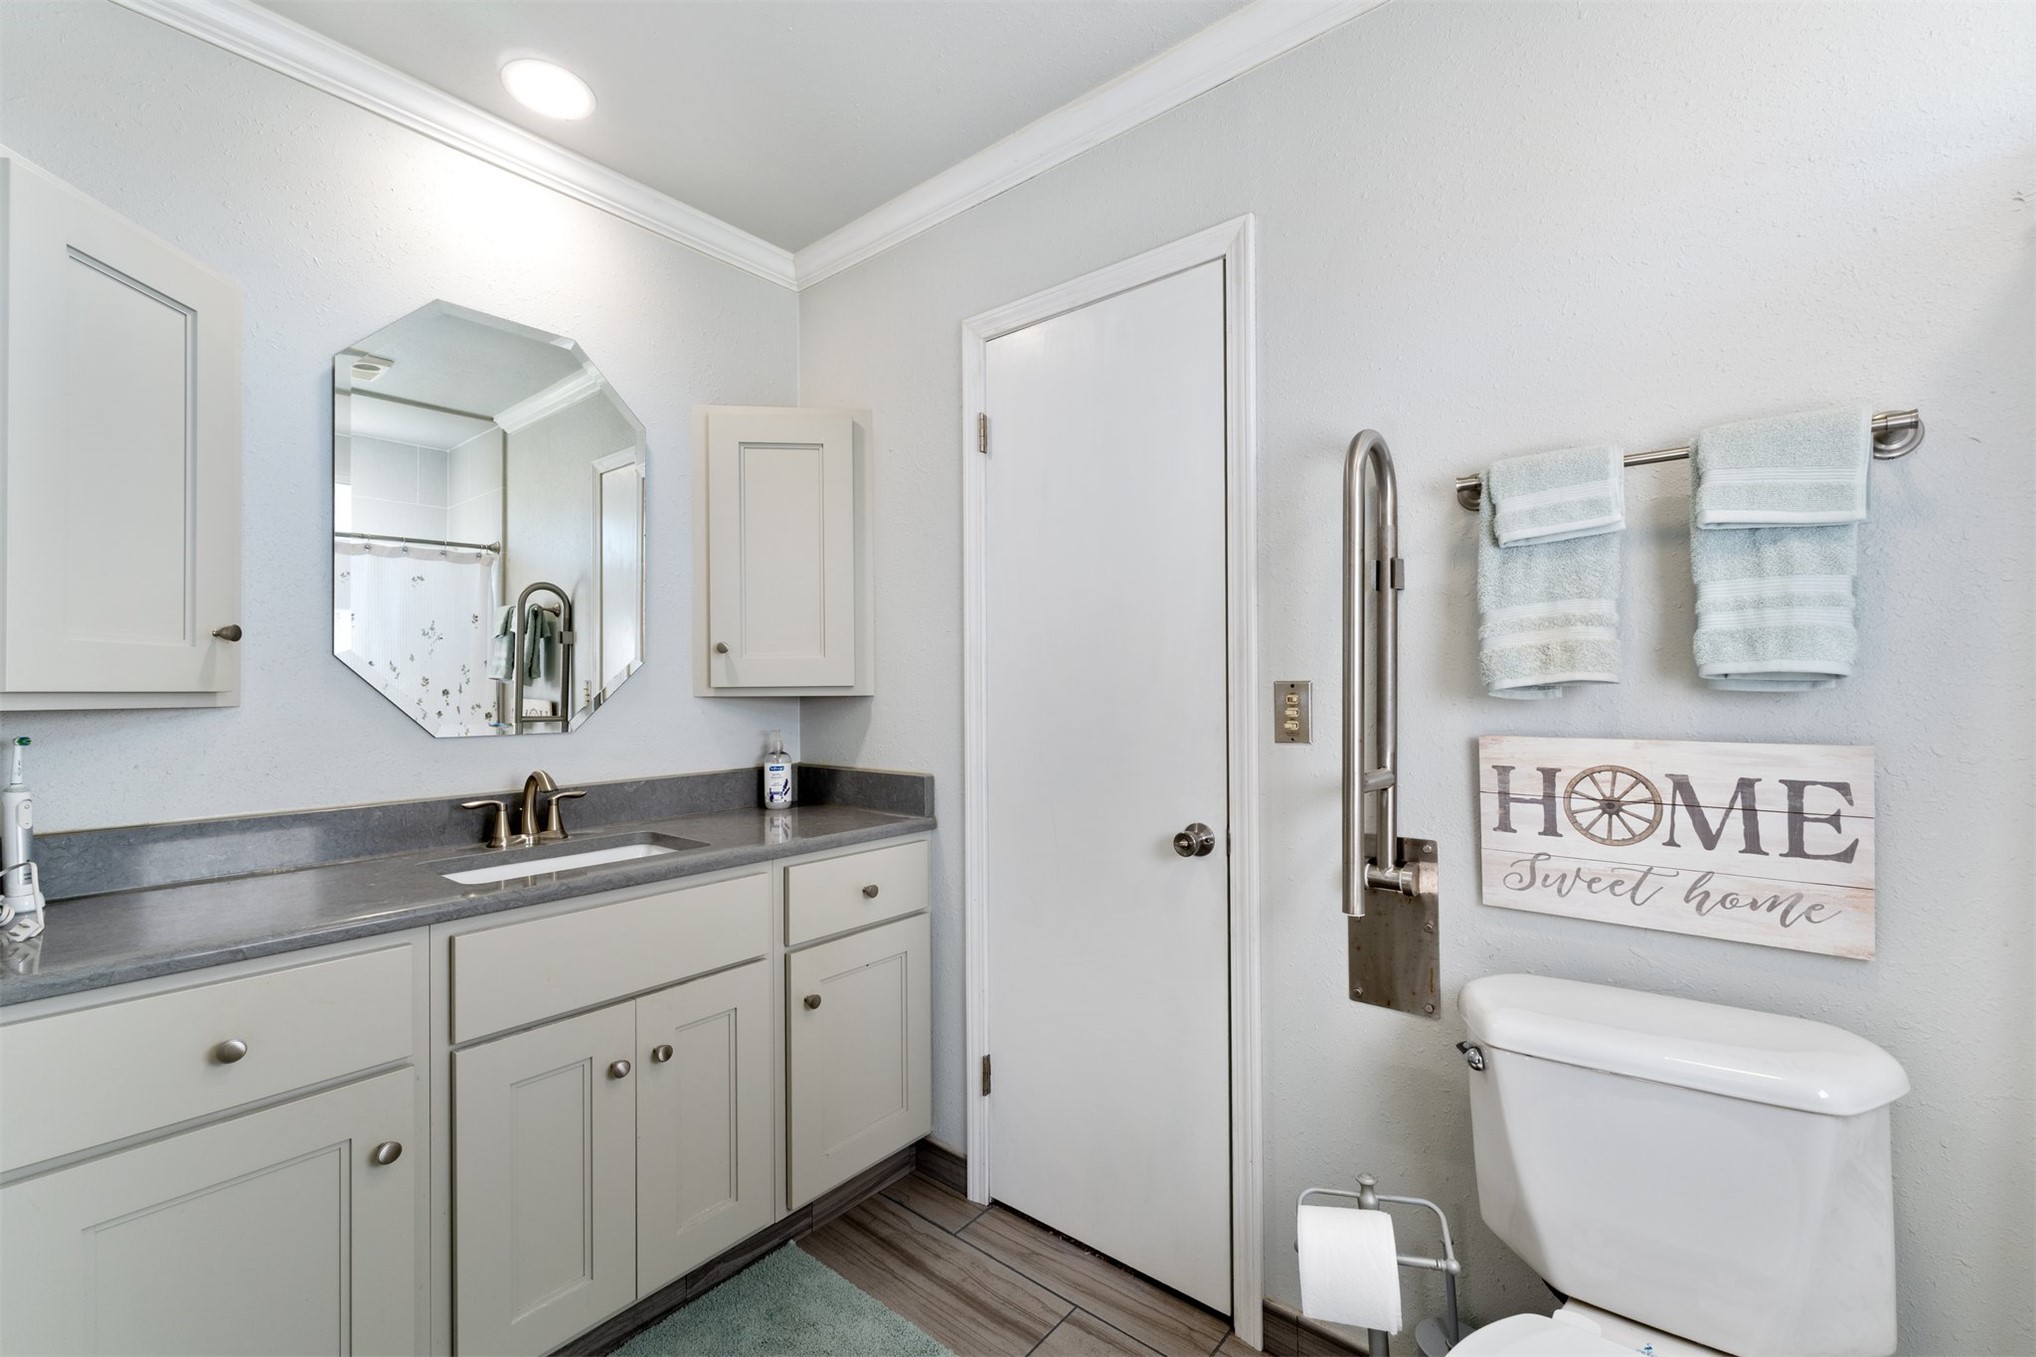
Bathroom featuring a custom-toned vanity with dual side cabinets, stone-finish countertop, recessed lighting, octagonal mirror, and wood-finish flooring
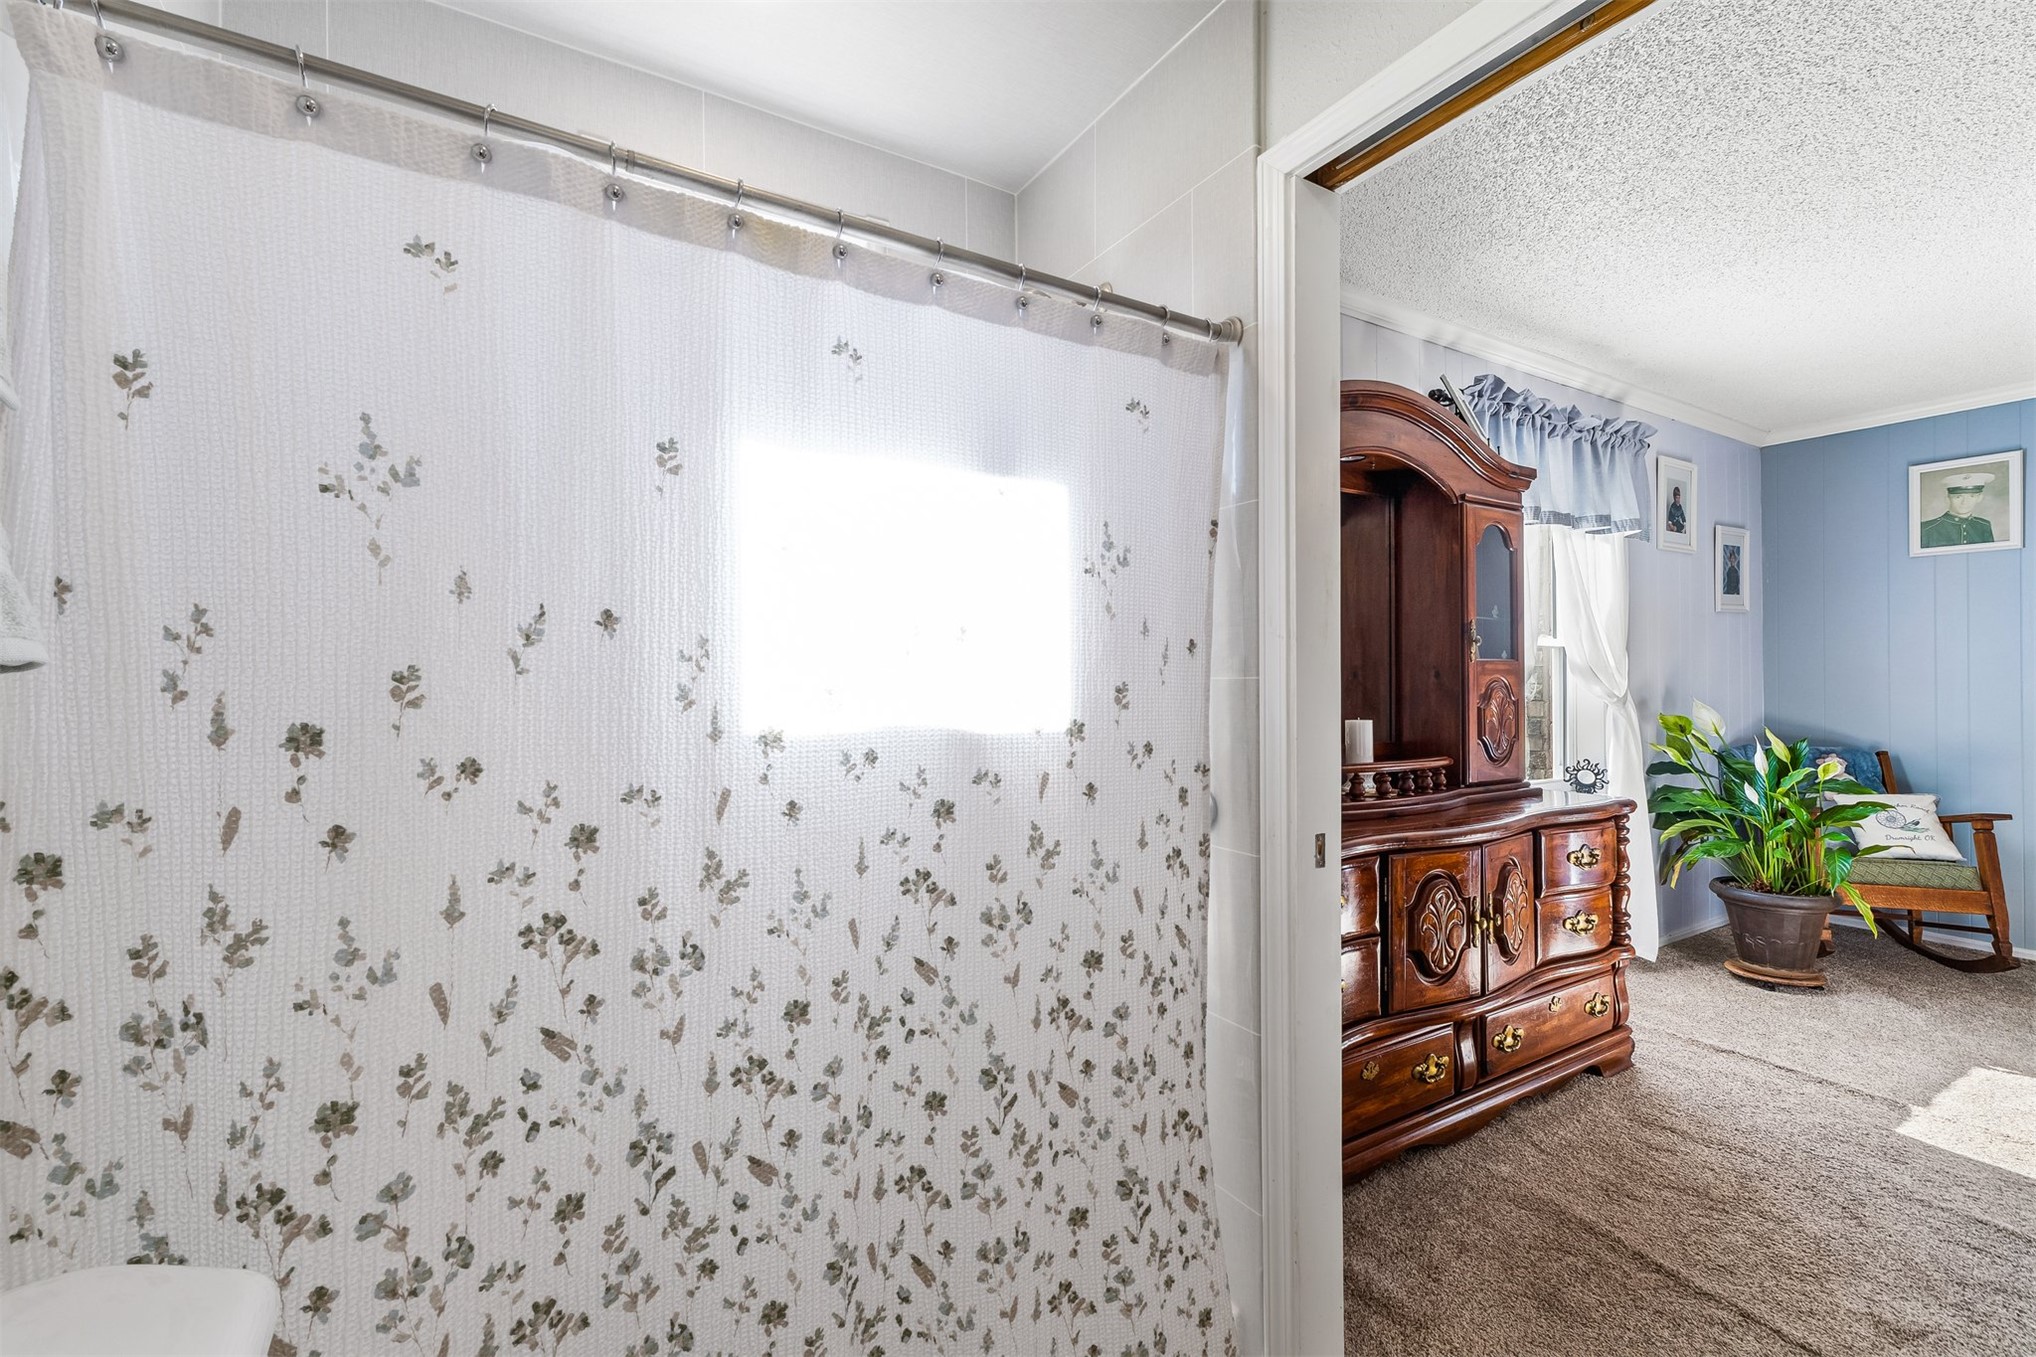
Bathroom featuring ceramic wall tiling and a metal shower curtain rod
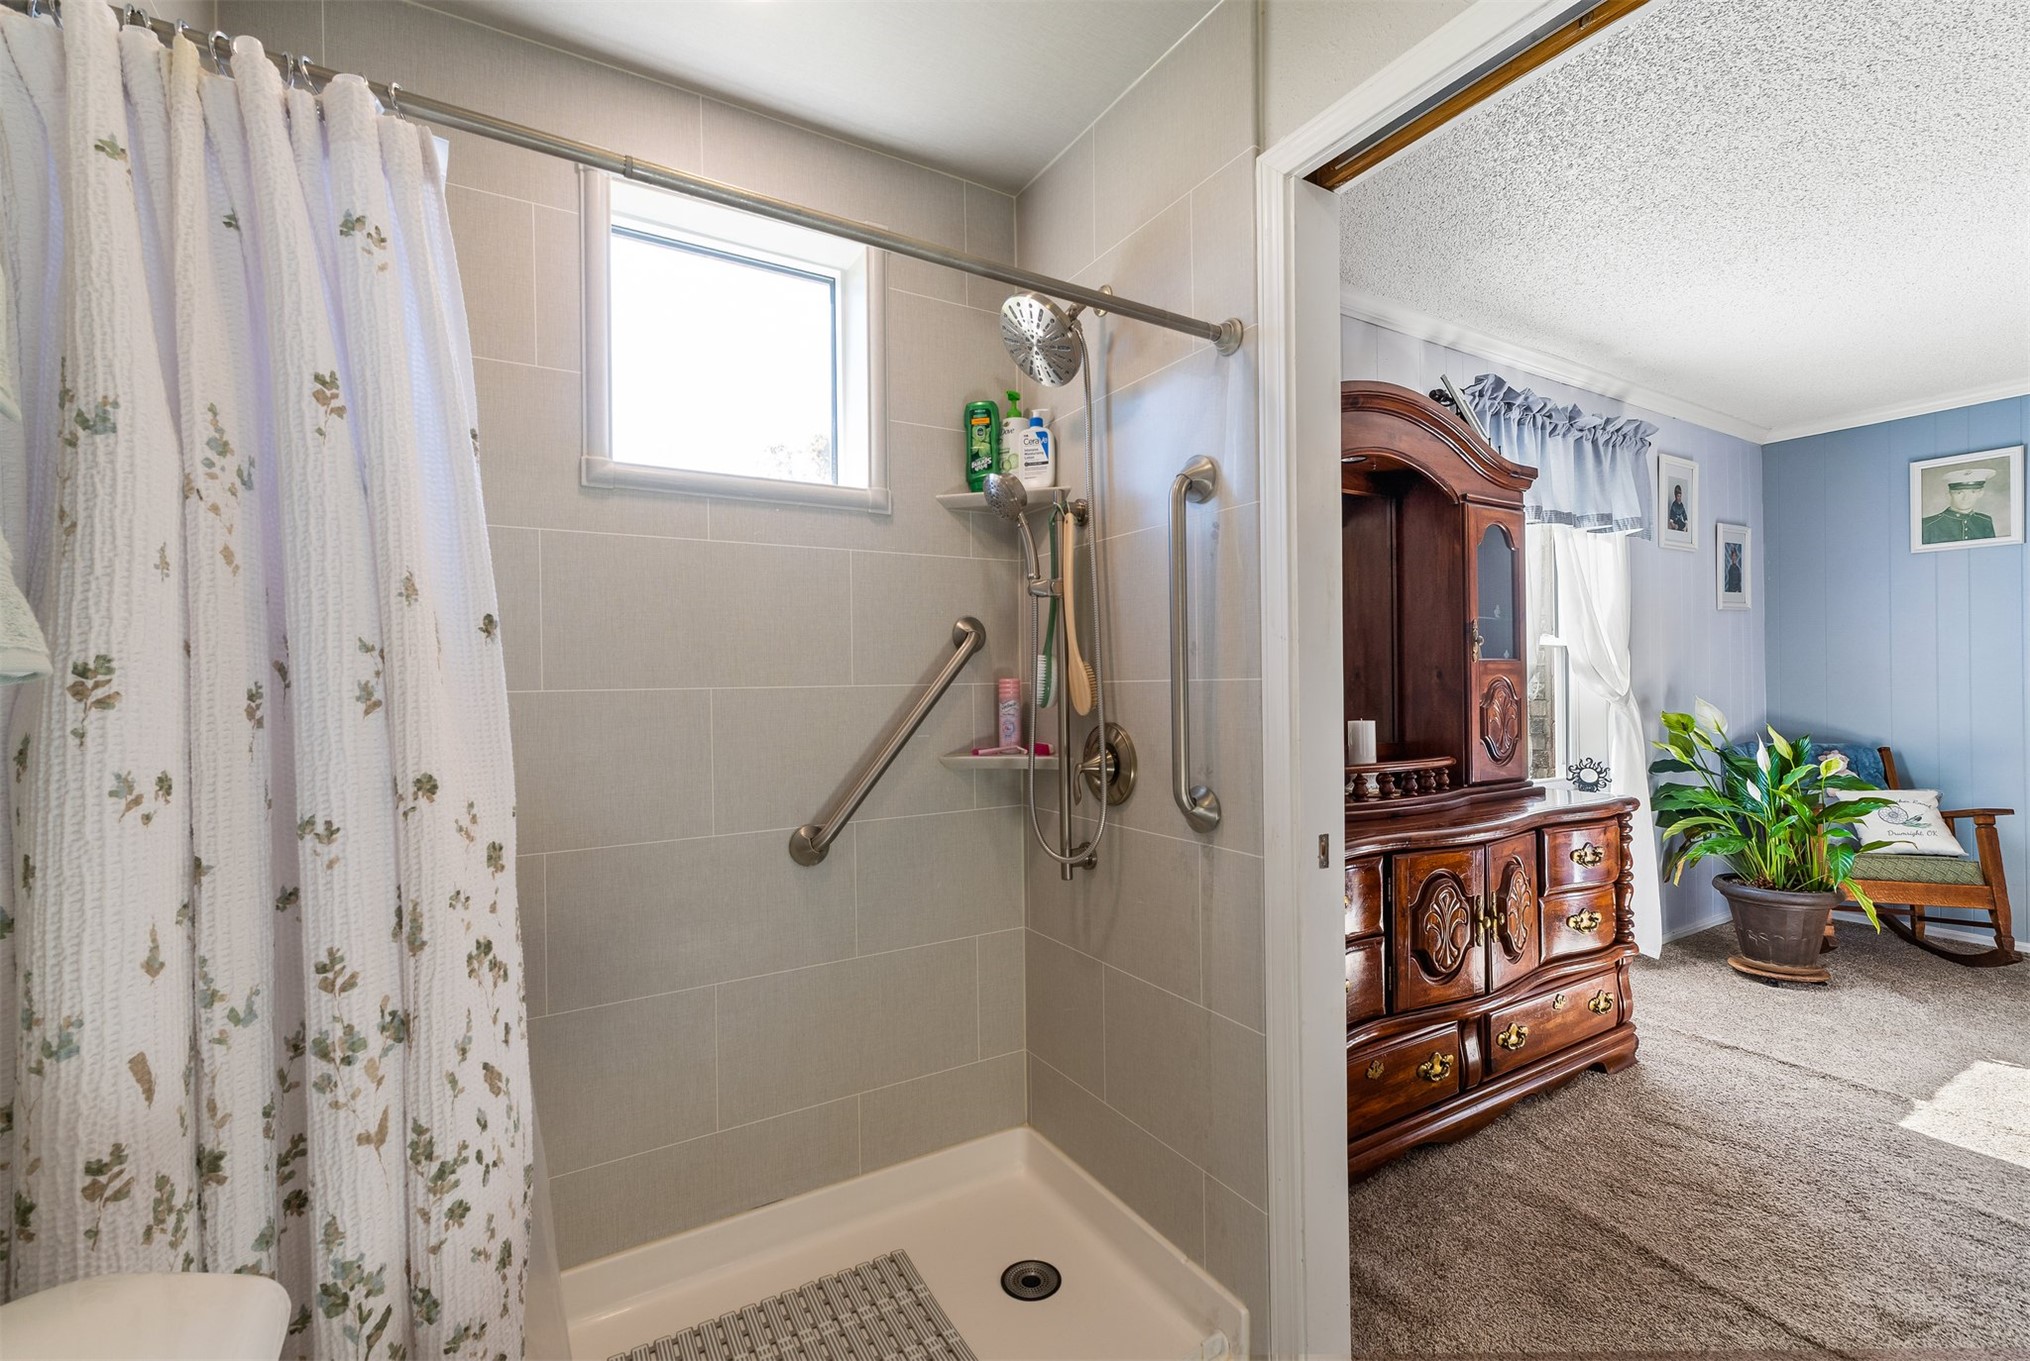
Walk-in shower featuring large-format ceramic wall tile, a hand-held shower head, and integrated metal grab bars
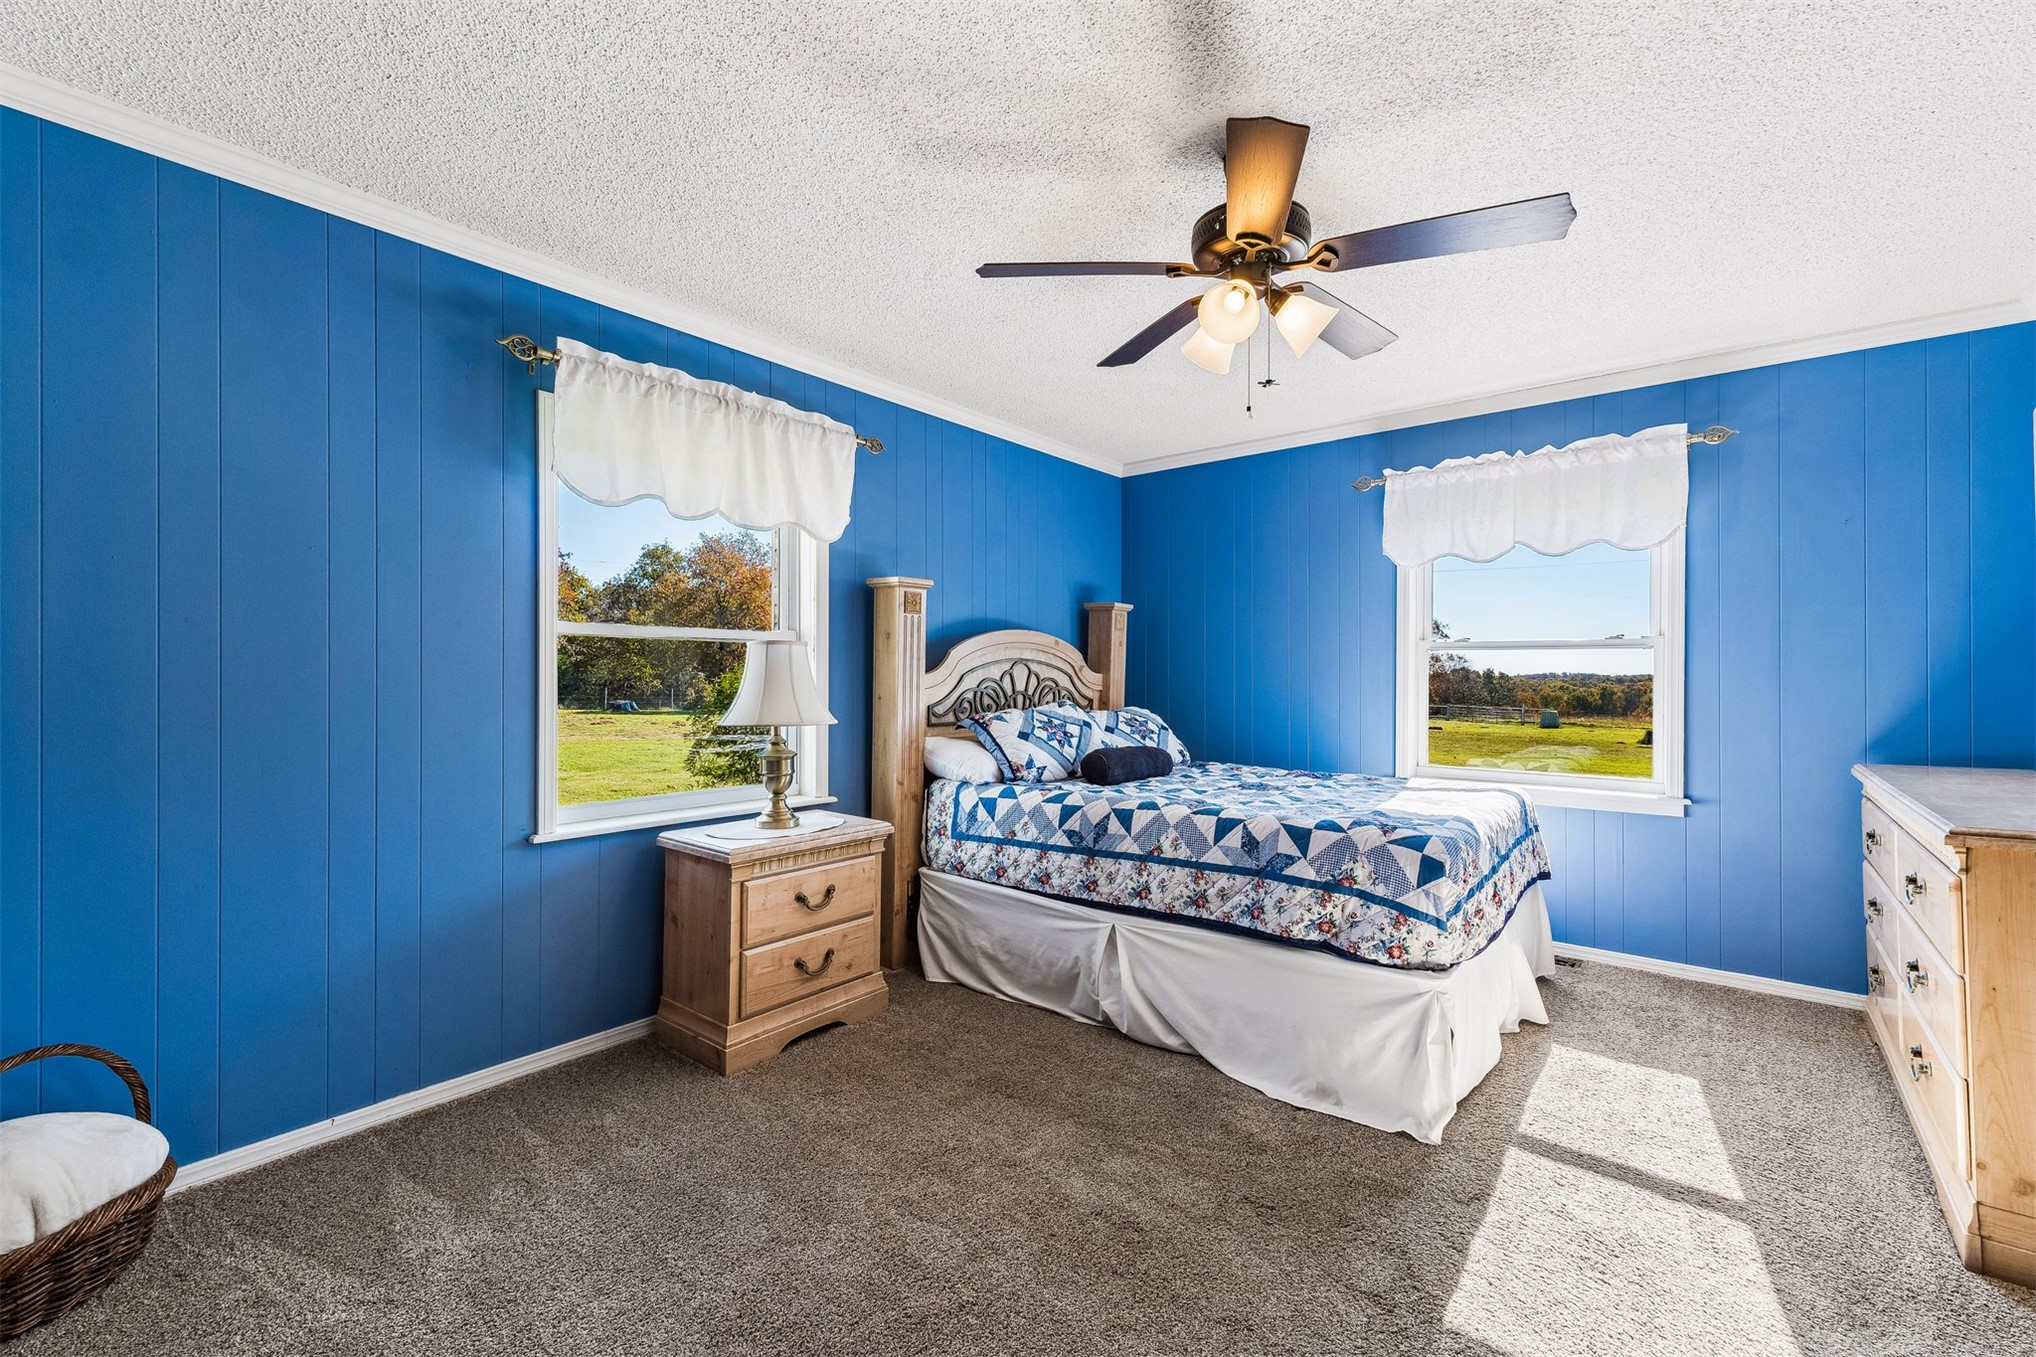
Textured ceiling, dual-aspect windows, and a multi-blade ceiling fan with integrated lighting
Room featuring wall-to-wall carpeting, ceiling fan with integrated lighting, and a single-hung window with exterior landscape scenery
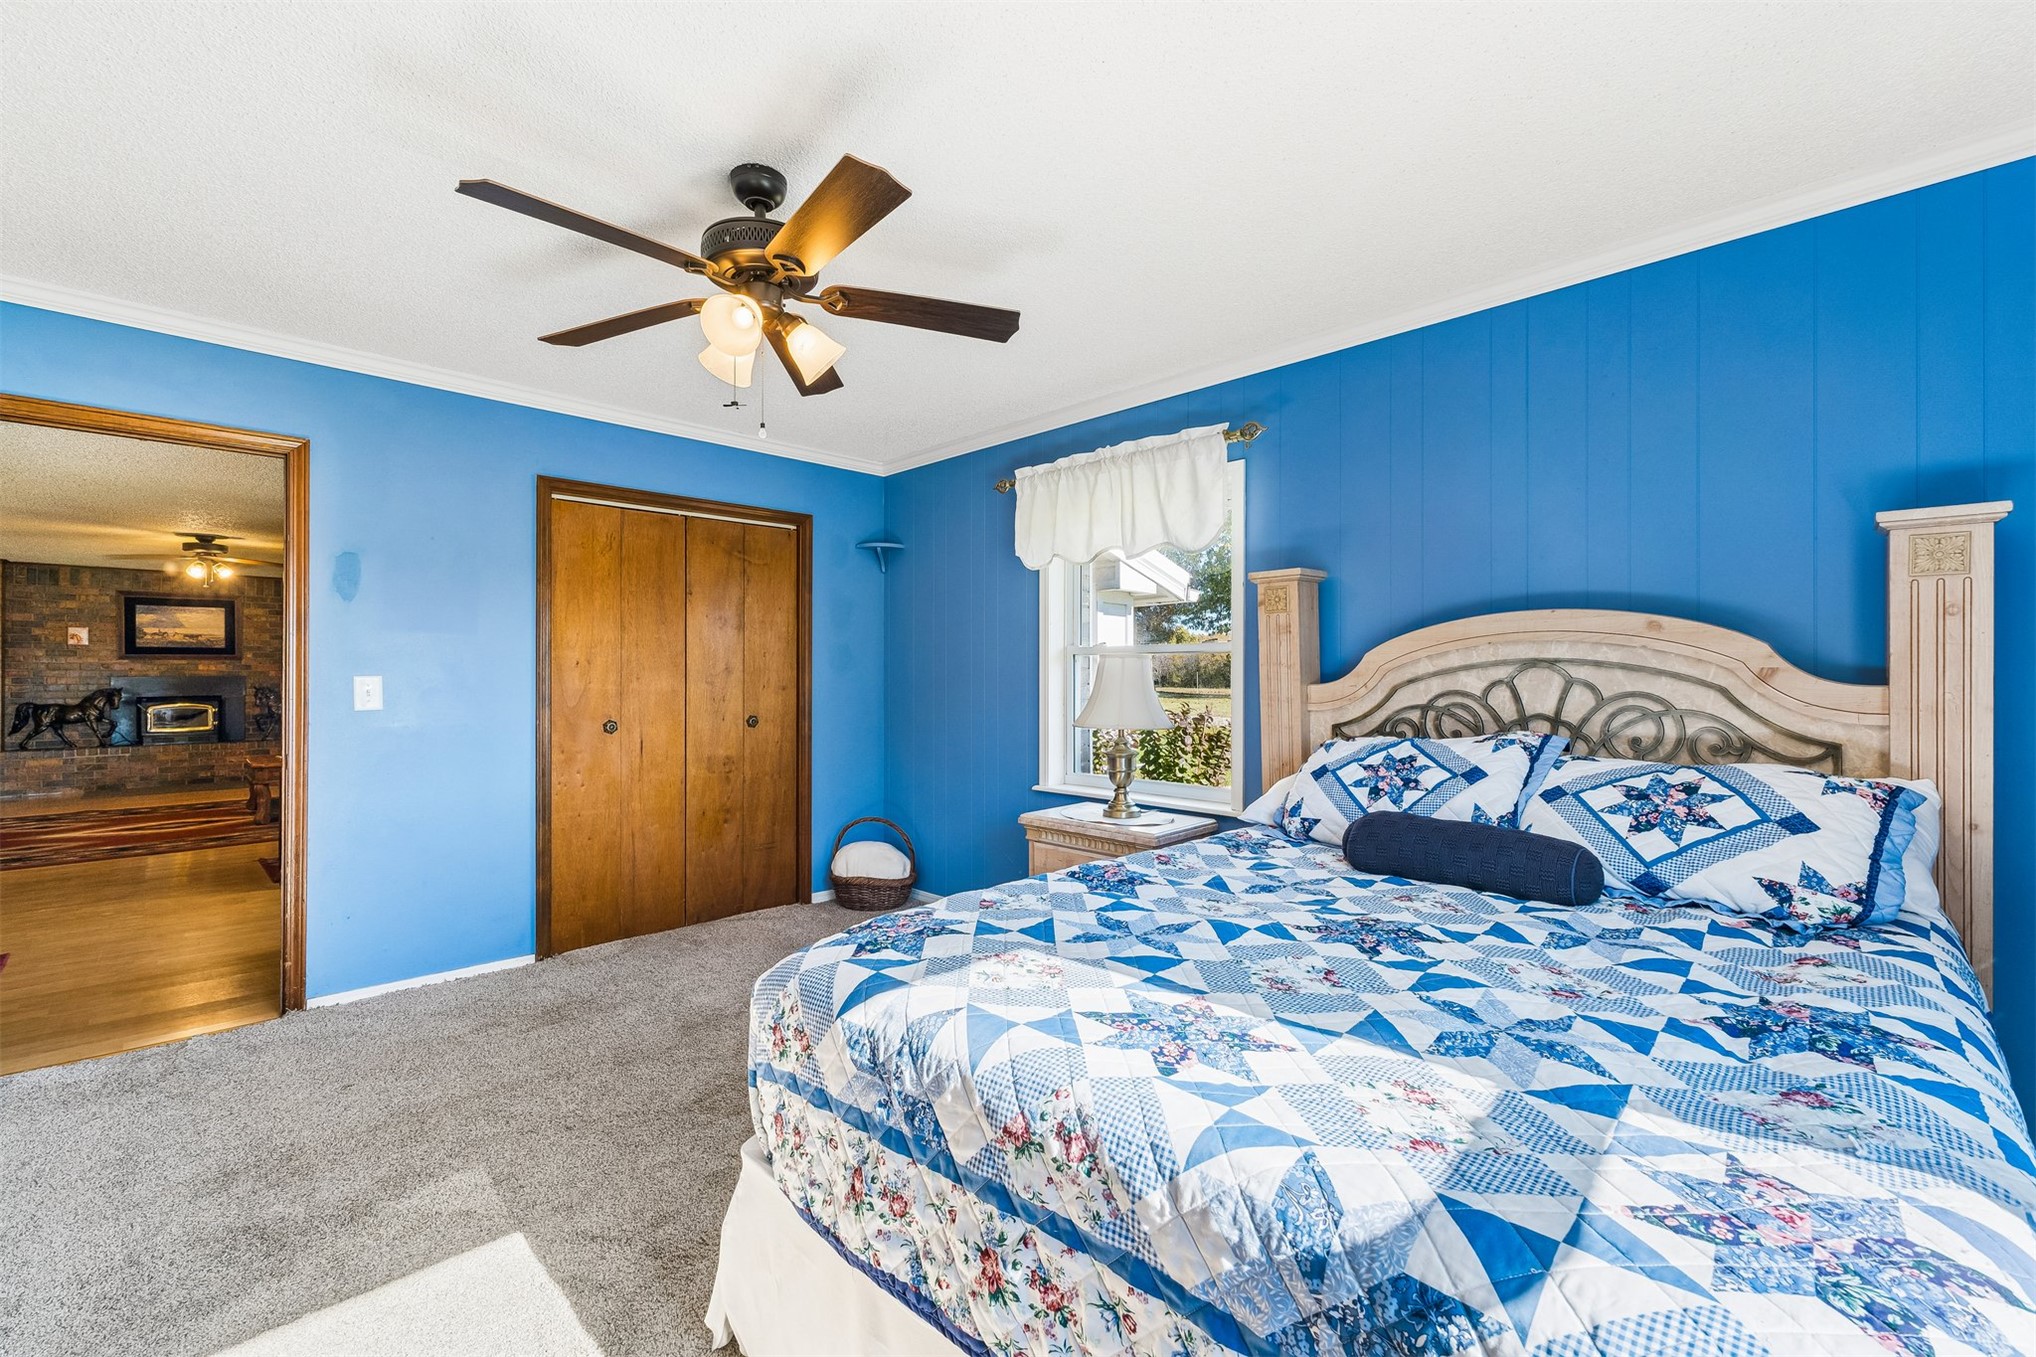
Bedroom featuring neutral wall-to-wall carpeting, wood-finish bi-fold closet doors, and a ceiling fan with integrated light fixture
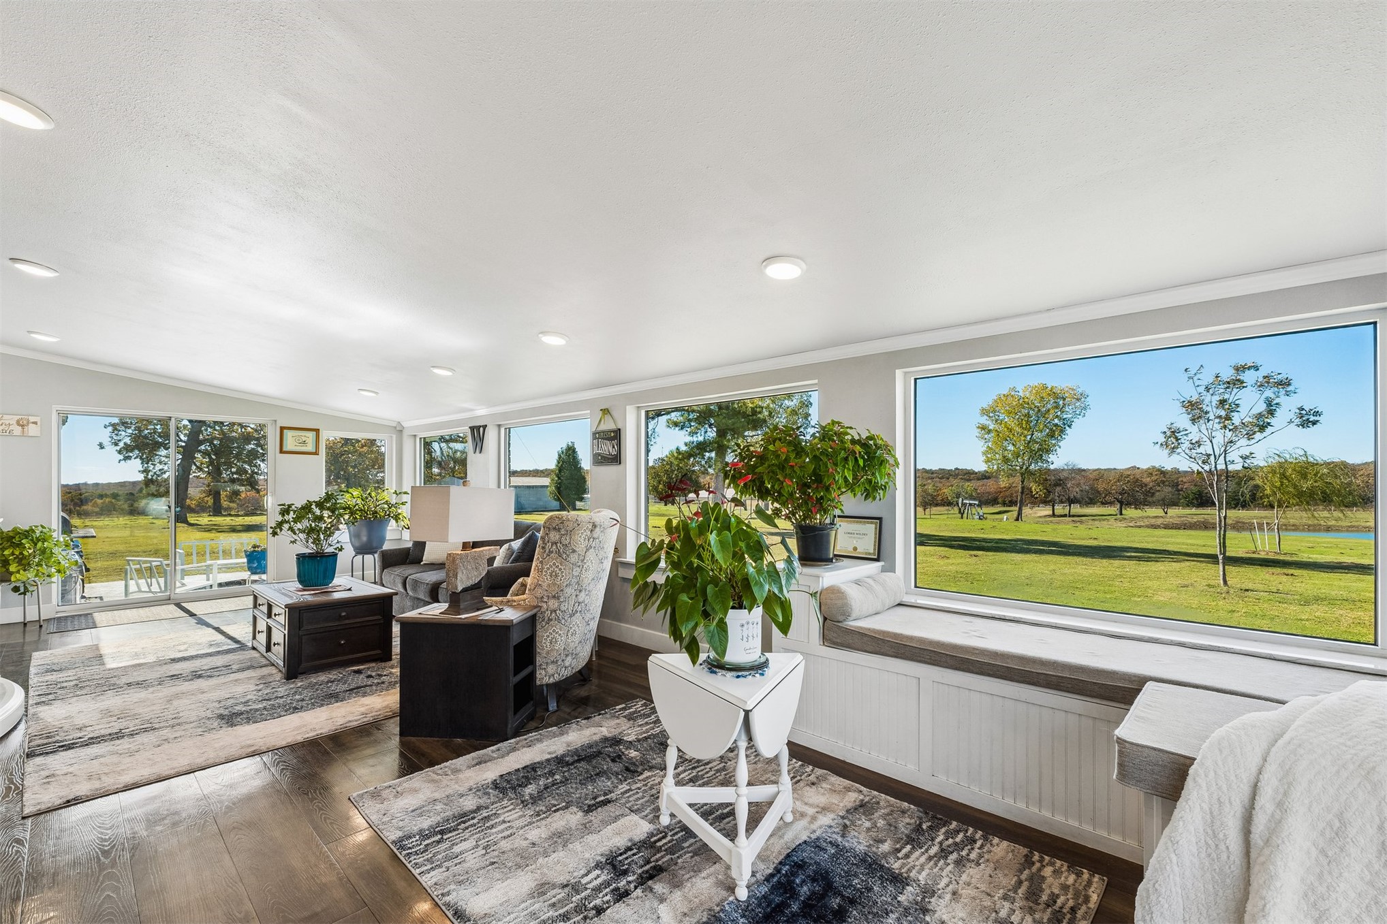
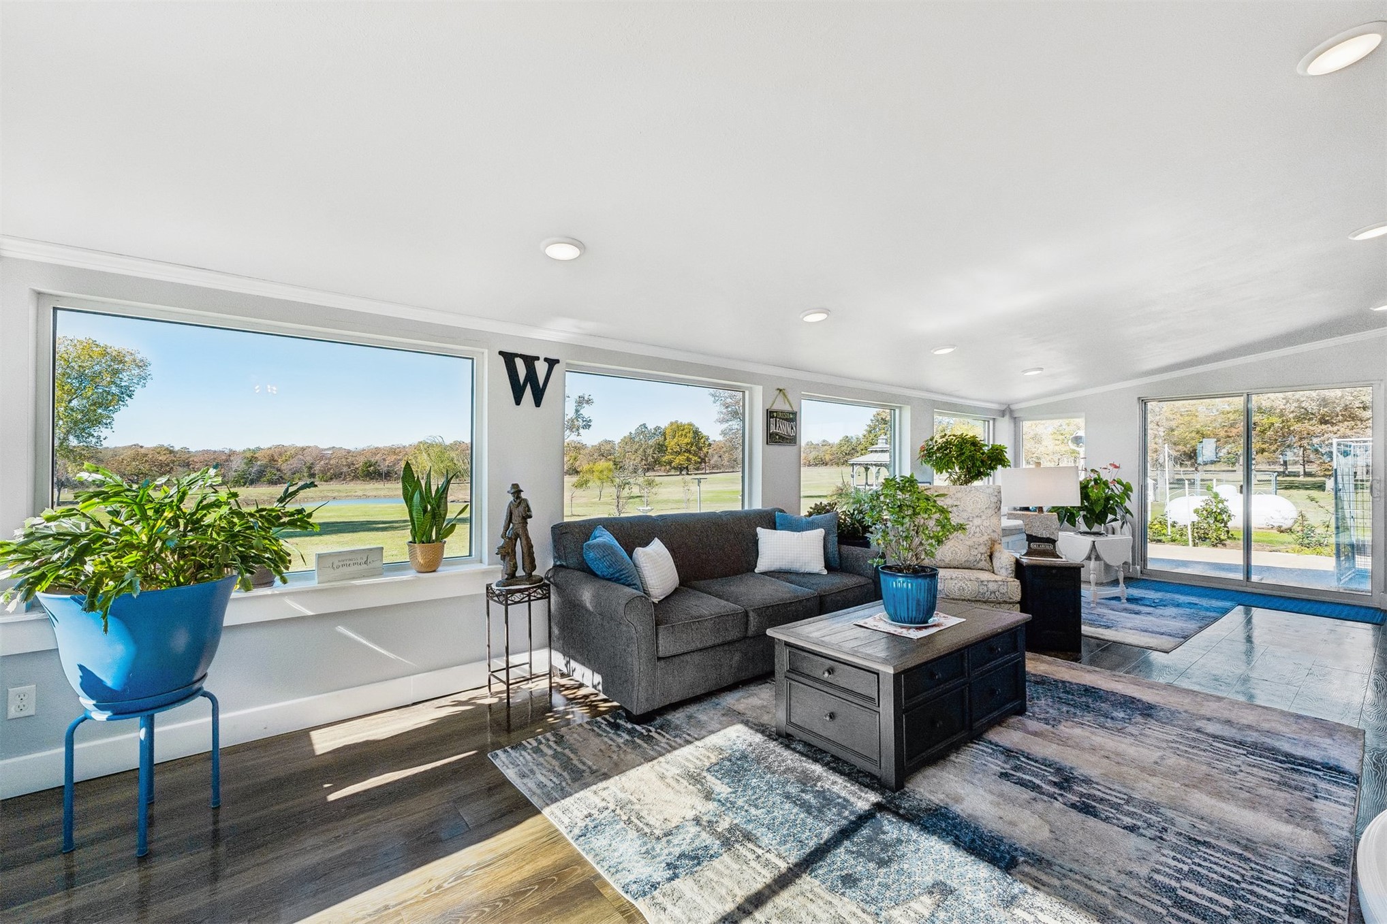
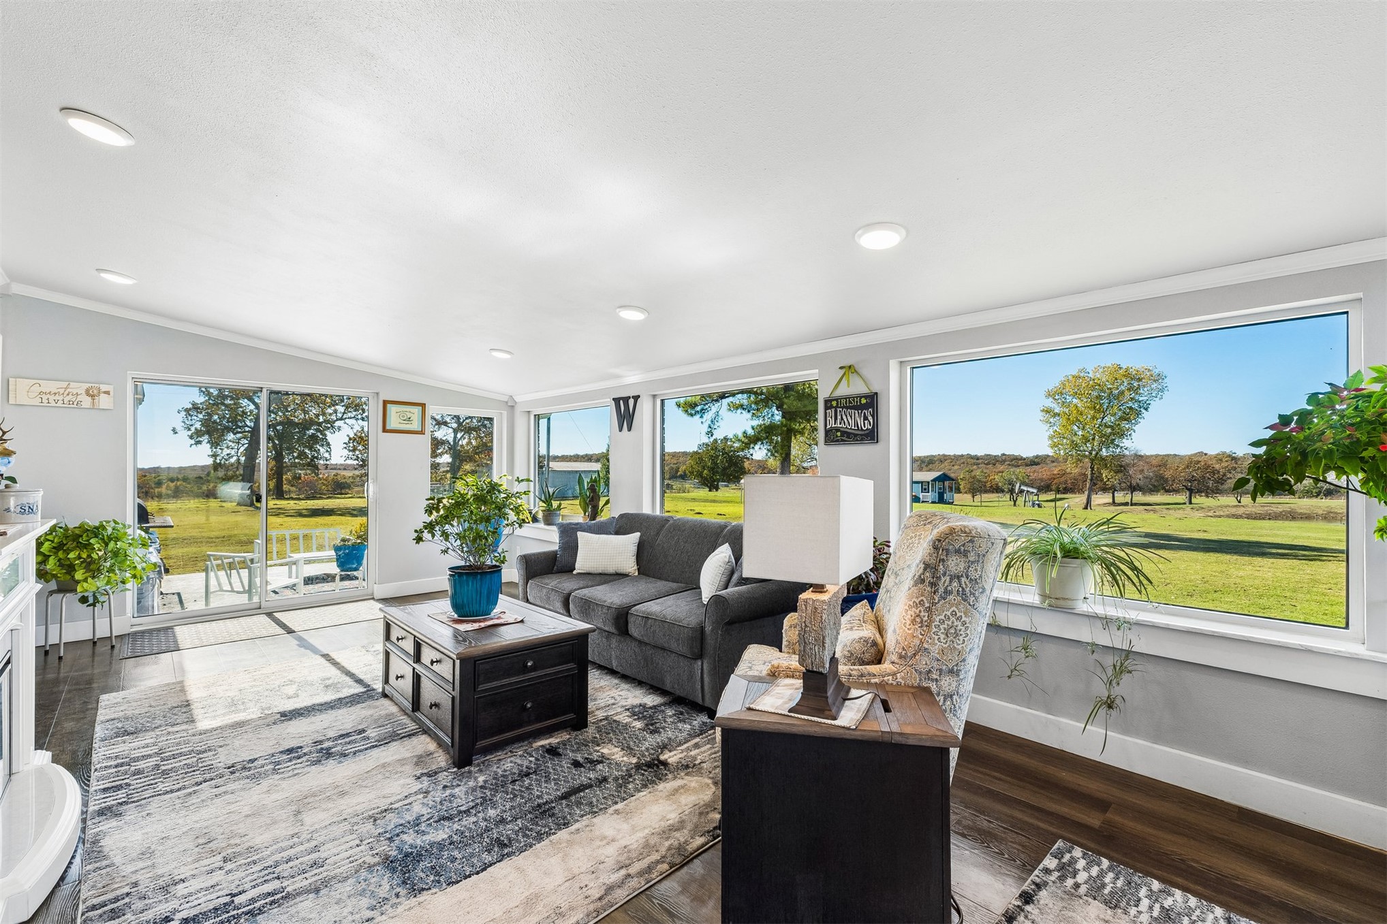
Living area featuring wood-finish flooring, recessed lighting, expansive picture windows, and glass sliding doors
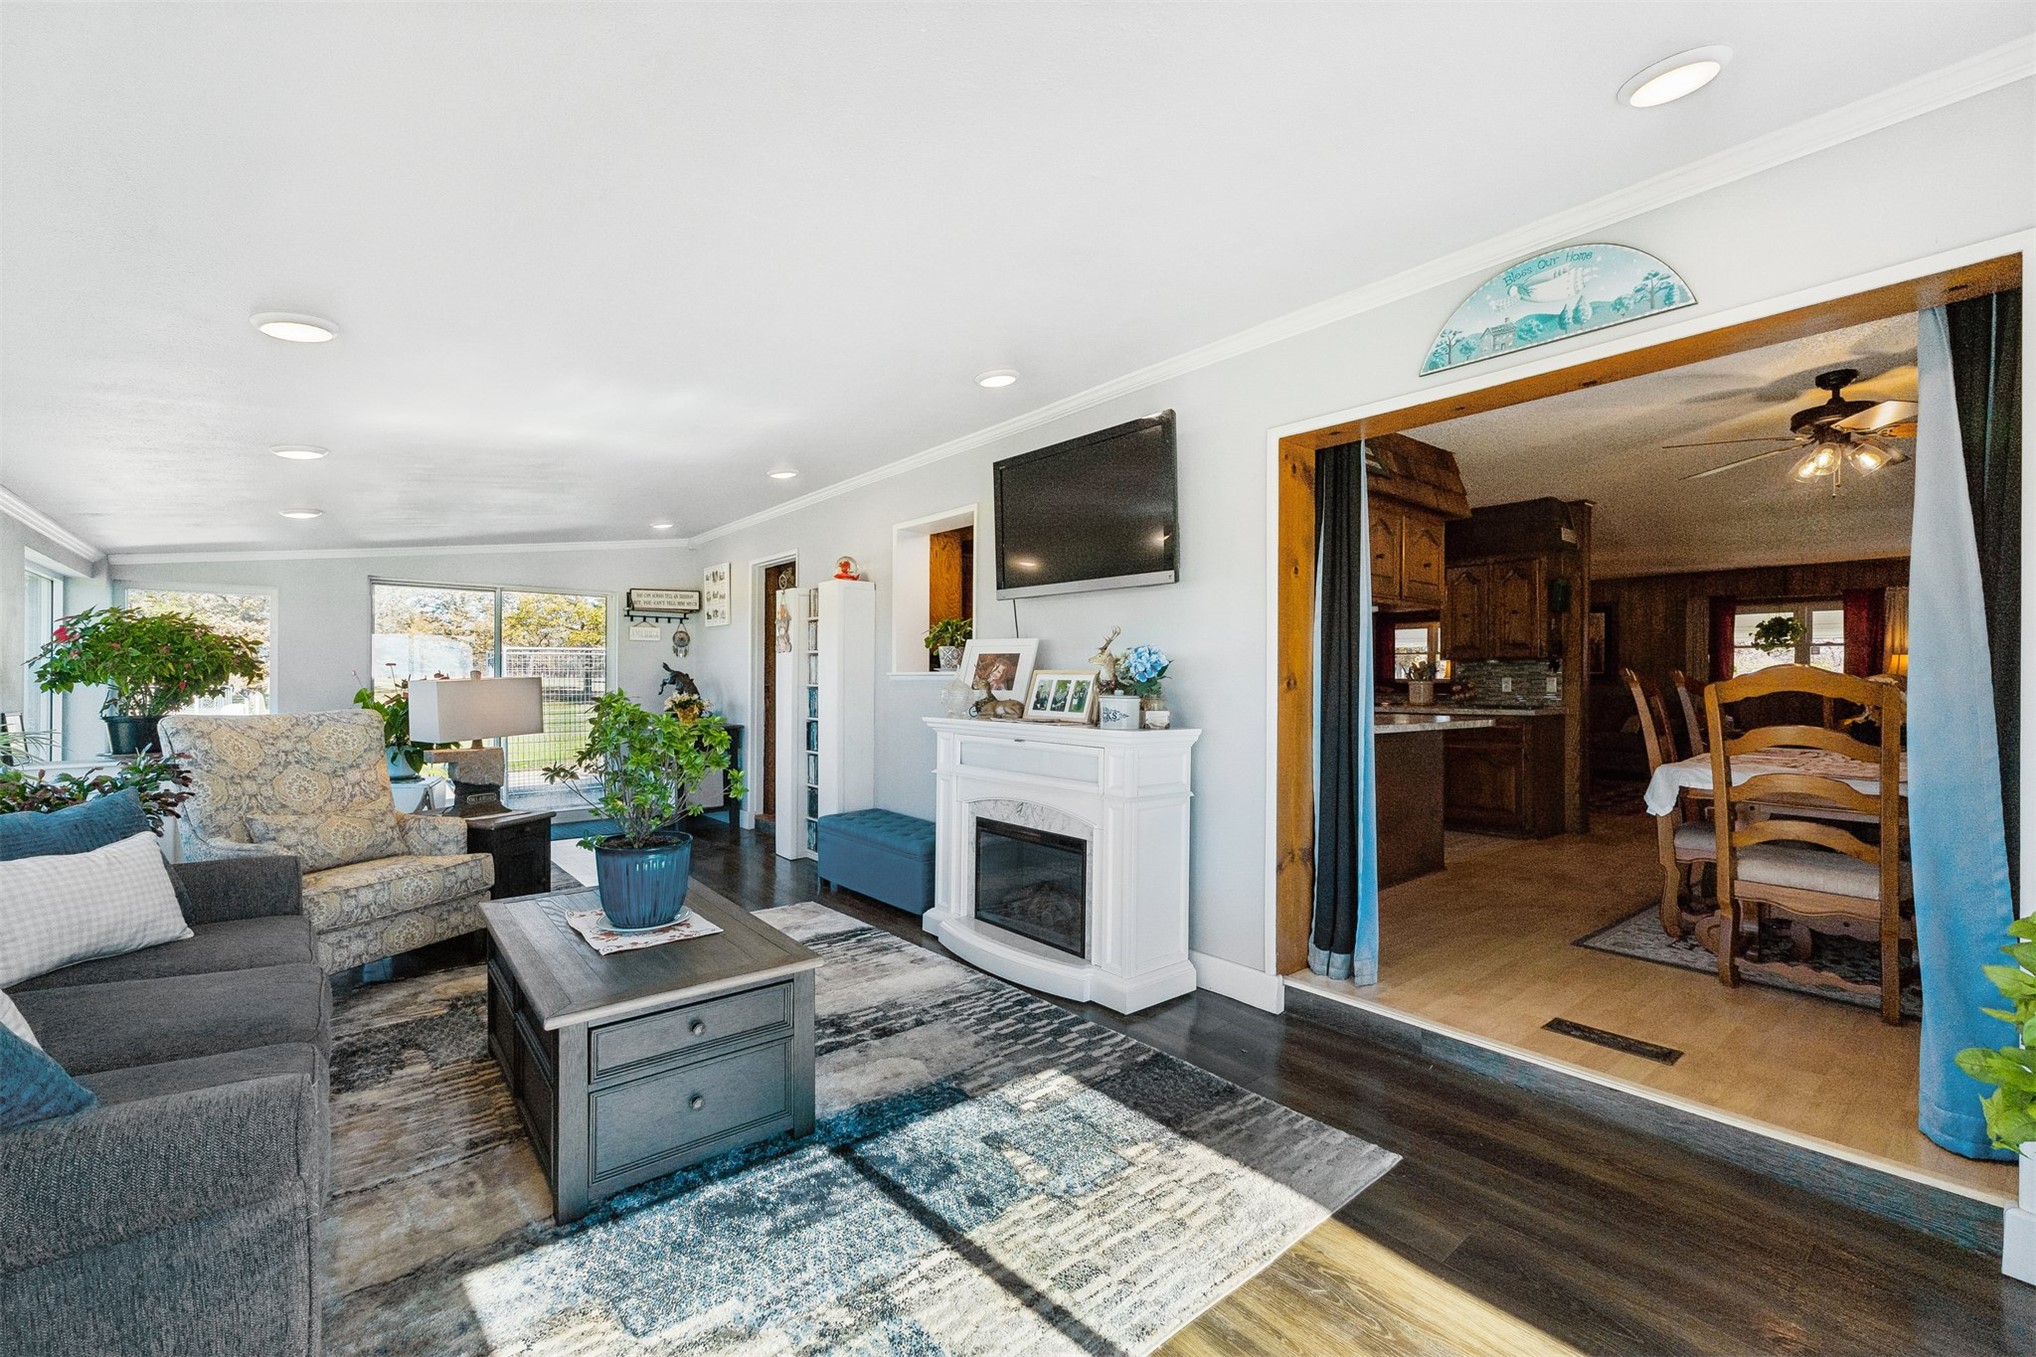
Living area featuring recessed lighting, a white electric fireplace with a mantle, and dark wood-finish flooring
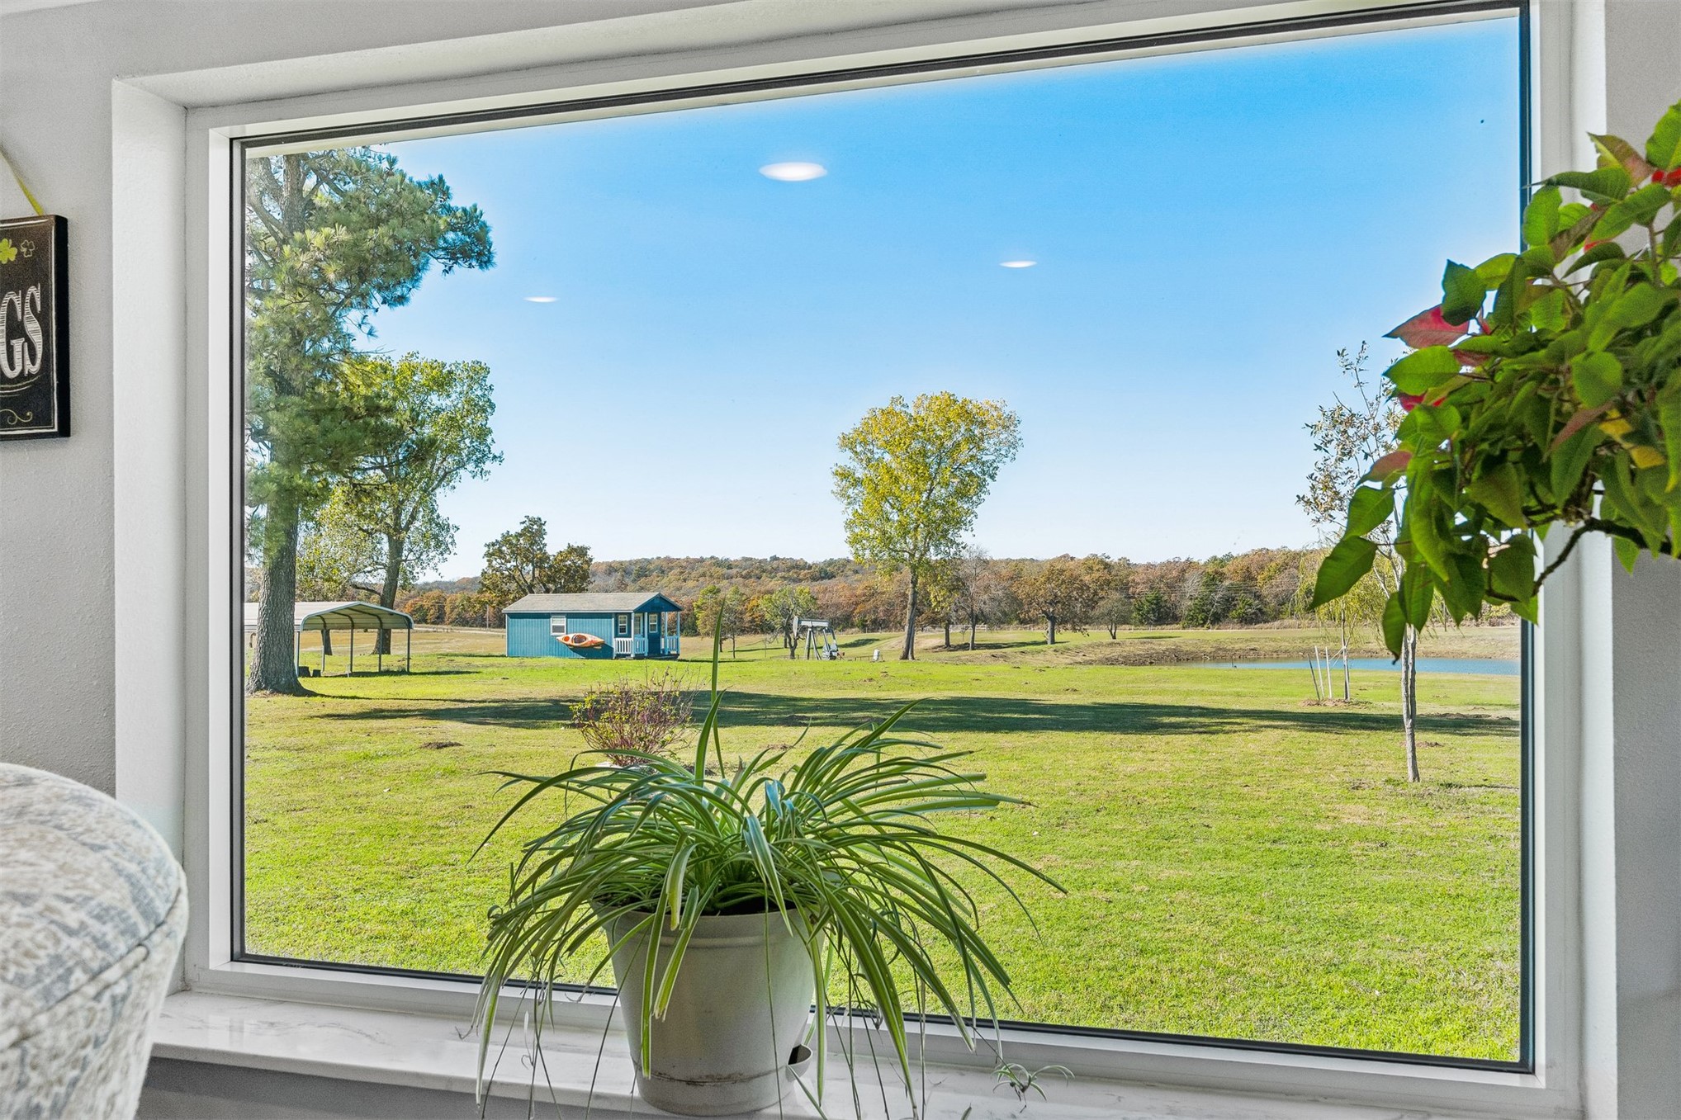
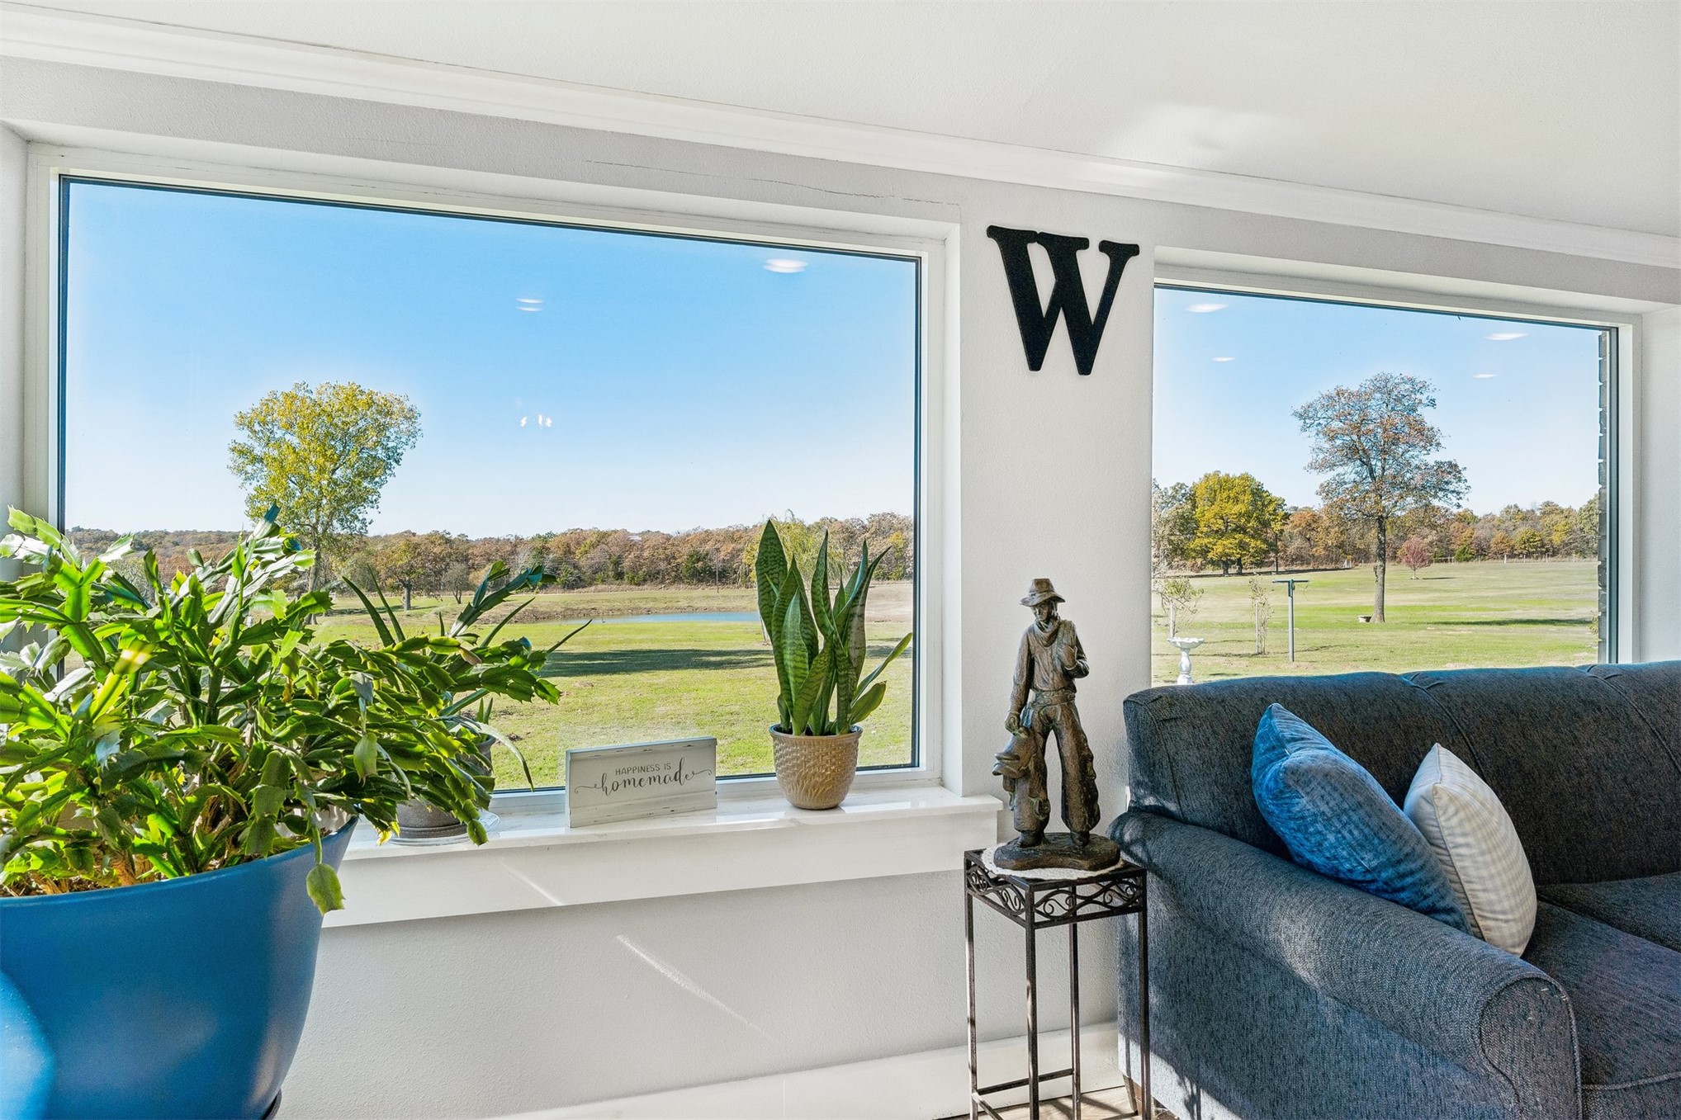
Large picture window featuring a white frame and sill, overlooking a rural landscape with a pond, mature trees, and a detached outbuilding
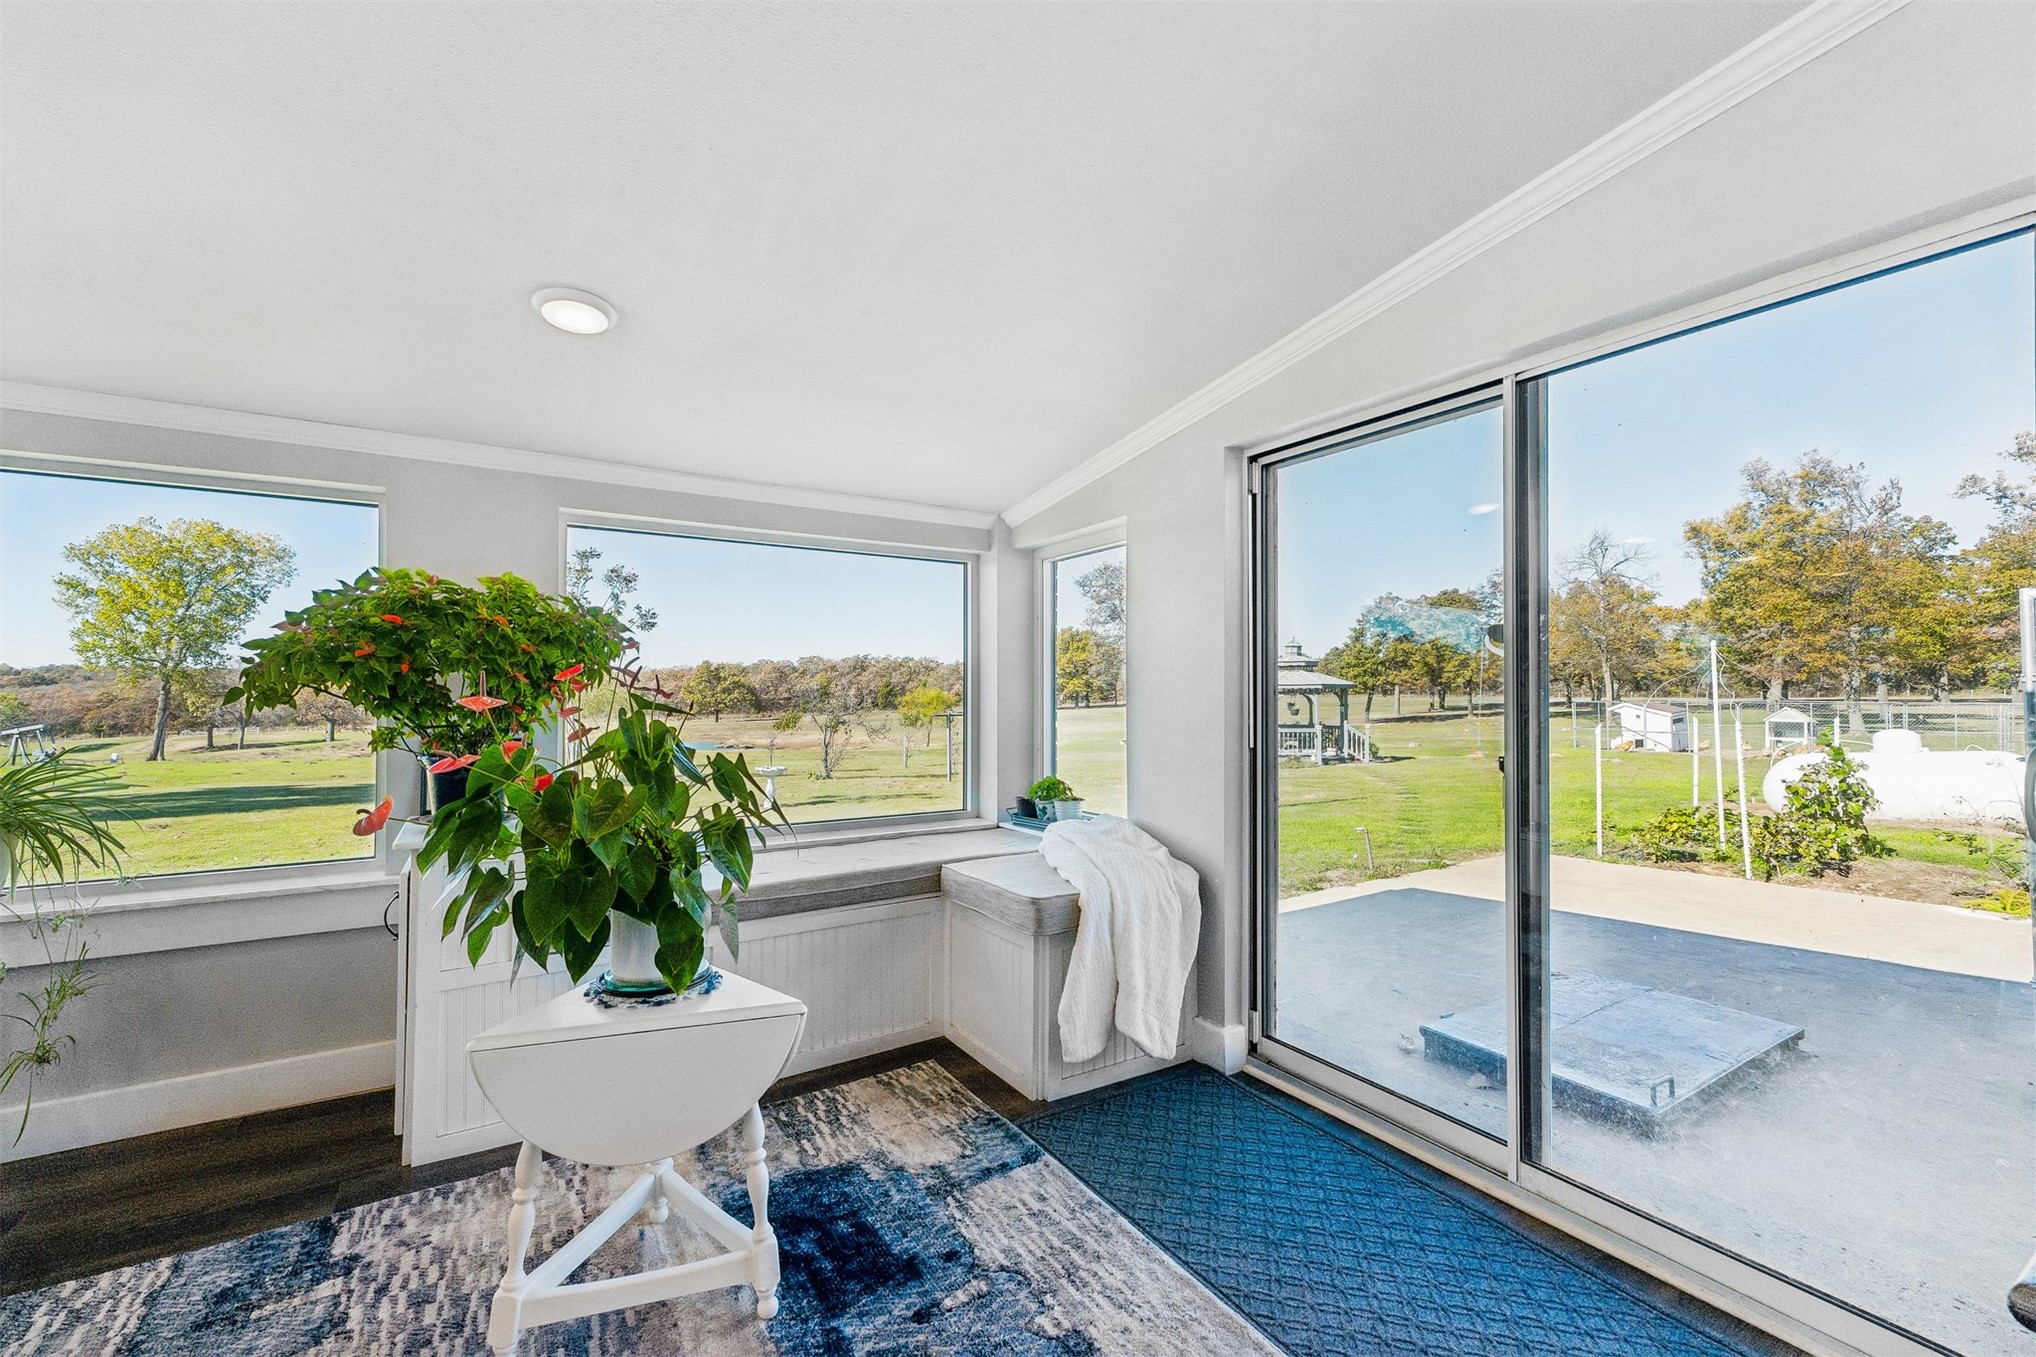
Sunroom featuring dark wood-finish flooring, extensive floor-to-ceiling glass paneling, sliding glass doors, and a concrete patio
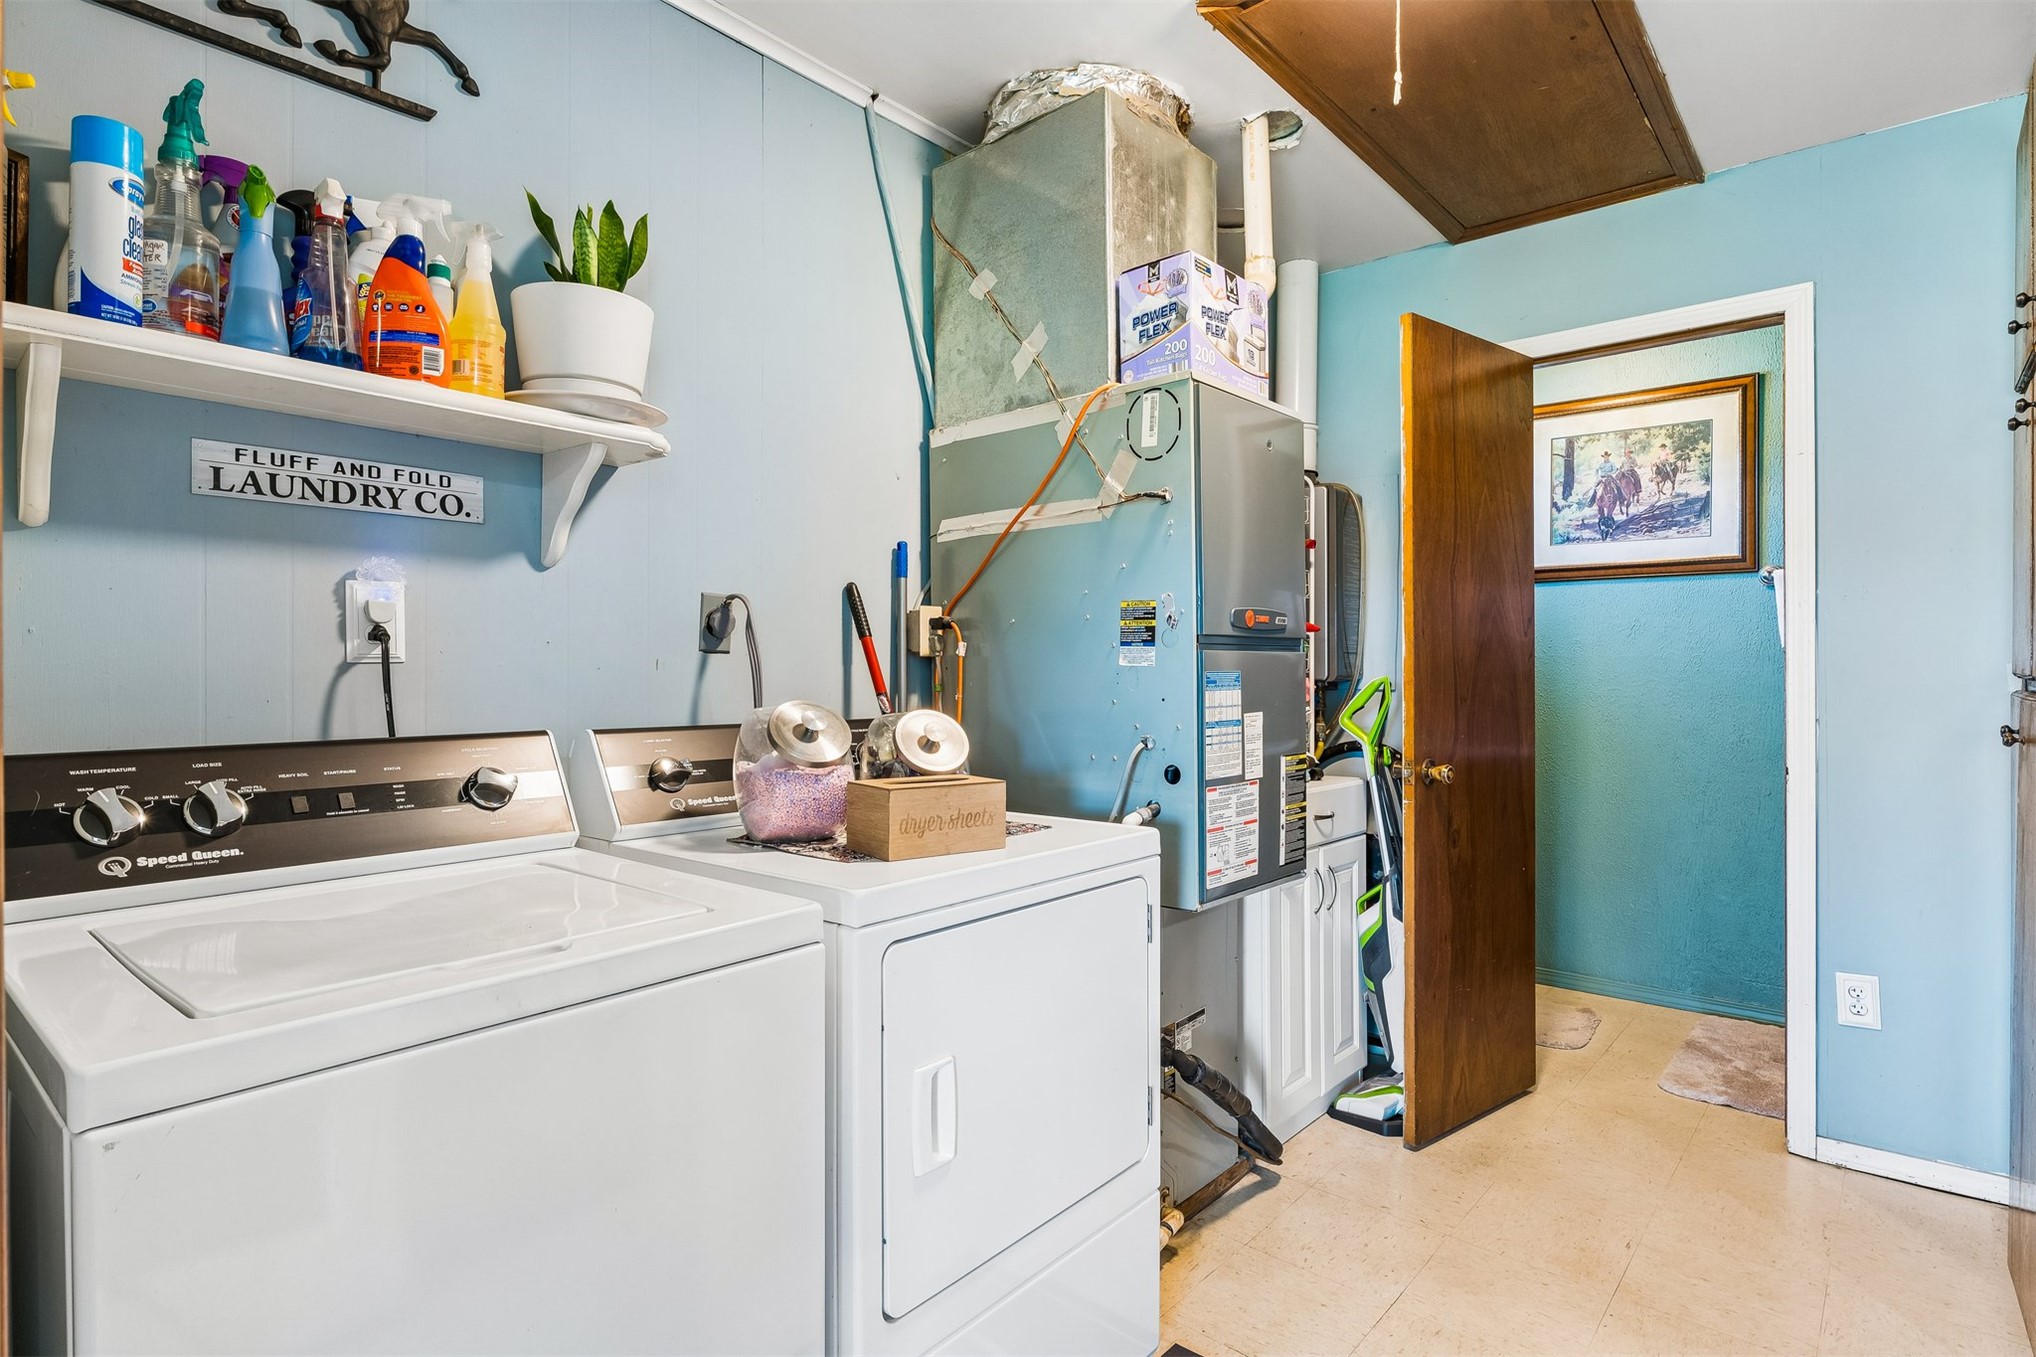
Utility room featuring a wall-mounted shelving unit, high-efficiency HVAC system, and direct access to interior storage space
Wood-tone cabinetry, wall-mounted metal towel bar, and solid-surface countertop with integrated basin
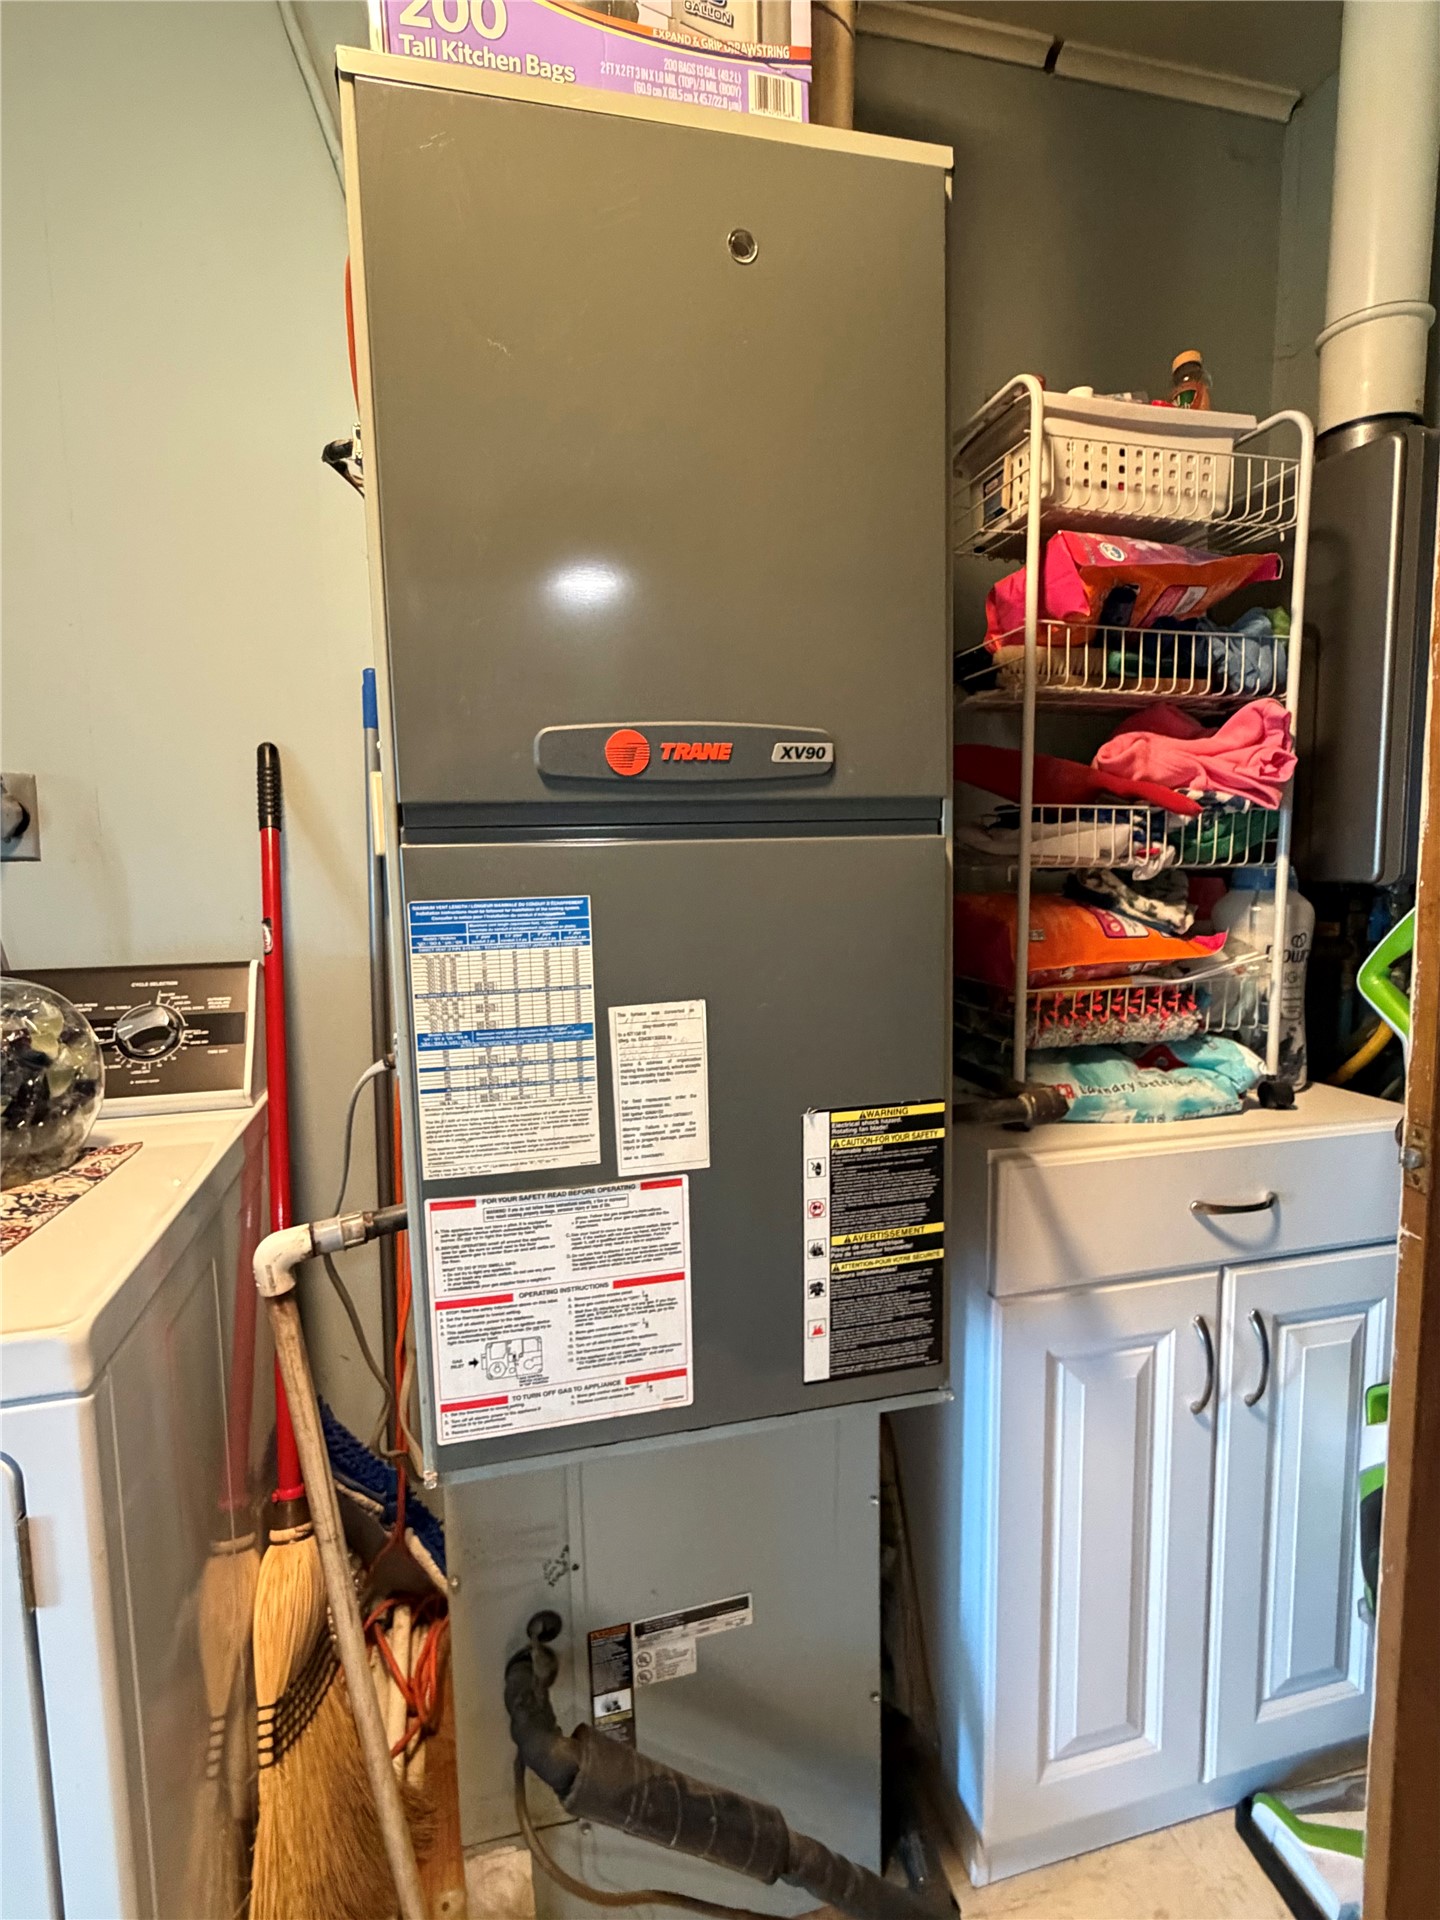
Trane XV90 gas furnace featuring a high-efficiency vertical unit and built-in cabinet storage
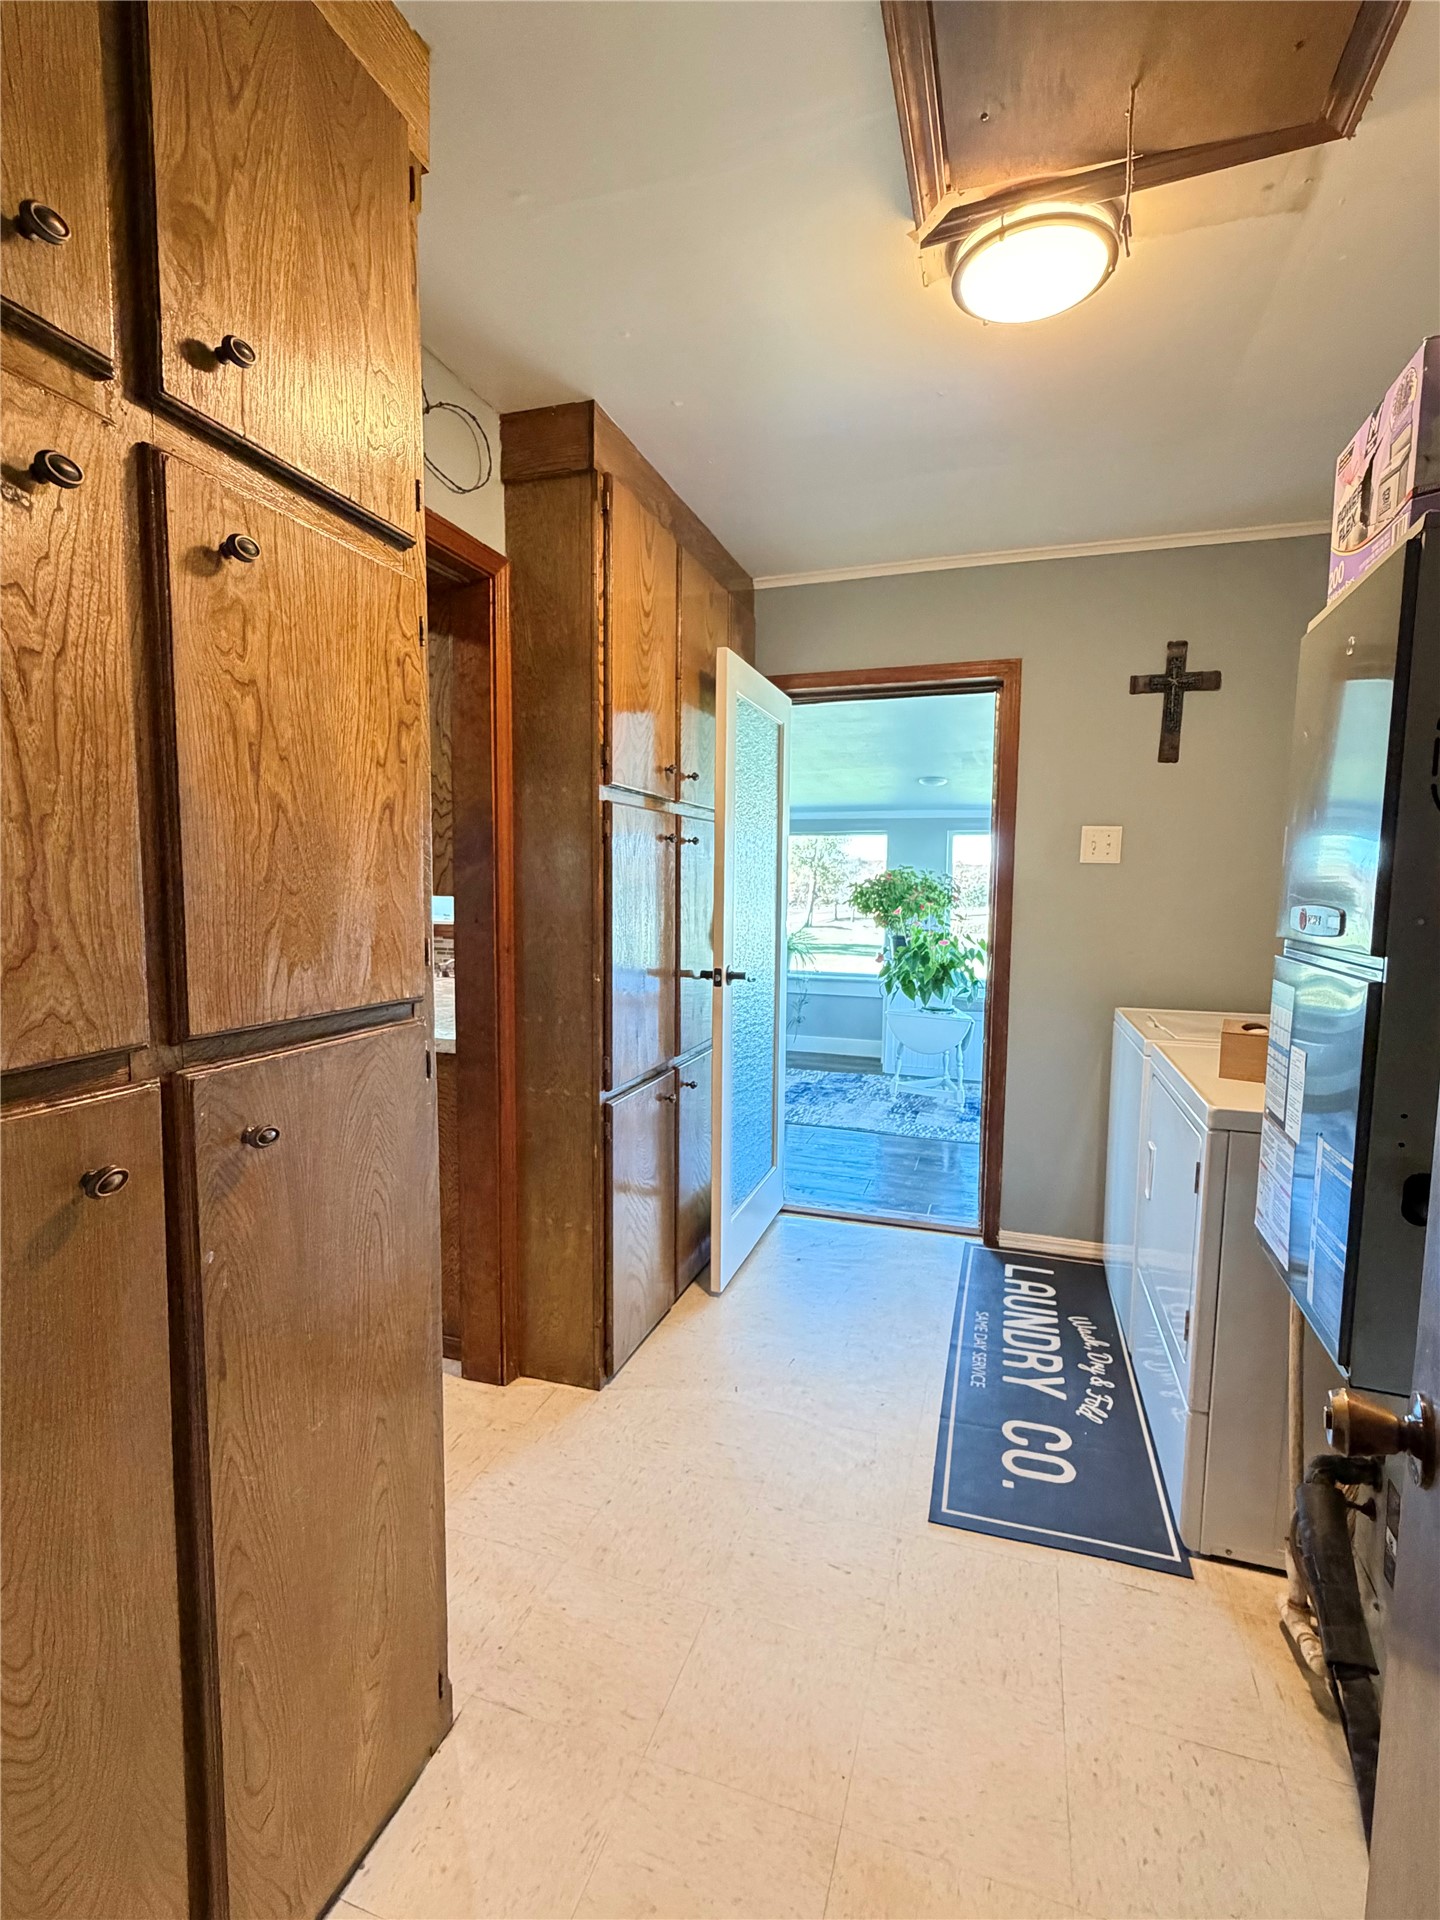
Floor-to-ceiling wood-finish cabinetry, solid-surface flooring, and a glass-paneled entry door
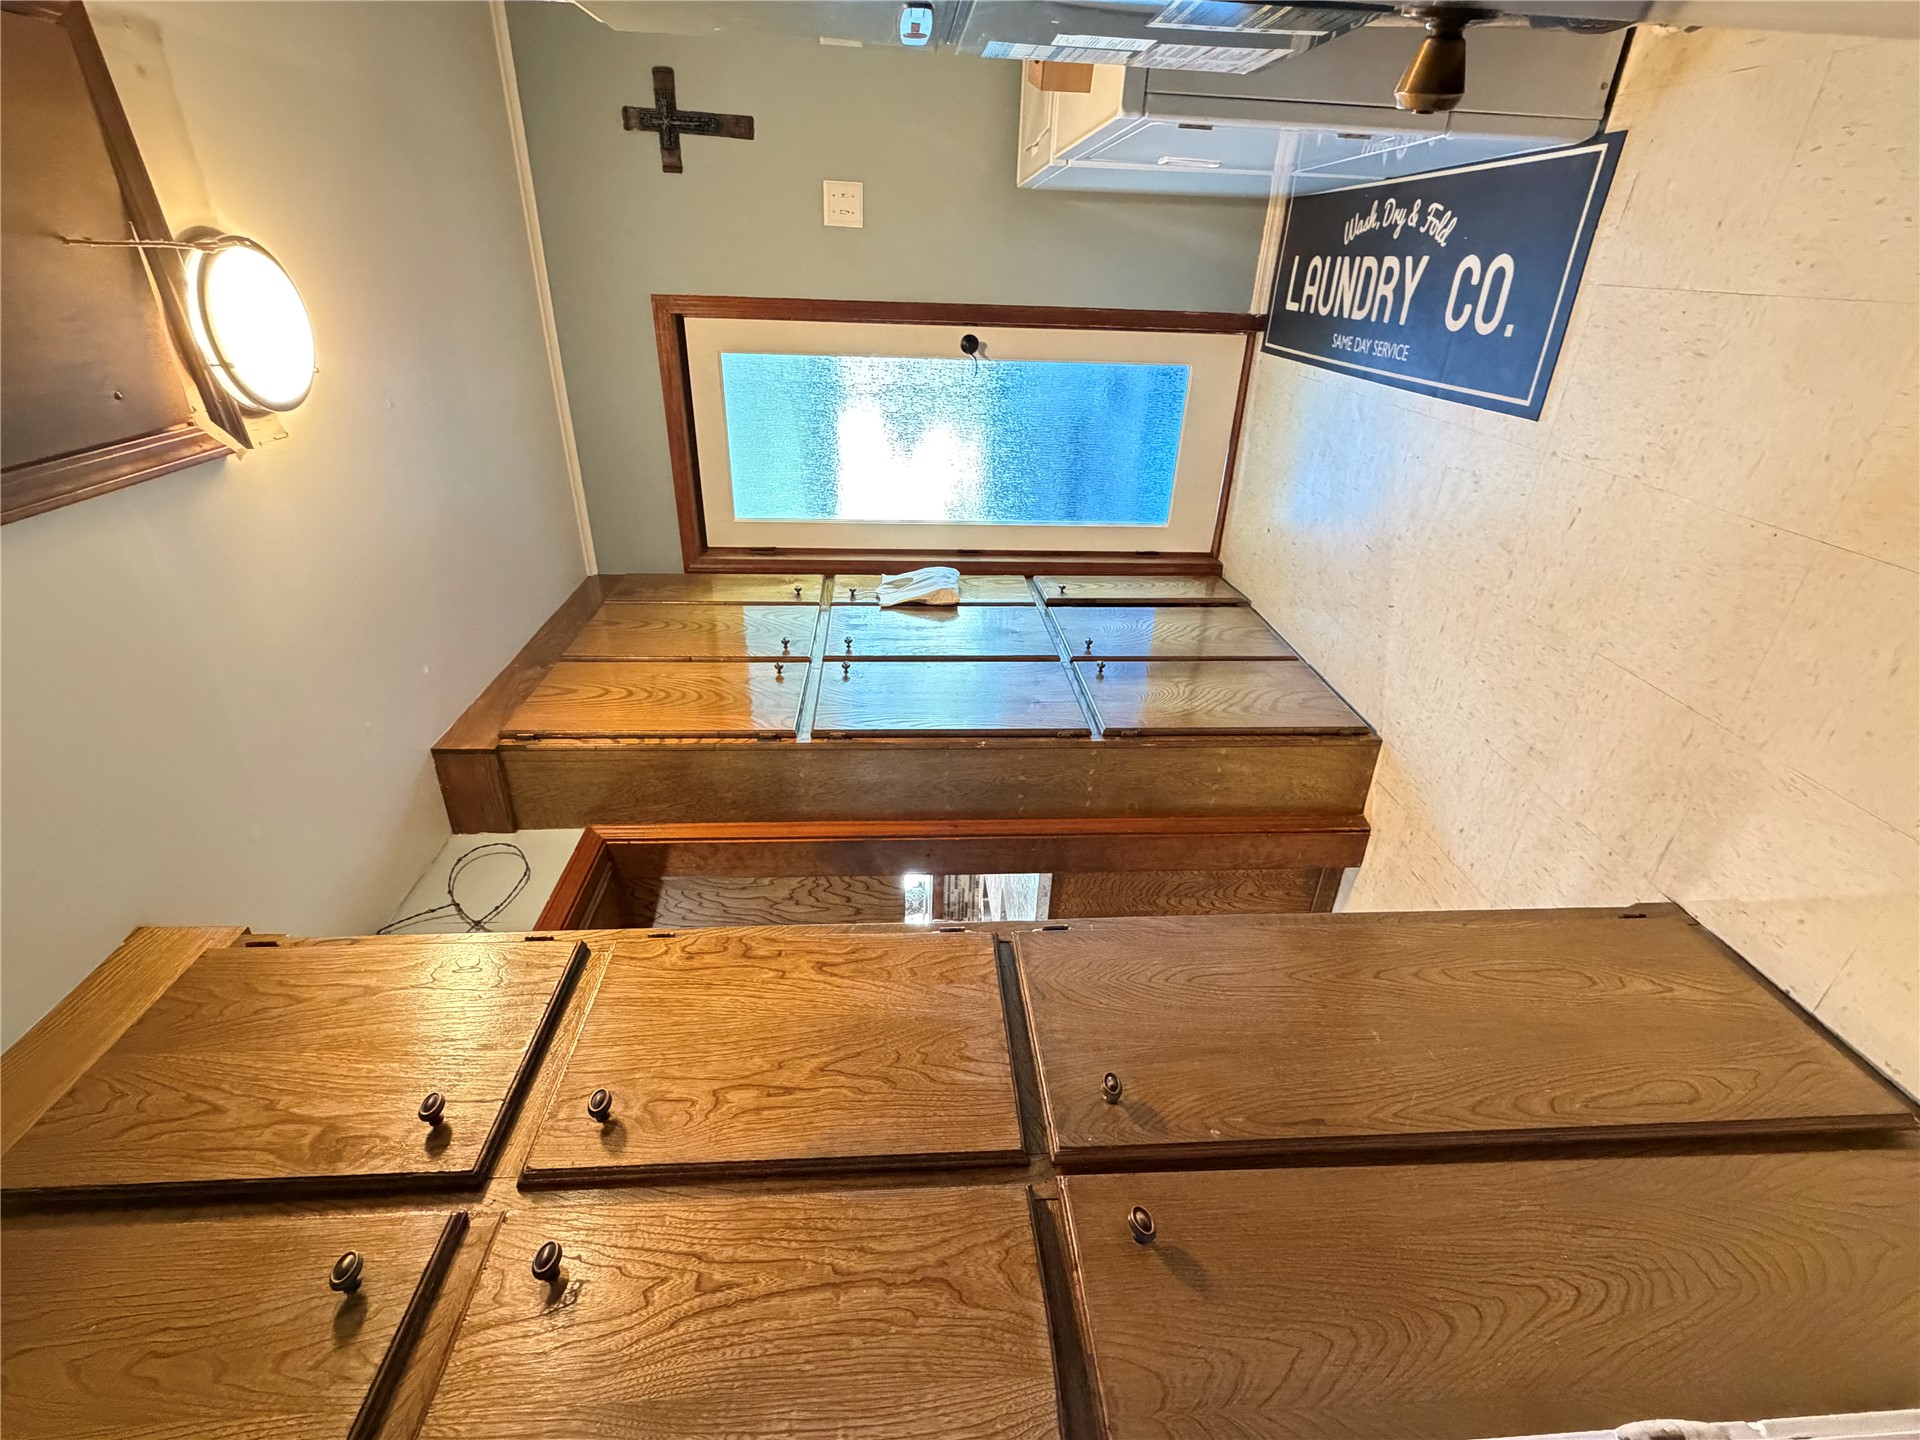
Floor-to-ceiling wood cabinetry, light-toned tile flooring, and a glass-paneled exterior door featuring frosted glazing and a central flush-mount ceiling light fixture
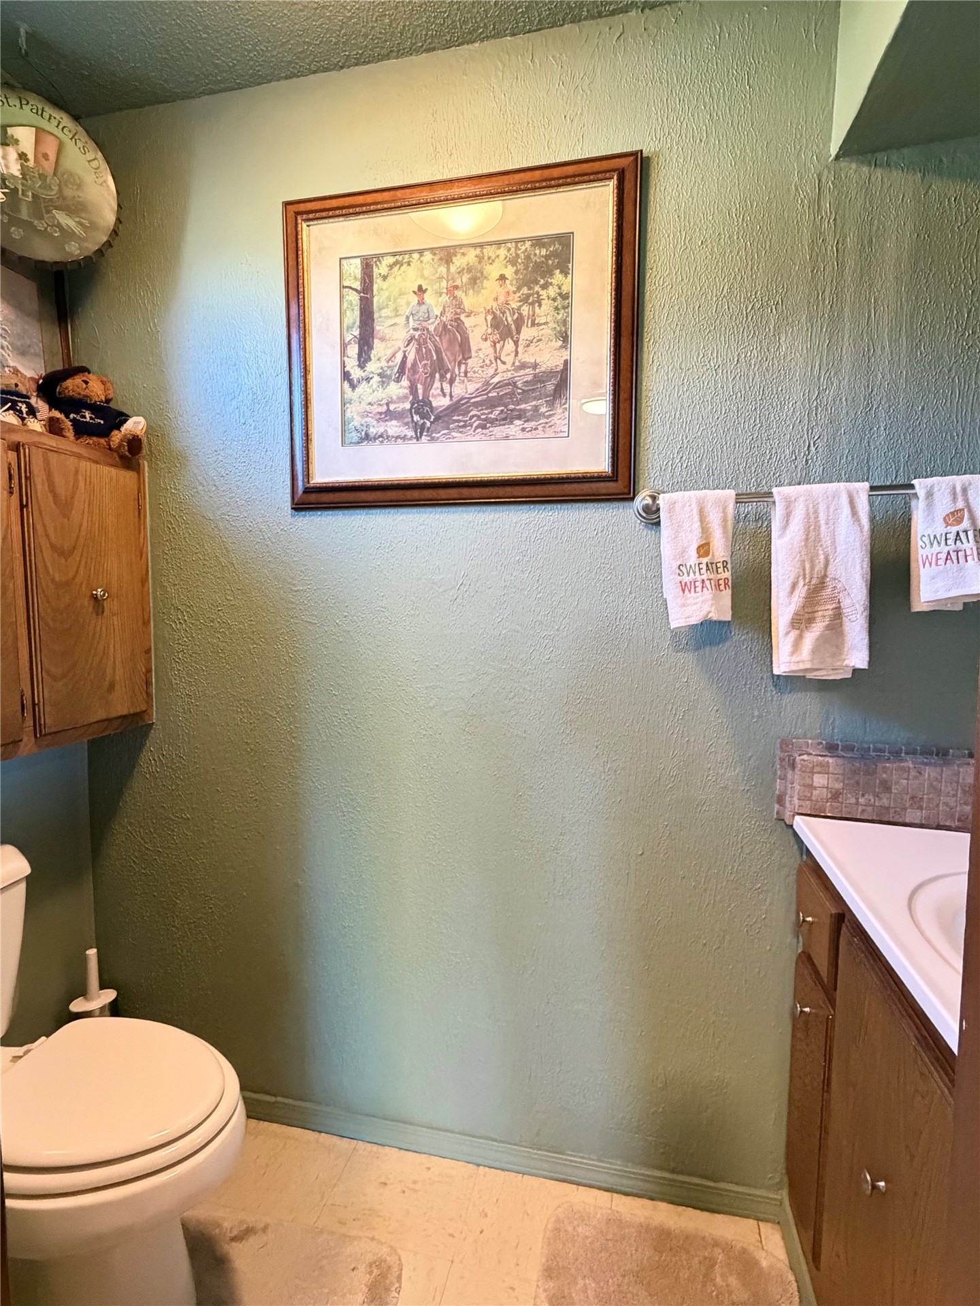
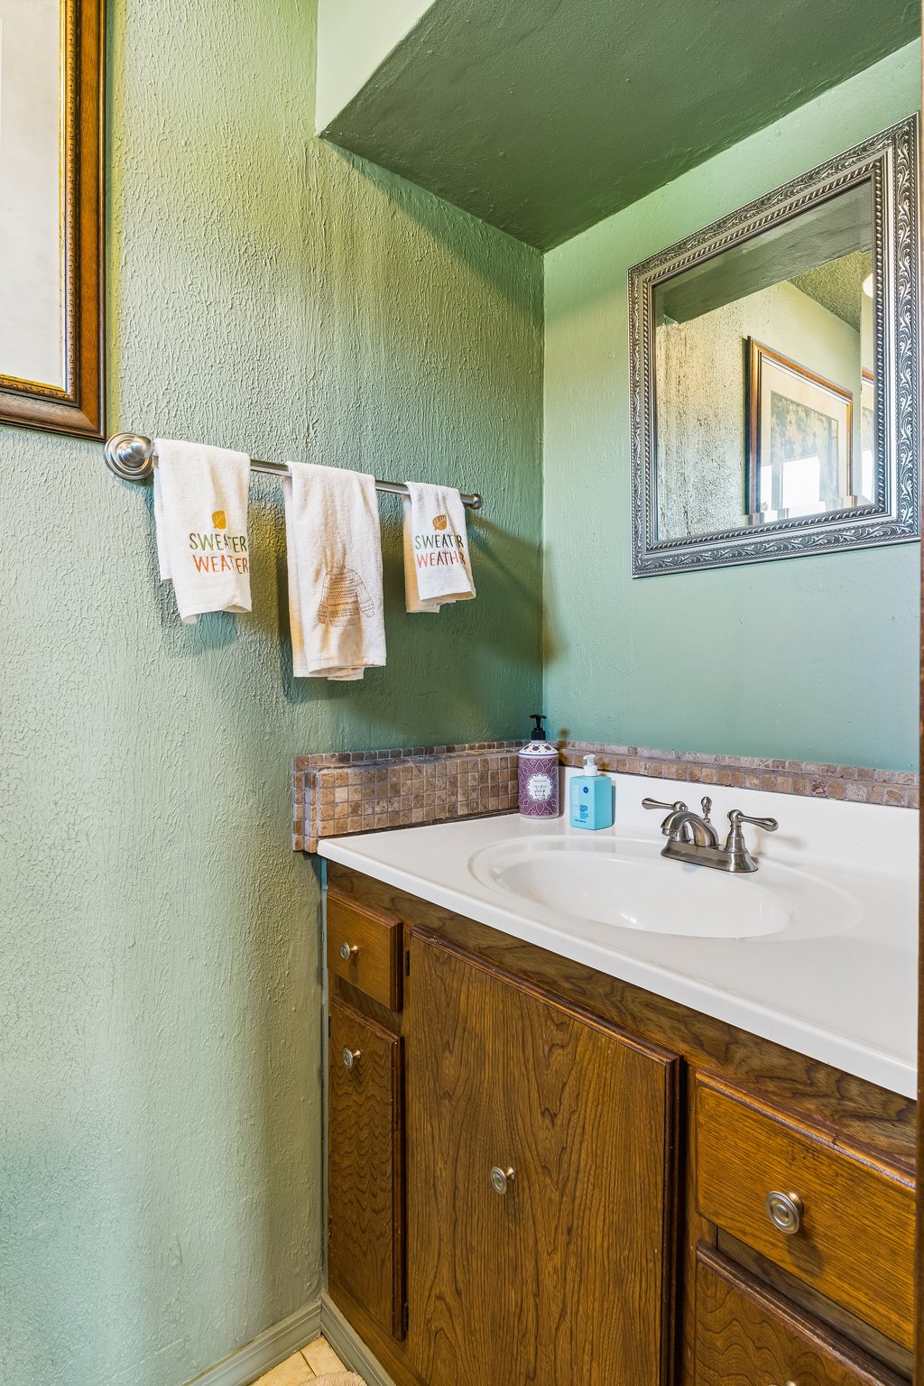
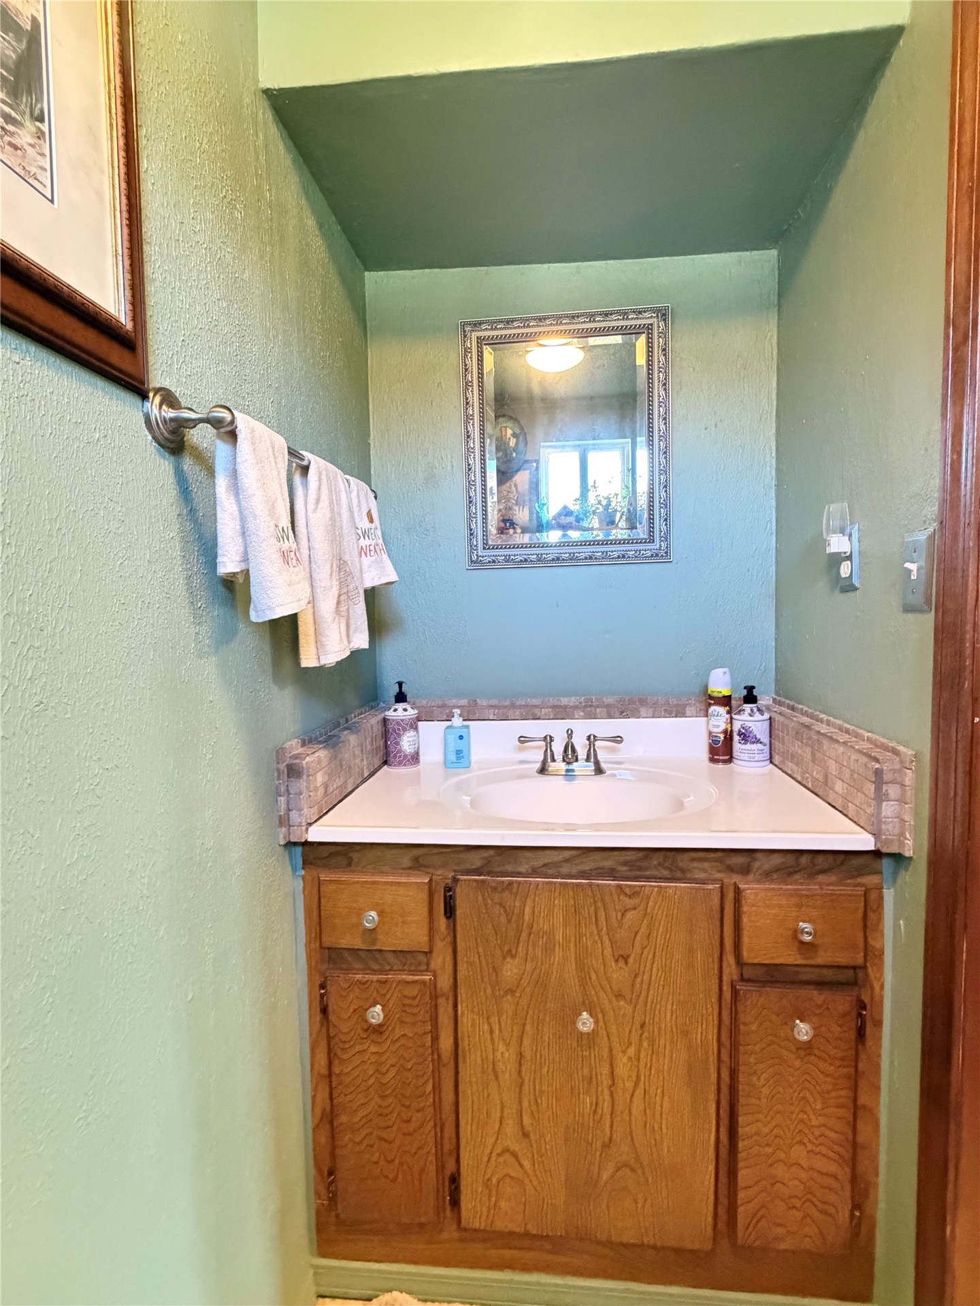
Vanity featuring stained wood cabinetry, a white integrated sink, mosaic tile backsplash, a brushed metal faucet, and a decorative wall-mounted mirror
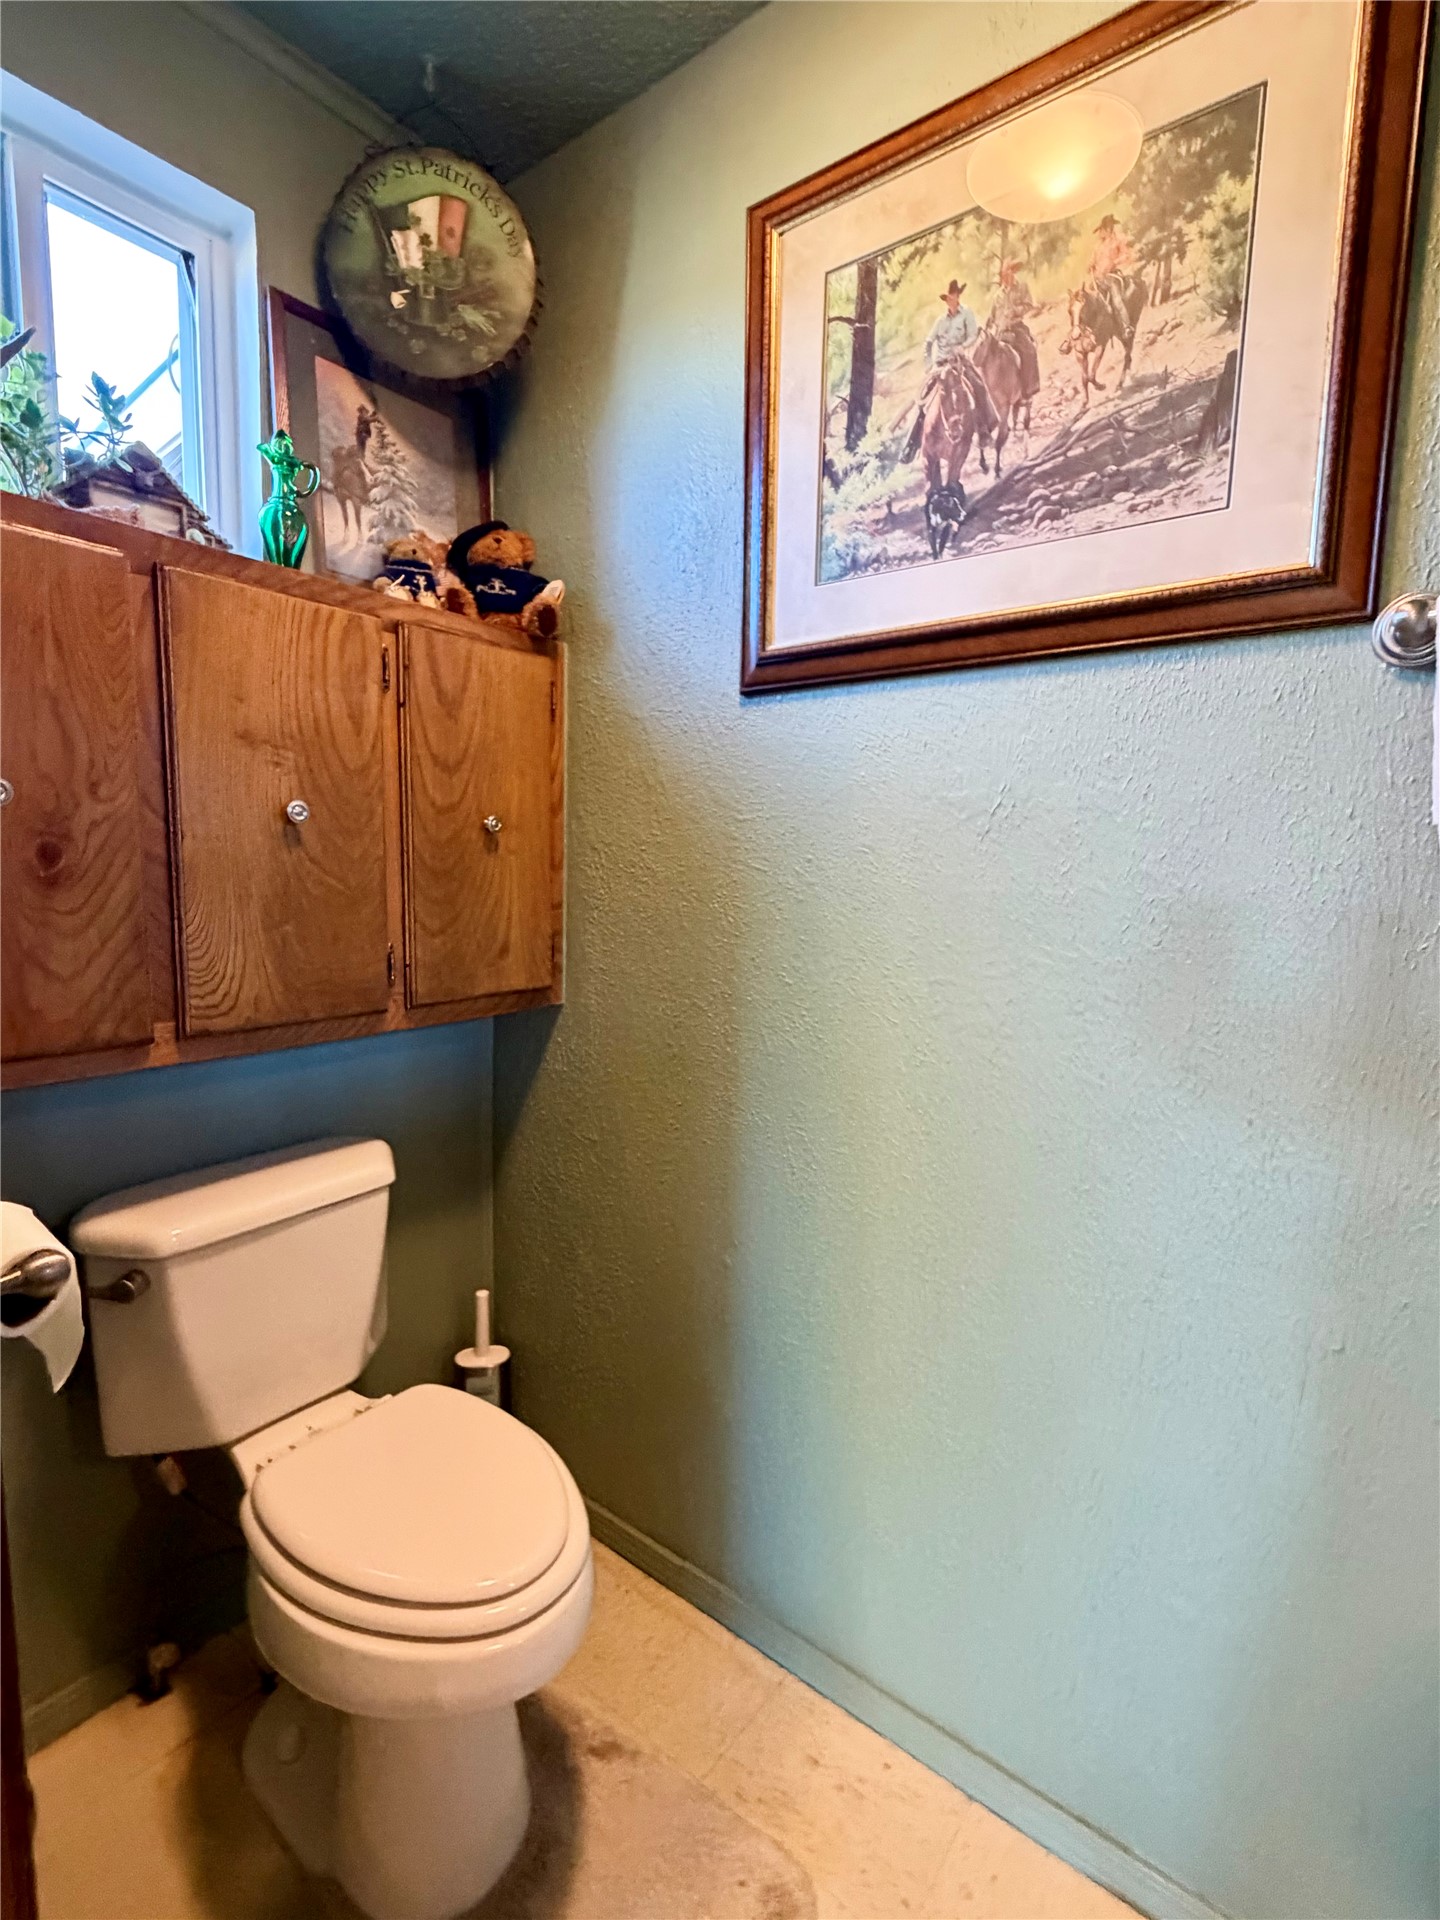
Wall-mounted wood cabinetry with dual-door storage and a white porcelain toilet
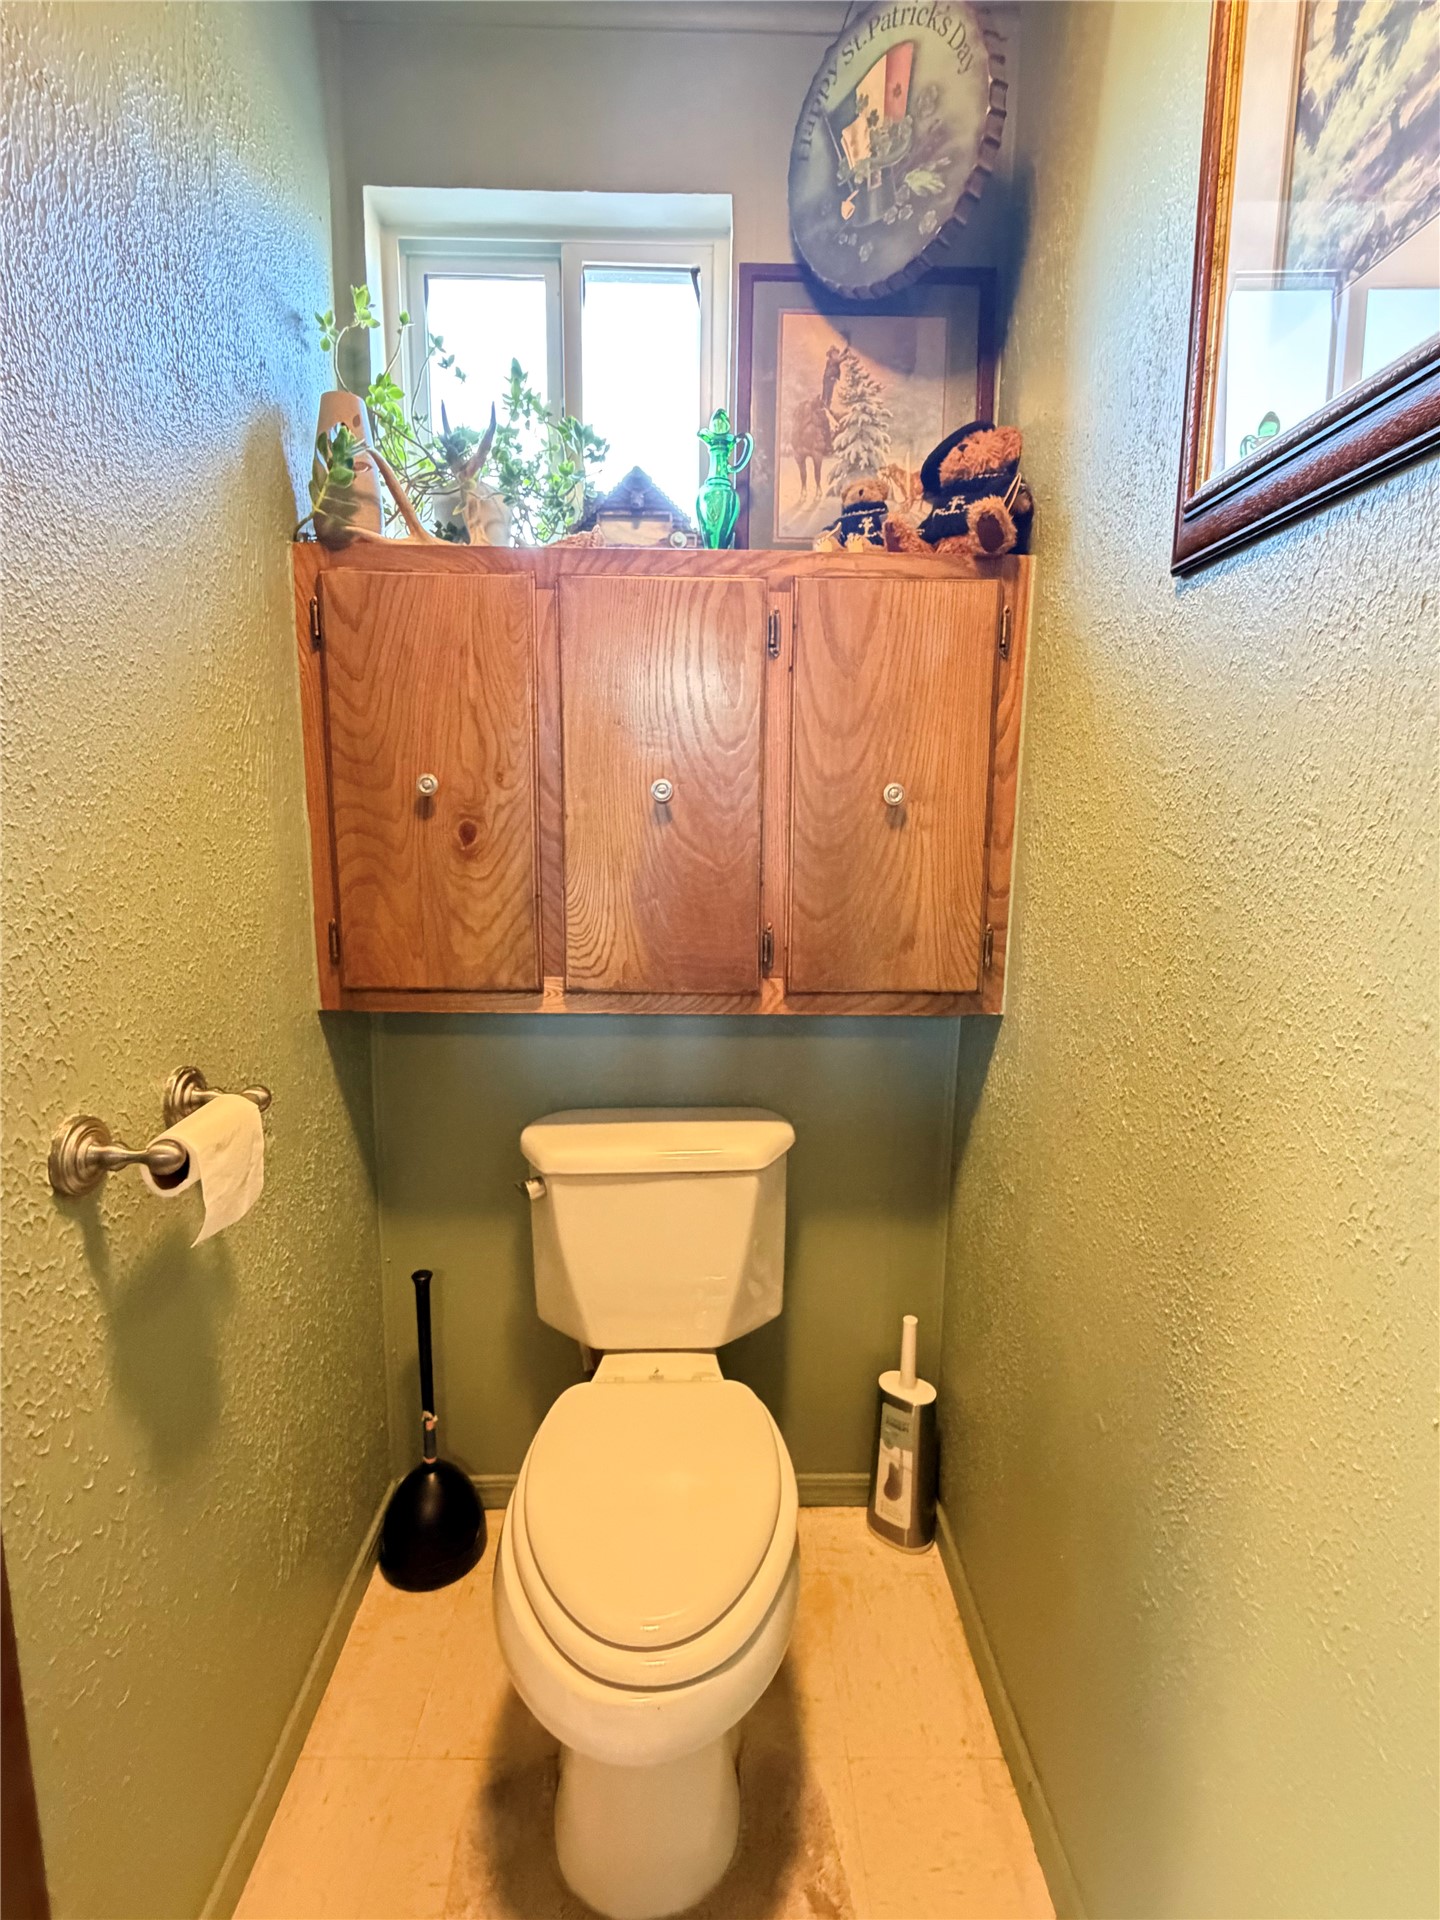
Wall-mounted wood cabinetry, dual-pane window, and wall-mounted toilet paper holder
Wood-finish vanity featuring an integrated white sink, chrome-finish widespread faucet, and stone-tile backsplash, accompanied by a framed wall-mounted mirror and attached towel bar
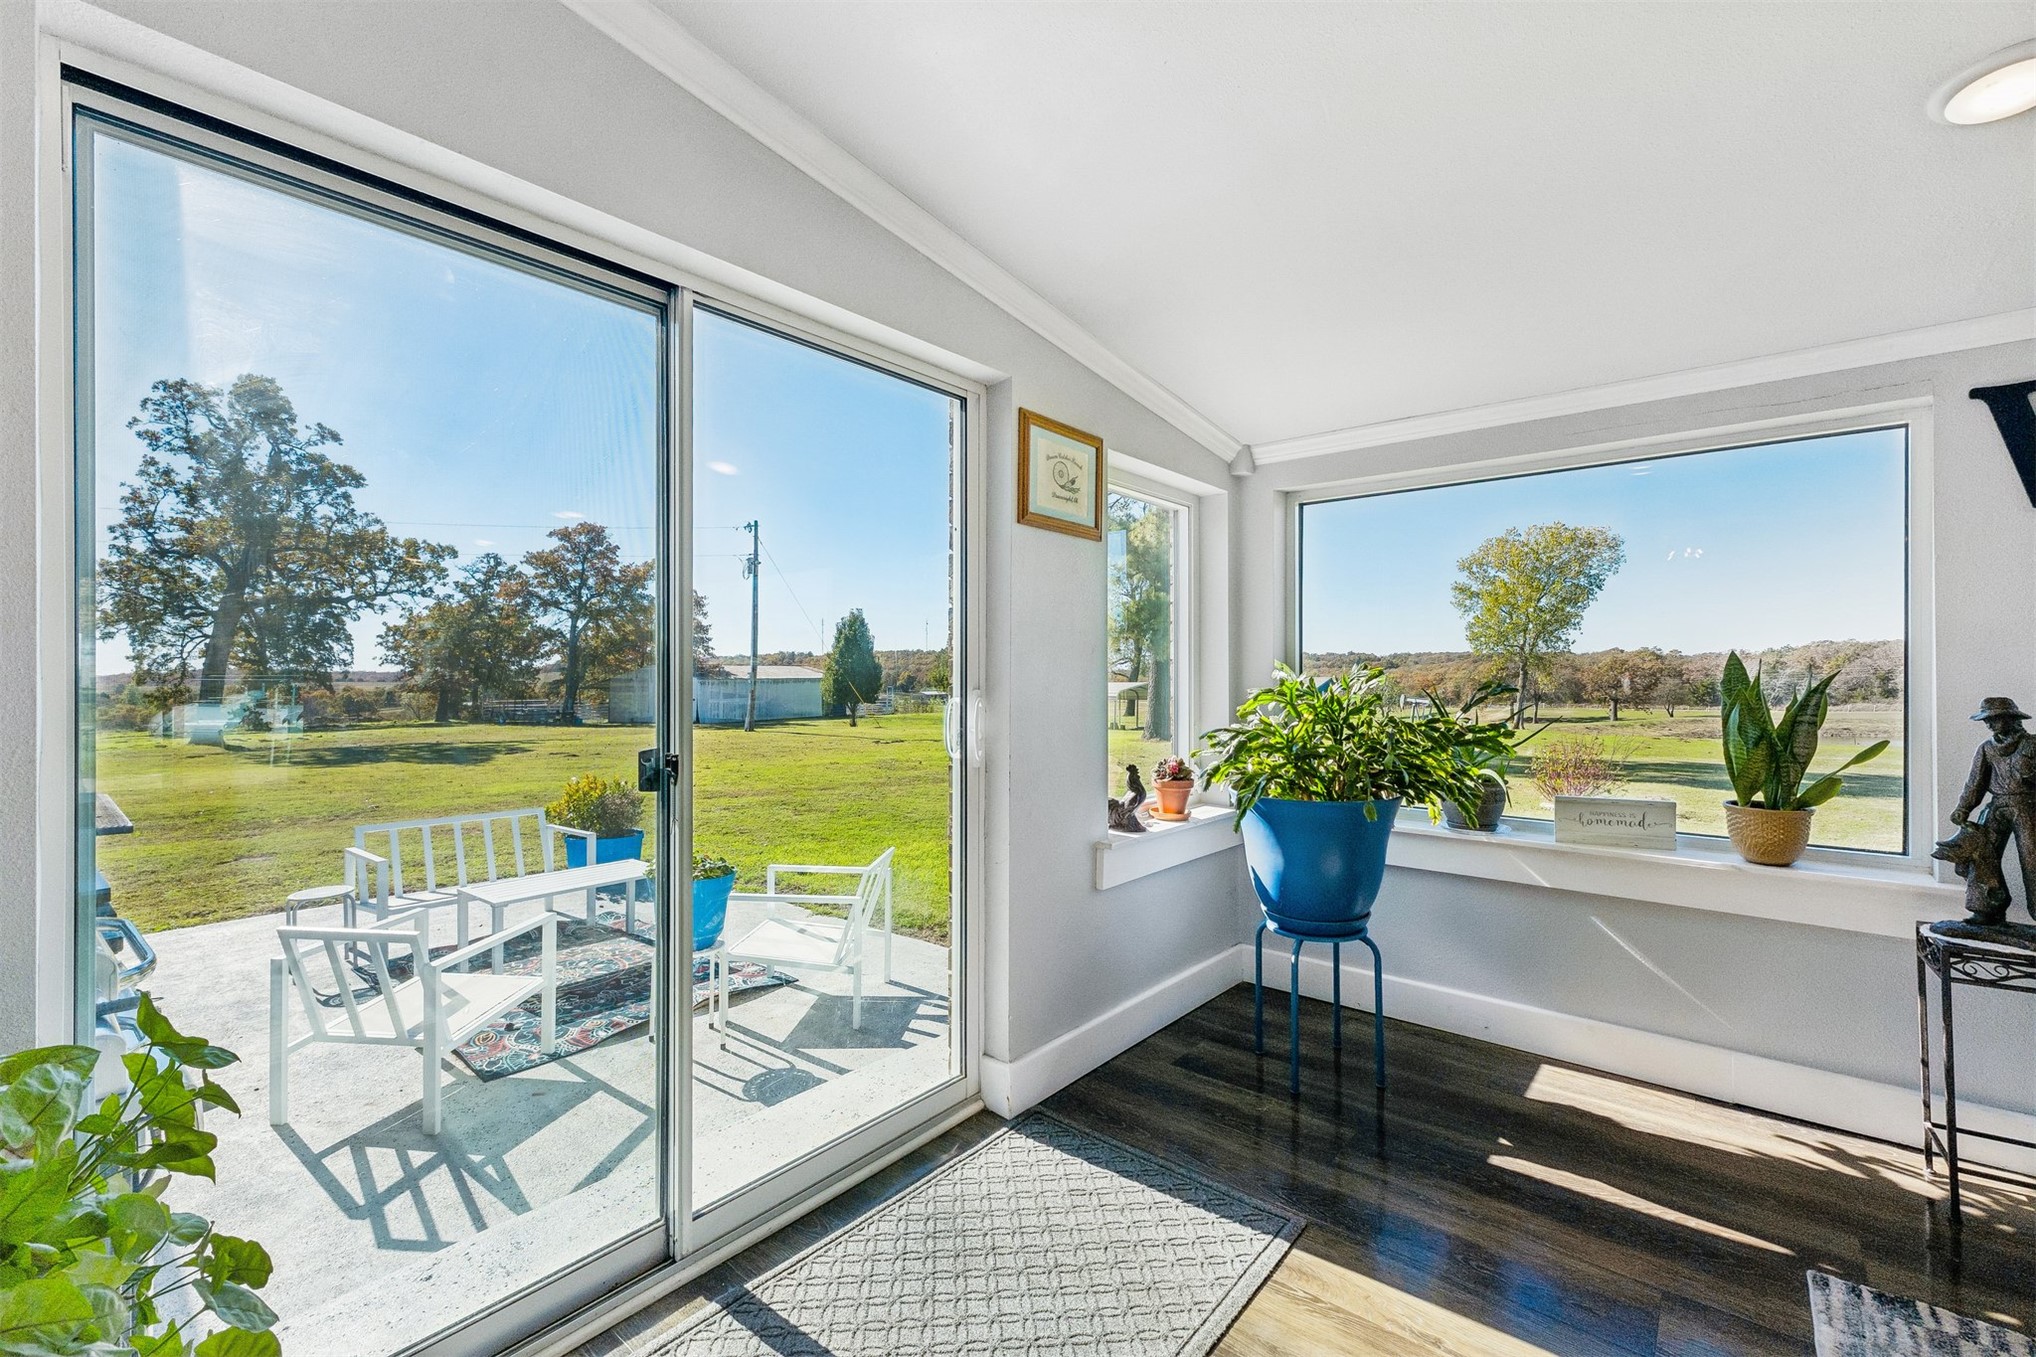
Living space featuring wood-finish flooring, recessed lighting, expansive picture windows, and a glass sliding door providing outdoor access
Concrete patio with brick veneer exterior, metal roofing, and sliding glass door
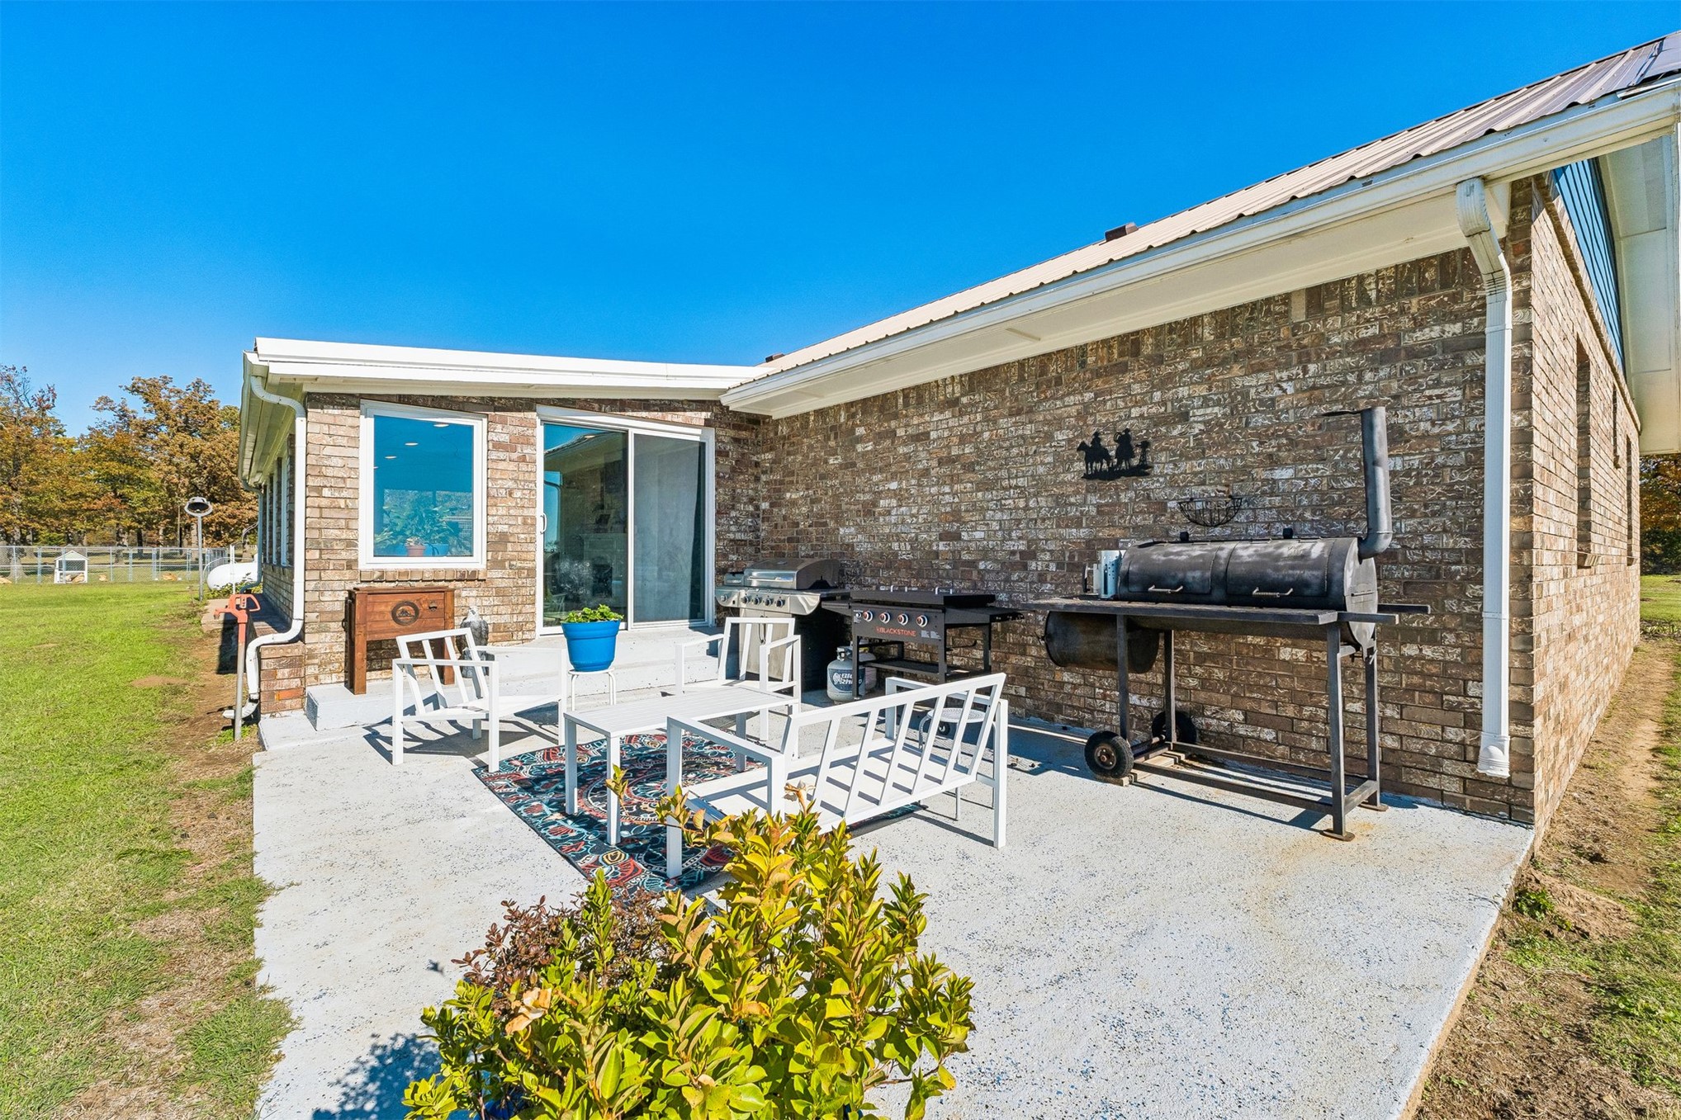
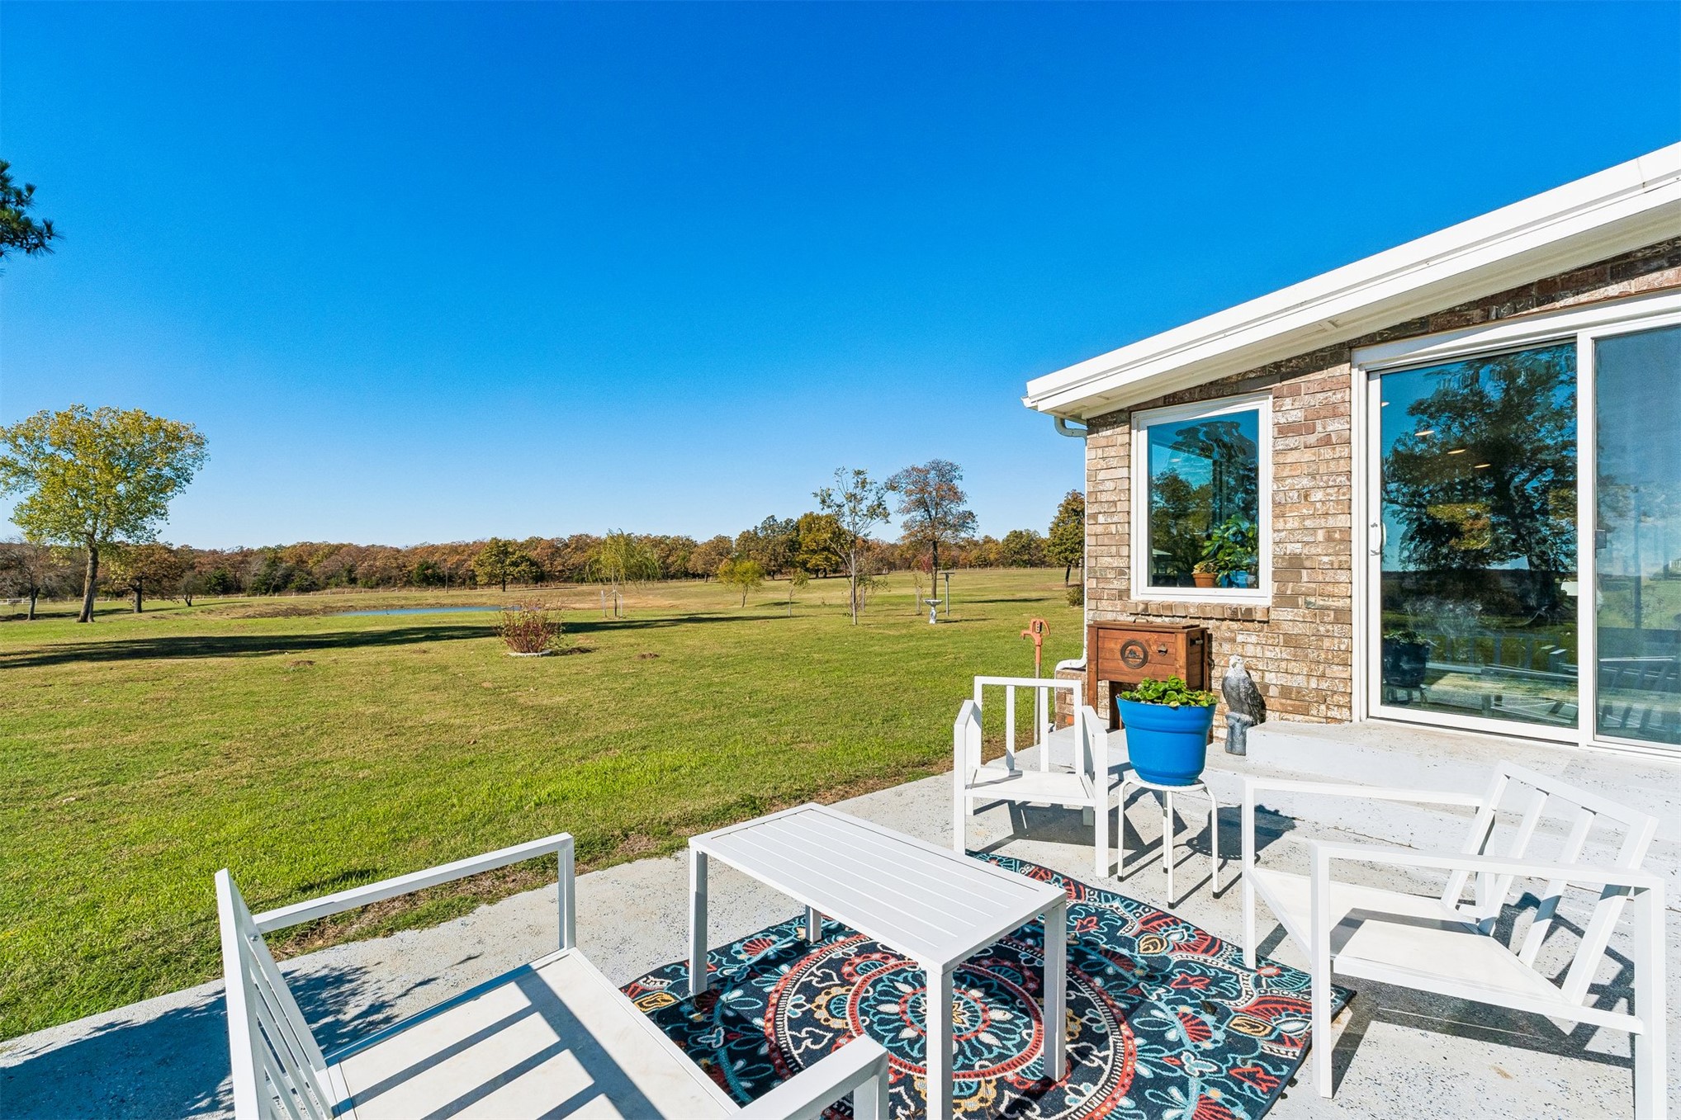
Concrete patio featuring brick exterior wall, sliding glass door, and large picture window, overlooking expansive open acreage
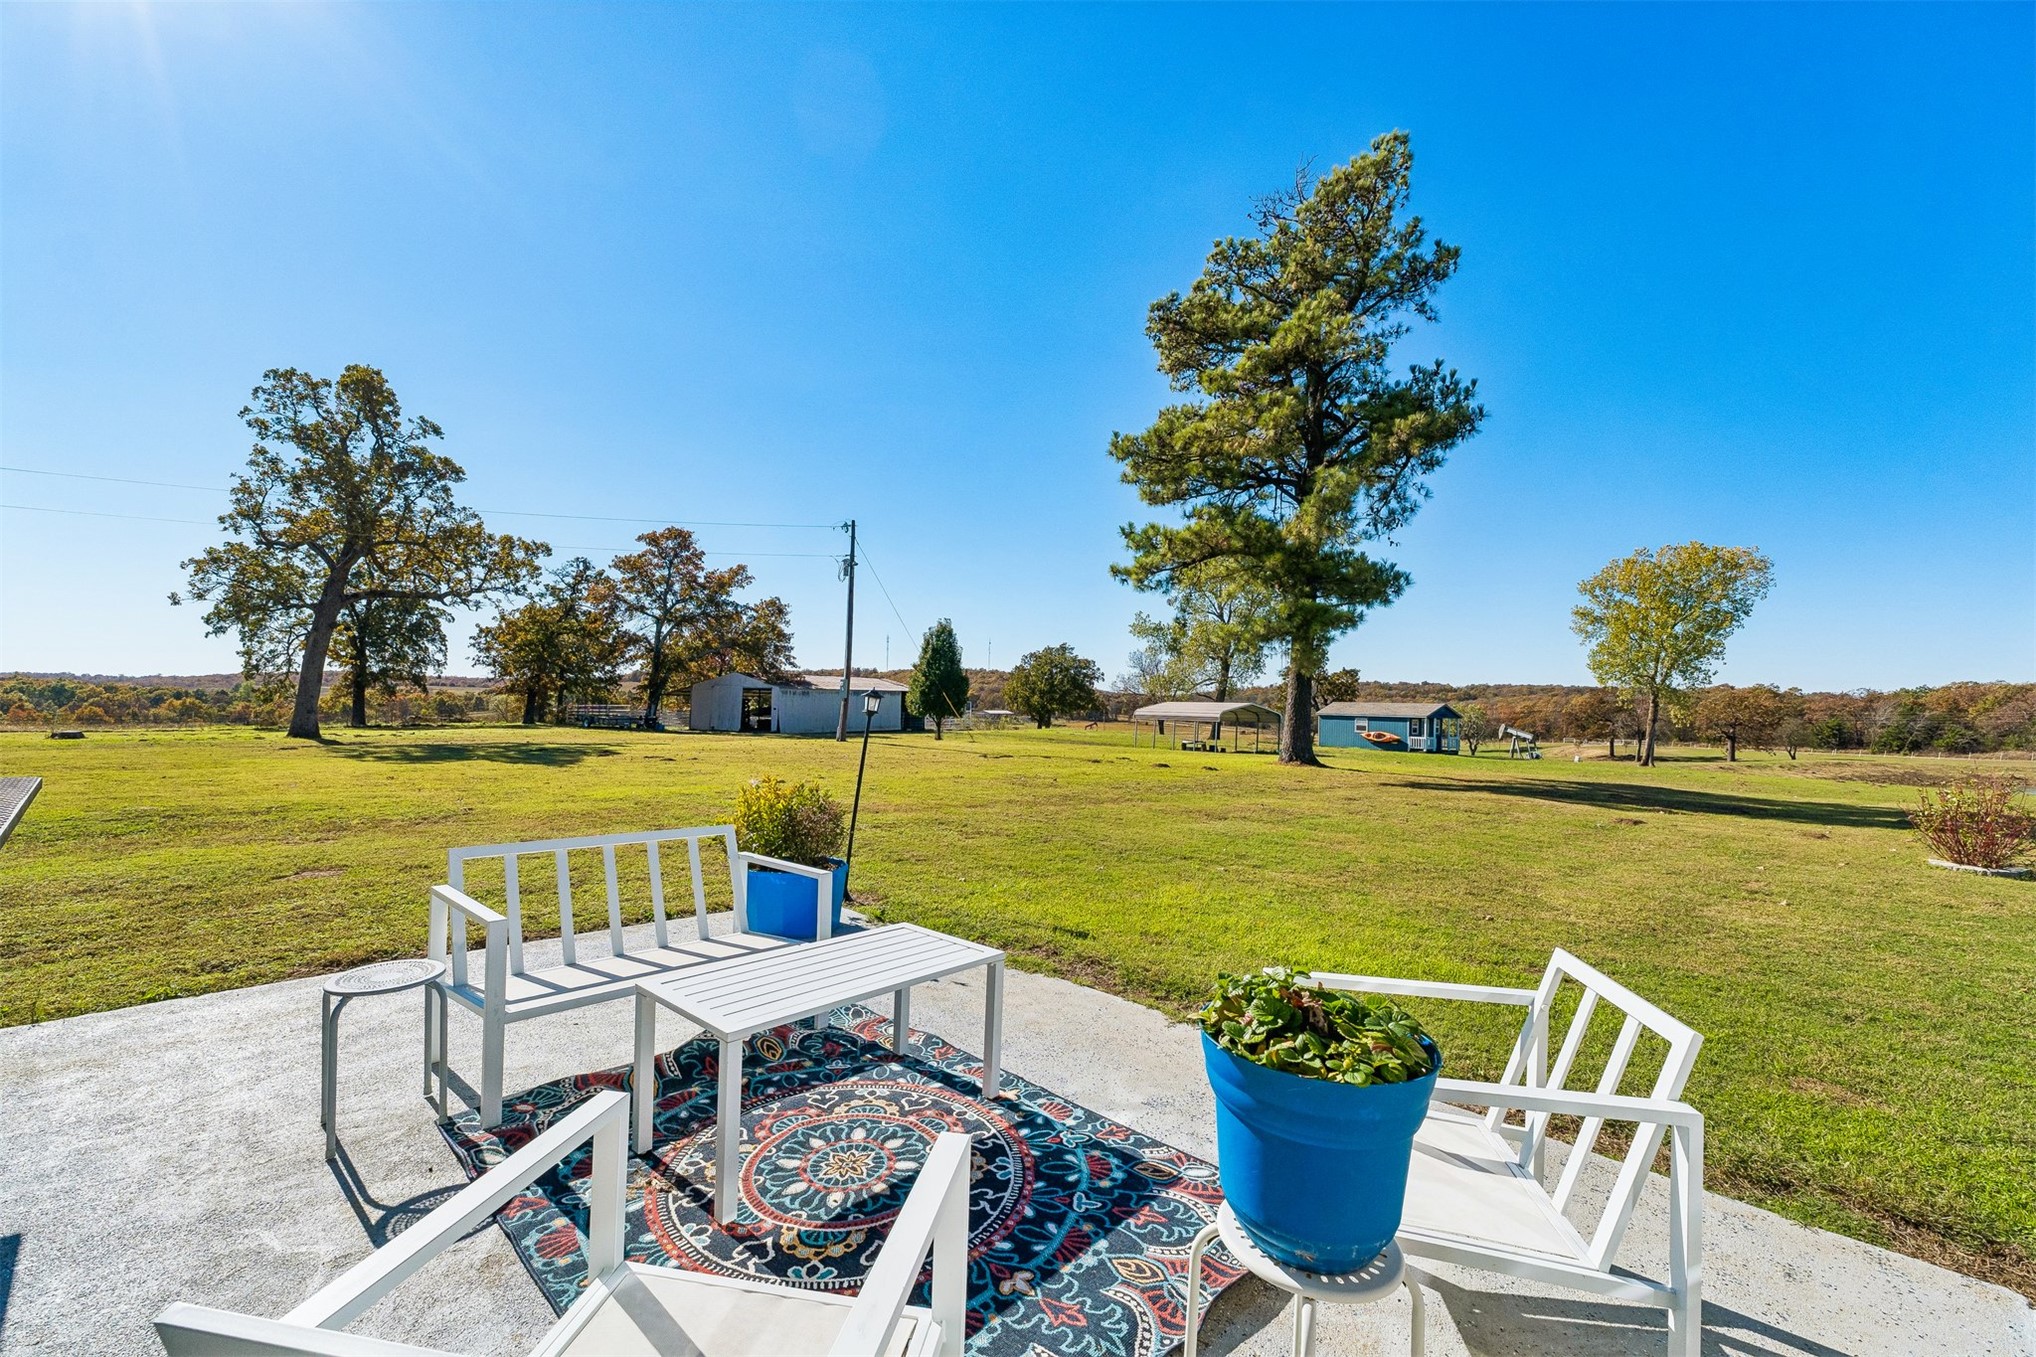
Concrete patio overlooking an expansive lot with mature trees and detached outbuildings
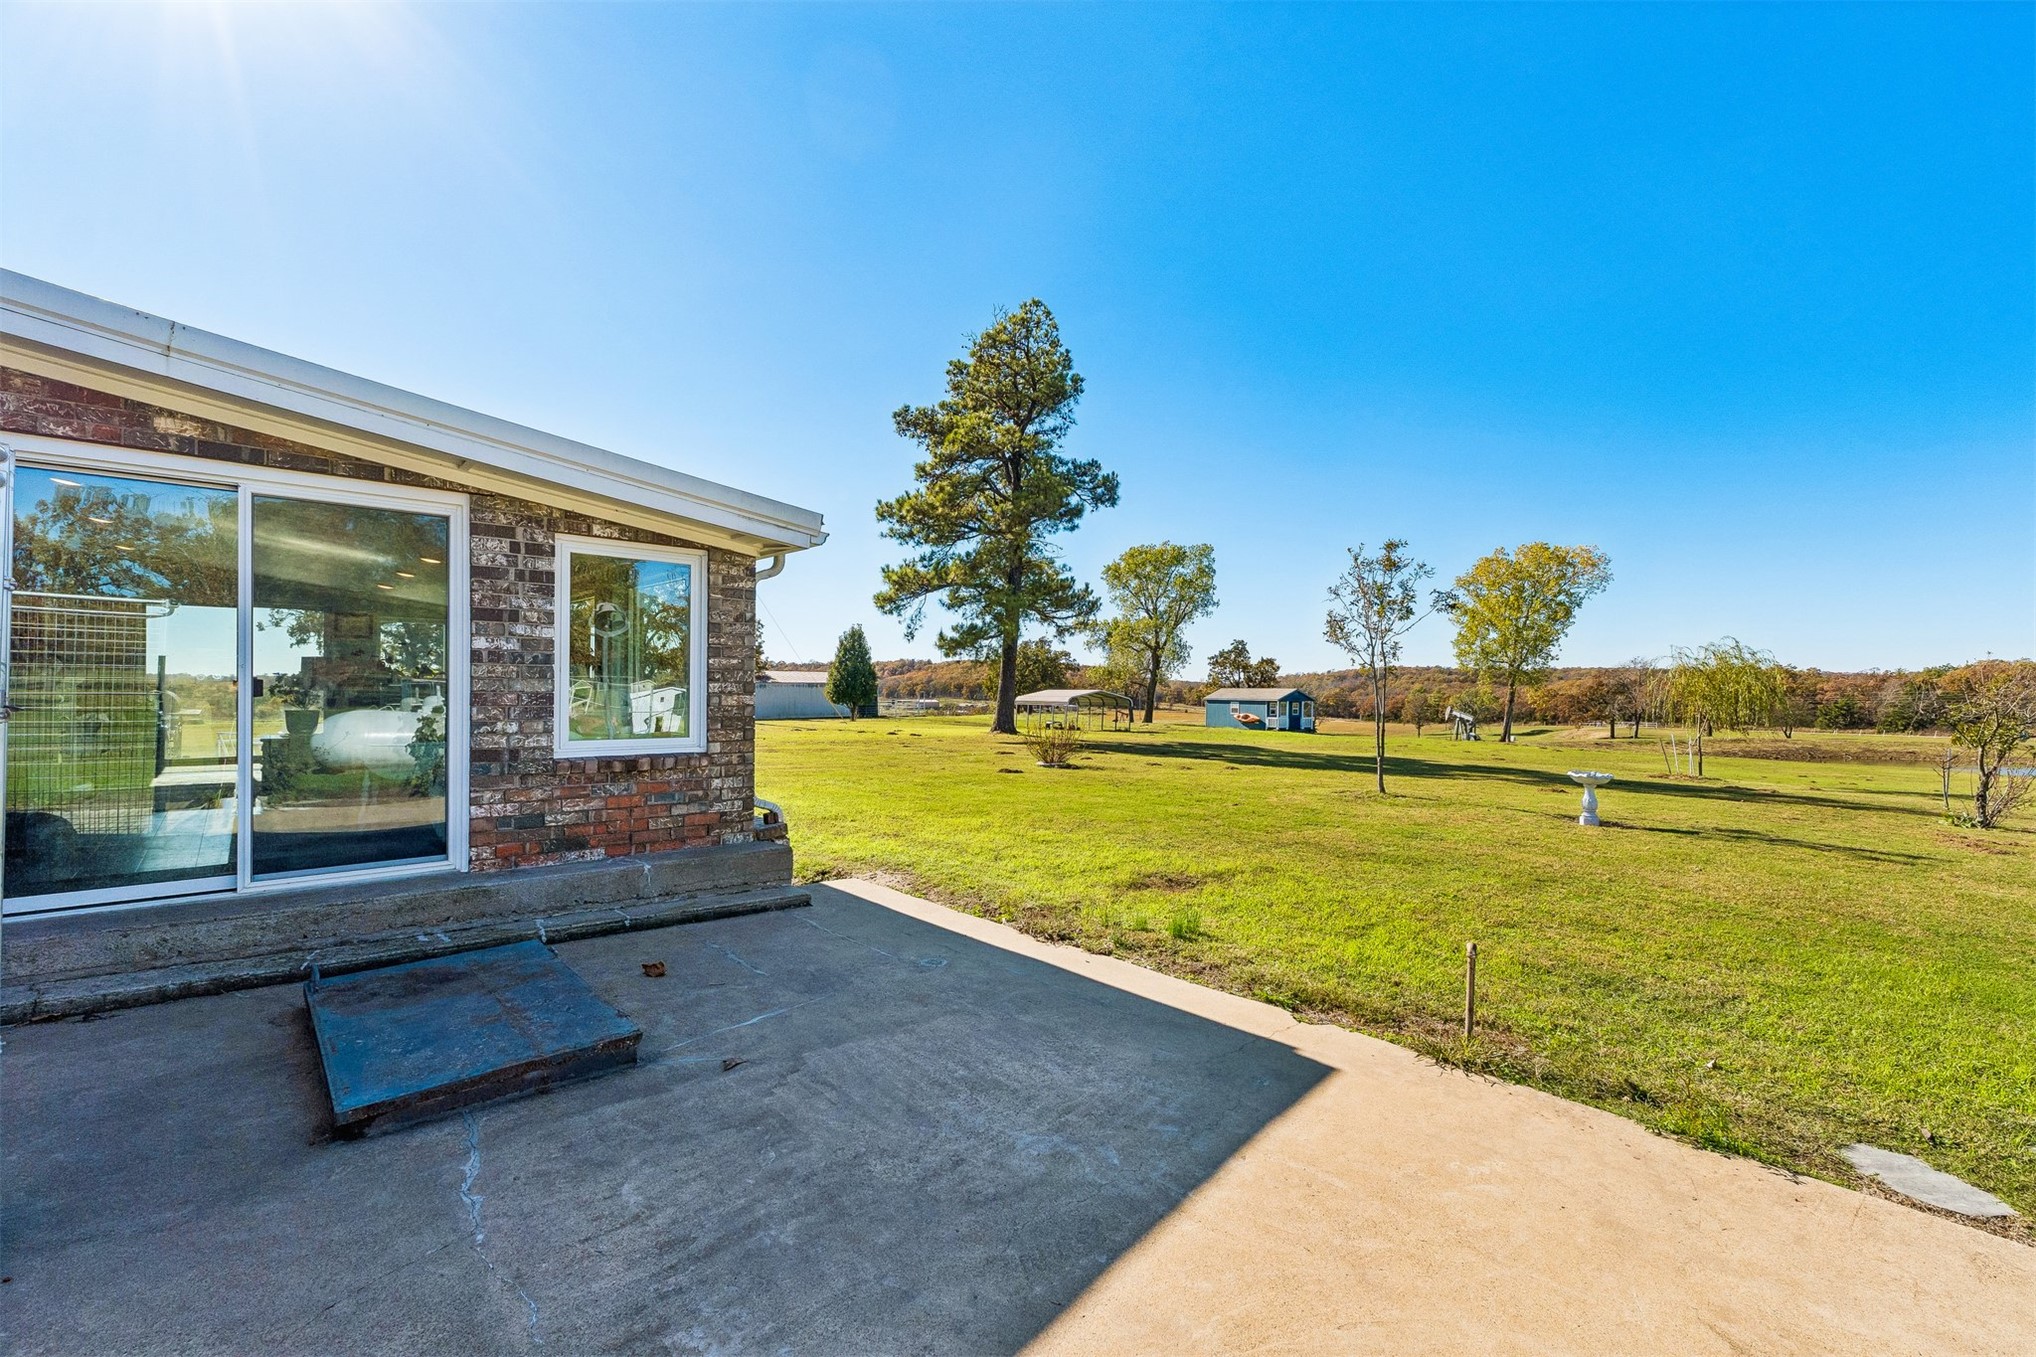
Exterior brick facade with a concrete patio, sliding glass door, and expansive lawn featuring mature trees
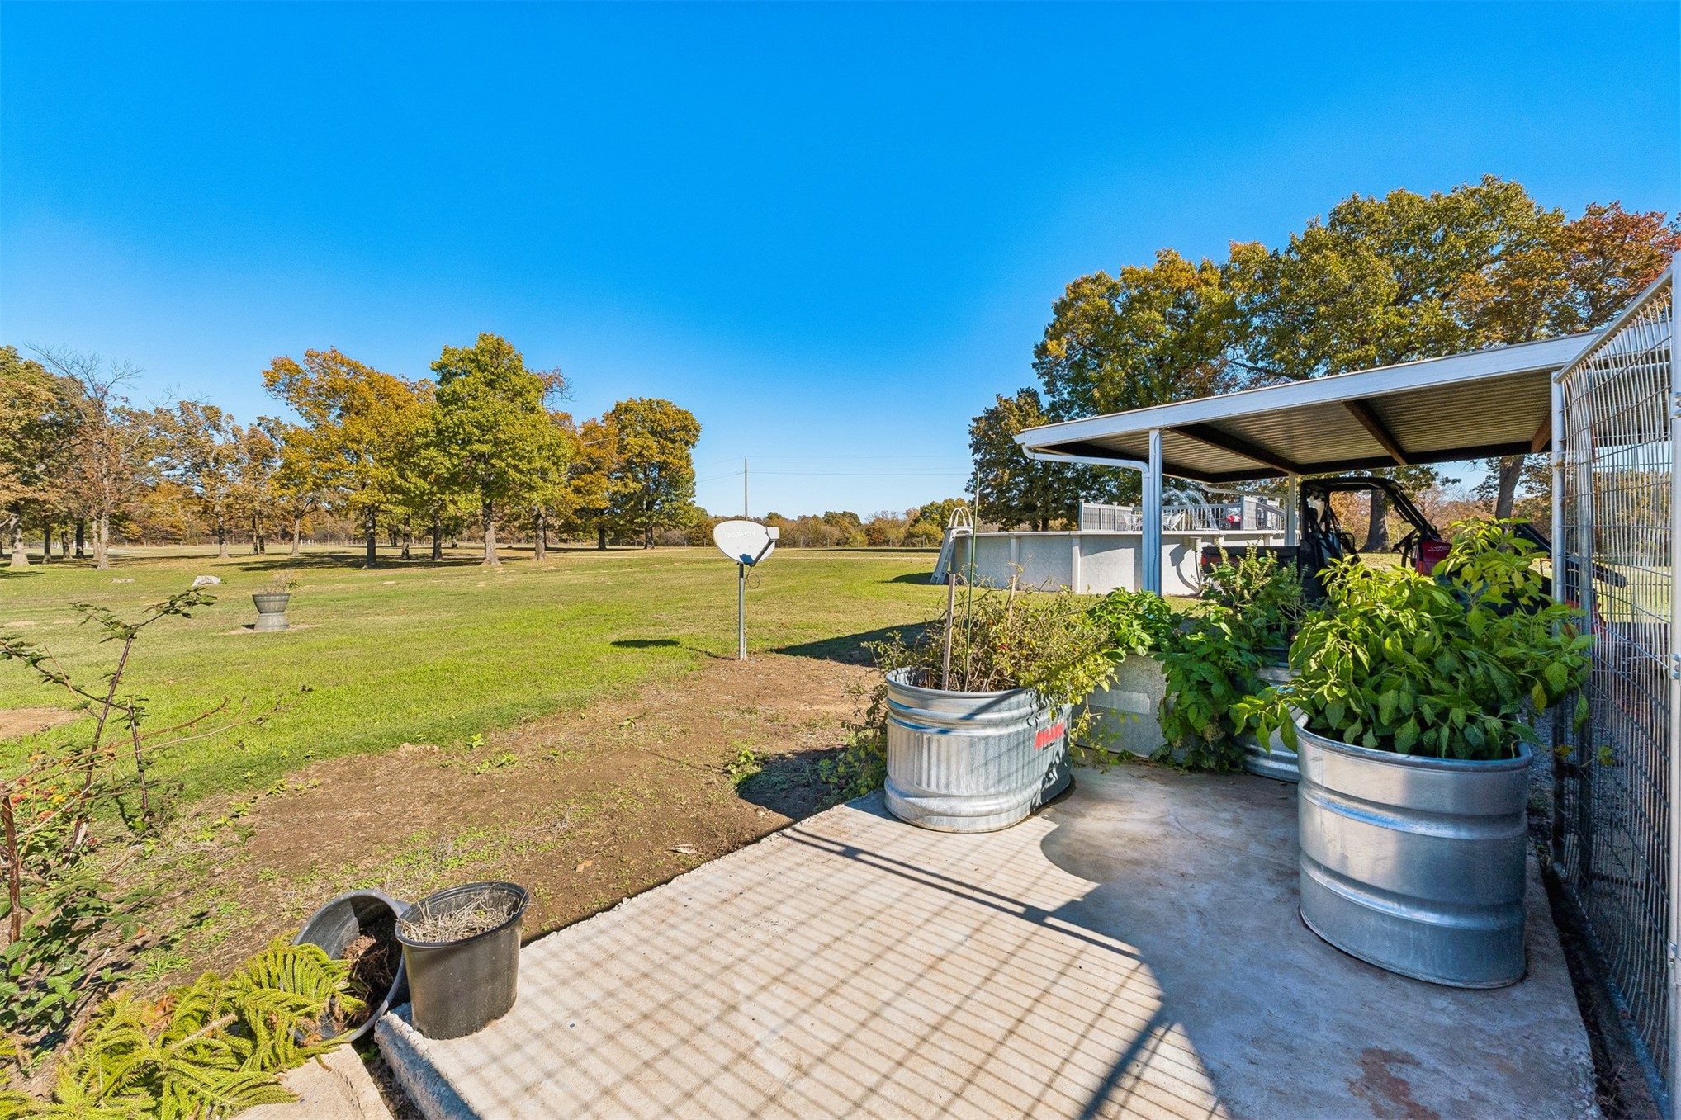
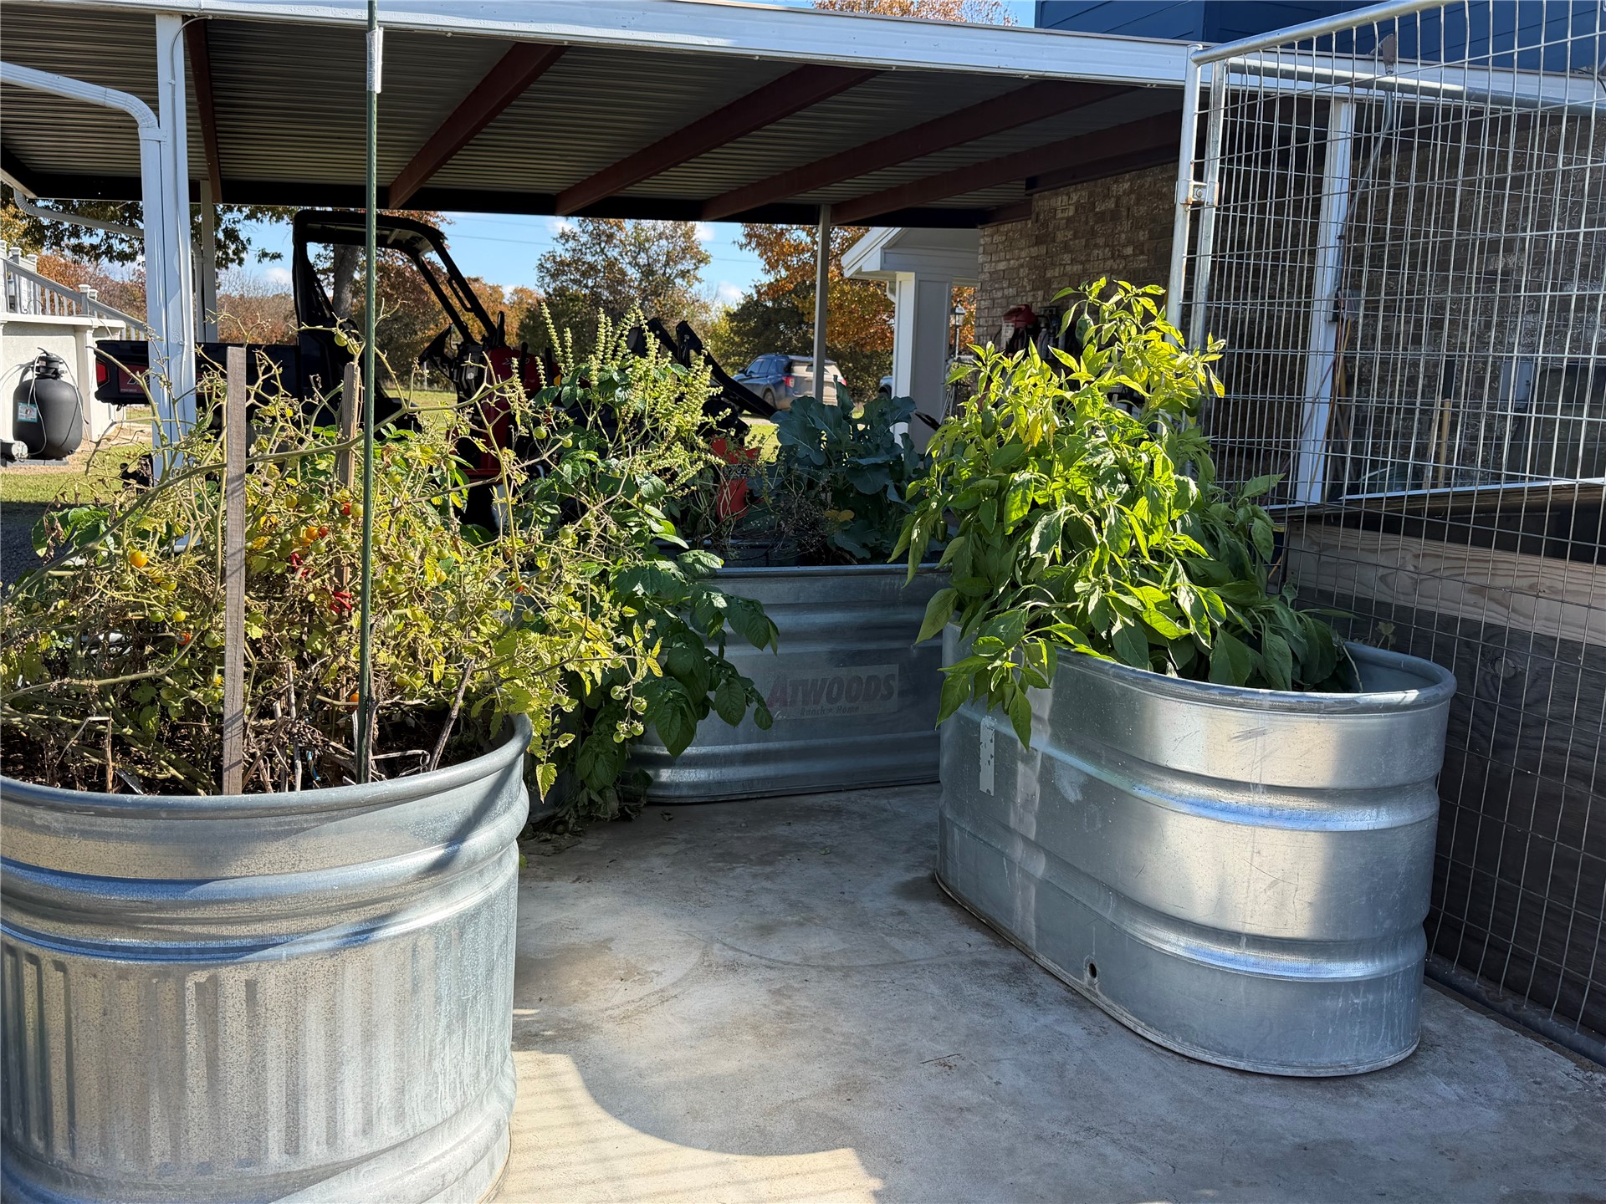
Expansive grounds featuring a concrete patio, covered structure, and galvanized steel planters
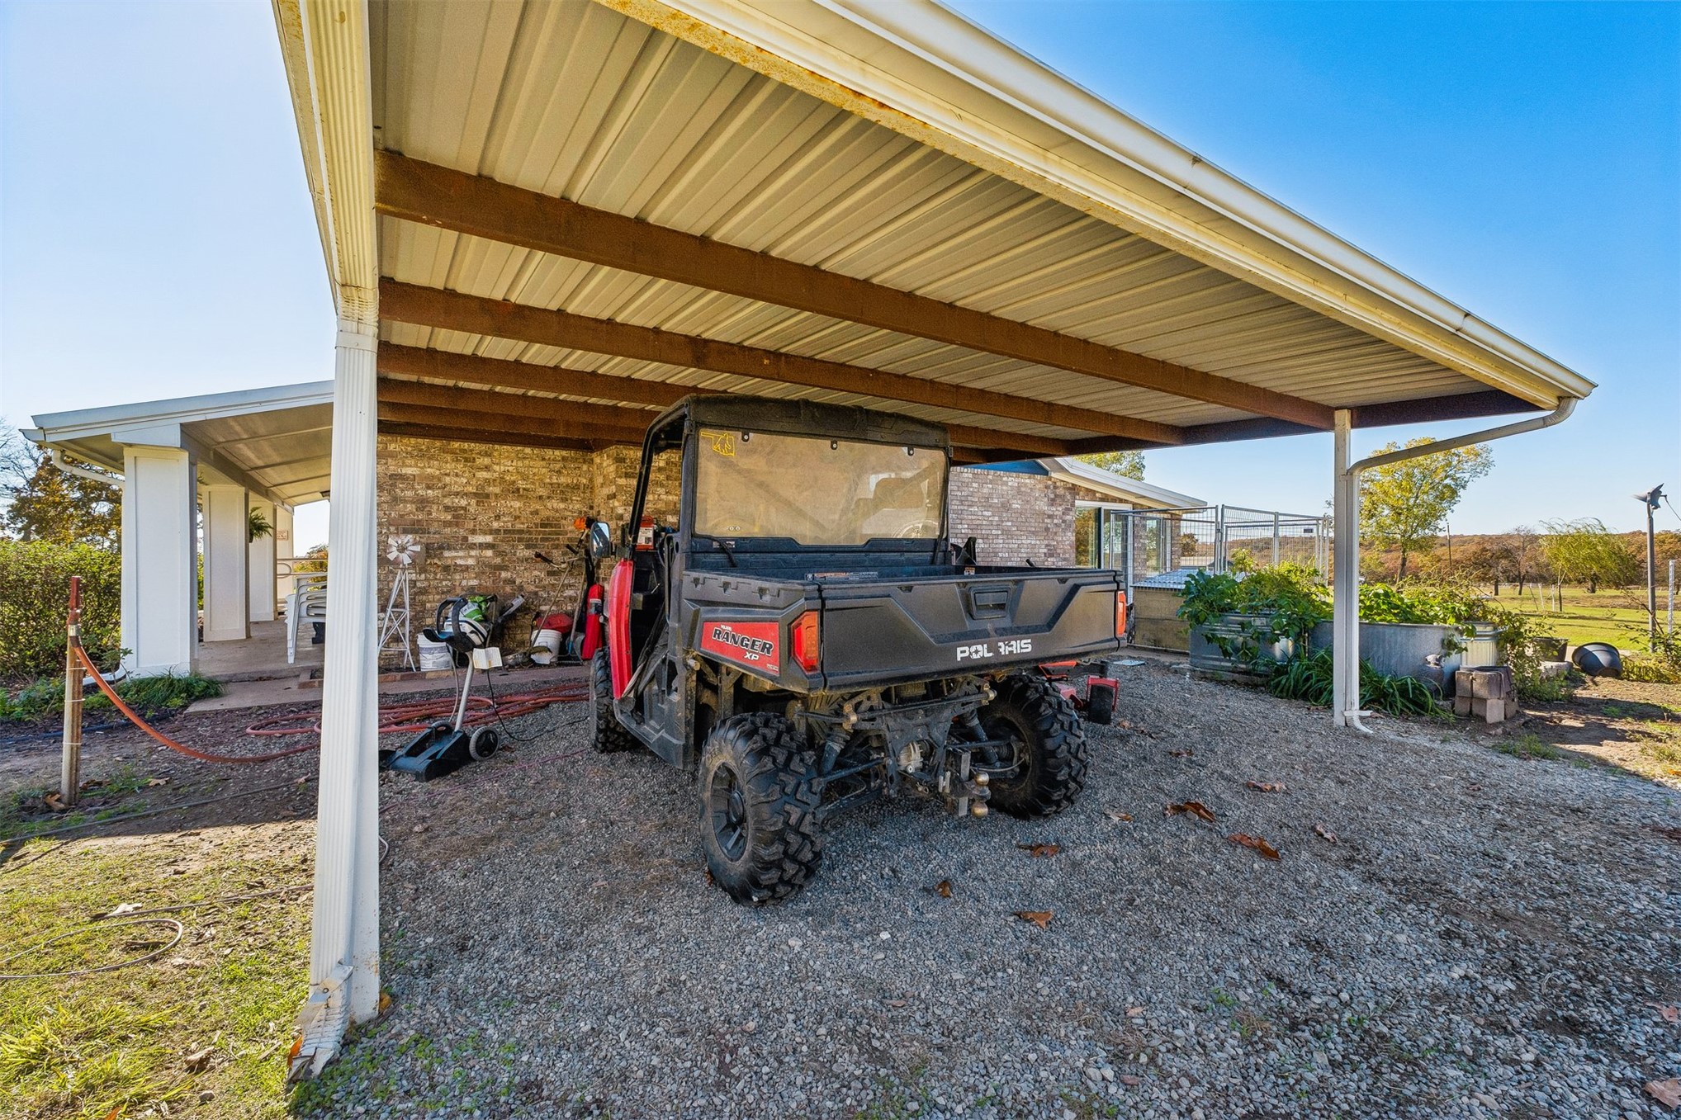
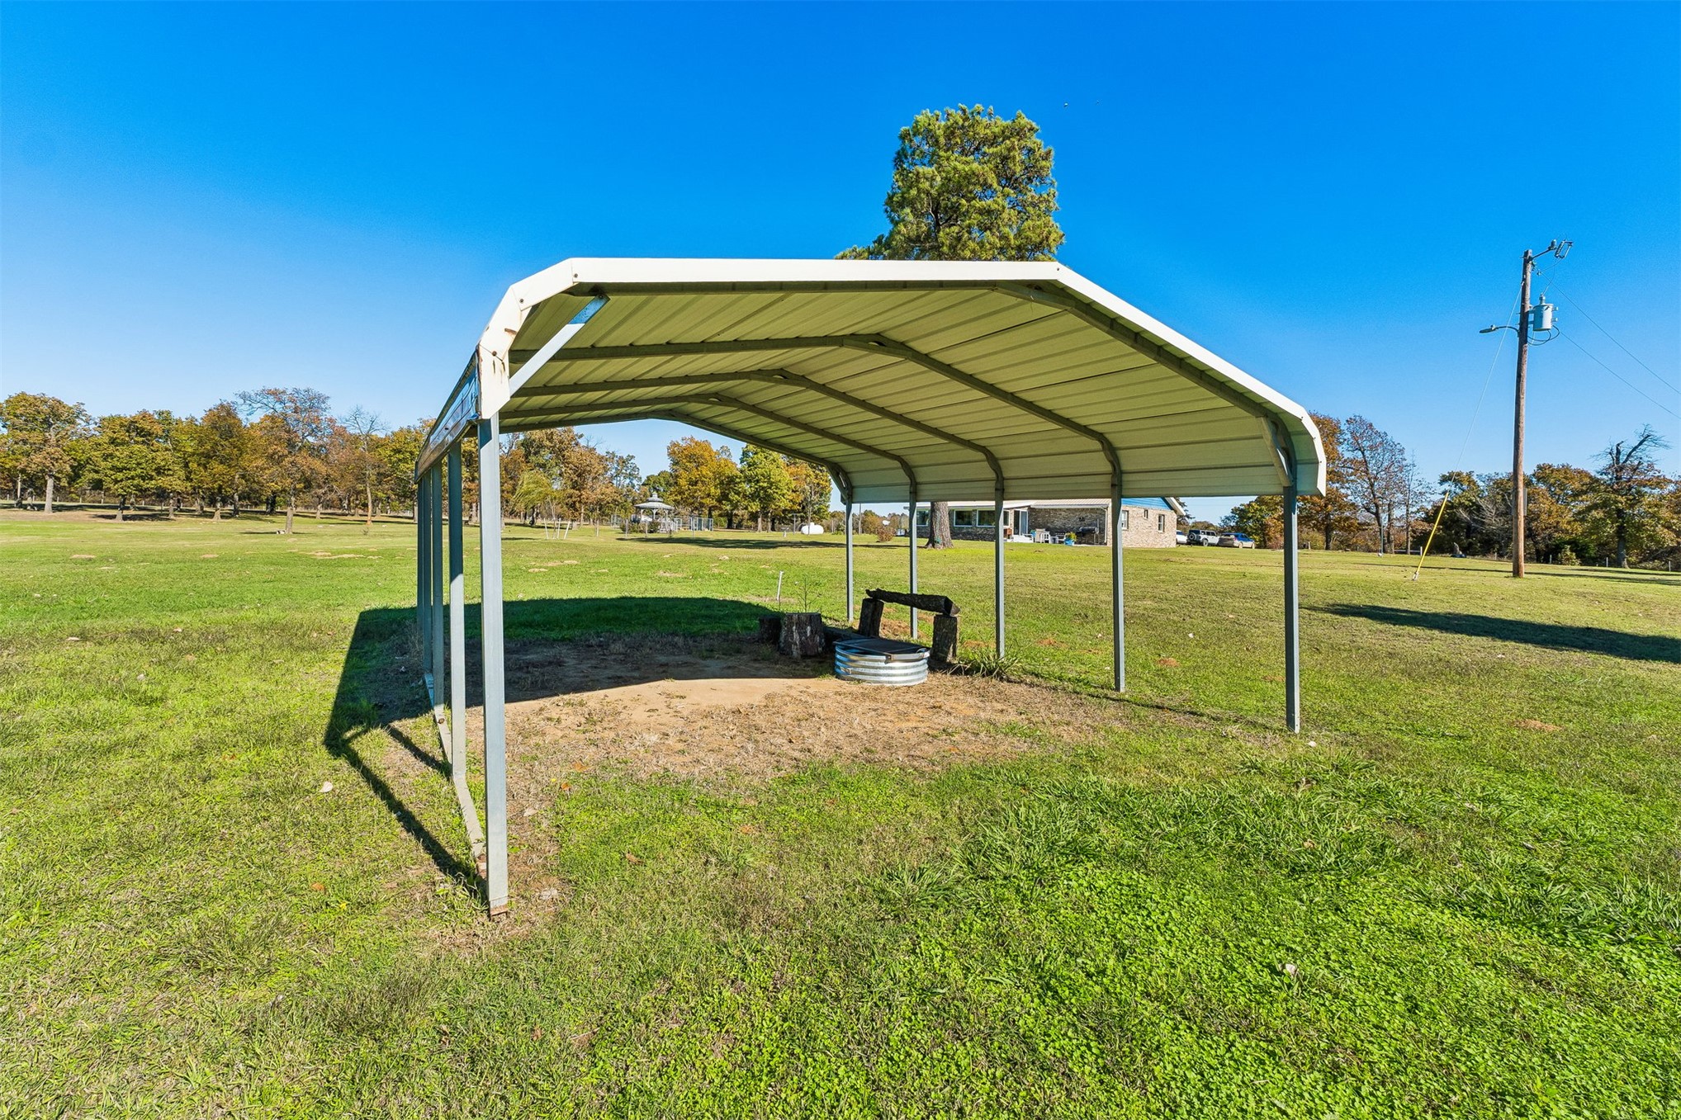
Covered carport featuring a metal roof, support pillars, and a gravel surface
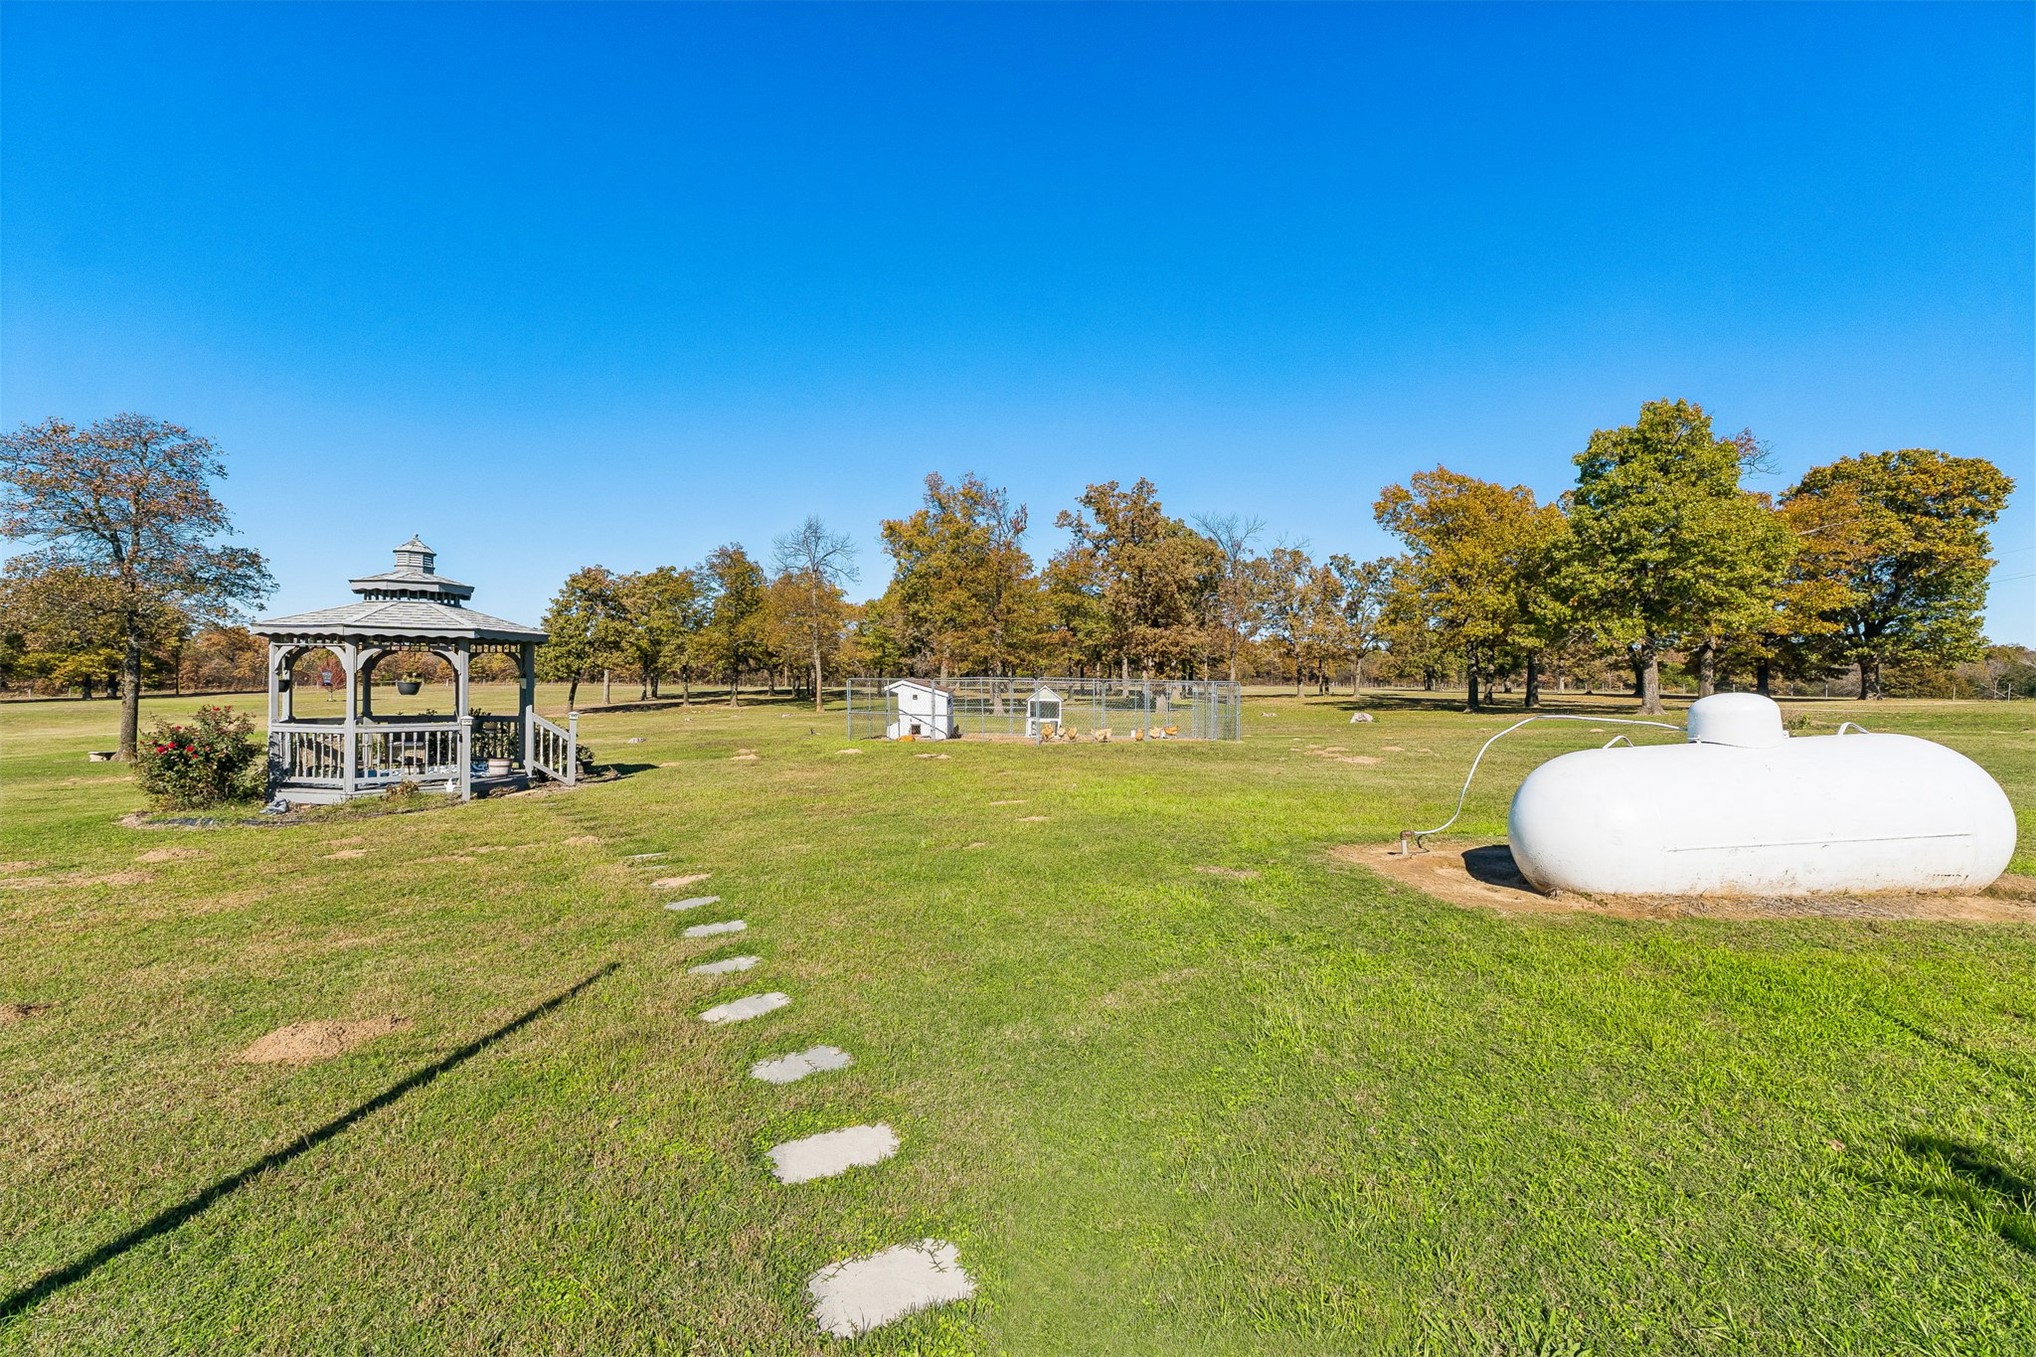
Expansive grounds featuring a freestanding gazebo, stone paver pathway, fenced enclosure, and a propane tank
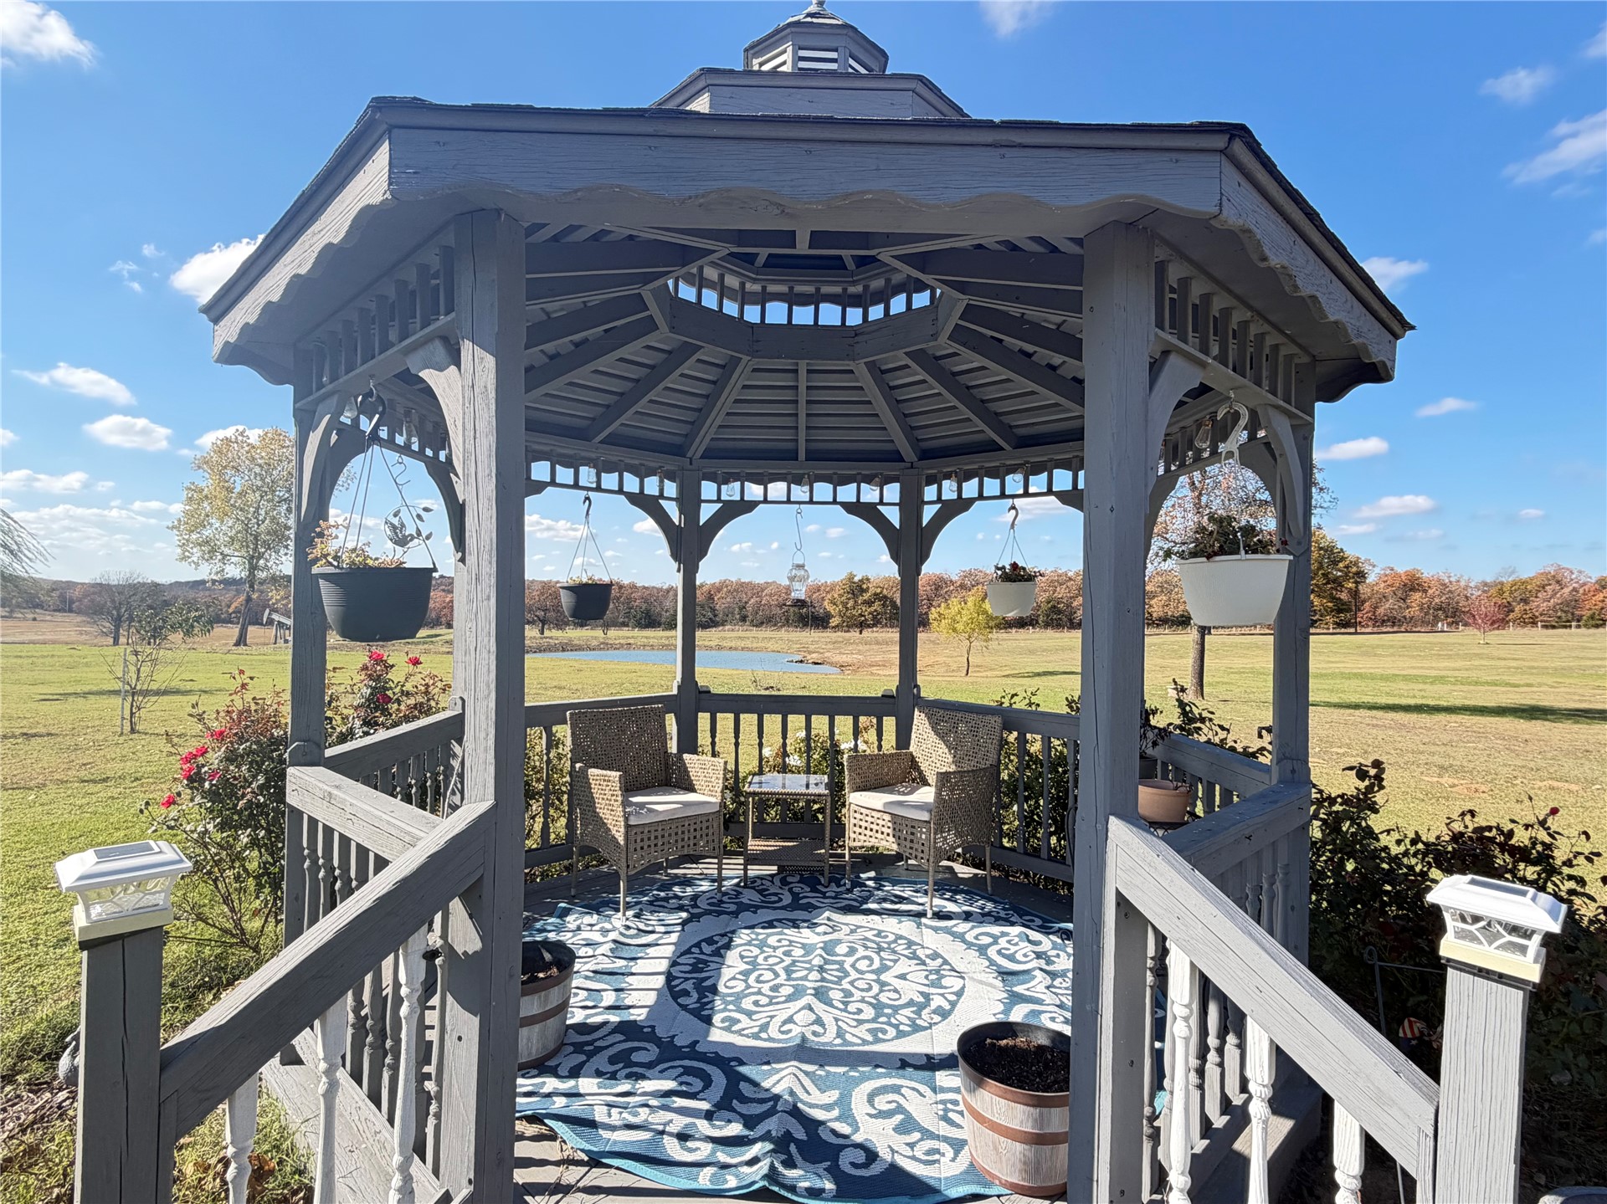
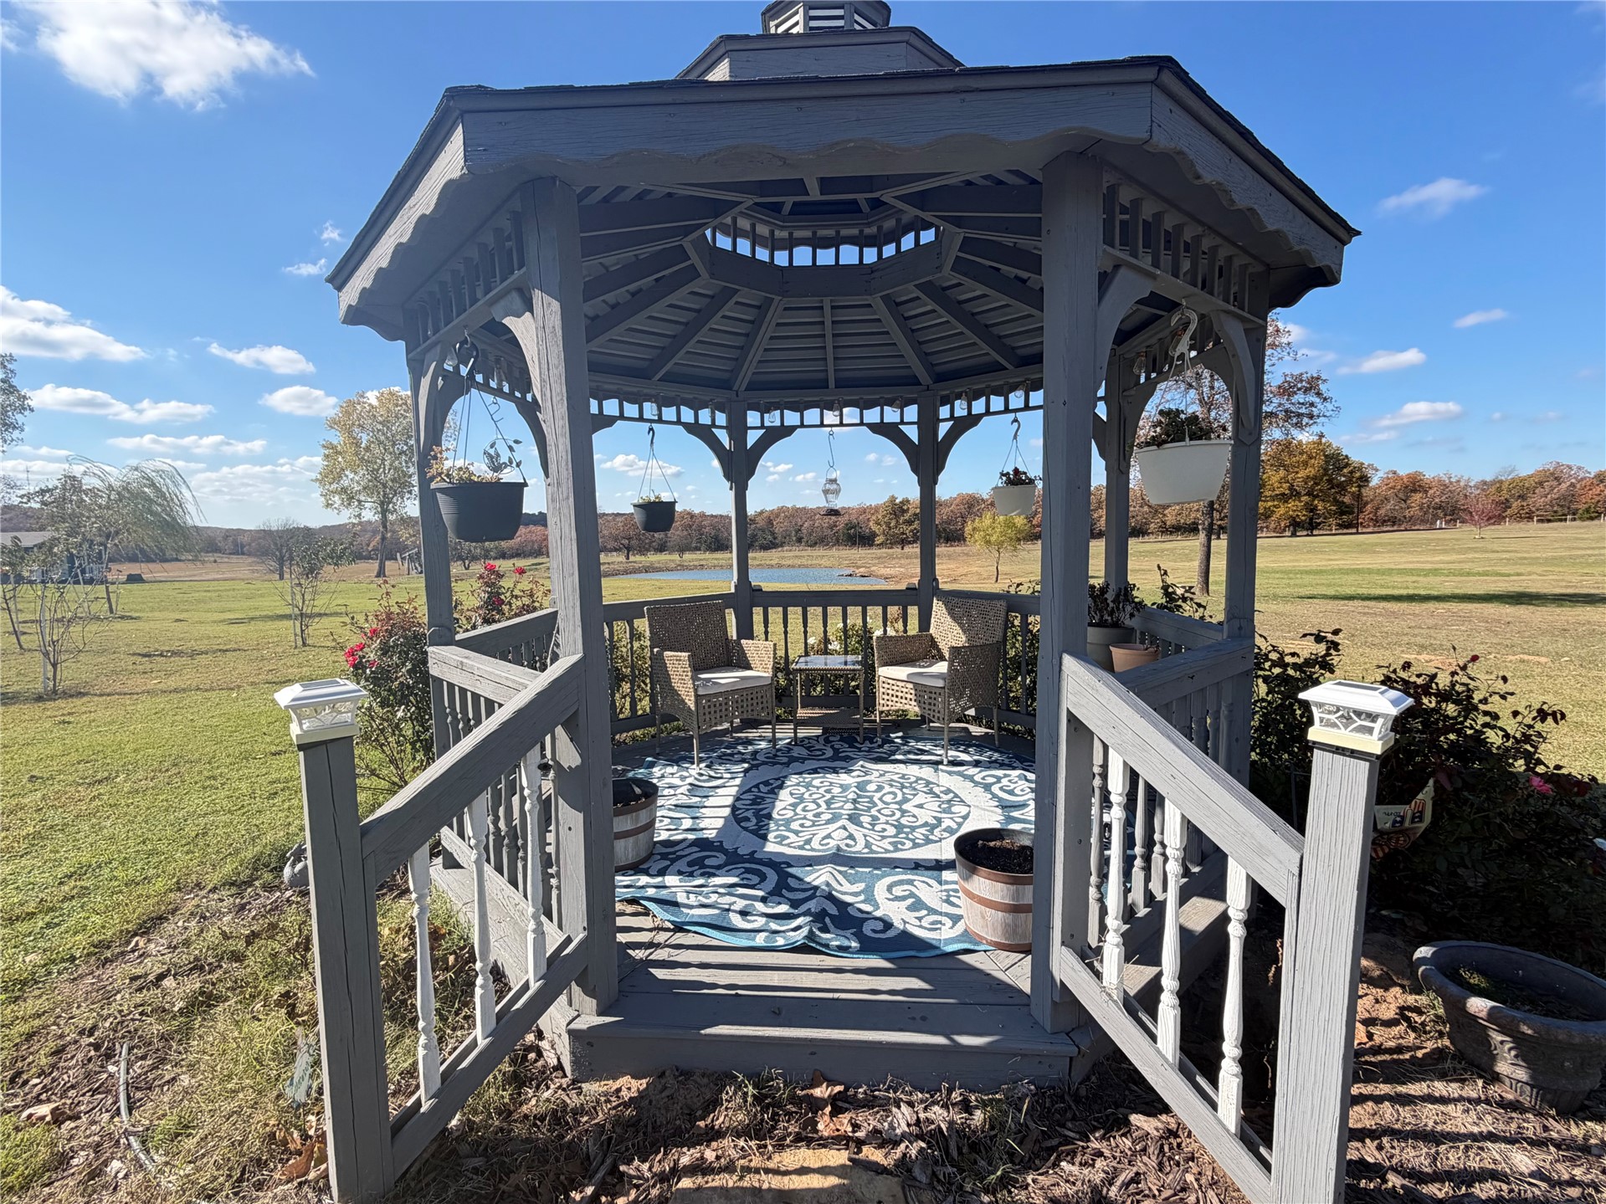
Octagonal wooden gazebo featuring a shingled roof, arched decorative bracing, and a balustrade railing
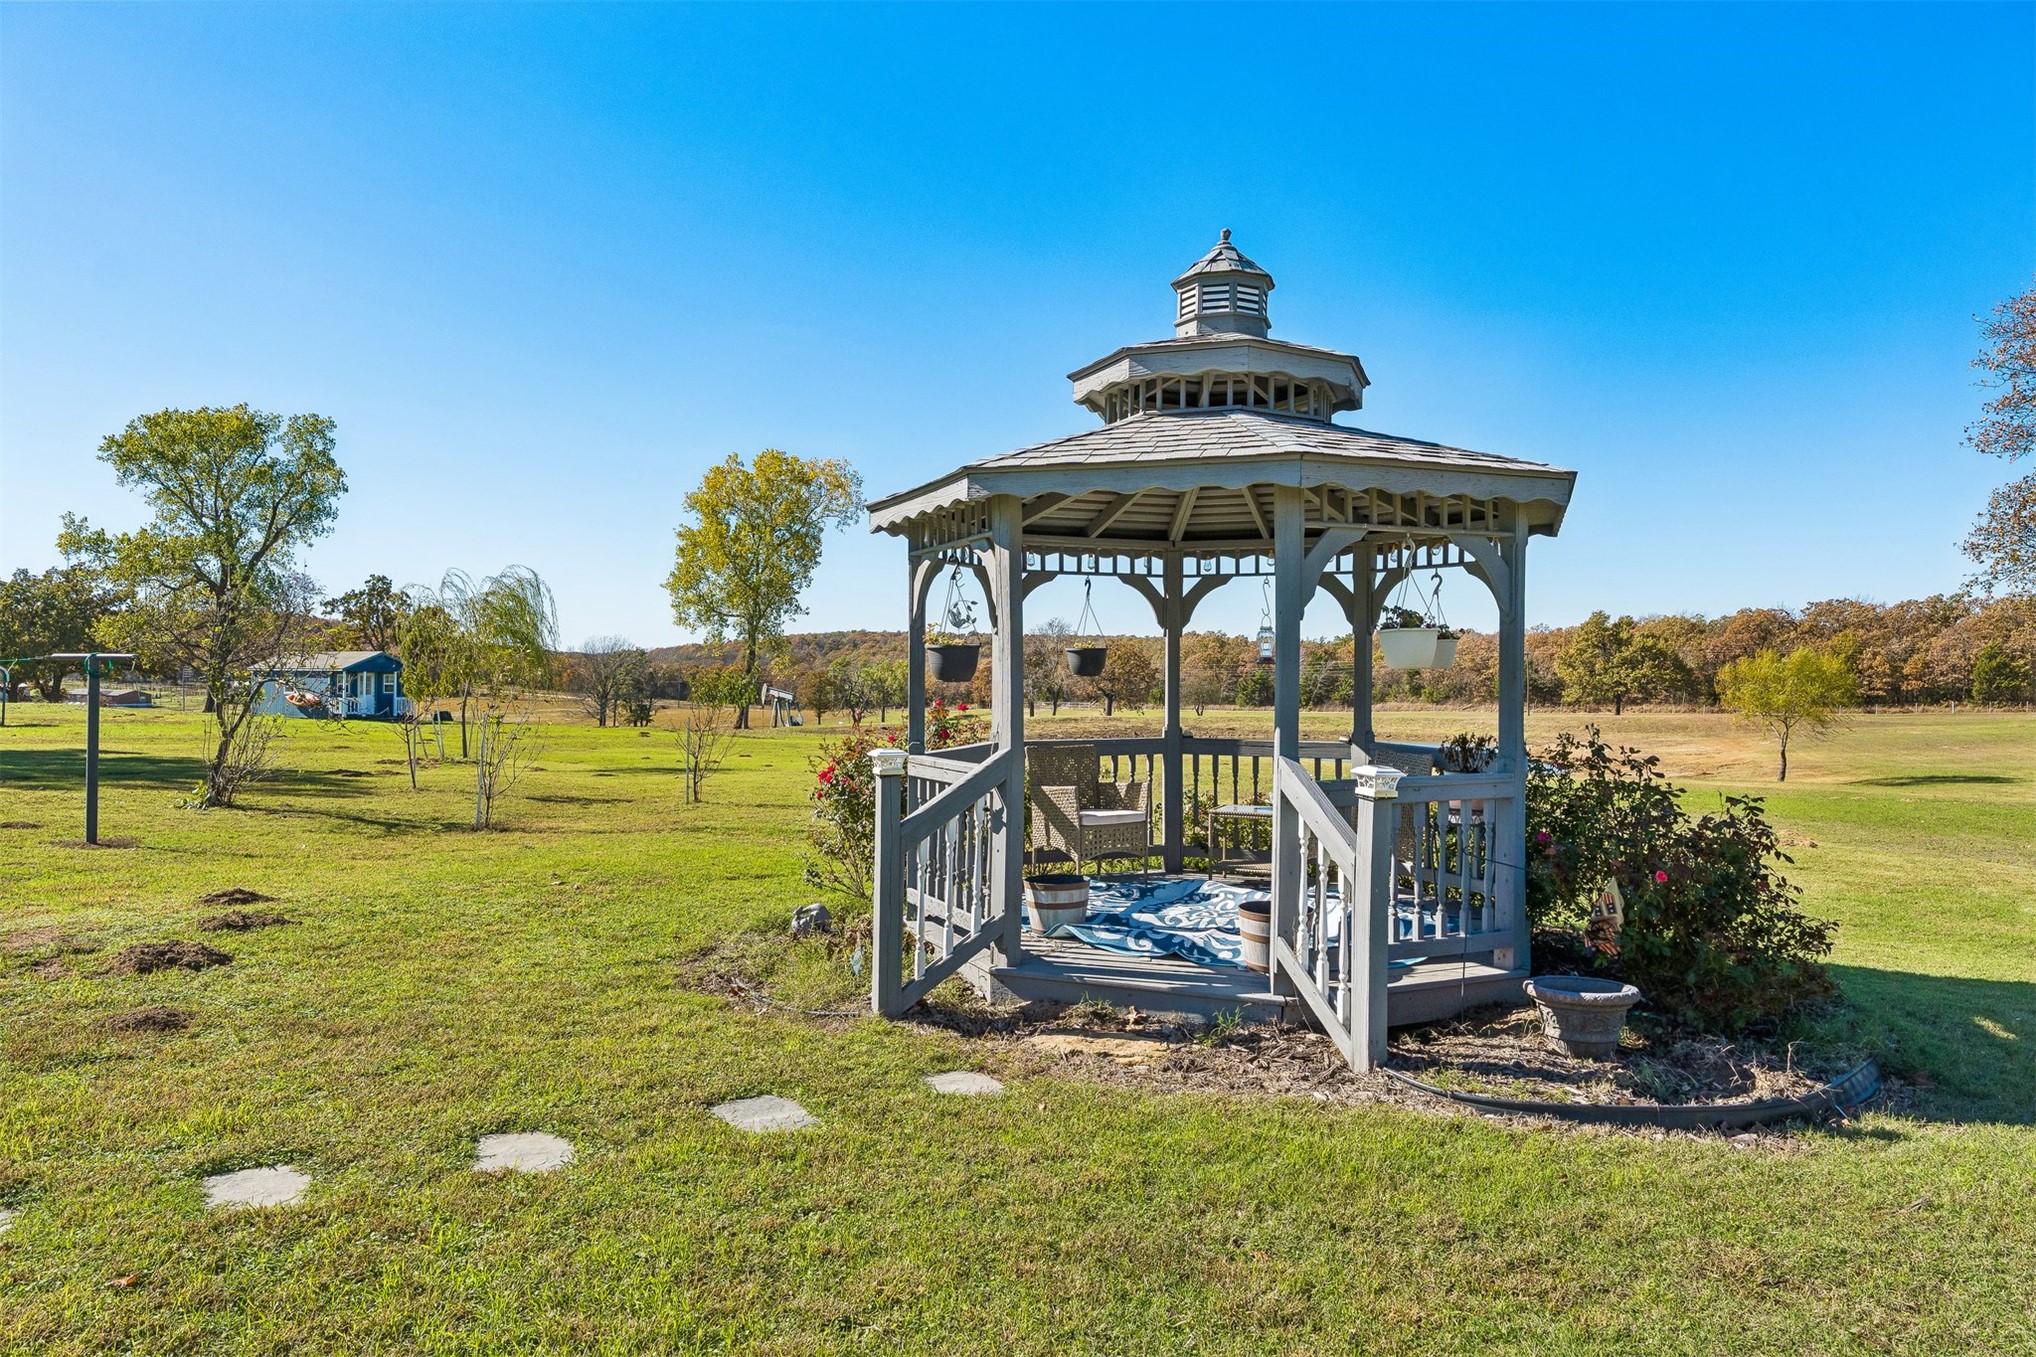
Freestanding wooden gazebo featuring a shingle roof, lattice detailing, and a raised platform floor, situated on expansive grounds with a stone paver walkway
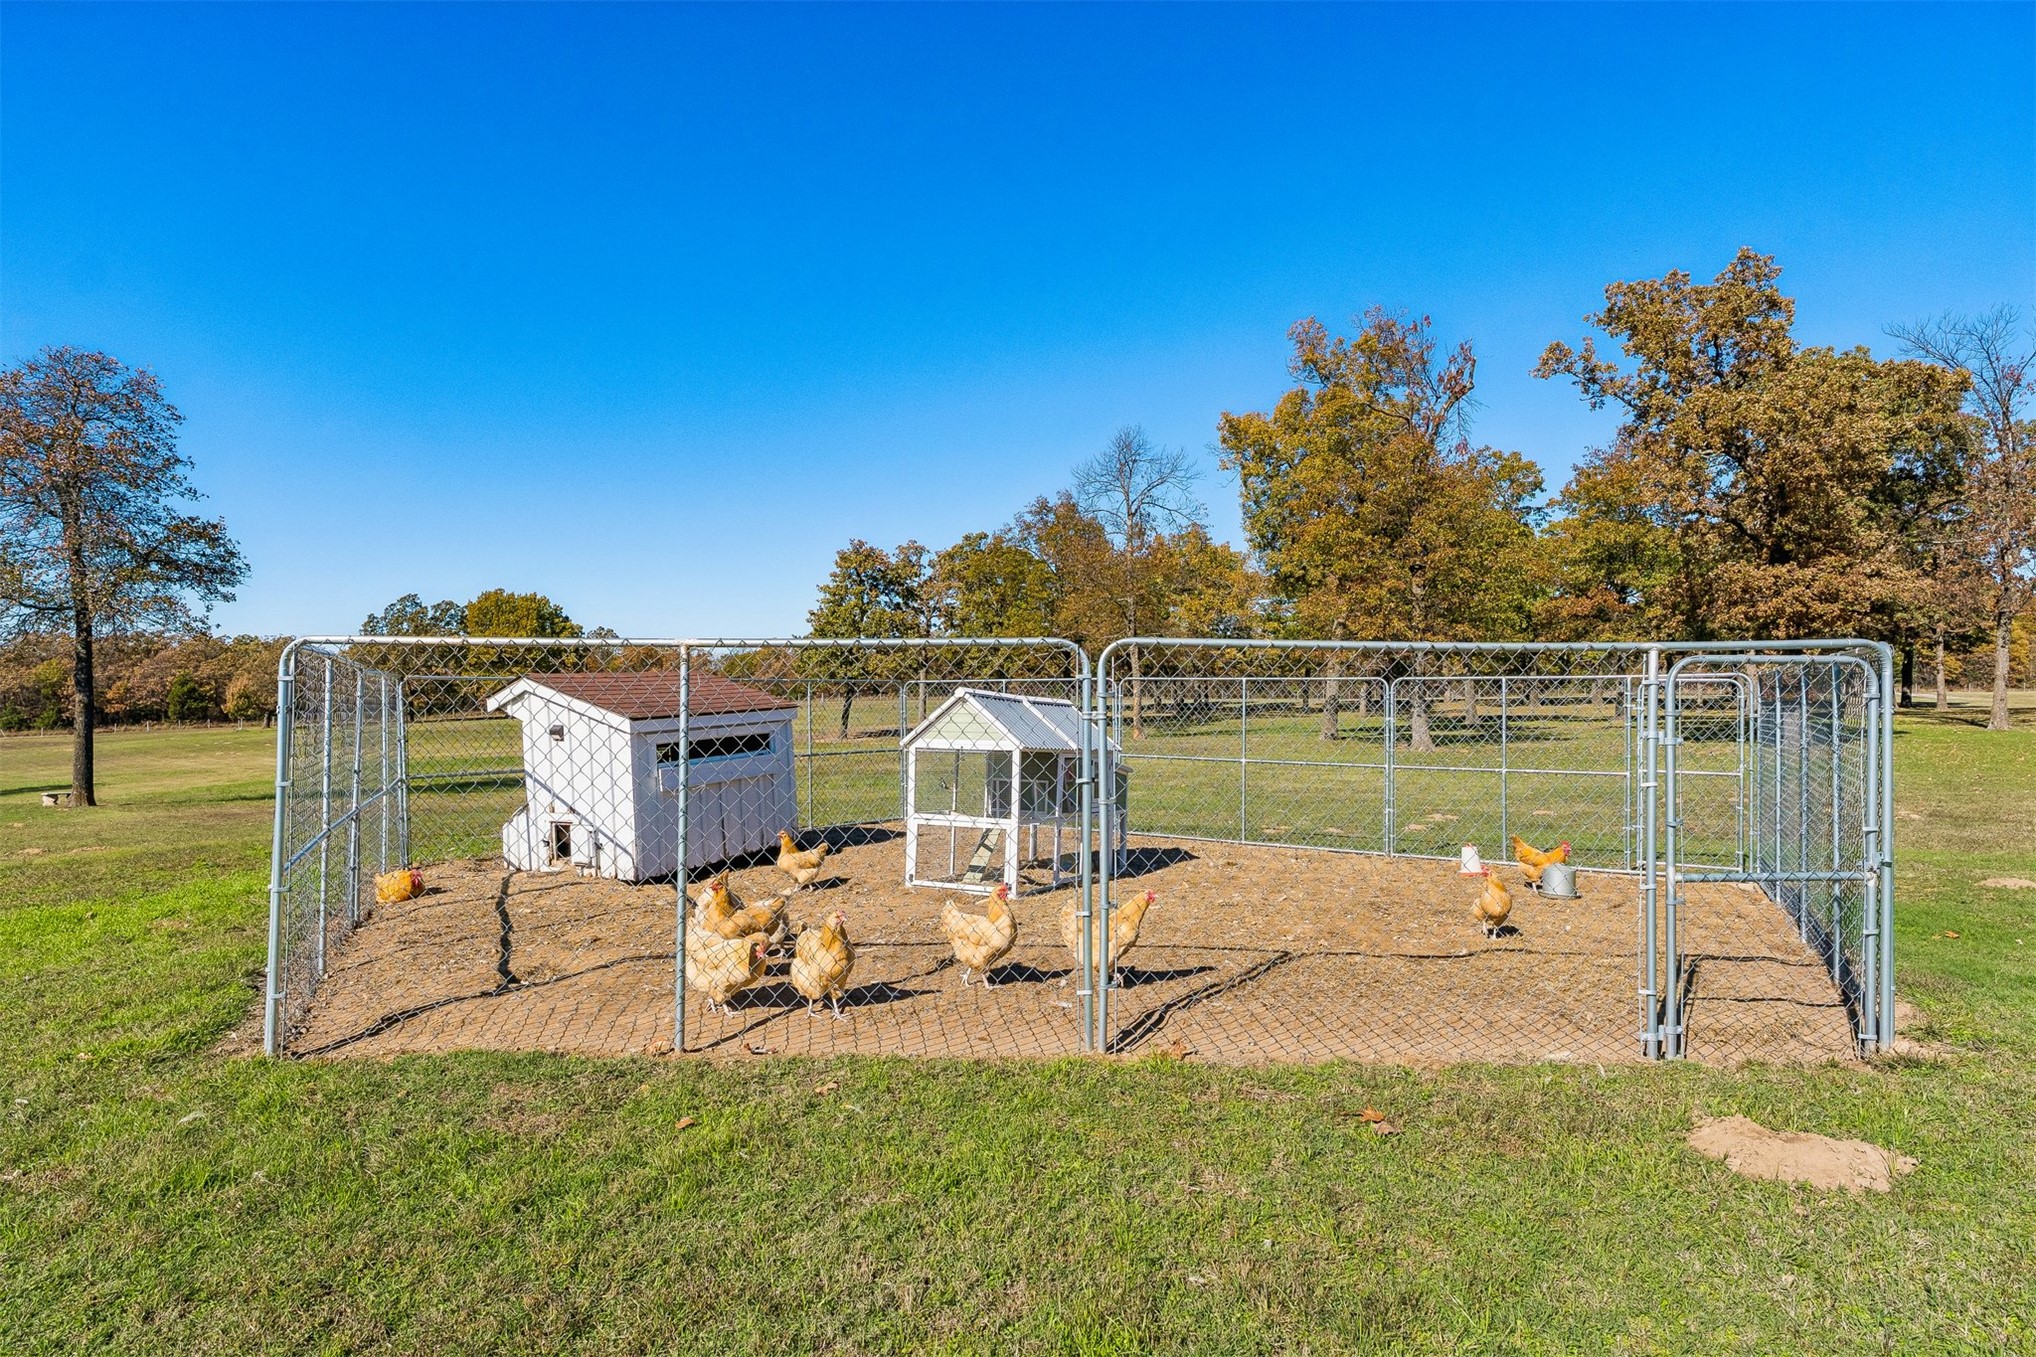
Enclosed outdoor area featuring chain-link fencing, a wood-sided coop, and a metal-roofed structure
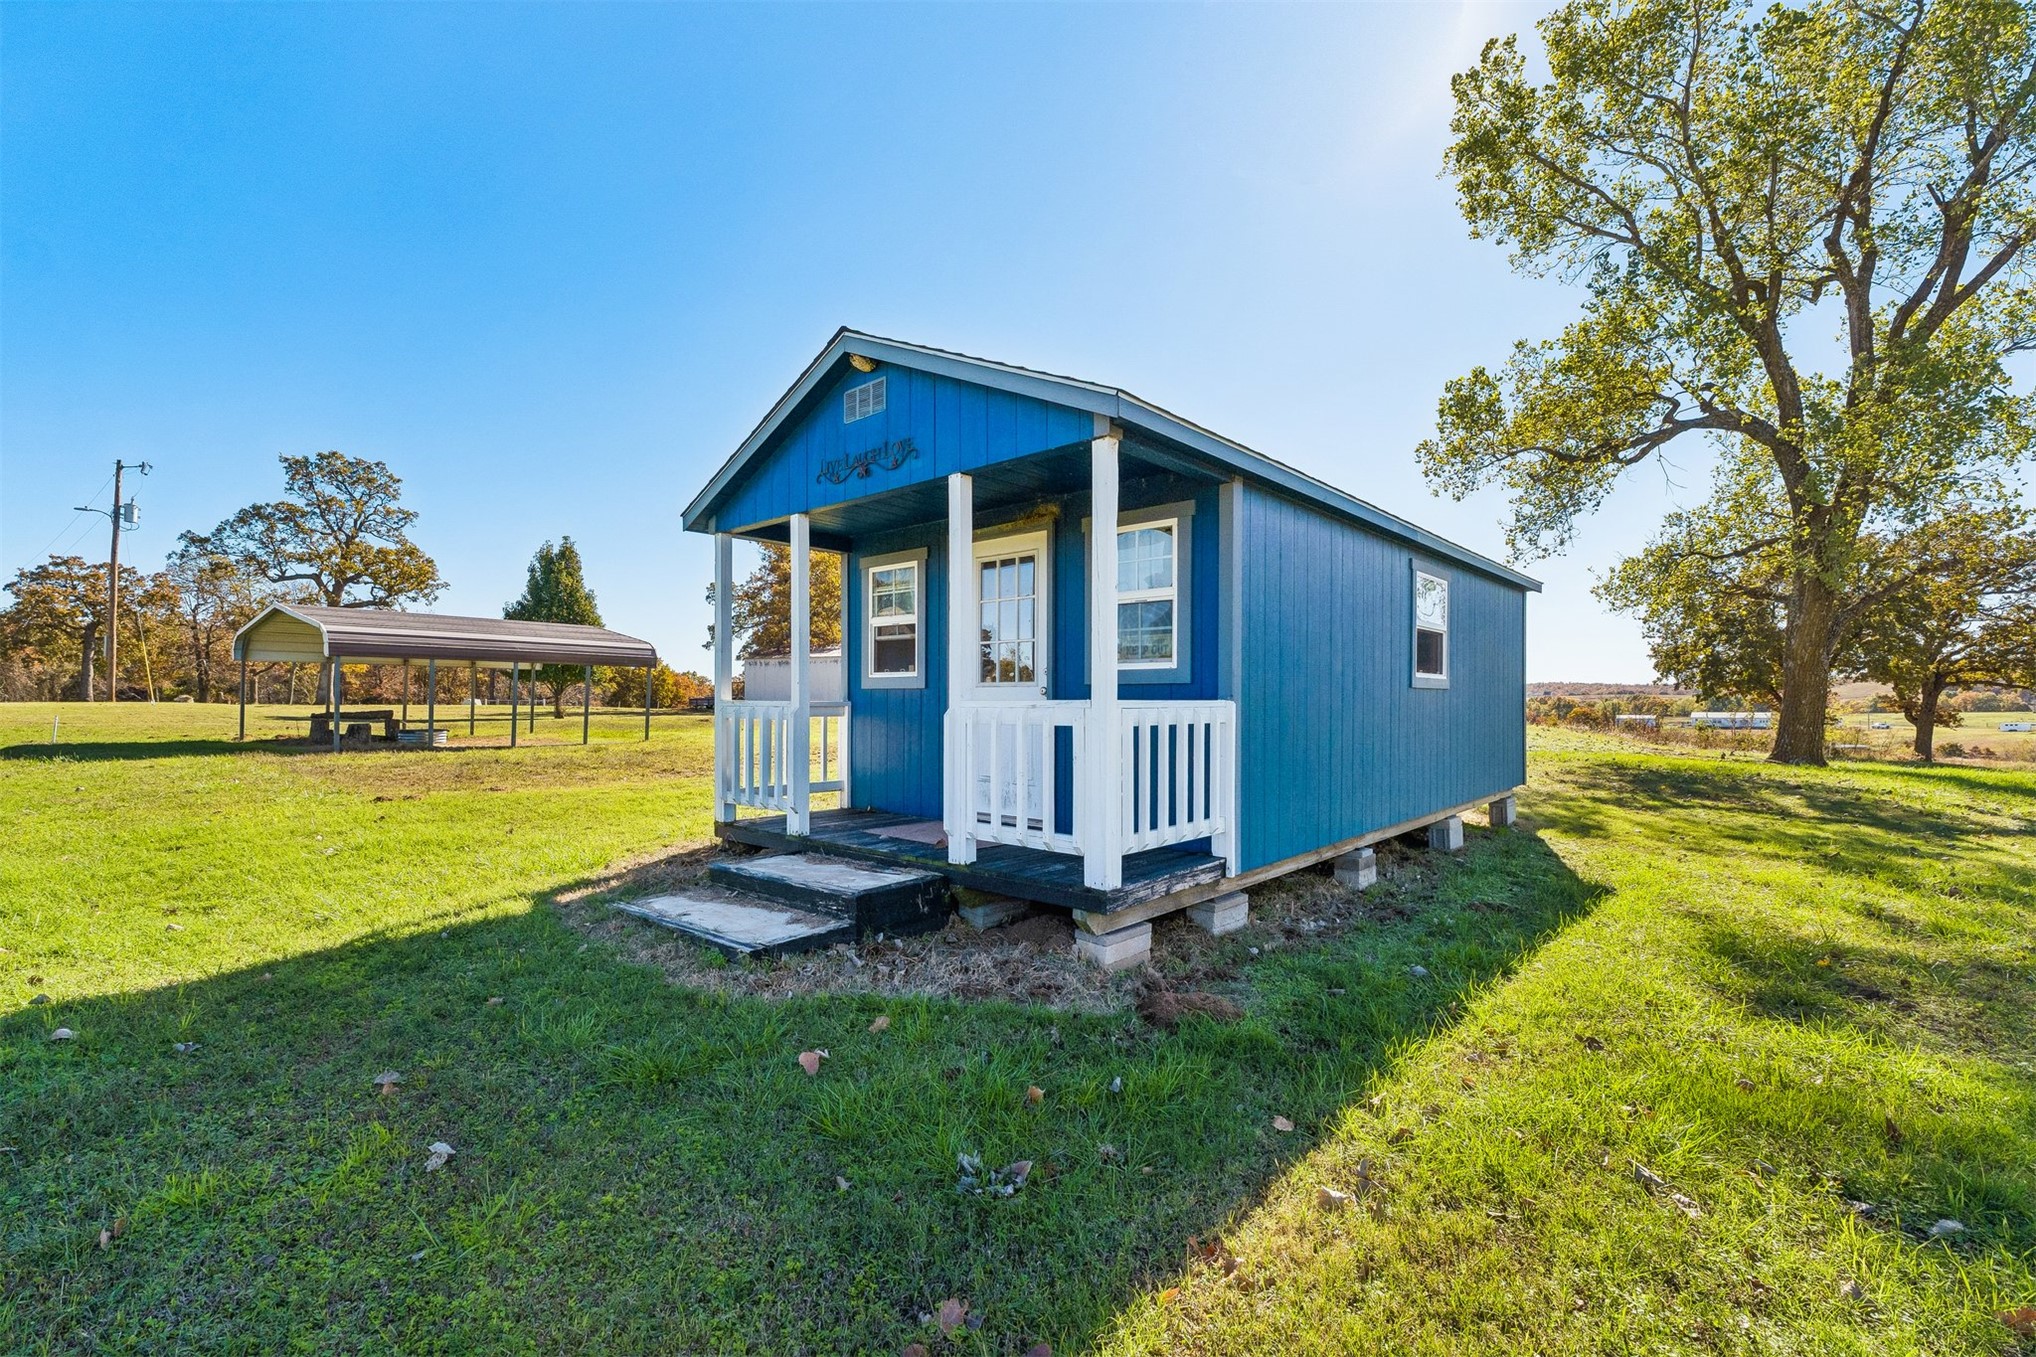
Blue siding exterior featuring a covered front porch with white railing and a detached metal carport
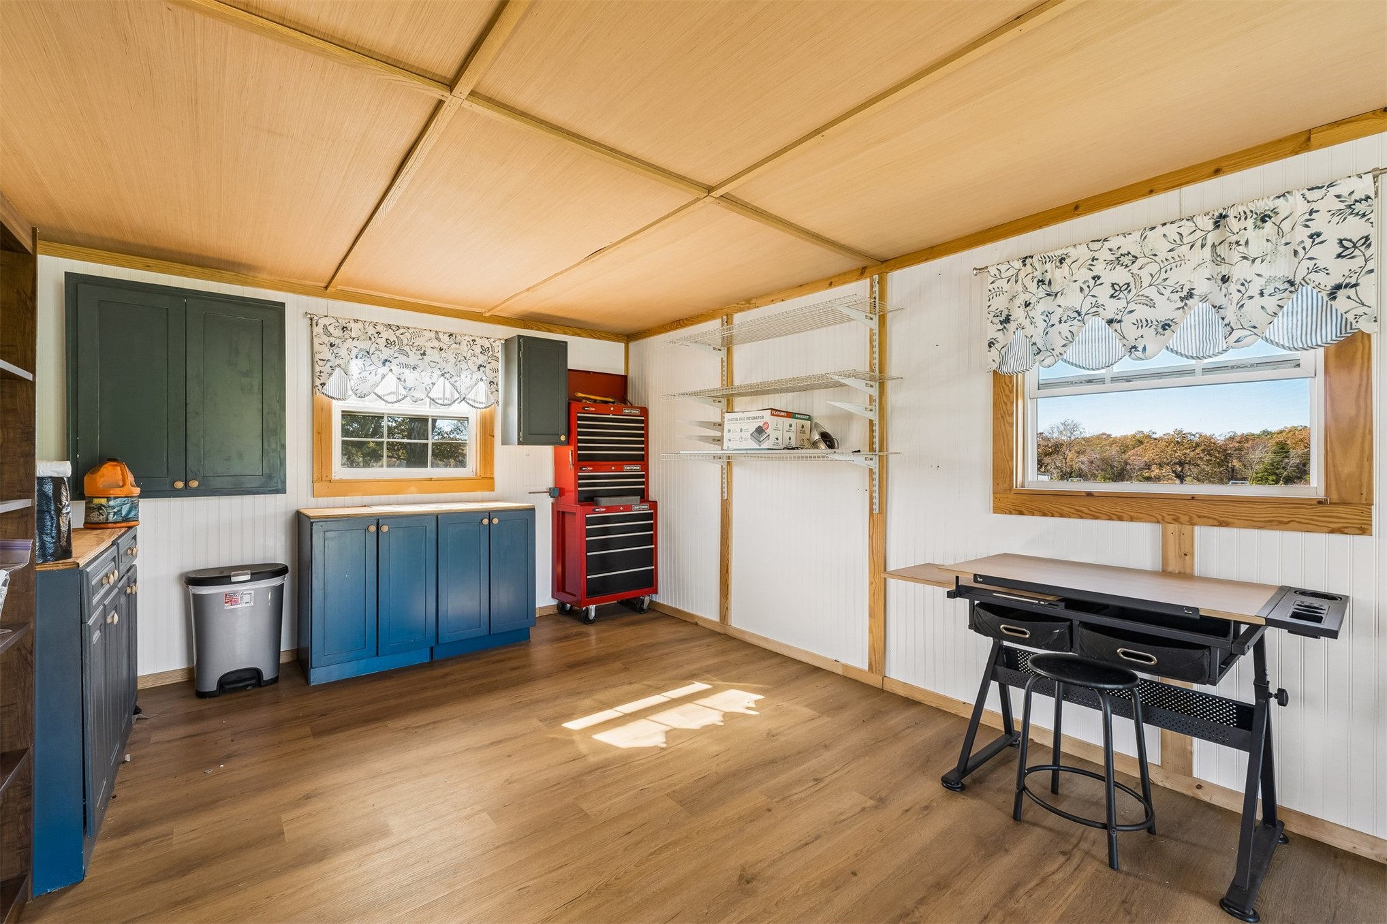
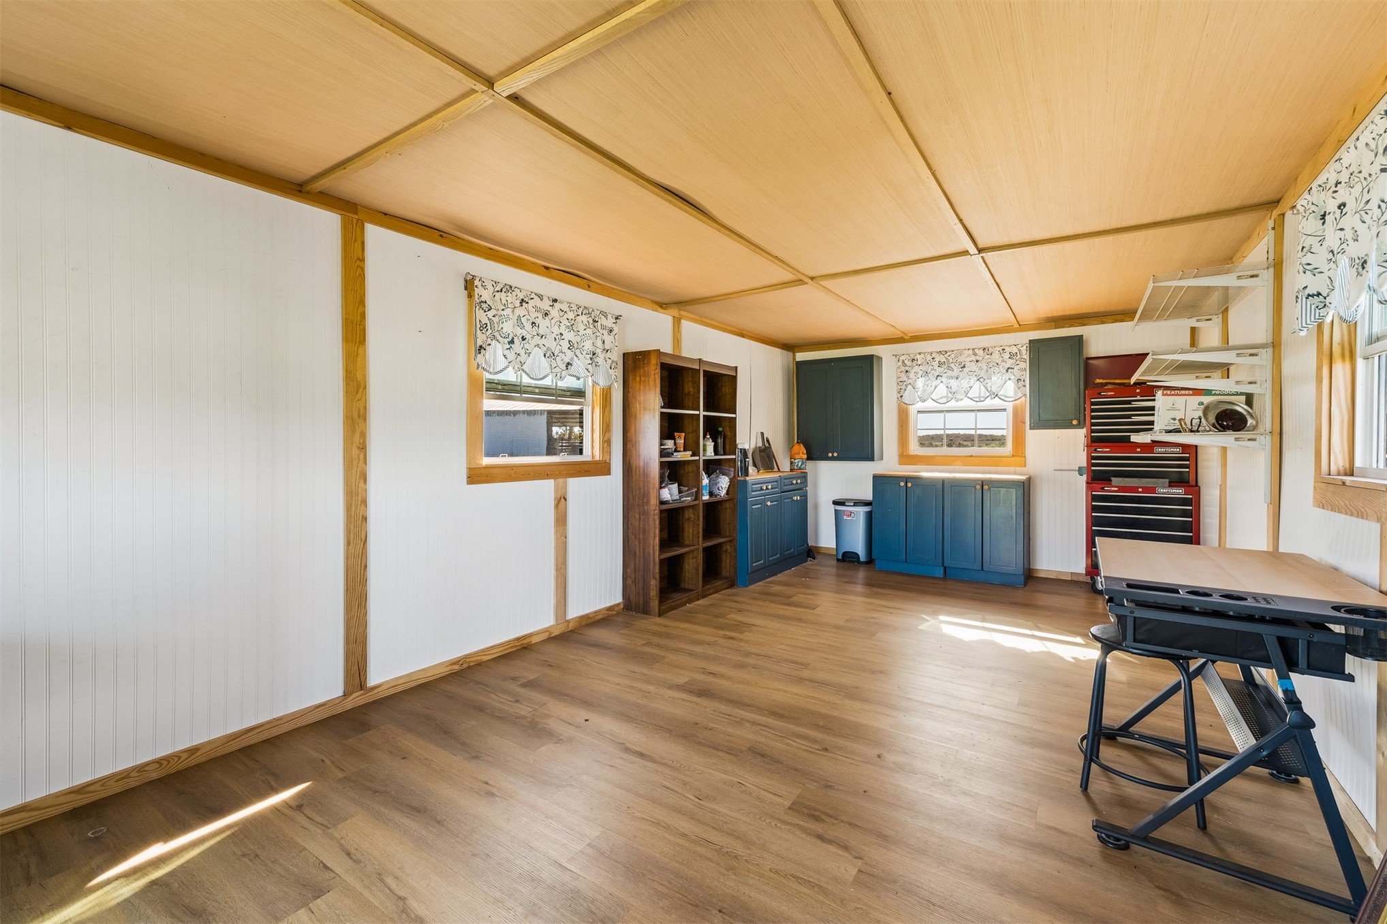
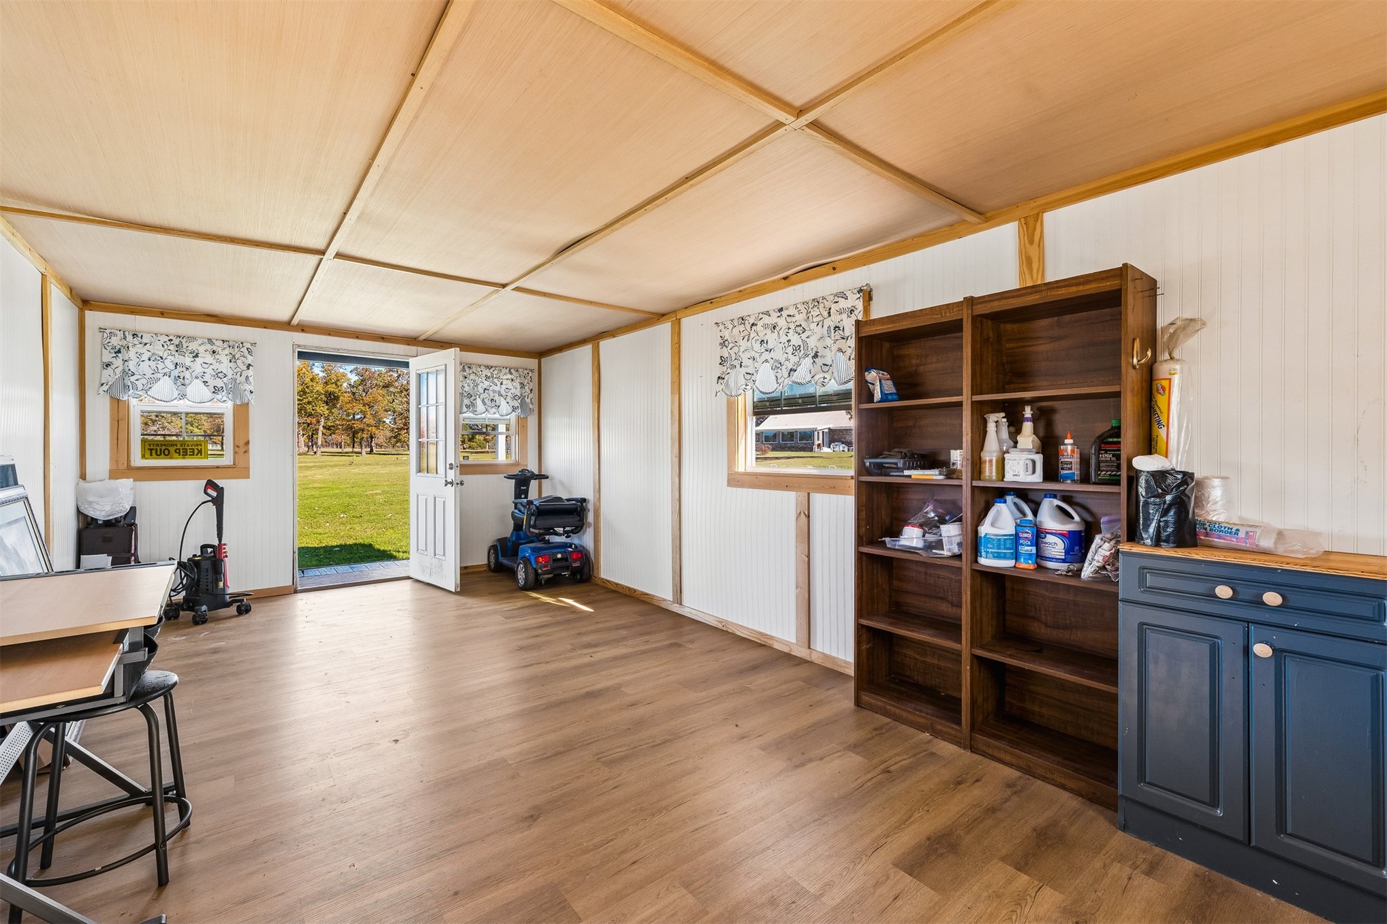
Interior space featuring wood-finish flooring, panelled ceiling with exposed beams, paneled walls, multiple windows, and dark-finished base cabinetry
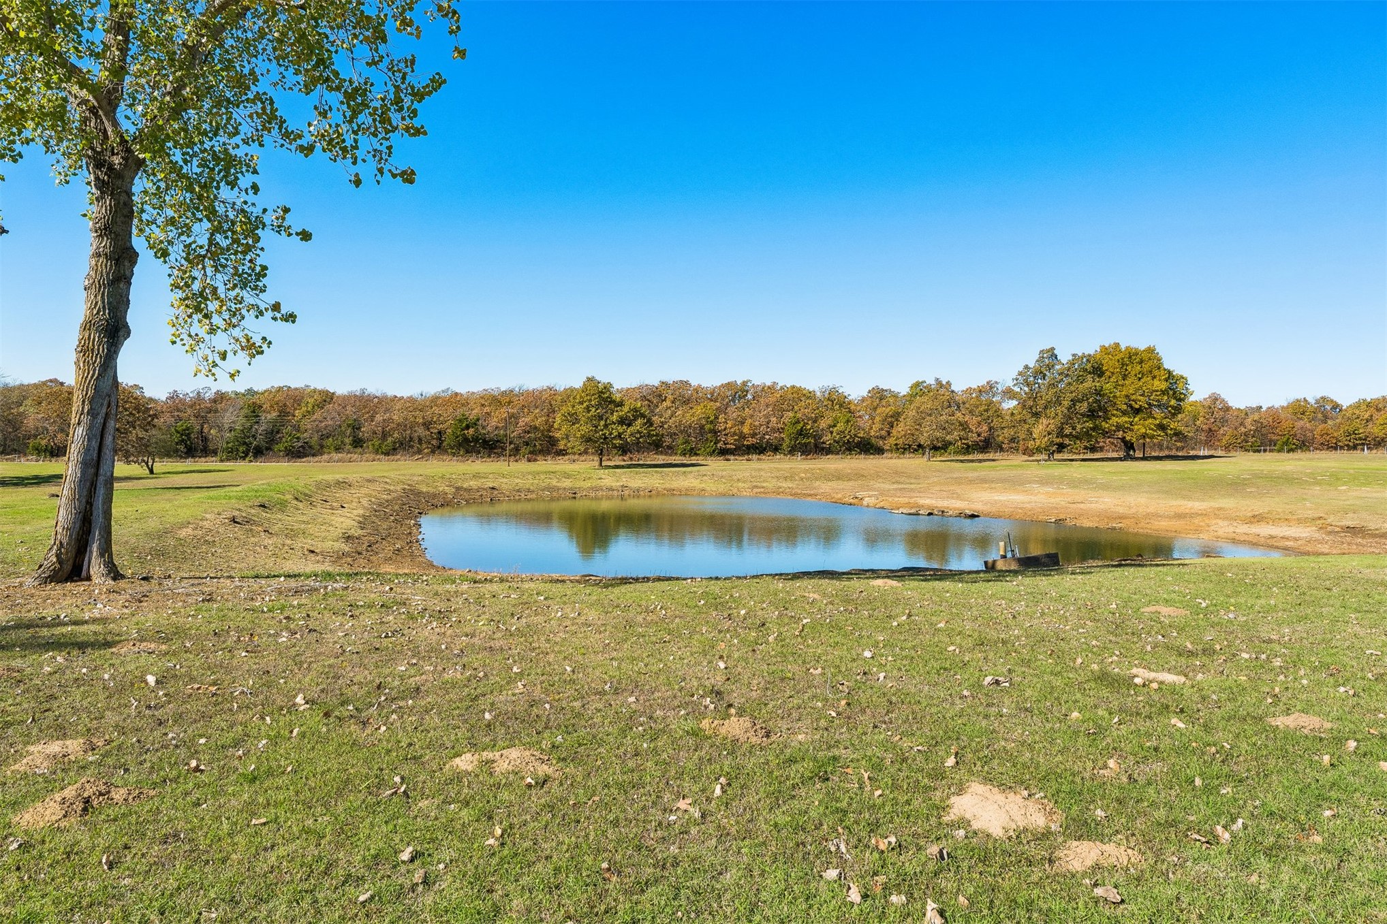
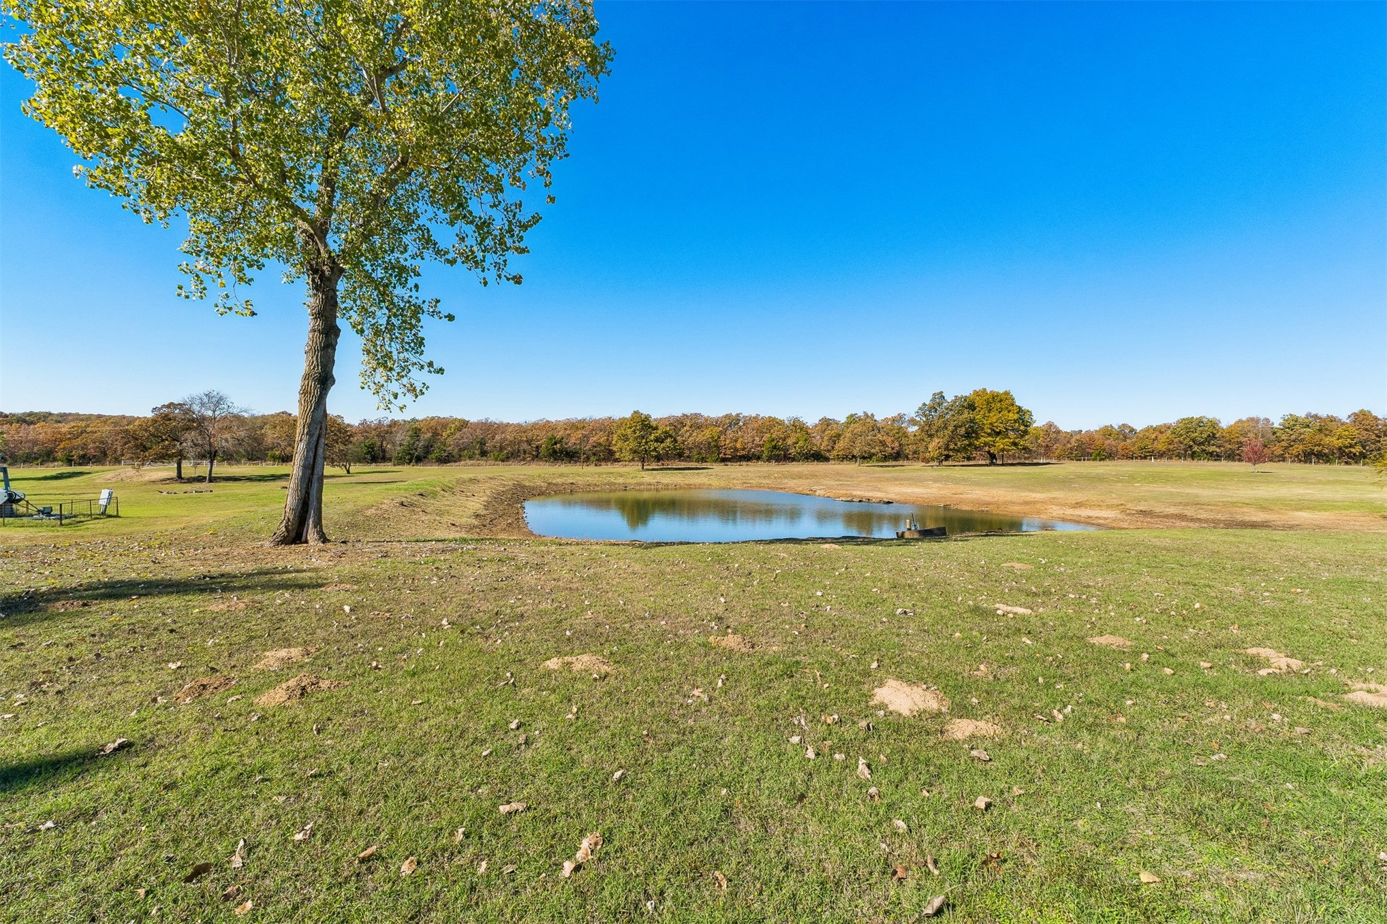
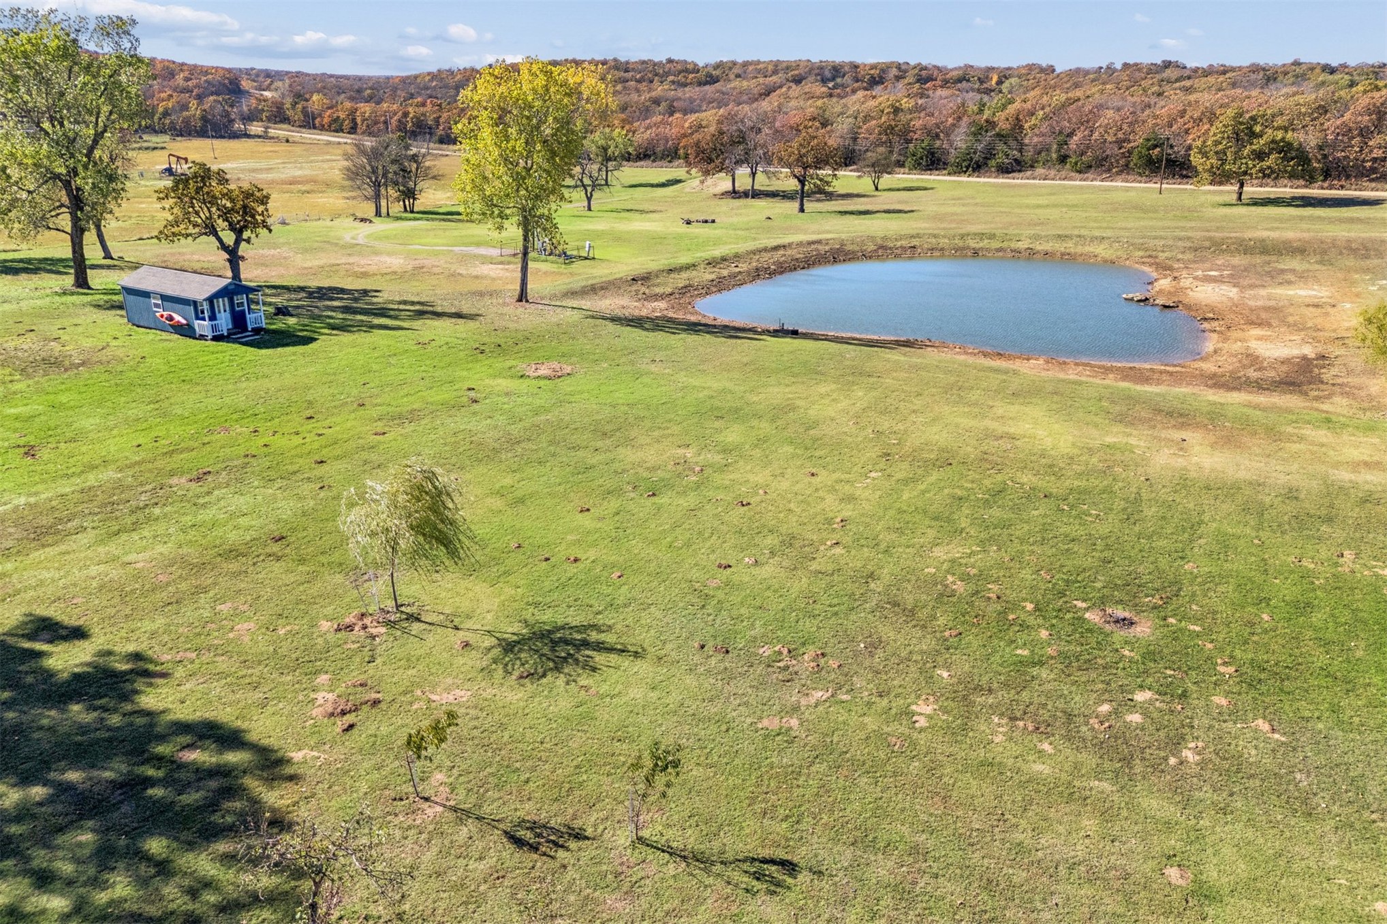
Expansive acreage featuring a natural pond, open grassy pasture, and mature trees
Expansive acreage featuring a natural pond, open pasture, and mature trees
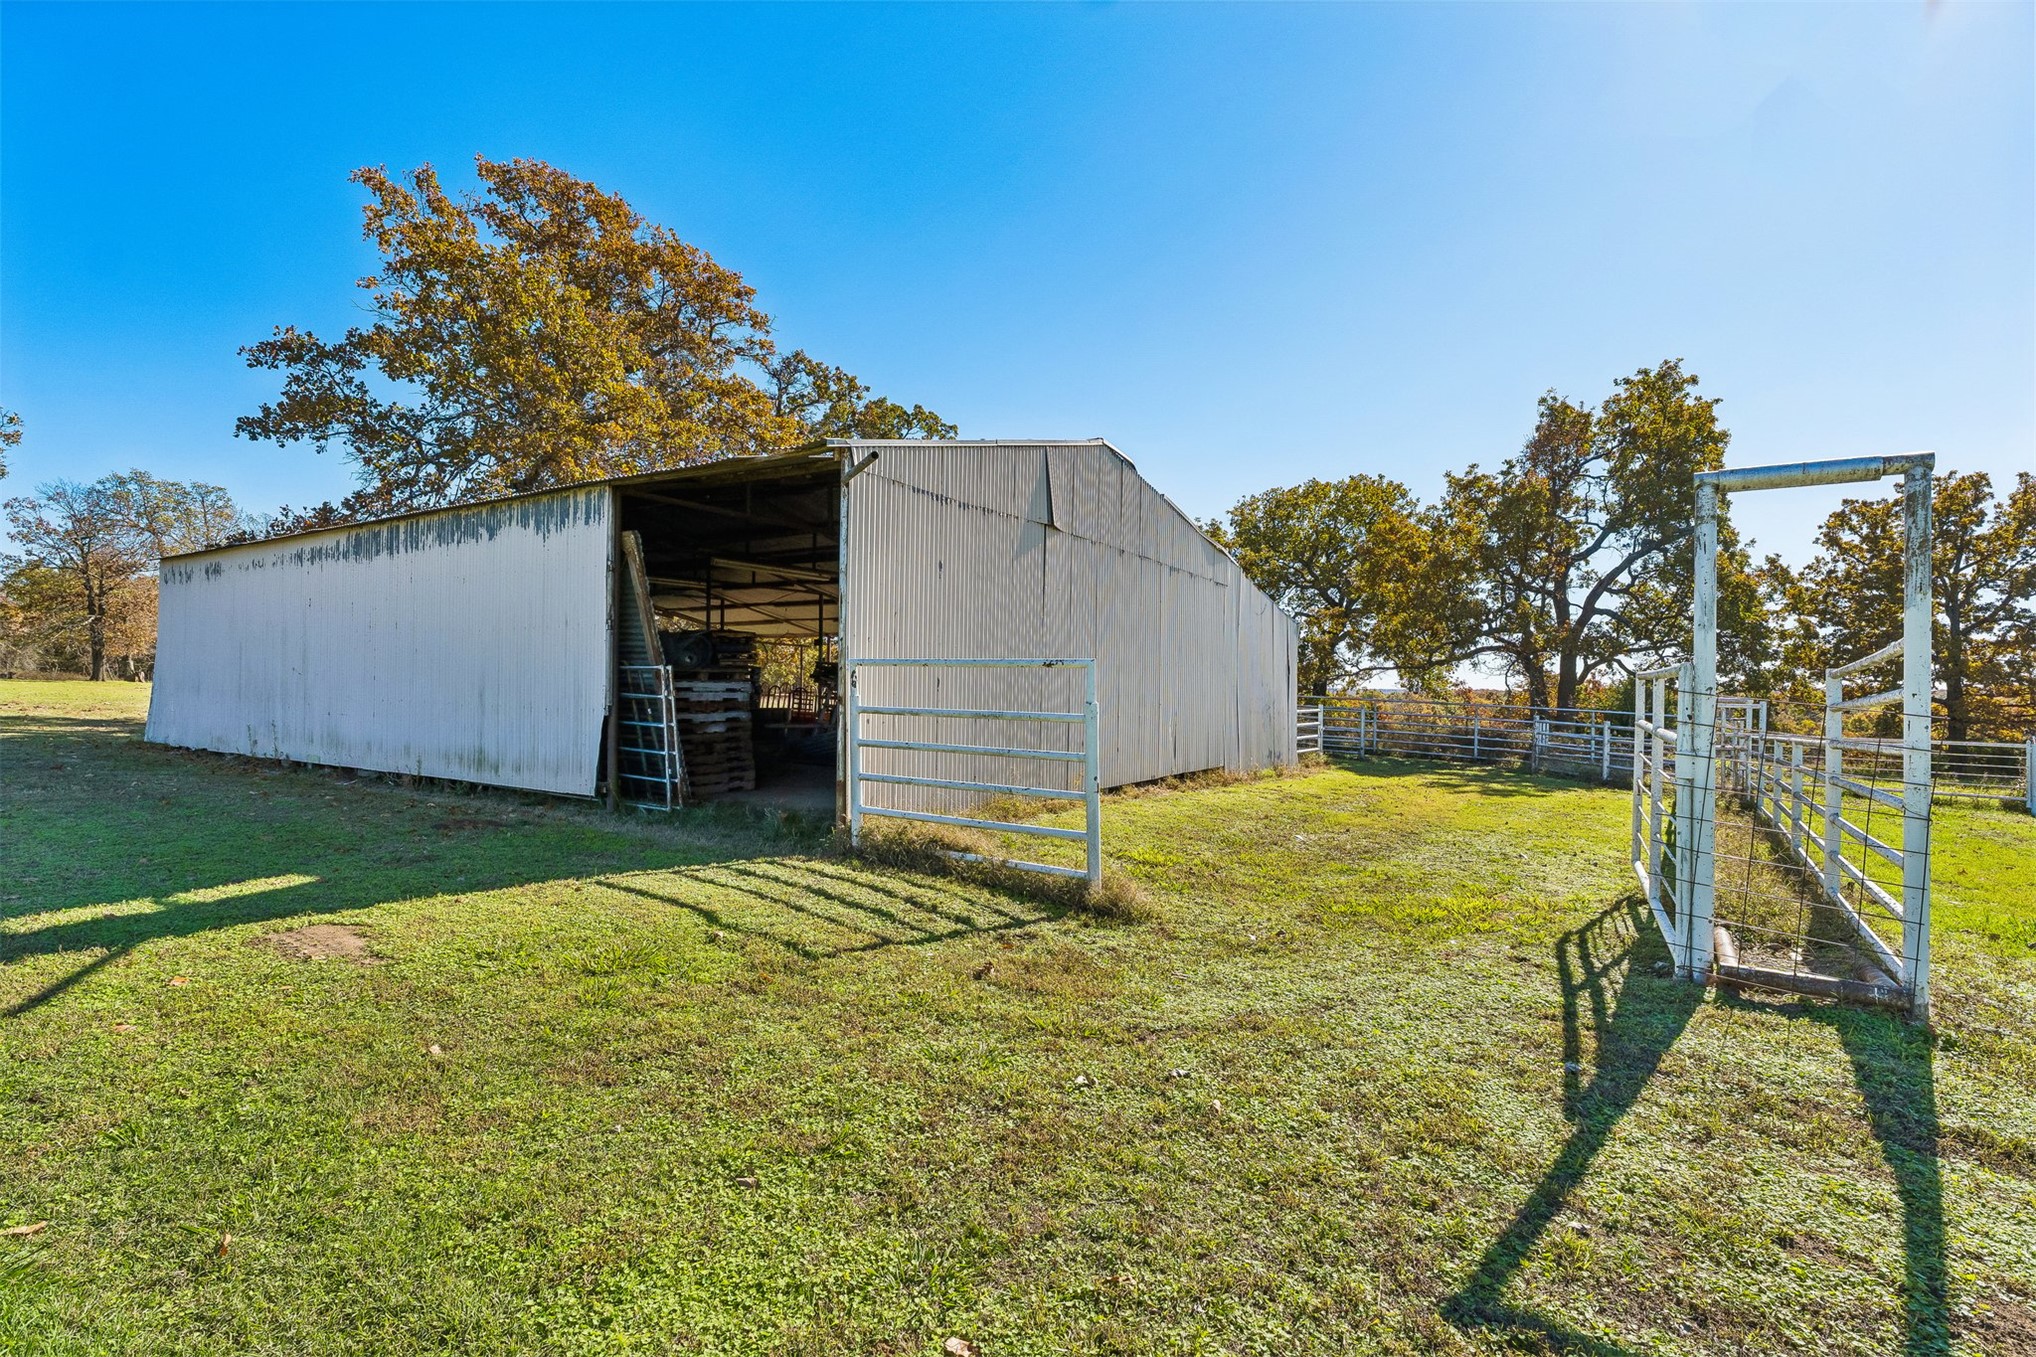
Metal-sided barn structure featuring open-bay storage, integrated livestock fencing, and metal chute gate on expansive acreage with mature trees
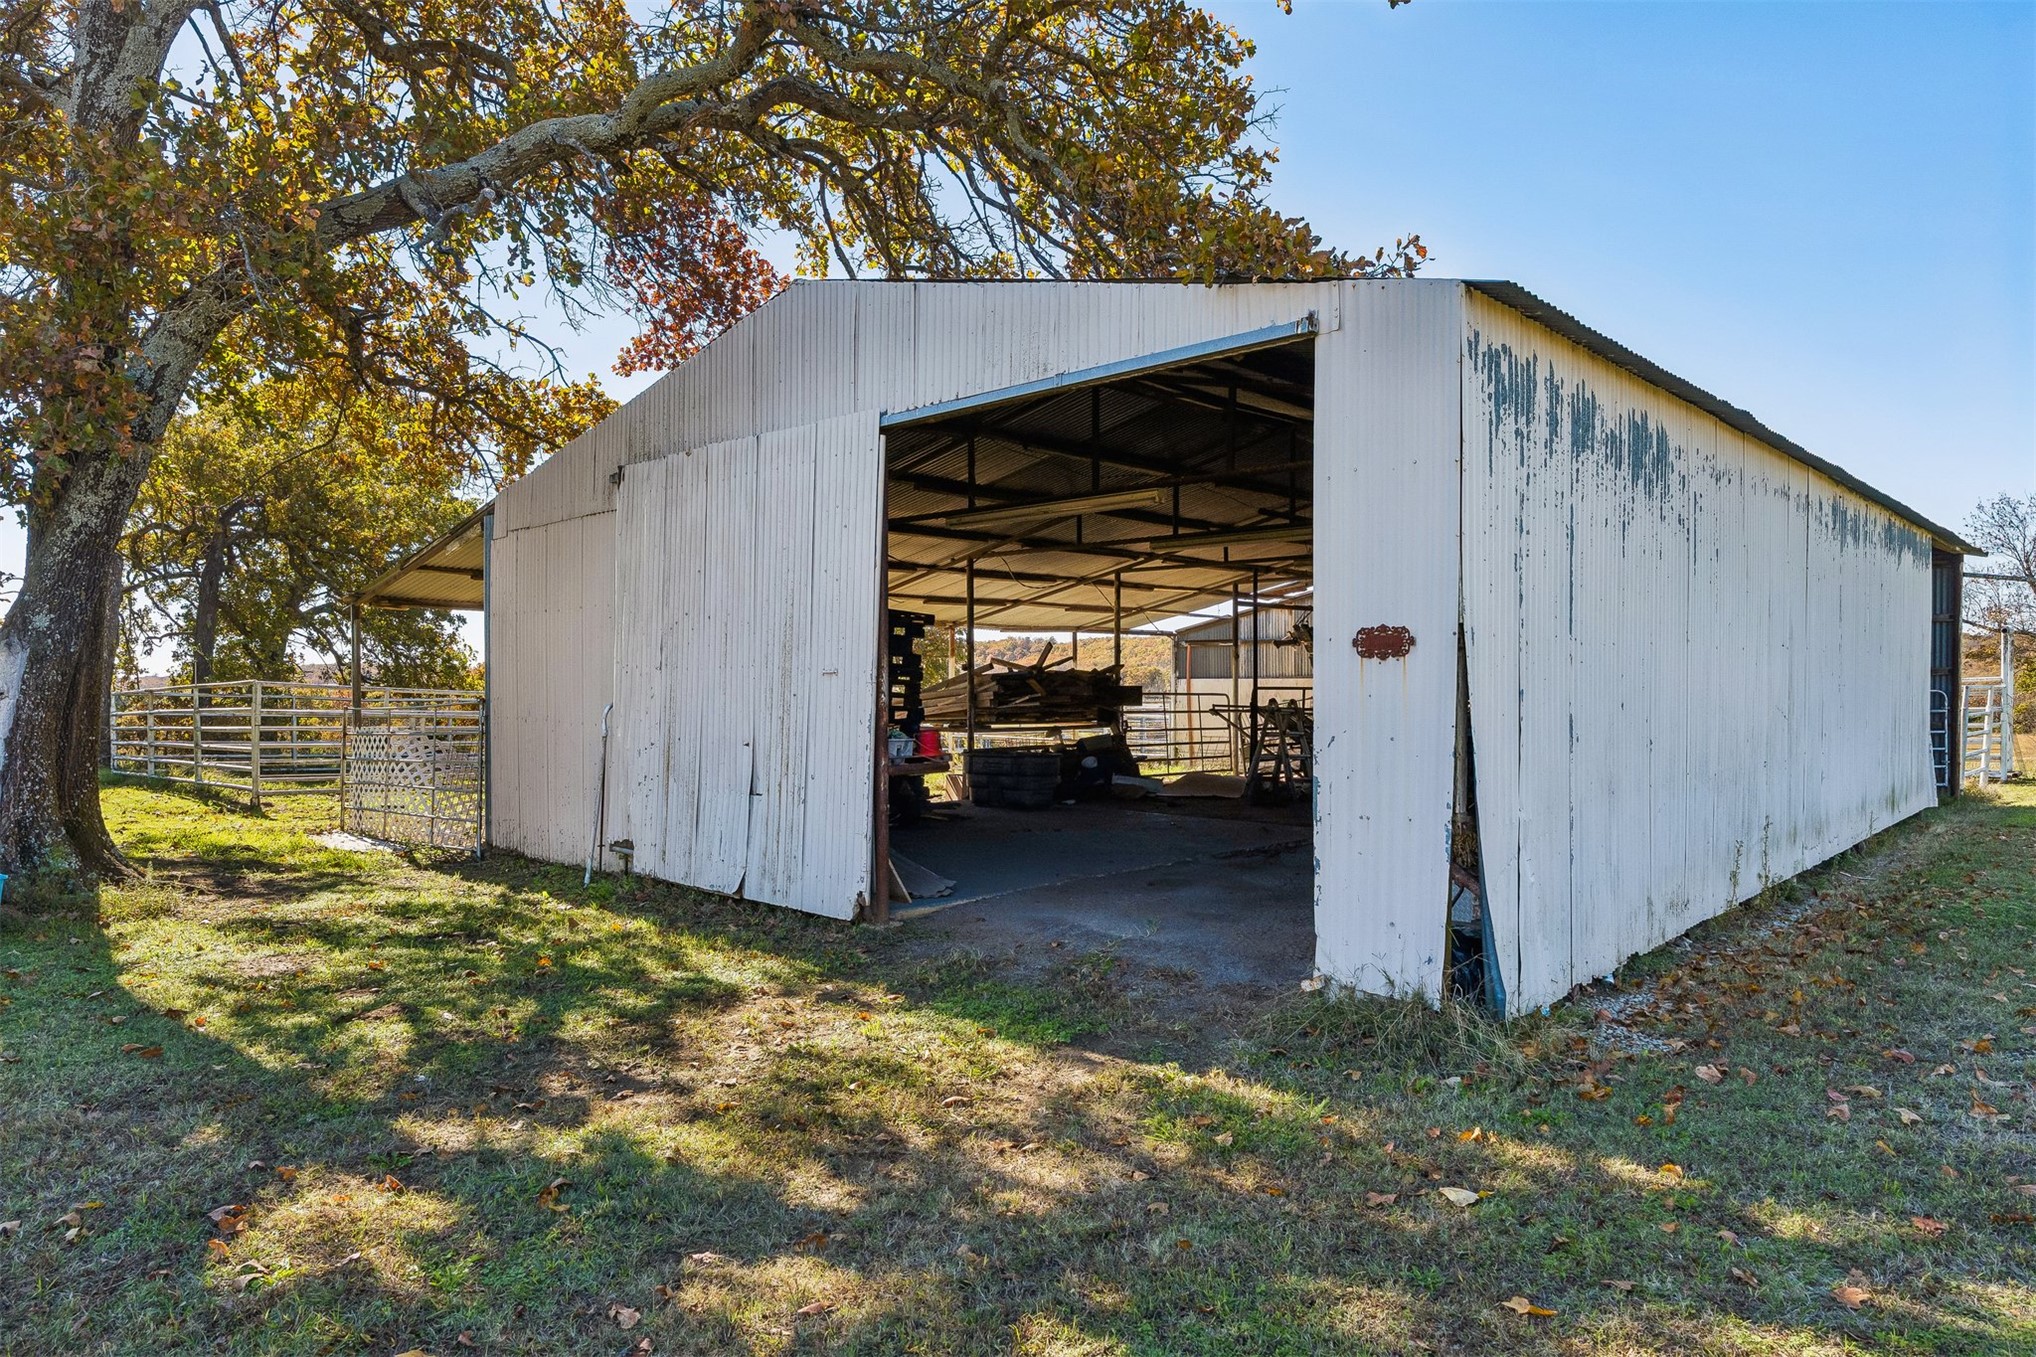
Open-bay metal structure featuring a concrete slab foundation, corrugated siding, and integrated metal fencing
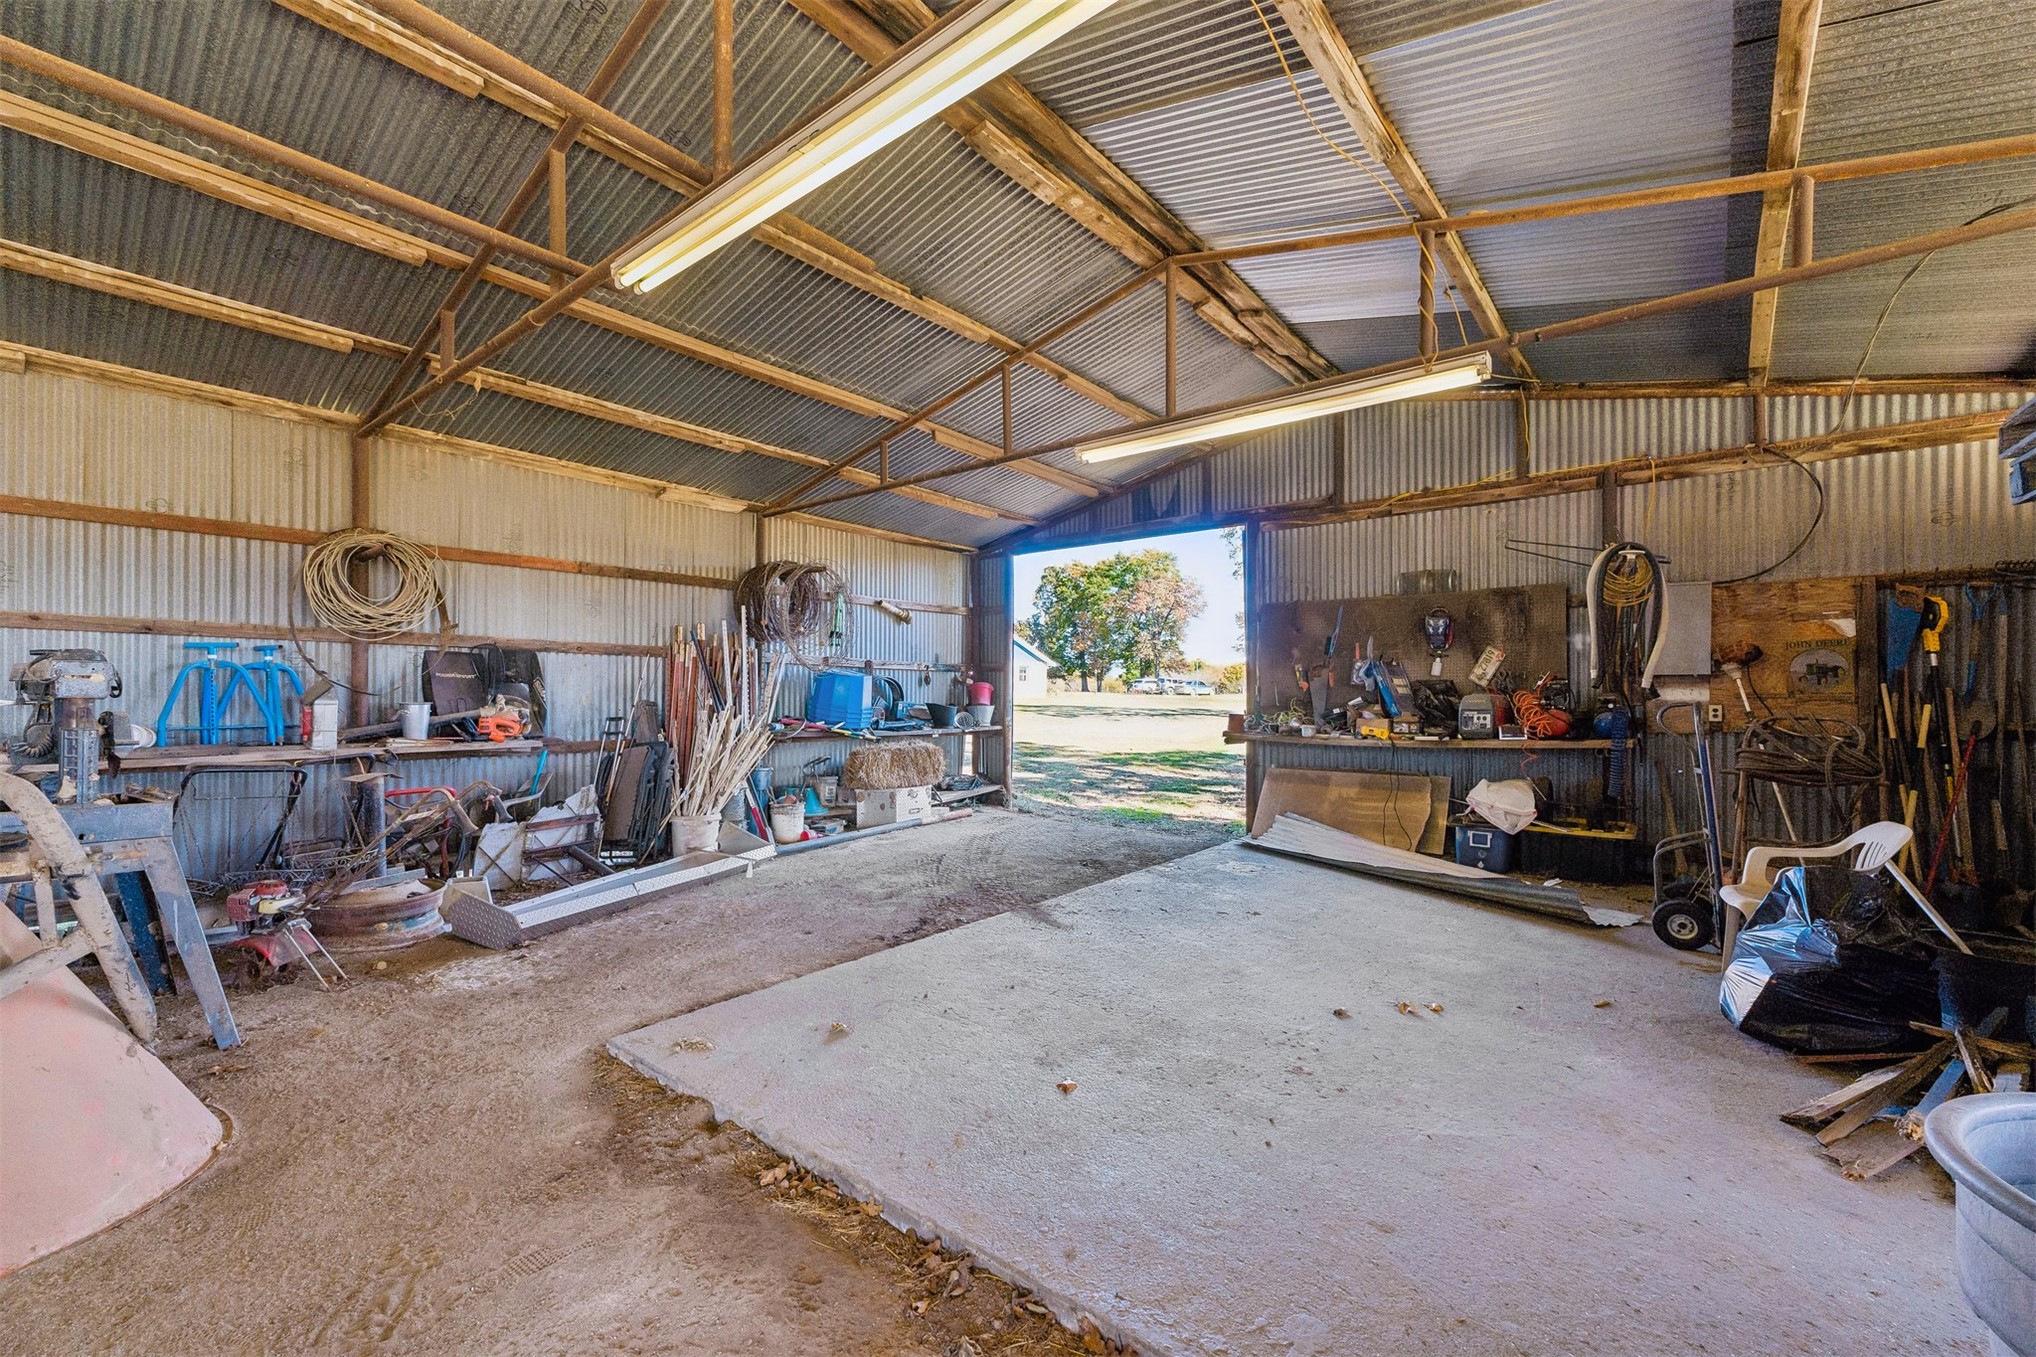
Expansive outbuilding with corrugated metal walls, high vaulted ceiling, integrated fluorescent lighting, and a concrete slab foundation
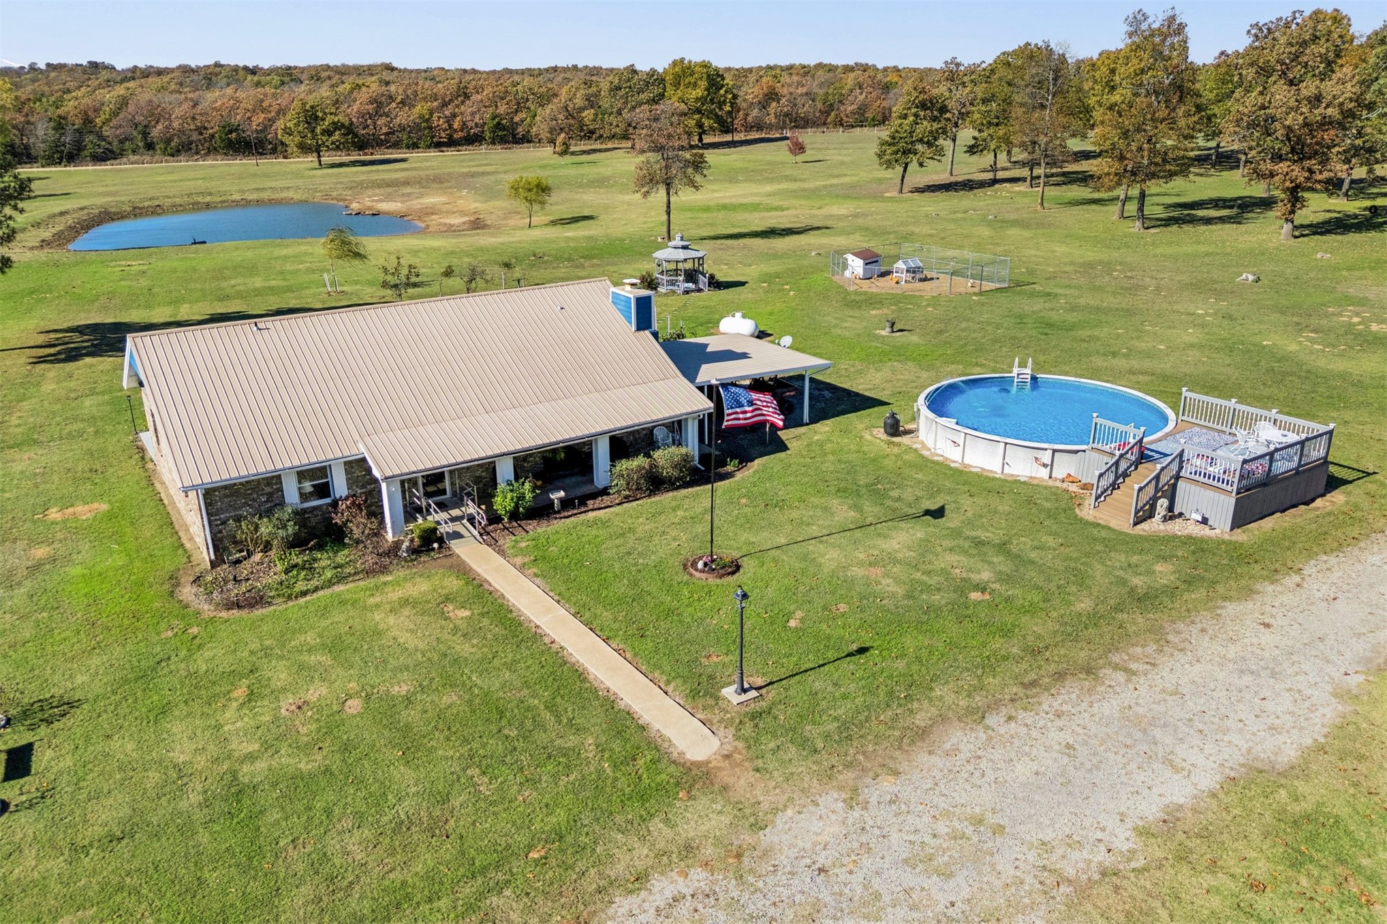
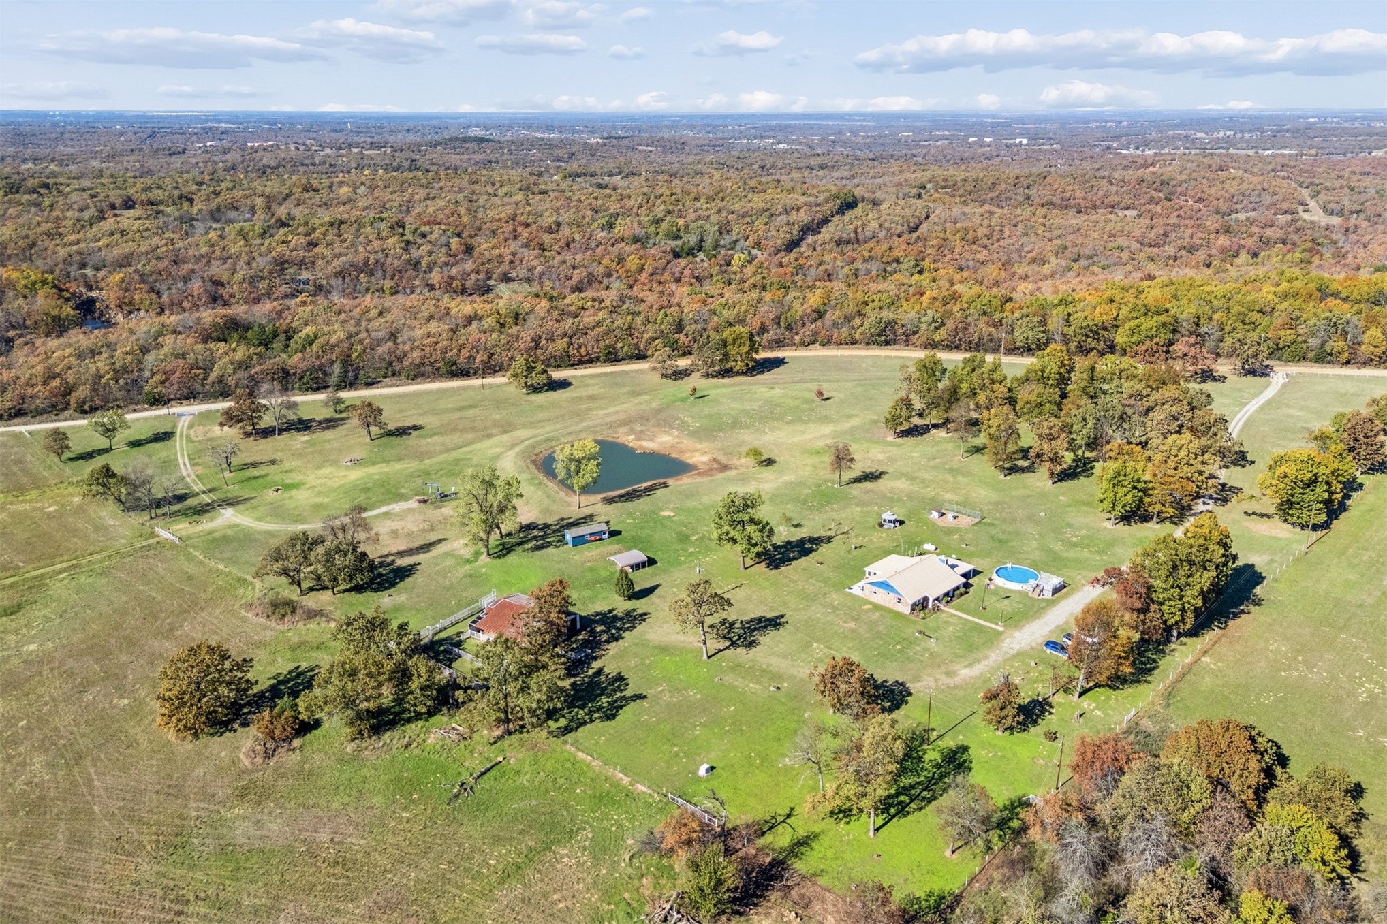
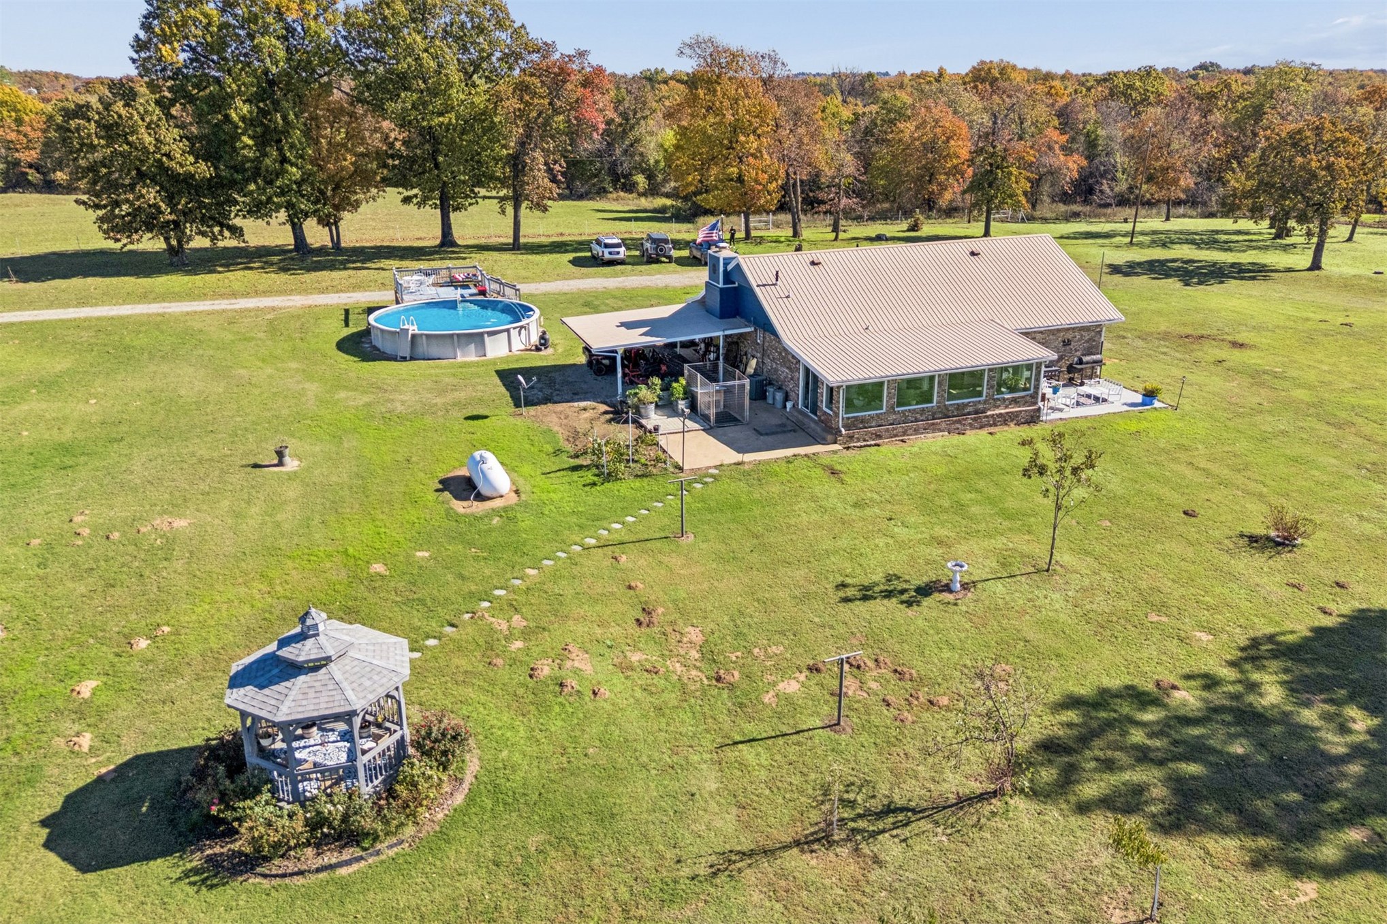
Expansive acreage featuring a private pond, above-ground swimming pool with an attached deck, detached gazebo, and a home with a metal roof
Above-ground swimming pool with metal ladder and wrap-around deck, featuring an expansive lawn, detached gazebo, and perimeter fencing
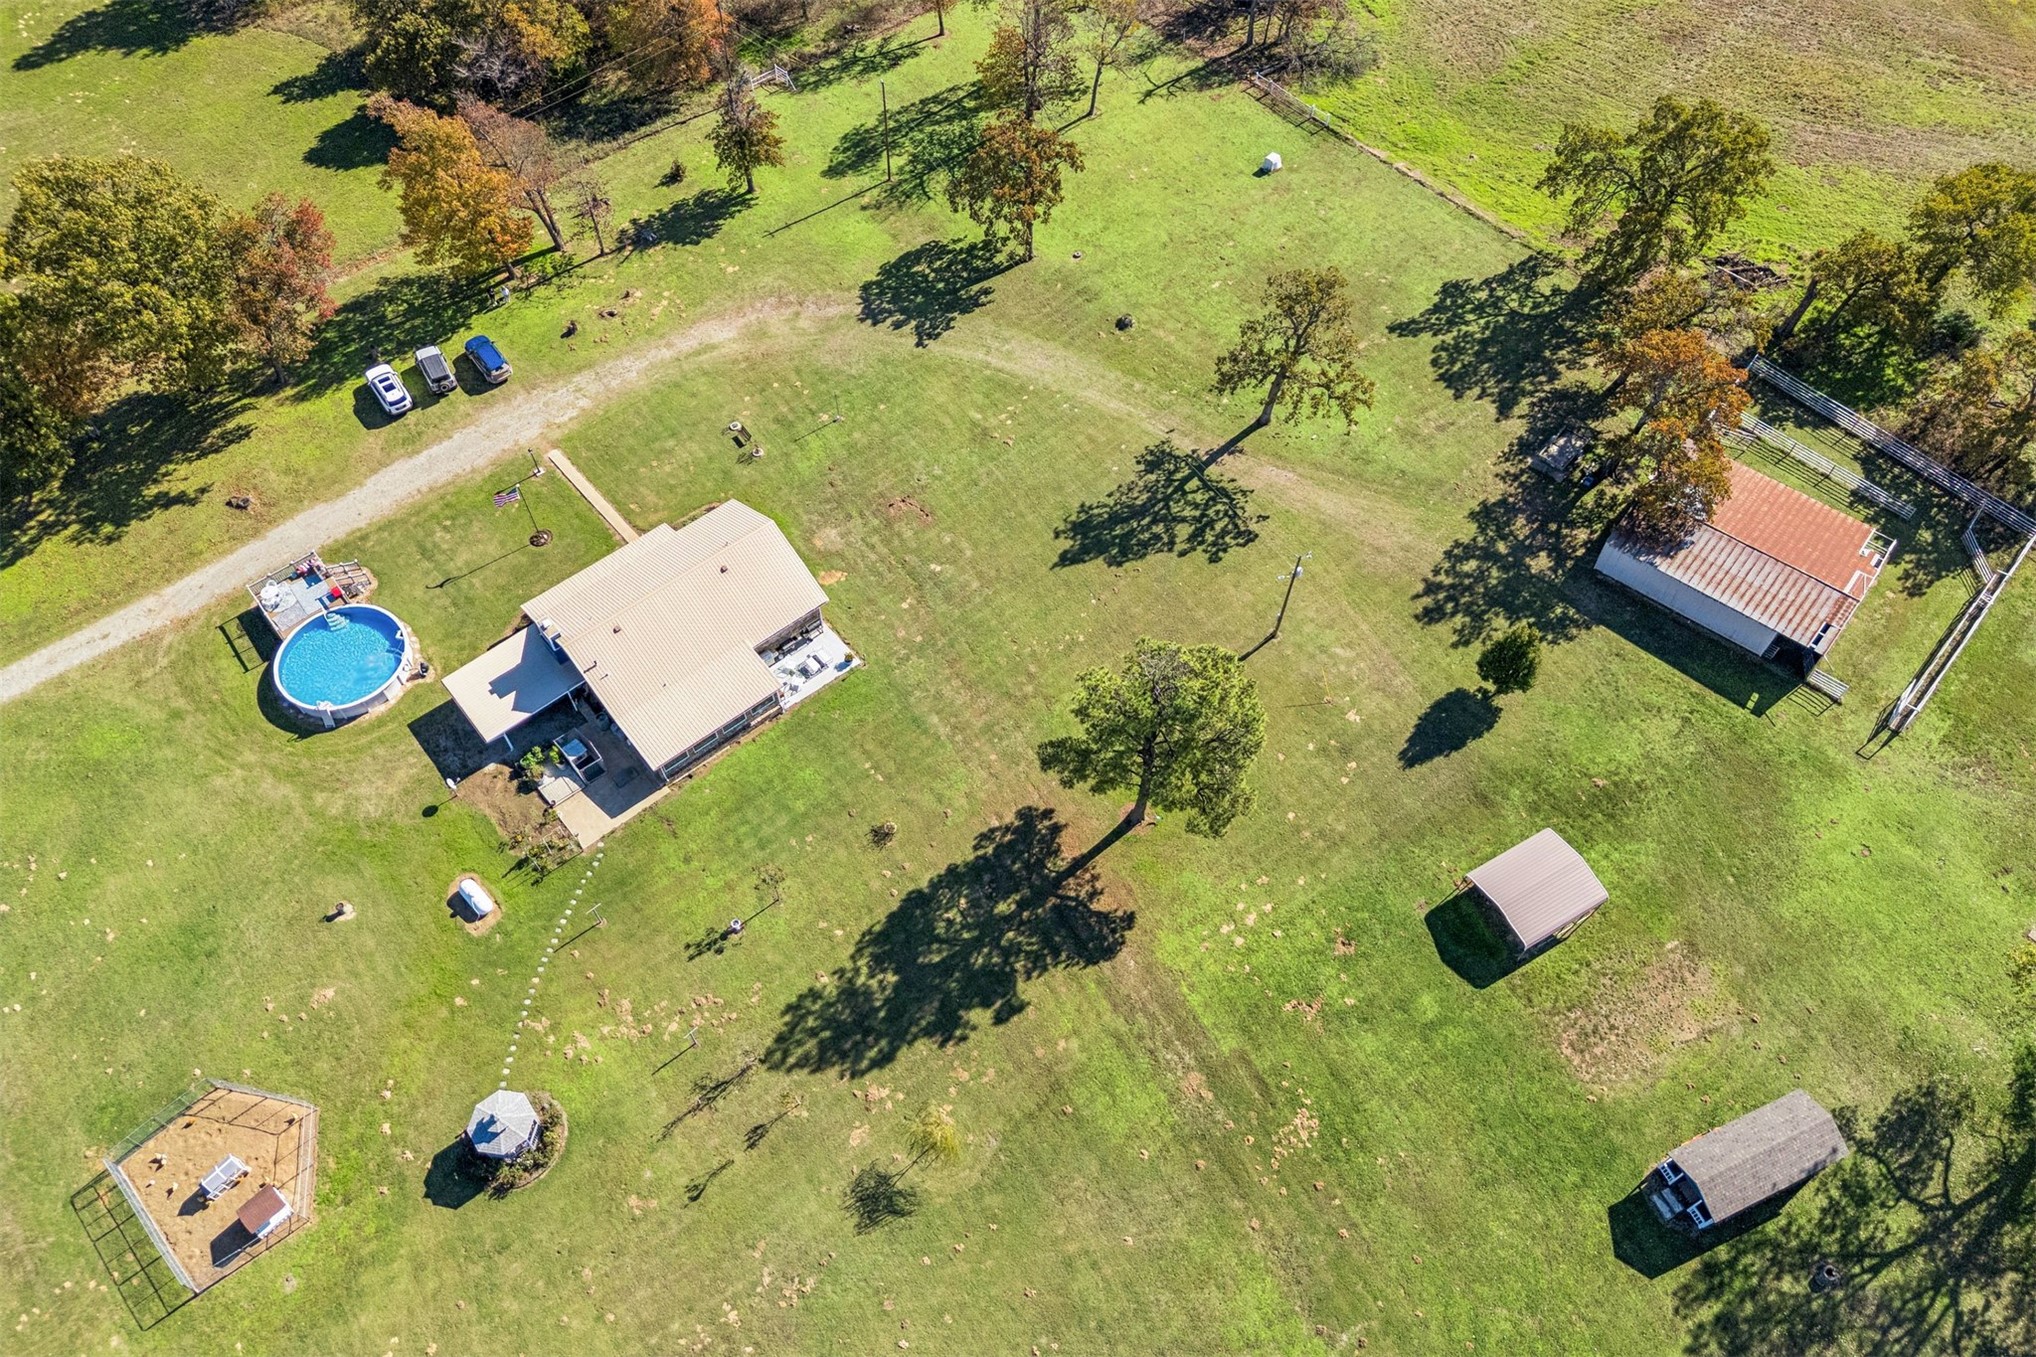
Aerial perspective of expansive acreage featuring a detached garage, multiple outbuildings, mature trees, and a ground-level swimming pool
Expansive acreage featuring a private pond, multiple outbuildings, an expansive grass lawn, and mature tree clusters
Aerial view of expansive acreage featuring a private pond, multiple outbuildings, and an outdoor swimming pool
Aerial perspective of expansive acreage featuring open pasture, mature trees, and a private pond
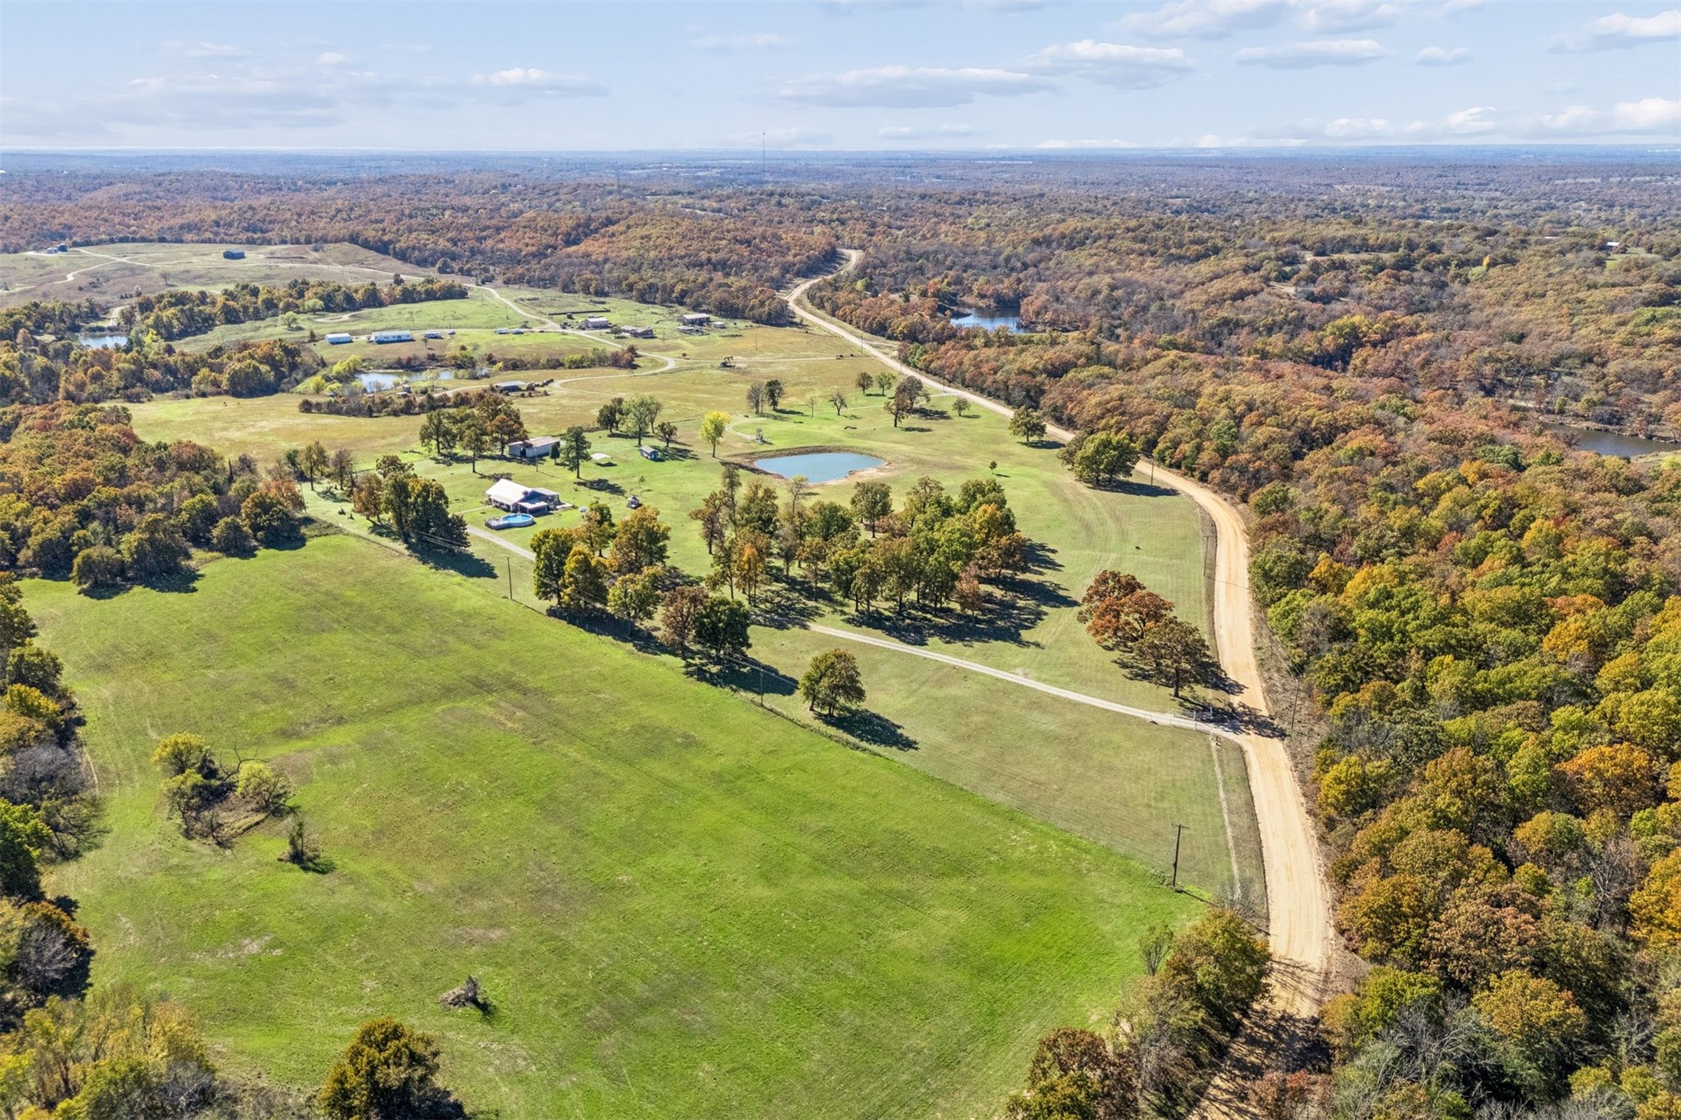
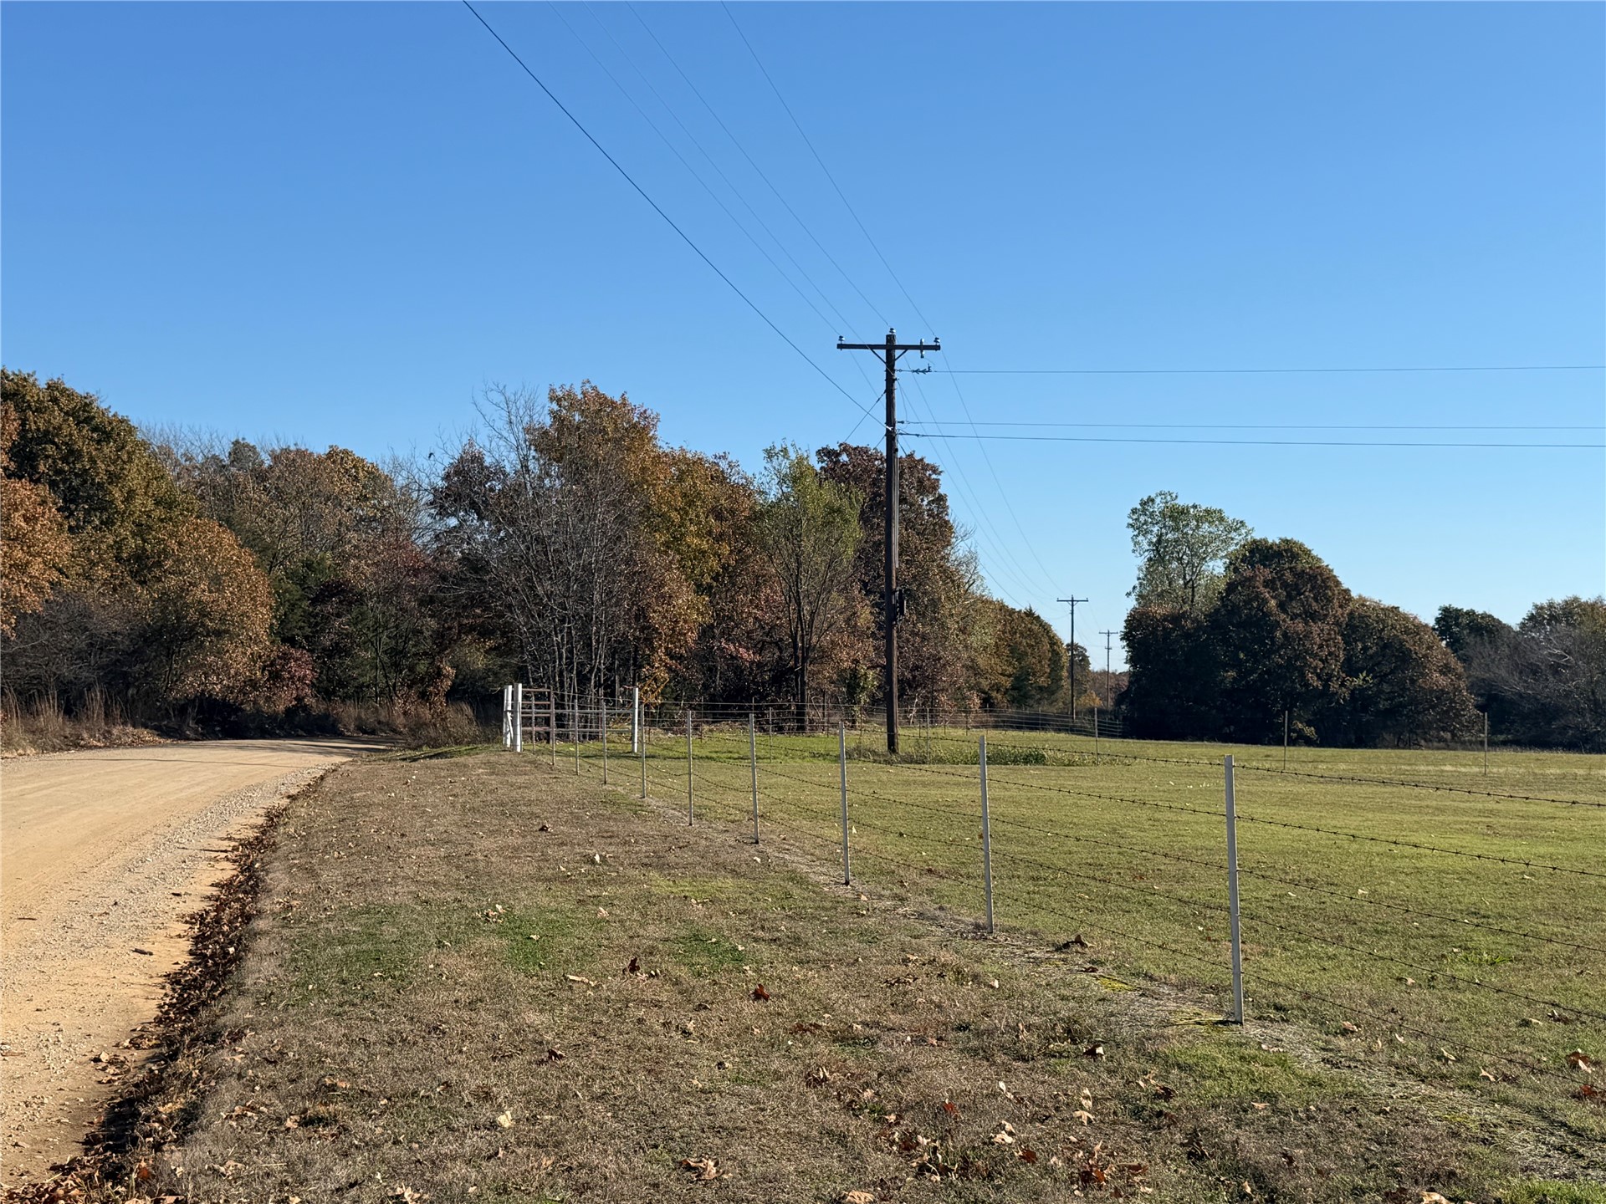
Expansive acreage featuring rolling pasture land, scattered mature trees, a private pond, and gravel road access
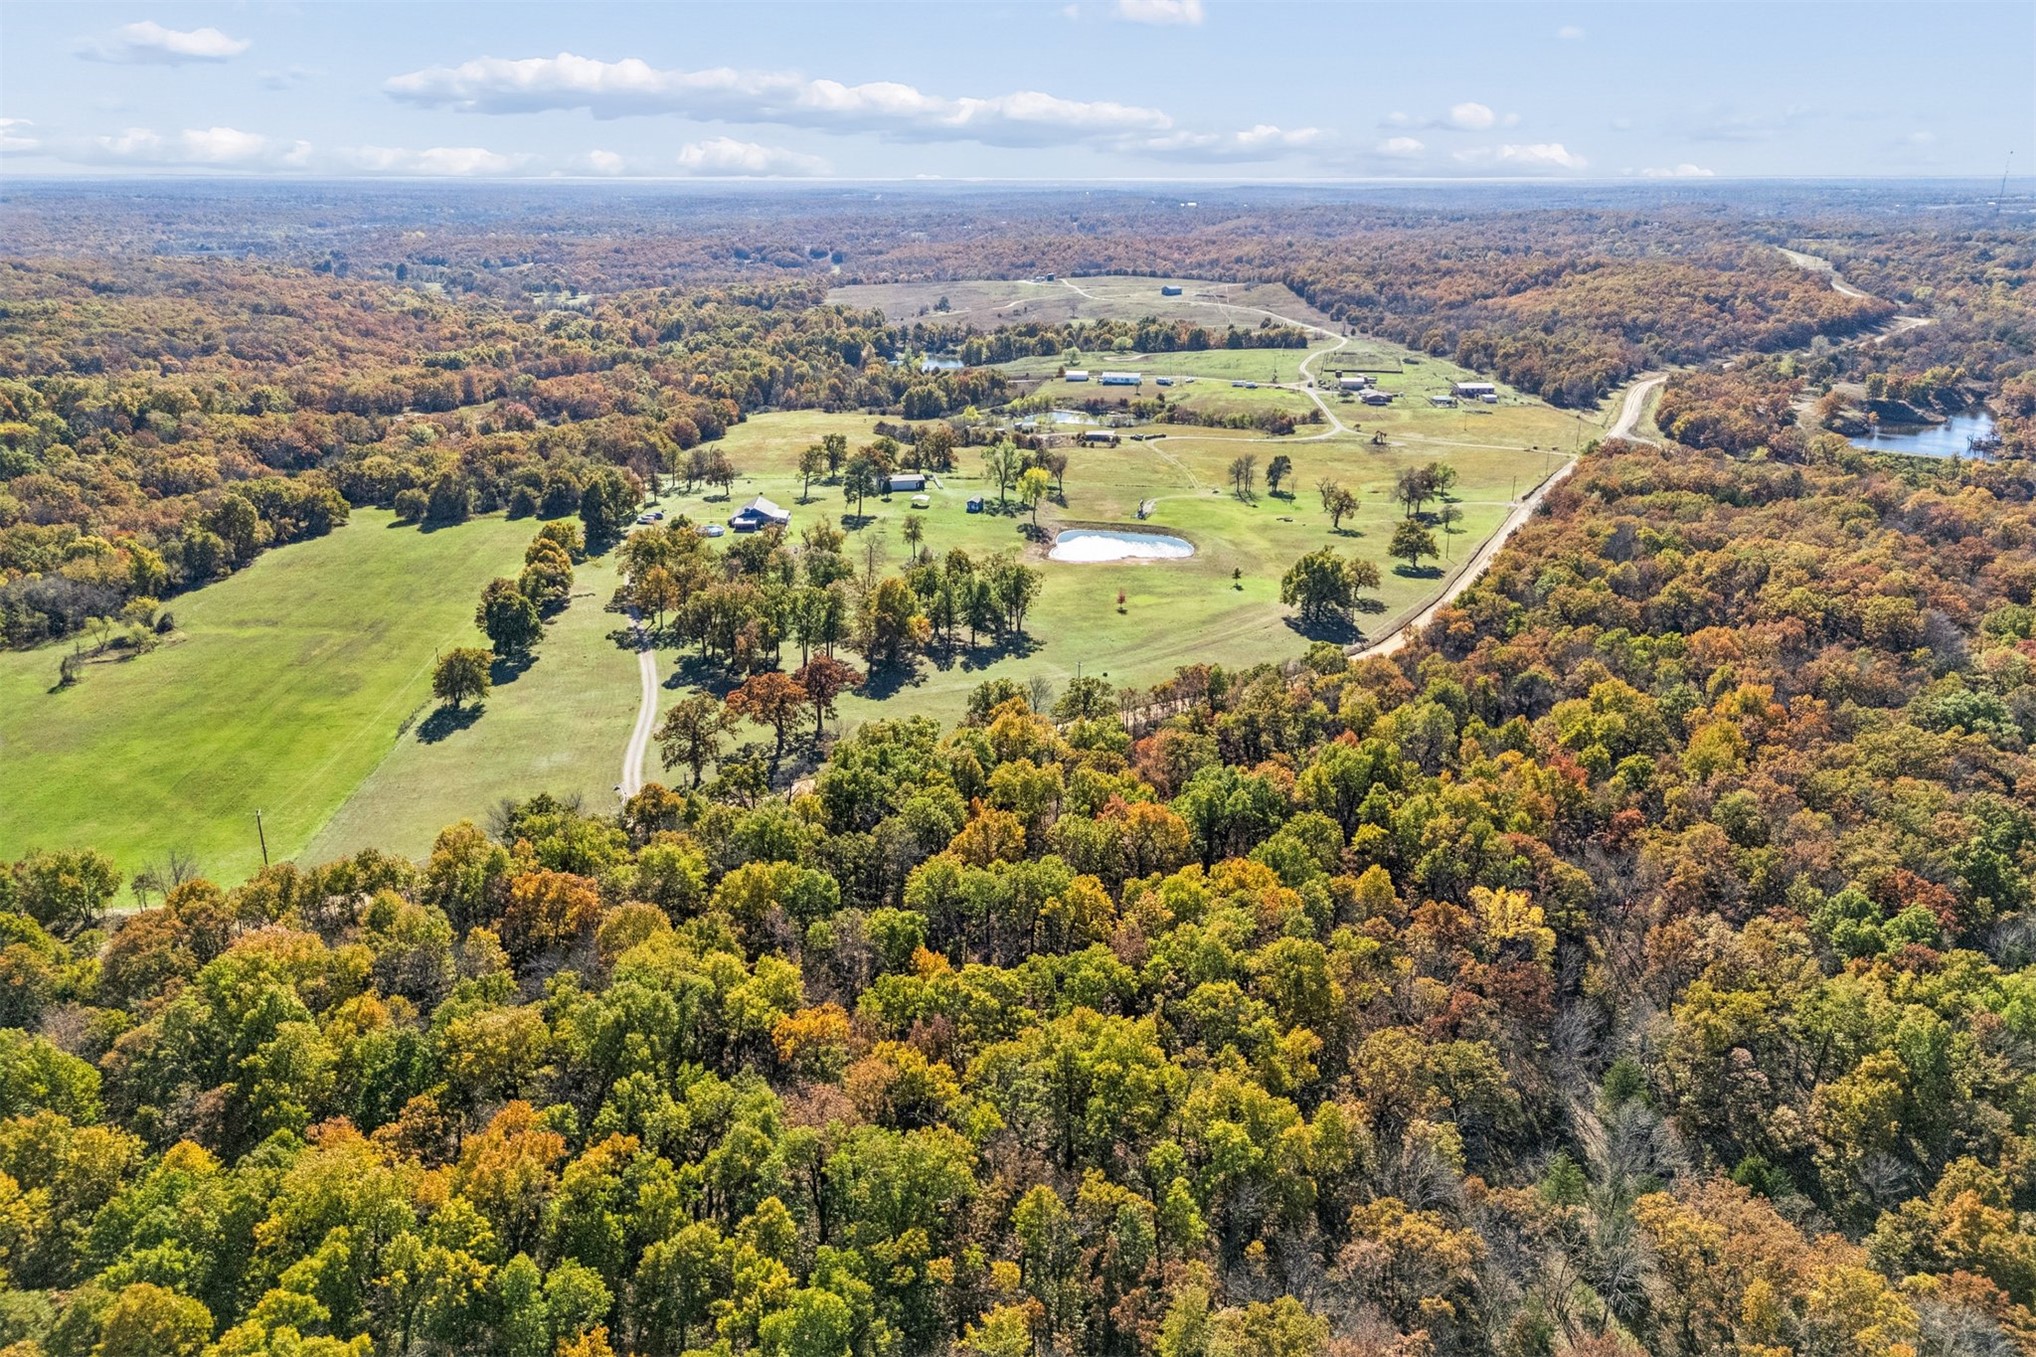
Aerial perspective featuring expansive acreage, cleared pasture land, mature tree canopy, and a private pond
Aerial landscape featuring expansive acreage, dense wooded areas, open pasture, and a private pond
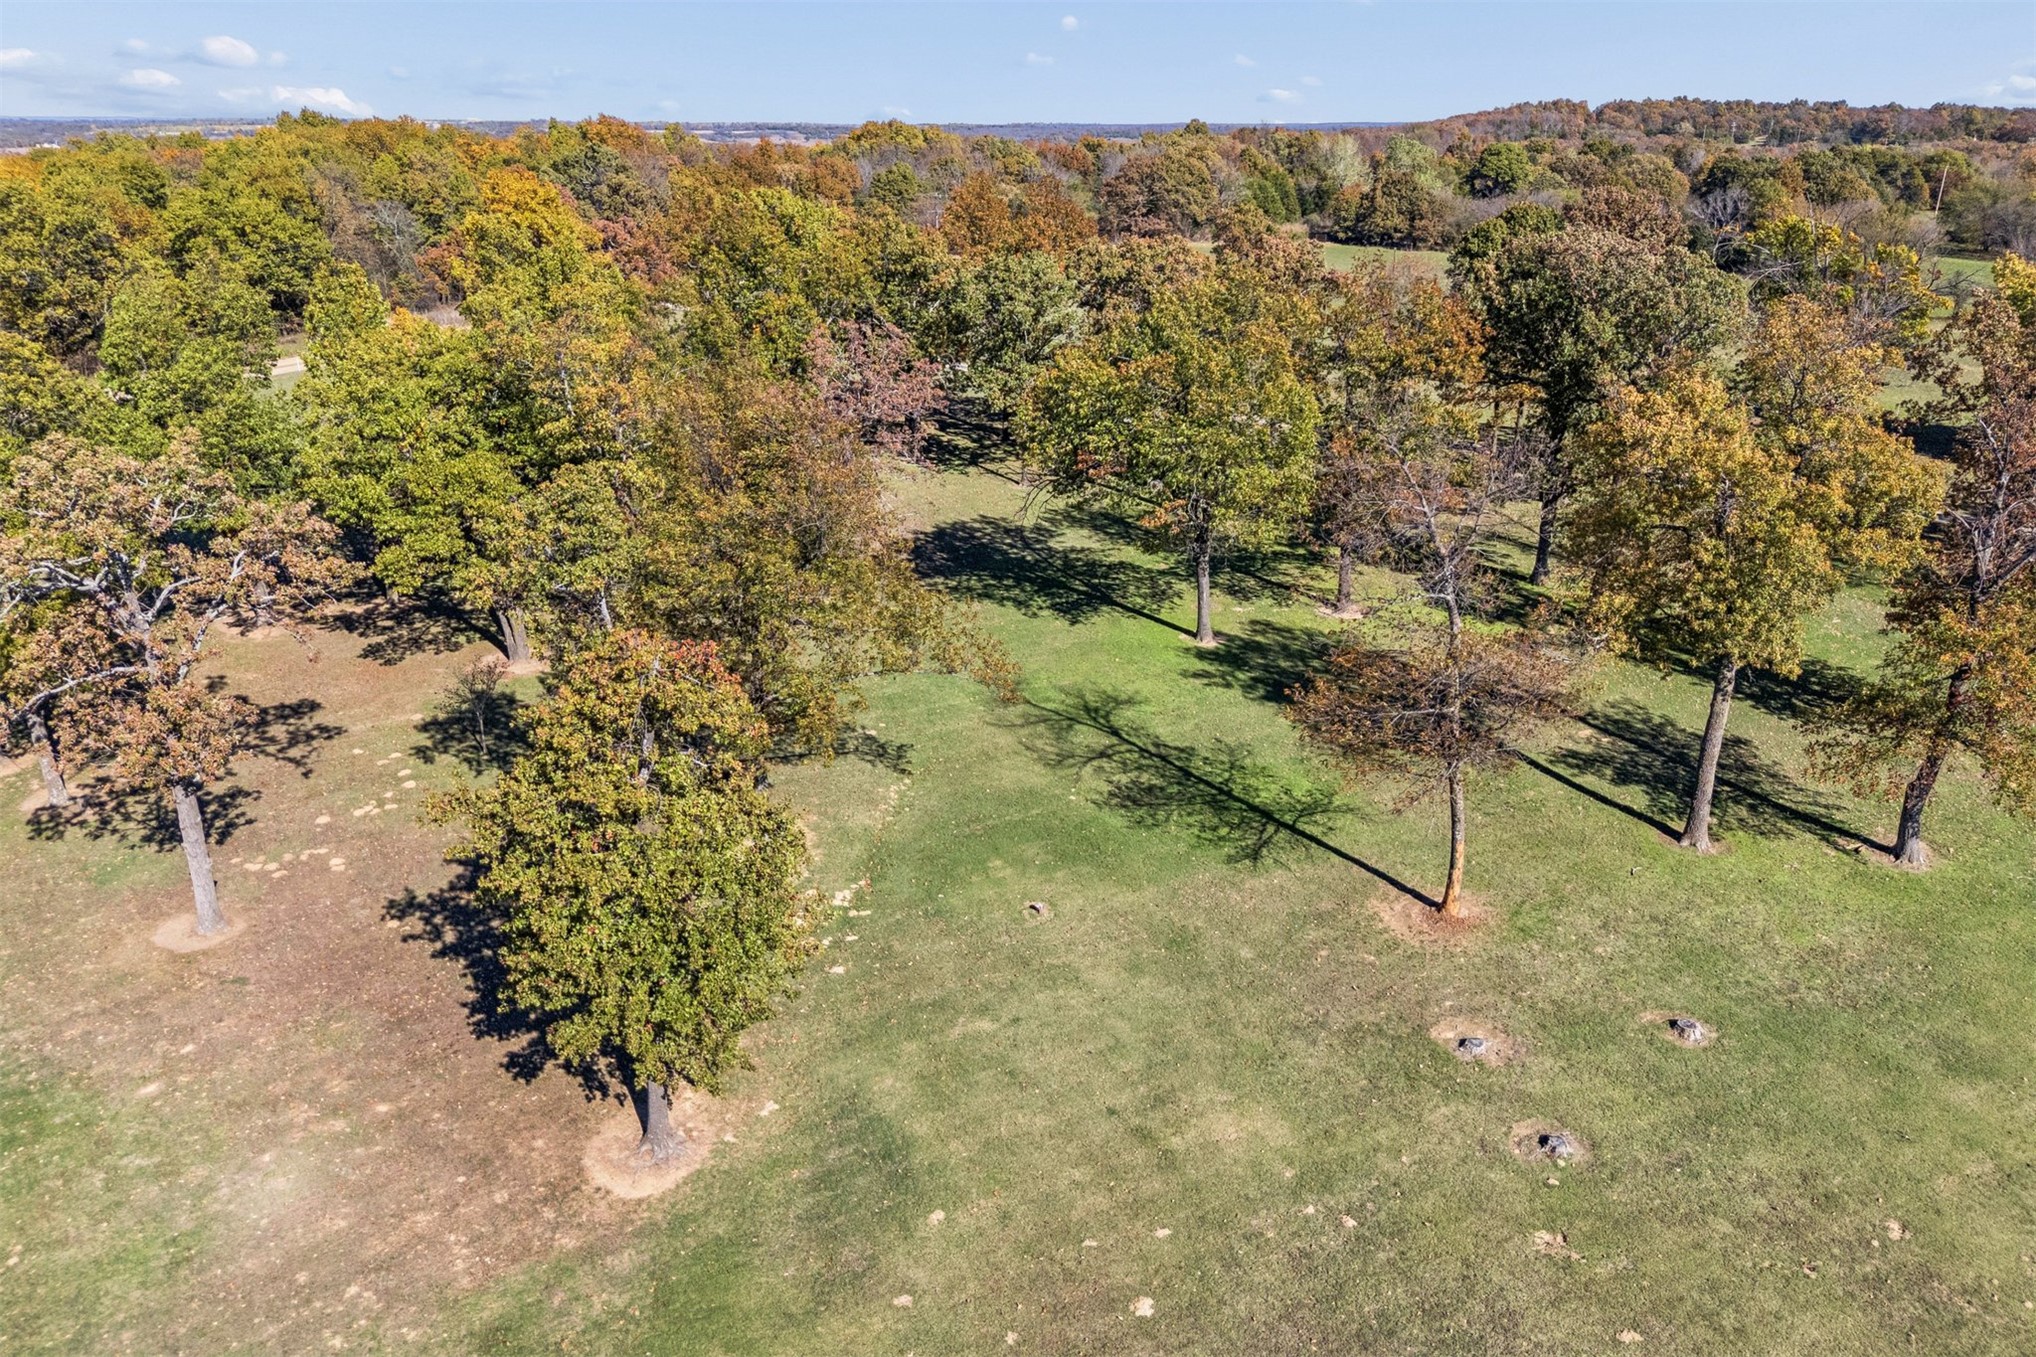
Expansive grounds featuring a expansive lawn, mature deciduous trees, and a heavily wooded perimeter
Expansive acreage featuring a private pond, mature trees, and an auxiliary structure
Exterior featuring a metal roof, stone masonry, expansive acreage, a detached gazebo, and an above-ground pool
Octagonal wooden gazebo featuring a shingled roof, arched lattice detailing, and a raised wooden deck with white spindle railings
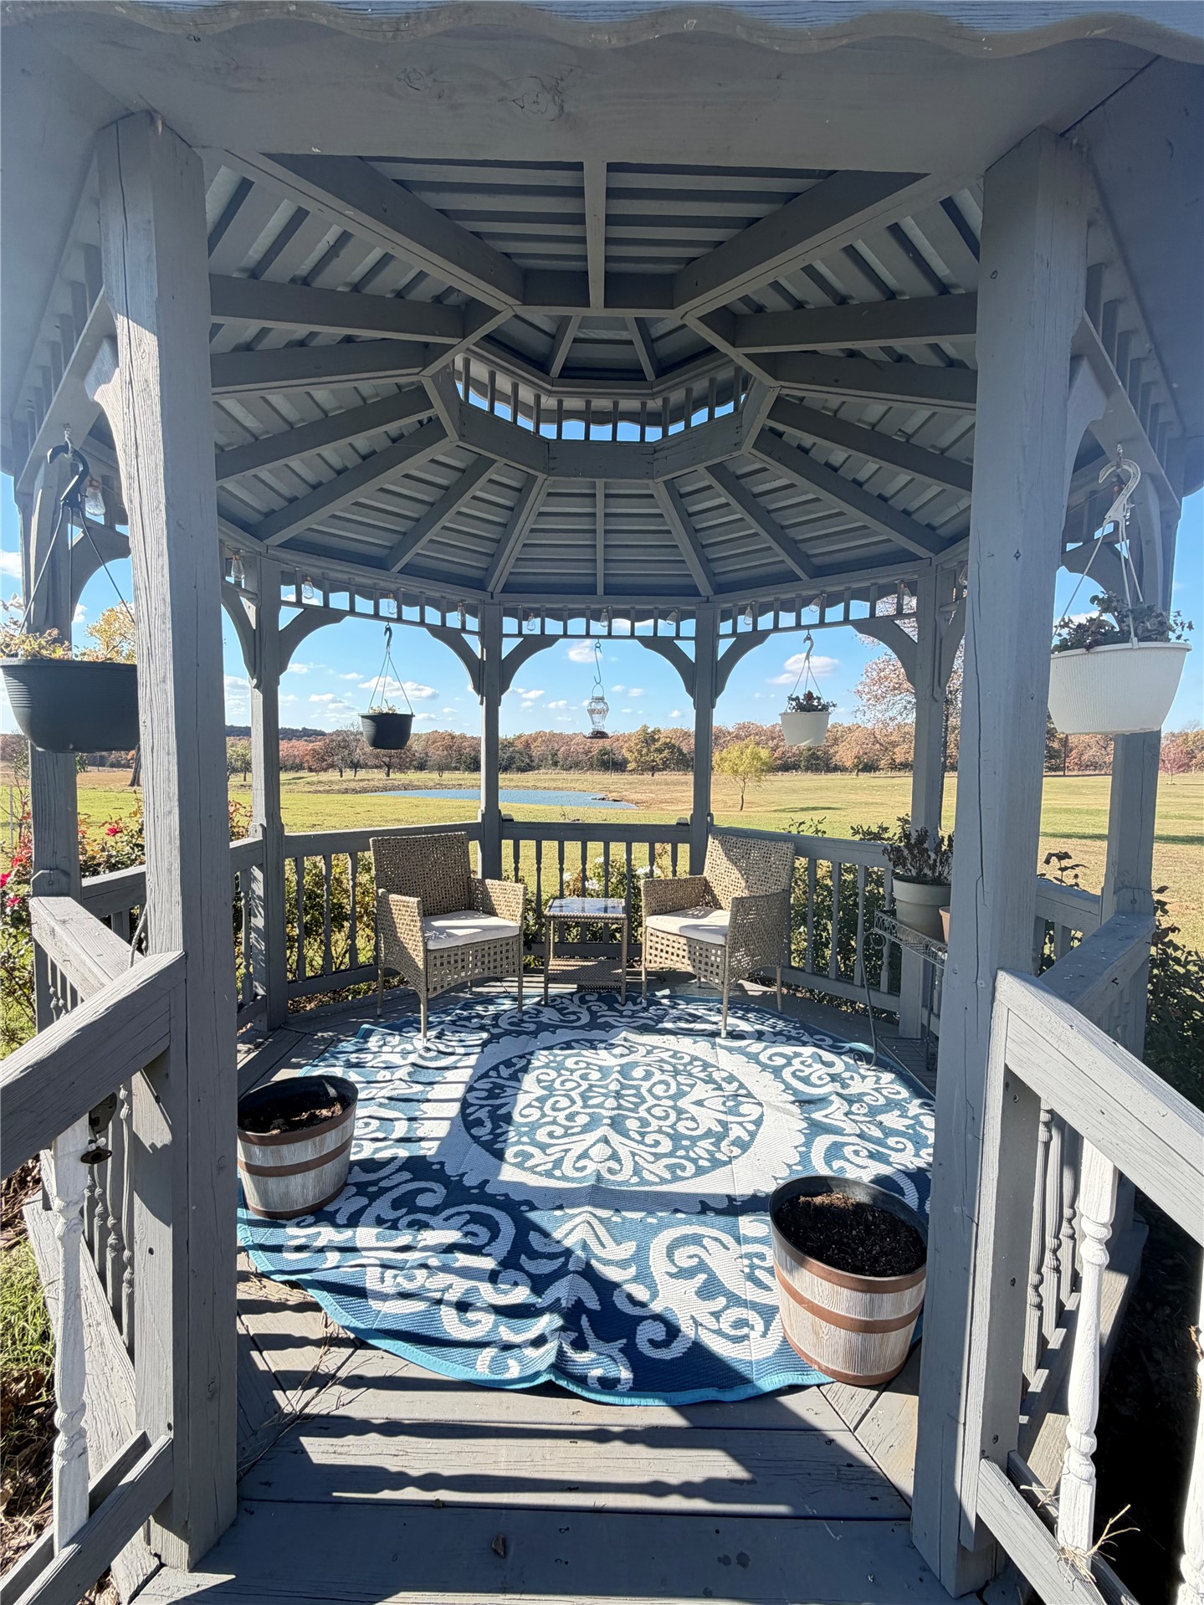
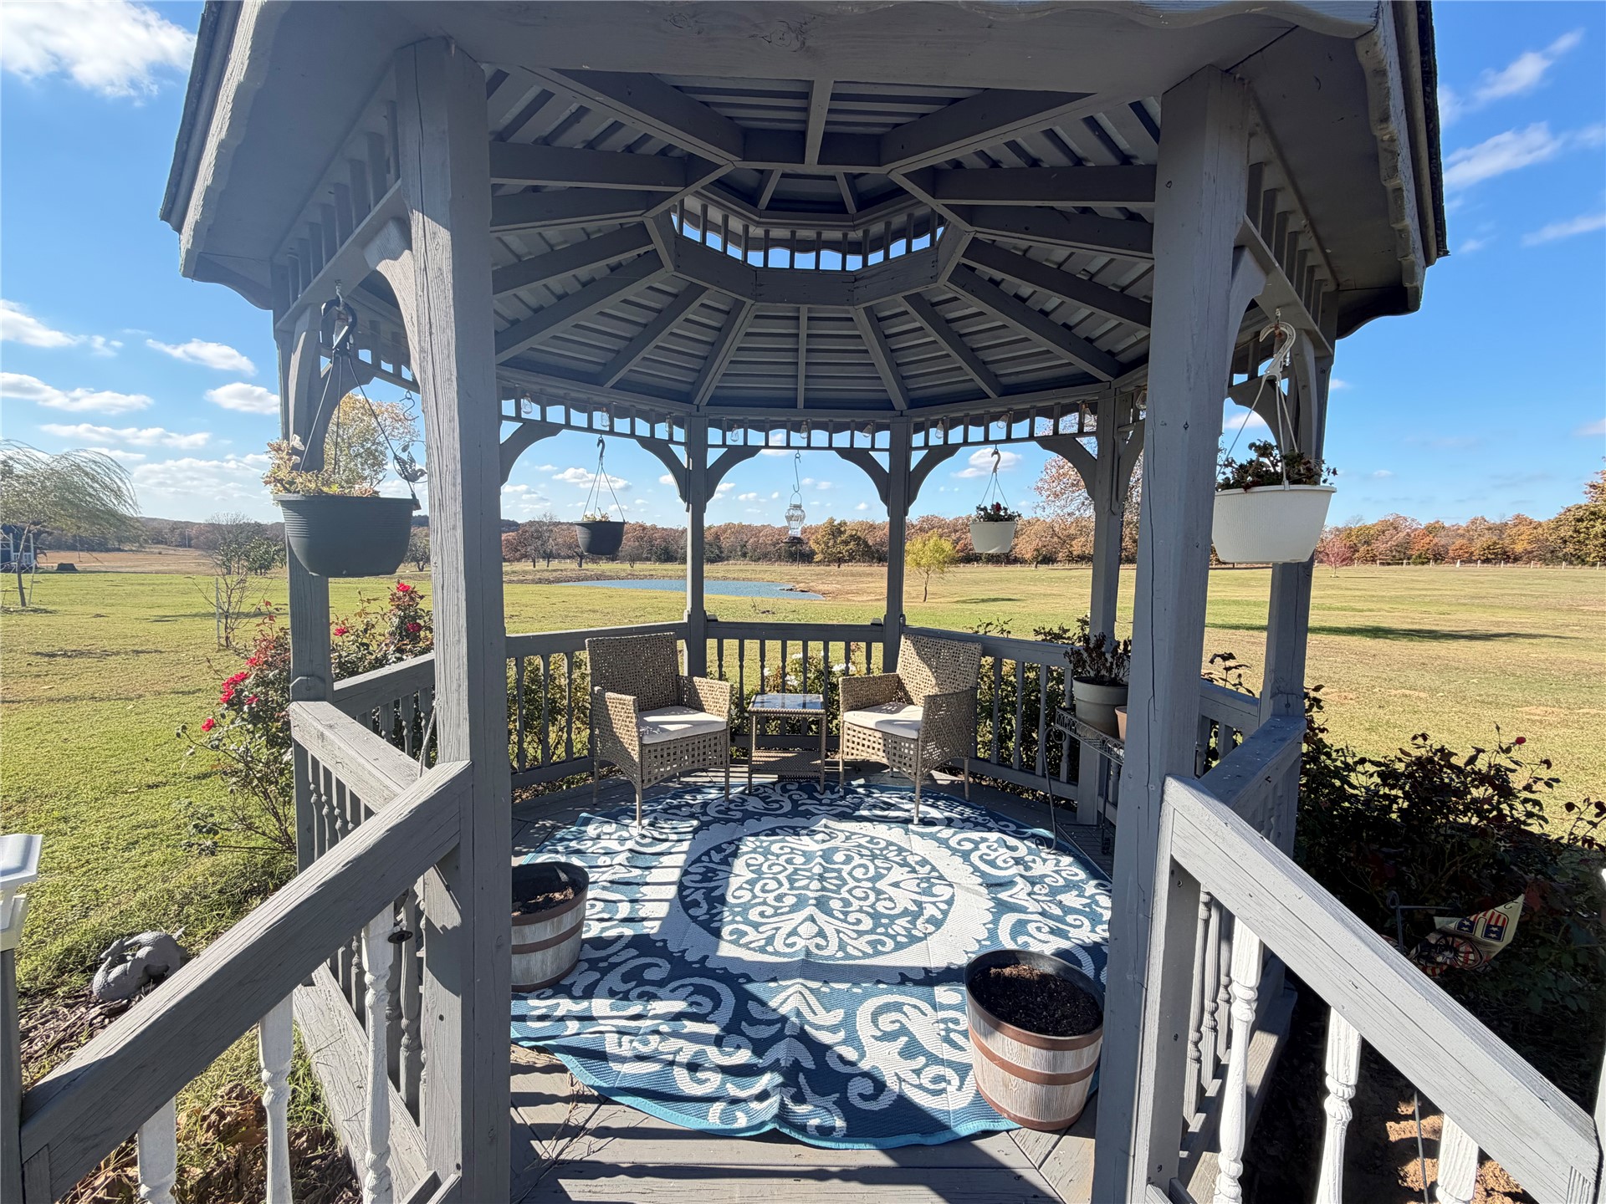
Octagonal wooden gazebo featuring a slatted roof structure, wraparound railing, and wood decking
Octagonal wooden gazebo featuring a slatted roof structure, perimeter railings, and a central elevated ceiling point
Covered outdoor space featuring metal-finish corrugated planting troughs and concrete flooring
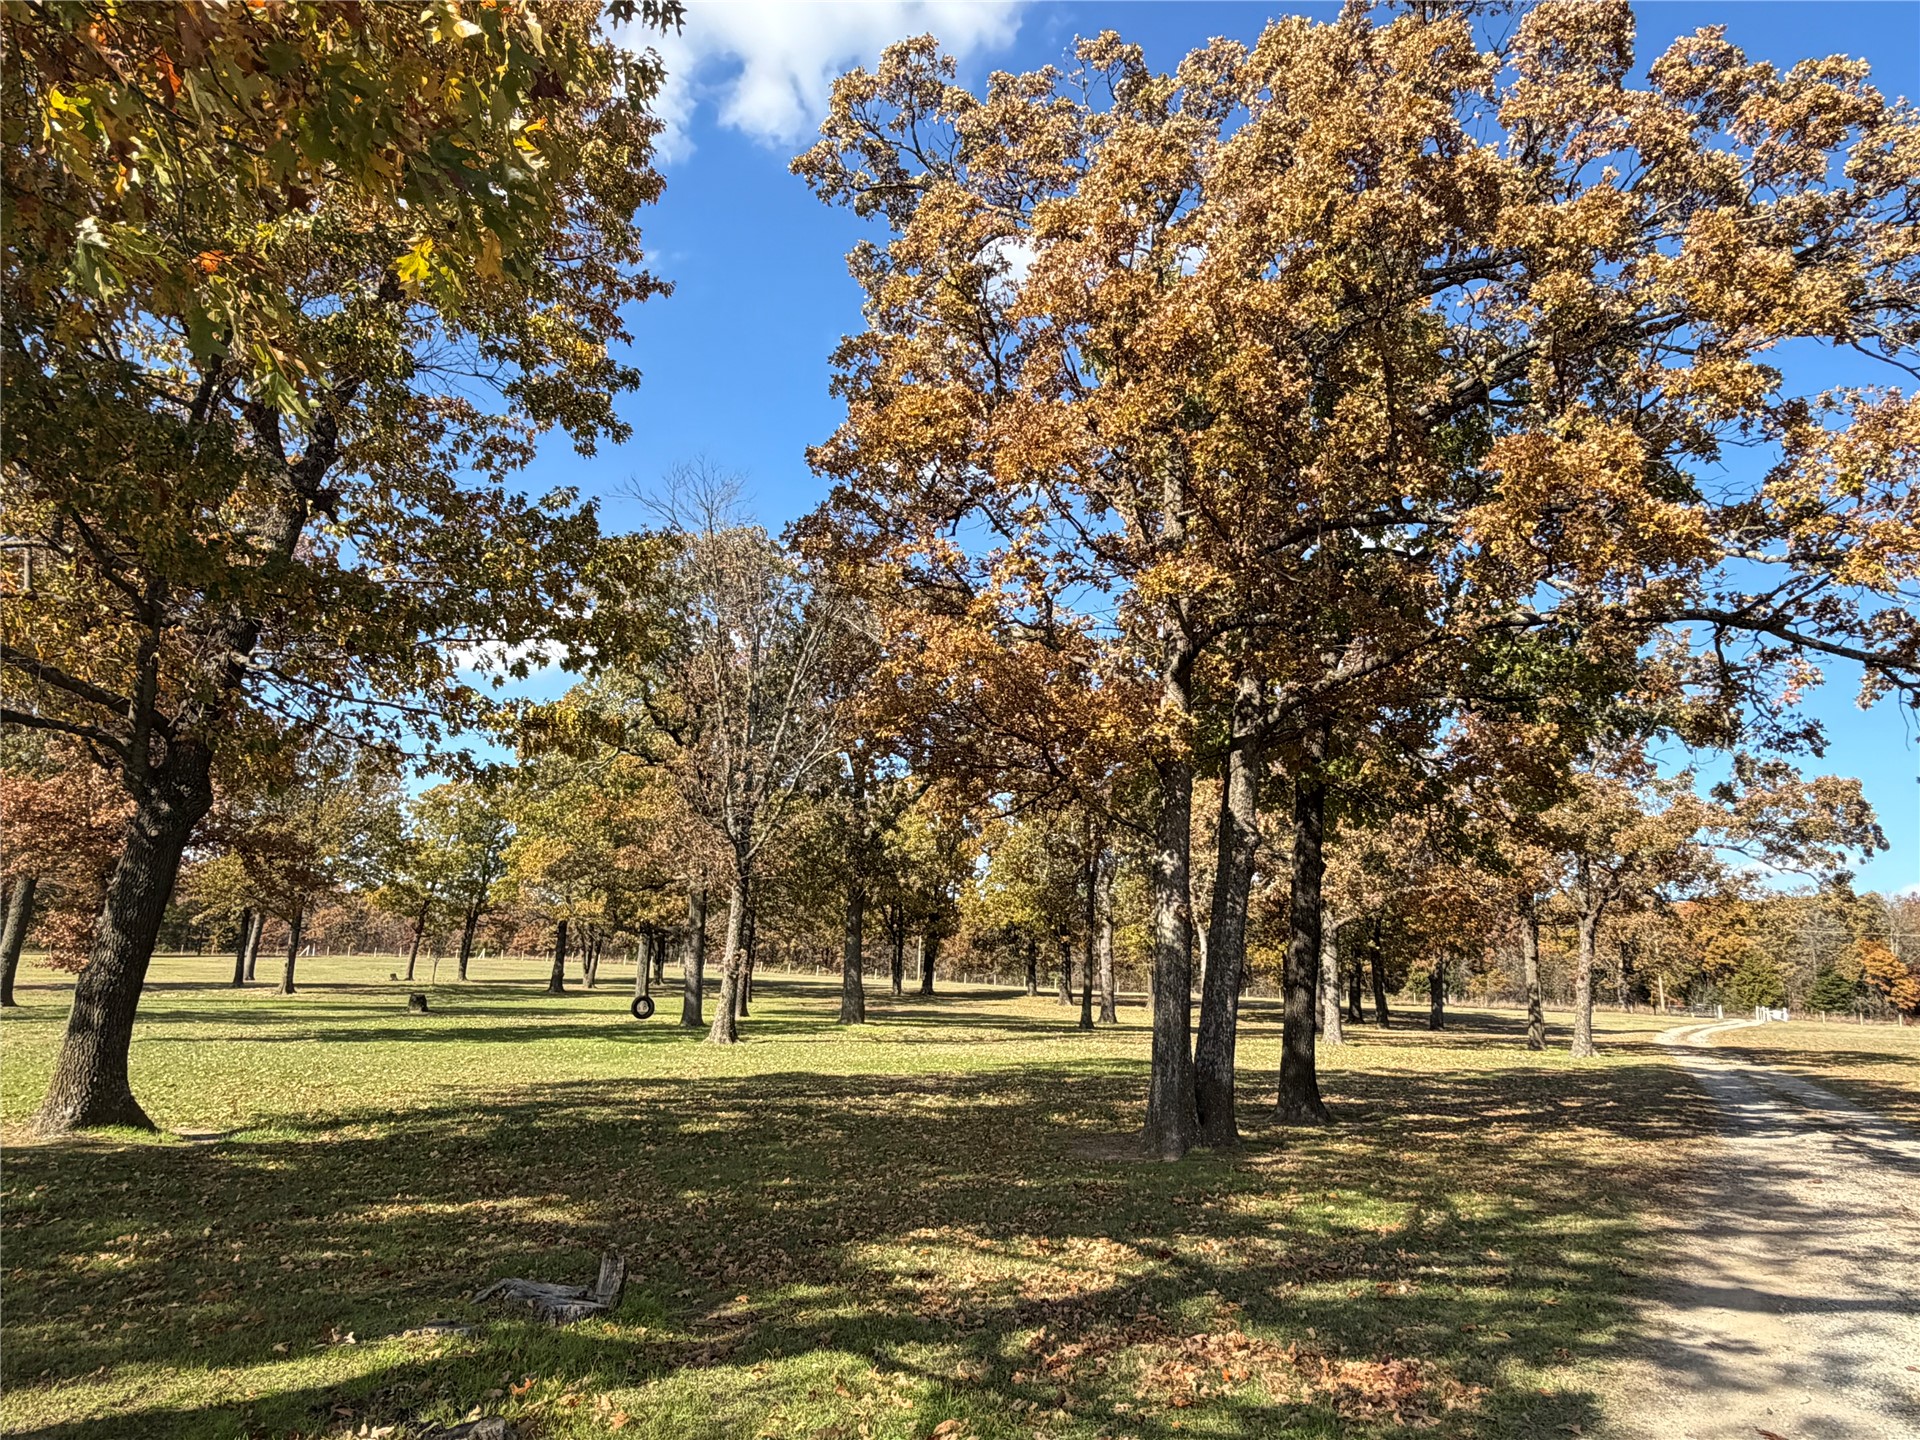
Expansive acreage featuring mature trees, open grounds, and a gravel driveway
Gravel driveway entrance featuring a metal pipe gate, open pasture land, and mature shade trees
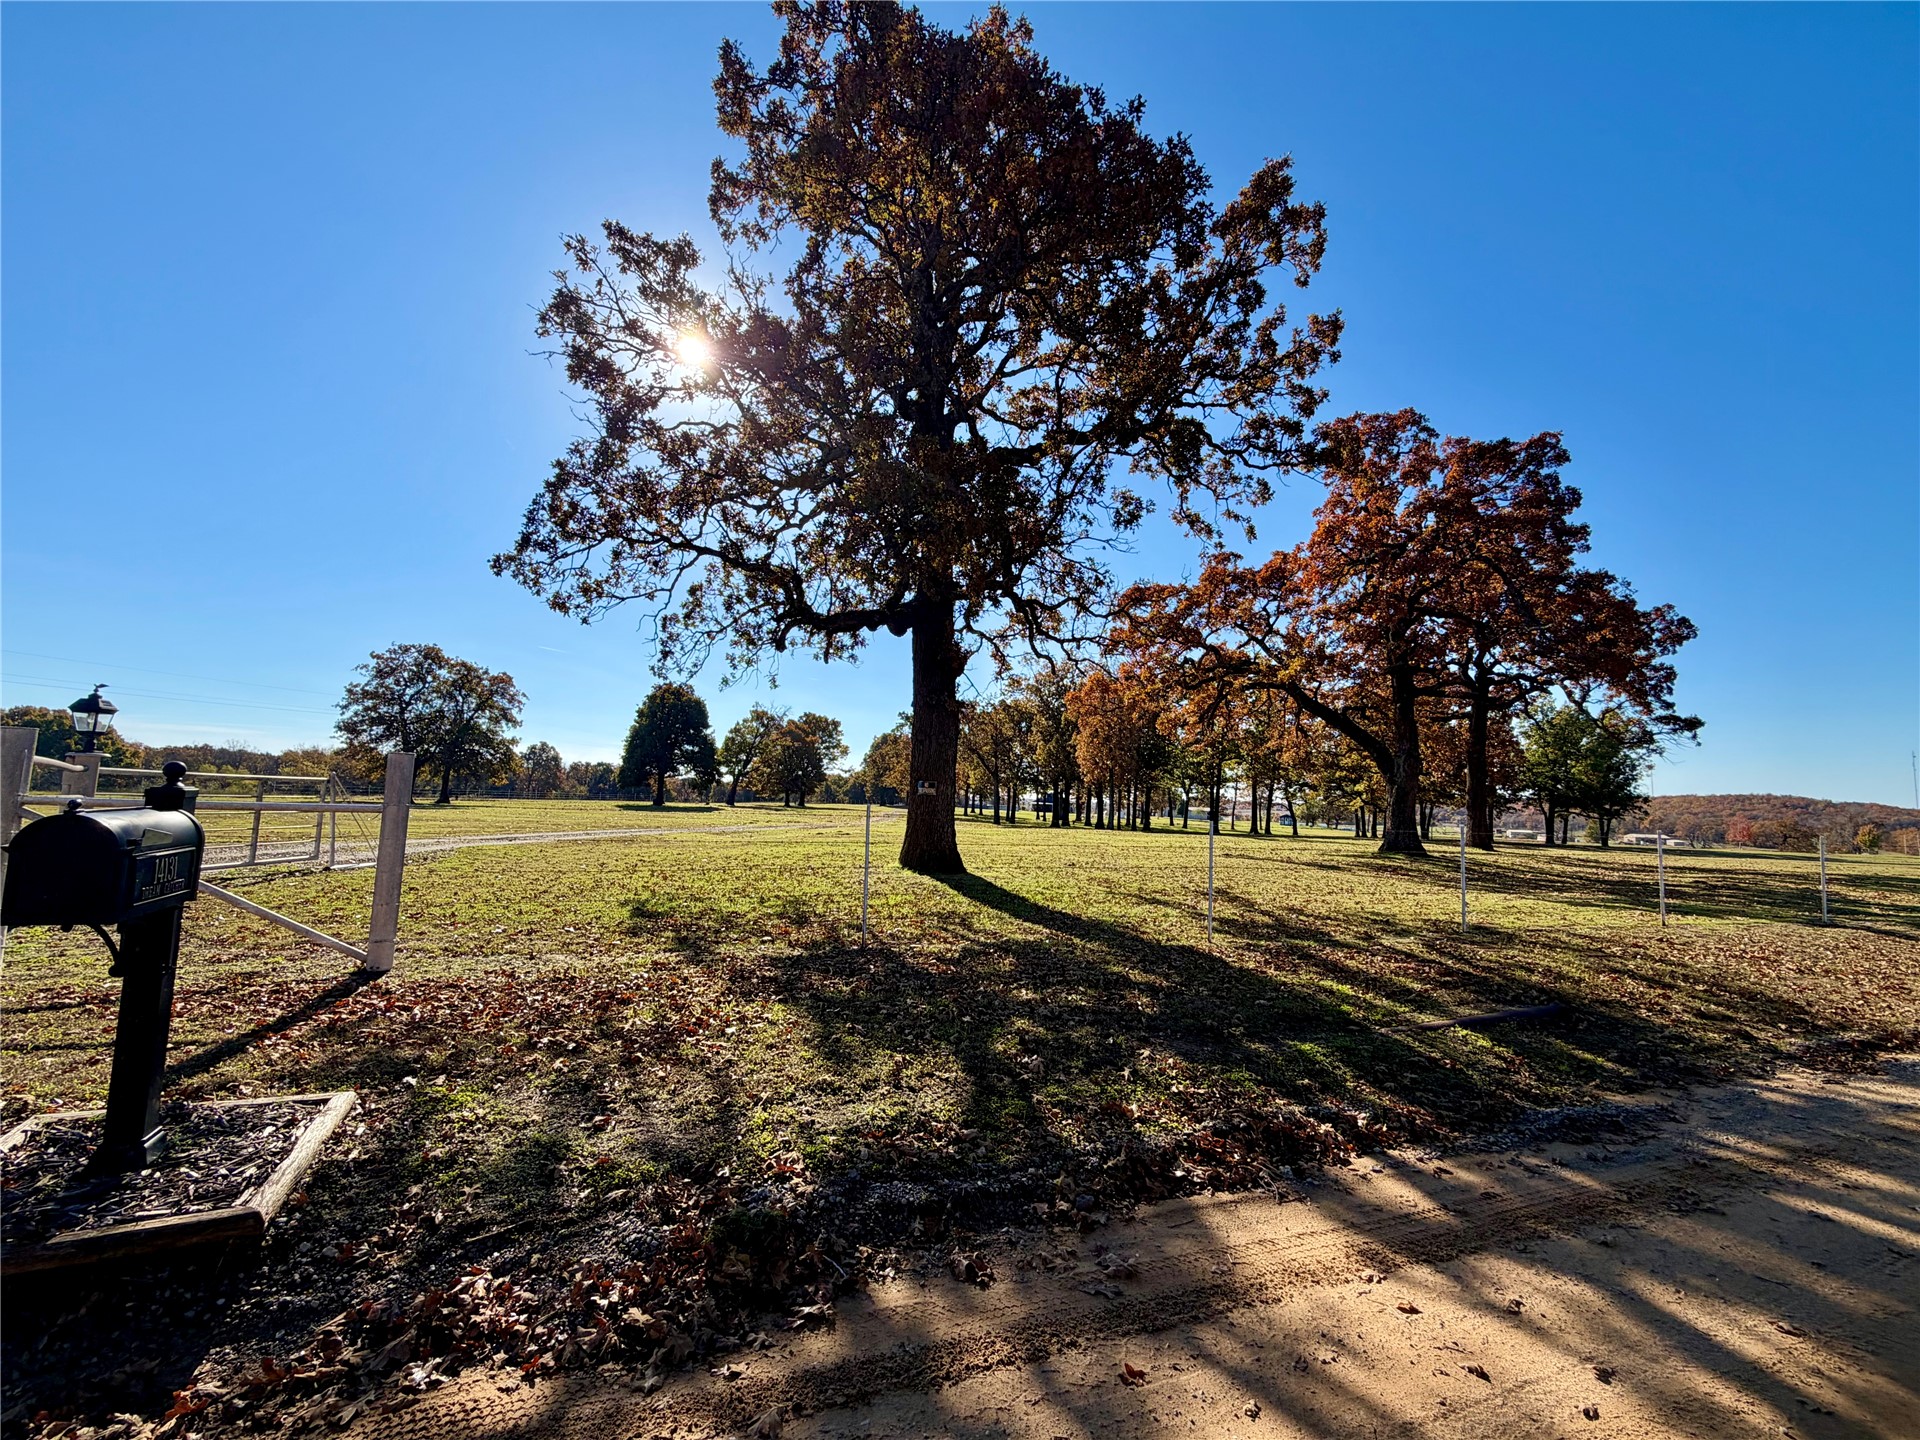
Expansive open lot featuring mature trees, a metal-post perimeter fence, and an installed roadside mailbox
Brick exterior residence featuring a metal roof, front porch, and an attached carport
LIVE YOUR COUNTRY DREAM IN 2027! This incredible updated brick home sitting on over 20 beautiful acres just outside Drumright has it ALL! From the breathtaking views and park-like setting to the gorgeous mature trees, picturesque pond, and endless outdoor amenities, this property offers the perfect blend of comfort, space, and country living! The fully fenced acreage is beautifully set up with an animal barn, chicken coop, ideal garden spot, above-ground pool with Trex decking, gazebo, storm shelter, and a 2-car carport! There's even an additional insulated shop building offering endless possibilities as a home office for remote work, hobby space, man cave, or she shed! Inside, you'll find a thoughtfully updated 2-bedroom, 1.5 bath home w/ spacious living areas, a metal roof, and an inviting atmosphere throughout! The oversized living room features a cozy fireplace with wood-burning insert that helps heat the entire home on those chilly Oklahoma winter nights! The spacious dining area flows into an unbelievable kitchen complete with beautiful countertops, stainless steel appliances, and a convenient eat-in bar! The impressive laundry/utility/mudroom is another standout, featuring an additional 1/2 bath that's perfect for coming in from the outdoors! Spacious bedrooms and great floor plan features updated bathroom w/ huge walk-in shower! One of the property's most spectacular features is the beautiful all-glass window sunroom, designed to take full advantage of the incredible views and provide the perfect place to relax and enjoy the surrounding landscape! High-end, energy-efficient tinted windows provide added comfort, reduce heat, and eliminate the need for curtains or shades! Originally designed as a 3rd bedroom, this versatile space could also be converted back to accommodate additional bedroom needs! Built w/ 15"exterior walls, Tankless water heater, HVAC, Well & Septic system, storm shelter! Country living at it's finest with room to roam!! You gotta see this!
Details
MLS #
2641306
Listing Type
For Sale
Style
House
Sub-Type
Resale
Status
Active
Year
1975
Days On Site
2
Listing Provided By
C21/First Choice Realty | Dana Cramer
Features
Bed(s)
2
Bath(s)
2 Total
SQ Feet
2,090
Garage
2
Car Port
Yes
Pool
Yes
Story(s)
1
Acreage
20.23
Exterior
Lot Features
Mature Trees, Pond On Lot
Parking
Garage Yes / No
Yes
Parking Features
Carport, Garage Faces Side
Taxes
Tax Annual Amount
0
Location
Community Features
Gutters, Sidewalks
Area Information
State
OK
County
Creek
City
Drumright
Zip Code
74030
Community Name
Creek Co Unplatted
Listing VS Median (in Creek Co Unplatted)
Price: $464,000
low | high
Med: $327,000
79.525862068966% of Average
sqft: 2,090
low | high
Med: 1,823
62.775119617225% of Average
$ / sqft: $222
low | high
Med: $182
68.081232425244% of Average
On site: 2
low | high
Med: 102
2% of Average
Sourced by Back At You
Market Activity 74030
Date
Sales
Avg $ Per SqFt
Min Sale Price
Max Sale Price
Med Sale Price
Date: Oct 2026
Sales: 1
Avg $ Per SqFt: $256.49
Min Sale Price: $395,000
Max Sale Price: $395,000
Med Sale Price: $395,000
Date: Jul 2026
Sales: 1
Avg $ Per SqFt: $17.99
Min Sale Price: $20,000
Max Sale Price: $20,000
Med Sale Price: $20,000
Date: Jun 2026
Sales: 3
Avg $ Per SqFt: $136.02
Min Sale Price: $129,000
Max Sale Price: $230,000
Med Sale Price: $137,500
Date: May 2026
Sales: 5
Avg $ Per SqFt: $100.06
Min Sale Price: $100,000
Max Sale Price: $159,000
Med Sale Price: $140,000
Date: Apr 2026
Sales: 2
Avg $ Per SqFt: $45.16
Min Sale Price: $22,500
Max Sale Price: $146,000
Med Sale Price: $84,250
Date: Mar 2026
Sales: 1
Avg $ Per SqFt: $75
Min Sale Price: $120,000
Max Sale Price: $120,000
Med Sale Price: $120,000
Date: Feb 2026
Sales: 6
Avg $ Per SqFt: $102.59
Min Sale Price: $39,500
Max Sale Price: $620,000
Med Sale Price: $150,000
Date: Jan 2026
Sales: 5
Avg $ Per SqFt: $121.9
Min Sale Price: $50,000
Max Sale Price: $365,000
Med Sale Price: $122,000
Date: Dec 2025
Sales: 1
Avg $ Per SqFt: $109.2
Min Sale Price: $127,000
Max Sale Price: $127,000
Med Sale Price: $127,000
Date: Nov 2025
Sales: 4
Avg $ Per SqFt: $88.87
Min Sale Price: $37,000
Max Sale Price: $429,900
Med Sale Price: $168,000
Sourced by Back At You
Oct 2026
Sales:
1
Avg $ Per SqFt:
$256.49
Min Sale Price:
$395,000
Max Sale Price:
$395,000
Med Sale Price:
$395,000
Jul 2026
Sales:
1
Avg $ Per SqFt:
$17.99
Min Sale Price:
$20,000
Max Sale Price:
$20,000
Med Sale Price:
$20,000
Jun 2026
Sales:
3
Avg $ Per SqFt:
$136.02
Min Sale Price:
$129,000
Max Sale Price:
$230,000
Med Sale Price:
$137,500
May 2026
Sales:
5
Avg $ Per SqFt:
$100.06
Min Sale Price:
$100,000
Max Sale Price:
$159,000
Med Sale Price:
$140,000
Apr 2026
Sales:
2
Avg $ Per SqFt:
$45.16
Min Sale Price:
$22,500
Max Sale Price:
$146,000
Med Sale Price:
$84,250
Mar 2026
Sales:
1
Avg $ Per SqFt:
$75
Min Sale Price:
$120,000
Max Sale Price:
$120,000
Med Sale Price:
$120,000
Feb 2026
Sales:
6
Avg $ Per SqFt:
$102.59
Min Sale Price:
$39,500
Max Sale Price:
$620,000
Med Sale Price:
$150,000
Jan 2026
Sales:
5
Avg $ Per SqFt:
$121.9
Min Sale Price:
$50,000
Max Sale Price:
$365,000
Med Sale Price:
$122,000
Dec 2025
Sales:
1
Avg $ Per SqFt:
$109.2
Min Sale Price:
$127,000
Max Sale Price:
$127,000
Med Sale Price:
$127,000
Nov 2025
Sales:
4
Avg $ Per SqFt:
$88.87
Min Sale Price:
$37,000
Max Sale Price:
$429,900
Med Sale Price:
$168,000
MLS Number: 2641306
Dana Cramer – (405) 882-2957 – danacramer11@gmail.com
MLS Internet Data Exchange (IDX) information is provided exclusively for consumers’ personal, non-commercial use and may not be used for any purpose other than to identify prospective properties consumers may be interested in purchasing, and that the data is deemed reliable but is not guaranteed accurate by the Greater Tulsa Association of REALTORS® MLS.
MLS Number: 2641306
Dana Cramer – (405) 882-2957 – danacramer11@gmail.com

 New Listing