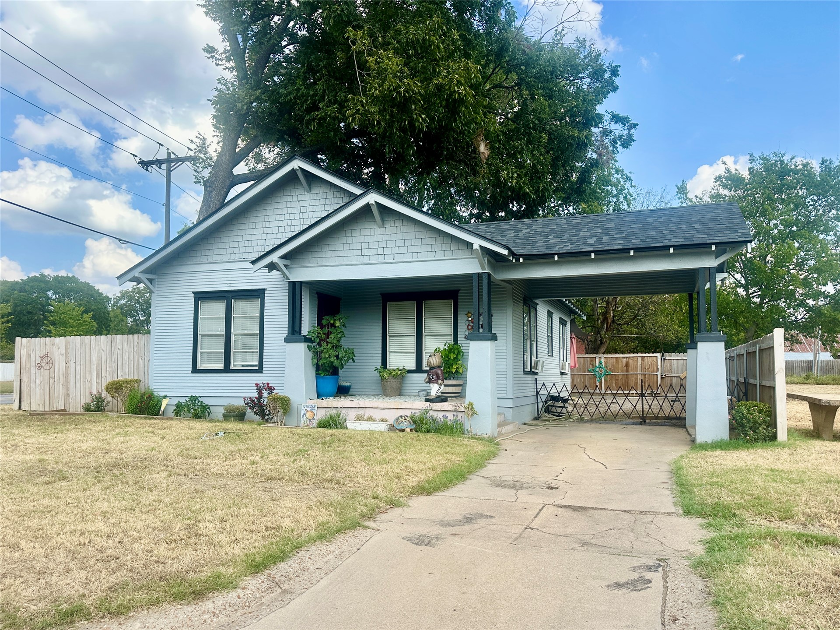
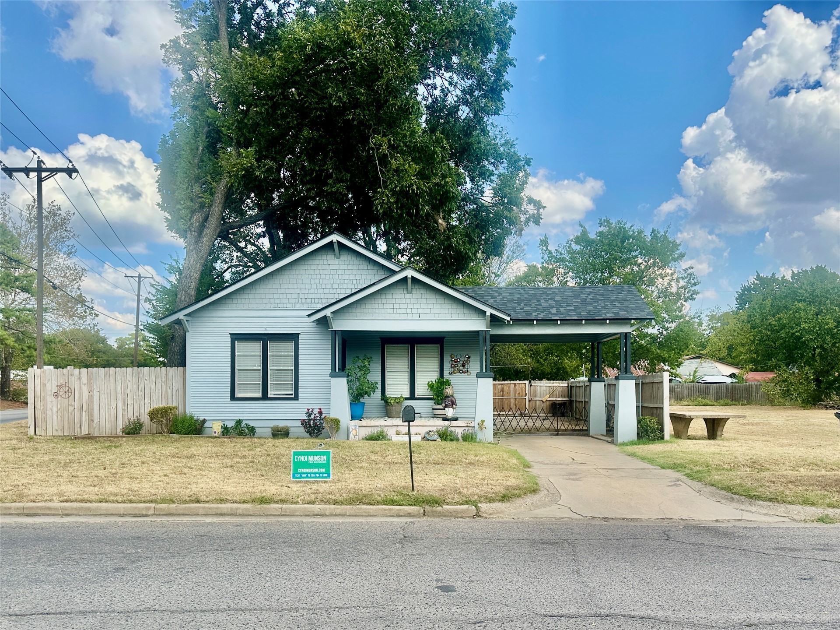
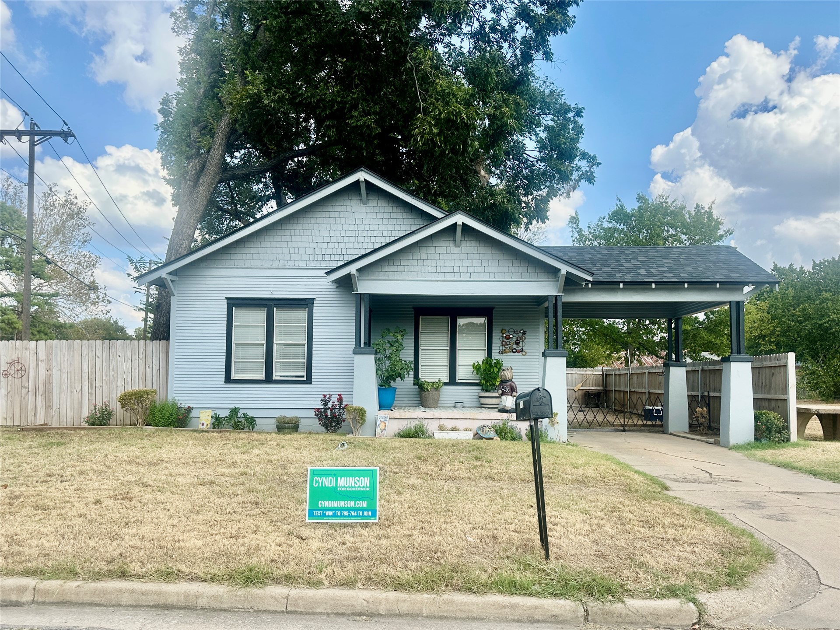
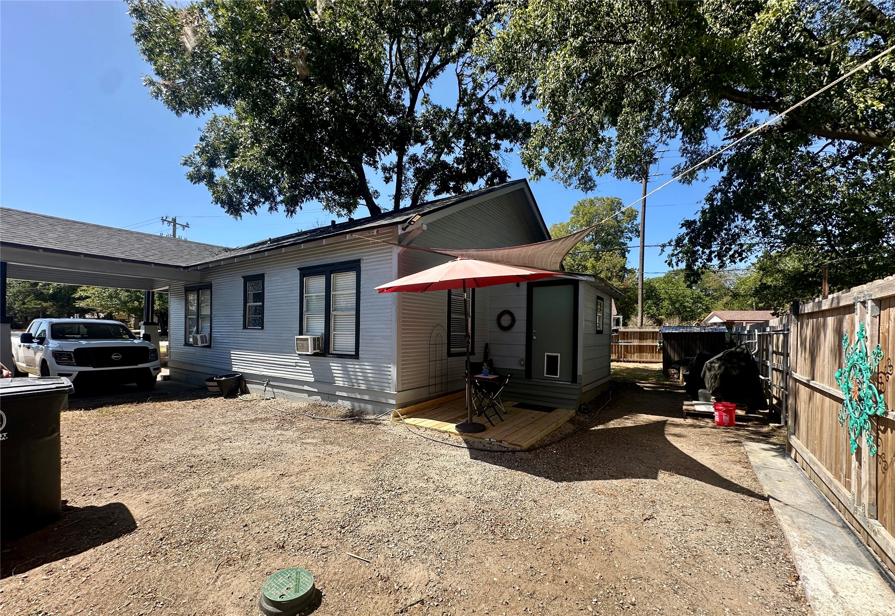
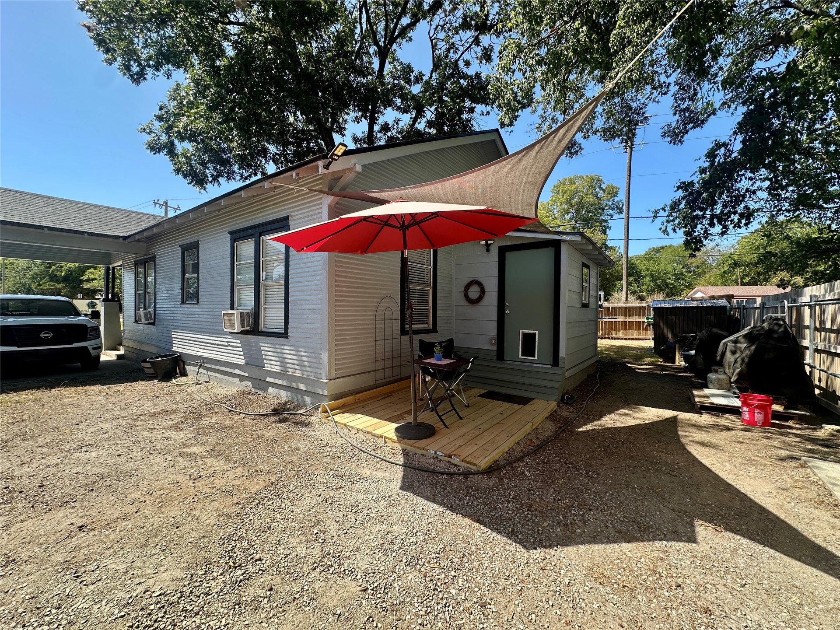
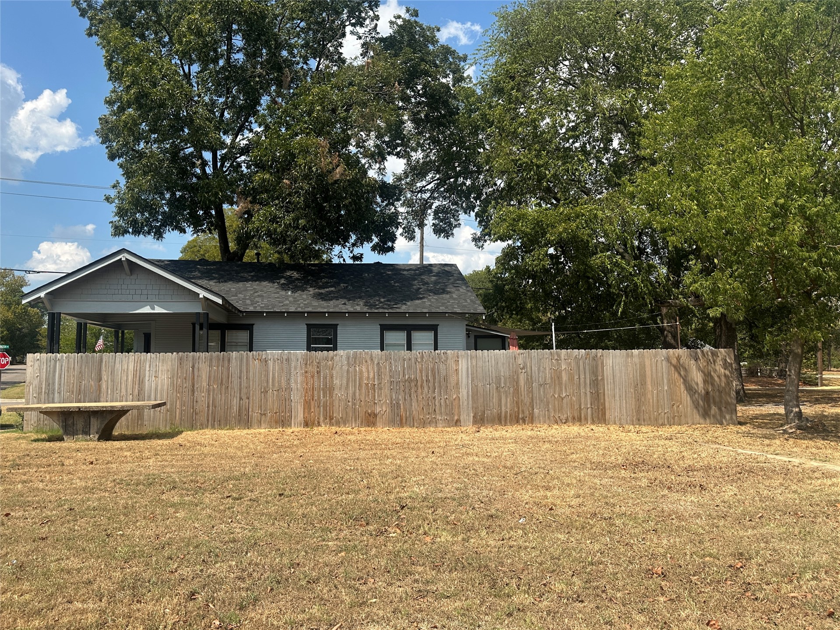
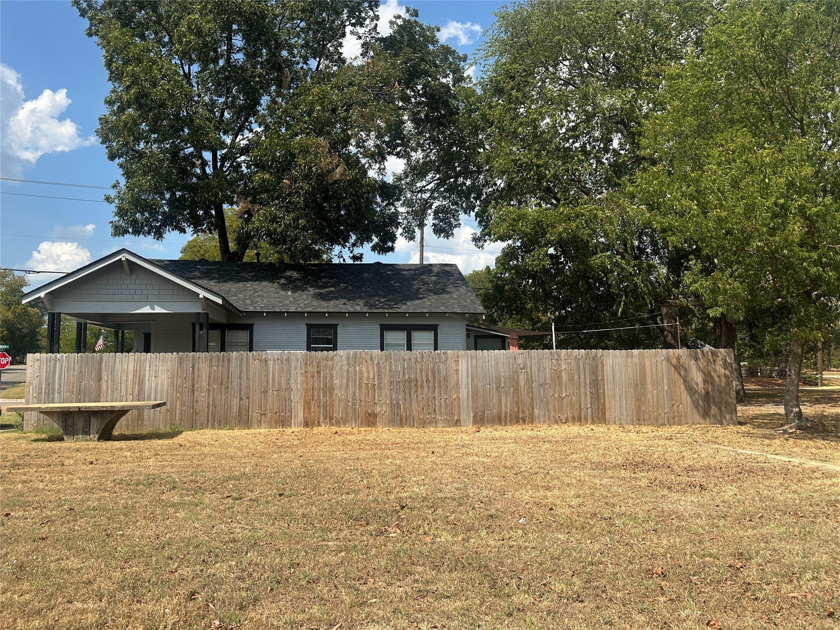
Light blue siding exterior with dark trim windows, covered porch, and carport
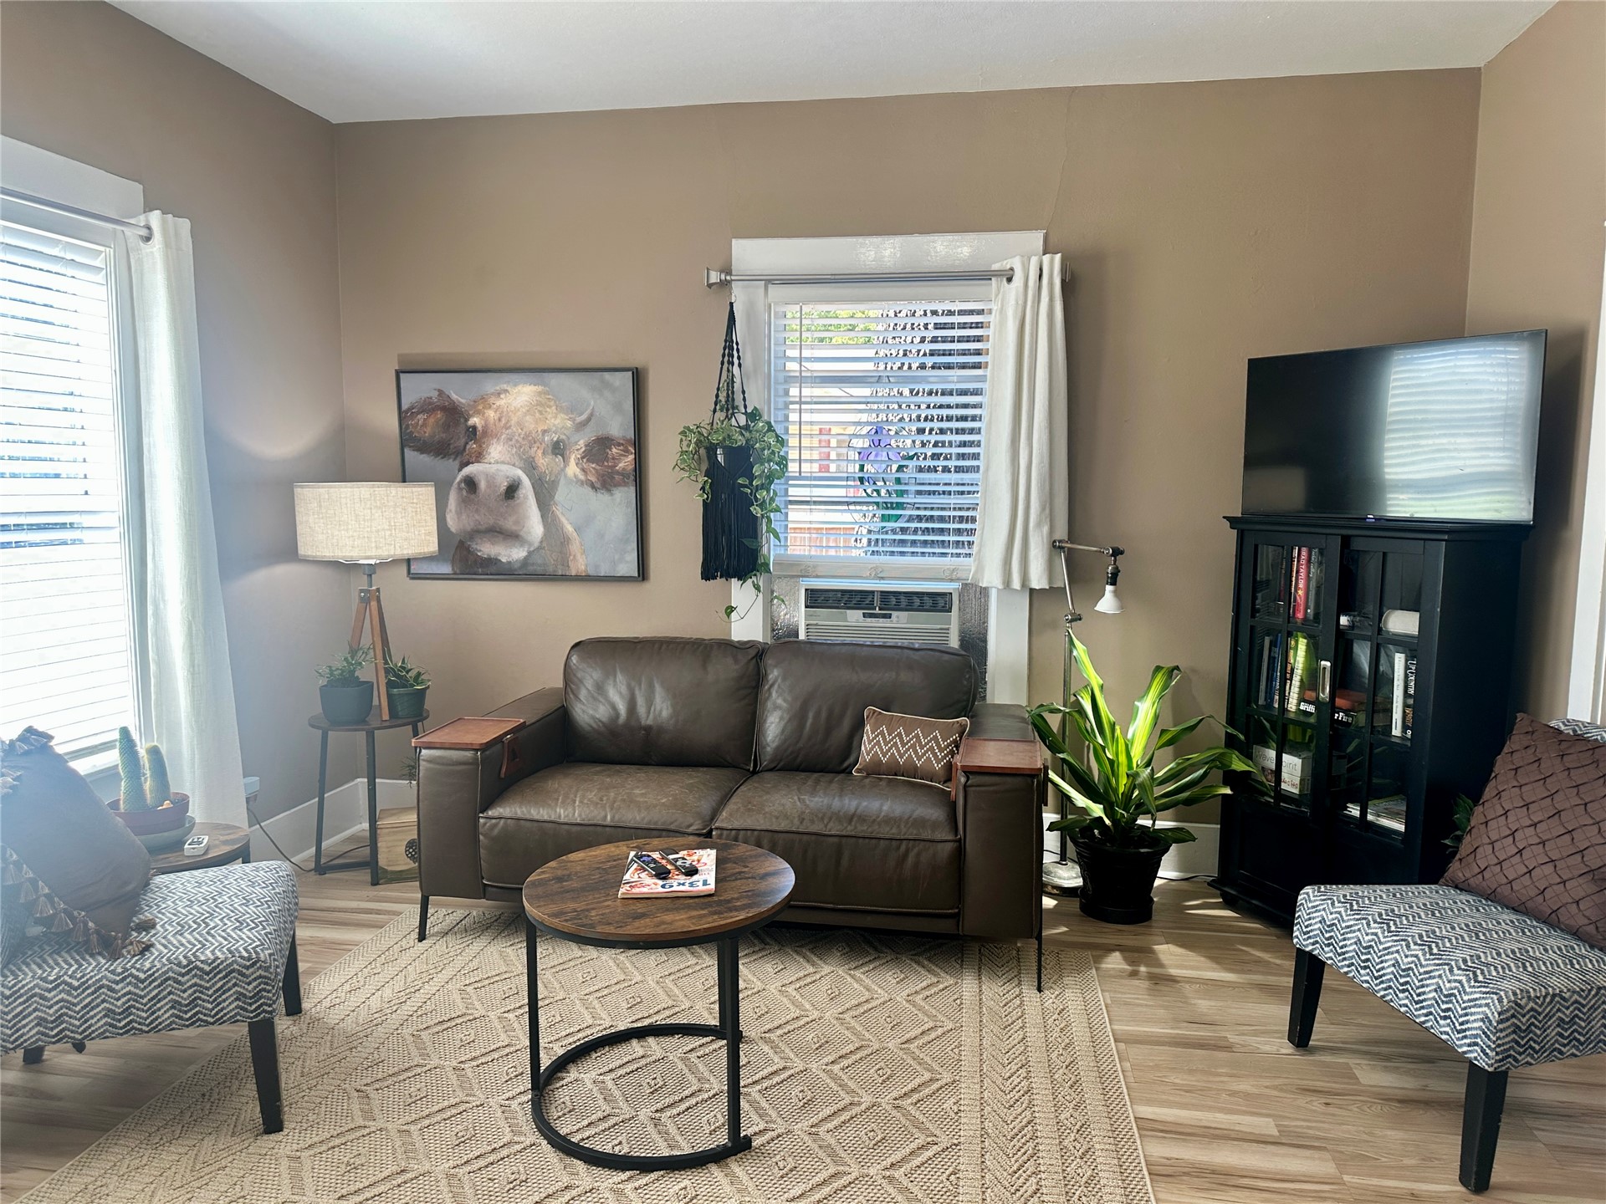
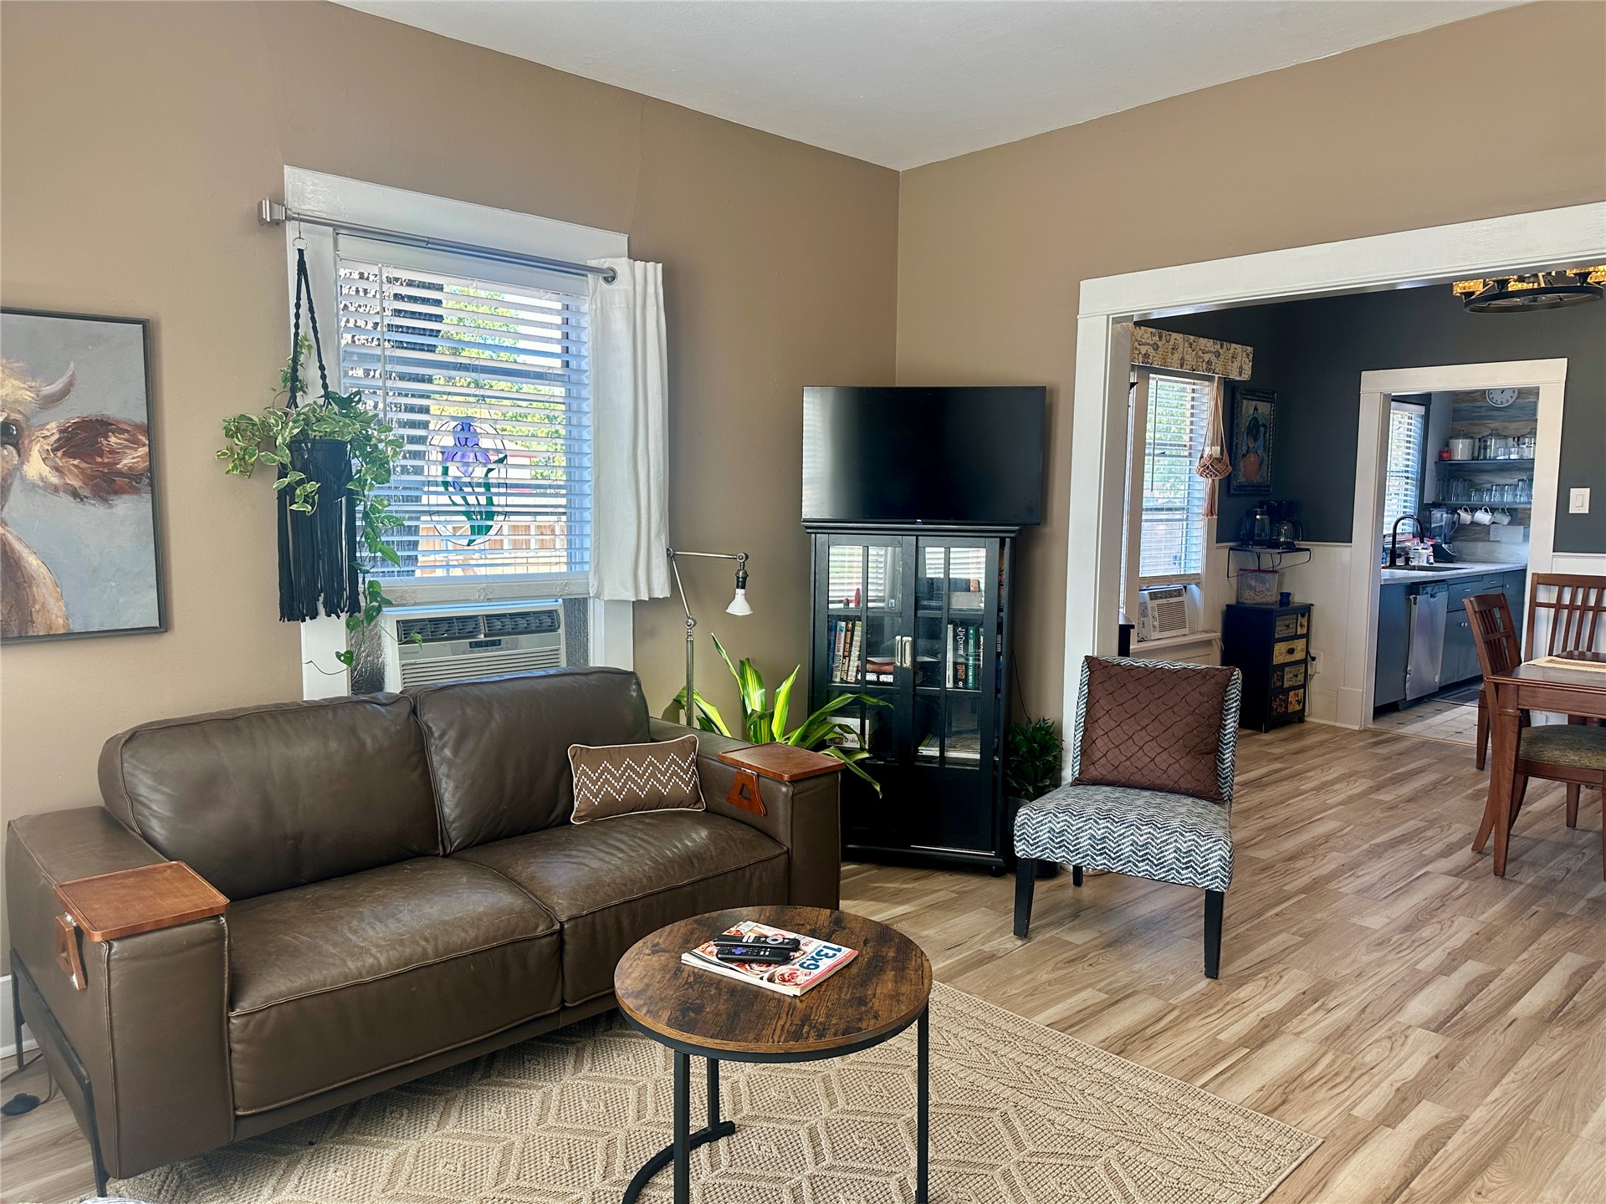
Neutral wall color, wood-finish flooring, white window blinds, white window trim, built-in shelving unit
Wood-finish flooring throughout, bright window with blinds, recessed lighting, and a defined doorway
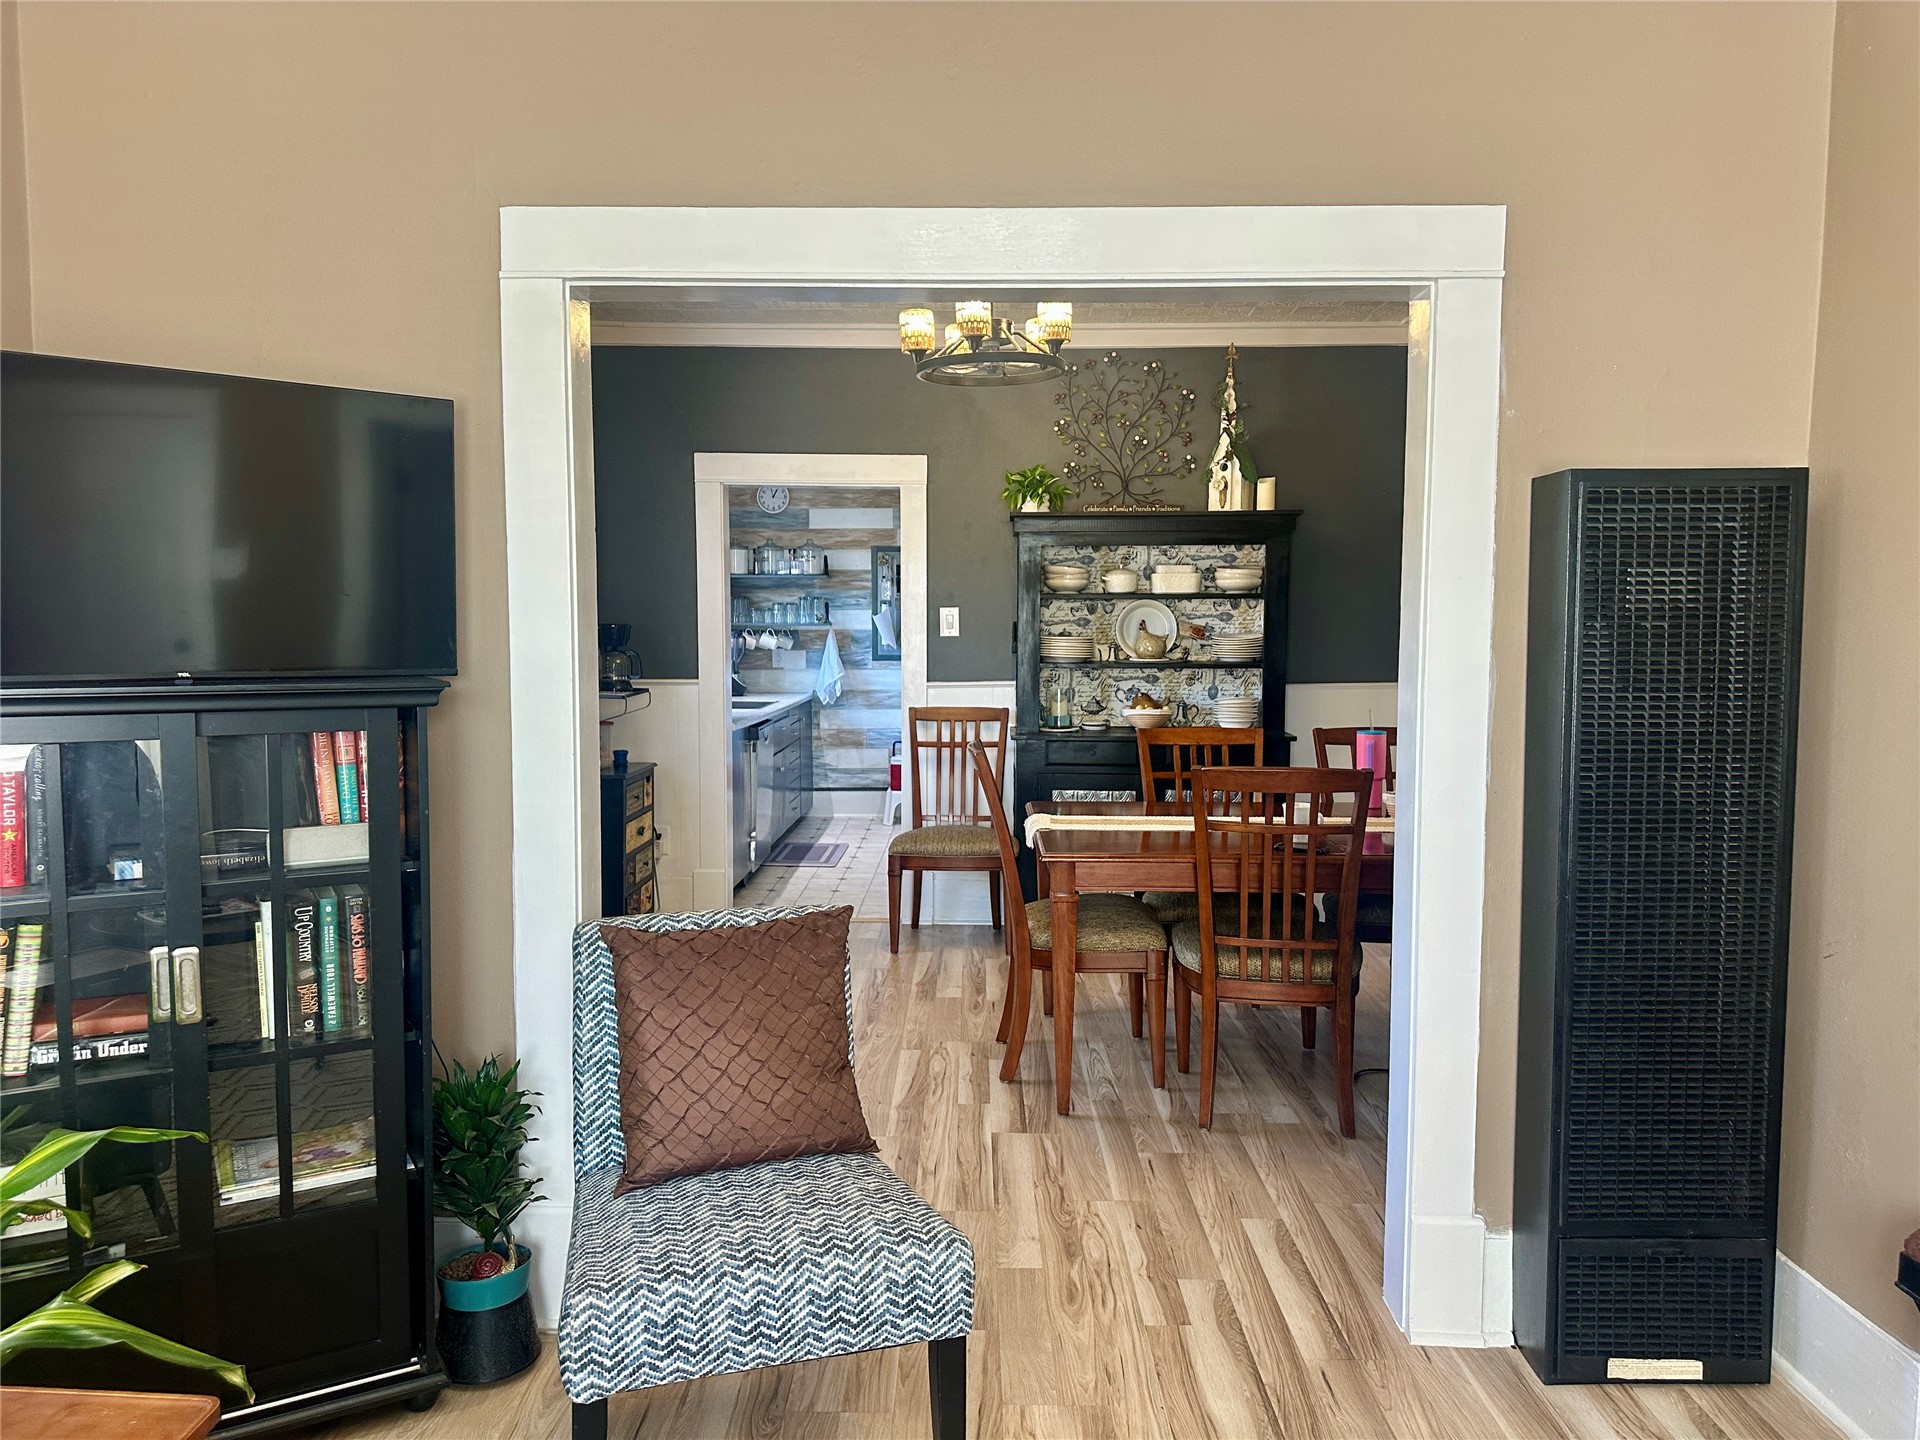
Wood-finish flooring throughout, bright white trim, and a built-in wall heater
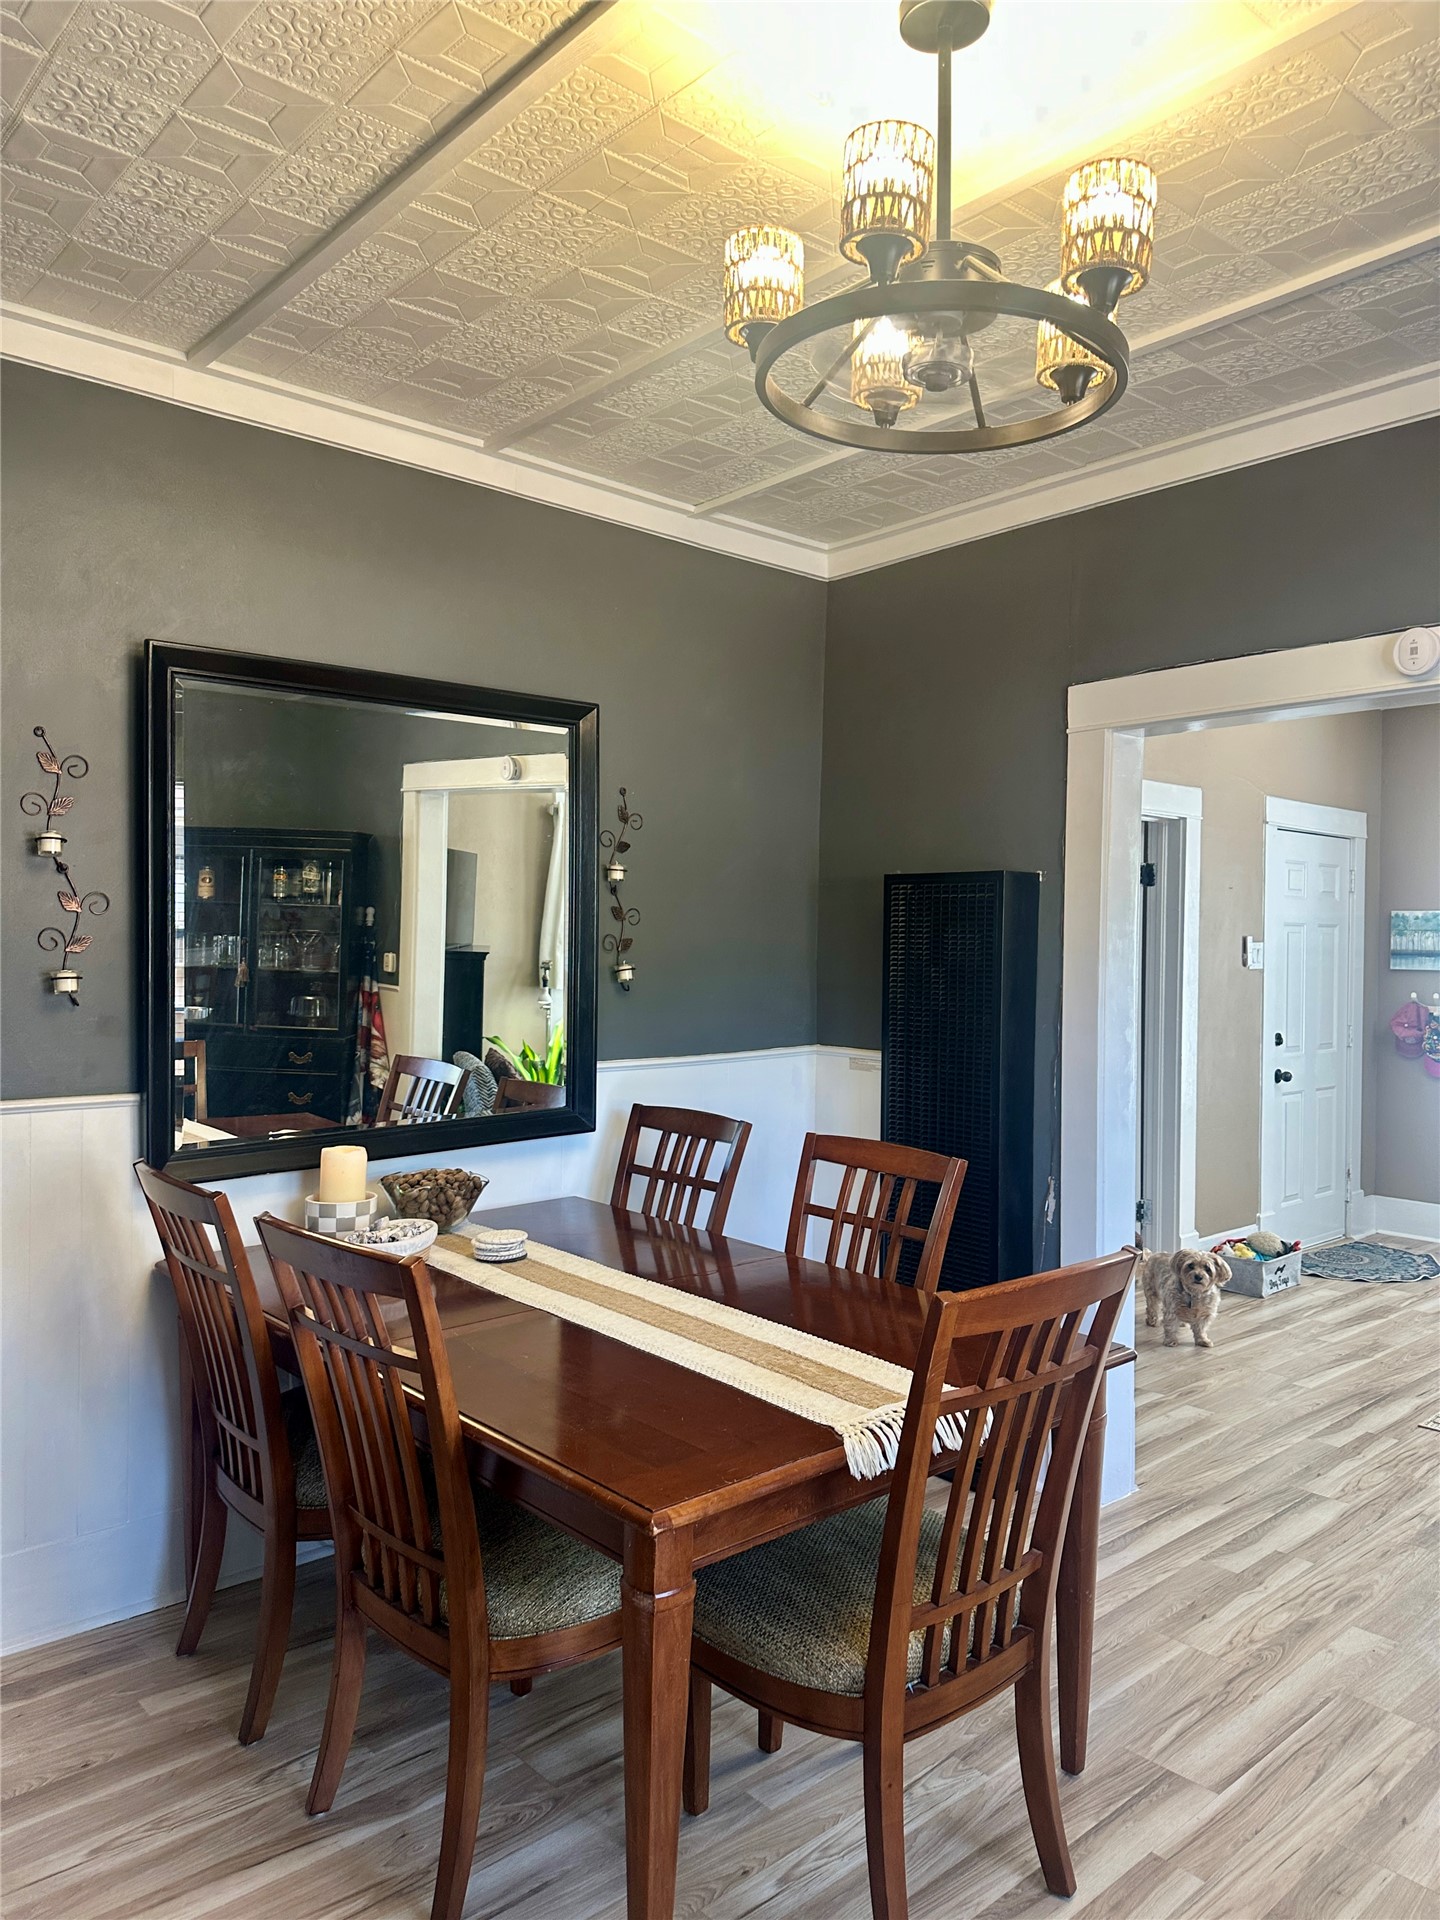
Wood-finish flooring, wainscoting, and a decorative ceiling
Wood-finish flooring with a decorative ceiling fixture
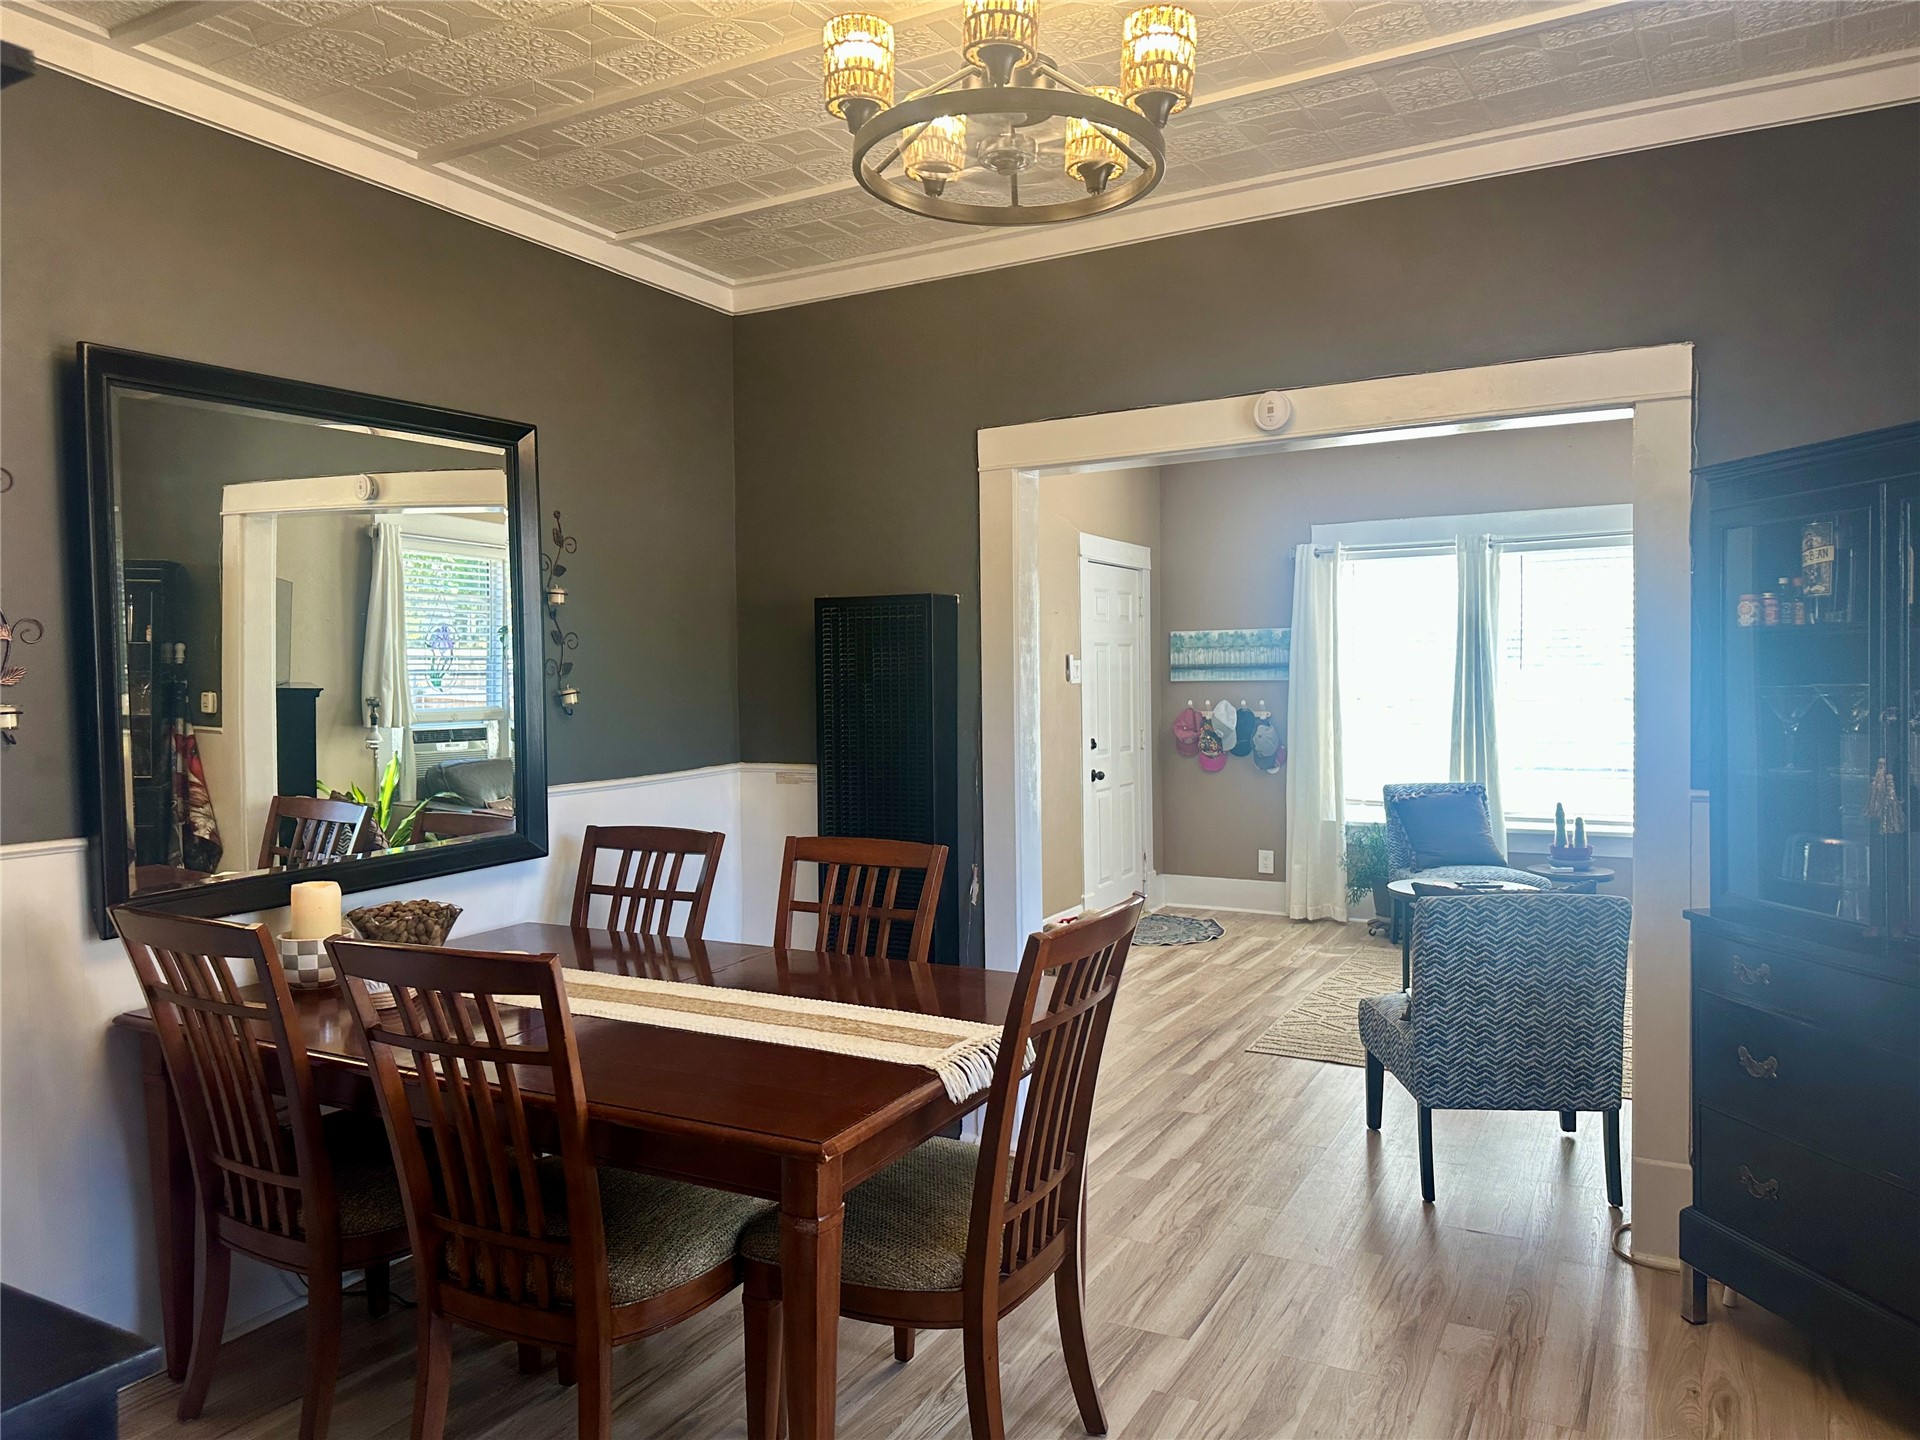
Patterned ceiling with crown molding, two-tone wall treatment, wood-finish flooring, and a cased opening
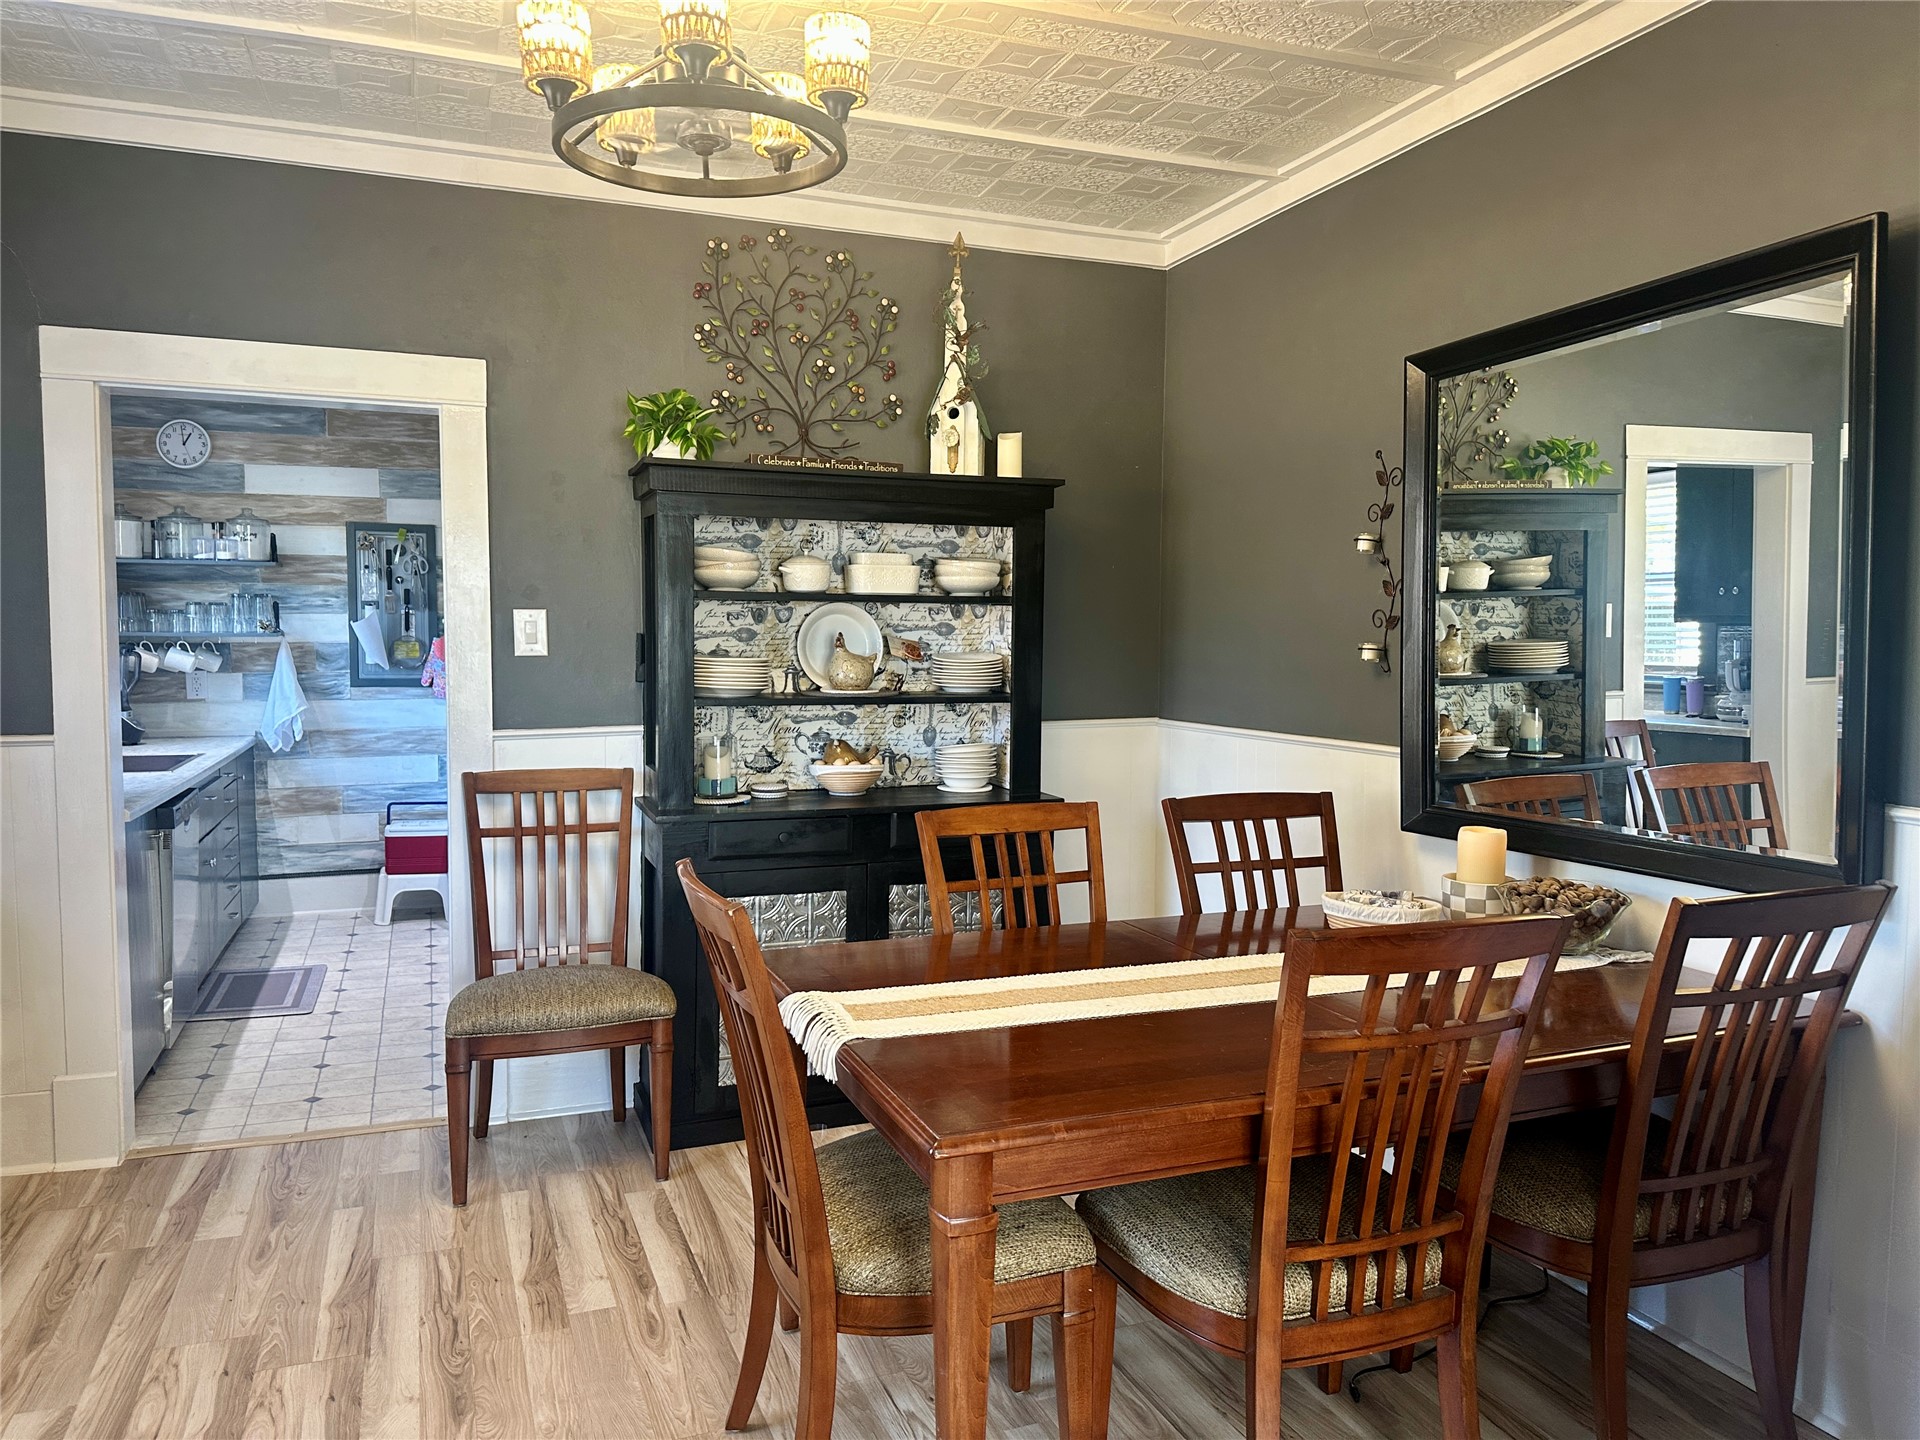
Decorative ceiling with crown molding, contemporary chandelier, wainscoting, and wood-finish flooring
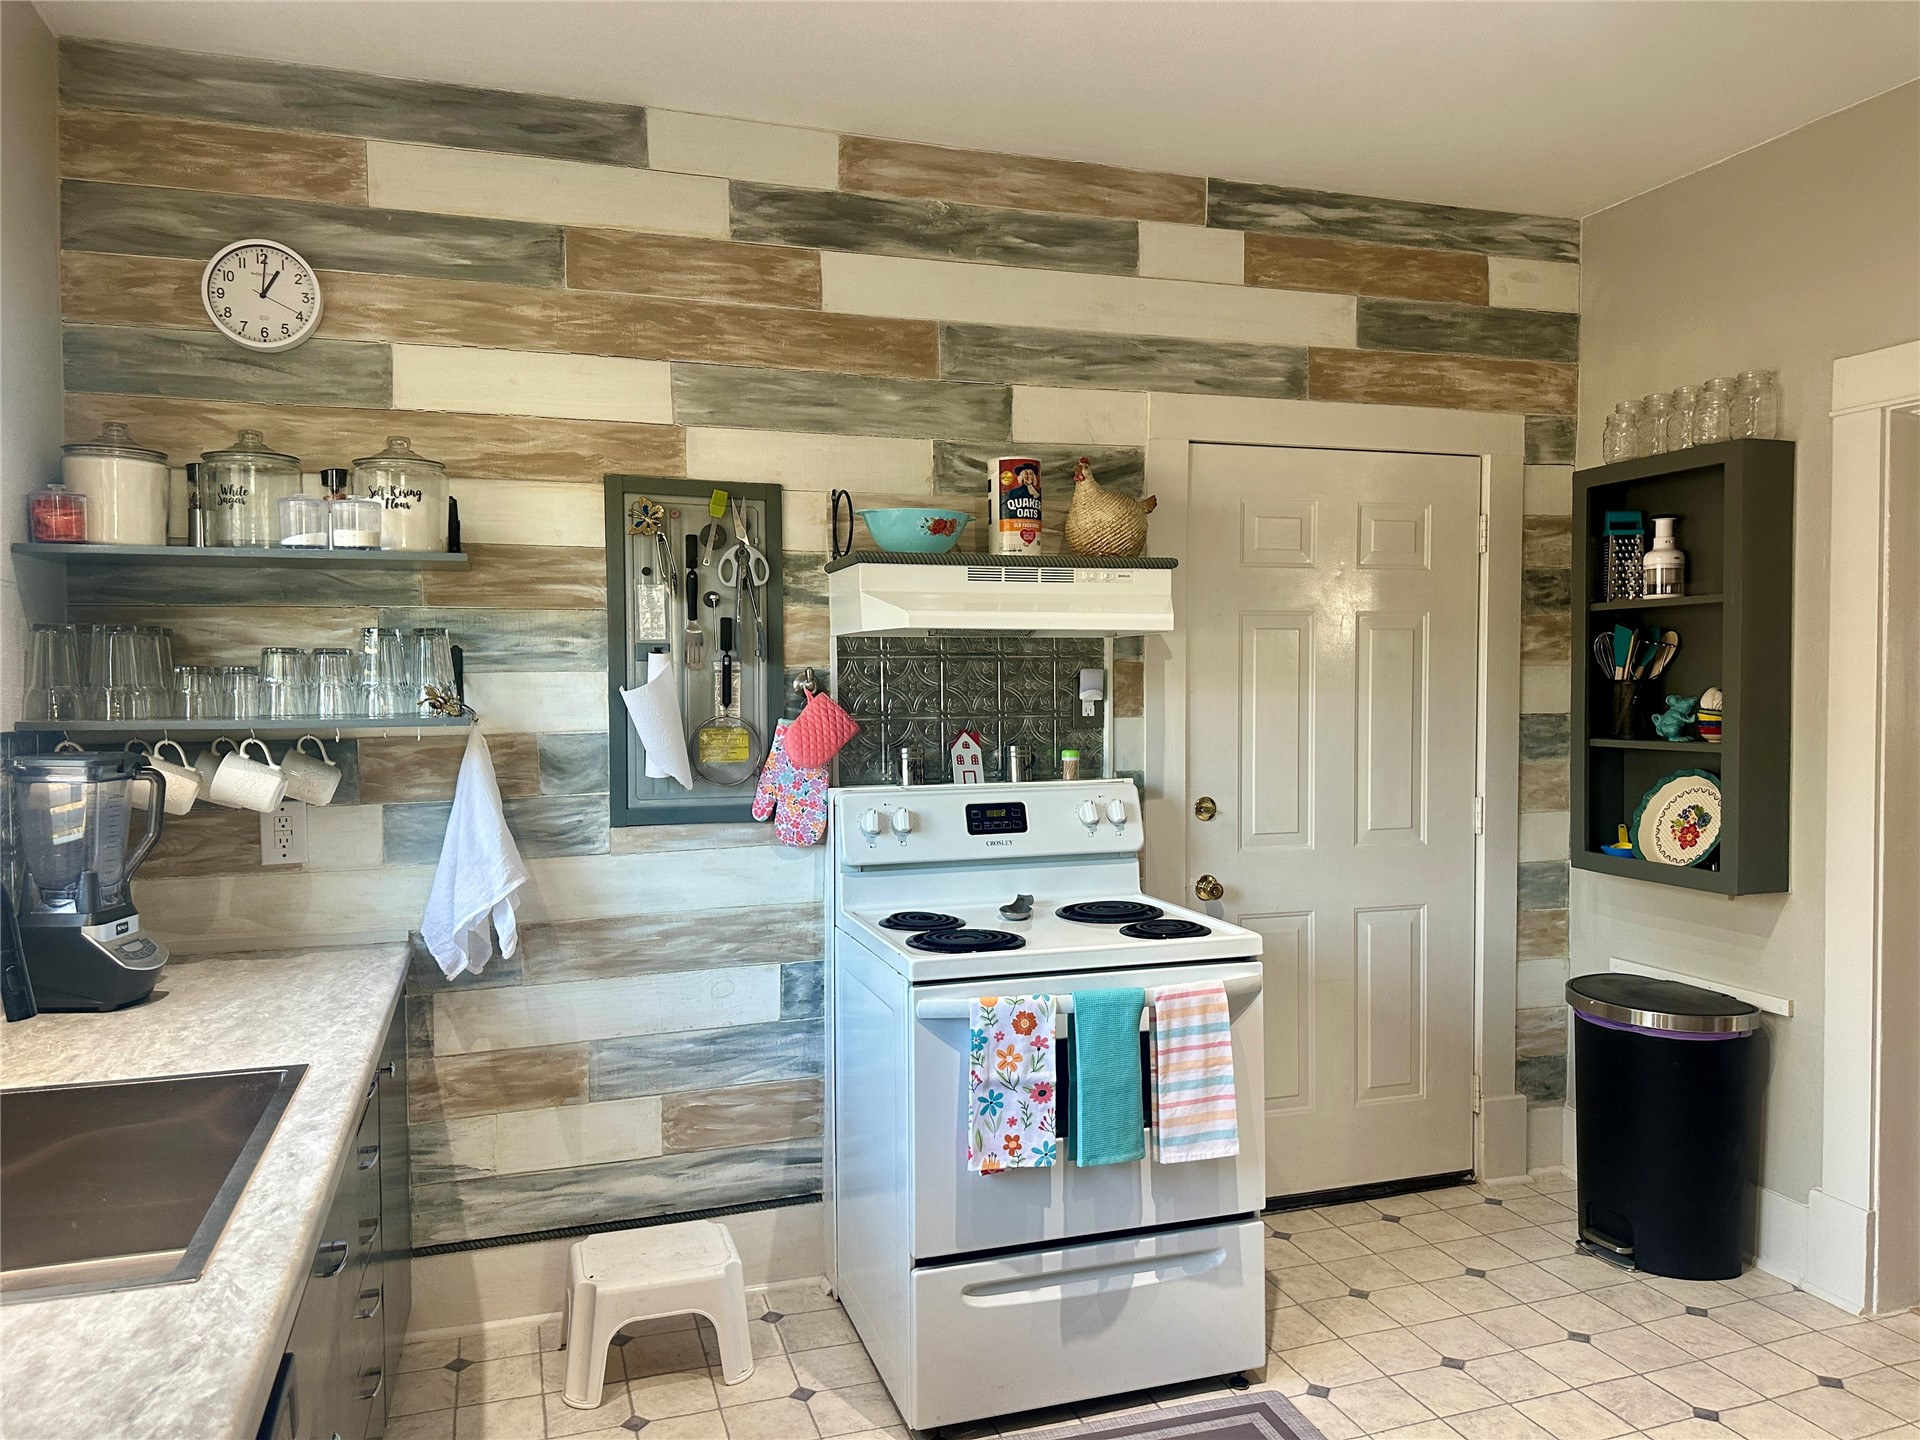
Kitchen featuring multi-tone horizontal paneling, built-in shelving, white appliances, a stainless steel sink, and patterned floor tiling
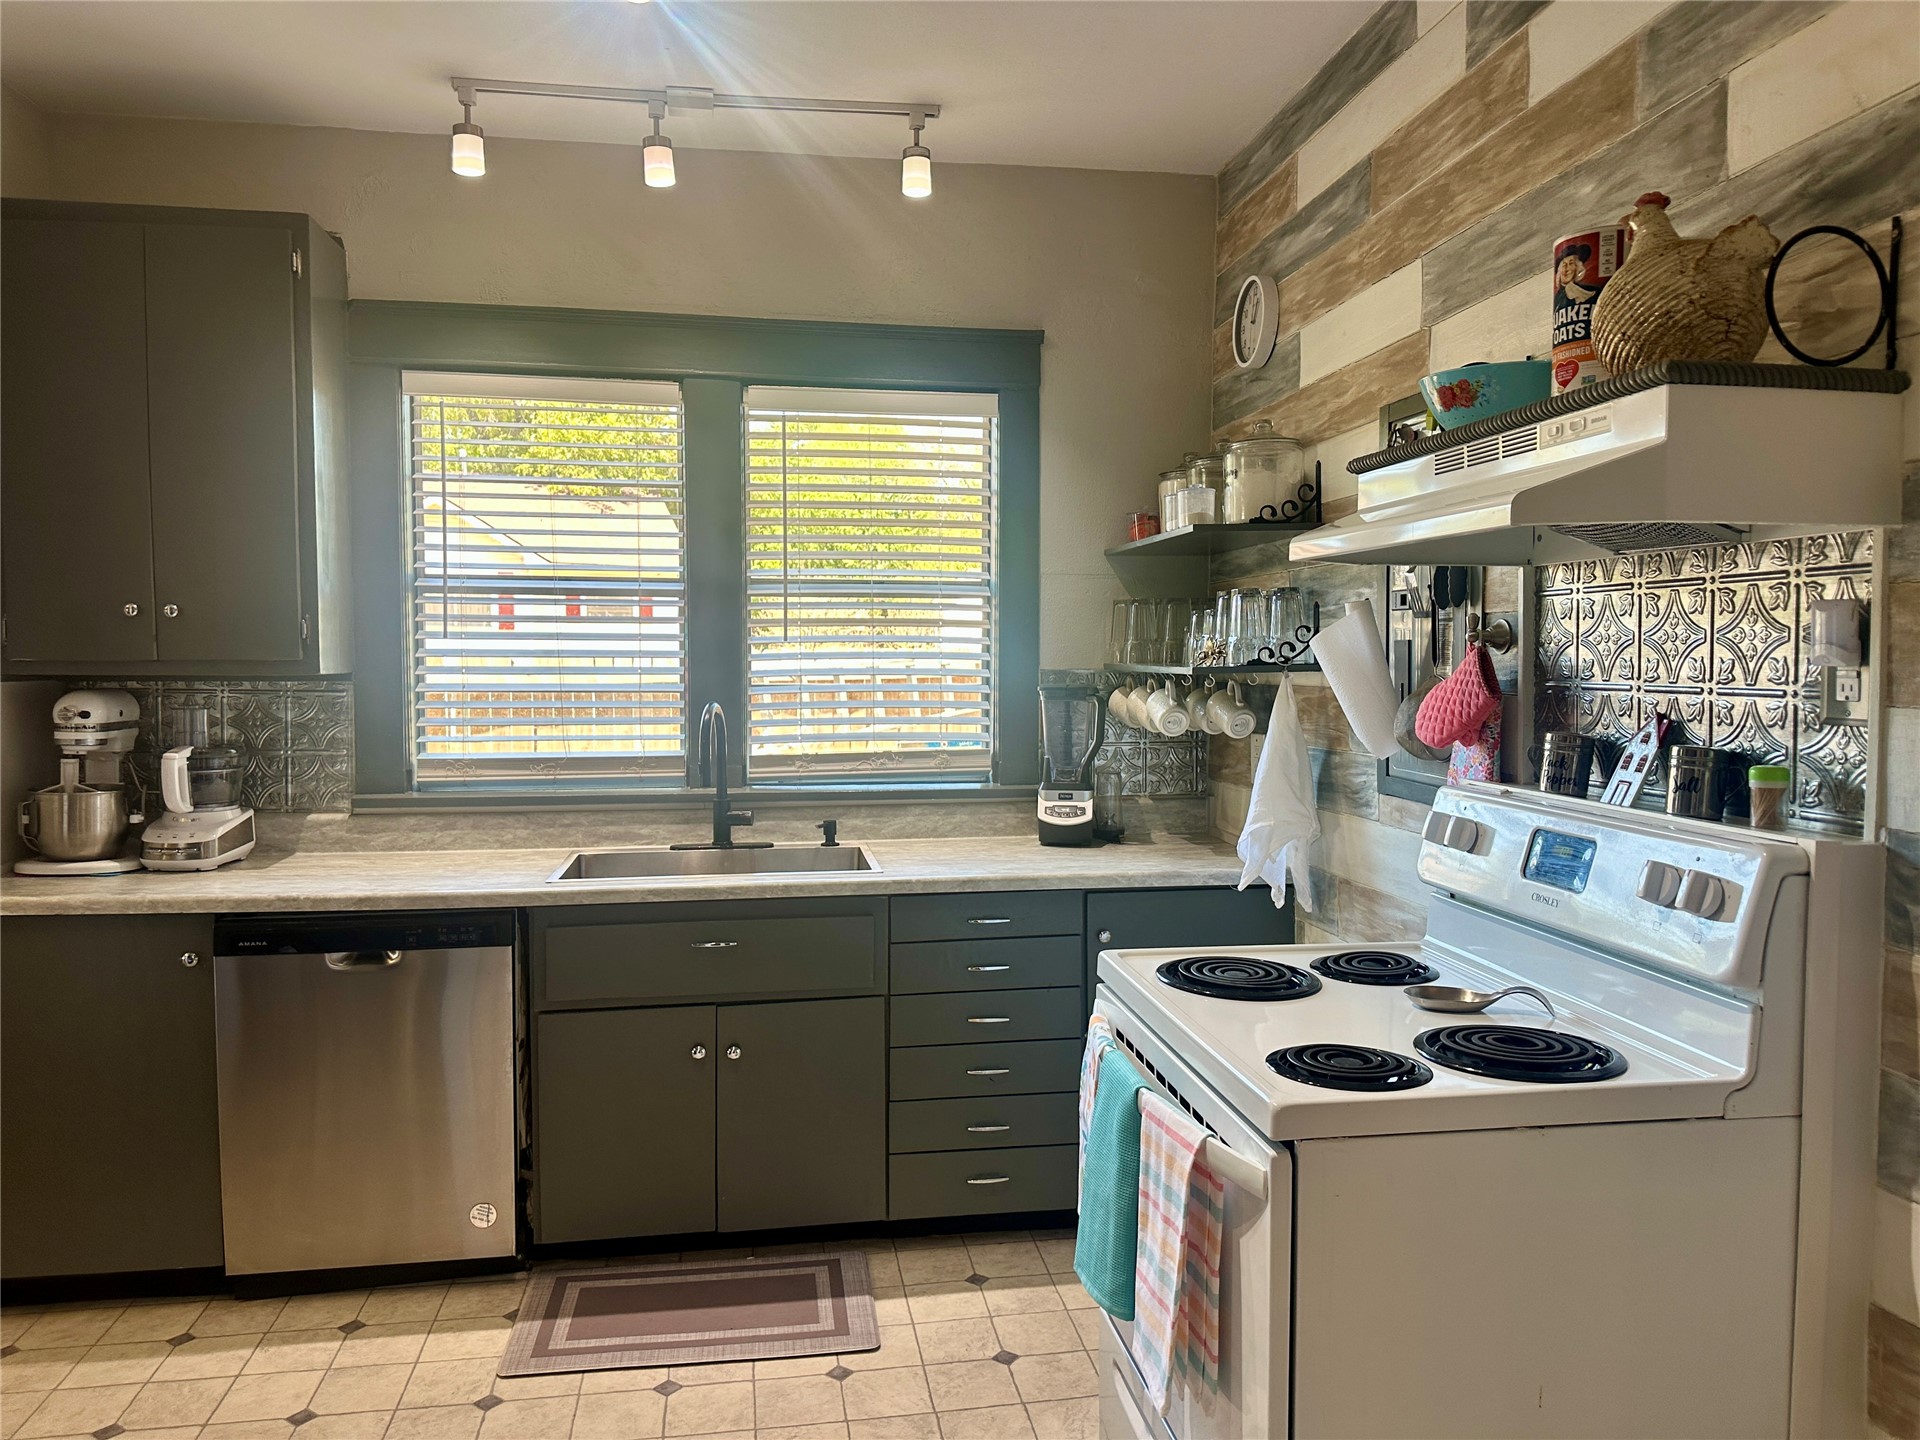
Kitchen featuring dark cabinetry, light-toned countertops, a stainless steel dishwasher, a white electric range, and a decorative backsplash
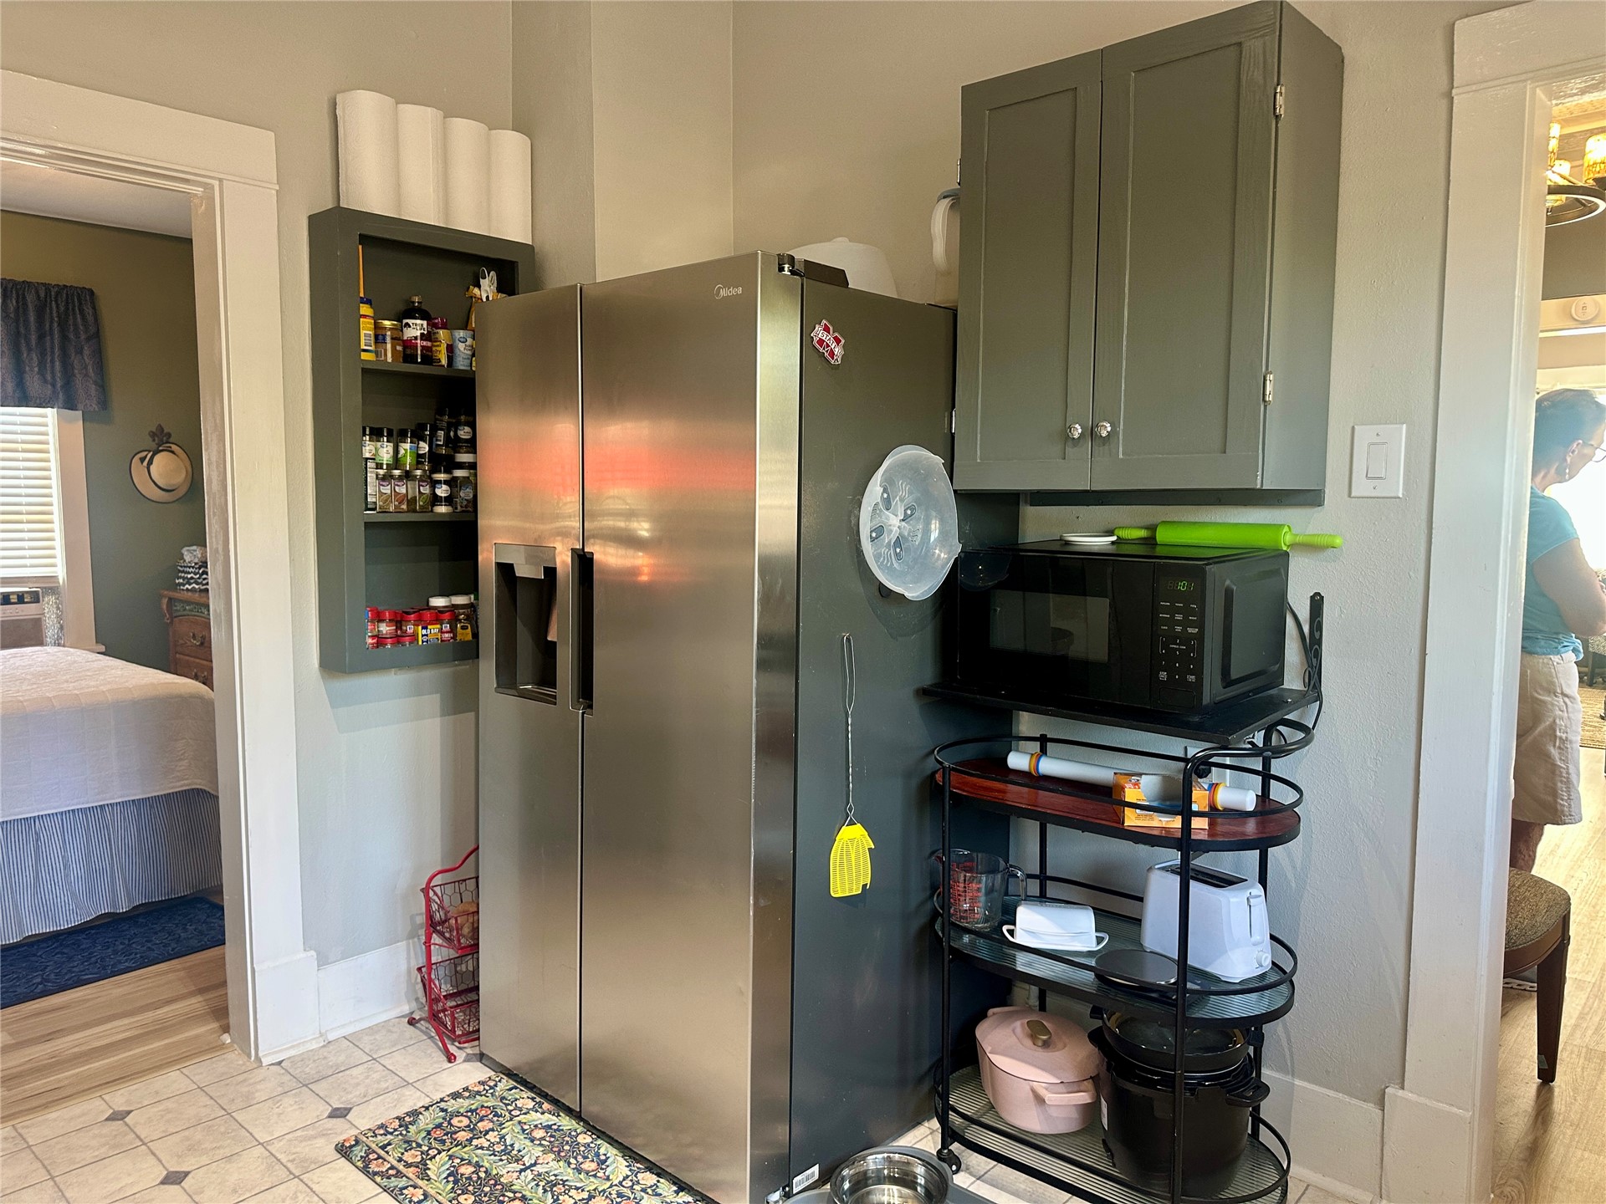
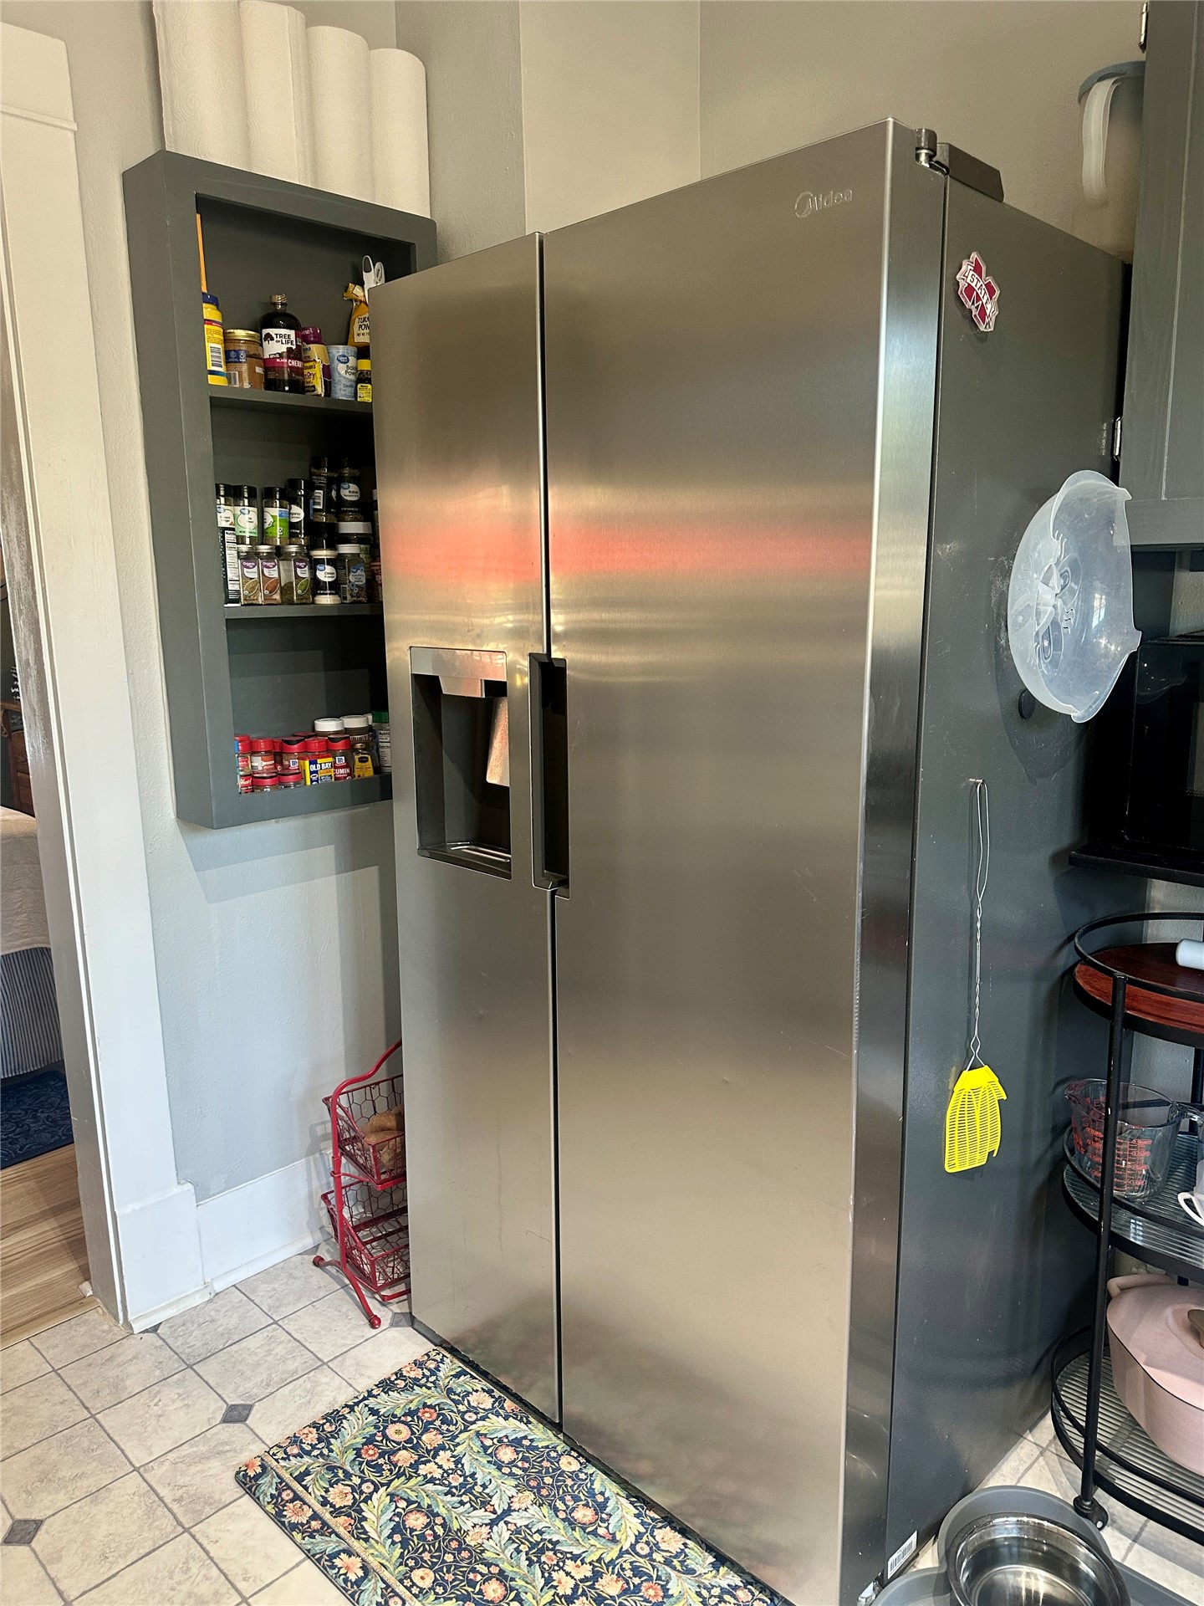
Stainless steel refrigerator with a built-in water and ice dispenser
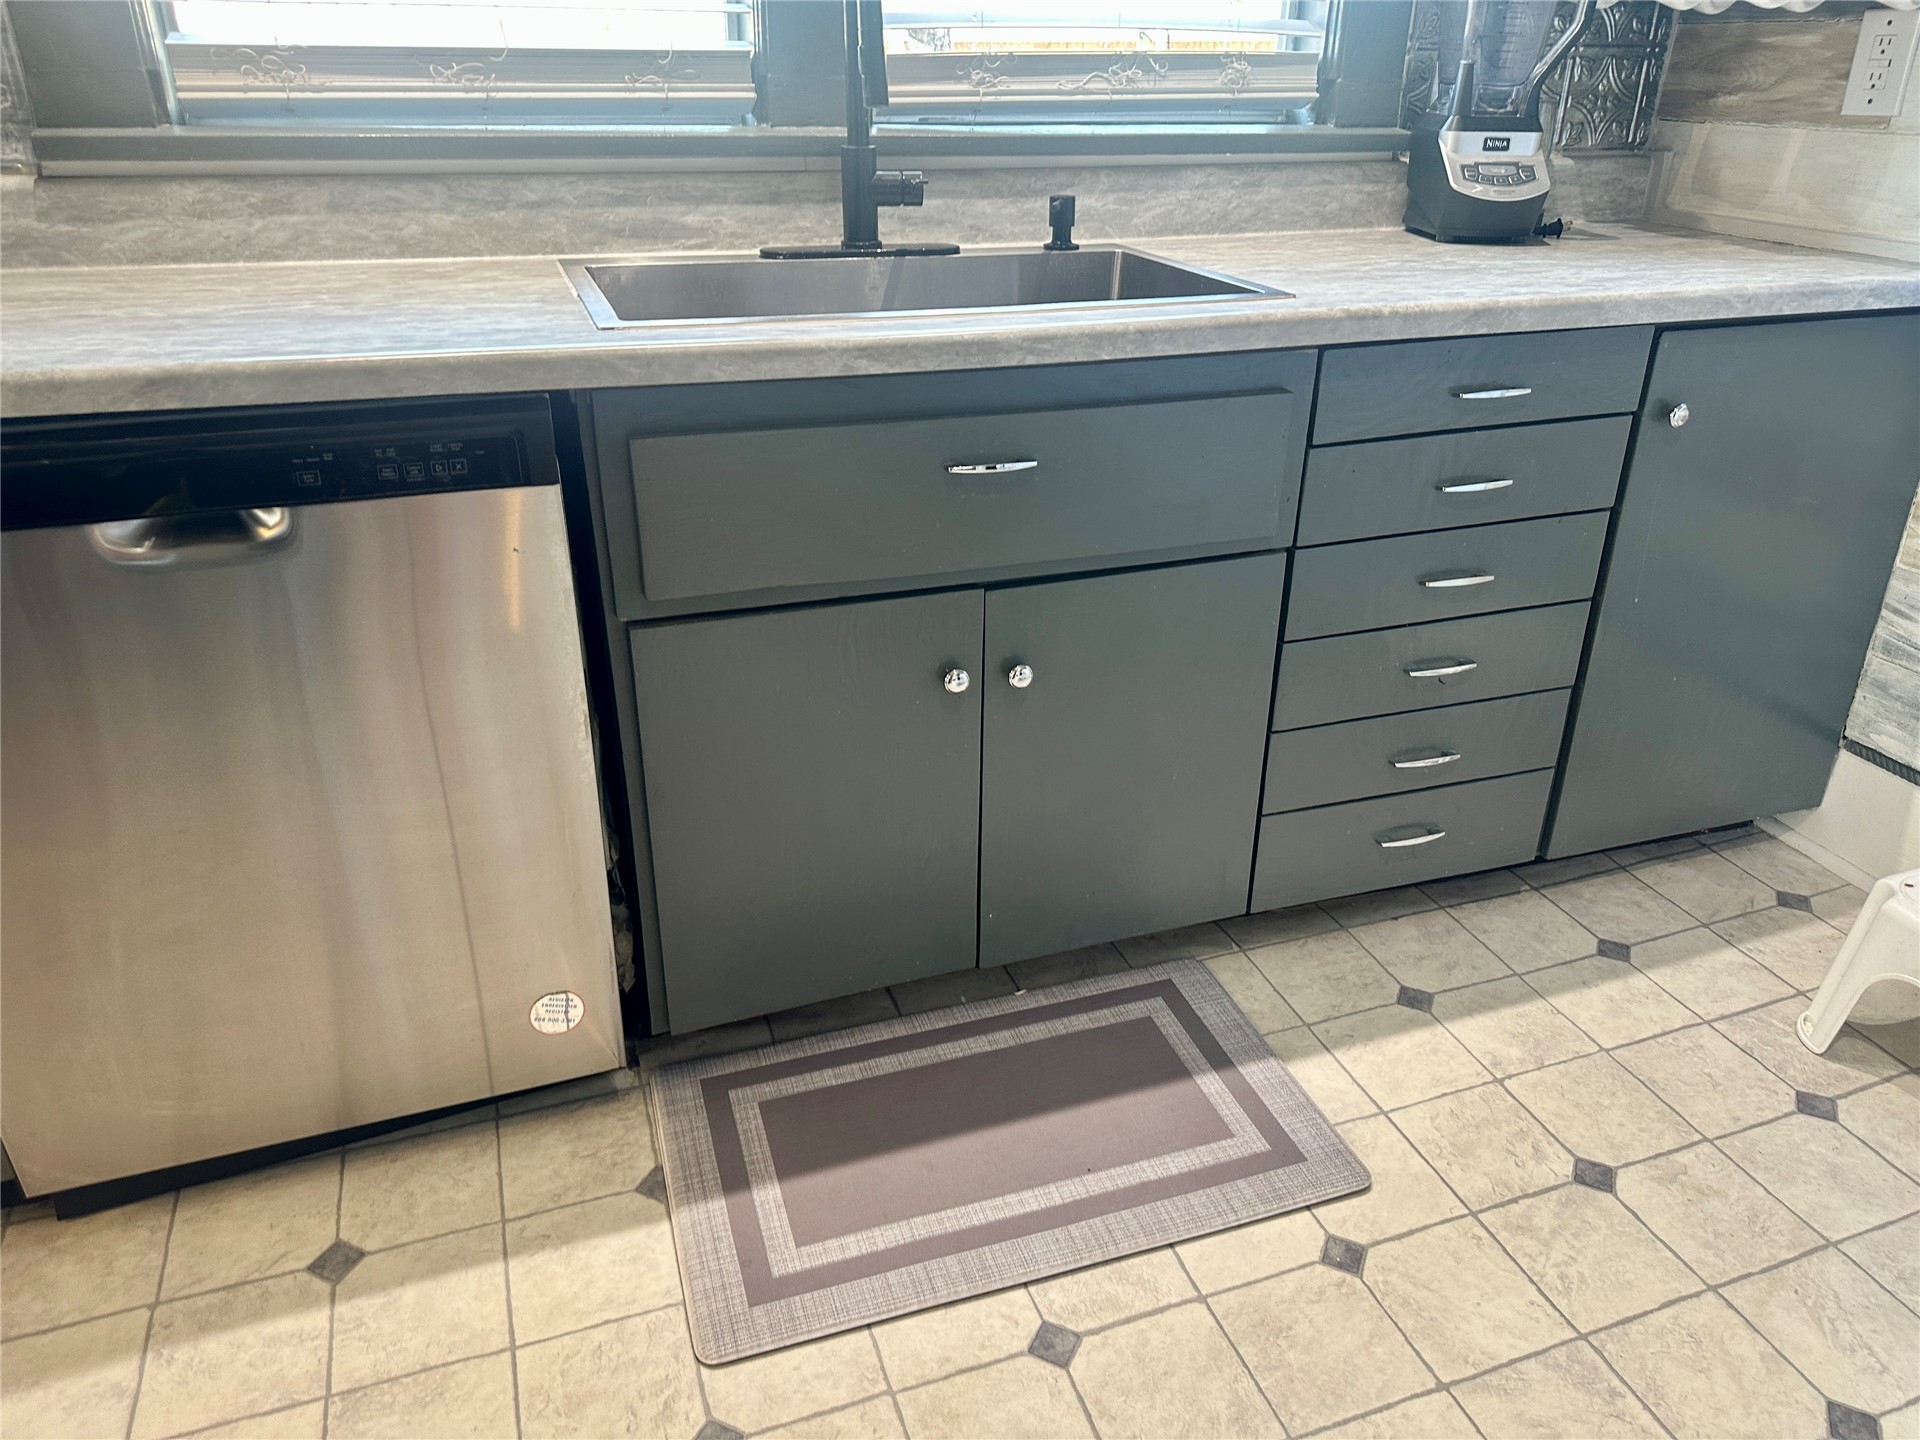
Stainless steel dishwasher, single basin sink with a black faucet, gray cabinetry with varied drawer and door configurations, light-toned countertop, and patterned floor tiles
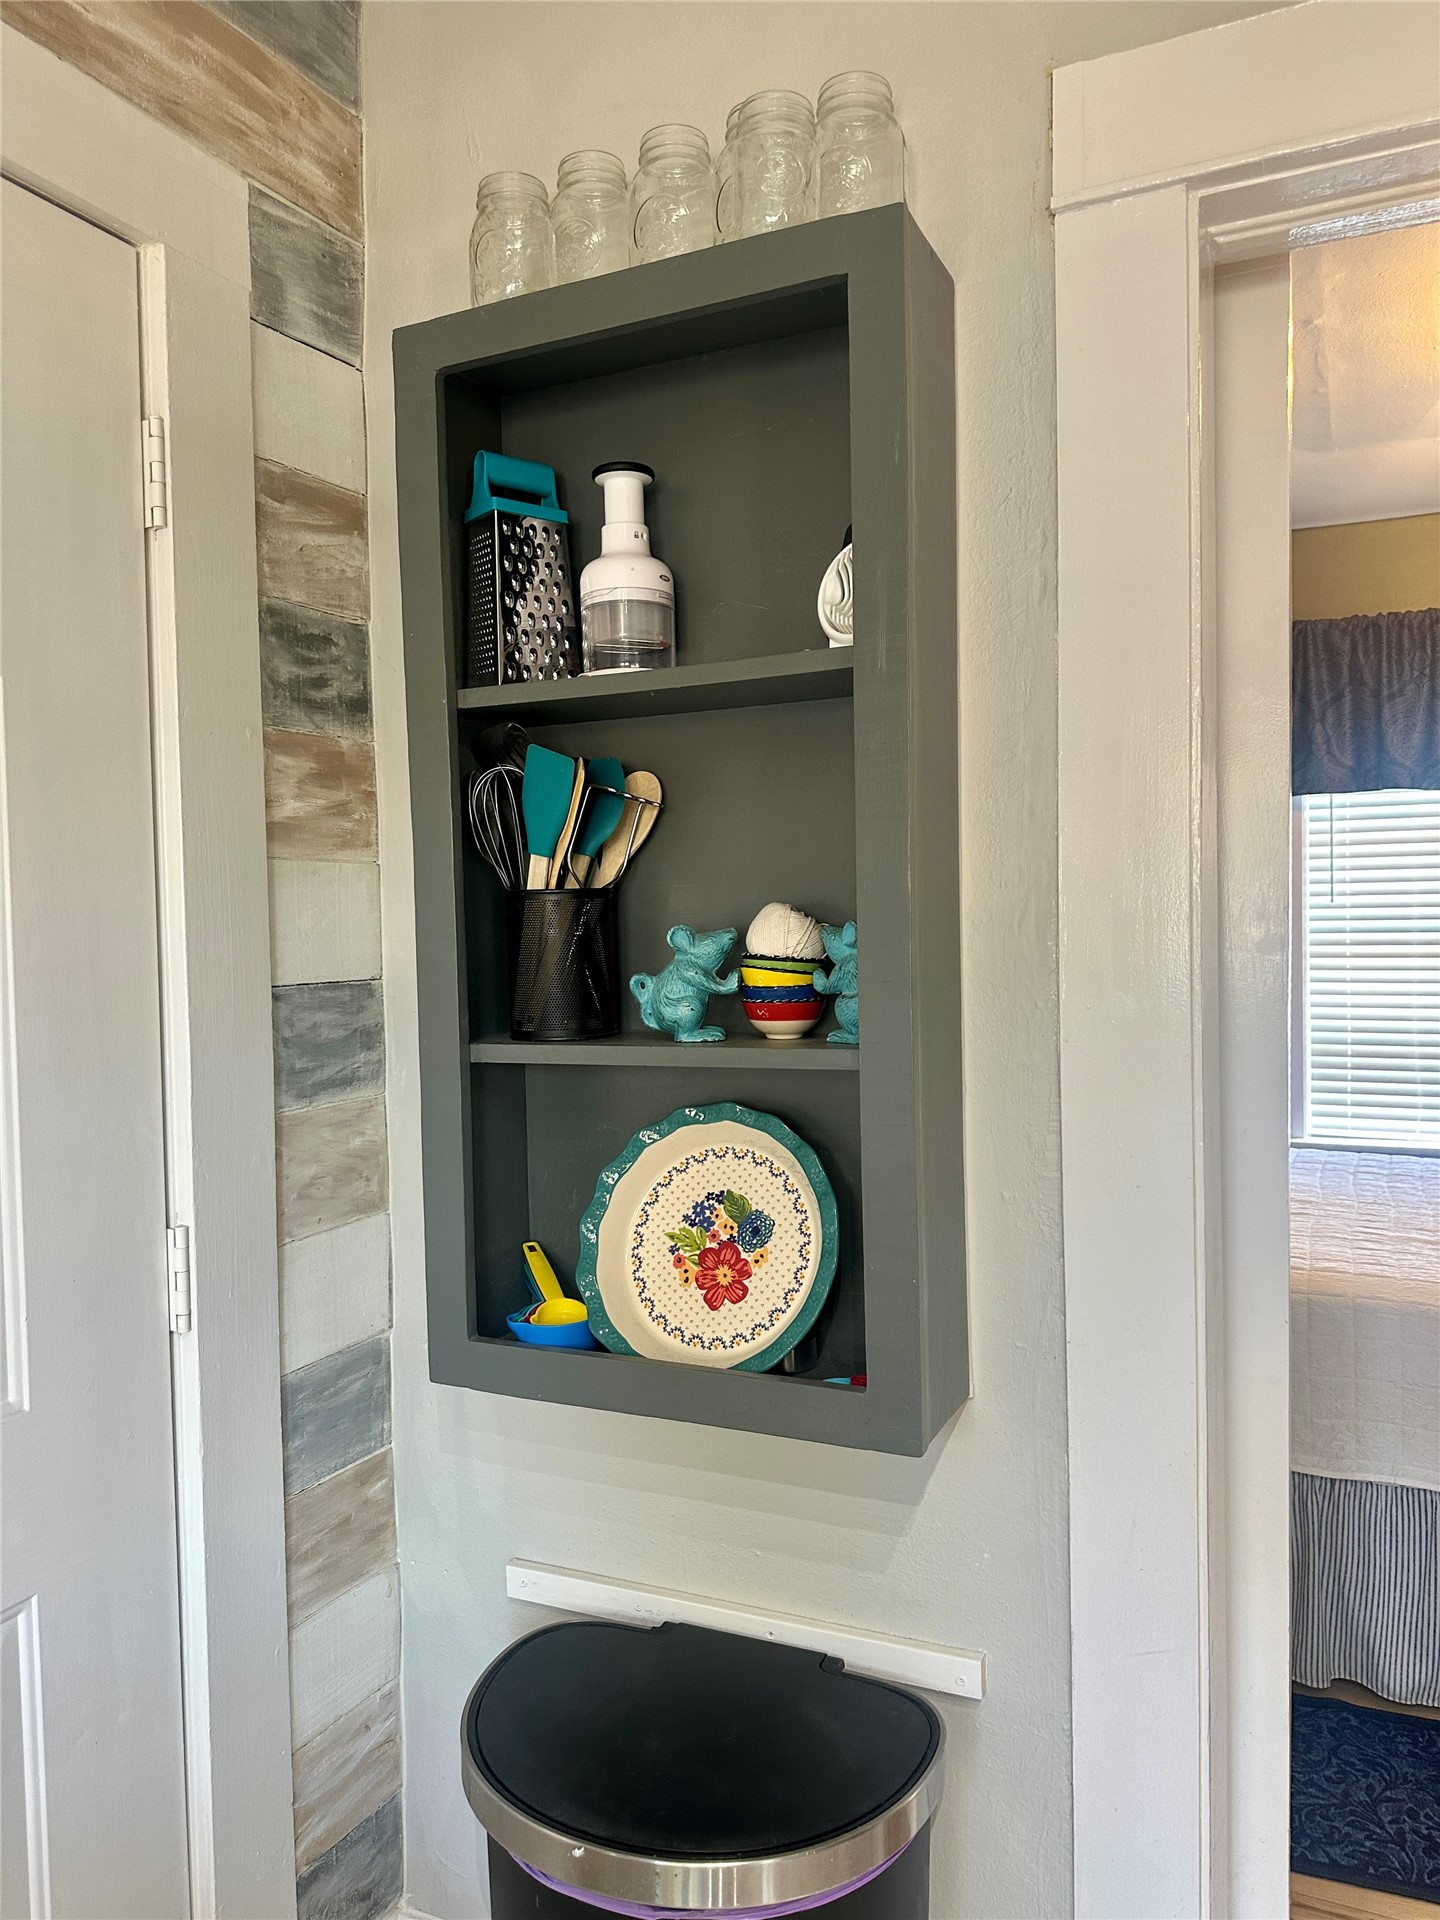
Built-in shelving unit with a gray finish, featuring three distinct display levels
Stainless steel side-by-side refrigerator with an external ice and water dispenser, complemented by an integrated built-in shelving unit
Recessed window with blinds, wood-finish flooring, and a ceiling-mounted light fixture
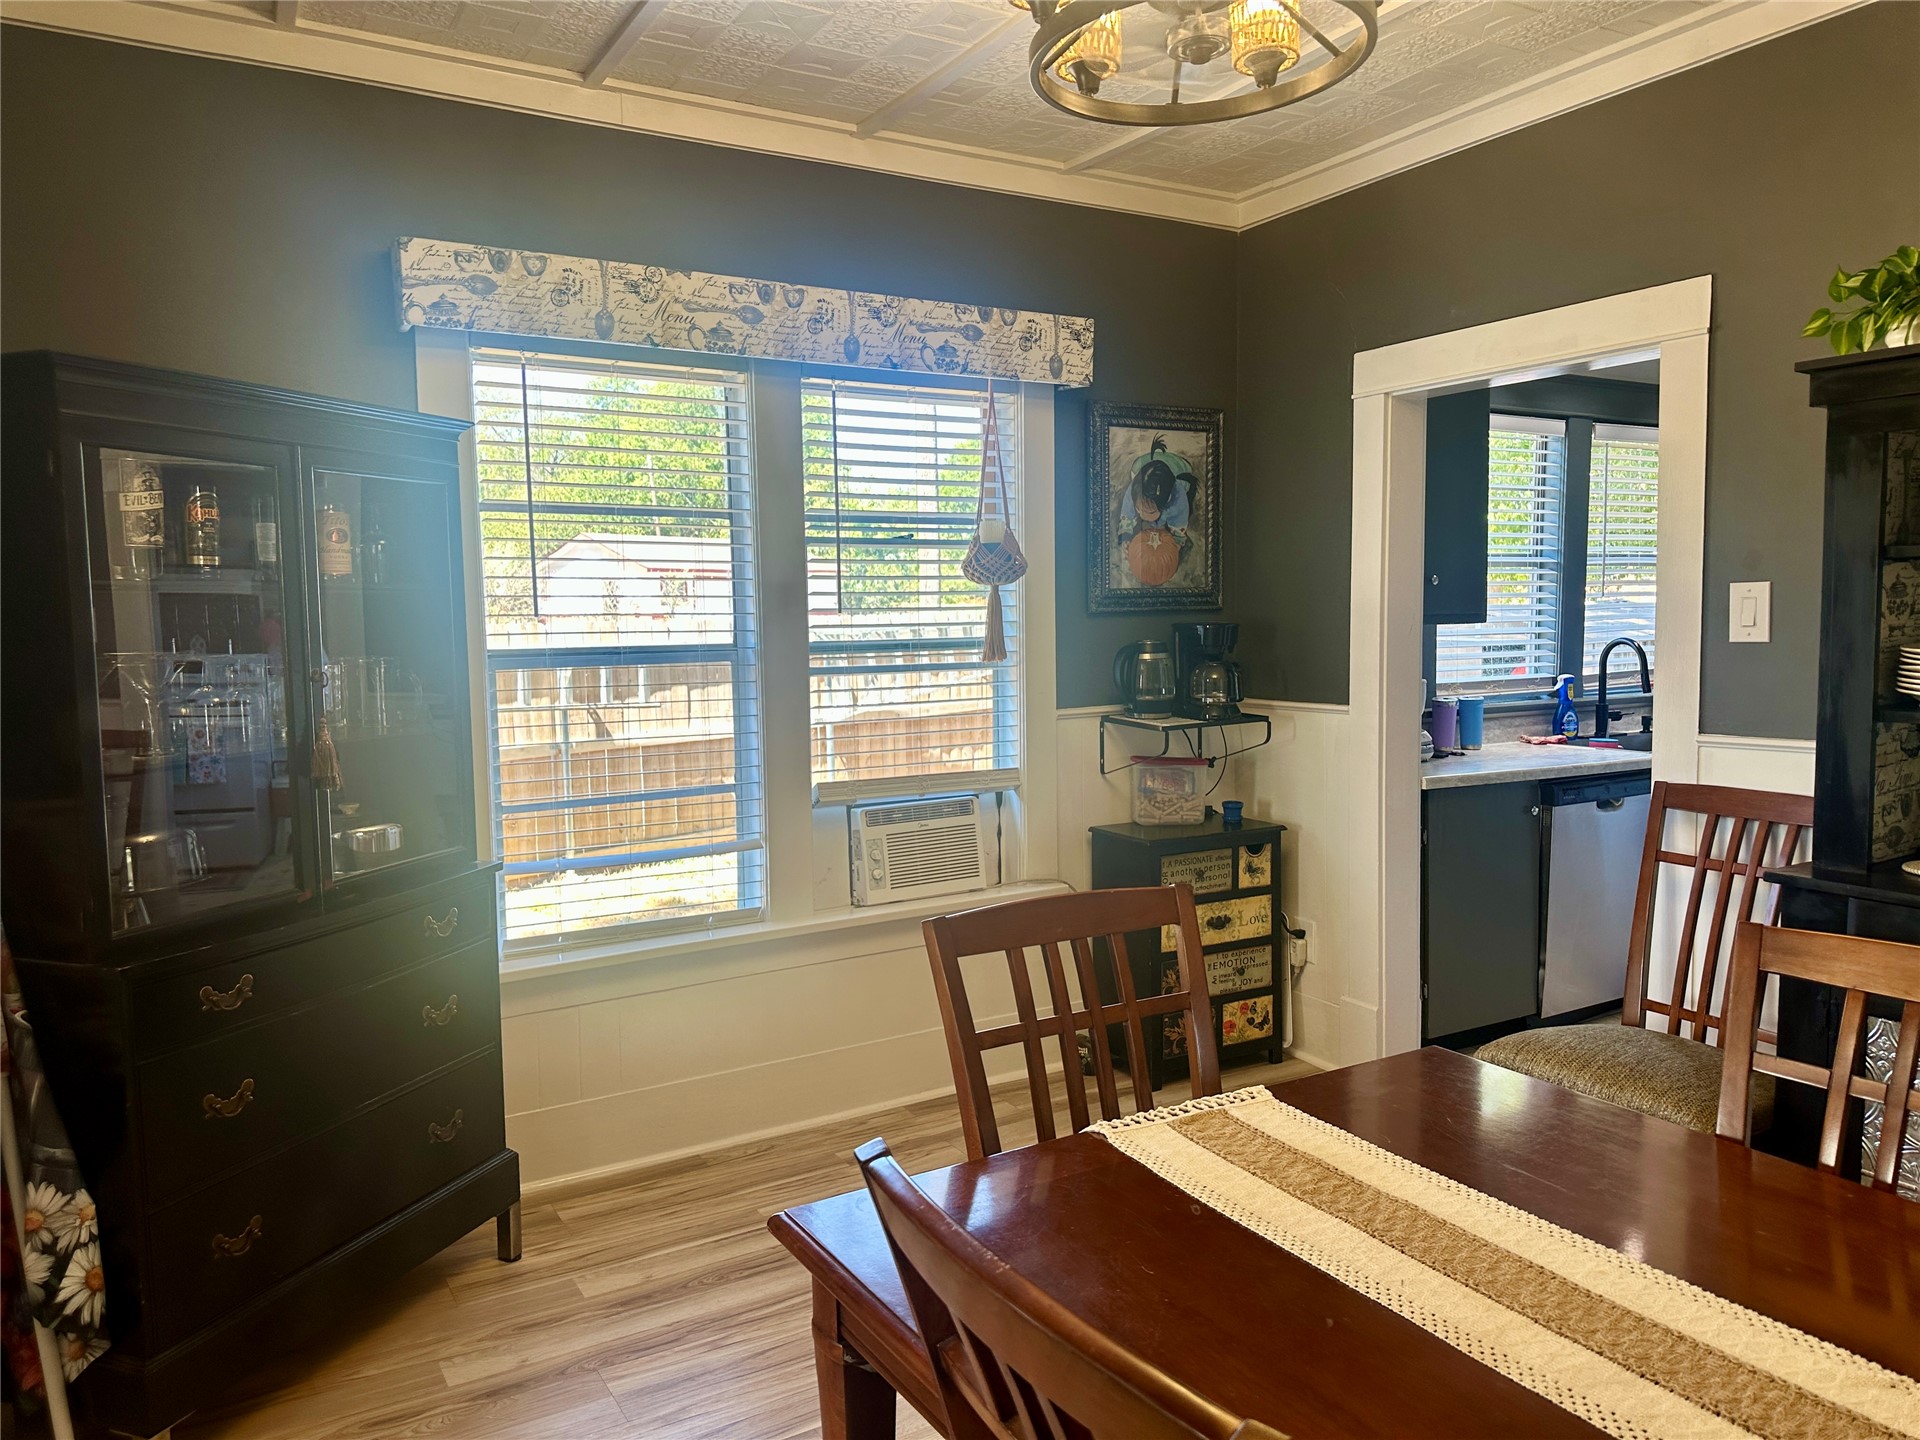
Wood-finish flooring, ceiling-mounted light fixture, and two windows with blinds
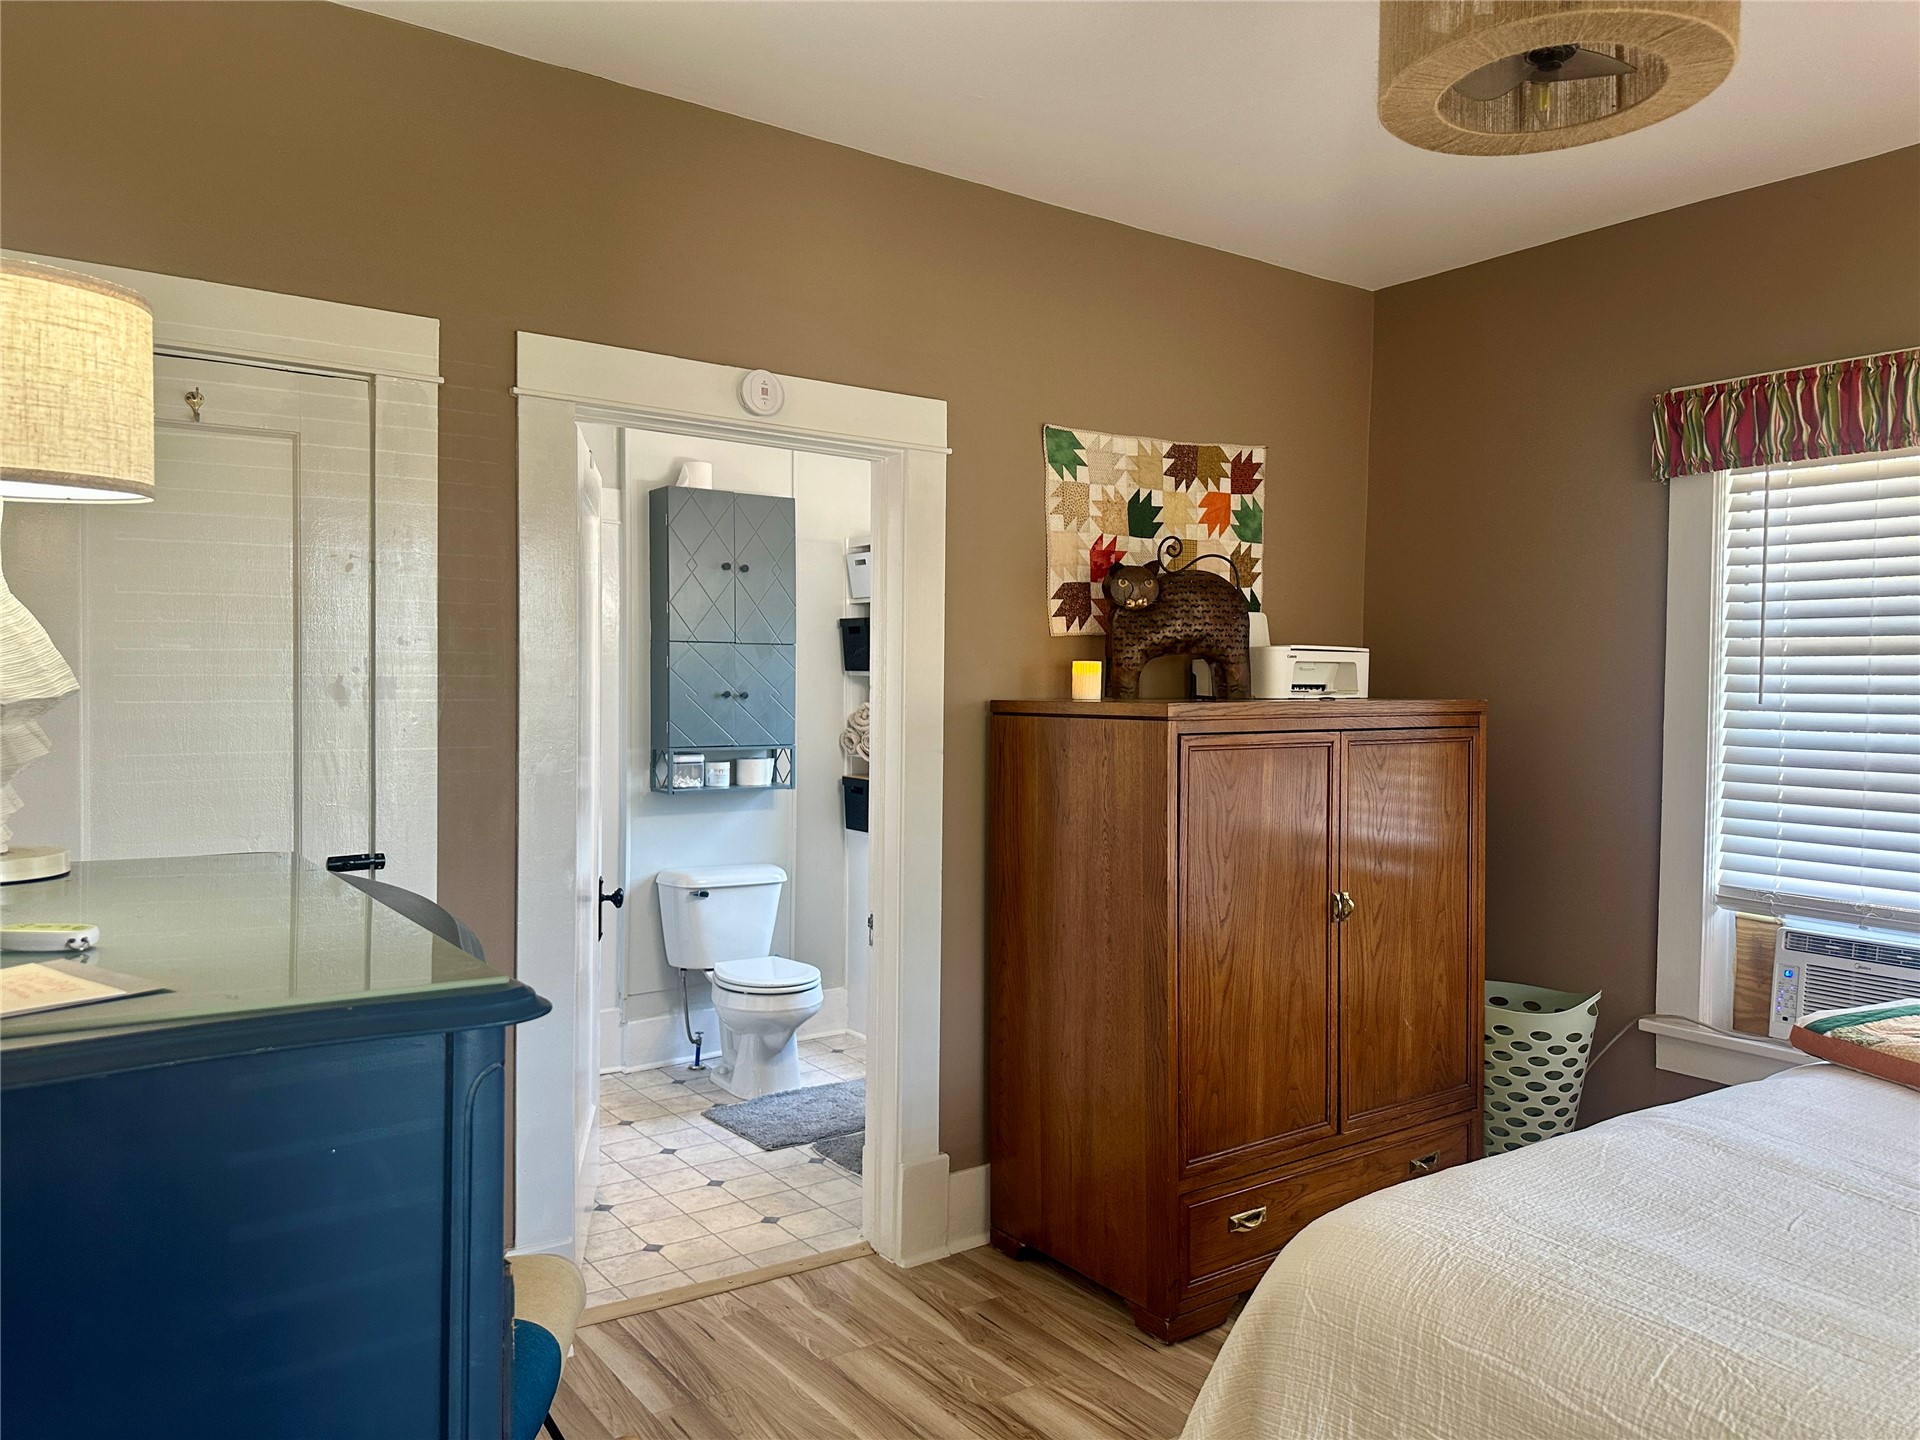
Neutral-toned walls complement the light wood-finish flooring
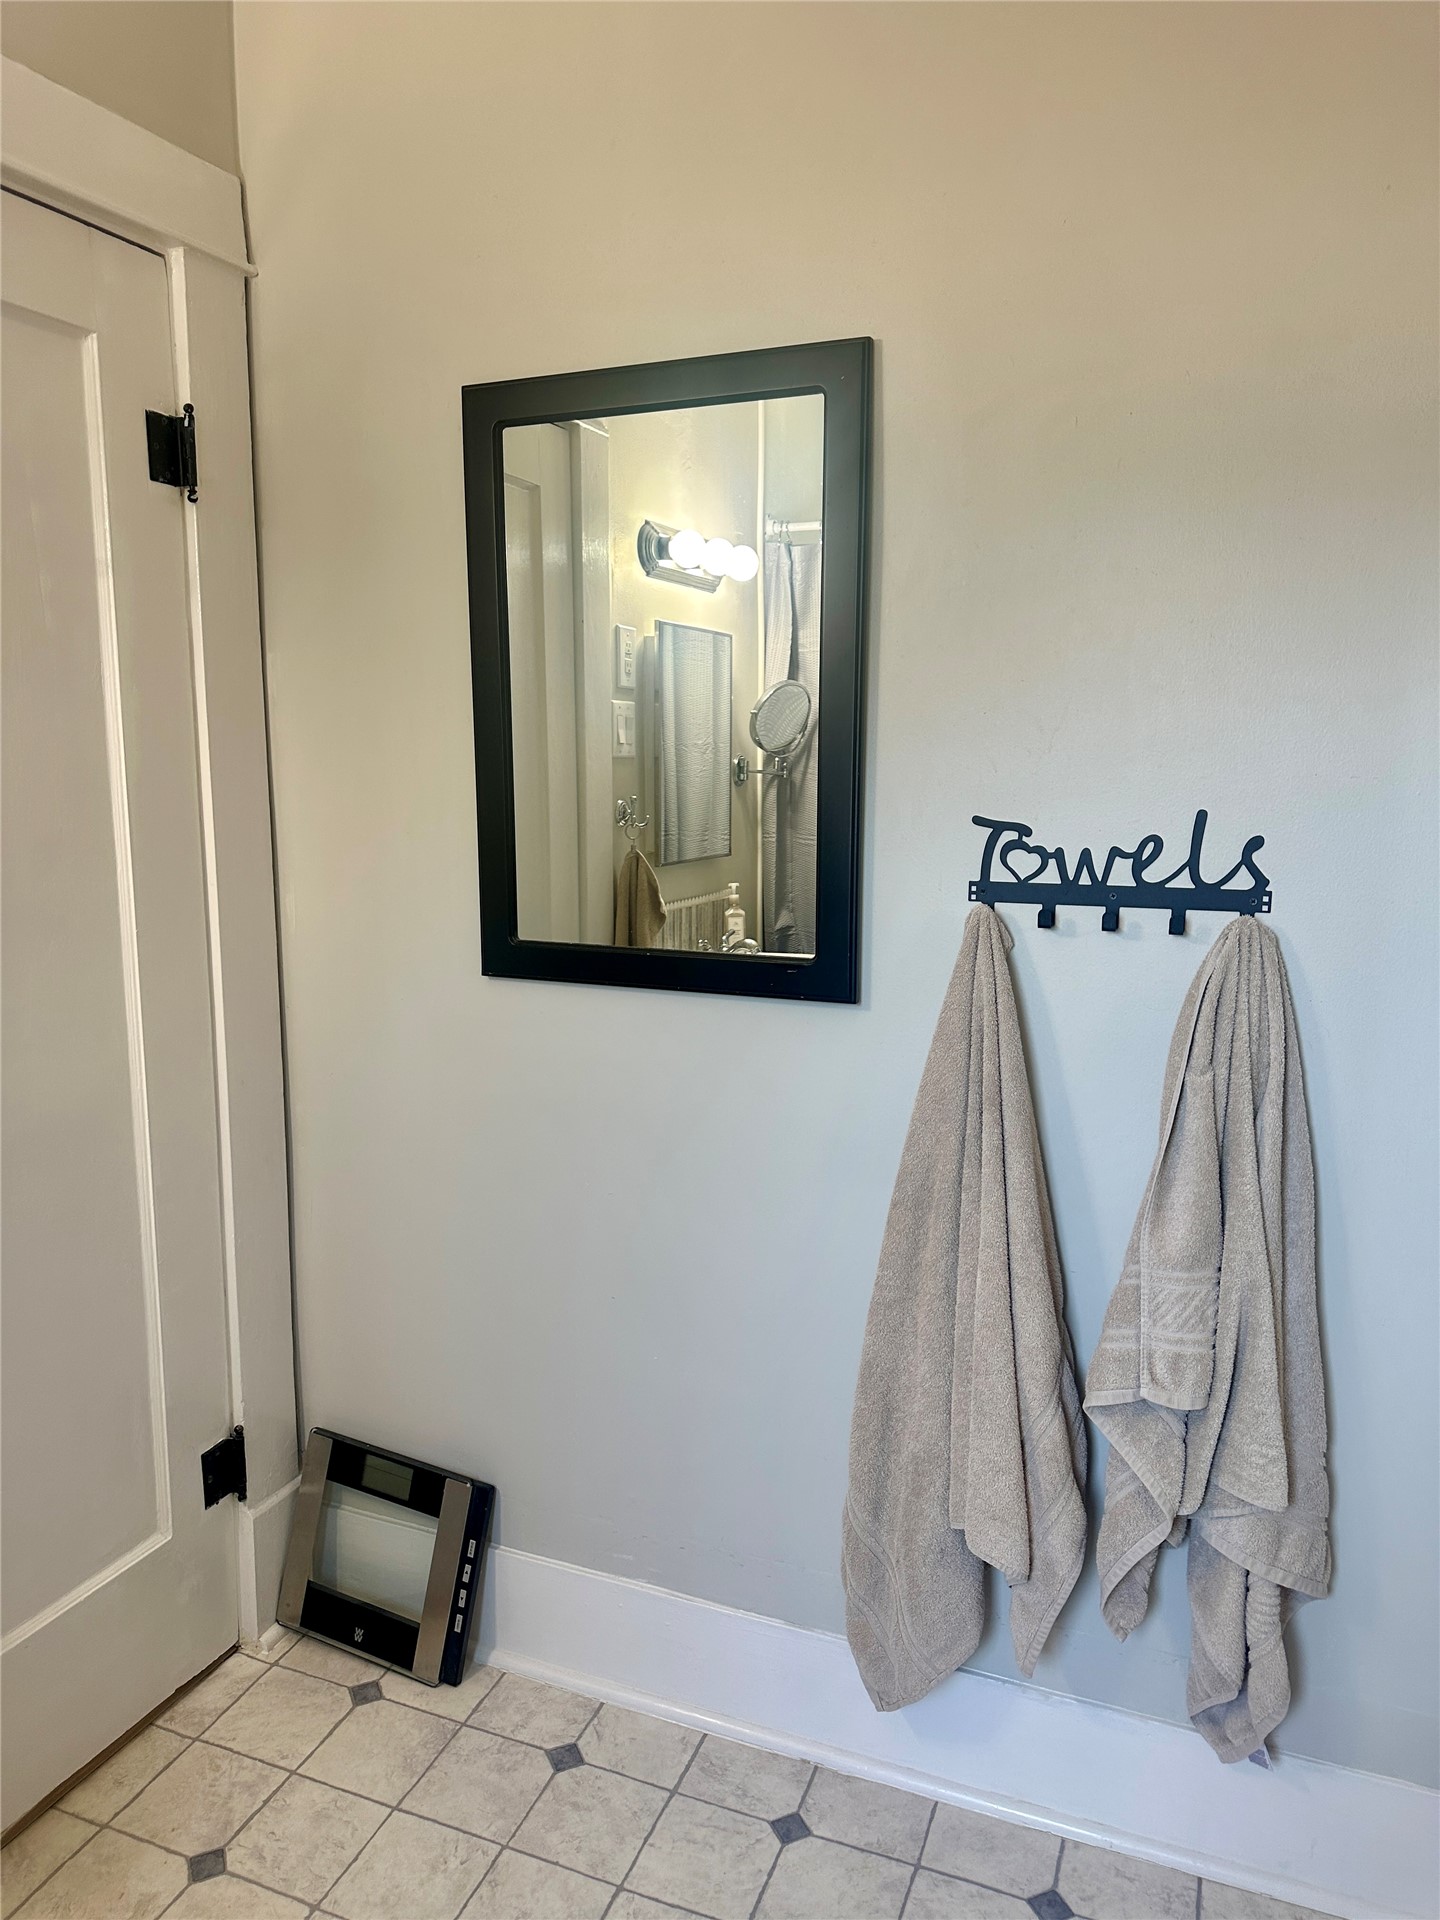
Neutral-toned walls complement white trim and doors
Wood-finish flooring, interior doorway, built-in toilet, compact wall-mounted cabinet, and window with blinds
Built-in shelving unit providing storage
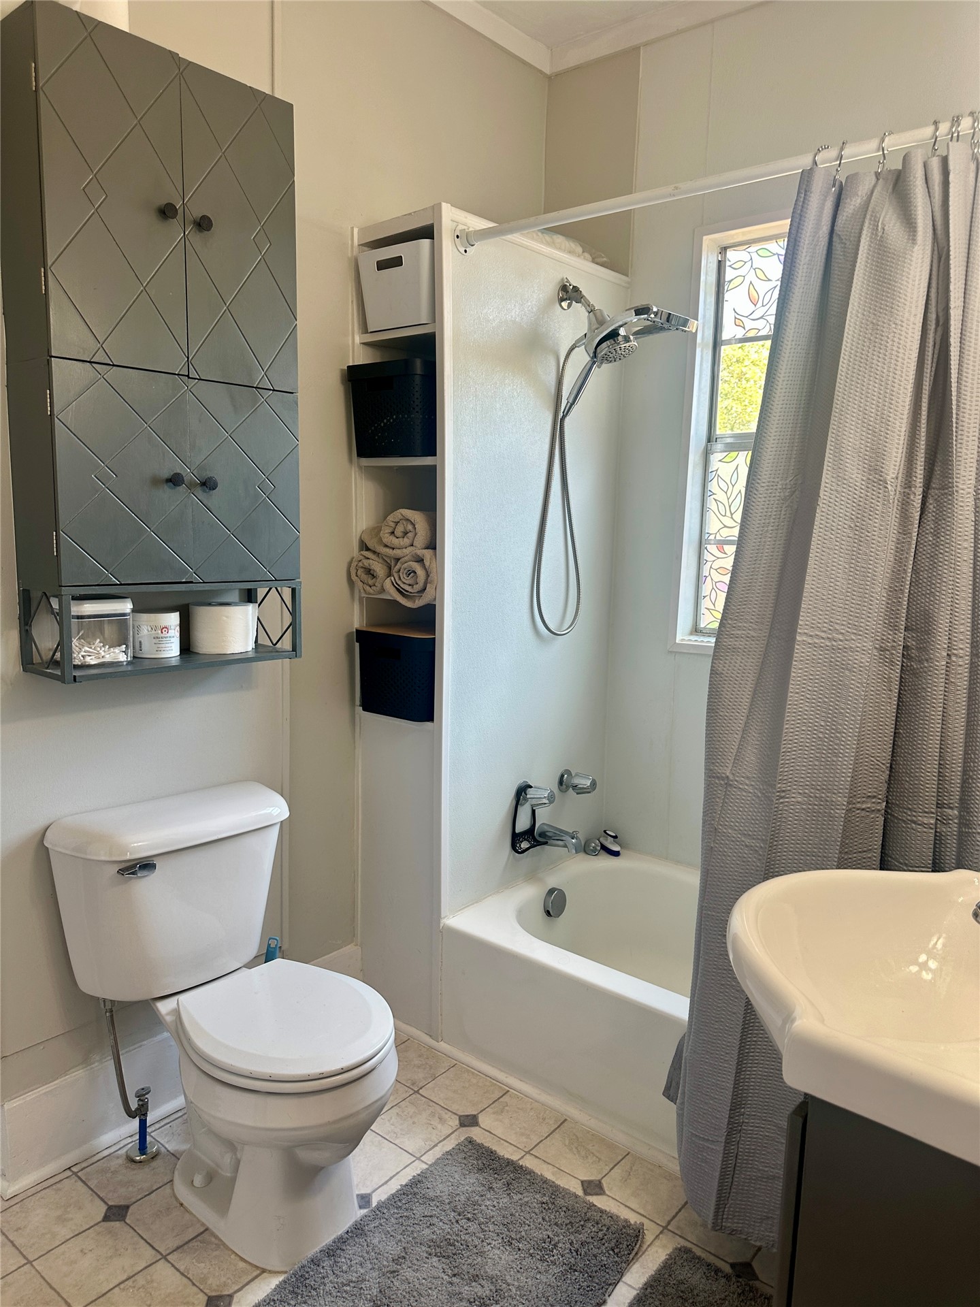
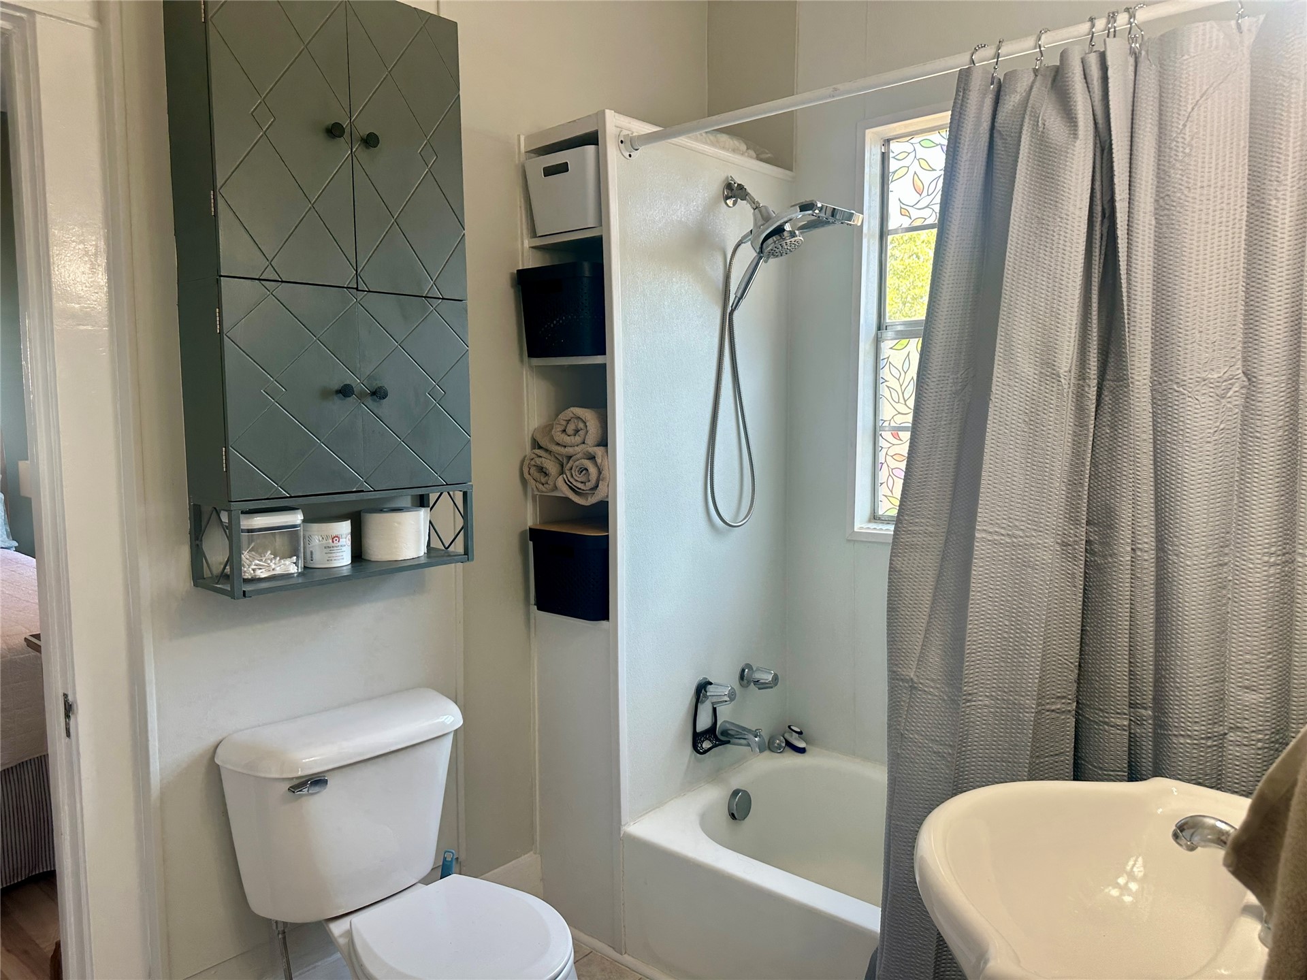
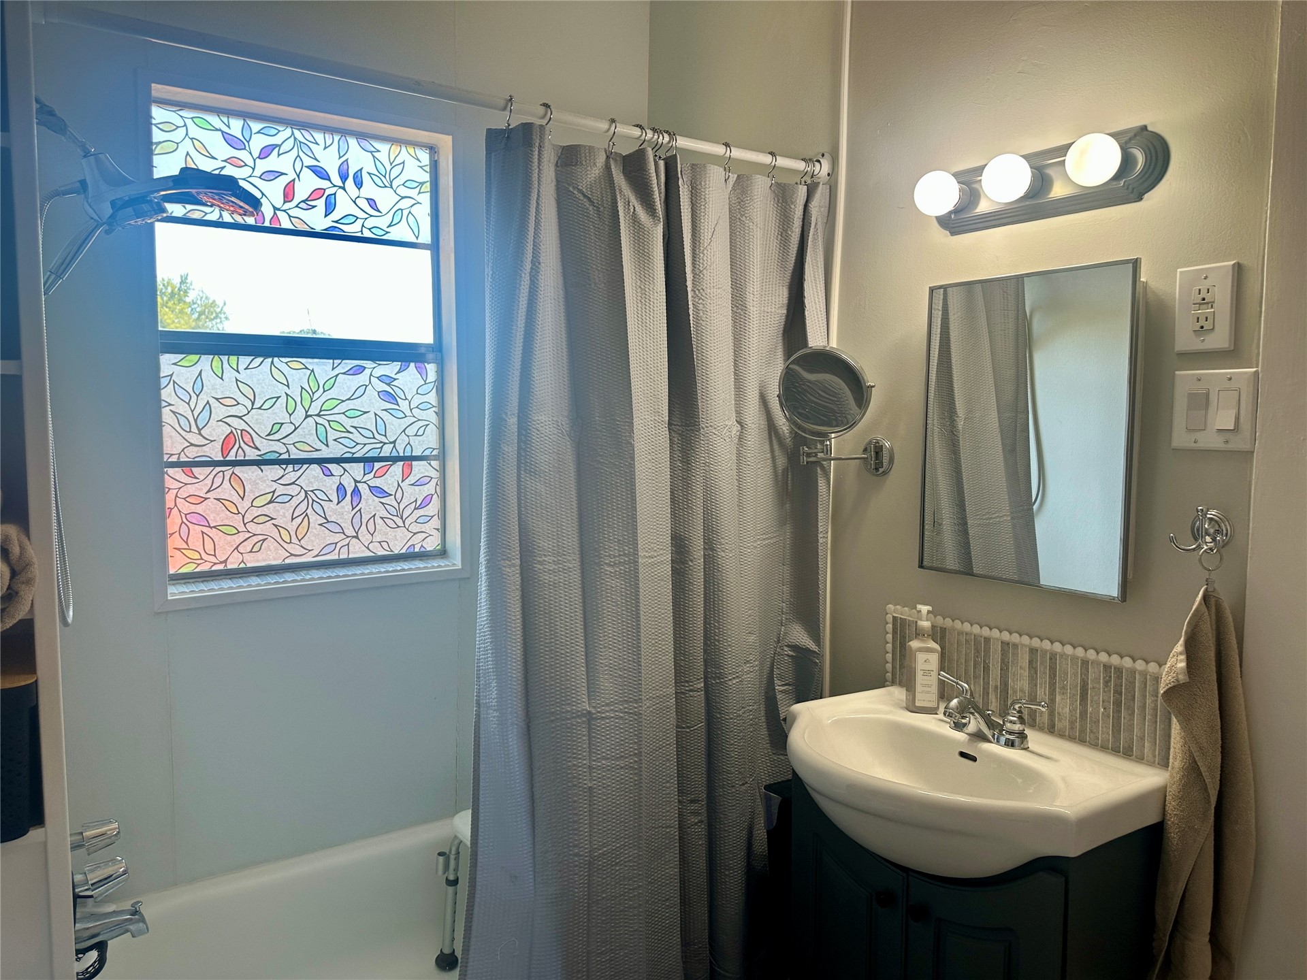
Bathroom featuring a white porcelain toilet, built-in tub with shower, and a decorative wall-mounted cabinet
Additional content
White bathtub with chrome fixtures
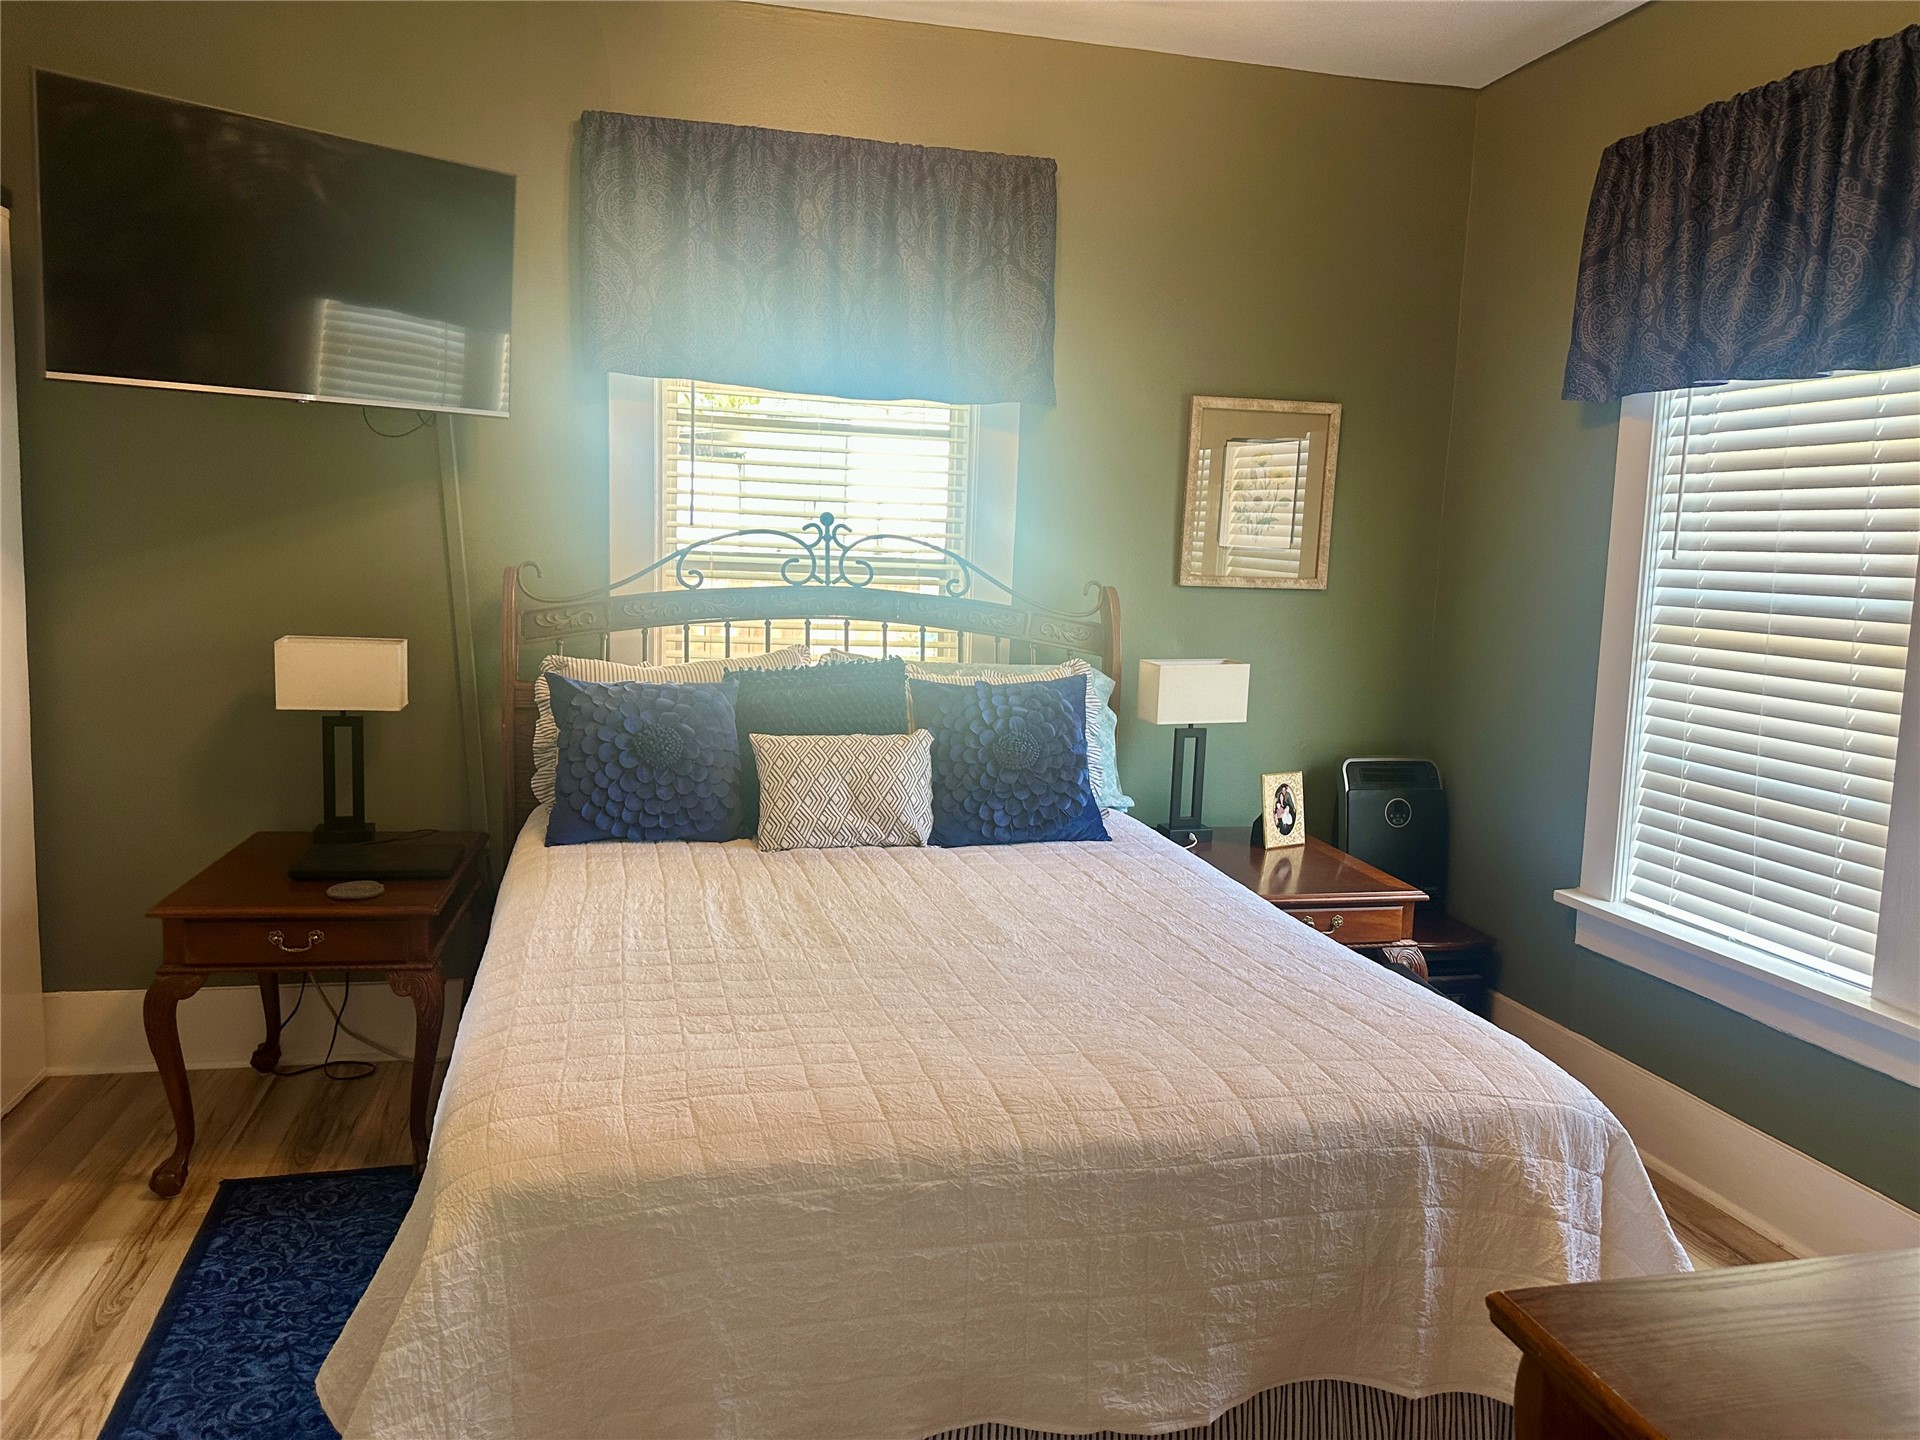
Wood-finish flooring with a decorative area rug
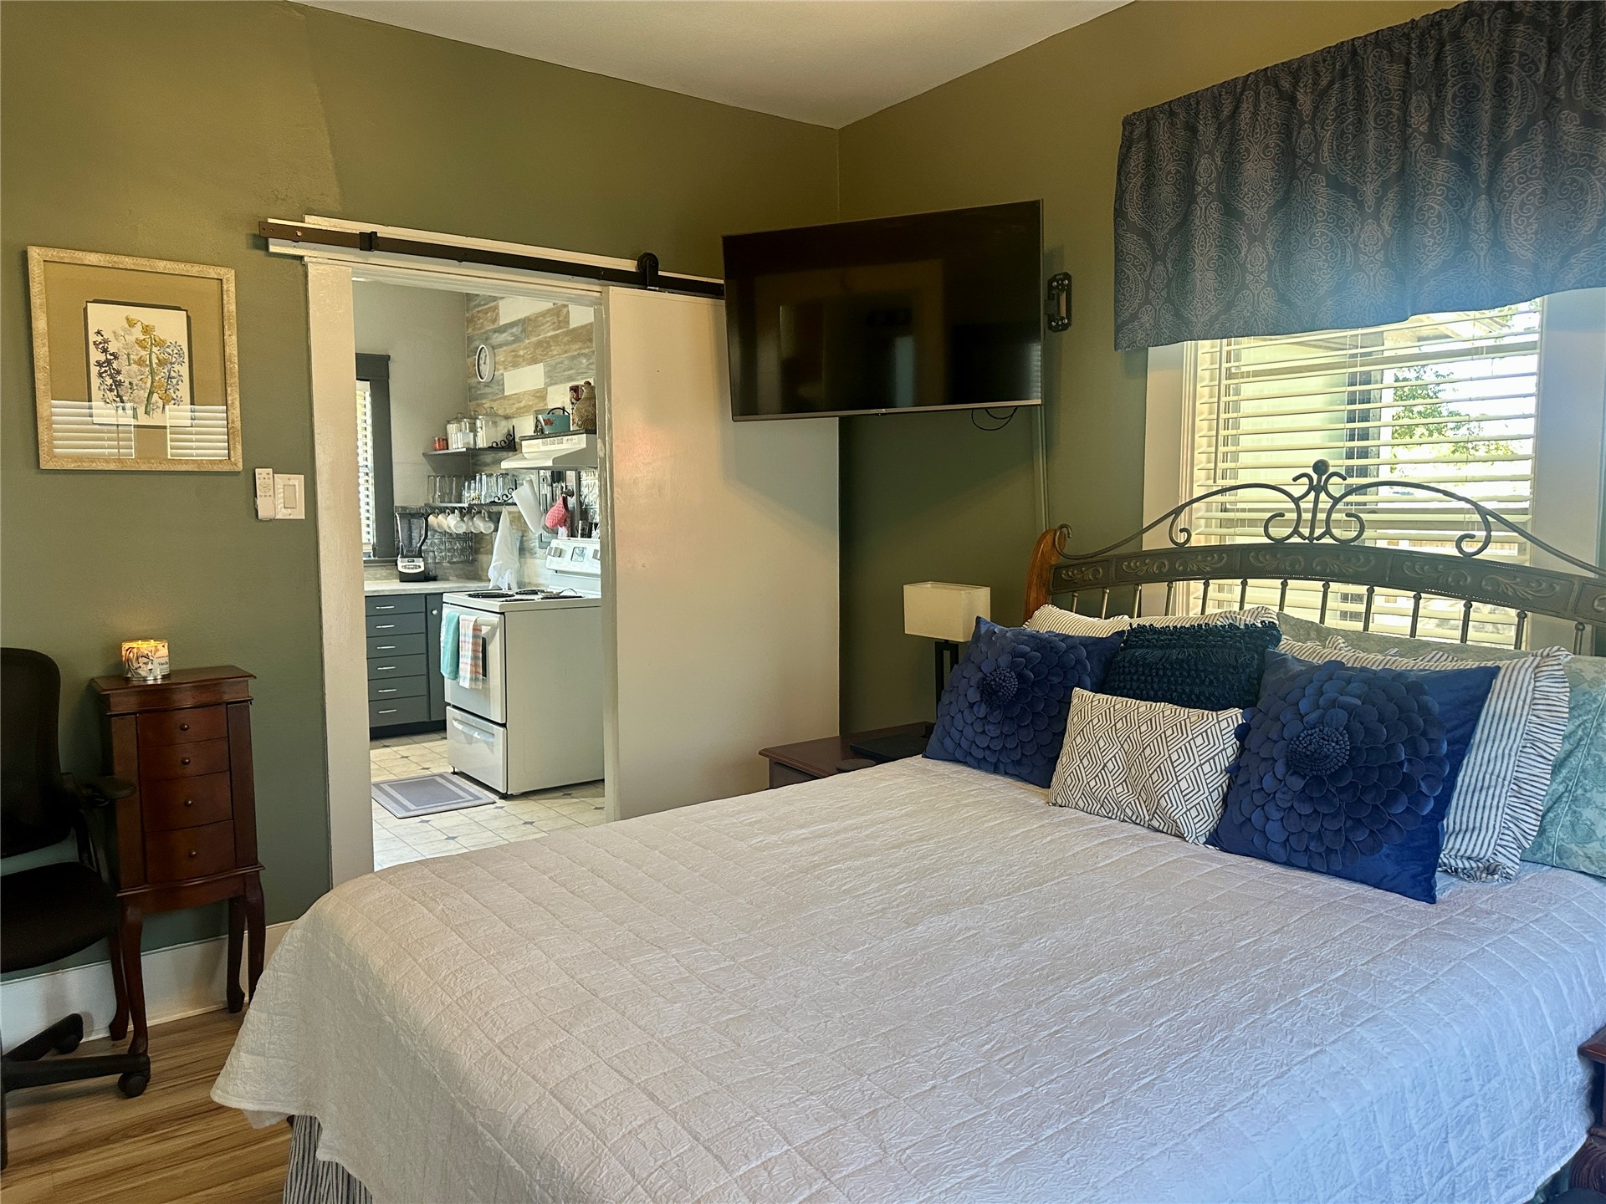
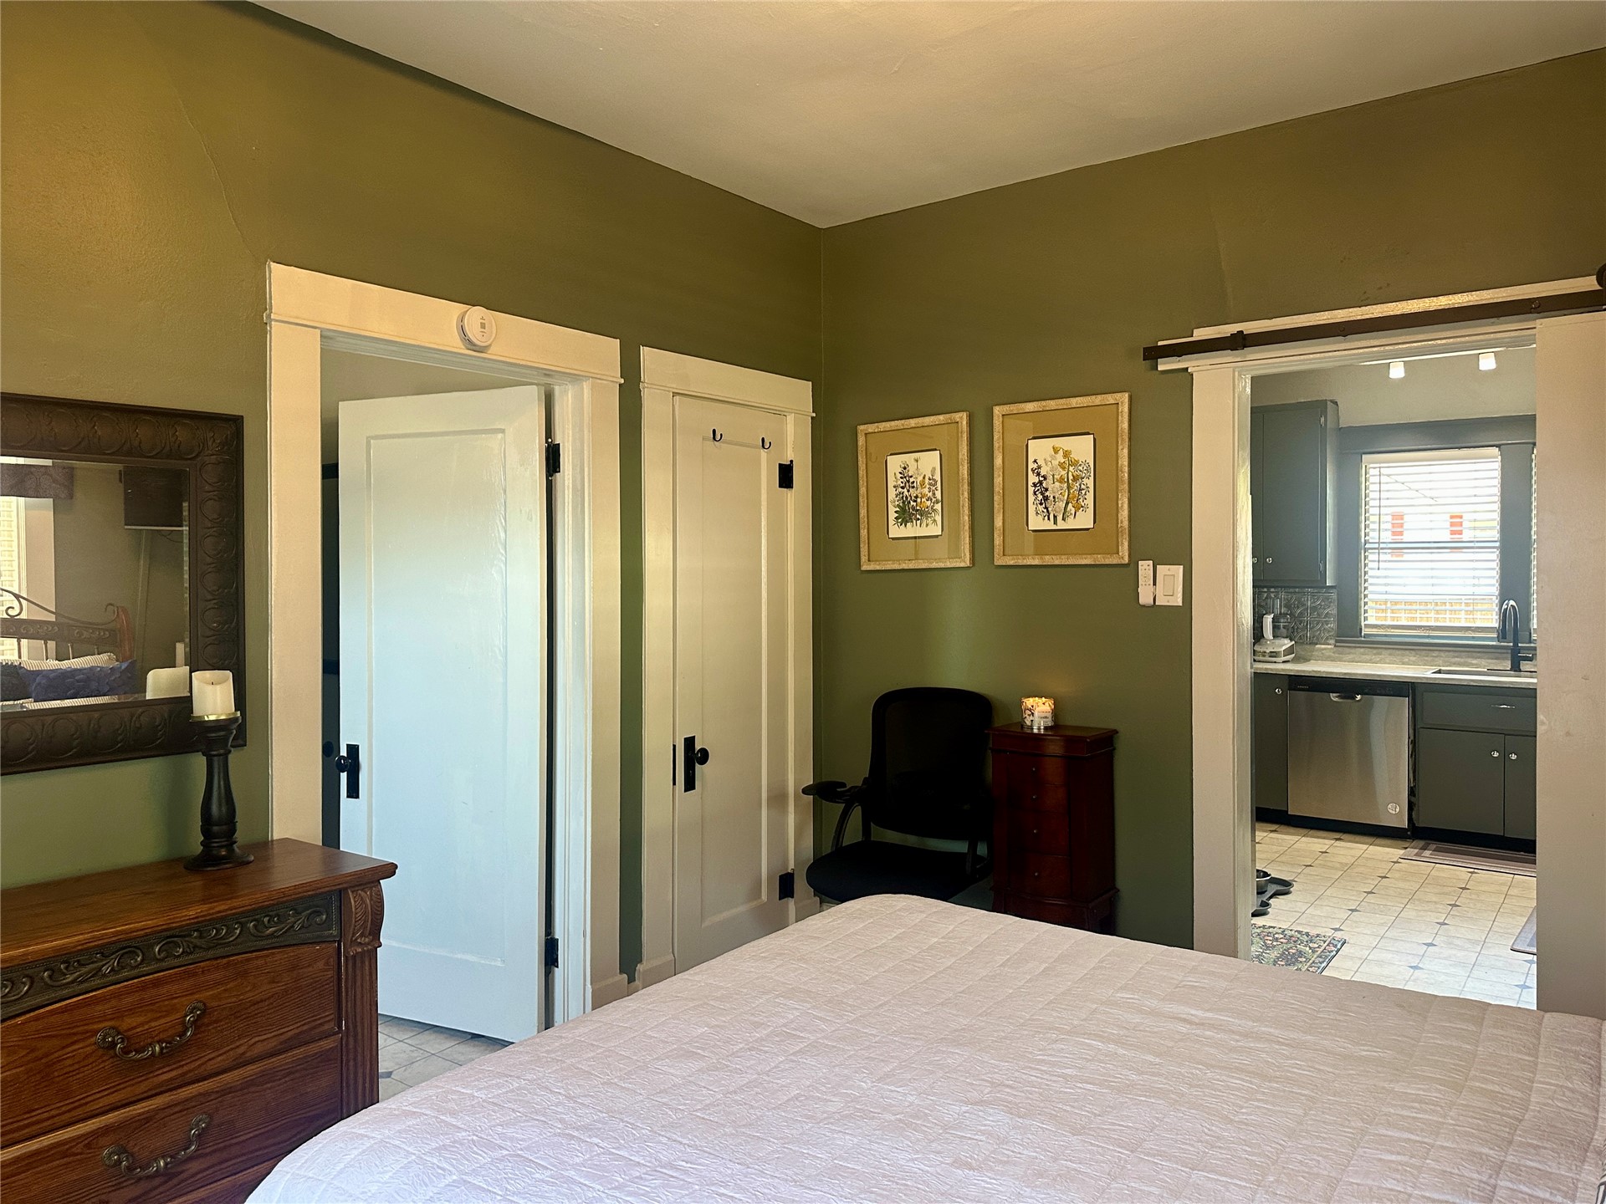
Sliding barn door entry, wall-mounted television, and a window with horizontal blinds
Additional content
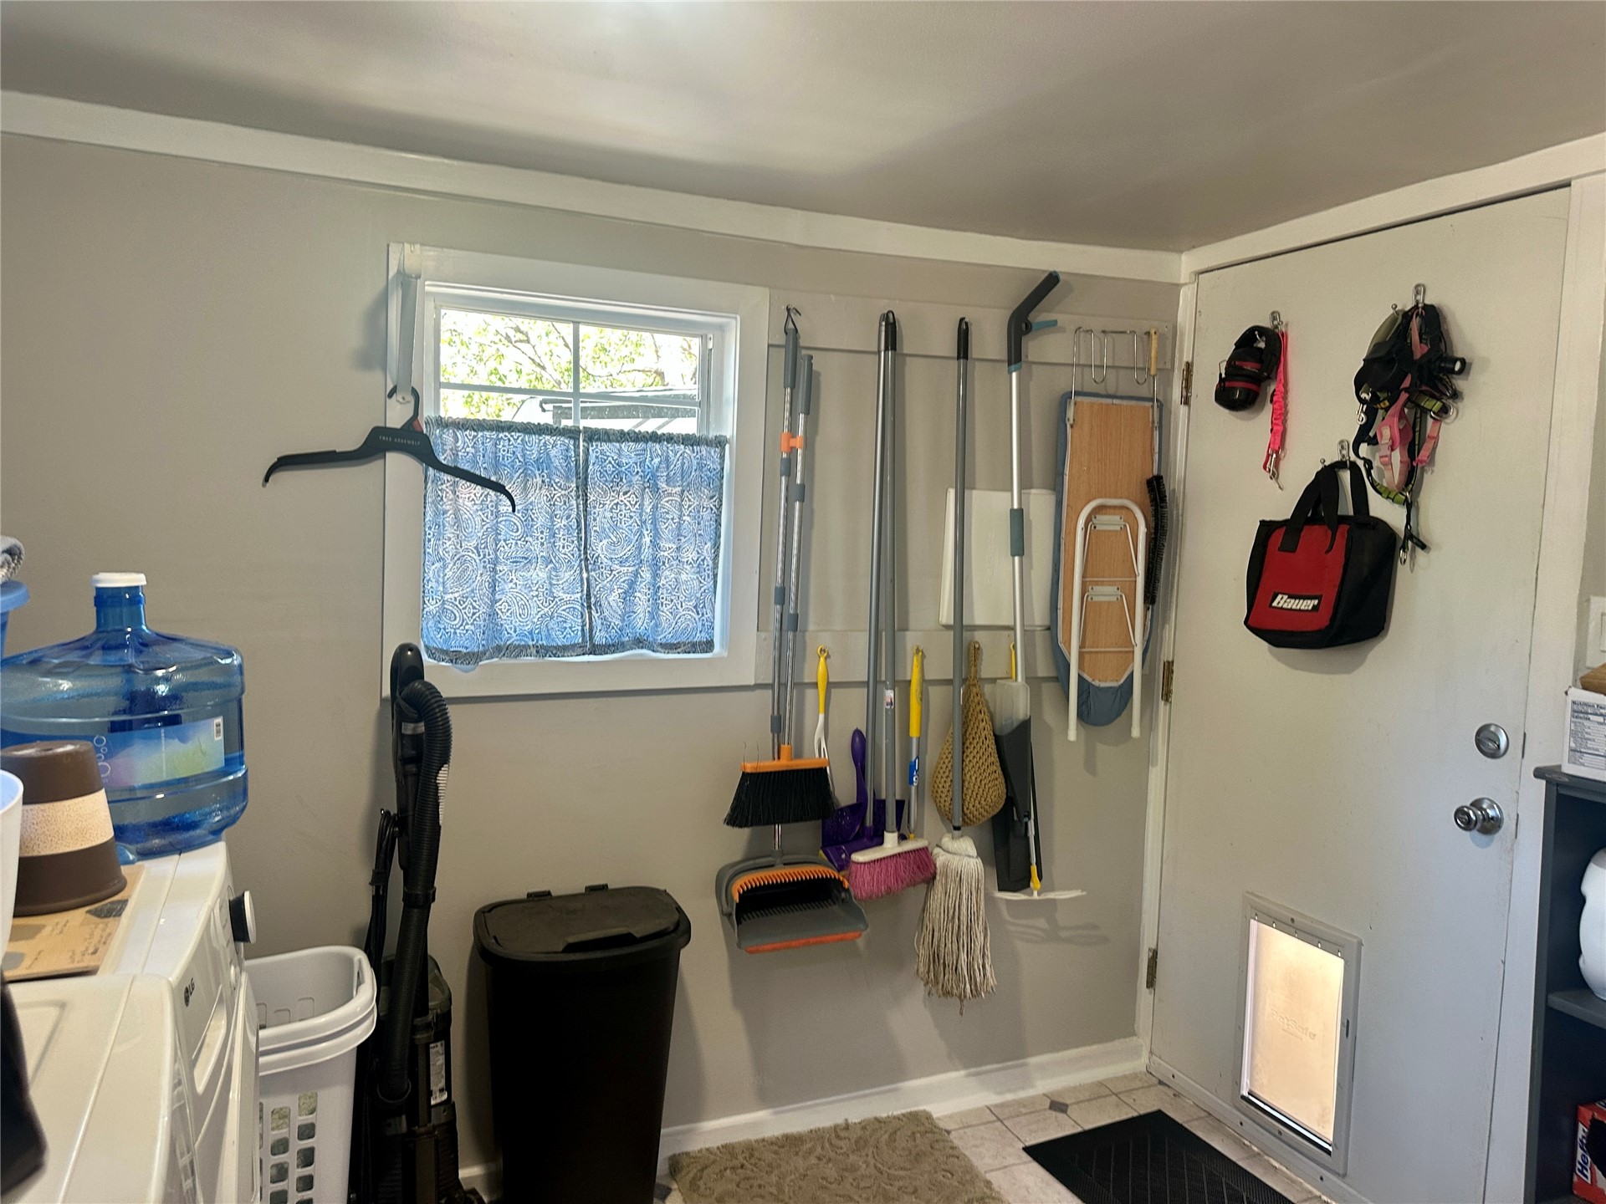
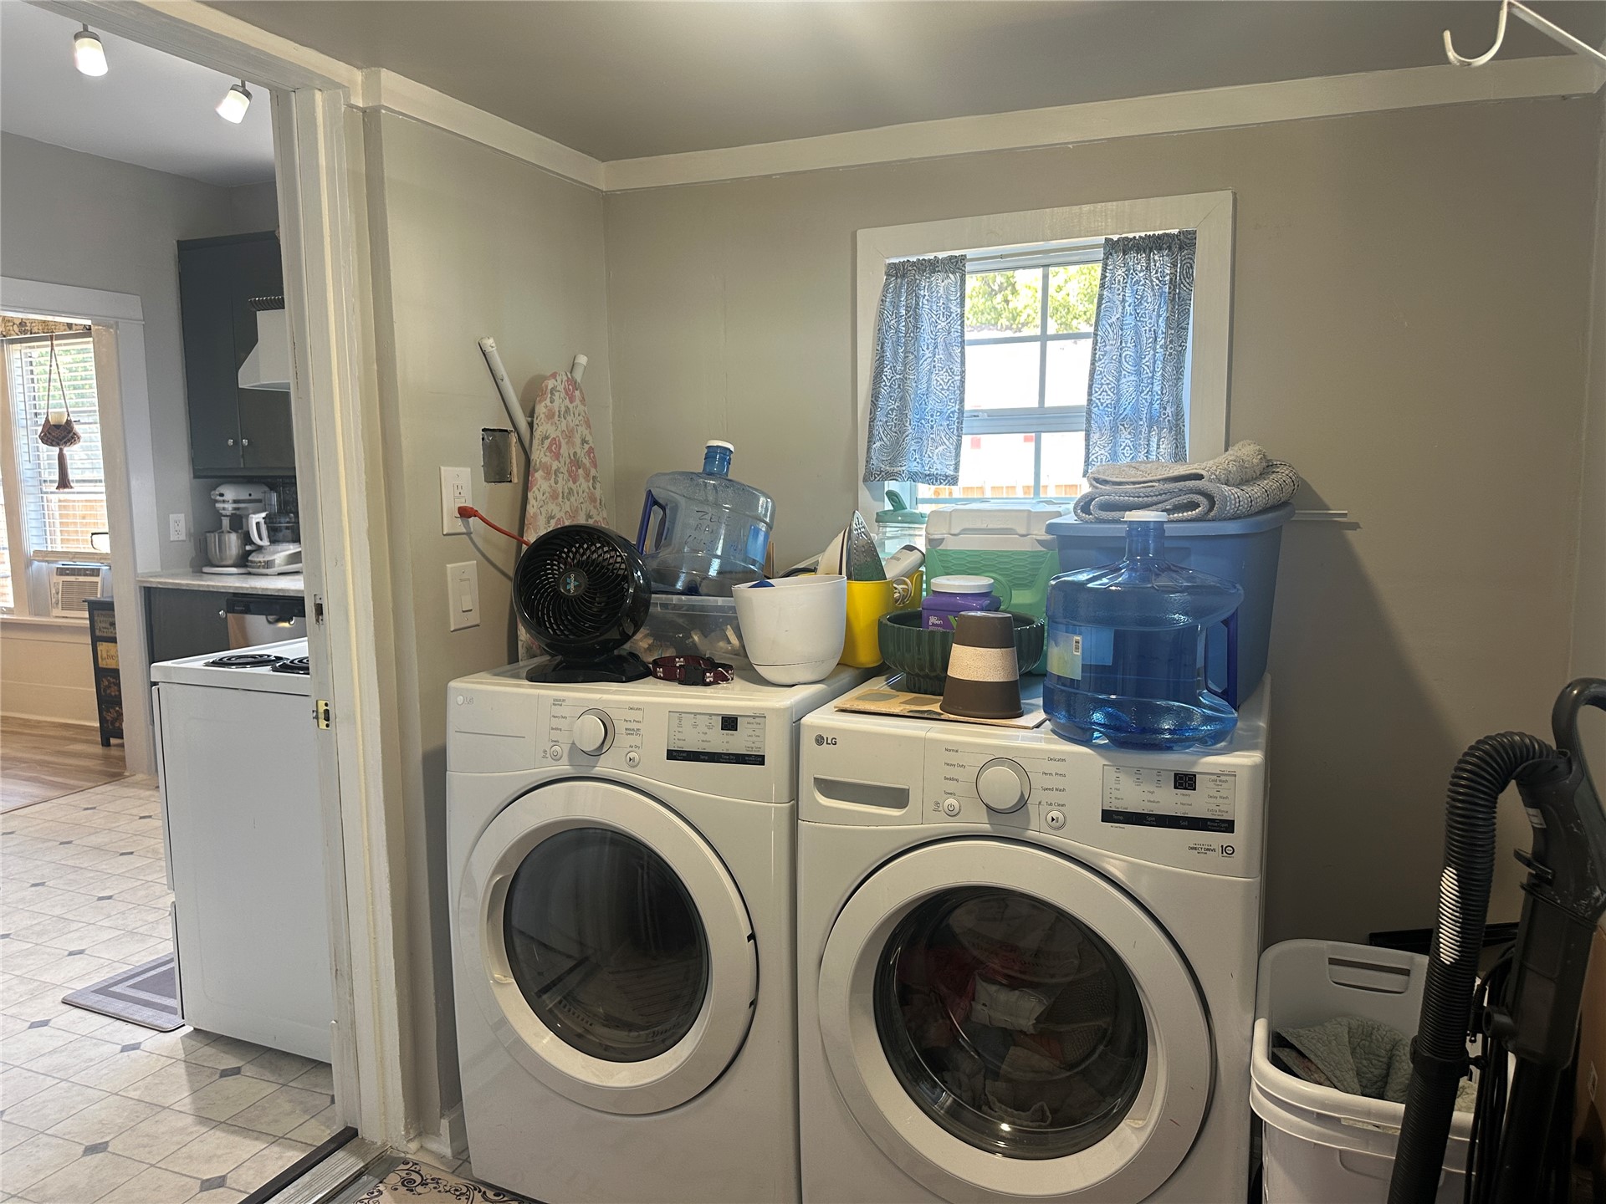
Dedicated laundry area with a window and direct access to a kitchen featuring track lighting
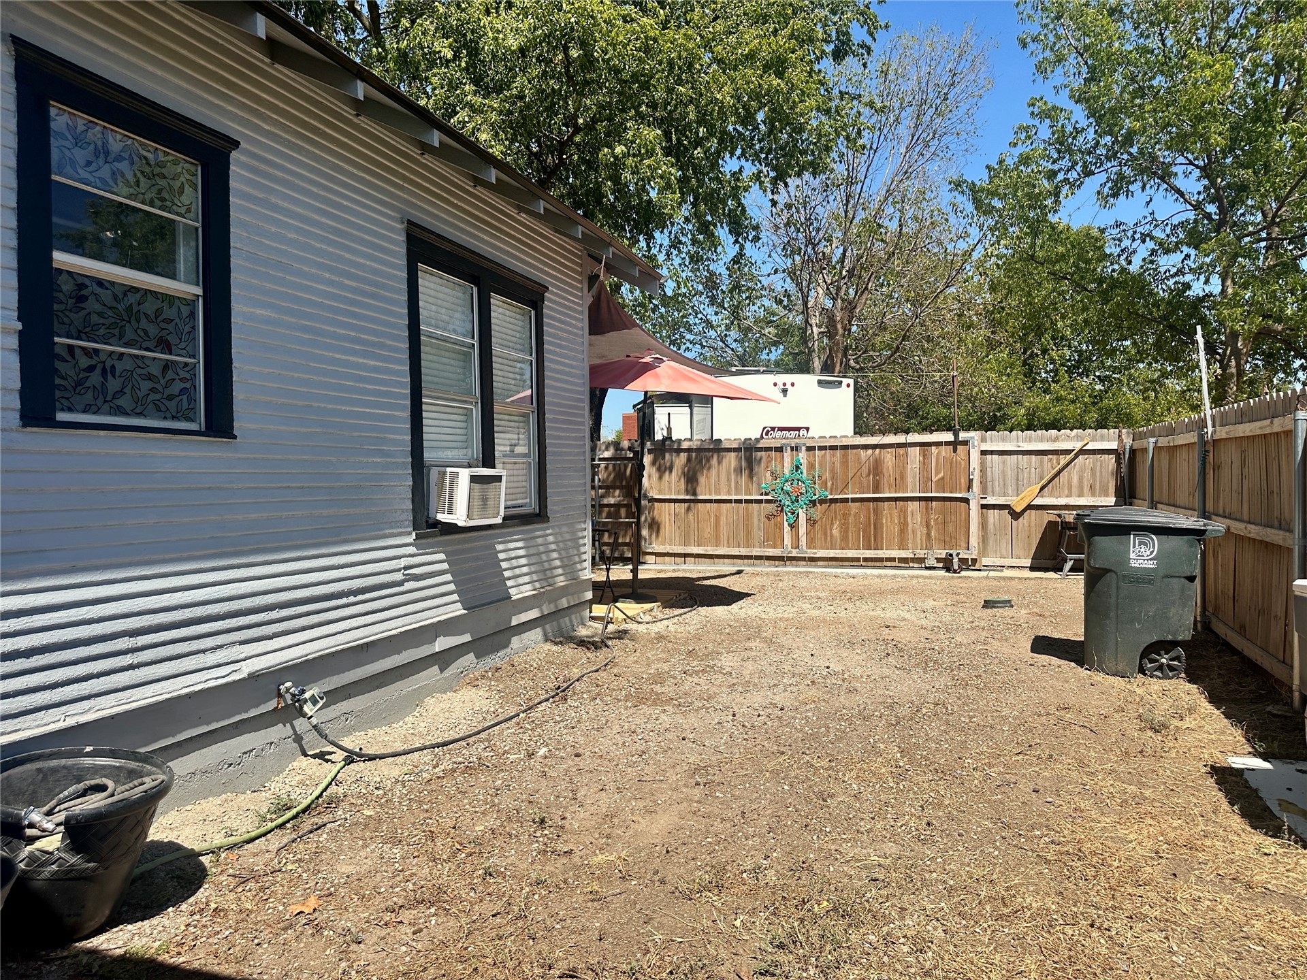
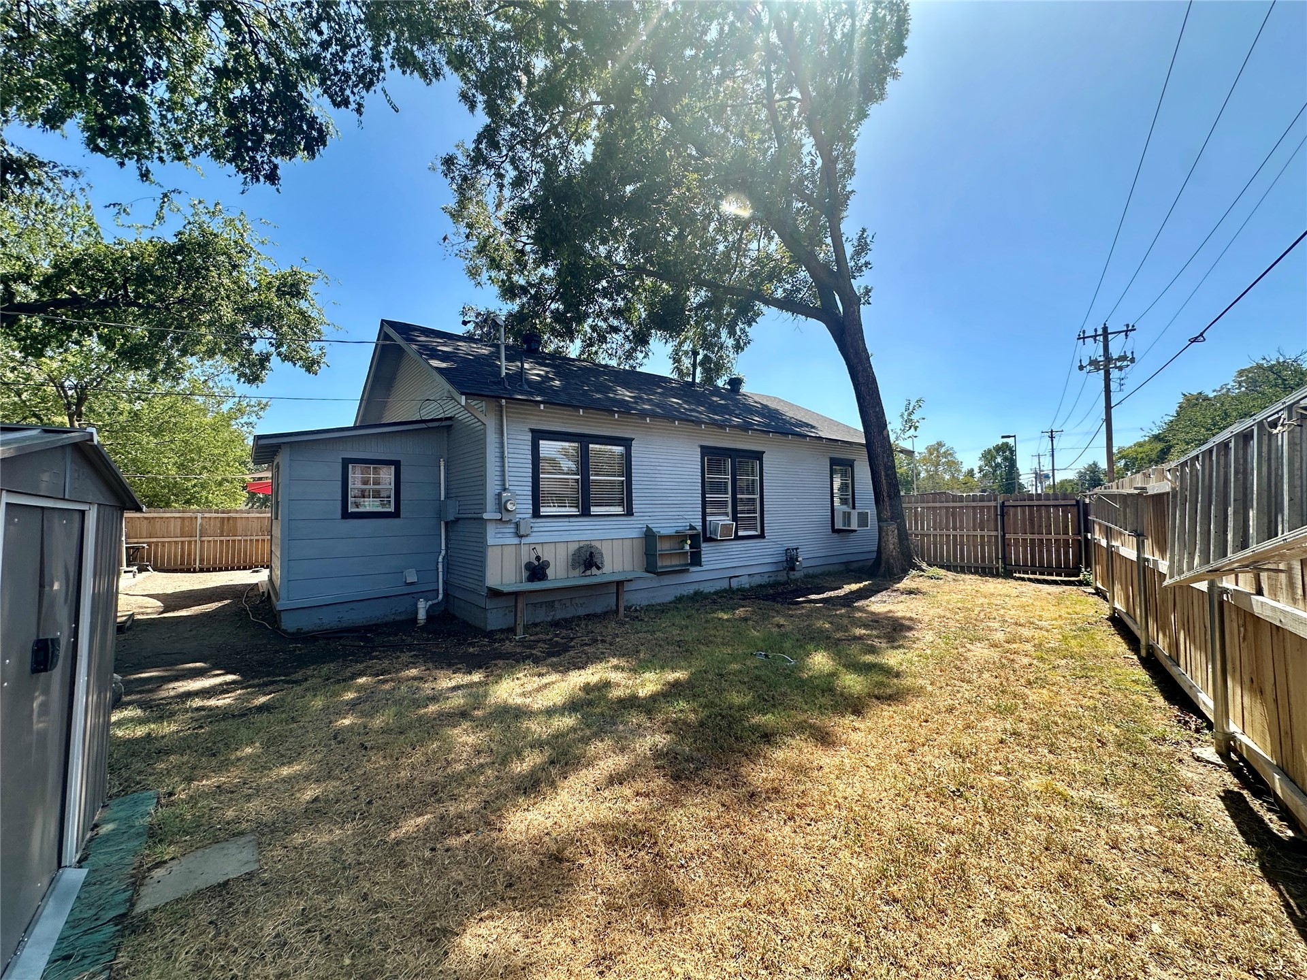
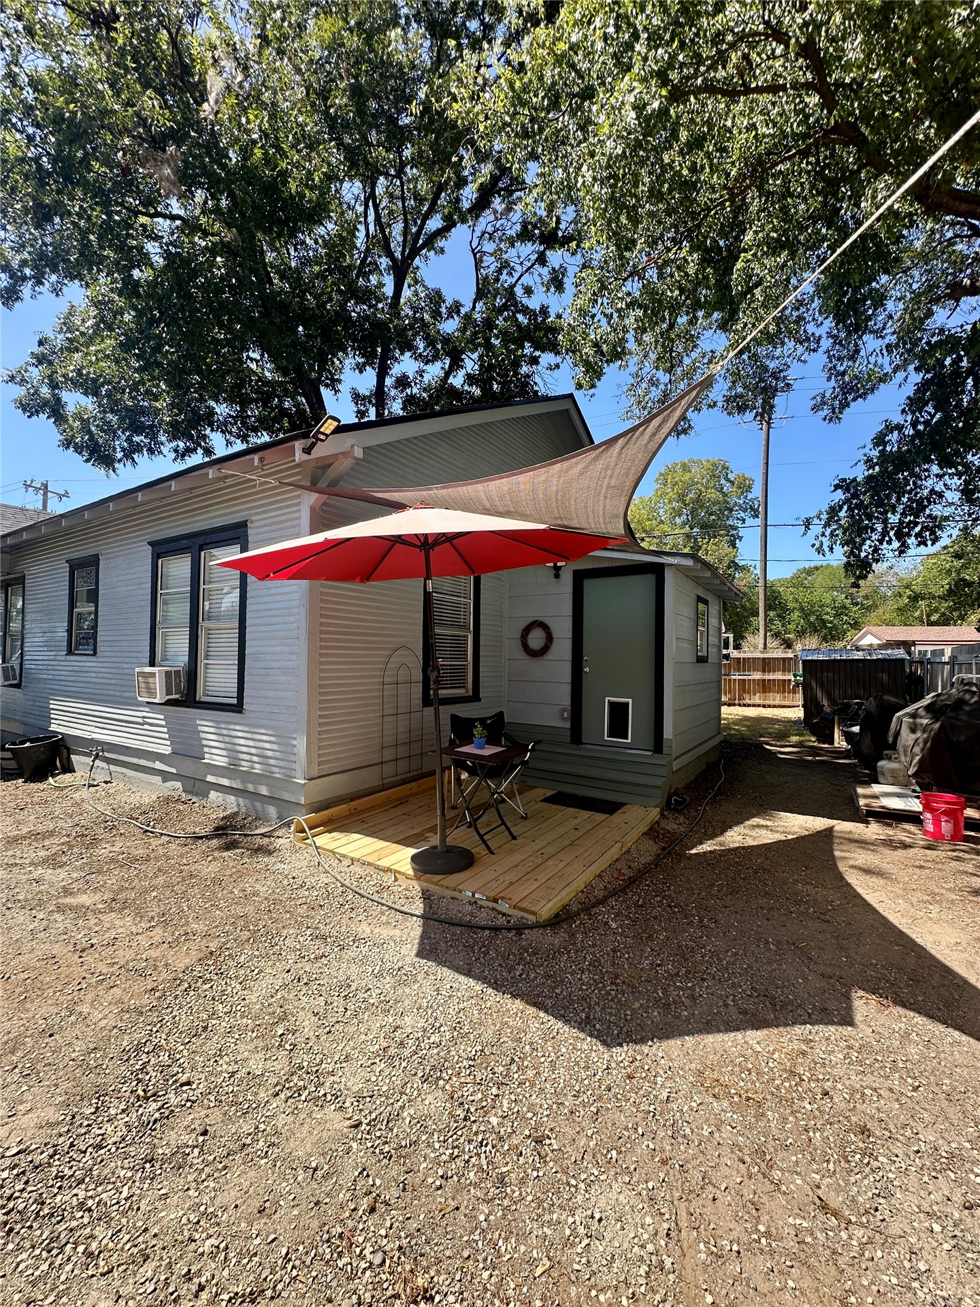
Corrugated metal siding with dark-trimmed windows
Fenced backyard with mature trees, a detached storage shed, and a wooden privacy fence
Additional content
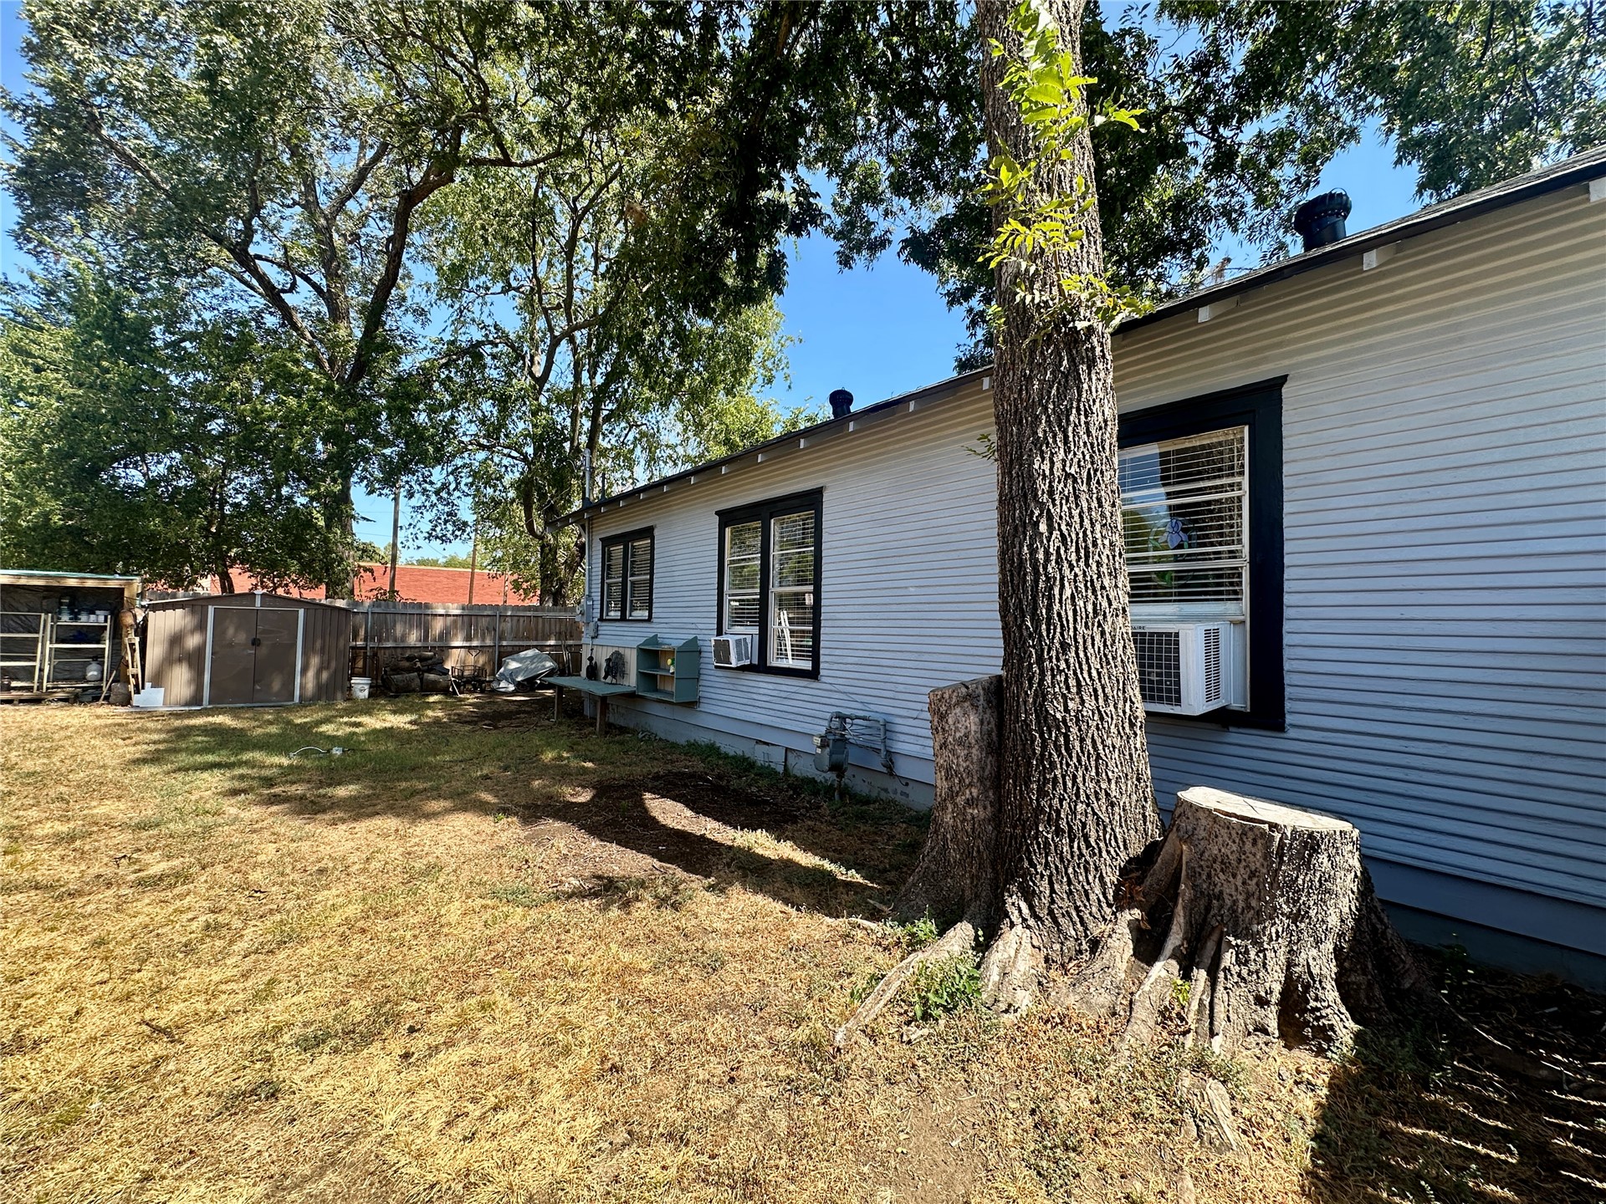
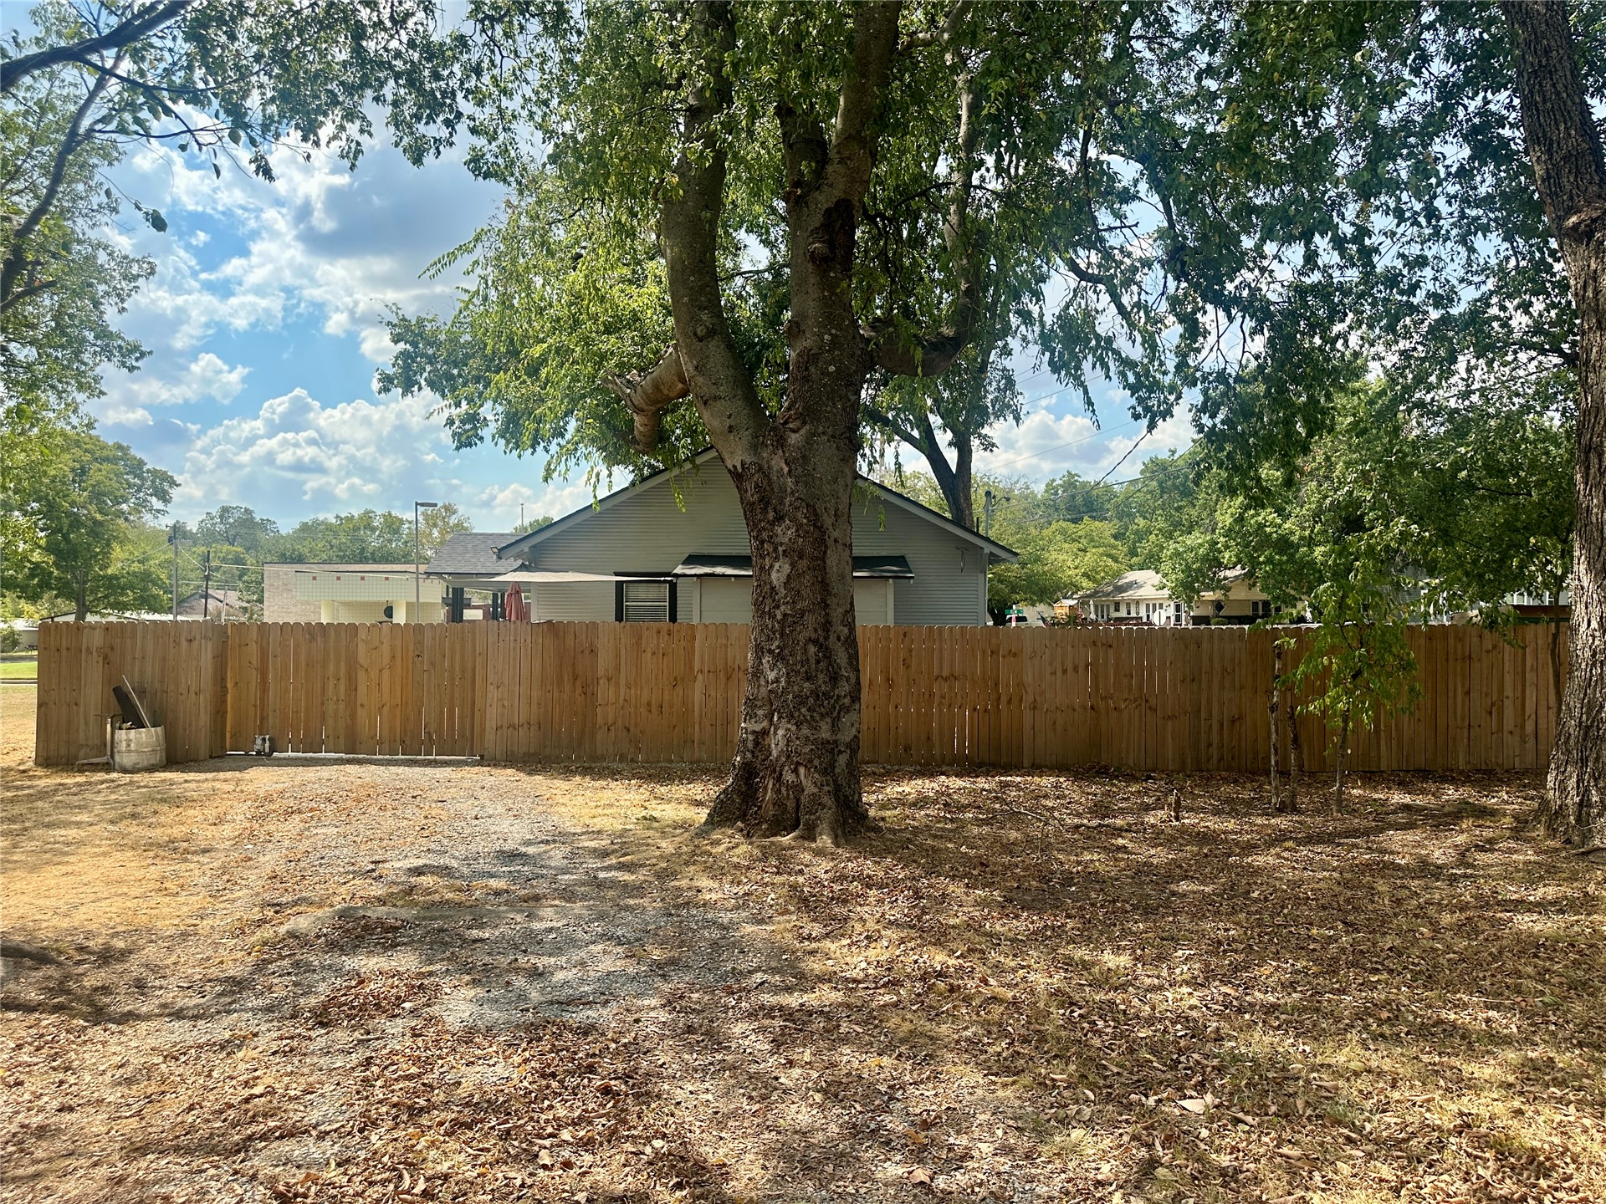
Private backyard area featuring a wood fence, mature tree, and detached storage structures
Additional content
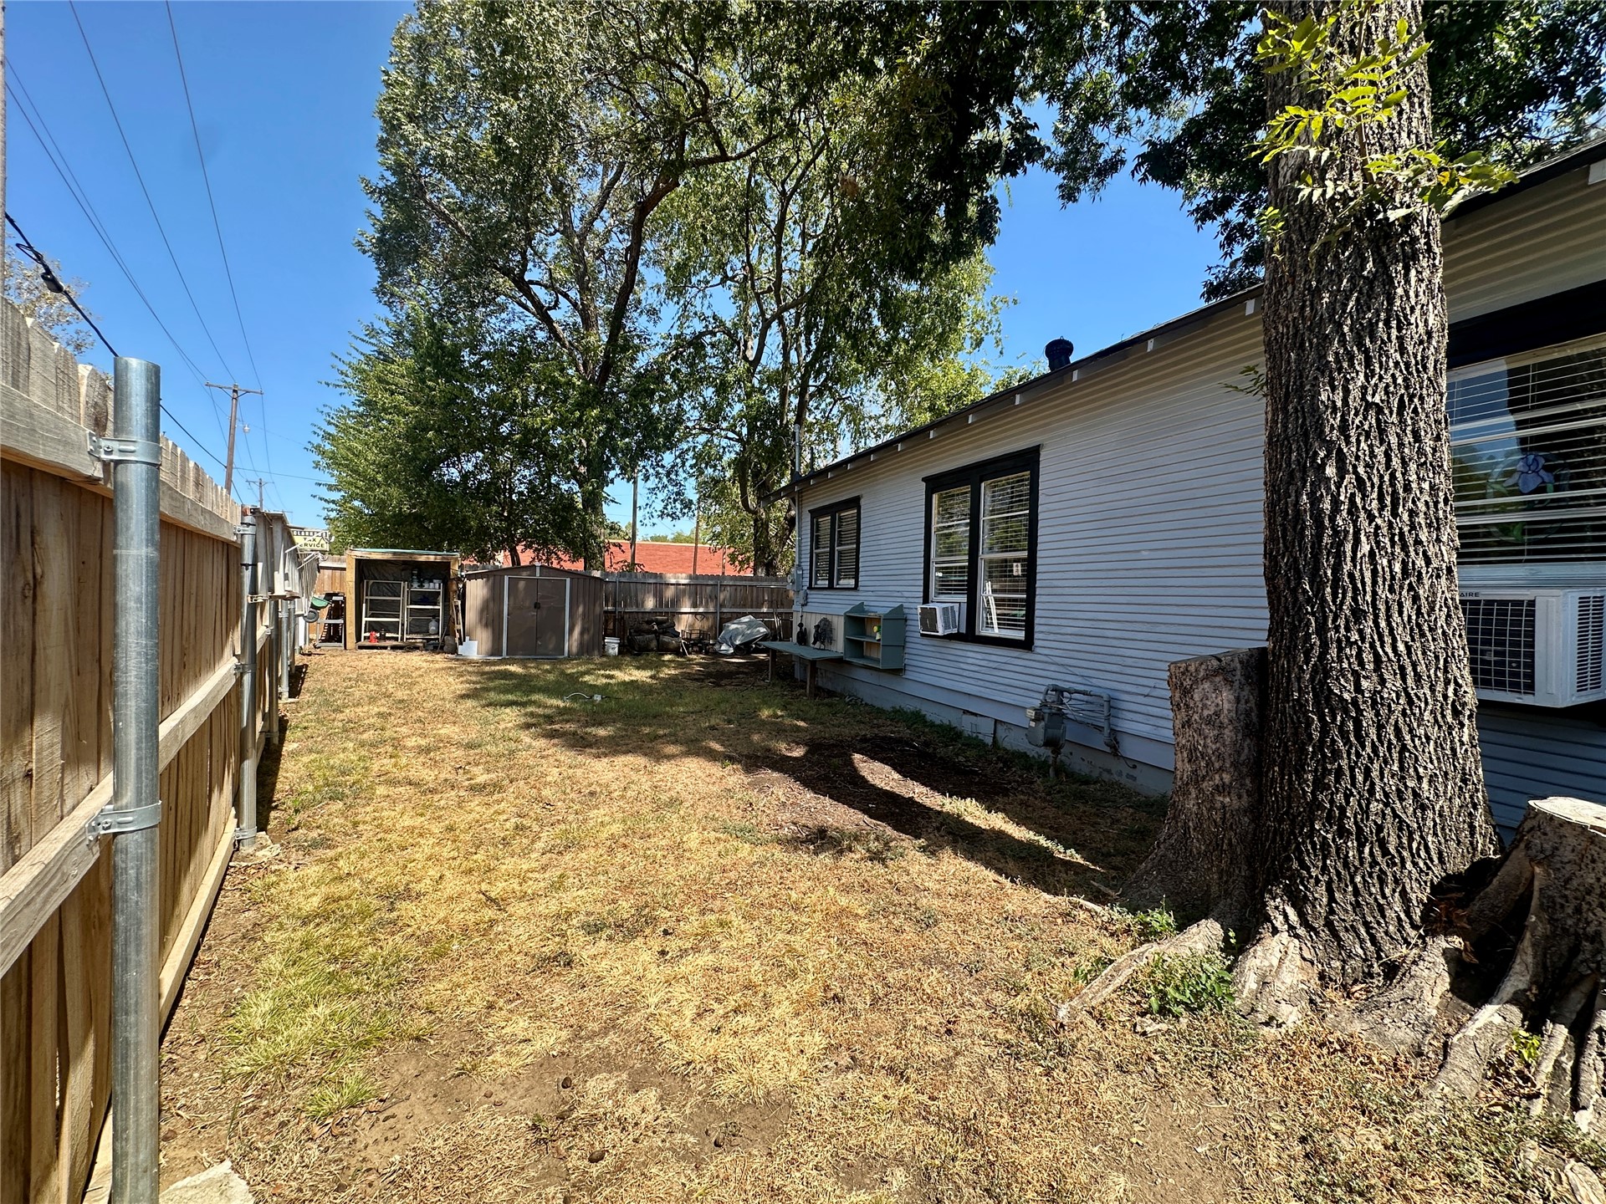
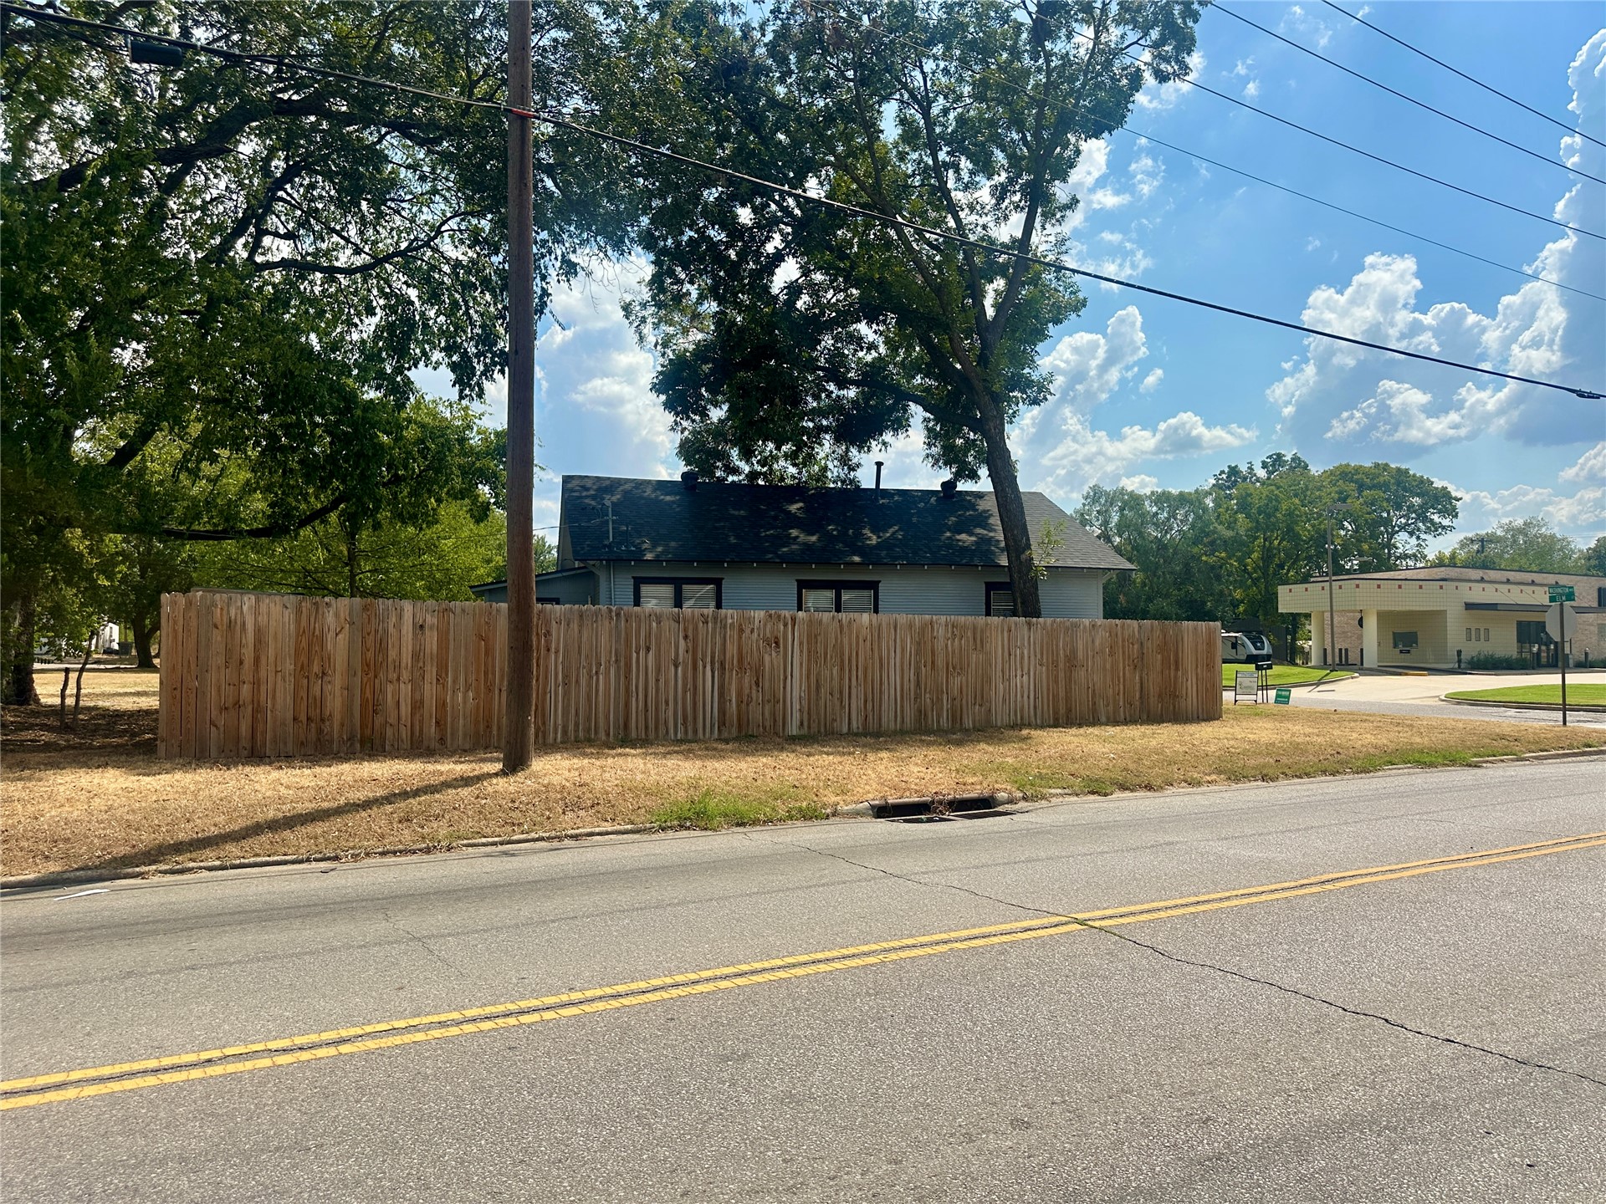
Wood privacy fencing enclosing the property
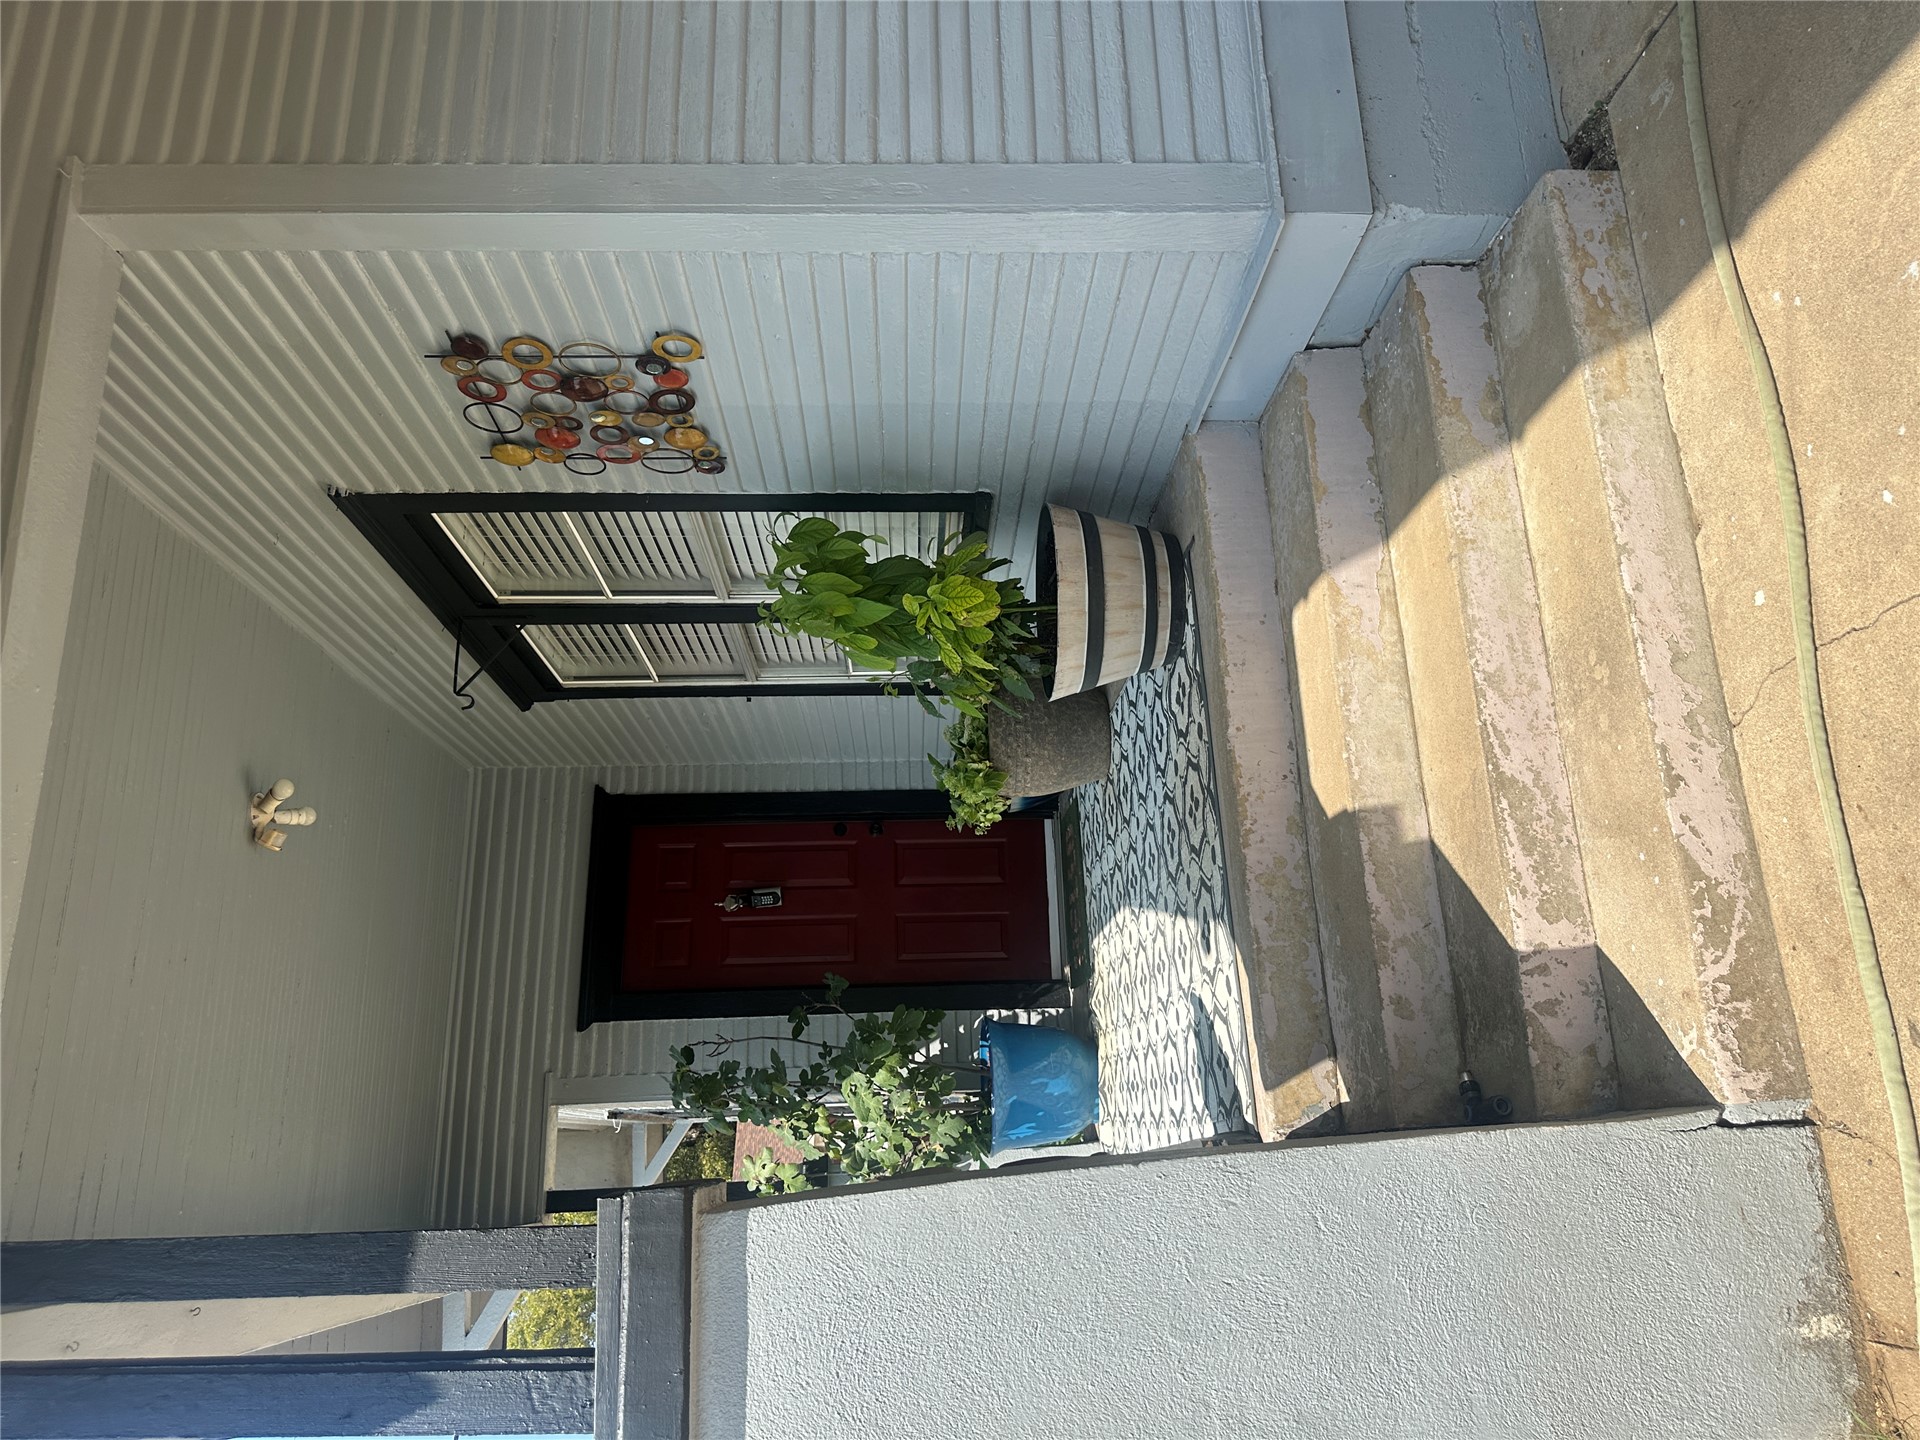
Covered porch with patterned tile flooring, a red entry door, and light-colored siding
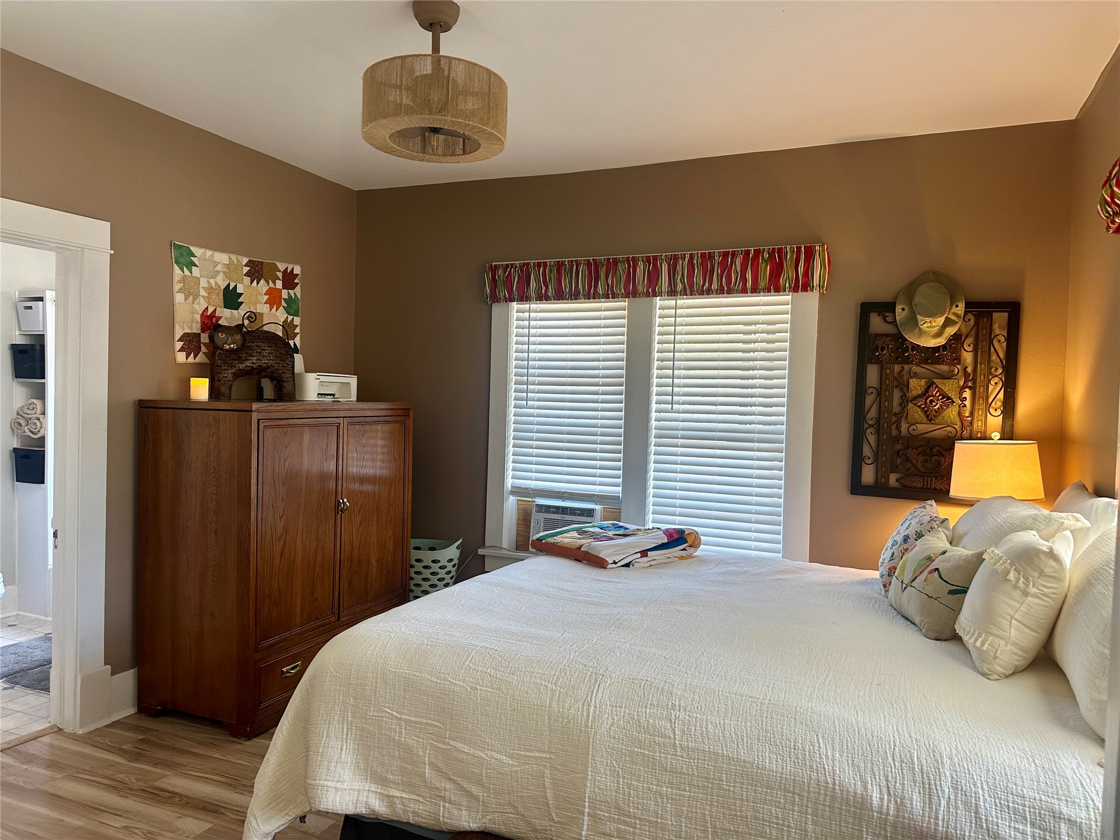
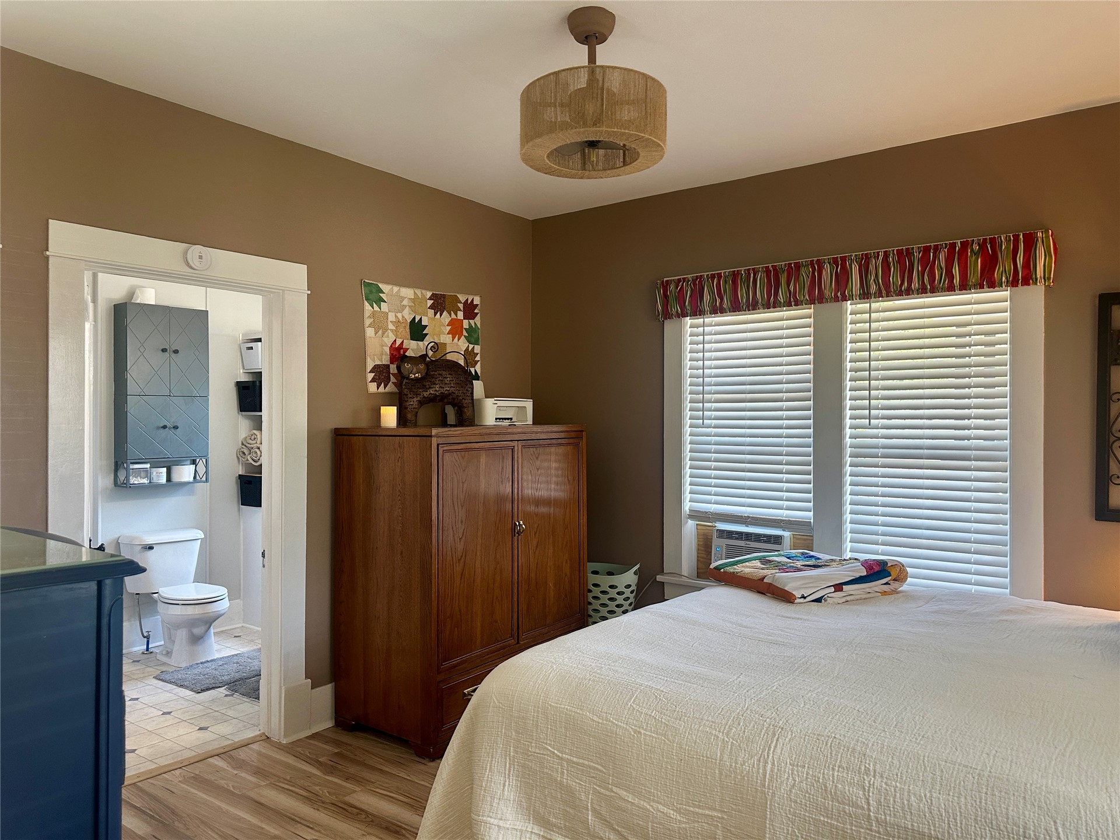
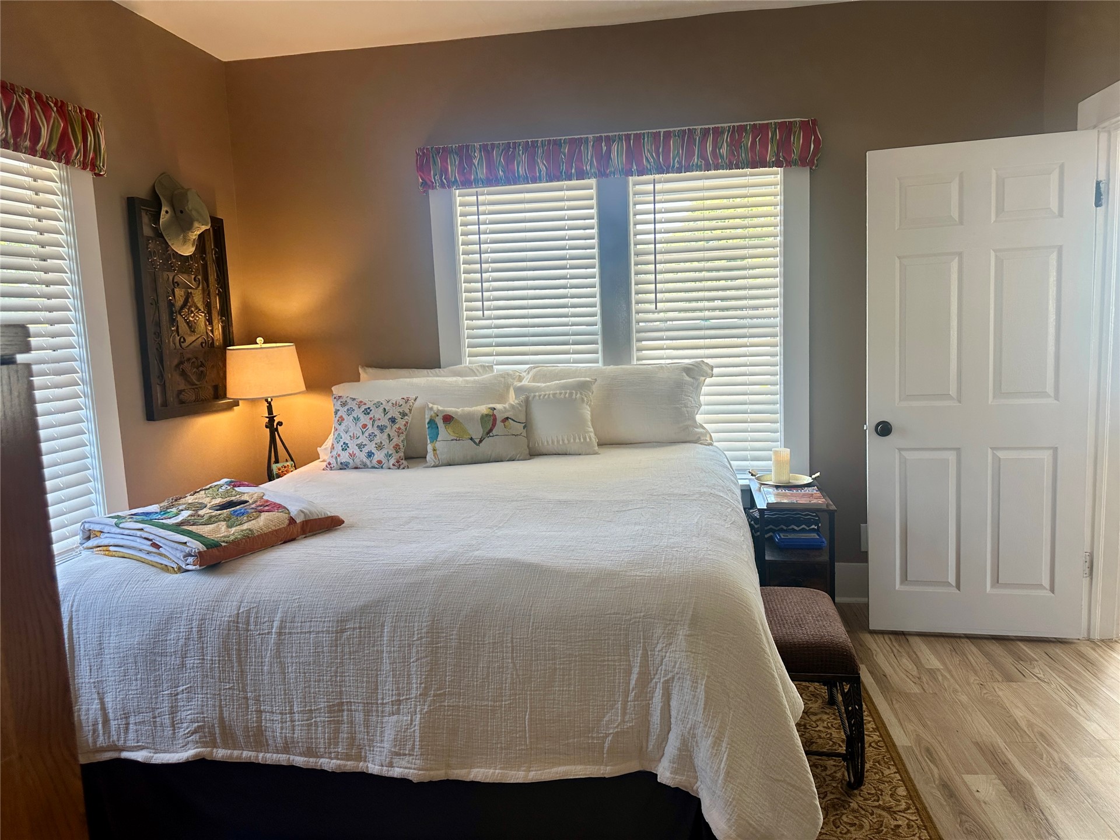
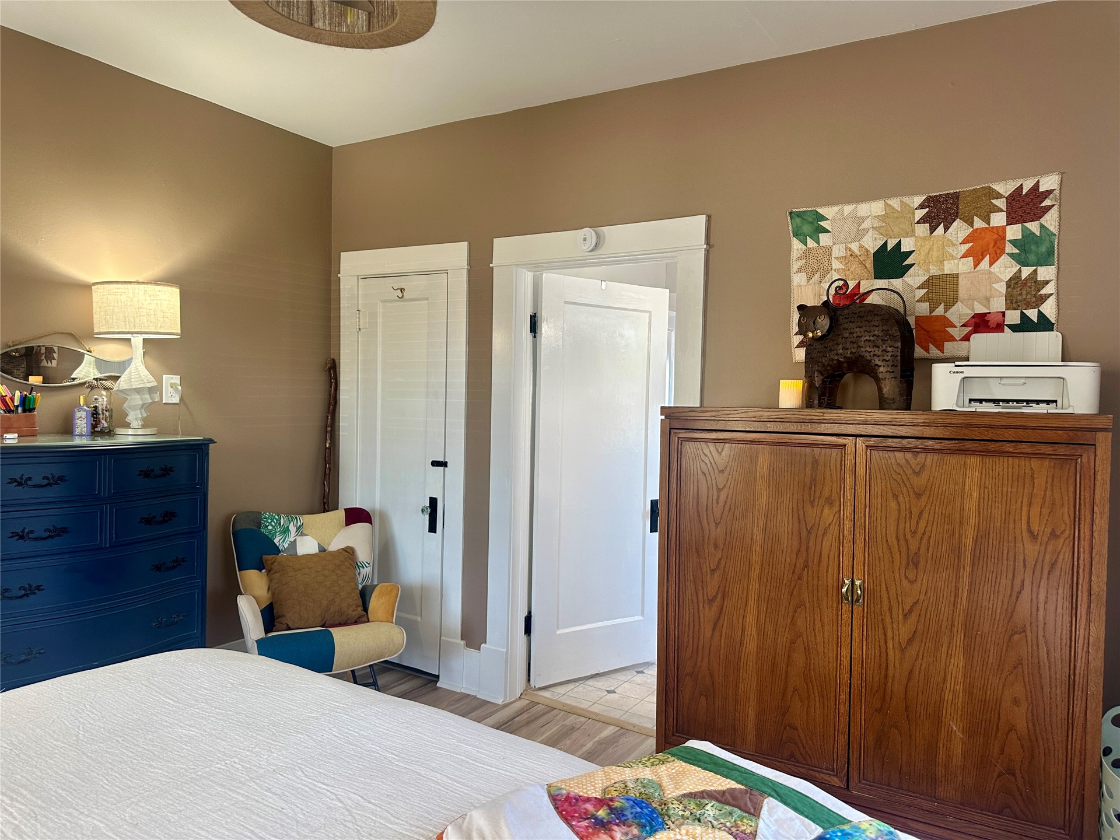
Welcome to 1410 W. Elm in Durant! This property offers added value and convenience with a nearly new roof and an impressive list of items included with the sale. All kitchen appliances, along with the washer and dryer, will remain, making this home even more move-in ready. The sellers are also leaving two TVs, decorative mirrors (excluding one in the back bedroom), two chests, an armoire in the front bedroom, four window units, and three electric heaters. Outside, you'll find even more extras, including potted plants, an outdoor umbrella, awnings, lawn tools, metal art ornaments, and two storage sheds with their contents. An updated survey is also available, providing an added benefit for the next owner. With so many furnishings, appliances, and useful extras conveying with the property, this is a wonderful opportunity to get more than just a home! Come take a look and discover all that 1410 W. Elm has to offer!
Details
MLS #
2634151
Listing Type
For Sale
Style
House
Sub-Type
Resale
Status
Active
Year
1938
Days On Site
64
Listing Provided By
Campbell Real Estate Group | Mona Campbell
Features
Bed(s)
2
Bath(s)
1 Total
SQ Feet
871
Garage
1
Car Port
Yes
Basement
Y
Story(s)
1
Acreage
0.10
Exterior
Lot Features
Corner Lot, Mature Trees
Parking
Garage Yes / No
Yes
Parking Features
Carport
Taxes
Tax Annual Amount
958
Area Information
State
OK
County
Bryan
City
Durant
Zip Code
74701
Community Name
Durant OT
Listing VS Median (in Durant OT)
Price: $144,000
low | high
Med: $172,500
30.208680555556% of Average
sqft: 871
low | high
Med: 1,128
20.493685419059% of Average
$ / sqft: $165
low | high
Med: $153
57.724565472433% of Average
On site: 64
low | high
Med: 120
53.333333333333% of Average
Sourced by Back At You
Market Activity 74701
Date
Sales
Avg $ Per SqFt
Min Sale Price
Max Sale Price
Med Sale Price
Date: Oct 2026
Sales: 2
Avg $ Per SqFt: $170.63
Min Sale Price: $187,900
Max Sale Price: $280,000
Med Sale Price: $233,950
Date: Sep 2026
Sales: 2
Avg $ Per SqFt: $210.17
Min Sale Price: $200,000
Max Sale Price: $1,125,000
Med Sale Price: $662,500
Date: Aug 2026
Sales: 15
Avg $ Per SqFt: $140.03
Min Sale Price: $55,000
Max Sale Price: $413,000
Med Sale Price: $202,000
Date: Jul 2026
Sales: 24
Avg $ Per SqFt: $149.35
Min Sale Price: $117,500
Max Sale Price: $517,000
Med Sale Price: $270,000
Date: Jun 2026
Sales: 20
Avg $ Per SqFt: $151.96
Min Sale Price: $120,000
Max Sale Price: $975,000
Med Sale Price: $266,000
Date: May 2026
Sales: 12
Avg $ Per SqFt: $140.16
Min Sale Price: $65,000
Max Sale Price: $538,000
Med Sale Price: $272,500
Date: Apr 2026
Sales: 26
Avg $ Per SqFt: $149.23
Min Sale Price: $42,000
Max Sale Price: $570,000
Med Sale Price: $235,800
Date: Mar 2026
Sales: 22
Avg $ Per SqFt: $153.61
Min Sale Price: $62,000
Max Sale Price: $612,820
Med Sale Price: $260,064
Date: Feb 2026
Sales: 19
Avg $ Per SqFt: $138.06
Min Sale Price: $80,000
Max Sale Price: $349,900
Med Sale Price: $230,000
Date: Jan 2026
Sales: 23
Avg $ Per SqFt: $141.16
Min Sale Price: $55,000
Max Sale Price: $556,700
Med Sale Price: $214,900
Date: Dec 2025
Sales: 22
Avg $ Per SqFt: $277.01
Min Sale Price: $106,000
Max Sale Price: $3,586,010
Med Sale Price: $286,000
Date: Nov 2025
Sales: 22
Avg $ Per SqFt: $144.21
Min Sale Price: $1,195
Max Sale Price: $650,000
Med Sale Price: $237,127
Sourced by Back At You
Oct 2026
Sales:
2
Avg $ Per SqFt:
$170.63
Min Sale Price:
$187,900
Max Sale Price:
$280,000
Med Sale Price:
$233,950
Sep 2026
Sales:
2
Avg $ Per SqFt:
$210.17
Min Sale Price:
$200,000
Max Sale Price:
$1,125,000
Med Sale Price:
$662,500
Aug 2026
Sales:
15
Avg $ Per SqFt:
$140.03
Min Sale Price:
$55,000
Max Sale Price:
$413,000
Med Sale Price:
$202,000
Jul 2026
Sales:
24
Avg $ Per SqFt:
$149.35
Min Sale Price:
$117,500
Max Sale Price:
$517,000
Med Sale Price:
$270,000
Jun 2026
Sales:
20
Avg $ Per SqFt:
$151.96
Min Sale Price:
$120,000
Max Sale Price:
$975,000
Med Sale Price:
$266,000
May 2026
Sales:
12
Avg $ Per SqFt:
$140.16
Min Sale Price:
$65,000
Max Sale Price:
$538,000
Med Sale Price:
$272,500
Apr 2026
Sales:
26
Avg $ Per SqFt:
$149.23
Min Sale Price:
$42,000
Max Sale Price:
$570,000
Med Sale Price:
$235,800
Mar 2026
Sales:
22
Avg $ Per SqFt:
$153.61
Min Sale Price:
$62,000
Max Sale Price:
$612,820
Med Sale Price:
$260,064
Feb 2026
Sales:
19
Avg $ Per SqFt:
$138.06
Min Sale Price:
$80,000
Max Sale Price:
$349,900
Med Sale Price:
$230,000
Jan 2026
Sales:
23
Avg $ Per SqFt:
$141.16
Min Sale Price:
$55,000
Max Sale Price:
$556,700
Med Sale Price:
$214,900
Dec 2025
Sales:
22
Avg $ Per SqFt:
$277.01
Min Sale Price:
$106,000
Max Sale Price:
$3,586,010
Med Sale Price:
$286,000
Nov 2025
Sales:
22
Avg $ Per SqFt:
$144.21
Min Sale Price:
$1,195
Max Sale Price:
$650,000
Med Sale Price:
$237,127
MLS Number: 2634151
Mona Campbell – (580) 775-1306 – mona@cregok.com
Campbell Real Estate Group – (580) 931-9986 – monacreg@outlook.com
MLS Internet Data Exchange (IDX) information is provided exclusively for consumers’ personal, non-commercial use and may not be used for any purpose other than to identify prospective properties consumers may be interested in purchasing, and that the data is deemed reliable but is not guaranteed accurate by the Greater Tulsa Association of REALTORS® MLS.
MLS Number: 2634151
Mona Campbell – (580) 775-1306 – mona@cregok.com
Campbell Real Estate Group – (580) 931-9986 – monacreg@outlook.com

 Price Reduced Listing