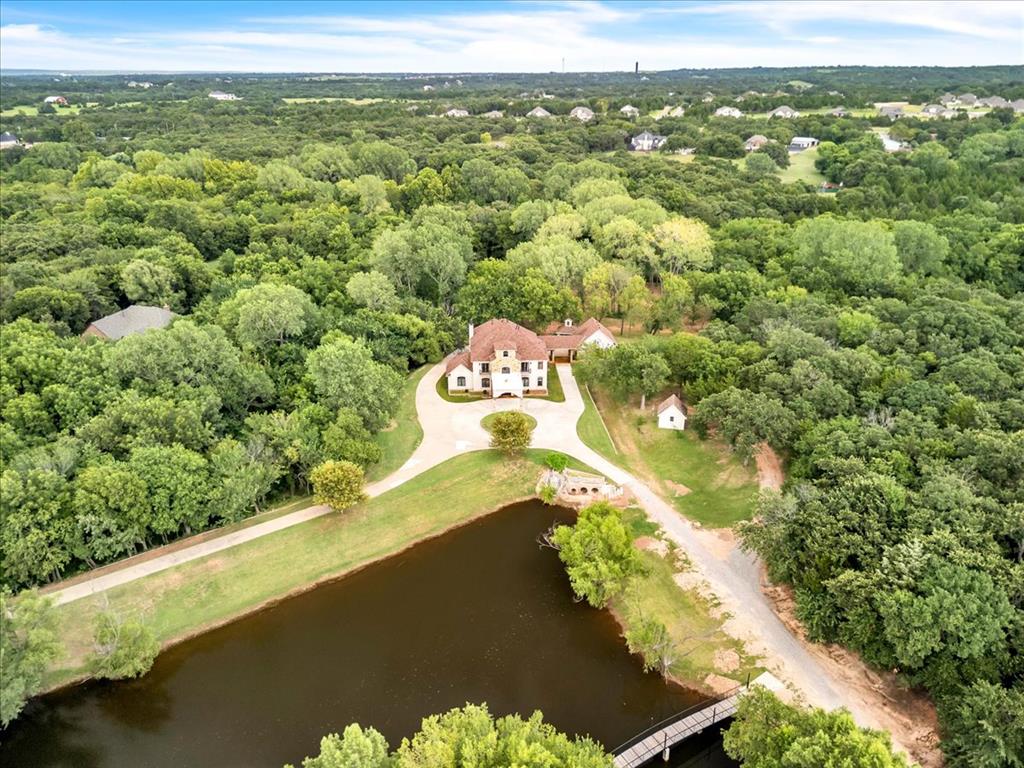
Property as seen from a drone, with the large pond in front and wooded 7.8 acres
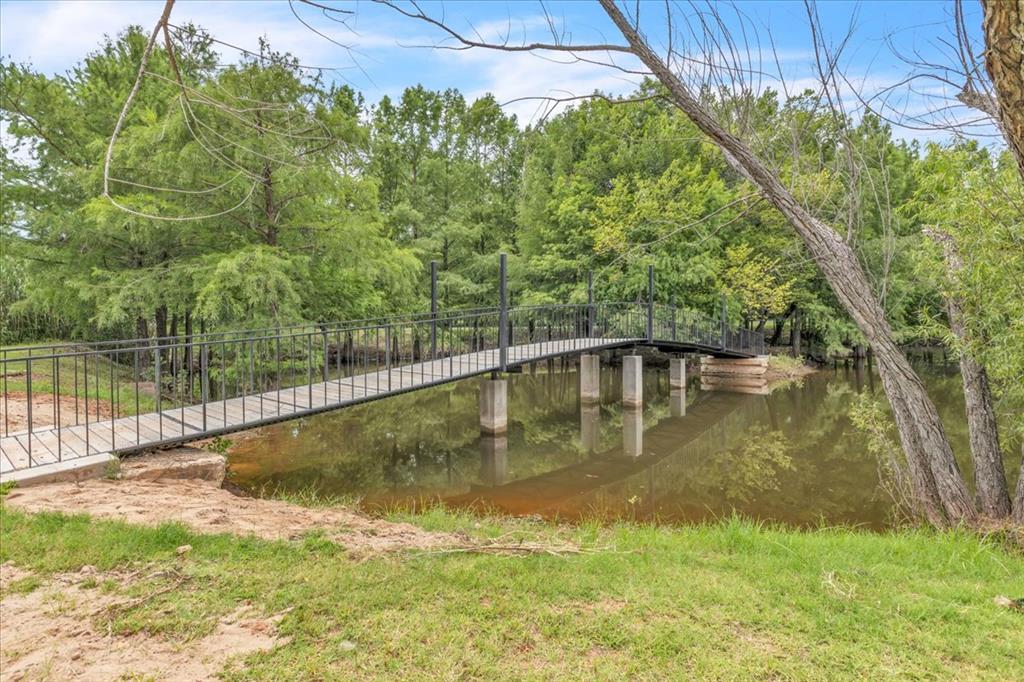
Bridge over private pond
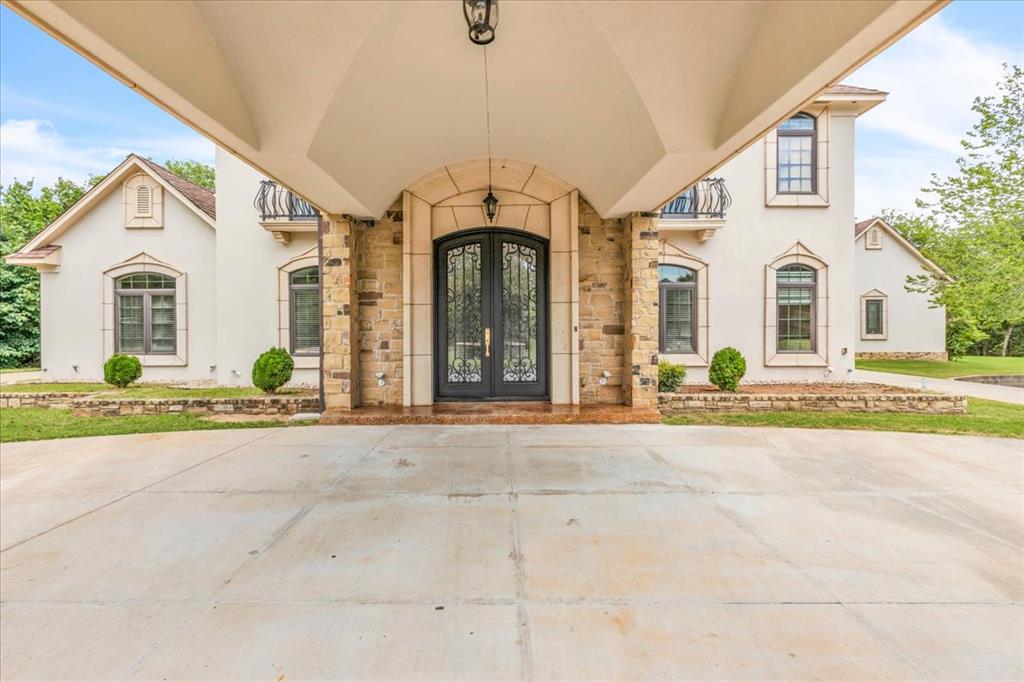
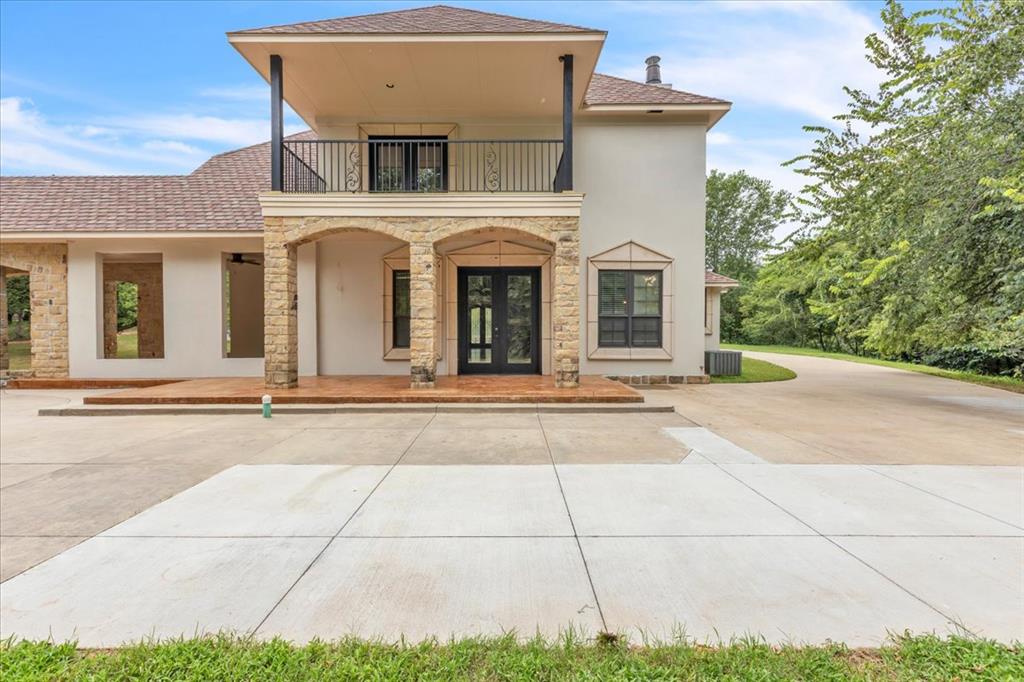
Porte-cochère entry featuring a custom arch-top double door with iron detailing, stone façade accents, stucco exterior, and arched windows with stone sills
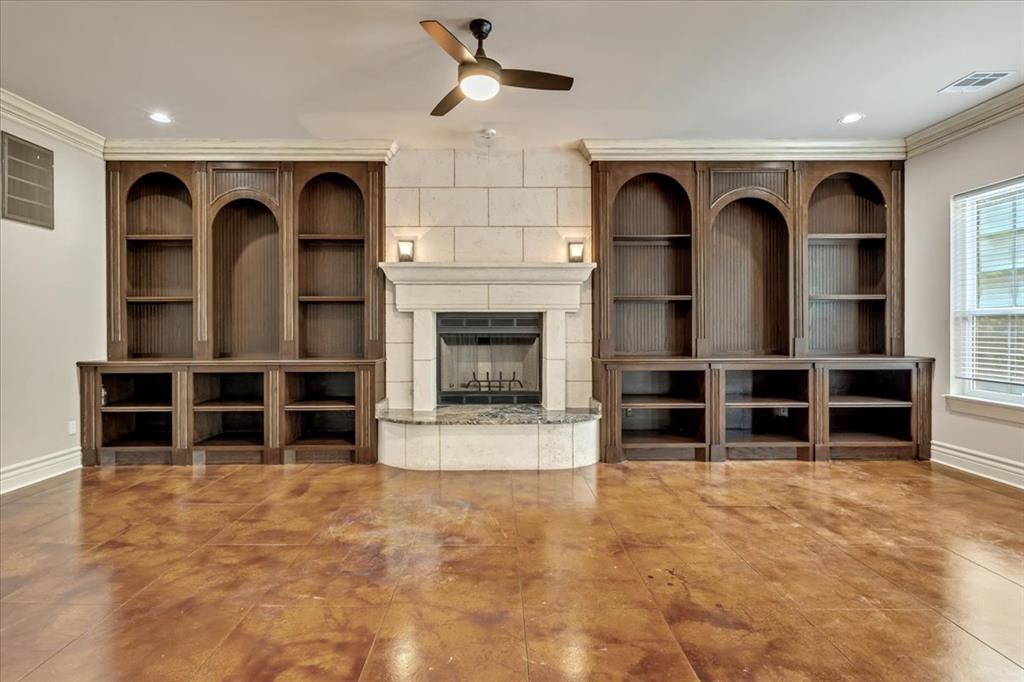
Living area featuring a stone fireplace with hearth, flanked by built-in wooden cabinetry with arched accents, stained concrete flooring, and a ceiling fan with integrated lighting
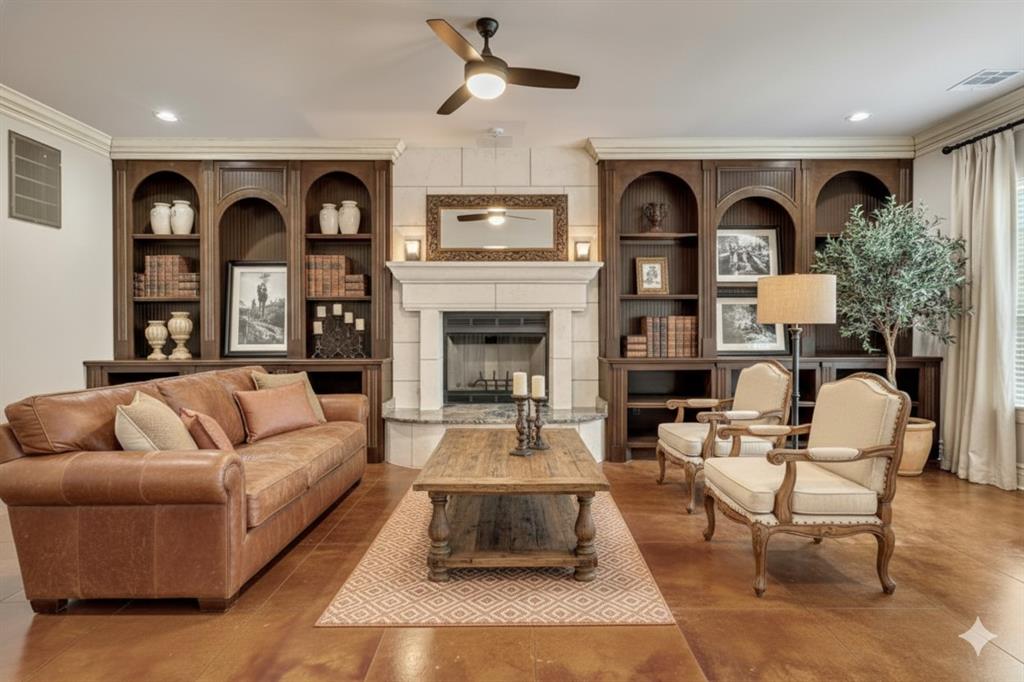
AI staged living room
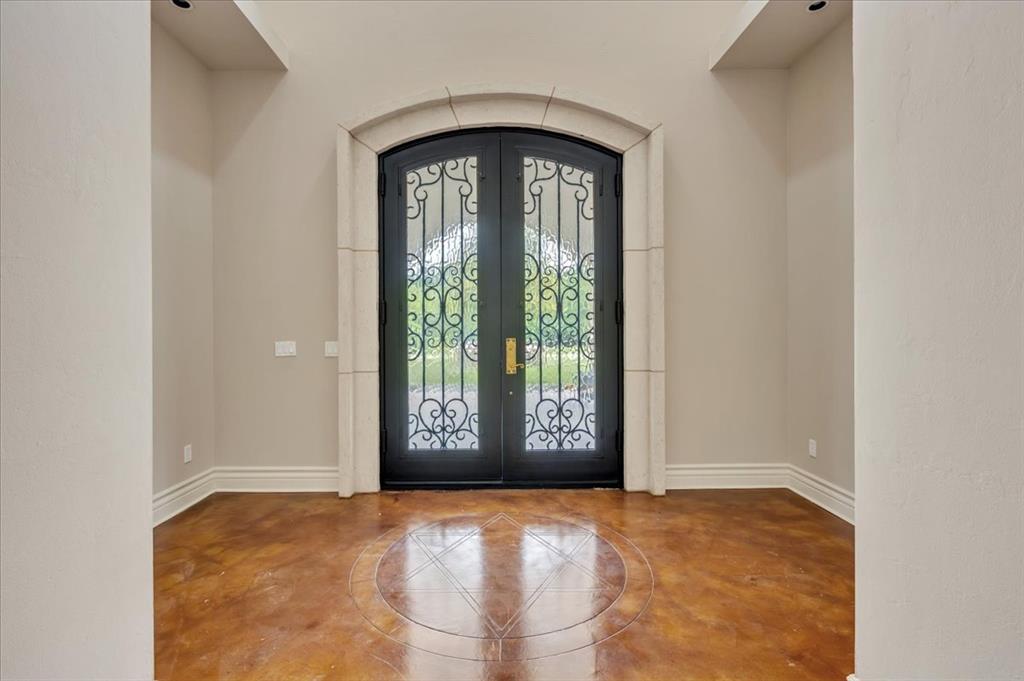
Arched double entry doors with decorative ironwork and stone surround
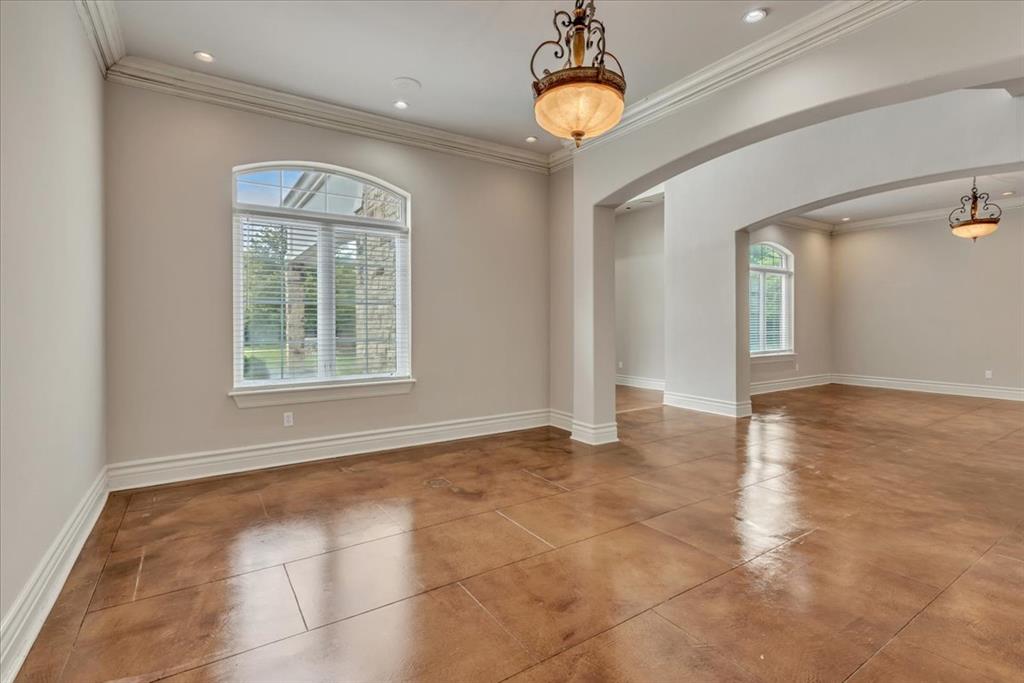
Spacious interior featuring high ceilings with recessed lighting and crown molding
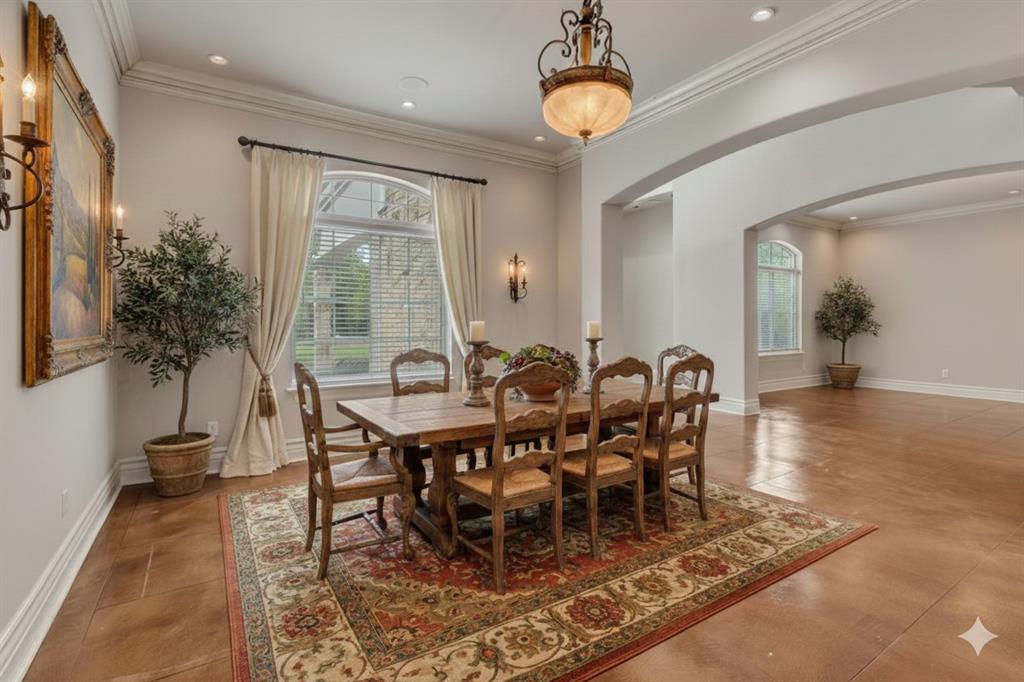
AI staged dining room
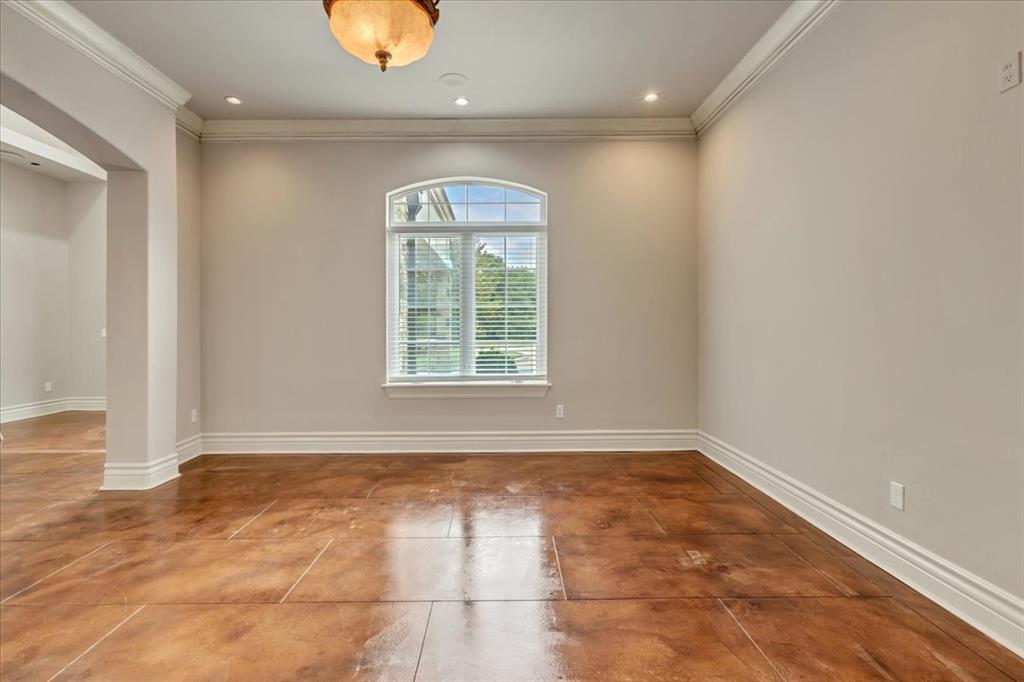
Spacious room featuring rich brown stained concrete flooring and an arched window
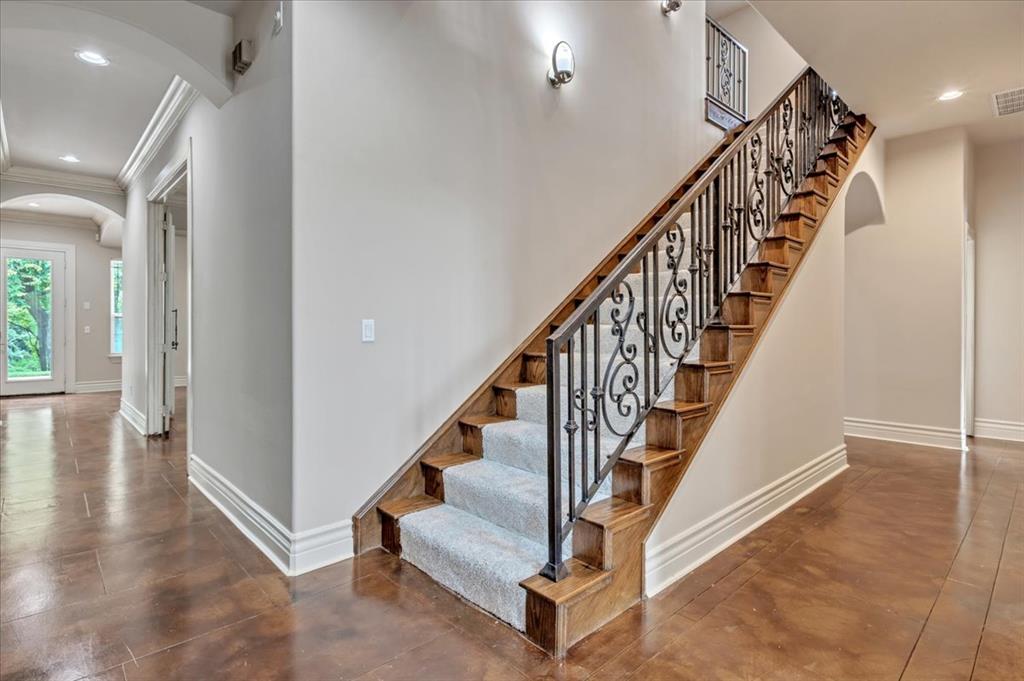
Hardwood staircase featuring wrought iron balusters and carpeted treads
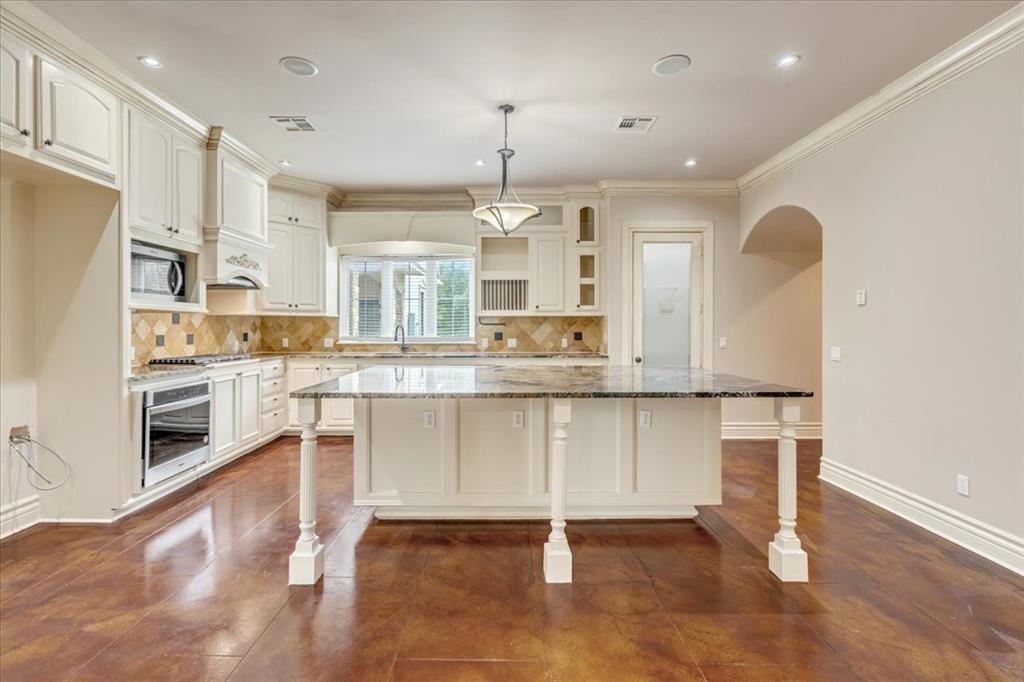
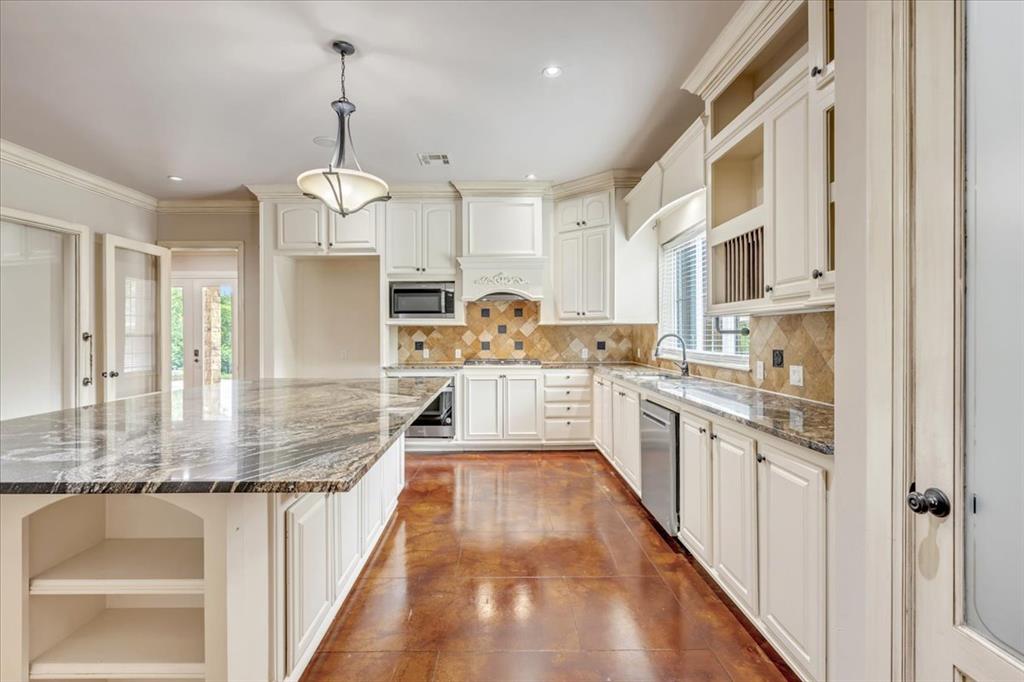
Kitchen featuring a large island with a stone countertop, white cabinetry with built-in appliances, a decorative tile backsplash, recessed lighting, and wood-finish flooring
Kitchen featuring a large central island with a stone countertop, white cabinetry with crown molding, stainless steel appliances, and a patterned tile backsplash
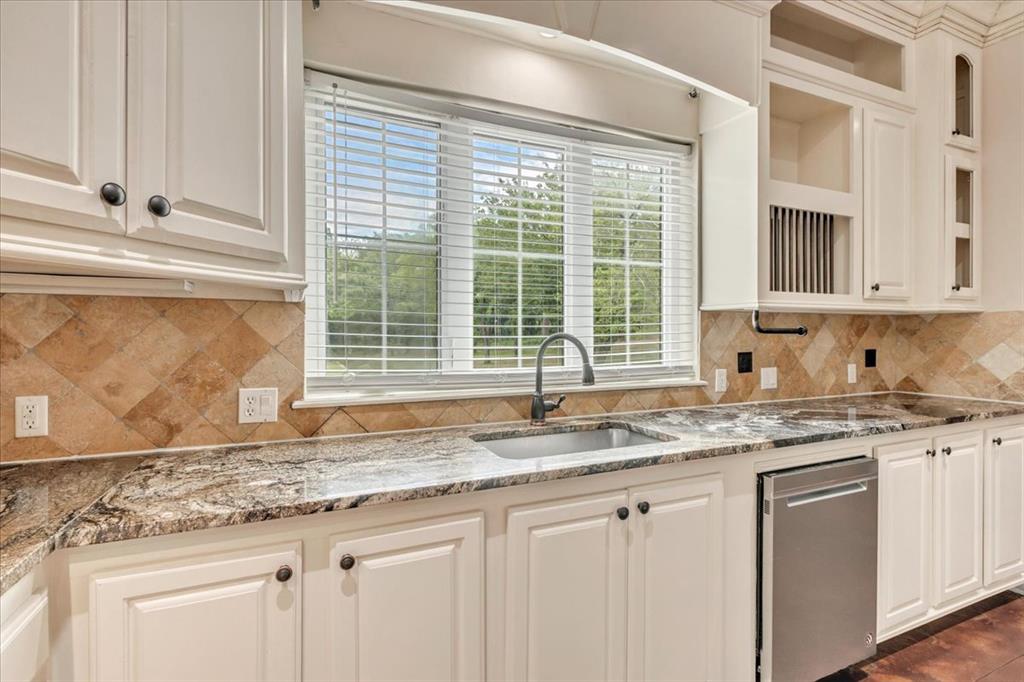
Kitchen workstation featuring a stainless steel undermount sink with a gooseneck faucet, light-toned cabinetry with dark hardware, and granite countertops
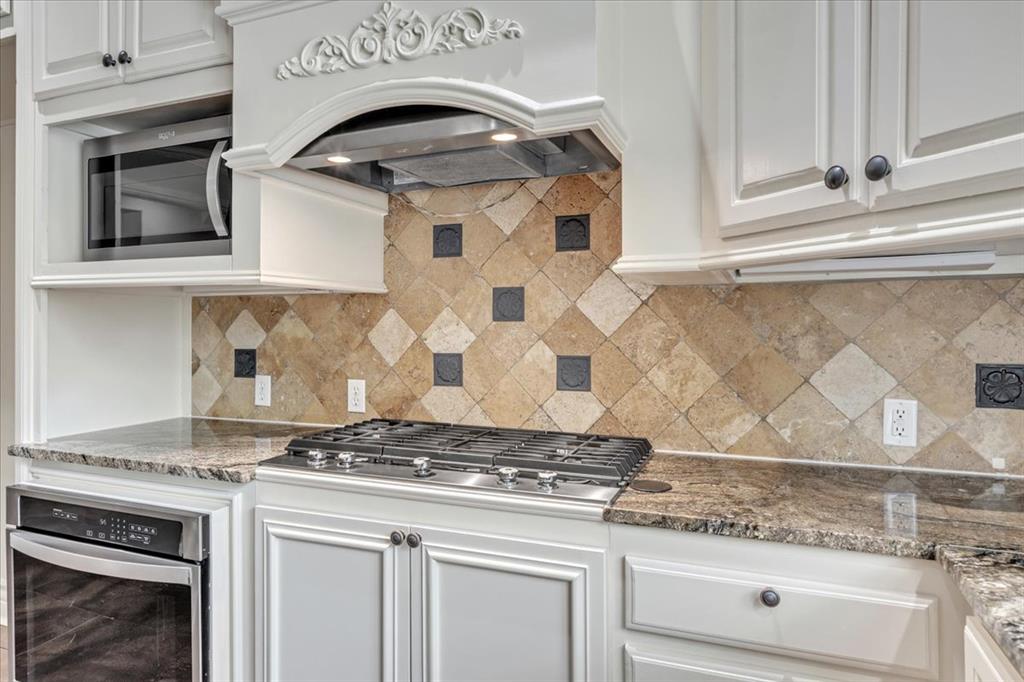
Gourmet kitchen featuring a built-in stainless steel gas range, granite countertops, decorative tile backsplash, white cabinetry, and stainless steel appliances
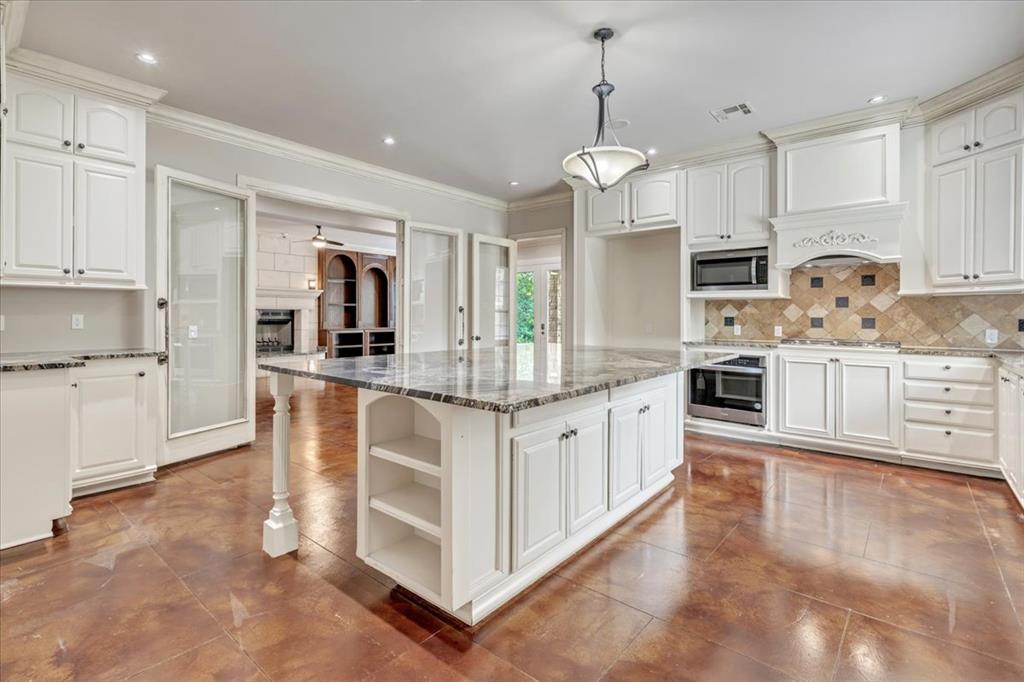
Kitchen featuring a central island with a granite countertop, white cabinetry with decorative hardware, built-in microwave, and an integrated oven
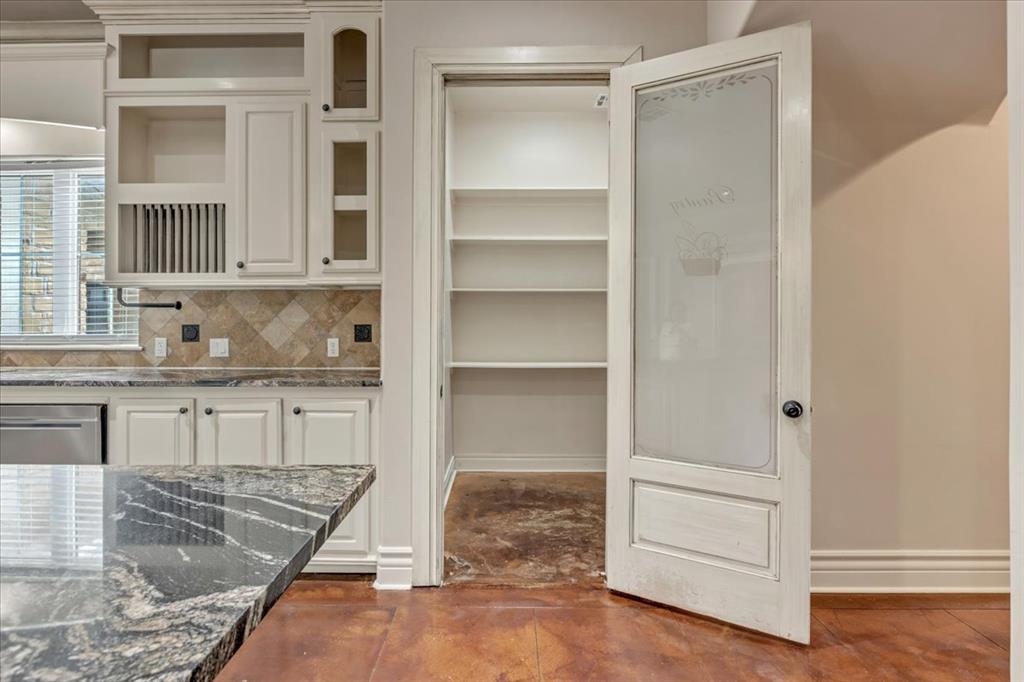
Kitchen with a full-height pantry featuring multiple shelves and a frosted glass door
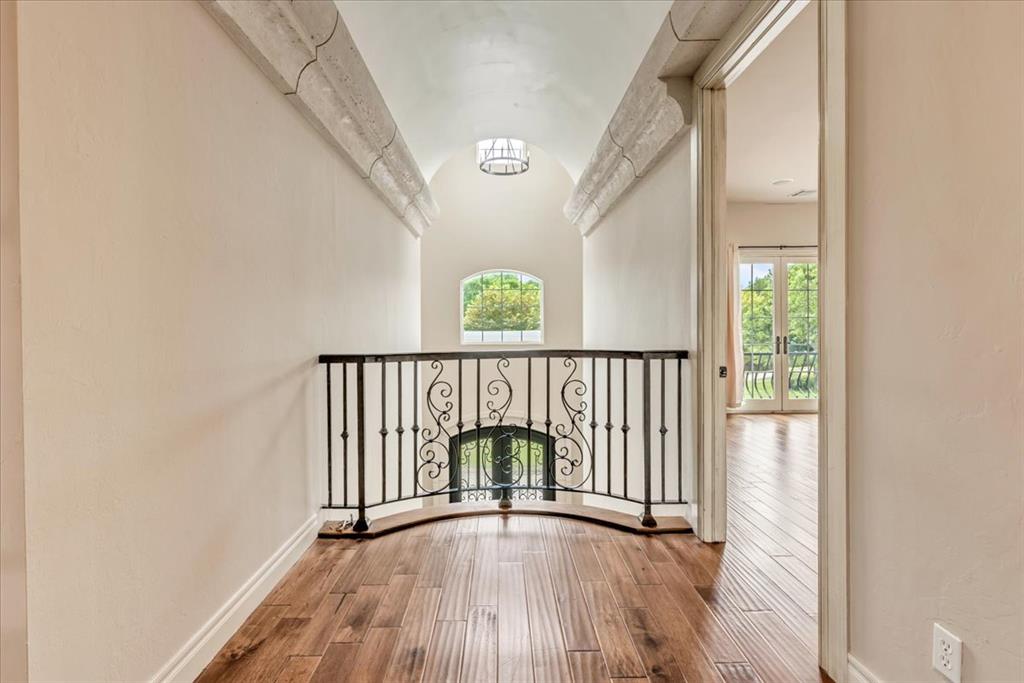
Upper-level hallway featuring wood-finish flooring, wrought iron railing, vaulted ceiling with stone-look accents, arched window, and a circular recessed light fixture
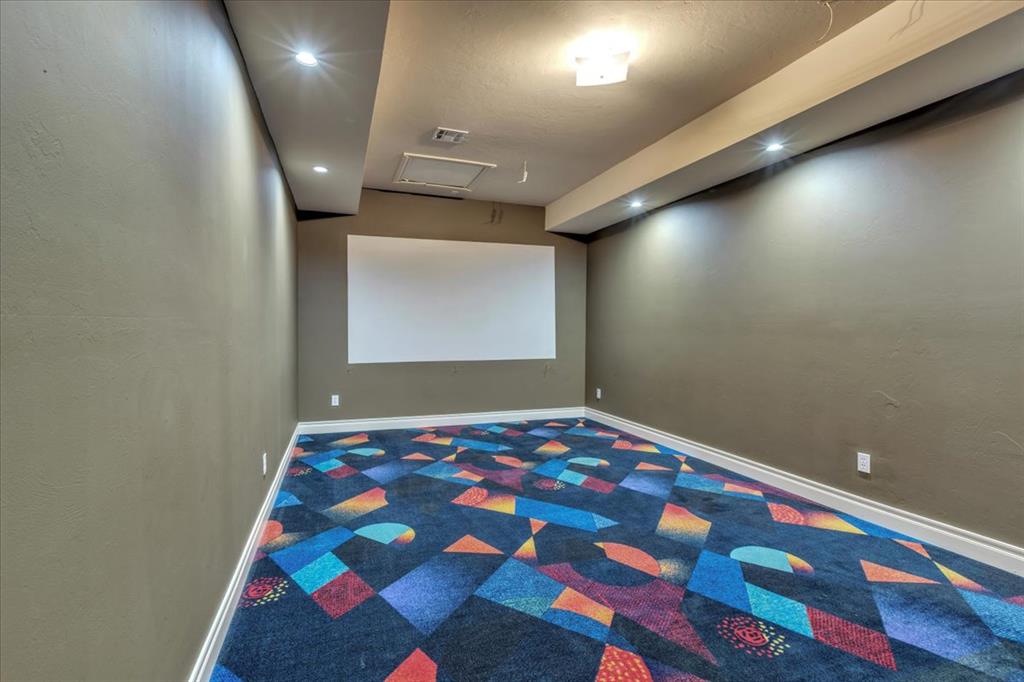
Dedicated media room featuring a large projection screen, recessed ceiling lighting, and a vibrant geometric patterned carpet
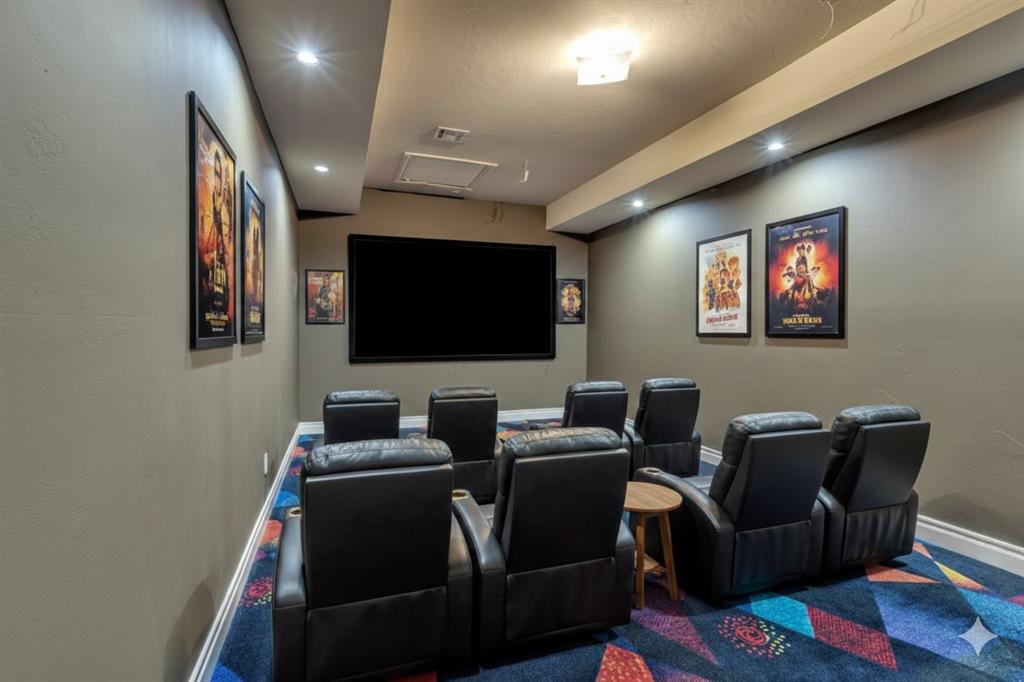
AI staged media room
Expansive room featuring wood-finish flooring, light-toned walls, recessed lighting, and double doors opening to an exterior balcony with a black wrought iron railing
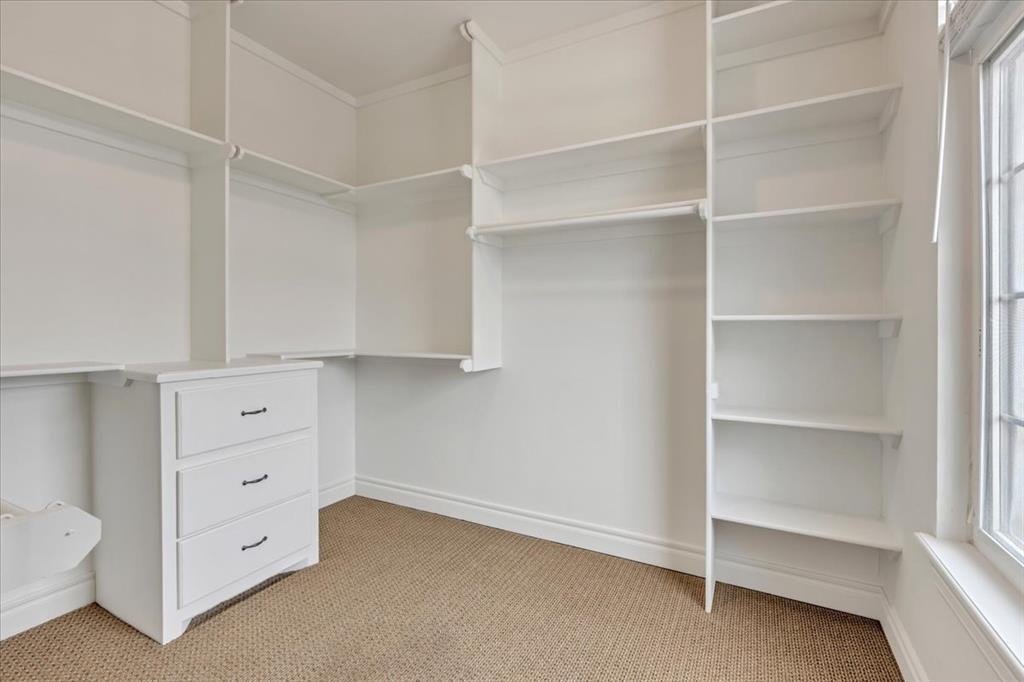
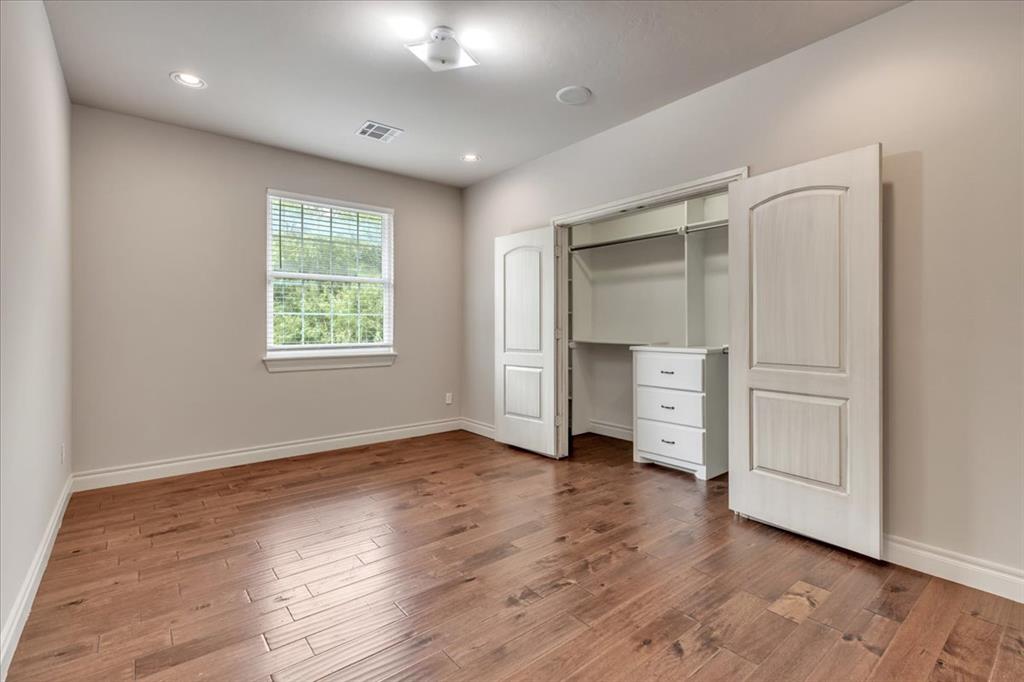
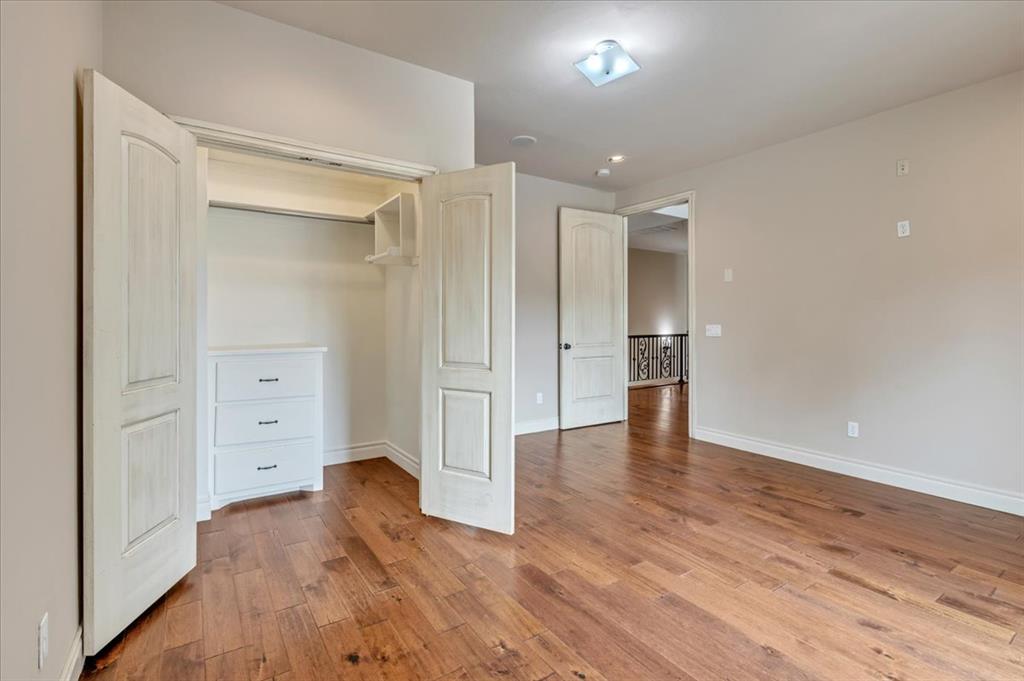
Custom closet system featuring built-in shelving, hanging rods, and a three-drawer dresser unit
Double vanity with granite countertop and integrated sinks
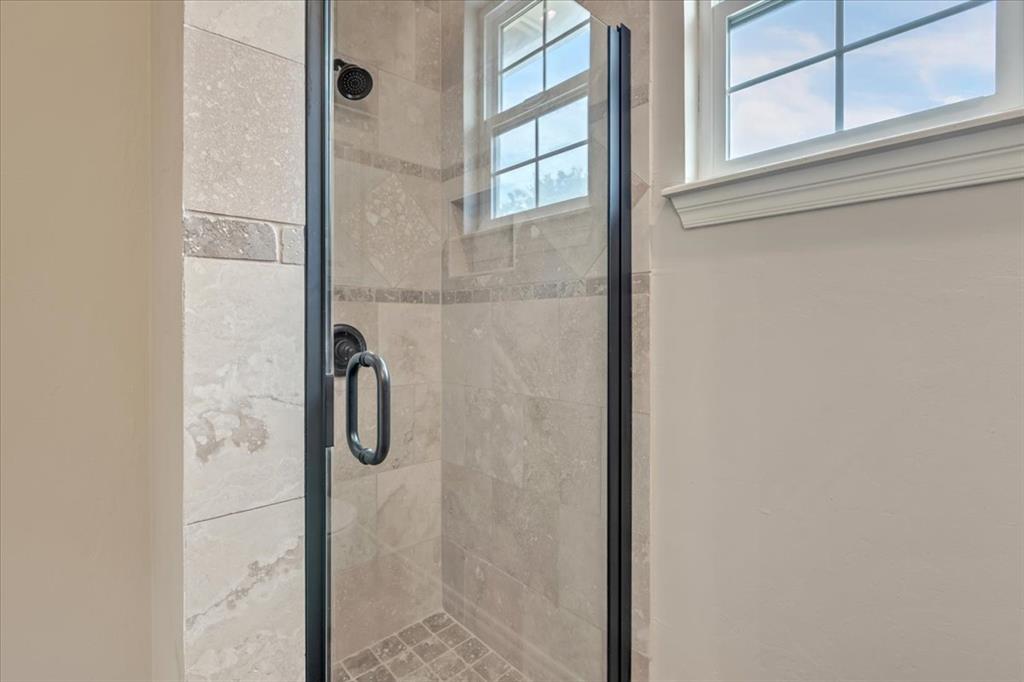
Walk-in shower featuring a glass enclosure with matte black framing, textured tile surround, a coordinating shower floor, and a transom window above
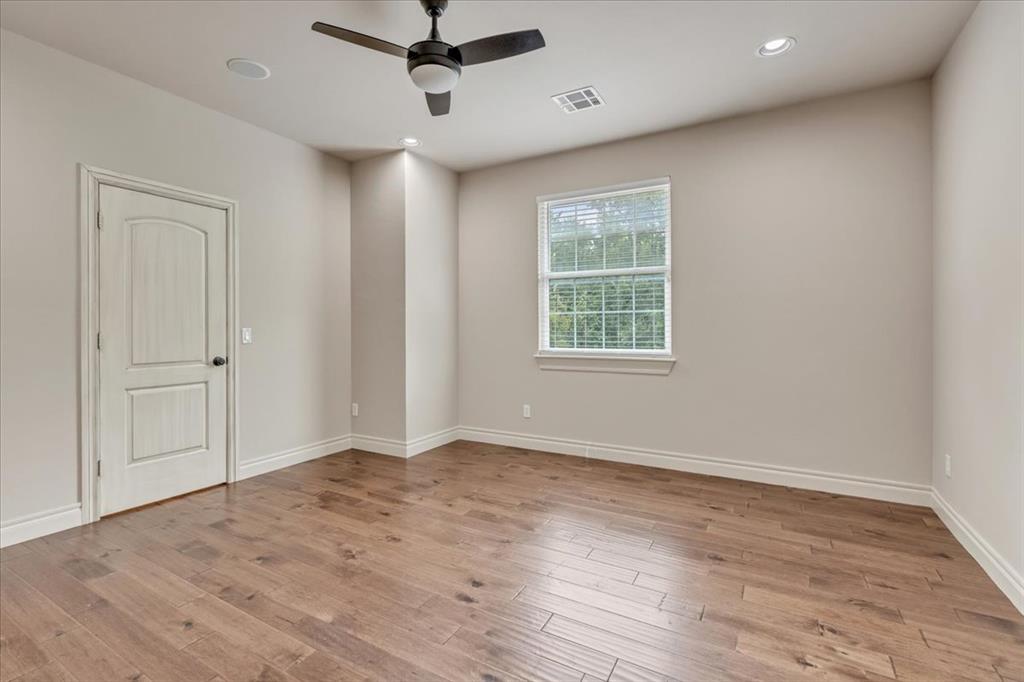
Spacious room featuring wood-finish flooring, a contemporary ceiling fan, and recessed lighting
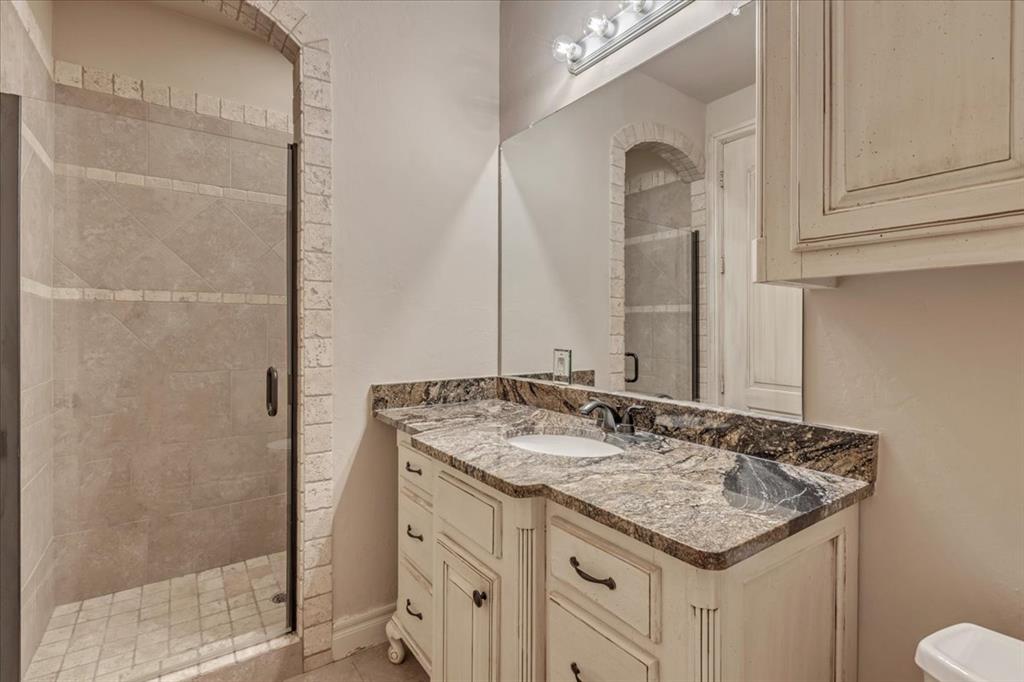
Vanity with a granite countertop, undermount sink, and dark bronze faucet
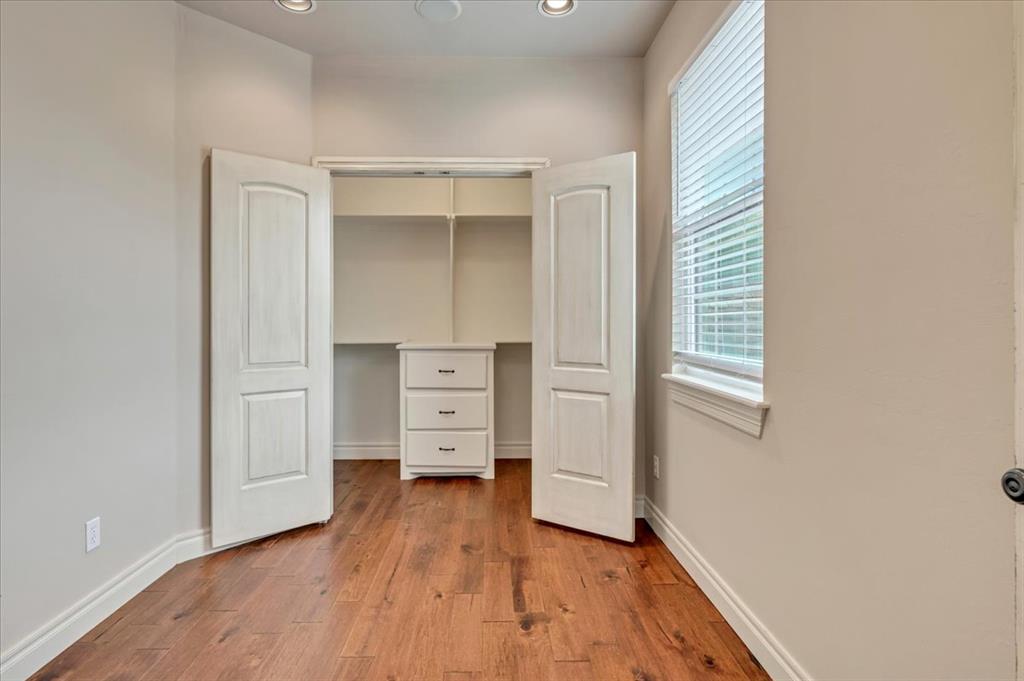
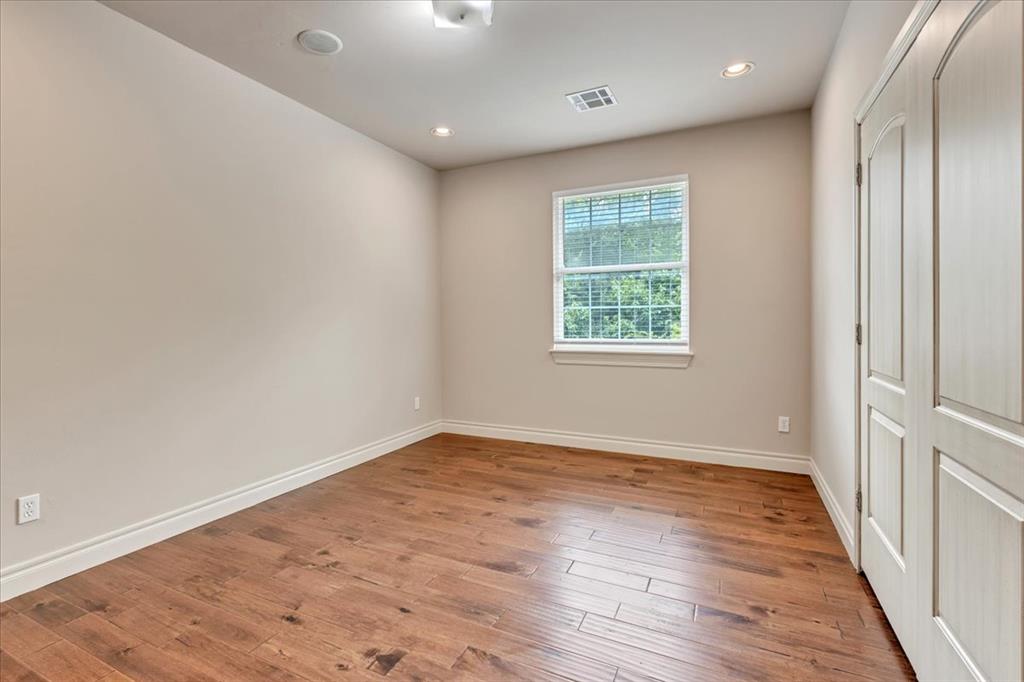
Wood-finish flooring with white baseboards, a window featuring blinds, and a double-door closet with arched paneling
Room featuring wood-finish flooring, recessed lighting, and a window with blinds
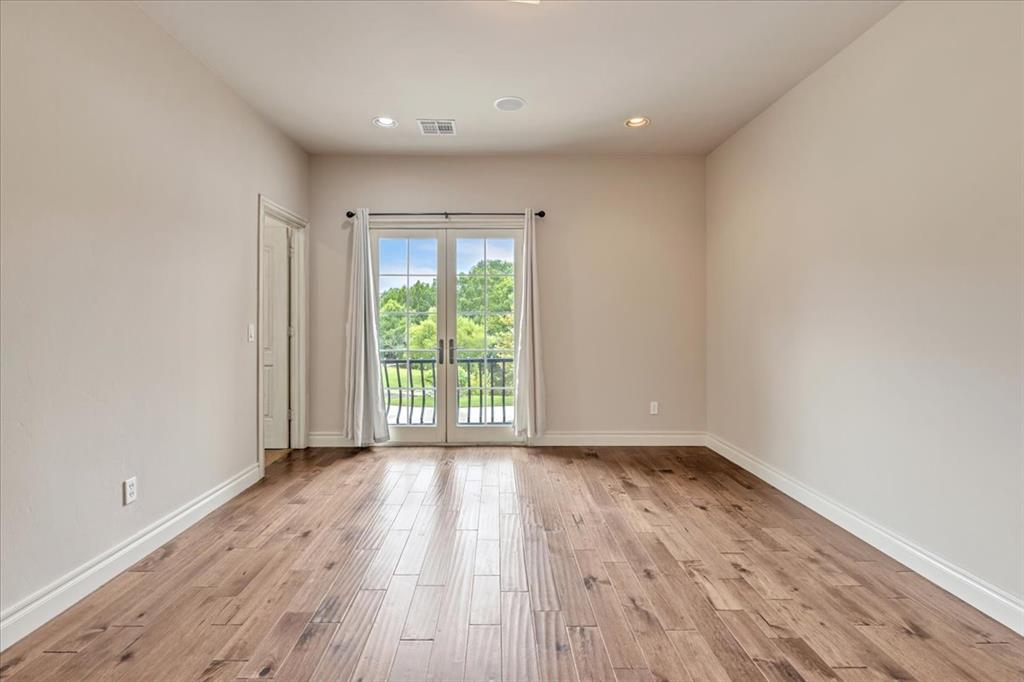
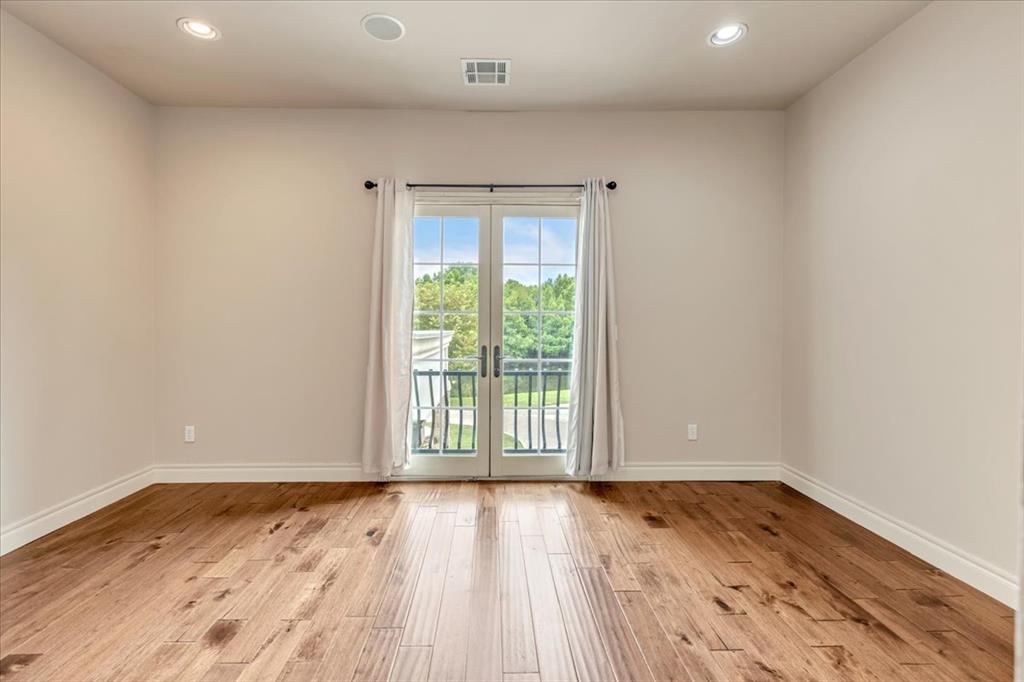
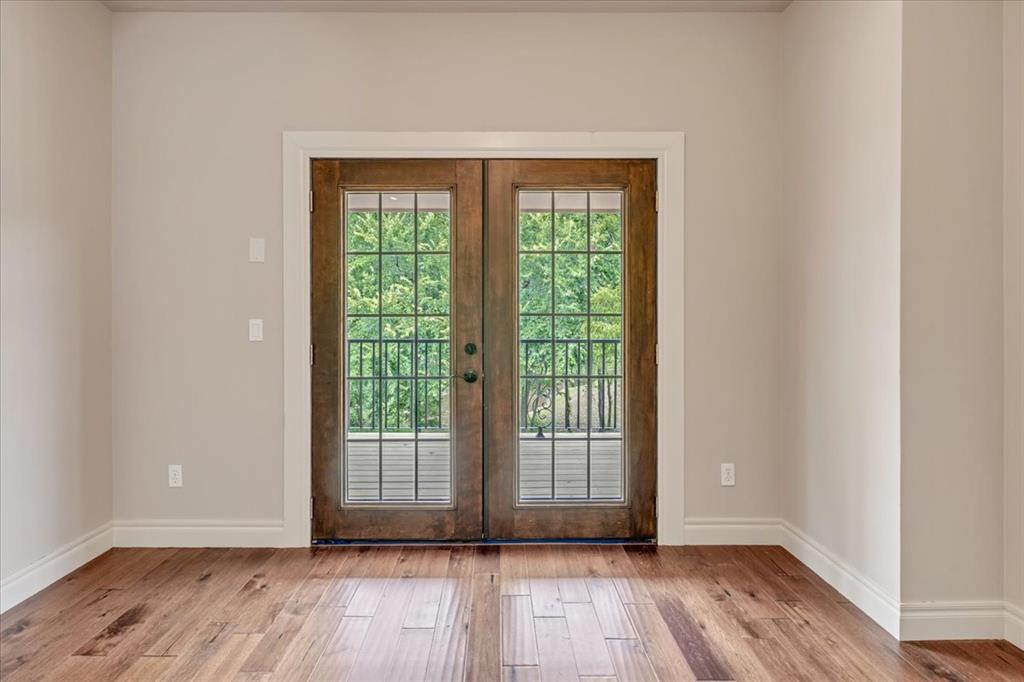
Room featuring French doors with a balcony, rich wood-finish flooring, recessed lighting, and crown molding
Glass-enclosed shower with white tiled walls and mosaic accent bands
Wood-finish flooring with white baseboards and neutral wall paint
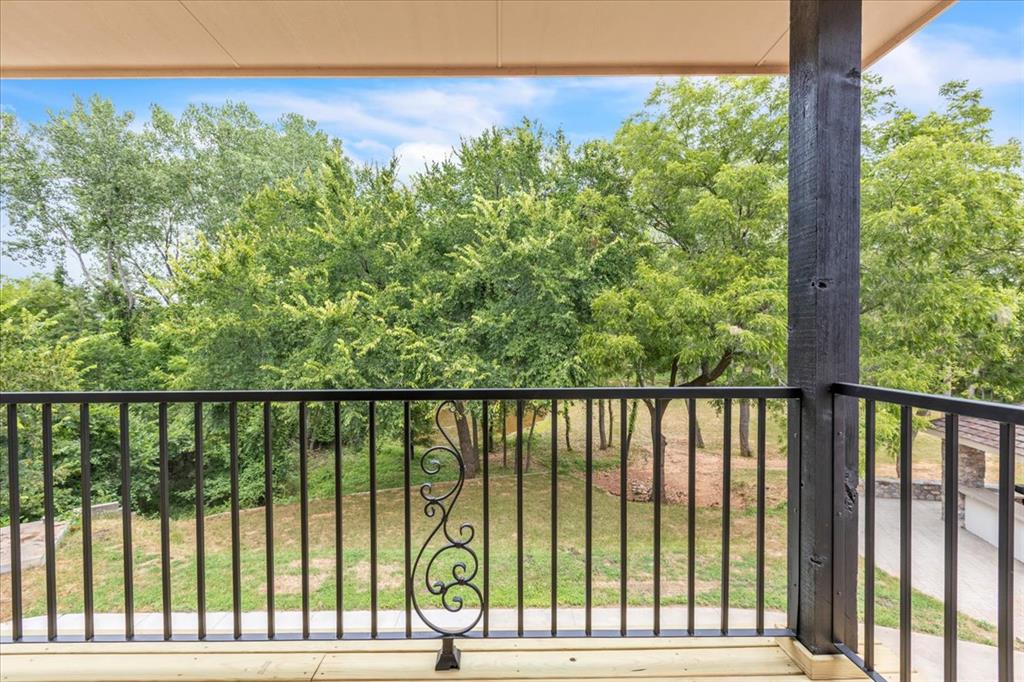
Balcony with wood-finish flooring, black wrought iron railing with decorative scrollwork, and a dark wood-finish support beam, overlooking a lush green landscape with mature trees
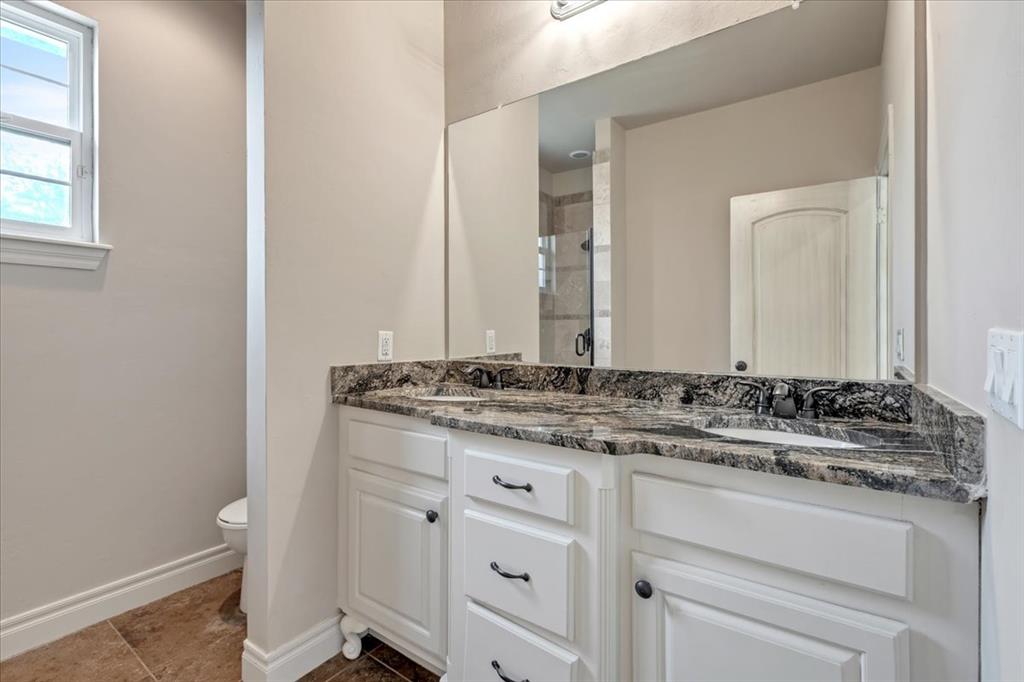
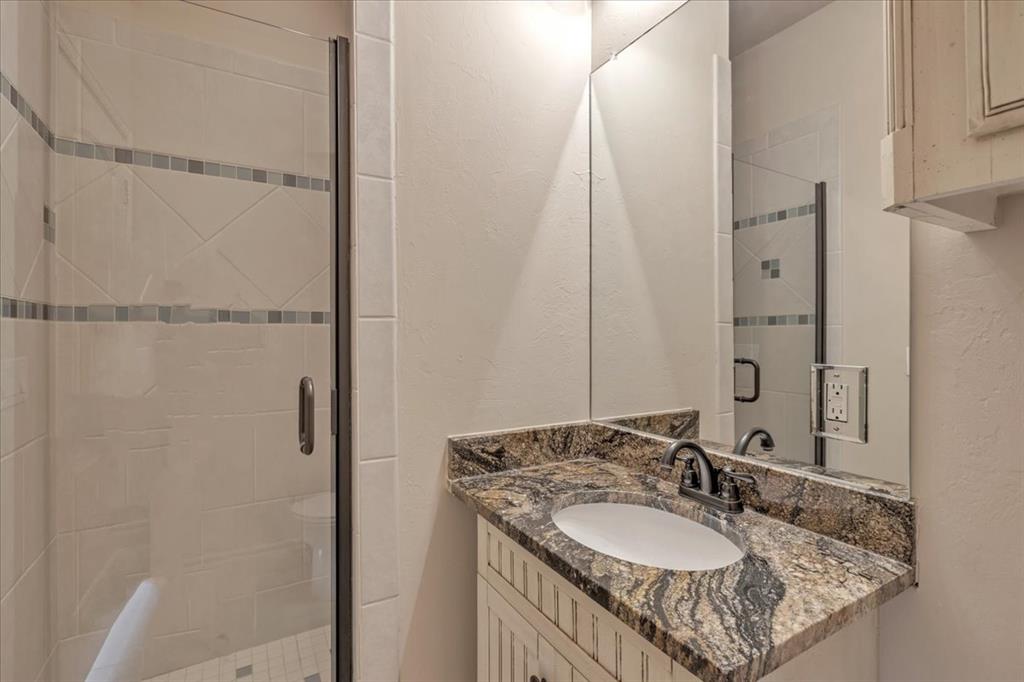
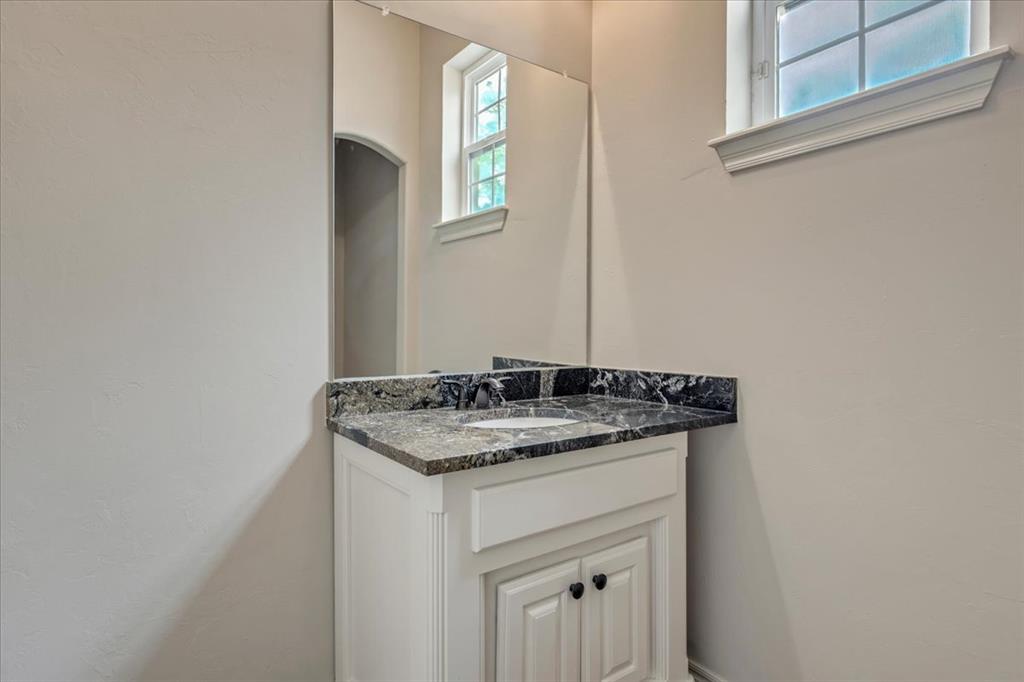
Vanity with a dark patterned countertop, integrated sink, and white cabinetry
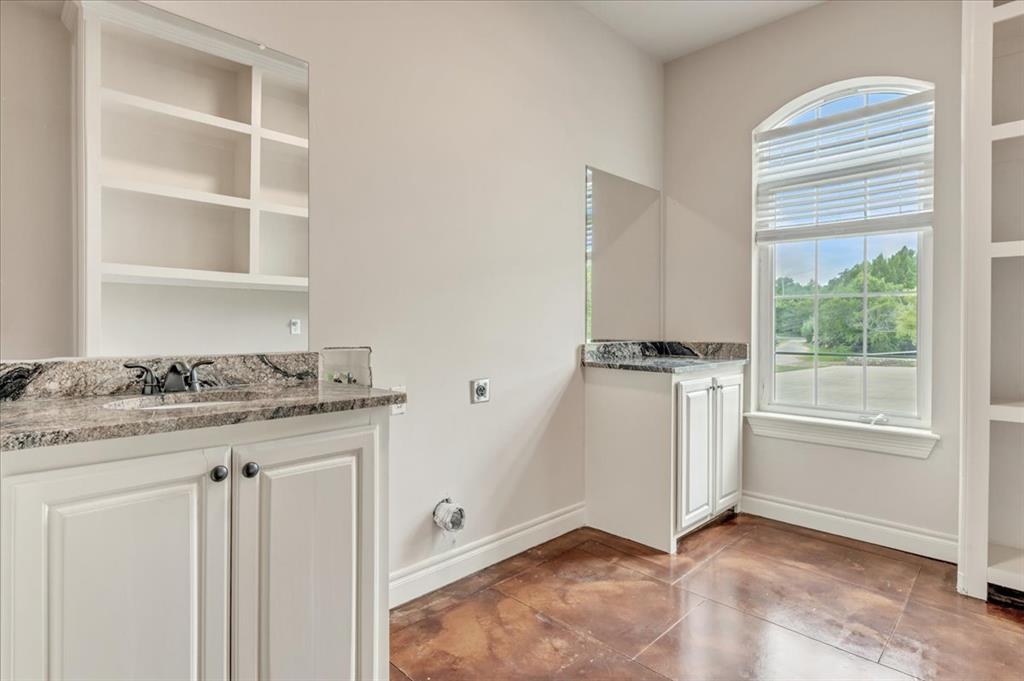
Spacious utility room featuring a large arched window with blinds, a built-in vanity with a sink and granite countertop, and a built-in shelving unit
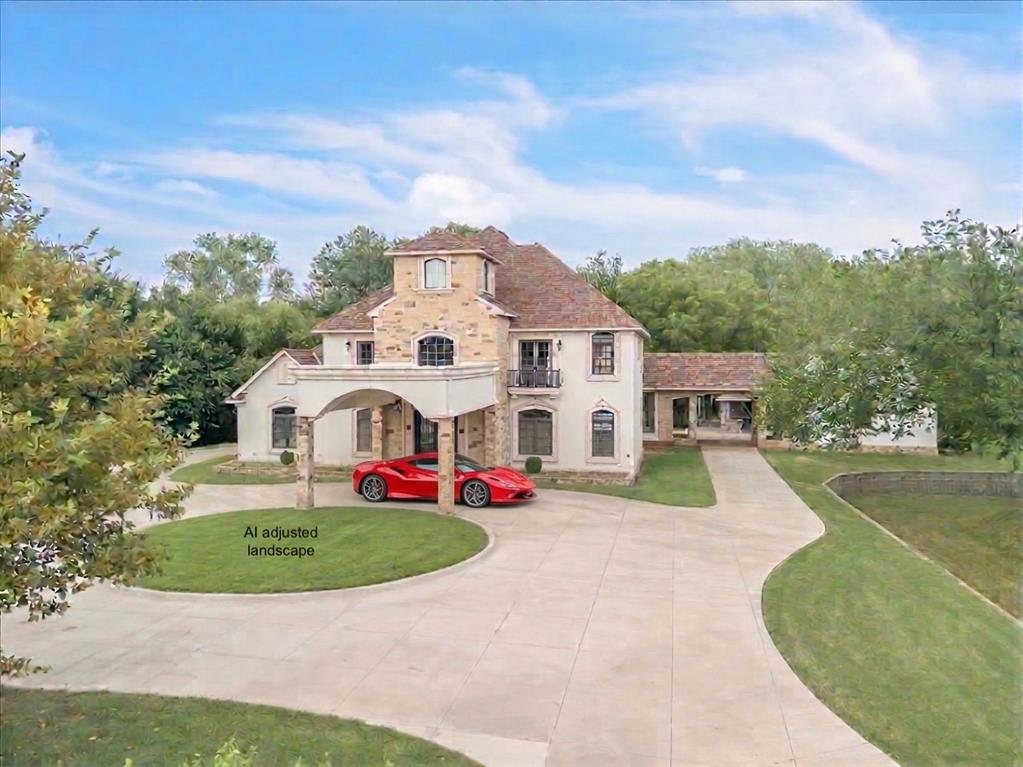
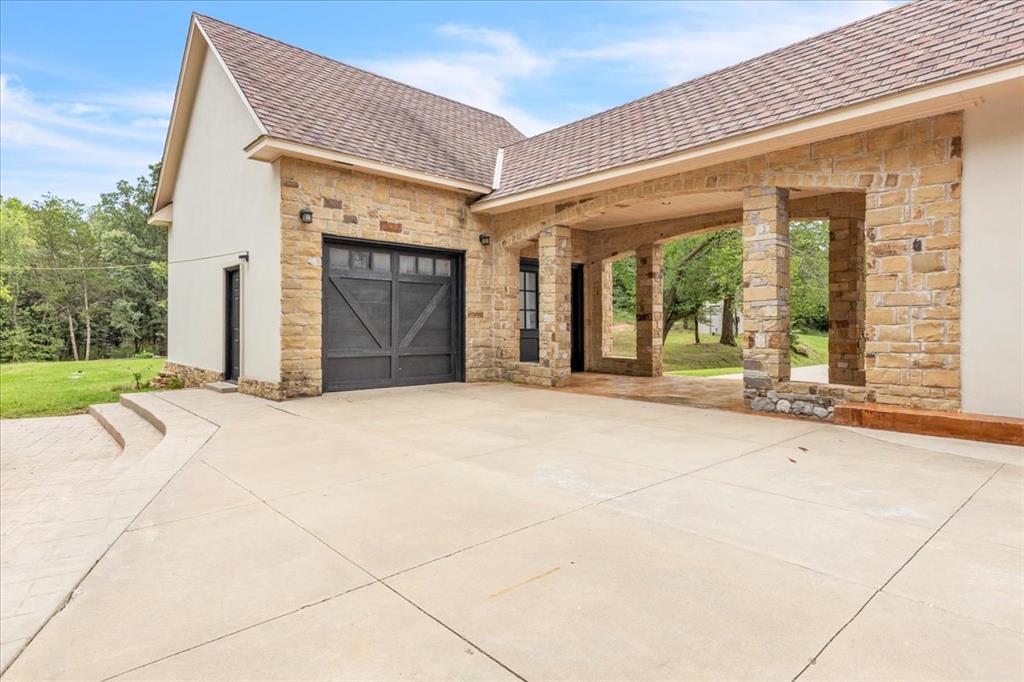
AI generated garage doors facing the front
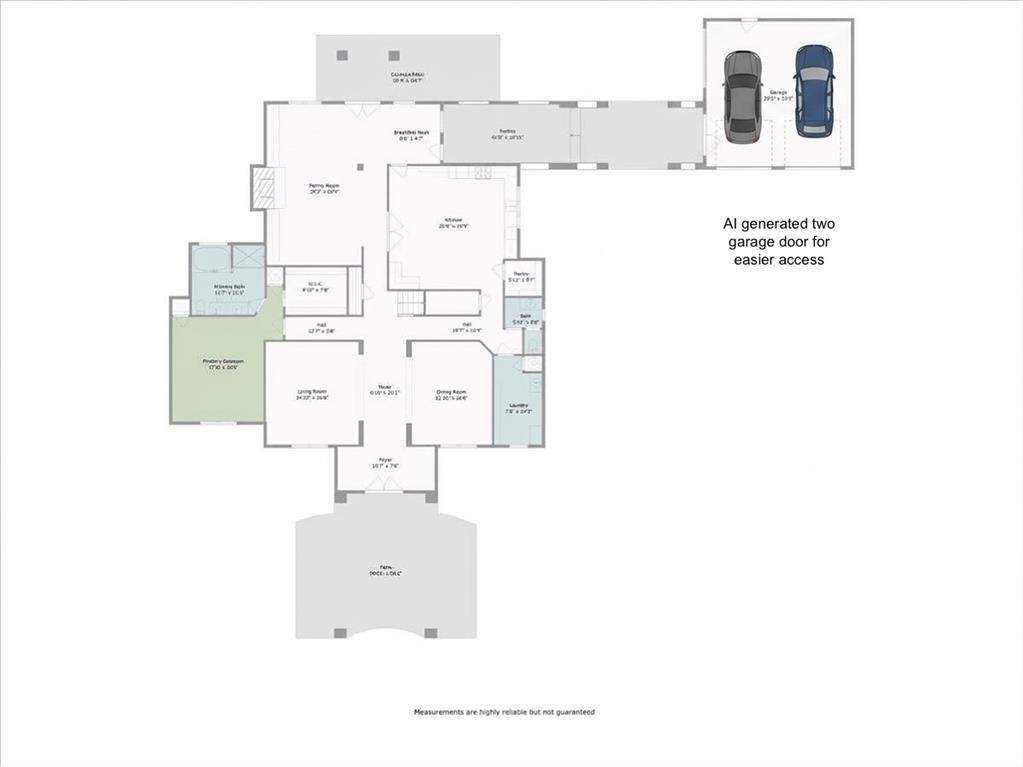
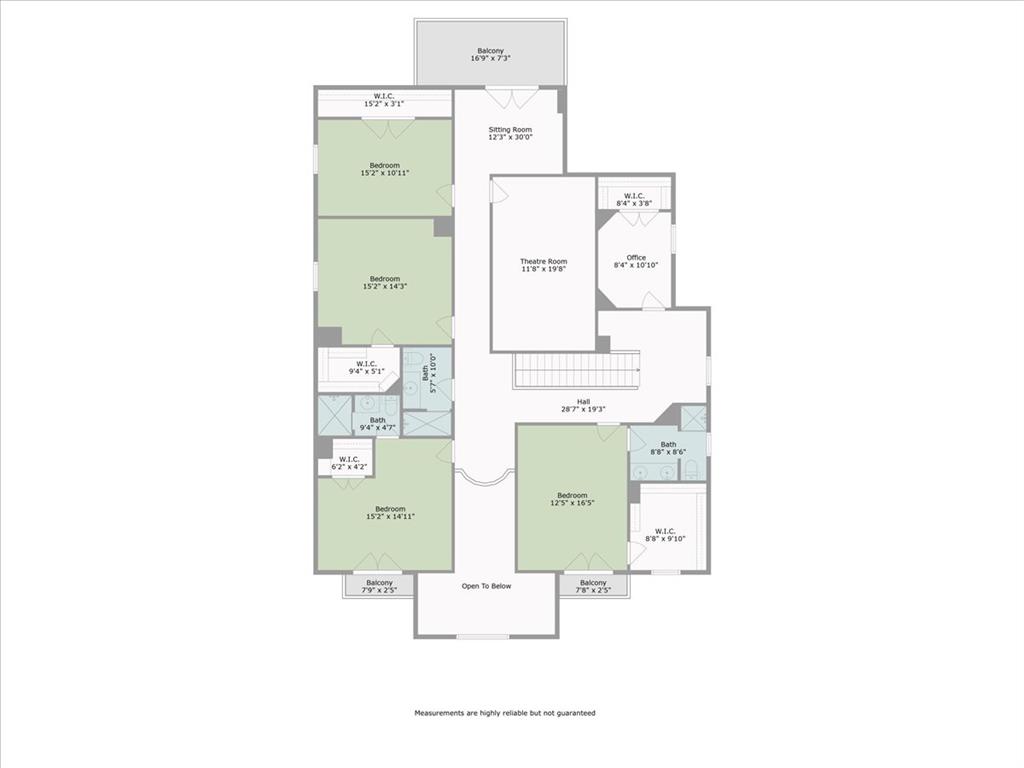
Floor plan
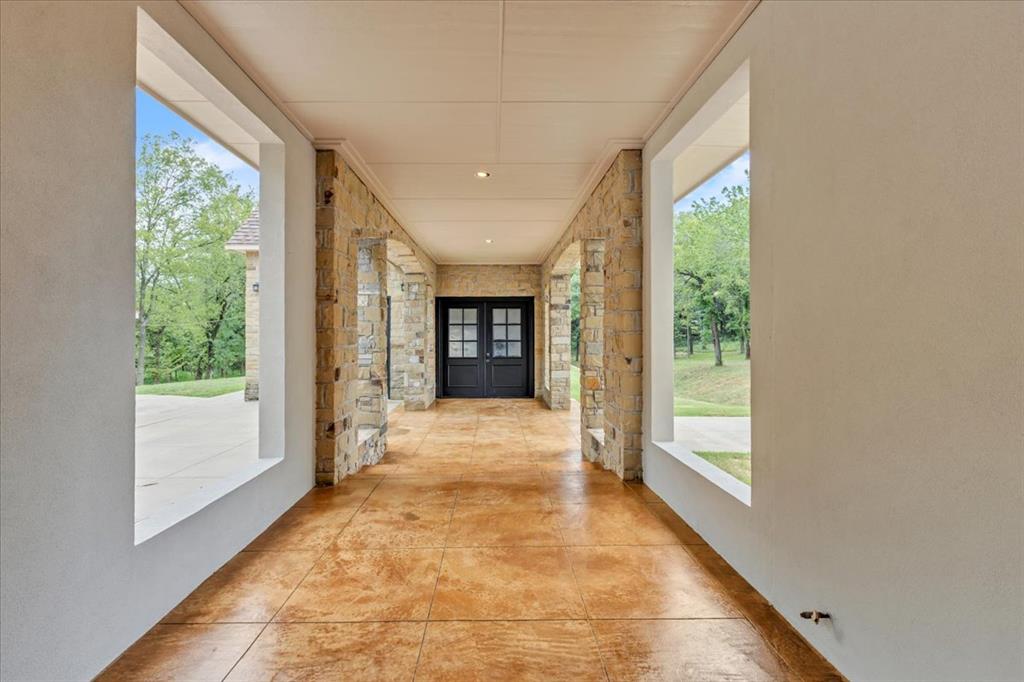
Covered stone corridor with exposed aggregate flooring leading to double entry doors
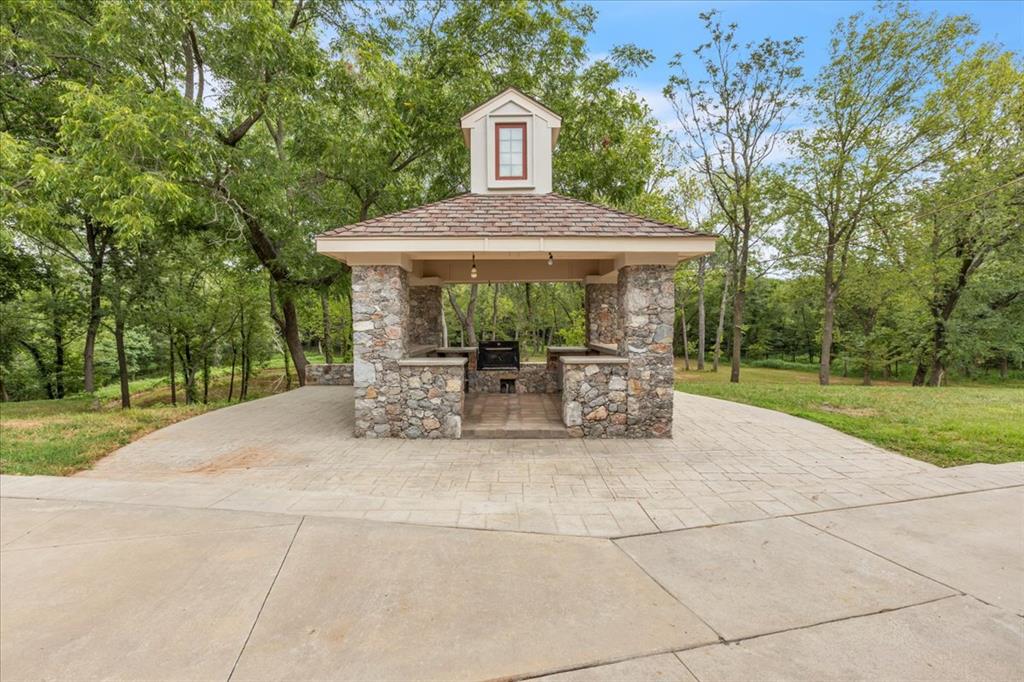
Stone-faced outdoor kitchen pavilion with a shingled roof and cupola, featuring a built-in grill and counter space, set on a stamped concrete patio
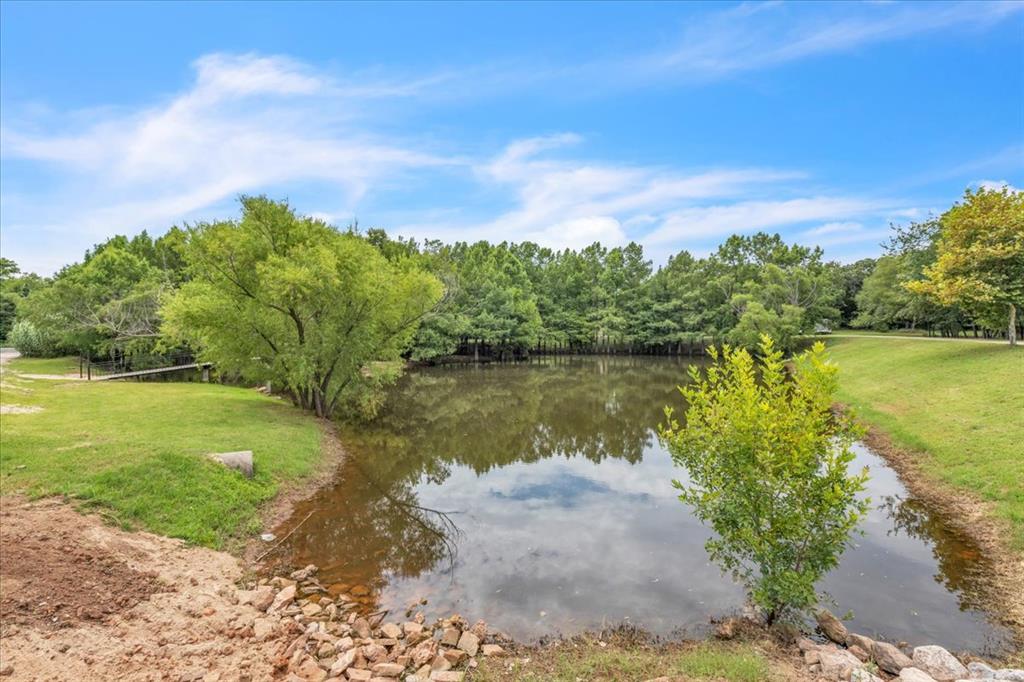
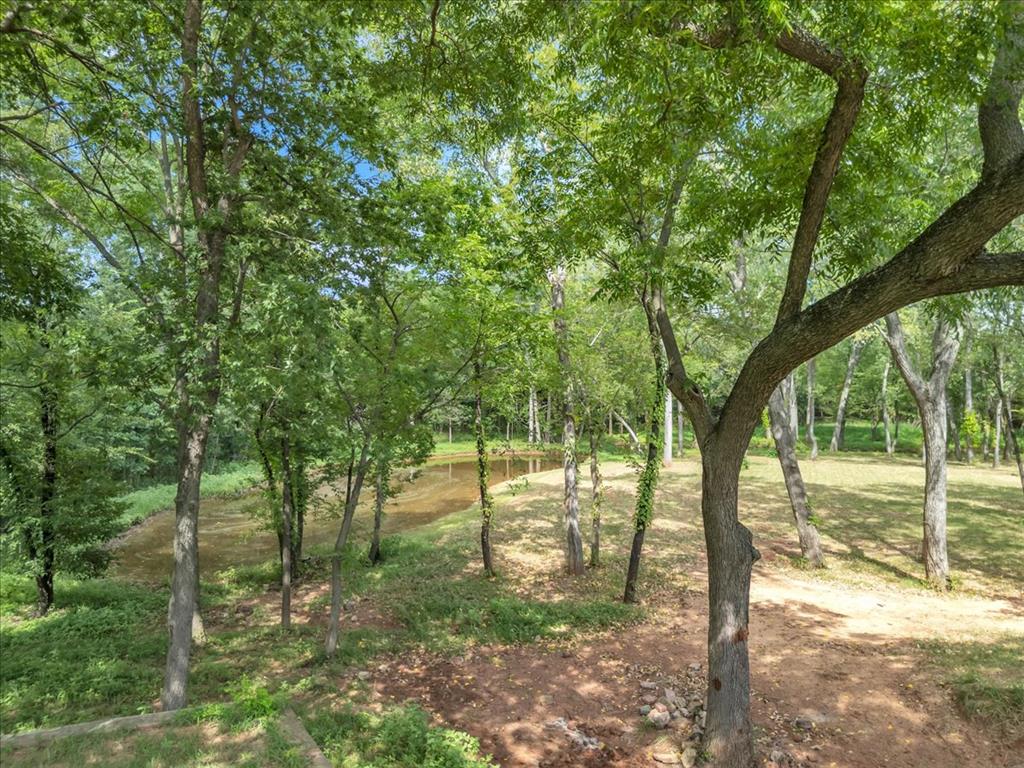
Private pond with a wooden dock, surrounded by mature trees and verdant landscaping
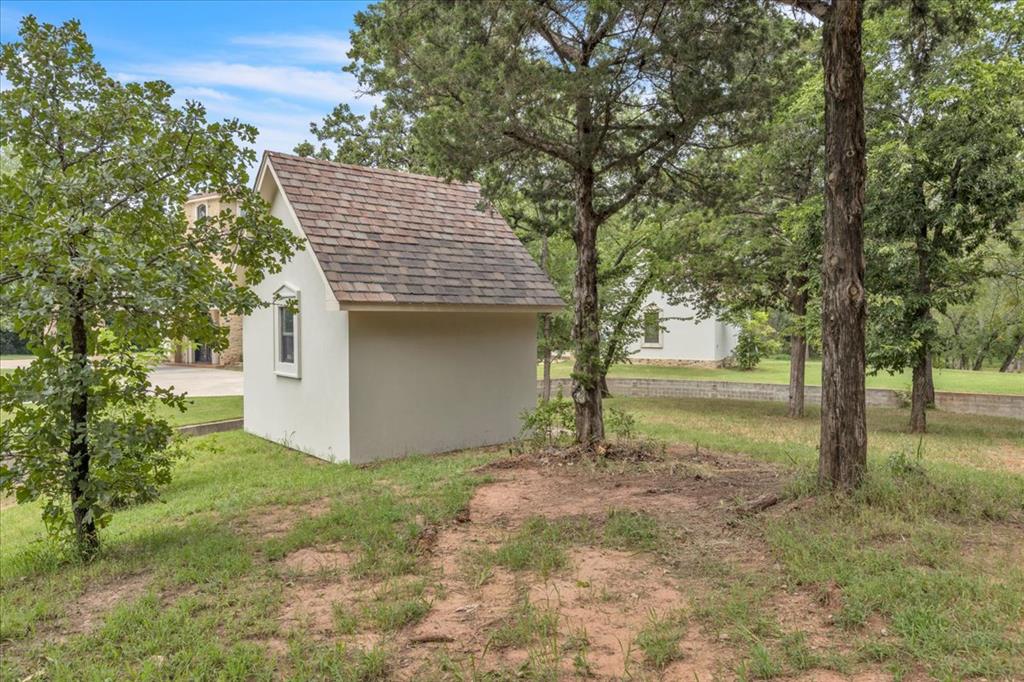
well/pump house
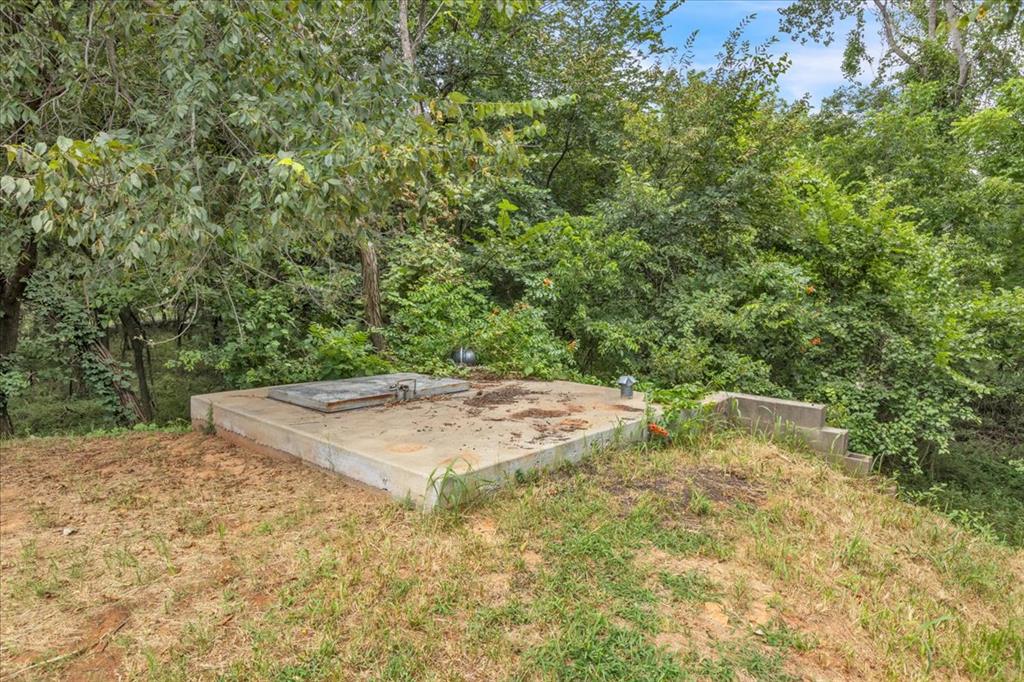
Inground storm shelter, surrounded by dense natural landscaping
Welcome to your private retreat in a gated neighborhood on 7.87 acres featuring 5 beds & 4.1 baths. This exceptional property features a picturesque front pond with a charming bridge to a small island-perfect for enjoying the natural beauty, birds, and wildlife all around. A circular driveway leads to the covered portico entry, setting the stage for elegance and comfort. Inside, soaring ceilings and stained concrete floors create a grand yet inviting atmosphere. The spacious formal living and dining areas flow seamlessly into the heart of the home-a bright, open kitchen and family room. The kitchen is a chef's dream, complete with an oversized island (over 8 feet long), generous storage, a cozy breakfast nook, and a window over the sink that floods the space with natural light. French doors provide privacy between the kitchen and family room, which boasts a wall of built-ins, a large fireplace, and expansive windows with views of your private wooded backyard. The main-level primary suite includes a luxurious bath with a soaking tub and a large walk-in closet. Upstairs offers four additional bedrooms-two with ensuite baths and Juliet balconies-a dedicated home office with walk-in closet, a game or theater room, and a cozy sitting area that opens to a covered balcony through French doors. Outdoor living shines with an oversized back patio, complete with a built-in grill and electrical setup for an outdoor kitchen. Beyond the pond out front, the backyard features a creek and smaller ponds. This horse-friendly community allows up to two horses per property, and the acreage offers ample room for barns, outbuildings, or even a pool. Ideally located just minutes from the turnpike, Lake Arcadia, and a quick 20-minute drive to downtown OKC-this property offers the perfect blend of luxury, privacy, and convenience.
Details
MLS #
1237458
Listing Type
For Sale
Style
House
HOA Dues
$600
Sub-Type
Resale
Status
Active
Year
2010
Days On Site
142
Listing Provided By
Flotilla Real Estate Partners | Danielle Peterson
Features
Bed(s)
5
Bath(s)
5 Total
SQ Feet
4,889
Garage
2
Acreage
7.87
Interior
Rooms Total
0
Heating
Central Gas
Fireplaces Total
1
Appliances
Dishwasher, Disposal, Indoor Grill, Microwave, Water Heater
Exterior
Exterior Features
Balcony, Lake, Outdoor Kitchen, Rain Gutters
Lot Features
Pond on Lot, Creek, Greenbelt, Lakefront, Wooded
Foundation Details
Slab
Parking
Garage Spaces
2
Parking Features
Circular Driveway, Concrete, RV Access/Parking
Utilities
Utilities
Aerobic System, Electricity Available, Propane, Septic Tank, Private Well Available
Copyright 2026 MLSOK, Inc. We do not attempt to verify the currency, completeness, accuracy, or authenticity of the data contained herein. Information is subject to transcription and transmission errors and is provided “as is”. All information, including but not limited to property square footage and lot size, zoning, and fitness for a particular purpose is subject to inaccuracies and should be independently verified through personal inspection and/or consultation with appropriate professionals. The listing information provided is for consumers’ personal, non-commercial use and may not be used for any purpose other than to identify prospective purchasers. This data is copyrighted and may not be transmitted, retransmitted, copied, framed, repurposed, or altered in any way for any other site, individual and/or purpose without the express written permission of MLSOK, Inc.

 In-Person: 11/22 2:00 PM - 3:00 PM