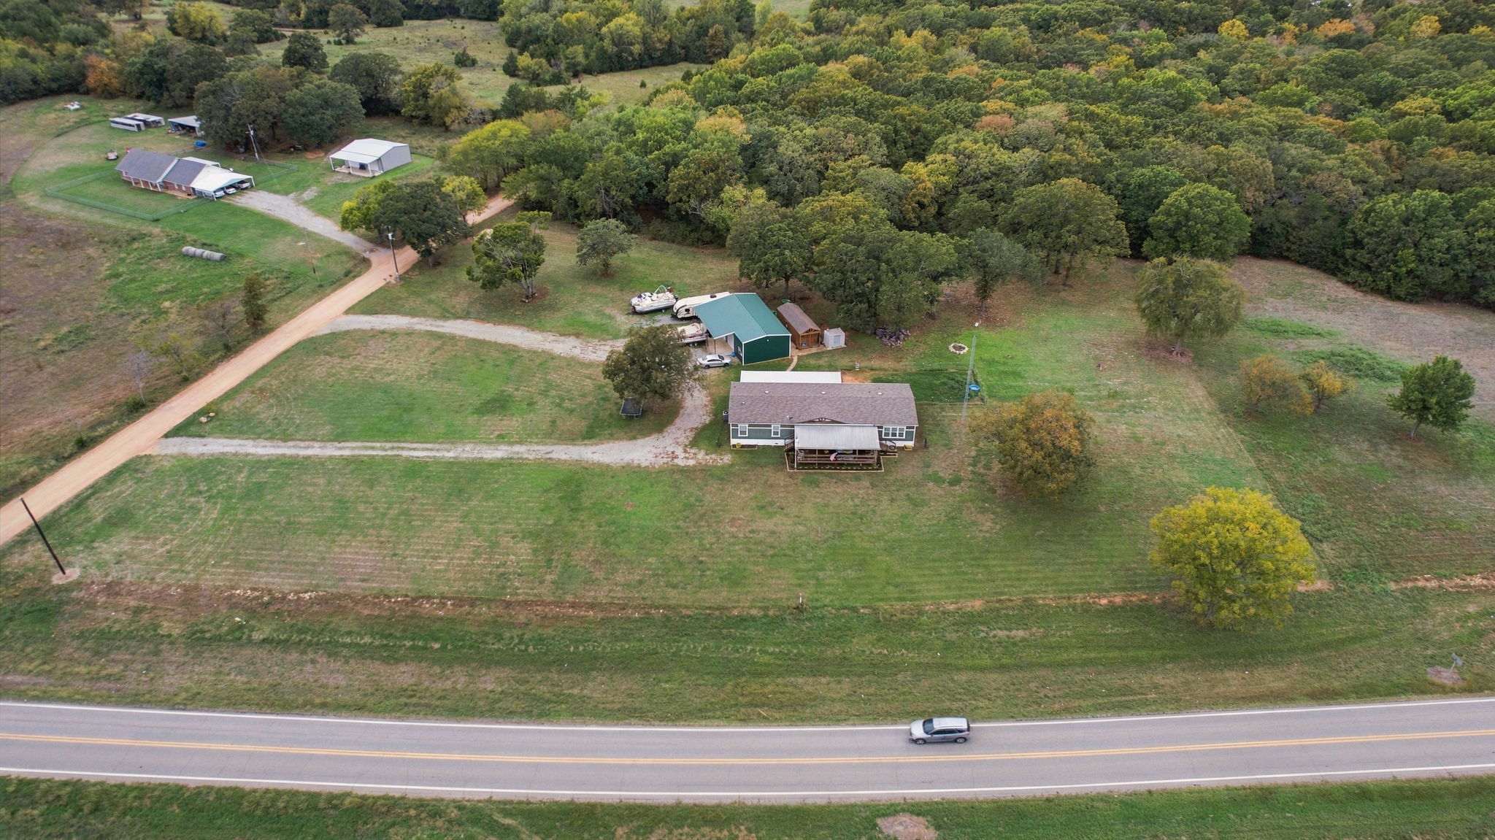
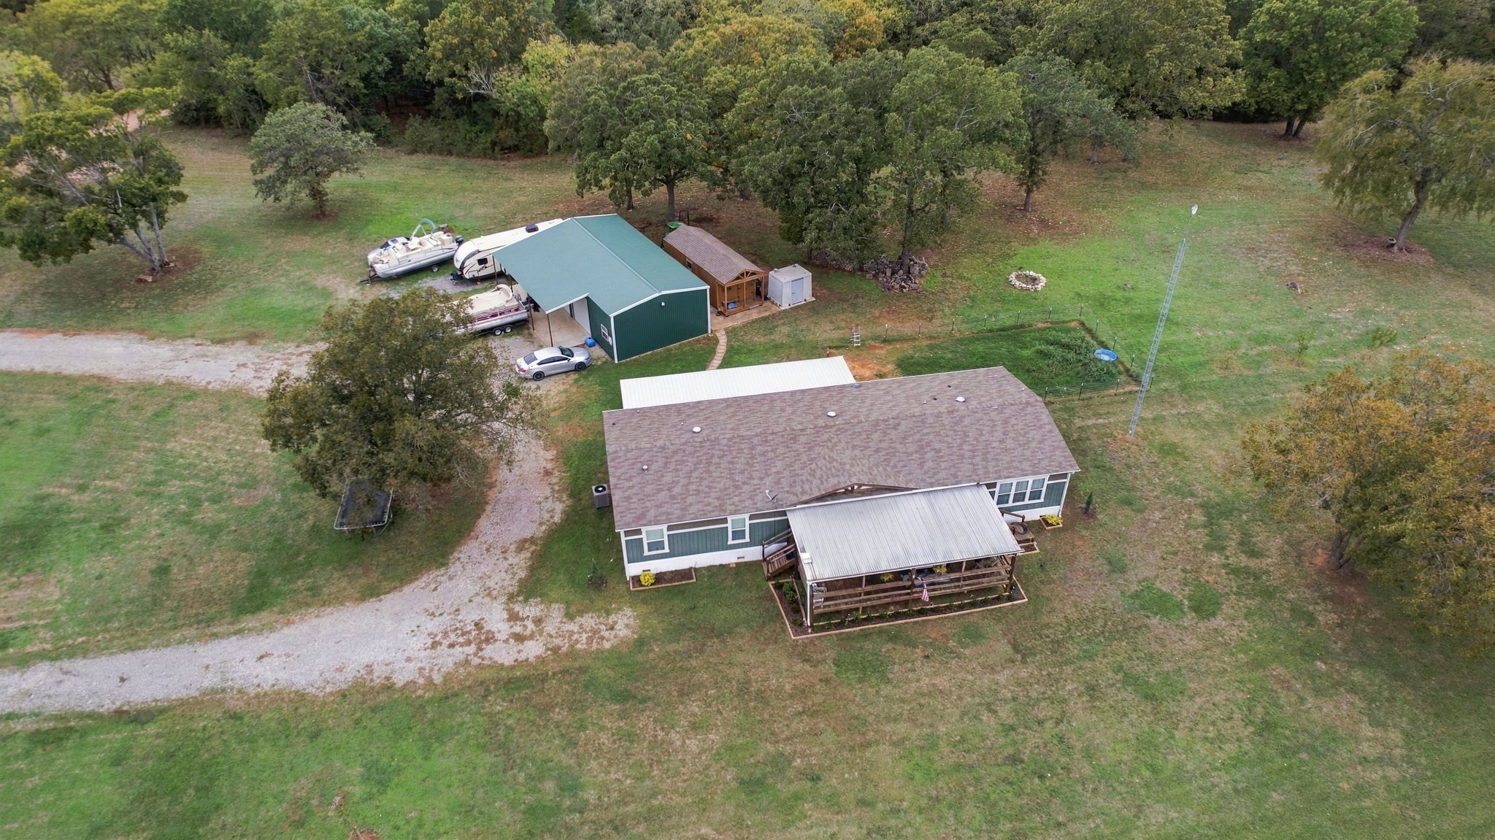
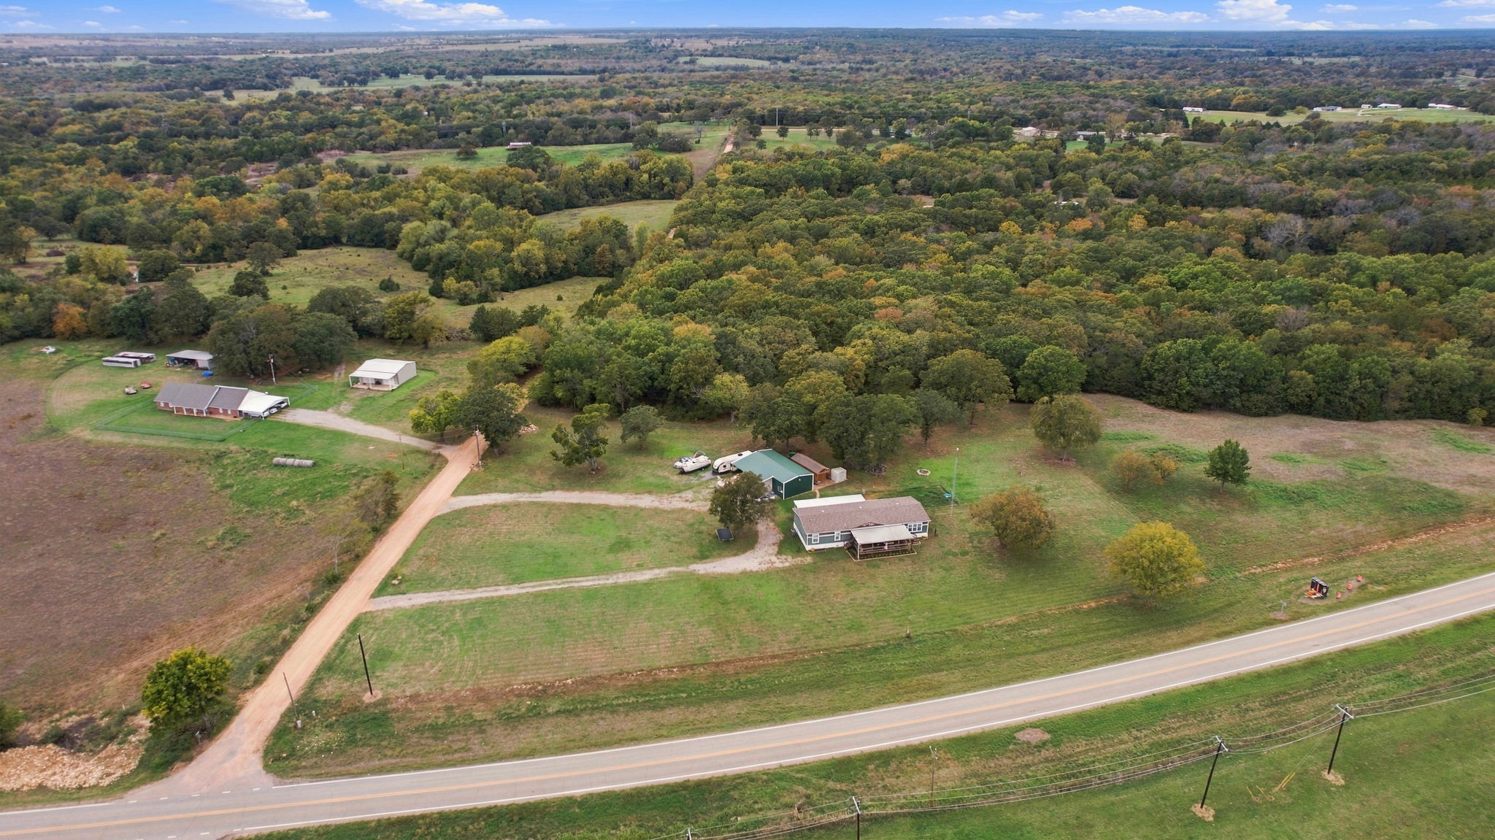
Expansive acreage featuring a multi-structure layout, mature trees, gravel driveways, and open pasture space
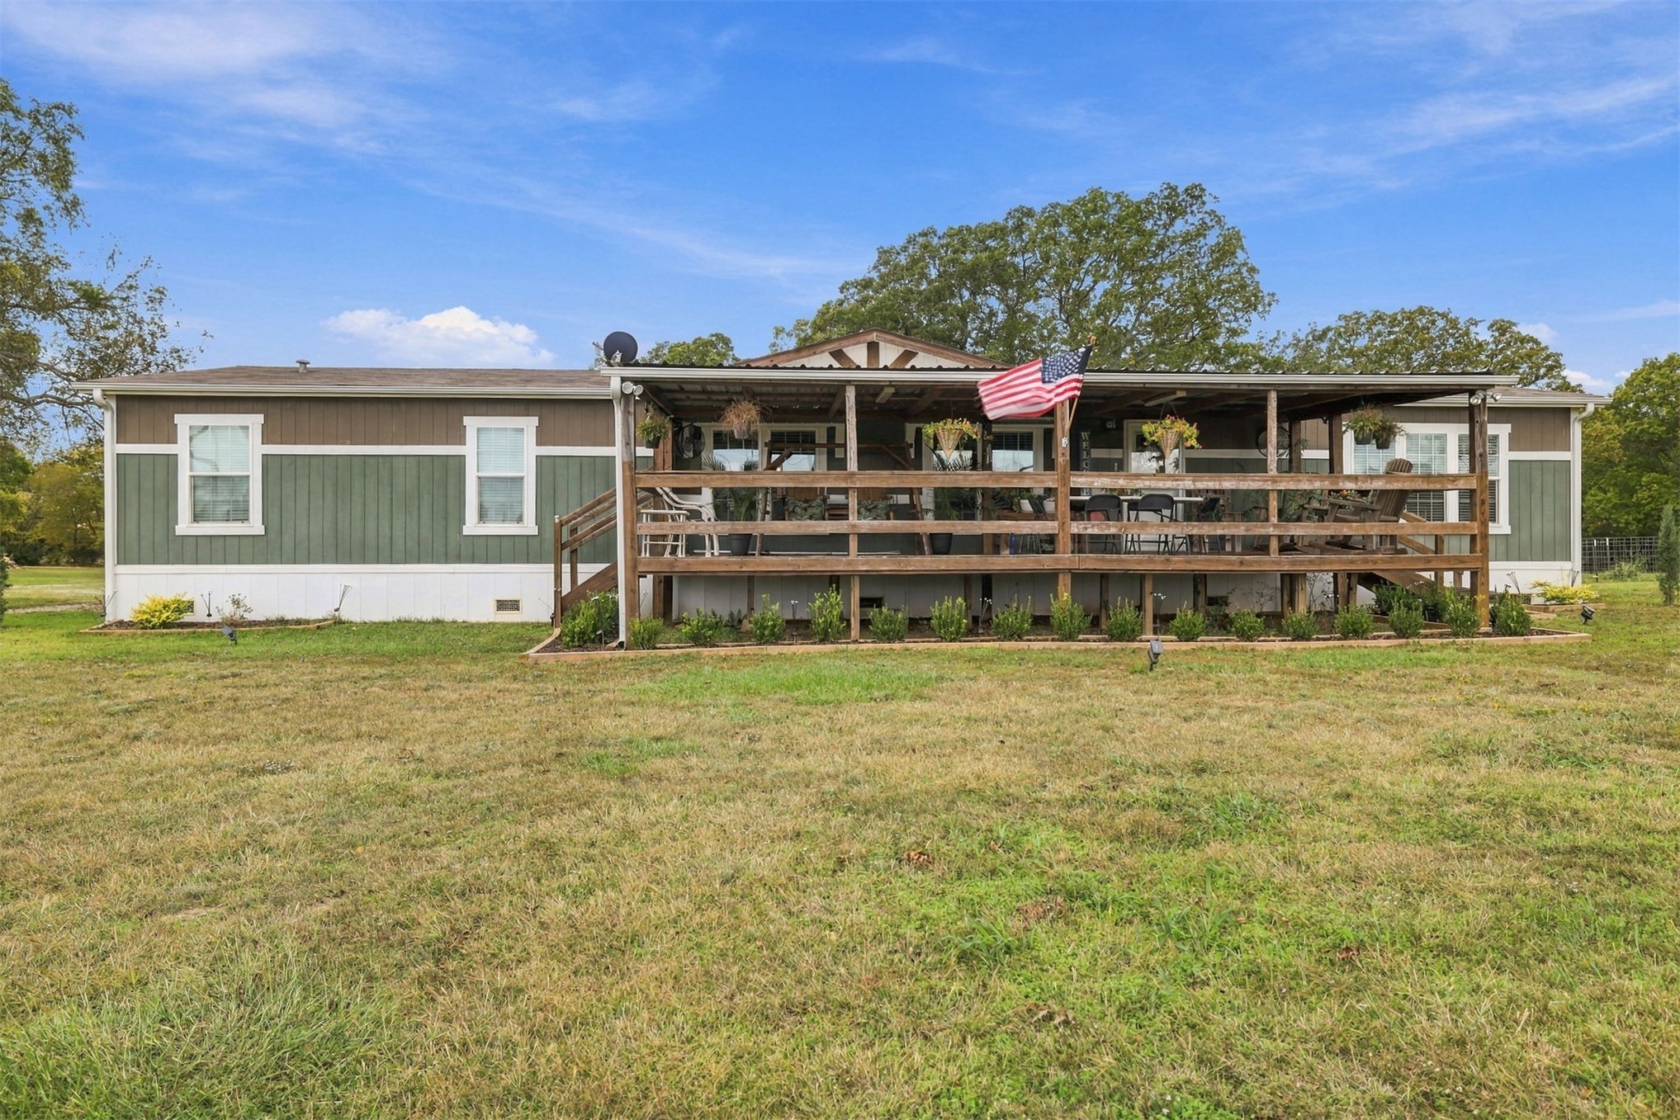
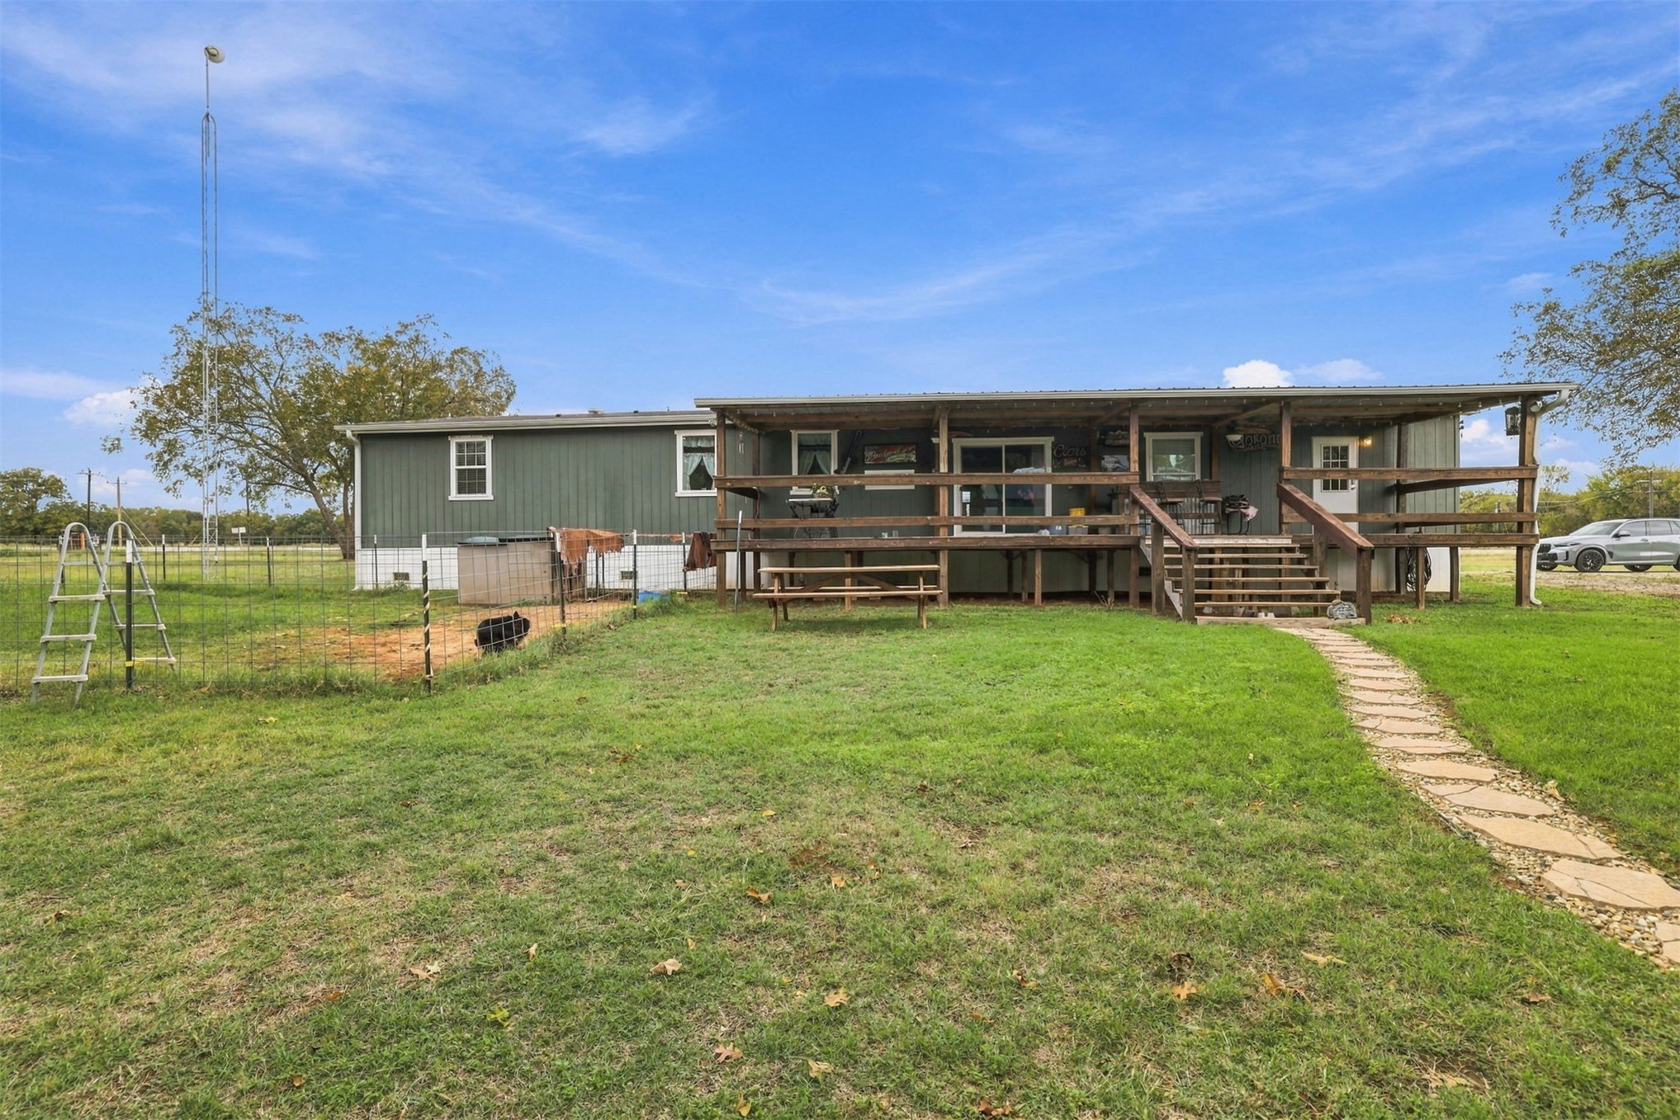
Exterior featuring dual-tone vertical siding, a covered wood-frame deck, and expansive grounds
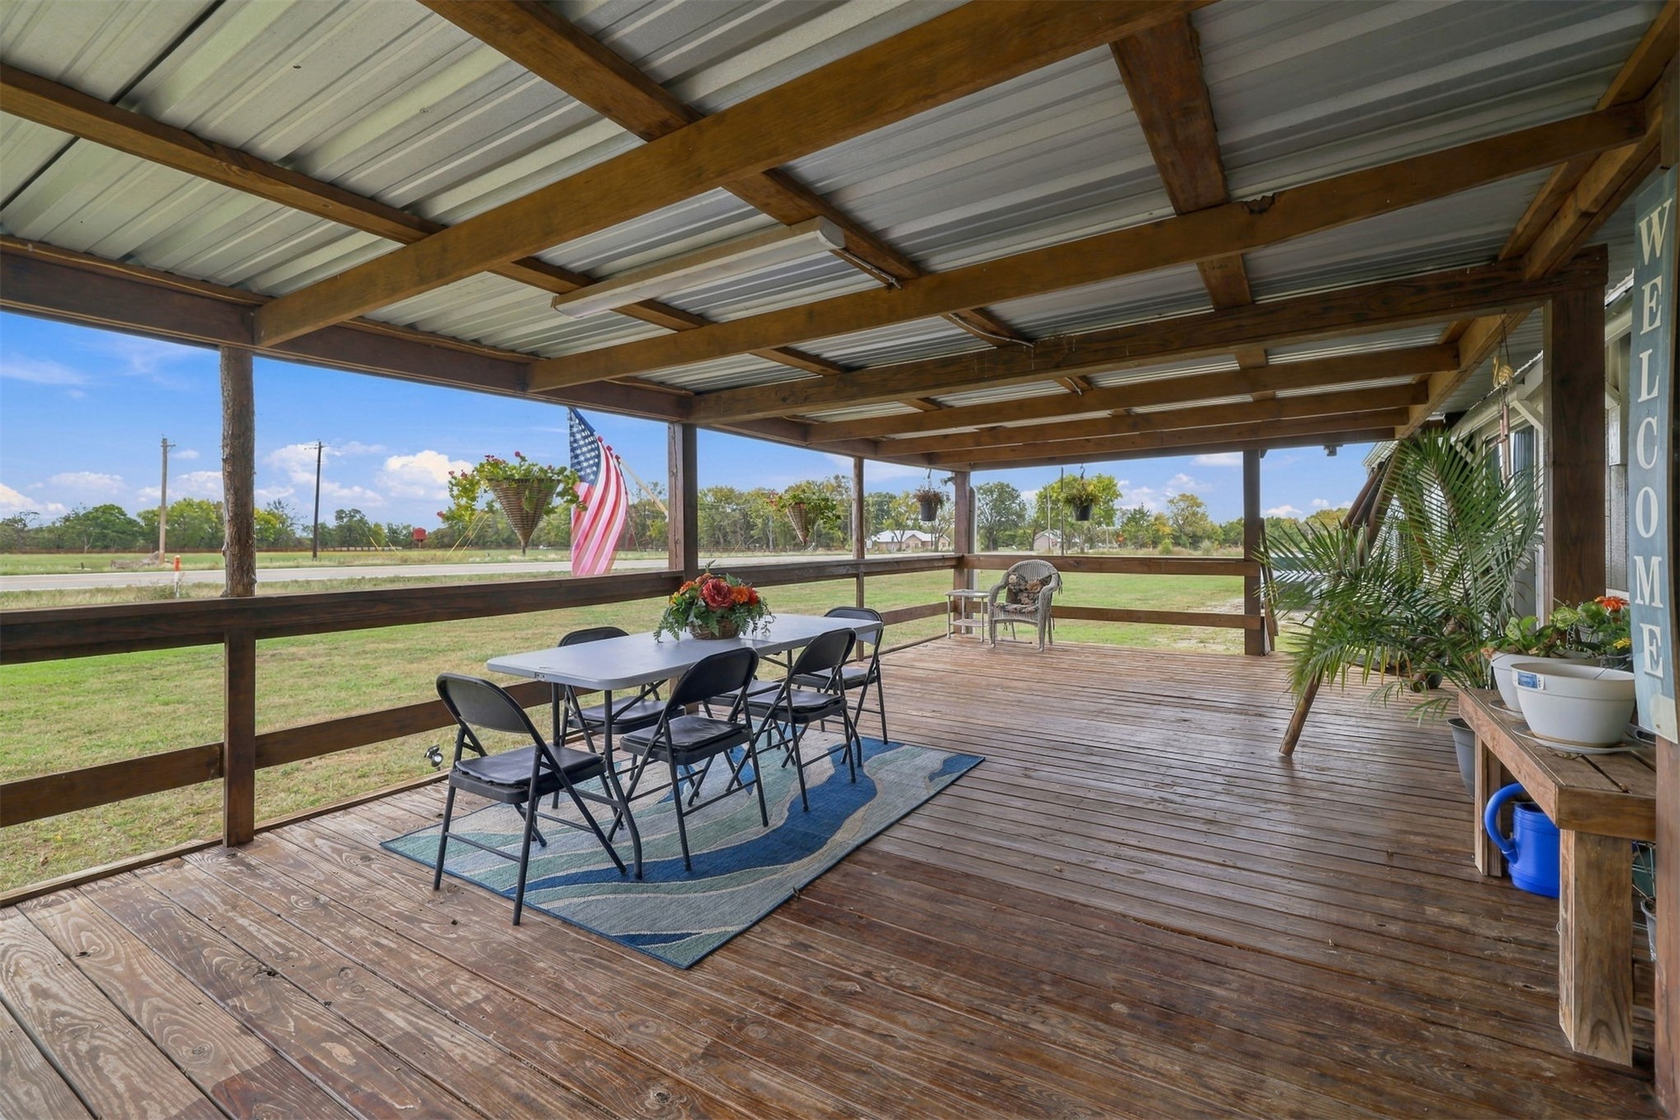
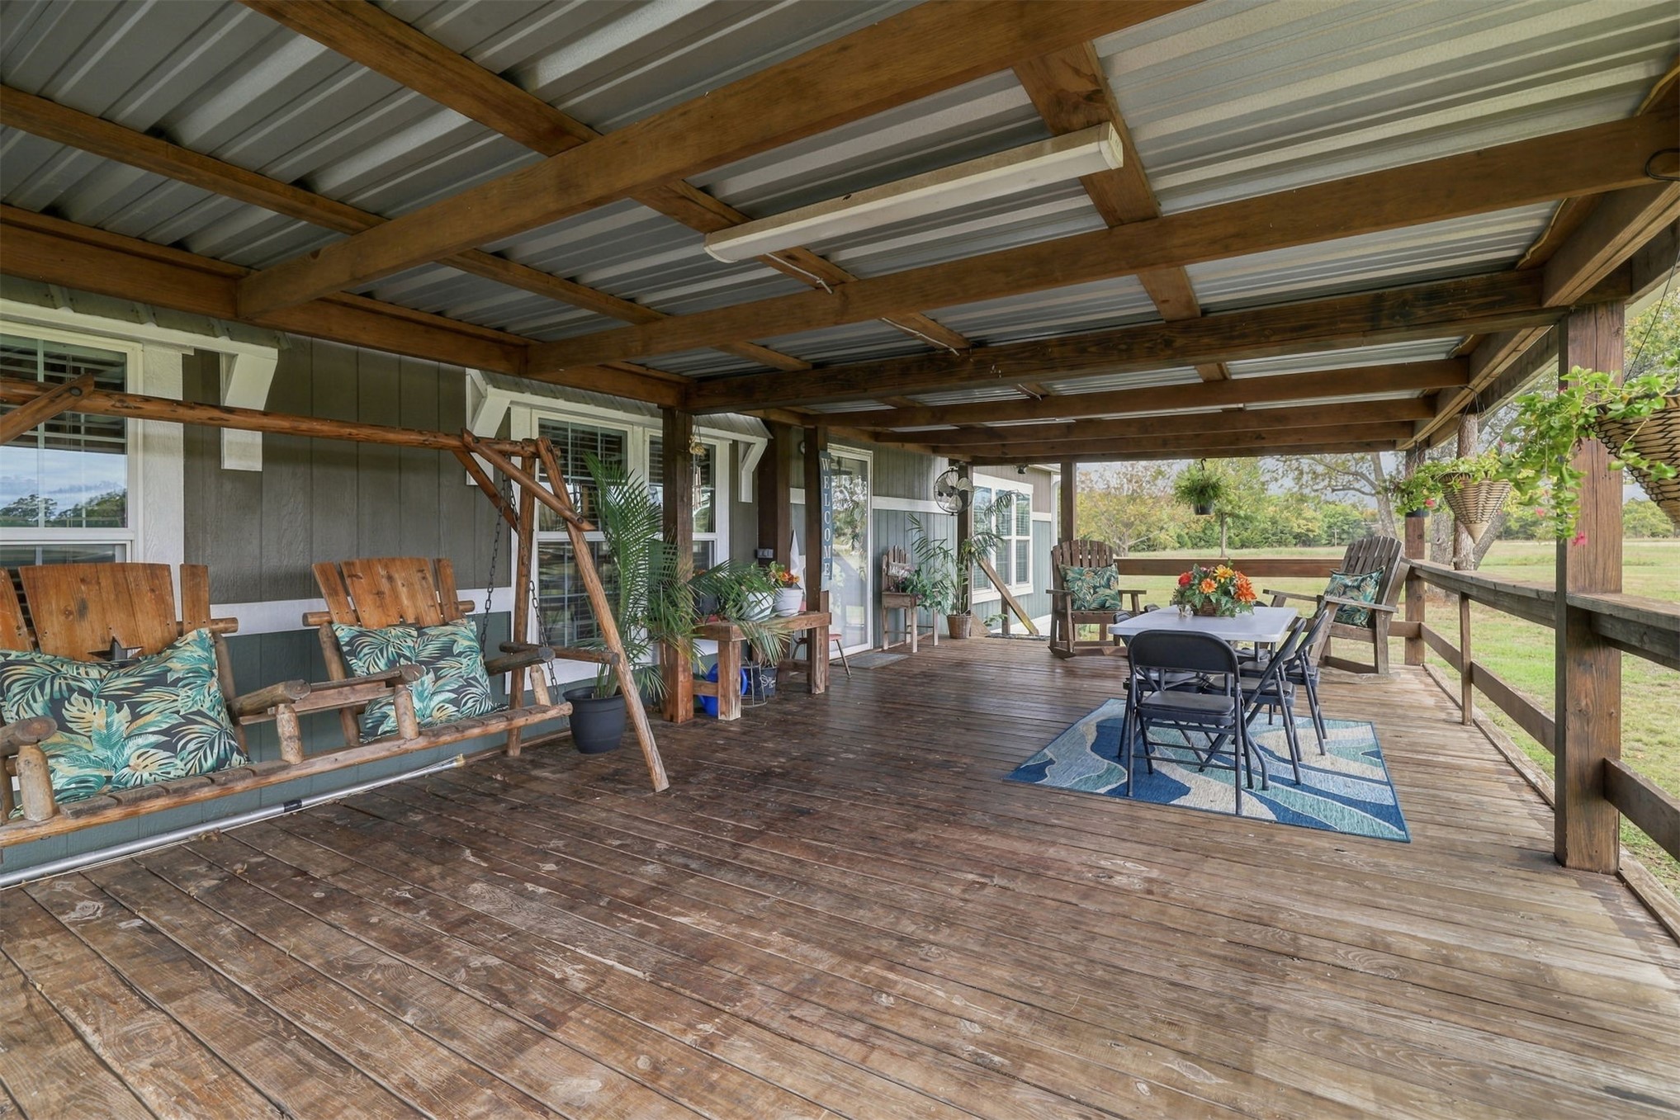
Covered wooden deck featuring exposed beam ceiling, metal roofing, wood-post railing, and natural wood-finish decking
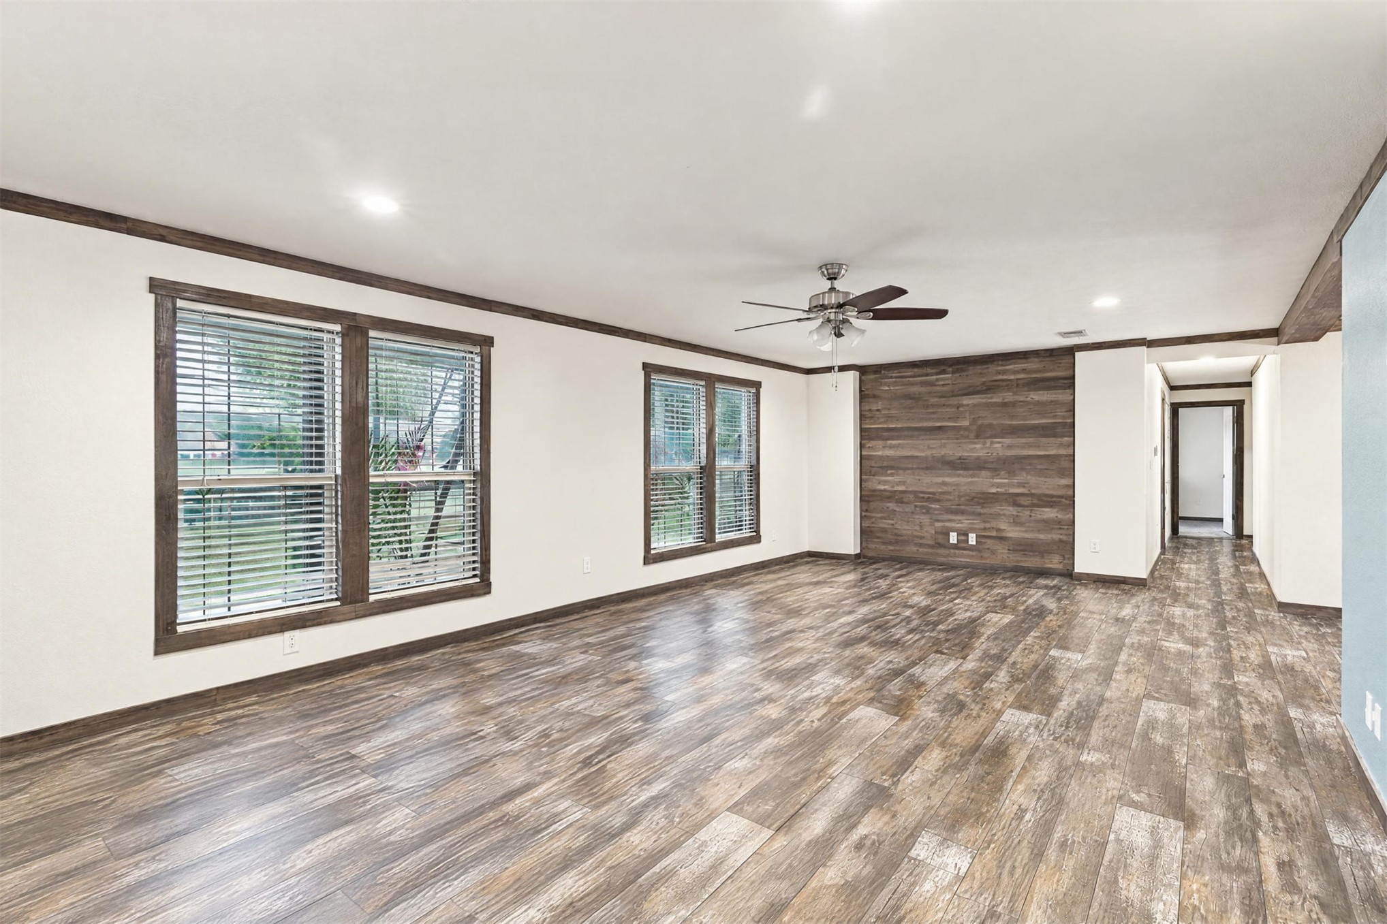
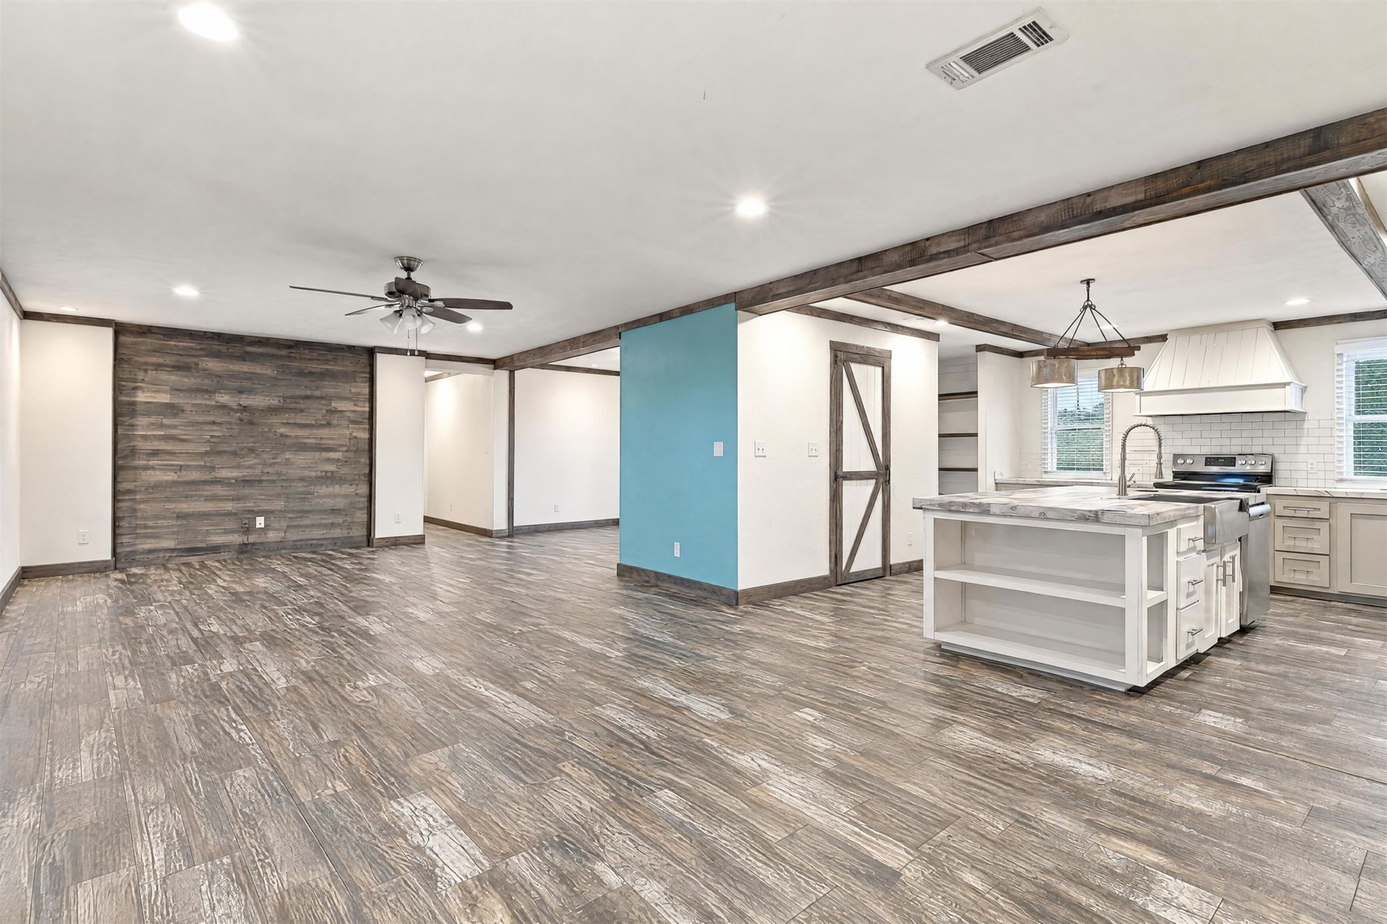
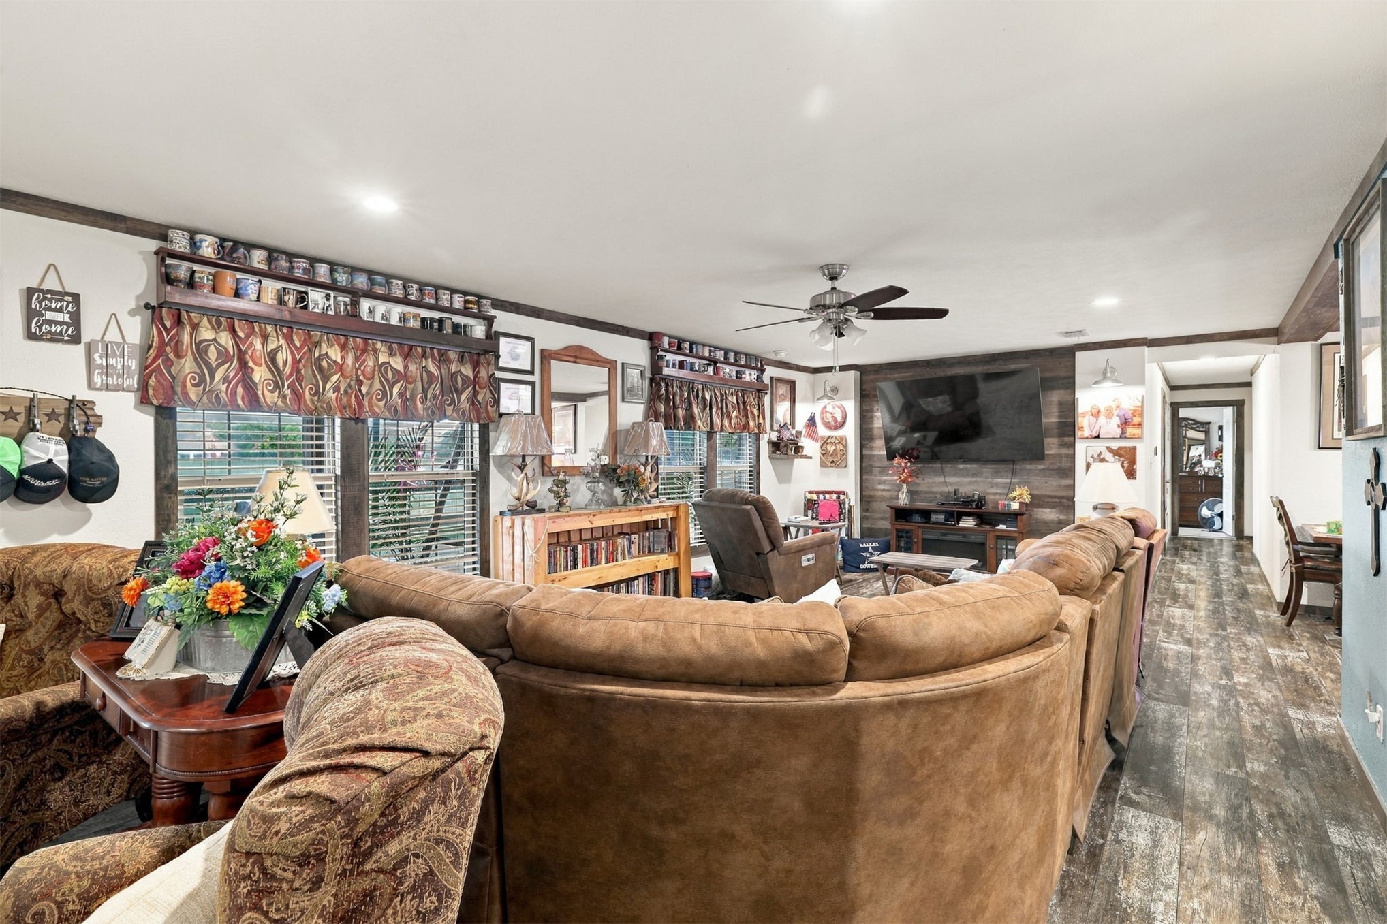
Spacious interior featuring wood-finish flooring, a wood-paneled accent wall, recessed lighting, crown molding, and a ceiling fan with integrated lighting
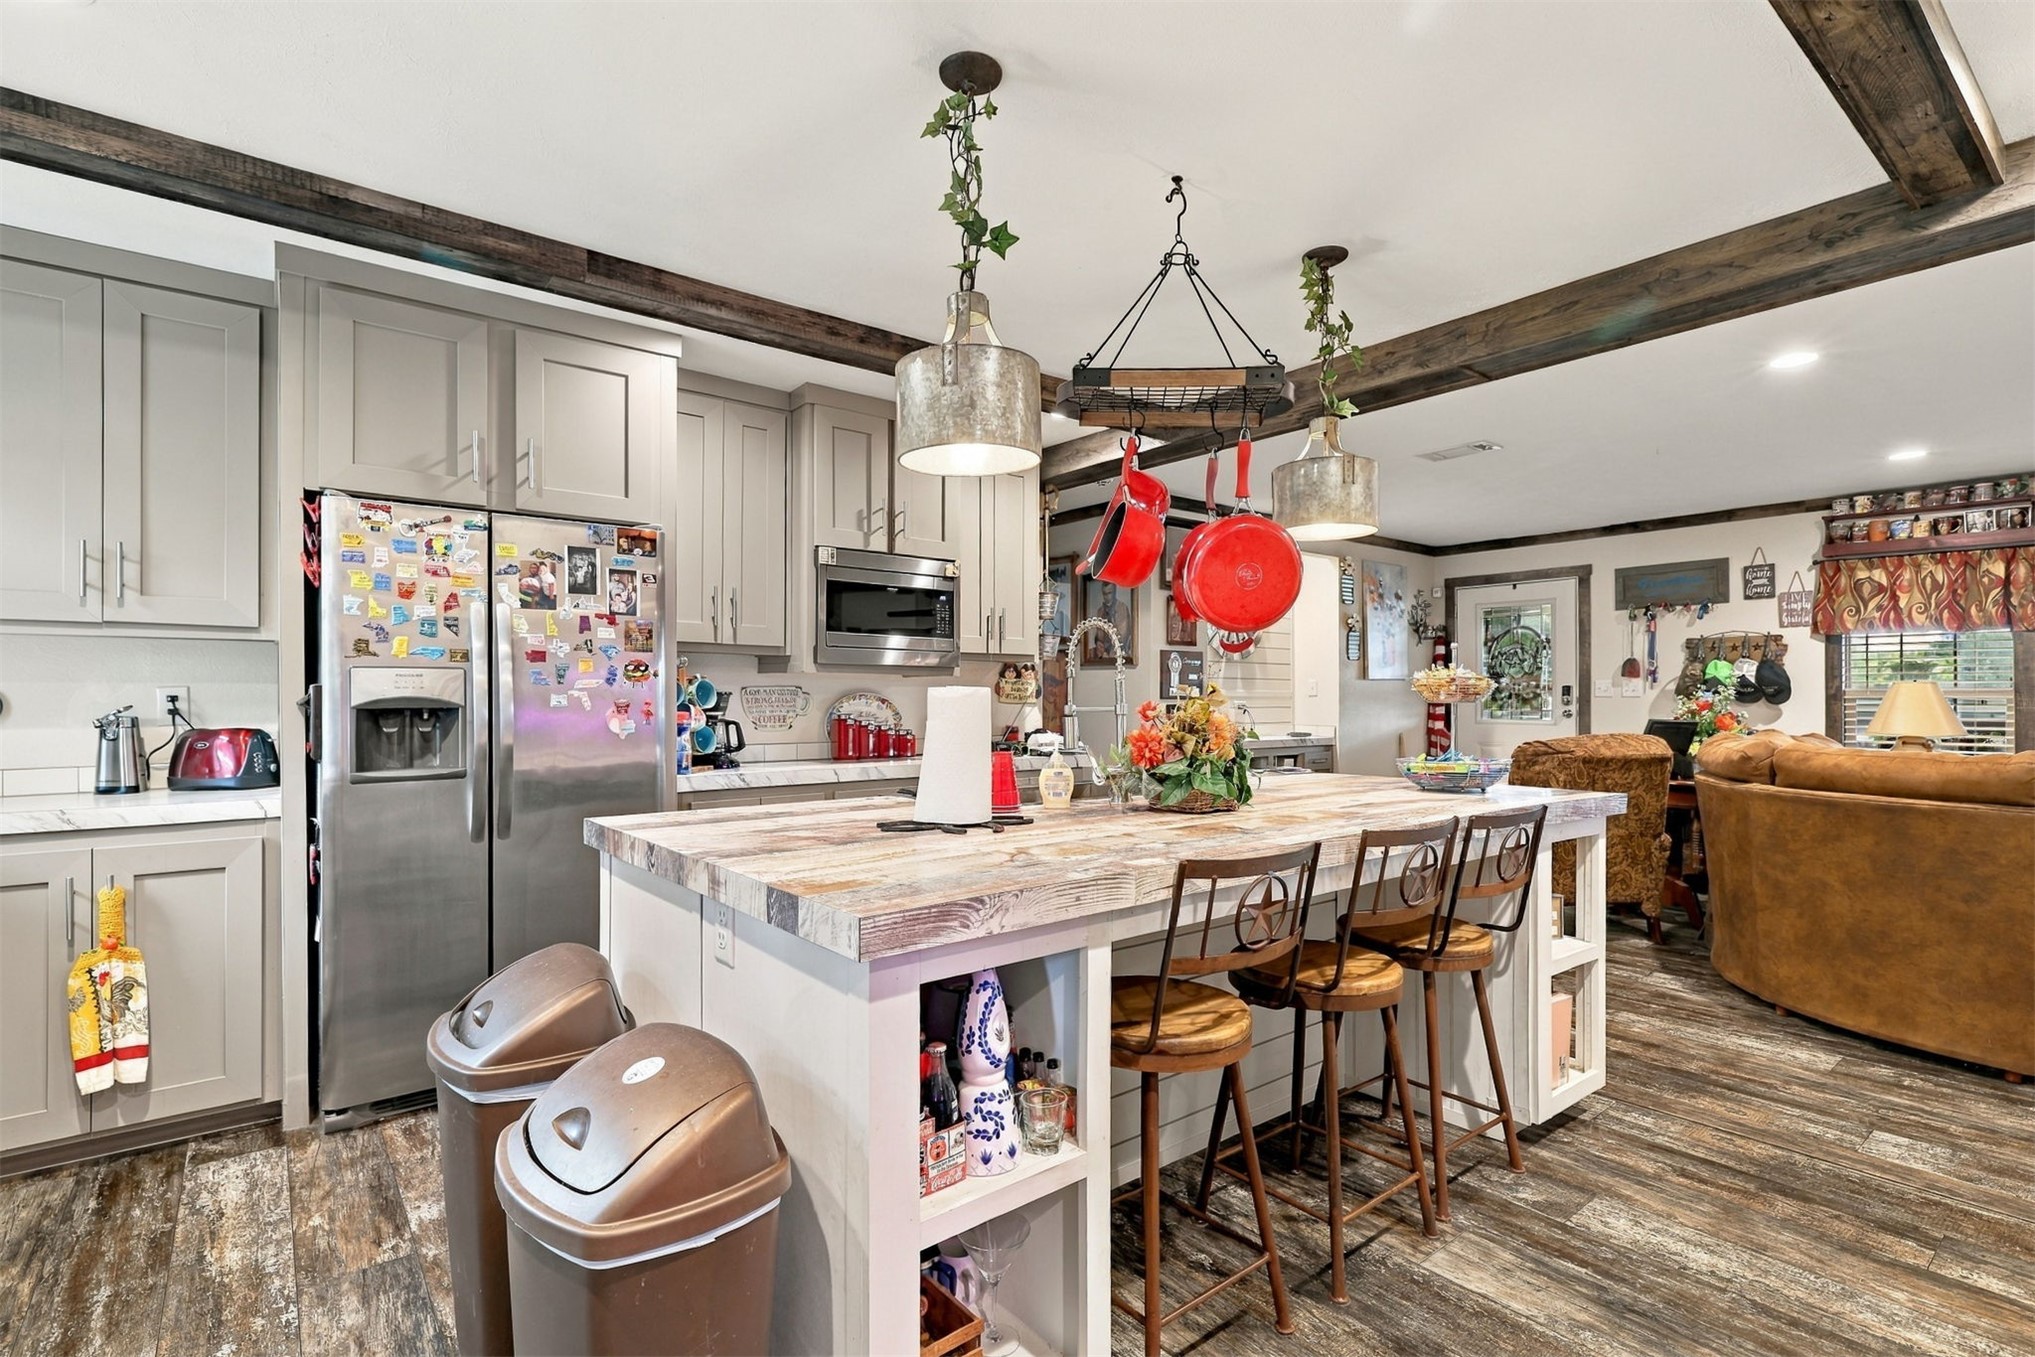
Wood-finish flooring, wood-toned ceiling beams, accent wall with wood-plank detailing, kitchen island with built-in shelving, and apron-front sink
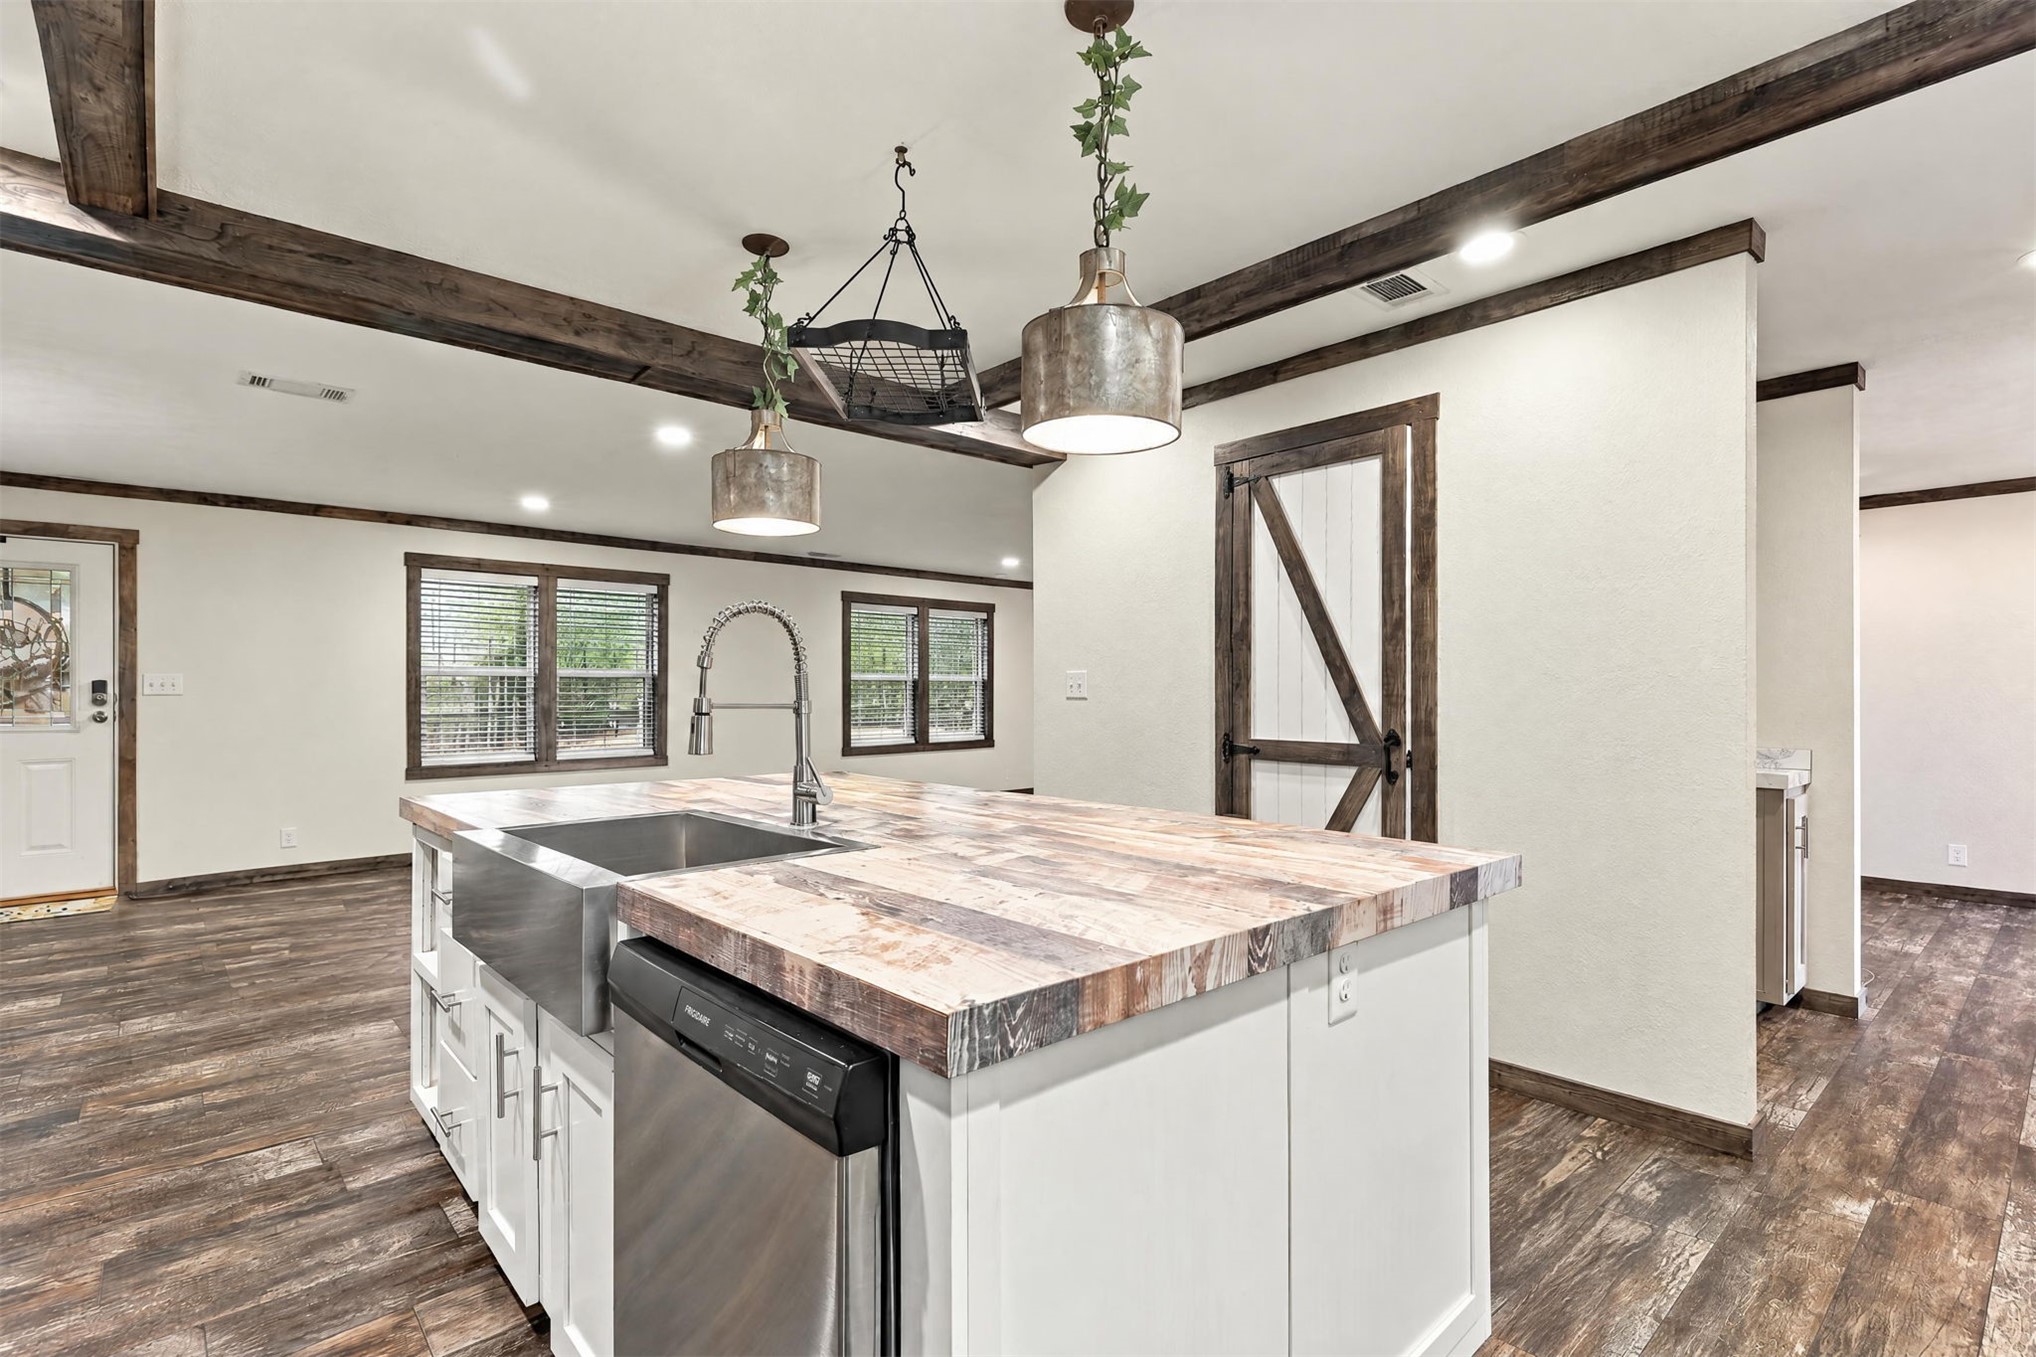
Kitchen island featuring a farmhouse sink, stainless steel dishwasher, wood-finish countertop, exposed decorative ceiling beams, and pendant lighting
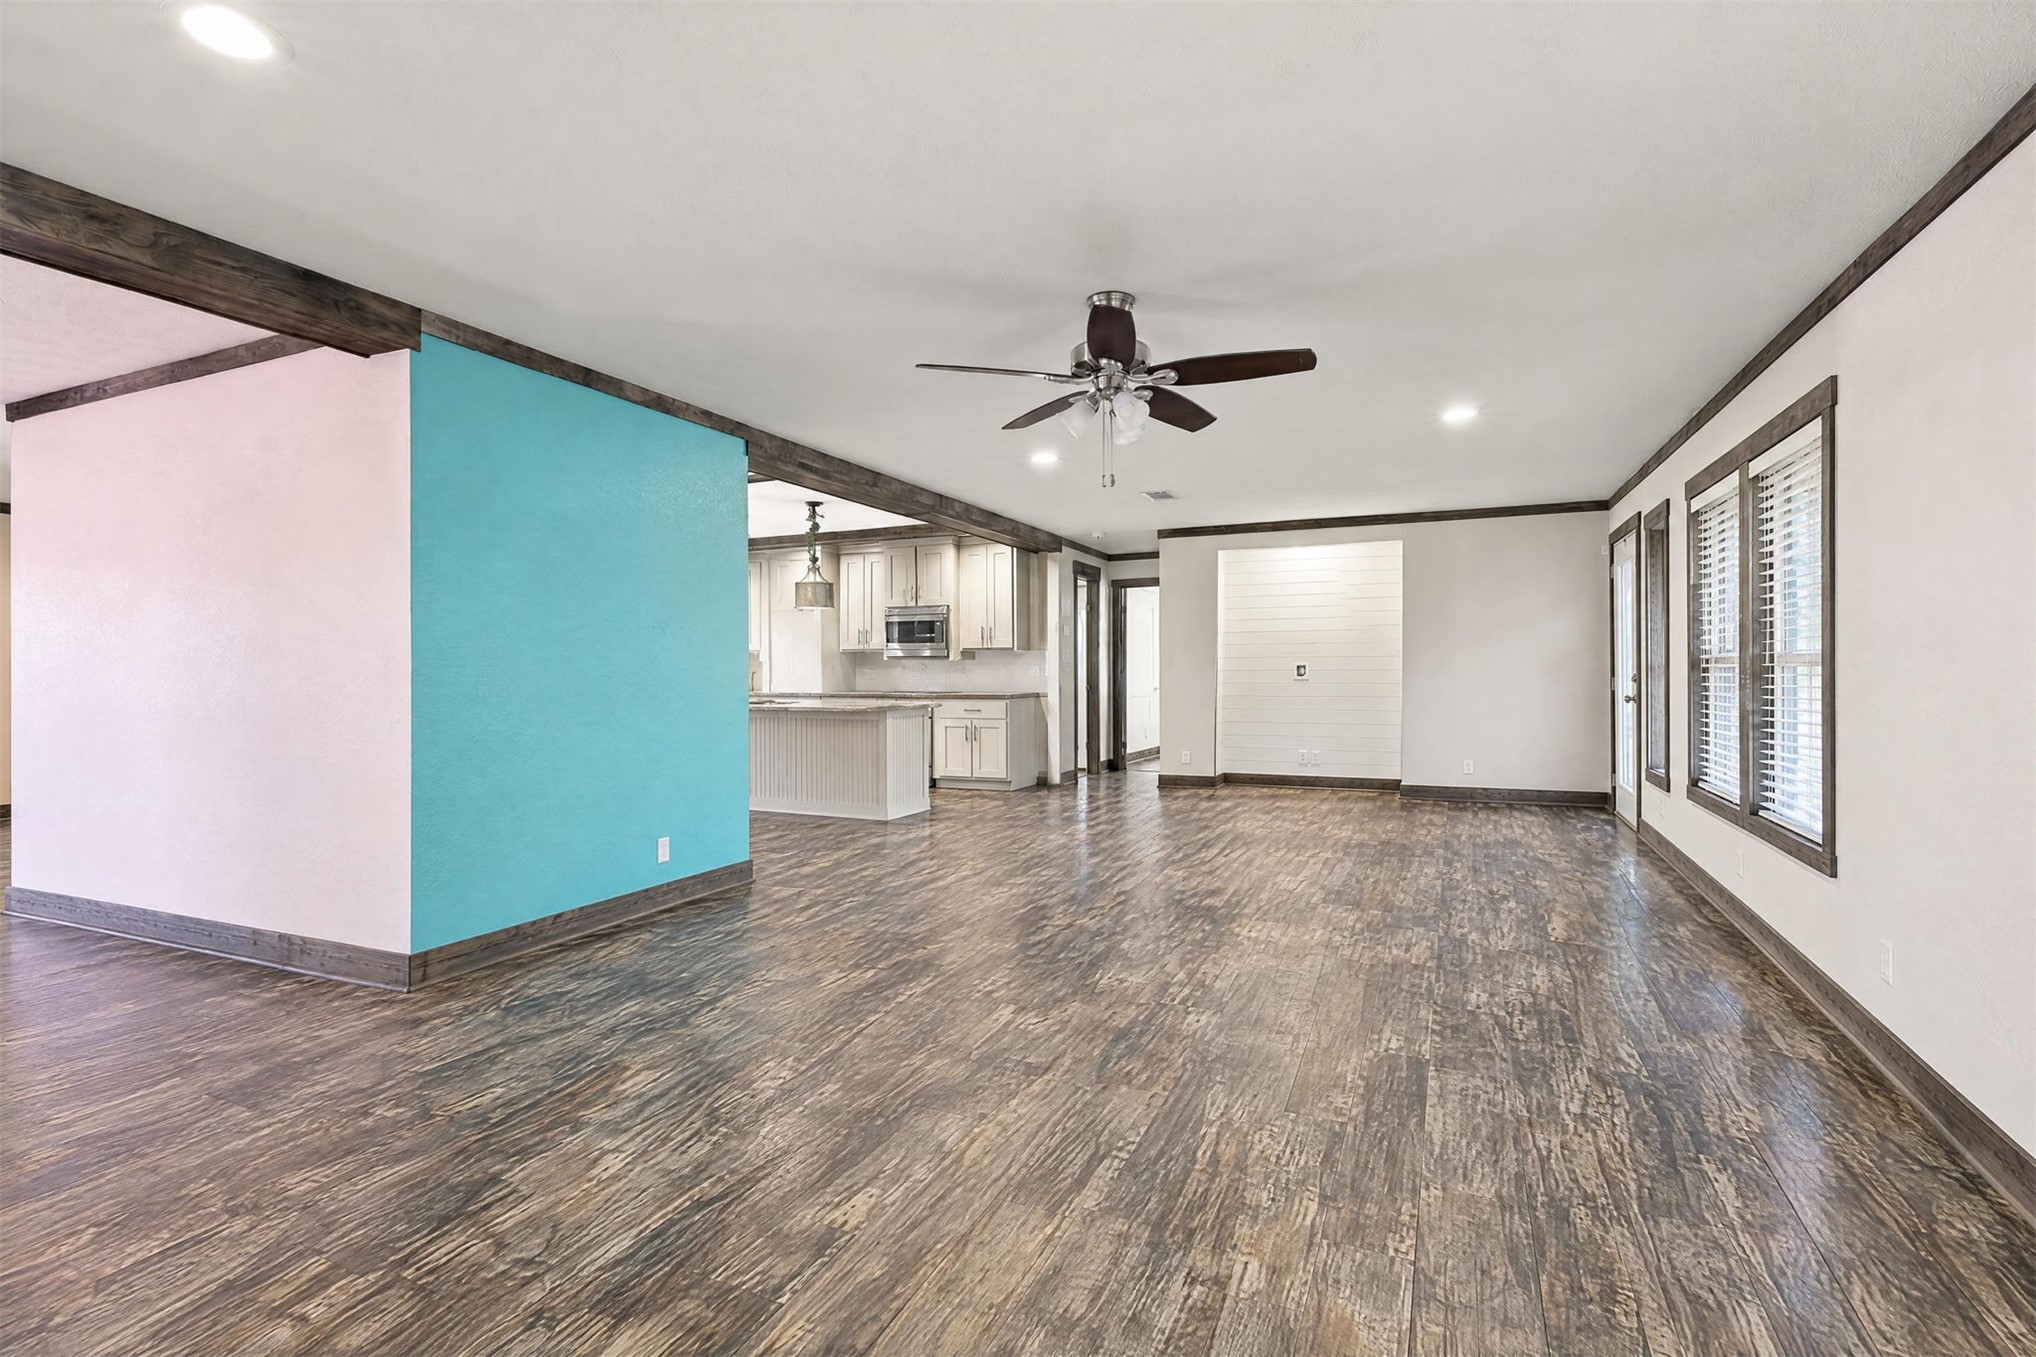
Open-concept interior featuring wood-finish flooring, recessed lighting, a ceiling fan with integrated light fixture, and decorative wood trim
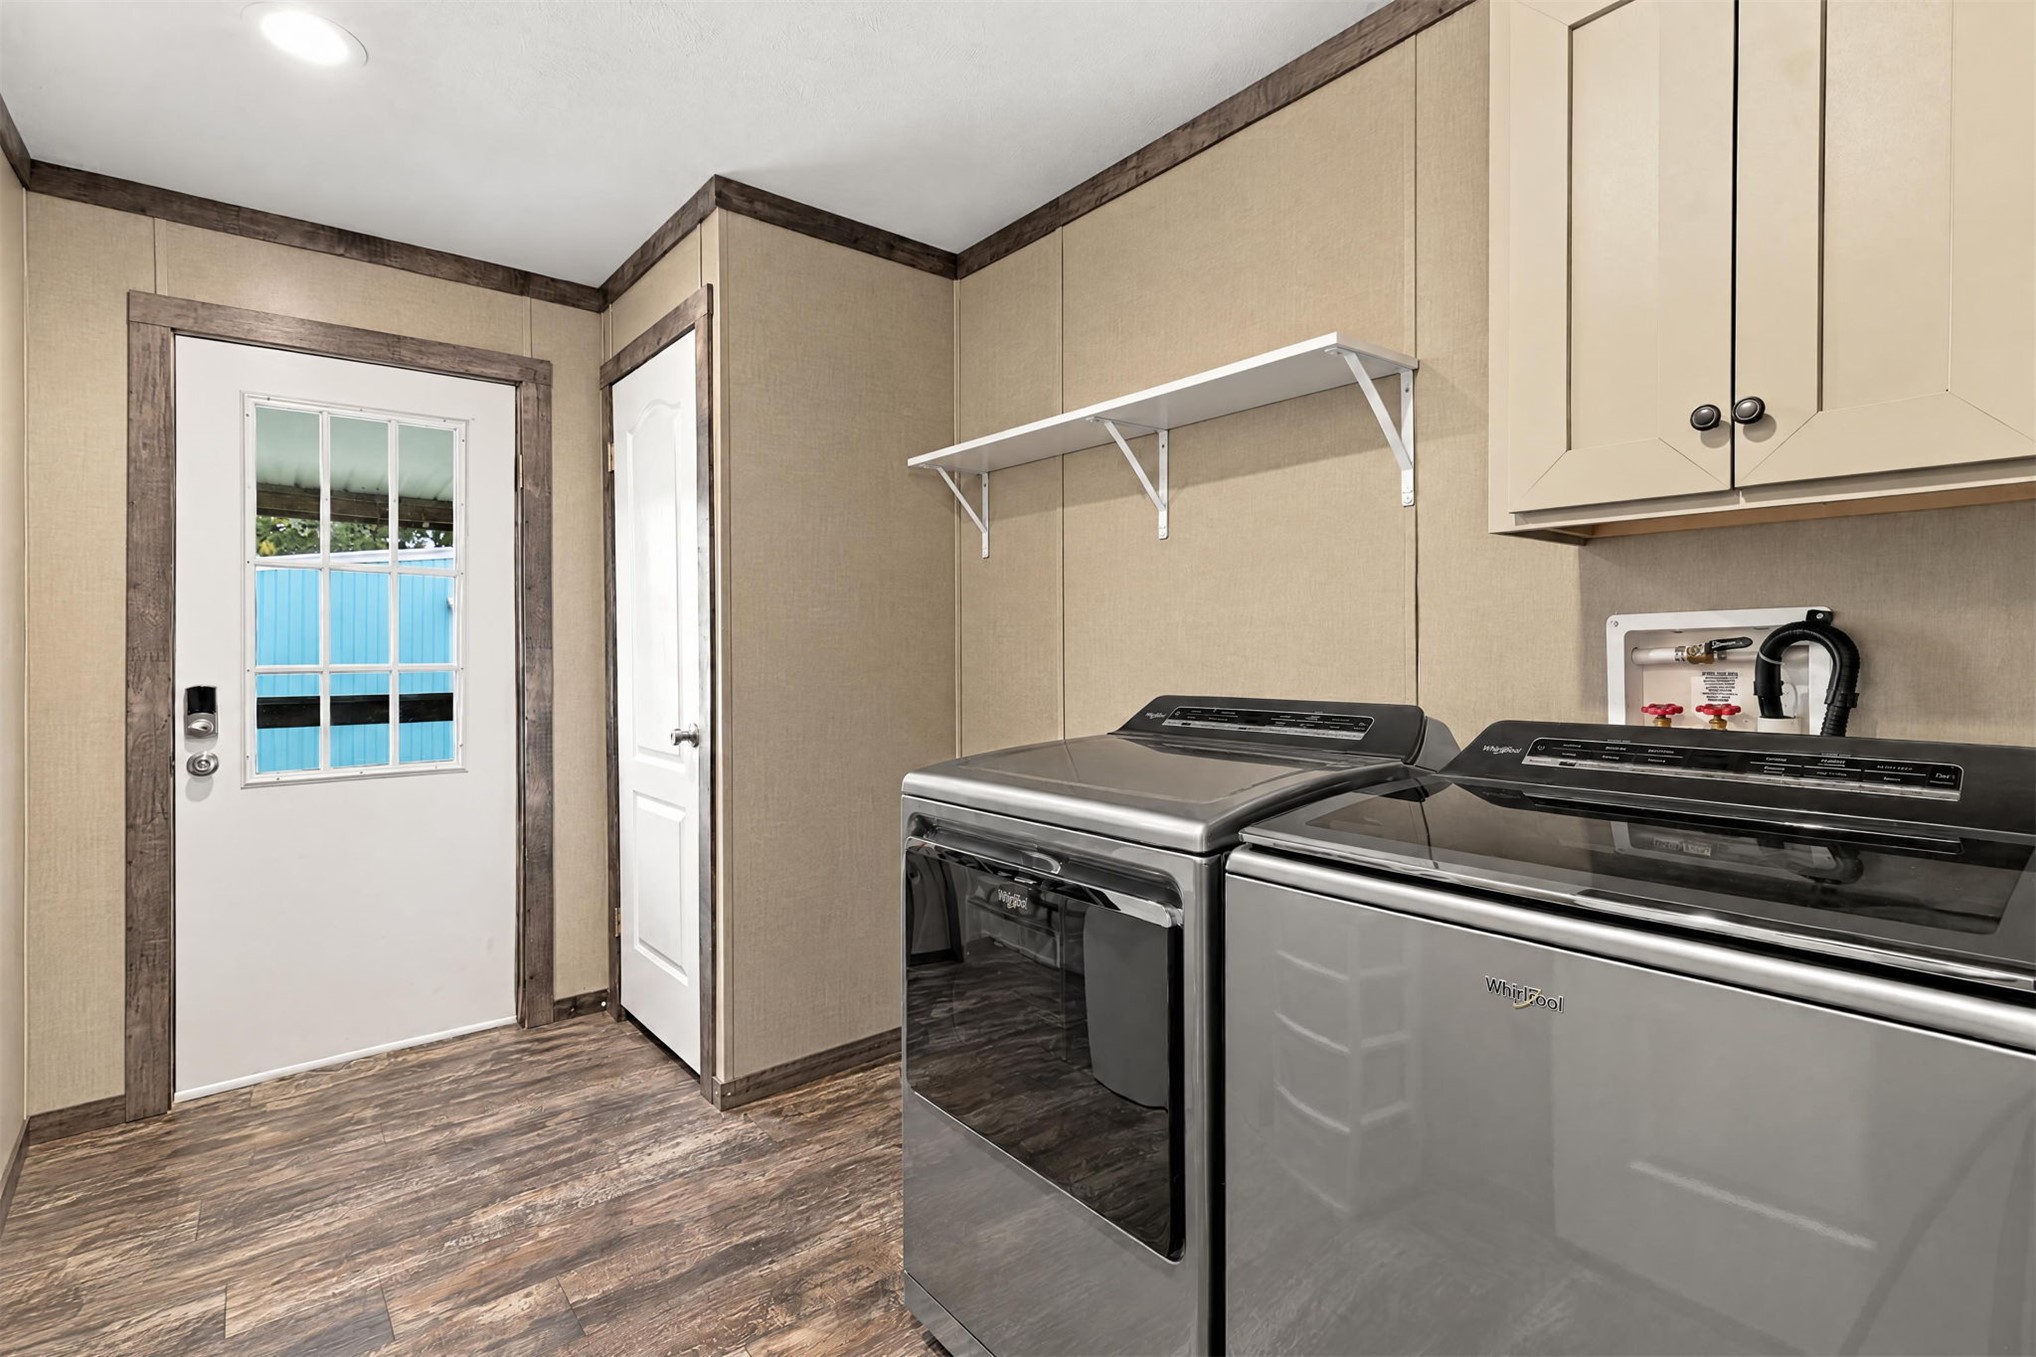
Utility room featuring wood-finish flooring, shaker-style upper cabinetry, open wall-mounted shelving, and an exterior door with a window pane
Living area featuring wood-finish flooring, a wood-plank accent wall, recessed lighting, and a ceiling fan
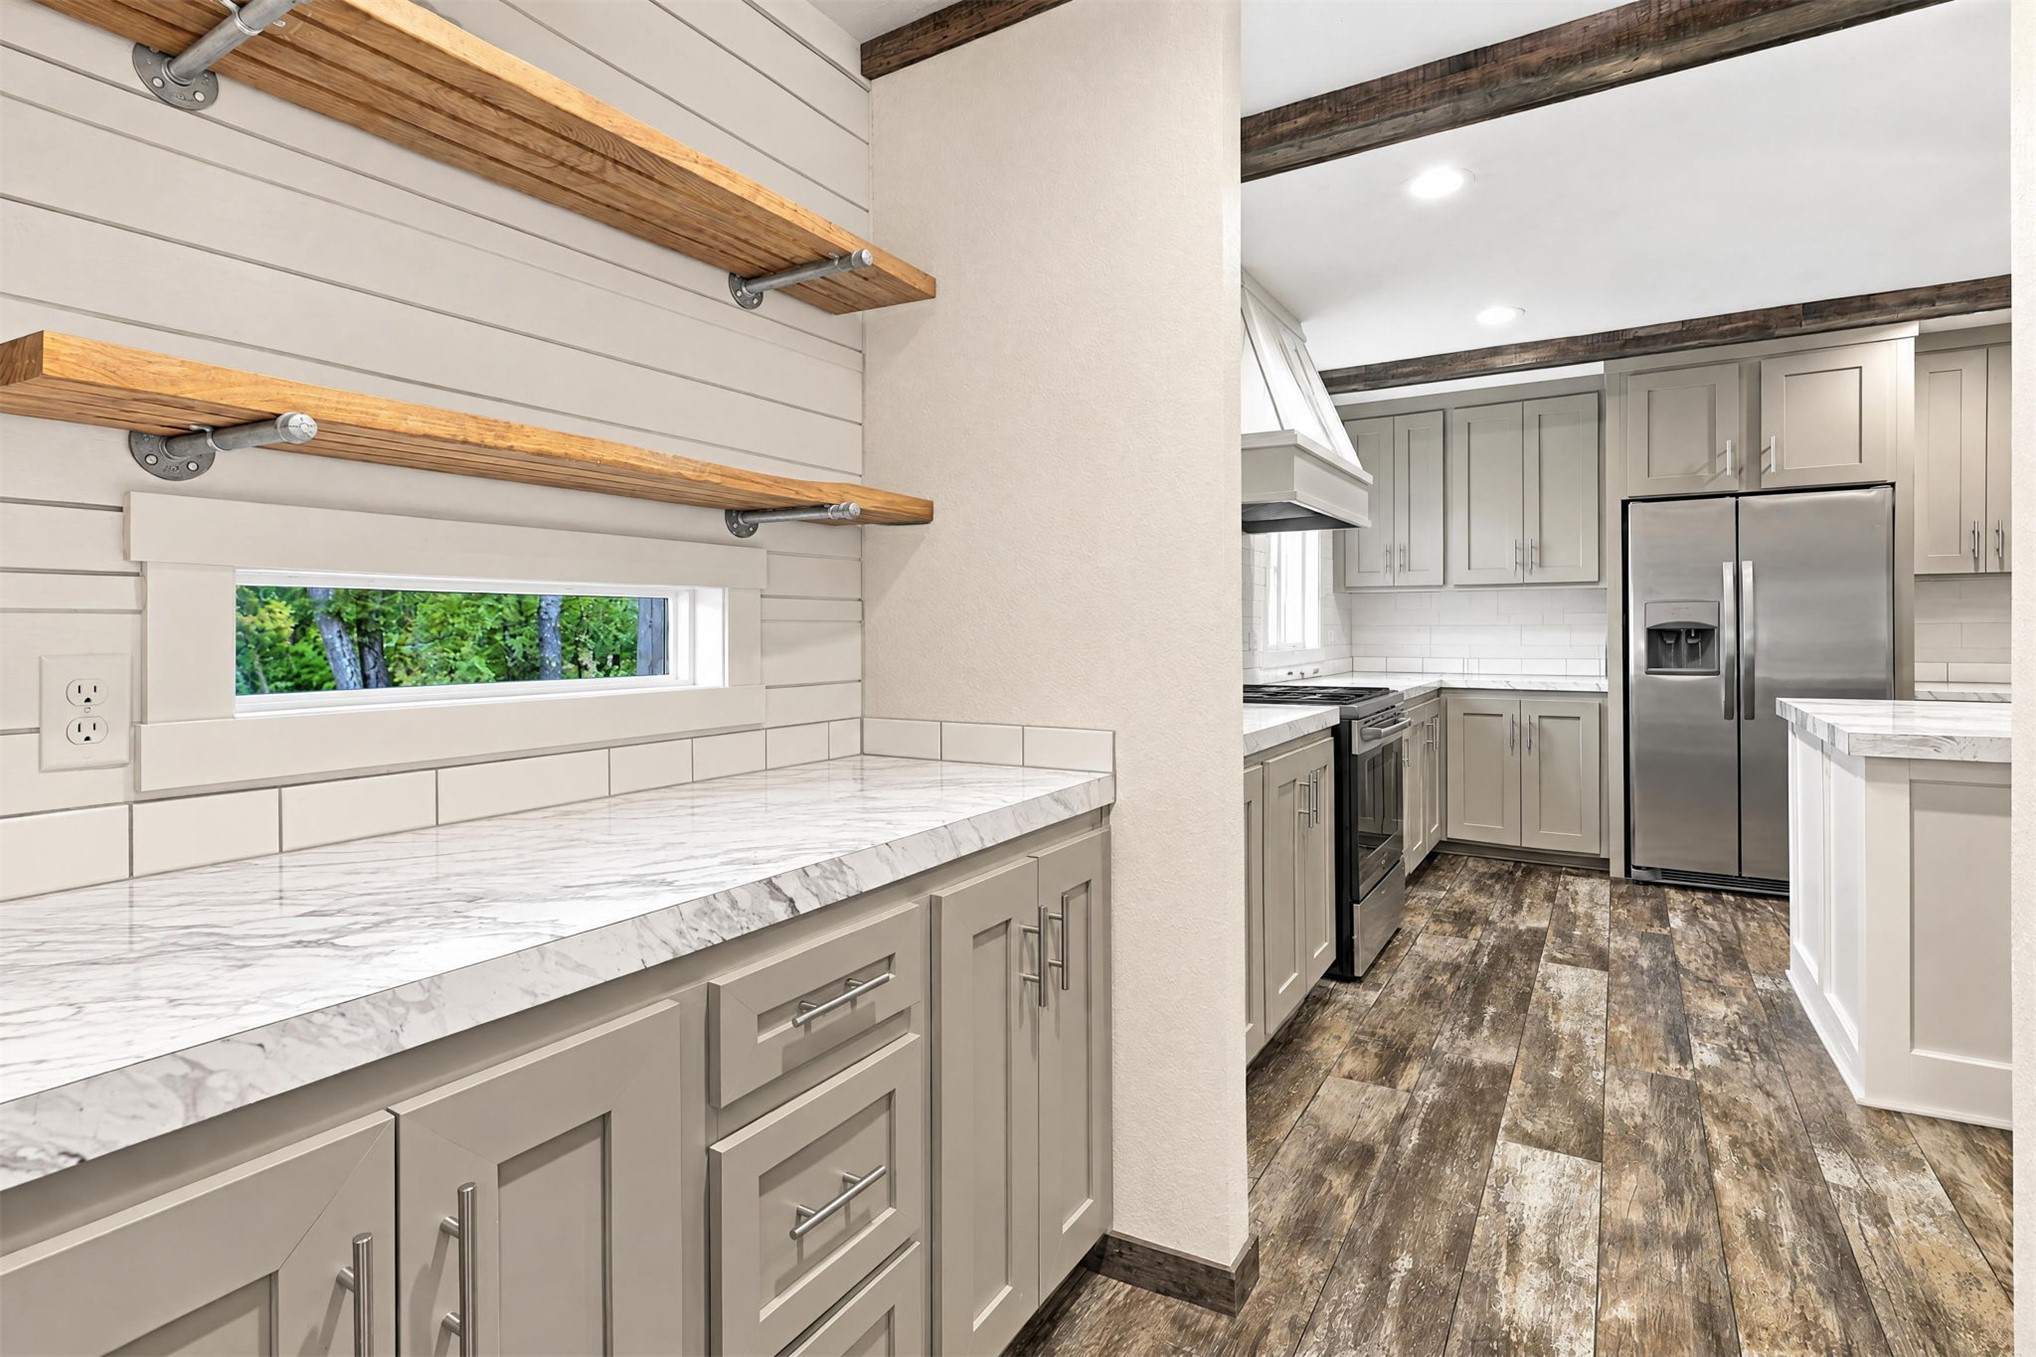
Kitchen featuring light gray cabinetry, an island with a weathered-texture countertop and integrated shelving, wood-finish flooring, and exposed ceiling beams
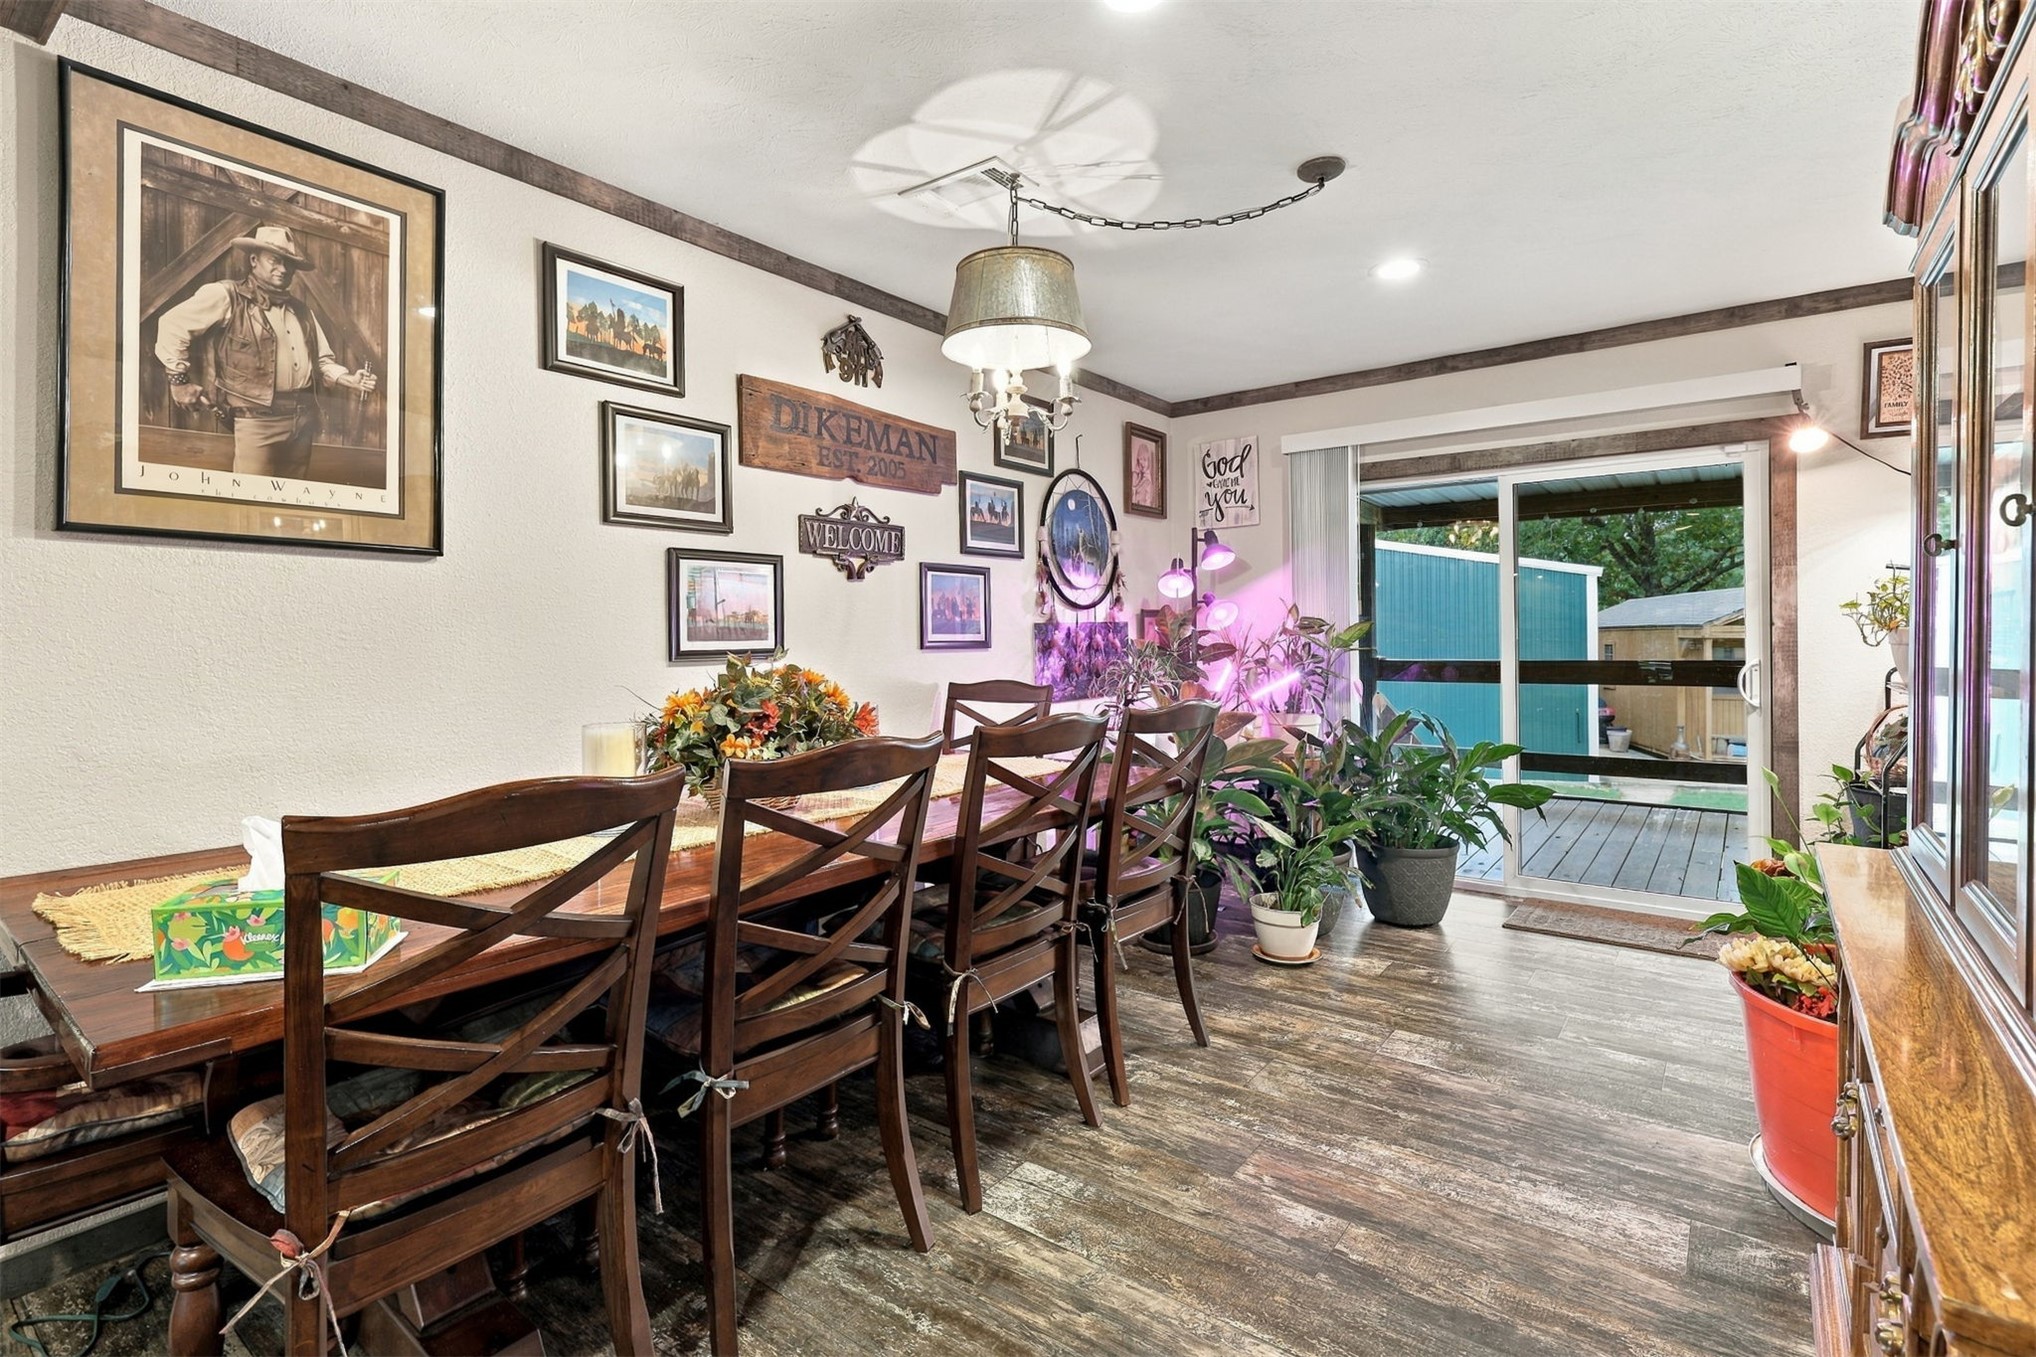
Wood-finish flooring, industrial-style drum pendant lighting, and sliding glass doors with exterior access
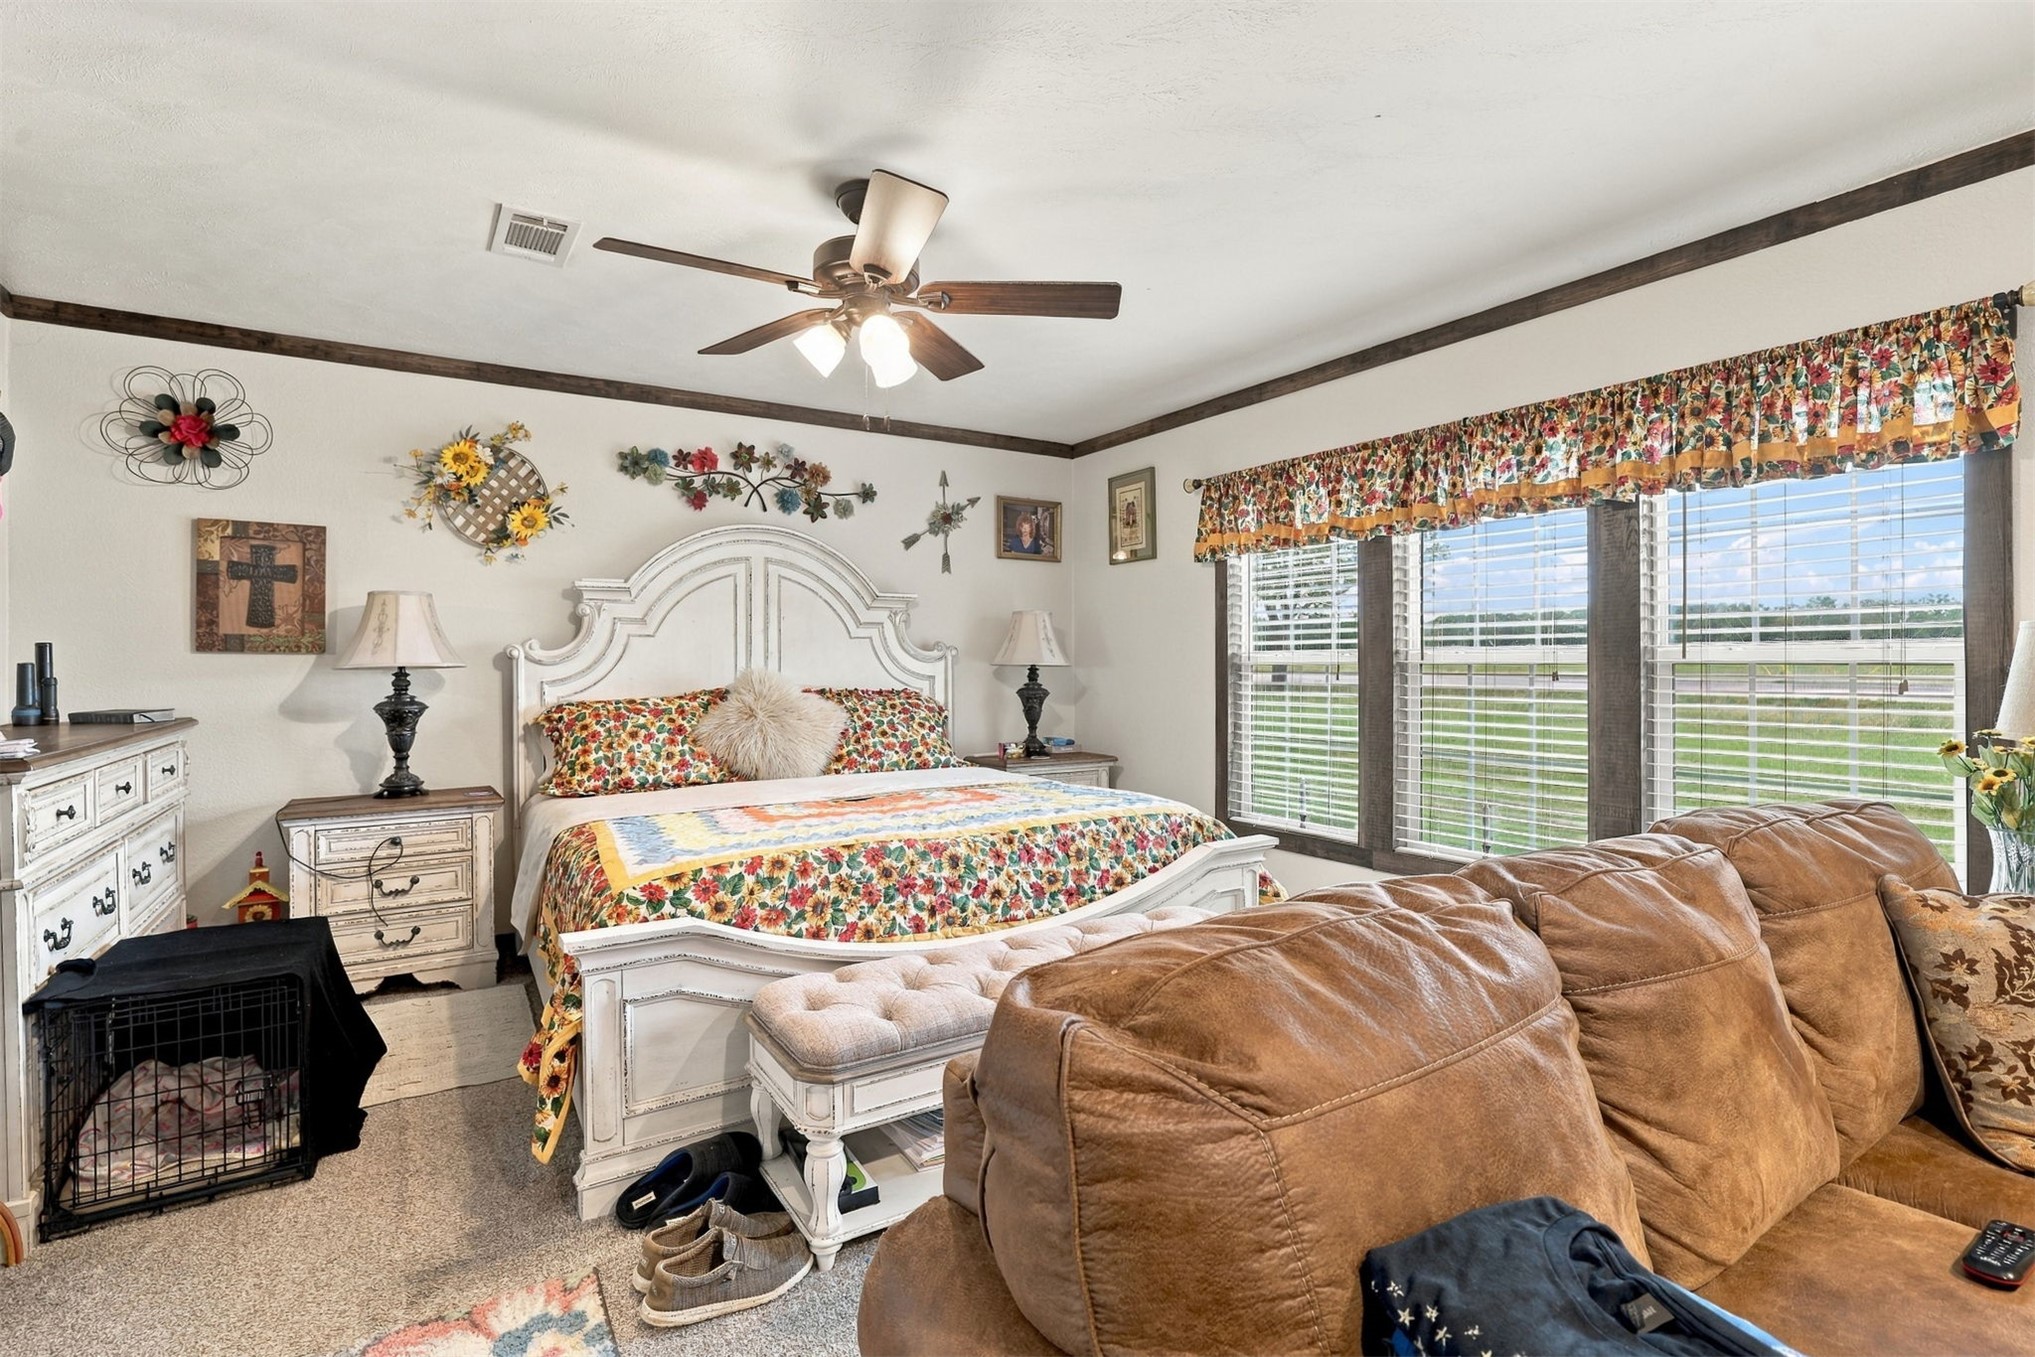
Expansive windows with dark-trimmed frames, neutral wall-to-wall carpeting, crown molding, and a central ceiling fan with integrated light fixture
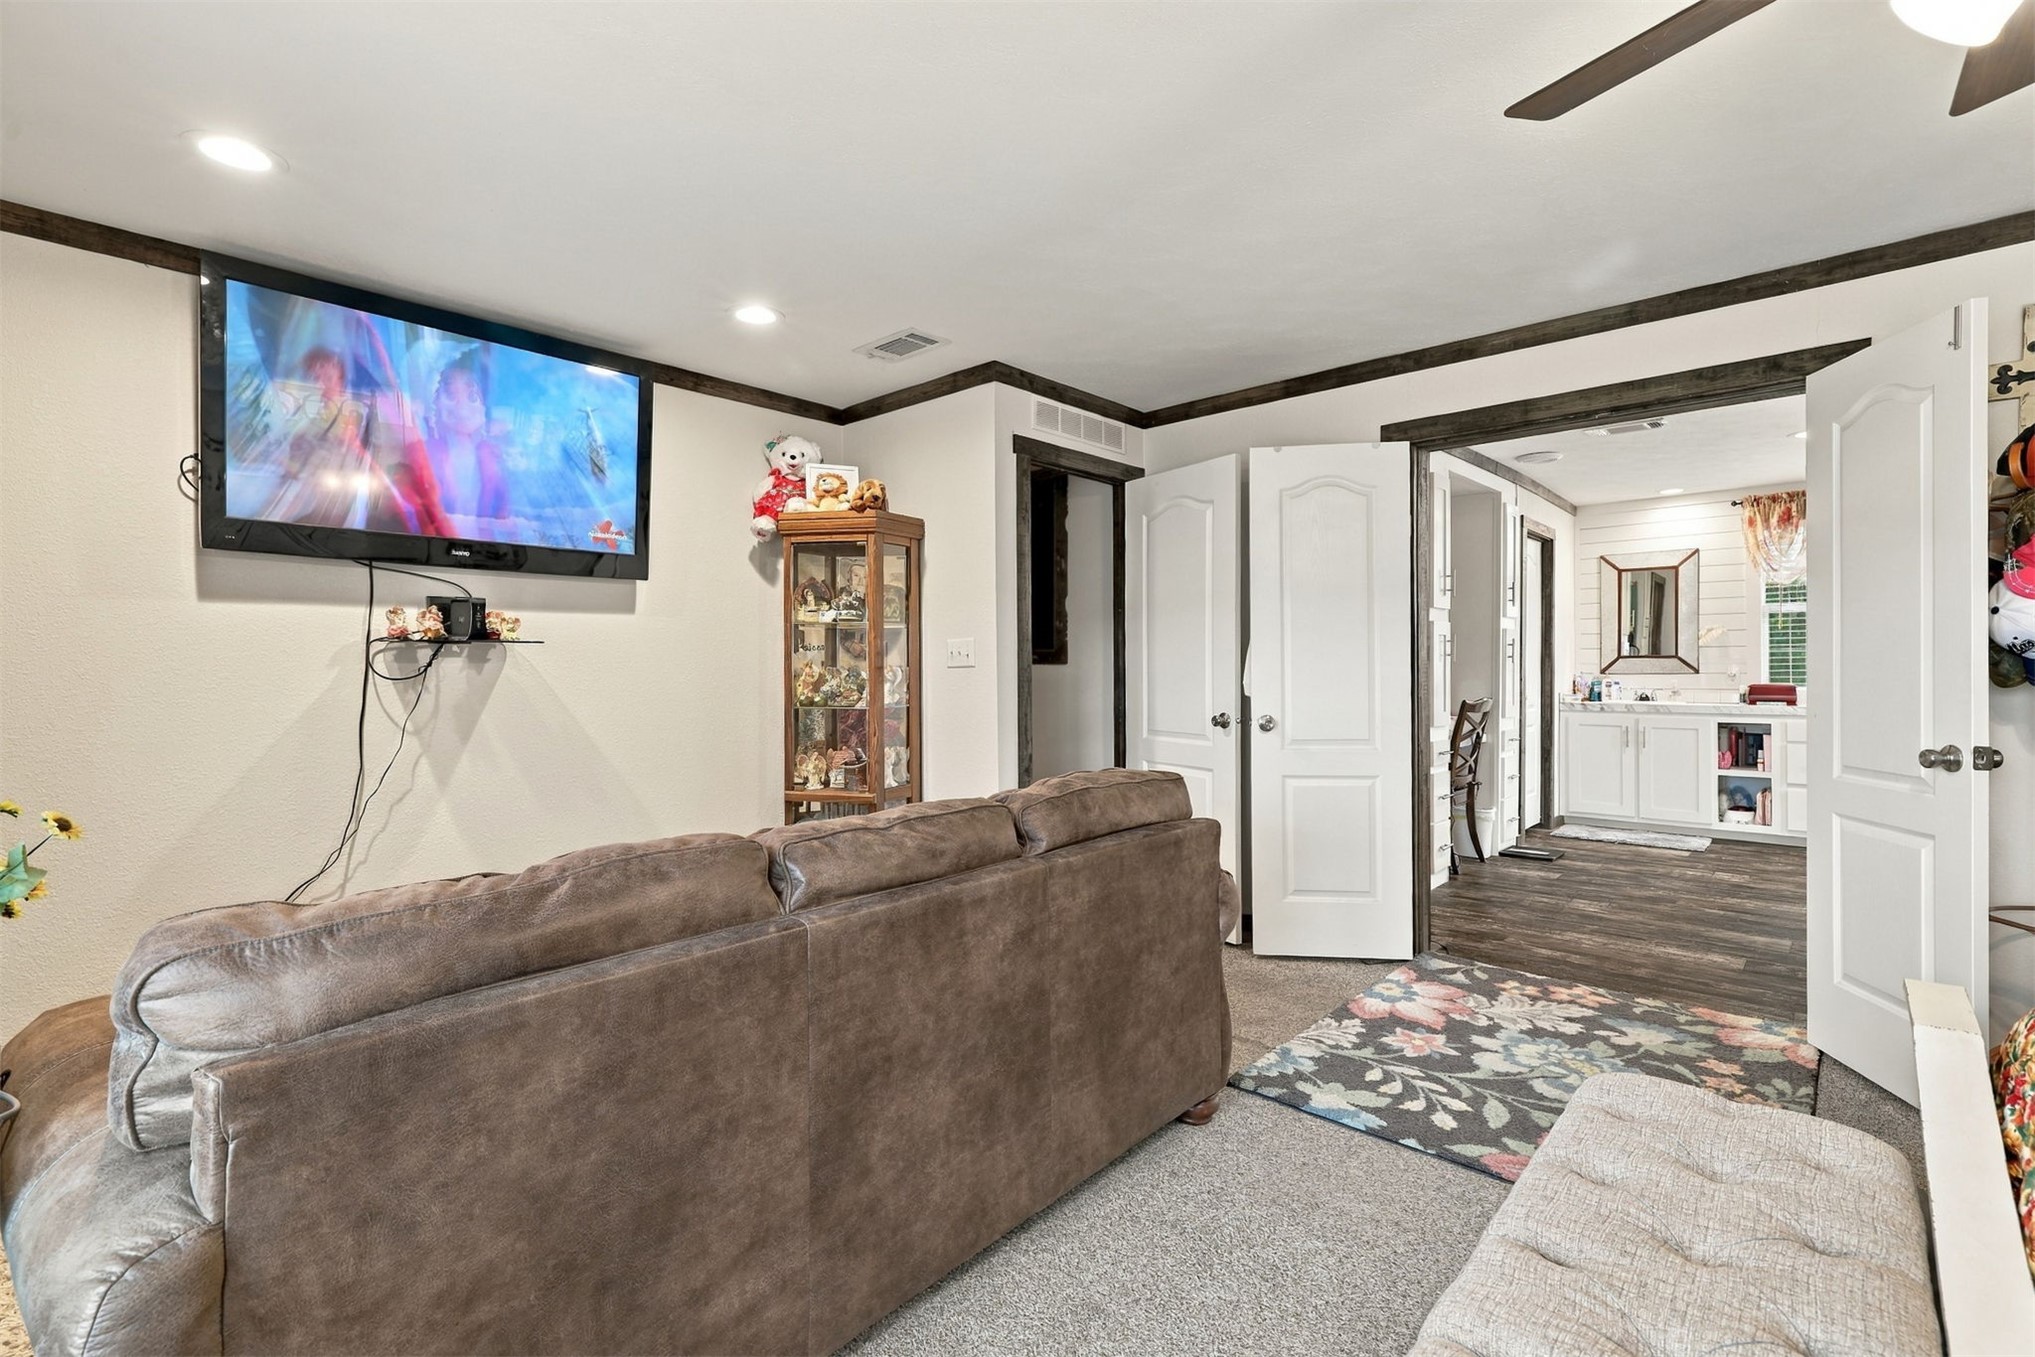
Interior space featuring dark wood-finish crown molding, recessed lighting, and white six-panel interior doors
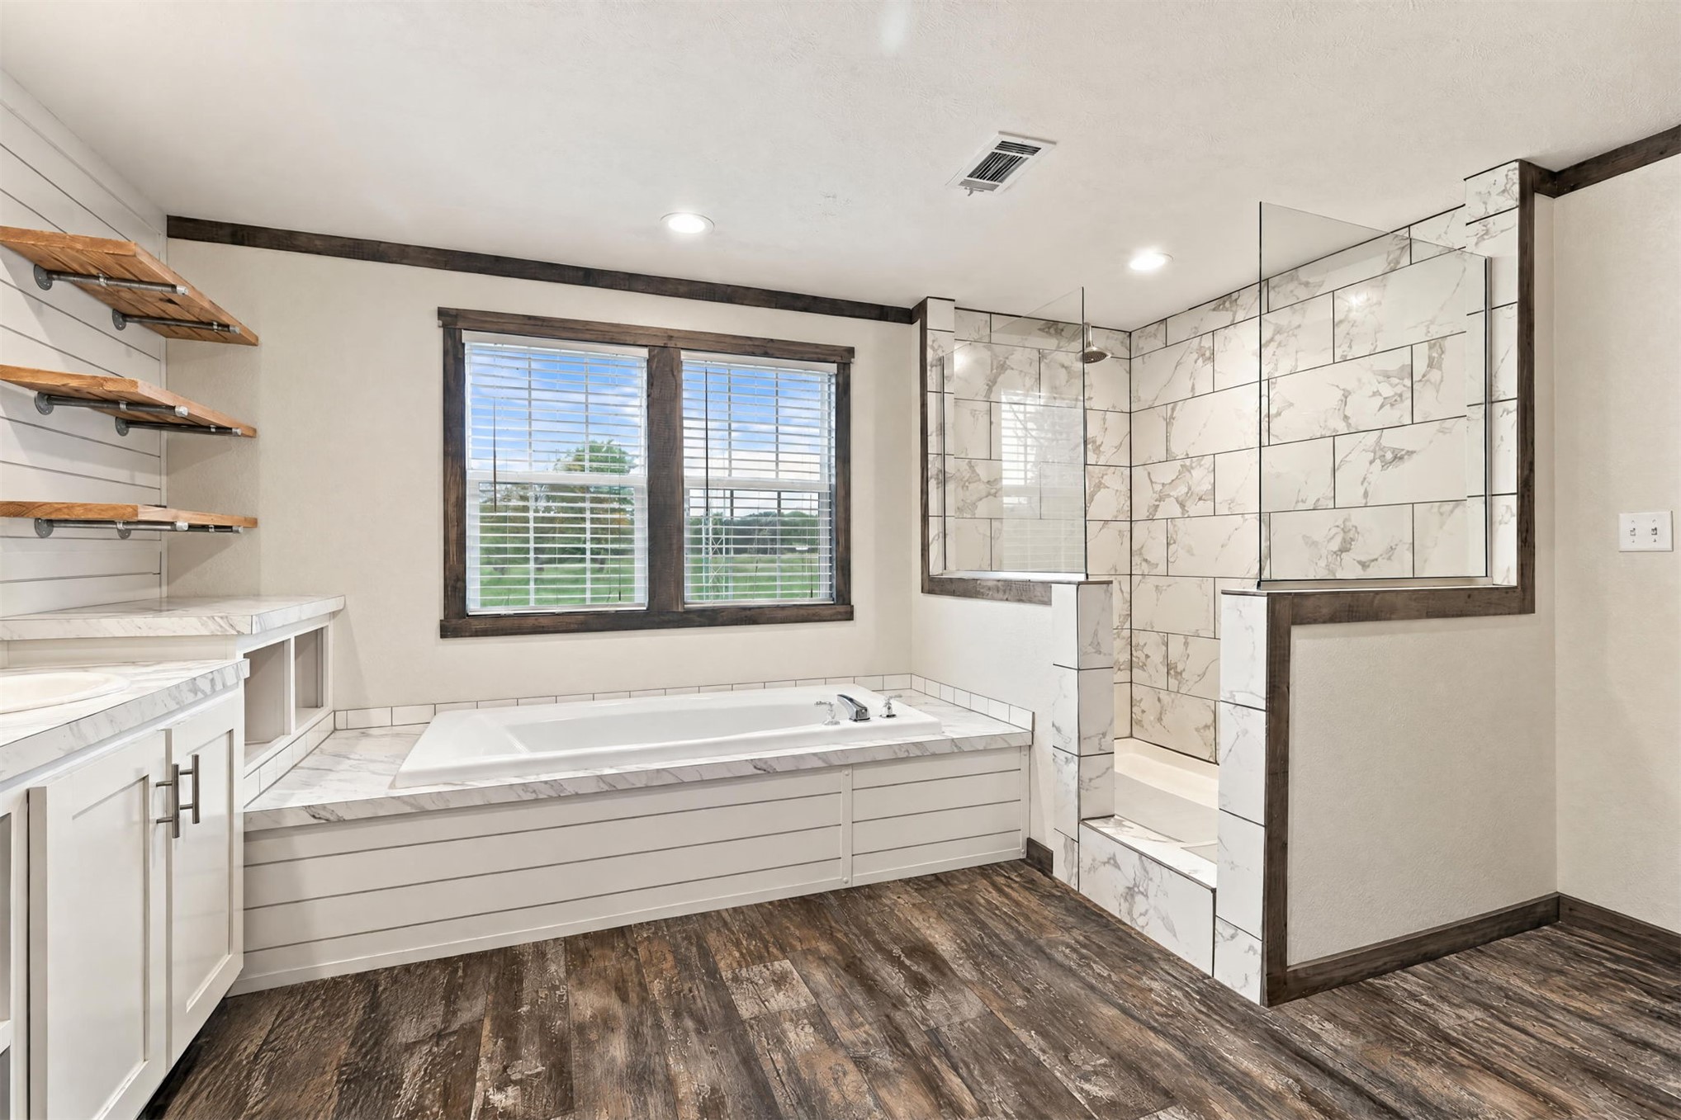
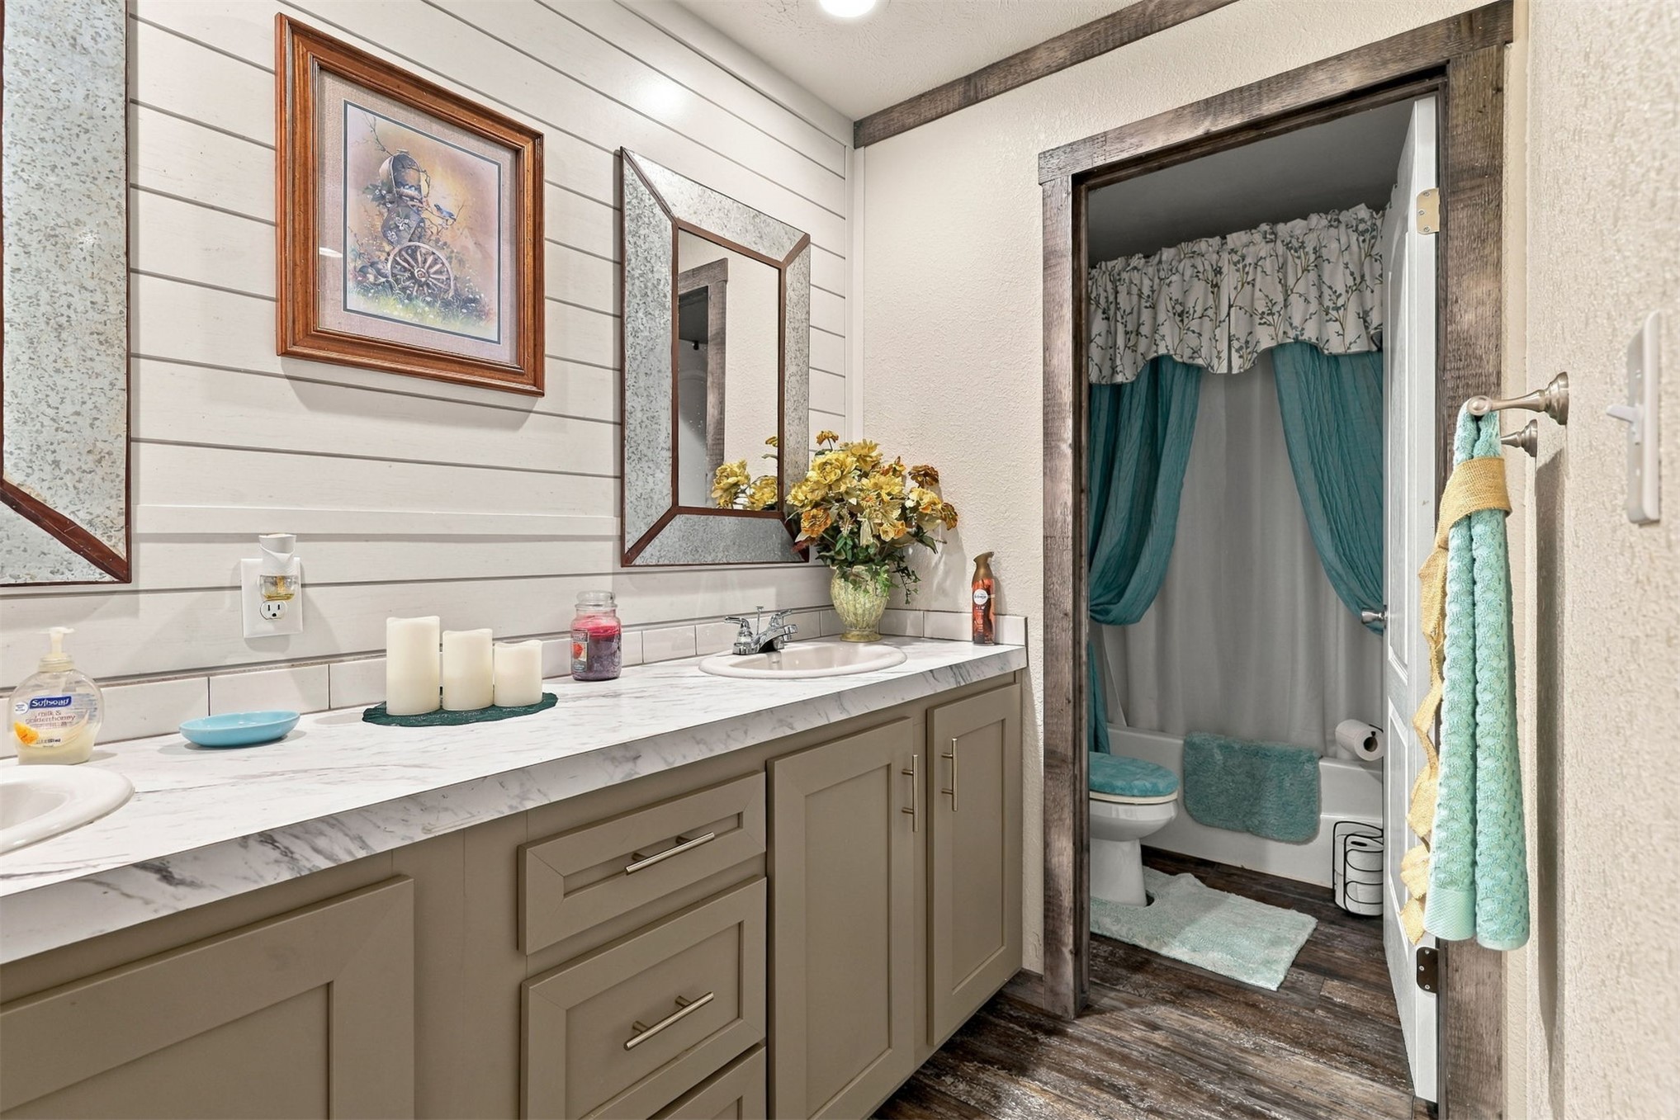
Dual vanity featuring a stone-patterned countertop, shiplap wall detailing, built-in cabinetry, wood-finish flooring, and a tiled tub surround
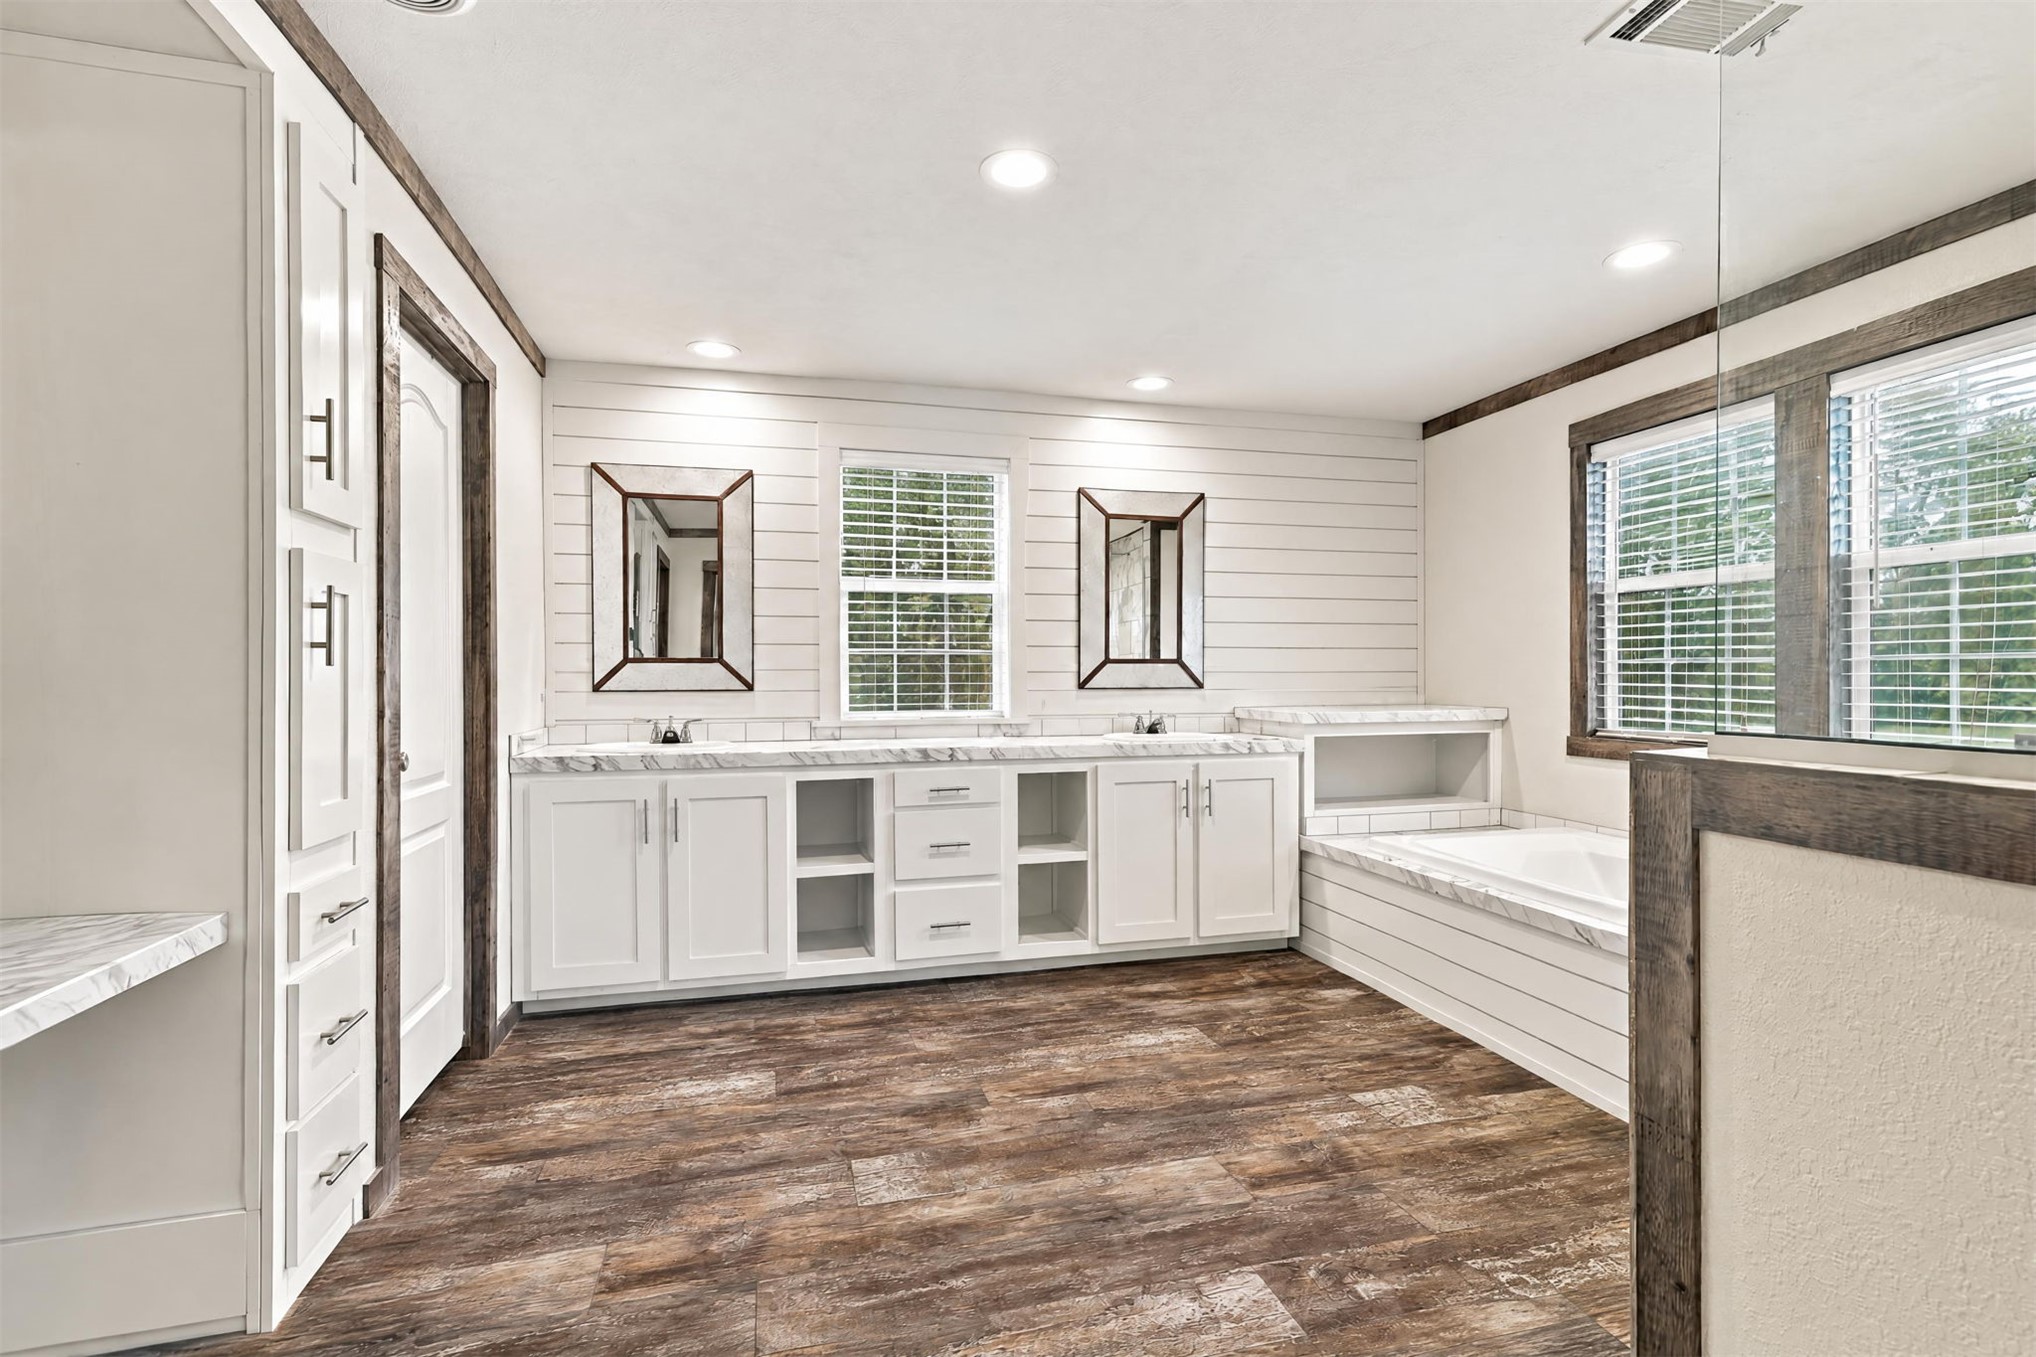
Bathroom featuring white shaker-style cabinetry with stone-finish countertops, shiplap wall accents, wood-finish flooring, and a built-in soaking tub
Soaking tub with stone-patterned surround, walk-in shower with glass enclosure, wood-finish flooring, built-in cabinetry, and wall-mounted wooden shelving
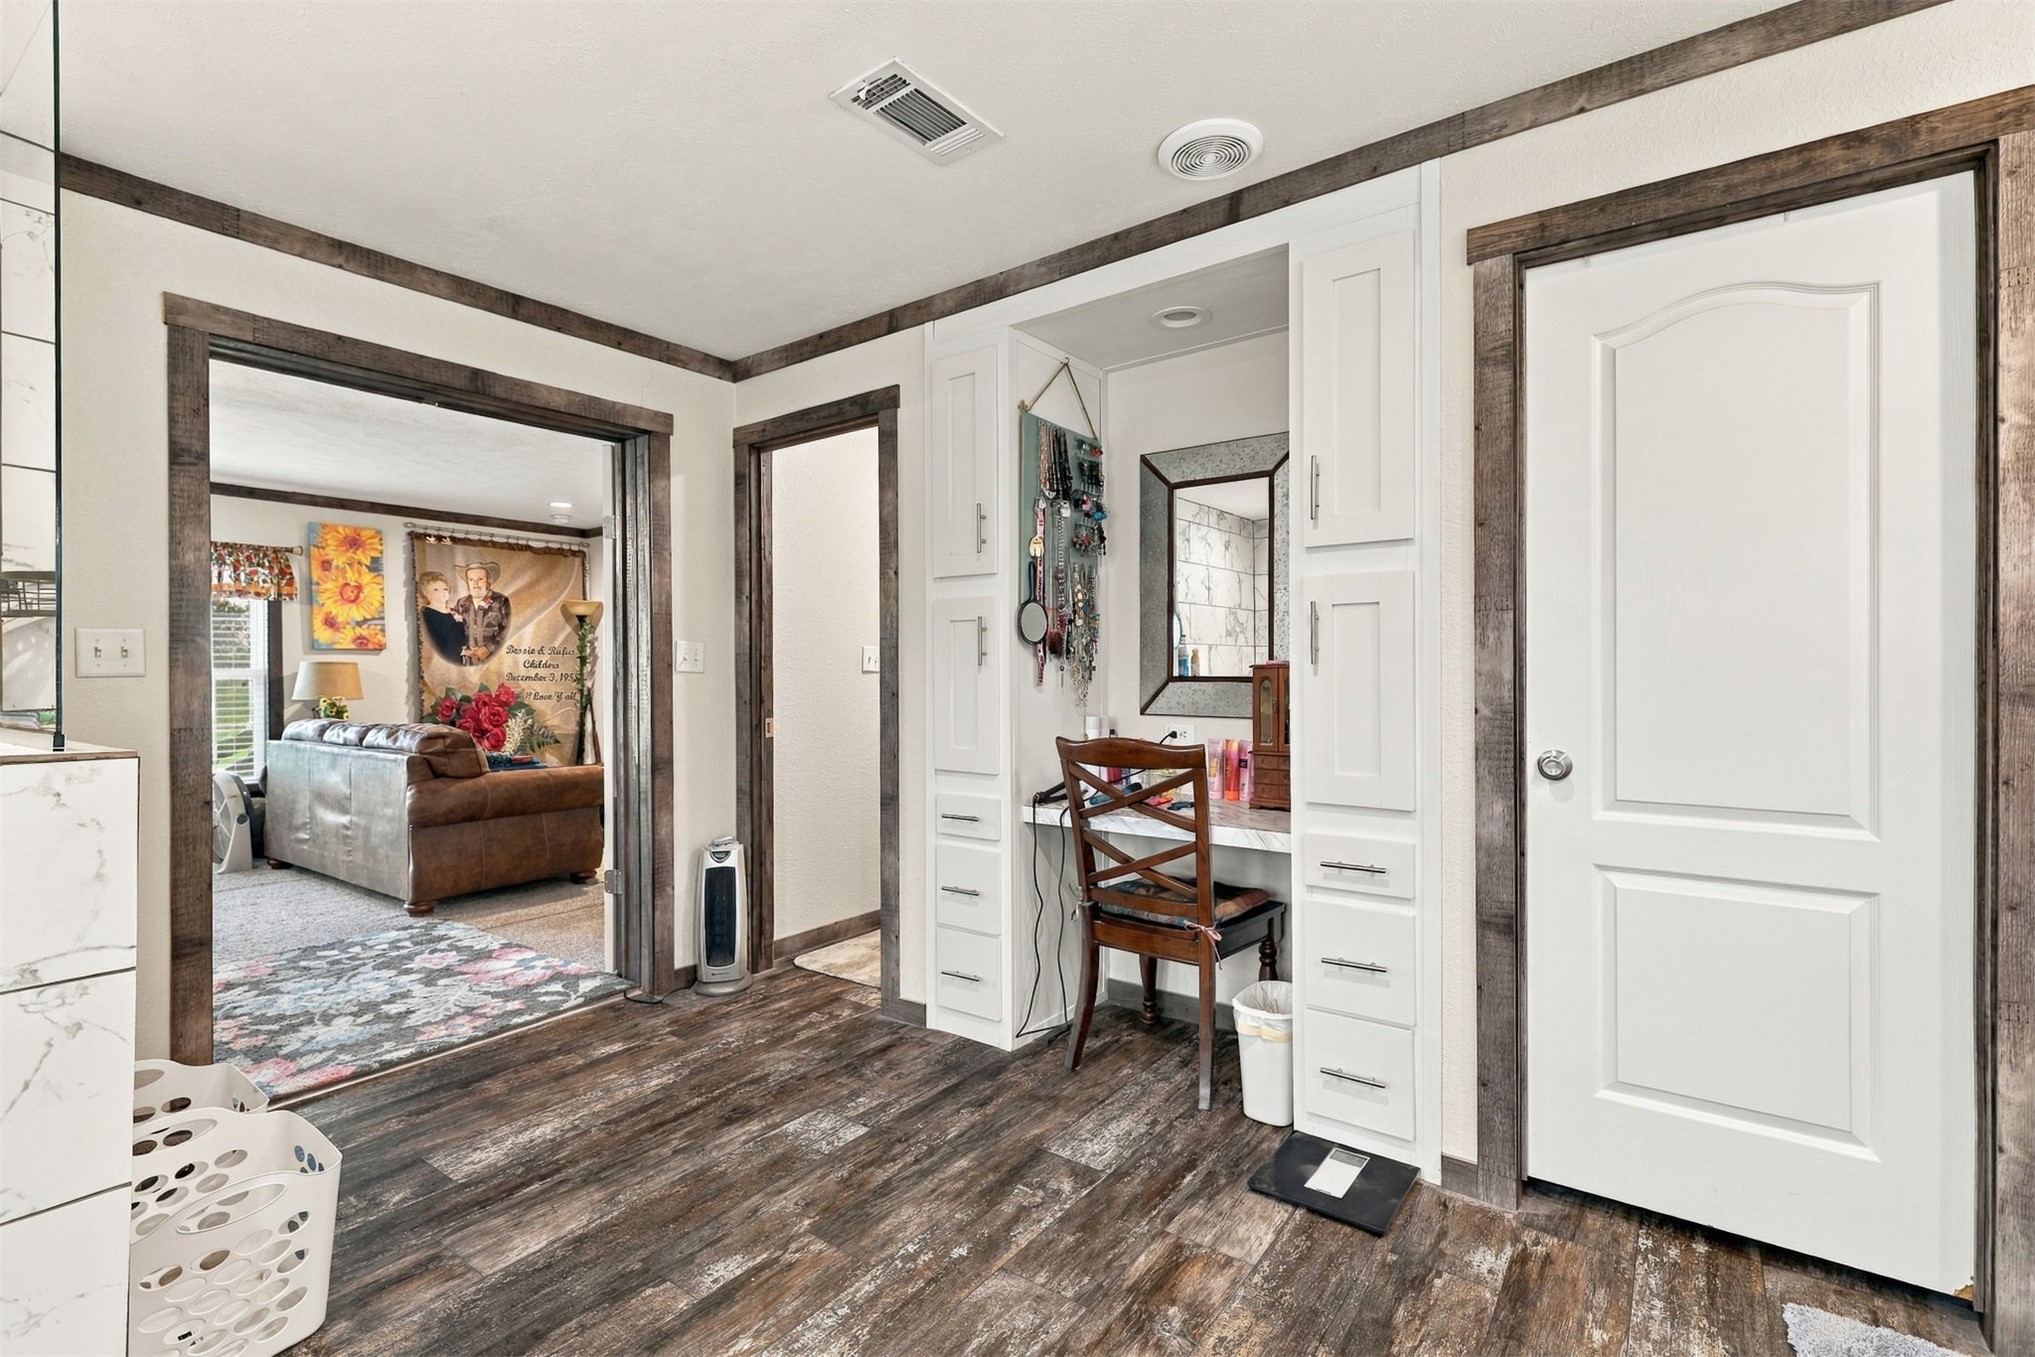
Built-in white cabinetry featuring a dedicated vanity desk area, rustic wood-finish door and pass-through casing, wood-finish flooring, and crisp white paneled doors
Neutral wall finish featuring dark wood-finish crown molding and matching door trim paired with wood-finish flooring
Room featuring wood-finish flooring, dark wood crown molding, dark wood window casing, and a central ceiling-mounted light fixture
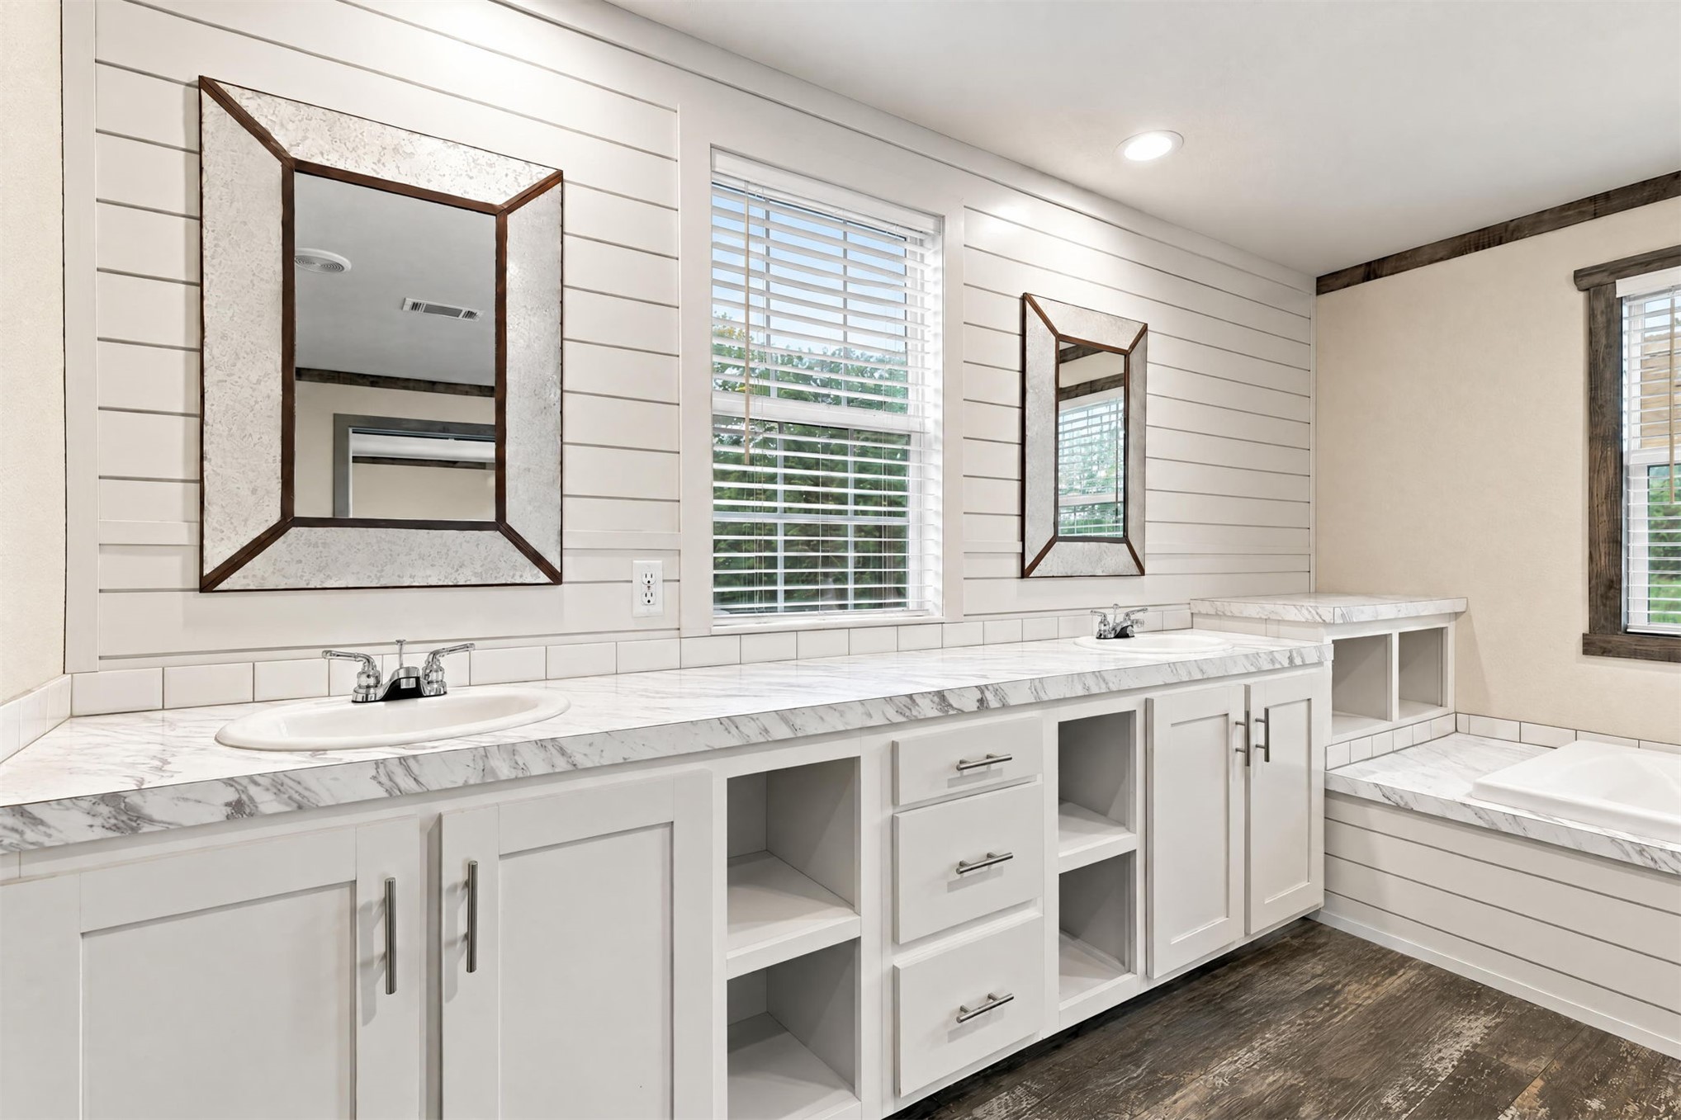
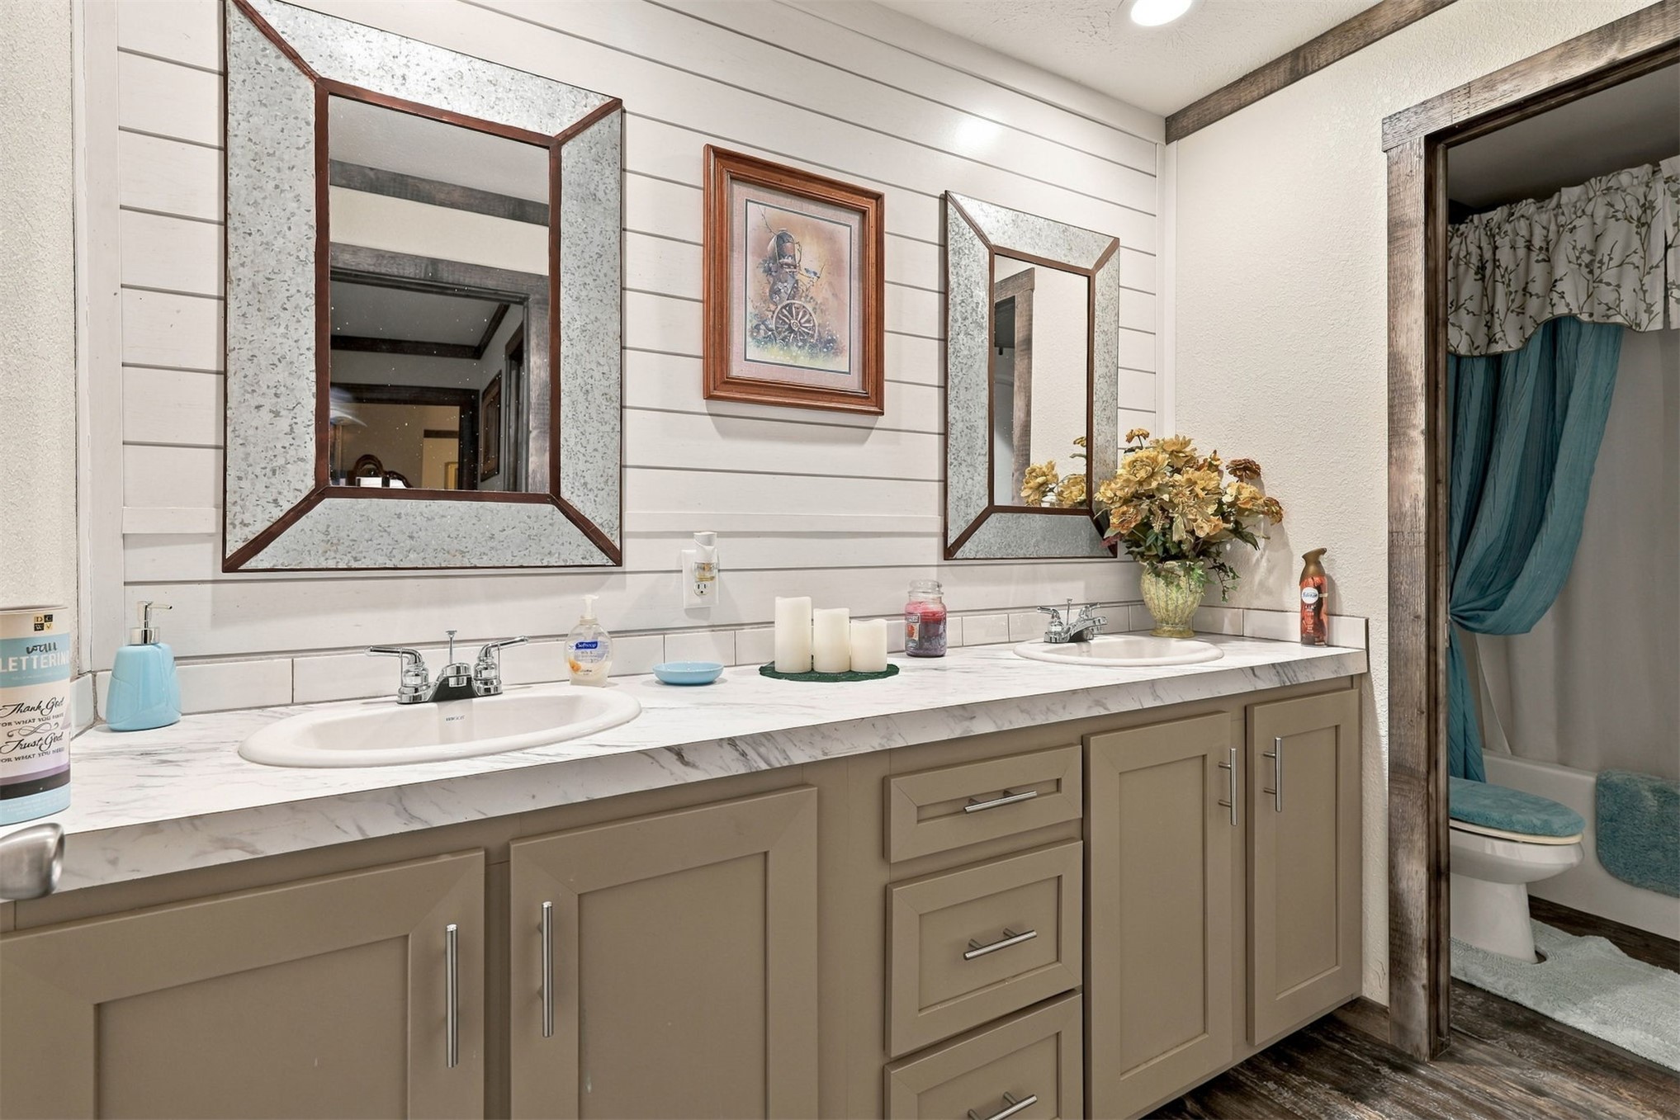
Bathroom featuring a dual-sink vanity with stone-patterned countertop, shiplap wall detailing, and wood-texture flooring with rustic-finish door casing
Double vanity featuring stone-finish countertops, dual drop-in sinks with chrome faucets, wood-plank style wall paneling, and flat-panel cabinetry with metal hardware
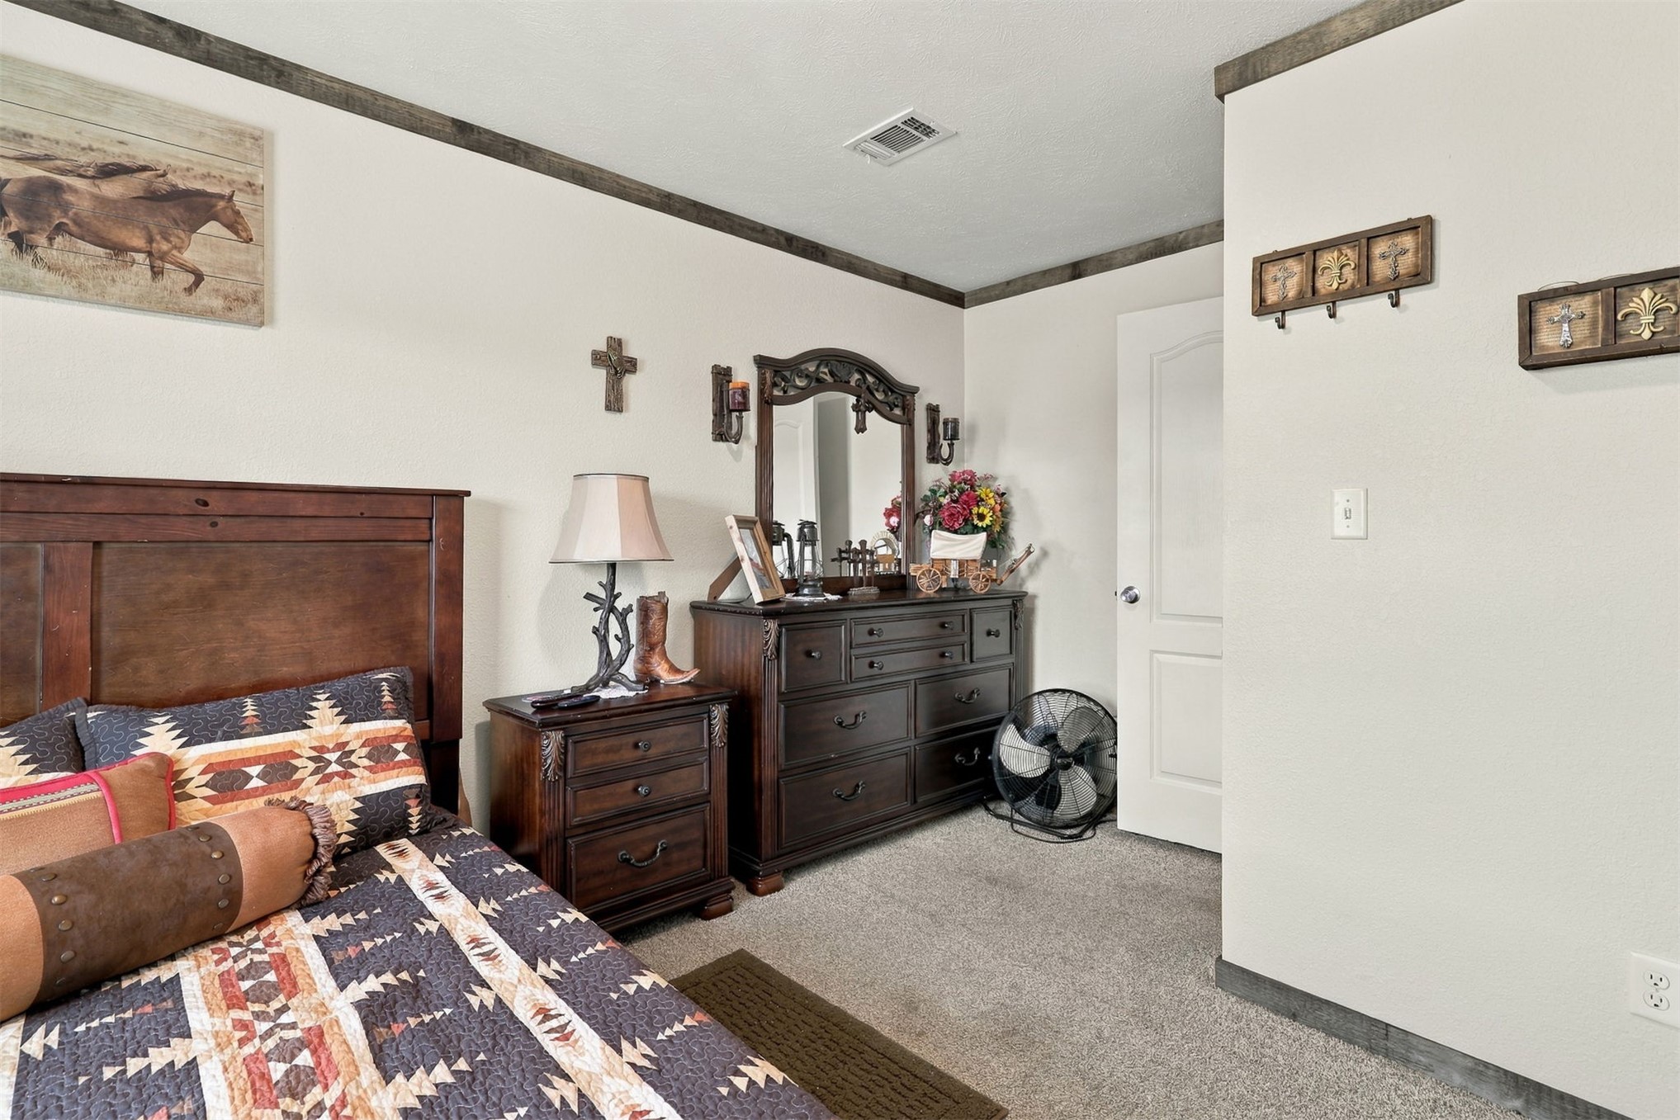
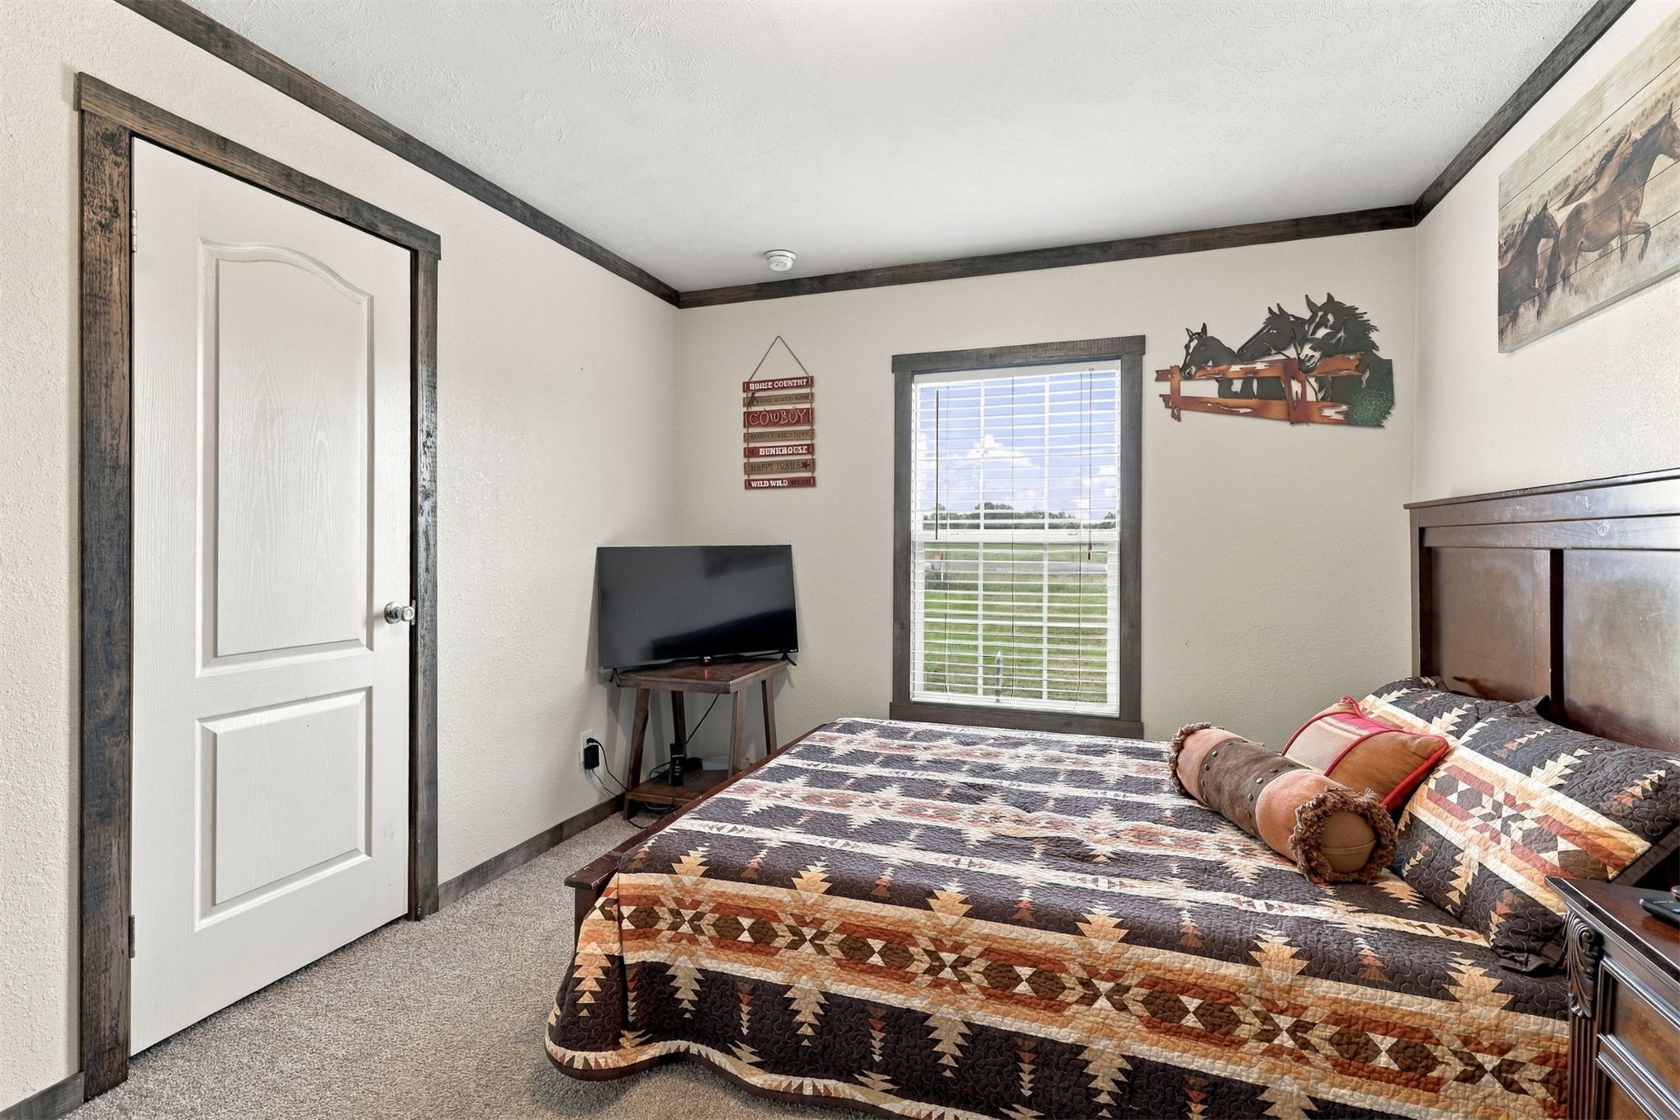
Interior space featuring neutral wall paint, gray wood-finish crown molding, carpeting, and a multi-panel interior door
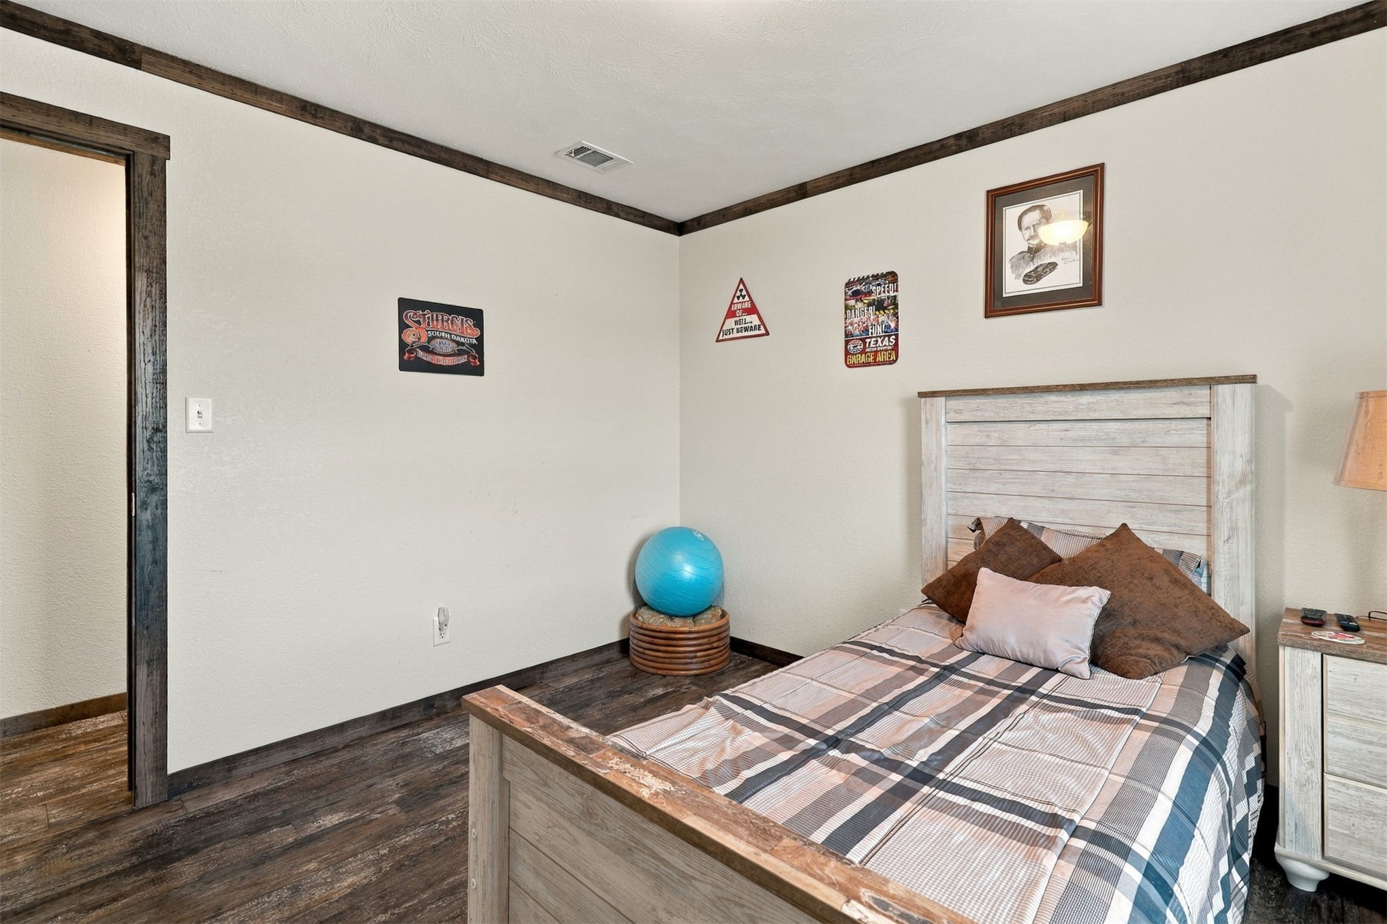
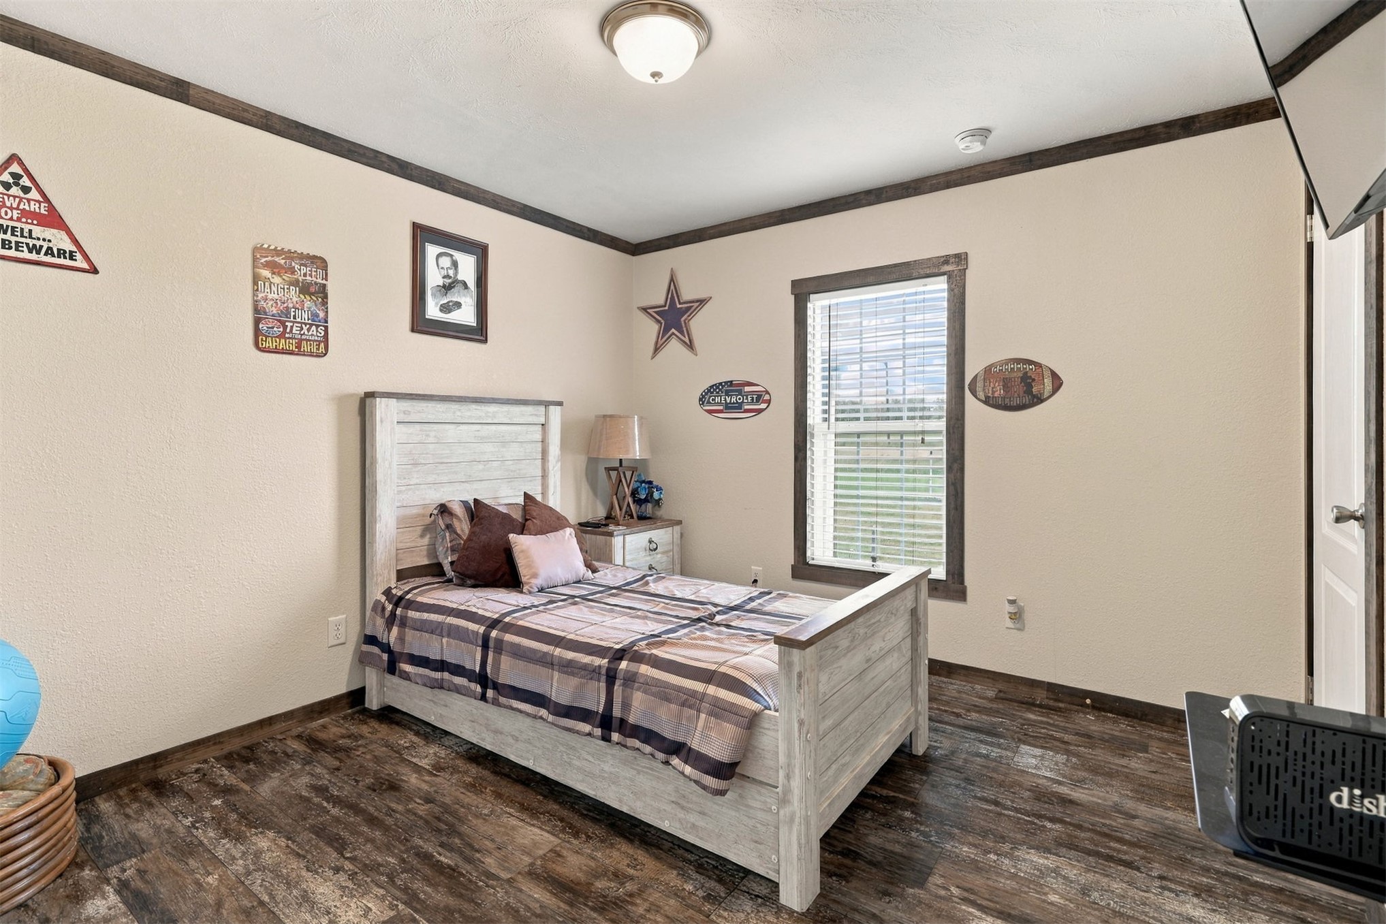
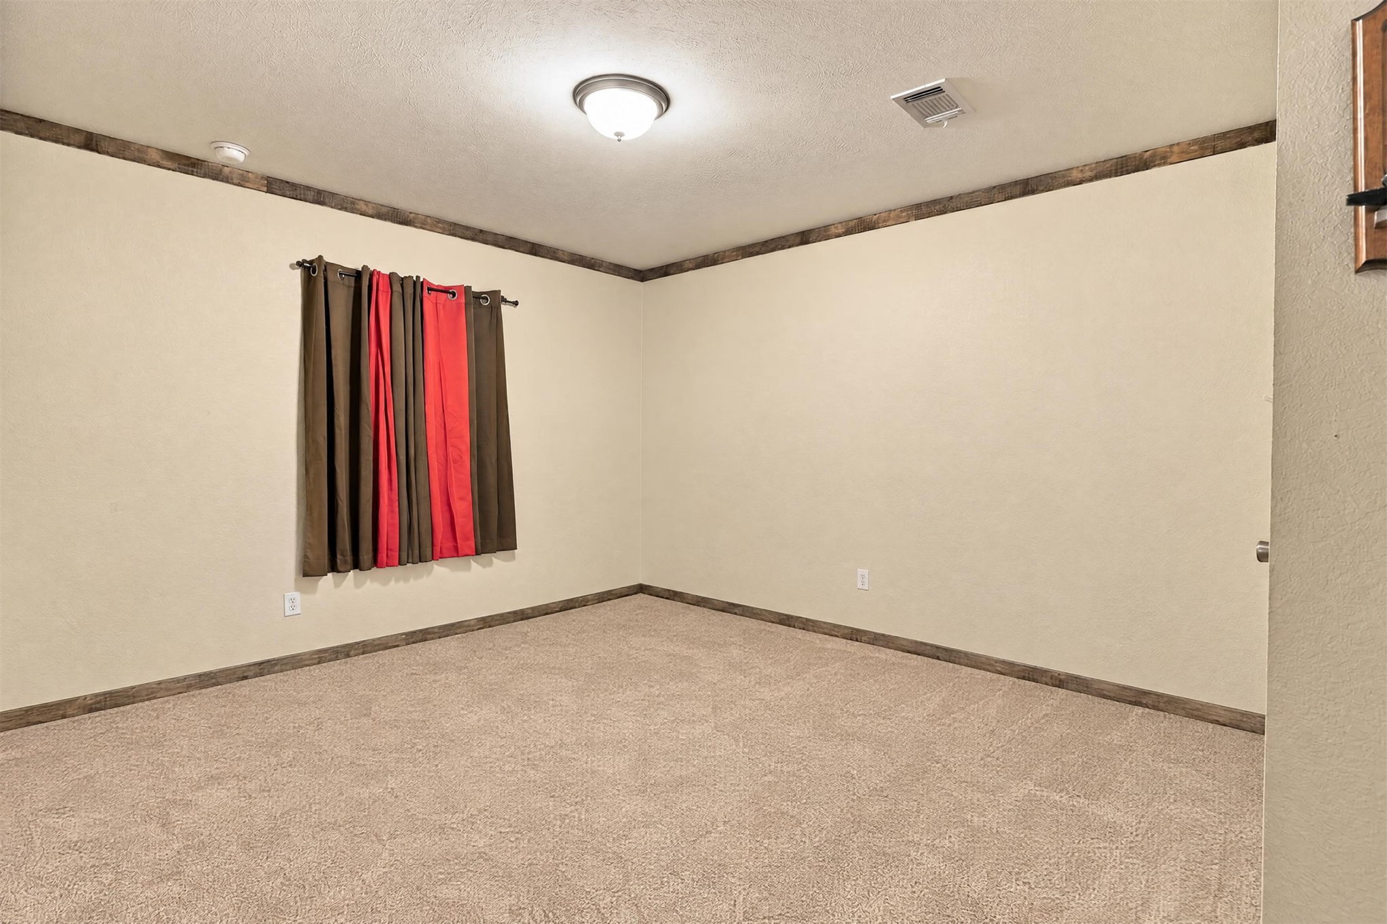
Bedroom featuring neutral wall paint, dark-stained wood window and door trim, carpeting, and a multi-pane window
Neutral-toned interior space featuring textured wall finishes, carpeted flooring, and decorative wood-finish crown molding
Covered exterior porch featuring wood-plank flooring, exposed timber rafters, a corrugated metal ceiling, and a wooden perimeter railing
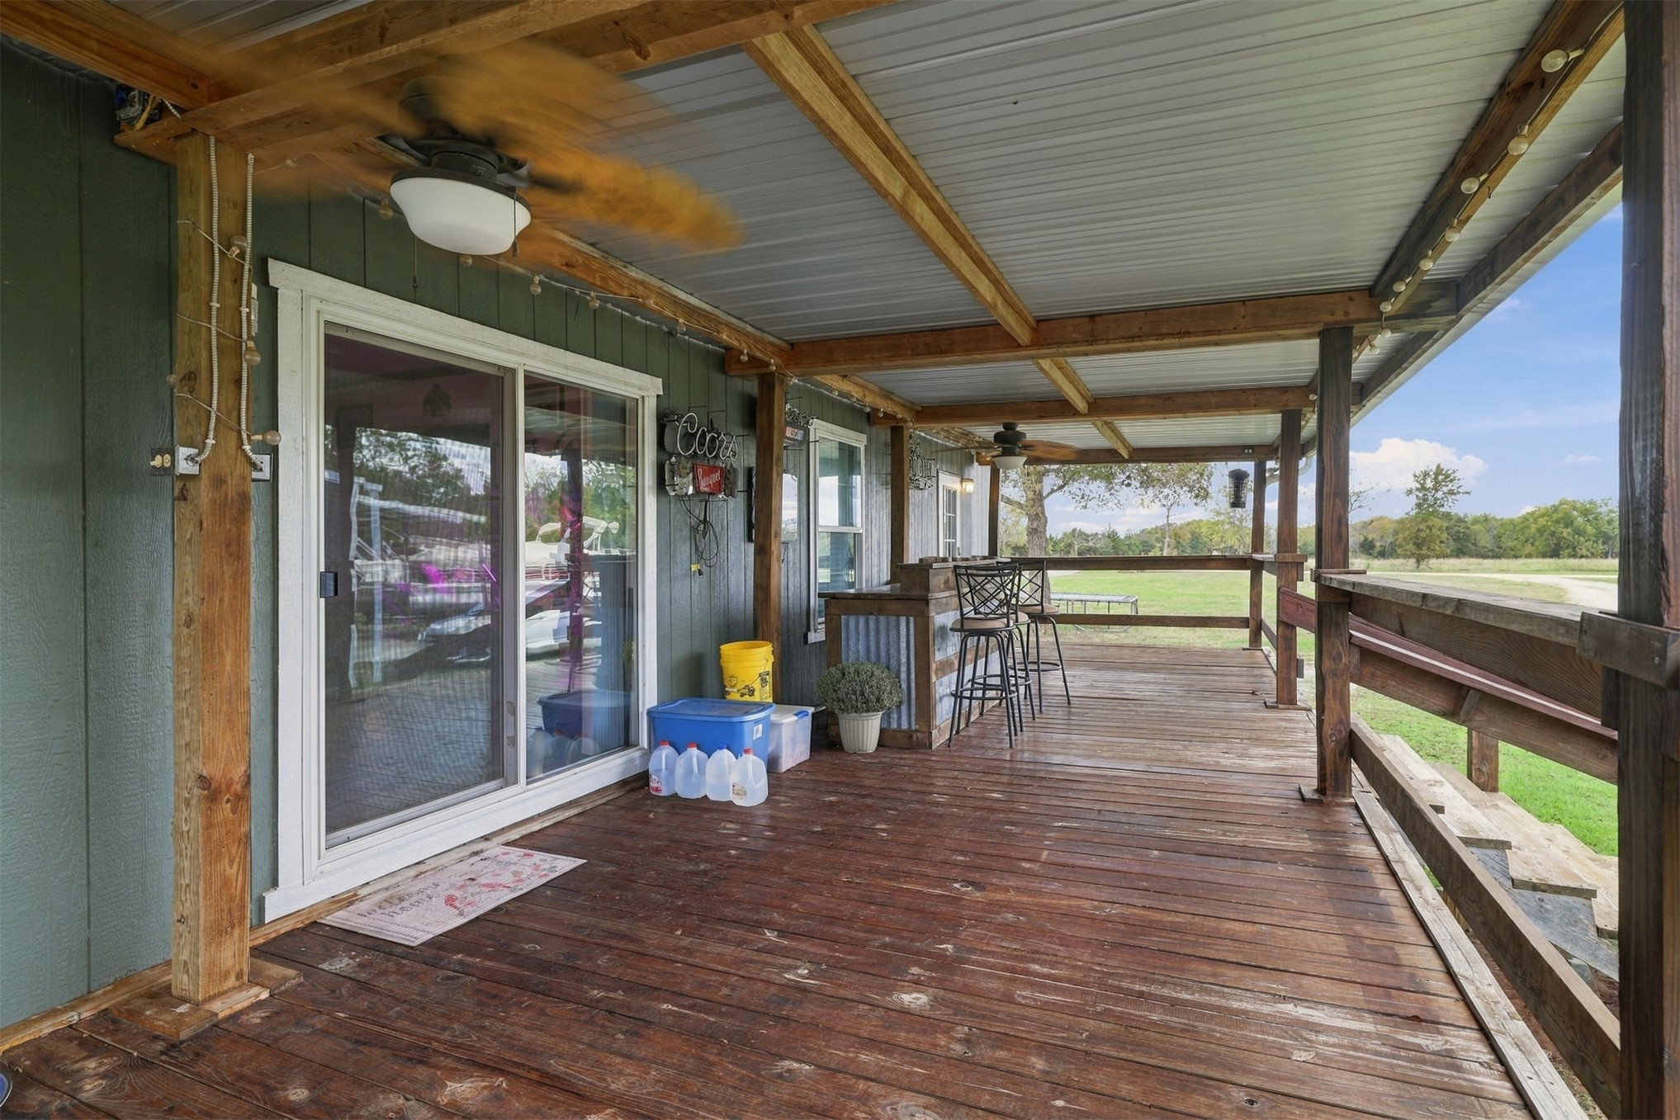
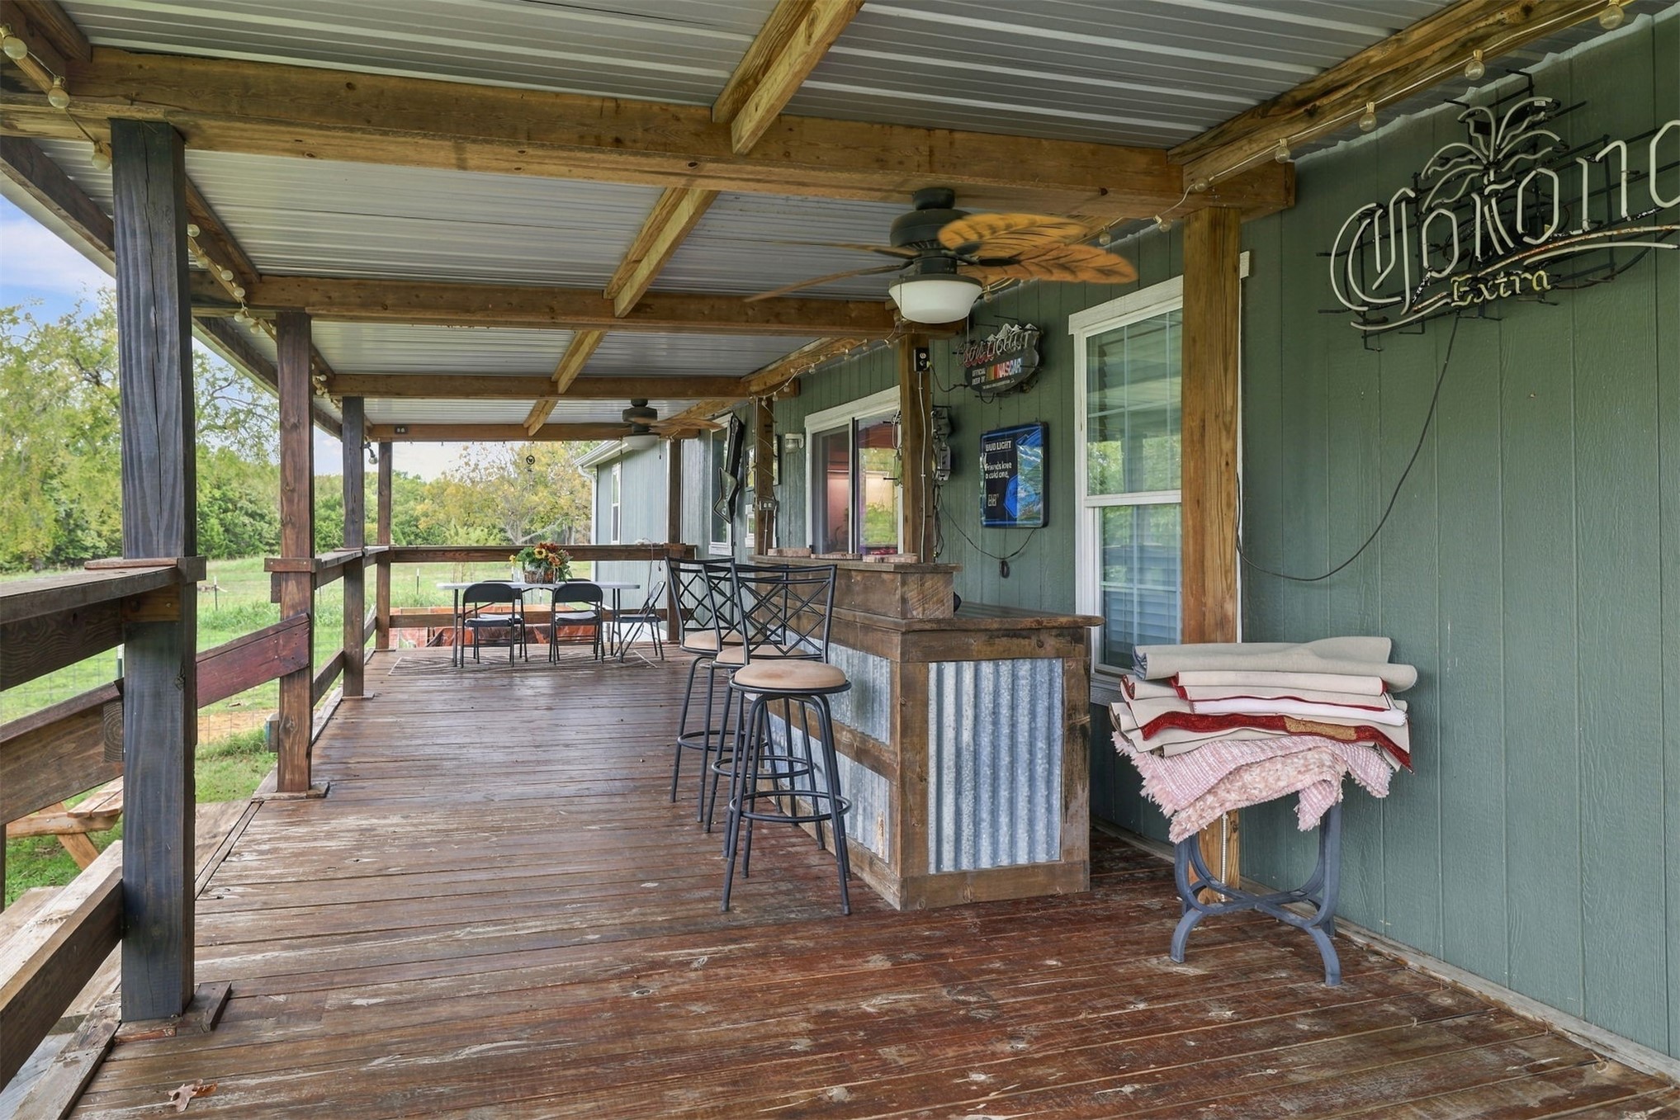
Covered wood deck featuring a built-in outdoor bar, exposed timber framing, dual ceiling fans, and wood-finish siding
Covered outdoor deck featuring wood-plank flooring, a built-in bar with corrugated metal and wood-finish paneling, and an overhead ceiling fan
Exterior of the residence featuring vertical siding, an expansive covered wood deck with stairs, a stone-paved walkway, and perimeter wire fencing
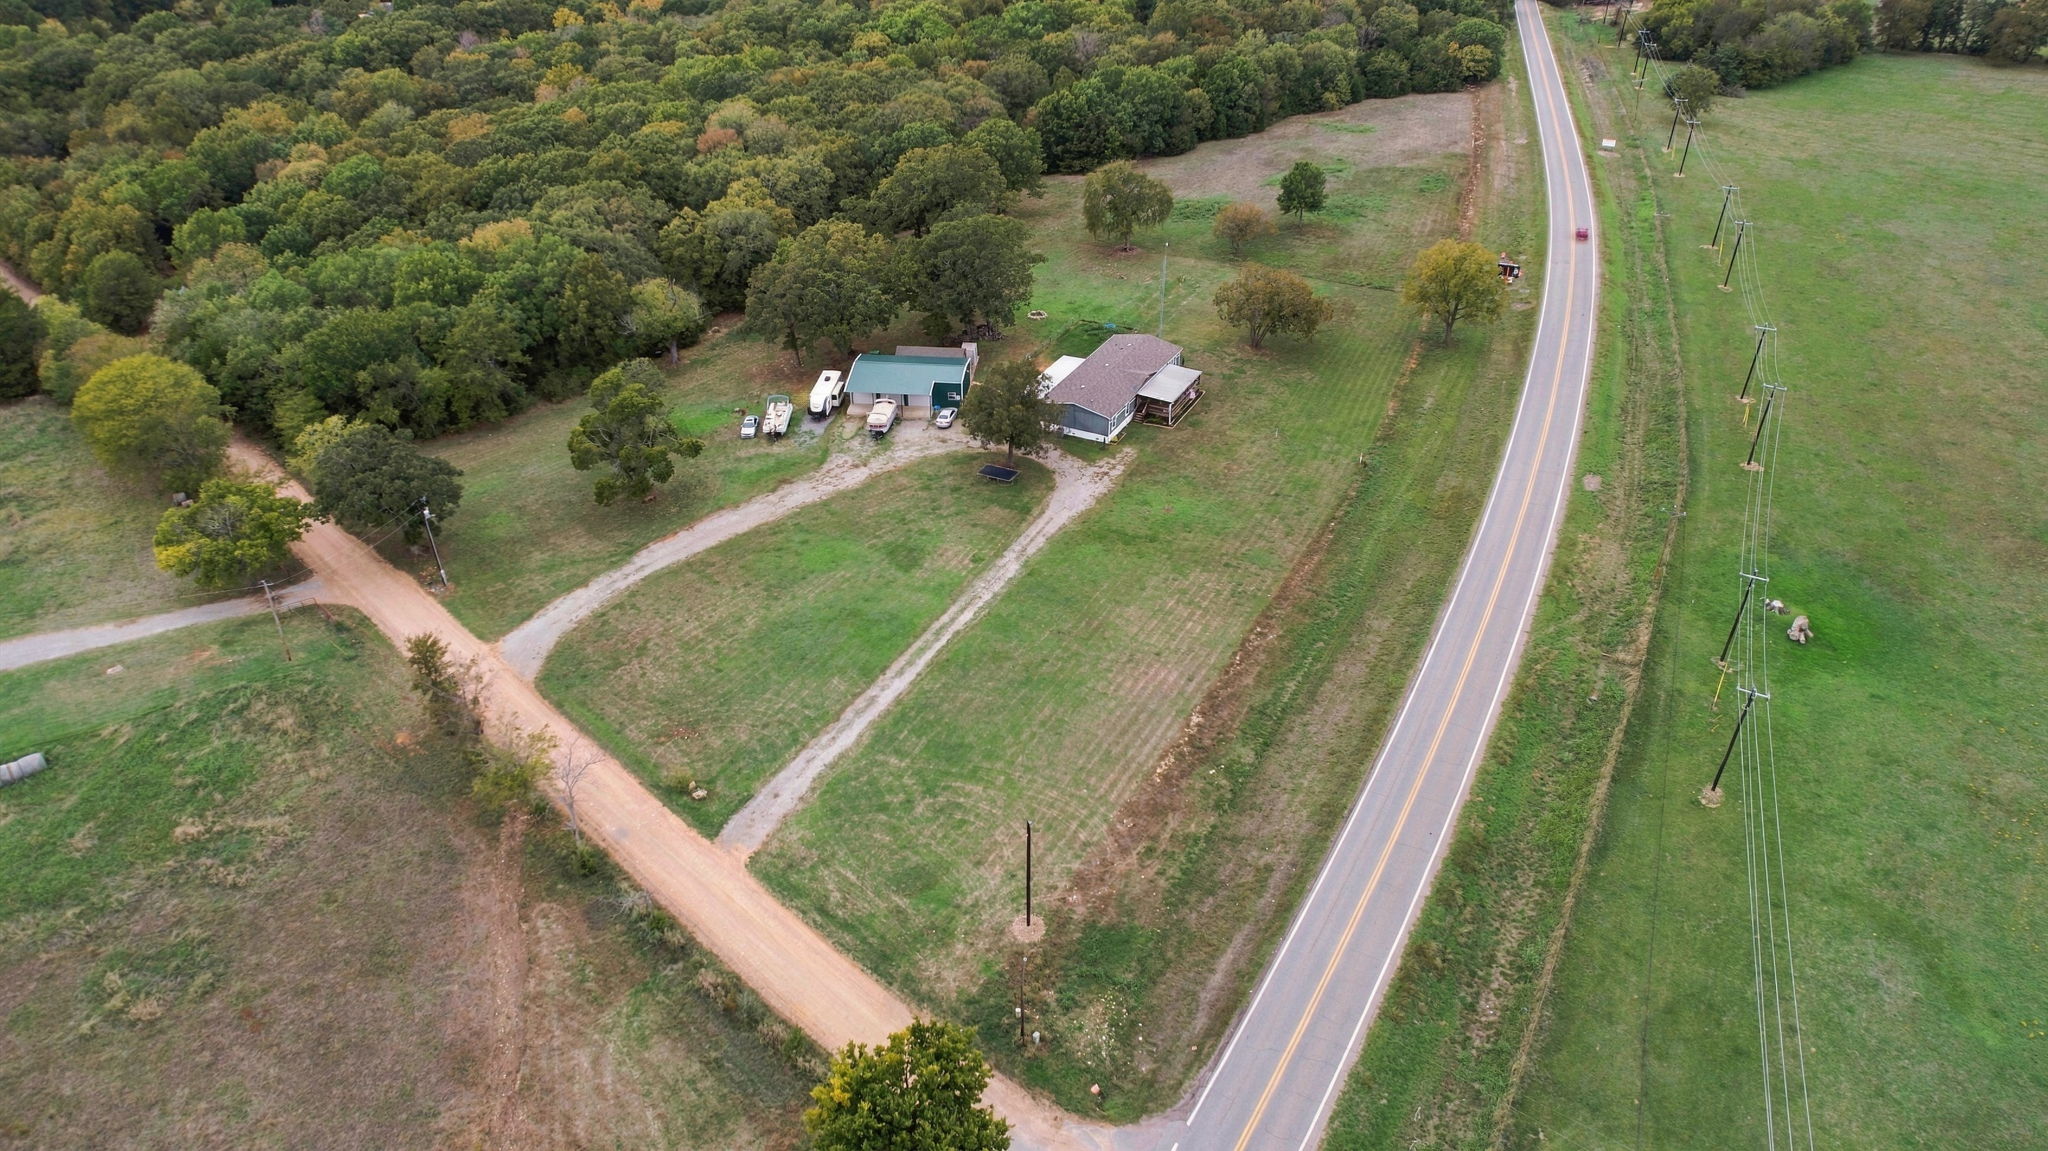
Expansive acreage featuring a substantial area of mature trees, open pastureland, and a gravel driveway providing property access
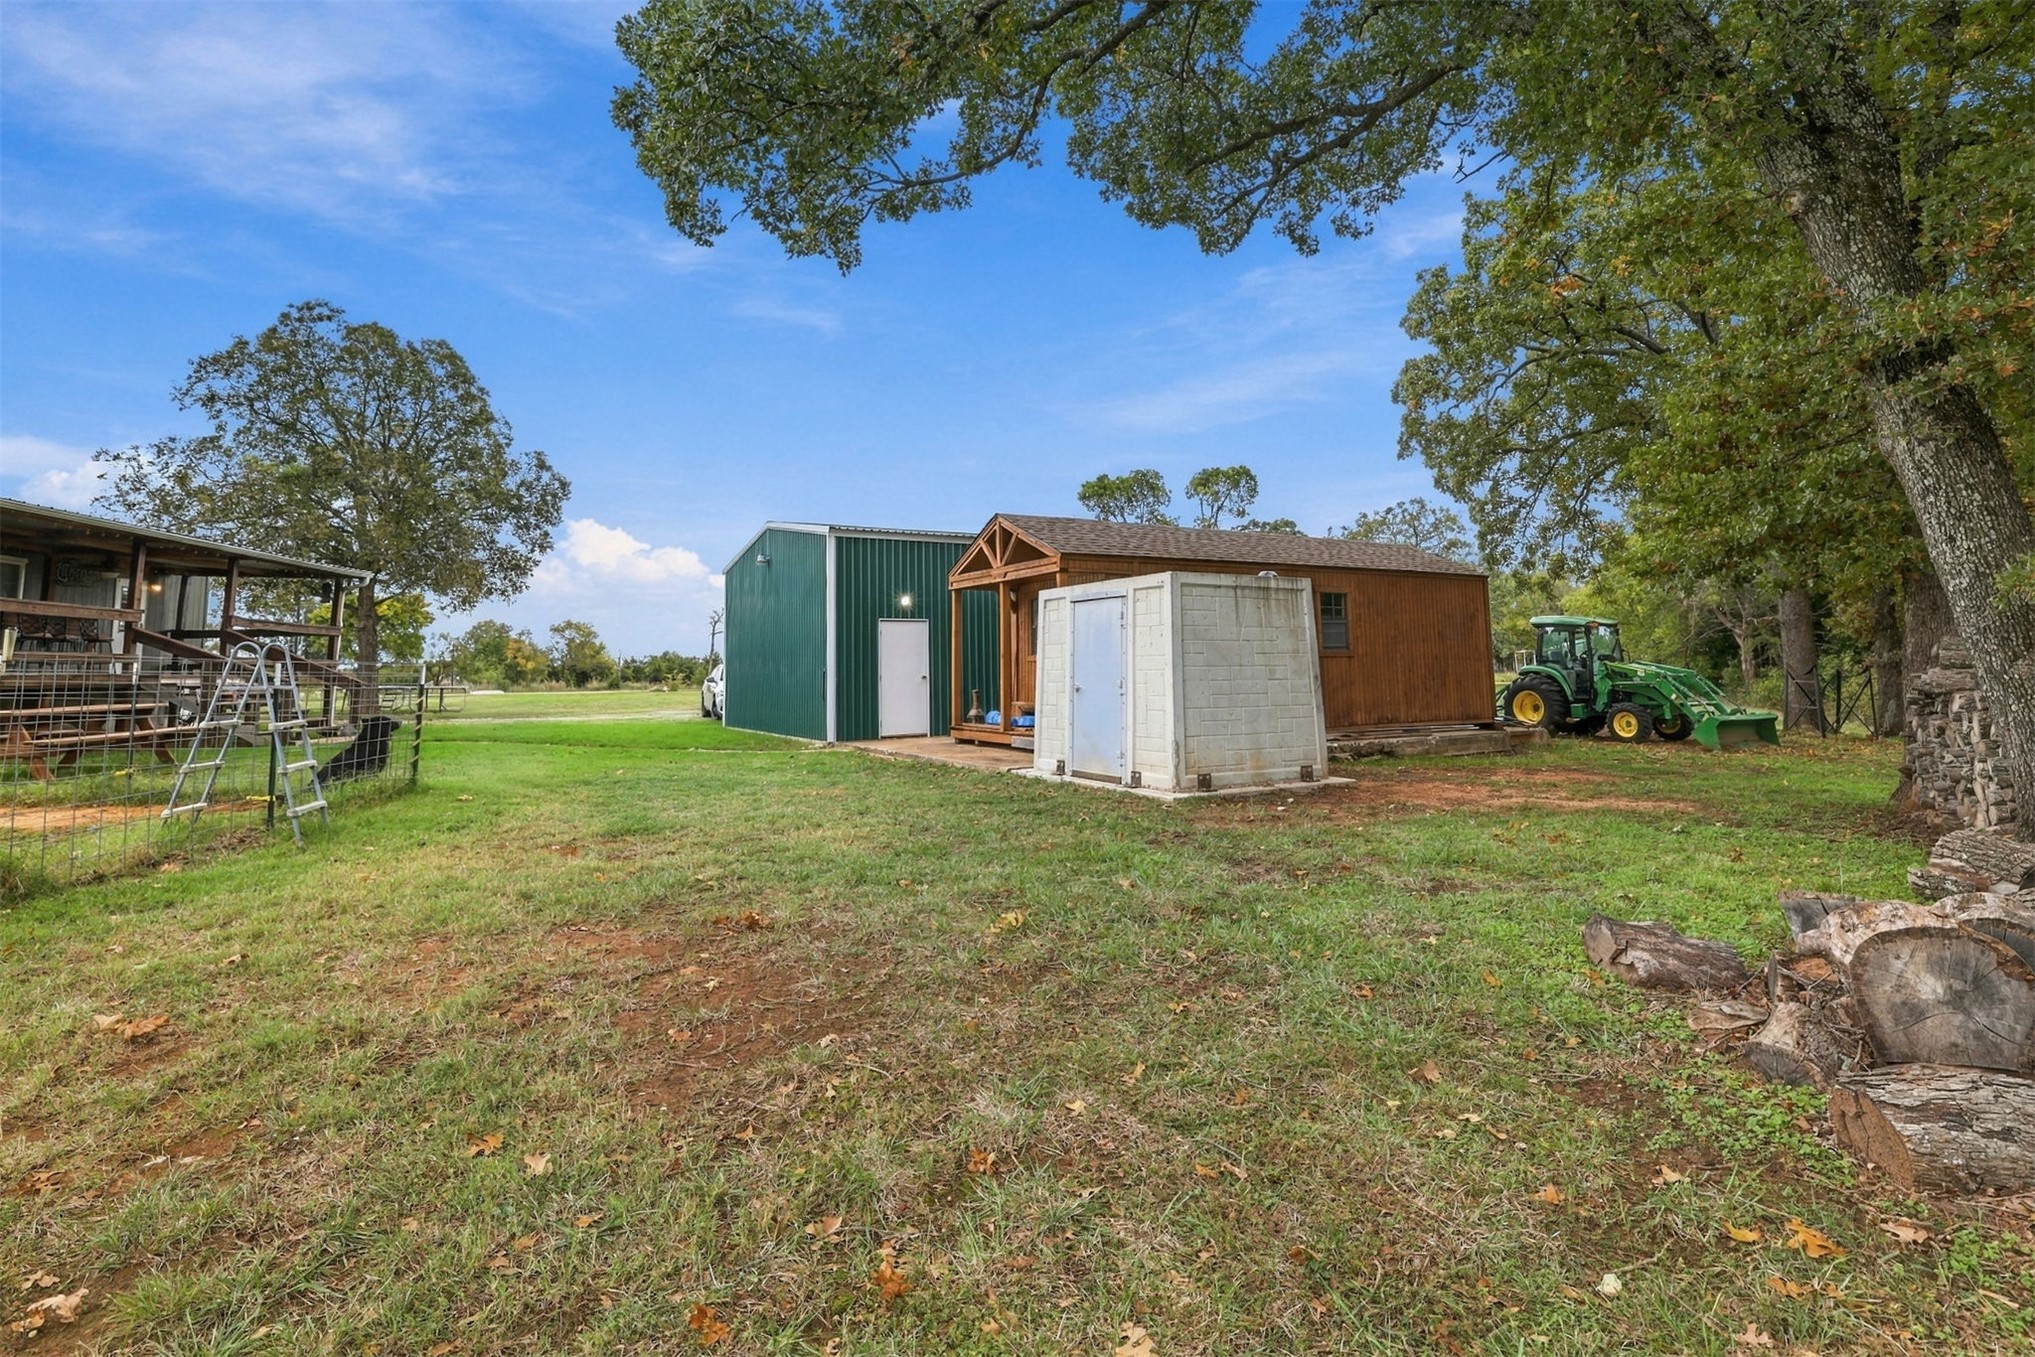
Expansive grass lot featuring mature trees, a green metal outbuilding, a wood-sided structure, and perimeter wire fencing
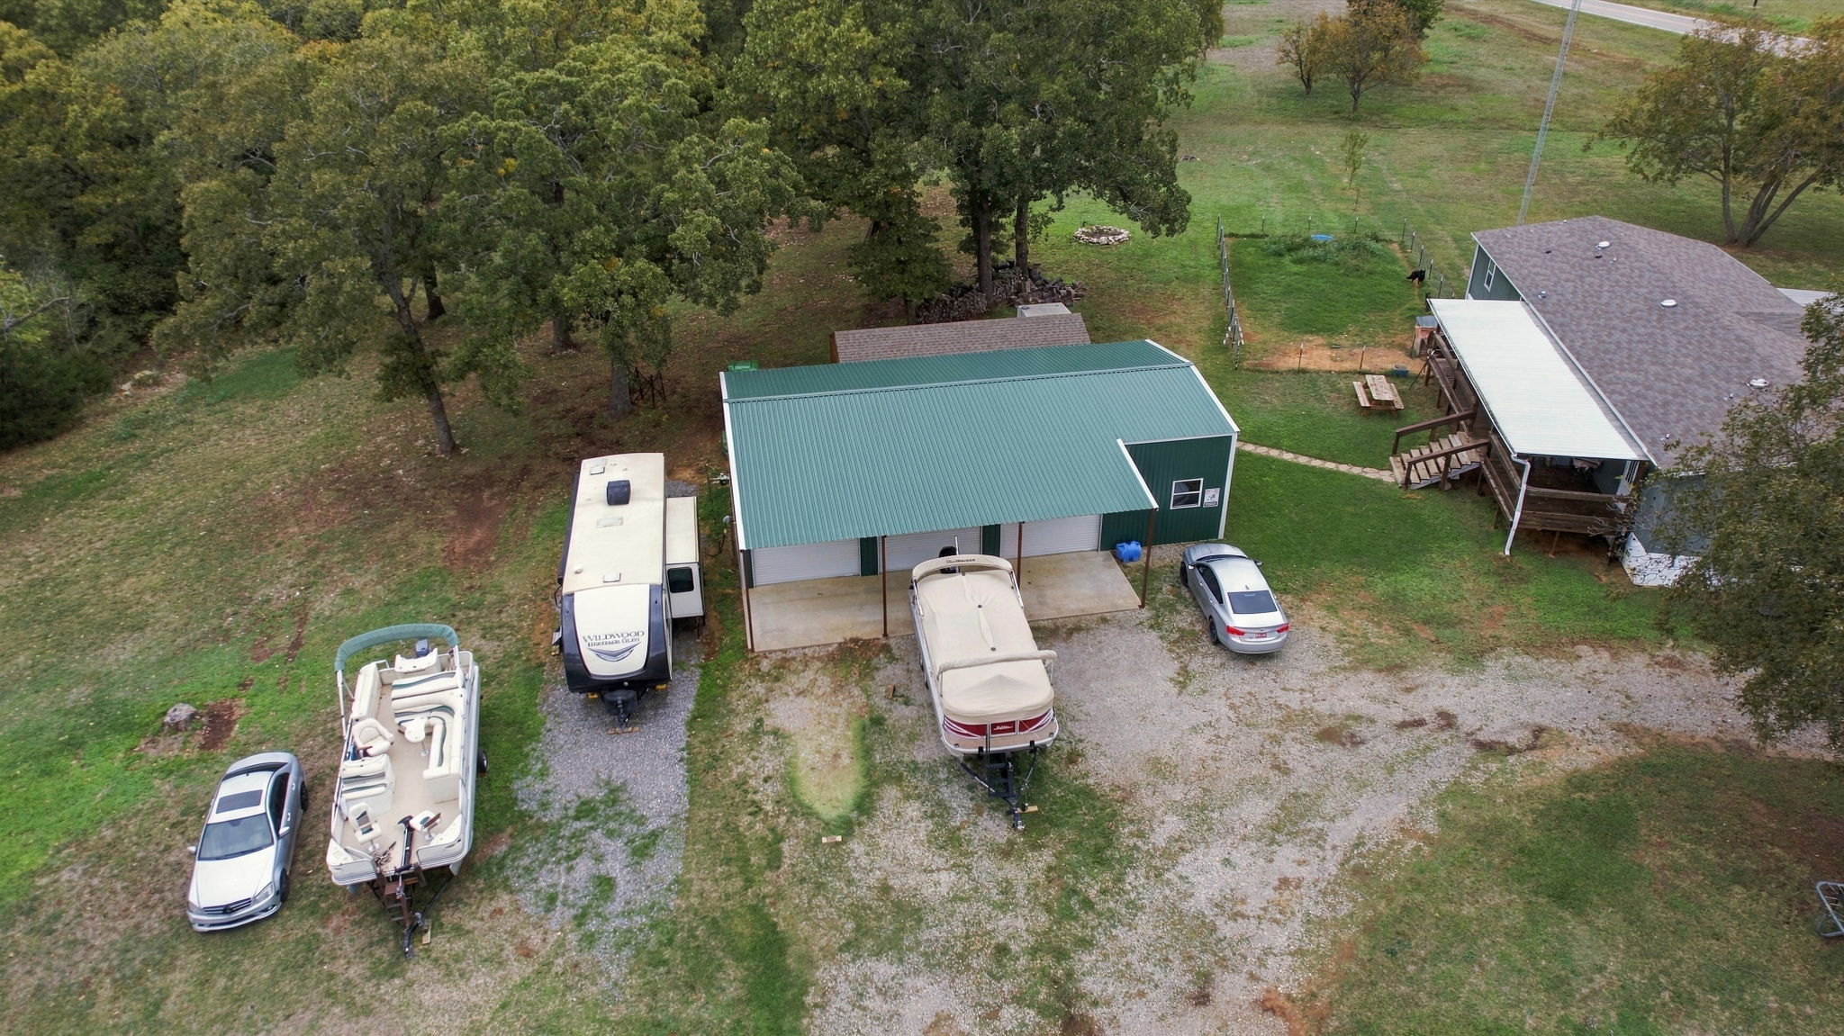
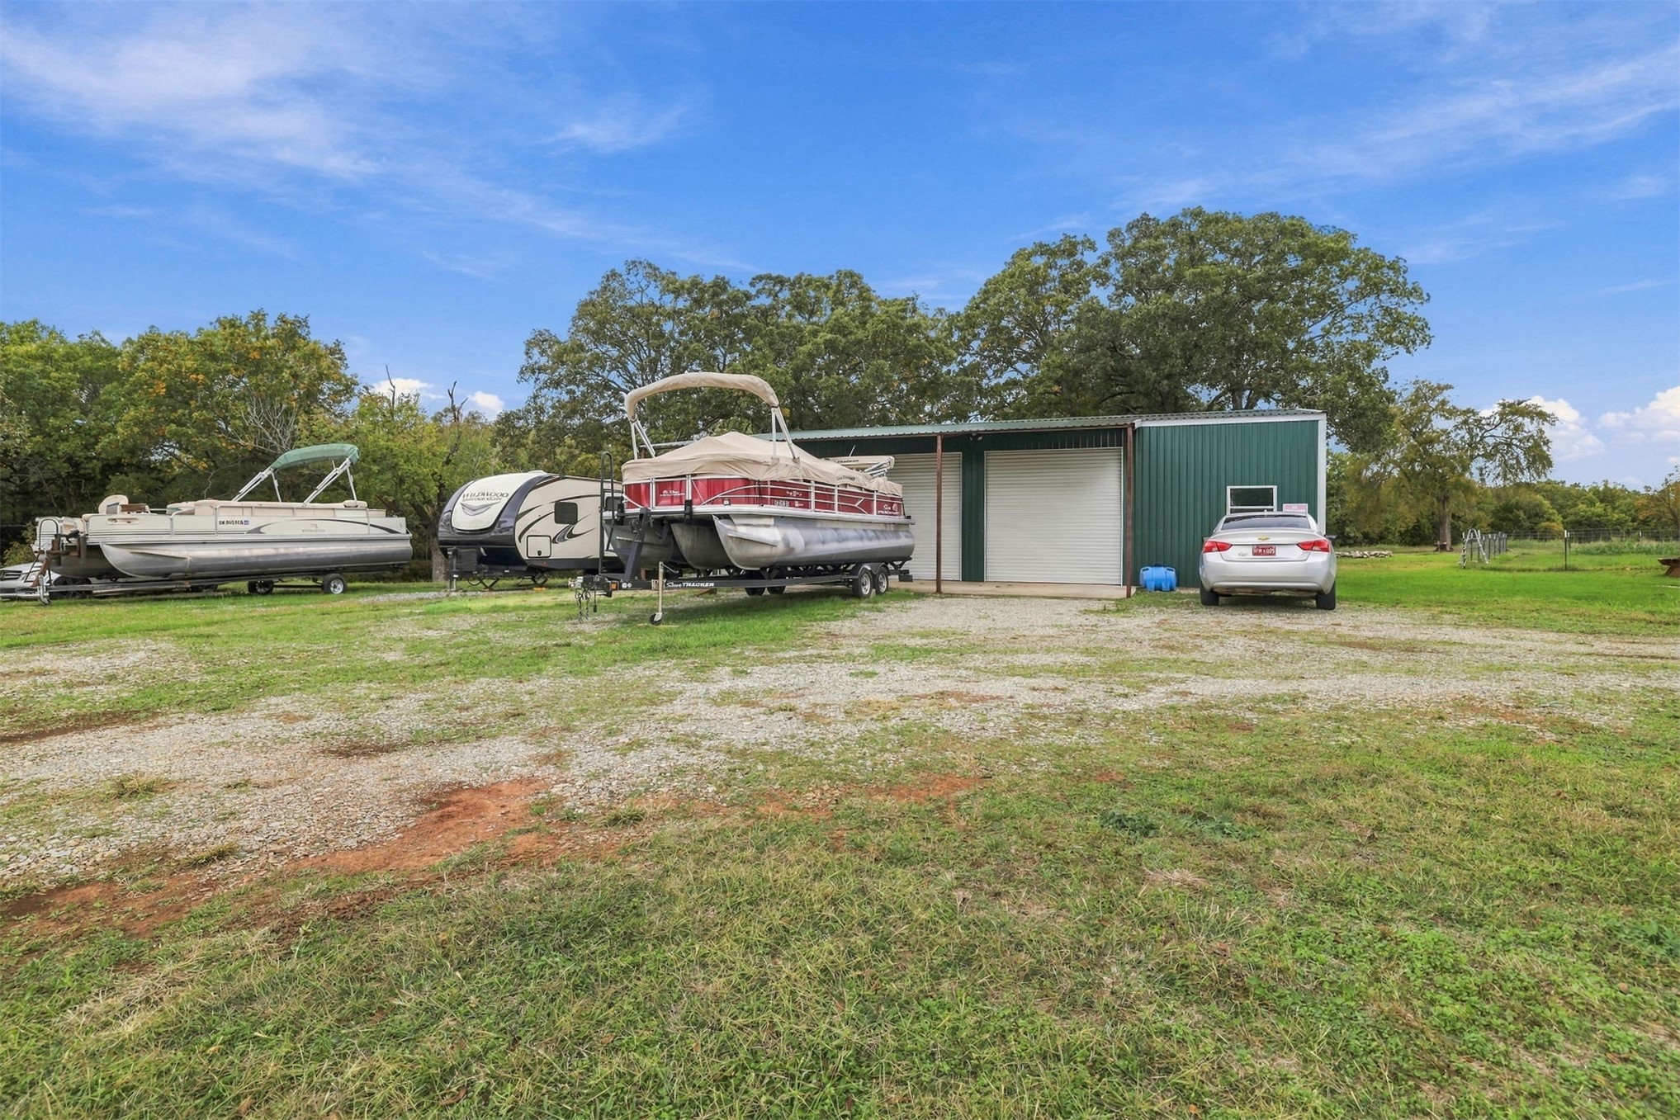
Detached multi-bay garage featuring a green metal roof, covered storage area, gravel surfacing, and mature trees on a sprawling lot
Aerial perspective of property featuring a detached metal garage with covered parking, expansive acreage, a gravel driveway, and a covered patio
Aerial perspective featuring sprawling acreage with mature trees, multiple residential structures, detached outbuildings, and gravel driveways
Metal-sided outbuilding featuring two roll-up garage doors, a covered equipment port, and open-air graveled exterior space
Spacious workshop featuring a metal frame, concrete flooring, dual roll-up garage doors, and corrugated metal walls
Farmhouse charm and room to spread out on 7.94 acres with extensive highway frontage! This 2019 double-wide manufactured home offers 4 bedrooms, 2 bathrooms, and features designed for everyday convenience. The kitchen includes upgraded appliances, a coffee bar, and an oversized walk-in pantry with ample space for groceries, small appliances, and storage. The primary bedroom features a generous walk-in closet, while three additional bedrooms offer space for guests, hobbies, or a home office. Sliding patio doors provide outdoor access, and the built-on porch offers a place to relax and enjoy the country setting. The home is tied down on concrete runners and features metal skirting, a shingle roof, and 3/4-inch plywood flooring. Rural water, conventional septic, and total-electric utilities serve the home. The Vivint security system stays, and an internet tower is located on the property. Outside, the gravel driveway and gravel travel trailer pad add convenience, with an electrical hookup for a travel trailer at the garage. The 24x40 shop offers room for equipment, tools, storage, or projects. A portable building with additional storage, and an above-ground safe house adds. With nearly eight acres, this property offers outdoor space to enjoy, room for gardening, and flexibility for your interests. The highway frontage provides visibility and convenient access, while the existing improvements give you a head start on making the property your own. Whether you need room for projects, travel trailer parking, or more space around you, this property brings together acreage, storage, and farmhouse style. Enjoy mornings at the coffee bar, evenings on the porch, and the convenience of having your home, shop, and extra storage in one place. Four bedrooms and two baths provide options for everyday living, while the acreage gives you space to enjoy the outdoors. Bring your ideas and explore how this home and its improvements can fit your next chapter.
Details
MLS #
2640118
Listing Type
For Sale
Style
Manufactured Home
Sub-Type
Resale
Status
Active
Year
2019
Days On Site
13
Listing Provided By
Epique Realty | Tracy Stoner
Features
Bed(s)
4
Bath(s)
3 Total
SQ Feet
2,280
Garage
3
Story(s)
1
Acreage
7.94
Exterior
Lot Features
Mature Trees, Stream Creek, Sloped, Spring, Wooded
MLS Internet Data Exchange (IDX) information is provided exclusively for consumers’ personal, non-commercial use and may not be used for any purpose other than to identify prospective properties consumers may be interested in purchasing, and that the data is deemed reliable but is not guaranteed accurate by the Greater Tulsa Association of REALTORS® MLS.

 Price Reduced Listing