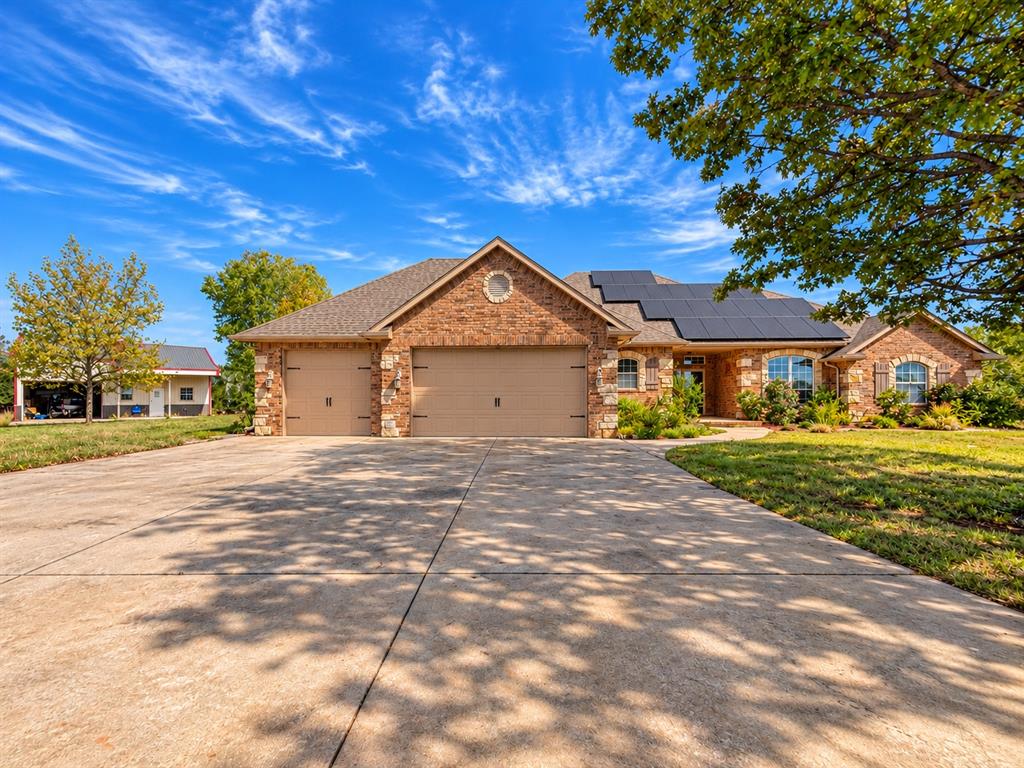
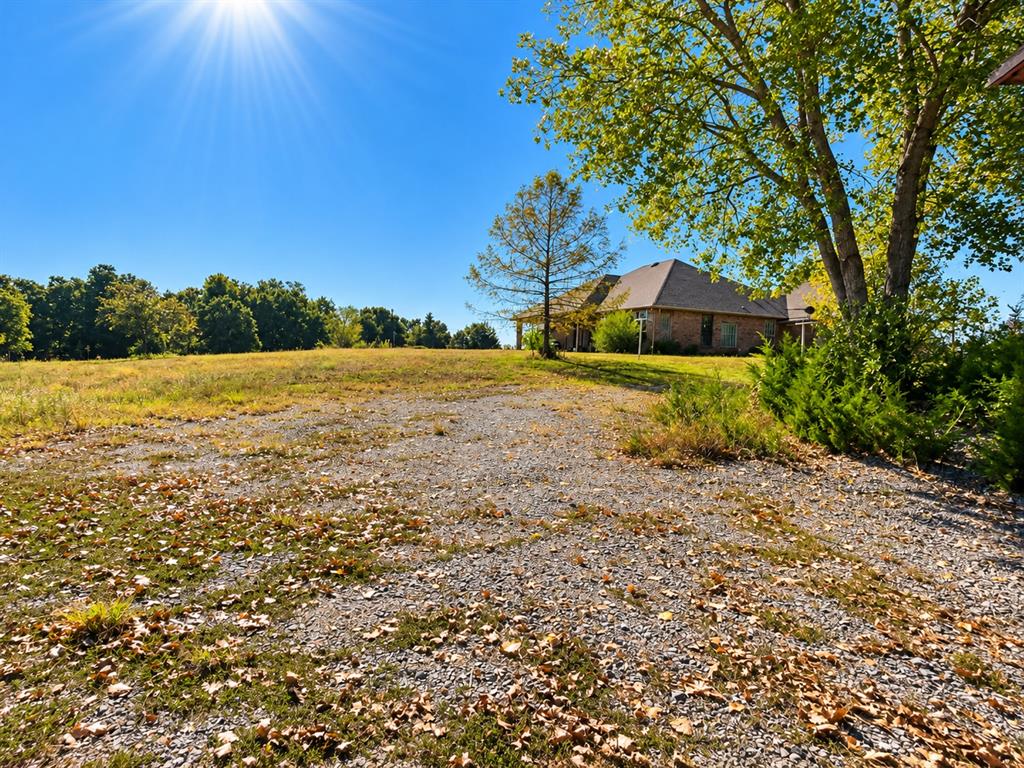
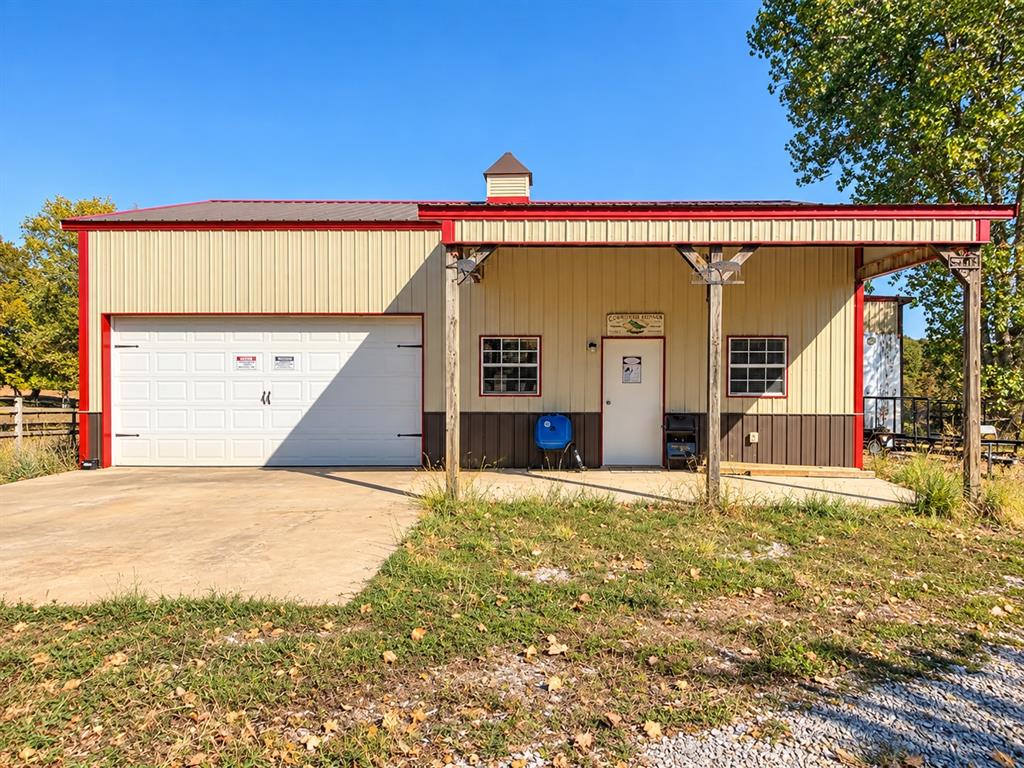
Brick exterior residence featuring an attached three-car garage, roof-mounted solar panels, an extensive concrete driveway, and a detached outbuilding
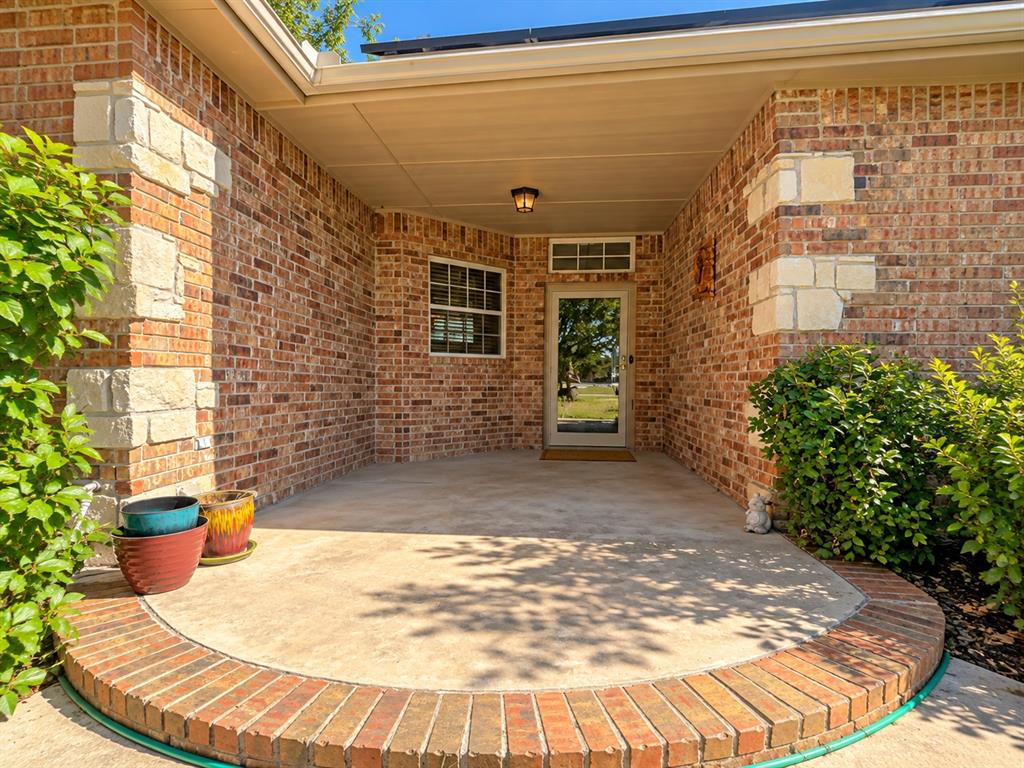
Covered entry featuring a brick exterior, limestone corner accents, a concrete porch with a curved brick border, and a glass-paneled front door with a transom window
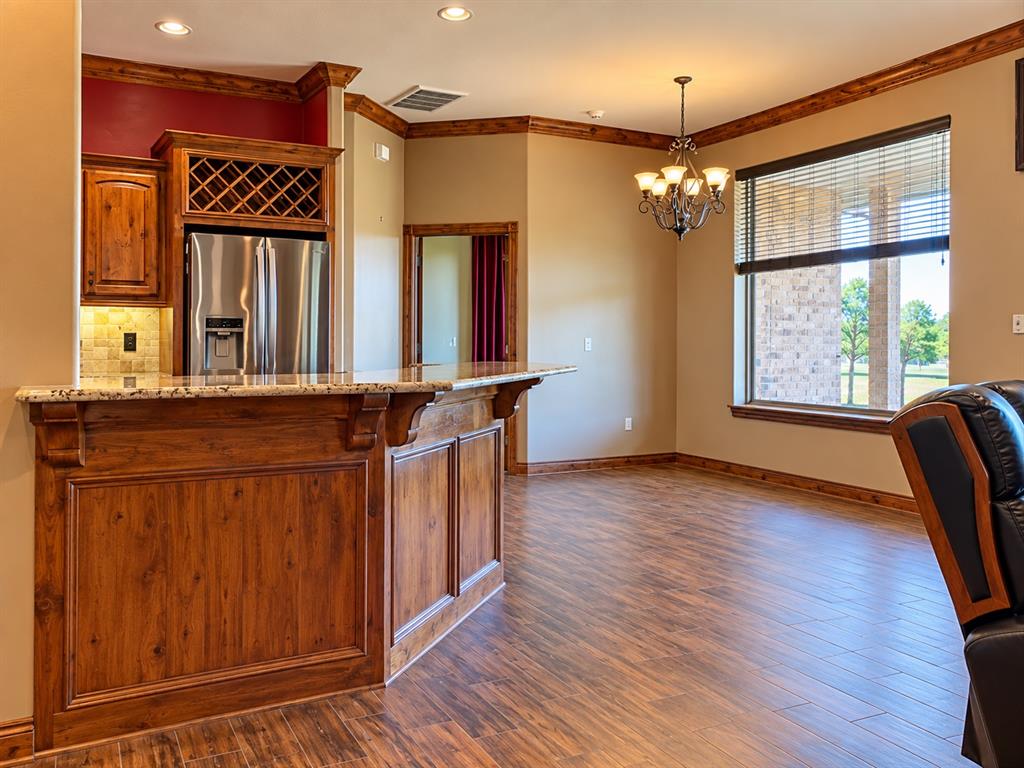
Wood-finish cabinetry featuring built-in wine storage, stone-surfaced bar counter, wood-finish flooring, crown molding, and chandelier lighting
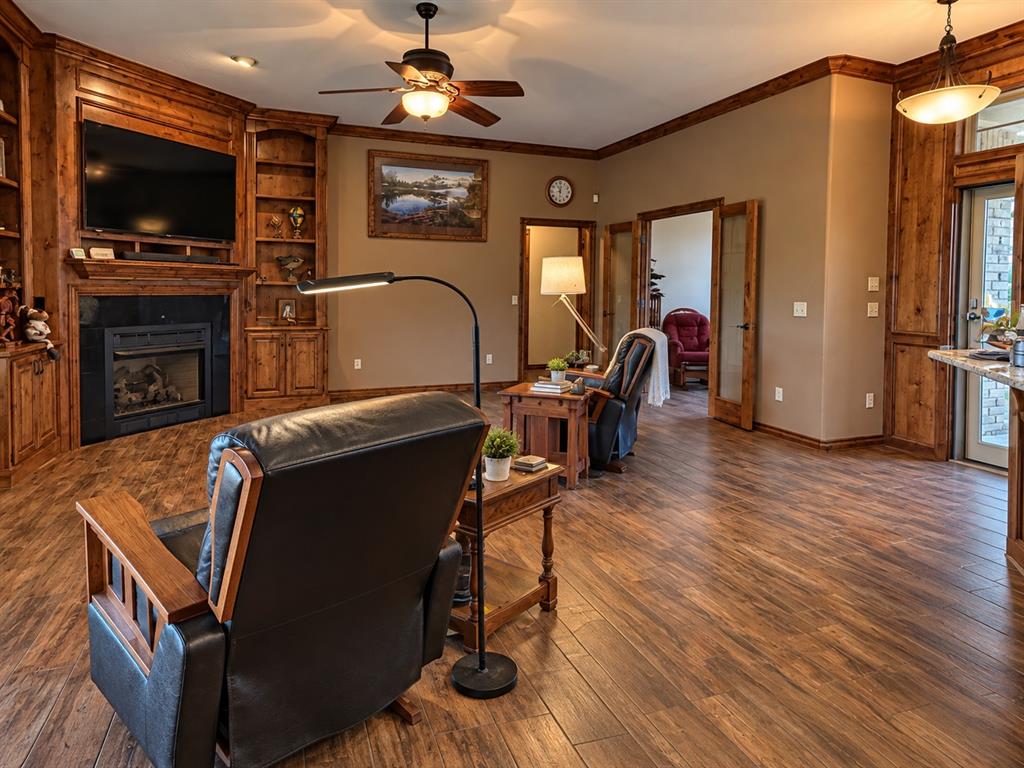
Living area featuring custom floor-to-ceiling wood cabinetry, a fireplace with a black surround, wood-finish flooring, crown molding, and recessed lighting
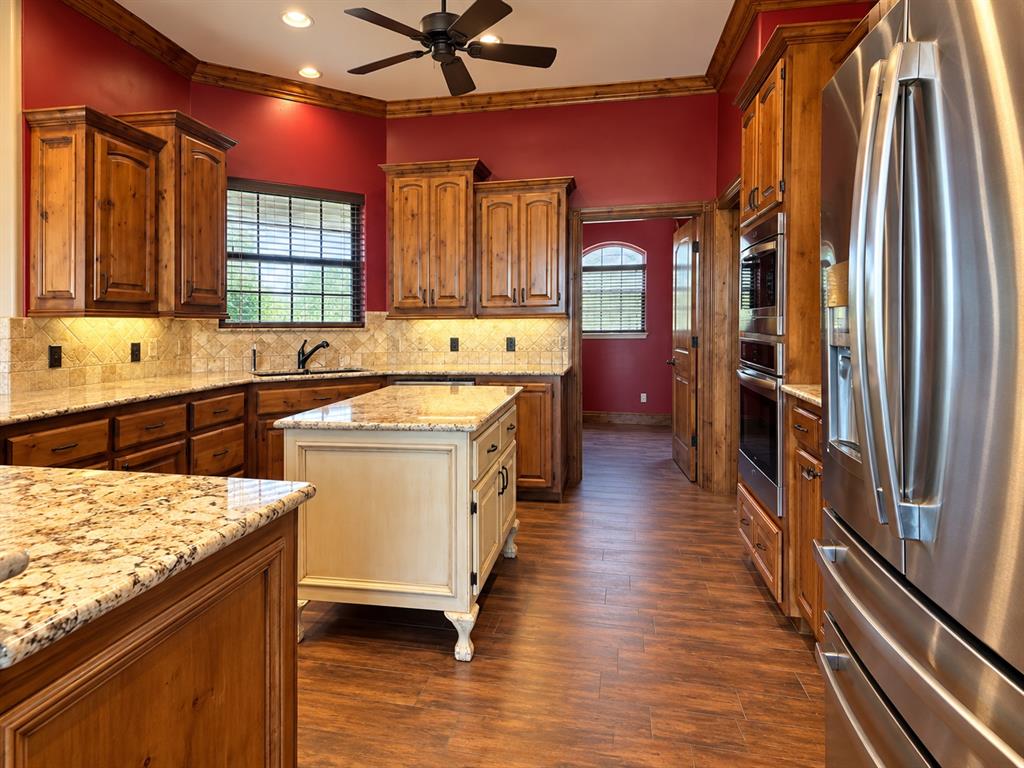
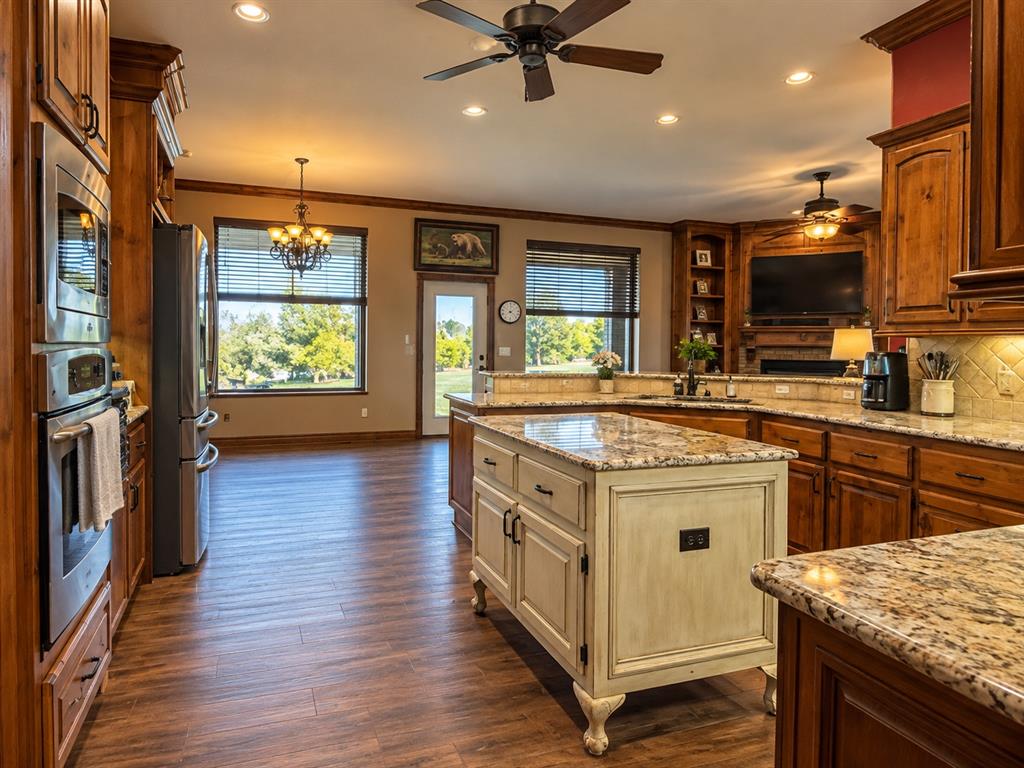
Kitchen featuring wood cabinetry, stone countertops, a central kitchen island with decorative feet, stainless steel double wall ovens, and wood-finish flooring
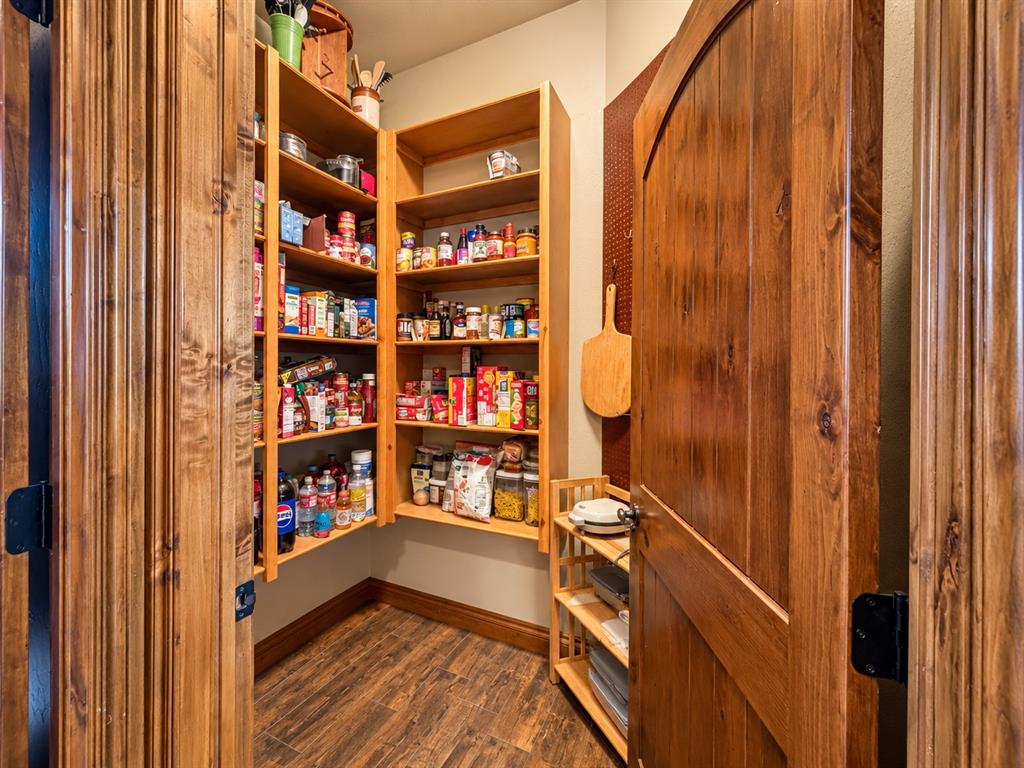
Walk-in storage space featuring wood-finish flooring, custom built-in wooden shelving, and a solid wood paneled door
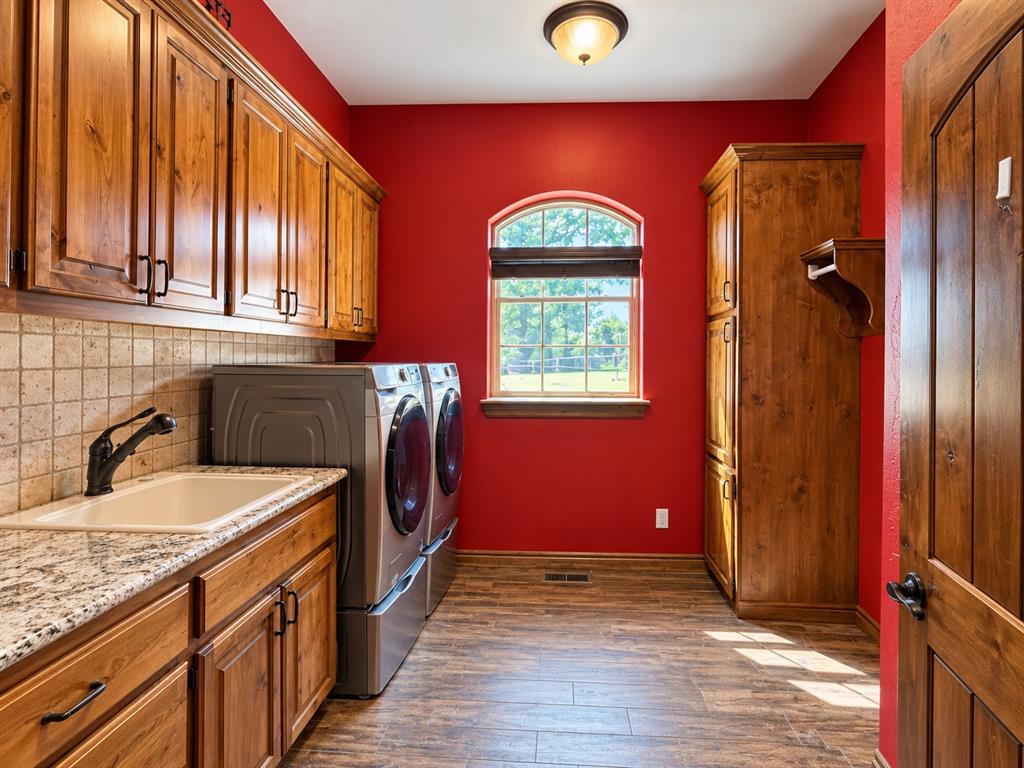
Laundry area featuring stained wood cabinetry, stone-patterned countertops, a drop-in sink with a high-arch faucet, tile backsplash, and wood-finish flooring
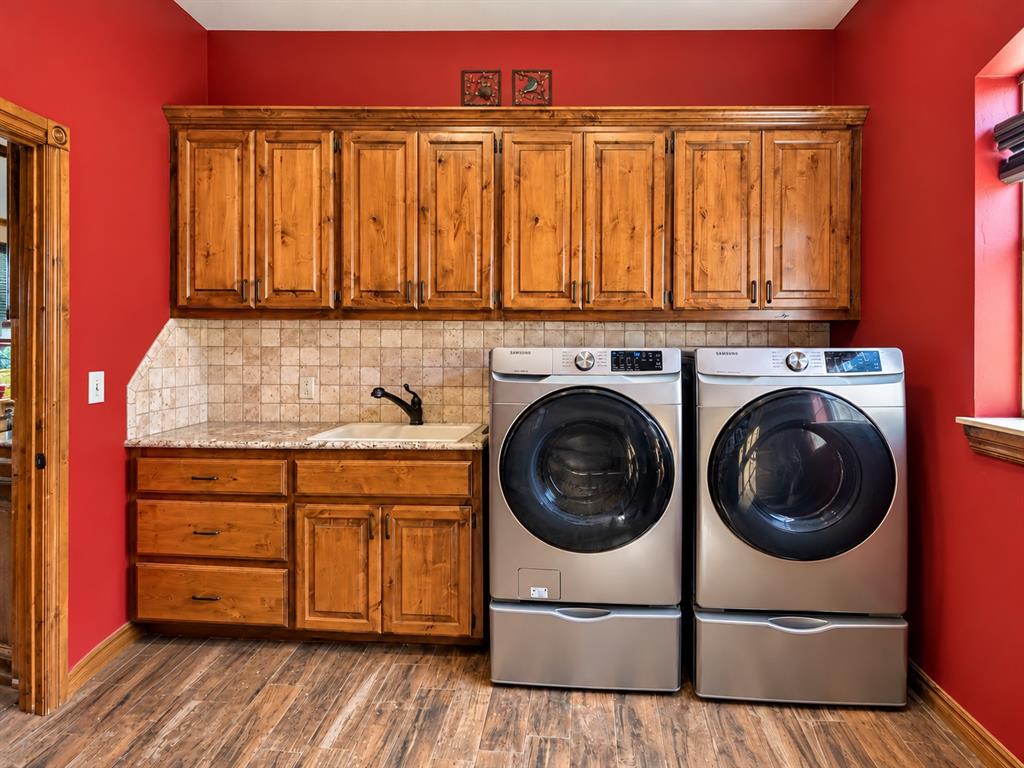
Custom wood-finish cabinetry, natural stone tile backsplash, integrated drop-in sink, stone-surface countertop, and wood-finish flooring
Kitchen featuring wood-finish cabinetry, stone countertops, stainless steel wall-mounted oven and microwave, center island with decorative bun feet, and built-in shelving
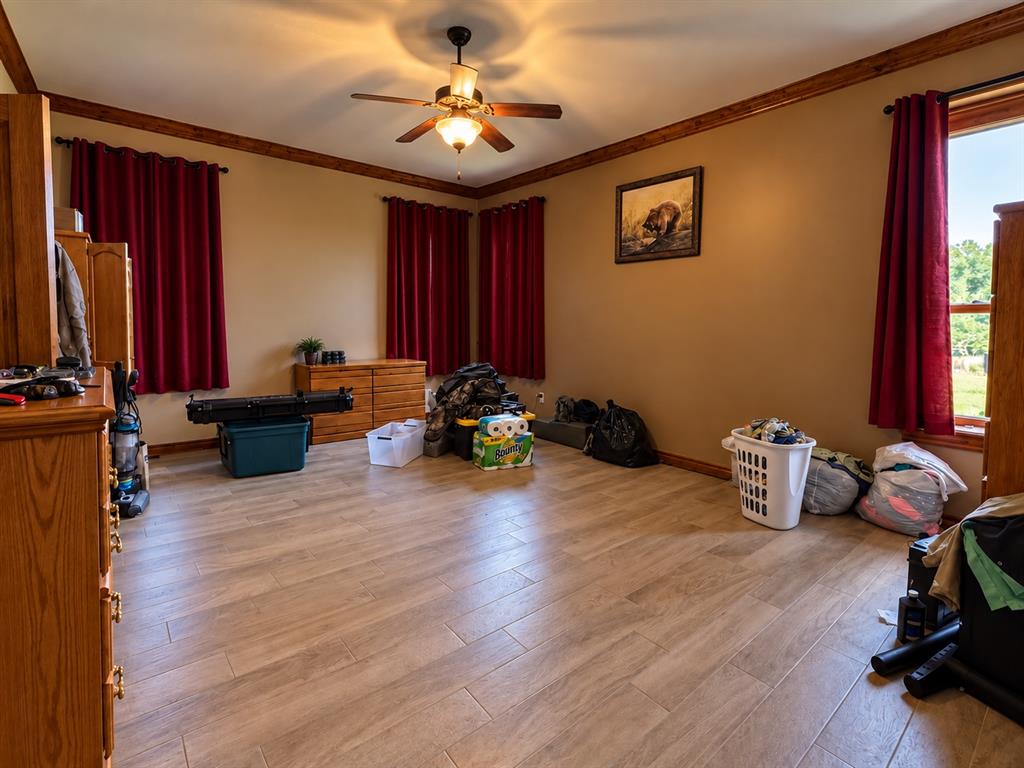
Wood-finish flooring, crown molding, and a central ceiling fan with an integrated light fixture
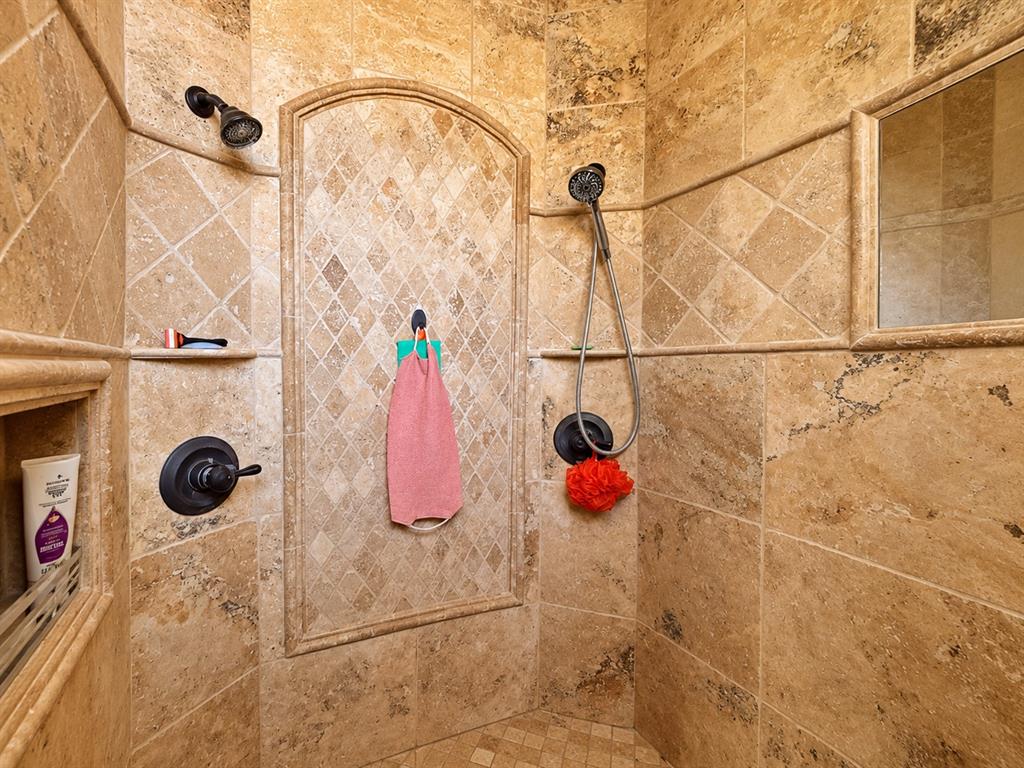
Shower featuring natural stone tile wall surrounds with a diamond-patterned accent inlay, built-in shelving, handheld and fixed shower heads, and matte black plumbing fixtures
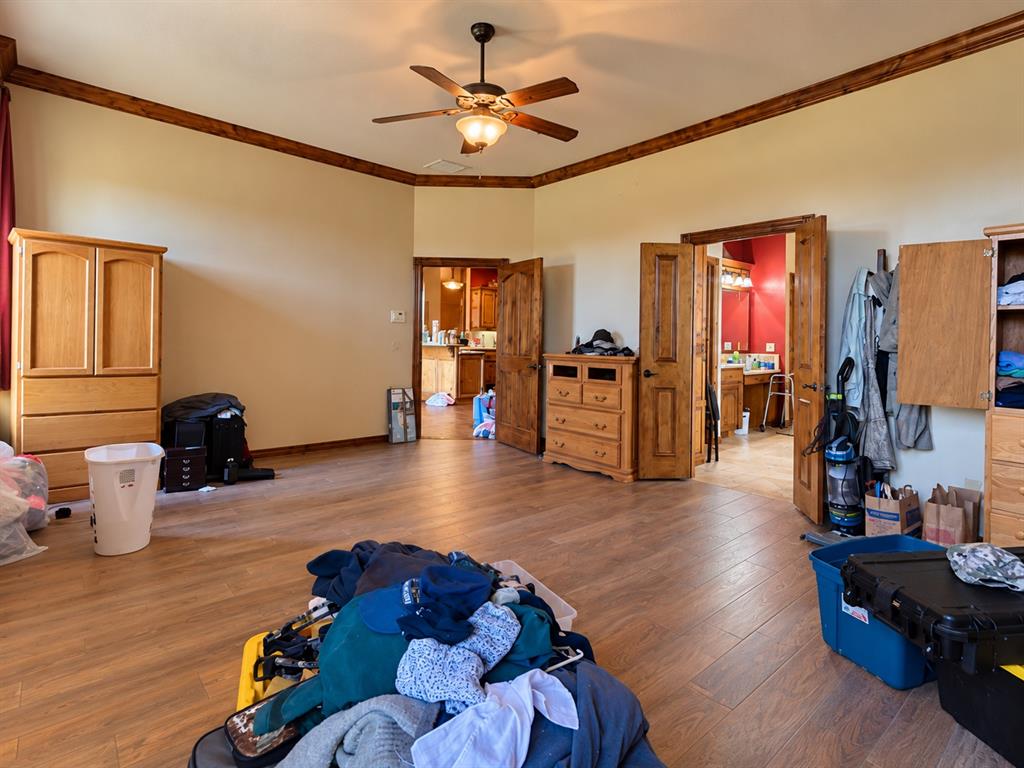
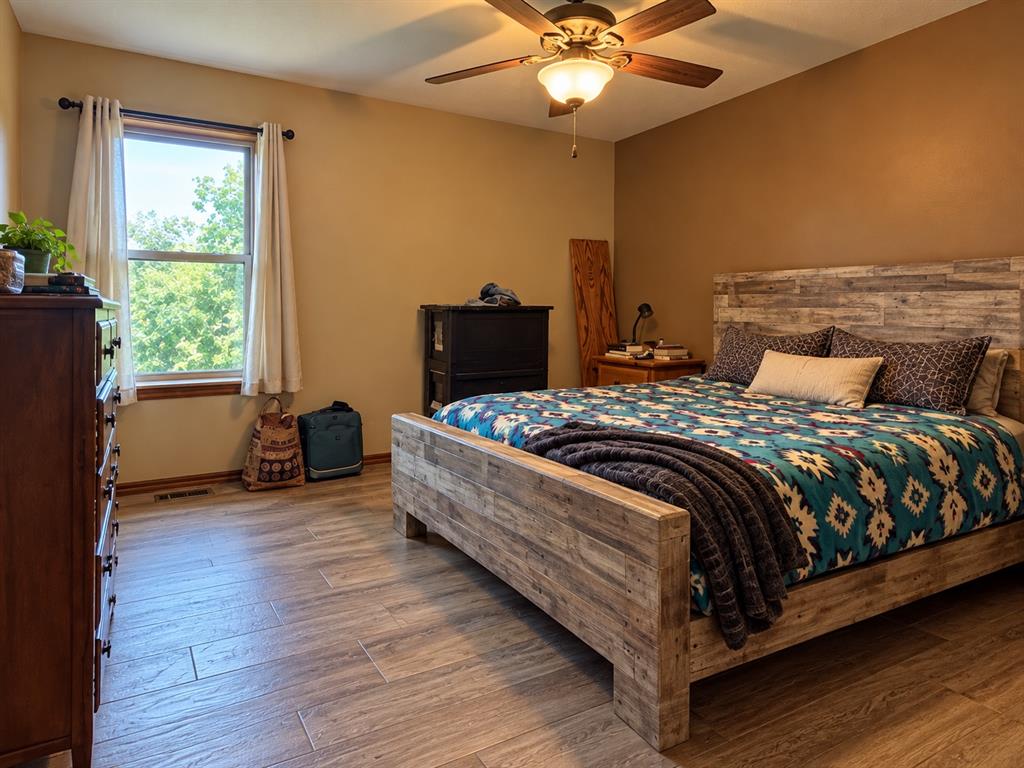
Room featuring wood-finish flooring, a central ceiling fan with an integrated light fixture, and a single-pane window
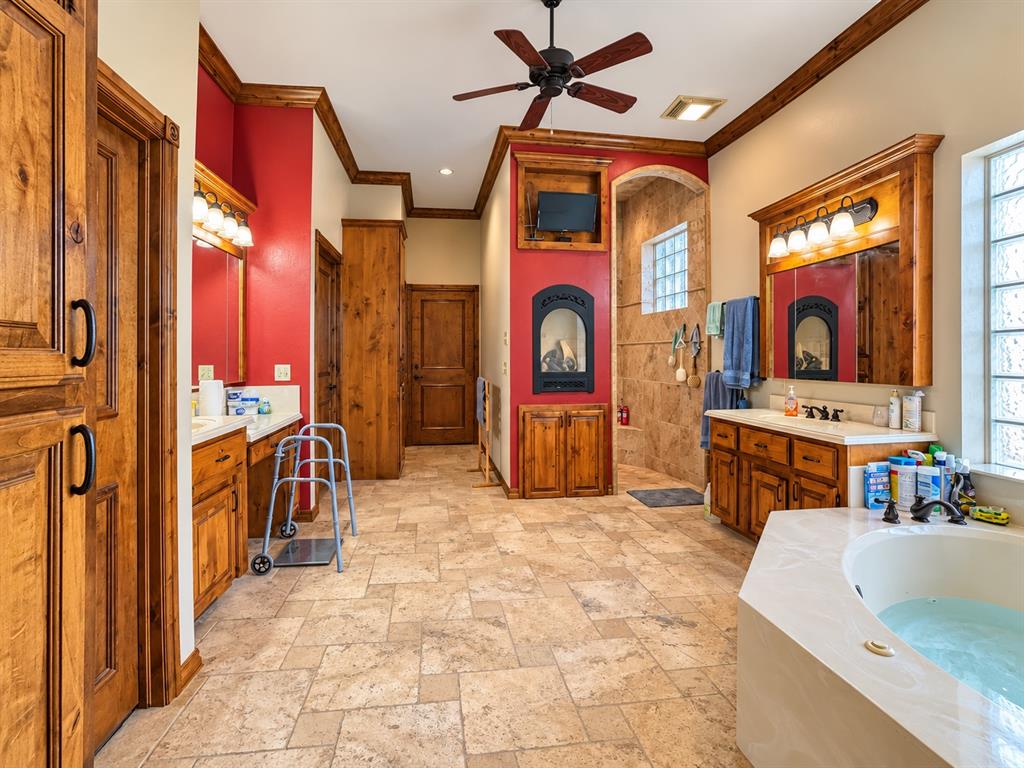
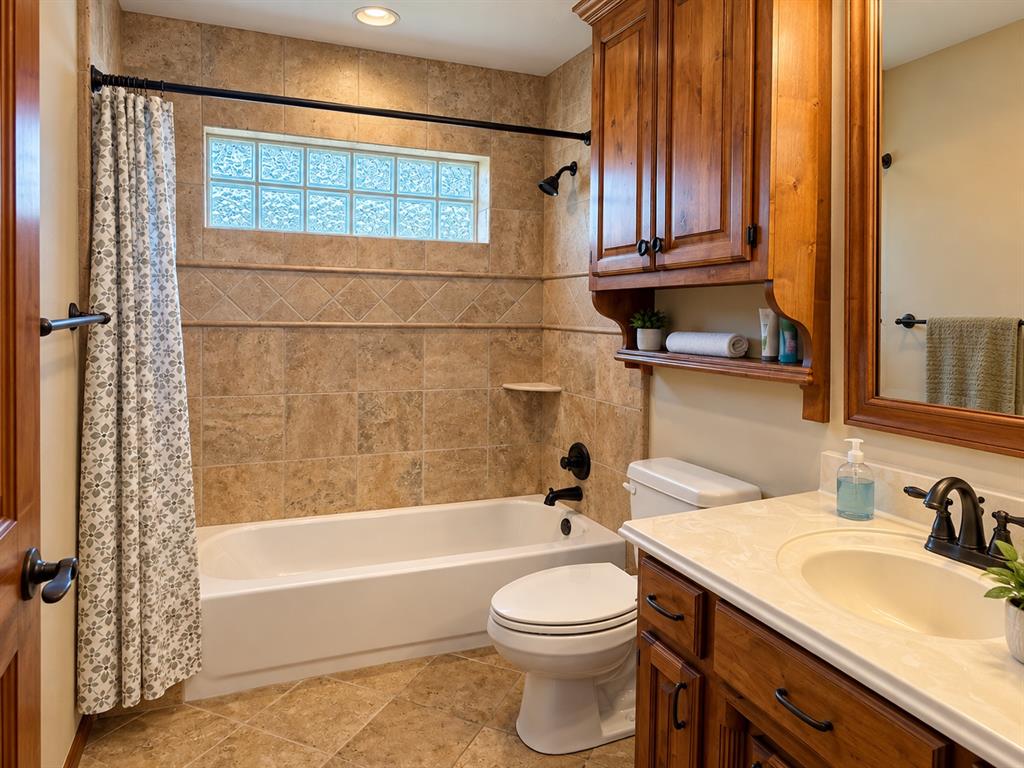
Bathroom featuring a tiled tub surround with a glass block transom window, built-in wooden cabinetry, a stone-surface countertop with an integrated basin, and oil-rubbed bronze plumbing fixtures
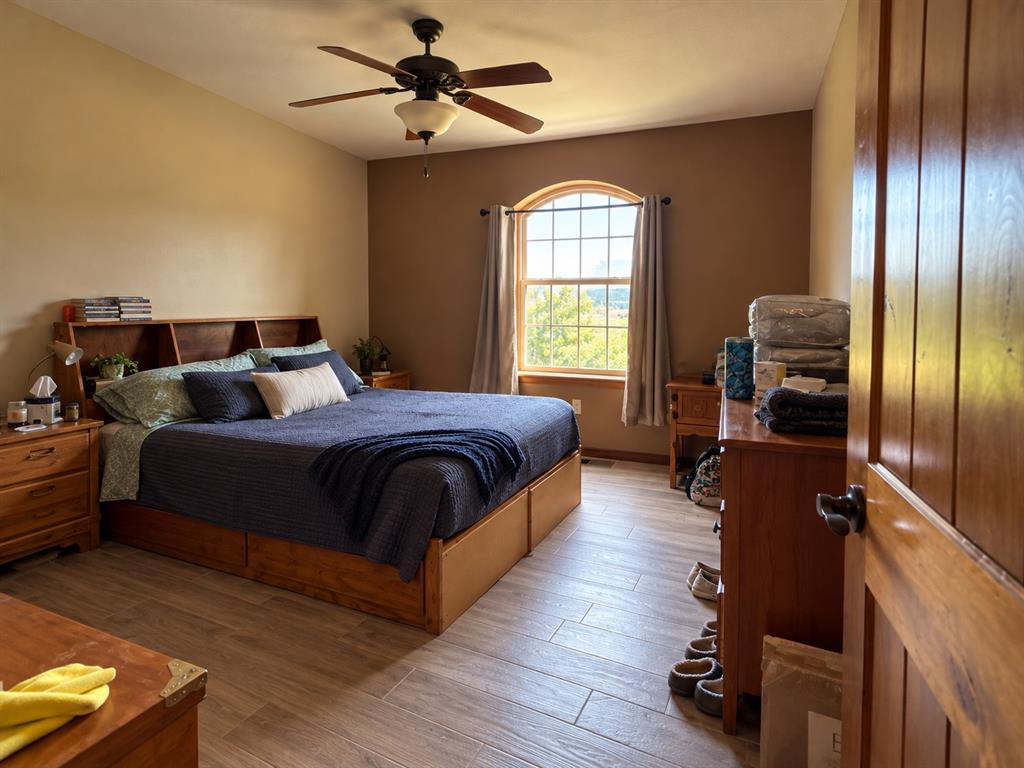
Bedroom featuring wood-finish tile flooring, a multi-pane arched window, and a ceiling fan with integrated lighting
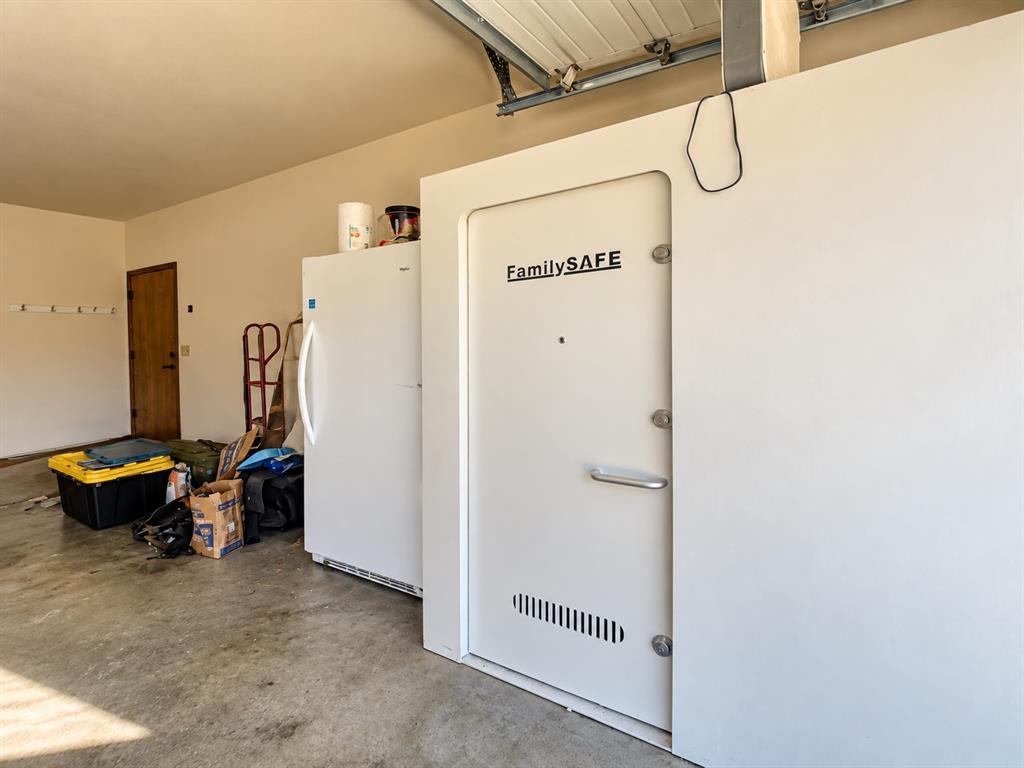
Garage featuring a built-in above ground steel storm shelter with a reinforced locking door
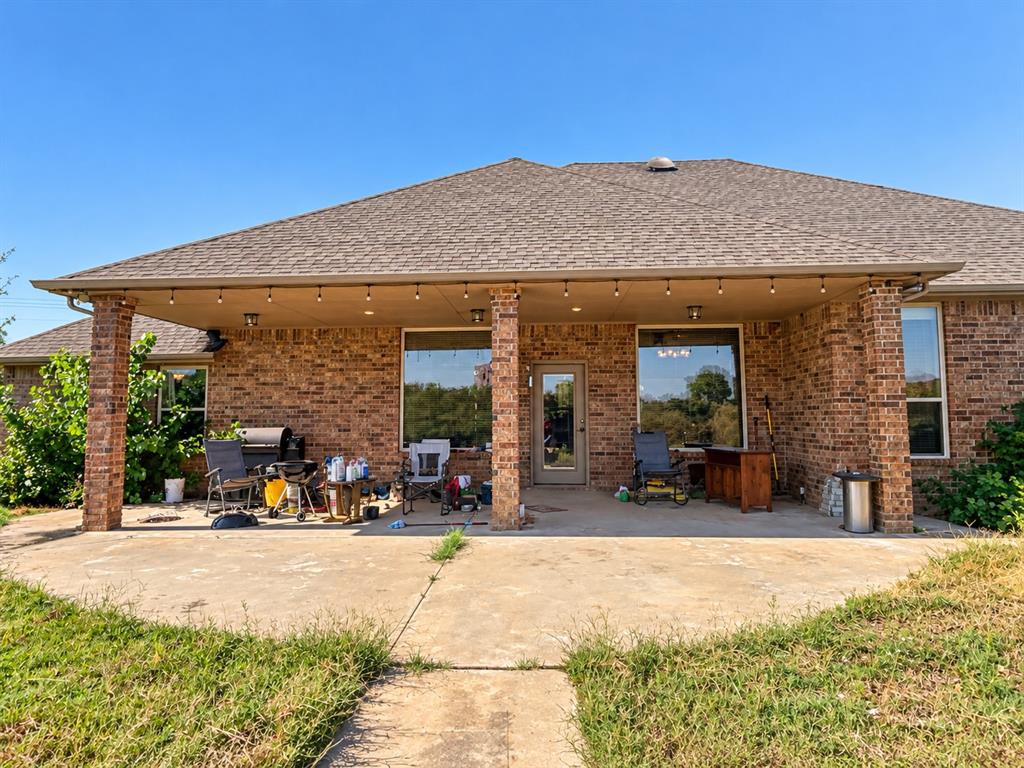
Covered concrete patio featuring brick structural pillars, exterior recessed lighting, and a brick facade
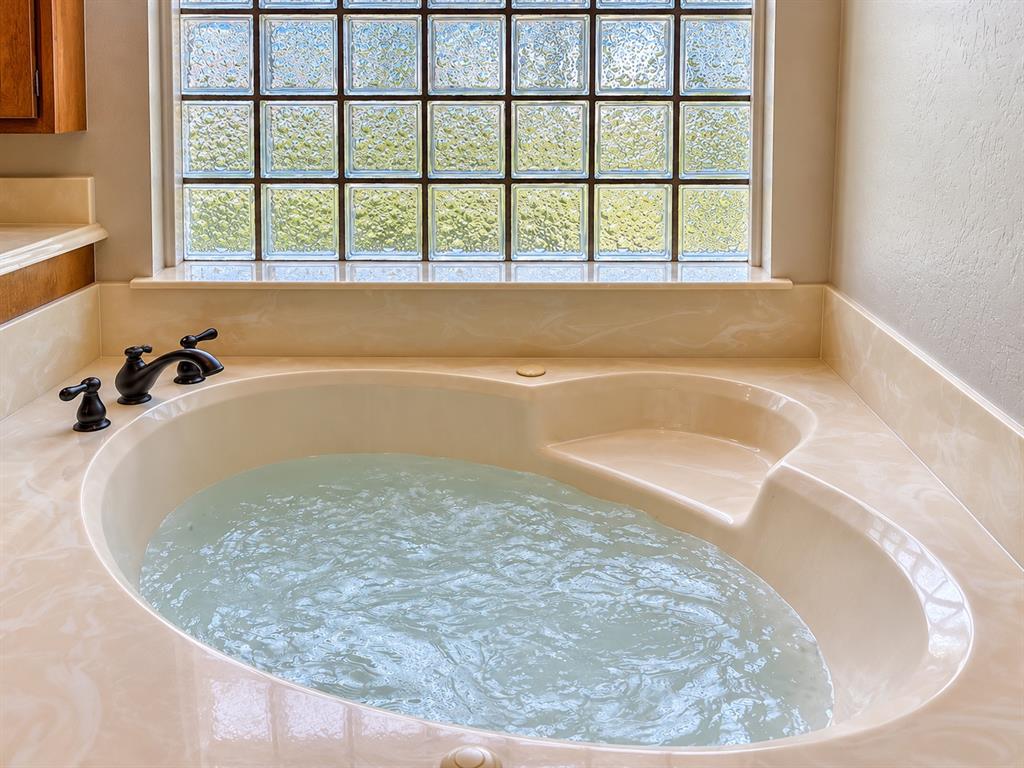
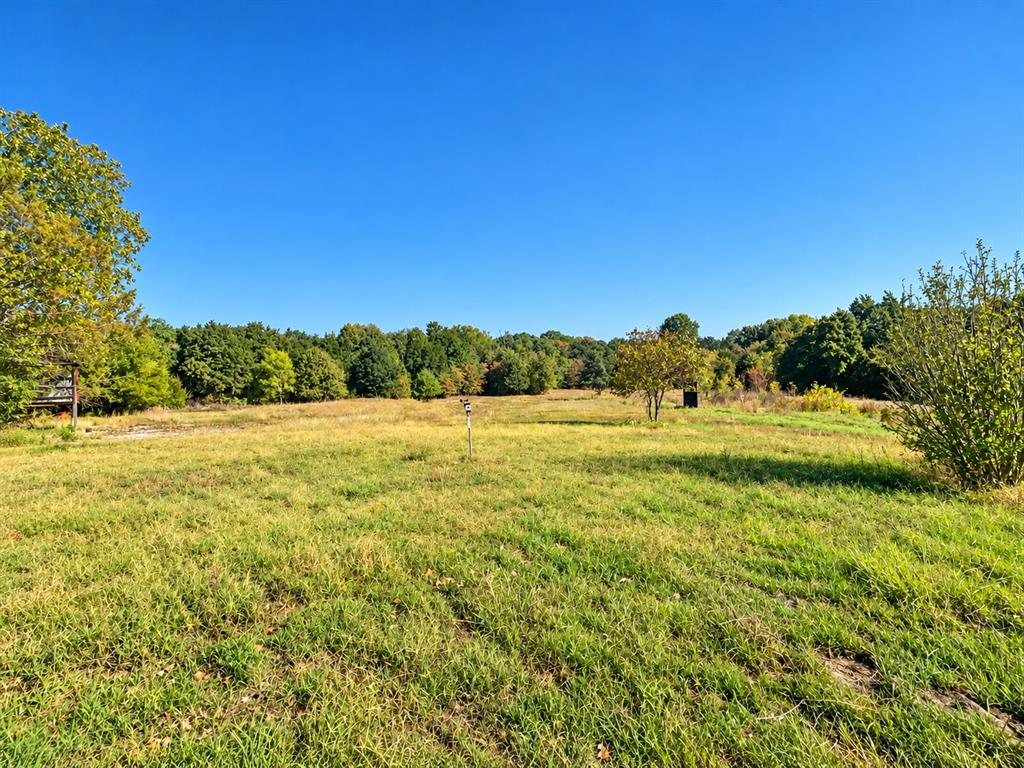
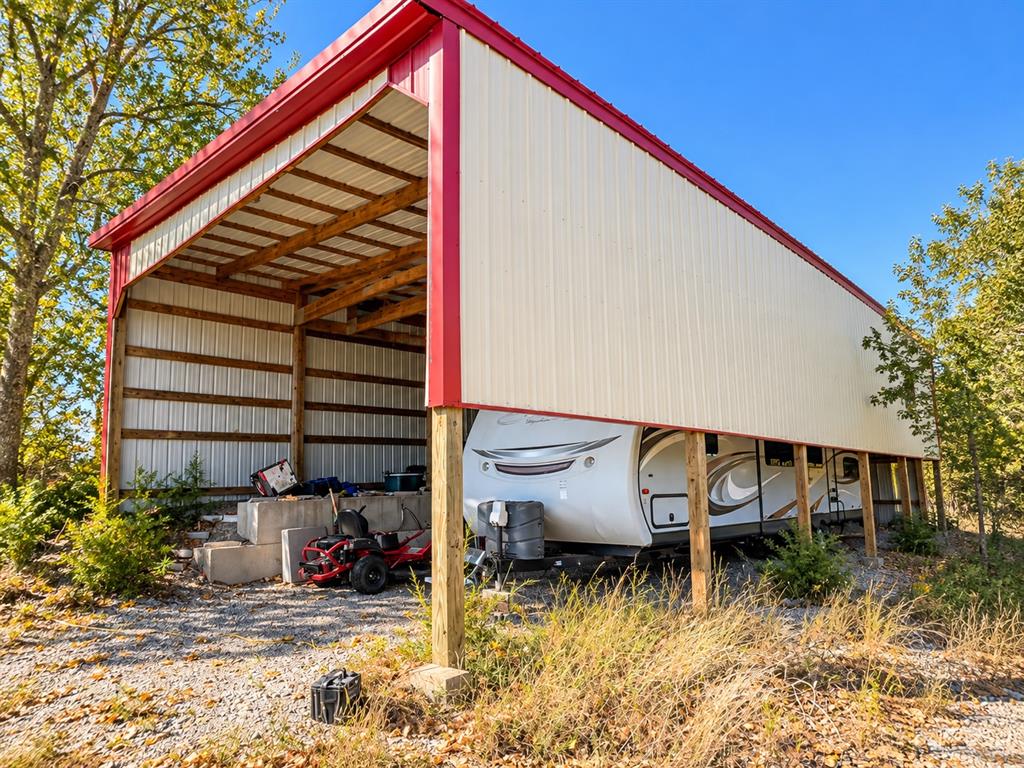
Discover exceptional country living in Blanchard, Oklahoma! This custom-built home on 2.42 acres MOL offers quality craftsmanship, peaceful surroundings, and impressive amenities. Rich wood finishes, expansive low-e picture windows, and custom alder cabinetry highlight the thoughtfully designed interior. The spacious kitchen features granite countertops, built-in stainless steel appliances, a 5-burner gas cooktop, and walk-in pantry. The open living area boasts custom built-ins and a gas-log fireplace, great for gathering with family and friends. Enjoy the spa-inspired bathroom with a Roman shower, whirlpool tub, dual vanities, fireplace, and walk-around closet in the large primary suite. A dedicated home office, secondary bedrooms and bathroom are thoughtfully located on the other side of the house. Outdoors, enjoy mature trees, wildlife, and covered patios. The oversized 3-car garage includes an attic lift, in-ground and above-ground storm shelters, while the 30x40 insulated workshop features a bonus room, storage loft, and covered RV parking. Additional features include a private well, 1,000 gallon buried propane tank, septic system, and solar panels. Enjoy the privacy of an Oklahoma acreage property with convenient access to Norman and the University of Oklahoma. A rare combination of country charm, custom features, and space for hobbies, recreation, and more!
Details
MLS #
1254534
Listing Type
For Sale
Style
House
Sub-Type
Resale
Status
Active
Year
2009
Days On Site
32
Listing Provided By
Keller Williams Realty Elite | Erica Johnson
Features
Bed(s)
3
Bath(s)
2 Total
SQ Feet
2,335
Garage
3
Story(s)
1
Acreage
2.42
Interior
Rooms Total
0
Heating
Central Gas
Fireplaces Total
2
Interior Features
Ceiling Fan(s), Stained Wood, Whirlpool
Exterior
Exterior Features
Storage
Lot Features
Rural
Foundation Details
Slab
Parking
Garage Spaces
3
Utilities
Utilities
Electricity Available, Propane, Solar, Private Well Available
Taxes
Okc Tax Amount
4558.0000
Tax Block
0
Tax Lot
0
Area Information
State
OK
County
McClain
City
Blanchard
Zip Code
73010
School District
McClain
School District
Dibble HS
Elementary School
Dibble ES
High School
Dibble HS
Listing VS Median (in 73010)
Price: $415,000
low | high
Med: $409,900
51.228915662651% of Average
sqft: 2,335
low | high
Med: 2,107
59.764453961456% of Average
$ / sqft: $178
low | high
Med: $195
40.540824903792% of Average
On site: 32
low | high
Med: 165
19.393939393939% of Average
Sourced by Back At You
MLS Number: 1254534
Erica Johnson – (405) 202-6826 – ericajsellsok@gmail.com
Keller Williams Realty Elite – (405) 948-7500 – pamsuttles@kw.com
Copyright 2026 MLSOK, Inc. We do not attempt to verify the currency, completeness, accuracy, or authenticity of the data contained herein. Information is subject to transcription and transmission errors and is provided “as is”. All information, including but not limited to property square footage and lot size, zoning, and fitness for a particular purpose is subject to inaccuracies and should be independently verified through personal inspection and/or consultation with appropriate professionals. The listing information provided is for consumers’ personal, non-commercial use and may not be used for any purpose other than to identify prospective purchasers. This data is copyrighted and may not be transmitted, retransmitted, copied, framed, repurposed, or altered in any way for any other site, individual and/or purpose without the express written permission of MLSOK, Inc.
MLS Number: 1254534
Erica Johnson – (405) 202-6826 – ericajsellsok@gmail.com
Keller Williams Realty Elite – (405) 948-7500 – pamsuttles@kw.com