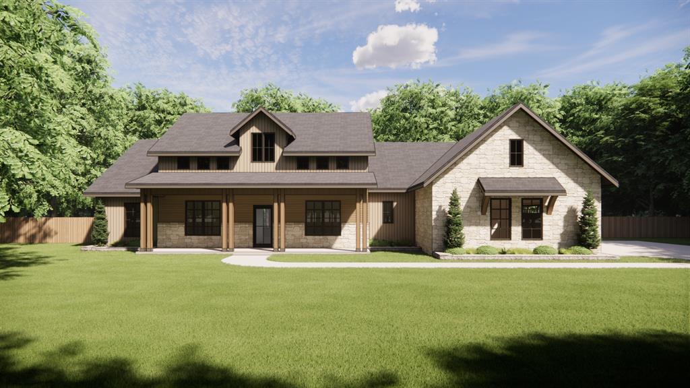
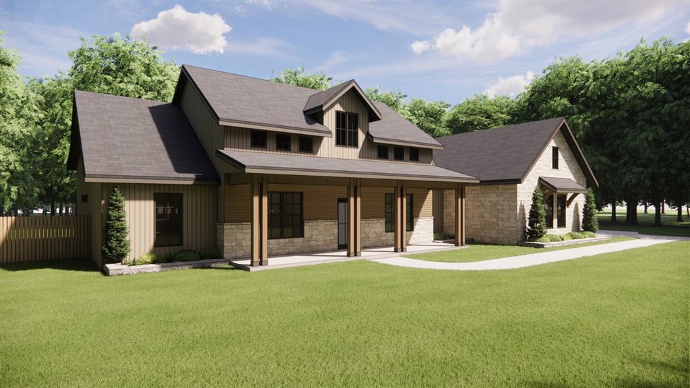
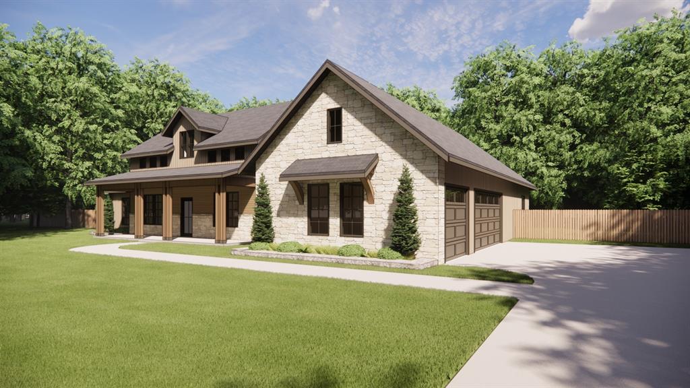
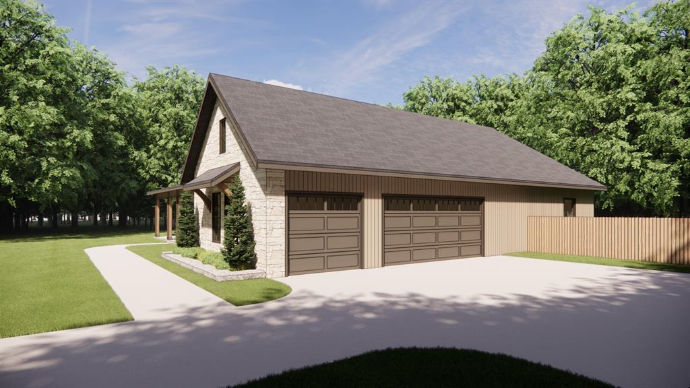
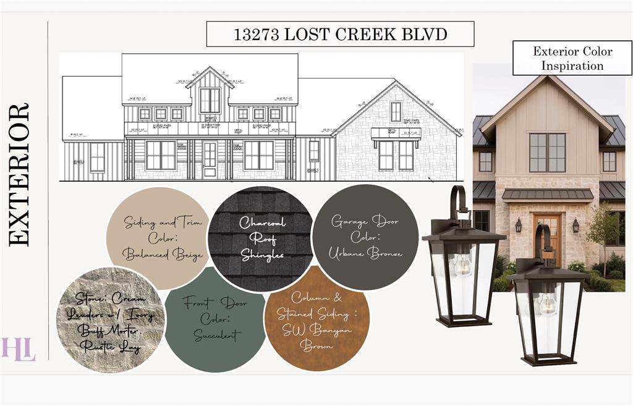
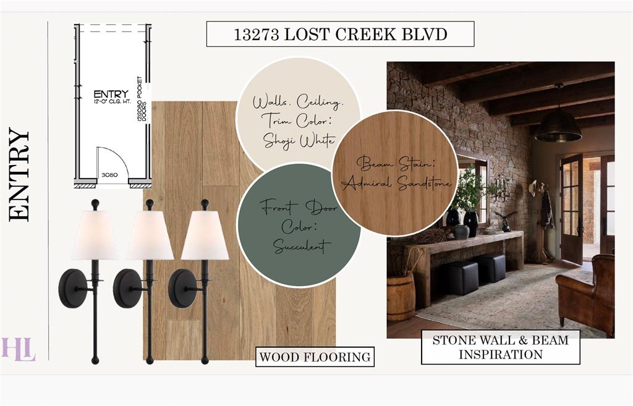
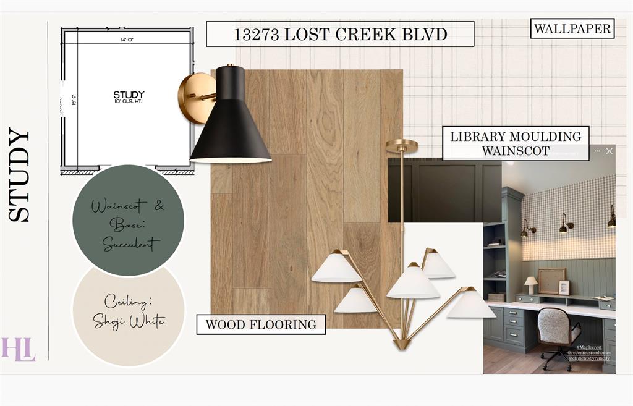
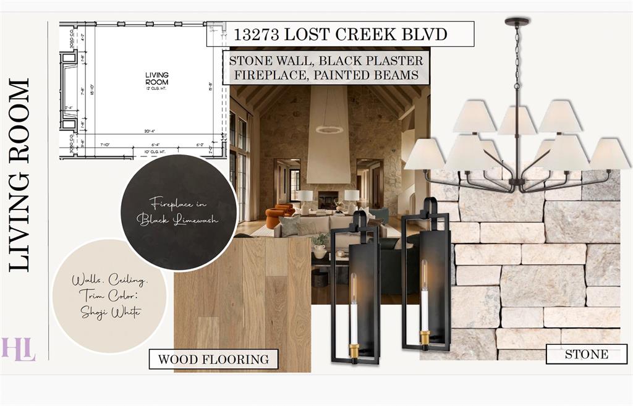
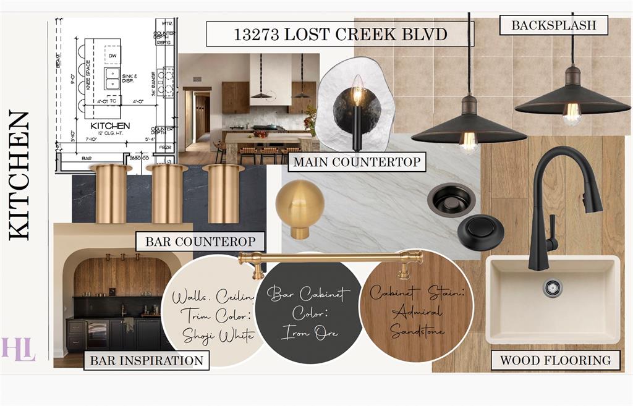
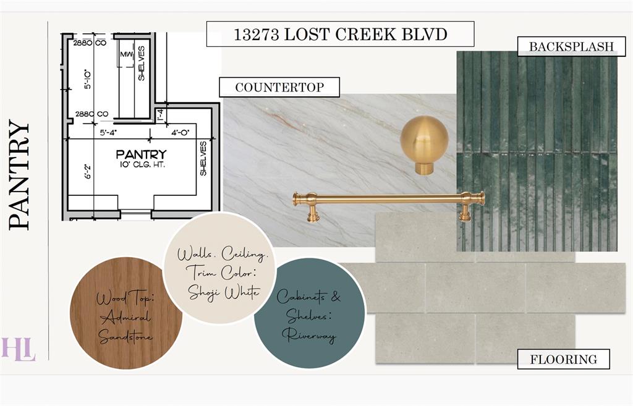
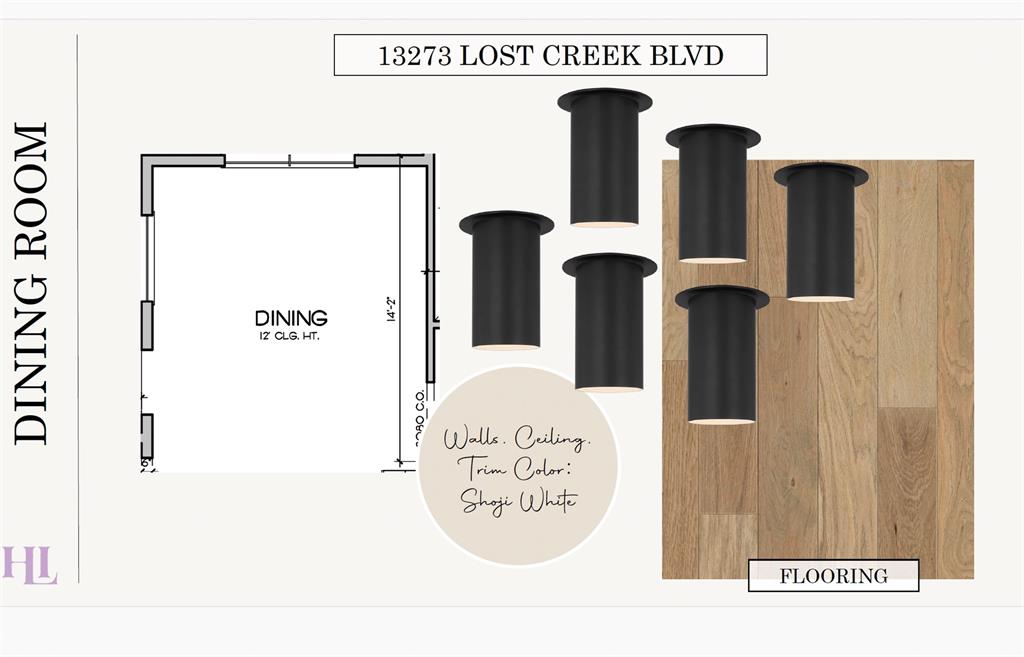
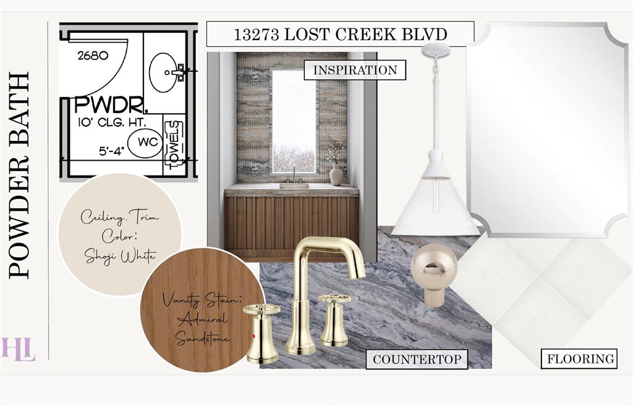
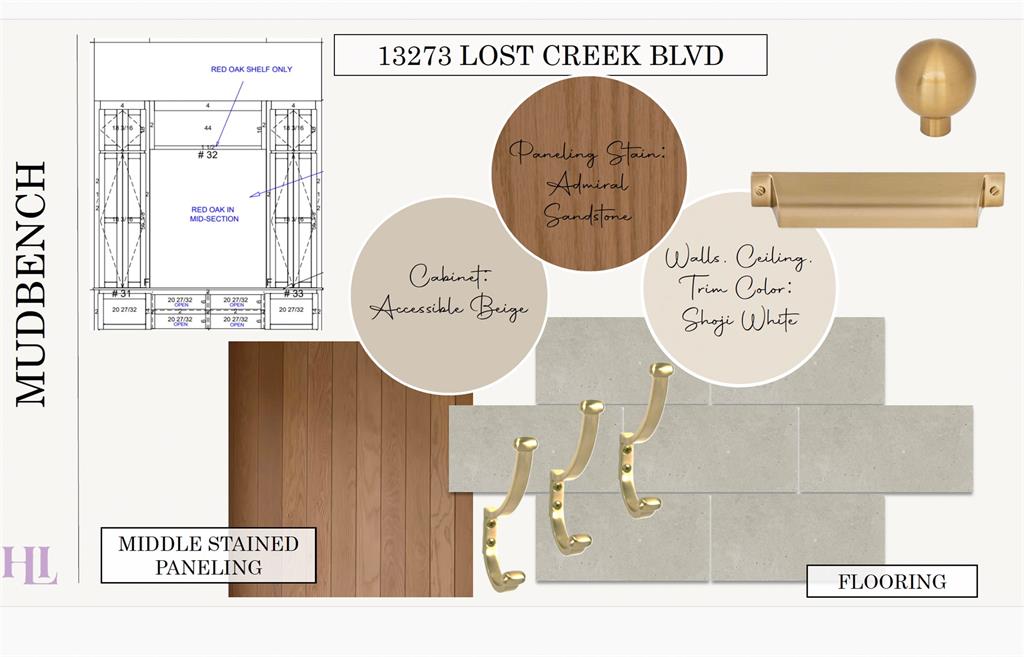
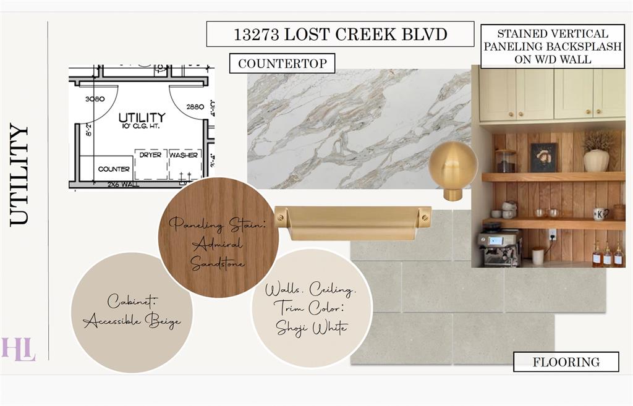
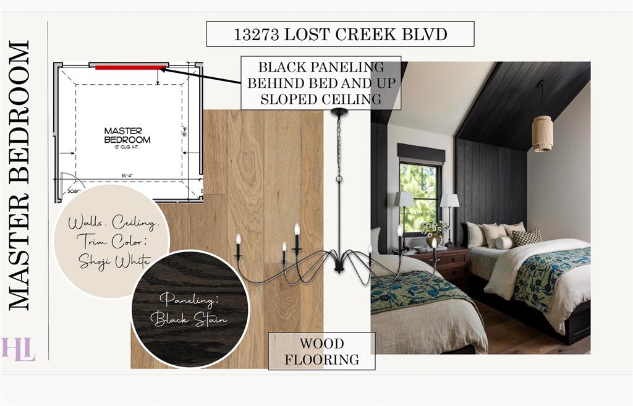
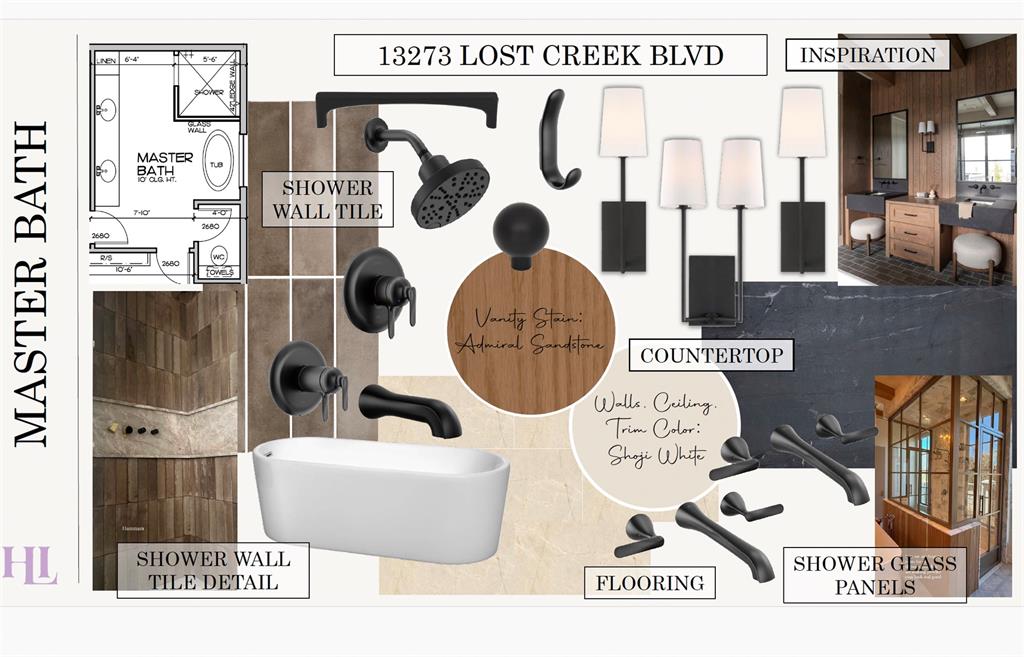
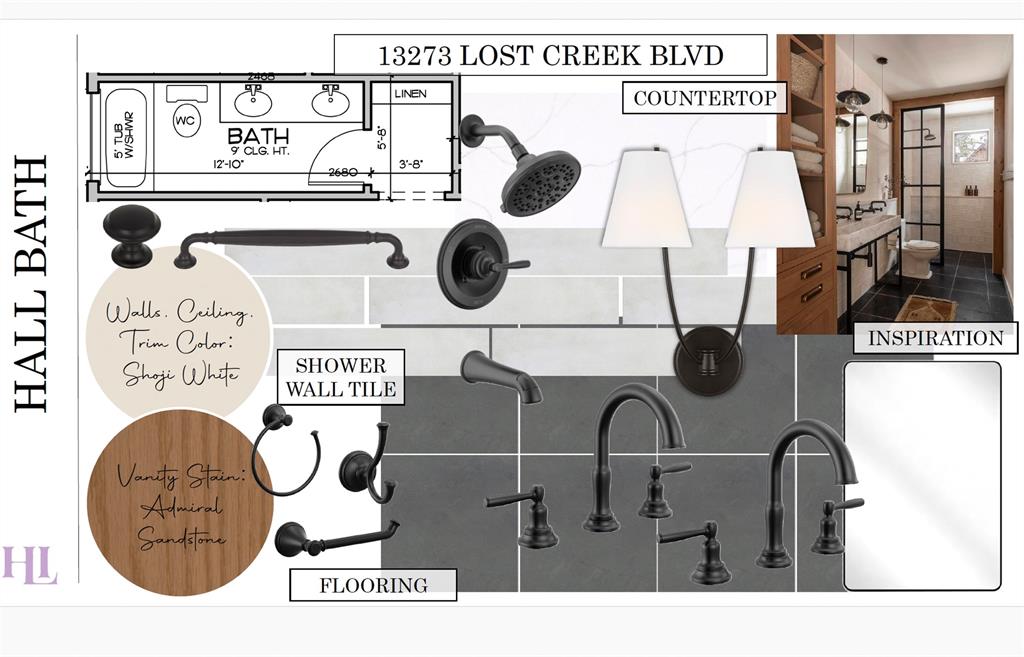
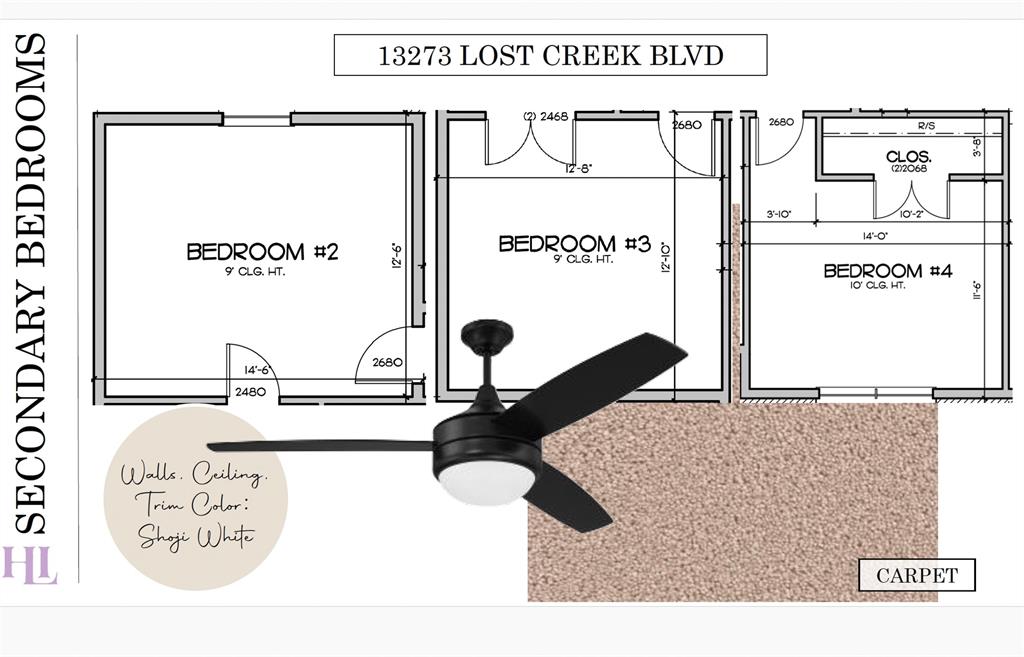
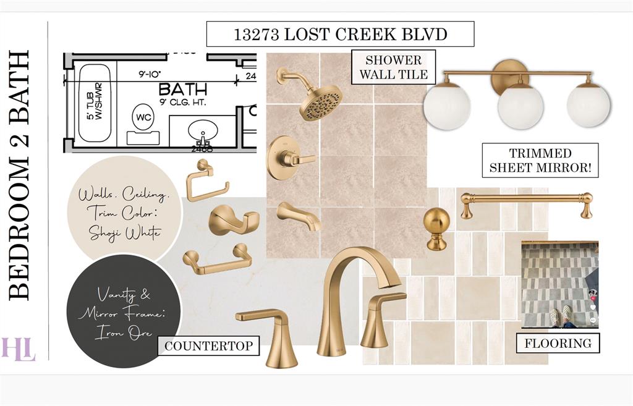
Set on 0.80 acres in a gated North Edmond neighborhood, this beautifully designed 4-bedroom home pairs a smart, spacious floor plan with elevated finishes throughout. A welcoming front porch with carriage lighting and a striking green front door opens to a statement entry with stone accents, wood beams, warm neutral tones, and beautiful wood flooring. Just off the entry, the dedicated study features custom library-style molding, striking wallpaper, and rich green accents. The open-concept living, dining, and kitchen is designed for both everyday living and entertaining, with soaring cathedral ceilings, a stacked-stone fireplace, large windows, designer lighting, and abundant natural light. The kitchen combines stained cabinetry, Iron Ore accents, brushed-gold hardware, stone countertops, and a gorgeous green backsplash, while a large wraparound walk-in pantry provides exceptional storage. The primary suite occupies its own wing and features statement wall paneling extending into the cathedral ceiling, plus a spa-inspired bath with soaking tub, glass-enclosed walk-in shower with designer tile, double vanity, and generous walk-in closet. A true mother-in-law suite is privately positioned in its own wing with an en suite bath, while two additional bedrooms share a full bath with double vanities. A dedicated powder bath serves guests. Custom details continue with a stained-paneled mud bench, beautiful utility room with custom cabinetry and stone countertops, and designer tile, lighting, hardware, and millwork throughout. Outside, an expansive covered patio with fireplace overlooks the oversized 0.80-acre lot. An oversized 3-car garage completes this exceptional home, conveniently located just minutes from Edmond amenities and highway access.
Details
MLS #
1250865
Listing Type
For Sale
Style
House
HOA Dues
$600
Sub-Type
Resale
Status
Active
Days On Site
12
Listing Provided By
Courtyard Real Estate | Jennifer Aguilar
Features
Bed(s)
4
Bath(s)
4 Total
SQ Feet
2,890
Garage
3
Story(s)
1
Acreage
0.77
Interior
Rooms Total
0
Heating
Natural Gas
Fireplaces Total
2
Exterior
Exterior Features
Rain Gutters
Lot Features
Interior Lot
Foundation Details
Post Tension
Parking
Garage Spaces
3
Taxes
Okc Tax Amount
0.0000
Tax Block
1
Tax Lot
3
Area Information
State
OK
County
Logan
City
Edmond
Zip Code
73034
School District
Logan
School District
Guthrie HS
Elementary School
Charter Oak ES
High School
Guthrie HS
Listing VS Median (in 73034)
Price: $786,080
low | high
Med: $489,900
87.678098921229% of Average
sqft: 2,890
low | high
Med: 2,535
62.283737024221% of Average
$ / sqft: $272
low | high
Med: $193
78.950574312565% of Average
On site: 12
low | high
Med: 69
17.391304347826% of Average
Sourced by Back At You
MLS Number: 1250865
Jennifer Aguilar – (405) 388-6545
Courtyard Real Estate – (405) 720-7400 – jeffrey.langum@era.com
Copyright 2026 MLSOK, Inc. We do not attempt to verify the currency, completeness, accuracy, or authenticity of the data contained herein. Information is subject to transcription and transmission errors and is provided “as is”. All information, including but not limited to property square footage and lot size, zoning, and fitness for a particular purpose is subject to inaccuracies and should be independently verified through personal inspection and/or consultation with appropriate professionals. The listing information provided is for consumers’ personal, non-commercial use and may not be used for any purpose other than to identify prospective purchasers. This data is copyrighted and may not be transmitted, retransmitted, copied, framed, repurposed, or altered in any way for any other site, individual and/or purpose without the express written permission of MLSOK, Inc.
MLS Number: 1250865
Jennifer Aguilar – (405) 388-6545
Courtyard Real Estate – (405) 720-7400 – jeffrey.langum@era.com