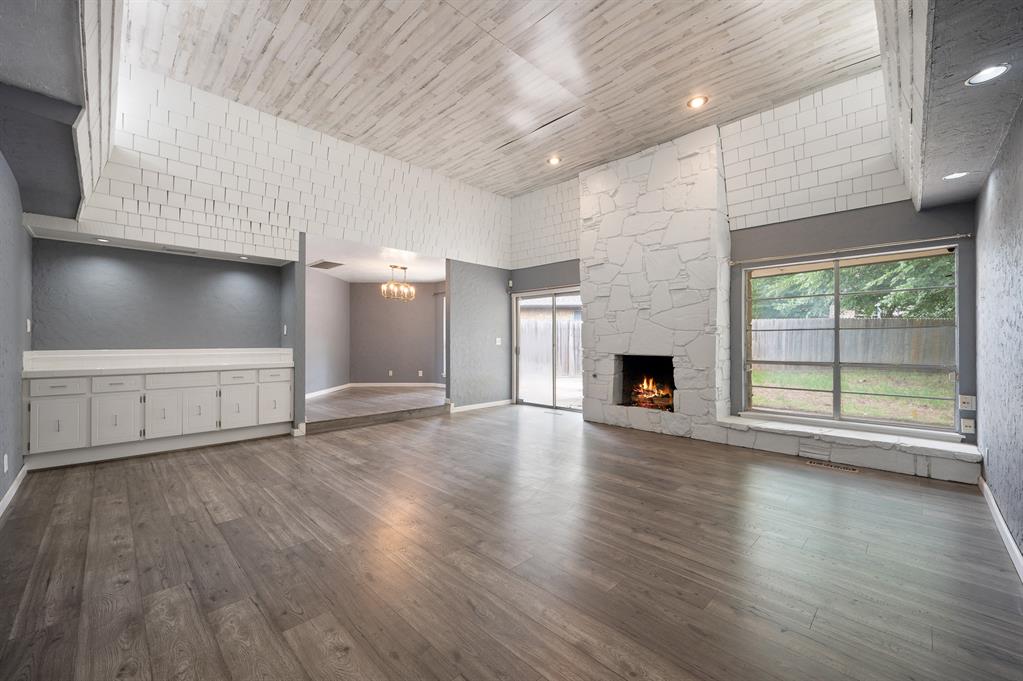
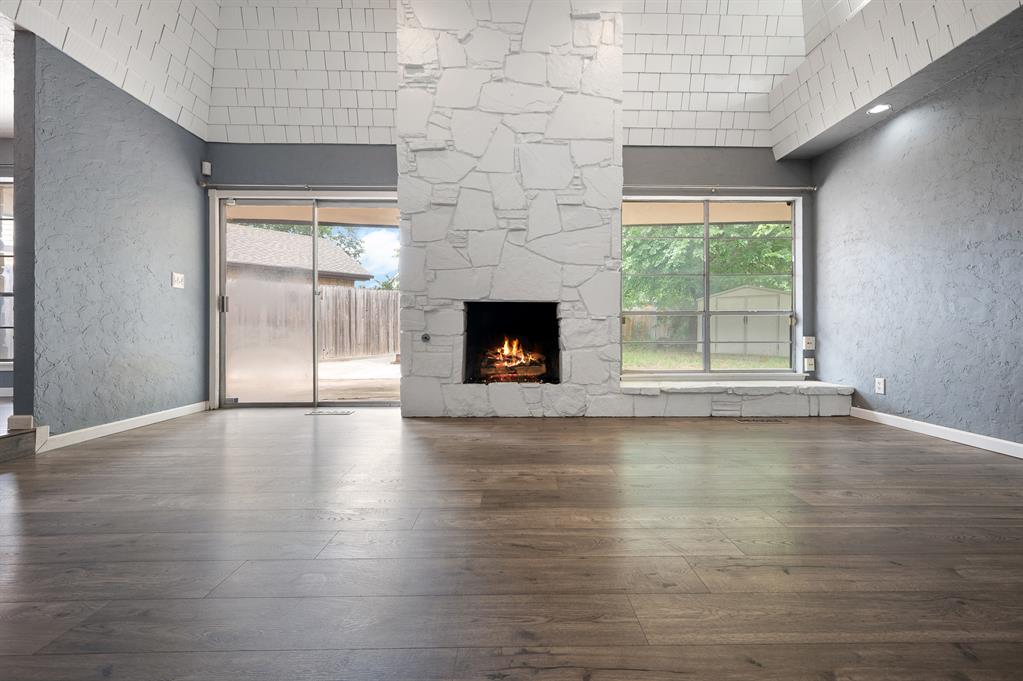
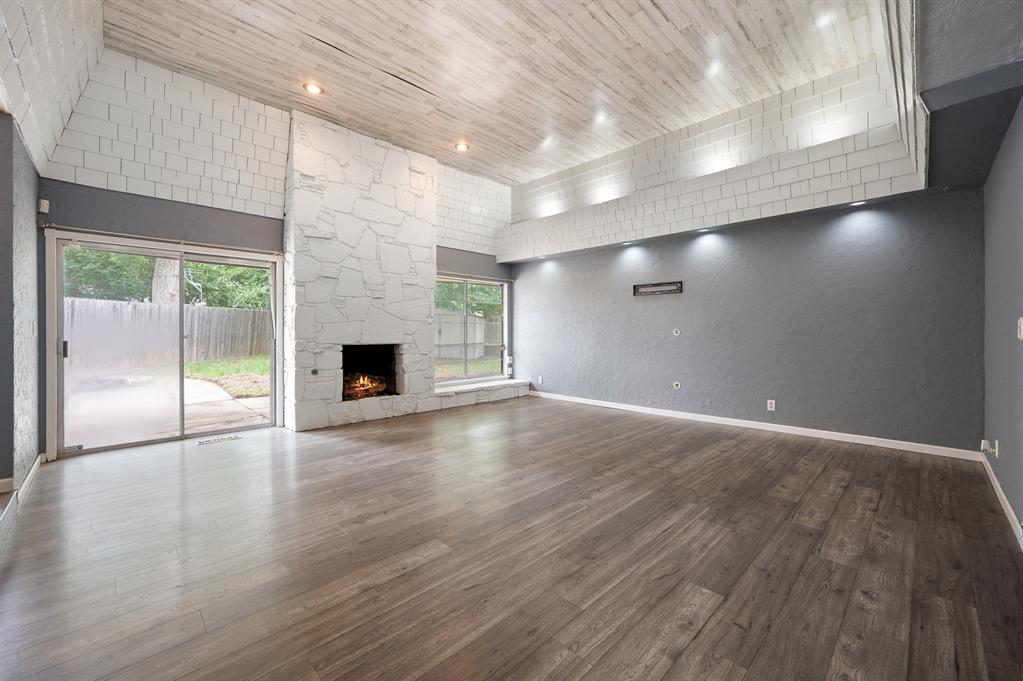
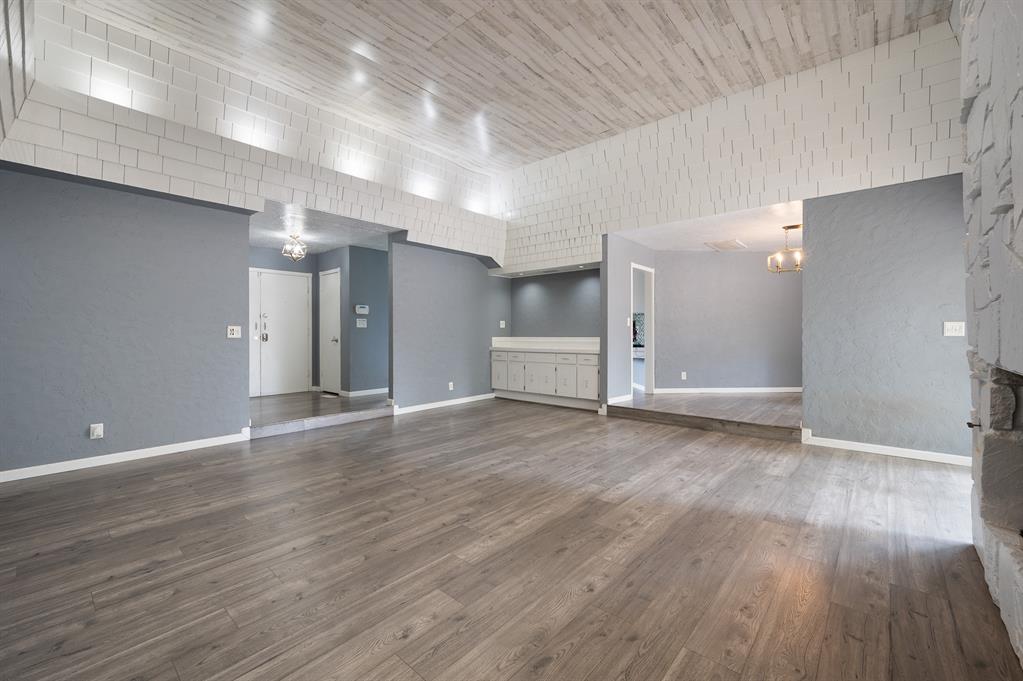
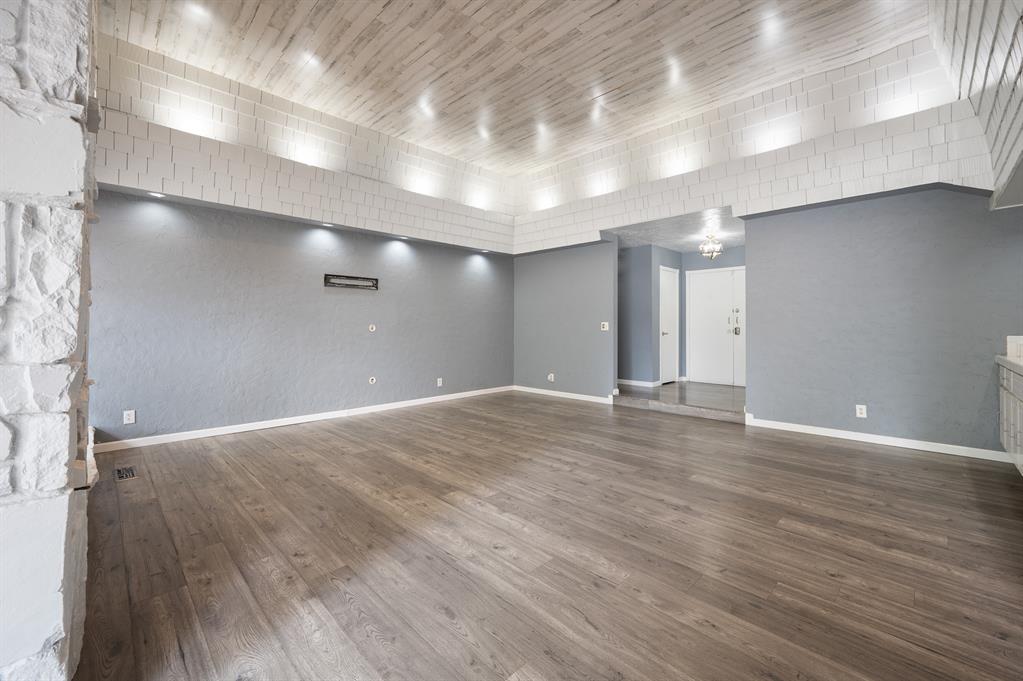
Spacious living area featuring wood-finish flooring, a stone-clad fireplace, and a high vaulted ceiling with recessed lighting
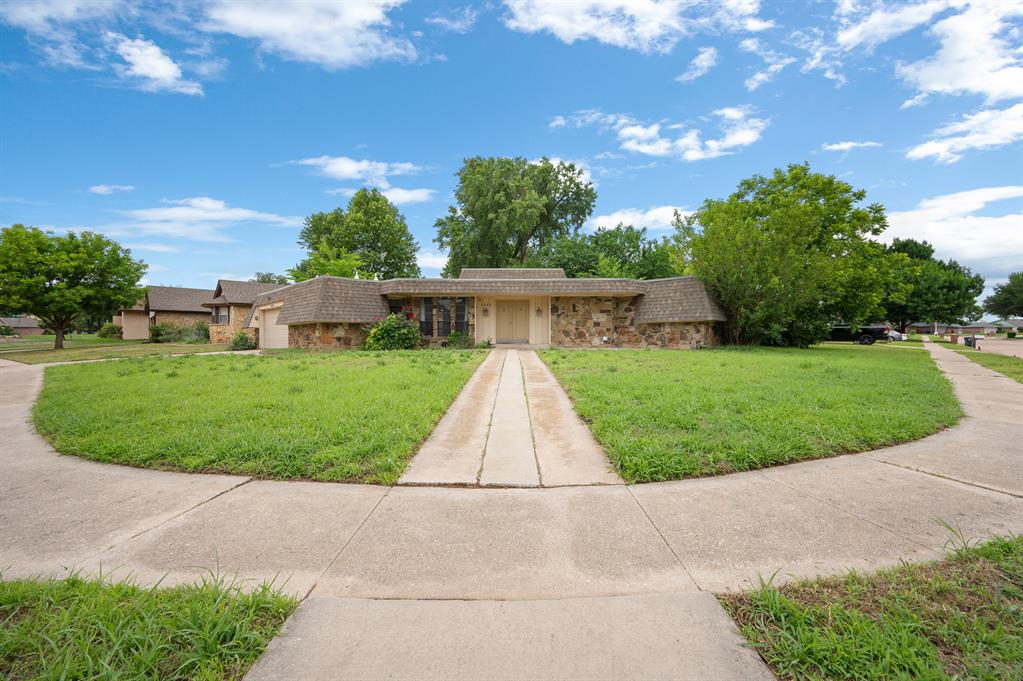
Stone-clad exterior featuring a prominent walkway, twin entry doors, and a front-facing attached garage
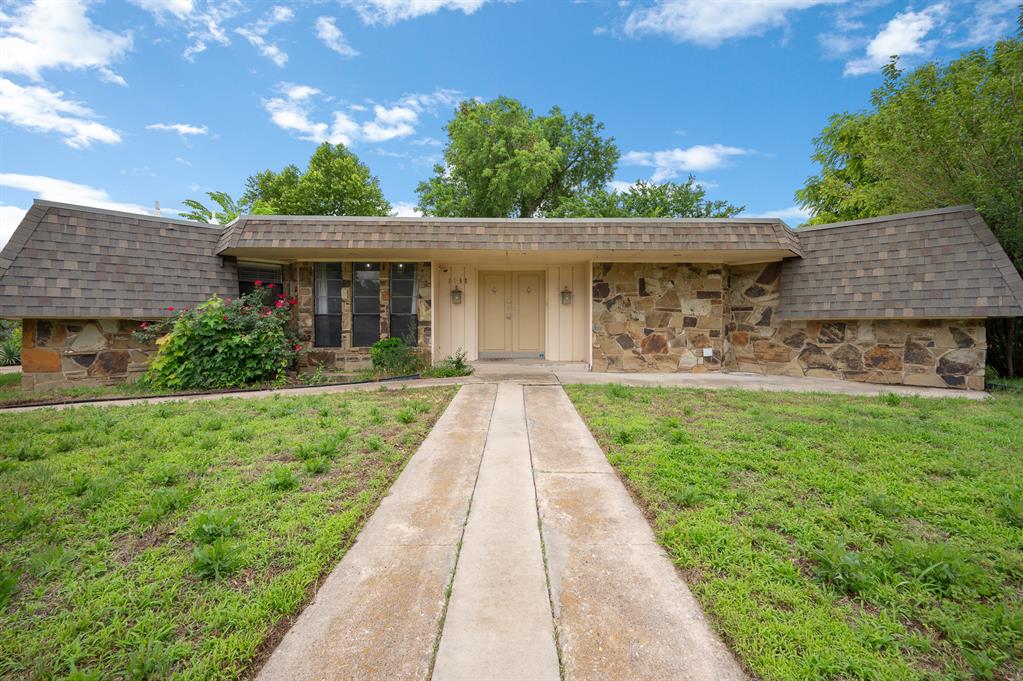
Stone veneer facade with a concrete walkway leading to the front entry
Single-story residence featuring a stone and siding exterior, a gable roofline, and a prominent concrete walkway
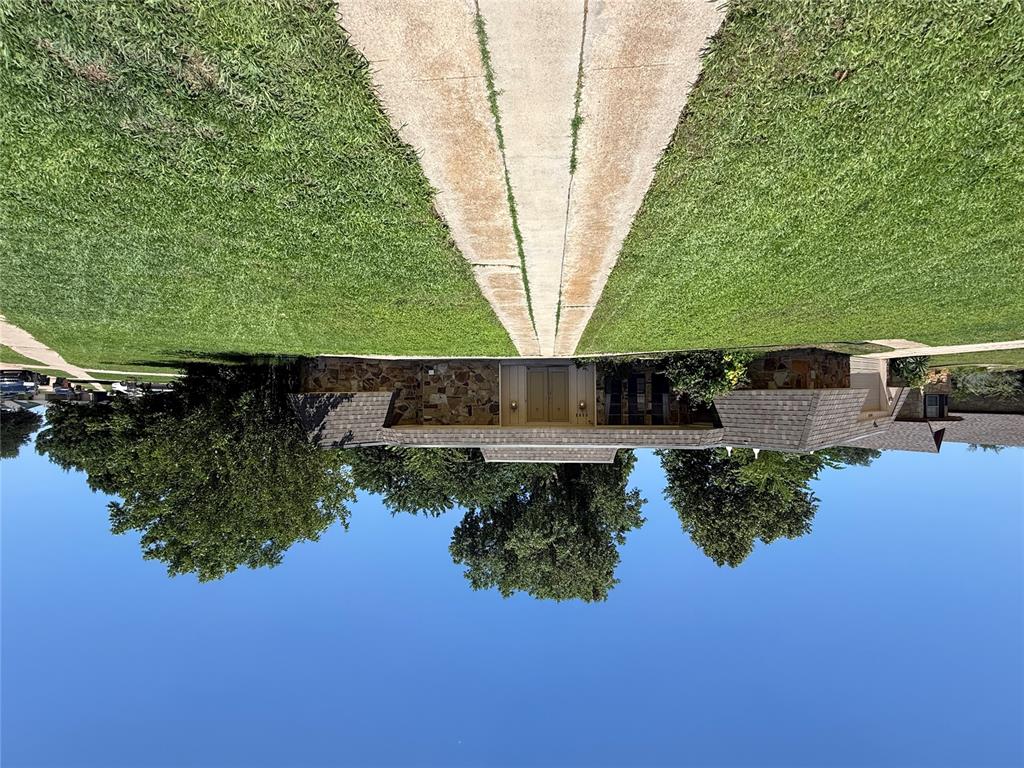
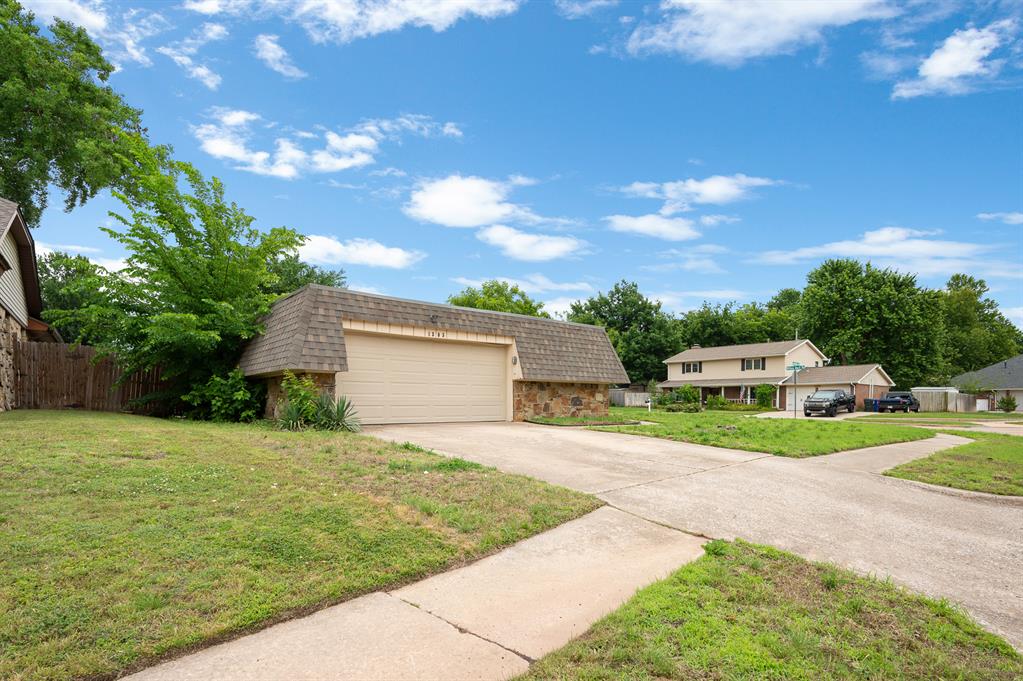
Property exterior with a two-car garage, stone facade, and a distinctive mansard-style roof
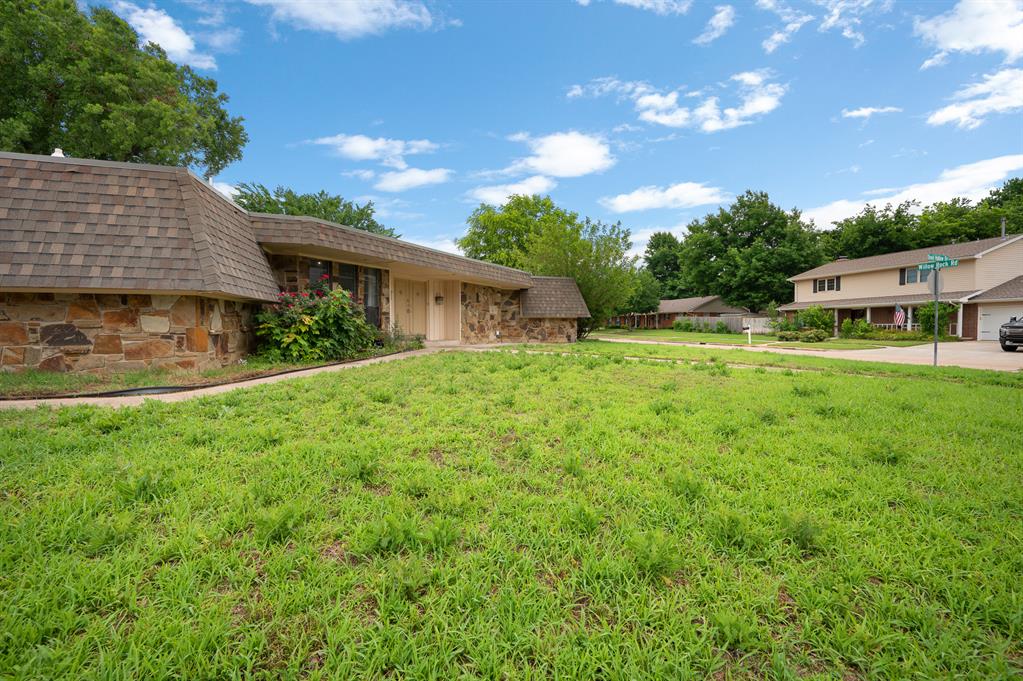
Stone facade residence with a multi-pitched shingle roof and mature trees providing natural shade
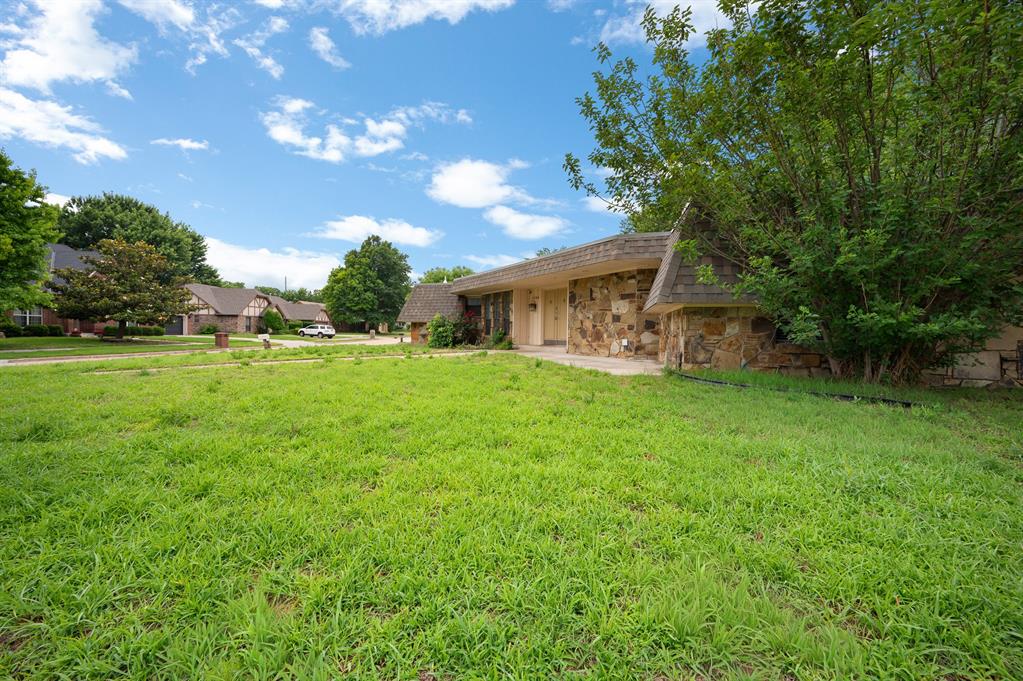
Stone veneer exterior with an A-frame roof accent and a large front yard
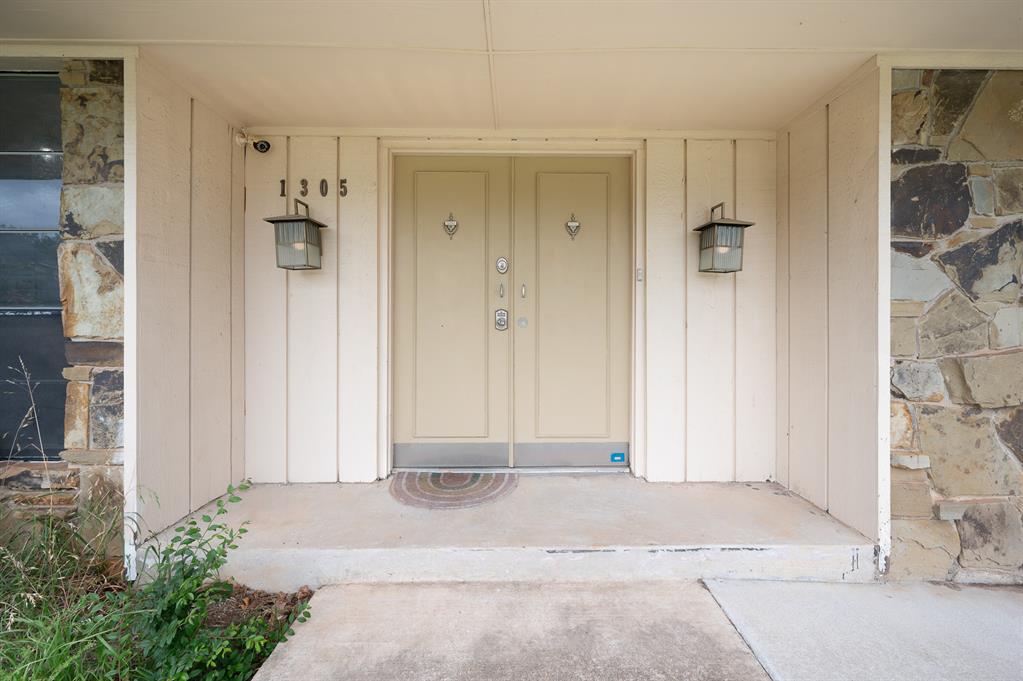
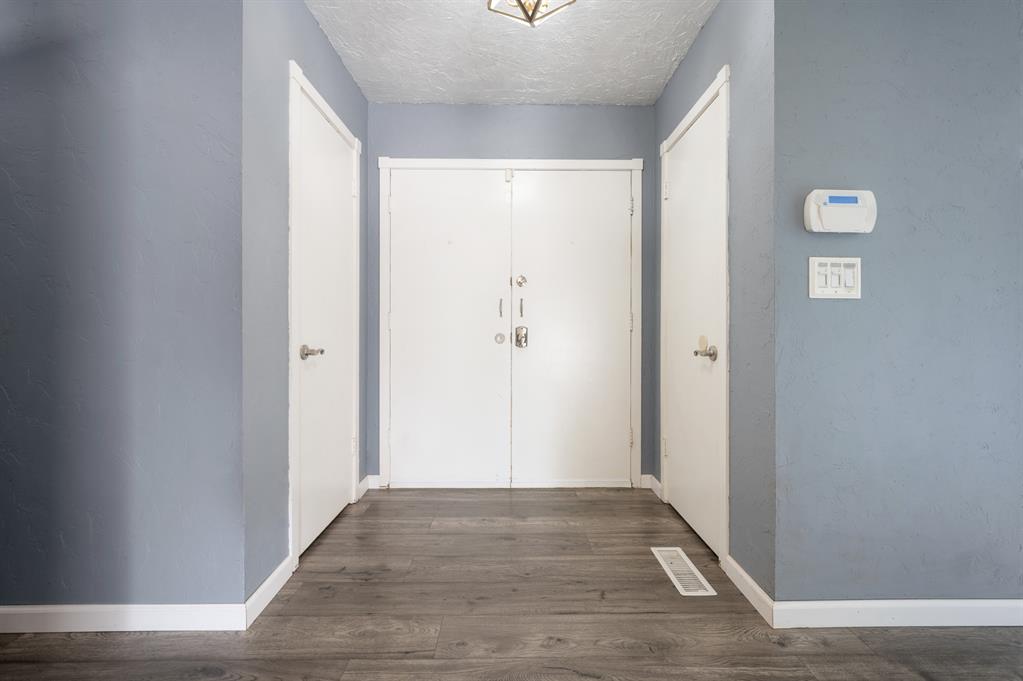
Double entry doors with decorative hardware, flanked by two outdoor lanterns
Living area featuring a floor-to-ceiling stone fireplace, high vaulted ceilings with panel detailing, wood-finish flooring, and sliding glass door access to the exterior
Spacious living area featuring high vaulted ceilings with wood-finish paneling, a stone-clad fireplace, and wood-finish flooring
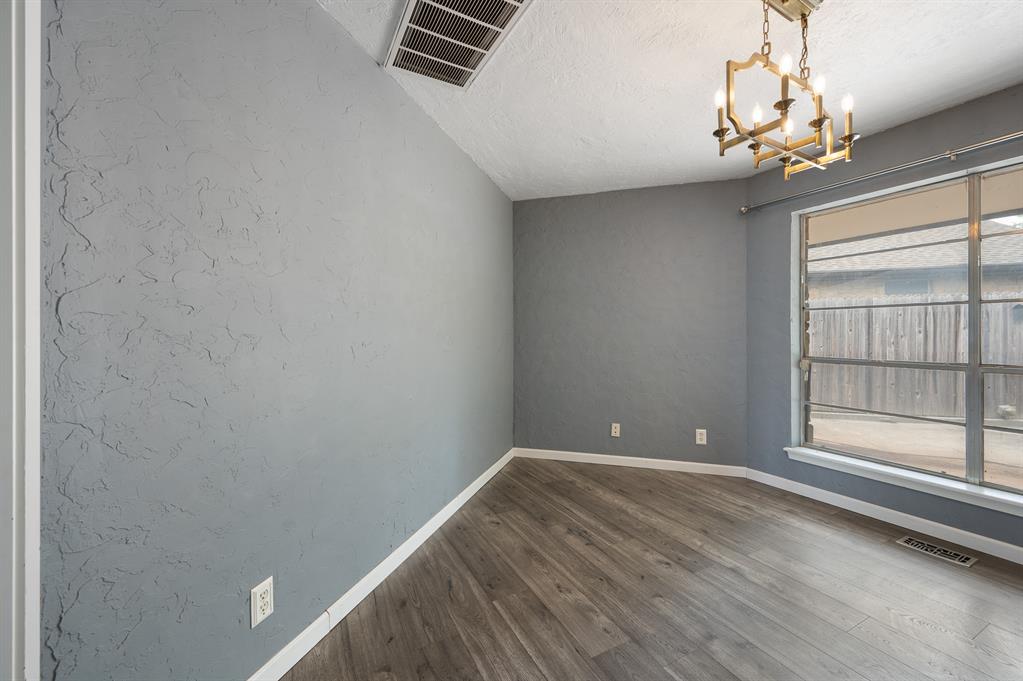
Spacious interior featuring wood-finish flooring, a textured white ceiling, and light gray walls
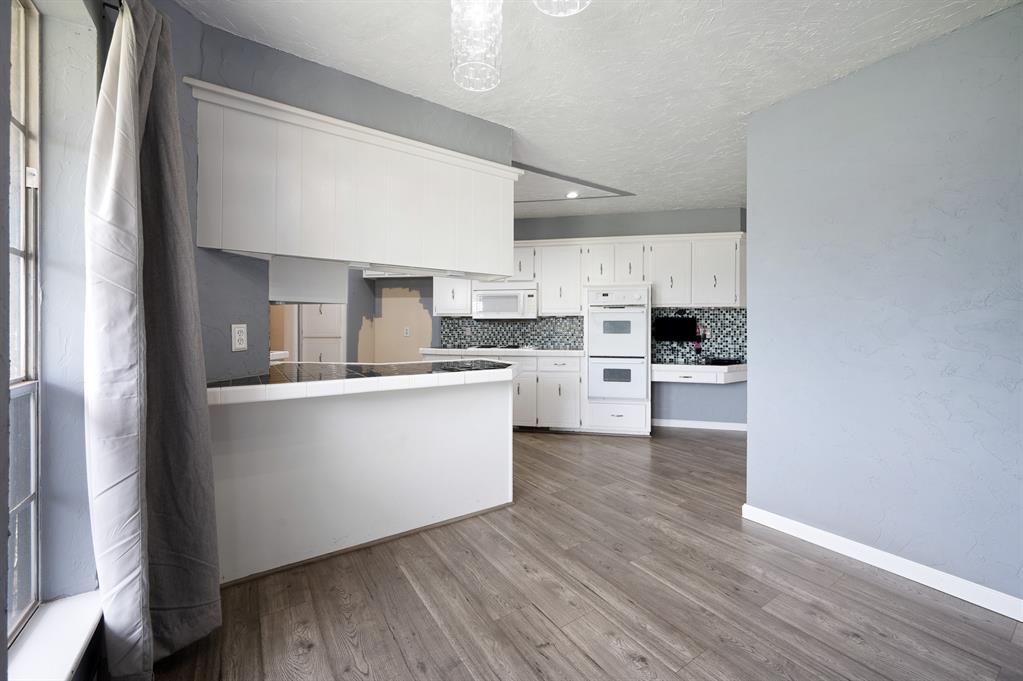
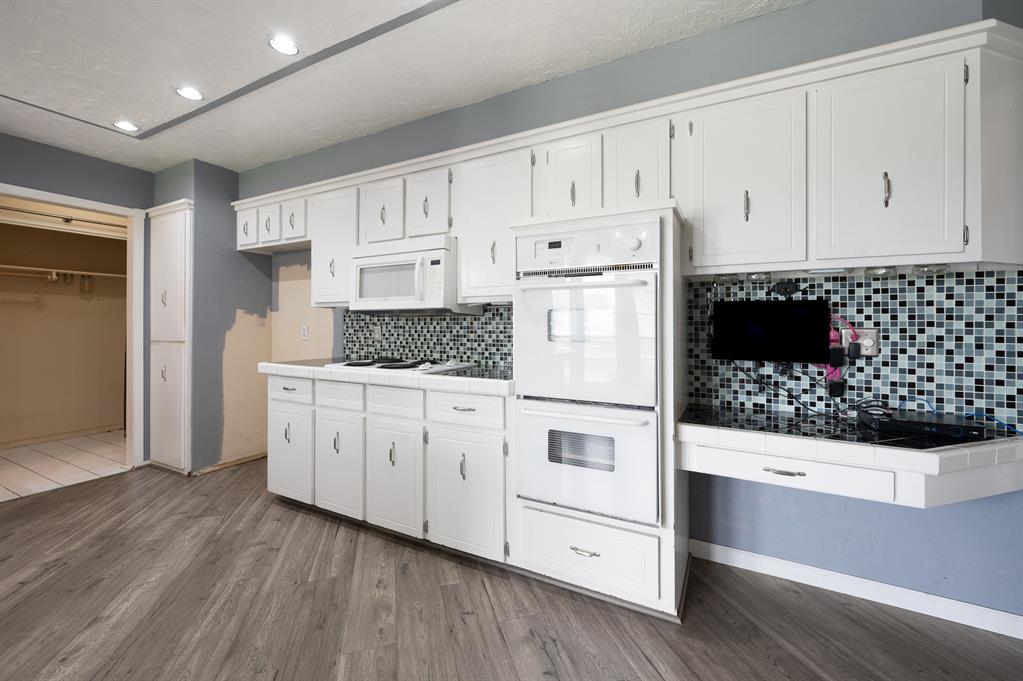
Open-concept kitchen featuring white cabinetry, built-in double ovens, a mosaic tile backsplash, and wood-finish flooring
Kitchen featuring white cabinetry, integrated double oven, mosaic tile backsplash, and wood-finish flooring
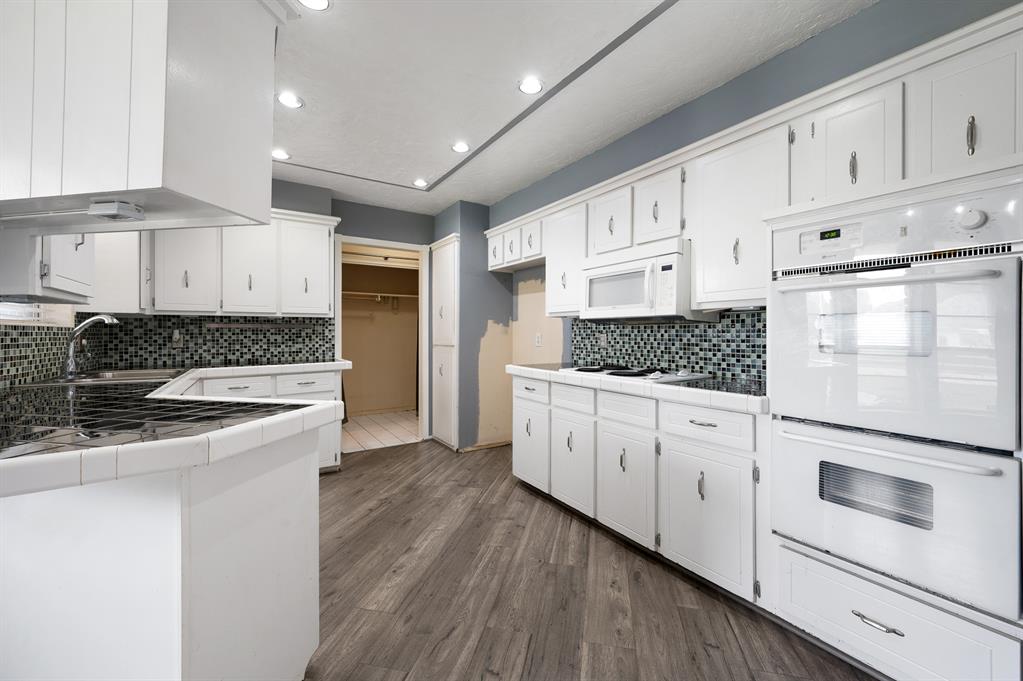
Kitchen featuring extensive white cabinetry, a built-in double oven, and a mosaic tile backsplash
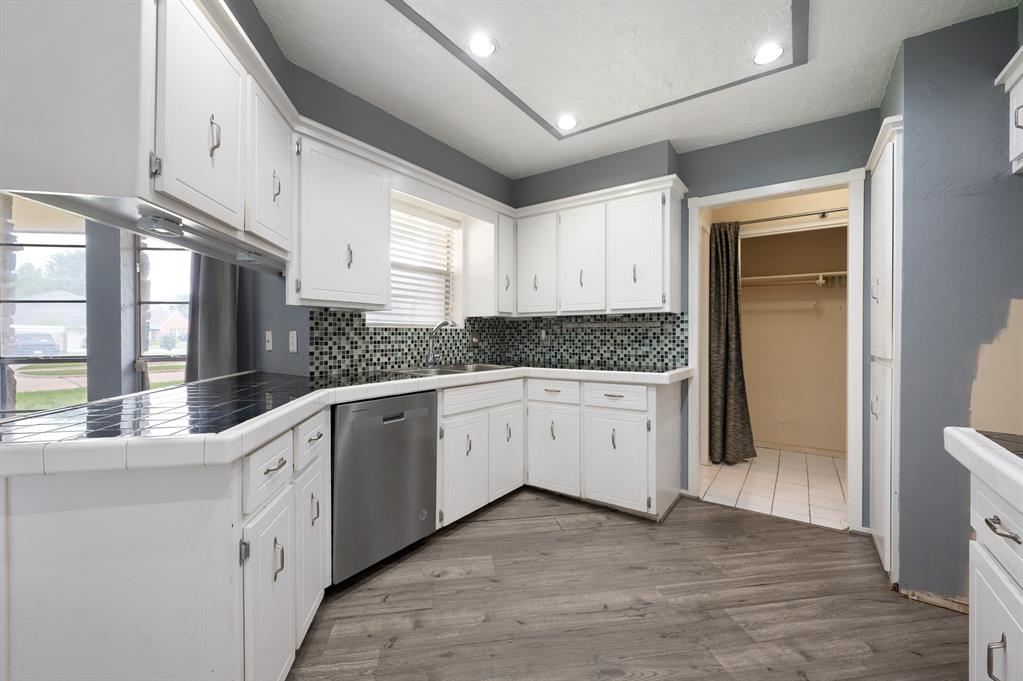
Kitchen featuring white cabinetry, a mosaic tile backsplash, wood-finish flooring, a stainless steel dishwasher, and recessed lighting
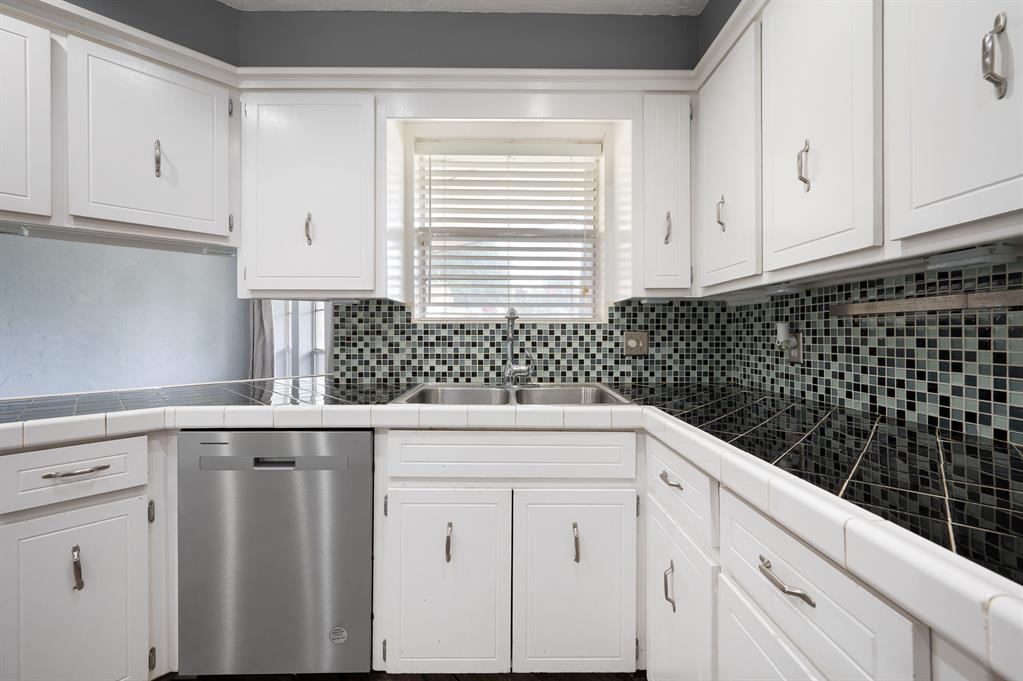
Kitchen featuring white cabinetry, a stainless steel dishwasher, a double basin sink, and a mosaic tile backsplash
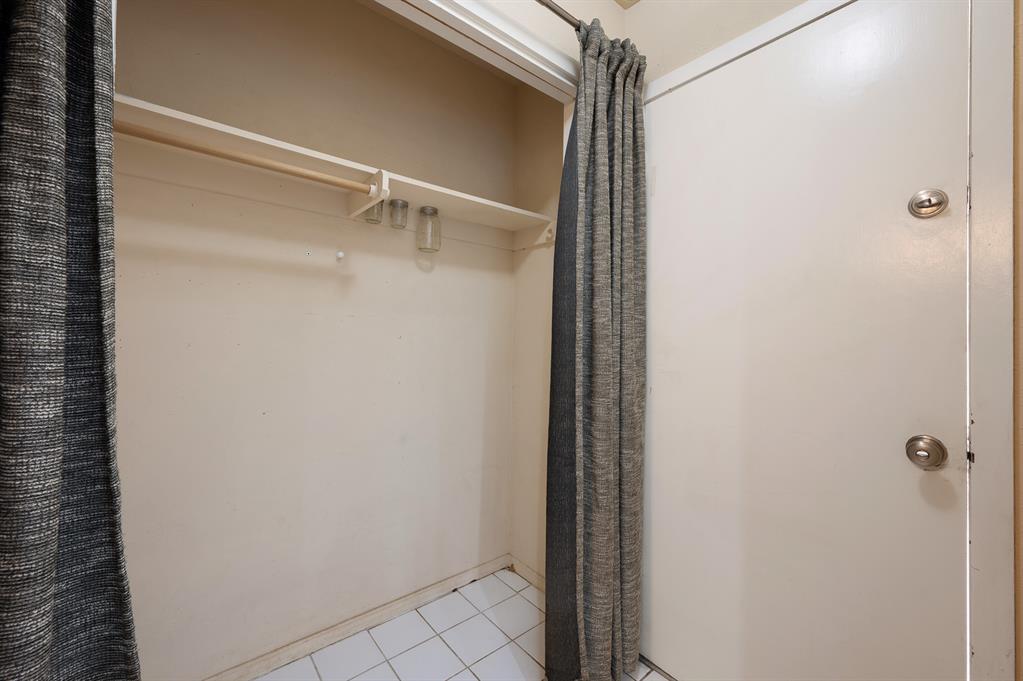
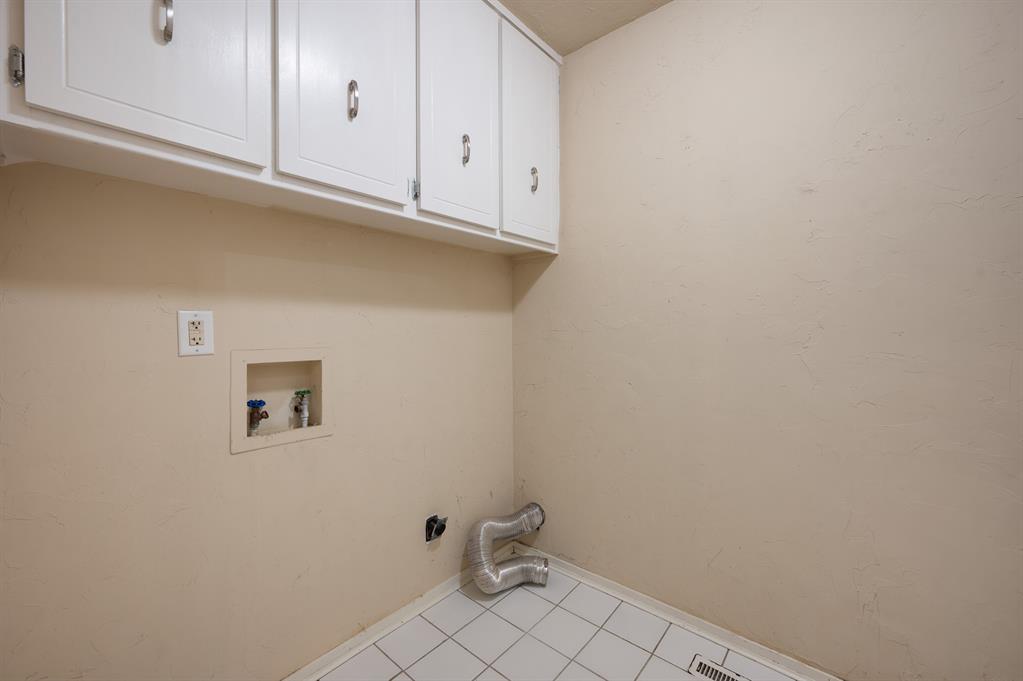
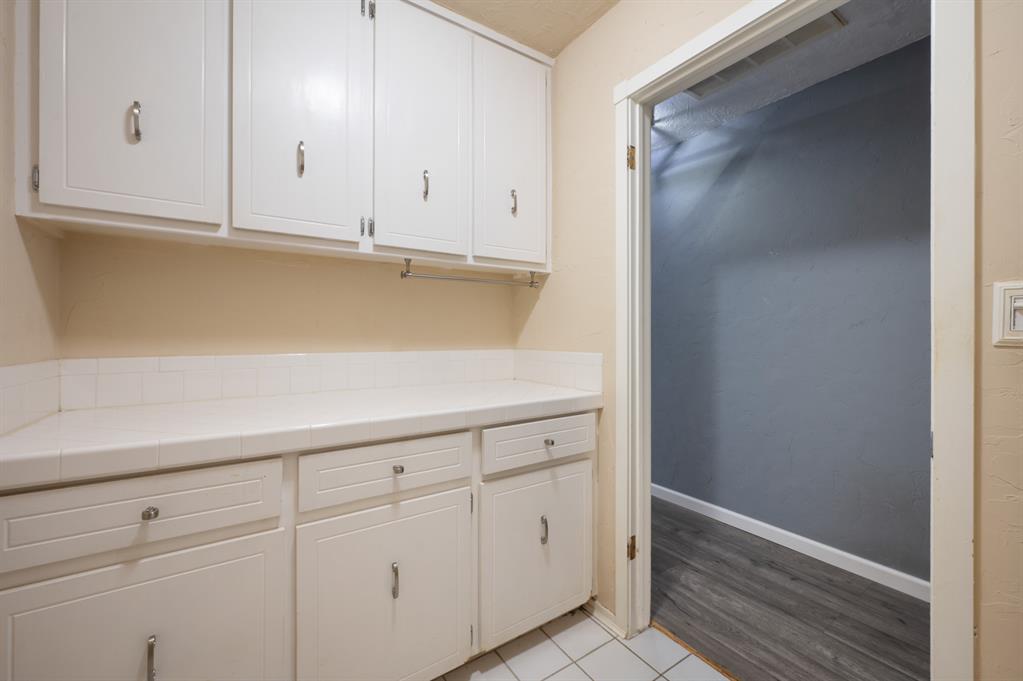
Utility area featuring a white door with brushed nickel hardware, white shelving, a wood-finish hanging rod, and white square tile flooring
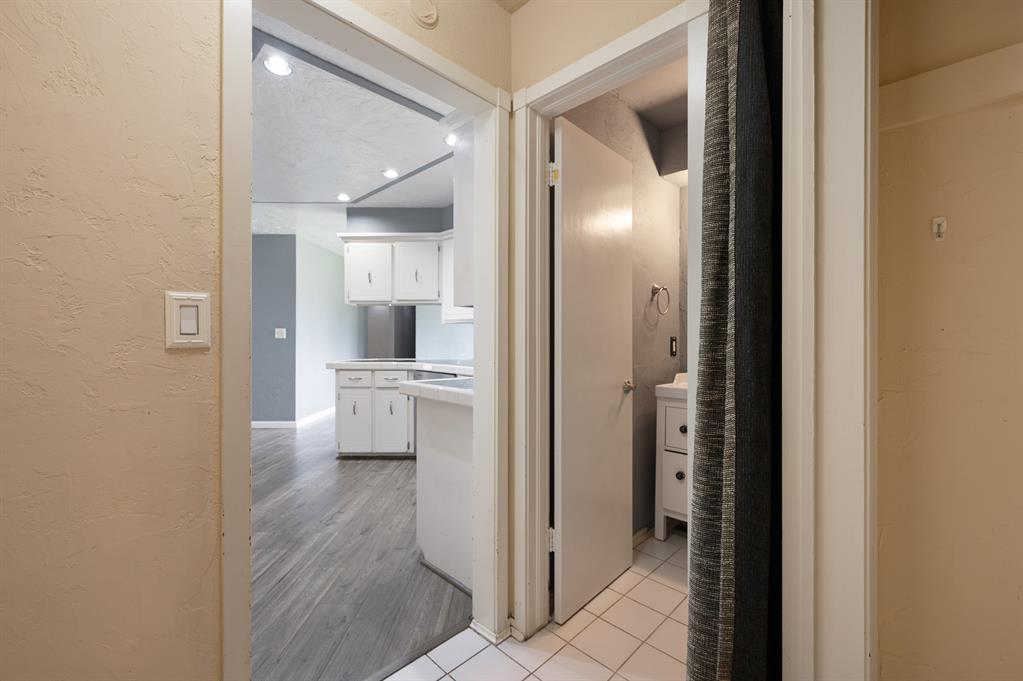
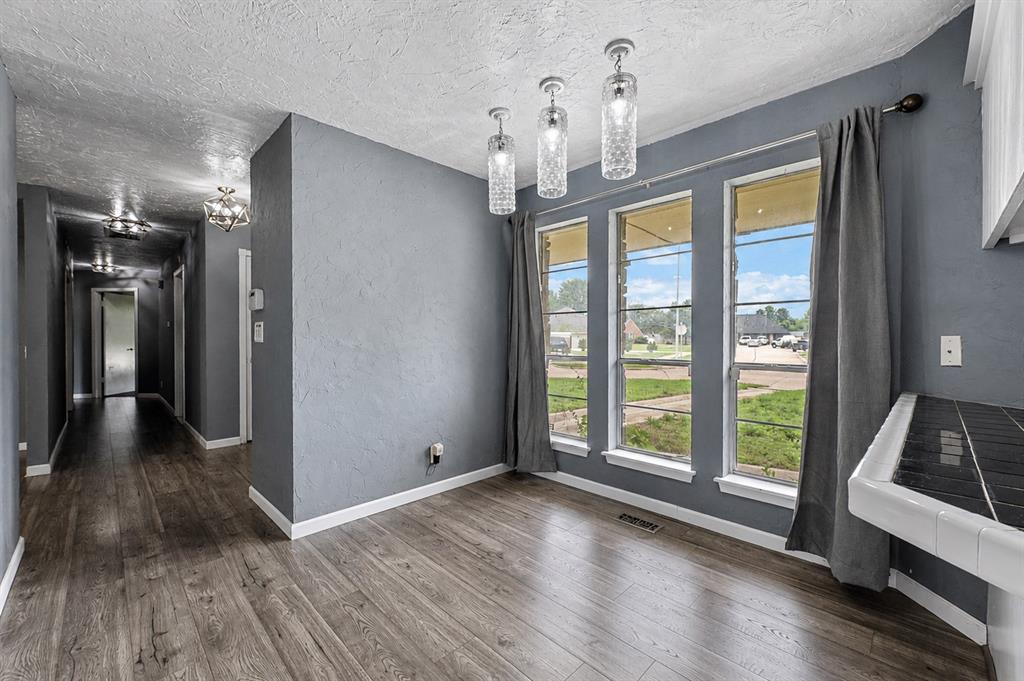
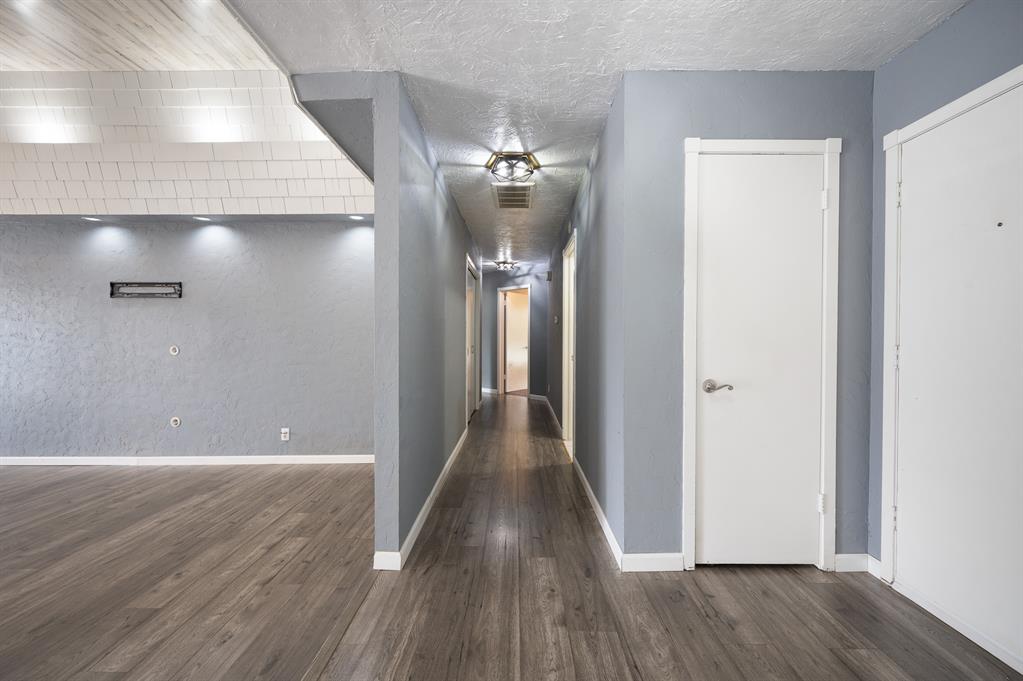
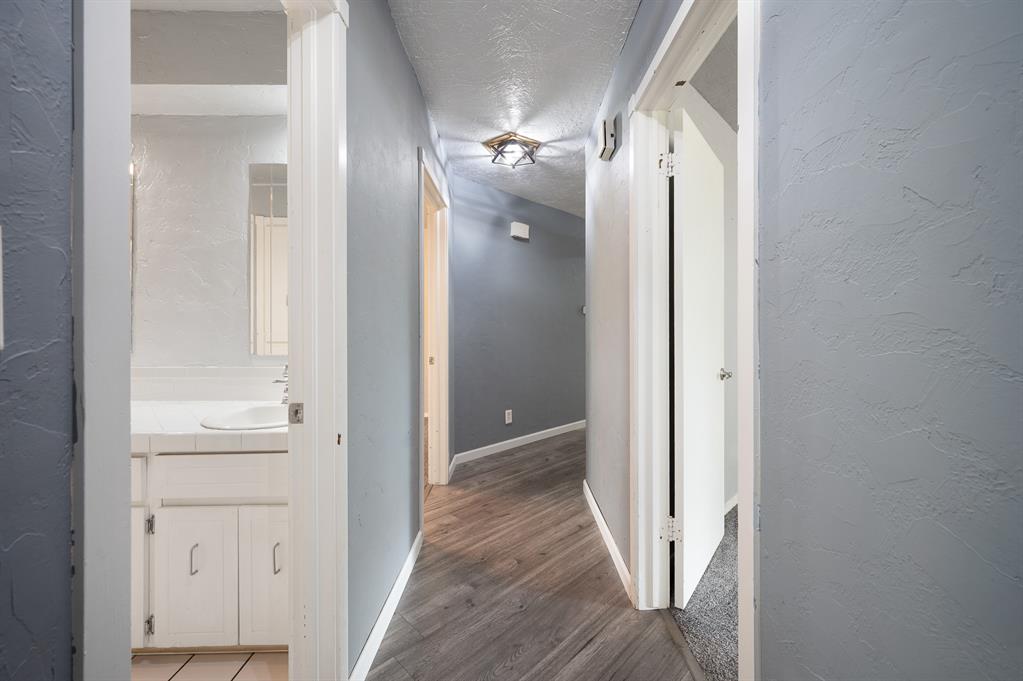
Interior hallway with textured walls, leading to a kitchen with white cabinetry, light gray wood-finish flooring, and recessed lighting
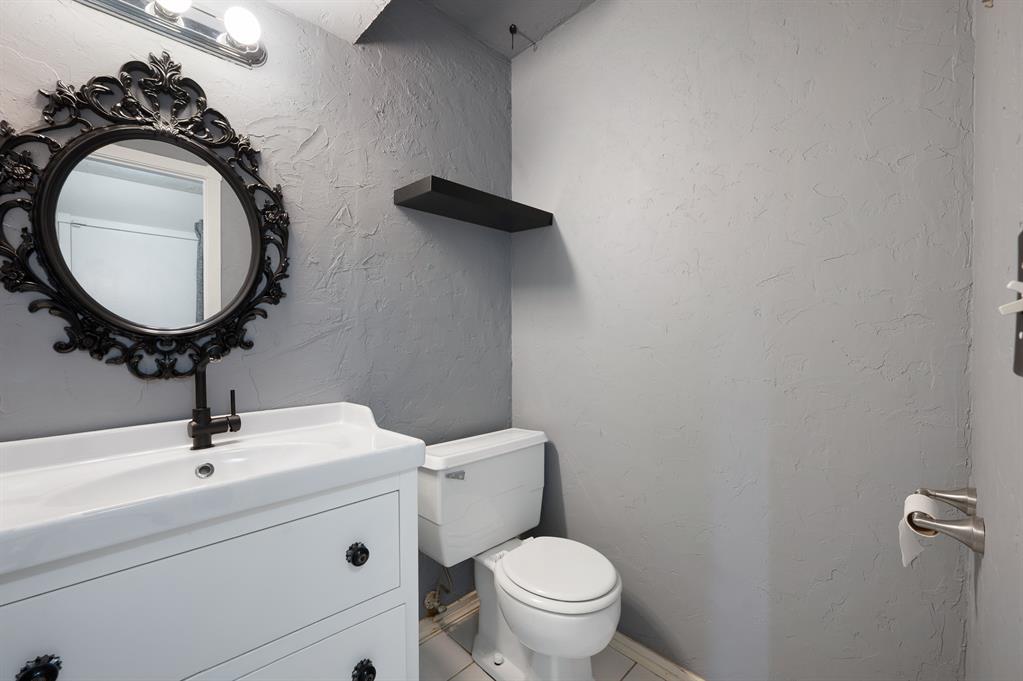
Powder room featuring a white vanity with black decorative pulls, a vessel sink, and a black wall-mounted faucet
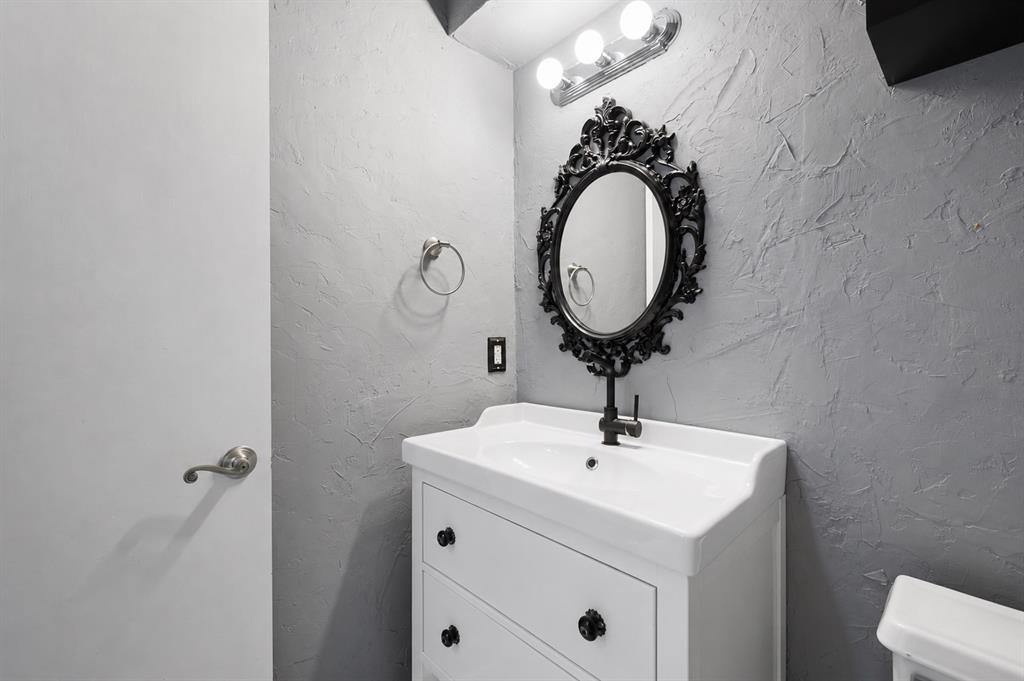
Bathroom vanity featuring a white cabinet with black drawer pulls, an integrated sink, and a black faucet
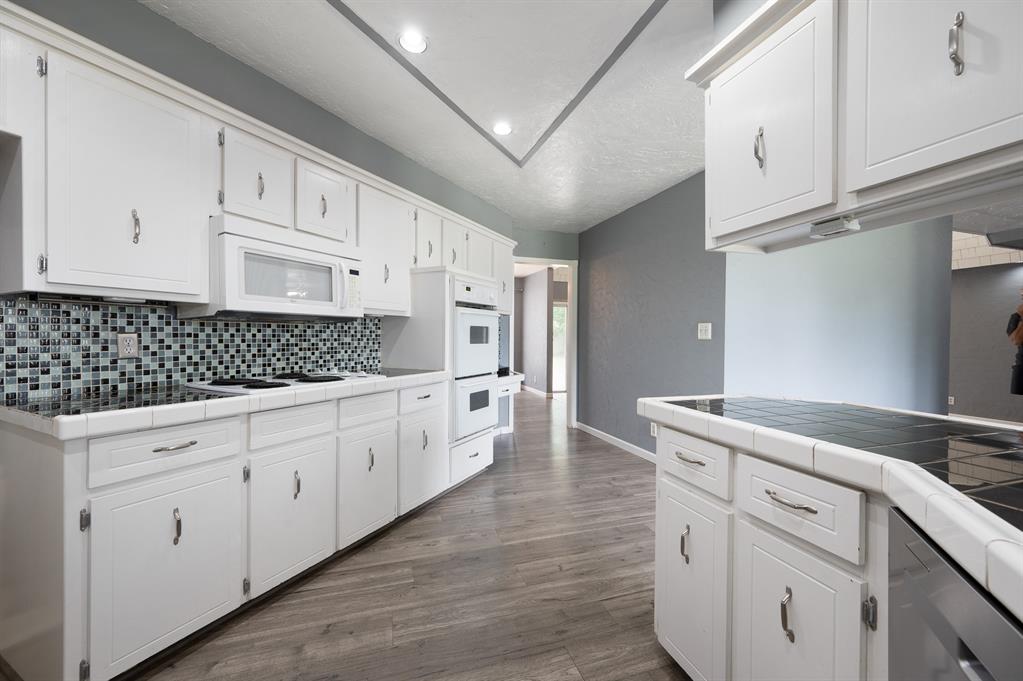
Kitchen featuring extensive white cabinetry, a mosaic tile backsplash, built-in double ovens, a built-in microwave, and wood-finish flooring
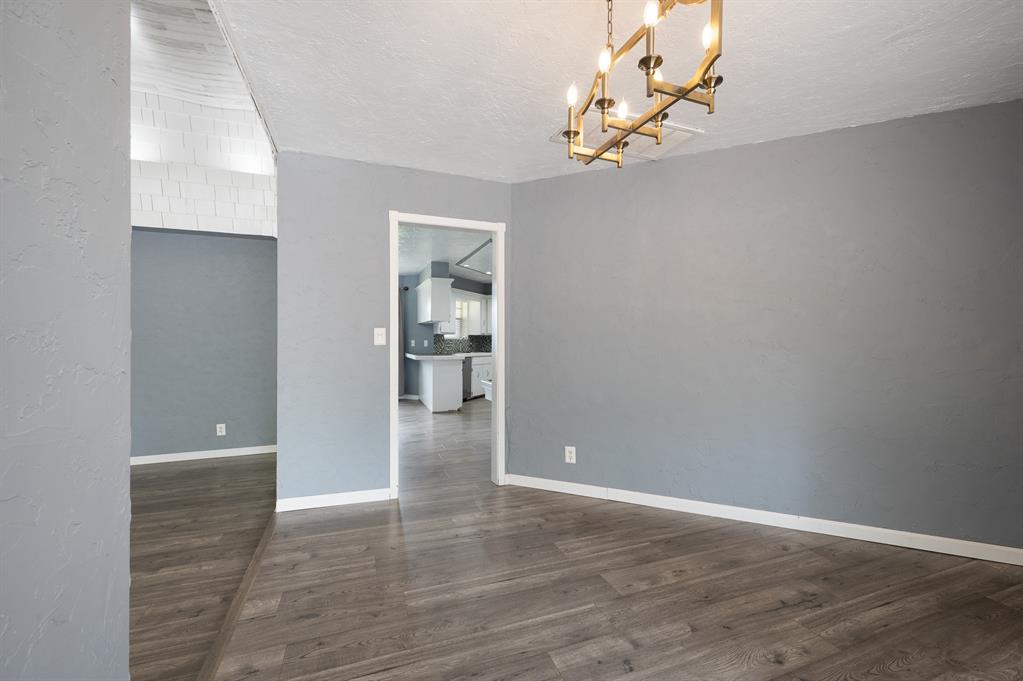
Interior space featuring wood-finish flooring, grey painted walls, and white baseboards
Expansive wood-finish flooring throughout, complemented by a textured accent wall with recessed lighting
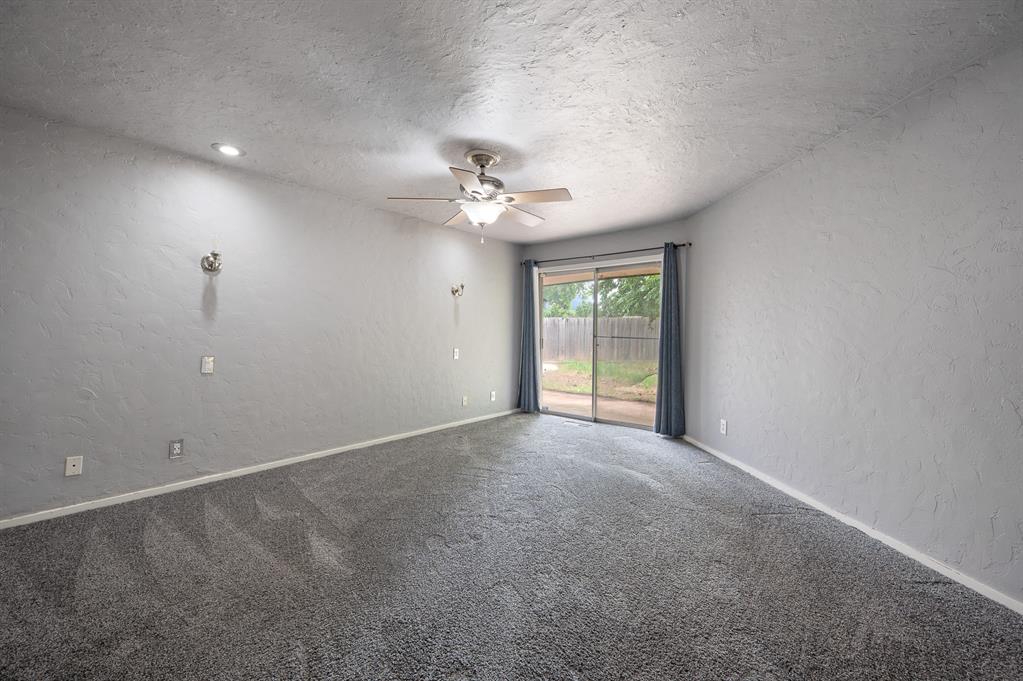
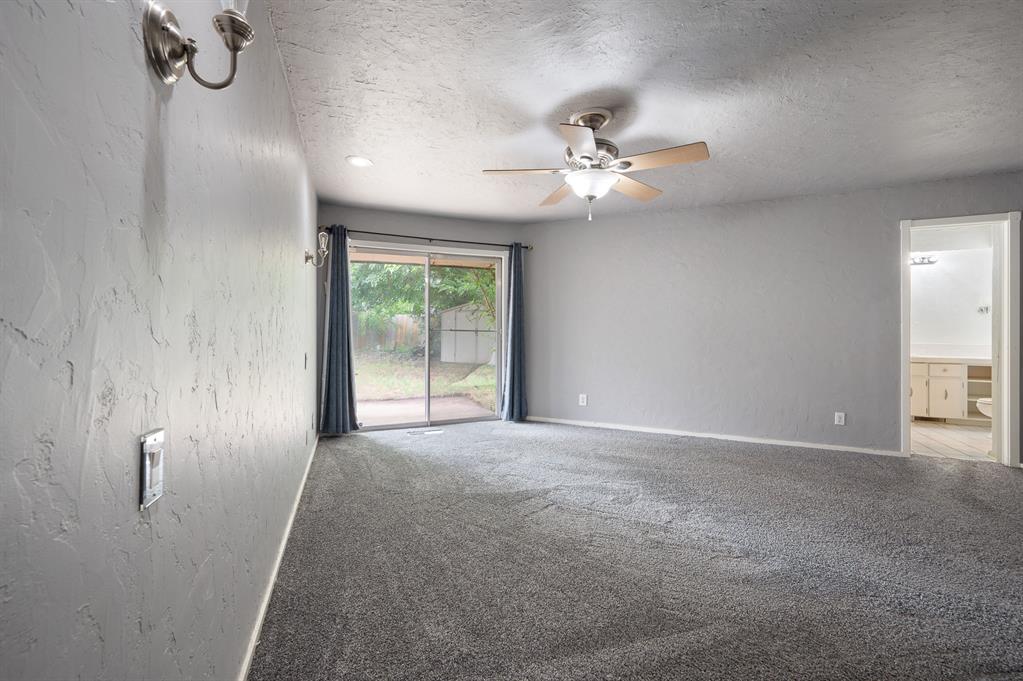
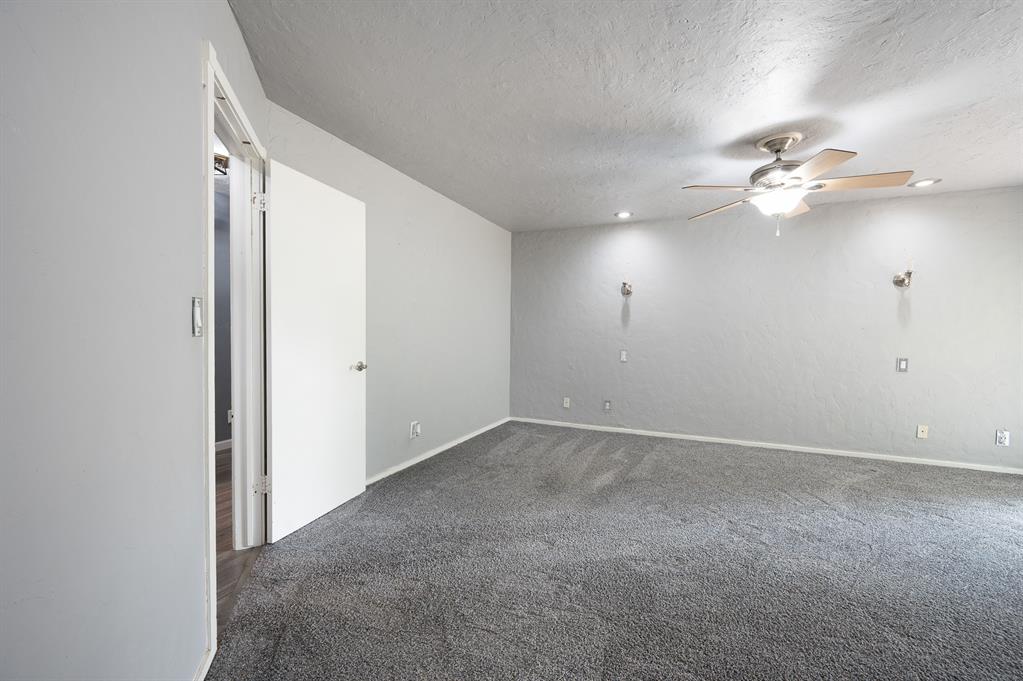
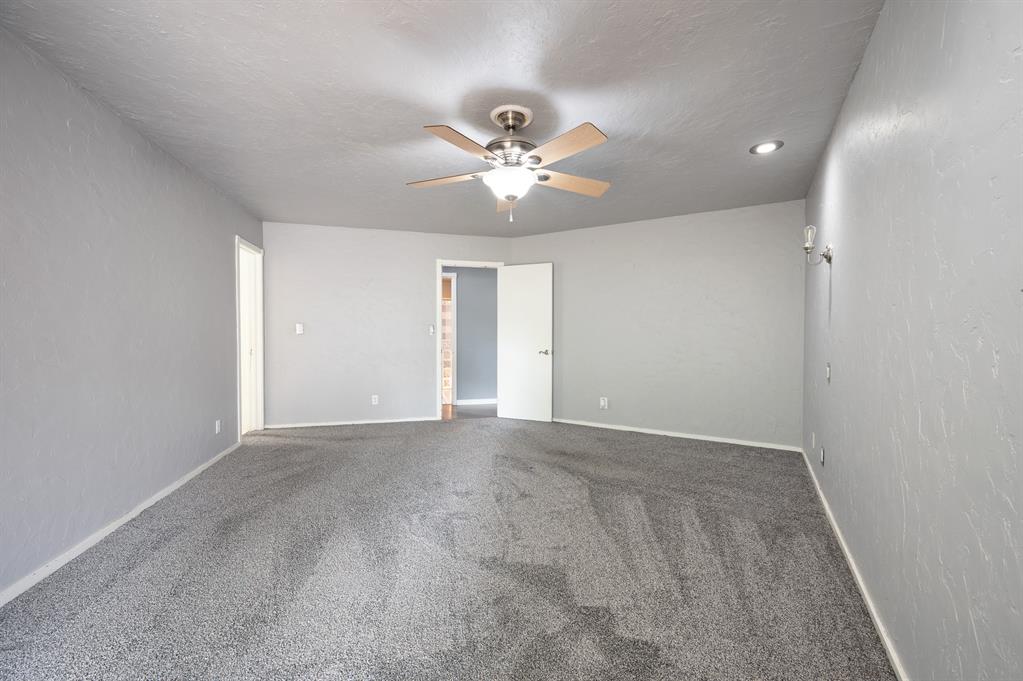
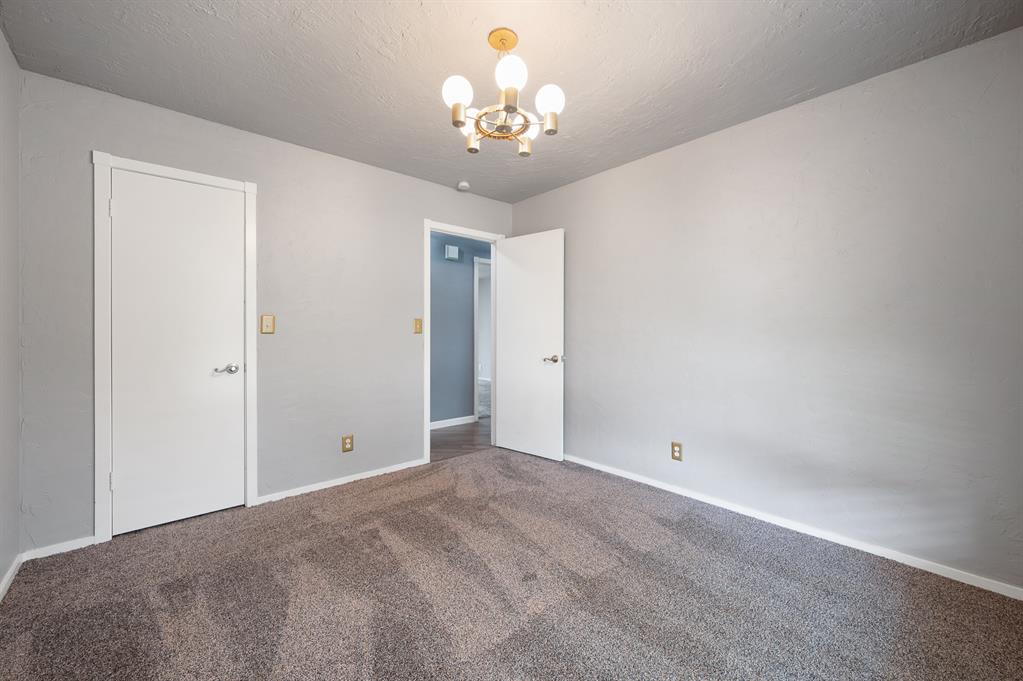
Spacious room featuring neutral-toned textured walls, plush gray carpeting, and a ceiling fan with integrated lighting
Carpeted room featuring a ceiling fan, recessed lighting, and a sliding glass door to the exterior
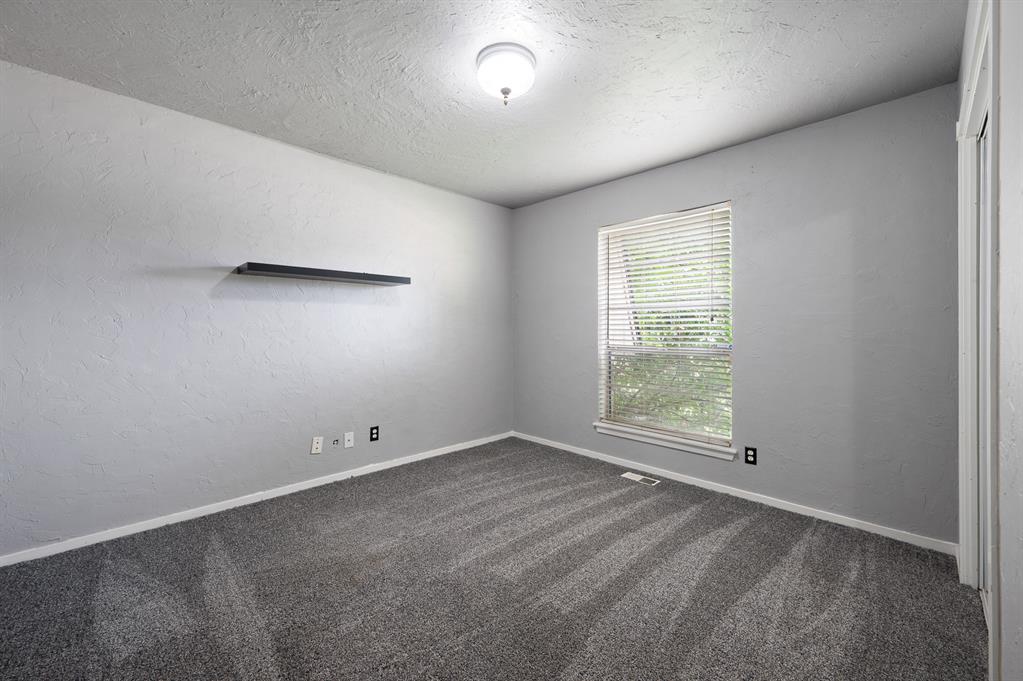
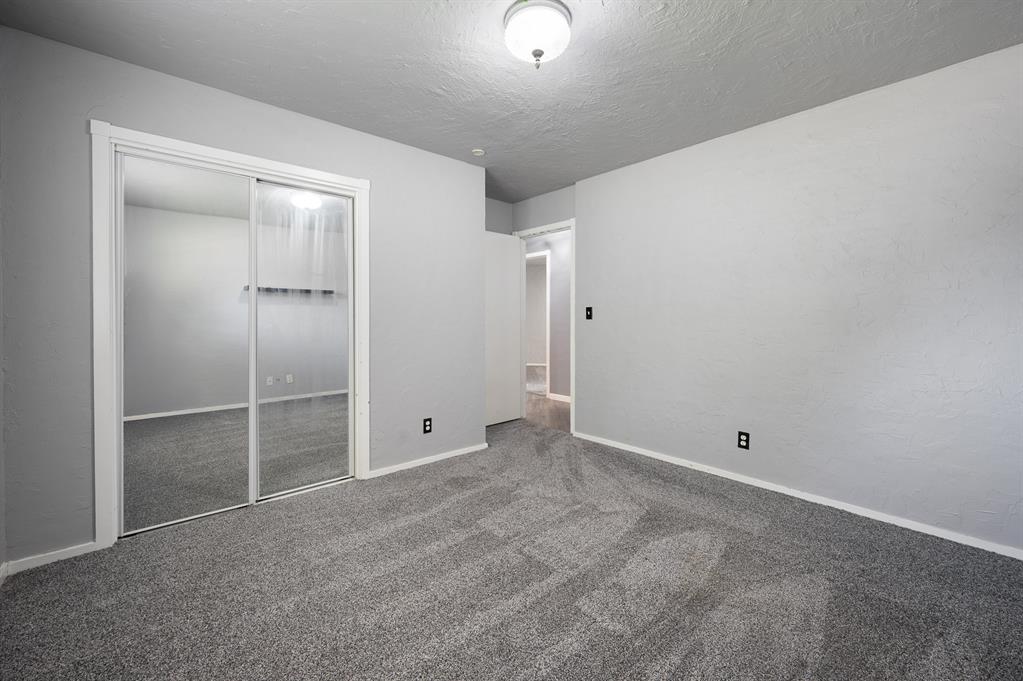
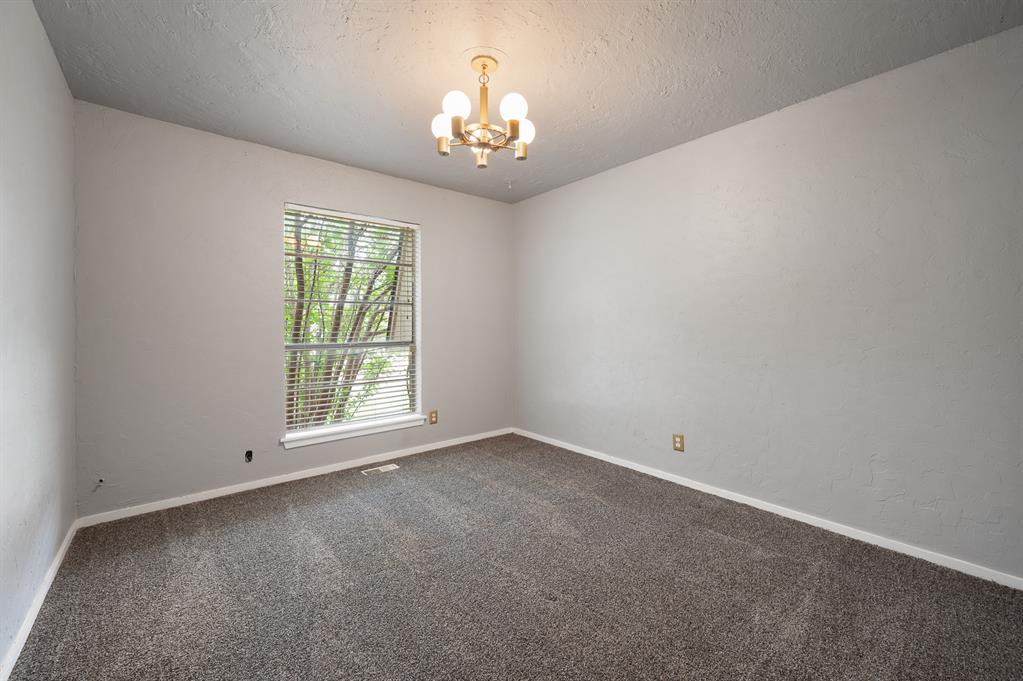
Spacious room featuring gray textured carpeting, light gray wall paint, and a white textured ceiling
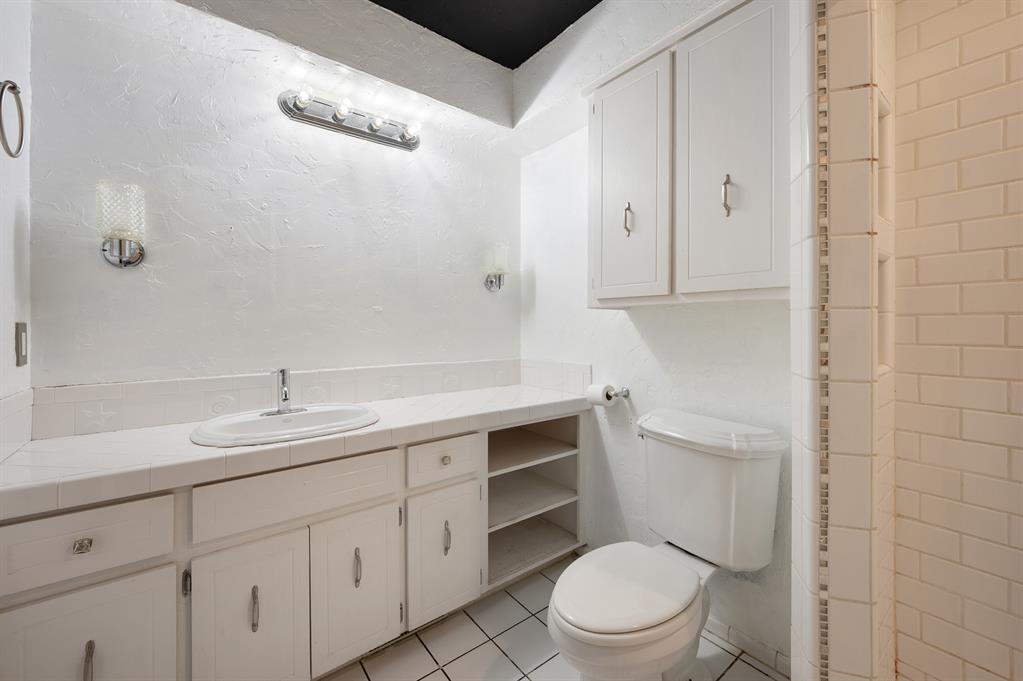
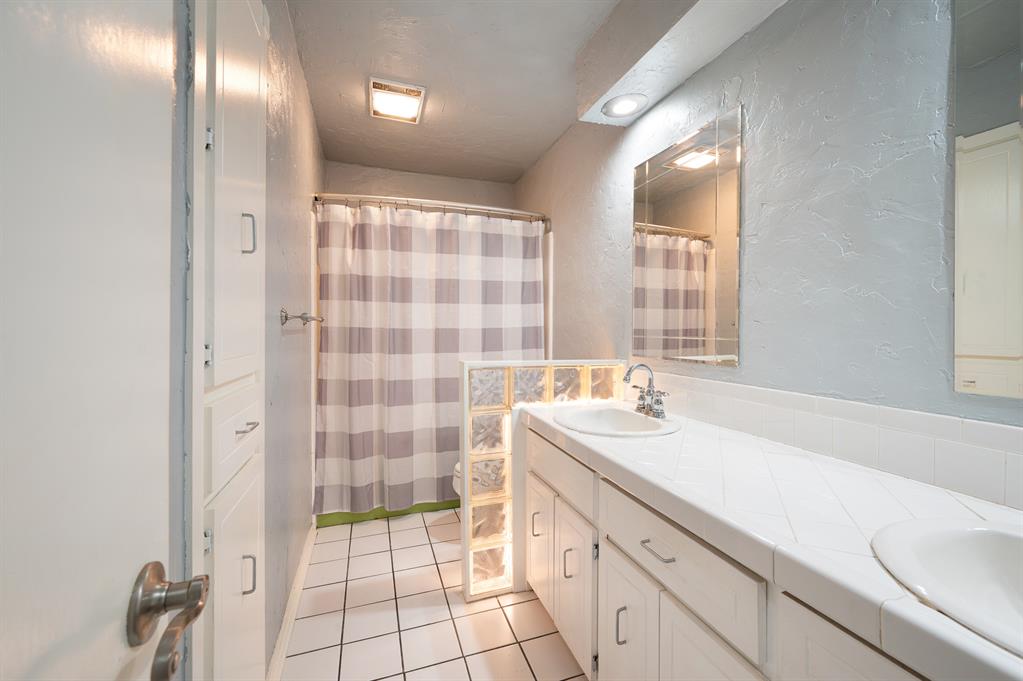
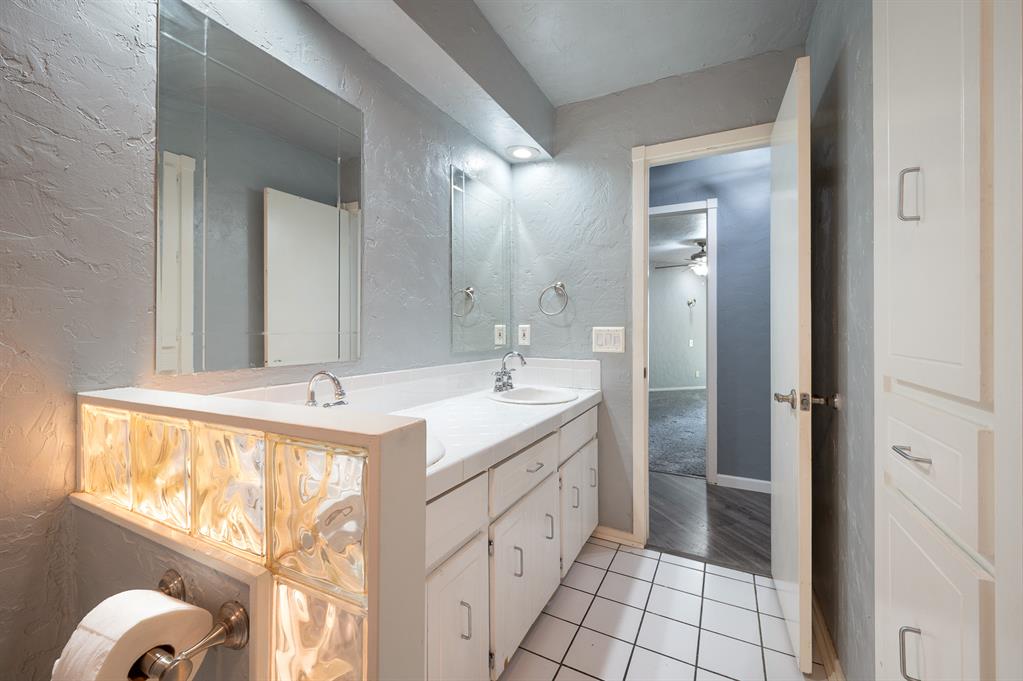
Bathroom featuring a vanity with an integrated sink, built-in storage shelving, and a toilet
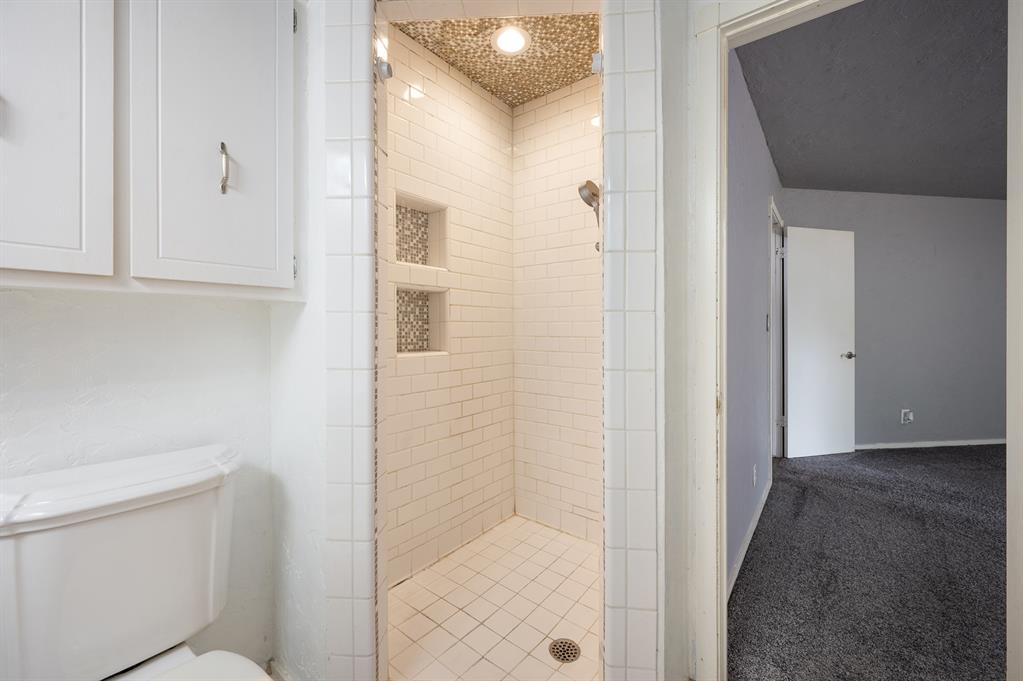
Walk-in shower with white subway tile walls and a mosaic tile ceiling
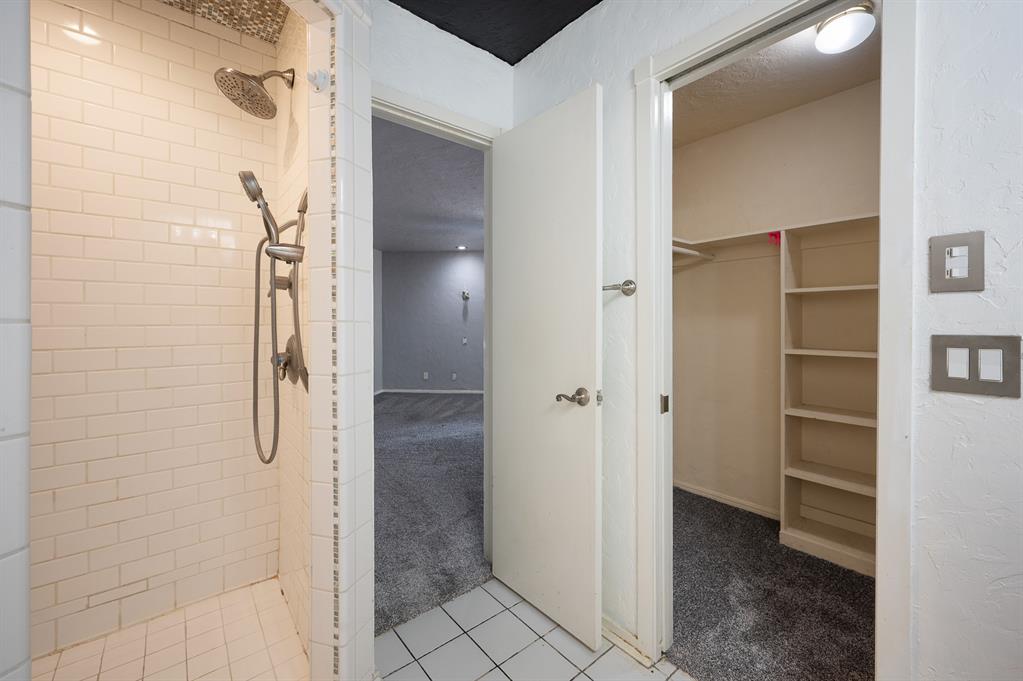
Shower with subway tile surround and integrated handheld showerhead
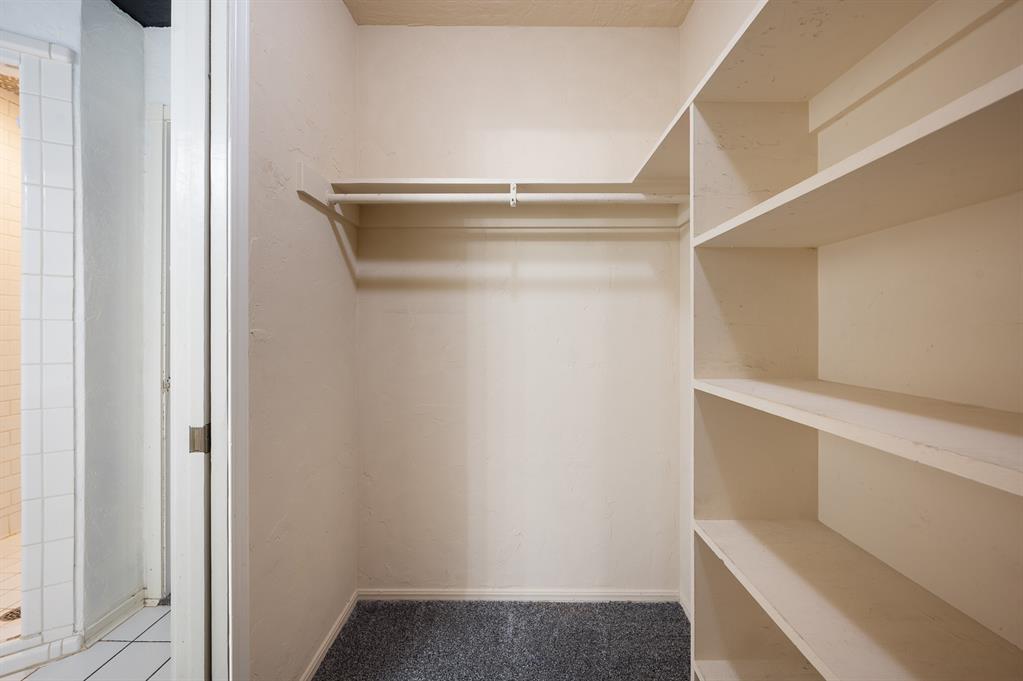
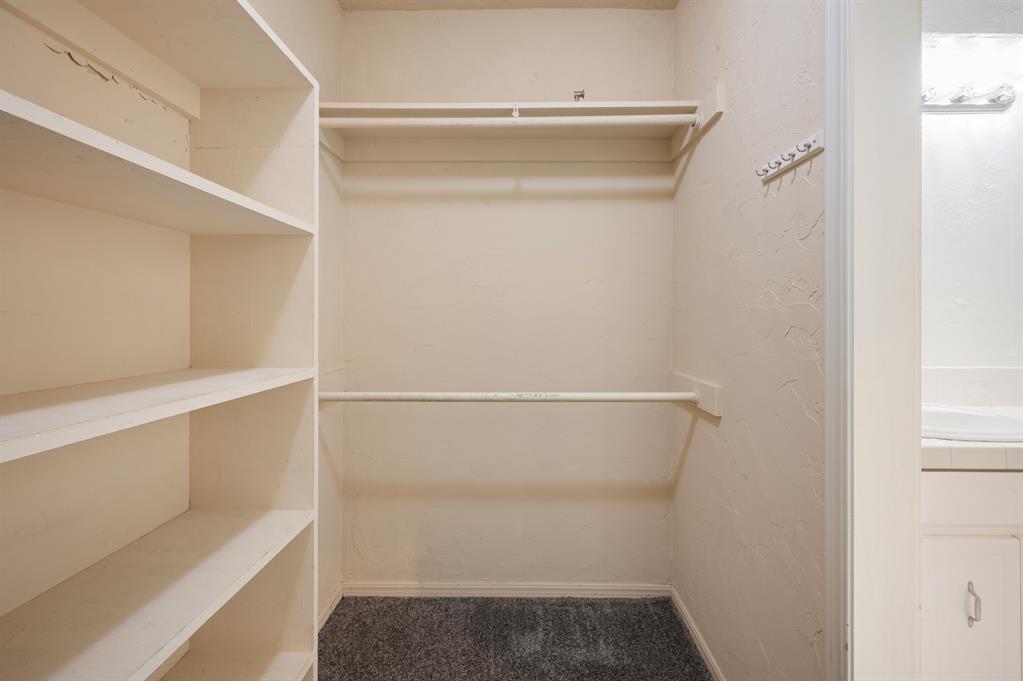
Walk-in closet featuring built-in shelving, hanging rod, and dark gray carpeting
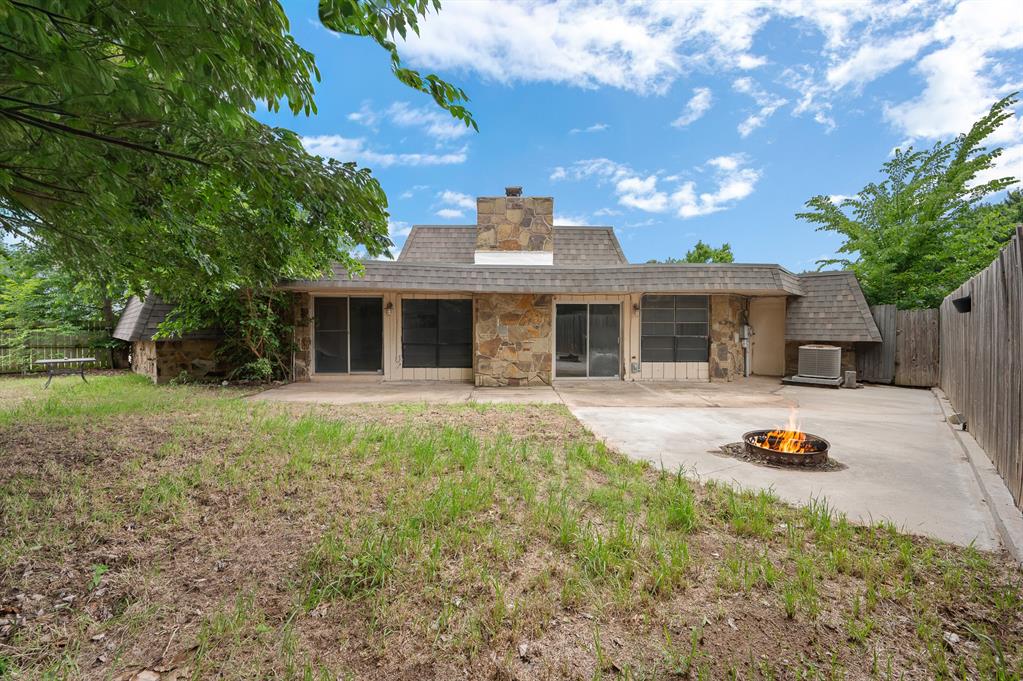
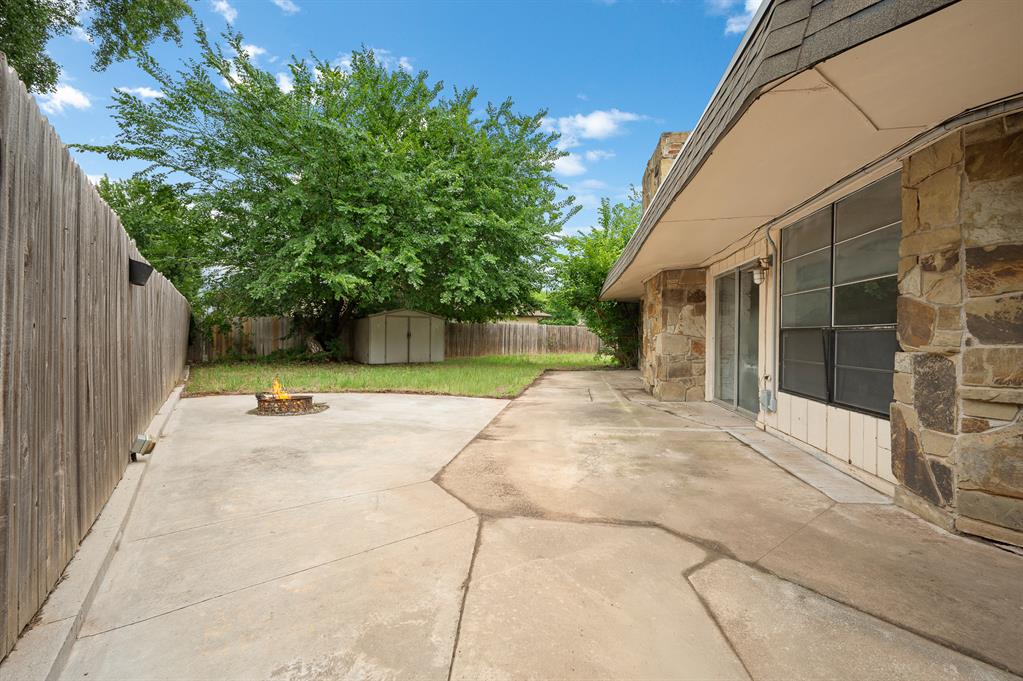
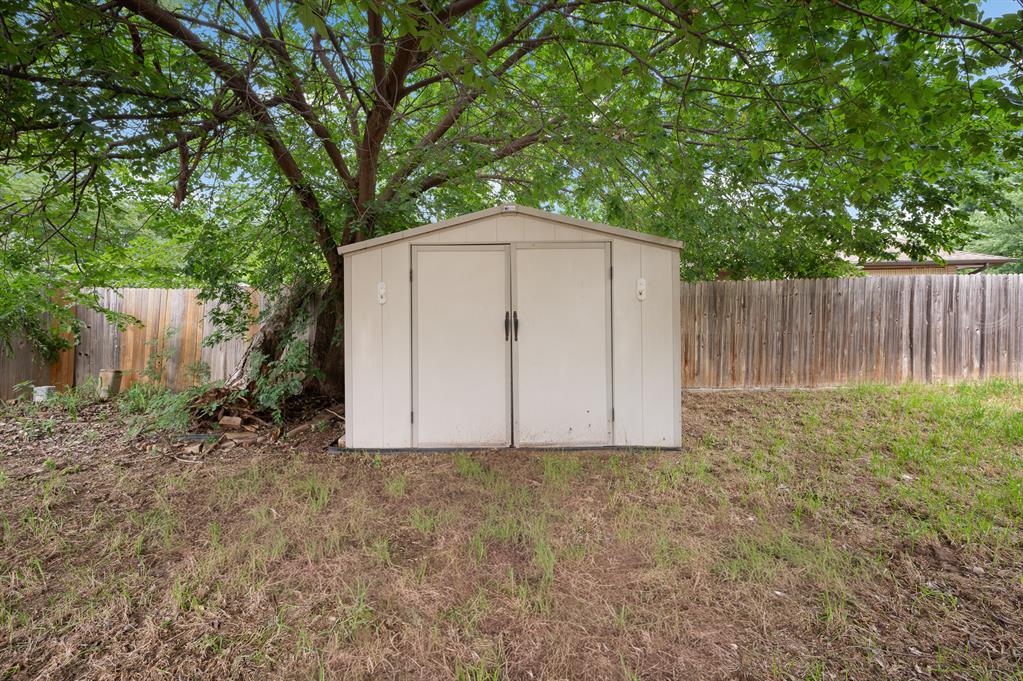
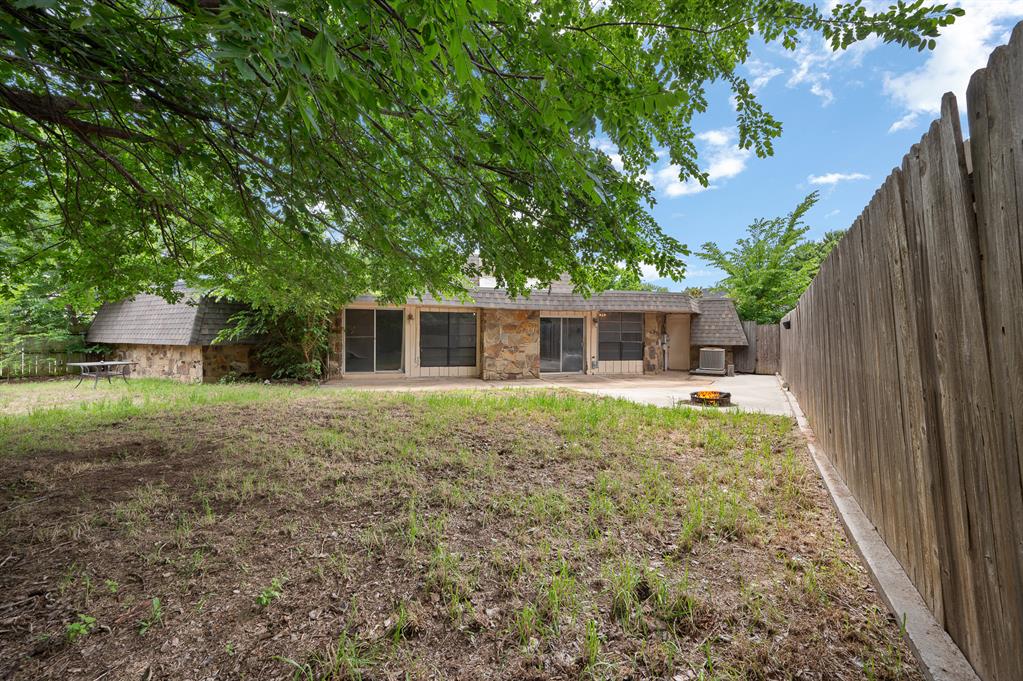
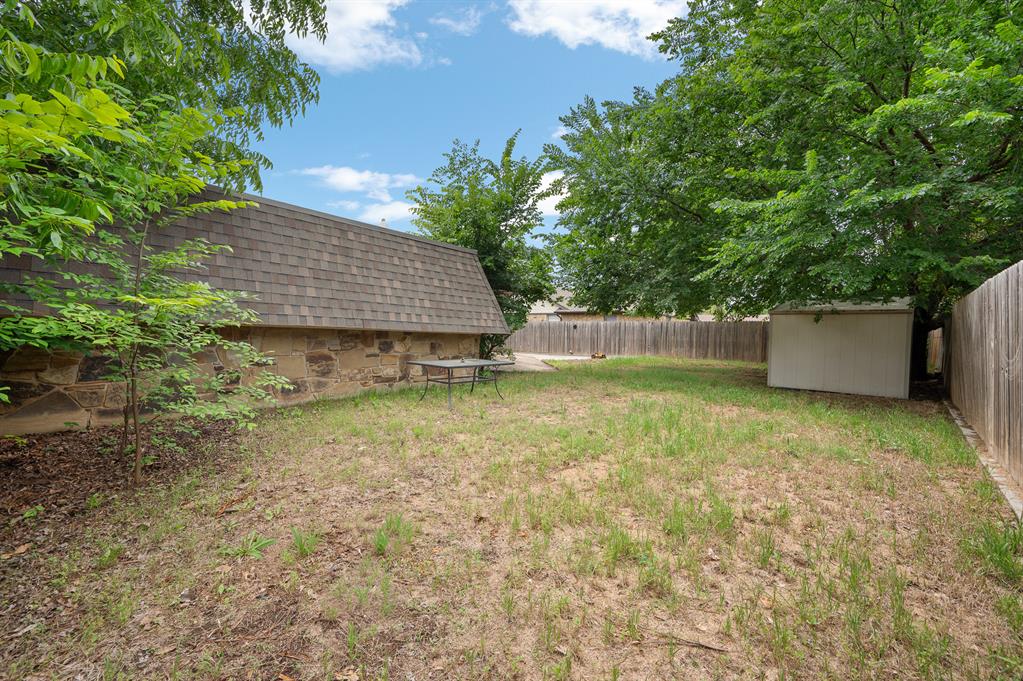
Now offered at an incredible new price! Don't miss your opportunity to own this beautiful, move-in-ready corner-lot home that offers the perfect combination of space, style, and convenience. This well-maintained 3-bedroom, 2.5-bath home features a spacious floor plan and timeless character in a highly desirable location just minutes from shopping, dining, and easy access to I-35. Step through the impressive double-door entry into a welcoming sunken living room featuring soaring ceilings with accent lighting and a beautiful white gas-log fireplace-creating the perfect space for relaxing or entertaining family and friends. The living, dining, and kitchen areas feature updated flooring, while abundant storage throughout the home adds everyday functionality. The roof, carpet, and garage doors were all replaced approximately four years ago, giving buyers added peace of mind. Situated on a generous 10,019-square-foot corner lot, this property offers an open front yard and a large backyard complete with a patio that's ideal for cookouts, gatherings, or simply enjoying the outdoors. A separate storage building provides extra room for tools, seasonal décor, or lawn equipment, helping keep the spacious two-car garage organized. With approximately 1,891 square feet of living space and an attractive price per square foot, this home delivers exceptional value in today's market. A $15,000 price improvement makes this an opportunity you don't want to miss! Schedule your private showing today and see everything this wonderful home has to offer before it's gone.
Details
MLS #
1231918
Listing Type
For Sale
Style
House
Sub-Type
Resale
Status
Active
Year
1975
Days On Site
174
Listing Provided By
Game Changer Real Estate | Eric Huffert
Features
Bed(s)
3
Bath(s)
3 Total
SQ Feet
1,869
Garage
2
Story(s)
1
Acreage
0.23
Interior
Rooms Total
6
Heating
Central Gas
Fireplaces Total
1
Appliances
Dishwasher, Disposal, Microwave, Warming Drawer, Water Heater
Interior Features
Ceiling Fan(s), Paint Woodwork
Exterior
Exterior Features
Fire Pit, Storage
Lot Features
Corner Lot
Foundation Details
Slab
Parking
Garage Spaces
2
Utilities
Utilities
Cable Available, Electricity Available, Natural Gas Available, High Speed Internet, Public
Taxes
Okc Tax Amount
3203.0000
Tax Block
3
Tax Lot
10019
Area Information
State
OK
County
Cleveland
City
Norman
Zip Code
73072
School District
Cleveland
School District
Norman North HS
Elementary School
Adams ES
High School
Norman North HS
Listing VS Median (in 73072)
Price: $249,999
low | high
Med: $380,000
2.000608002432% of Average
sqft: 1,869
low | high
Med: 2,423
20.35848047084% of Average
$ / sqft: $134
low | high
Med: $157
32.753142238322% of Average
On site: 174
low | high
Med: 1
100% of Average
Sourced by Back At You
MLS Number: 1231918
Eric Huffert – (602) 810-0950 – eric.huffert@gamechanger.realestate
Game Changer Real Estate – (405) 756-0221 – office@gamechanger.realestate
Copyright 2026 MLSOK, Inc. We do not attempt to verify the currency, completeness, accuracy, or authenticity of the data contained herein. Information is subject to transcription and transmission errors and is provided “as is”. All information, including but not limited to property square footage and lot size, zoning, and fitness for a particular purpose is subject to inaccuracies and should be independently verified through personal inspection and/or consultation with appropriate professionals. The listing information provided is for consumers’ personal, non-commercial use and may not be used for any purpose other than to identify prospective purchasers. This data is copyrighted and may not be transmitted, retransmitted, copied, framed, repurposed, or altered in any way for any other site, individual and/or purpose without the express written permission of MLSOK, Inc.
MLS Number: 1231918
Eric Huffert – (602) 810-0950 – eric.huffert@gamechanger.realestate
Game Changer Real Estate – (405) 756-0221 – office@gamechanger.realestate