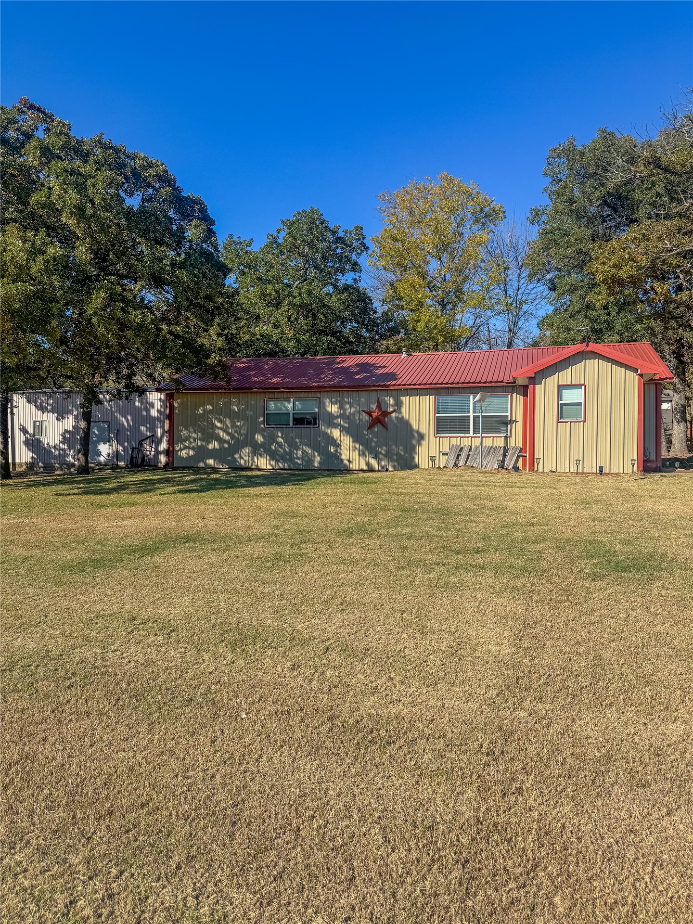
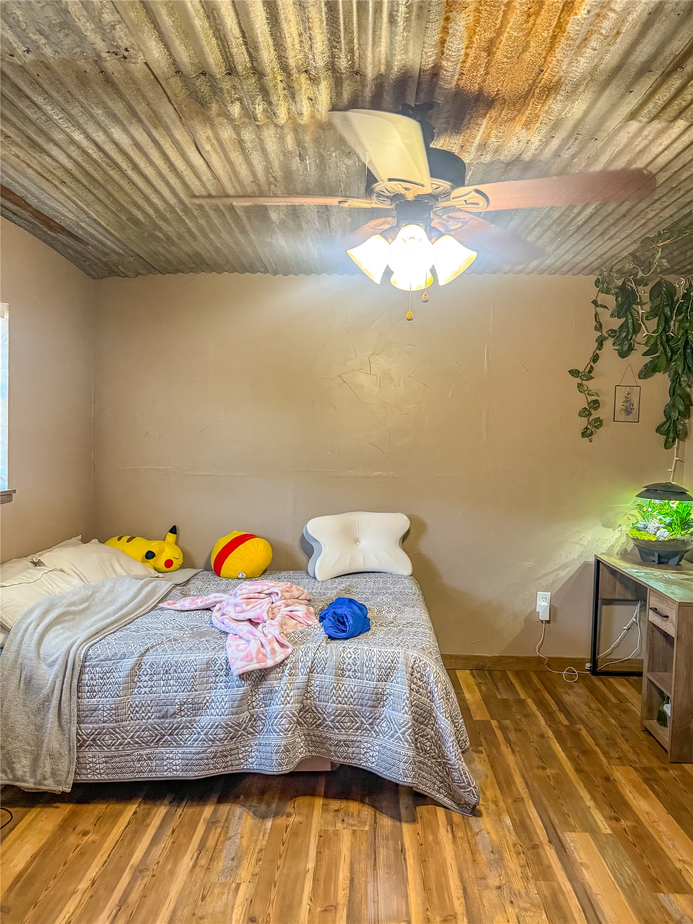
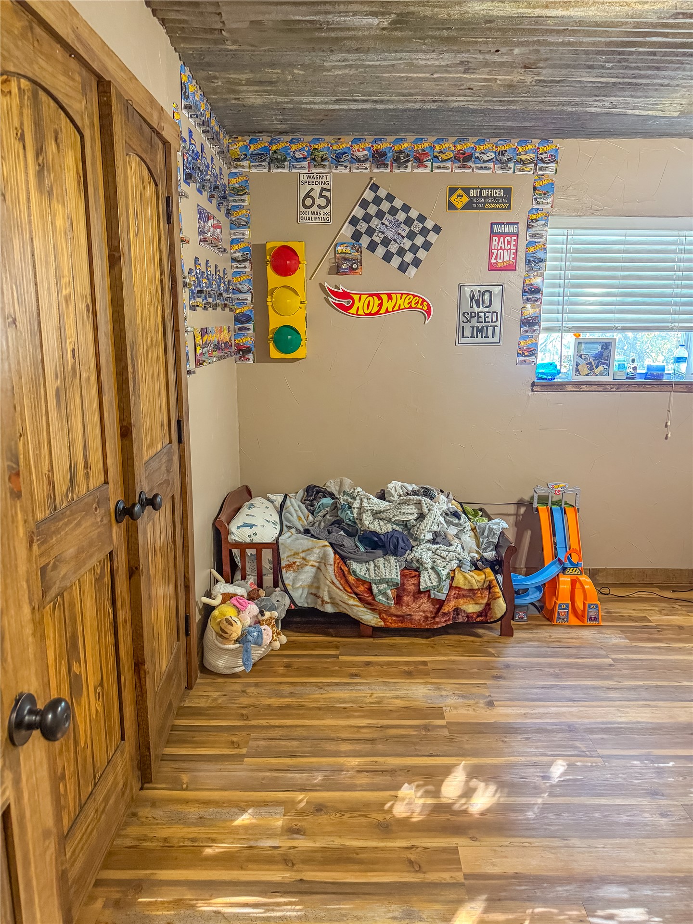
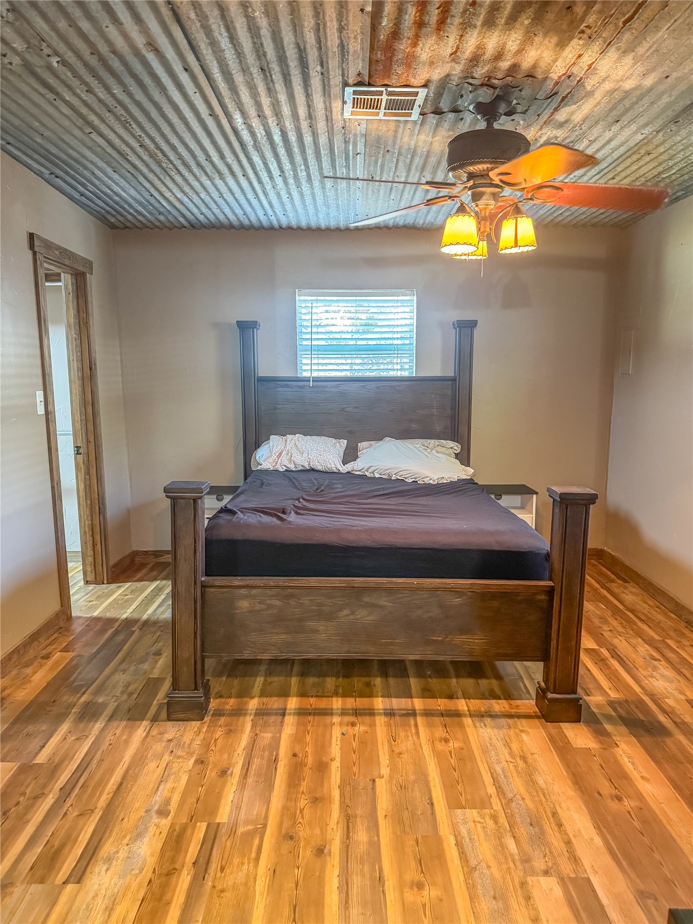
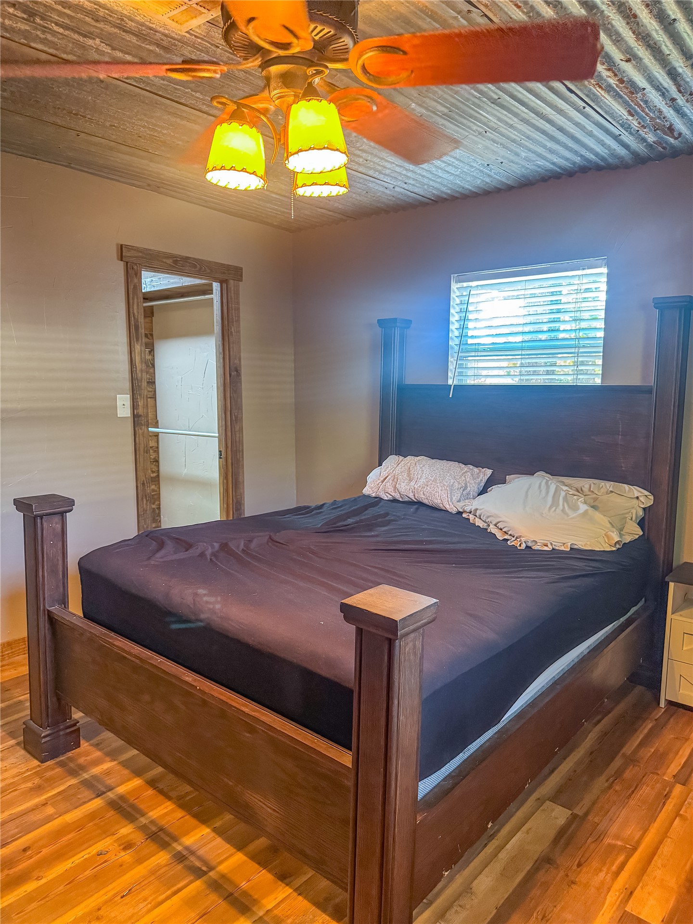
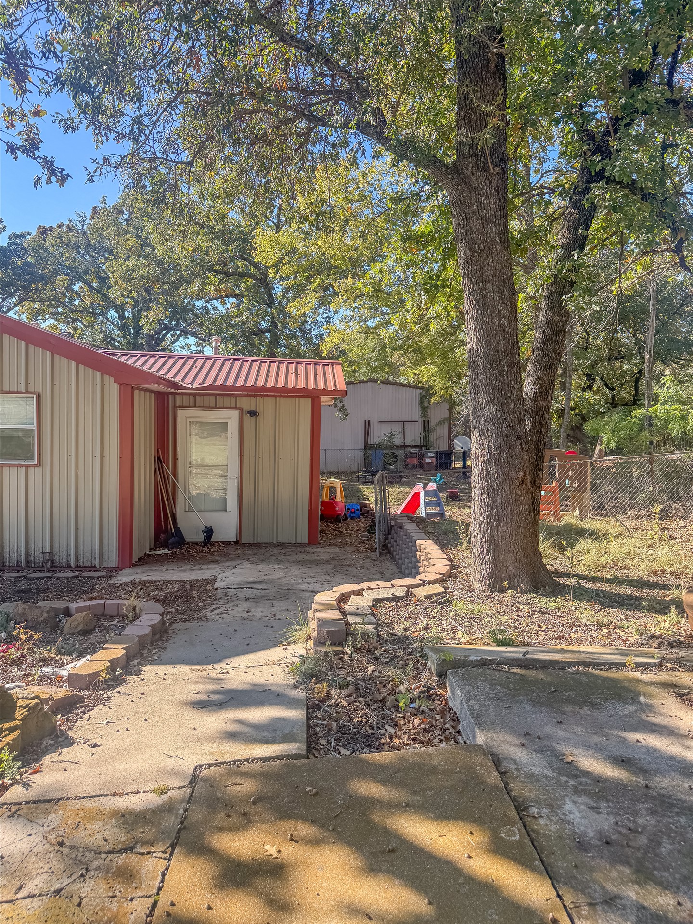
Single-story structure with metal panel siding, a red standing-seam metal roof, and an expansive yard featuring mature trees
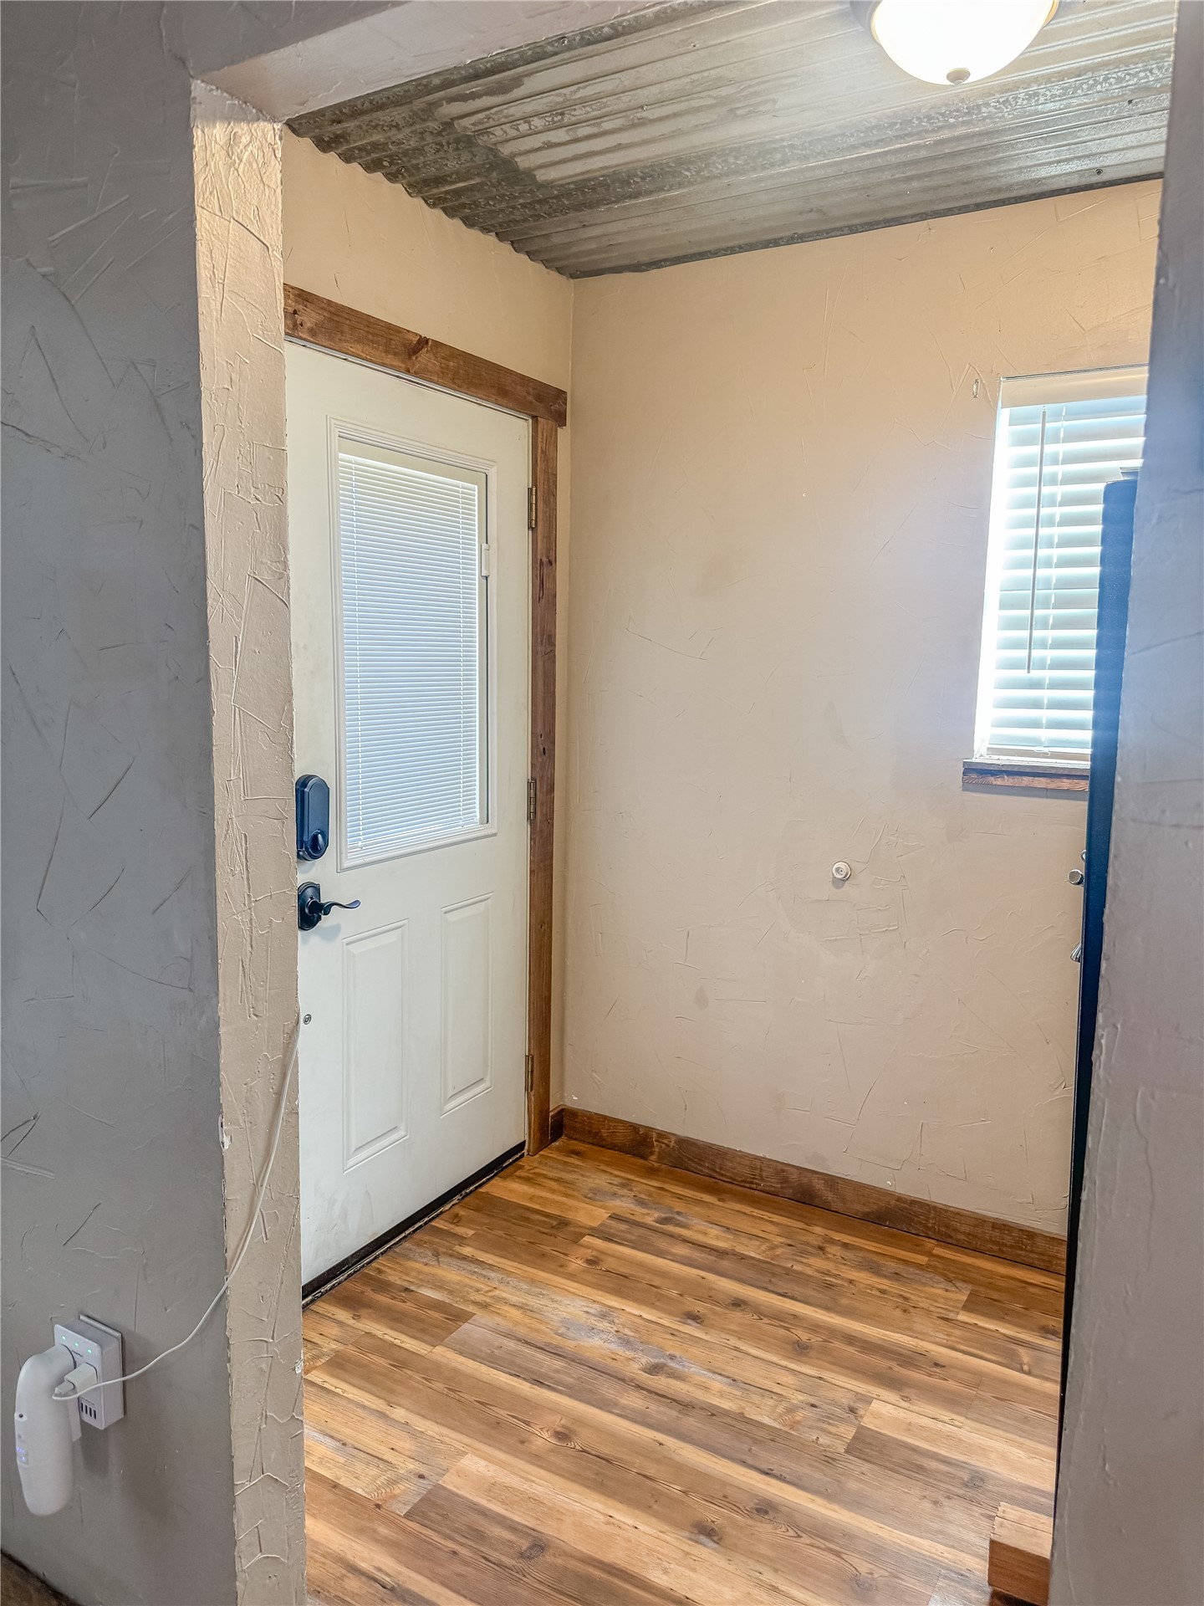
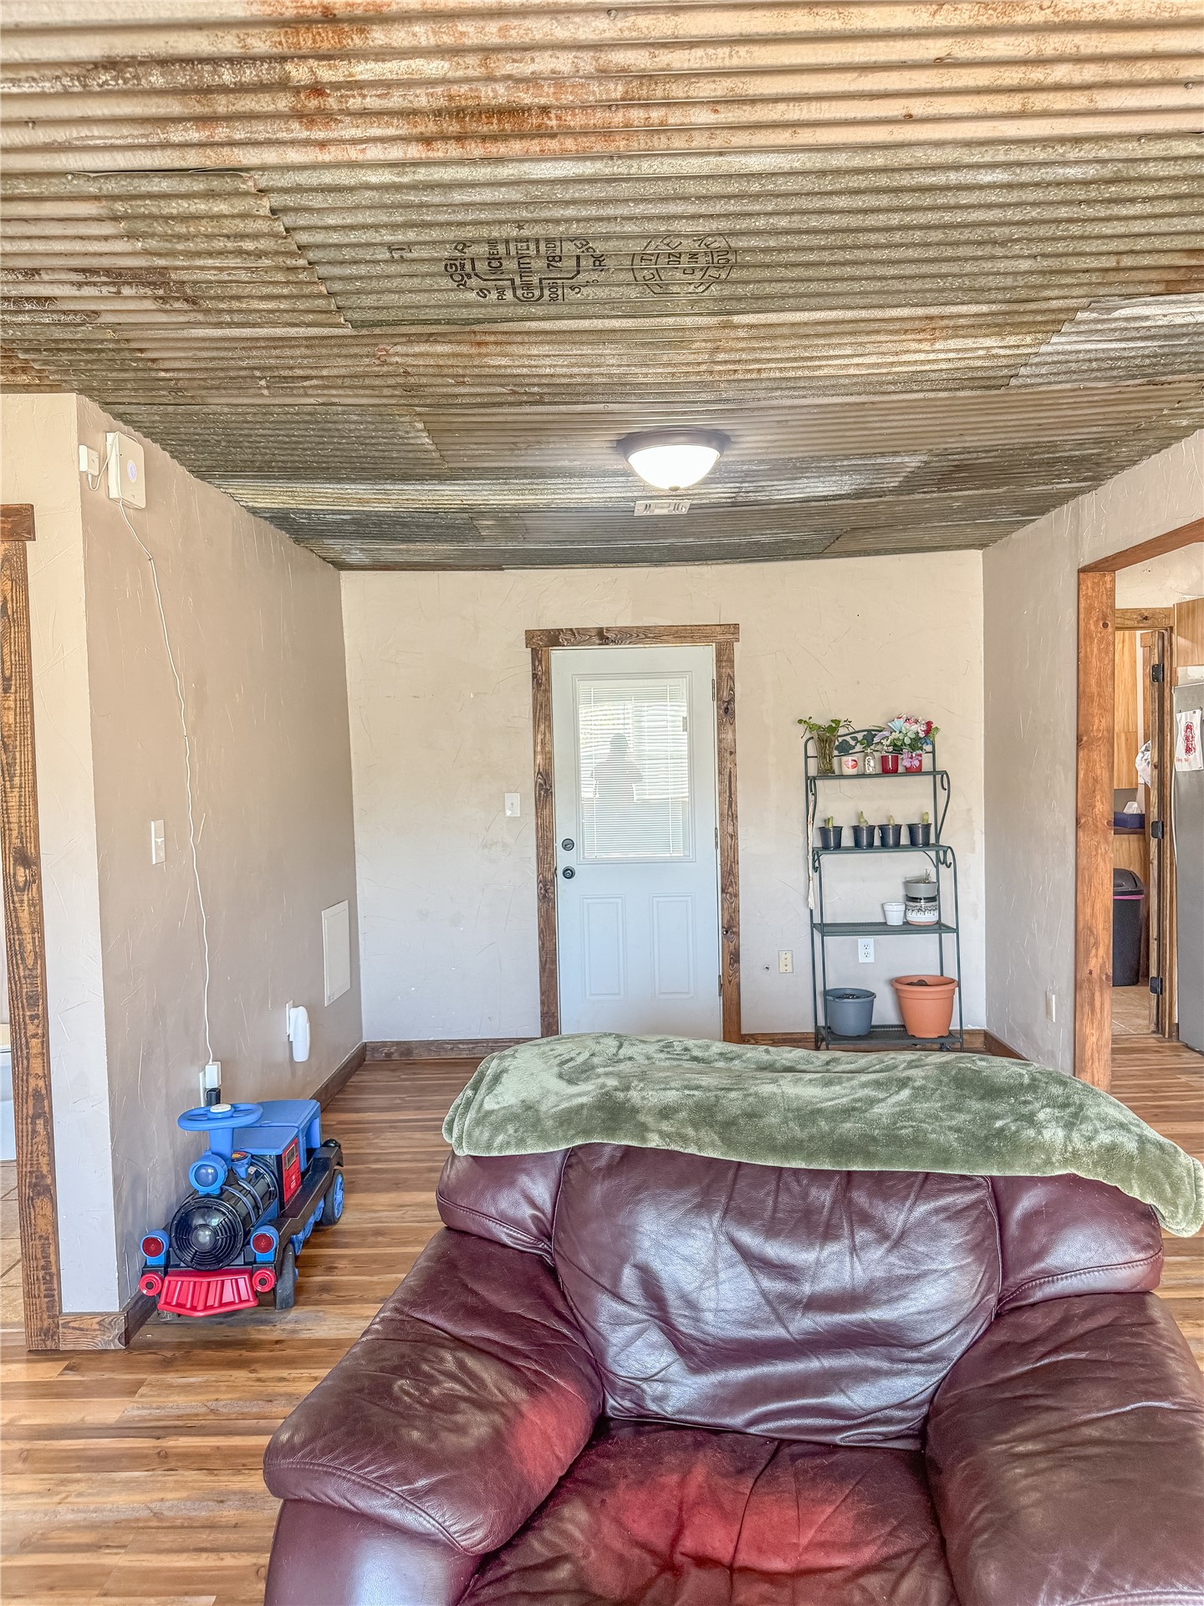
Wood-finish flooring, corrugated metal ceiling, textured walls, exterior door with integrated window, and a single-hung window with blinds
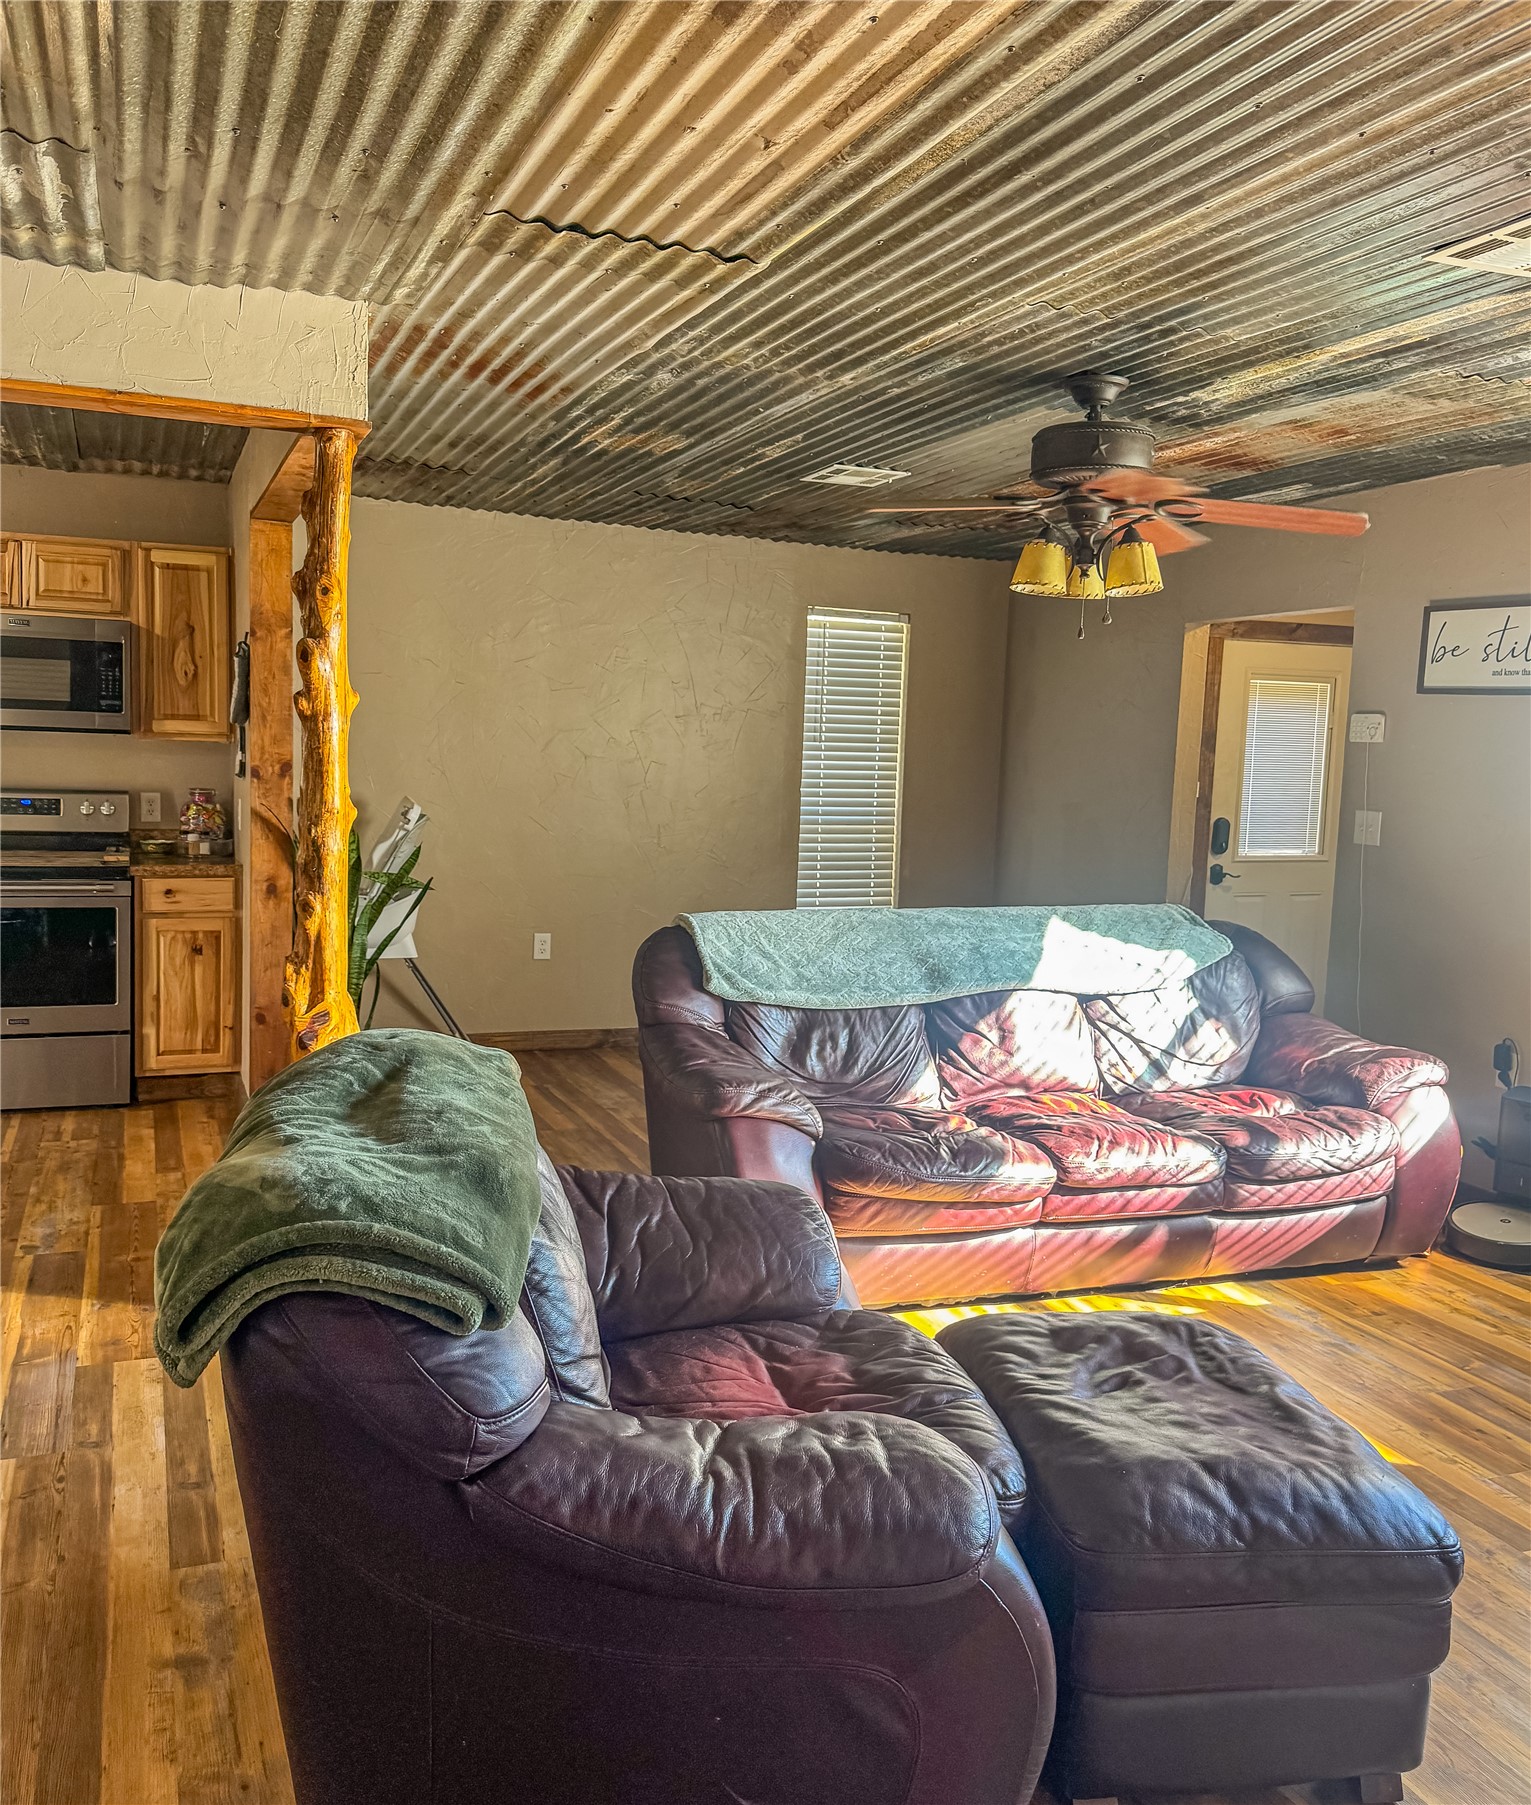
Corrugated metal ceiling, wood-finish flooring, and natural timber structural post accent
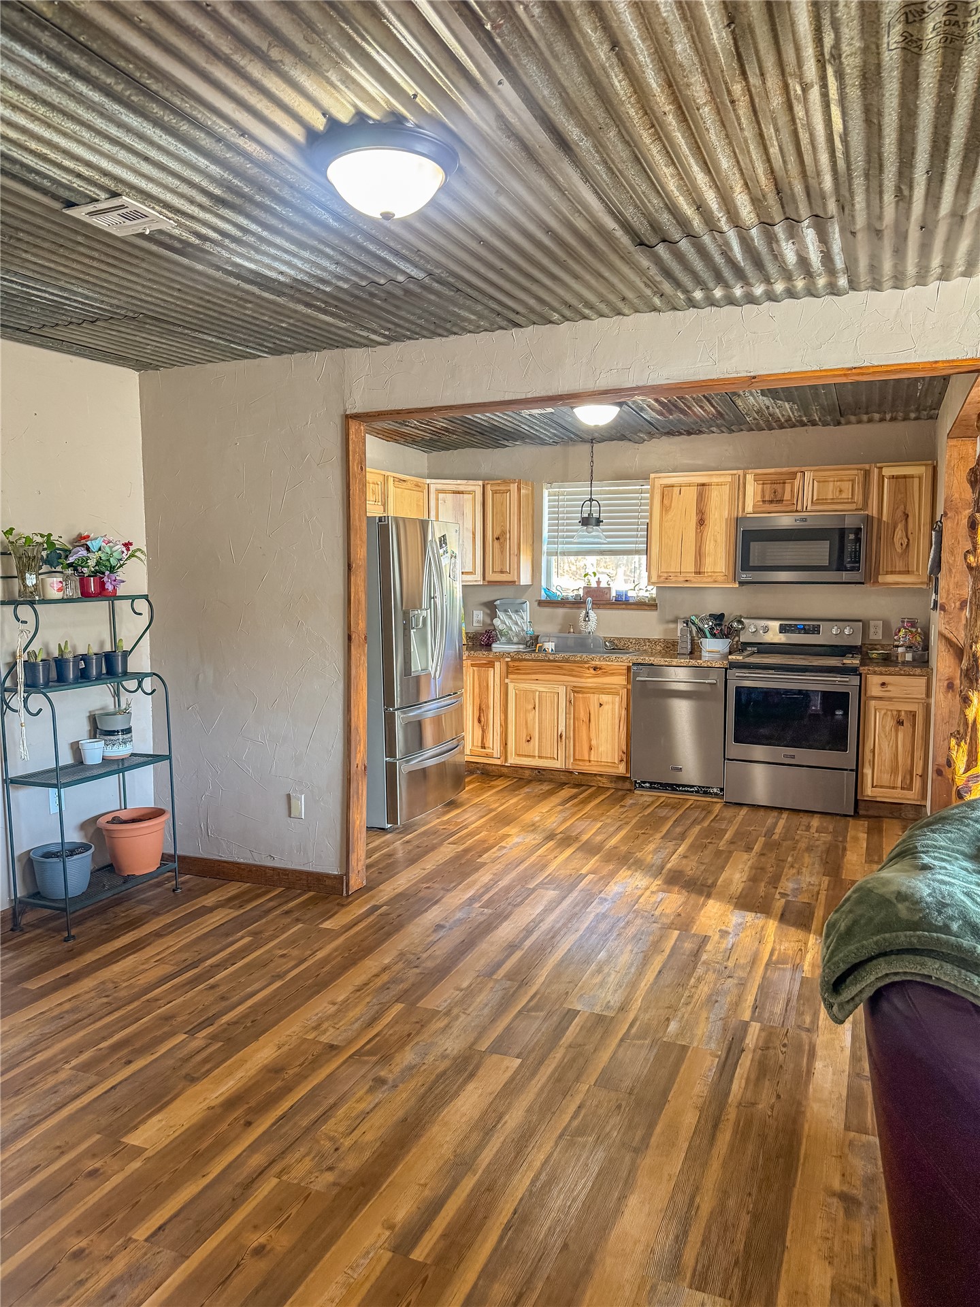
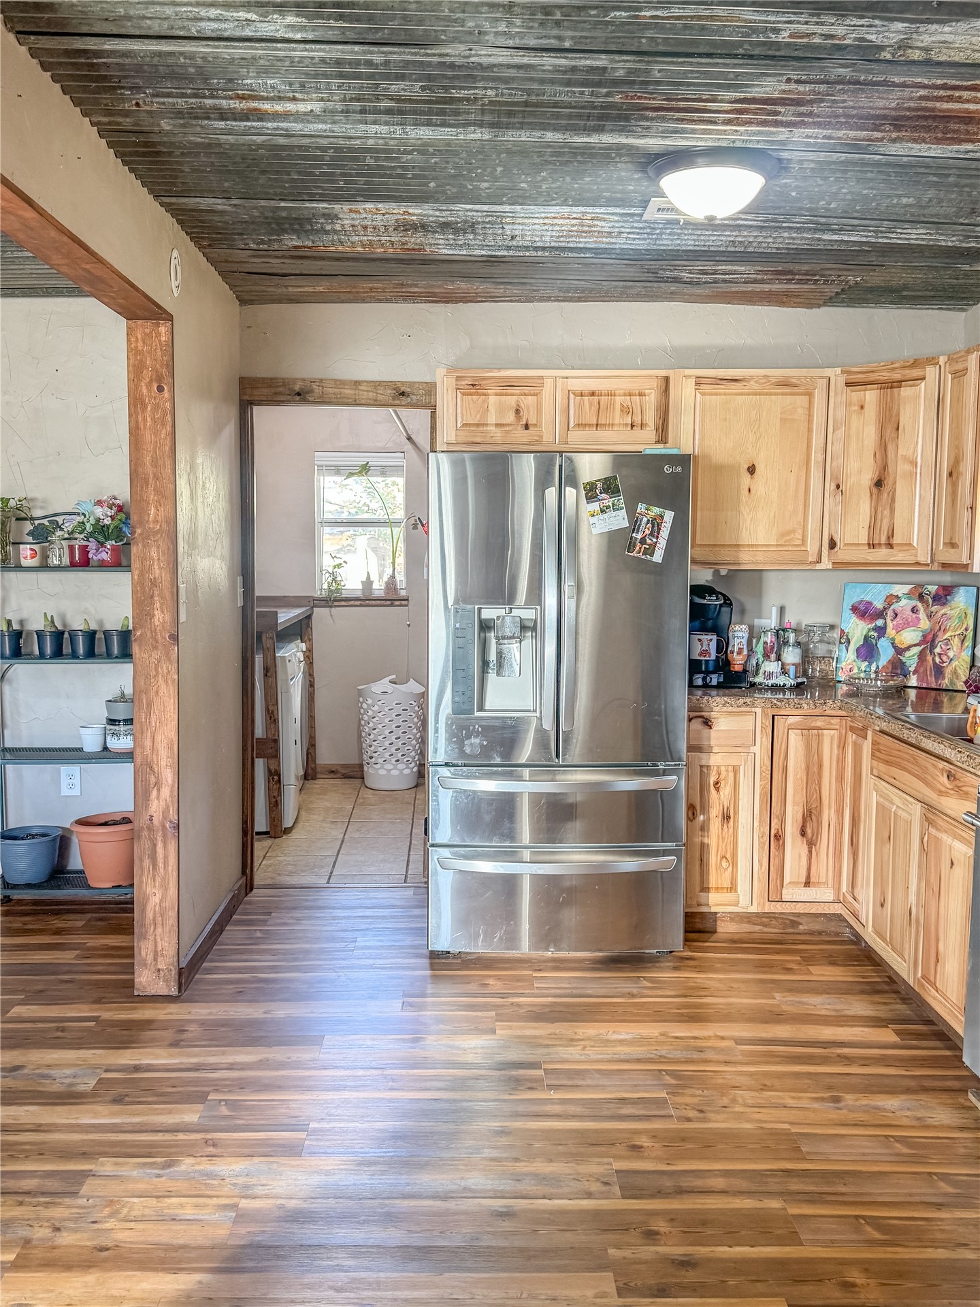
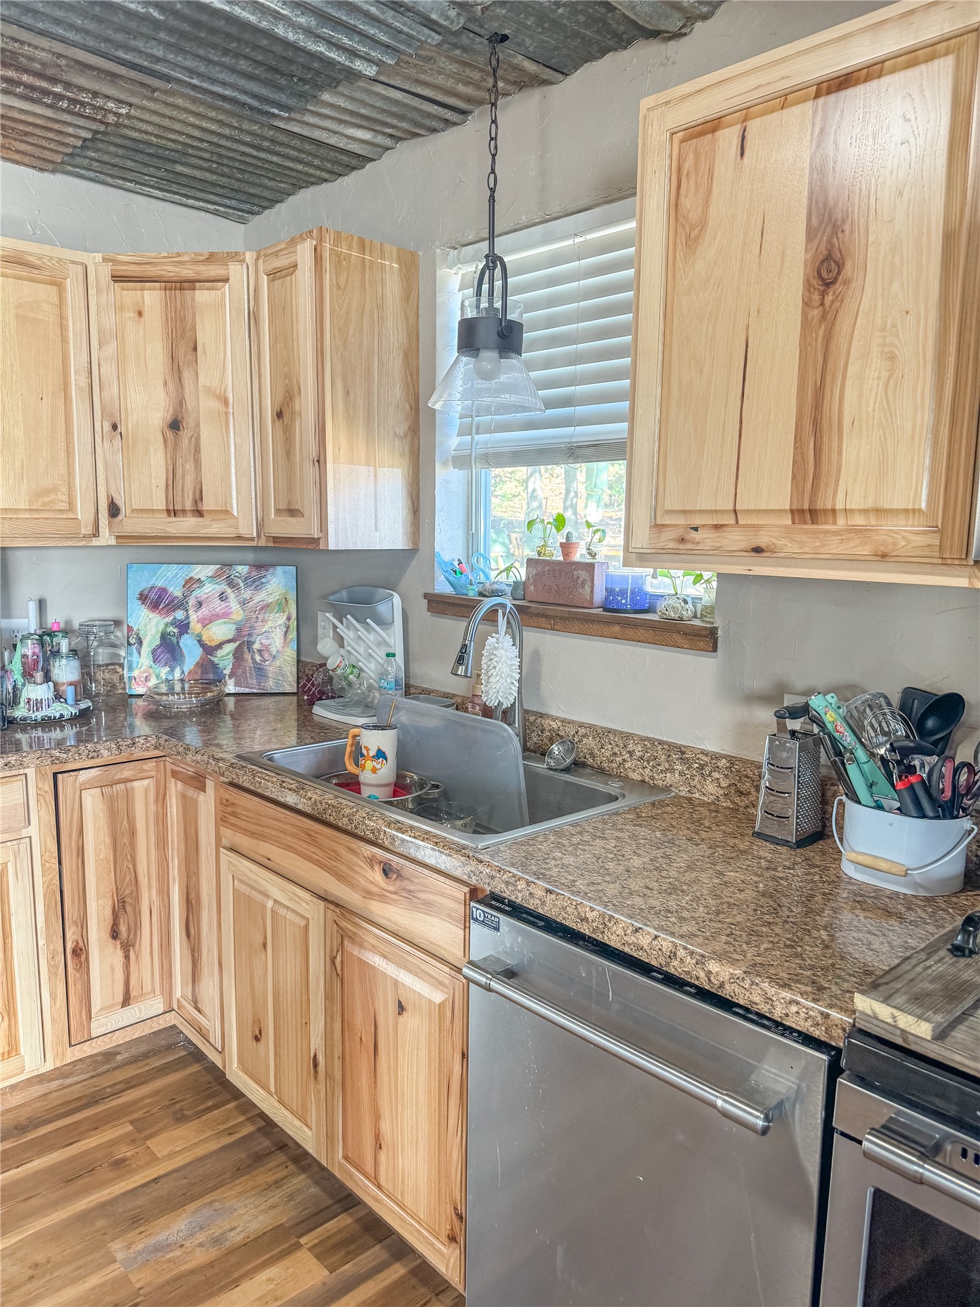
Kitchen featuring wood-finish cabinetry, stainless steel appliances, a corrugated metal ceiling, and wood-finish flooring
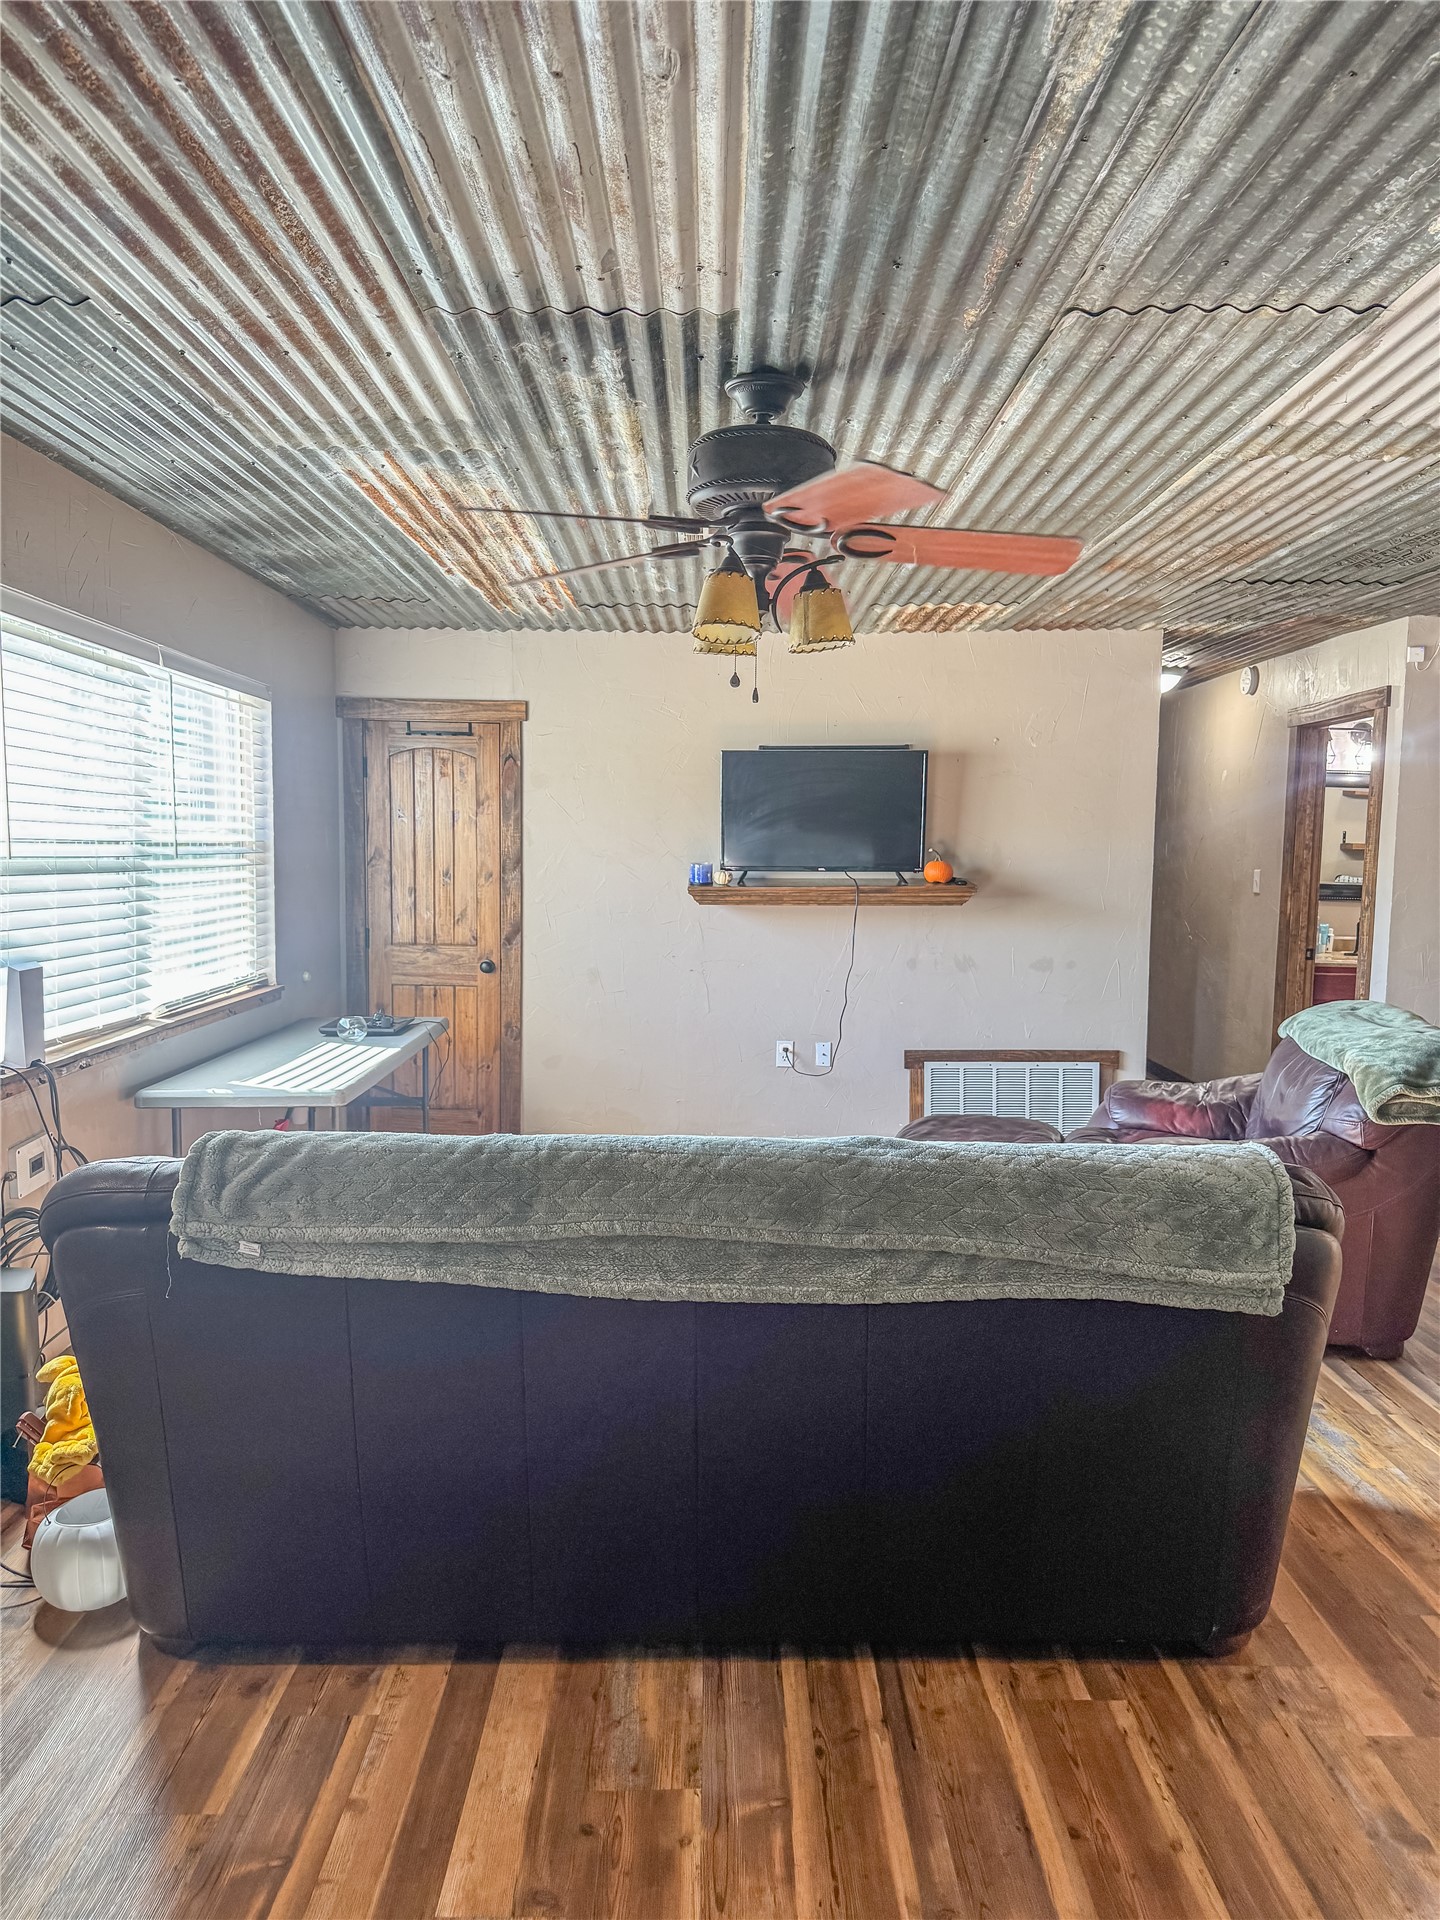
Corrugated metal ceiling, wood-finish flooring, and a ceiling fan with integrated lighting
Corrugated metal ceiling panels, wood-finish flooring, and natural wood door casing throughout
Kitchen featuring natural wood cabinetry, corrugated metal ceiling, wood-finish flooring, stainless steel French door refrigerator, and exposed timber door frame
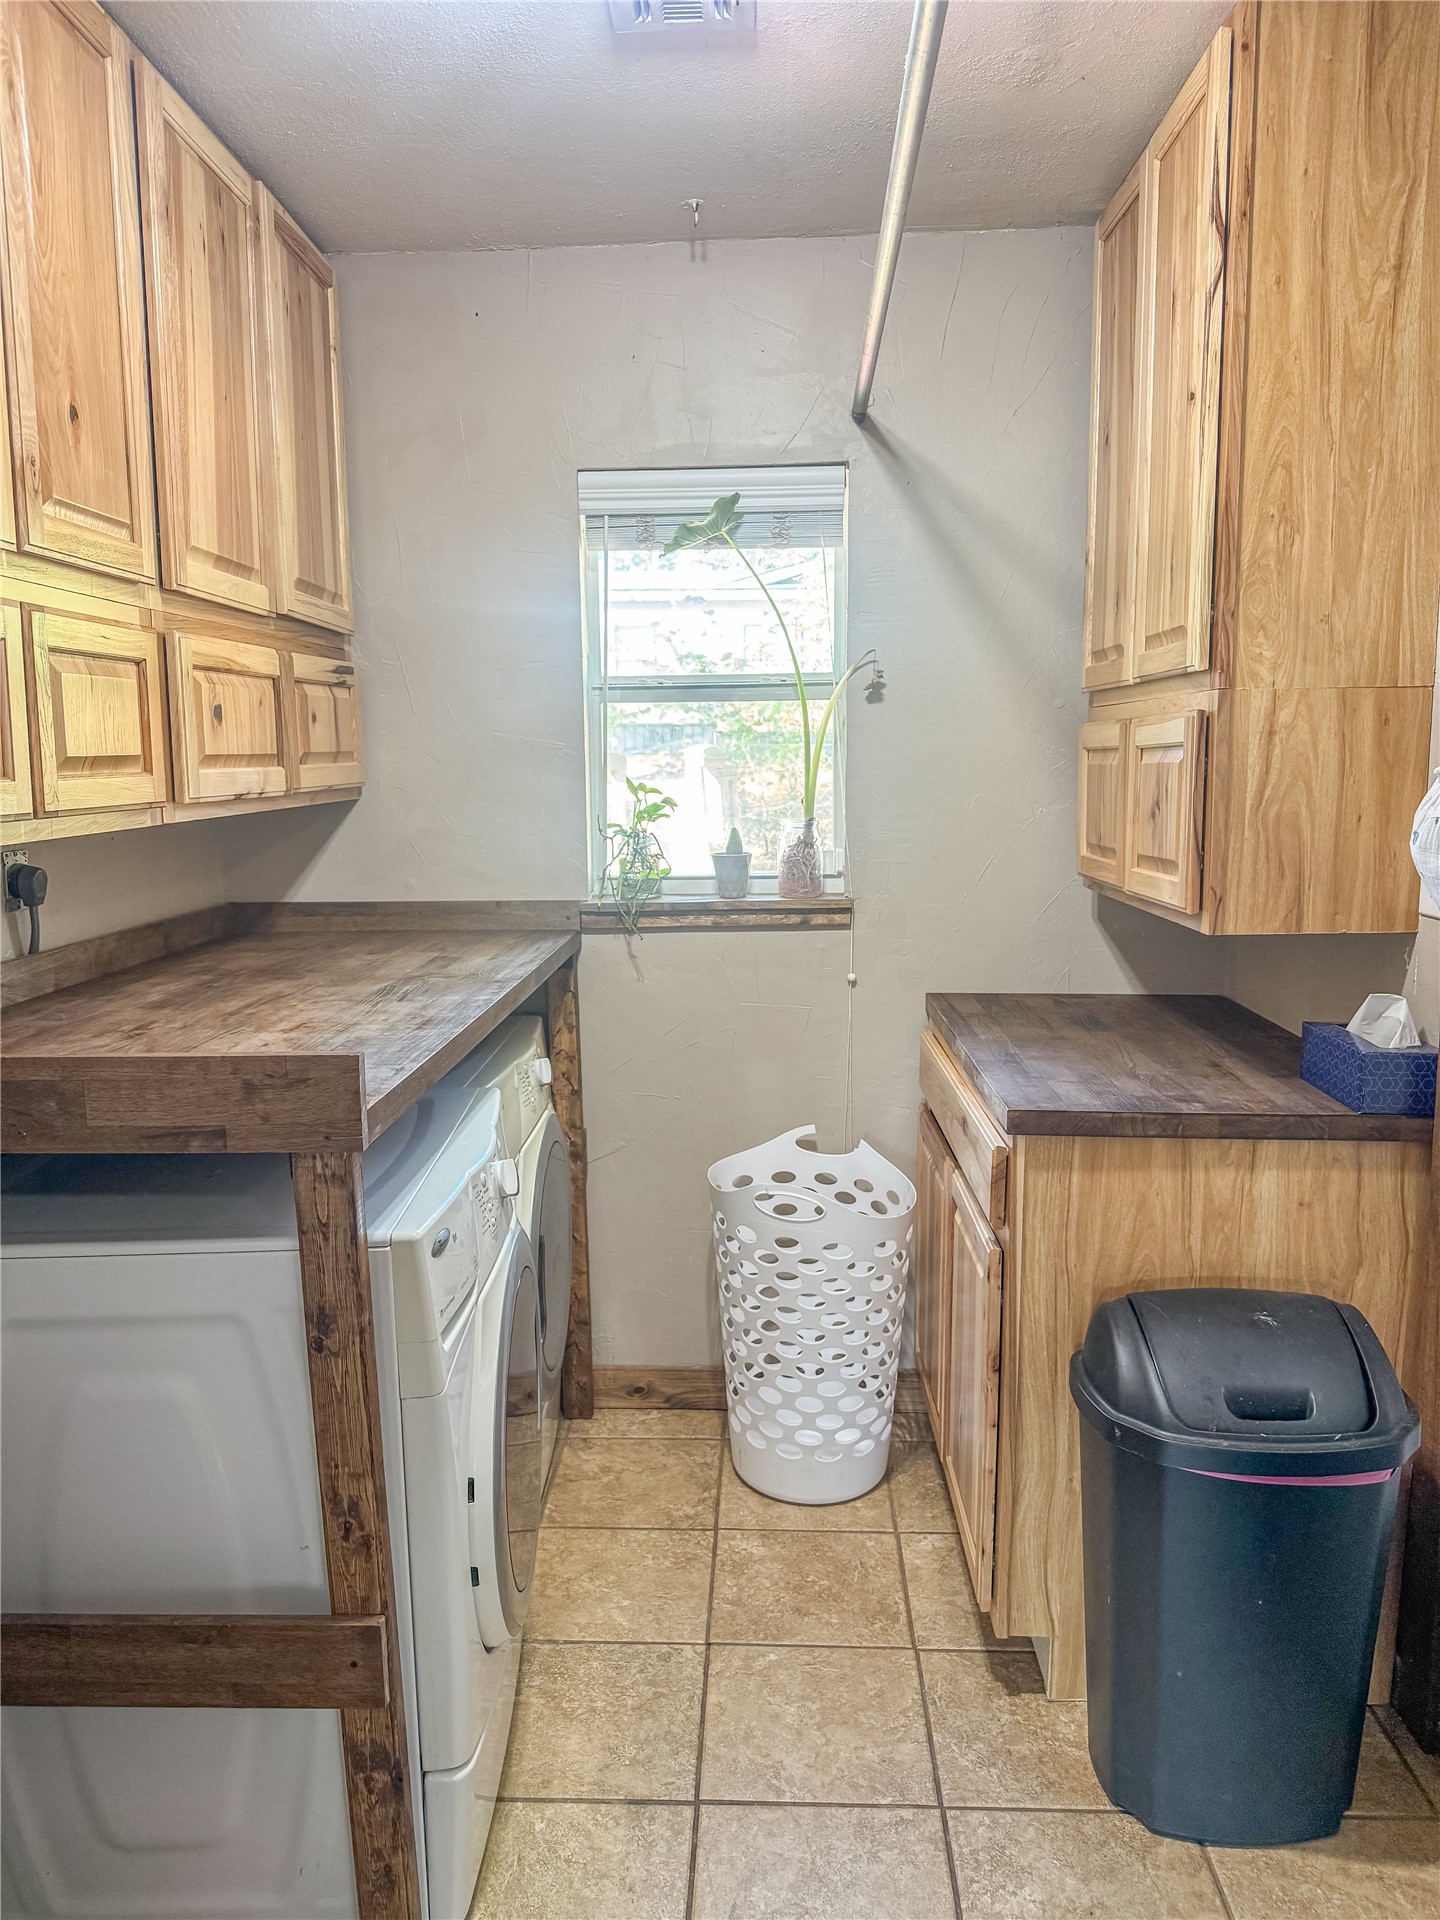
Utility room featuring natural wood cabinetry, wood-finish countertops, tile flooring, and an integrated hanging rod
Kitchen featuring custom natural wood cabinetry, stone-finish countertops, stainless steel appliances, a corrugated metal ceiling, and a hanging pendant light
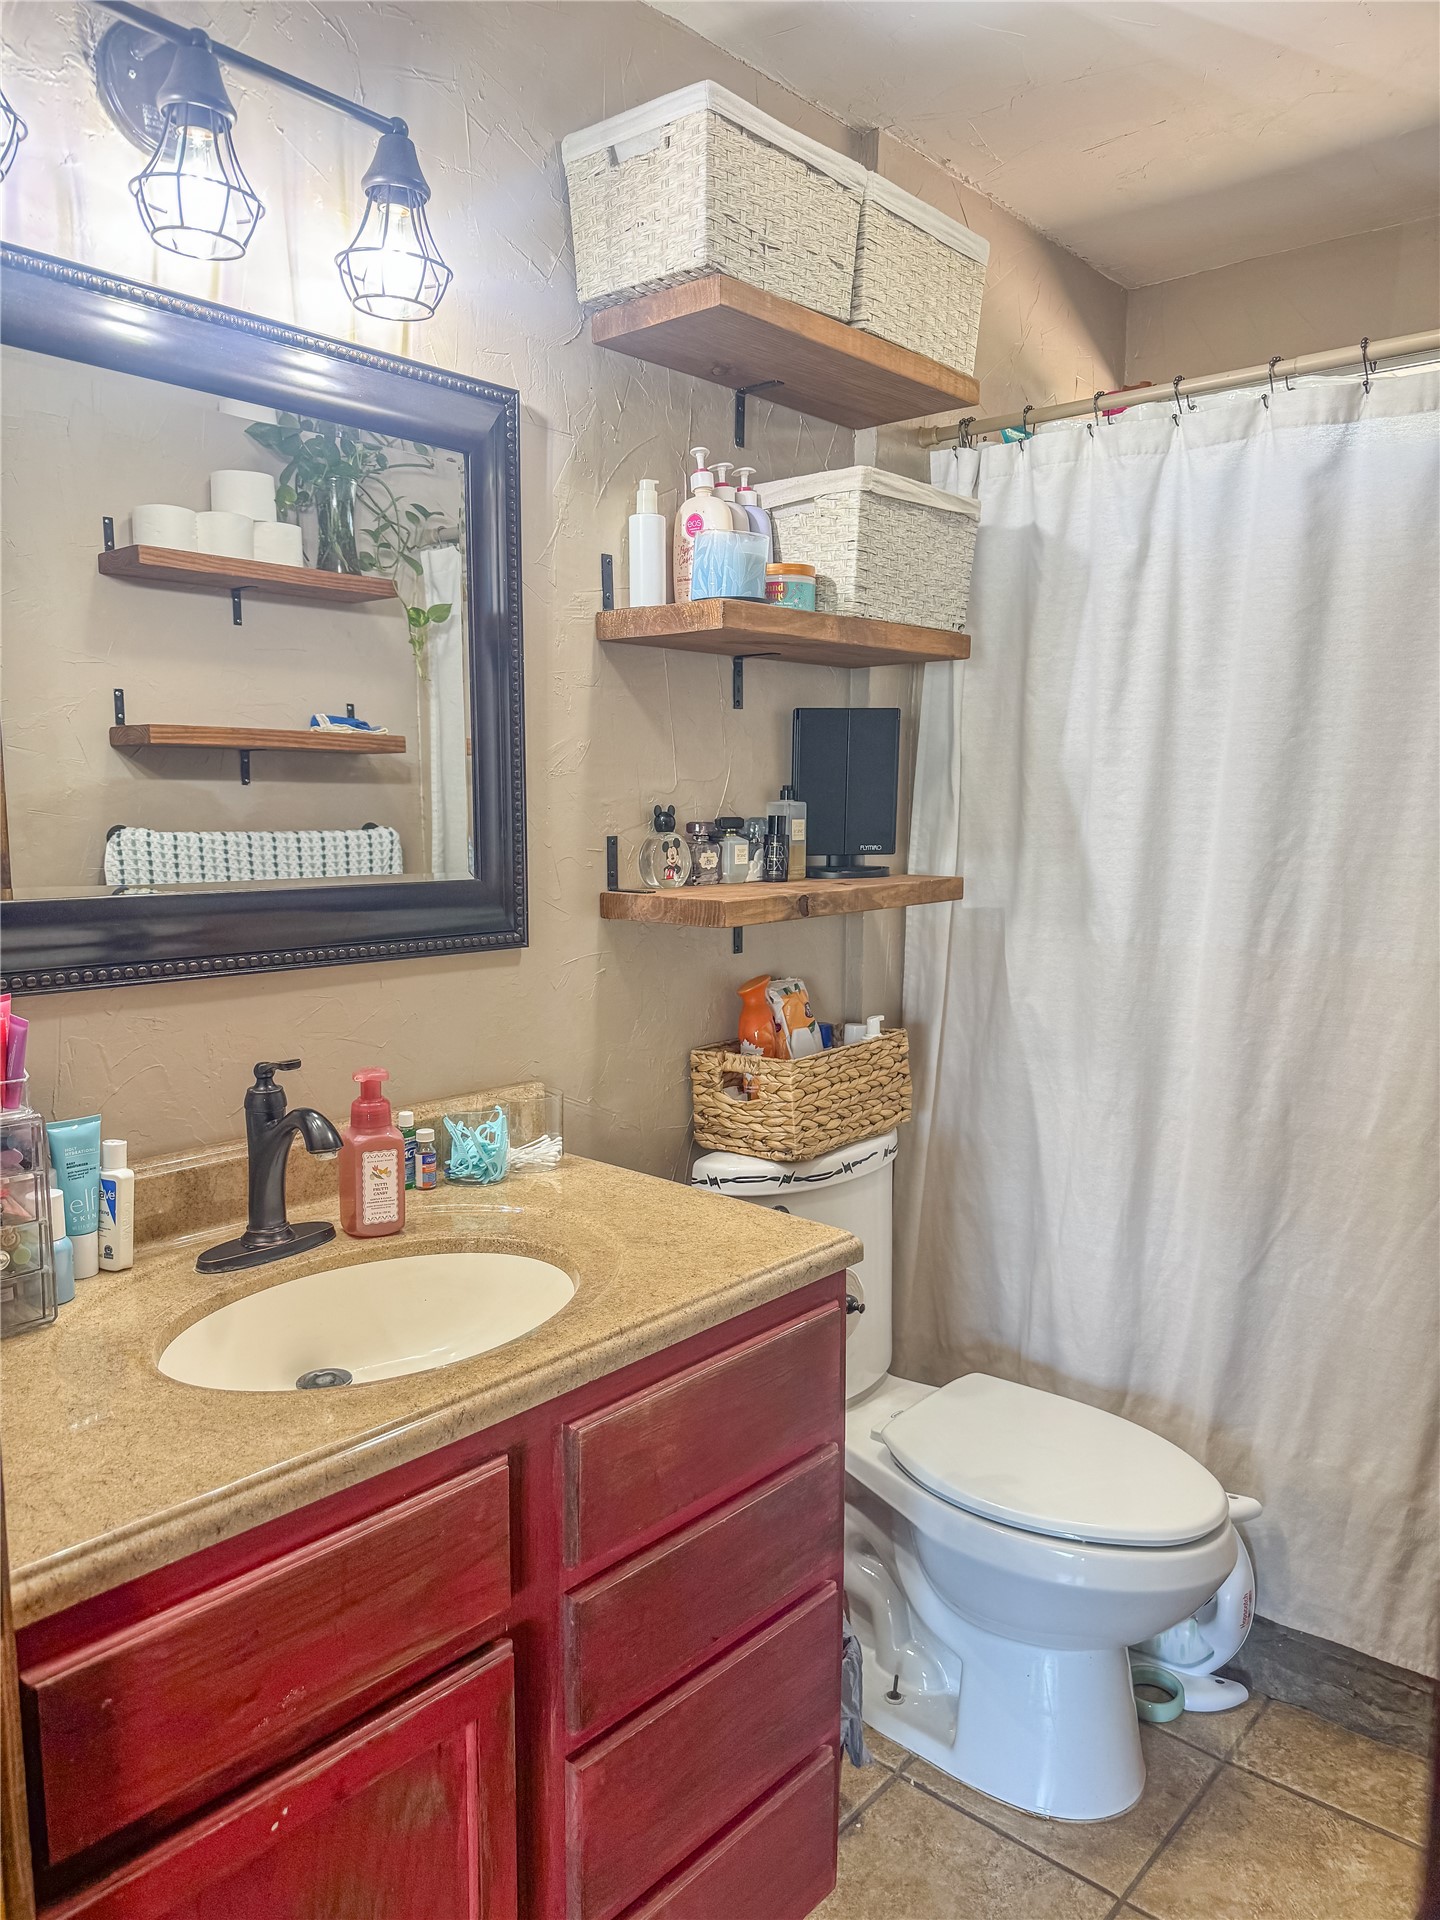
Bathroom featuring a single-sink vanity with a stone-composite countertop, dark-finished hardware, wood-finished cabinetry, wall-mounted open shelving, and industrial-style vanity lighting
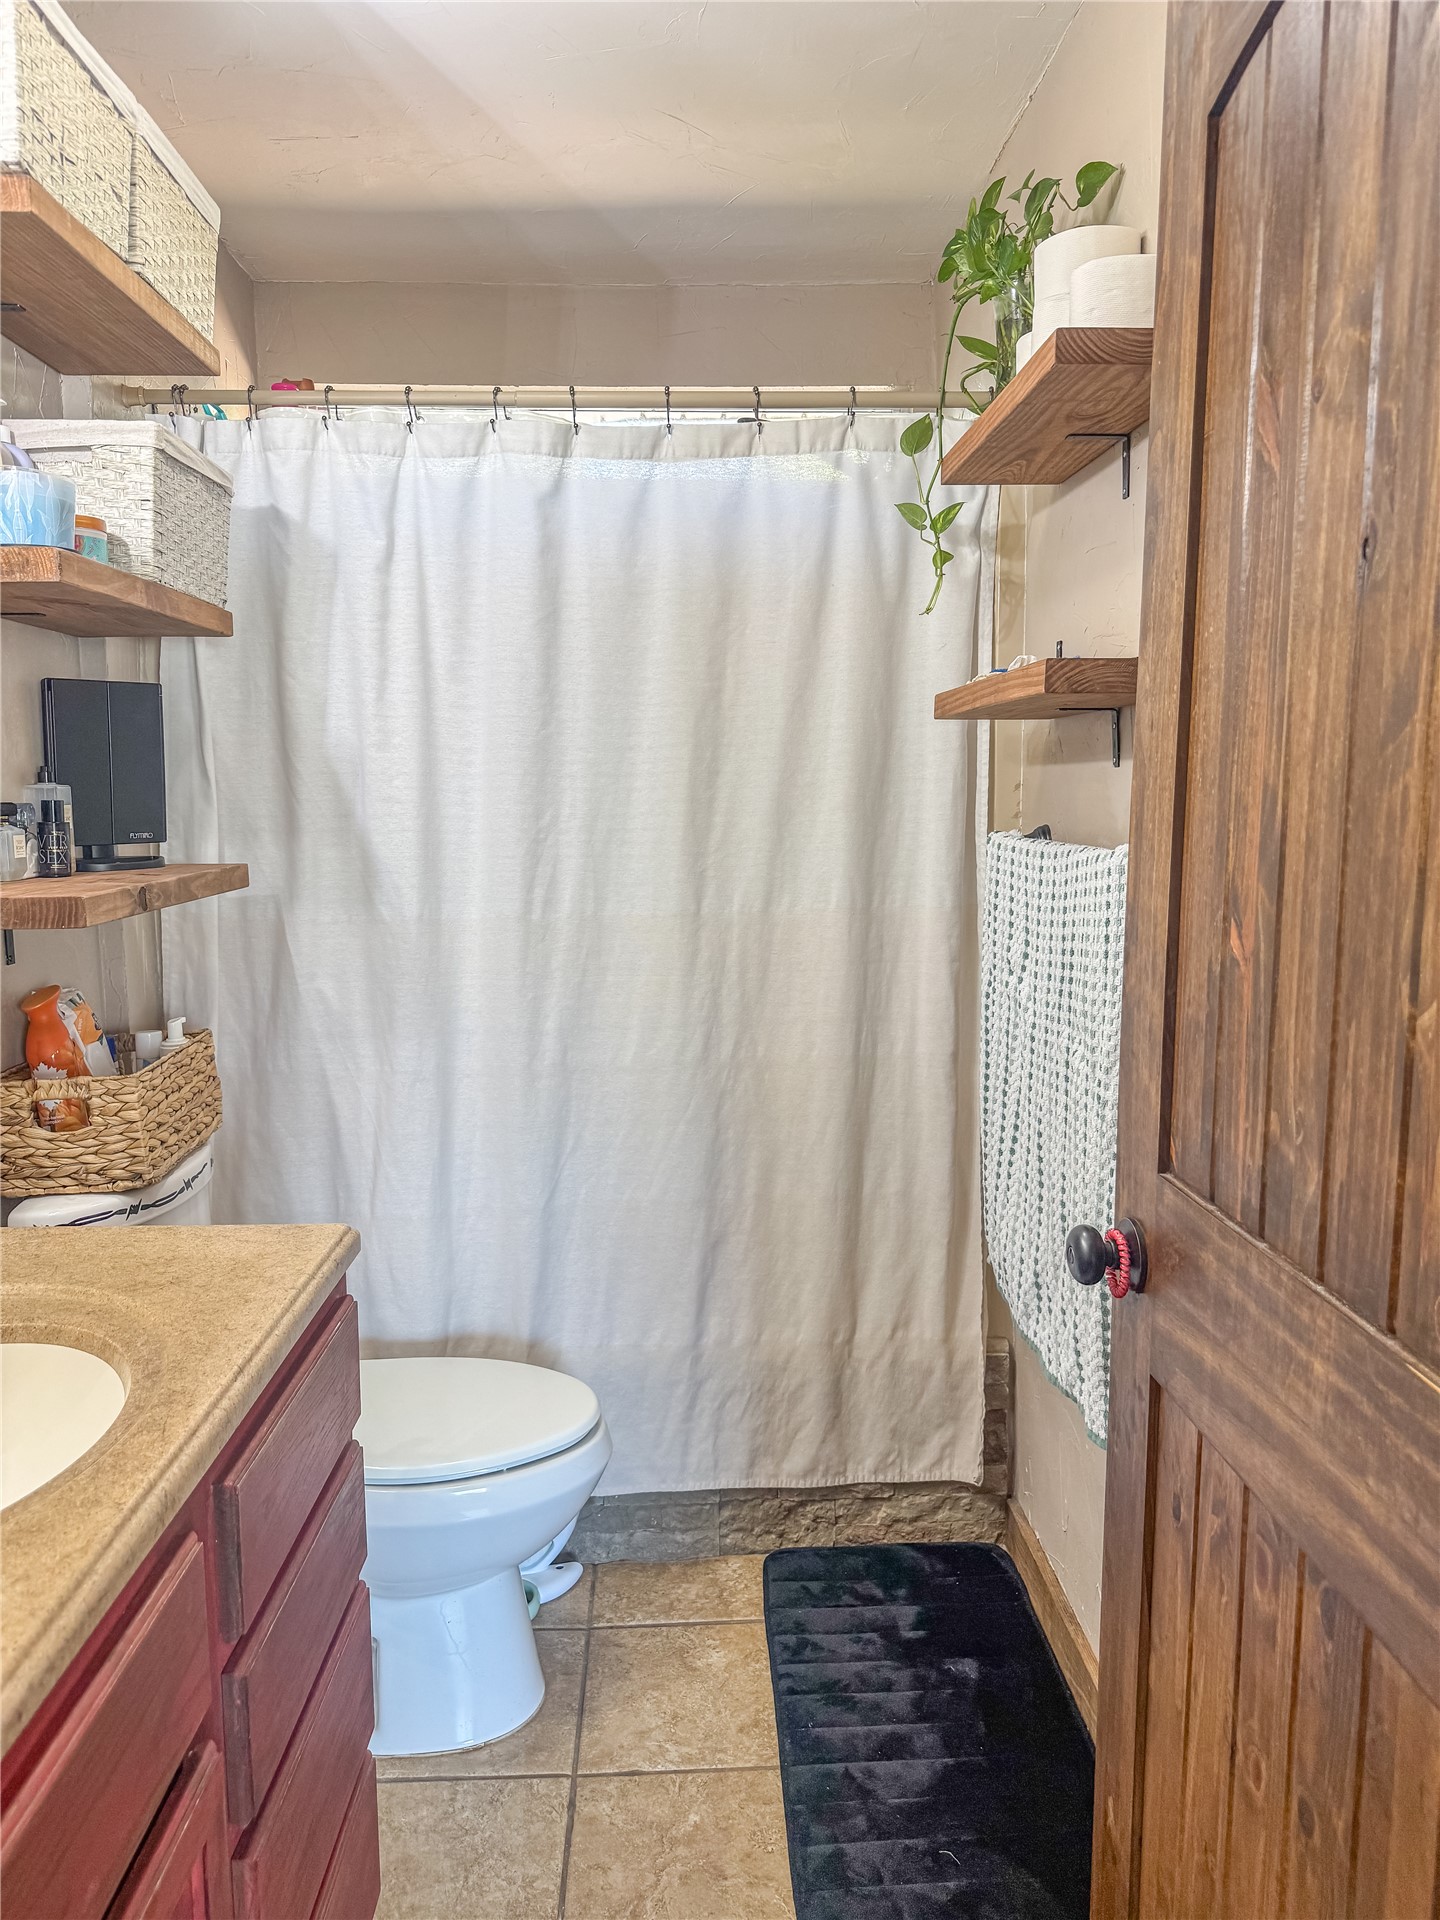
Bathroom featuring a vanity with integrated sink and countertop, natural wood-finish open shelving, ceramic tile flooring, and a stained solid-core wood door with antique-style hardware
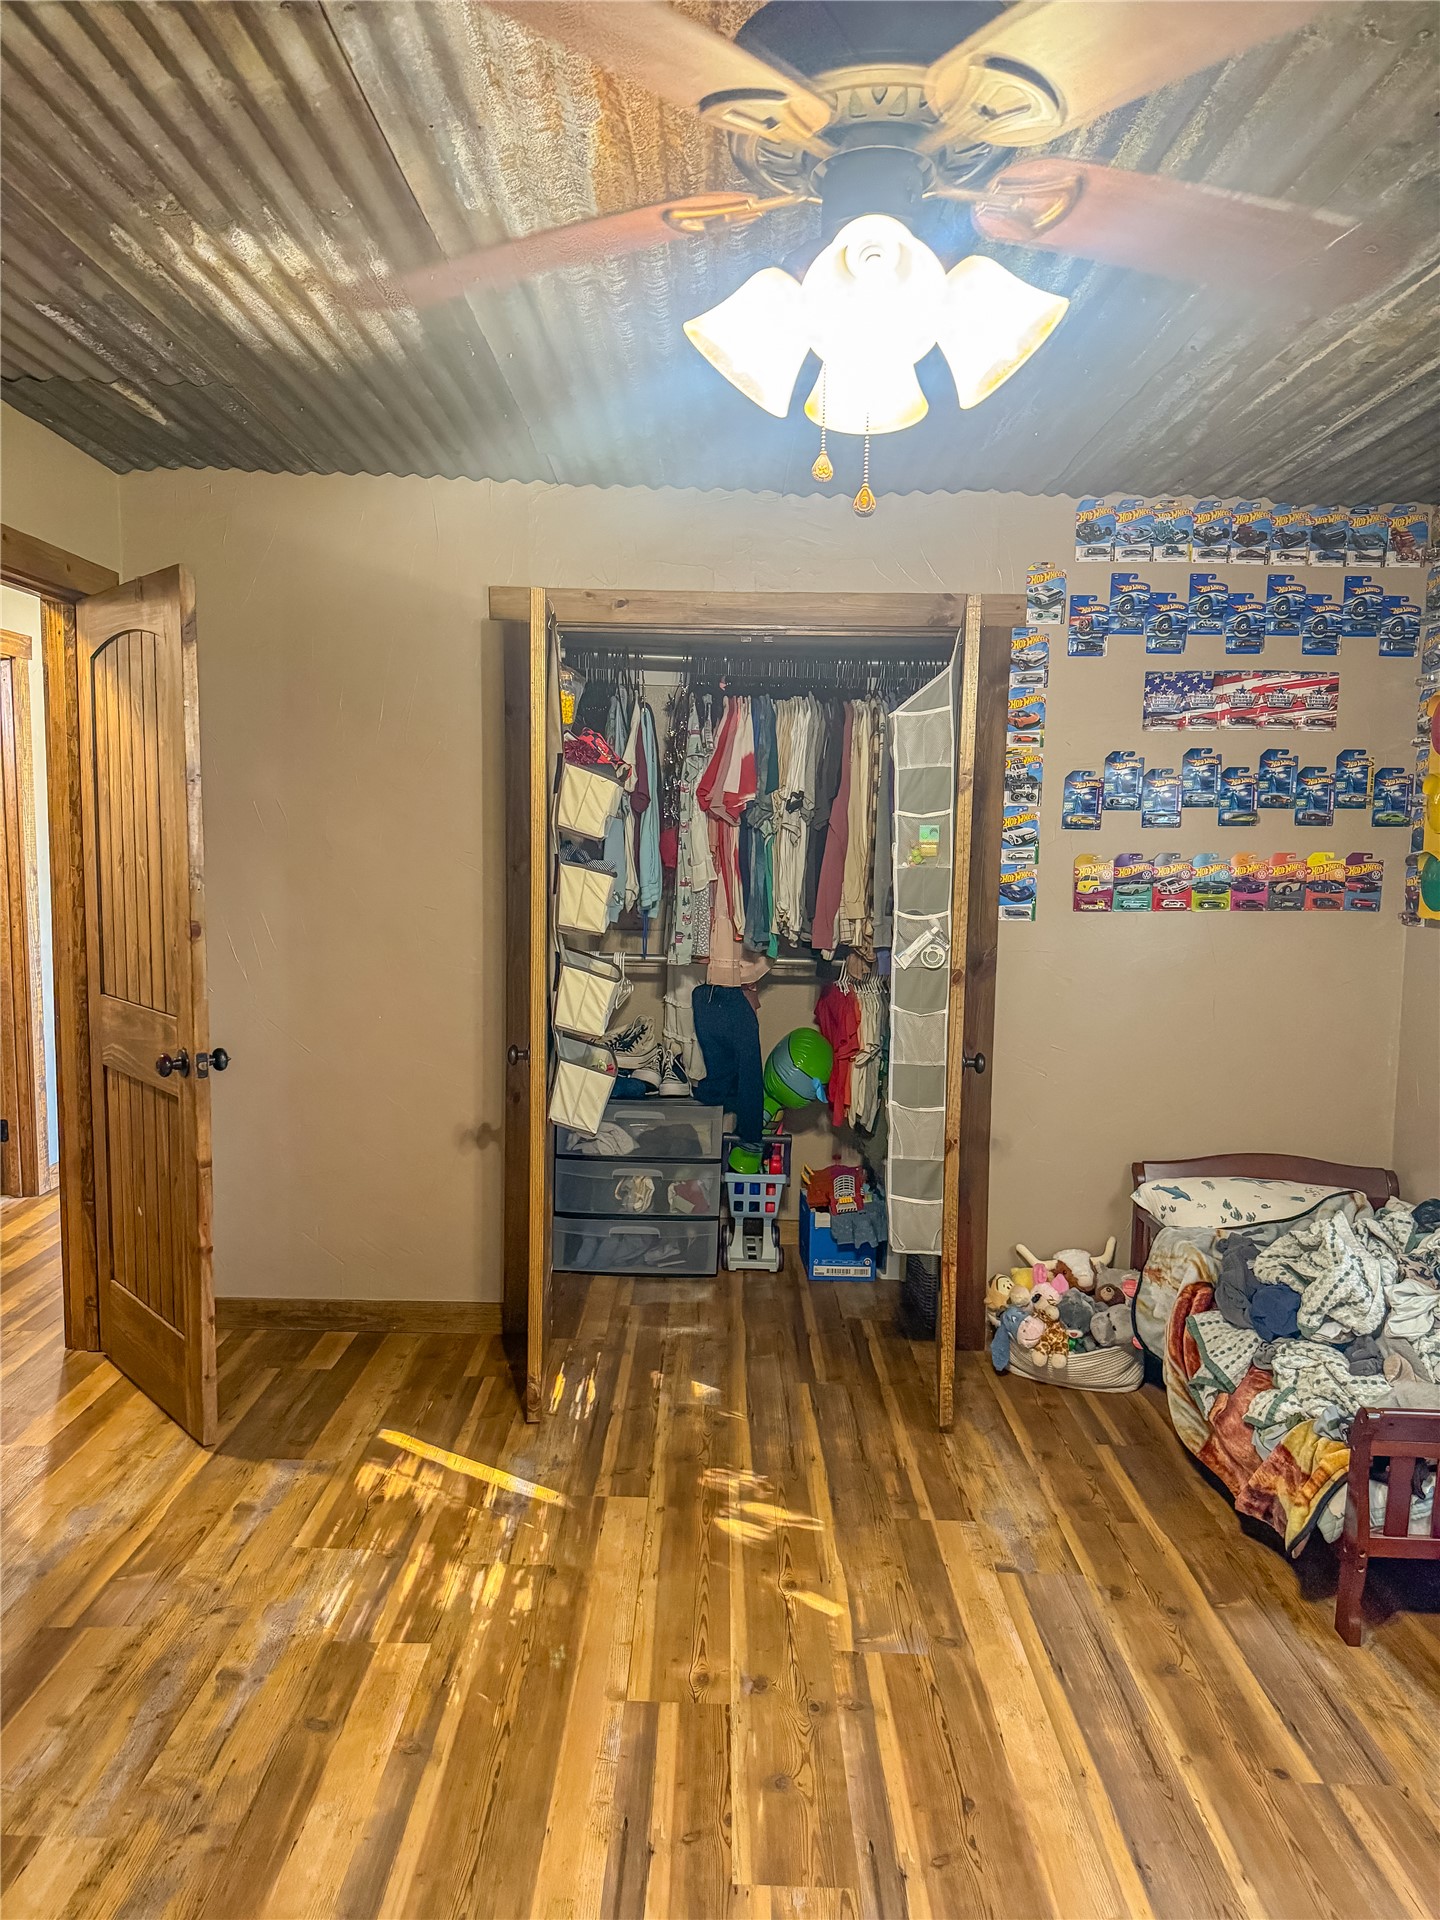
Corrugated metal ceiling, wood-finish flooring, multi-panel arched wood door, and ceiling fan with integrated lighting
Corrugated metal ceiling finish, wood-finish flooring, and a multi-light ceiling fan
Room featuring wood-finish flooring, dual solid wood doors with matte black hardware, and a rustic wood-plank ceiling
Corrugated metal ceiling, wood-finish flooring, and a ceiling-mounted light fixture with a multi-blade fan
Corrugated metal ceiling, wood-finish flooring, and recessed doorway with natural wood casing
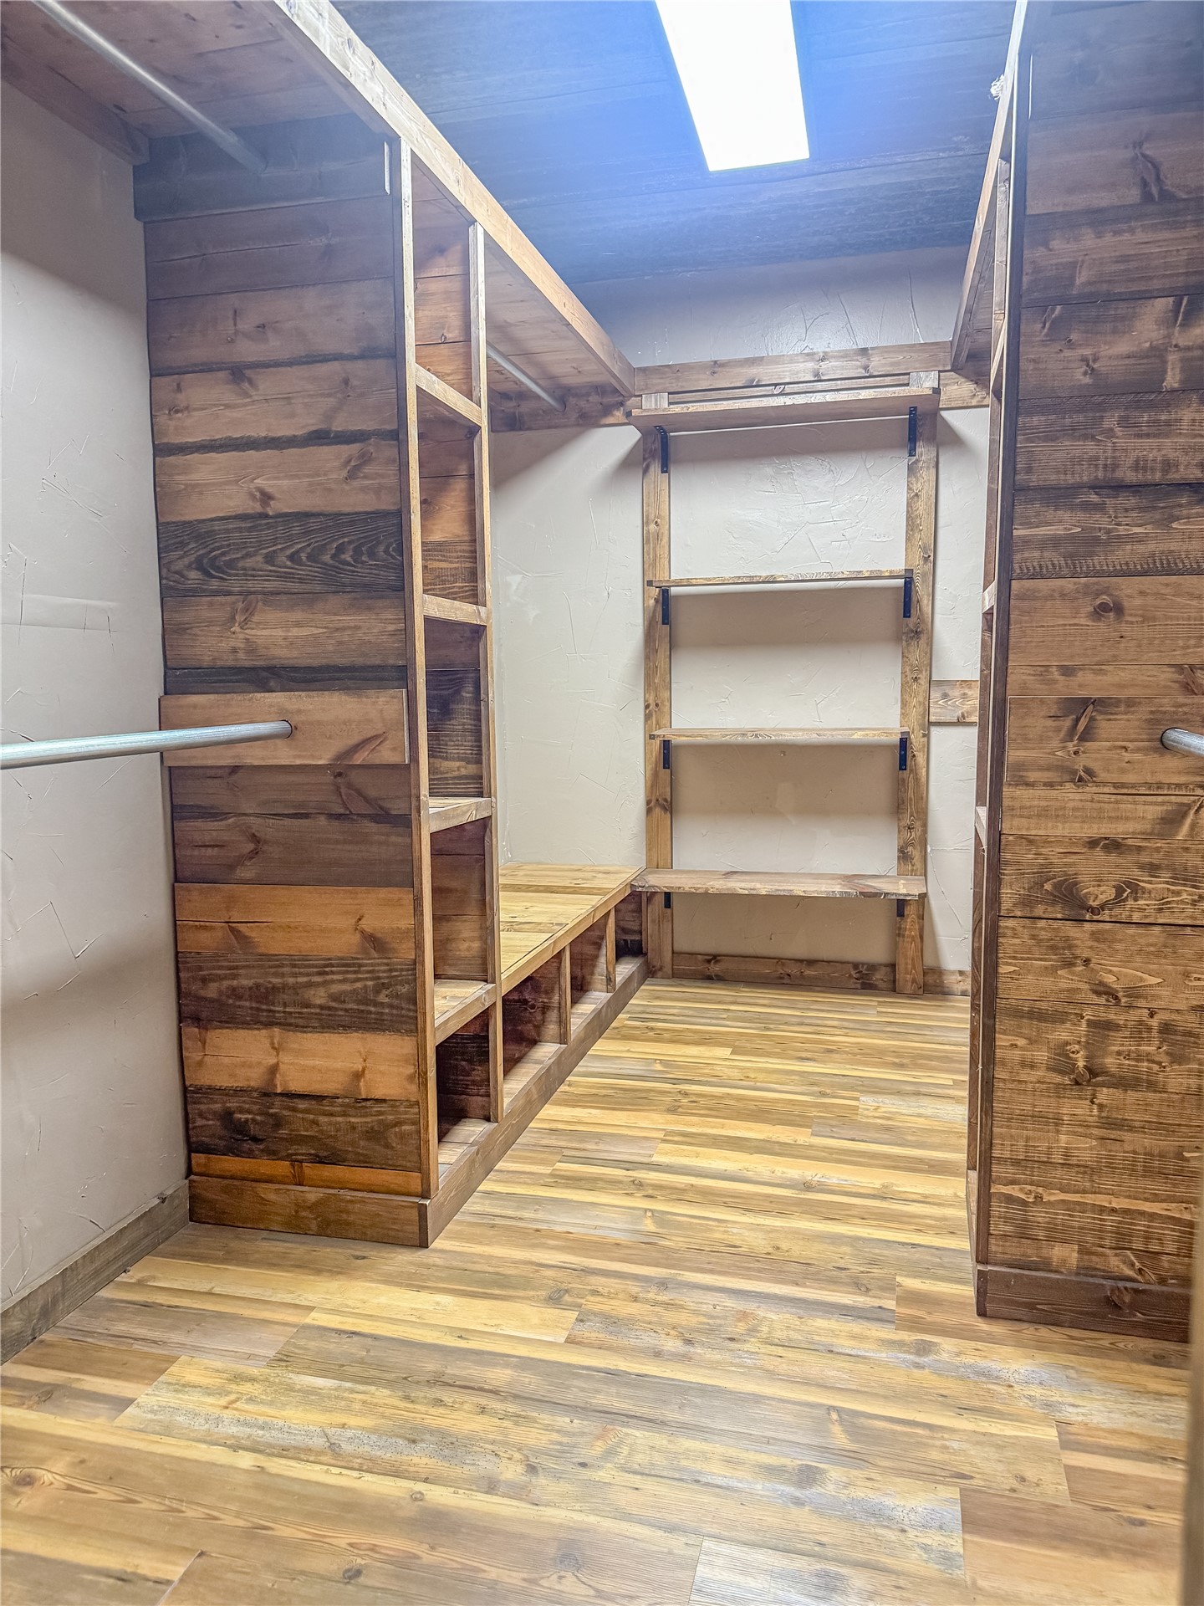
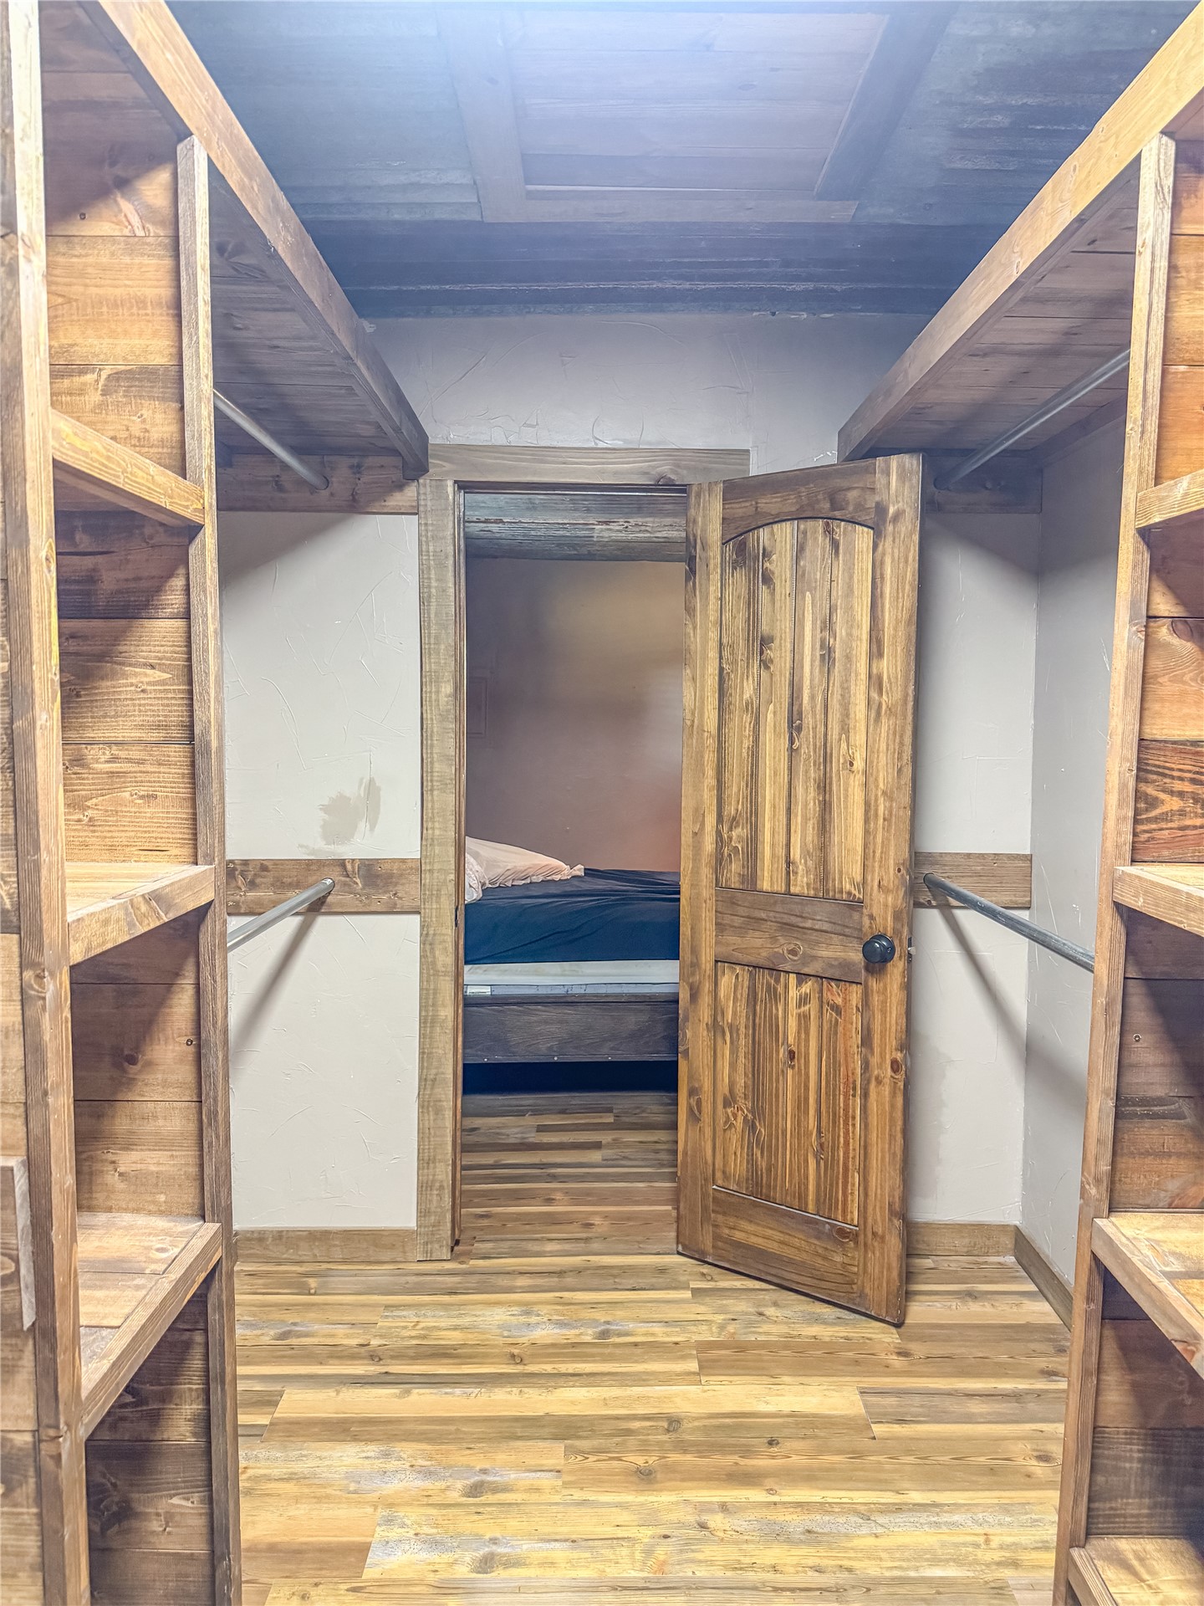
Custom wood-plank walk in closet cabinetry featuring open shelving, built-in bench seating, metal hanging rods, and matching wood-finish flooring
Walk-in closet featuring custom wood shelving units, integrated metal clothing rods, and matching wood-finish trim and doors
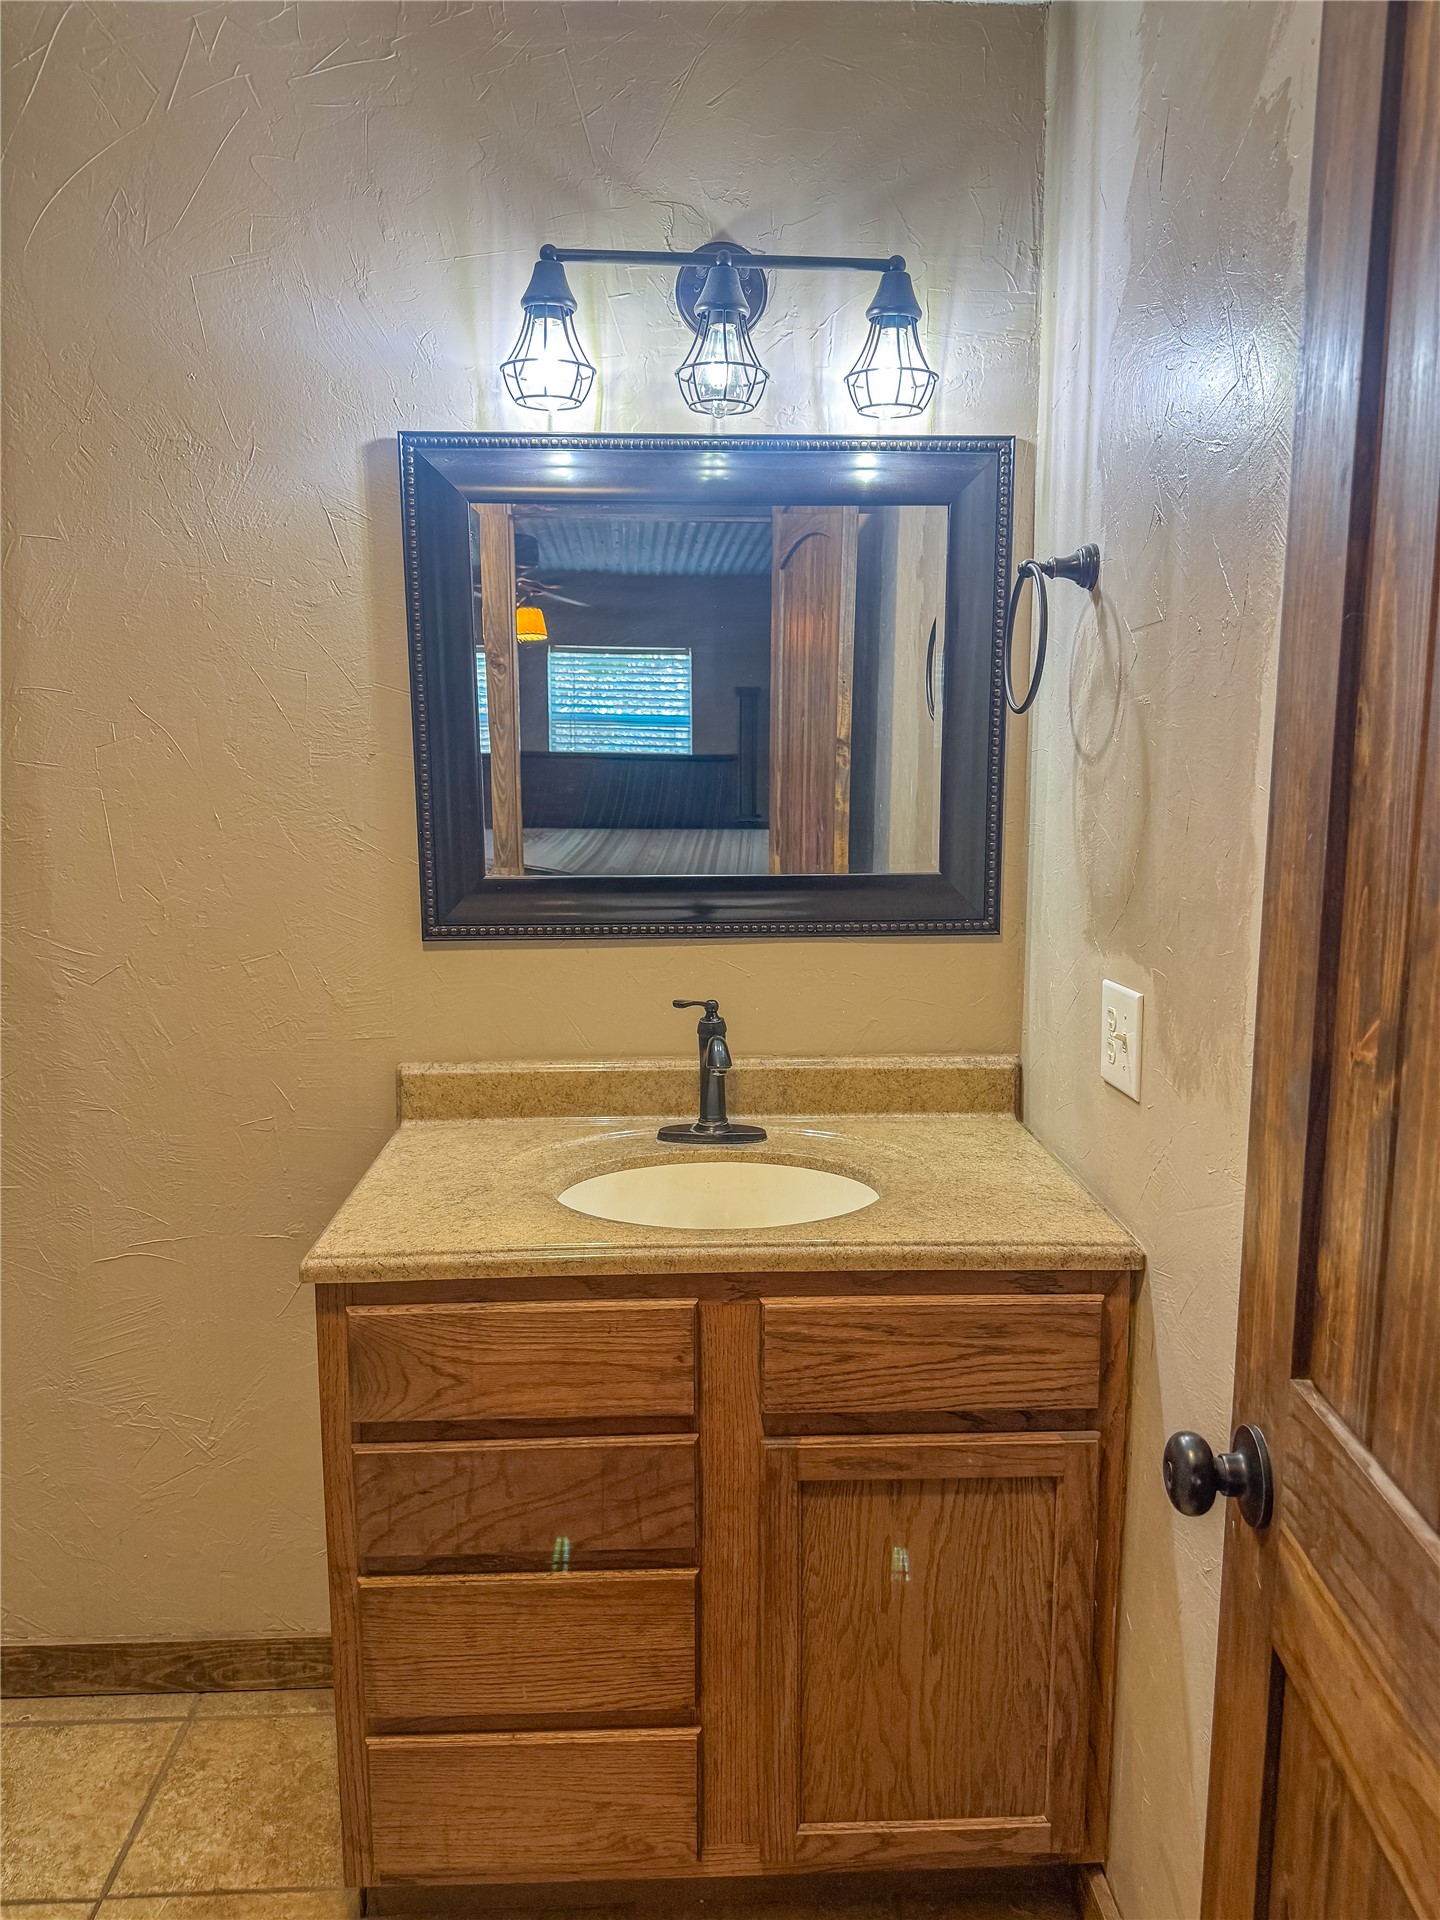
Single-sink vanity featuring a stone-composite countertop, wood cabinetry, oil-rubbed bronze faucet, framed mirror, and three-light industrial-style fixture
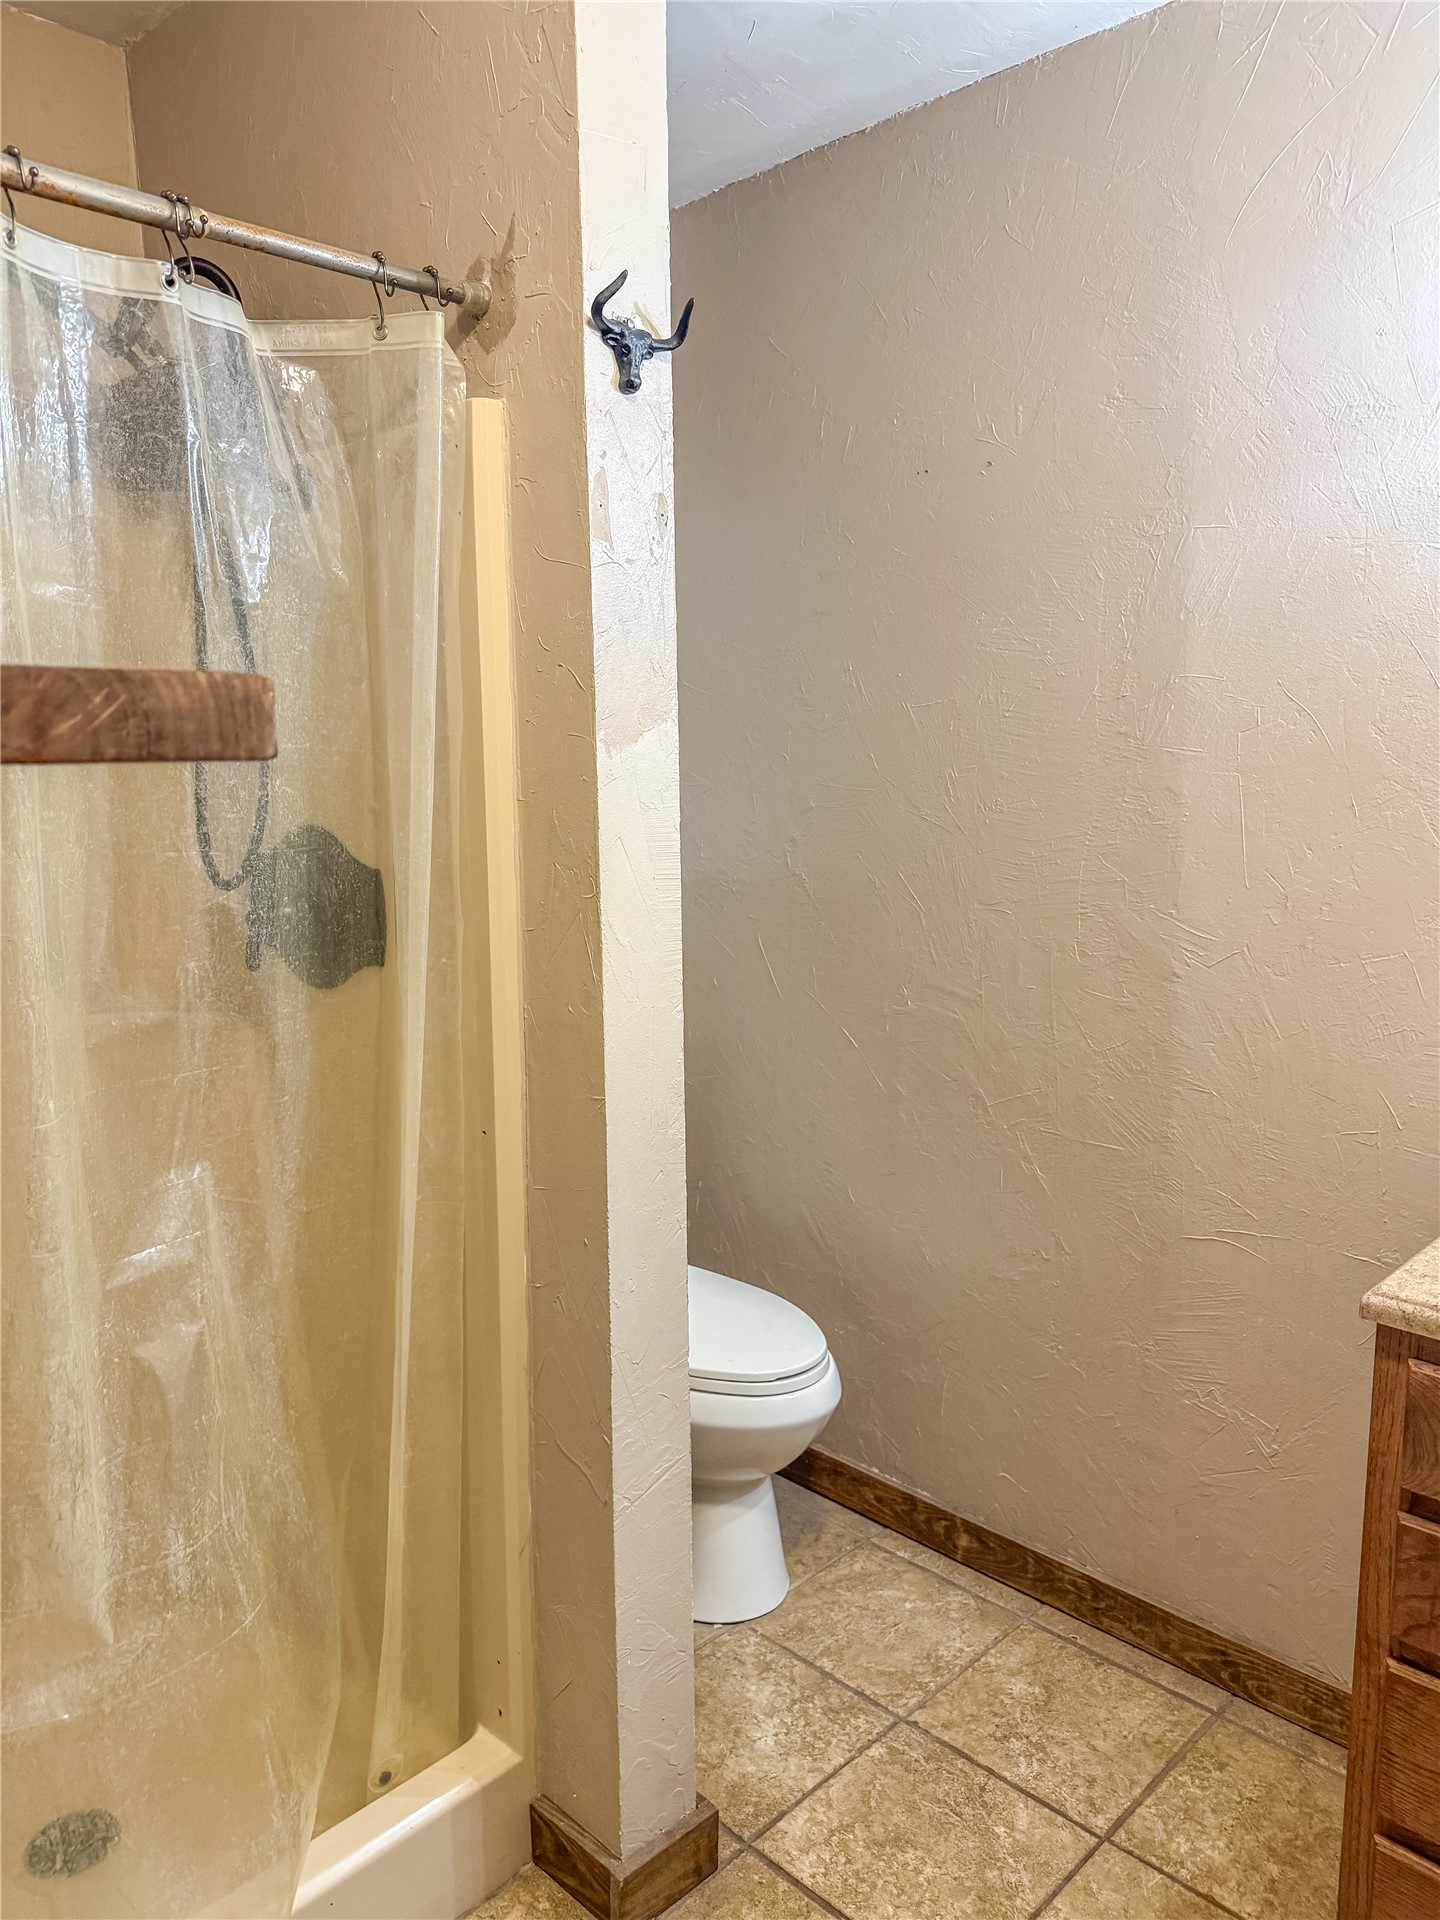
Bathroom featuring a shower stall with a rod fixture, a standard-height toilet, and tile flooring
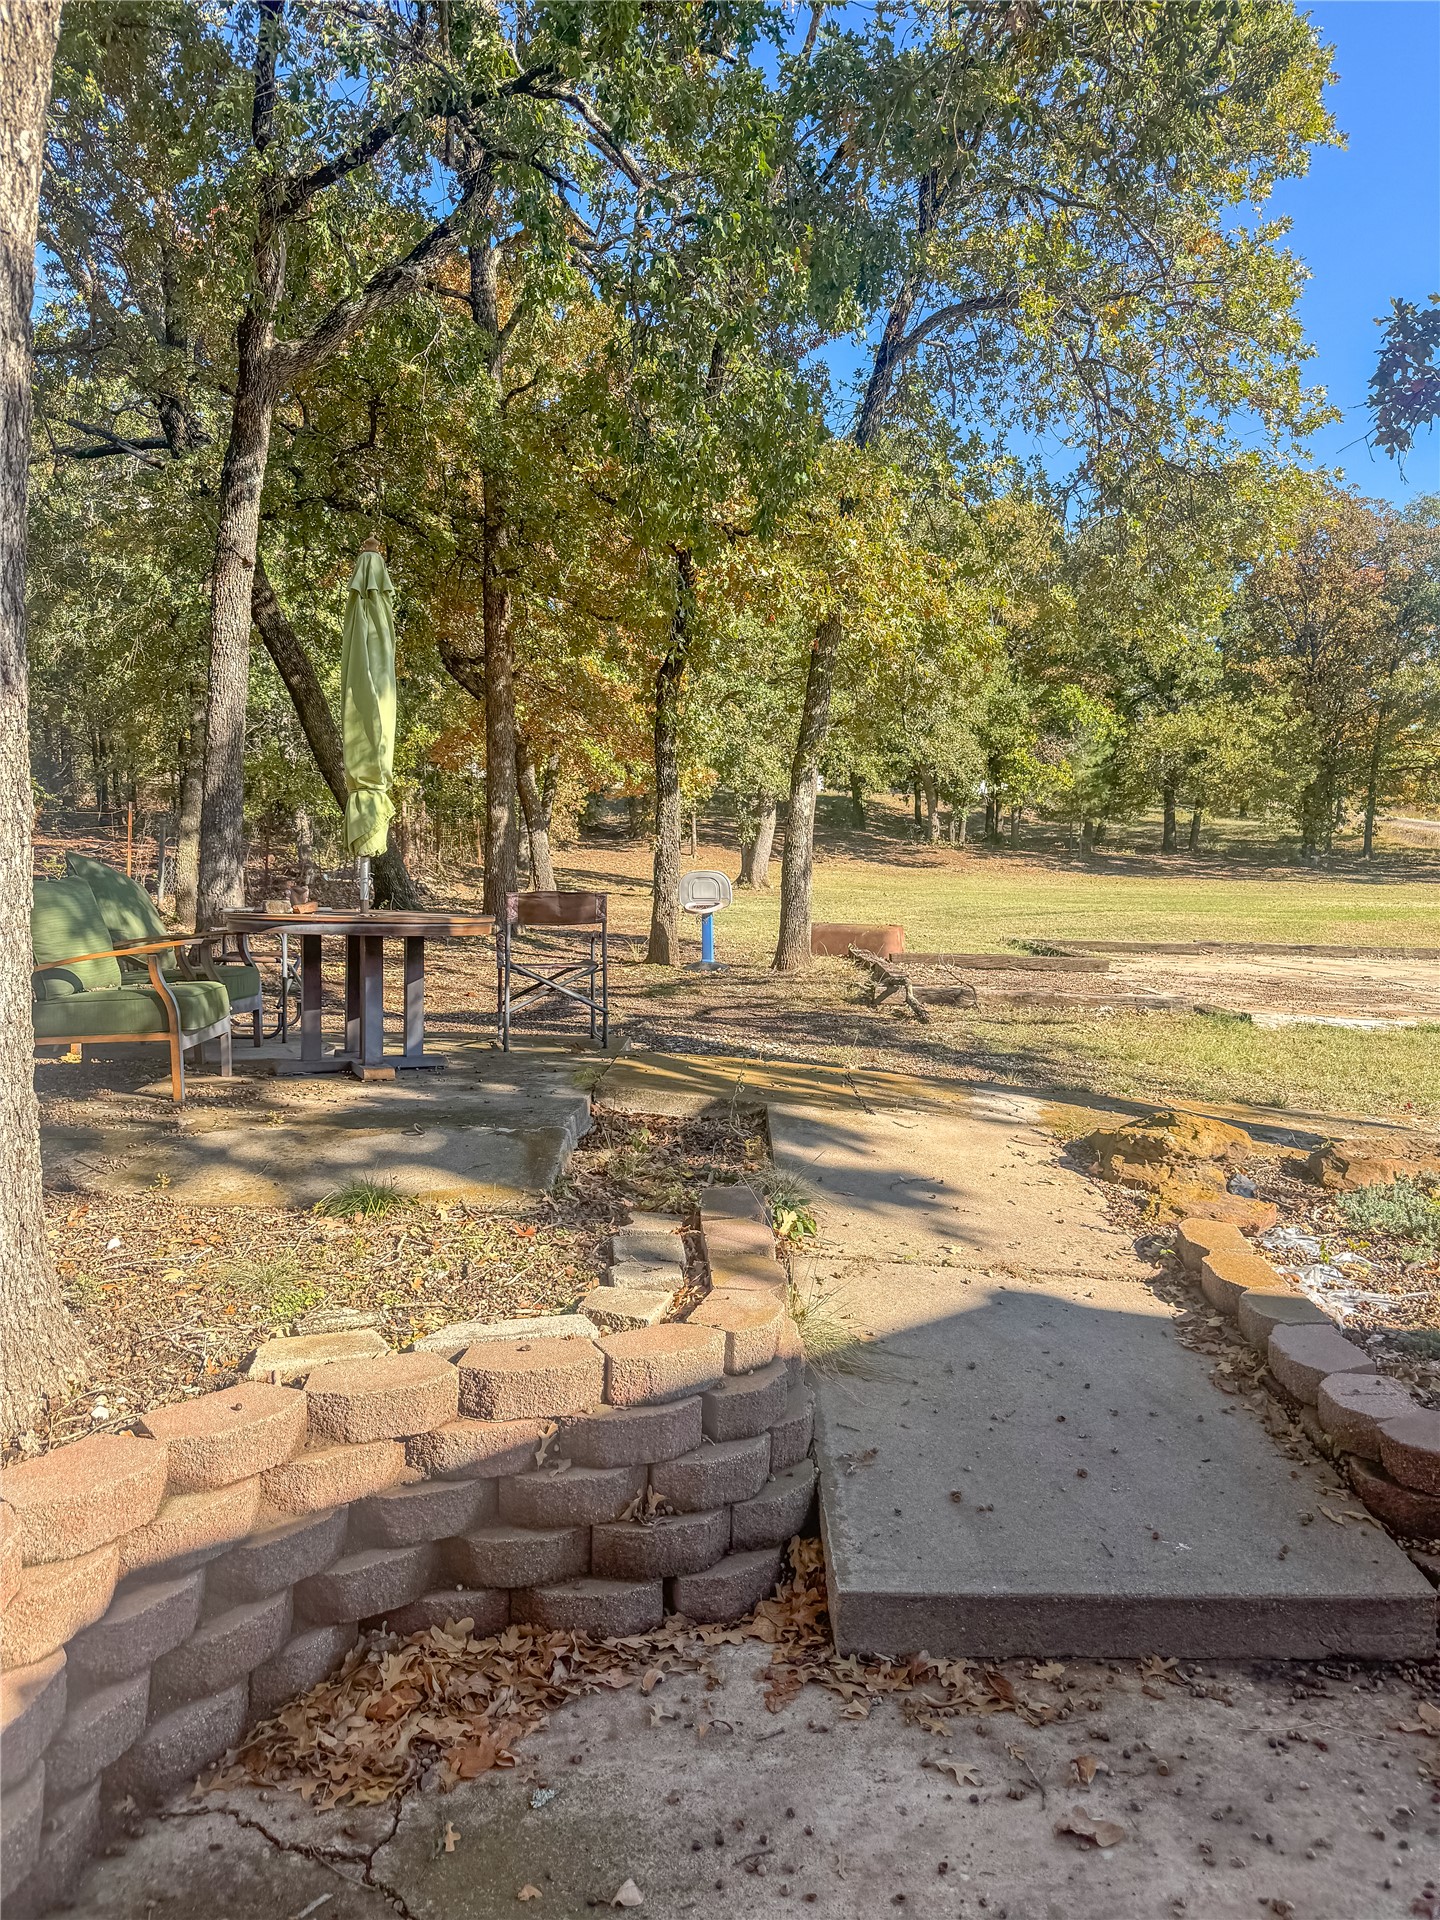
Expansive grounds featuring mature shade trees, a concrete patio, a concrete walkway, and a tiered retaining wall constructed of stone-finish masonry blocks
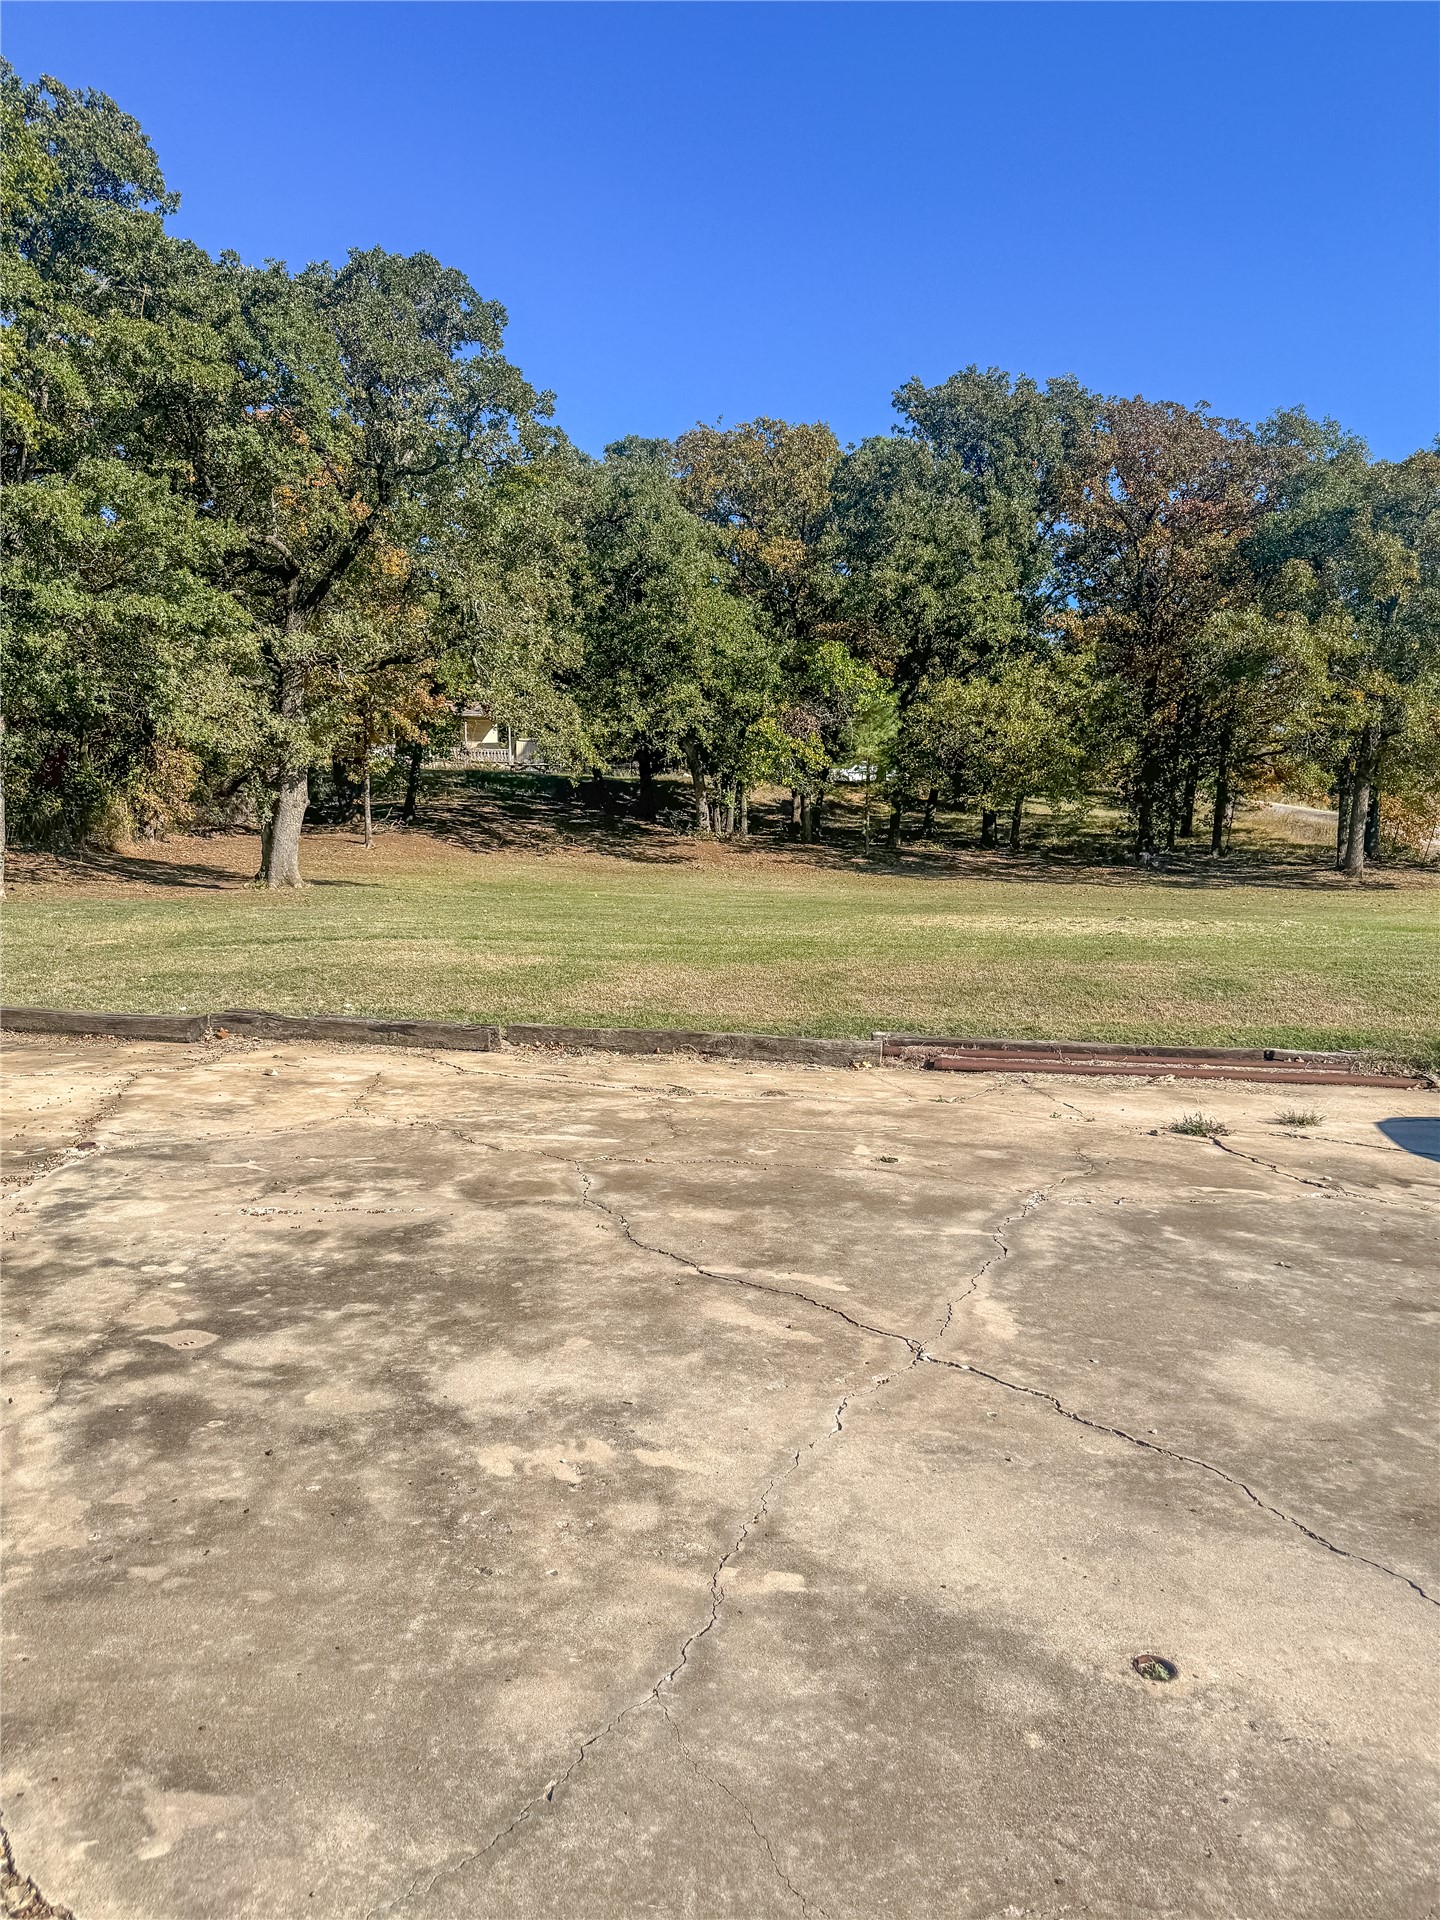
Expansive open lot featuring a concrete pad and mature tree line
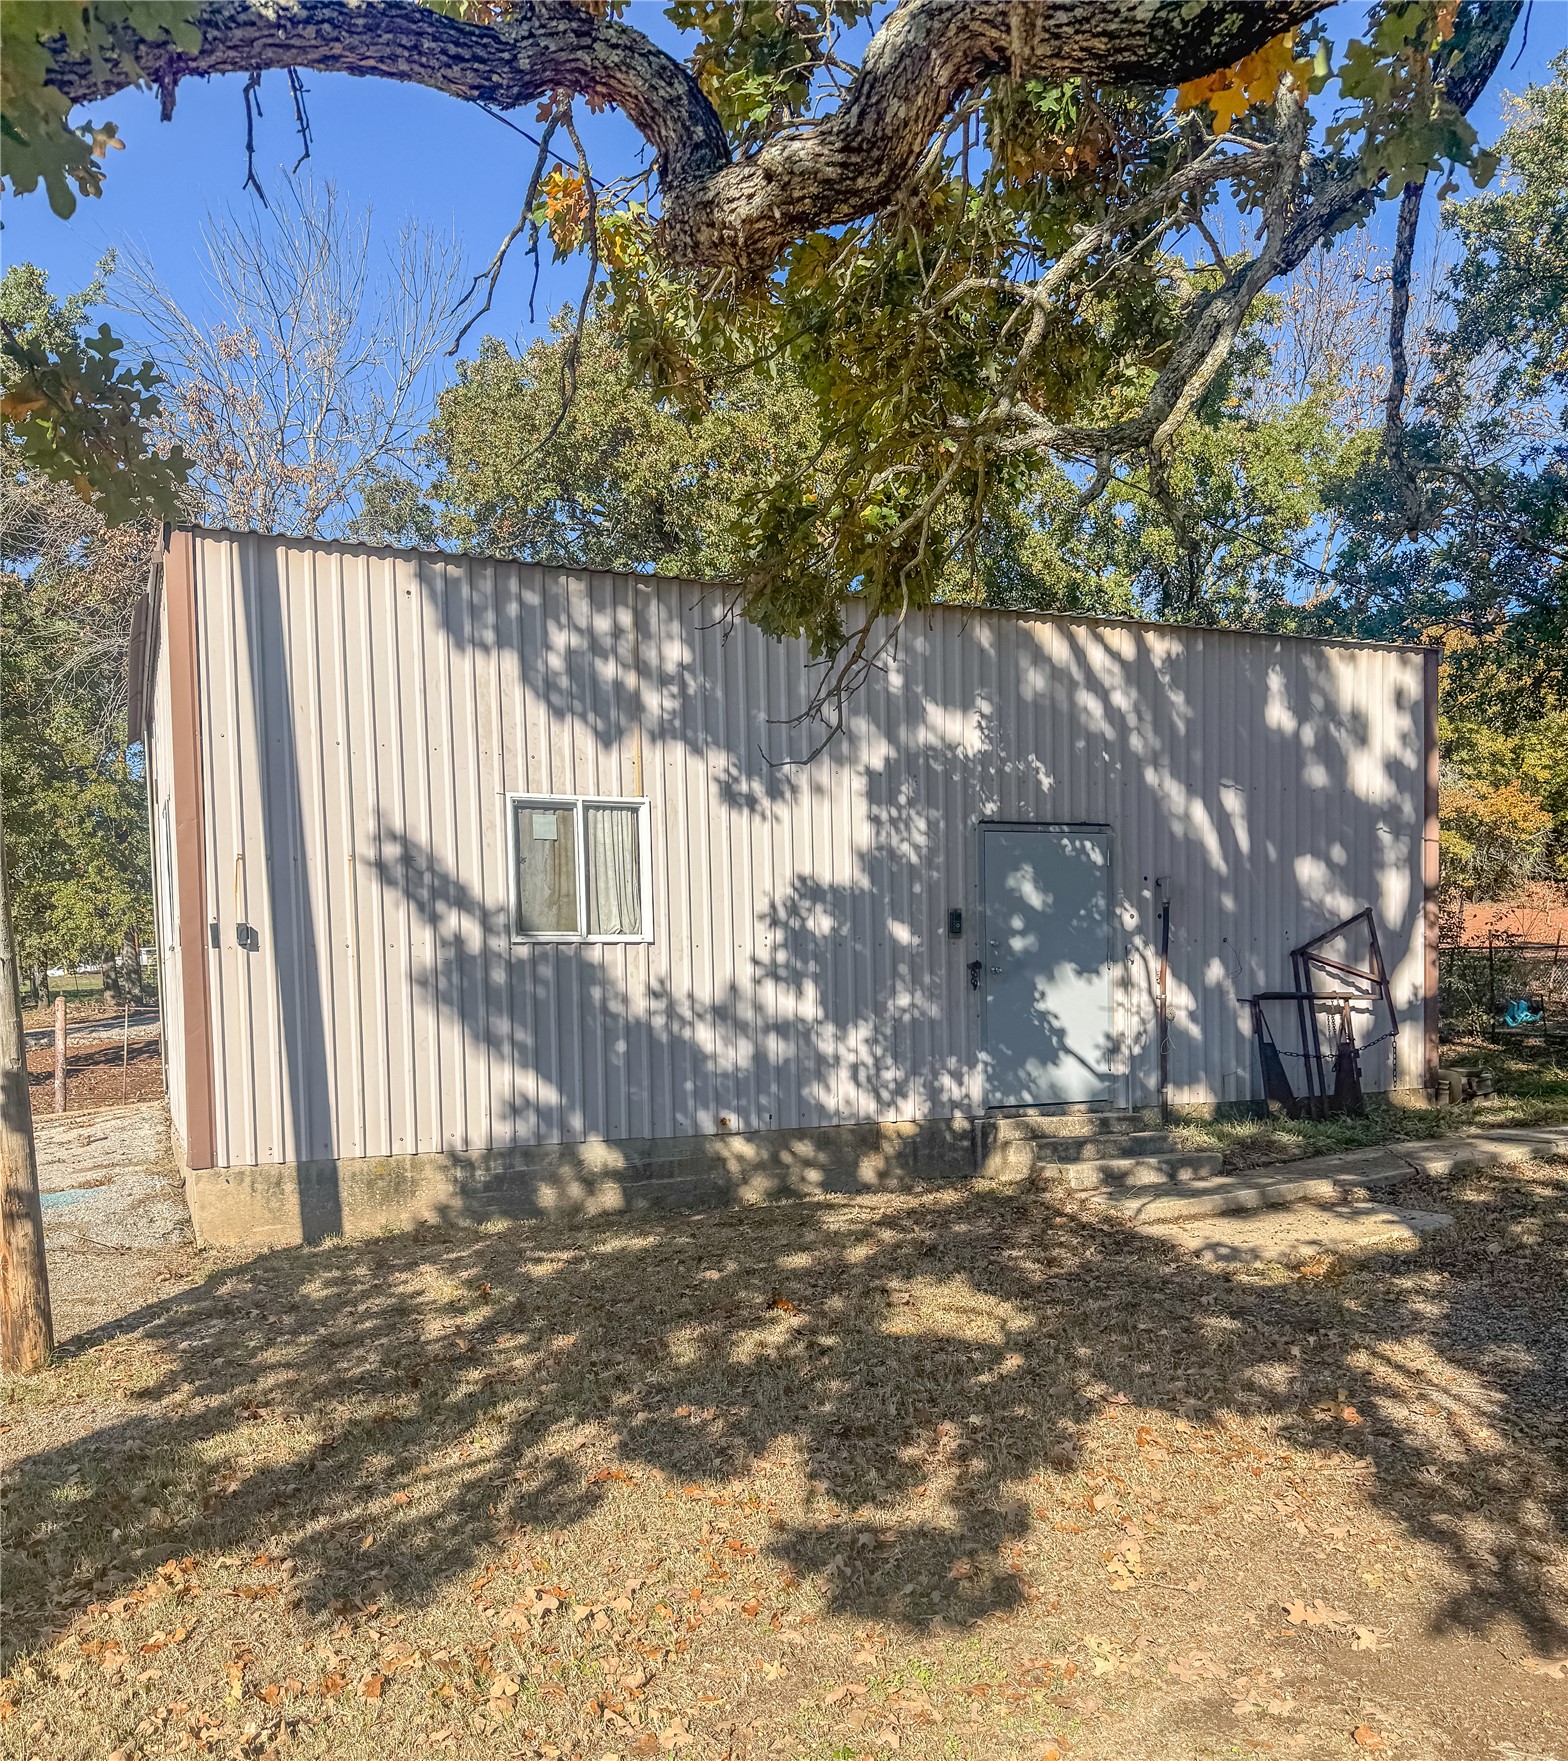
Detached structure featuring corrugated metal siding, a concrete foundation, a single-pane window, and an exterior metal door
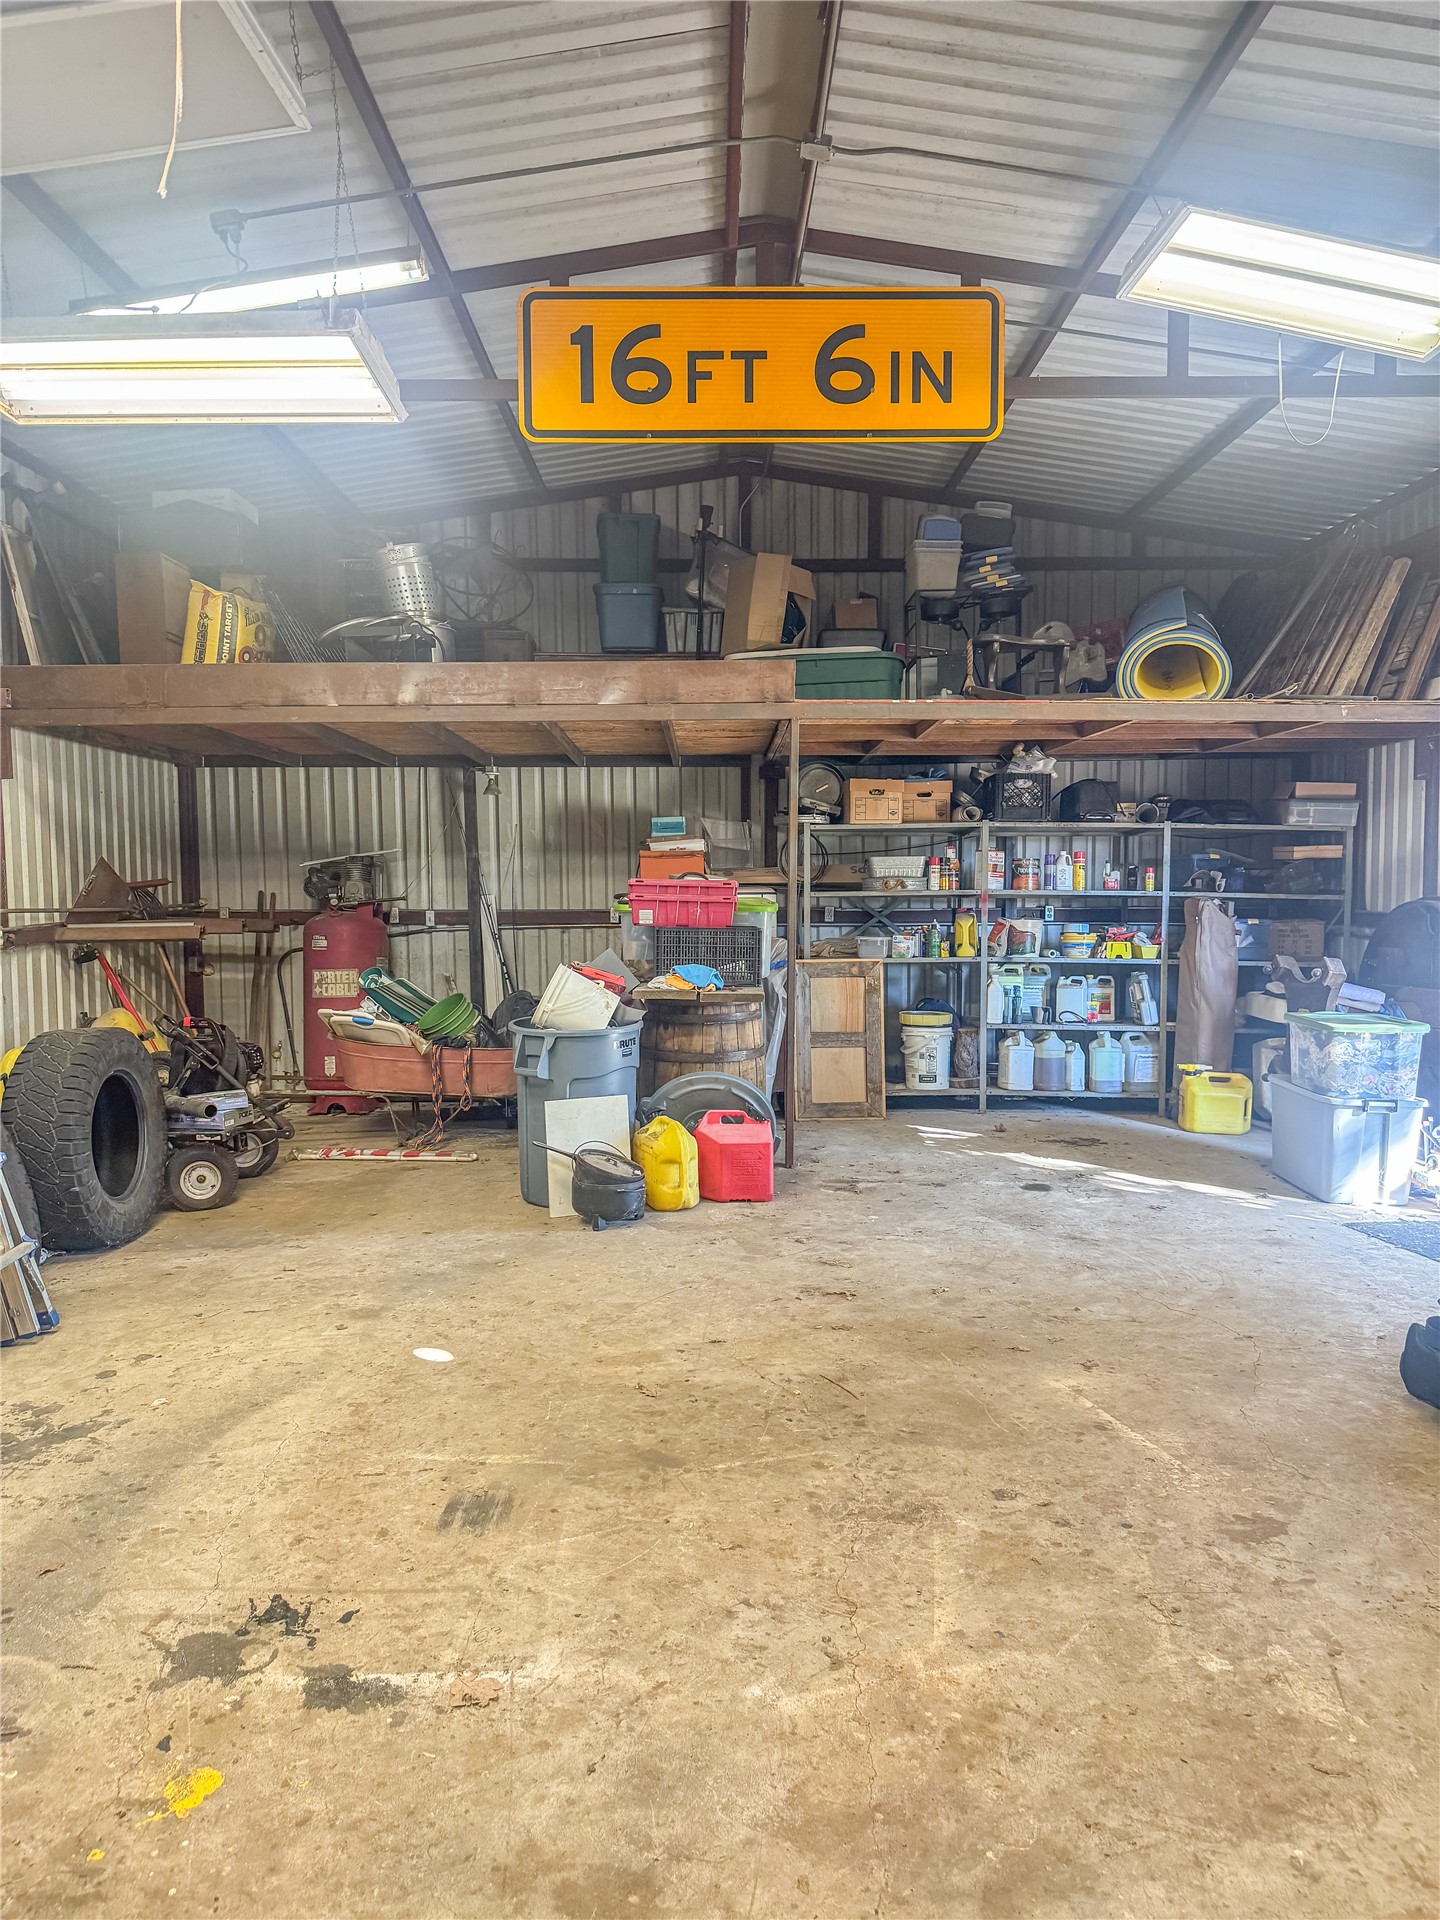
Outbuilding interior featuring a concrete floor, metal wall and ceiling paneling, overhead lighting, and an integrated elevated storage platform
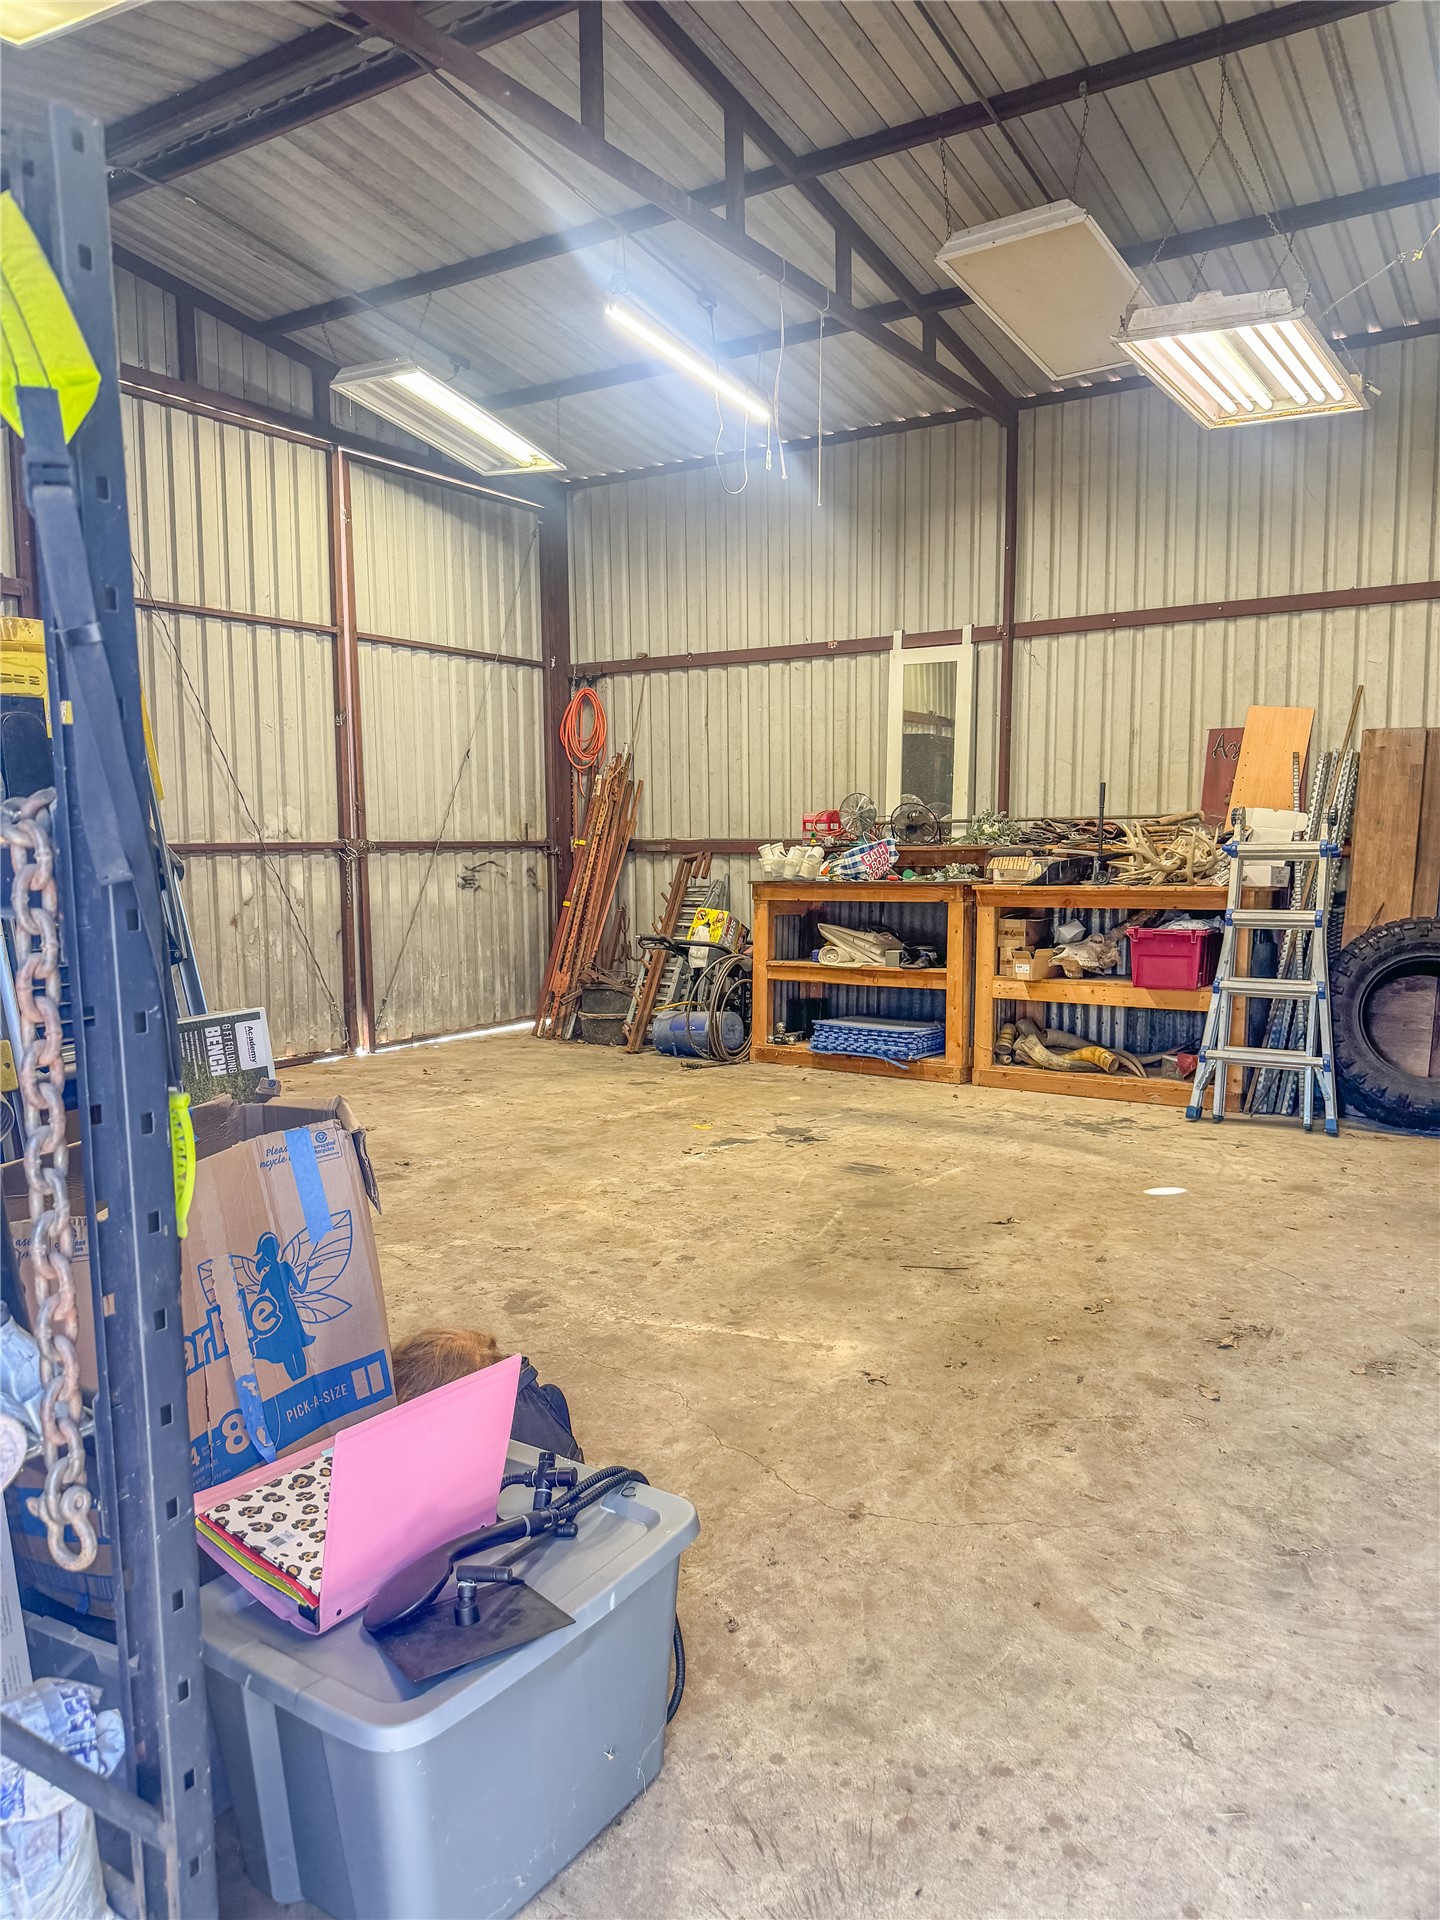
Workshop space featuring metal wall paneling, concrete flooring, high ceilings with exposed trusses, and overhead fluorescent lighting
Experience the enduring appeal of 12999 Bogus, Ardmore, OK 73401. Originally constructed in 1978, this single-family residence represents a unique opportunity to own a property that captures the character of its era while serving as a foundational space for your next chapter. The residence provides two bedrooms, offering flexibility for your specific lifestyle requirements, whether you choose to utilize the rooms for sleeping quarters, a private home office, or a dedicated creative studio. This single-family residence offers a timeless design in a sought-after Ardmore location, providing the ideal backdrop for those looking to make a home their own. Reach out today to schedule your private tour and discover how this property can align with your personal vision.
MLS Internet Data Exchange (IDX) information is provided exclusively for consumers’ personal, non-commercial use and may not be used for any purpose other than to identify prospective properties consumers may be interested in purchasing, and that the data is deemed reliable but is not guaranteed accurate by the Greater Tulsa Association of REALTORS® MLS.

 New Listing