Expansive open concept living area featuring a wood plank ceiling, exposed structural beams, and a combination of carpet and wood flooring
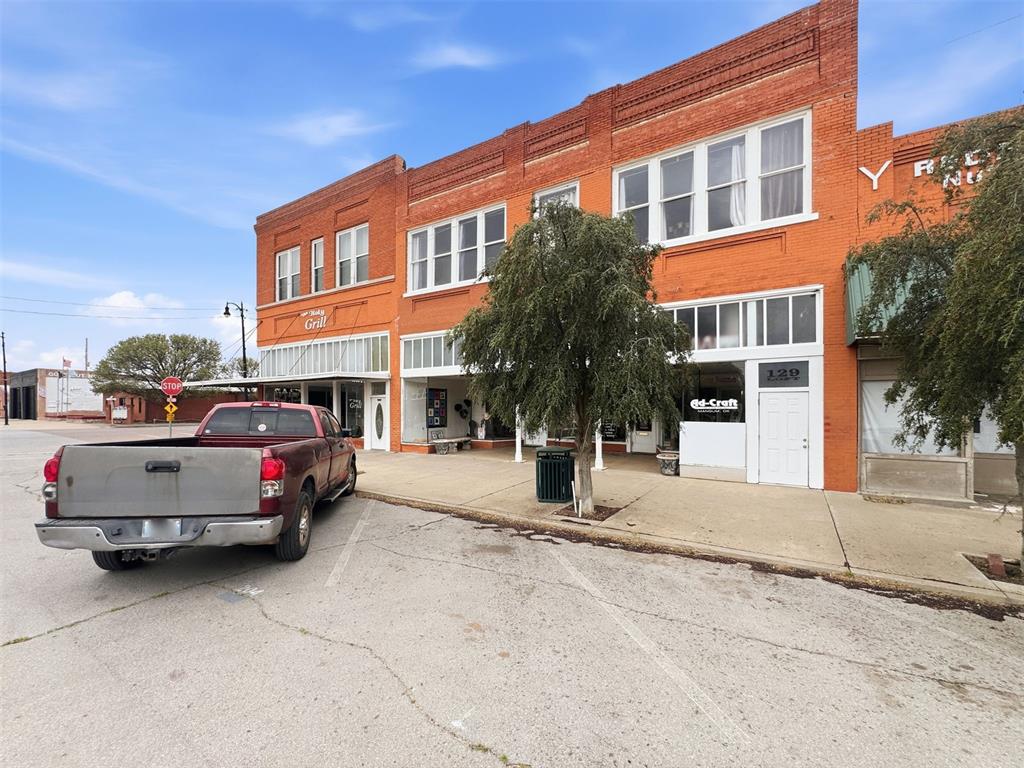
Two-story commercial brick building featuring multiple storefronts with large display windows, white trim, and a prominent street-facing facade
The property features a brick exterior with white-framed windows, a prominent storefront entrance, and a clear street address of 129
Floor plan
The property features a brick facade with large display windows on the ground floor, offering prominent street visibility
The property features a storefront with large display windows, a visible address number "129", and an overhead wooden ceiling
Spacious open-concept room featuring carpeted flooring and a ceiling with exposed ducts and wood paneling
Spacious open concept living area featuring a light-colored carpet, a dining area with a wooden table, and a ceiling with exposed corrugated metal and ductwork
Spacious interior room featuring a corrugated metal ceiling, exposed wood-finish wall panels, and light-colored carpeting
The kitchen features hardwood flooring, wooden cabinetry, stainless steel appliances, and a large center island with seating
The kitchen features wood cabinetry, a large kitchen island with counter seating, stainless steel appliances including a refrigerator, microwave, and range, and a brick-look accent wall
Kitchen featuring wood cabinetry, stainless steel appliances, and a central island with a light-toned countertop
Well-appointed kitchen featuring wood cabinetry, stainless steel appliances, granite countertops, and an island with an integrated oven
The kitchen features stainless steel appliances including a microwave and a gas range
Expansive entertainment space featuring wood-look flooring, exposed wood beams, and a corrugated metal ceiling
Spacious open-plan room with wood-paneled walls and a corrugated metal ceiling
Game room featuring large windows providing natural light, wood flooring, and a corrugated metal ceiling with exposed wood beams
Game room featuring bar and view of the town
Recreation area featuring a pool table, a bar area with stools, and large windows providing natural light
Spacious game room with wood flooring, large windows, and a classic chandelier
The property features bright white walls and light-colored carpet
The bathroom features a wood vanity with a light-colored countertop, a chrome faucet, and a framed mirror
Bathroom featuring a white bathtub and shower combination with chrome fixtures
This room features high ceilings, light-colored walls, and a light green carpet
The bathroom features a vanity with a white marble-look countertop and an integrated sink, set against white walls
Bathroom featuring a white bathtub and shower combination with a curved shower rod, and wood-look flooring
This room features neutral-toned carpeting, white walls, and a tray ceiling with a ceiling fan
Bathroom featuring a double vanity with wood cabinetry, a granite countertop, and two undermount sinks with gold-toned fixtures
The bathroom features light-colored plank flooring, a bathtub with light-colored tile surround, and a vanity with dark wood cabinetry and a dark countertop
This room features white walls and a green carpeted floor
The bathroom features a vanity with a dark cabinet, a white countertop, and a mirror with overhead lighting
This interior room features light-colored walls and wood-look flooring
Laundry area with visible washer and dryer appliances, shelving, and wood paneling on the walls
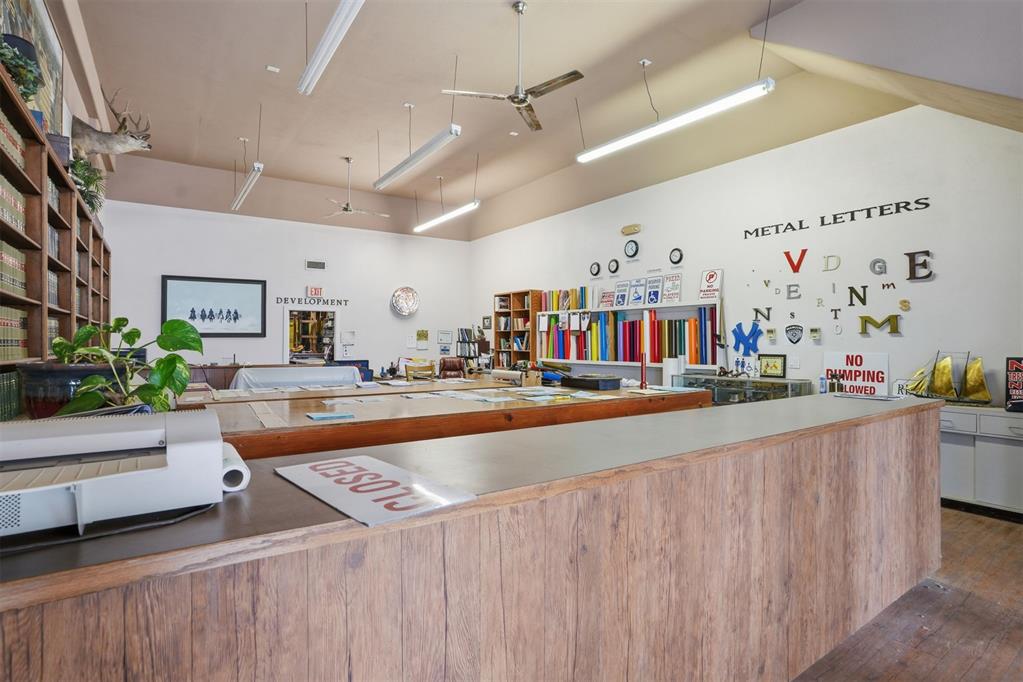
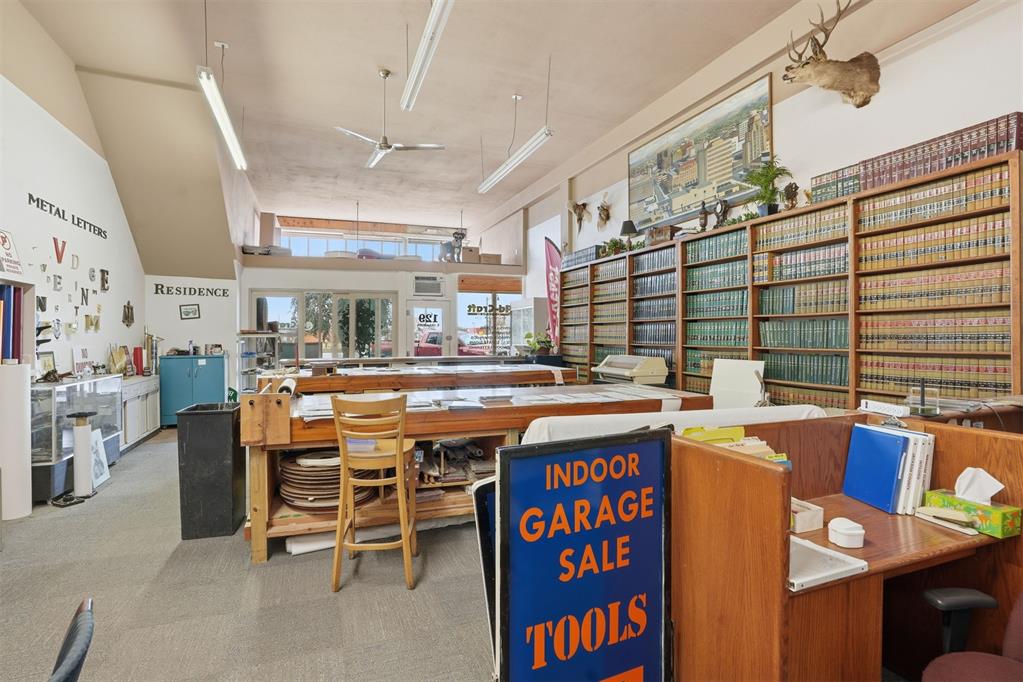
This commercial property features a light-colored carpet, a drop ceiling with recessed lighting, and large front windows that overlook a street
This office space features neutral-toned walls, carpeted floors, and a ceiling with recessed lighting
Room featuring a drop ceiling with recessed lighting, light-colored carpeting, and white walls
The interior features a spacious room with a vaulted ceiling, exposed fluorescent lighting, and ceiling fans
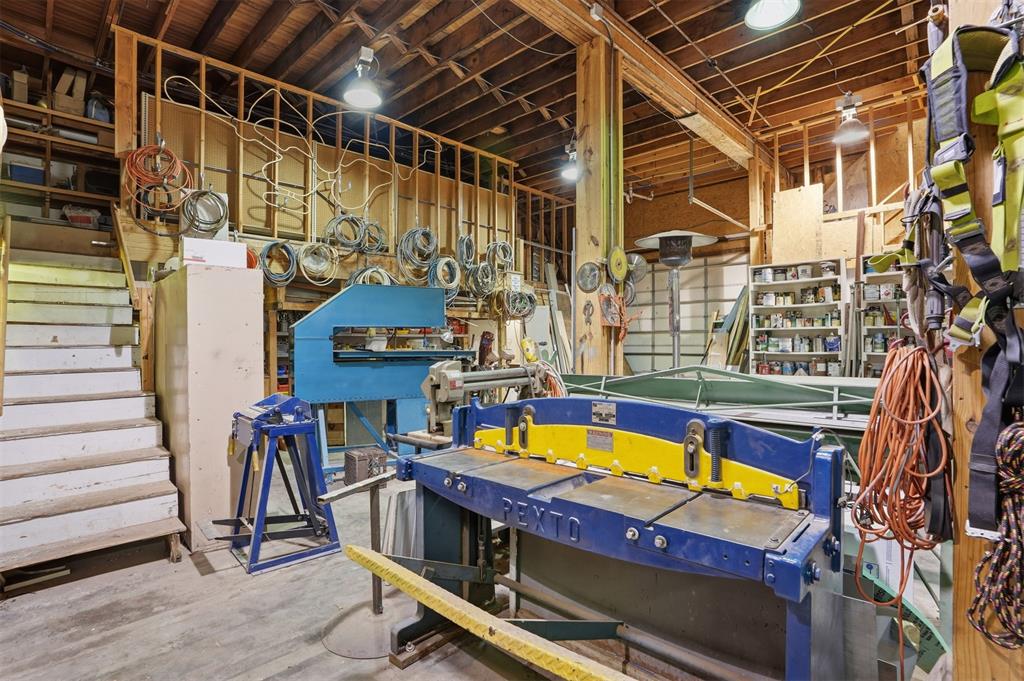
This versatile workshop features exposed wooden beams, a spacious layout, and a partial loft area
The property features an expansive workshop space with exposed wood beams, concrete flooring, and ample storage solutions
Spacious workshop area with exposed wooden beam construction, overhead lighting, and ample workspace including a long central table
The garage features a concrete floor and a white garage door
The property features exposed wooden framing, an unfinished concrete floor, and built-in wooden shelving for storage
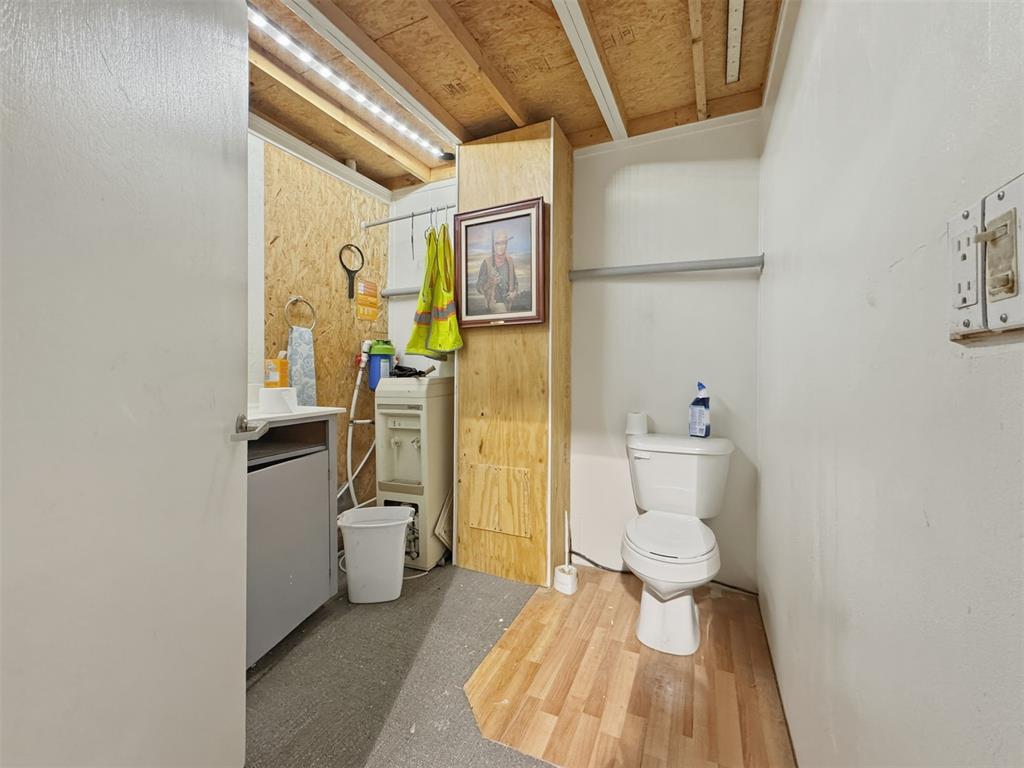
The property offers a bathroom area with a toilet, a light wood-look floor section, and a wall-mounted shelf
This unique 2-story live/work property offers an expansive second-floor residence of approx. 4,500 sq ft and a fully equipped sign business on the main level, plus additional rentable office space next door. The upstairs residence features a massive Great Room that combines the living room, dining area, kitchen, game room, & bar into one impressive space. The kitchen includes stainless steel appliances (all of which will stay), under-counter lighting, a large working island with seating, storage & prep space, & solid oak cabinets. The game area is designed for fun & entertaining, with multiple game tables including a poker table, foosball, & pool table, as well as an attractive sit-at corner bar complete with sink, small refrigerator, & wine cooler. There are 4 nicely sized bedrooms, each with adjoining bathrooms, 3 full baths in total, plus a laundry room with washer & dryer included. Comfort is ensured by 3 HVAC units-2 serving the upstairs residence & 1 downstairs plus a convenient cargo elevator connects the business level to the residence. On the 1st floor, the business space is currently used as a sign shop & will sell with all tools & equipment, making it a turnkey opportunity. The large front area ideal for reception, display, or taking orders, a very large workshop in the rear for production & storage, a half bathroom, and a 10' overhead door opening to the alley for easy loading & unloading. The solid concrete floor can accommodate heavy equipment, adding flexibility for a variety of commercial uses. Adjacent to the shop is a separate office suite featuring a waiting room, 2 nicely sized offices, & a 1/2 bath-an excellent space to rent for additional income or to use for your own professional needs. This rare mixed-use property is perfect for someone looking to live, work, & generate rental income all from one versatile location.
Details
MLS #
1225071
Listing Type
For Sale
Style
House
Sub-Type
Resale
Status
Active
Year
1940
Days On Site
169
Listing Provided By
REMAX Property Place | Jill Graumann
Features
Bed(s)
4
Bath(s)
5 Total
SQ Feet
4,156
Story(s)
2
Acreage
0.16
Interior
Rooms Total
0
Heating
Gas
Fireplaces Total
0
Appliances
Dishwasher, Microwave, Refrigerator, Washer/Dryer, Water Heater
Copyright 2026 MLSOK, Inc. We do not attempt to verify the currency, completeness, accuracy, or authenticity of the data contained herein. Information is subject to transcription and transmission errors and is provided “as is”. All information, including but not limited to property square footage and lot size, zoning, and fitness for a particular purpose is subject to inaccuracies and should be independently verified through personal inspection and/or consultation with appropriate professionals. The listing information provided is for consumers’ personal, non-commercial use and may not be used for any purpose other than to identify prospective purchasers. This data is copyrighted and may not be transmitted, retransmitted, copied, framed, repurposed, or altered in any way for any other site, individual and/or purpose without the express written permission of MLSOK, Inc.