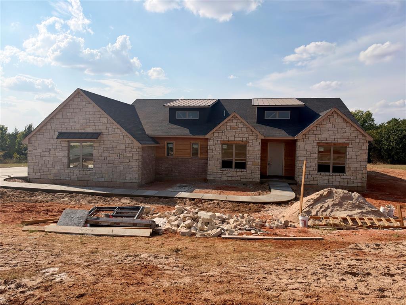
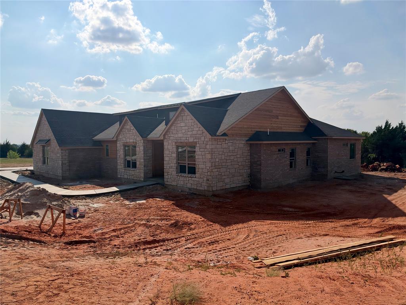
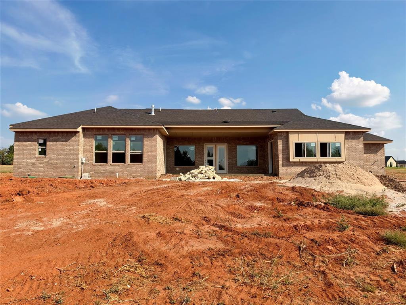
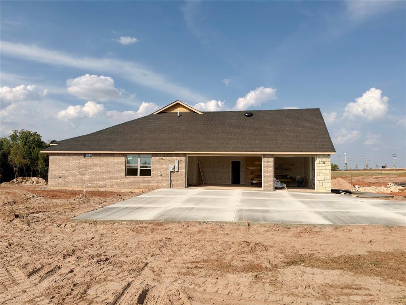
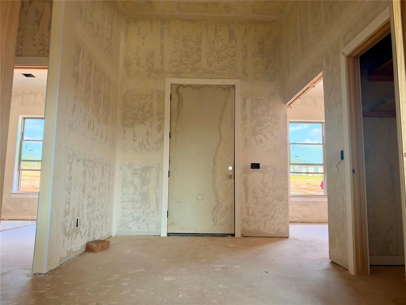
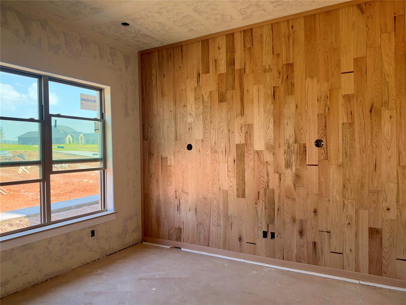
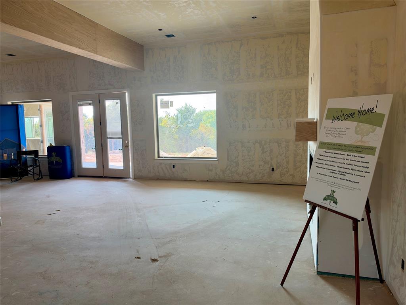
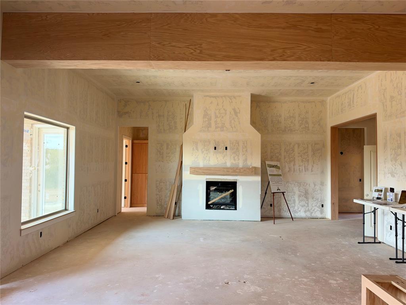
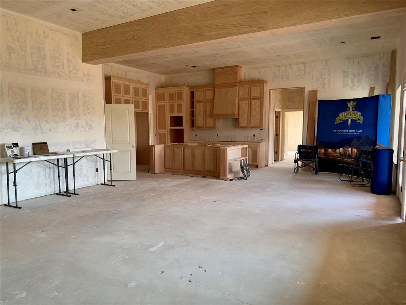
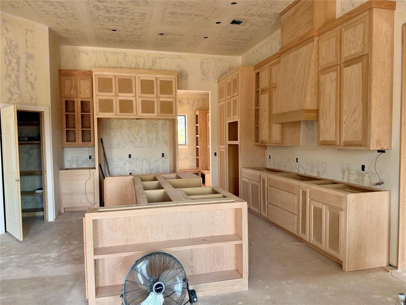
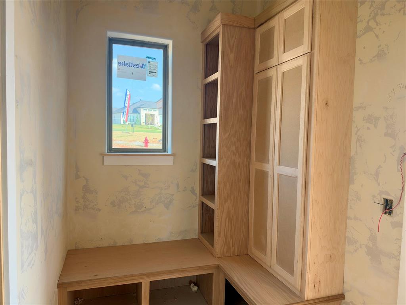
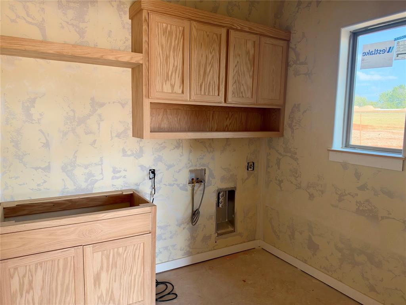
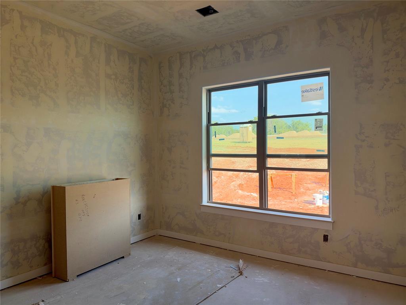
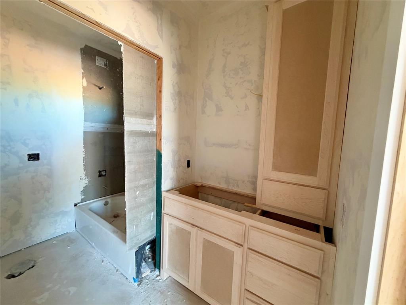
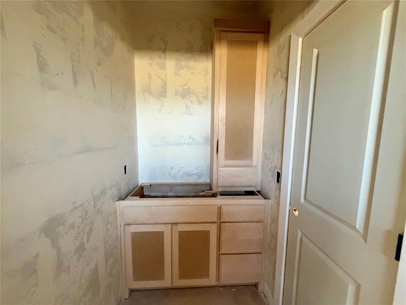
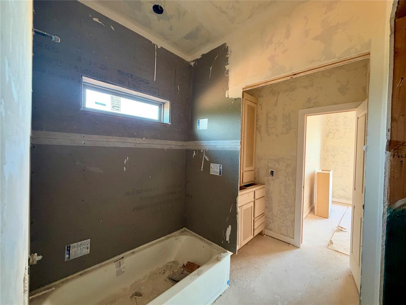
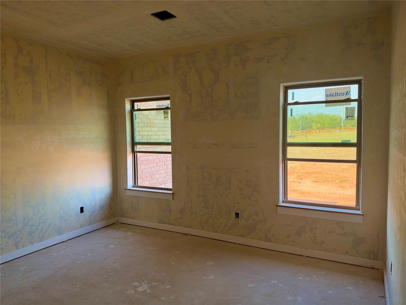
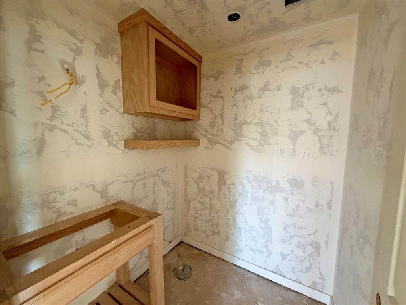
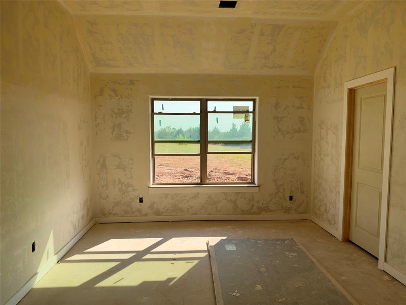
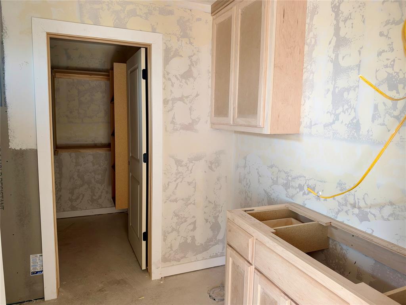
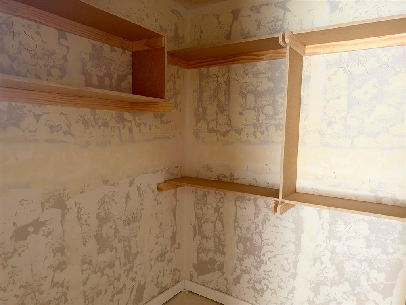
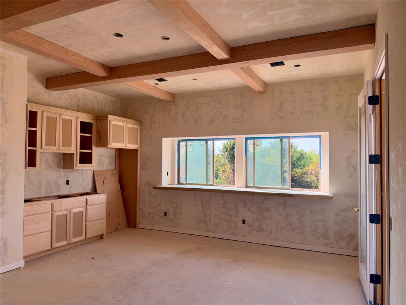
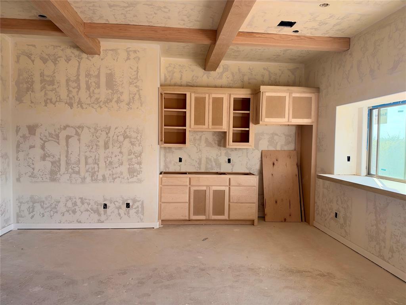
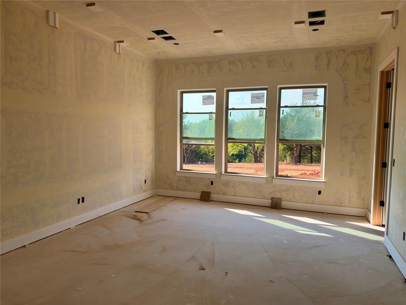
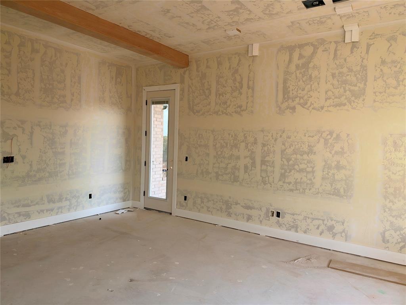
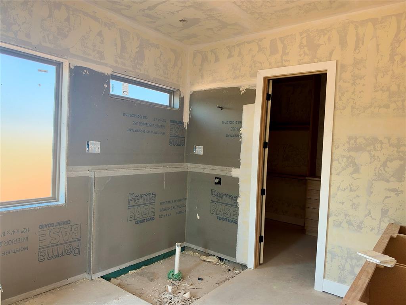
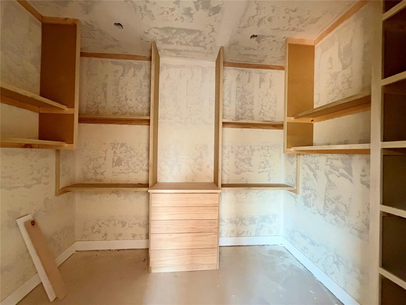
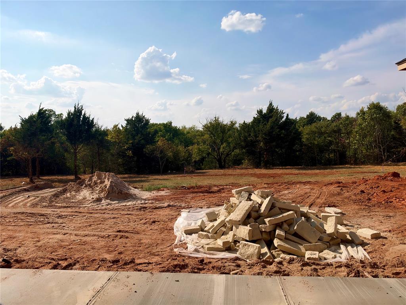
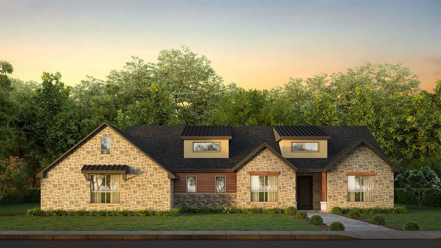
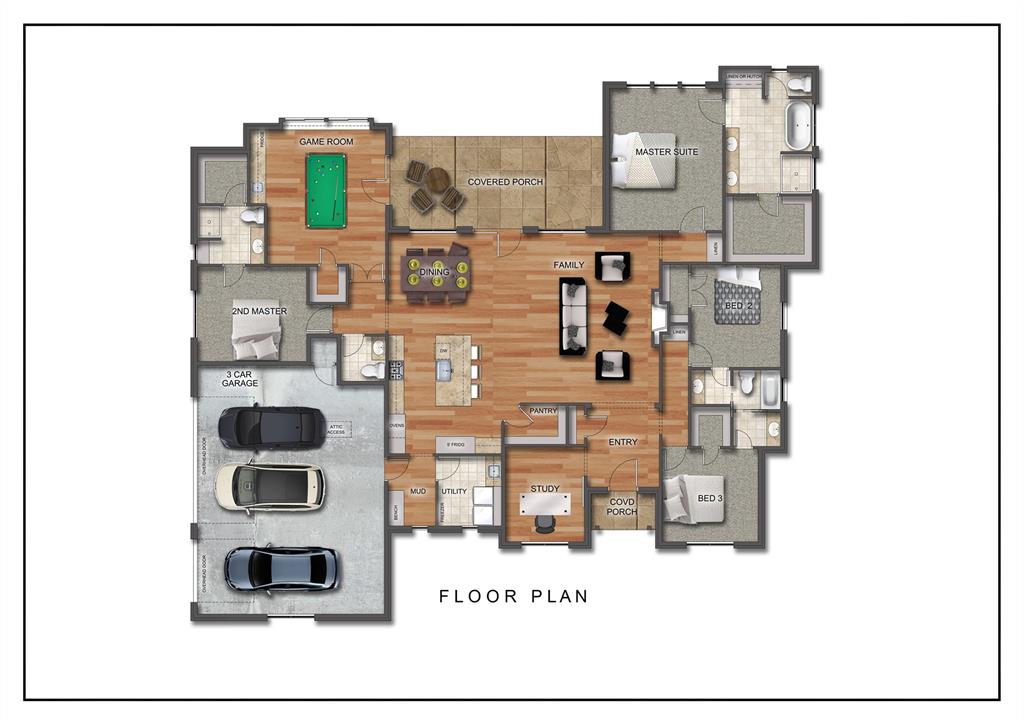
Luxury Living Backing to a Wooded Canyon! Now under construction and estimated for completion in November, this stunning new home by Manchester Green Homes offers refined design, functional living, and the peaceful beauty of Summit Ranch's natural landscape. The Telluride plan features 3266 sq. ft., 4 bedrooms, 3.5 baths, and a 3 car garage - all thoughtfully designed on one level. A spacious open-concept family room and dining area create the heart of the home, while a separate study, game room, mudroom and utility room provide the flexibility today's buyers want. Set on a 1.5 acre homesite that backs to a wooded canyon, this home offers a rare combination of privacy, views and everyday convenience. Whether enjoying a morning coffee or evening sunsets, the setting is something special.Built with the same quality and performance Manchester Green Homes is known for, this home includes energy-efficient features such as full foam insulation, high-performance windows, and green building standards designed for comfort, durability and lower utility costs. Located in Summit Ranch in Goldsby, just minutes from Norman and within the Washington School District, this is where modern luxury meets country tranquility.
Details
MLS #
1250823
Listing Type
For Sale
Style
House
HOA Dues
$500
Sub-Type
Resale
Status
Active
Year
2026
Days On Site
12
Listing Provided By
C21/Judge Fite Norman | Damon Duck
Features
Bed(s)
4
Bath(s)
4 Total
SQ Feet
3,266
Garage
3
Story(s)
1
Acreage
1.51
Interior
Rooms Total
0
Heating
Natural Gas
Fireplaces Total
1
Exterior
Lot Features
Interior Lot, Wooded
Foundation Details
Slab
Parking
Garage Spaces
3
Utilities
Utilities
Electricity Available, Natural Gas Available, High Speed Internet, Septic Tank
Copyright 2026 MLSOK, Inc. We do not attempt to verify the currency, completeness, accuracy, or authenticity of the data contained herein. Information is subject to transcription and transmission errors and is provided “as is”. All information, including but not limited to property square footage and lot size, zoning, and fitness for a particular purpose is subject to inaccuracies and should be independently verified through personal inspection and/or consultation with appropriate professionals. The listing information provided is for consumers’ personal, non-commercial use and may not be used for any purpose other than to identify prospective purchasers. This data is copyrighted and may not be transmitted, retransmitted, copied, framed, repurposed, or altered in any way for any other site, individual and/or purpose without the express written permission of MLSOK, Inc.