
$169,900 $1,019 est/mo Sourced by Back At You
124 Blue Ridge Drive,Elk City, OK 73644
Elk City, OK 73644
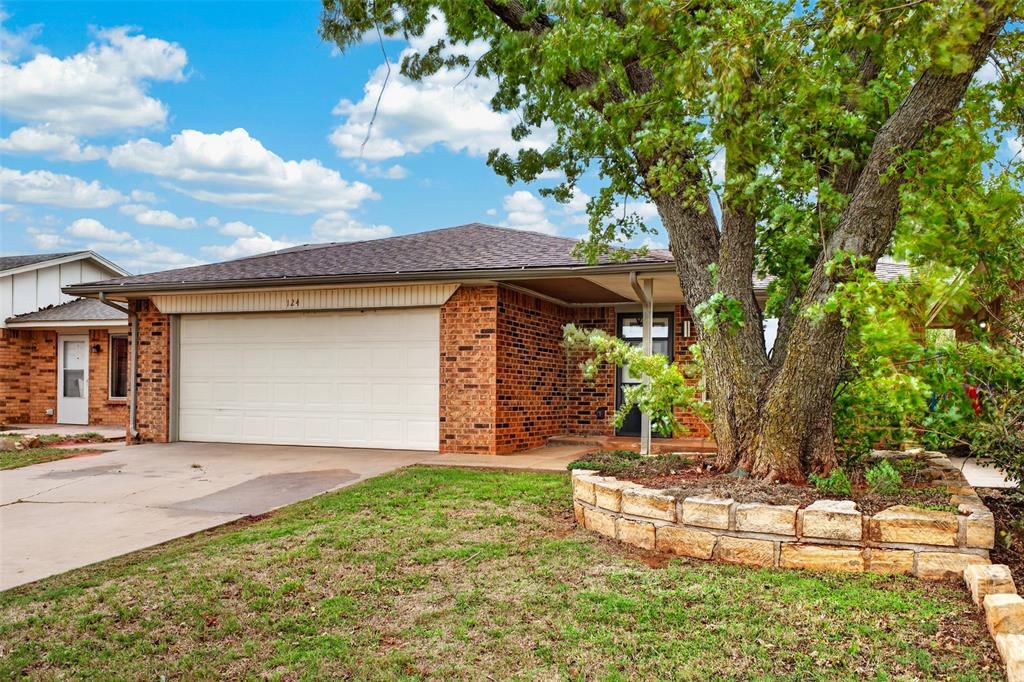
Single-story brick exterior featuring a multi-car garage, concrete driveway, stone-block retaining wall, and mature landscaping
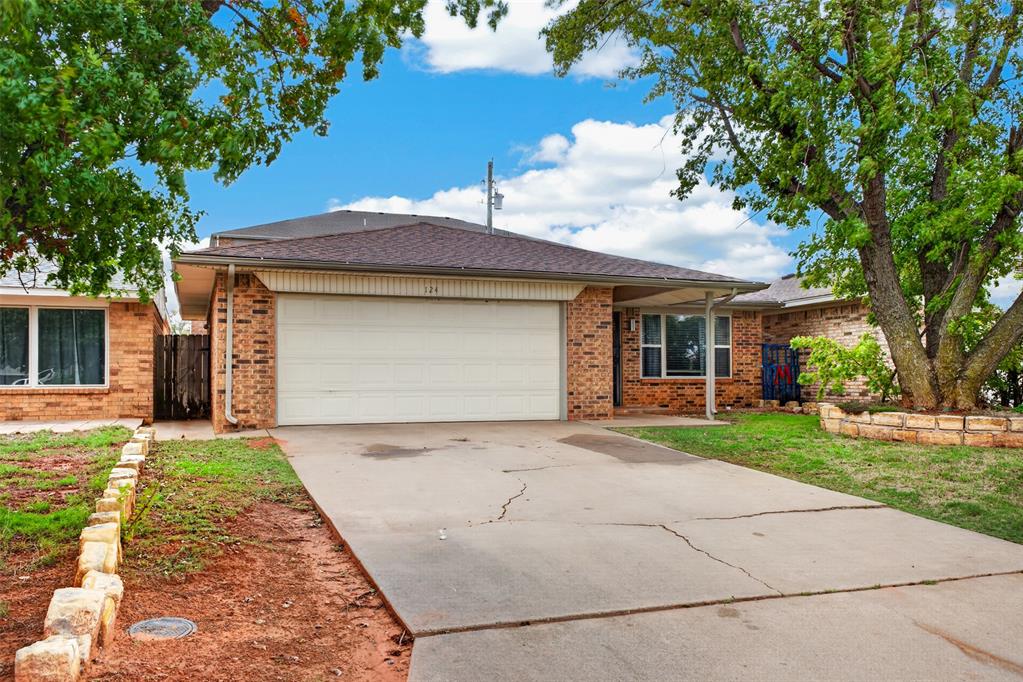
Single-story brick exterior featuring a multi-car garage, concrete driveway, and tiered stone garden beds
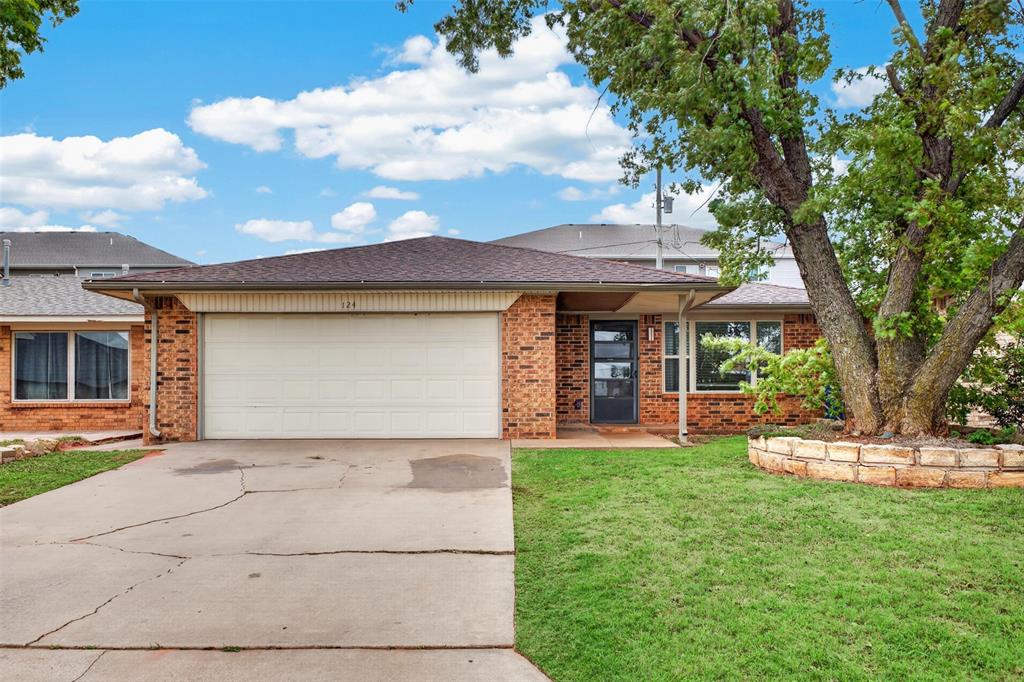
Brick exterior facade featuring a concrete driveway, two-car garage, mature landscaping, and a stone-lined garden bed
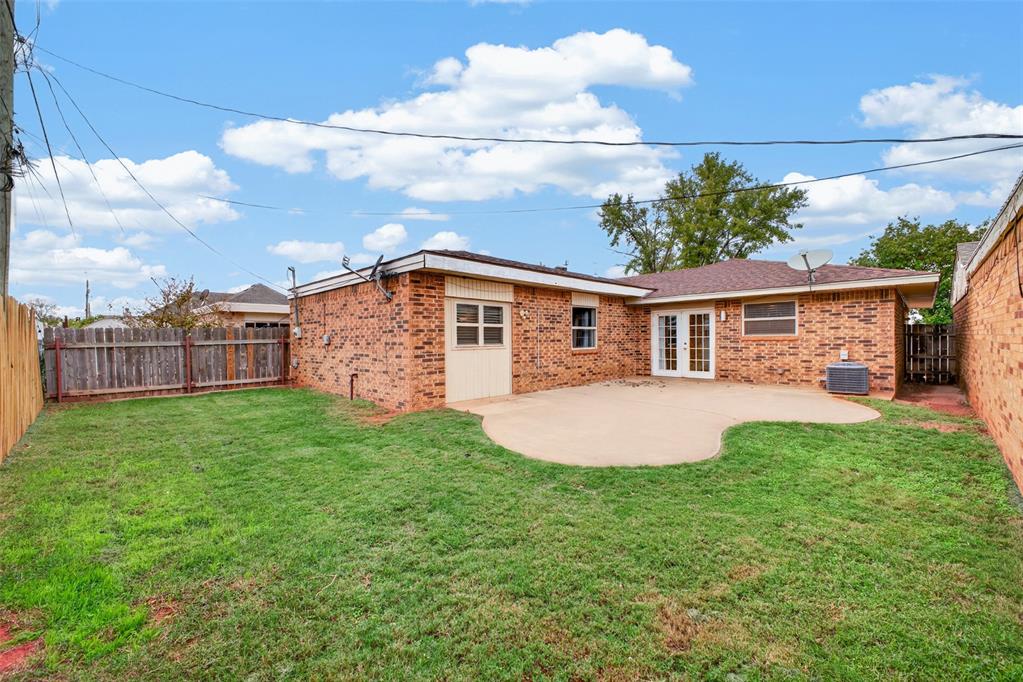
Exterior brick facade featuring a concrete patio, wood-style privacy fencing, and an attached storage unit
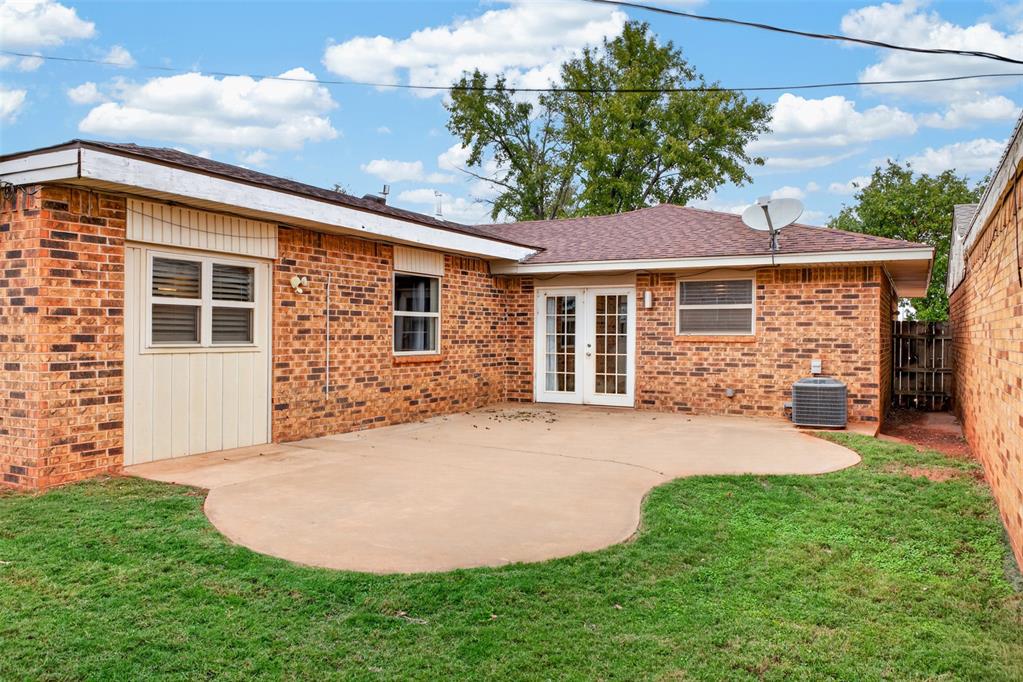
Brick exterior featuring a concrete patio, dual glass-paned doors, multiple double-hung windows, and a shingled roof
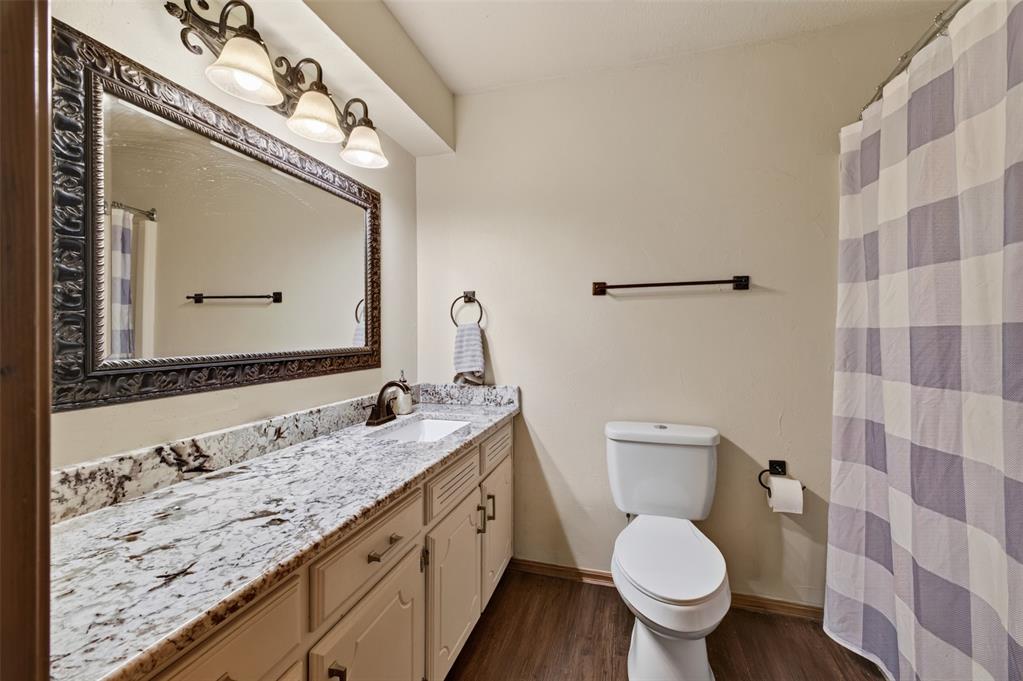
Bathroom featuring a stone-top vanity with an integrated basin, ornamental framed mirror, multi-bulb vanity lighting, and wood-finish flooring
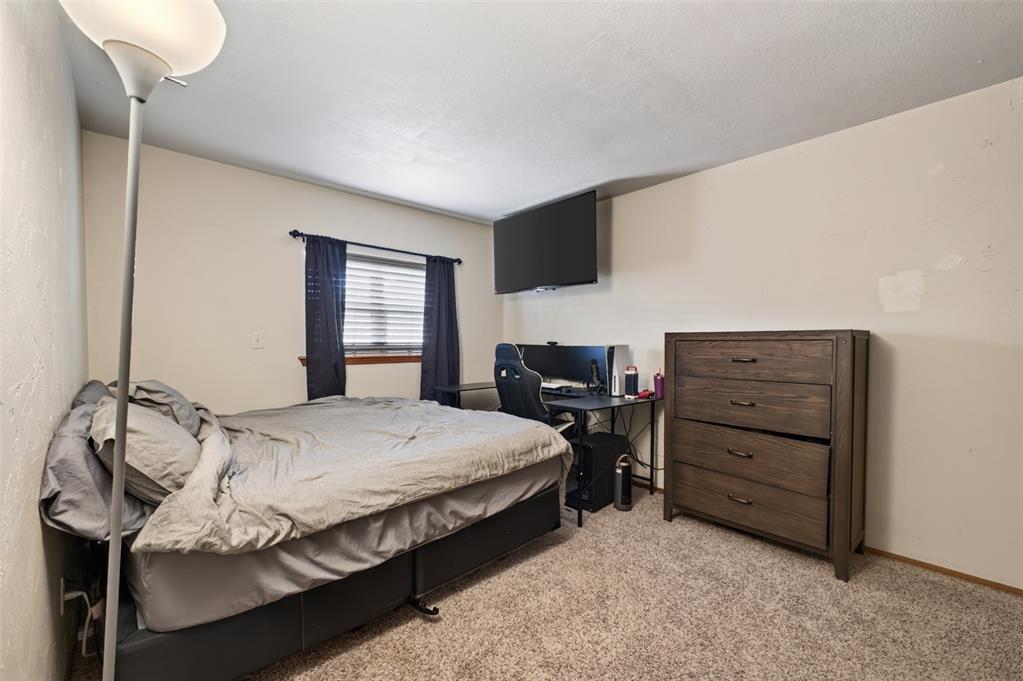
Interior space featuring neutral wall tones, wall-to-wall carpeting, and a single window with horizontal blinds
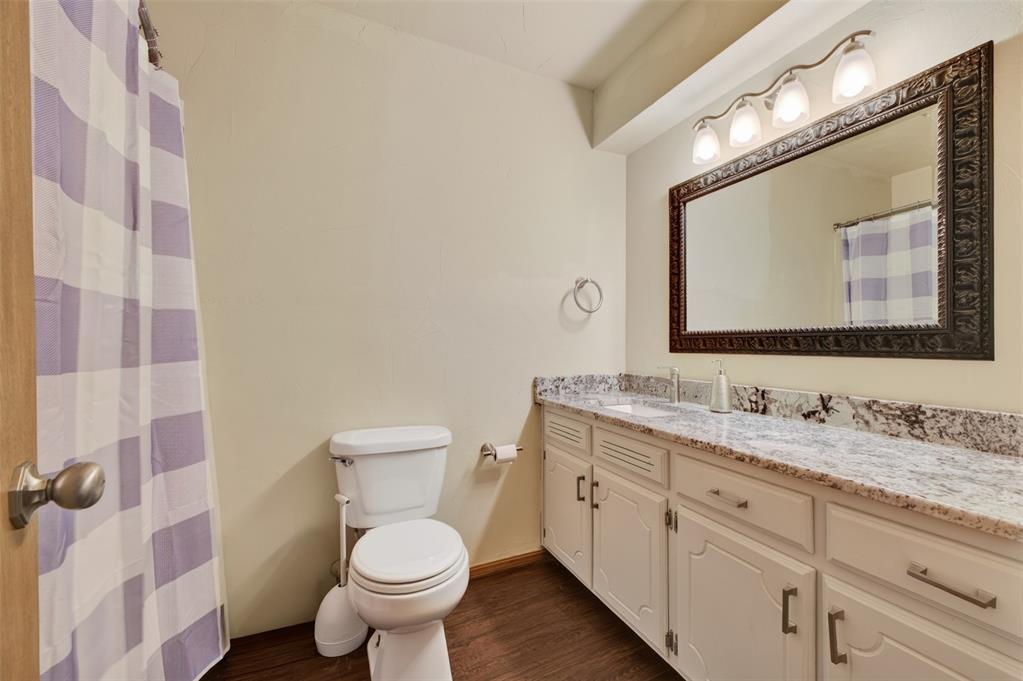
Bathroom featuring a stone-top vanity with built-in cabinetry, a multi-light wall fixture, and wood-finish flooring
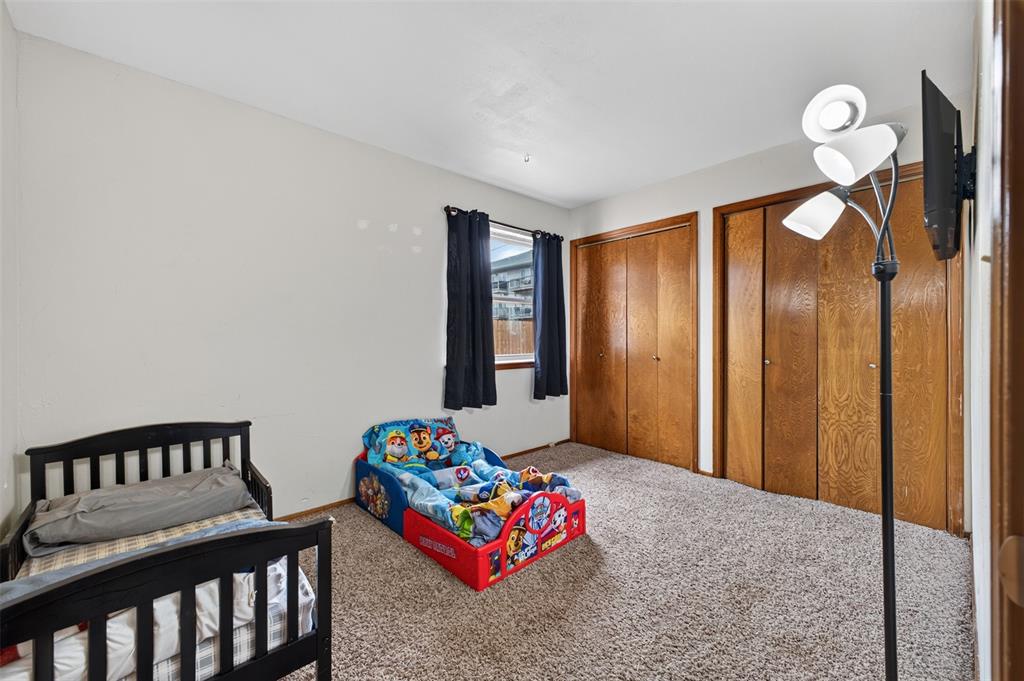
Neutral-toned interior space featuring wall-to-wall carpeting, a window with natural light, and two sets of wooden-finish bi-fold closet doors
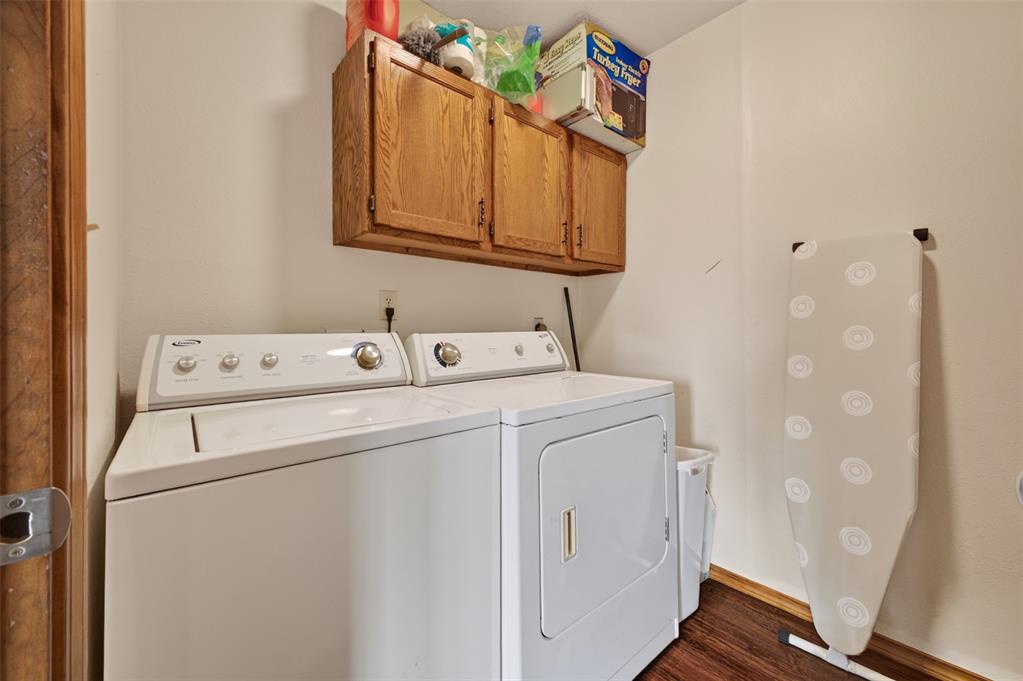
Laundry area featuring wood-finish flooring and wall-mounted wood cabinetry
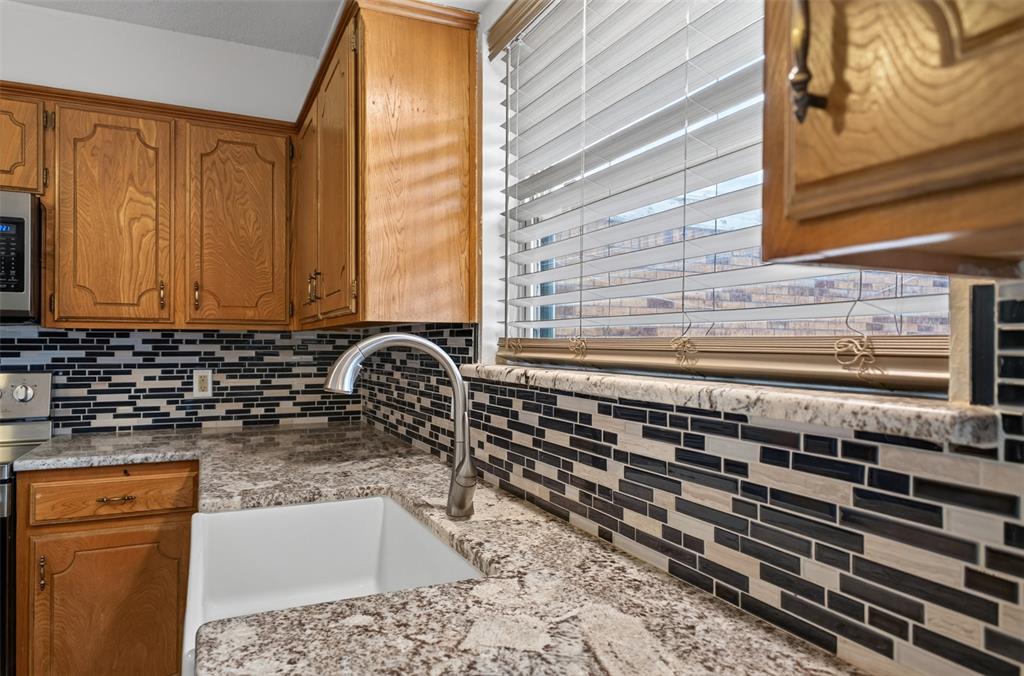
Kitchen featuring stone-patterned countertops, a white farmhouse-style sink, a high-arc pull-down faucet, a linear mosaic tile backsplash, and wood-finish cabinetry
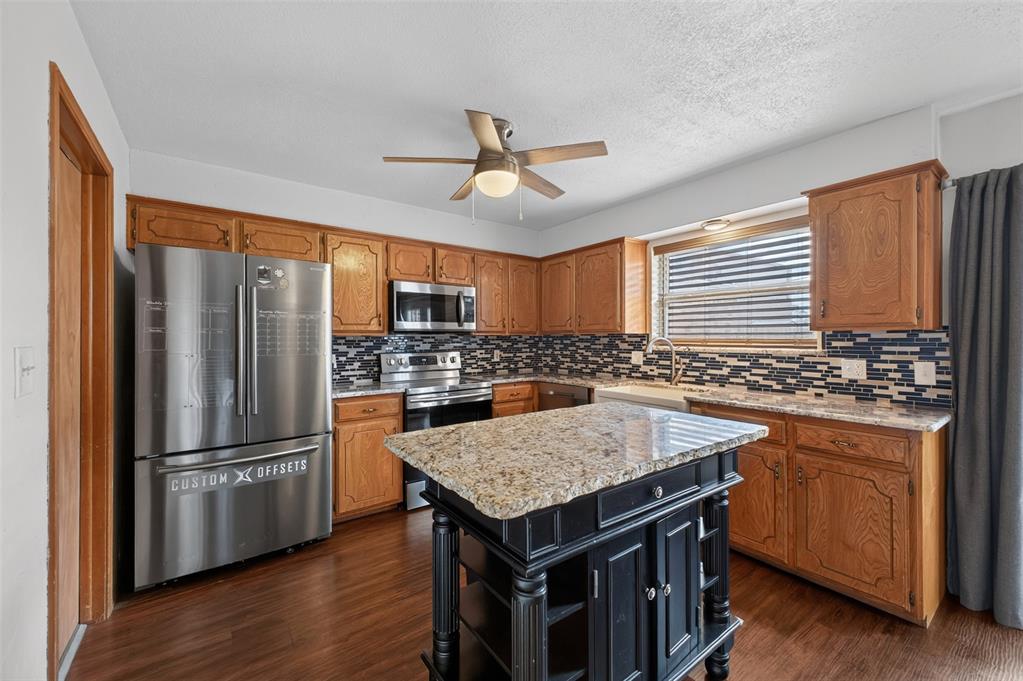
Kitchen featuring wooden cabinetry, stone-surface countertops, center island with built-in storage, stainless steel appliances, and a tiled backsplash
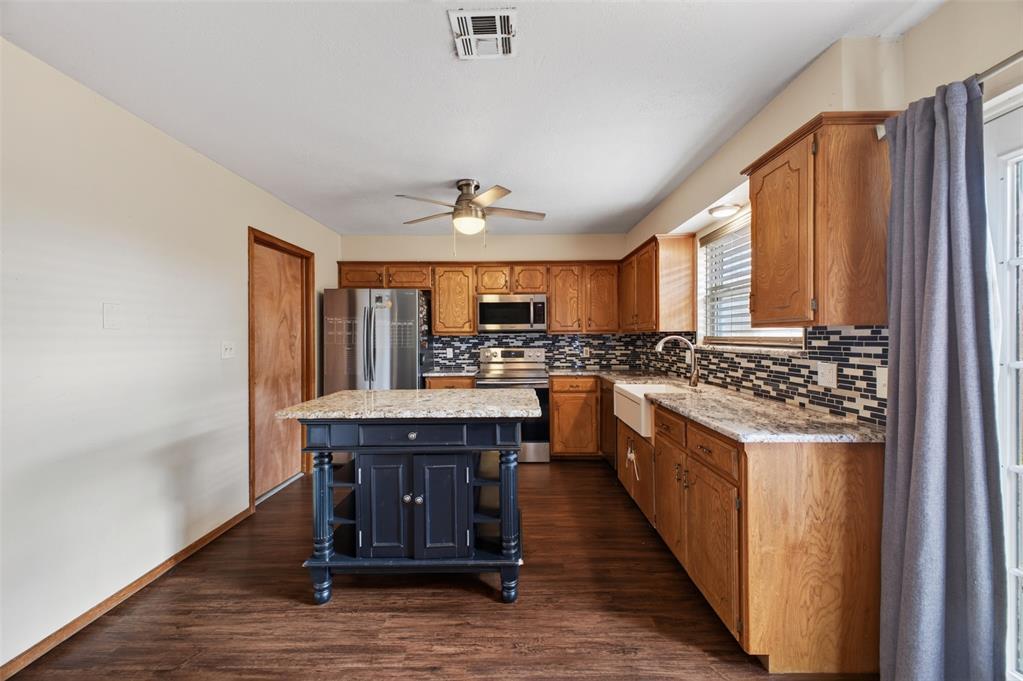
Kitchen featuring natural wood cabinetry, stone-finish countertops, multi-tonal decorative tile backsplash, farmhouse-style sink, and center island with built-in storage
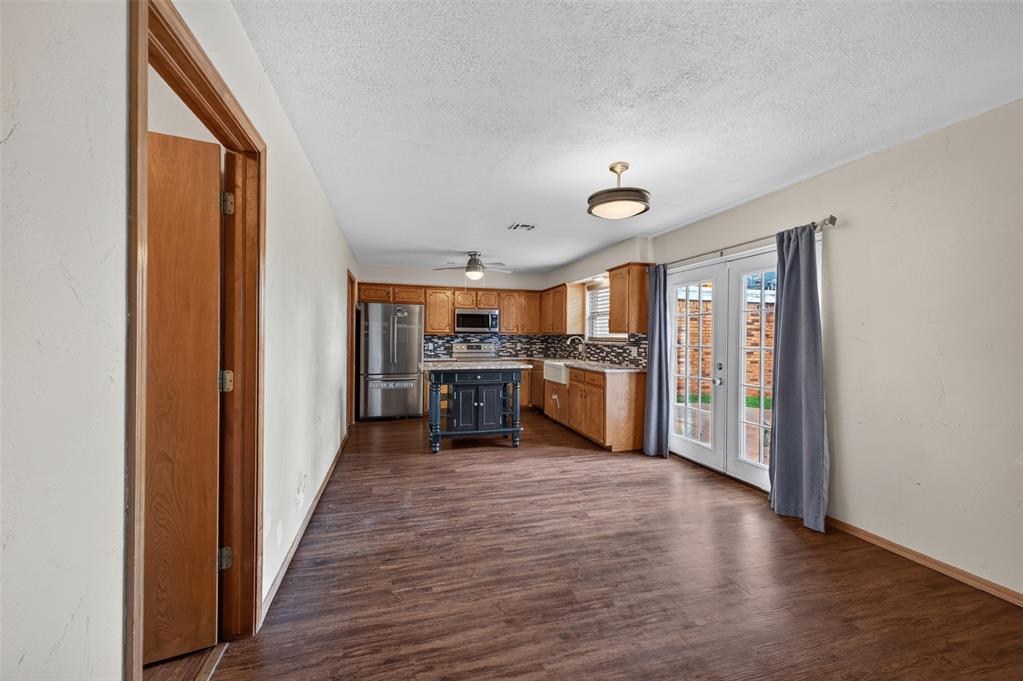
Kitchen featuring wood-finish cabinetry, a dark-toned center island, stainless steel appliances, a farmhouse-style apron sink, and wood-finish flooring
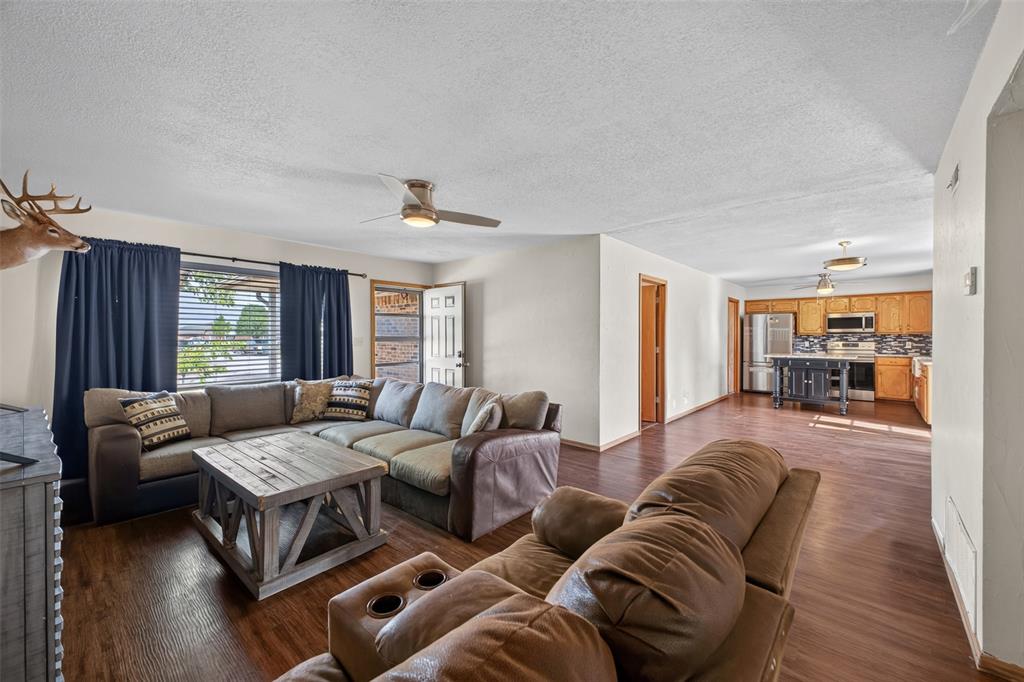
Open-concept interior featuring wood-finish flooring, a kitchen island, recessed lighting, and a ceiling fan
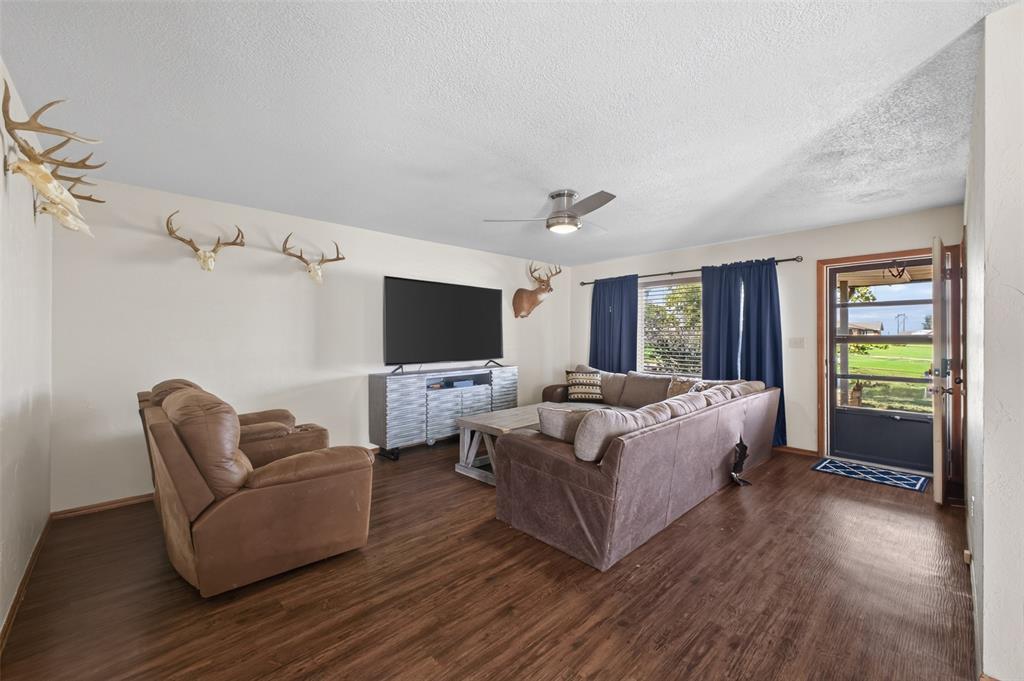
Living area featuring wood-finish flooring, a ceiling fan with integrated lighting, and a glass-paneled exterior door
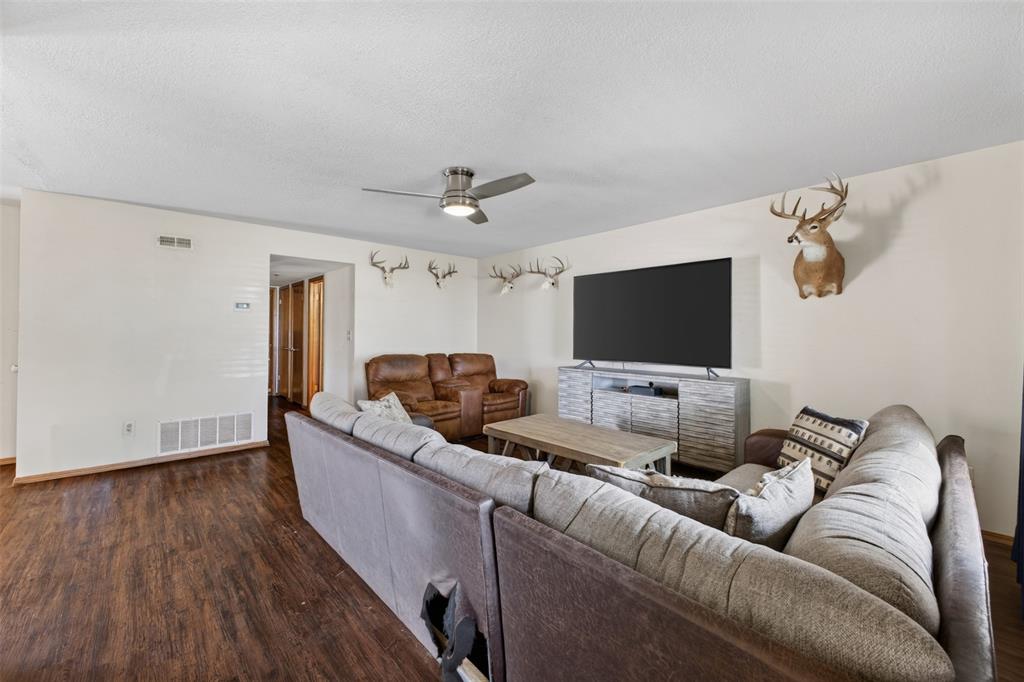
Living space featuring dark wood-finish flooring, a contemporary ceiling fan, and smooth-finish ceiling
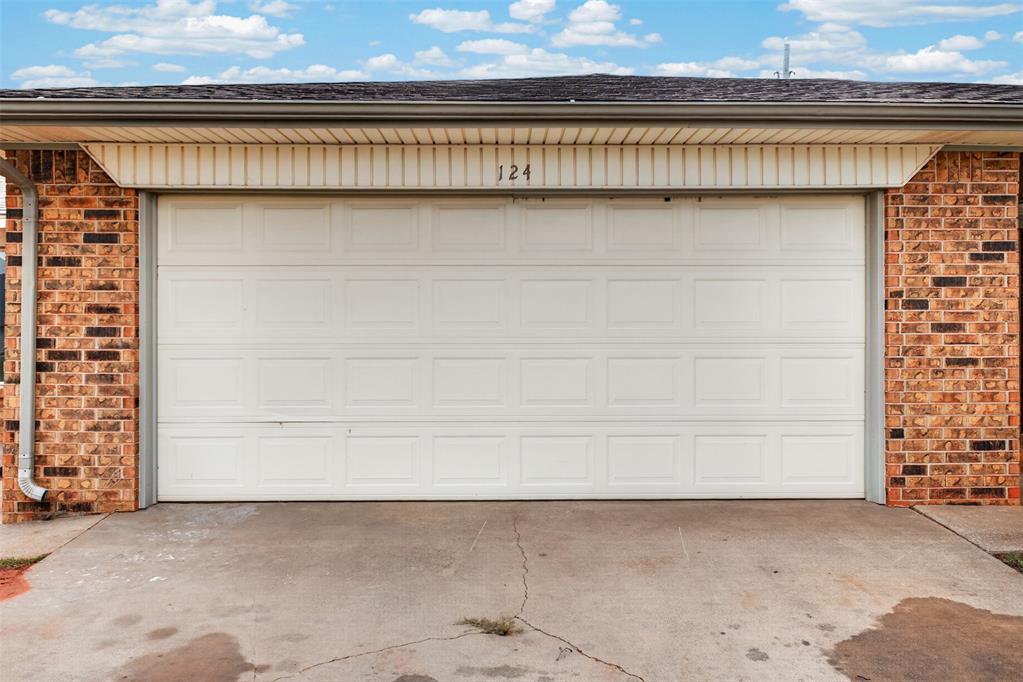
Attached two-car garage featuring a sectional door, brick exterior masonry, and vertical siding soffit

Description
2 Bedroom 2 Bath home with a 2 car garage for sale in Elk City, OK. This quaint home offers so much to new buyers with granite counter tops in the kitchen as well as an abundant amount of natural light in the dining and living area. An open floor plan makes this home feel larger and welcoming. The bedrooms are carpeted and painted very neutral matching almost all decor. Bathrooms have shower and tub combos. Home offers little lawn maintenance if you are thinking of downsizing or work so much you don't have time to mess with it. Back yard is fenced and has an open patio.Close to I40 and downtown town Elk City! Must see to appreciate!
Details
| MLS # | 1256904 |
|---|---|
| Listing Type | For Sale |
| Style | House |
| Sub-Type | Resale |
| Status | Active |
| Year | 1982 |
| Days On Site | 14 |
| Listing Provided By | eXp Realty, LLC | Charlotte Silk |
Features
| Bed(s) | 2 |
|---|---|
| Bath(s) | 2 Total |
| SQ Feet | 1,232 |
| Garage | 2 |
| Story(s) | 1 |
| Acreage | 0.10 |
Interior
| Rooms Total | 0 |
|---|---|
| Heating | Central Gas |
| Fireplaces Total | 0 |
Exterior
| Lot Features | Other |
|---|---|
| Foundation Details | Slab |
Parking
| Garage Spaces | 2 |
|---|
Taxes
| Okc Tax Amount | 1316.0000 |
|---|---|
| Tax Block | A |
| Tax Lot | 14 |
Area Information
| State | OK |
|---|---|
| County | Beckham |
| City | Elk City |
| Zip Code | 73644 |
| School District | Beckham |
| School District | Elk City HS |
| Elementary School | Elk City ES |
| High School | Elk City HS |
| Listing VS Median (in 73644) | |
Price: $169,900 low | high Med: $189,000 sqft: 1,232 low | high Med: 1,570 $ / sqft: $138 low | high Med: $120 On site: 14 low | high Med: 50 | |
Request a showing
Request a showing
Contact
Learn More About This Property

| State | OK |
|---|---|
| County | Beckham |
| City | Elk City |
| Zip Code | 73644 |
| School District | Beckham |
| School District | Elk City HS |
| Elementary School | Elk City ES |
| High School | Elk City HS |
| Listing VS Median (in 73644) | |
Price: $169,900 low | high Med: $189,000 sqft: 1,232 low | high Med: 1,570 $ / sqft: $138 low | high Med: $120 On site: 14 low | high Med: 50 | |
Listing Updated: November 6, 2026 at 9:14:08 PM PST