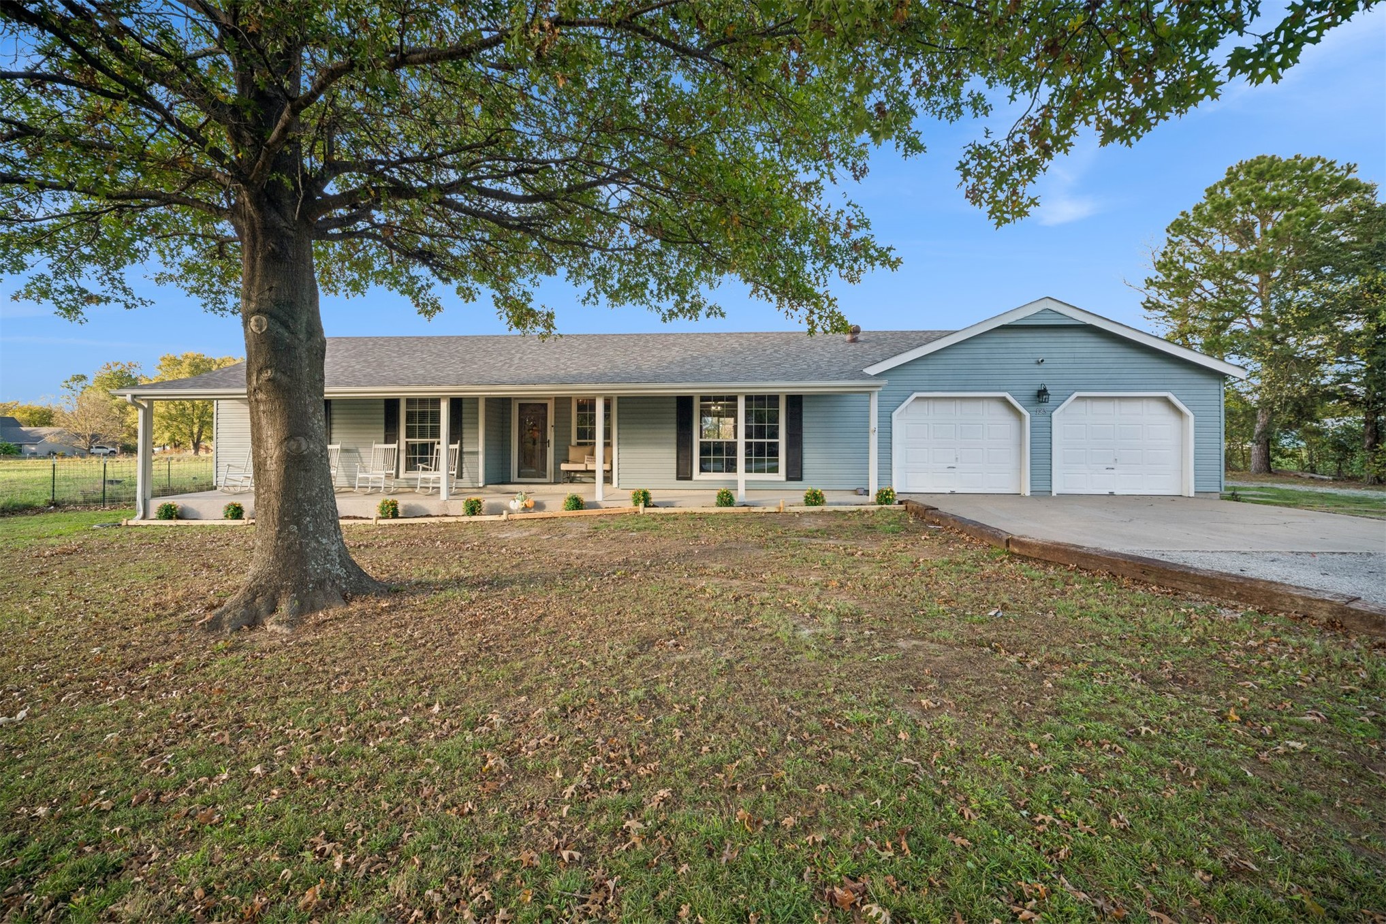
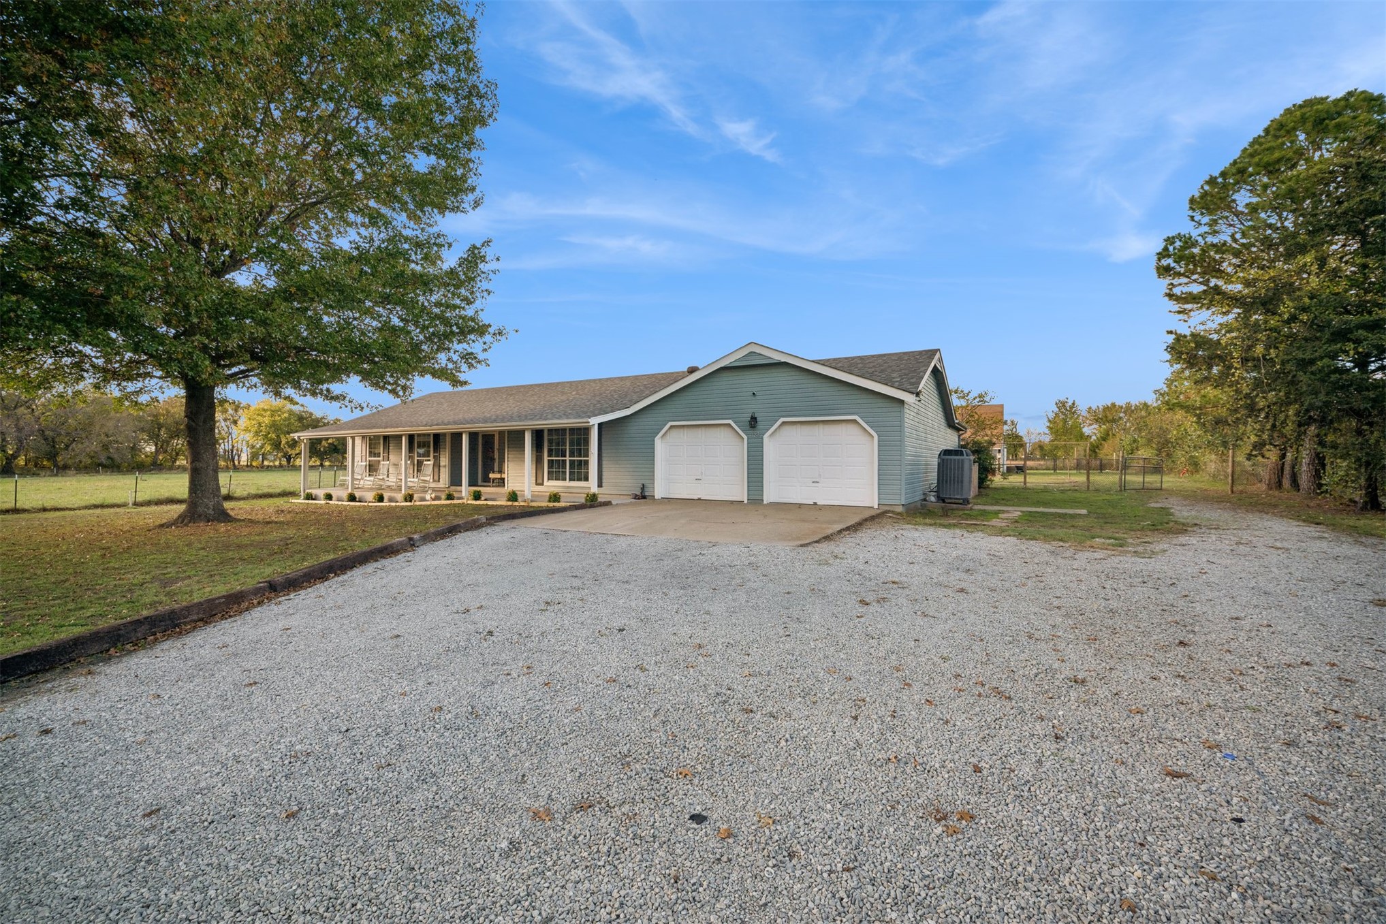
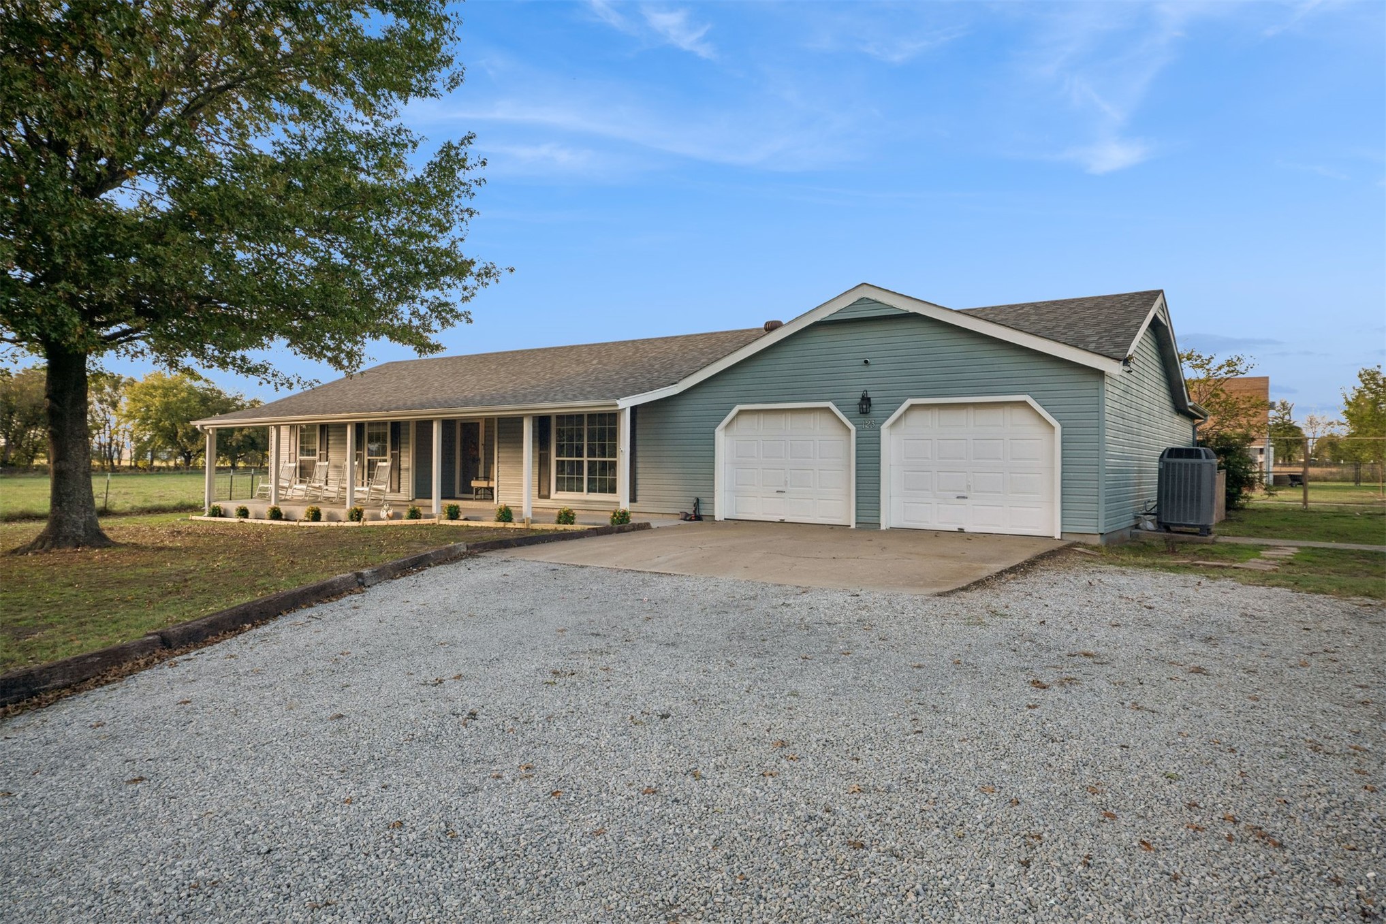
Single-story exterior featuring light blue horizontal siding, a covered front porch, two-car garage, and mature trees on the property
Exterior featuring horizontal lap siding, attached two-car garage, covered front porch, and gravel driveway on a grass lot with mature trees
Single-story ranch exterior featuring horizontal lap siding, a covered front porch with support columns, an attached two-car garage with dual overhead doors, and a gravel driveway
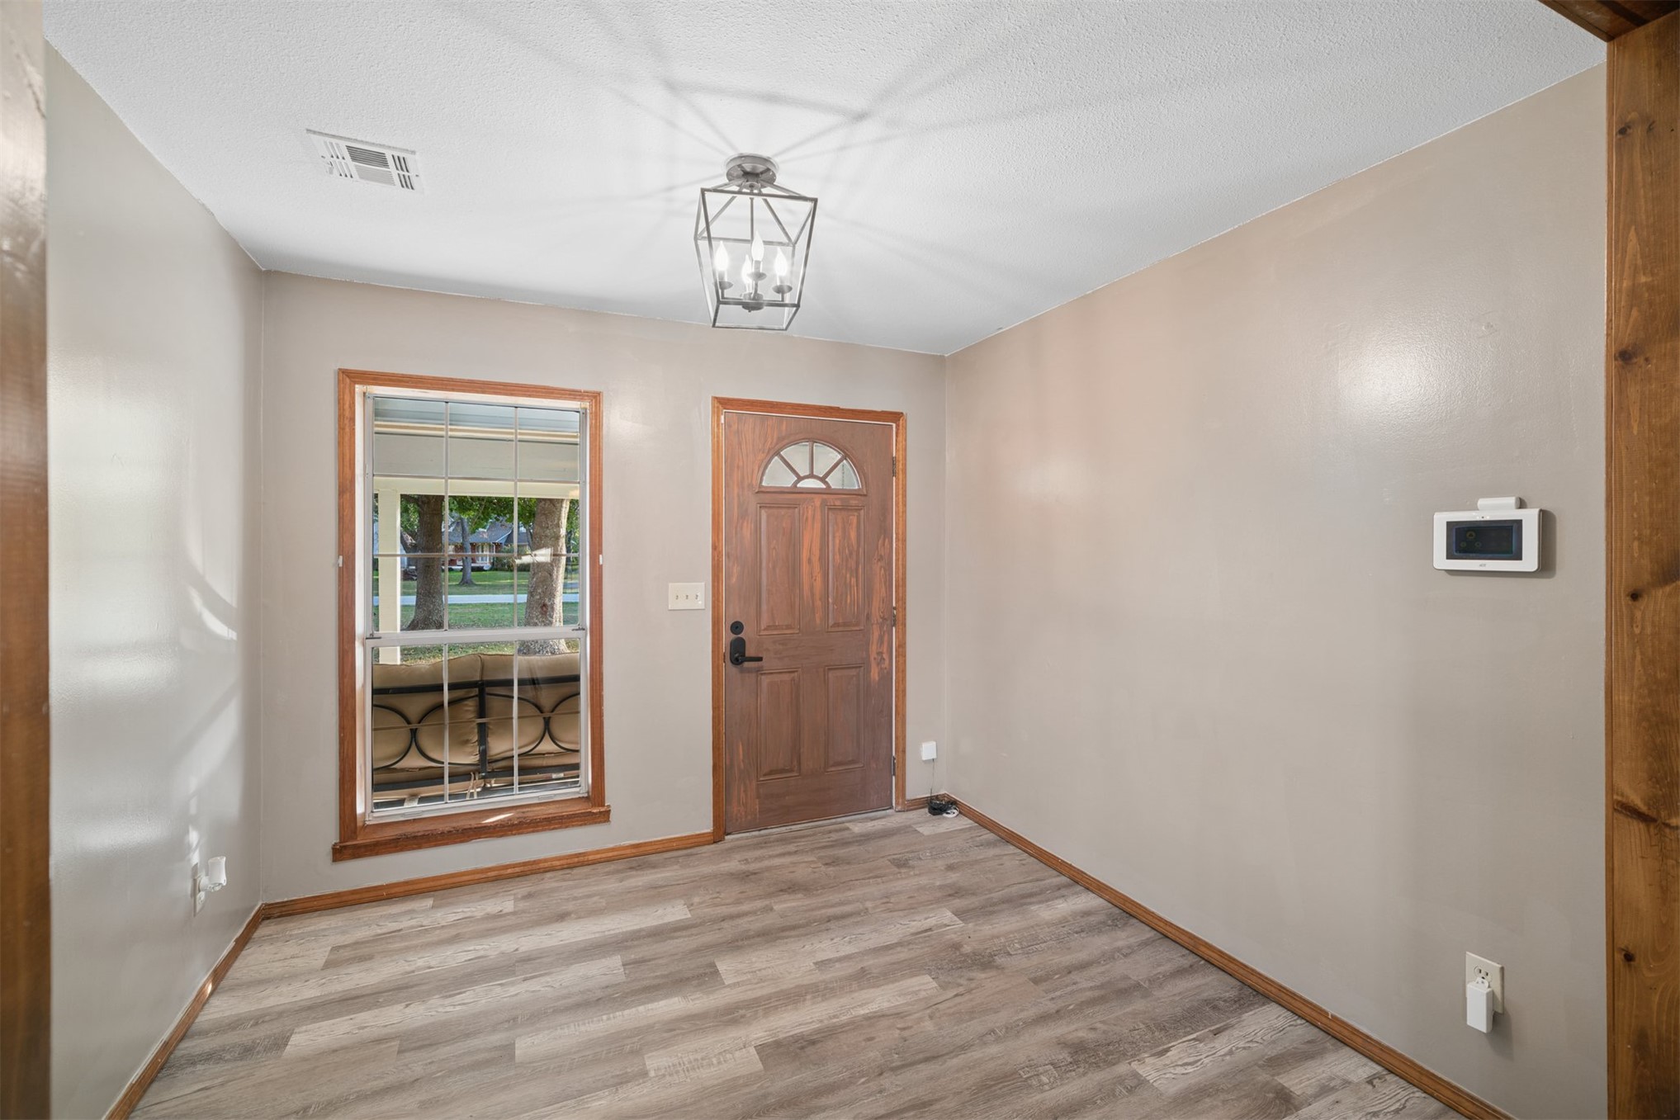
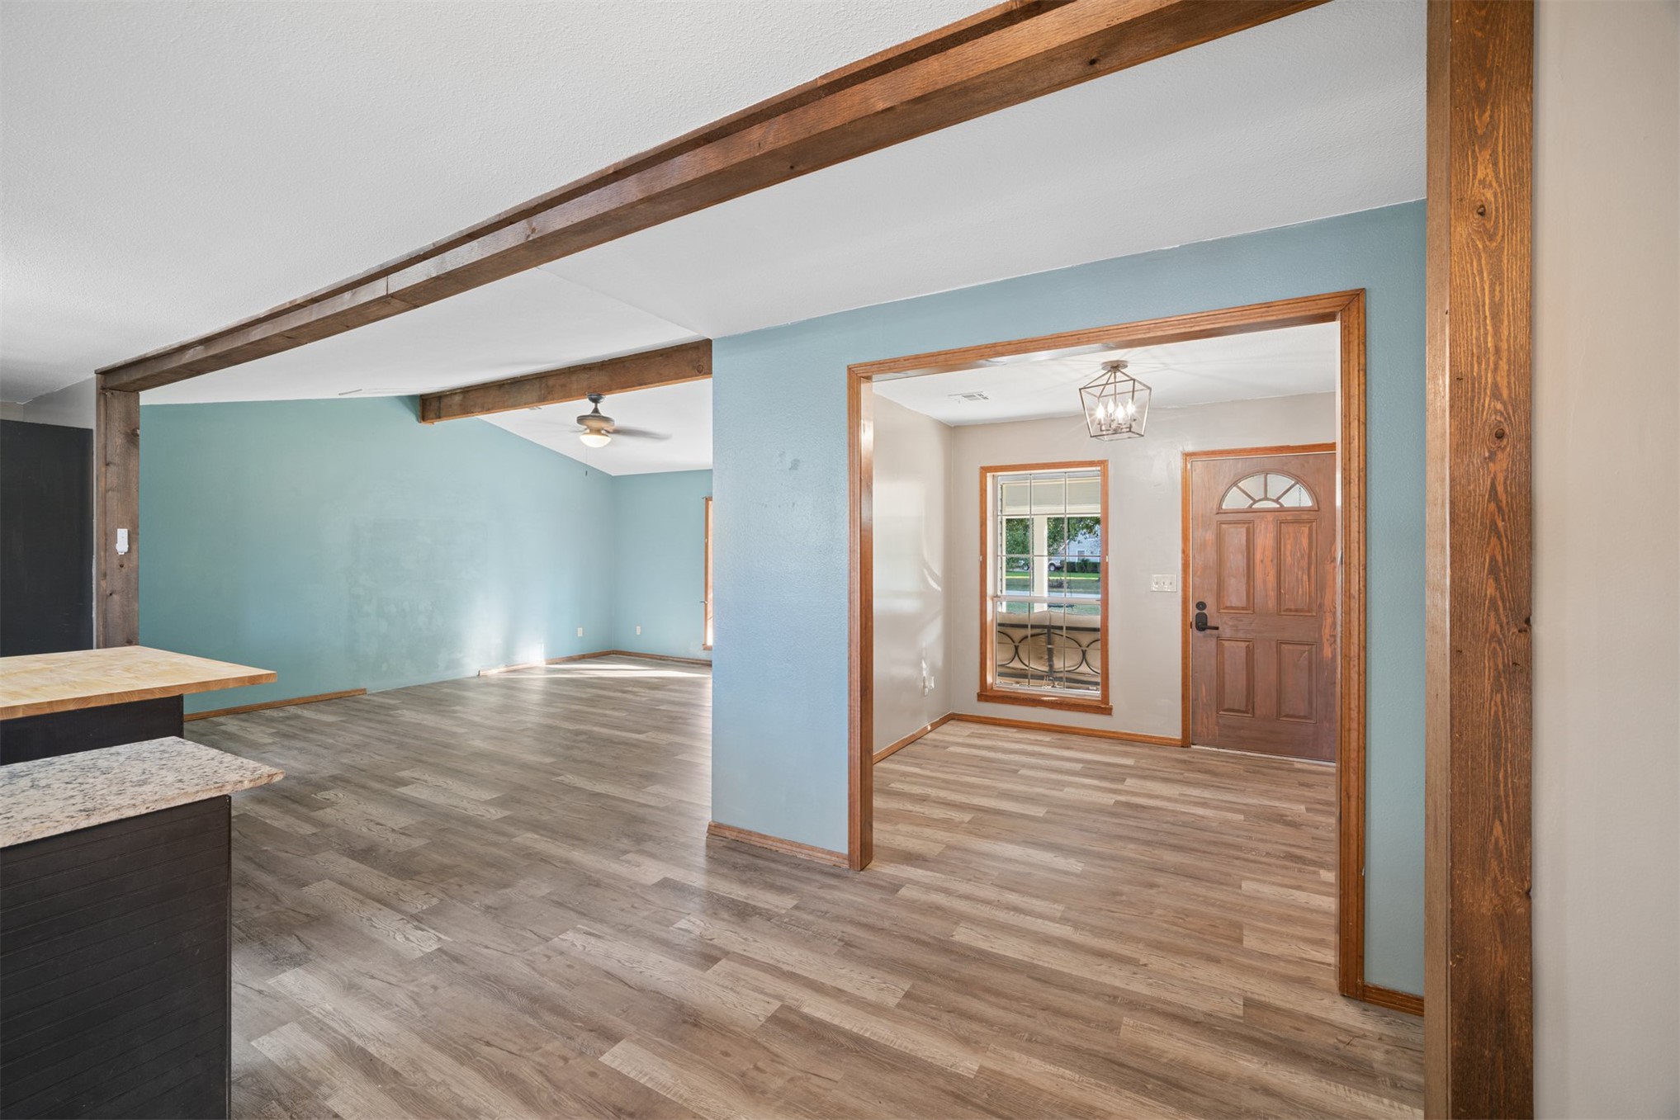
Wood-finish flooring, lantern-style pendant lighting, multi-pane window with wood trim, and wood-finish entry door with arched glass detail
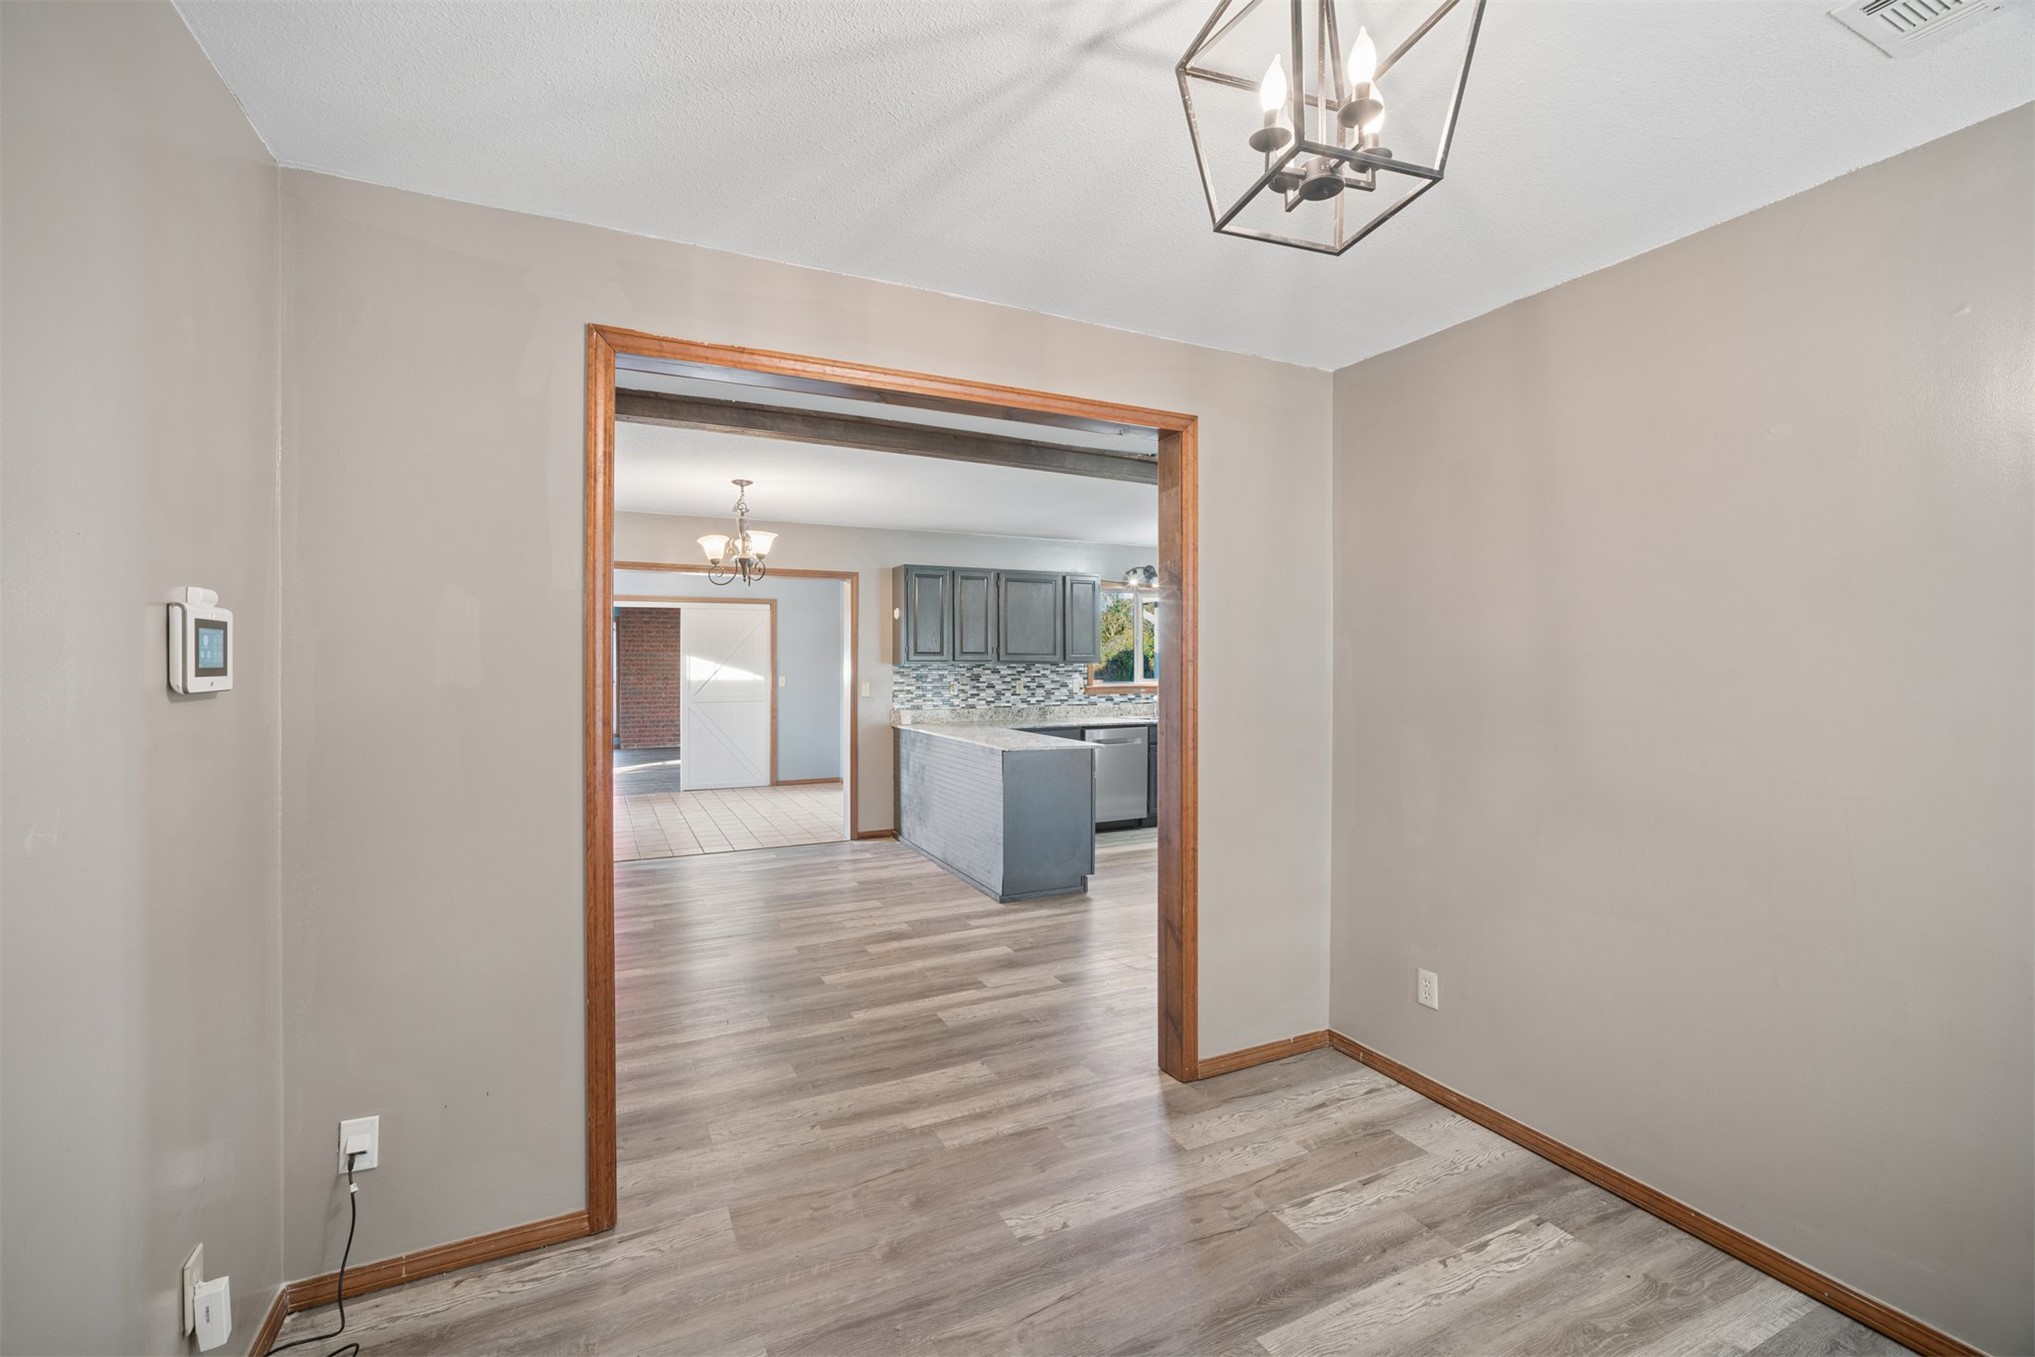
Geometric metal pendant light fixture, wood-finish flooring, and natural wood door casing
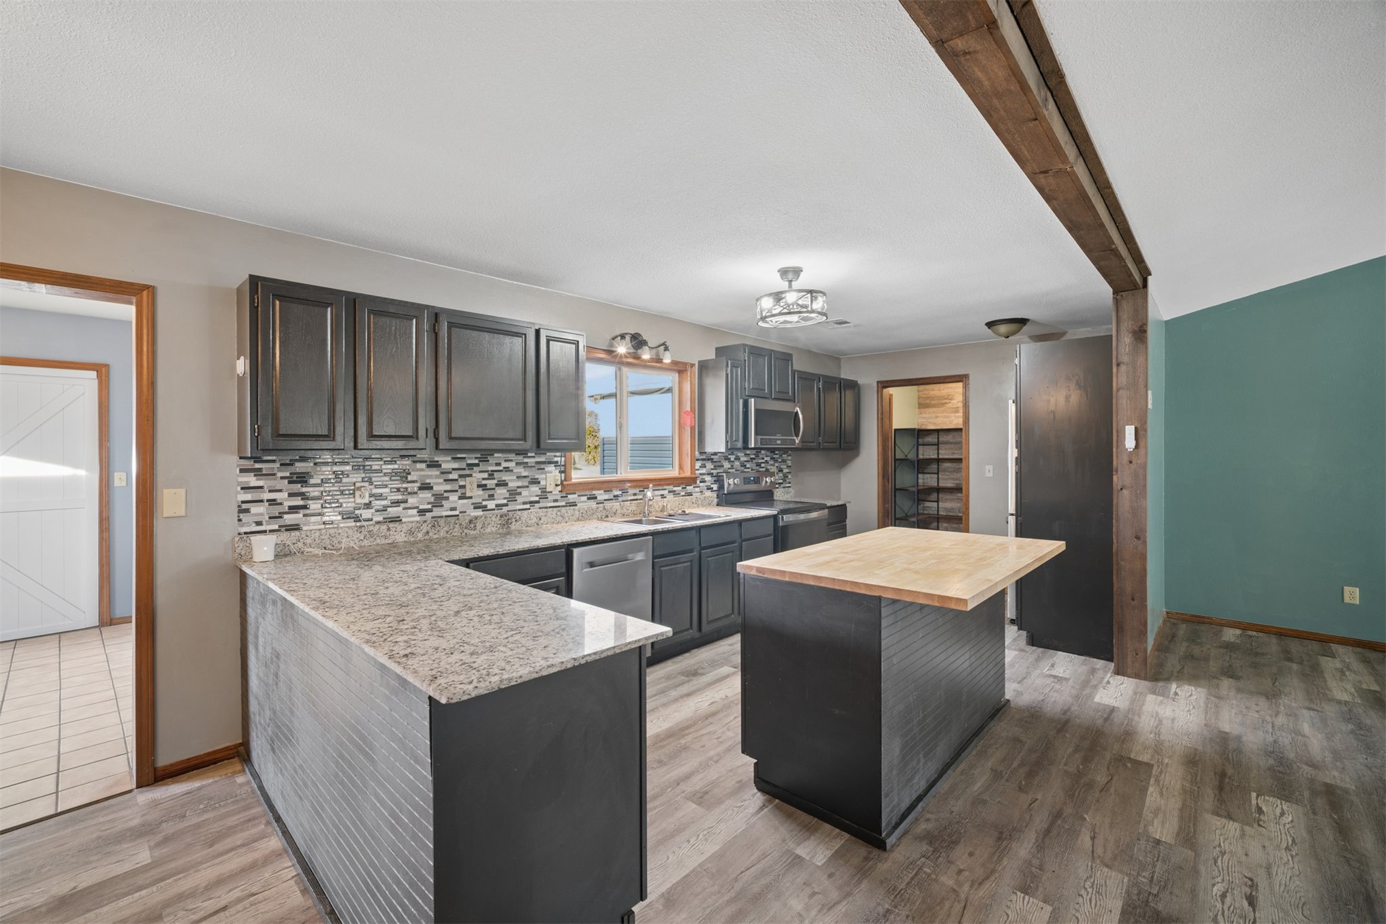
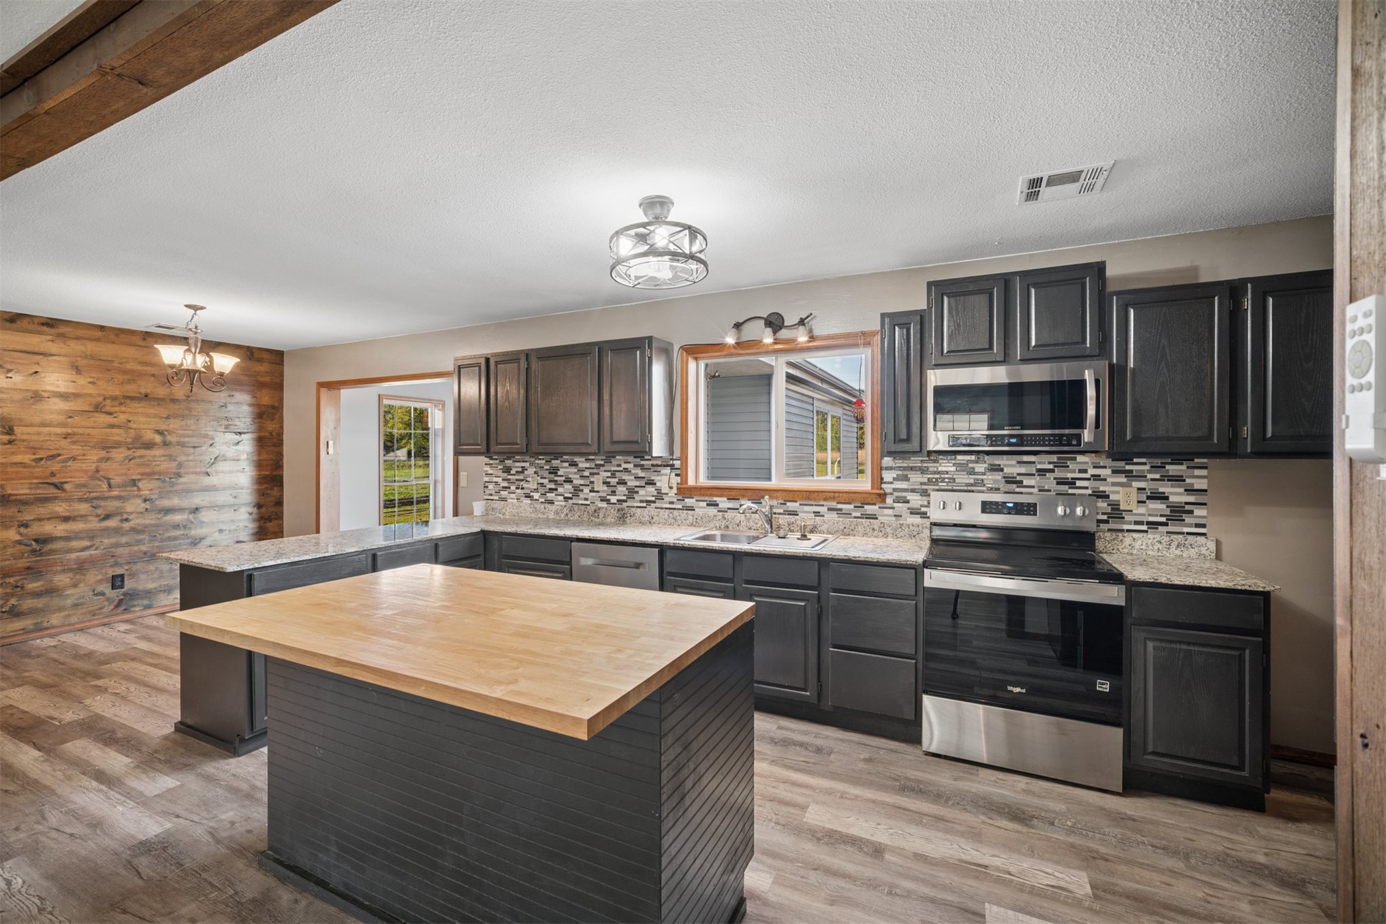
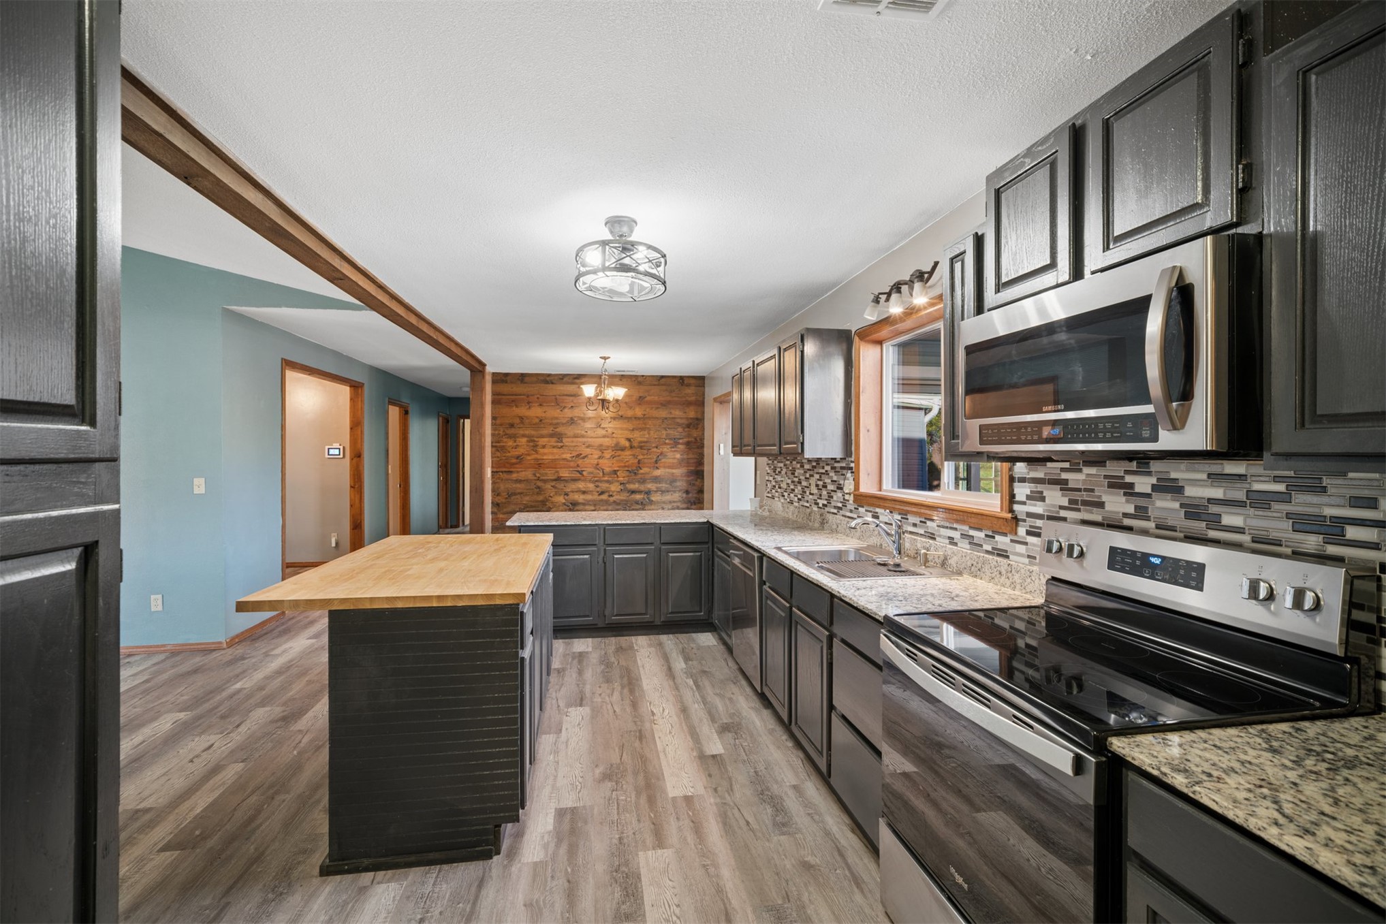
Kitchen featuring dark cabinetry, stone-finish countertops, tile backsplash, wood-finish flooring, and a center island with a wood-surface countertop
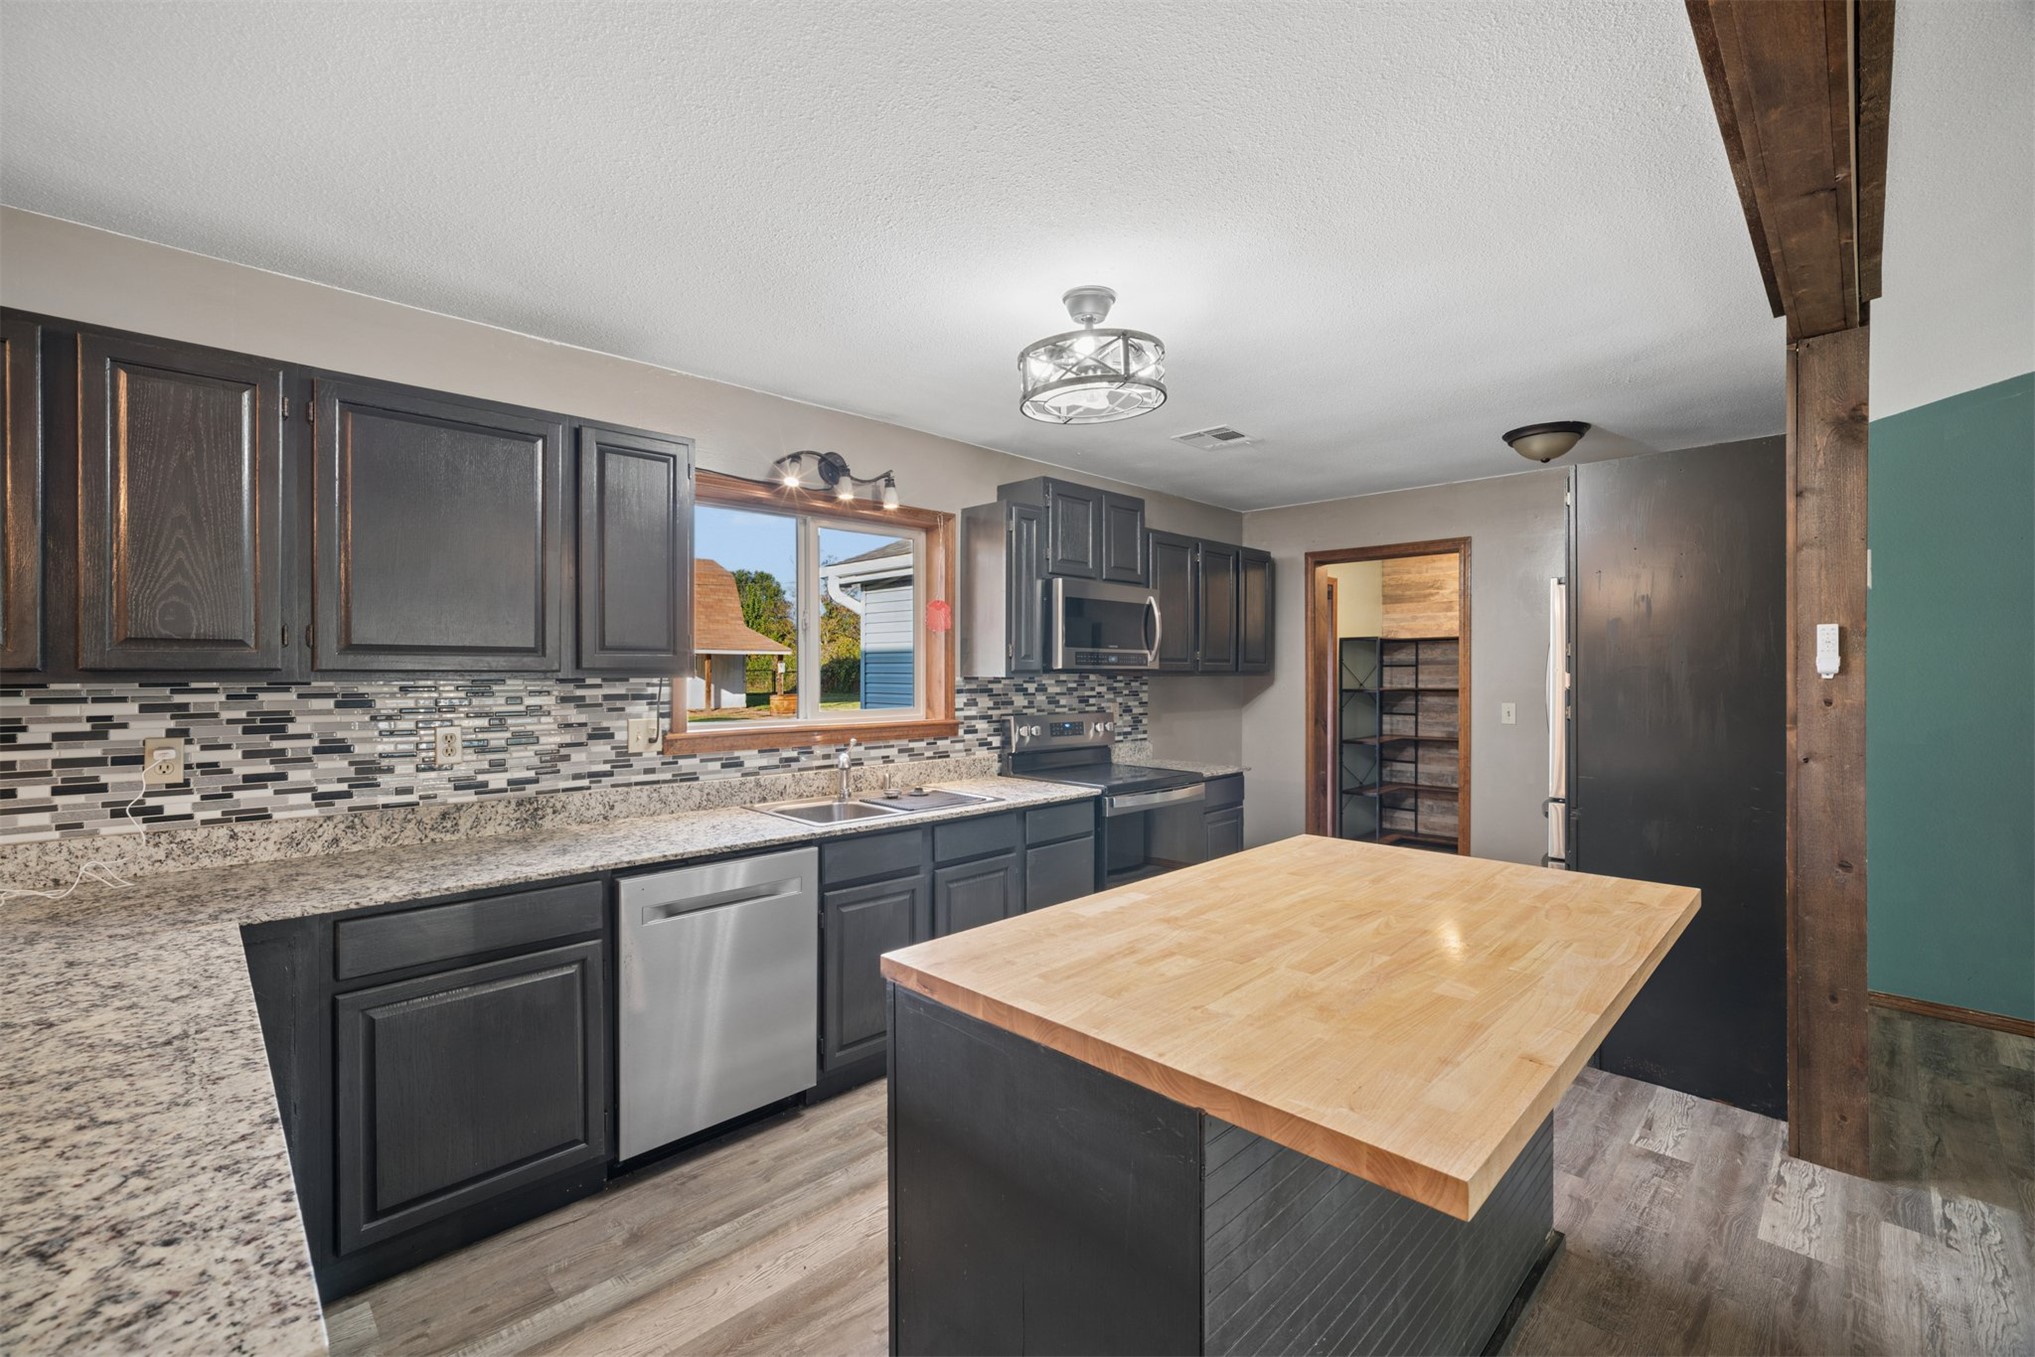
Kitchen featuring dark stained cabinetry, stone-patterned countertops, a tiled backsplash, wood-finish flooring, and a center island with a wood countertop
Kitchen featuring dark cabinetry, stone-finish countertops, a wood-topped center island, mosaic tile backsplash, and stainless steel appliances
Kitchen featuring dark cabinetry, stone-finish countertops, wood-finish flooring, a butcher-block topped island, and a decorative mosaic tile backsplash
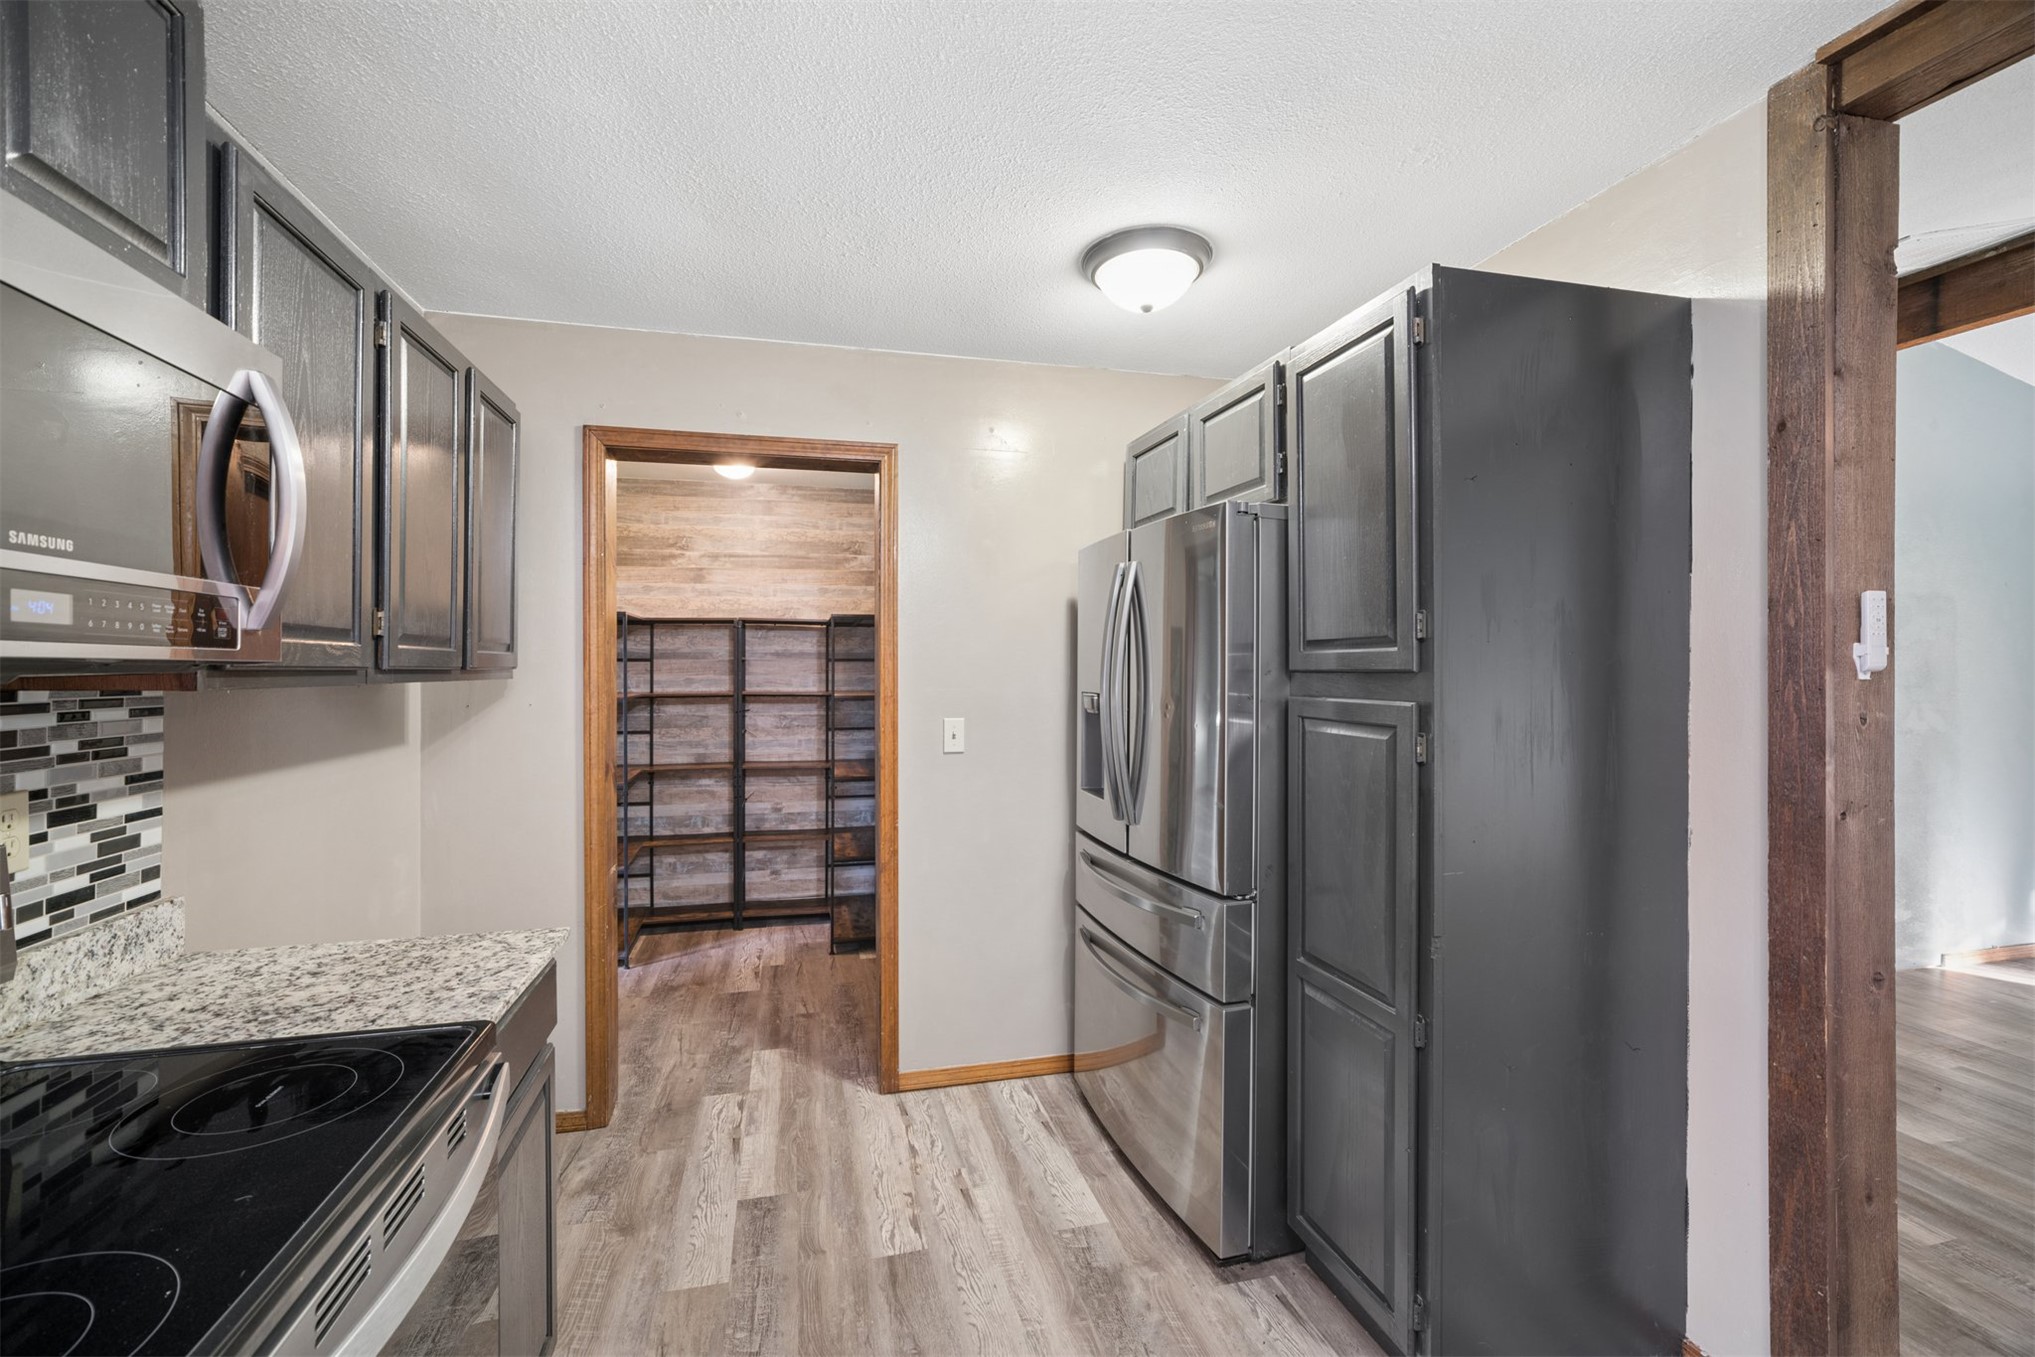
Kitchen featuring dark cabinetry, stone-finish countertops, stainless steel appliances, and a walk-in pantry with wood-finish shelving
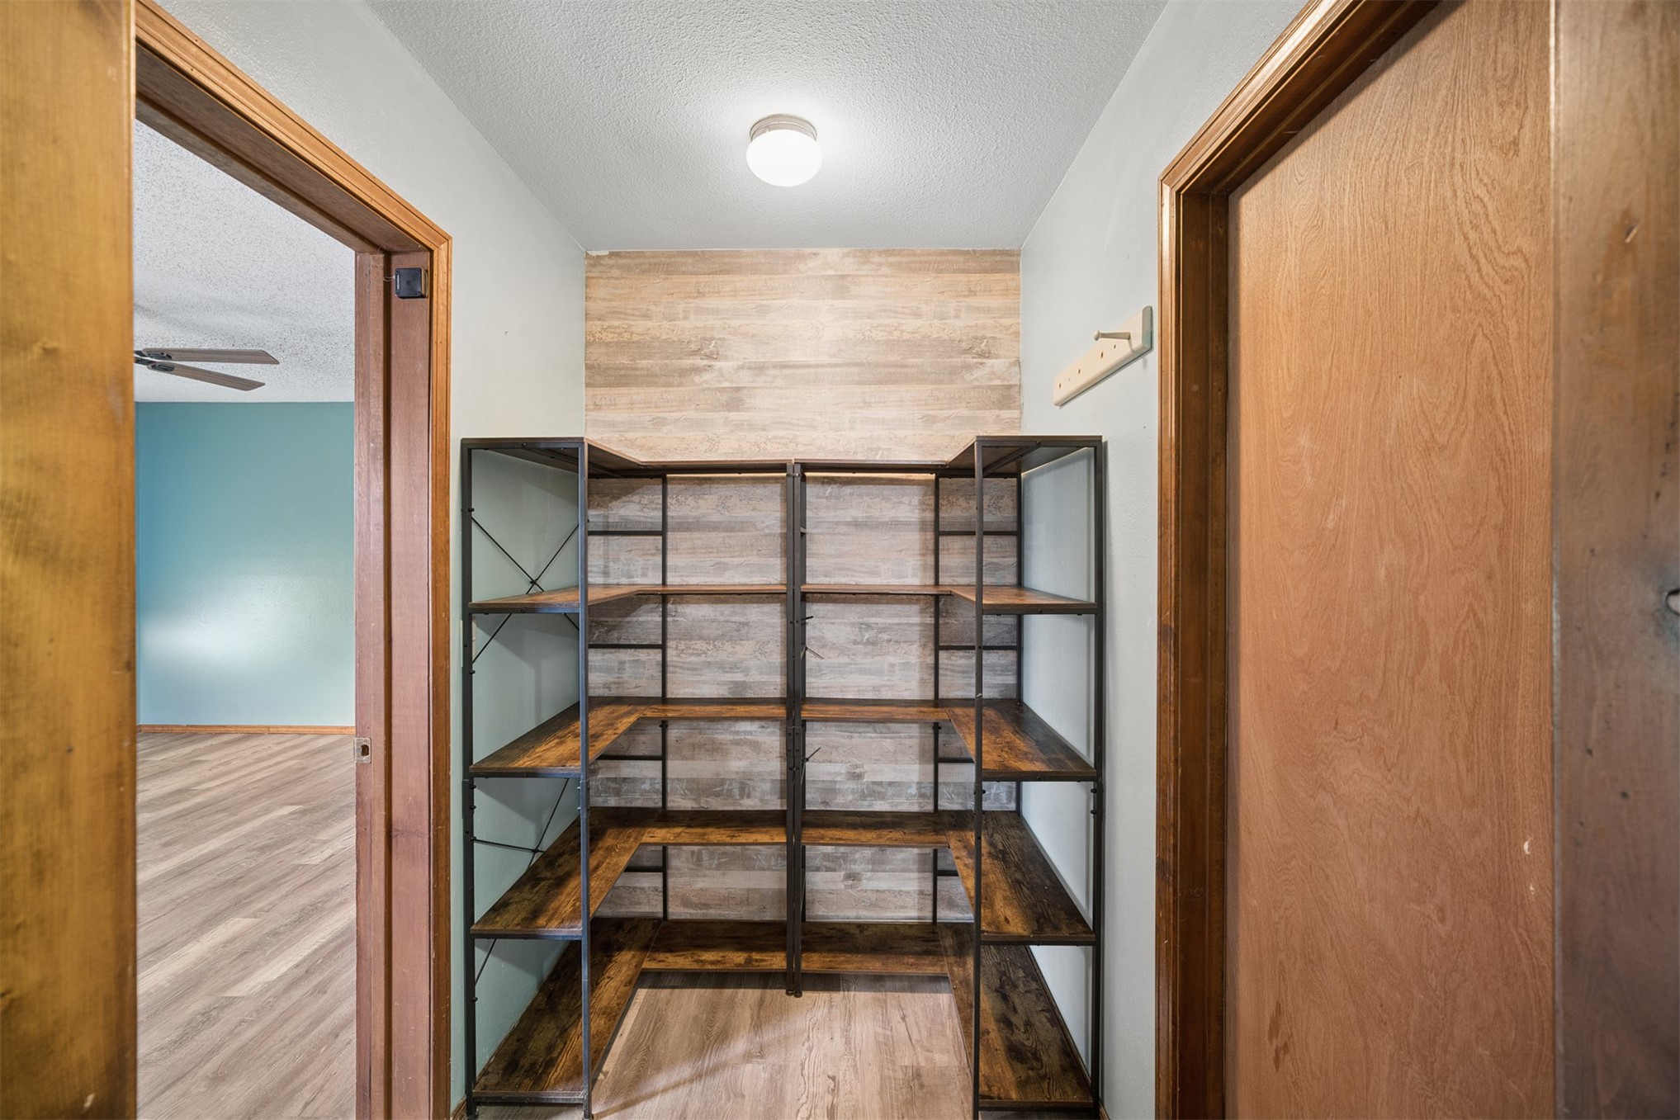
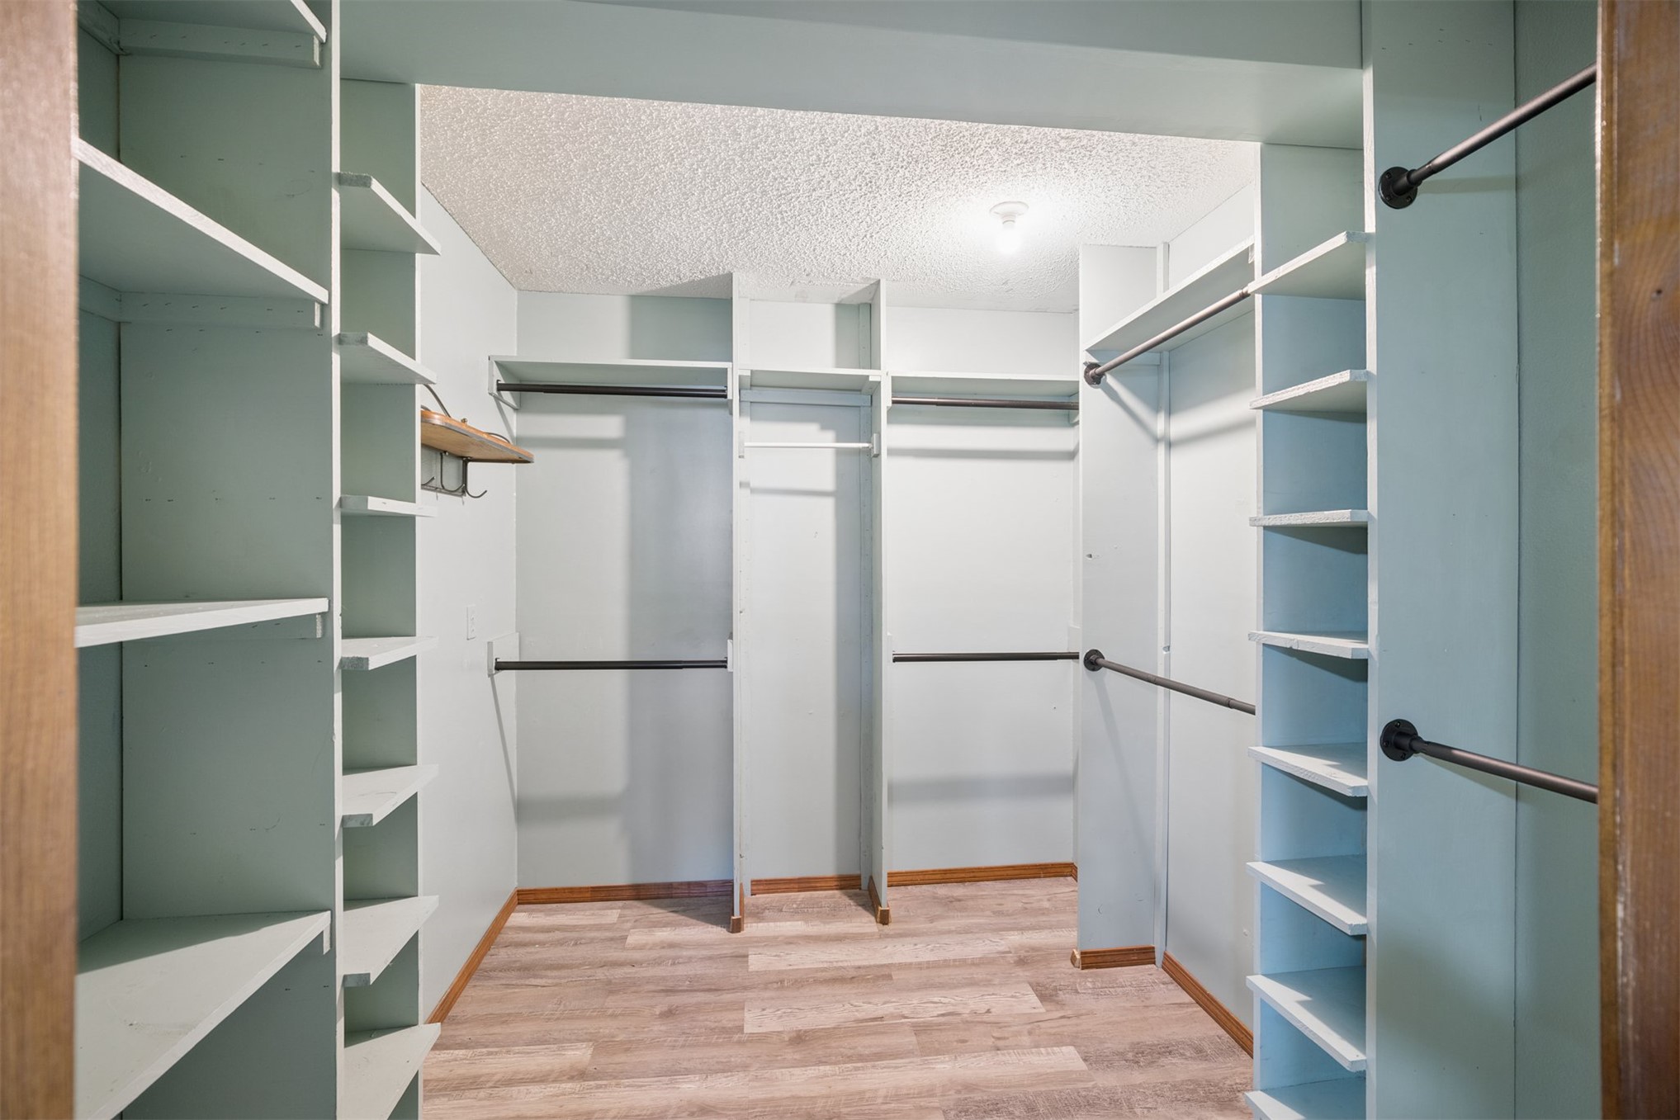
Storage area featuring built-in metal shelving with wood-finish surfaces, light-toned wood-patterned accent wall, and wood-trim door frames
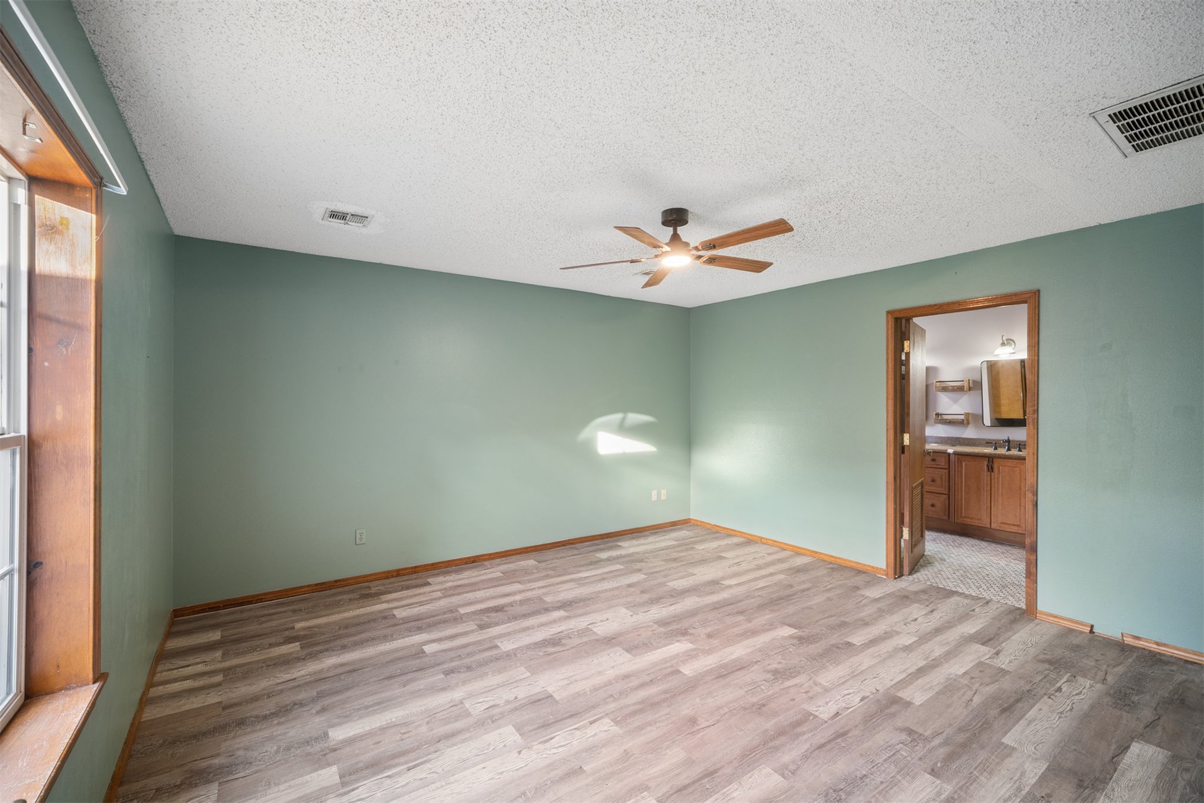
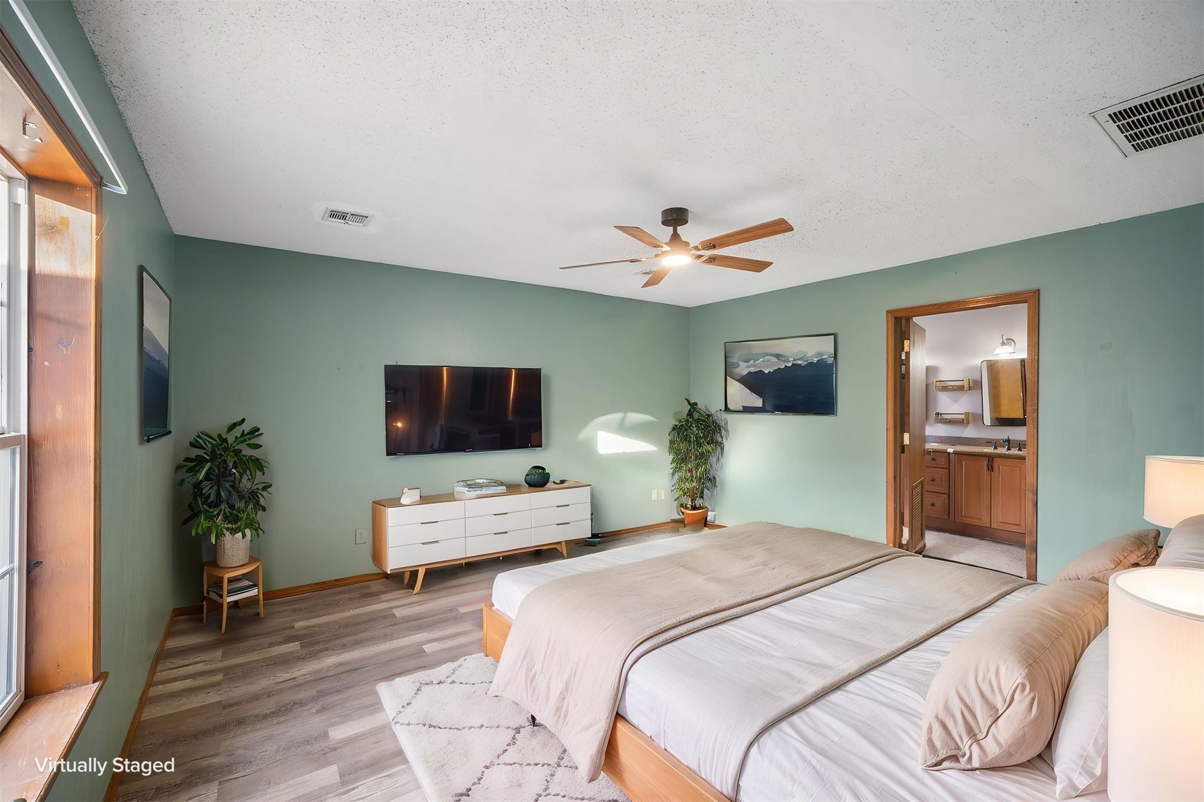
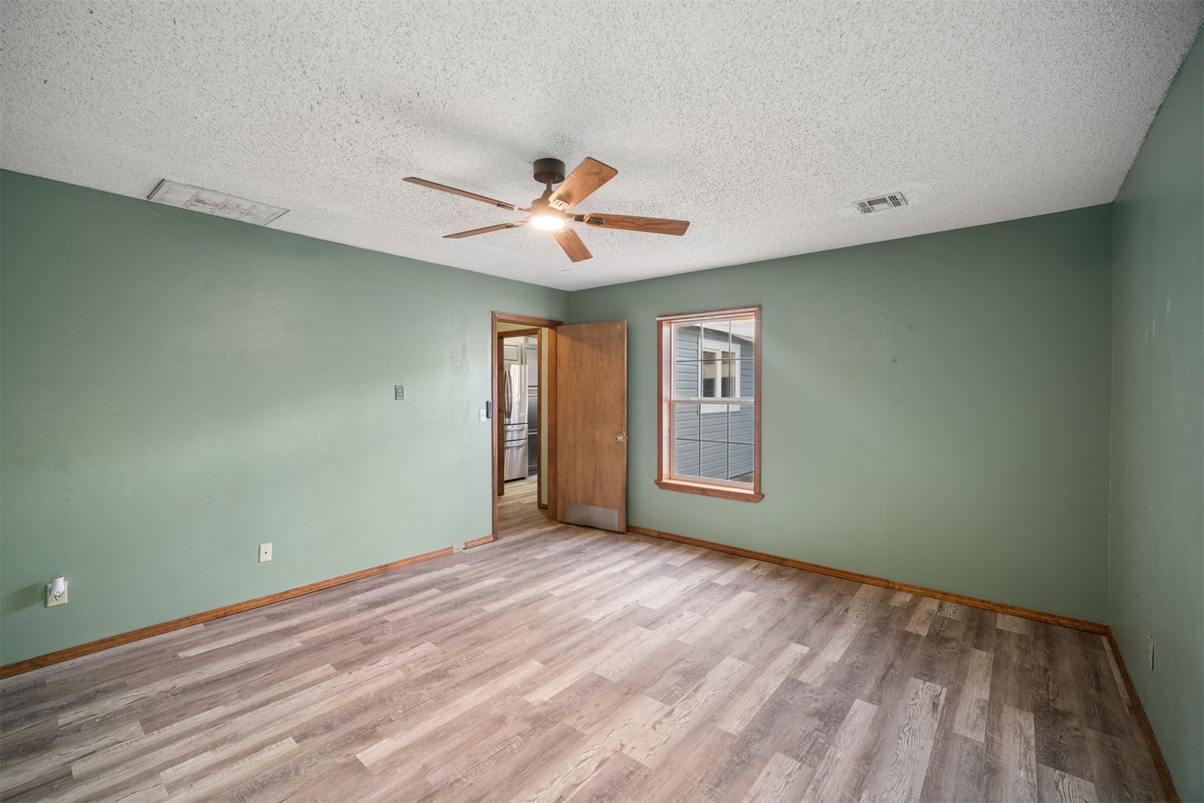
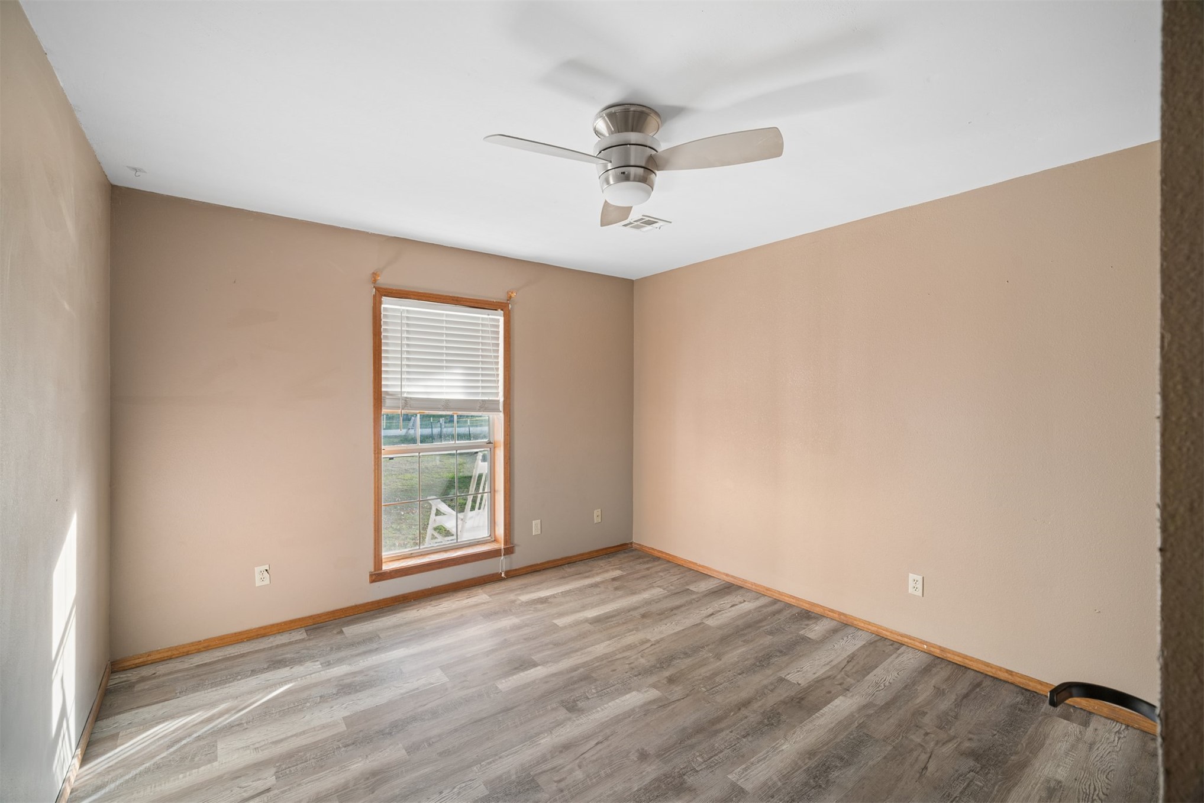
Interior space featuring wood-finish flooring, a ceiling fan with integrated lighting, and natural wood window trim
Wood-finish flooring, central ceiling fan, and multi-pane window with wood-finished trim
Interior room featuring wood-finish flooring, a multi-blade ceiling fan, and a single-pane window with wood trim
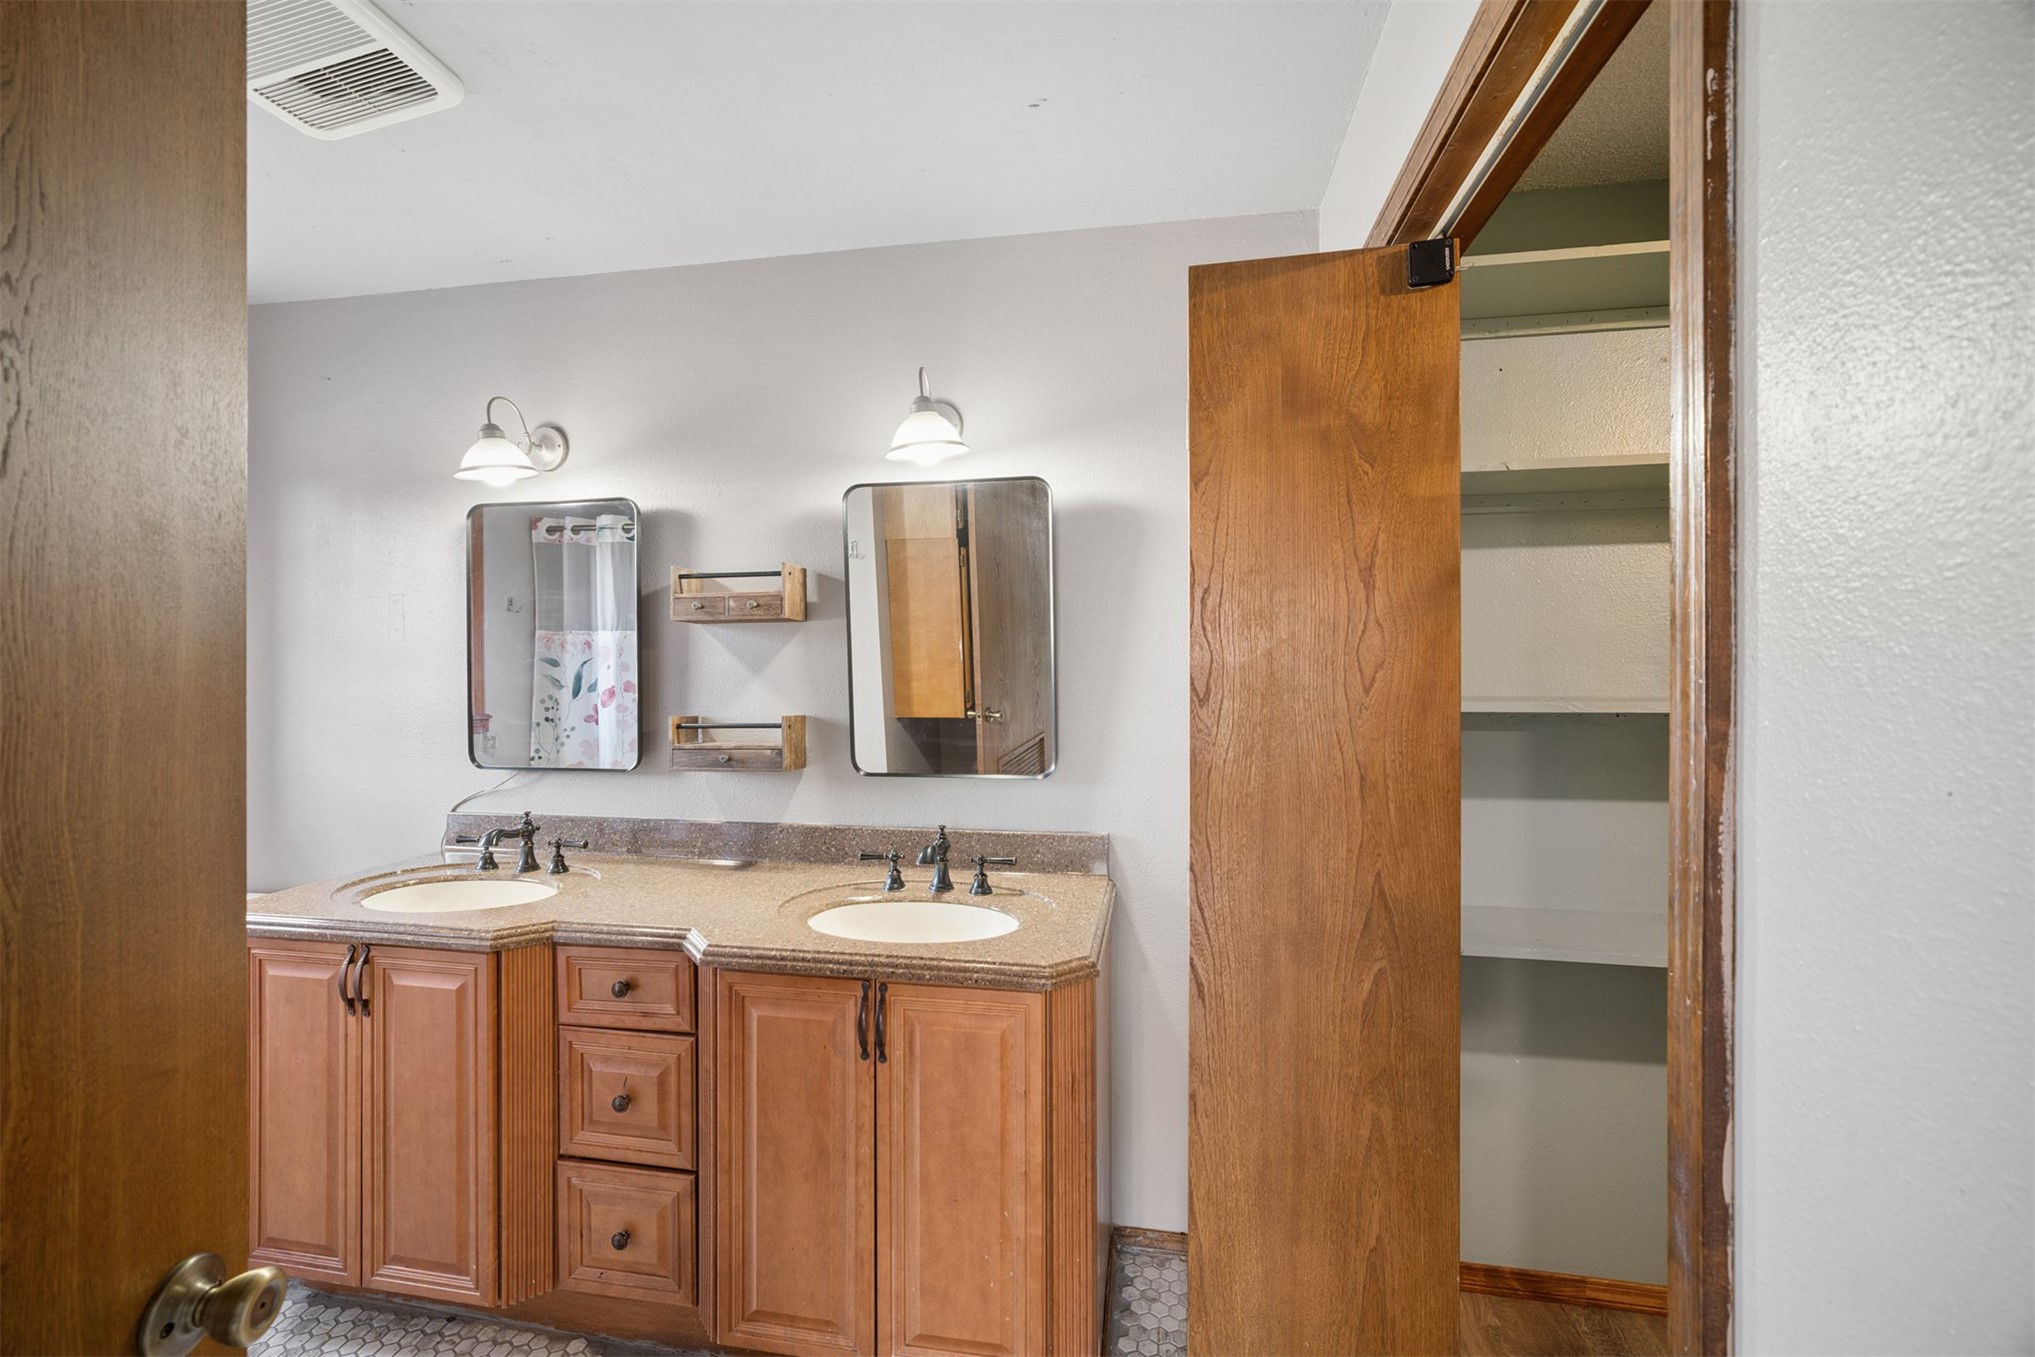
Double vanity featuring wood cabinetry, solid surface countertops with dual integrated sinks, dual wall-mounted mirrors, and an interior closet with built-in shelving
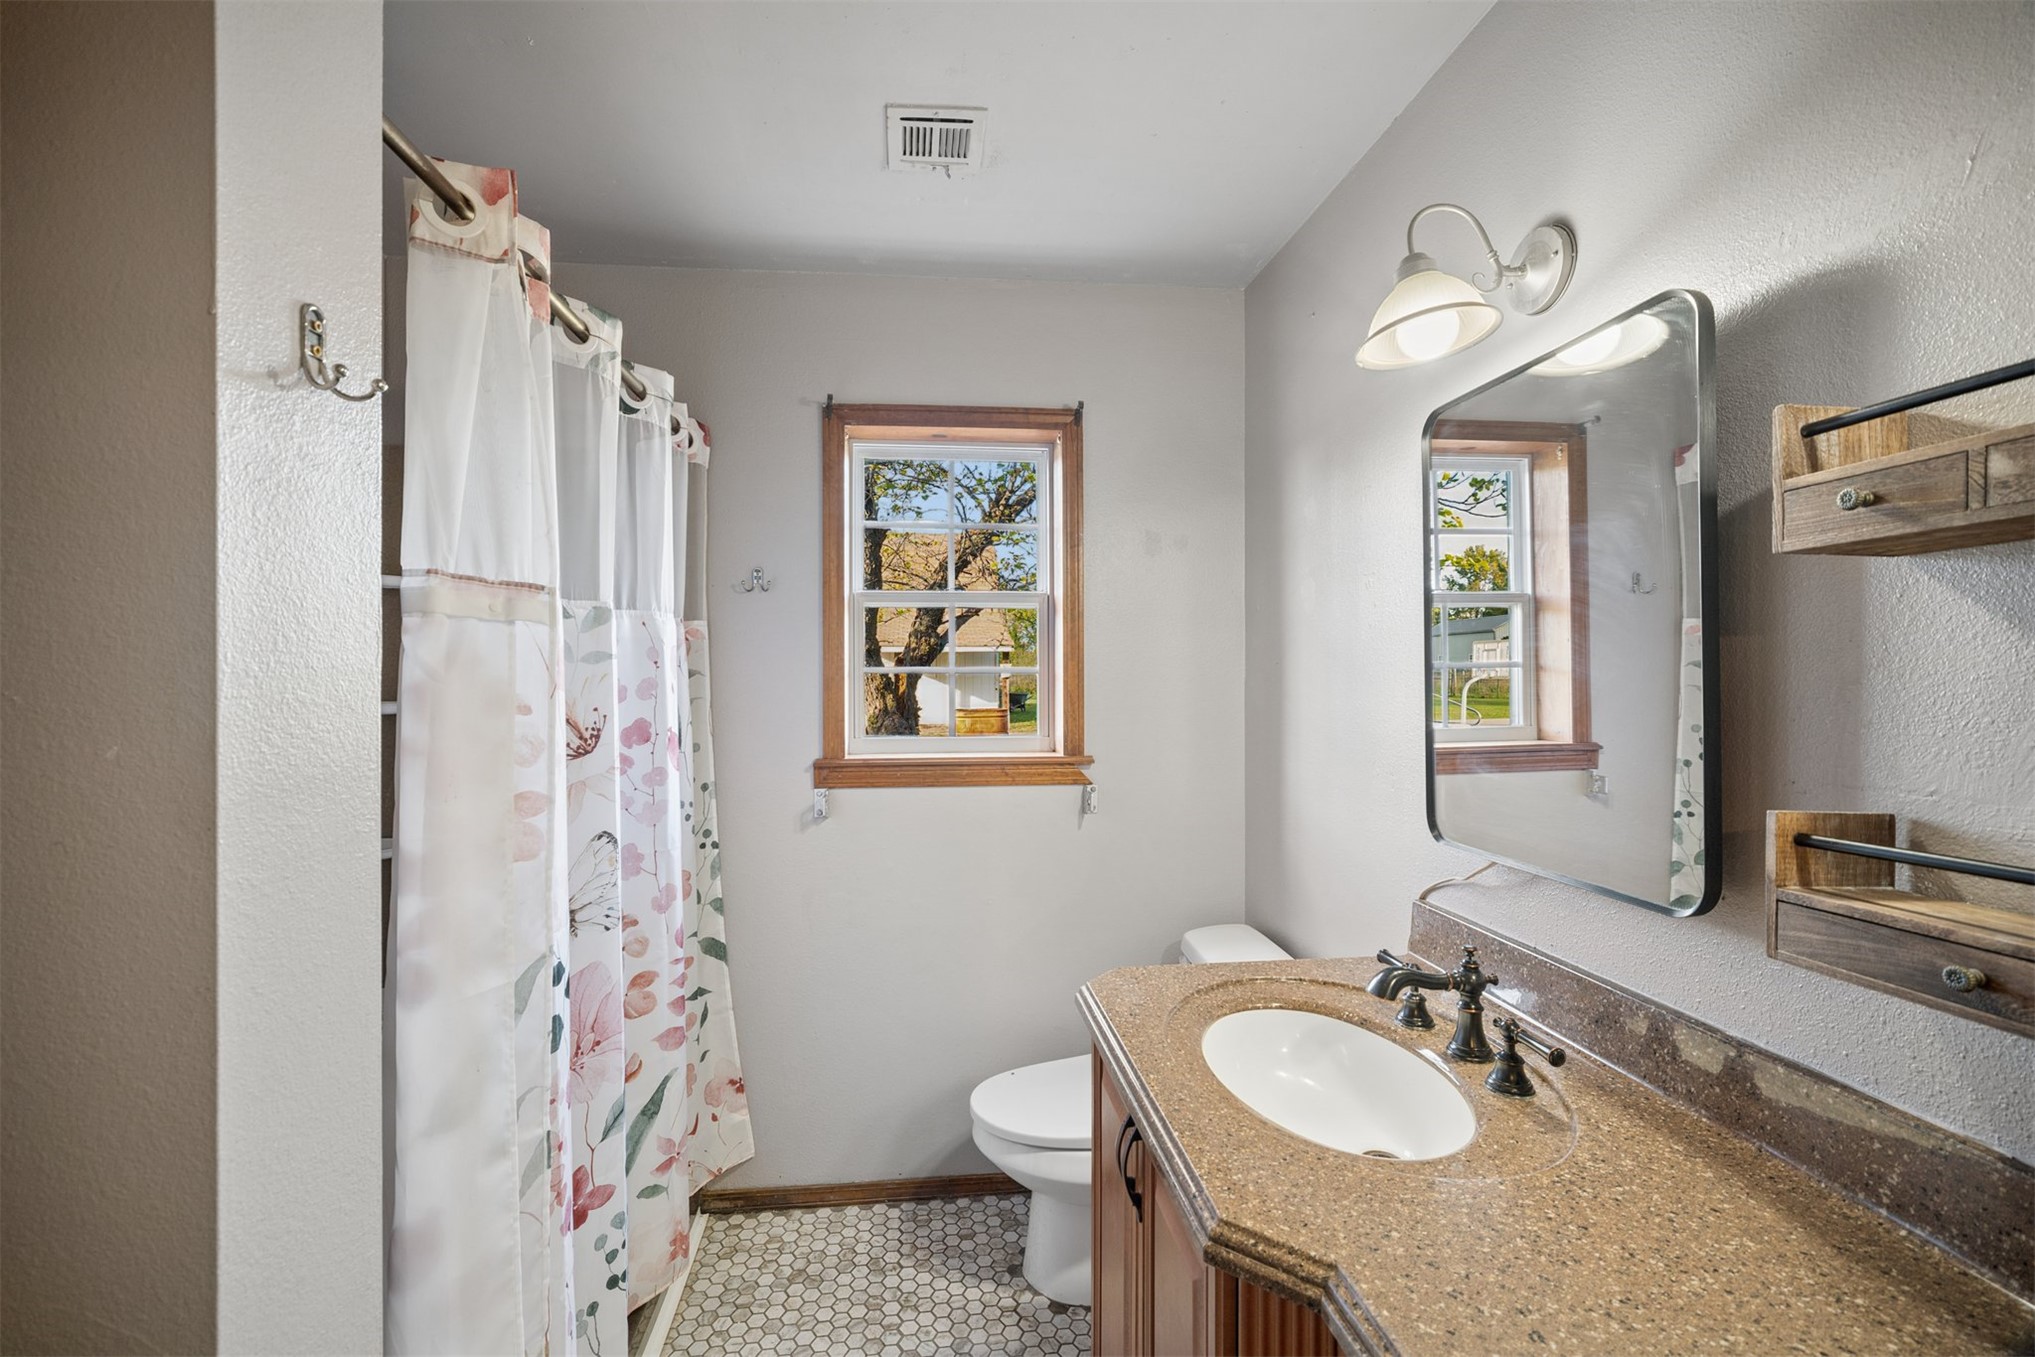
Bathroom featuring a stone-composite countertop, oval undermount sink, multi-handle bronze faucet, hexagonal tile flooring, and wood-framed window
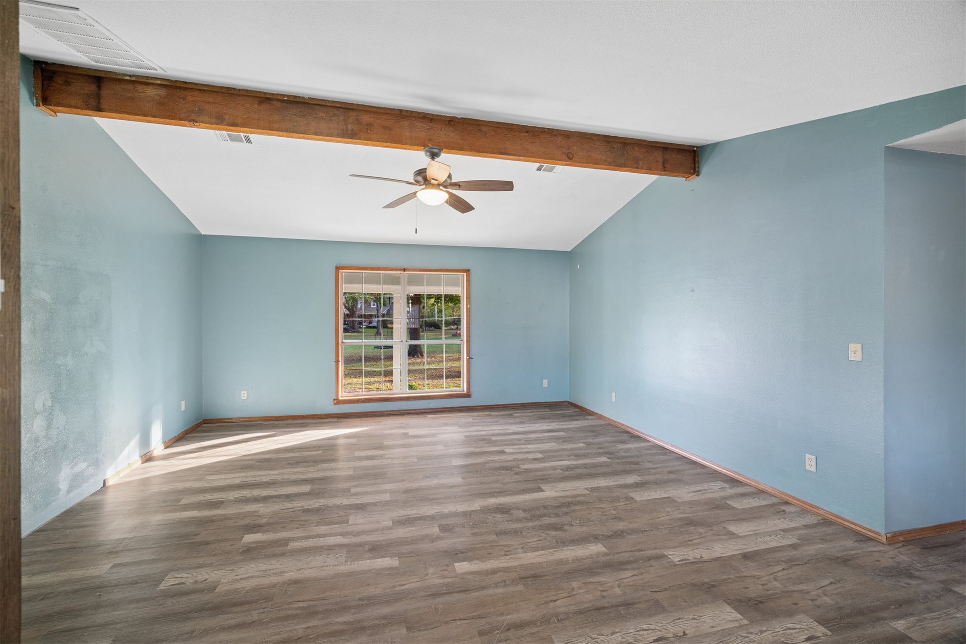
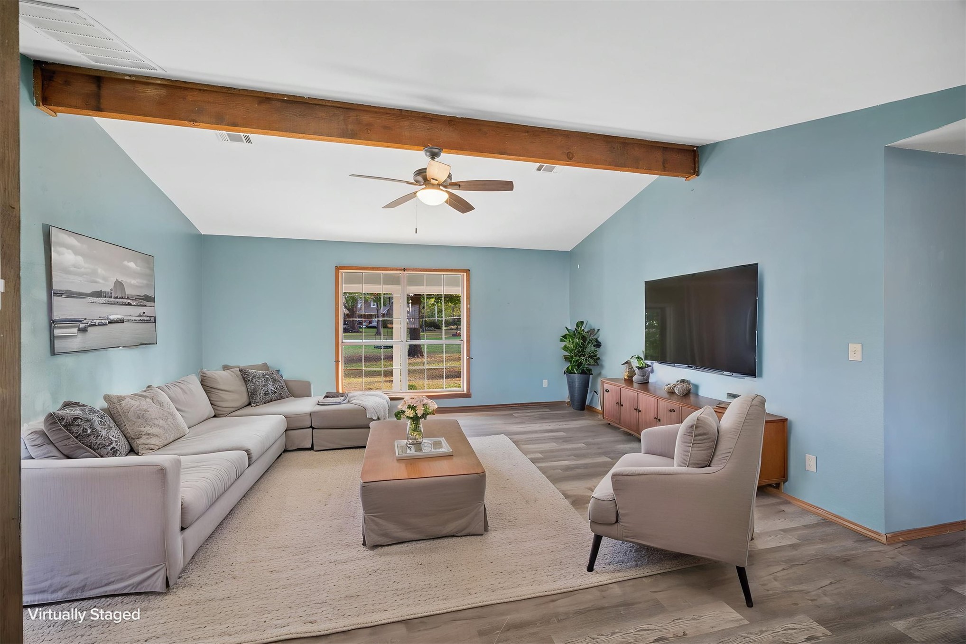
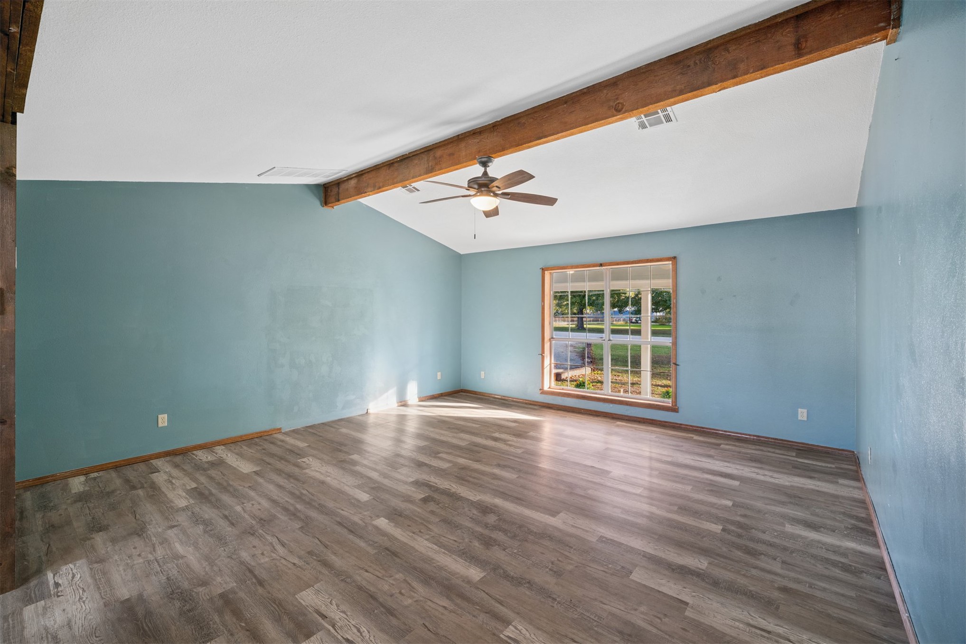
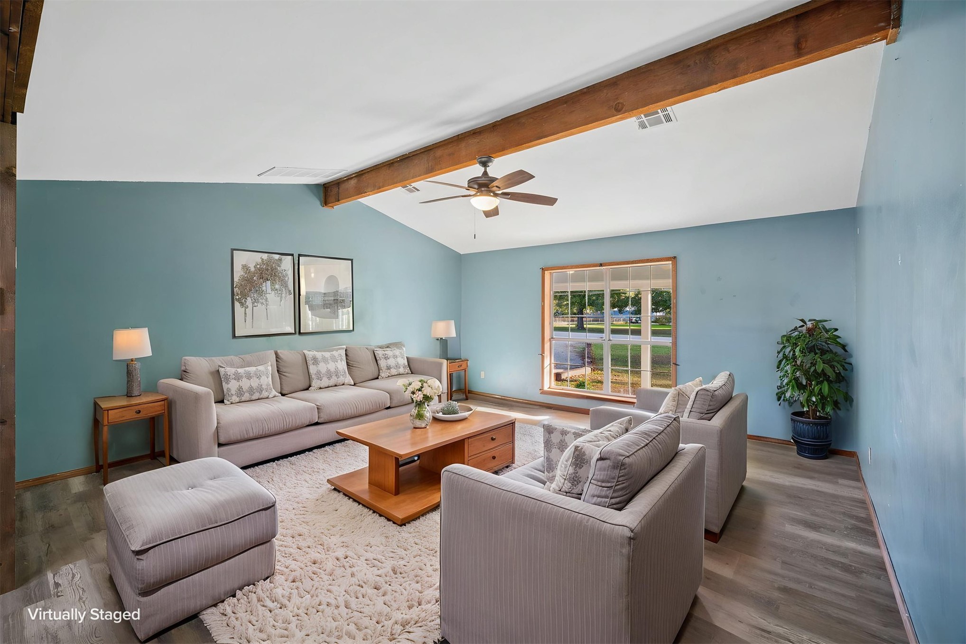
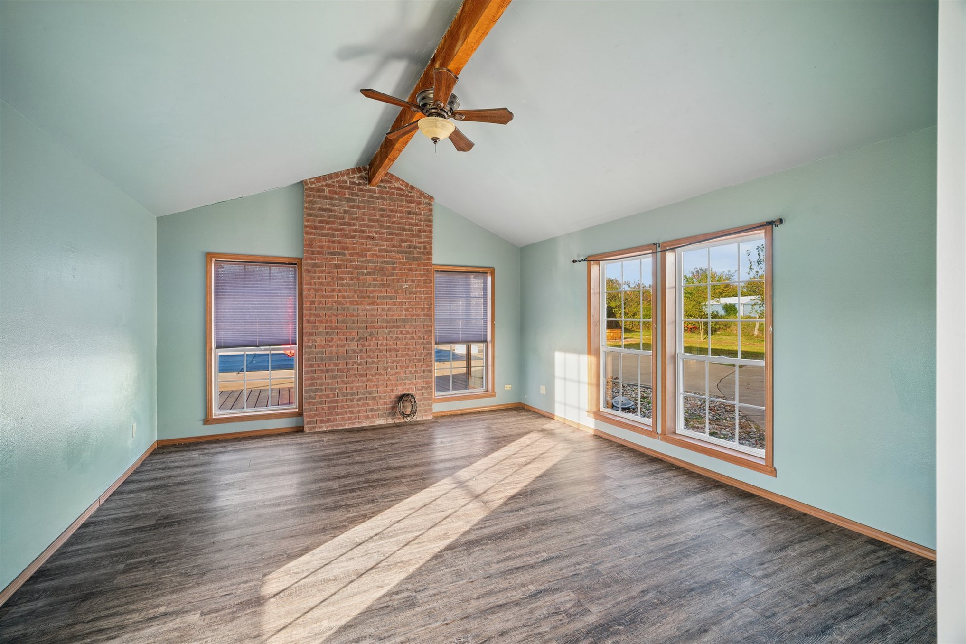
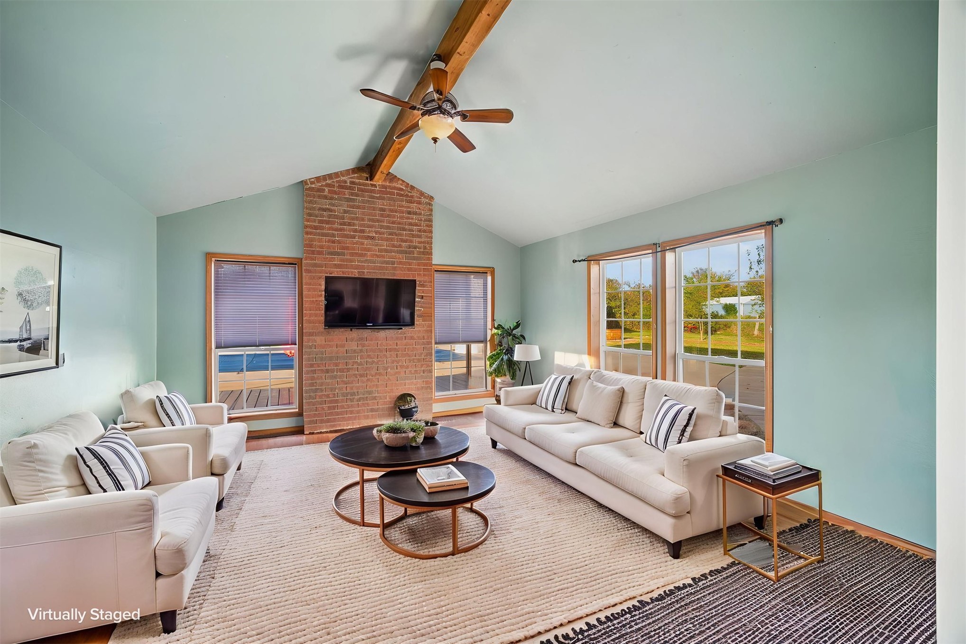
Vaulted ceiling featuring an exposed wood beam, wood-finish flooring, and a central ceiling fan with integrated lighting
Vaulted ceiling featuring an exposed wood beam, wood-finish flooring, and a ceiling fan with integrated lighting
Vaulted ceiling featuring an exposed wood beam, wood-finish flooring, and a ceiling fan with integrated lighting
Vaulted ceiling with exposed wood beam, wood-finish flooring, ceiling fan, and multi-pane window
Vaulted ceiling featuring an exposed wood beam, wood-finish flooring, and a ceiling fan
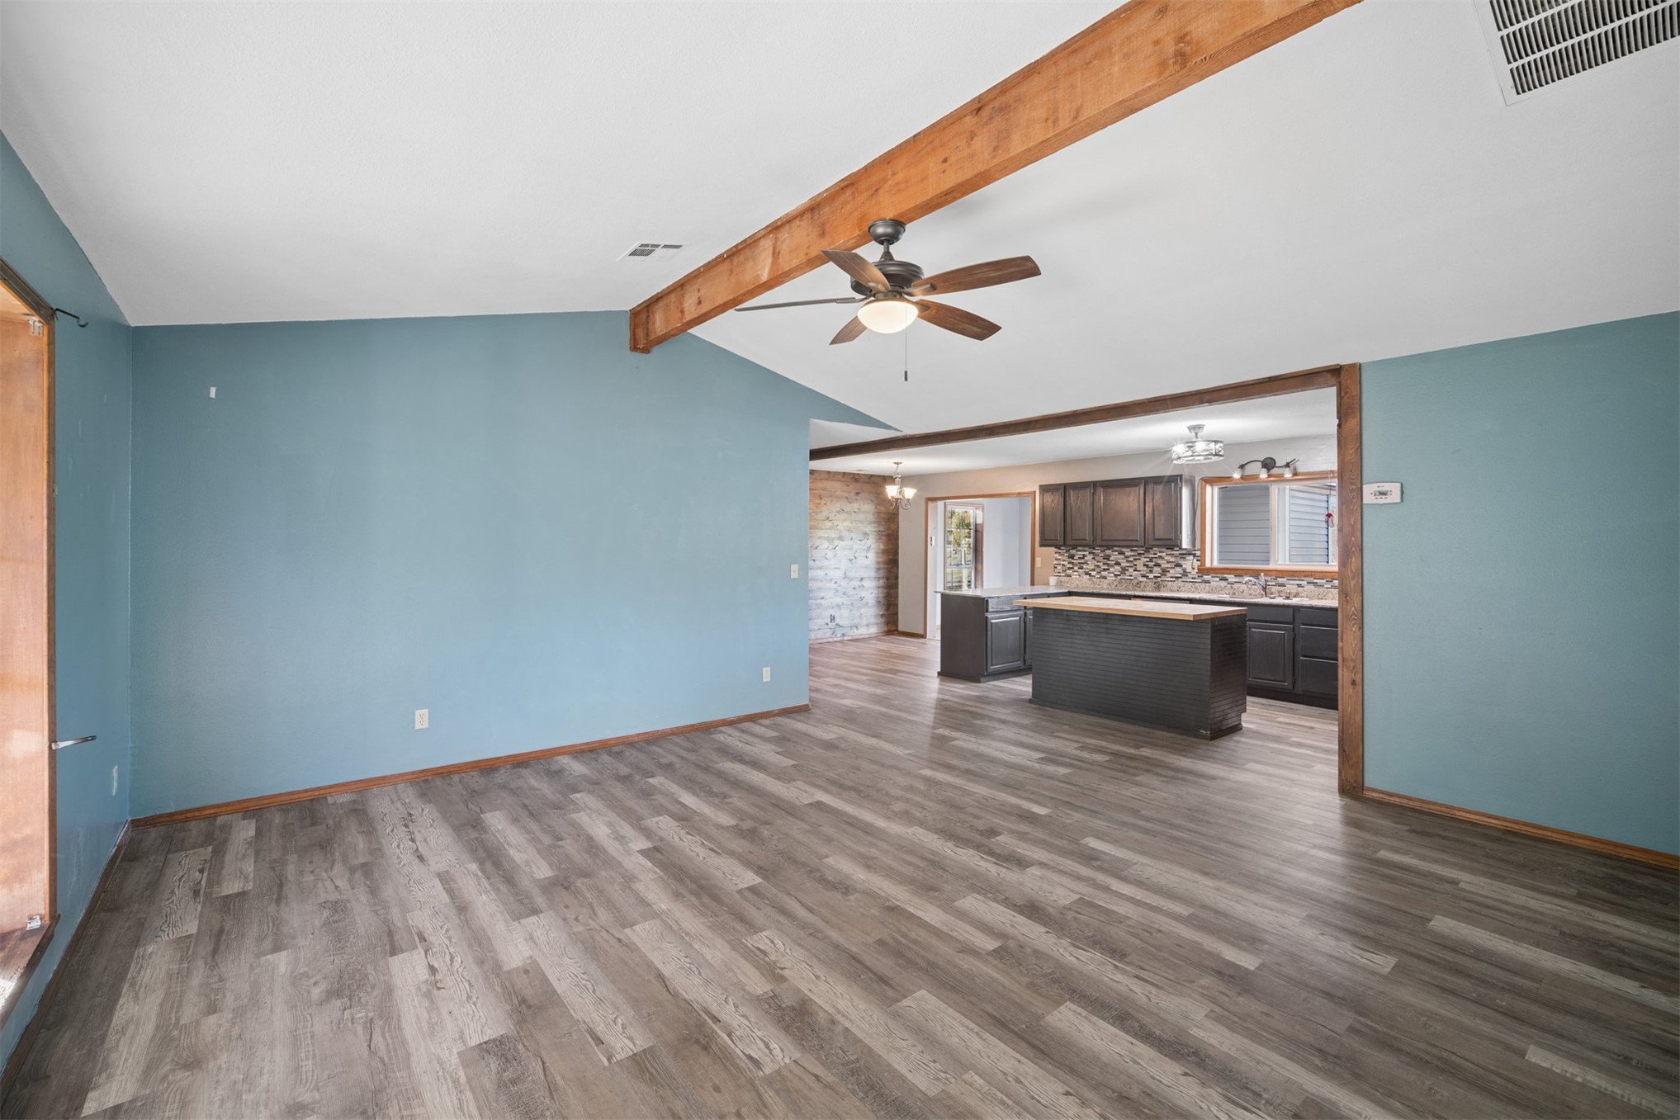
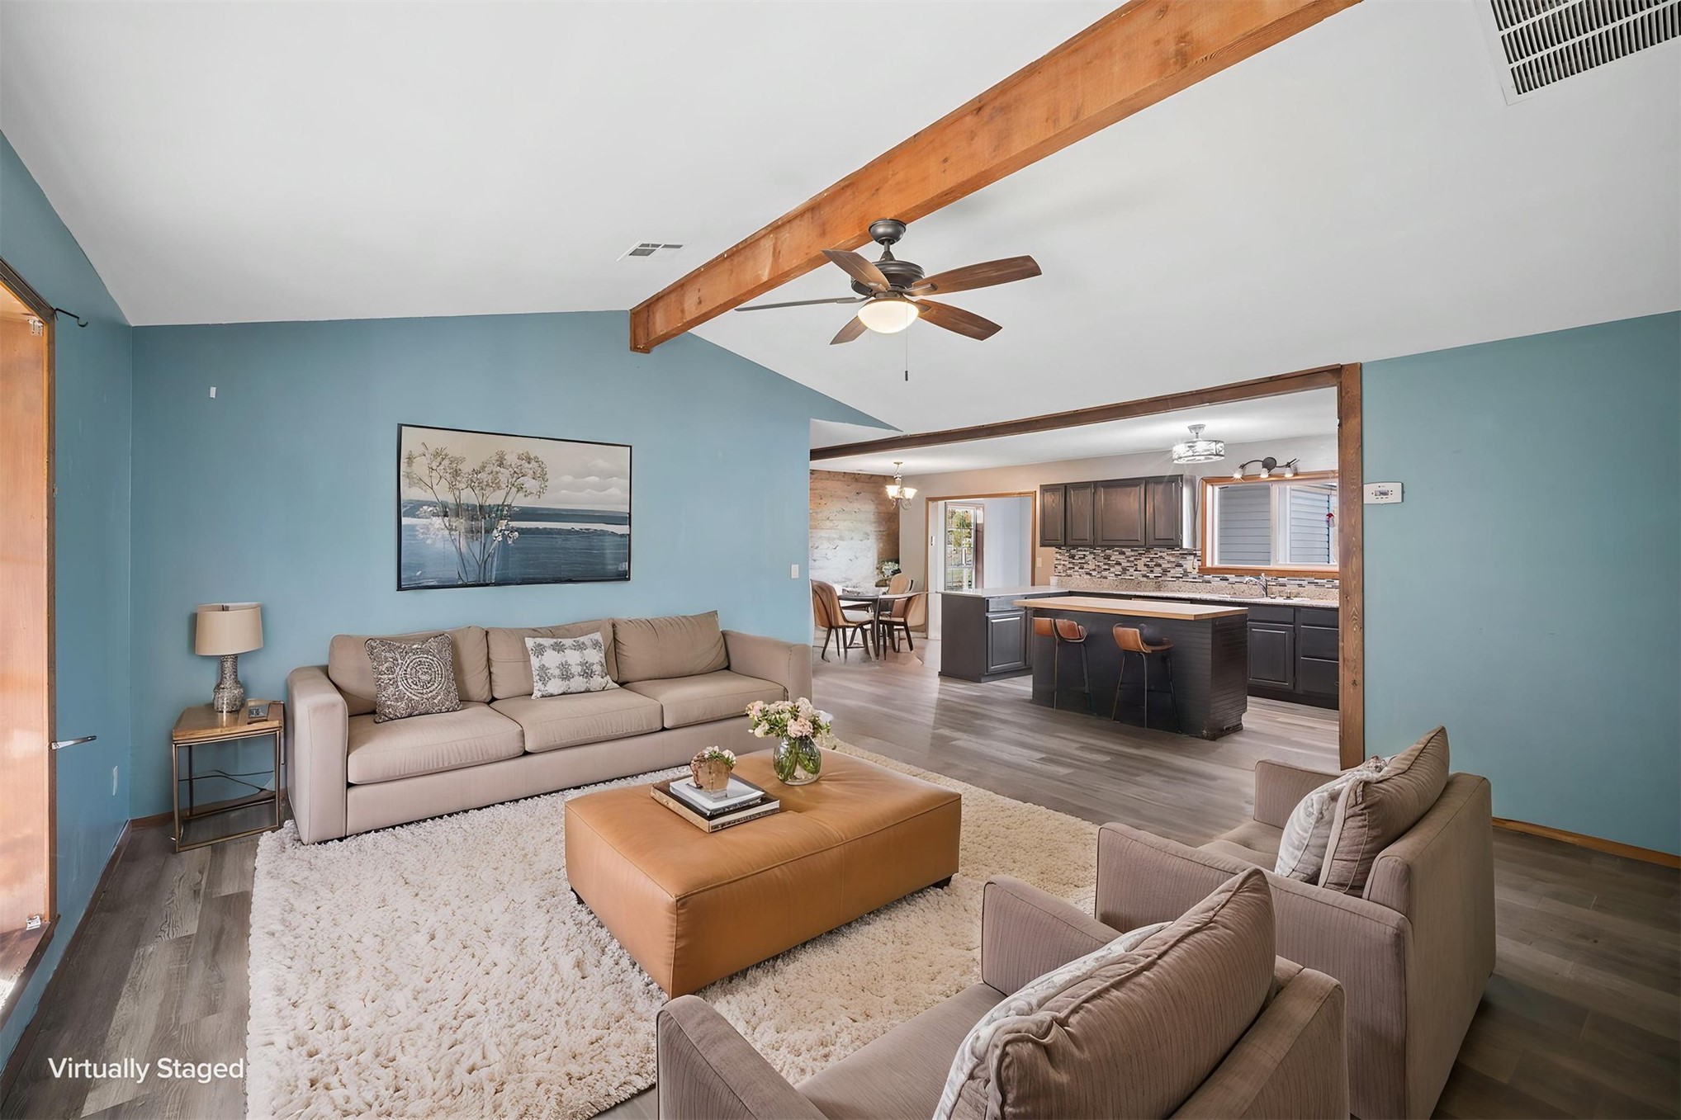
Vaulted ceilings with exposed wood beams, wood-finish flooring, and a kitchen featuring a central island with dark cabinetry
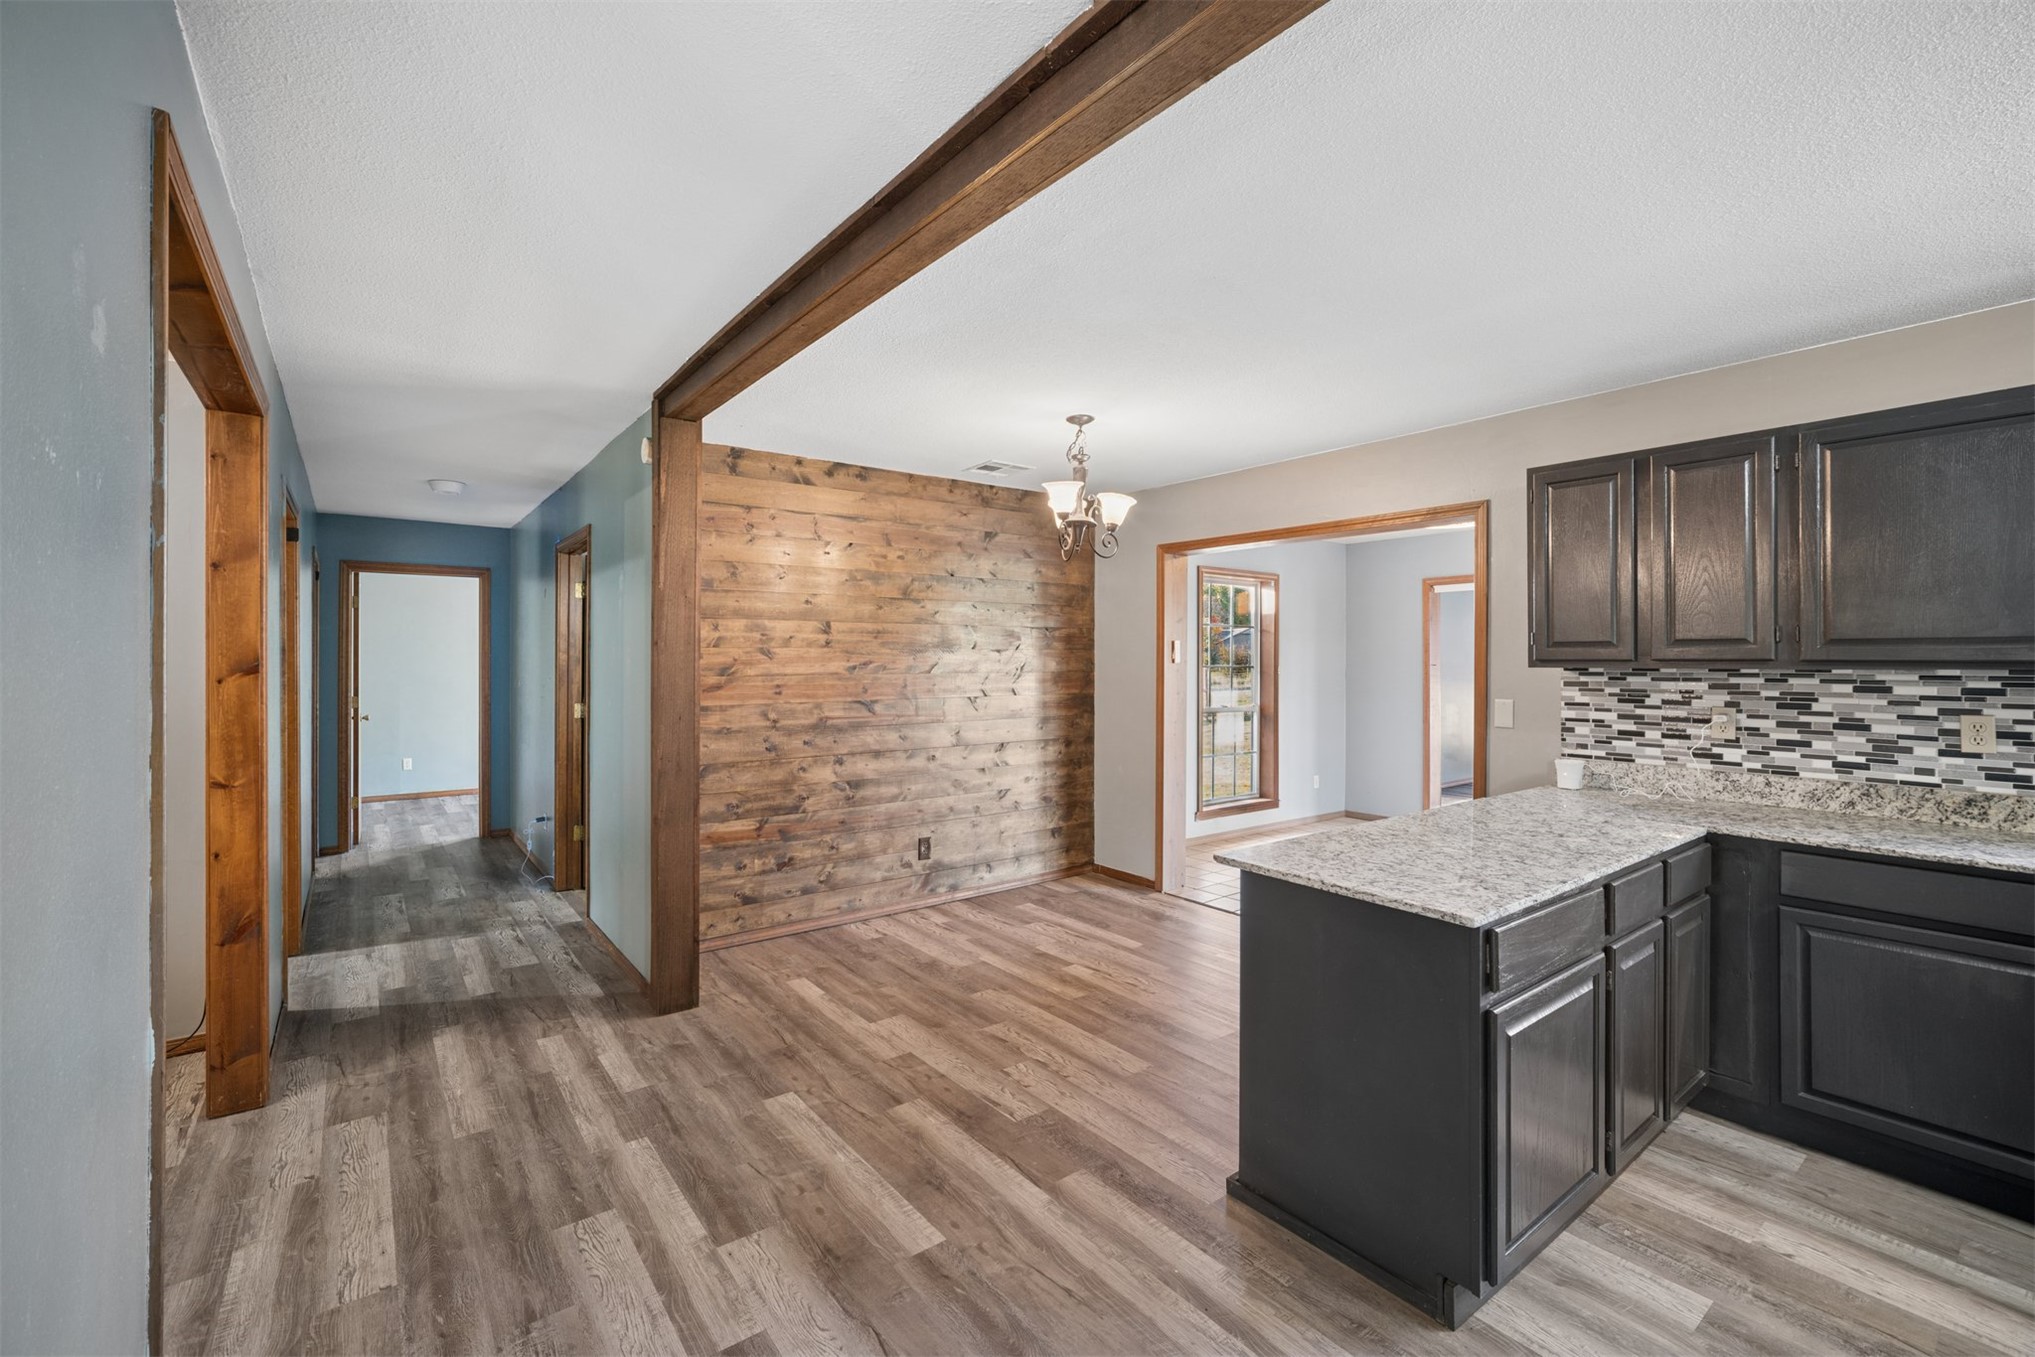
Kitchen featuring dark cabinetry, stone-look countertops, and a multi-tone tile backsplash, complemented by wood-finish flooring, a wood-paneled accent wall, and a wood-trimmed structural beam
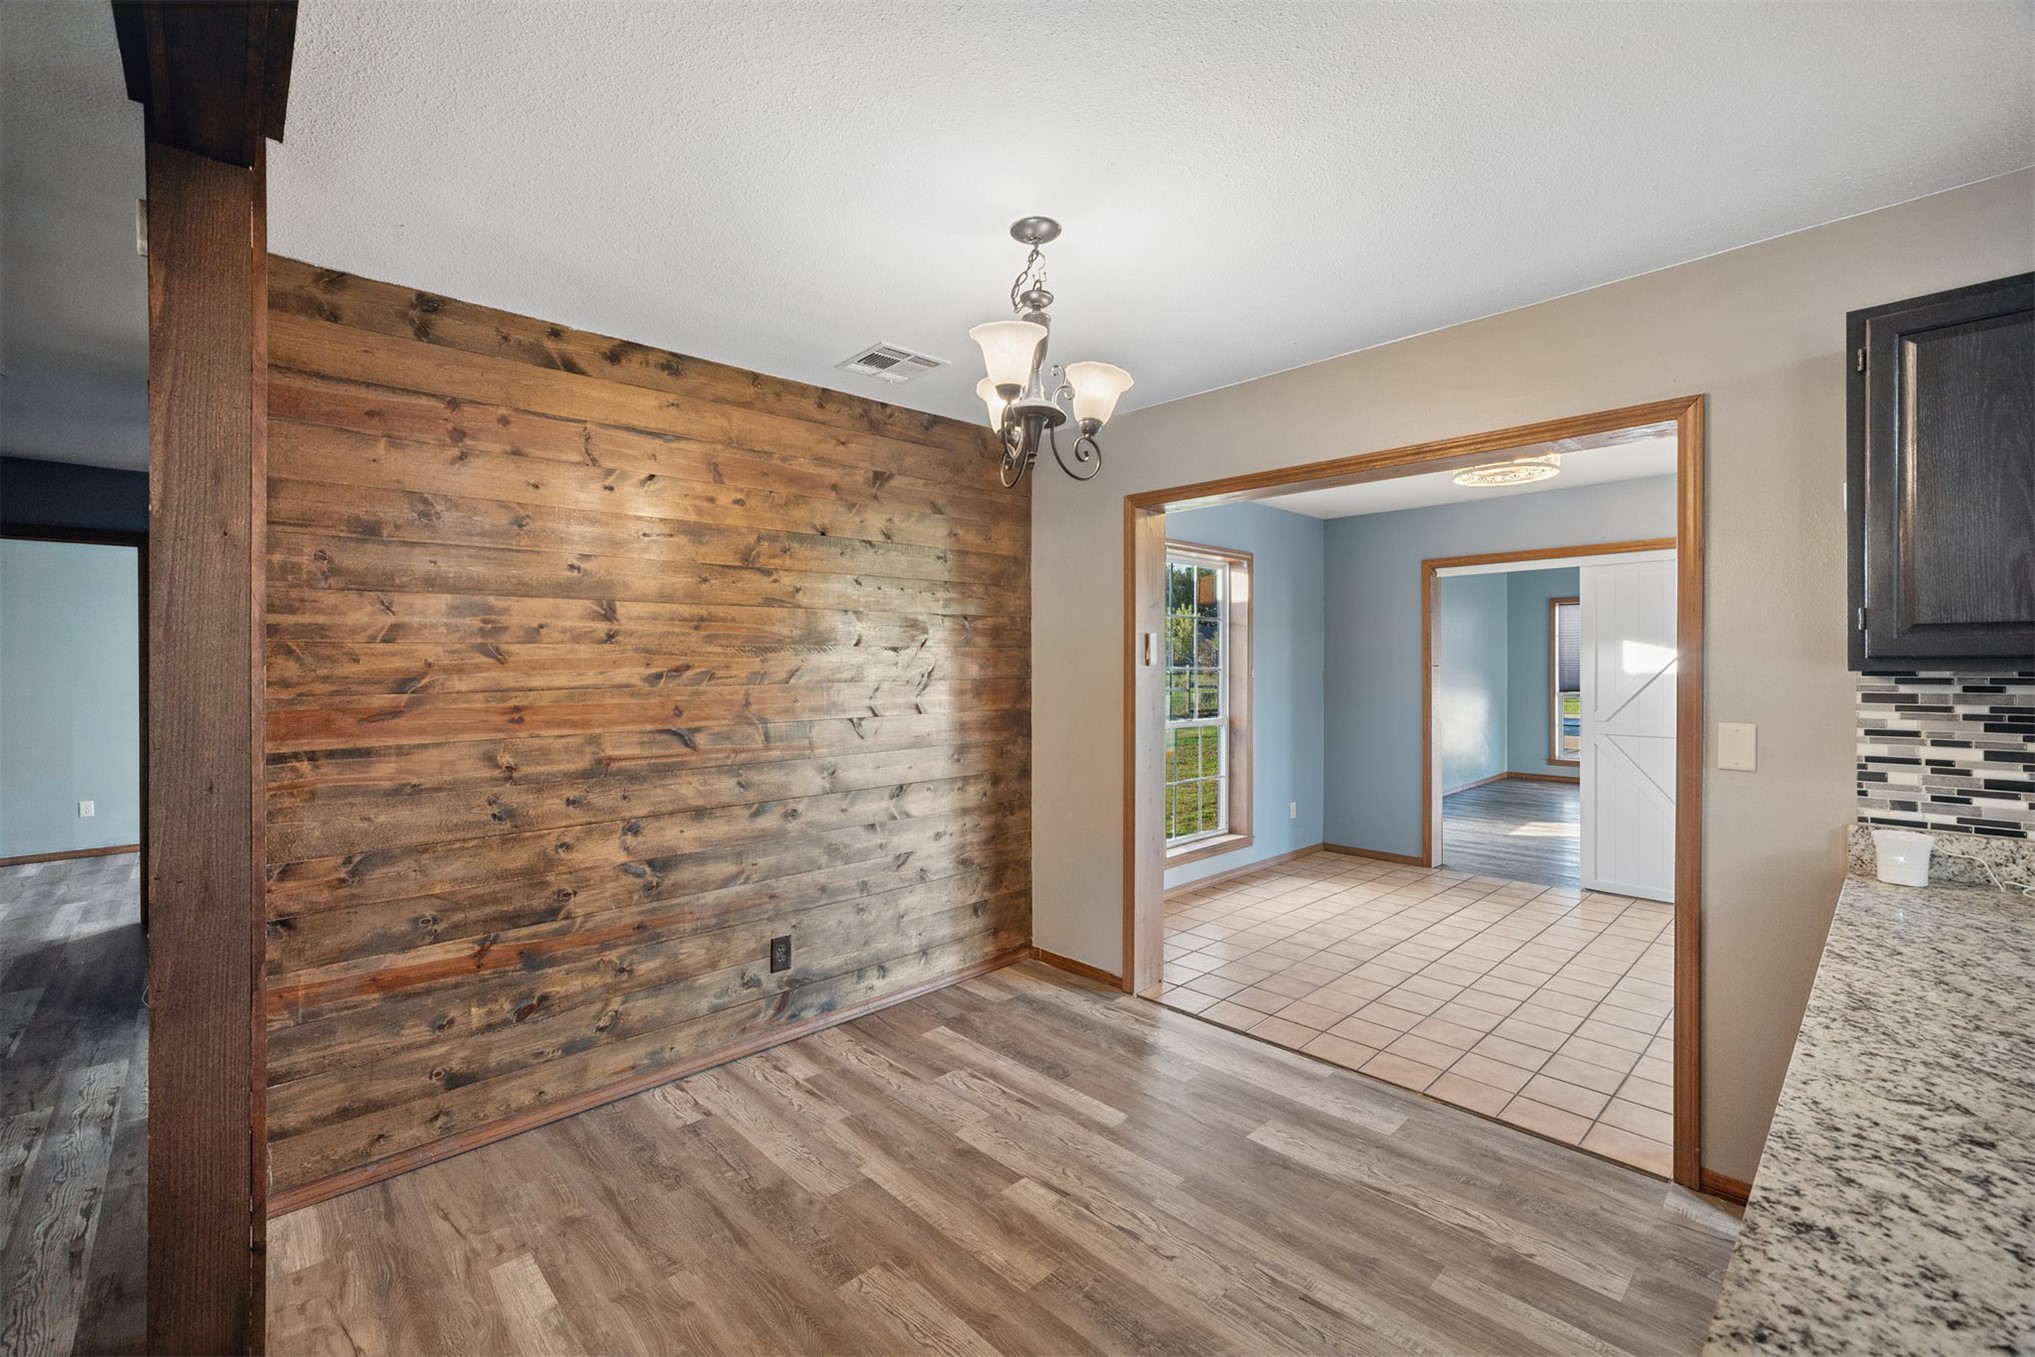
Wood-plank accent wall featuring natural grain patterns, wood-finish flooring, multi-arm chandelier with glass shades, stone-finish countertops, and decorative tile backsplash
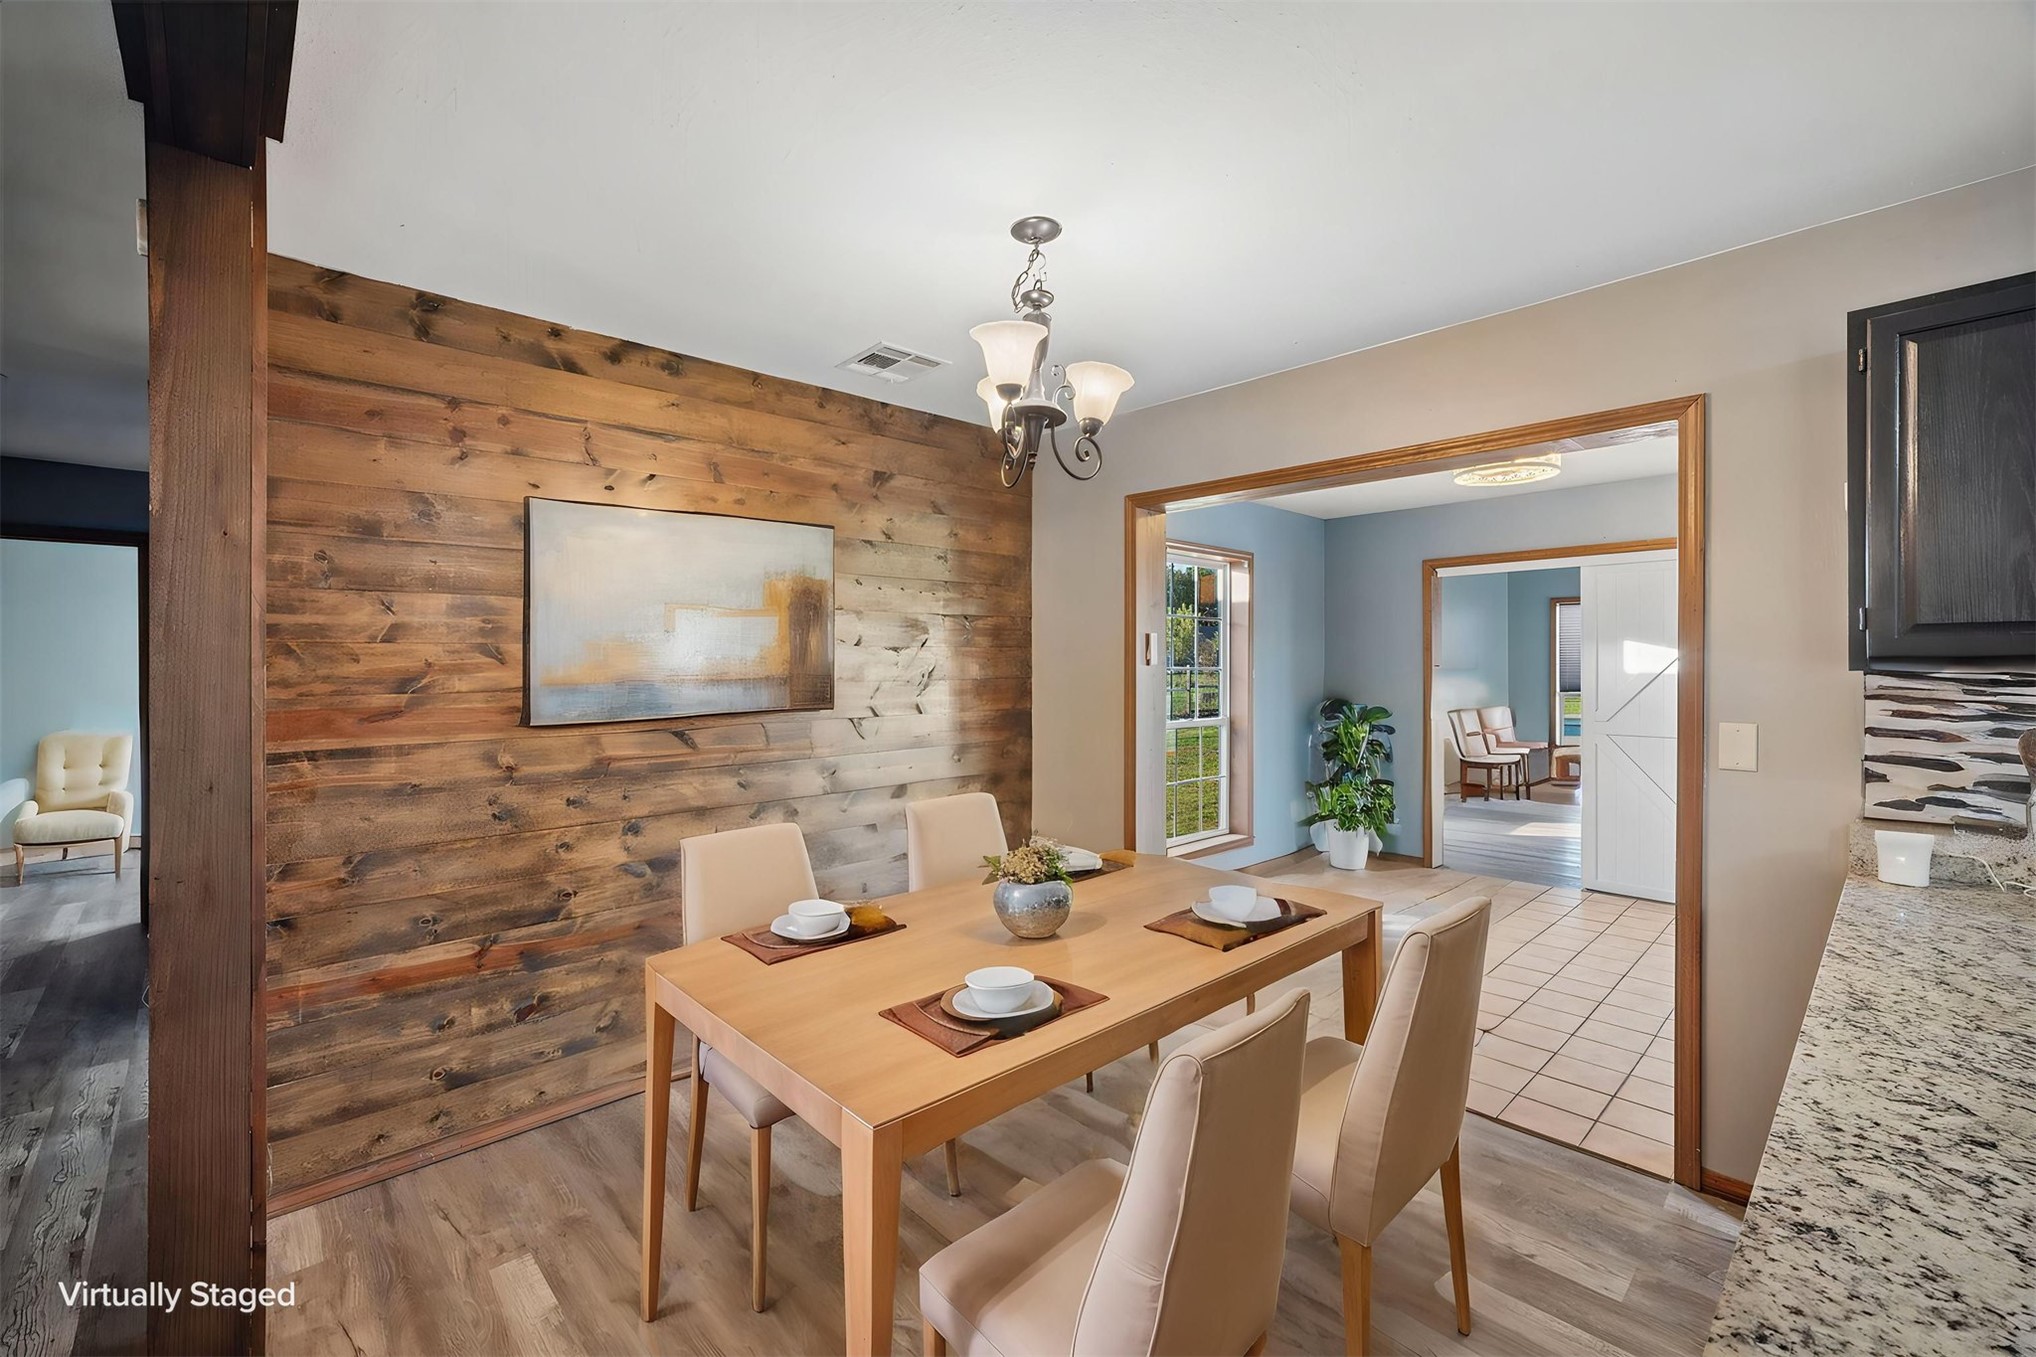
Dining area featuring a rustic wood-plank accent wall, wood-finish flooring, and a multi-arm chandelier
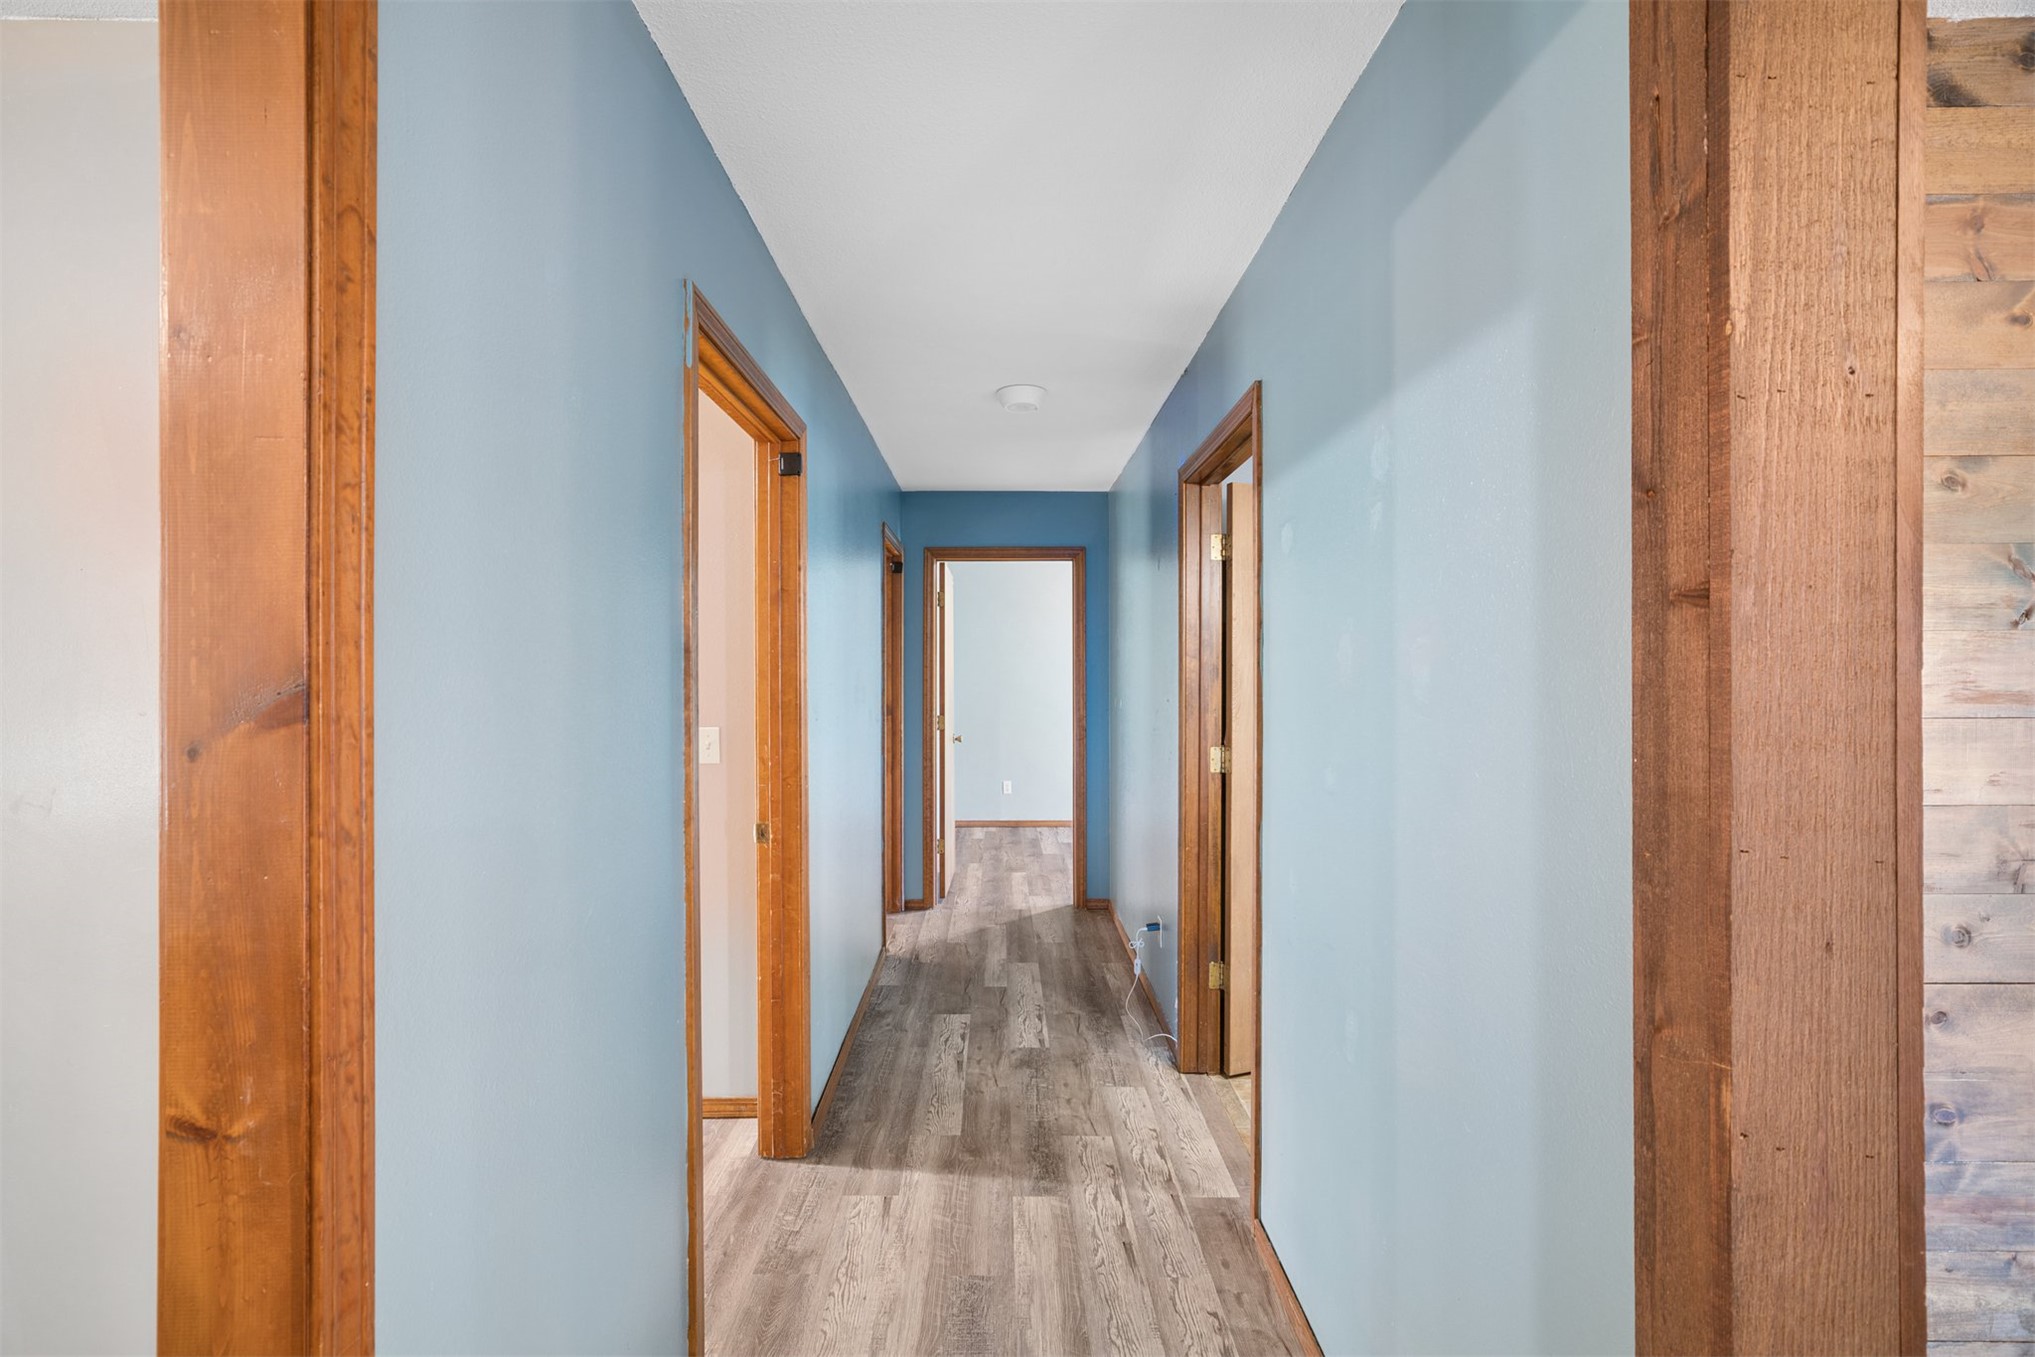
Hallway featuring wood-finish flooring, wood-toned door casings, and textured wood accent wall paneling
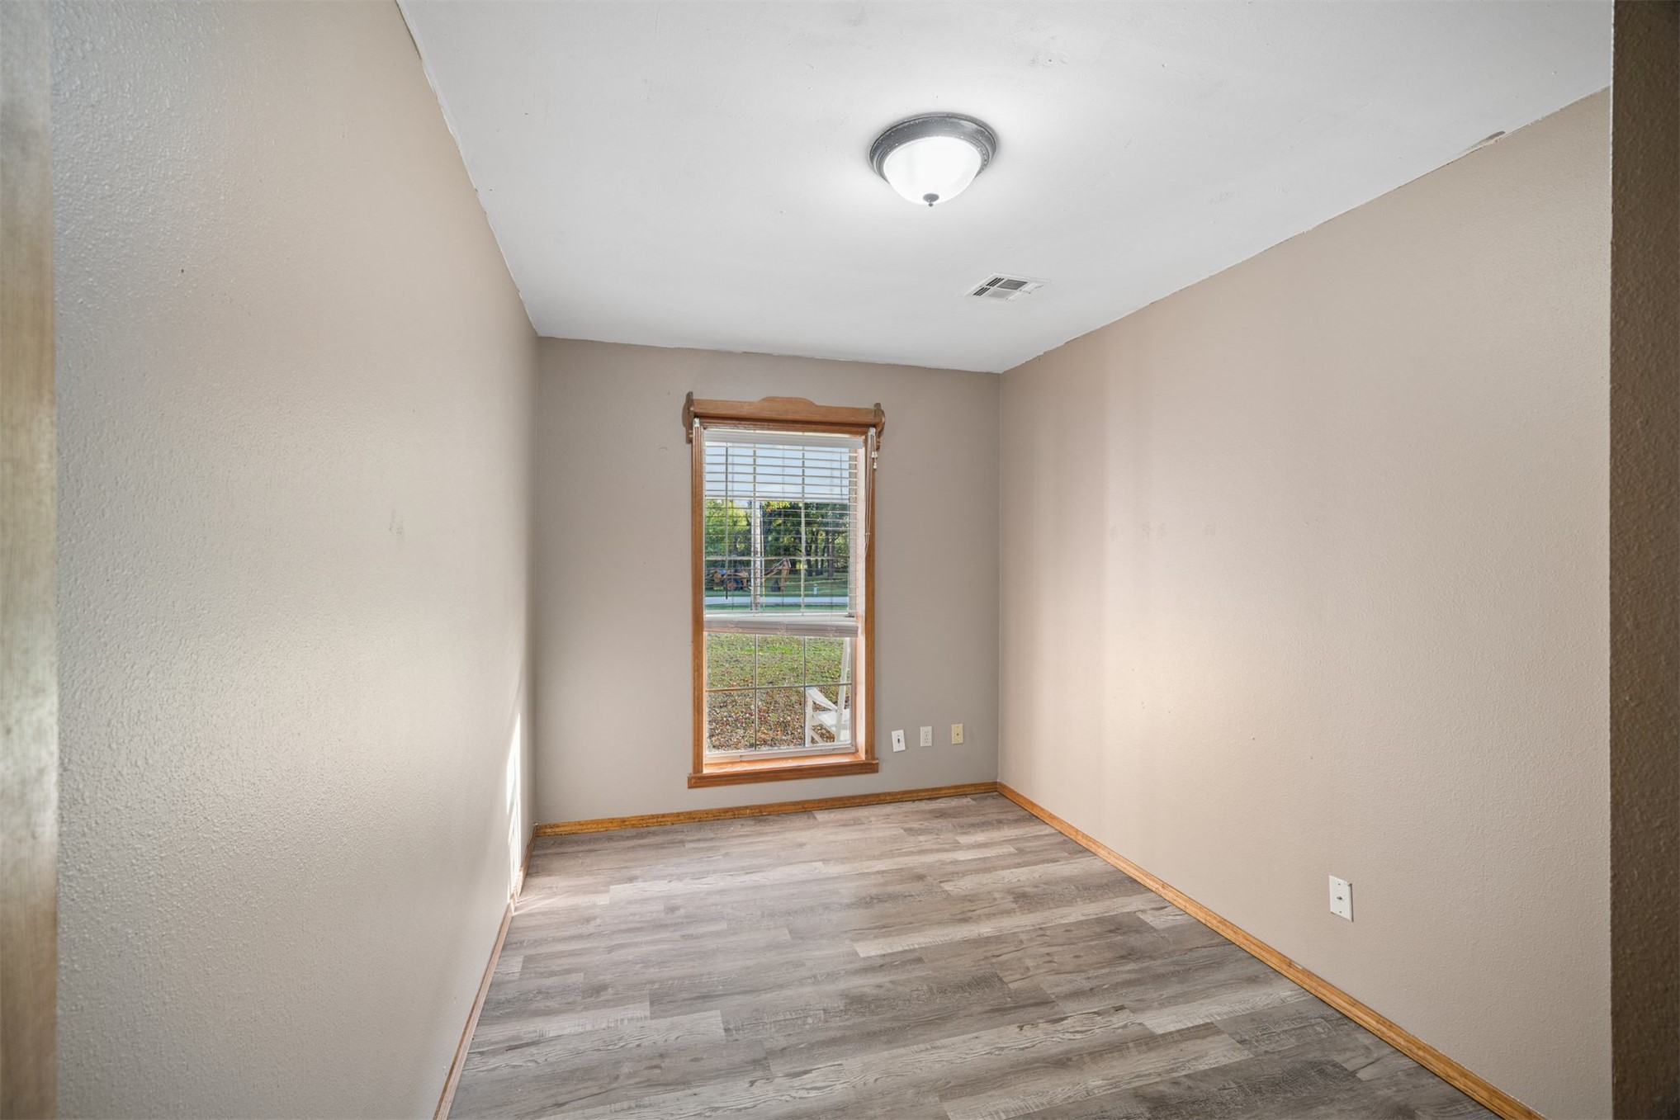
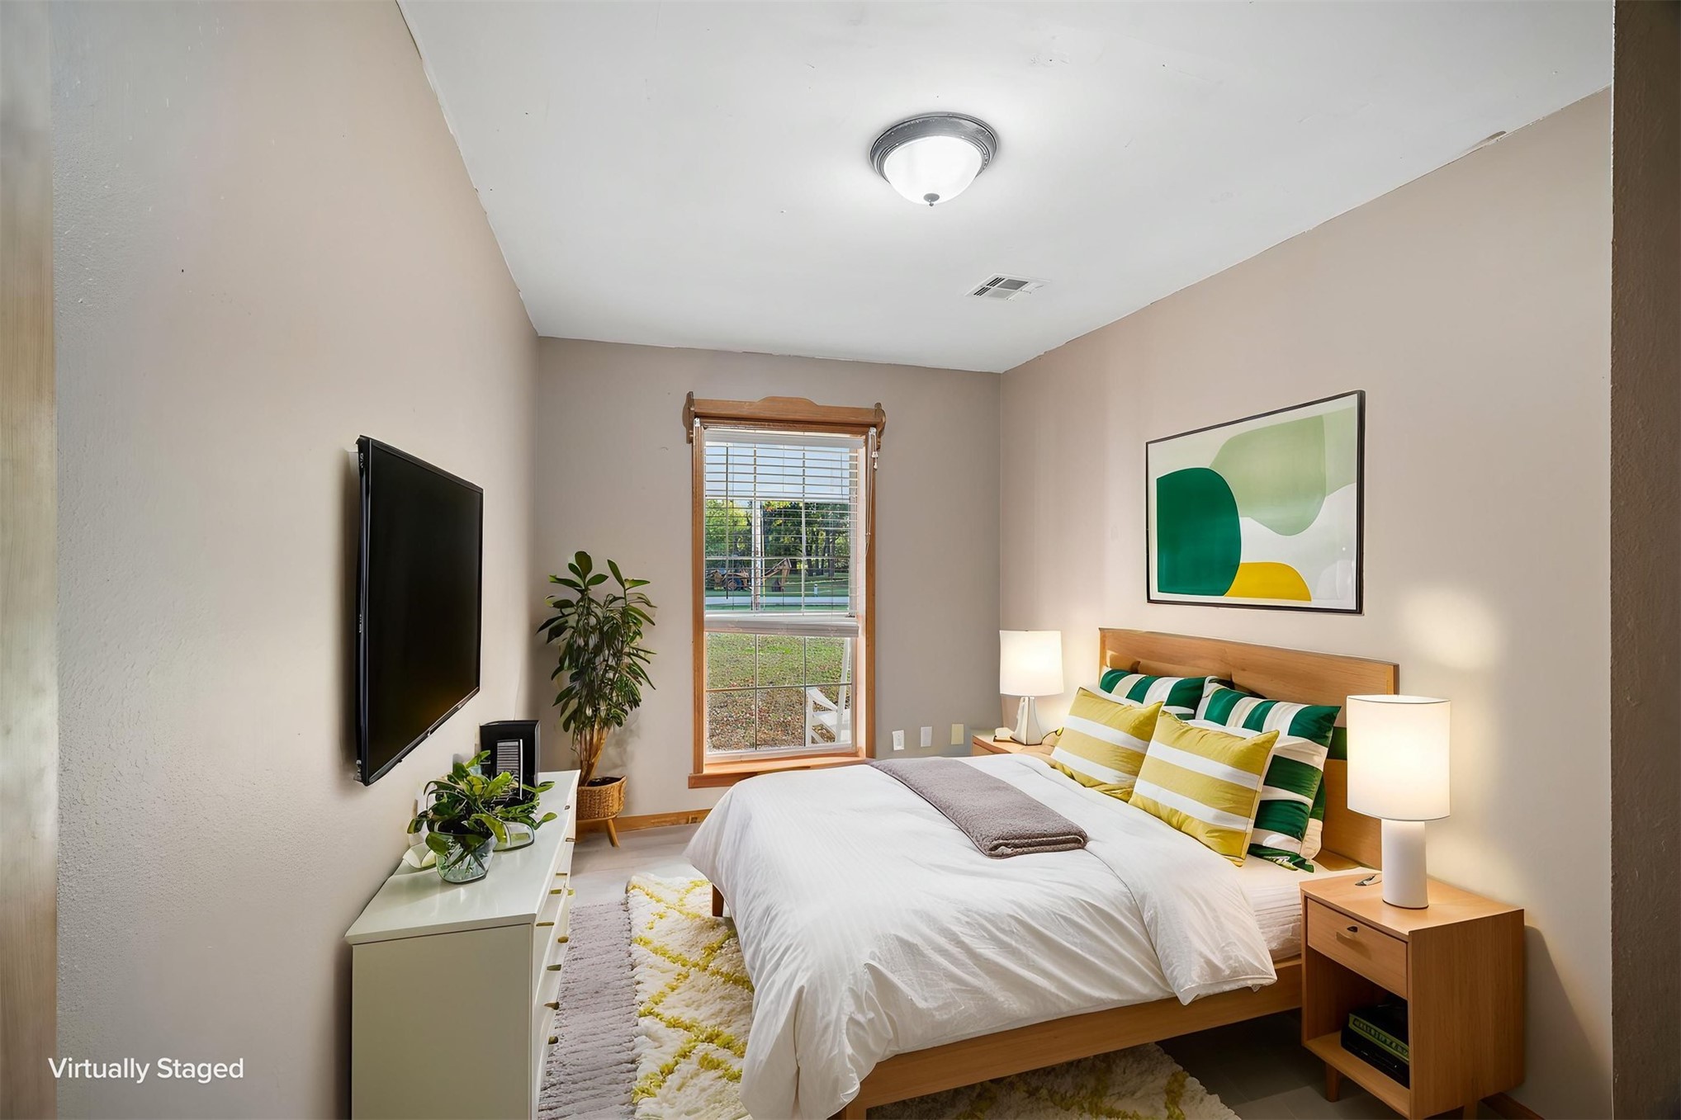
Interior room featuring wood-finish flooring, neutral wall paint, a single window with decorative wood casing, and a ceiling-mounted light fixture
Neutral interior paint, single-pane window with wood trim, and a ceiling-mounted light fixture
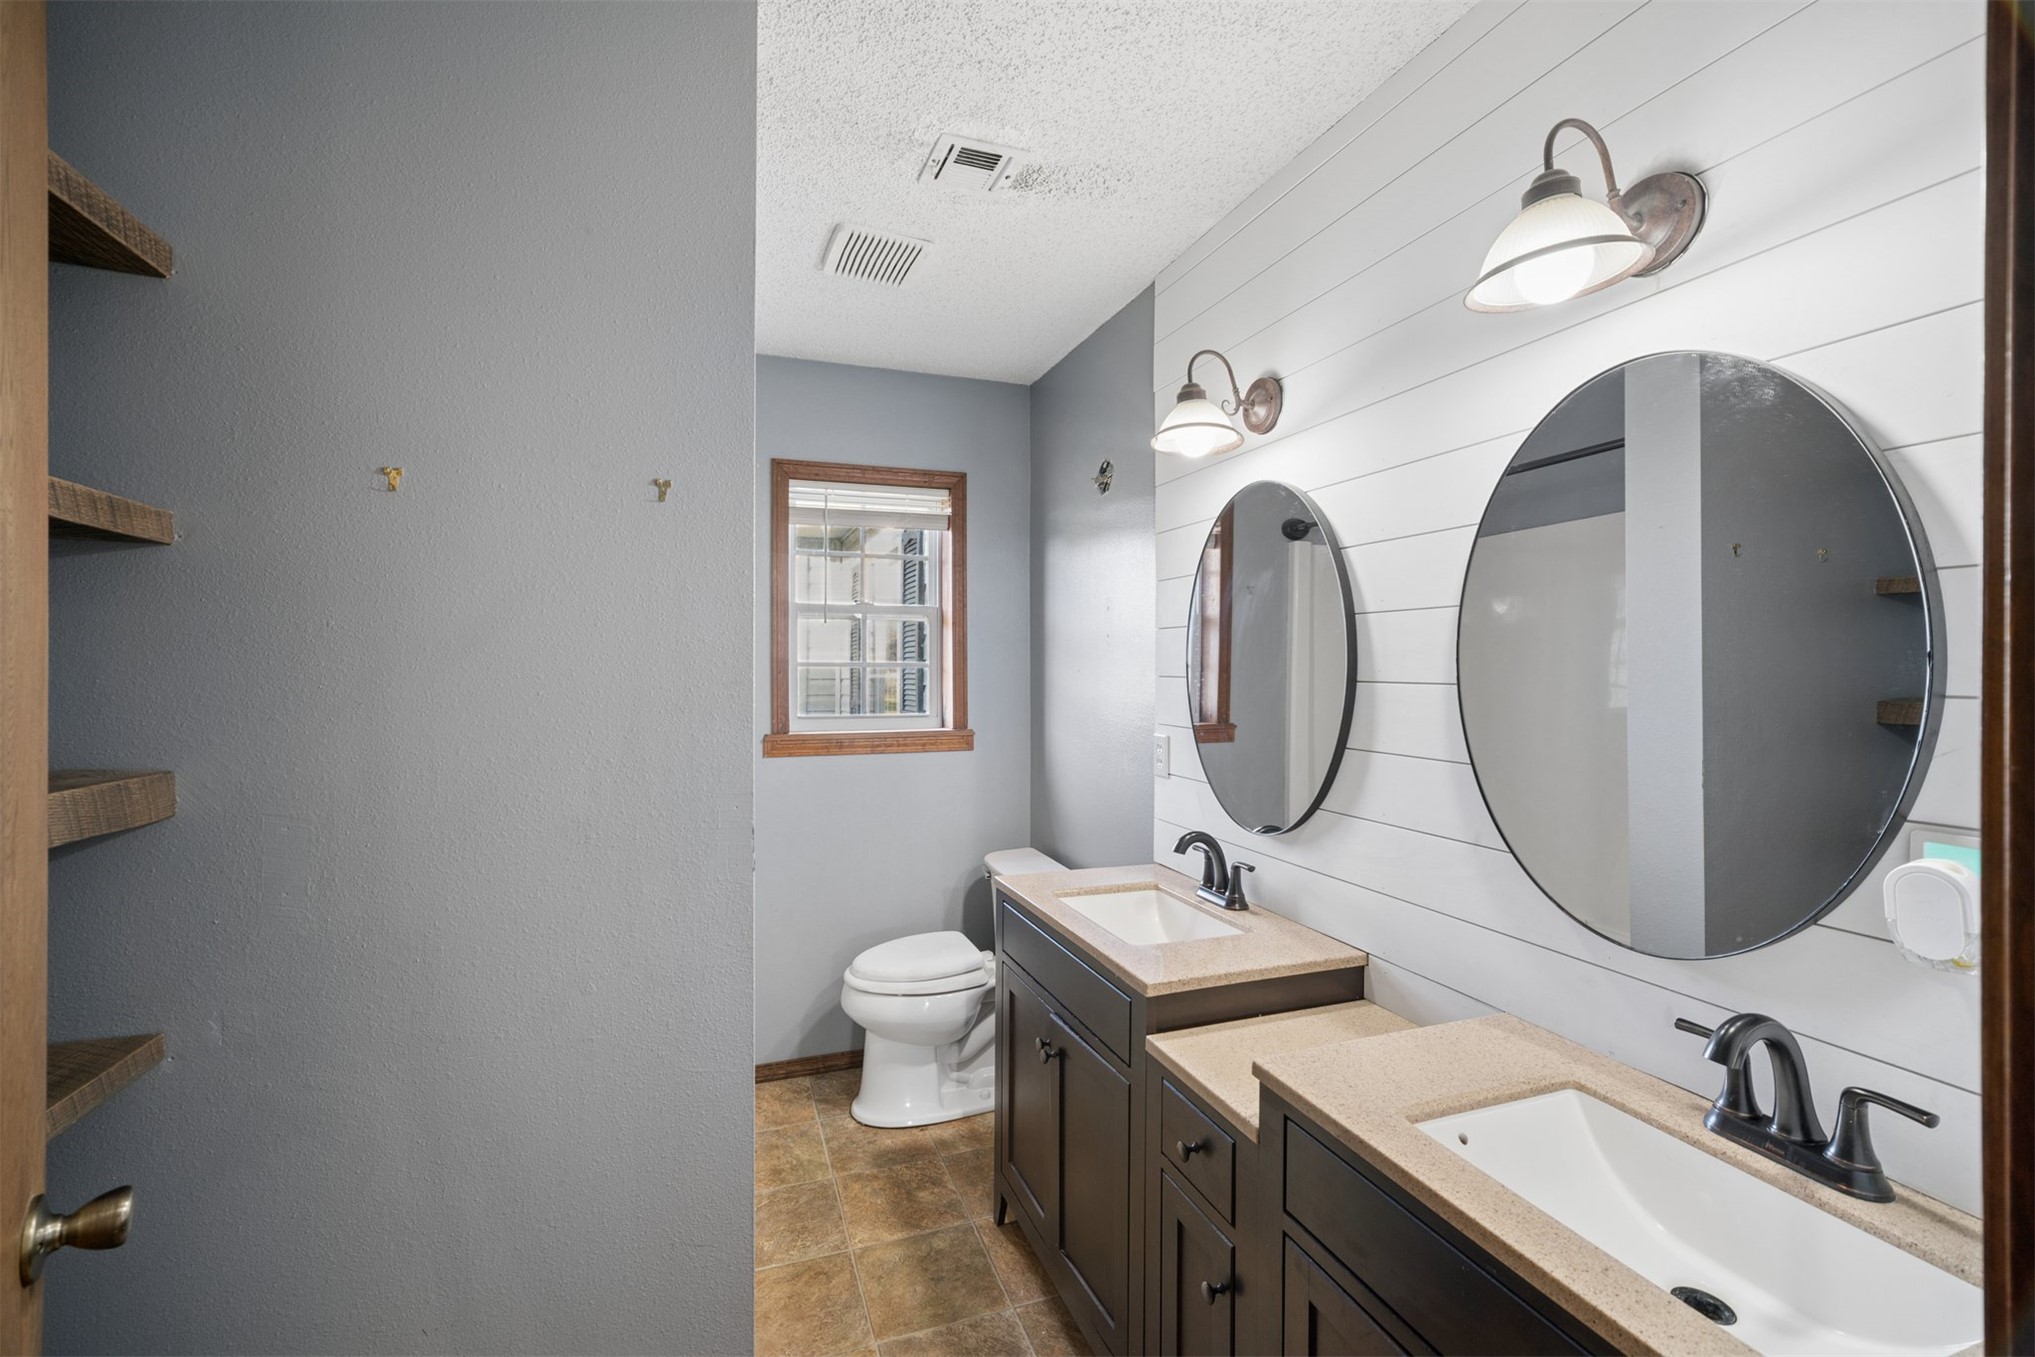
Double vanity with dark cabinetry, quartz countertops, dual round mirrors, and horizontal shiplap wall paneling, complemented by built-in wood shelving
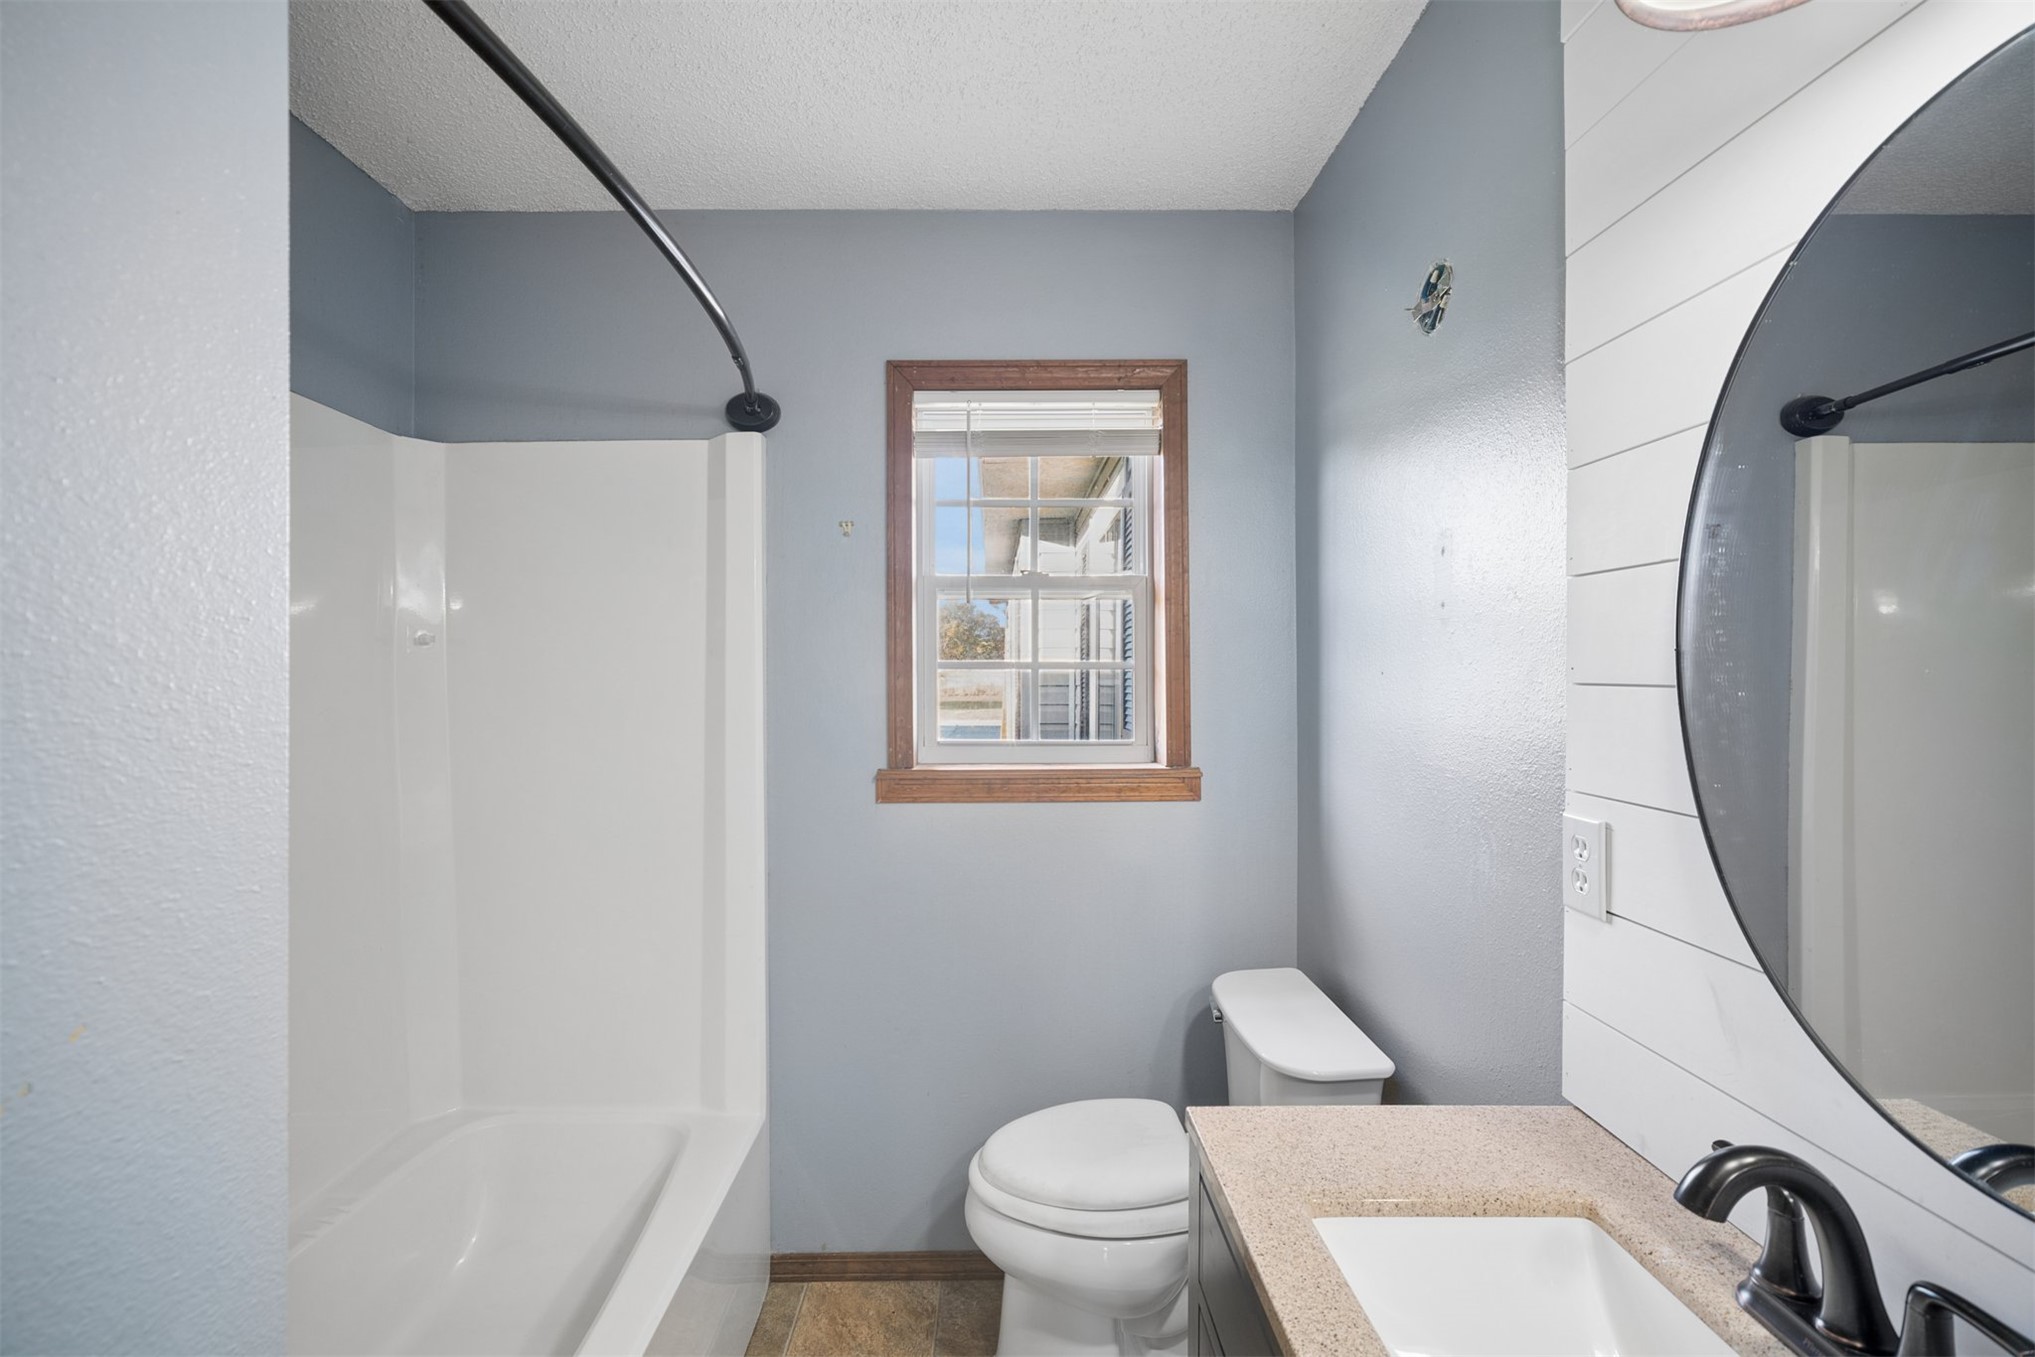
Bathroom featuring white horizontal shiplap wall accents, a vanity with a neutral solid-surface countertop, an integrated sink basin, matte black hardware, and a tub-shower combination
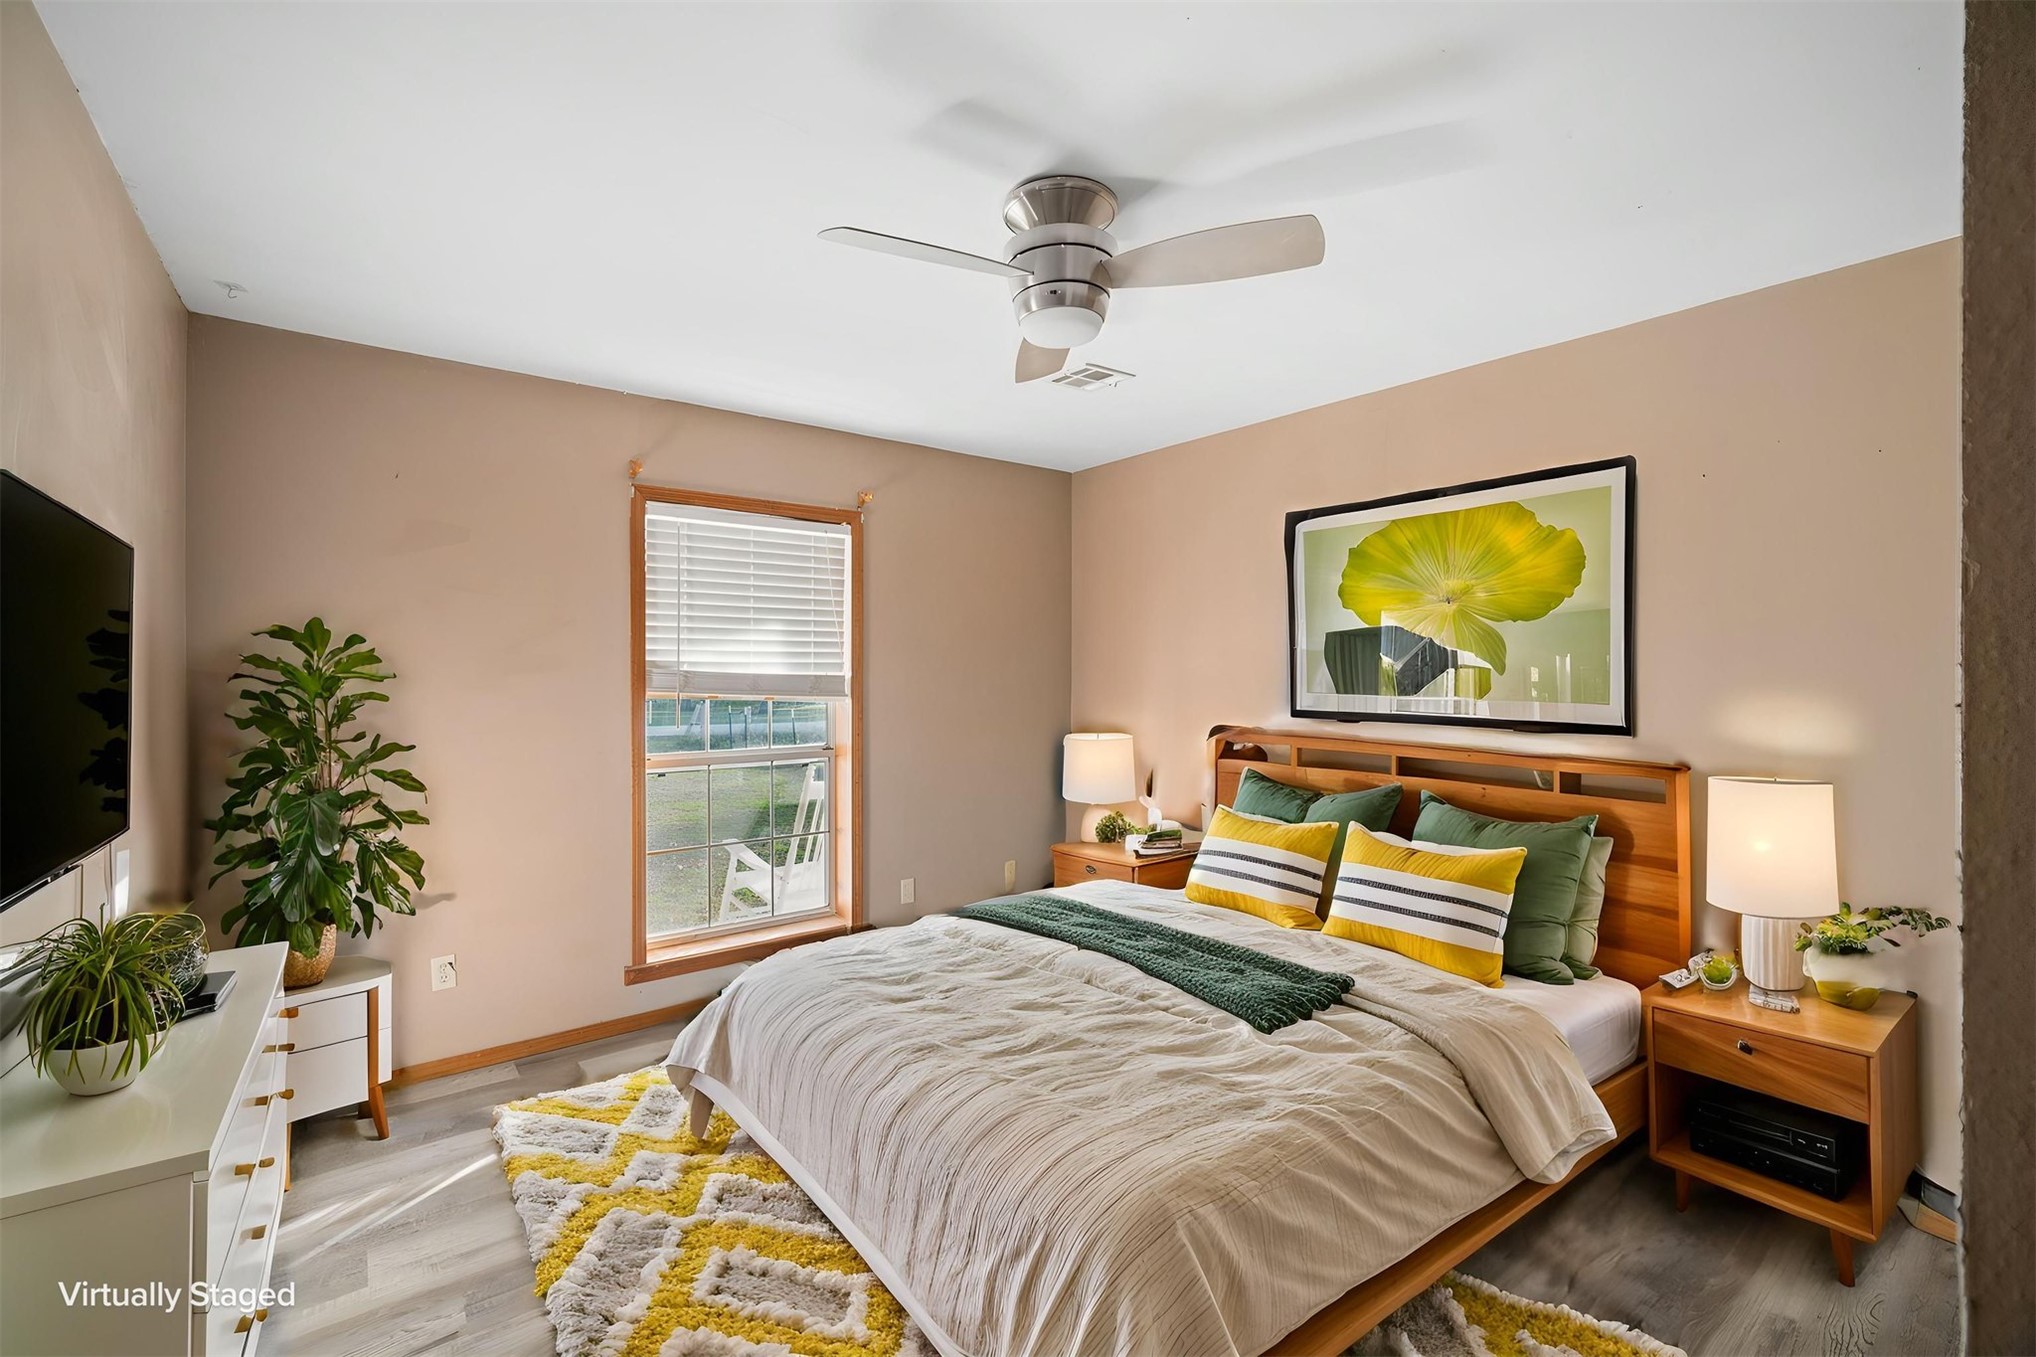
Interior room featuring wood-finish flooring, a neutral wall palette, and a multi-blade ceiling fan with integrated lighting
Neutral-toned walls, wood-finish flooring, and a ceiling fan with integrated lighting
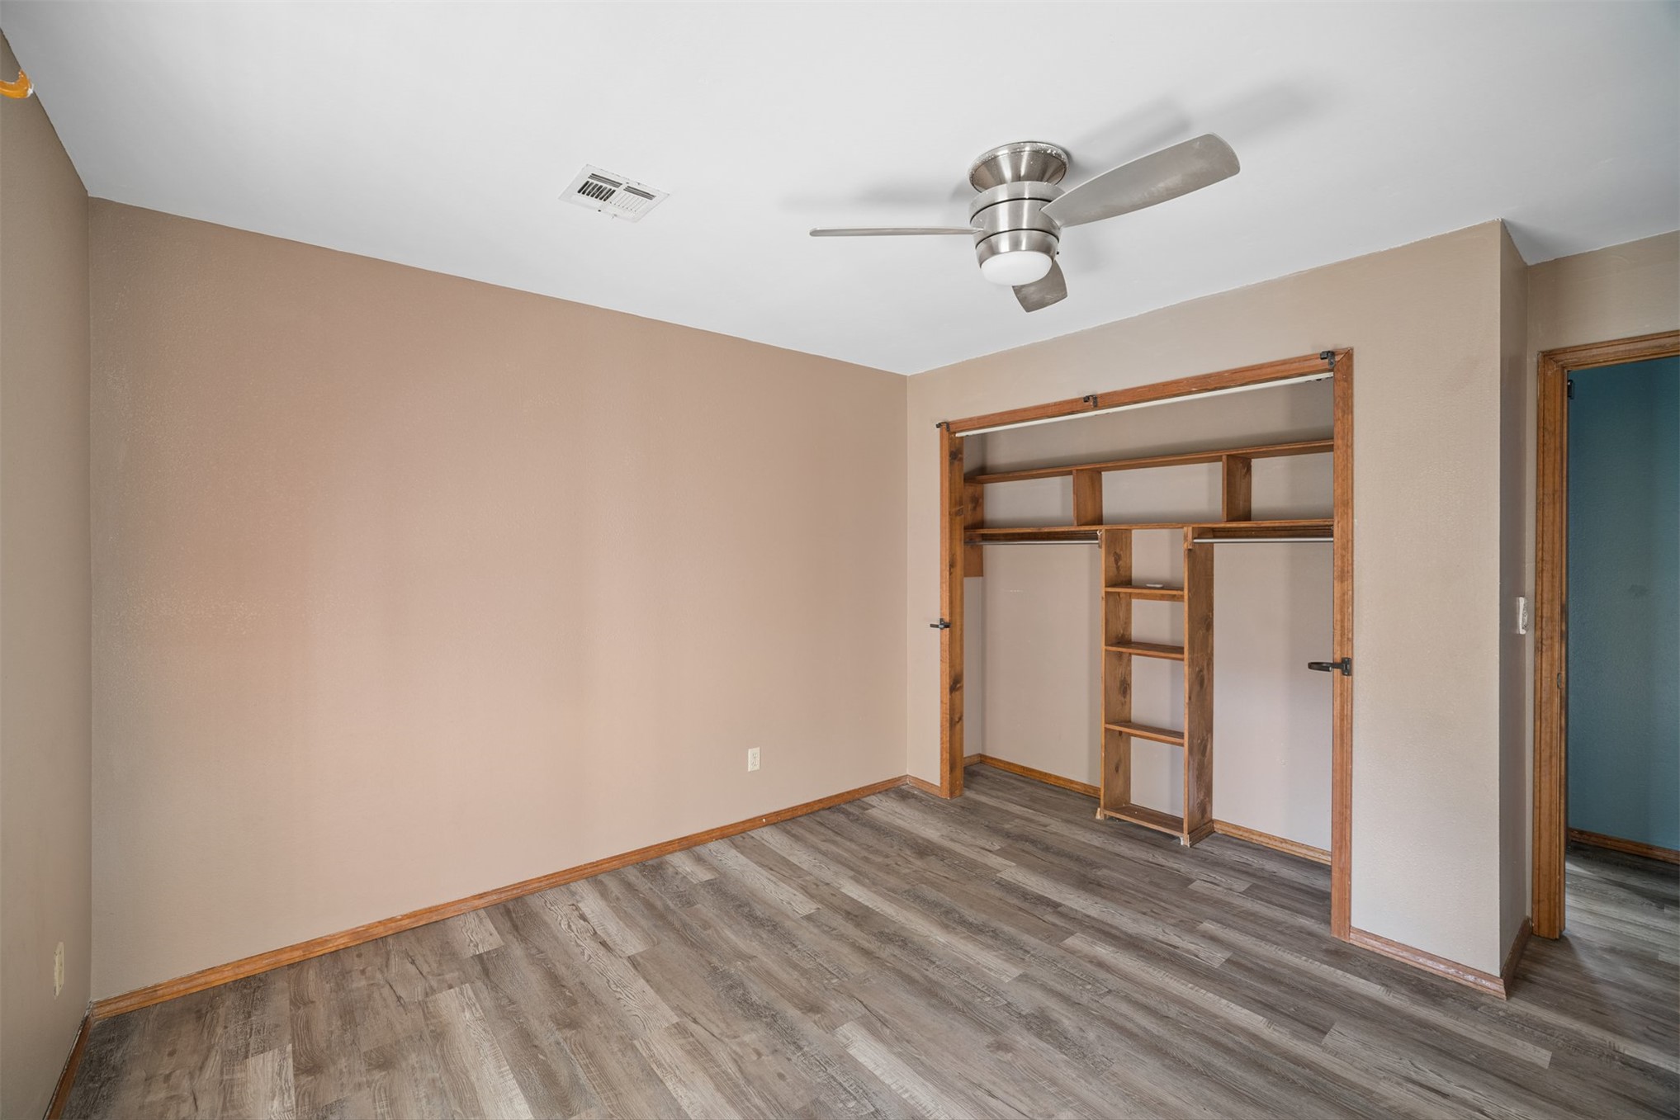
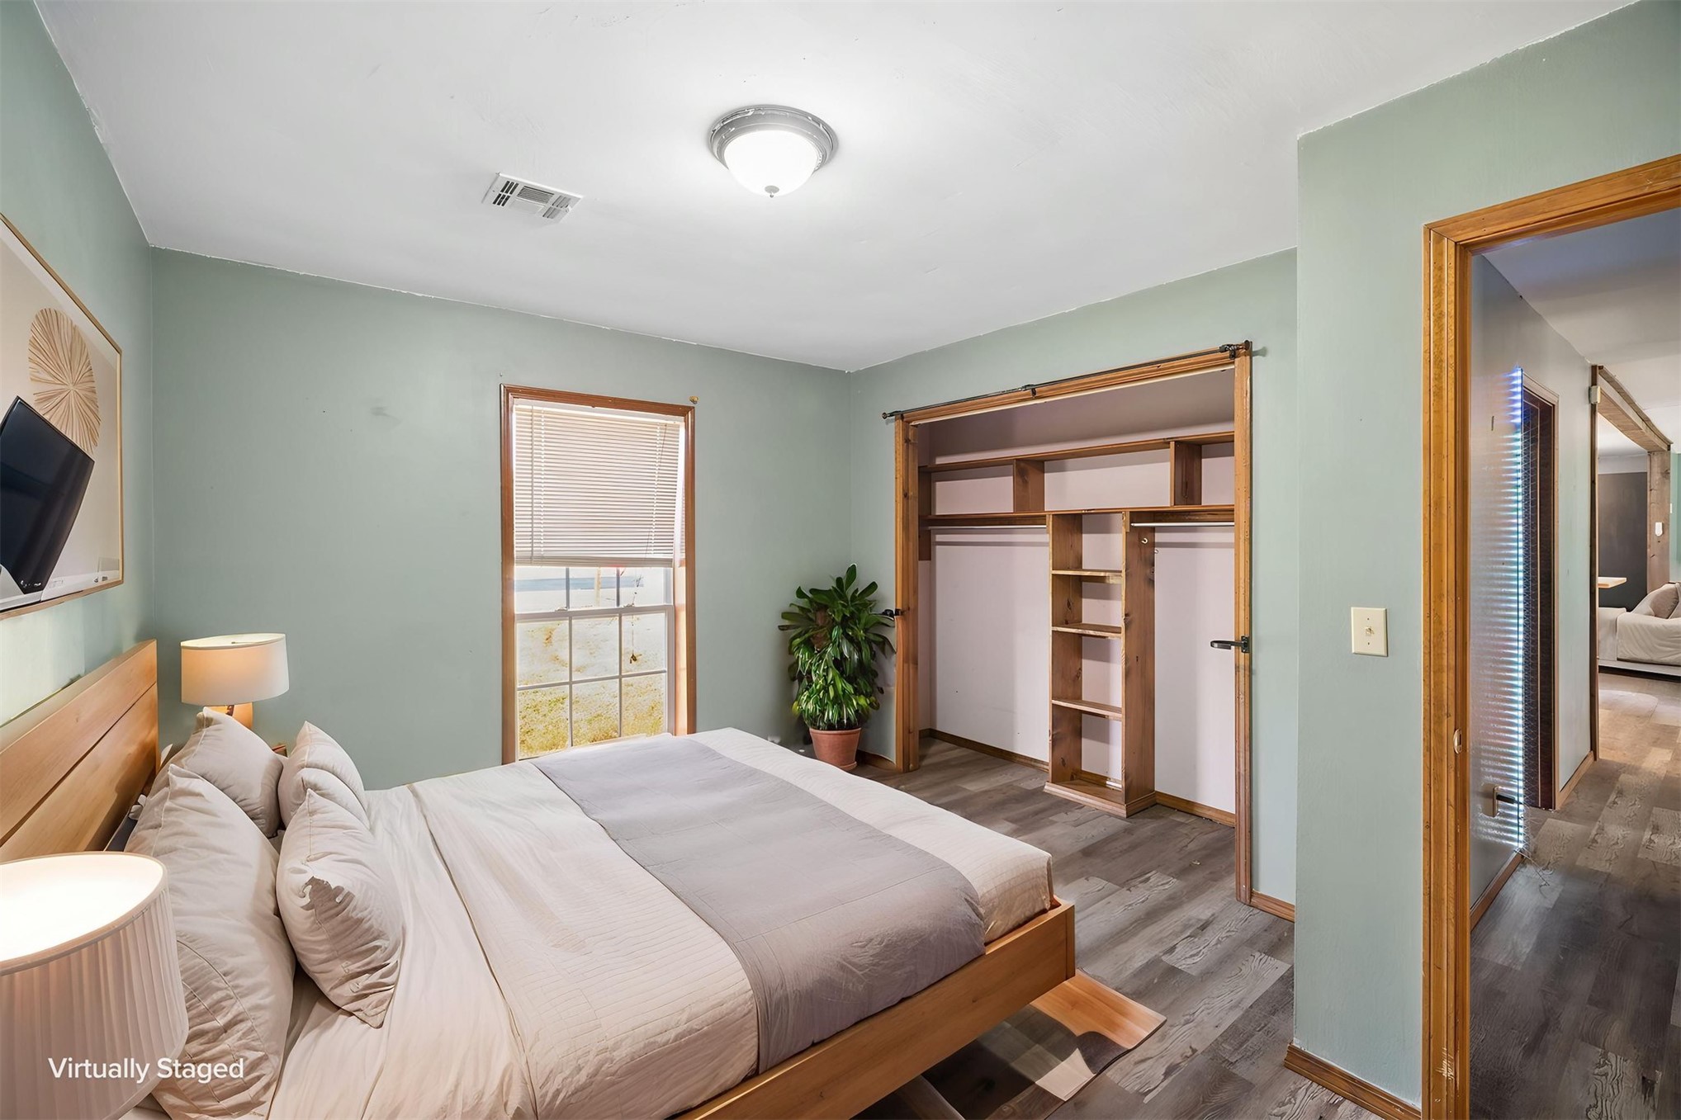
Room featuring wood-finish flooring, a neutral paint palette, a three-blade brushed metal ceiling fan, and a built-in wooden closet organization system
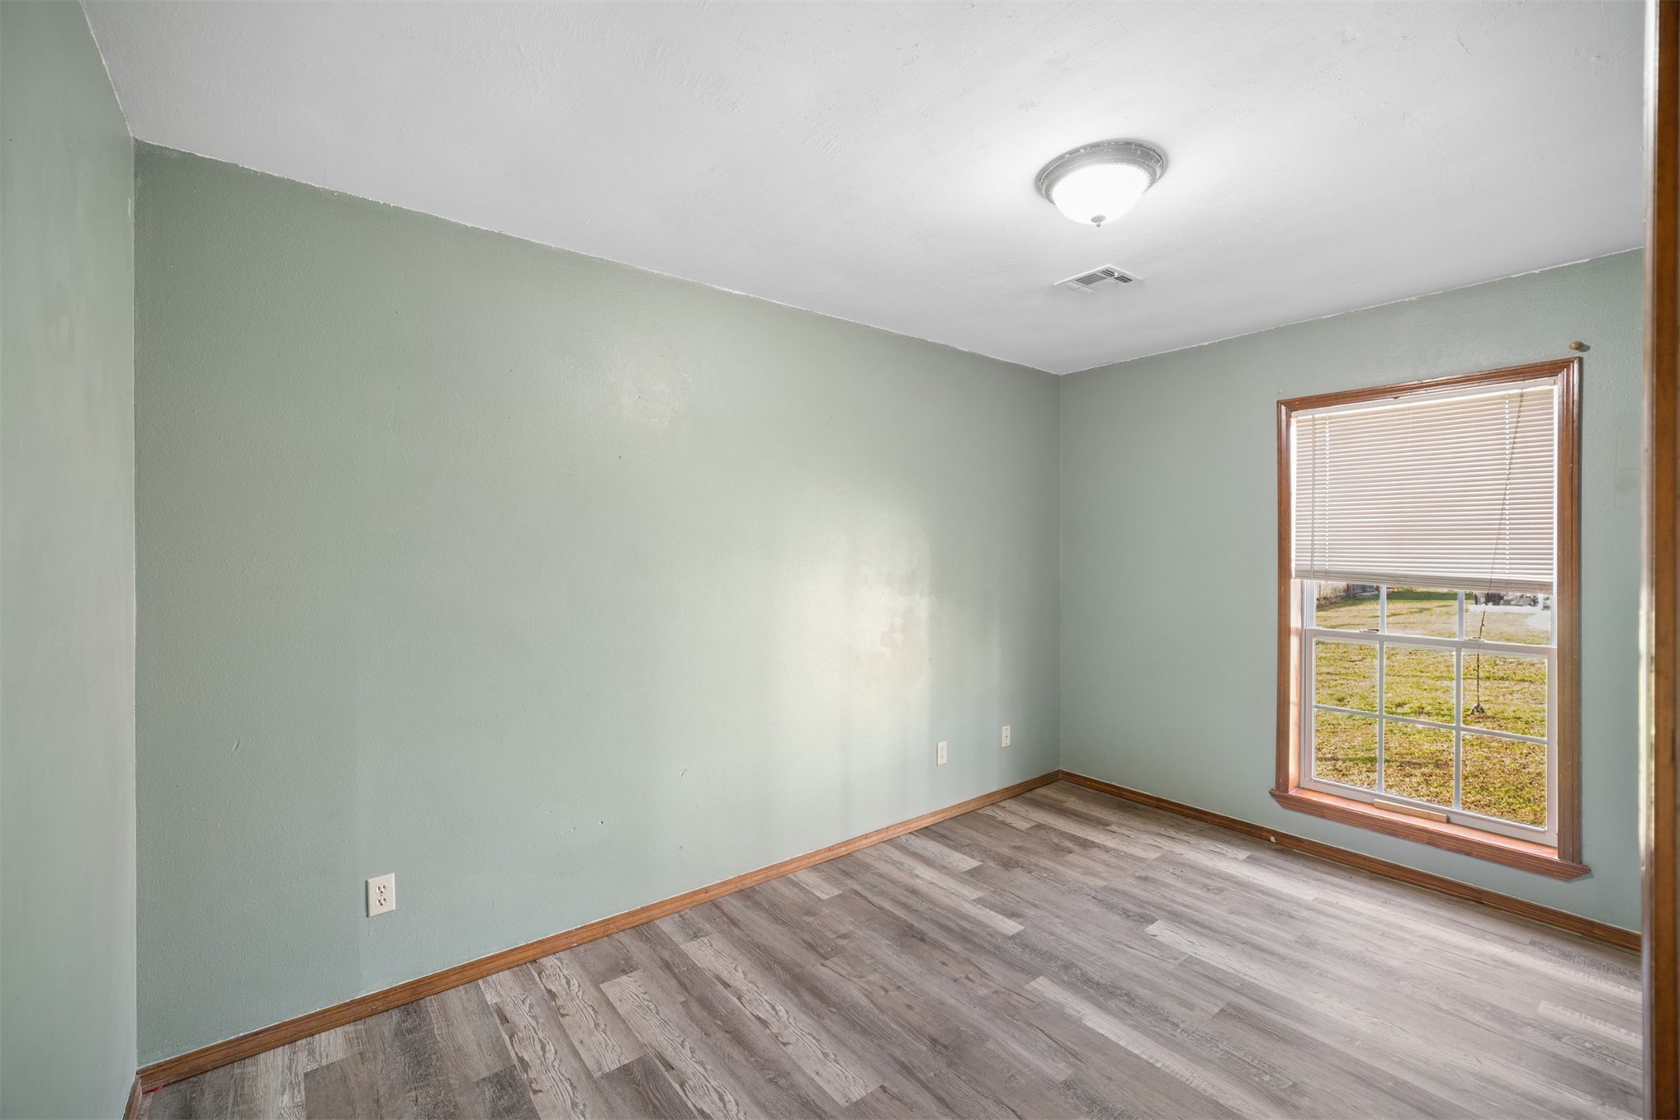
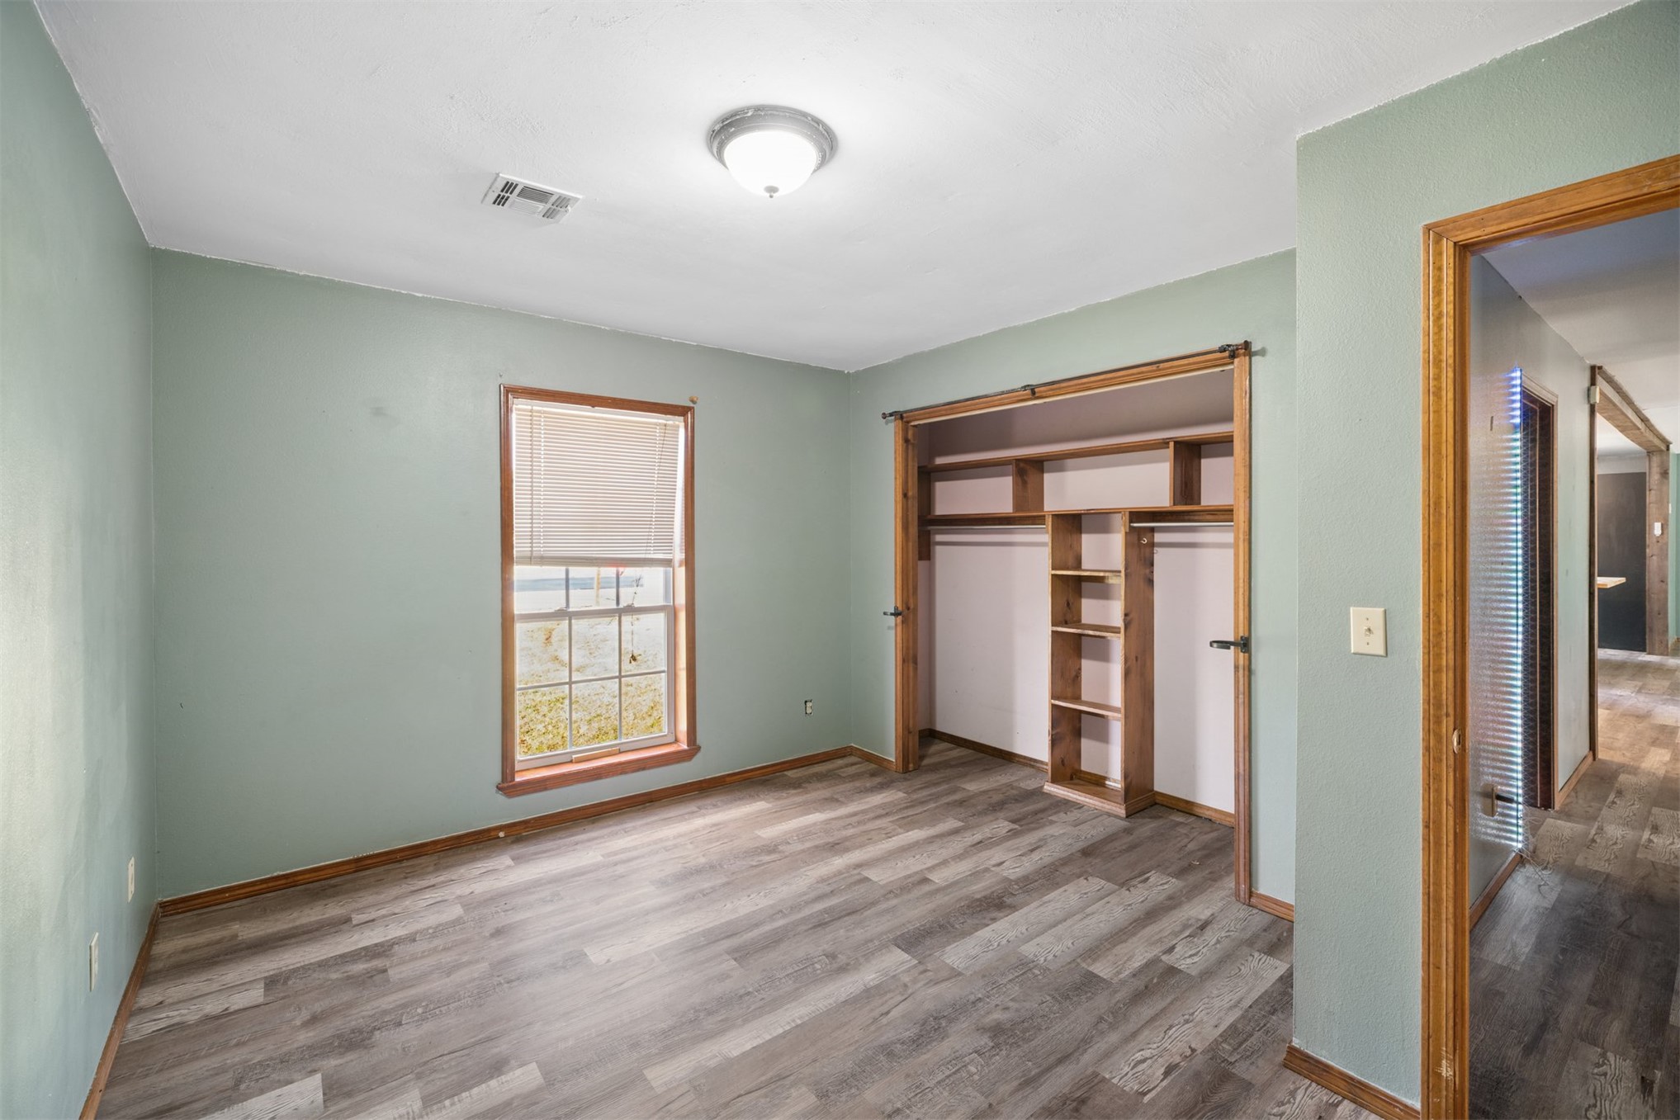
Room featuring light green walls, wood-finish flooring, and a single-hung window with a wooden frame
Interior room featuring wood-finish flooring, a single-hung window, and a built-in closet with integrated shelving and overhead storage racks
Interior space featuring wood-finish flooring, a double-door closet with built-in wooden shelving, a single-pane window, and a flush-mount ceiling light fixture
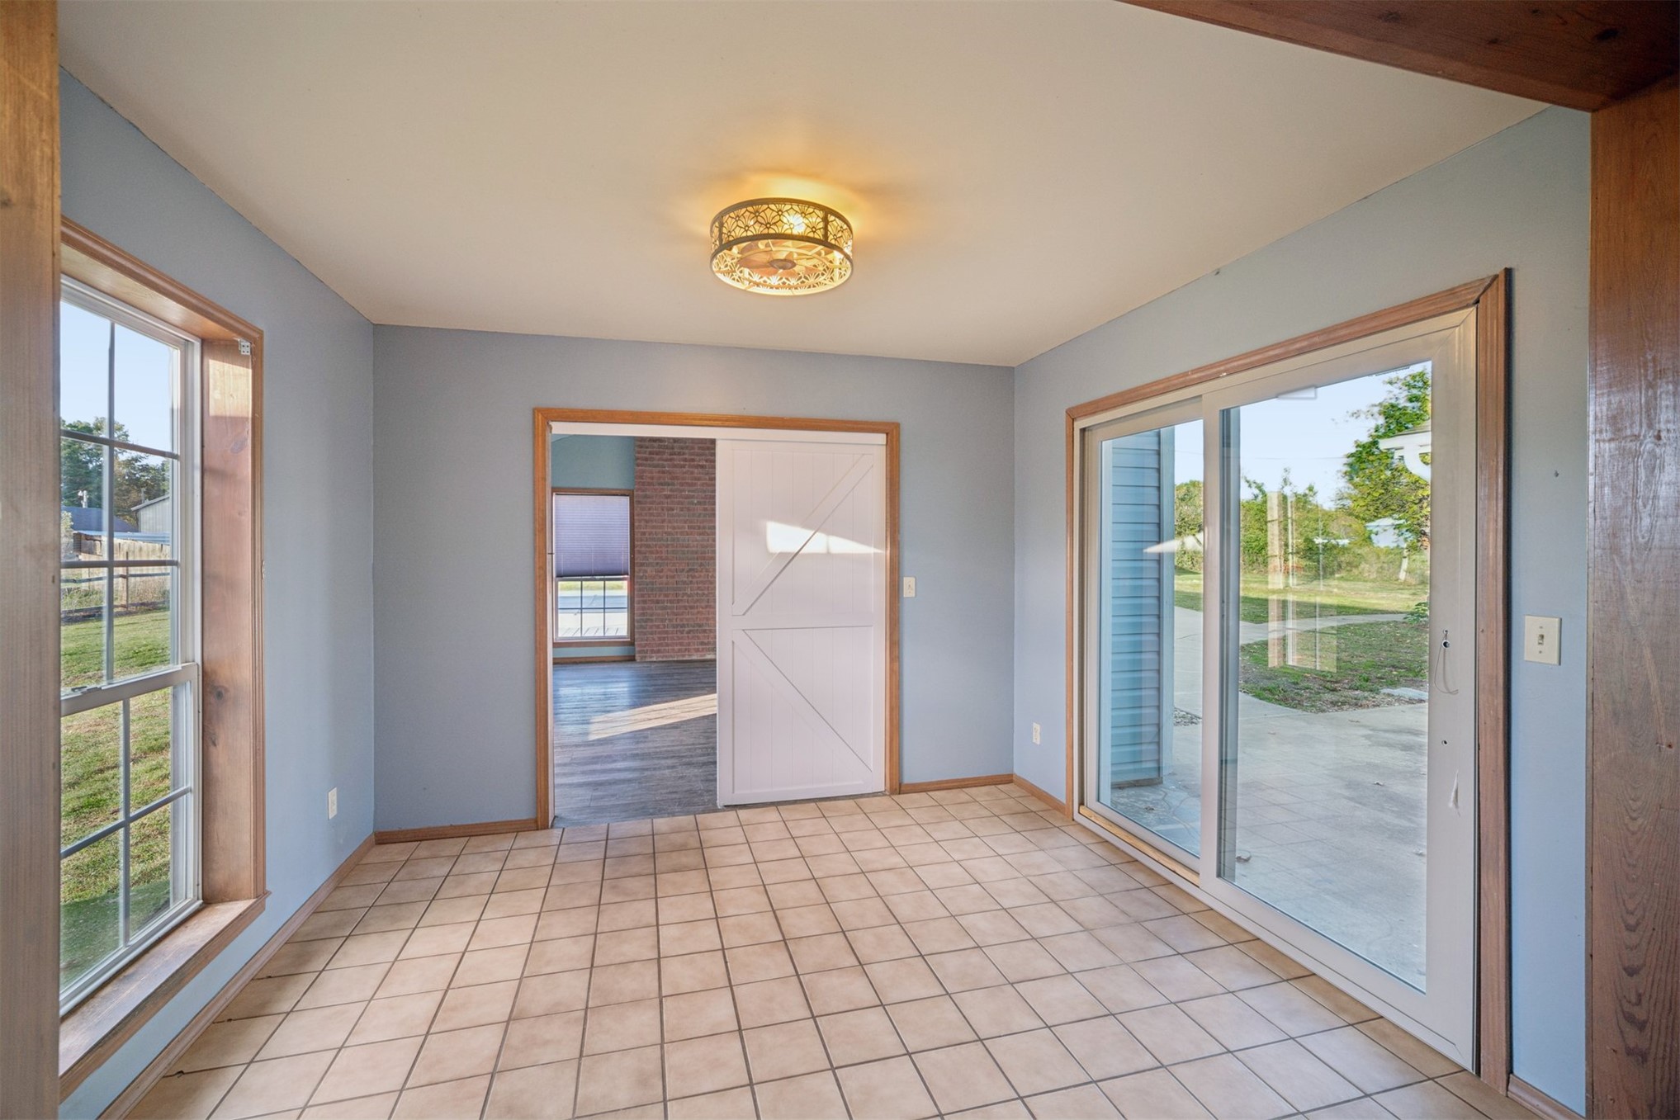
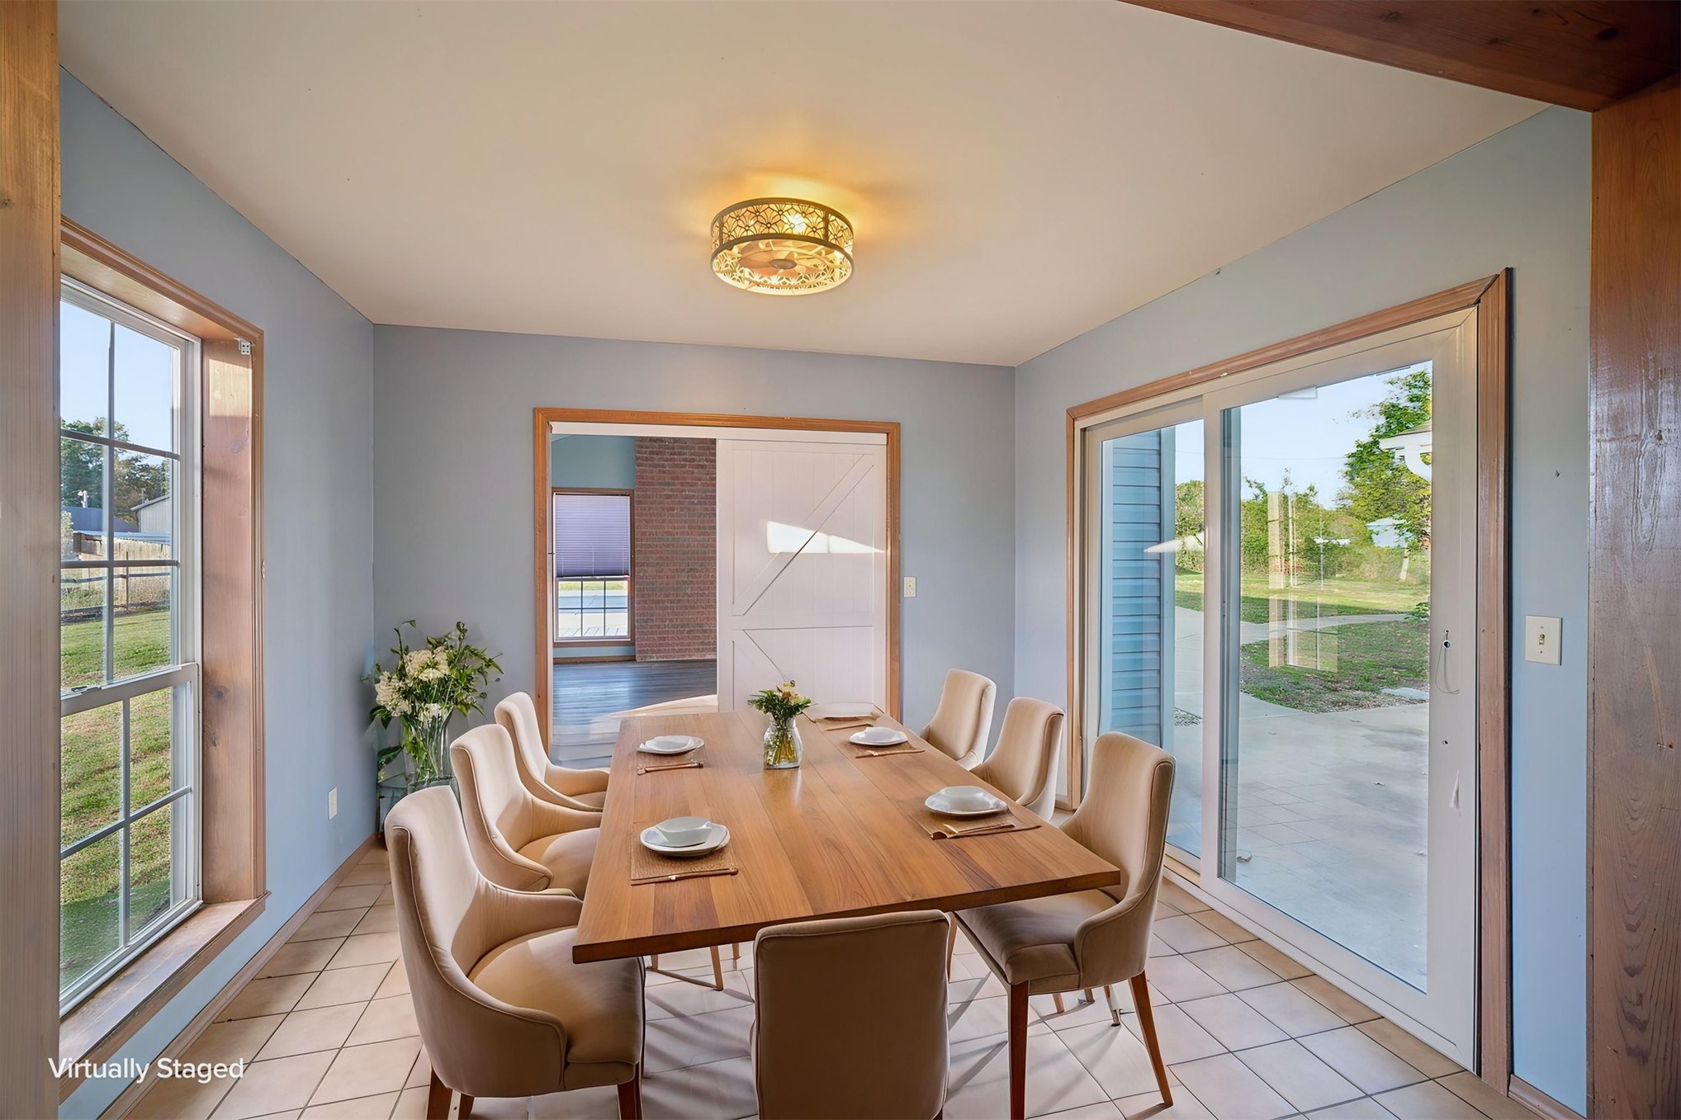
Dining area featuring tile flooring, a dual-pane window, sliding glass doors, a wood-trim doorway with a sliding barn-style door, and a flush-mount drum light fixture
Vaulted ceiling featuring an exposed wood beam, brick accent wall, wood-finish flooring, and multi-pane windows
Vaulted ceiling featuring a prominent wooden support beam, exposed brick chimney, and large windows providing natural light
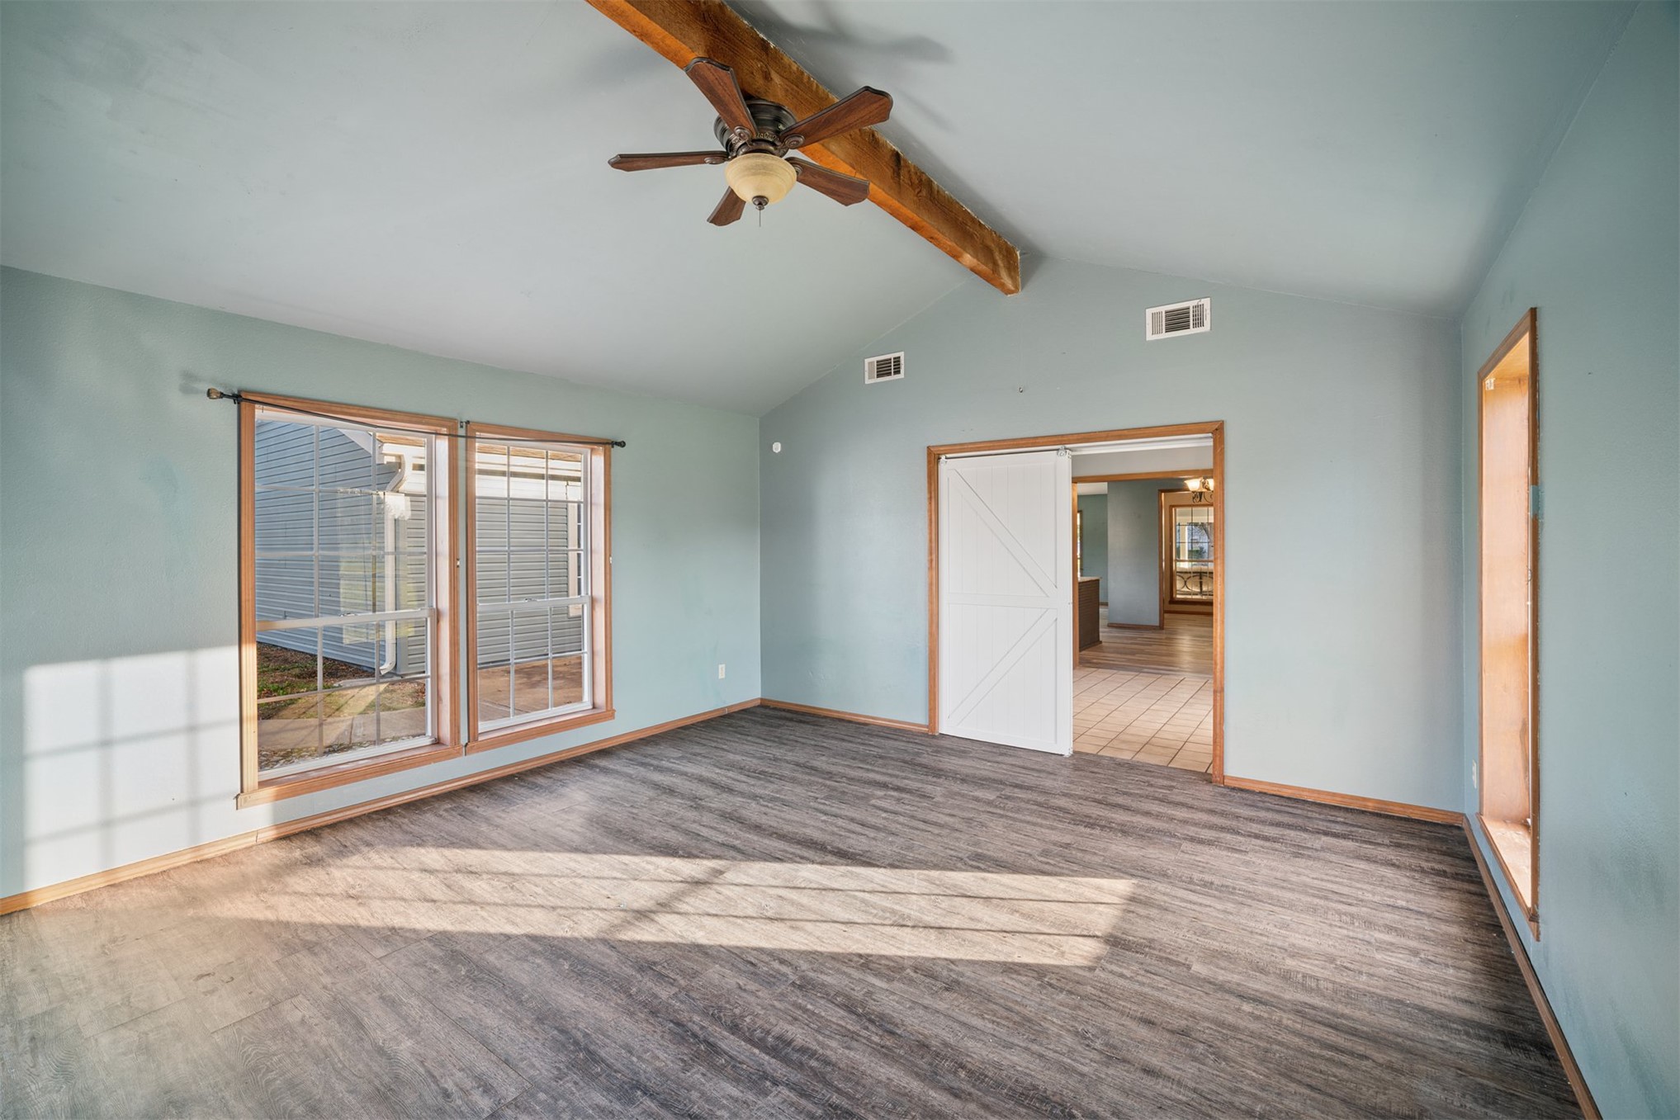
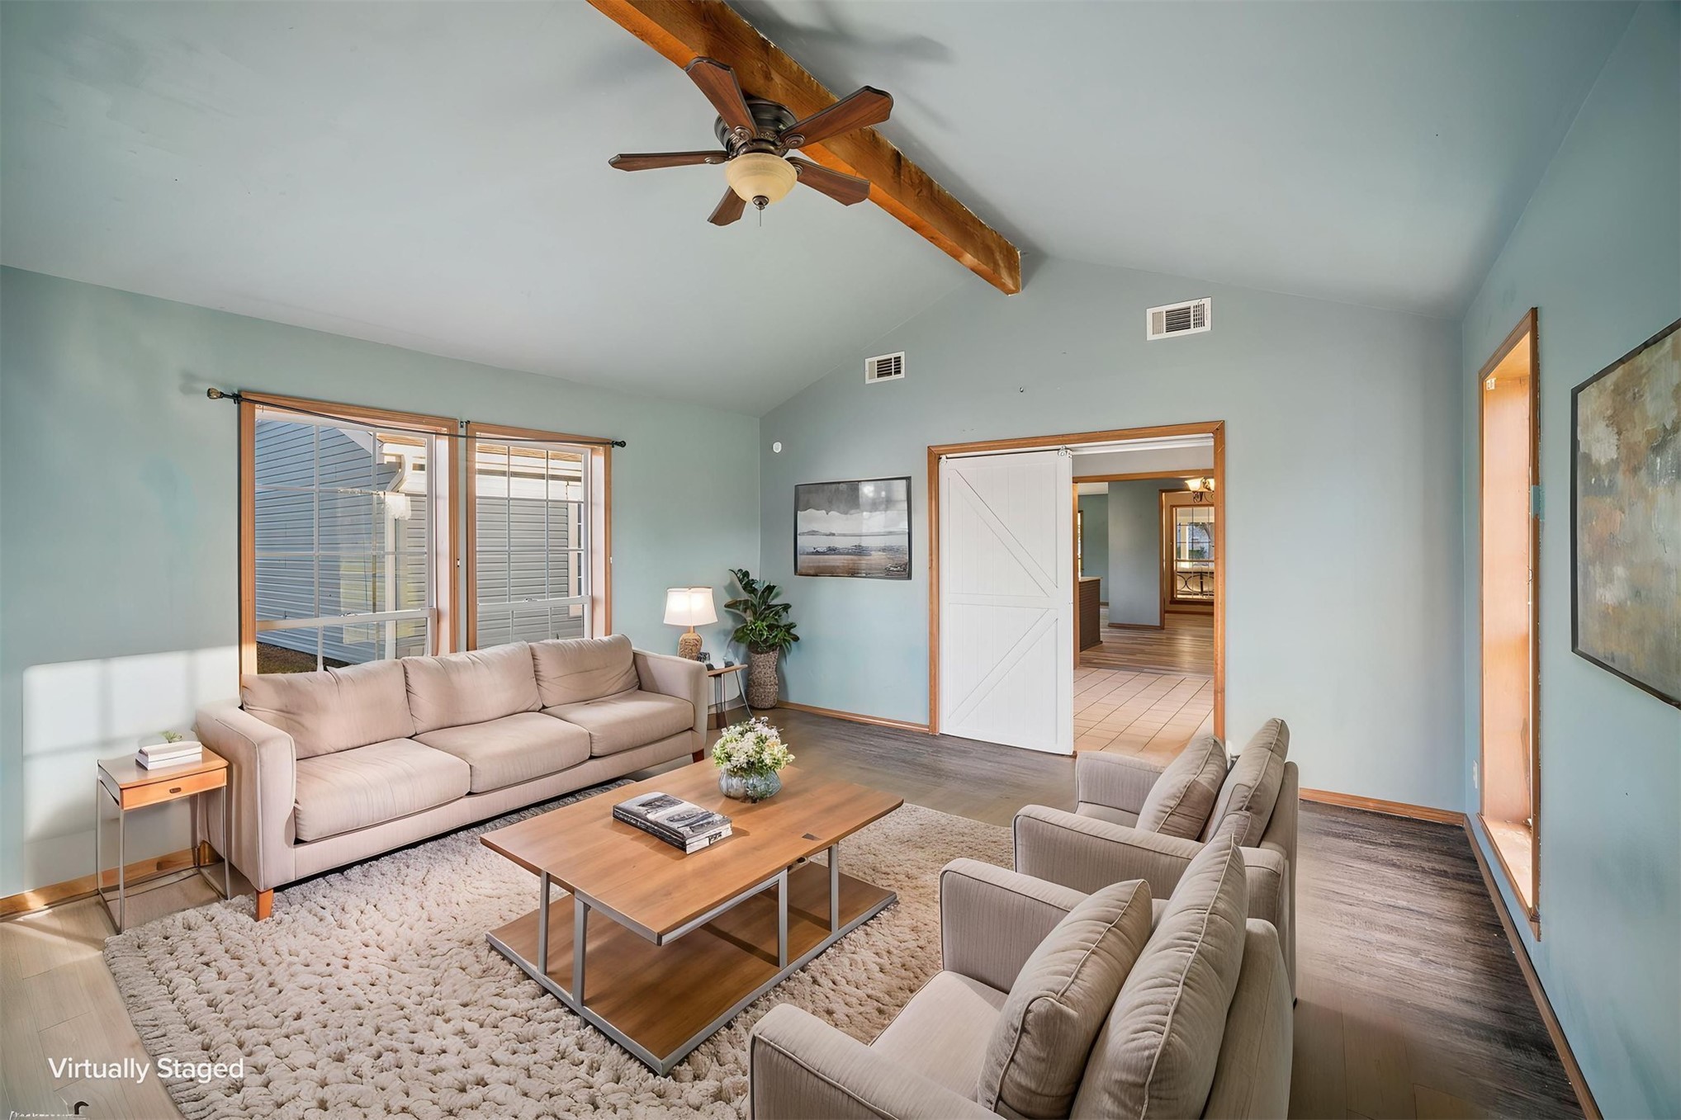
Vaulted ceiling featuring an exposed wood beam, wood-finish flooring, and white barn-style sliding door
Vaulted ceiling featuring an exposed wood beam, wood-finish flooring, and a white sliding barn door
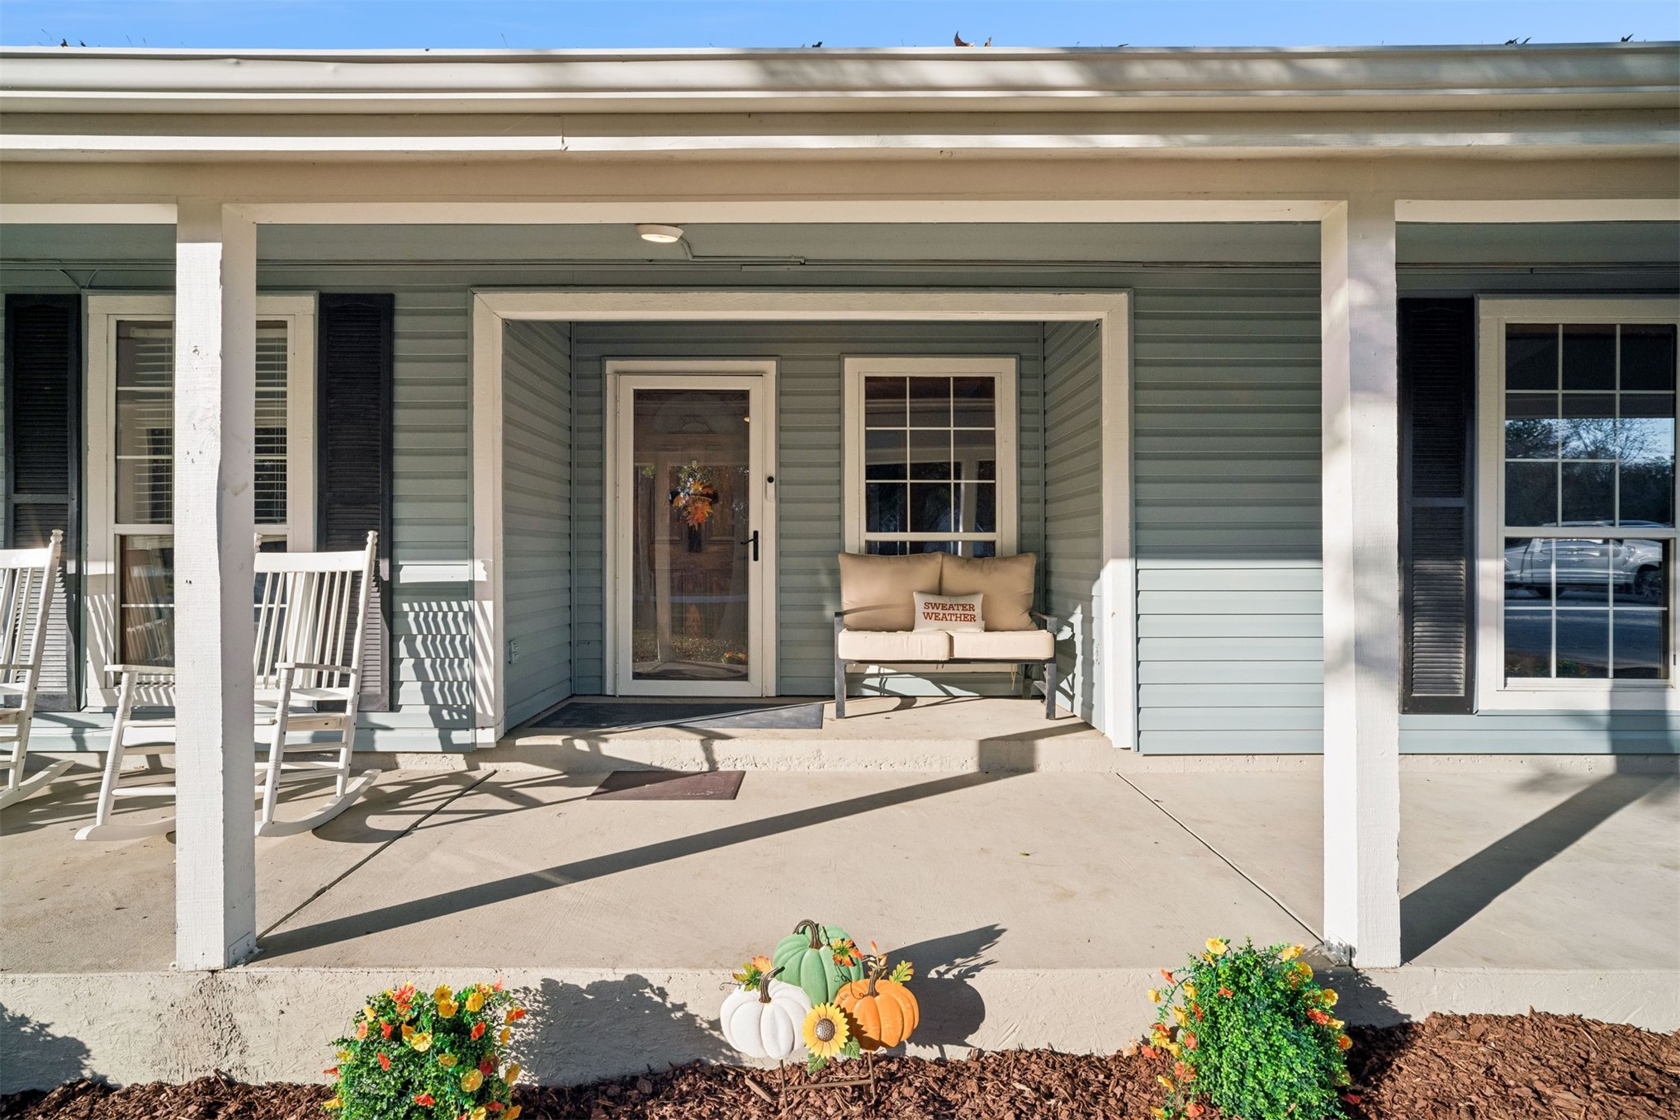
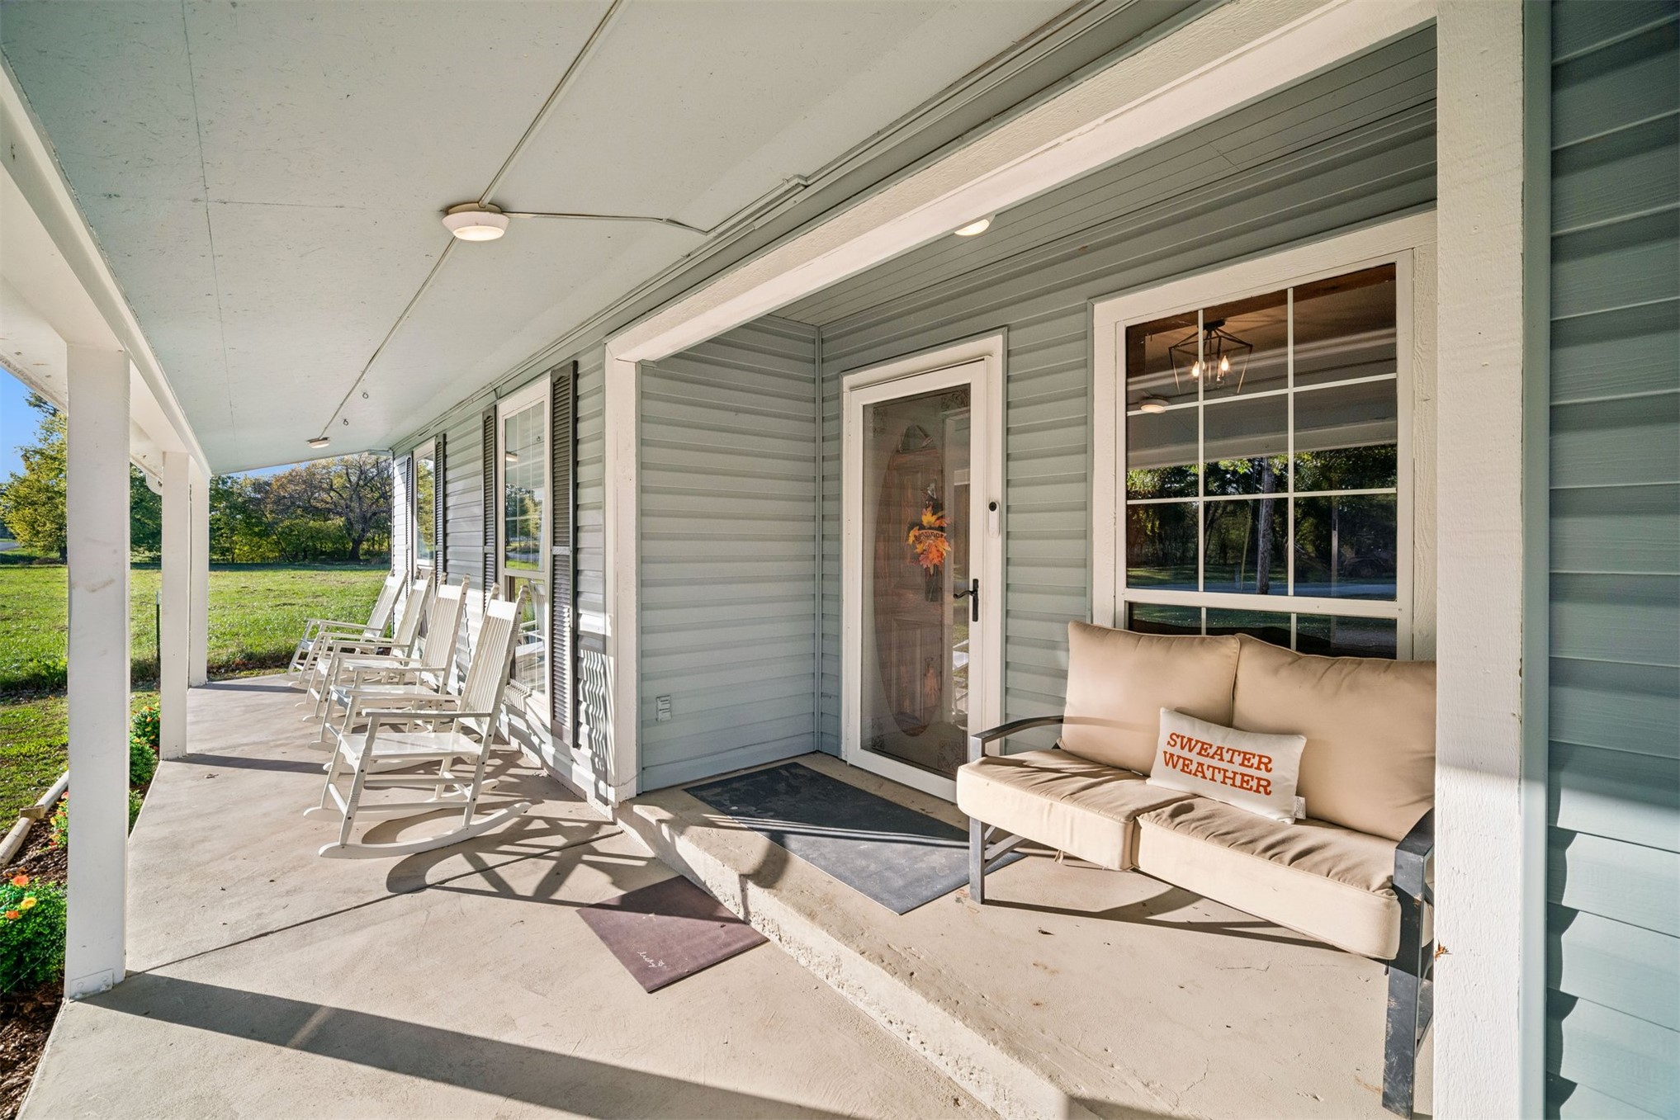
Covered front porch featuring light blue lap siding, white structural columns, grid-pane windows with black shutters, and a full-light glass storm door
Covered front porch featuring light-colored horizontal siding, concrete flooring, exterior ceiling lighting, and multi-pane windows
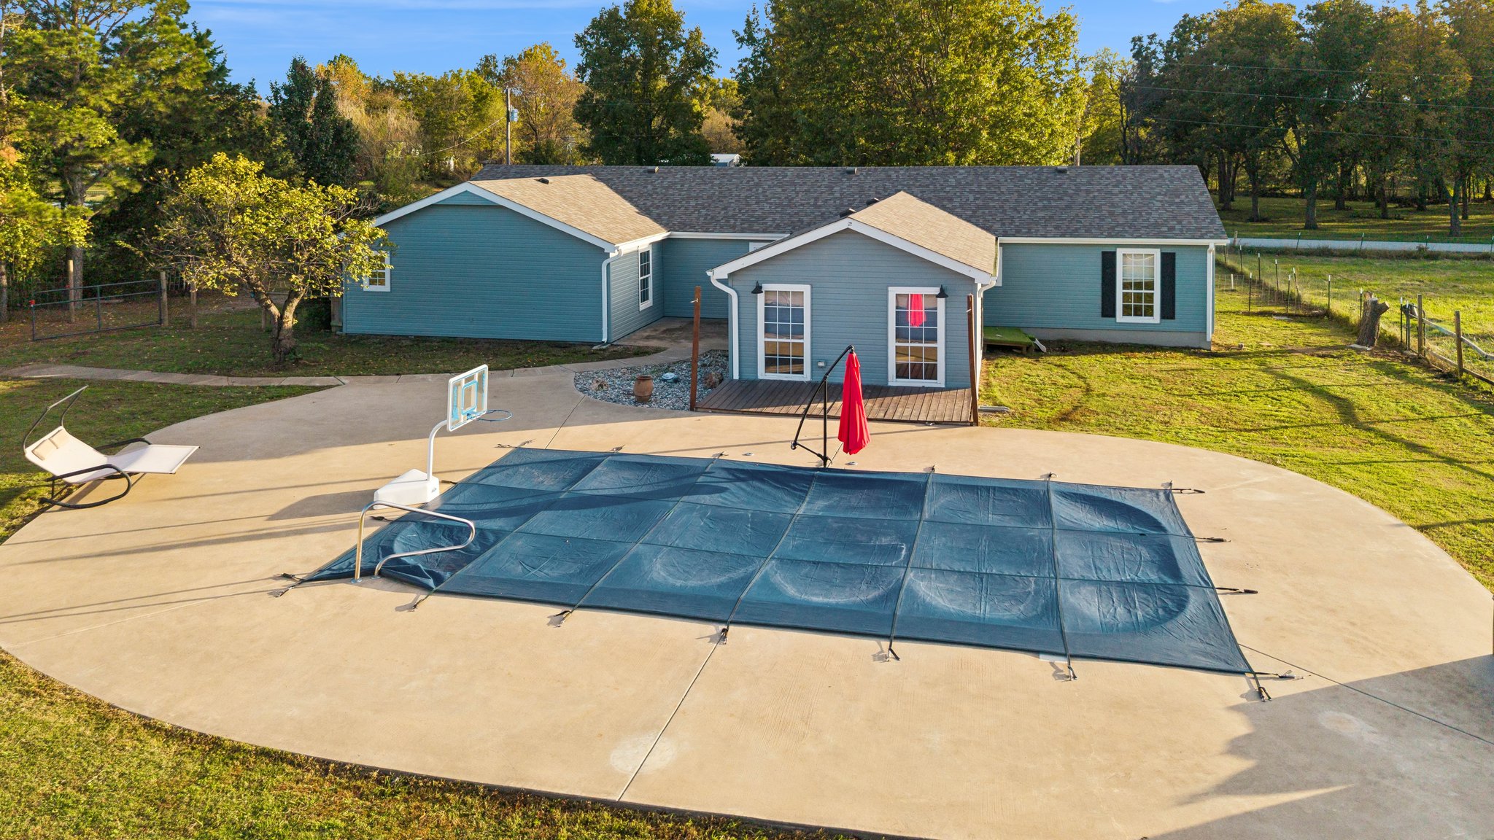
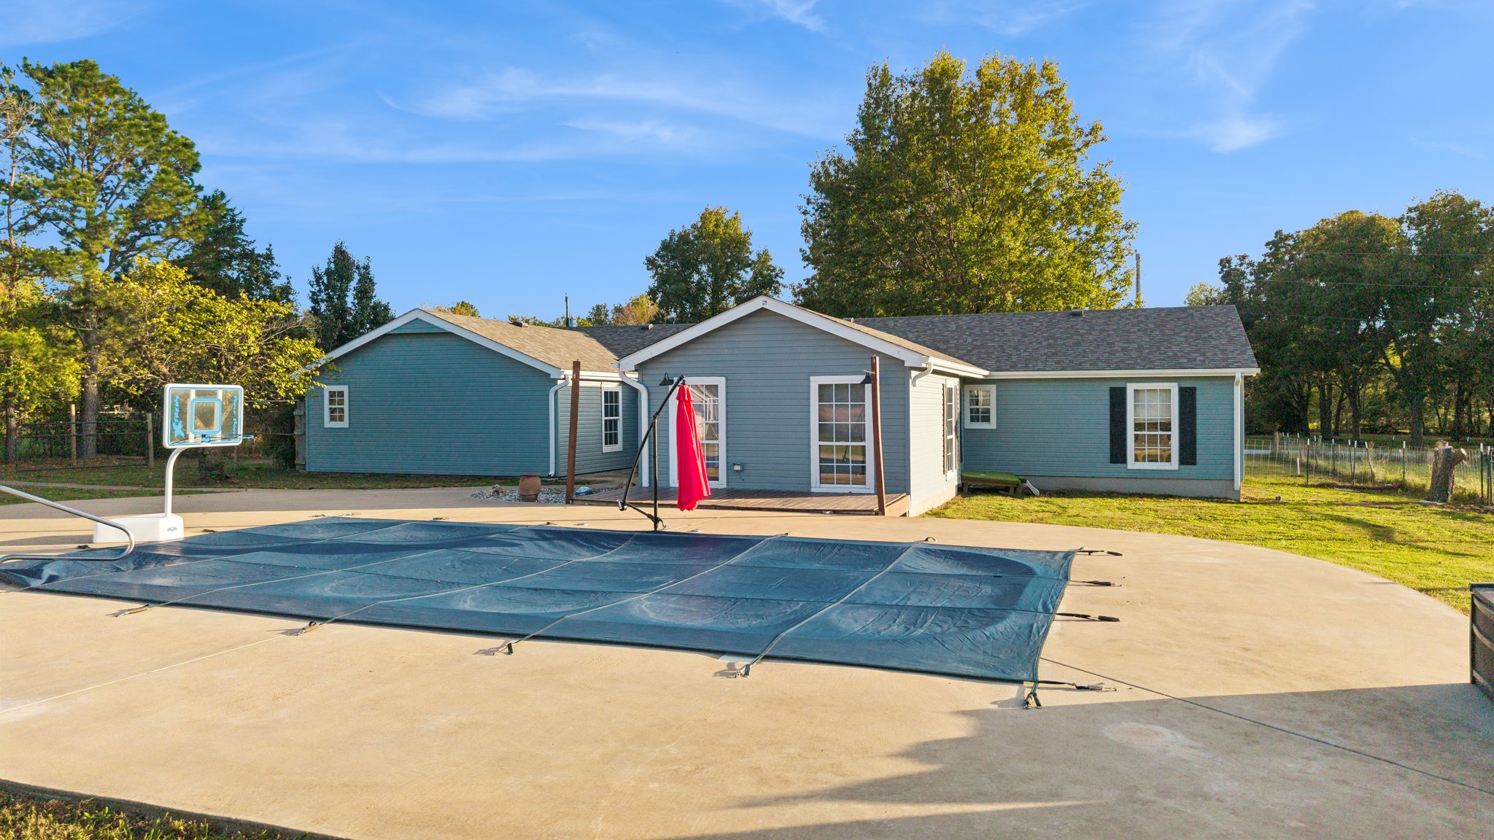
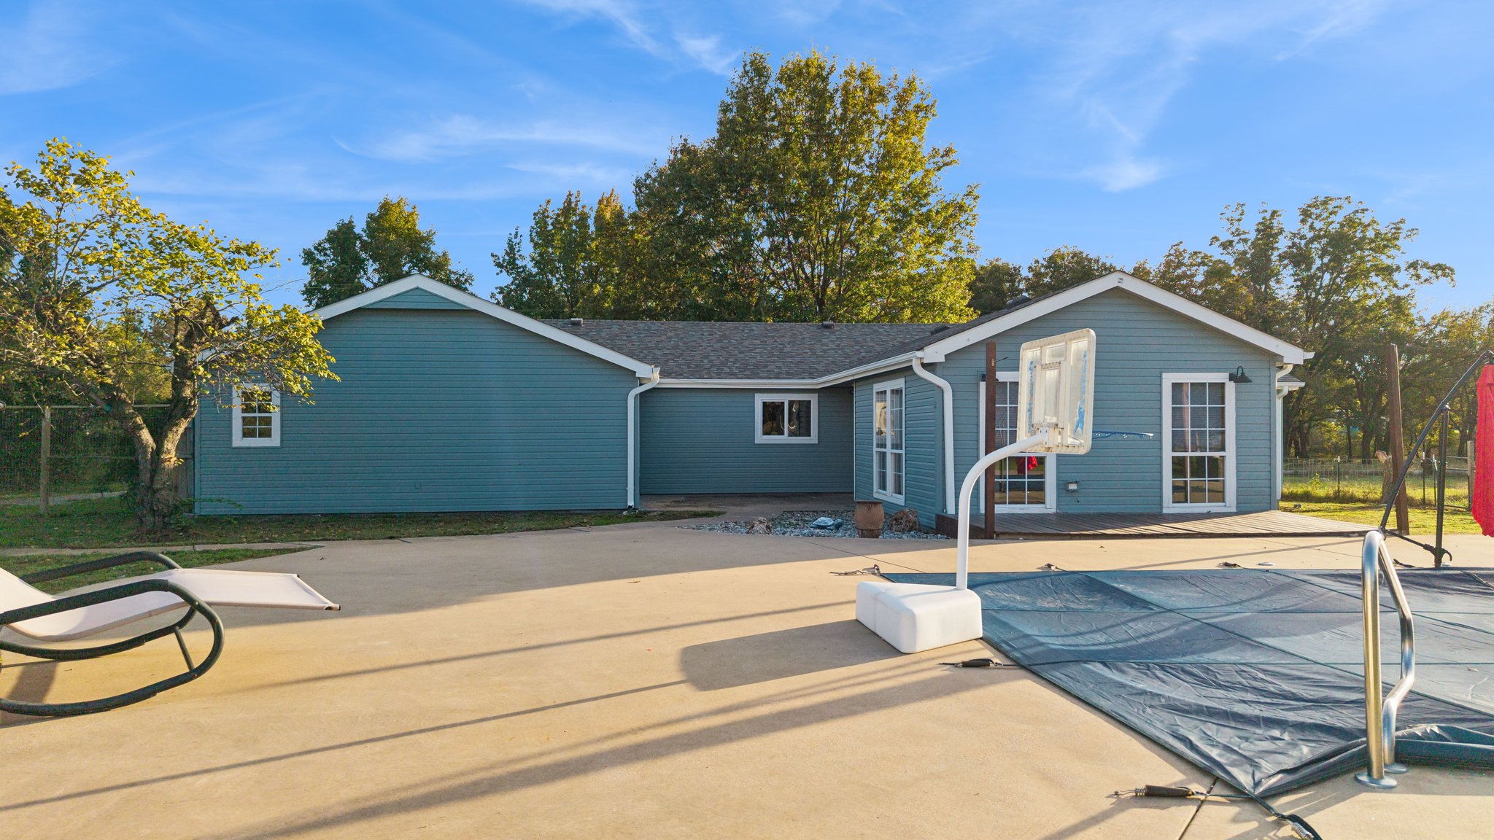
Rear exterior featuring a covered swimming pool with a concrete patio surround, a raised wood deck, and siding construction
Blue-sided exterior with horizontal siding, sprawling concrete patio, and in-ground swimming pool
Exterior featuring blue horizontal siding, white window trim, concrete patio, inground pool, and mature trees
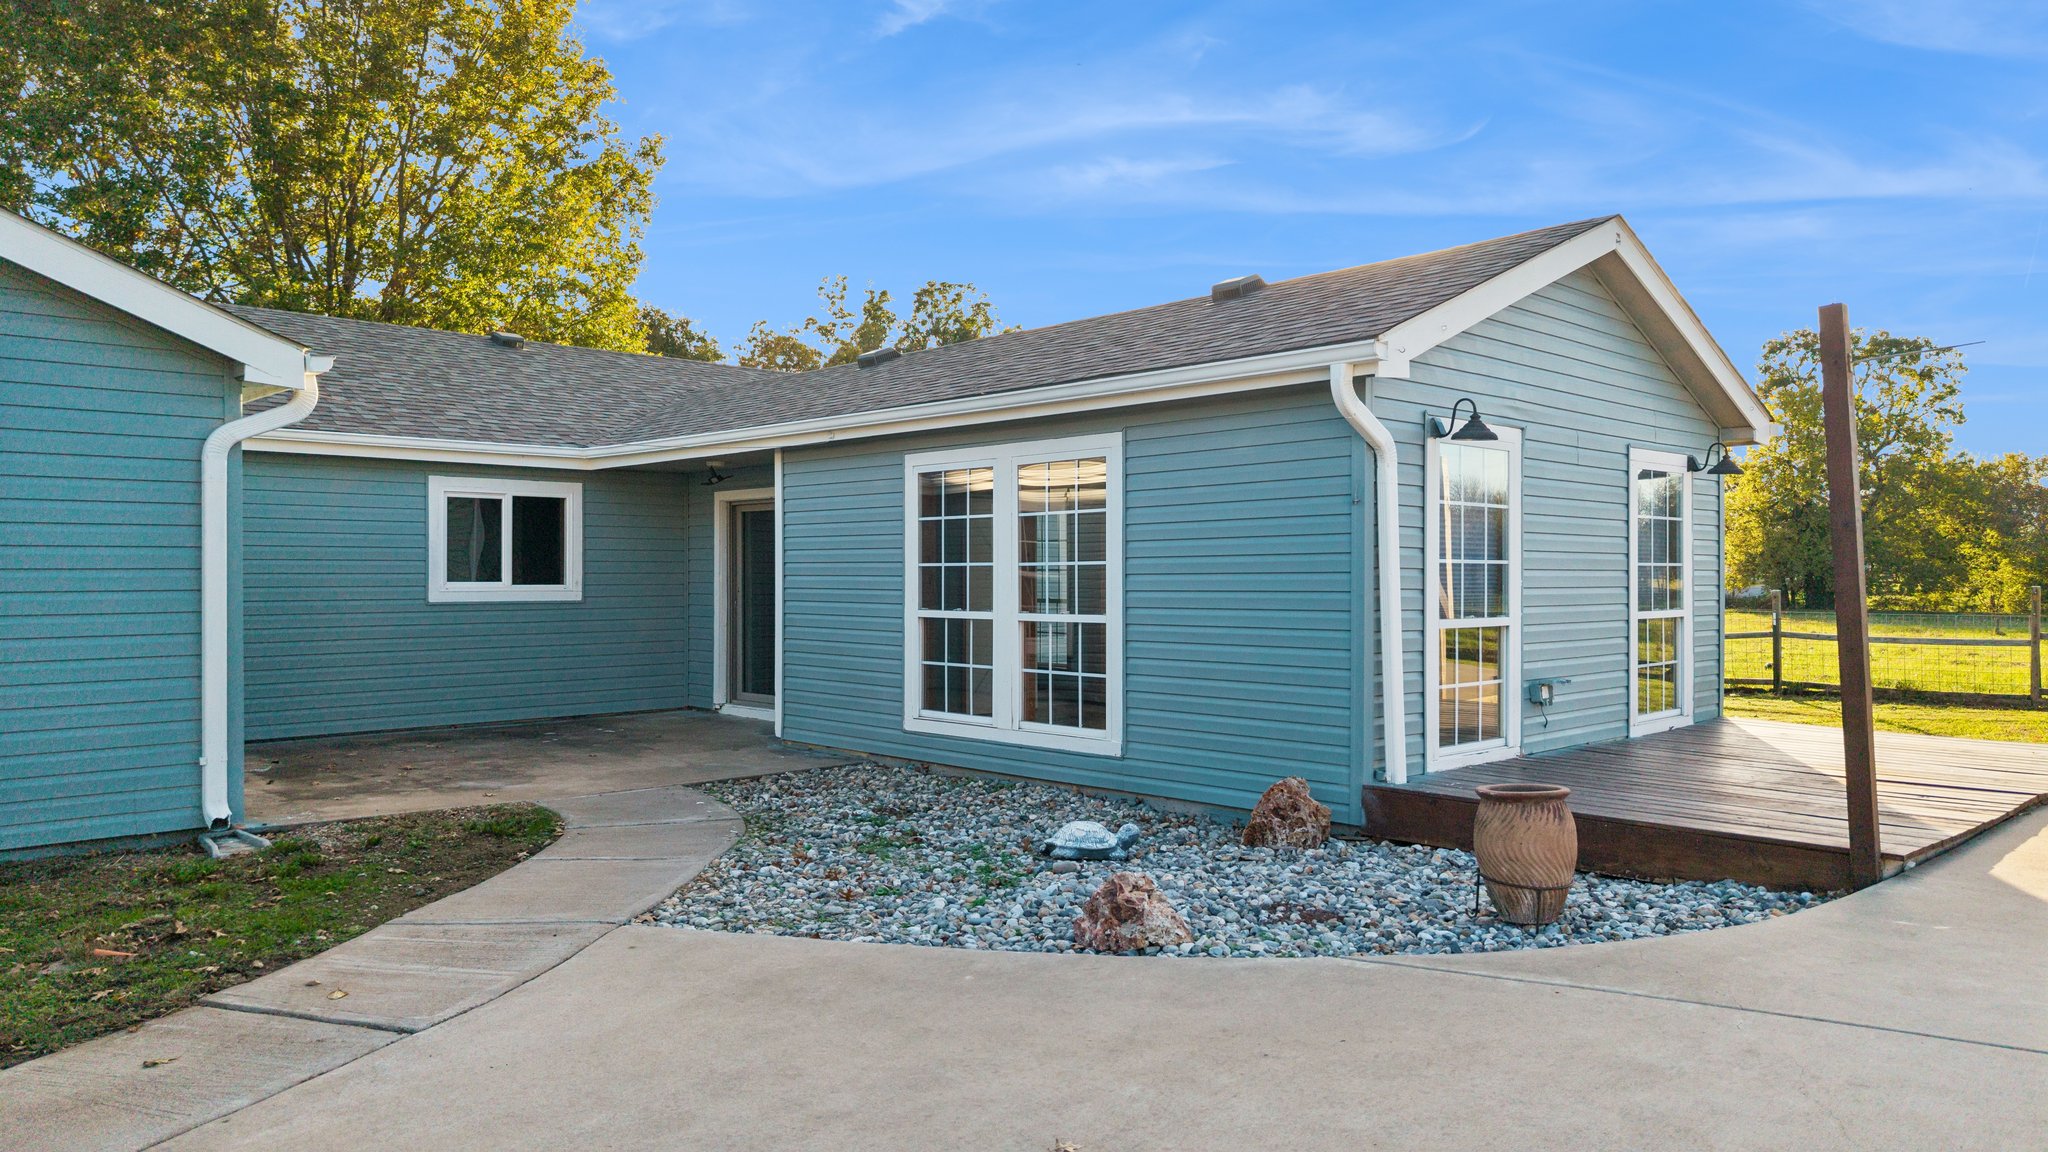
Blue-toned horizontal siding exterior featuring a multi-pane window configuration, a concrete walkway, decorative rock hardscaping, and a raised wood-finish deck
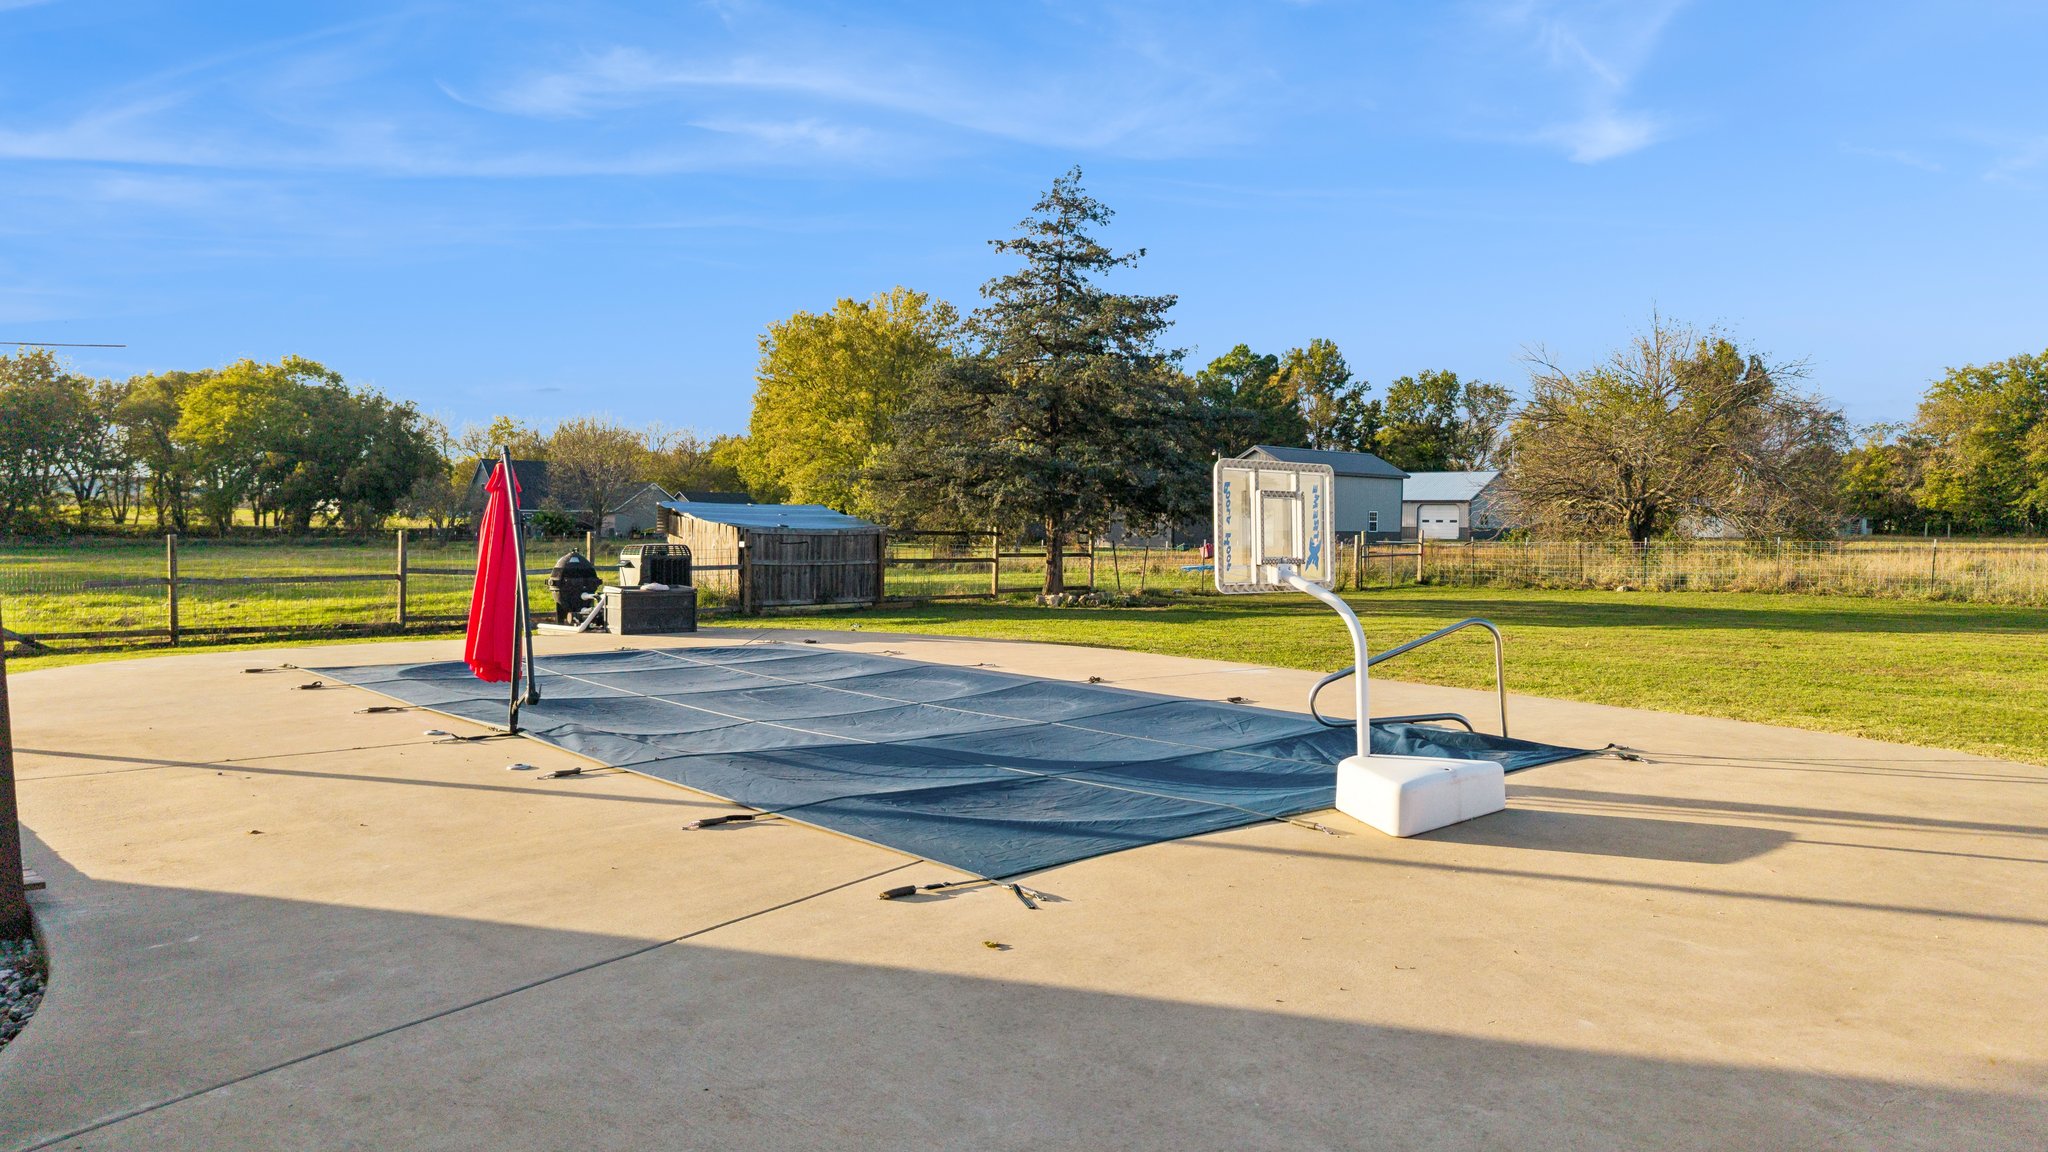
Inground swimming pool with cover, expansive concrete patio, basketball hoop, and perimeter post-and-rail fencing set within a grassy lot
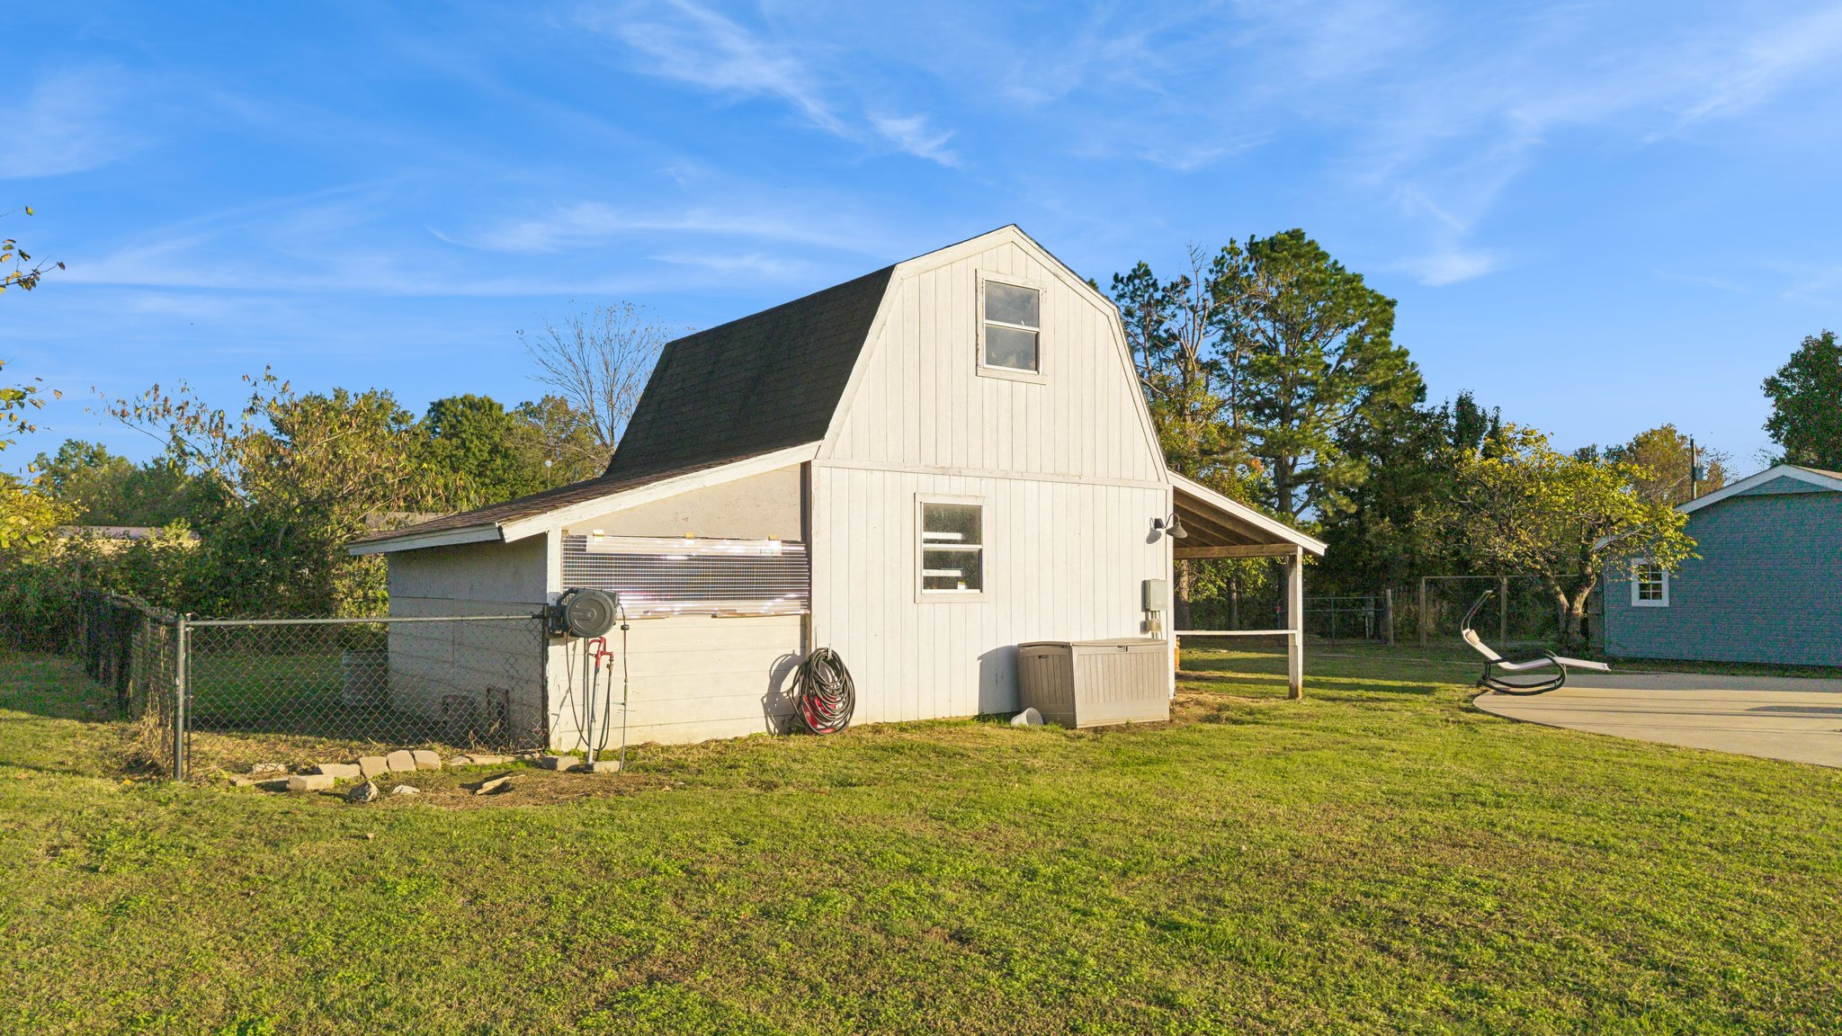
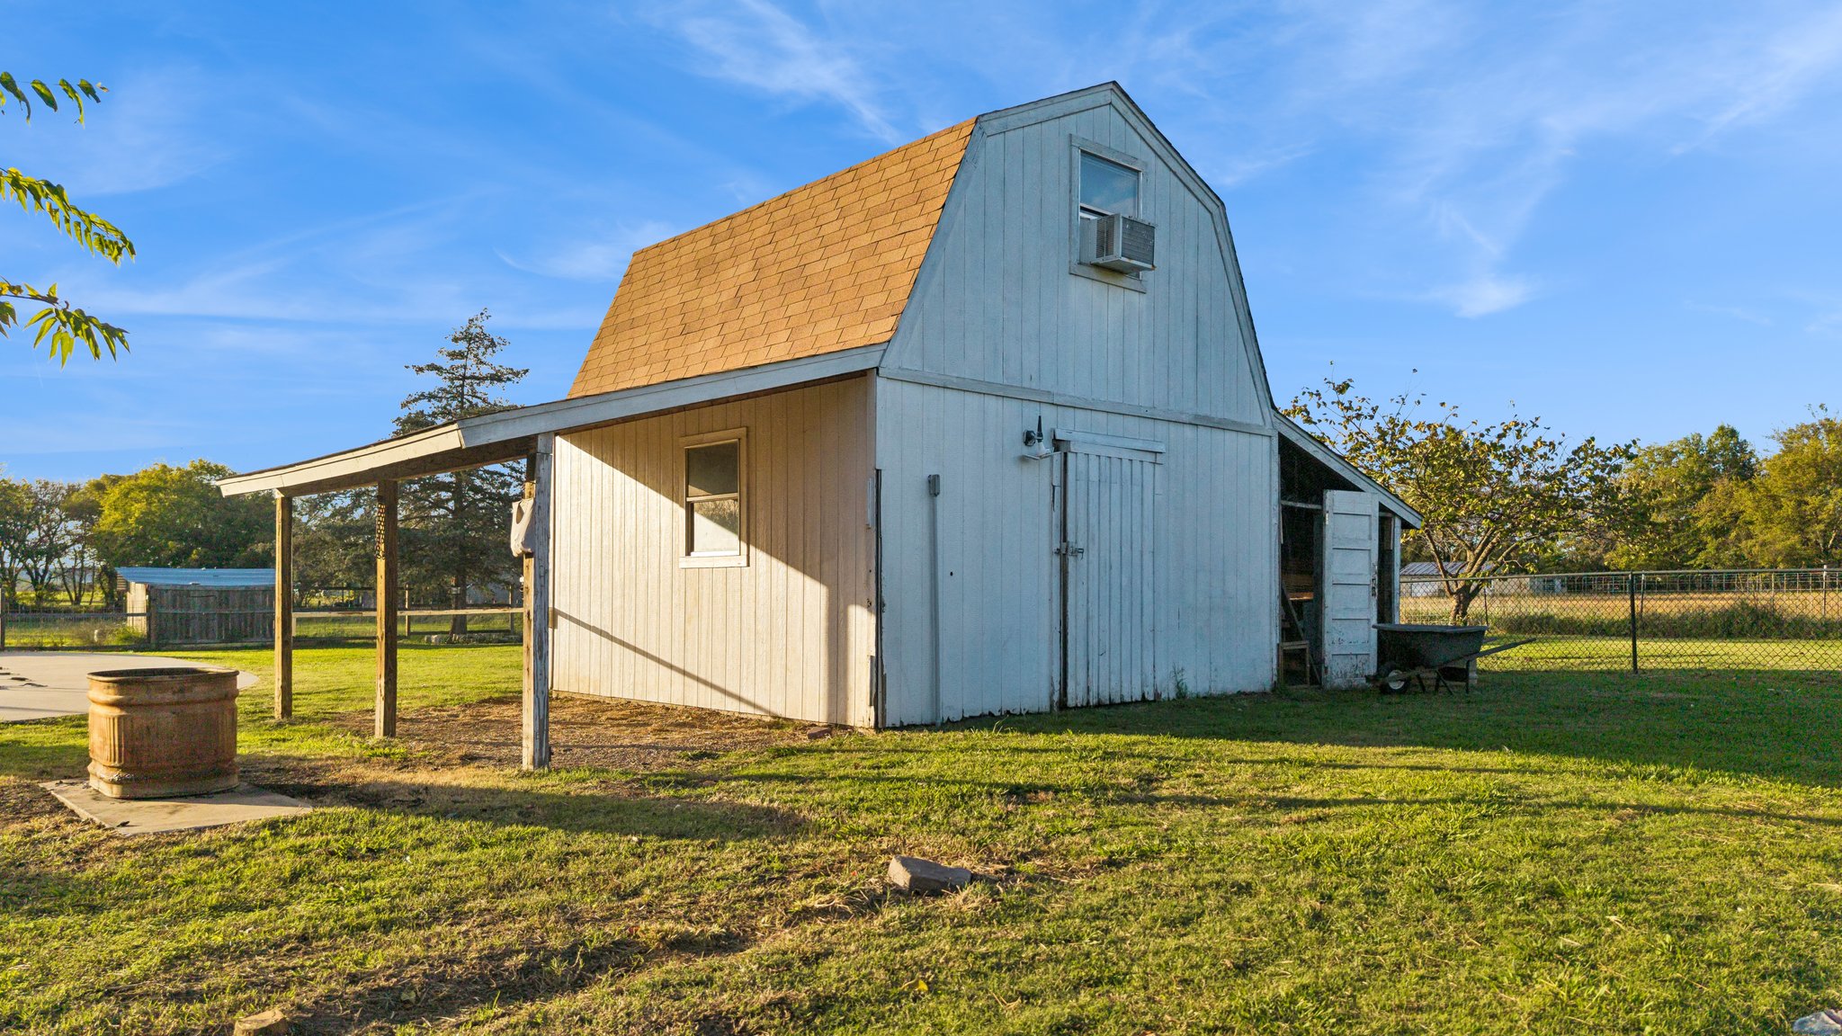
Gambrel-style outbuilding featuring vertical white siding, dark shingle roofing, and a covered side porch
Gambrel-style outbuilding featuring white vertical siding, an attached covered side porch, asphalt shingle roofing, and an integrated window unit
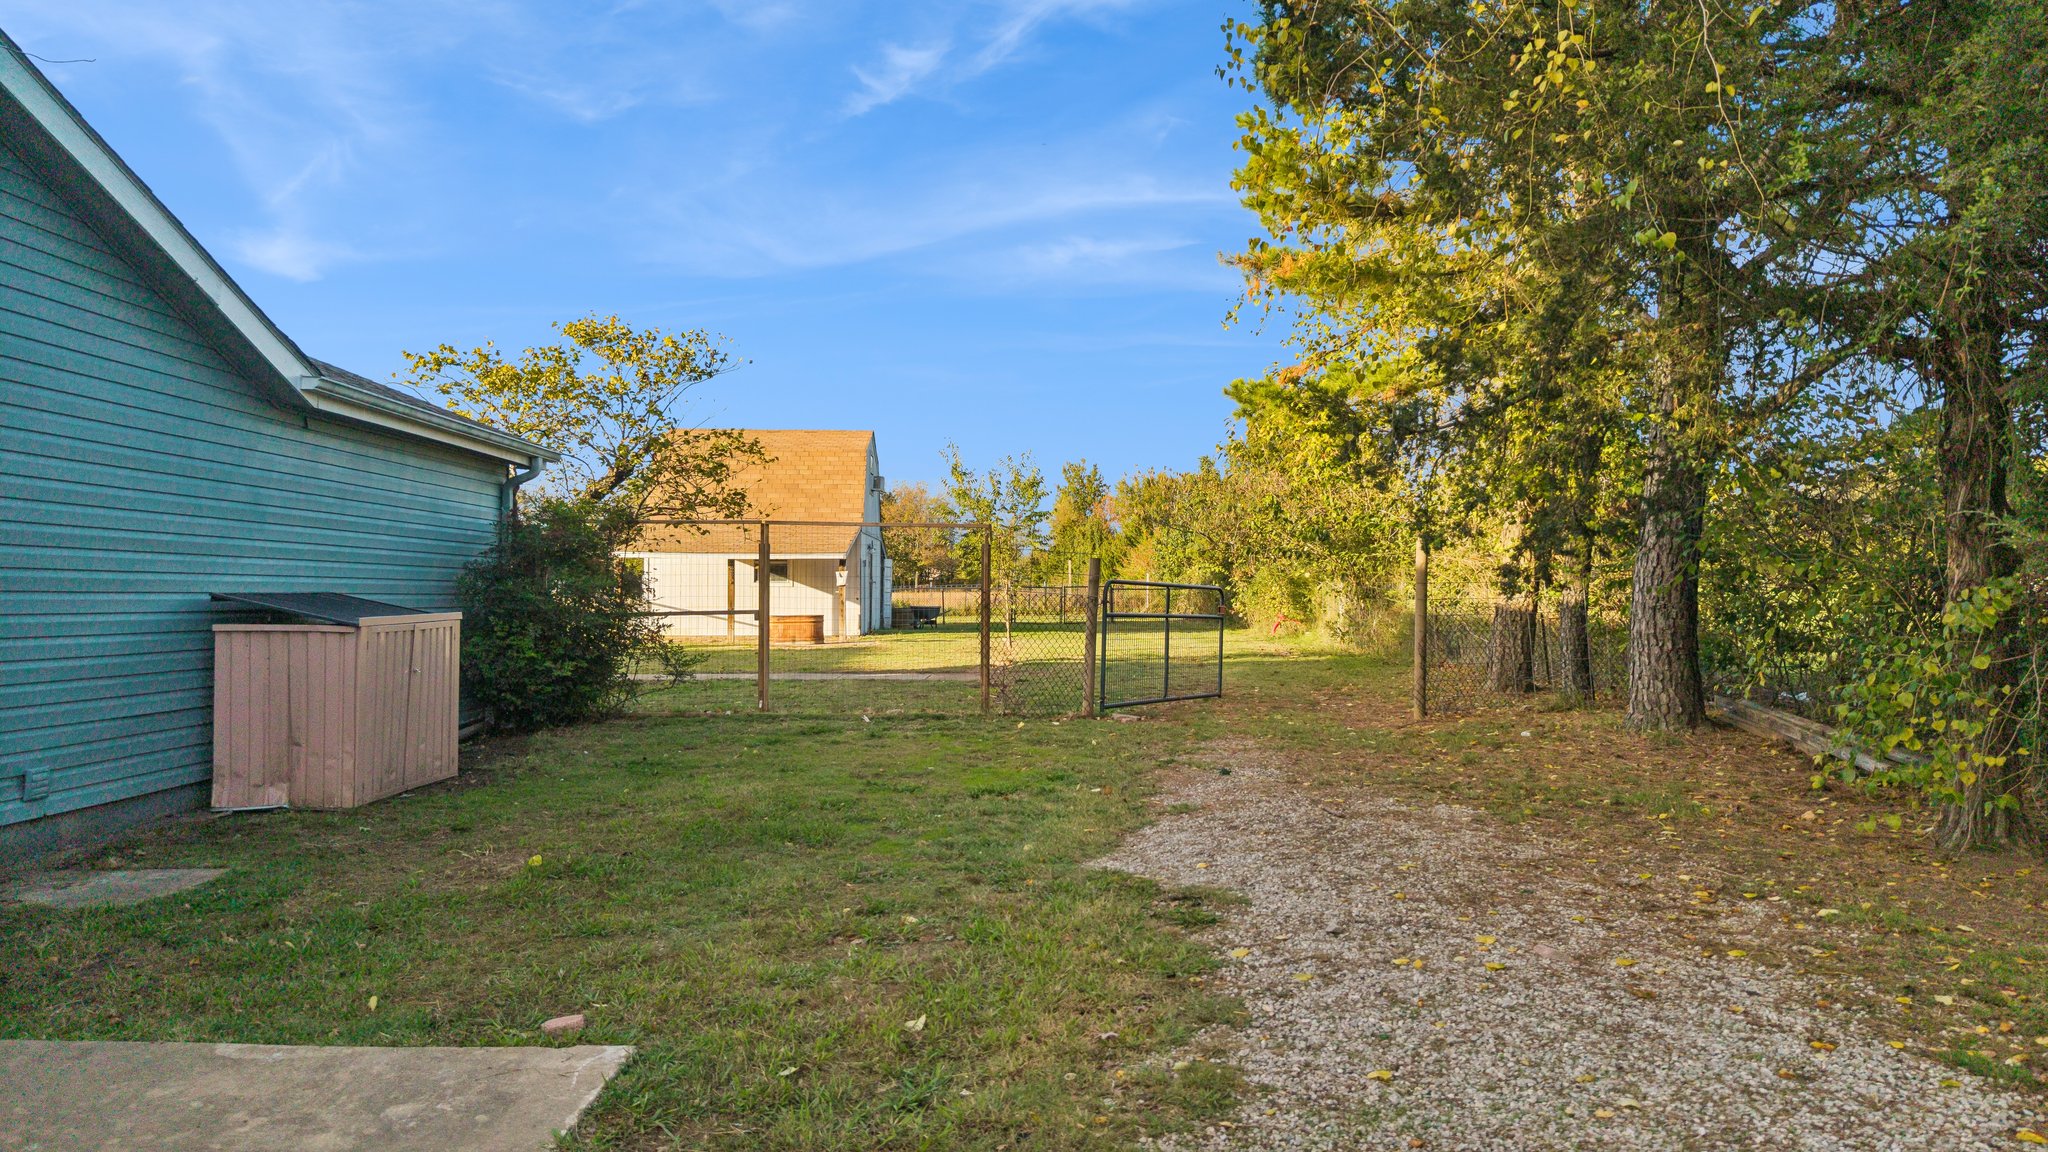
Spacious yard featuring a gravel driveway, perimeter wire fencing, mature trees, and a detached outbuilding
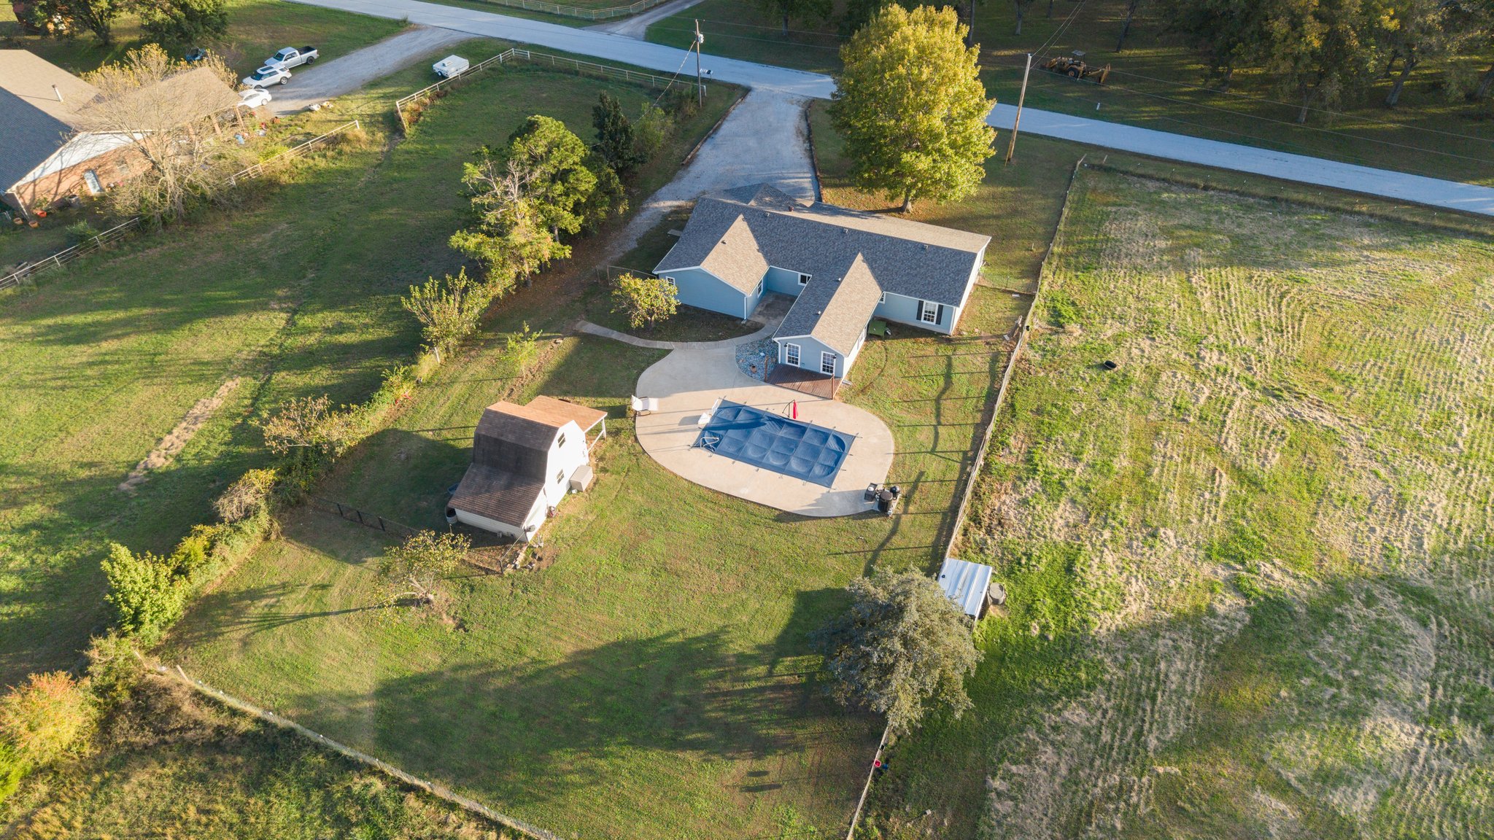
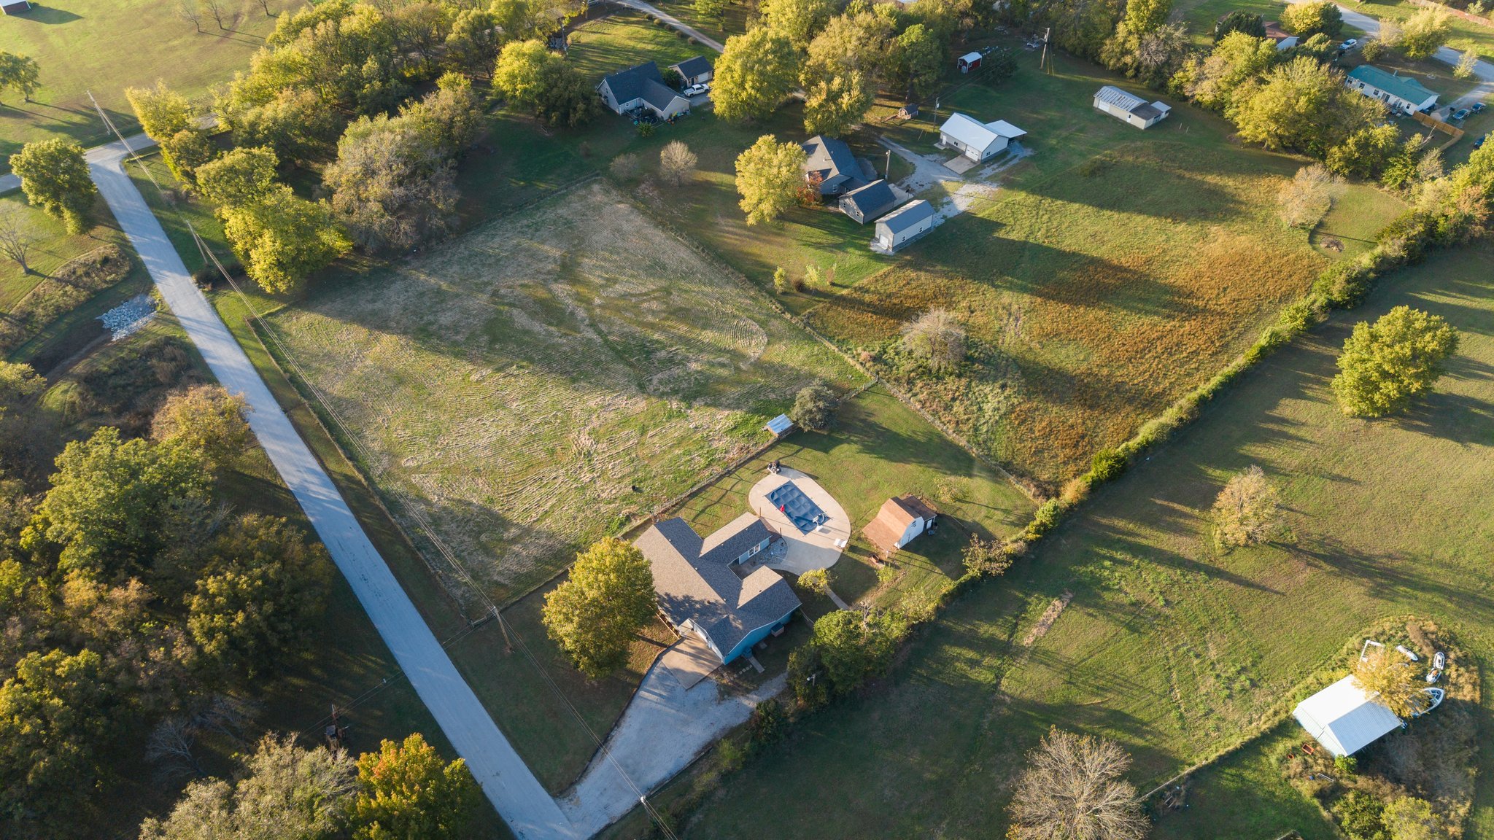
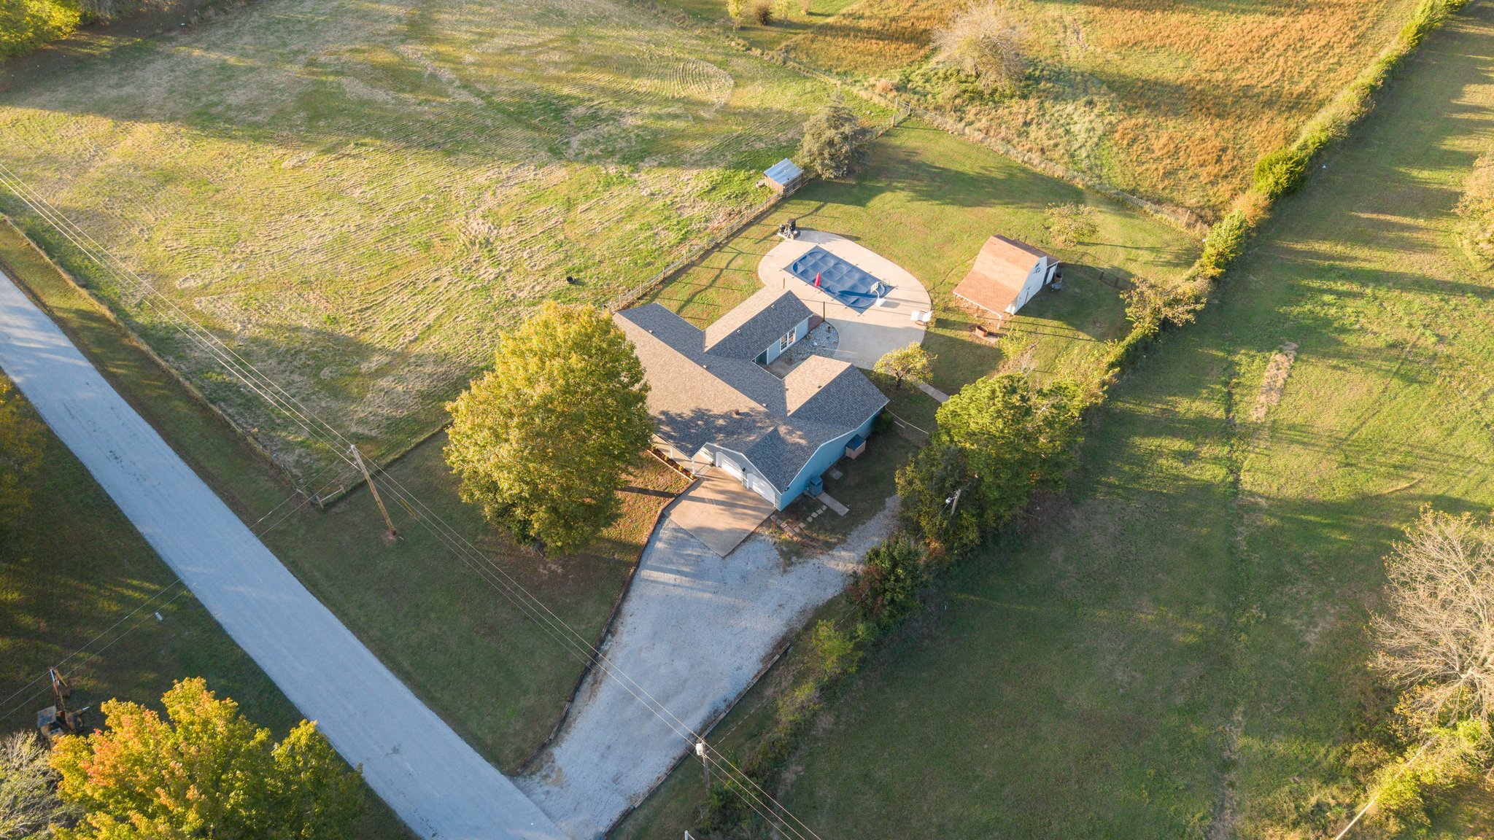
Aerial perspective of a property featuring a detached barn, in-ground swimming pool with surround hardscaping, gravel driveway, and fenced perimeter
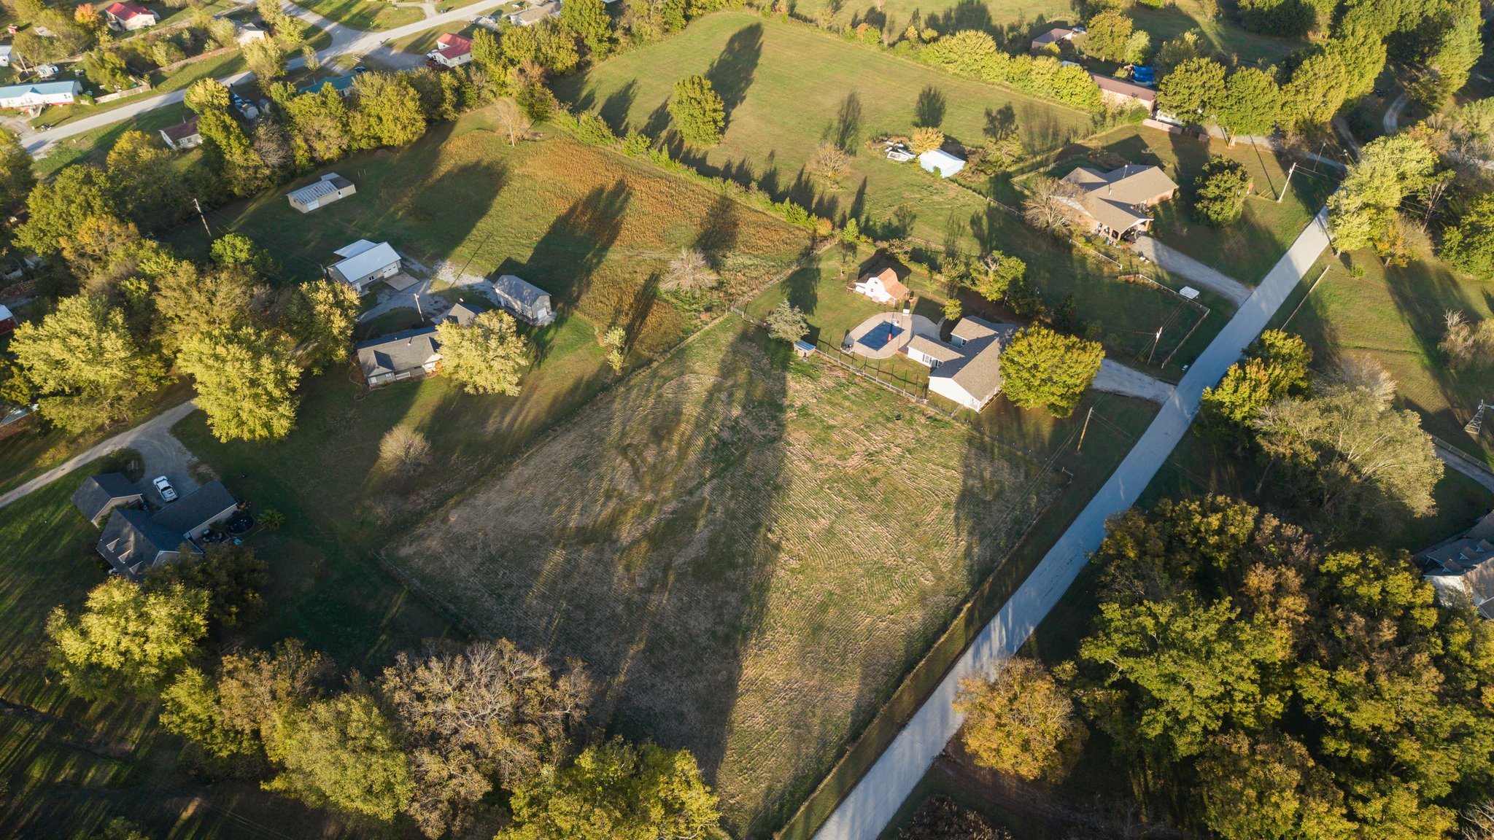
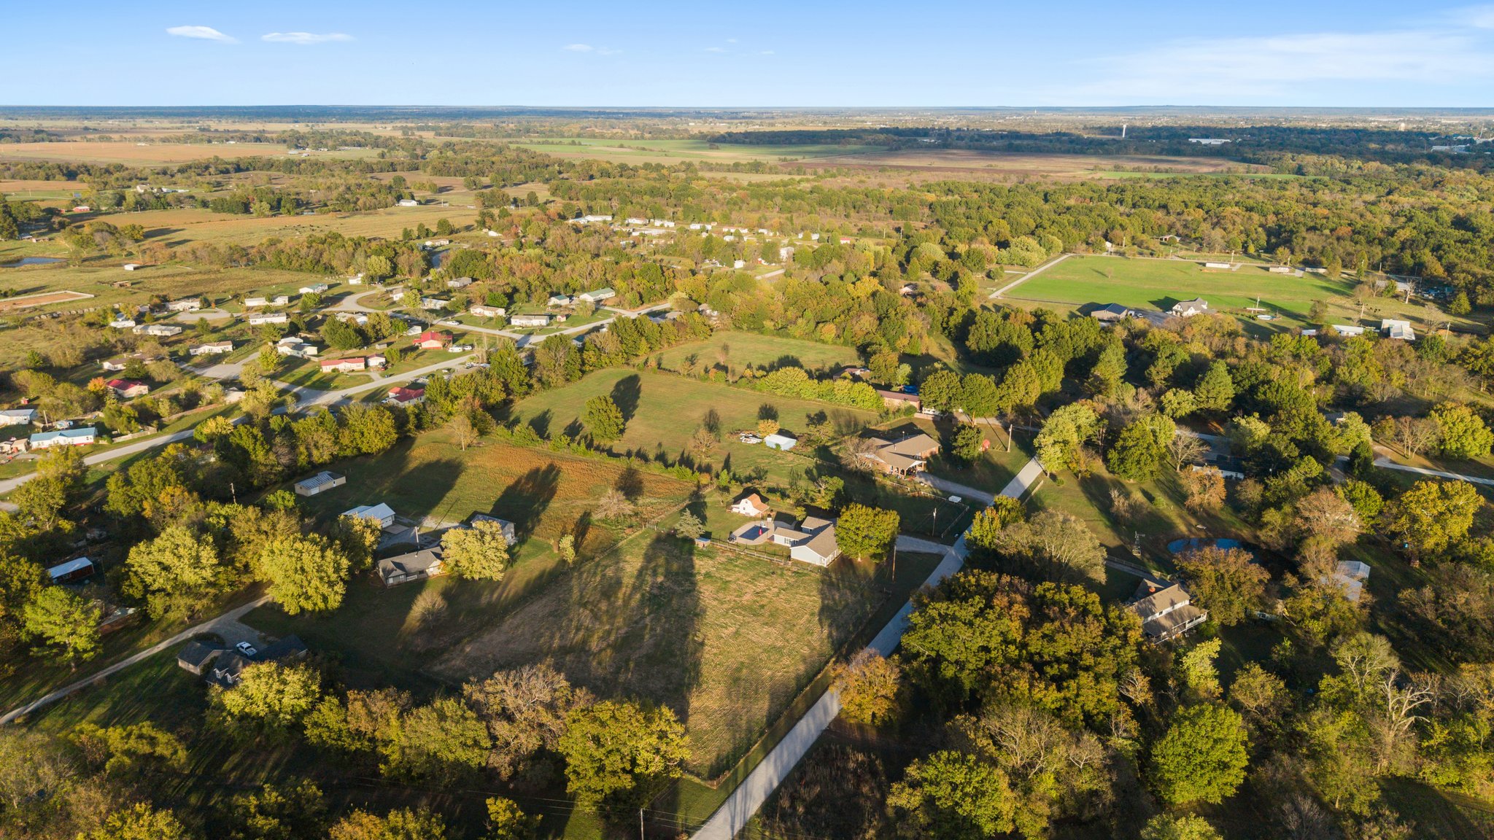
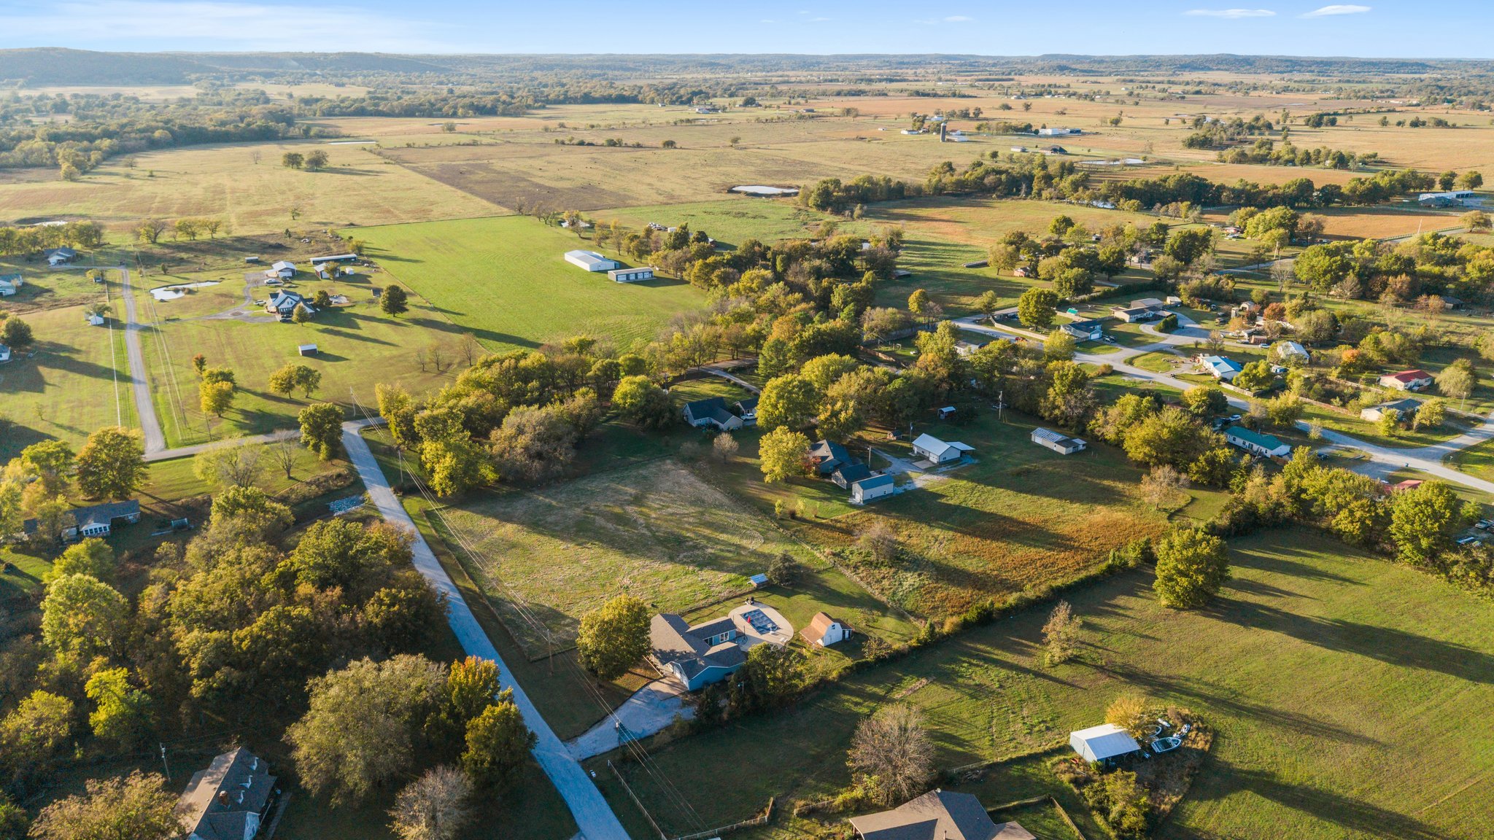
Aerial view featuring expansive acreage, a residential structure, a rectangular in-ground pool, mature trees, and paved road access
Aerial perspective of expansive acreage featuring mature trees, open pastureland, and a paved access road
Aerial perspective of expansive acreage featuring an outdoor swimming pool, paved driveway, and detached storage structure
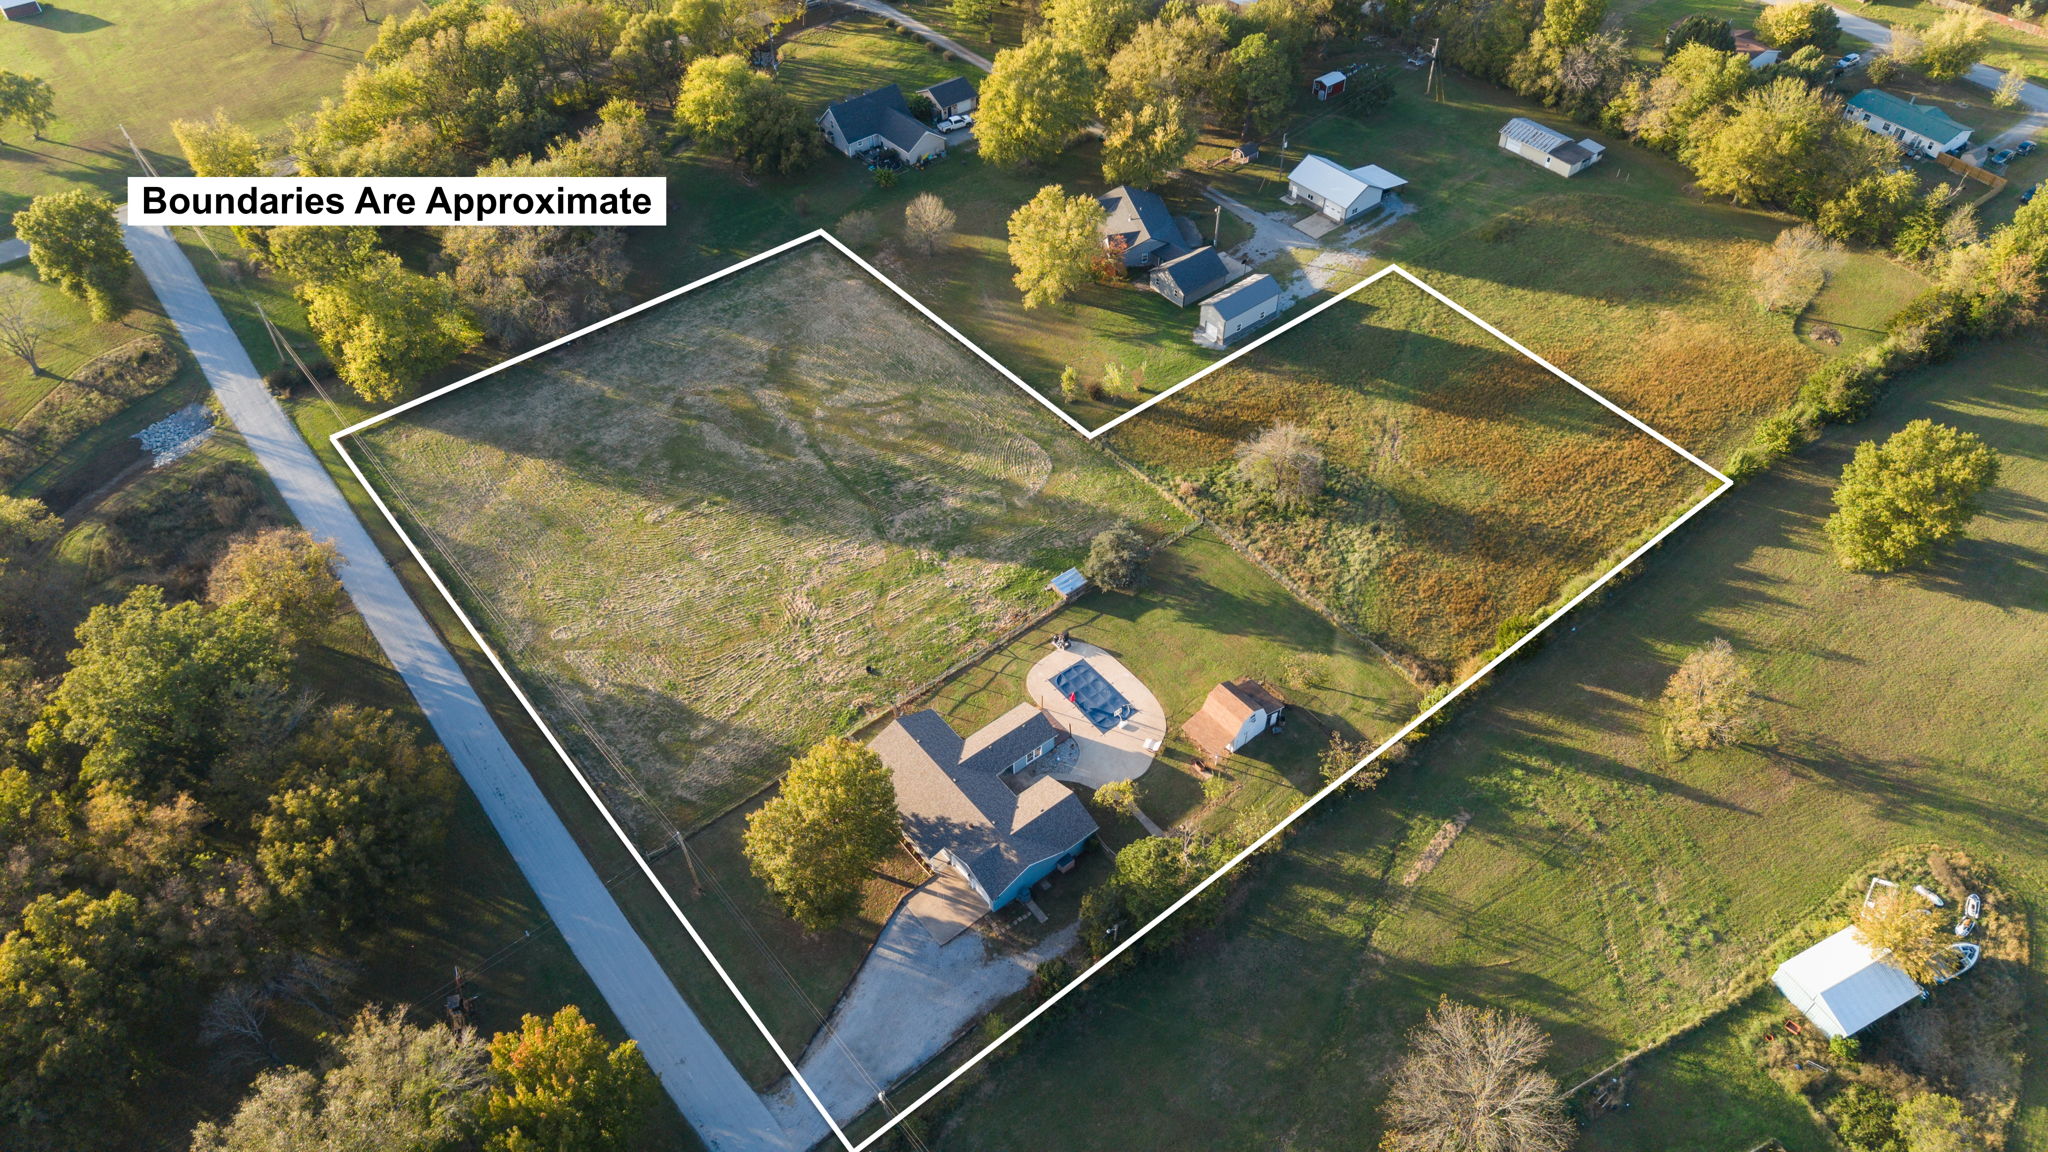
Aerial perspective of expansive acreage featuring a detached residence, an in-ground swimming pool, a concrete pool deck, and an auxiliary storage structure
Aerial perspective of a multi-acre property featuring expansive open fields, mature tree clusters, a paved driveway, and an inground swimming pool
Aerial perspective of a property featuring an in-ground pool with concrete surround, a detached storage structure, an expansive lawn, and a multi-car driveway
Welcome home to this beautifully updated 4-bedroom, 2-bath home offering 2,208 square feet of living space on approximately 2.39 acres! Enjoy the perfect combination of country living, modern updates, and room to entertain. Inside, you'll find a spacious open-concept layout featuring a beautifully redesigned kitchen with a large island, luxury vinyl plank flooring, fresh interior paint, updated ceilings, and a convenient pantry with charming barn doors. Additional improvements include a tankless water heater, new exterior siding and paint, and a new Class 4 impact-resistant roof in 2026! Step outside to your own backyard retreat featuring an in-ground heated and cooled swimming pool, perfect for enjoying Oklahoma summers! The property also includes a two-story workshop with electricity and a finished upstairs space with window A/C, offering endless possibilities for hobbies, projects, or additional recreational space. With an attached two-car garage, plenty of outdoor space, and numerous updates already completed, this property offers the space, comfort, and versatility you've been looking for. Don't miss your opportunity to make this beautiful Pryor property your own!
MLS Internet Data Exchange (IDX) information is provided exclusively for consumers’ personal, non-commercial use and may not be used for any purpose other than to identify prospective properties consumers may be interested in purchasing, and that the data is deemed reliable but is not guaranteed accurate by the Greater Tulsa Association of REALTORS® MLS.