
$212,000 $1,271 est/mo Sourced by Back At You
1204 NW Gaye Street,Kingston, OK 73439
Kingston, OK 73439

Brick exterior with a covered porch, white railings, and a black shingle roof
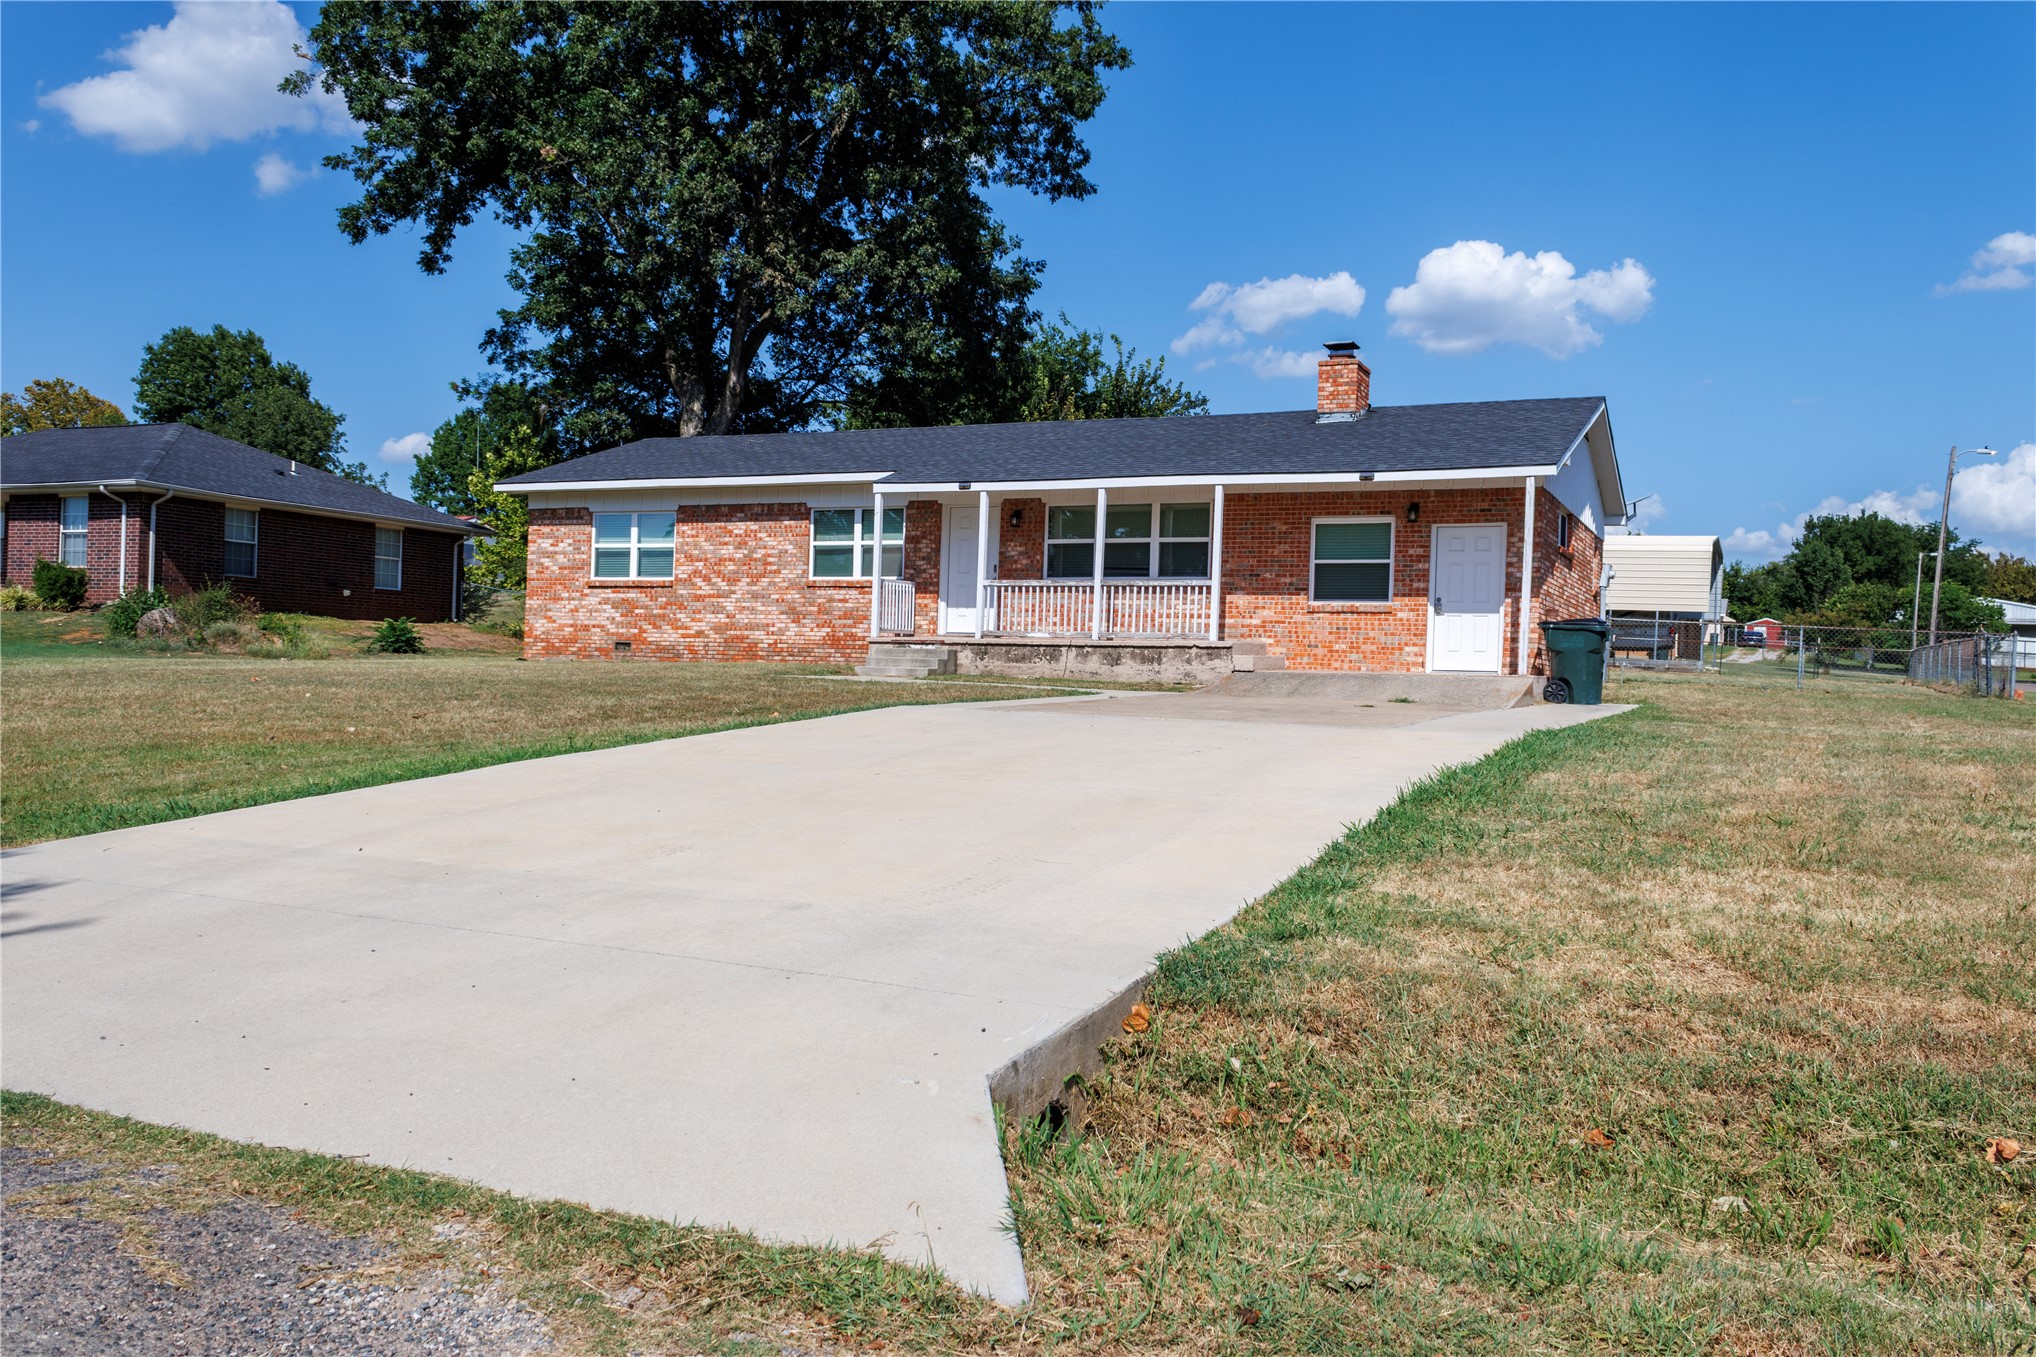
Brick exterior with white trim, covered front porch, concrete driveway, and a fenced yard
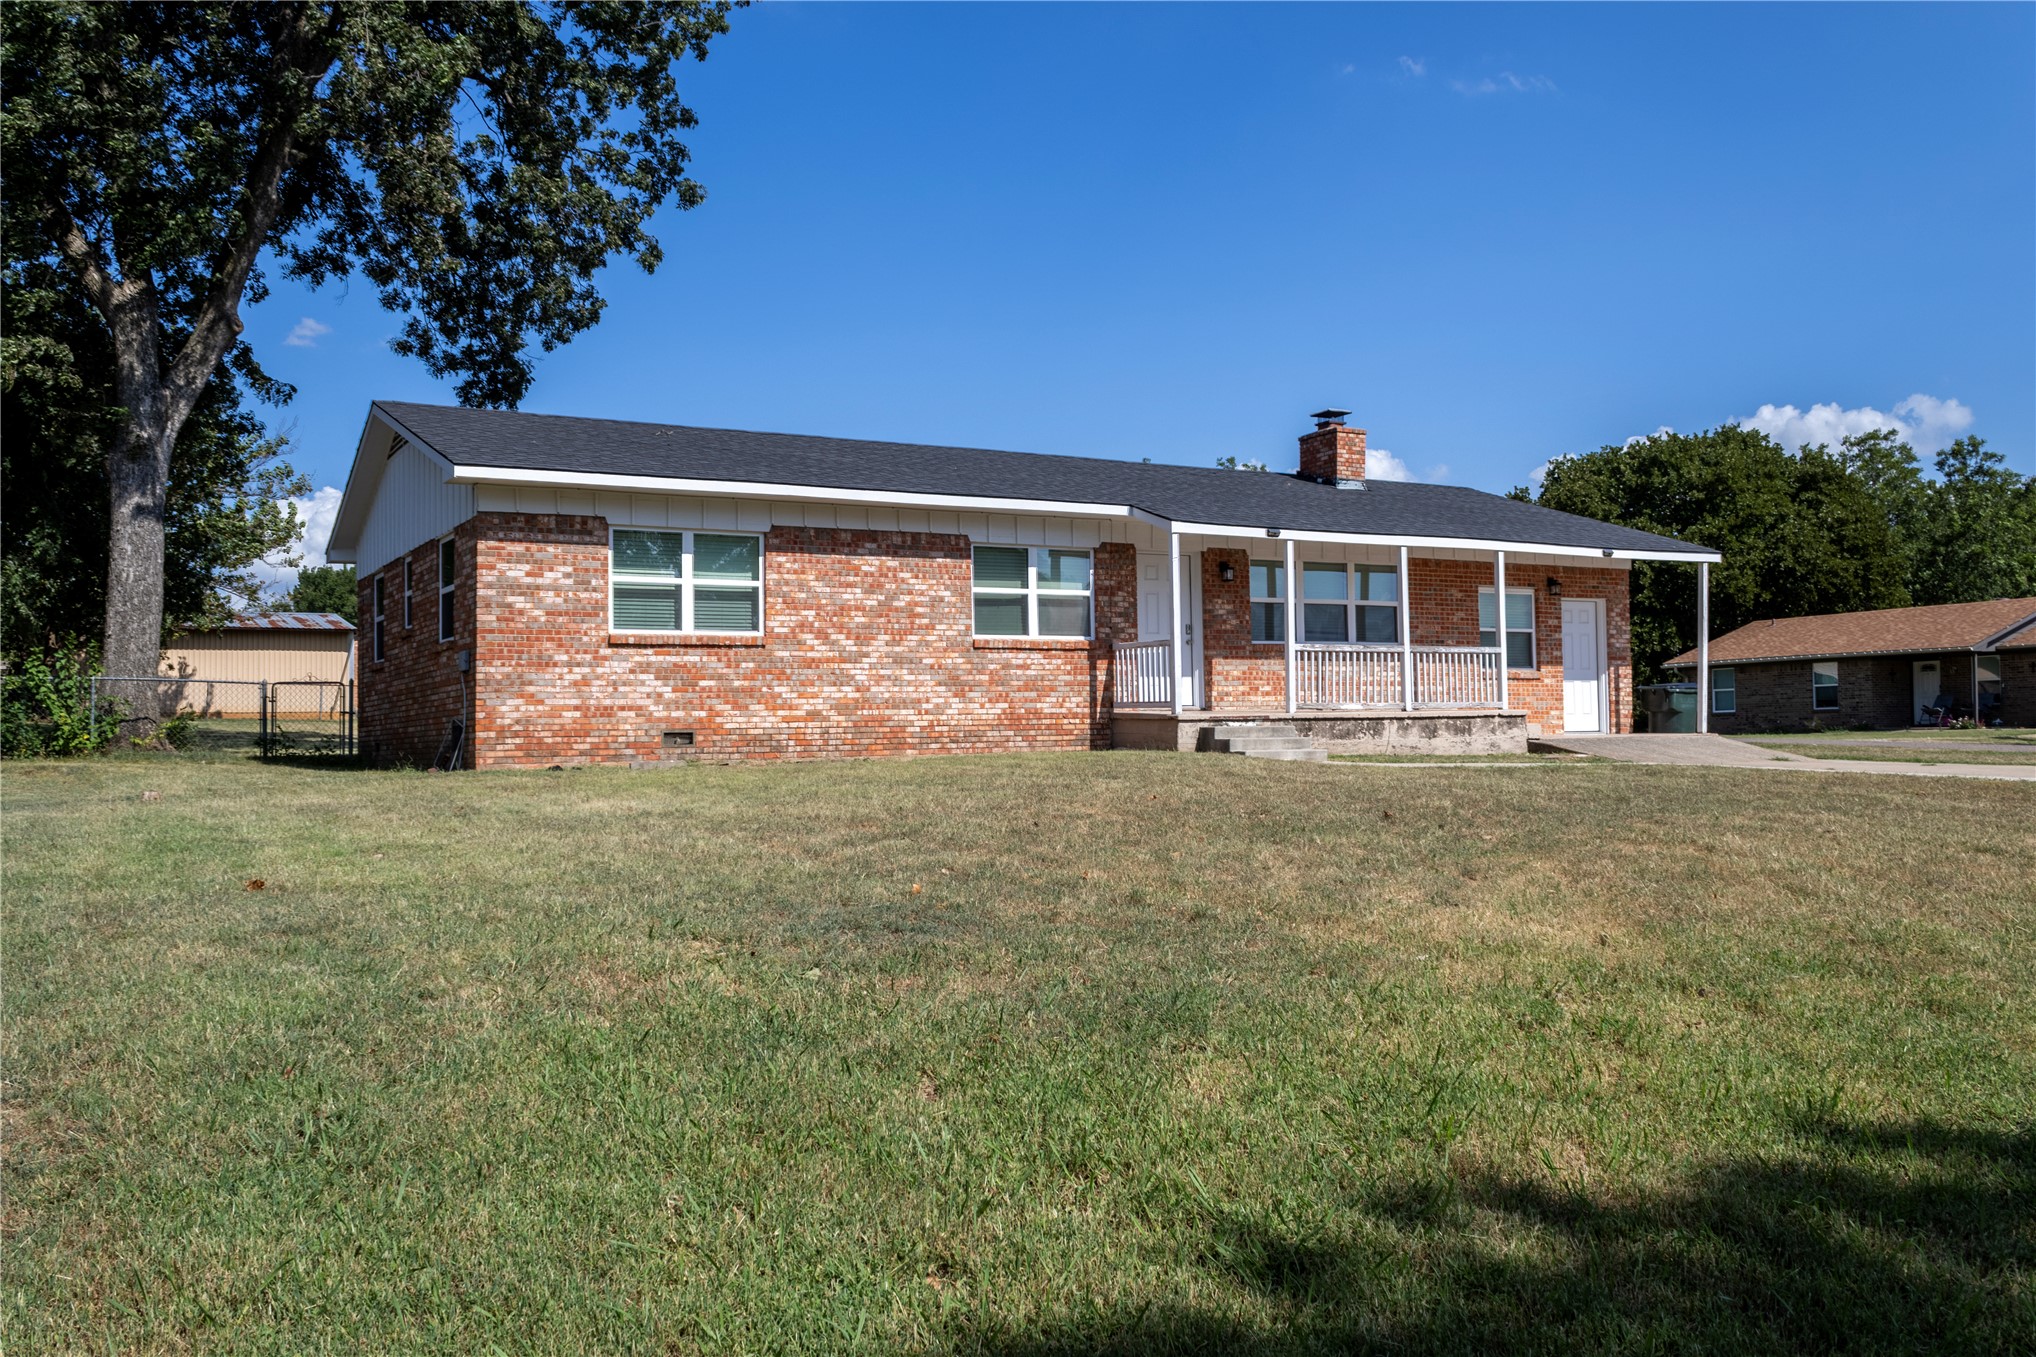
Brick exterior with a covered front porch featuring white columns and railing, a dark shingle roof, and a visible chimney
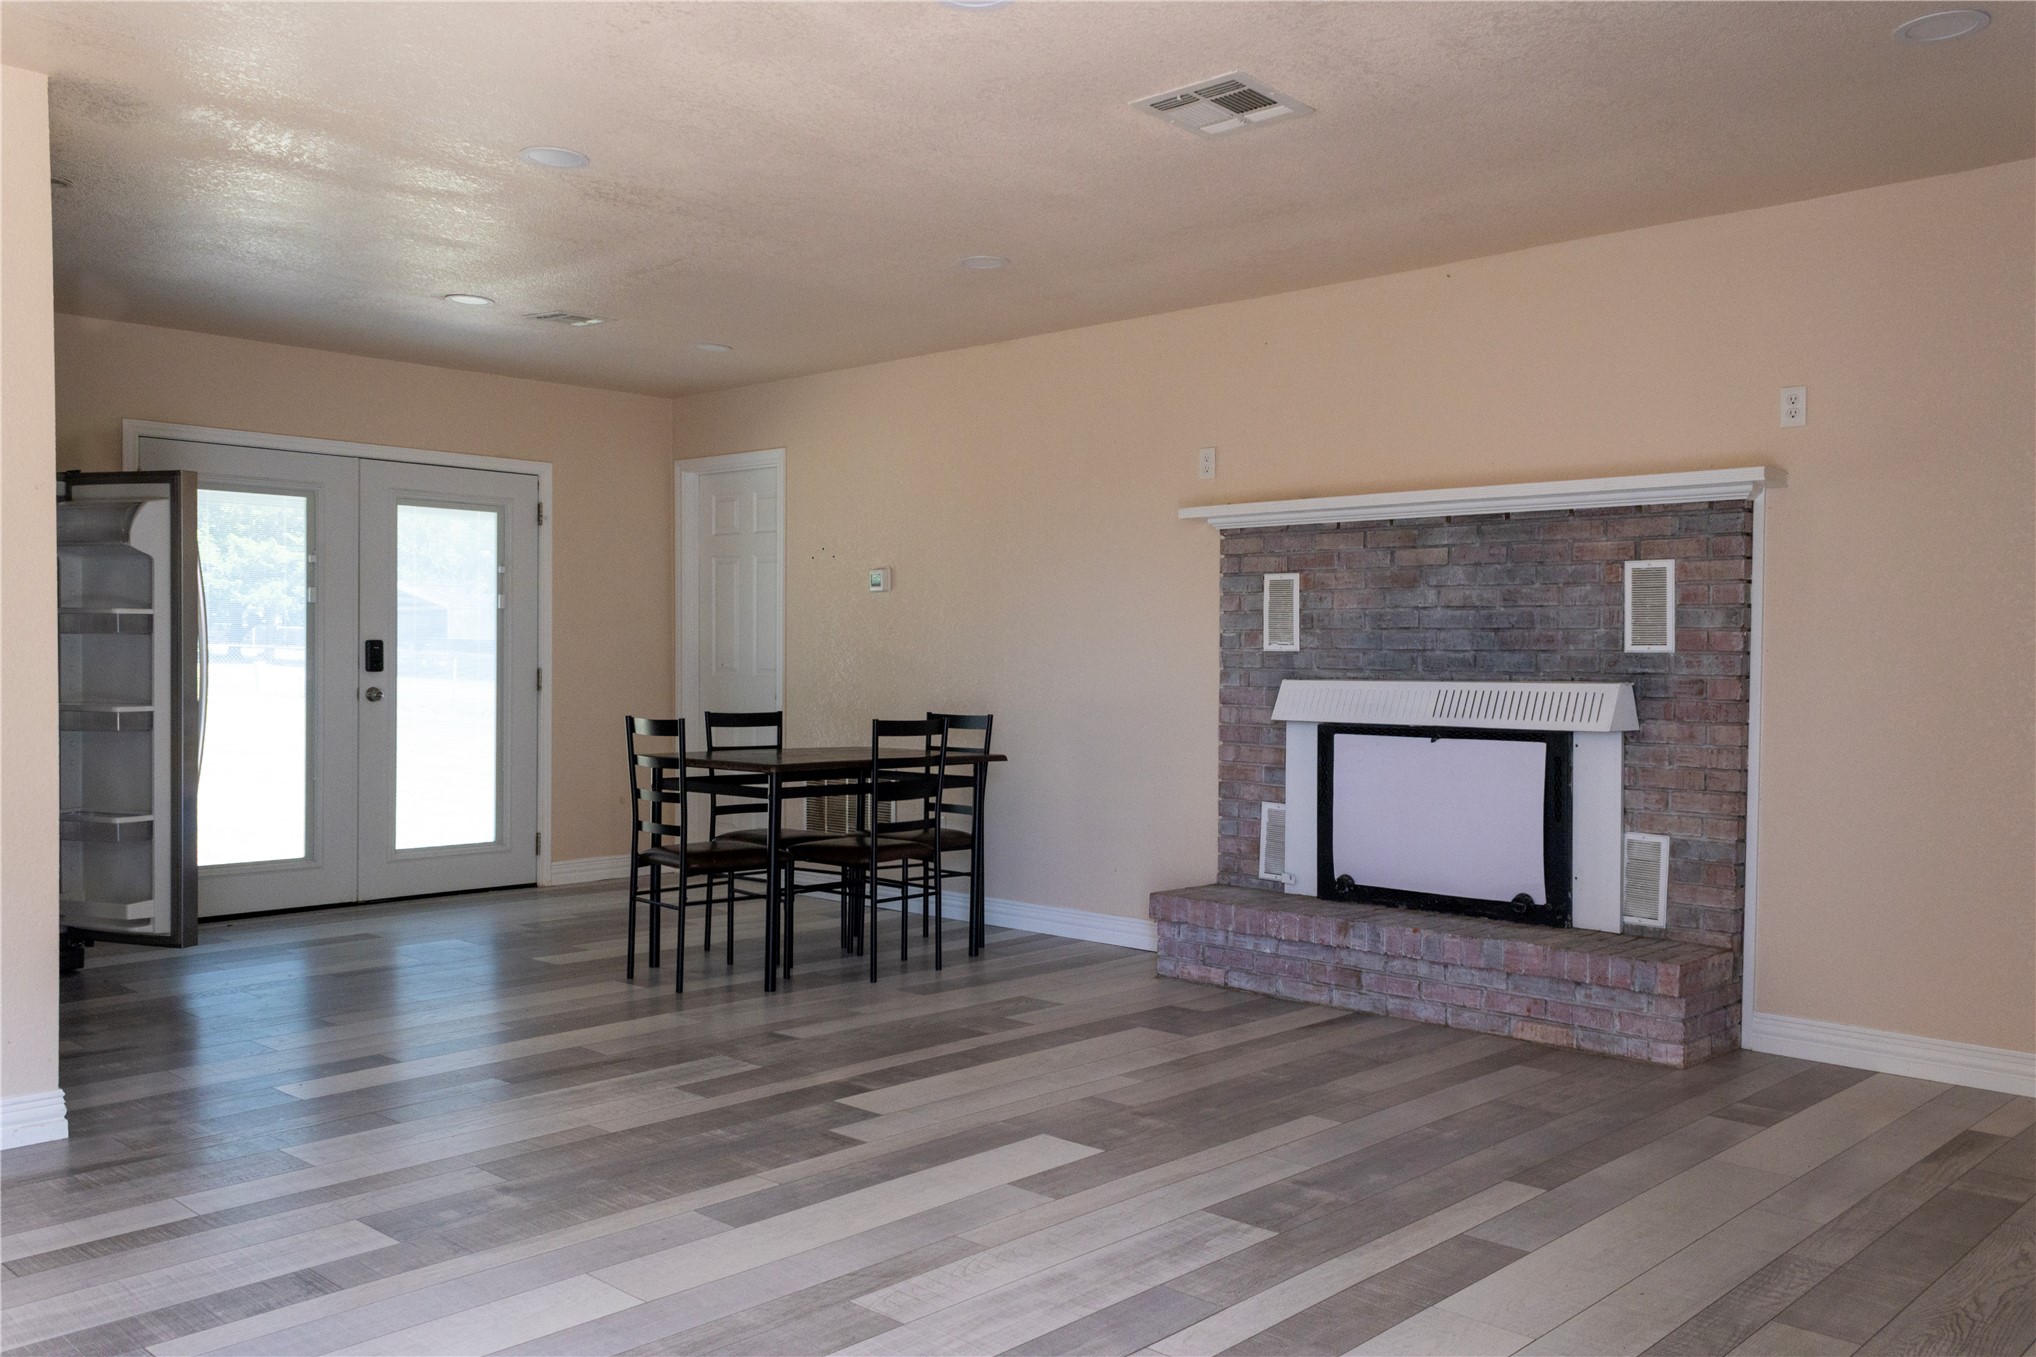
Neutral wall color, recessed lighting, wood-finish flooring, brick fireplace with mantel, double glass-panel doors
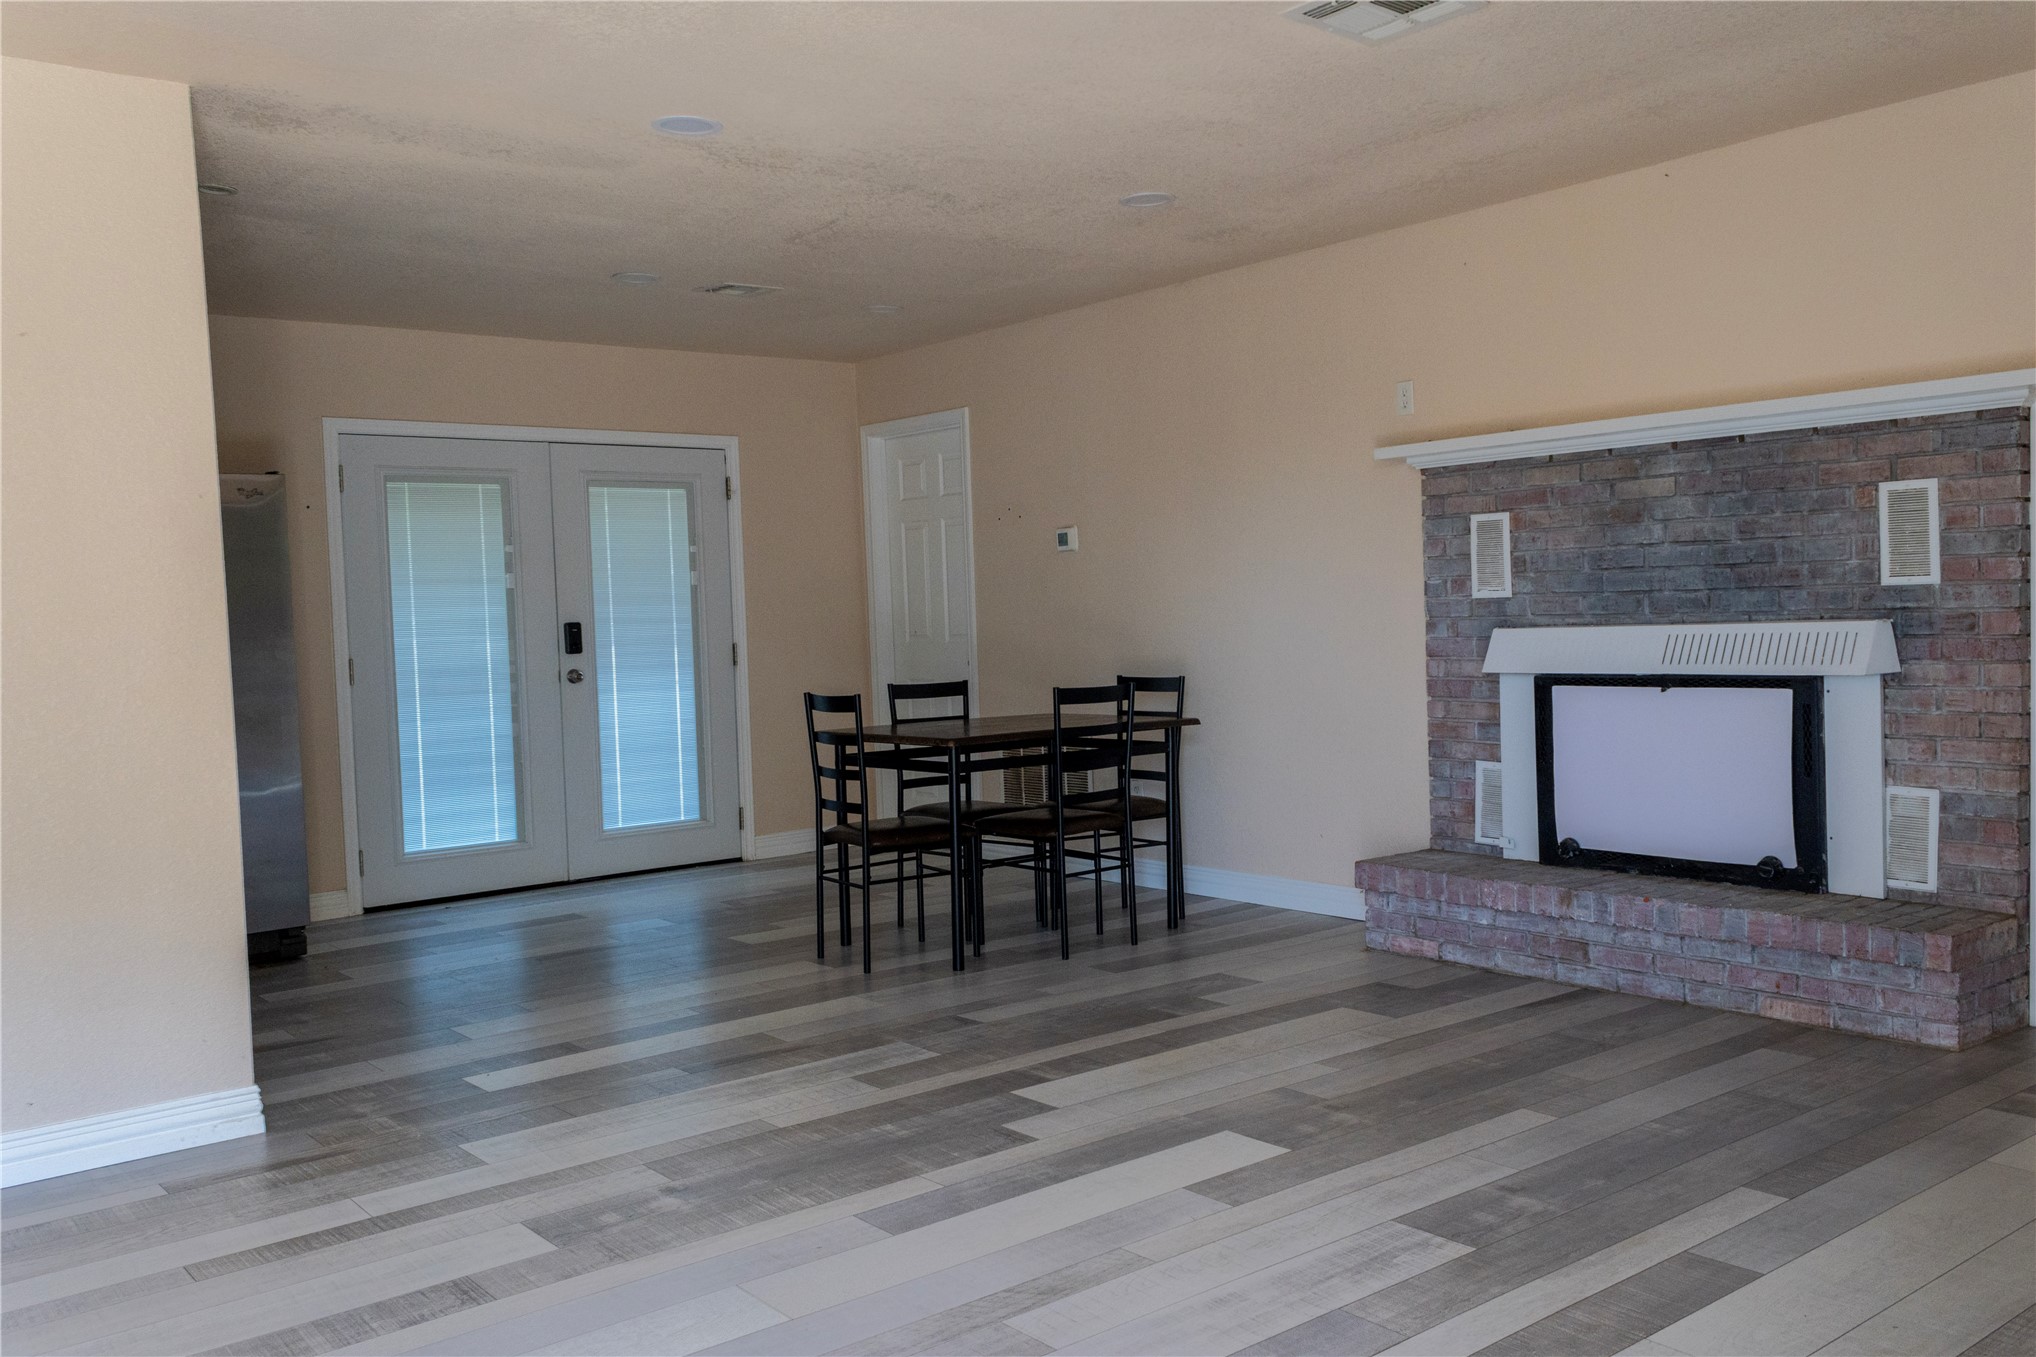
Wood-finish plank flooring throughout, dual French doors with integrated blinds, and a brick fireplace with a white mantel and hearth
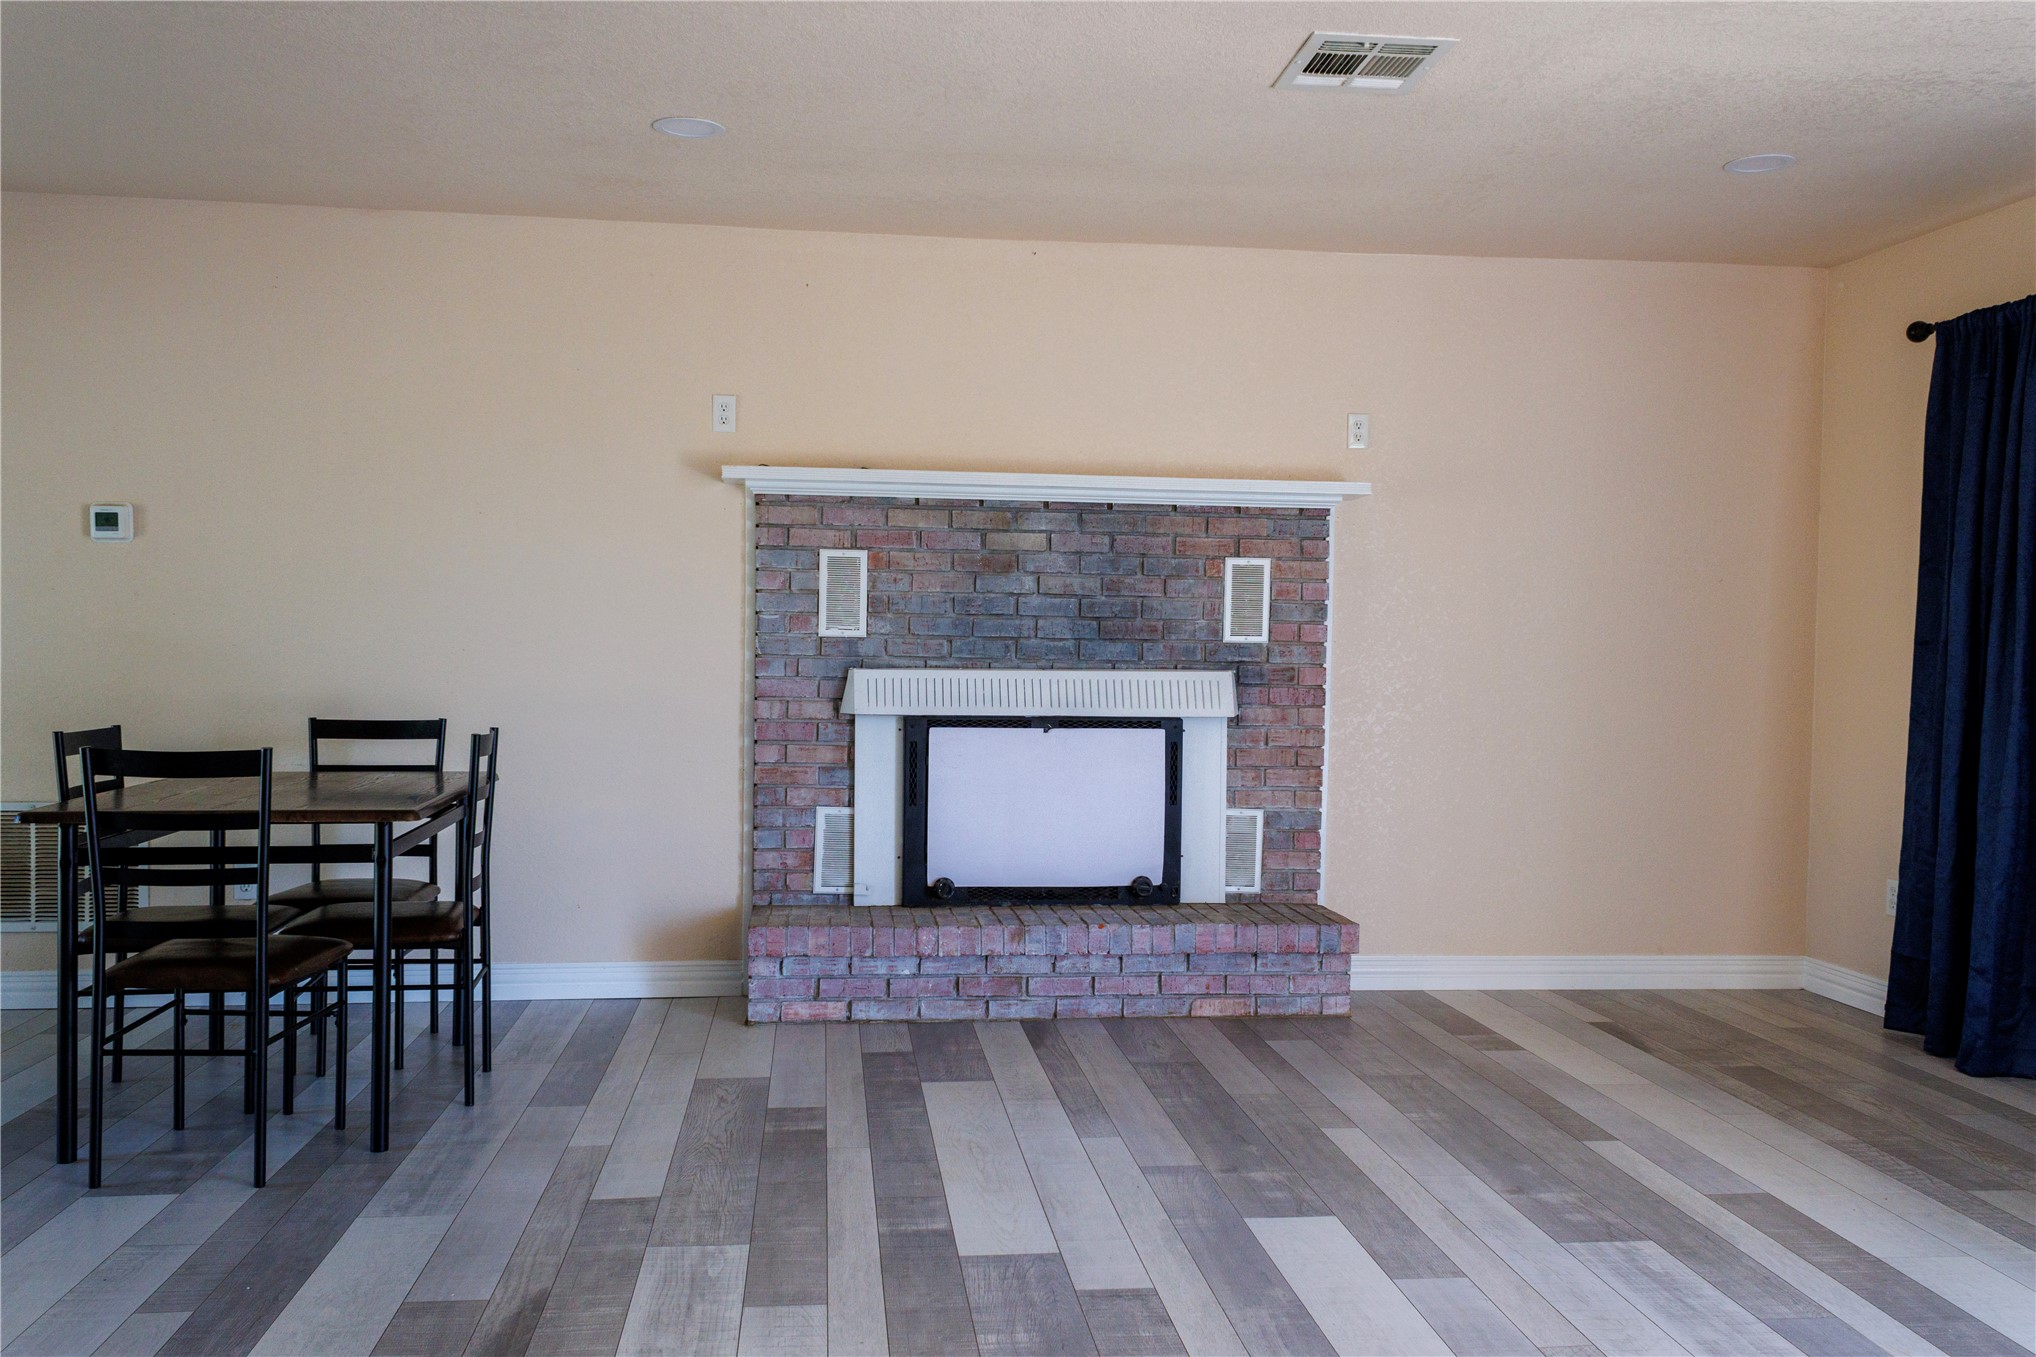
Brick-clad fireplace with a classic mantel, light wood-finish flooring, and recessed lighting
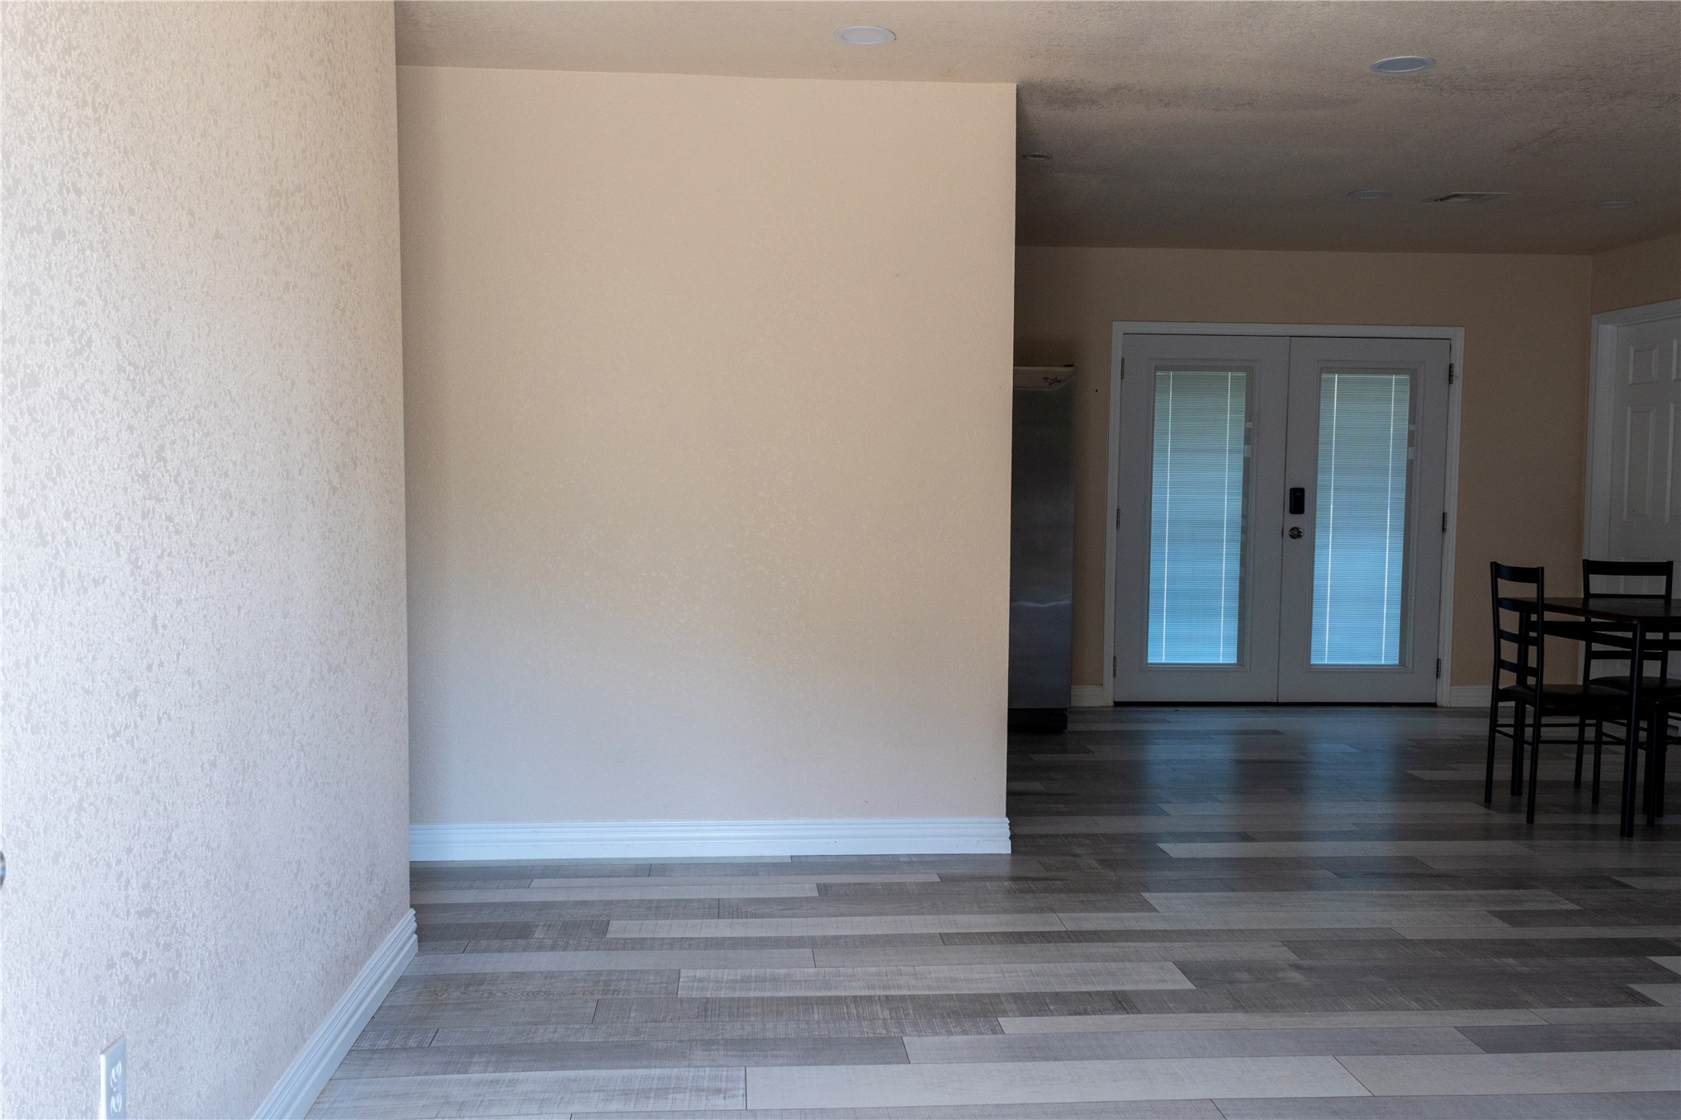
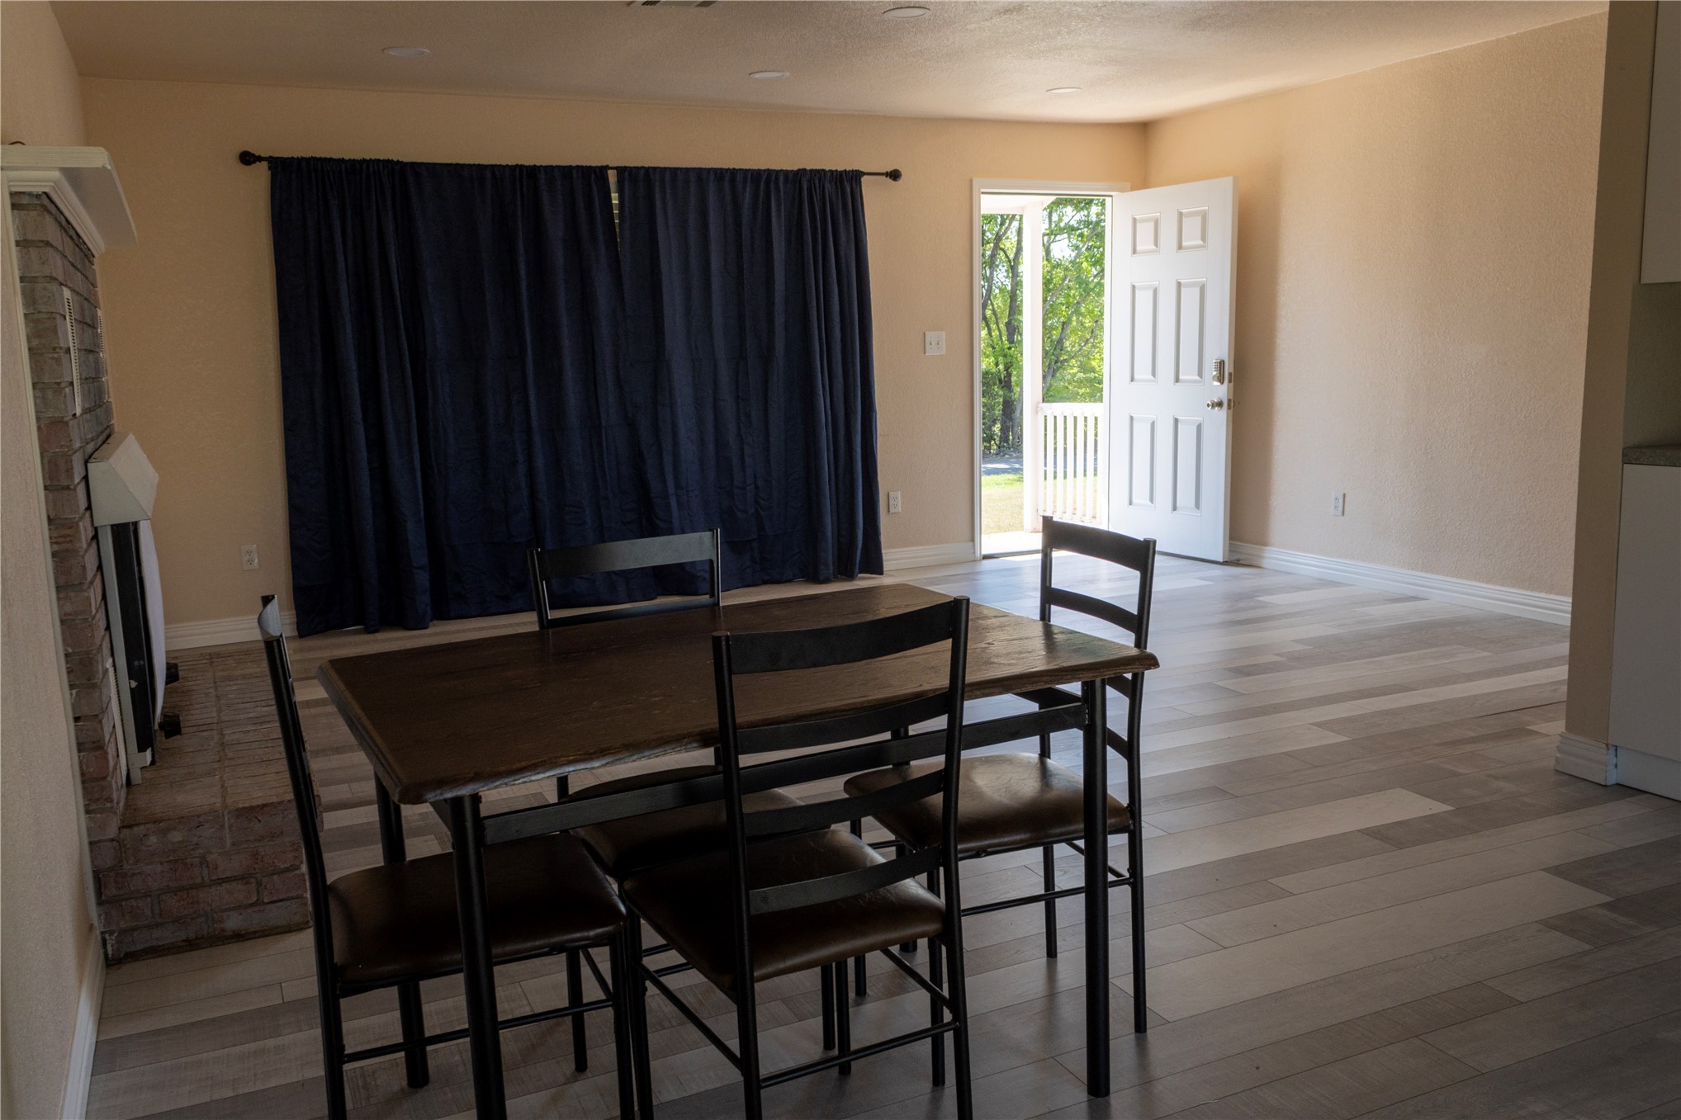
Open concept living area with light-toned wood-finish flooring, a brick fireplace with a white mantel, and a multi-panel front door
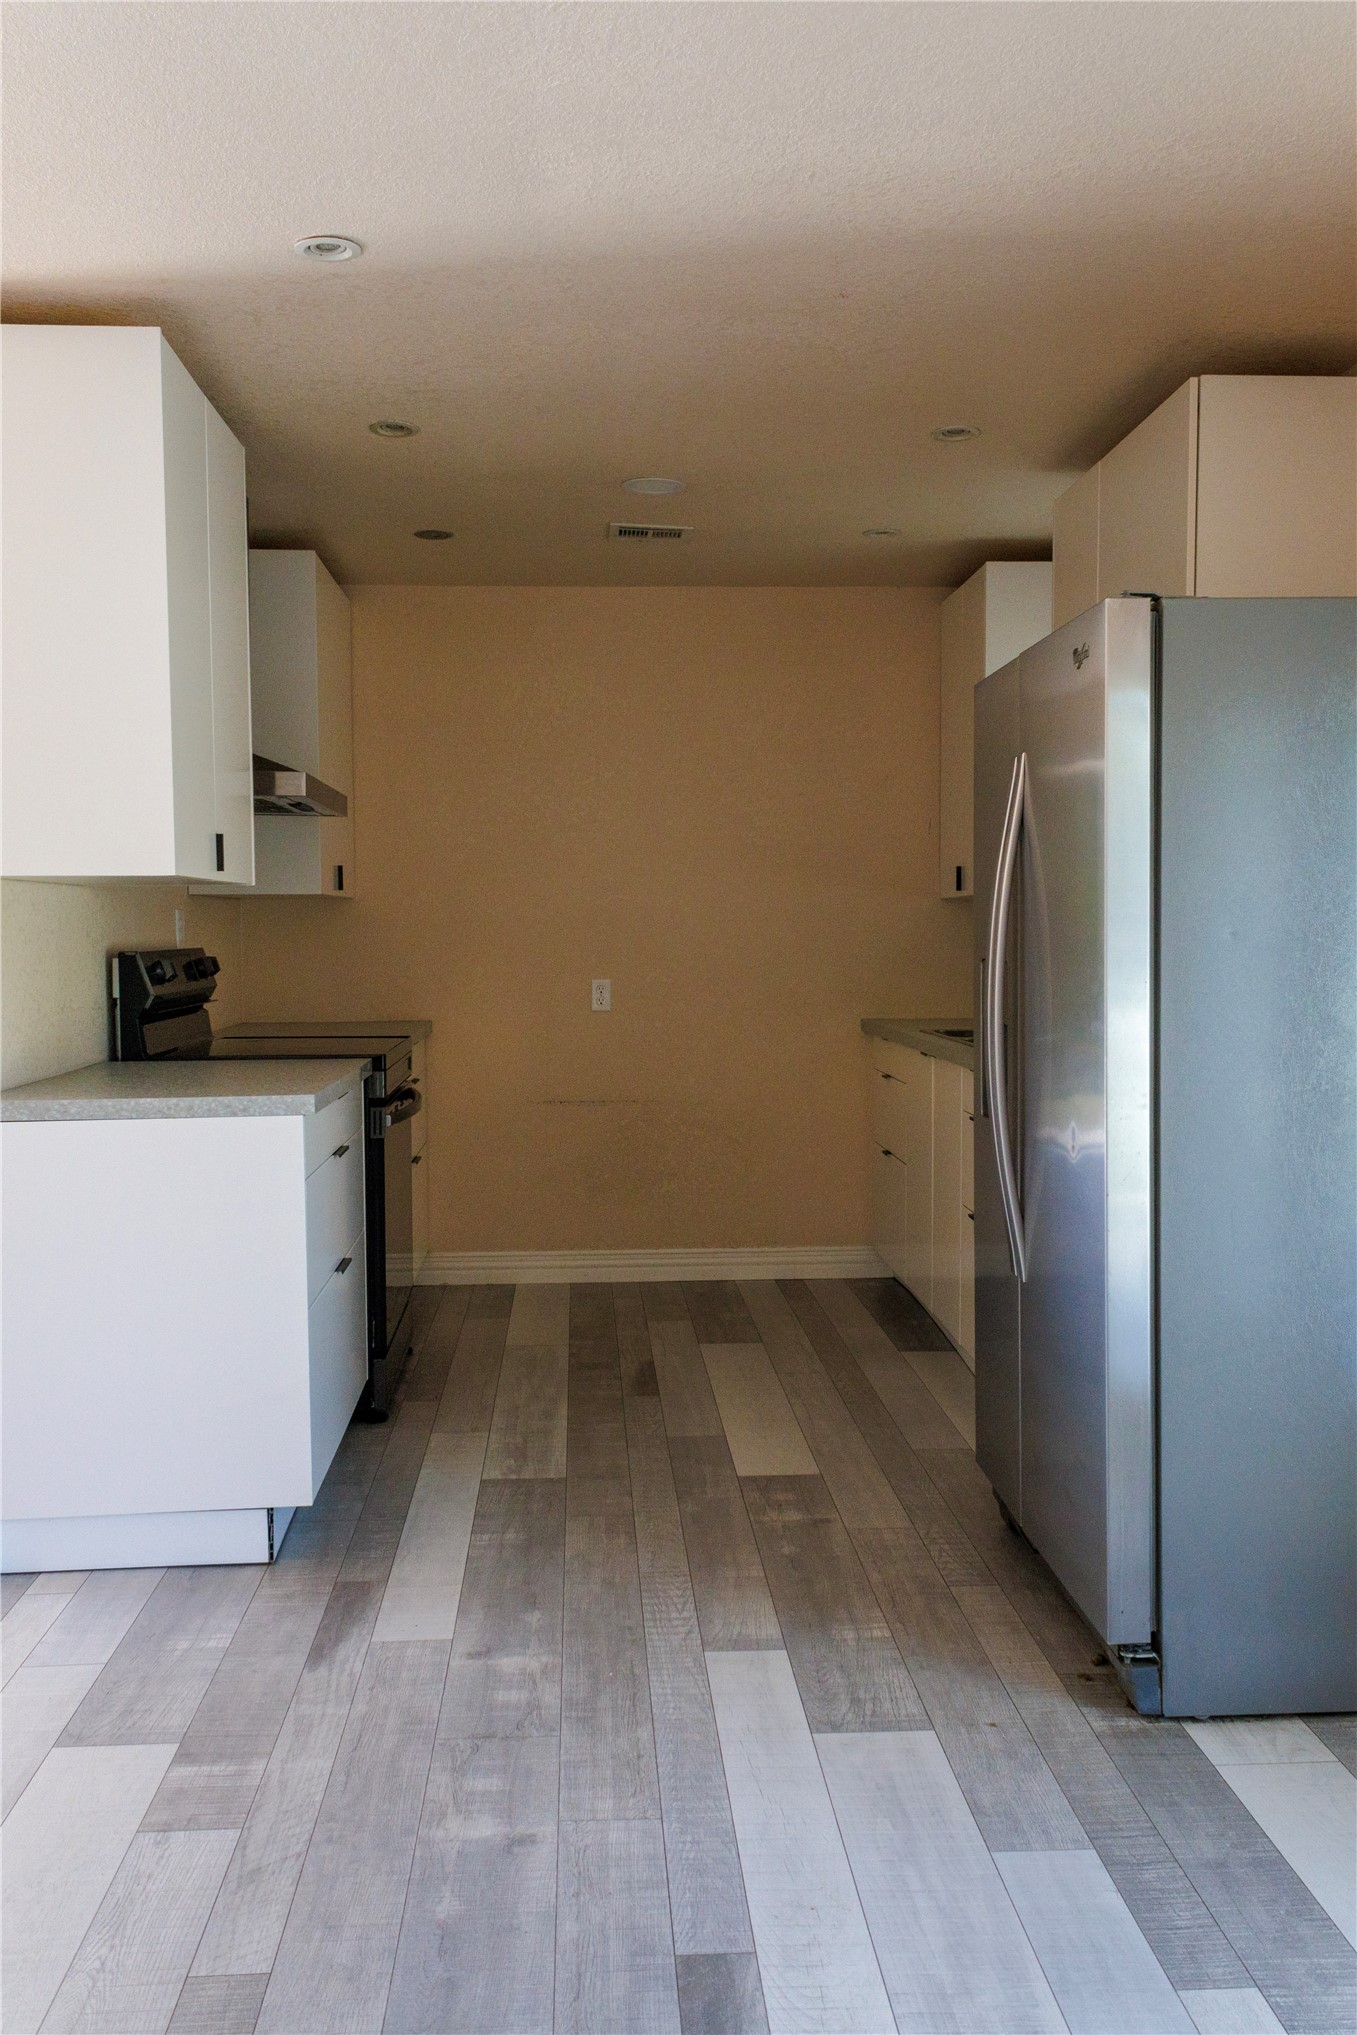
Modern kitchen featuring contemporary white cabinetry, stainless steel appliances, light-toned countertops, wood-finish flooring, and recessed lighting
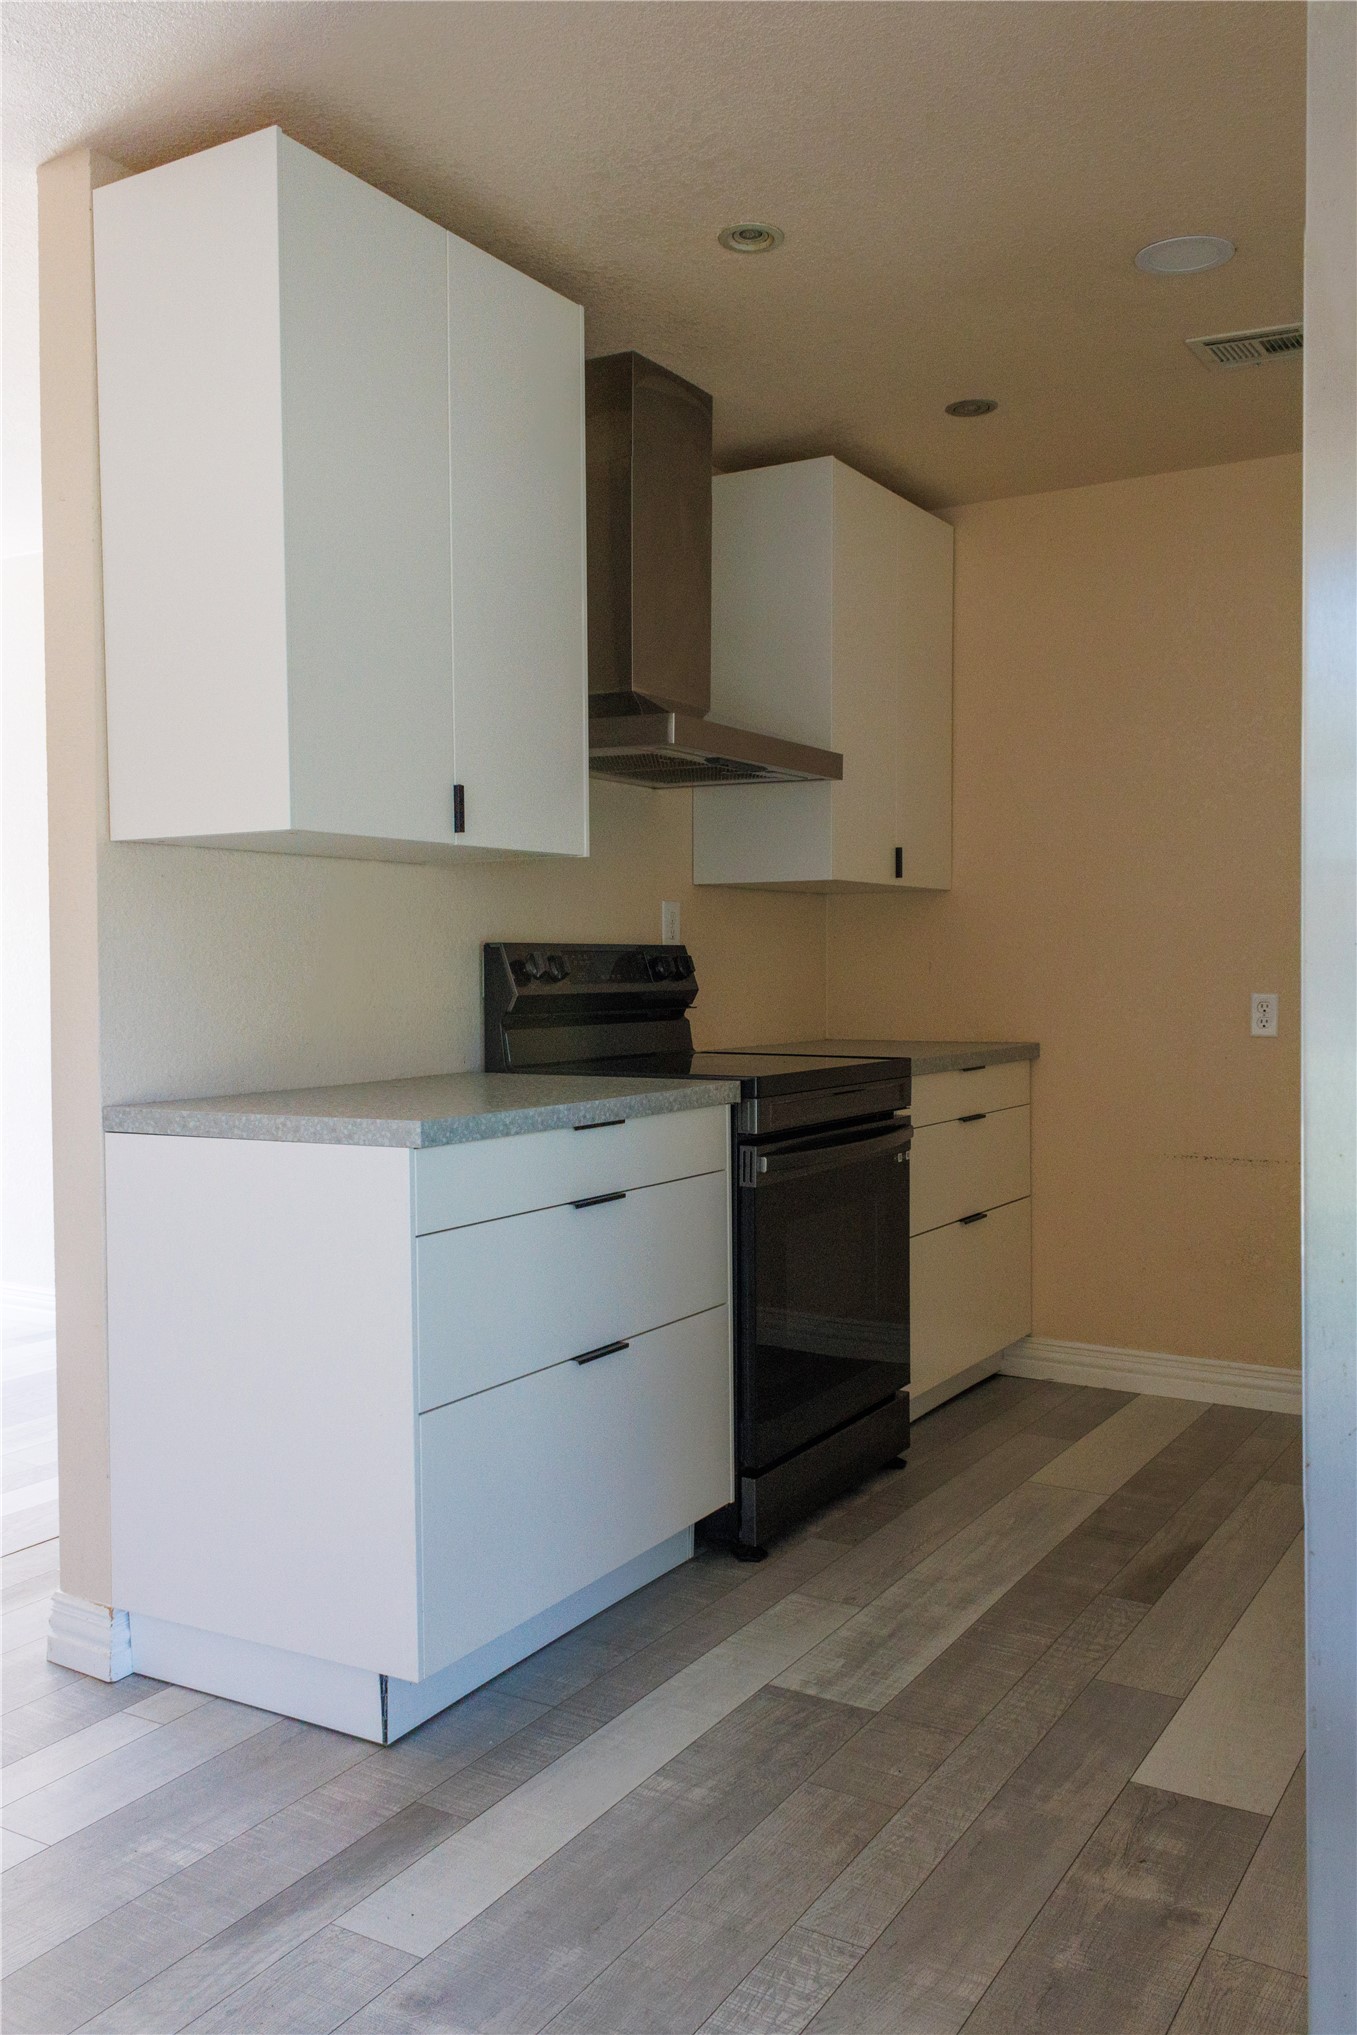
Modern kitchen featuring white flat-panel cabinetry, a stainless steel range hood, stone-finish countertops, black appliances, and wood-finish flooring
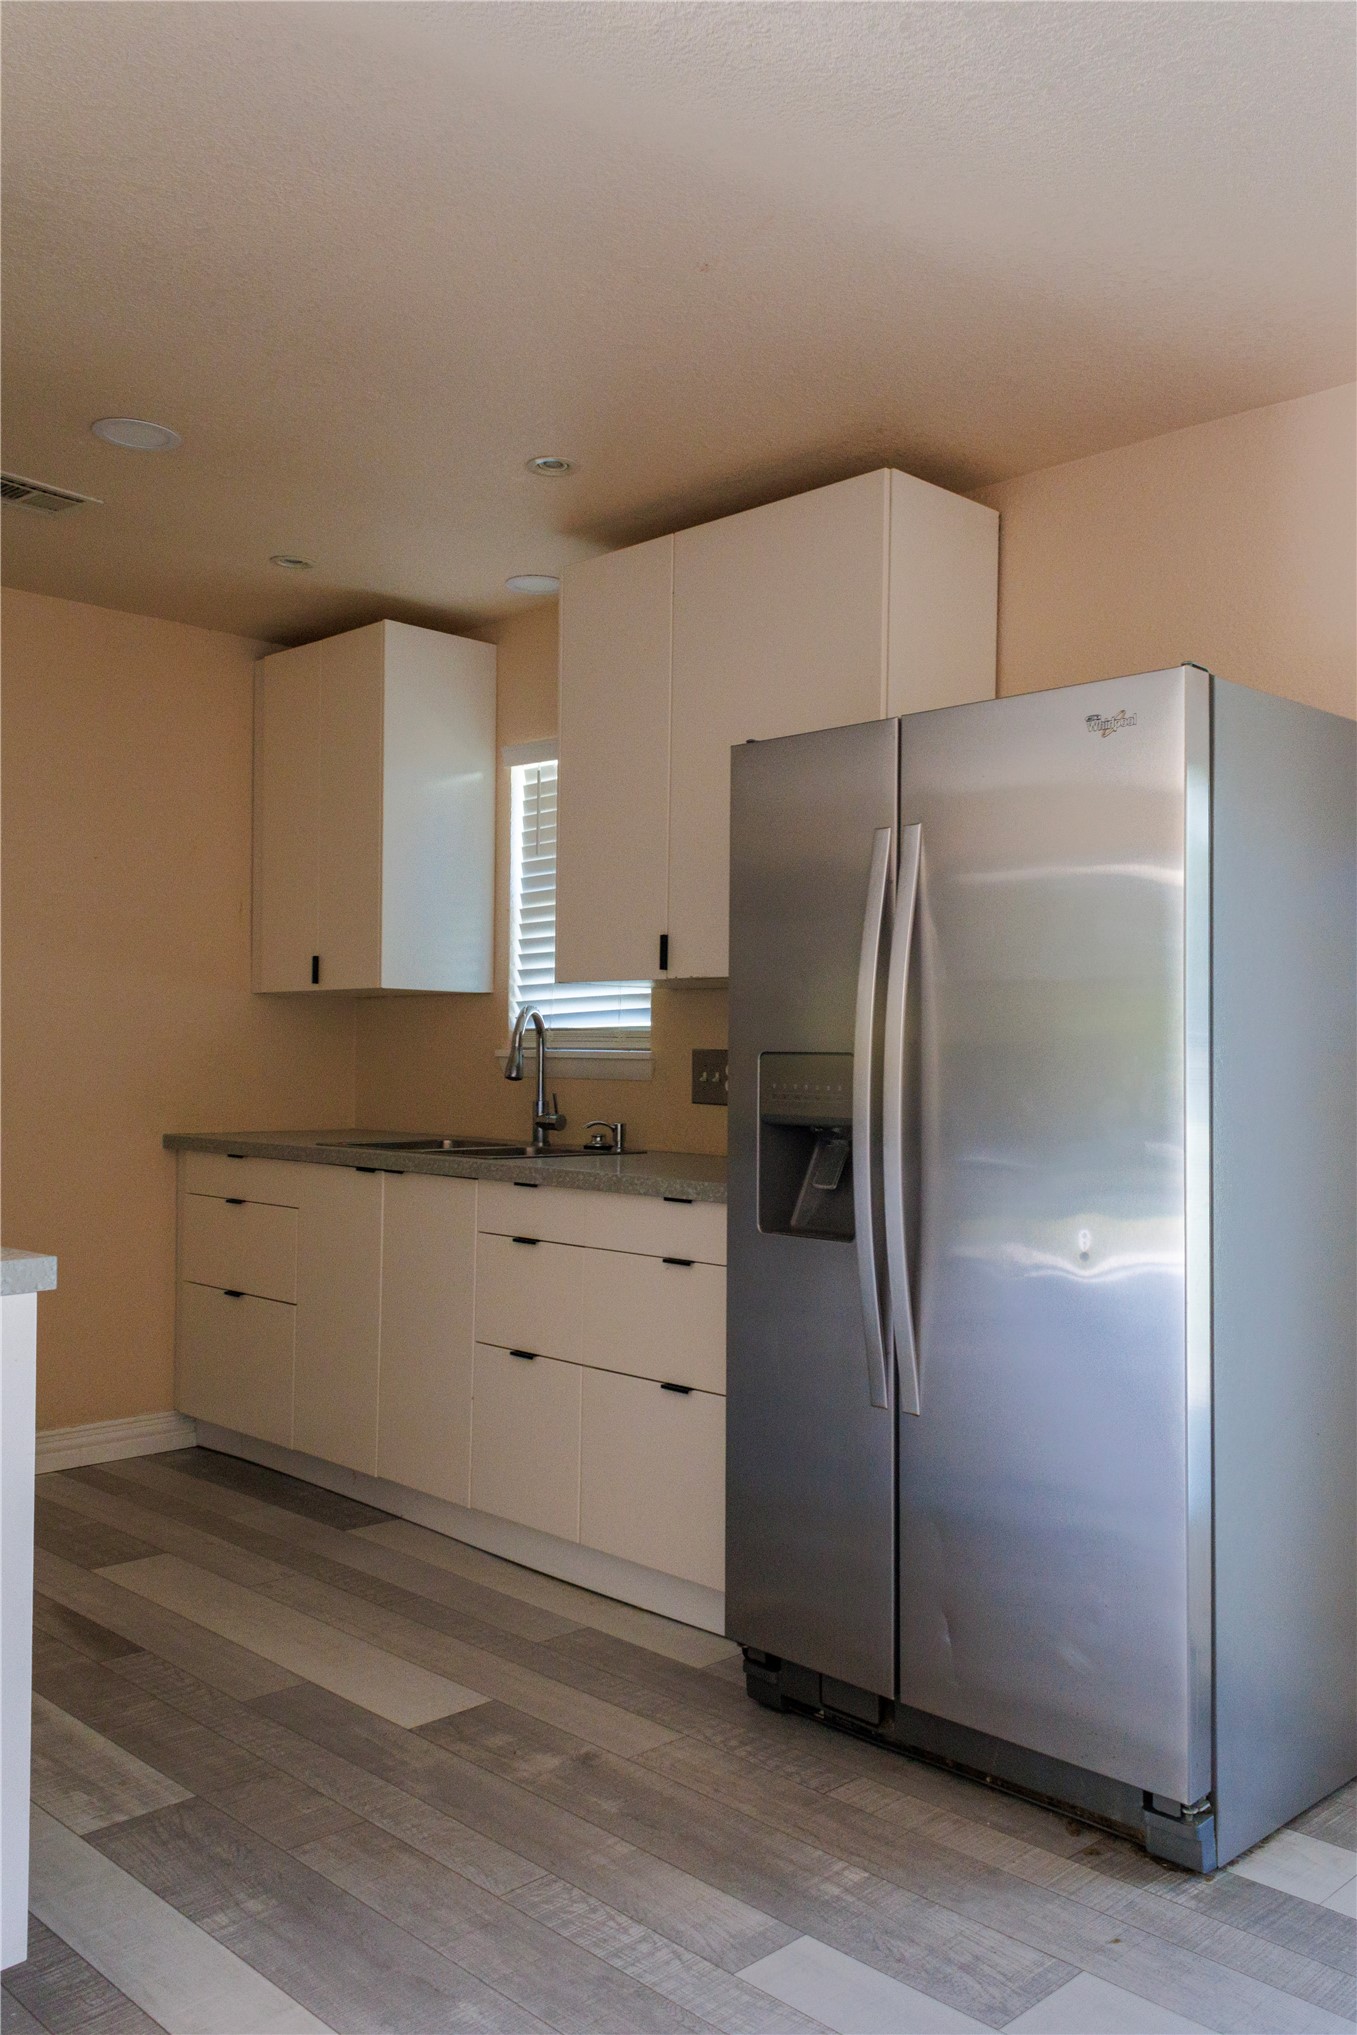
White cabinetry, stainless steel refrigerator, kitchen sink, wood-finish flooring, and recessed lighting
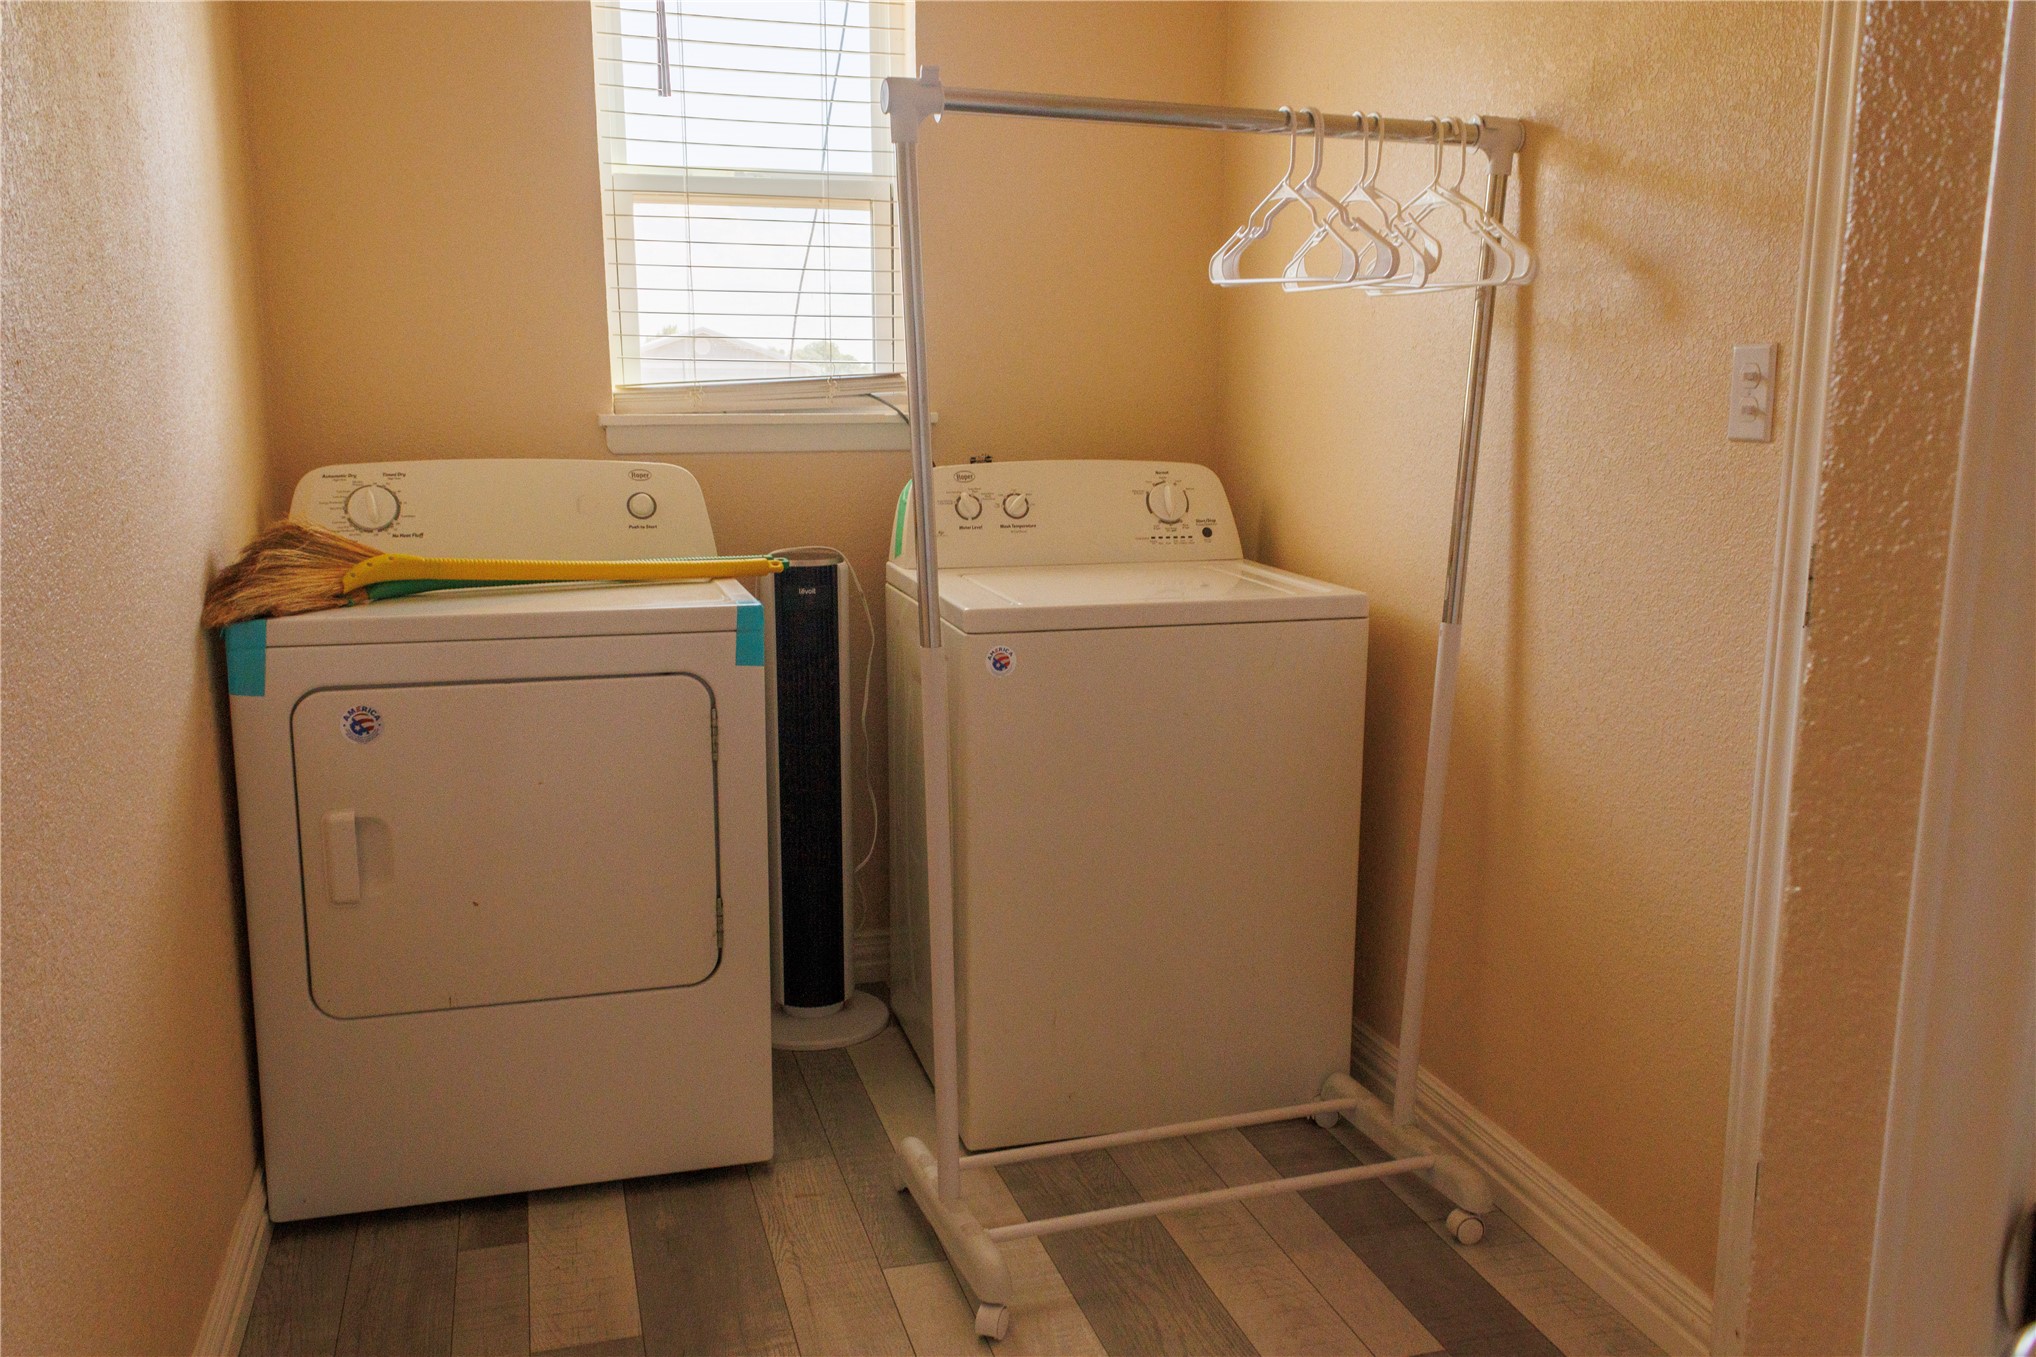
Laundry area with a window, wood-finish flooring, and light-toned walls
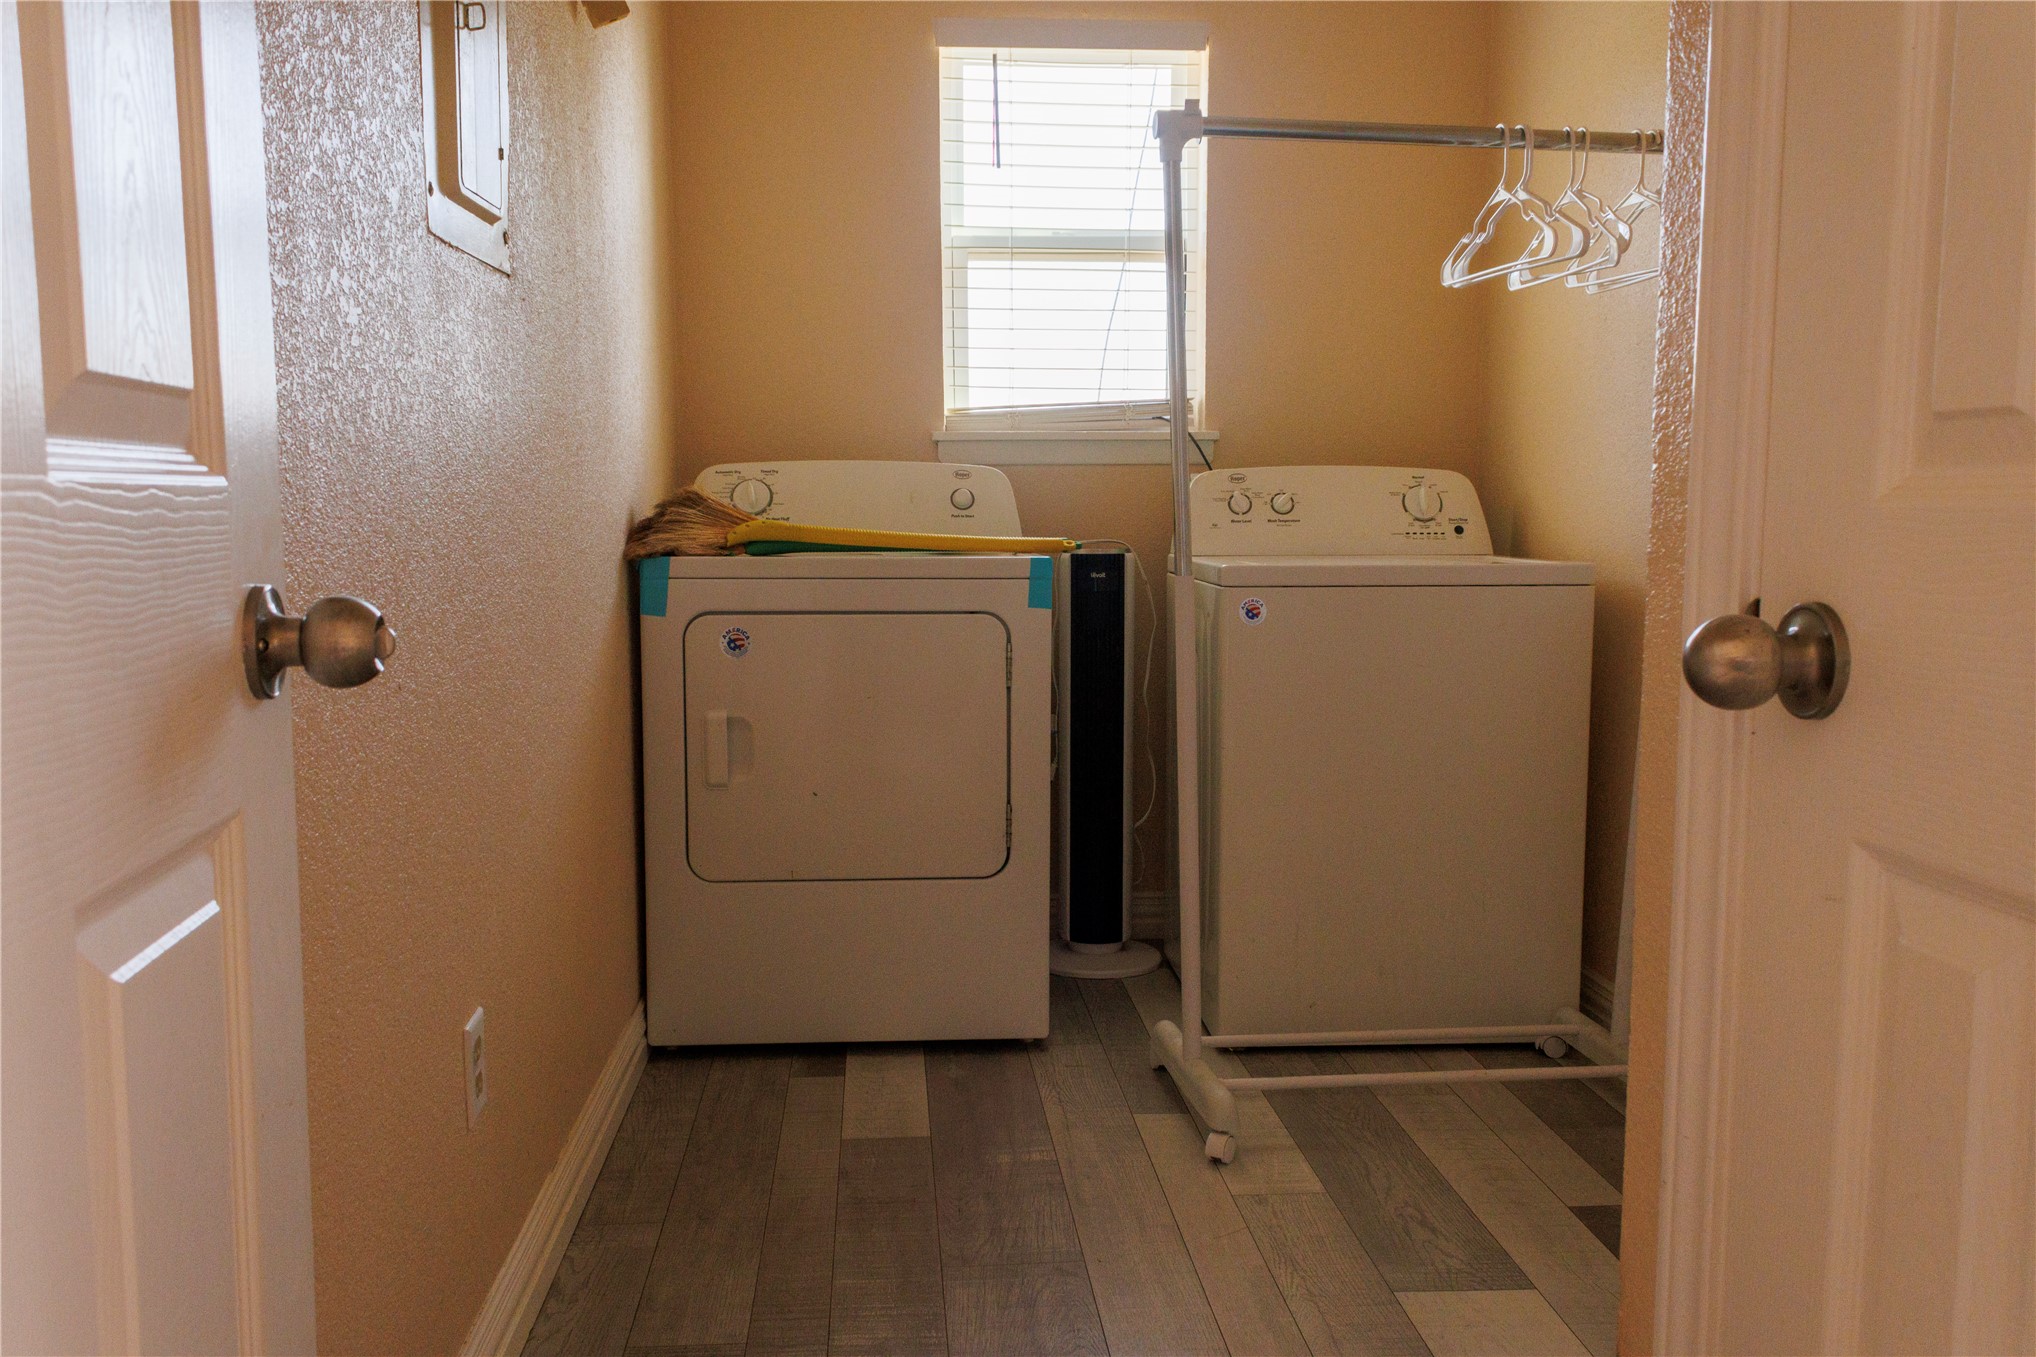
Recessed laundry area with wood-finish flooring and a window with blinds
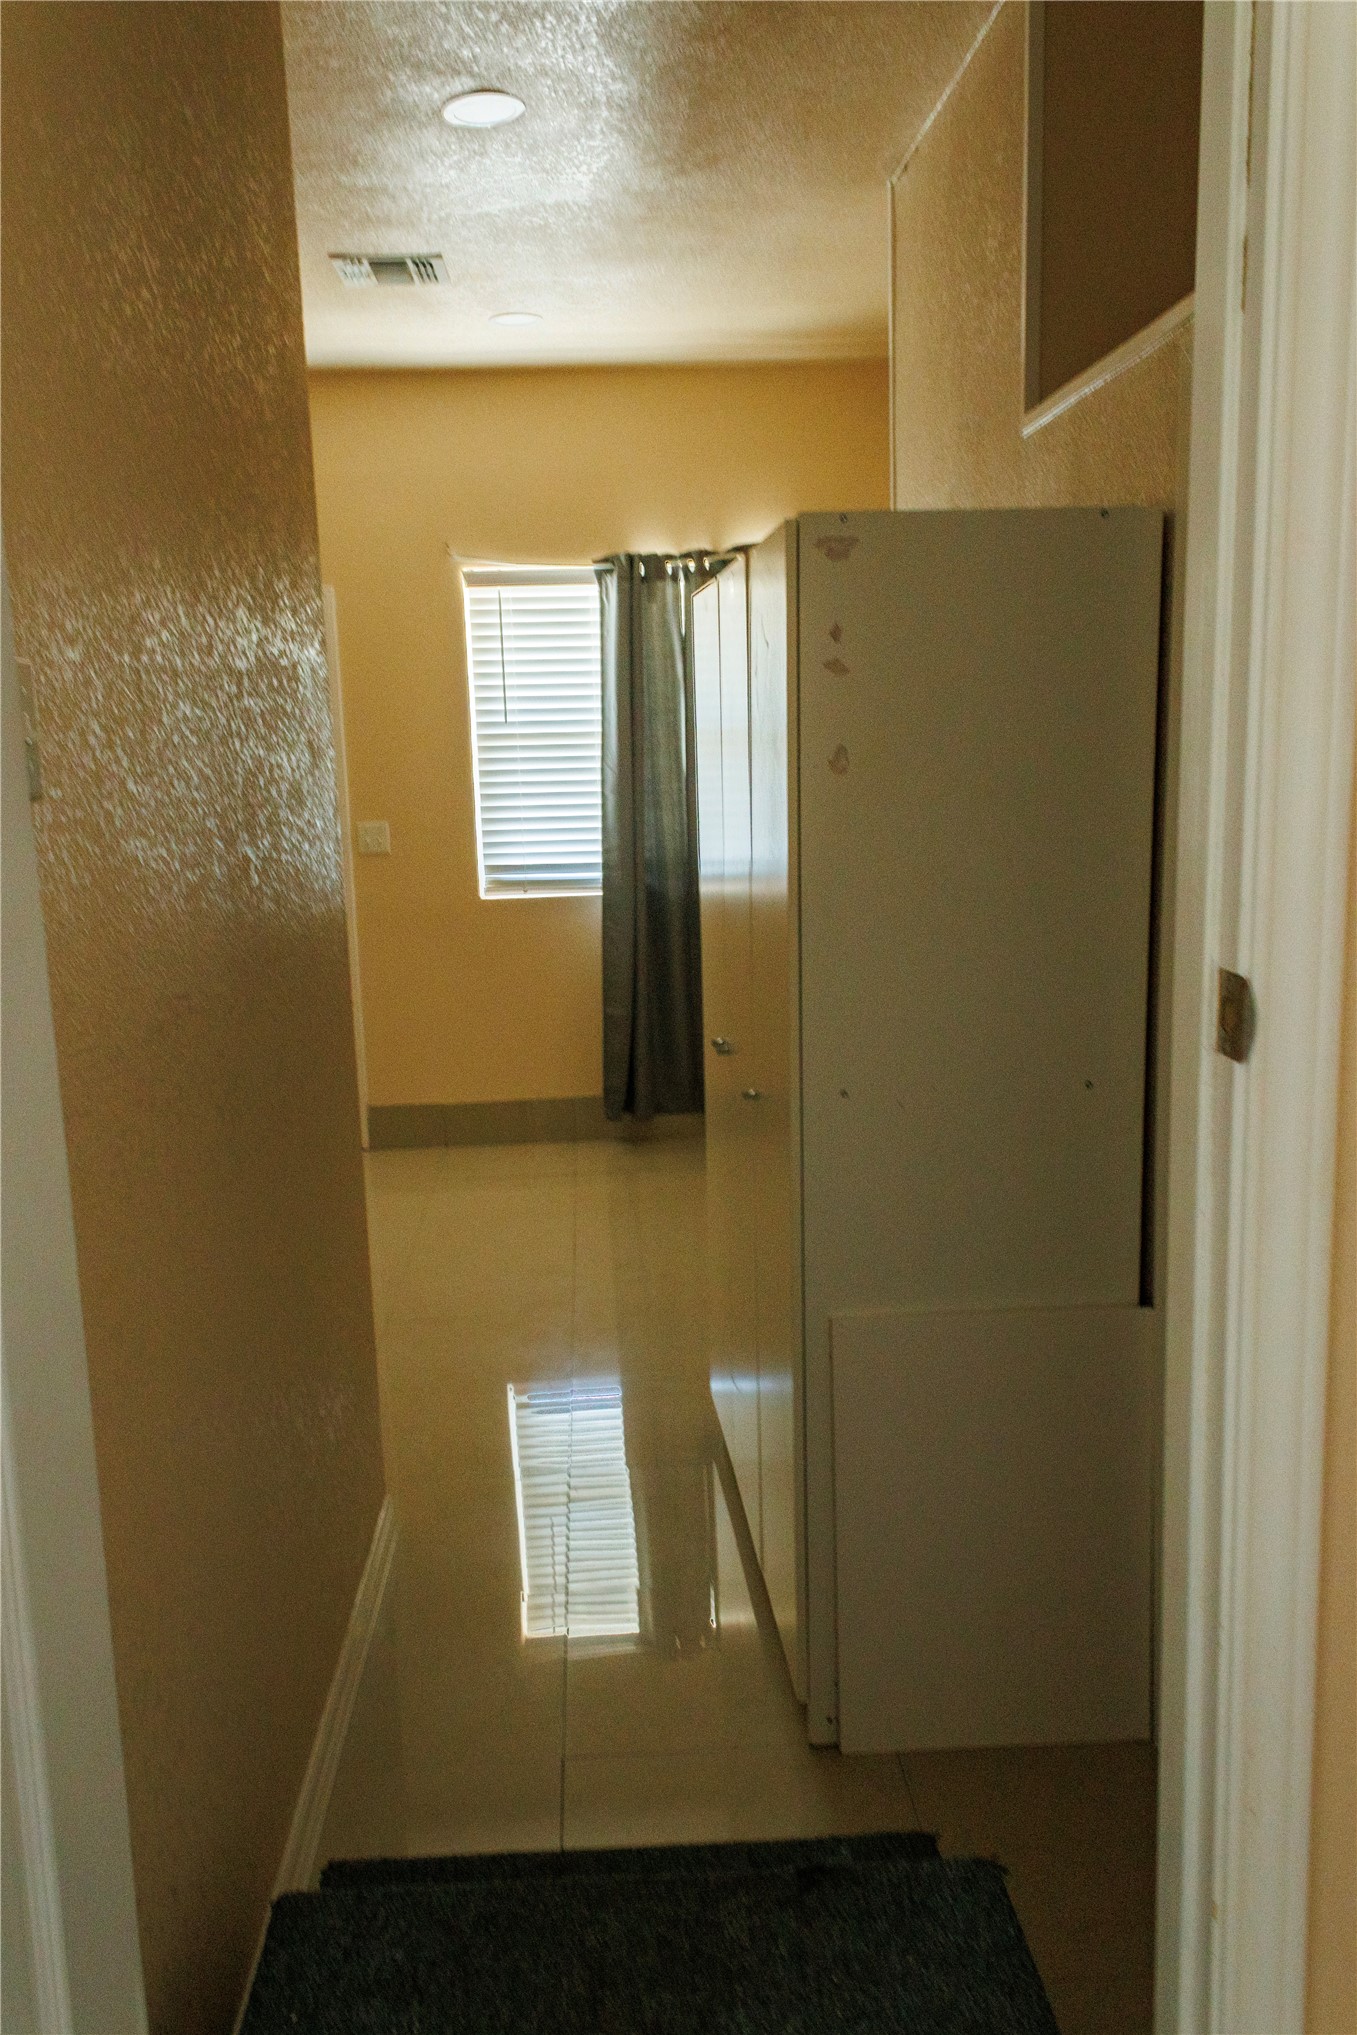
Recessed lighting illuminates a hallway with smooth tile flooring and neutral wall tones
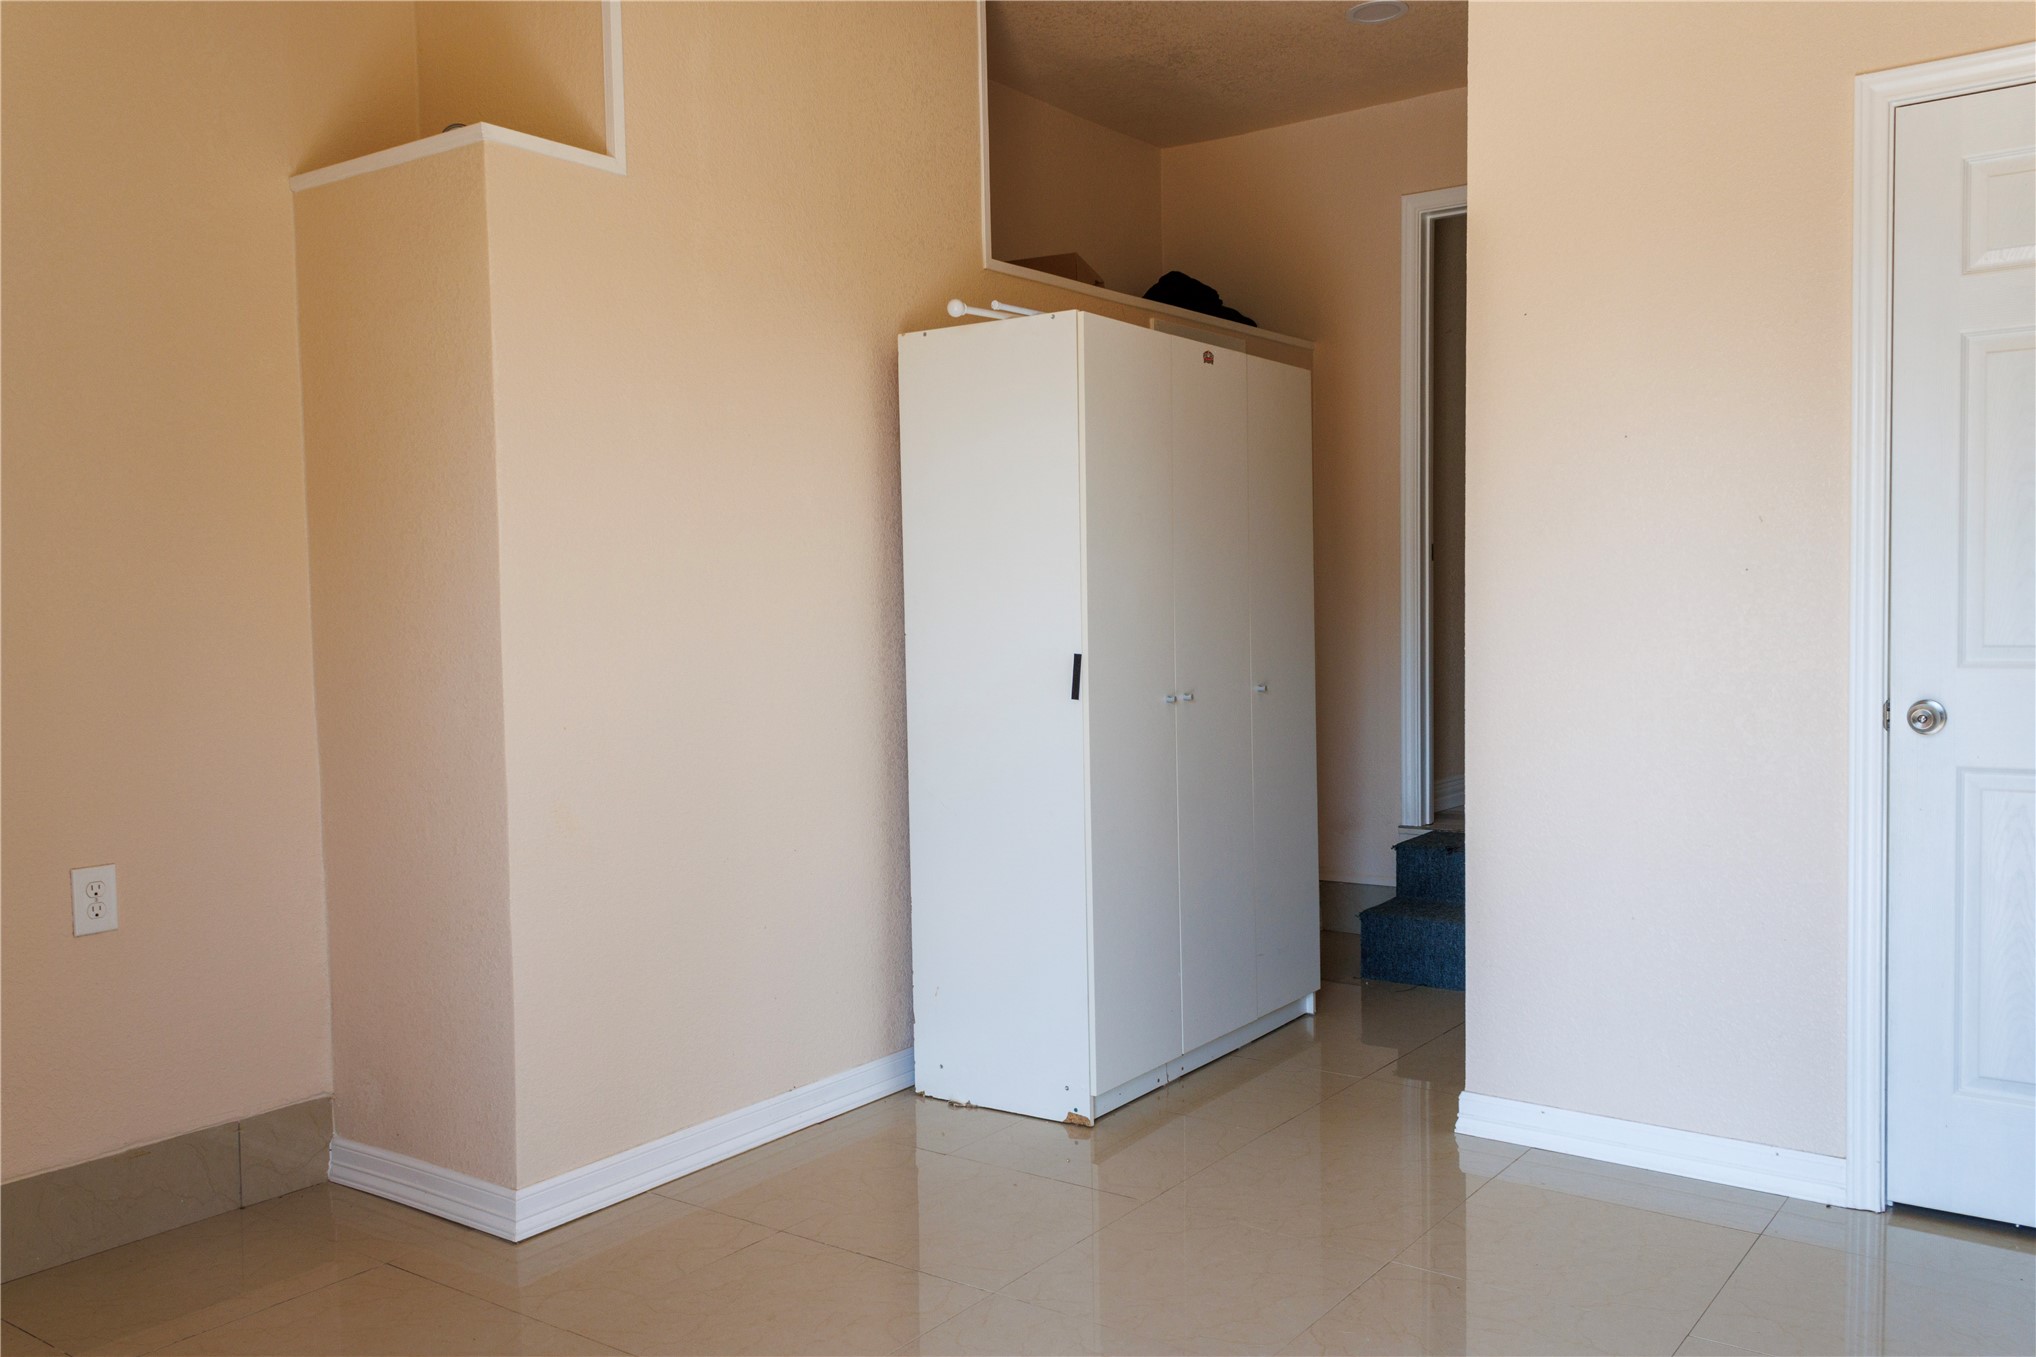
Tiled flooring, neutral wall paint, white trim, and a white paneled door
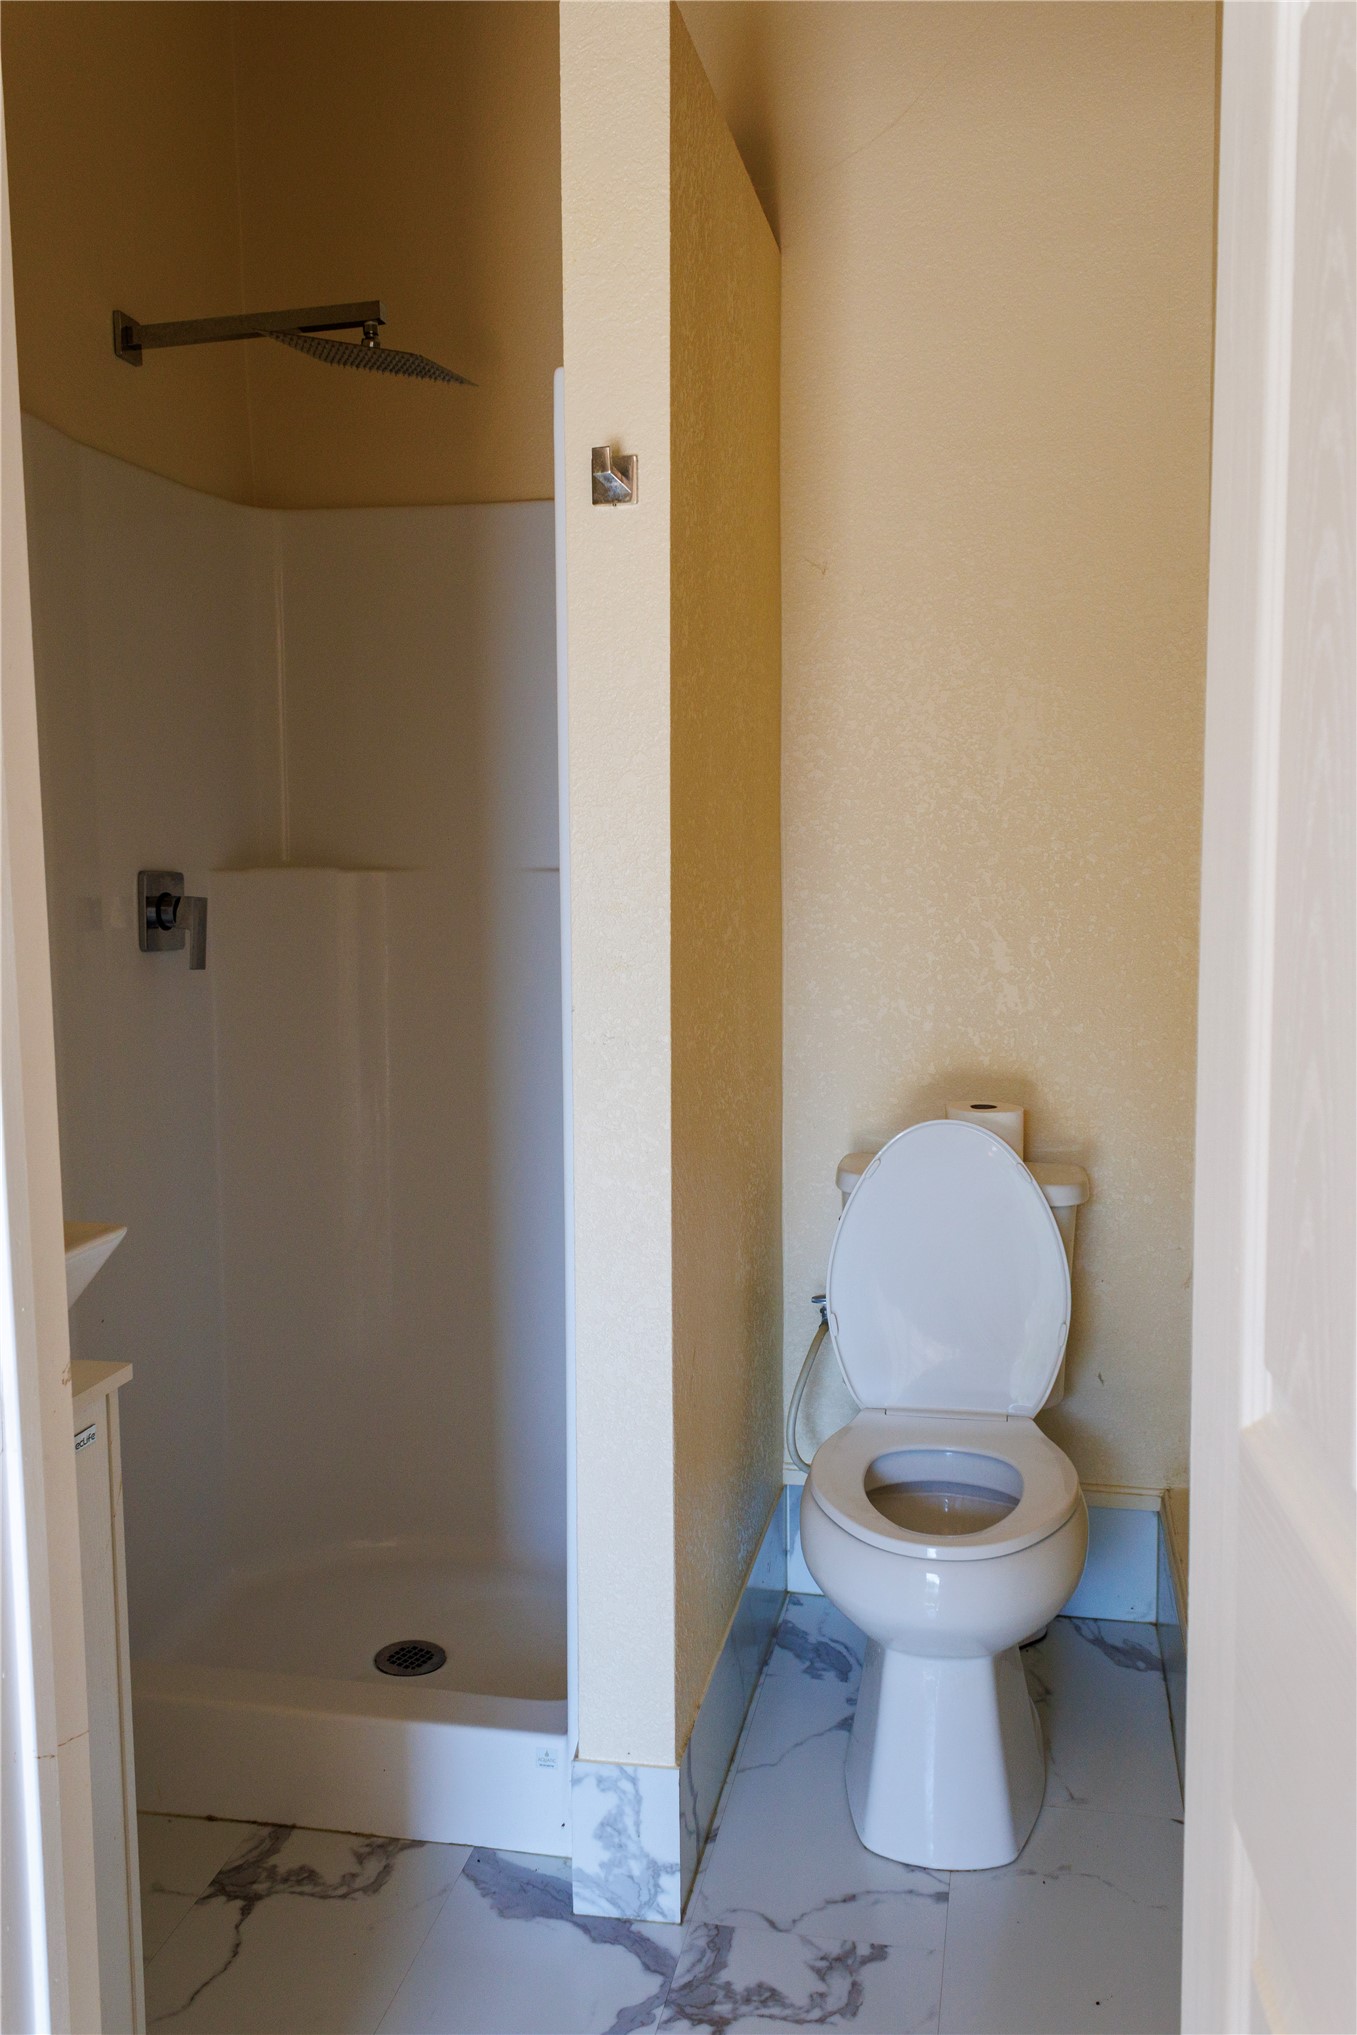
White ceramic toilet
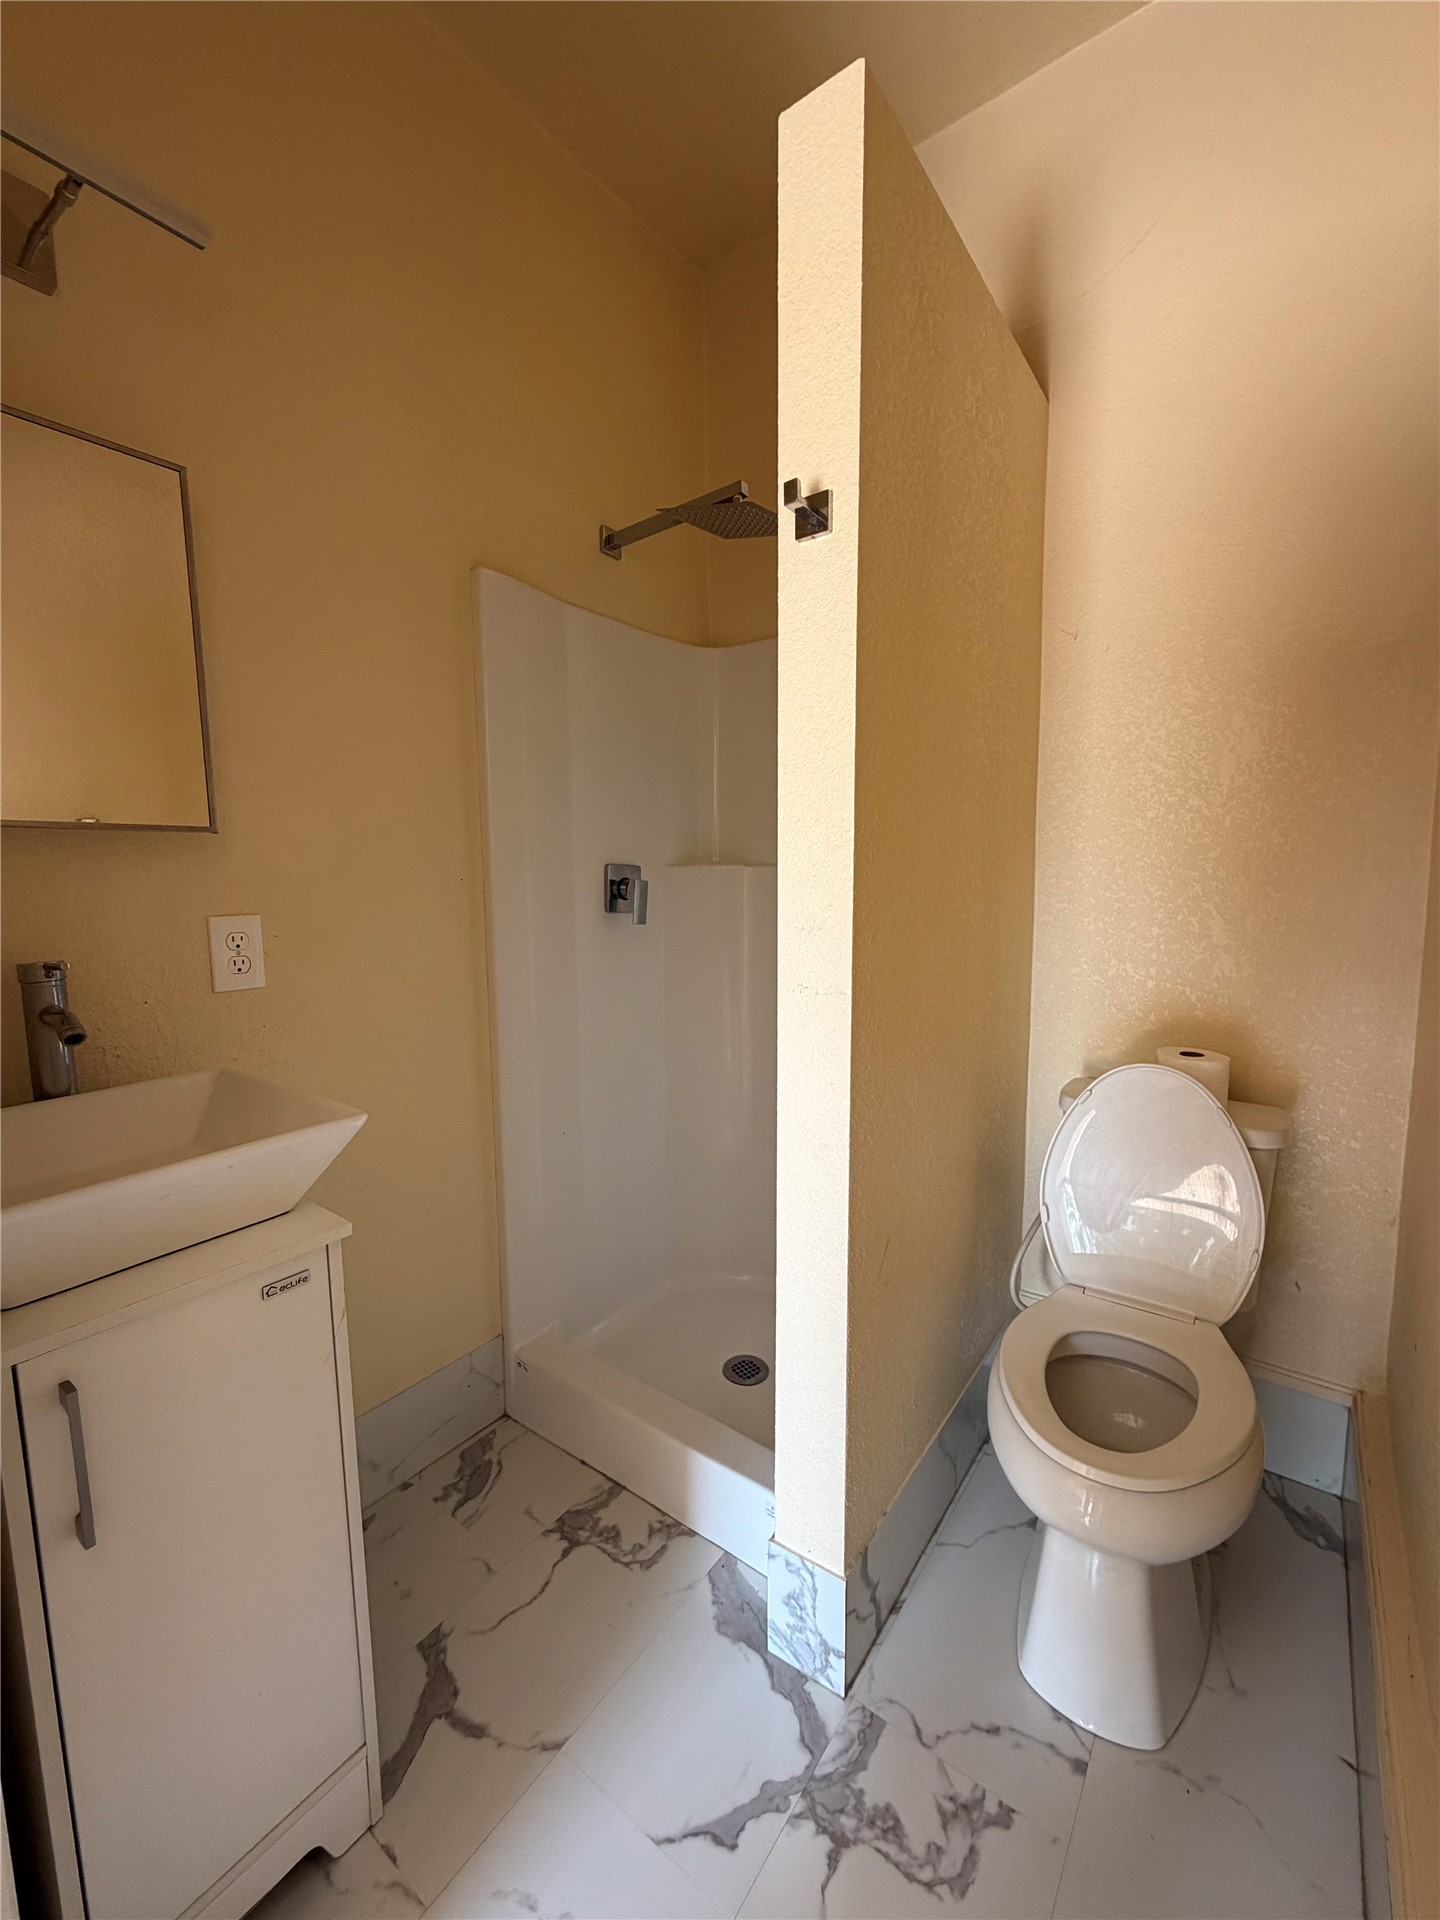
Walk-in shower with rainfall showerhead, white vessel sink, white vanity with storage, and marbled-finish floor tile
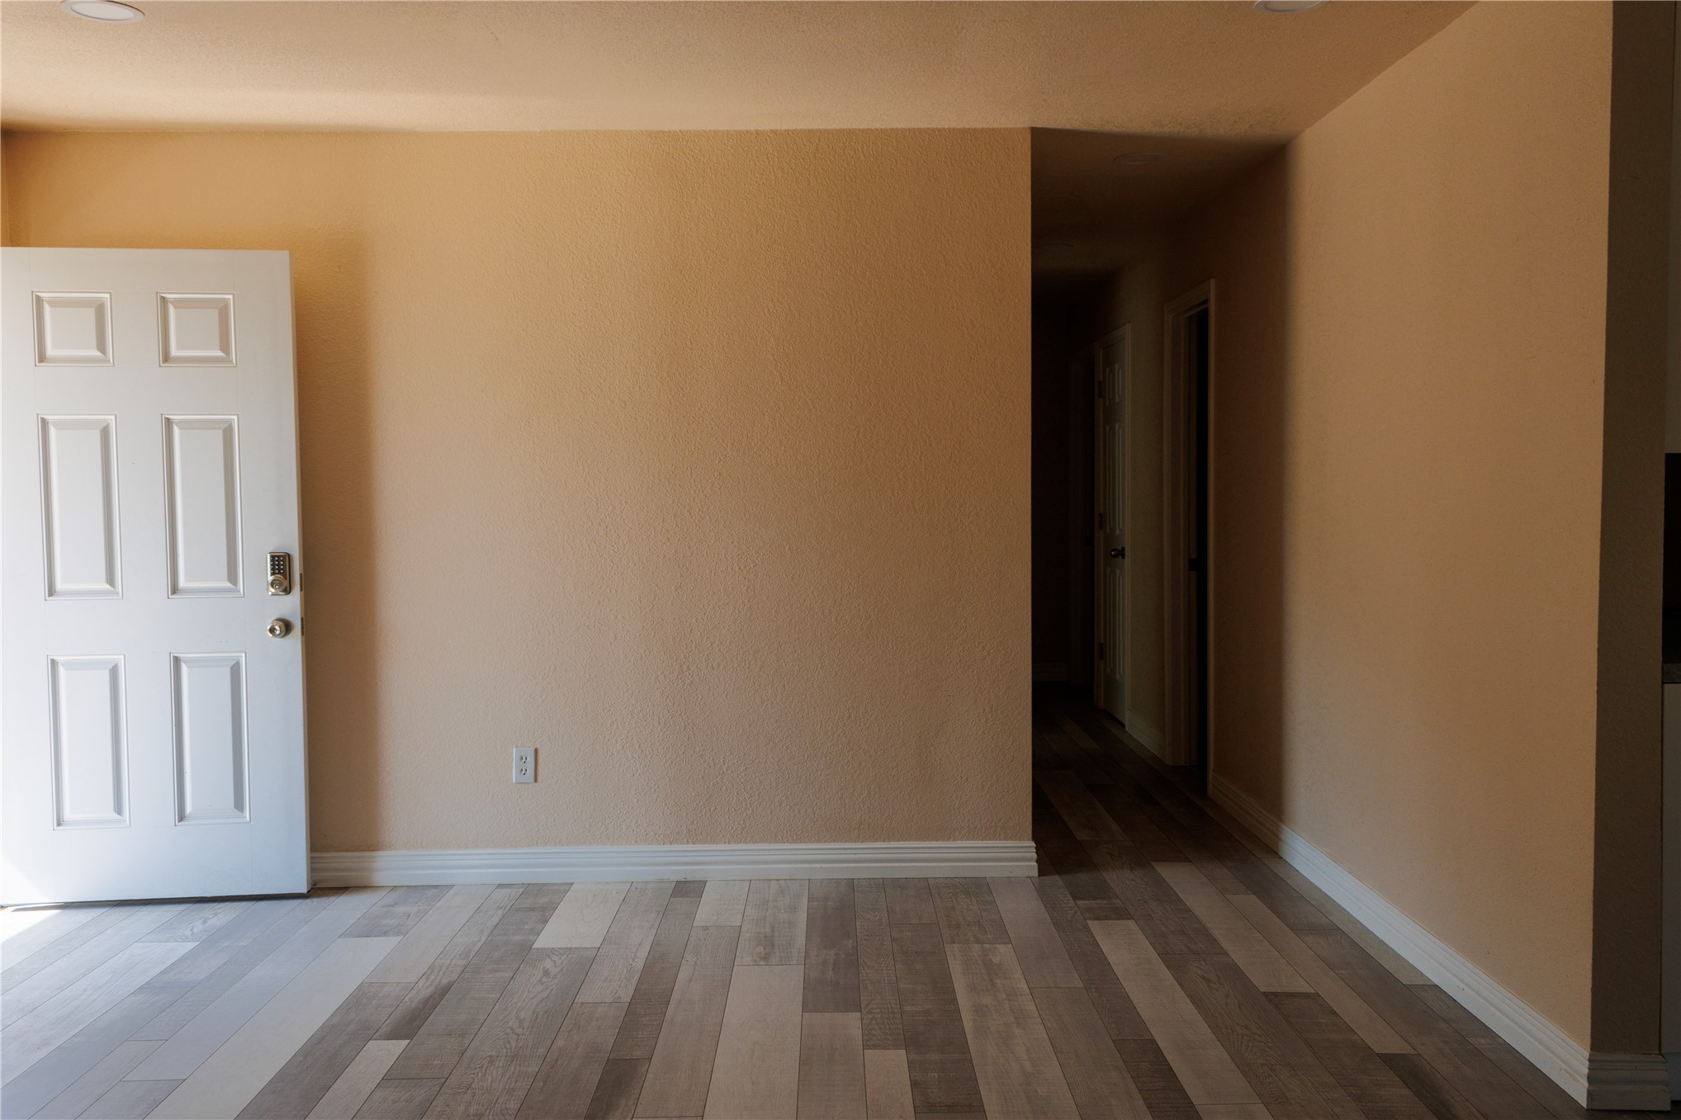
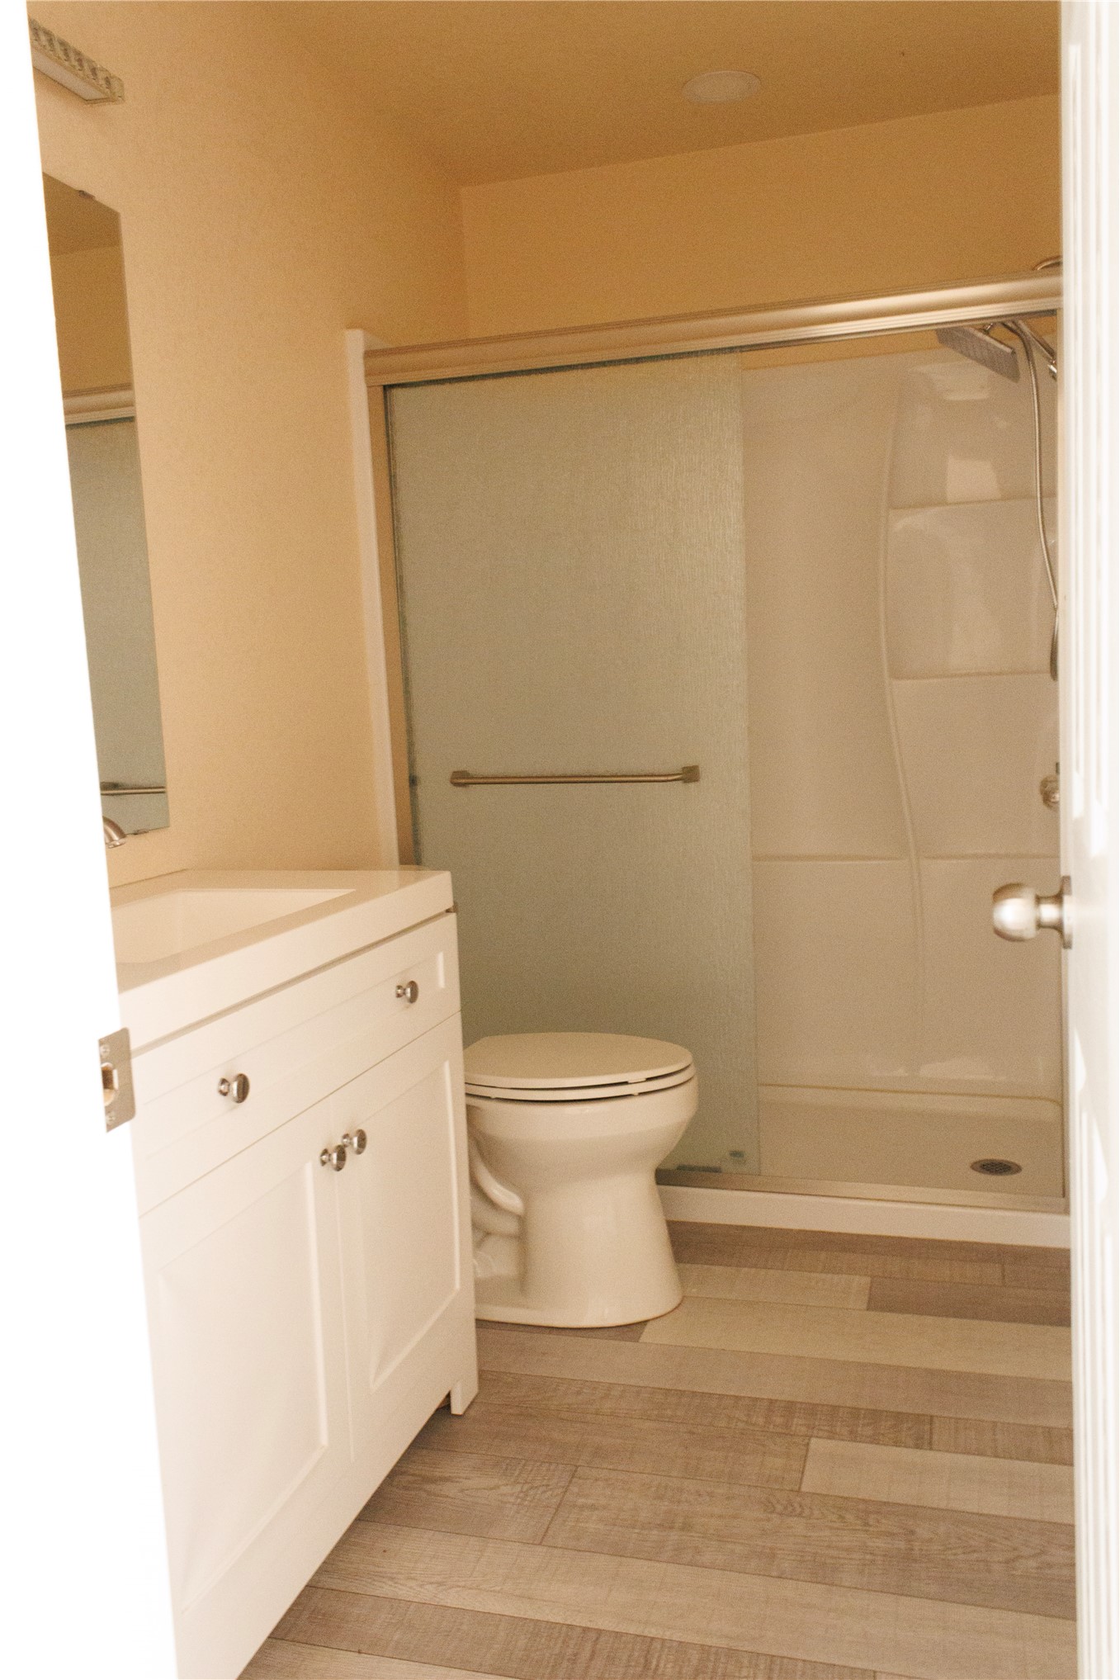
Wood-finish flooring, white vanity with cabinet storage, and a shower enclosure with sliding frosted glass doors
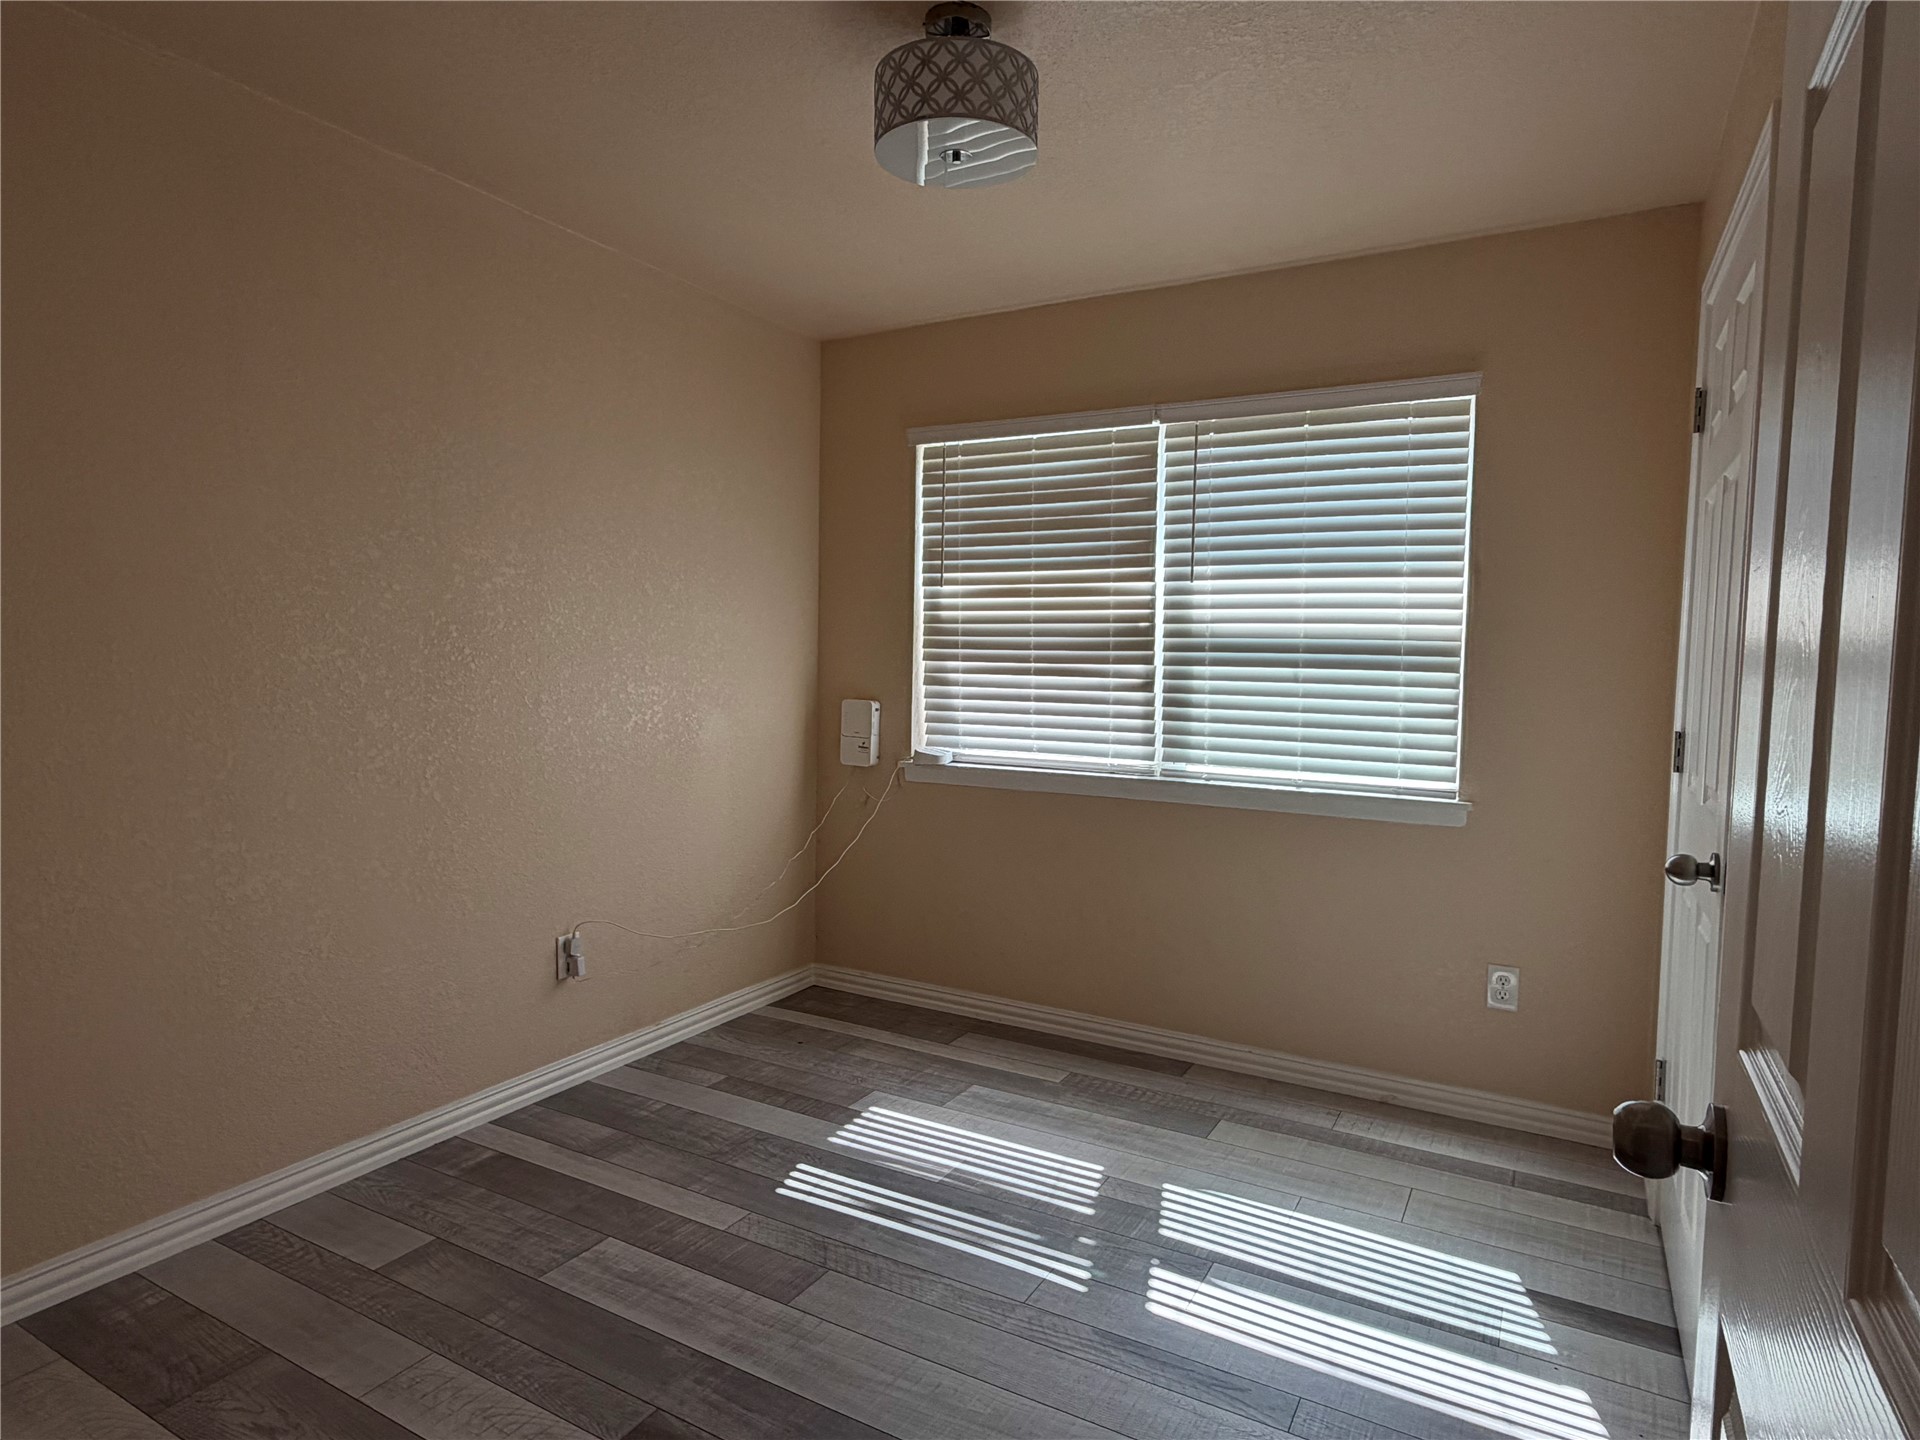
Wood-finish flooring, textured walls, window with blinds, surface-mount ceiling light fixture, and paneled door
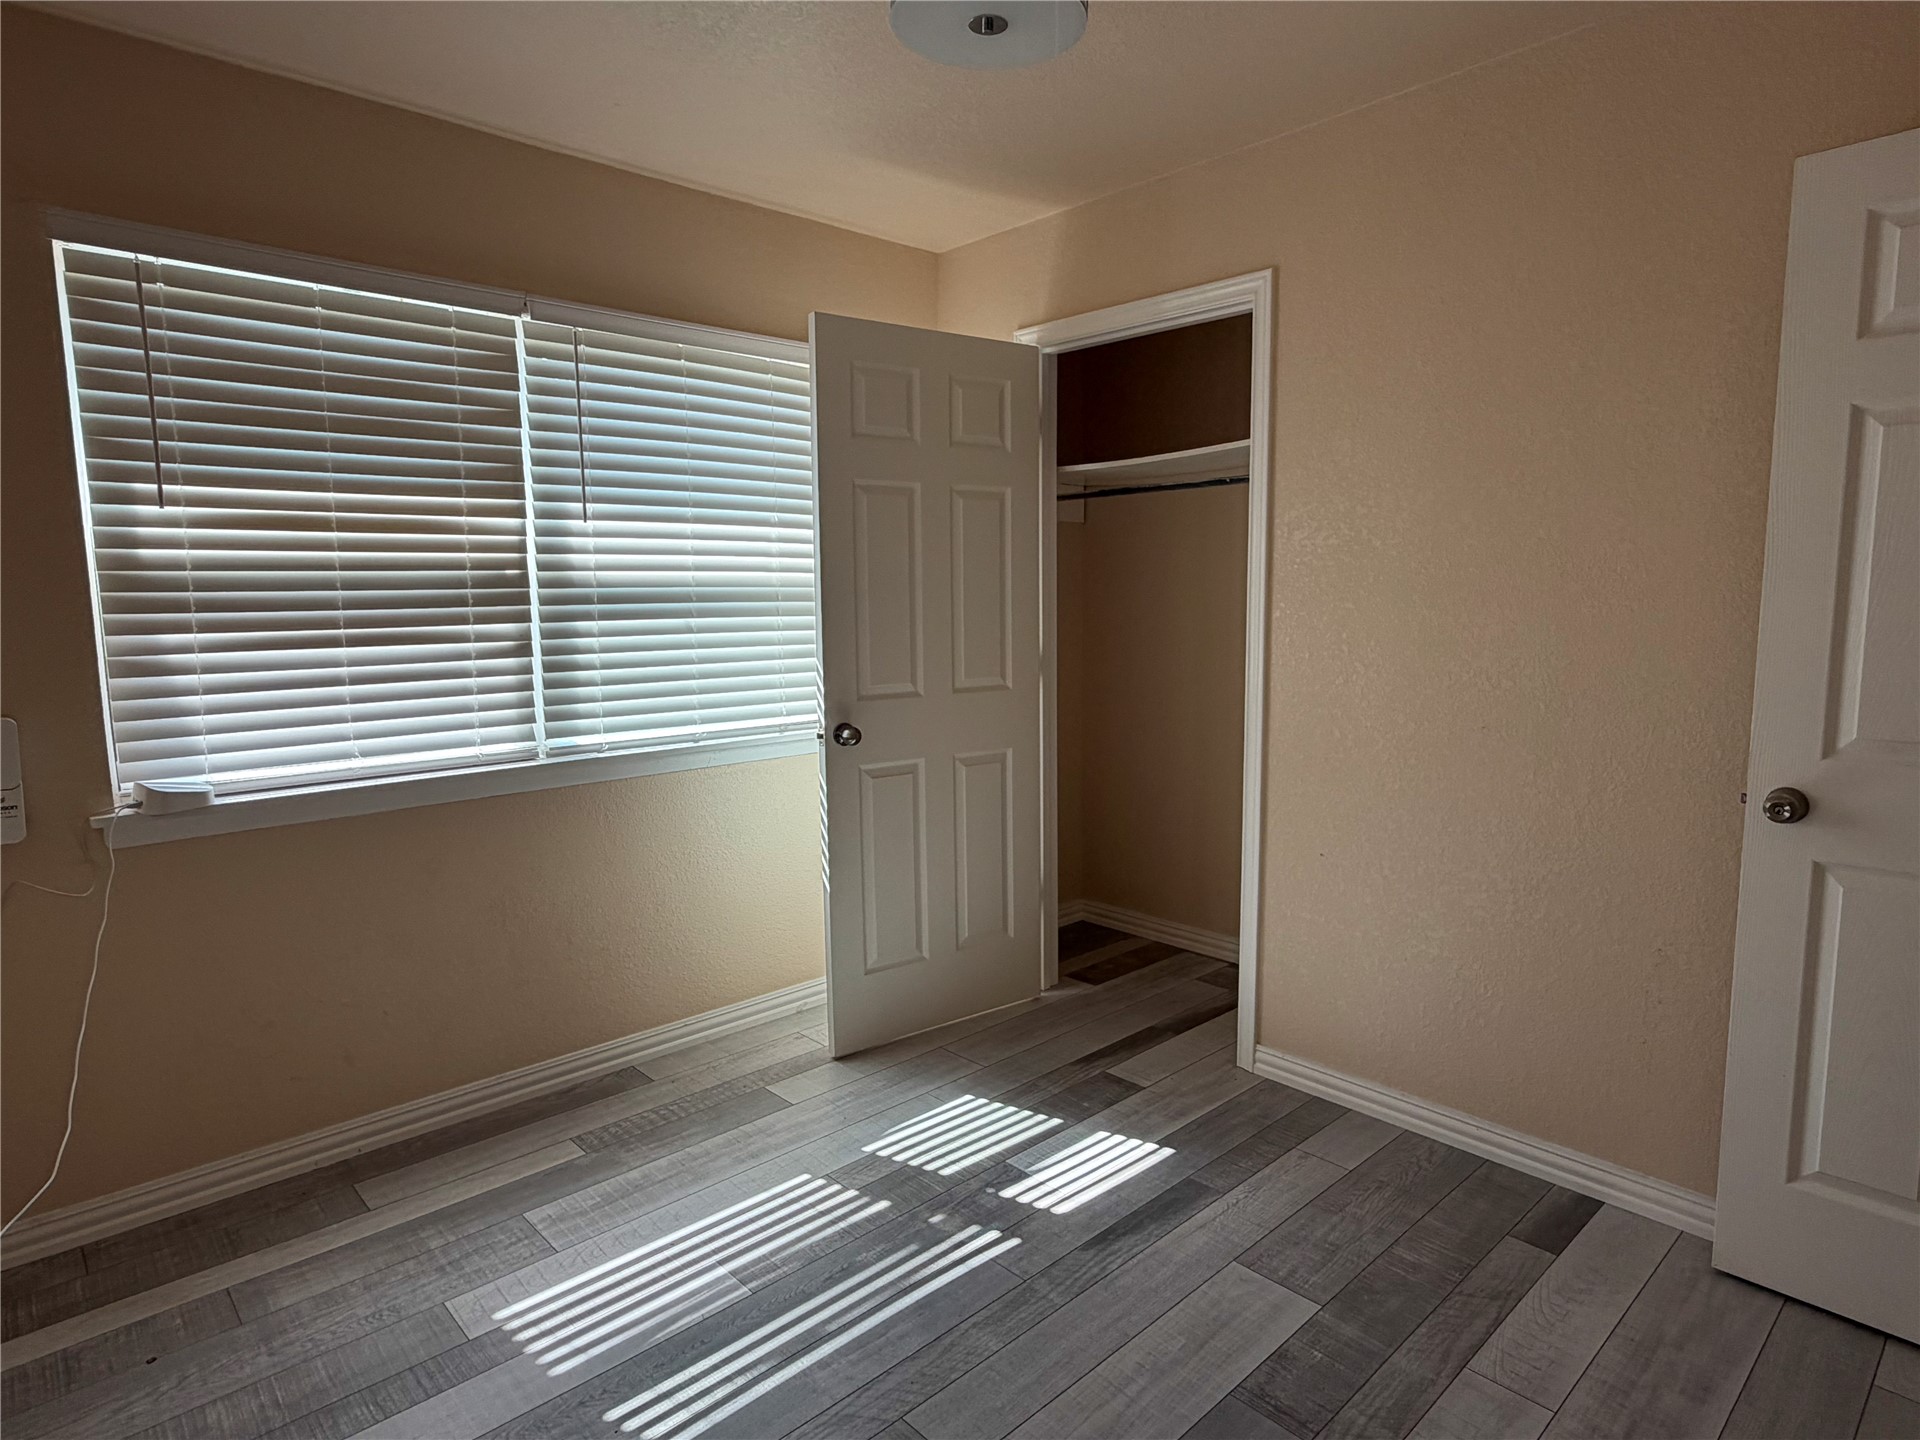
Wood-finish flooring, neutral wall tones, window with horizontal blinds, and a built-in closet
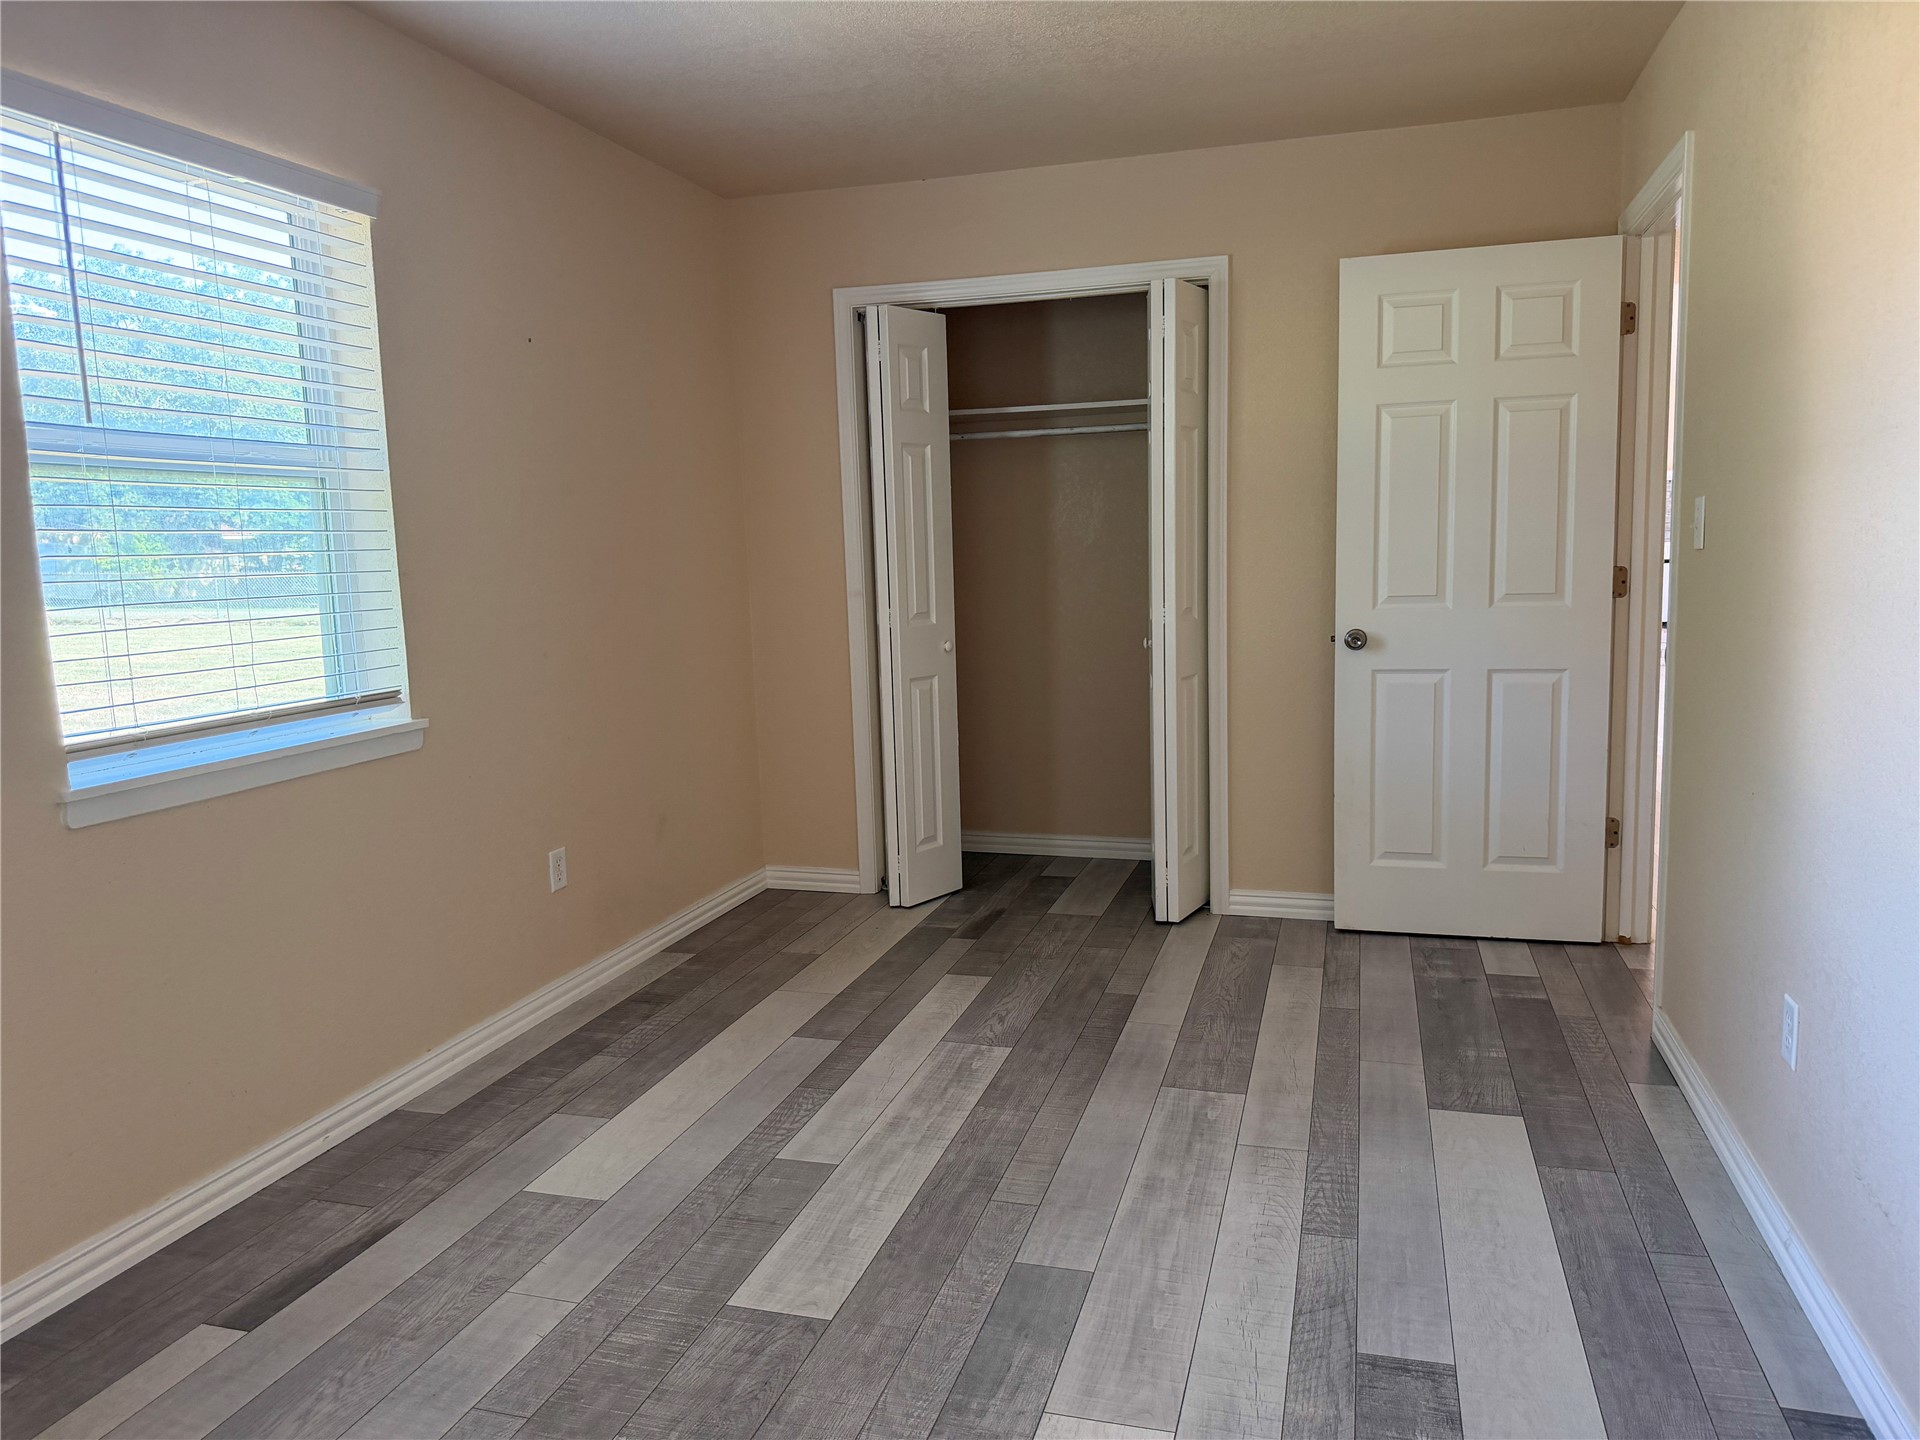
Wood-finish flooring, neutral wall tones, white trim, and a window with blinds
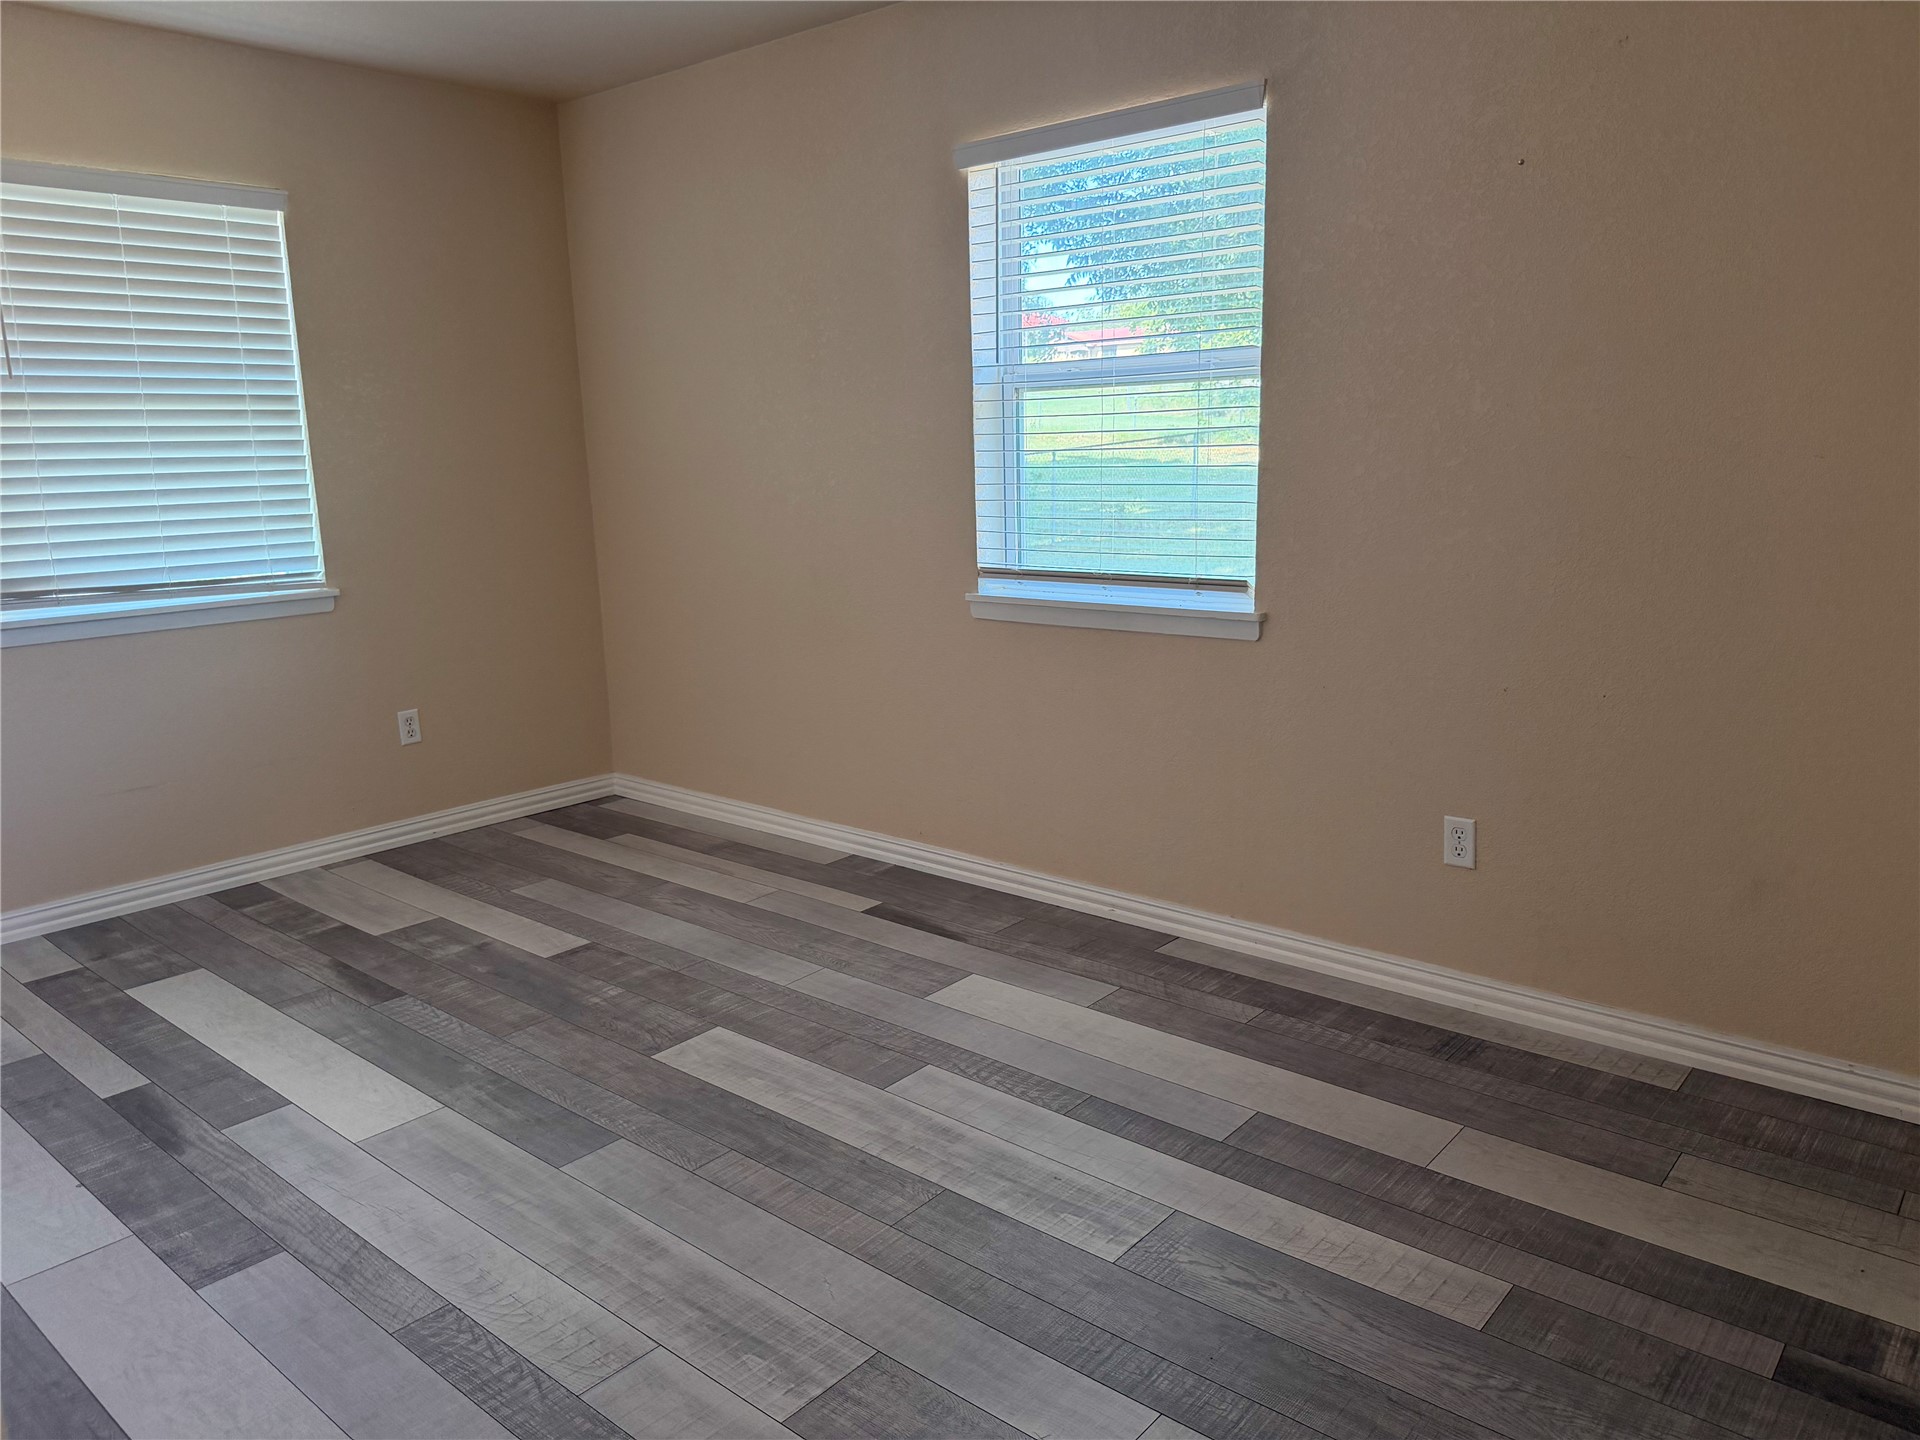
Light-toned walls complement multi-tone wood-finish flooring
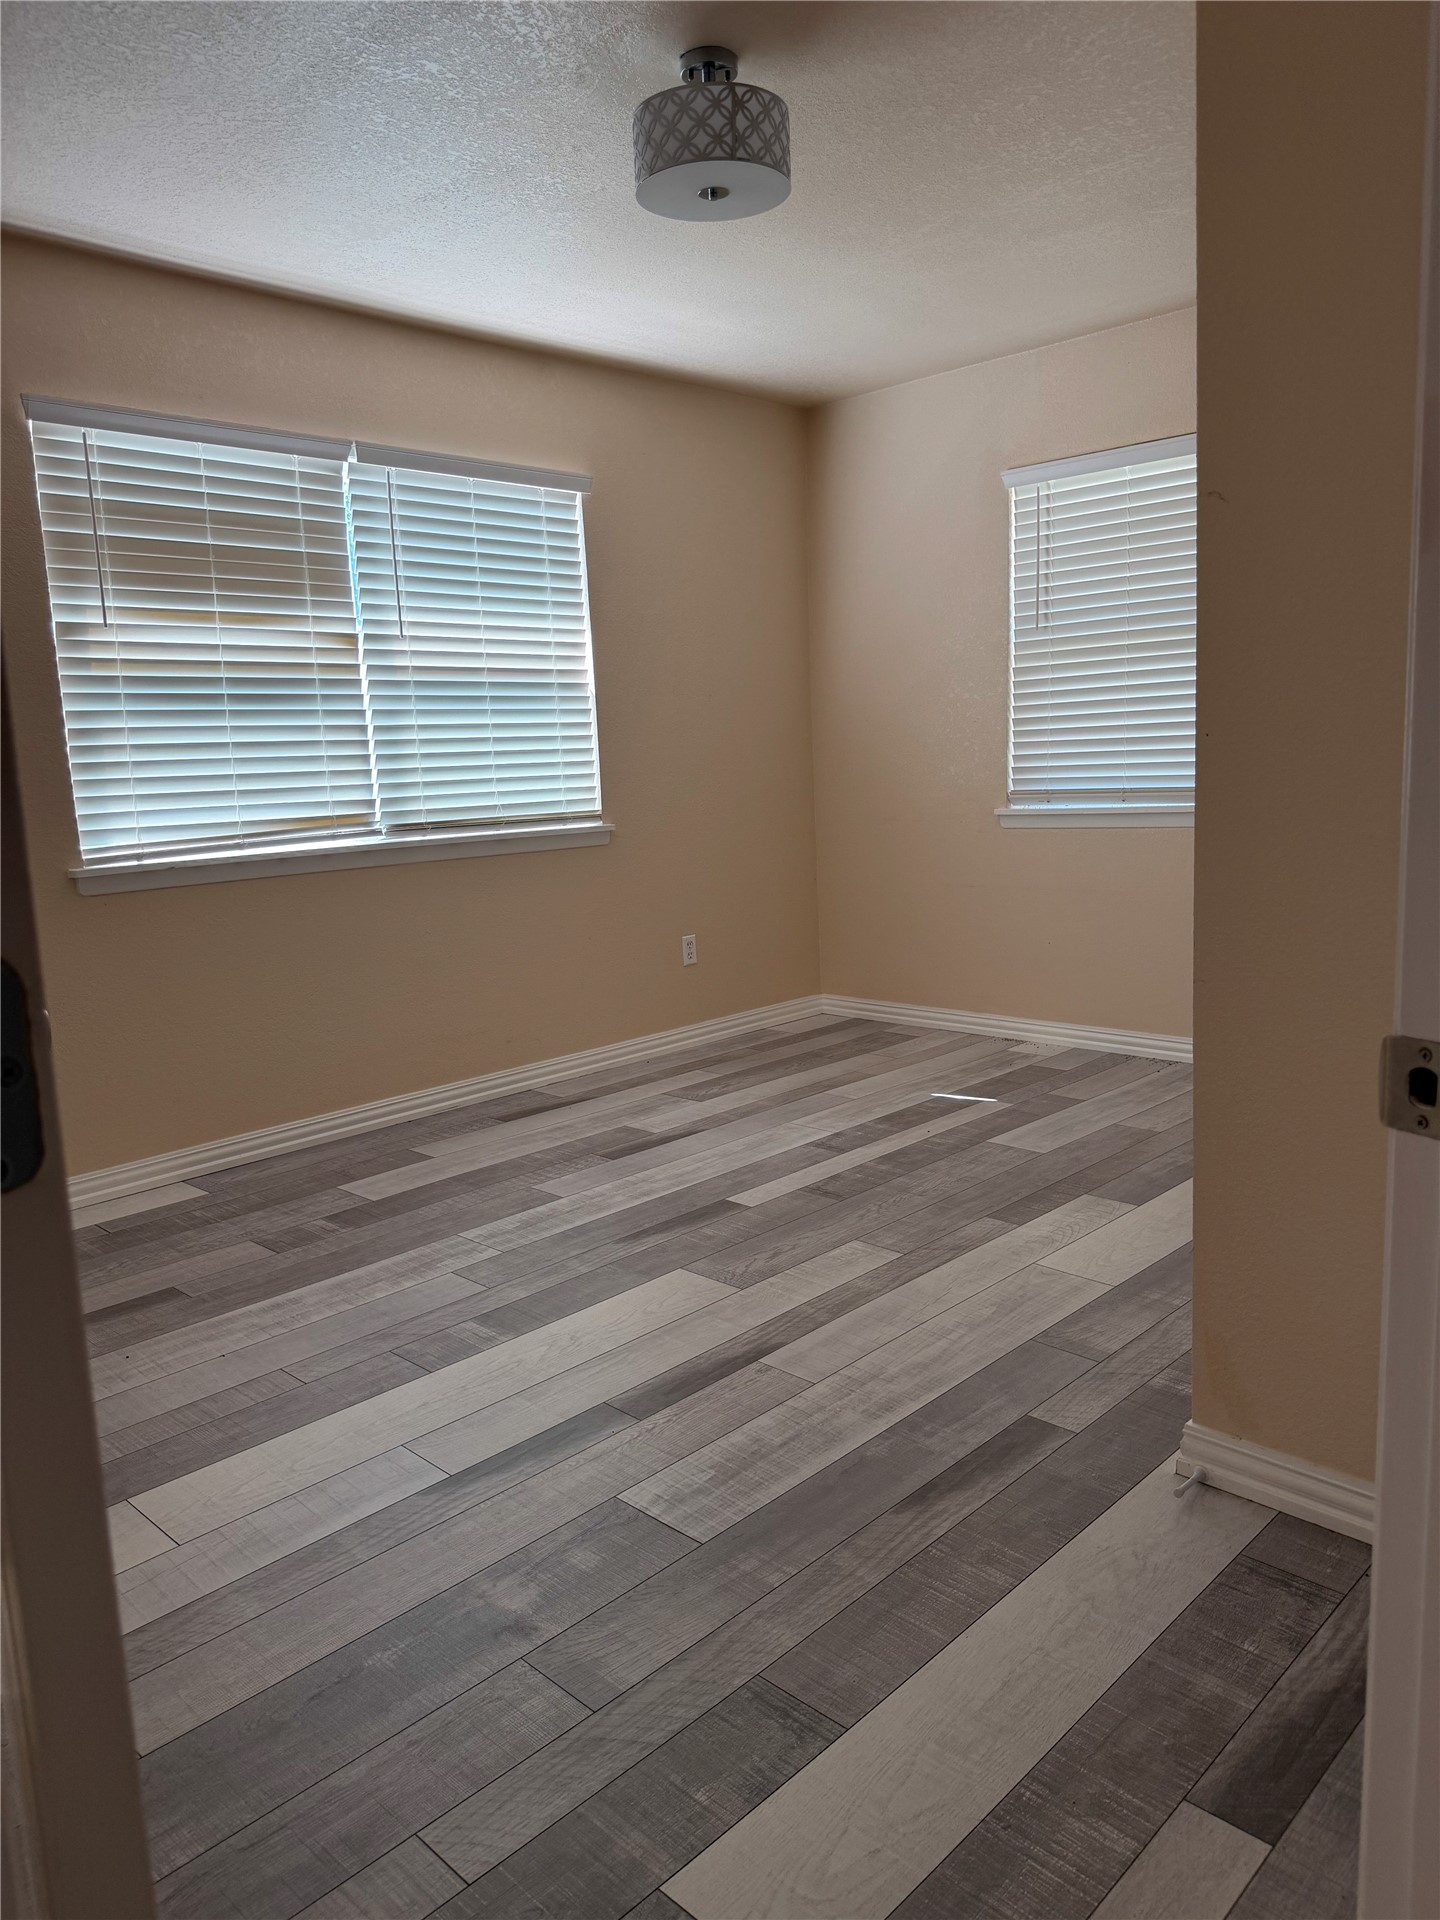
Wood-finish flooring throughout, two windows with blinds, and a ceiling-mounted light fixture
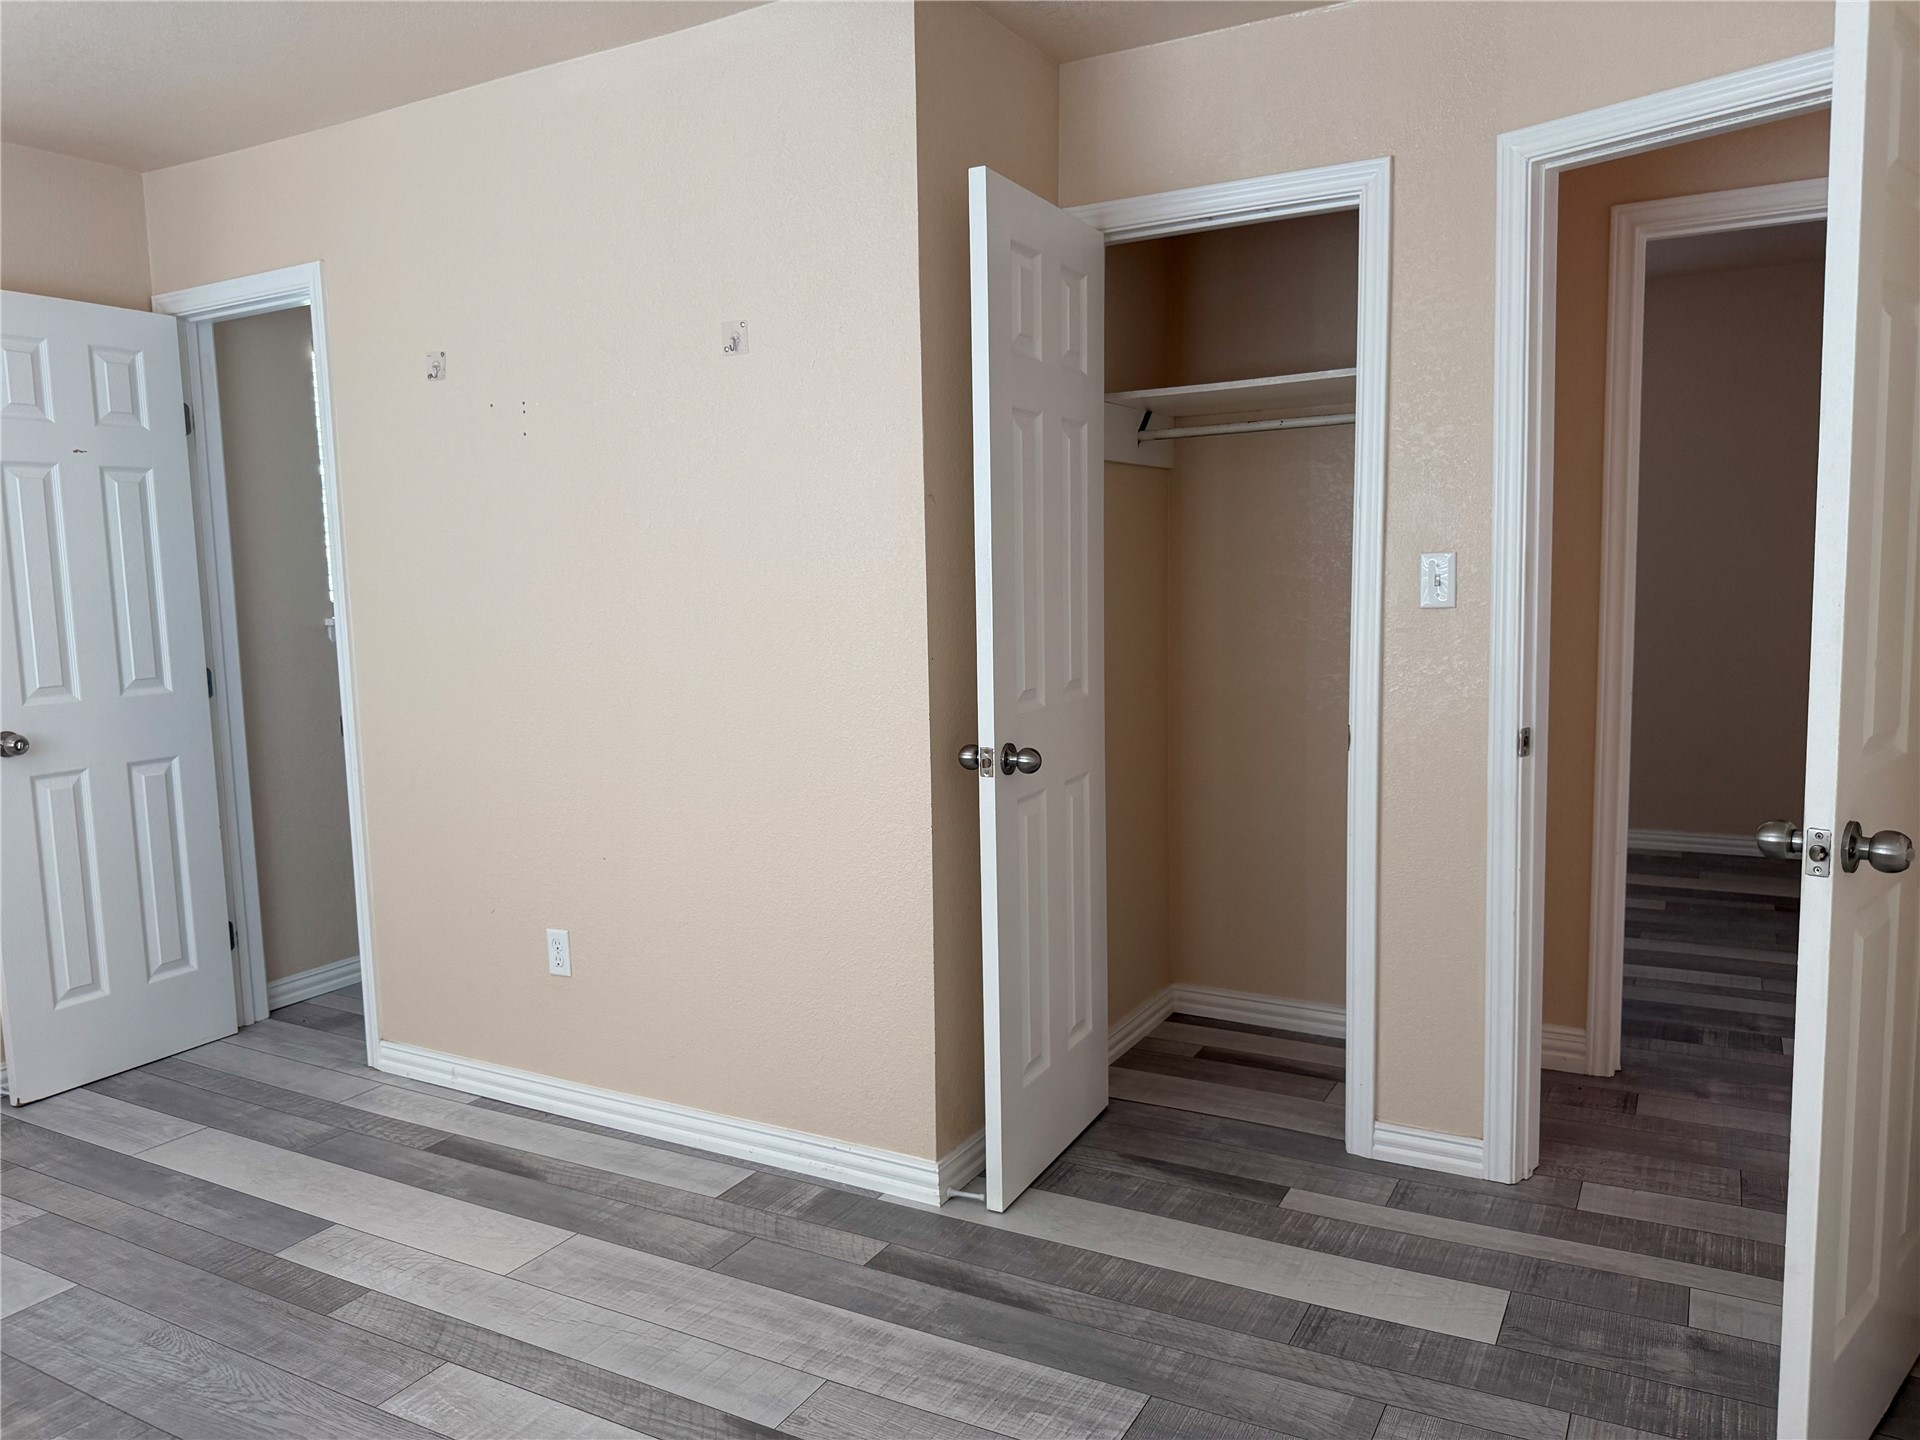
Wood-finish flooring, neutral wall color, white trim, and a built-in closet with shelving and hanging rod
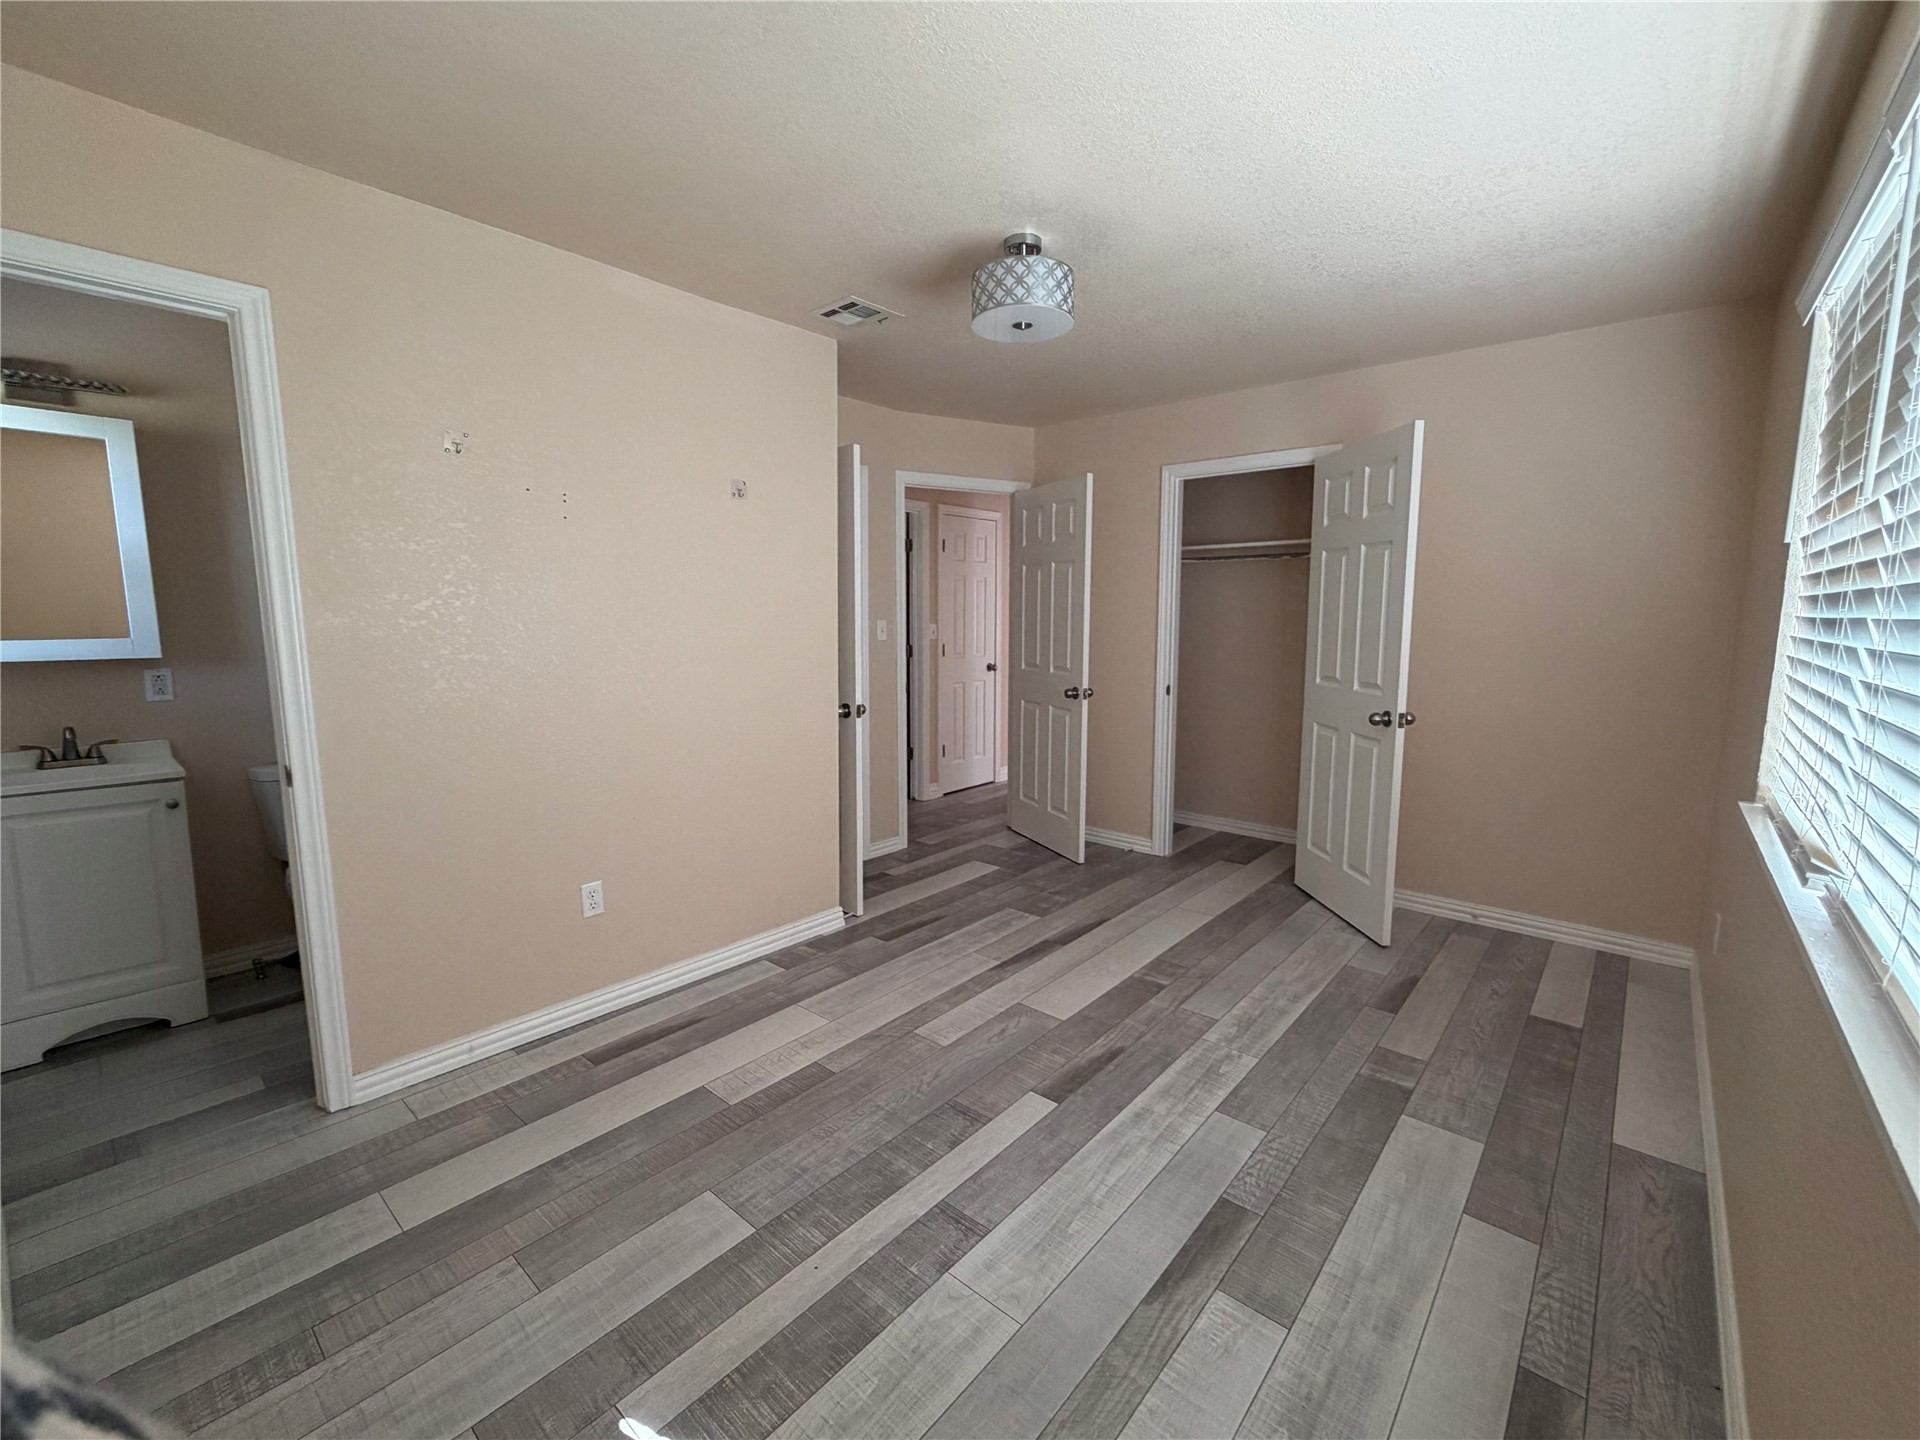
Wood-look plank flooring throughout, ceiling-mounted light fixture, white interior doors, and a window with horizontal blinds
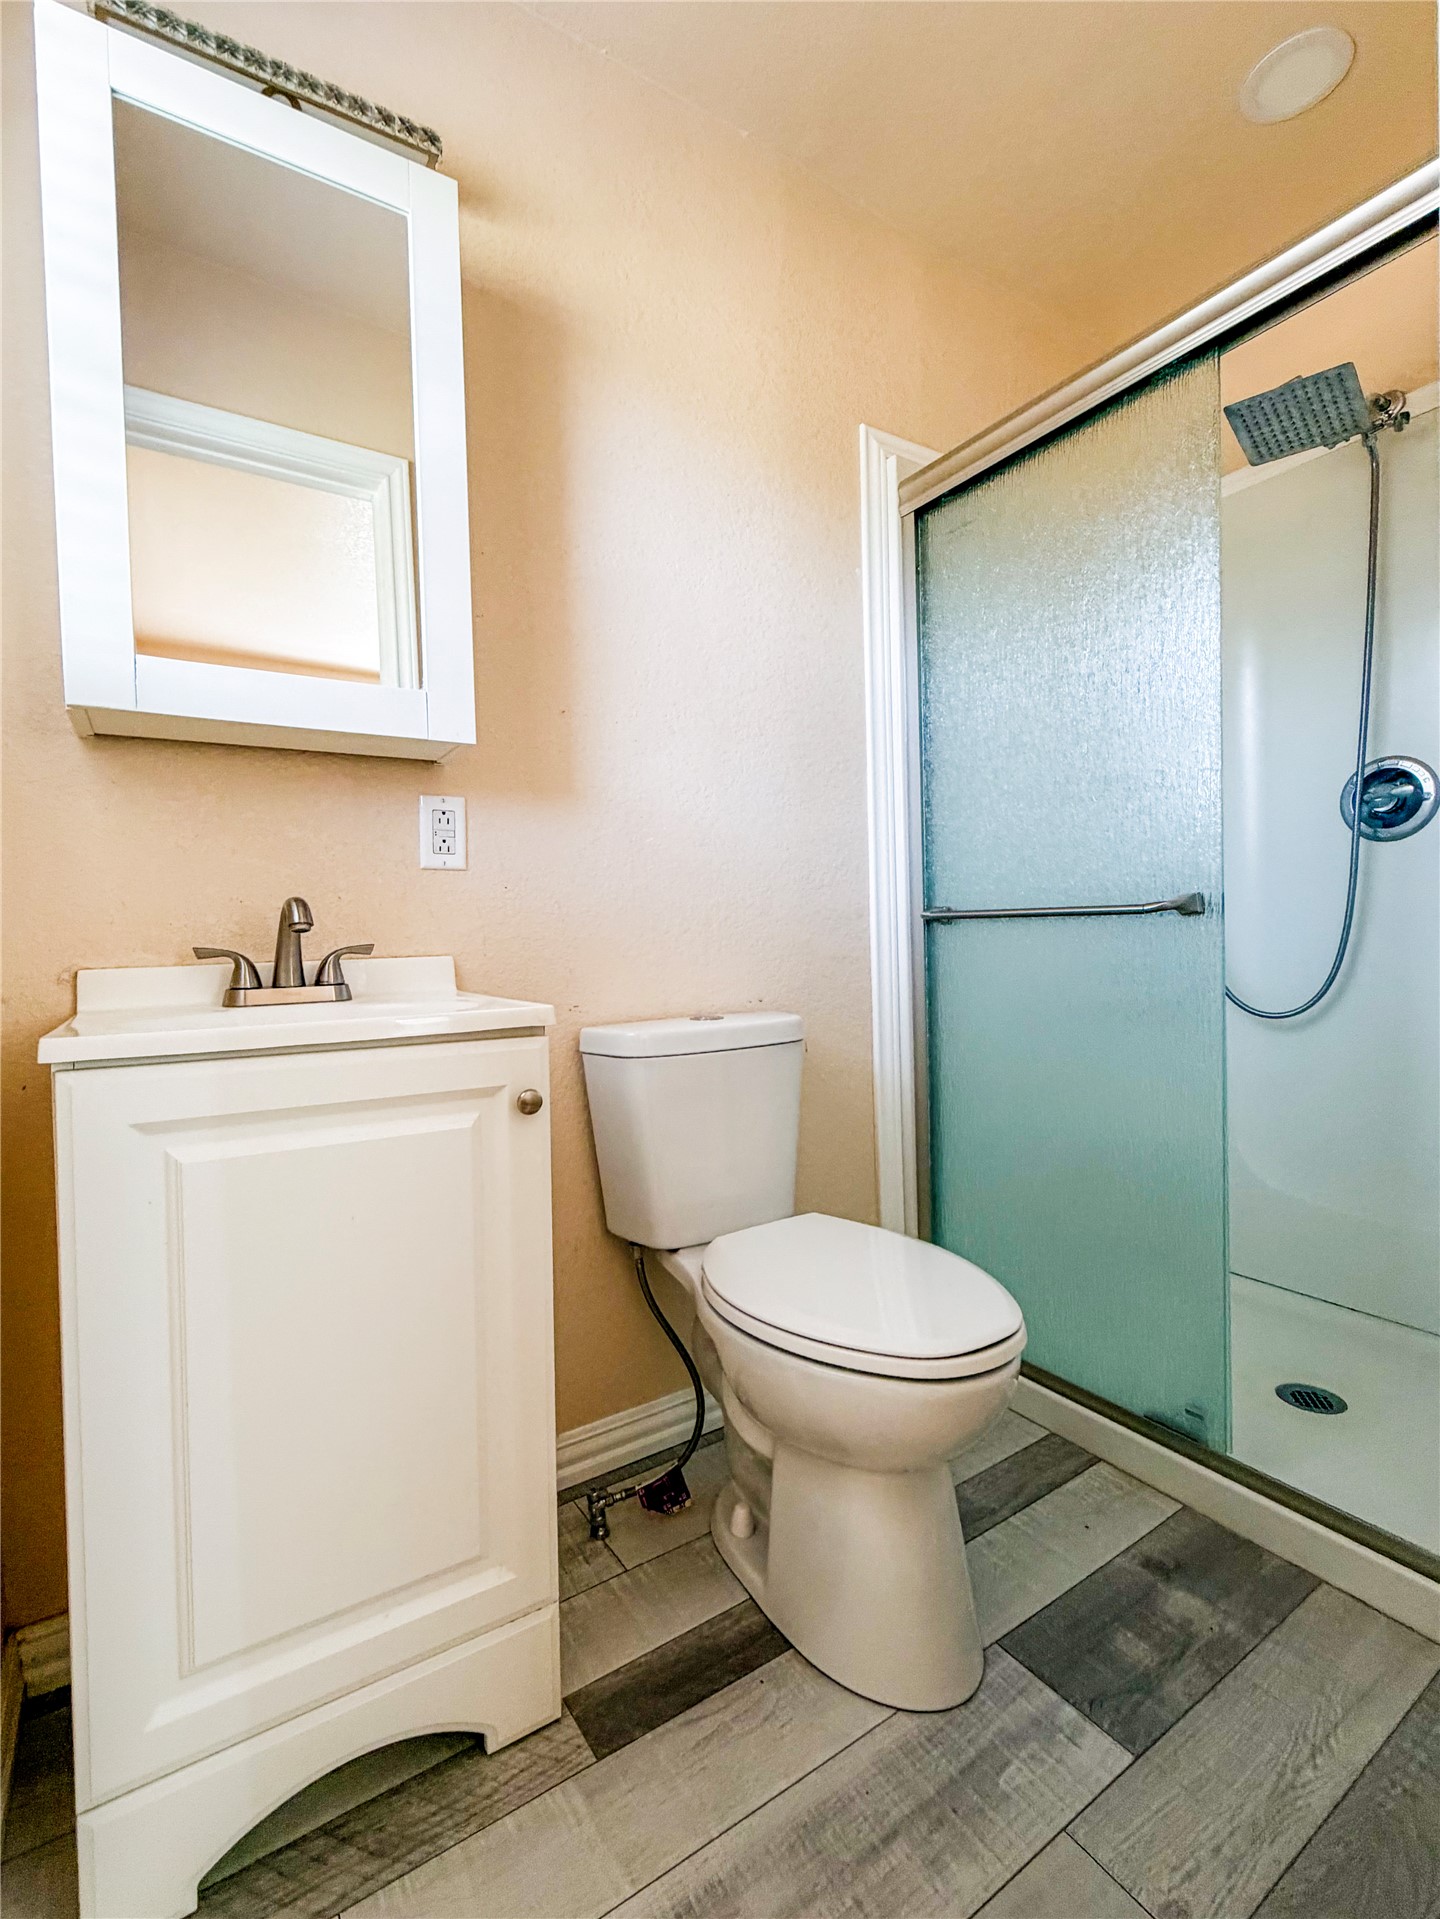
White vanity with integrated sink and chrome faucet, medicine cabinet with mirror, toilet, and shower with sliding glass door, all set on wood-finish flooring
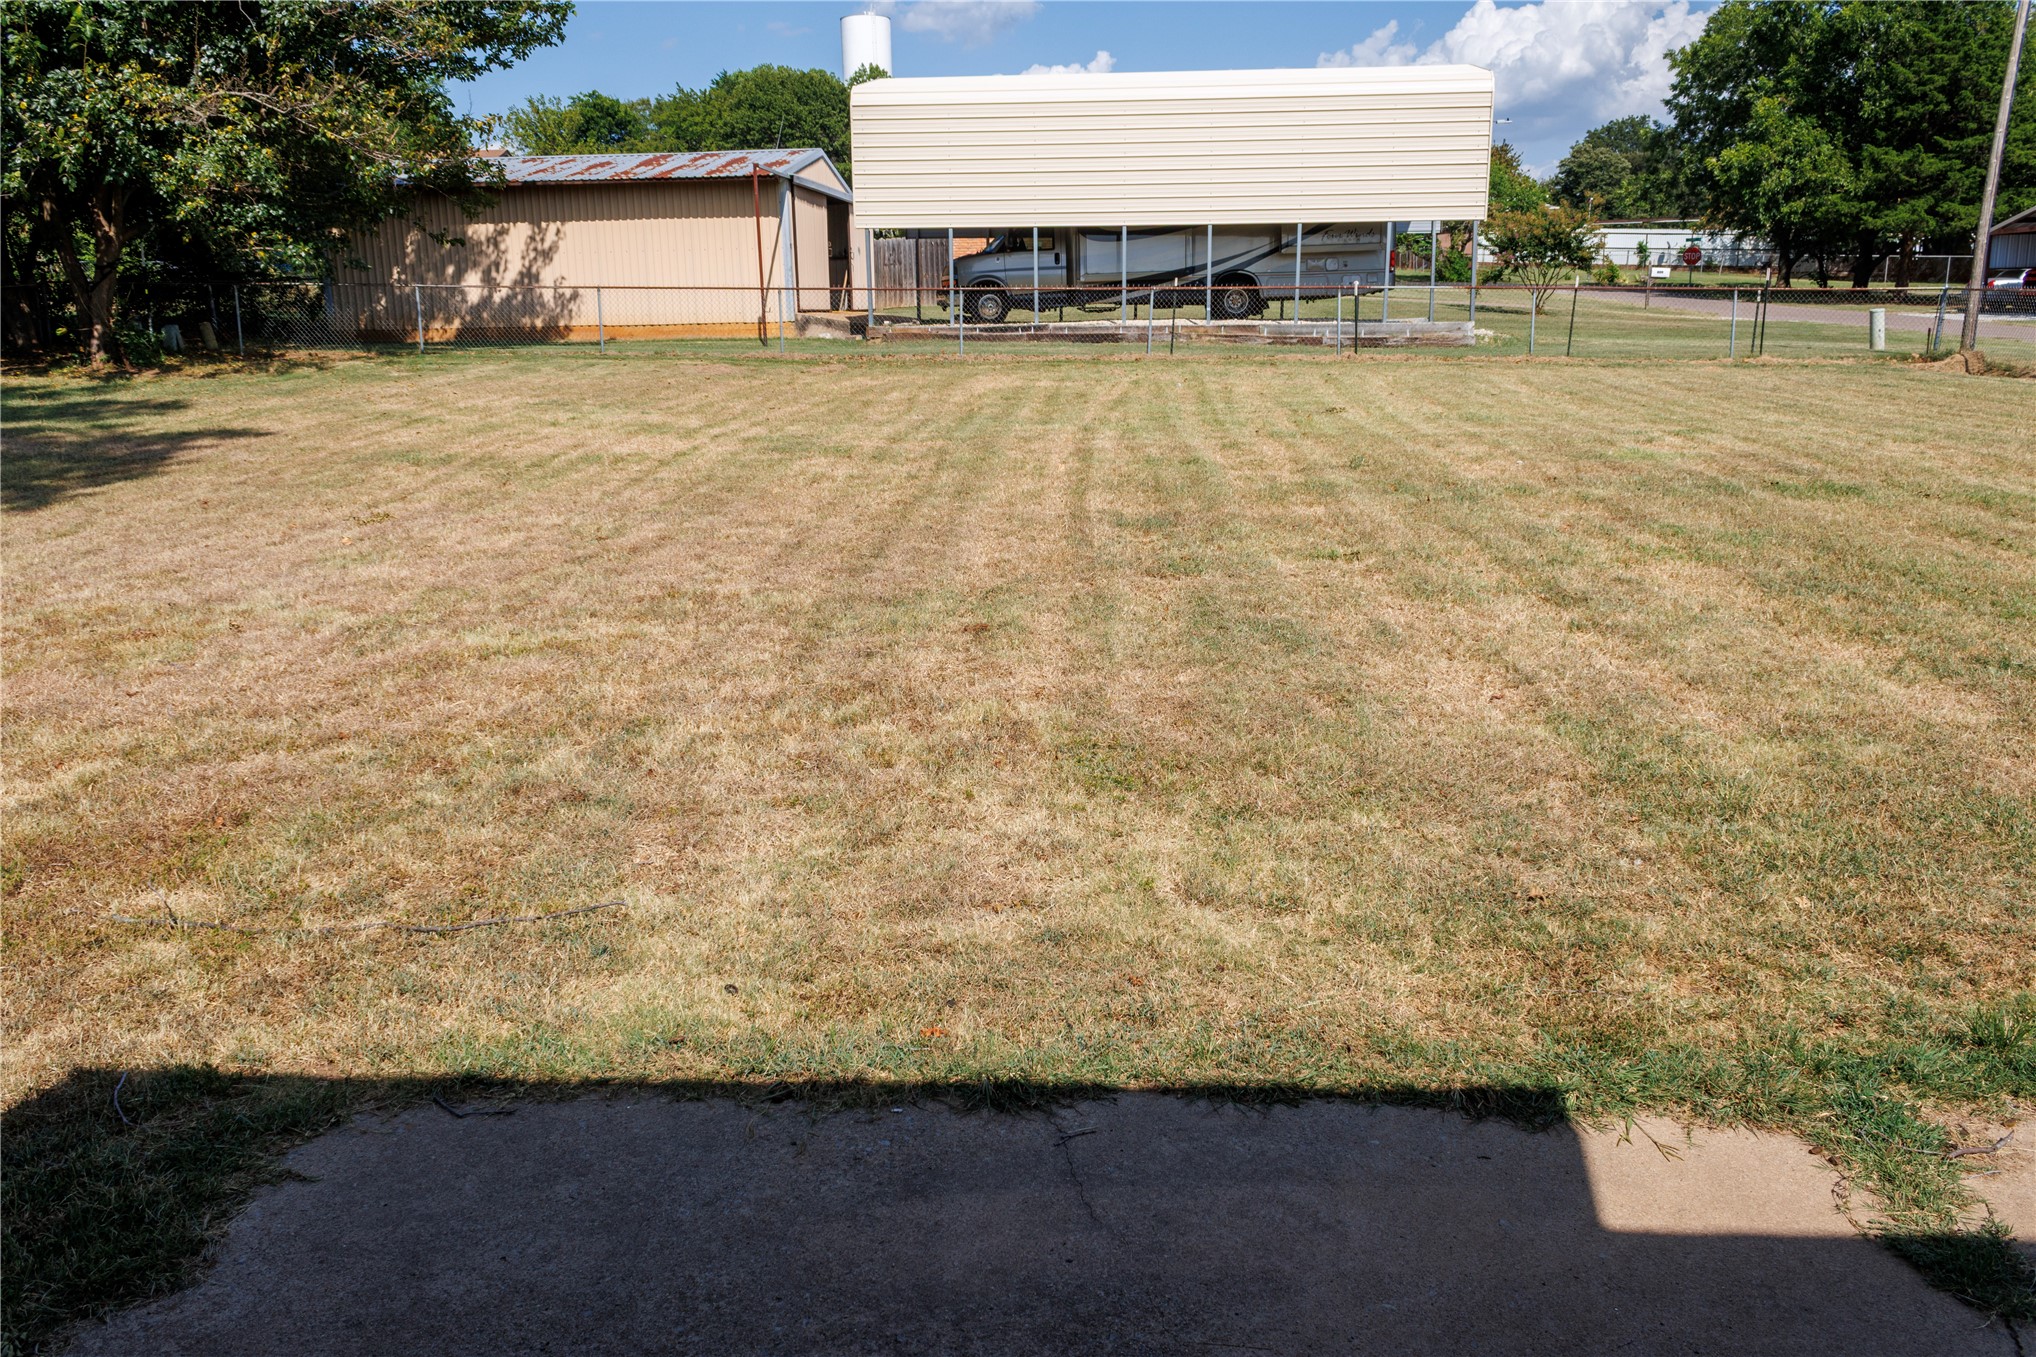
Expansive lawn area featuring a metal shed and a dedicated carport structure
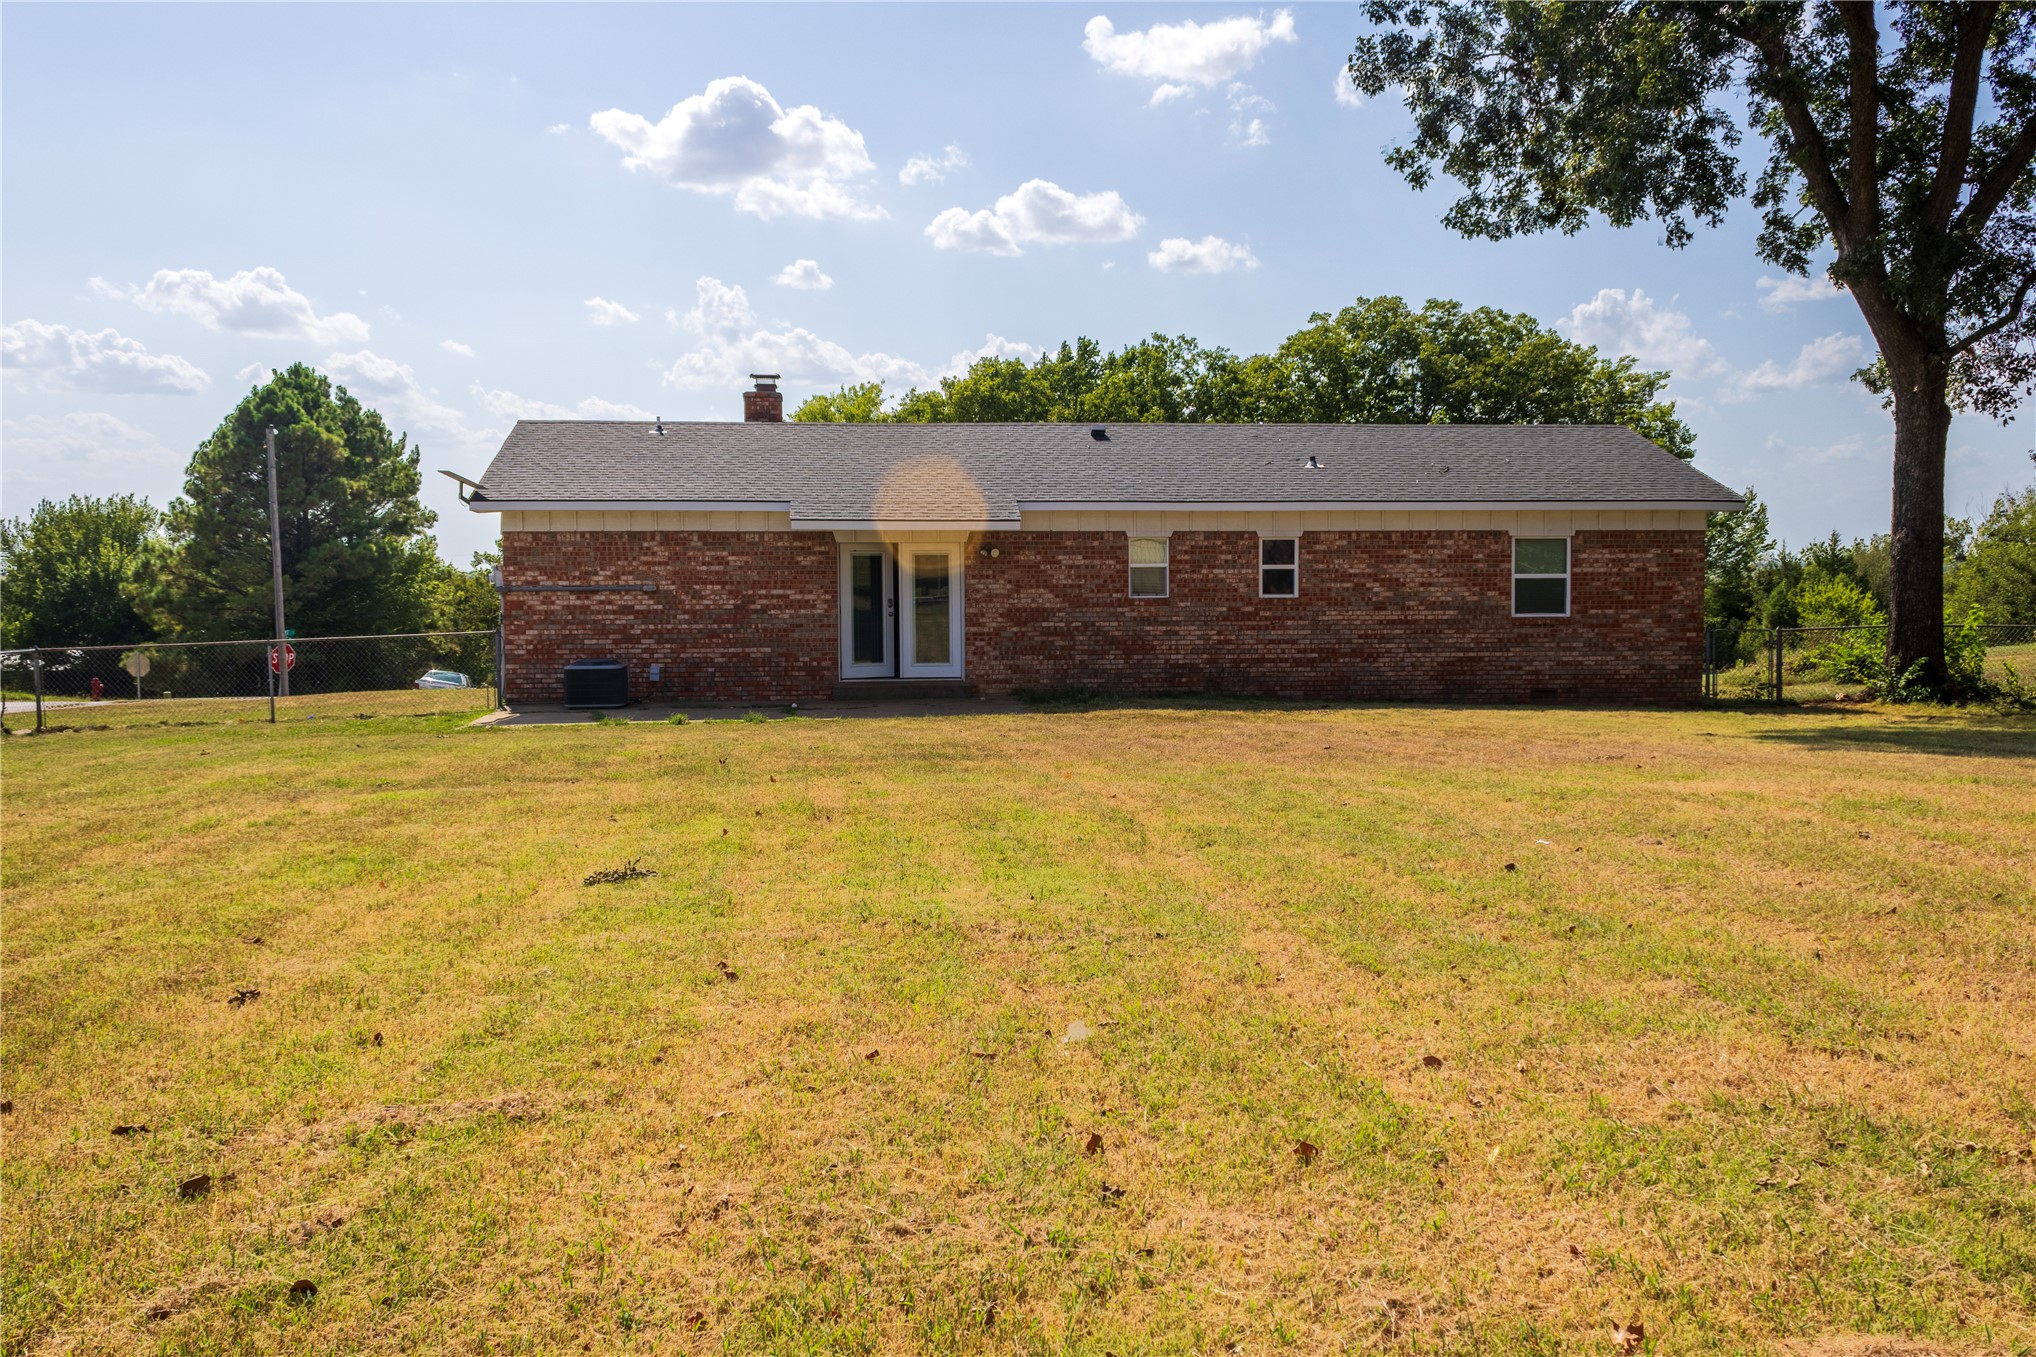
Brick exterior with a gray shingle roof, chimney, and double French doors
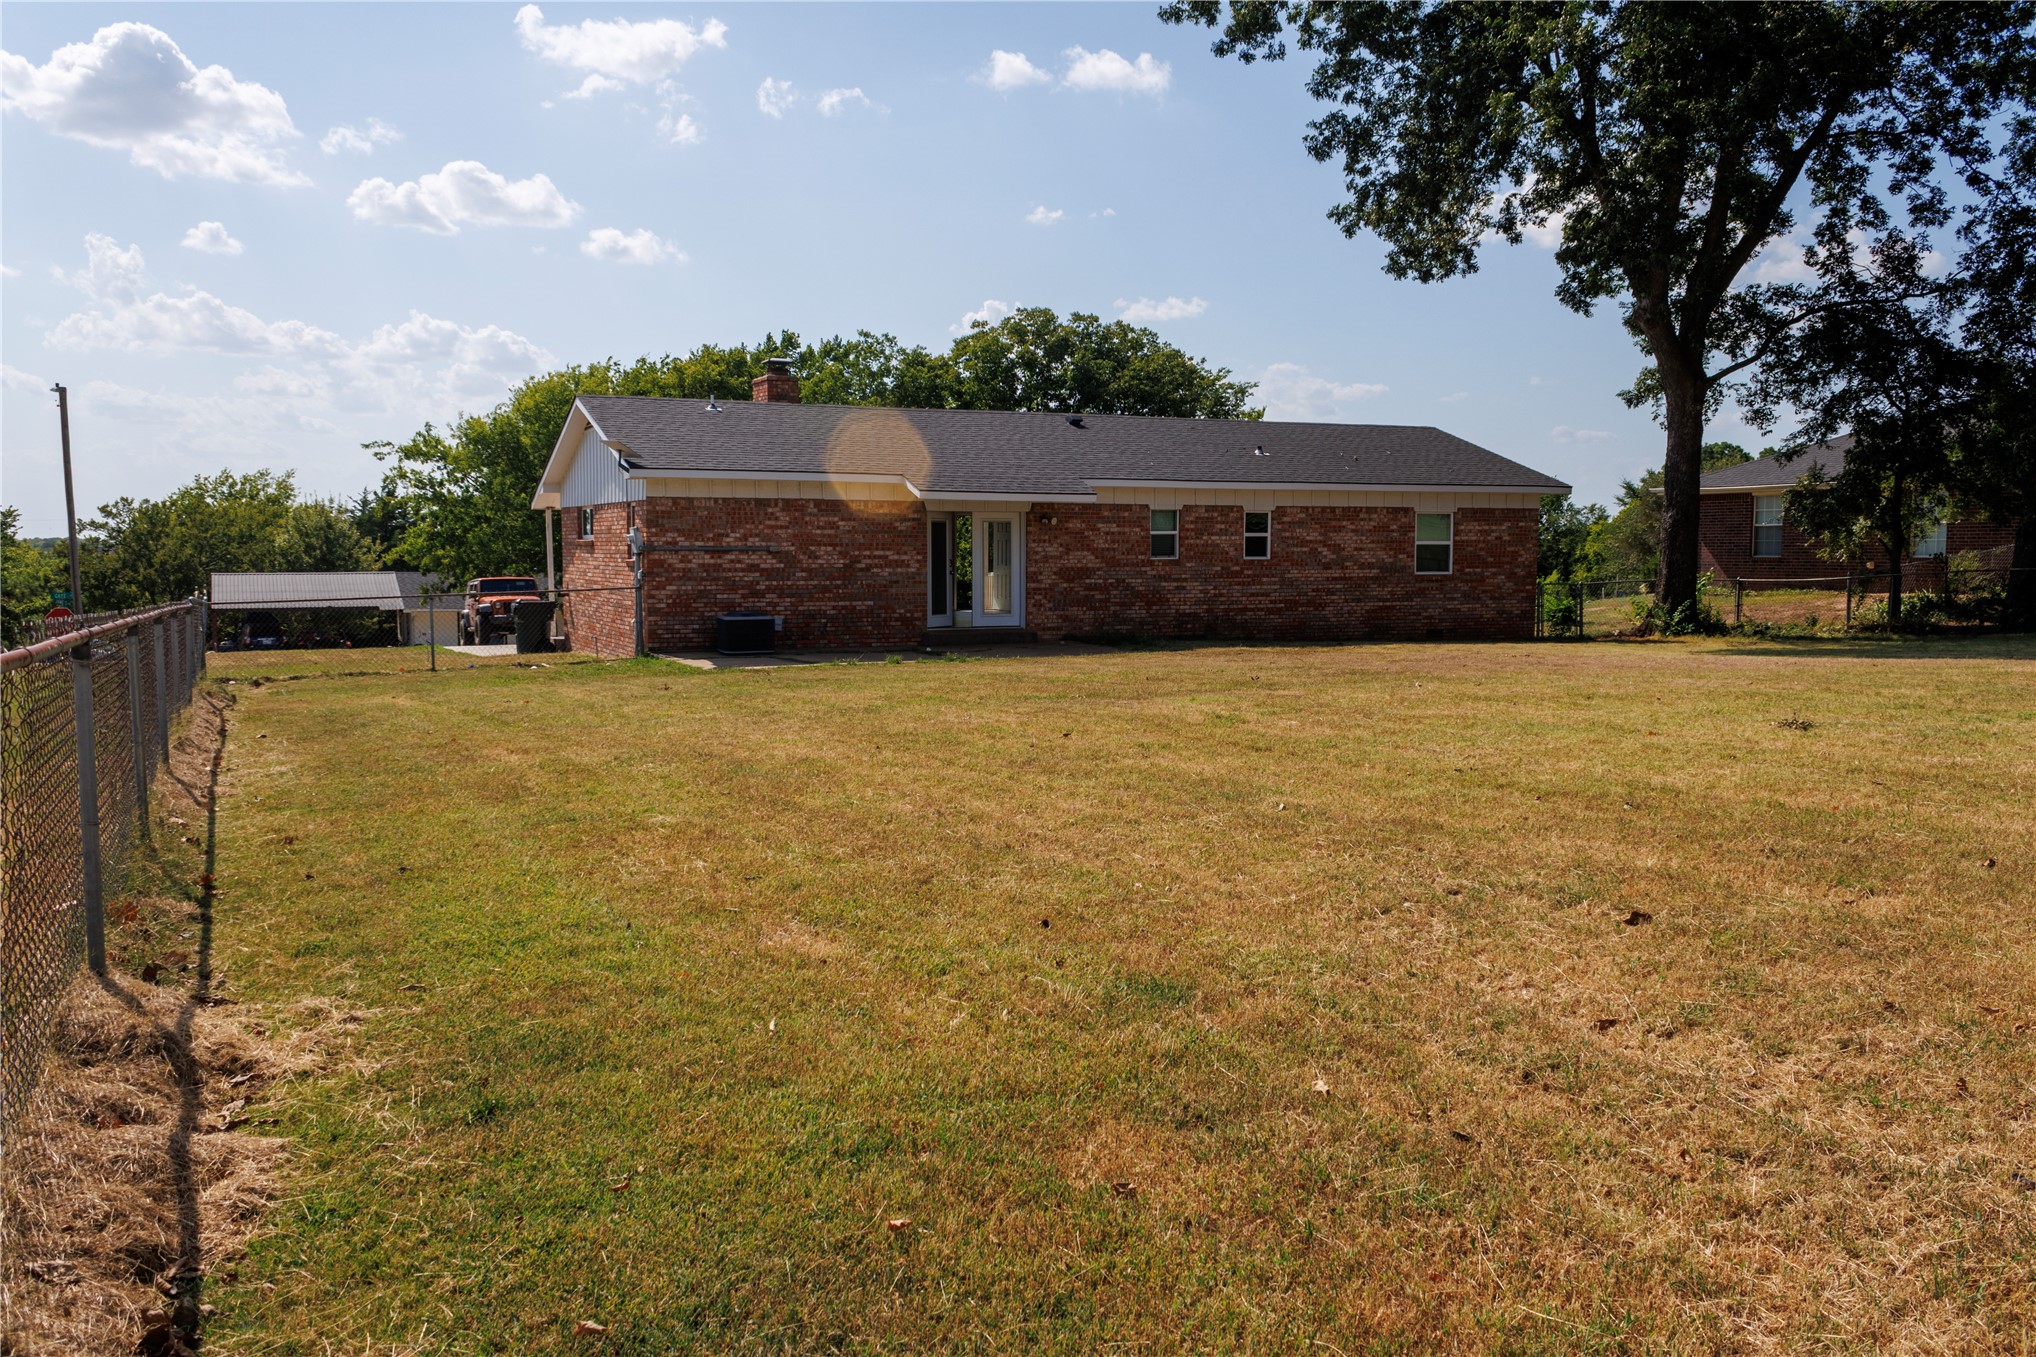
Expansive yard with chain-link fencing, mature trees, and a brick-sided residence
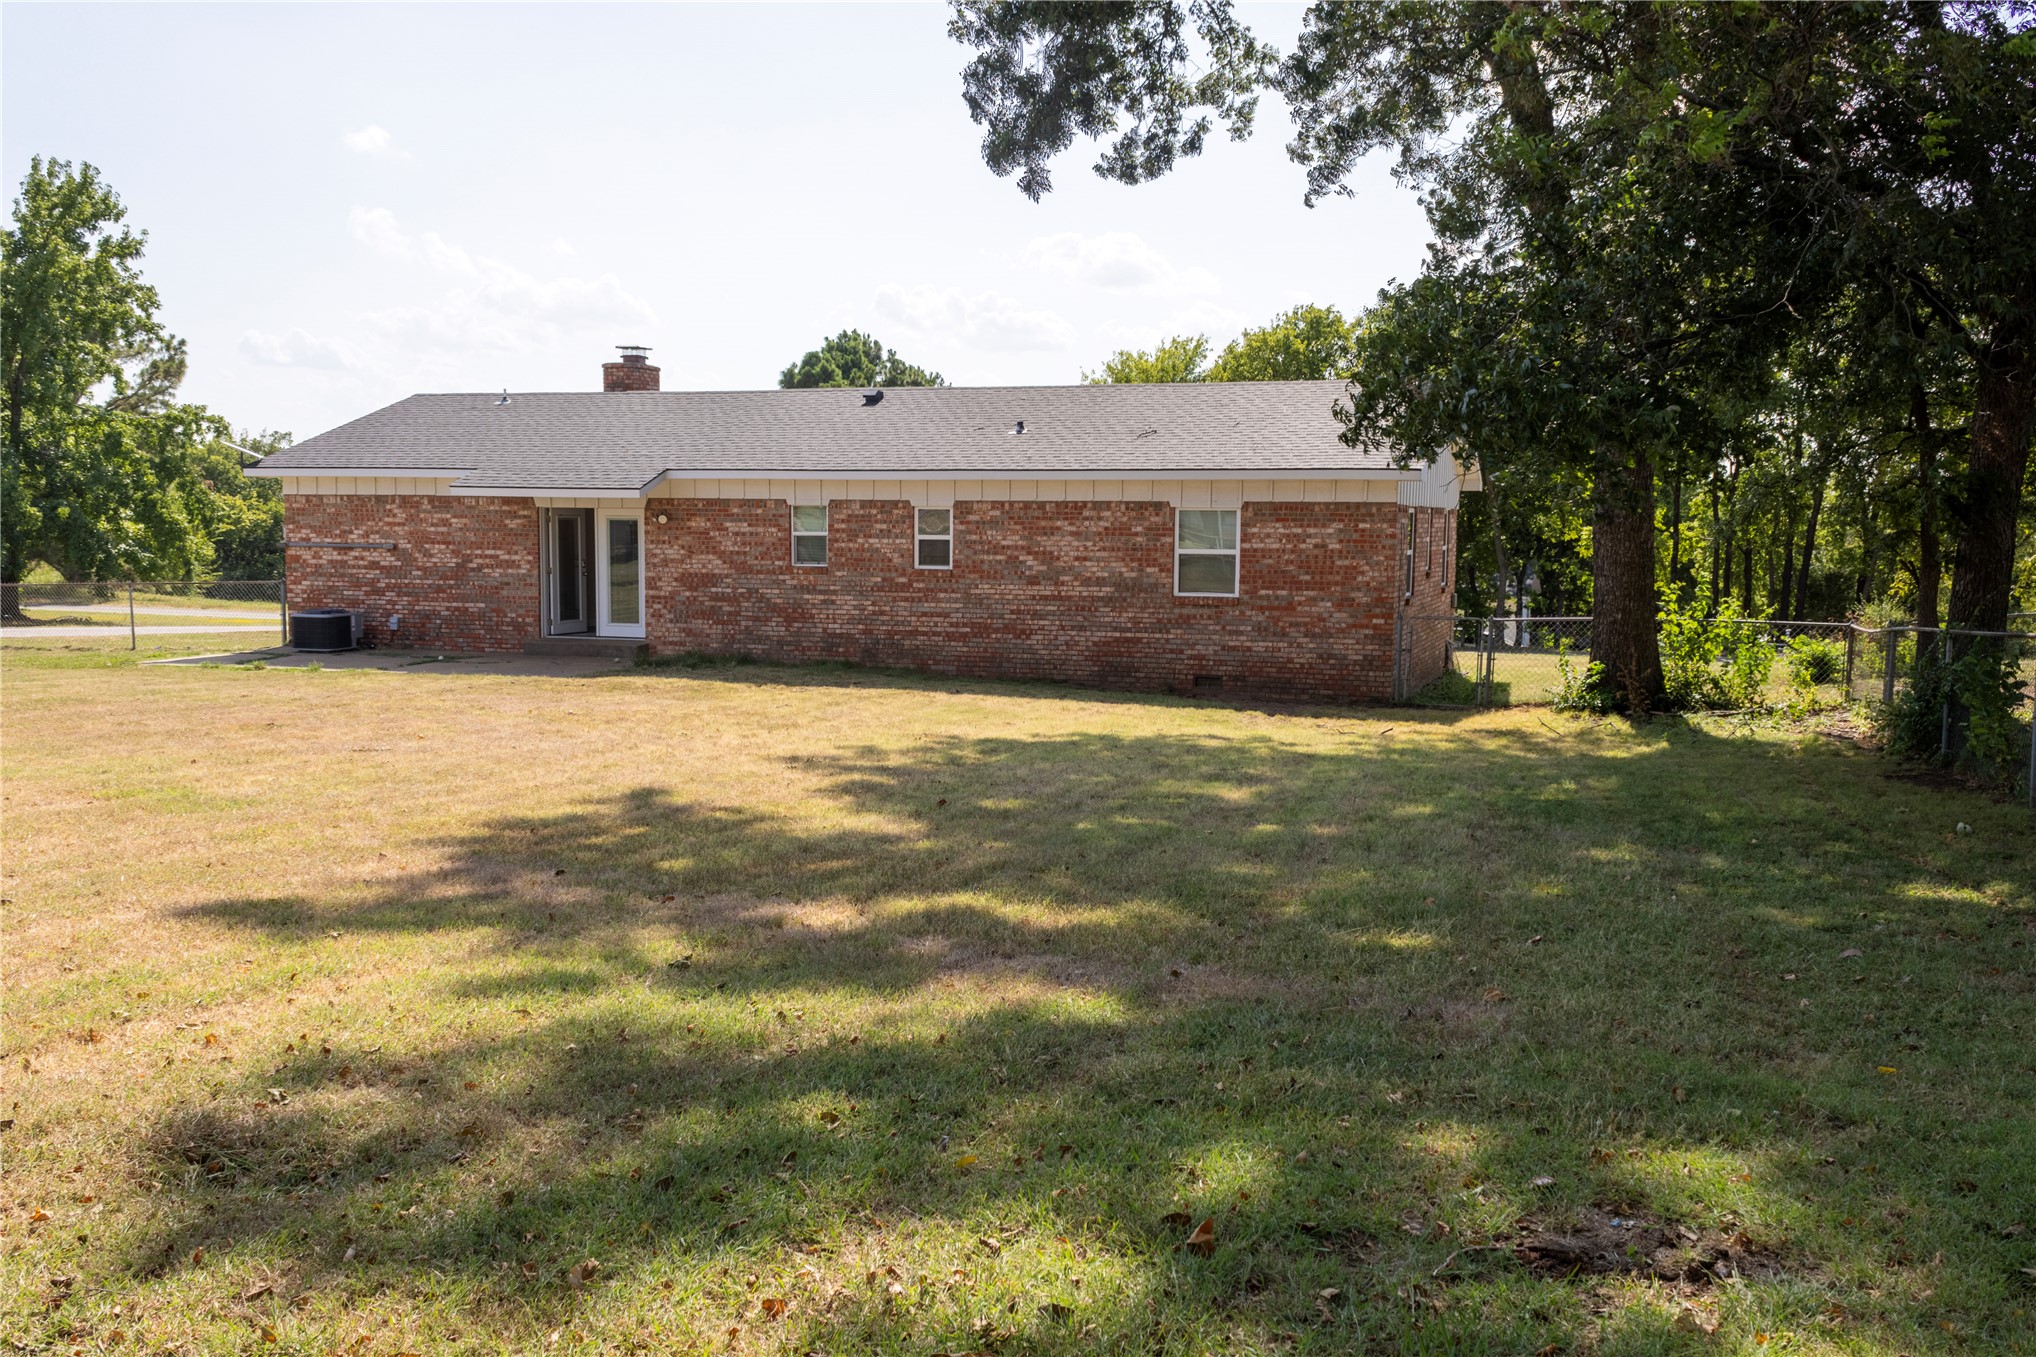
Brick exterior with a dark-pitched roof, featuring a rear door with glass panels and a chain-link fence

Description
Welcome to 1204 NW Gaye Street in Kingston! This inviting home has been recently updated and is ready for its next owner. The refreshed interior offers a clean, comfortable feel with plenty of space for everyday living and entertaining. Located in an established Kingston neighborhood, the property provides the convenience of being close to town while keeping you just minutes from all that the Lake Texoma area has to offer. Whether you're looking for a primary residence, a weekend place near the lake, or an investment opportunity, this updated Kingston home is one you'll want to see. Schedule your showing today!
Details
| MLS # | 2630948 |
|---|---|
| Listing Type | For Sale |
| Style | House |
| Sub-Type | Resale |
| Status | Active |
| Year | 1978 |
| Days On Site | 81 |
| Listing Provided By | 1907 Realty | BJ Bellettini |
Features
| Bed(s) | 4 |
|---|---|
| Bath(s) | 3 Total |
| SQ Feet | 1,450 |
| Story(s) | 1 |
| Acreage | 0.37 |
Exterior
| Lot Features | Corner Lot |
|---|
Parking
| Garage Yes / No | No |
|---|
Taxes
| Tax Annual Amount | 809 |
|---|
Area Information
| State | OK |
|---|---|
| County | Marshall |
| City | Kingston |
| Zip Code | 73439 |
| Community Name | Dallas Acres |
| Listing VS Median (in Dallas Acres) | |
Price: $212,000 low | high Med: $212,000 sqft: 1,450 low | high Med: 1,450 $ / sqft: $146 low | high Med: $146 On site: 81 low | high Med: 81 | |
Market Activity 73439
Request a showing
Request a showing
Contact
Learn More About This Property

| State | OK |
|---|---|
| County | Marshall |
| City | Kingston |
| Zip Code | 73439 |
| Community Name | Dallas Acres |
| Listing VS Median (in Dallas Acres) | |
Price: $212,000 low | high Med: $212,000 sqft: 1,450 low | high Med: 1,450 $ / sqft: $146 low | high Med: $146 On site: 81 low | high Med: 81 | |
Listing Updated: October 13, 2026 at 10:03:48 AM PDT