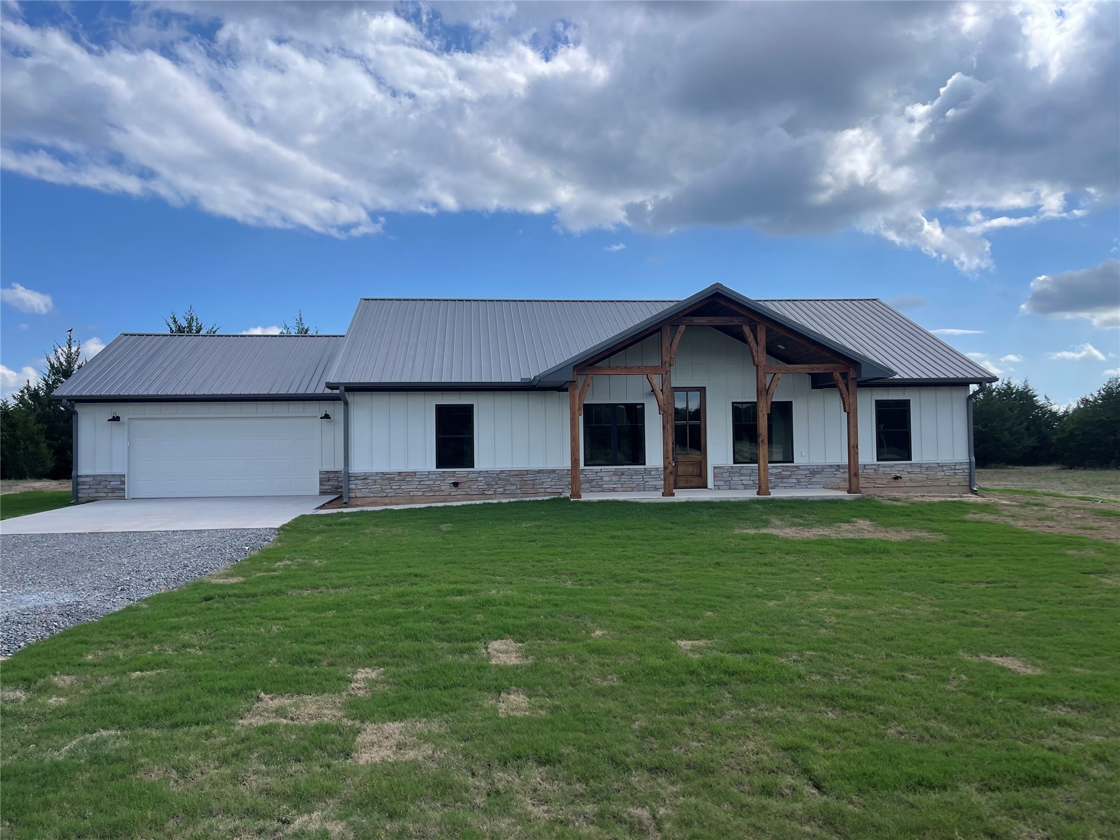
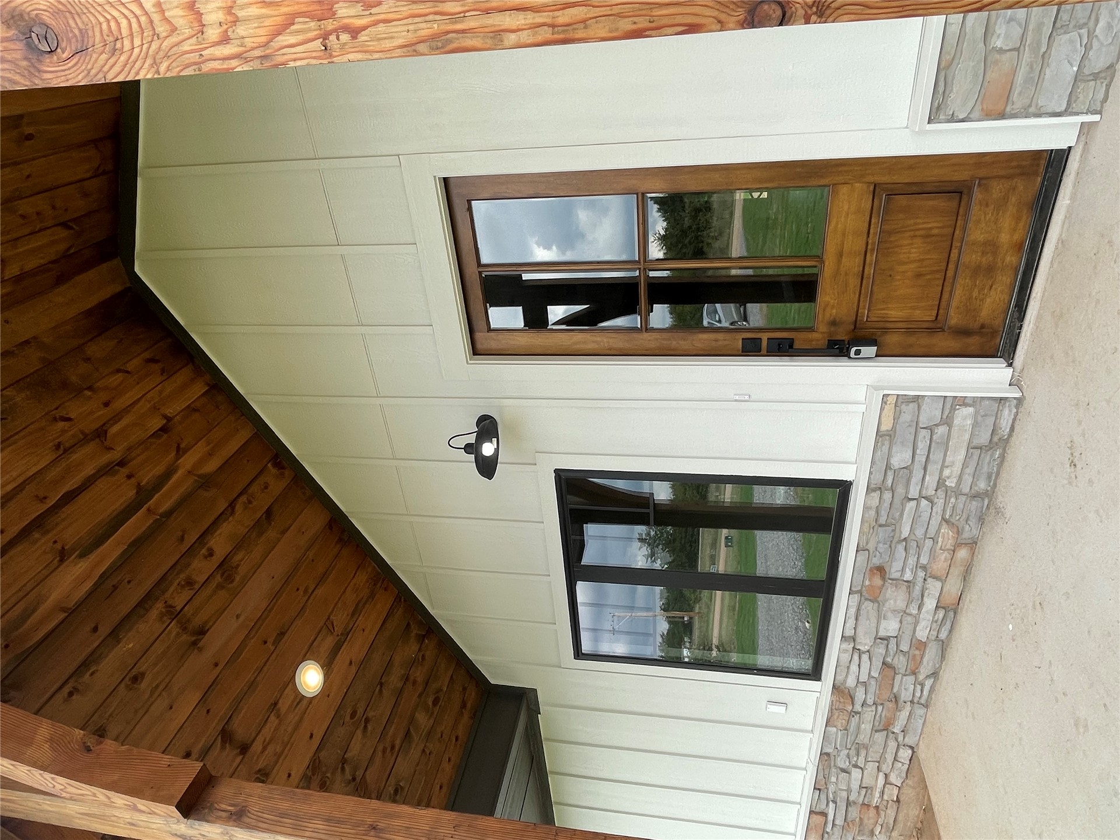
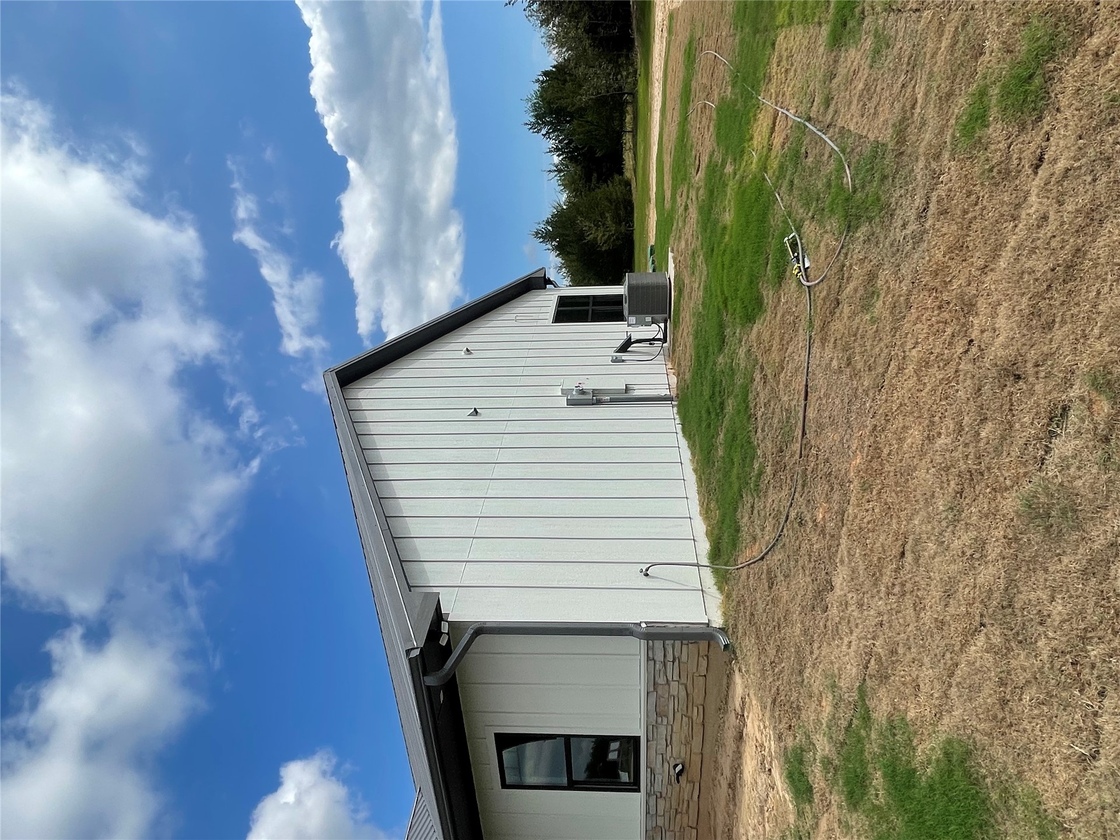
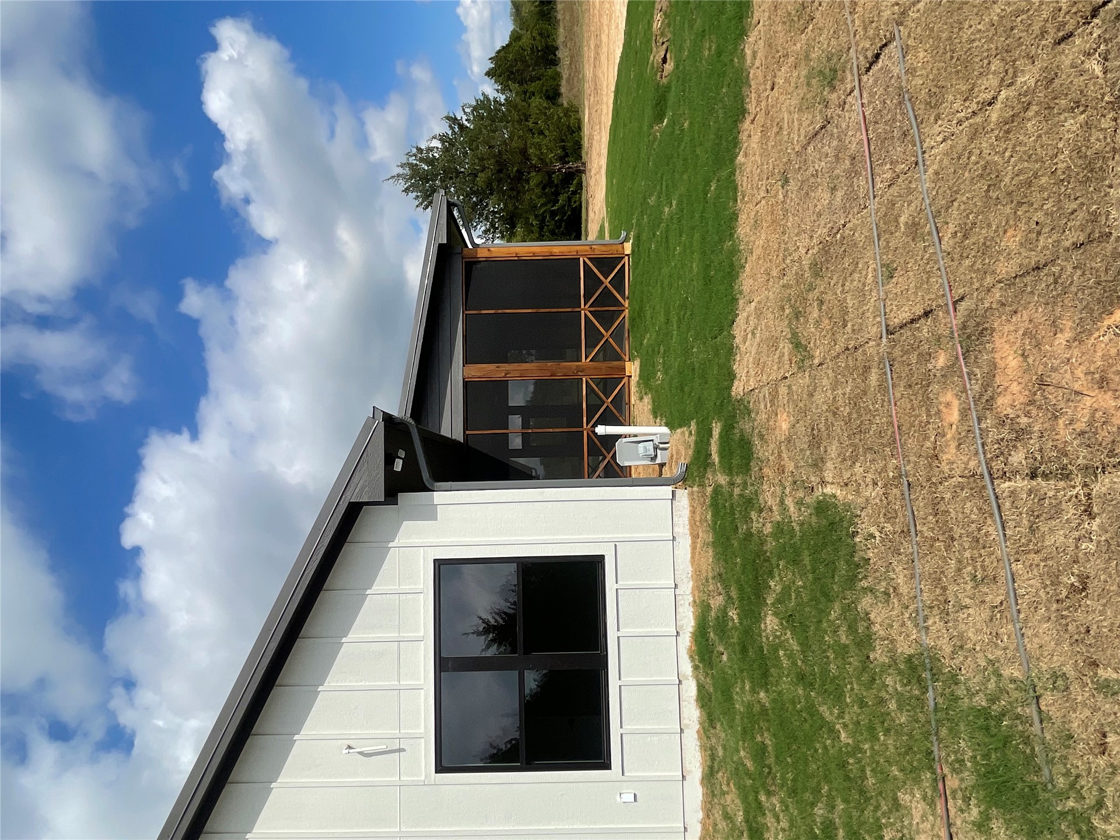
Modern exterior featuring vertical siding, stone masonry skirting, a standing seam metal roof, and timber-frame porch accents
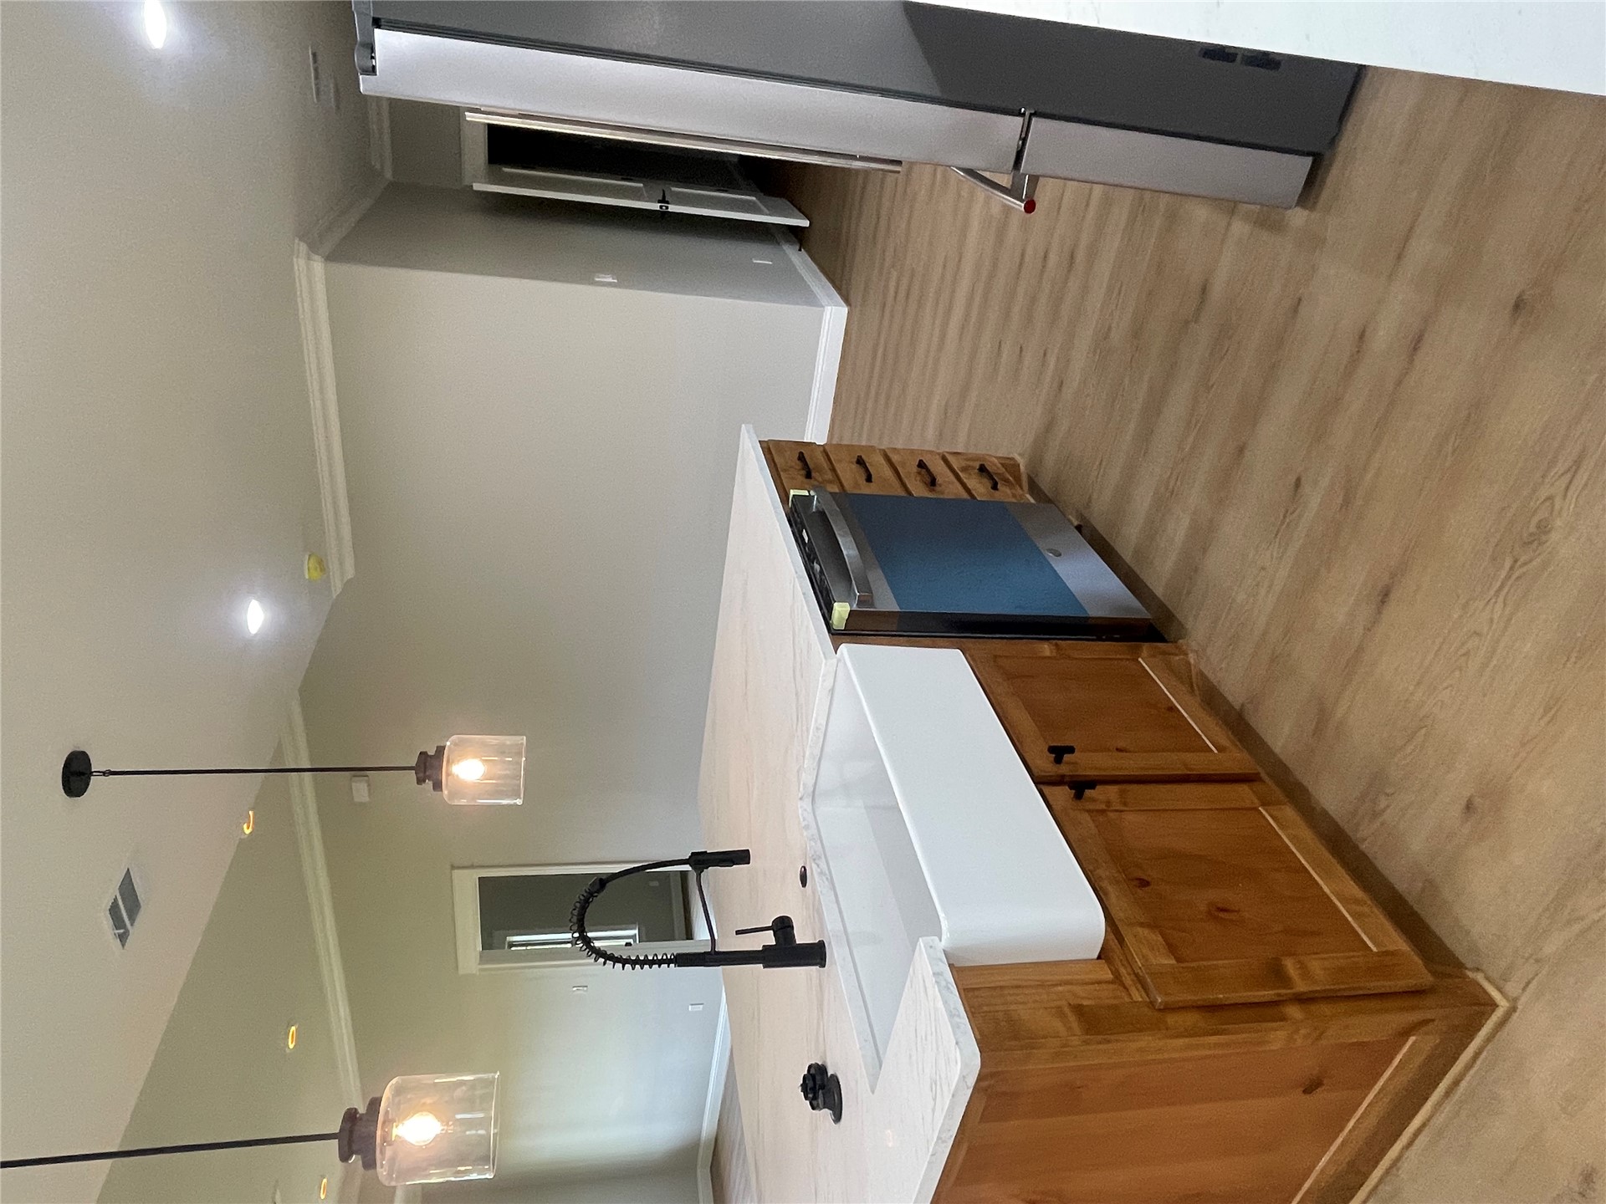
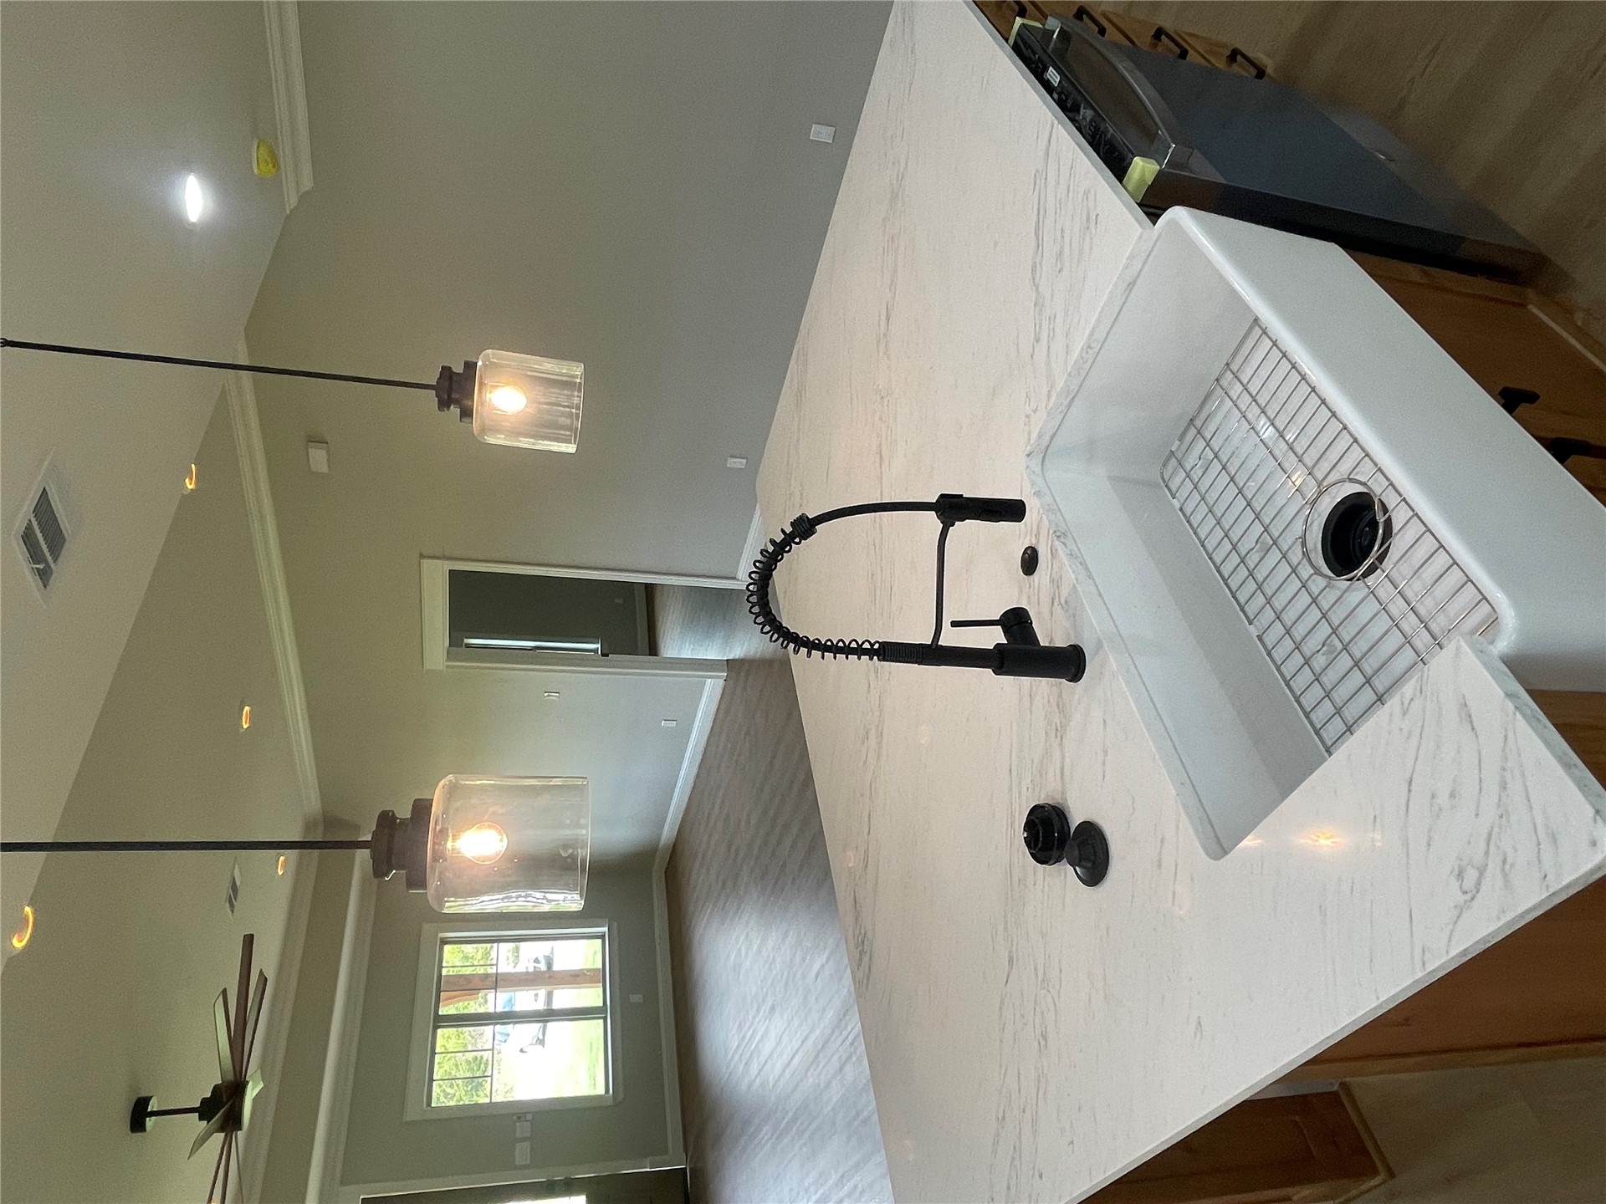
Kitchen island featuring a farmhouse-style apron sink, matte black high-arch faucet, stone-composite countertop, wood-finish cabinetry, and twin glass pendant lights
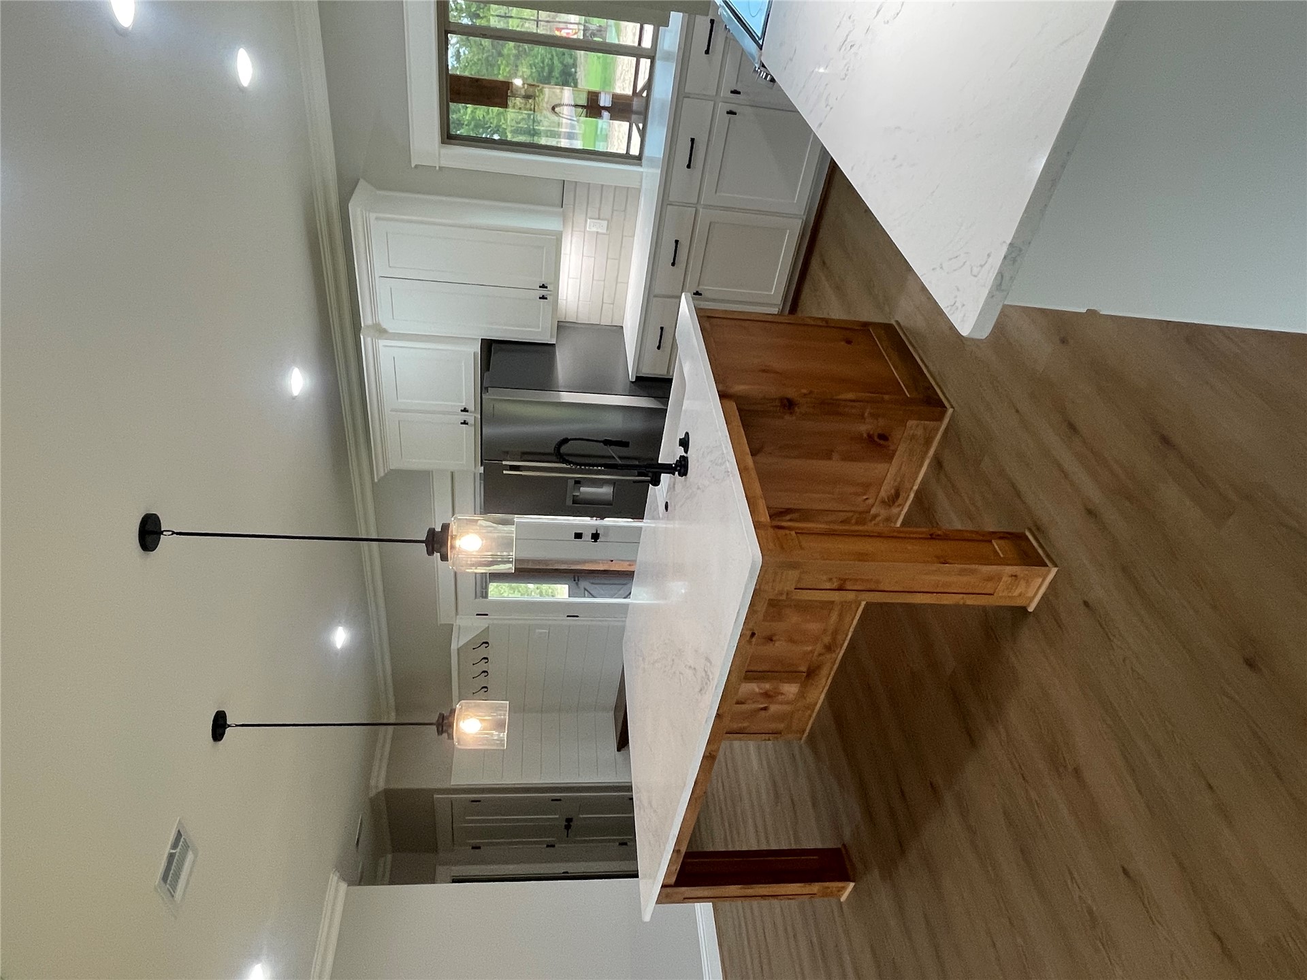
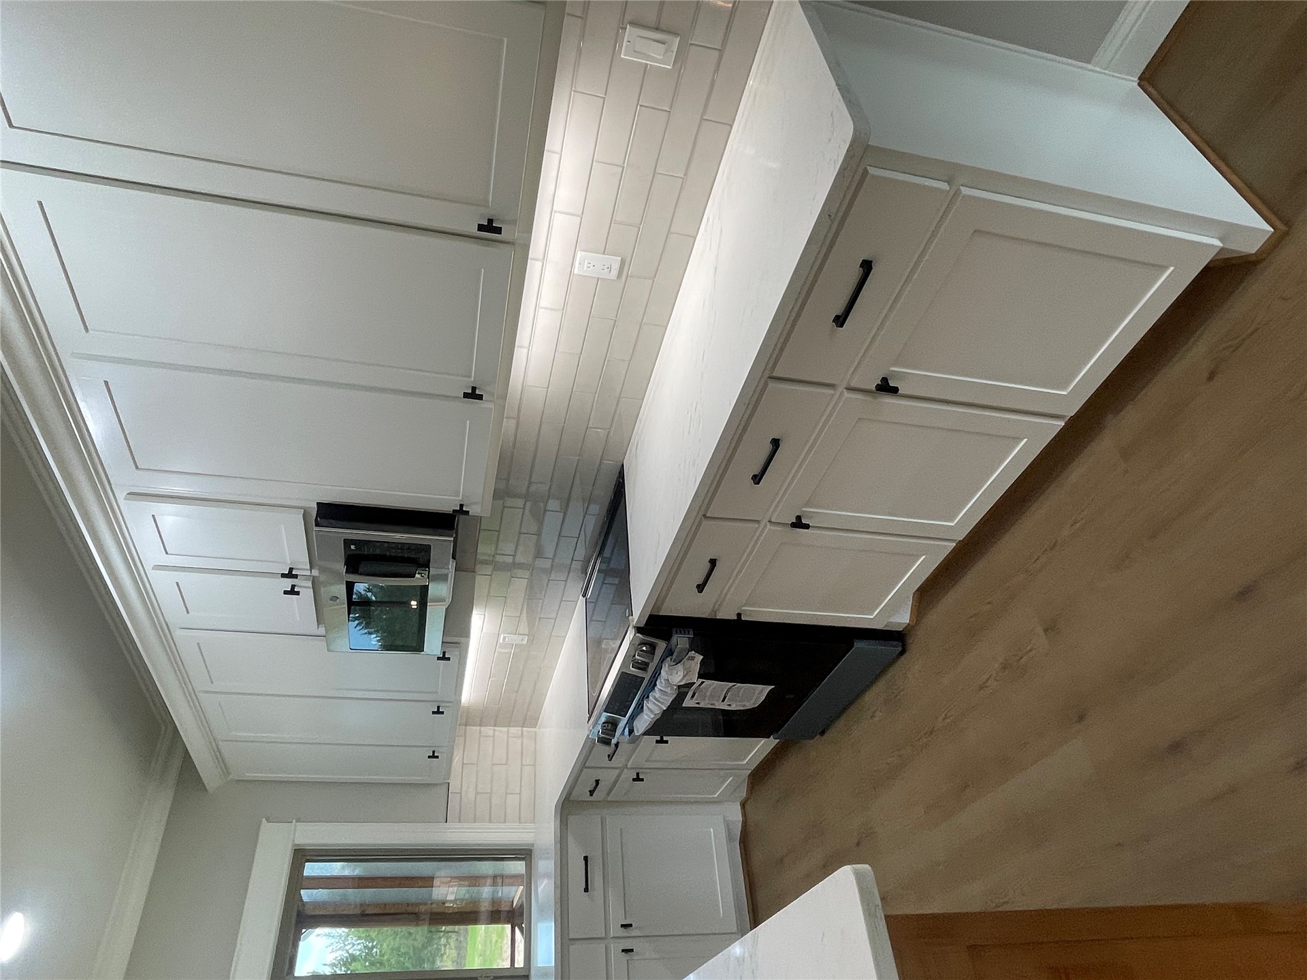
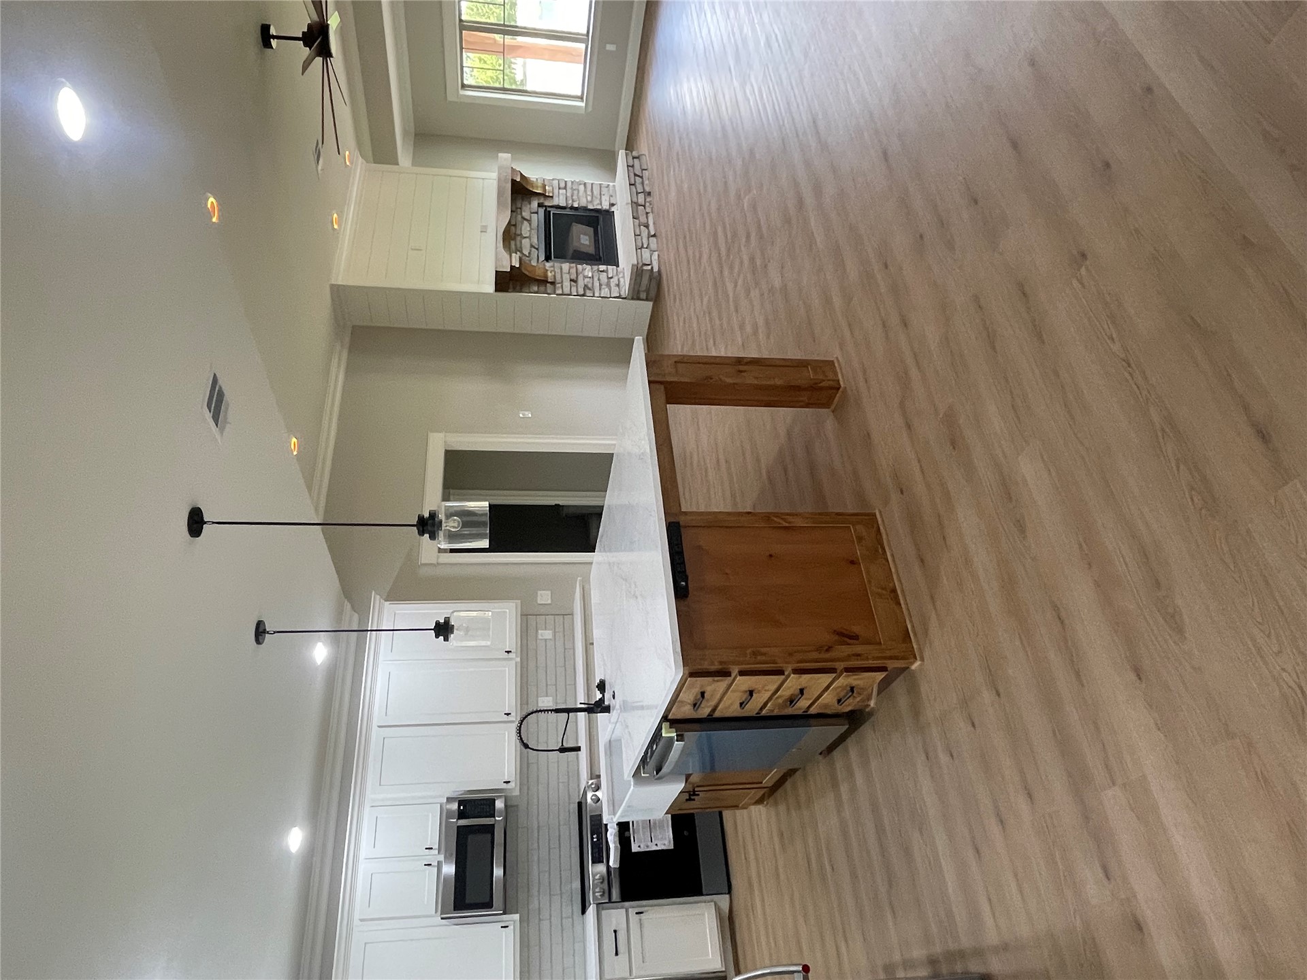
Kitchen featuring a large center island with a stone countertop, white shaker-style cabinetry, wood-finish flooring, two glass pendant lights, and stainless steel appliances
Kitchen featuring white shaker-style cabinetry, an oversized center island with wood-finish base and quartz countertop, a farmhouse-style apron sink, and a stone fireplace with a shiplap surround
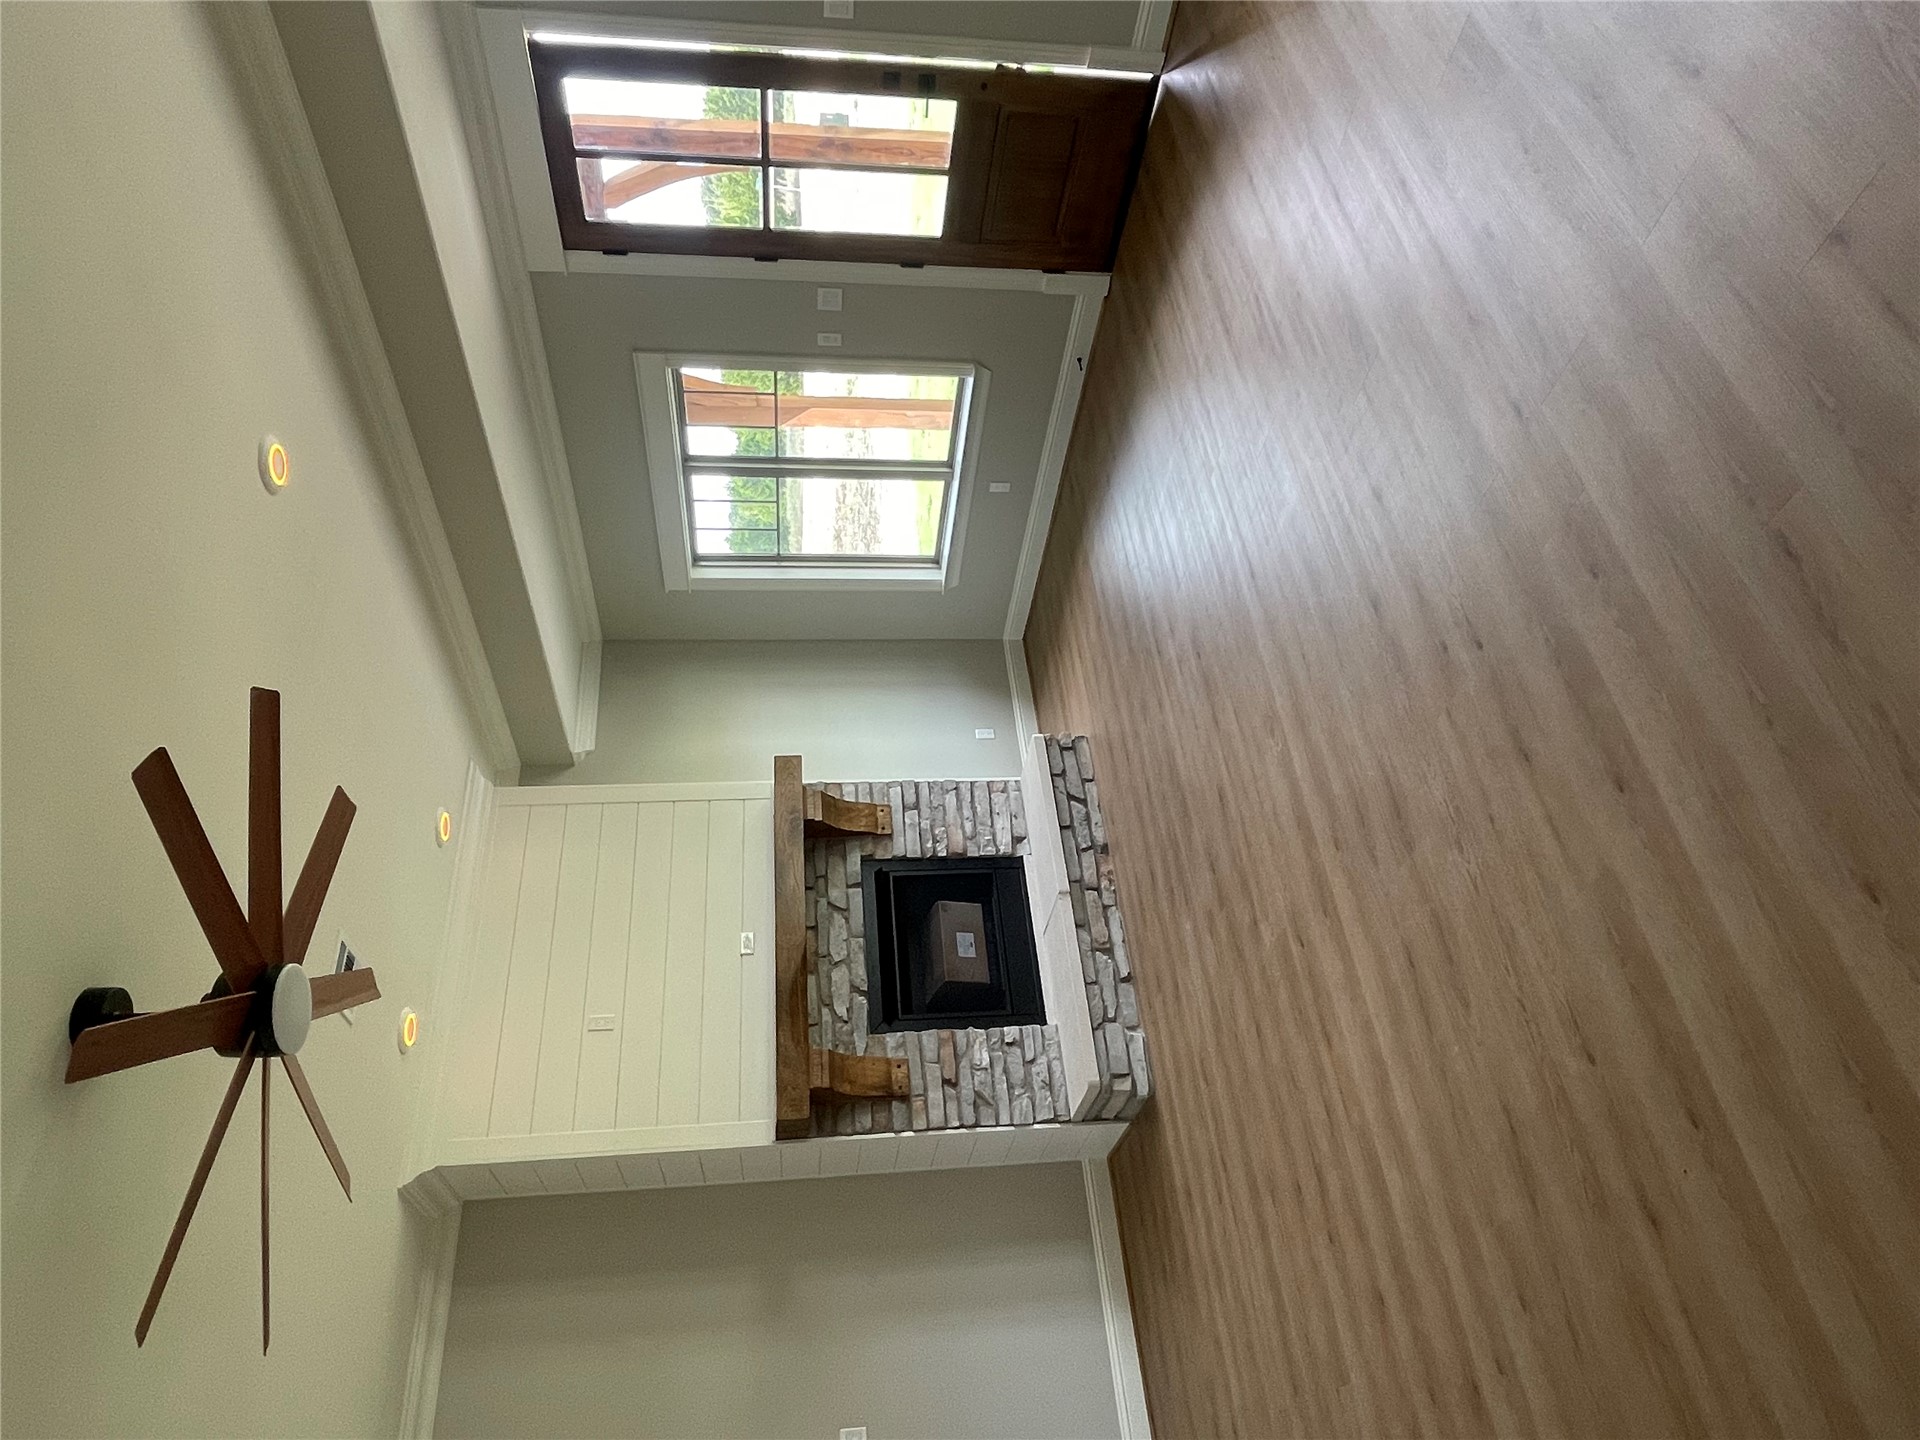
Fireplace featuring stone masonry, a wood mantel, and shiplap detailing, complemented by wood-finish flooring, crown molding, recessed lighting, and a multi-blade ceiling fan
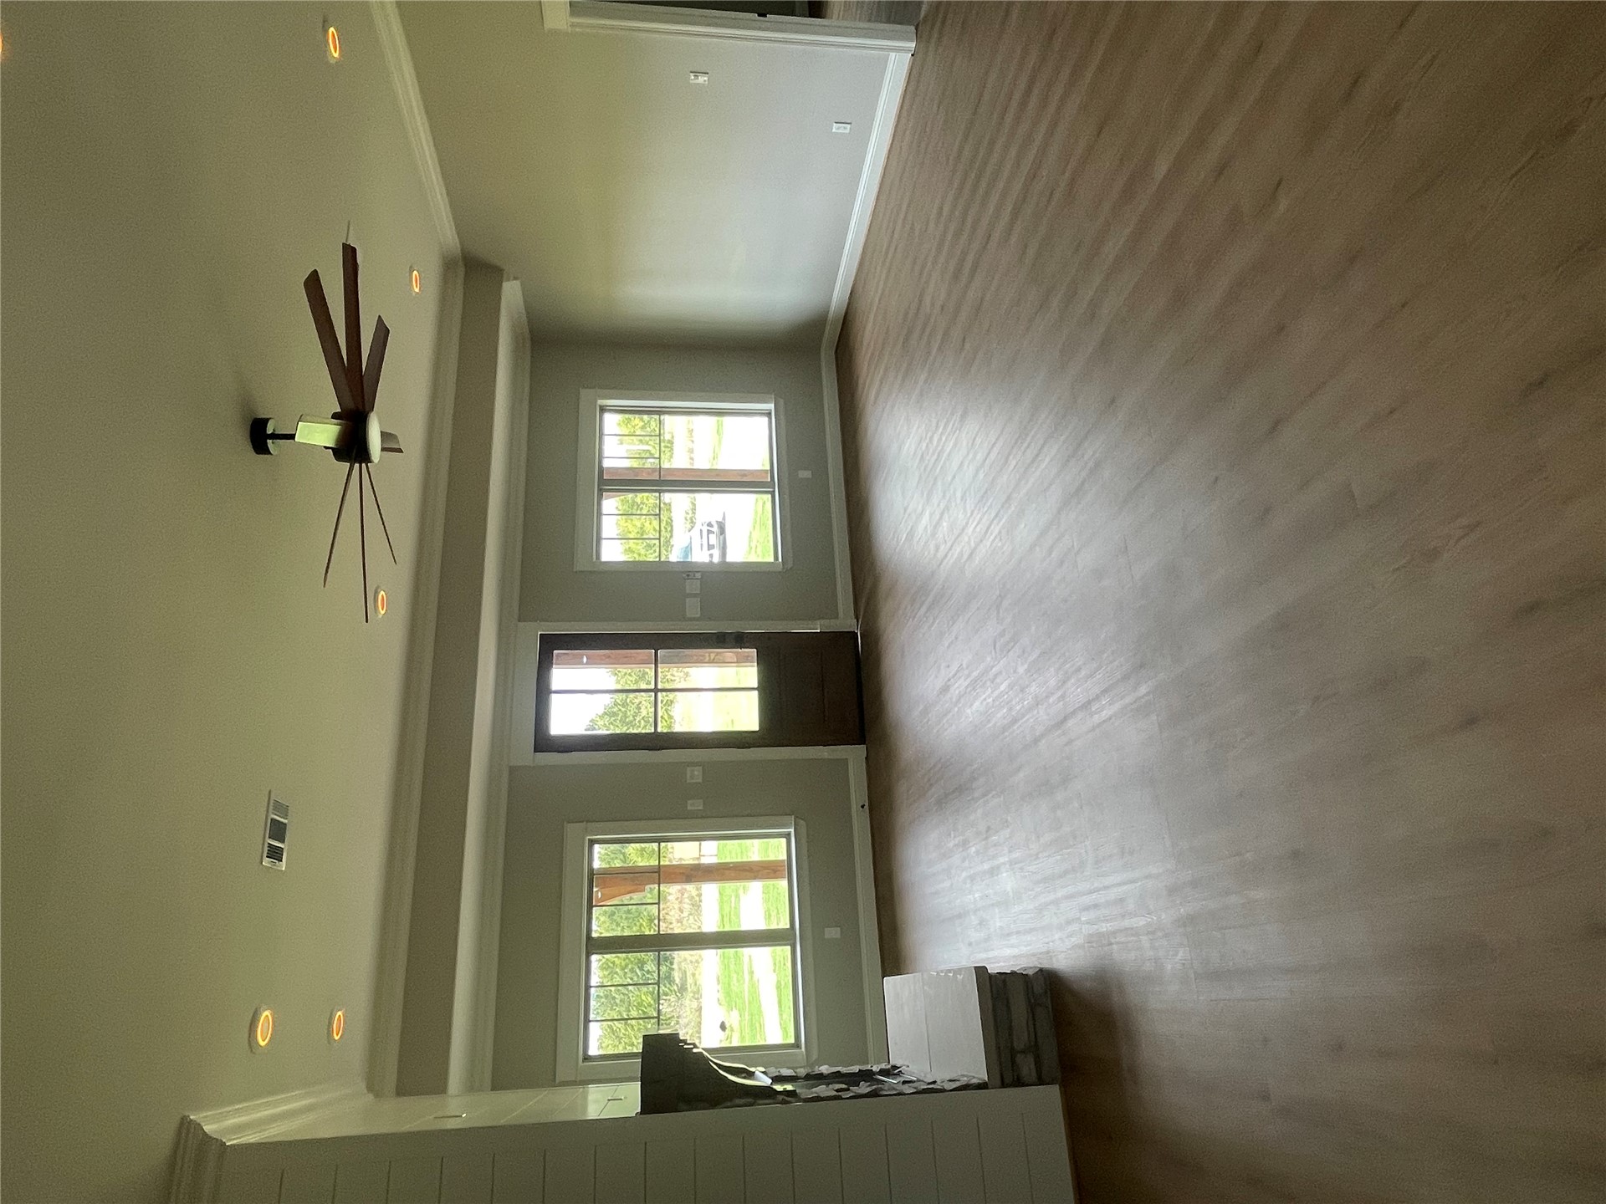
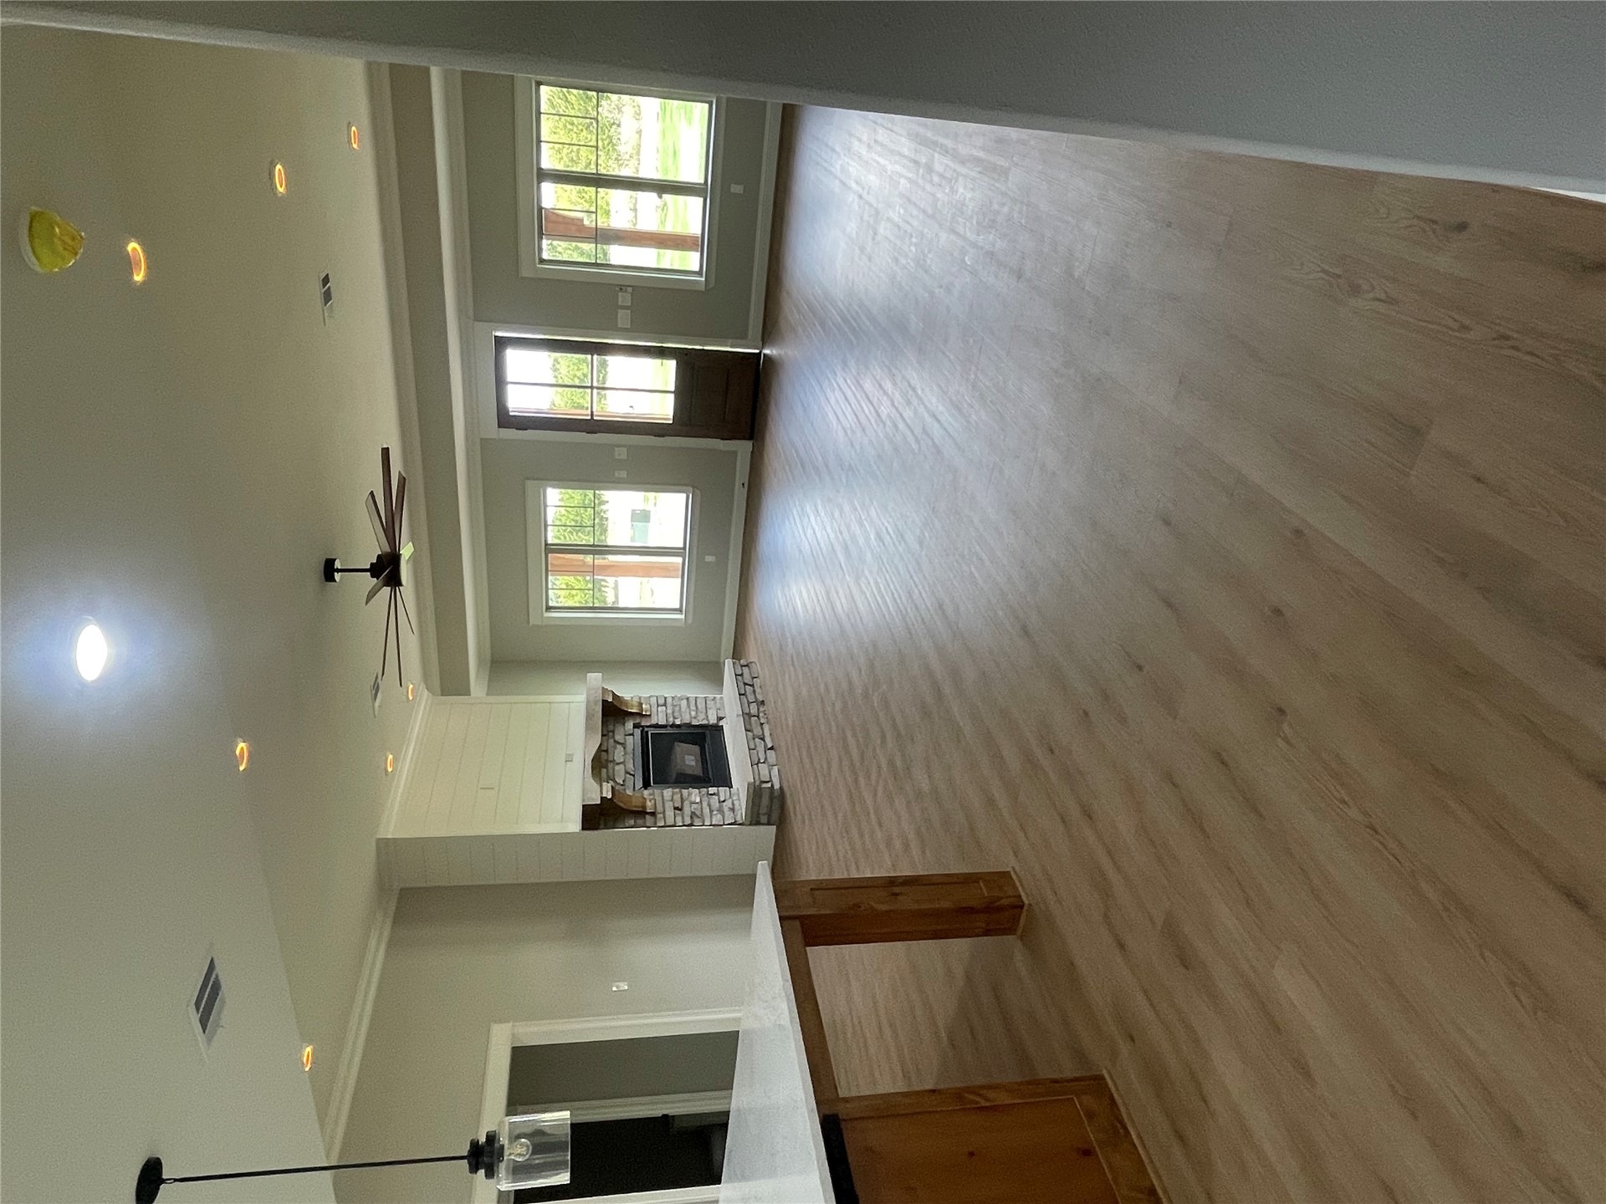
Open living area featuring wood-finish flooring, recessed lighting, a stone-surround fireplace, and a multi-pane glass entry door
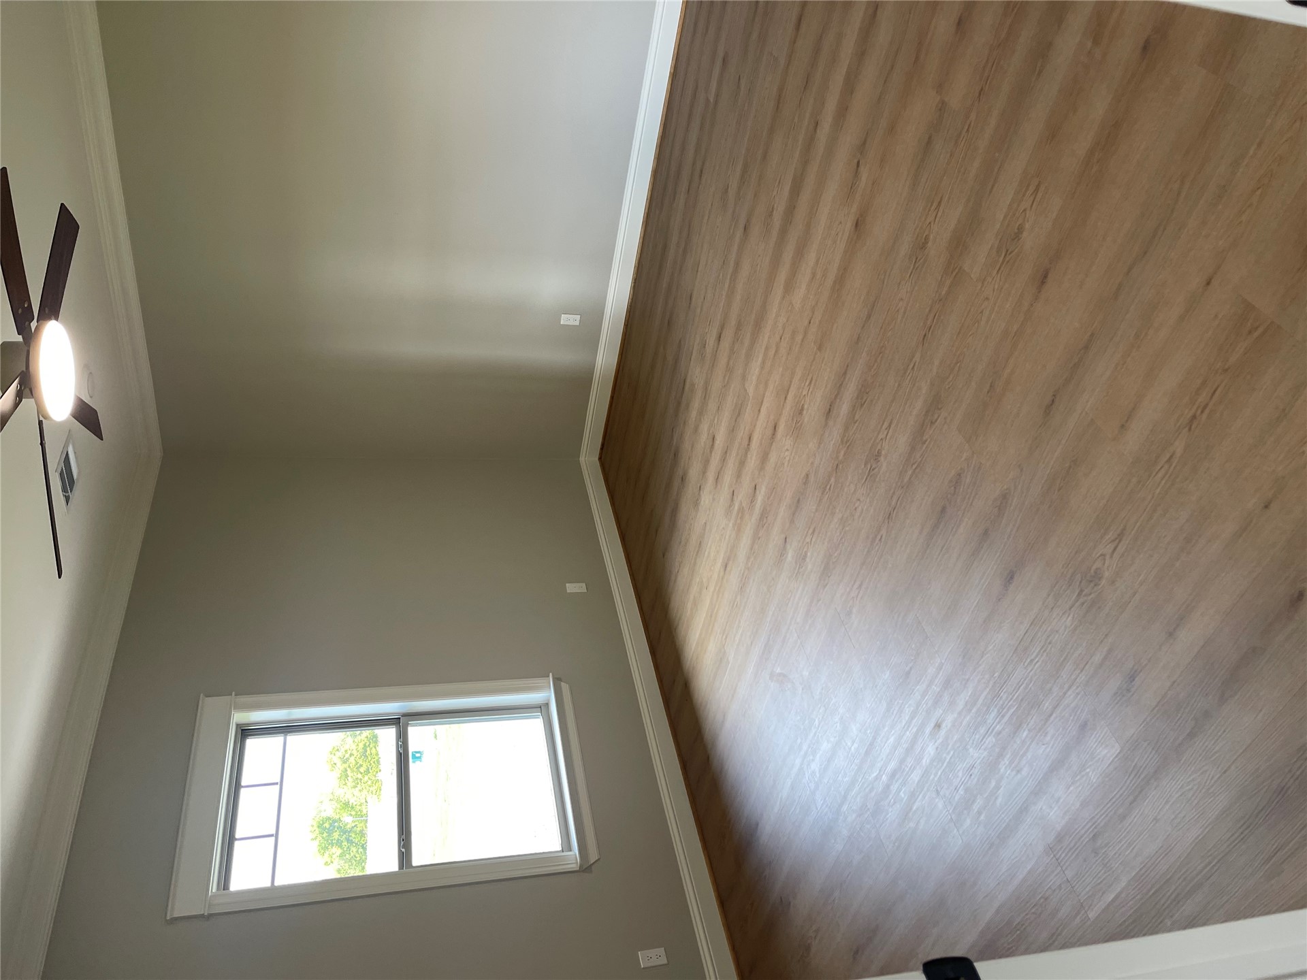
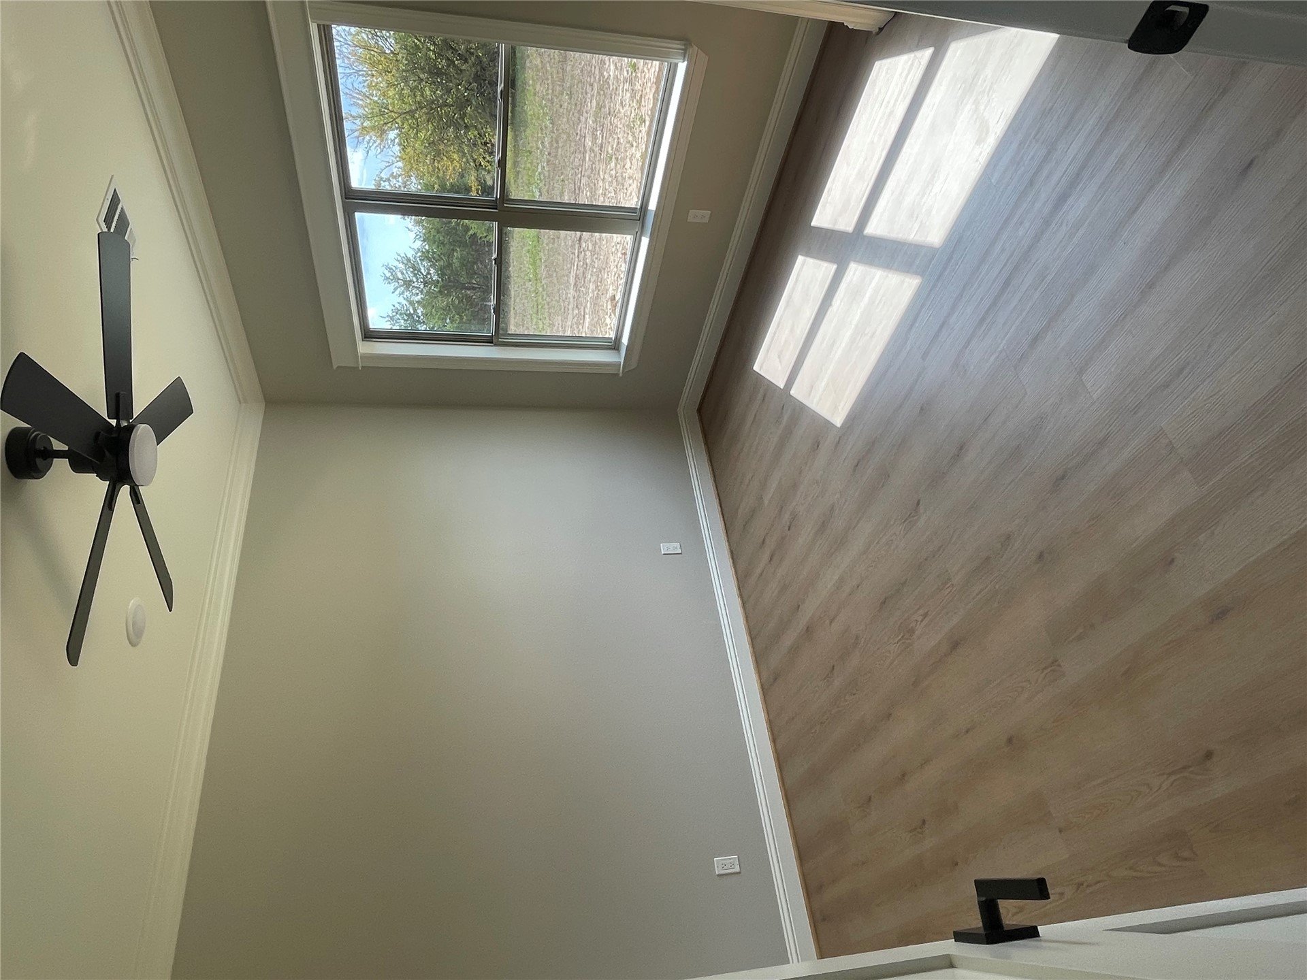
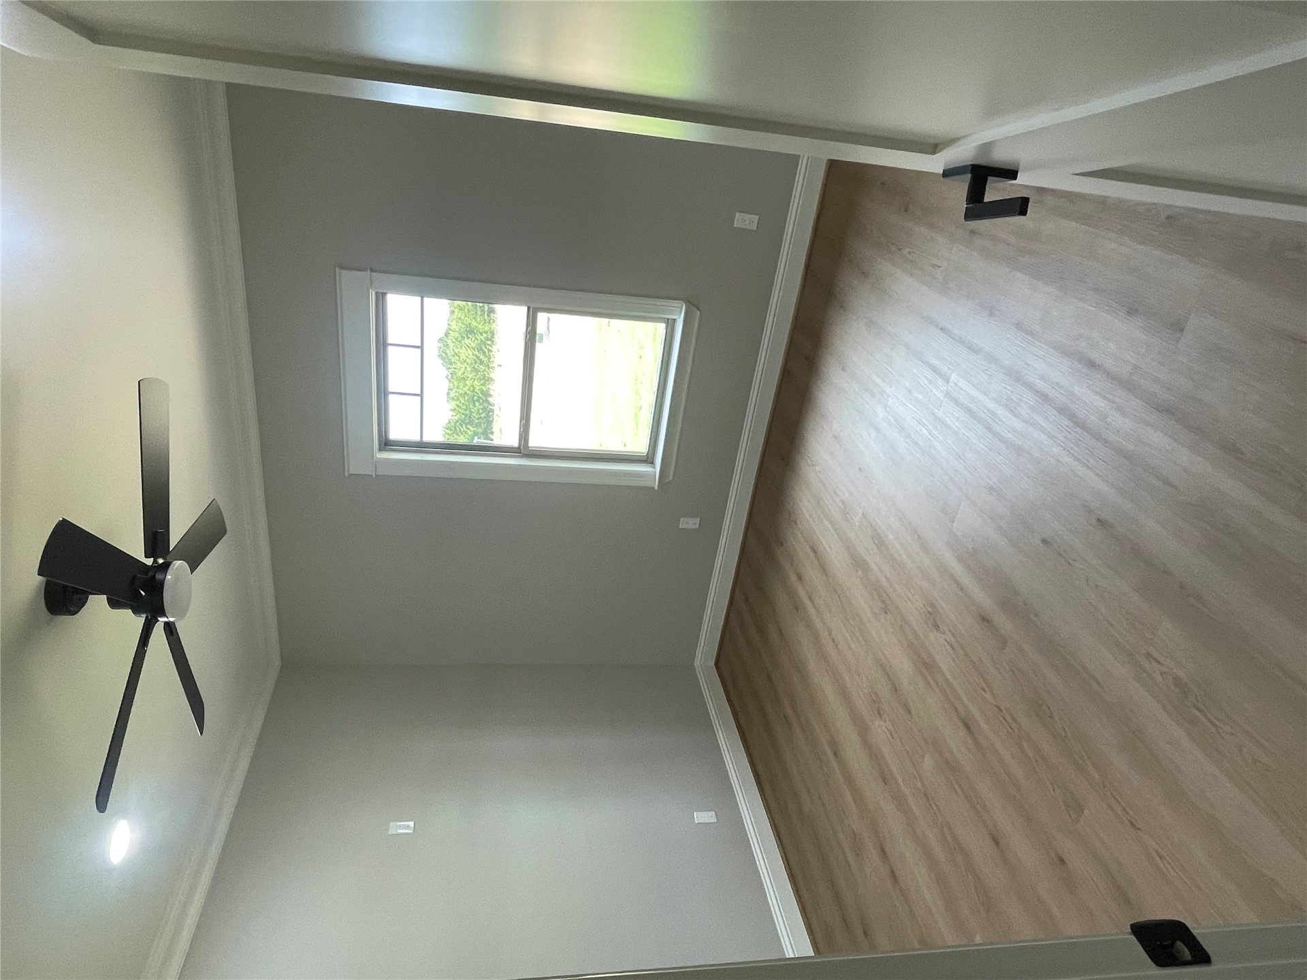
Room featuring neutral-toned walls, wood-finish flooring, crown molding, a single-hung window with casing, and an integrated ceiling fan
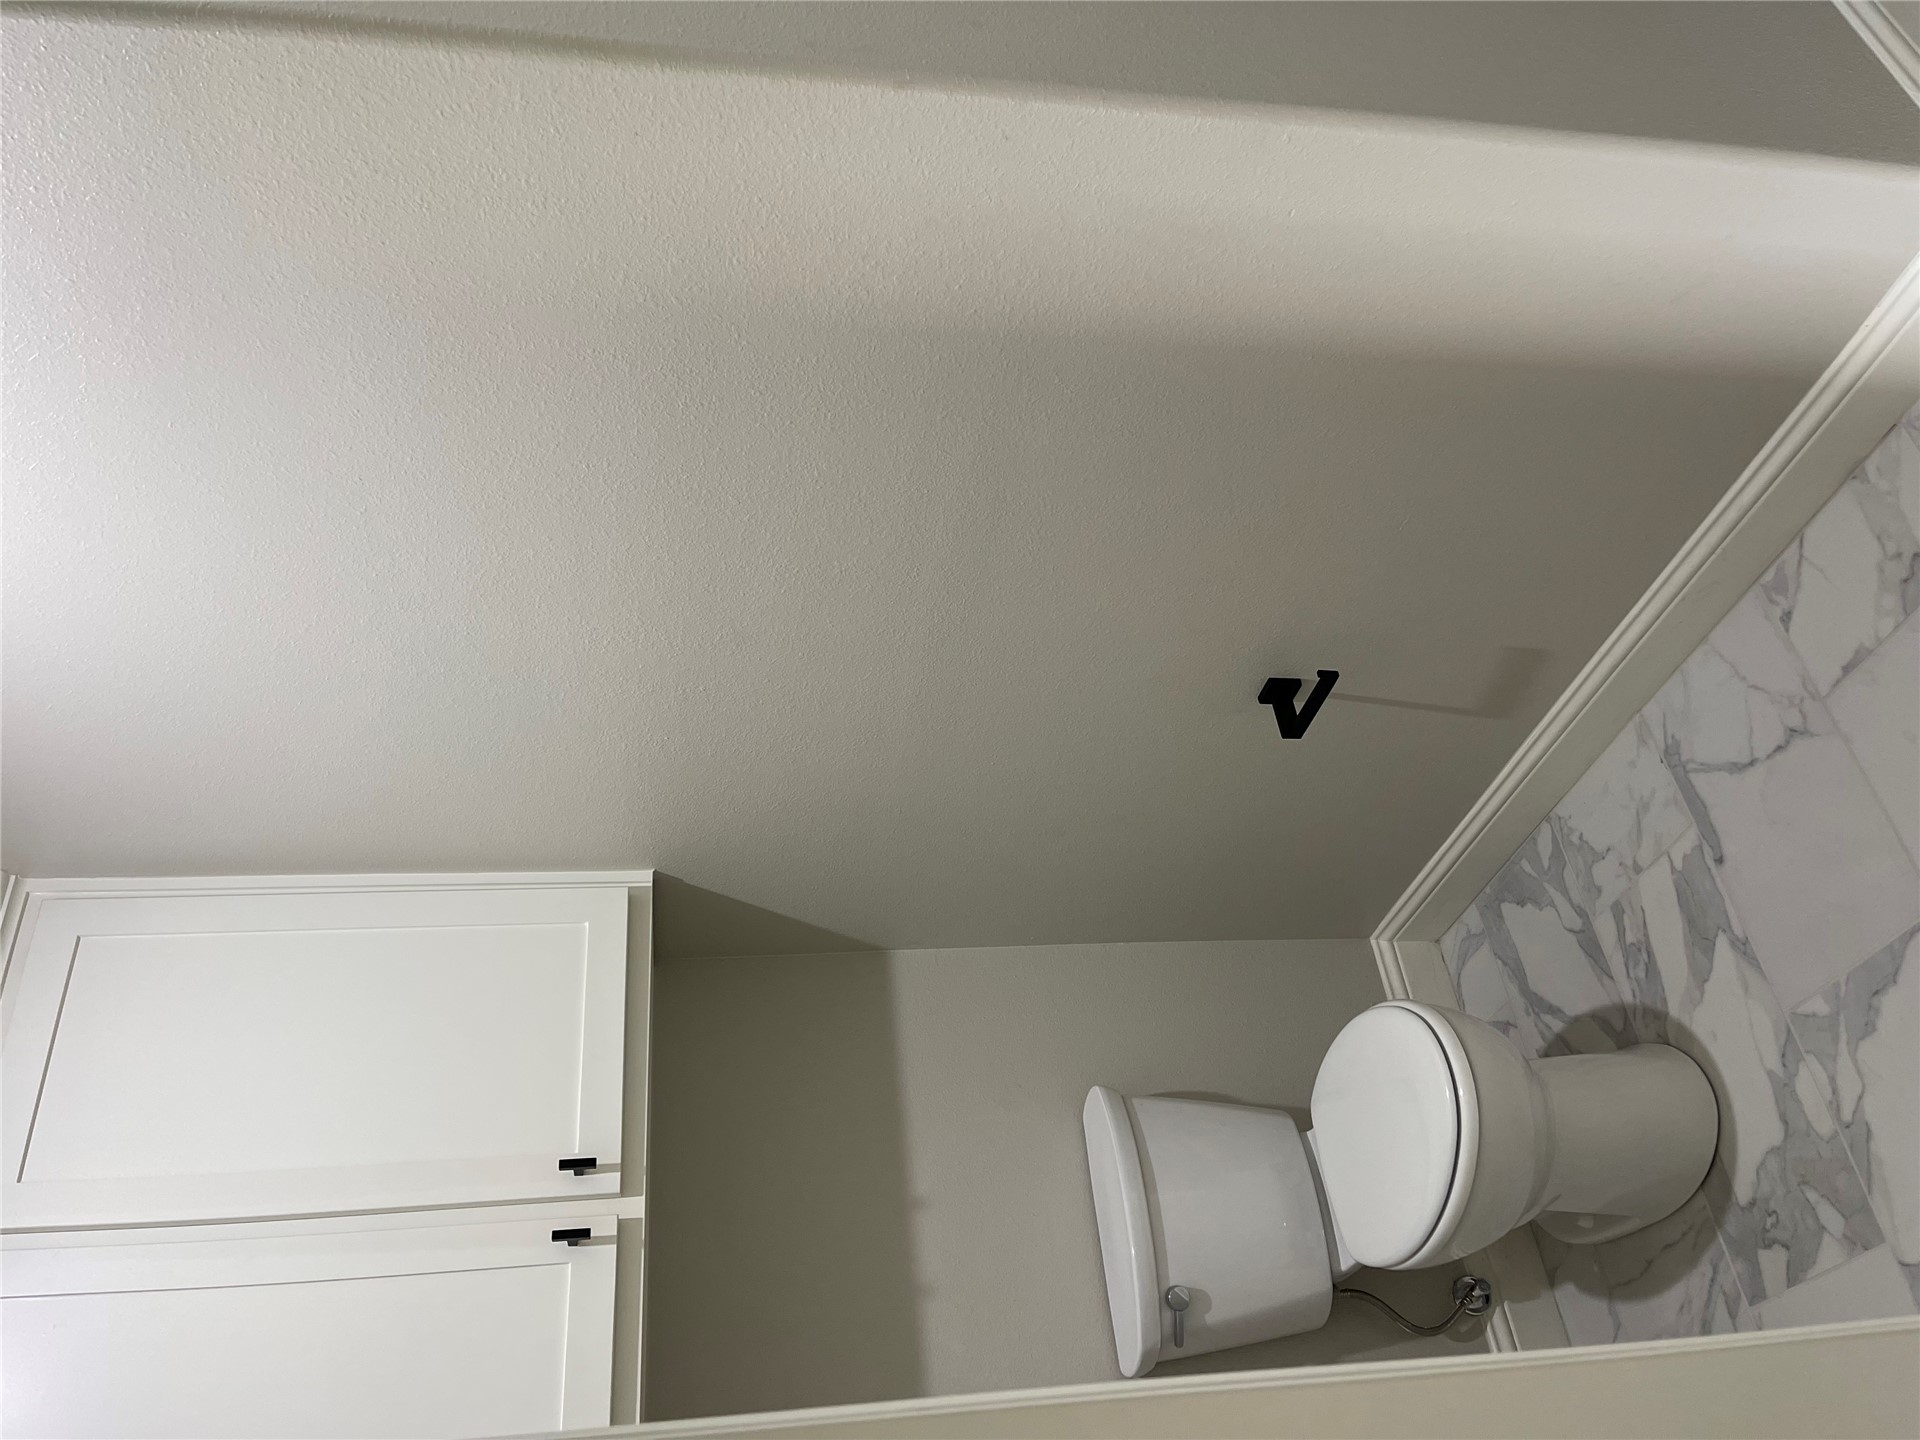
Neutral-toned space featuring built-in white cabinetry, stone-patterned tile flooring, a standard-height toilet, and matte black hardware
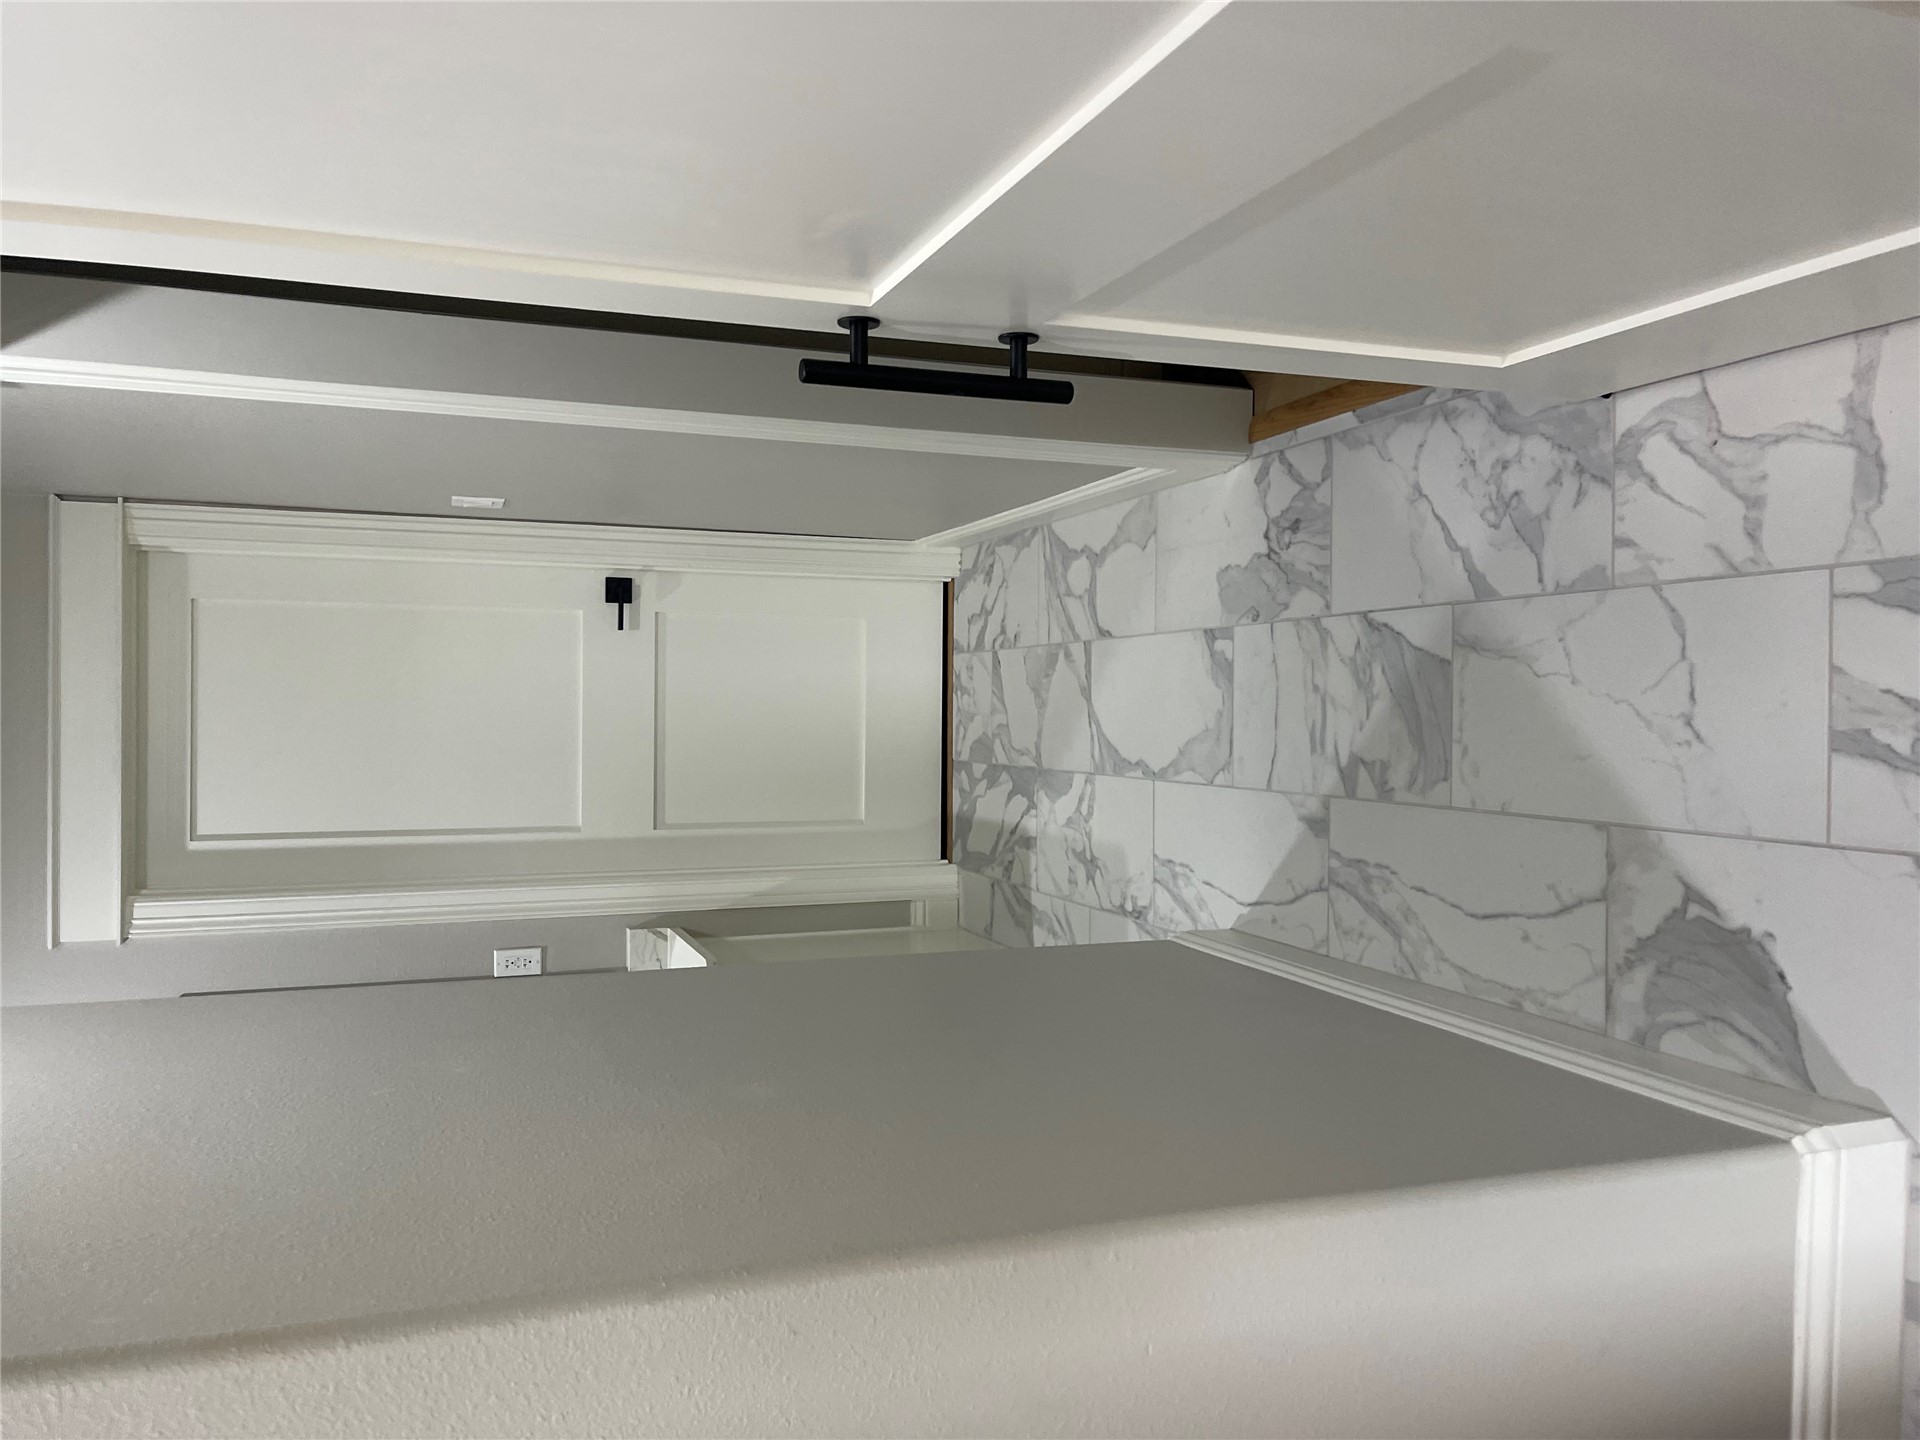
Hallway featuring large-format tile flooring with a neutral stone pattern, two-panel shaker-style doors, and matte black hardware
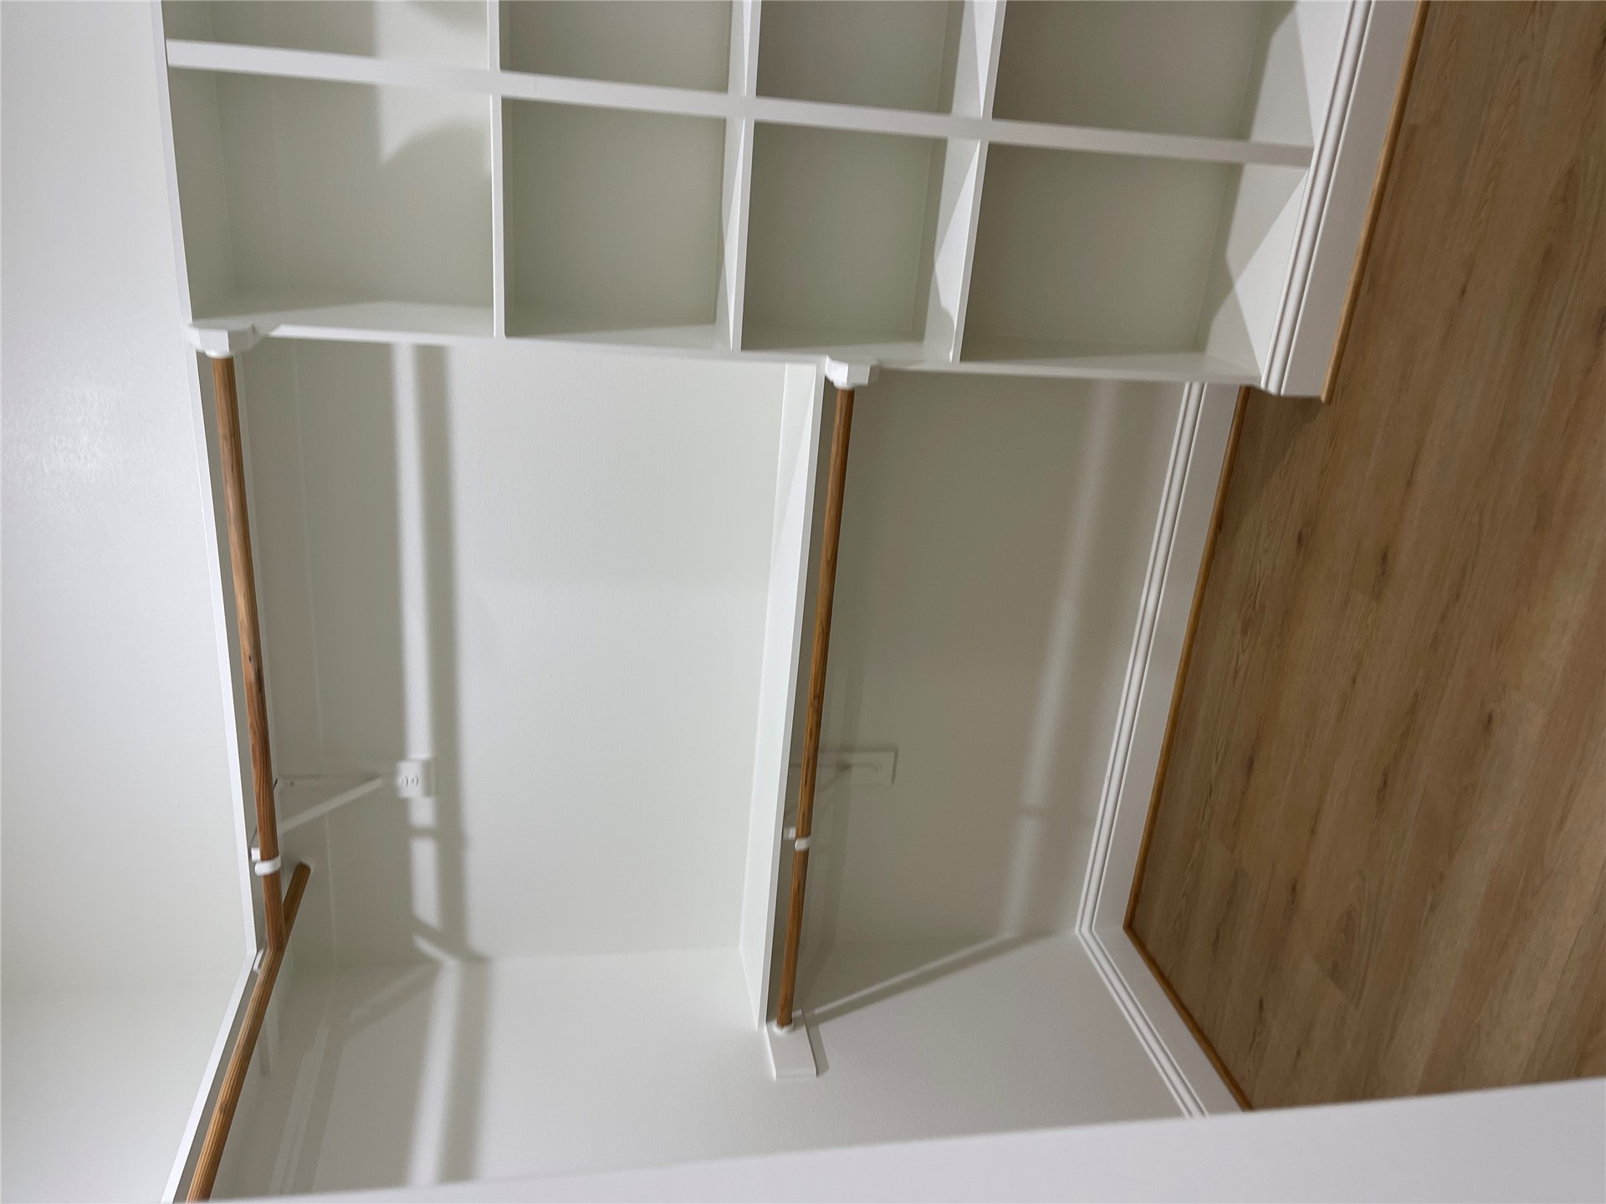
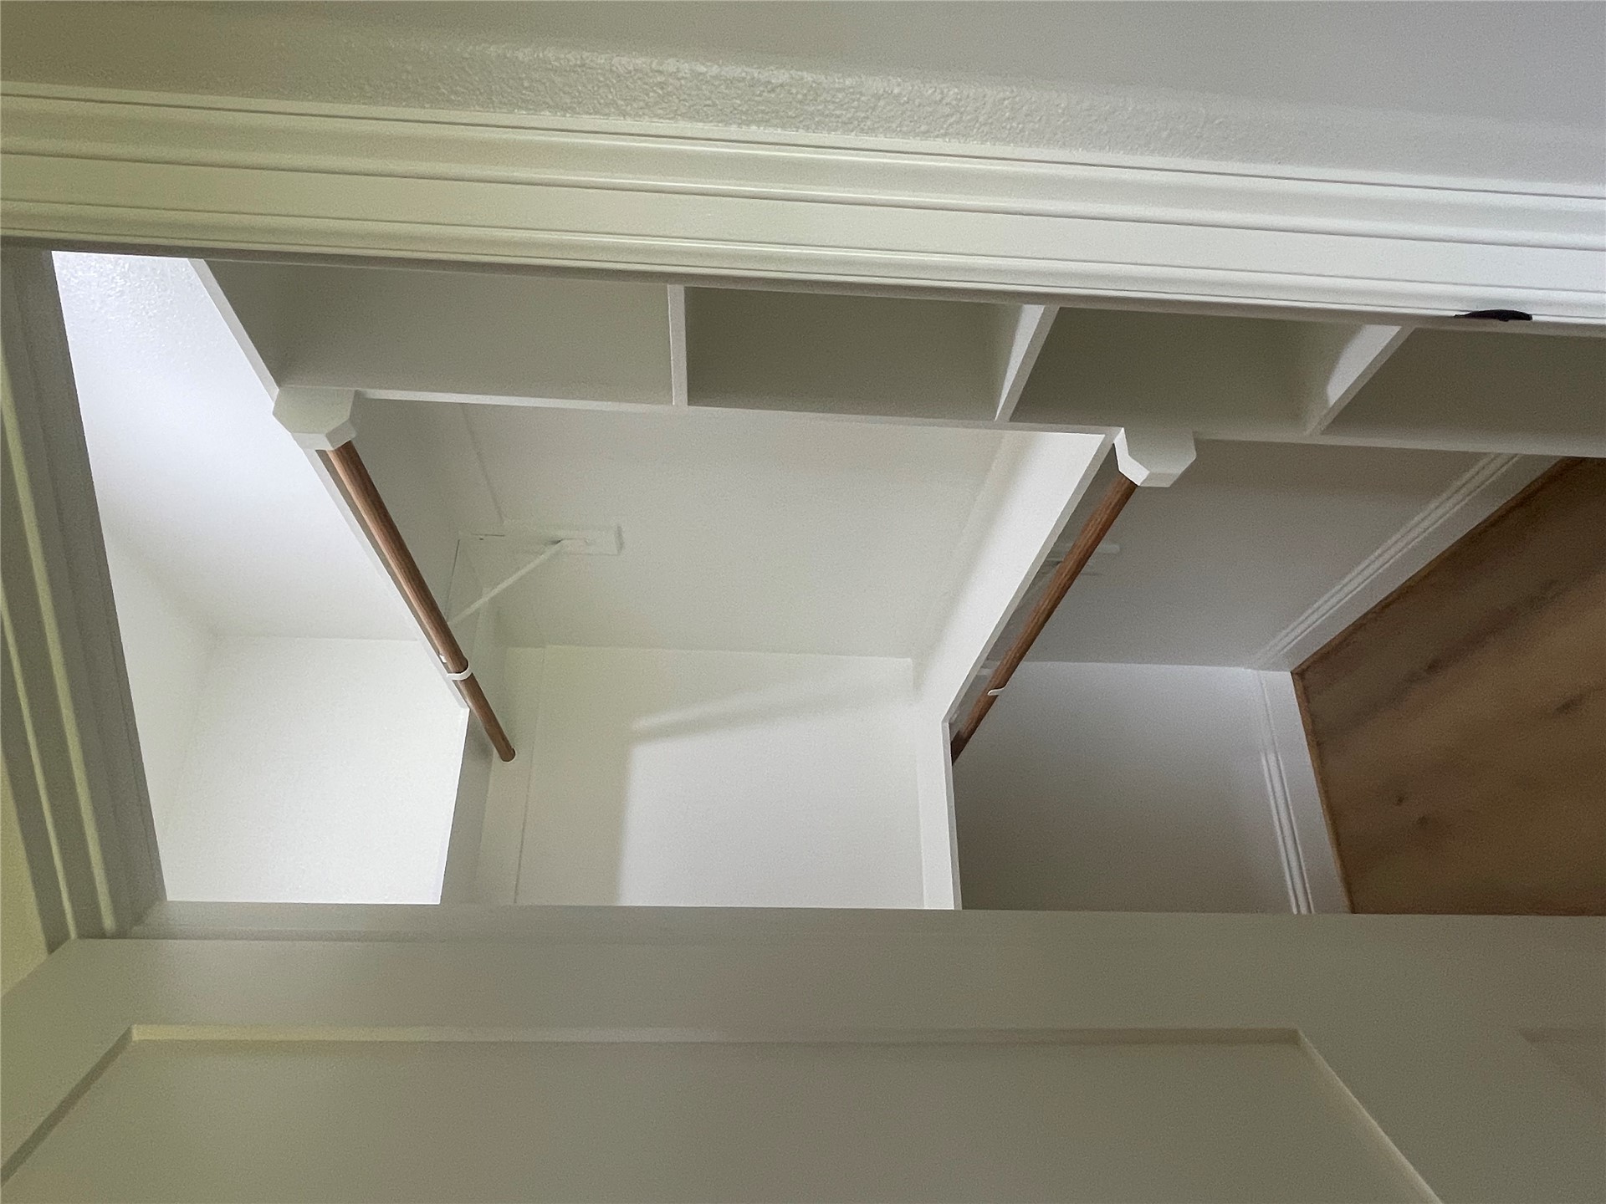
Walk-in closet featuring wood-finish flooring, built-in shelving unit, and dual-level hanging rods
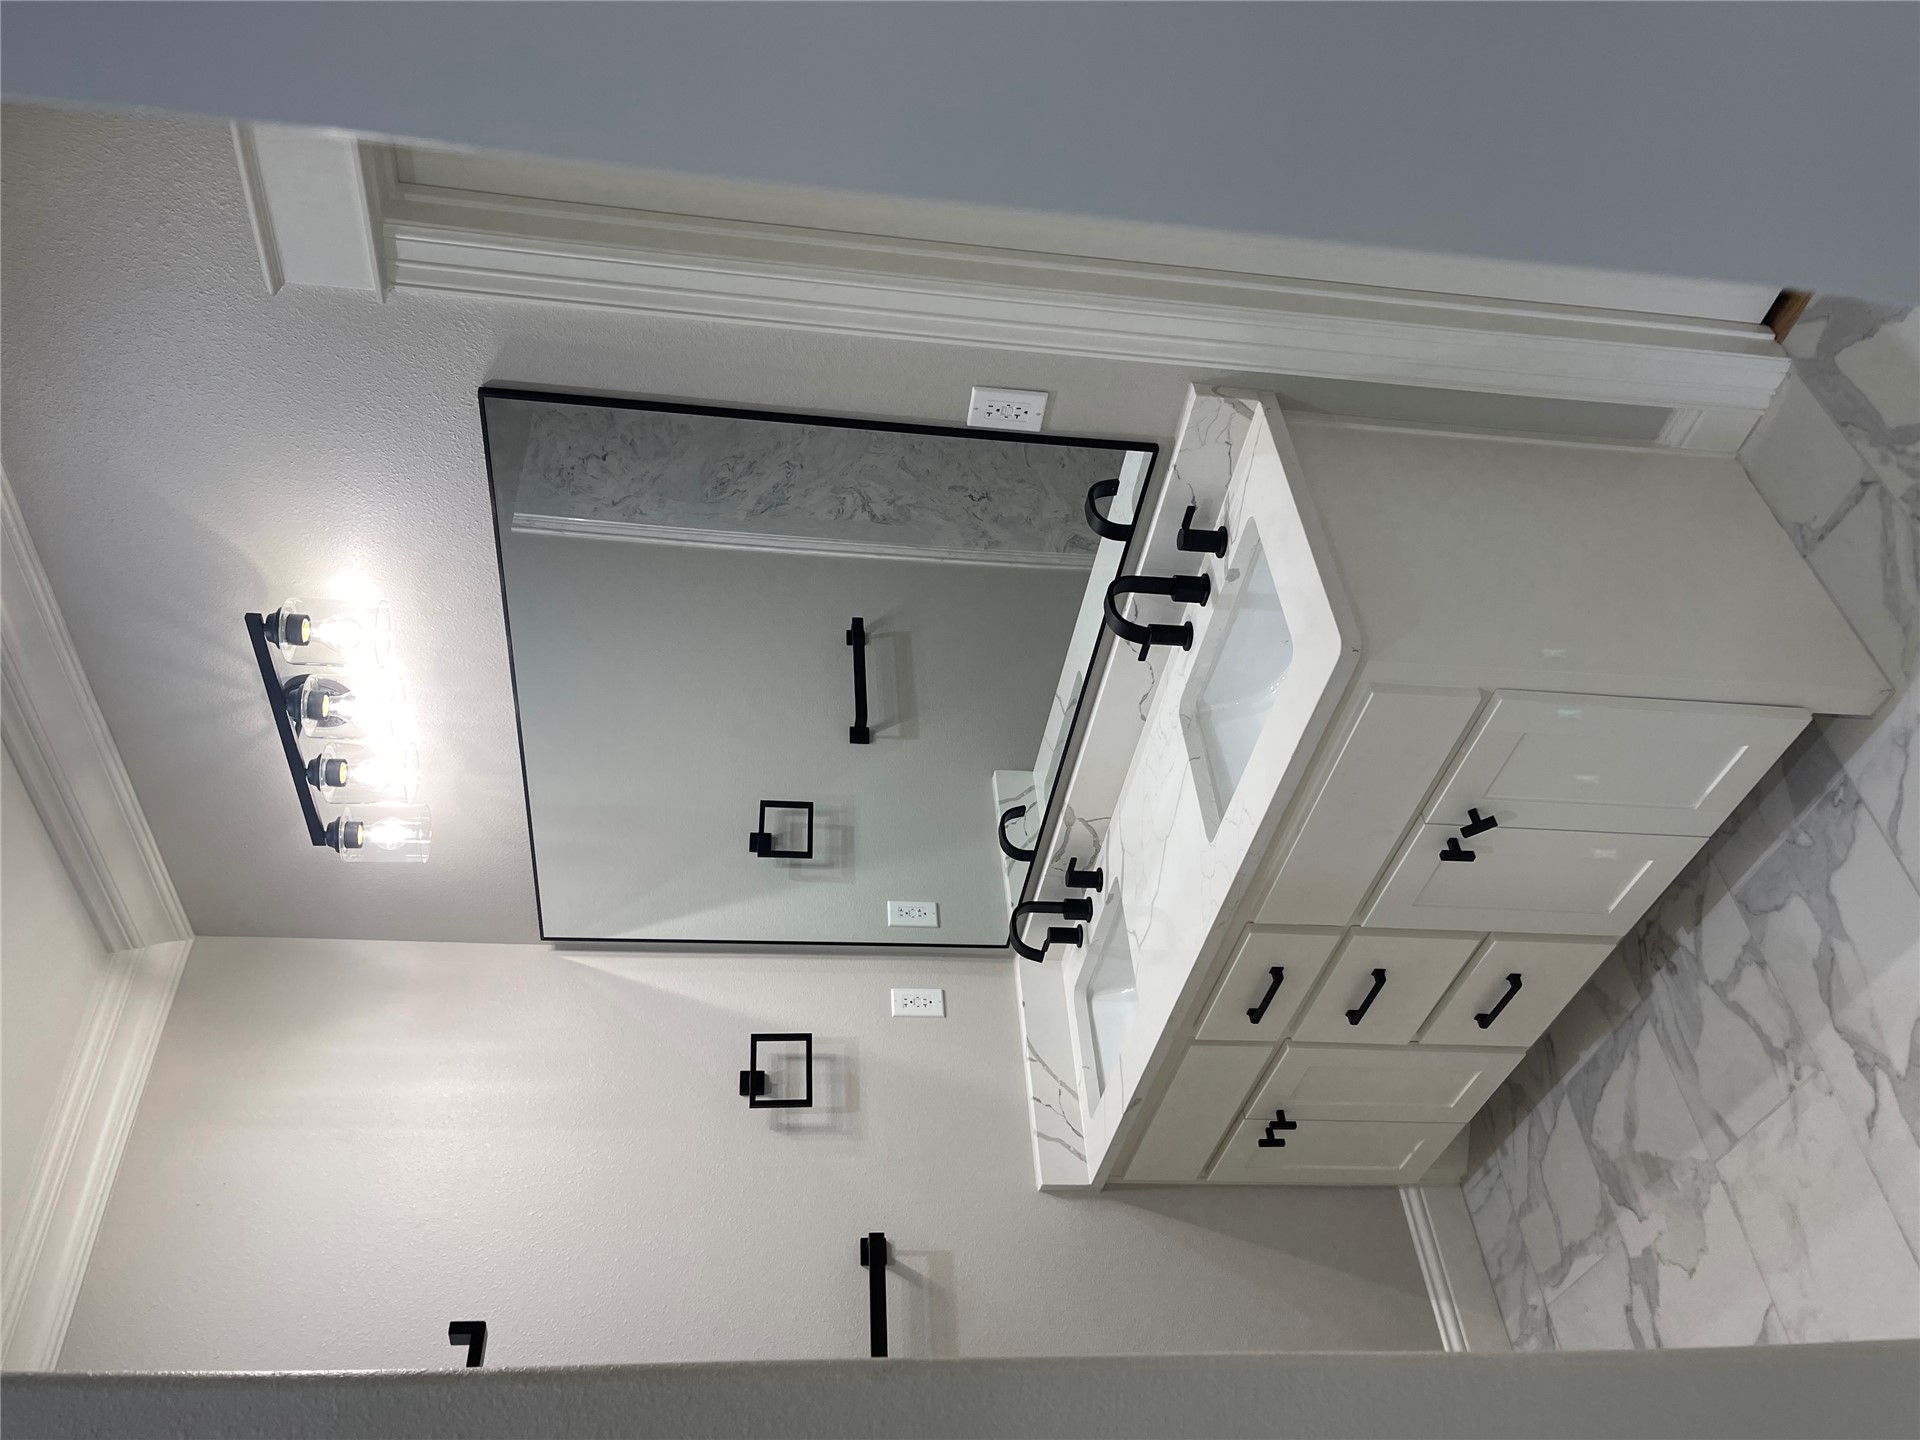
Double vanity featuring white cabinetry, stone-patterned countertops with dual rectangular undermount sinks, matte black widespread faucets, a large rectangular mirror with a black frame, and coordinated matte black hardware
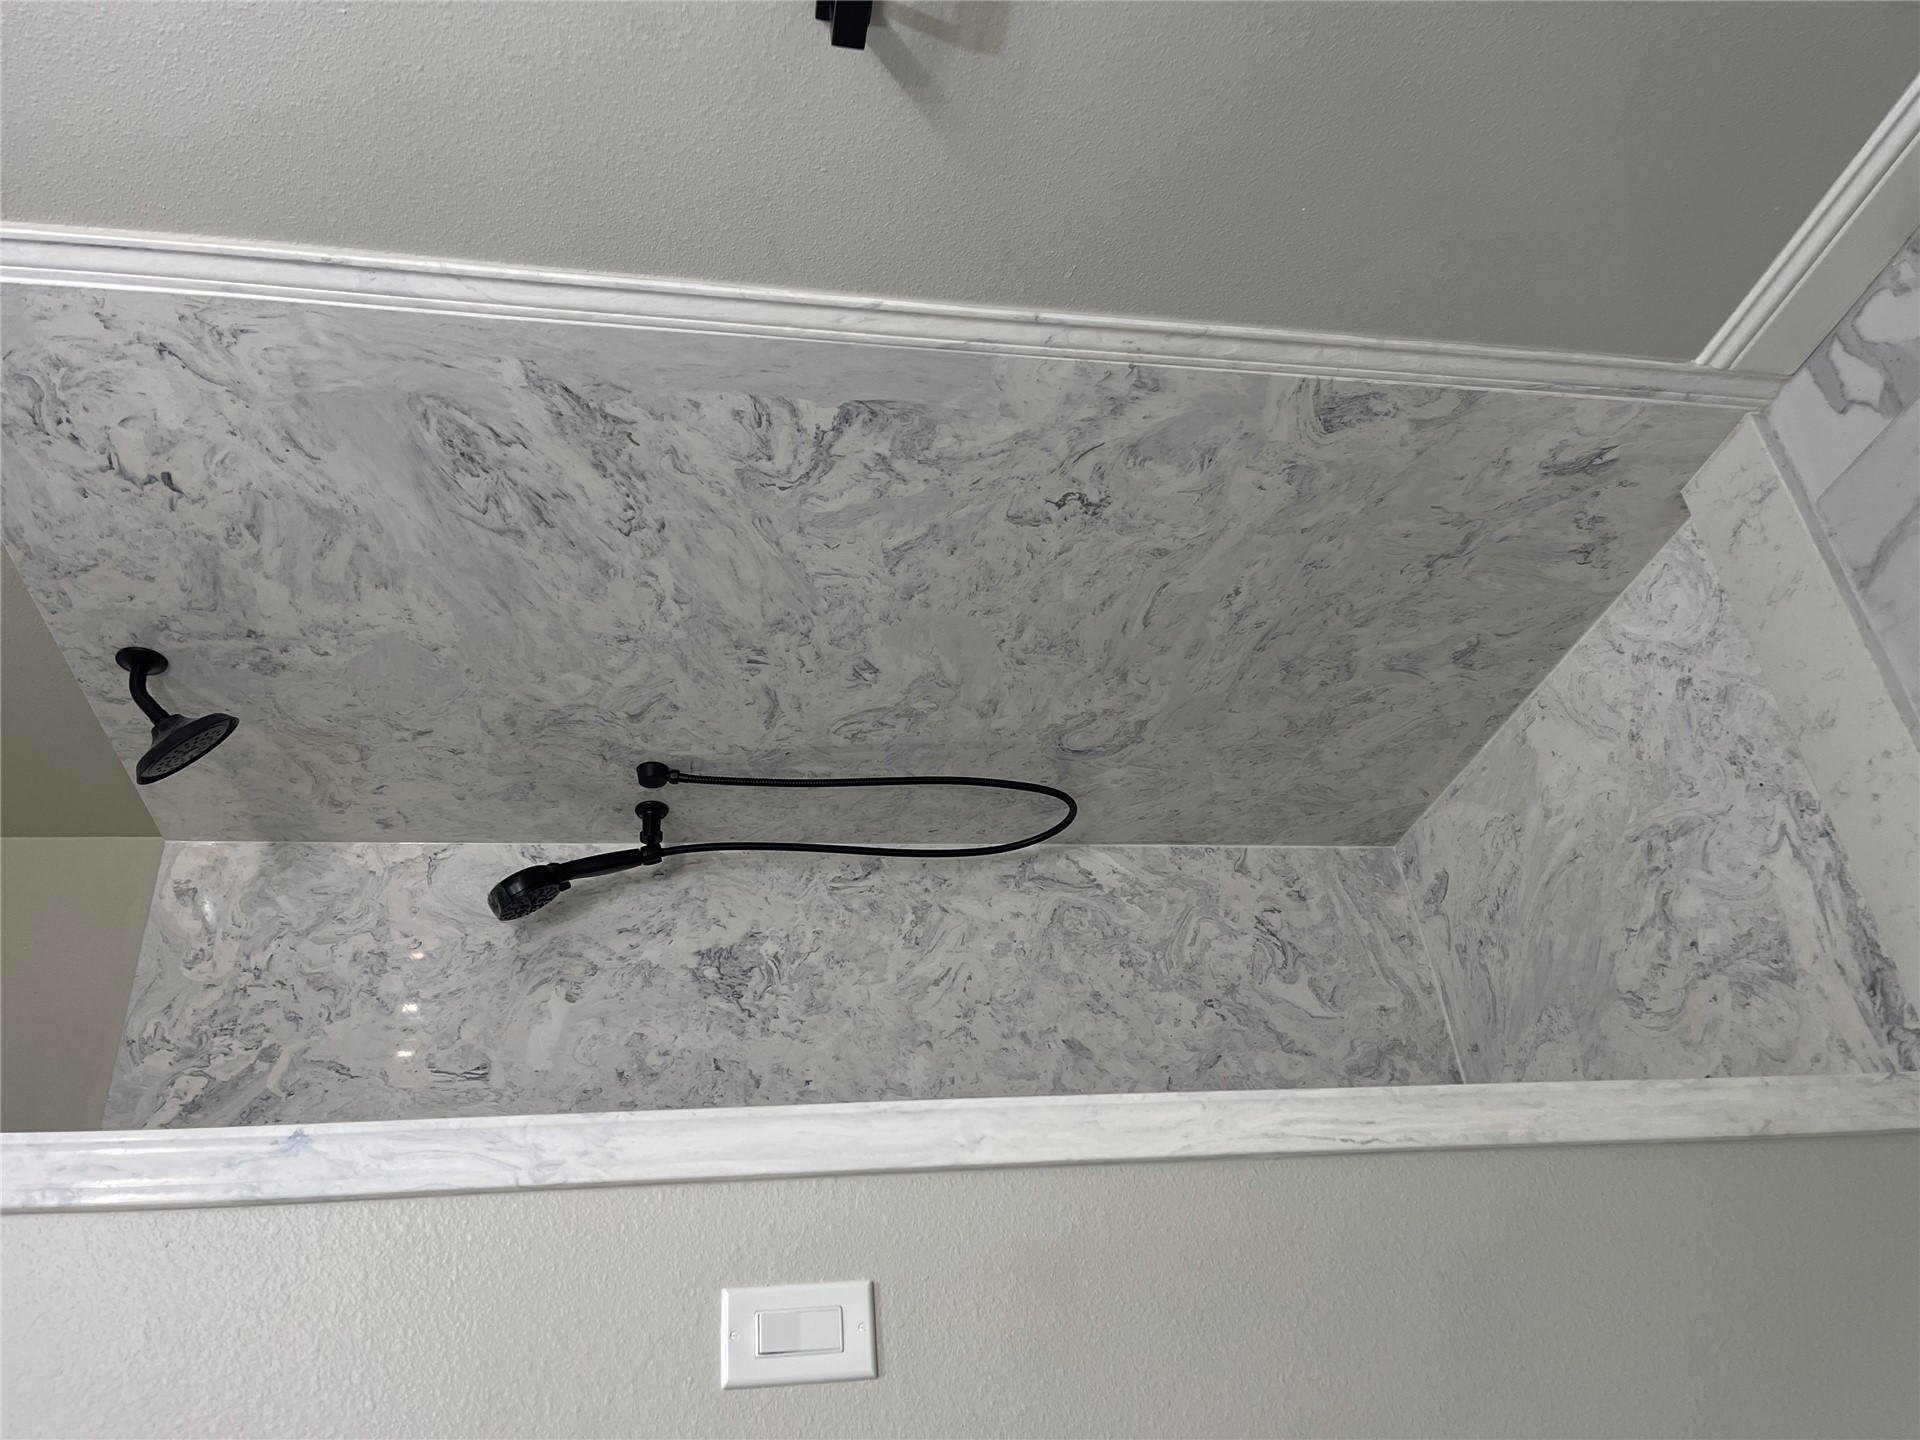
Shower stall featuring large-format patterned wall panels, integrated shower floor, matte black overhead showerhead, and matte black handheld shower attachment
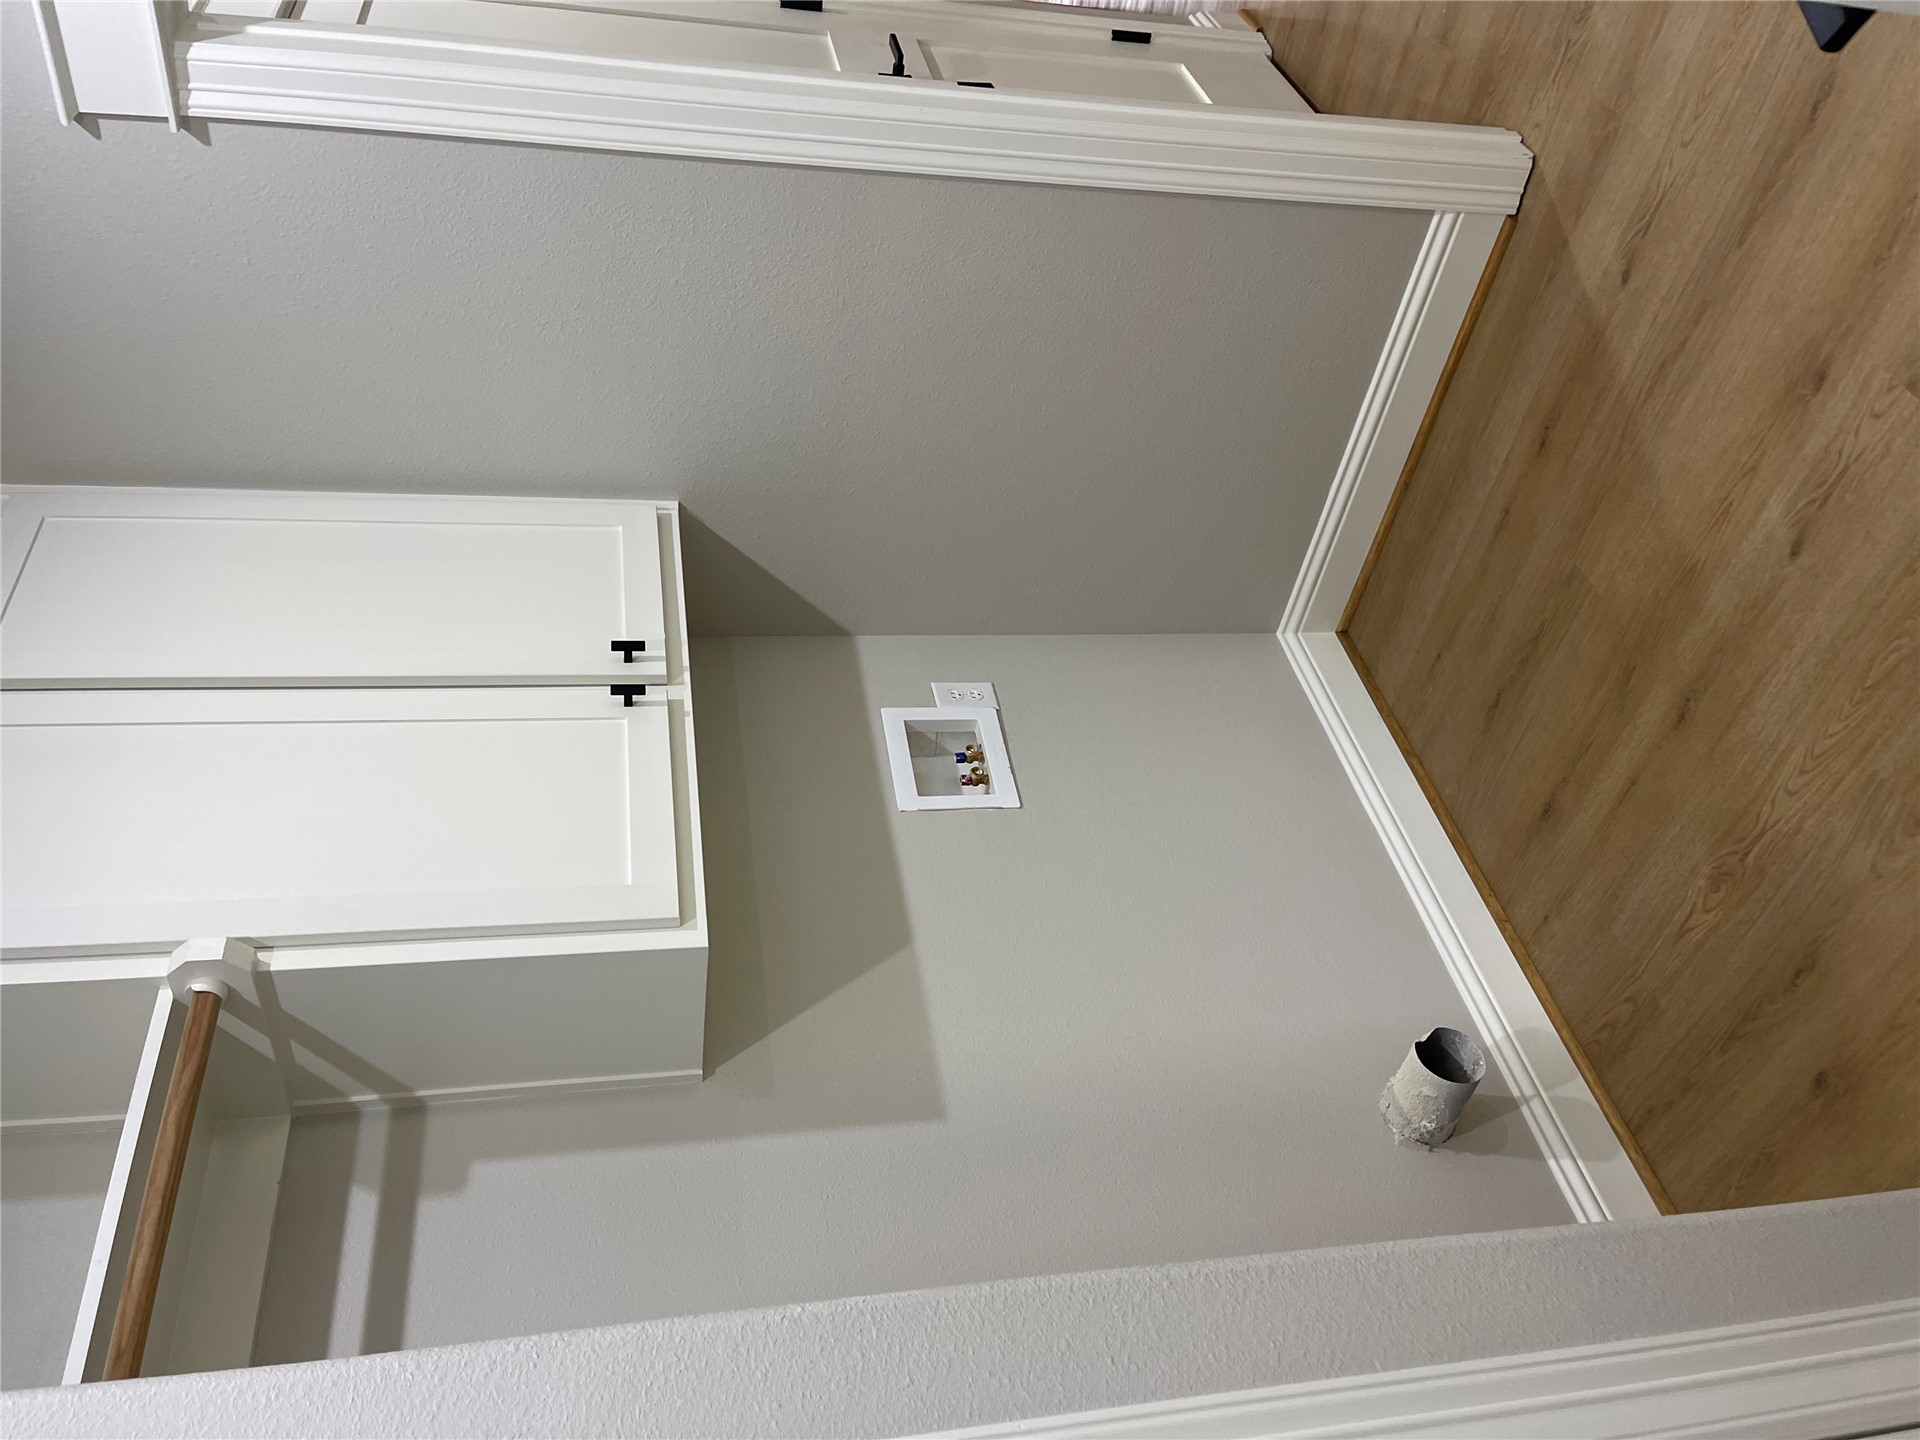
Utility space featuring wood-finish flooring, white shaker-style wall cabinetry, a mounted clothes hanging rod, and trimmed doorway casing
Open-concept interior featuring wood-finish flooring, a stone-surround fireplace with a timber mantel and shiplap detailing, recessed lighting, and a ceiling fan
Kitchen island featuring a farmhouse-style sink, matte black gooseneck faucet, light-toned stone-finish countertop, and dual glass pendant lighting
Room featuring wood-finish flooring, crown molding, neutral wall paint, and a ceiling fan with integrated lighting
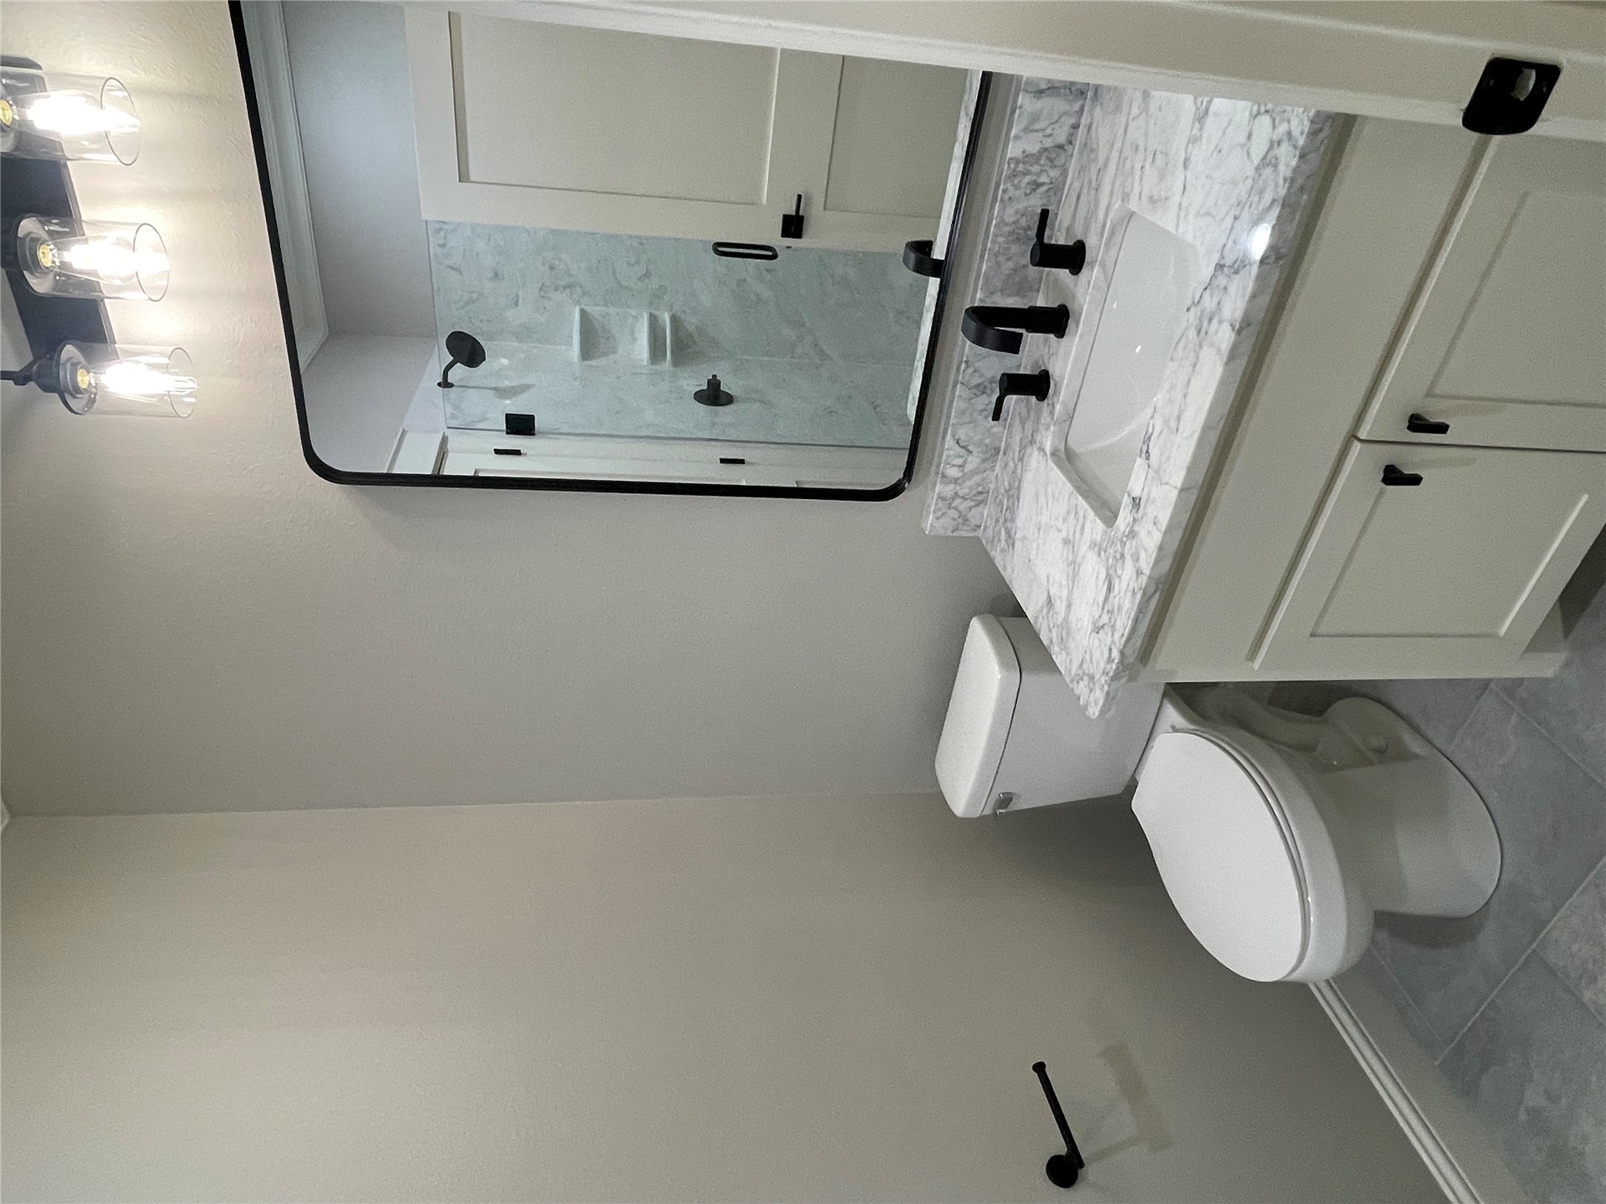
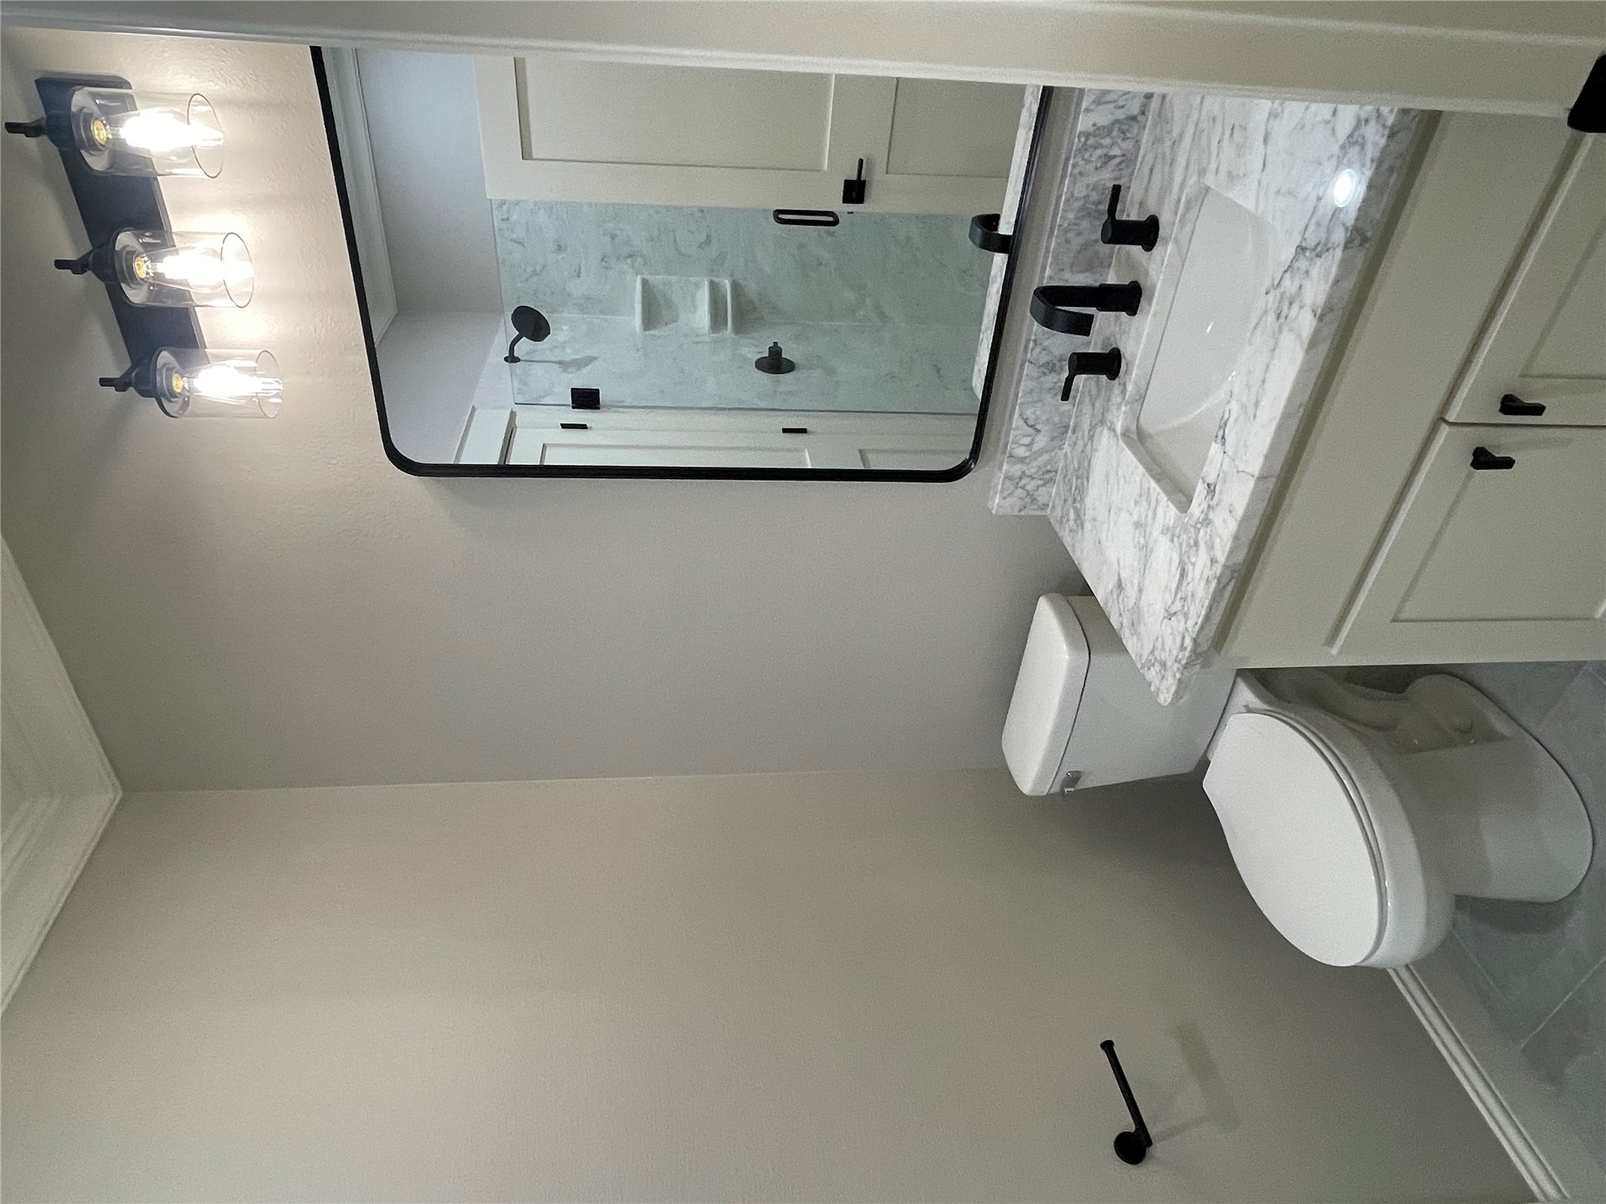
Bathroom featuring a white shaker-style vanity with a stone-finish countertop, undermount sink, matte black widespread faucet, and rectangular mirror with a rounded-corner frame
Bathroom featuring a vanity with stone-patterned countertop, undermount sink, matte black widespread faucet, and a rectangular mirror with a black frame, complemented by a three-light vanity fixture
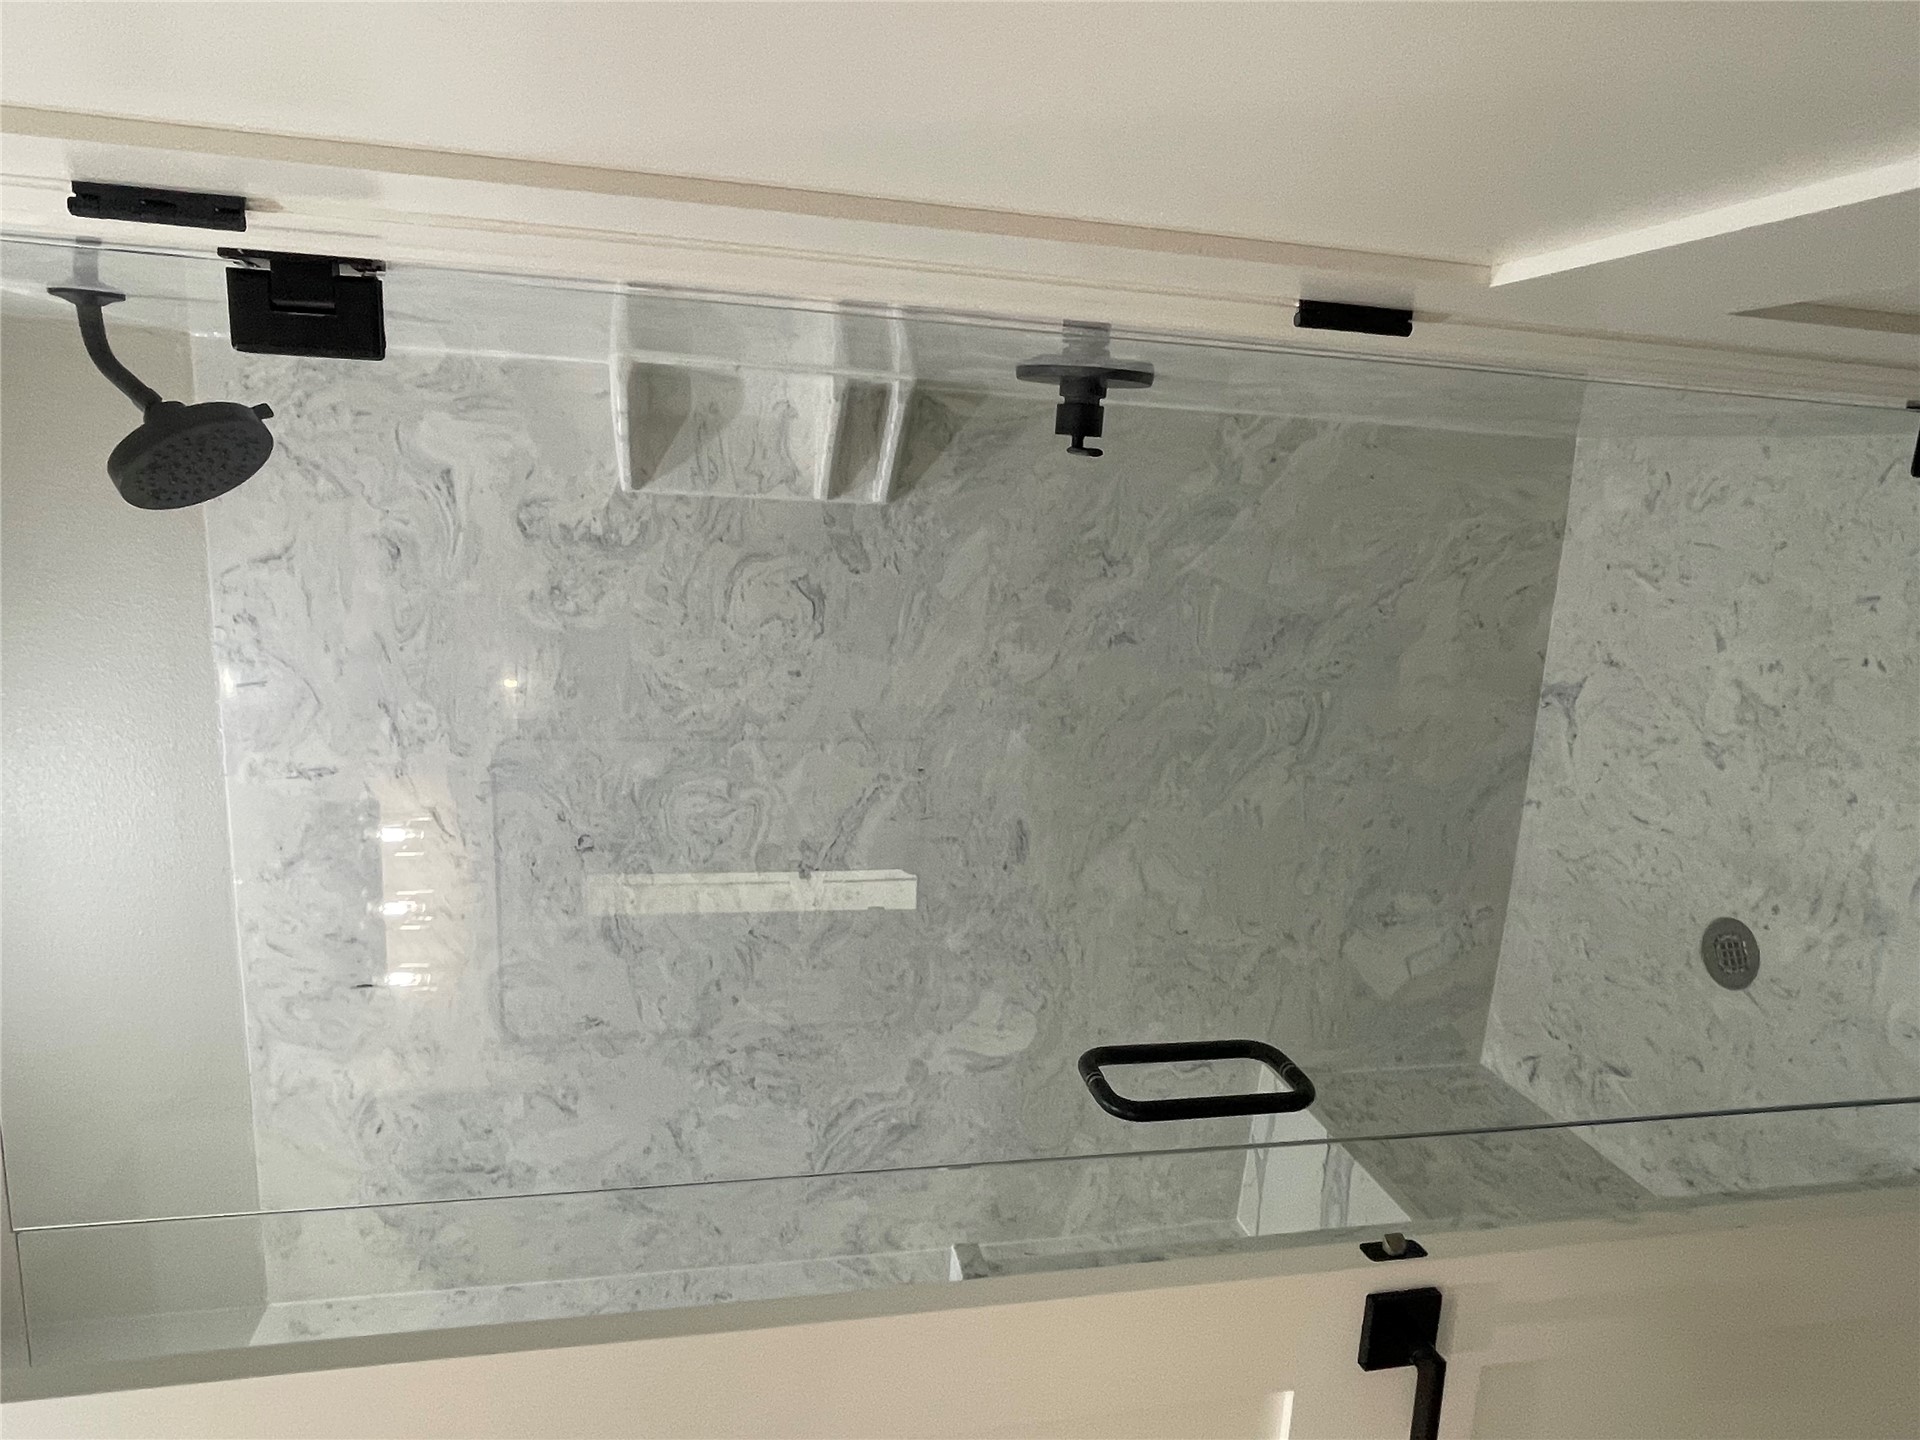
Walk-in shower featuring a glass enclosure, integrated corner shelving, built-in bench seating, and matte black hardware
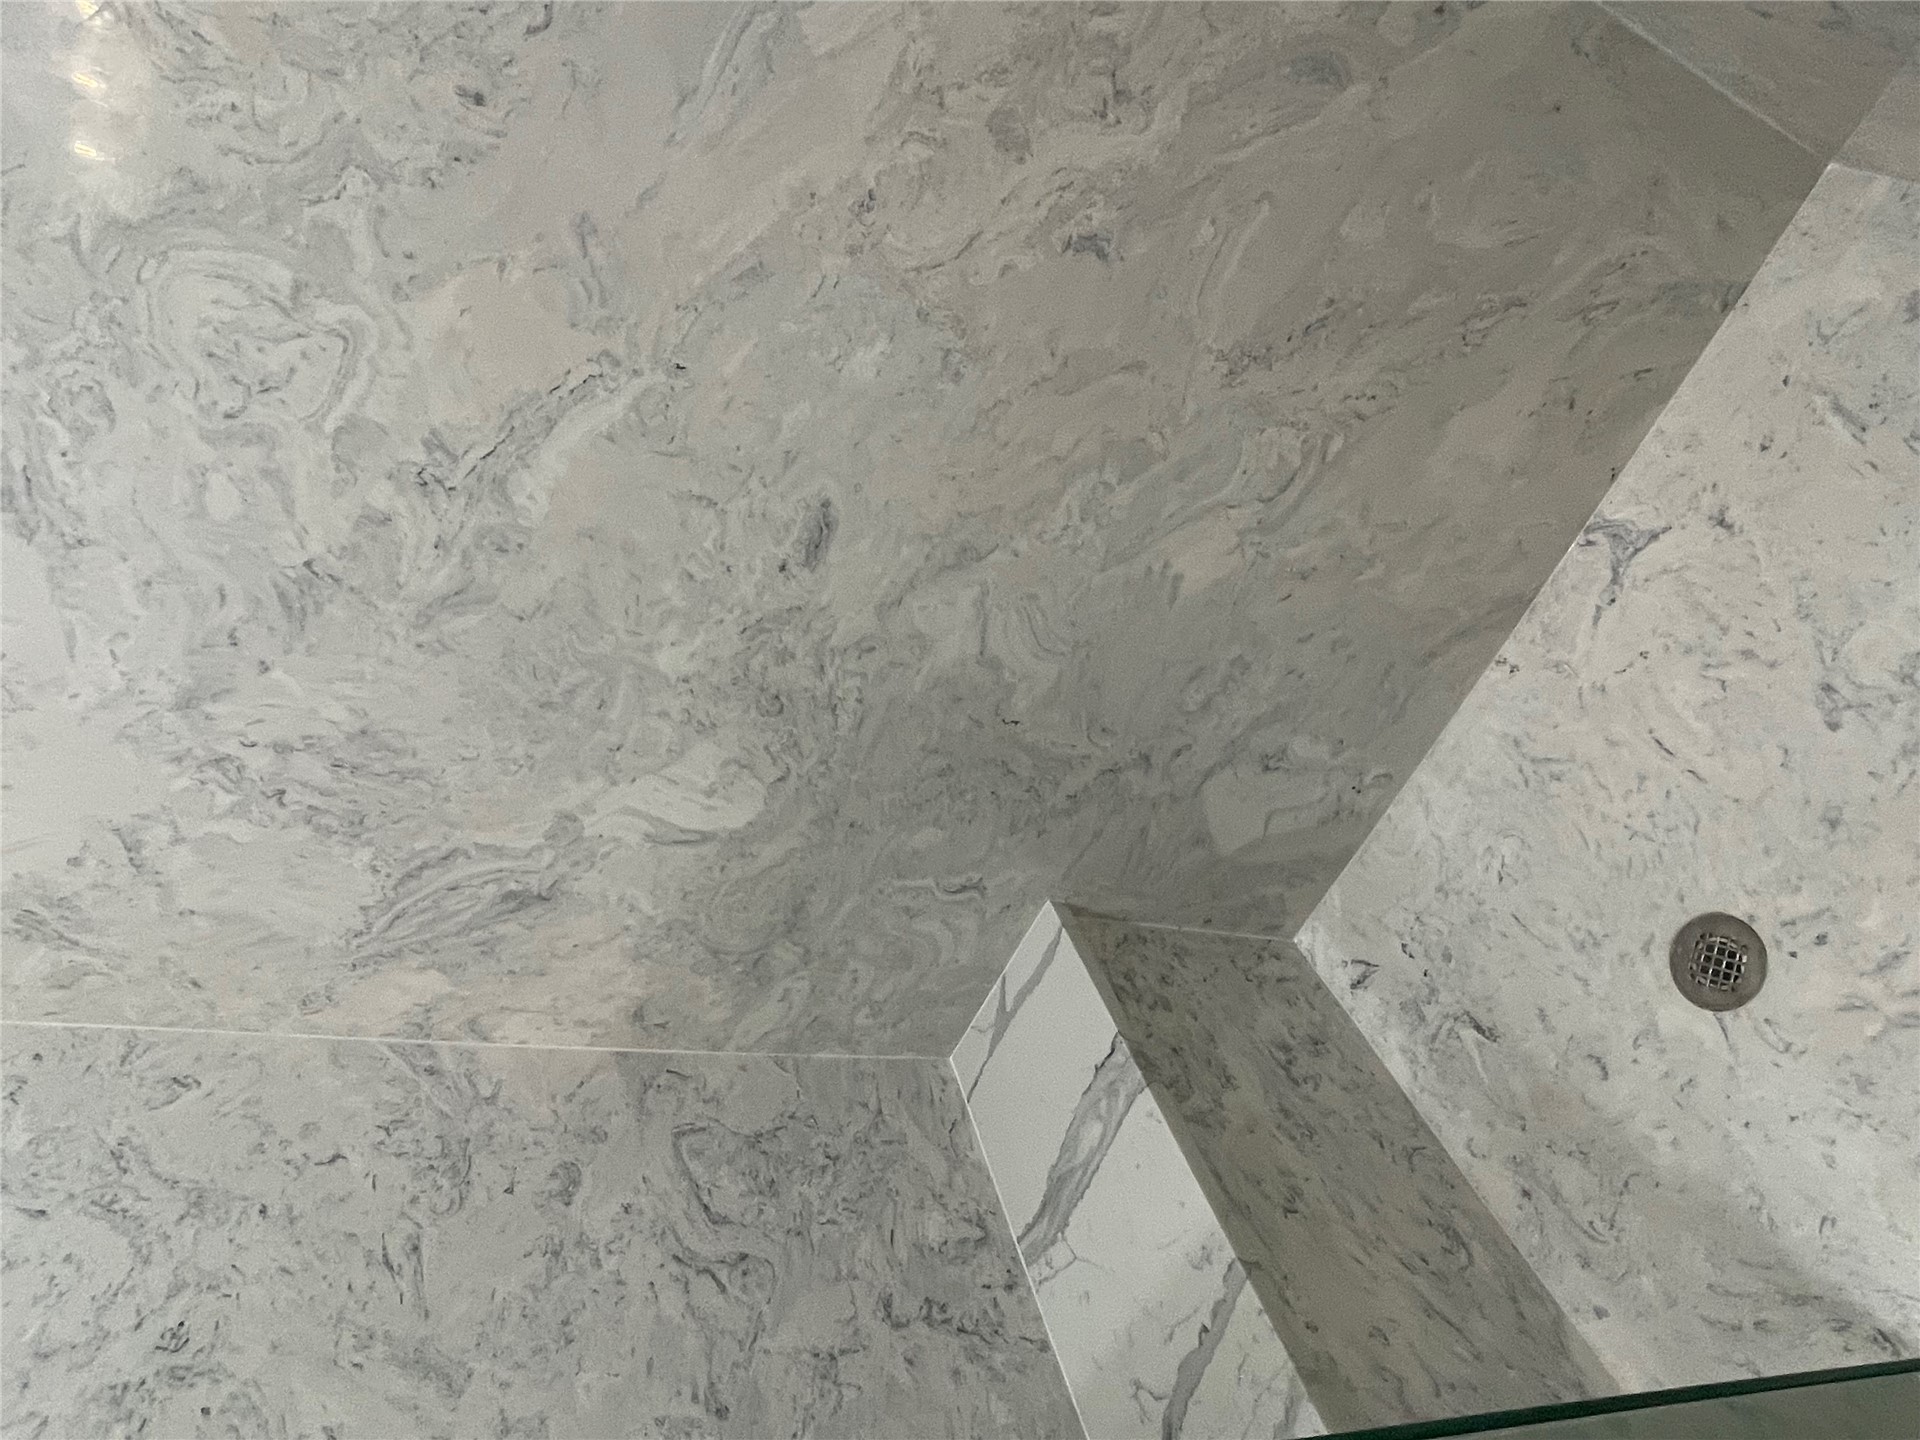
Walk-in shower featuring floor-to-ceiling stone-style wall tile, matching stone-style shower floor, and a built-in stone-style corner bench
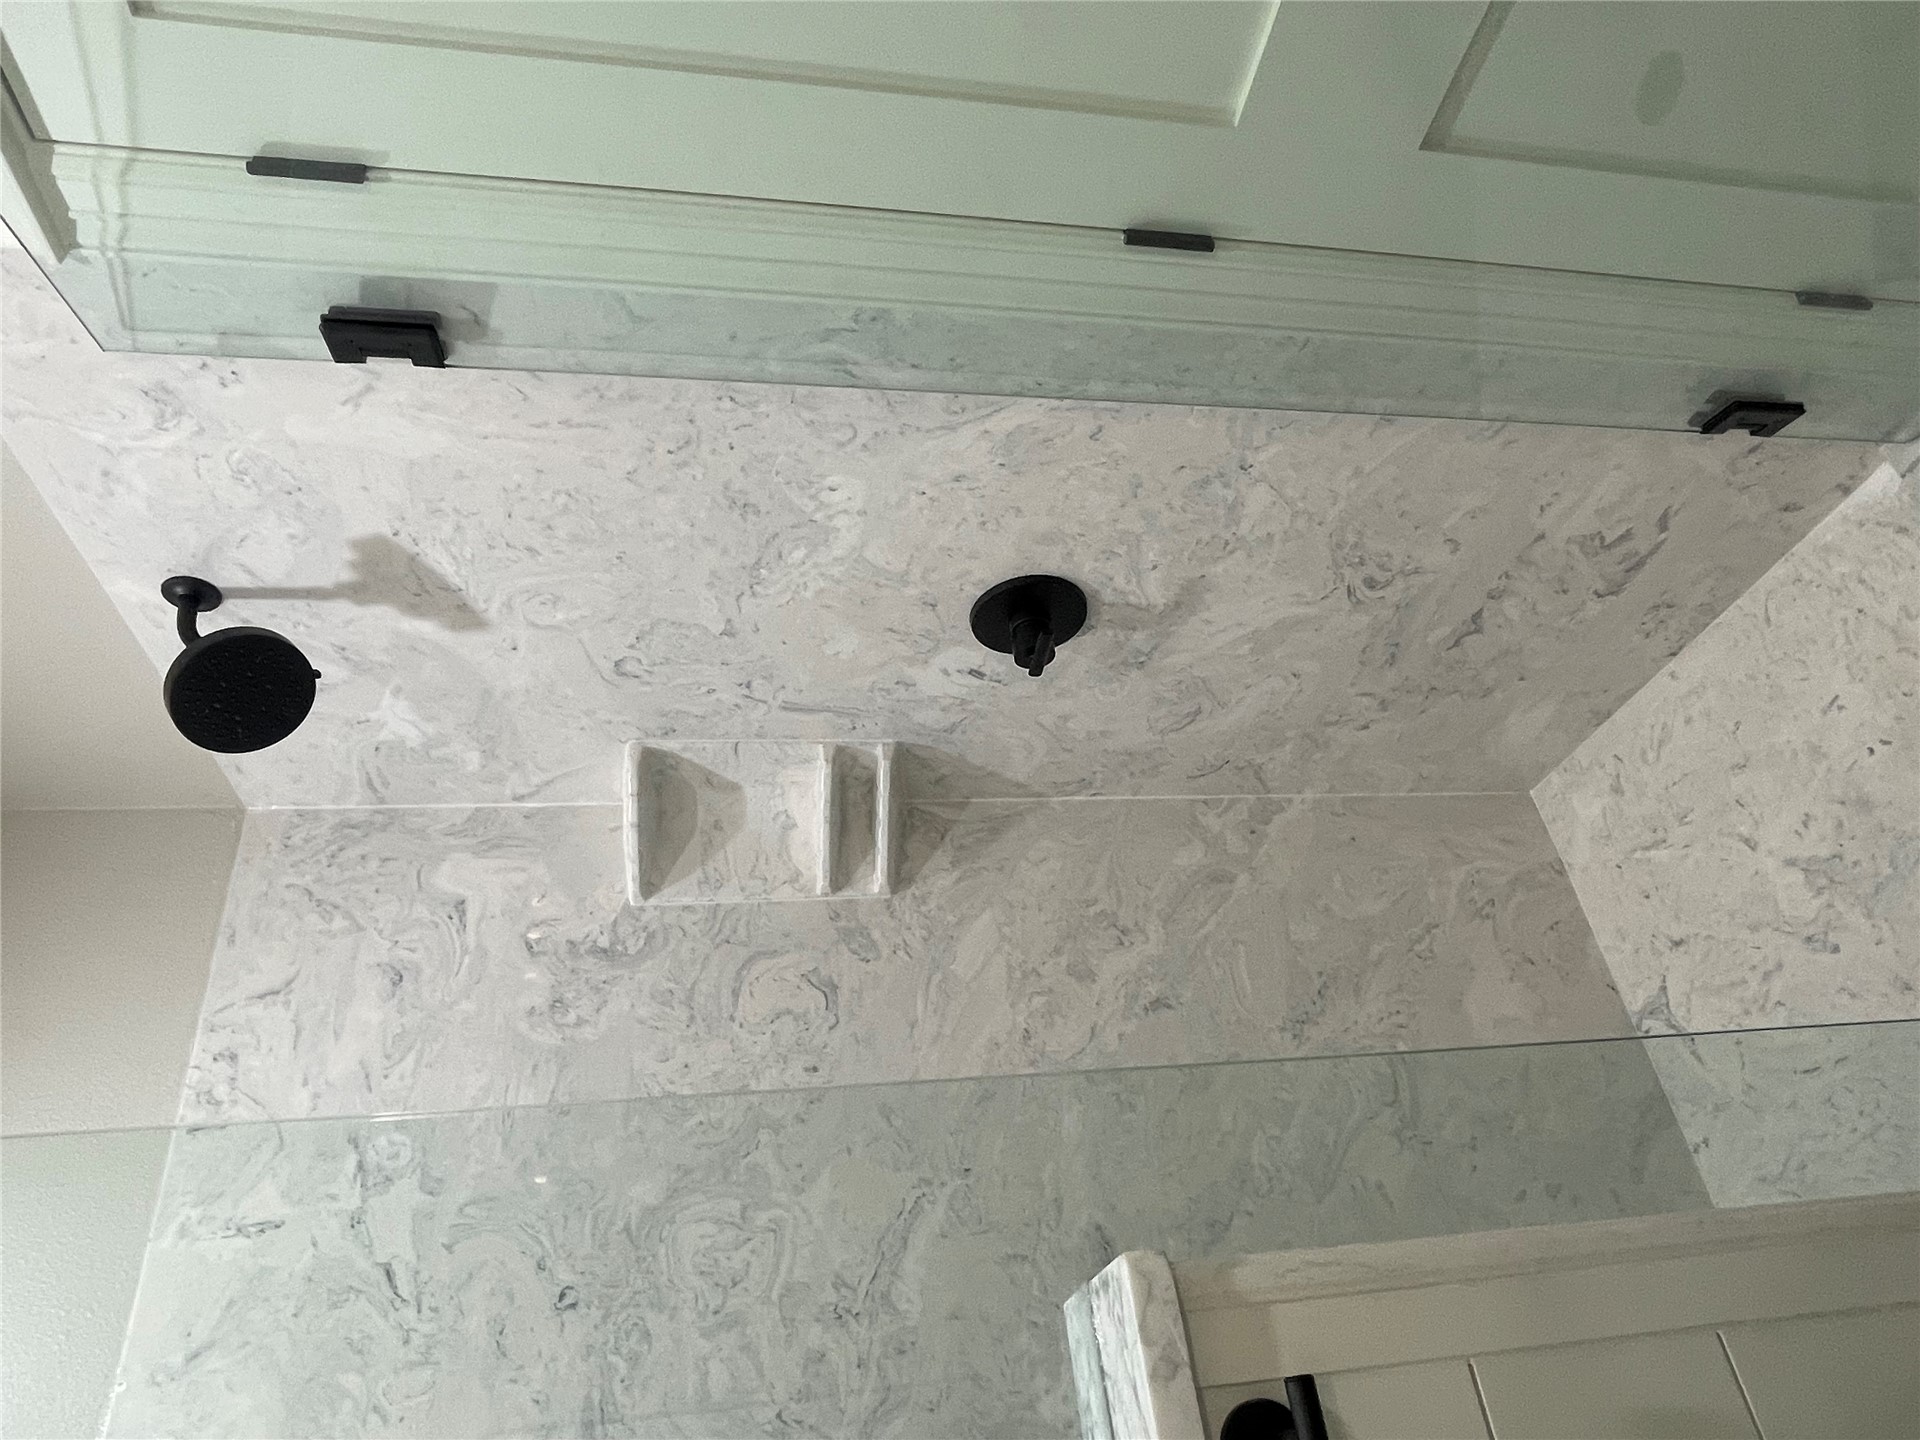
Shower featuring patterned stone-finish wall and floor tile, integrated recessed shelving, frameless glass enclosure, and matte black plumbing fixtures
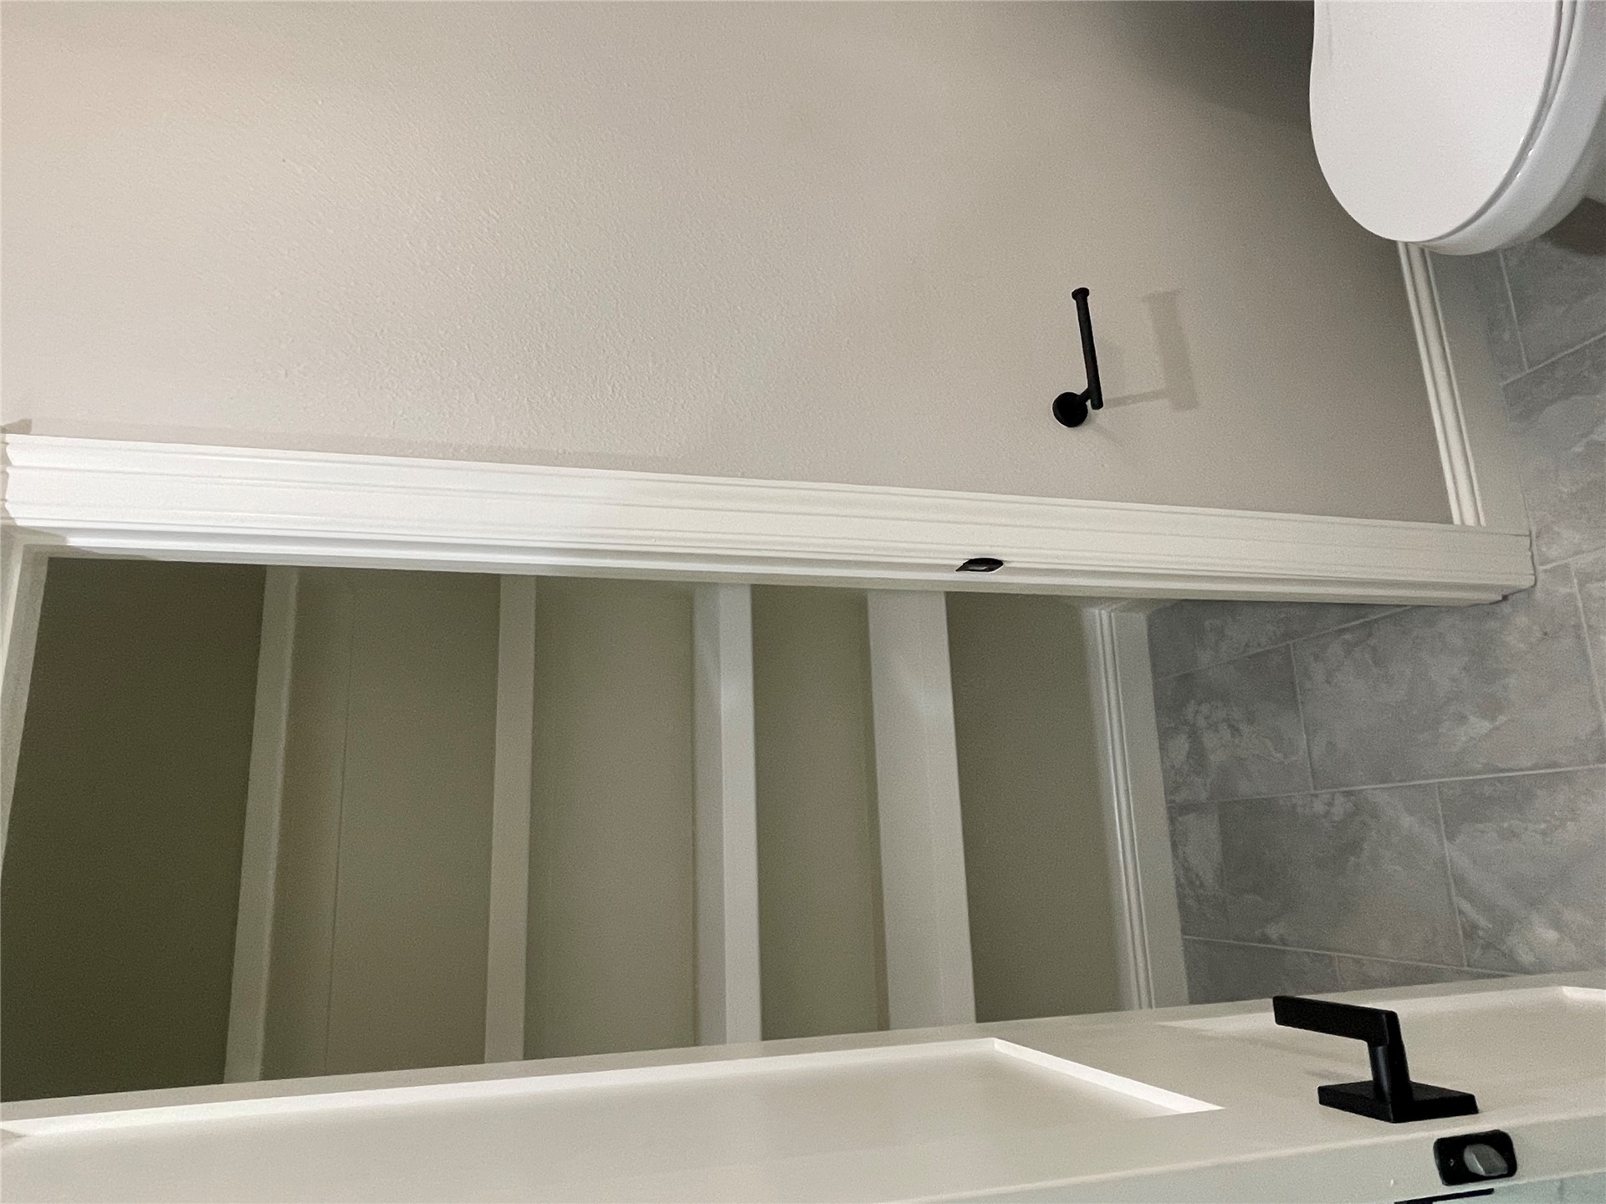
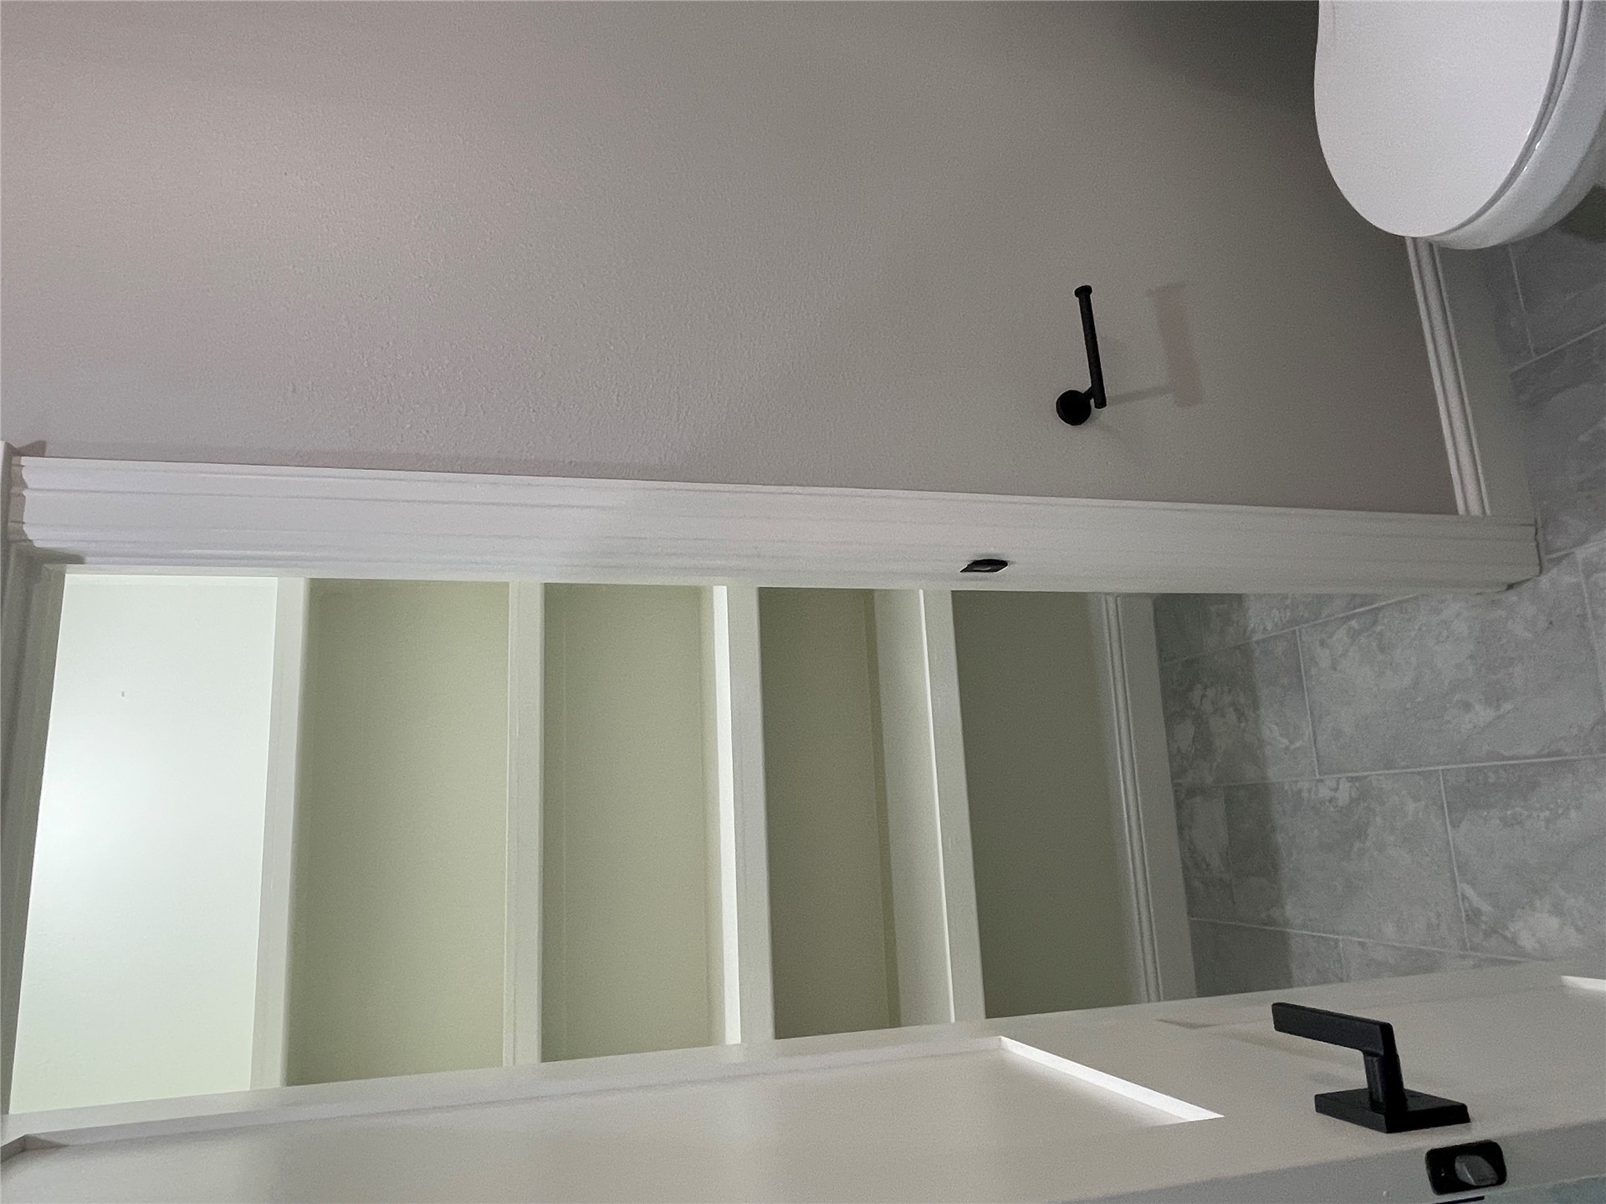
Storage closet featuring built-in shelving, matte black hardware, and large-format tile flooring
Built-in shelving units with ample storage capacity, gray stone-finish tile flooring, and matte black hardware fixtures
Neutral-toned interior featuring wood-finish flooring, a ceiling fan with integrated lighting, recessed lighting, and a window with custom millwork trim
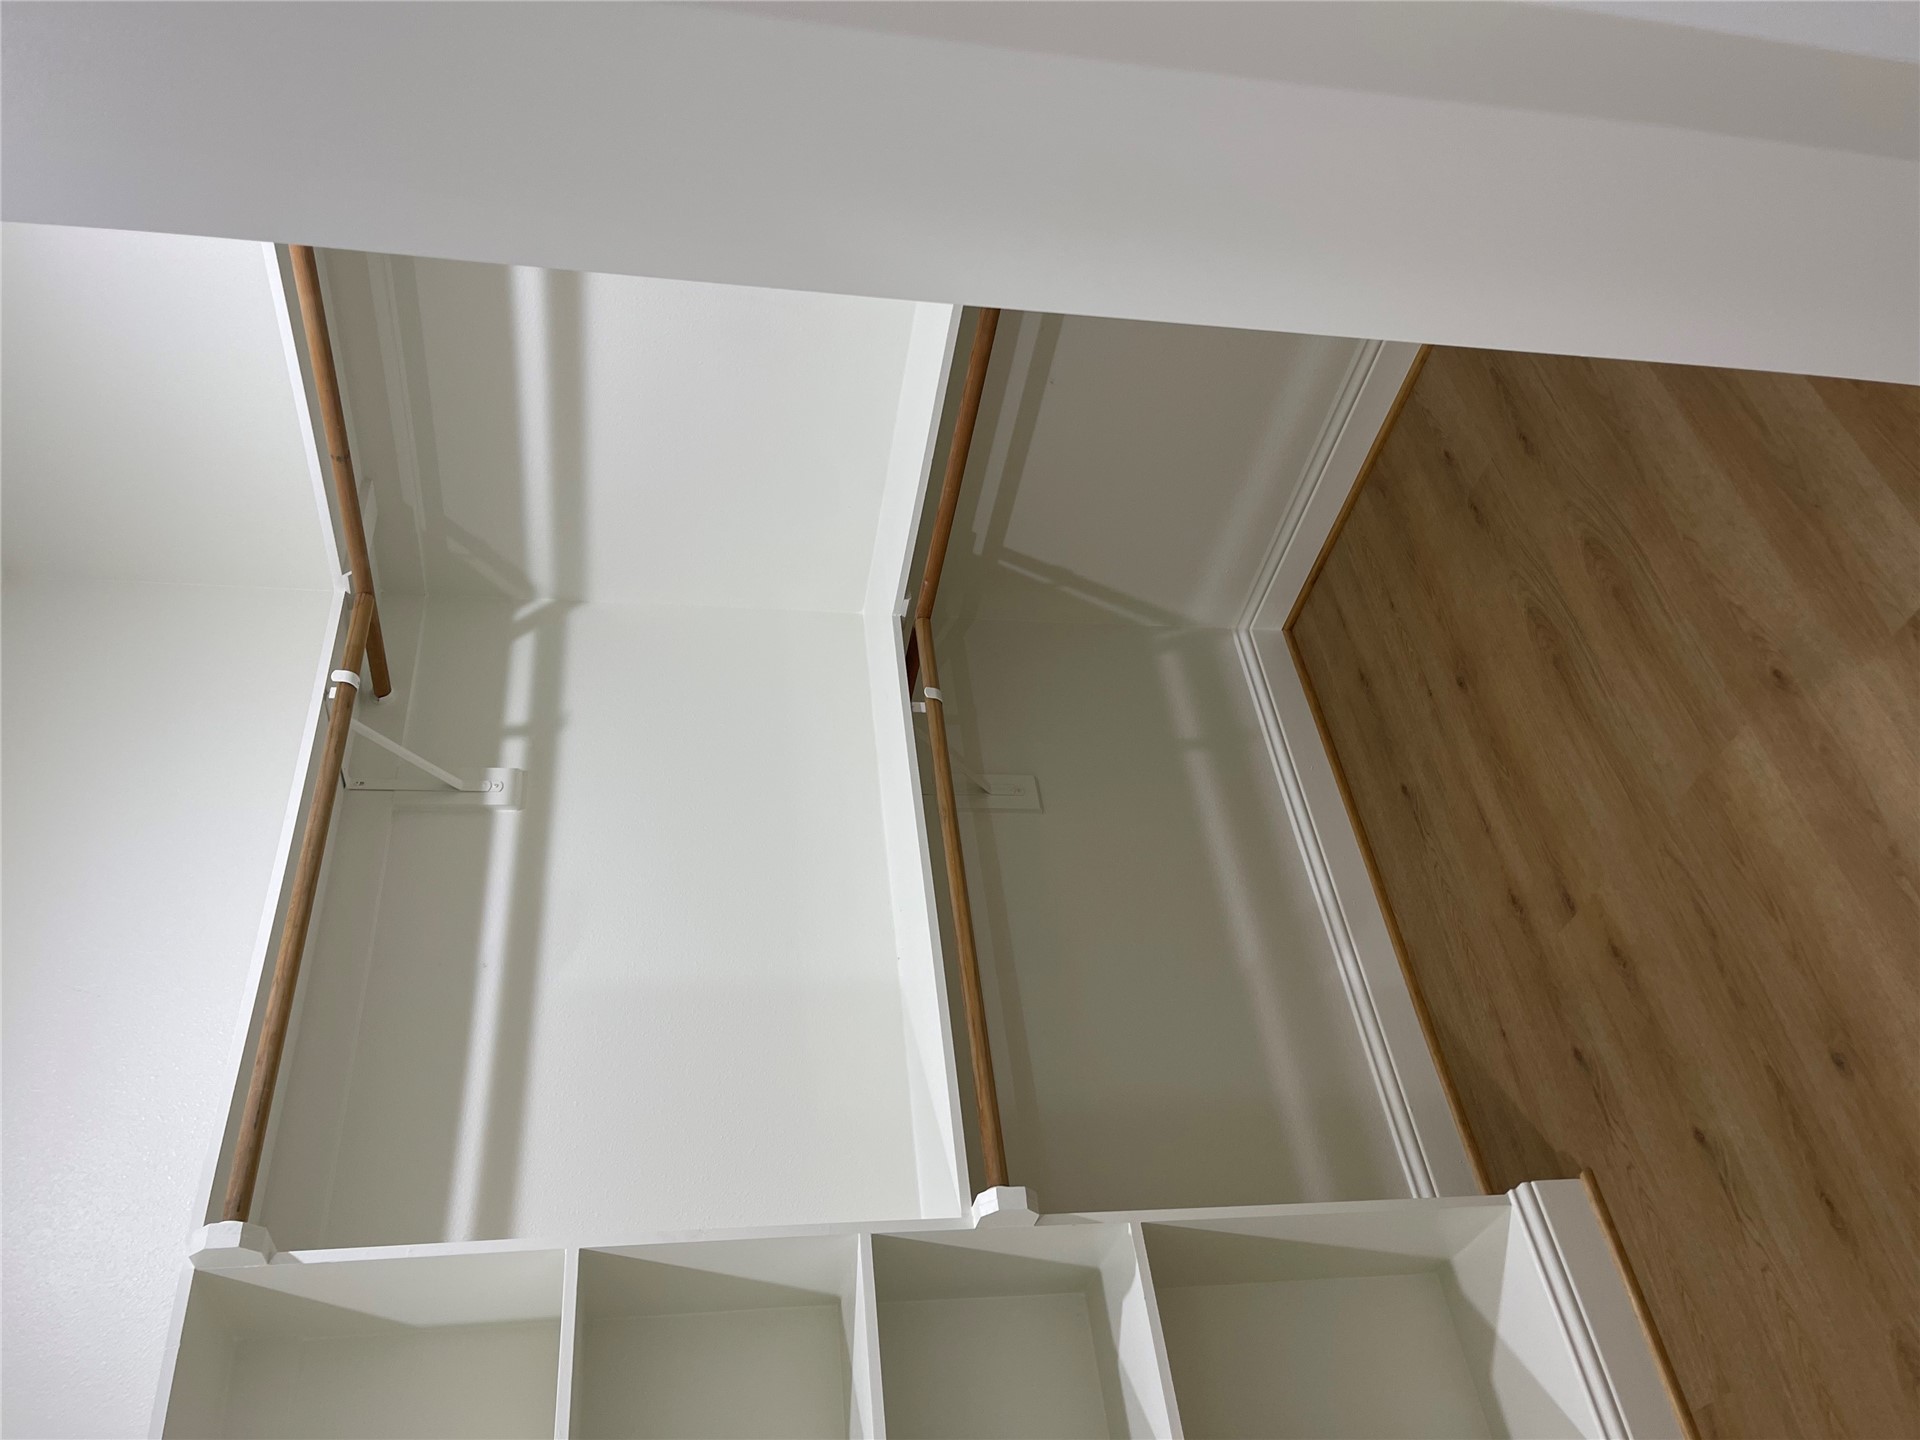
Walk-in storage space featuring wood-finish flooring, white built-in shelving, and dual hanging rods
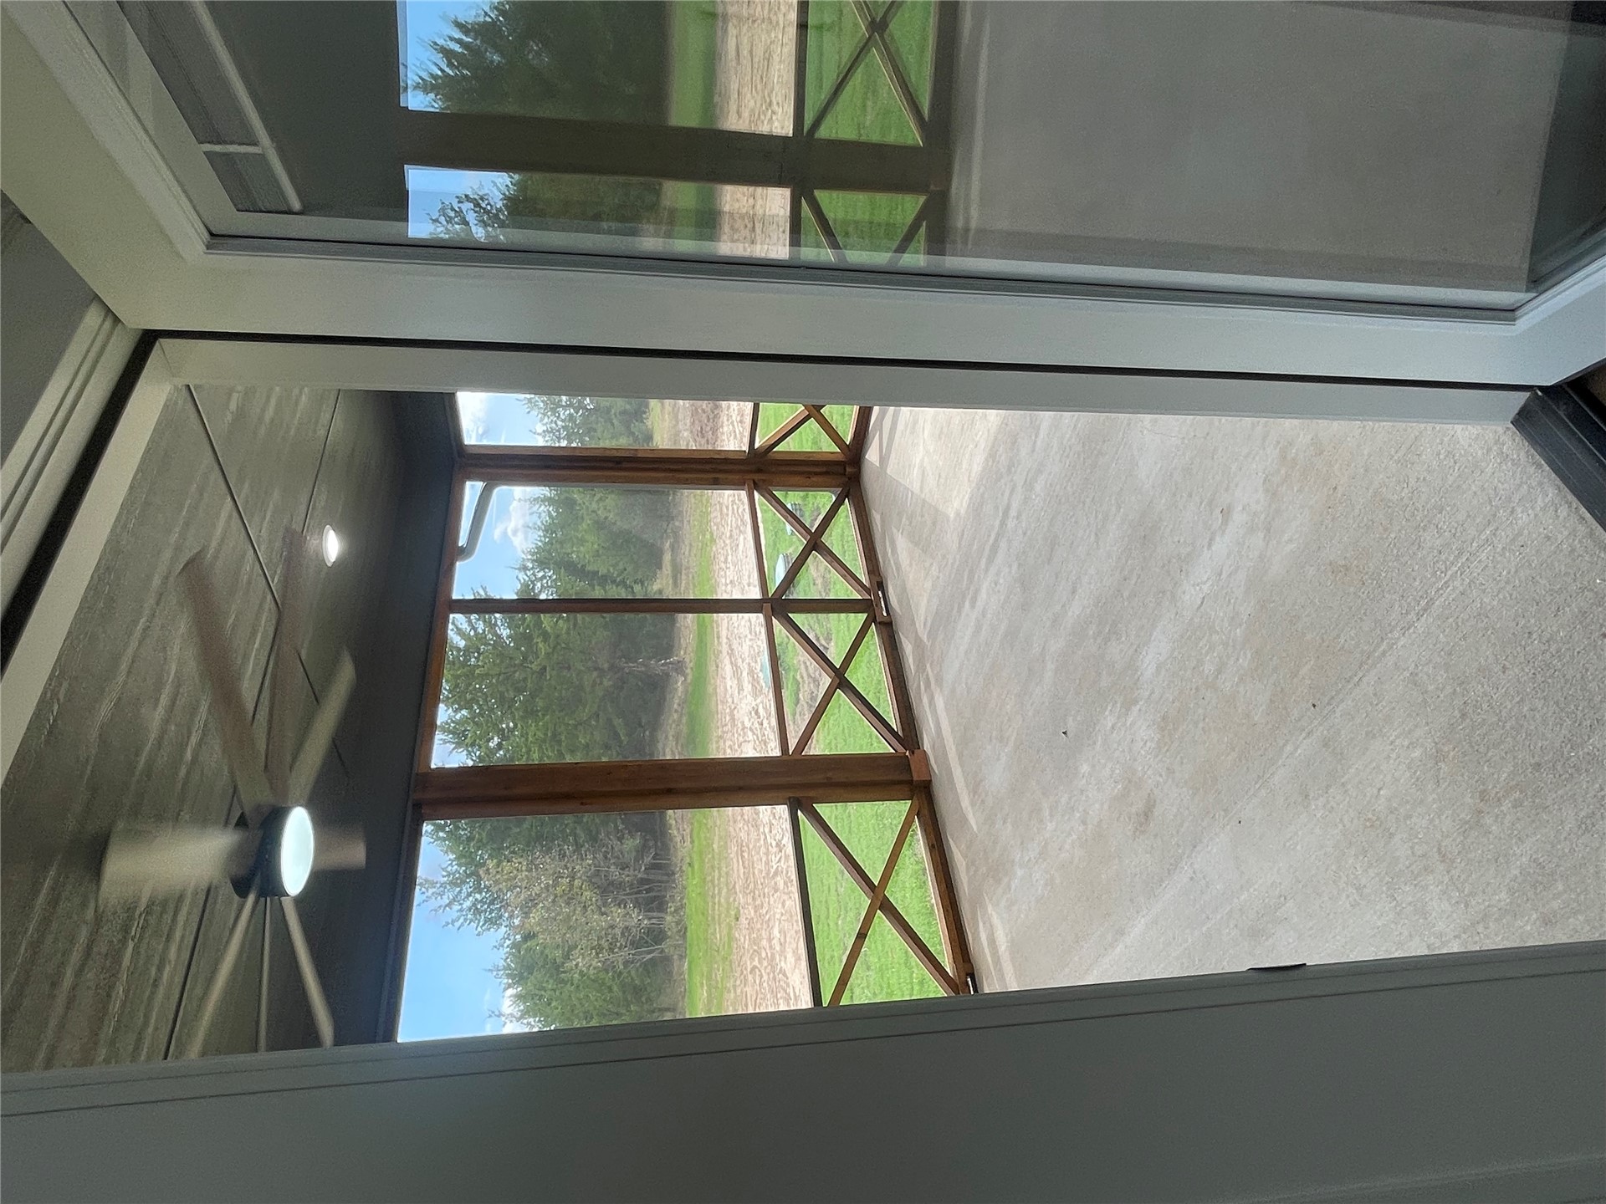
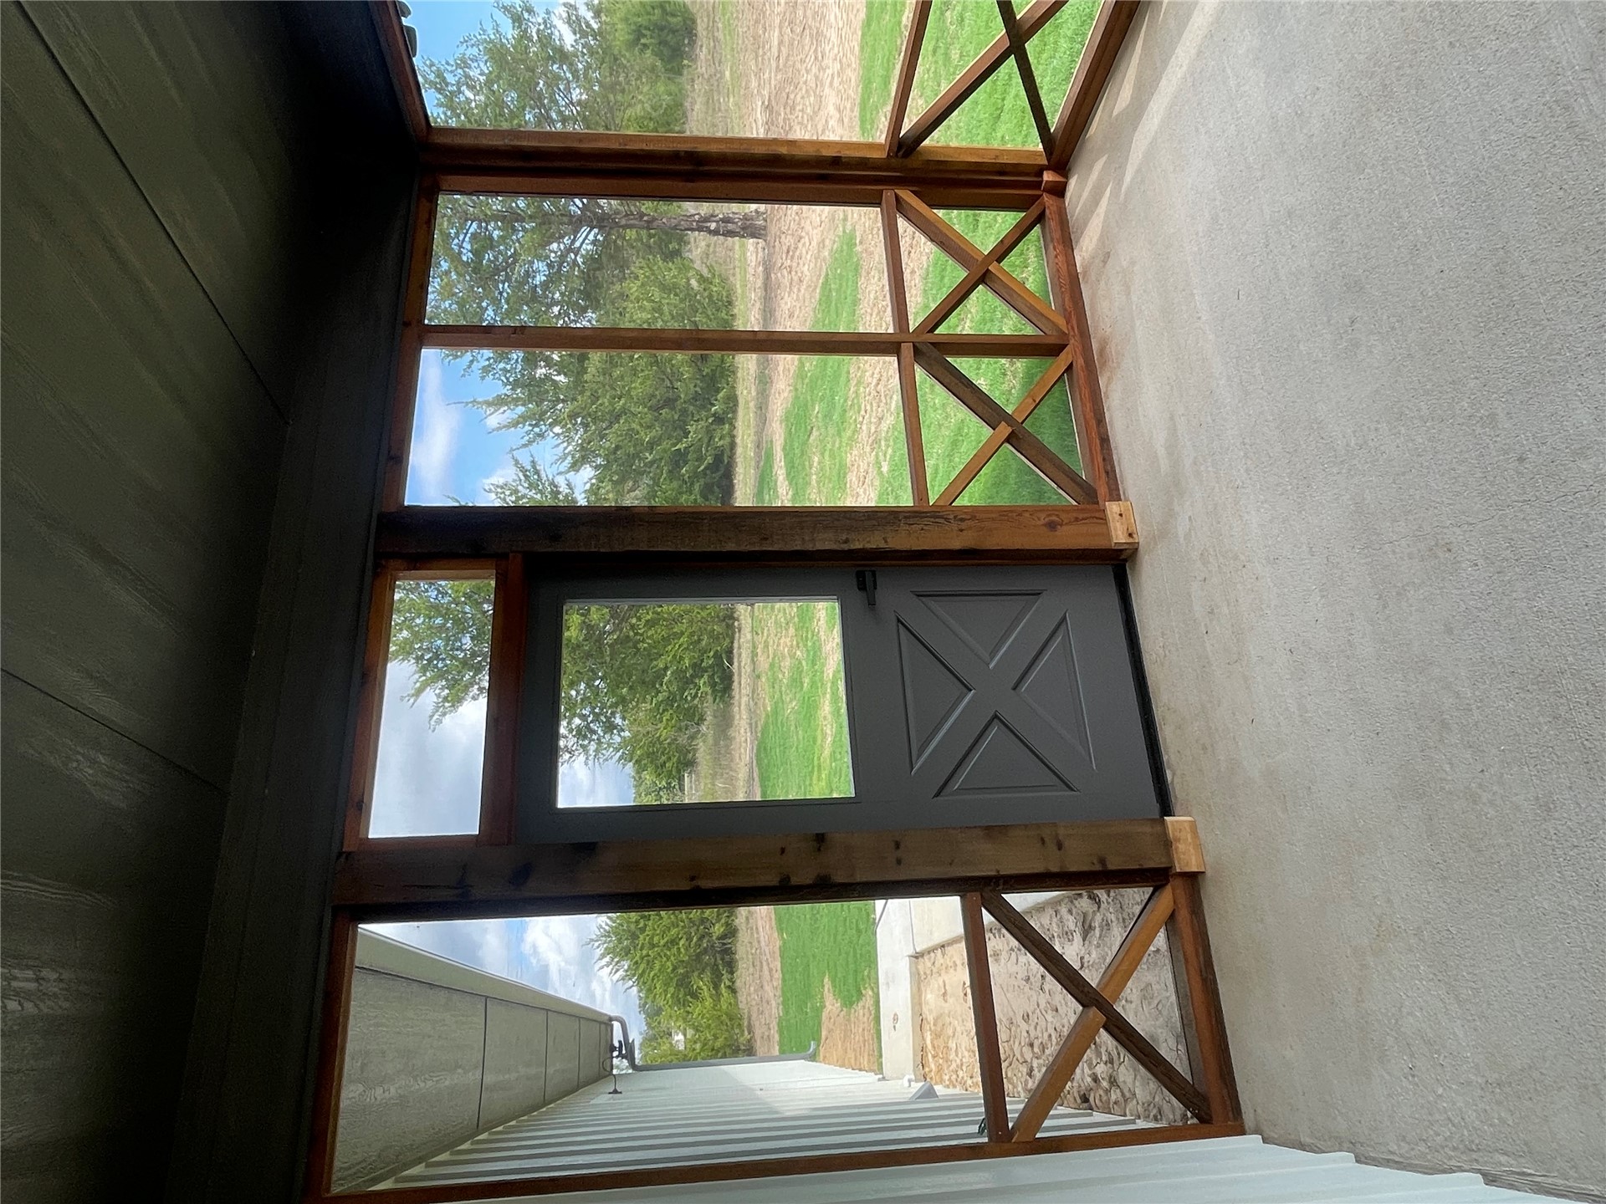
Screened-in porch featuring stained wood framing with x-pattern railings, concrete flooring, and a solid-panel door with a glass insert and transom window
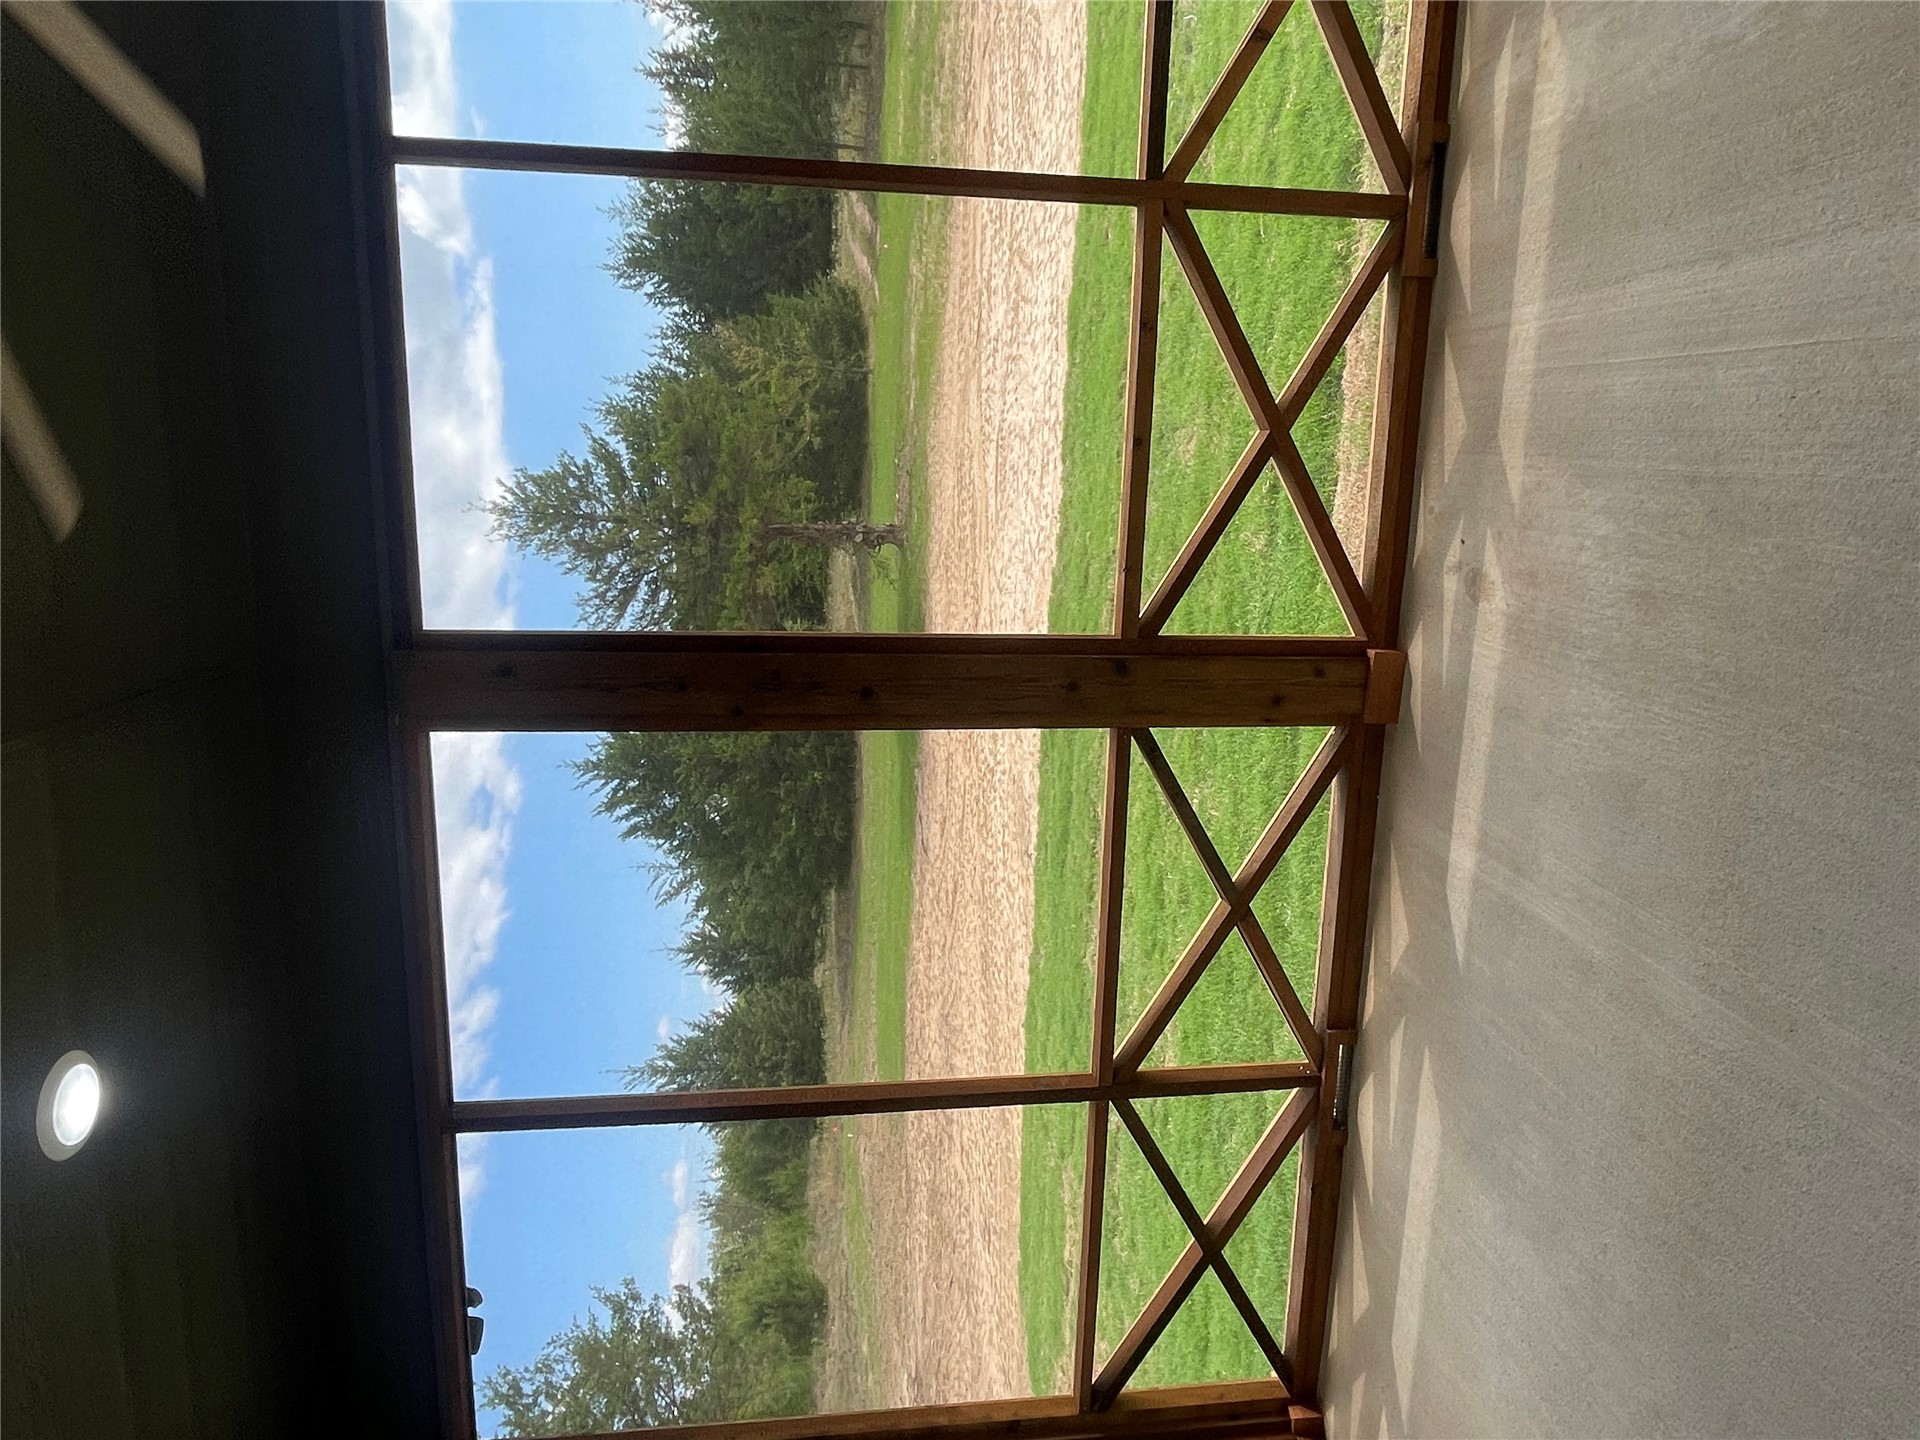
Screened porch featuring wood support posts with X-pattern railings, a concrete floor, and recessed ceiling lighting
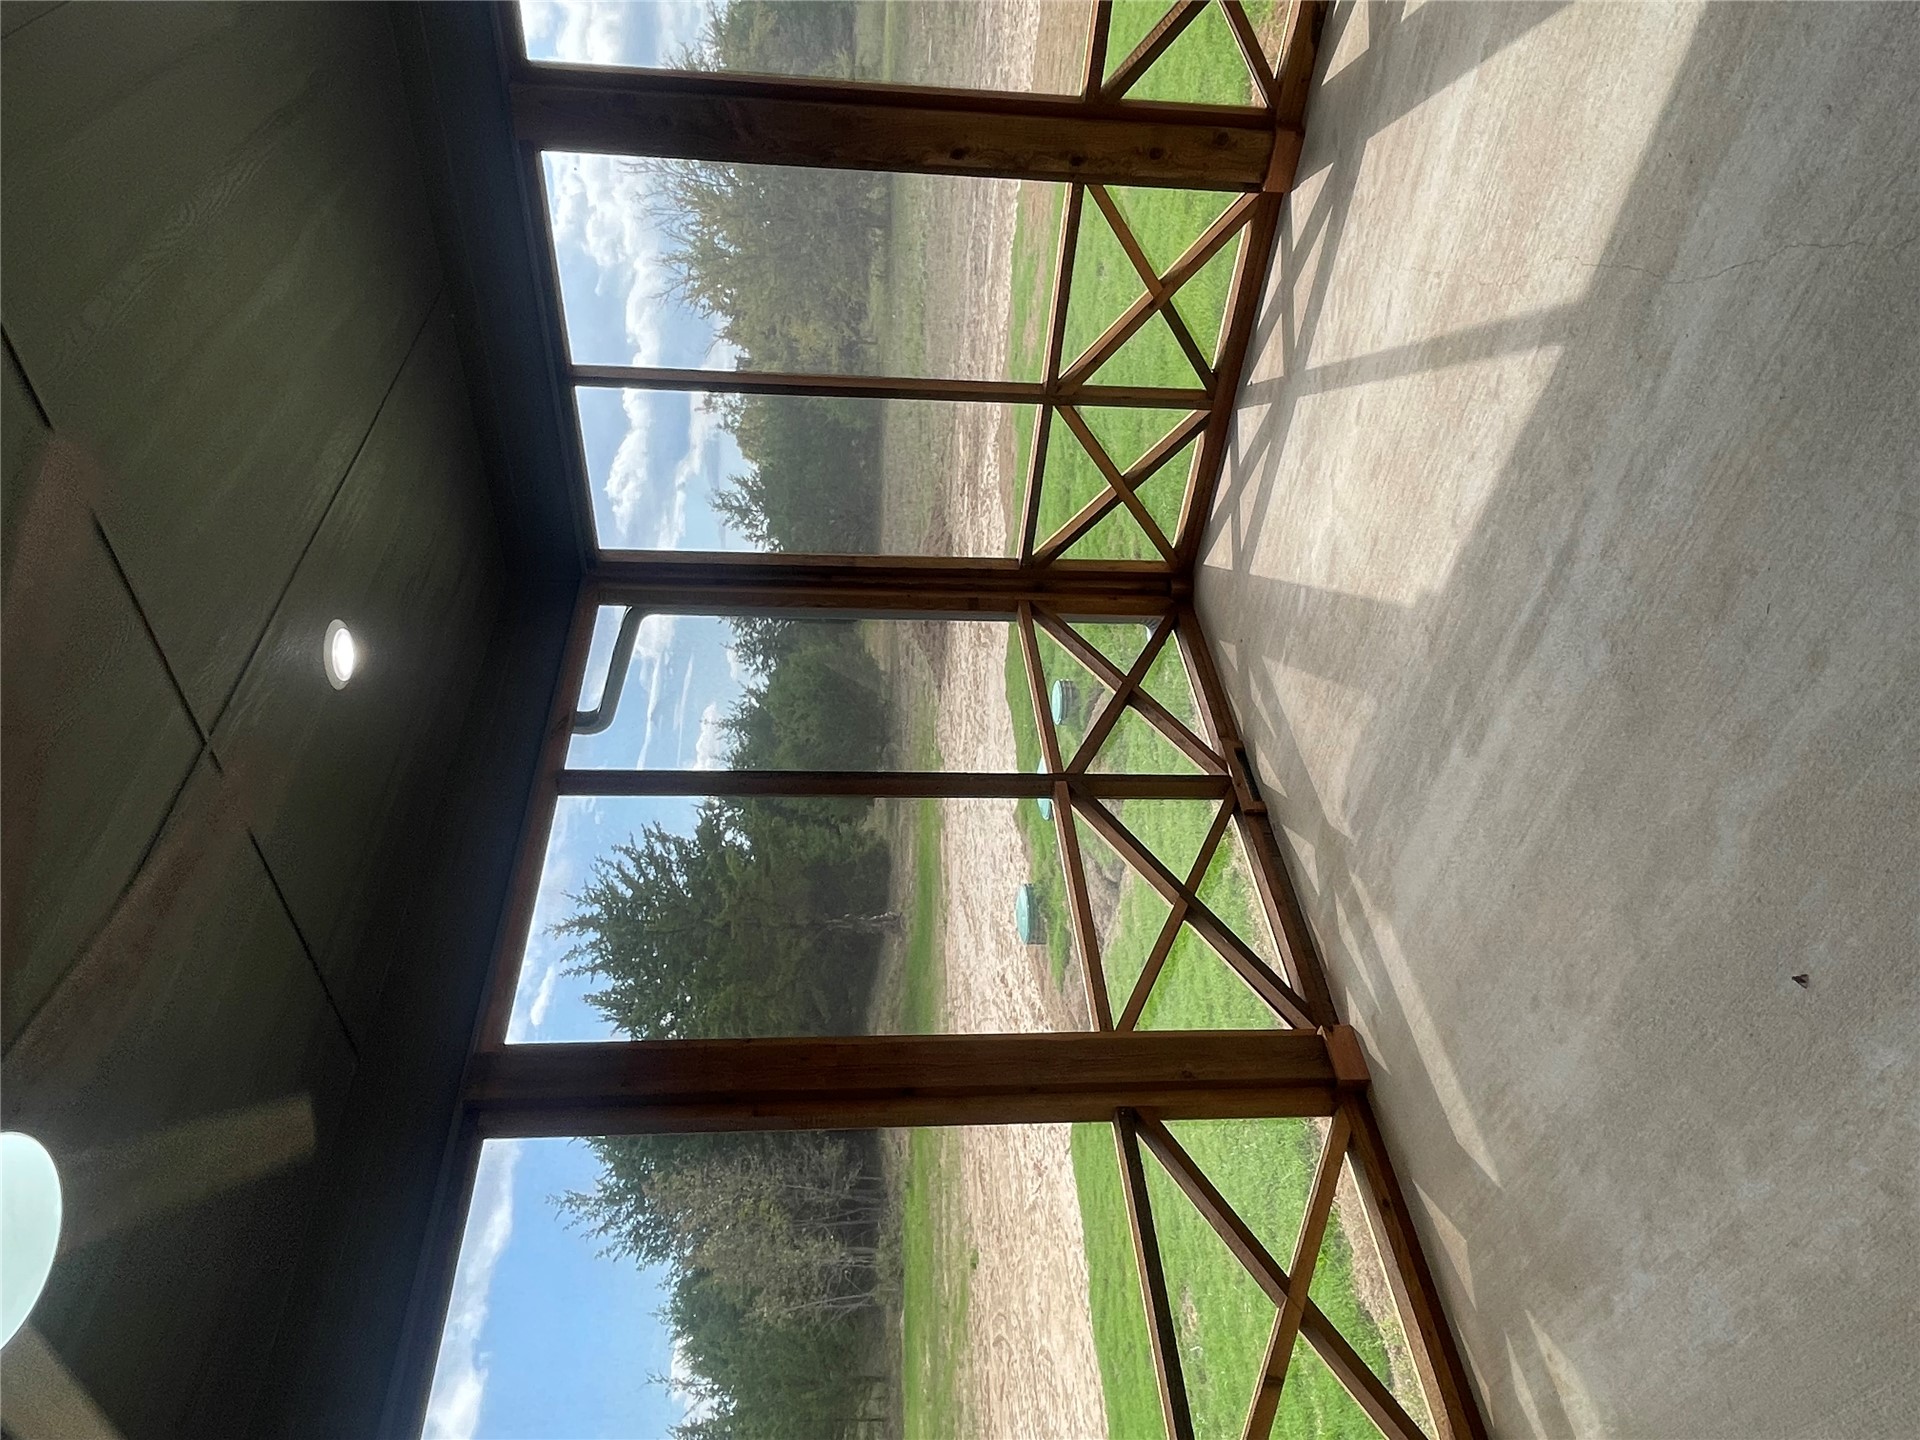
Screened-in porch featuring wood-frame construction with x-brace detailing, finished ceiling with recessed lighting, and concrete flooring
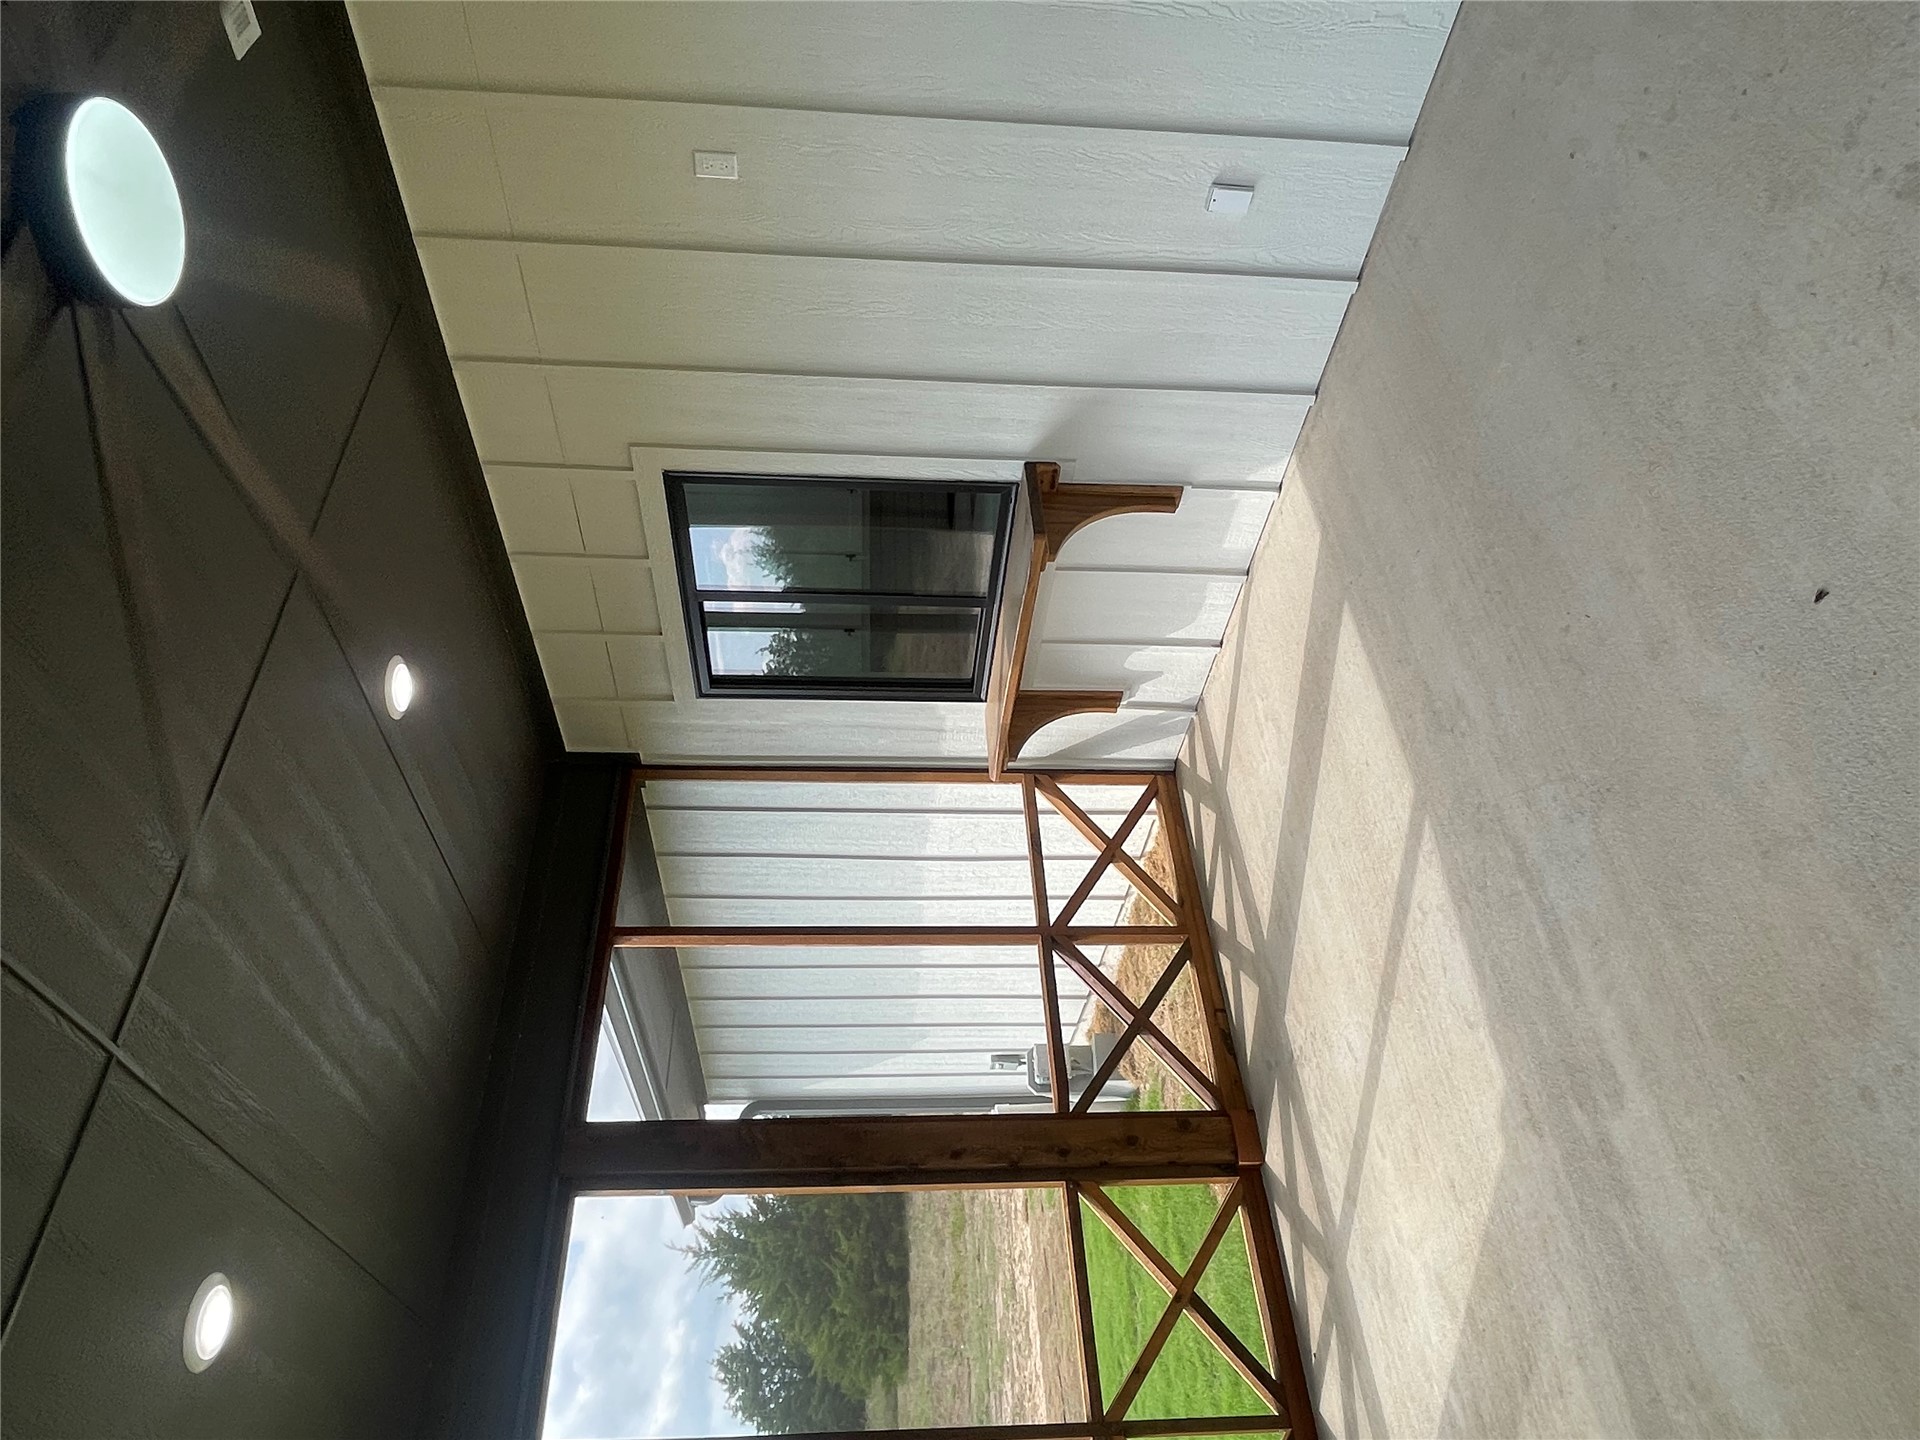
Screened-in porch featuring a concrete floor, dark-stained wood cross-buck detailing, board-and-batten siding, recessed lighting, and a built-in wood service counter
Board-and-batten siding exterior featuring a stacked stone veneer base, wood-plank porch ceiling, multi-pane glass entry door, and dark-framed windows
Board-and-batten siding with stone veneer accents, dark metal roofing, and framed windows
Welcome home to this beautiful newly built 3-bedroom, 2 full bath home featuring exceptional attention to detail throughout! Enjoy the inviting curb appeal with a gorgeous covered front porch, attractive stone accents, and durable 26-guage metal roof. Built with quality in mind, this home features piers beneath the concrete slab for added structural support. Step inside and discover elegant crown molding, a beautifully appointed kitchen featuring a KitchenAid refrigerator, and soft- close kitchen cabinets and drawers. Relax and unwind on the screened-in back patio, perfect for enjoying peaceful mornings and evenings without the bugs! This thoughtful designed home combines modern finishes, quality construction, and comfortable living. Don't miss your opportunity to own this beautiful new construction home !
MLS Internet Data Exchange (IDX) information is provided exclusively for consumers’ personal, non-commercial use and may not be used for any purpose other than to identify prospective properties consumers may be interested in purchasing, and that the data is deemed reliable but is not guaranteed accurate by the Greater Tulsa Association of REALTORS® MLS.