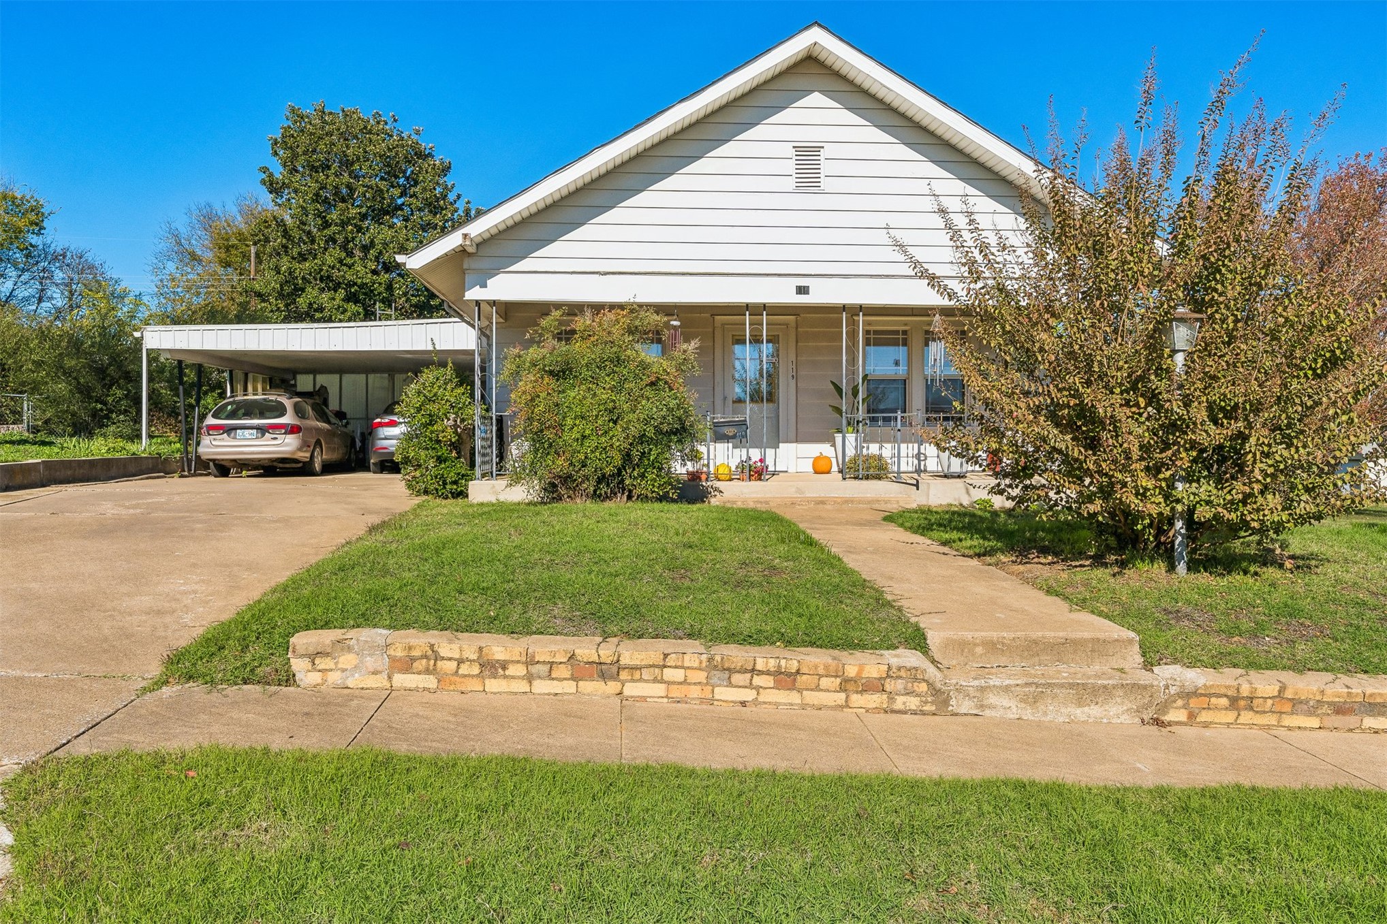
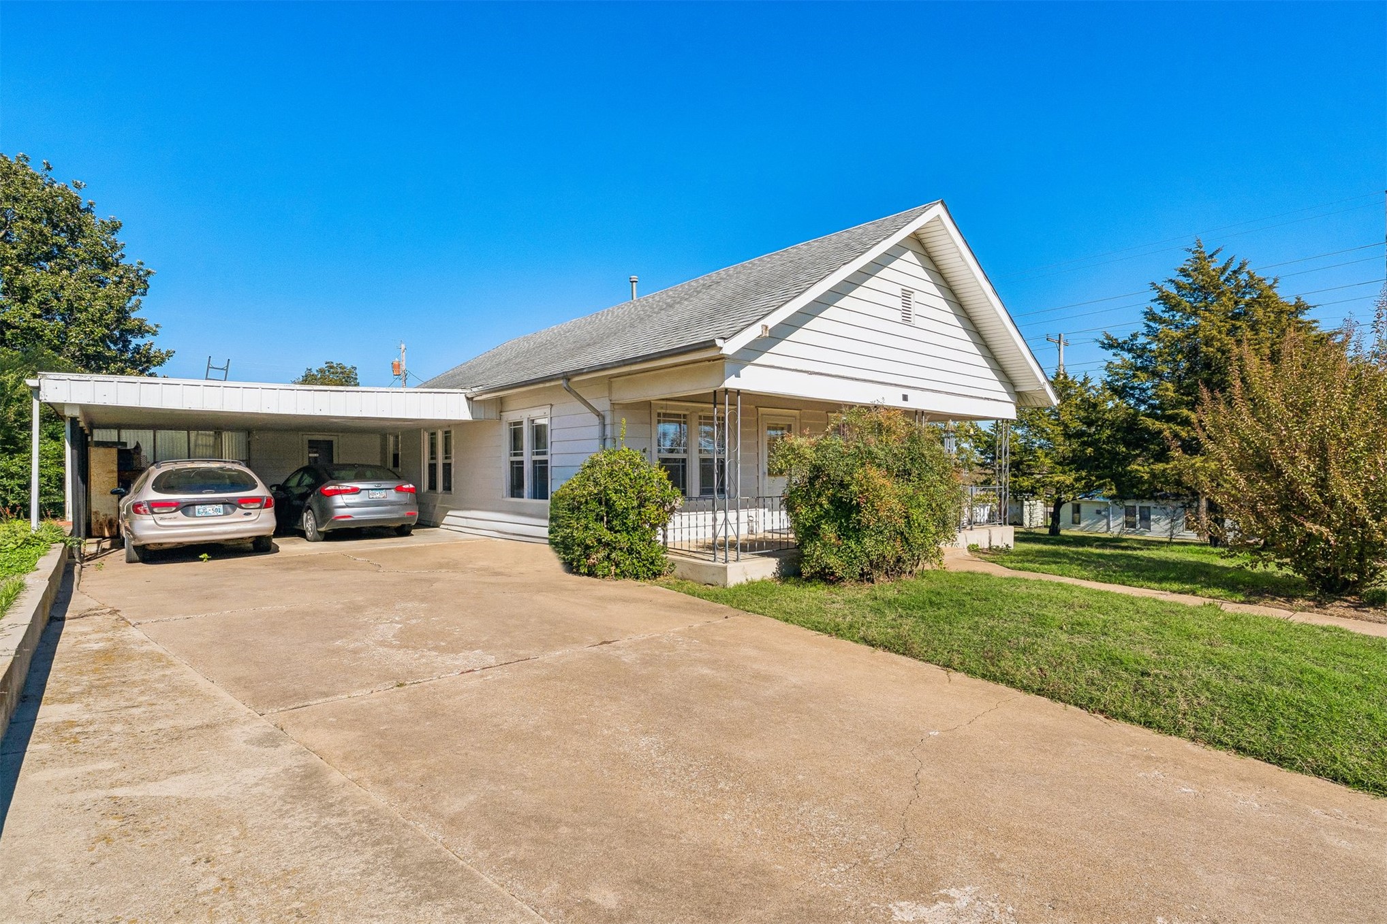
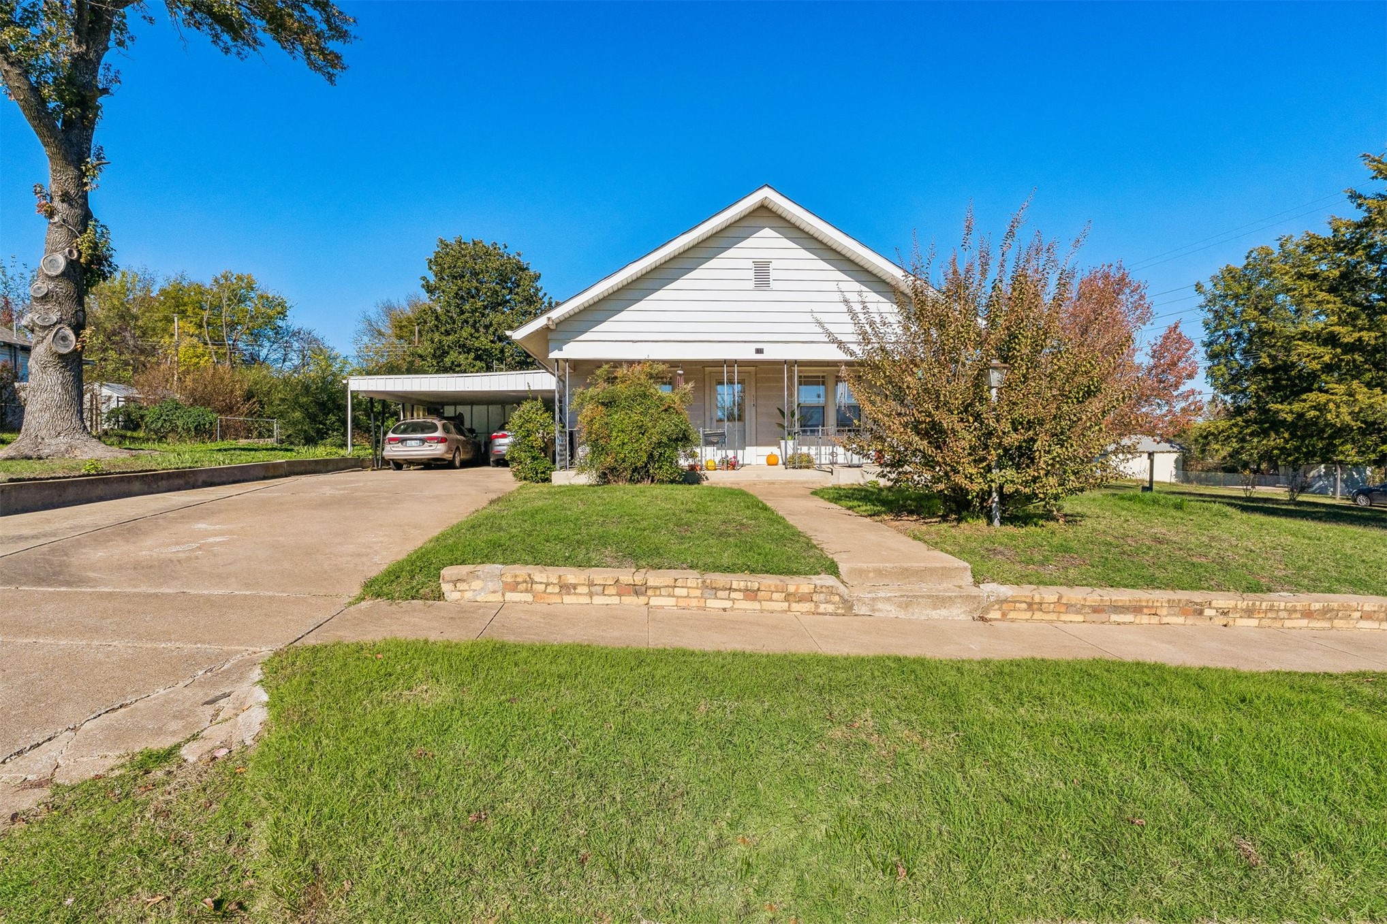
Exterior featuring horizontal siding, a covered front porch, a concrete carport, and a stone retaining wall
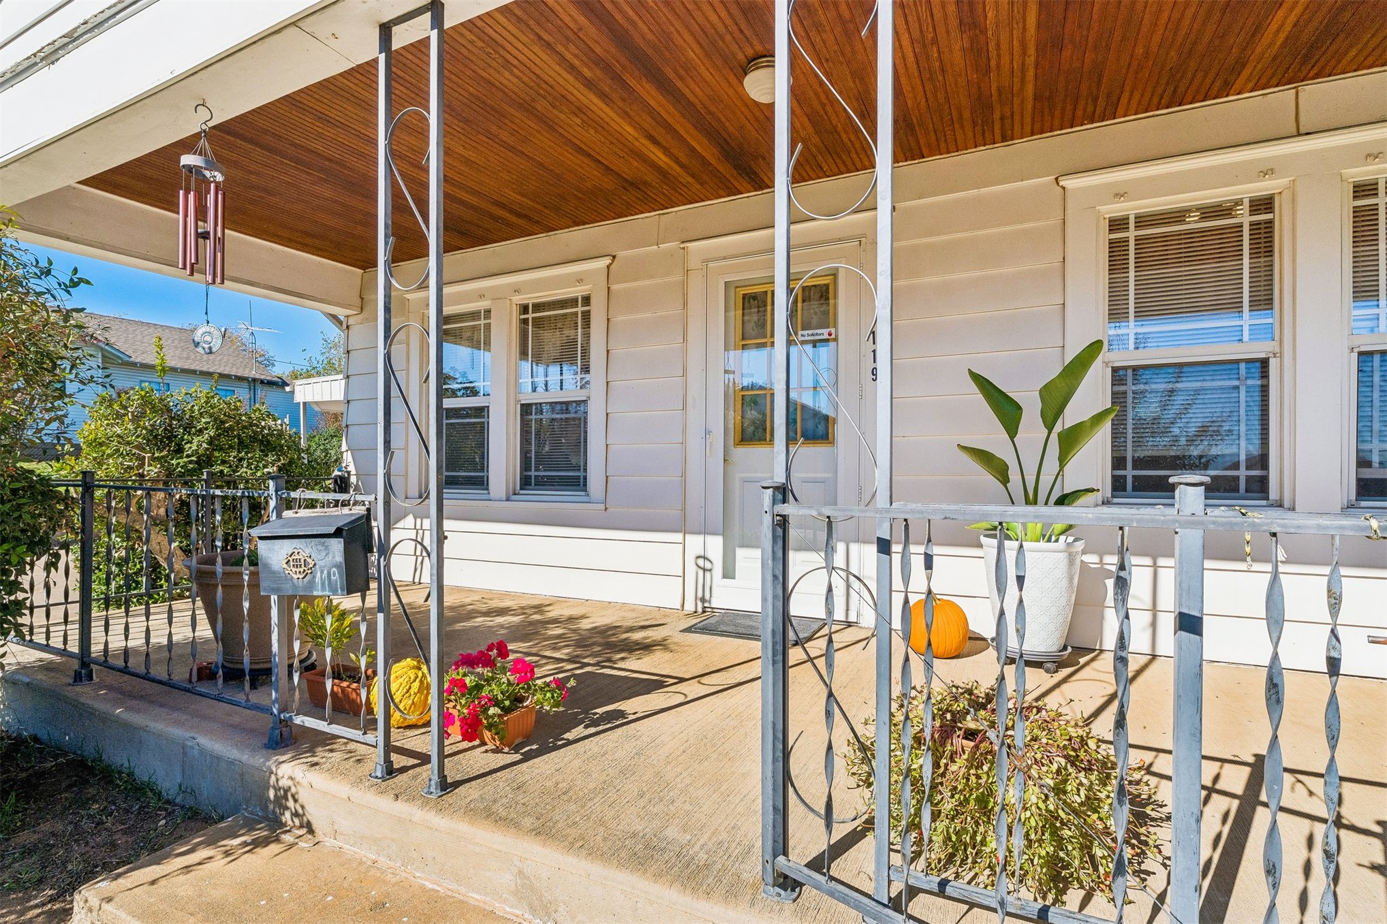
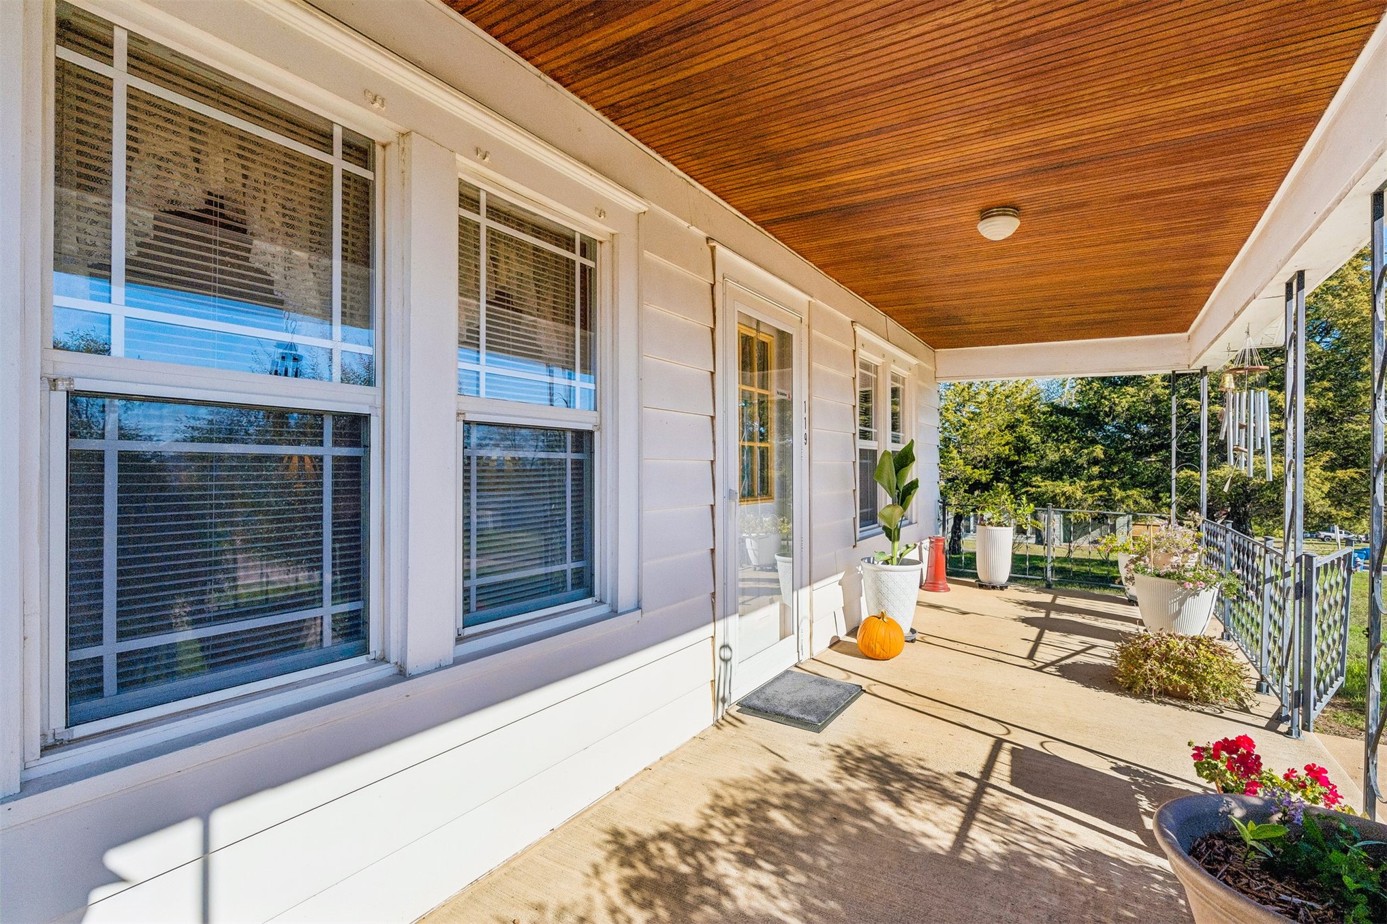
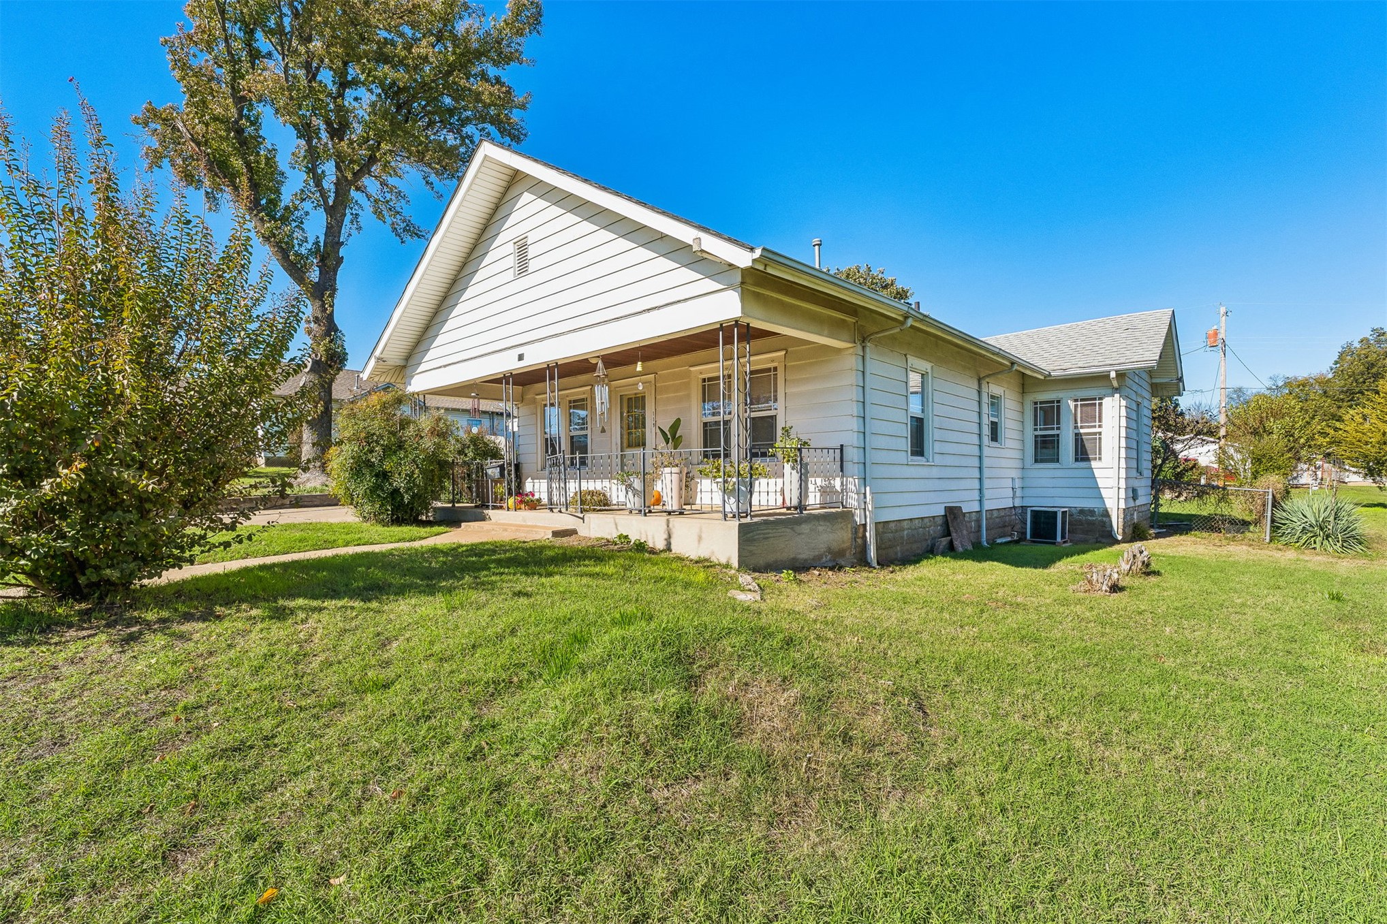
Covered front porch featuring wood-panel ceiling, concrete flooring, and decorative metal railing
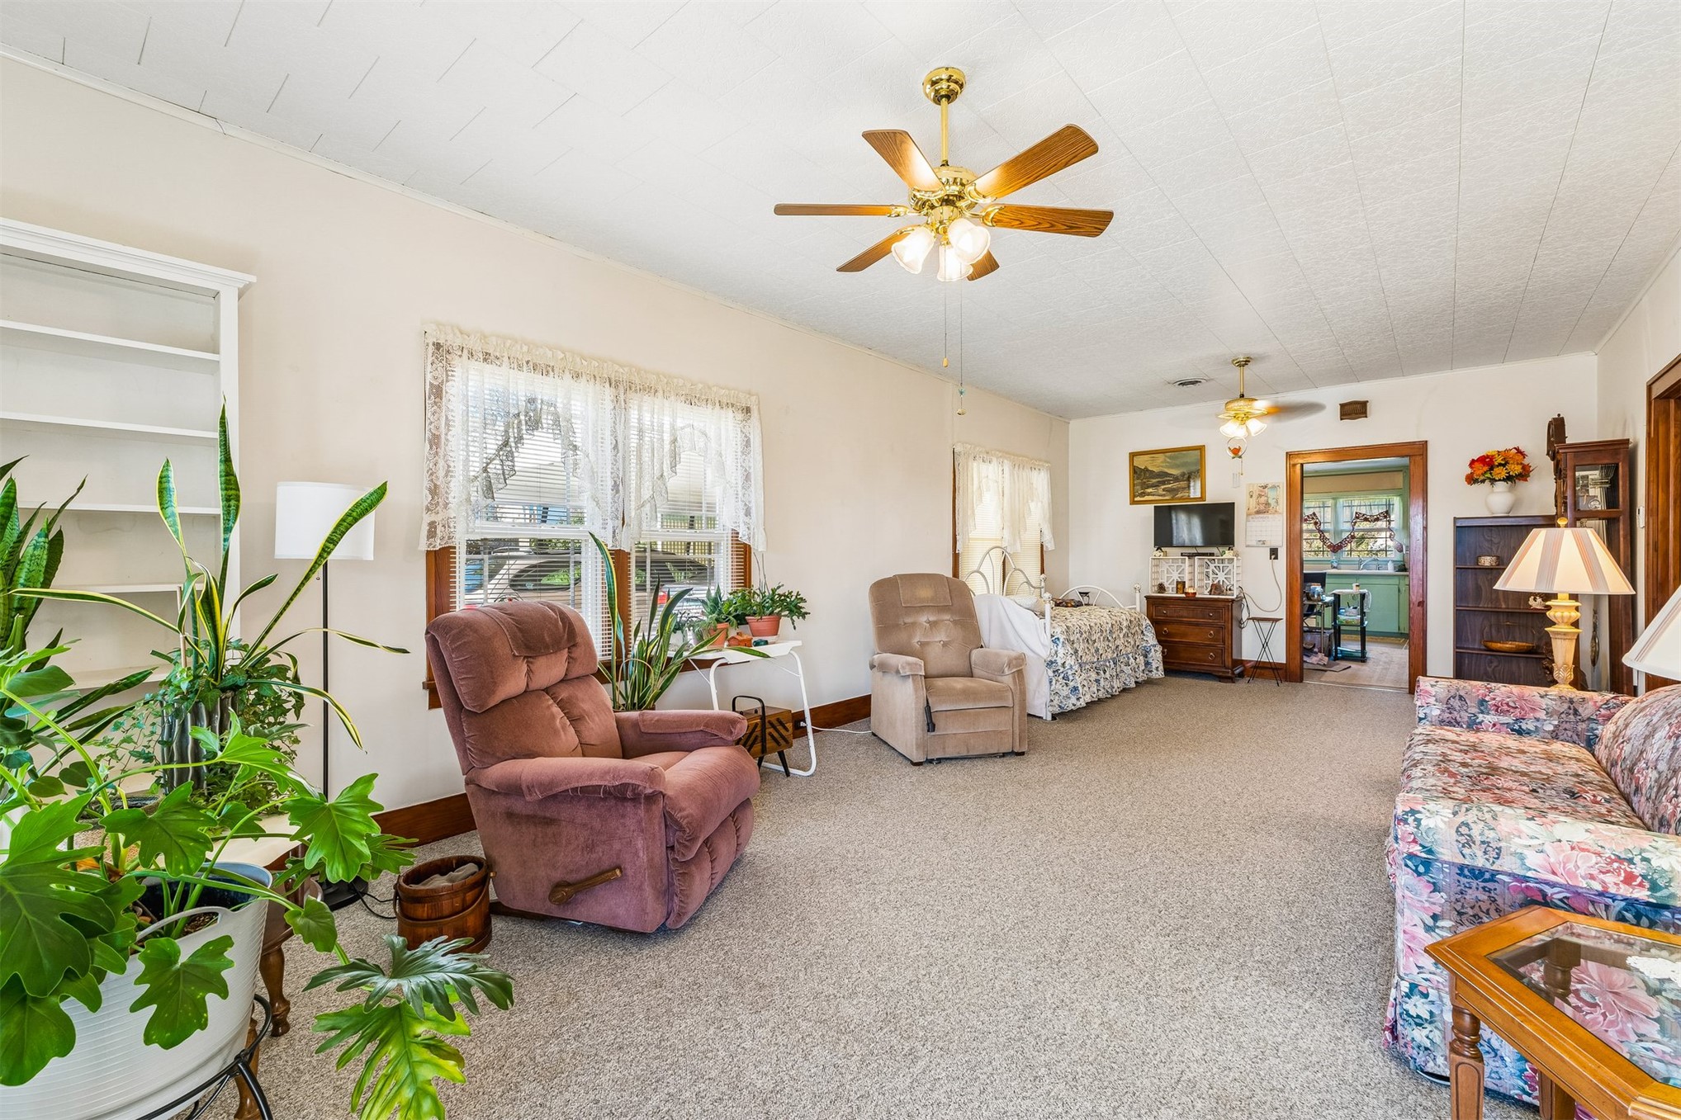
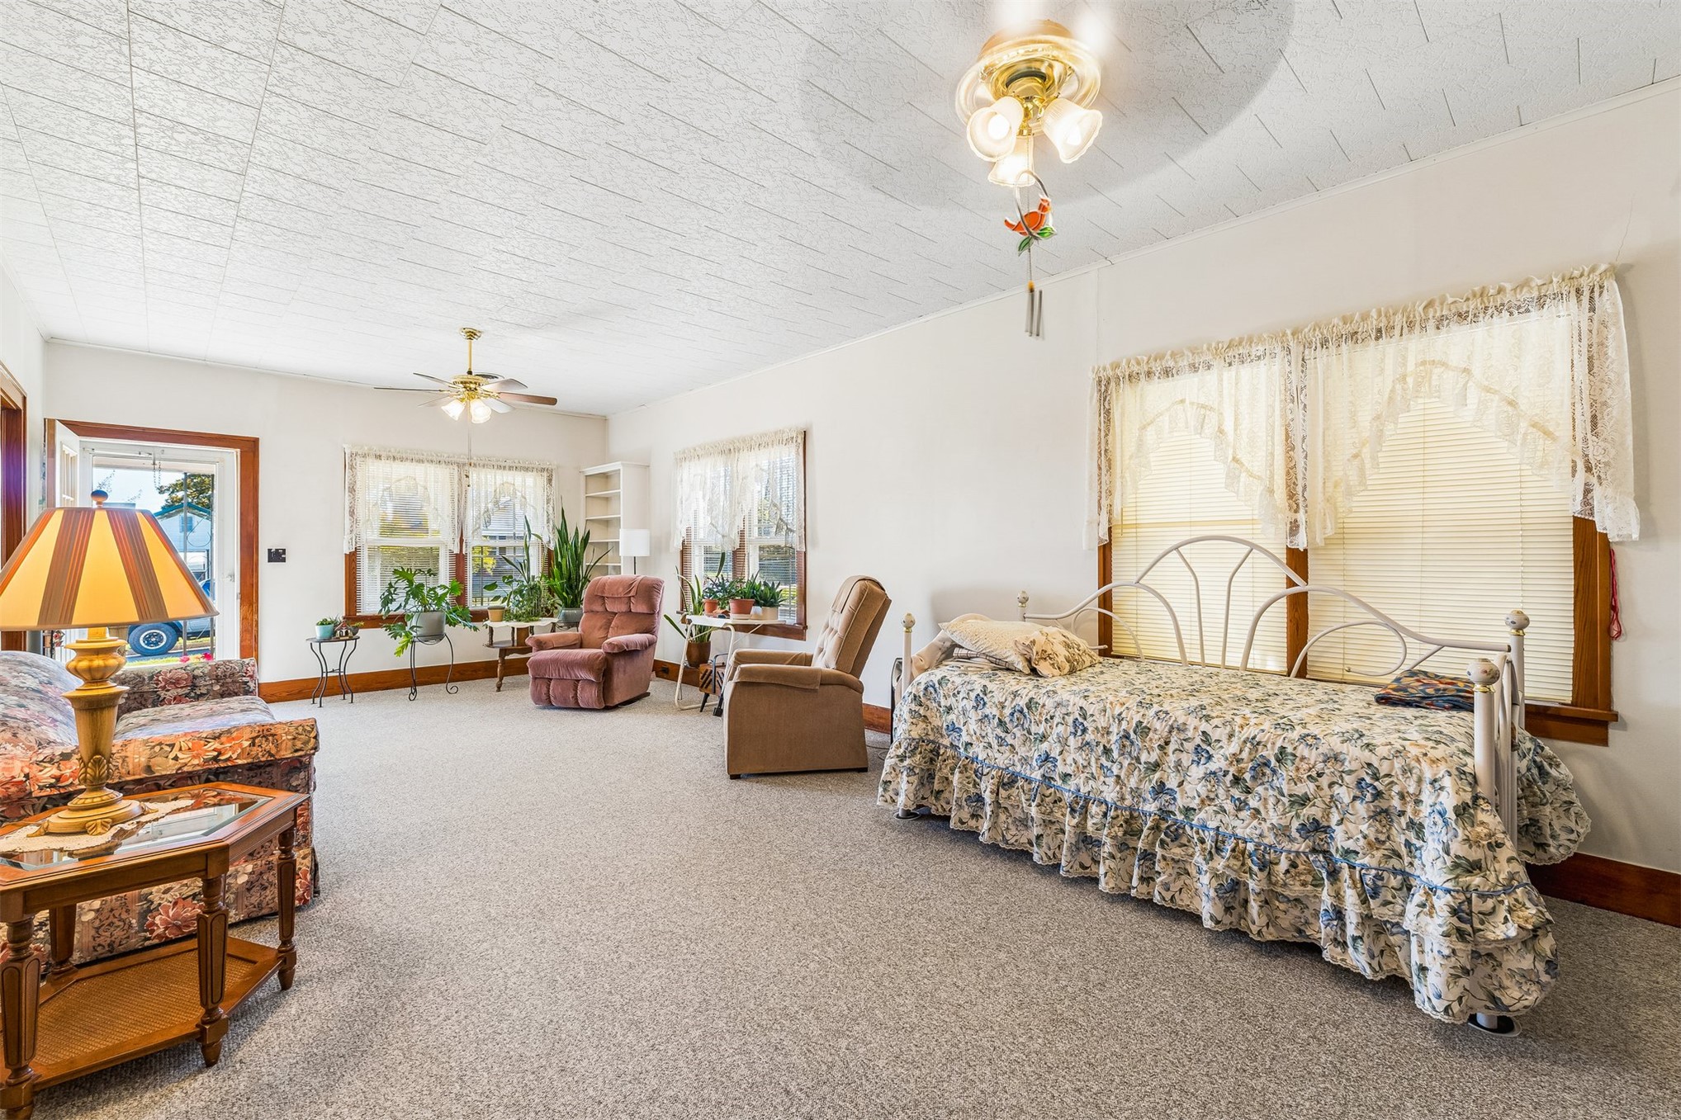
Living area featuring a built-in floor-to-ceiling shelving unit, dual ceiling fans with integrated lighting, textured ceiling, and wood-trim windows
Covered front porch featuring a wood-paneled ceiling, concrete flooring, and decorative metal railing
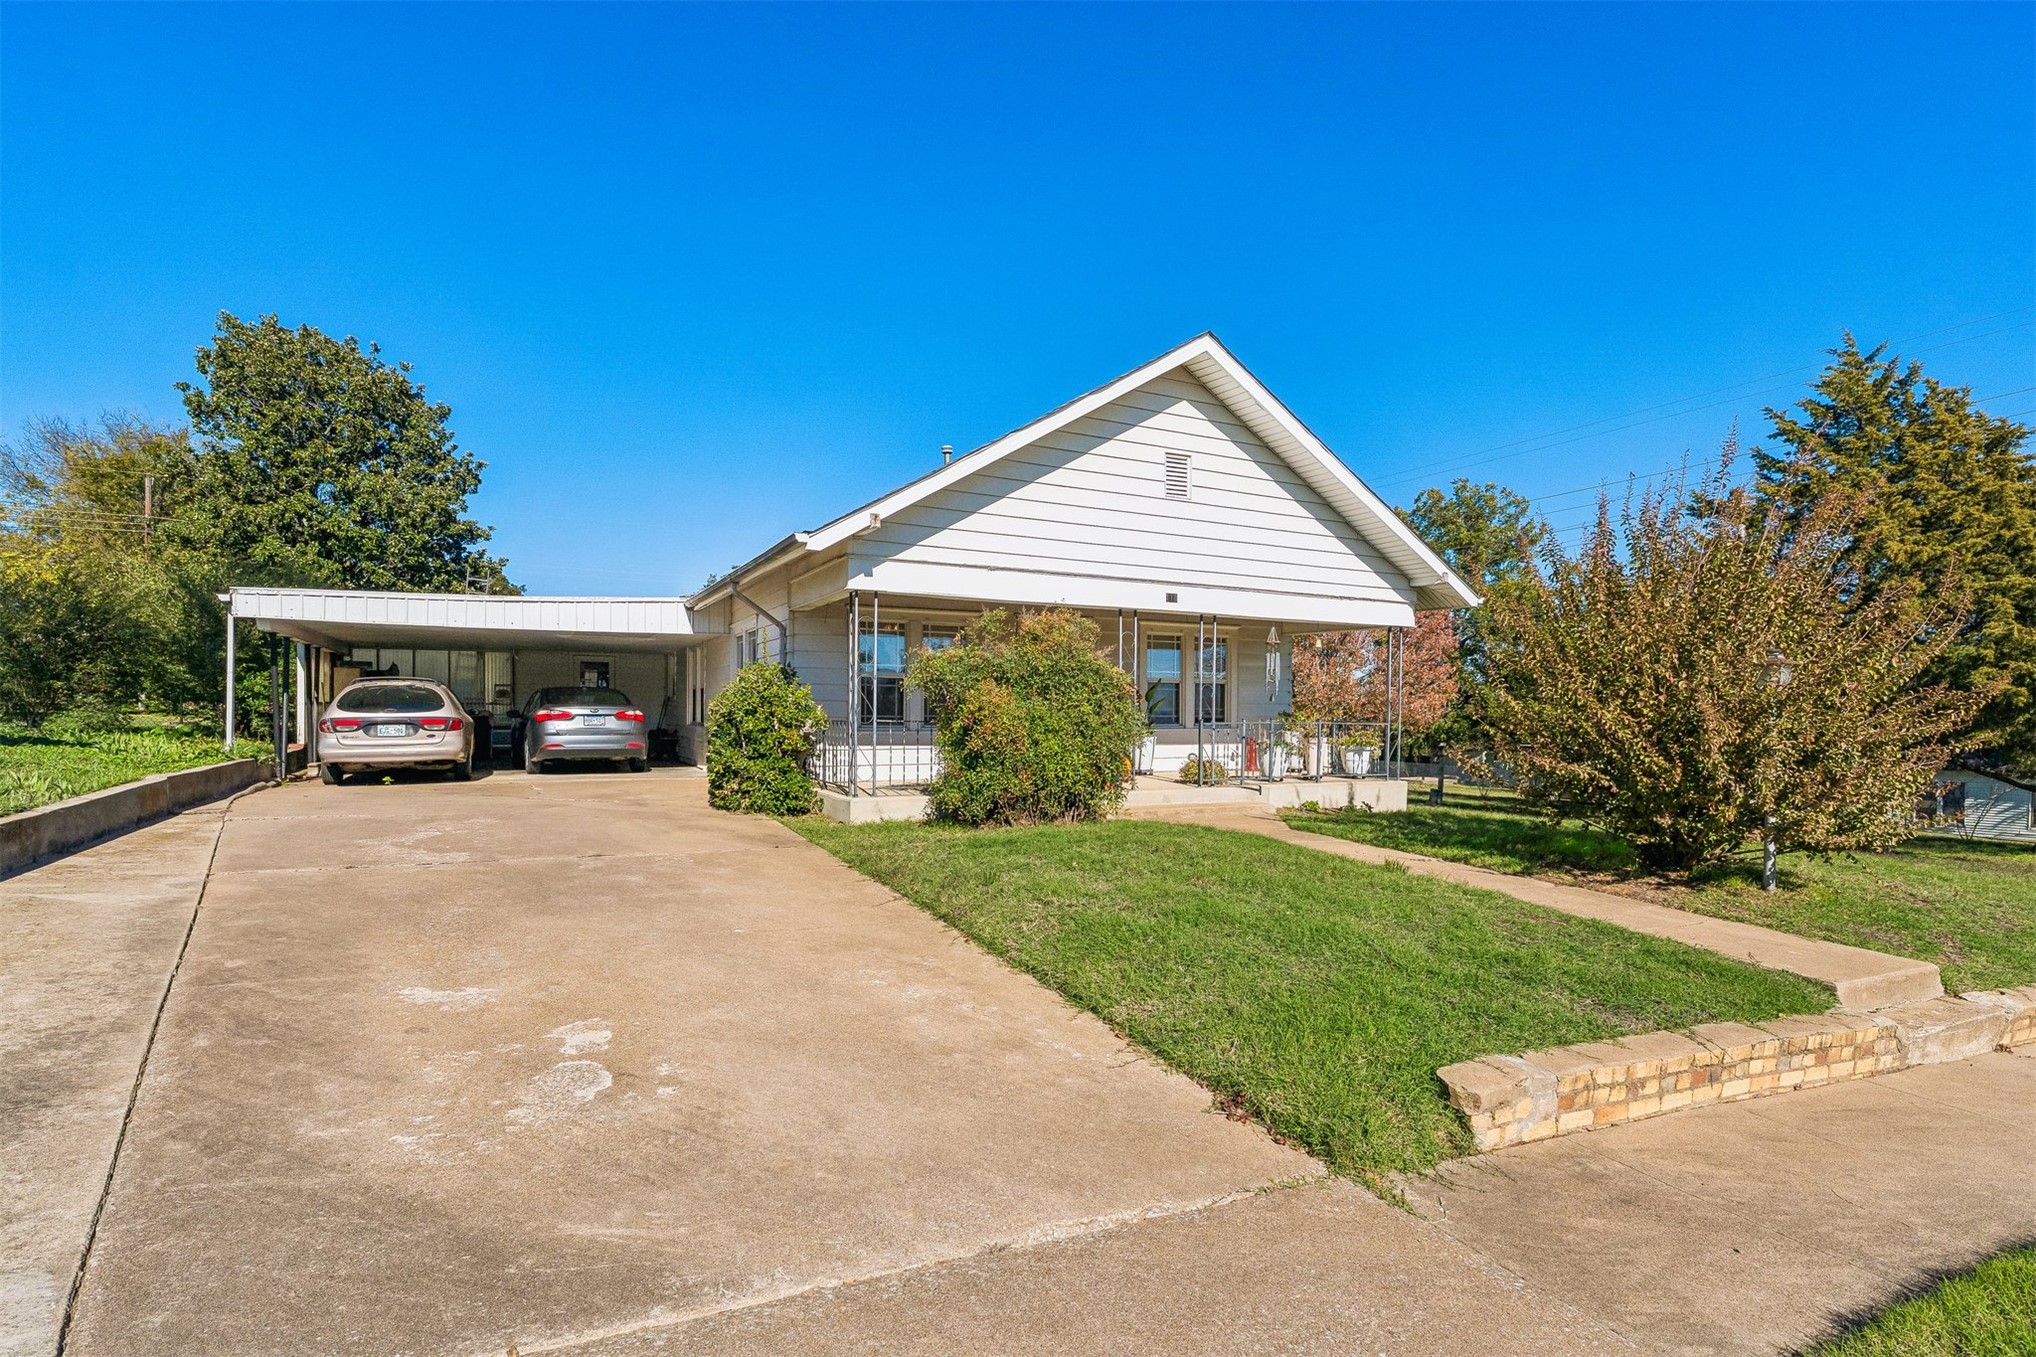
Single-story residence with white siding, an attached carport, front porch featuring metal railings, and a concrete driveway
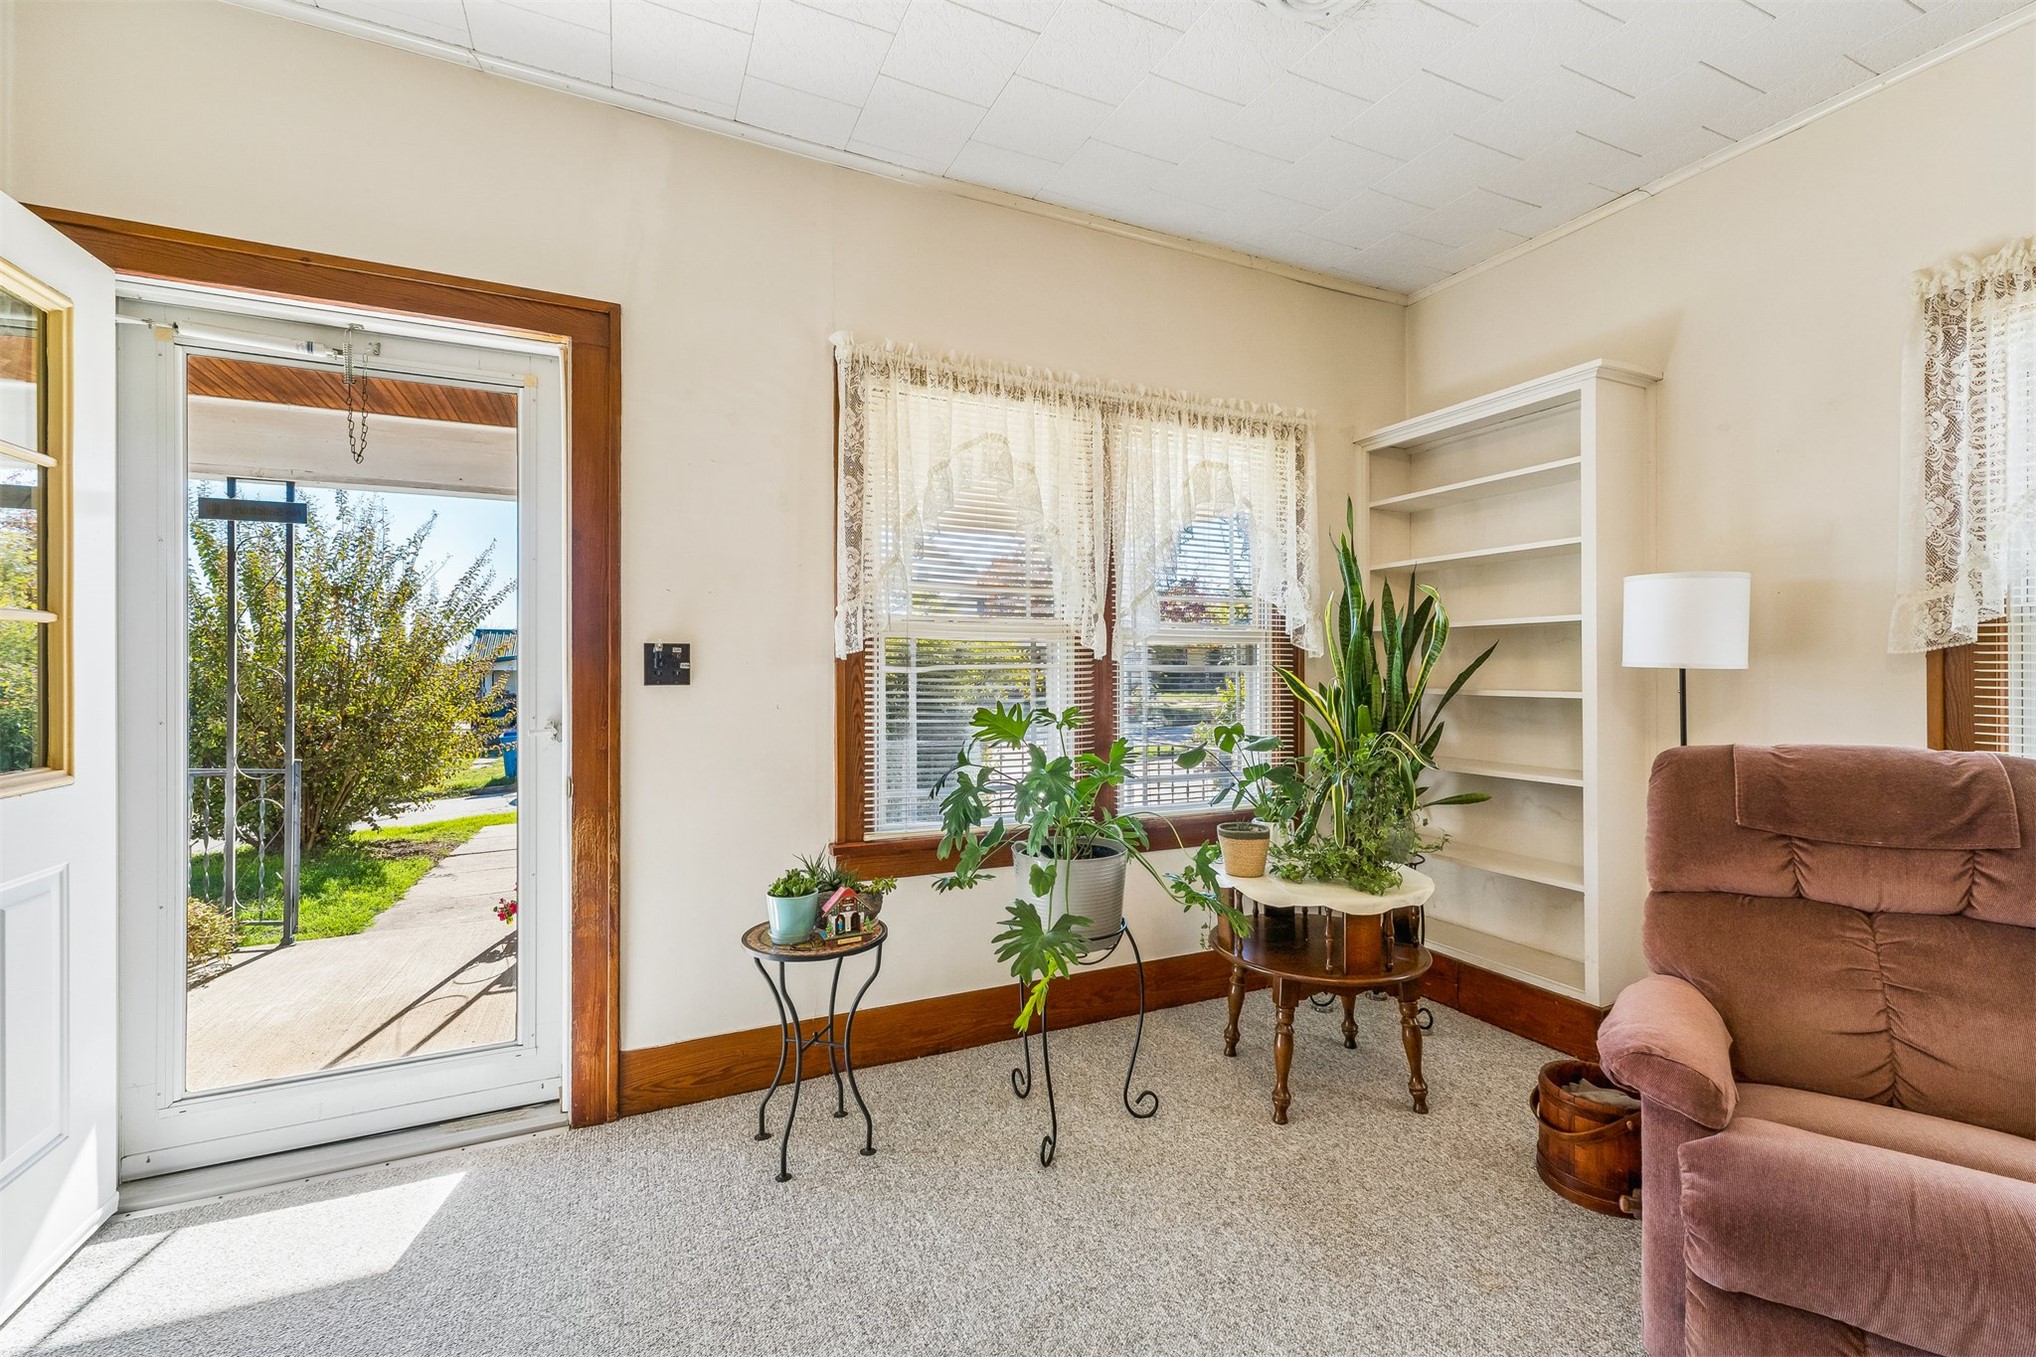
Entry area featuring a glass-panel storm door, natural wood door casing, built-in shelving, and a dual-pane window configuration
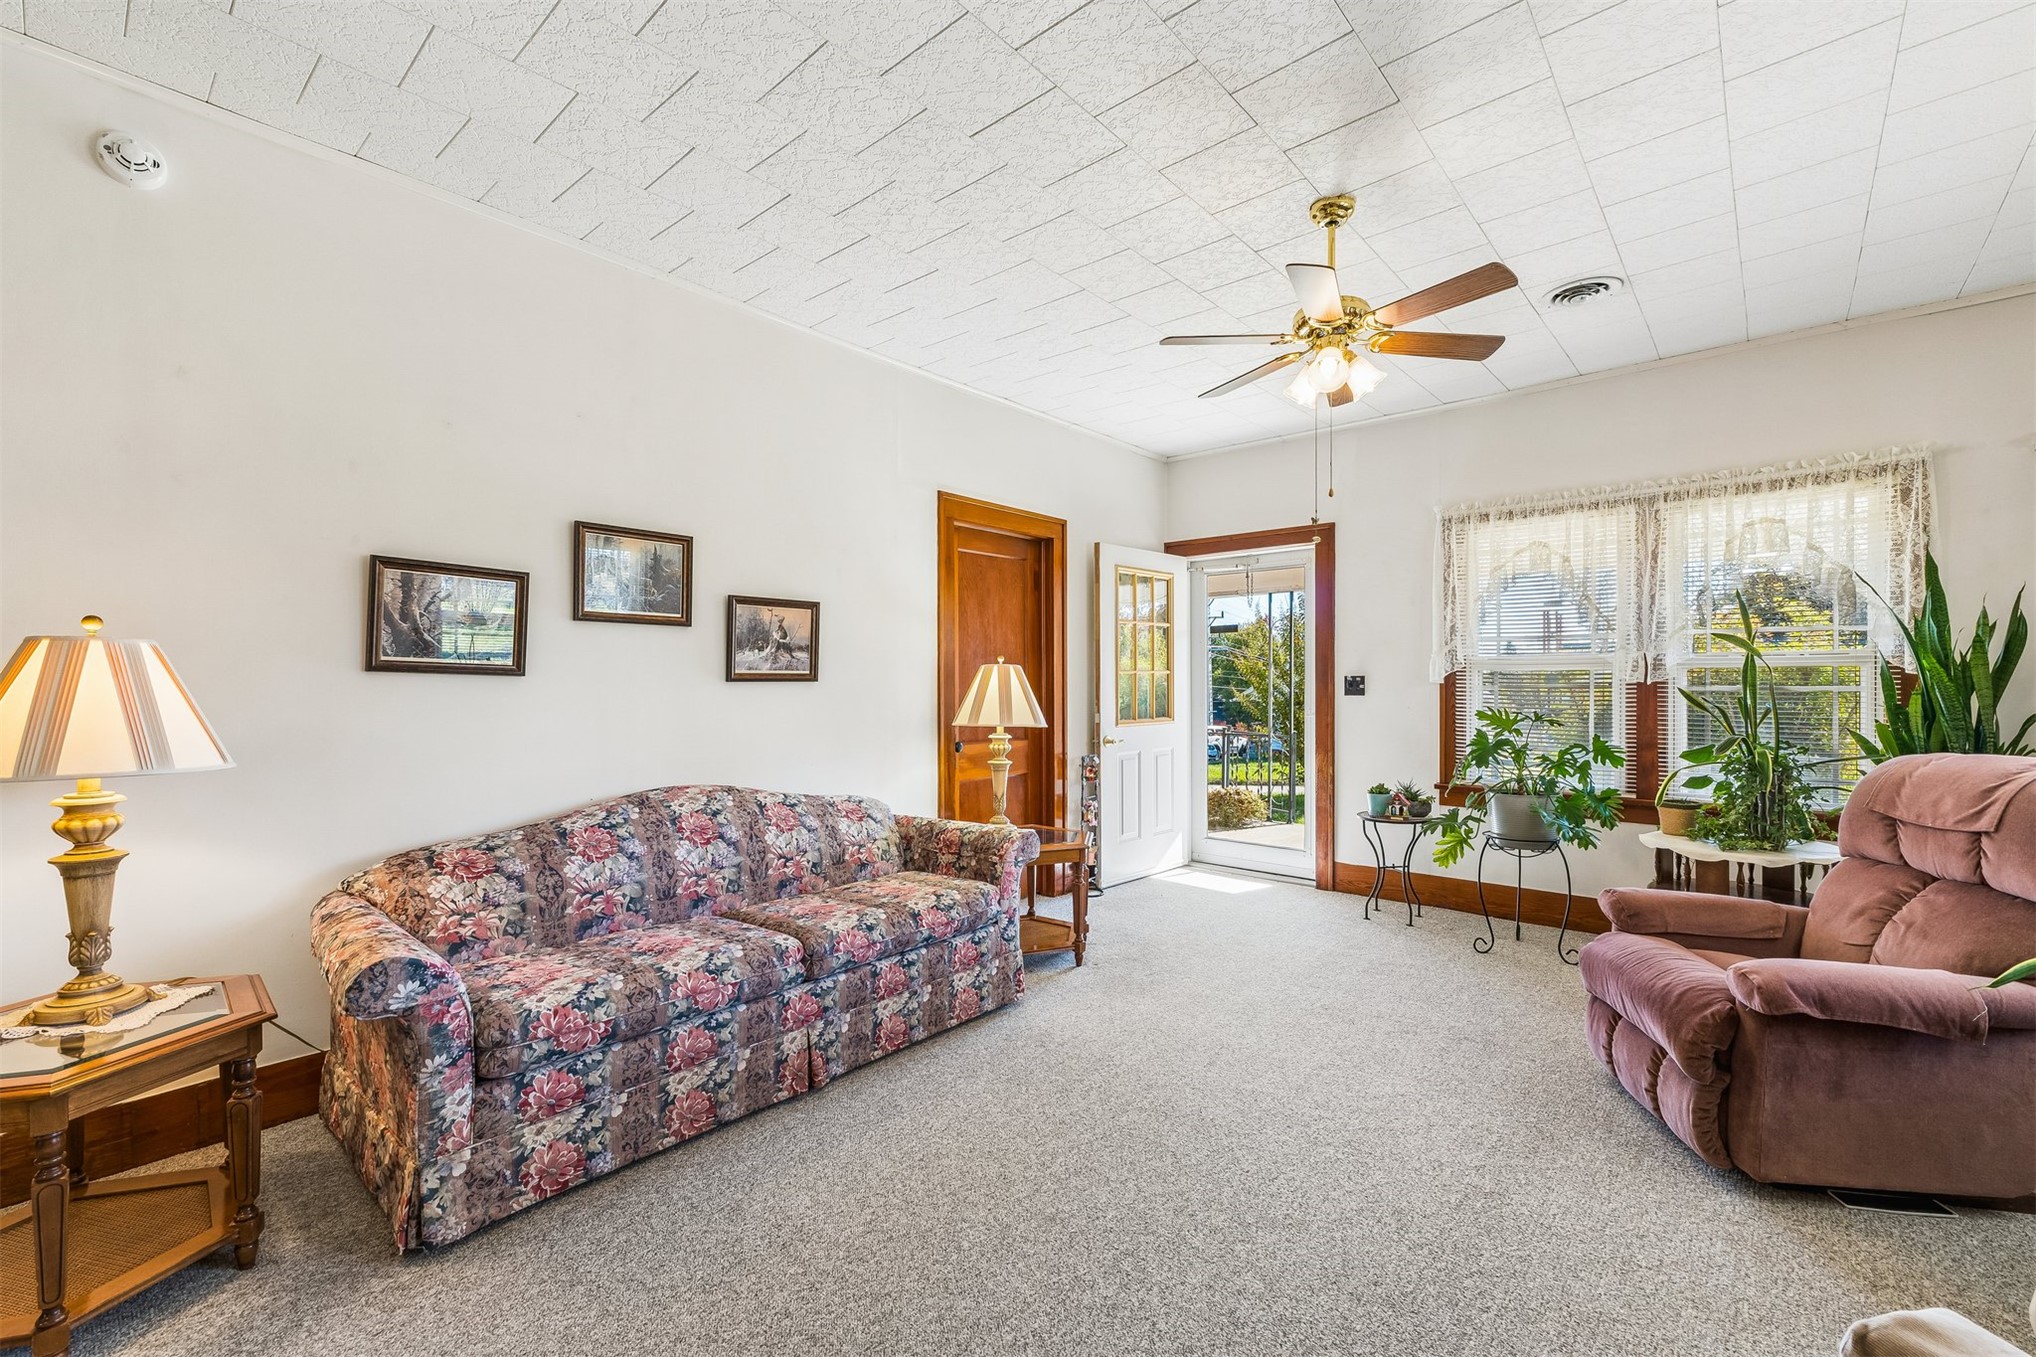
Interior space featuring a ceiling fan with integrated light fixture, textured ceiling tiles, wood-trimmed door and window frames, and exterior door with glass pane
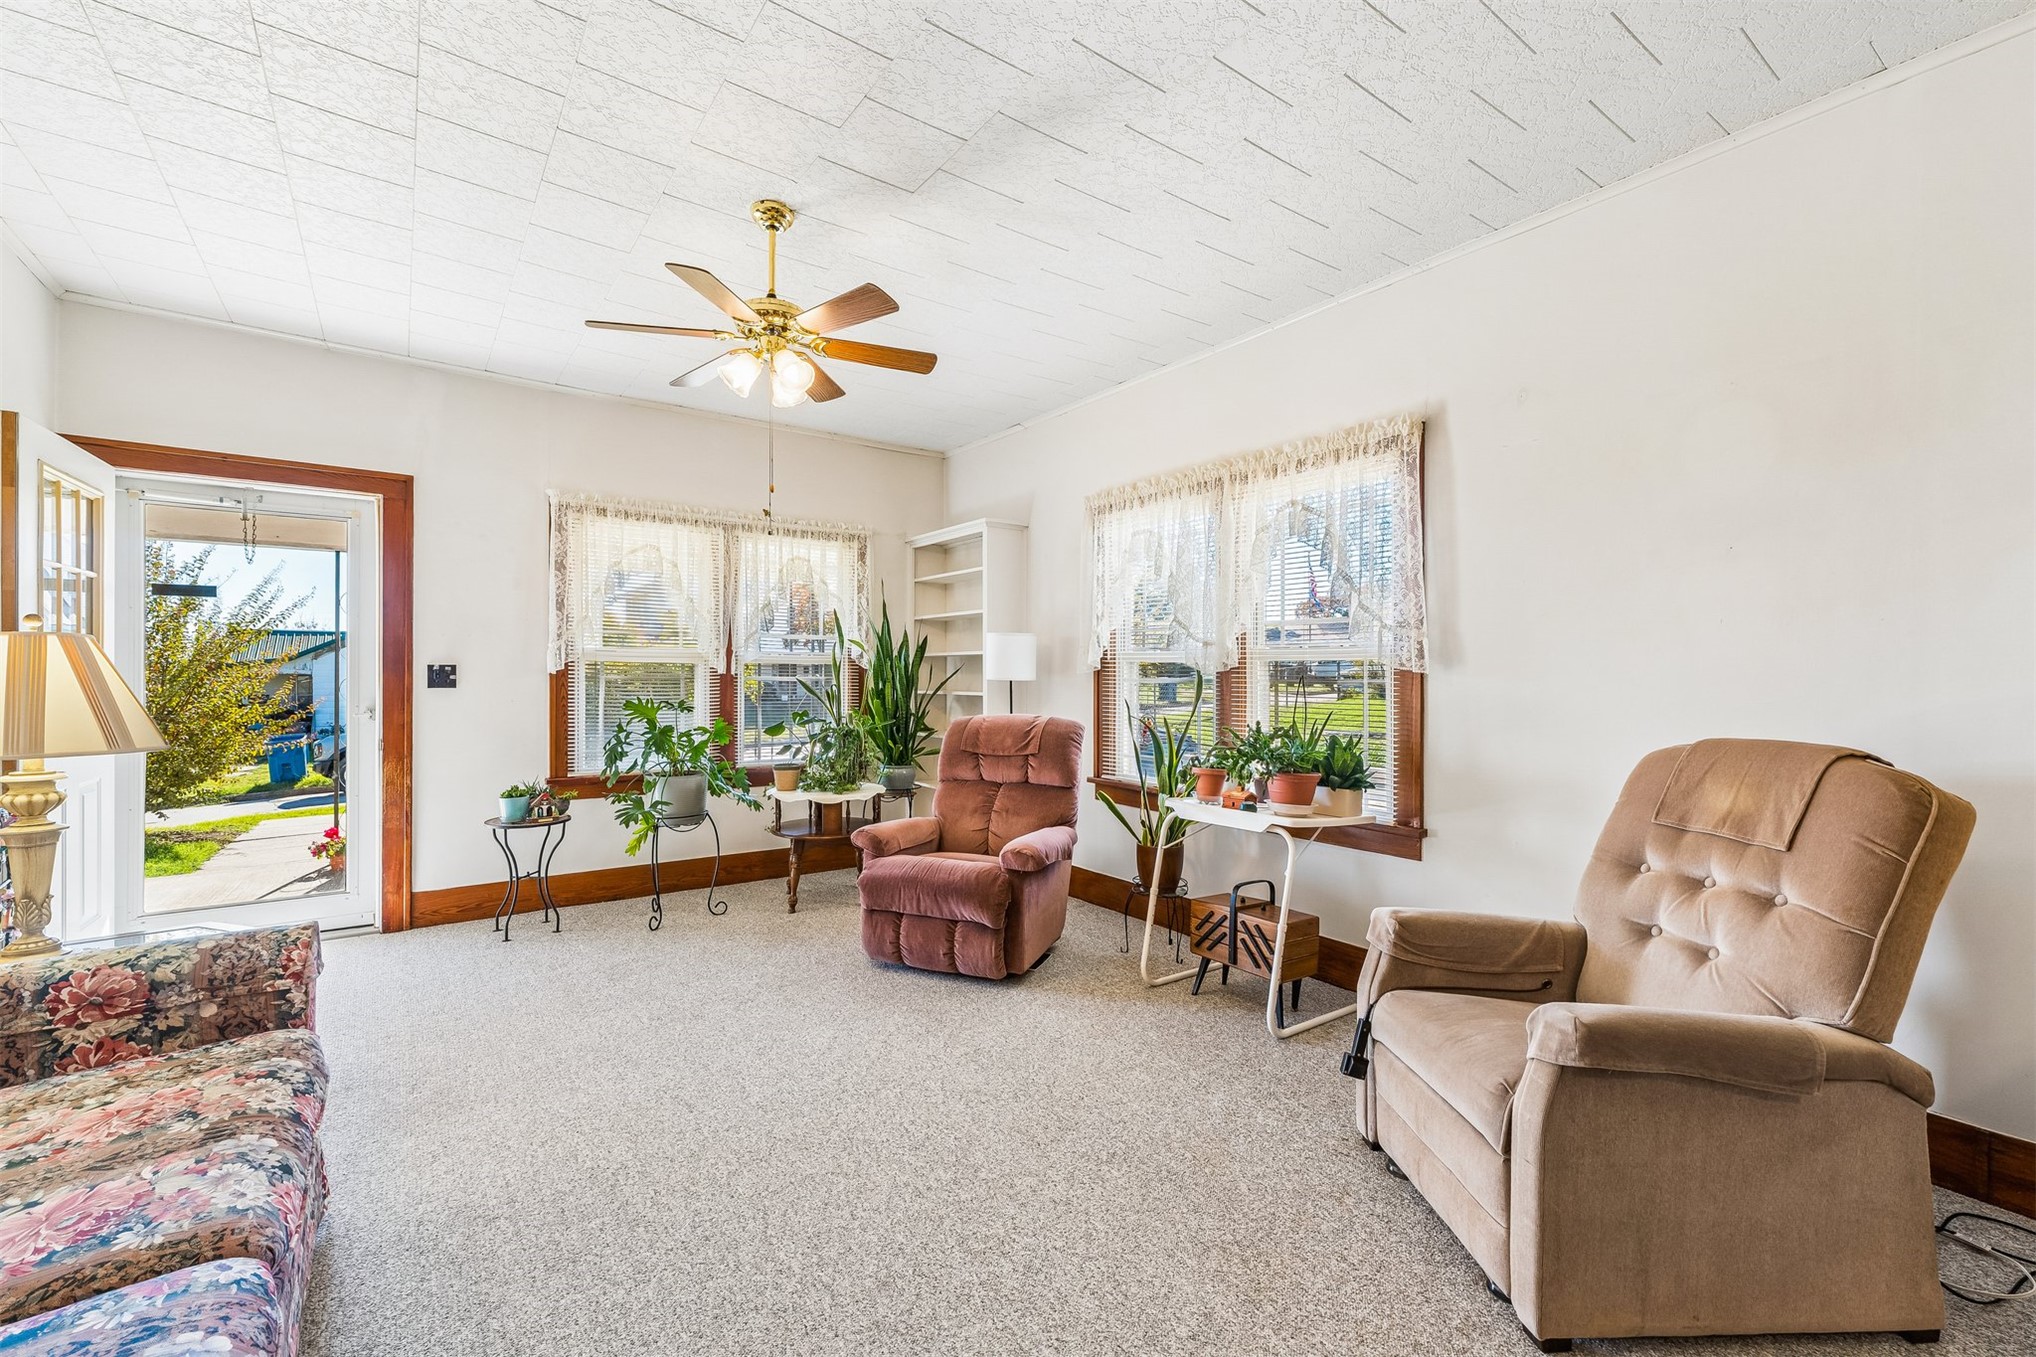
Living space featuring wall-to-wall carpeting, multiple windows with wooden trim, ceiling fan, and built-in shelving
Room interior featuring multi-pane windows with wood trim, wall-to-wall carpeting, dual ceiling-mounted light fixtures, and a ceiling fan
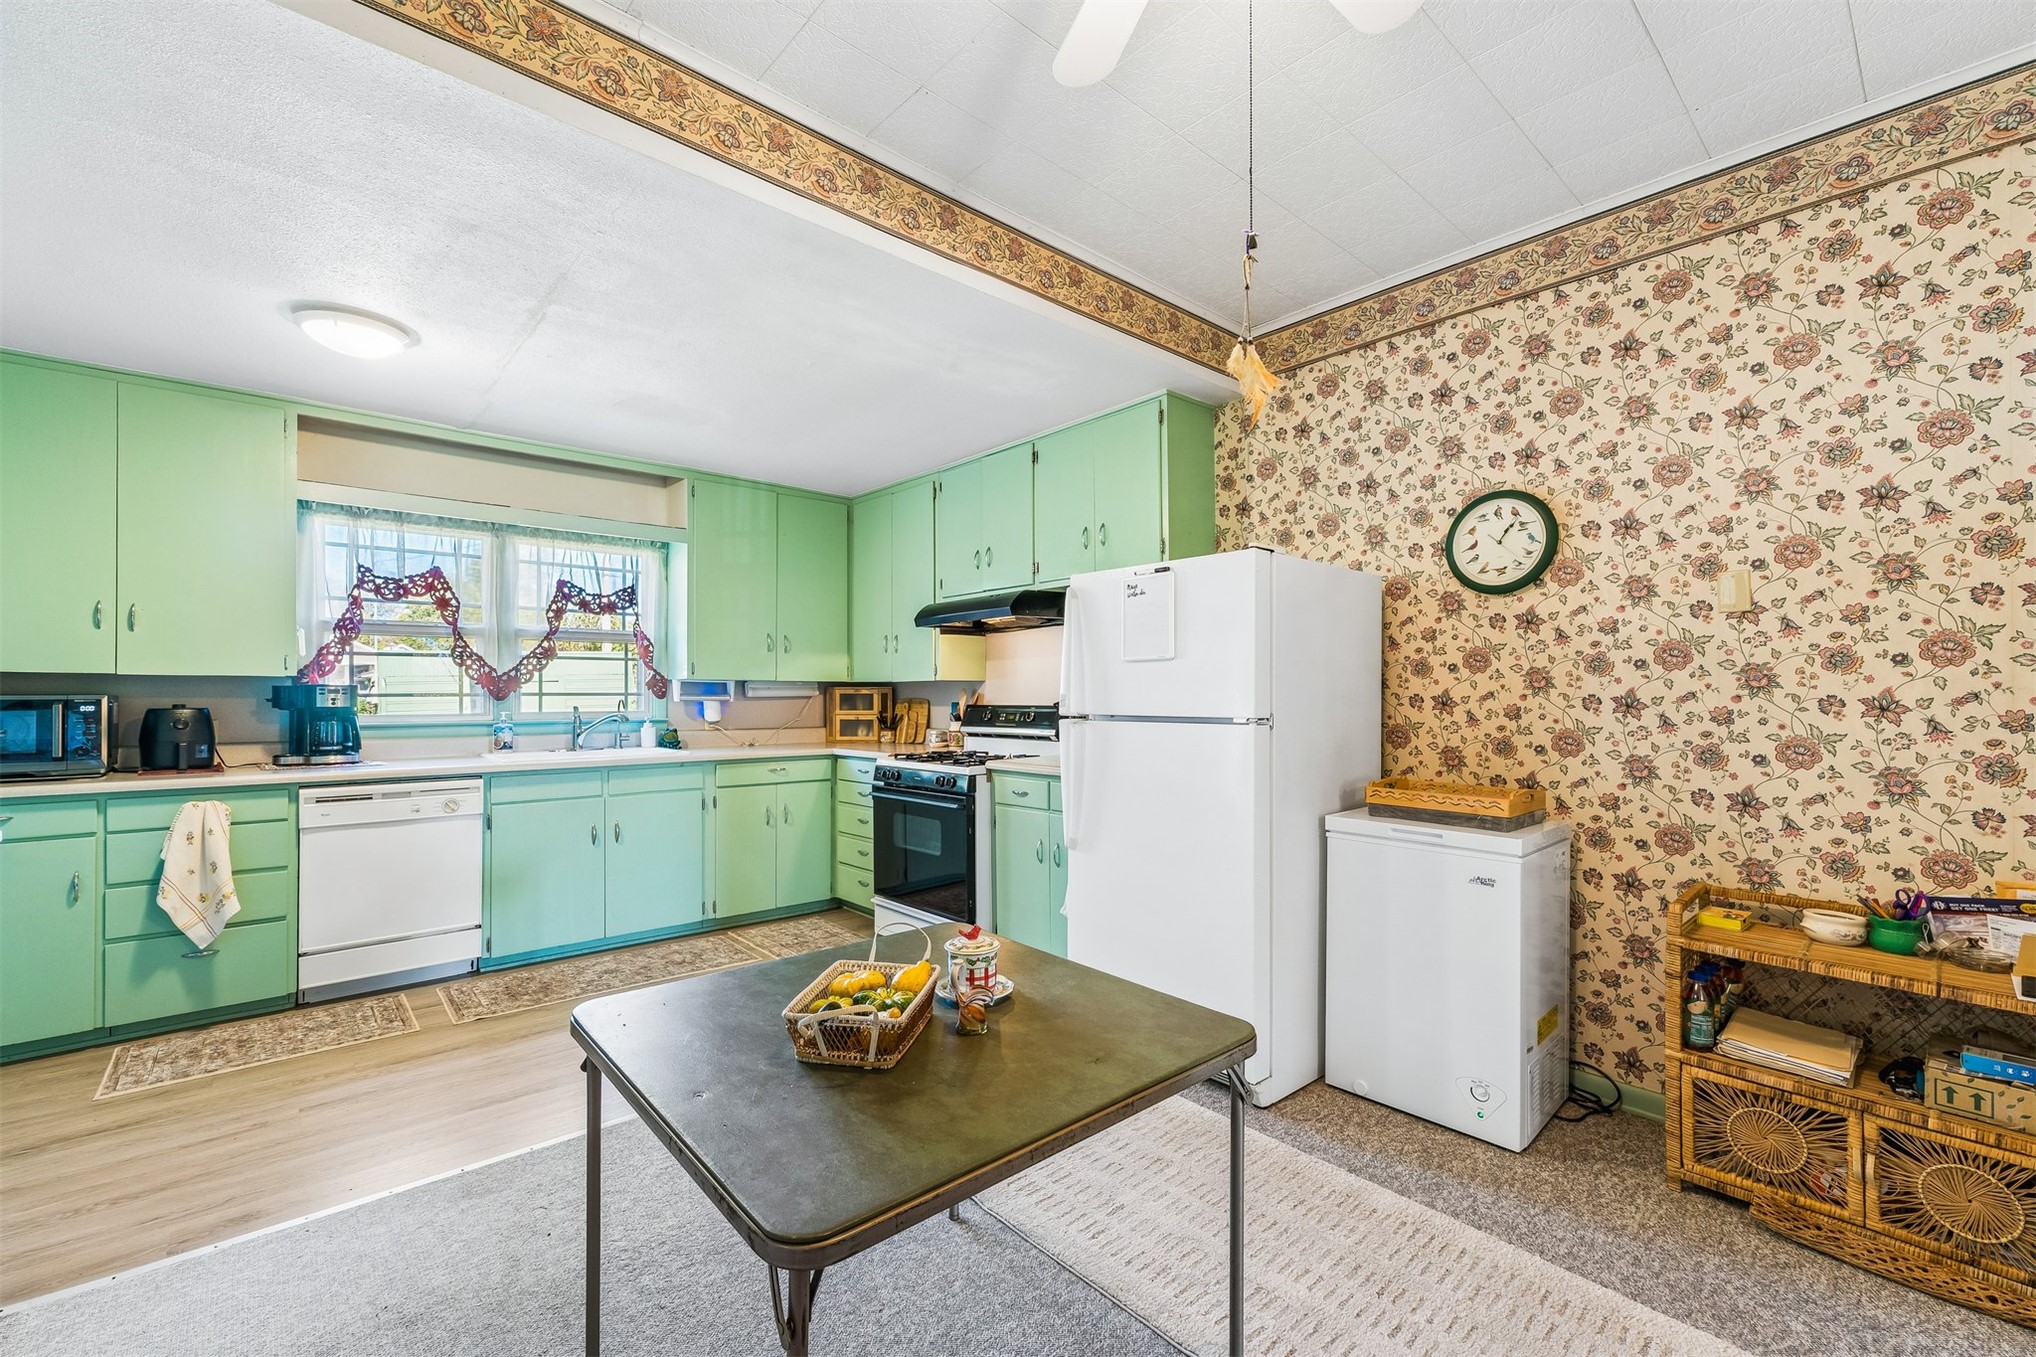
Kitchen featuring cabinetry with integrated hardware, a built-in oven and range, a double-basin sink, and a ceiling-mounted fan
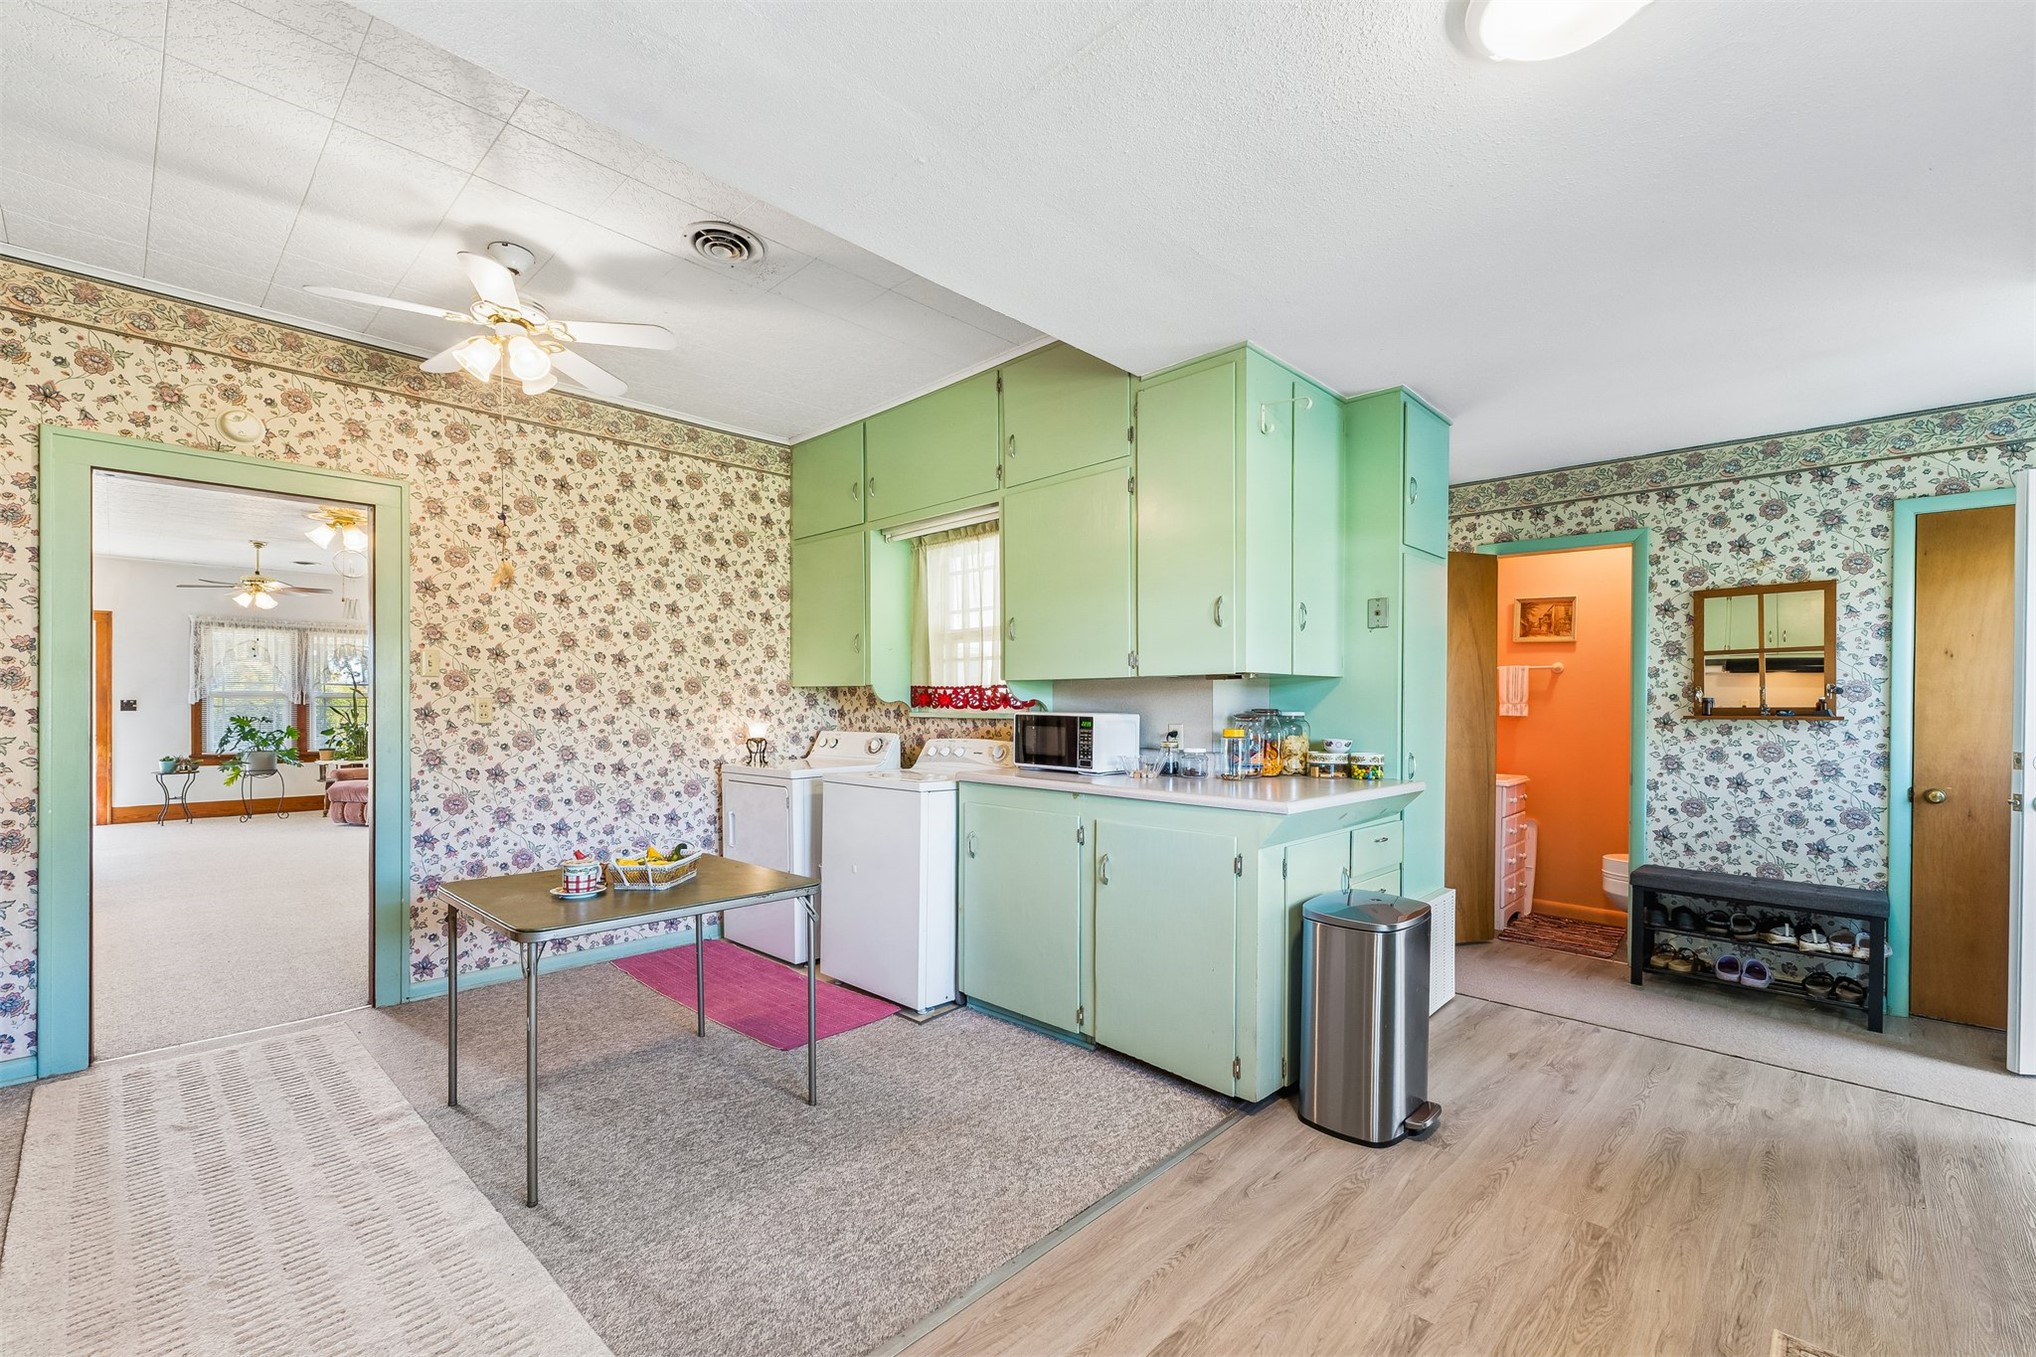
Cabinetry featuring floor-to-ceiling storage, wood-finish flooring, ceiling fan with integrated lighting, and dual-entry points
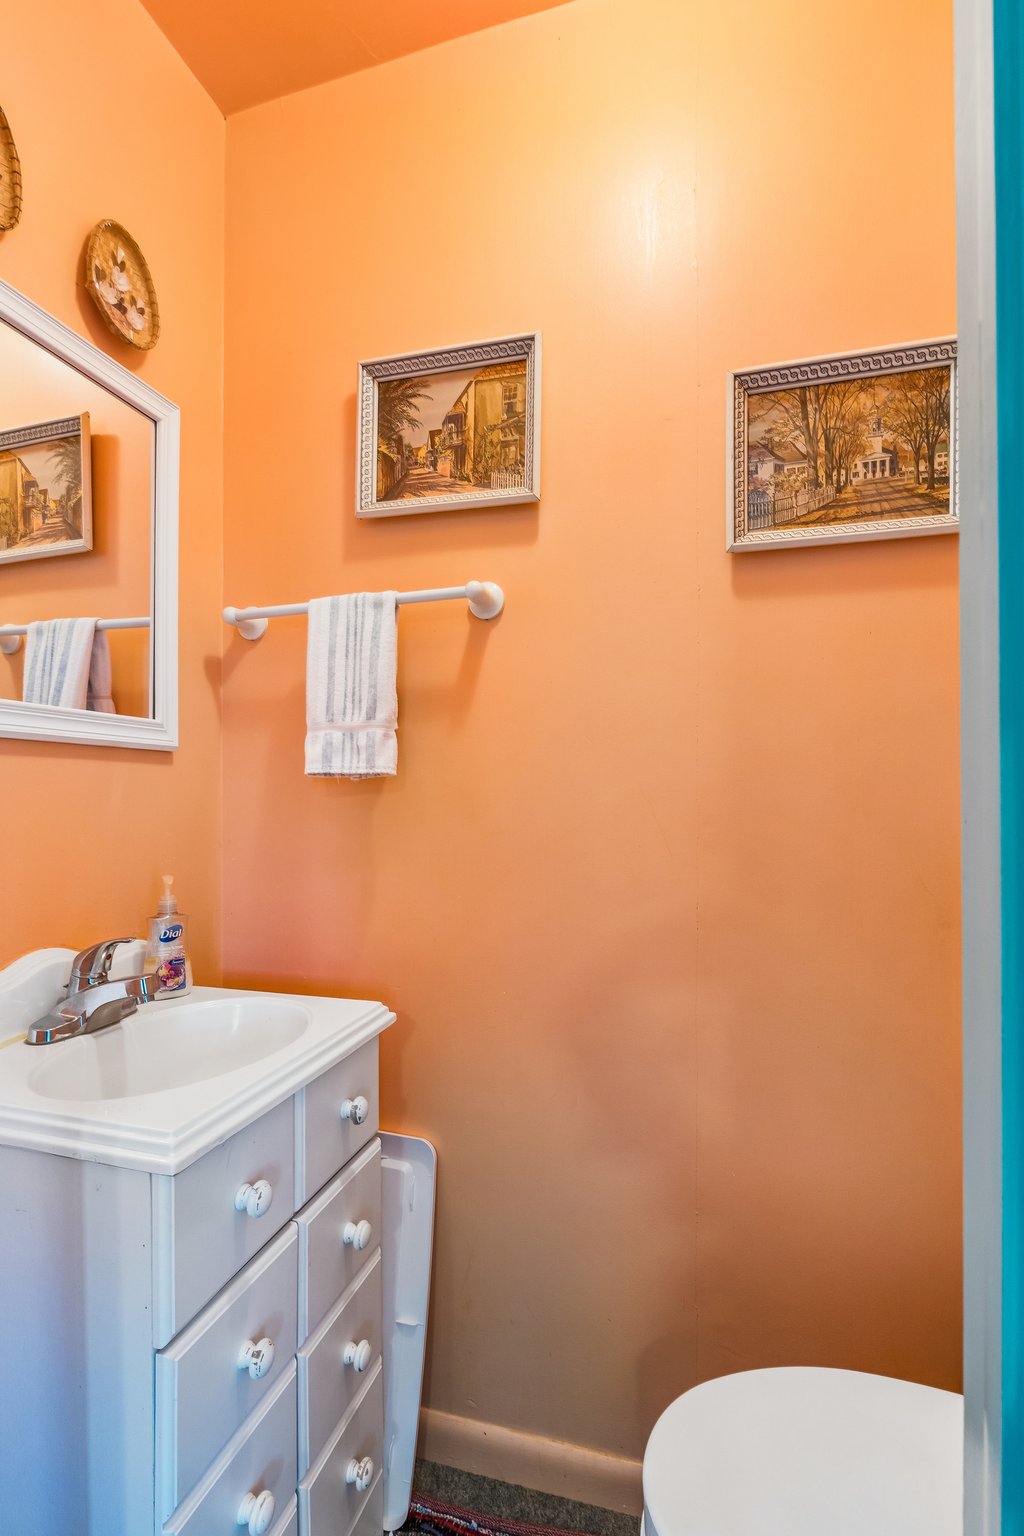
White vanity featuring a series of storage drawers, a drop-in sink with a metal faucet, a wall-mounted mirror, and a fixed towel bar
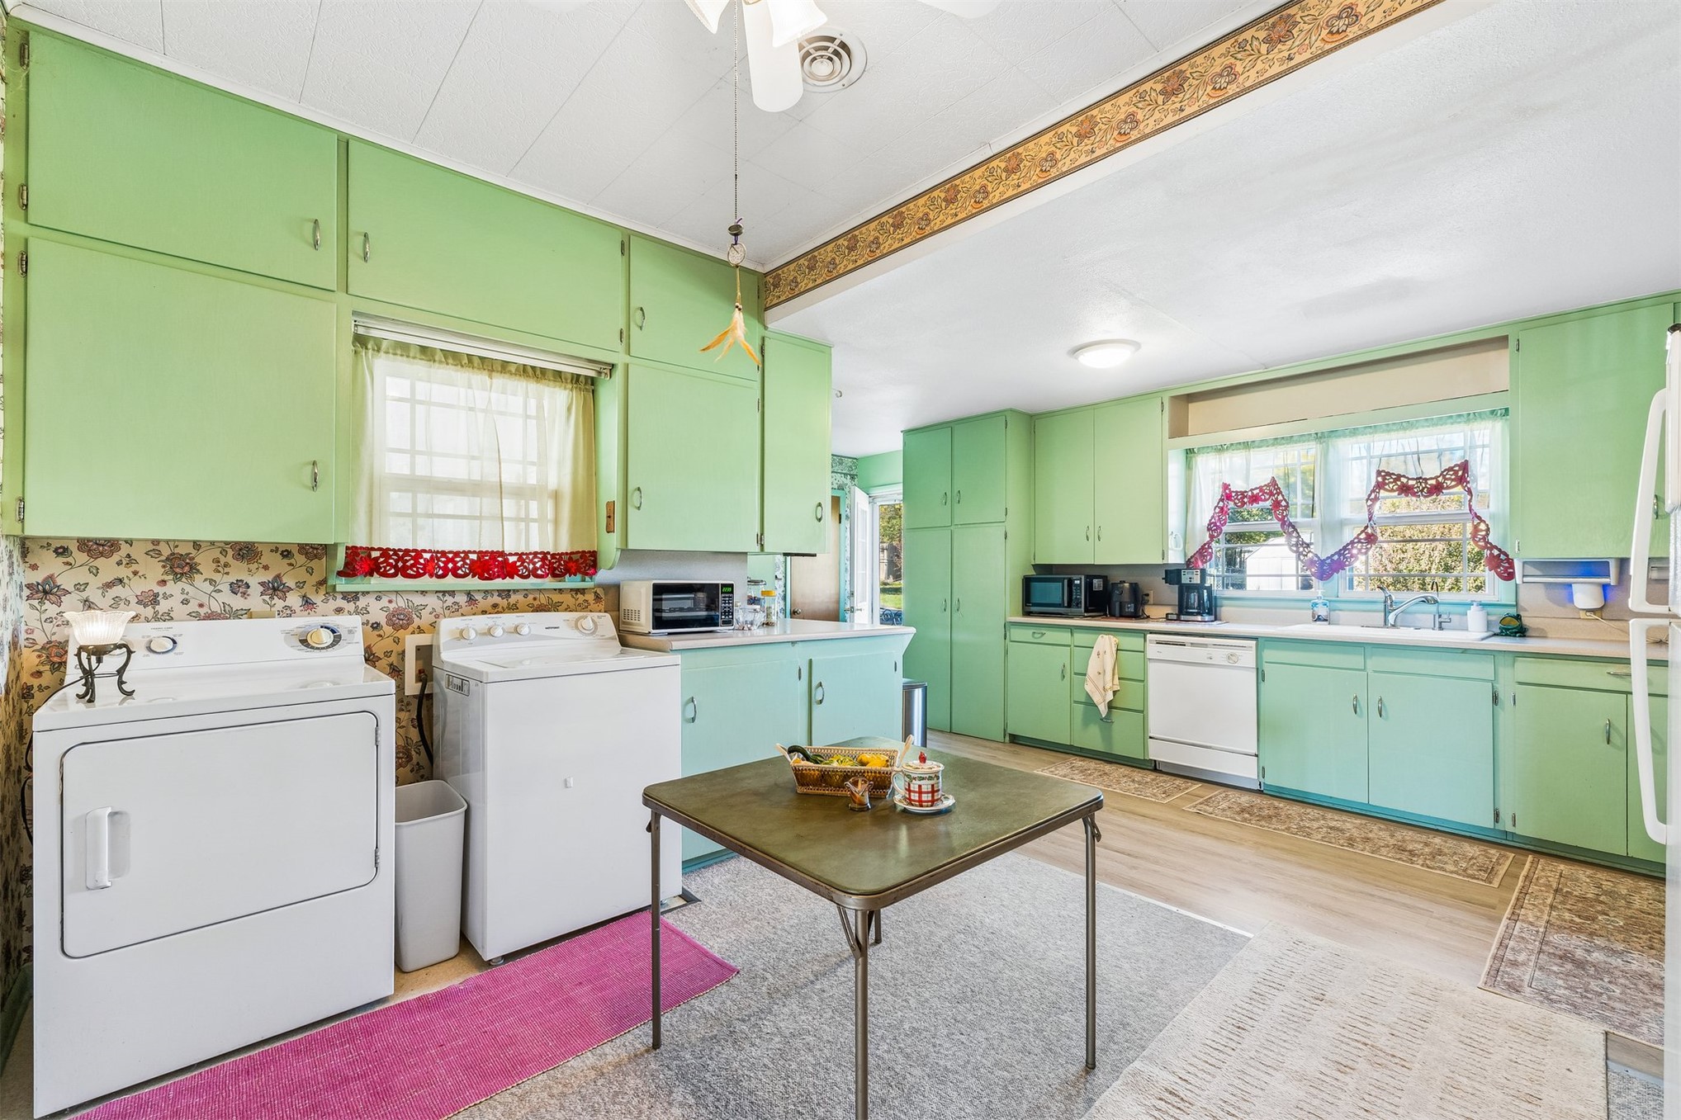
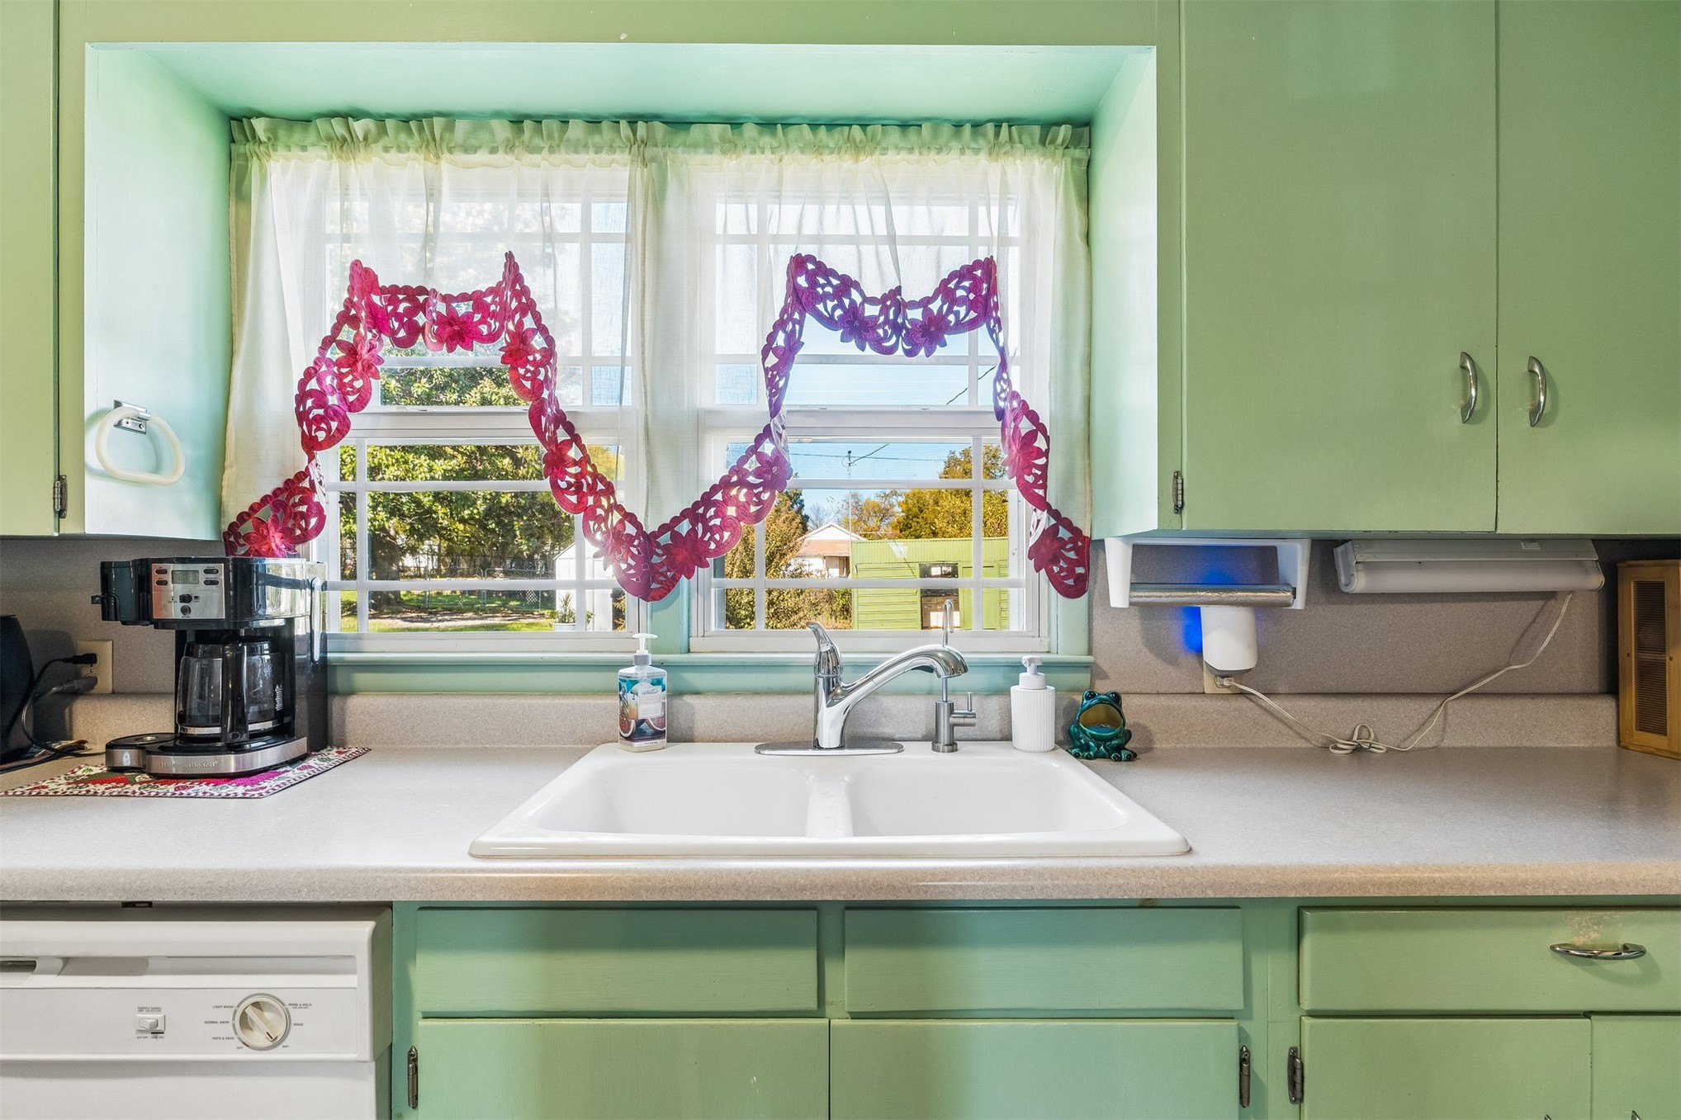
Kitchen featuring extensive cabinetry, dual-basin sink, integrated dishwasher, and dedicated laundry area
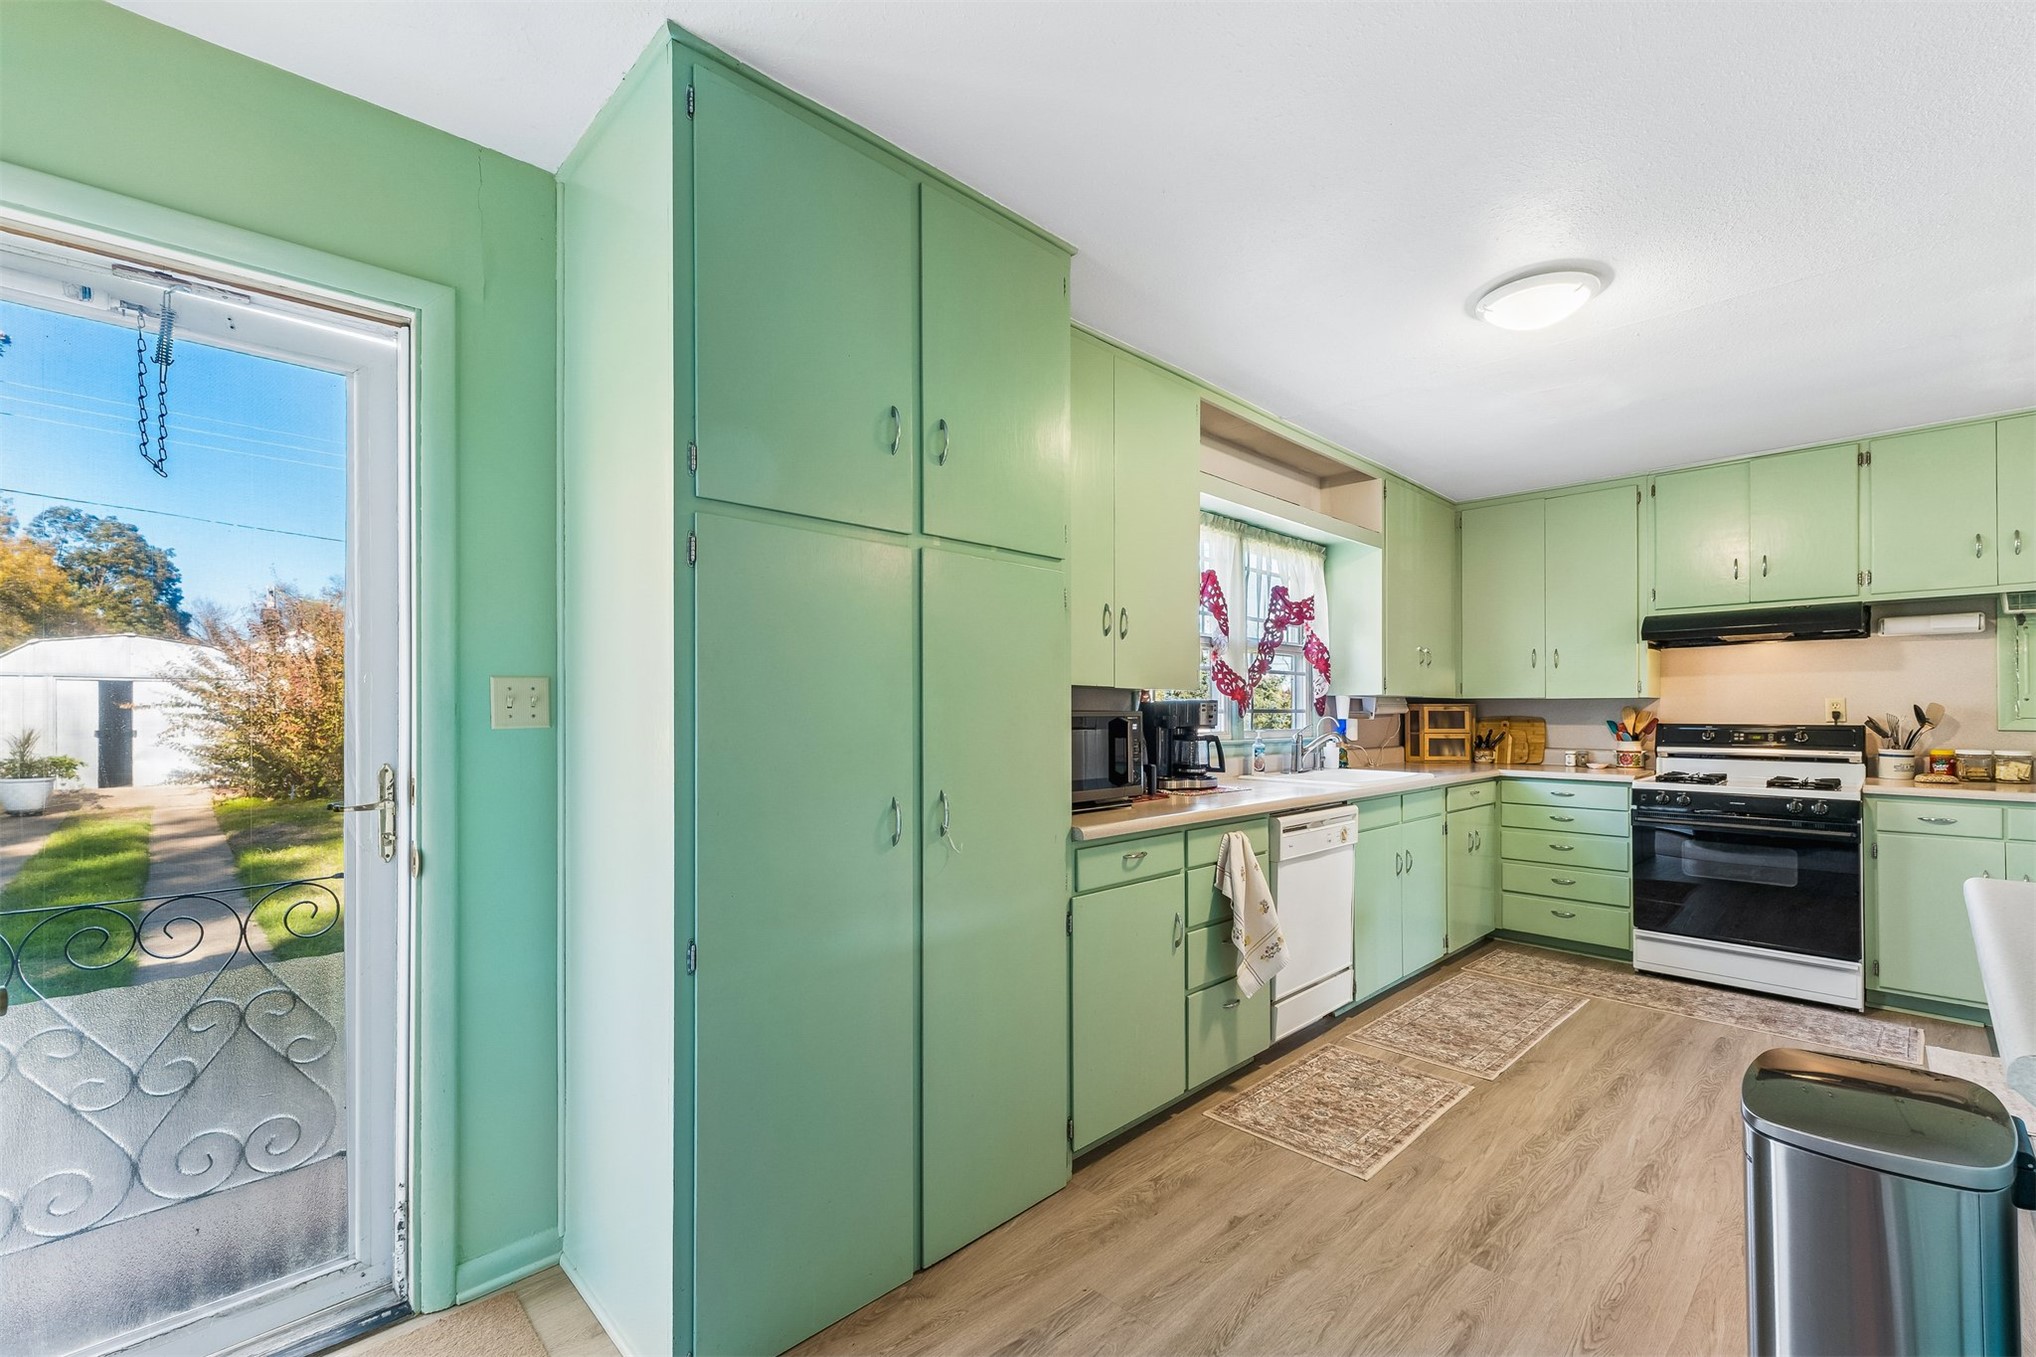
Kitchen featuring flat-panel cabinetry, light-toned wood-finish flooring, full-height pantry storage, and a white exterior-access door with glass pane
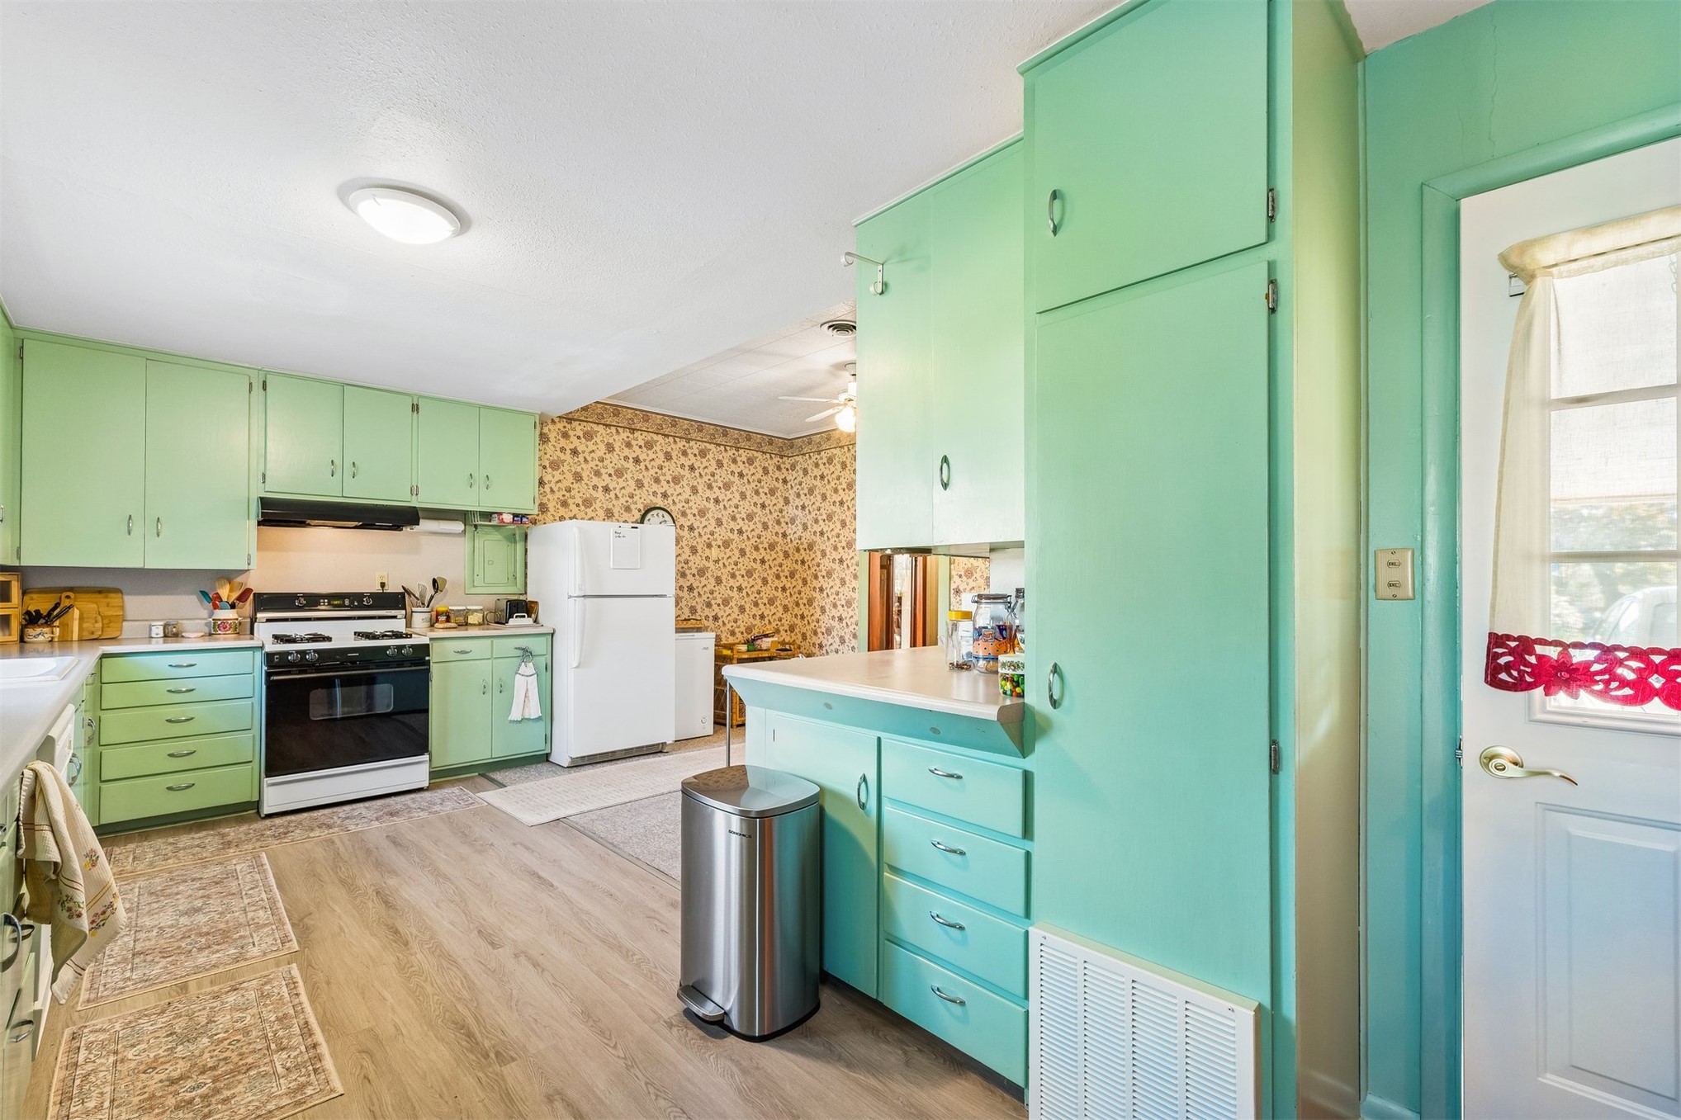
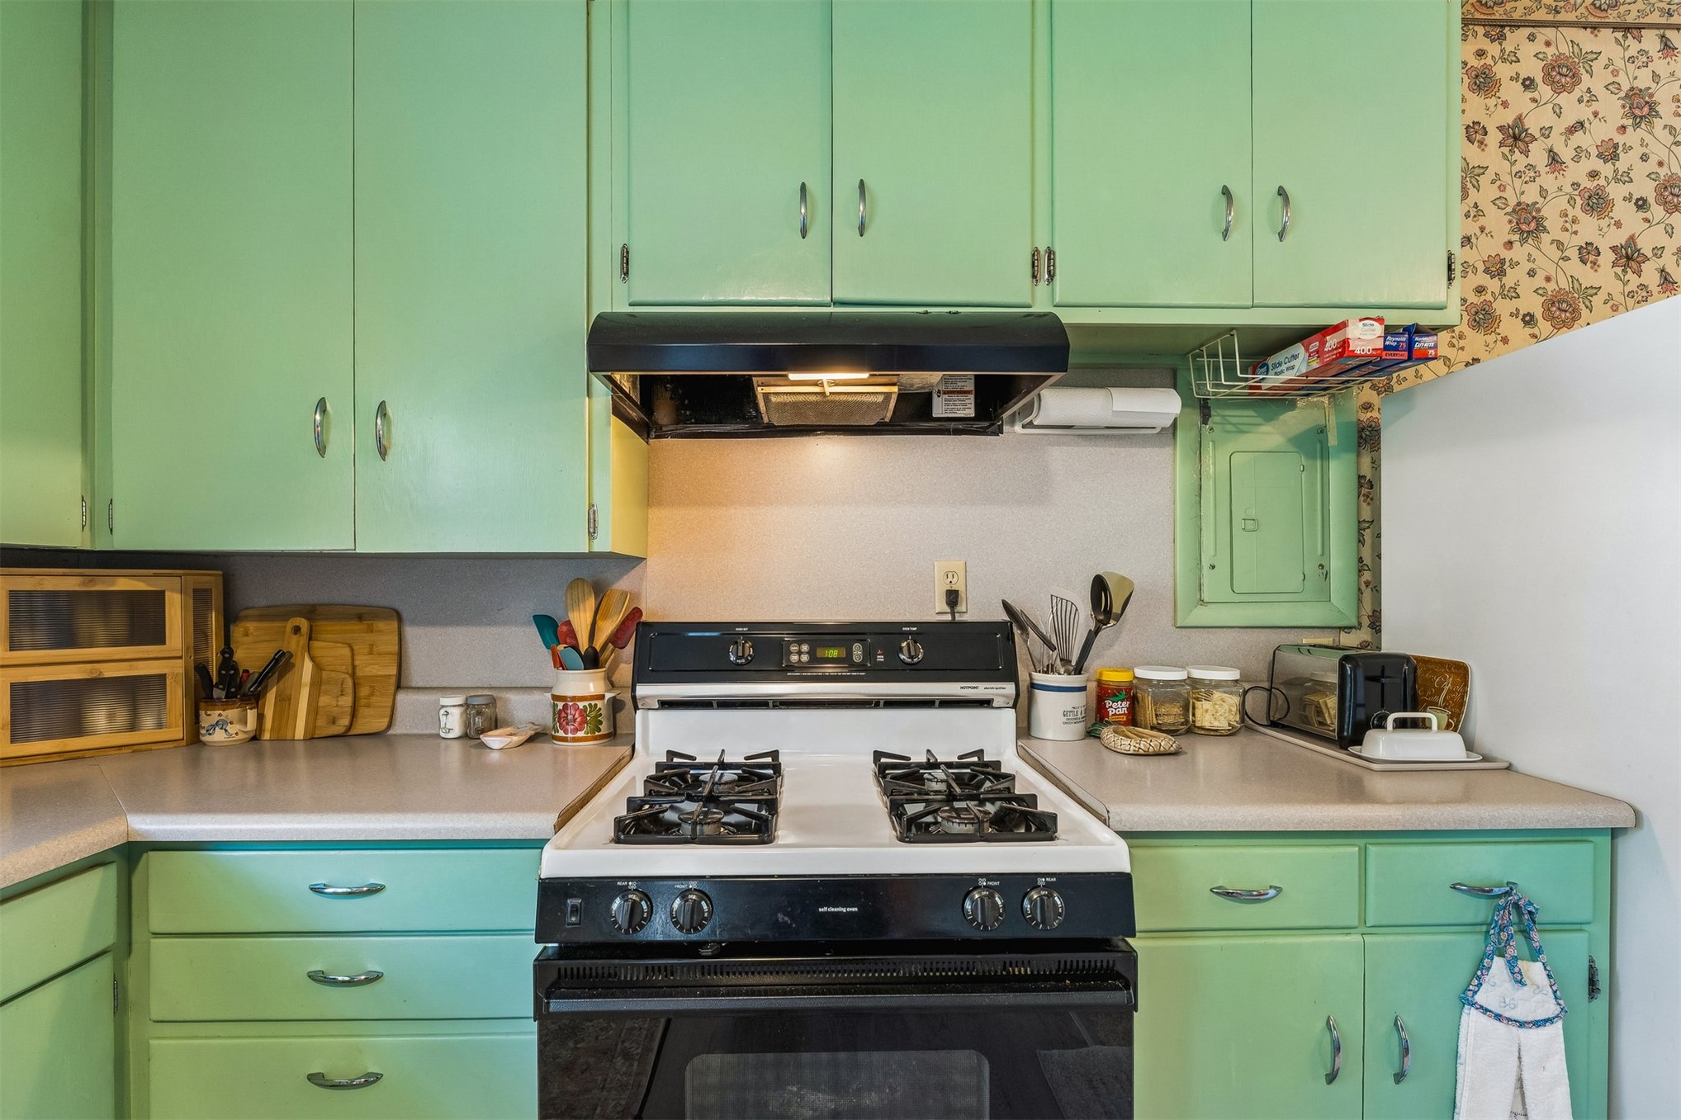
Kitchen featuring floor-to-ceiling cabinetry, a gas range with a ventilation hood, a built-in dishwasher, and wood-finish flooring
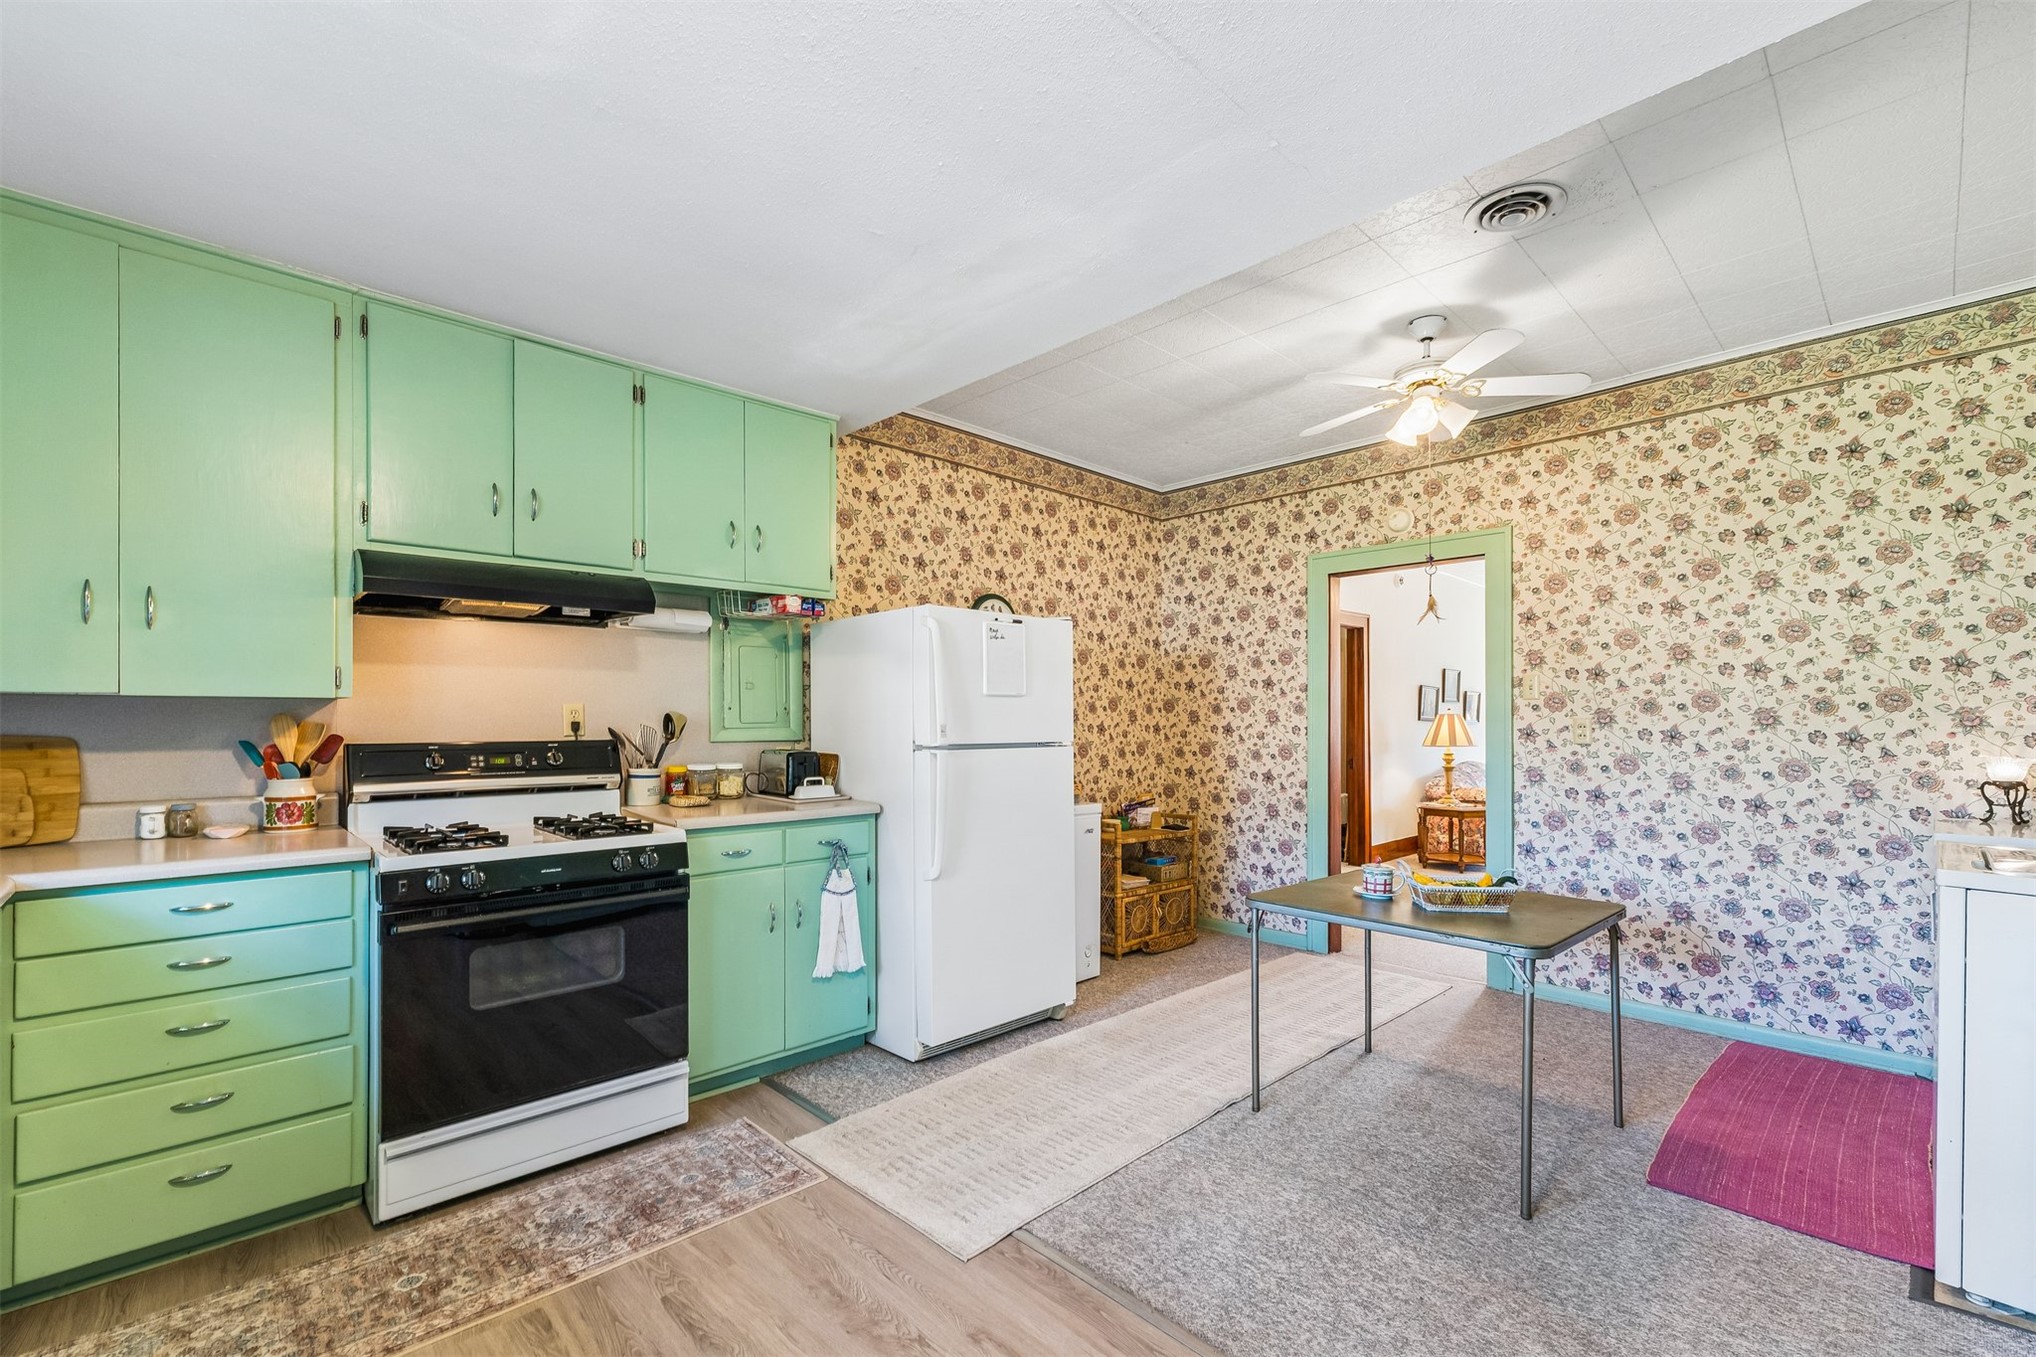
Kitchen featuring cabinetry with mint-colored finish, a black range with an integrated hood, and wood-finish flooring
Kitchen featuring custom-painted cabinetry, solid-surface countertops, and a built-in black range hood
Kitchen featuring pastel green cabinetry, integrated double-basin sink, chrome faucet, and expansive countertop space
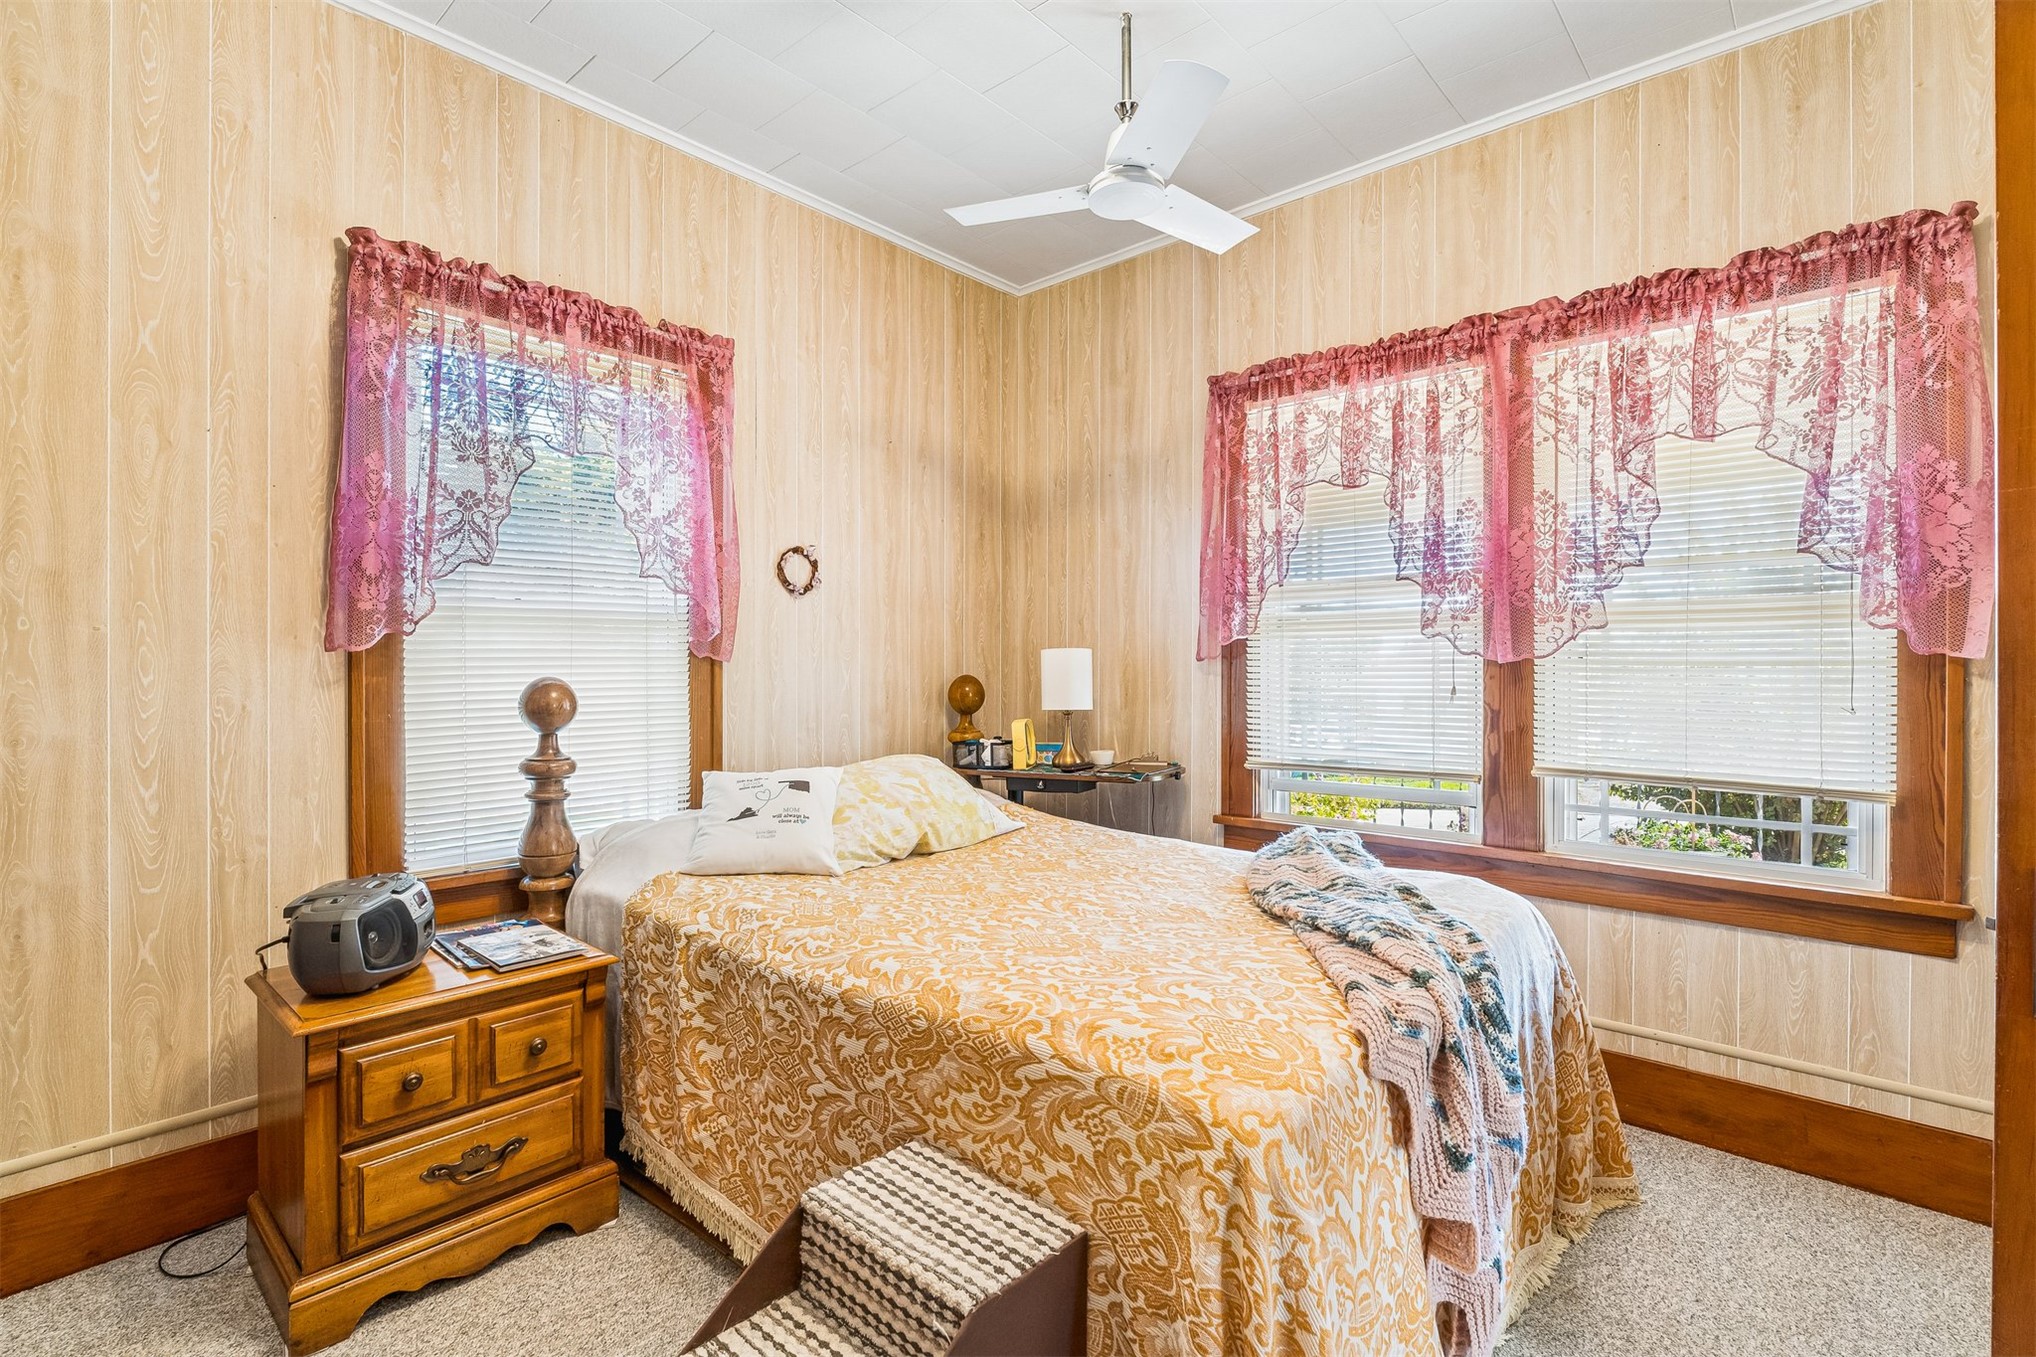
Wood-paneled wall finish, three windows with wood-trim casings, and ceiling-mounted fan fixture
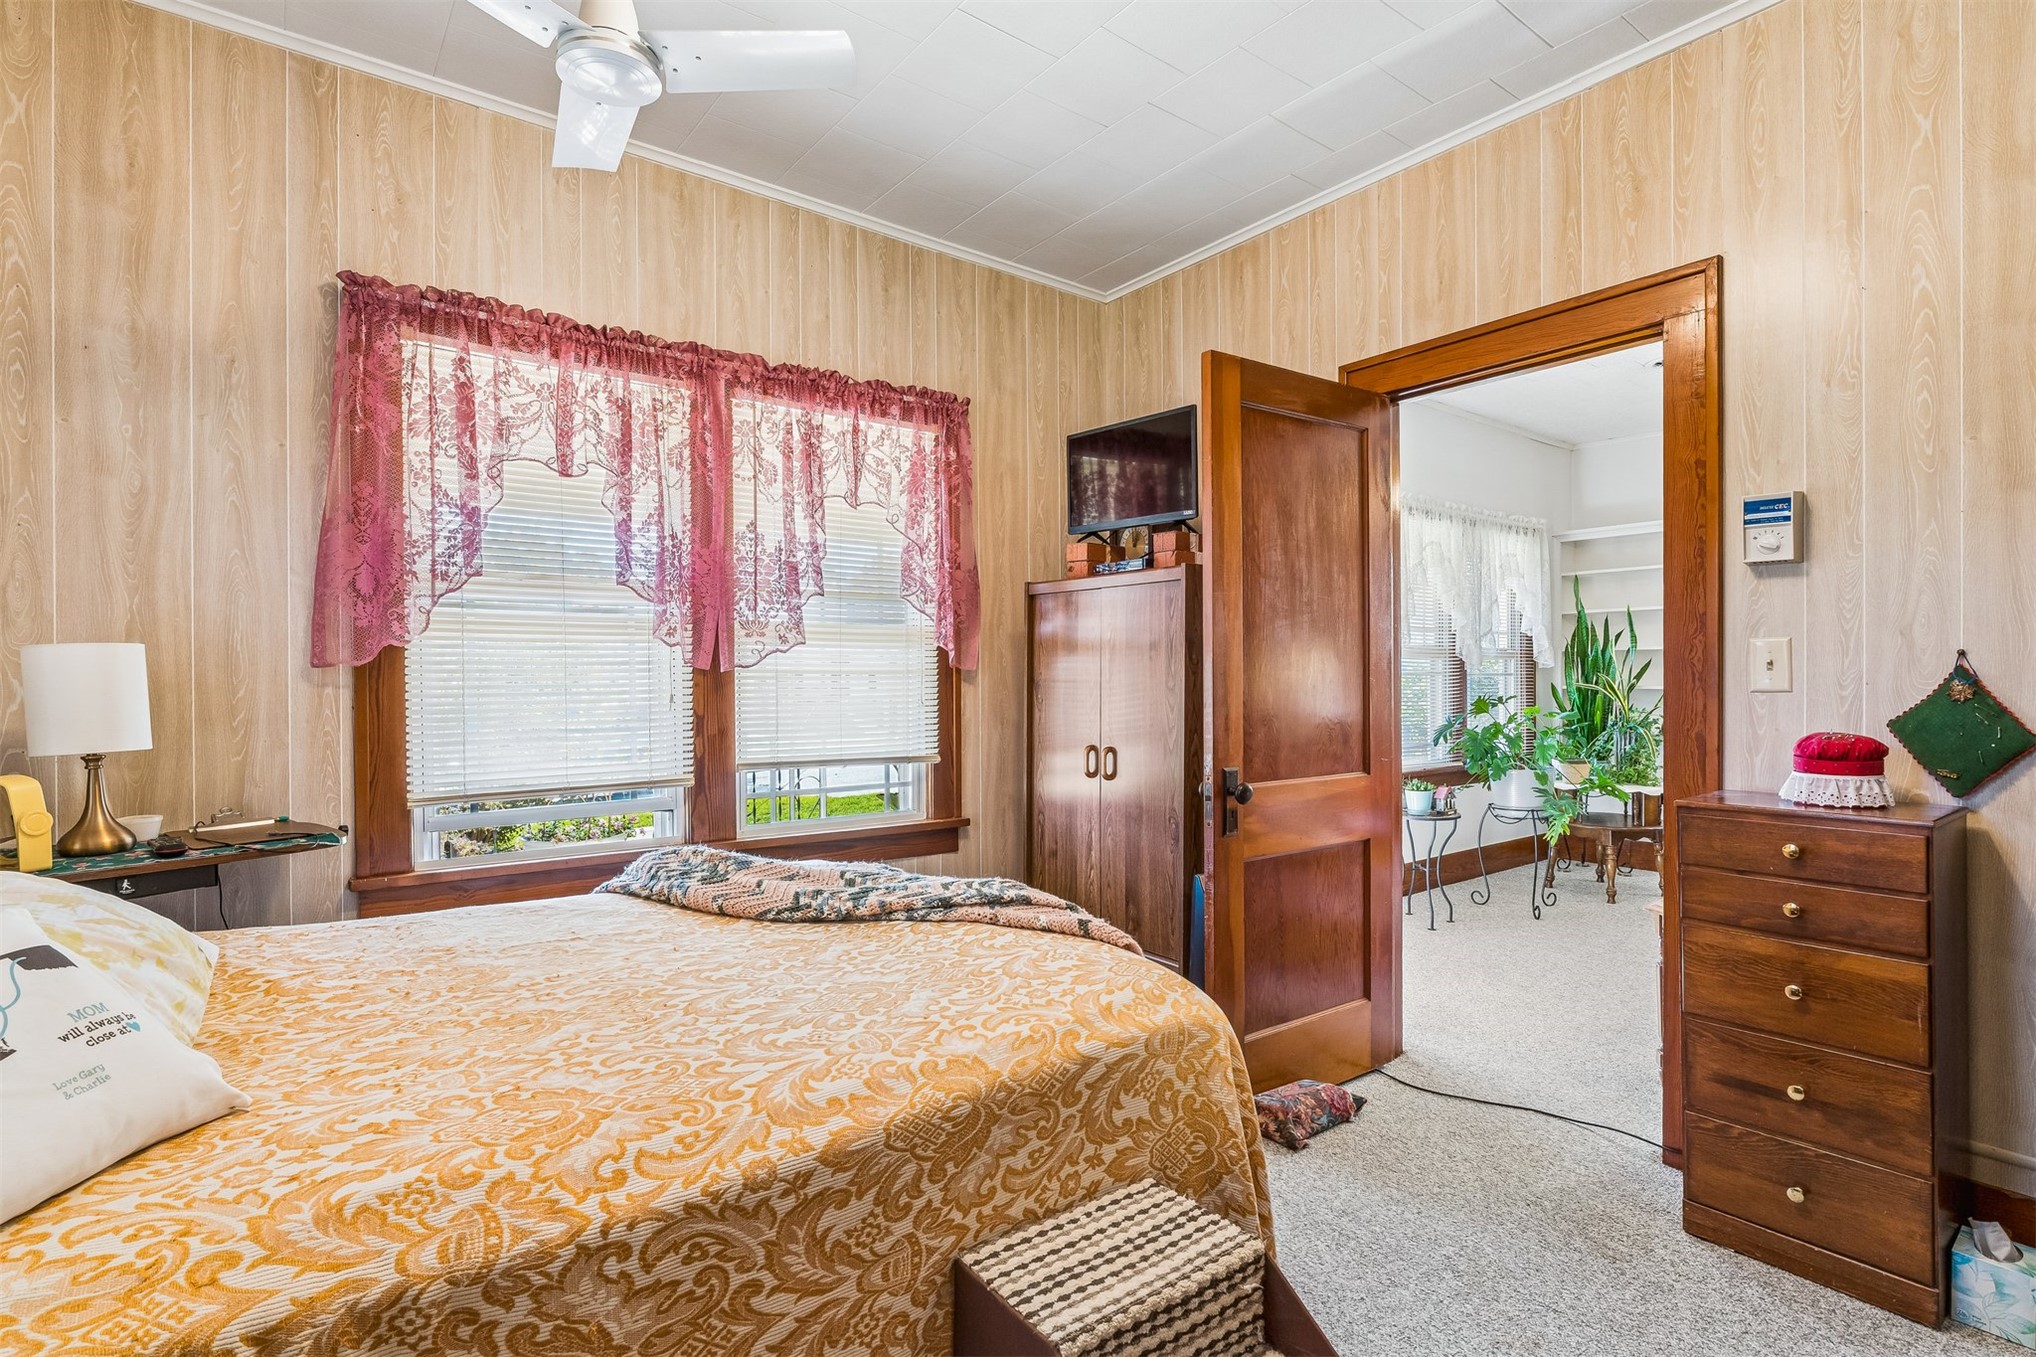
Room featuring vertical wood-finish wall paneling, solid wood door with original hardware, window casing, and ceiling fan
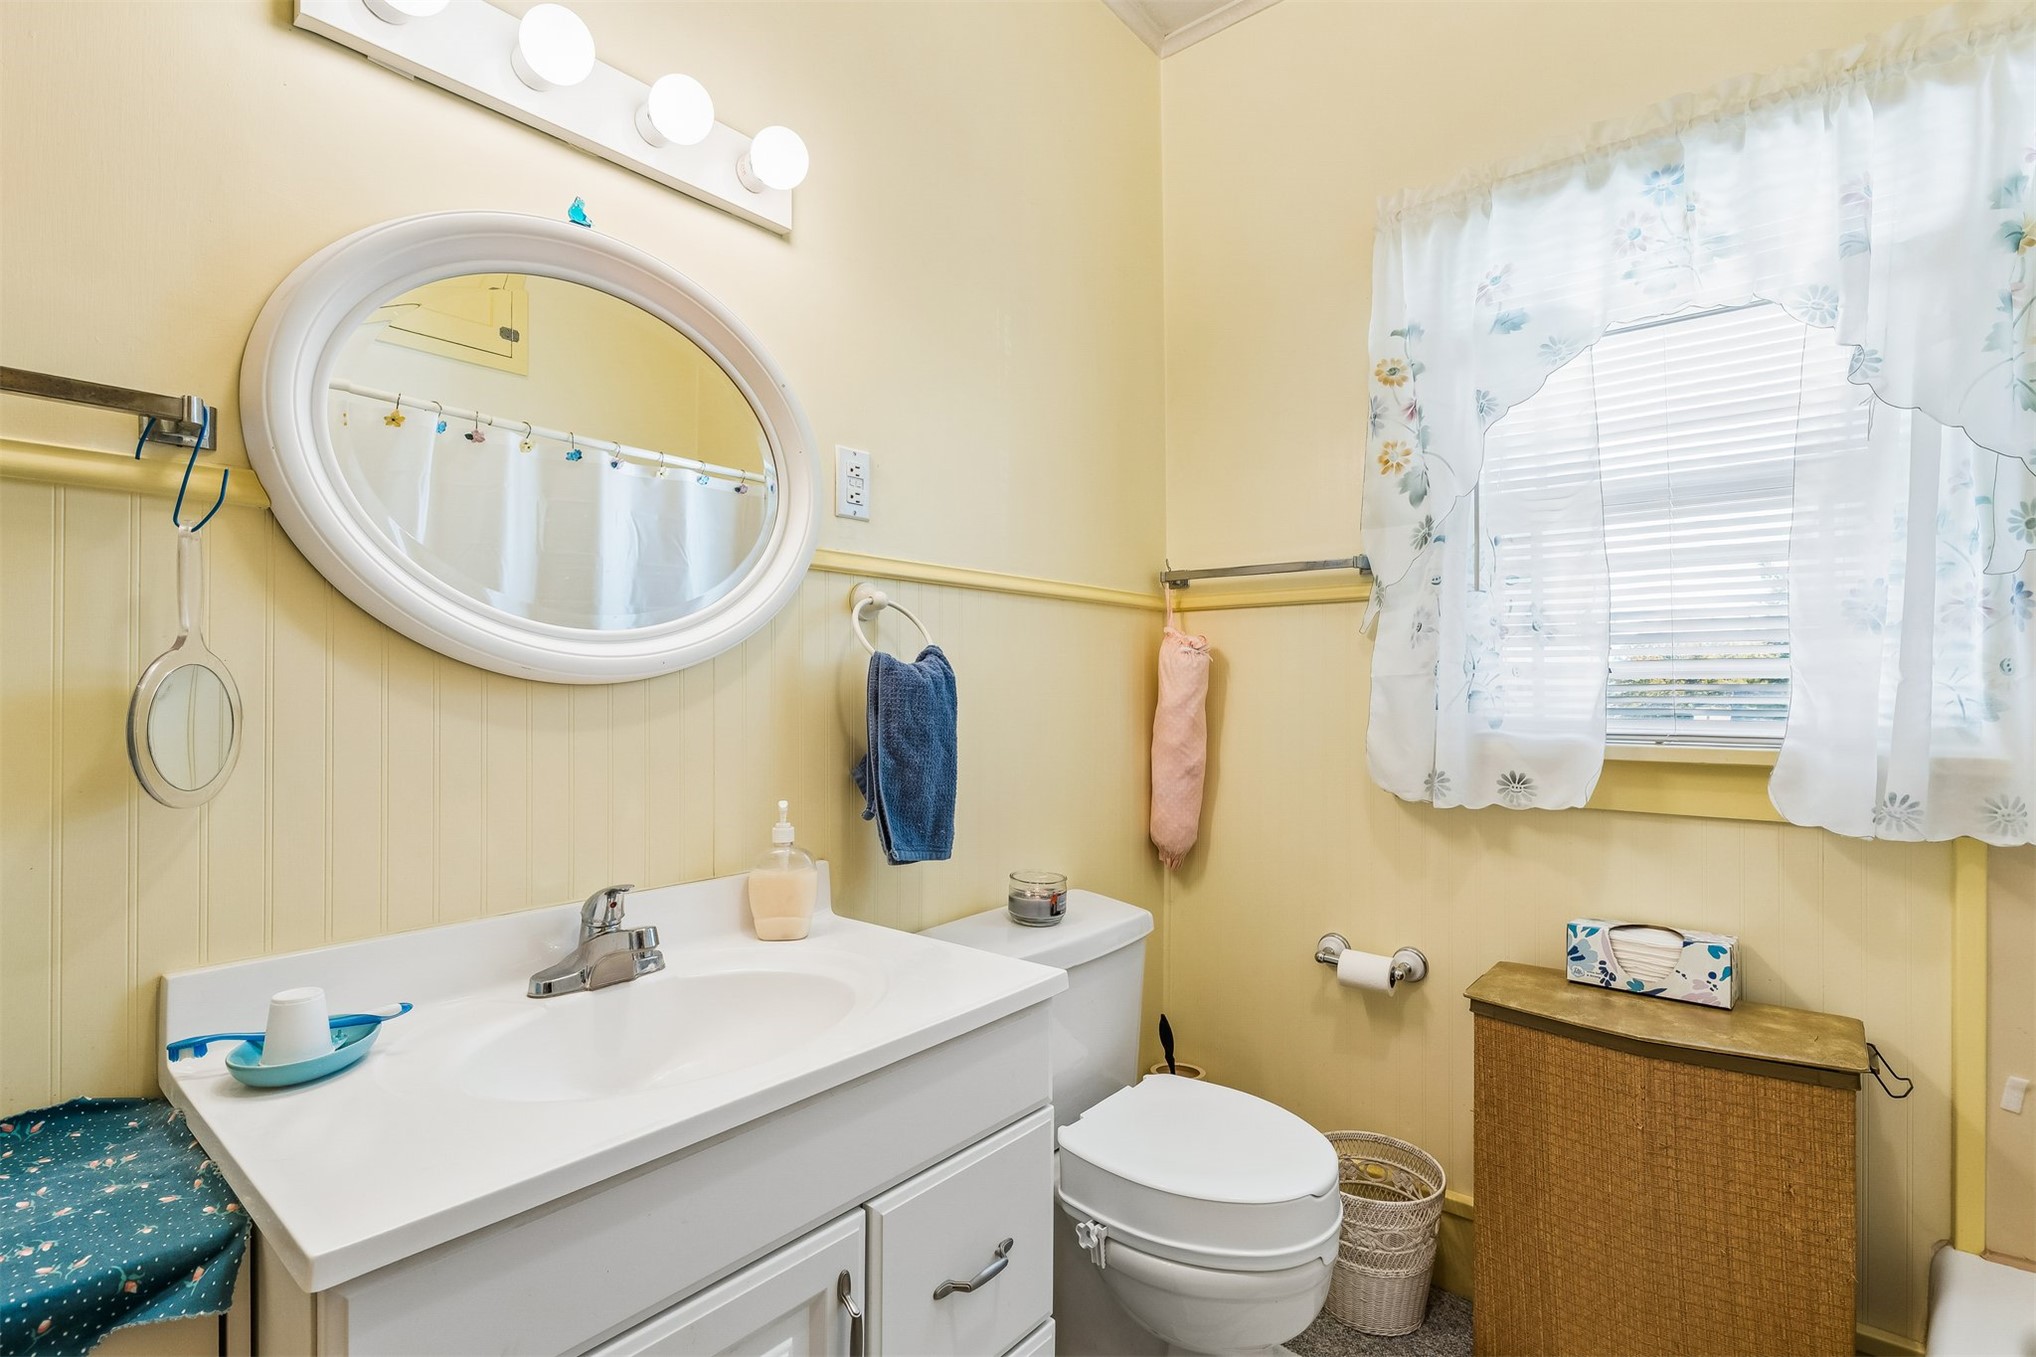
Bathroom featuring white vanity cabinetry, integrated sink, oval wall mirror, four-bulb vanity lighting, and beadboard wall paneling
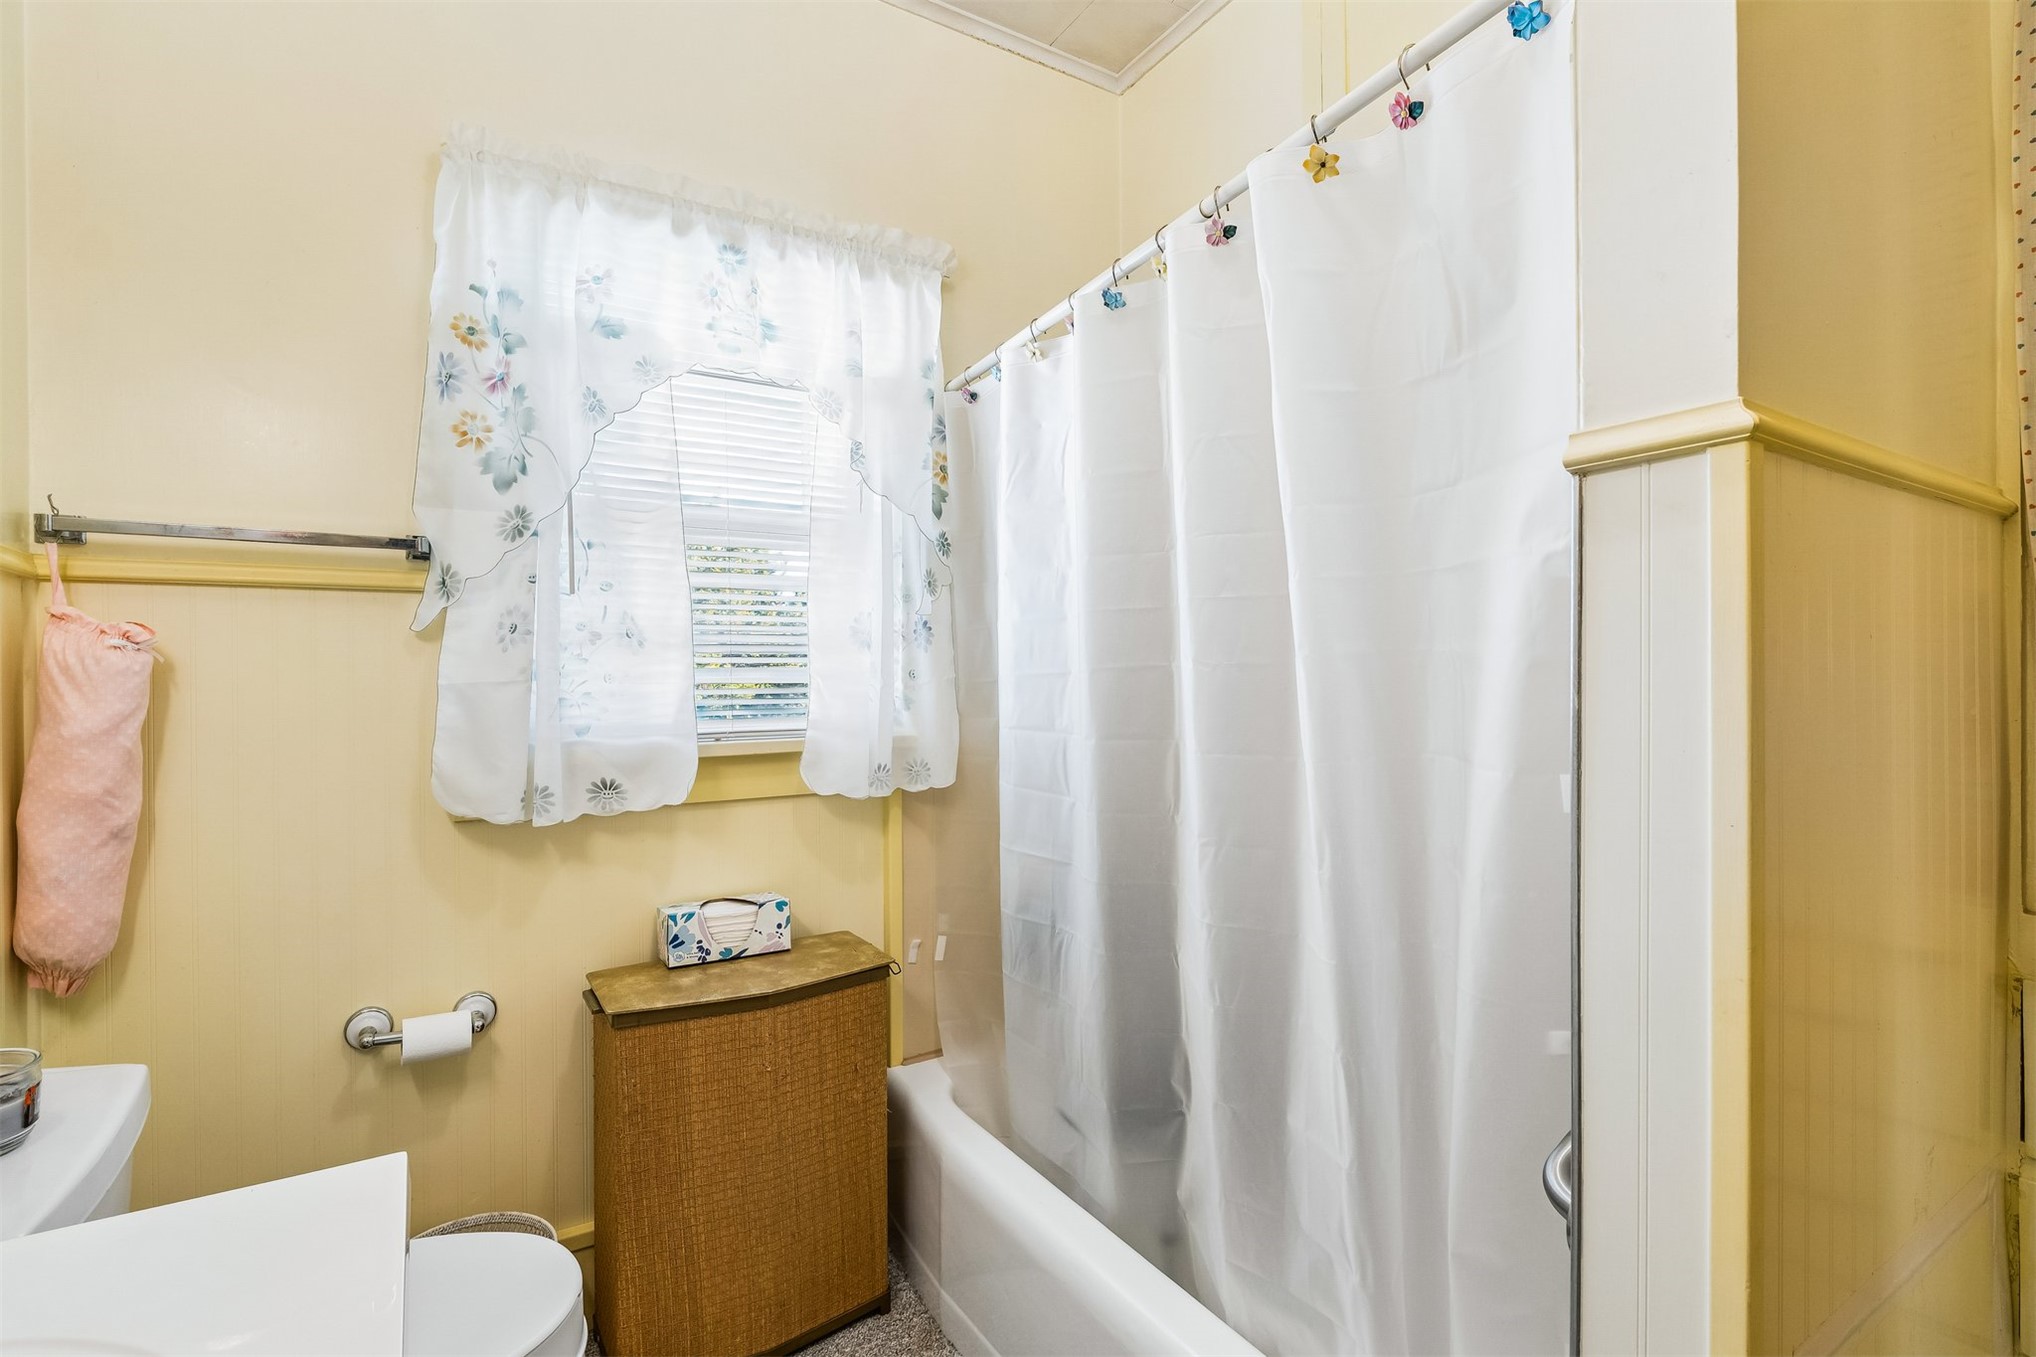
Full bathroom featuring a white bathtub, wall-mounted metal towel rack, beadboard wainscoting, and a window with a pleated blind
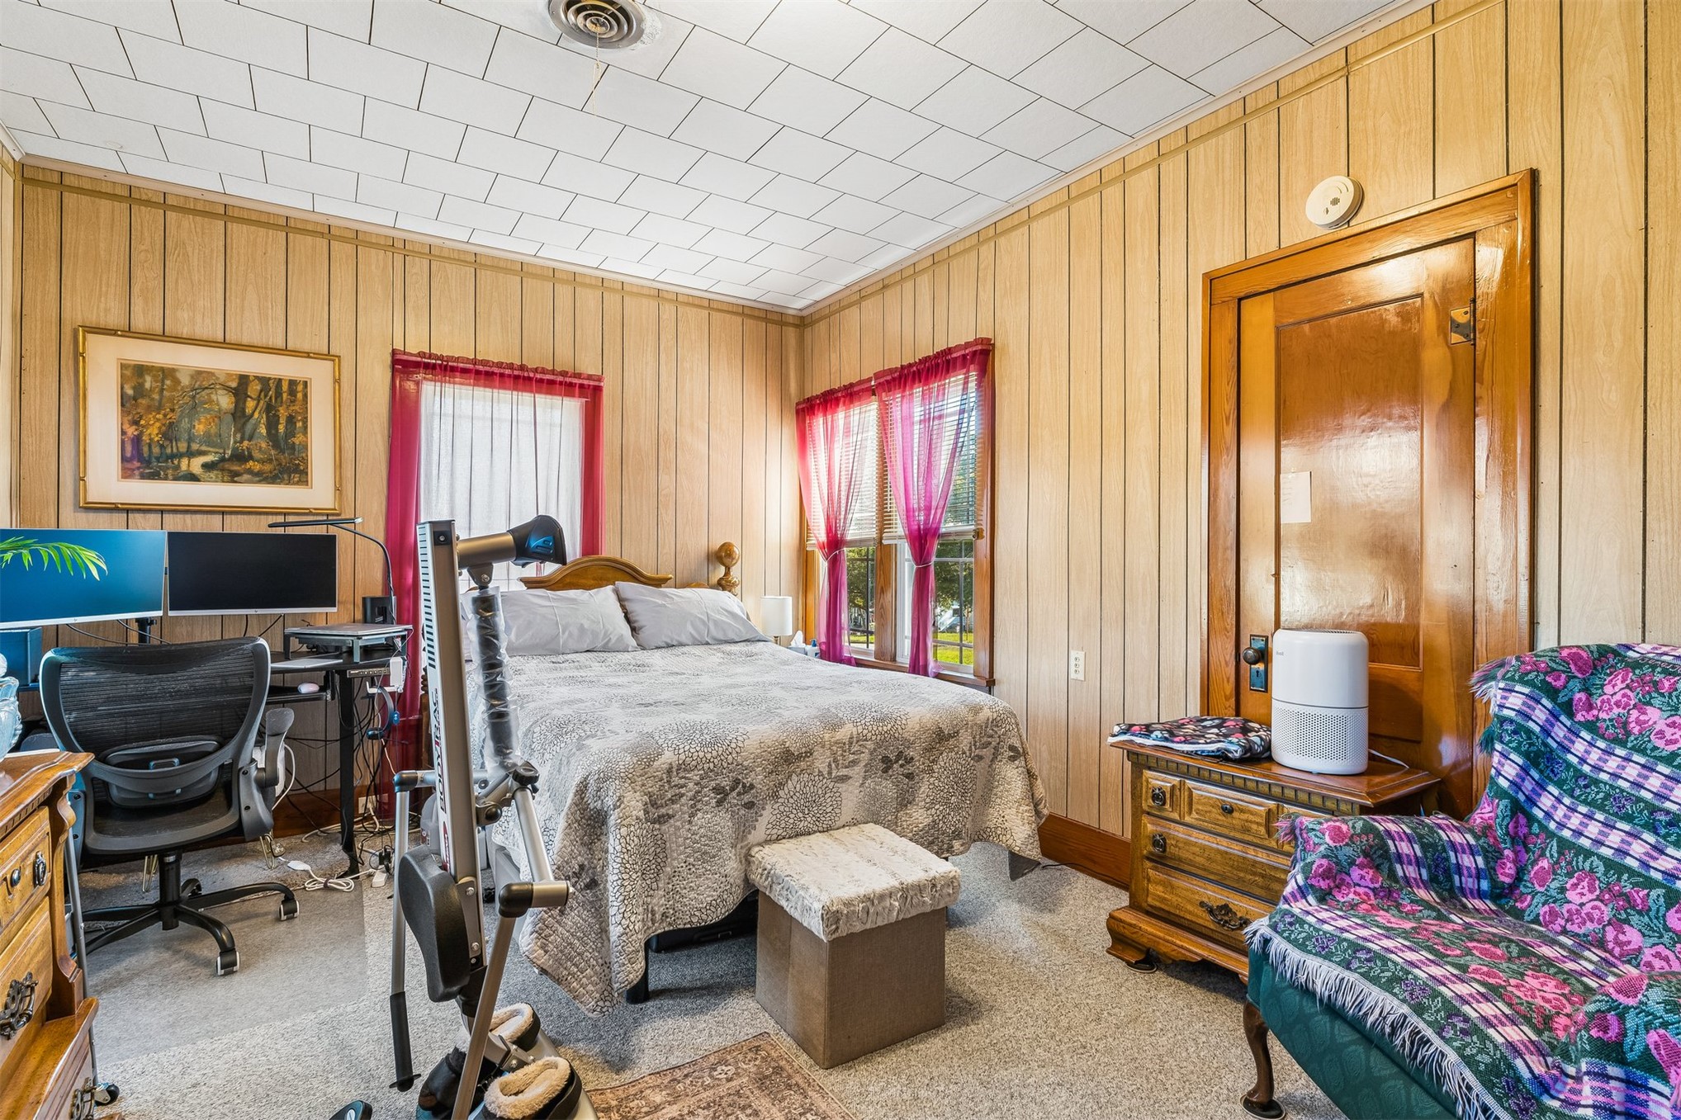
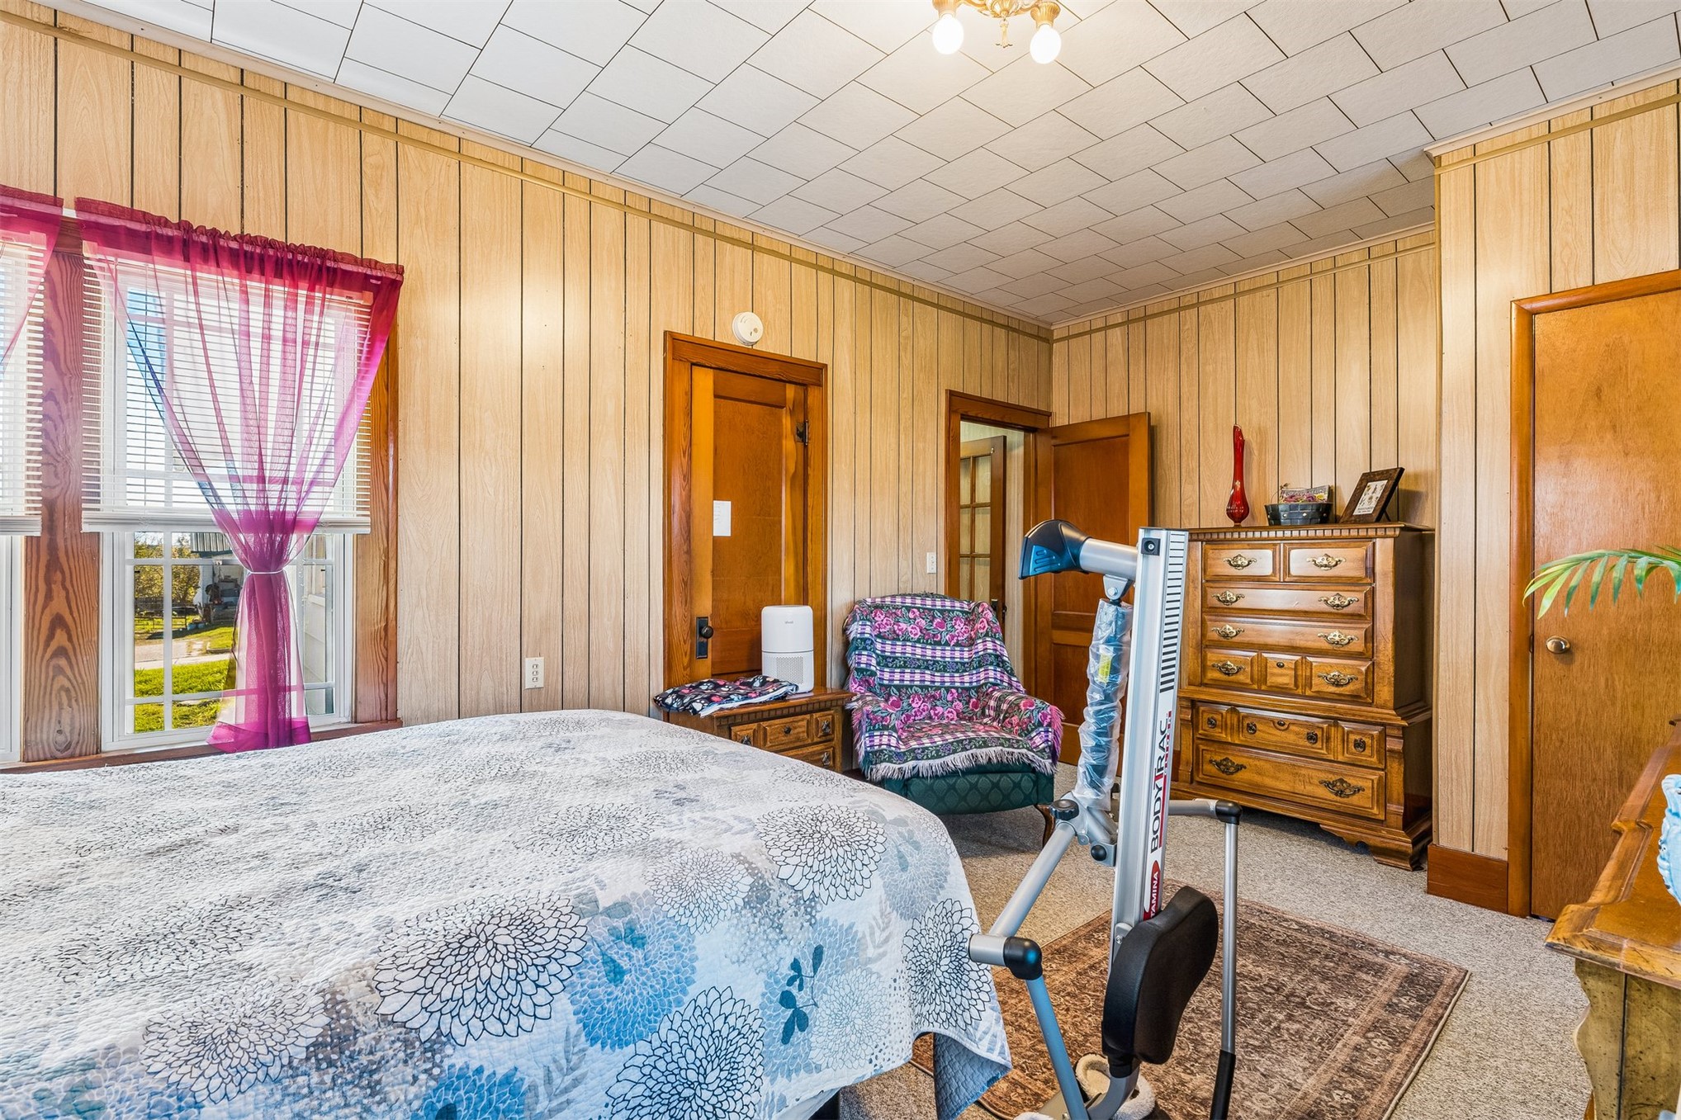
Vertical wood-paneled walls, tiled ceiling, and solid wood door with original hardware
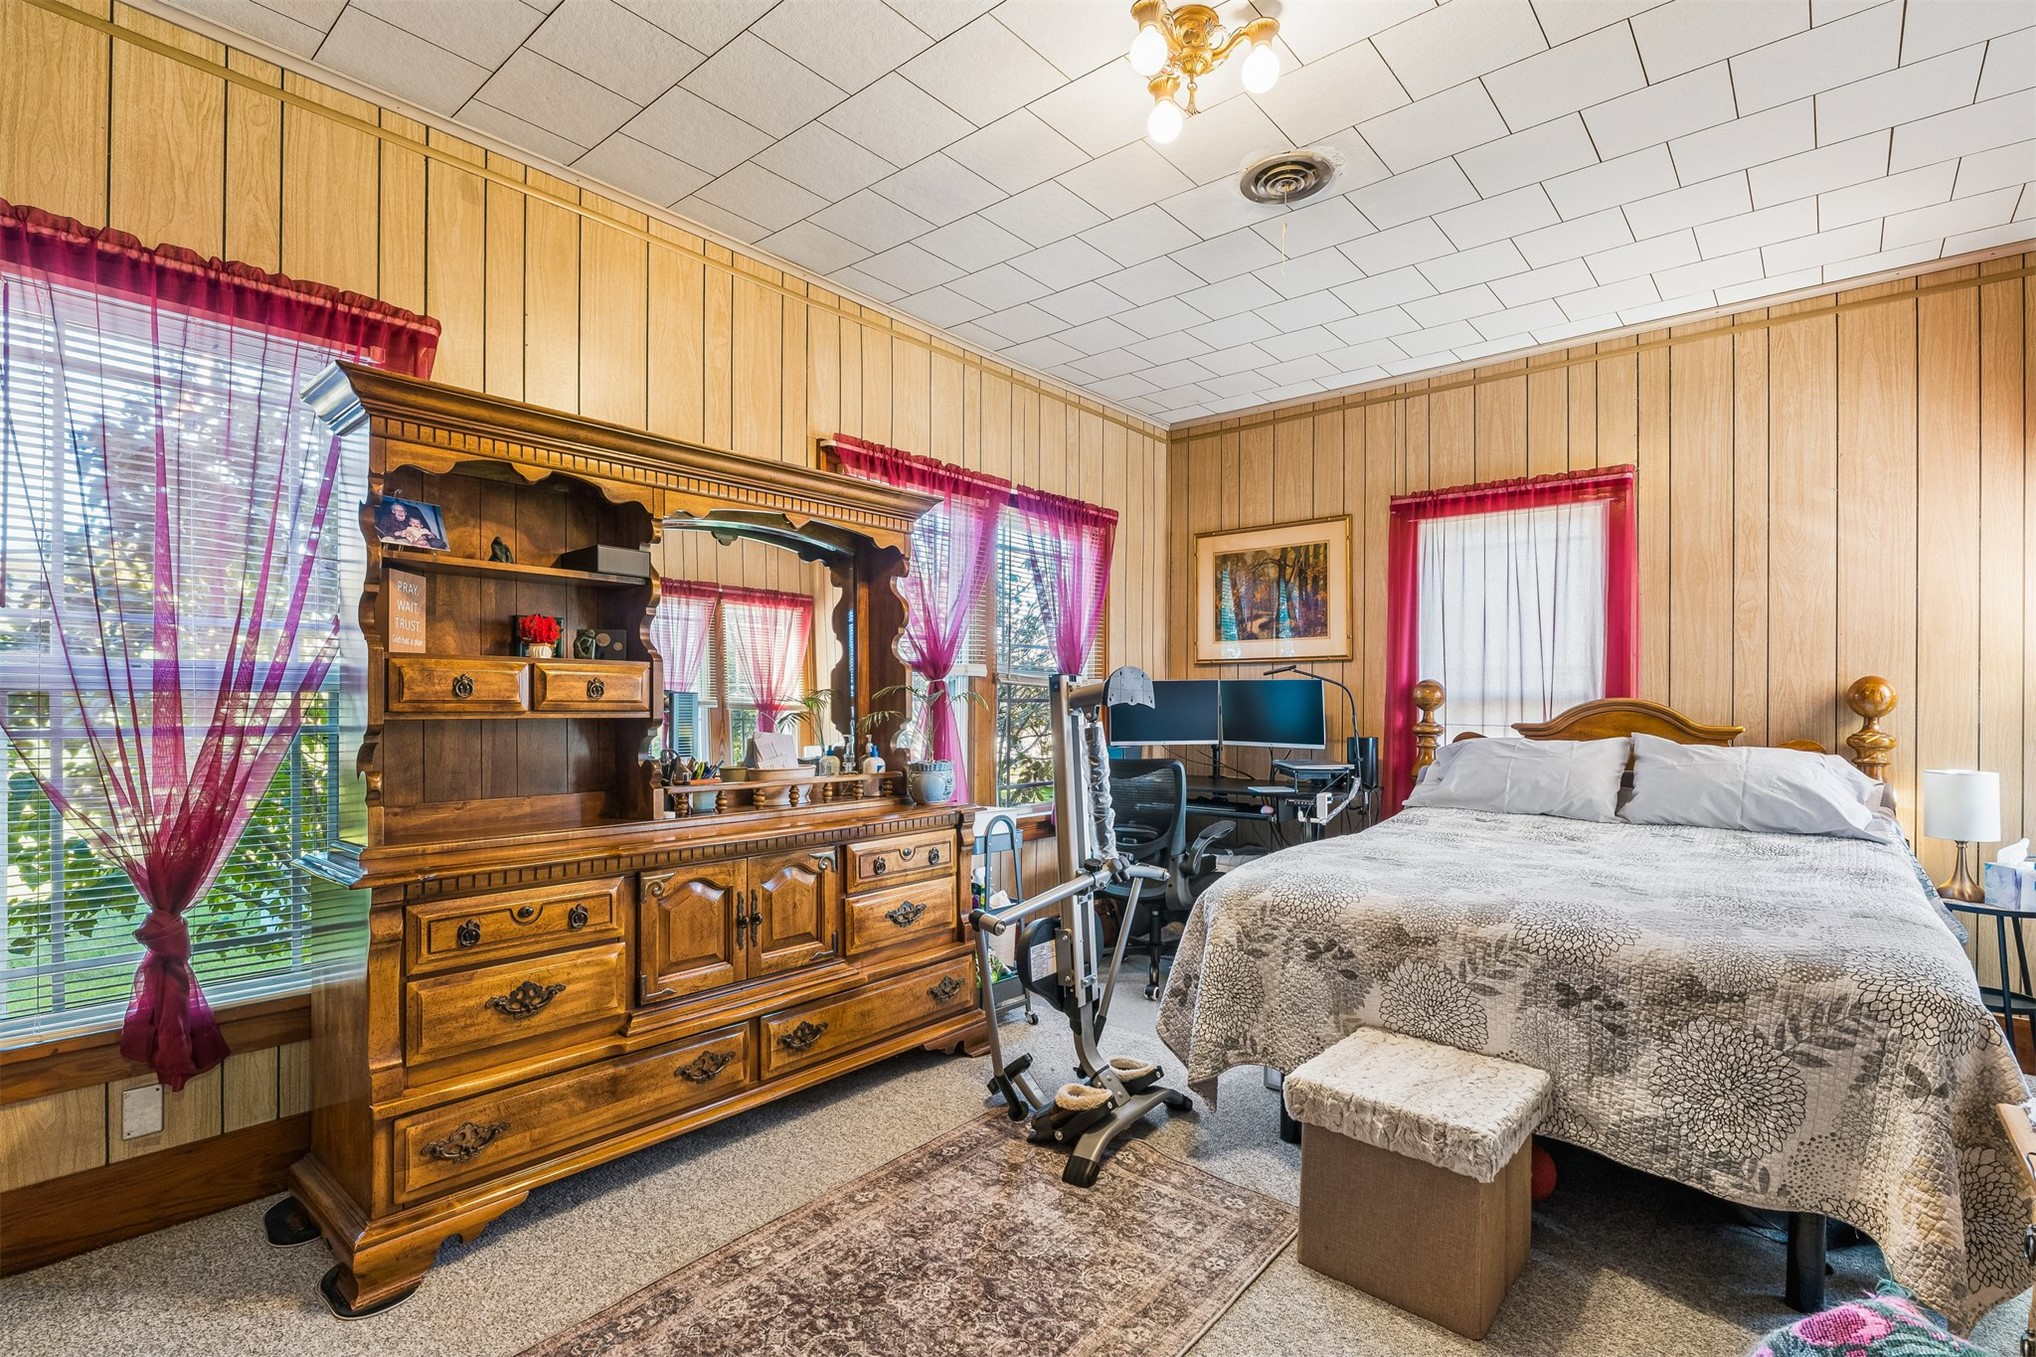
Vertical wood-paneled walls, tile-patterned drop ceiling, and multiple windows
Room interior featuring wood-panel wall cladding, tile-style ceiling panels, solid wood door frames, and window framing with dual-pane glass
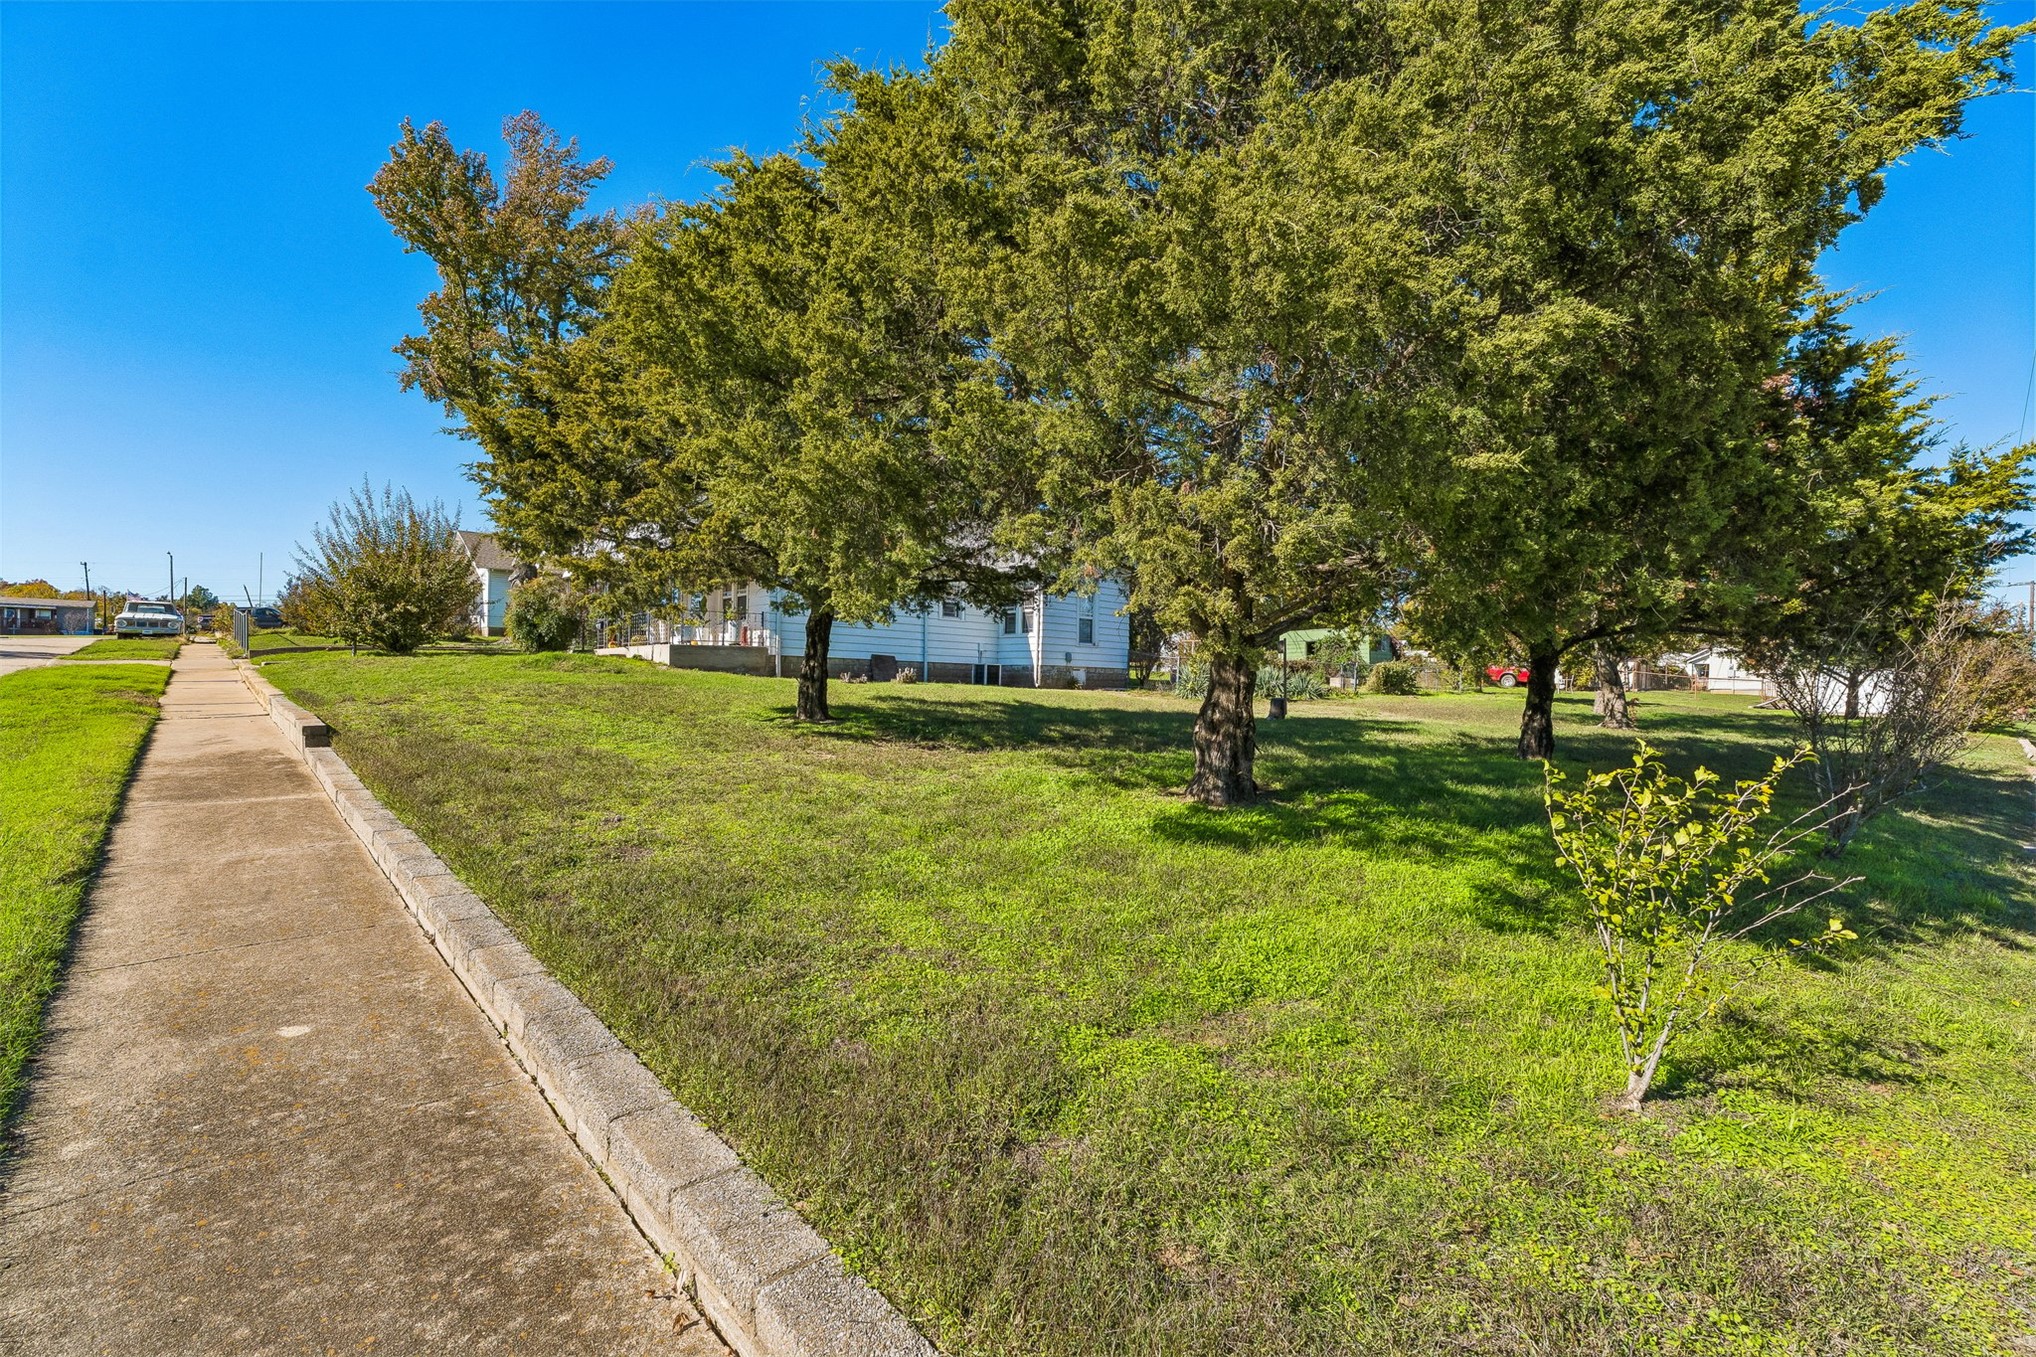
Expansive grassy lawn featuring mature evergreen trees and a concrete sidewalk perimeter
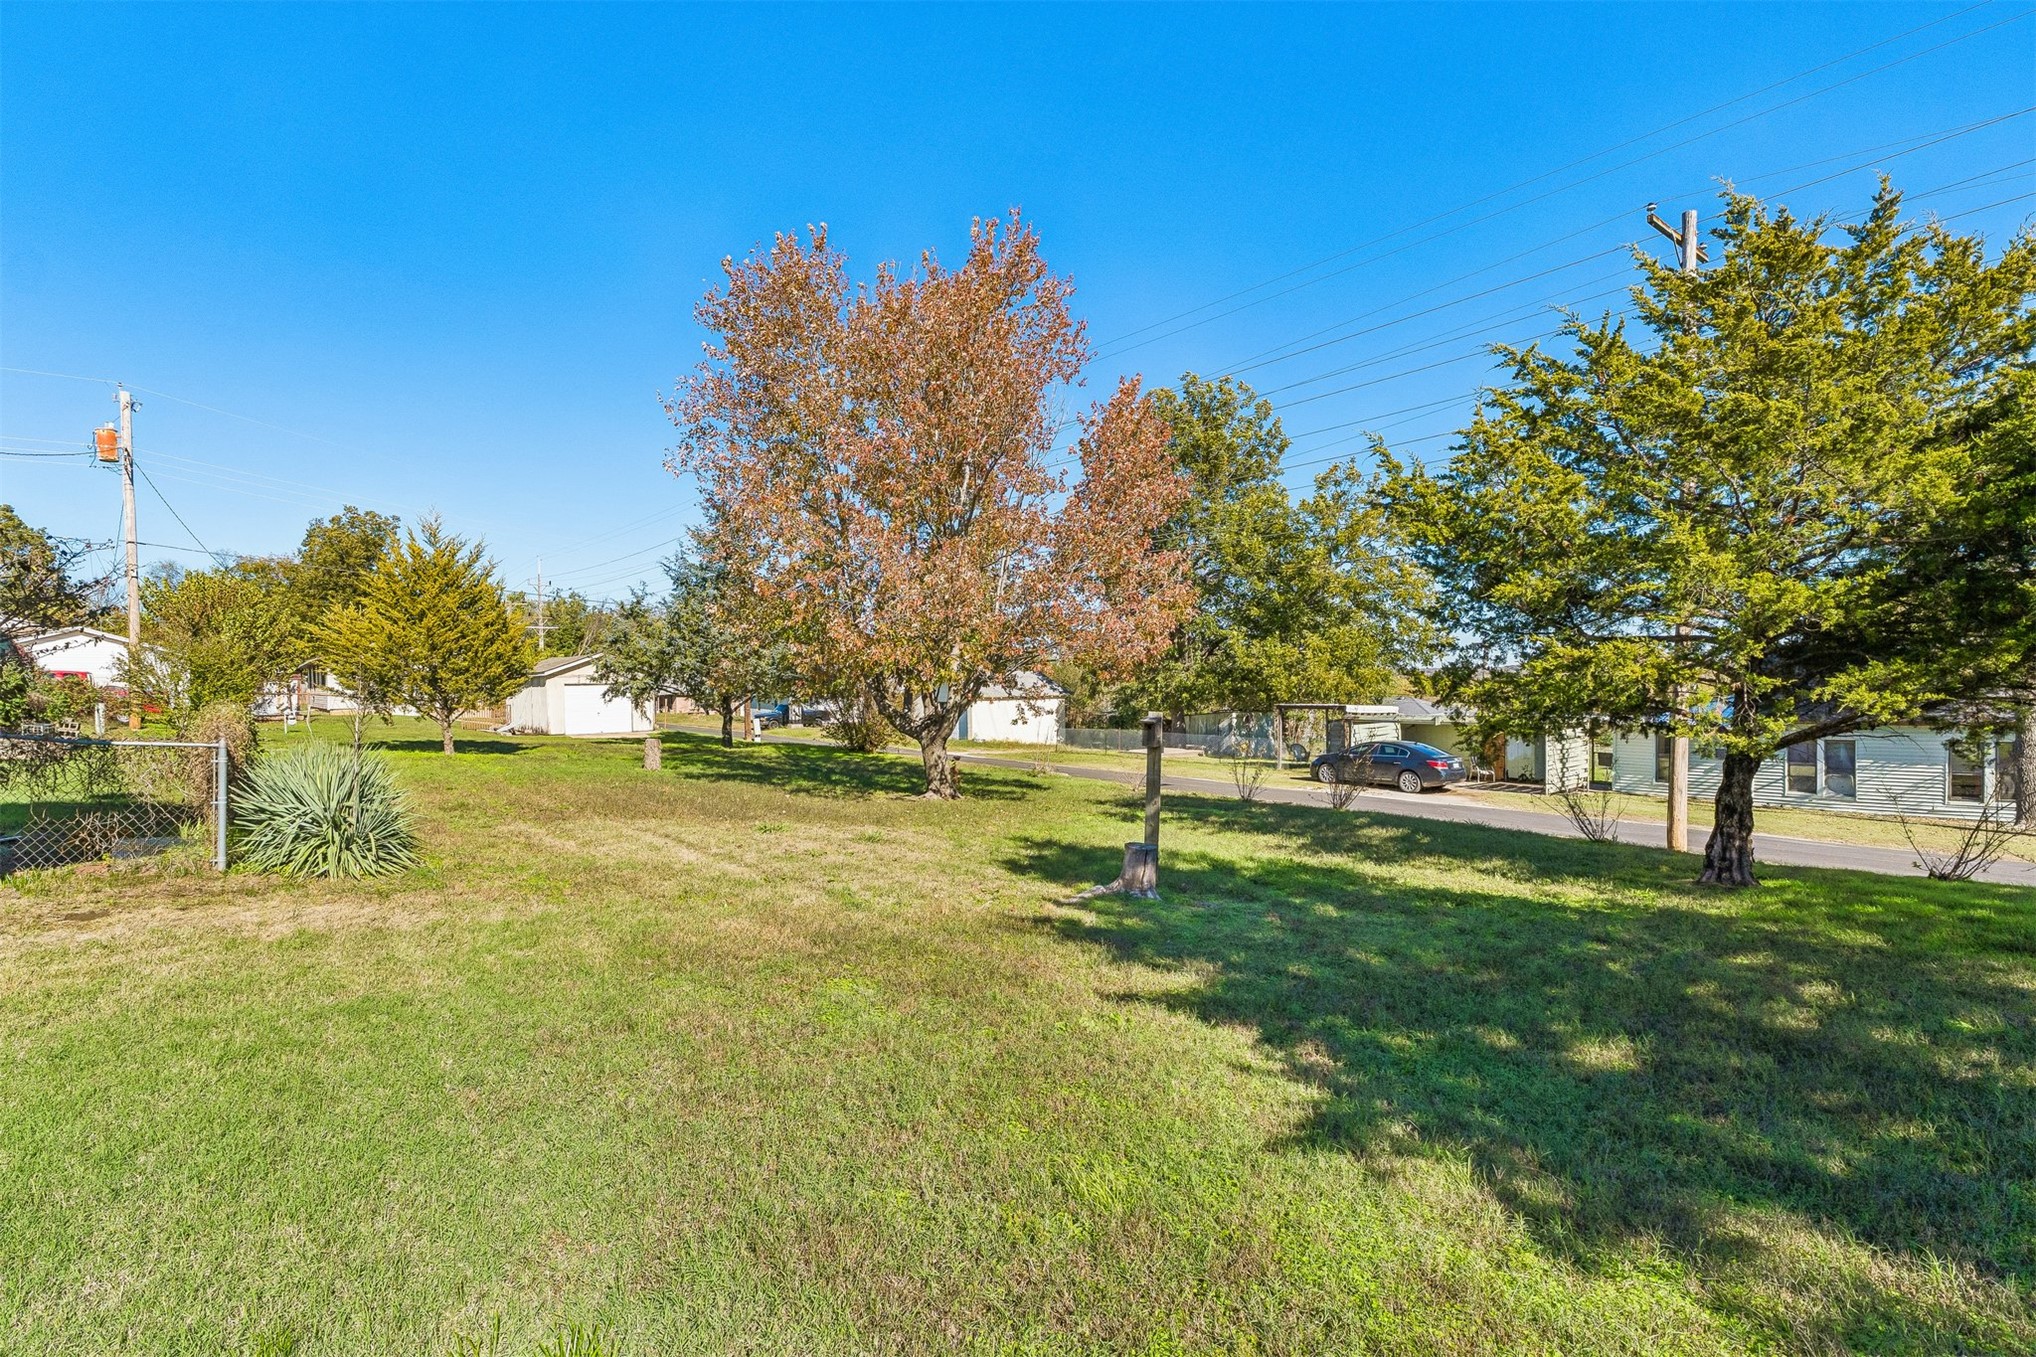
Expansive grassy lot featuring mature trees, a chain-link fence, and established landscaping
Expansive grounds featuring a lawn, mature trees, and a chain-link fence perimeter
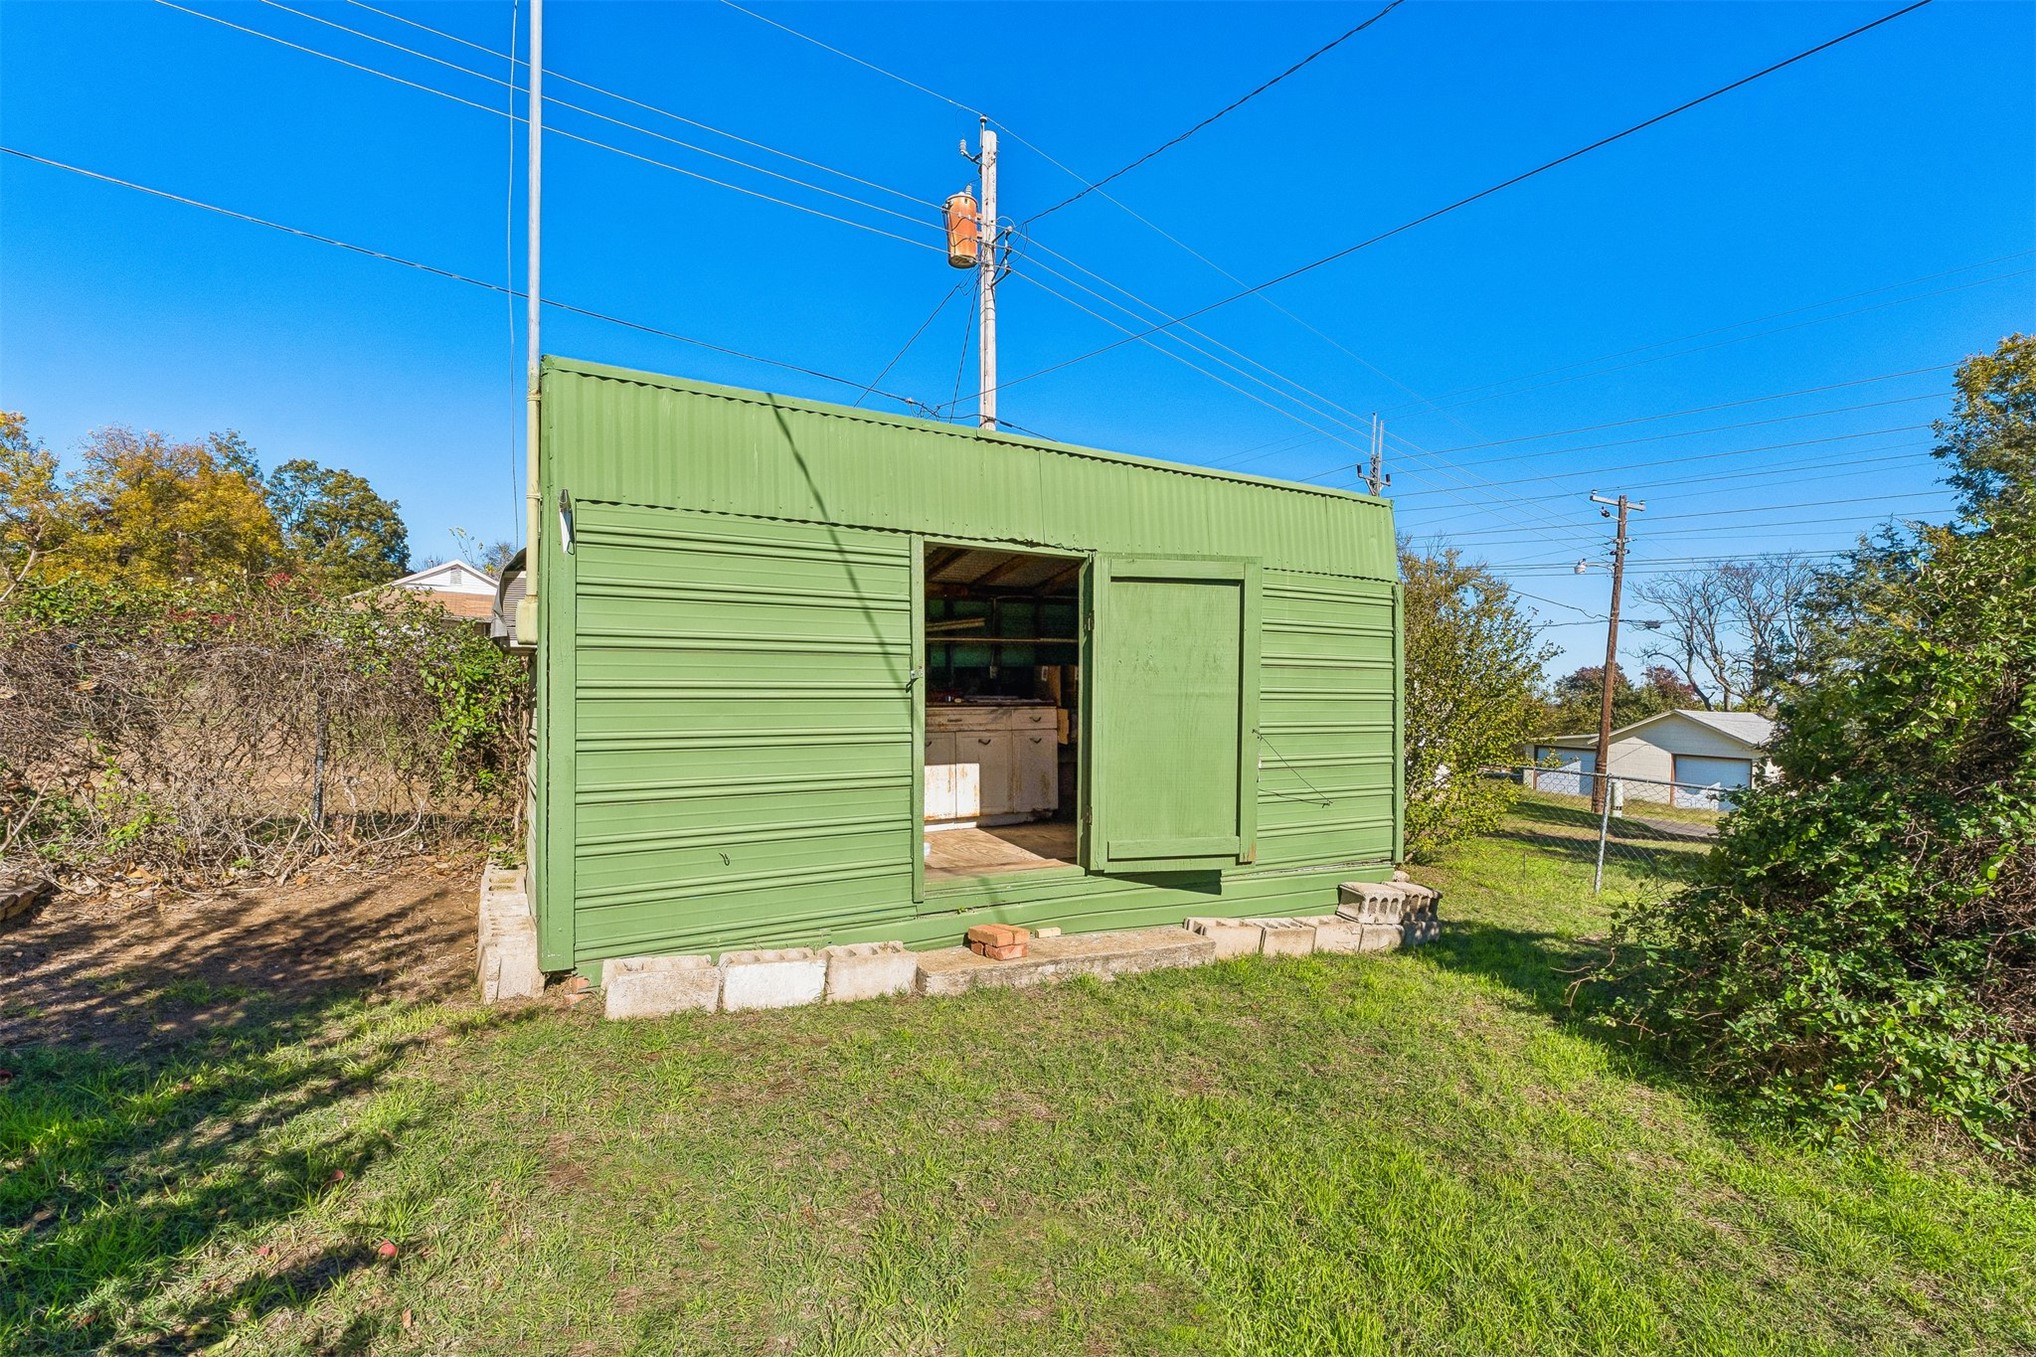
Detached metal utility shed featuring corrugated siding, a single-door entry, and built-in workbench cabinetry
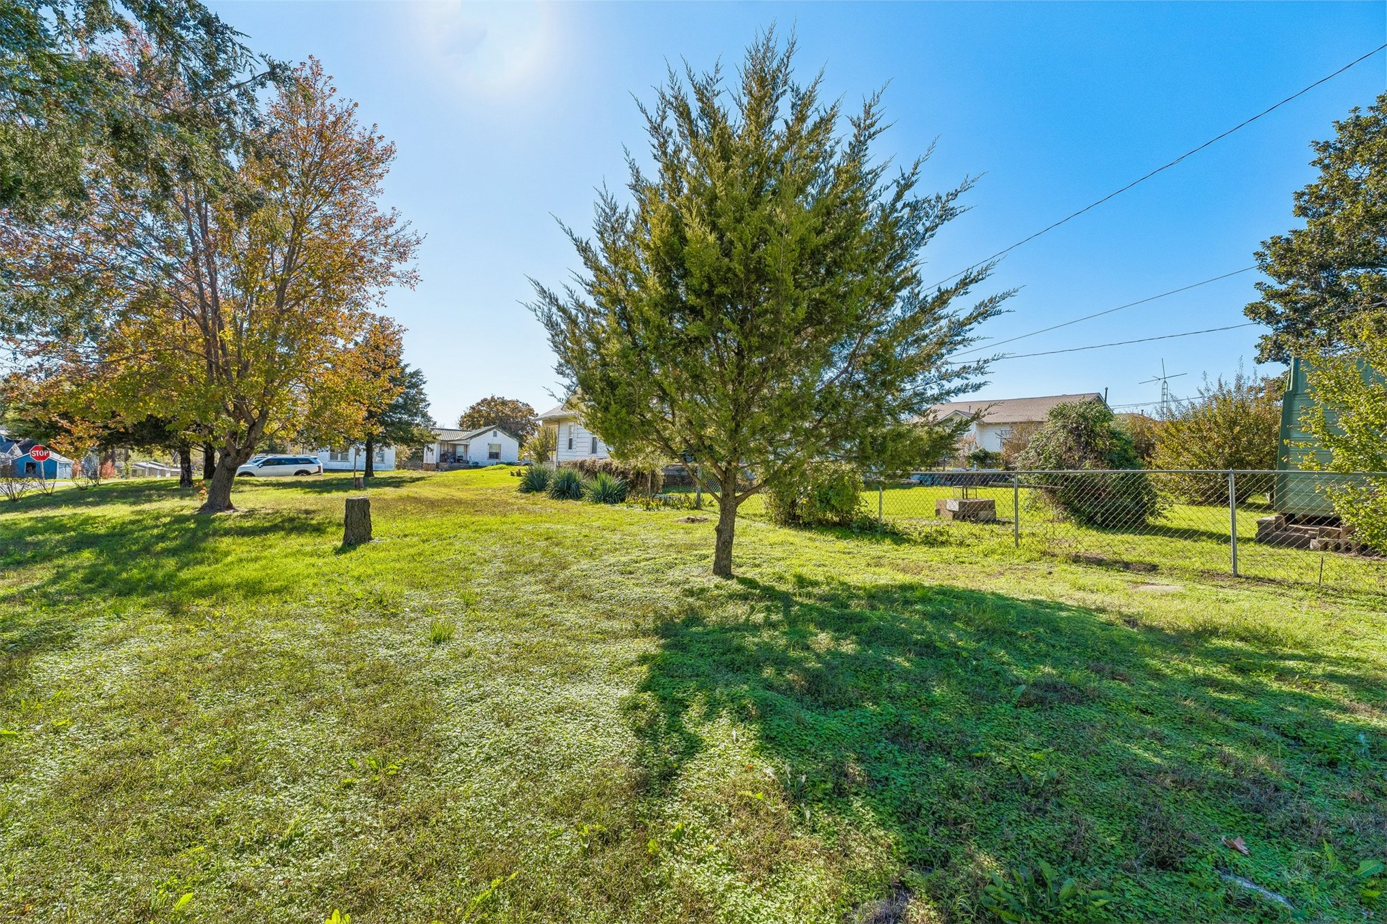
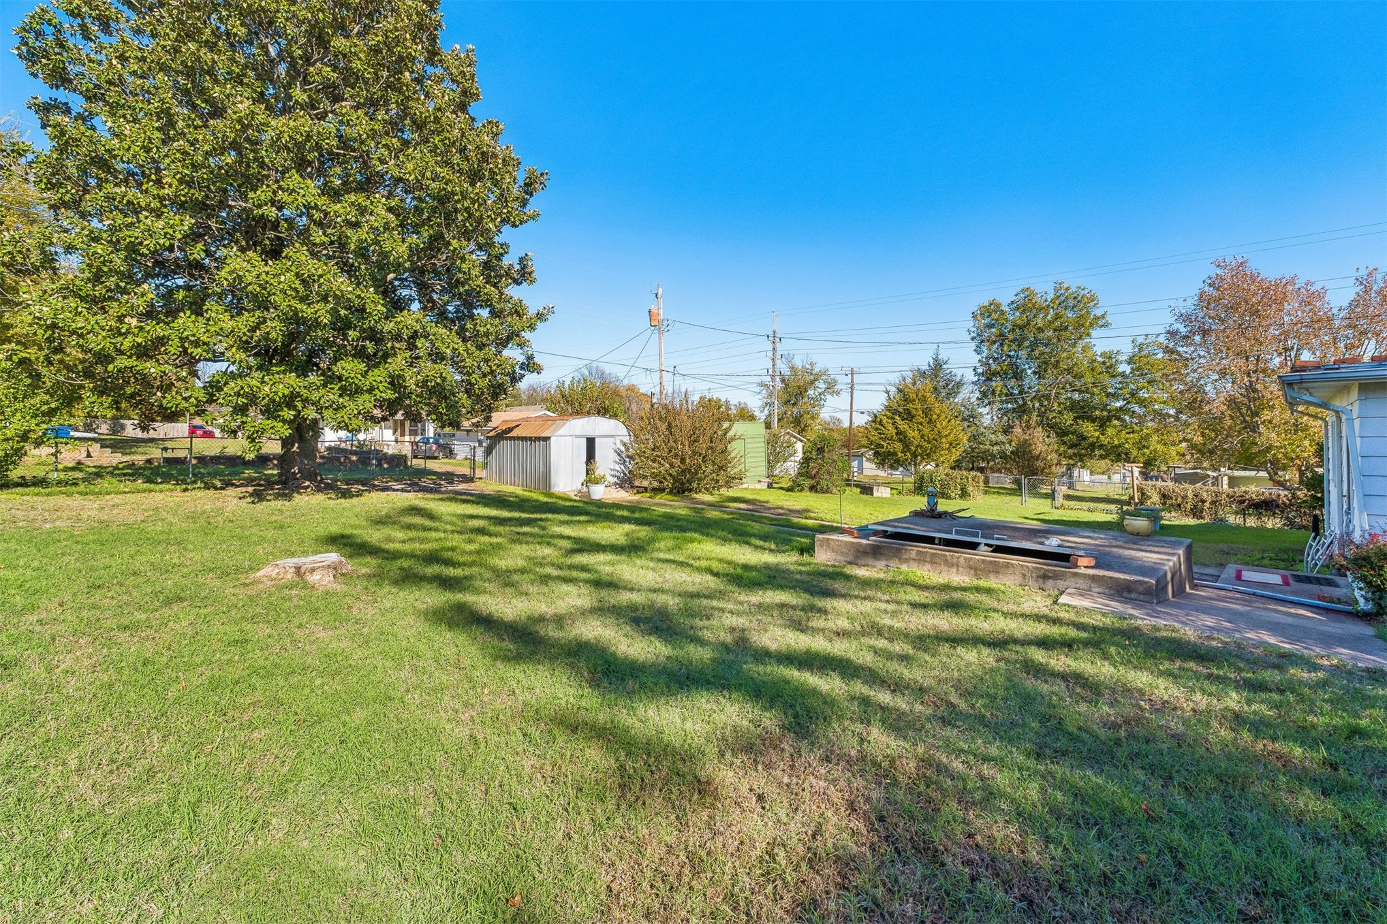
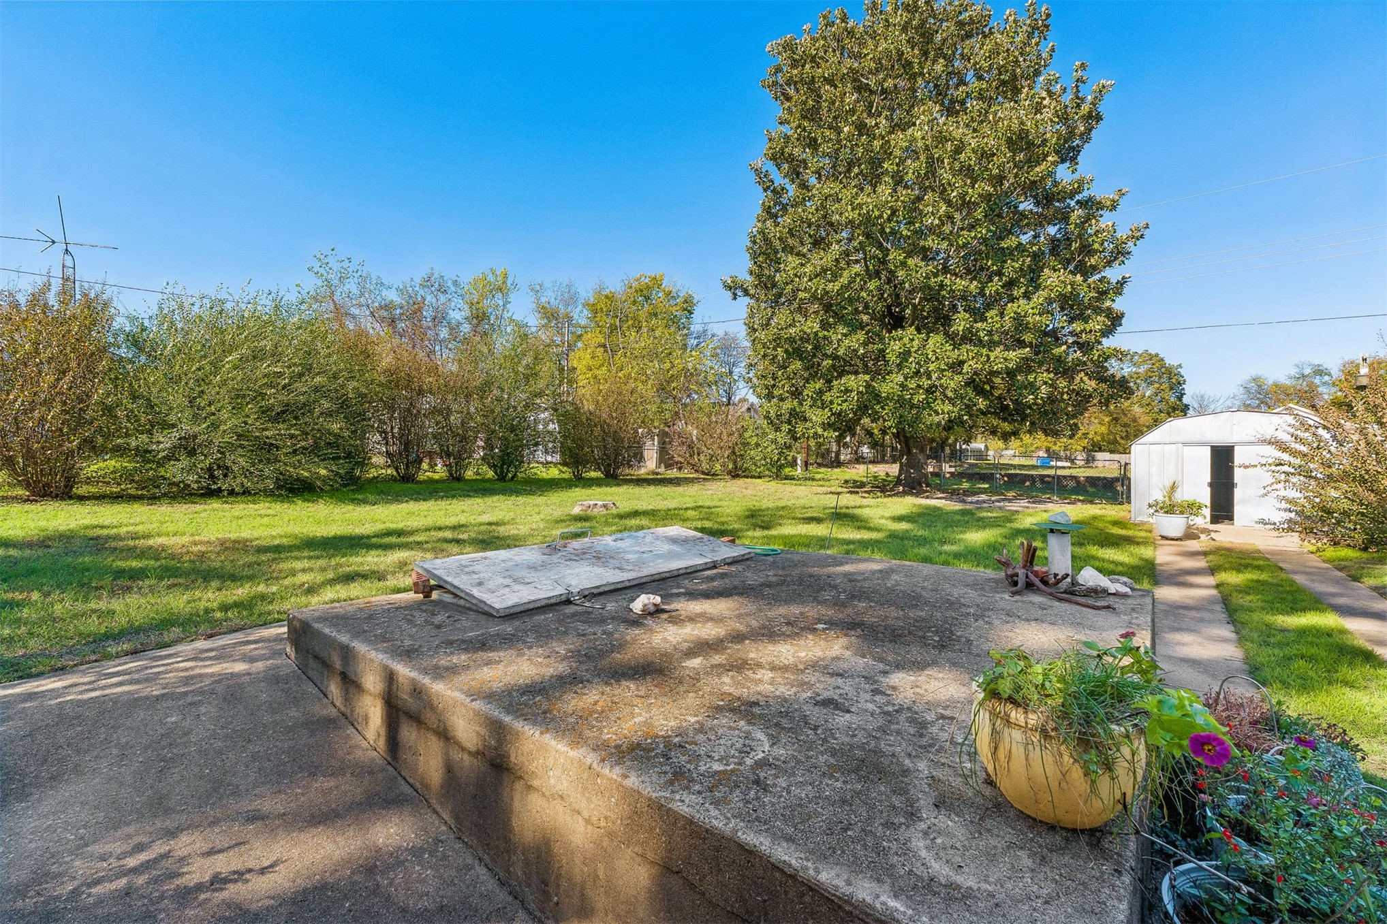
Expansive backyard featuring a large grass lawn, mature trees, a metal storage shed, and a concrete cellar entrance
Expansive backyard featuring a large grass lawn, mature trees, and a detached structure with a gable roof
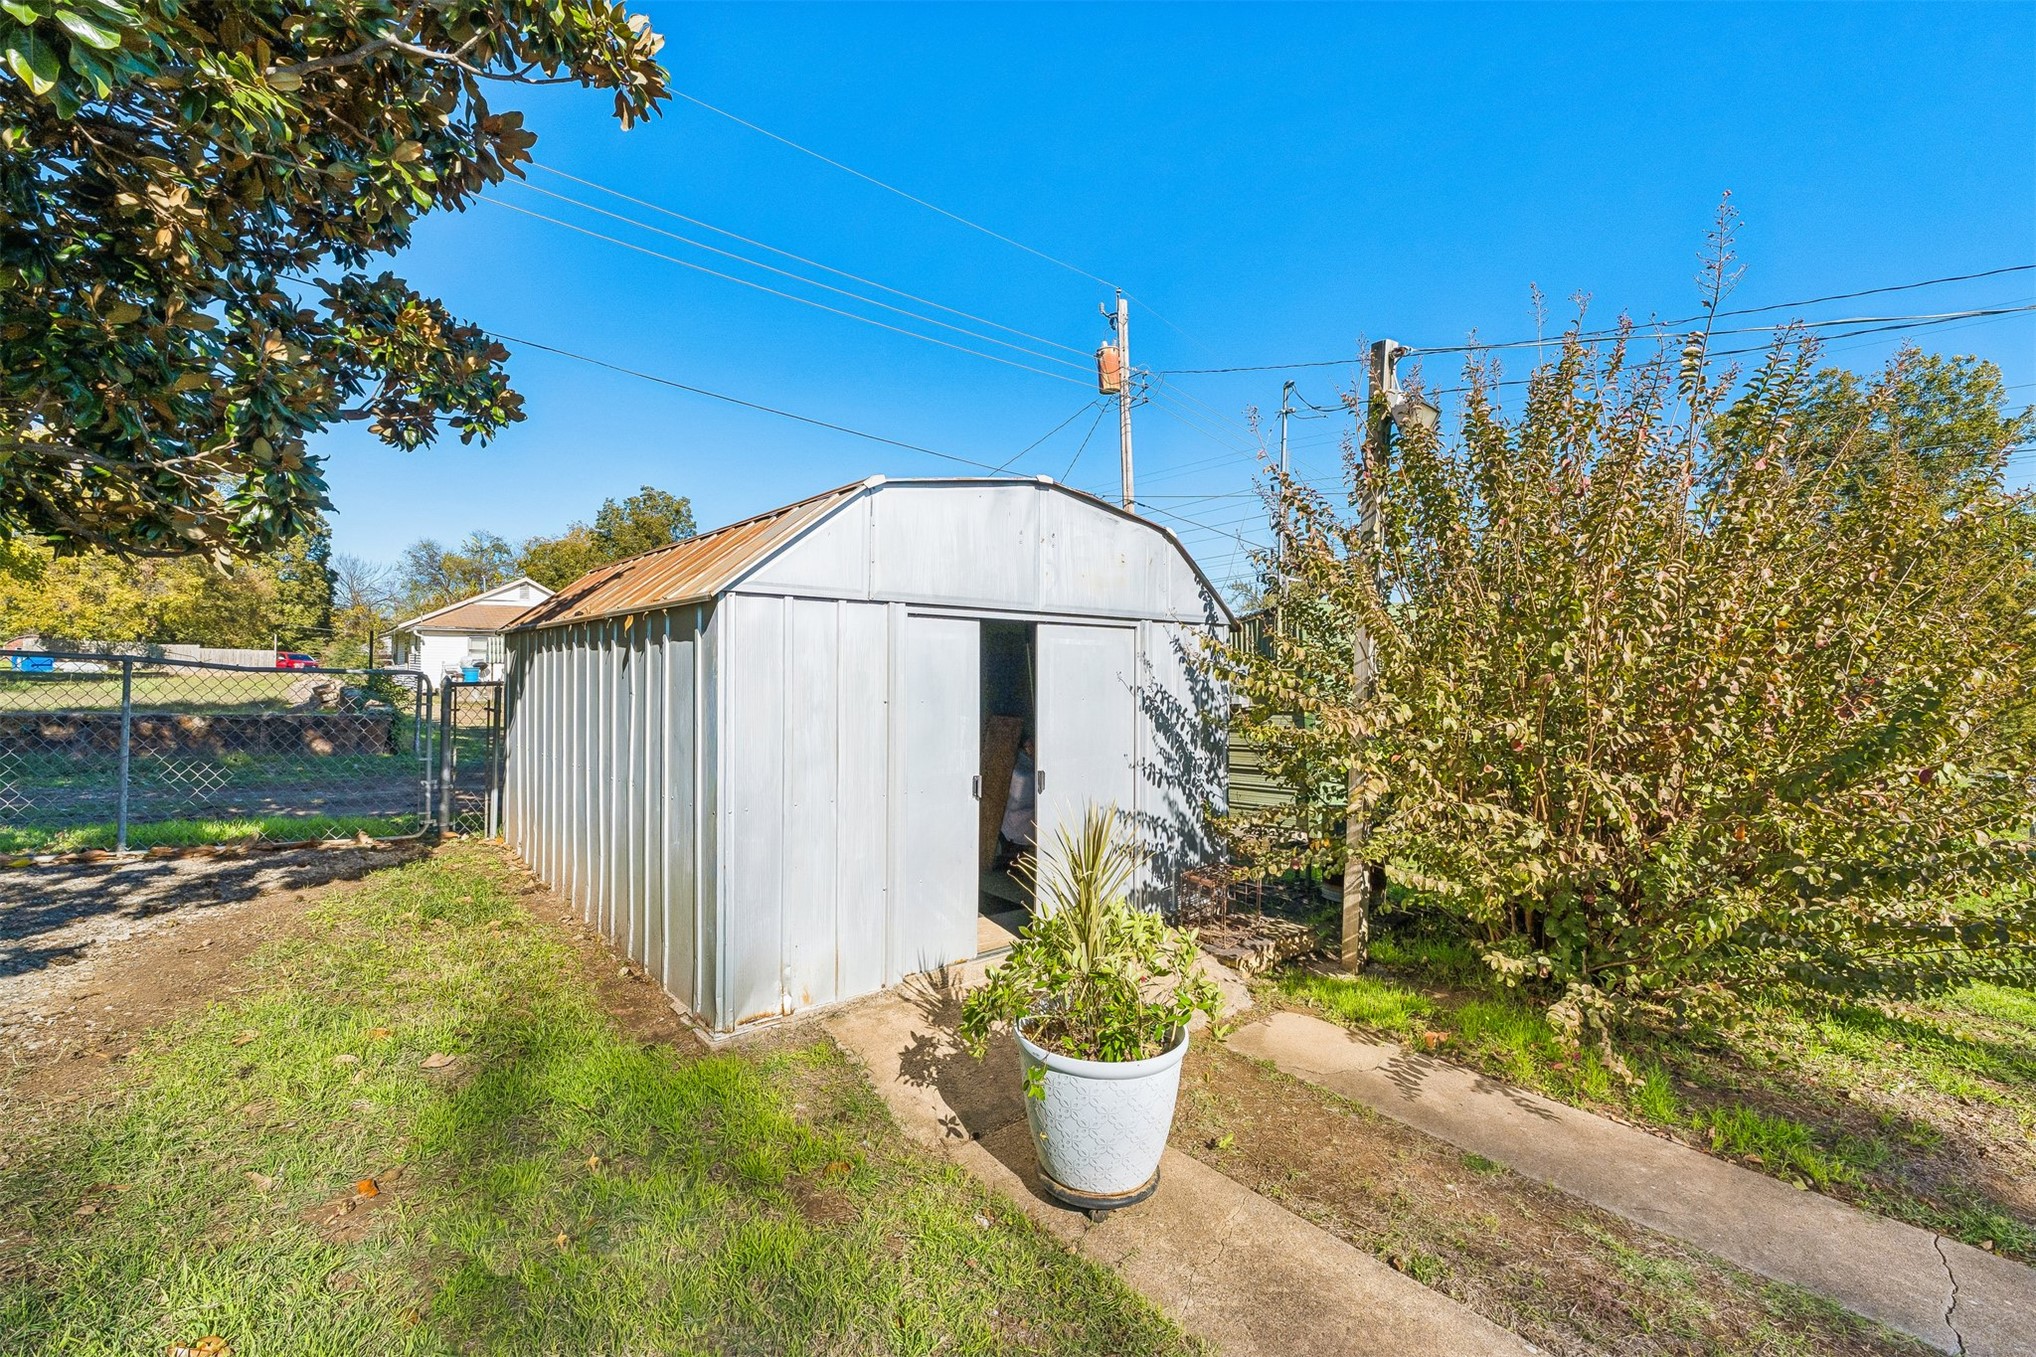
Metal storage structure with a corrugated exterior and double sliding doors, situated on a concrete slab foundation within a fenced lot
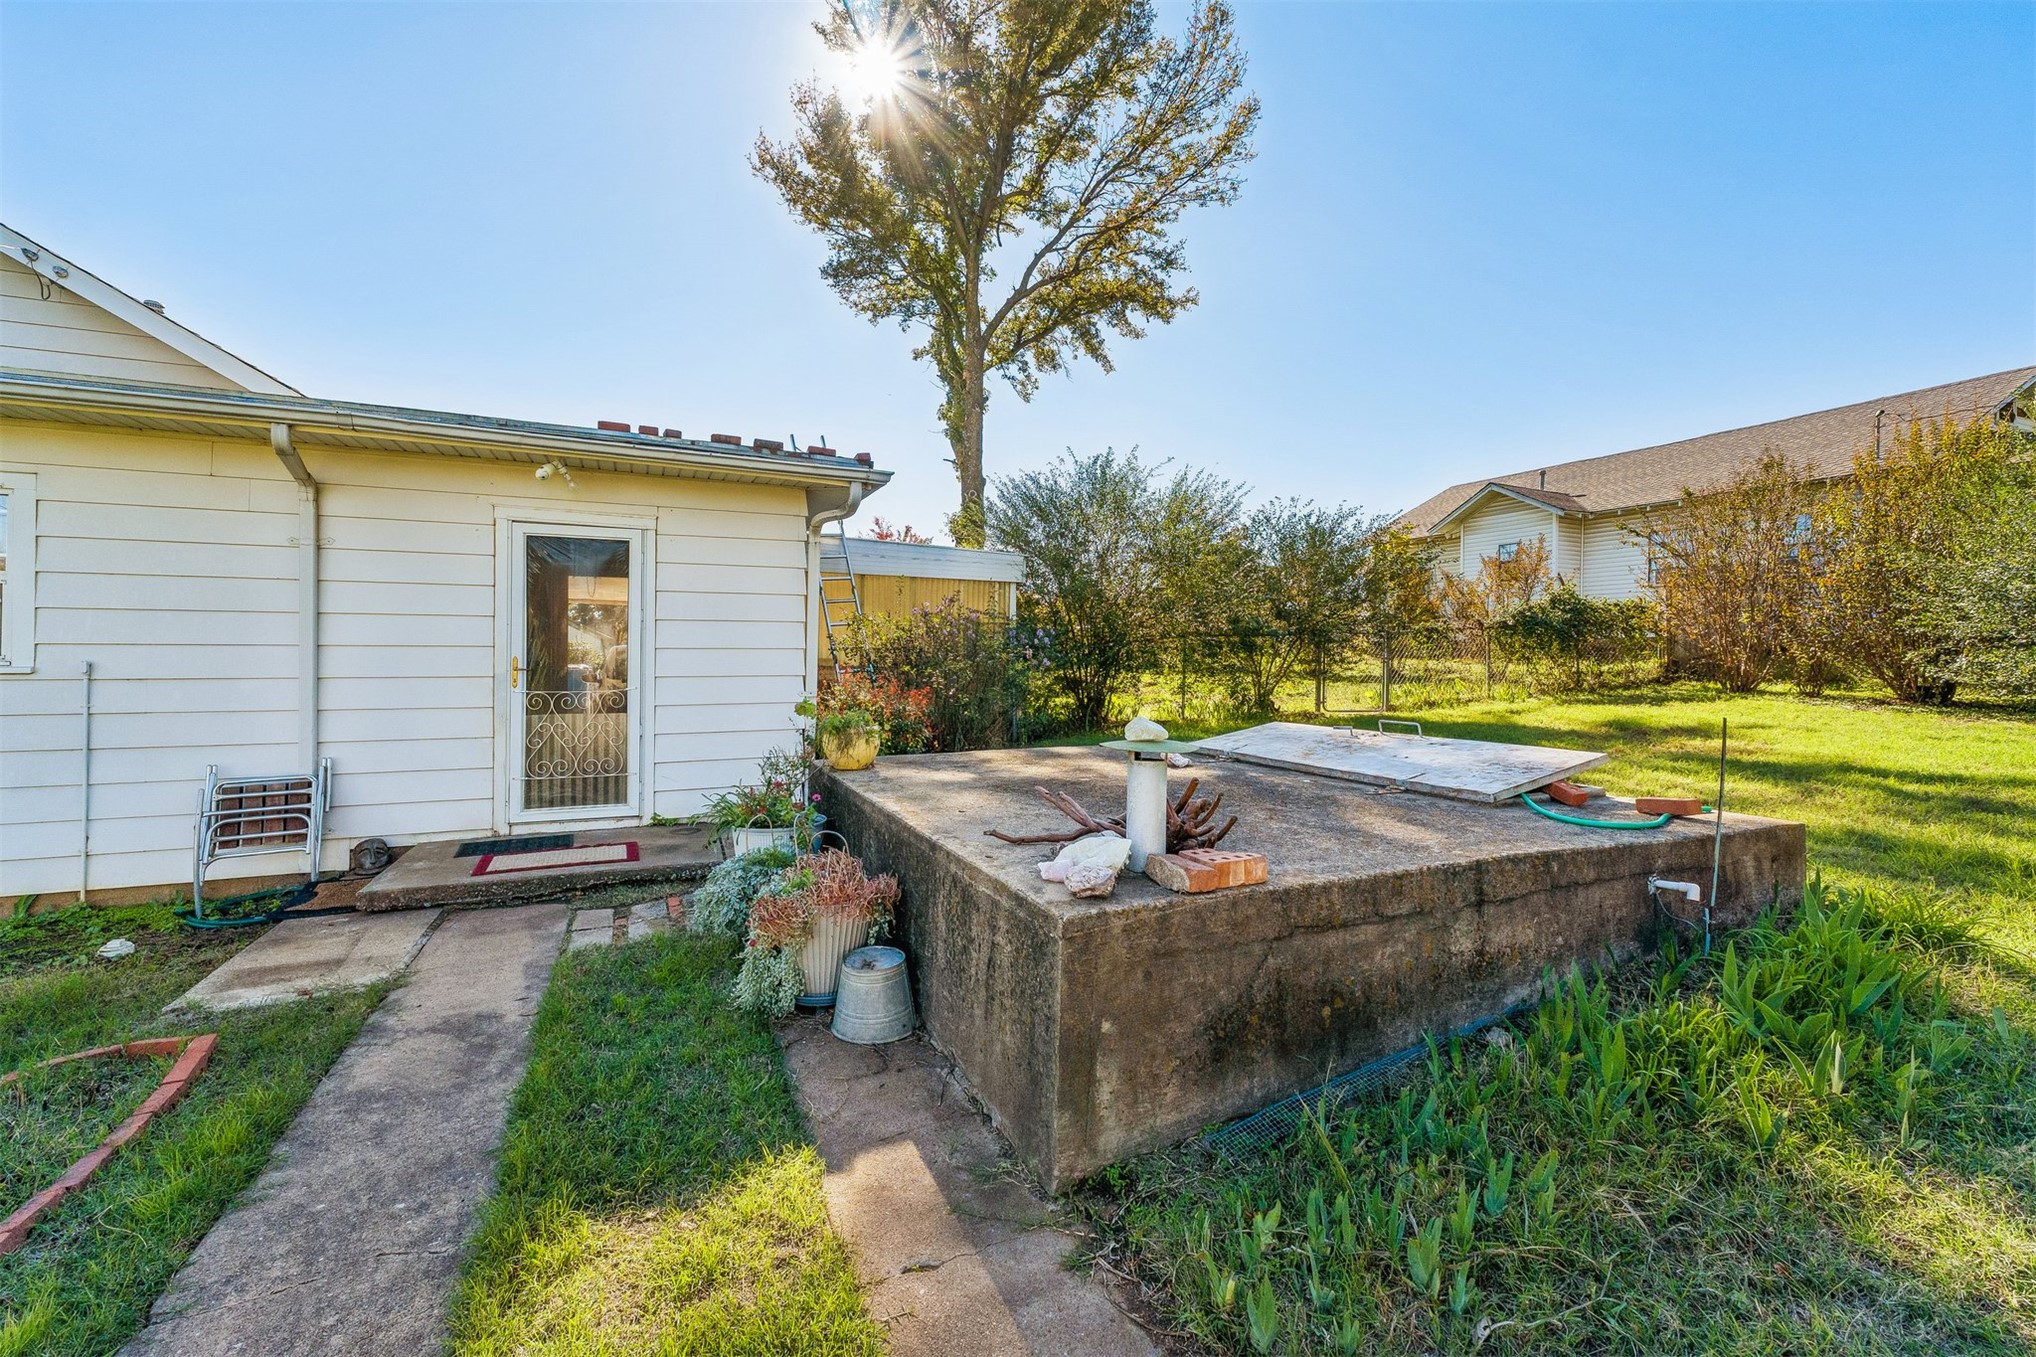
Exterior elevation featuring white horizontal siding, a glass-panel storm door, and a concrete storm shelter with a hinged metal door
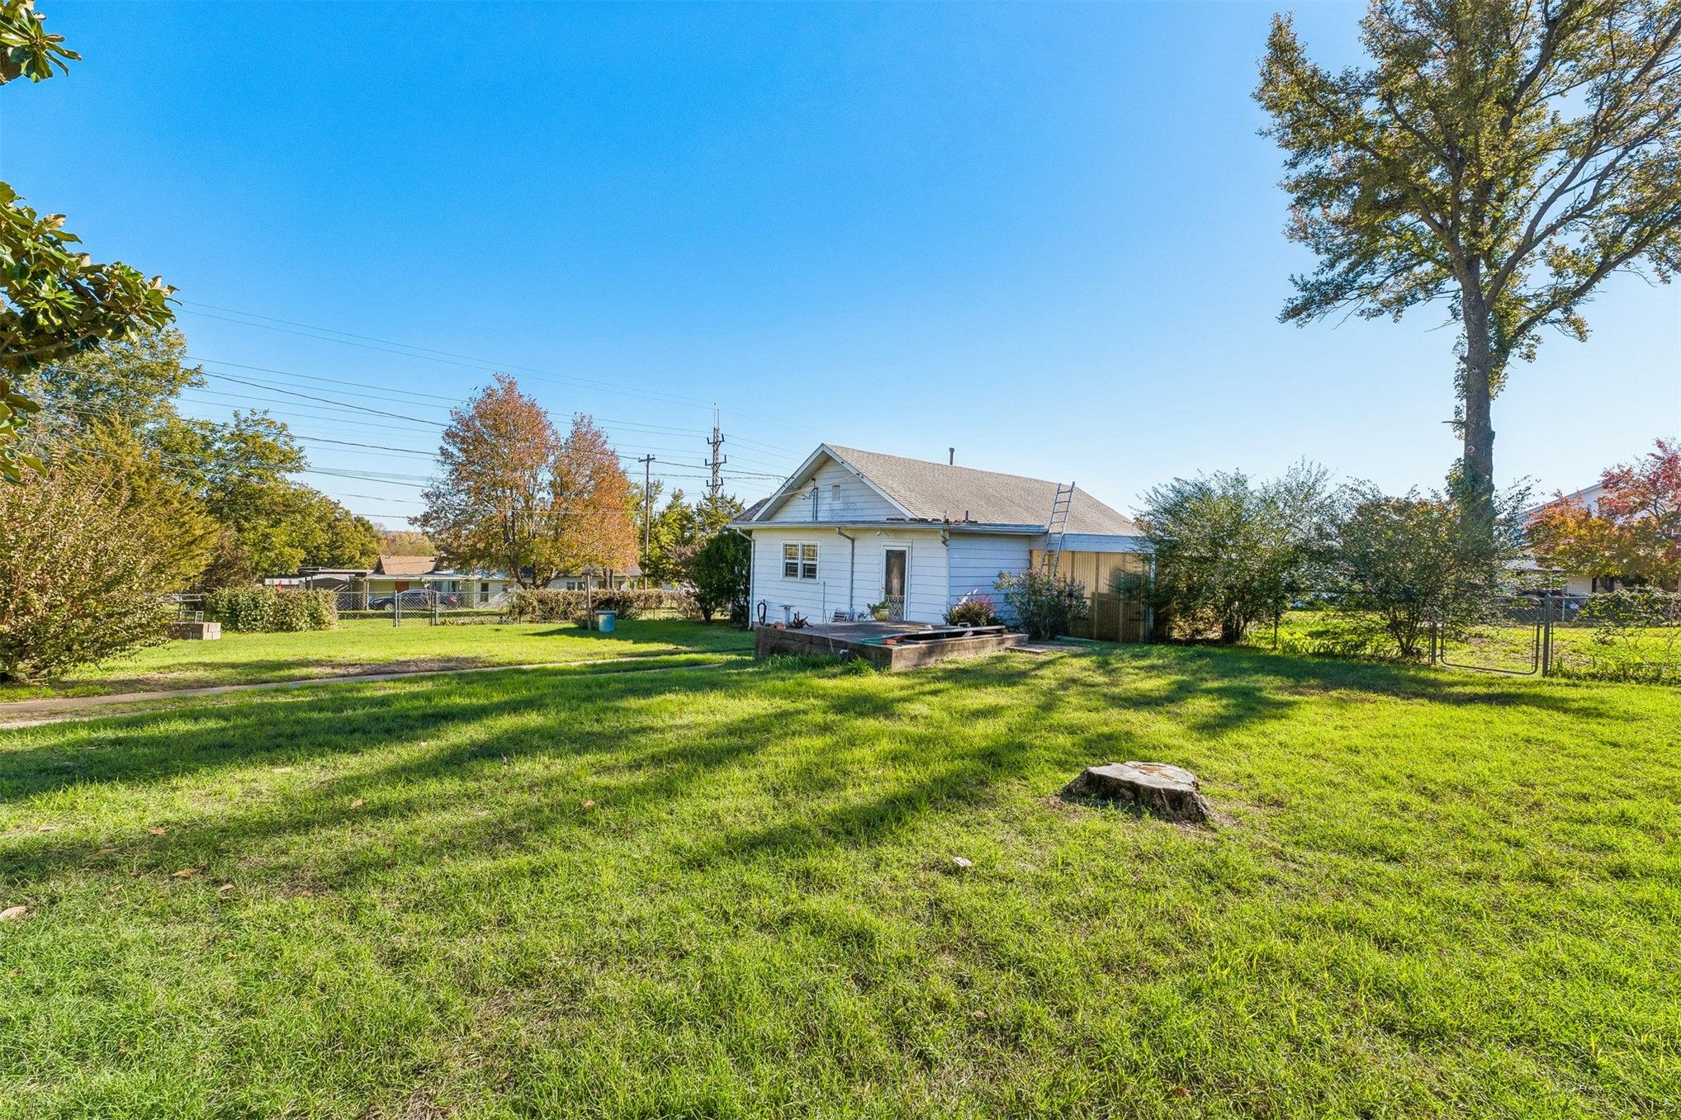
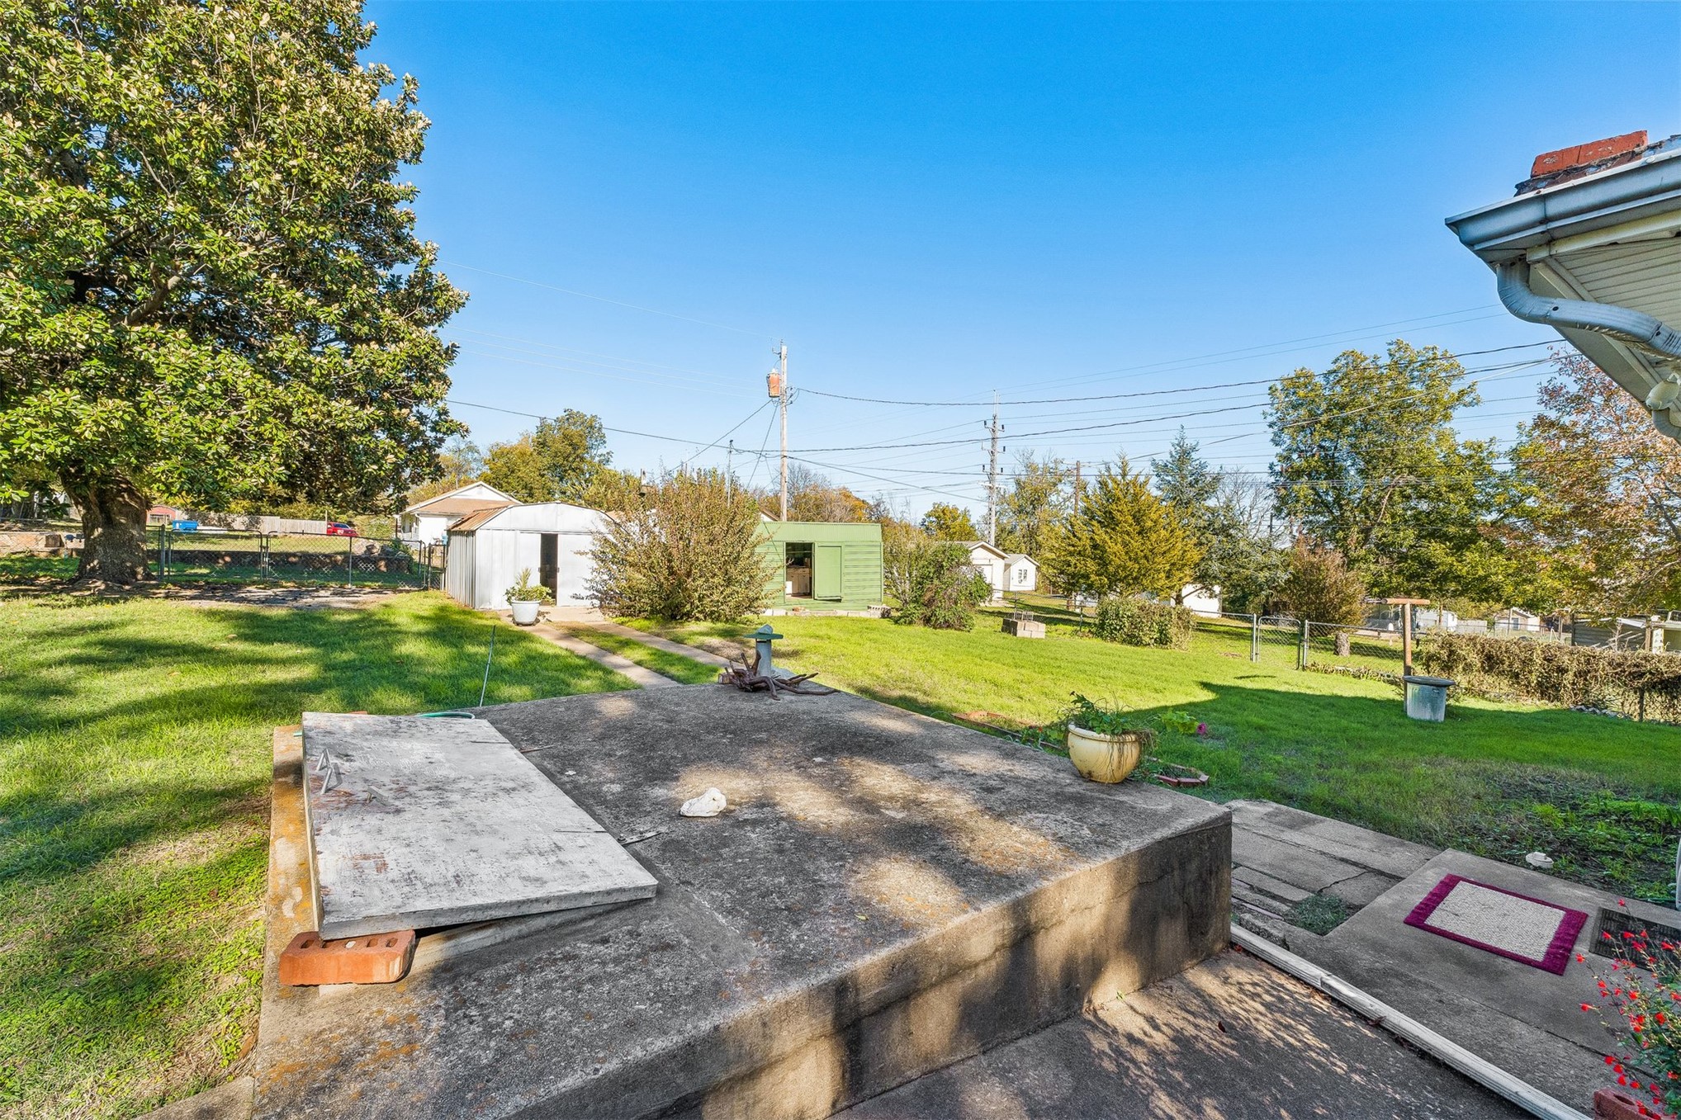
Expansive backyard featuring a large grass lawn, mature trees, a concrete storm shelter, and an exterior storage structure
Expansive backyard featuring a large mature tree, concrete hardscaping, and two exterior storage structures
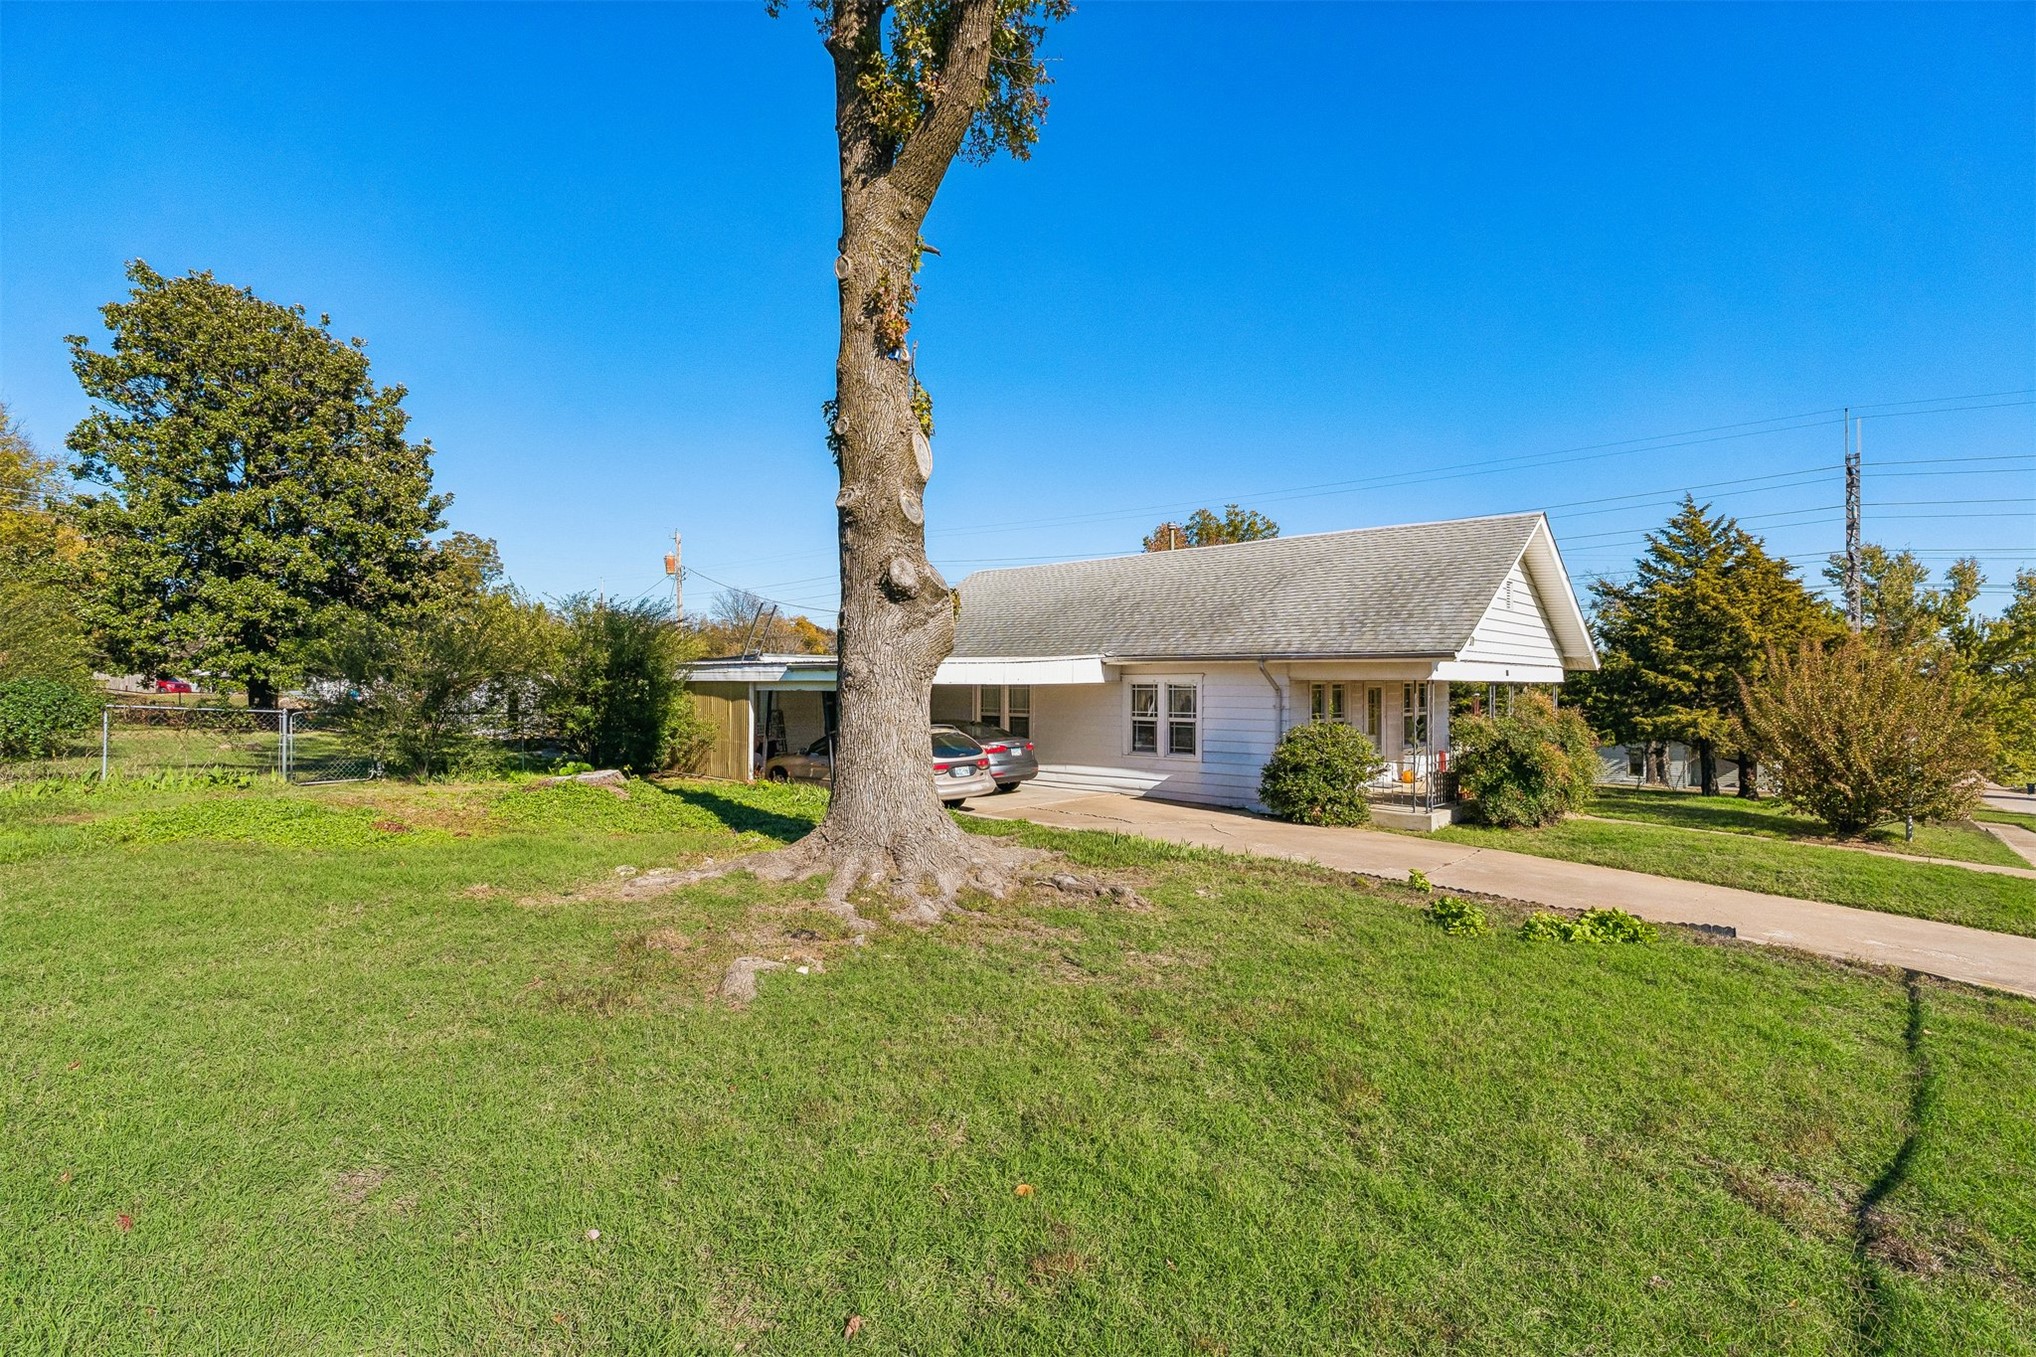
Single-story exterior featuring horizontal siding, a pitched shingle roof, an attached carport, and a concrete driveway
Single-story residence featuring light-colored horizontal siding, a gable roof, a covered front porch, and an attached side carport
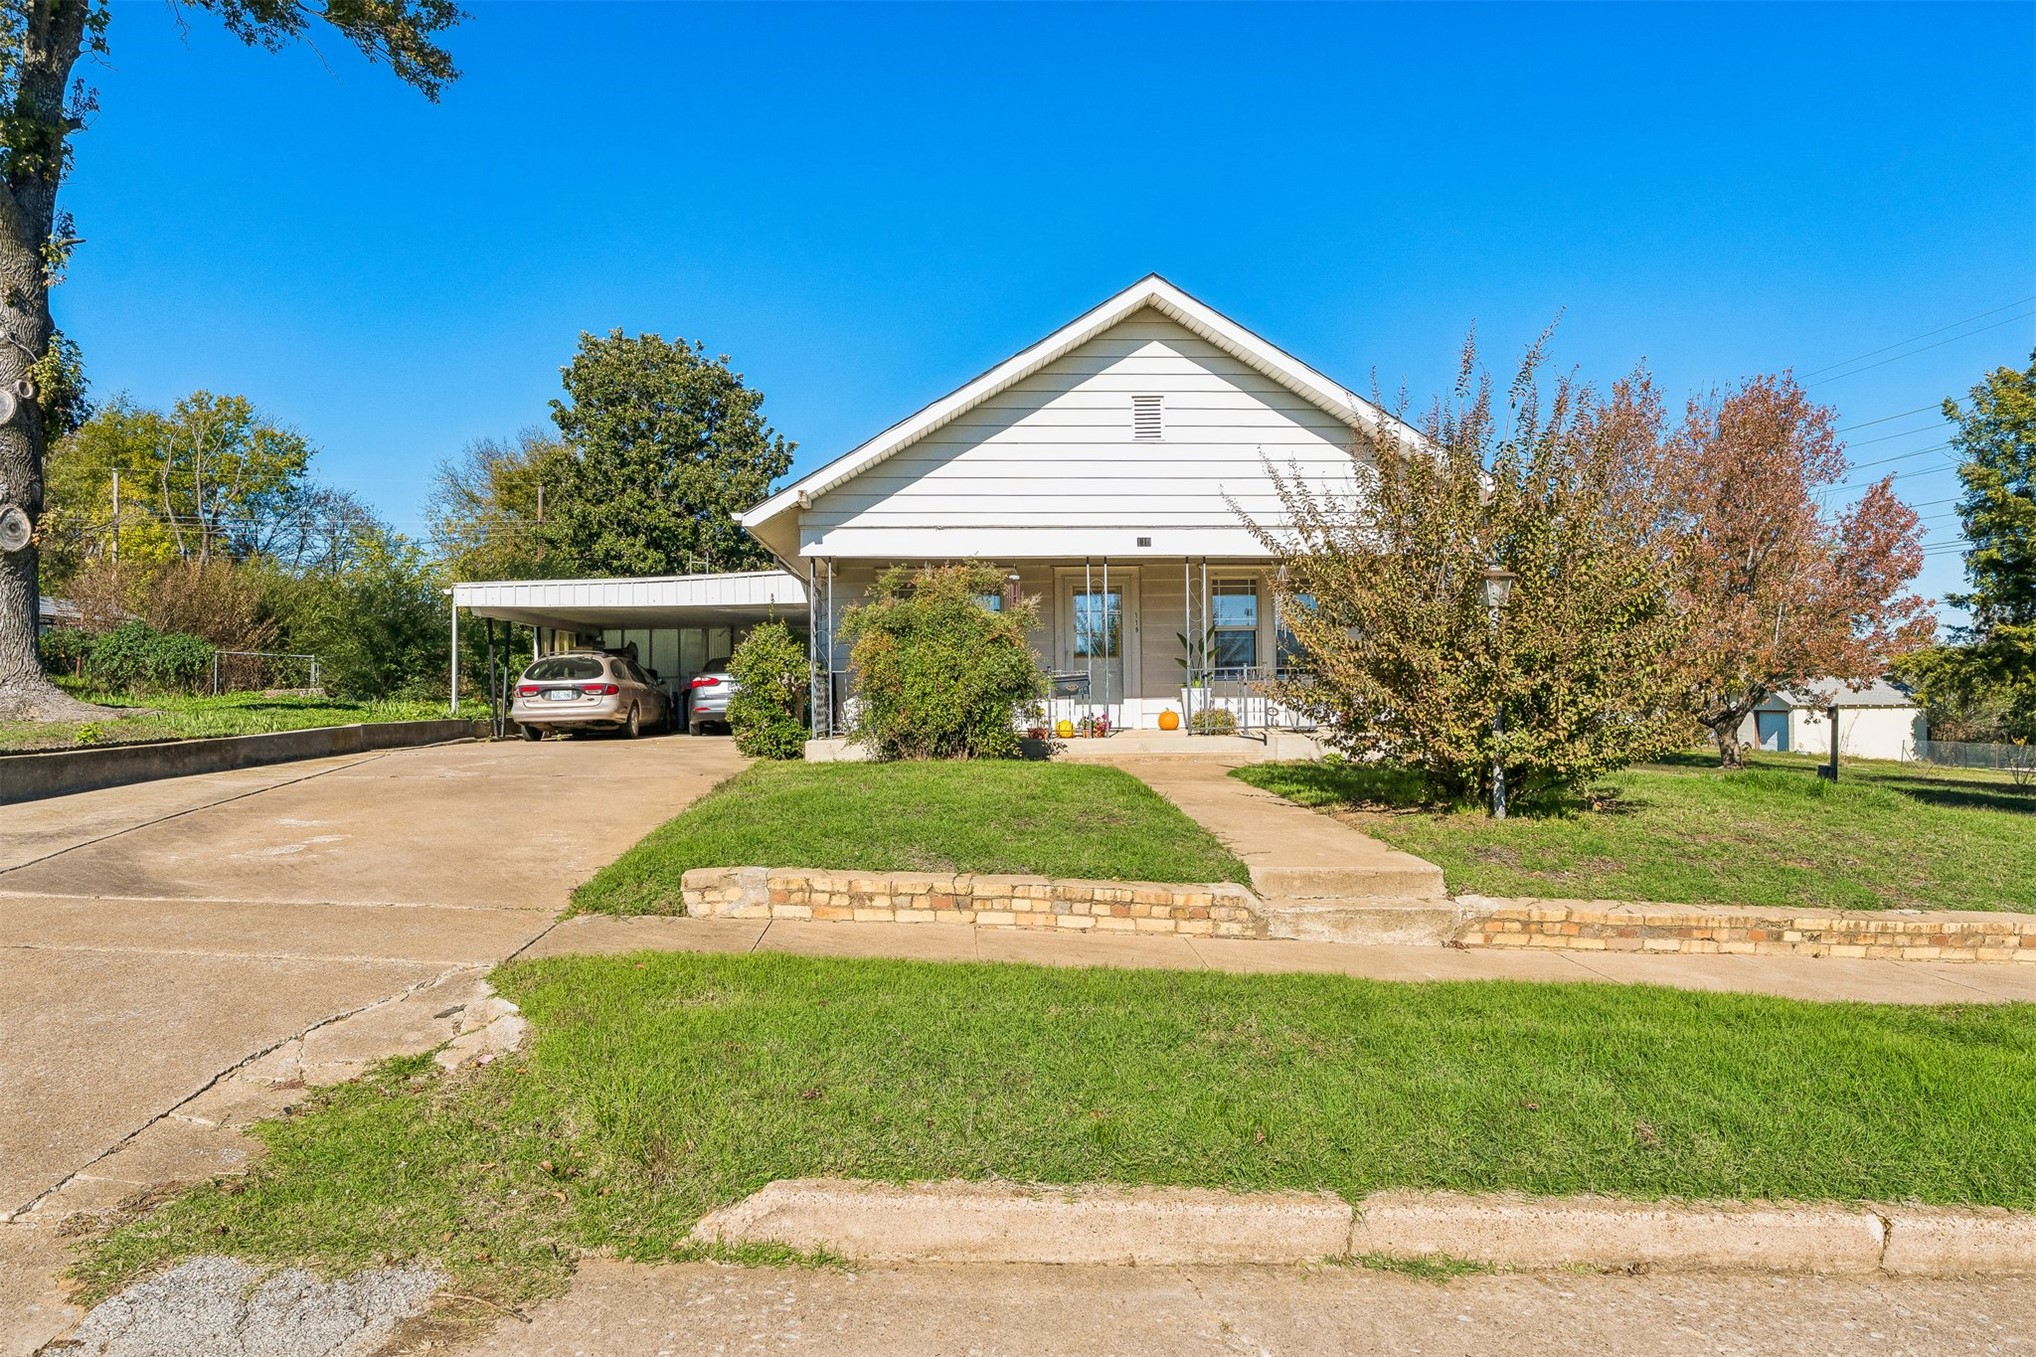
Single-story exterior with horizontal siding, covered front porch with iron railings, attached carport, concrete driveway, and front lawn with low-profile stone retaining wall
Single-story residence featuring light-colored horizontal siding, a gabled roofline, an attached carport, a concrete driveway, and low-profile brick retaining walls
Single-story exterior featuring white horizontal siding, a covered front porch with iron railings, a gabled roofline, and mature landscaping
Adorable, immaculate, and full of charm! This beautiful two-bedroom bungalow sits on an oversized corner lot encompassing THREE full lots, with a fully fenced yard, gorgeous landscaping, and mature trees, including an absolutely breathtaking Magnolia Tree in the backyard! Custom built for Dr. Stephen Reynolds, this special home has had only two owners since its beginning and has been meticulously maintained throughout the years! Inside, you'll love the spacious floor plan, generous living areas, huge Kitchen with conveniently located Laundry area , gas stove, and an abundance of cabinets and storage! An additional half bath is a wonderful bonus! Numerous updates include new PEX plumbing throughout (2022), replaced sewer line from the home to the alley, new water line from the street to underneath the home, water heater (2024), and updated luxury vinyl plank flooring. Original hardwood floors remain beneath the carpet! Additional improvements include replacement windows and a Heritage shingle roof! Outside, enjoy two storage buildings, a storm shelter, and a huge covered front porch that's perfect for morning coffee or relaxing evenings while watching those gorgeous Oklahoma sunsets! Whether you're looking for a charming starter home, a place to downsize, or a great investment opportunity, this one deserves a look! Come make this special home yours and be settled in time for the holidays and to ring in 2027! Call today to schedule your private showing!
Details
MLS #
2641316
Listing Type
For Sale
Style
House
Sub-Type
Resale
Status
Active
Year
1960
Days On Site
1
Listing Provided By
C21/First Choice Realty | Dana Cramer
Features
Bed(s)
2
Bath(s)
2 Total
SQ Feet
1,216
Garage
2
Car Port
Yes
Basement
Y
Story(s)
1
Acreage
0.48
Exterior
Lot Features
Corner Lot, Mature Trees
Parking
Garage Yes / No
Yes
Parking Features
Attached, Carport, Garage
Taxes
Tax Annual Amount
502
Area Information
State
OK
County
Creek
City
Drumright
Zip Code
74030
Community Name
Drumright II
Listing VS Median (in Drumright II)
Price: $124,900
low | high
Med: $124,950
49.95996797438% of Average
sqft: 1,216
low | high
Med: 1,304
42.763157894737% of Average
$ / sqft: $103
low | high
Med: $96
56.28686857532% of Average
On site: 1
low | high
Med: 67.5
2% of Average
Sourced by Back At You
Market Activity 74030
Date
Sales
Avg $ Per SqFt
Min Sale Price
Max Sale Price
Med Sale Price
Date: Oct 2026
Sales: 1
Avg $ Per SqFt: $256.49
Min Sale Price: $395,000
Max Sale Price: $395,000
Med Sale Price: $395,000
Date: Jul 2026
Sales: 1
Avg $ Per SqFt: $17.99
Min Sale Price: $20,000
Max Sale Price: $20,000
Med Sale Price: $20,000
Date: Jun 2026
Sales: 3
Avg $ Per SqFt: $136.02
Min Sale Price: $129,000
Max Sale Price: $230,000
Med Sale Price: $137,500
Date: May 2026
Sales: 5
Avg $ Per SqFt: $100.06
Min Sale Price: $100,000
Max Sale Price: $159,000
Med Sale Price: $140,000
Date: Apr 2026
Sales: 2
Avg $ Per SqFt: $45.16
Min Sale Price: $22,500
Max Sale Price: $146,000
Med Sale Price: $84,250
Date: Mar 2026
Sales: 1
Avg $ Per SqFt: $75
Min Sale Price: $120,000
Max Sale Price: $120,000
Med Sale Price: $120,000
Date: Feb 2026
Sales: 6
Avg $ Per SqFt: $102.59
Min Sale Price: $39,500
Max Sale Price: $620,000
Med Sale Price: $150,000
Date: Jan 2026
Sales: 5
Avg $ Per SqFt: $121.9
Min Sale Price: $50,000
Max Sale Price: $365,000
Med Sale Price: $122,000
Date: Dec 2025
Sales: 1
Avg $ Per SqFt: $109.2
Min Sale Price: $127,000
Max Sale Price: $127,000
Med Sale Price: $127,000
Date: Nov 2025
Sales: 4
Avg $ Per SqFt: $88.87
Min Sale Price: $37,000
Max Sale Price: $429,900
Med Sale Price: $168,000
Sourced by Back At You
Oct 2026
Sales:
1
Avg $ Per SqFt:
$256.49
Min Sale Price:
$395,000
Max Sale Price:
$395,000
Med Sale Price:
$395,000
Jul 2026
Sales:
1
Avg $ Per SqFt:
$17.99
Min Sale Price:
$20,000
Max Sale Price:
$20,000
Med Sale Price:
$20,000
Jun 2026
Sales:
3
Avg $ Per SqFt:
$136.02
Min Sale Price:
$129,000
Max Sale Price:
$230,000
Med Sale Price:
$137,500
May 2026
Sales:
5
Avg $ Per SqFt:
$100.06
Min Sale Price:
$100,000
Max Sale Price:
$159,000
Med Sale Price:
$140,000
Apr 2026
Sales:
2
Avg $ Per SqFt:
$45.16
Min Sale Price:
$22,500
Max Sale Price:
$146,000
Med Sale Price:
$84,250
Mar 2026
Sales:
1
Avg $ Per SqFt:
$75
Min Sale Price:
$120,000
Max Sale Price:
$120,000
Med Sale Price:
$120,000
Feb 2026
Sales:
6
Avg $ Per SqFt:
$102.59
Min Sale Price:
$39,500
Max Sale Price:
$620,000
Med Sale Price:
$150,000
Jan 2026
Sales:
5
Avg $ Per SqFt:
$121.9
Min Sale Price:
$50,000
Max Sale Price:
$365,000
Med Sale Price:
$122,000
Dec 2025
Sales:
1
Avg $ Per SqFt:
$109.2
Min Sale Price:
$127,000
Max Sale Price:
$127,000
Med Sale Price:
$127,000
Nov 2025
Sales:
4
Avg $ Per SqFt:
$88.87
Min Sale Price:
$37,000
Max Sale Price:
$429,900
Med Sale Price:
$168,000
MLS Number: 2641316
Dana Cramer – (405) 882-2957 – danacramer11@gmail.com
MLS Internet Data Exchange (IDX) information is provided exclusively for consumers’ personal, non-commercial use and may not be used for any purpose other than to identify prospective properties consumers may be interested in purchasing, and that the data is deemed reliable but is not guaranteed accurate by the Greater Tulsa Association of REALTORS® MLS.
MLS Number: 2641316
Dana Cramer – (405) 882-2957 – danacramer11@gmail.com

 New Listing