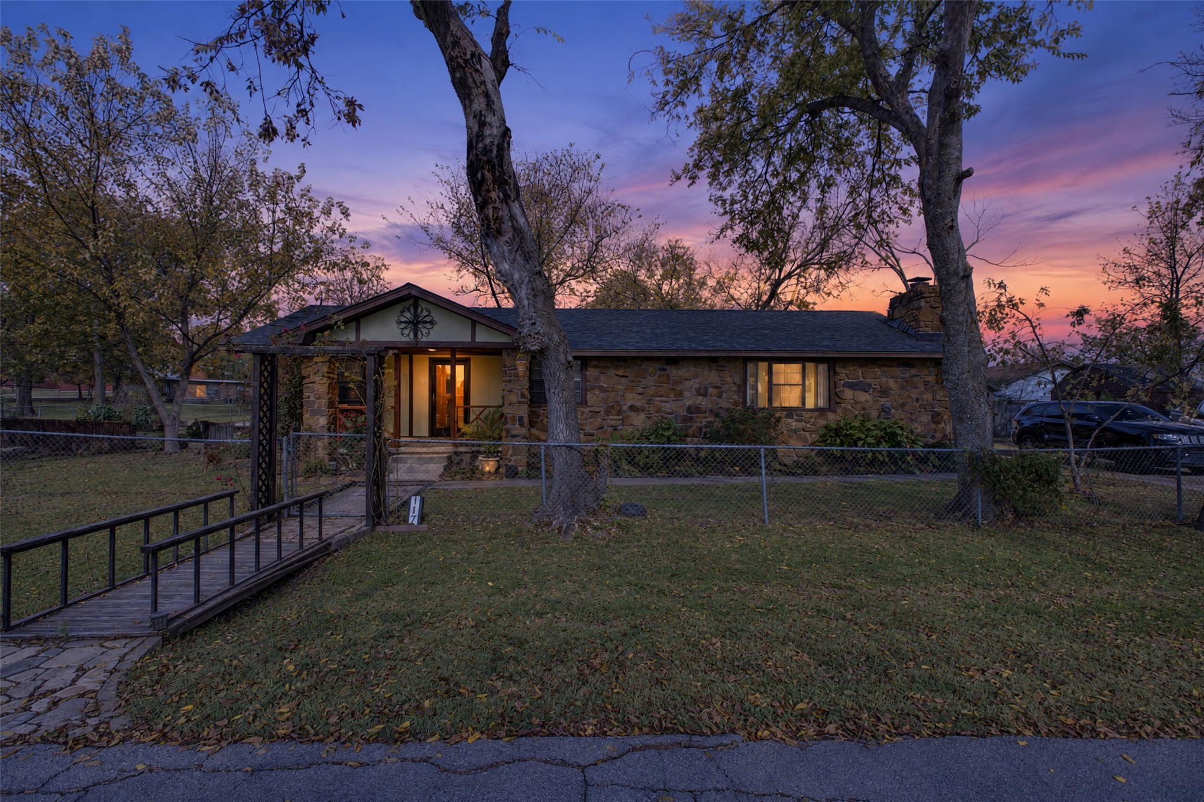
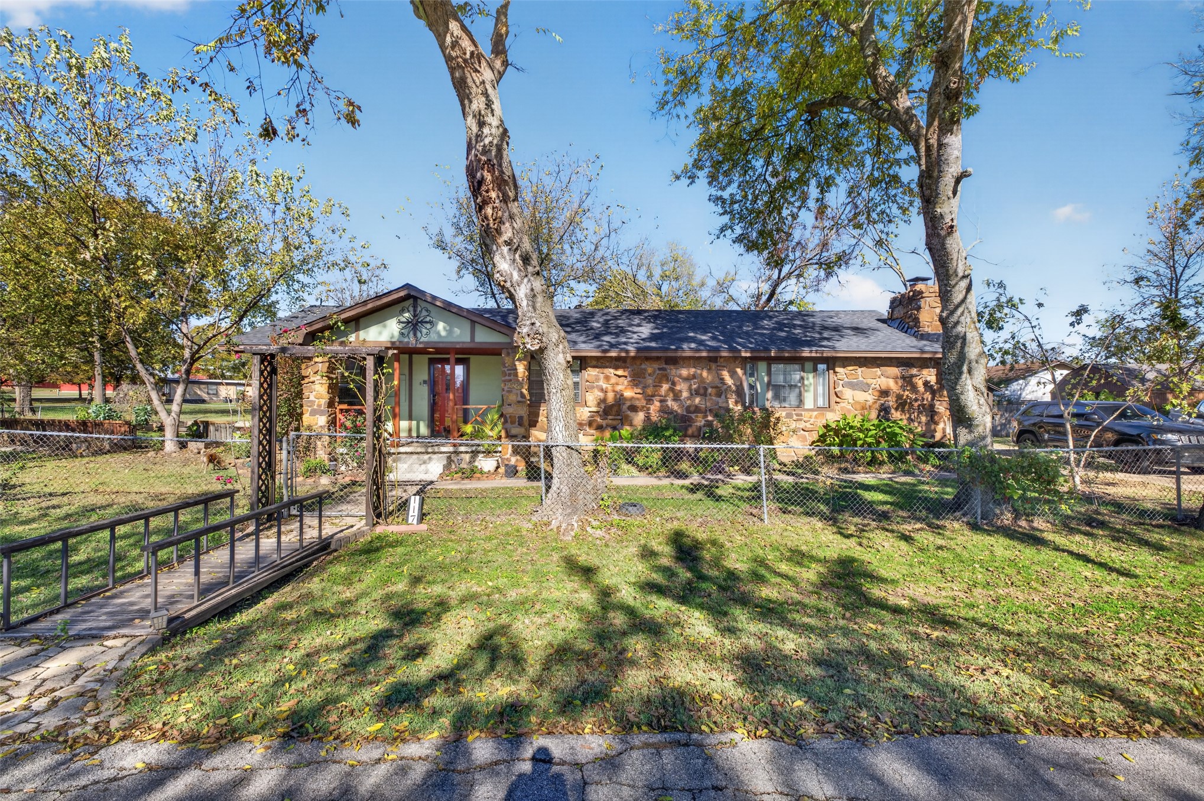
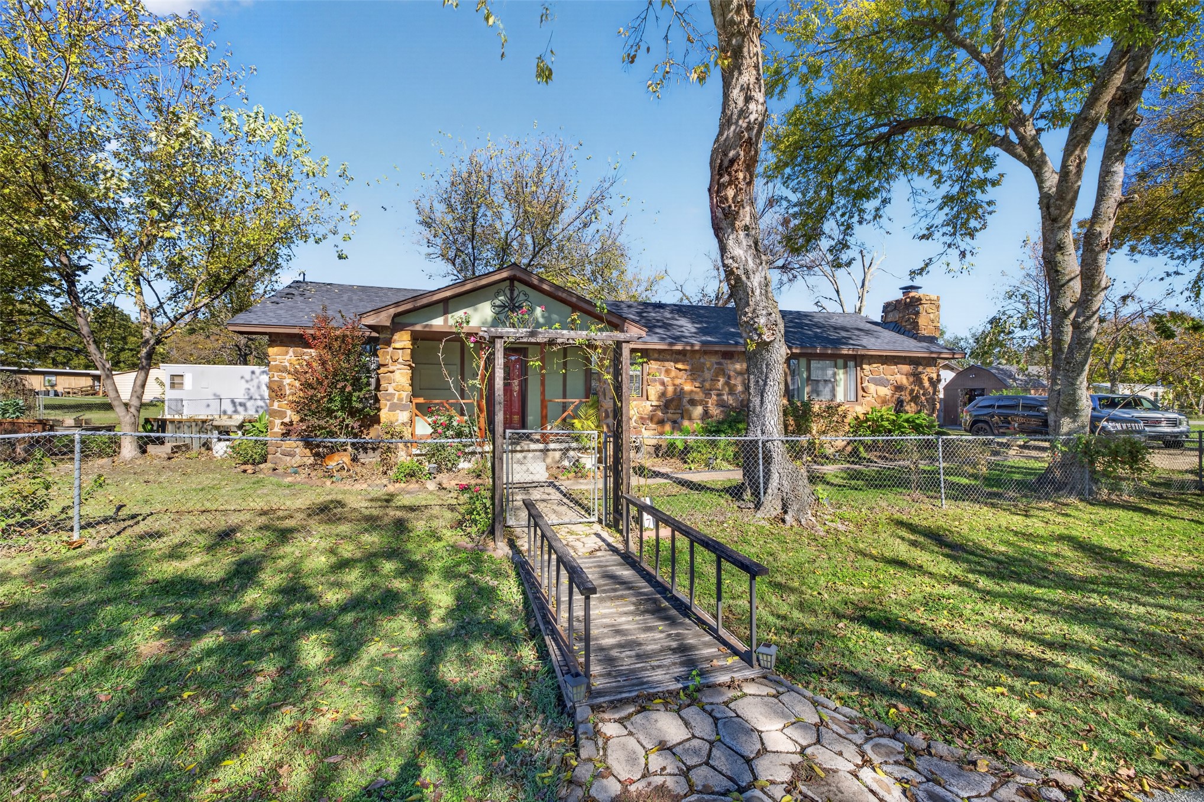
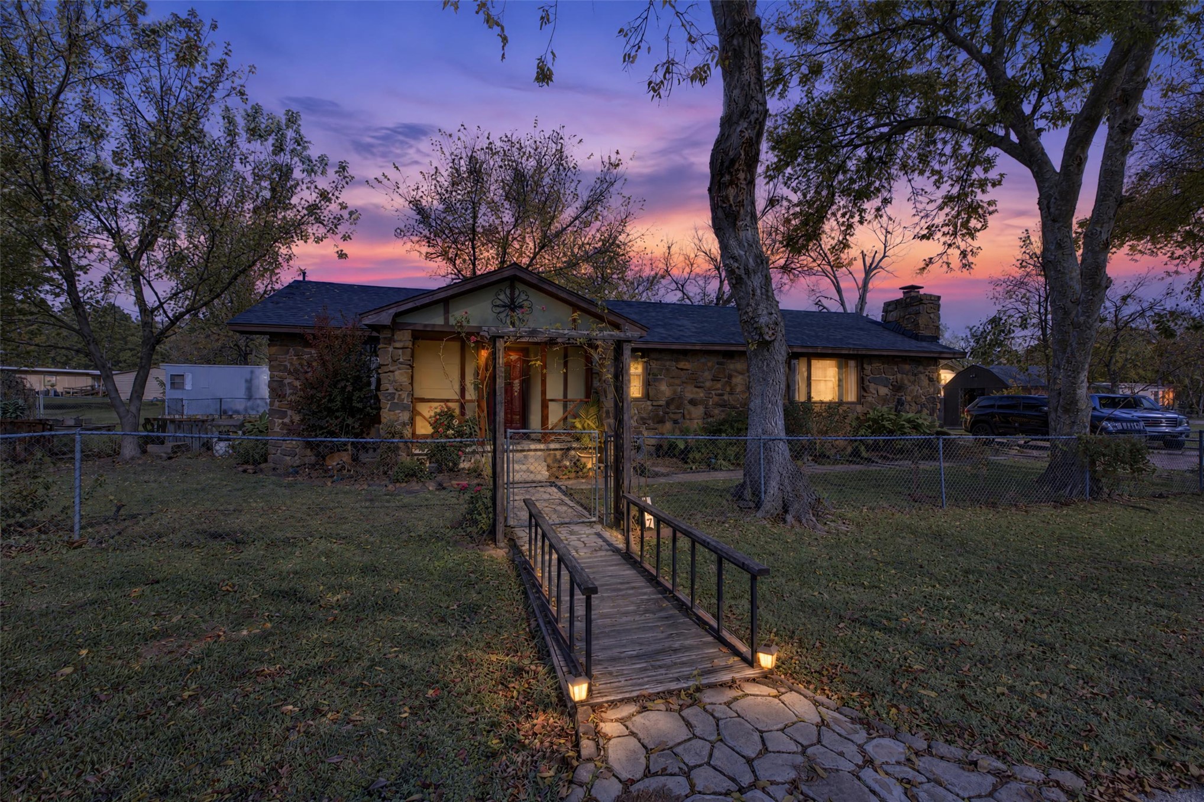
Single-story stone exterior featuring a covered front entry, wooden footbridge, and mature landscaping
Single-story exterior featuring stone cladding, a covered front porch, and mature trees on the property grounds
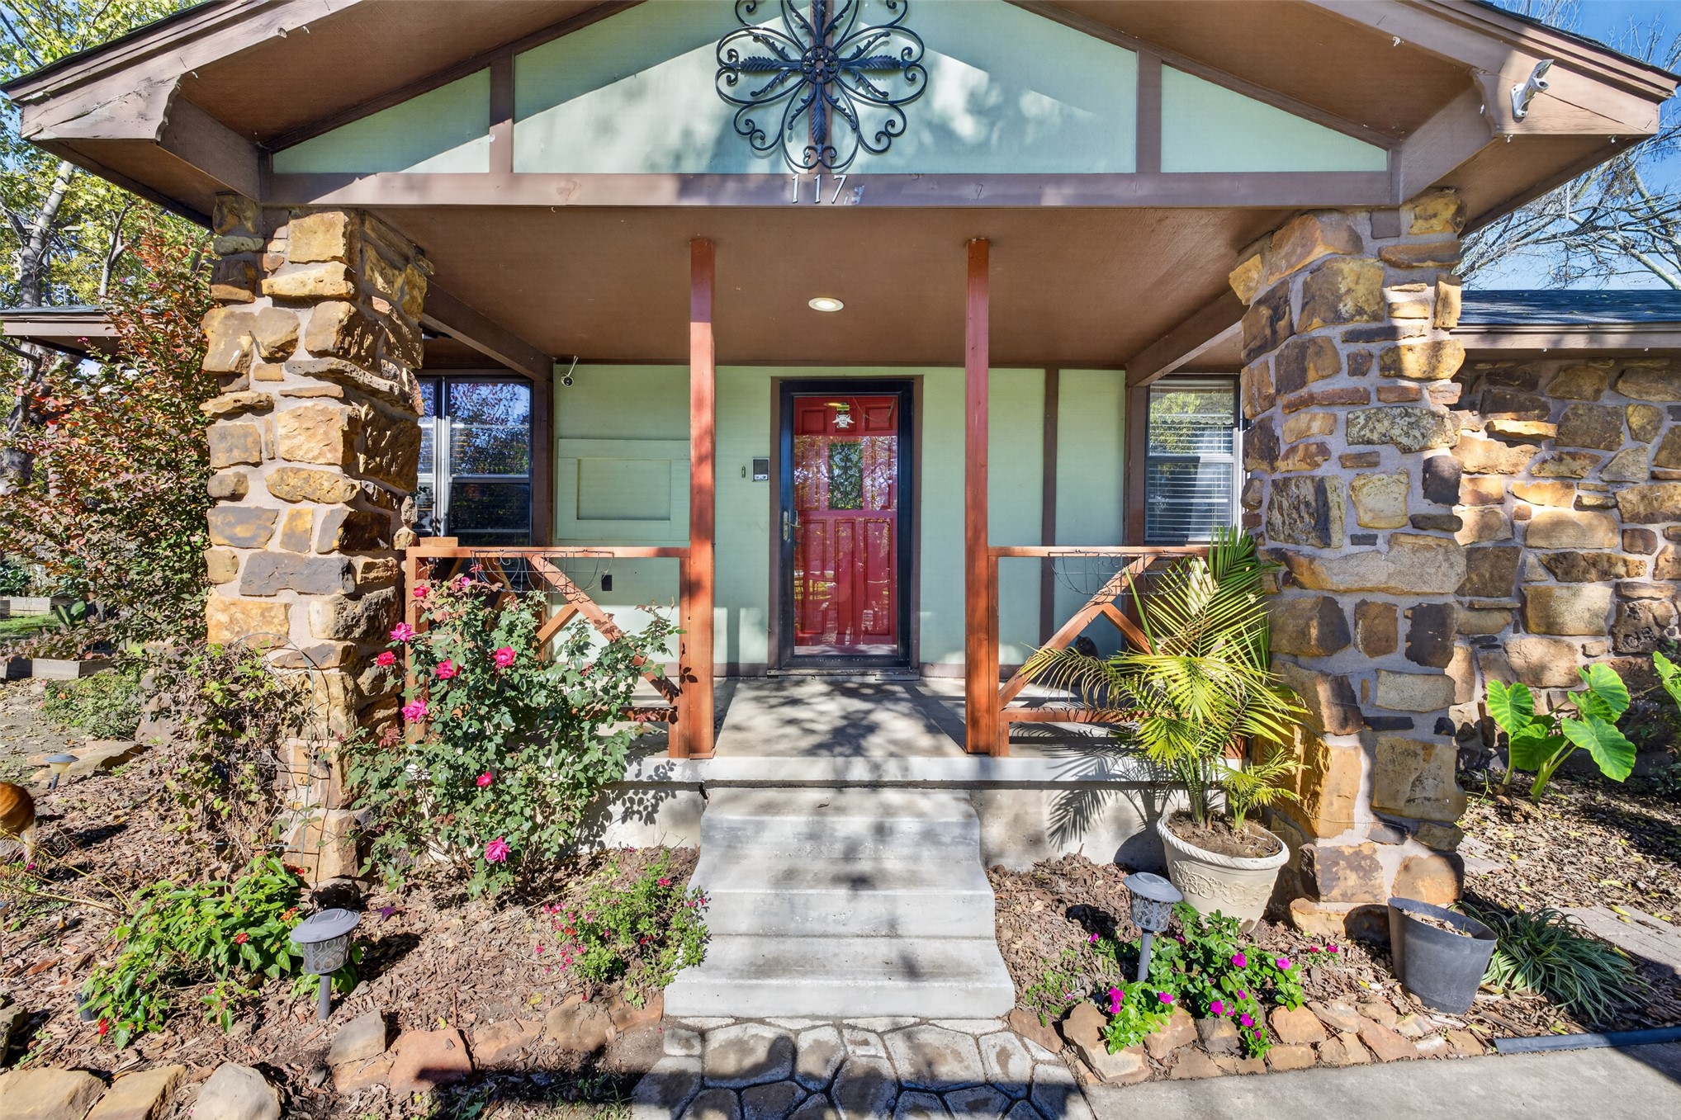
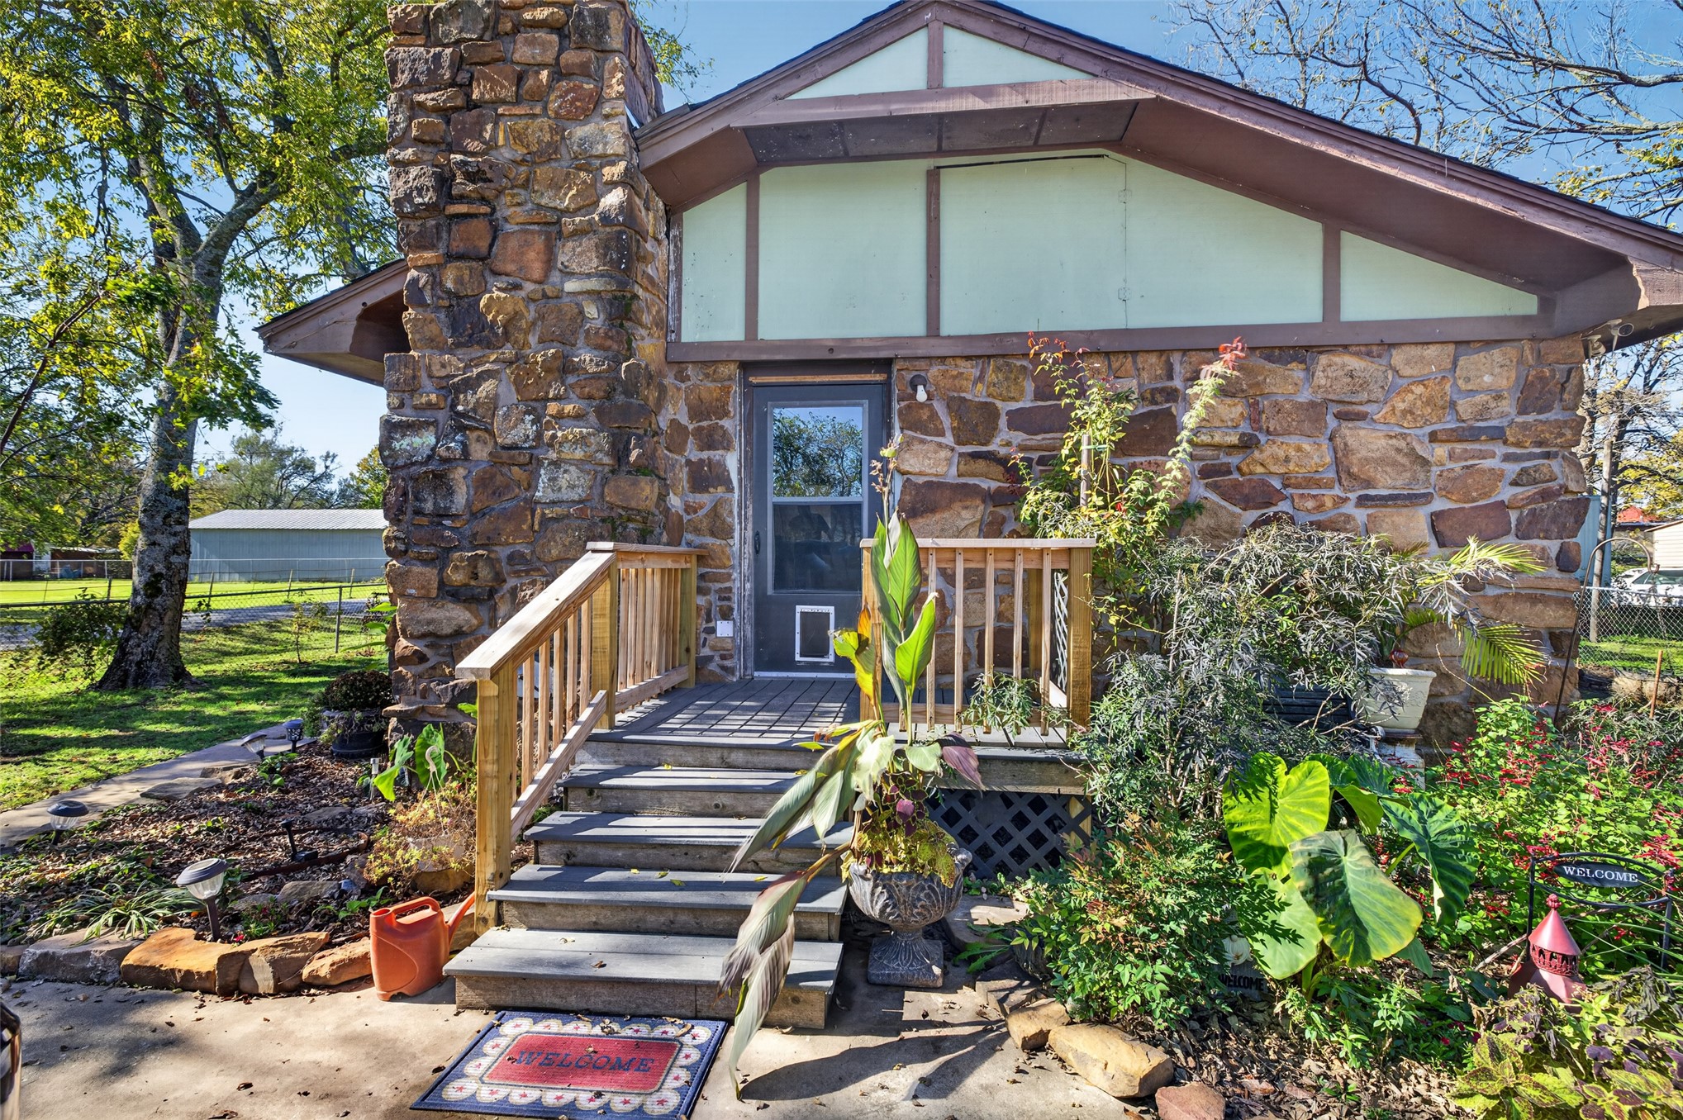
Stone exterior facade featuring a shingle roof, a central stone chimney, a flagstone walkway, and a raised wooden pedestrian bridge
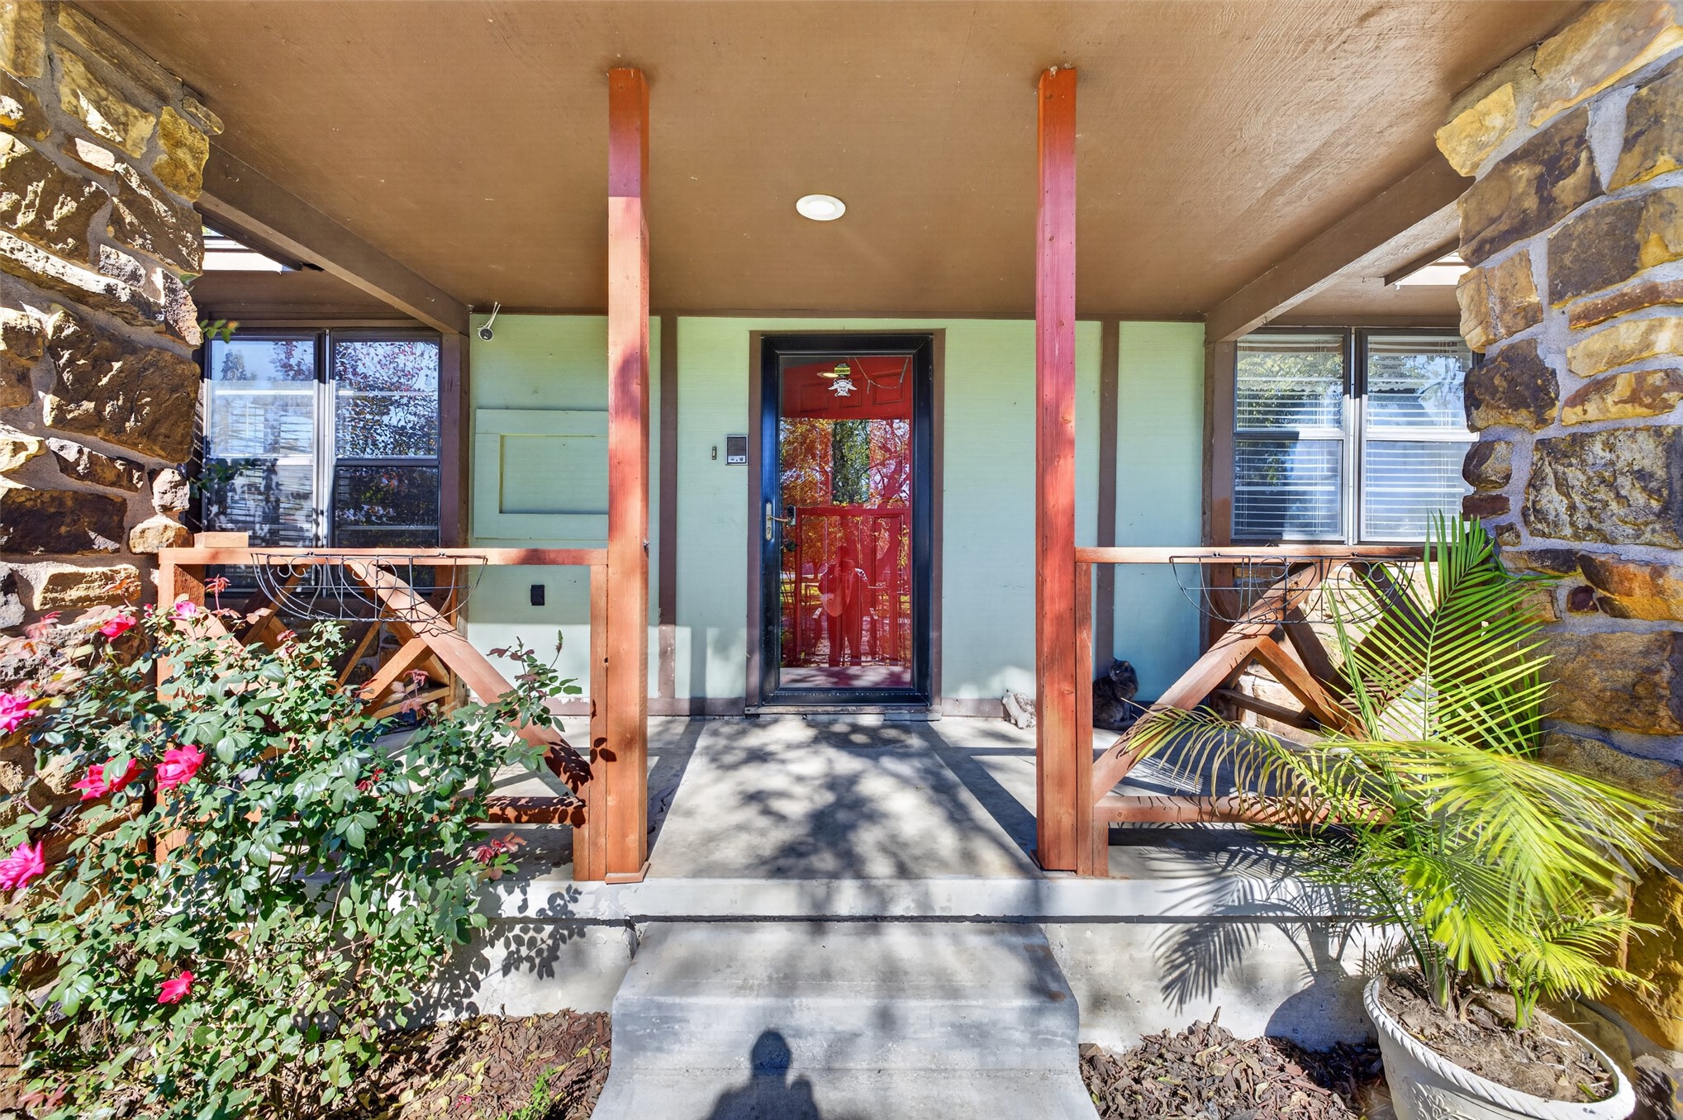
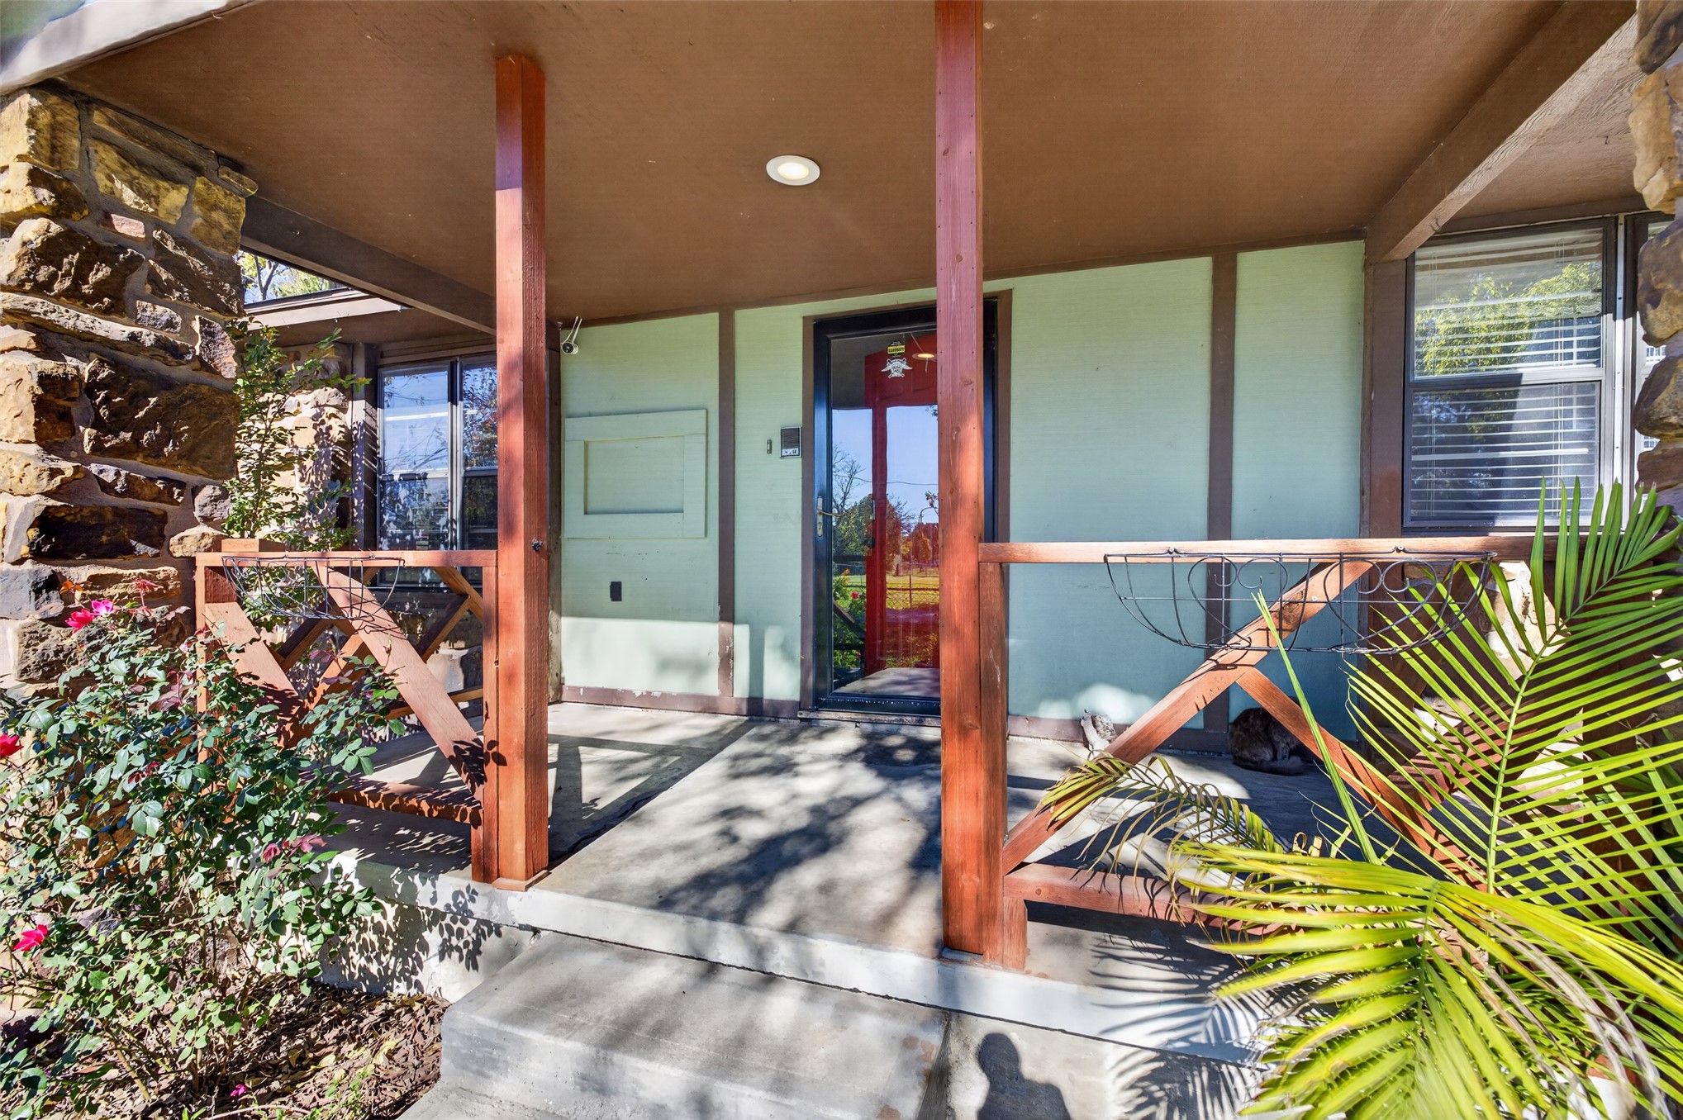
Covered entryway featuring rustic stone pillars, timber support posts, a concrete porch, and a glass-paneled front door
Covered porch featuring concrete steps, natural stone pillar accents, and wood-finish railing
Covered front porch featuring heavy stone columns, decorative wooden railings, a recessed light fixture, and a glass-paneled entry door
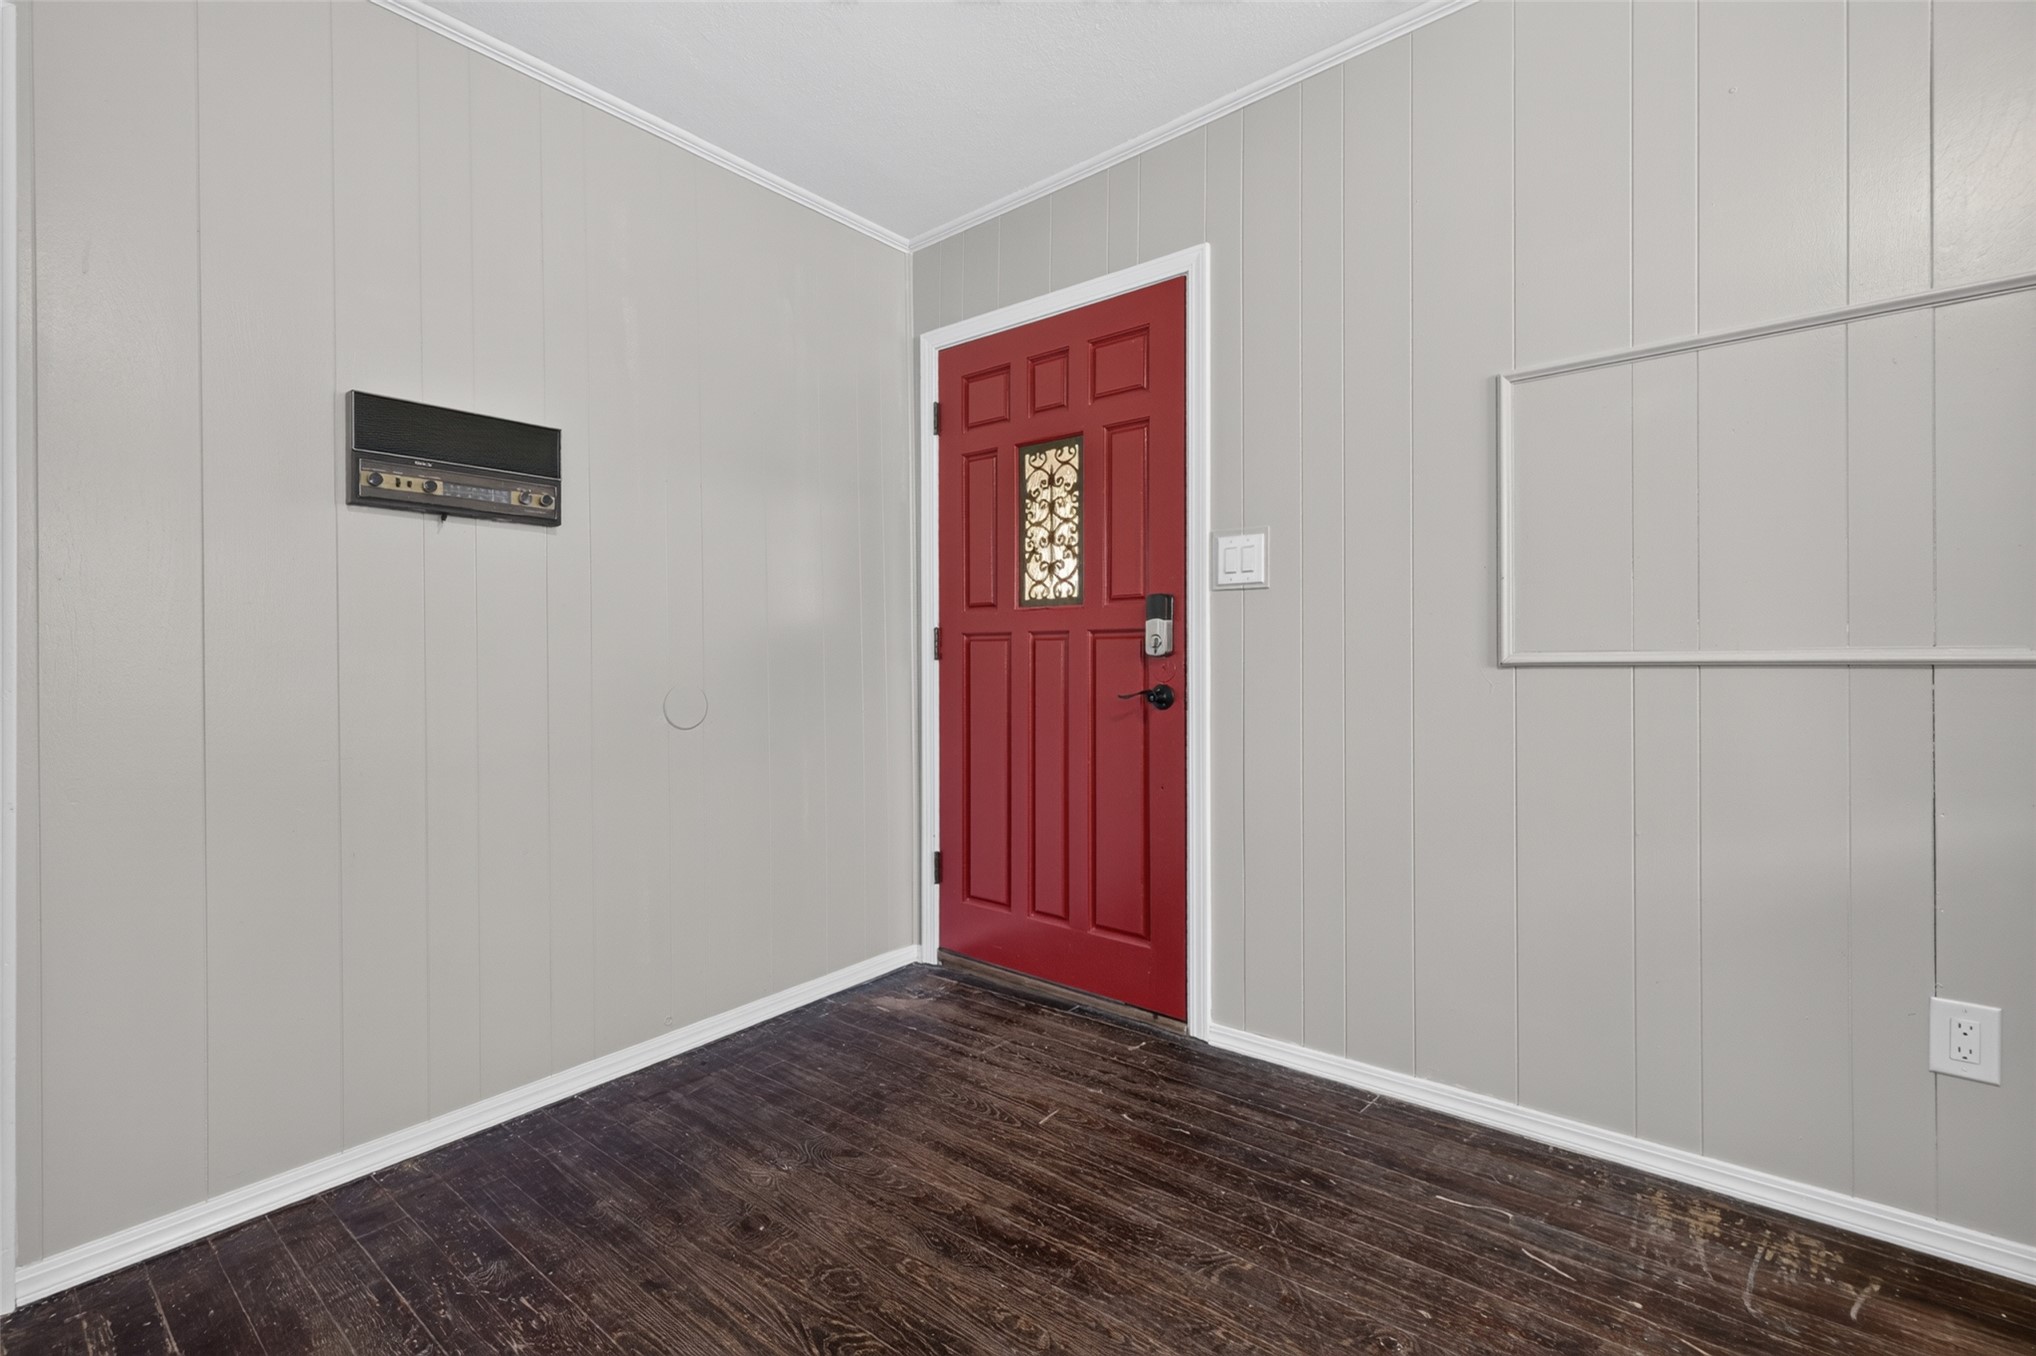
Entryway featuring a red paneled door with a decorative metal-grille window inset, vertical panel wall cladding, and wood-finish flooring
Interior space featuring wood-finish flooring, light grey paneled walls, and a red exterior door with an inset decorative metal grille
Interior room featuring wood-finish flooring, vertical panel wall detailing, and a flush-mount ceiling light fixture
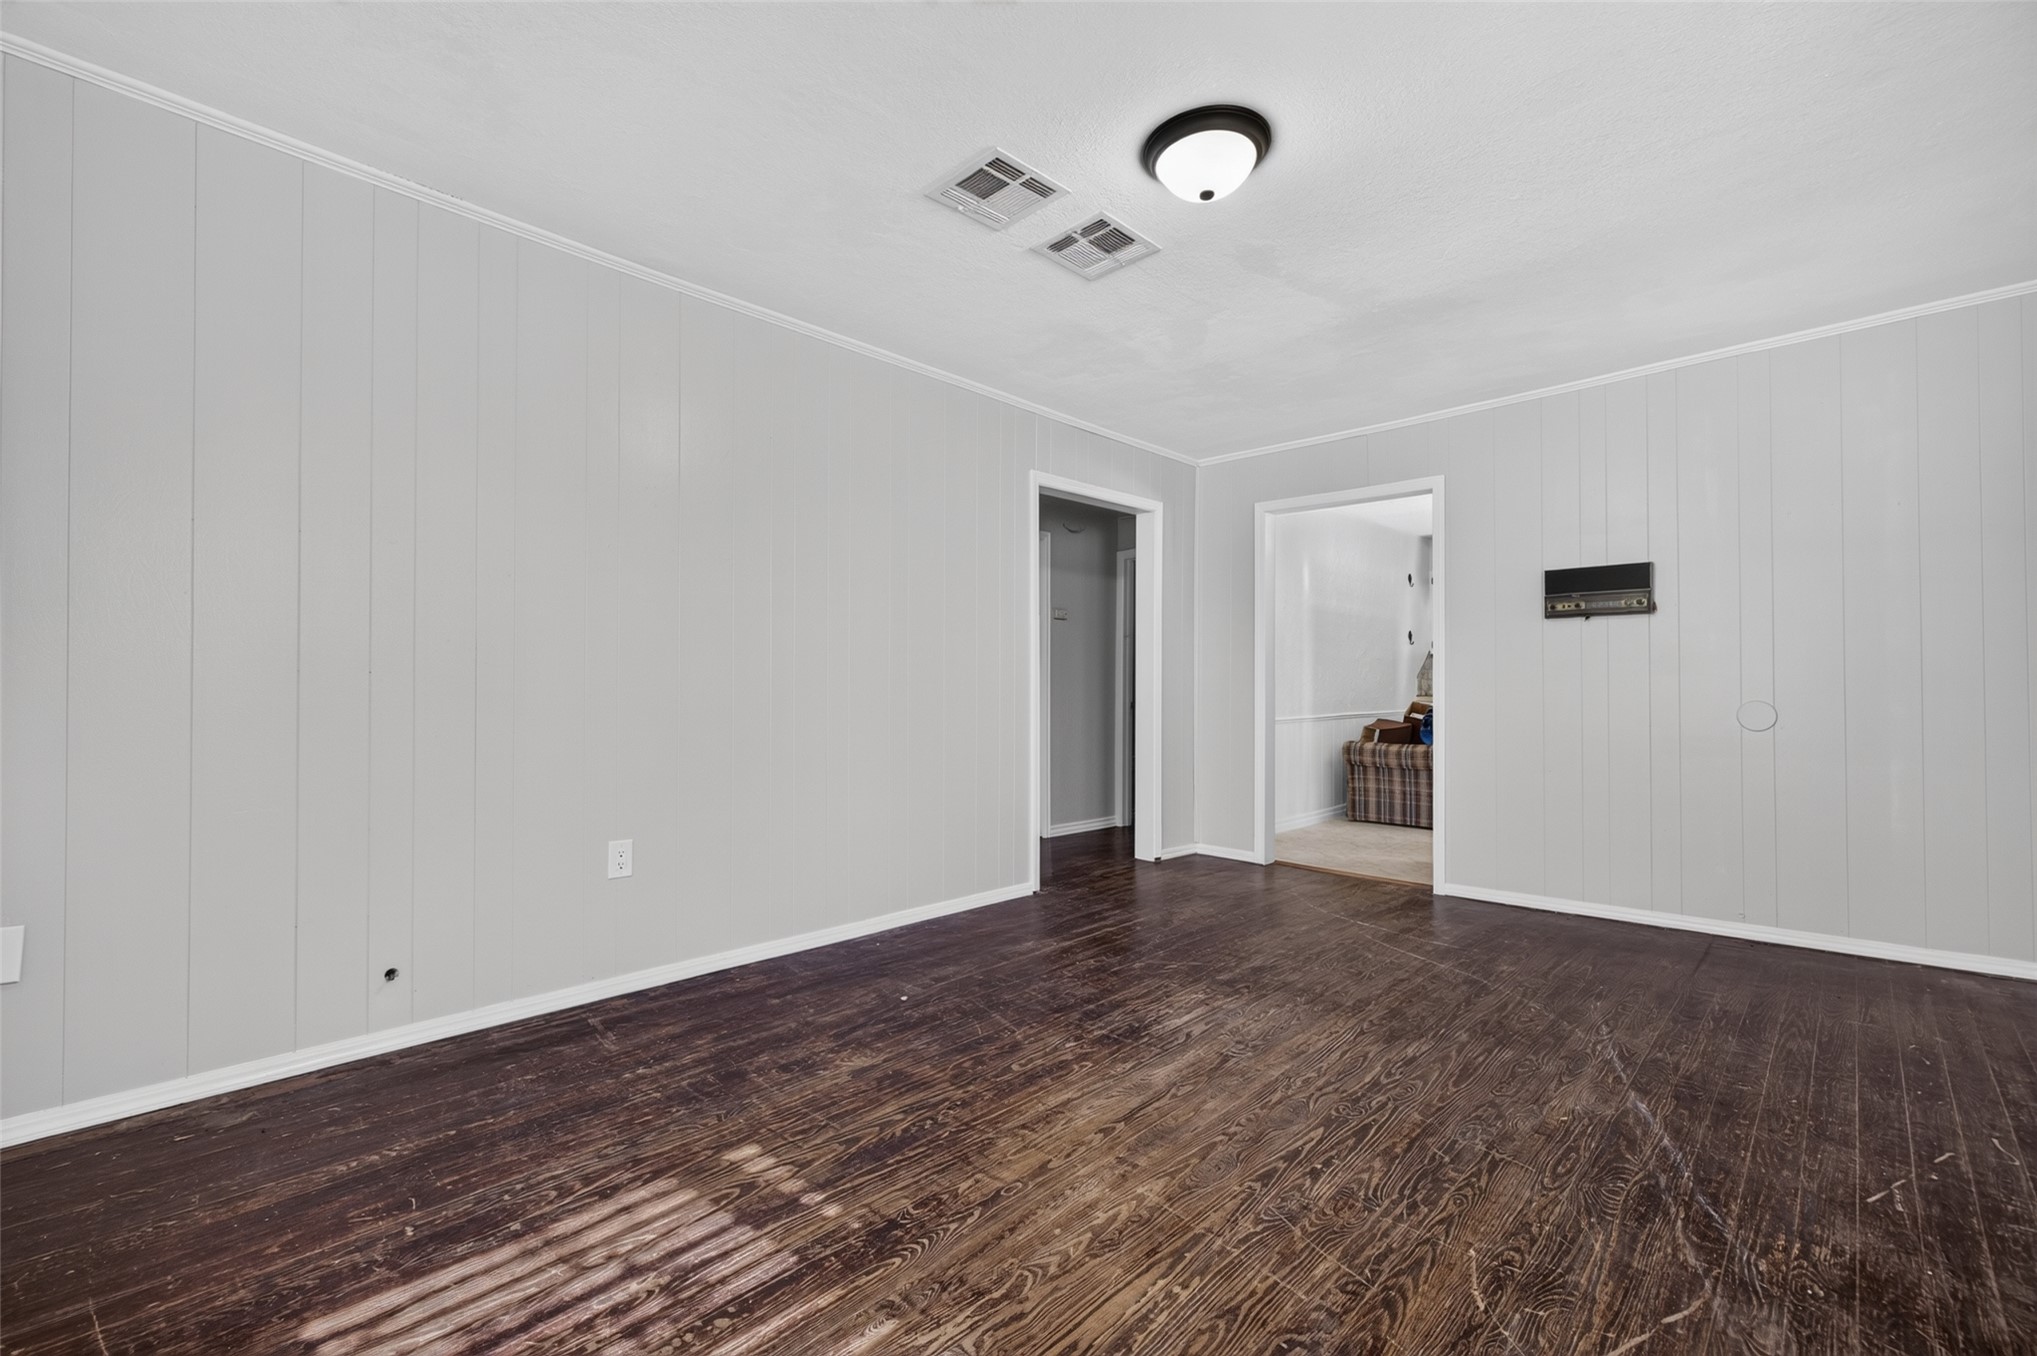
Interior space featuring vertical paneled walls, wood-finish flooring, and a flush-mount ceiling light fixture
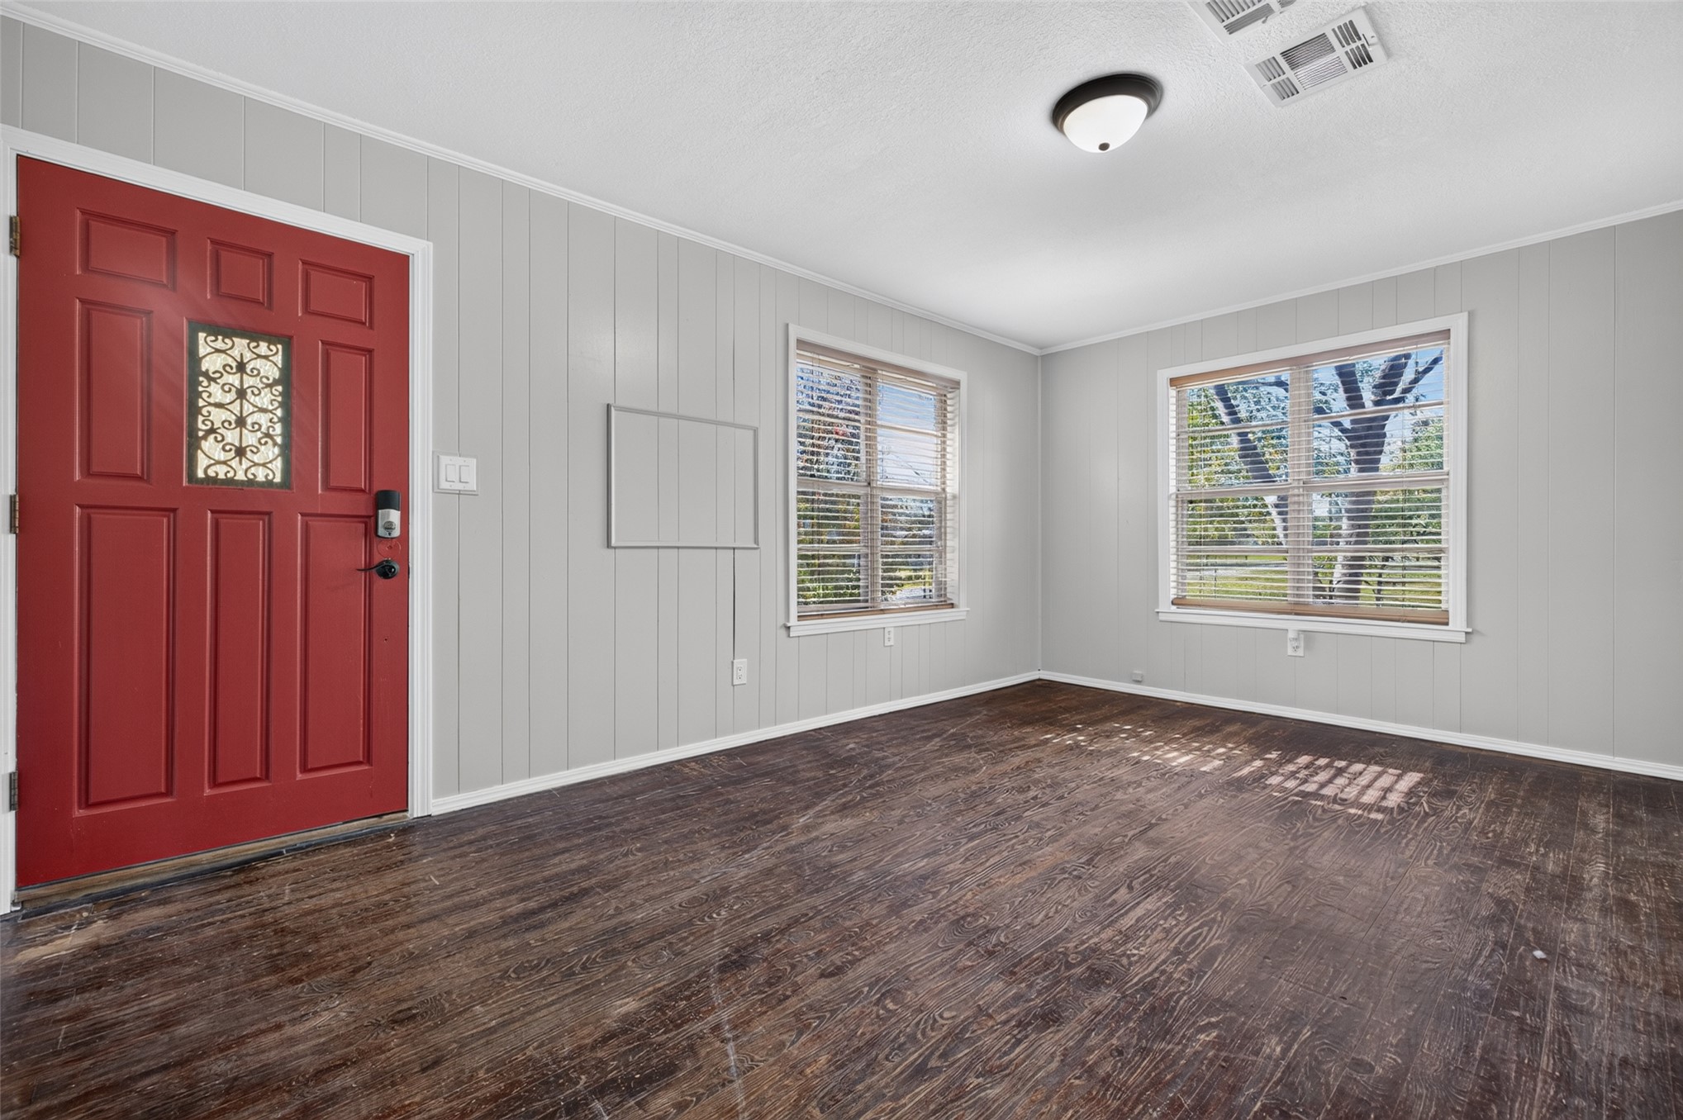
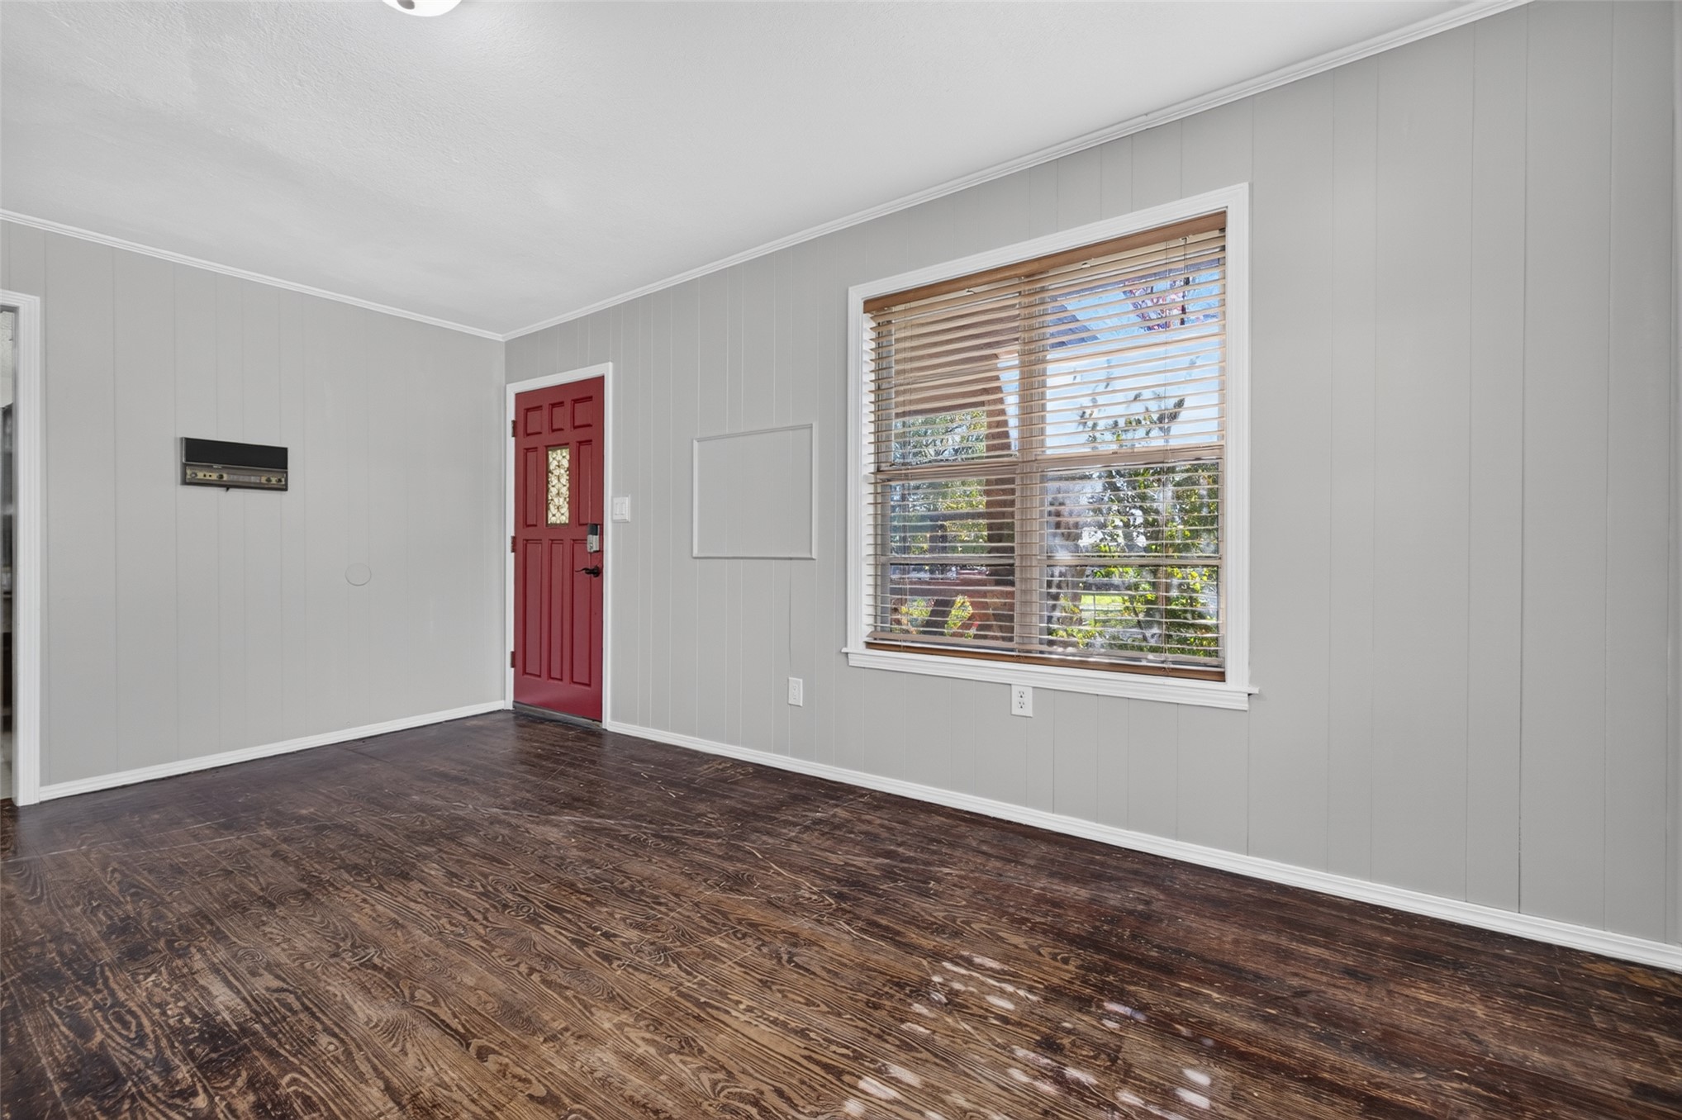
Interior space featuring vertical paneling, wood-finish flooring, a multi-pane red entry door, and a dual-pane window with horizontal blinds
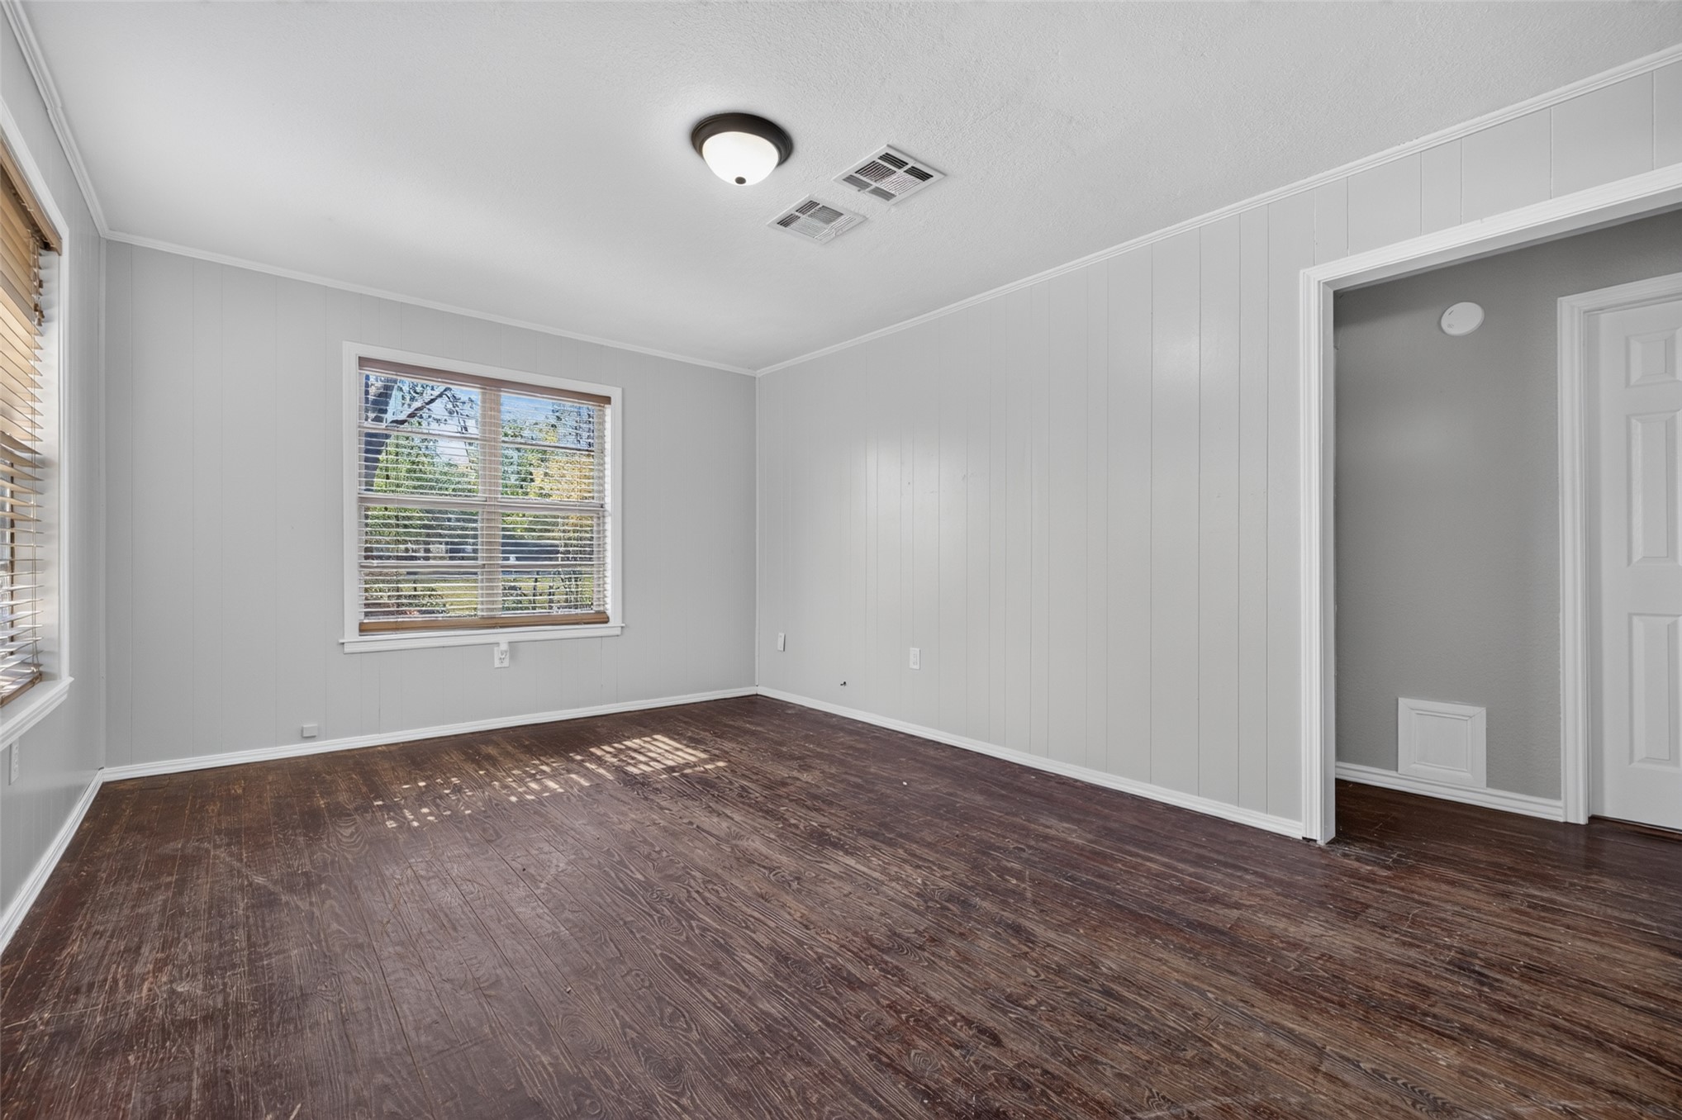
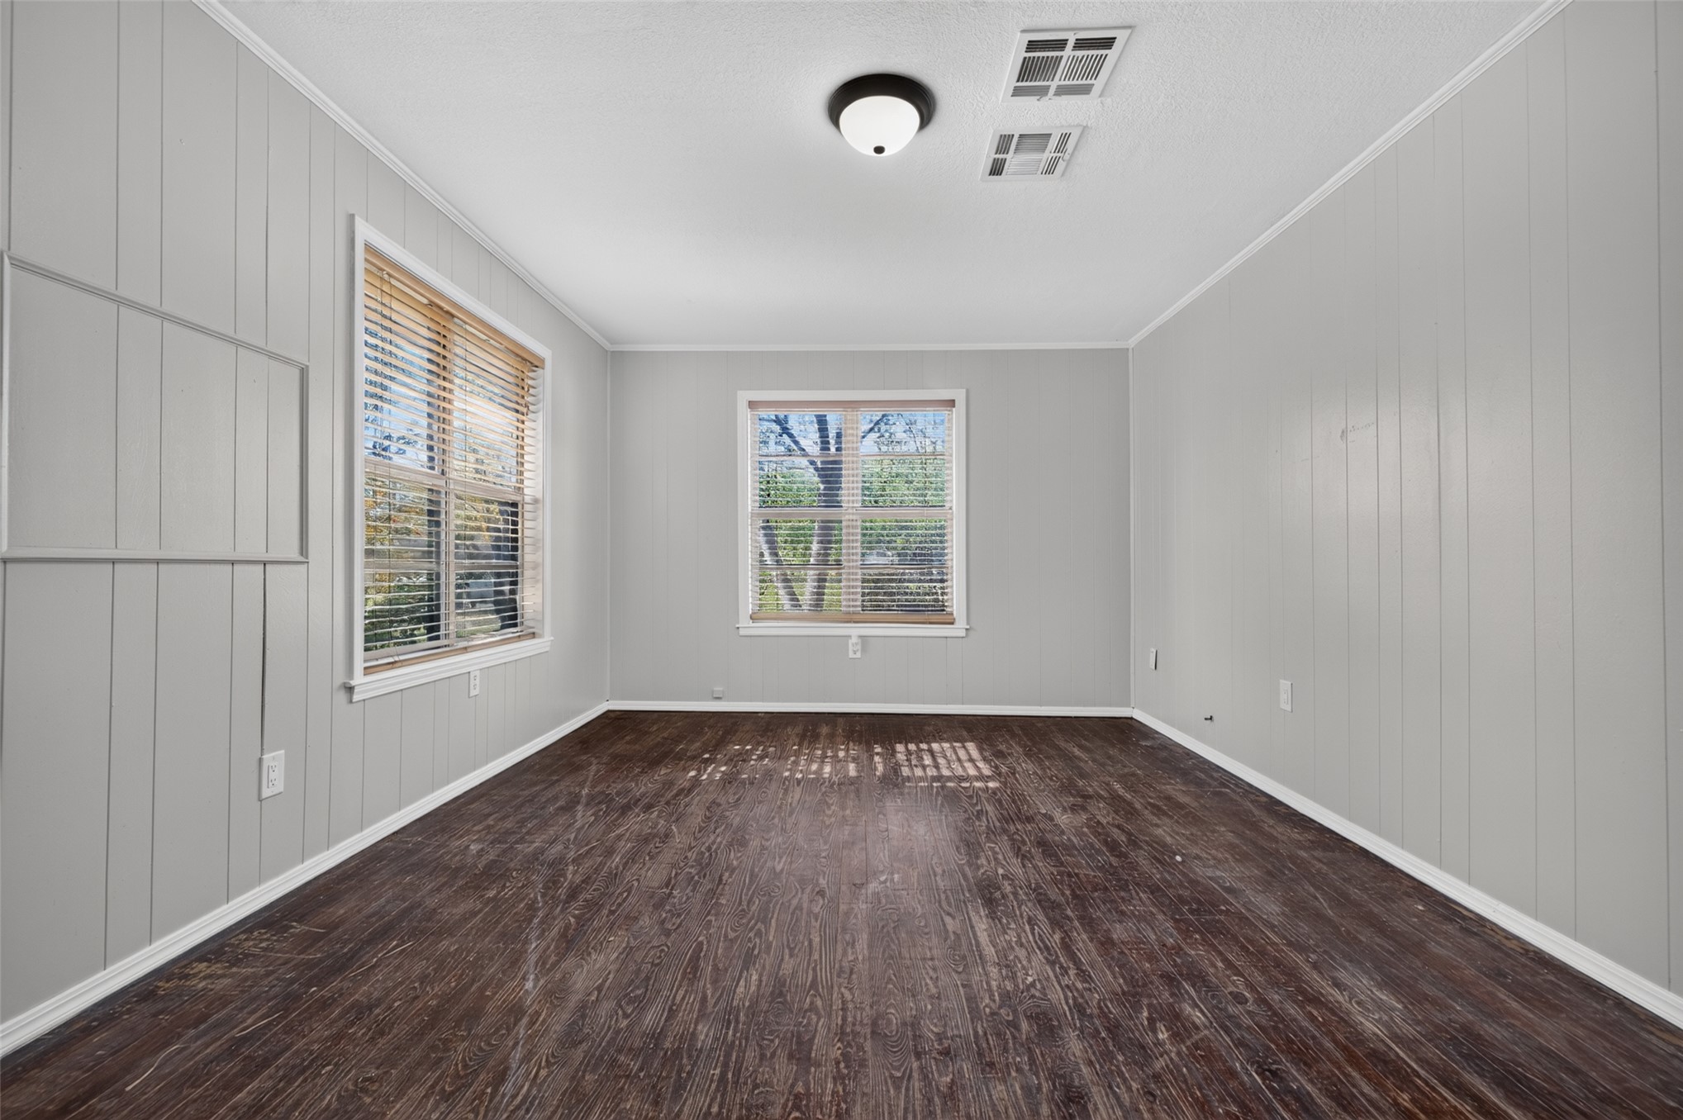
Interior space featuring wood-finish flooring, light grey paneling, two double-hung windows with horizontal blinds, and a flush-mount light fixture
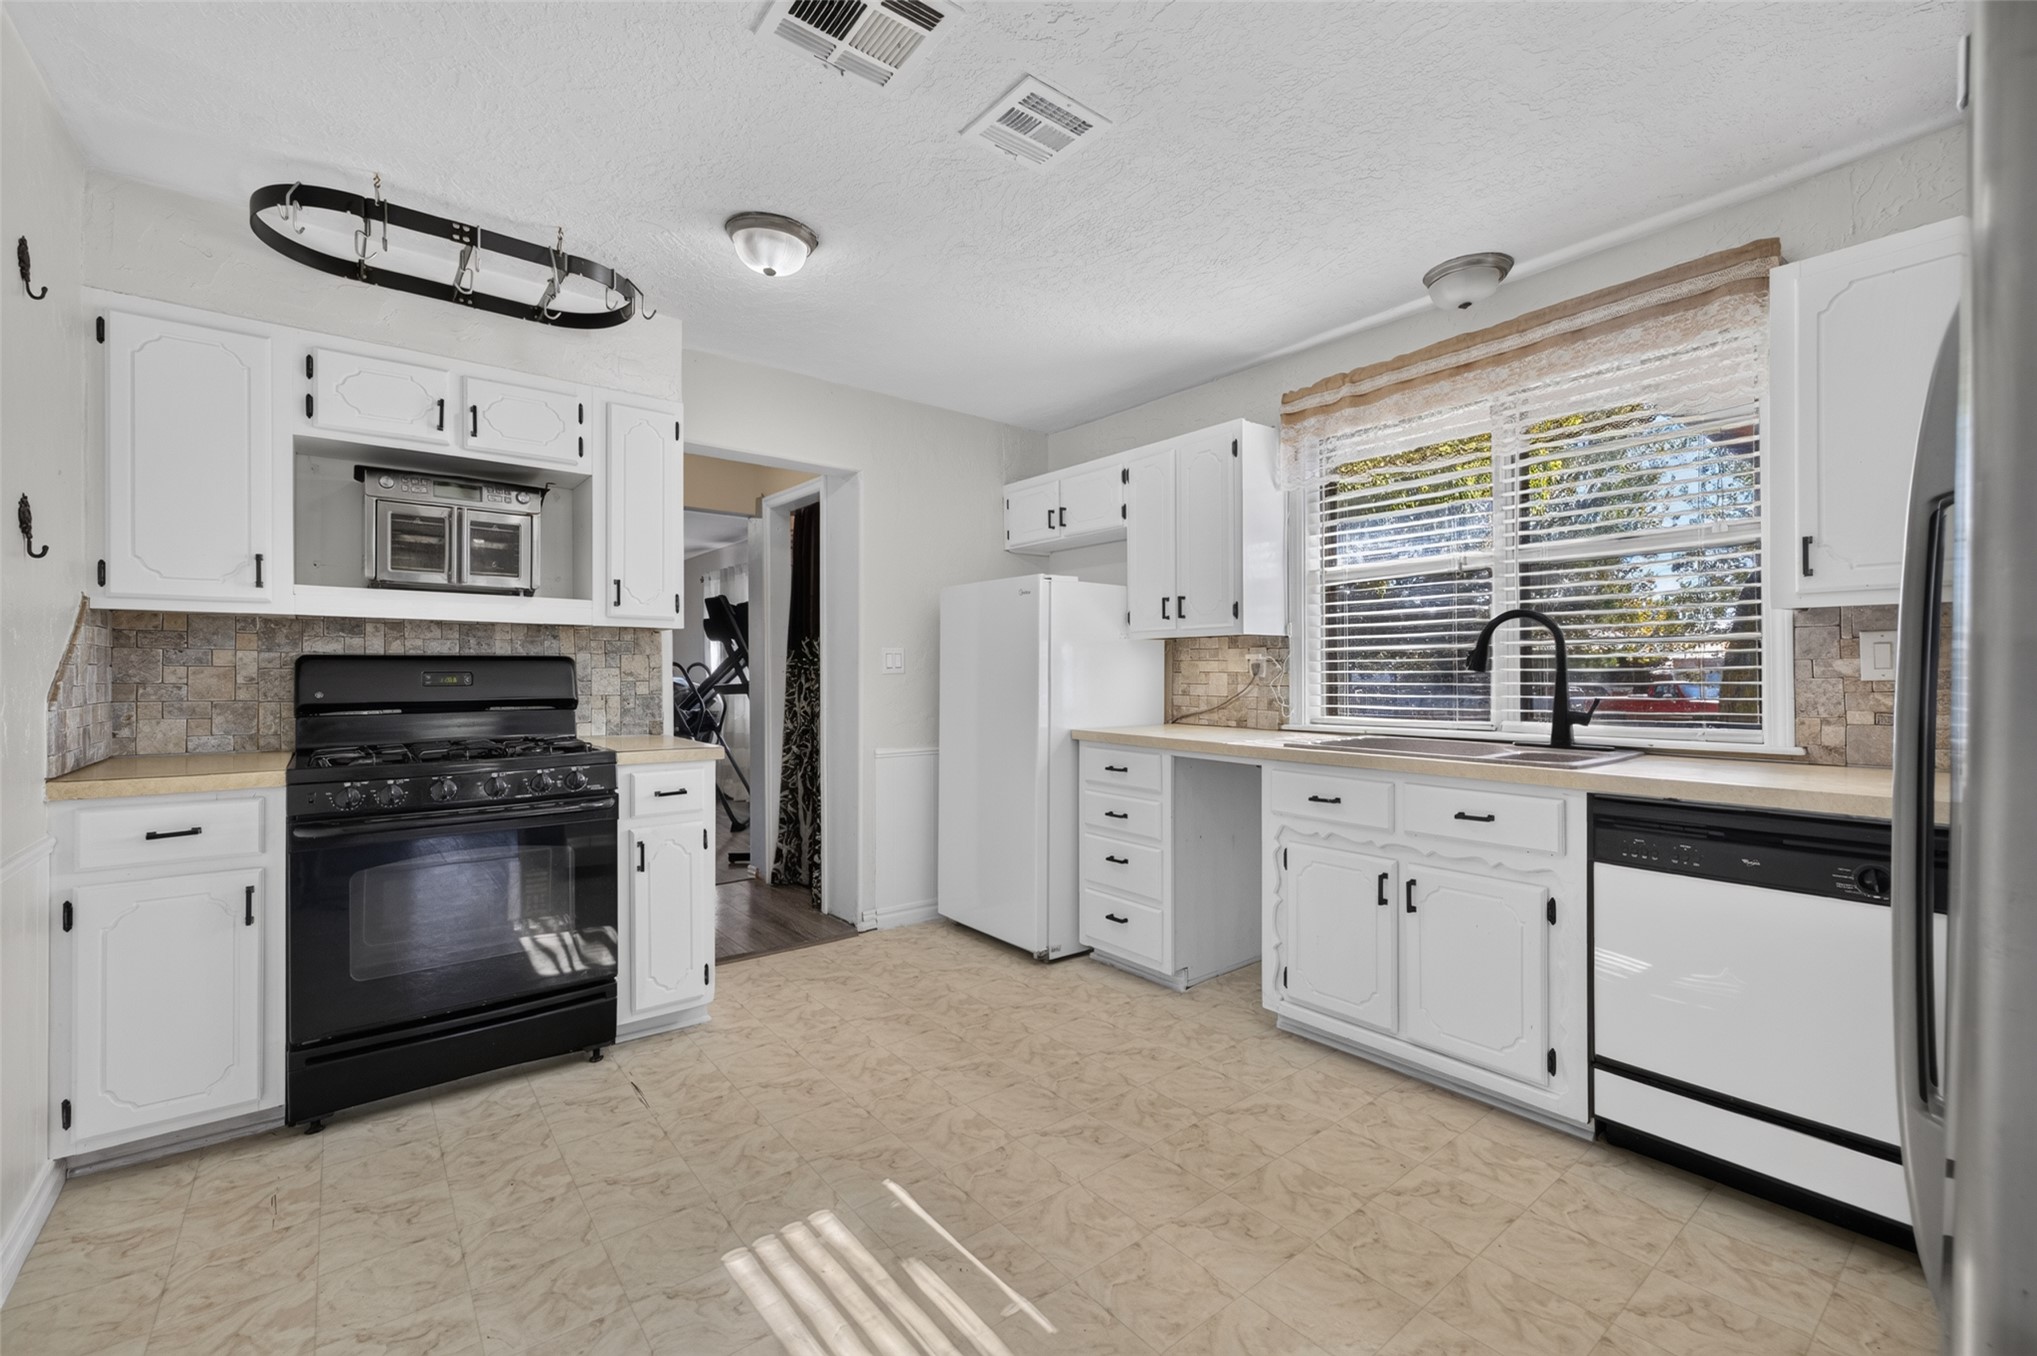
Kitchen featuring white cabinetry, textured stone-finish backsplash, built-in overhead pot rack, matte black faucet, and contrast range
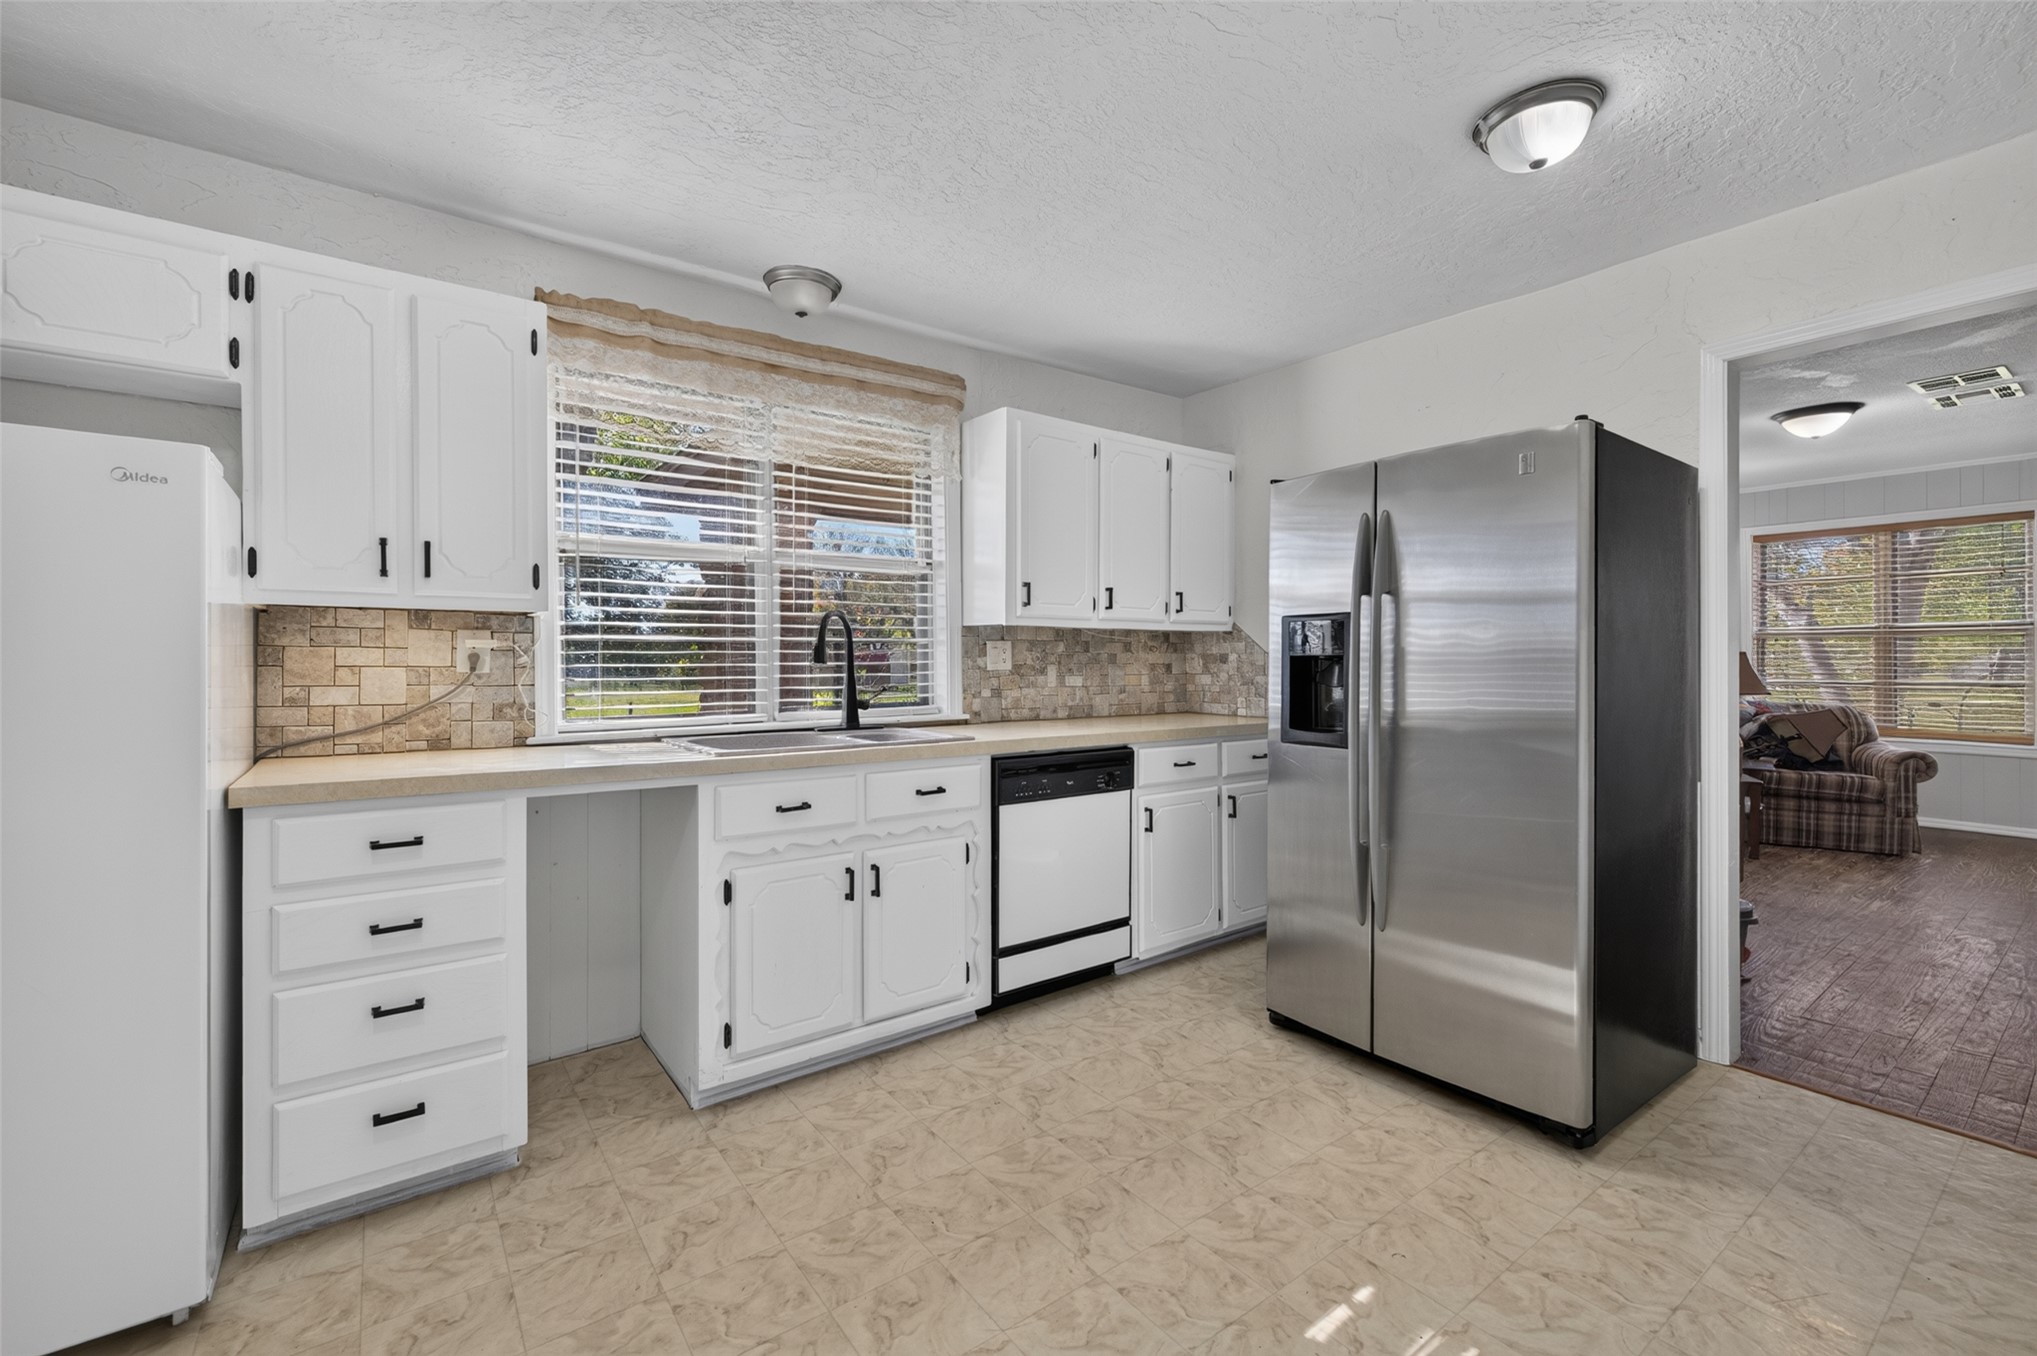
Kitchen featuring white cabinetry, textured tile backsplash, stainless steel side-by-side refrigerator, and matte black gooseneck faucet
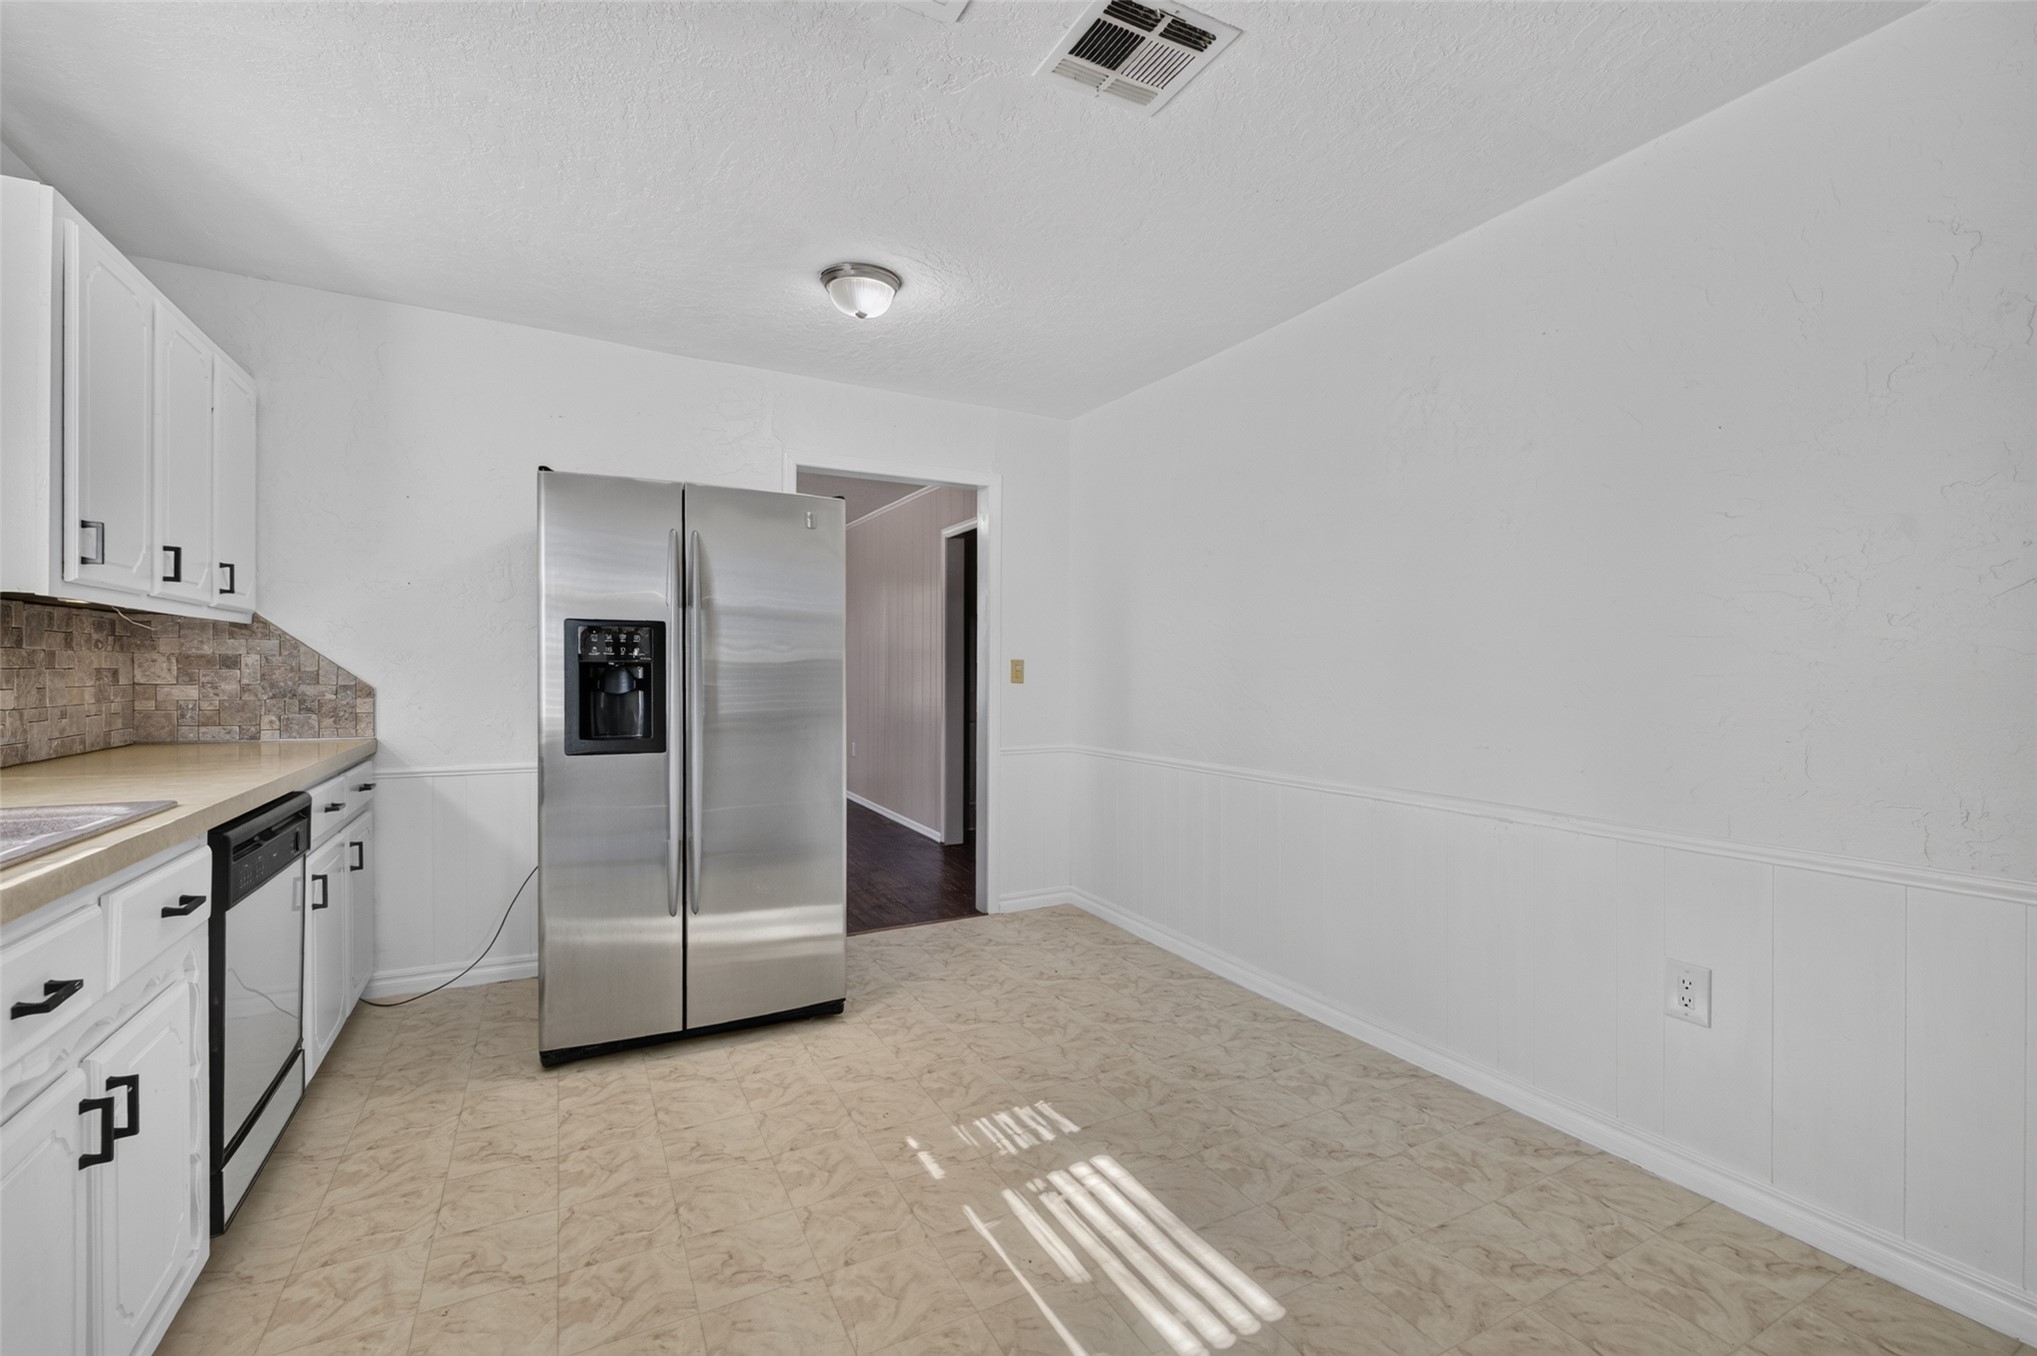
White cabinetry with matte black hardware, stainless steel side-by-side refrigerator, tile-patterned vinyl flooring, and wall paneling
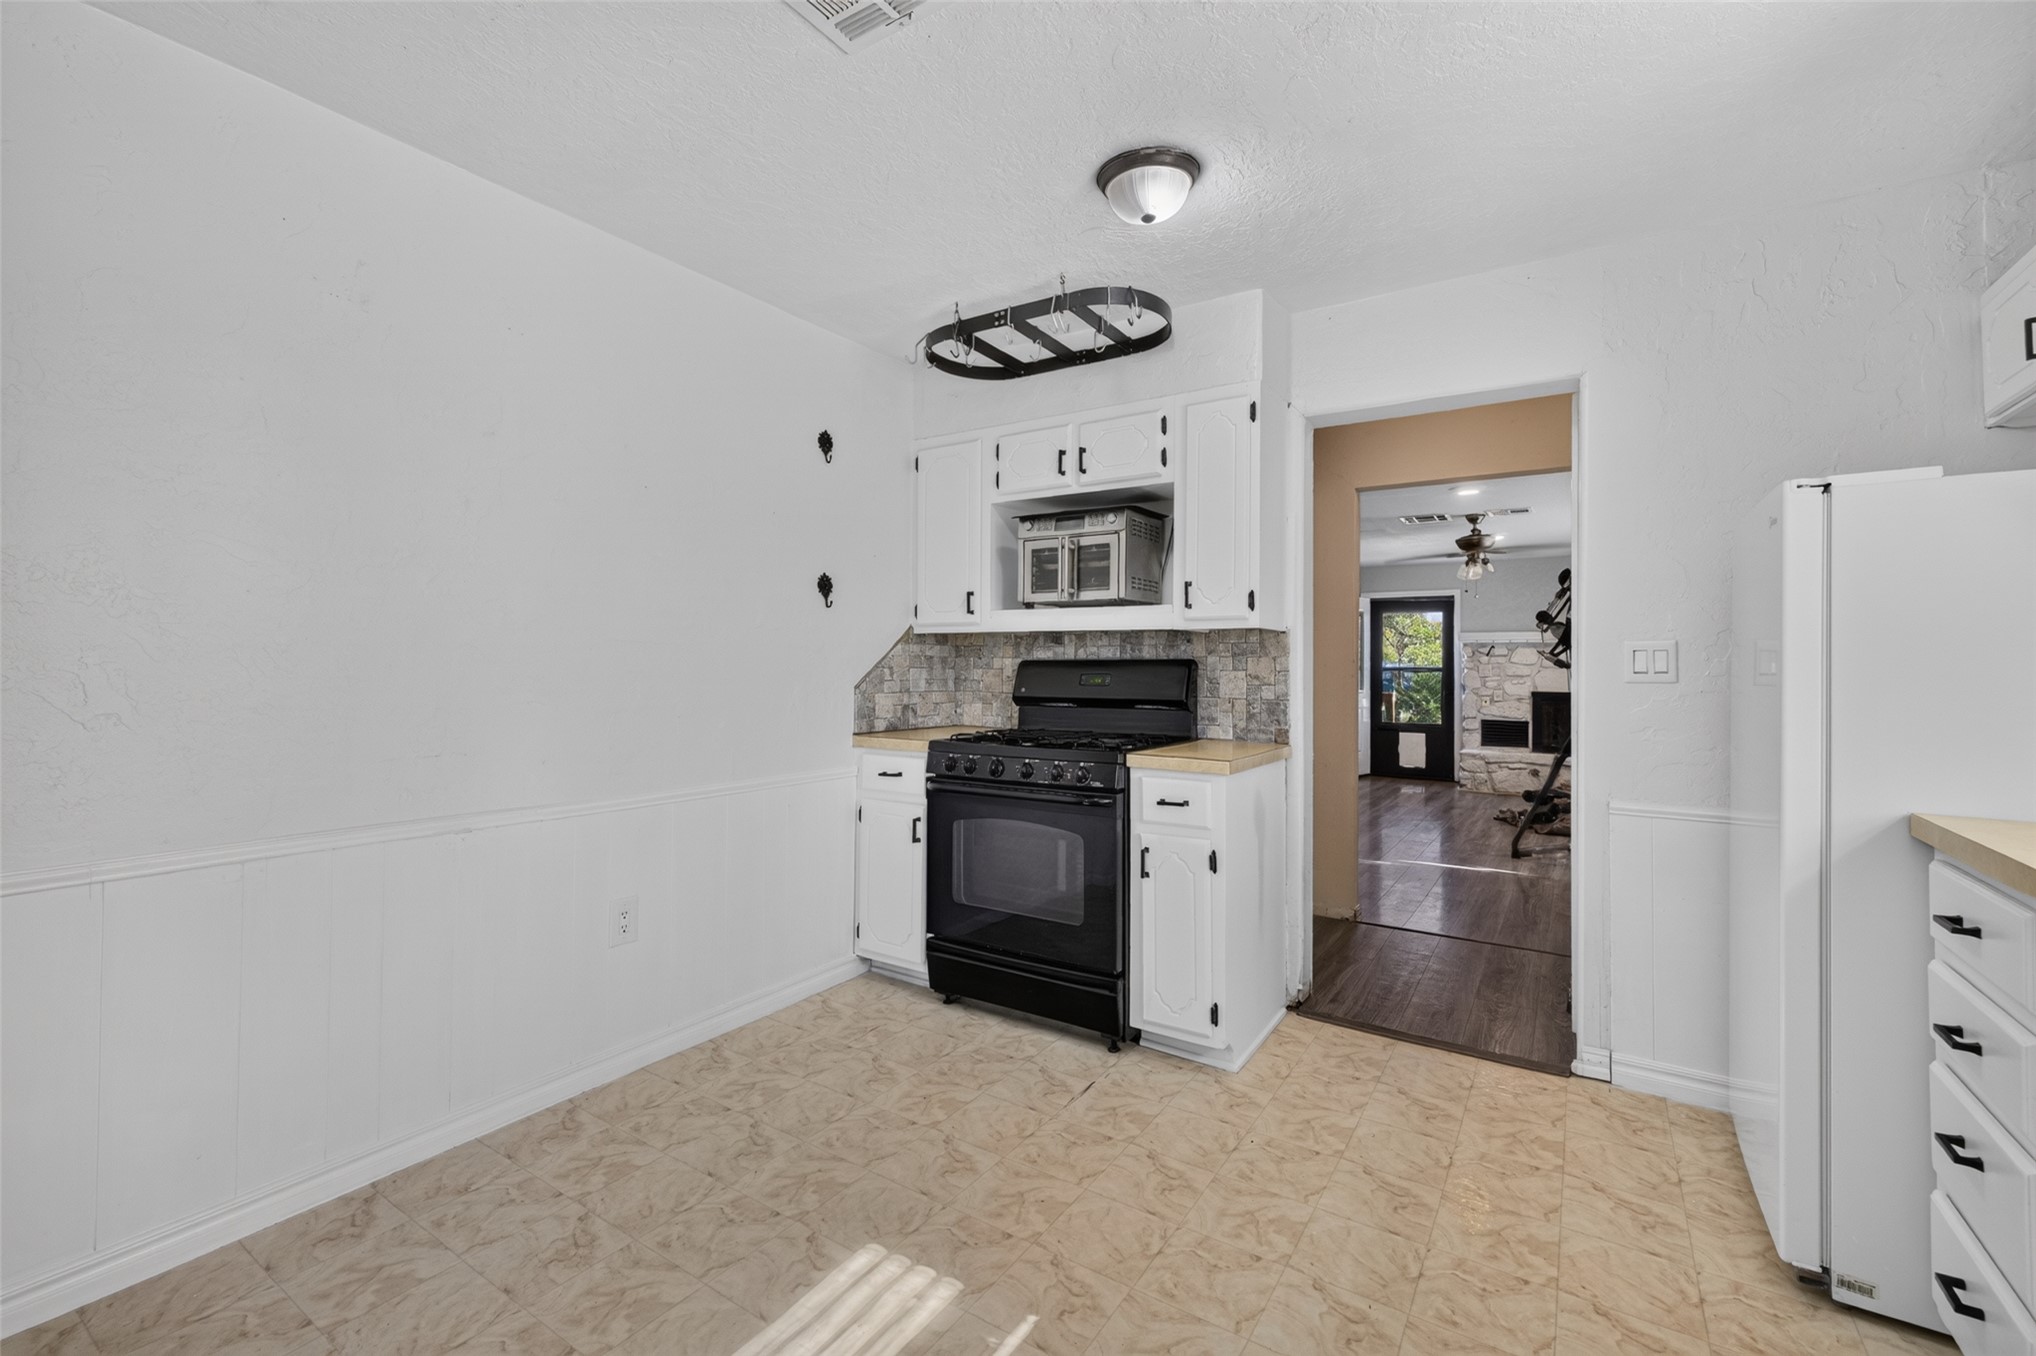
Kitchen featuring white cabinetry, a black range, a stone-finish backsplash, and an overhead pot rack
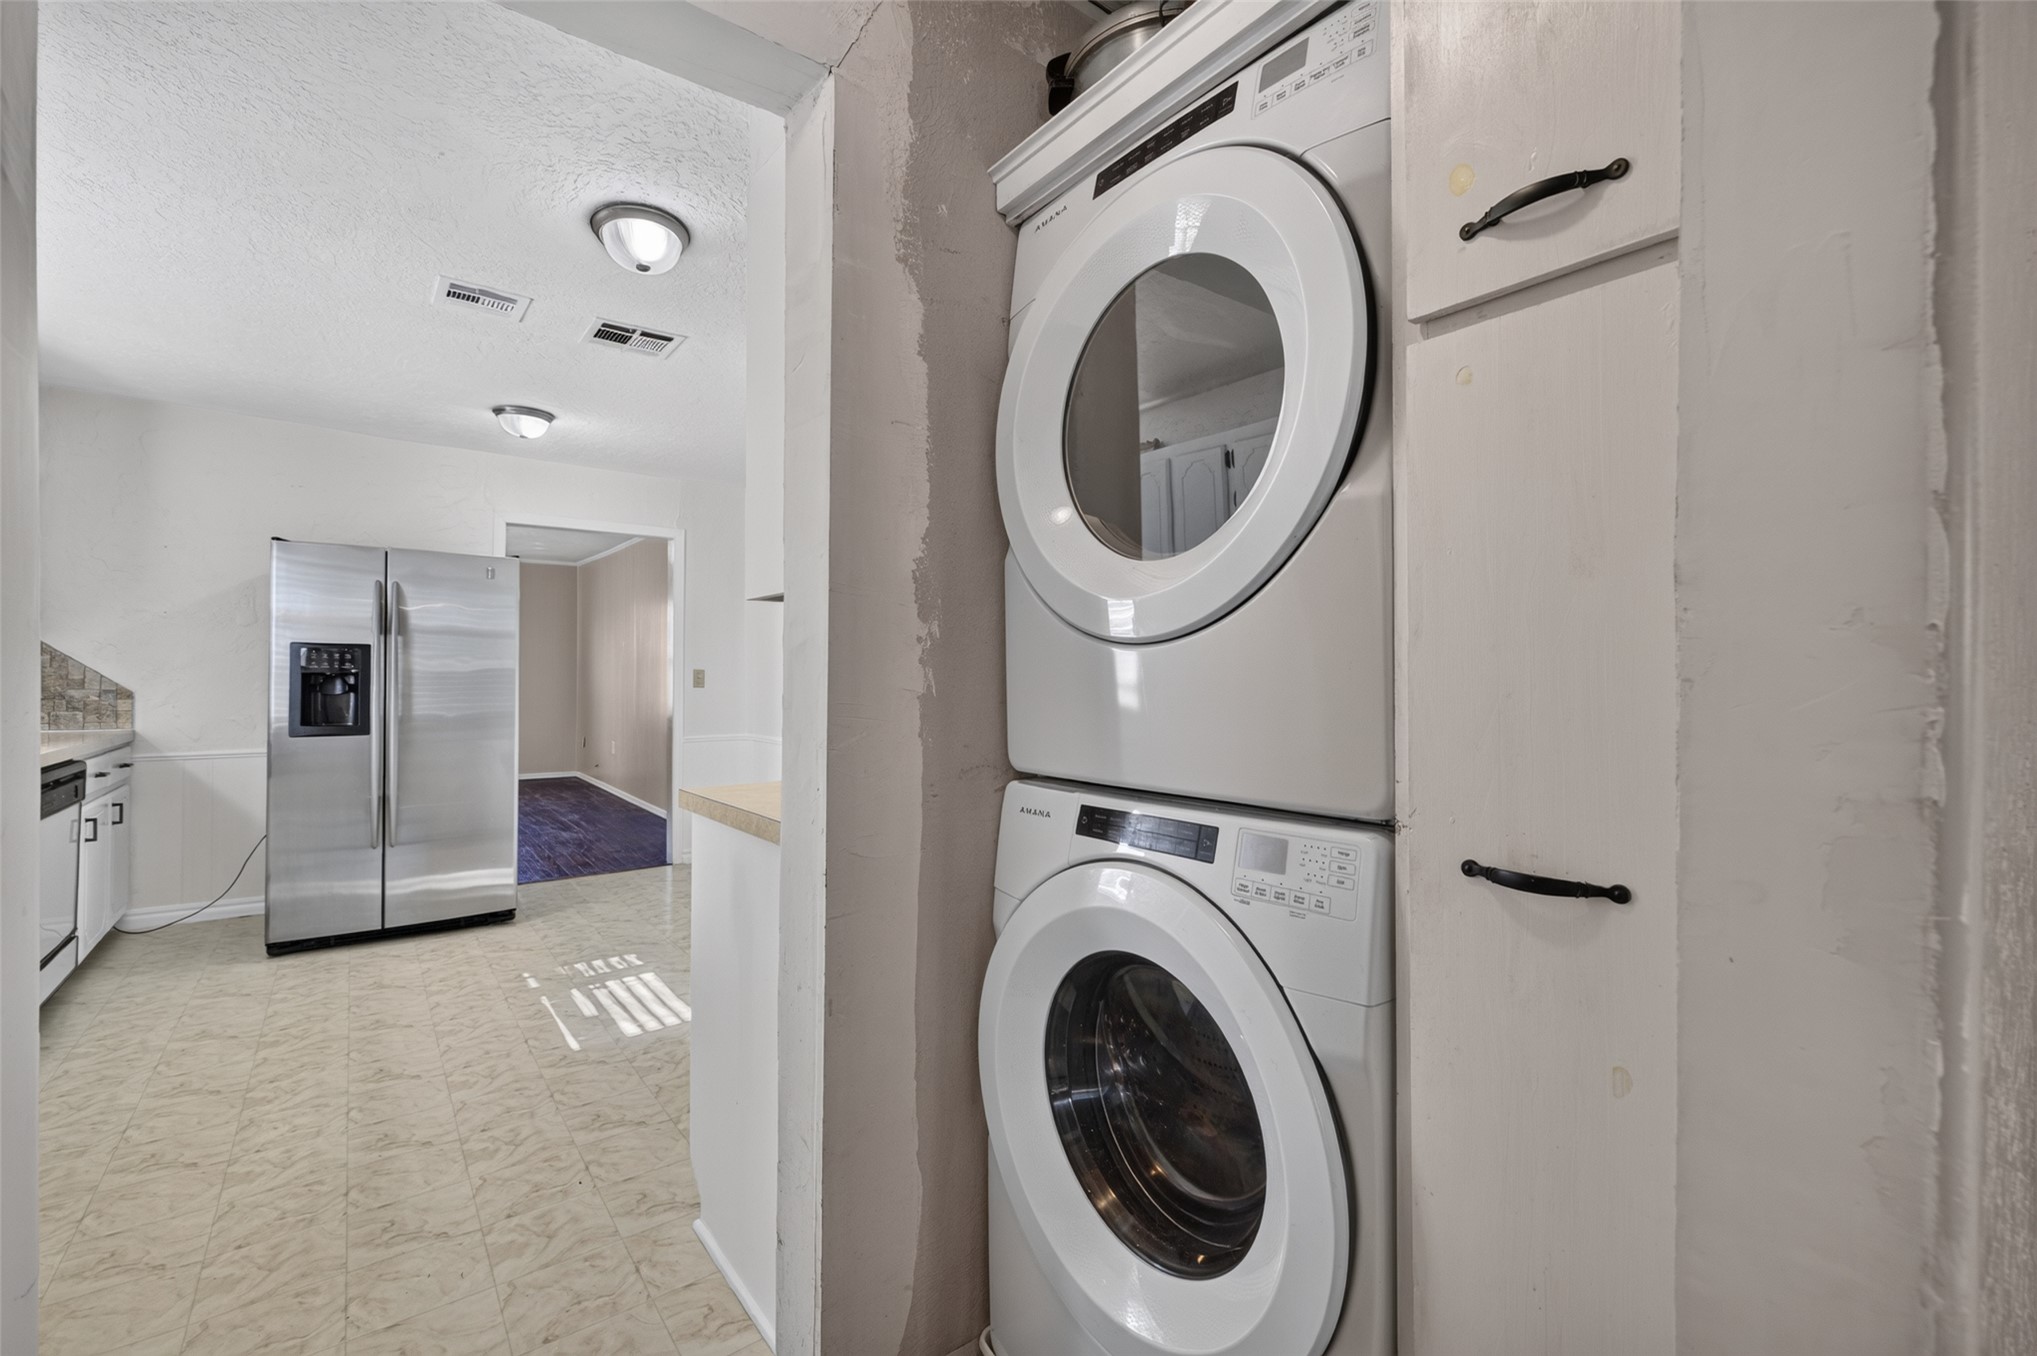
Stacked laundry center featuring white cabinetry with matte black pulls, stainless steel side-by-side refrigerator, and neutral tile flooring
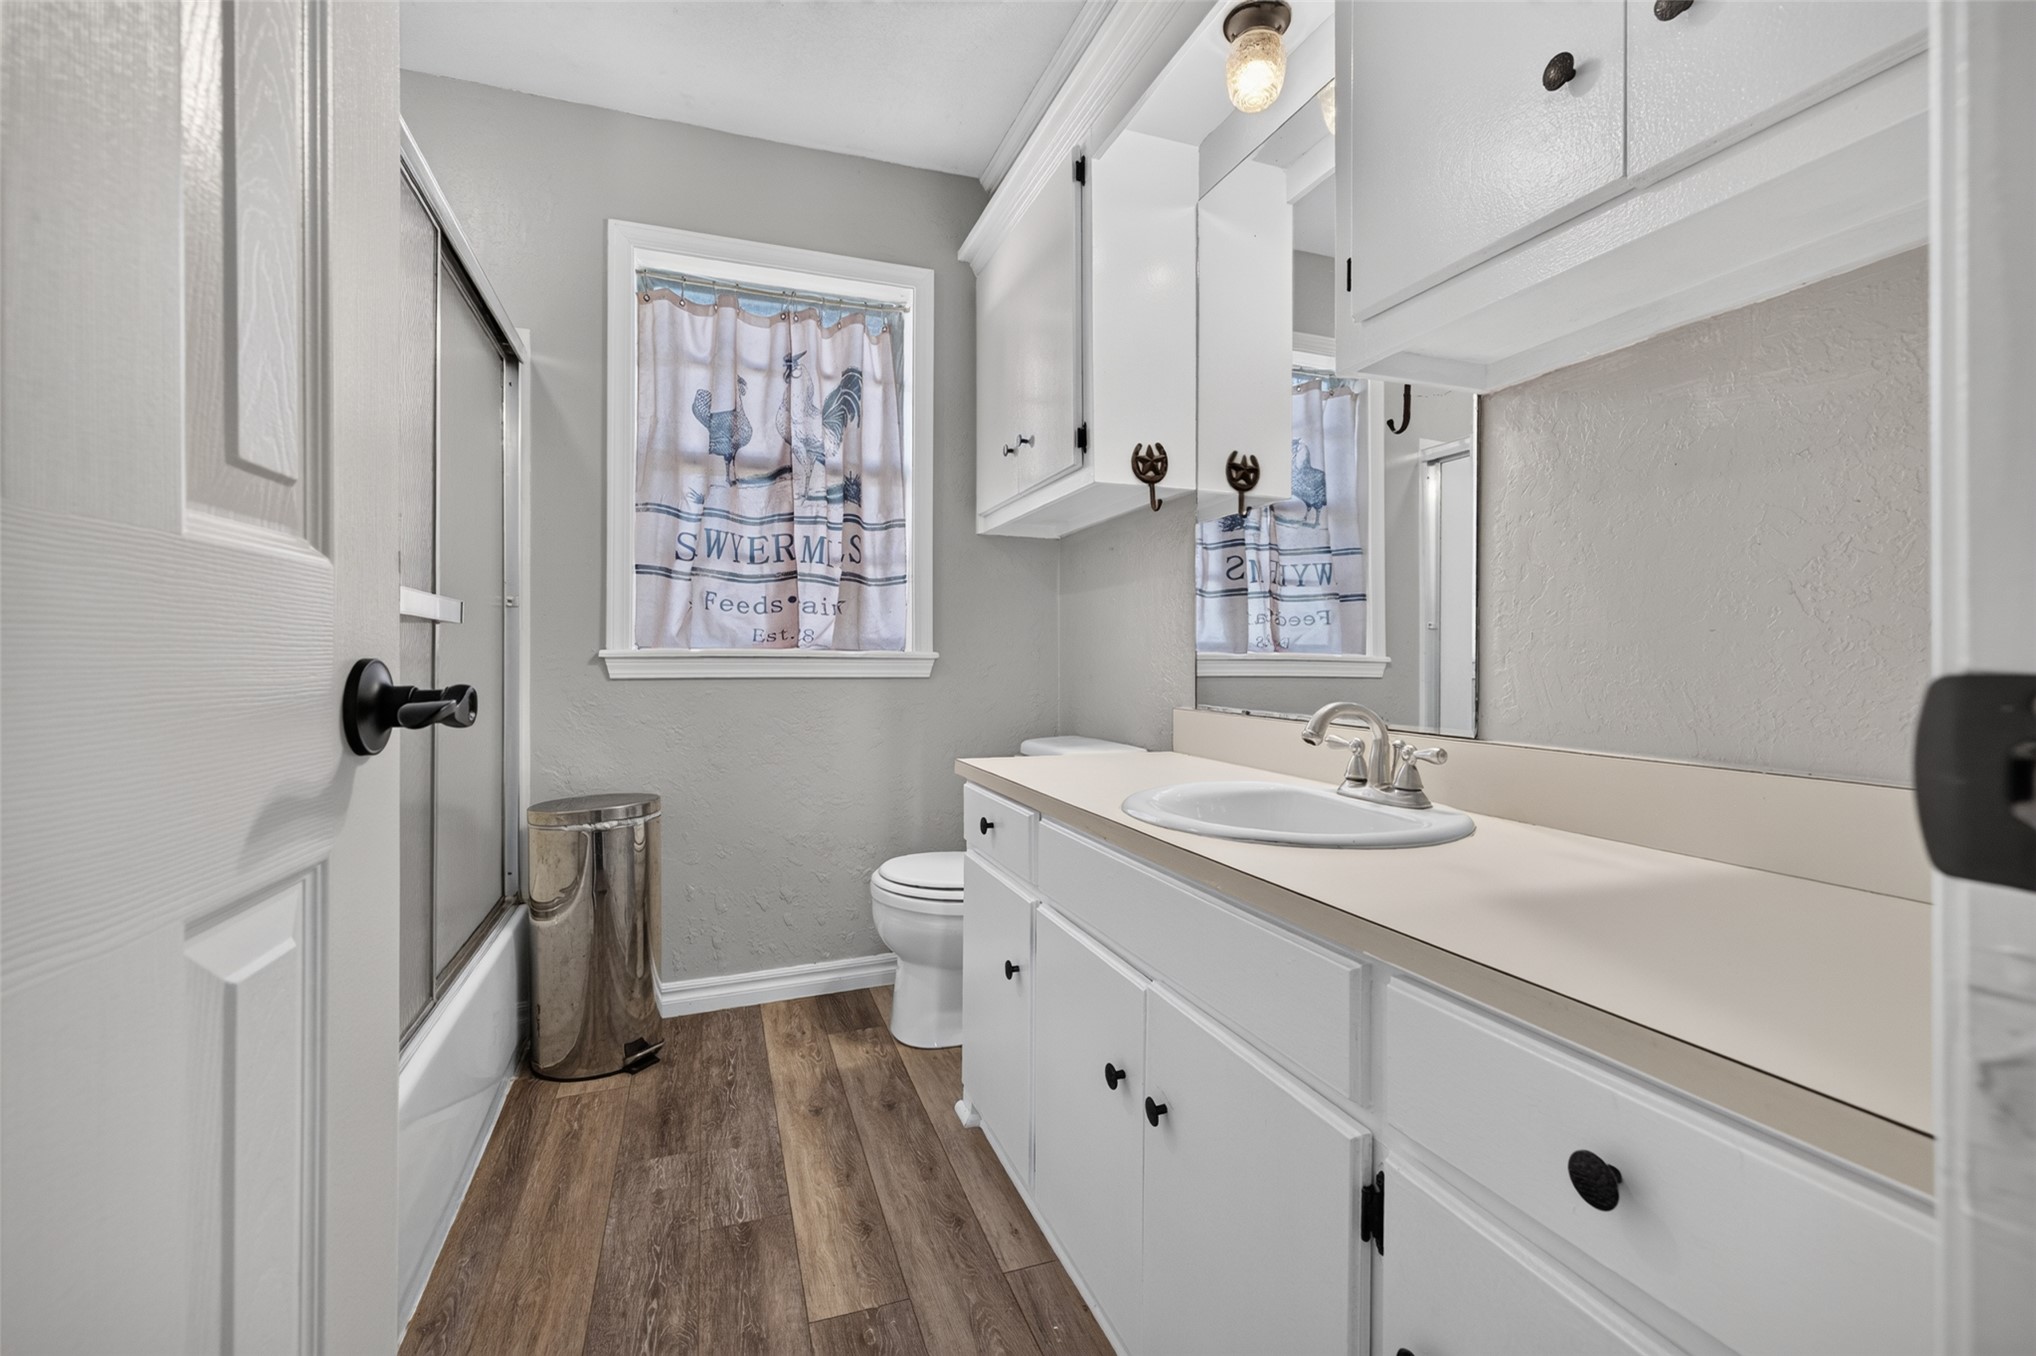
Wood-finish flooring, white built-in cabinetry, solid-surface vanity countertop with integrated sink, and shower with sliding glass door
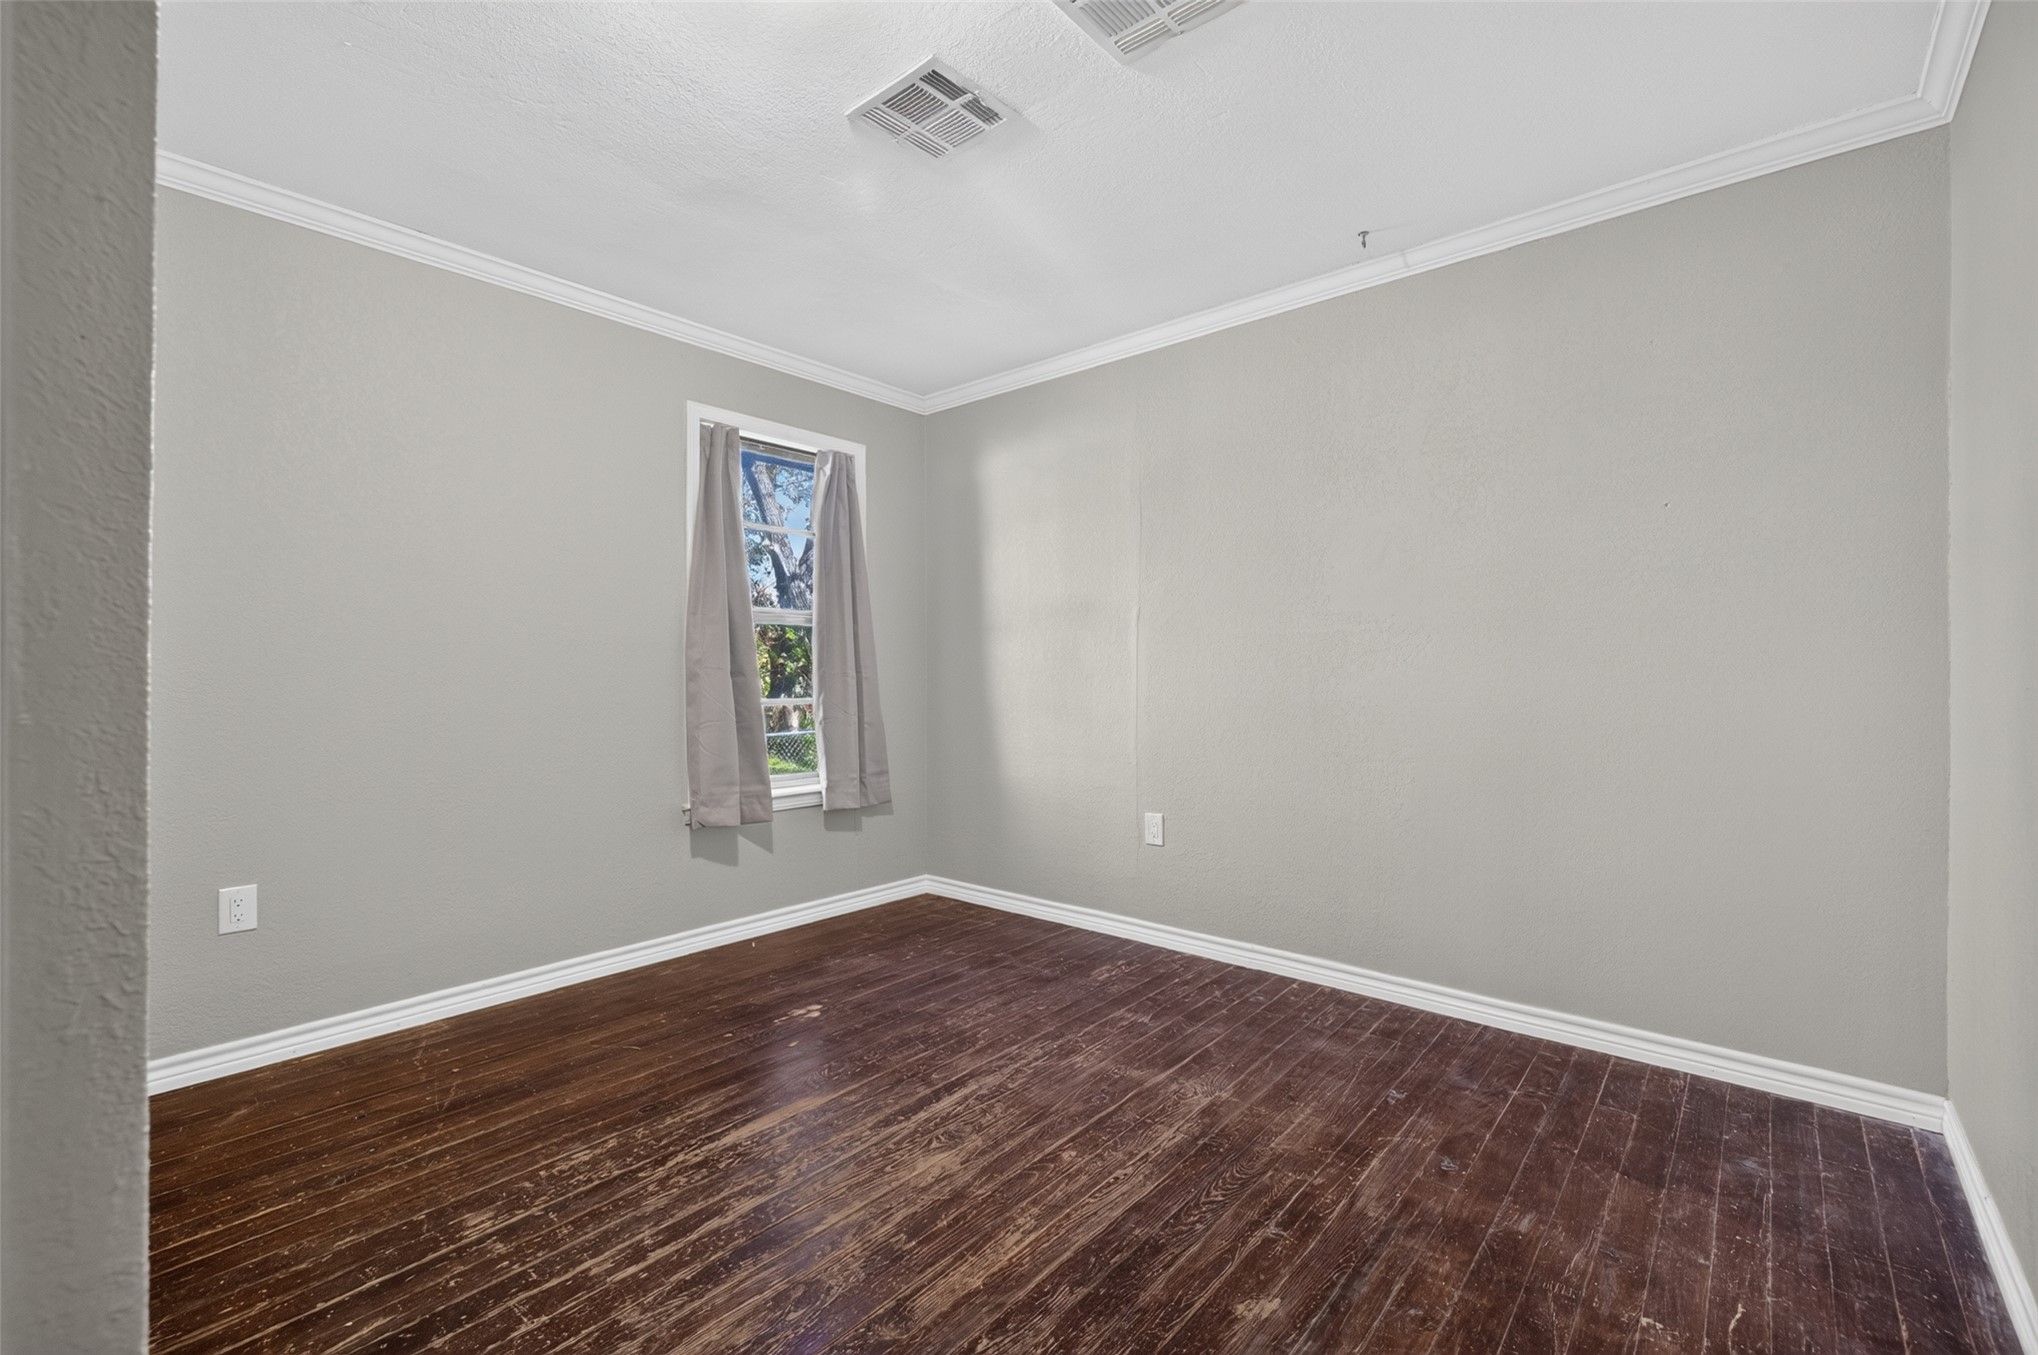
Neutral-toned interior walls, wood-finish flooring, and crown molding
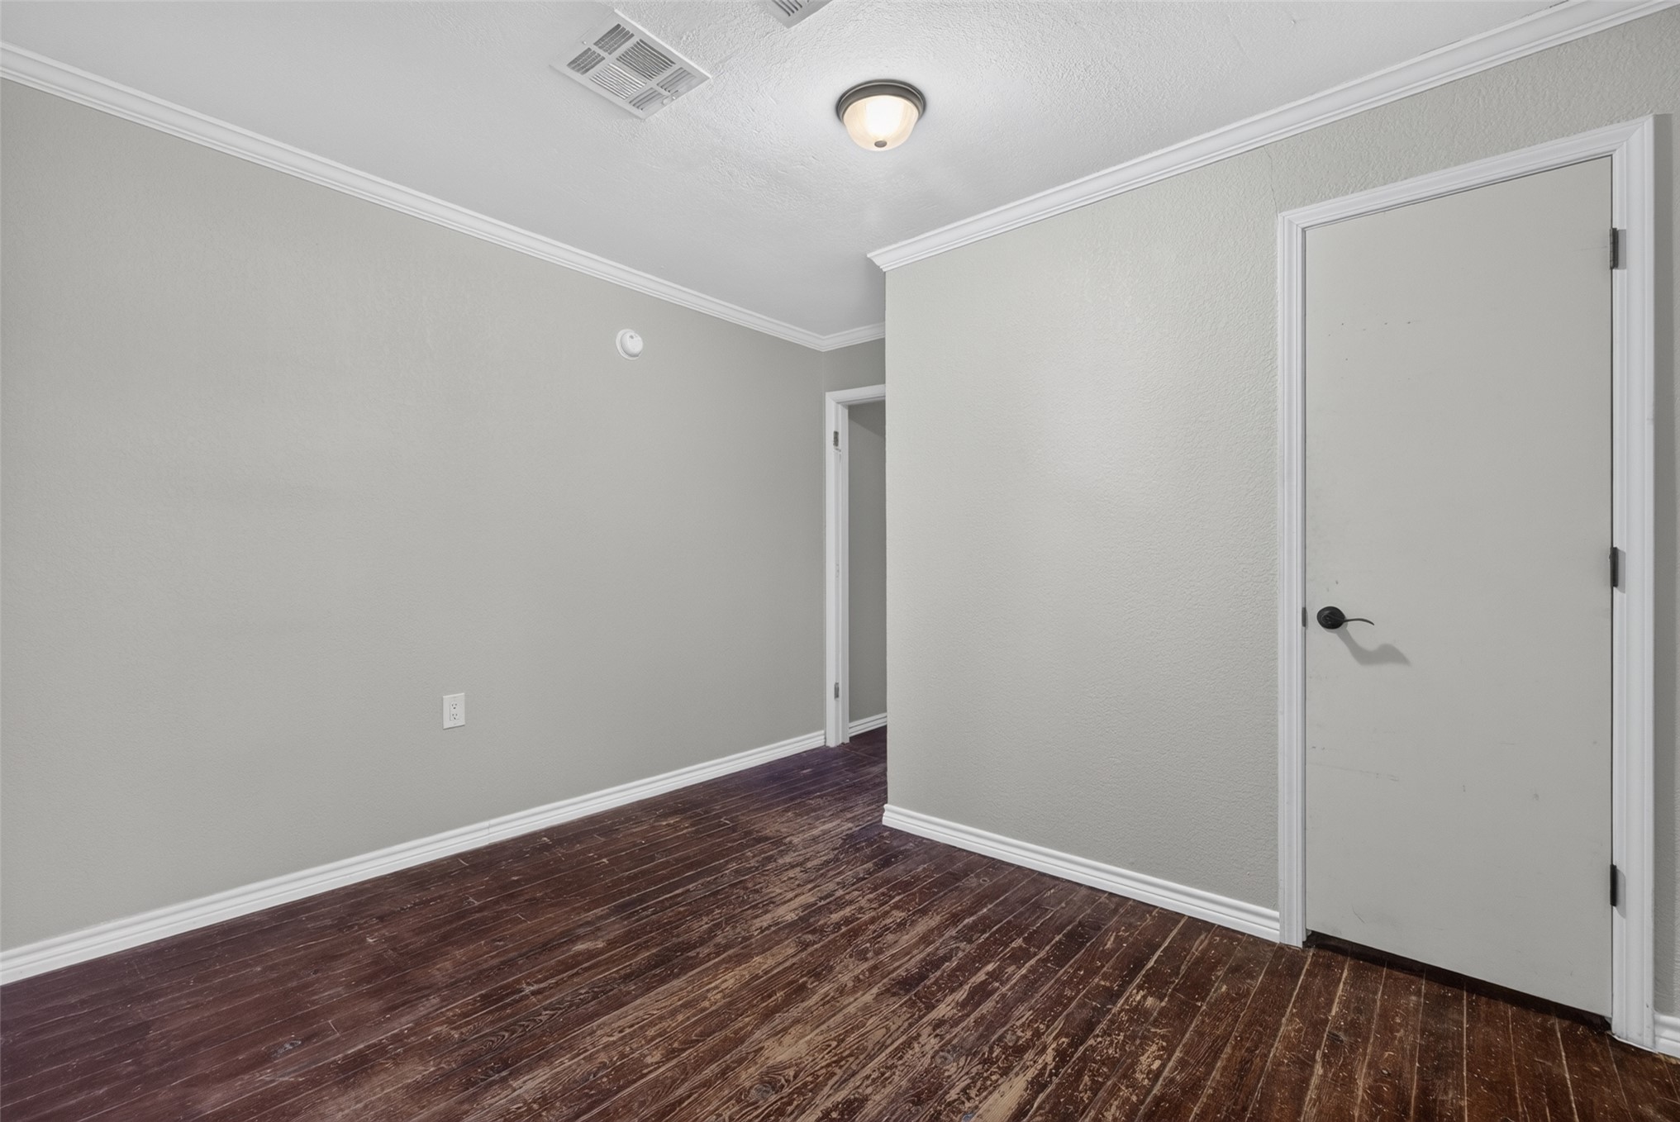
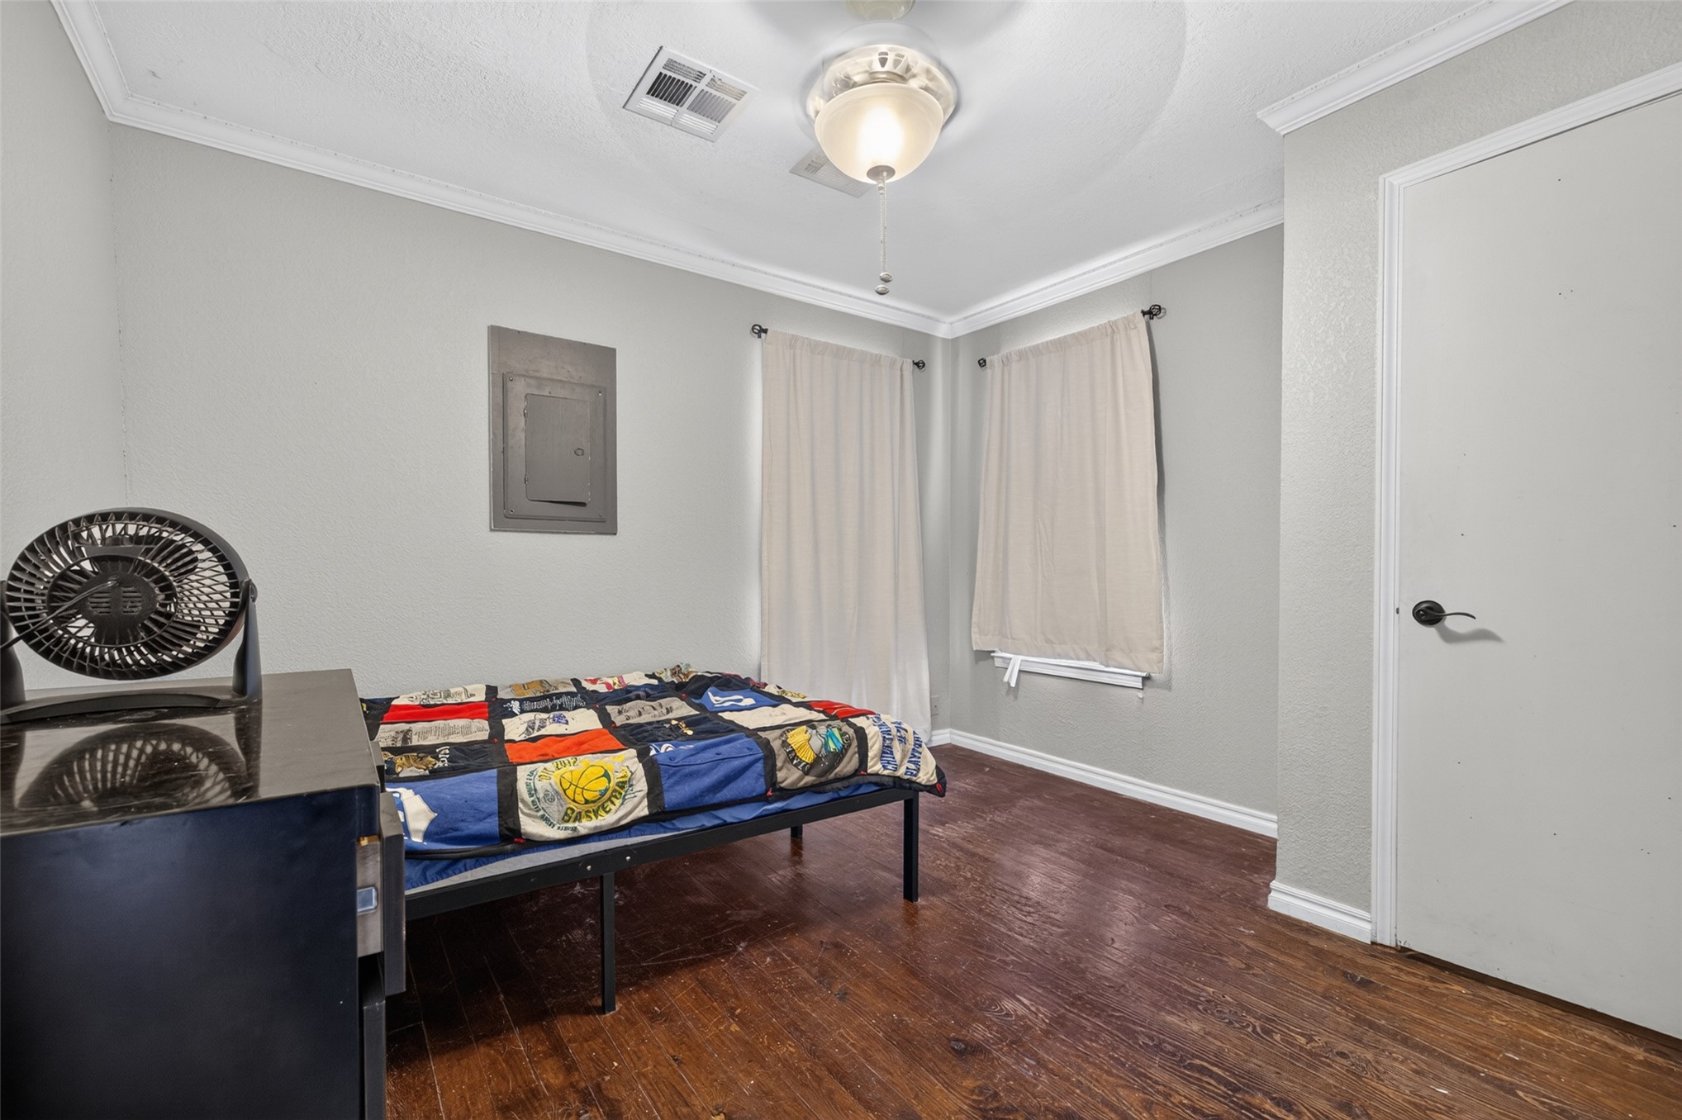
Interior space featuring dark wood-finish flooring, neutral wall paint, crown molding, and a flush-mount ceiling light fixture
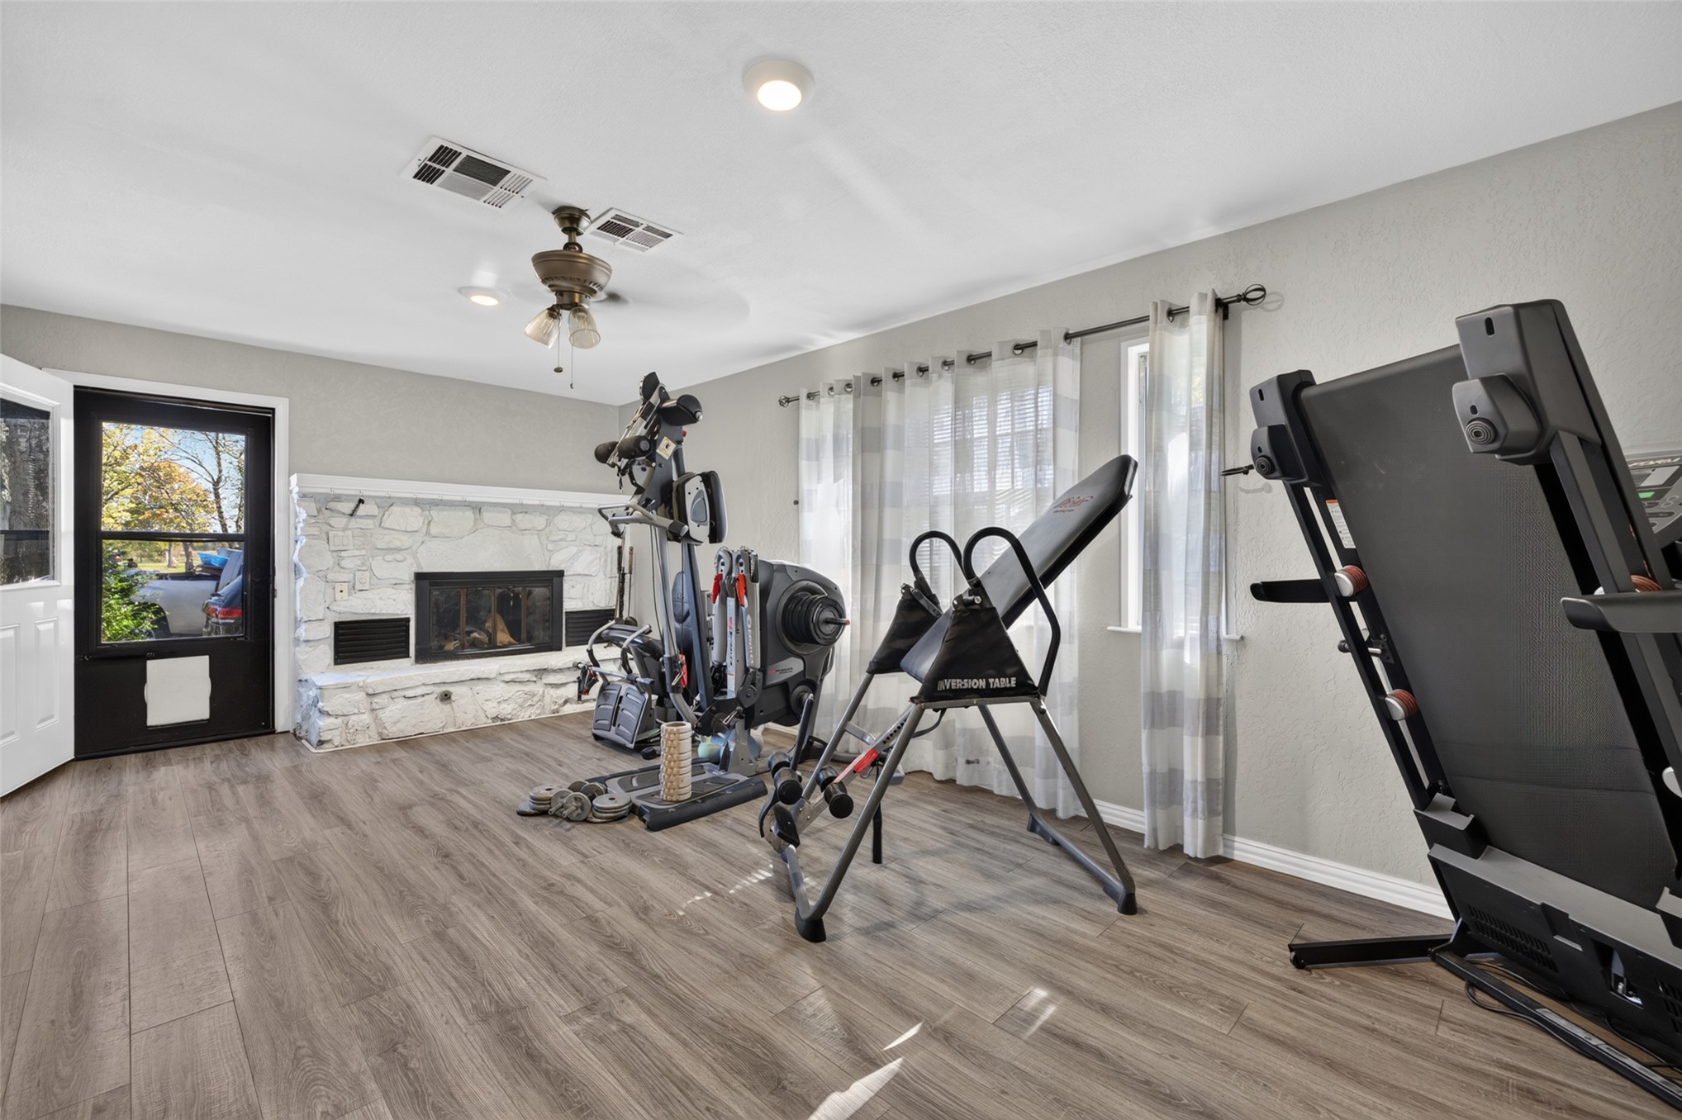
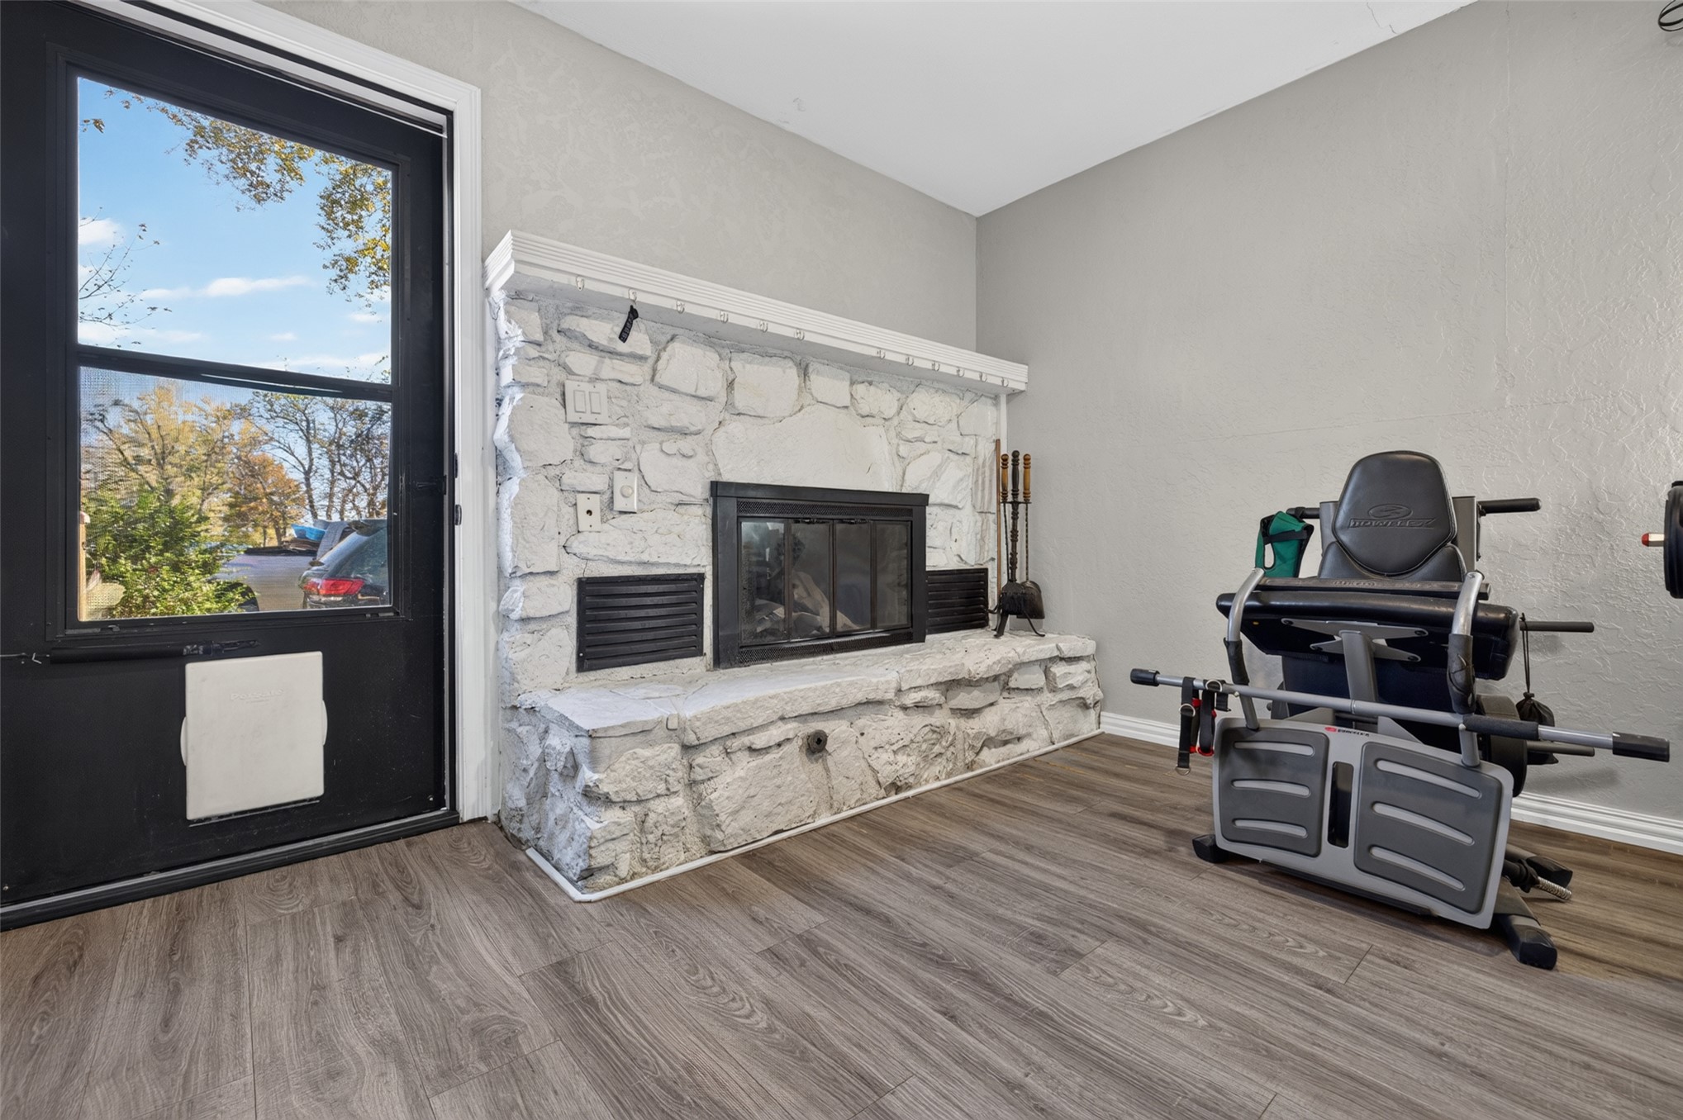
Interior space featuring wood-finish flooring, a white-painted stone fireplace with a raised hearth, ceiling fan, and an exterior door with an integrated pet door
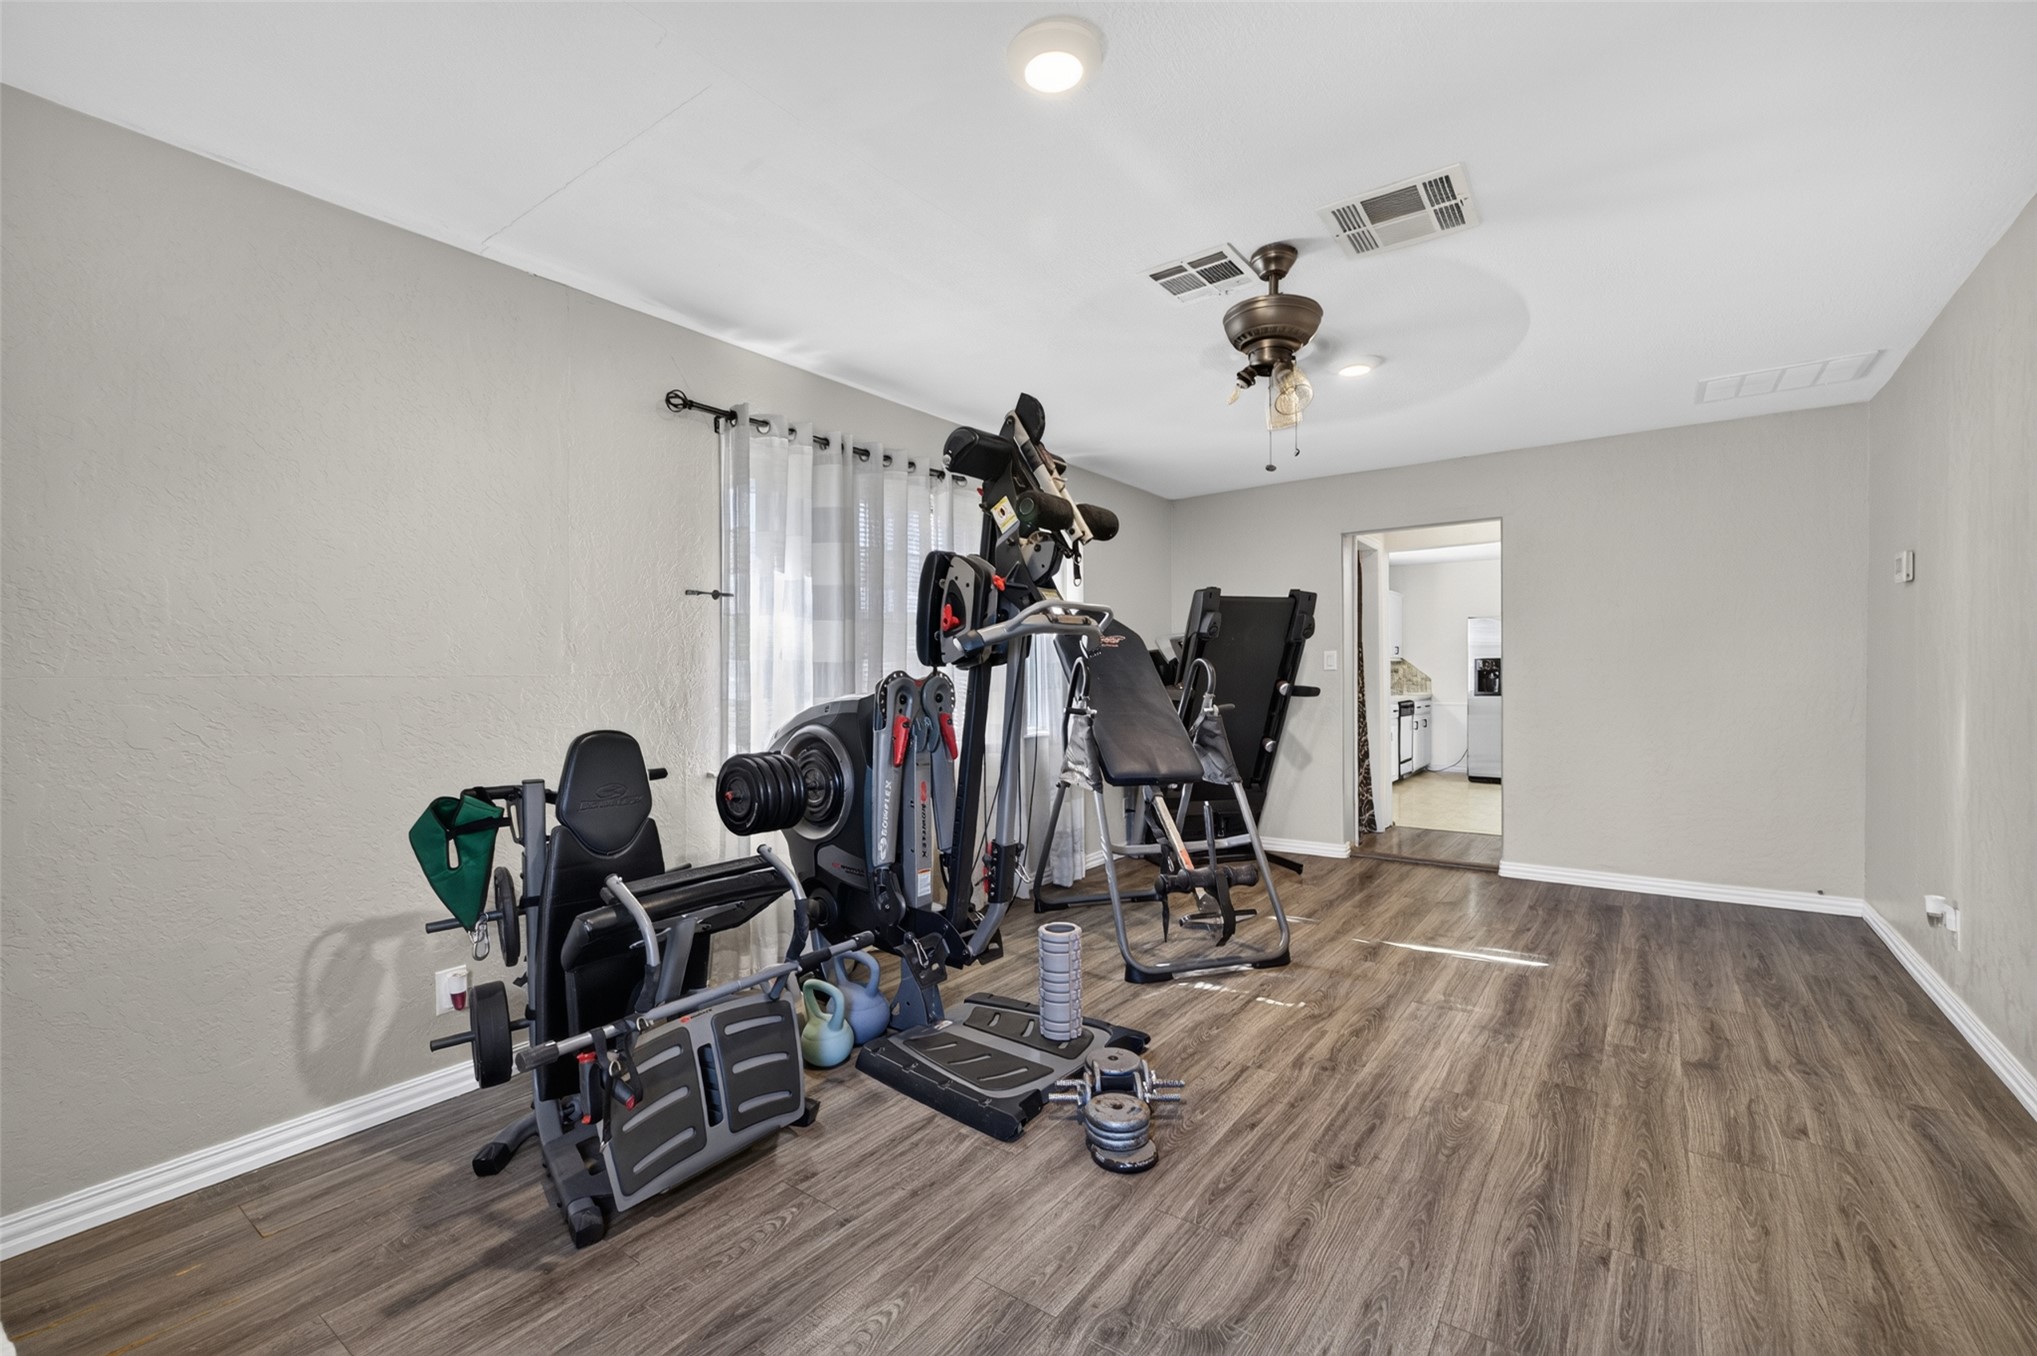
Room featuring wood-finish flooring, neutral wall paint, and a ceiling fan with integrated lighting
Floor-to-ceiling white stone fireplace with a raised hearth, wood-finish flooring, and black exterior door with glass pane
Neutral-toned interior featuring wood-finish flooring, crown molding, dual windows, and a flush-mount light fixture
Room featuring wood-finish flooring, crown molding, double-pane windows, and a ceiling-mounted light fixture
Ceiling-mounted light fixture with integrated fan, crown molding, white paneled interior door, and wood-finish flooring
Wood-finish flooring, crown molding, and a central ceiling fan with integrated lighting
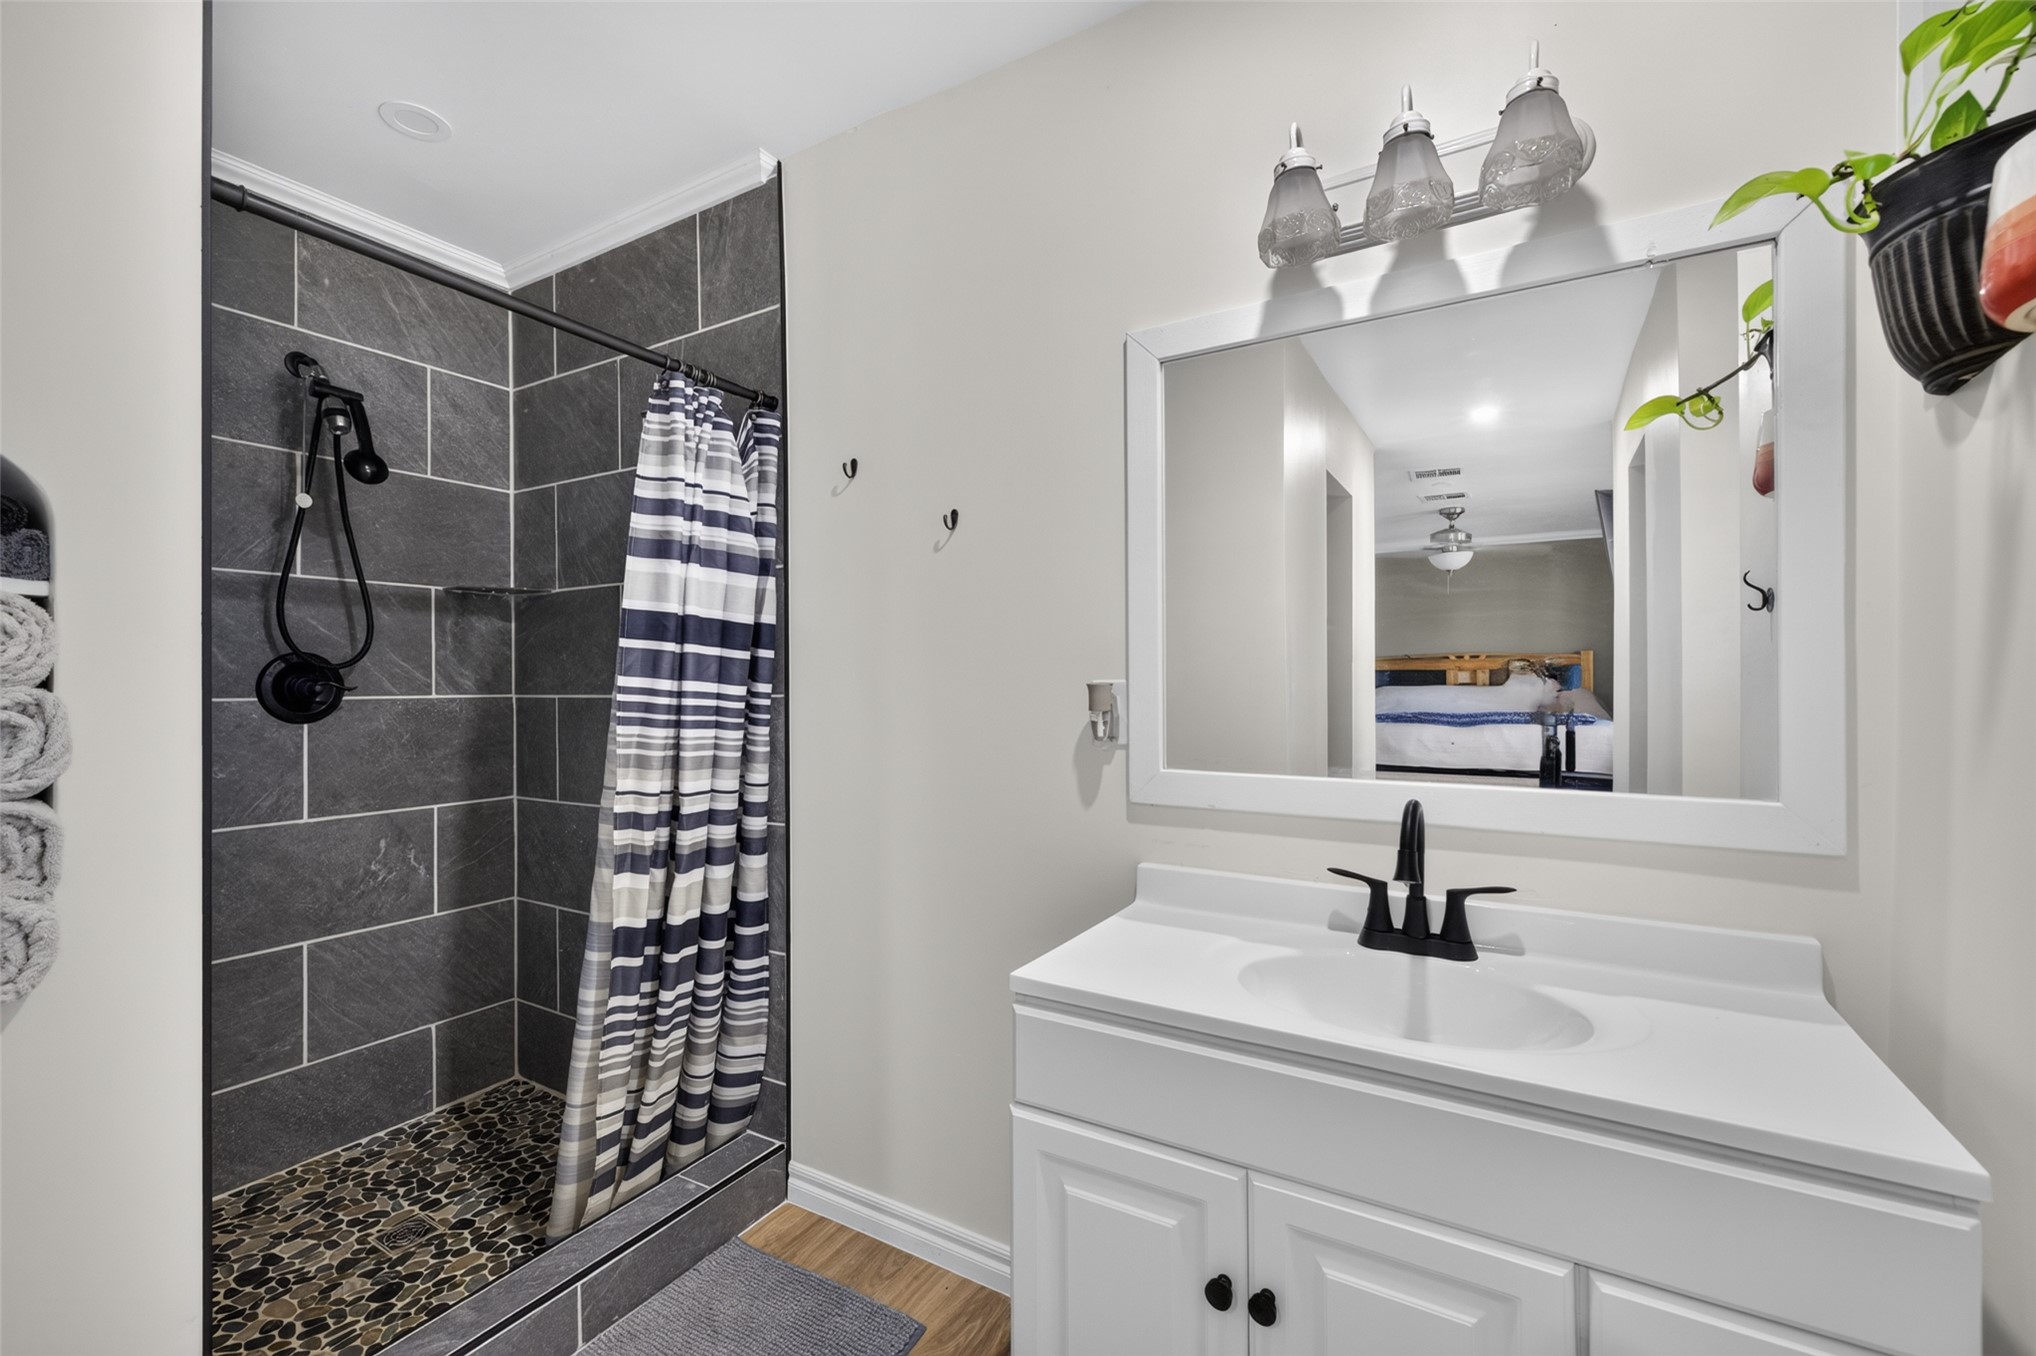
White shaker-style vanity featuring a single-handle faucet, integrated rectangular sink, framed wall-mounted mirror, and wood-finish flooring
Bathroom featuring a vanity with a white countertop, rectangular sink, and matte black faucet, paired with a shower enclosed by dark stone-finish wall tile and a pebble-stone floor
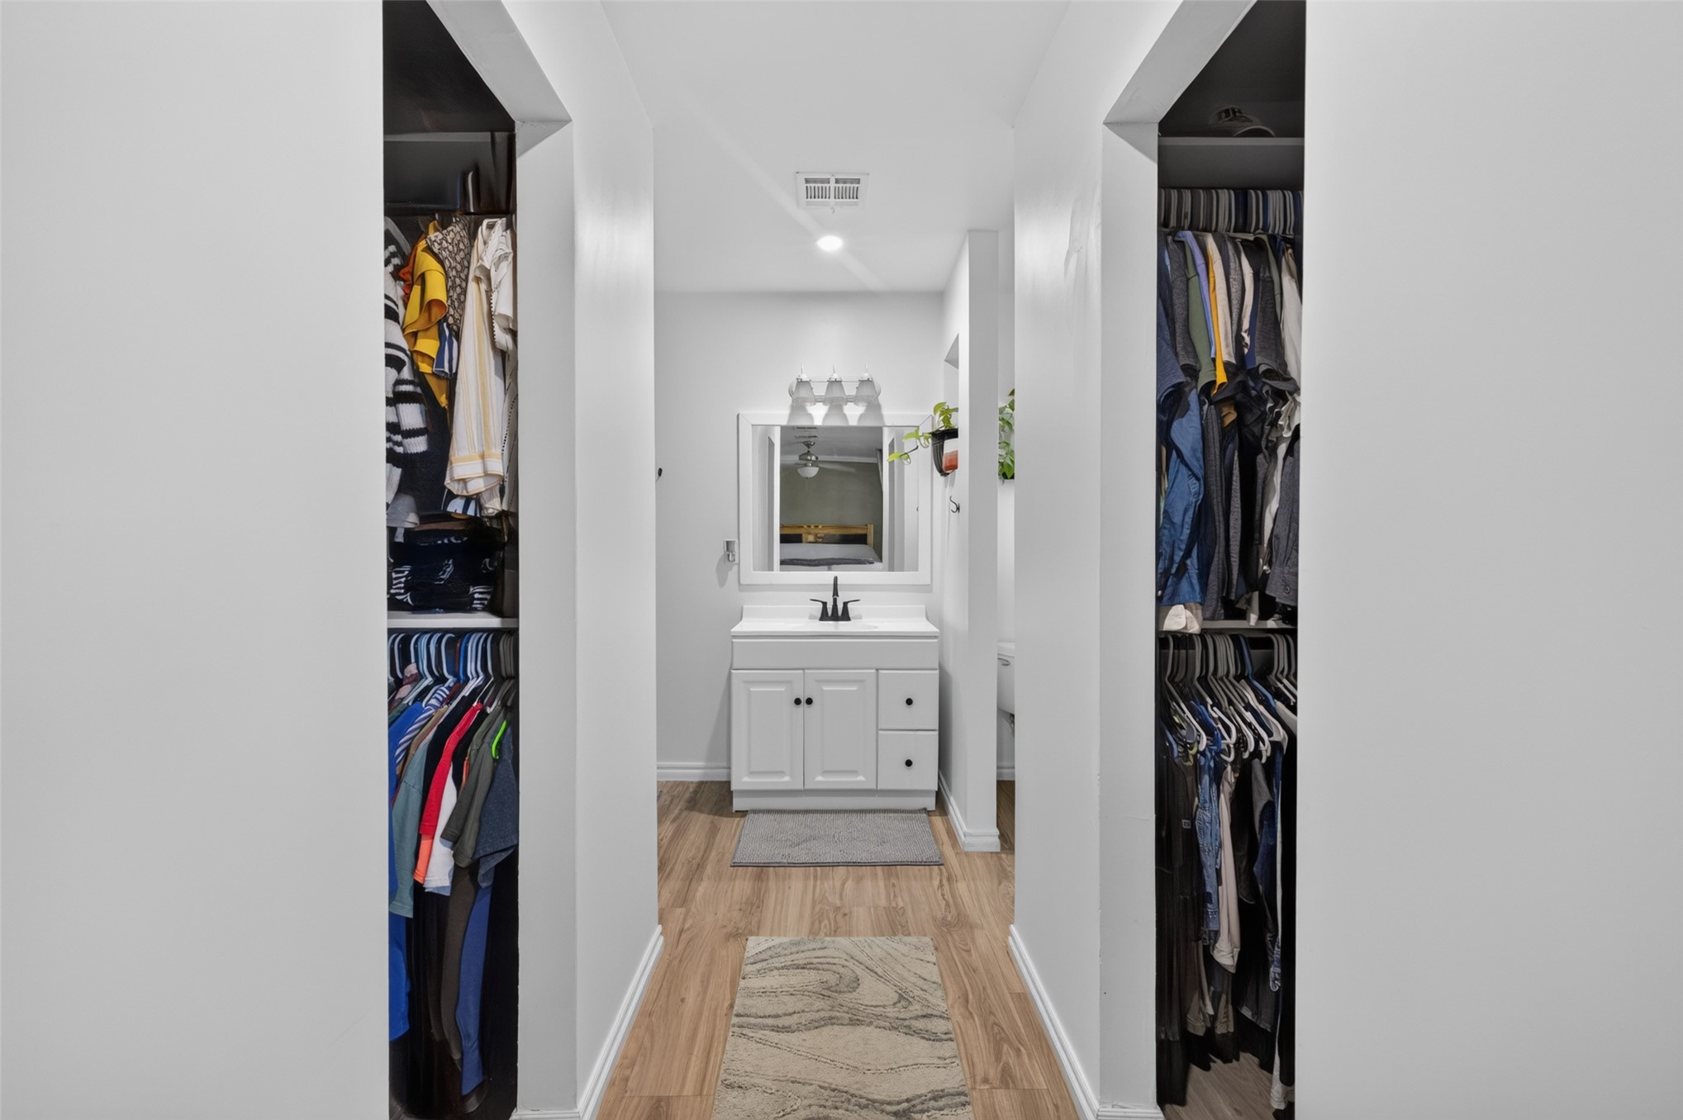
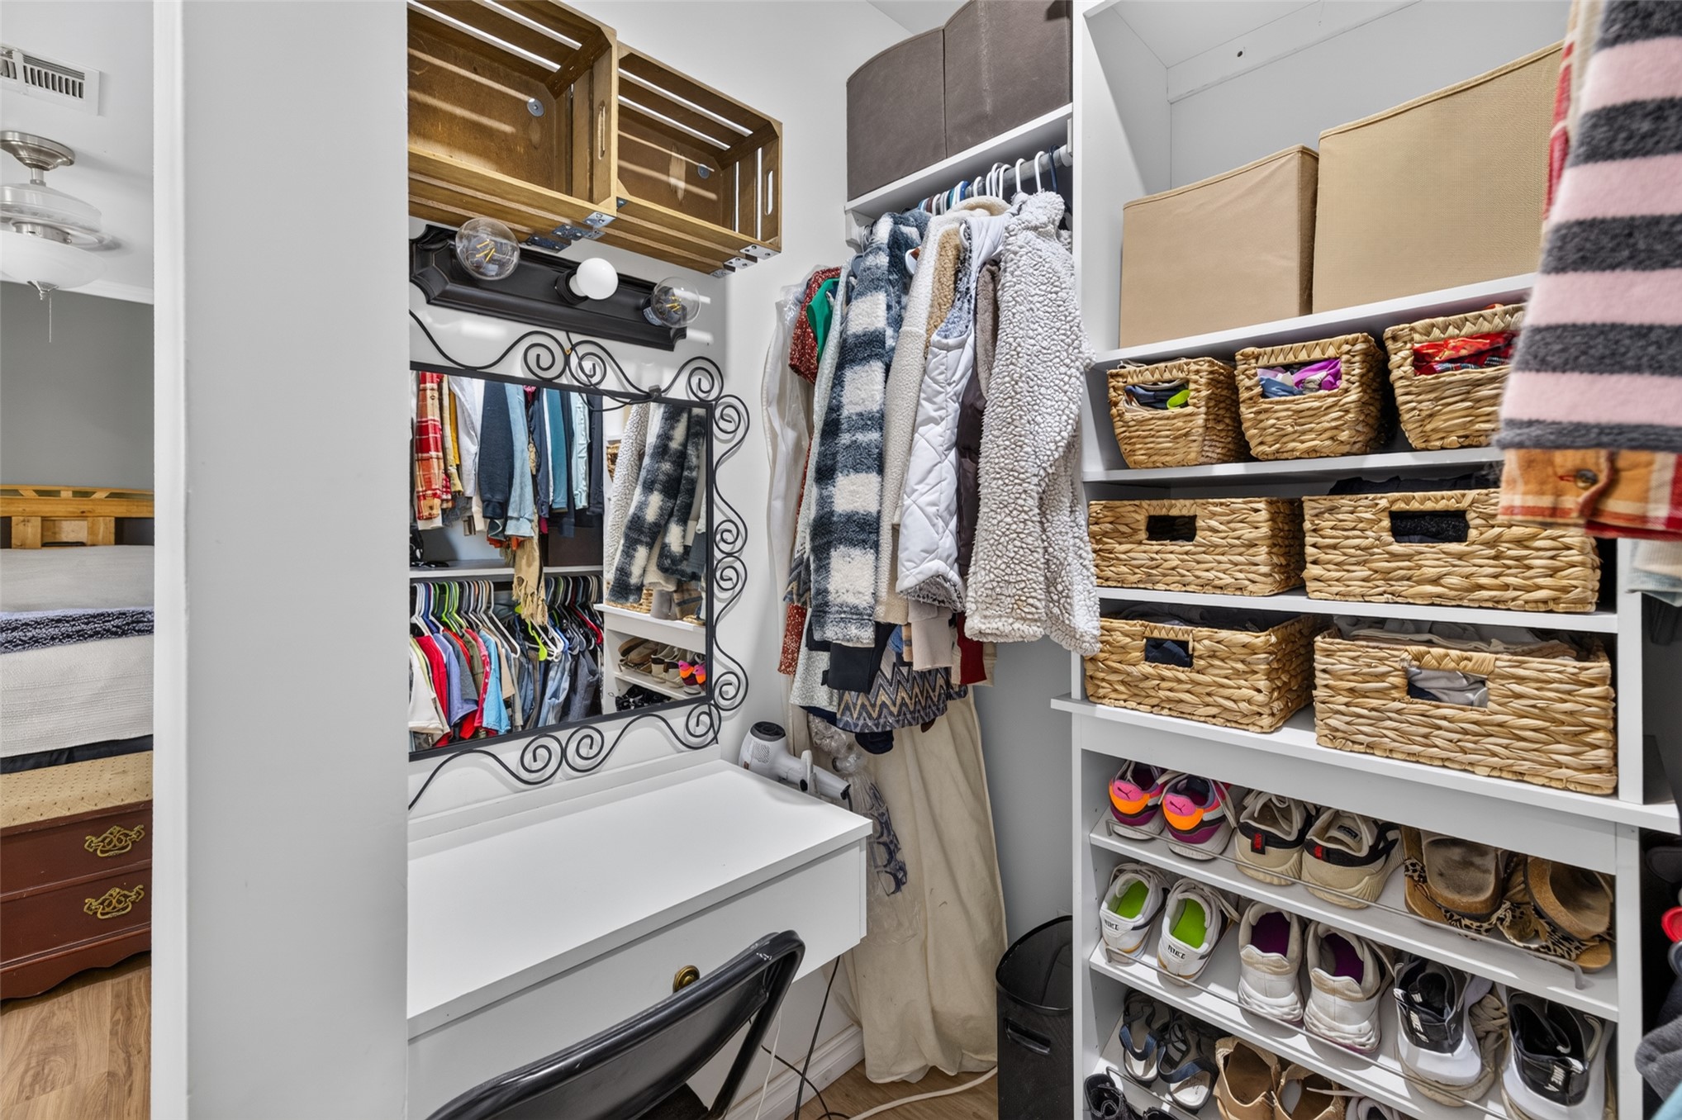
Built-in closet organization system featuring adjustable shelving, integrated hanging rods, and a vanity station with a fixed mirror and light fixture
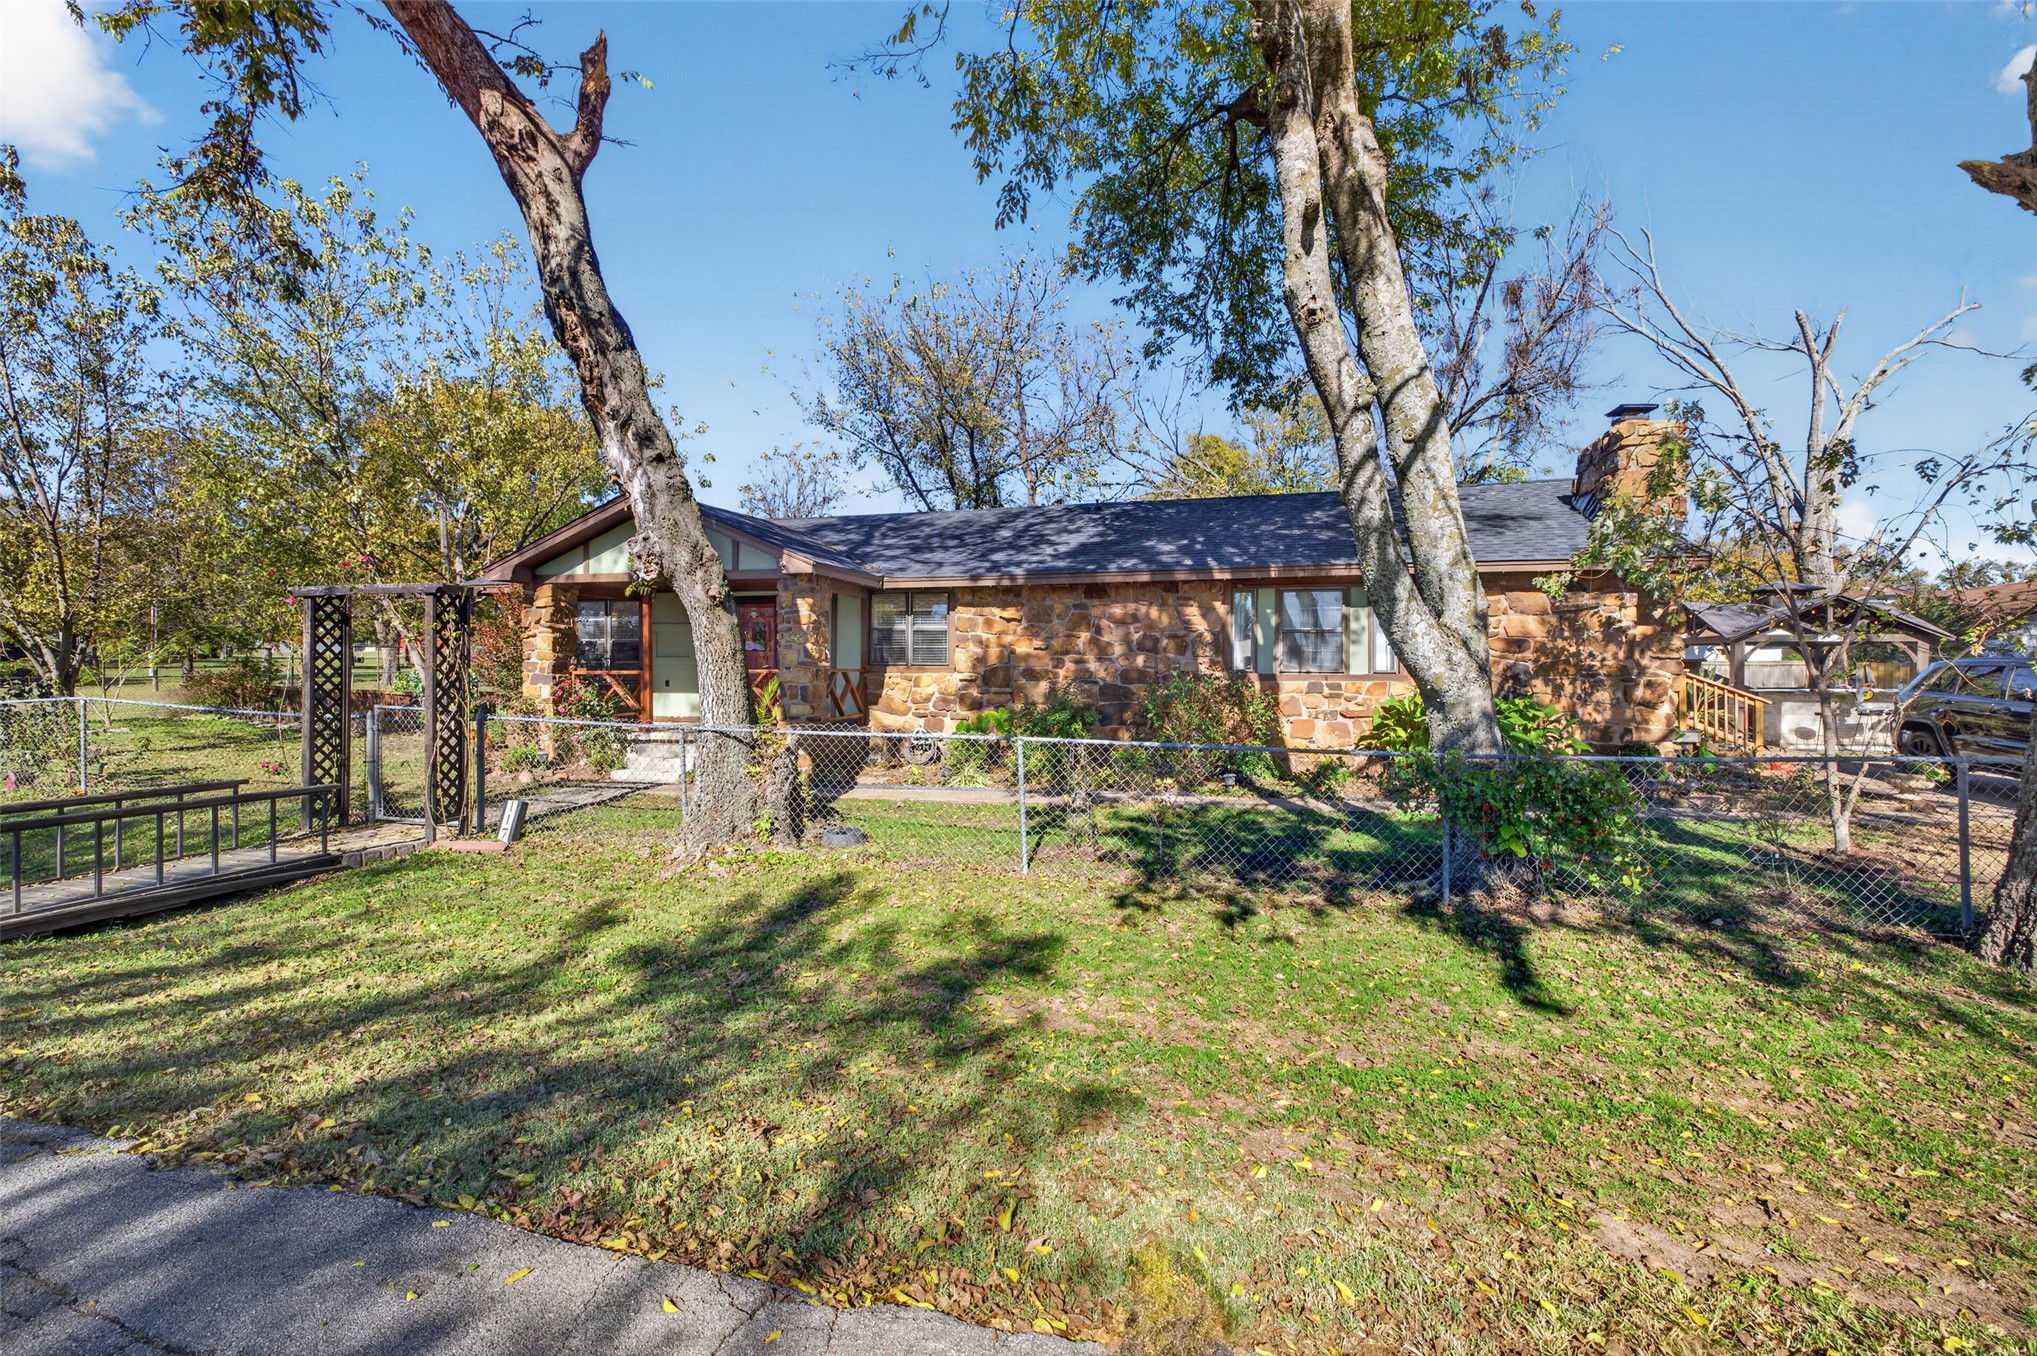
Single-story residence featuring a natural stone facade, pitched roof, masonry chimney, covered entryway, and a chain-link fenced perimeter
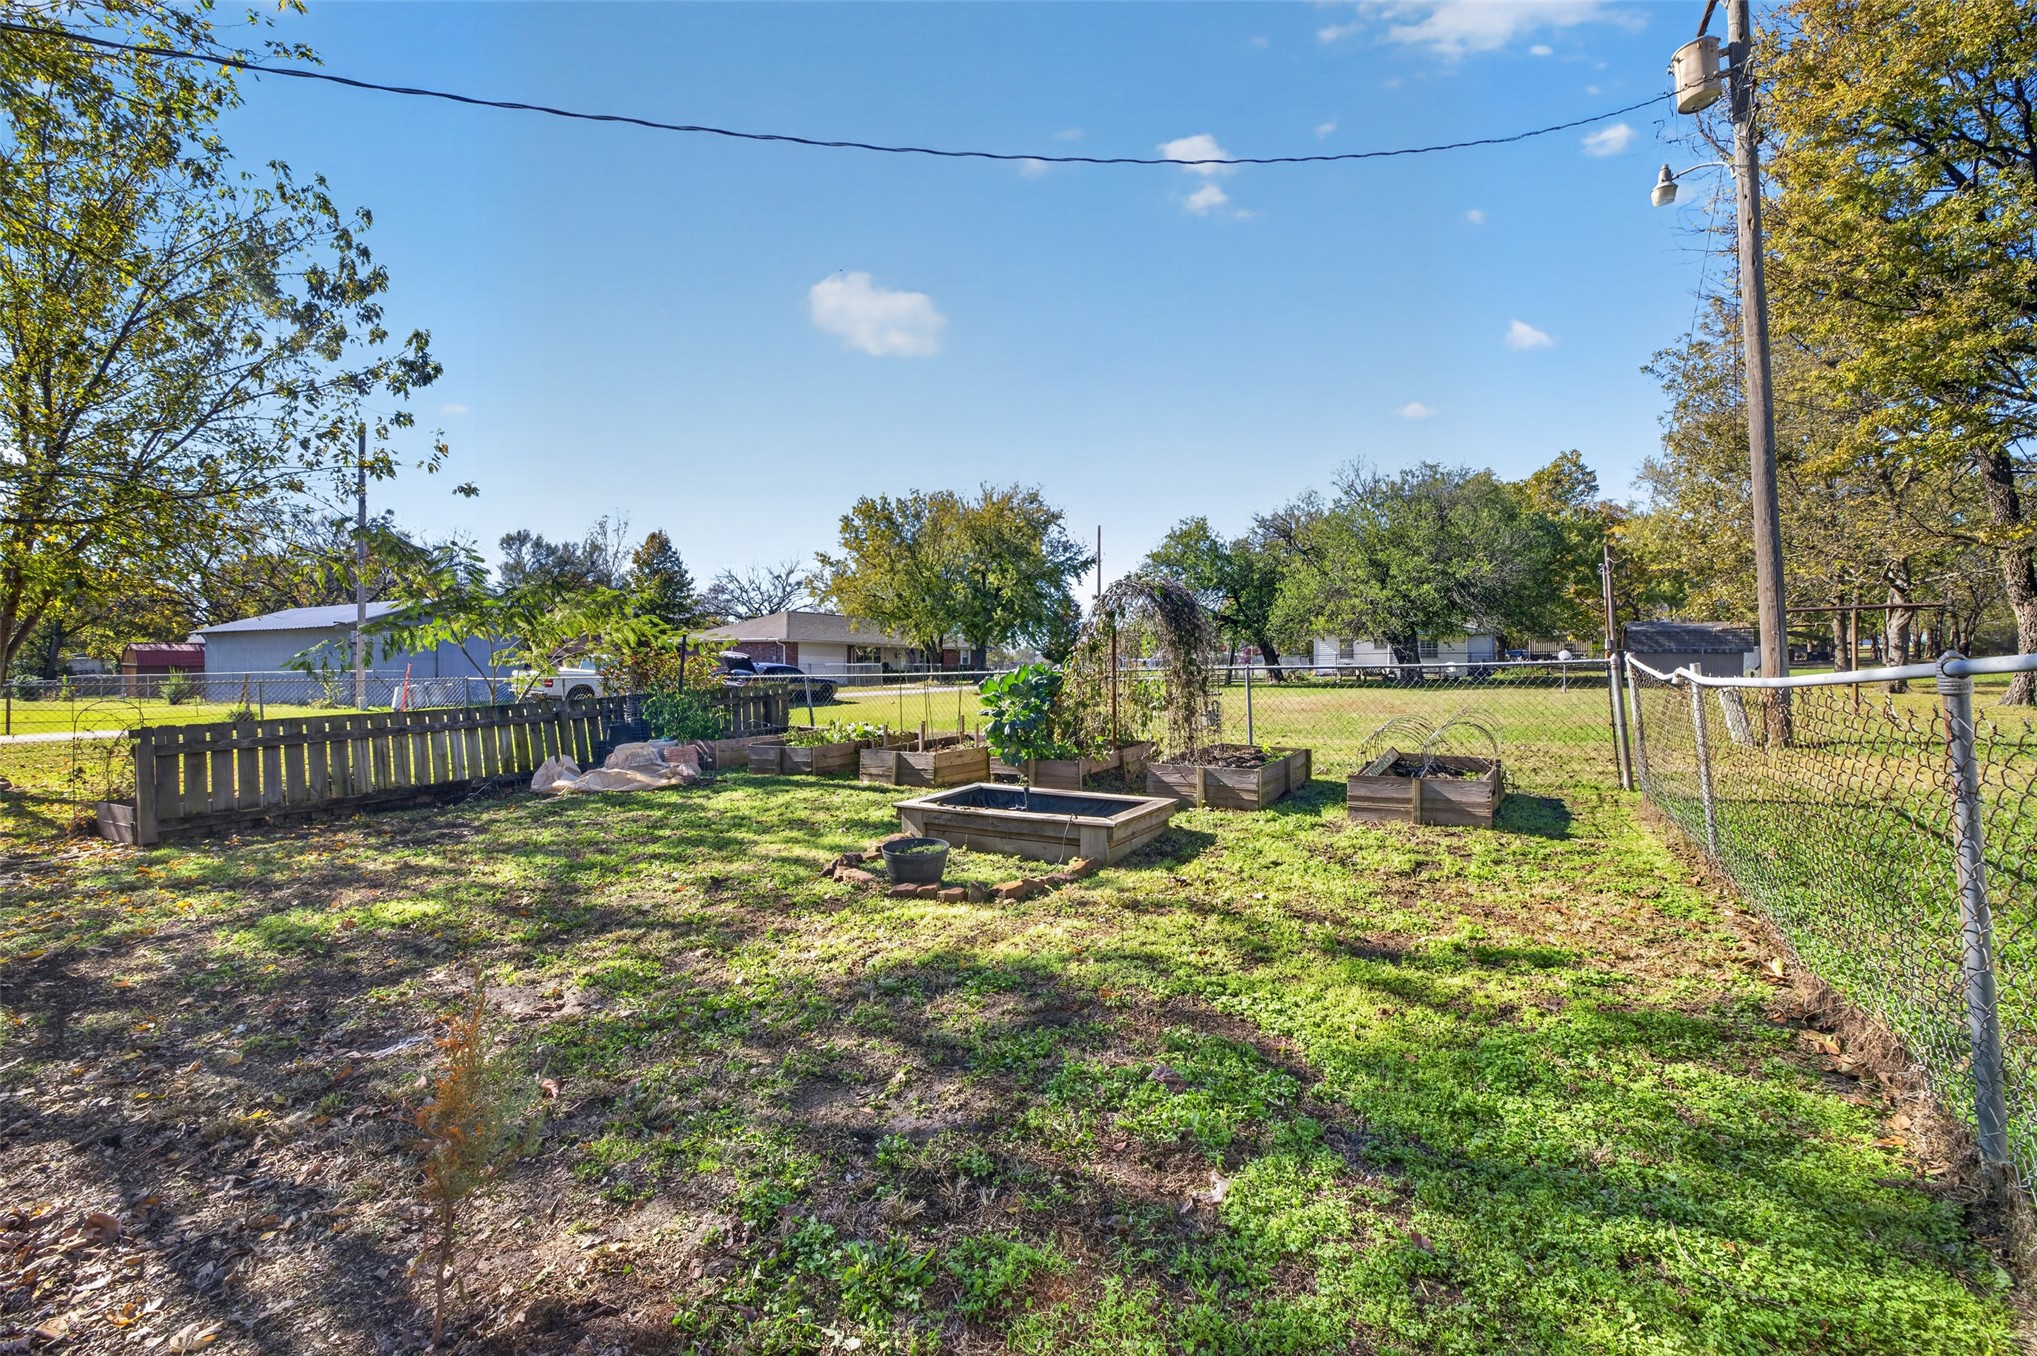
Outdoor area featuring raised garden beds, a metal trellis, wood-panel fencing, and chain-link perimeter fencing
Exterior facade featuring natural stone masonry, a prominent stone chimney, half-timbered gable detailing, and a wooden elevated entrance deck
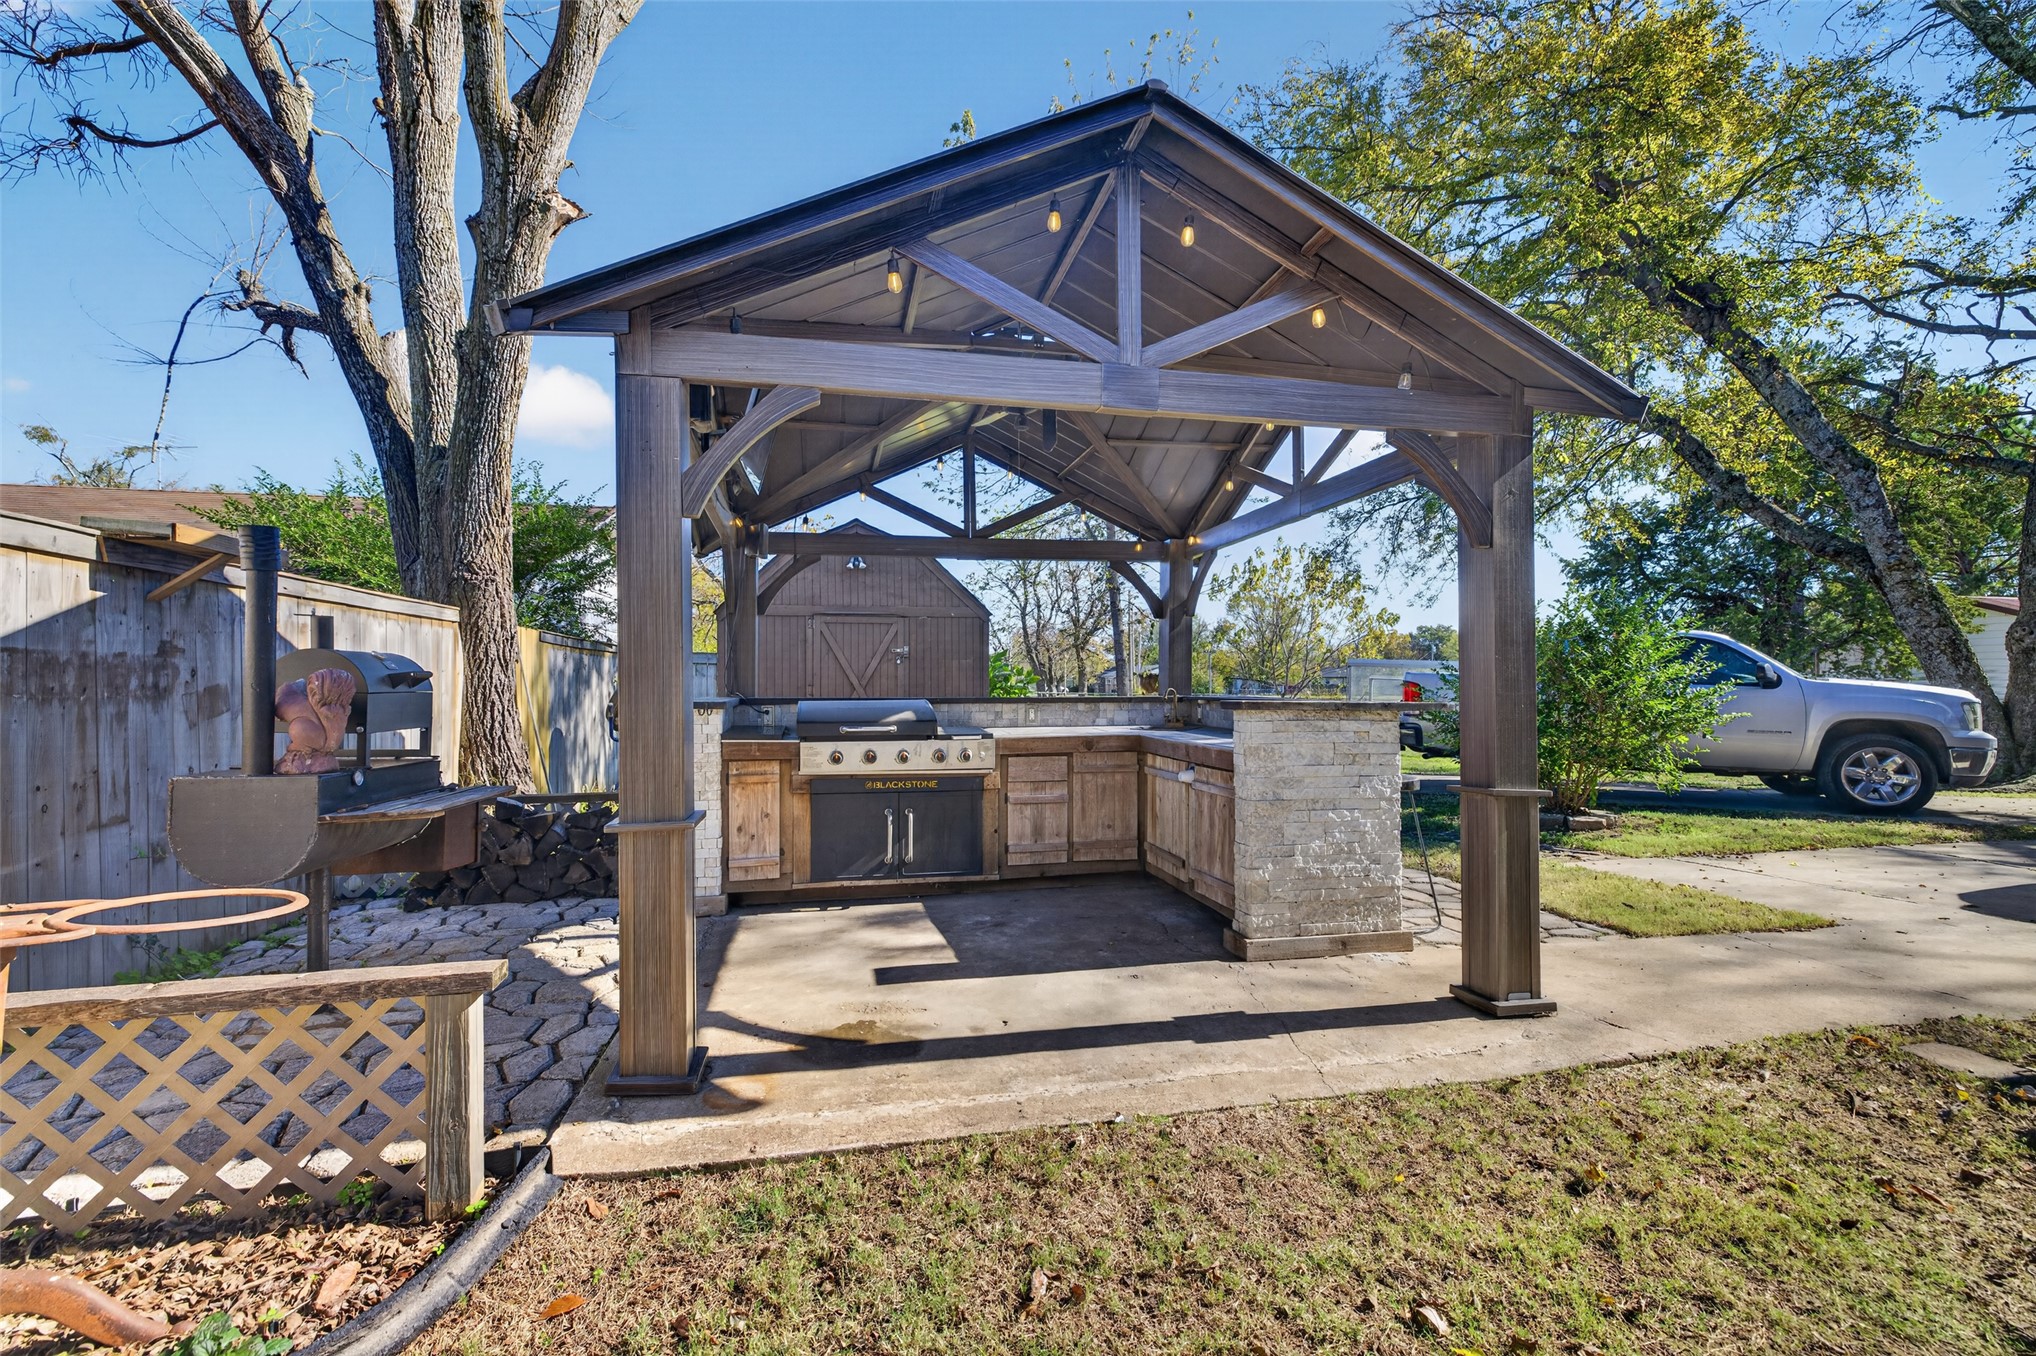
Covered outdoor kitchen featuring a timber-frame pavilion, built-in masonry grill station, wood cabinetry, and recessed lighting
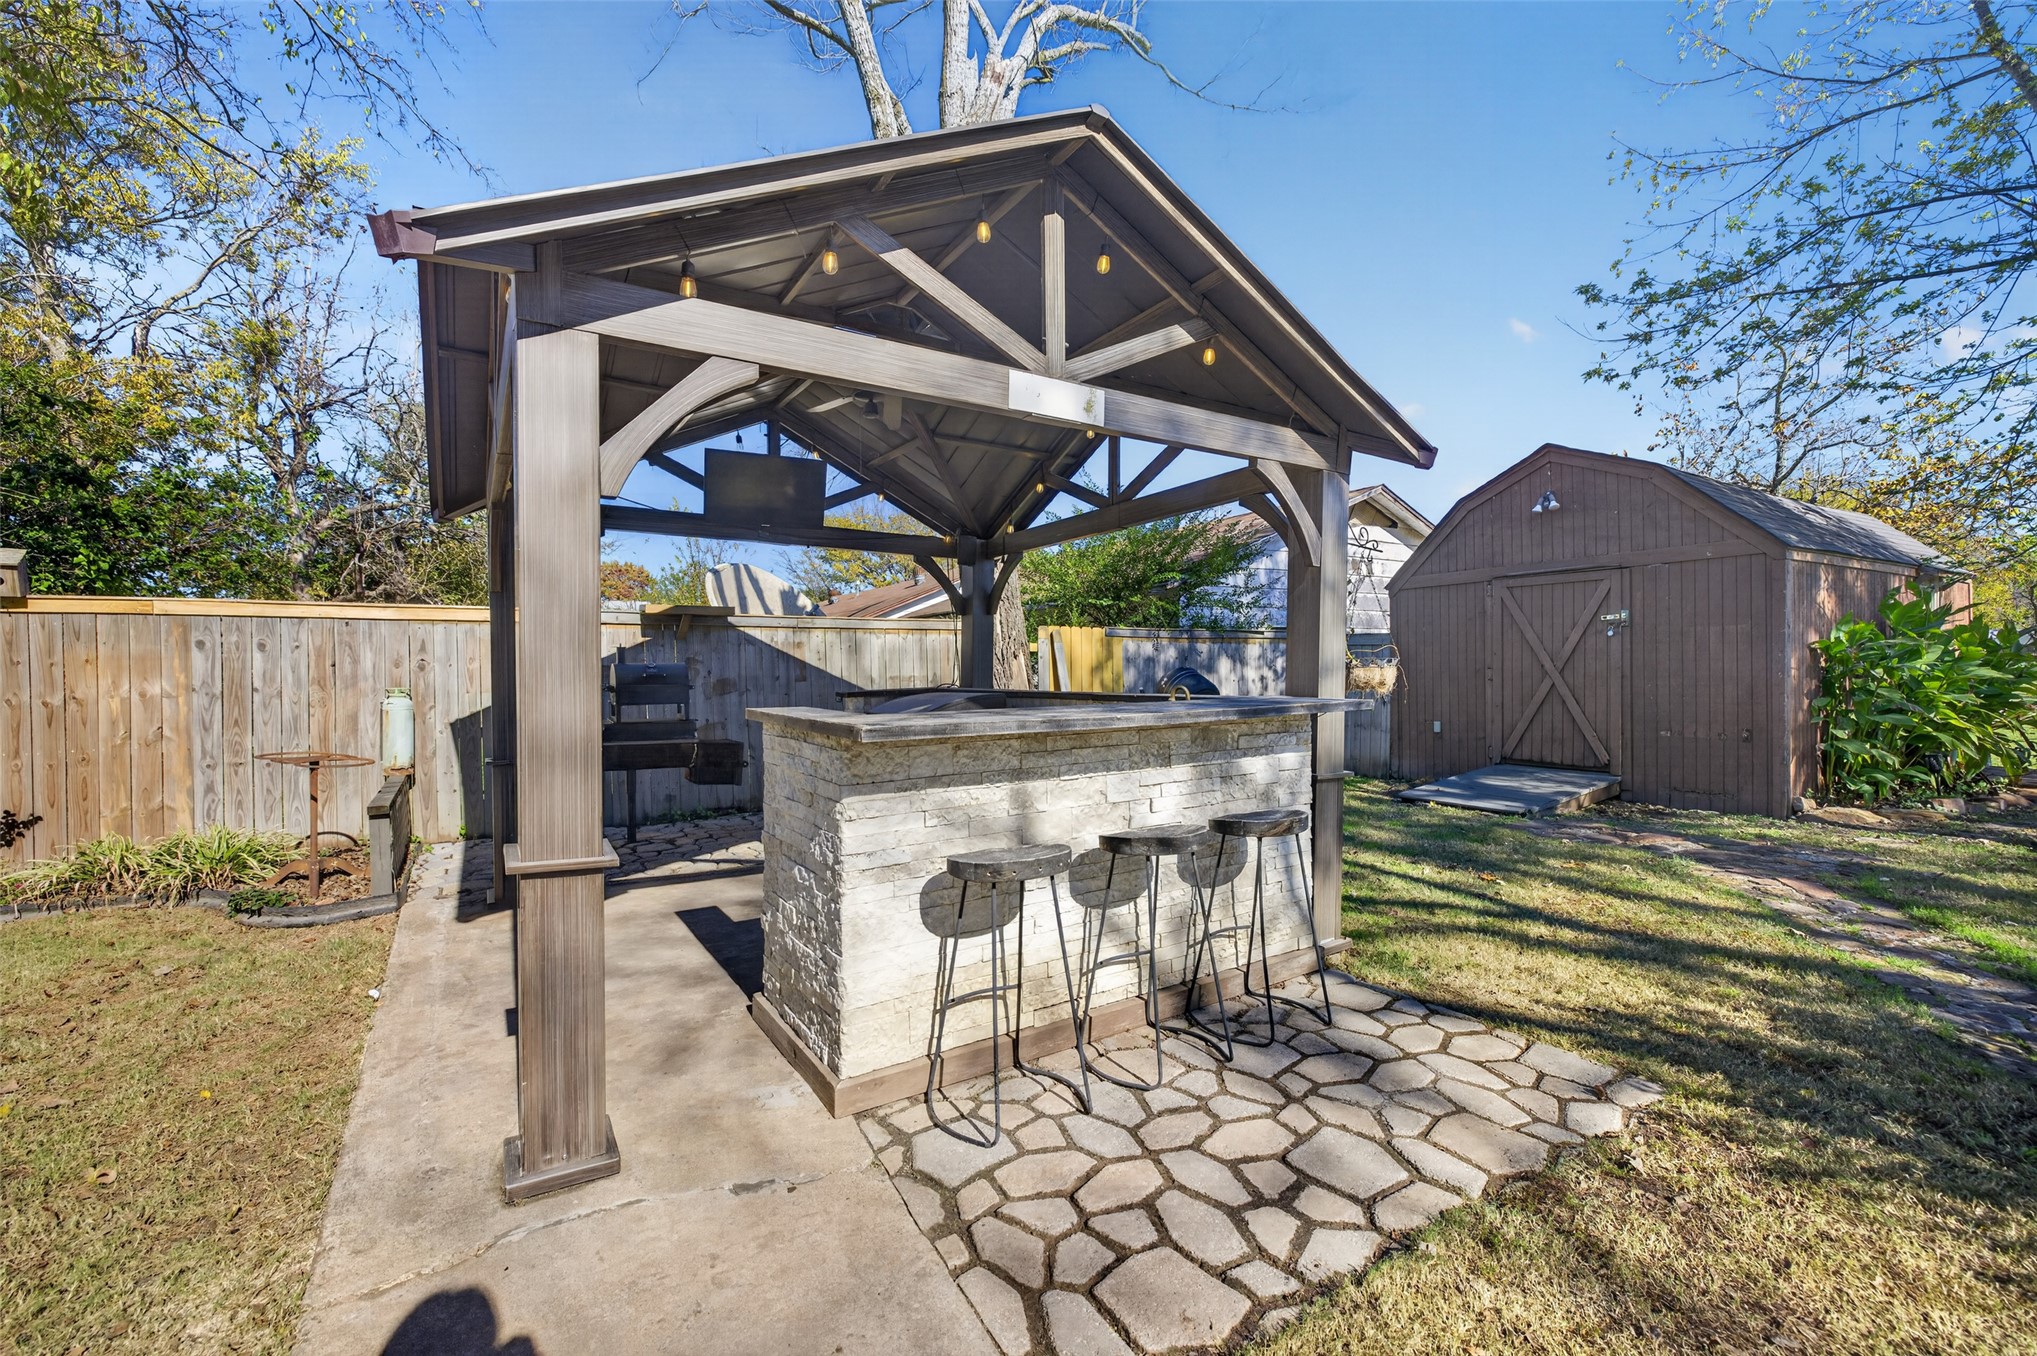
Covered outdoor pavilion featuring a built-in stone-veneer bar, concrete patio, and detached storage shed
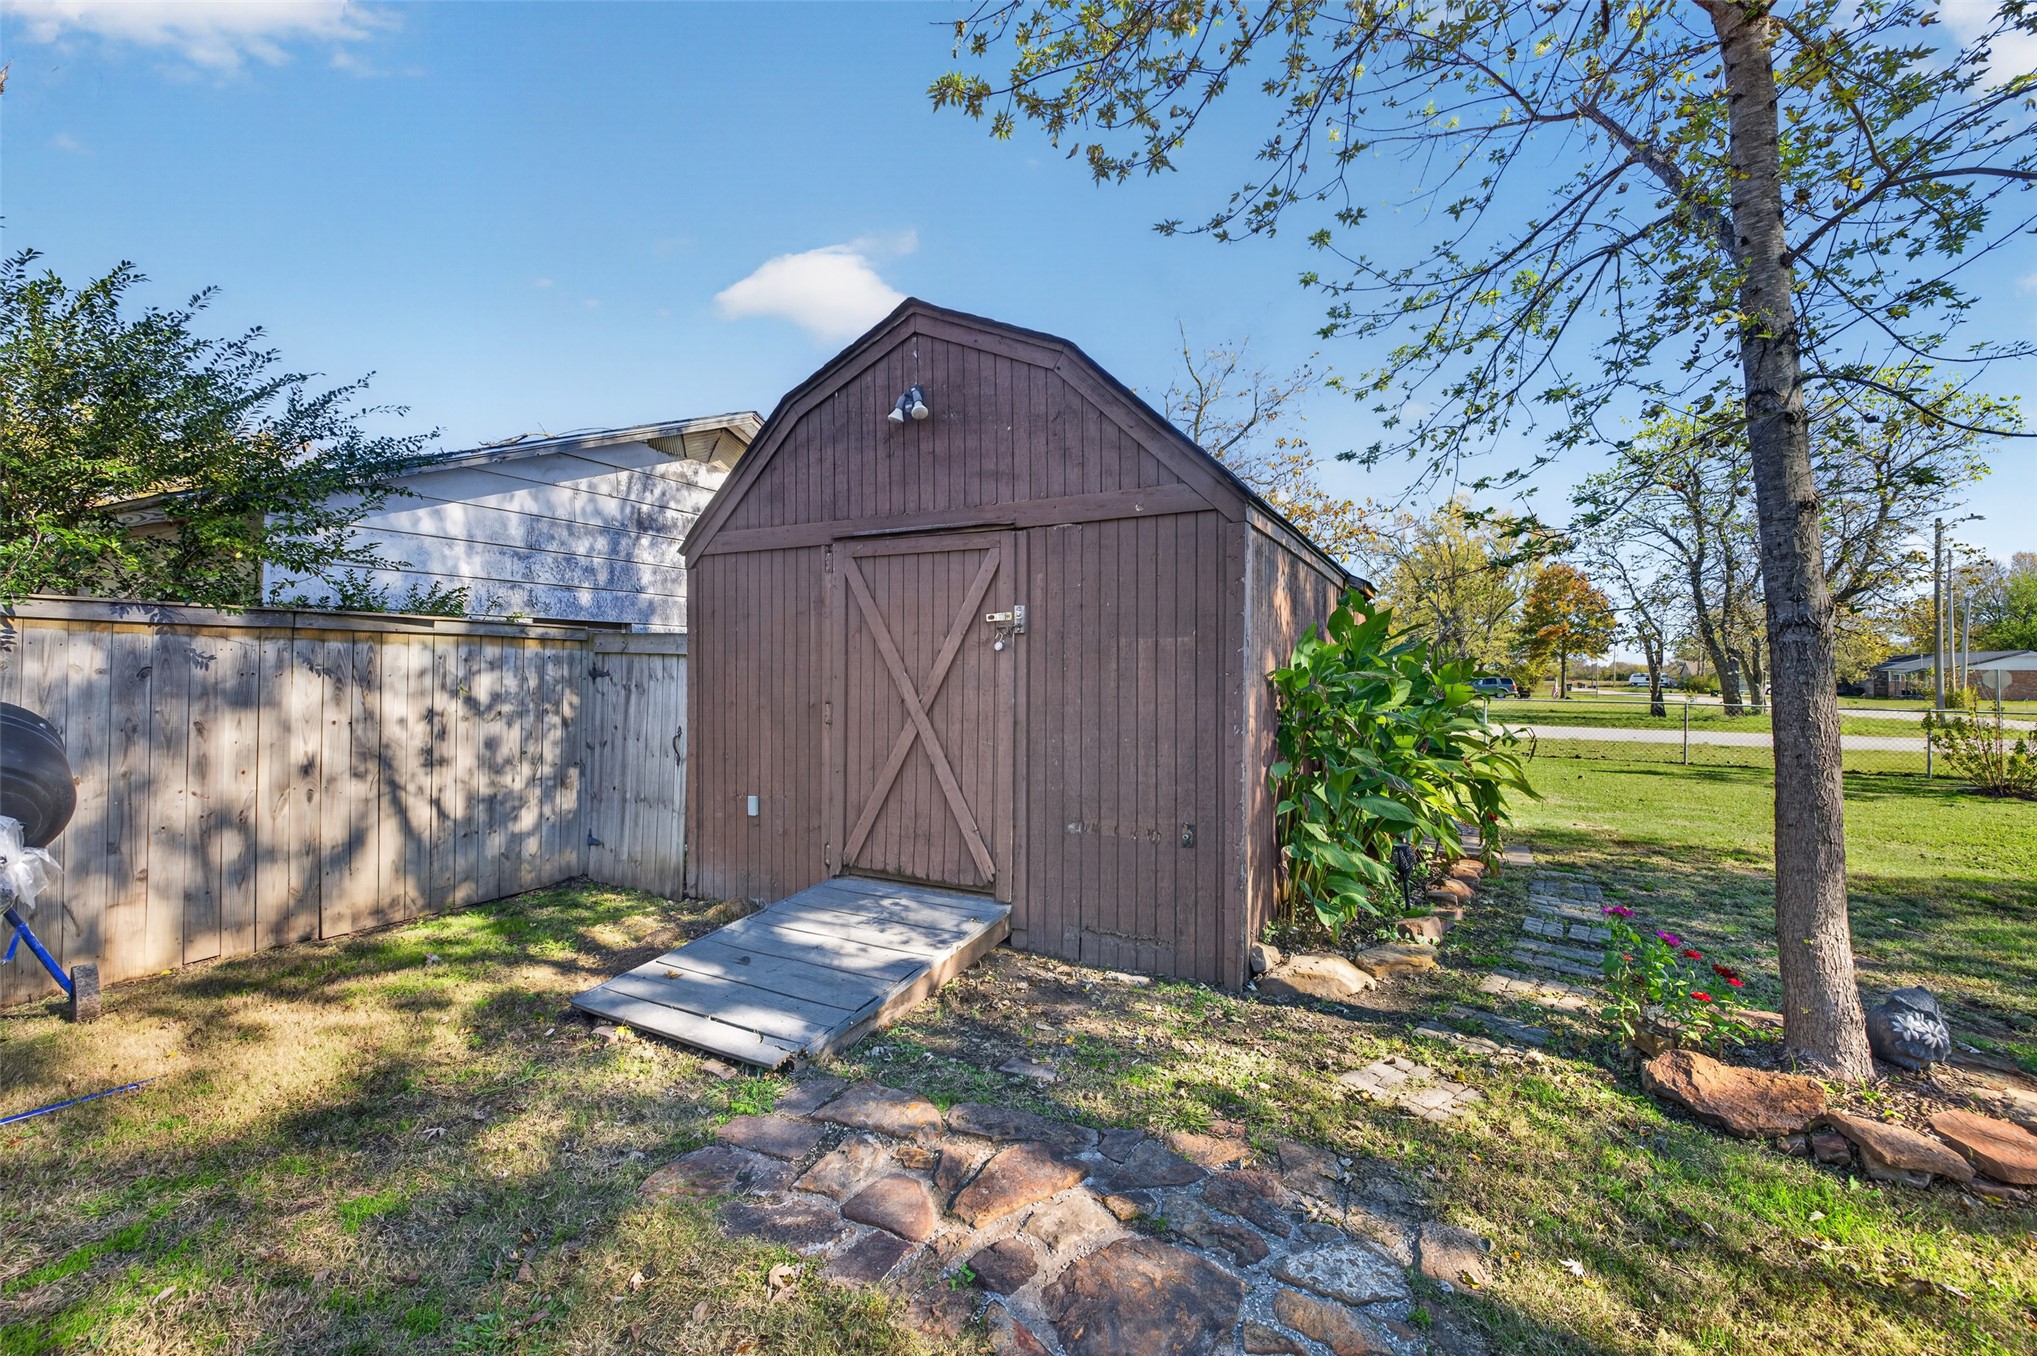
Outbuilding featuring wood siding, a barn-style roof, and a ramp entry, complemented by a stone walkway and privacy fencing
Exterior stone façade featuring a covered entrance, wooden bridge walkway, stone-style masonry chimney, and mature trees
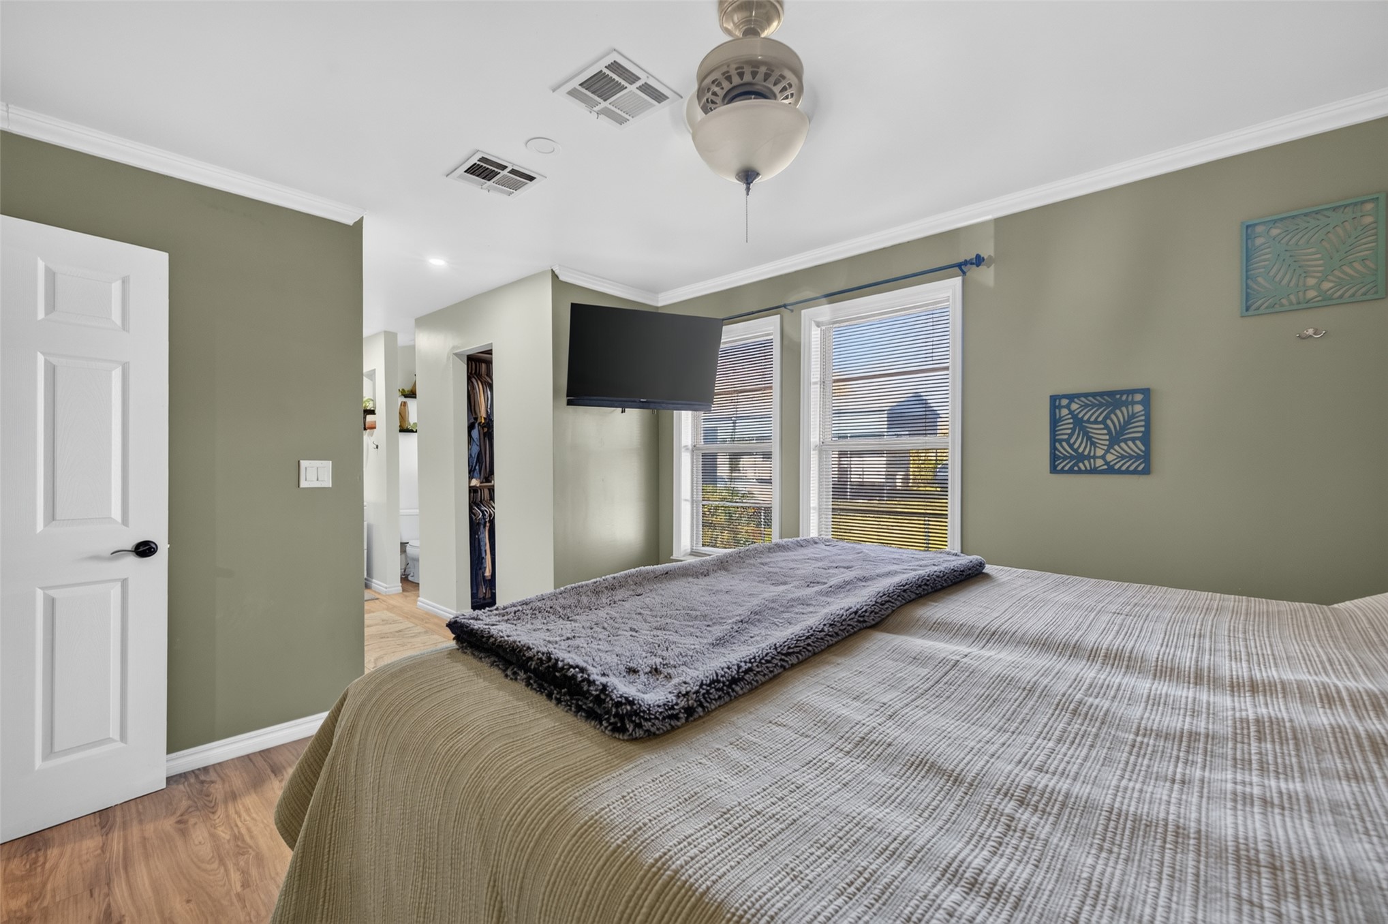
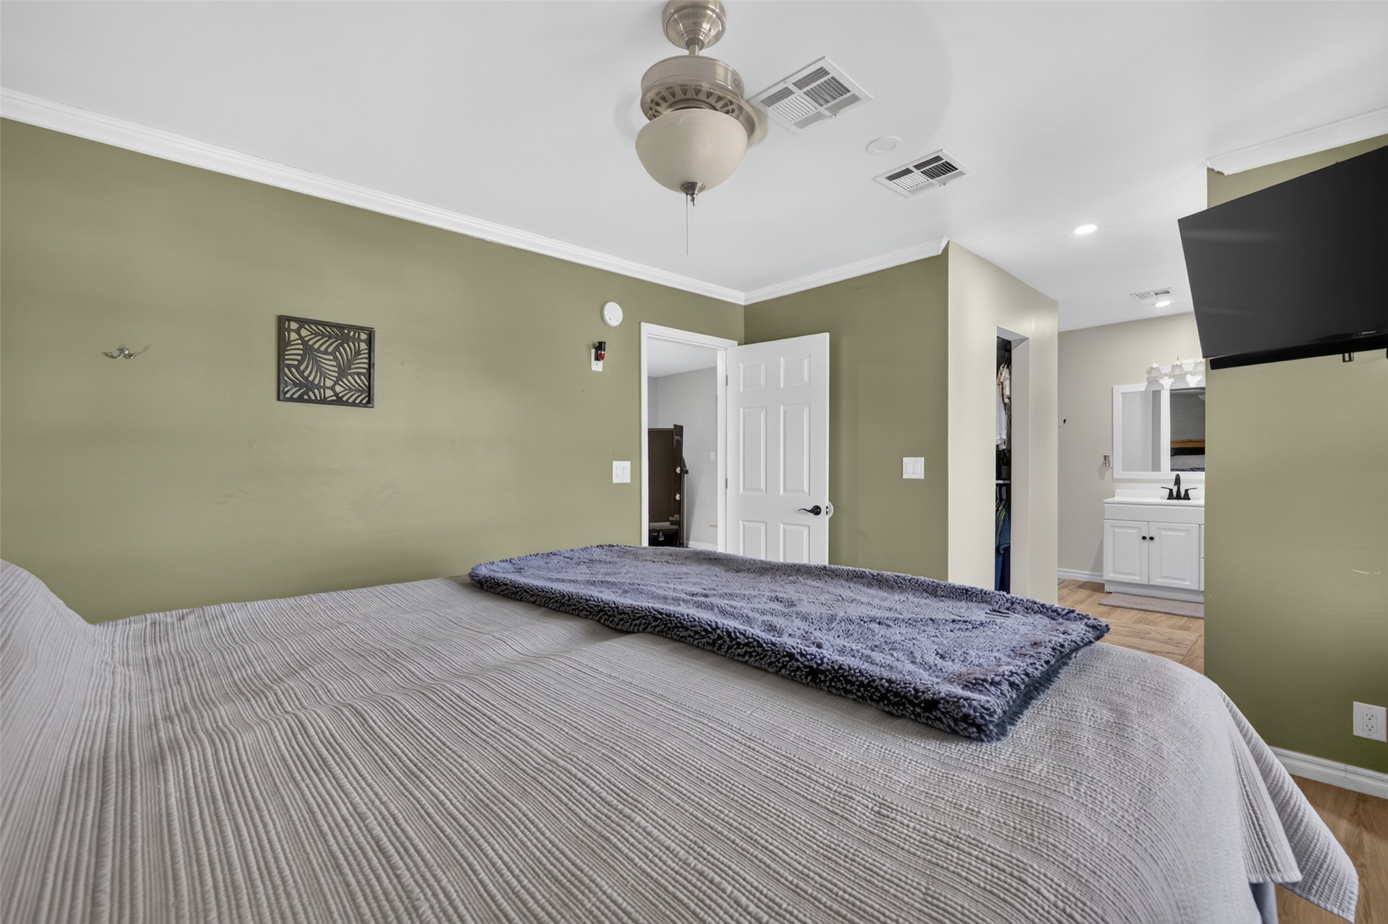
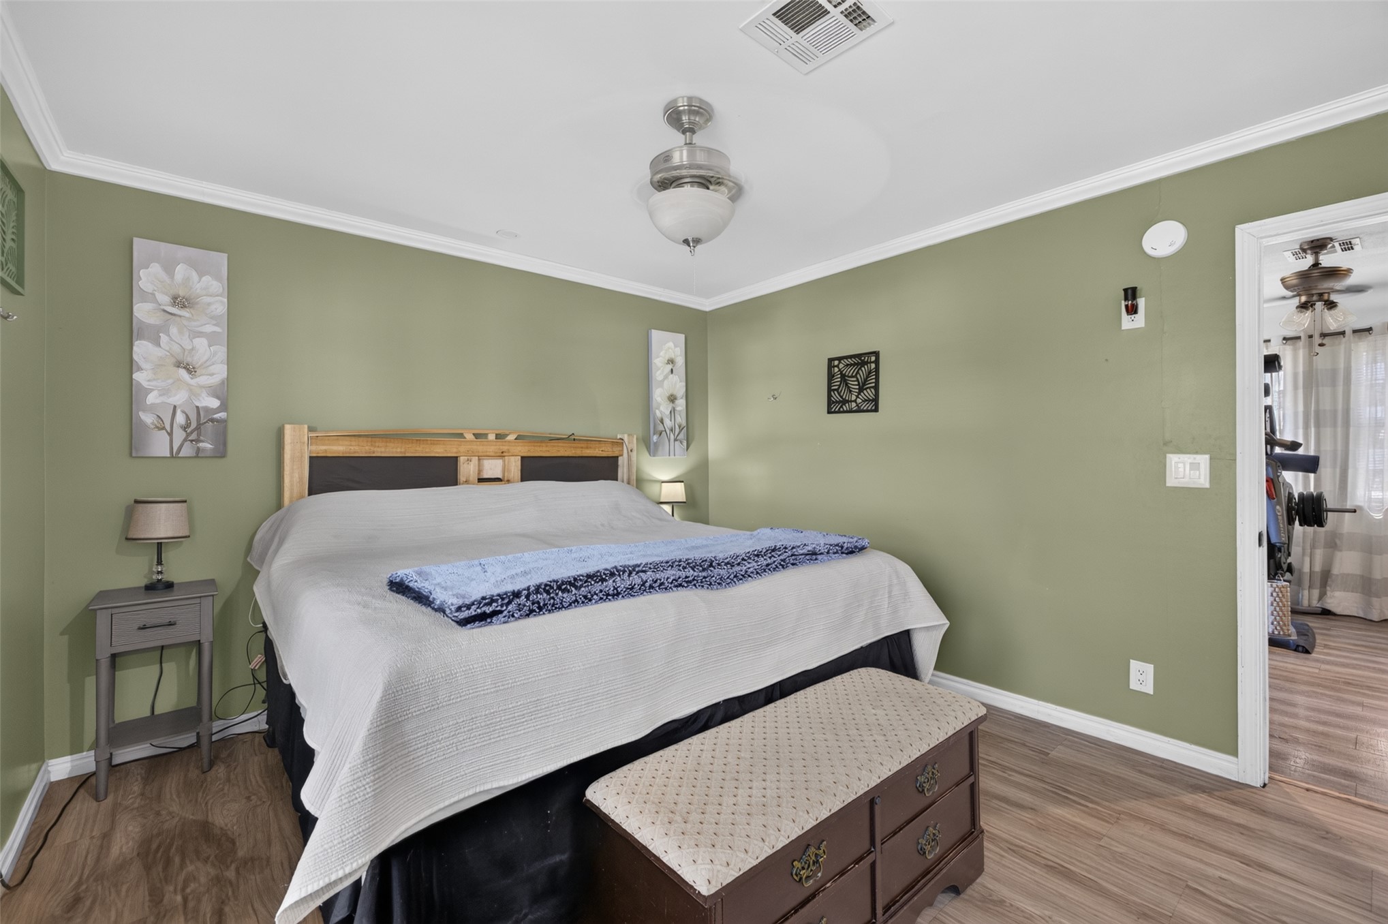
Welcome to this charming 3 bedroom, 2 bath home in Mounds, OK! With two separate living areas, there's plenty ofroom to relax, entertain, or spread out. One living room features a cozy fireplace, adding warmth and character tothe space. The other has wood floors and a great place to watch an evening movie! The kitchen offers a gas cooktopand plenty of counter space.The primary bedroom features its own private bathroom and double closets. It's been wonderfully remodeled. Stepoutside and enjoy the outdoor kitchen, perfect for entertaining and enjoying time with family and friends! Anadditional barn provides ample storage space or could double as another living space. Situated on a corner lot, thishome offers a wonderful combination of space, functionality and charm!
MLS Internet Data Exchange (IDX) information is provided exclusively for consumers’ personal, non-commercial use and may not be used for any purpose other than to identify prospective properties consumers may be interested in purchasing, and that the data is deemed reliable but is not guaranteed accurate by the Greater Tulsa Association of REALTORS® MLS.

 New Listing