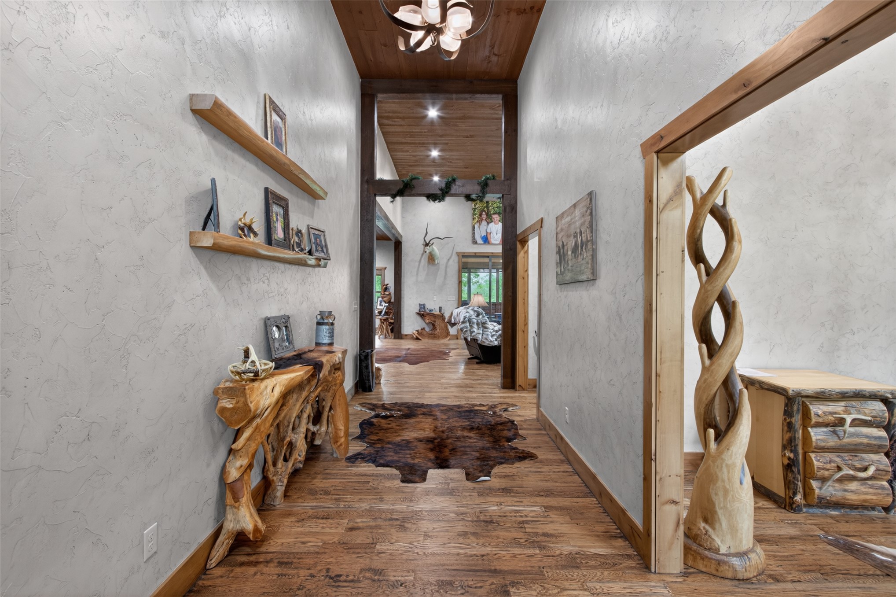
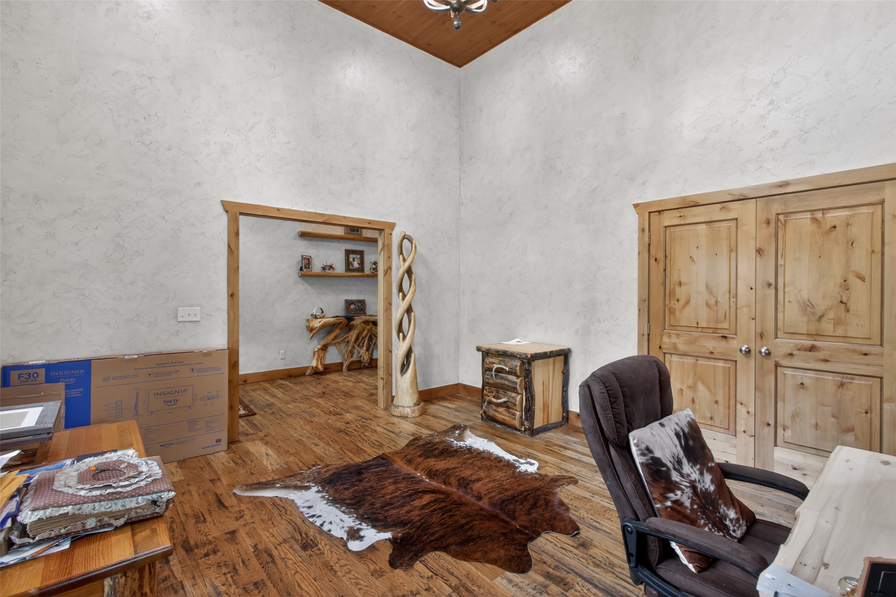
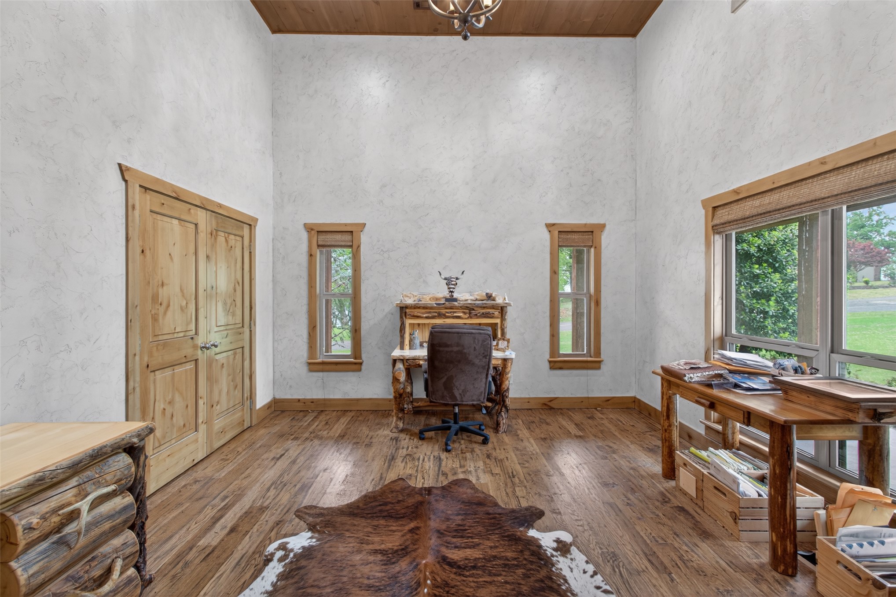
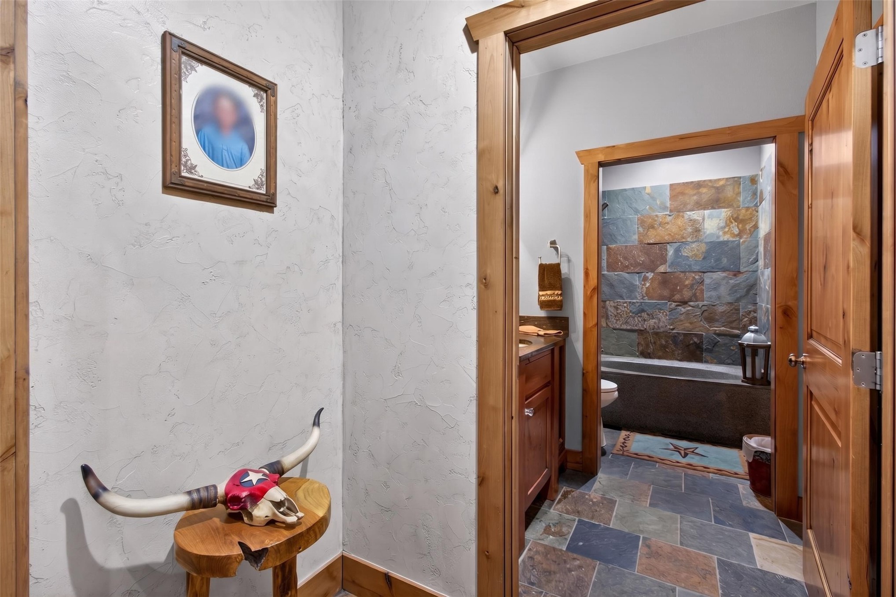
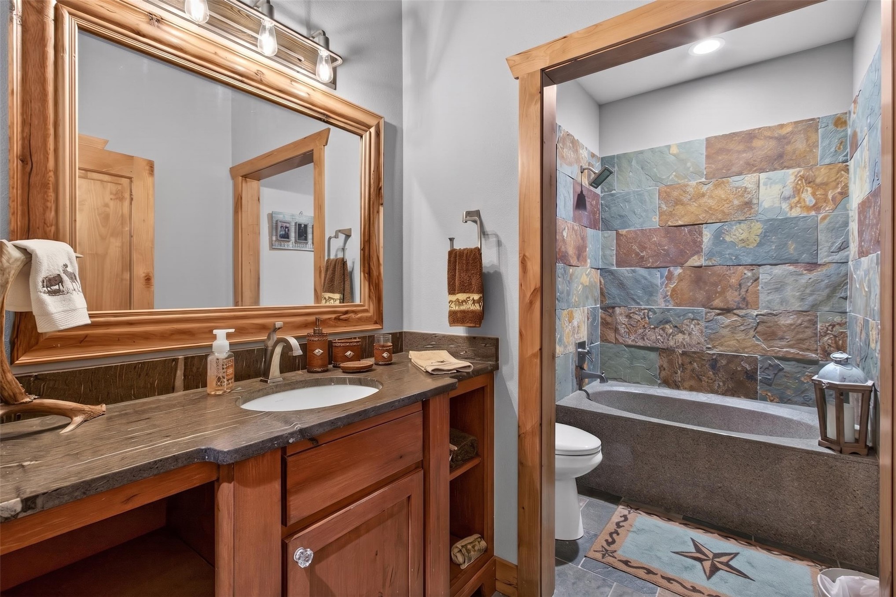
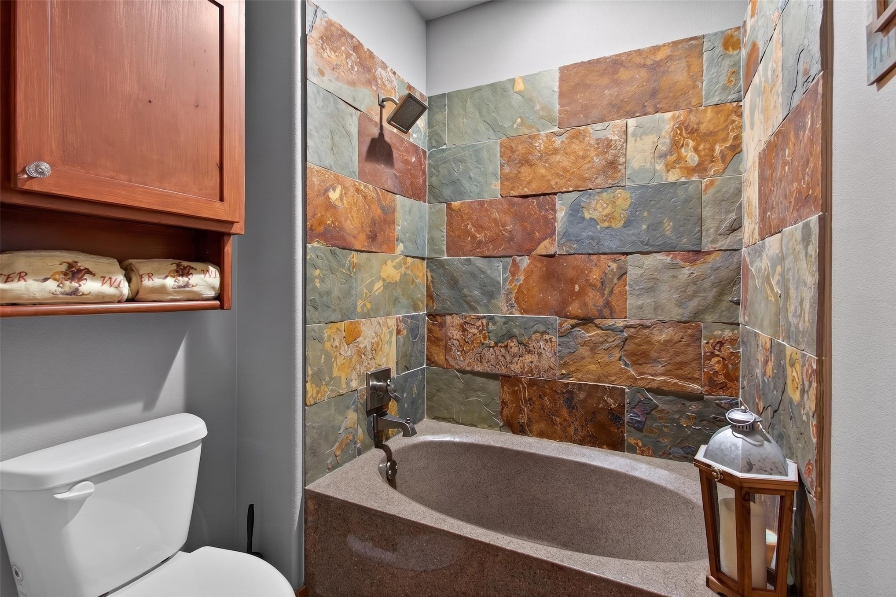
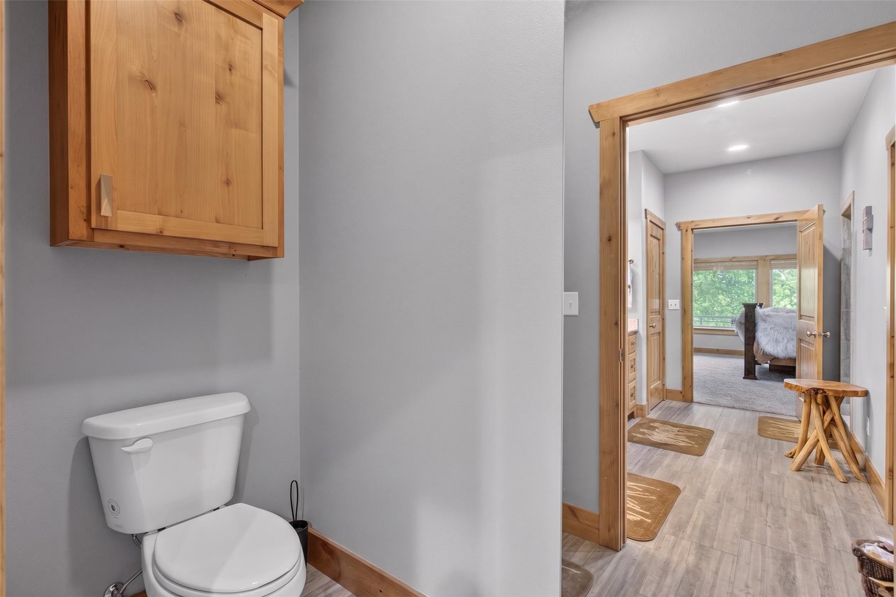
Custom wood trim and doors throughout, textured wall finish, and a bathroom featuring a stone tile floor, wood vanity, and a stone-tiled shower surround
Wood-framed mirror with an integrated light fixture, set above a wood vanity with an undermount sink and a stone countertop
Tile surround shower and soaking tub with wall-mounted bronze fixtures
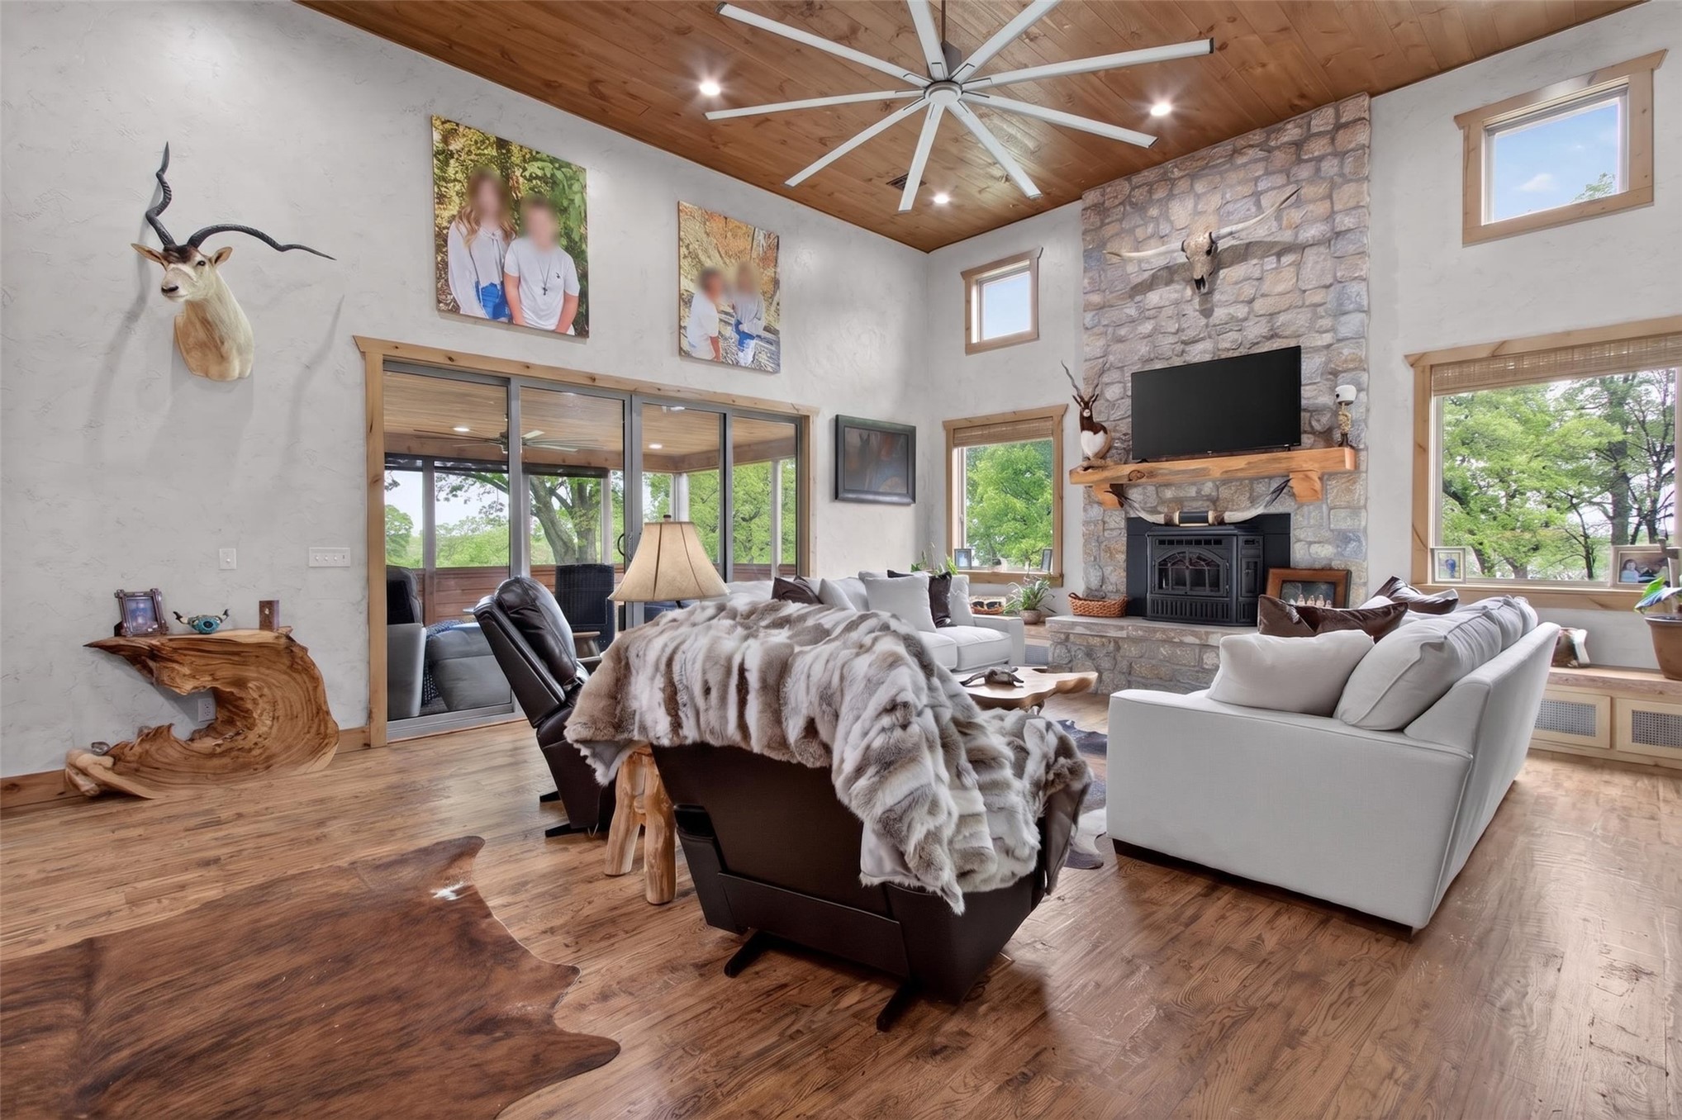
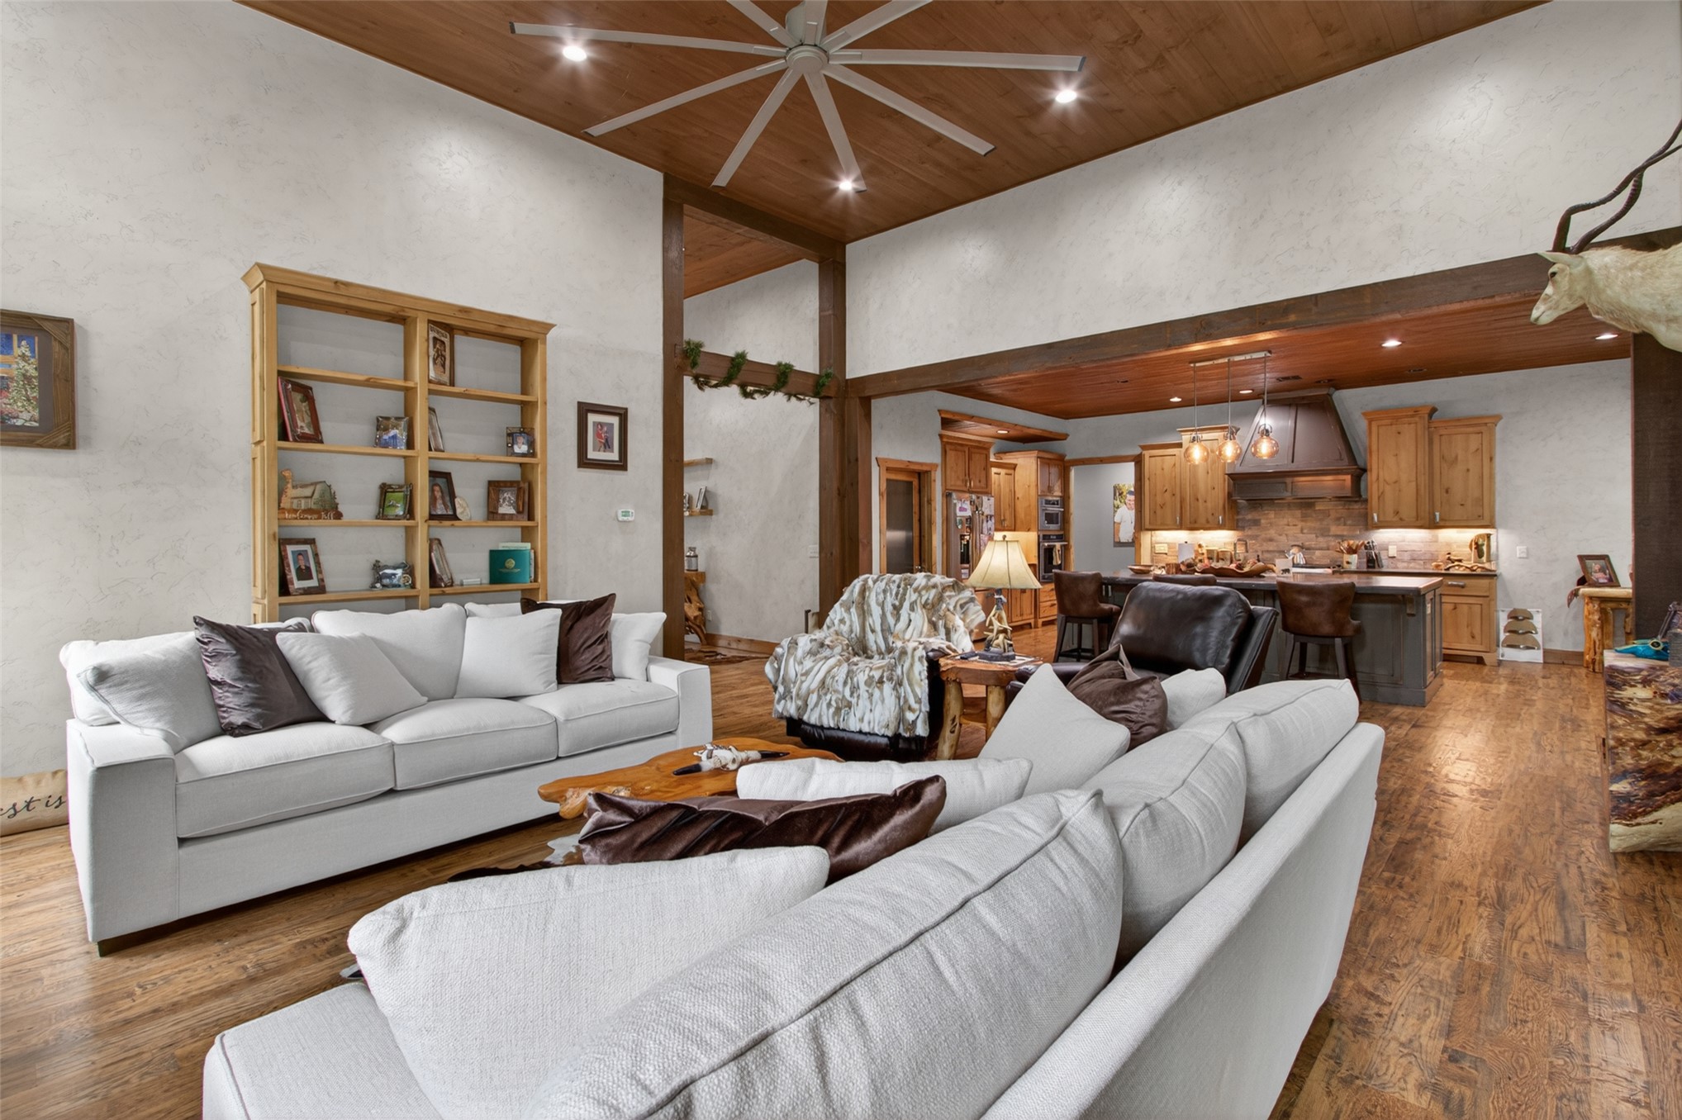
Vaulted wood-paneled ceiling with a large ceiling fan, stone-clad fireplace with wood mantel, wood-finish flooring, multiple windows, and a sliding glass door
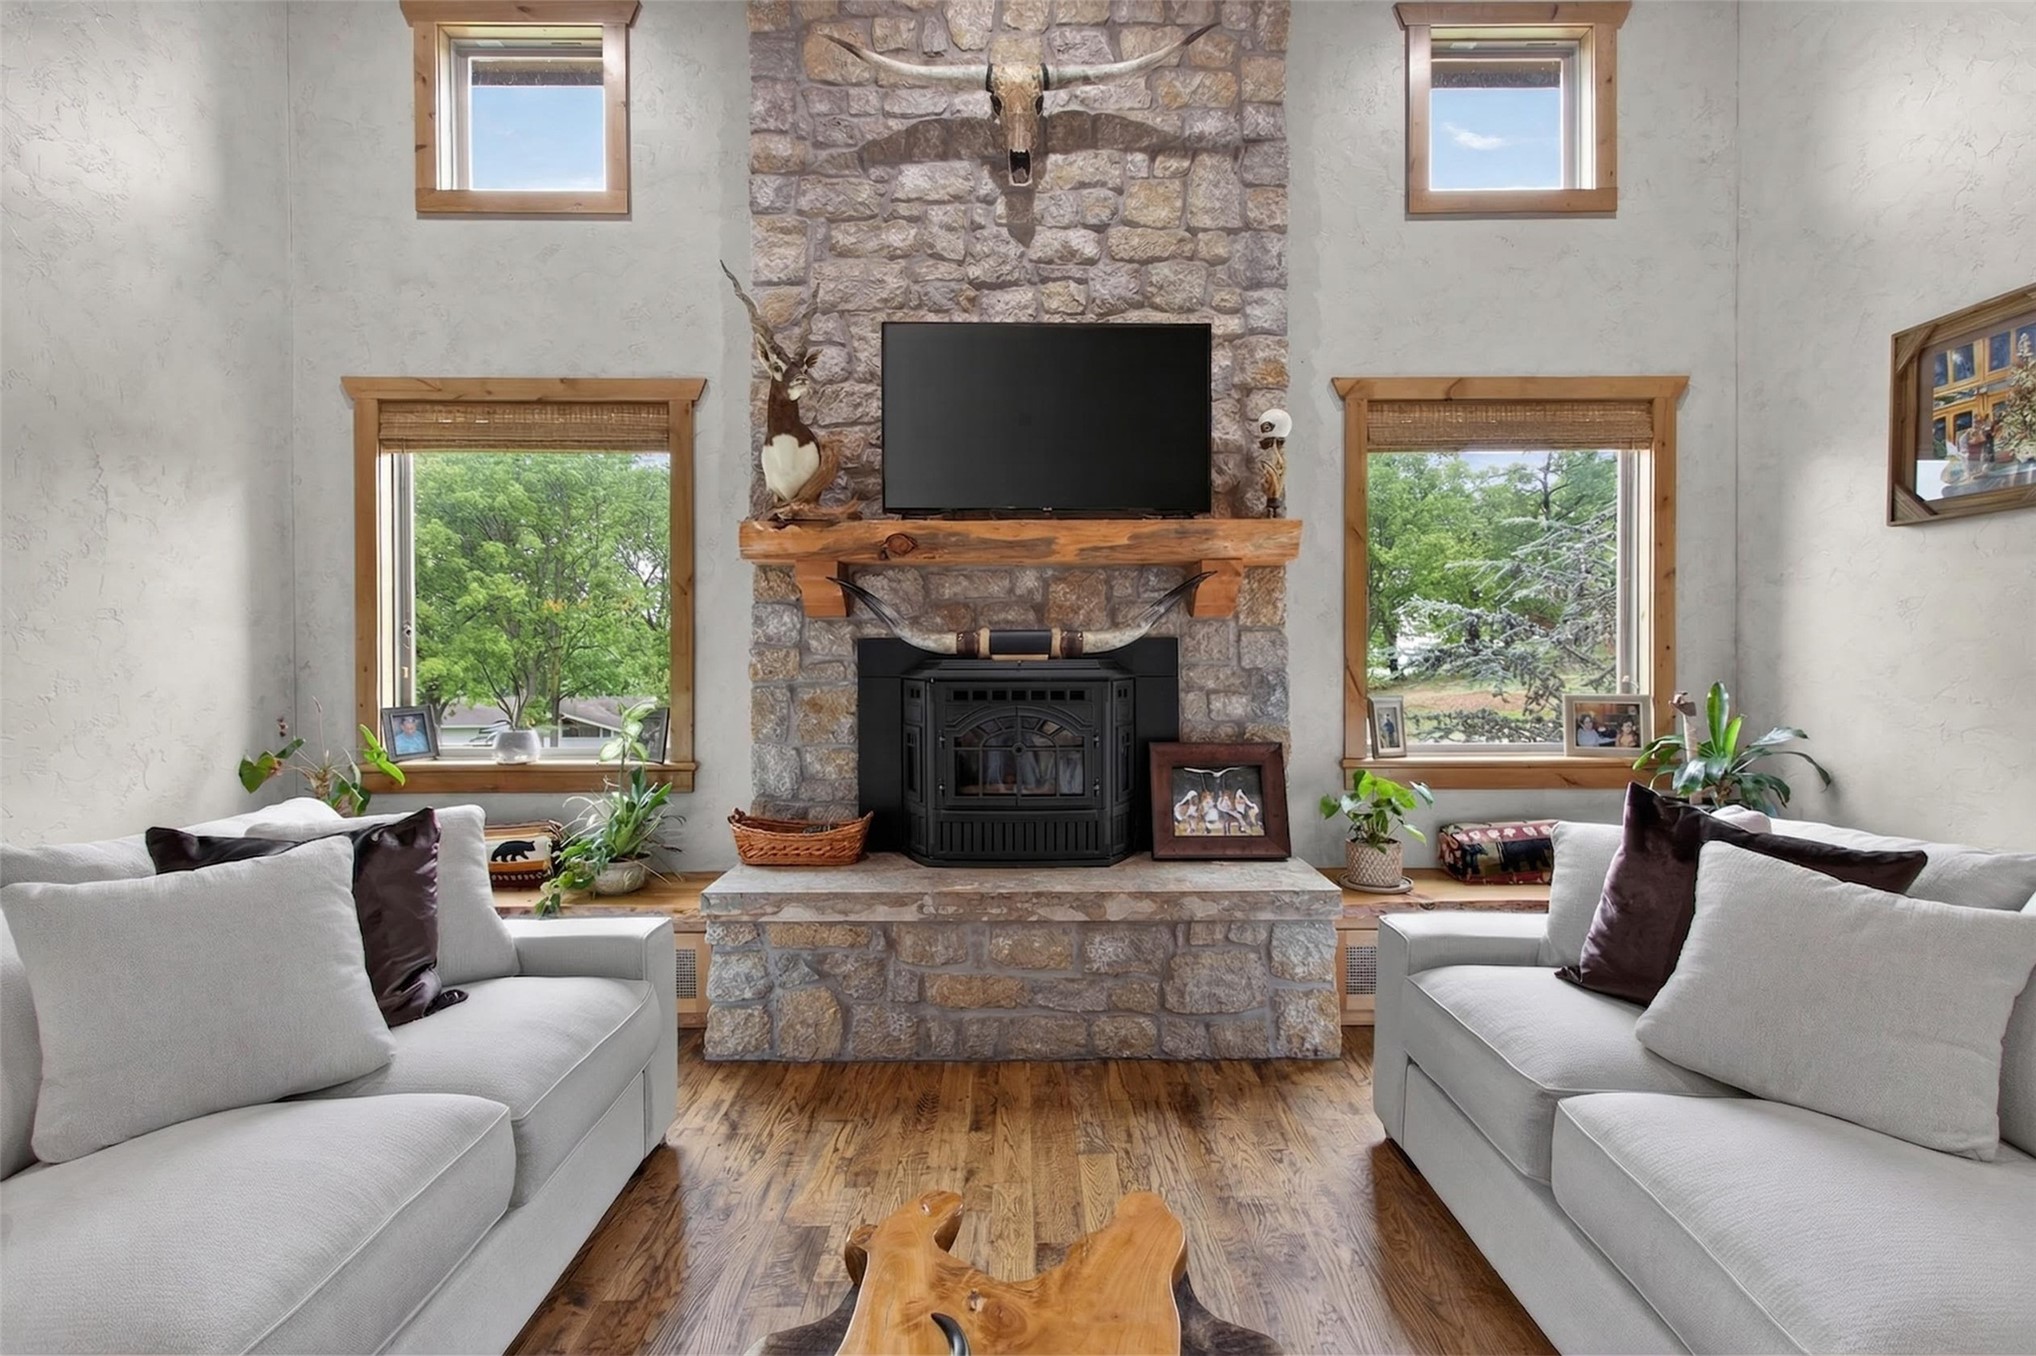
Stone-clad fireplace featuring a wood mantel
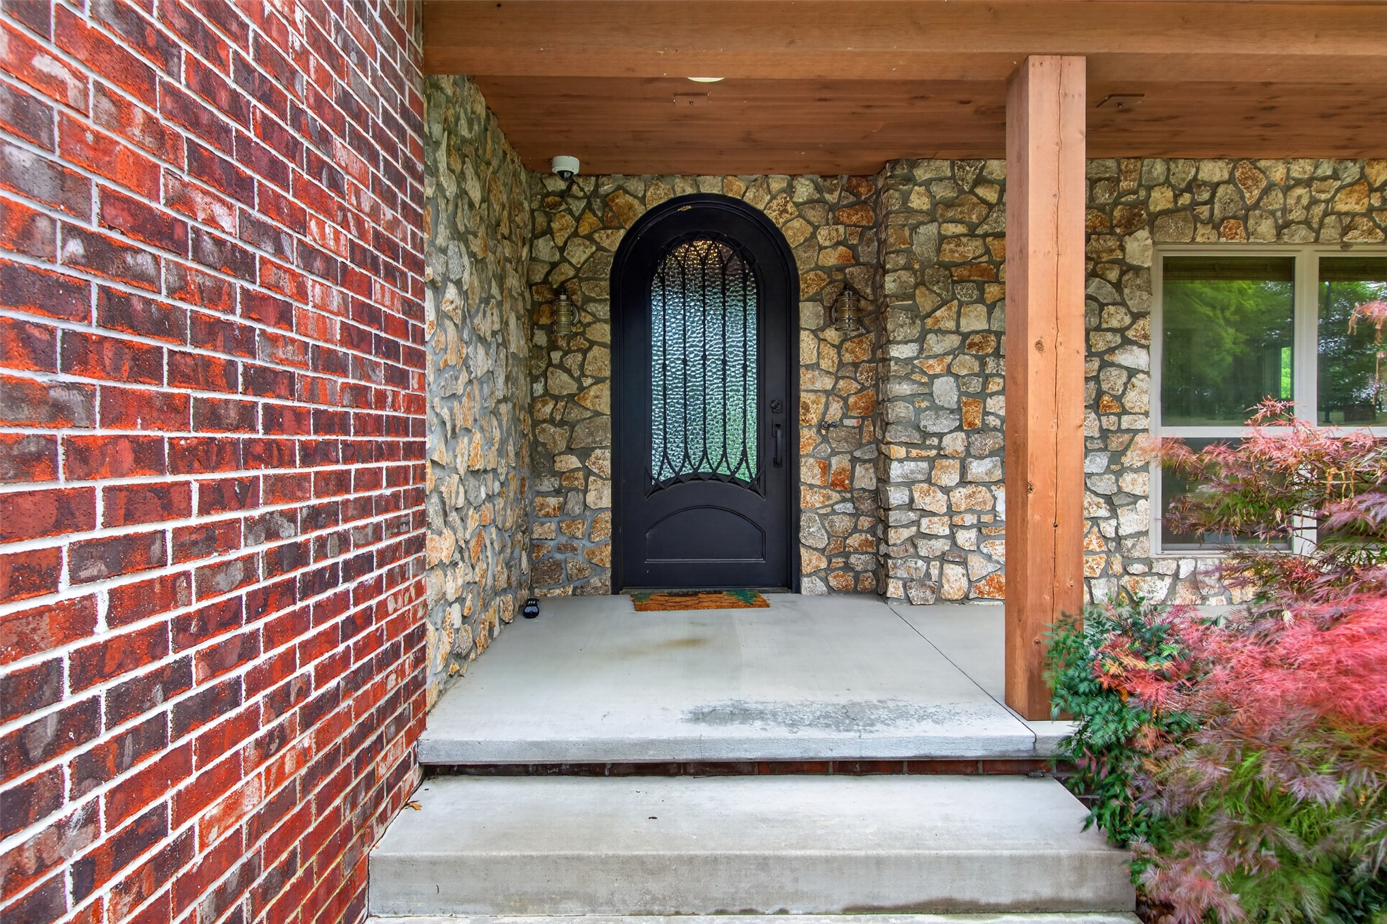
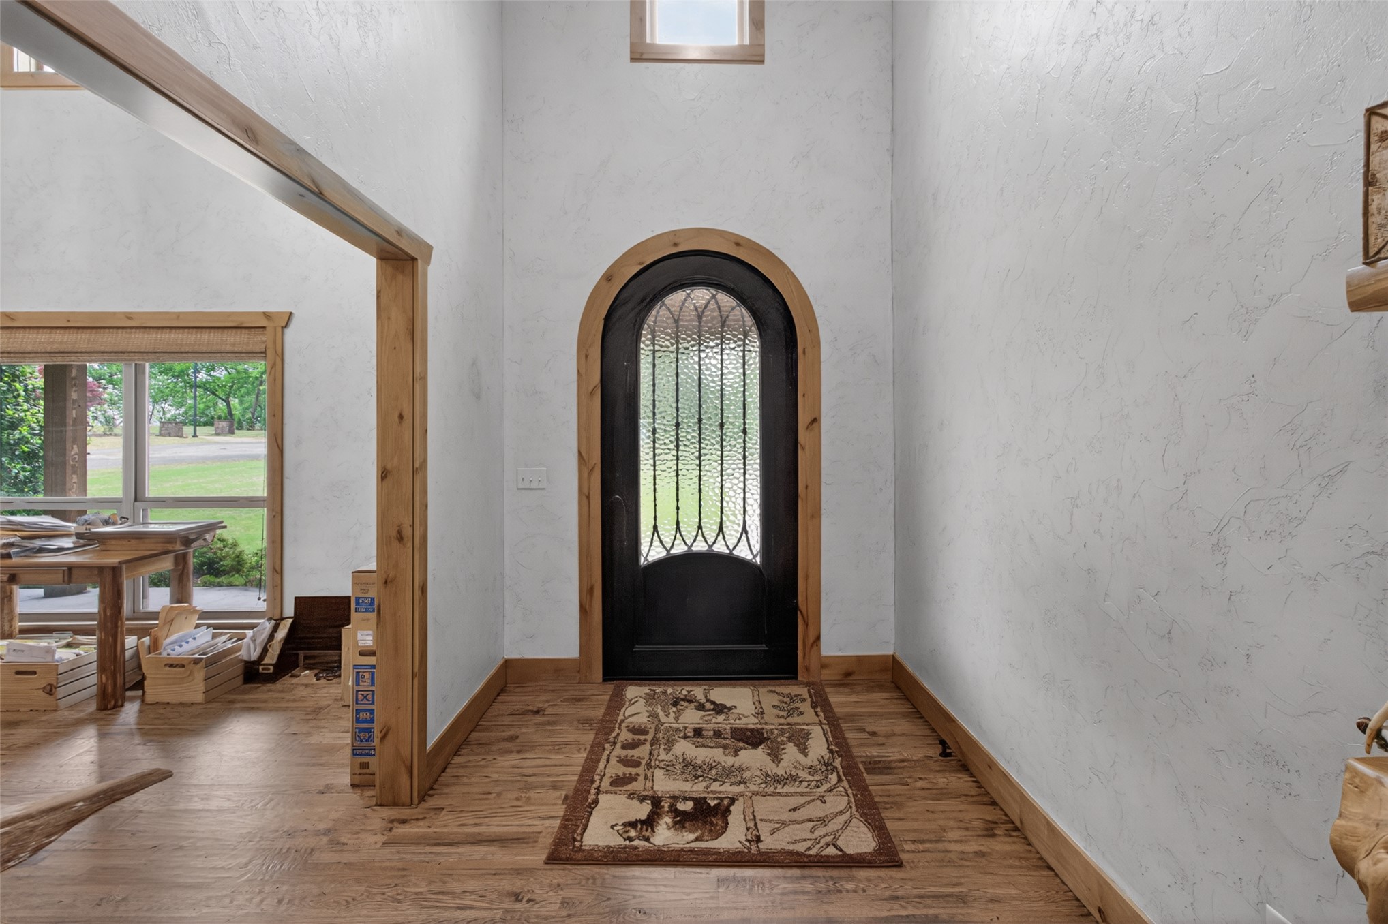
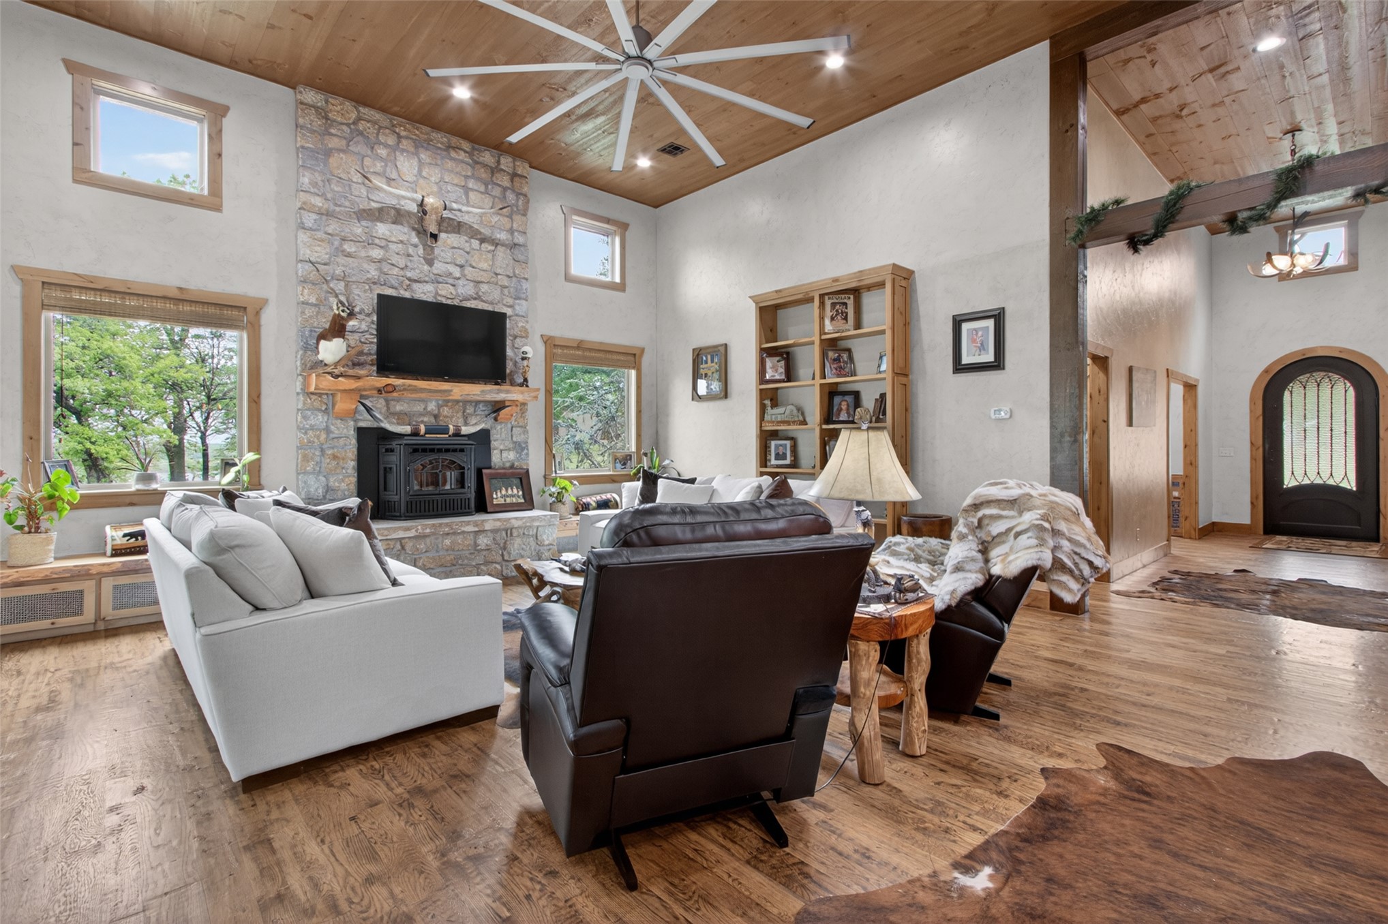
Vaulted wood-paneled ceiling, stone fireplace with a wood mantel, wood-finish flooring, and an arched entry door with decorative glass
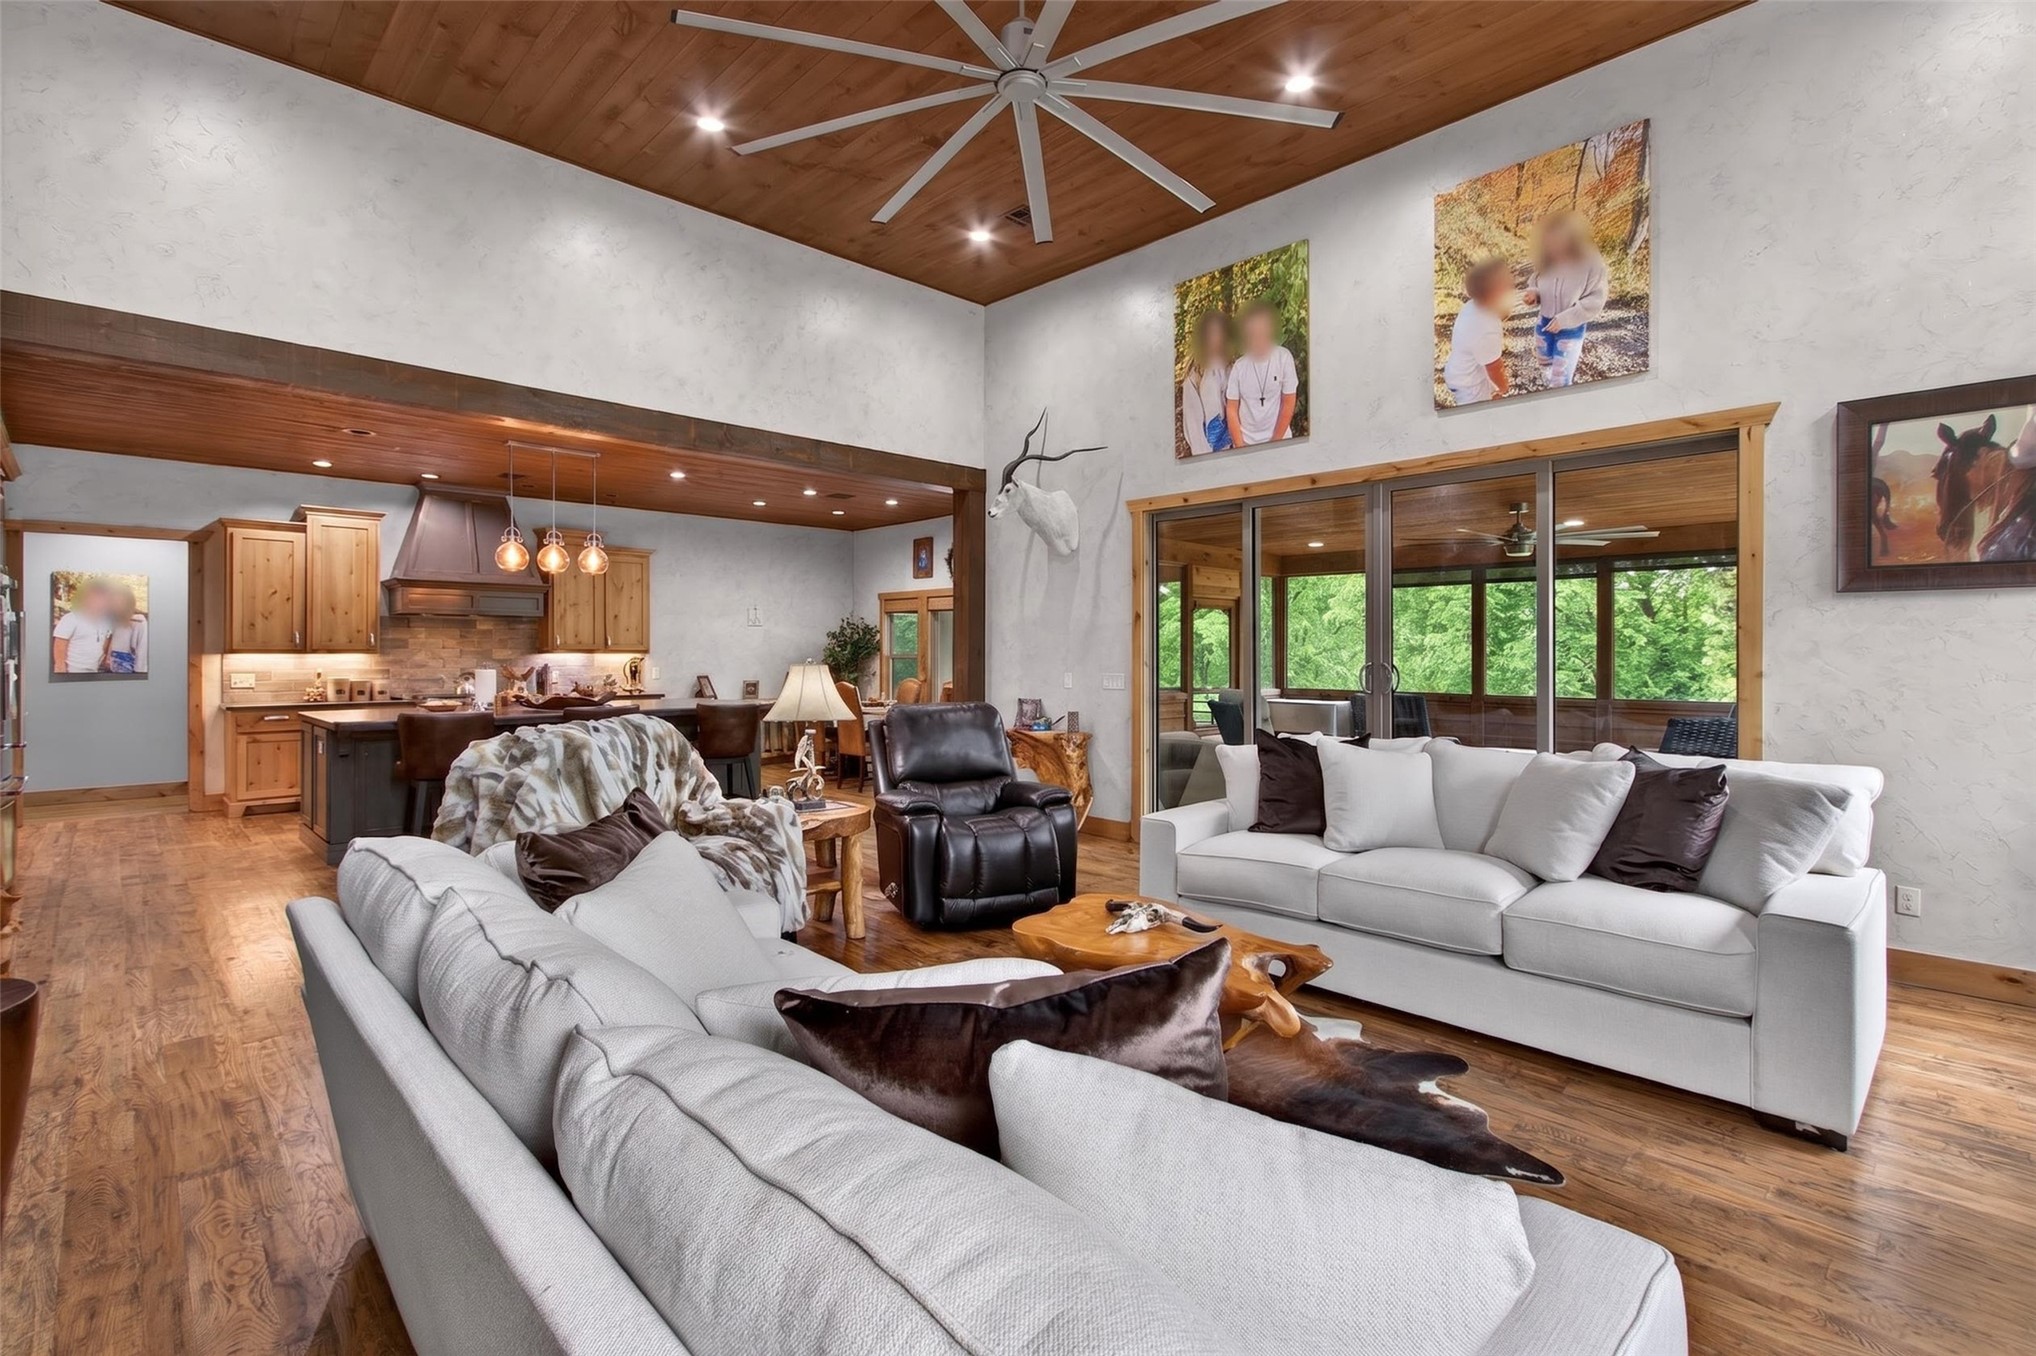
Open concept living area featuring wood-finish flooring, a wood-paneled ceiling with recessed lighting, and a large ceiling fan
Vaulted wood-finish ceiling with recessed lighting, exposed wood beams, and wood-finish flooring
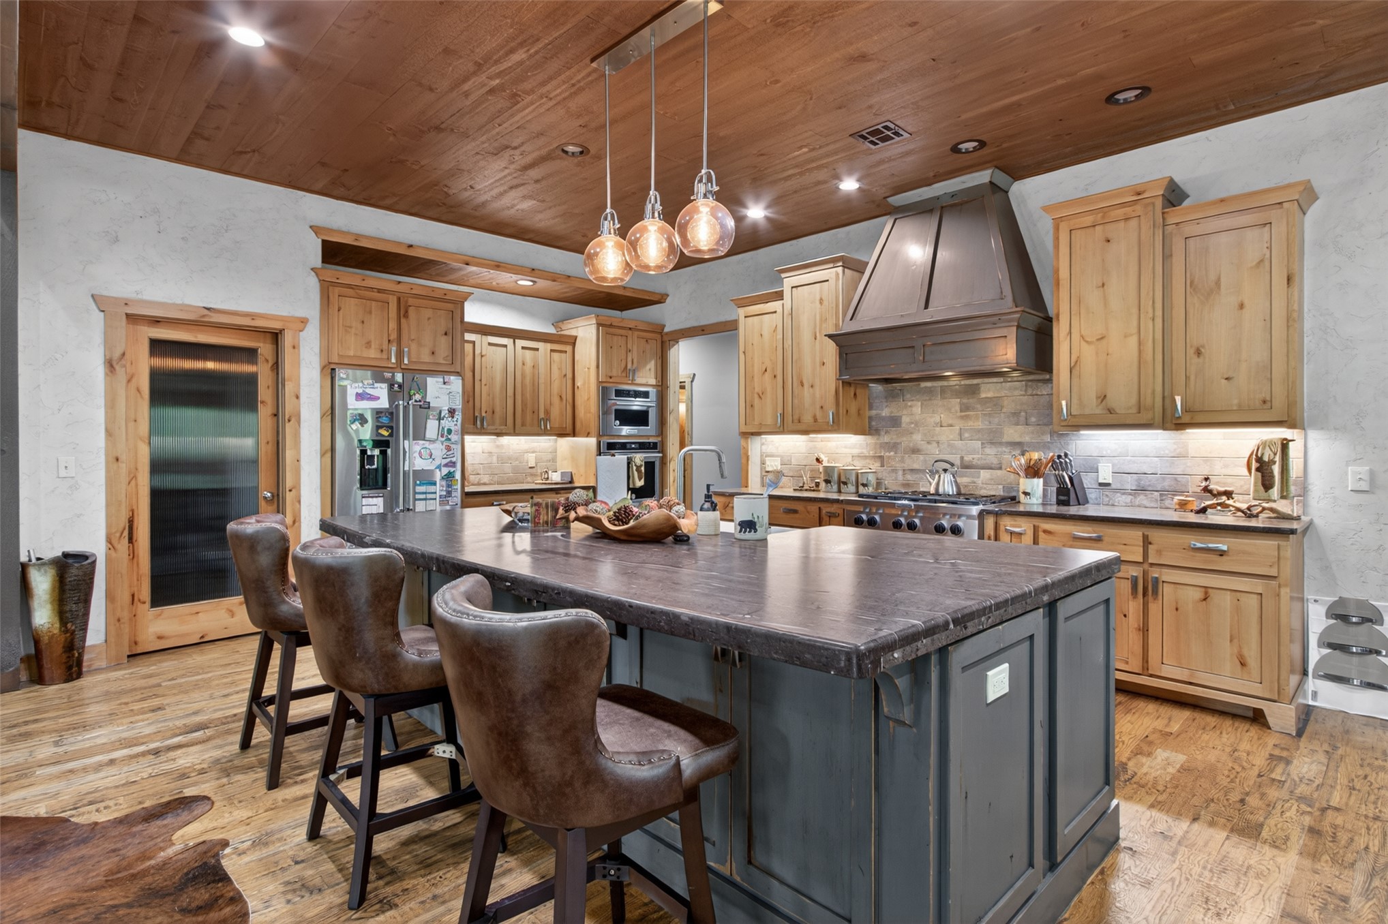
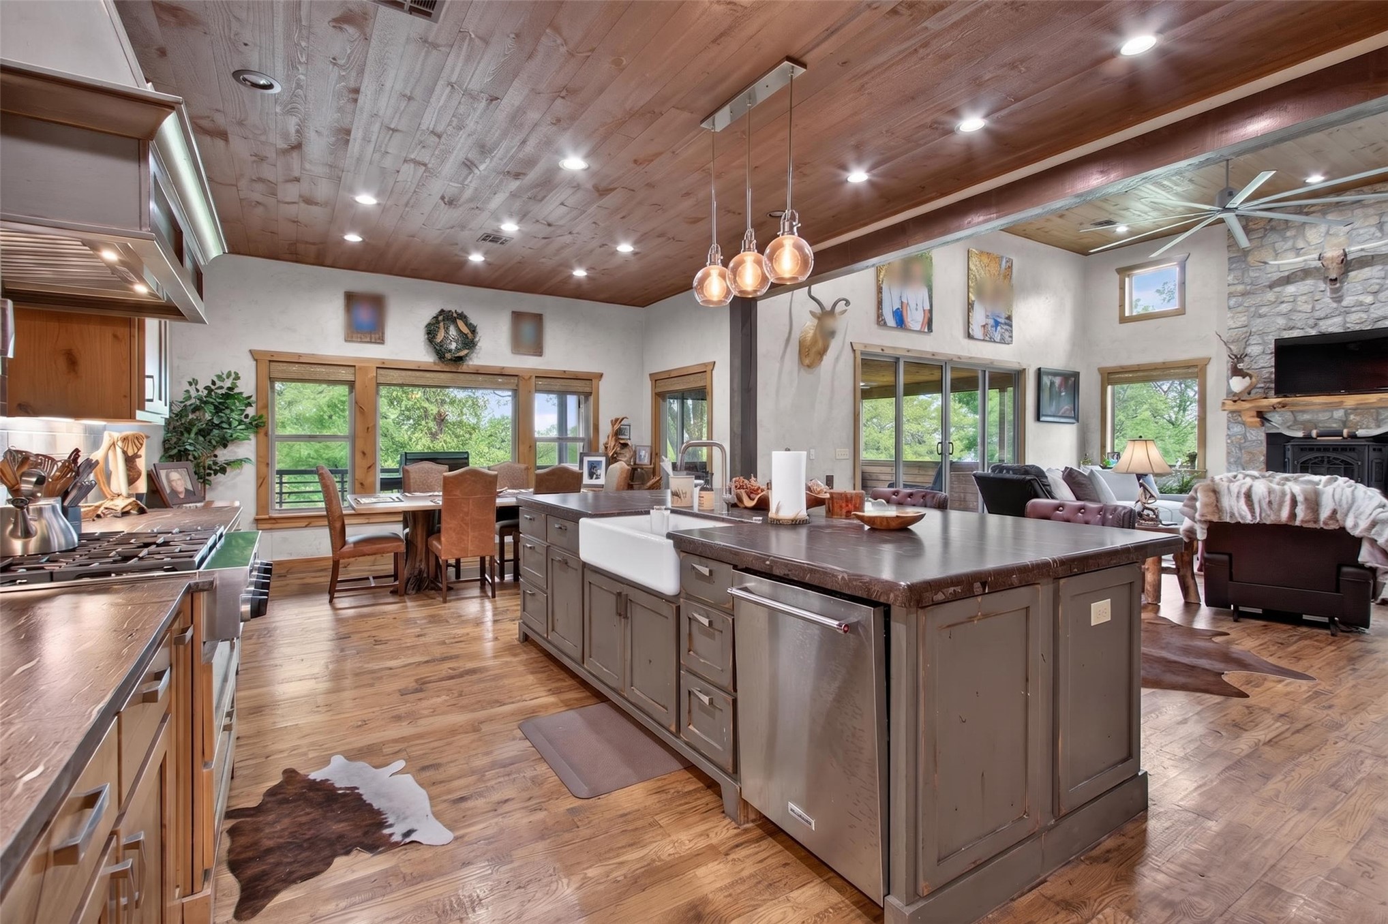
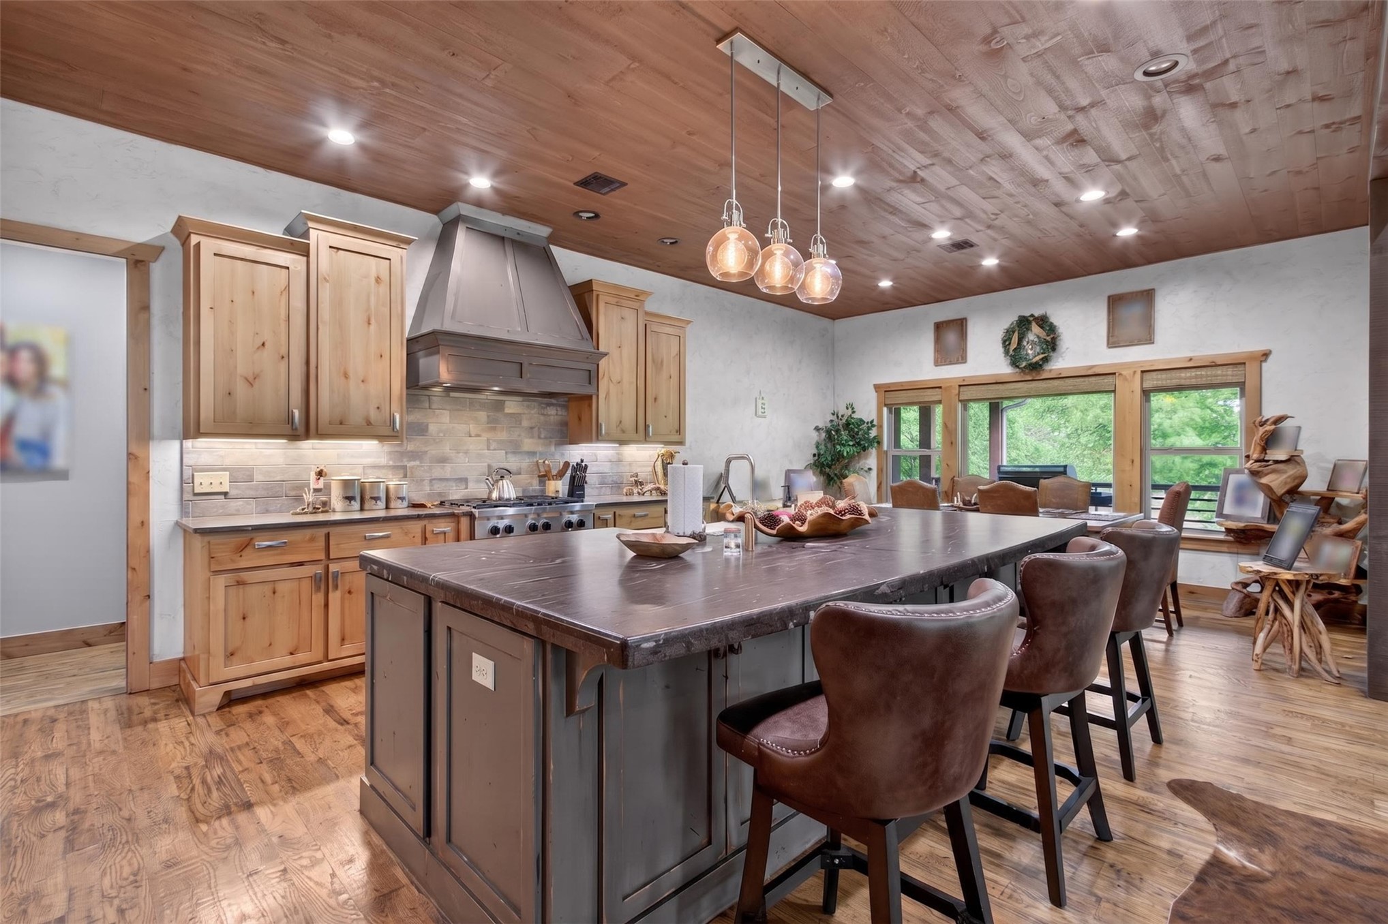
Wood-finish ceiling and flooring, wood cabinetry, large kitchen island with dark countertop, stainless steel appliances, and a tiled backsplash
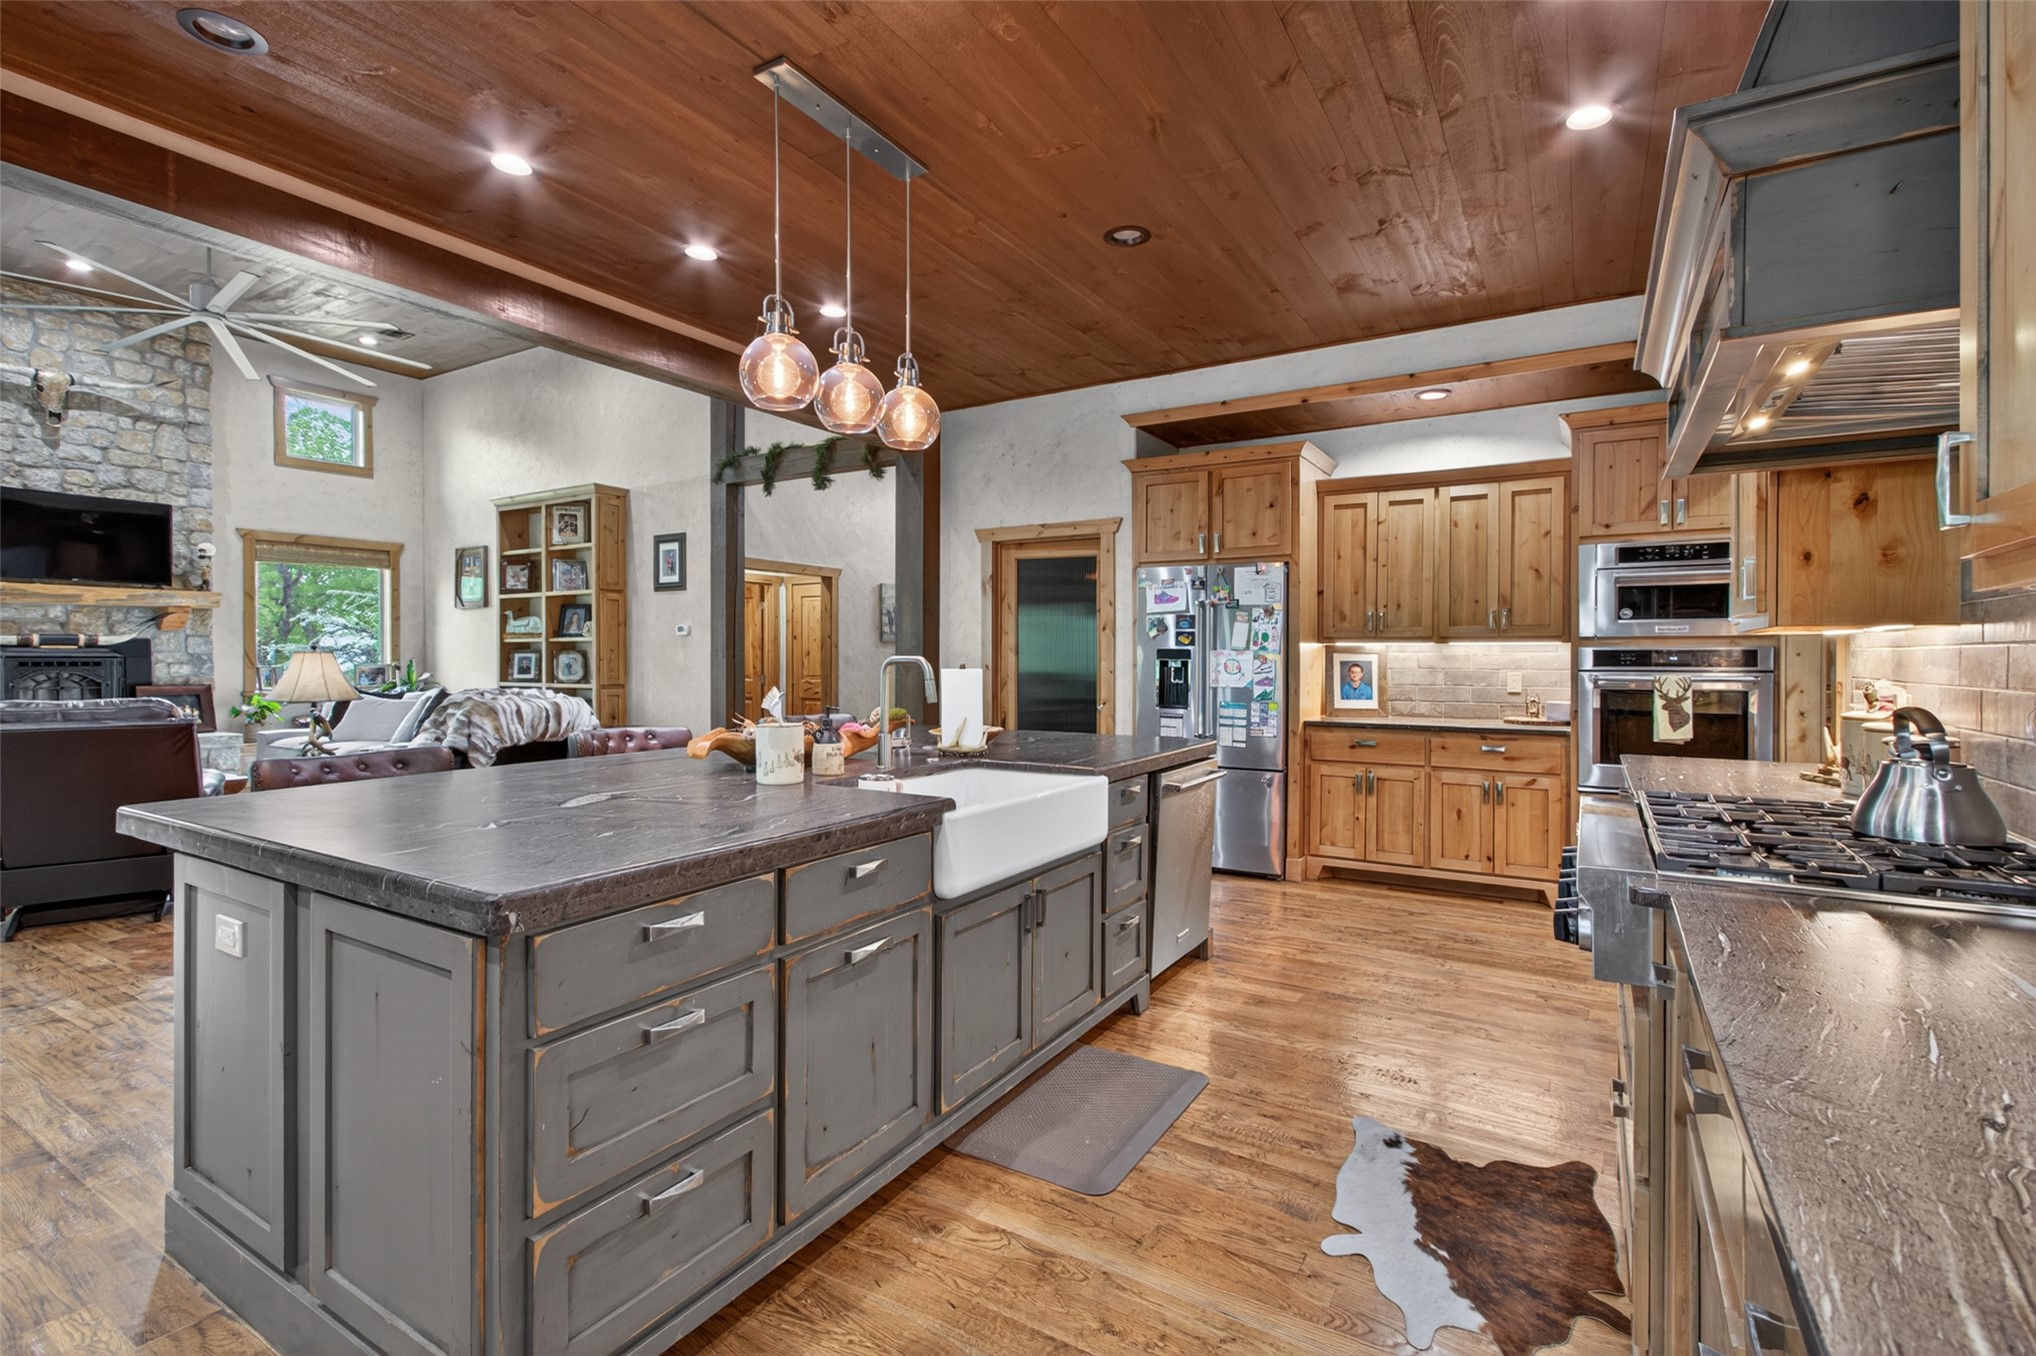
Kitchen featuring a large island with farmhouse sink, wood-finish flooring, recessed lighting, and stainless steel appliances
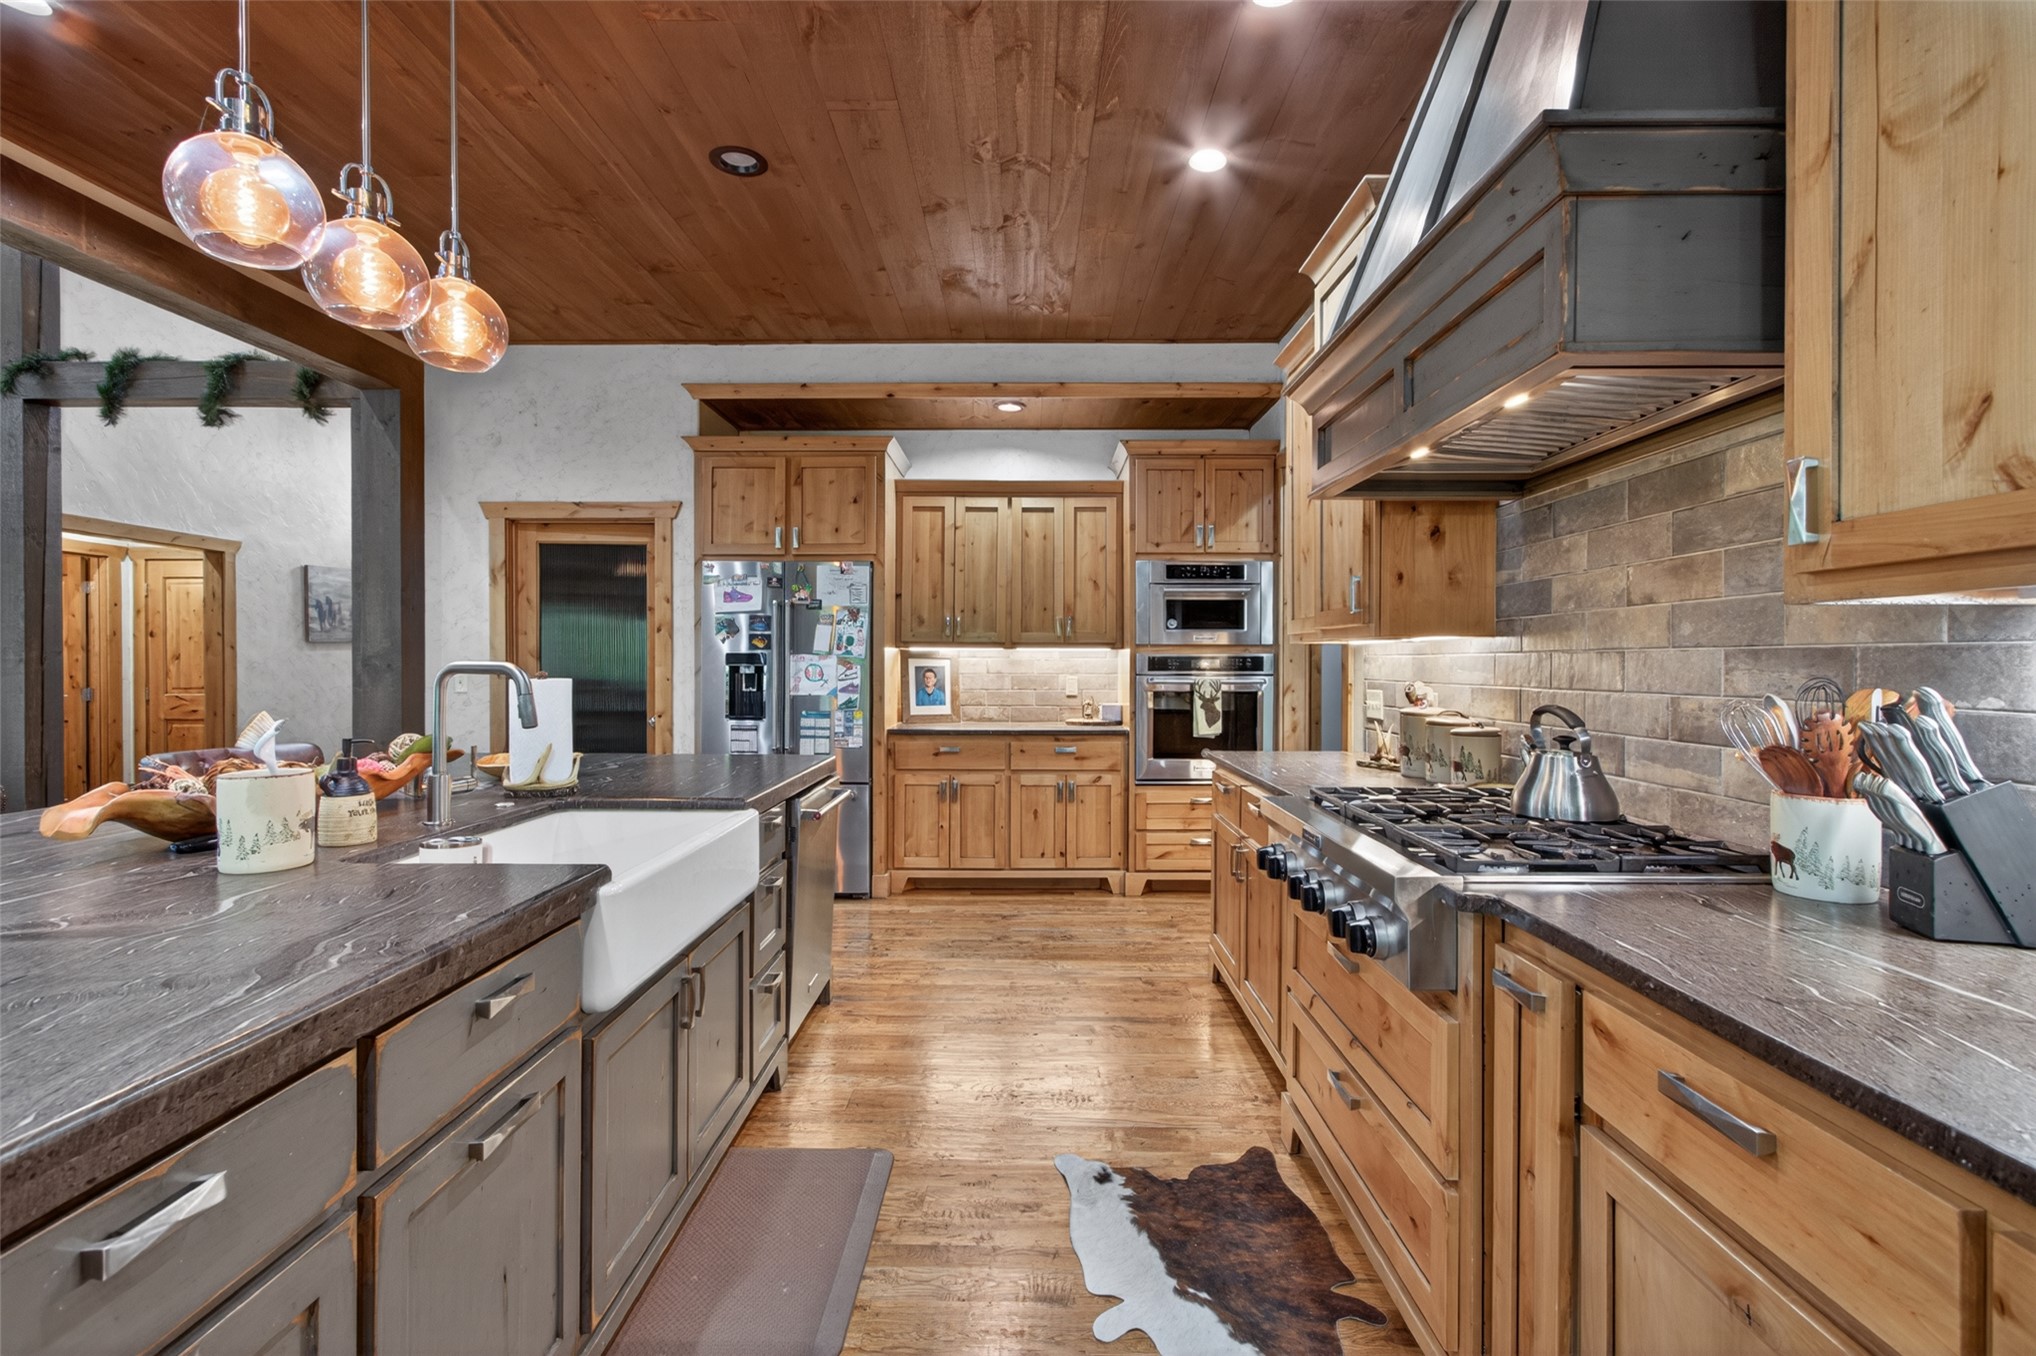
Wood-finish plank ceiling and flooring, wood cabinetry, large island with a farmhouse sink, stone countertops, and stainless steel appliances
Wood-finish flooring throughout, wood plank ceiling, stone fireplace, kitchen island with farmhouse sink, stainless steel appliances
Spacious kitchen featuring a large center island, wood-finish flooring, wood plank ceiling, and ample natural light
Wood-finish flooring with coordinating wood trim and a wood-paneled ceiling
Wood-finish flooring with a wood plank ceiling and recessed lighting
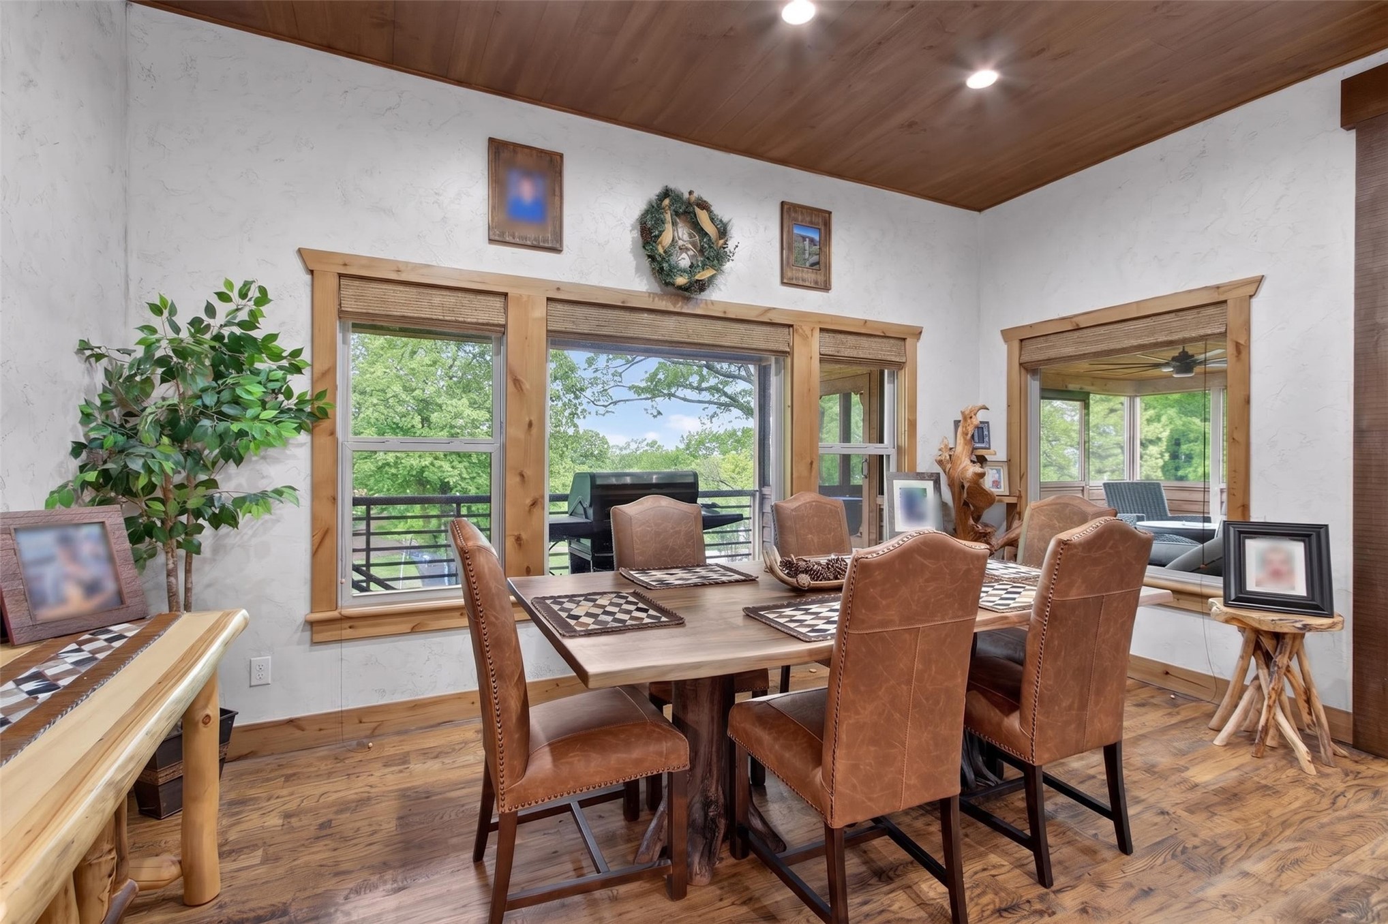
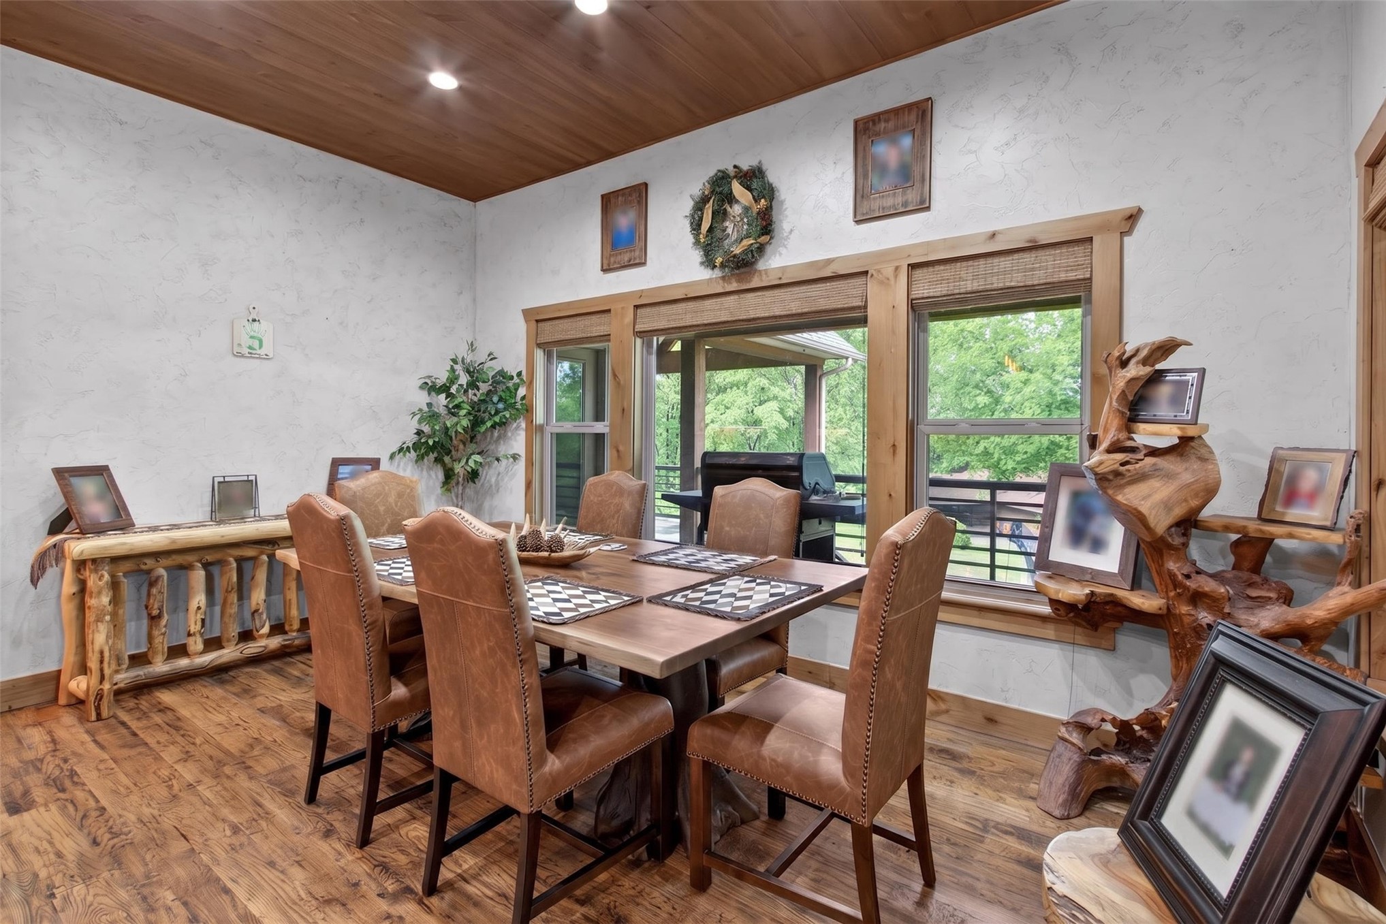
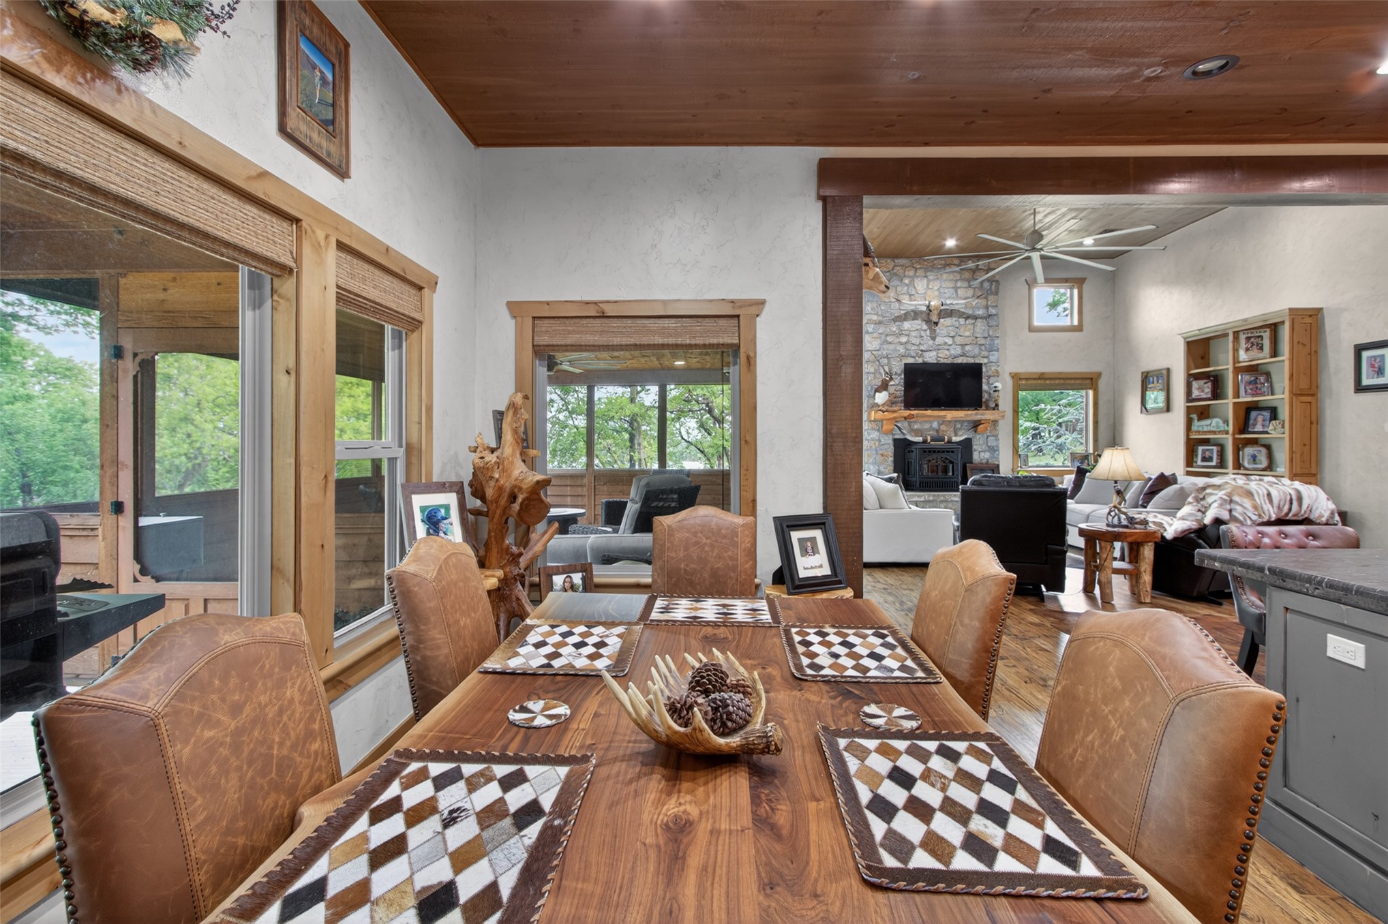
Dining area featuring a wood-top dining table, wood-finish ceiling, and wood-framed windows
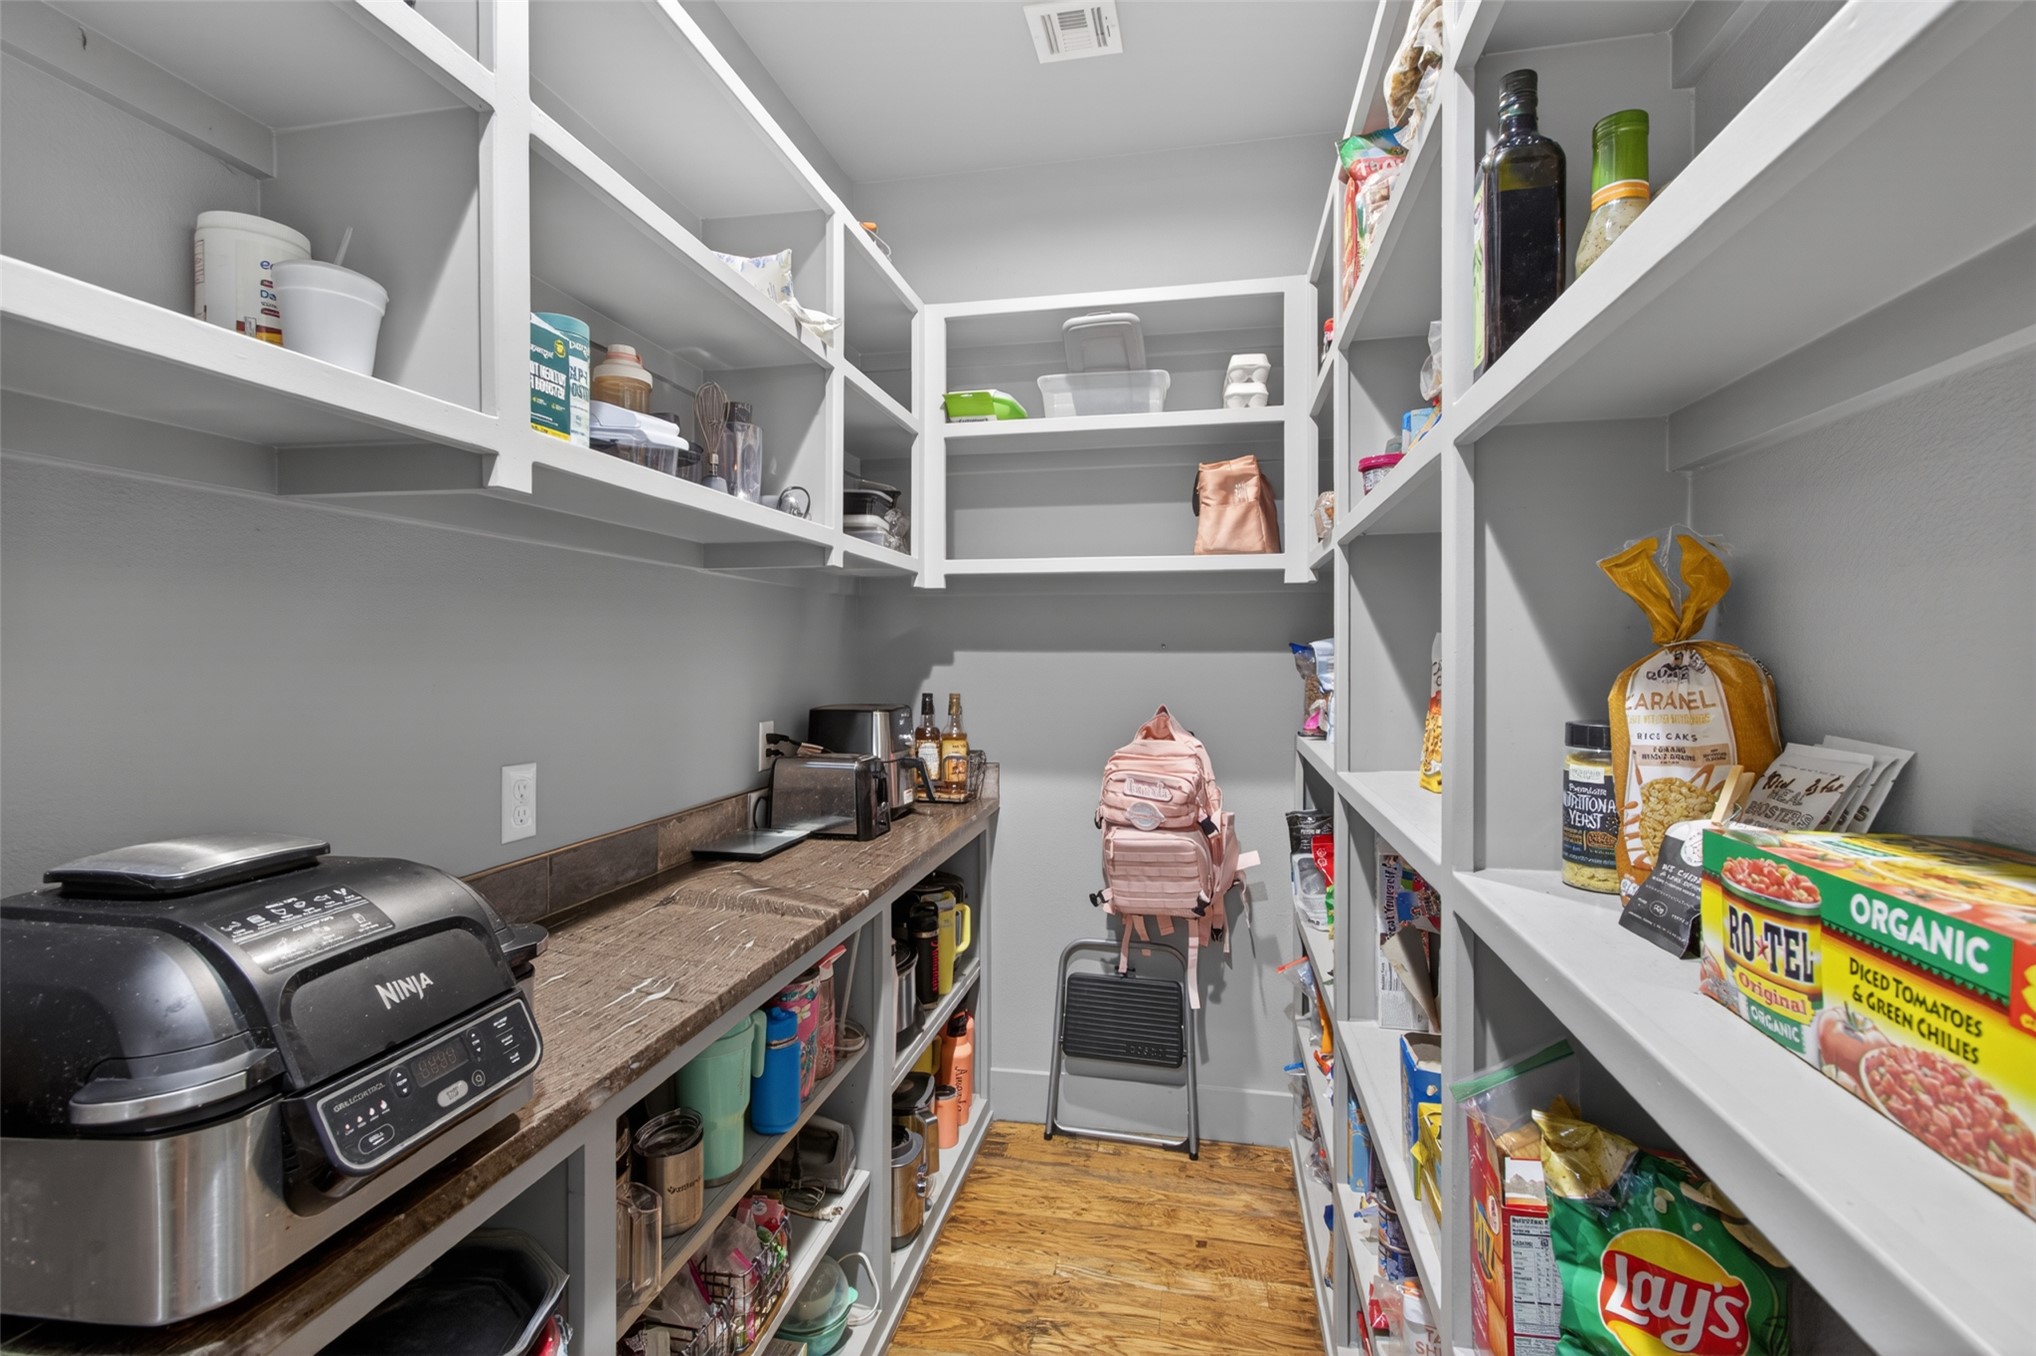
Walk-in pantry featuring extensive built-in shelving, durable wood-finish flooring, and a long countertop for added utility
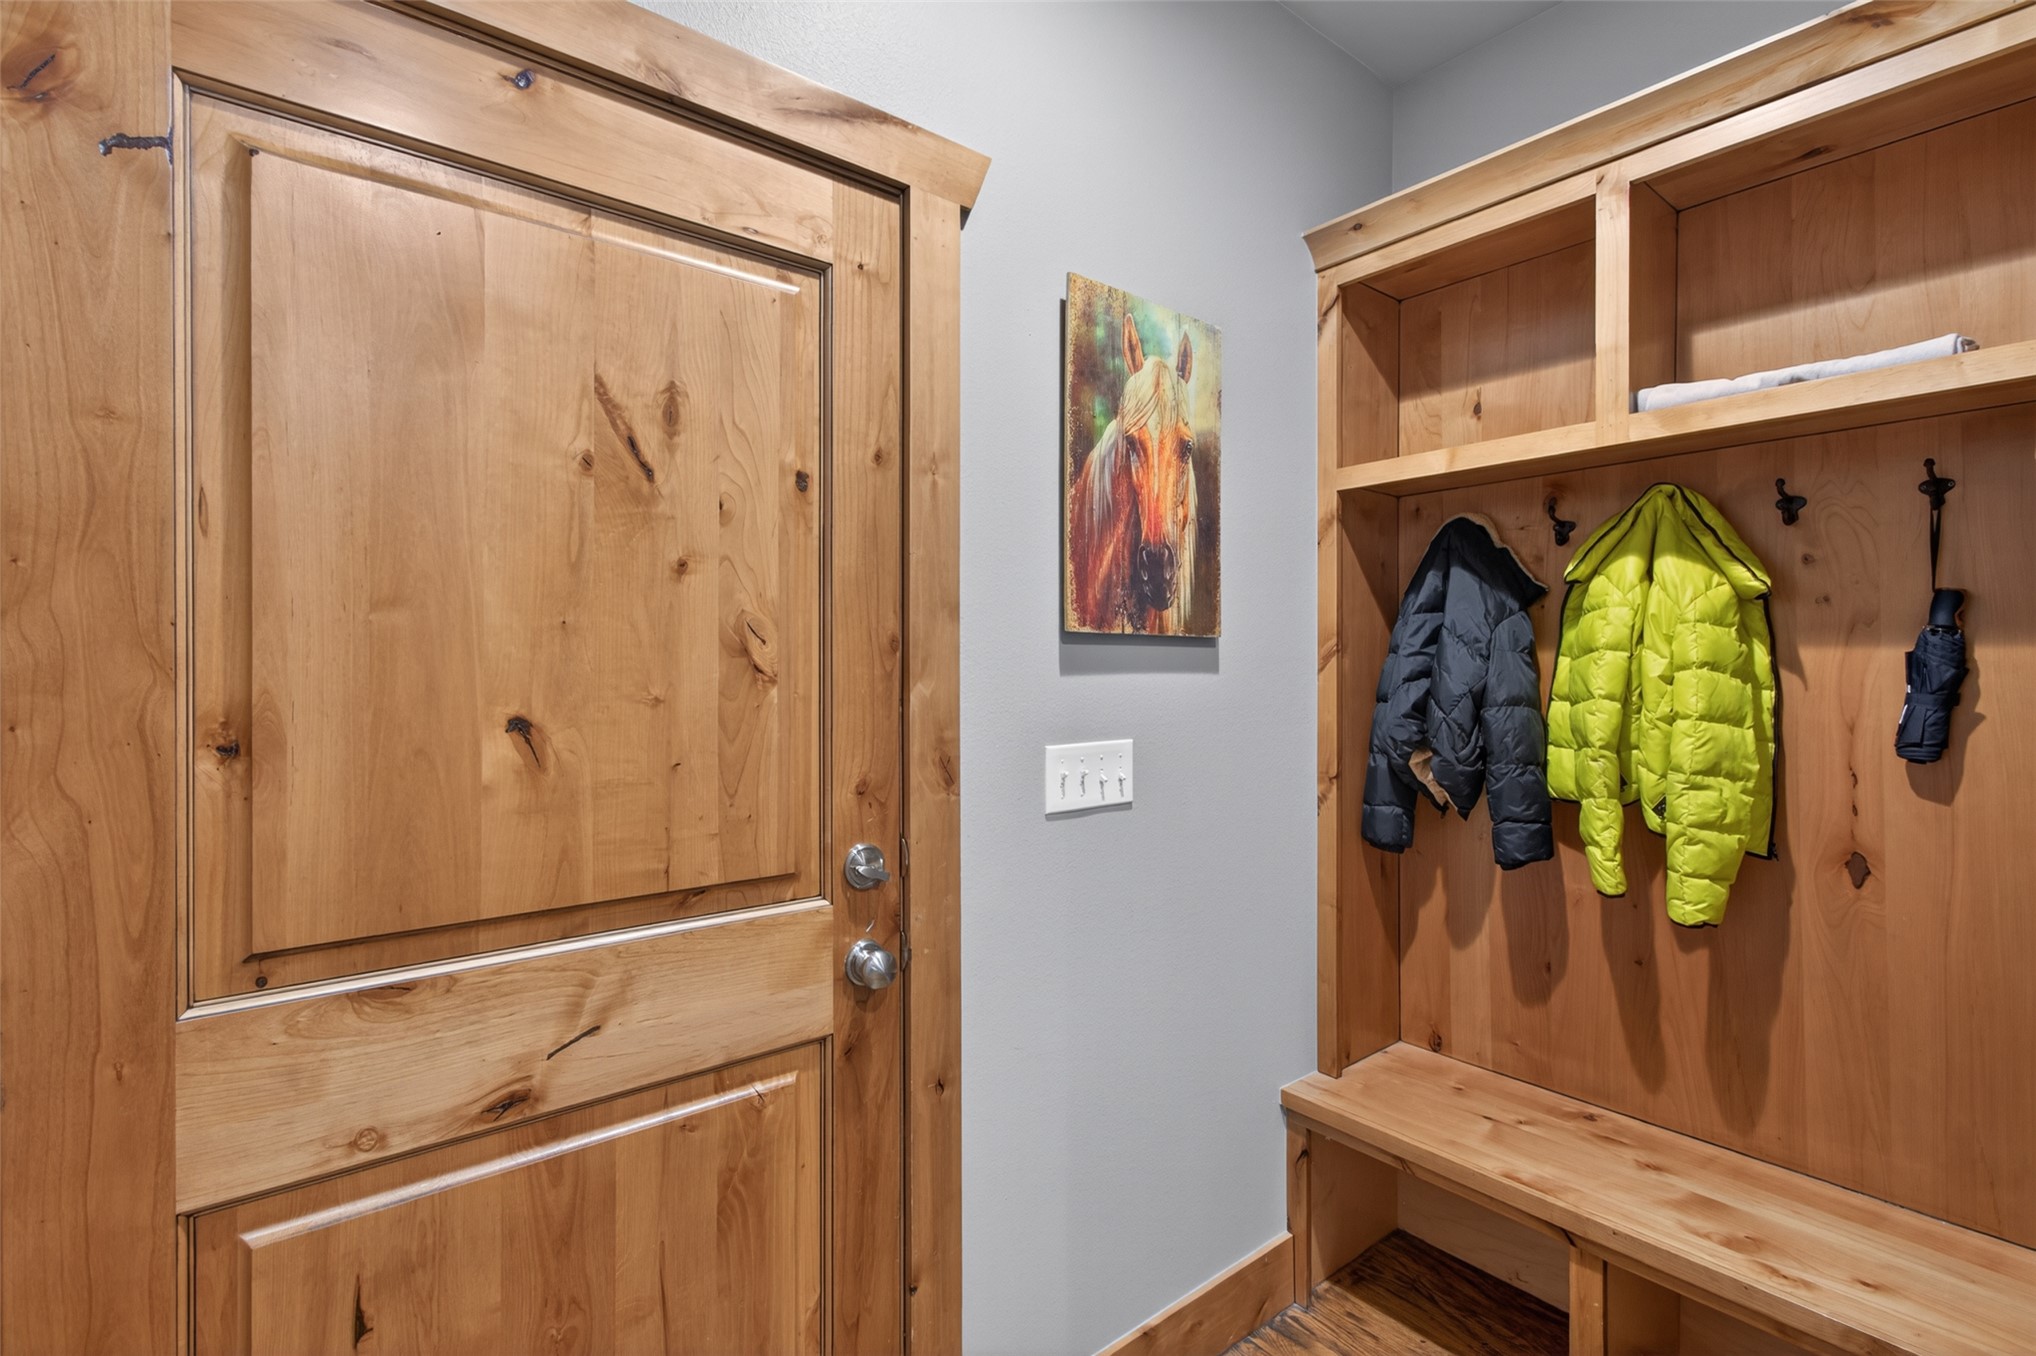
Wood-finish door with panel detailing, built-in storage bench, and wall-mounted coat hooks
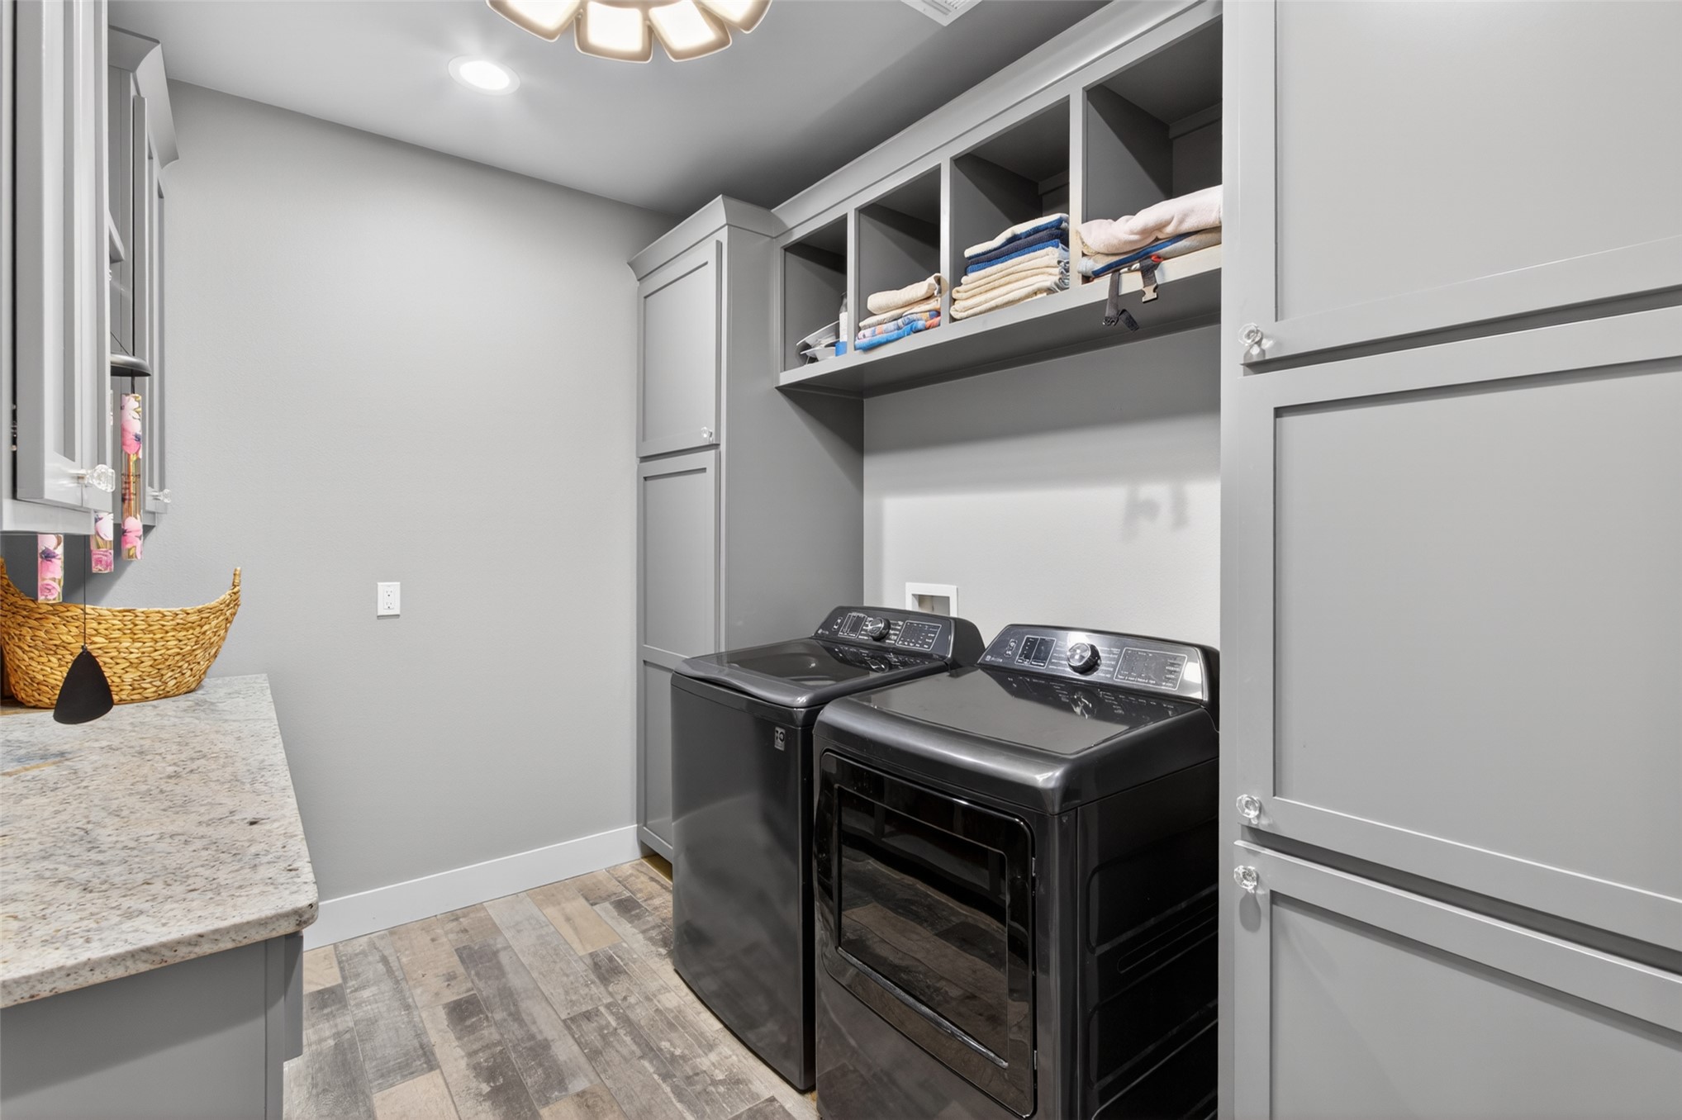
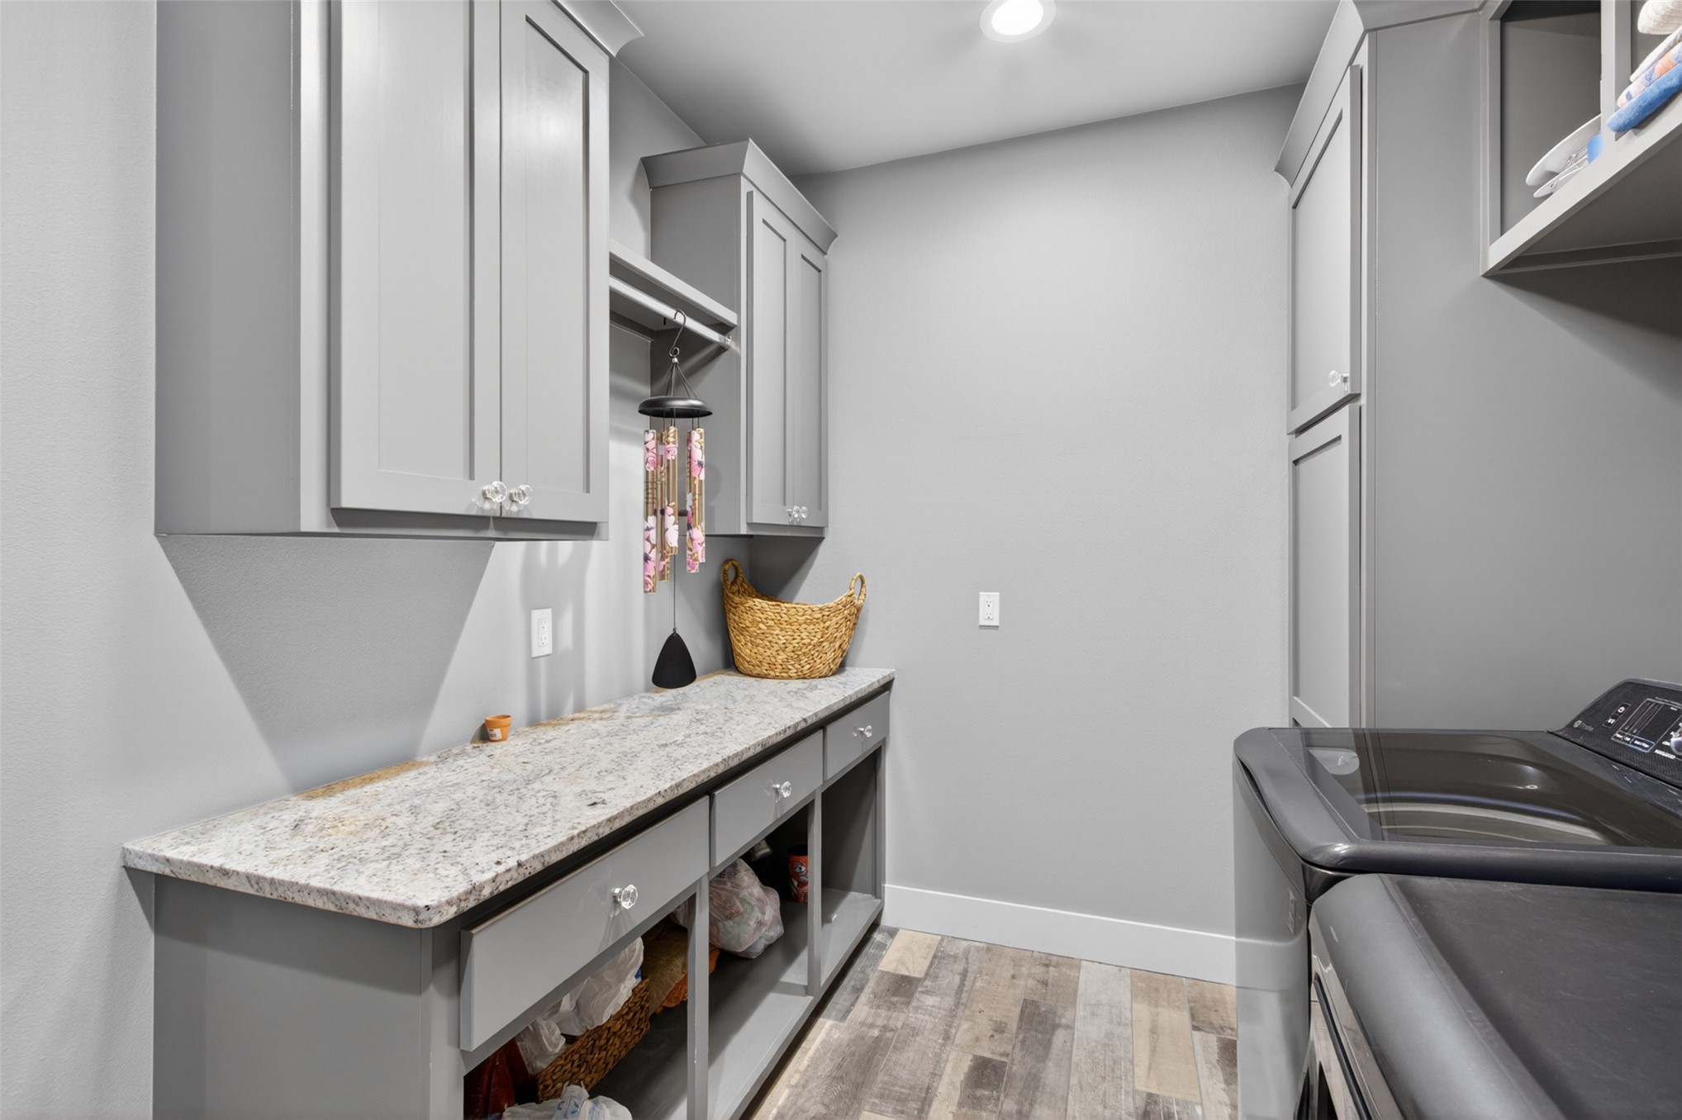
Modern laundry room featuring stainless steel front-load washer and dryer, abundant overhead storage cabinetry with open shelving, neutral gray cabinetry, tile flooring, and recessed ceiling lighting
Cabinetry with crown molding, granite-finish countertop, under-cabinet hanging rod, built-in shelving, and wood-look flooring
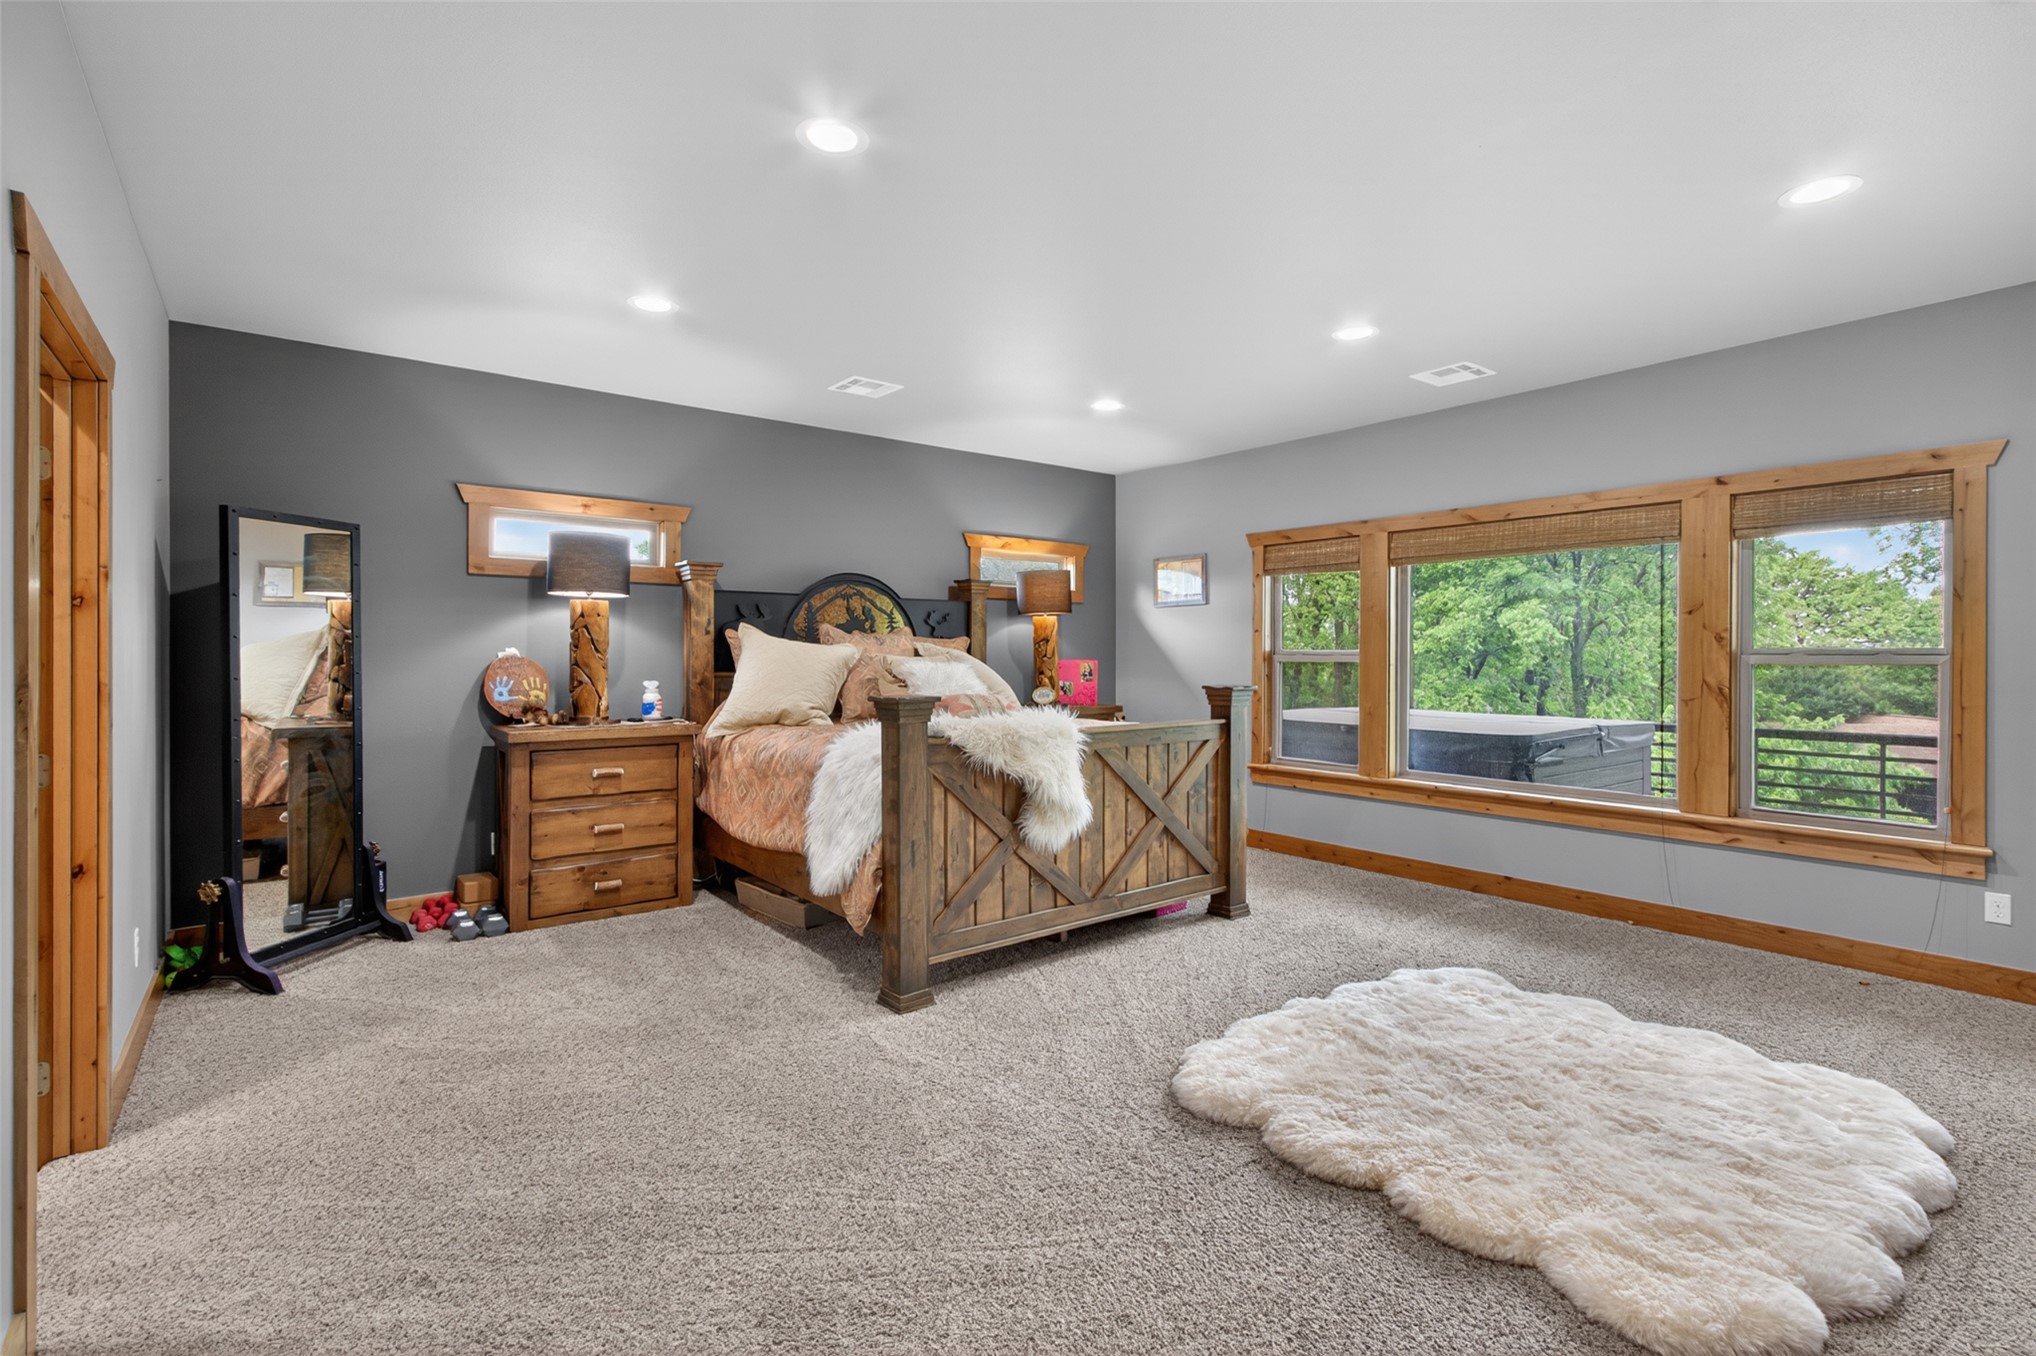
Carpeted flooring with recessed lighting
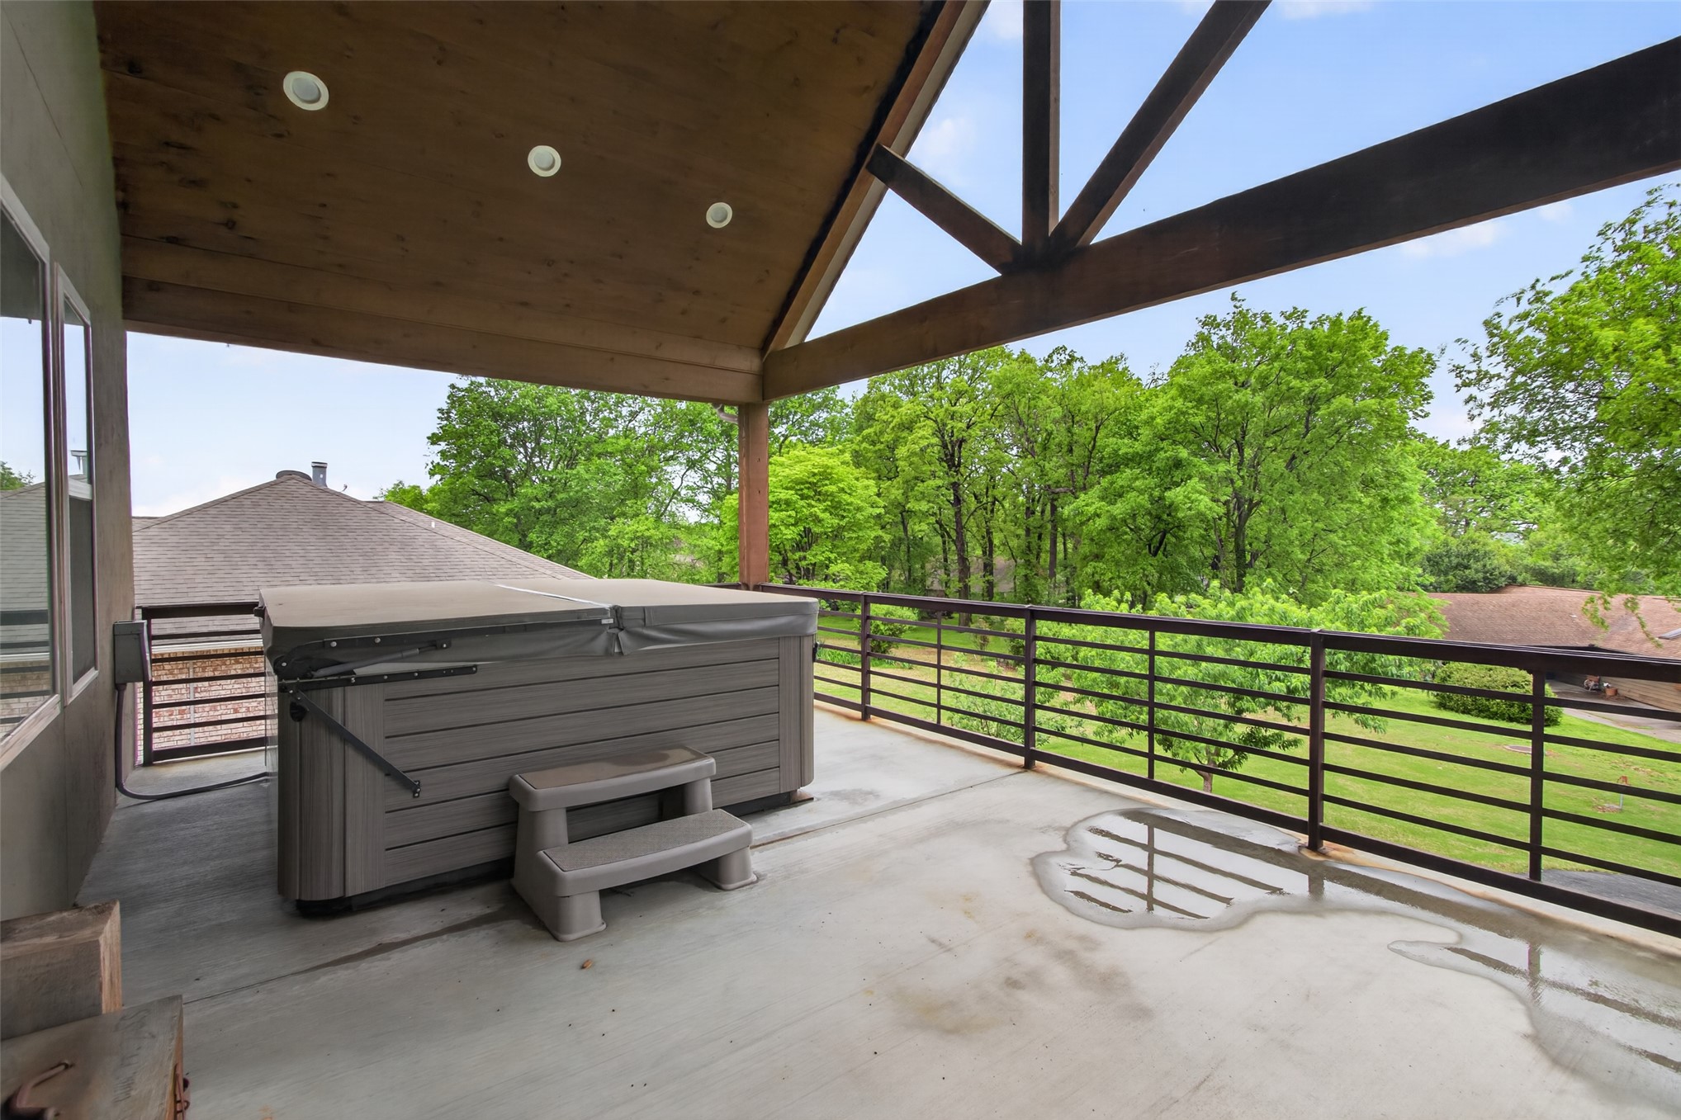
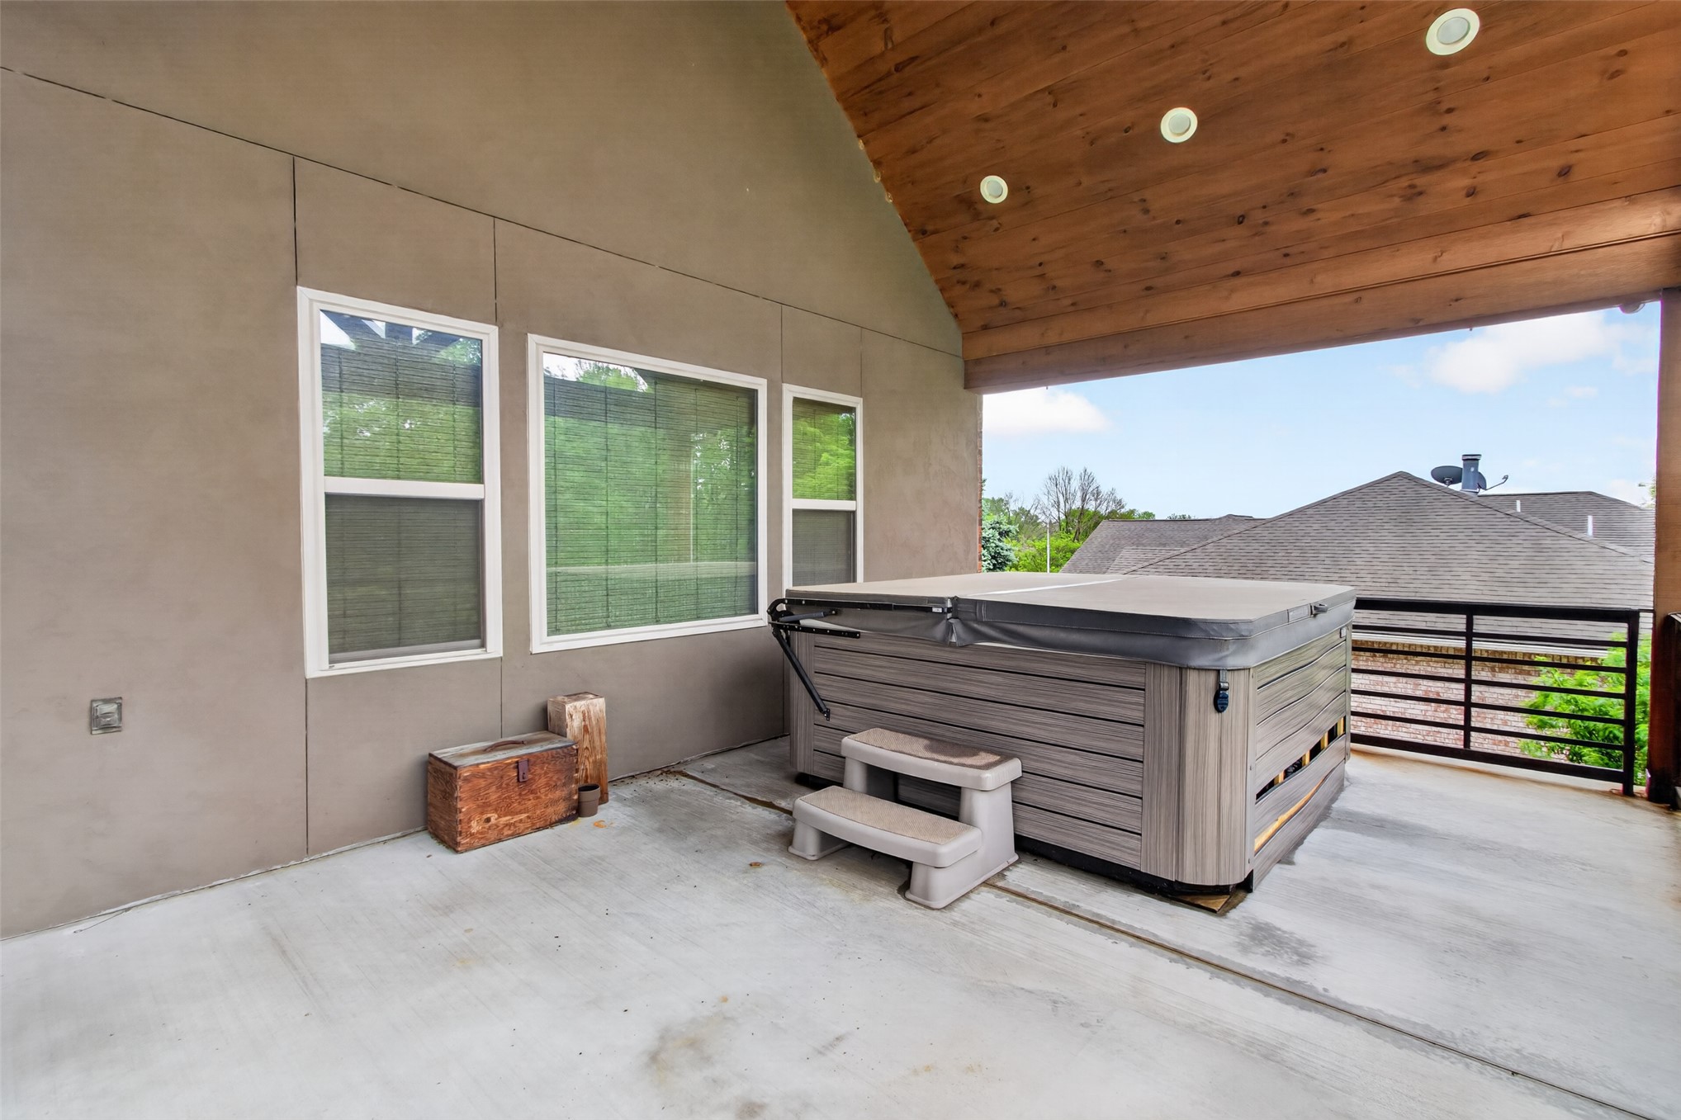
Covered outdoor patio featuring a hot tub, exposed wood beams, a sloped ceiling, recessed lighting, and a metal railing
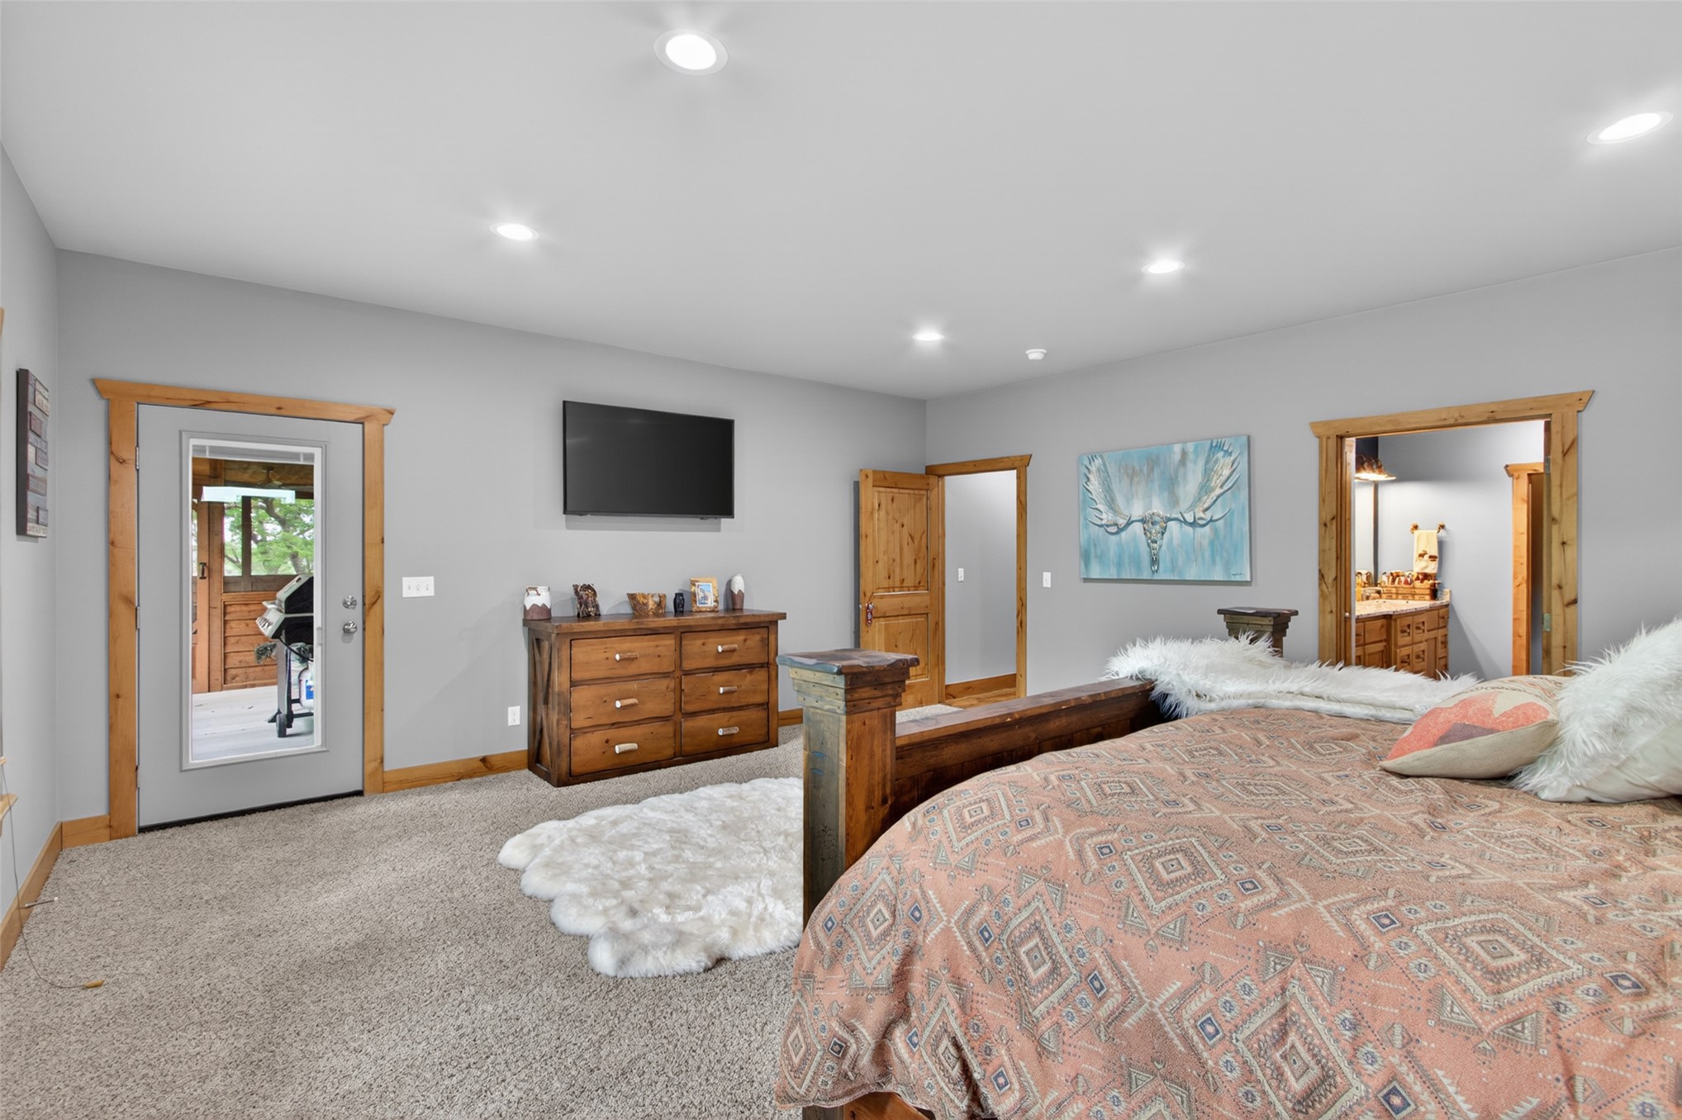
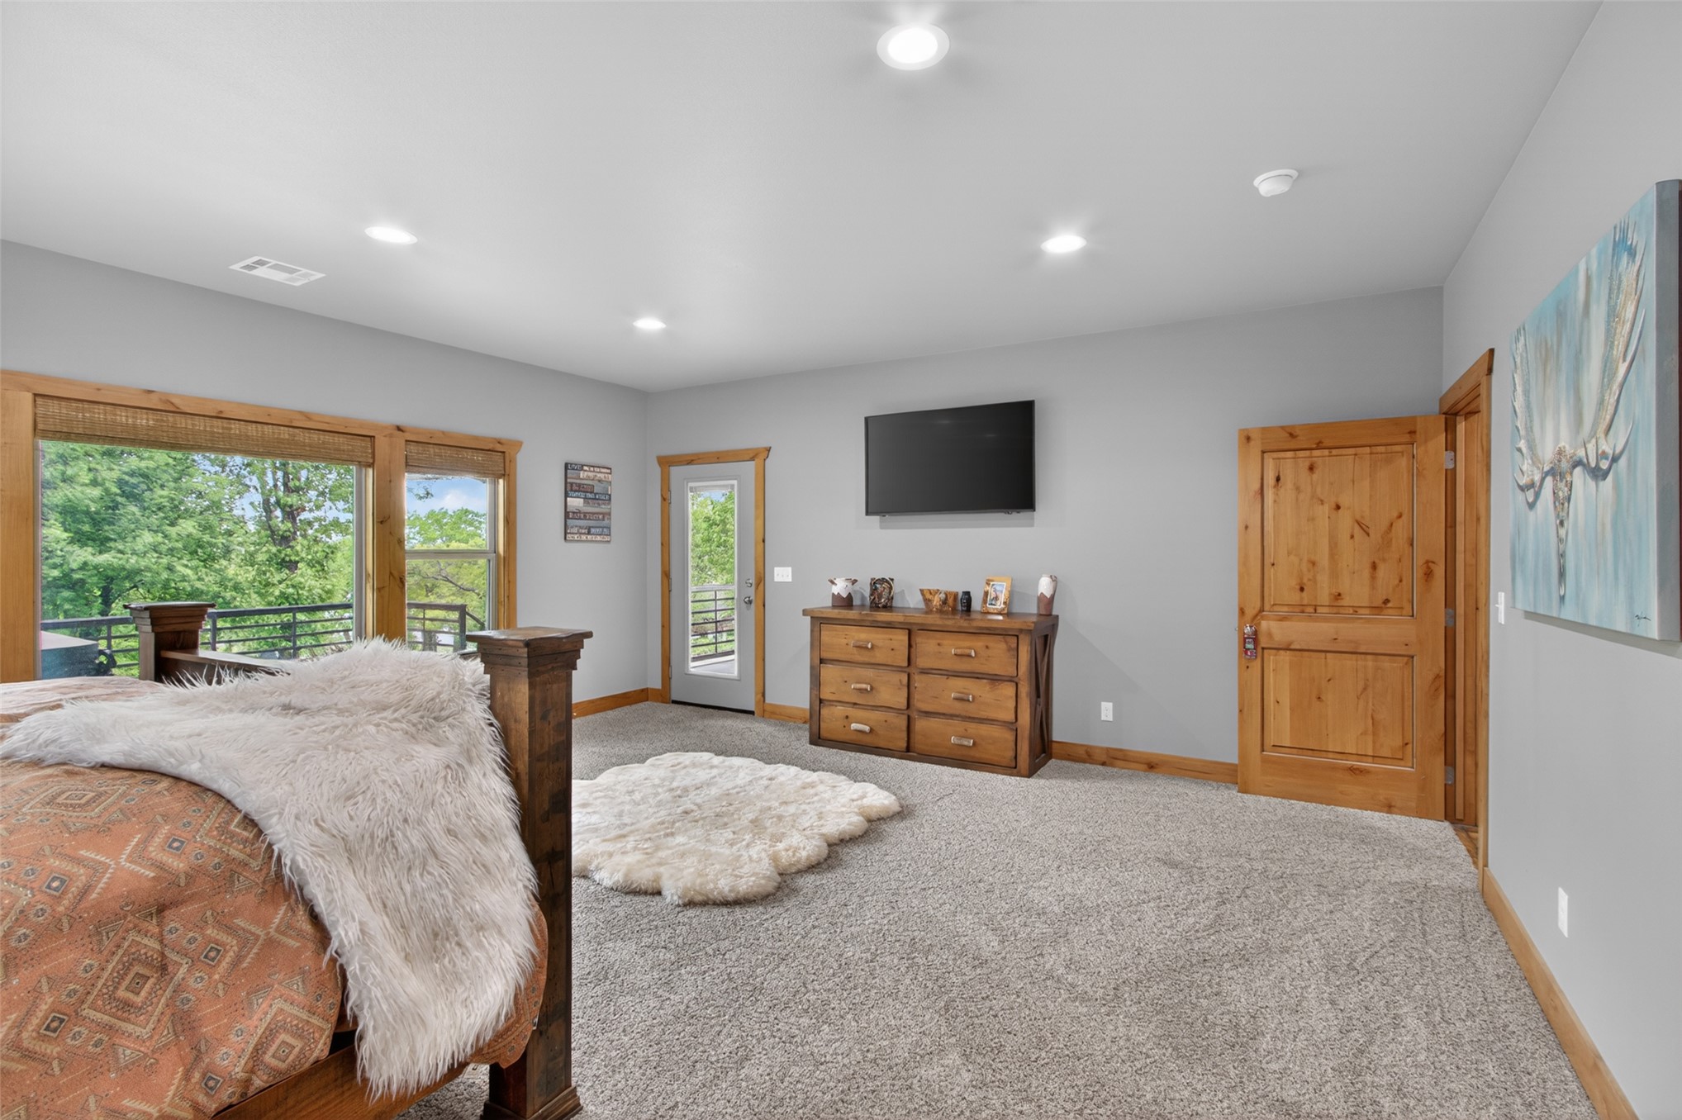
Recessed lighting, wood-finish trim, wood-finish doors, and soft???????????????????????????????????????? carpeting
Recessed lighting, wood-finish trim, a paneled wood-finish door, and a full-light exterior door
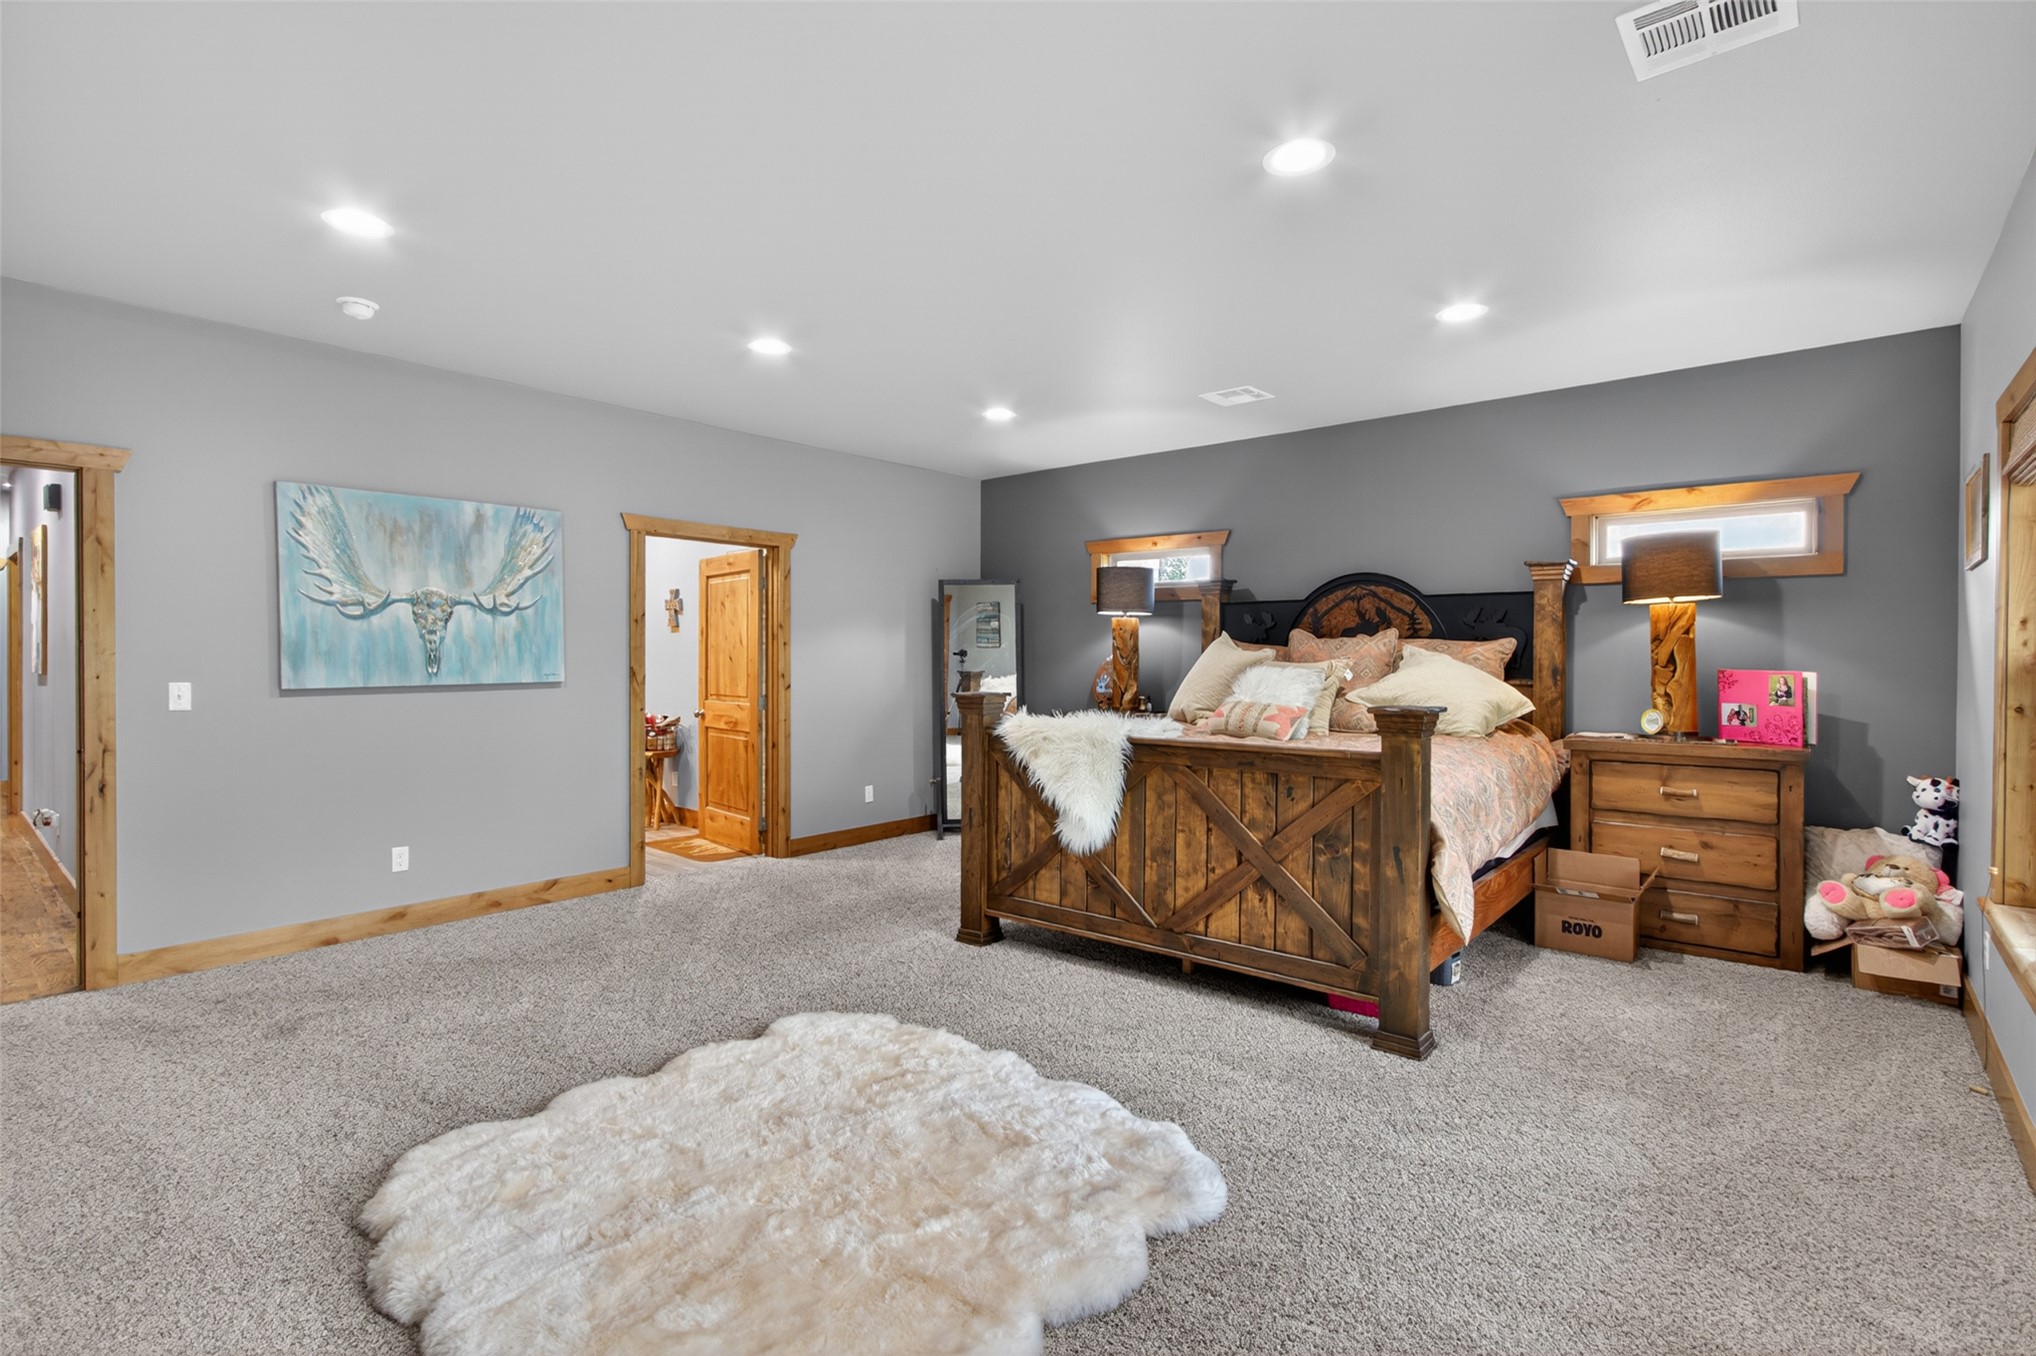
Wall-to-wall carpeting and recessed lighting
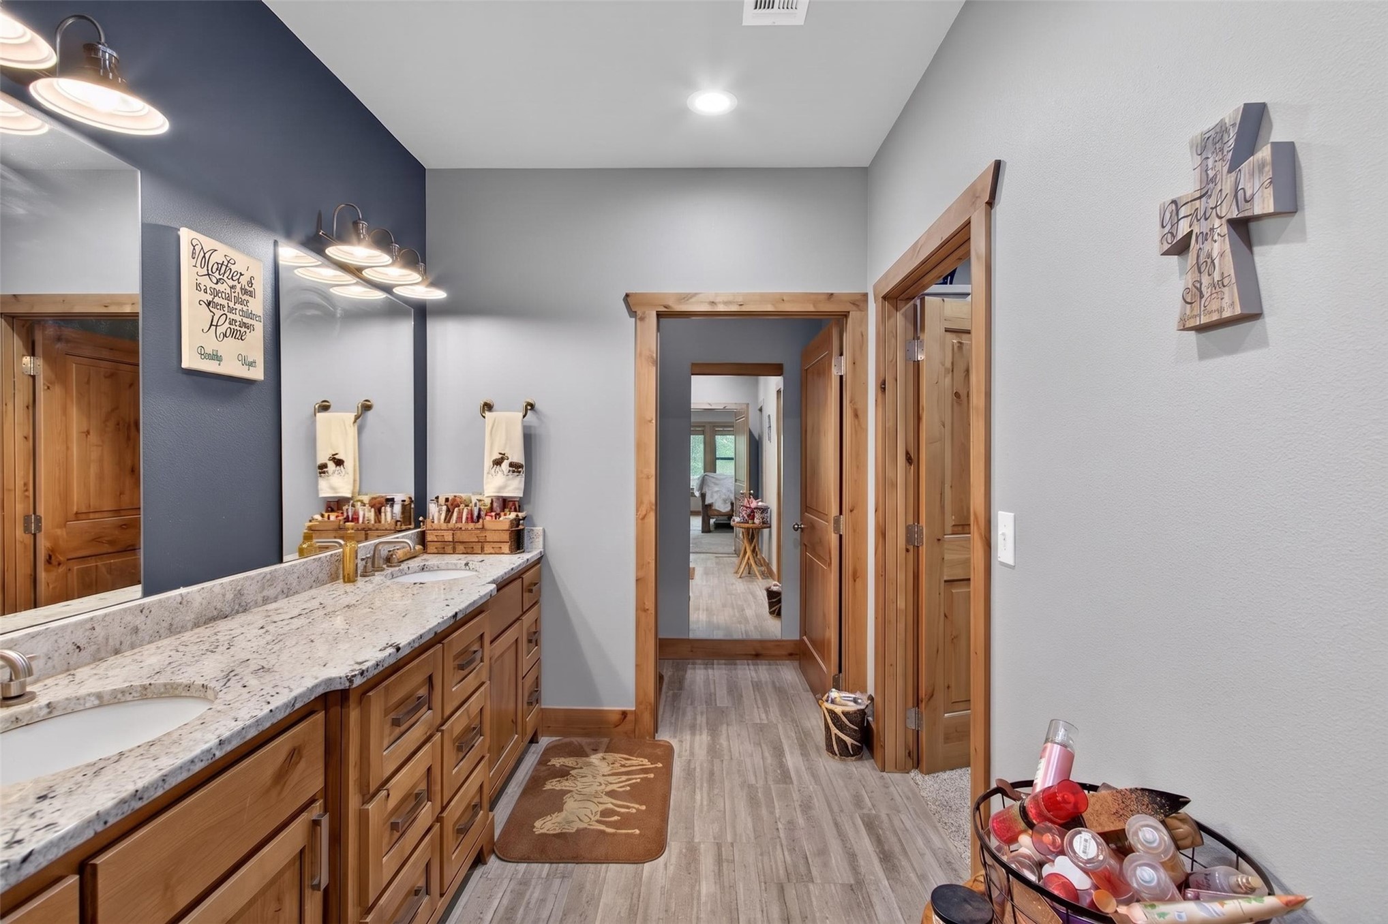
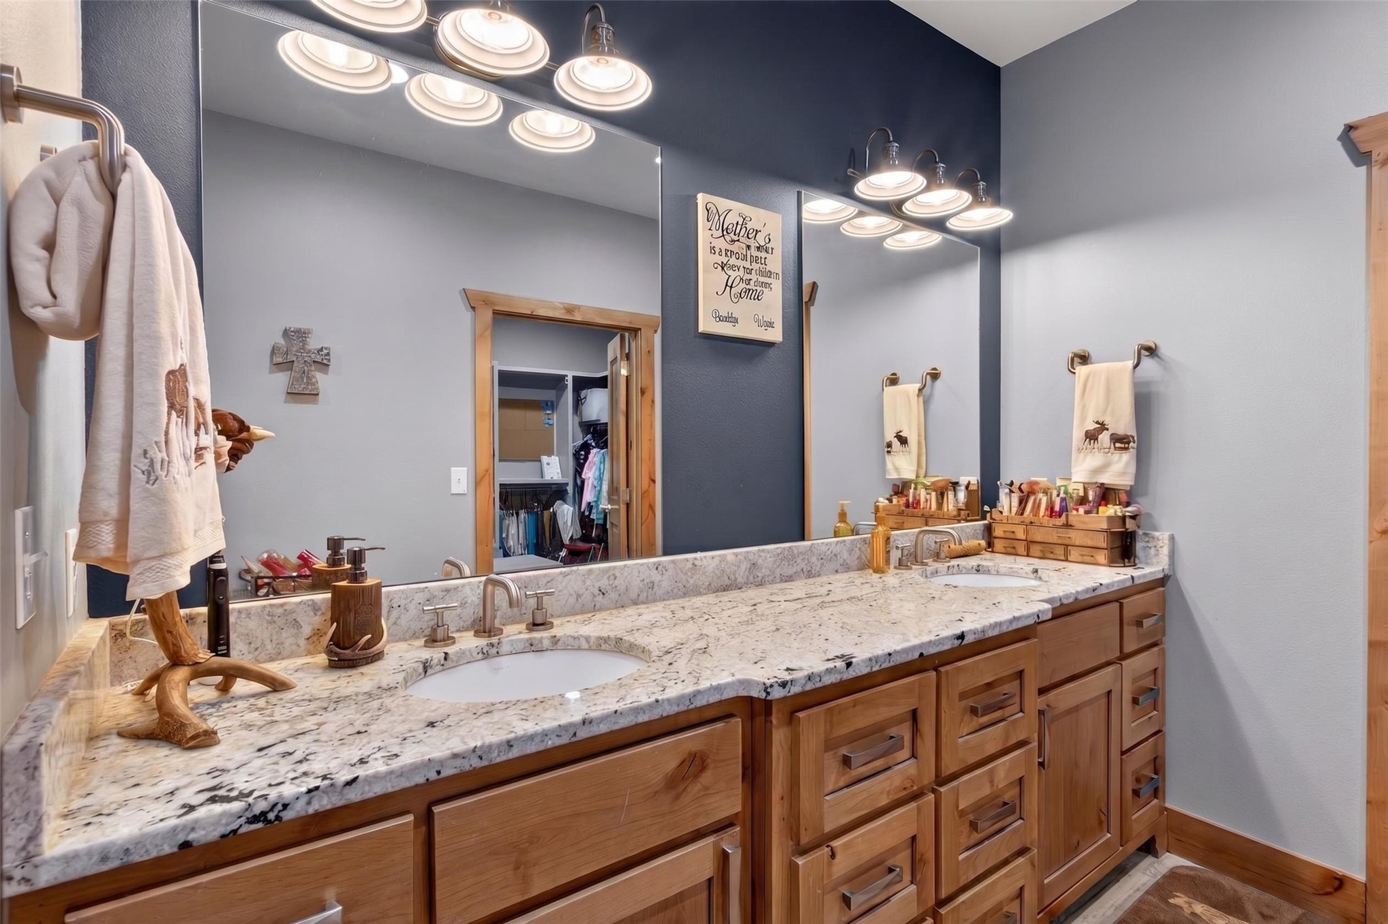
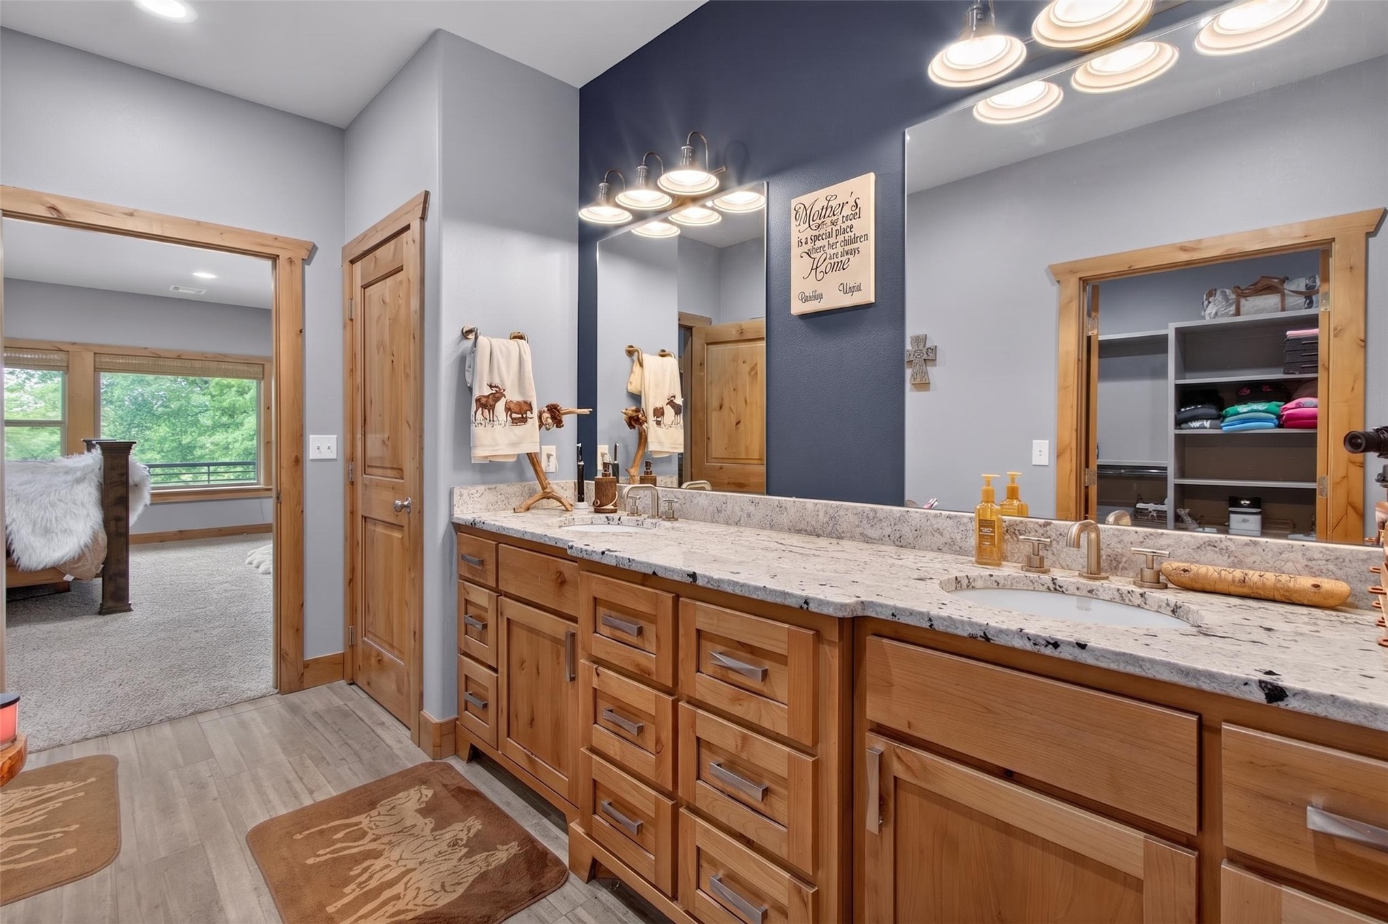
Dual vanity with stone-finish countertop, wood-finish cabinetry, and integrated sinks
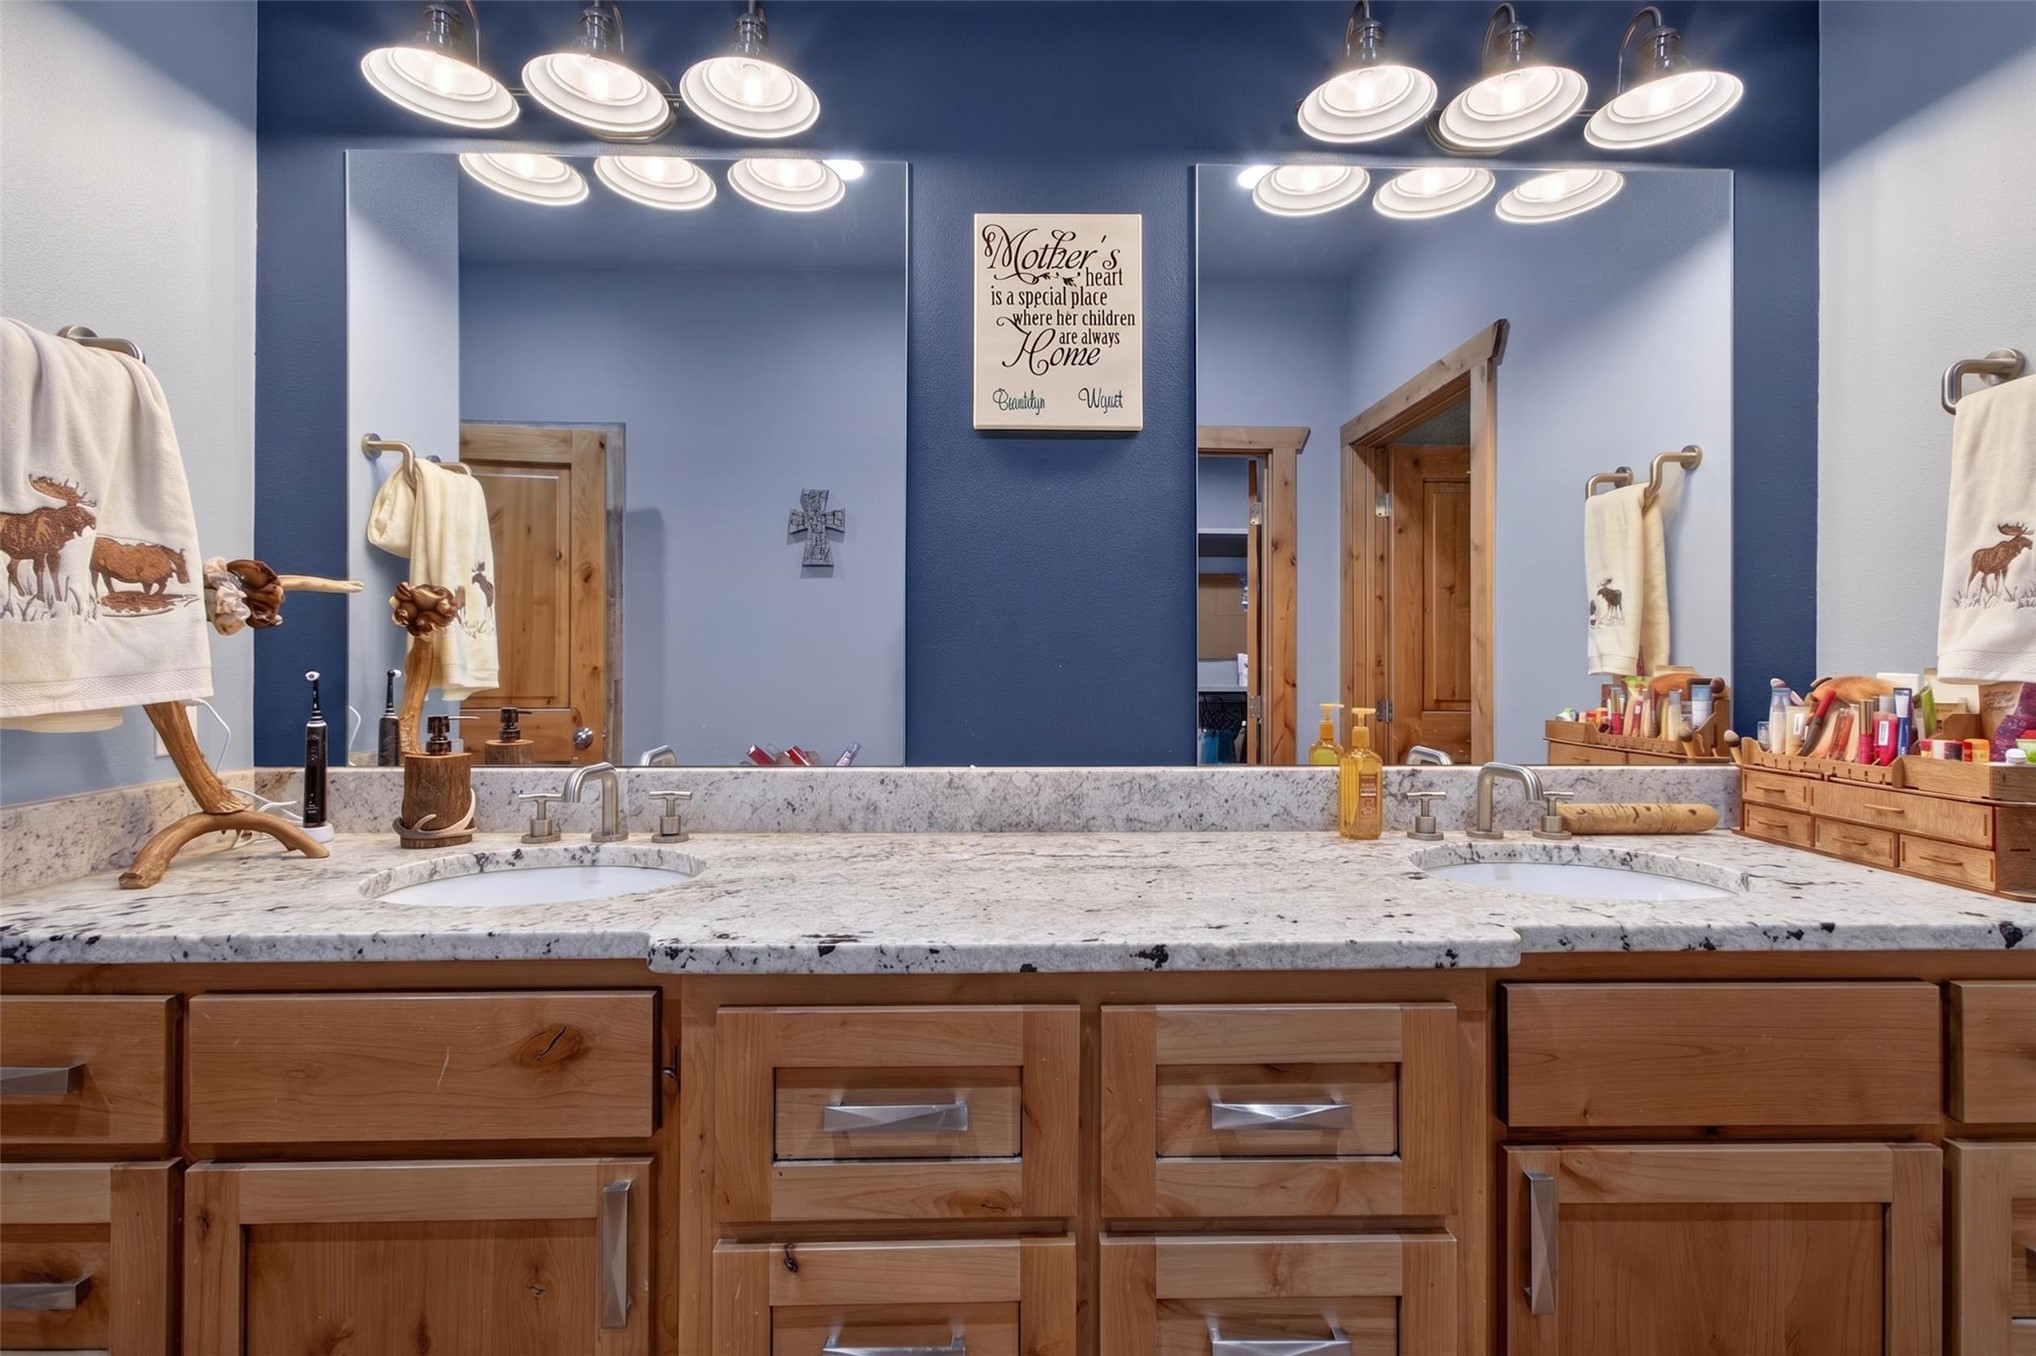
Dual vanity with wood-finish cabinetry, light-toned countertop, two integrated sinks, and brushed nickel hardware
Wood-finish flooring, wood trim throughout, recessed lighting, and a neutral wall color
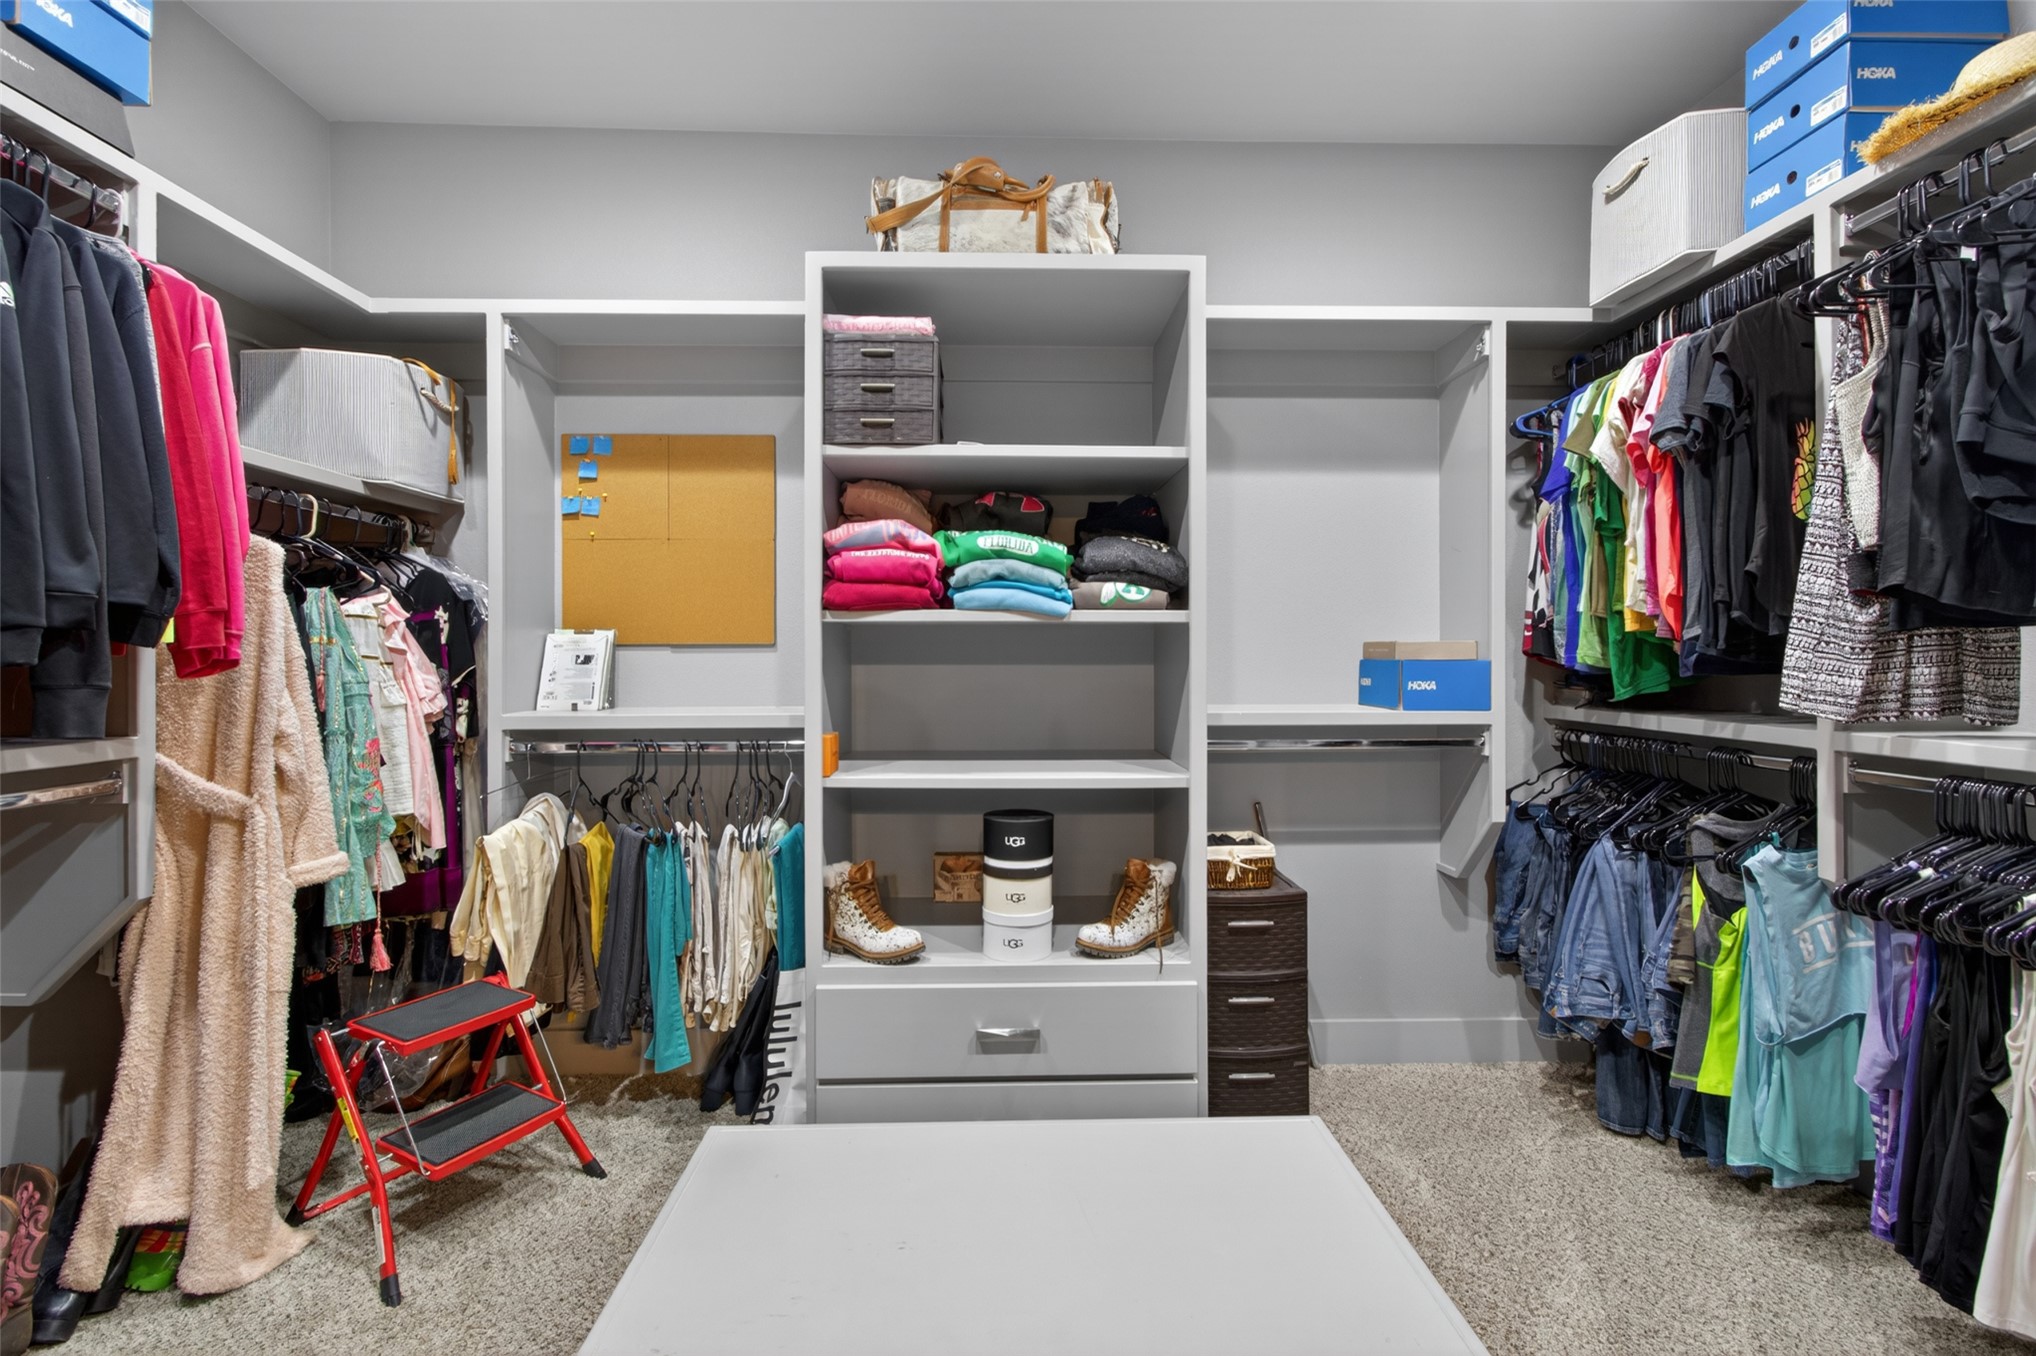
Built-in closet system featuring multiple shelving units, integrated hanging rods, and a central island
Double vanity with wood cabinetry, light-toned countertop, dual sinks, and two large mirrors
Wood-finish flooring, wood cabinetry with brushed nickel hardware, and a stone countertop with an integrated sink
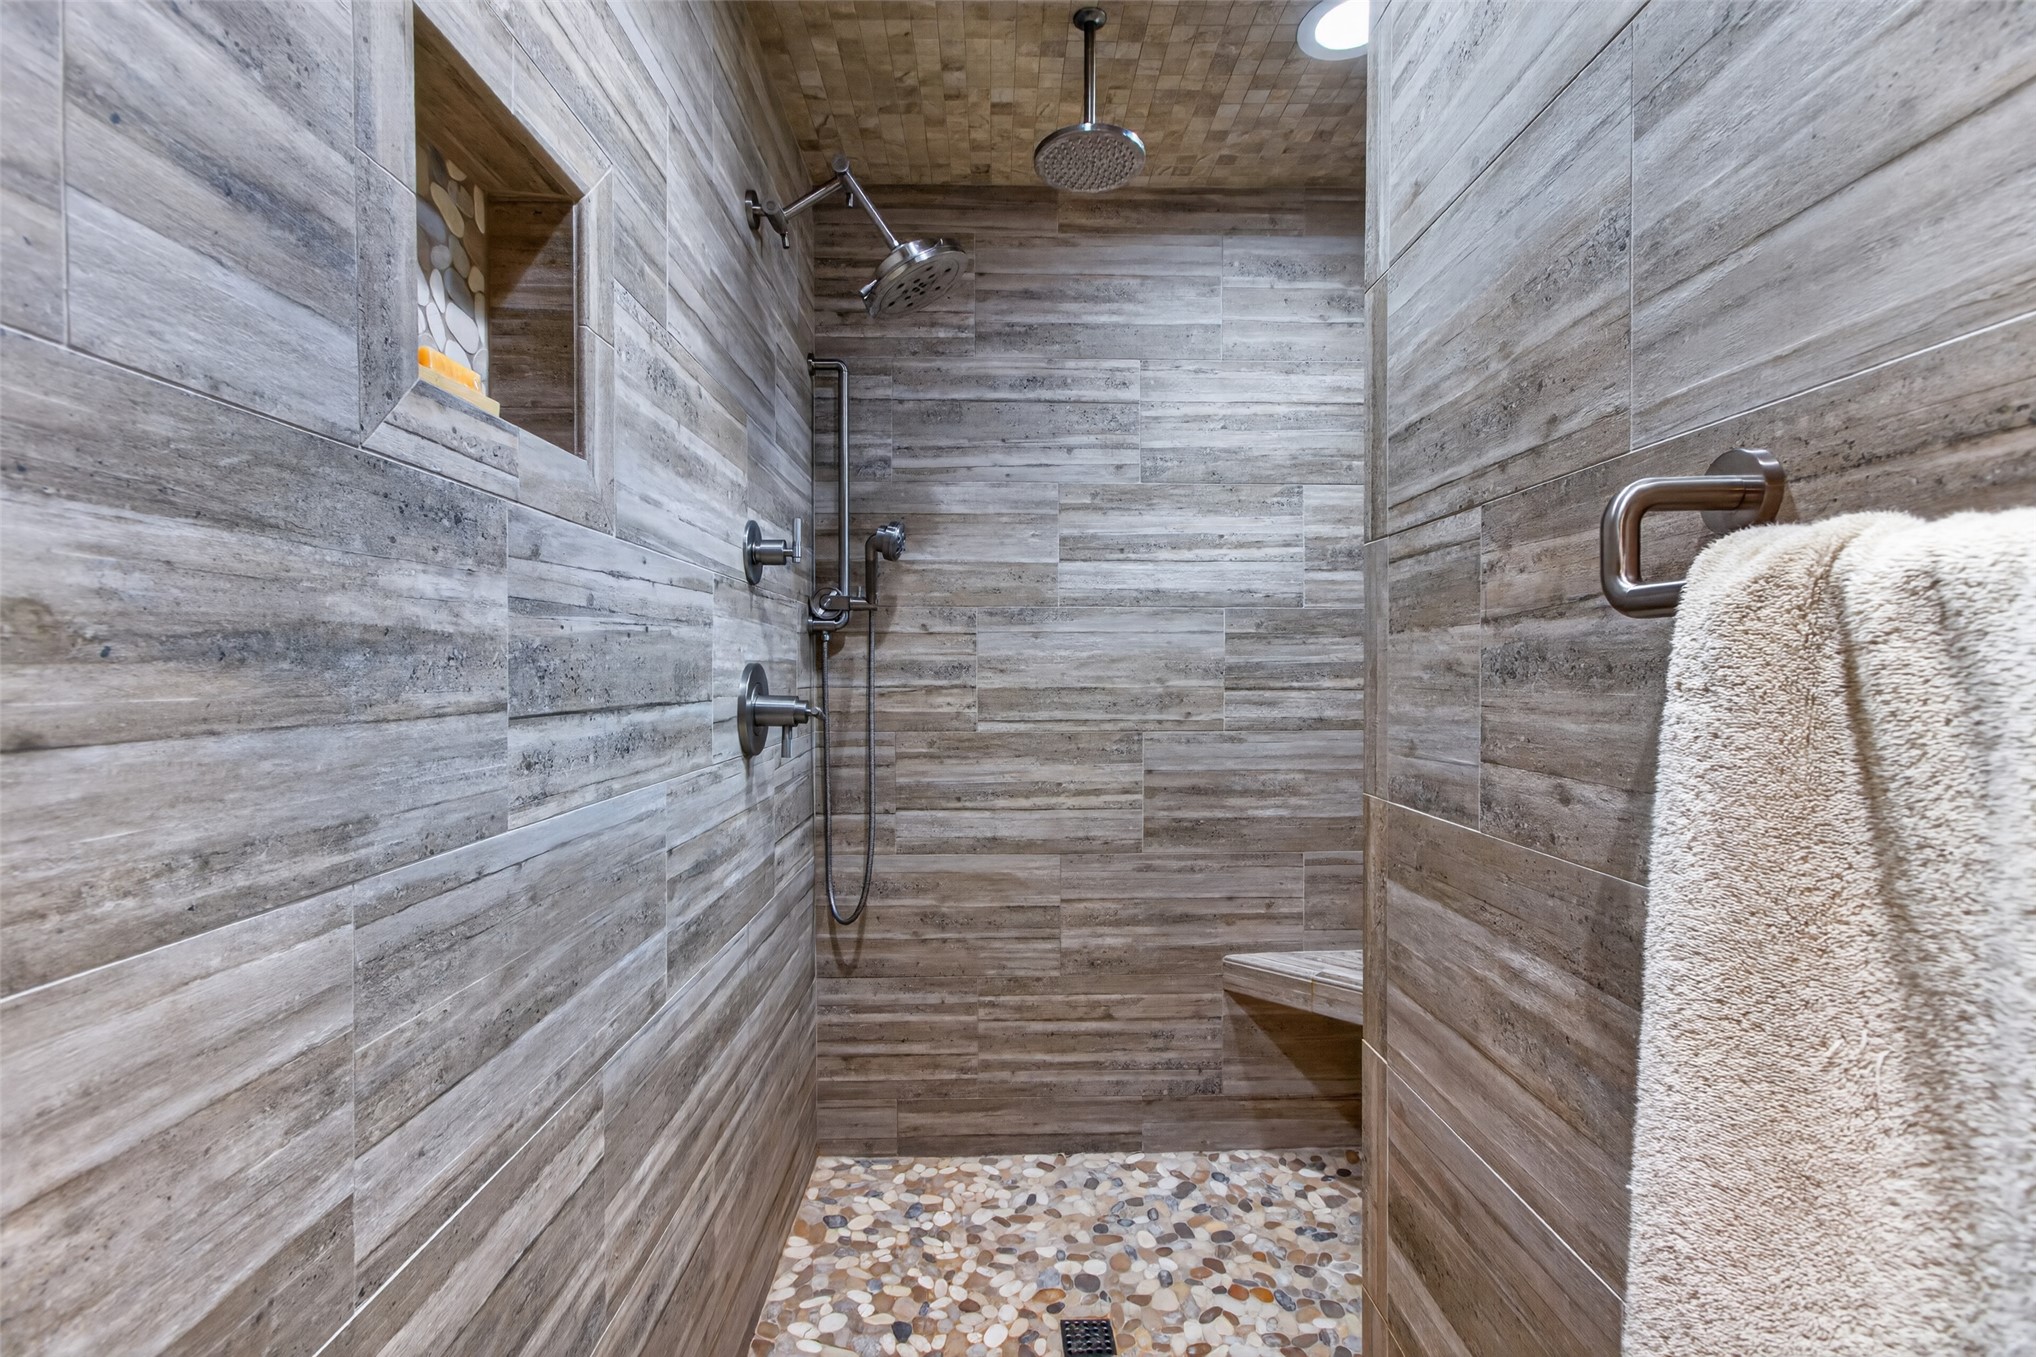
Walk-in shower featuring plank-style tile walls, a pebble-stone floor, a built-in shower bench, and a dual shower head system
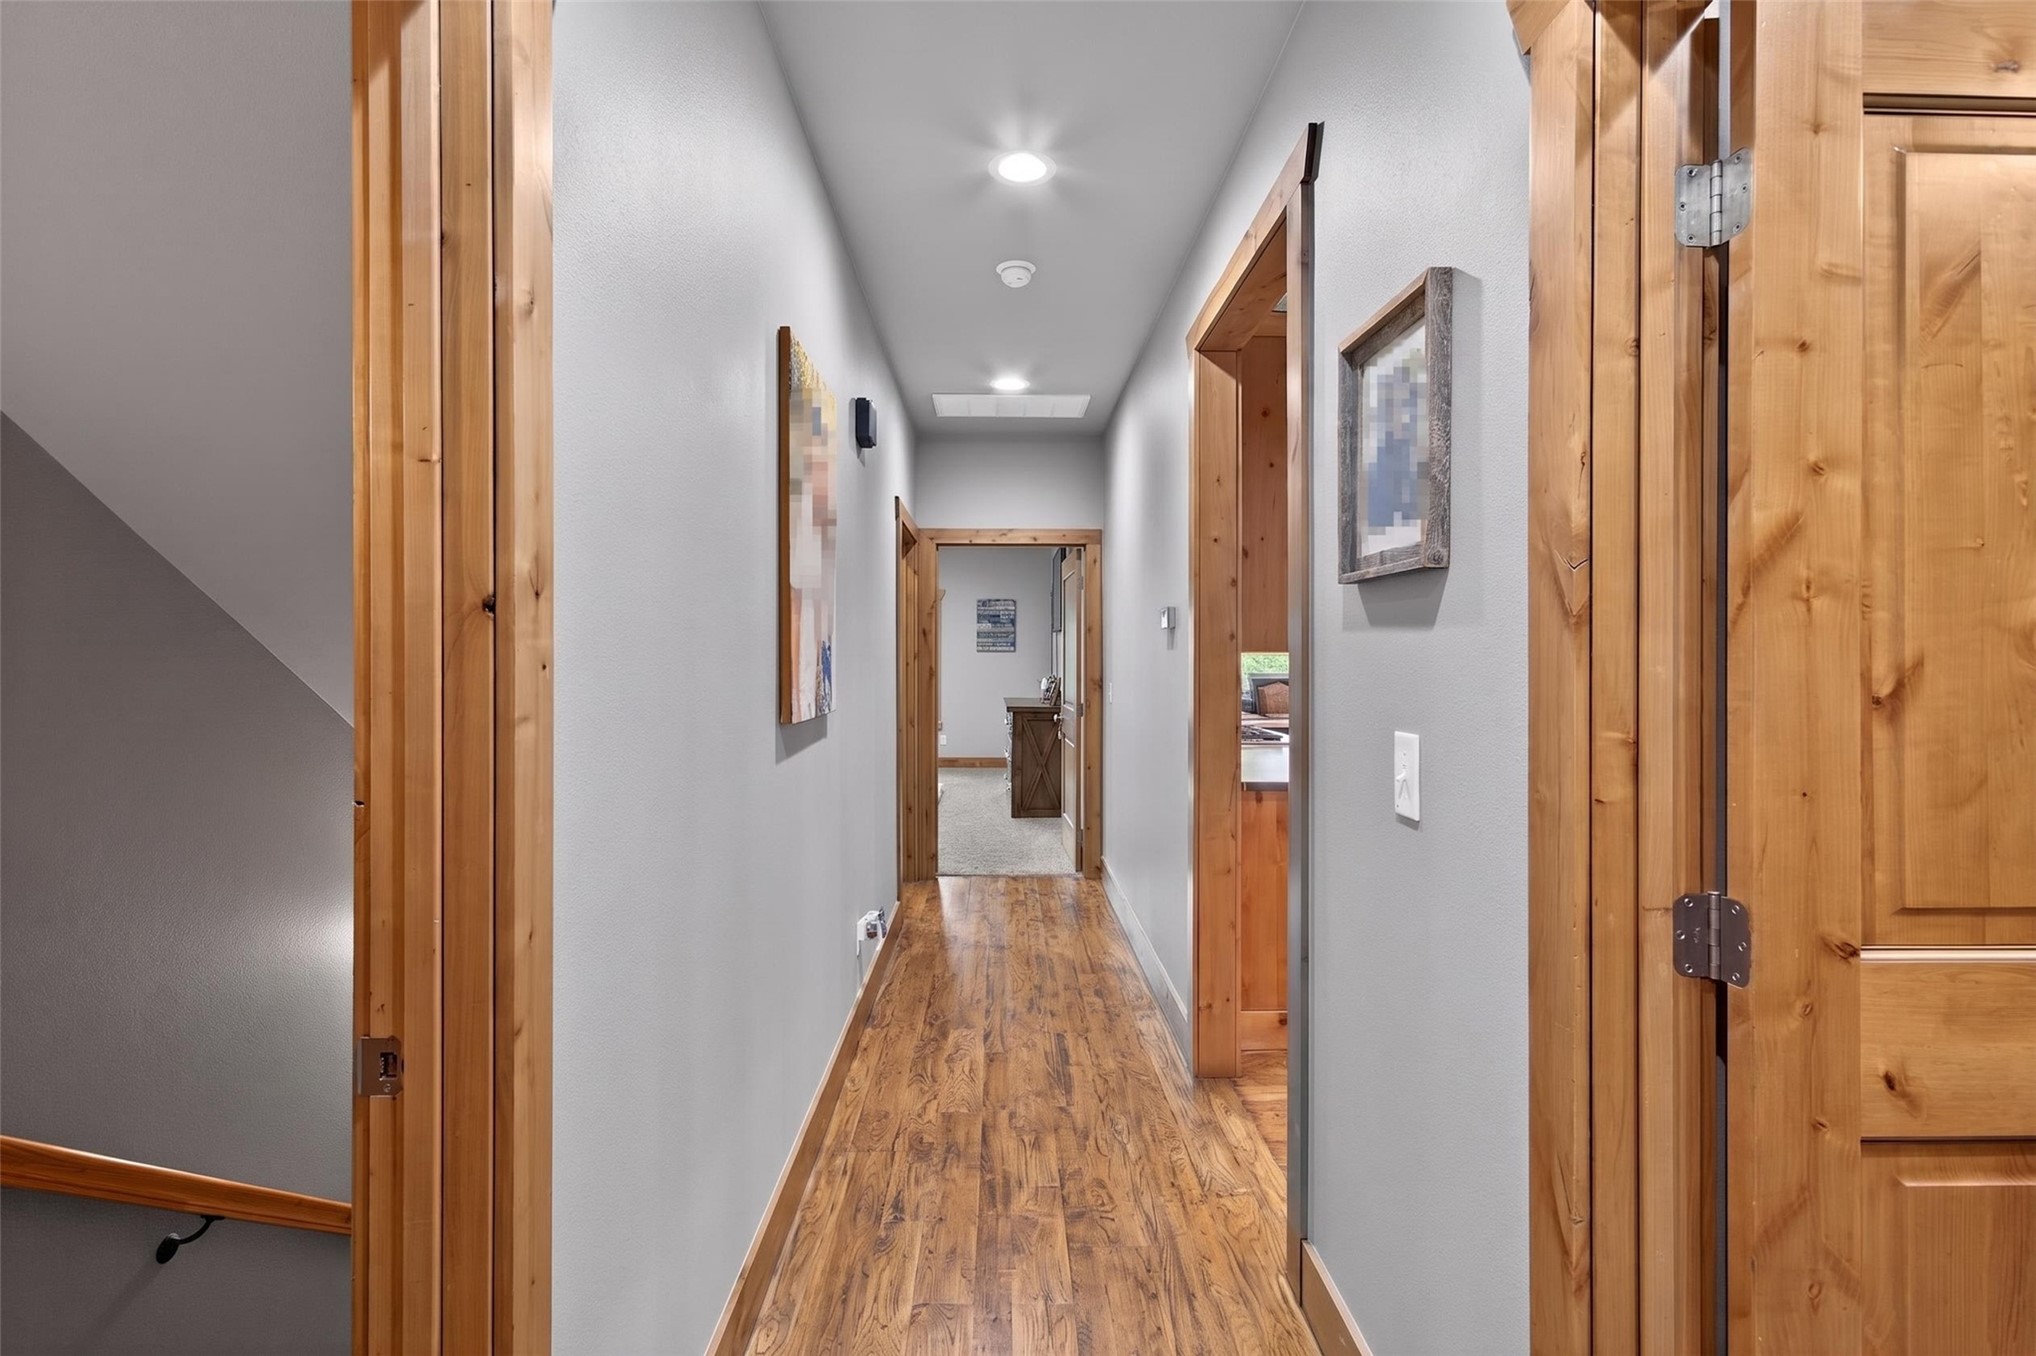
Hallway featuring wood-finish flooring, recessed lighting, and natural wood trim around doorways
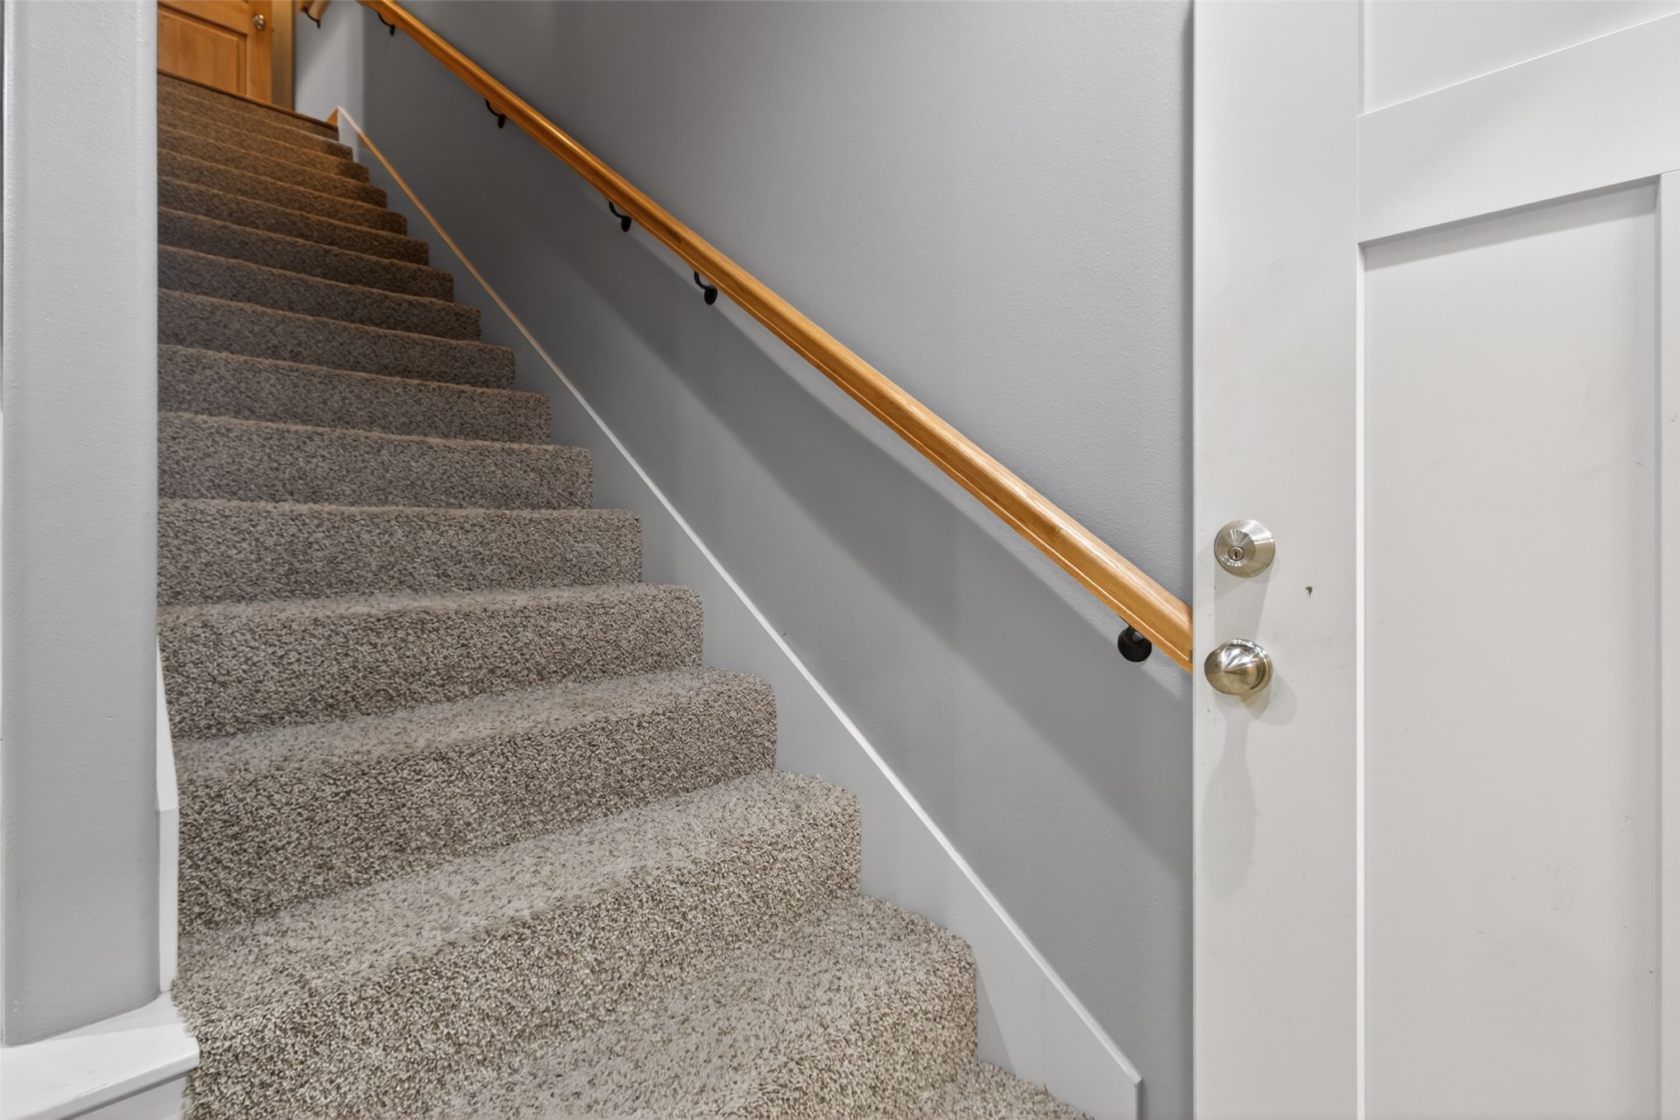
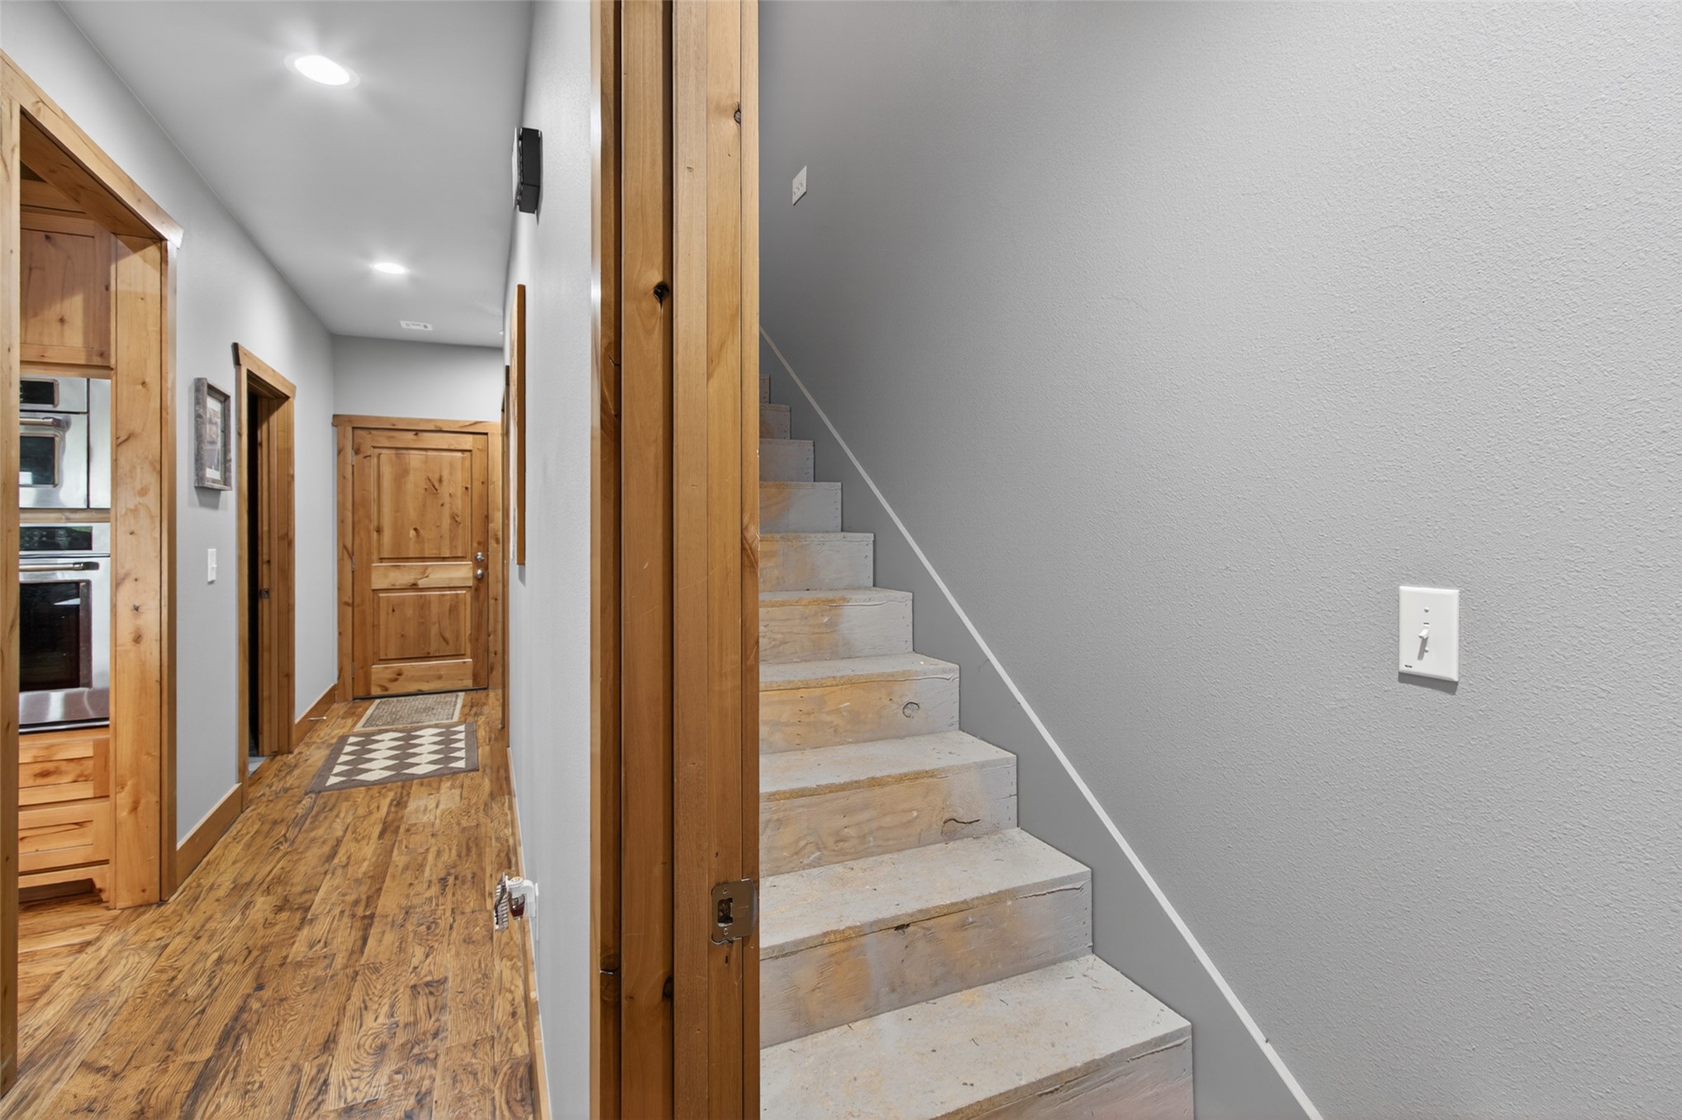
Carpeted staircase with a natural wood handrail, painted gray wall, and a white interior door with brushed nickel hardware
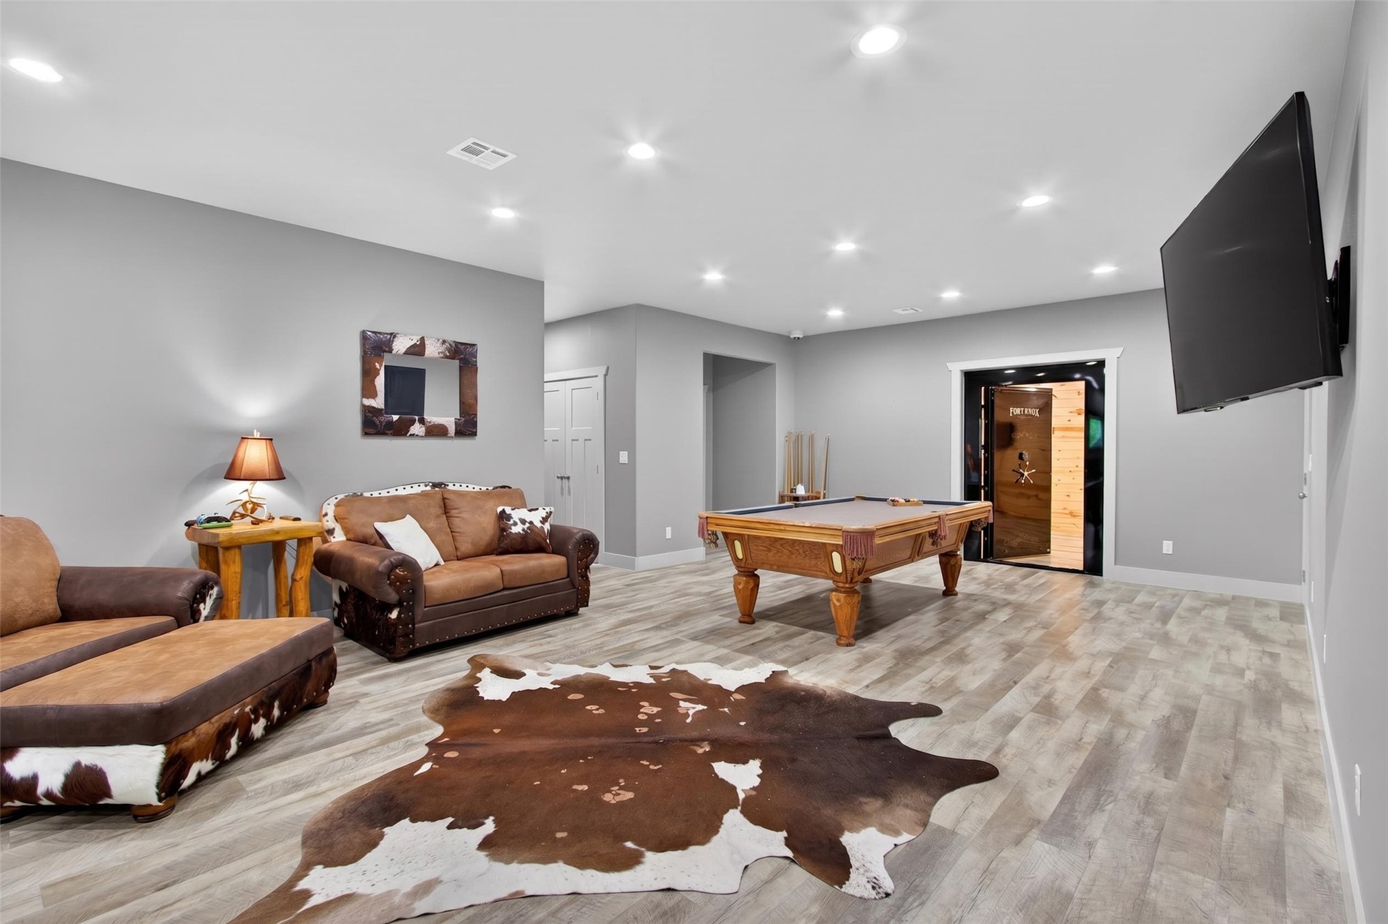
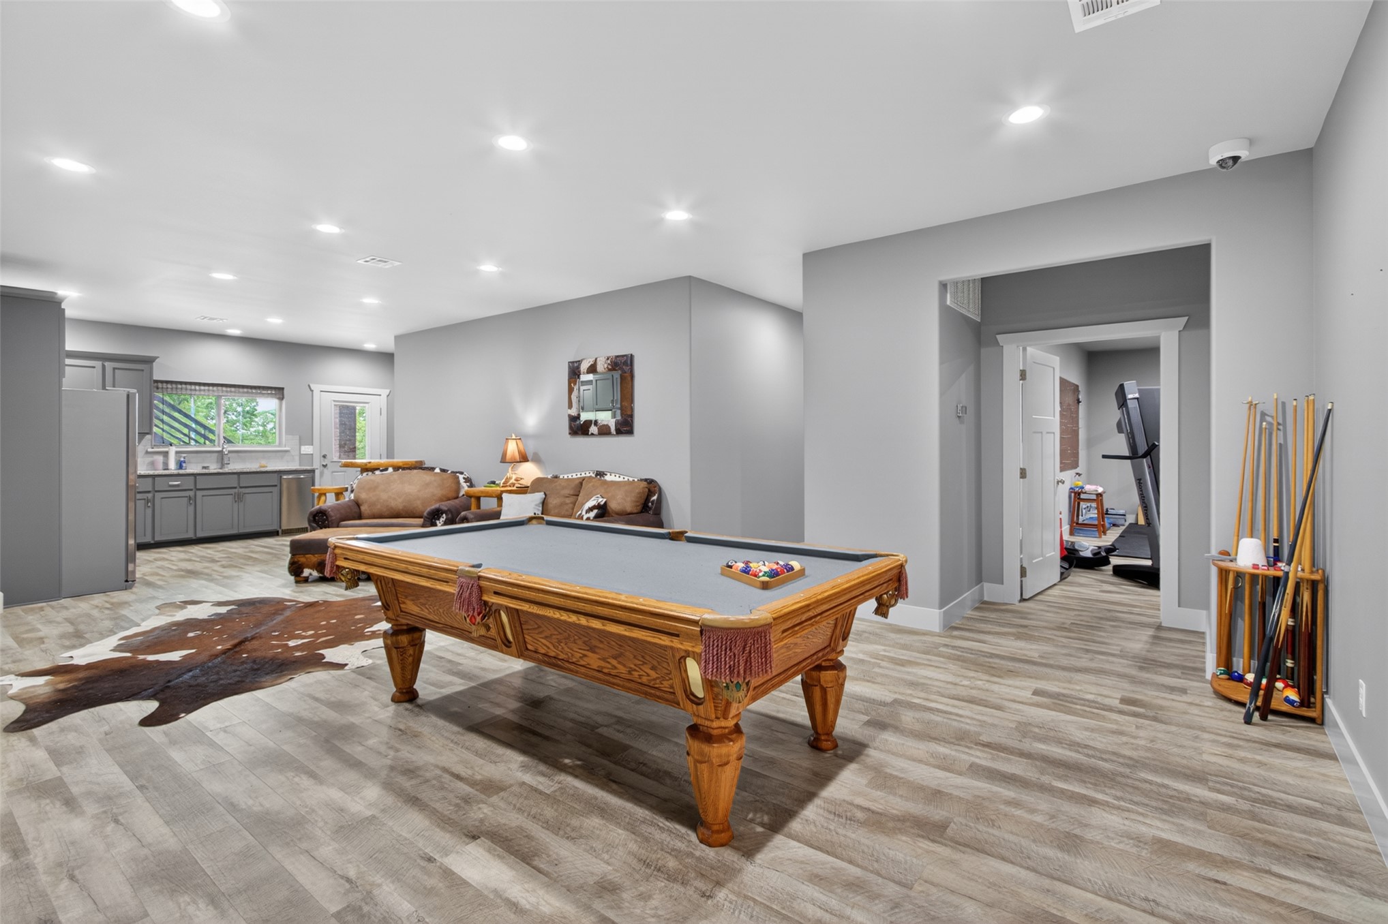
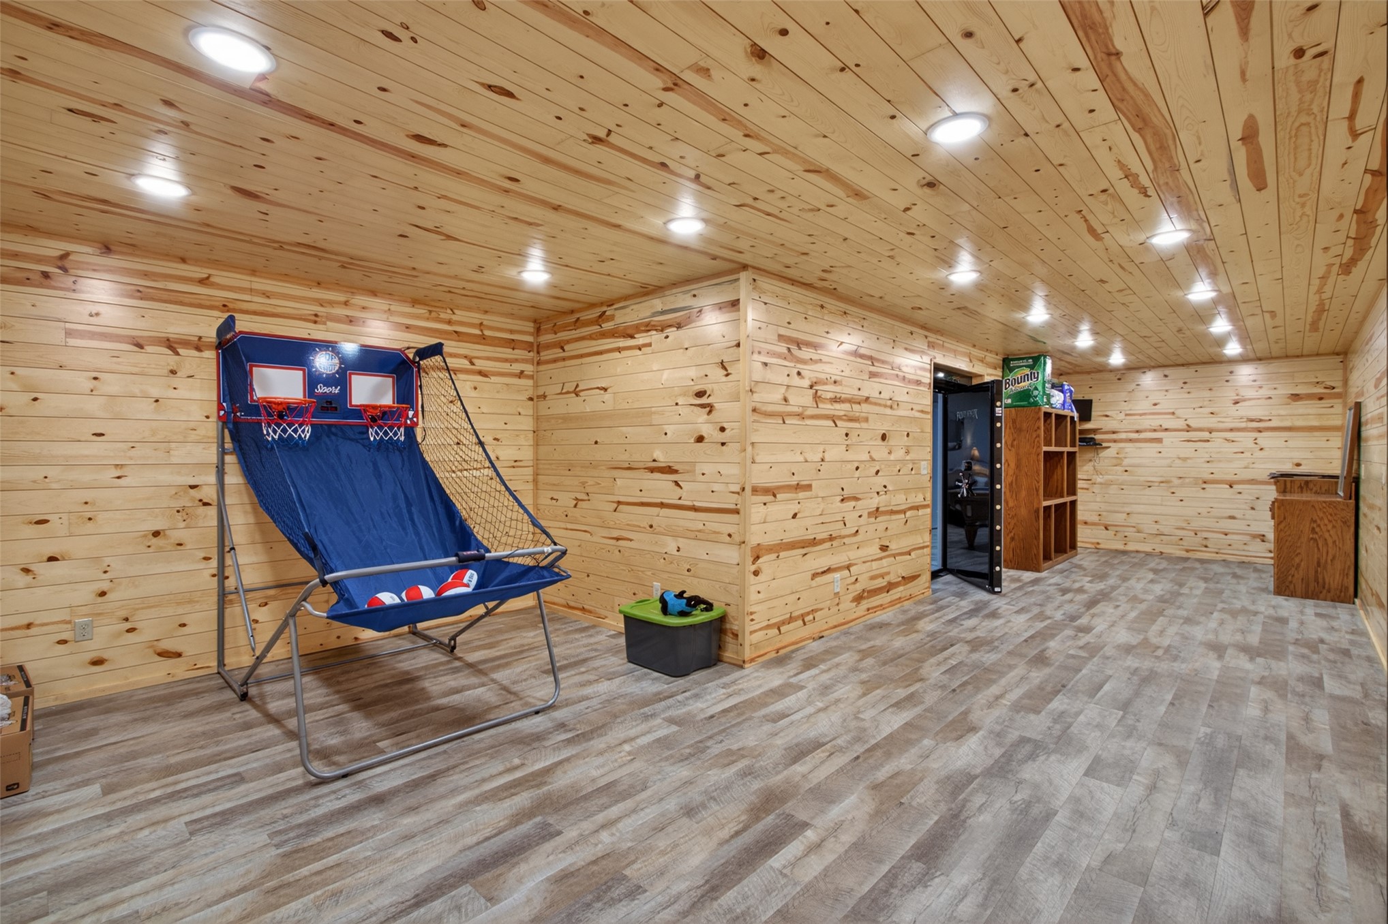
Spacious room featuring light wood-finish flooring, recessed lighting, and a visible built-in safe
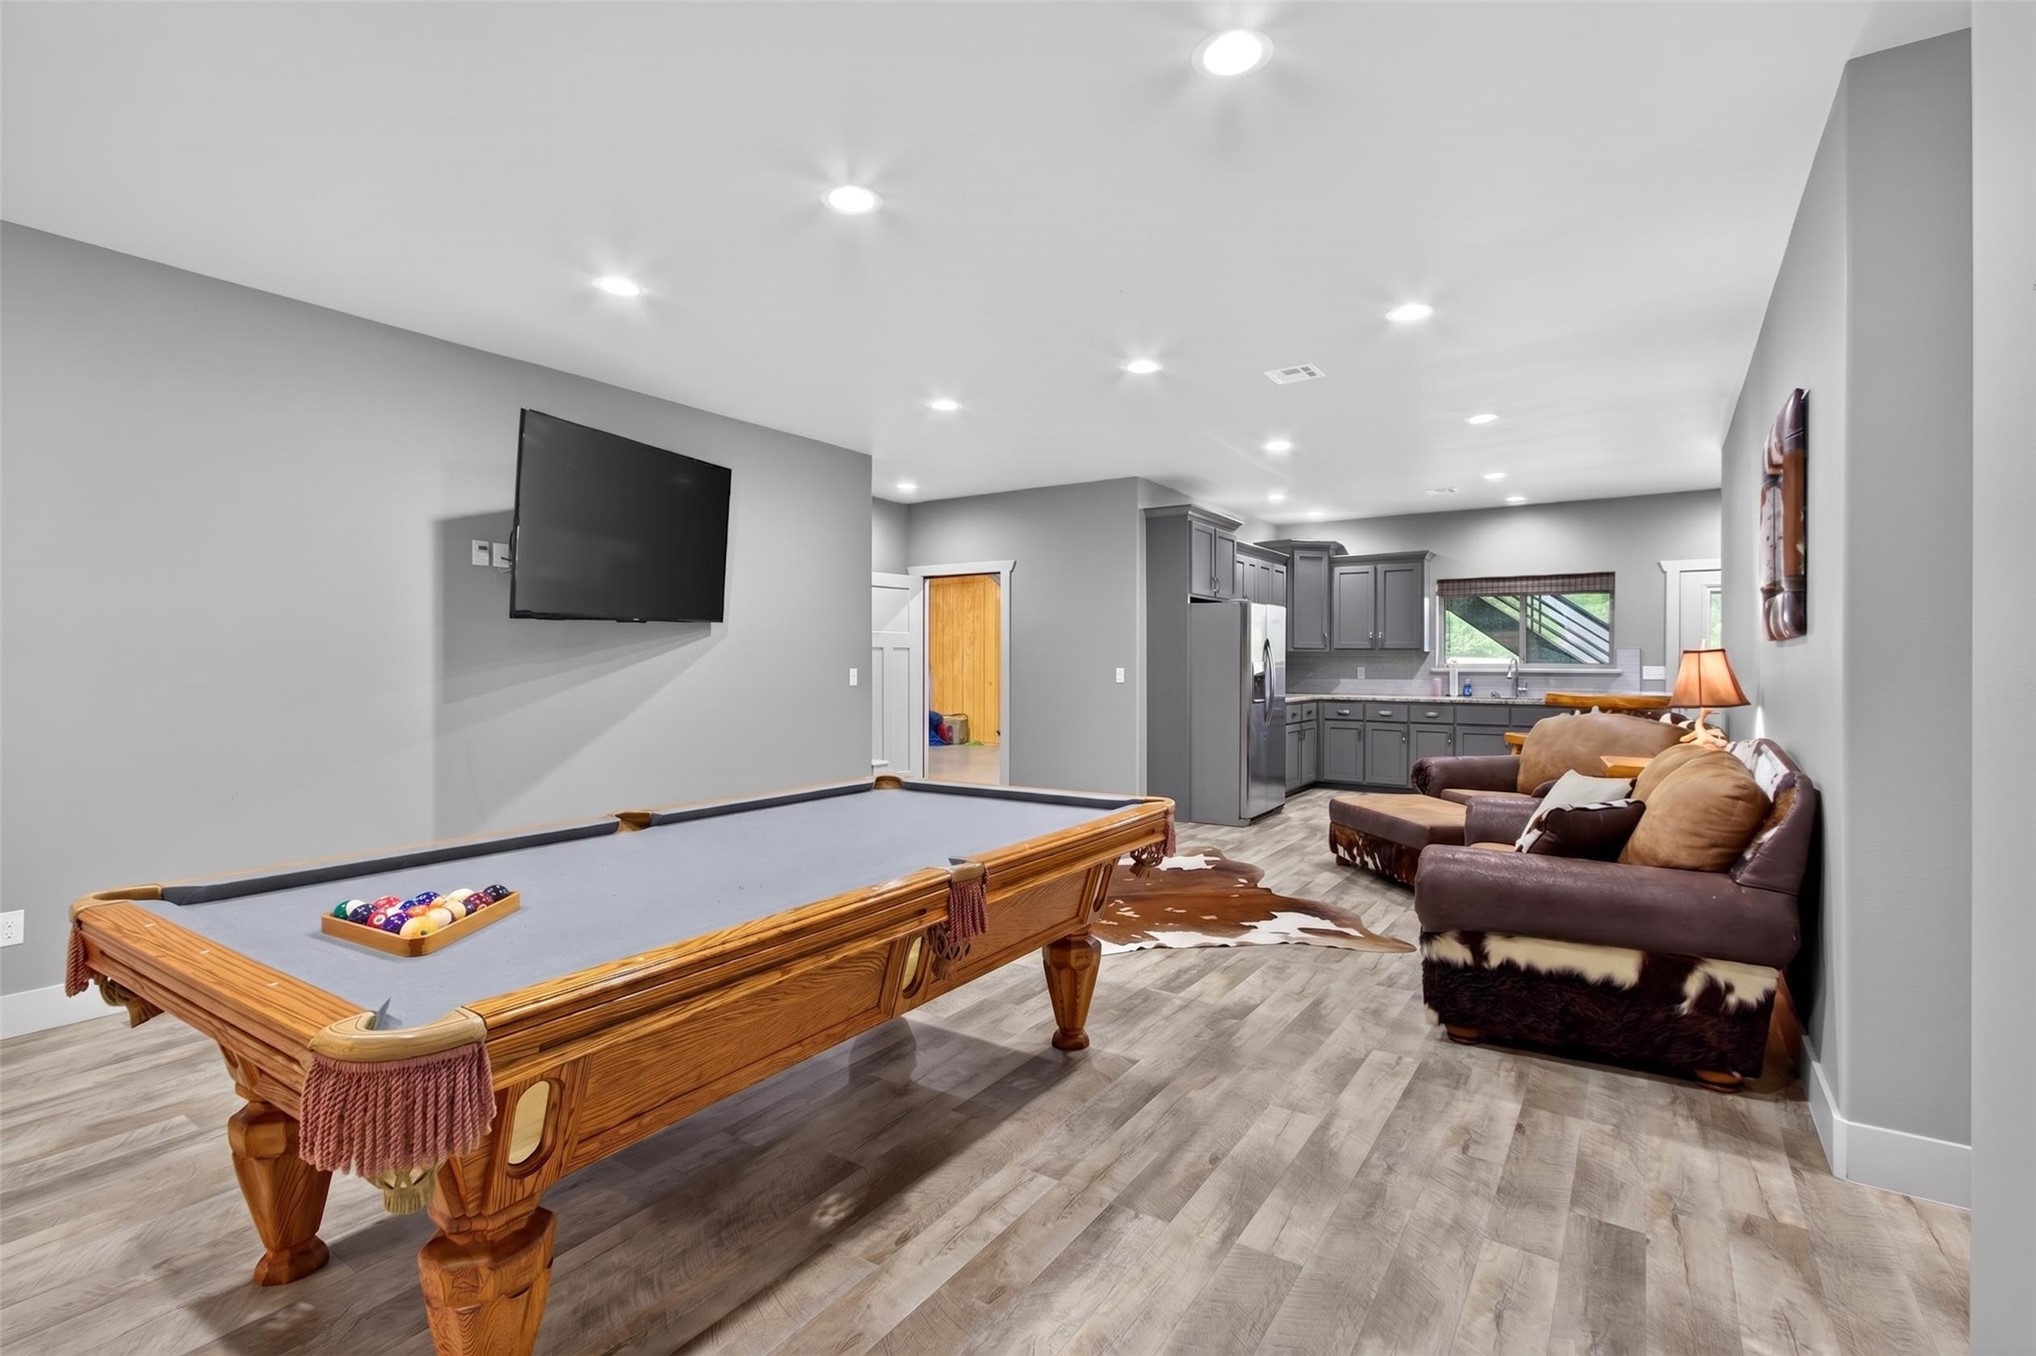
Spacious open-concept room featuring wood-finish flooring, recessed lighting, and a built-in wet bar with gray cabinetry
Open-concept room featuring wood-finish flooring, recessed lighting, and a kitchen area with gray cabinetry and built-in refrigerator
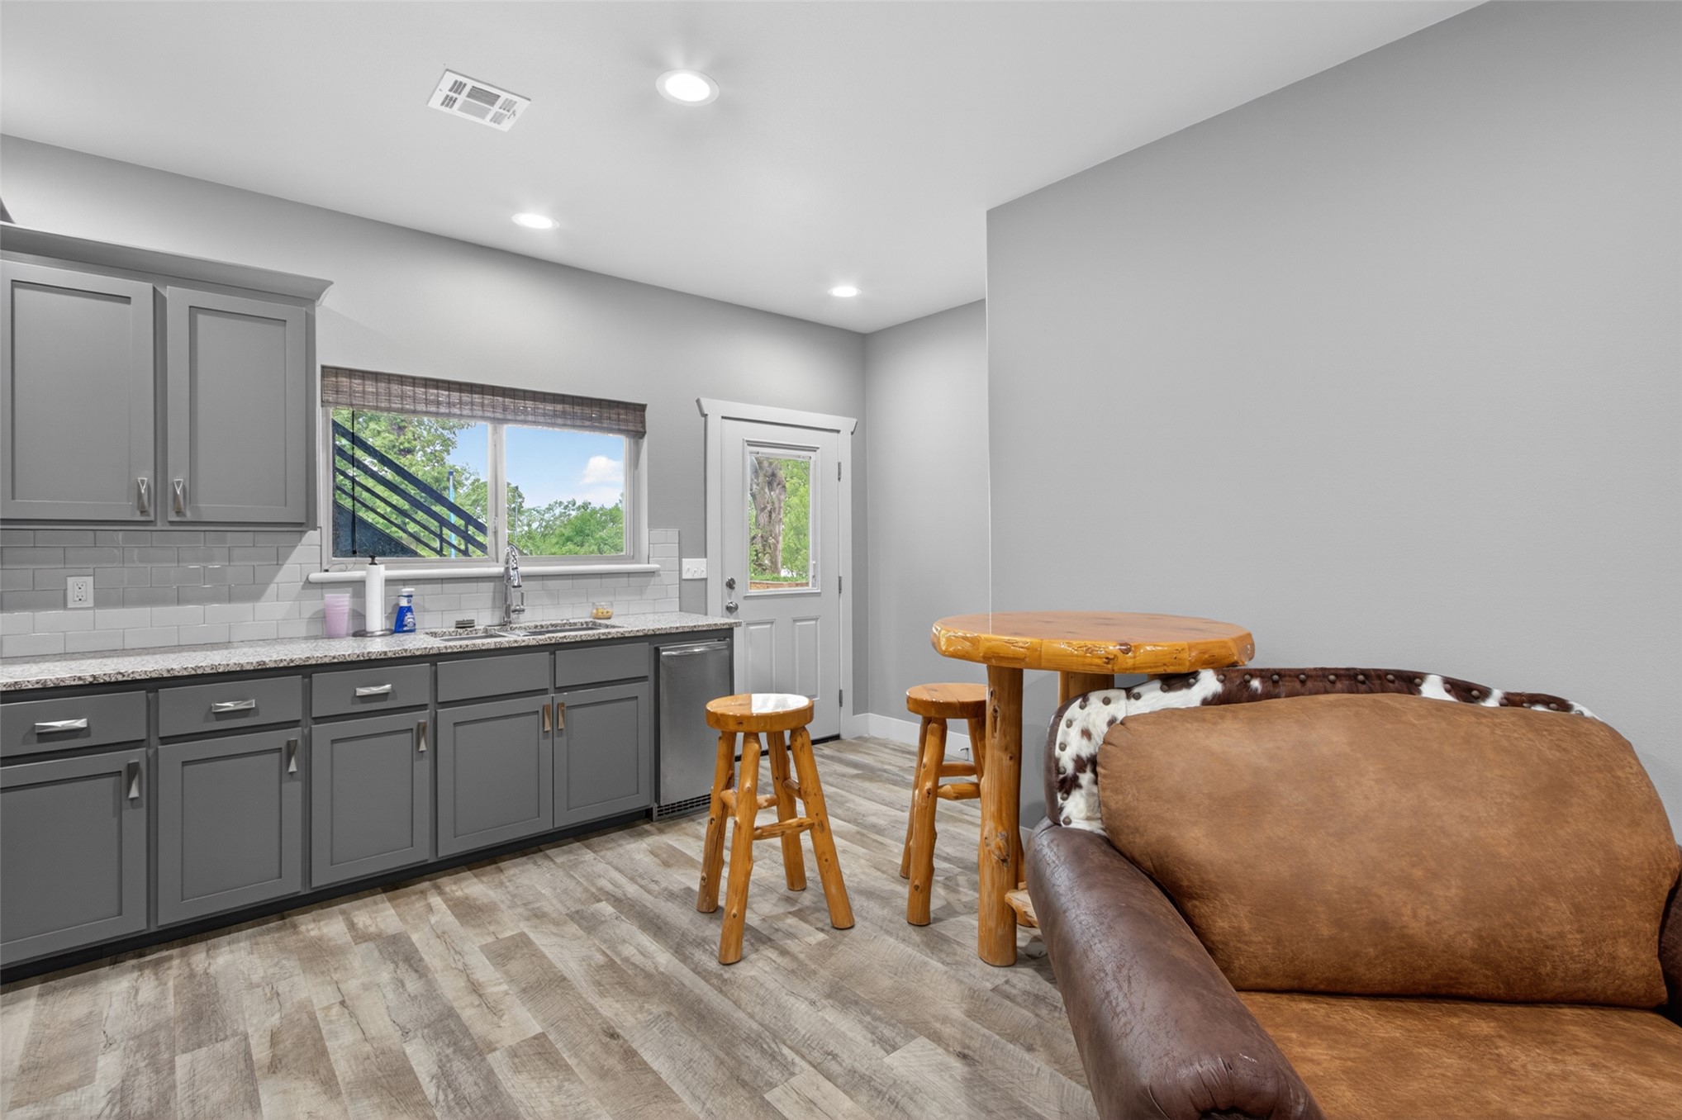
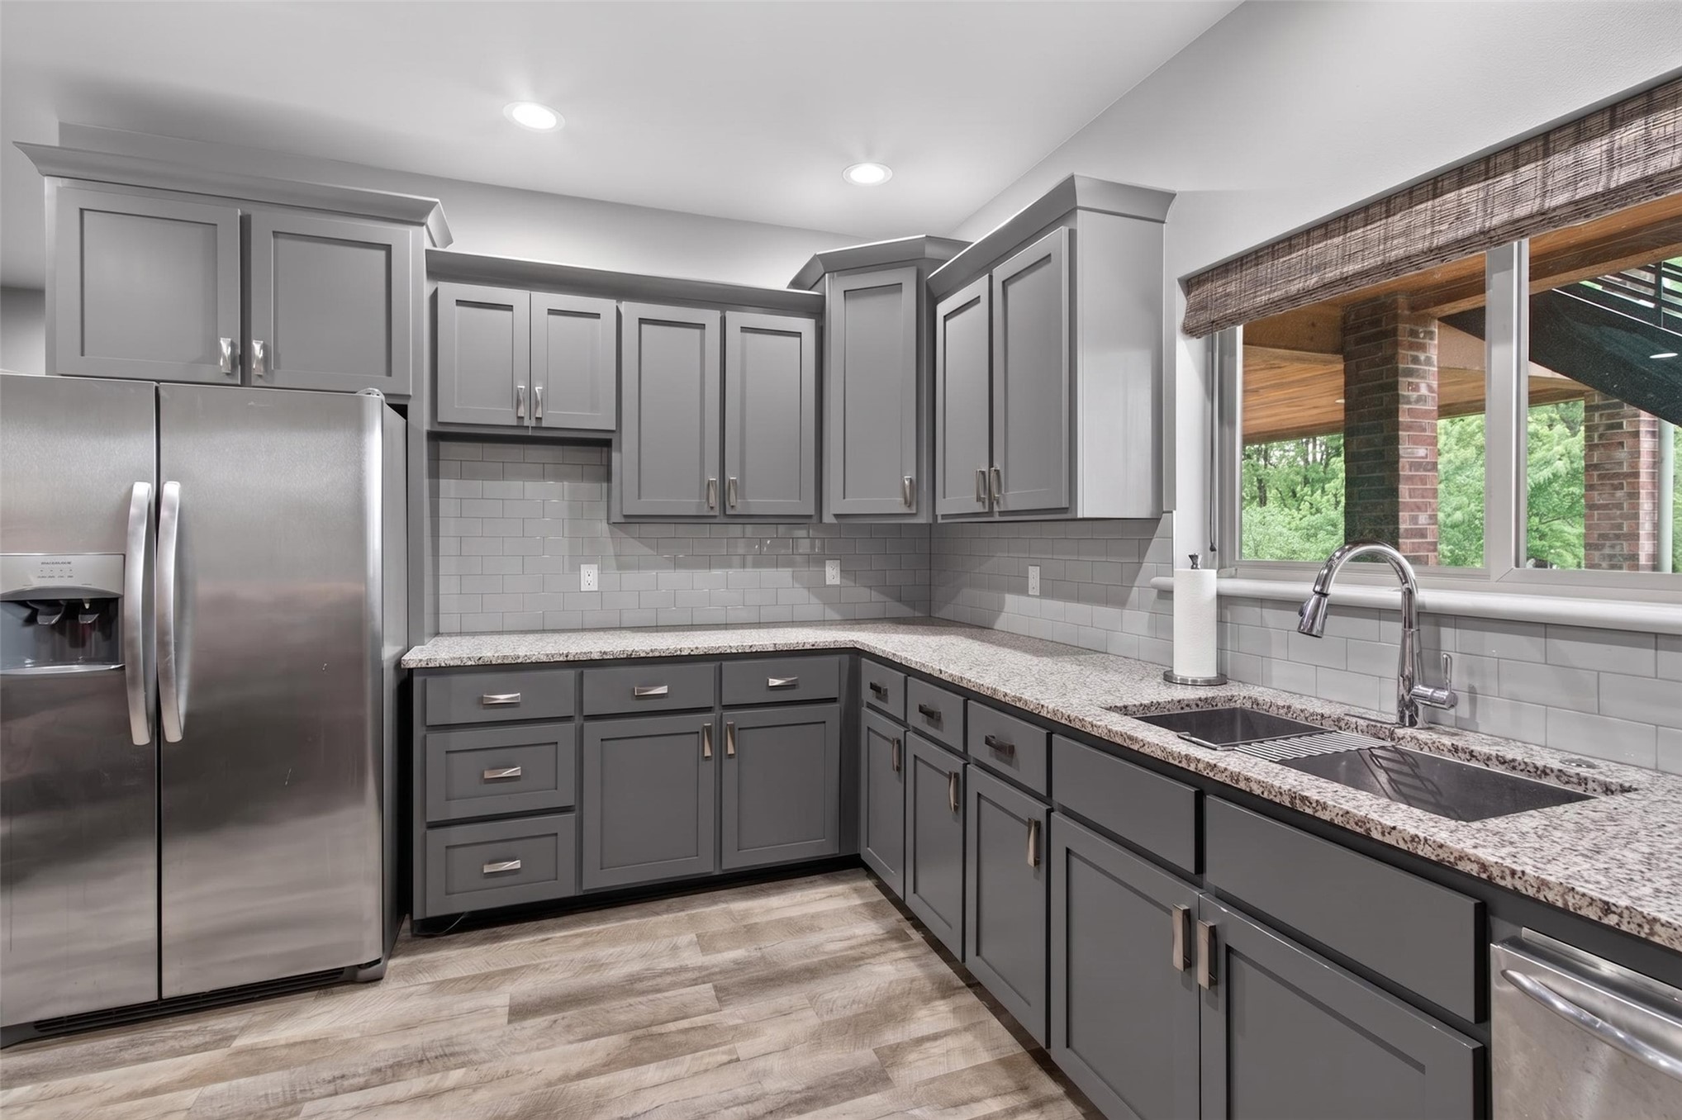
Kitchen area with gray shaker-style cabinetry, white subway tile backsplash, and light-toned countertops
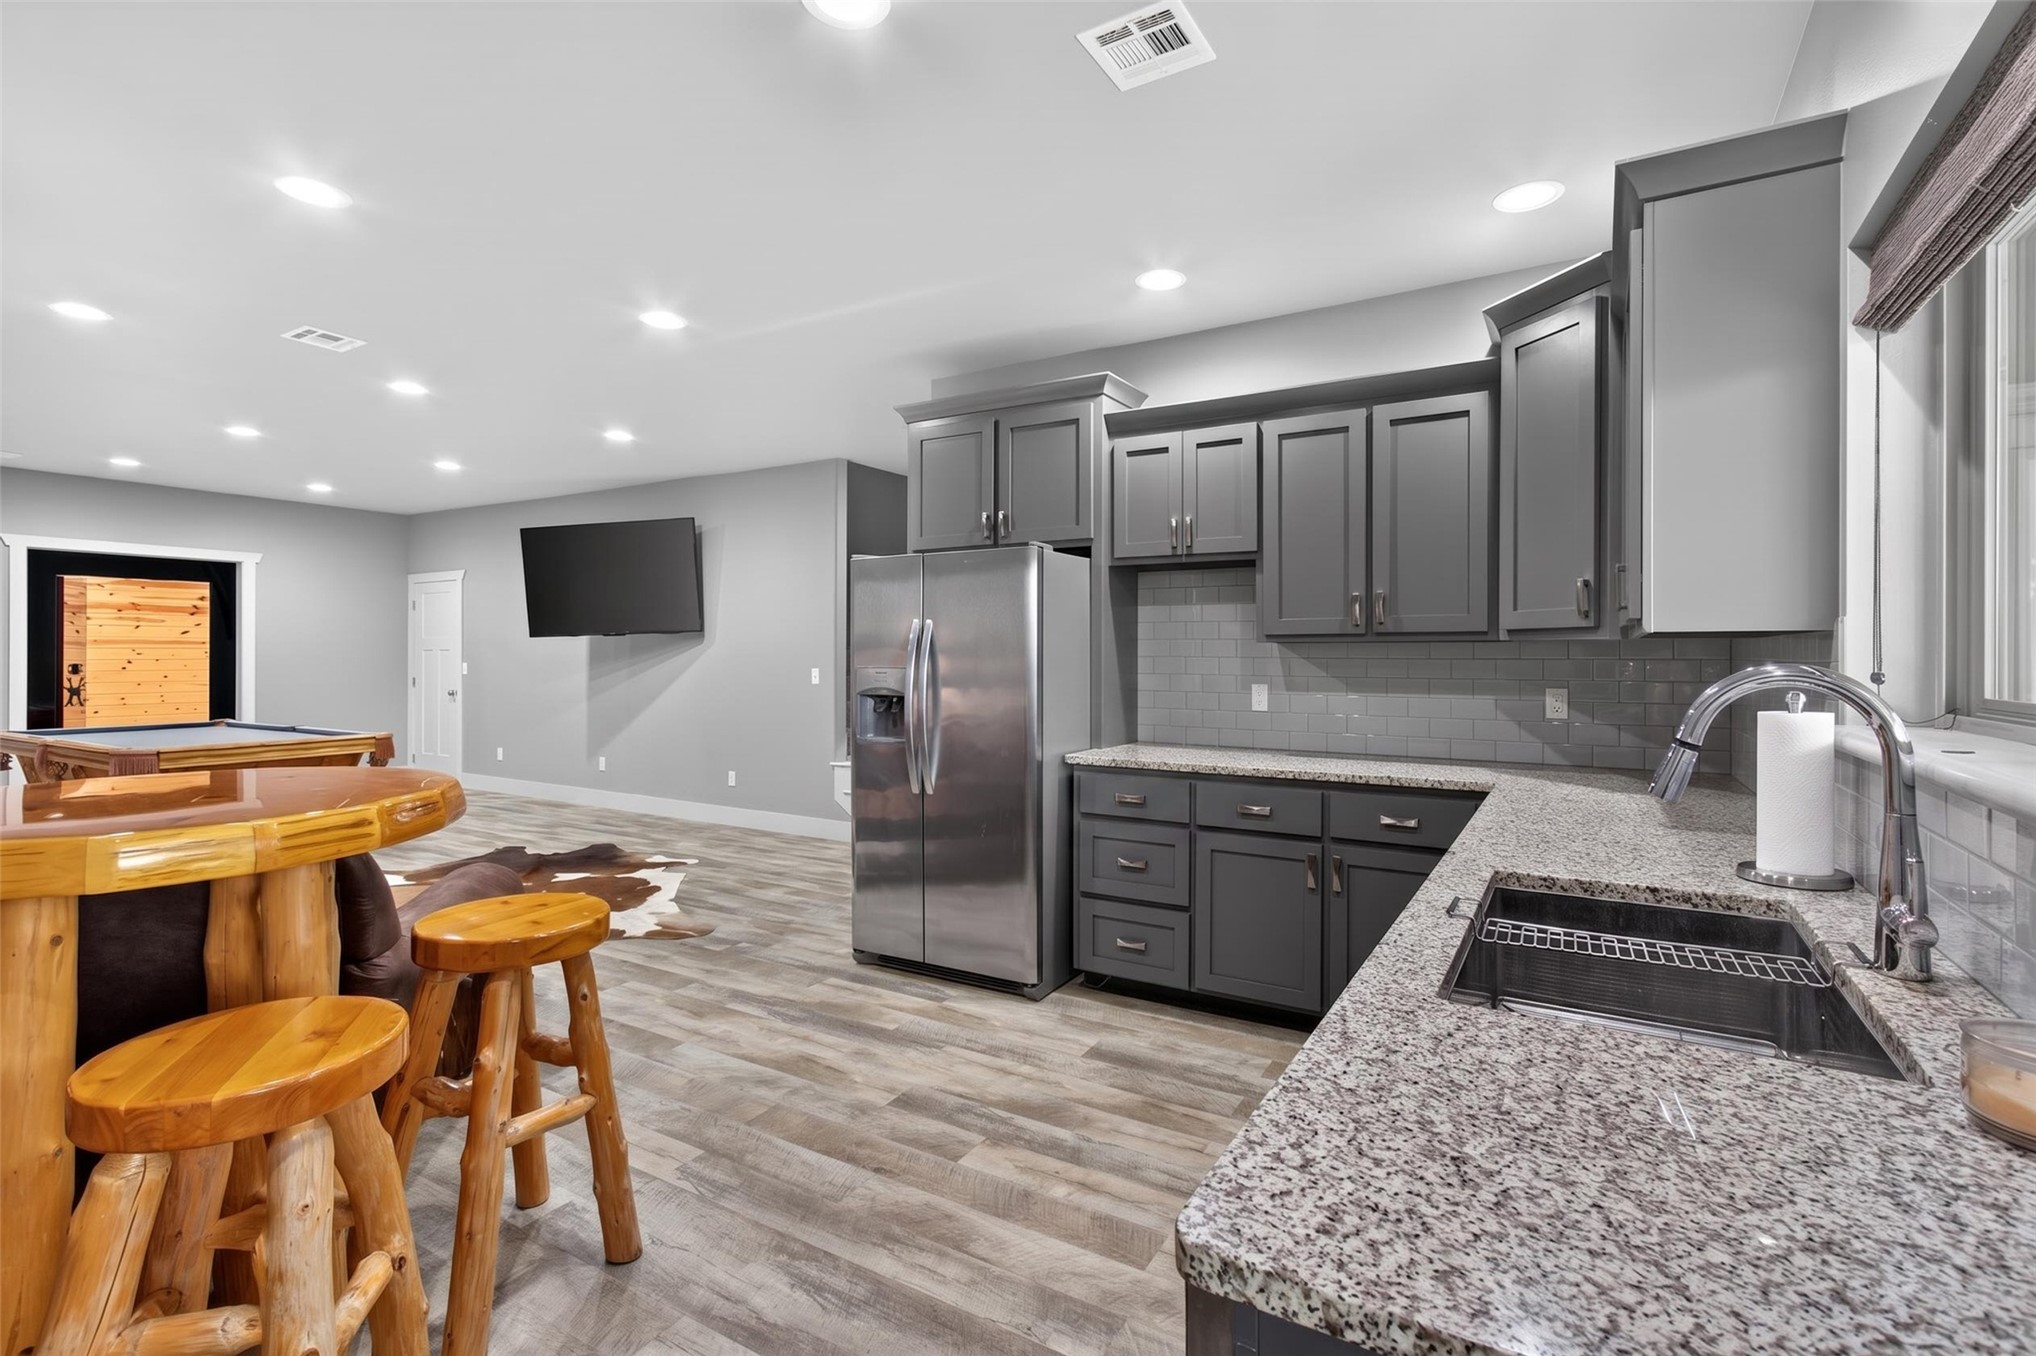
Full kitchen with granite countertops, gray cabinetry, and stainless steel appliances
Contemporary kitchen featuring gray shaker-style cabinetry, light speckled countertops, a double basin sink with gooseneck faucet, and stainless steel appliances
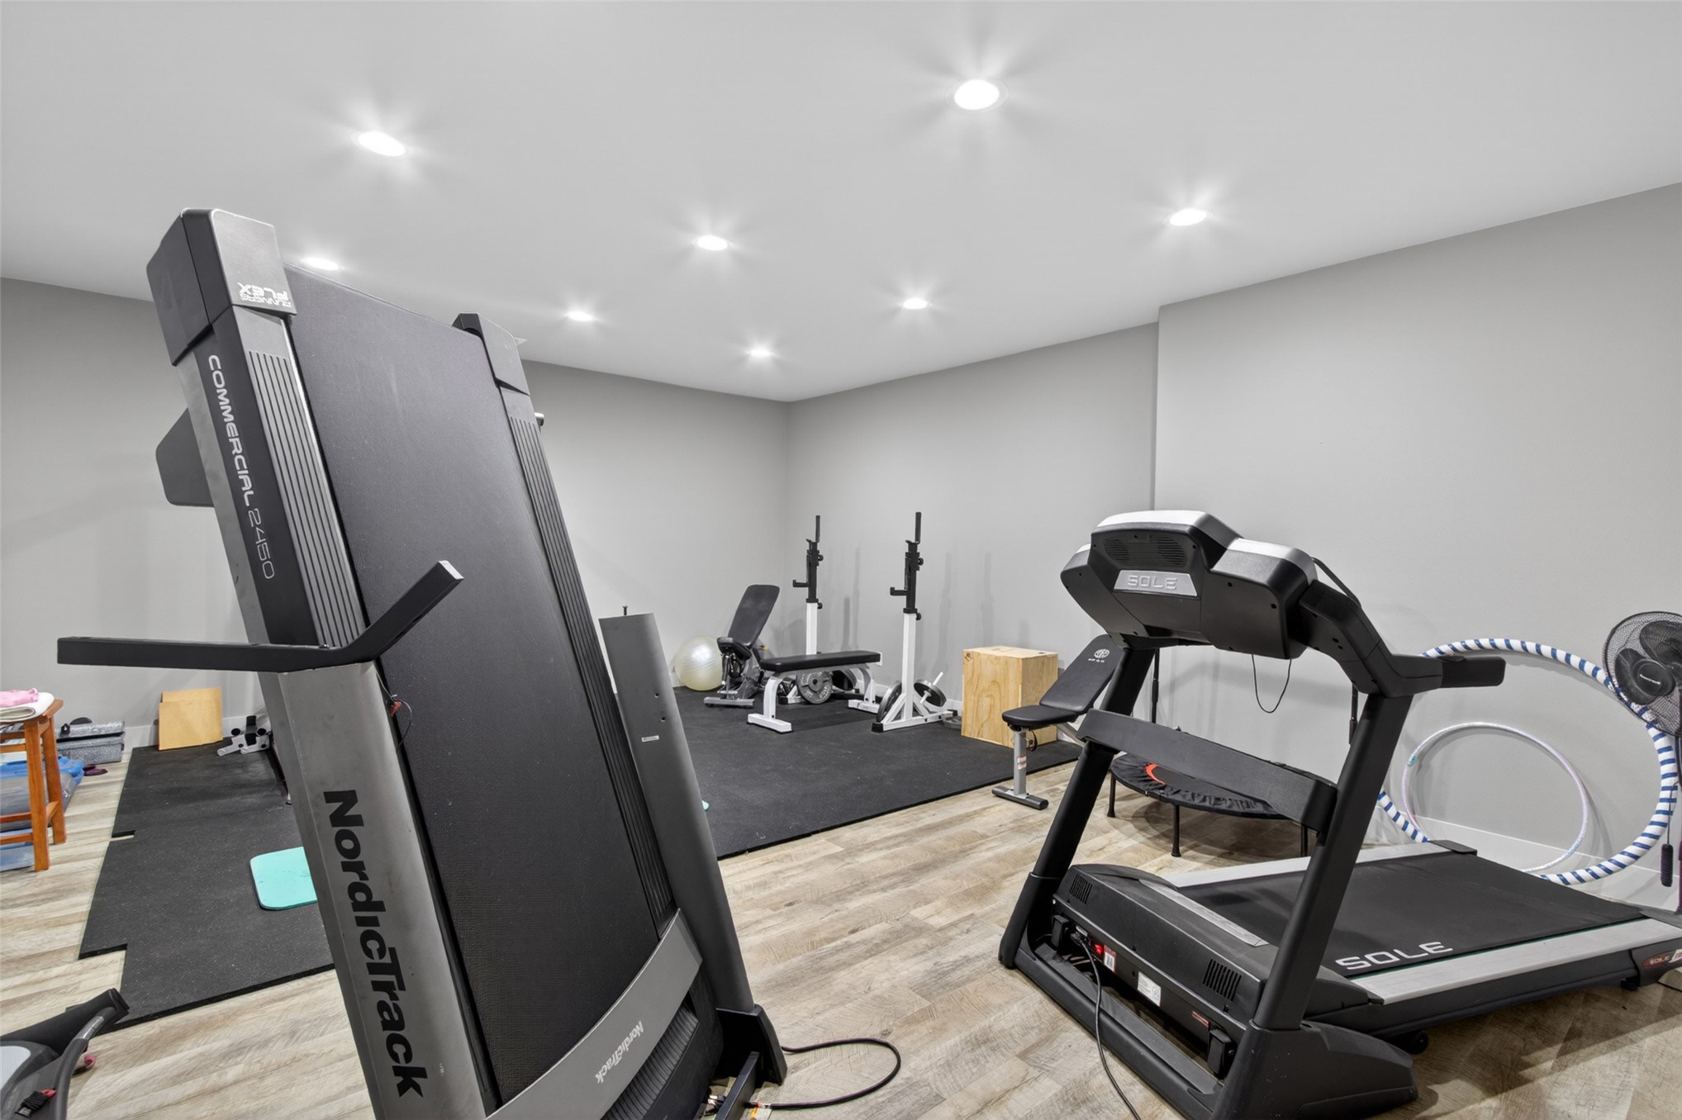
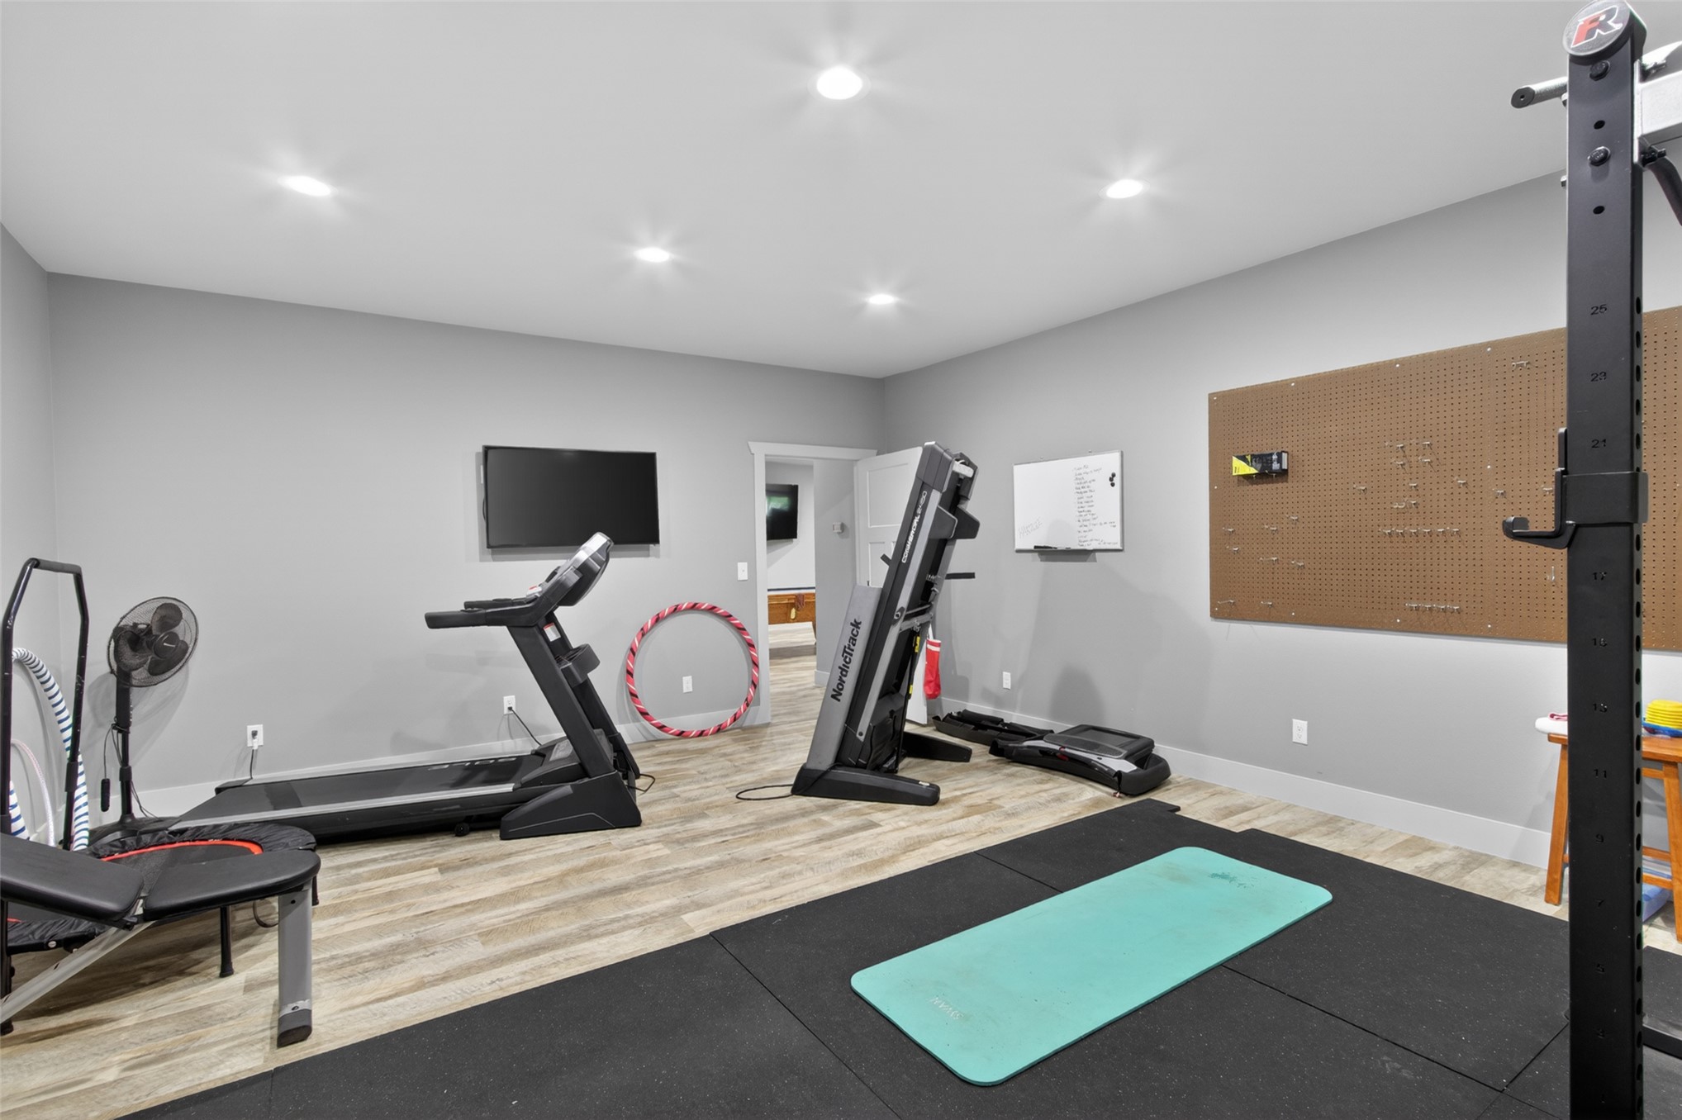
Recessed lighting illuminates a versatile space featuring light wood-finish flooring and neutral-toned walls
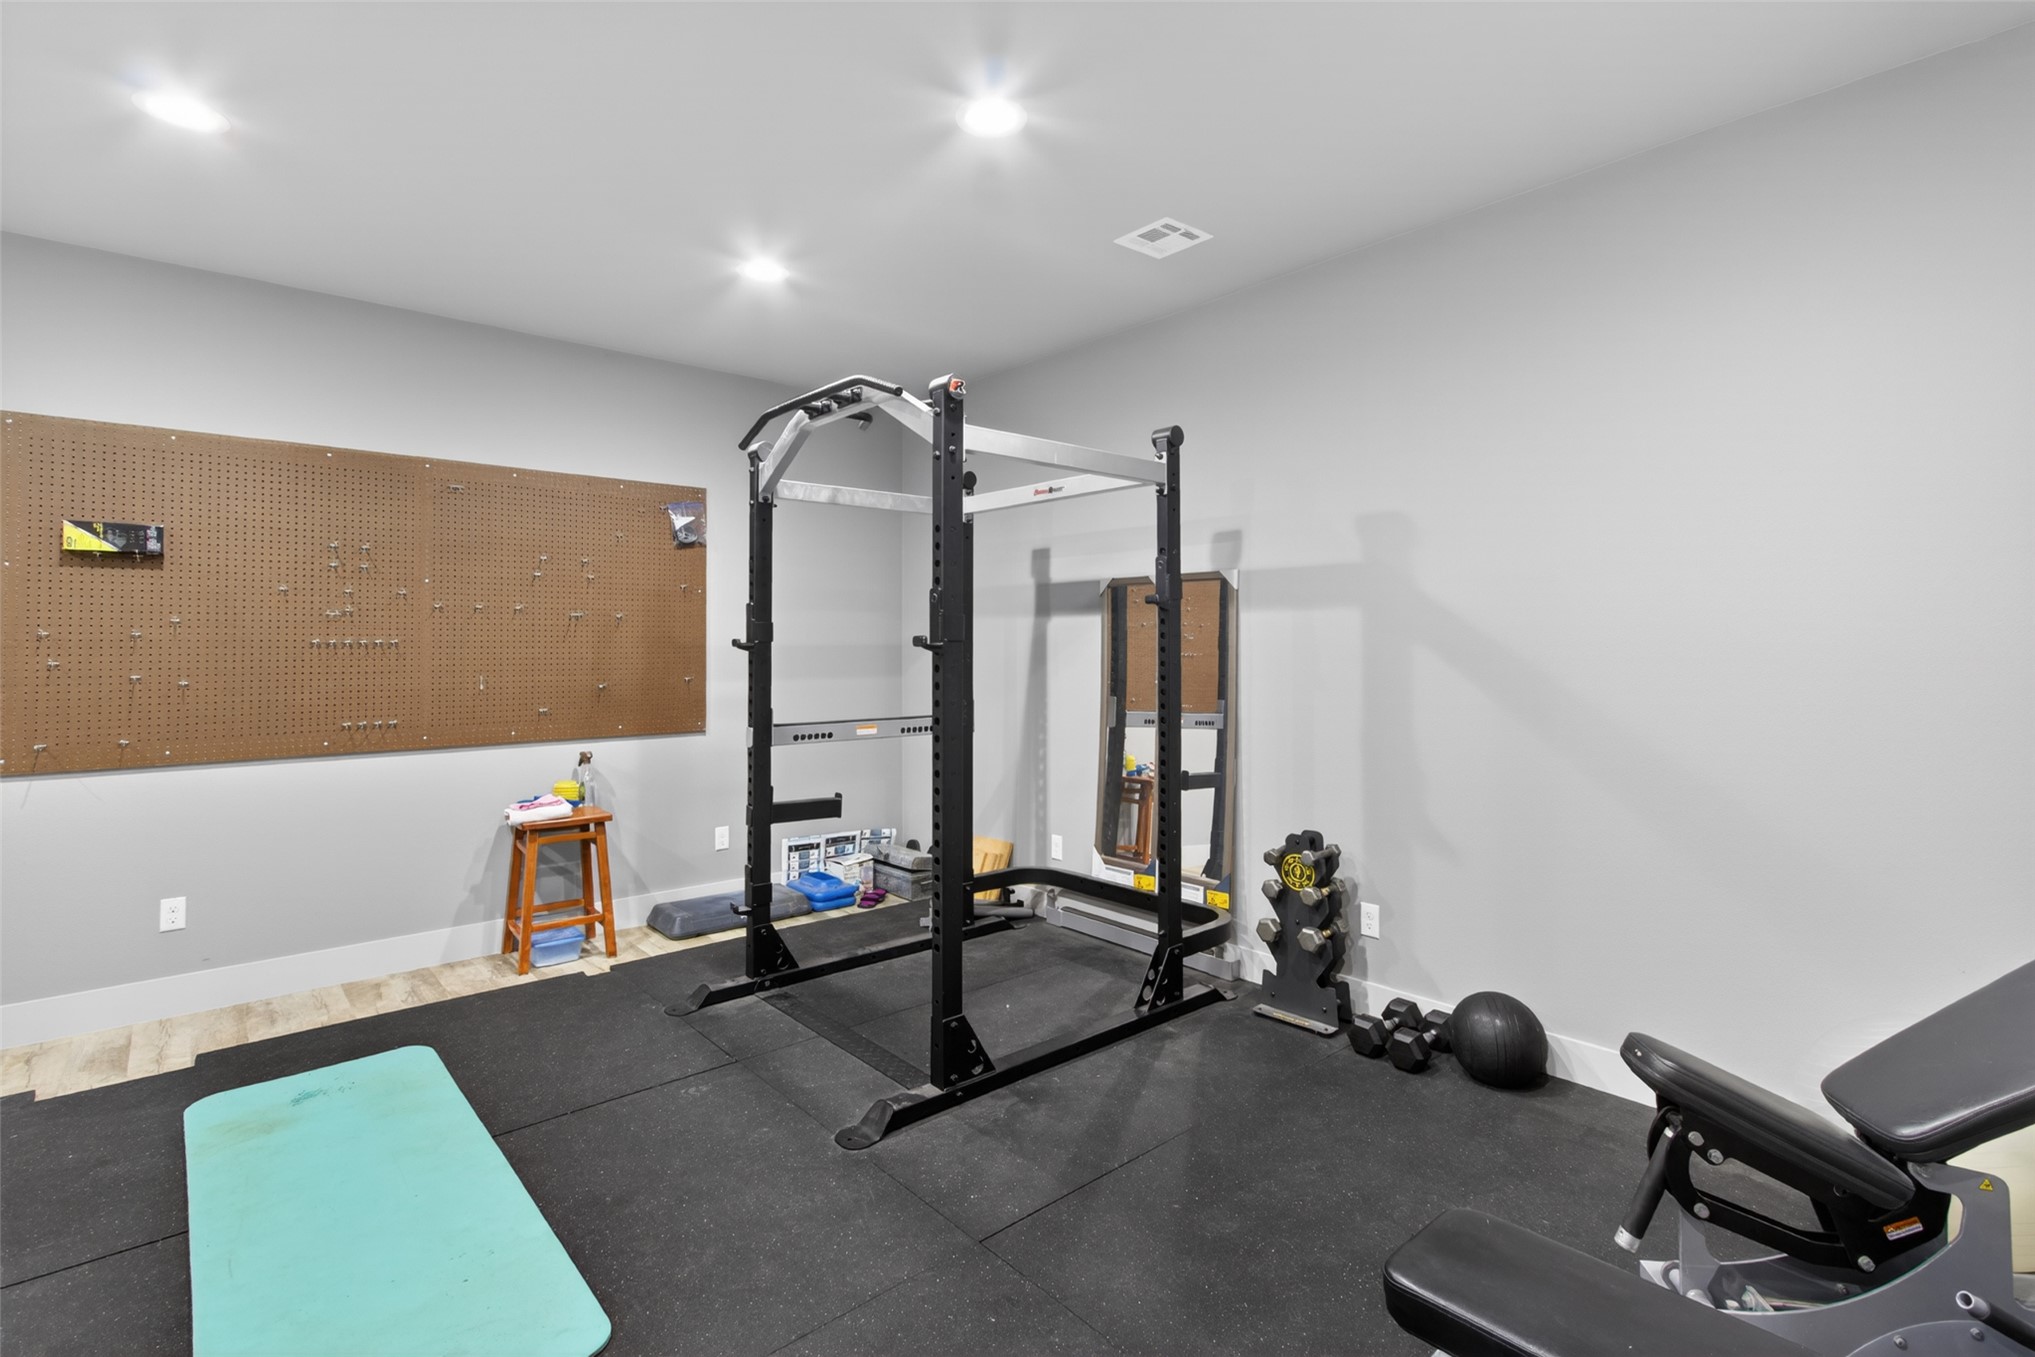
Recessed lighting, wood-finish flooring, wall-mounted television, and a large pegboard
Dedicated room with recessed lighting and light gray walls
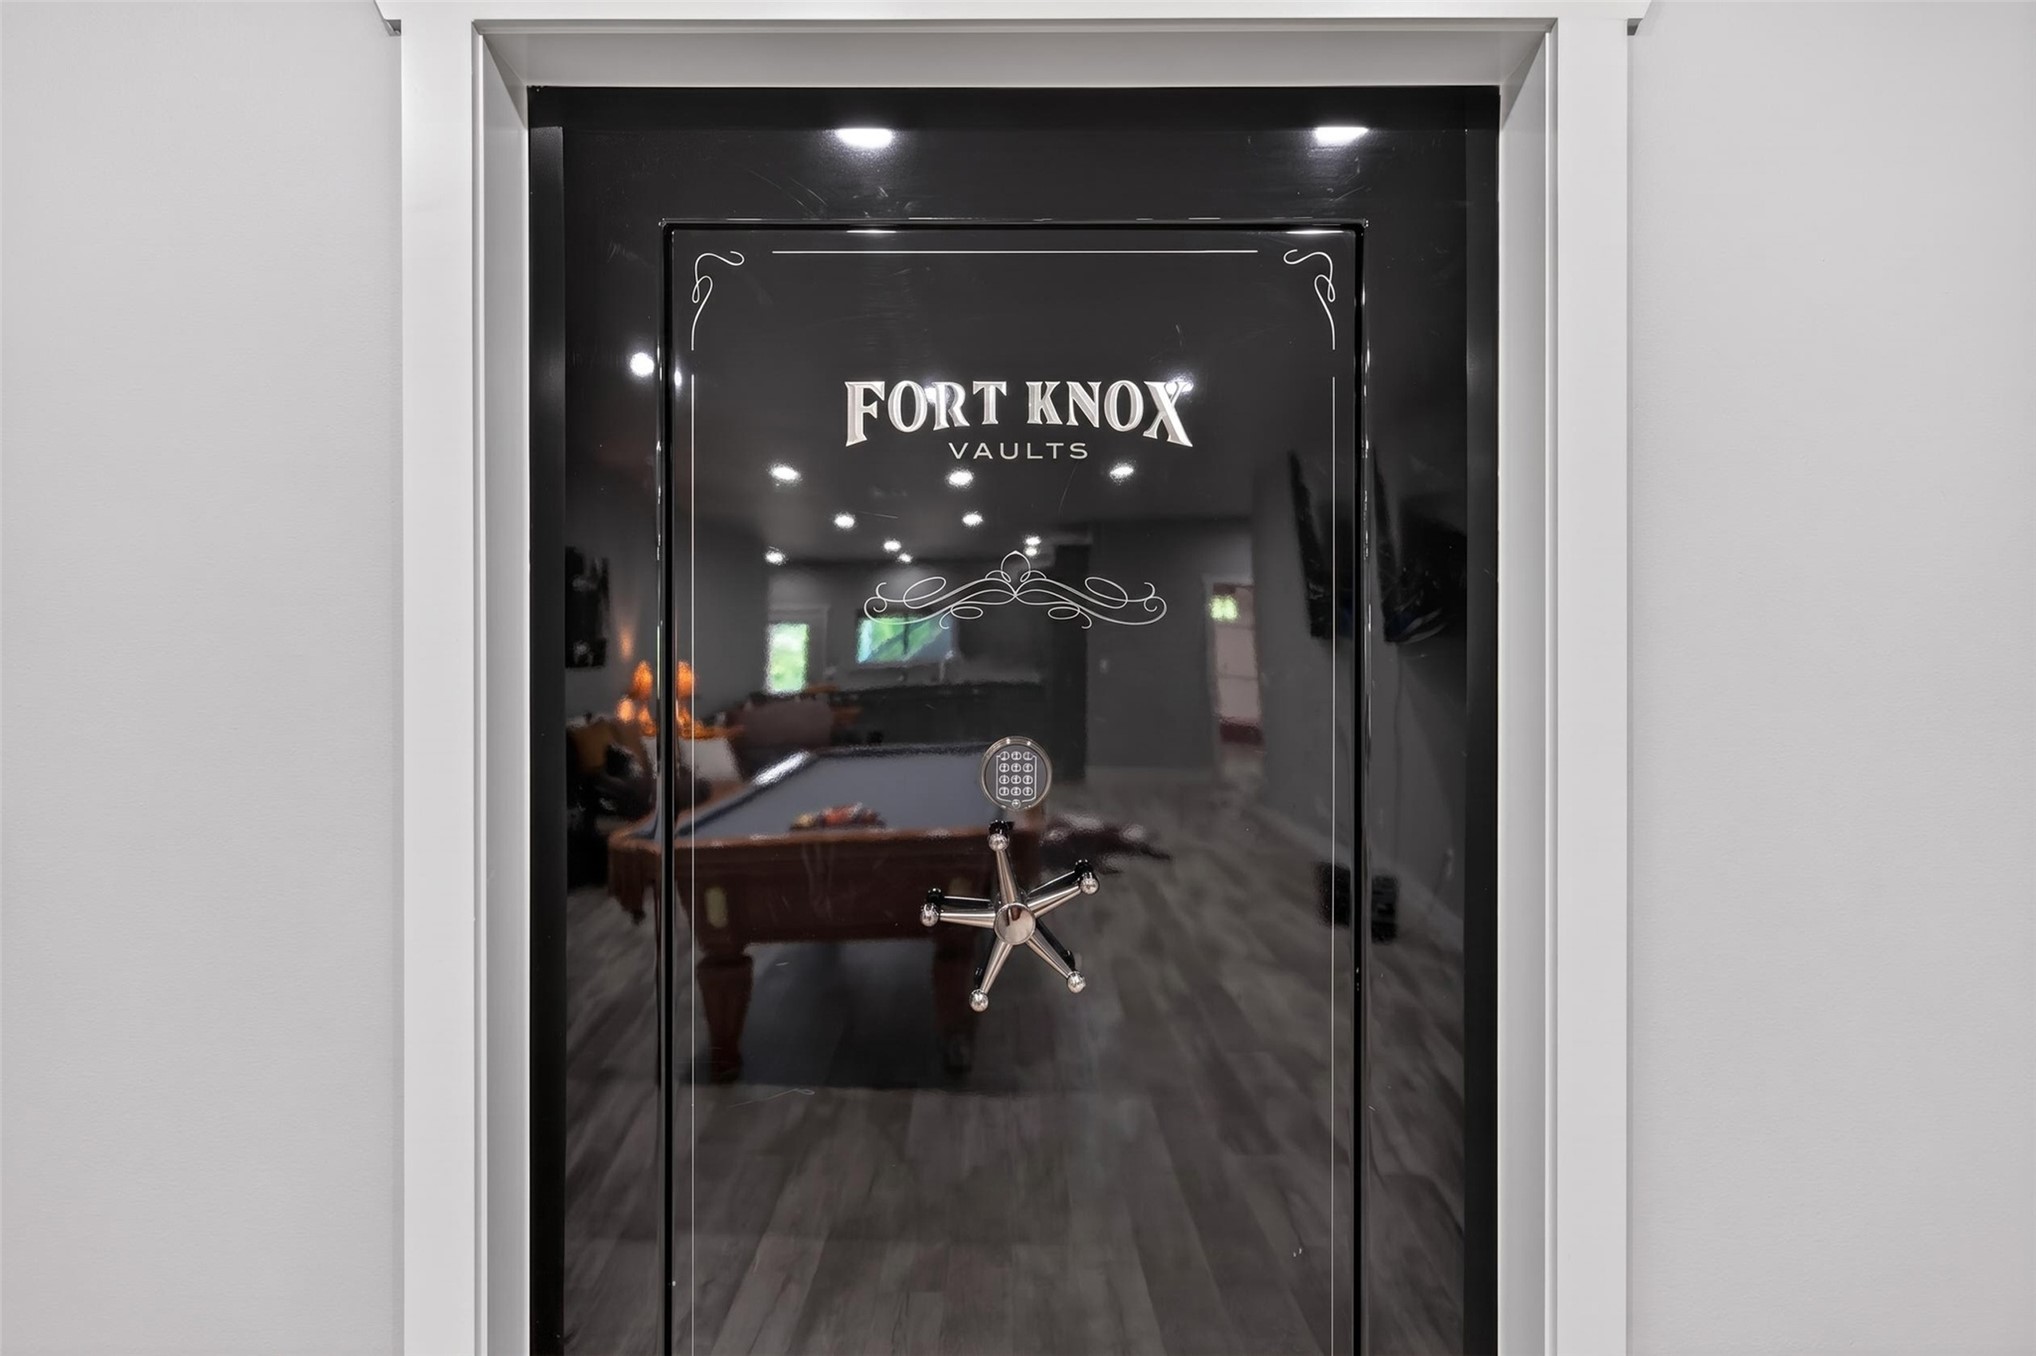
Security vault door with a reflective finish and a visible combination dial
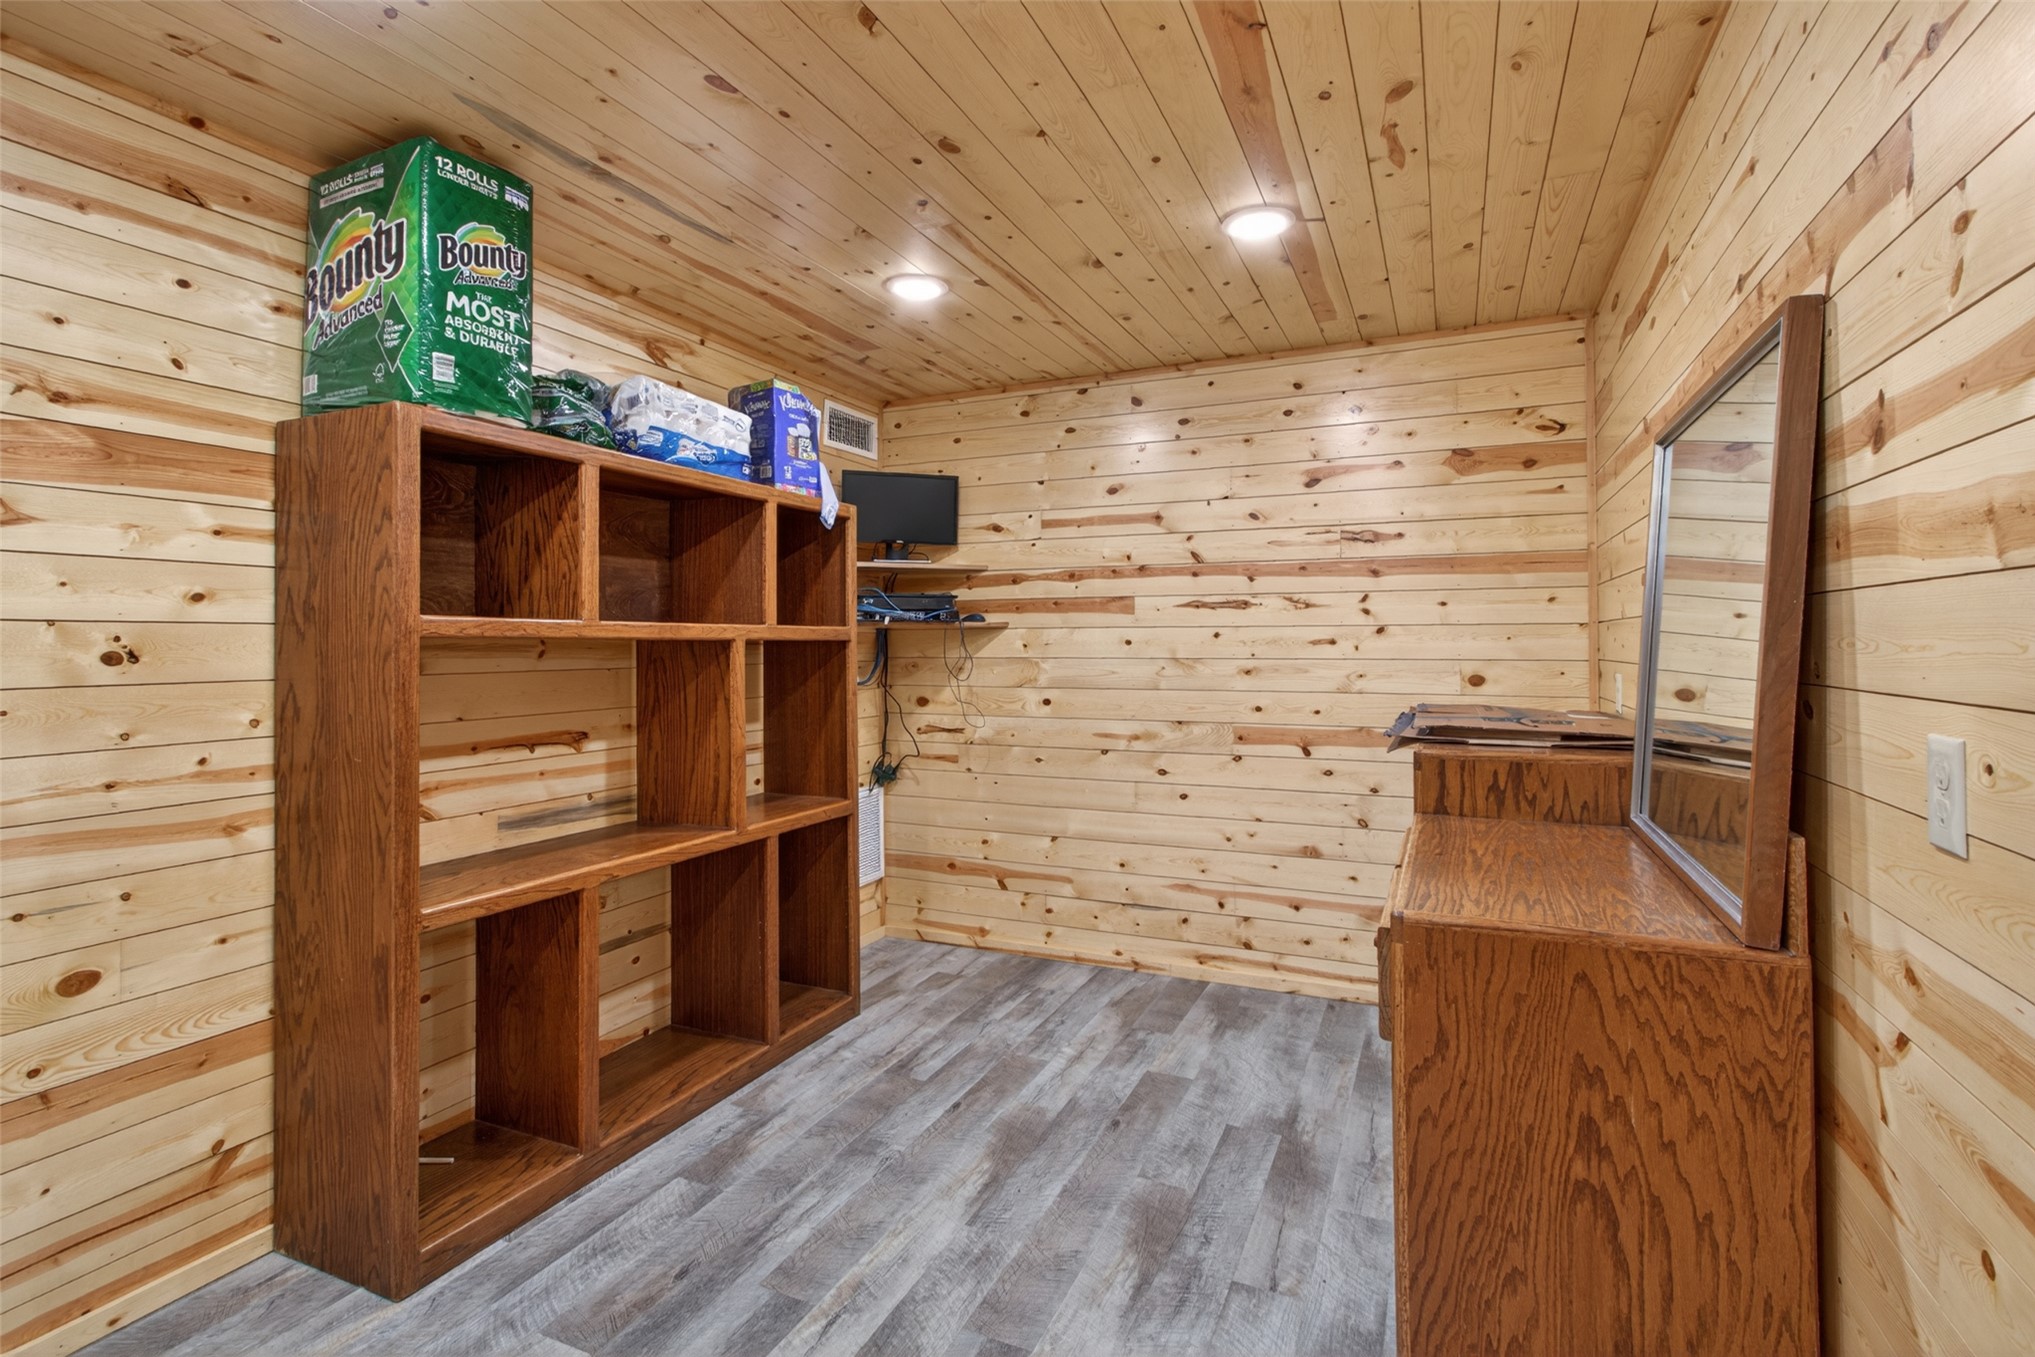
Wood-paneled walls and ceiling, recessed lighting, and wood-finish flooring
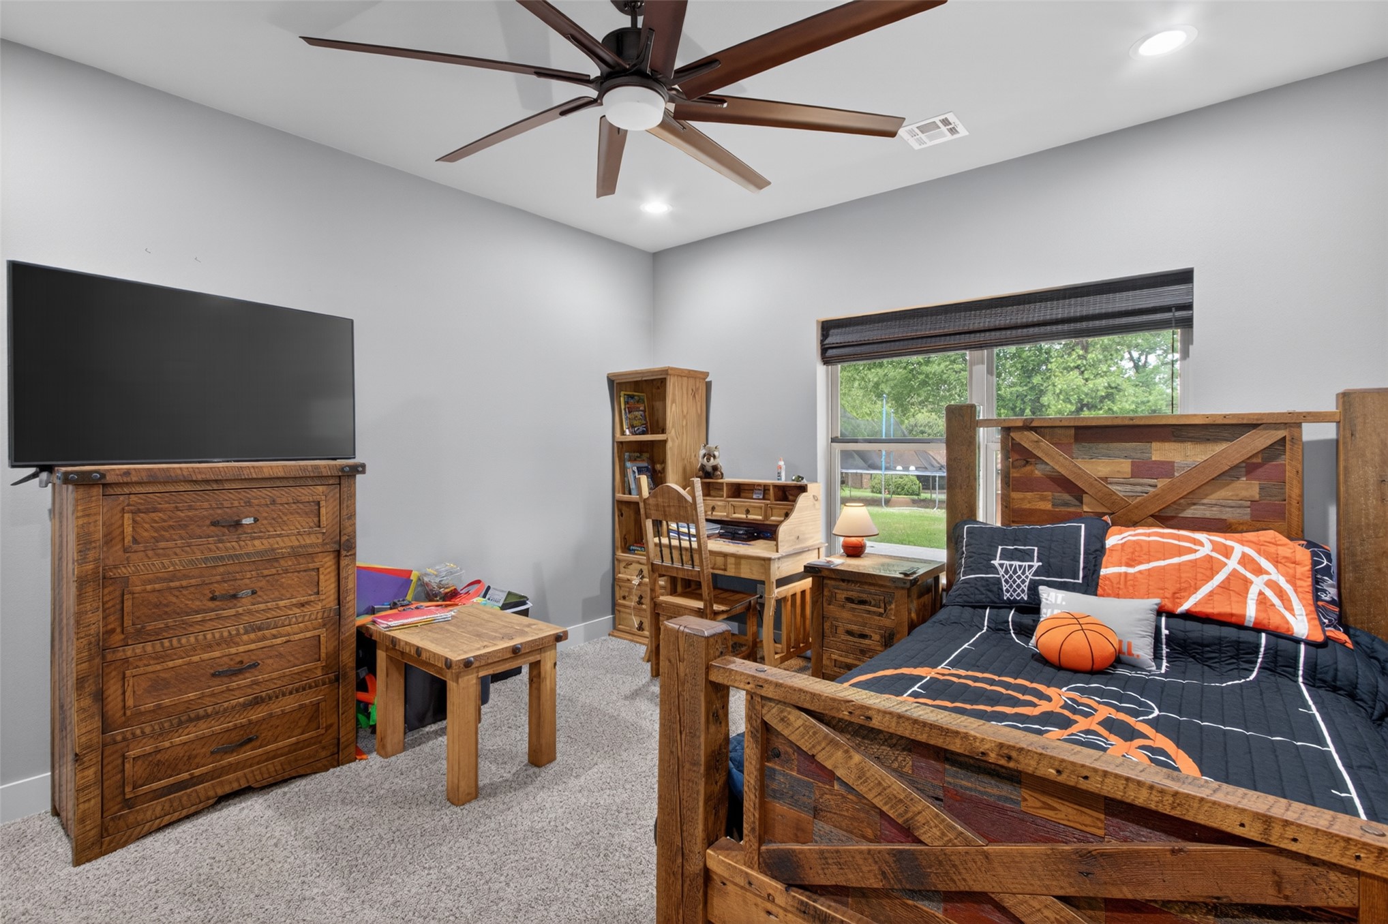
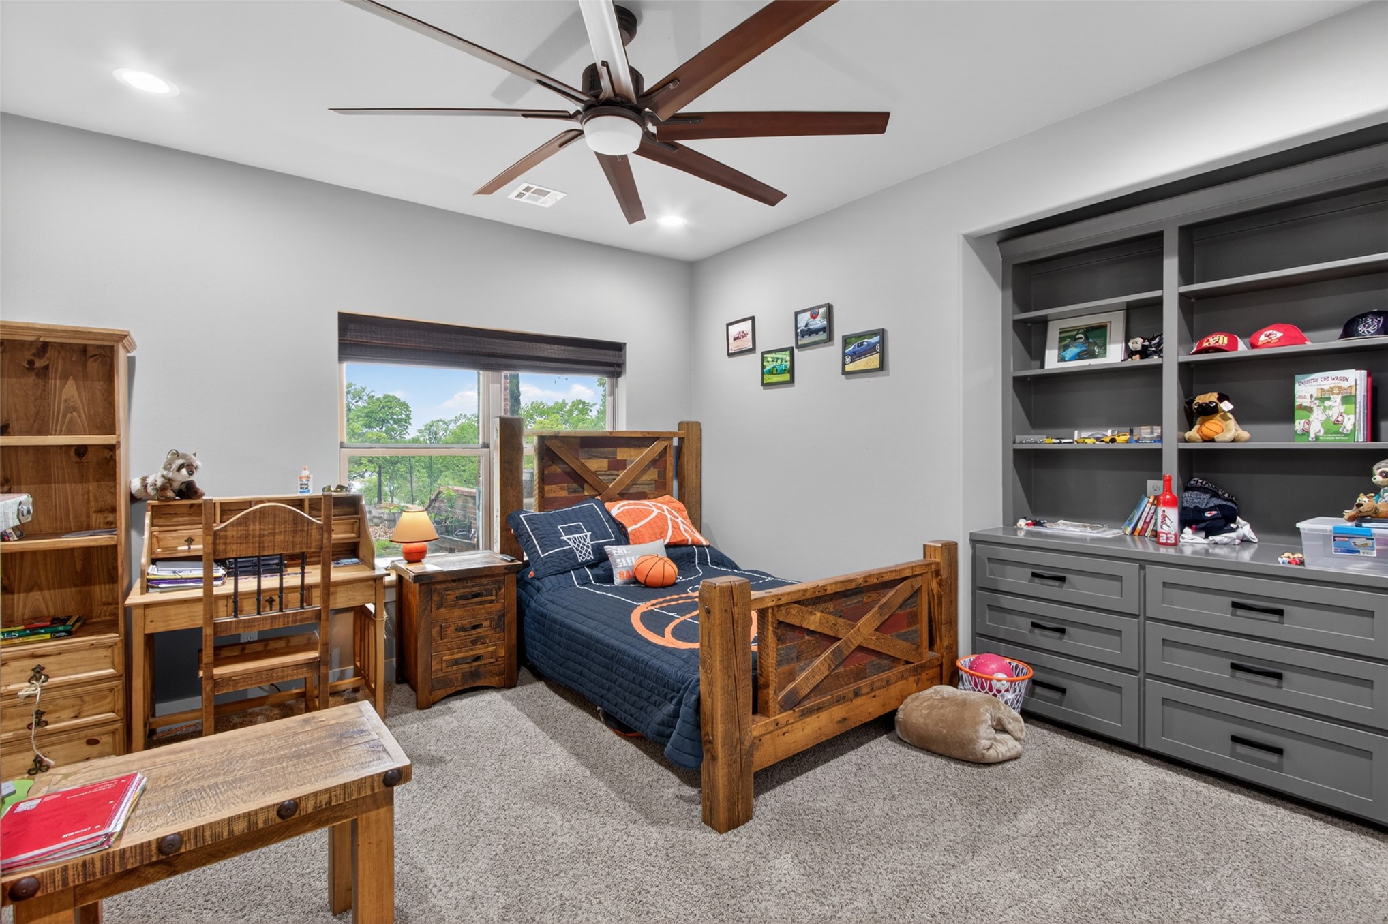
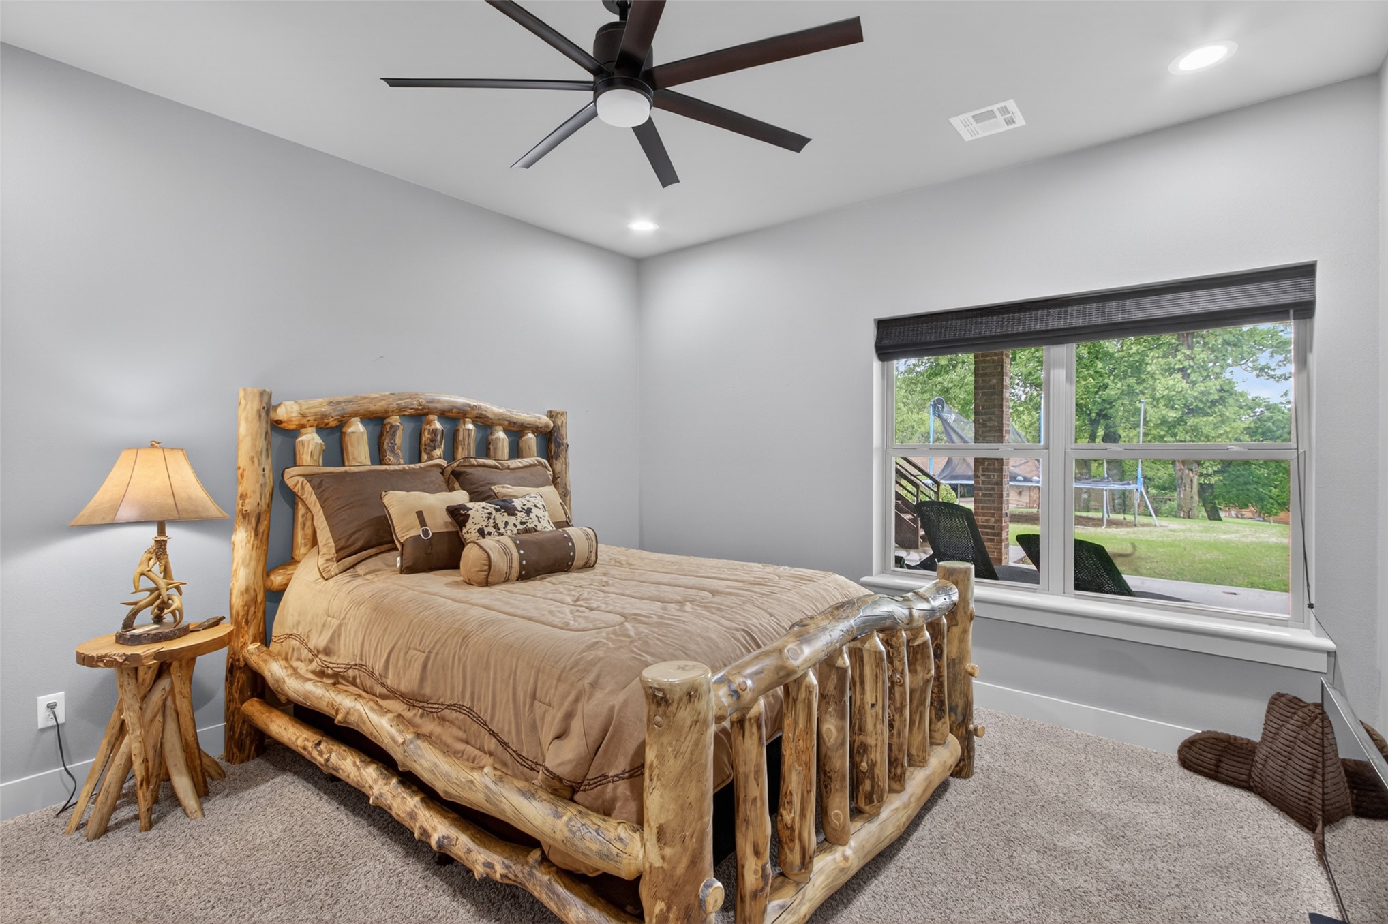
Carpeted flooring with light gray walls, a window with exterior views, and a ceiling fan with integrated lighting
Built-in shelving with integrated drawers, neutral wall color, recessed lighting, ceiling fan, and carpeted flooring
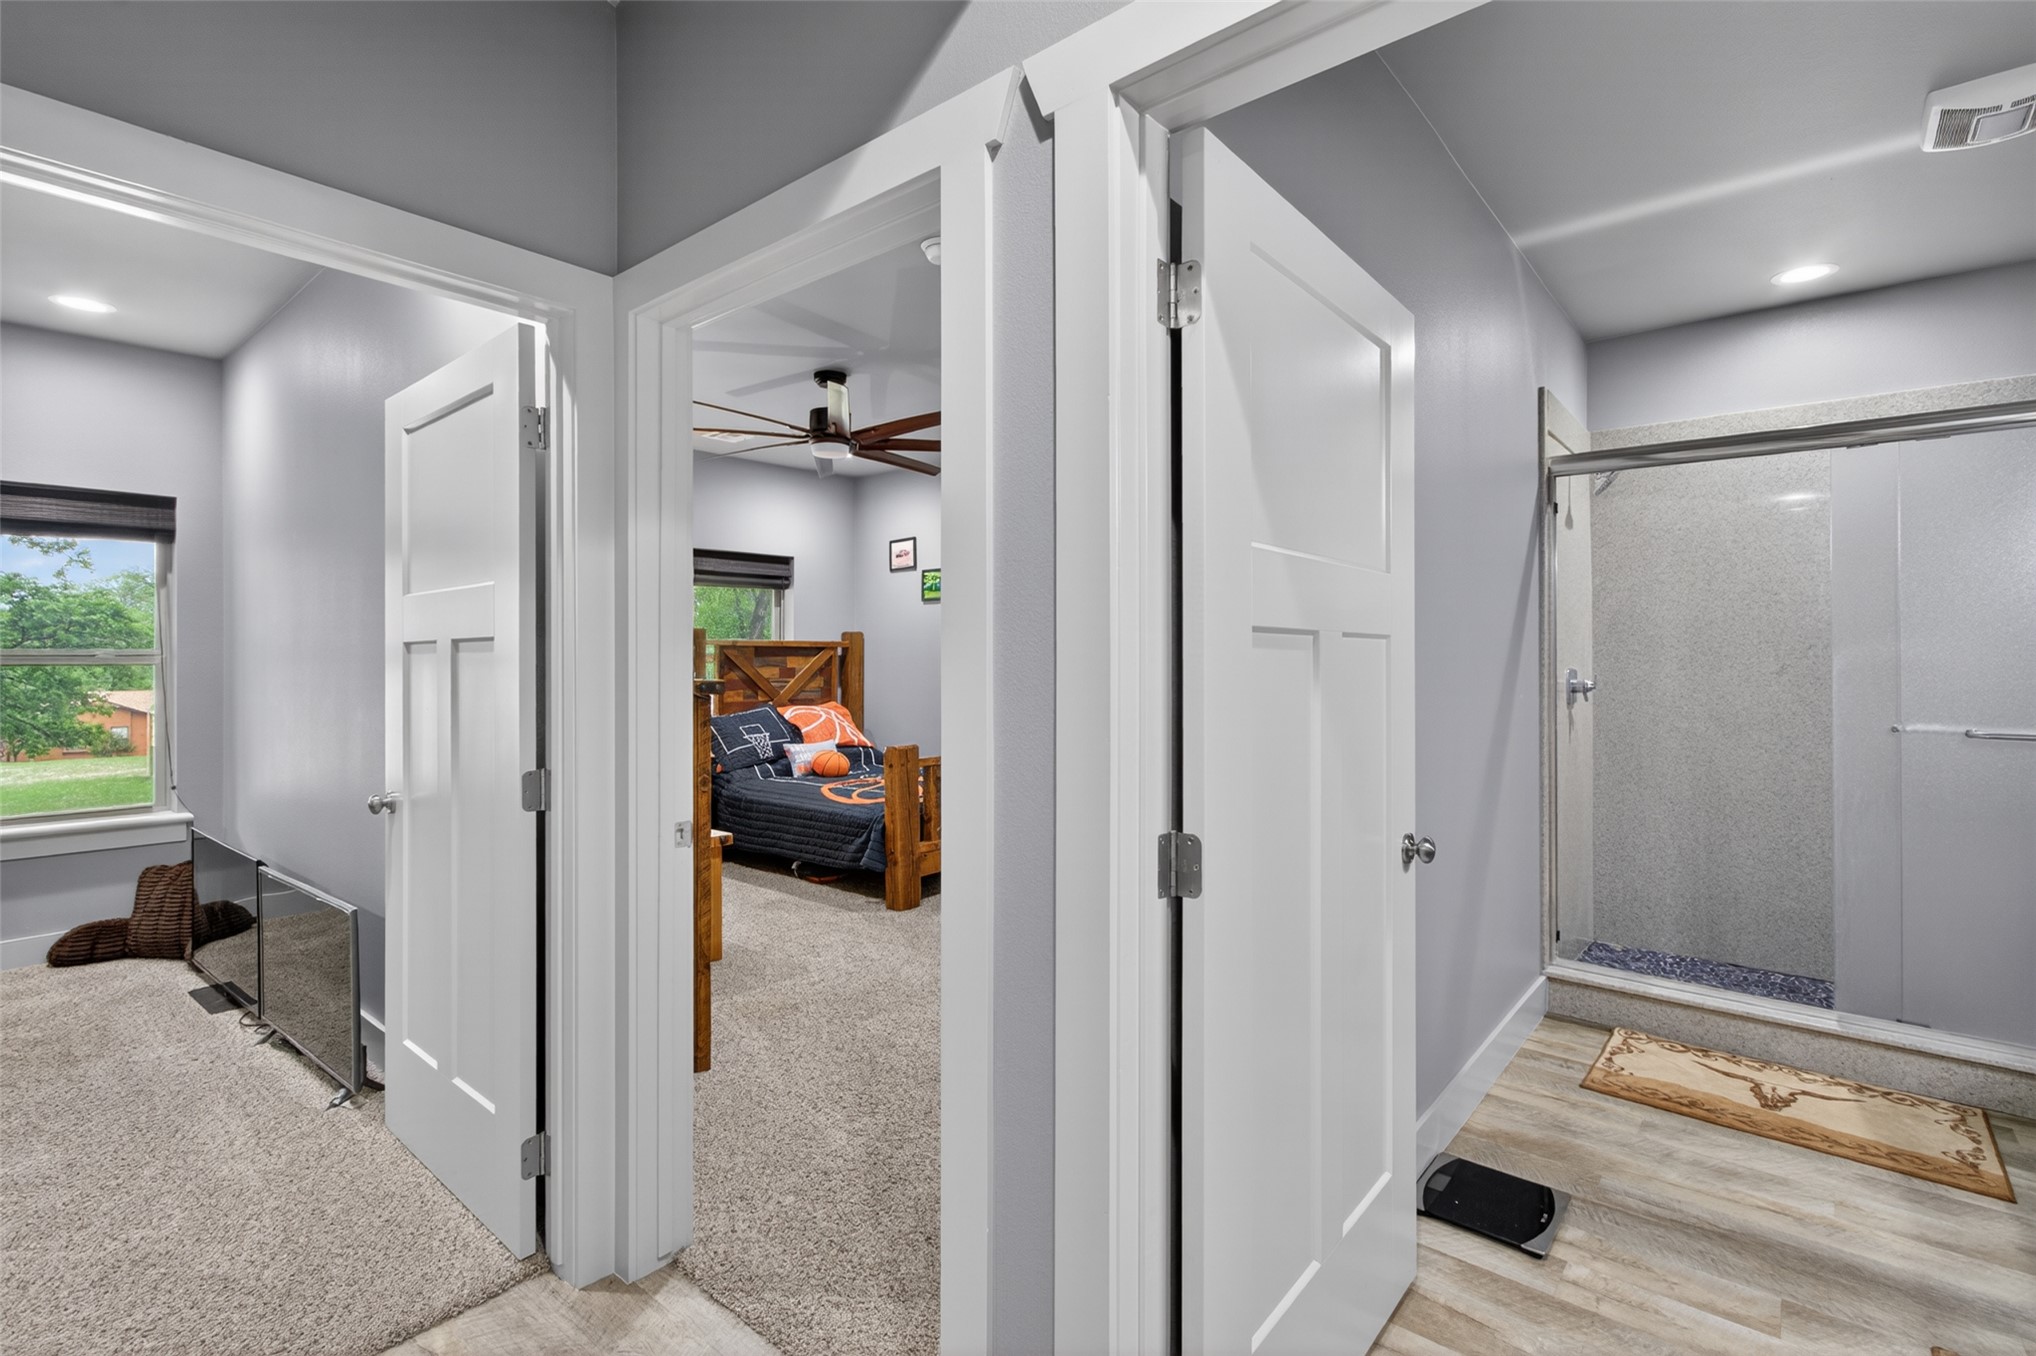
Carpeted room with a window, white paneled doors, and an adjacent room with a glass-enclosed shower featuring a tiled wall and a wood-finish floor
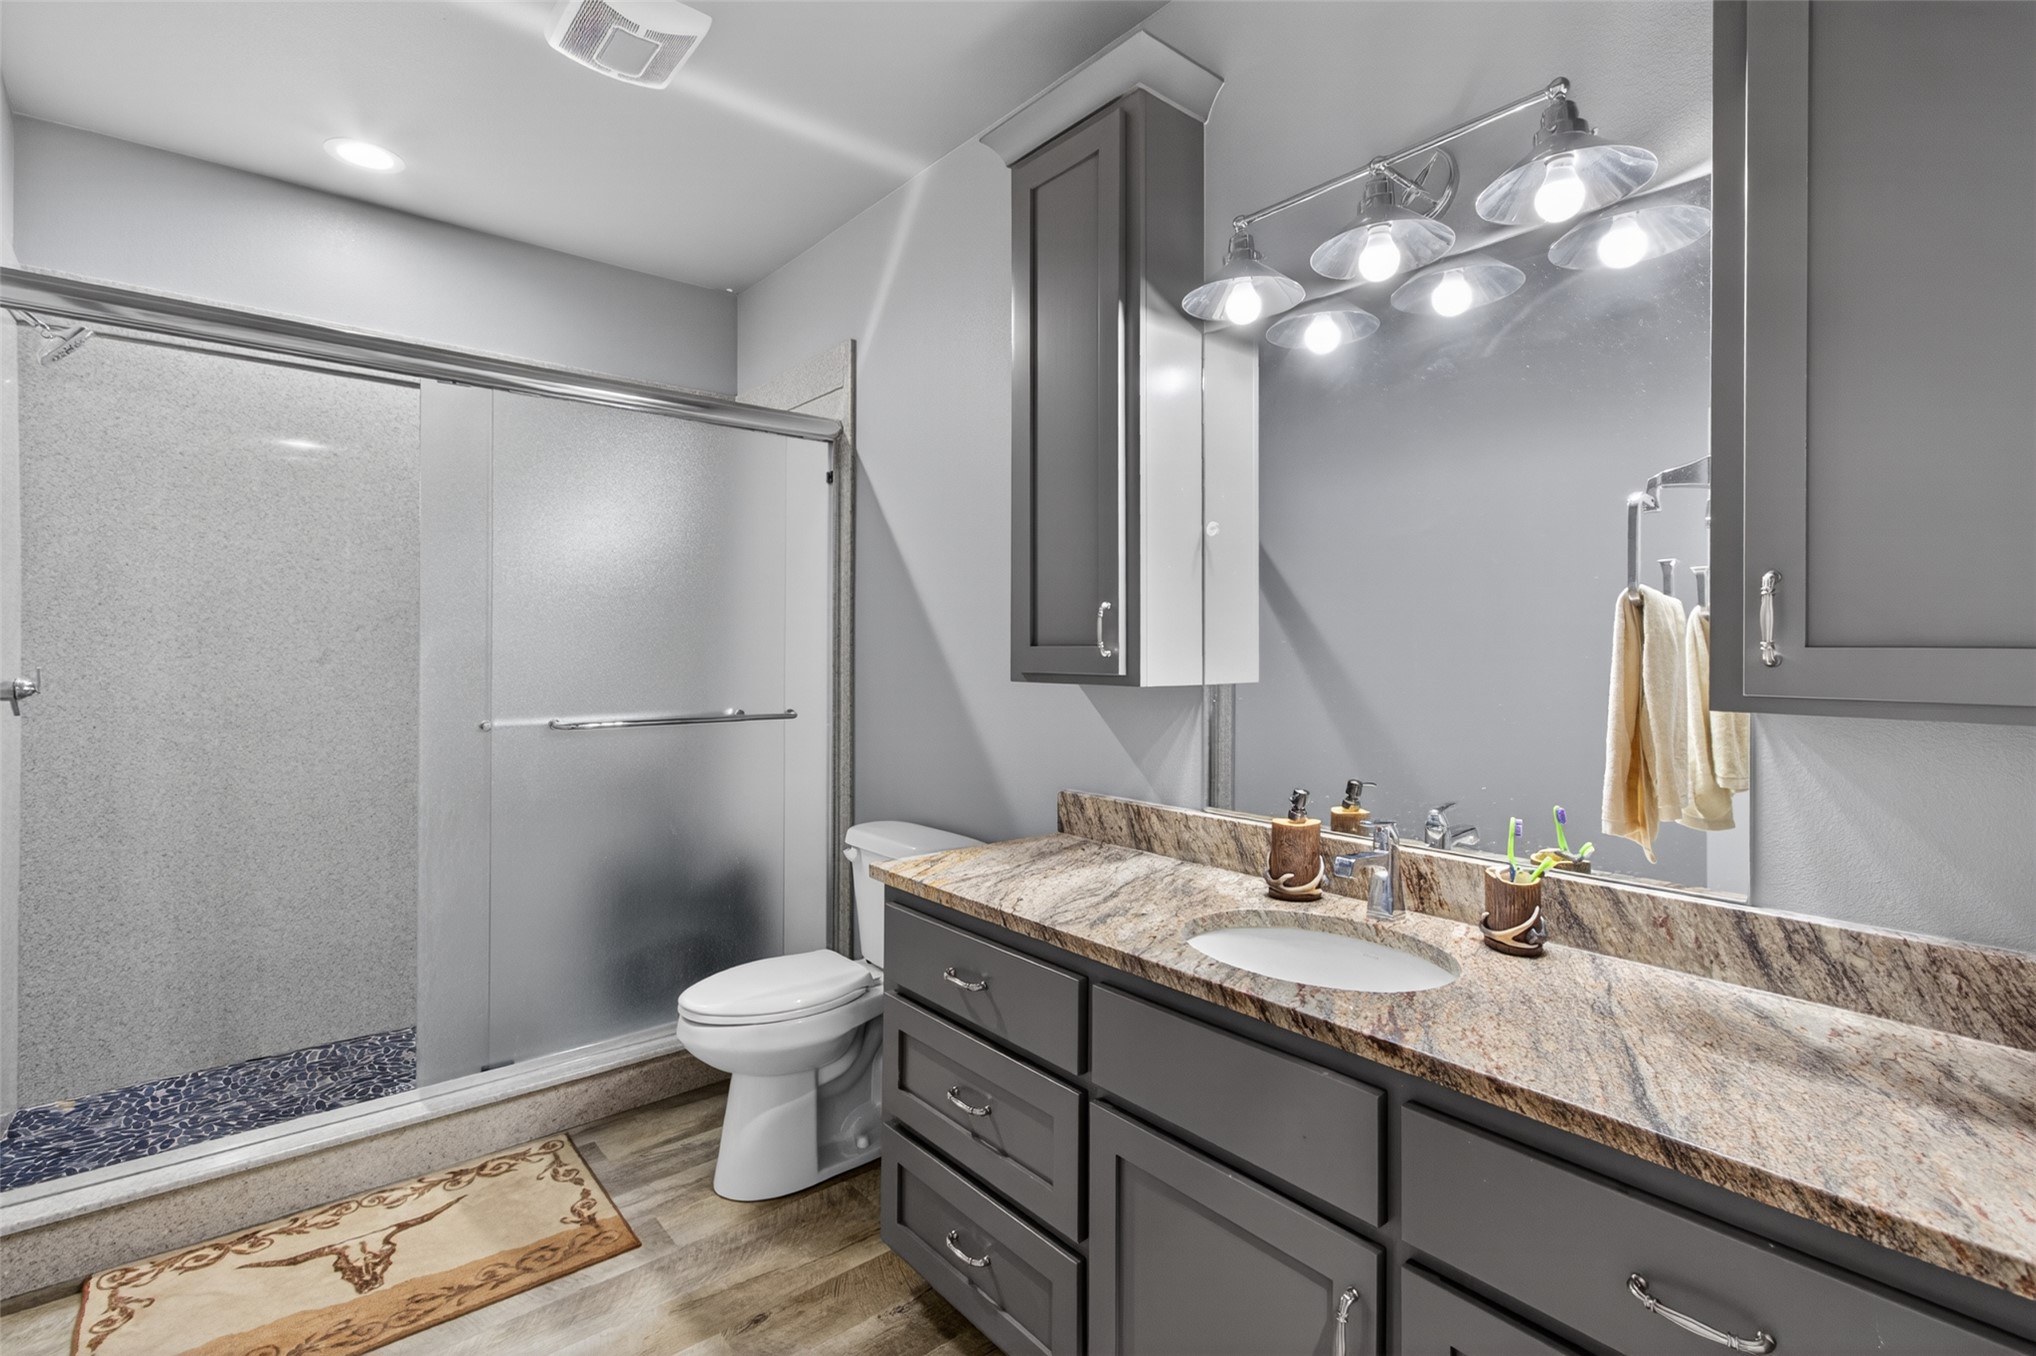
Walk-in shower with a sliding glass door, a single vanity with a white basin sink, a large wall-mounted mirror, and wood-finish flooring
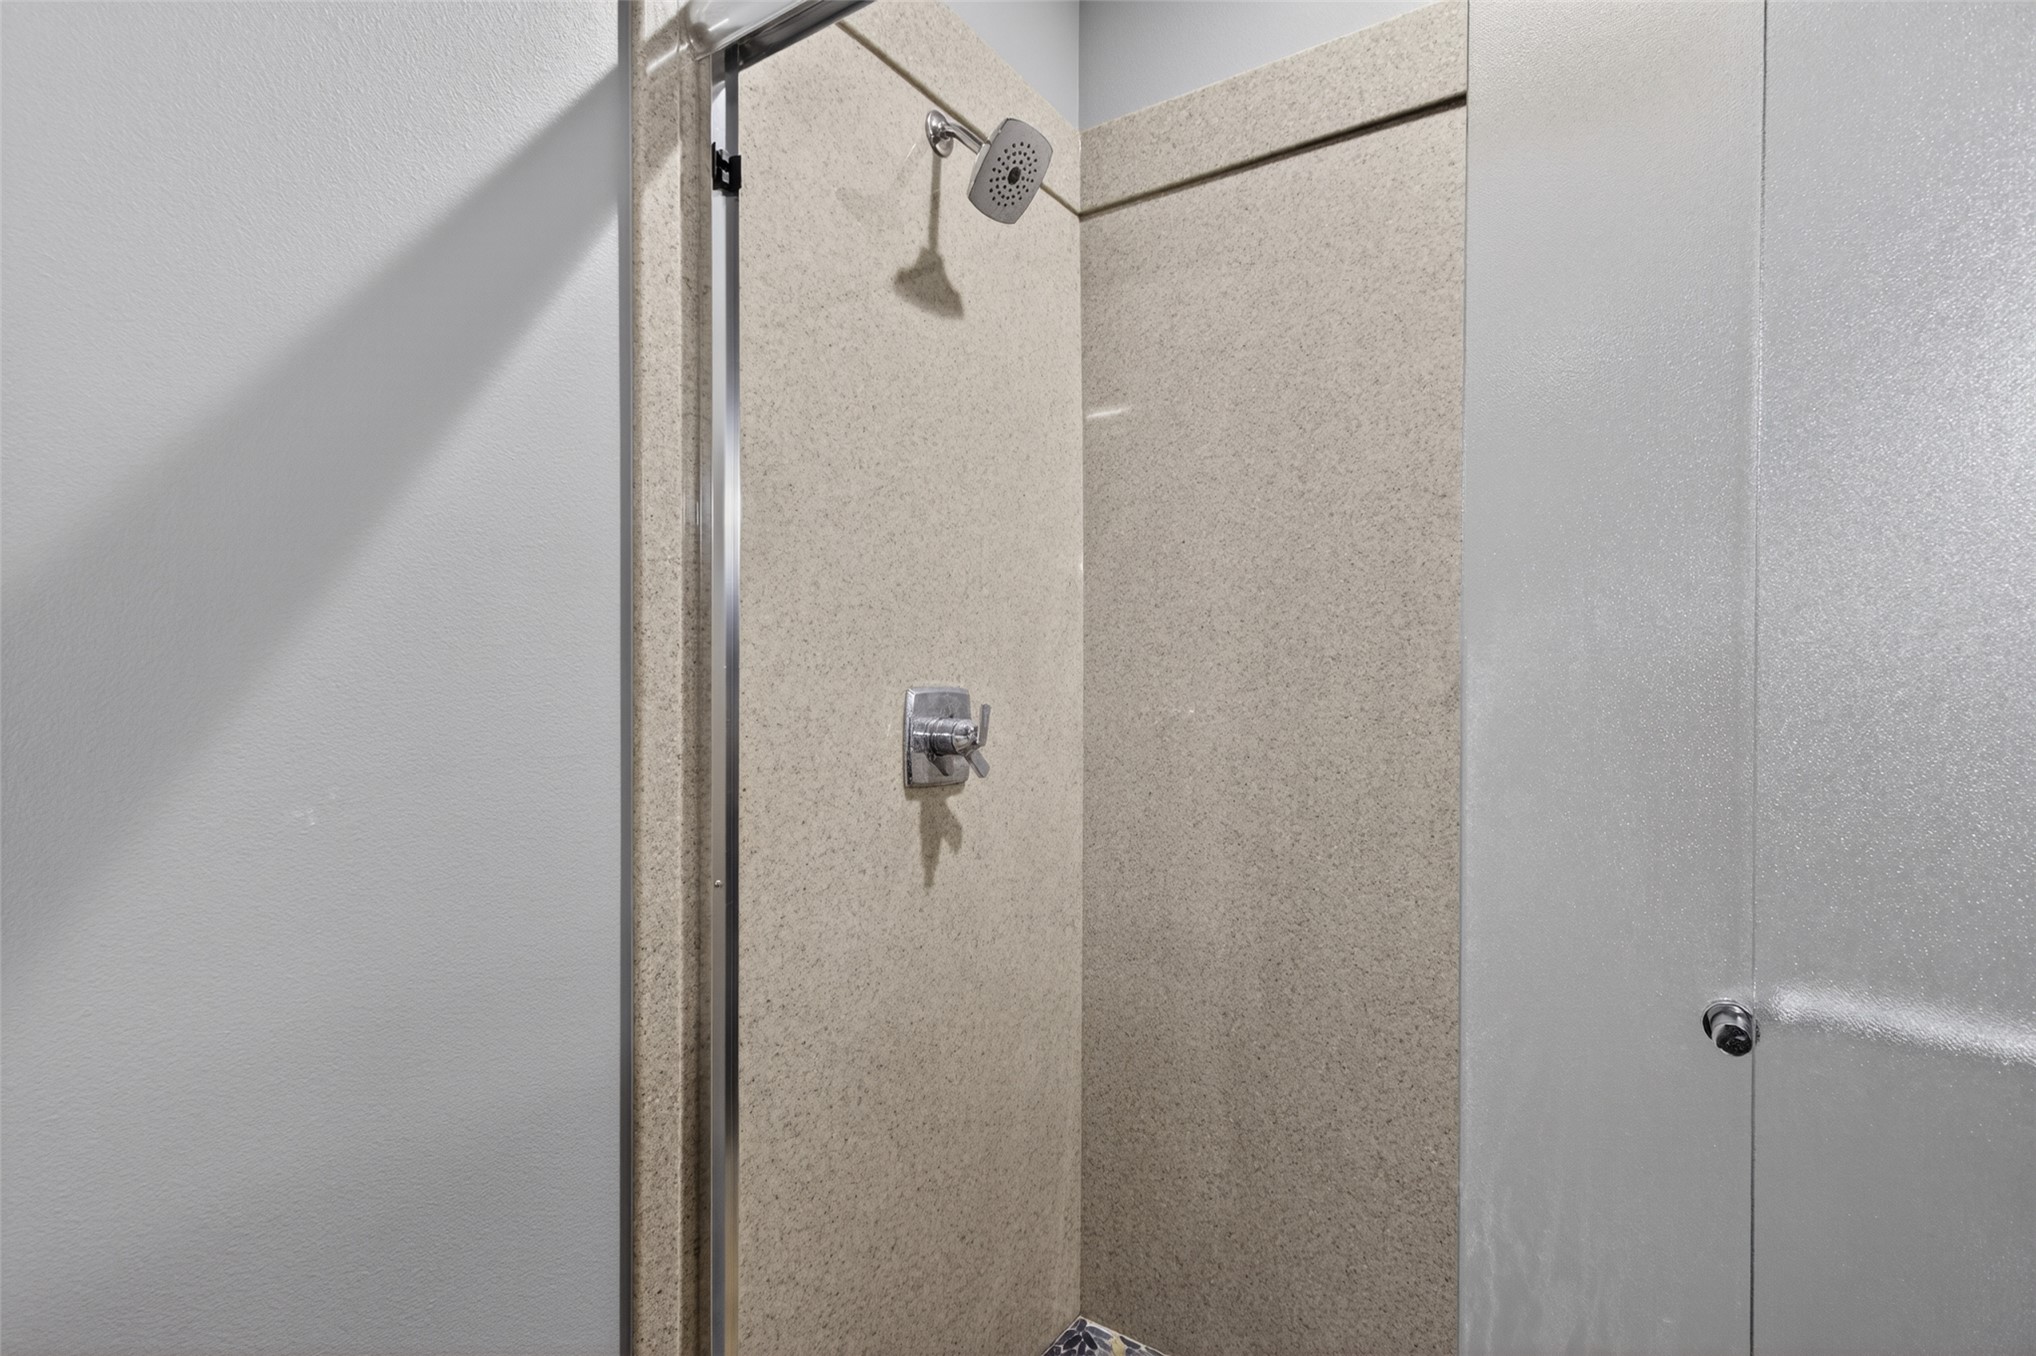
Shower enclosure with a chrome shower head and controls, featuring textured wall panels
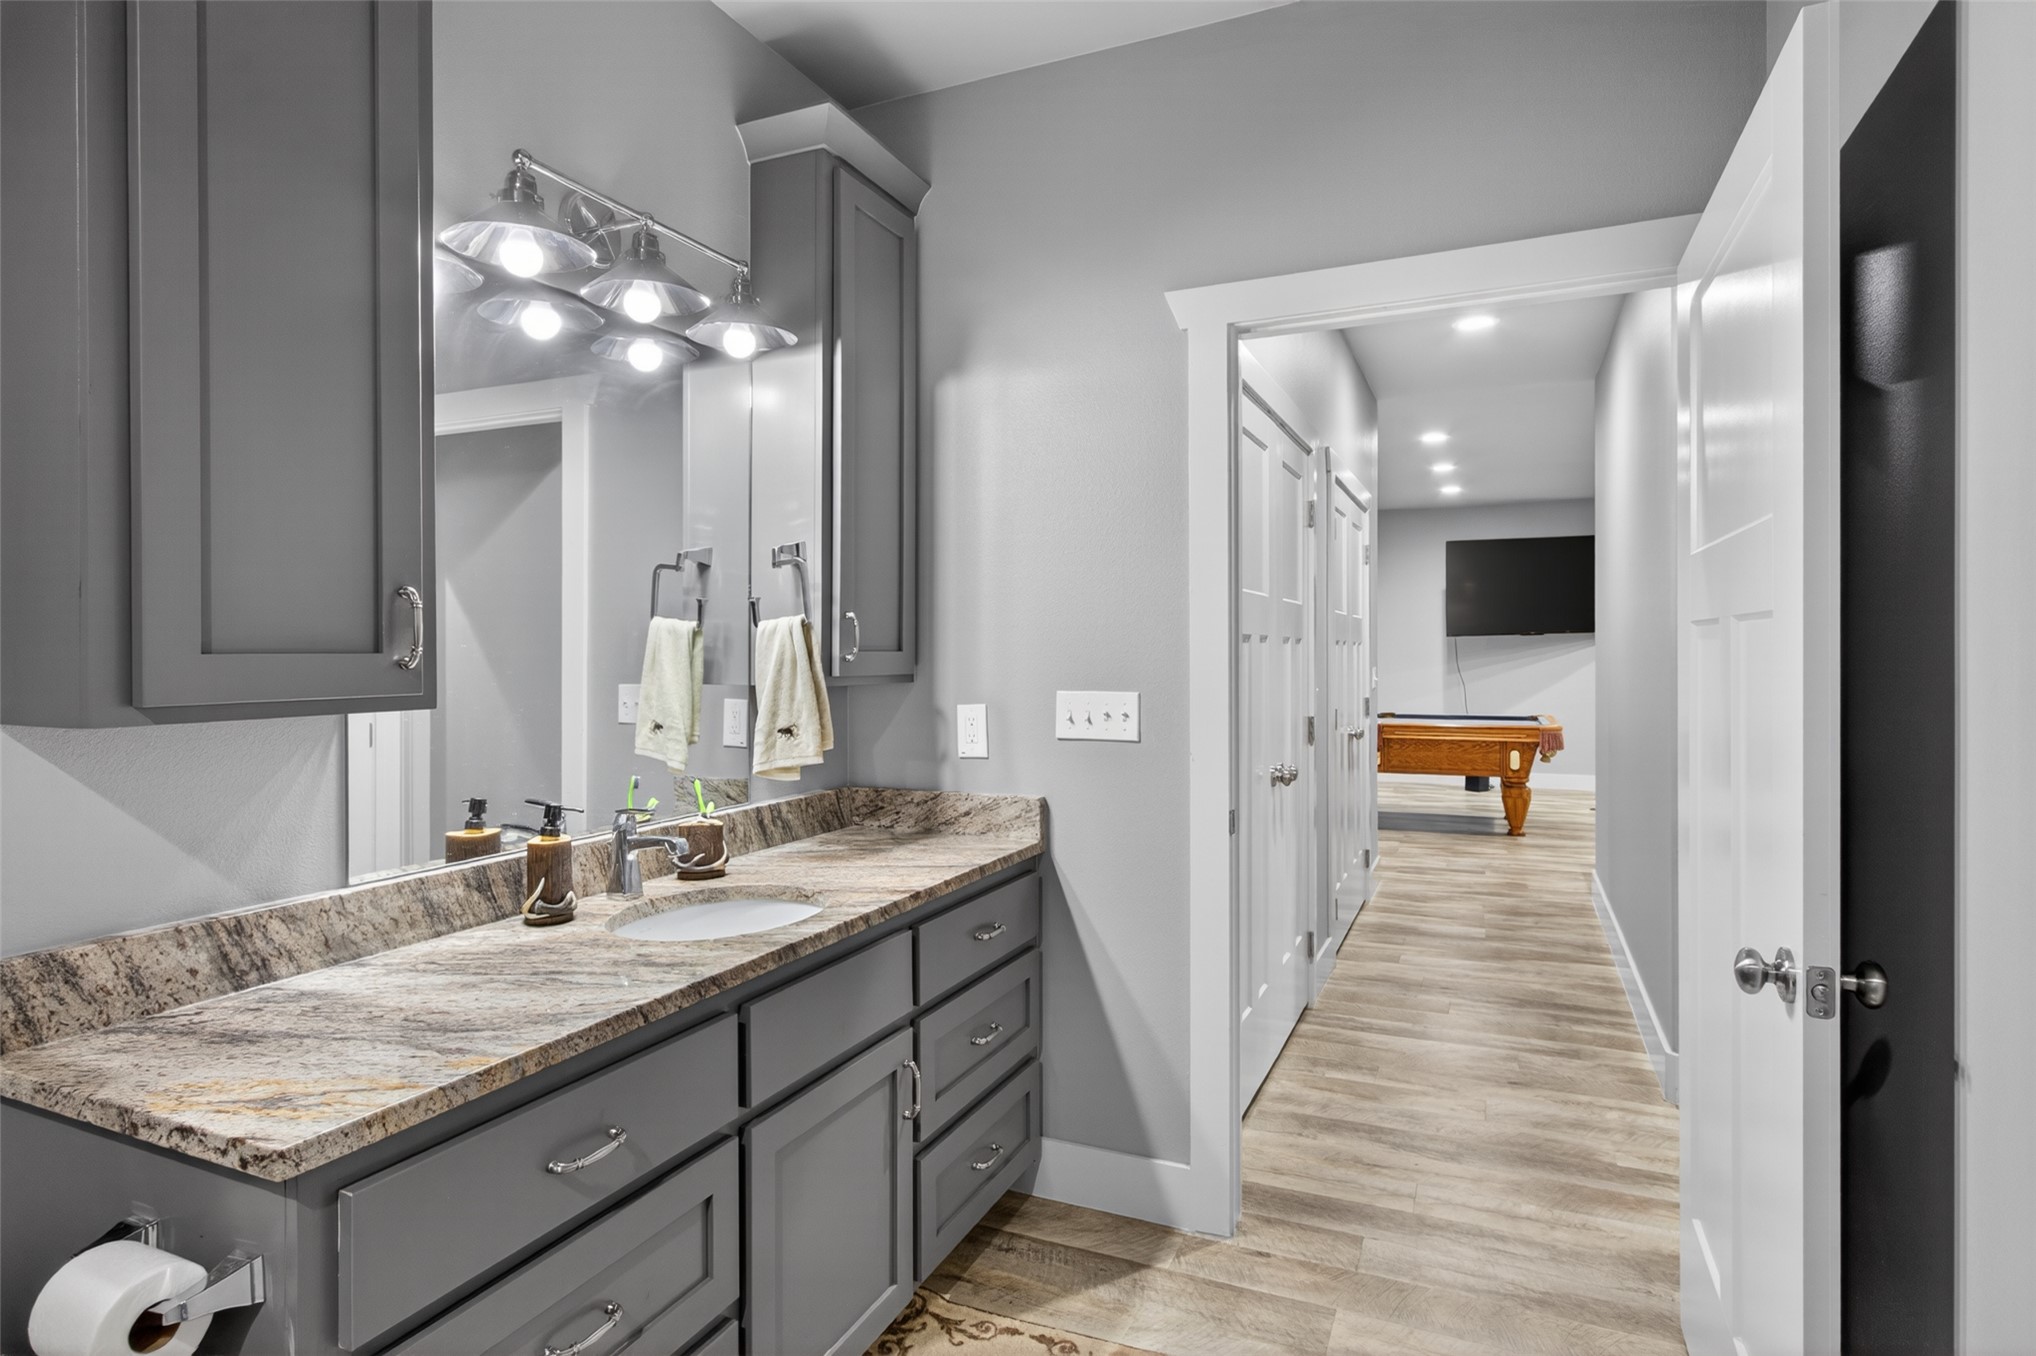
Bathroom vanity with gray cabinetry, an undermount sink, and a multi-tone countertop
Recessed ceiling lighting, ceiling fan, window with roller shade, and plush carpet
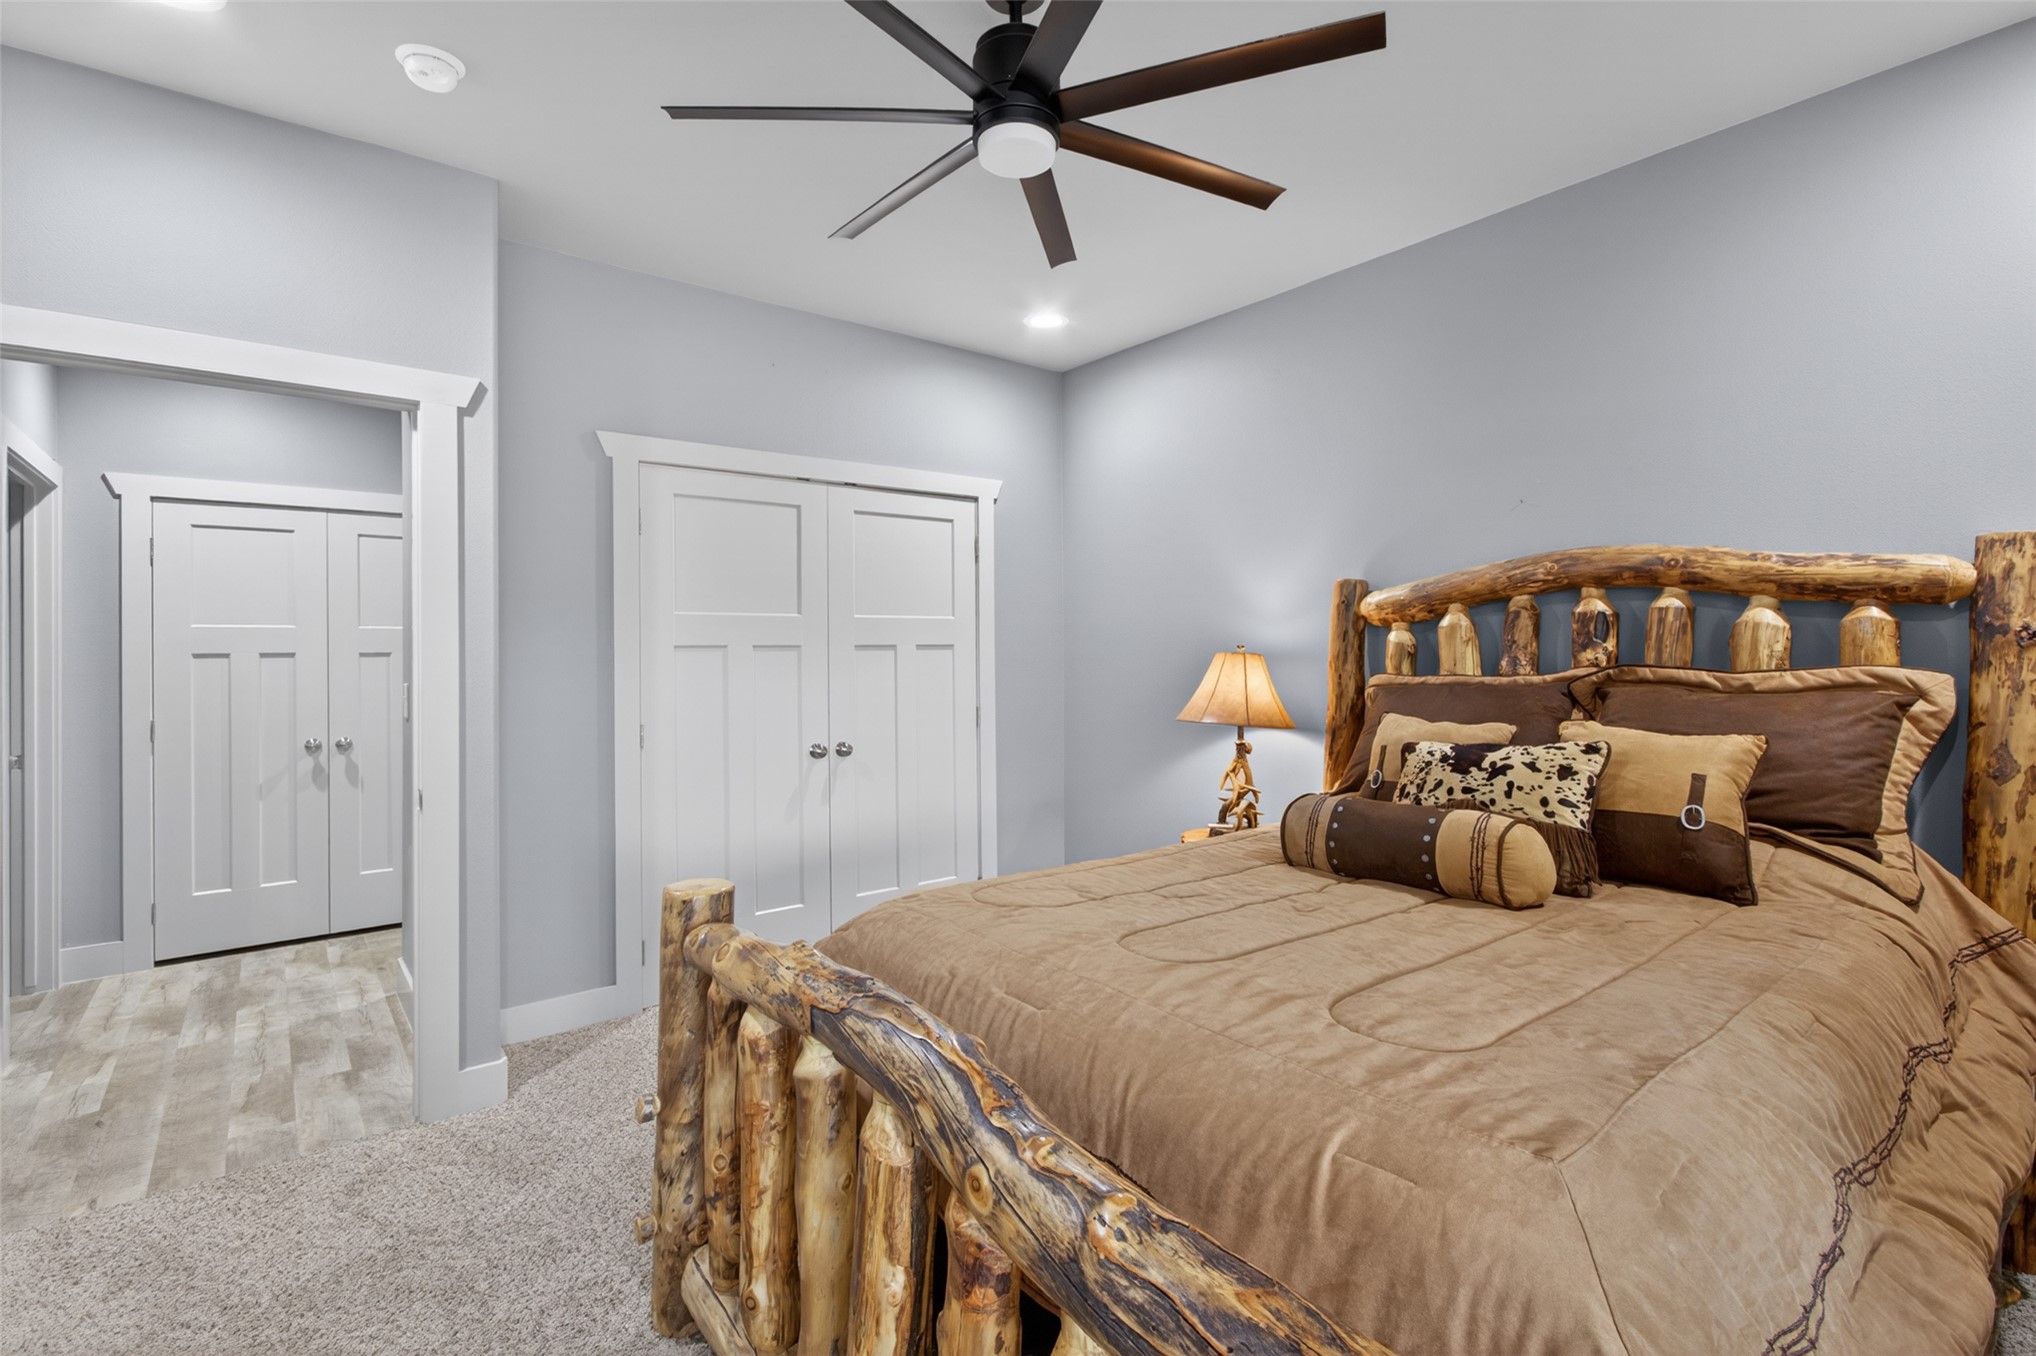
Recessed lighting, ceiling fan with wood-finish blades, two panel-style closet doors, and light gray wall paint
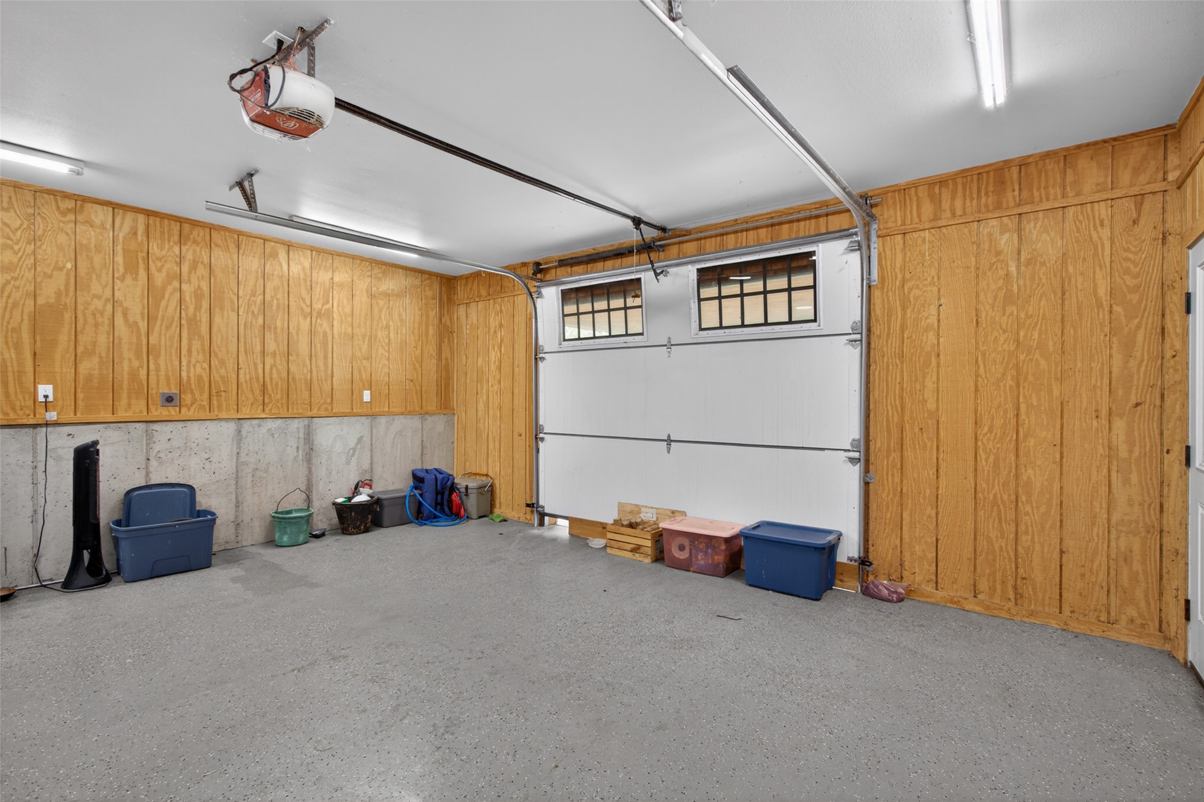
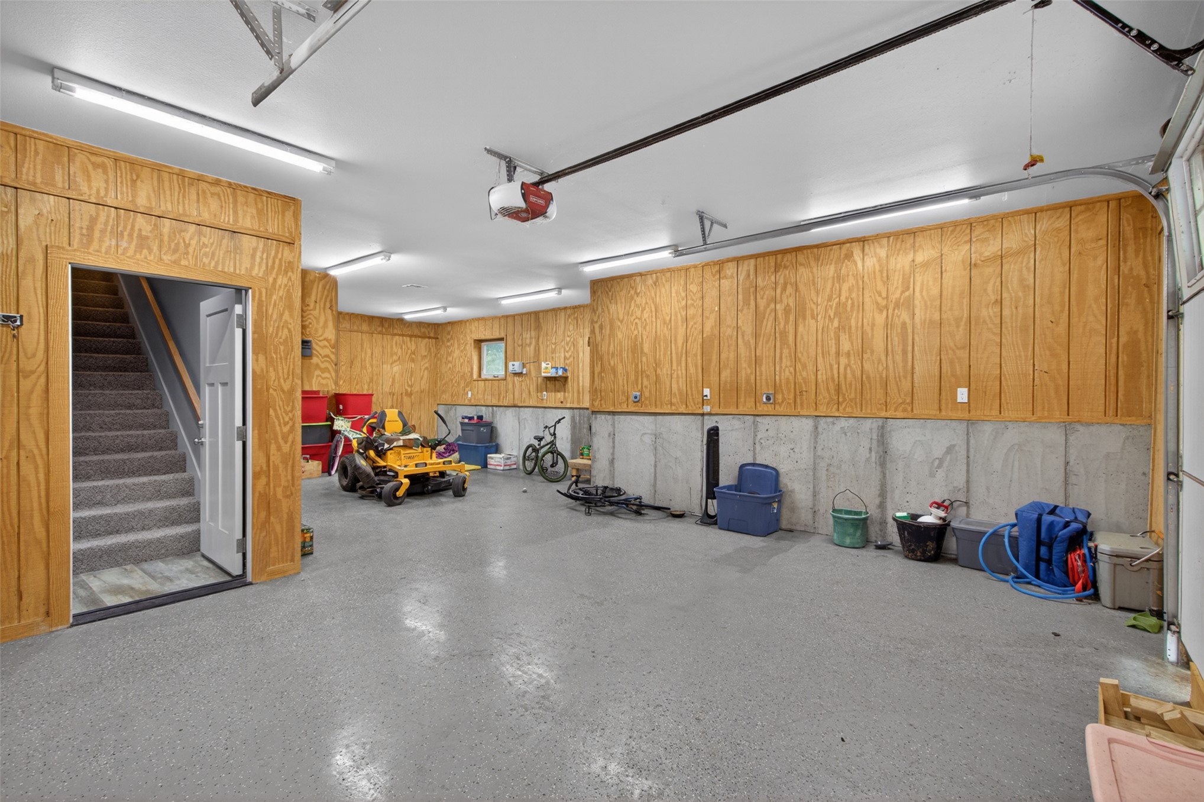
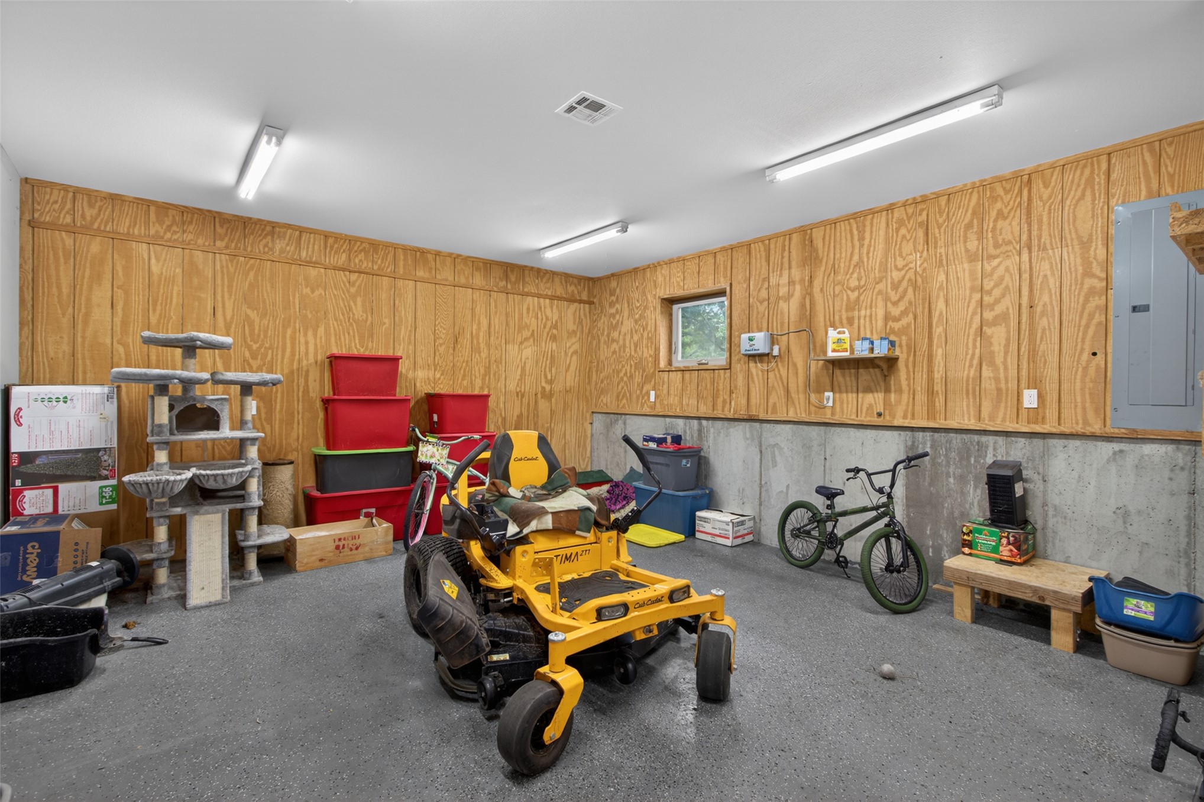
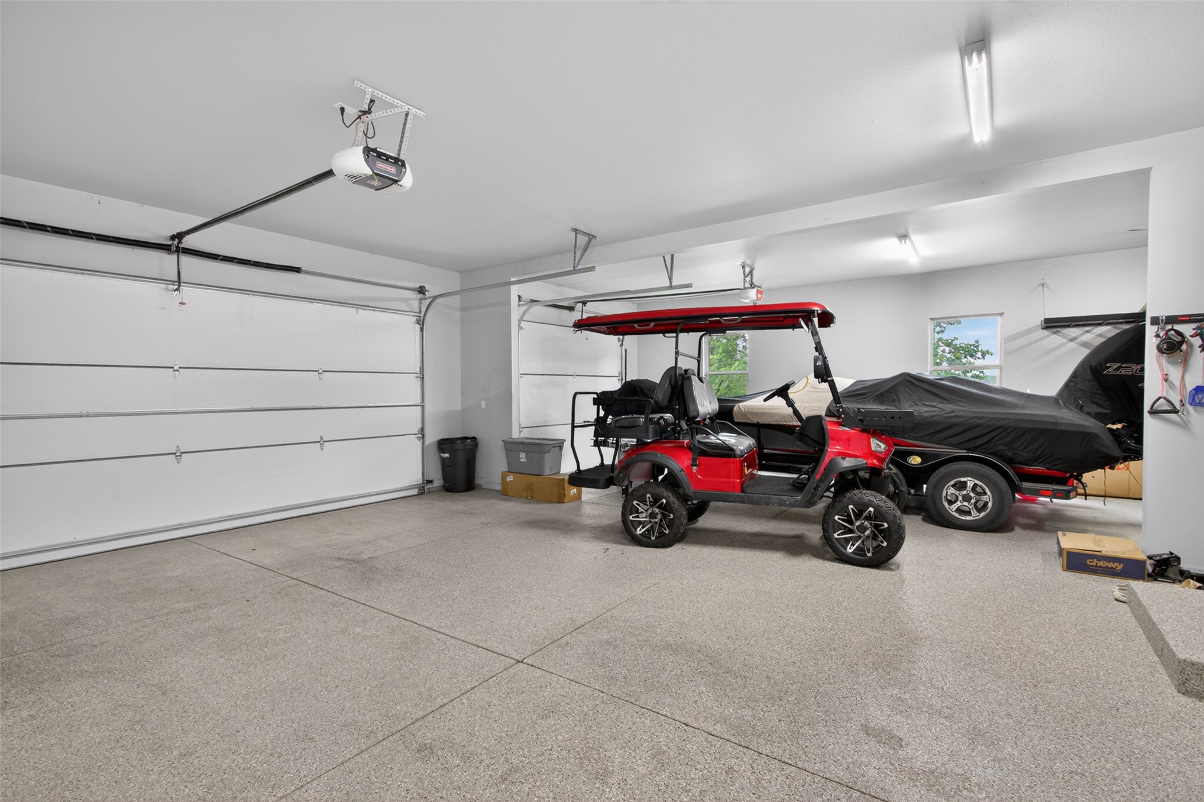
Garage featuring a concrete floor, wood-paneled walls, and overhead fluorescent lighting
Spacious garage with wood-paneled walls, a concrete foundation, and a light gray epoxy floor coating
Utility space featuring wood-paneled walls, concrete foundation, and overhead strip lighting
Spacious garage featuring two overhead doors, an automatic garage door opener, and durable speckled flooring
Hallway featuring wood-finish flooring, recessed lighting, and wood panel doors
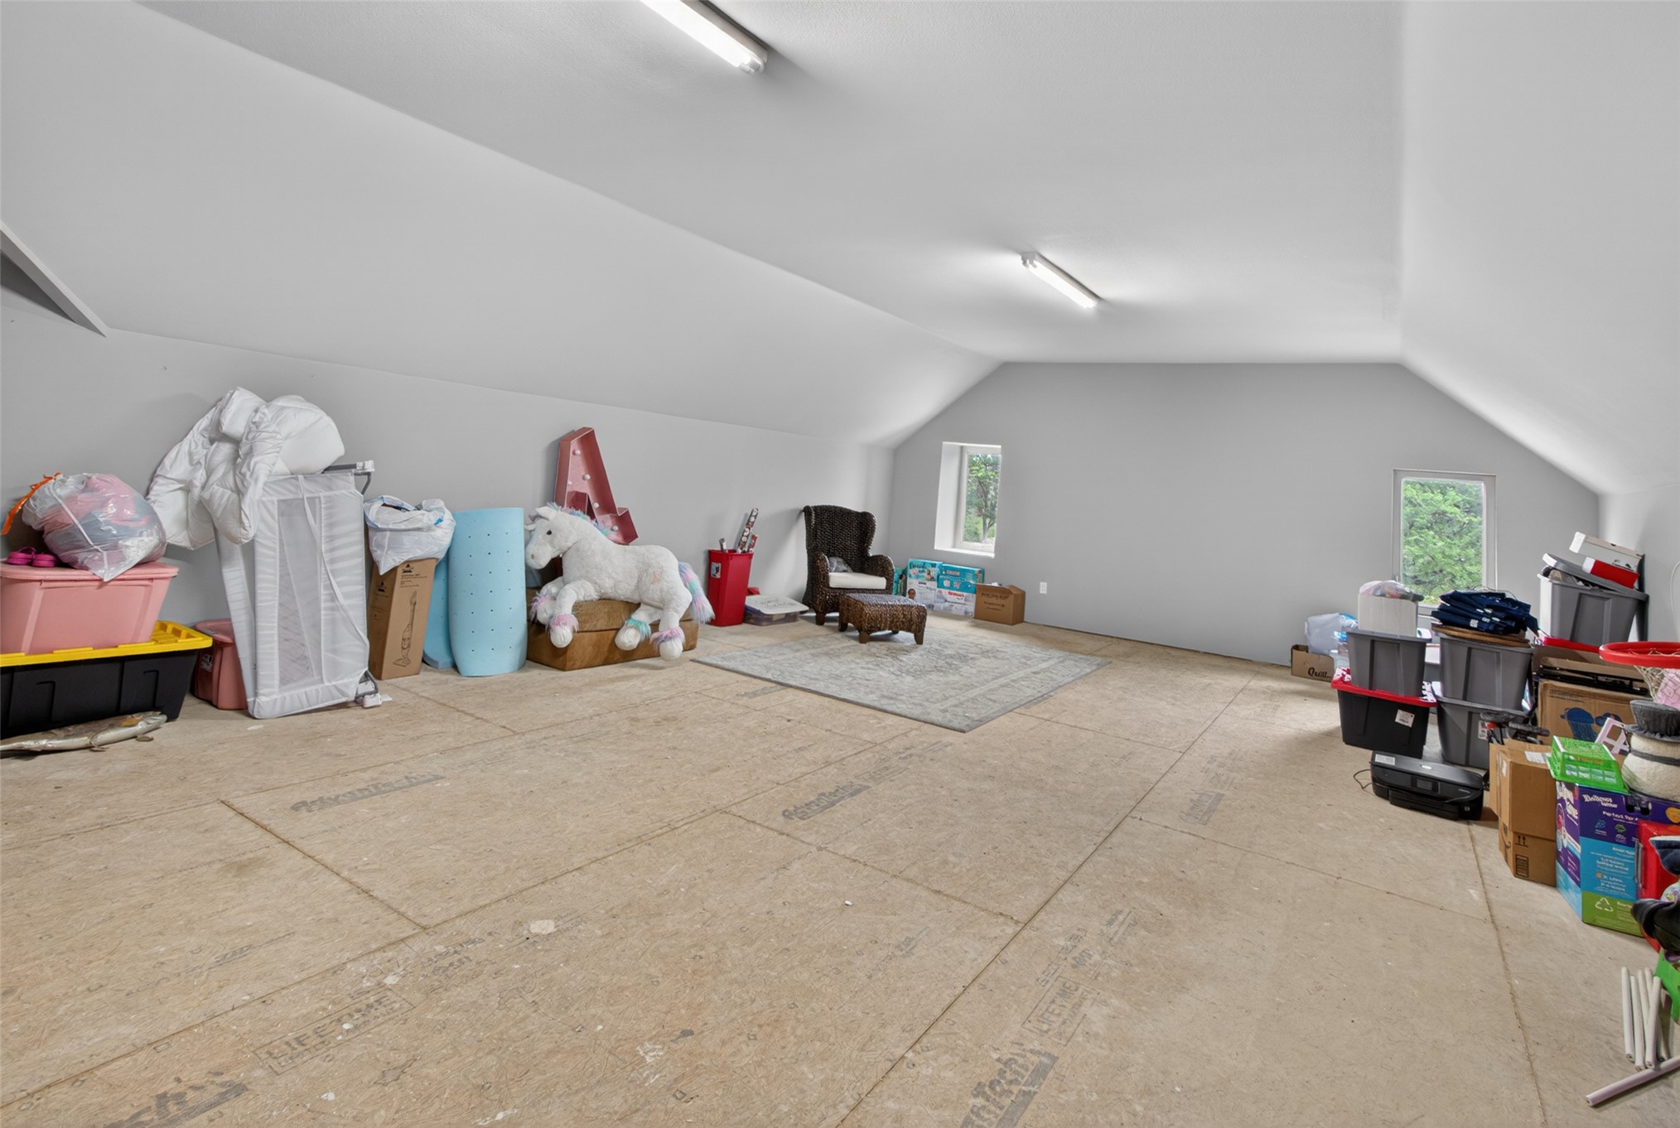
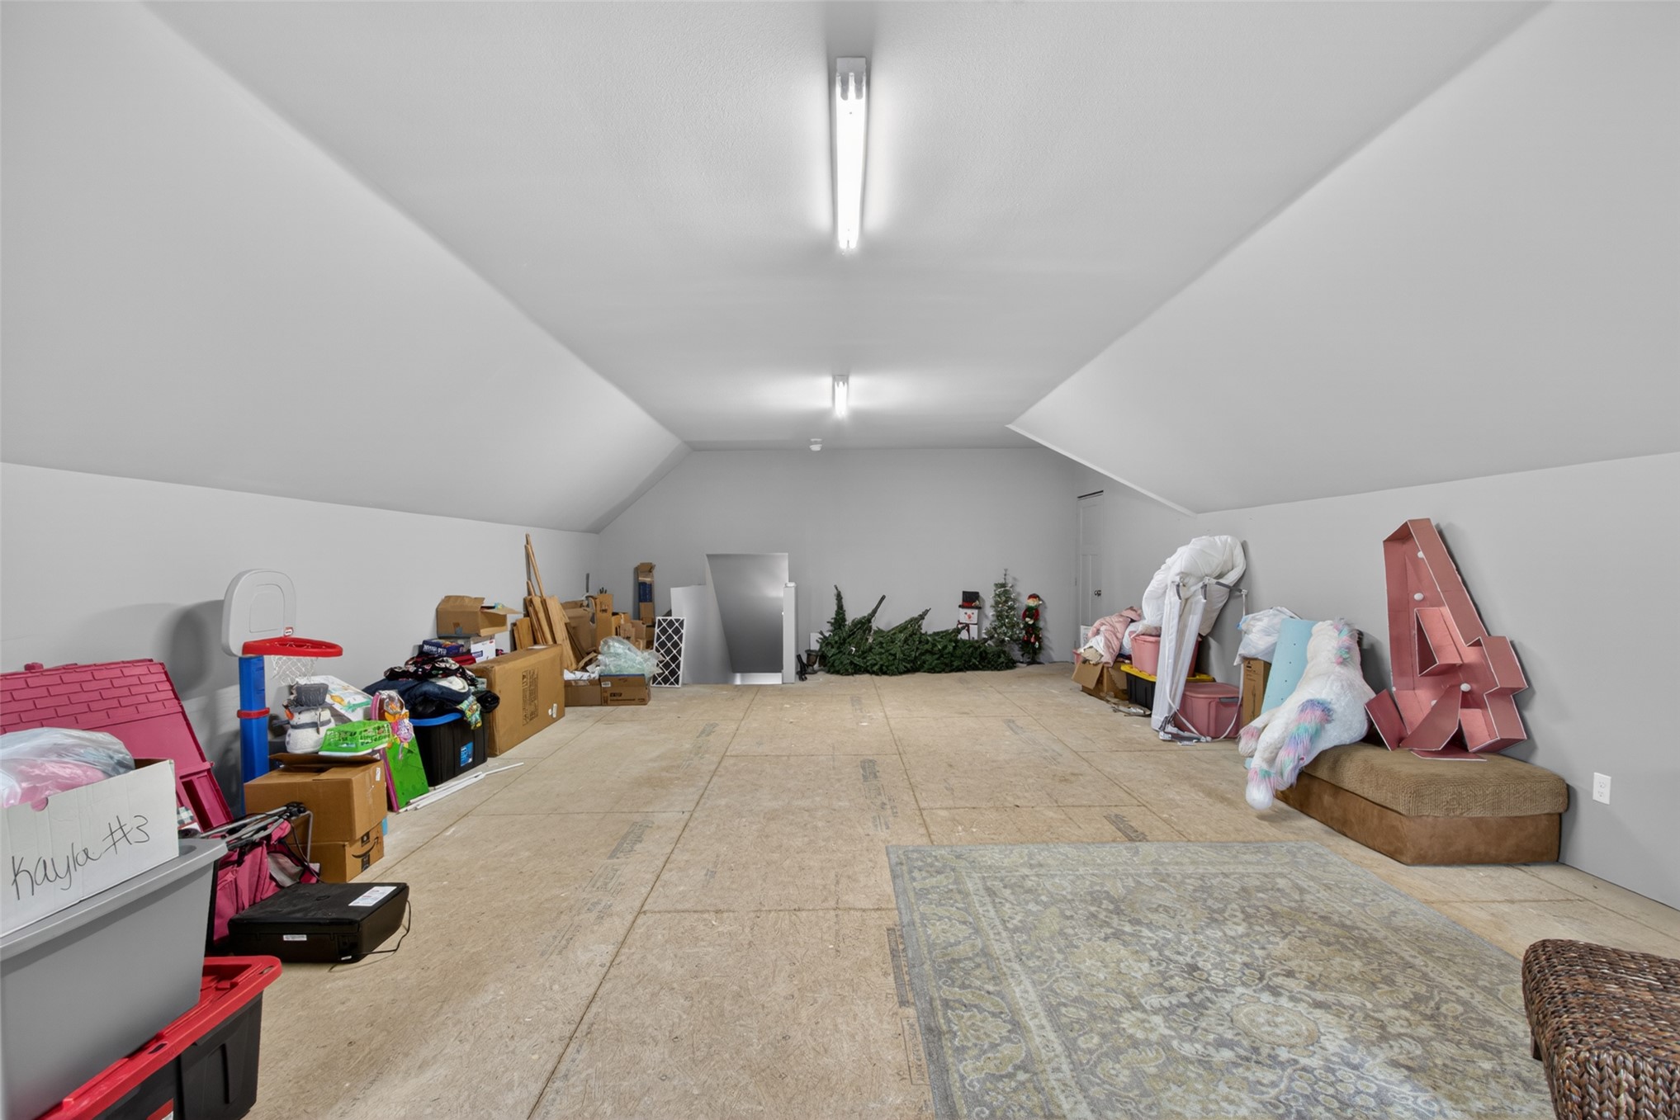
Spacious room with sloped ceilings and two windows providing natural illumination
Expansive unfinished bonus room with sloped ceilings, overhead lighting, and wood-finish flooring
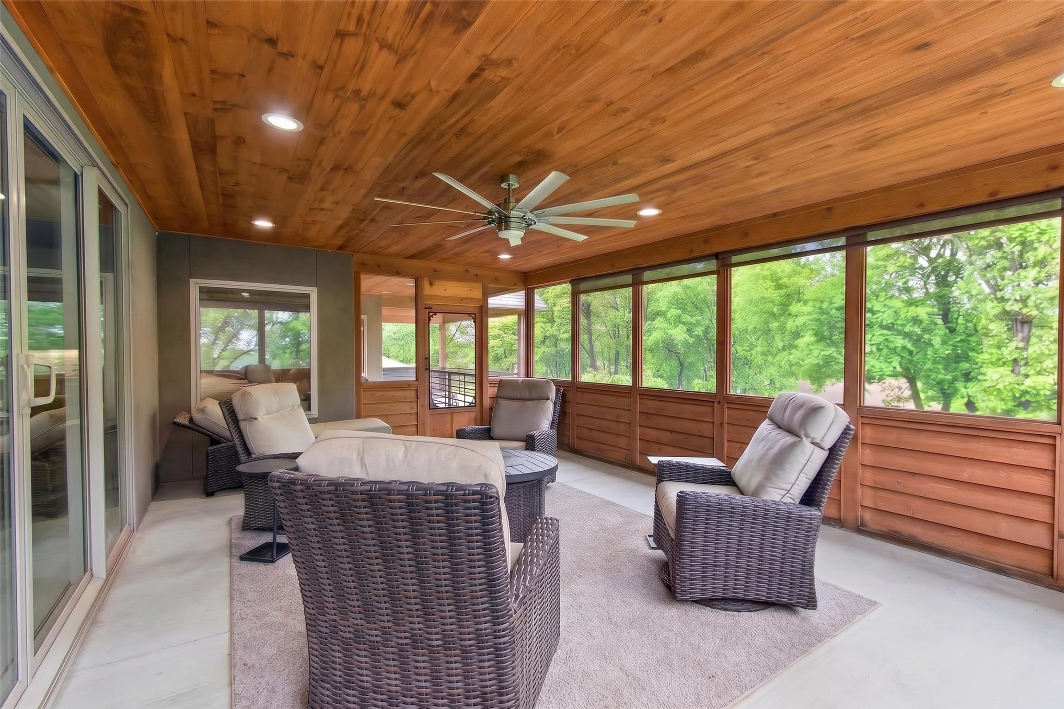
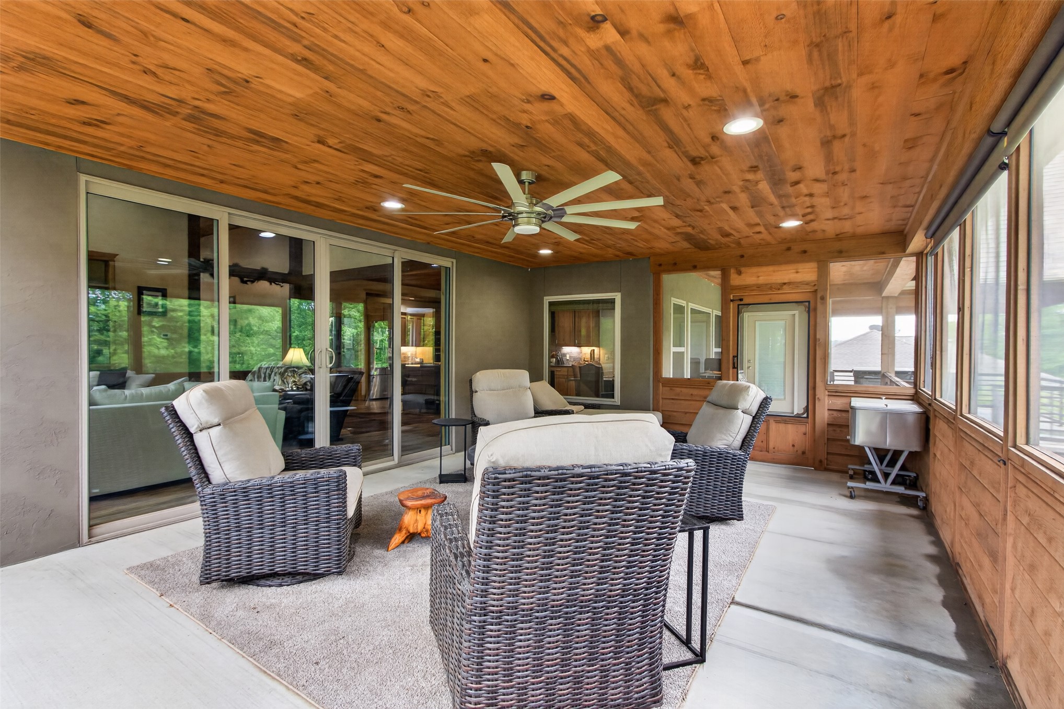
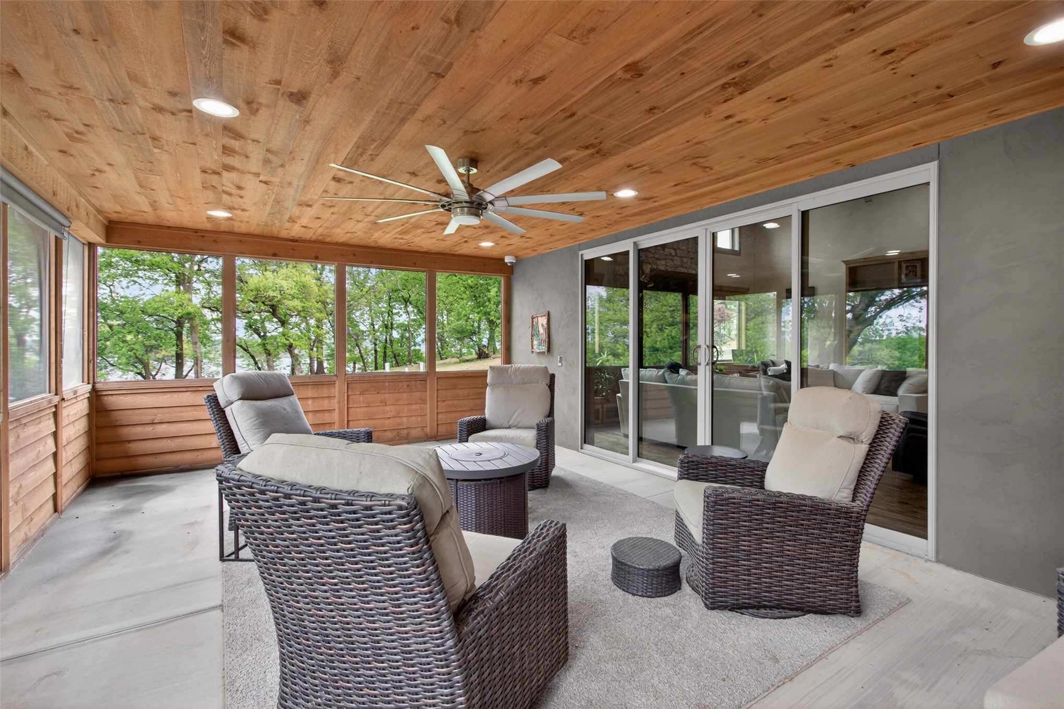
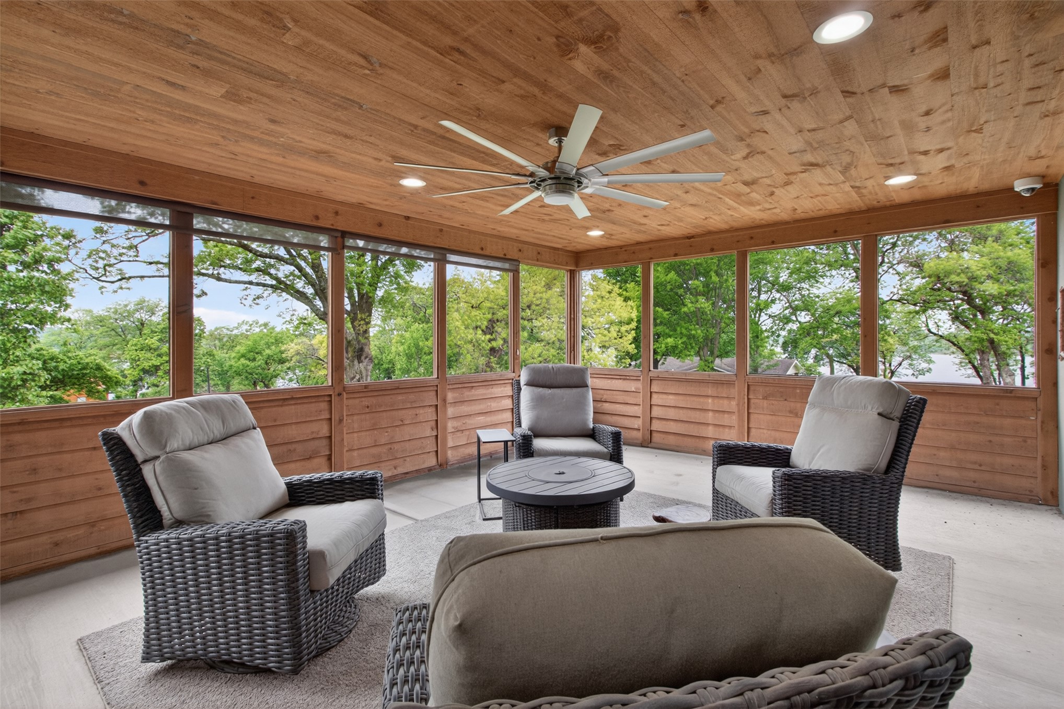
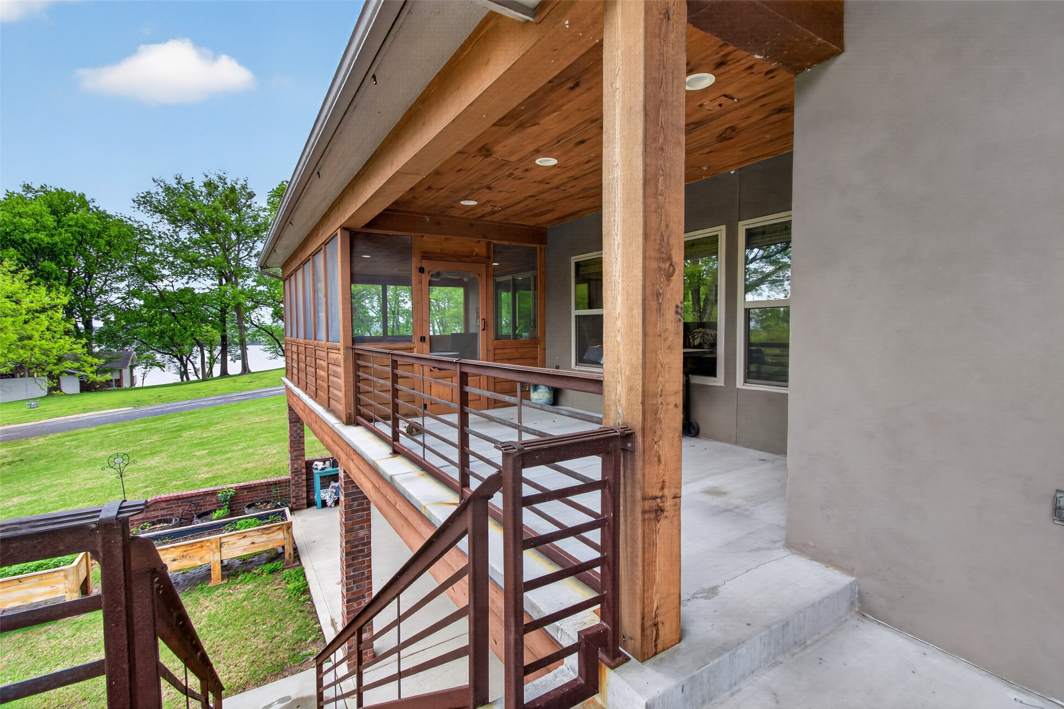
Screened porch with a wood-paneled ceiling, recessed lighting, and a ceiling fan
Covered outdoor living space featuring a wood-panel ceiling, recessed lighting, and a ceiling fan
Screened-in porch featuring a natural wood plank ceiling with recessed lighting and a ceiling fan
Screened-in porch featuring a wood-panel ceiling, recessed lighting, and a ceiling fan
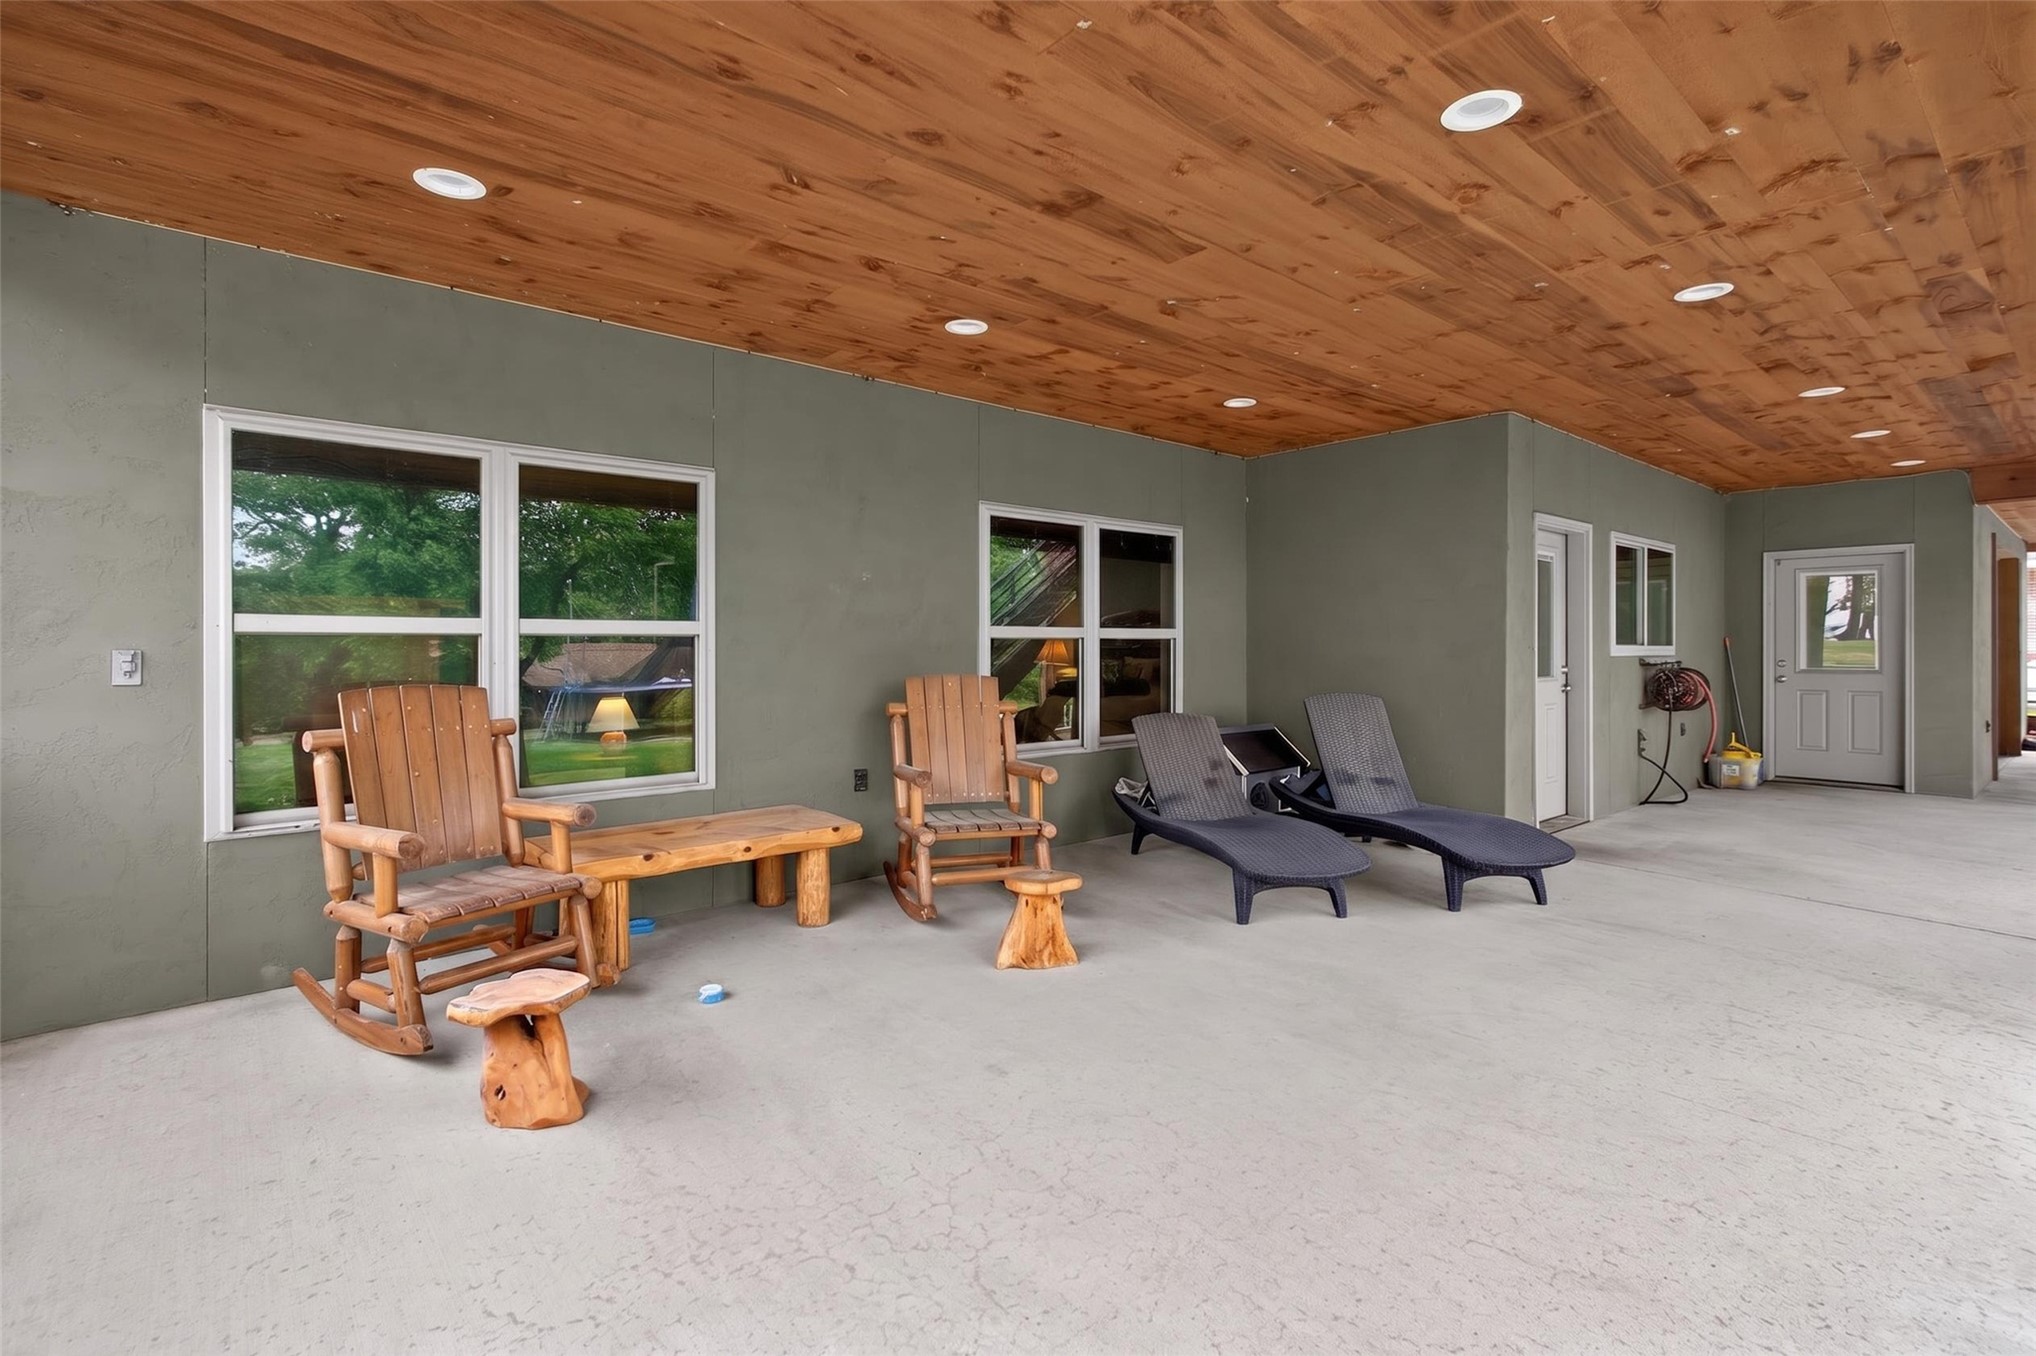
Covered patio with a built-in hot tub, concrete flooring, recessed lighting, and a wood-paneled ceiling
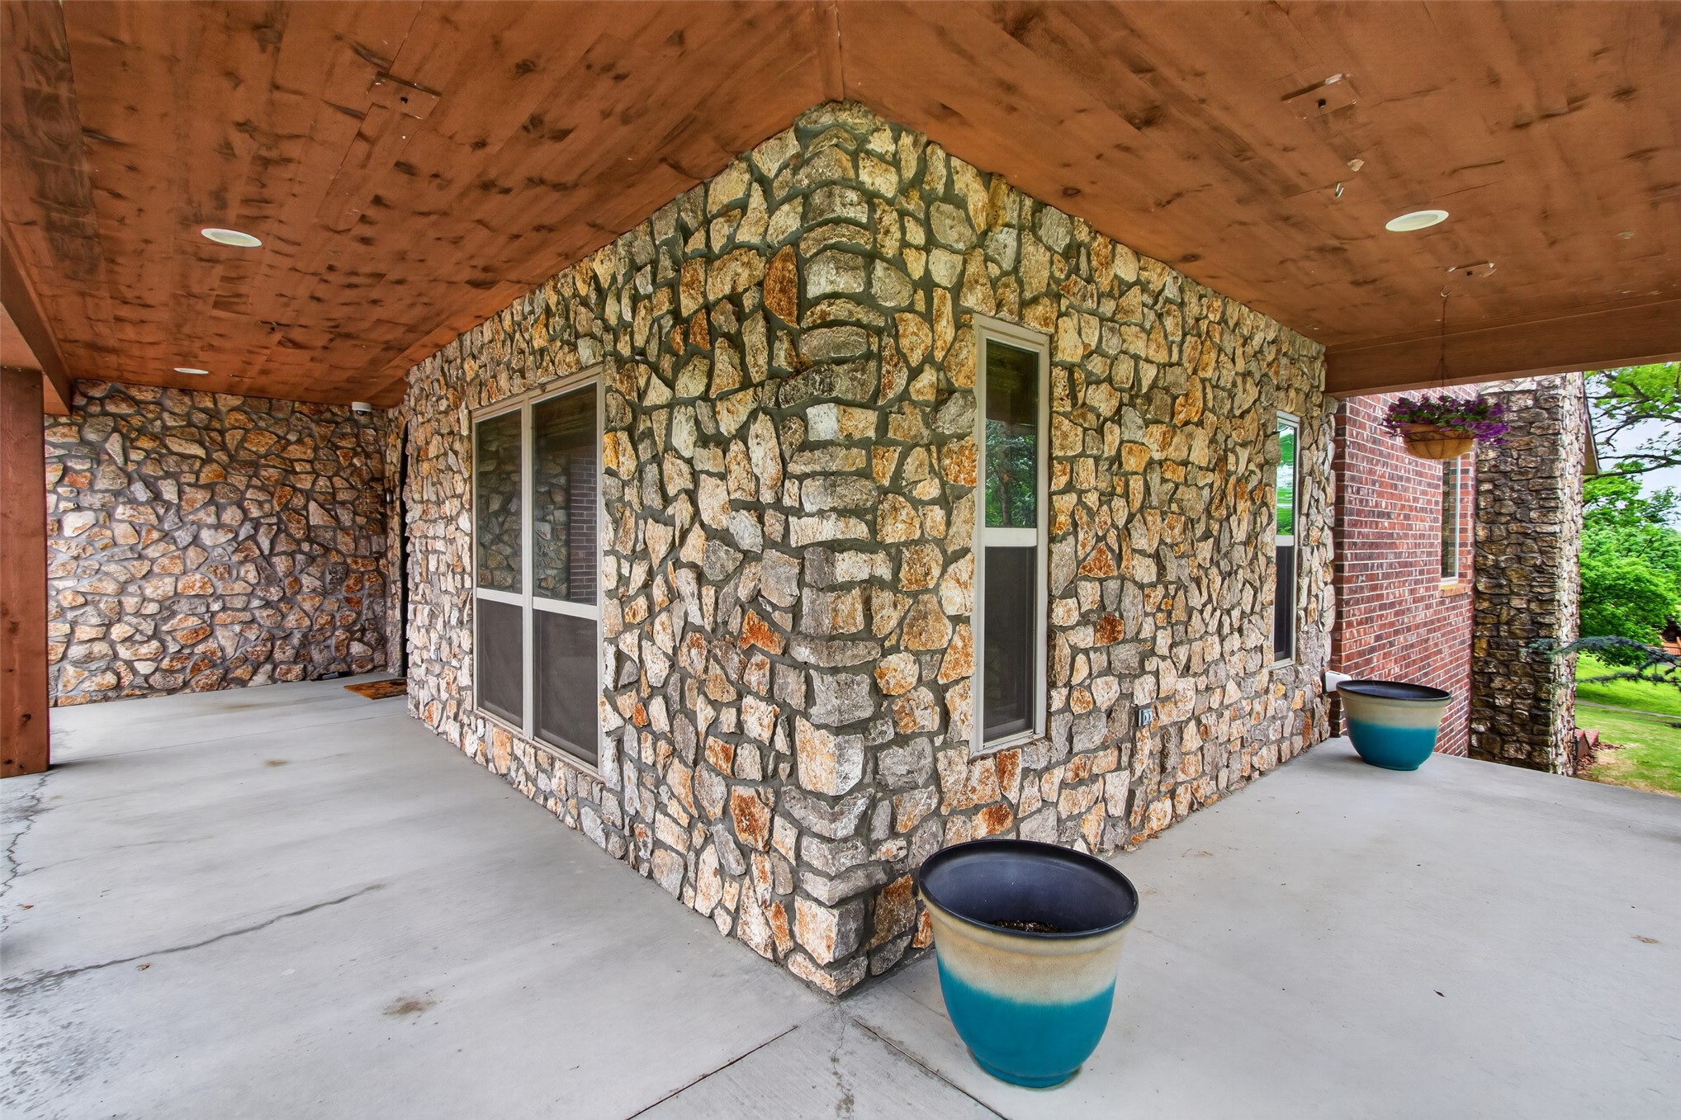
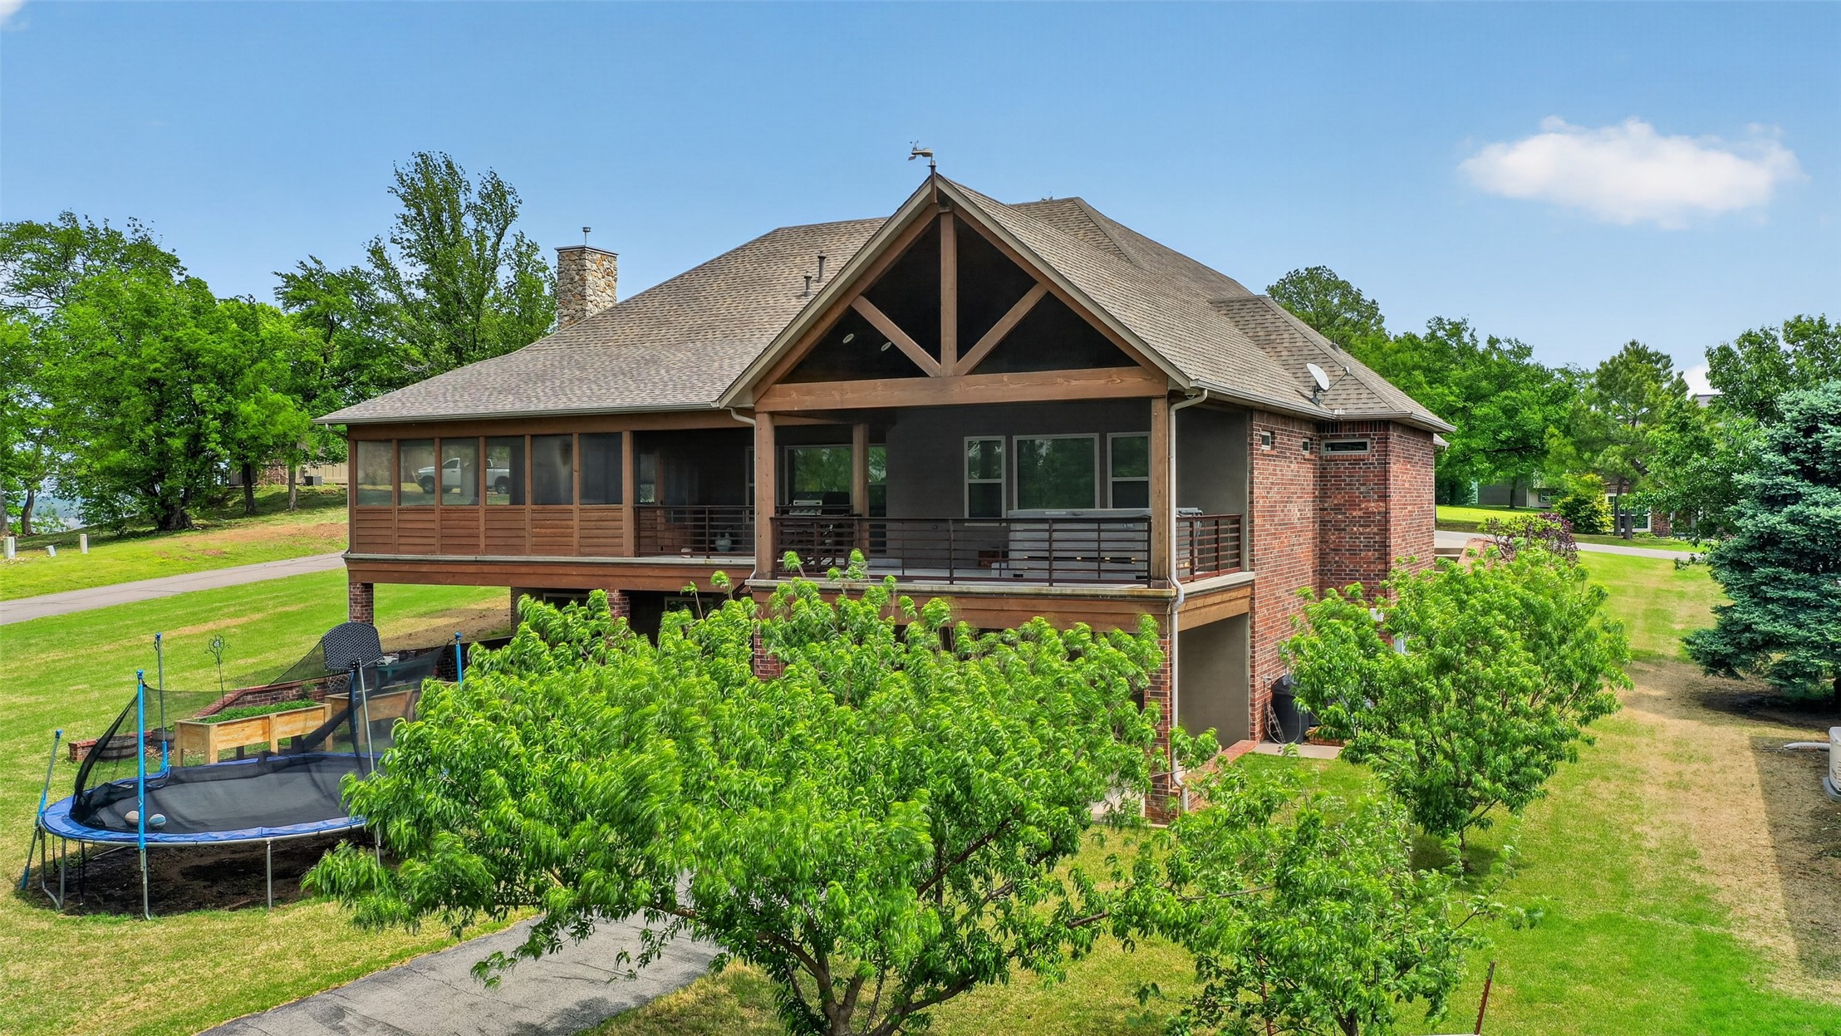
Expansive rear exterior featuring a screened porch, open balcony, brick chimney, gabled roofline, and established landscaping
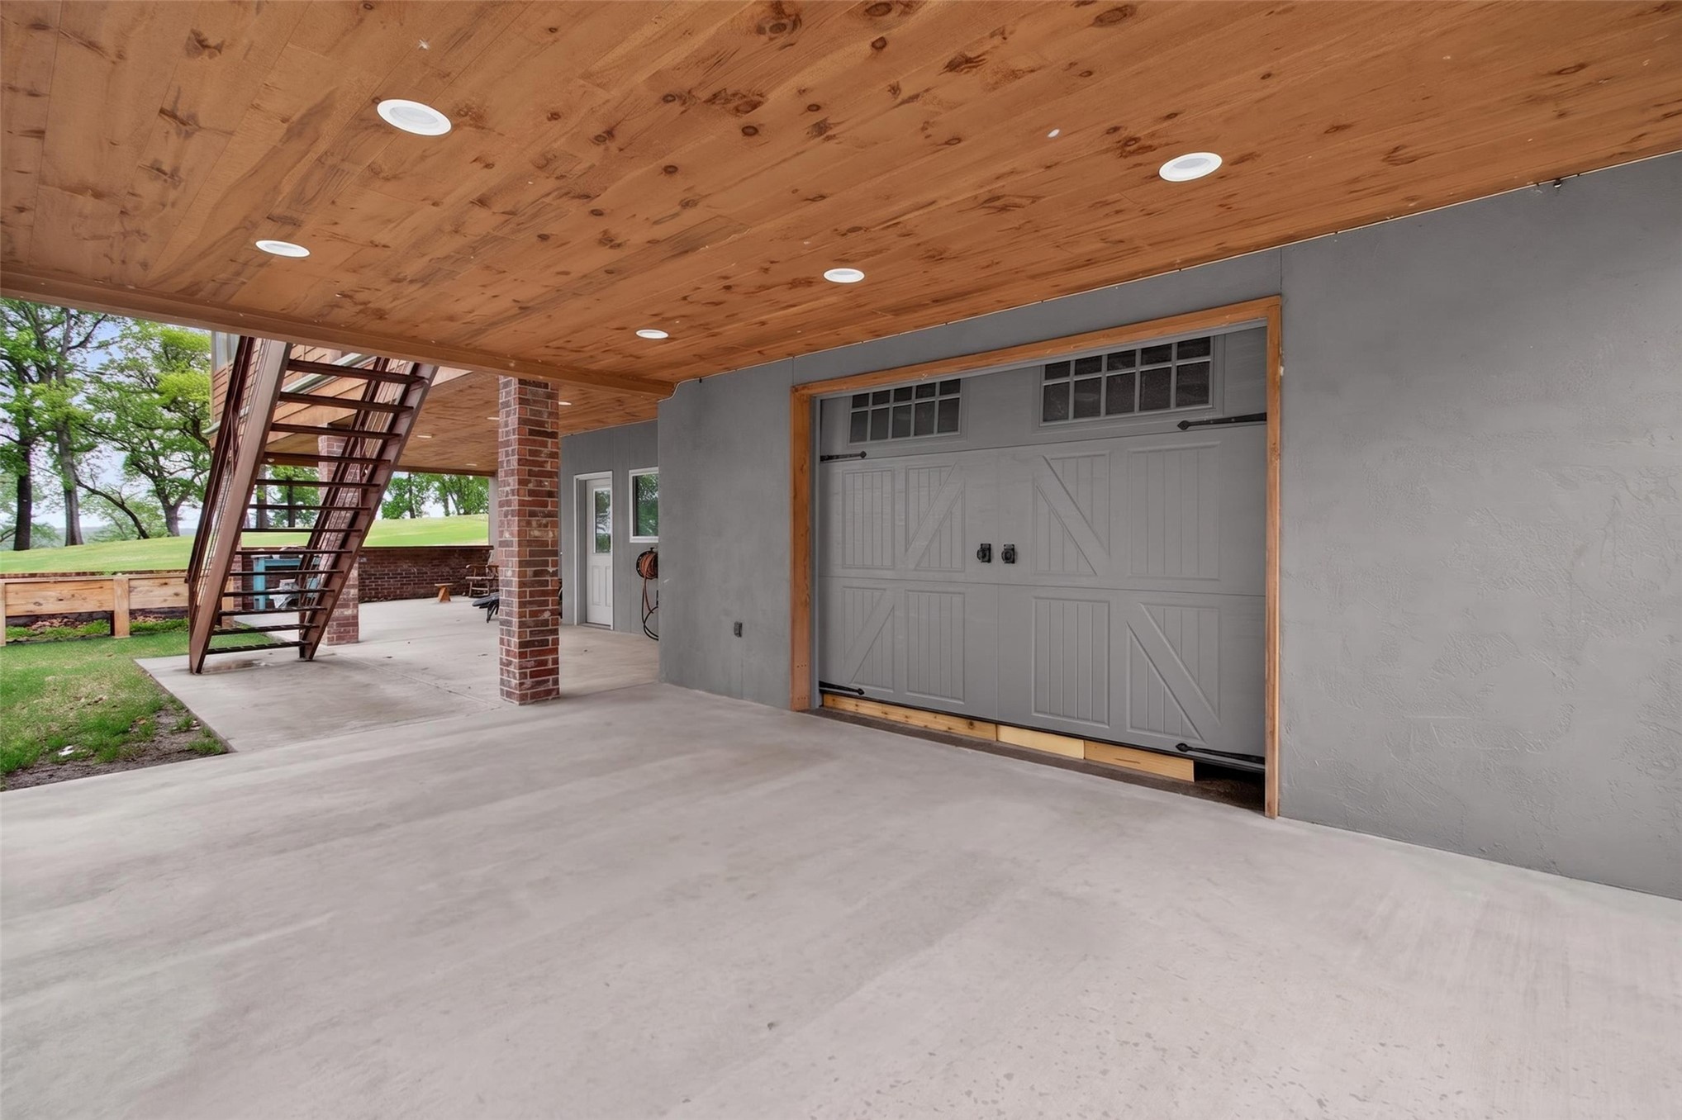
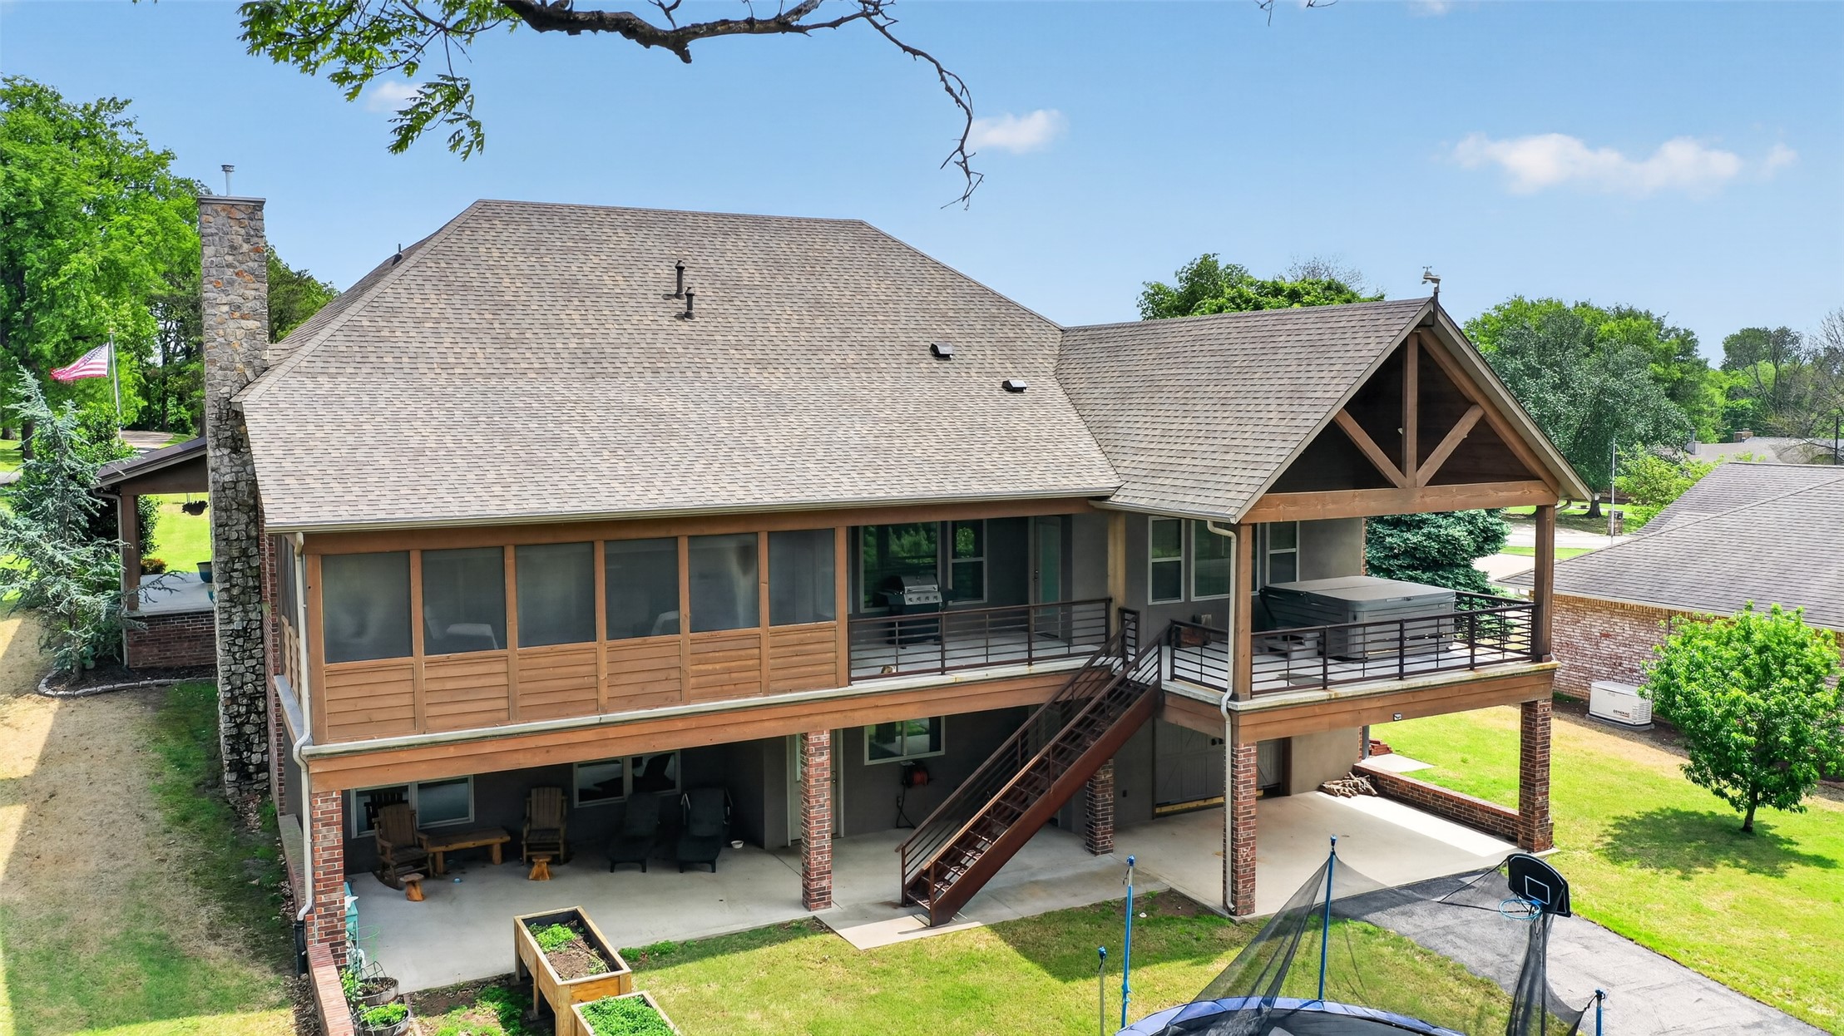
Multi-level residence featuring a screened-in porch, exposed beam covered deck, stone chimney, and a lower-level patio
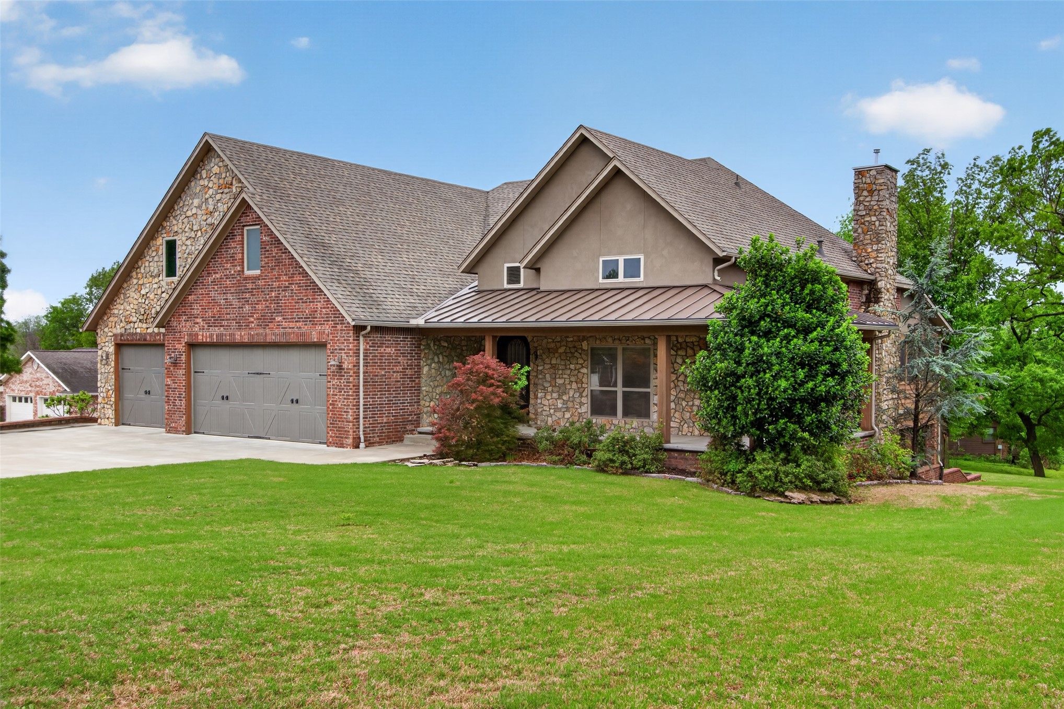
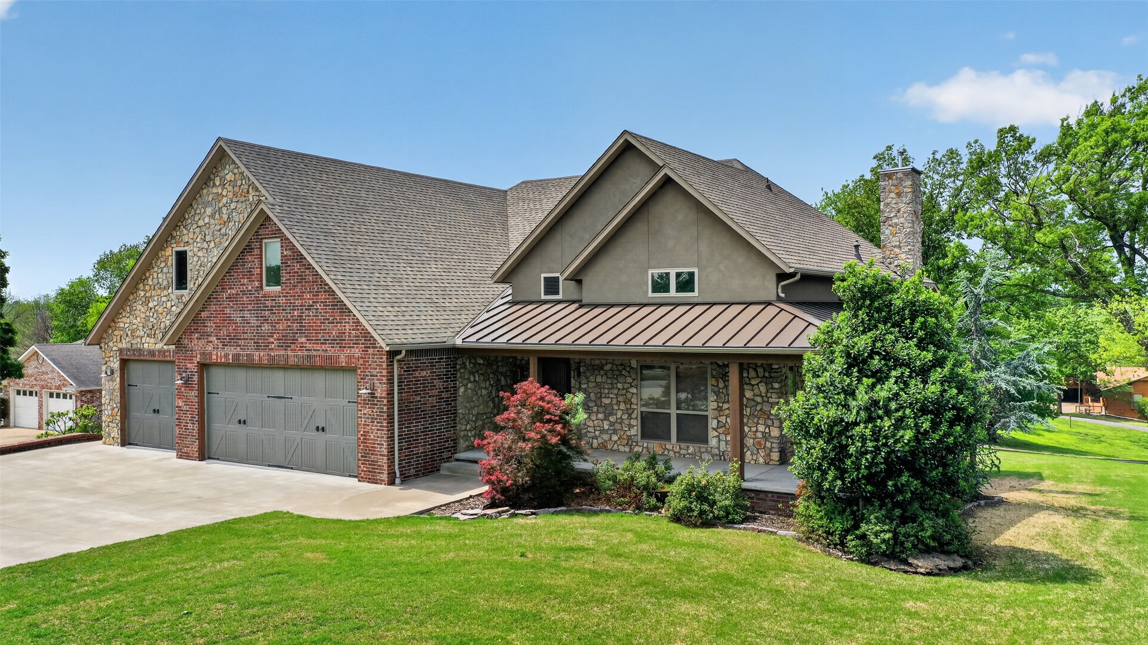
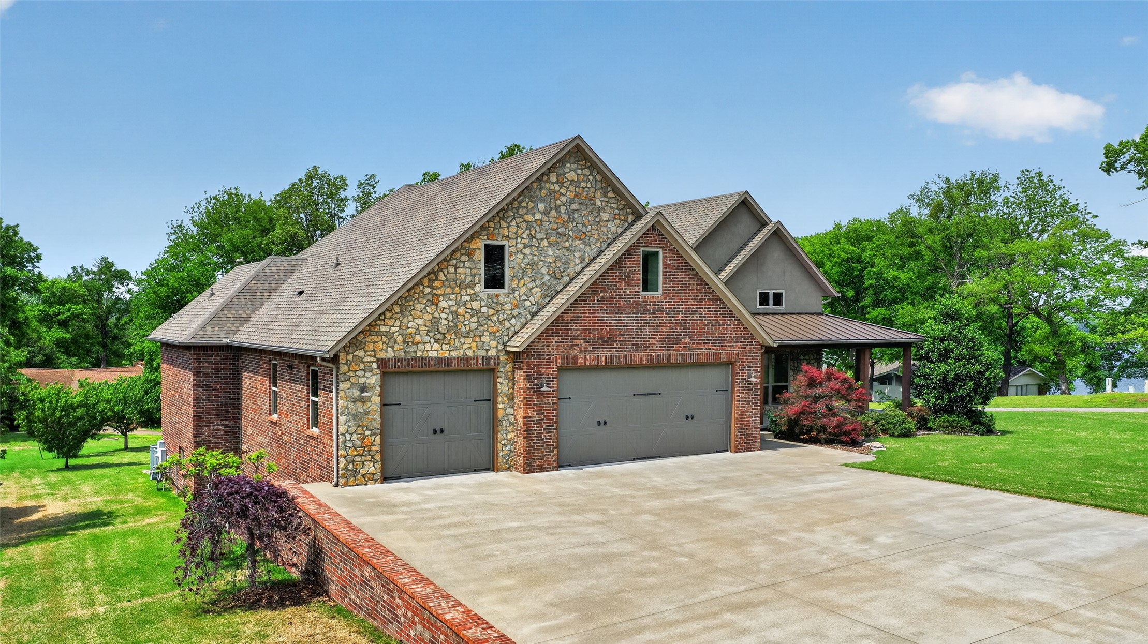
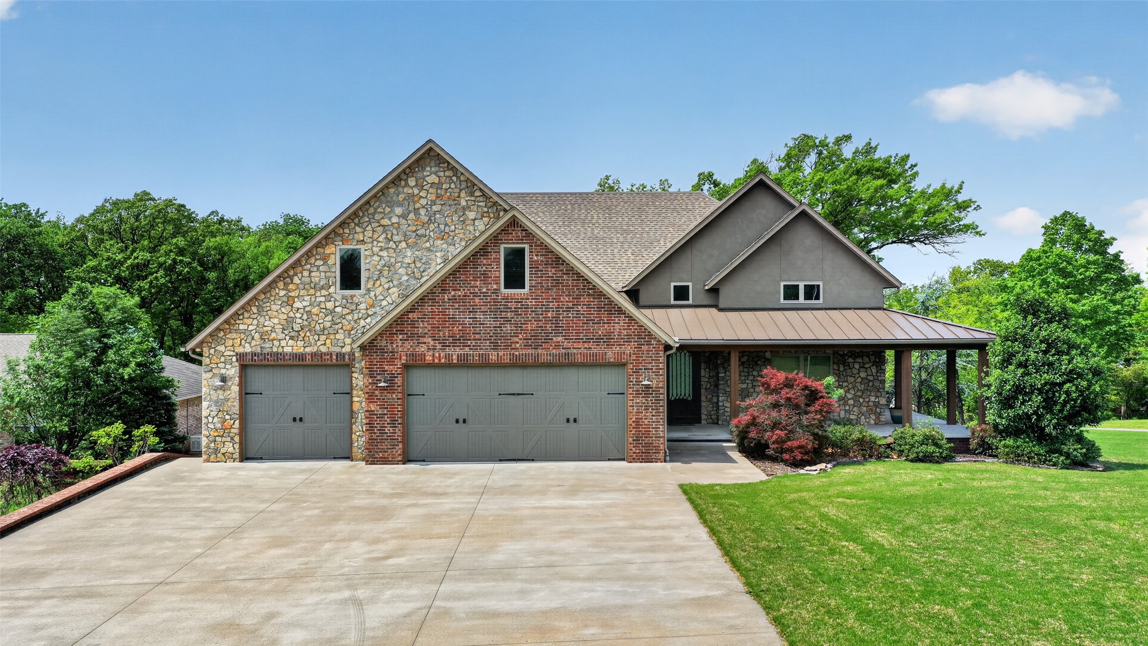
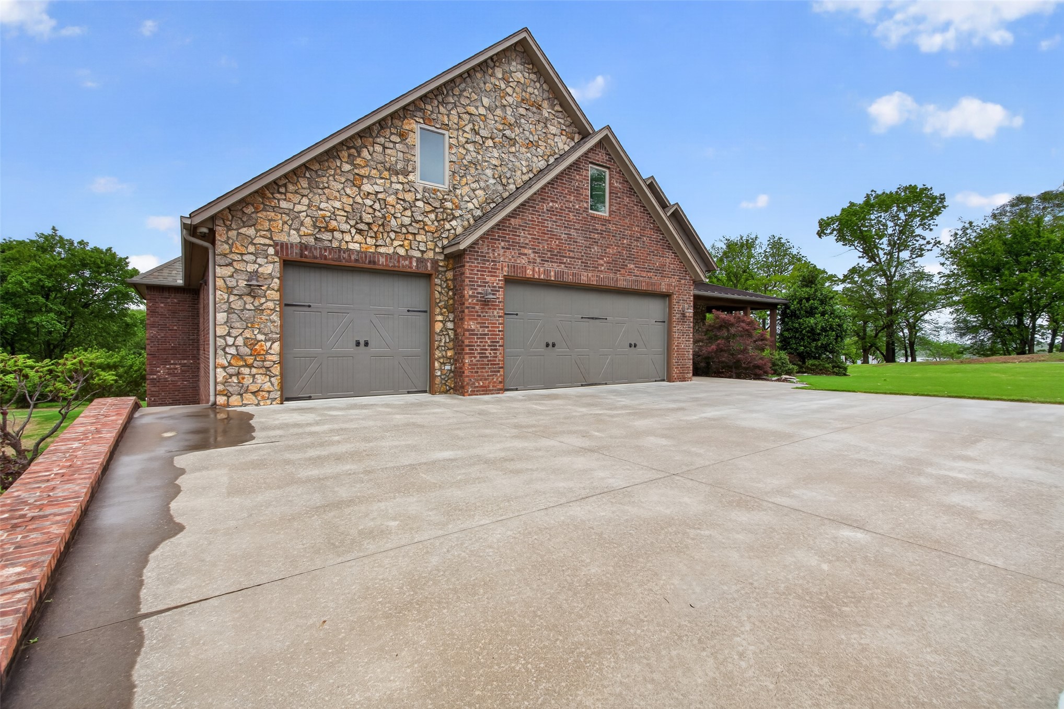
NEW LOWER PRICE!! Take a look at this custom-built home in a gated Lake Hudson community in Pryor, Oklahoma! Situated on a corner lot with beautiful lake views, this home offers plenty of space, thoughtful upgrades, and multiple areas for entertaining. Inside, you'll find 14-foot ceilings with wood beams, an open living and kitchen area, granite countertops, stainless steel appliances, walk-in pantry, and a rocked fireplace with pellet stove. Double sliding doors open to a screened-in porch overlooking the lake. The main-floor primary suite includes a large walk-in closet, walk-in shower, double sinks, and its own covered patio. Downstairs offers a second living/game area with kitchenette, two additional bedrooms, full bath, workout/media room, and an impressive safe room with a Fort Knox vault door. There's also a bonus room above the garage and an additional lower-level garage. Extras include a whole-home generator, full foam insulation, sprinkler system, bug misting system, multiple covered porches, and more. Enjoy lake community living with room to spread out and beautiful views of Lake Hudson.
Details
MLS #
2636486
Listing Type
For Sale
Style
House
HOA Dues
$120
Sub-Type
Resale
Status
Active
Year
2018
Days On Site
45
Listing Provided By
United Country - OK Lifestyle | Danelle Moore
Features
Bed(s)
3
Bath(s)
3 Total
SQ Feet
5,248
Garage
4
Basement
Y
Story(s)
2
Acreage
0.61
Water Front
Yes
Exterior
Lot Features
Corner Lot
Parking
Garage Yes / No
Yes
Parking Features
Attached, Garage, Garage Faces Rear
Taxes
Tax Annual Amount
9063
Location
Community Features
Gutters, Sidewalks
Area Information
State
OK
County
Mayes
City
Pryor
Zip Code
74361
Community Name
Lakeland
Listing VS Median (in Lakeland)
Price: $1,149,000
low | high
Med: $1,198,500
45.691906005222% of Average
sqft: 5,248
low | high
Med: 2,721
98.151676829268% of Average
$ / sqft: $219
low | high
Med: $440
51.179300729362% of Average
On site: 45
low | high
Med: 76
59.210526315789% of Average
Sourced by Back At You
Market Activity 74361
Date
Sales
Avg $ Per SqFt
Min Sale Price
Max Sale Price
Med Sale Price
Date: Oct 2026
Sales: 1
Avg $ Per SqFt: $80.65
Min Sale Price: $130,000
Max Sale Price: $130,000
Med Sale Price: $130,000
Date: Sep 2026
Sales: 6
Avg $ Per SqFt: $134.54
Min Sale Price: $35,500
Max Sale Price: $261,000
Med Sale Price: $191,750
Date: Aug 2026
Sales: 14
Avg $ Per SqFt: $100.31
Min Sale Price: $18,000
Max Sale Price: $269,900
Med Sale Price: $157,500
Date: Jul 2026
Sales: 18
Avg $ Per SqFt: $154.21
Min Sale Price: $65,000
Max Sale Price: $490,000
Med Sale Price: $254,000
Date: Jun 2026
Sales: 14
Avg $ Per SqFt: $145.93
Min Sale Price: $45,000
Max Sale Price: $632,500
Med Sale Price: $171,250
Date: May 2026
Sales: 14
Avg $ Per SqFt: $151.06
Min Sale Price: $62,000
Max Sale Price: $390,000
Med Sale Price: $198,000
Date: Apr 2026
Sales: 17
Avg $ Per SqFt: $149.28
Min Sale Price: $51,000
Max Sale Price: $849,500
Med Sale Price: $207,000
Date: Mar 2026
Sales: 20
Avg $ Per SqFt: $154.66
Min Sale Price: $88,750
Max Sale Price: $605,000
Med Sale Price: $253,250
Date: Feb 2026
Sales: 18
Avg $ Per SqFt: $143.95
Min Sale Price: $22,950
Max Sale Price: $586,000
Med Sale Price: $321,000
Date: Jan 2026
Sales: 20
Avg $ Per SqFt: $124.89
Min Sale Price: $1,100
Max Sale Price: $345,000
Med Sale Price: $180,250
Date: Dec 2025
Sales: 9
Avg $ Per SqFt: $124.26
Min Sale Price: $24,900
Max Sale Price: $1,100,000
Med Sale Price: $164,900
Date: Nov 2025
Sales: 9
Avg $ Per SqFt: $132.46
Min Sale Price: $82,000
Max Sale Price: $249,000
Med Sale Price: $173,000
Sourced by Back At You
Oct 2026
Sales:
1
Avg $ Per SqFt:
$80.65
Min Sale Price:
$130,000
Max Sale Price:
$130,000
Med Sale Price:
$130,000
Sep 2026
Sales:
6
Avg $ Per SqFt:
$134.54
Min Sale Price:
$35,500
Max Sale Price:
$261,000
Med Sale Price:
$191,750
Aug 2026
Sales:
14
Avg $ Per SqFt:
$100.31
Min Sale Price:
$18,000
Max Sale Price:
$269,900
Med Sale Price:
$157,500
Jul 2026
Sales:
18
Avg $ Per SqFt:
$154.21
Min Sale Price:
$65,000
Max Sale Price:
$490,000
Med Sale Price:
$254,000
Jun 2026
Sales:
14
Avg $ Per SqFt:
$145.93
Min Sale Price:
$45,000
Max Sale Price:
$632,500
Med Sale Price:
$171,250
May 2026
Sales:
14
Avg $ Per SqFt:
$151.06
Min Sale Price:
$62,000
Max Sale Price:
$390,000
Med Sale Price:
$198,000
Apr 2026
Sales:
17
Avg $ Per SqFt:
$149.28
Min Sale Price:
$51,000
Max Sale Price:
$849,500
Med Sale Price:
$207,000
Mar 2026
Sales:
20
Avg $ Per SqFt:
$154.66
Min Sale Price:
$88,750
Max Sale Price:
$605,000
Med Sale Price:
$253,250
Feb 2026
Sales:
18
Avg $ Per SqFt:
$143.95
Min Sale Price:
$22,950
Max Sale Price:
$586,000
Med Sale Price:
$321,000
Jan 2026
Sales:
20
Avg $ Per SqFt:
$124.89
Min Sale Price:
$1,100
Max Sale Price:
$345,000
Med Sale Price:
$180,250
Dec 2025
Sales:
9
Avg $ Per SqFt:
$124.26
Min Sale Price:
$24,900
Max Sale Price:
$1,100,000
Med Sale Price:
$164,900
Nov 2025
Sales:
9
Avg $ Per SqFt:
$132.46
Min Sale Price:
$82,000
Max Sale Price:
$249,000
Med Sale Price:
$173,000
MLS Number: 2636486
Danelle Moore – (918) 638-4577 – dmoore.realtor@yahoo.com
United Country - OK Lifestyle – (918) 825-7701 – dmoore.realtor@yahoo.com
MLS Internet Data Exchange (IDX) information is provided exclusively for consumers’ personal, non-commercial use and may not be used for any purpose other than to identify prospective properties consumers may be interested in purchasing, and that the data is deemed reliable but is not guaranteed accurate by the Greater Tulsa Association of REALTORS® MLS.
MLS Number: 2636486
Danelle Moore – (918) 638-4577 – dmoore.realtor@yahoo.com
United Country - OK Lifestyle – (918) 825-7701 – dmoore.realtor@yahoo.com