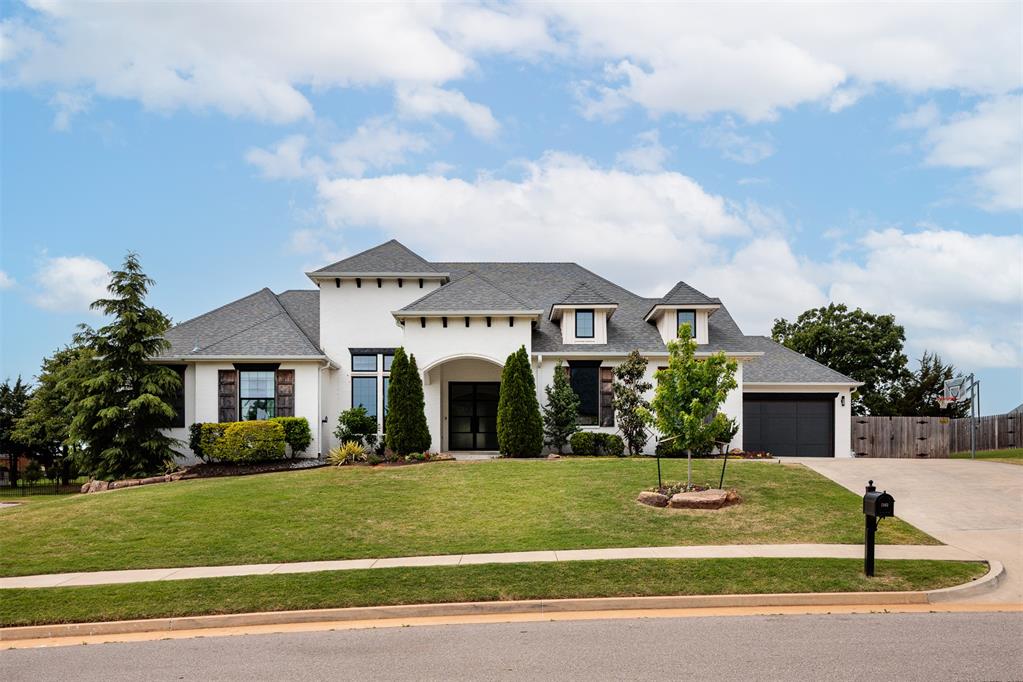
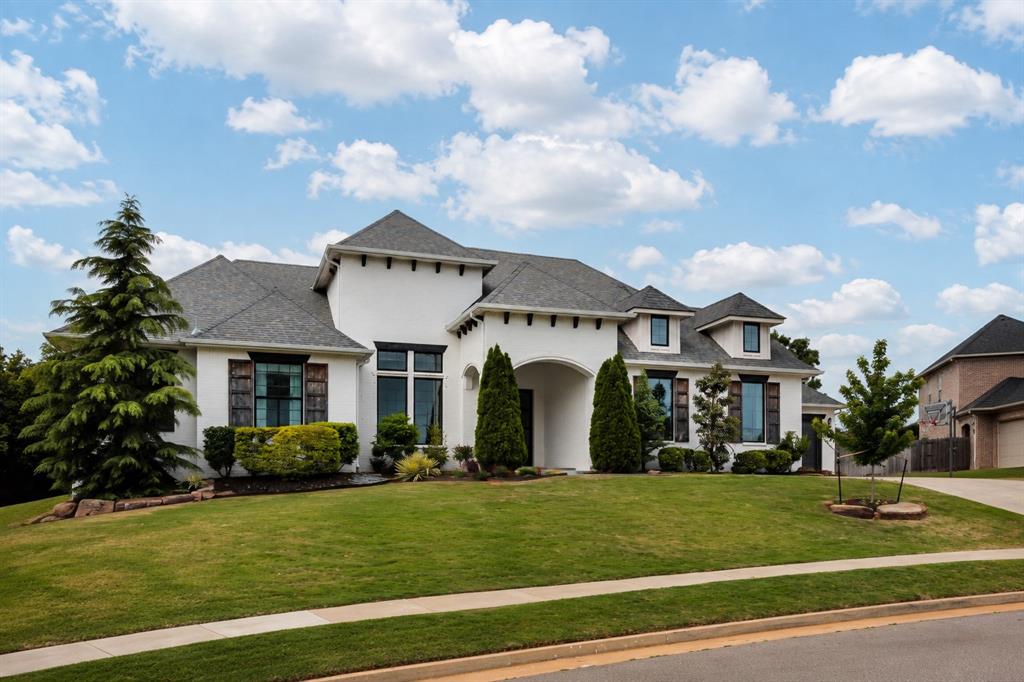
Stucco exterior with a dark shingle roof and contrasting dark trim
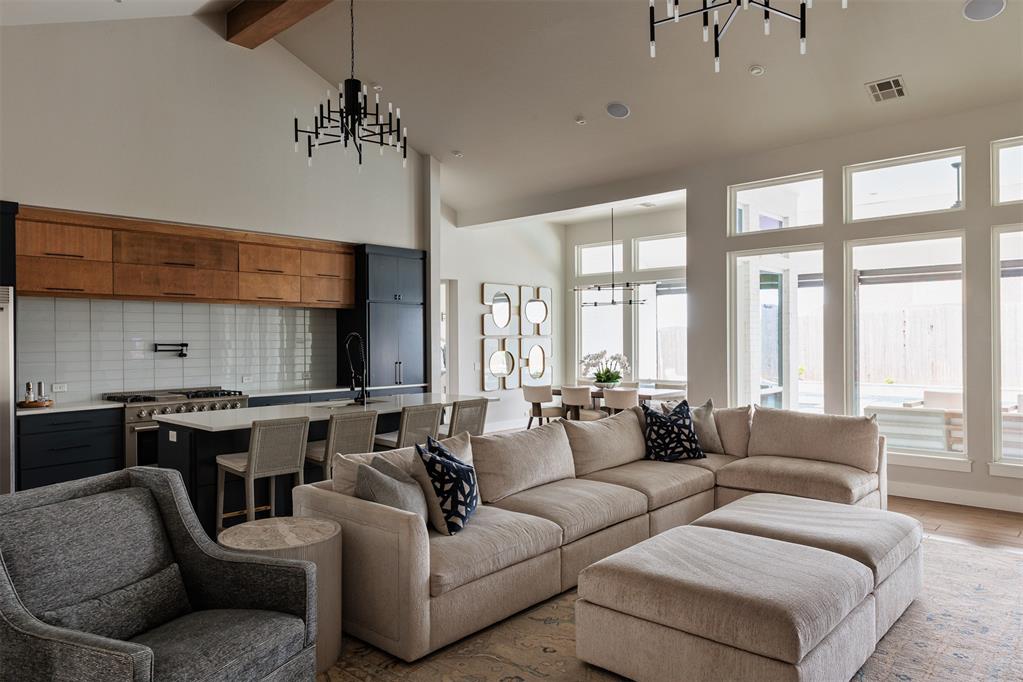
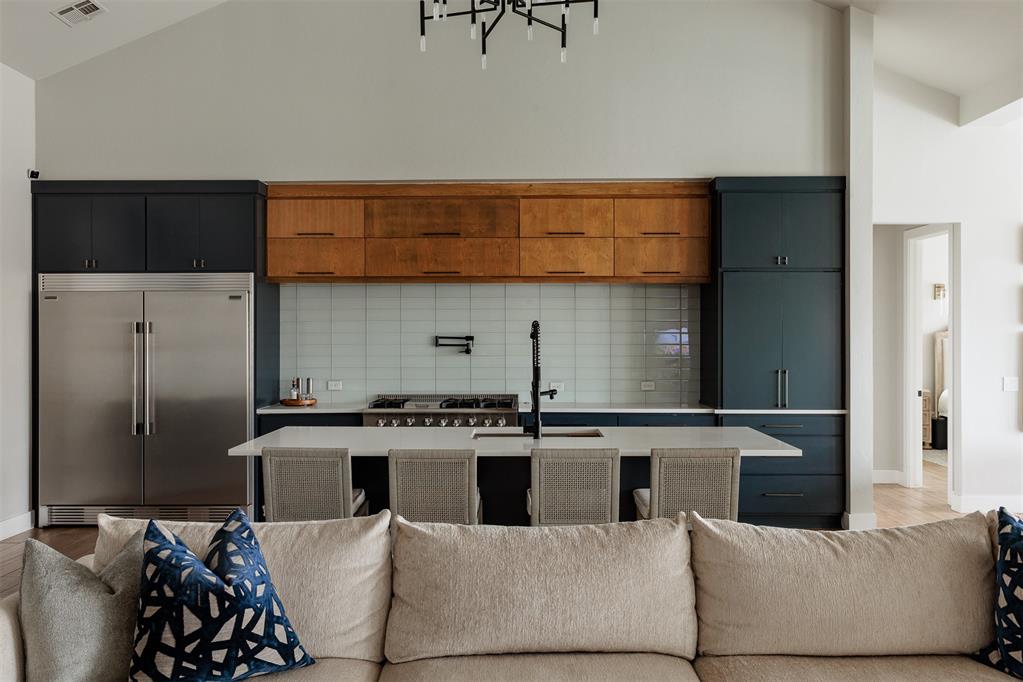
Spacious open-concept living area featuring high vaulted ceilings, expansive windows, modern lighting fixtures, a large kitchen island with seating, and integrated stainless steel appliances
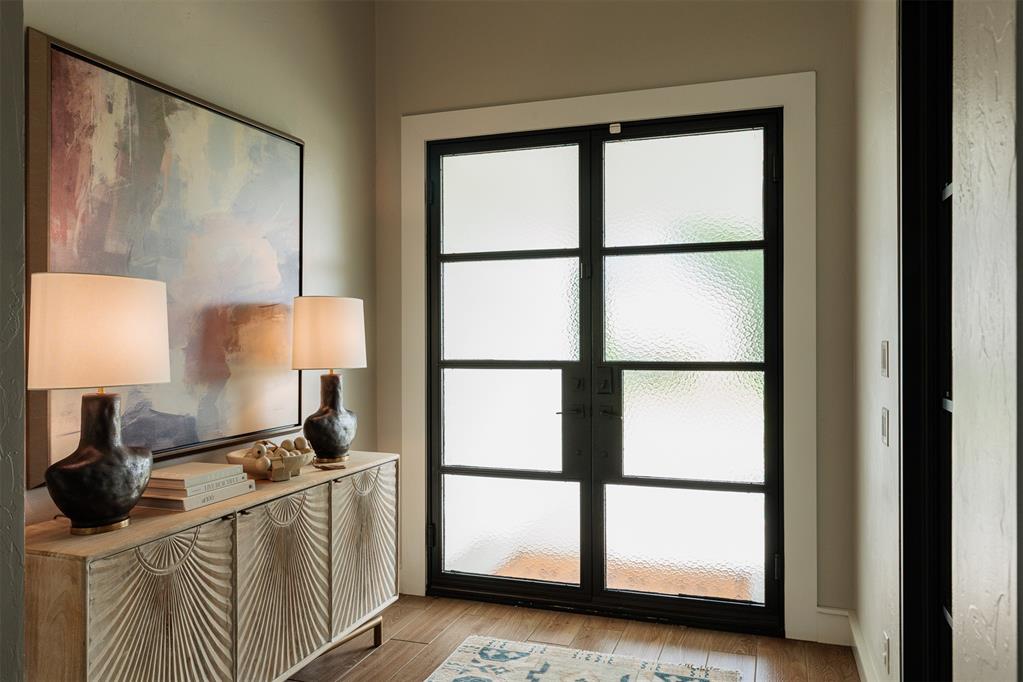
Black-framed double entry doors with textured privacy glass panels
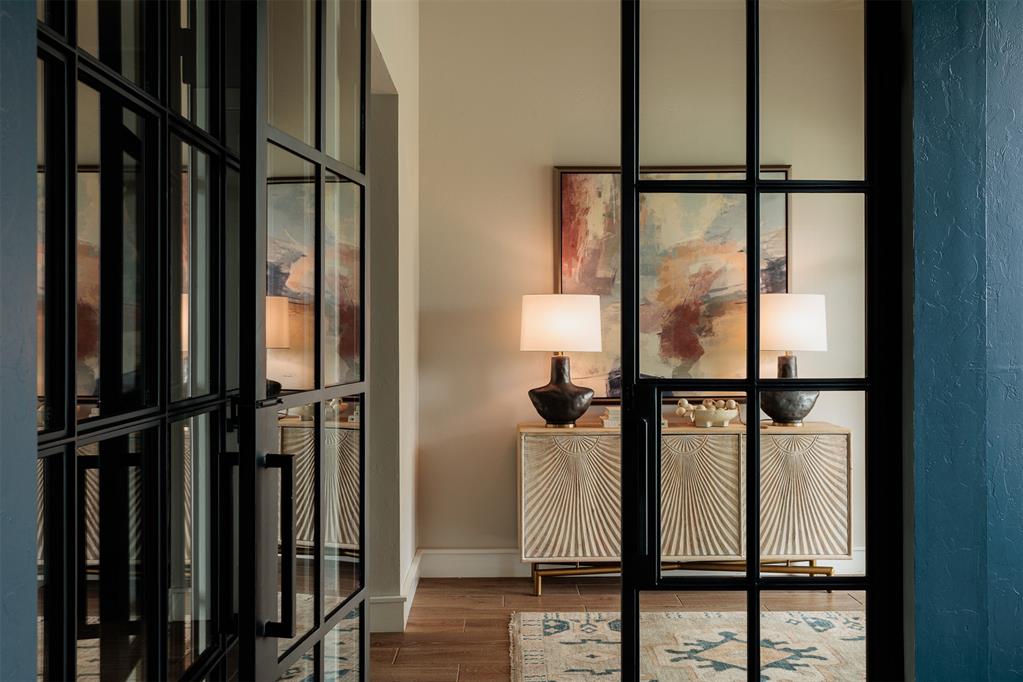
Black-framed glass French doors with square lites
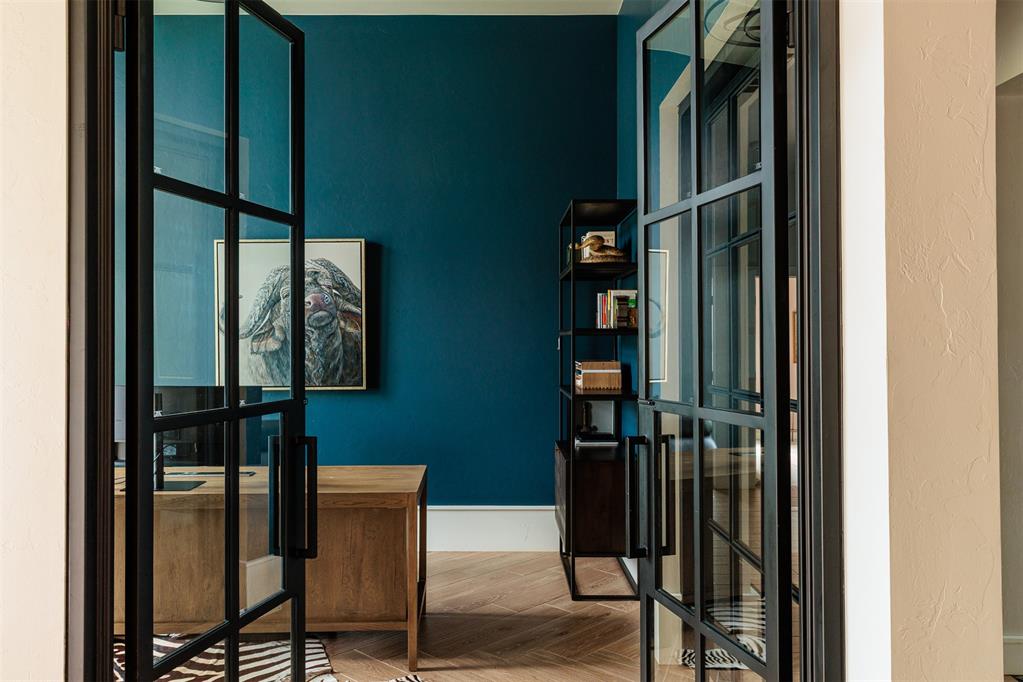
Metal-framed glass doors open to an interior space featuring wood-finish flooring in a herringbone pattern, a deep blue accent wall, and white baseboards
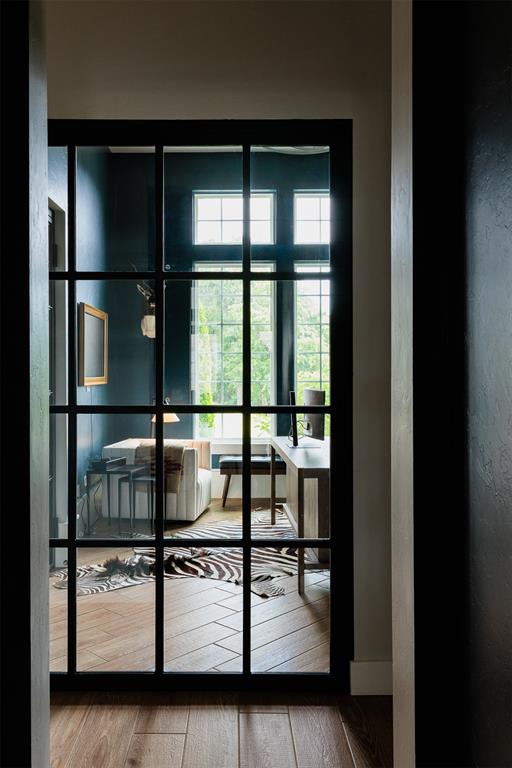
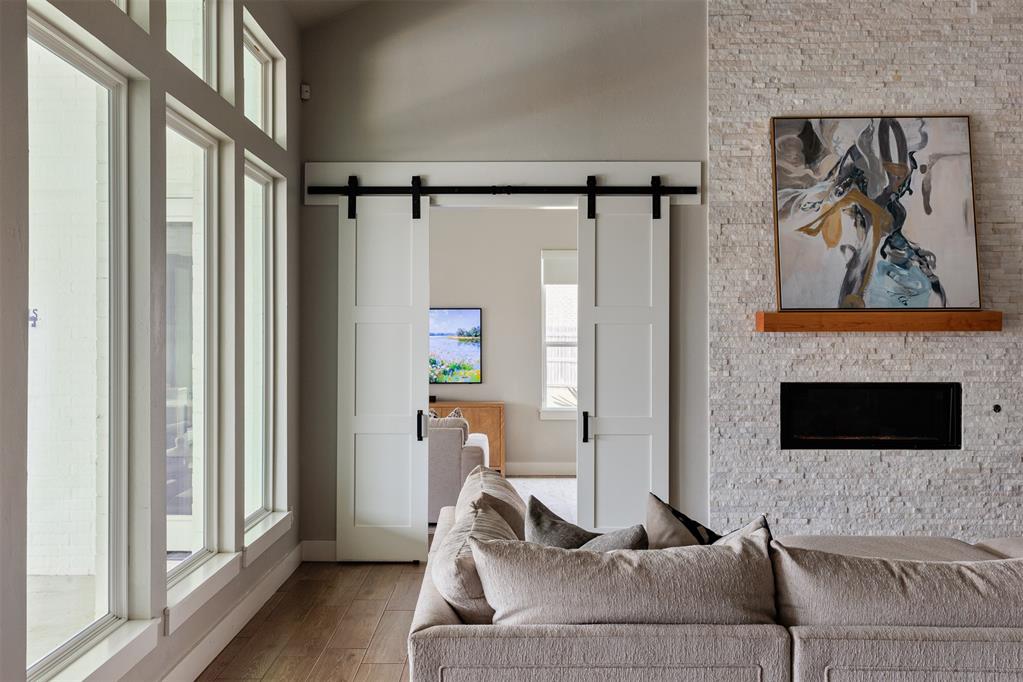
Room featuring dark-framed glass paneled doorway, wood-finish flooring, and multi-pane windows
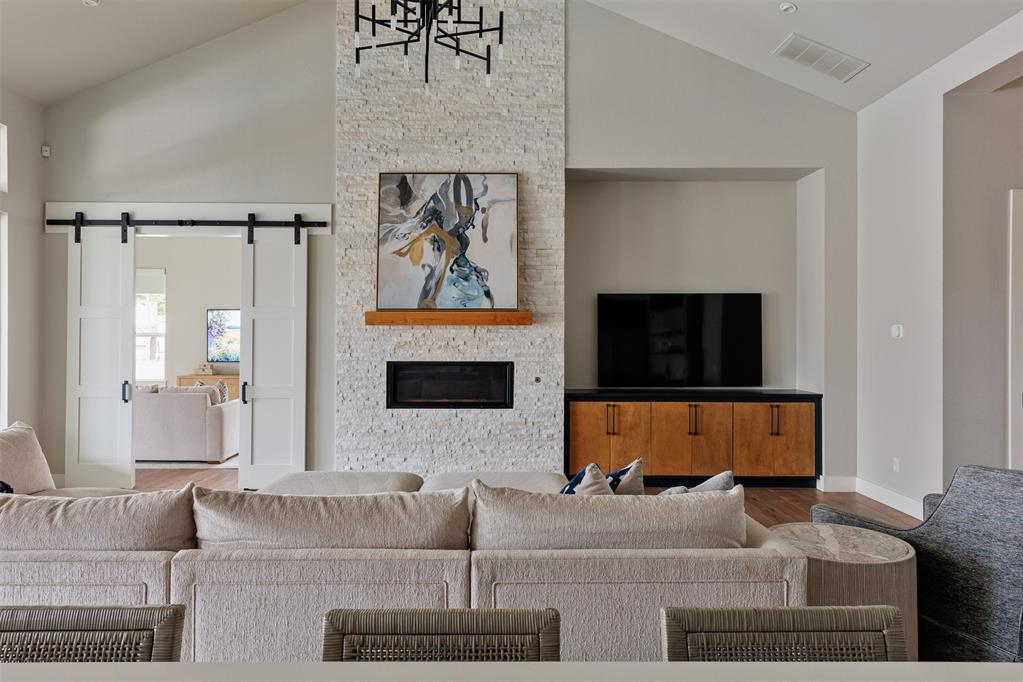
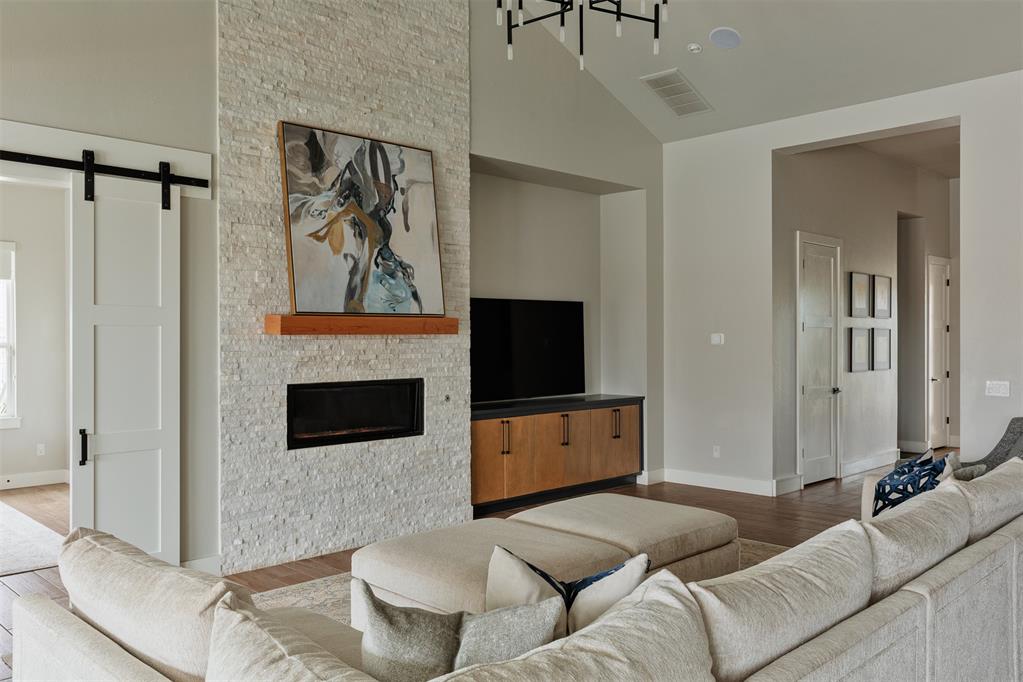
Living area with a stone-clad fireplace and wood mantle, featuring a built-in linear electric fireplace
Living area featuring a textured stone fireplace with a wood mantle, an integrated linear firebox, and sleek barn doors
Living space featuring a stacked stone fireplace with a wood mantle, a linear fireplace insert, and built-in media cabinetry with wood-finish doors
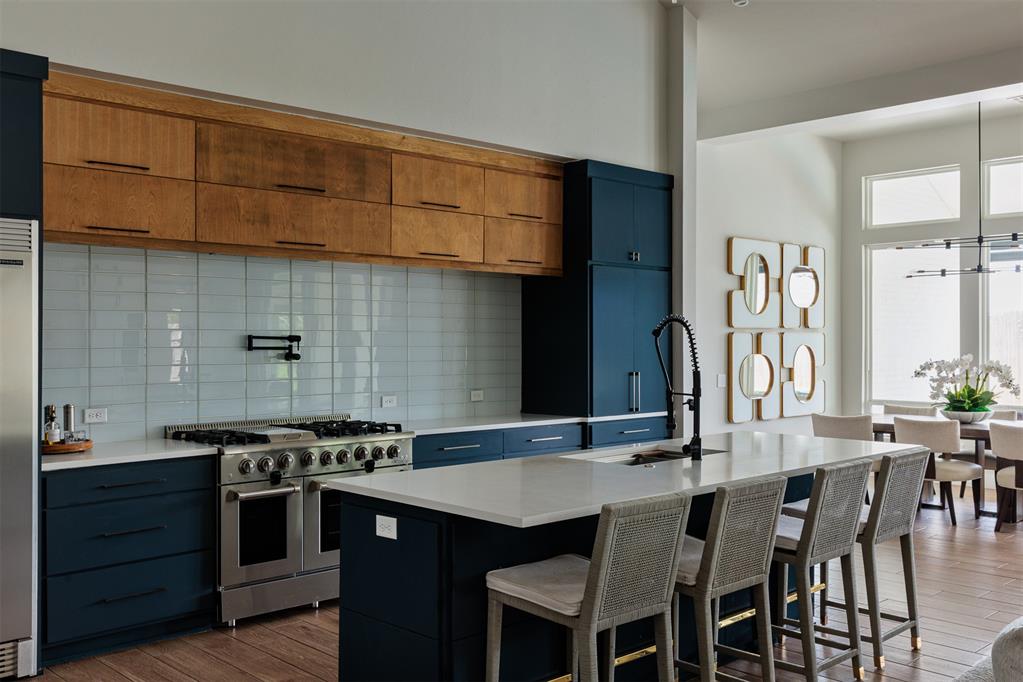
Open-concept kitchen featuring two-tone cabinetry, stainless steel refrigerator, and a center island with countertop seating
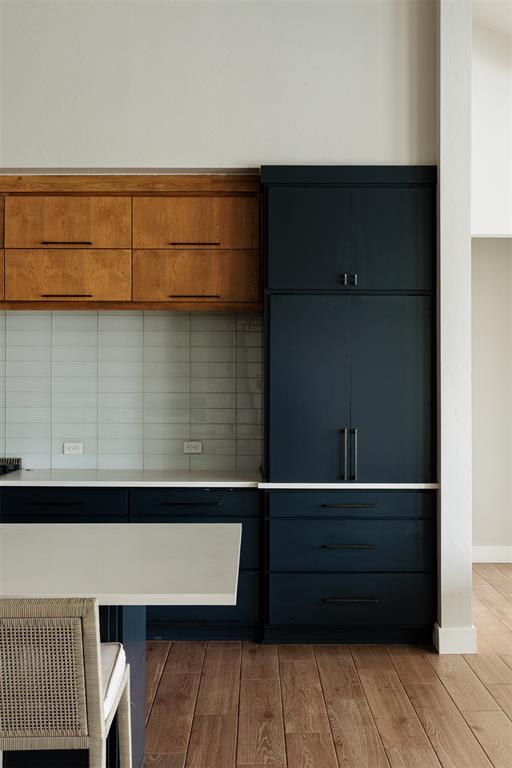
Kitchen featuring two-tone cabinetry with light wood-finish upper cabinets and dark blue lower cabinetry, complemented by a light tile backsplash
Gourmet kitchen featuring a large island with seating, stainless steel professional-grade range, full-height tile backsplash, wood-finish flooring, and ample cabinetry
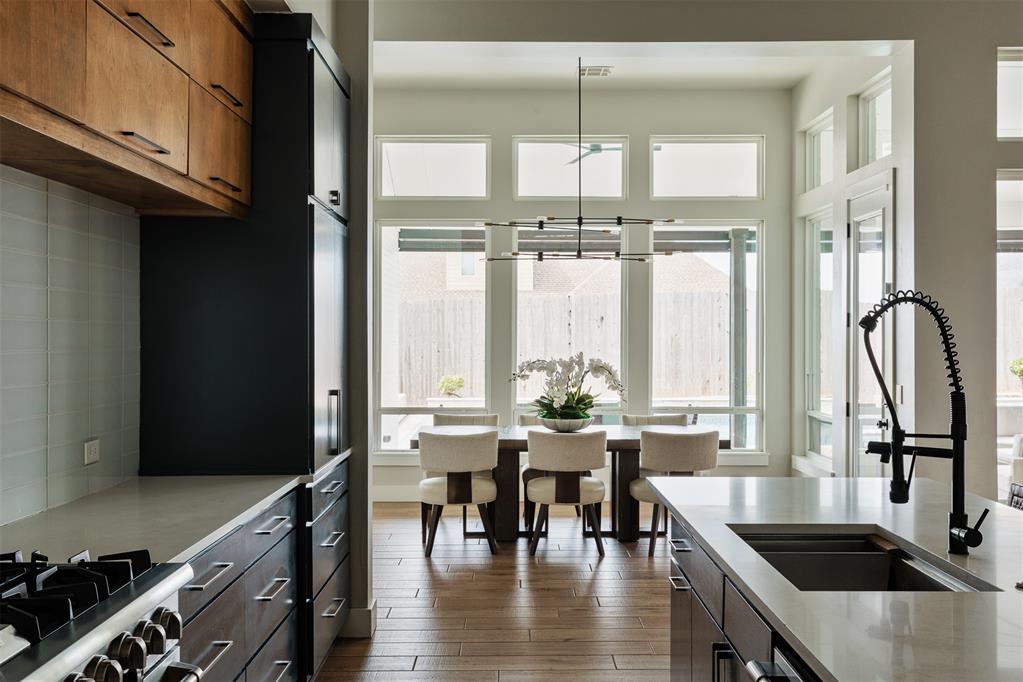
Kitchen featuring quartz countertops, dark wood-finish cabinetry, a built-in cooktop, and a matte black gooseneck faucet
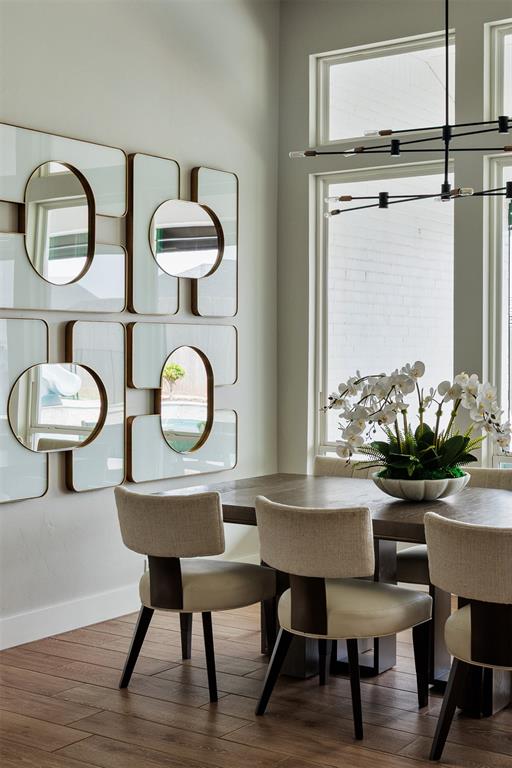
Dining area with wood-finish flooring, a contemporary chandelier, and expansive windows
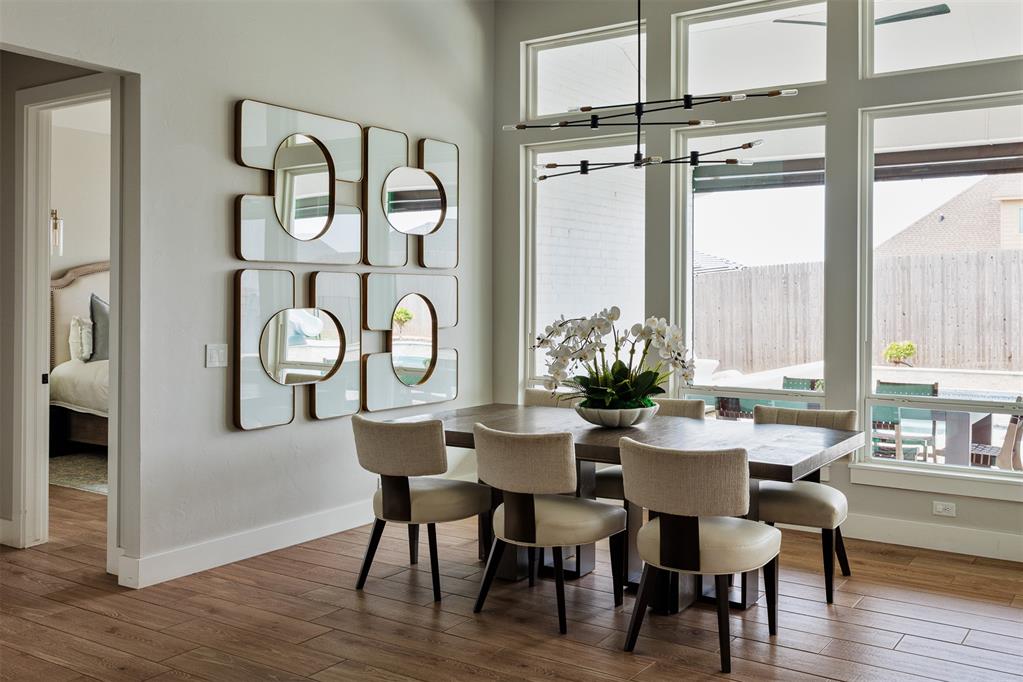
Dining area featuring wood-finish flooring, large windows, and a modern linear chandelier
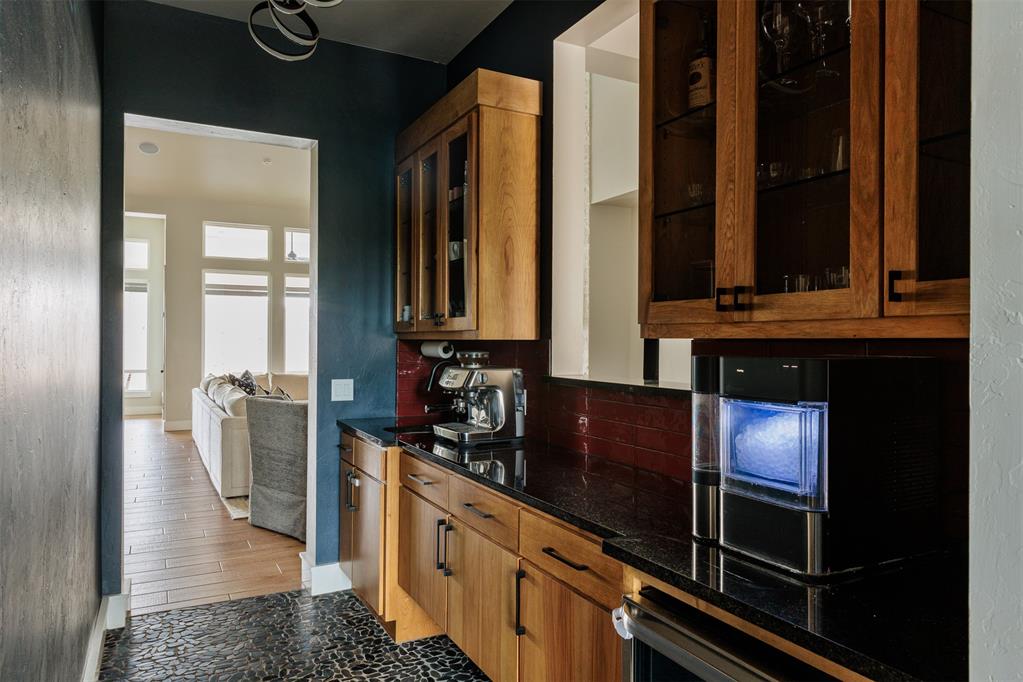
Built-in wet bar featuring stone pebble flooring, rich wood cabinetry, dark countertops, and a red tile backsplash
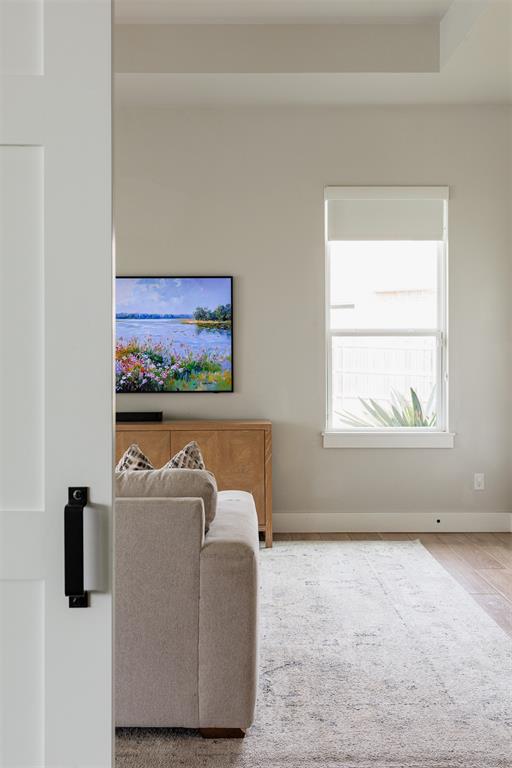
Recessed ceiling detail and a large window with roller shade
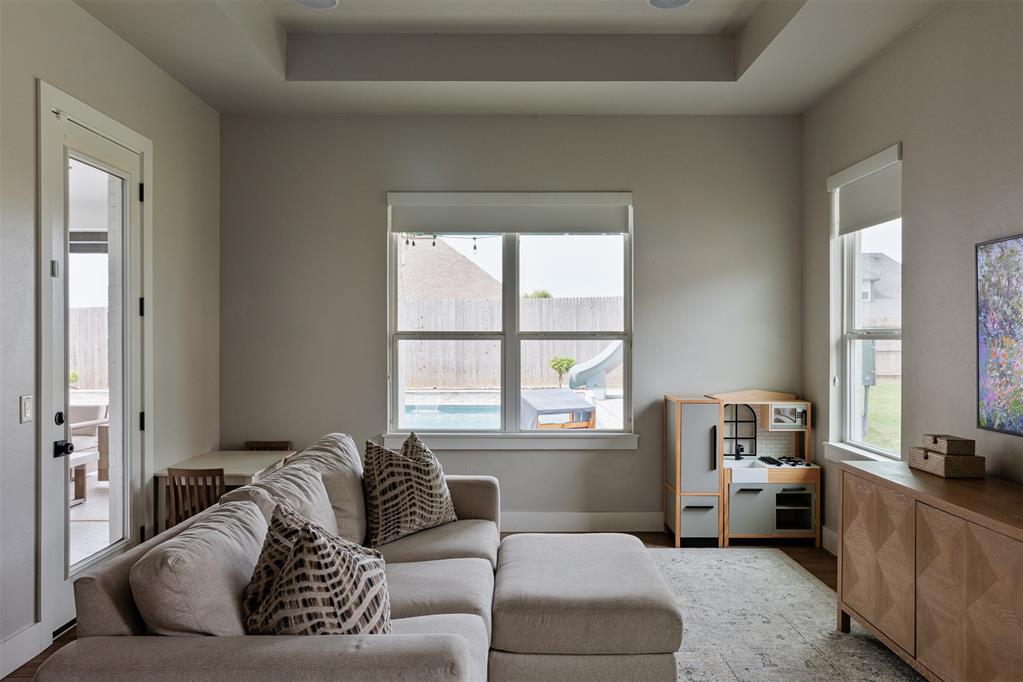
Interior space featuring neutral wall tones, recessed lighting, and a tray ceiling
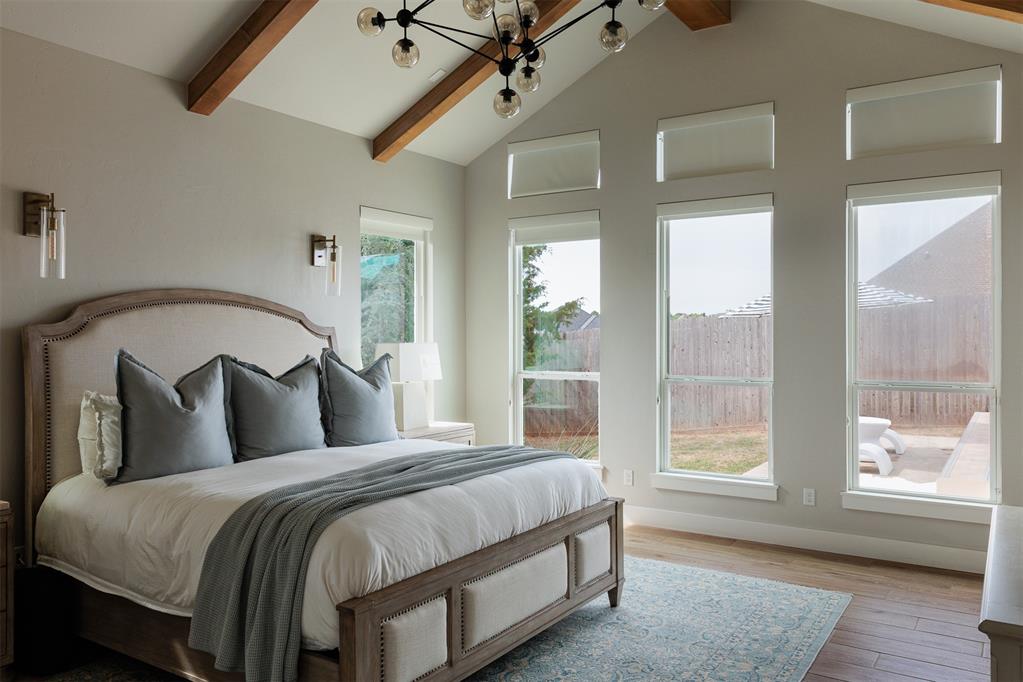
Vaulted ceiling with exposed wood beams
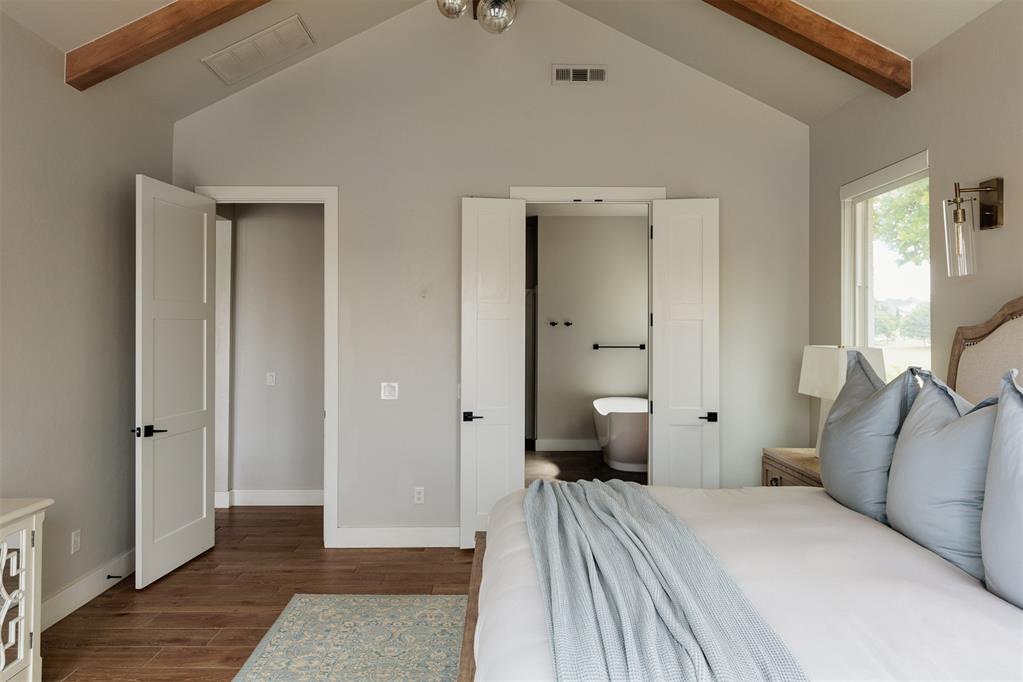
Vaulted ceiling with exposed wood beams, wood-finish flooring, white paneled doors, and a window with a brass wall sconce
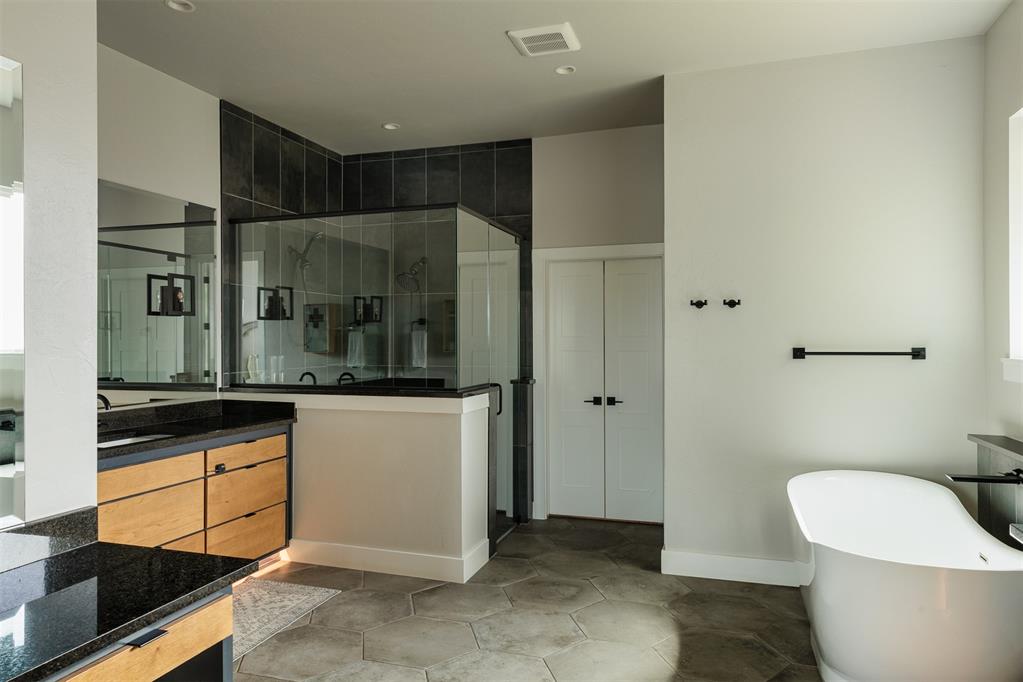
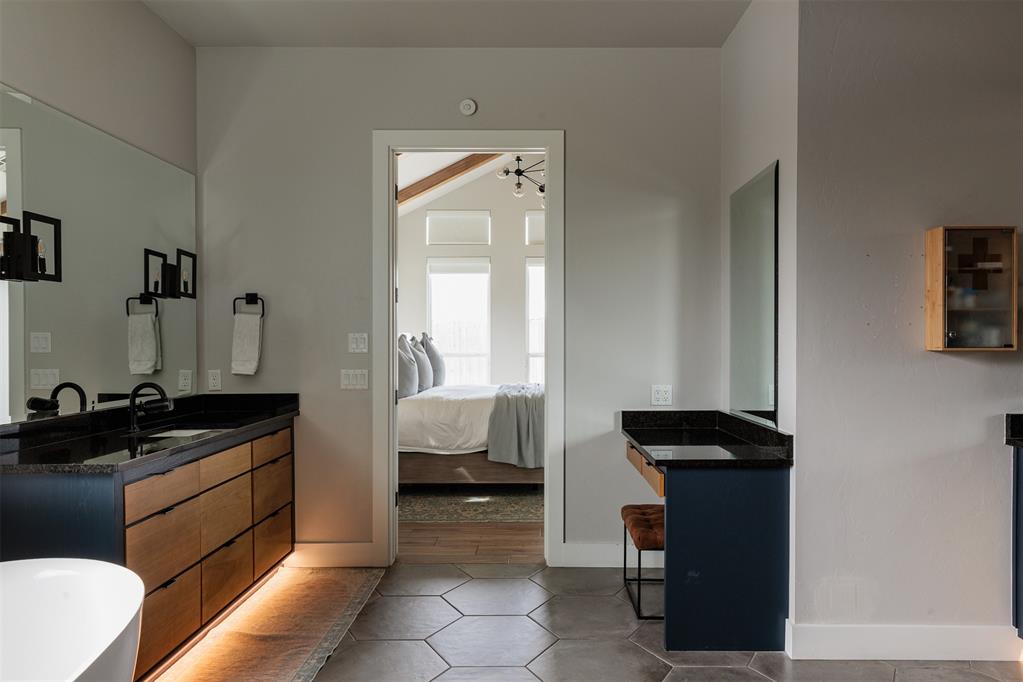
Spacious bathroom featuring a freestanding tub, glass-enclosed shower, dual vanities with dark countertops and wood-front cabinetry, and hexagonal floor tiling
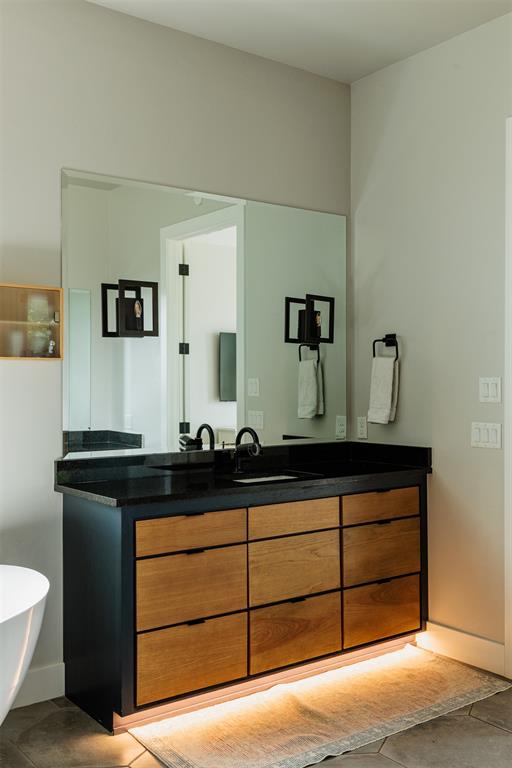
Dual vanity with dark countertops and wood-finish cabinetry
Double vanity with a black countertop and integrated sinks
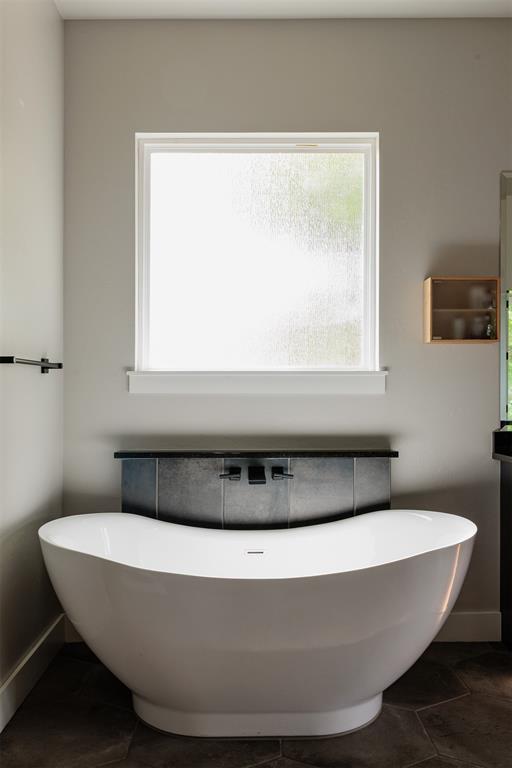
Freestanding soaking tub with a modern faucet installation against tiled wall, framed by a window with privacy glass
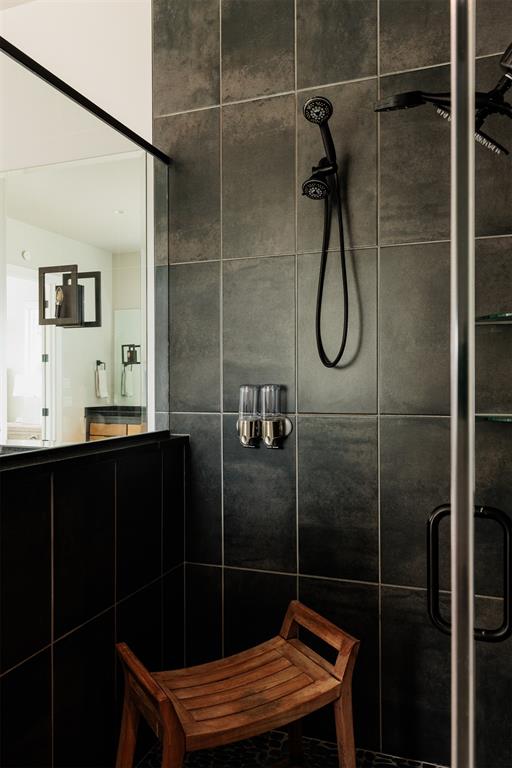
Shower enclosure featuring large format dark grey wall tiles and a black pebble floor
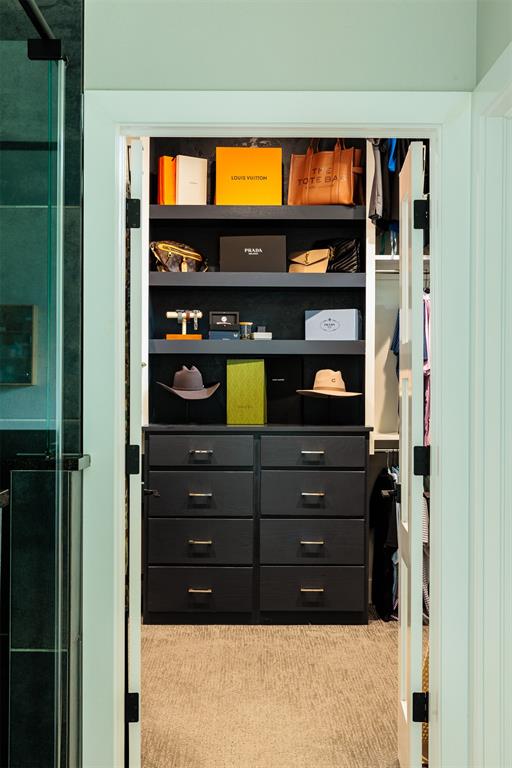
Custom built-in closet system featuring integrated shelving and drawer storage
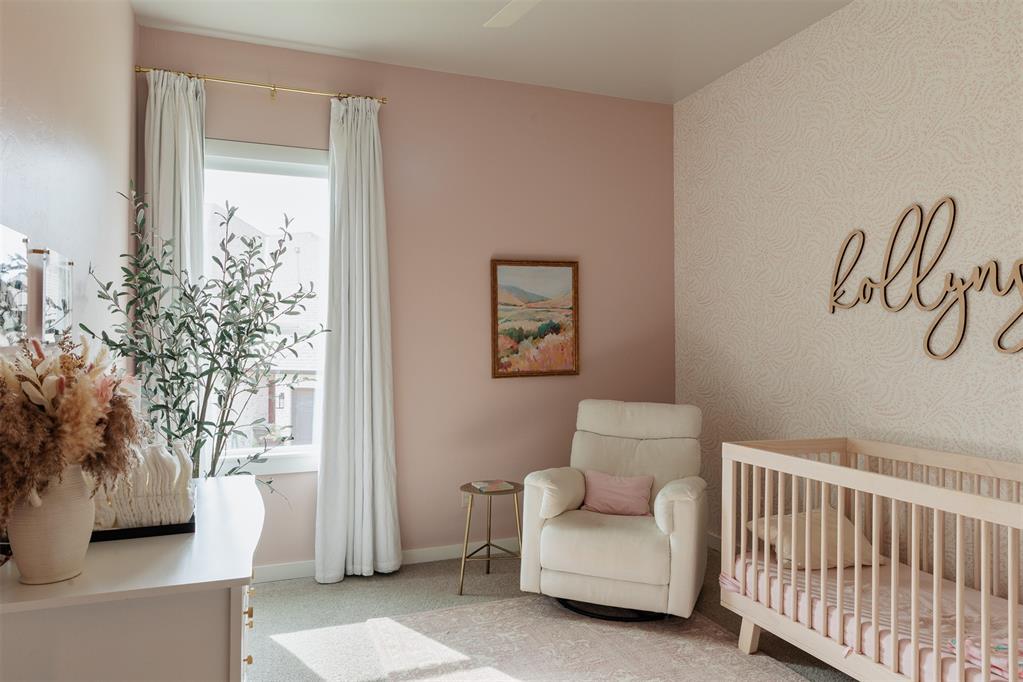
Room featuring a window with white drapes on a gold-tone rod, light-colored carpeting, a patterned accent wall, and a light pink painted wall
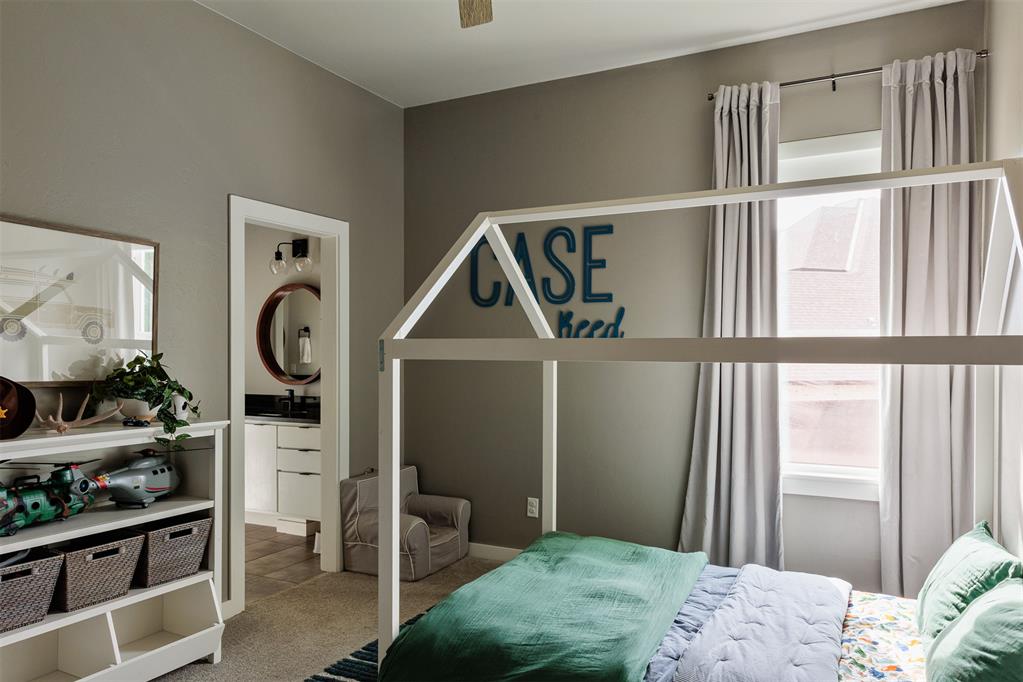
Carpeted room with neutral wall color and white trim, featuring a bright window with light-filtering curtains
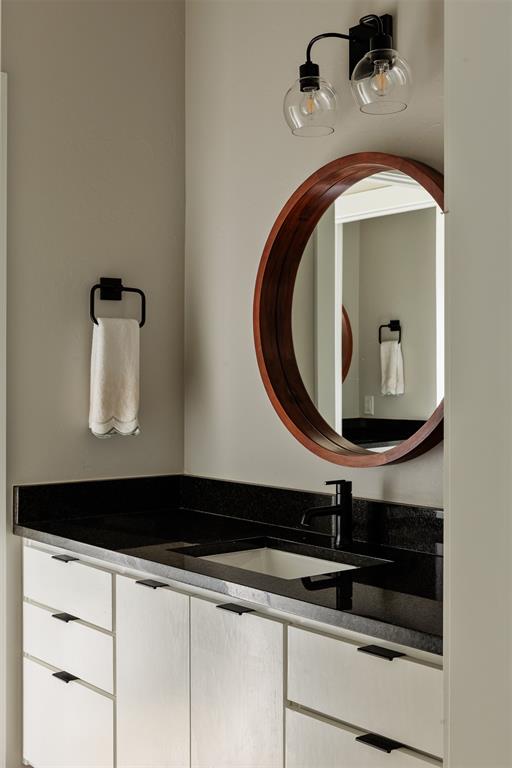
Bathroom vanity featuring a black stone countertop, integrated rectangular sink, and matte black faucet
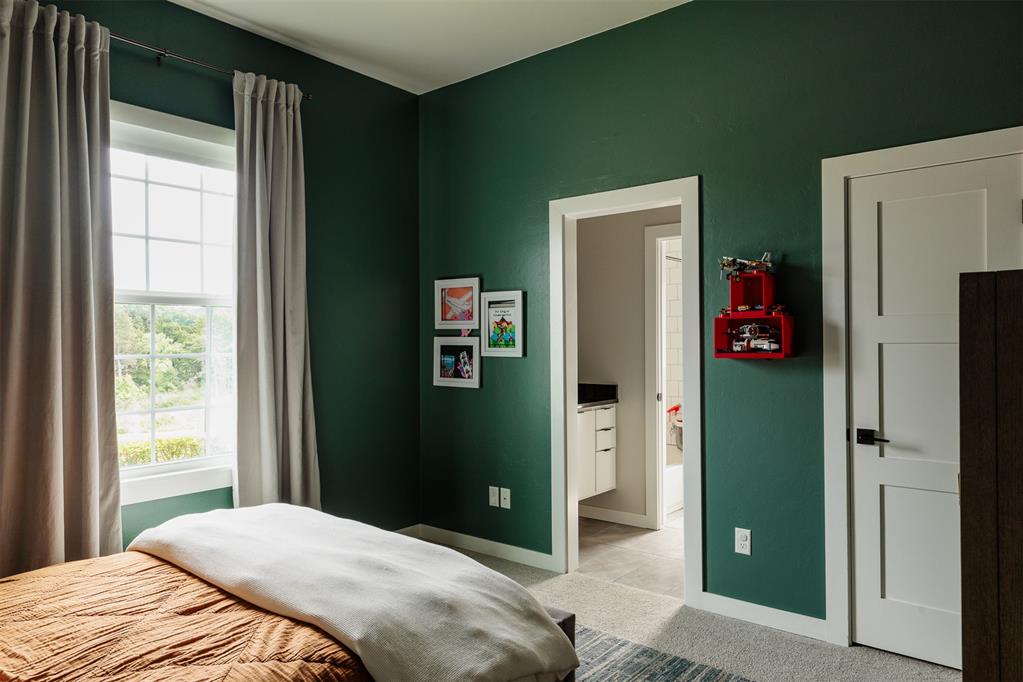
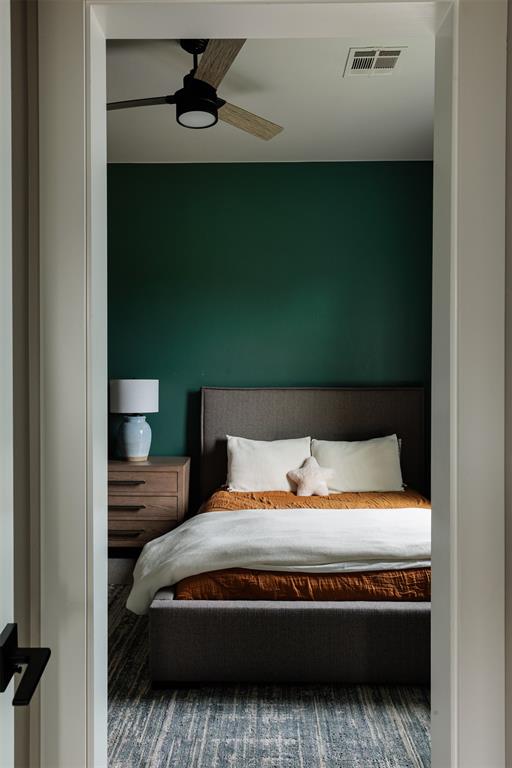
Bedroom featuring deep green painted walls and light gray carpeting
Bedroom featuring a dark green accent wall, light wood-look ceiling fan, and patterned area rug
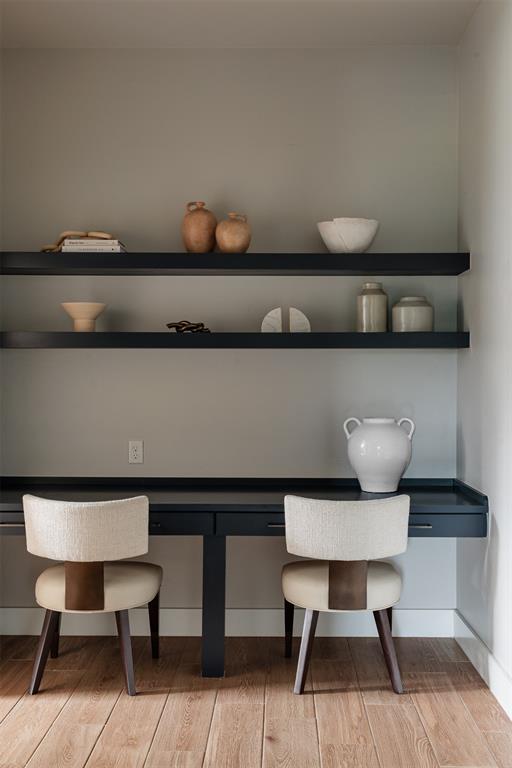
Built-in dark wood-finish desk with dual workstations
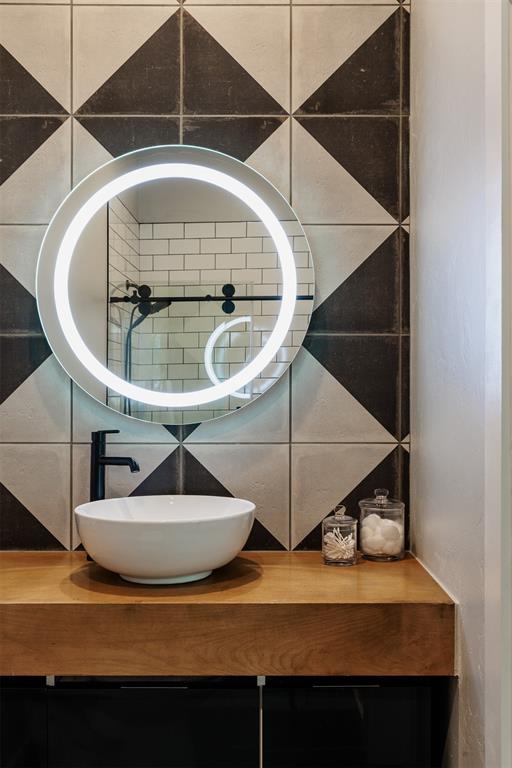
Modern bathroom vanity featuring a circular LED-lit mirror, a white vessel sink, a matte black wall-mounted faucet, a wood-finish countertop, and black under-cabinet storage
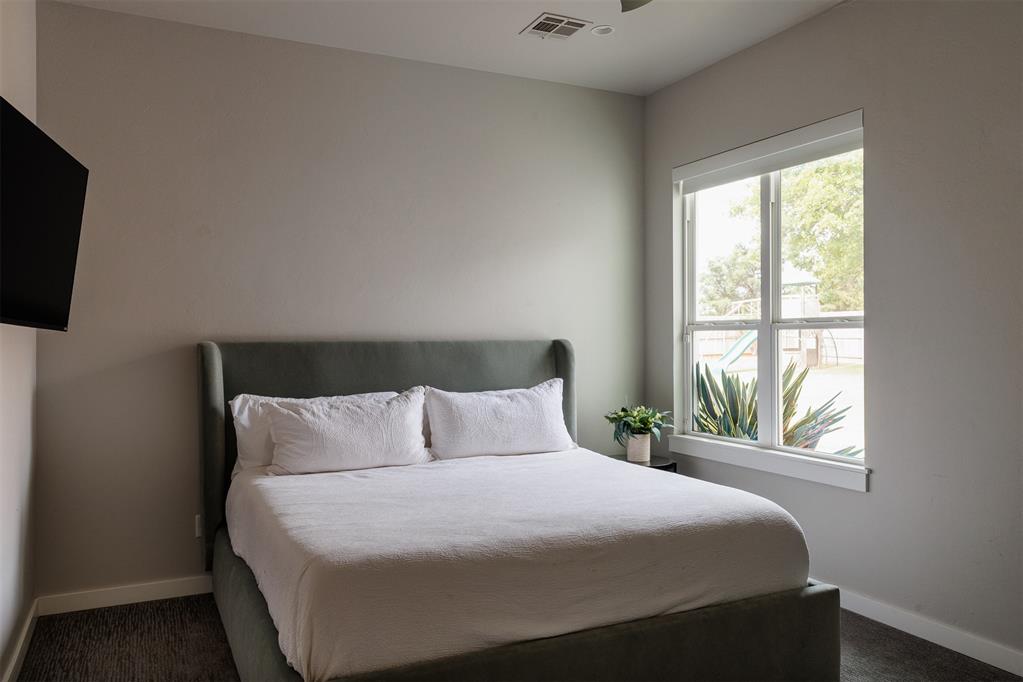
Bedroom featuring light gray walls, a window overlooking the backyard, and dark carpet flooring
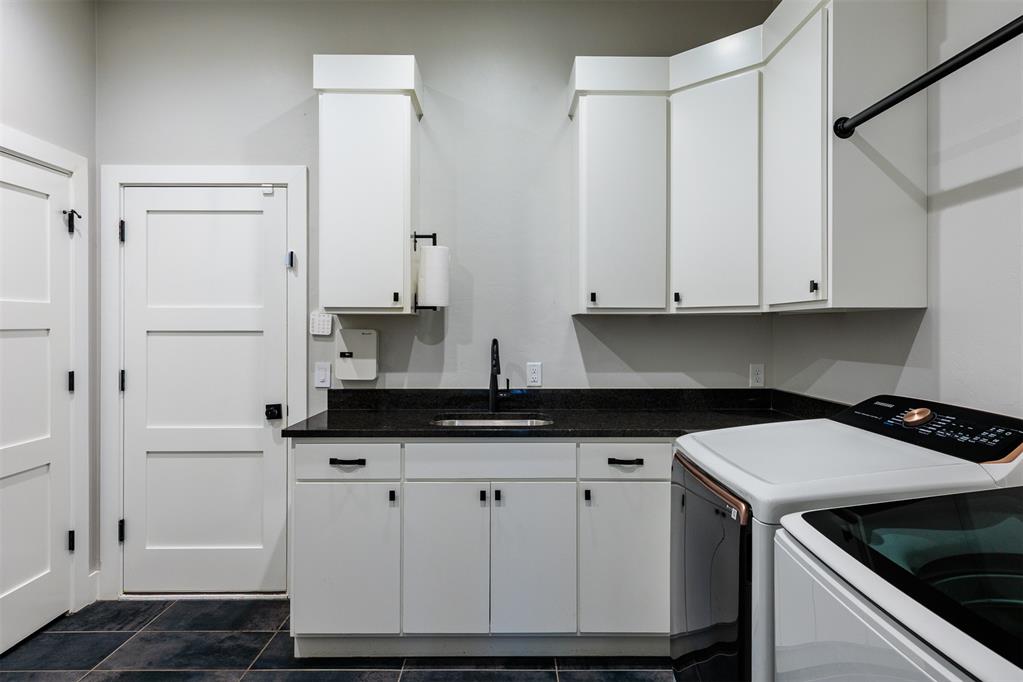
Laundry area featuring dark tiled flooring, white cabinetry with dark hardware, a dark countertop, a built-in sink with a dark faucet, and a wall-mounted drying rod
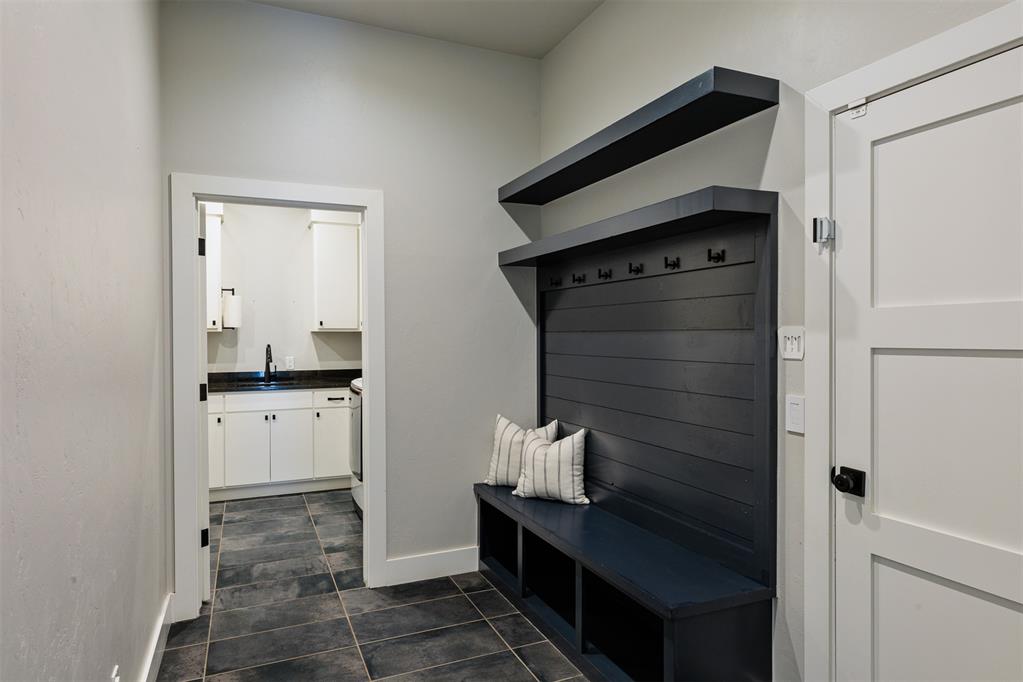
Mudroom featuring built-in dark cabinetry with coat hooks and integrated bench seating with cubbies
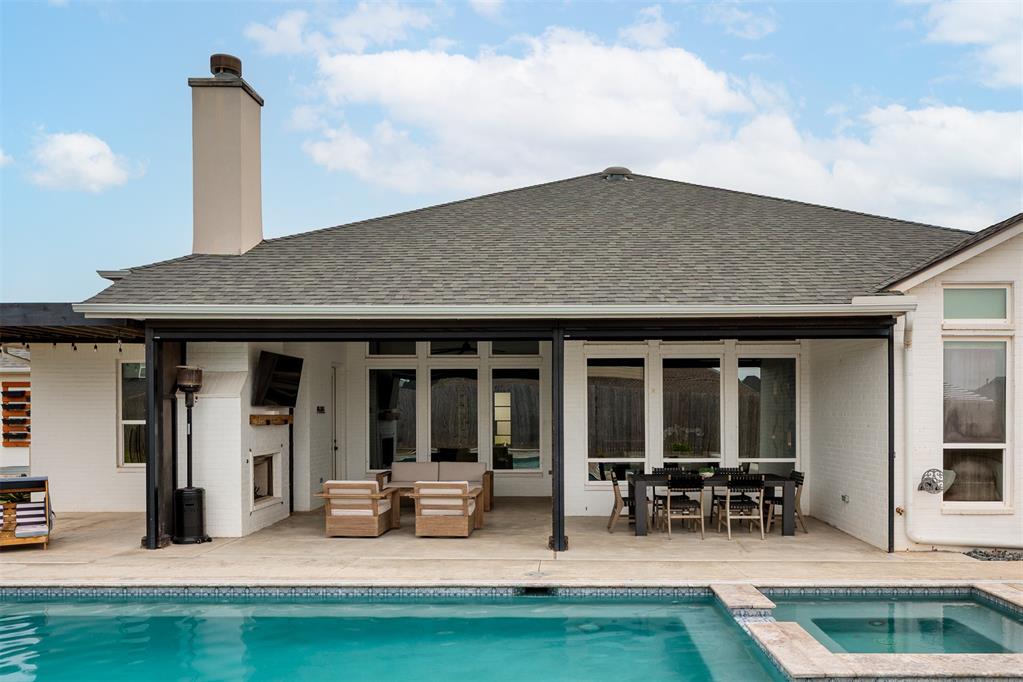
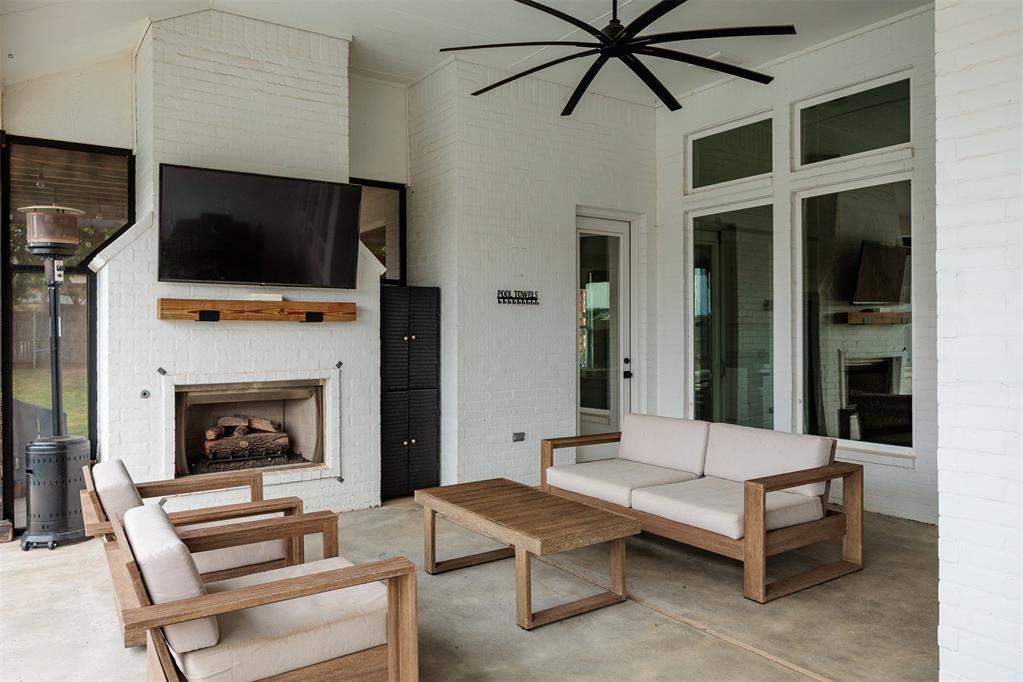
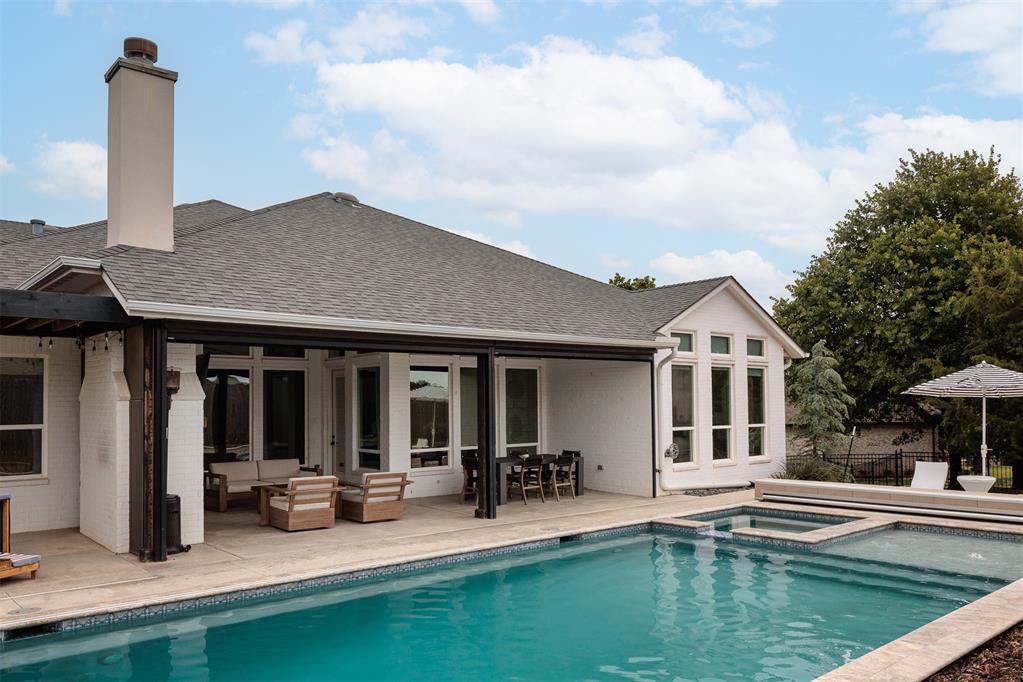
Covered outdoor living space featuring a white brick fireplace with a wood mantle, a built-in television, and an integrated ceiling fan
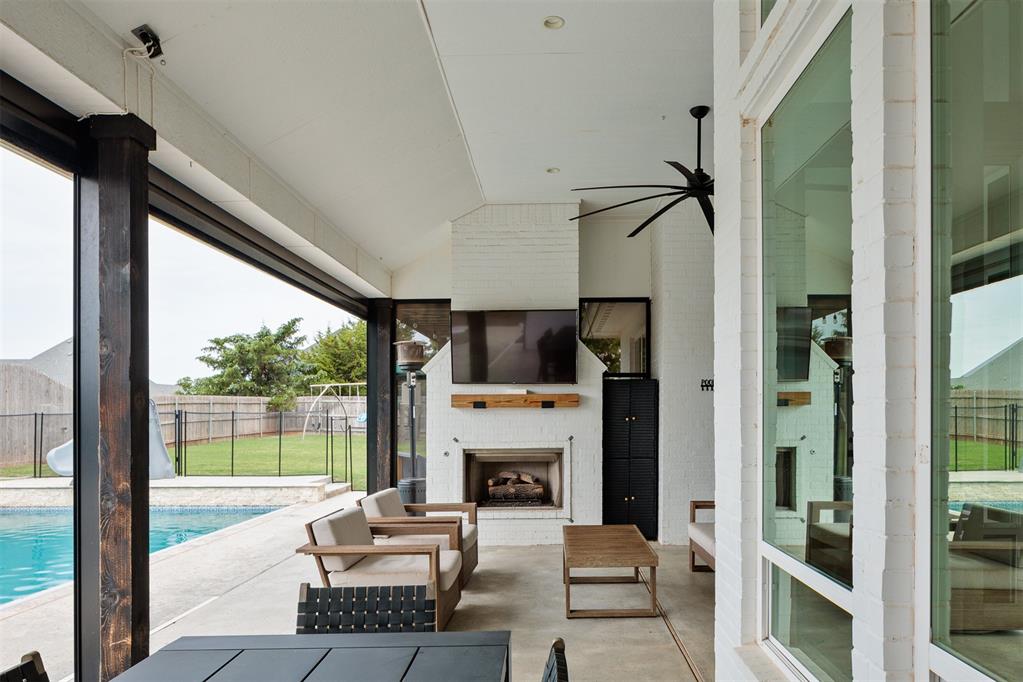
Covered outdoor living space featuring concrete flooring and a white brick fireplace
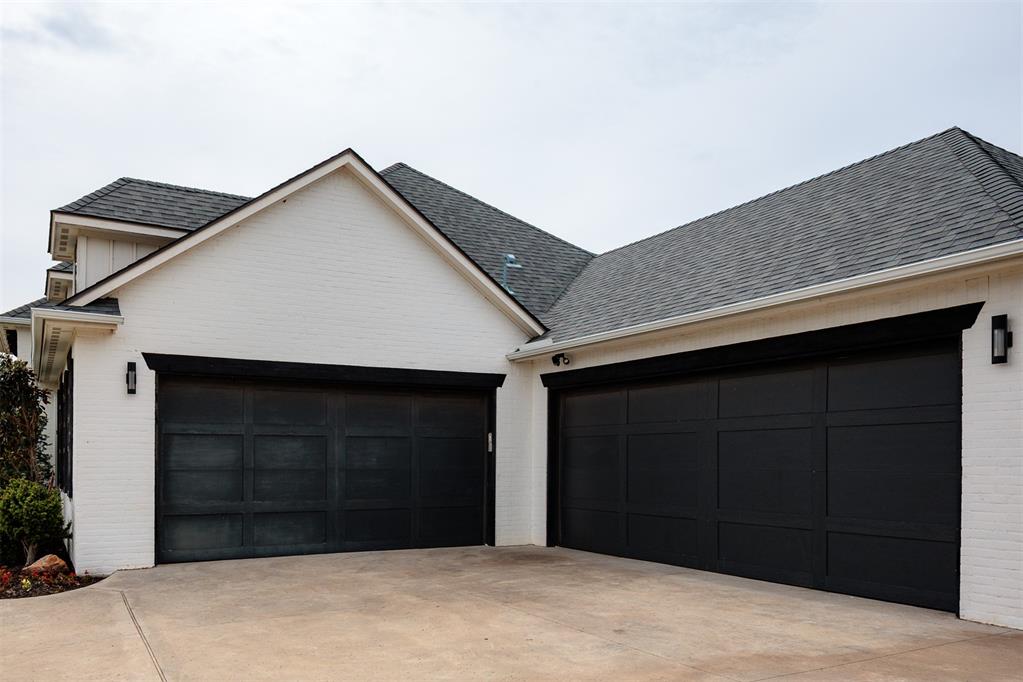
Two-car garage with black panel garage doors, white brick exterior, black trim, and dark shingle roofing
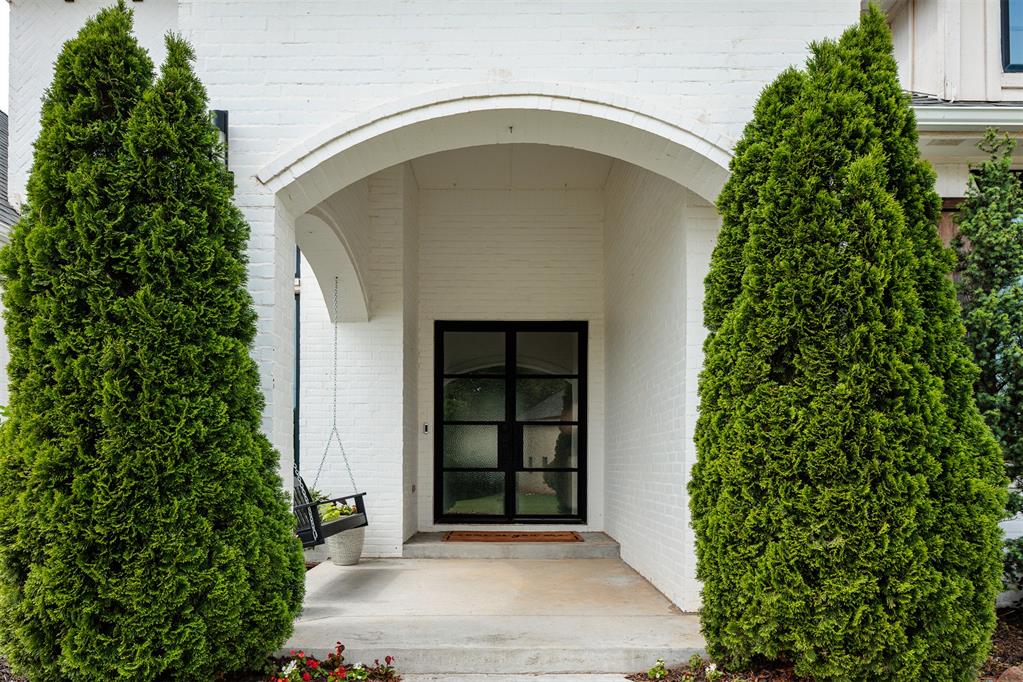
Arched entryway with a black-framed glass door, white brick facade, and concrete porch
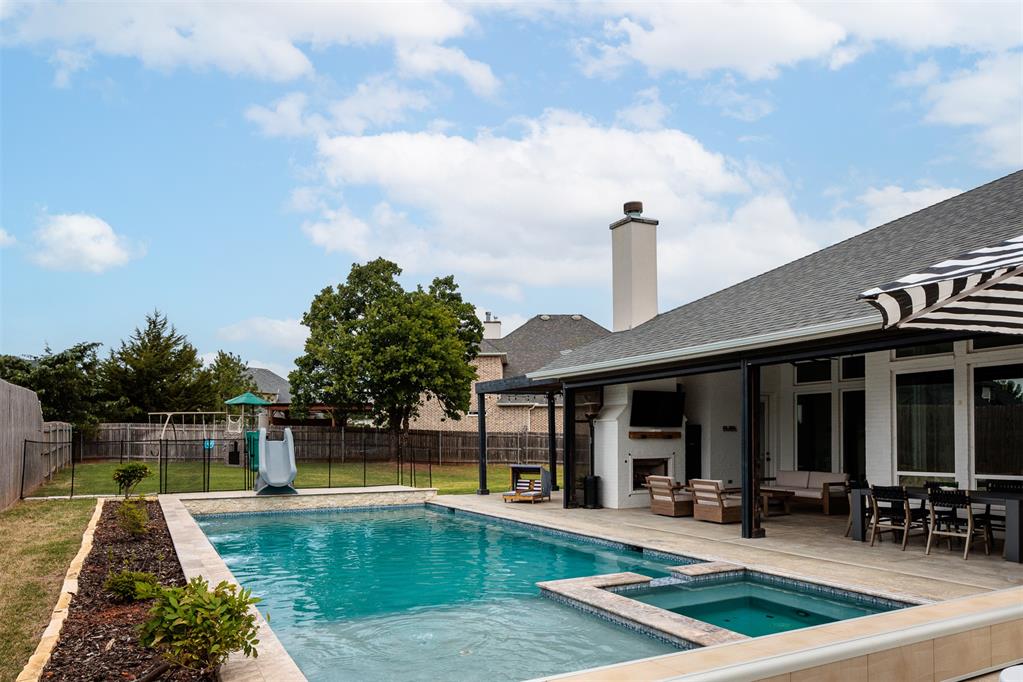
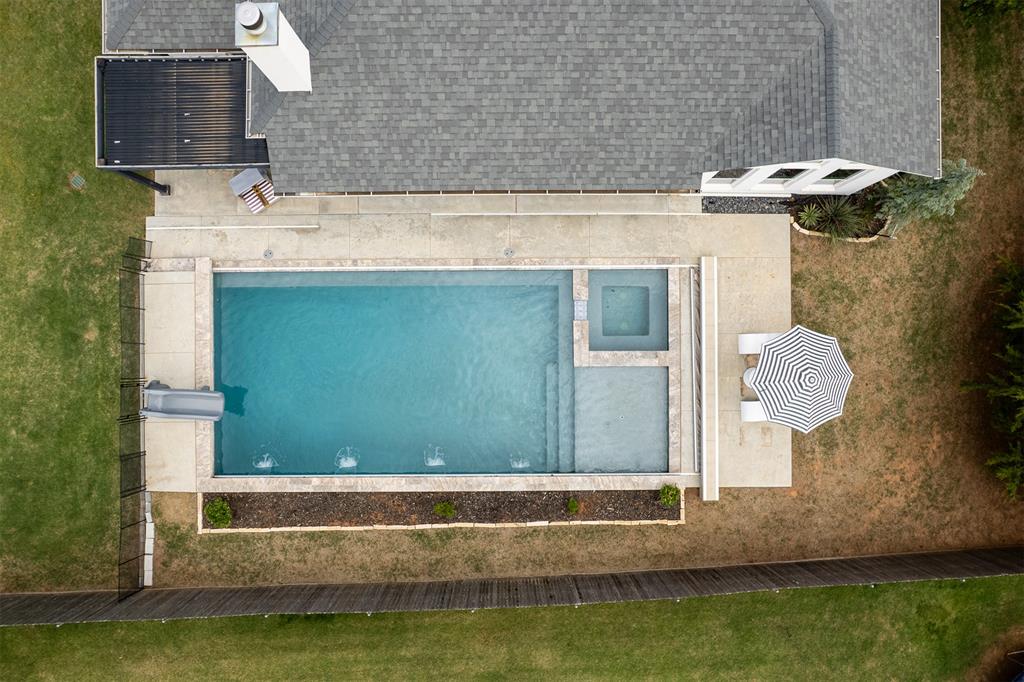
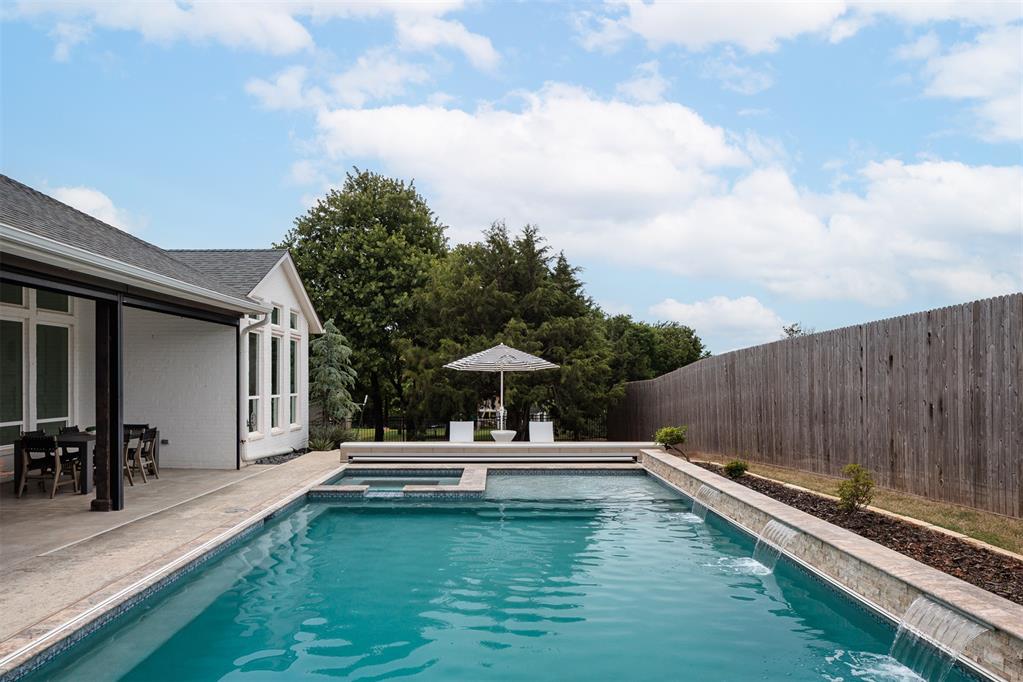
Rectangular swimming pool with integrated spa and sun shelf
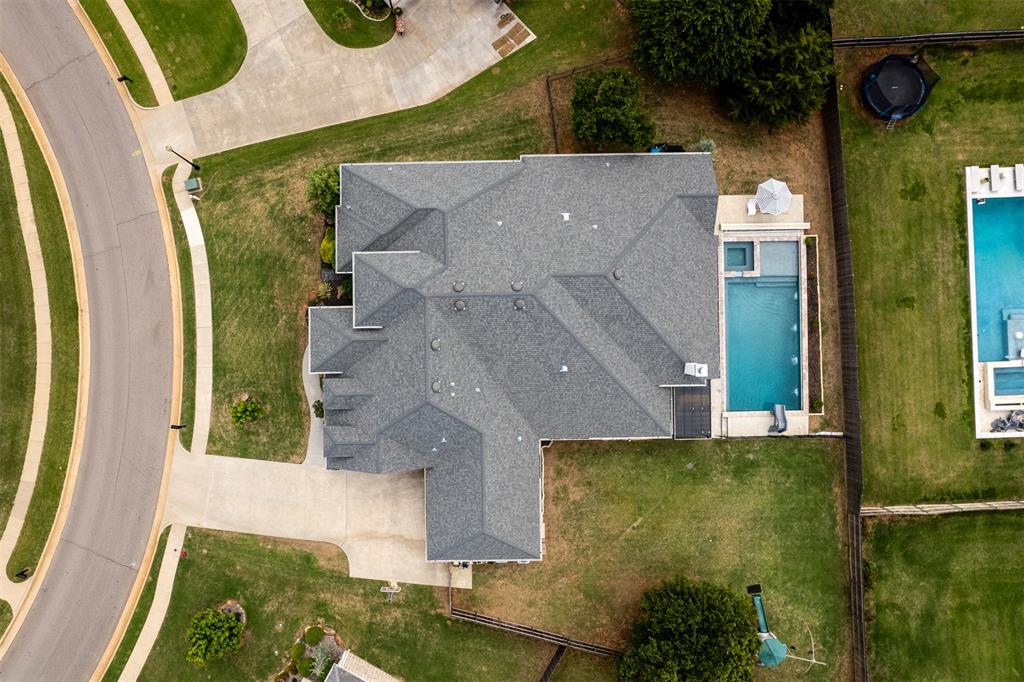
Asphalt shingle roof with multiple gables
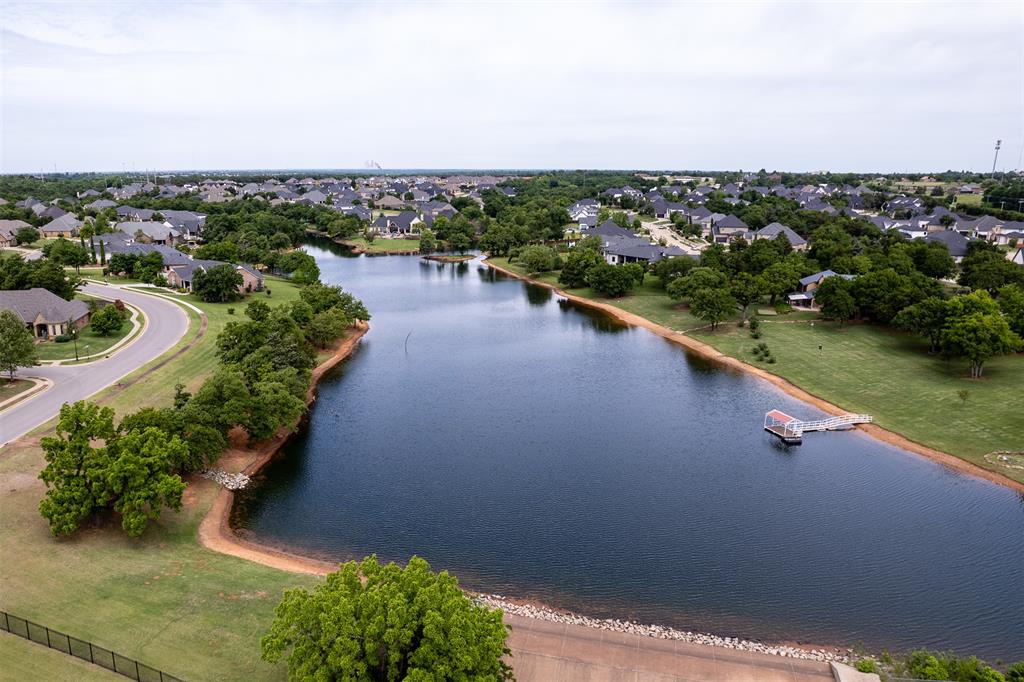
Spacious residential development centered around a prominent lake
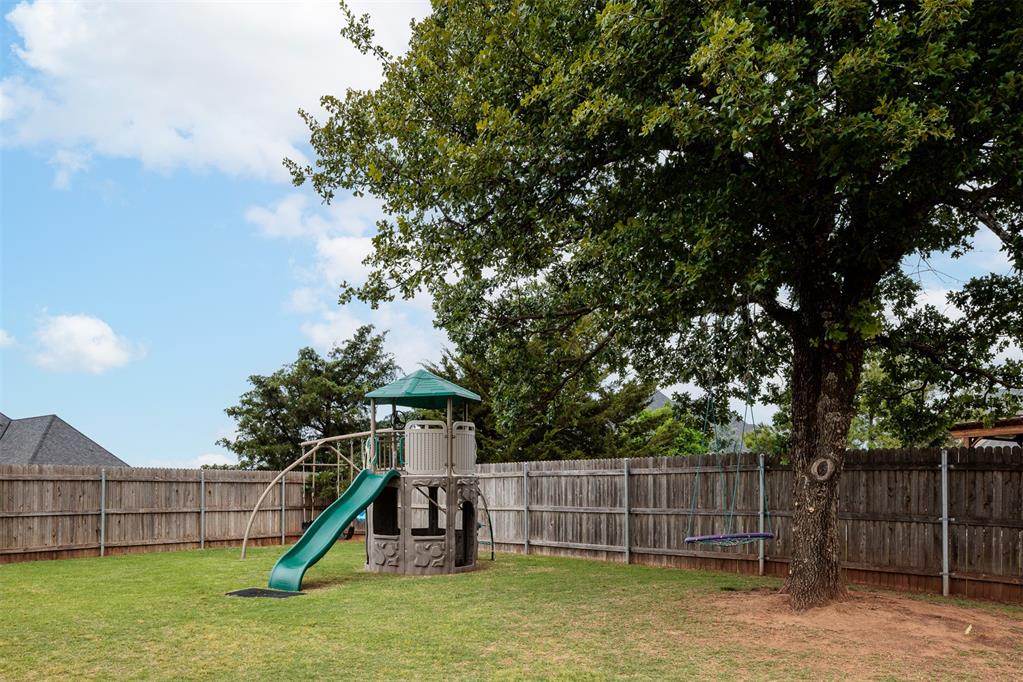
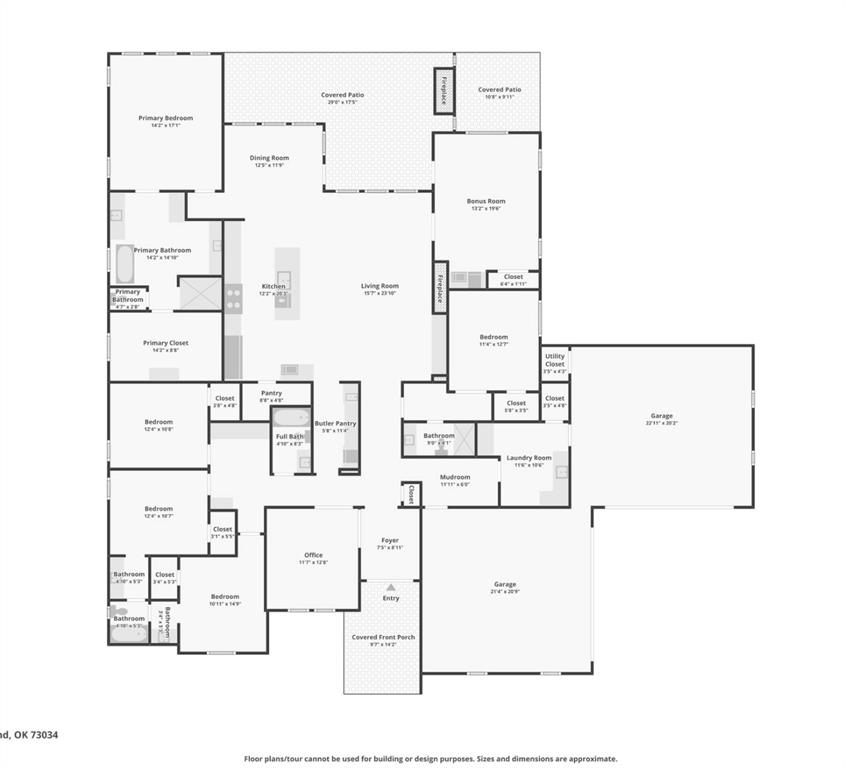
You can have it all. And at an exceptional value. Set on a gentle rise in the Golden Gate section of Twin Bridges, this crisp, pretty home makes a great first impression with its arched entry and tailored landscaping. Inside, there is so much one-story living with five bedrooms, four baths, a four car garage, dedicated office and private guest suite with its own hallway and full bath. The floor plan is open where it should be and defined where it matters. The main living space features exposed beams, a floor to ceiling quartz fireplace and windows framing the pool beyond. The kitchen centers around an oversized island with Frigidaire Professional refrigerator and freezer, Thor double ovens and six burner gas range, plus a butler's pantry with beverage cooler. A recently updated glass enclosed office provides separation while keeping the space visually open. The primary suite is set apart with a well-appointed bath and generous closet. Secondary bedrooms feature built in desks, while the separate guest suite adds flexibility for family or visitors. Outside, much of what buyers might plan to add has already been done. A heated gunite pool and spa feature fountains, bubble jets, slide and electric pool cover. The covered patio includes motorized screens and a gas fireplace, complemented by a pergola and dining area while still leaving usable yard space. Twin Bridges offers ponds, trails, green space, clubhouse, fitness center, pool, playground and splash pad with convenient access to I-35, shopping, dining and Edmond schools. Single story living, five bedrooms, four car garage, private guest suite, pool, spa and finished outdoor living. A hard-to-find combination and compelling value in Twin Bridges.
Details
MLS #
1246297
Listing Type
For Sale
Style
House
HOA Dues
$500
Sub-Type
Resale
Status
Active
Year
2018
Days On Site
41
Listing Provided By
Sage Sotheby's Realty | Jennifer Kragh
Features
Bed(s)
5
Bath(s)
4 Total
SQ Feet
3,884
Garage
4
Story(s)
1
Acreage
0.44
Interior
Rooms Total
0
Heating
Natural Gas
Fireplaces Total
1
Exterior
Exterior Features
Spa/Hot Tub
Lot Features
Interior Lot
Foundation Details
Slab
Parking
Garage Spaces
4
Taxes
Okc Tax Amount
11151.1700
Tax Block
003
Tax Lot
002
Area Information
State
OK
County
Oklahoma
City
Edmond
Zip Code
73034
School District
Oklahoma
School District
North HS
Elementary School
Heritage ES
High School
North HS
Listing VS Median (in 73034)
Price: $995,900
low | high
Med: $489,900
100% of Average
sqft: 3,884
low | high
Med: 2,512
85.324407826982% of Average
$ / sqft: $256
low | high
Med: $195
73.934503720932% of Average
On site: 41
low | high
Med: 61
67.213114754098% of Average
Sourced by Back At You
MLS Number: 1246297
Jennifer Kragh – (405) 274-6767 – jennifer@jennkgroup.com
Copyright 2026 MLSOK, Inc. We do not attempt to verify the currency, completeness, accuracy, or authenticity of the data contained herein. Information is subject to transcription and transmission errors and is provided “as is”. All information, including but not limited to property square footage and lot size, zoning, and fitness for a particular purpose is subject to inaccuracies and should be independently verified through personal inspection and/or consultation with appropriate professionals. The listing information provided is for consumers’ personal, non-commercial use and may not be used for any purpose other than to identify prospective purchasers. This data is copyrighted and may not be transmitted, retransmitted, copied, framed, repurposed, or altered in any way for any other site, individual and/or purpose without the express written permission of MLSOK, Inc.
MLS Number: 1246297
Jennifer Kragh – (405) 274-6767 – jennifer@jennkgroup.com

 In-Person: 10/11 2:00 PM - 4:00 PM