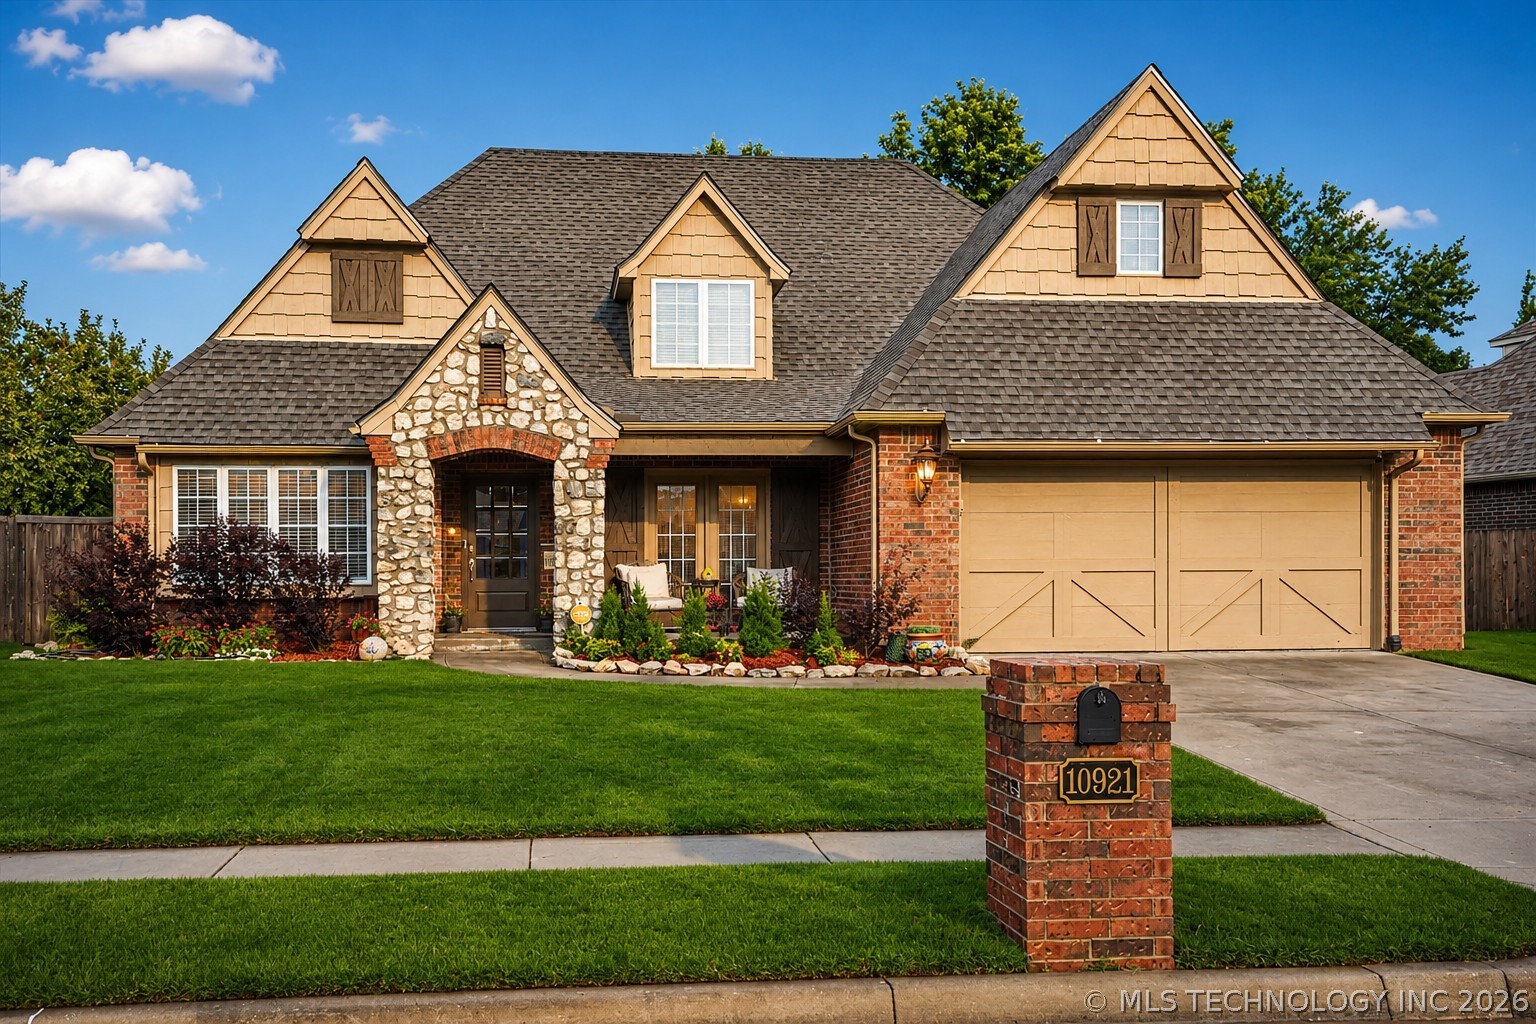
This stunning exterior showcases exceptional curb appeal with a beautifully landscaped front yard, mature trees, and a welcoming stone-and-brick façade.
Welcome home to 10921 S. 87th East Avenue! Step inside to soaring ceilings, rich hardwood floors, and an inviting open foyer that sets the tone for this thoughtfully designed home. From the moment you enter, you'll appreciate the warm, welcoming atmosphere and spacious layout that makes everyday living and entertaining feel effortless.
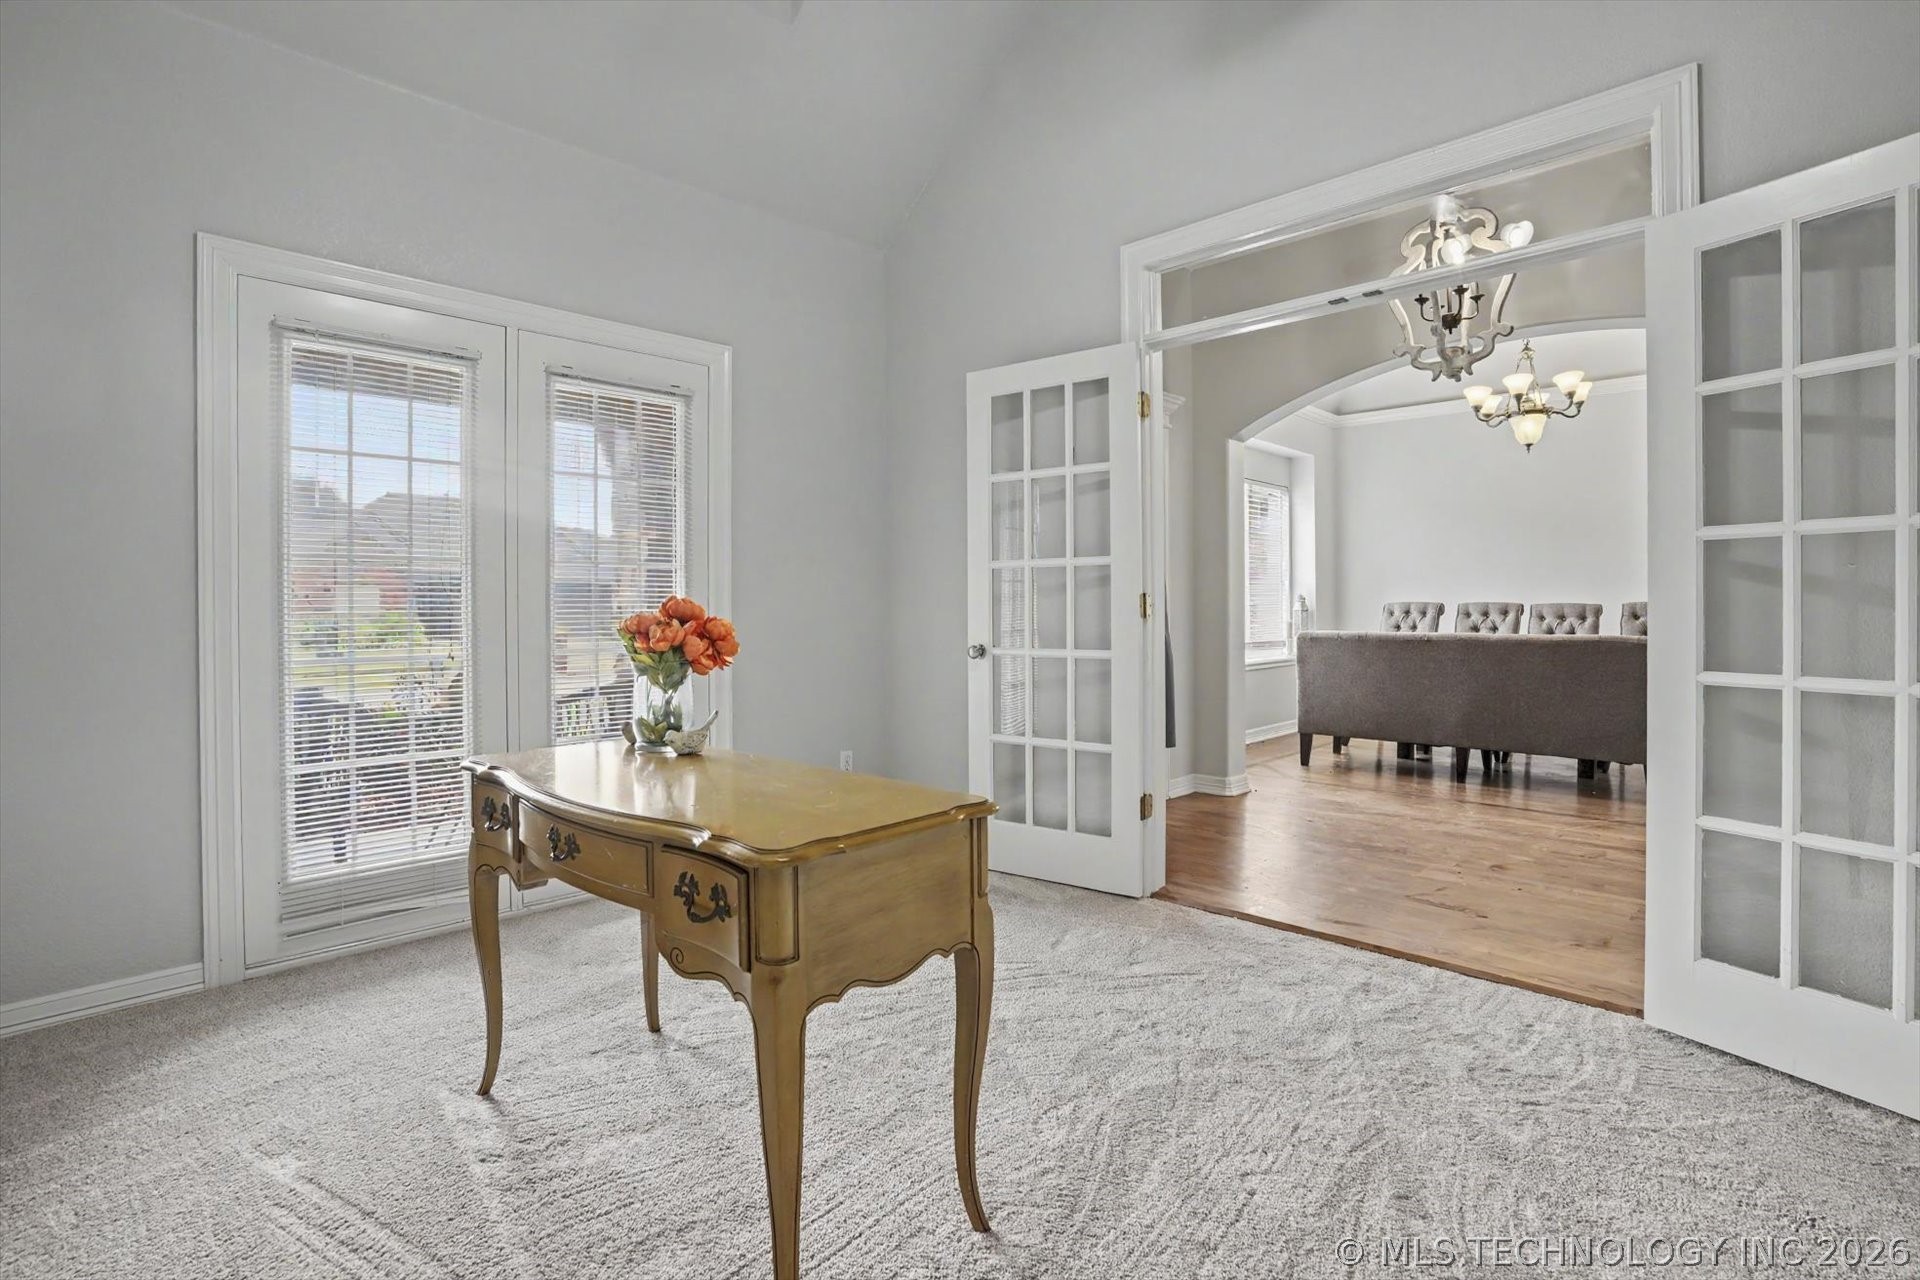
This versatile flex room is virtually staged as a home office, showcasing its spacious layout and abundant natural light. Easily adapted to fit your lifestyle, it could also serve as a fifth bedroom, formal living room, sitting room, playroom, or home gym.
Gather around the cozy gas log fireplace in this spacious living room featuring custom built-in shelving. Fresh neutral finishes and abundant natural light create a warm and inviting space.
This spacious bonus room has been virtually staged as a cozy media room, showcasing its versatility and generous layout. Whether you envision movie nights, a game room with a pool table, a playroom, home gym, or even climate-controlled storage, this flexible space can easily adapt to fit your lifestyle.
This inviting sunroom has been virtually staged to showcase its versatility, featuring a wall of east-facing windows that fill the space with beautiful morning light. Exterior door open directly to the covered patio, creating a seamless indoor-outdoor retreat that's perfect for relaxing or entertaining.
Elegant formal dining room with rich hardwood floors, a tray ceiling, and abundant natural light from large windows. This inviting space provides the perfect setting for hosting dinners while enjoying beautiful afternoon and evening sunlight.
This well-appointed kitchen features a gas cooktop in the center island, built-in wall oven and microwave, abundant cabinetry, and generous granite countertop space. The open-concept design overlooks the living room, making it ideal for entertaining while staying connected.
Open to the living room, the layout of this kitchen creates a seamless flow that's perfect for hosting guests and staying connected during everyday living or entertaining.
The dining area offers a bright, welcoming space for everyday meals or entertaining, featuring a large window that fills the room with natural light, elegant crown molding, and easy access to the sunroom. The open layout flows seamlessly into the kitchen, creating a functional and inviting gathering space.
The primary suite features a vaulted ceiling, abundant natural light from dual windows and direct access to the private en-suite bath, creating a comfortable and relaxing retreat.
The spacious primary en suite bath offers a spa-like retreat with dual vanities, a relaxing jetted soaking tub, a separate walk-in shower, and abundant counter space, creating a functional and inviting space for everyday comfort.
This second bedroom has been virtually staged to showcase its versatility, abundant natural light, and plenty of space for a bedroom set, study area, or personalized retreat.
This third bedroom has been virtually staged to showcase its versatility as an everyday bedroom or luxury guest room.
The spacious living room features soaring ceilings, abundant natural light, and a seamless open-concept design that flows into the kitchen and sunroom, creating an inviting space for everyday living and effortless entertaining.
Enjoy outdoor living with a spacious covered patio and adjoining pergola, offering the perfect setting for relaxing, grilling, or entertaining while overlooking the fully fenced backyard. Photo has been virtually enhanced.
Enjoy the neighborhood pool just moments from your front door! This aerial view highlights the beautiful community pool with lounge seating and shaded pergolas—offering the perfect place to relax, cool off, or gather with neighbors all just a short distance from home.
This inviting covered front porch offers the perfect spot to relax and unwind. Featuring a charming sitting area, brick accents, and a stylish front door, the space creates a warm and welcoming first impression for guests while providing a comfortable place to enjoy morning coffee or evening conversation.
Location markers to show proximity from home to neighborhood pool.
This island kitchen is designed for both everyday living and entertaining, featuring a gas cooktop in the center island, abundant cabinetry and countertop space, a breakfast bar, and a window over the sink providing natural light.
This living room is designed for both relaxing and entertaining, featuring a cozy gas-log fireplace with custom built-in shelving, soaring ceilings with crown molding, and a wall of windows overlooking the sunroom. The open layout flows seamlessly into the kitchen creating a warm and inviting space.
The laundry room offers abundant storage with upper and lower cabinetry, a convenient folding counter, and direct access to the garage.
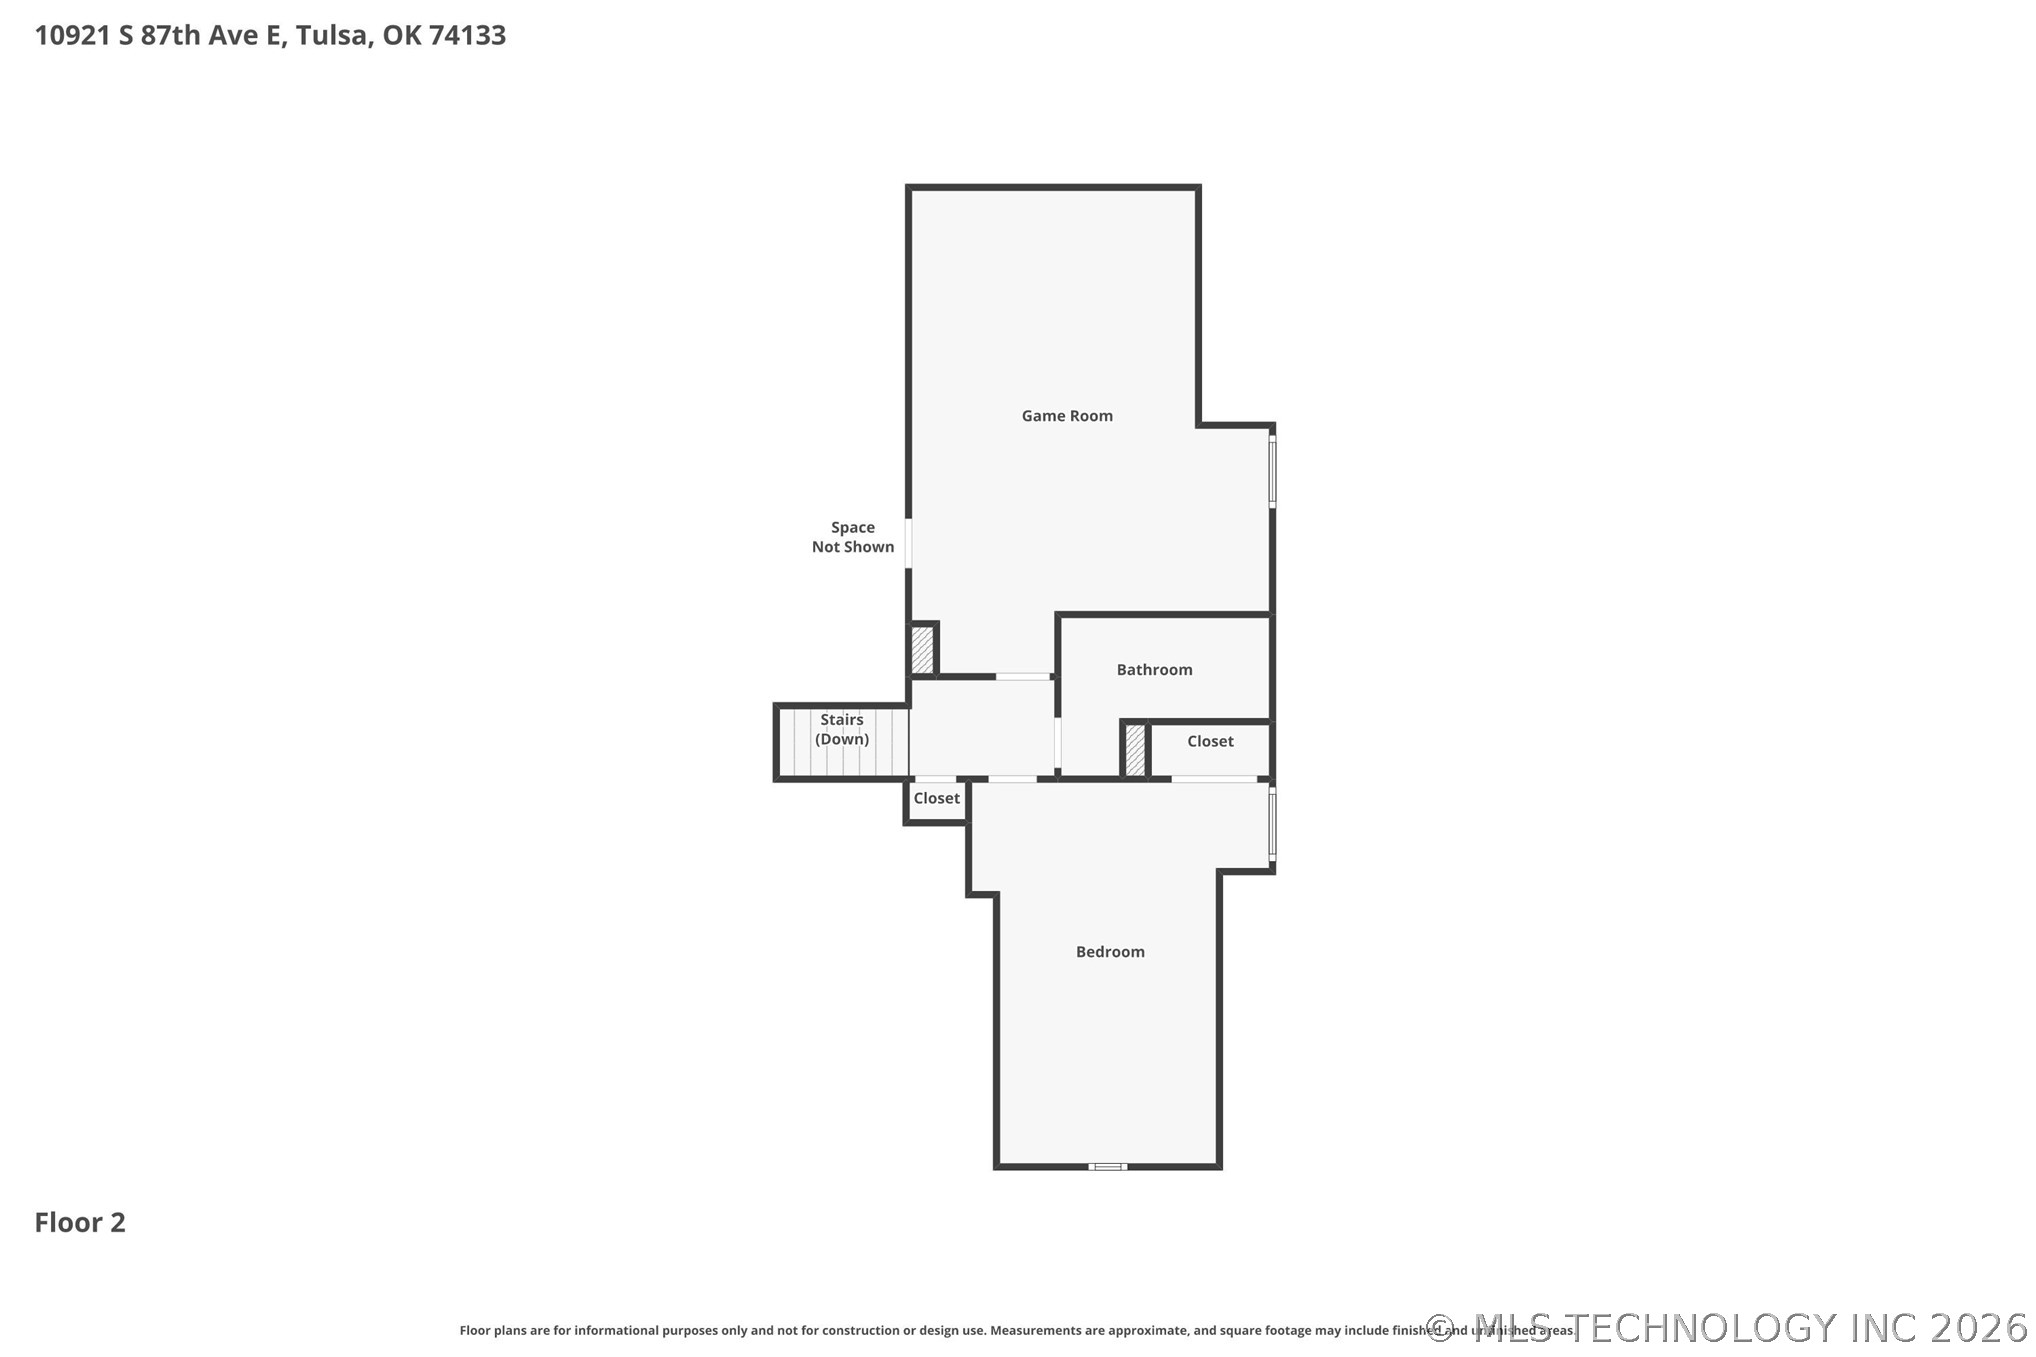
This spacious bonus room has been virtually staged as a game room, showcasing its versatility and generous layout. Whether you envision a game room with a pool table, movie nights, a playroom, home gym, or even climate-controlled storage, this flexible space can easily adapt to fit your lifestyle.
This oversized upstairs bedroom features vaulted ceilings, abundant natural light, and a versatile layout with plenty of space for a king-size bed, sitting area, or study nook, creating a comfortable private retreat.
This upstairs bathroom features a spacious single-sink vanity with abundant storage, a convenient linen cabinet, and a tub/shower combination.
A welcoming entry showcases rich hardwood floors, soaring ceilings, elegant crown molding, and a beautiful staircase with wrought iron balusters, creating a warm first impression as it flows effortlessly into the heart of the home.
The laundry room offers abundant storage with upper and lower cabinetry, a convenient folding counter, and direct access to the garage.
The living room is anchored by a beautiful fireplace with gas logs and custom built-ins, wall of windows offers inviting views into the sunroom—creating a warm, open setting that's perfect for relaxing or entertaining.
The living room features elegant crown molding, a cozy fireplace with gas logs, and a dramatic arched opening that flows seamlessly into the kitchen, creating an open, inviting layout.
This well-appointed kitchen features a gas cooktop in the center island, built-in wall oven and microwave, abundant cabinetry, and generous granite countertop space. The open-concept design overlooks the living room, making it ideal for entertaining while staying connected.
The sunny dining area is perfectly positioned just off the kitchen and features a large window, crown molding, and plenty of space for everyday meals or gatherings.
This versatile flex room has abundant natural light. Easily adapted to fit your lifestyle, it could be a home office, a fifth bedroom, formal living room, sitting room, playroom, or home gym.
The spacious primary en suite bath offers a spa-like retreat with dual vanities, a relaxing jetted soaking tub, a separate walk-in shower, and abundant counter space, creating a functional and inviting space for everyday comfort.
Third bedroom offers a large window for natural light, a generous closet for storage, and a neutral color palette ready to suit a variety of styles and needs.
The hall bath features a spacious double-sink vanity with ample storage and a full tub/shower combination, offering both convenience and functionality.
This secondary bedroom offers a large window for natural light, a generous closet for storage, and a neutral color palette ready to suit a variety of styles and needs.
This spacious bonus room has been virtually staged as a game room and media room in other photos, showcasing its versatility and generous layout. Whether you envision a game room with a pool table, movie nights, a playroom, home gym, or even climate-controlled storage, this flexible space can easily adapt to fit.
Alternate view of sunroom with north and east facing windows.
Alternate view in sunroom looking into living room.
Elegant formal dining room with rich hardwood floors, a tray ceiling, and abundant natural light from large windows. This inviting space provides the perfect setting for hosting dinners while enjoying beautiful afternoon and evening sunlight.
An aerial view showcases the home's beautiful curb appeal and prime location within a well-established neighborhood. Enjoy mature trees, manicured landscaping, and convenient access to the neighborhood pool and amenities, all just a short distance from your front door.
A striking stone and brick exterior with charming architectural details creates exceptional curb appeal. The inviting covered front porch, manicured landscaping, and warm evening lighting welcome you home.
This inviting covered front porch offers the perfect spot to relax and unwind. Featuring a charming sitting area, brick accents, and a stylish front door, the space creates a warm and welcoming first impression for guests while providing a comfortable place to enjoy your morning coffee or evening conversation.
This stunning exterior showcases exceptional curb appeal with a beautifully landscaped front yard, mature trees, and a welcoming stone-and-brick façade. Captured at sunrise, the warm natural light highlights the home's architectural details and inviting covered entry.

 Price Reduced Listing
 In-Person: 08/23 2:00 PM - 4:00 PM