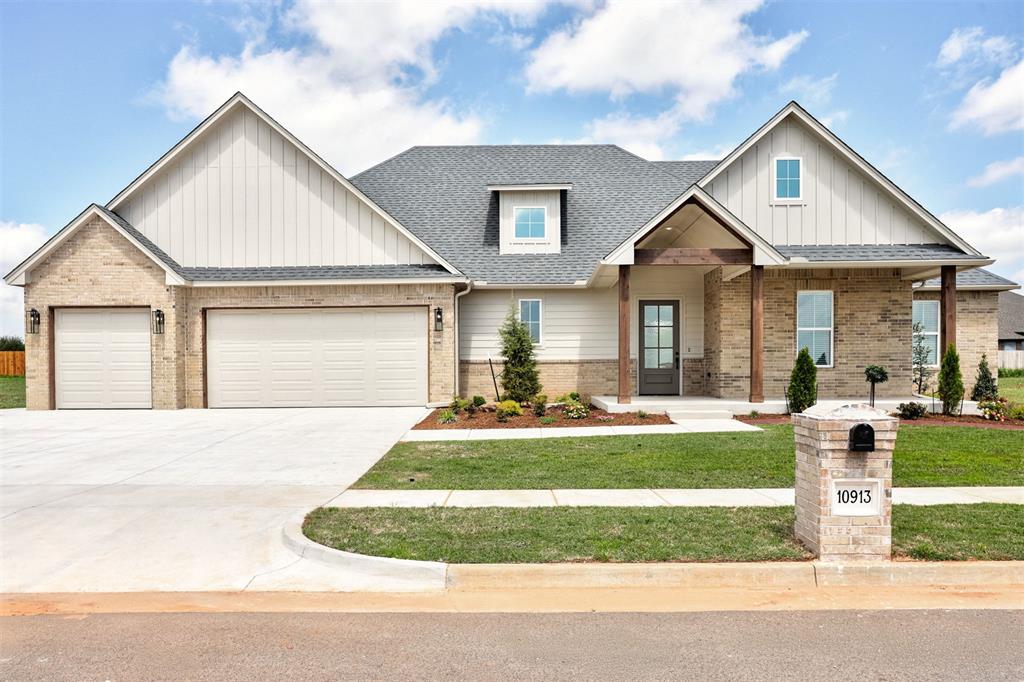
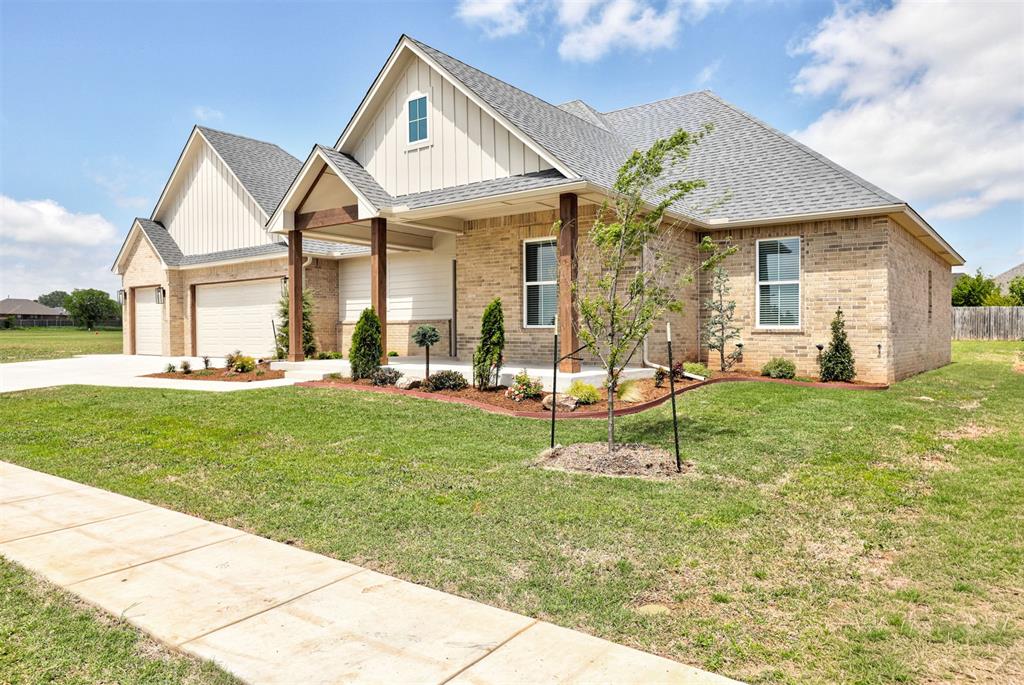
Brick and siding exterior featuring a covered front entry with wood-wrapped columns
Brick and siding exterior featuring a covered entry with wood-wrapped columns, a two-car garage with a separate single-car garage, and a concrete driveway
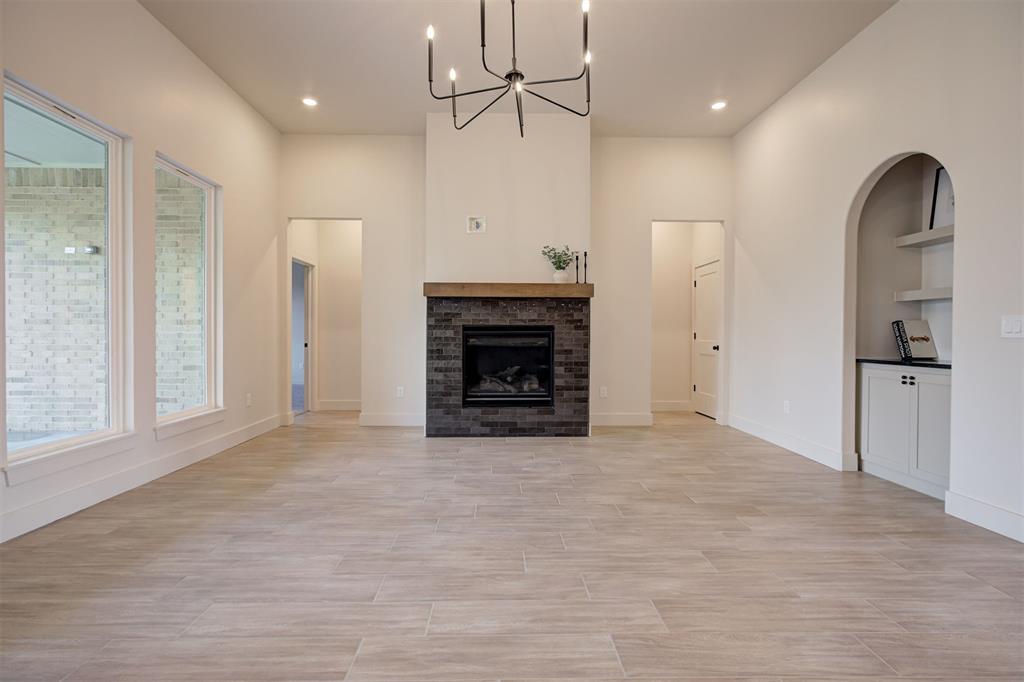
Spacious room featuring a central fireplace with dark brick surround and wood mantle
Open-concept living area featuring wood-finish tile flooring, a contemporary chandelier, and a built-in arched alcove with cabinetry
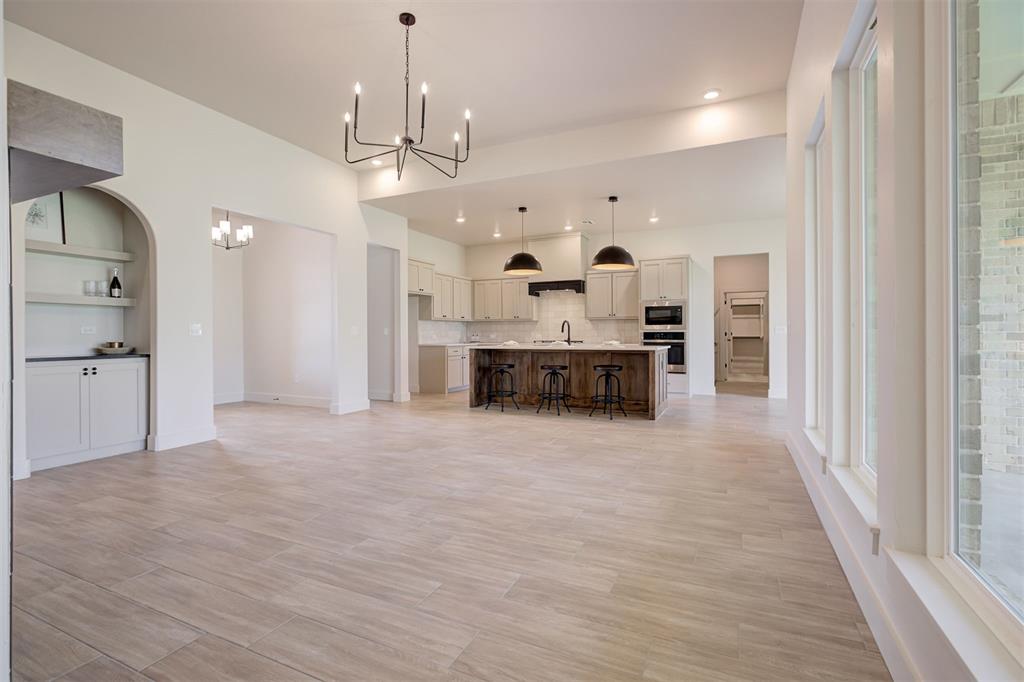
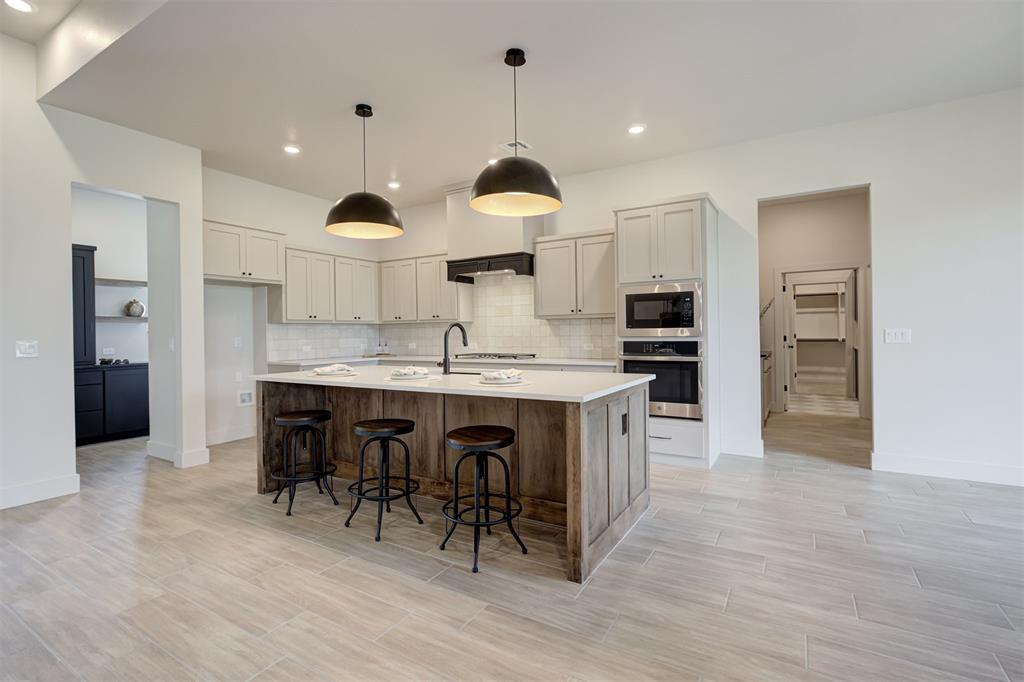
Spacious kitchen featuring a wood-finish island with seating, white shaker cabinetry, light-toned tile flooring, and integrated stainless steel appliances
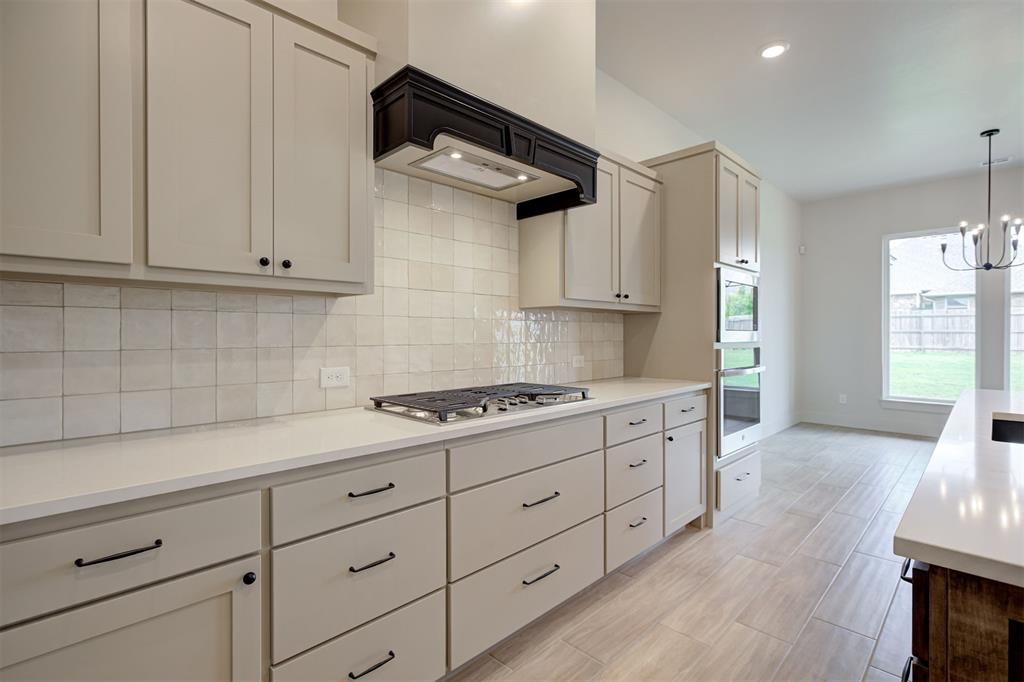
Kitchen featuring light cabinetry, a built-in double oven, and a gas cooktop
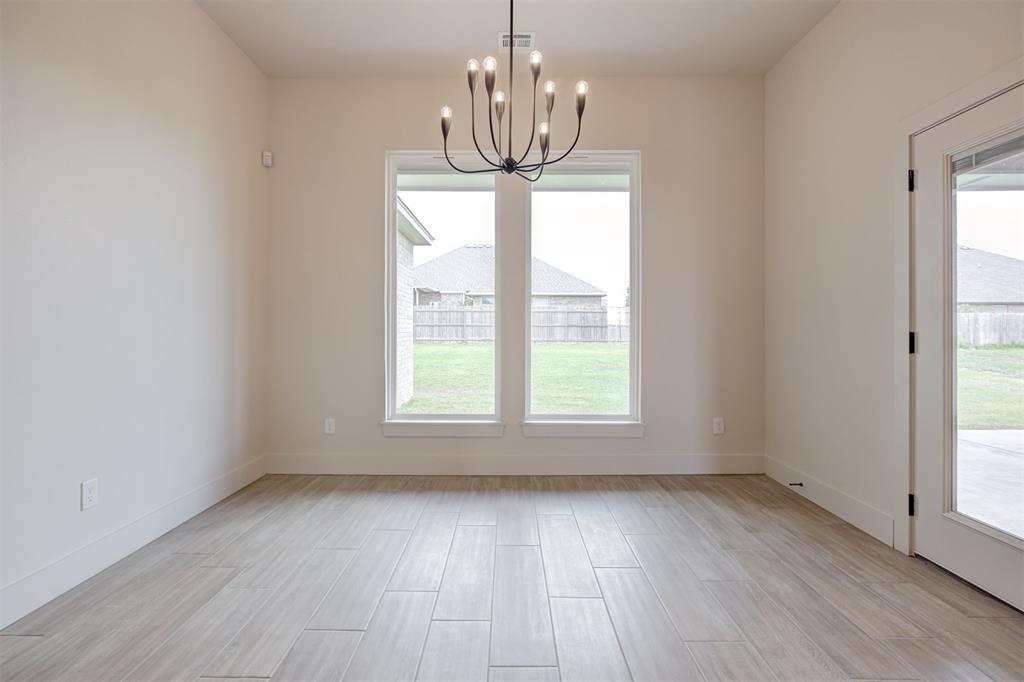
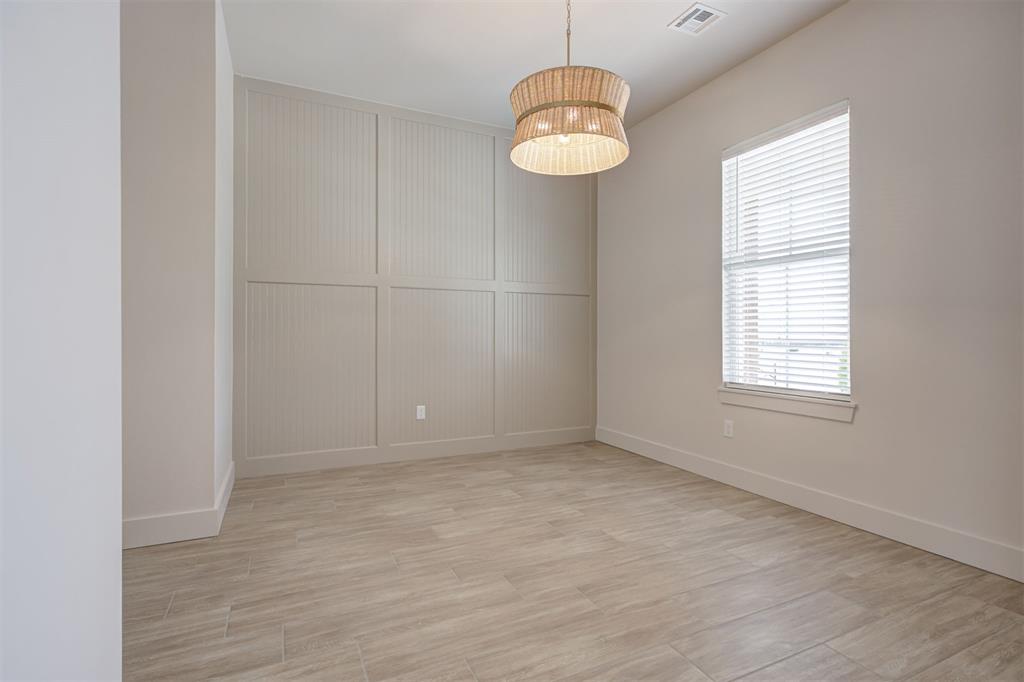
Spacious room featuring wood-finish flooring, a modern multi-bulb chandelier, two large windows, and a glass-paneled door
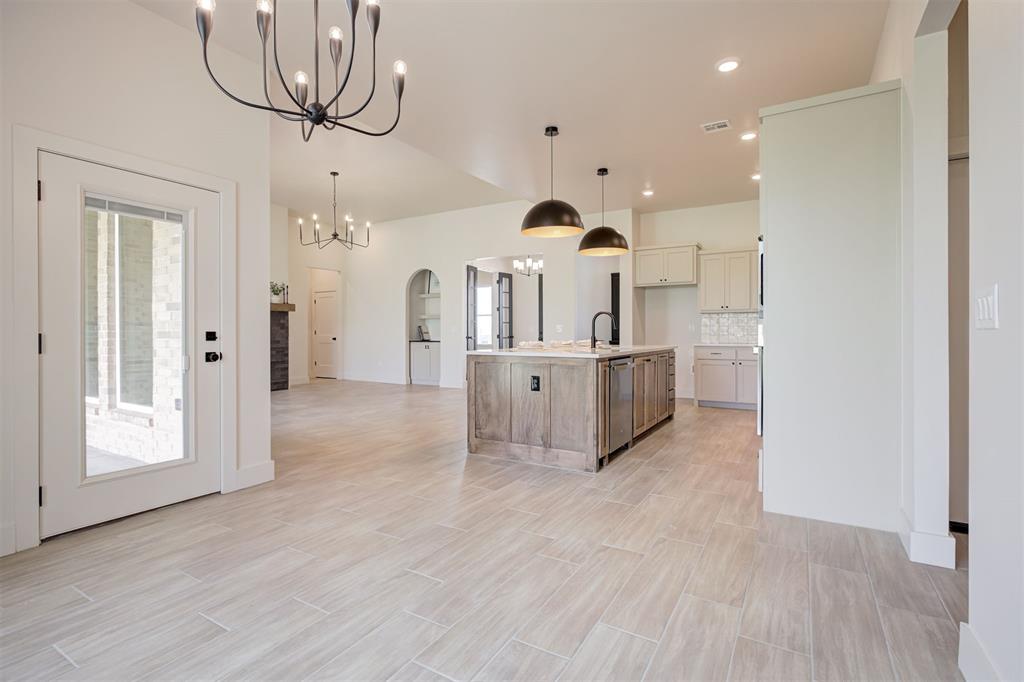
Open-concept interior featuring light wood-finish tile flooring, a kitchen island with built-in cabinetry, two pendant lights, and a white kitchen with a tile backsplash
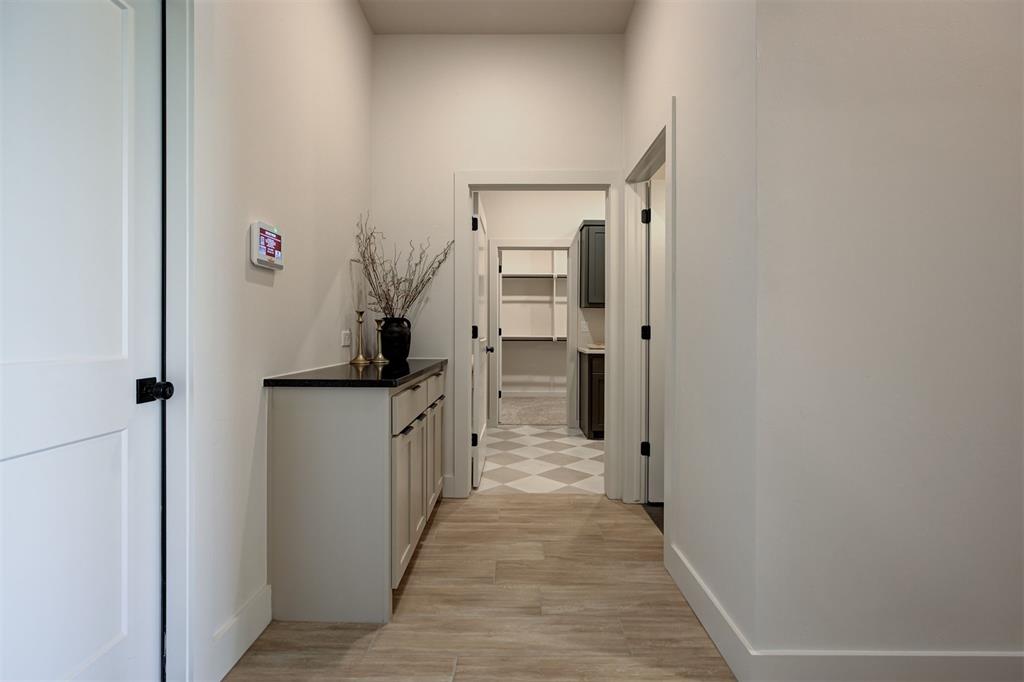
Hallway featuring light wood-finish flooring, white paneled doors with black hardware, and a built-in console cabinet with a dark countertop
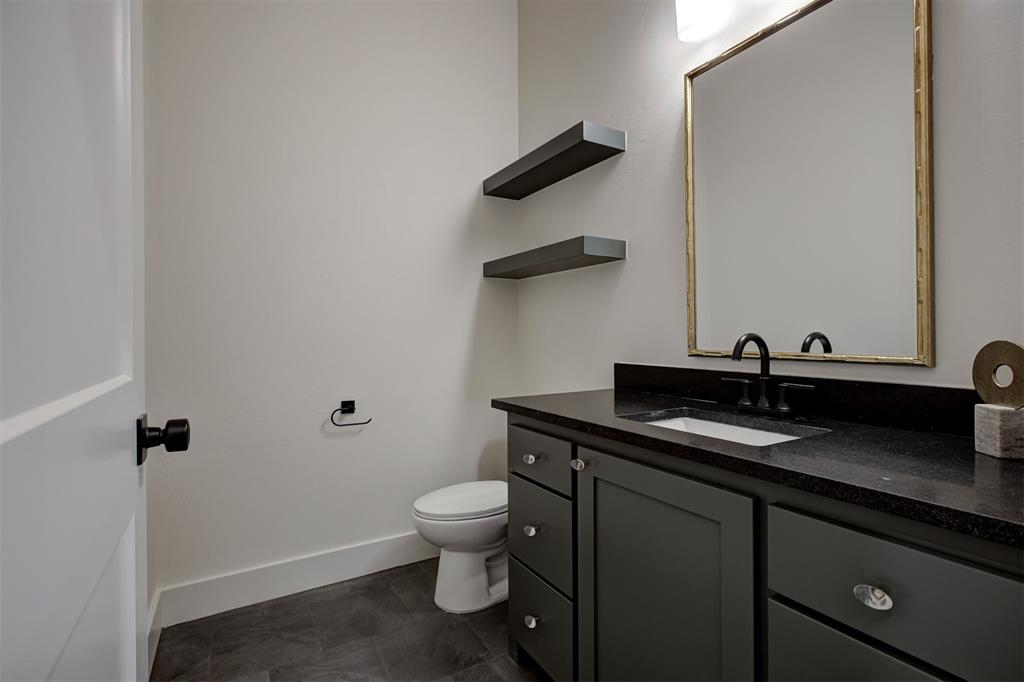
Powder room featuring a dark gray vanity with clear knobs, a dark stone countertop, an undermount sink with a matte black faucet, and a gold-framed mirror
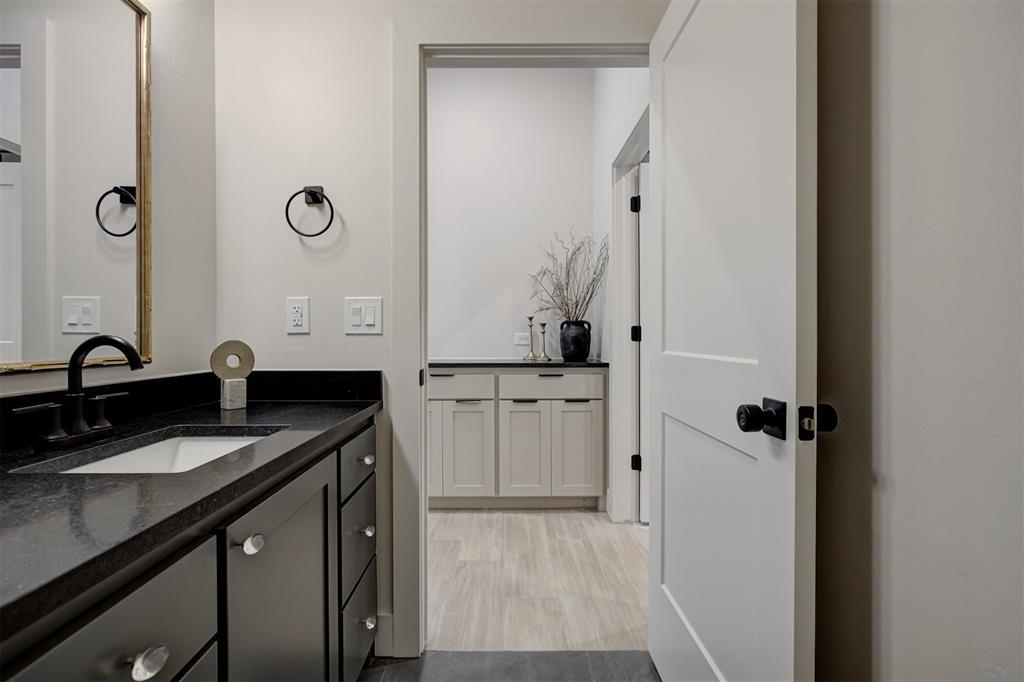
Bathroom vanity featuring a dark countertop, undermount sink, and matte black faucet
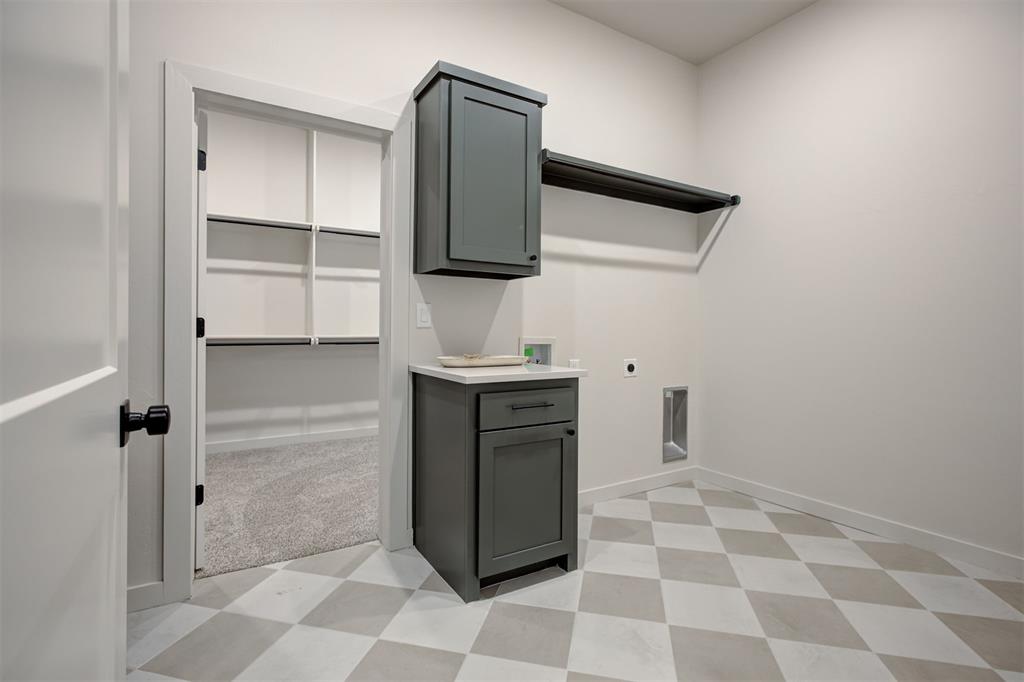
Utility room featuring checkerboard flooring, a built-in cabinet with a countertop, an overhead cabinet, a wall-mounted shelf, and an opening to an additional storage area with shelving
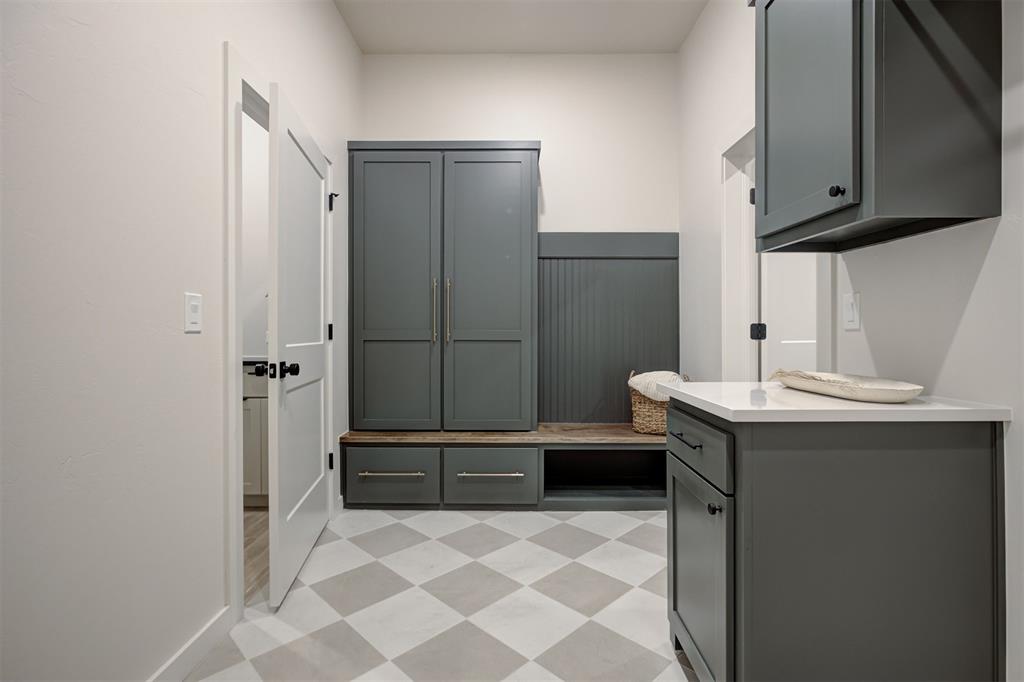
Mudroom featuring diamond-patterned flooring, built-in cabinetry with wood-finish bench seating, integrated storage, and quartz countertops
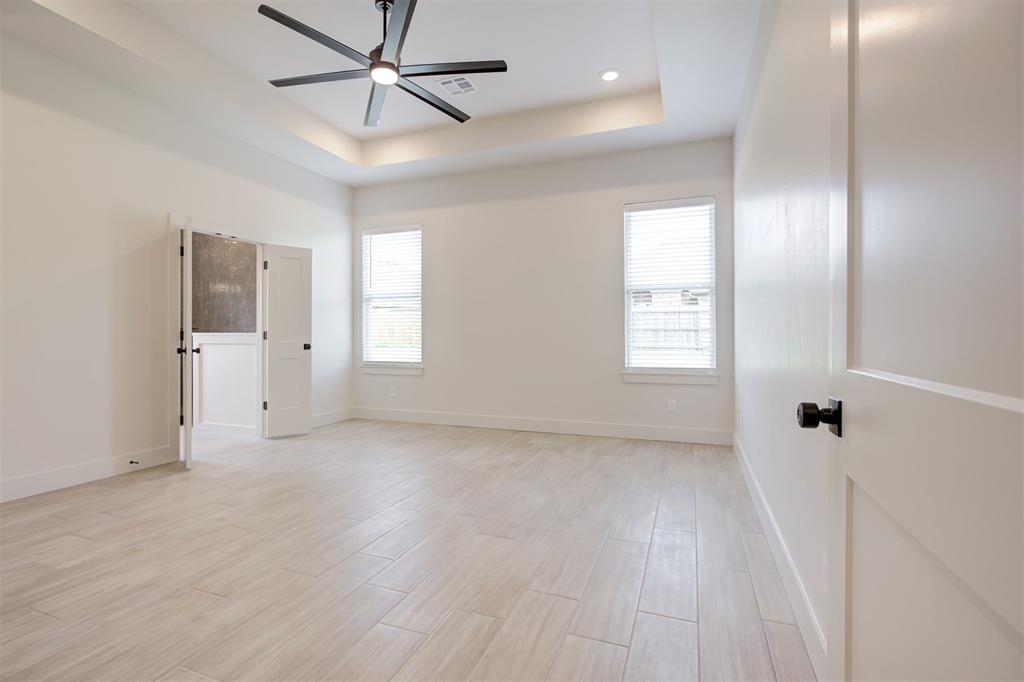
Spacious room featuring wood-finish tile flooring, a tray ceiling with a modern ceiling fan, and two windows with blinds
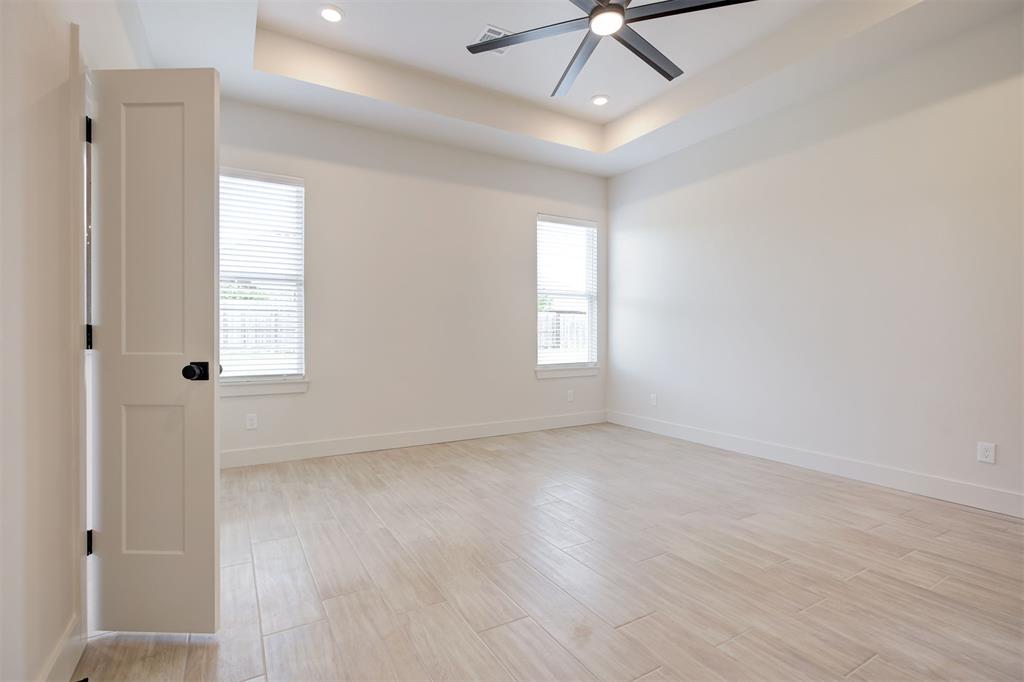
Spacious room featuring light-toned tile flooring, a tray ceiling with recessed lighting, and a dark-toned ceiling fan
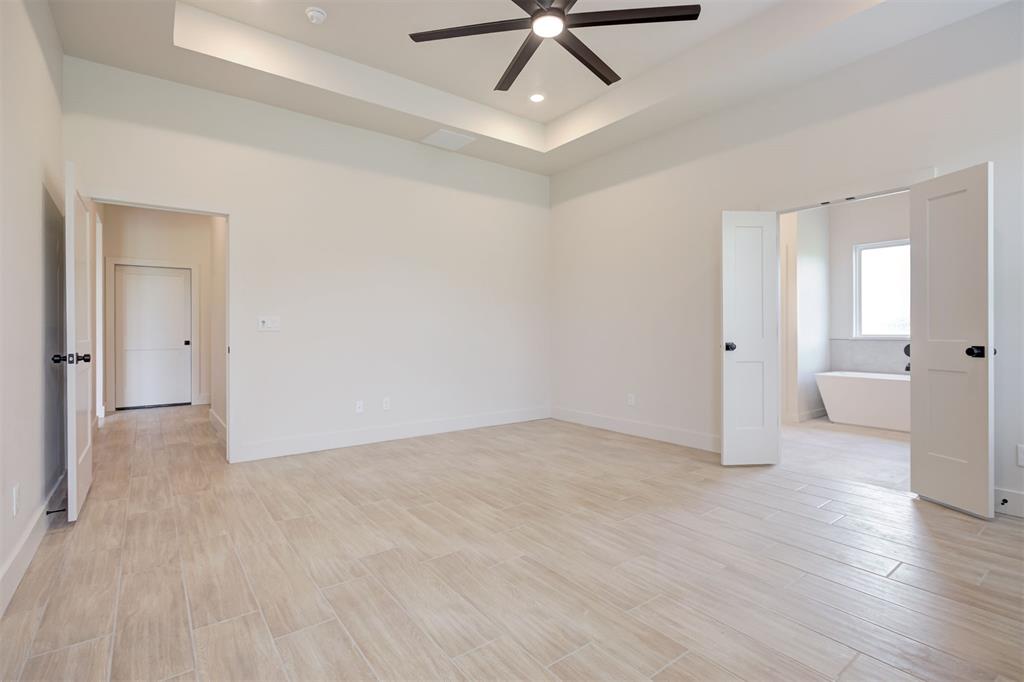
Spacious room featuring wood-finish tile flooring, a tray ceiling with recessed lighting and a ceiling fan, and two windows with blinds
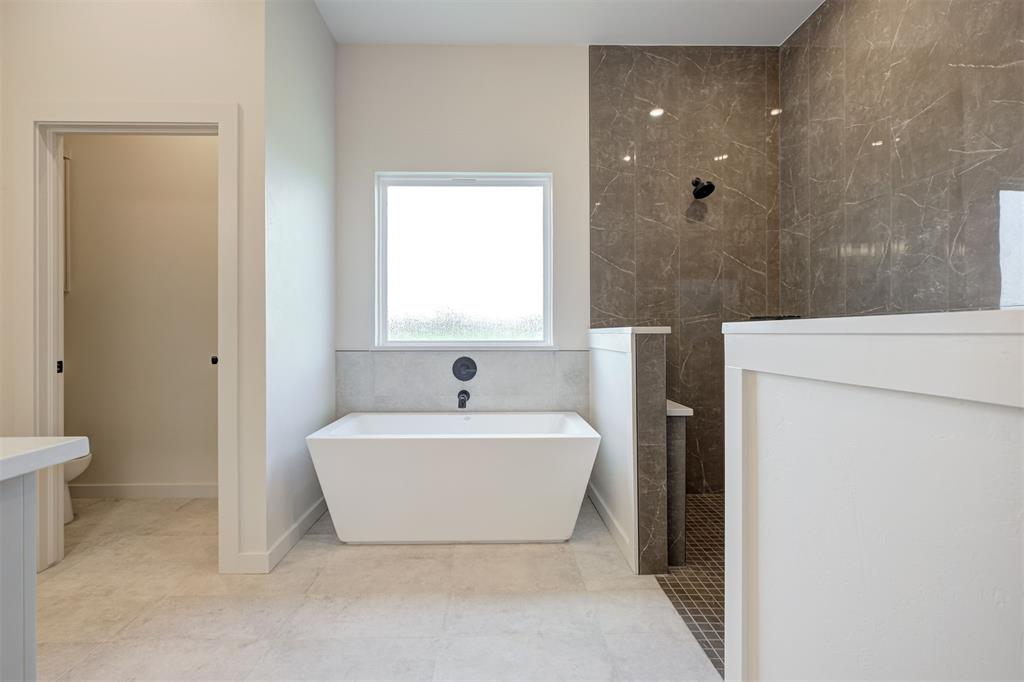
Contemporary bathroom featuring a freestanding tub, a large shower with stone-look tile, and light-toned floor tiling
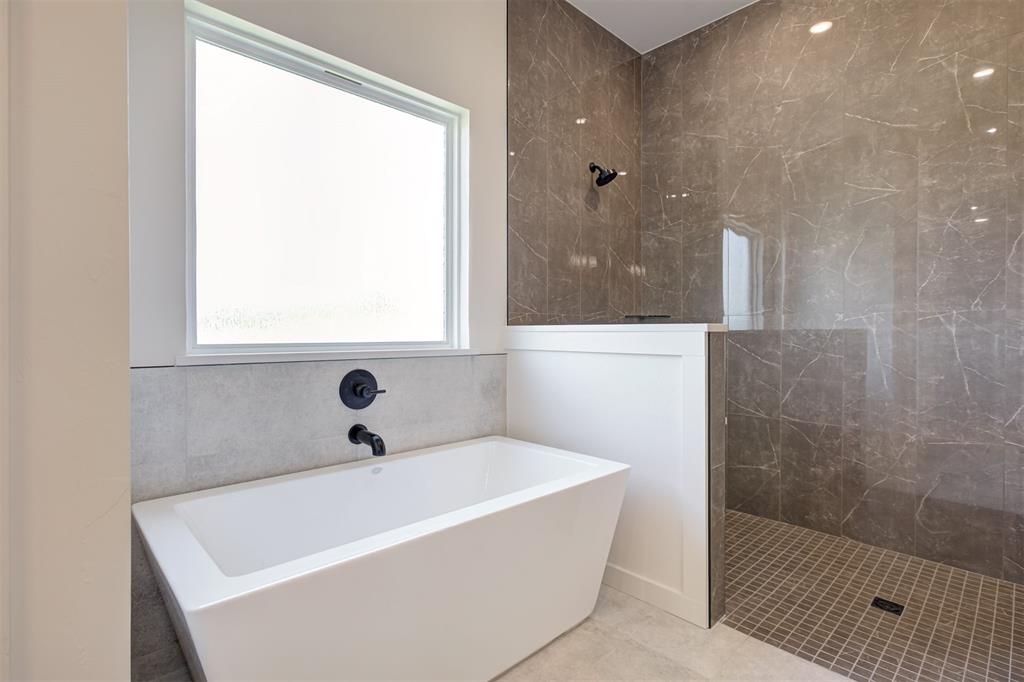
Freestanding soaking tub with matte black fixtures, set against a large frosted window
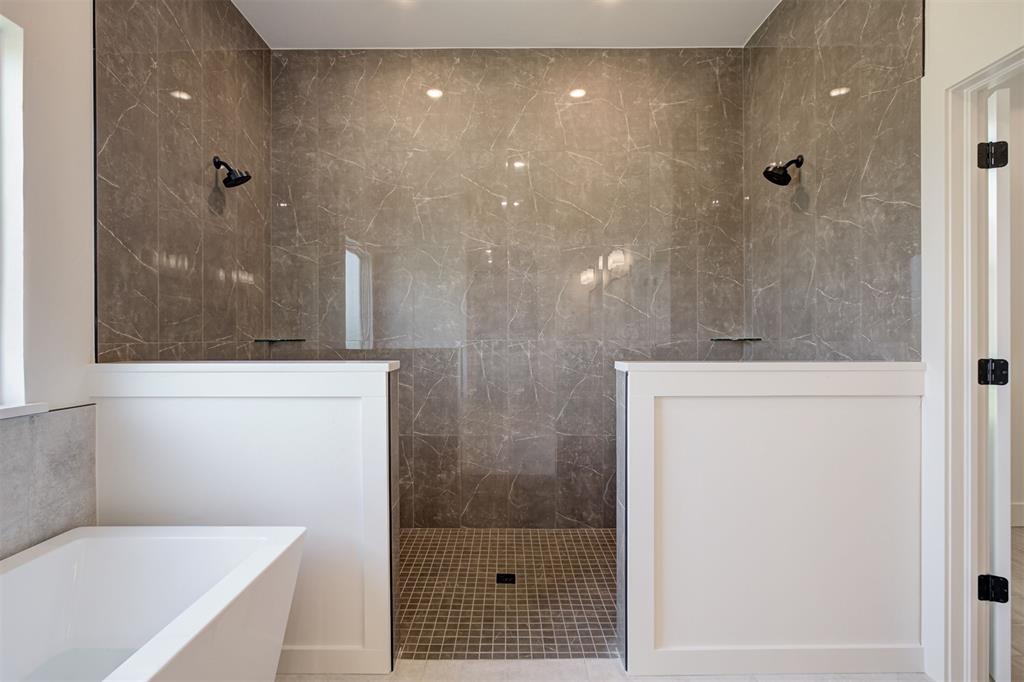
Spacious double shower enclosure with floor-to-ceiling marbled tile, dual shower heads, and an integrated glass partition
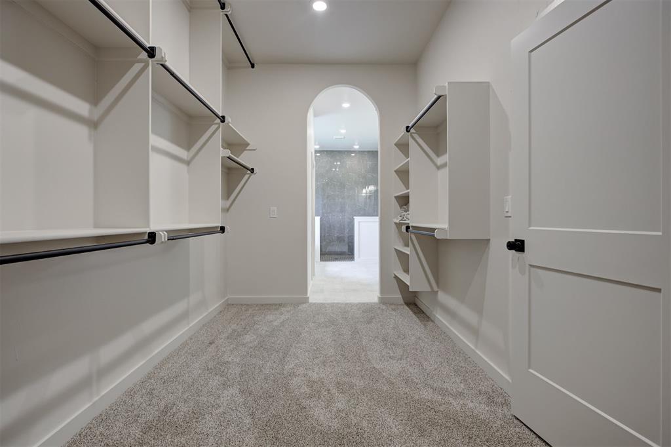
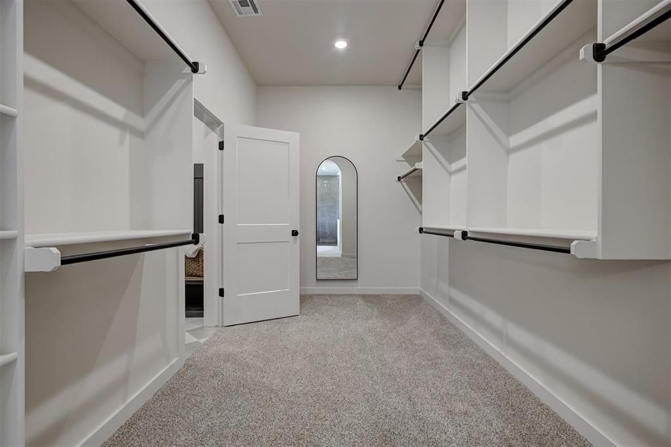
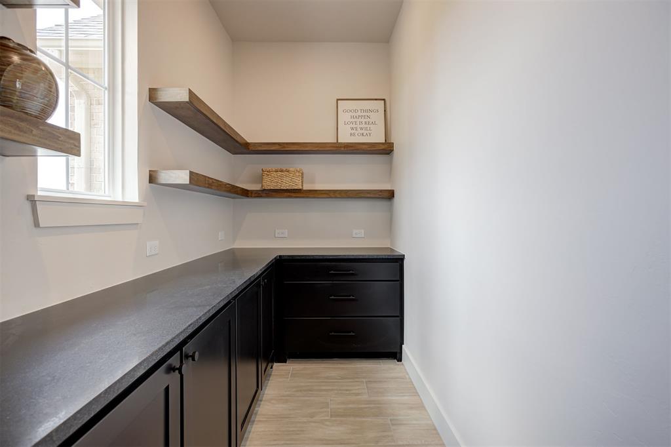
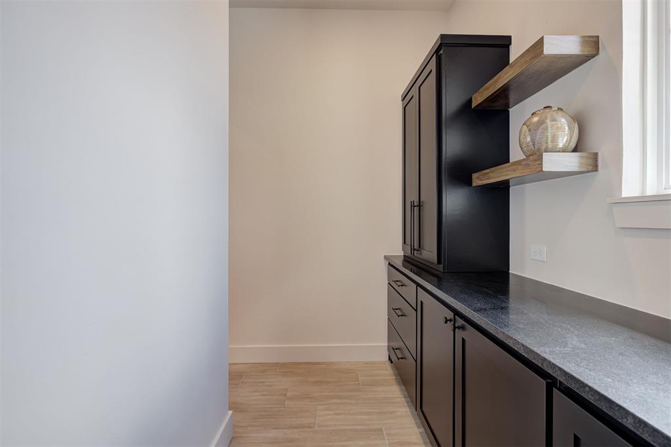
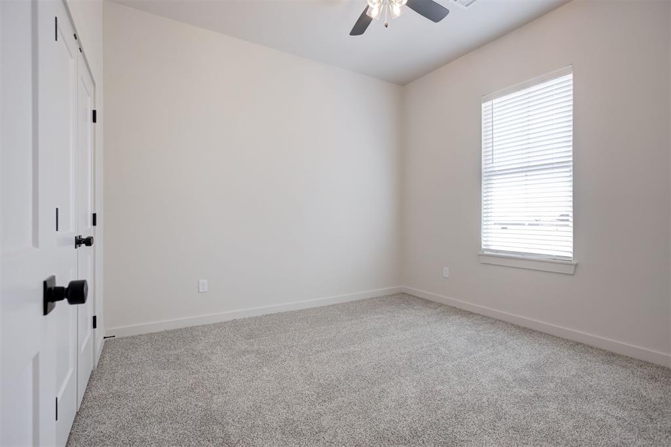
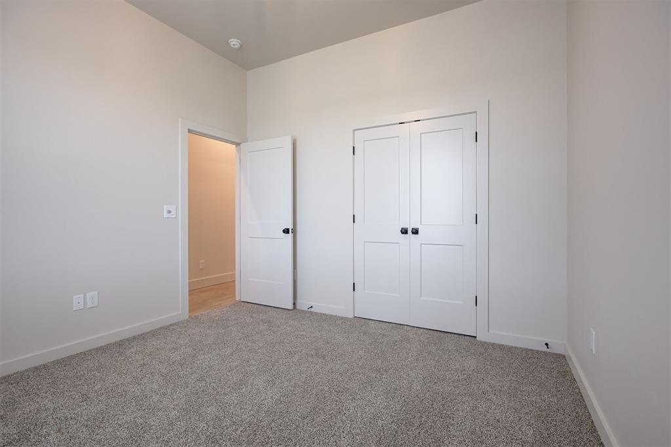
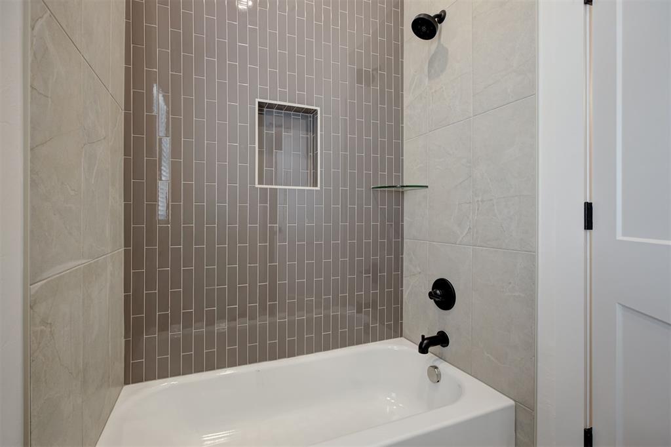
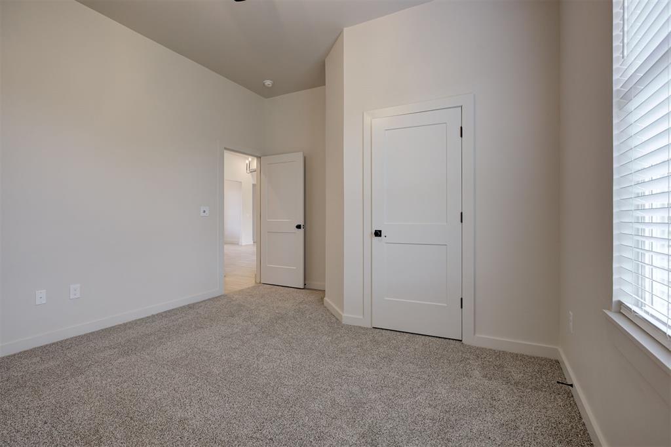
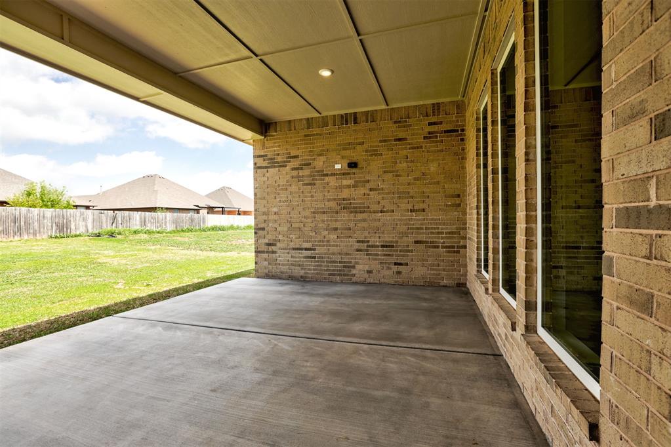
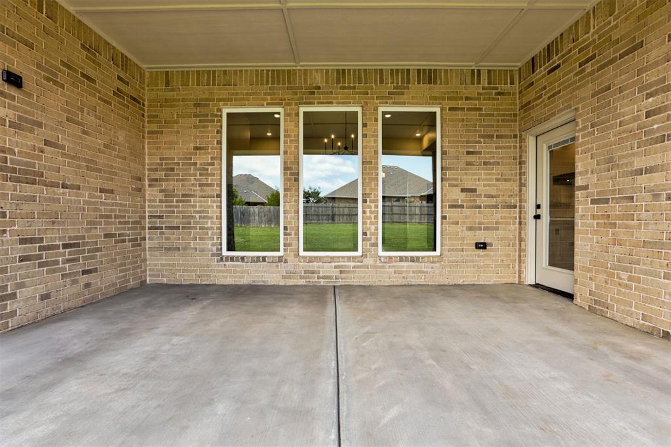
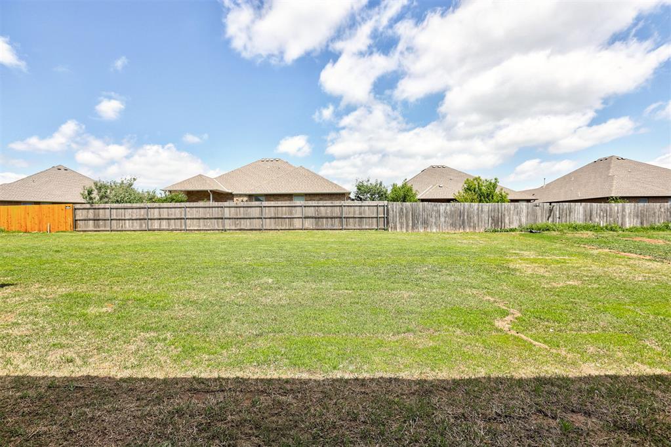
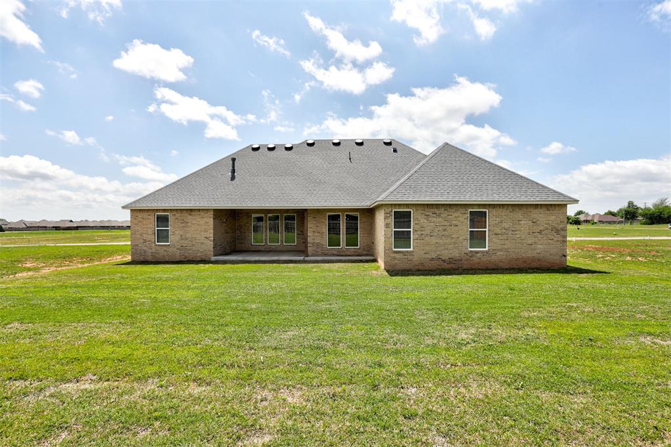
Parade of Homes new construction in sought-after Raywood Manor! This stunning 3-bedroom, 2.1-bath home with a dedicated study showcases tall ceilings, an open-concept design, and abundant natural light throughout. The spacious living area is anchored by a gas log fireplace and arched built-in cabinetry, creating a warm and inviting focal point. The kitchen is beautifully appointed with quartz countertops, built-in stainless steel appliances including a dishwasher, microwave, and gas range, plus an oversized butler's pantry complete with custom cabinetry and additional prep space. The secluded primary suite offers a private retreat, featuring a spa-like bathroom with an oversized double shower, soaking tub, dual vanities, and a large walk-in closet with direct access to the laundry room. Additional highlights include a convenient mud bench and half bath near the garage entry, two secondary bedrooms connected by a well-designed full bath with double vanity and tub/shower combo, and ample storage throughout. Enjoy outdoor living on the covered back patio, along with added features such as a smart home security system, sprinkler system, and full front landscaping. Located in Raywood Manor in Yukon, this community offers exceptional amenities including a pool, park, basketball and pickleball courts, and a scenic pond.
Details
MLS #
1225493
Listing Type
For Sale
Style
House
HOA Dues
$350
Sub-Type
Resale
Status
Active
Year
2026
Days On Site
165
Listing Provided By
McGraw REALTORS (BO) | Frank Greer
Features
Bed(s)
3
Bath(s)
3 Total
SQ Feet
2,529
Garage
3
Story(s)
1
Acreage
0.27
Interior
Rooms Total
0
Heating
Natural Gas
Fireplaces Total
1
Appliances
Dishwasher, Disposal, Microwave, Water Heater
Interior Features
Ceiling Fan(s)
Exterior
Exterior Features
Patio-Covered, Covered Porch
Lot Features
Interior Lot
Foundation Details
Slab
Parking
Garage Spaces
3
Parking Features
Concrete
Utilities
Utilities
Cable Available, Electricity Available, Natural Gas Available, High Speed Internet, Public
Taxes
Okc Tax Amount
64.0000
Tax Block
12
Tax Lot
6
Area Information
State
OK
County
Canadian
City
Yukon
Zip Code
73099
School District
Canadian
School District
Yukon HS
Elementary School
Lakeview ES,Skyview ES
High School
Yukon HS
Listing VS Median (in 73099)
Price: $535,000
low | high
Med: $291,000
95.607476635514% of Average
sqft: 2,529
low | high
Med: 1,663
84.262554369316% of Average
$ / sqft: $212
low | high
Med: $175
67.218588003714% of Average
On site: 165
low | high
Med: 68
100% of Average
Sourced by Back At You
MLS Number: 1225493
Frank Greer – (405) 473-1762 – frankgreerrealty@yahoo.com
Copyright 2026 MLSOK, Inc. We do not attempt to verify the currency, completeness, accuracy, or authenticity of the data contained herein. Information is subject to transcription and transmission errors and is provided “as is”. All information, including but not limited to property square footage and lot size, zoning, and fitness for a particular purpose is subject to inaccuracies and should be independently verified through personal inspection and/or consultation with appropriate professionals. The listing information provided is for consumers’ personal, non-commercial use and may not be used for any purpose other than to identify prospective purchasers. This data is copyrighted and may not be transmitted, retransmitted, copied, framed, repurposed, or altered in any way for any other site, individual and/or purpose without the express written permission of MLSOK, Inc.
MLS Number: 1225493
Frank Greer – (405) 473-1762 – frankgreerrealty@yahoo.com