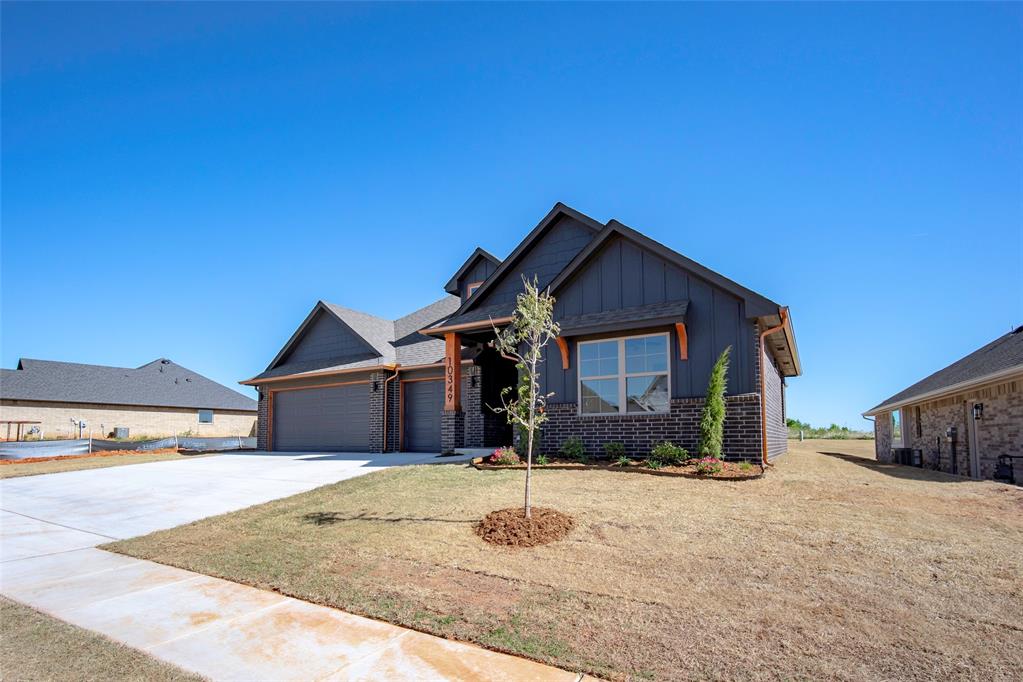
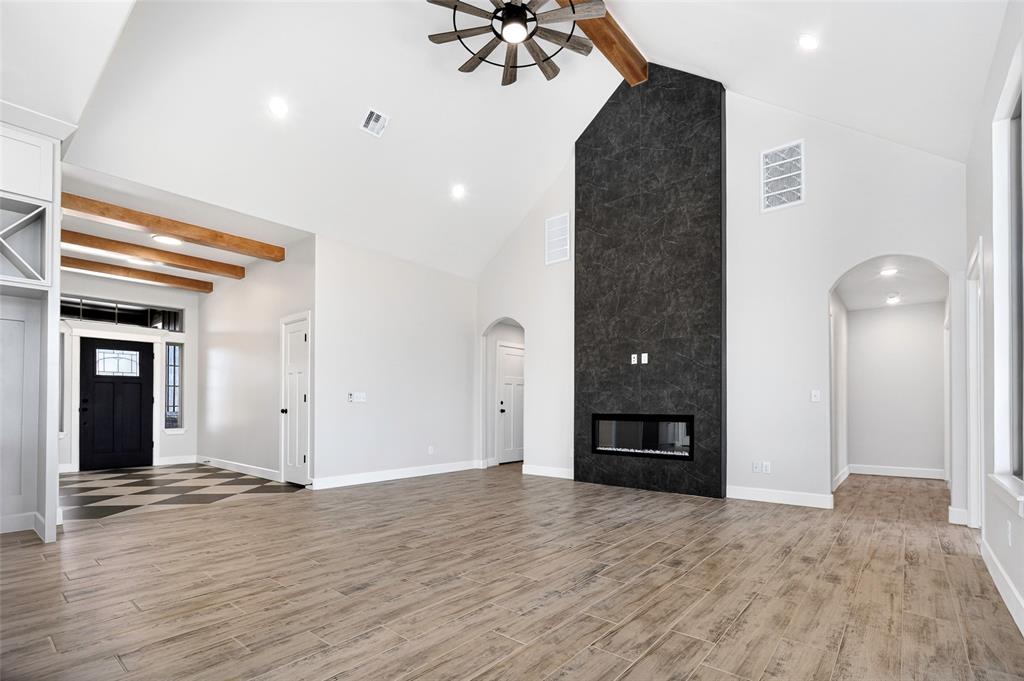
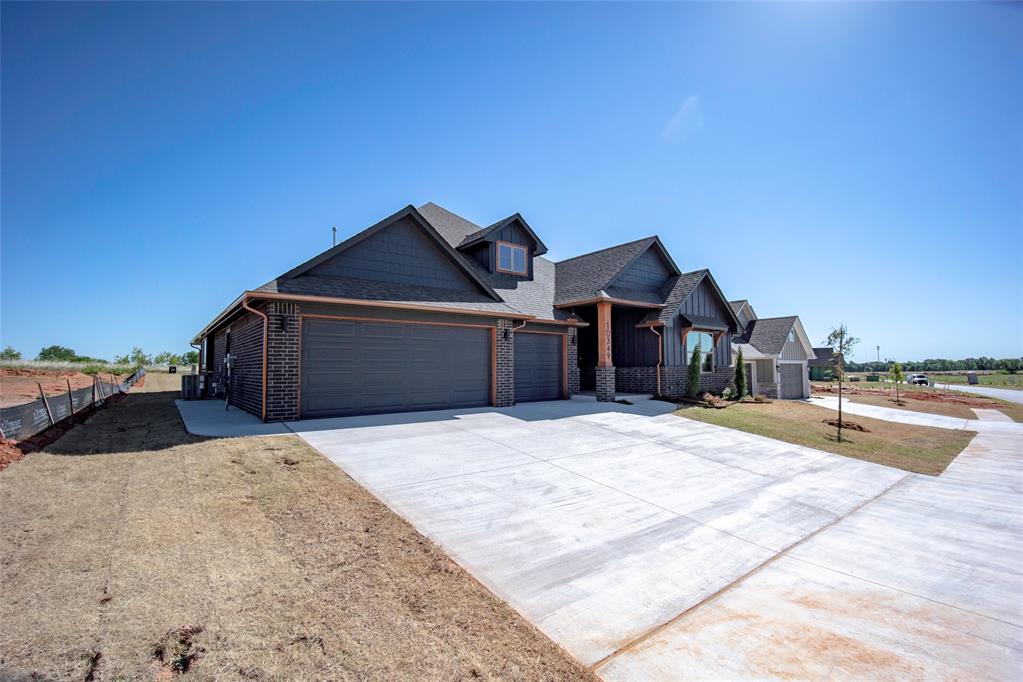
Curb appeal, designer finishes, and thoughtful details come together in this stunning 3-bedroom + study, 2.5-bath home. From the moment you arrive, the moody exterior, copper gutters, and modern styling make a statement. Step inside through the striking diamond-tile entry into a bright, open living space filled with natural light. The great room features a dramatic cathedral ceiling, warm wood beam accents, and a floor-to-ceiling tile fireplace wall that creates a beautiful focal point. The kitchen is designed to impress and built for everyday living. It features quartz countertops, a gas range, oversized island, walk-in pantry, built-in wine rack, soft-close hinges and drawer guides, pull-out trash drawer, and both upper-cabinet and under-cabinet lighting. The open-concept design makes entertaining effortless while keeping the kitchen connected to the heart of the home. The primary suite is a private retreat, featuring a freestanding soaking tub with waterfall tub filler and an operating rain-glass window that provides privacy while allowing fresh air and natural light. The thoughtfully designed primary closet includes an oversized shoe rack, full-view mirror, and dedicated off-season hanging space. A convenient study provides the perfect space for a home office, homework area, or flex space. The mud bench adds everyday functionality, while the large covered back porch extends the living space outdoors. The oversized 3-car garage offers plenty of room for vehicles, storage, and all the extras that come with everyday life. With brand-new construction, exceptional natural light, designer finishes, and a functional floor plan, this home is truly move-in ready. 3 Bedrooms Study 2.5 Baths Open Concept Quartz Countertops Gas Range Walk-In Pantry Built-In Wine Rack Mud Bench Soft-Close Cabinetry Freestanding Tub Large Covered Back Porch Full Gutters Copper Gutters 3-Car Garage Mustang Schools Owner/Agent
Details
MLS #
1243362
Listing Type
For Sale
Style
House
HOA Dues
$350
Sub-Type
Resale
Status
Active
Year
2026
Days On Site
59
Listing Provided By
Henry Hinds Realty LLC | Nathan Fogarty
Features
Bed(s)
3
Bath(s)
3 Total
SQ Feet
1,945
Garage
3
Story(s)
1
Acreage
0.20
Interior
Rooms Total
0
Heating
Natural Gas
Fireplaces Total
1
Appliances
Dishwasher, Disposal, Microwave, Water Heater
Interior Features
Ceiling Fan(s), Paint Woodwork
Exterior
Exterior Features
Rain Gutters
Lot Features
Interior Lot
Foundation Details
Slab
Parking
Garage Spaces
3
Parking Features
Concrete
Utilities
Utilities
Electricity Available, Natural Gas Available, High Speed Internet, Public
Copyright 2026 MLSOK, Inc. We do not attempt to verify the currency, completeness, accuracy, or authenticity of the data contained herein. Information is subject to transcription and transmission errors and is provided “as is”. All information, including but not limited to property square footage and lot size, zoning, and fitness for a particular purpose is subject to inaccuracies and should be independently verified through personal inspection and/or consultation with appropriate professionals. The listing information provided is for consumers’ personal, non-commercial use and may not be used for any purpose other than to identify prospective purchasers. This data is copyrighted and may not be transmitted, retransmitted, copied, framed, repurposed, or altered in any way for any other site, individual and/or purpose without the express written permission of MLSOK, Inc.