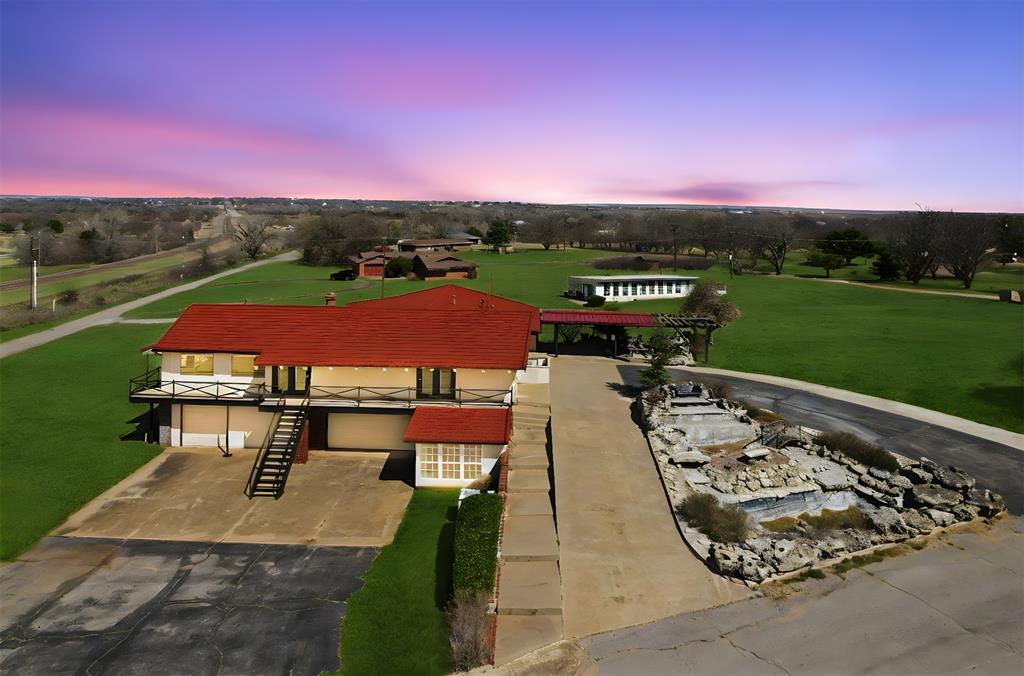
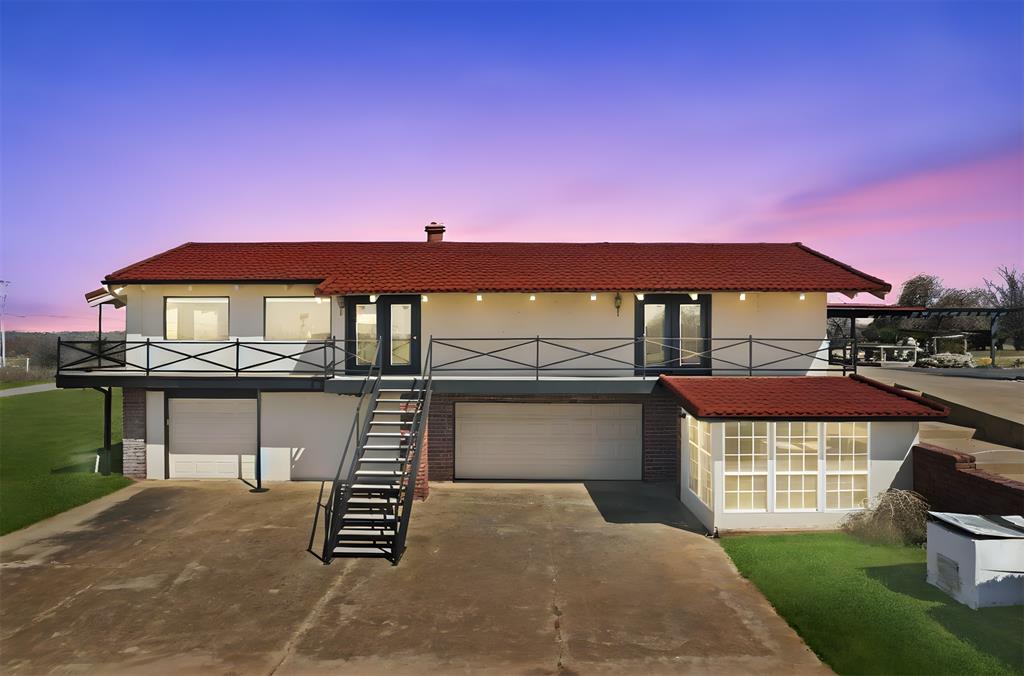
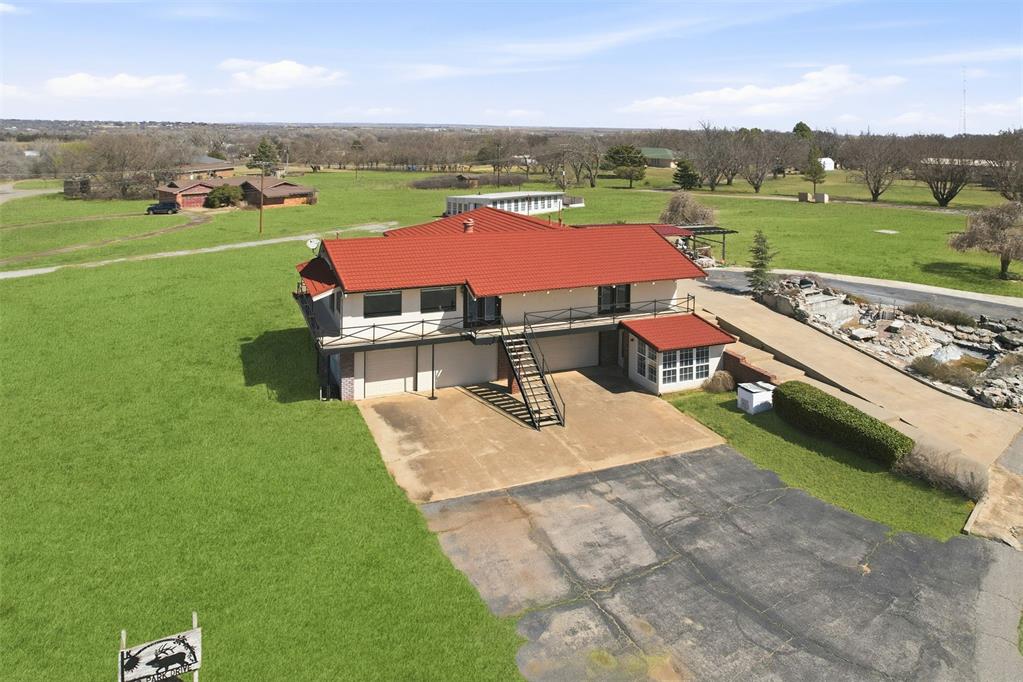
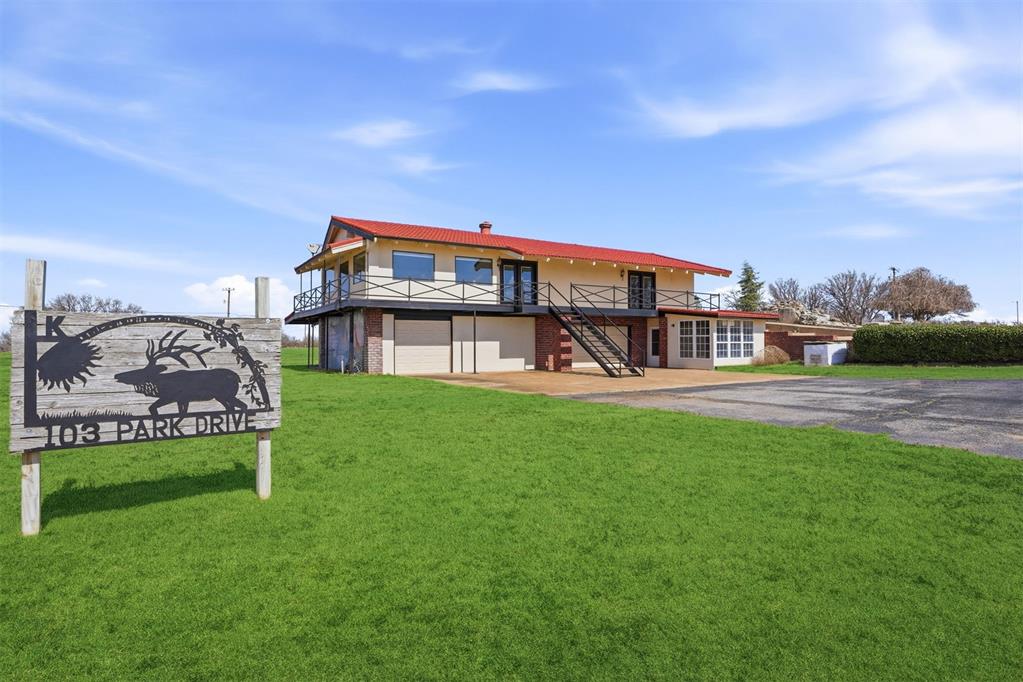
Spacious home perfect for entertaining with a garage, driveway, and stucco siding
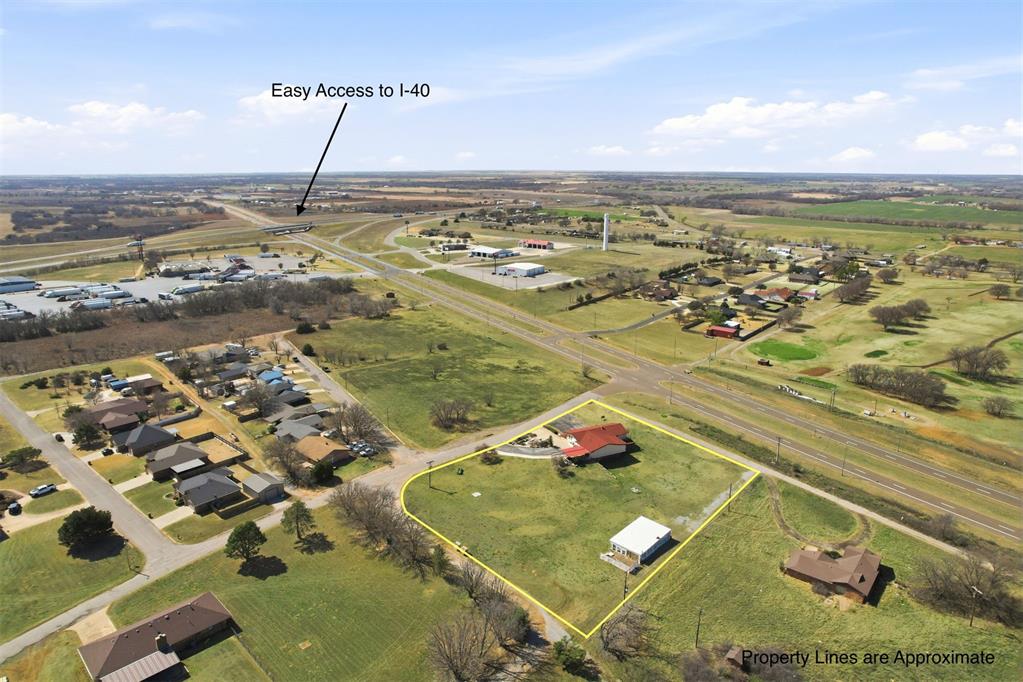
Aerial perspective of suburban area with property parcel outlined
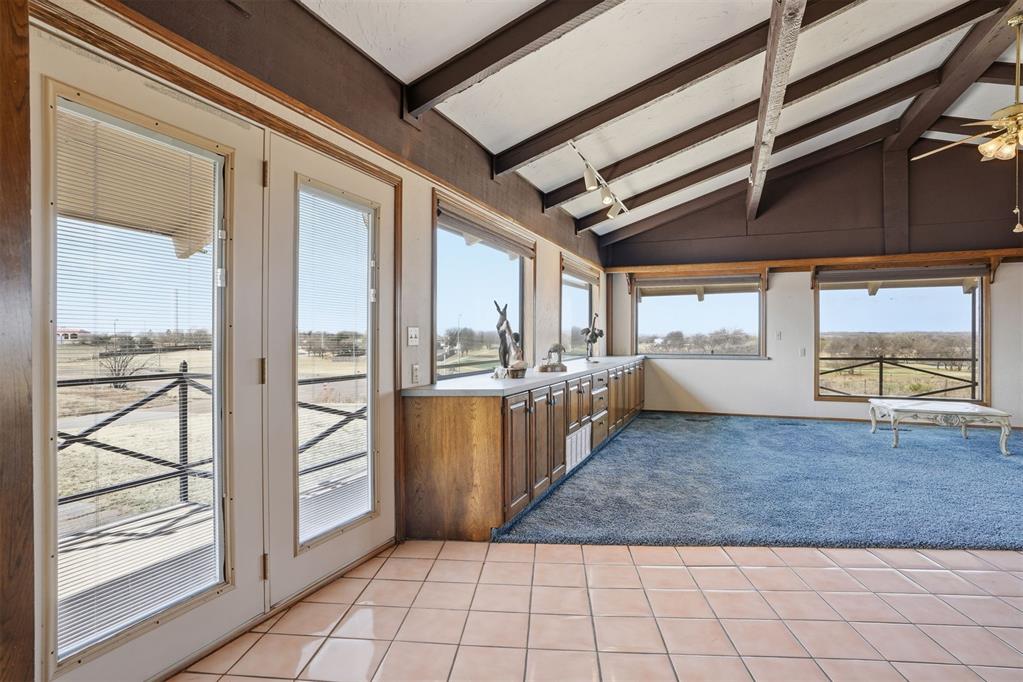
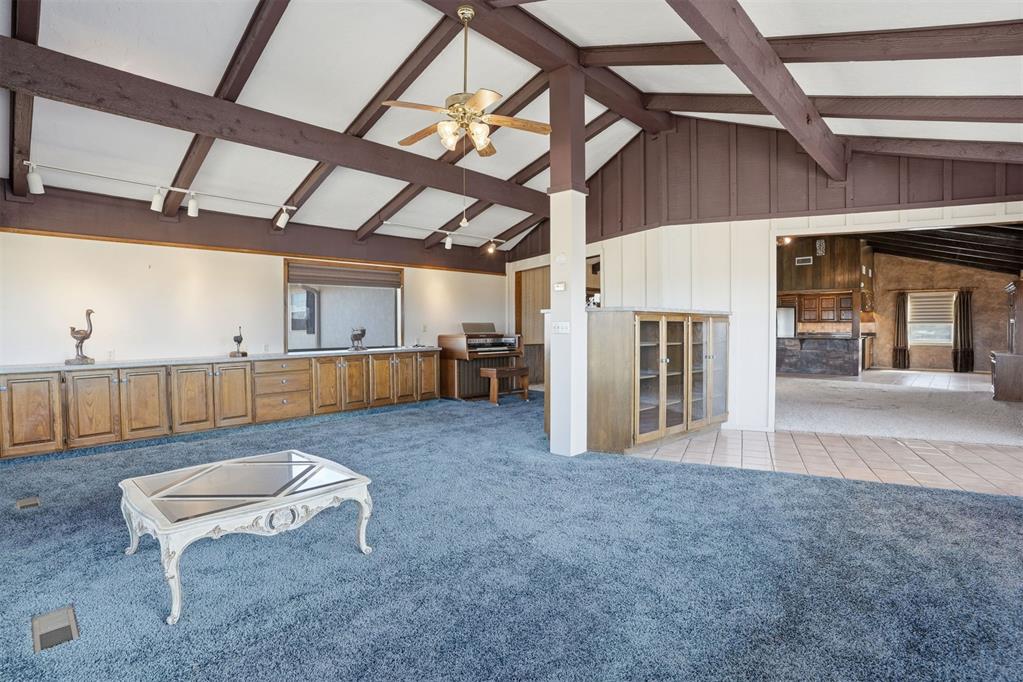
Upstairs Living room with wooden walls, a wainscoted wall, a ceiling fan, carpet floors, and plenty of natural light
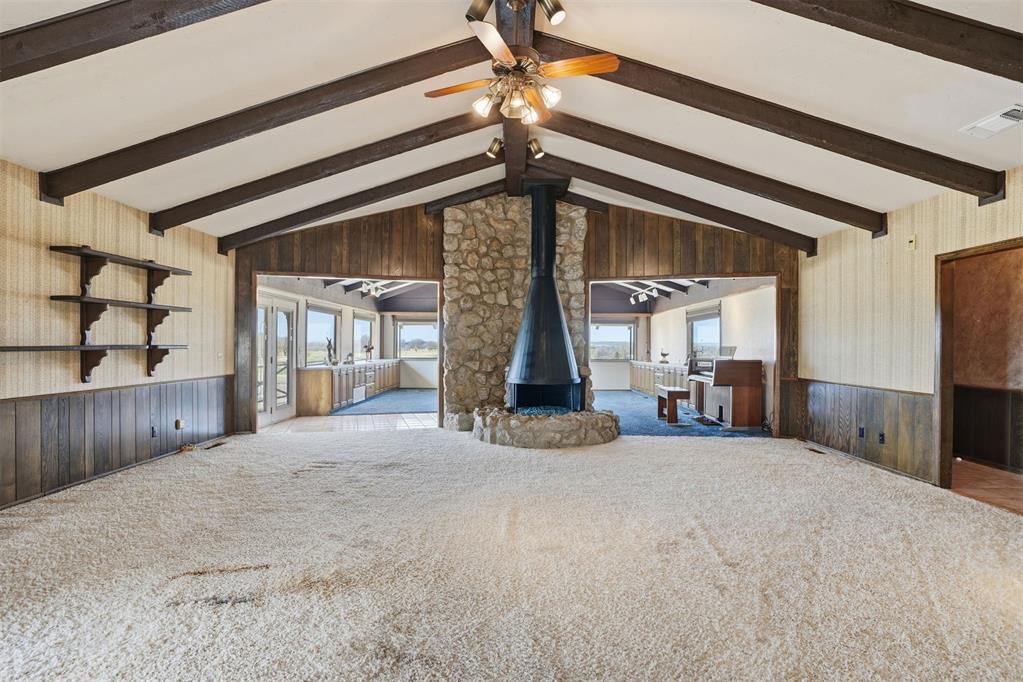
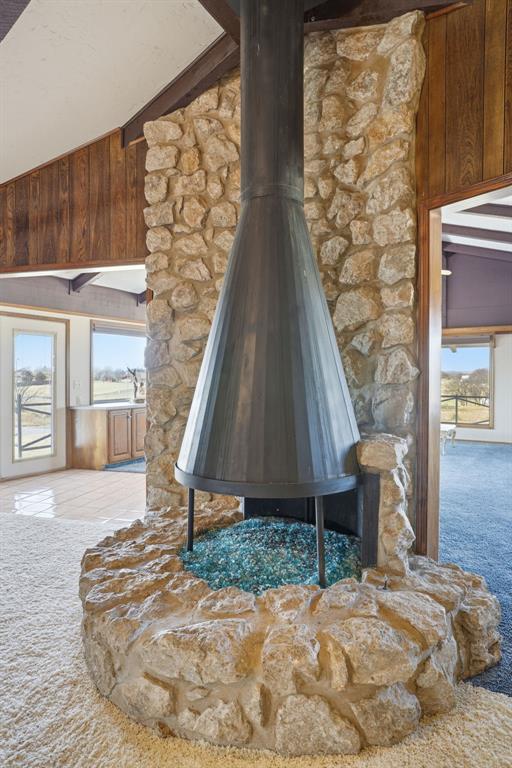
Gas Fireplace
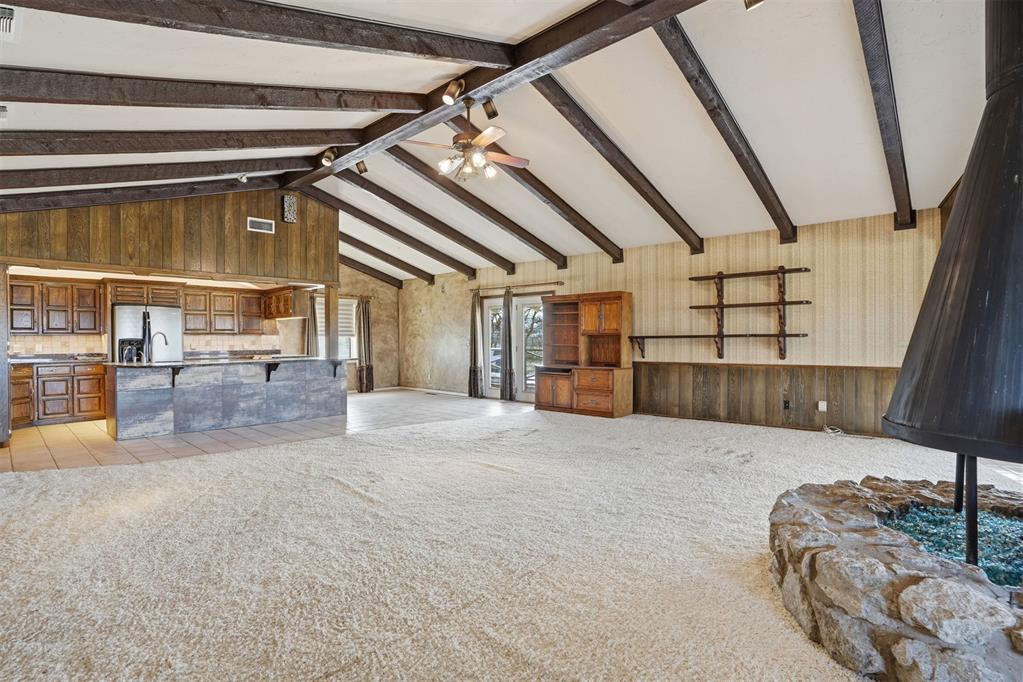
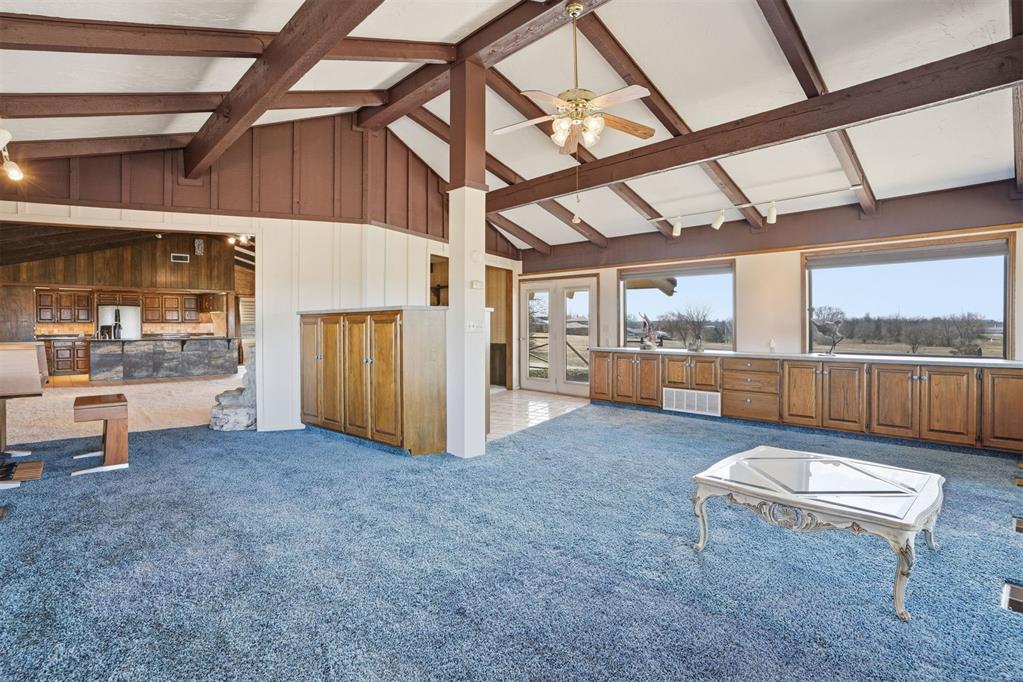
Upstairs Living room with light carpet, wood walls, and ceiling fan
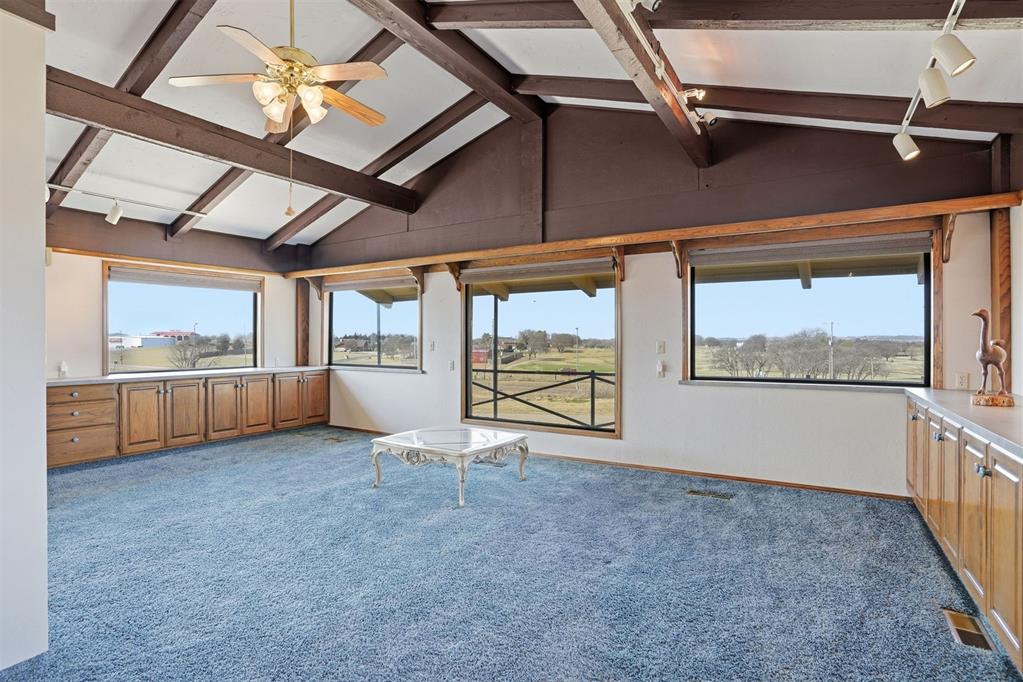
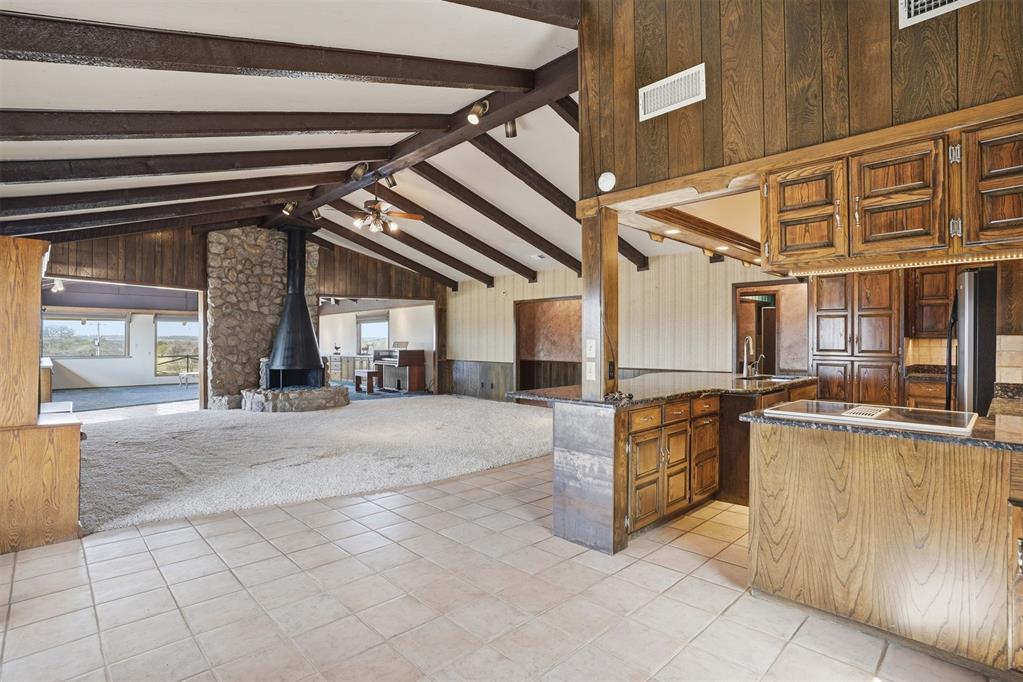
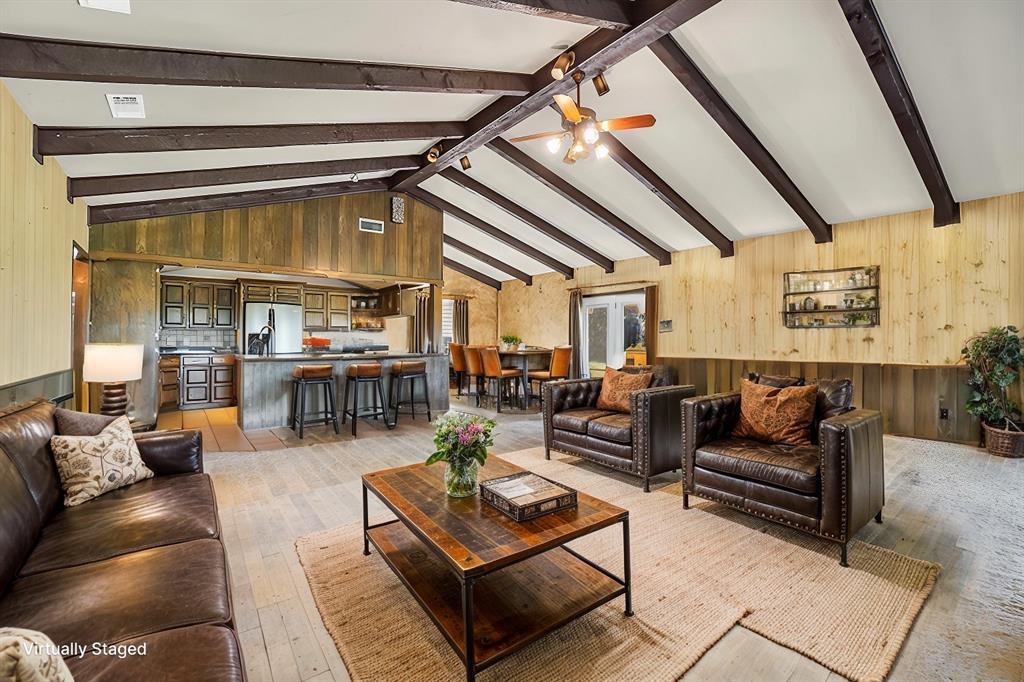
Upstairs Living room with light carpet, wood walls, and ceiling fan and vaulted ceiling with beams
Upstairs Living room with light carpet, wood walls, and ceiling fan and vaulted ceiling with beams
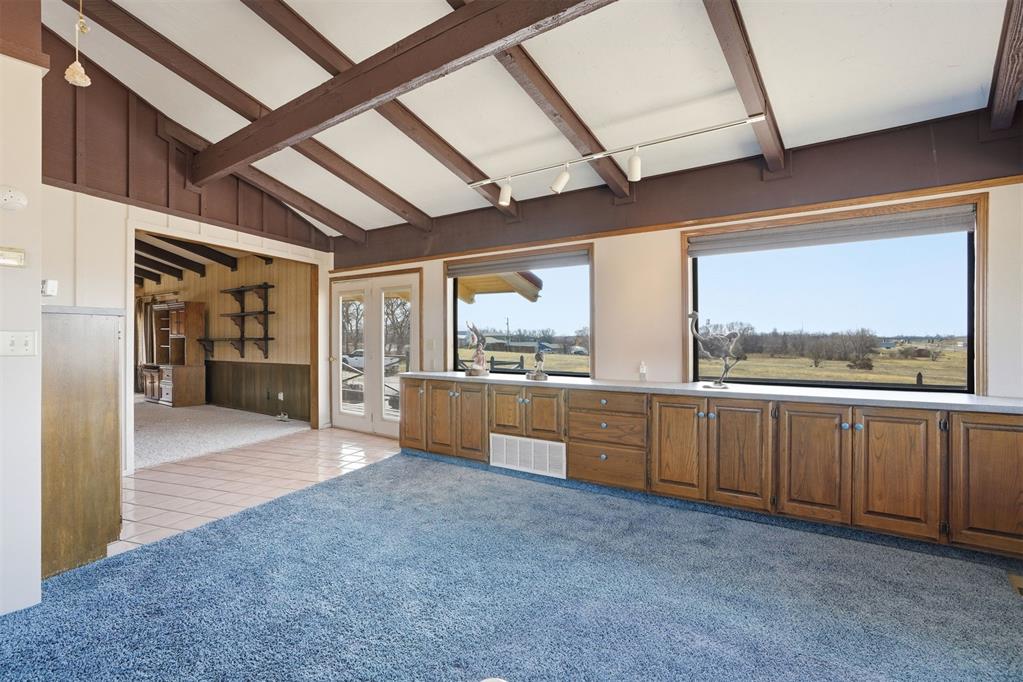
Upstairs Living room with light carpet, wood walls, and ceiling fan and vaulted ceiling with beams
Upstairs Living room with light carpet, wood walls, and ceiling fan and vaulted ceiling with beams
Upstairs Living room with light carpet, wood walls, and ceiling fan and vaulted ceiling with beams
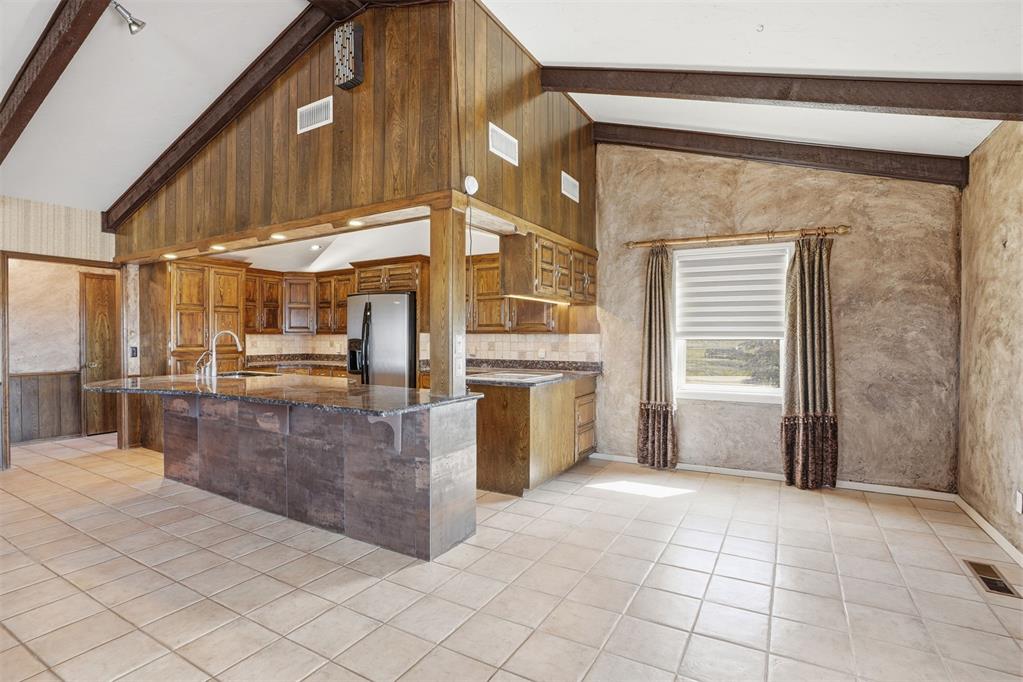
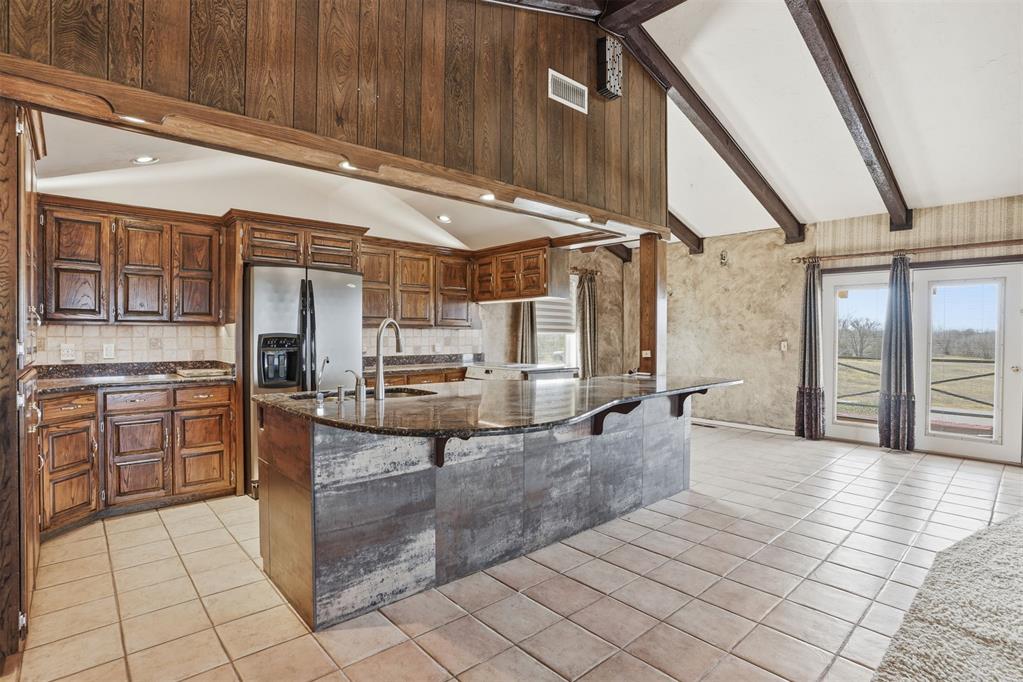
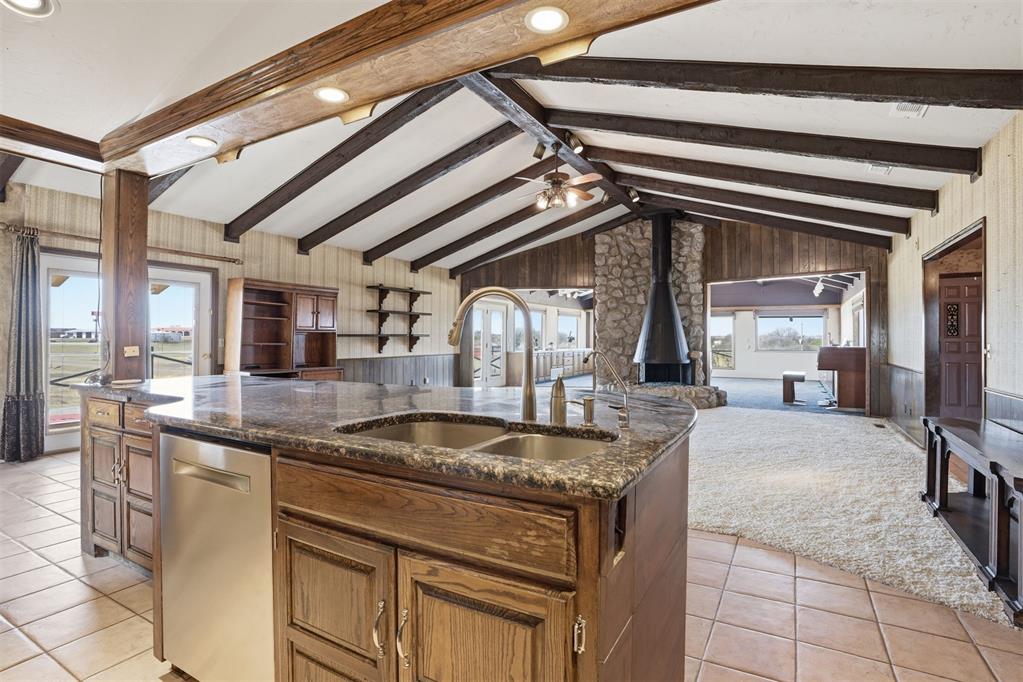
Kitchen featuring vaulted ceiling, glass insert cabinets, a kitchen bar, a kitchen island with sink, and dark stone countertops
Kitchen with dark stone countertops, a kitchen island with sink, a kitchen breakfast bar, stainless steel fridge, and light tile patterned flooring
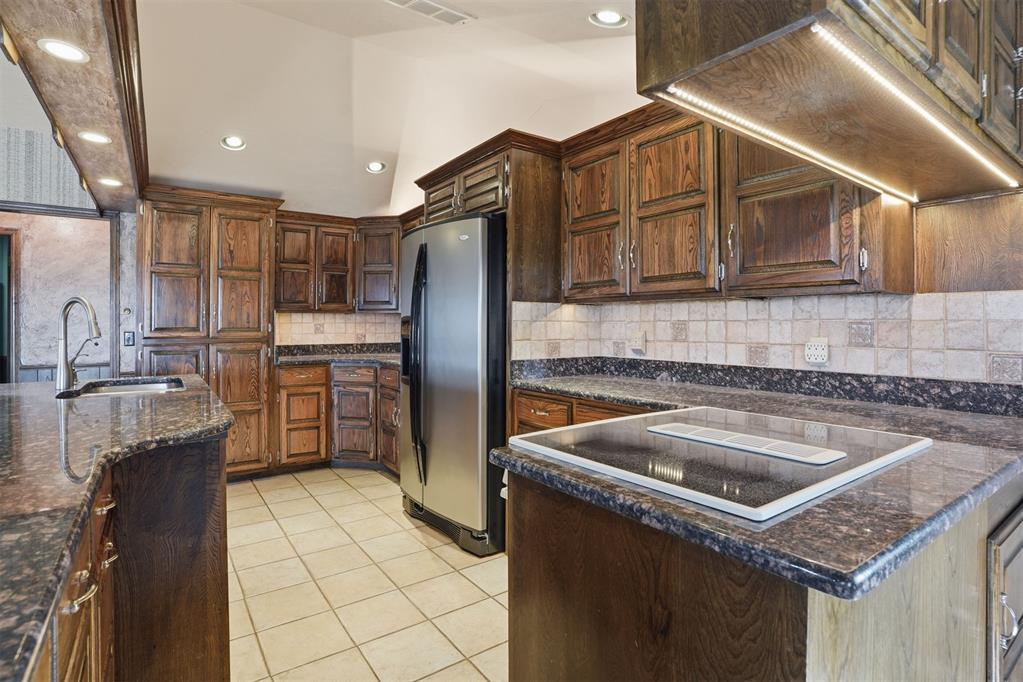
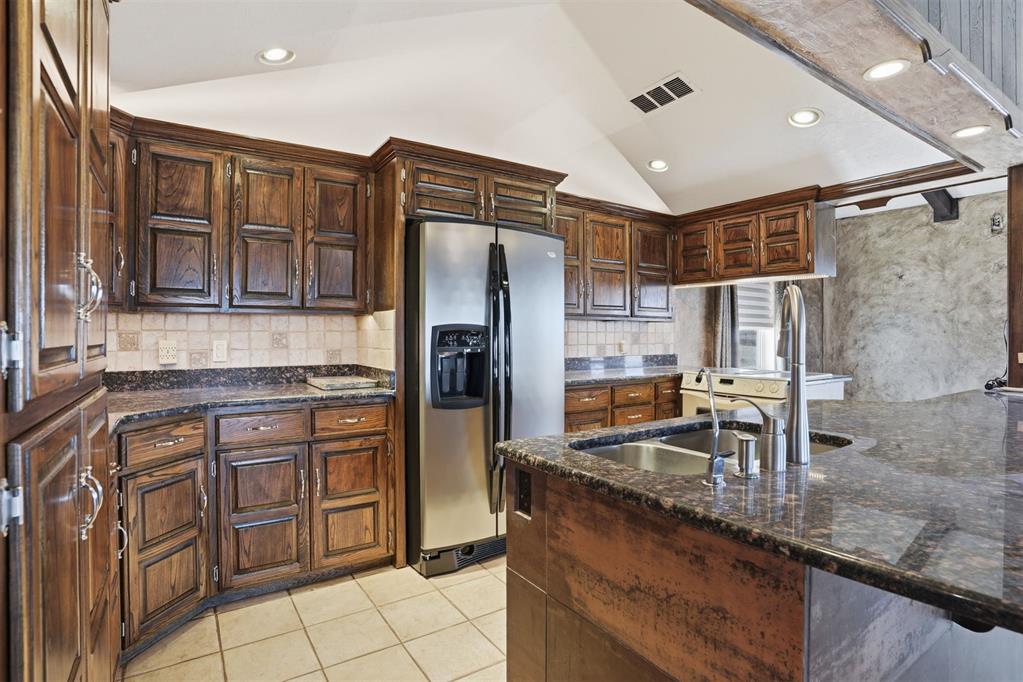
Kitchen featuring stainless steel fridge, light tile patterned floors, recessed lighting, dark stone countertops, and dark wood finish cabinetry
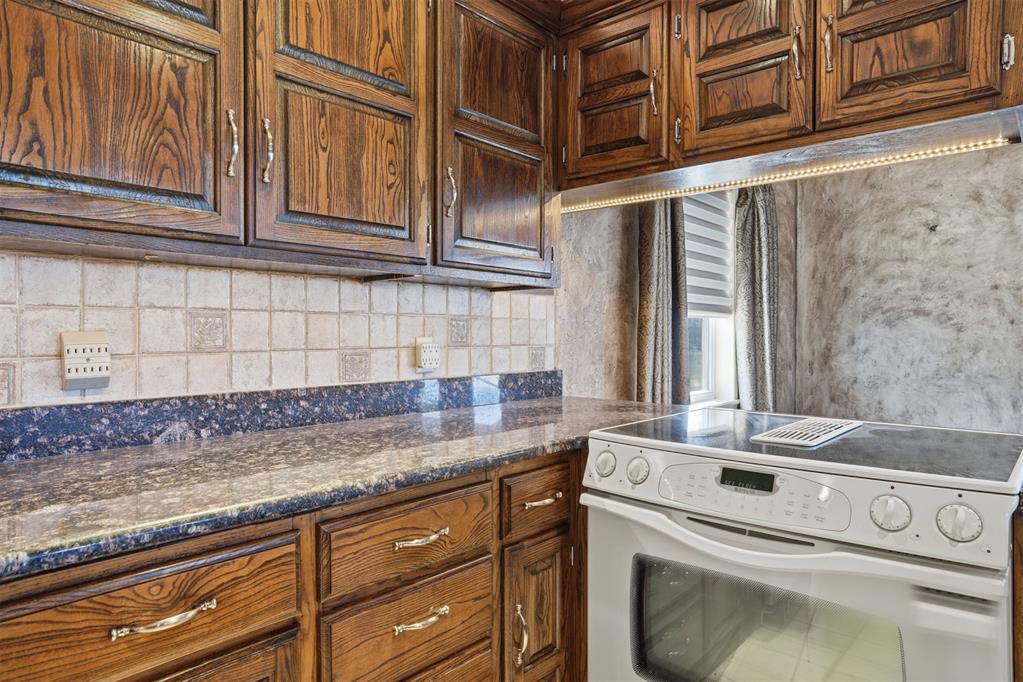
Kitchen featuring white electric range oven, dark stone counters, and tasteful backsplash
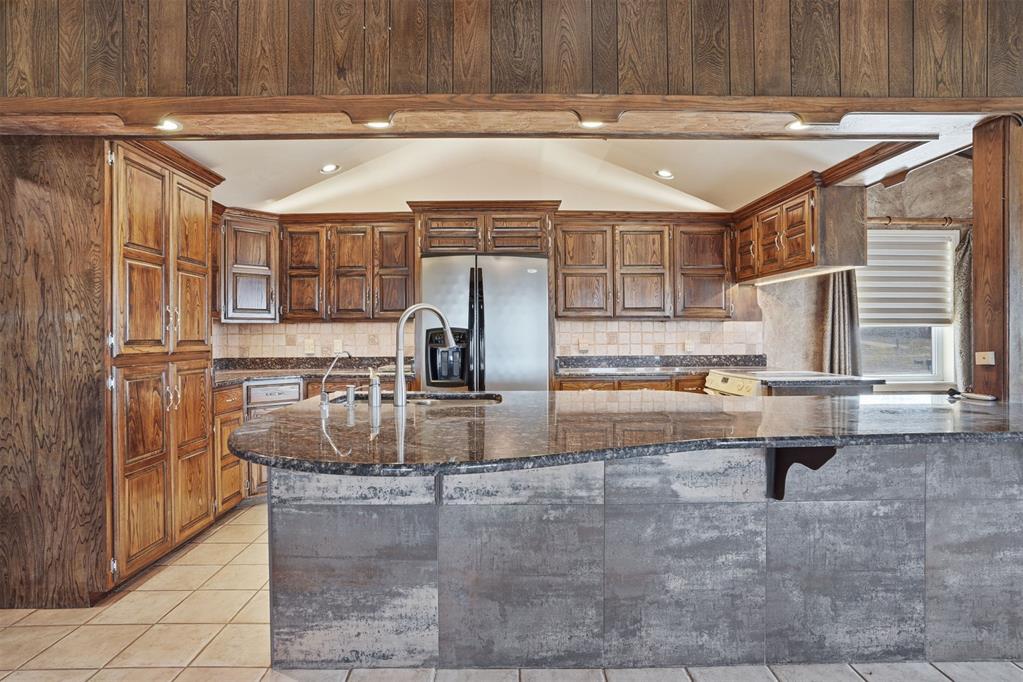
Kitchen featuring lofted ceiling, dark stone countertops, tasteful backsplash, stainless steel refrigerator with ice dispenser, and wood finish cabinets
Kitchen featuring open floor plan, stainless steel dishwasher, dark stone countertops, wood finish cabinets, and wood walls
Kitchen featuring stainless steel refrigerator with ice dispenser, dark stone countertops, light tile patterned floors, lofted ceiling, and dark wood finish cabinetry
Kitchen featuring ceiling fan, wooden walls, light carpet, dark stone counters, and wood finish cabinetry
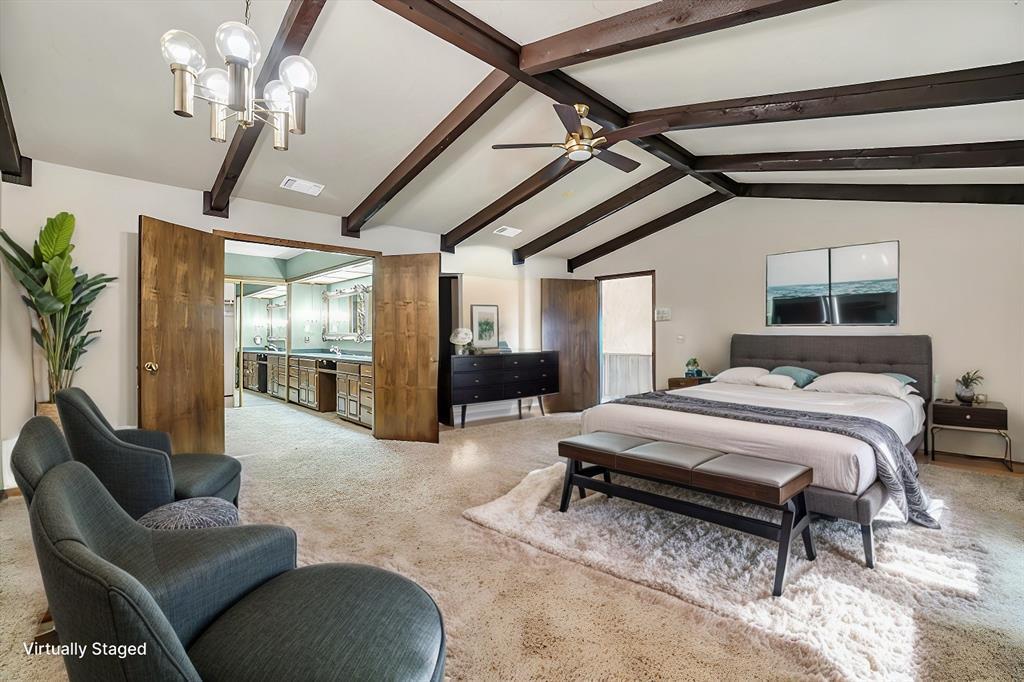
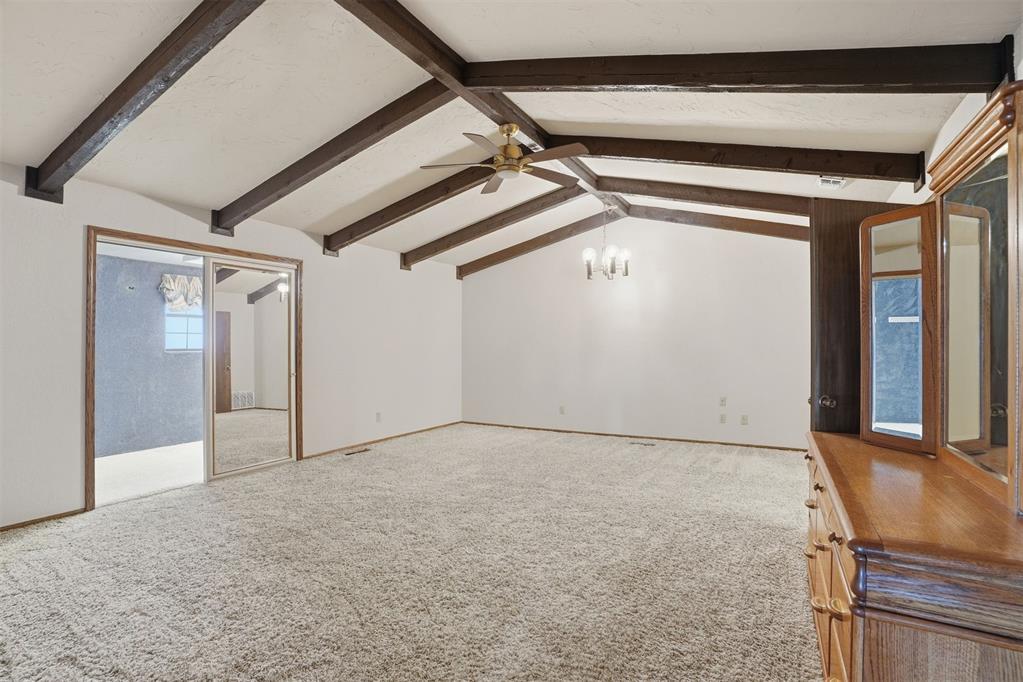
Staged Primary Bedroom featuring carpet, beam ceiling, suspended lighting, and ceiling fan
Primary Bedroom featuring carpet, beam ceiling, suspended lighting, and ceiling fan

Primary En Suite Full bathroom with double vanity, a tub with jets, a shower, and light carpet
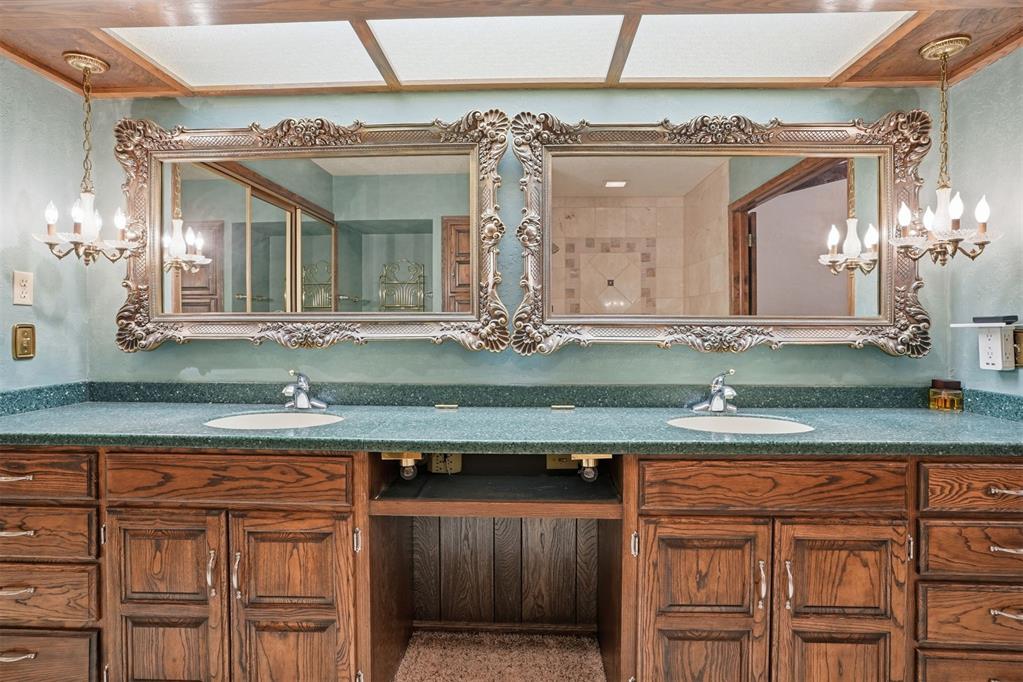
Primary En Suite Full bath featuring double vanity and hanging lights. Pop up Vanity in the Middle for a Cosmetic Area!
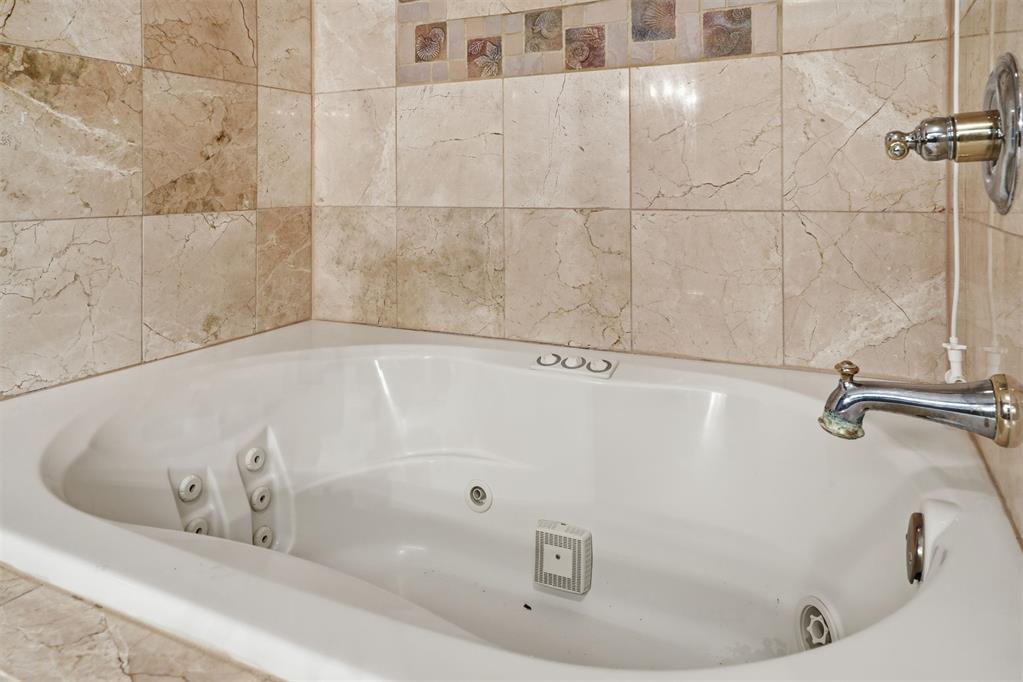
Primary En Suite Full bathroom with a whirlpool tub
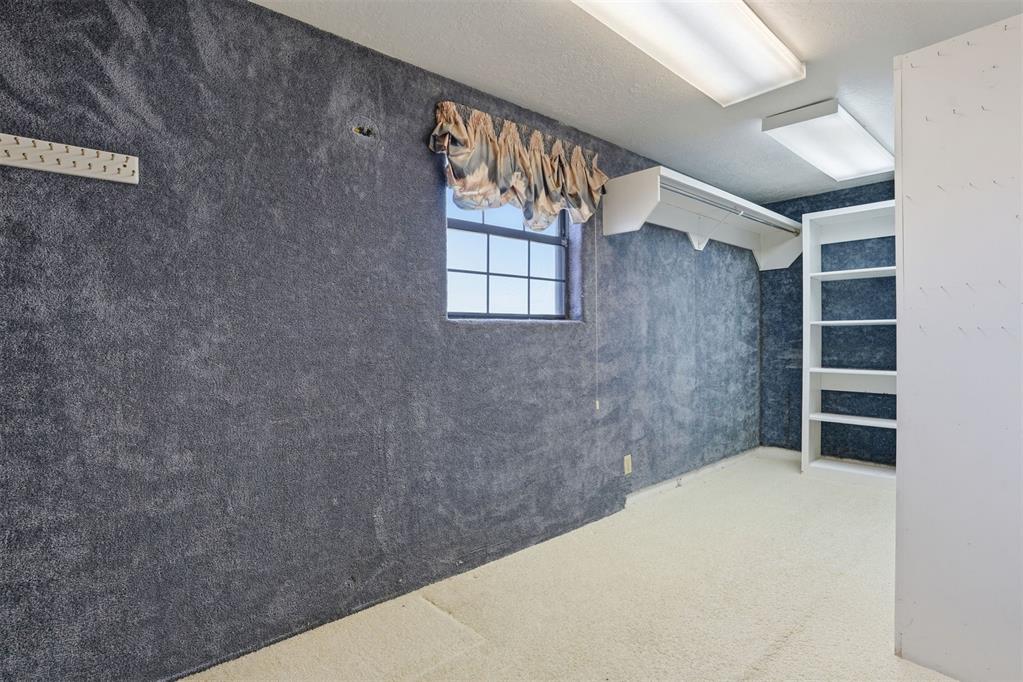
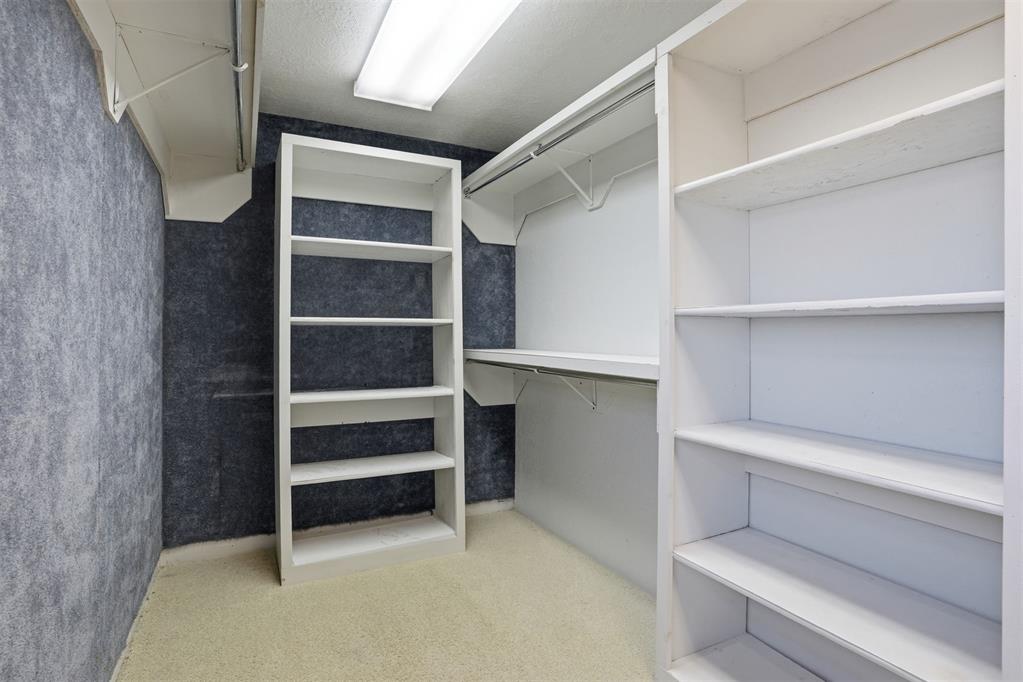
Primary Huge Walk In Closet featuring Built ins.
Primary Huge Walk In Closet featuring Built ins.
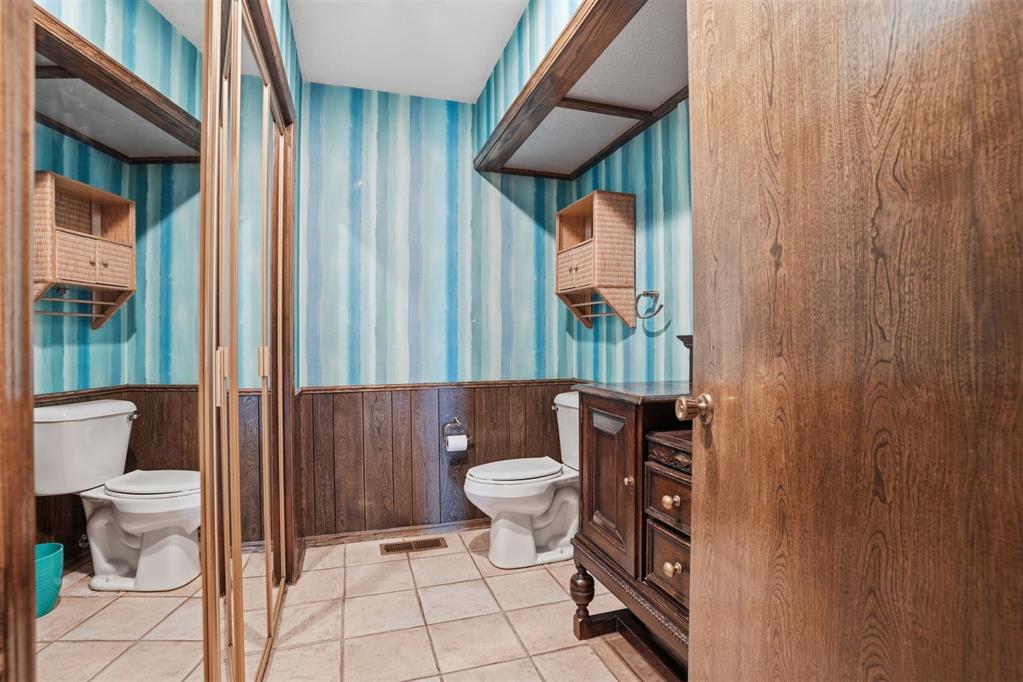
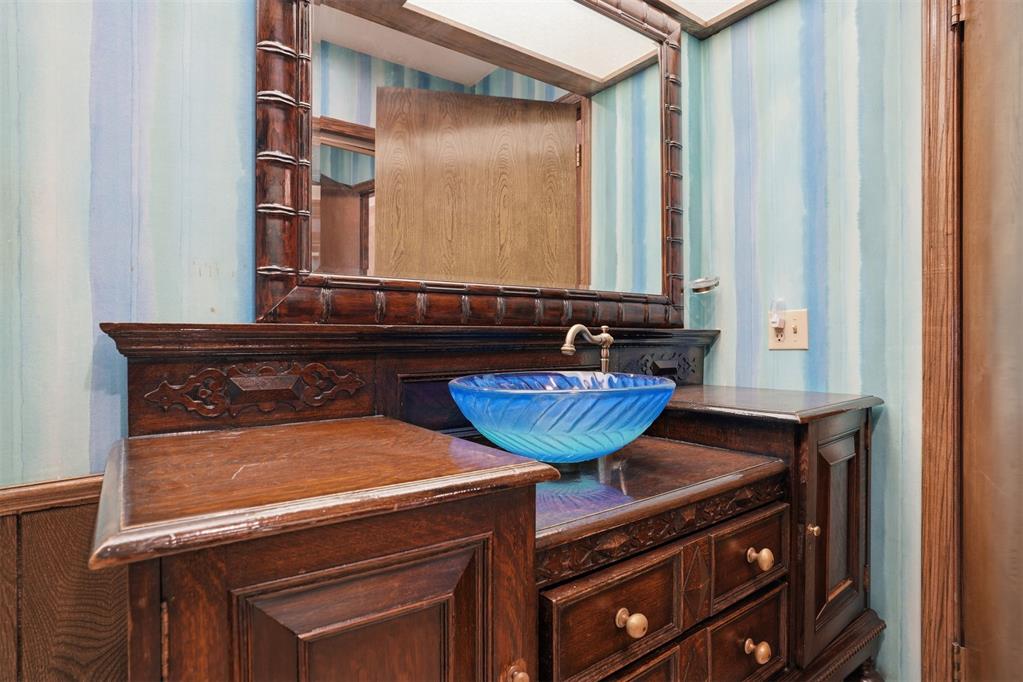
Upstairs Half bathroom with wainscoting, wallpapered walls, wood walls, and light tile patterned floors
Upstairs Half bathroom with wainscoting, wallpapered walls, wood walls, and light tile patterned floors
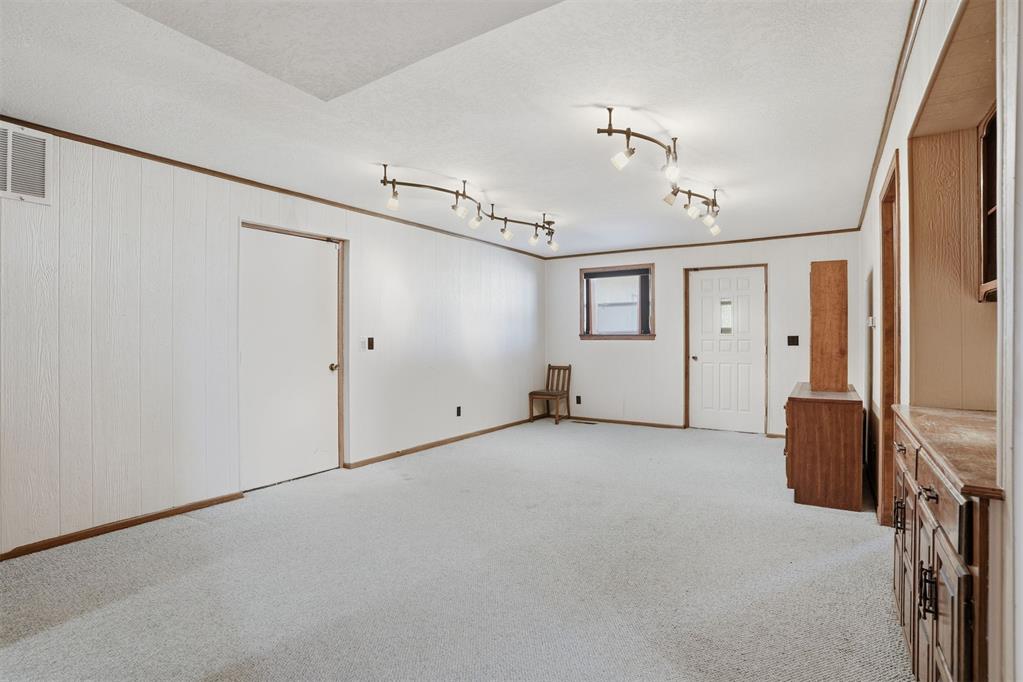
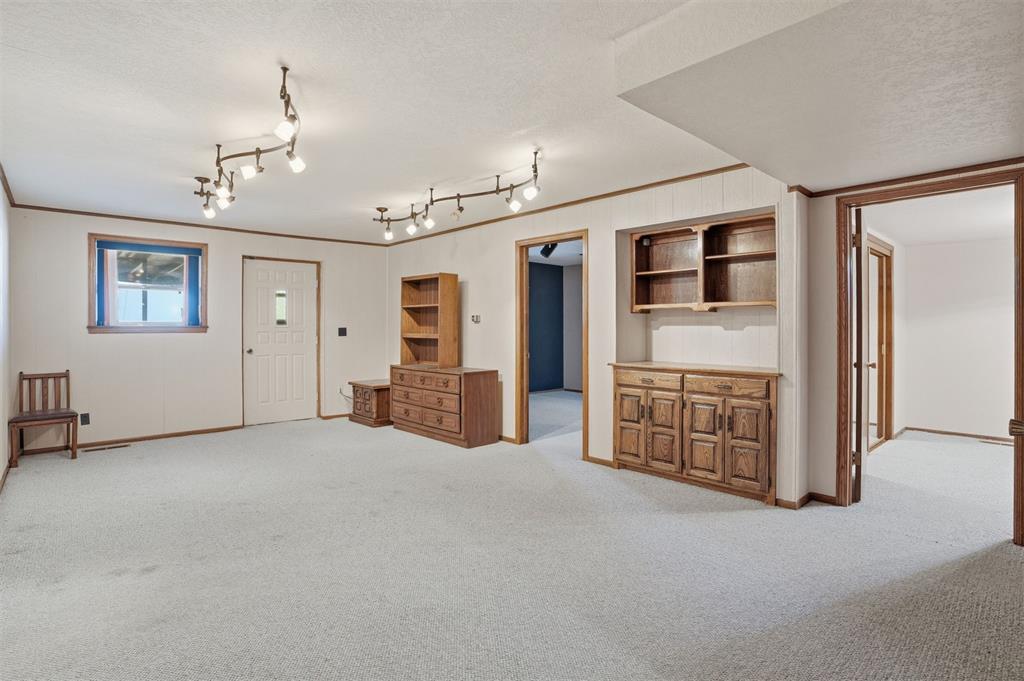
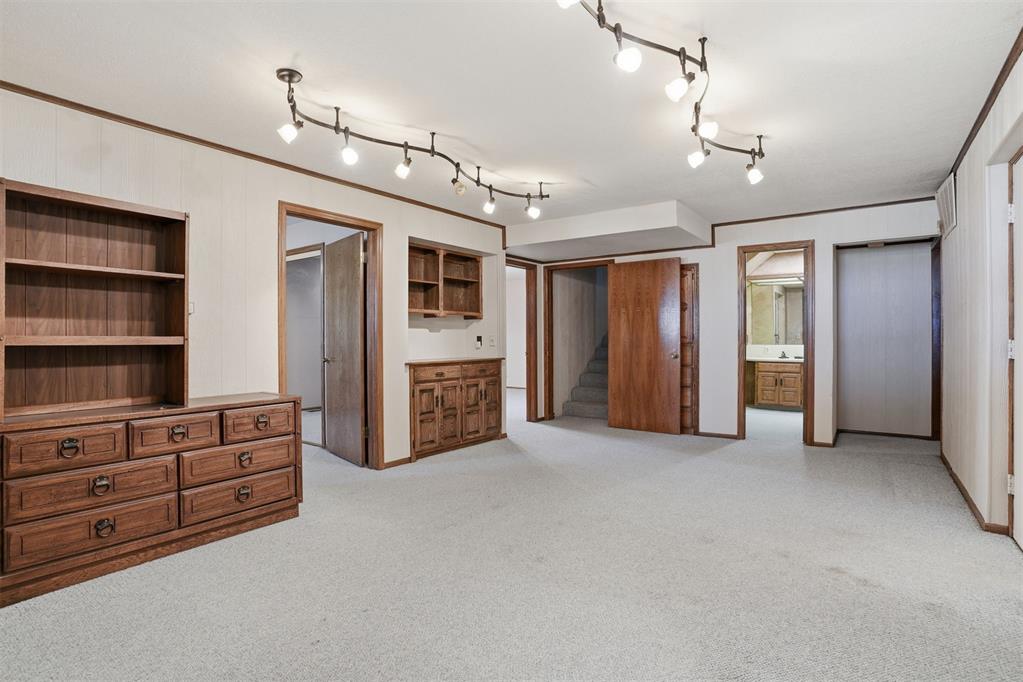
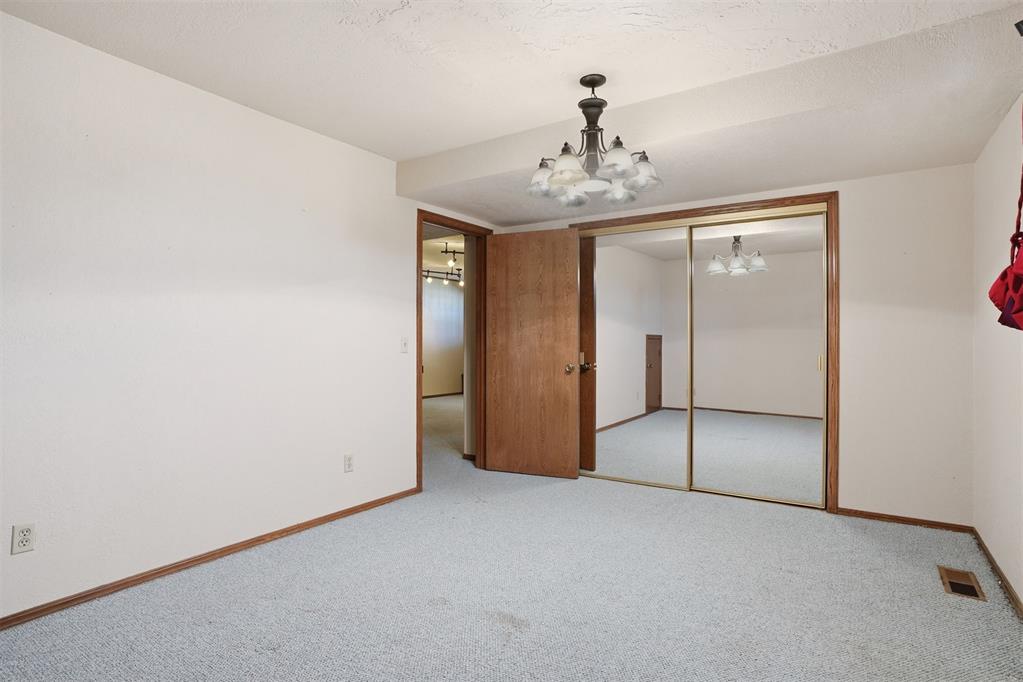
Downstairs living room with Access to Attached Garage, 3 bedrooms, and a full bathroom.
Upstairs Living area featuring wood walls, a wainscoted wall, beam ceiling, and a ceiling fan,
Downstairs living room with Access to Attached Garage, 3 bedrooms, and a full bathroom.
Downstairs living room with Access to Attached Garage, 3 bedrooms, and a full bathroom.
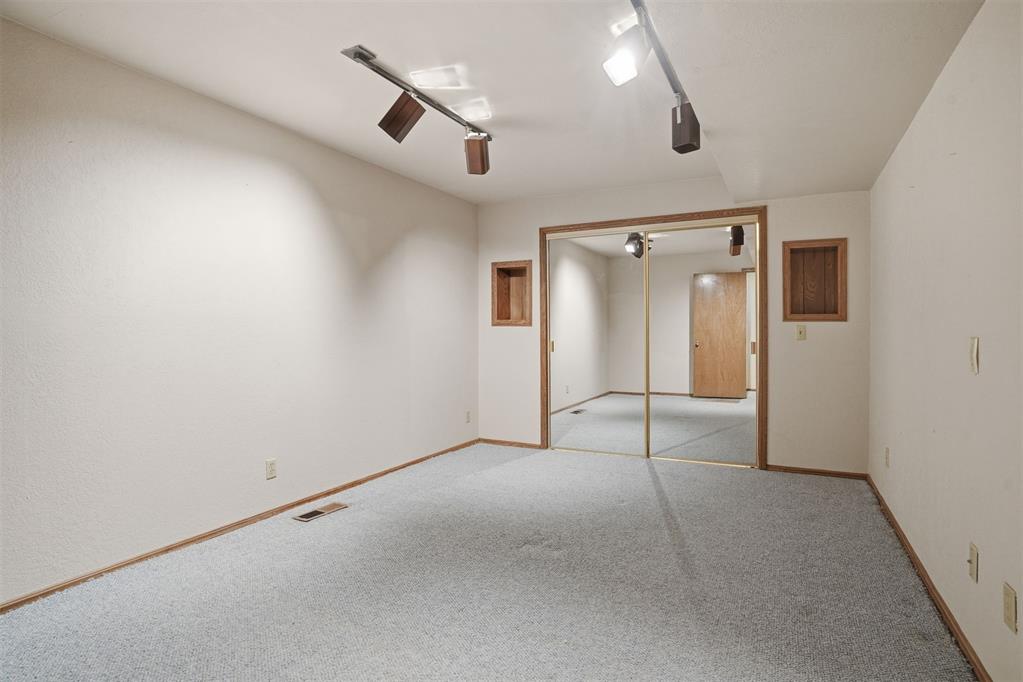
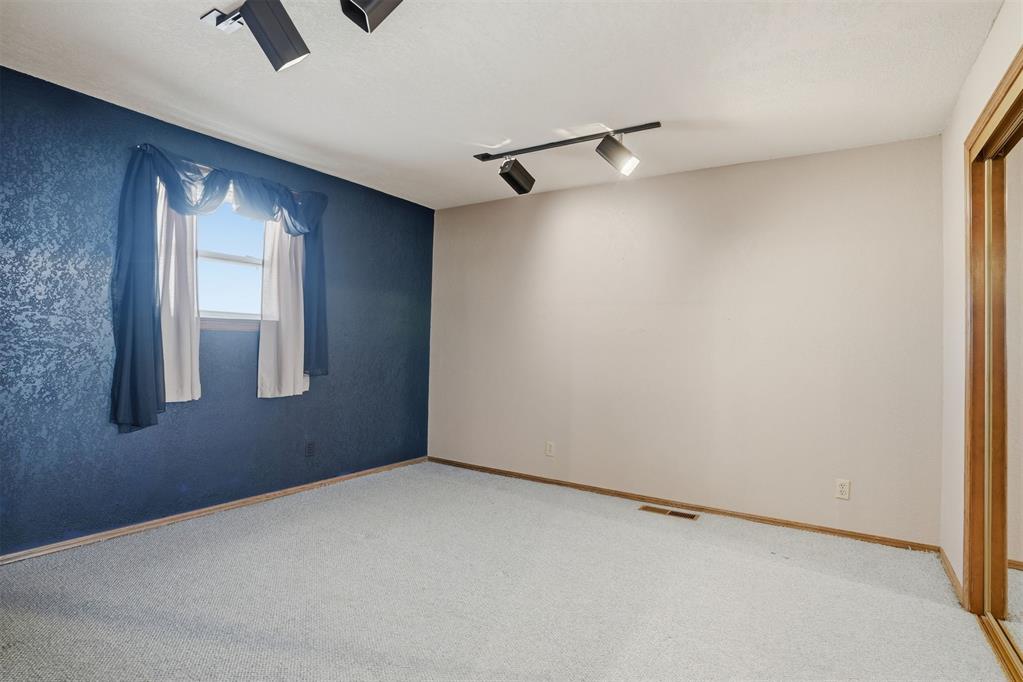
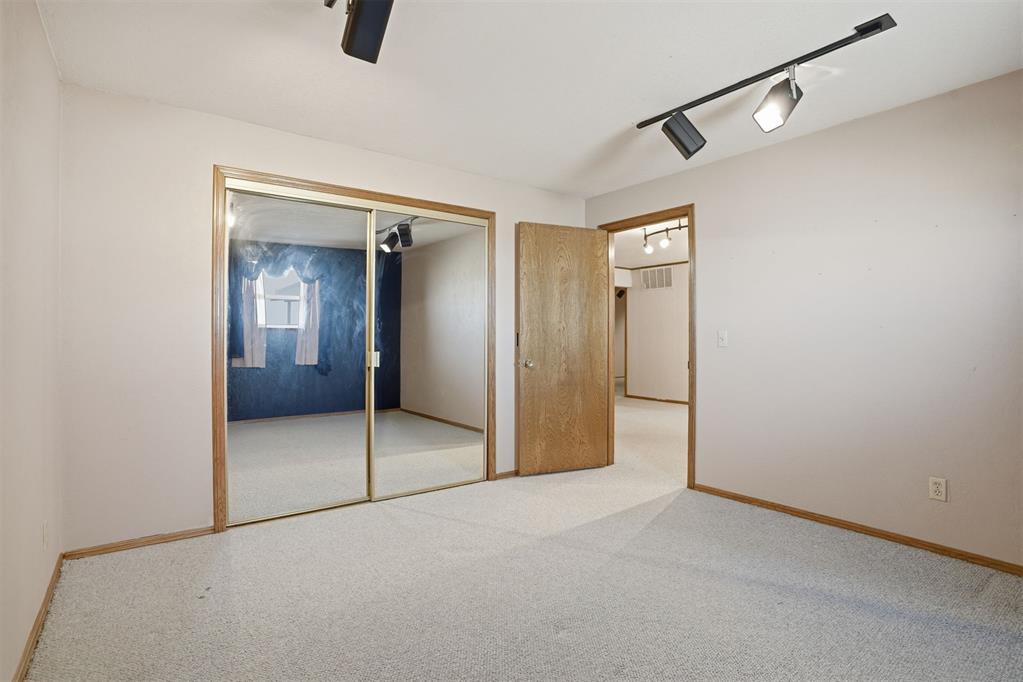
Downstairs bedroom featuring carpet, a closet, ceiling fan, and track lighting.
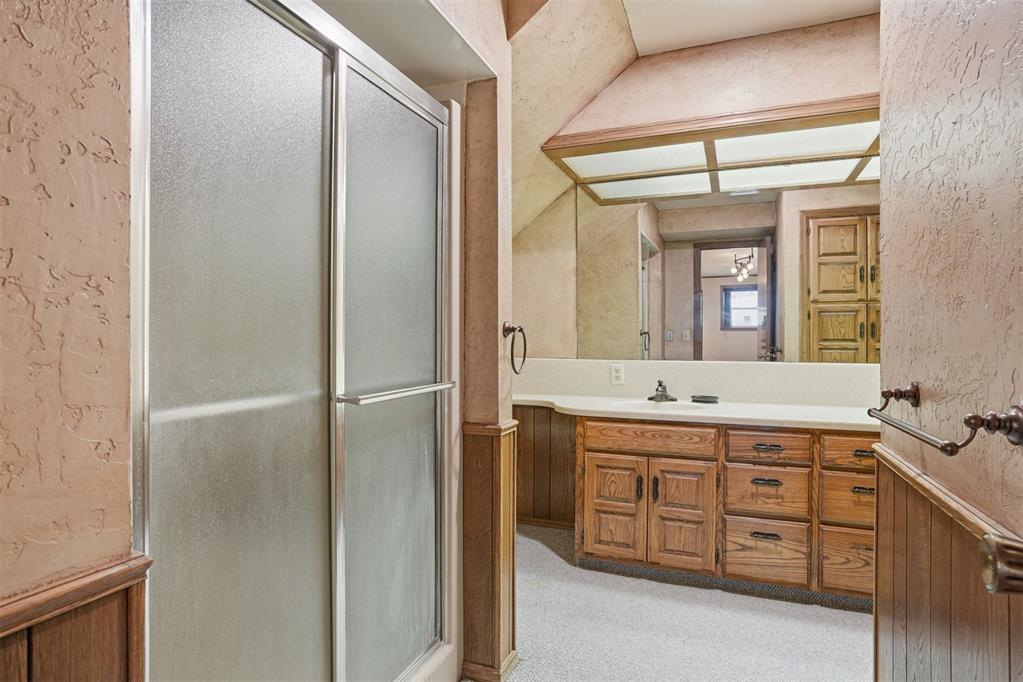
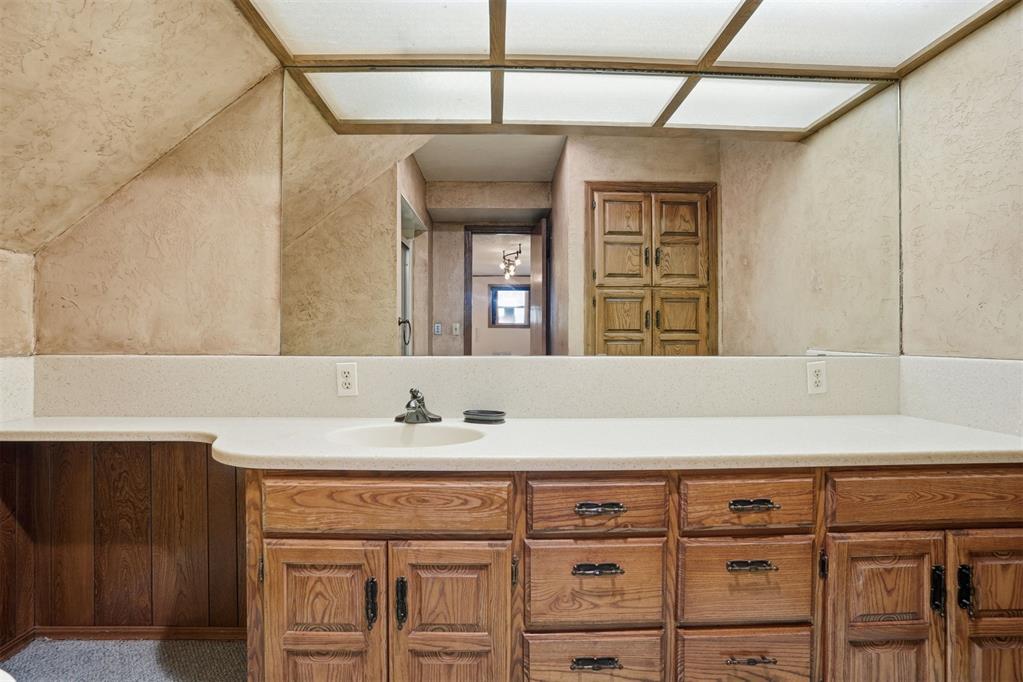
Downstairs Full bathroom with vanity, a textured wall, a shower stall, and light carpet
Downstairs Bathroom featuring vanity and a textured wall
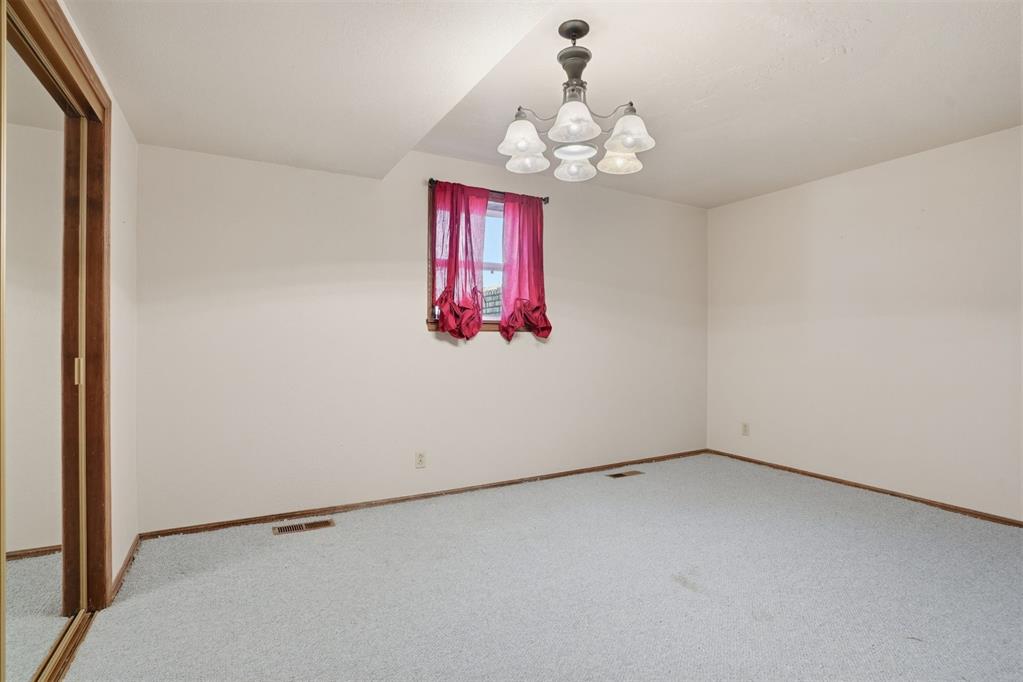
Downstairs Bedroom with Closet.
Downstairs Bedroom with Closet.
Downstairs Bedroom with Closet.
Downstairs Bedroom with Closet.
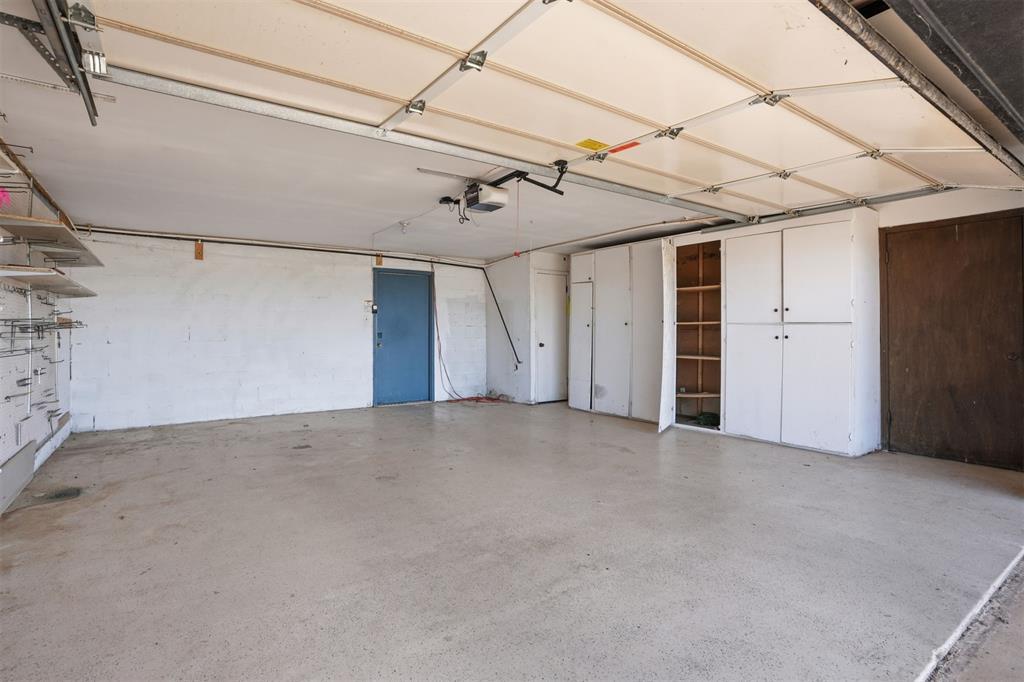
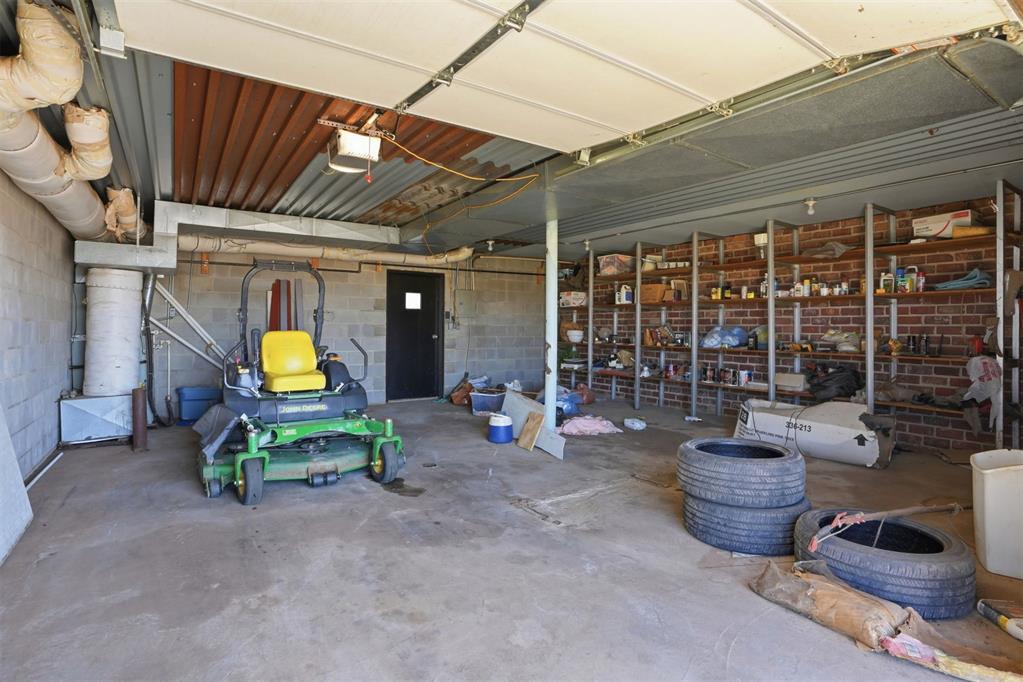
View of attached 2 car garage with auto door opener and keypad.
1 Car Attached garage with auto door opener and keypad.
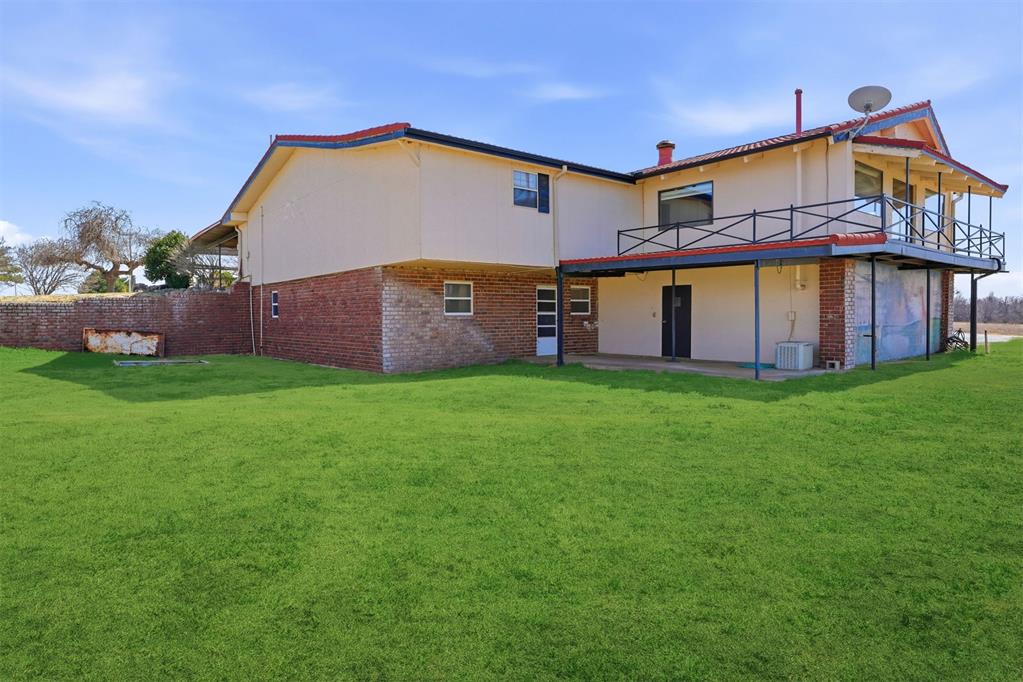
Rear view of property featuring brick siding, a patio, a lawn, and a balcony
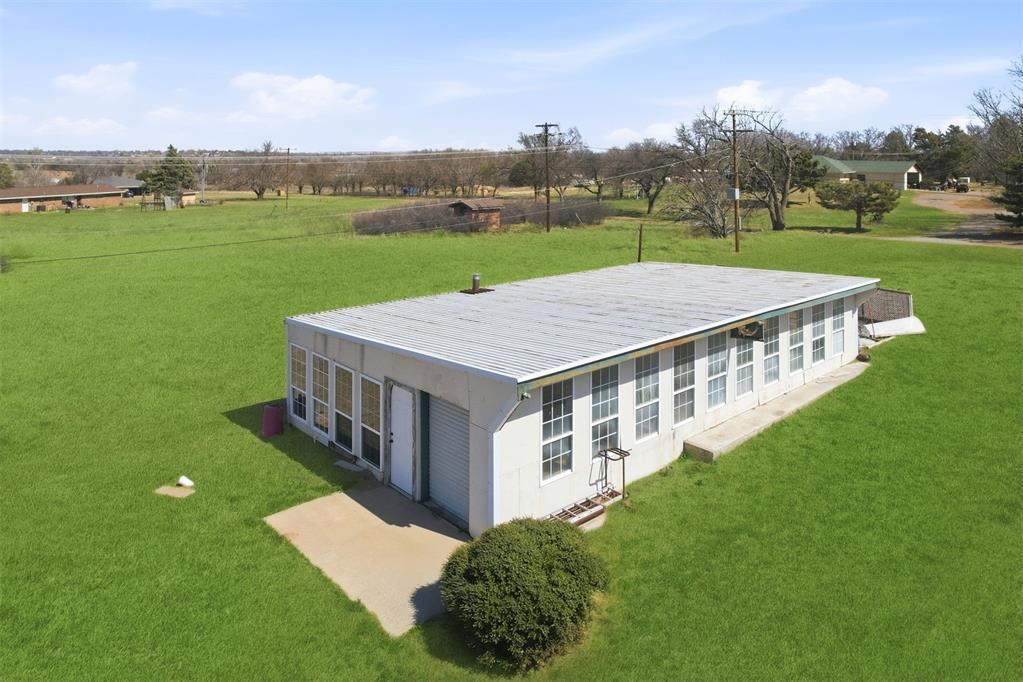
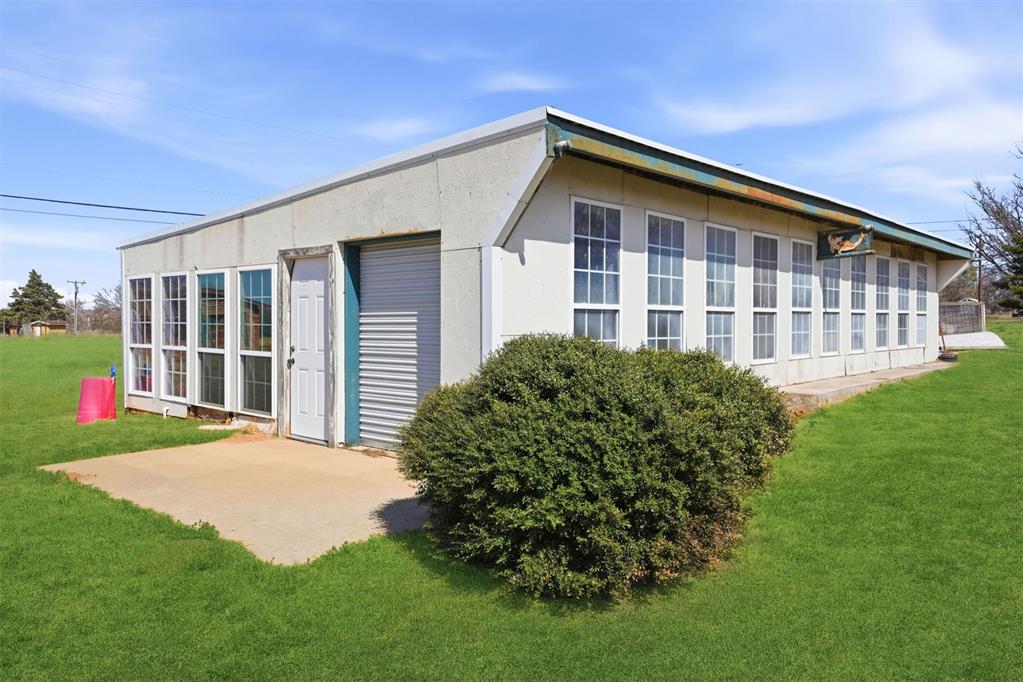
Sunroom / Greenhouse wired with electric and plumbed with water.
Sunroom / Greenhouse wired with electric and plumbed with water.
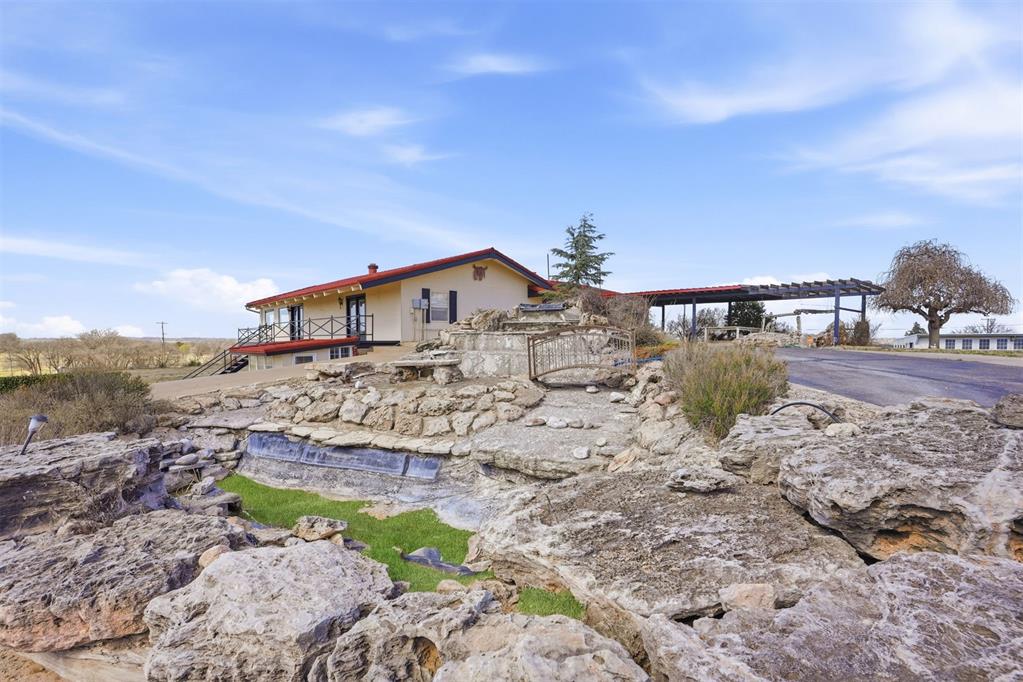
Waterfall / Pond
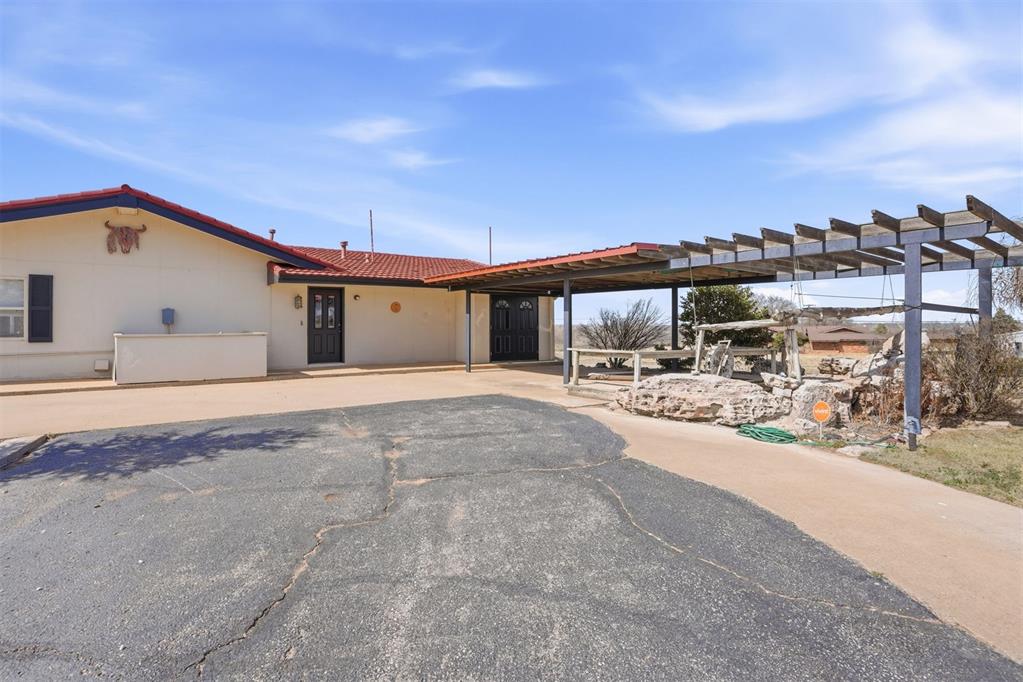
View of front facade featuring a pergola and a tiled roof
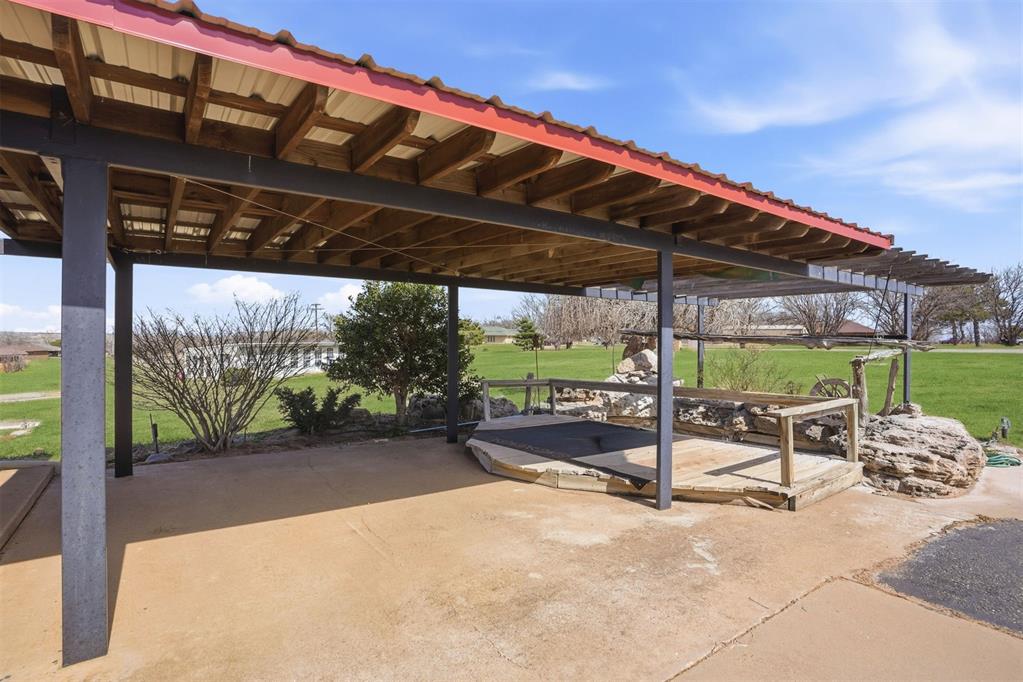
View of patio / terrace with a wooden deck
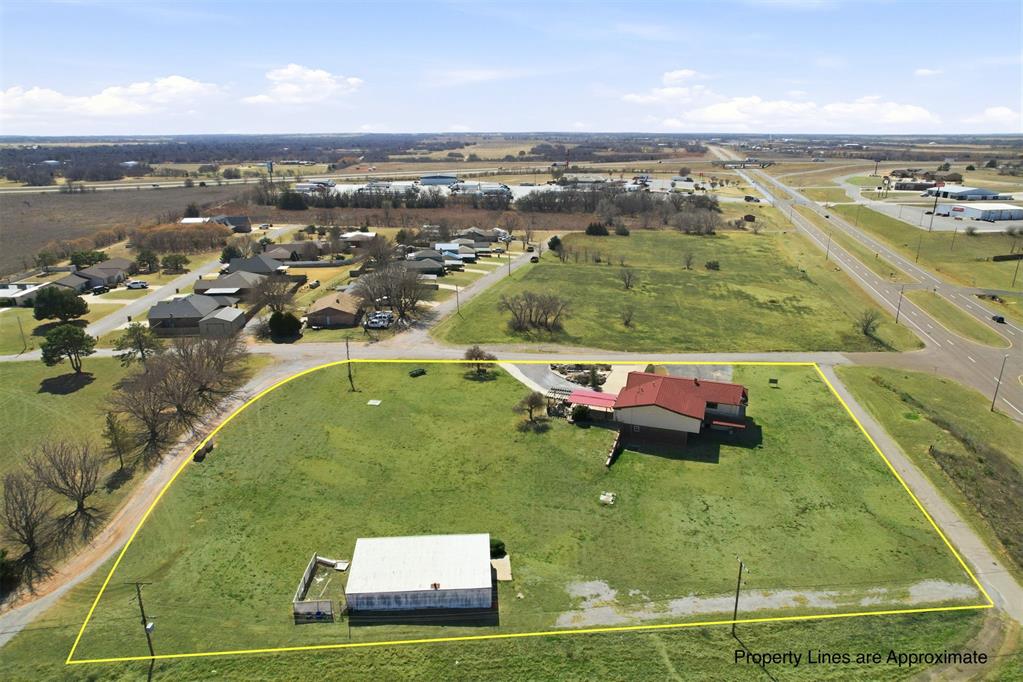
Aerial view of property and surrounding area with property parcel outlined
View from above of property
View of front of home featuring driveway, french doors, an attached garage, and a front yard
BREATHTAKING MULTI-LEVEL HOME RESTING ON 1.7 ACRES (MOL) ON A CORNER LOT IN A SUPERIOR LOCATION! Conveniently located with EASY ACCESS TO INTERSTATE 40 AND THE MOTHER ROAD / HISTORIC ROUTE 66 HIGHWAY. This remarkable property attracts attention for miles with its STUNNING WATERFALL AND POND FEATURE IN THE FRONT YARD, creating a truly unforgettable first impression. Would make an unforgettable Air BnB with a great location by the golf course! The property offers excellent access with a CEMENT DRIVE AND PAVED SEMI-CIRCLE DRIVE AT THE UPPER LEVEL, along with MULTIPLE ENTRY / EXIT DOORS for convenience. Enjoy outdoor living on the COVERED WRAP-AROUND PORCH WITH STURDY METAL HANDRAIL. A GREENHOUSE BUILDING OFFERS A VARIETY OF POTENTIAL USES, and the property includes THREE WORKING WATER WELLS AND A SEPTIC SYSTEM. Parking and storage are plentiful with an ATTACHED 3-CAR GARAGE (2-CAR PLUS A SEPARATE 1-CAR GARAGE) and a beautiful SUNROOM perfect for relaxing and enjoying the surrounding scenery. The TOP LEVEL FEATURES A GORGEOUS CUSTOM KITCHEN WITH GRANITE COUNTERTOPS AND AN ABUNDANCE OF BEAUTIFUL, STURDY CABINETRY. The spacious living area offers SO MUCH NATURAL LIGHT and a GAS FIREPLACE, creating the perfect place to relax while GAZING OUT AT NATURE FOR HOURS. This level also OVERLOOKS THE SAYRE NATIONAL GOLF COURSE TO THE WEST, offering incredible views. Also located upstairs are the PRIMARY BEDROOM, LARGE EN SUITE BATHROOM, AND GIANT WALK-IN CLOSET (3 closets total), along with a HALL BATHROOM AND LARGE HALL CLOSET. You will appreciate the LOTS AND LOTS OF STORAGE THROUGHOUT THE HOME. The LOWER LEVEL FEATURES A SEPARATE LIVING ROOM, THREE ADDITIONAL BEDROOMS, AND A BATHROOM WITH SHOWER, offering flexible space for guests, offices, hobbies, or additional living areas. This ONE-OF-A-KIND PROPERTY COMBINES SPACE, SCENERY, AND LOCATION-a rare opportunity in a highly desirable area.
Details
MLS #
1217865
Listing Type
For Sale
Style
House
Sub-Type
Resale
Status
Pending
Year
1979
Days On Site
213
Listing Provided By
Exploration Realty LLC | Kelli Rippetoe
Features
Bed(s)
4
Bath(s)
3 Total
SQ Feet
4,384
Garage
3
Acreage
1.70
Interior
Rooms Total
0
Heating
Gas
Fireplaces Total
1
Exterior
Exterior Features
Balcony, Covered Porch
Lot Features
Corner Lot, Rural
Foundation Details
Slab
Parking
Garage Spaces
3
Utilities
Utilities
Electricity Available, Natural Gas Available, Public, Septic Tank, Private Well Available
Copyright 2026 MLSOK, Inc. We do not attempt to verify the currency, completeness, accuracy, or authenticity of the data contained herein. Information is subject to transcription and transmission errors and is provided “as is”. All information, including but not limited to property square footage and lot size, zoning, and fitness for a particular purpose is subject to inaccuracies and should be independently verified through personal inspection and/or consultation with appropriate professionals. The listing information provided is for consumers’ personal, non-commercial use and may not be used for any purpose other than to identify prospective purchasers. This data is copyrighted and may not be transmitted, retransmitted, copied, framed, repurposed, or altered in any way for any other site, individual and/or purpose without the express written permission of MLSOK, Inc.