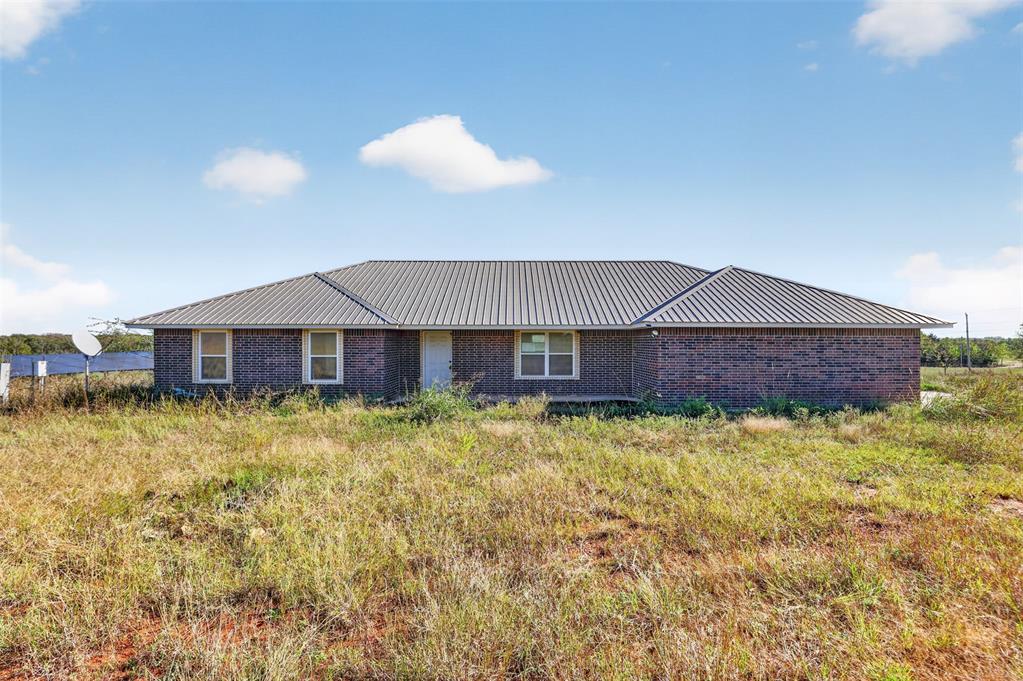
Photo digitally enhanced to remove lawn overgrowth. Single-story brick exterior featuring a metal roof and double-hung windows
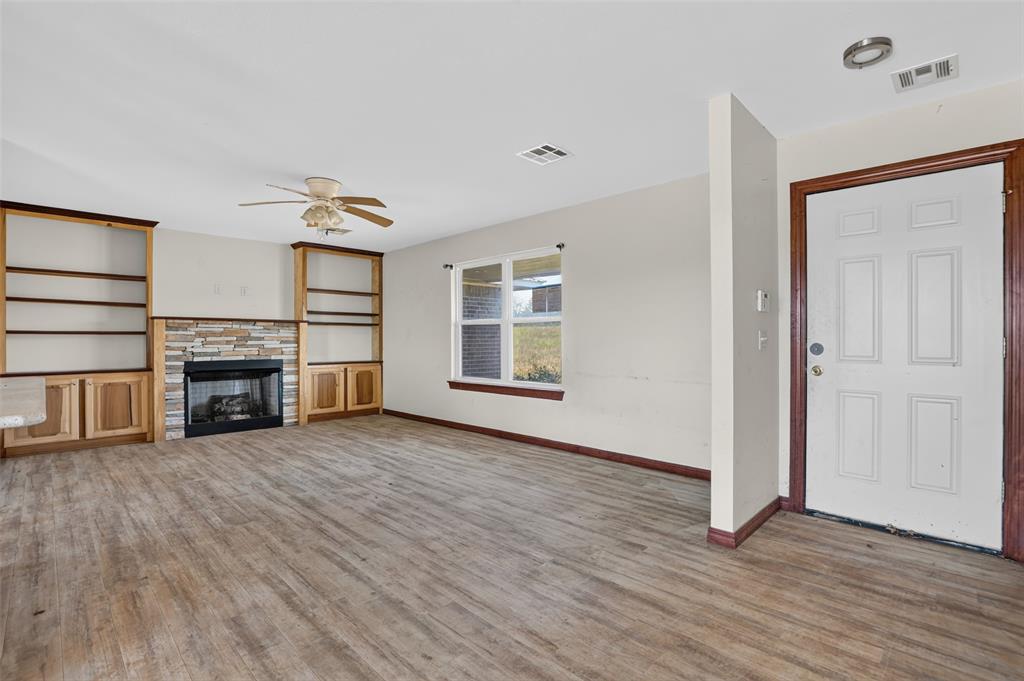
Fireplace with stone-style surround, built-in wooden shelving, wood-finish flooring, and six-panel exterior entry door
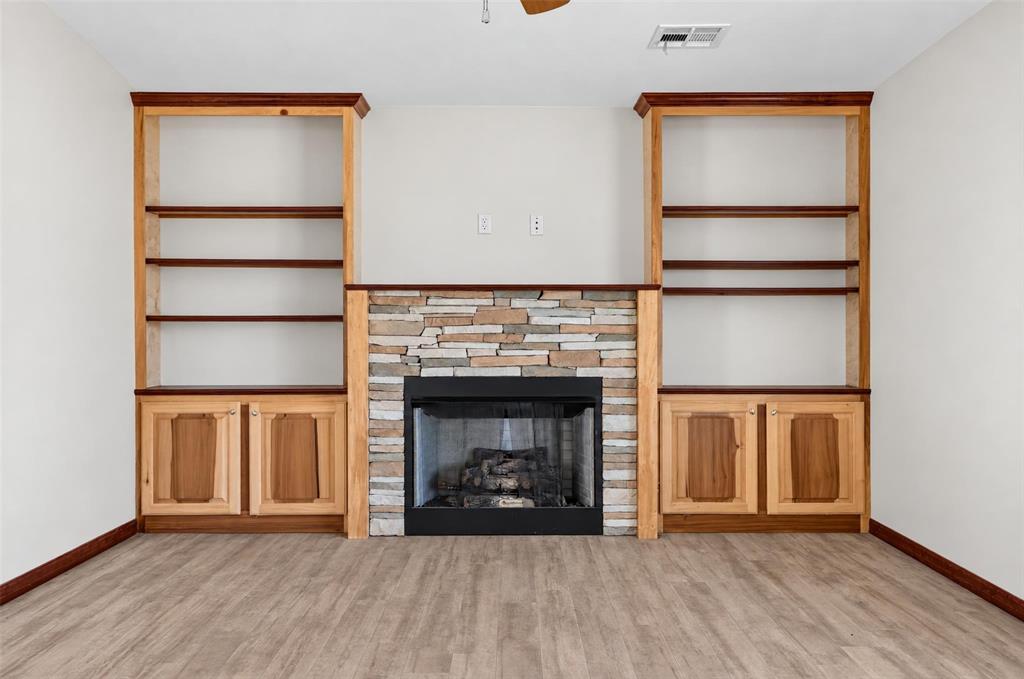
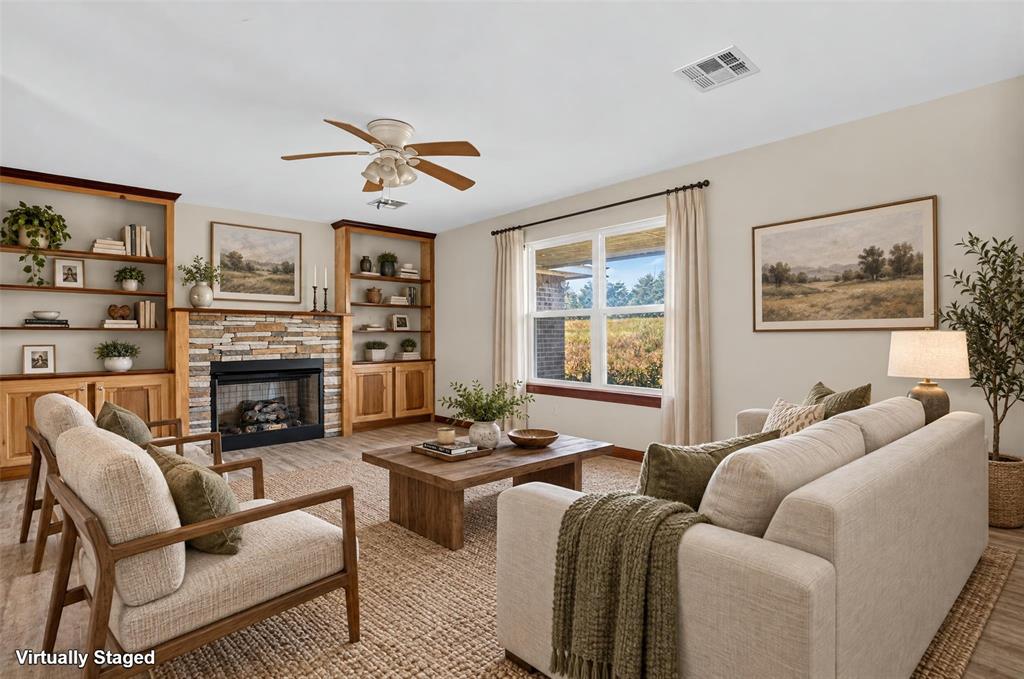
Fireplace with stacked stone surround, flanked by custom wood built-in cabinetry and shelving, finished with wood-finish flooring
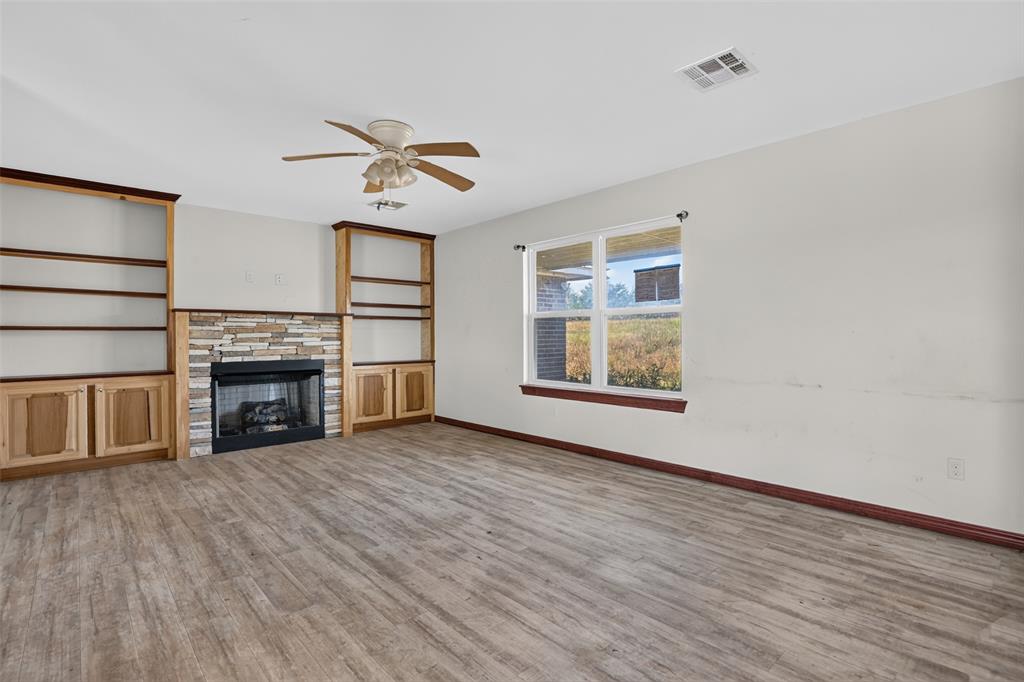
Living area featuring wood-finish flooring, a fireplace with a stone-finish surround, built-in wooden cabinetry with integrated shelving, and a ceiling-mounted fan
Living room featuring a stacked-stone fireplace, built-in wooden shelving, and a ceiling fan
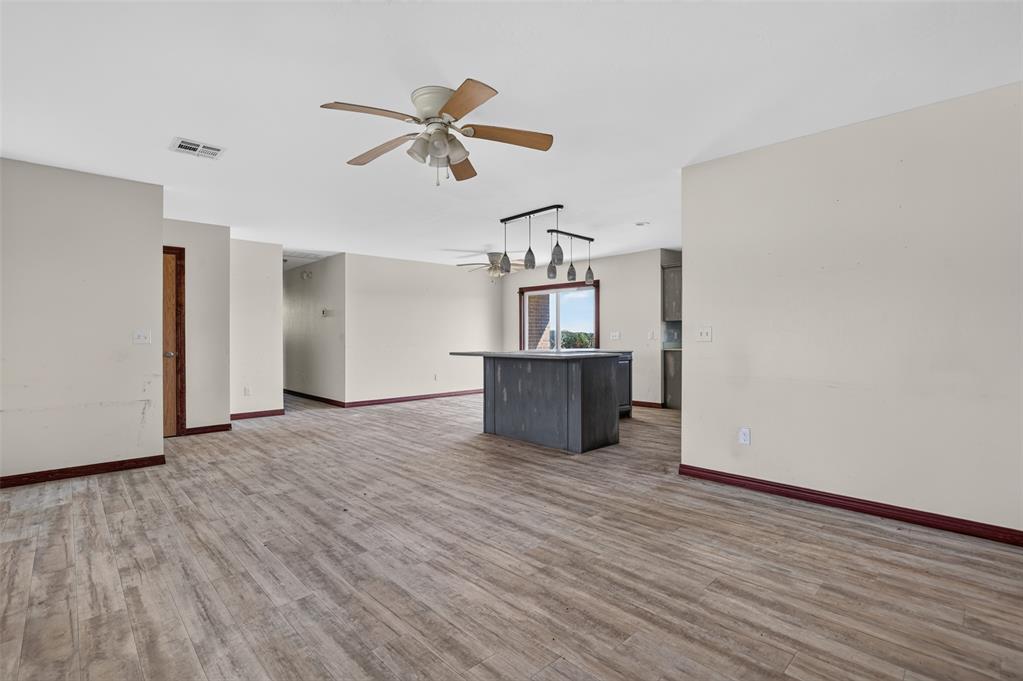
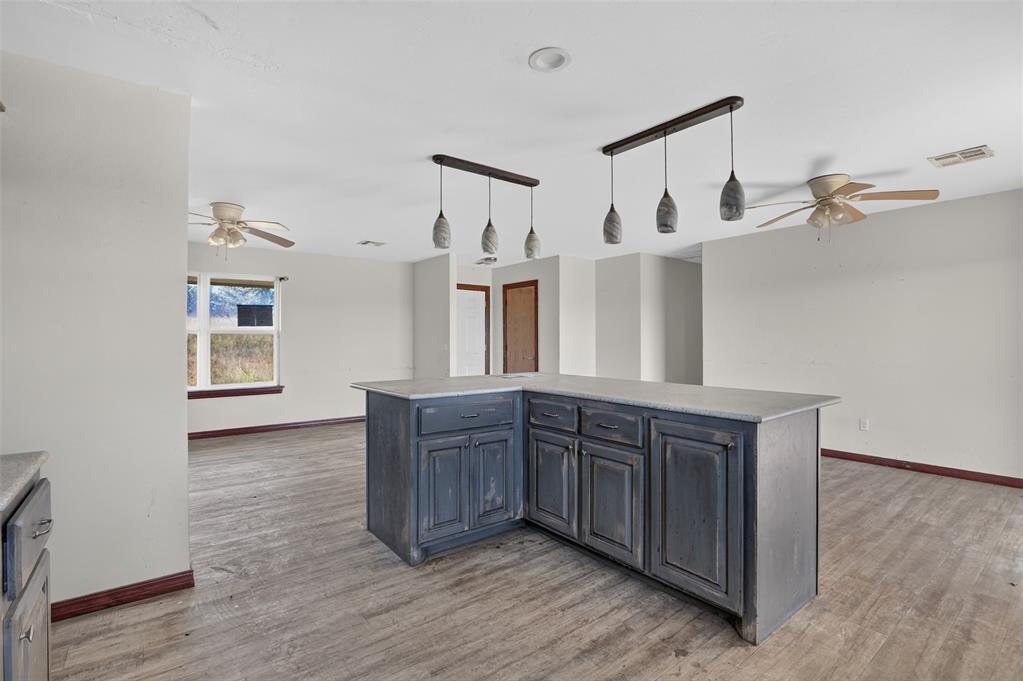
Open-concept interior featuring wood-finish flooring, a dark-toned kitchen island, multi-pendant island lighting, and ceiling fans
Open-concept interior featuring wood-finish flooring, a kitchen island with stone-surface countertop, dual-track pendant lighting, and ceiling-mounted fans
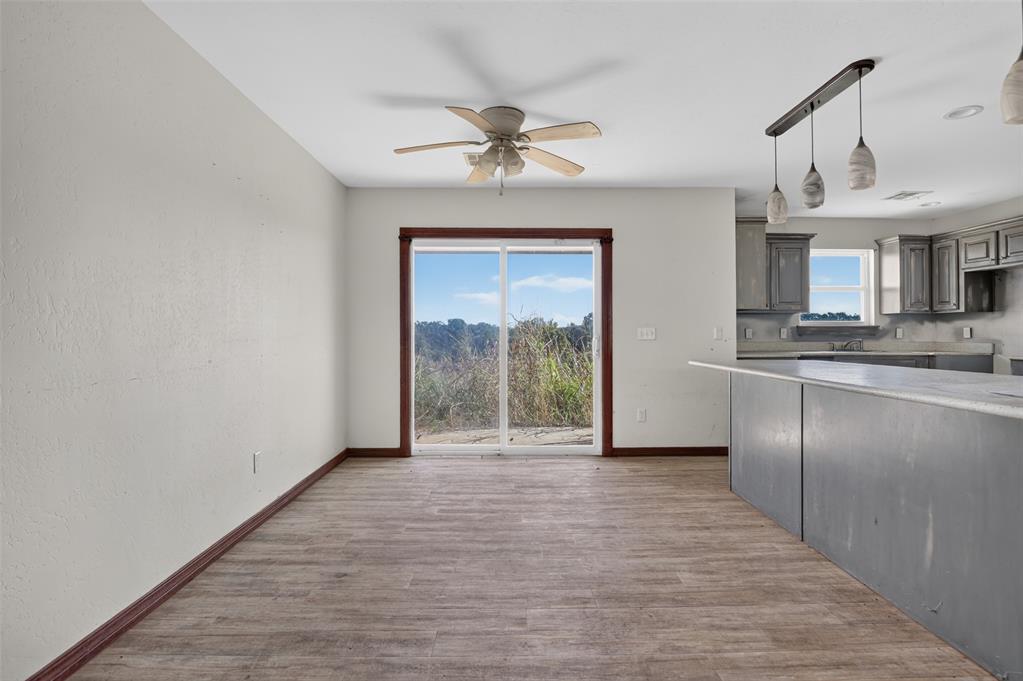
Open-concept space featuring wood-finish flooring, sliding glass doors, a ceiling fan, and a kitchen island with pendant lighting
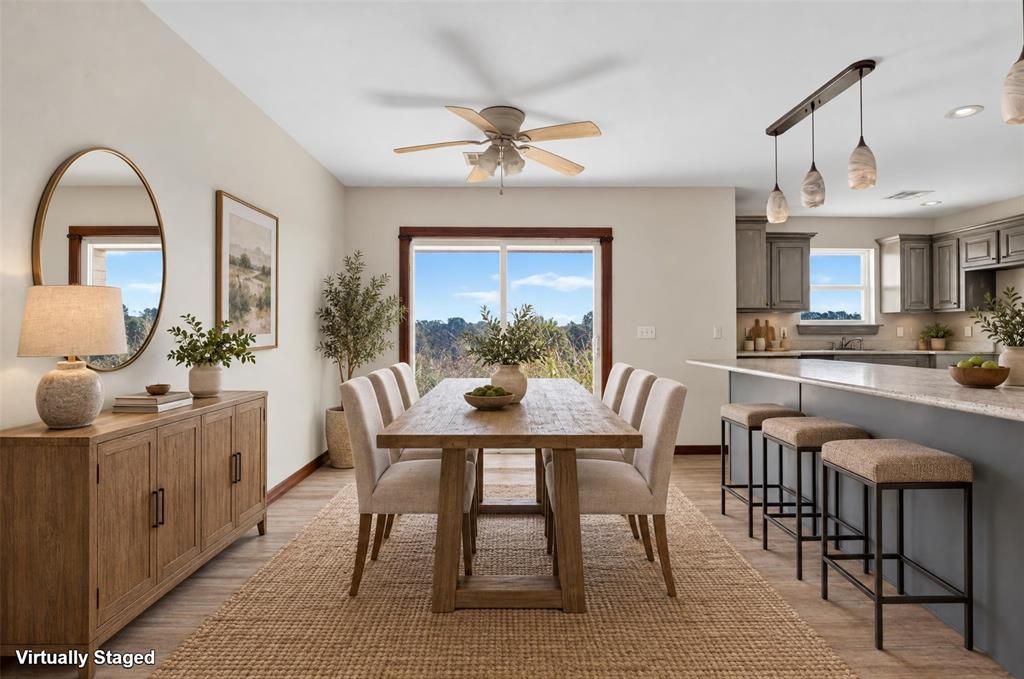
Dining area featuring wood-finish flooring, a ceiling fan with integrated lighting, a sliding glass door, and a kitchen island with a neutral countertop
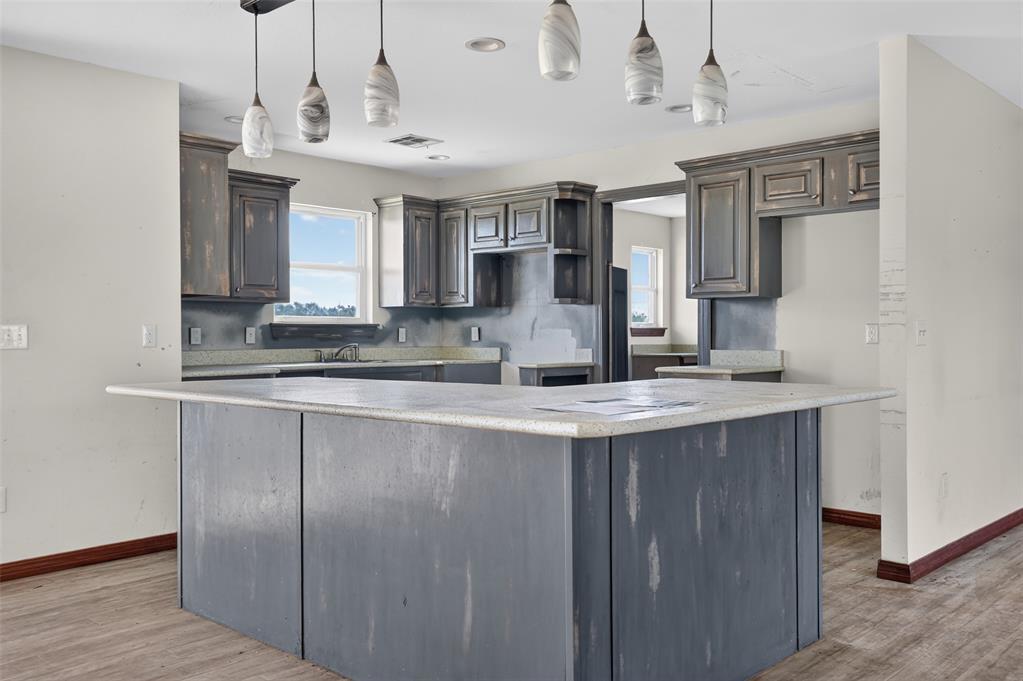
Kitchen featuring a center island, stone-finish countertops, distressed-finish cabinetry, recessed ceiling lighting, and suspended glass pendant light fixtures
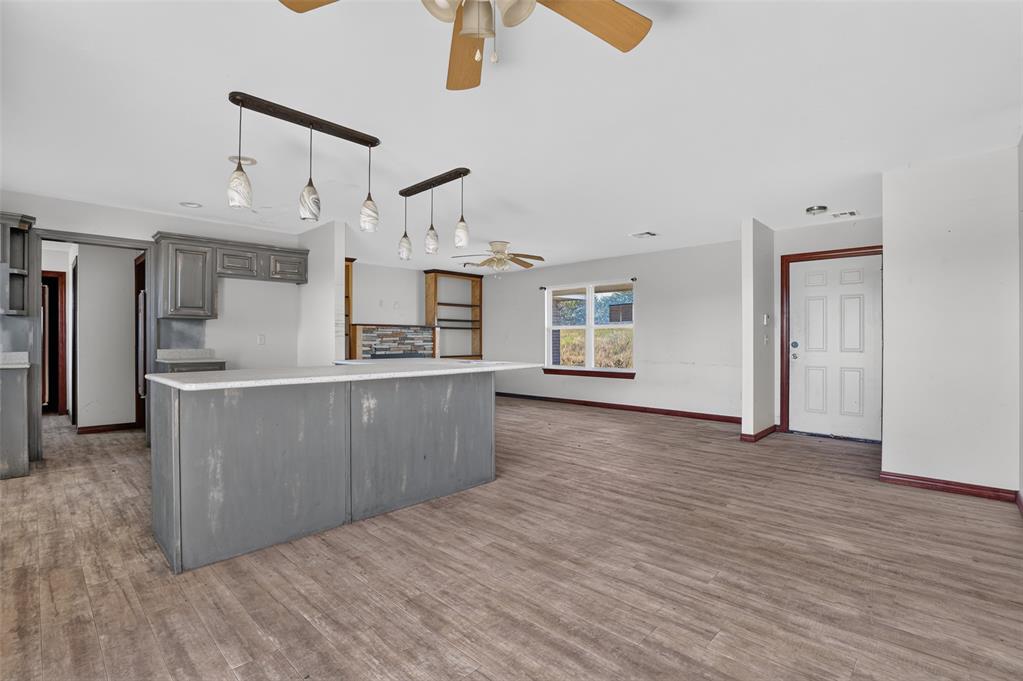
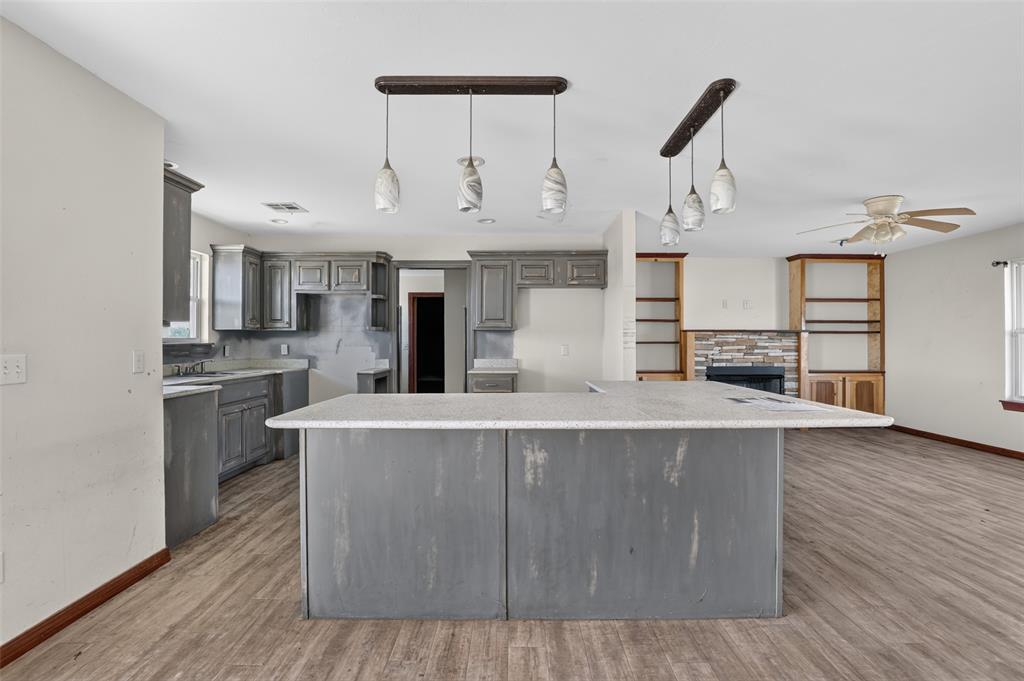
Kitchen featuring grey cabinetry, stone-finish countertops, dual multi-light pendant fixtures, wood-finish flooring, and a stone-accented fireplace with built-in shelving
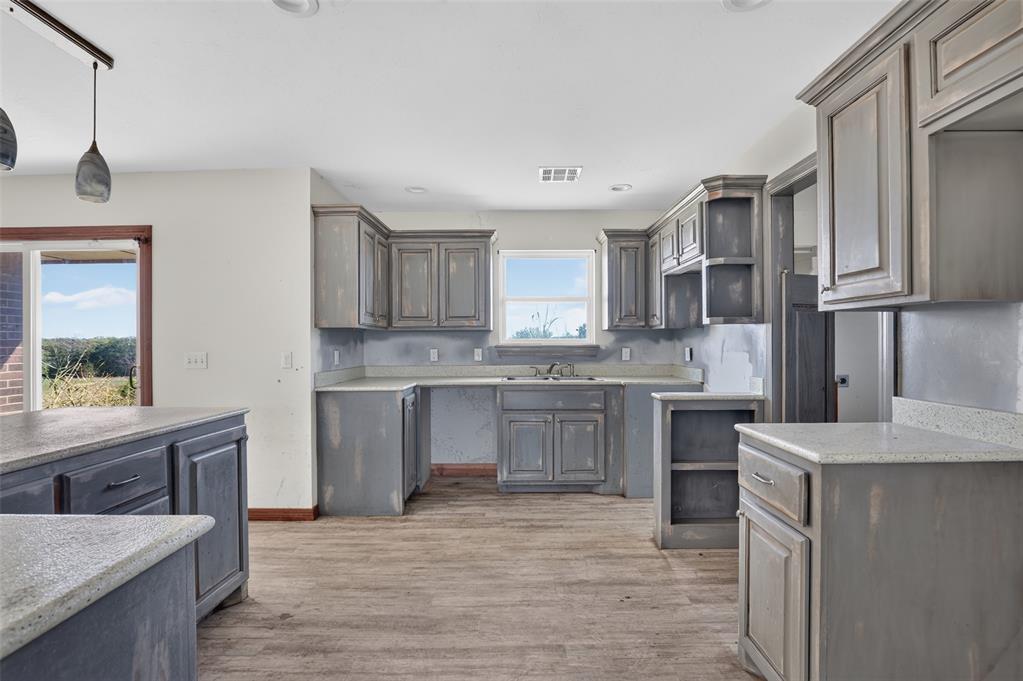
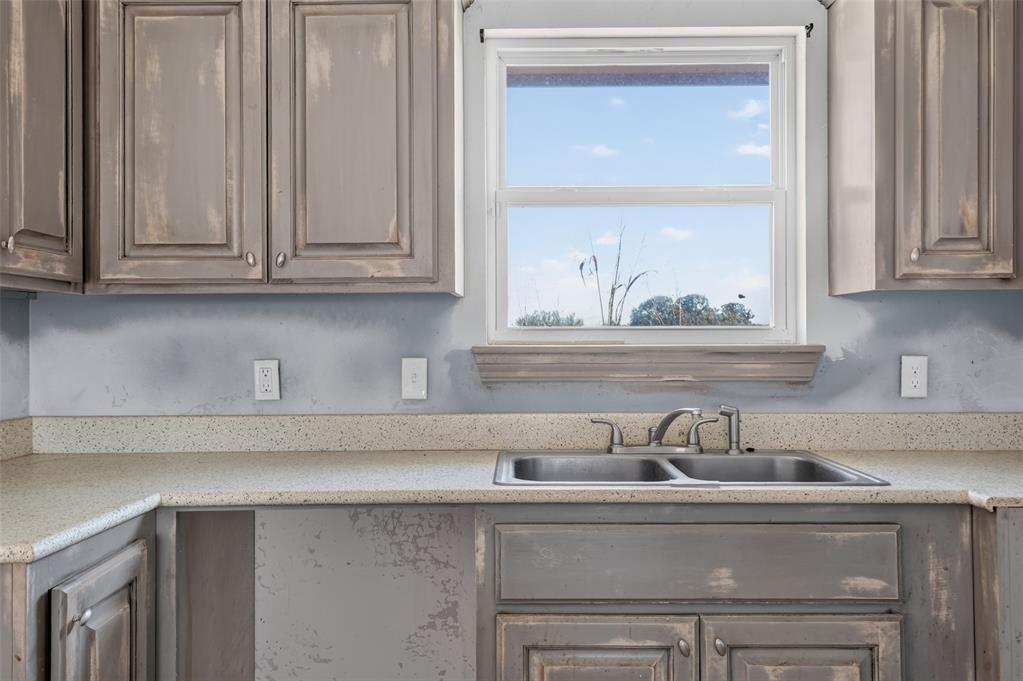
Distressed-finish cabinetry, dual-basin stainless steel sink, solid-surface countertop with integrated backsplash, and a window providing natural light
L-shaped kitchen island featuring a light-toned solid surface countertop and weathered-finish cabinetry, illuminated by two linear multi-pendant light fixtures
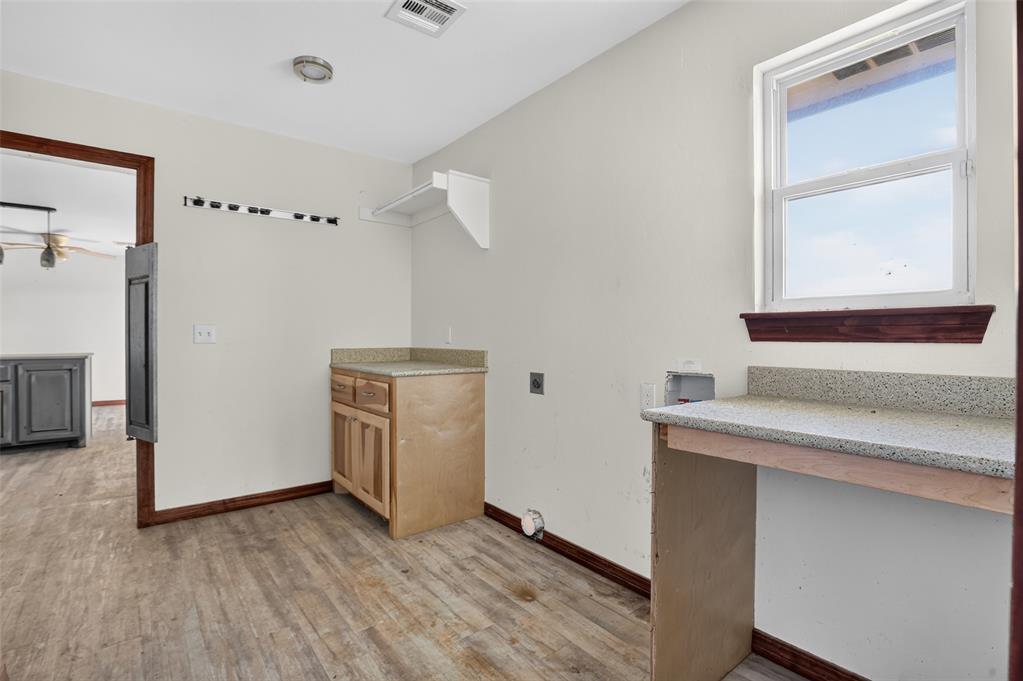
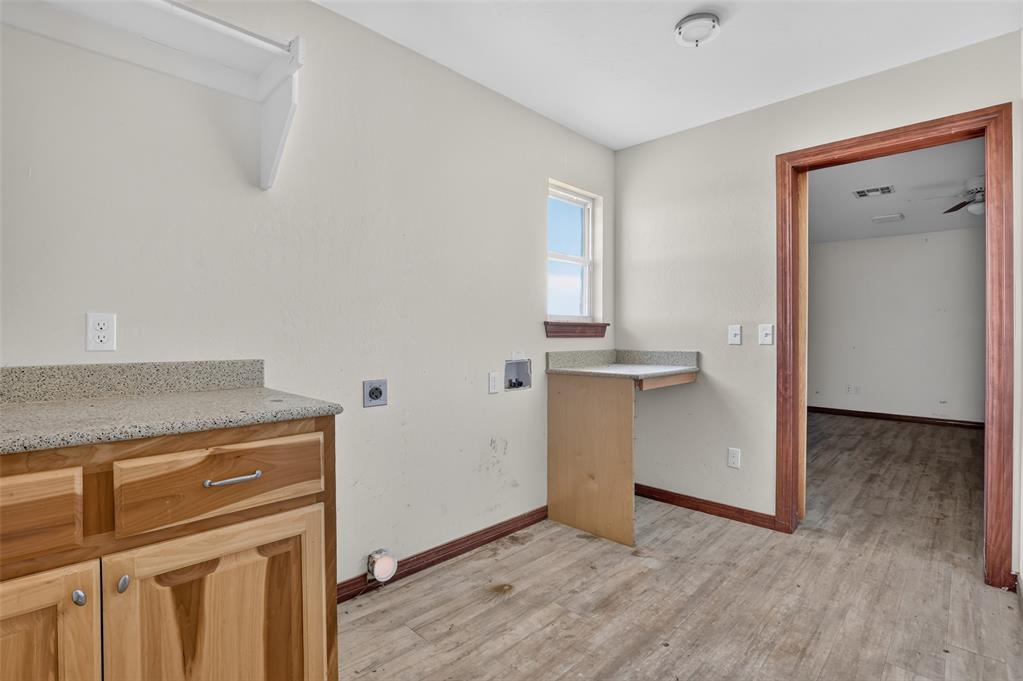
Laundry area featuring wood-finish flooring, stone-composite countertops, built-in cabinetry, and a window with a wood-finish sill
Utility room featuring wood-finish cabinetry, stone-style countertop surfaces, wood-finish flooring, and a wall-mounted shelving unit
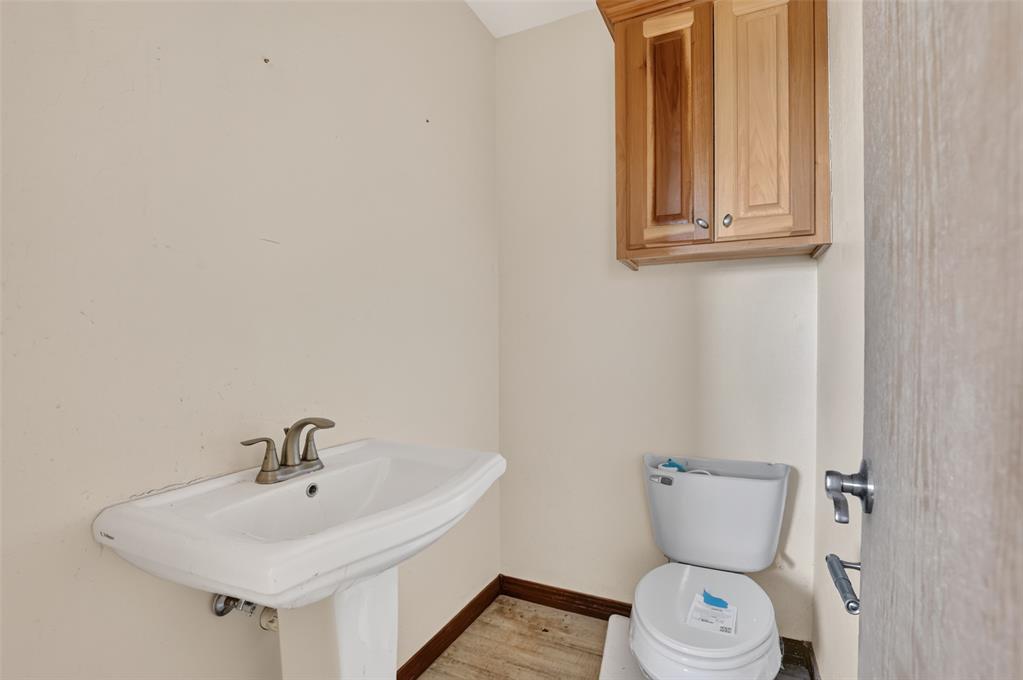
Wall-mounted wood cabinetry, white pedestal sink, and dual-handle metal faucet
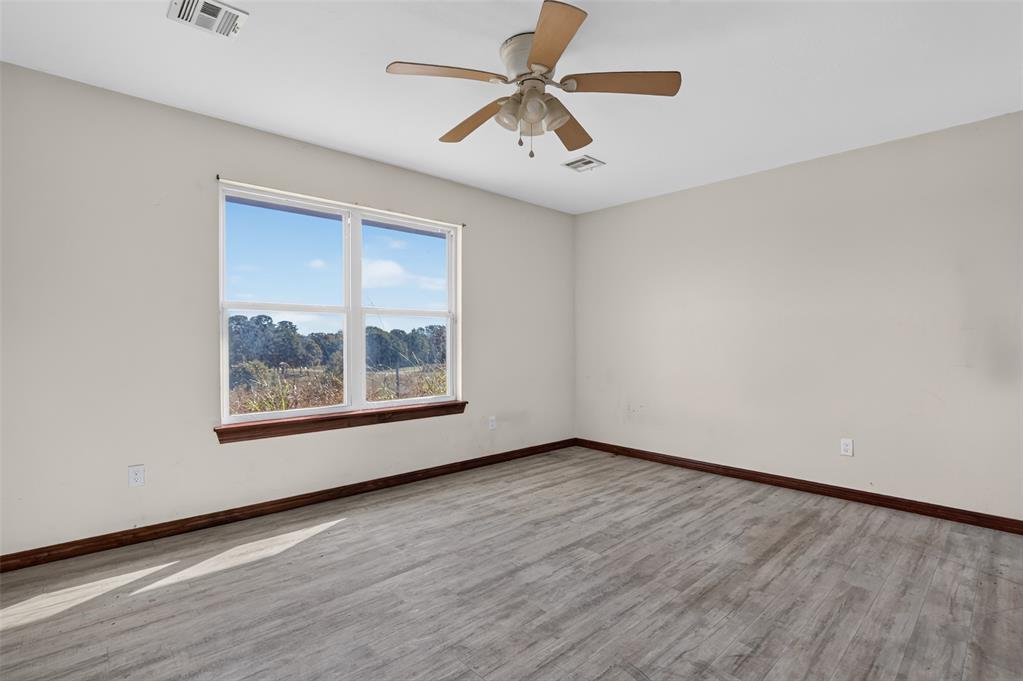
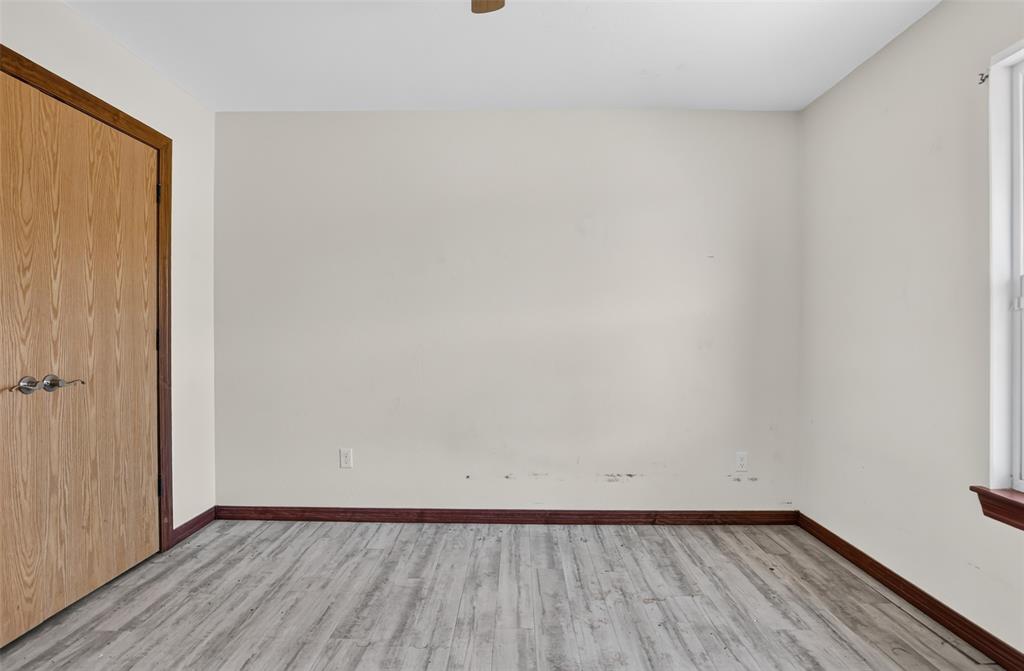
Neutral wall paint, wood-finish flooring, multi-pane window with wood-trim sill, and central ceiling fan with integrated lighting
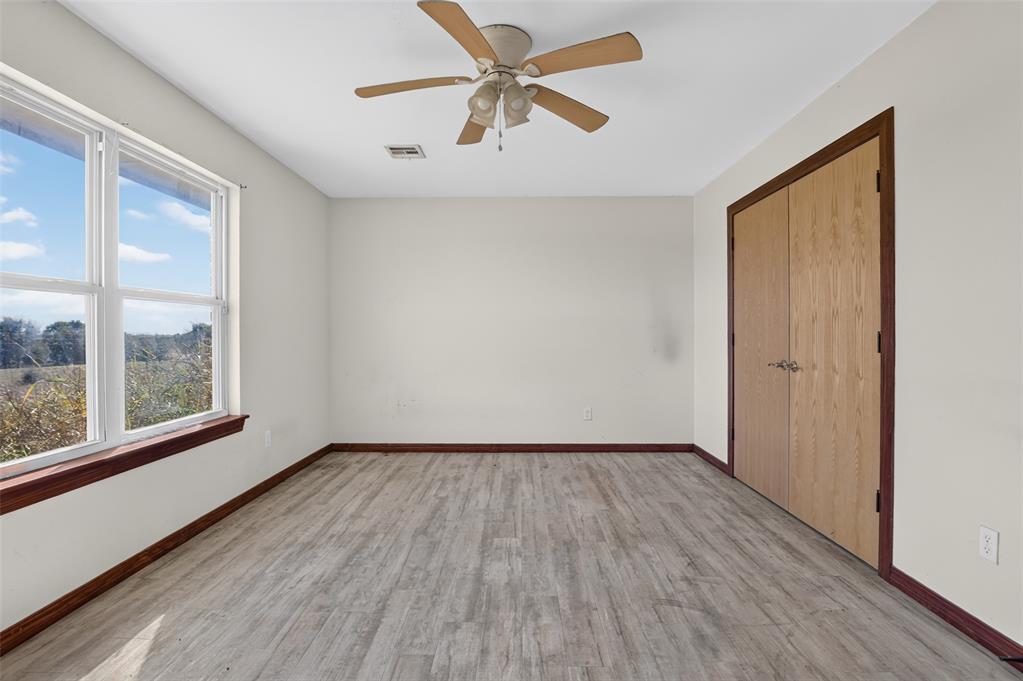
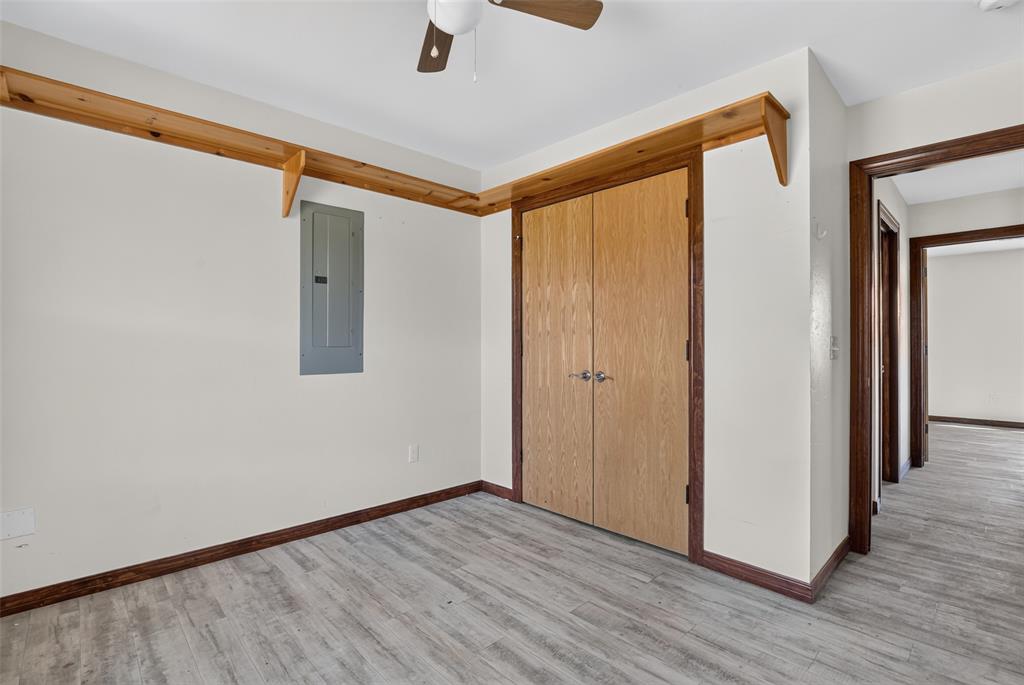
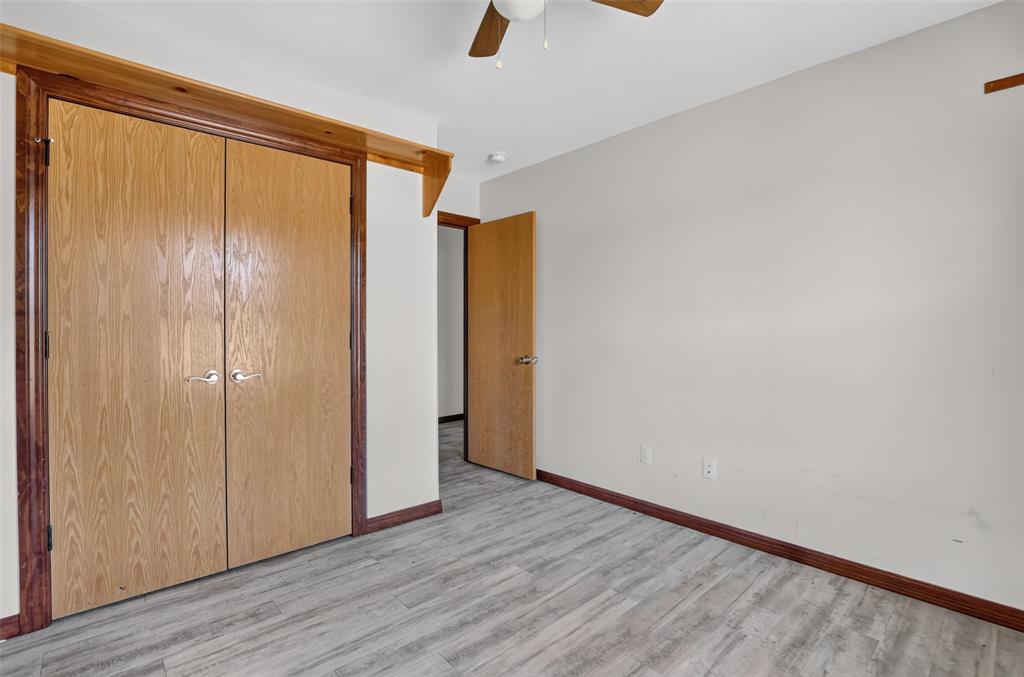
Wood-finish flooring, neutral wall tones, double-door closet with wooden finish, ceiling fan with integrated lighting, and dual-pane windows
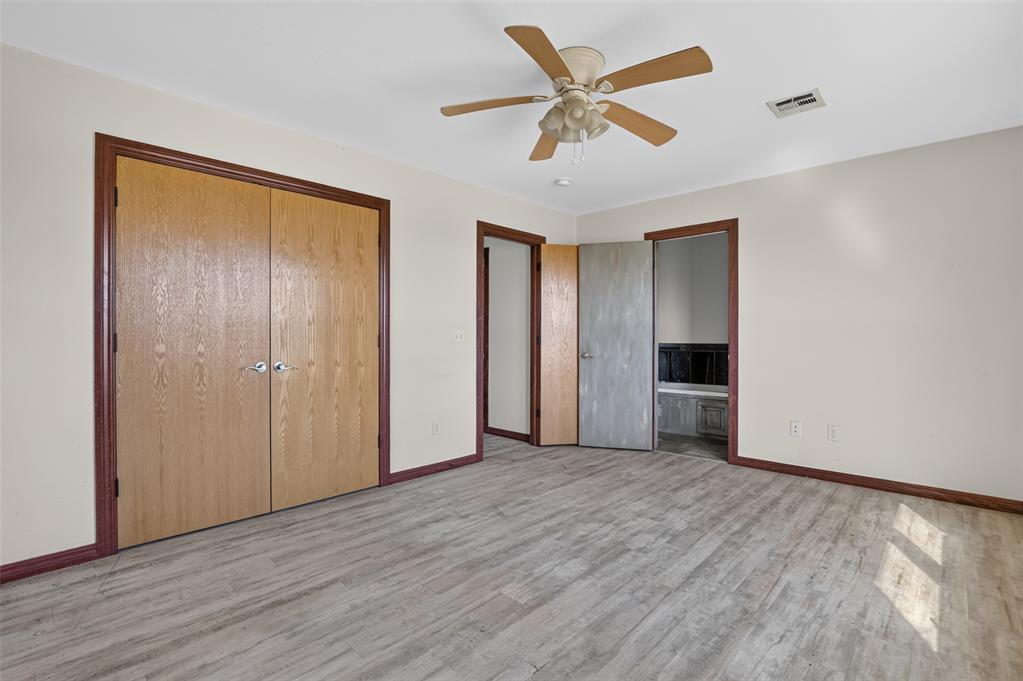
Wood-finish flooring, double-door closet with wooden finish, ceiling fan with integrated lighting, and neutral wall tones
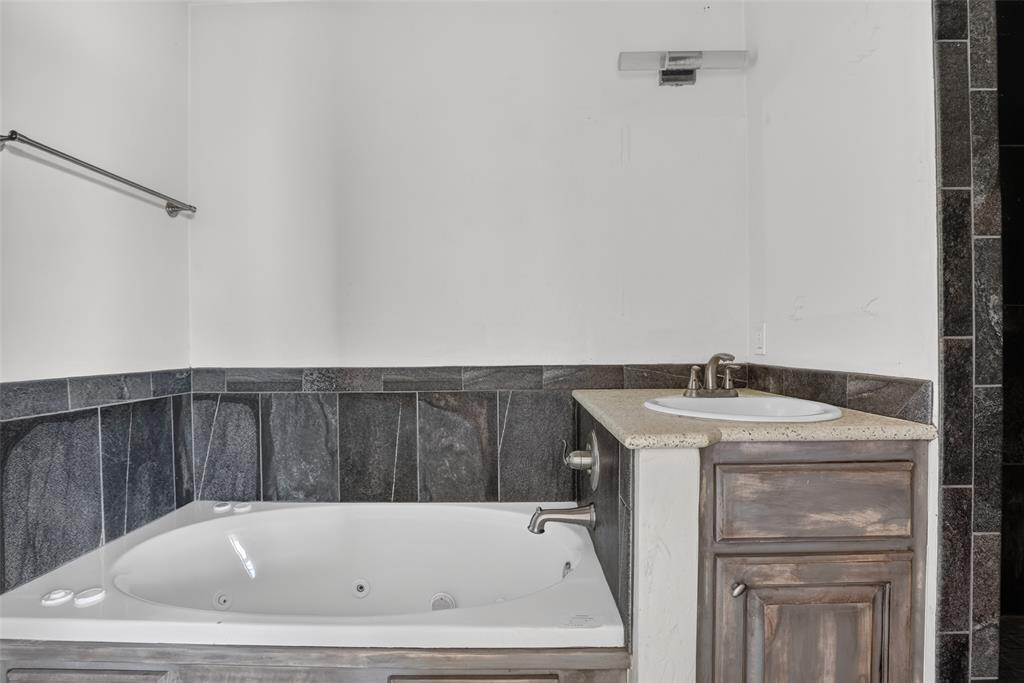
Jetted soaking tub with stone tile surround, integrated vanity featuring a stone countertop, oval drop-in sink, and metallic finish hardware
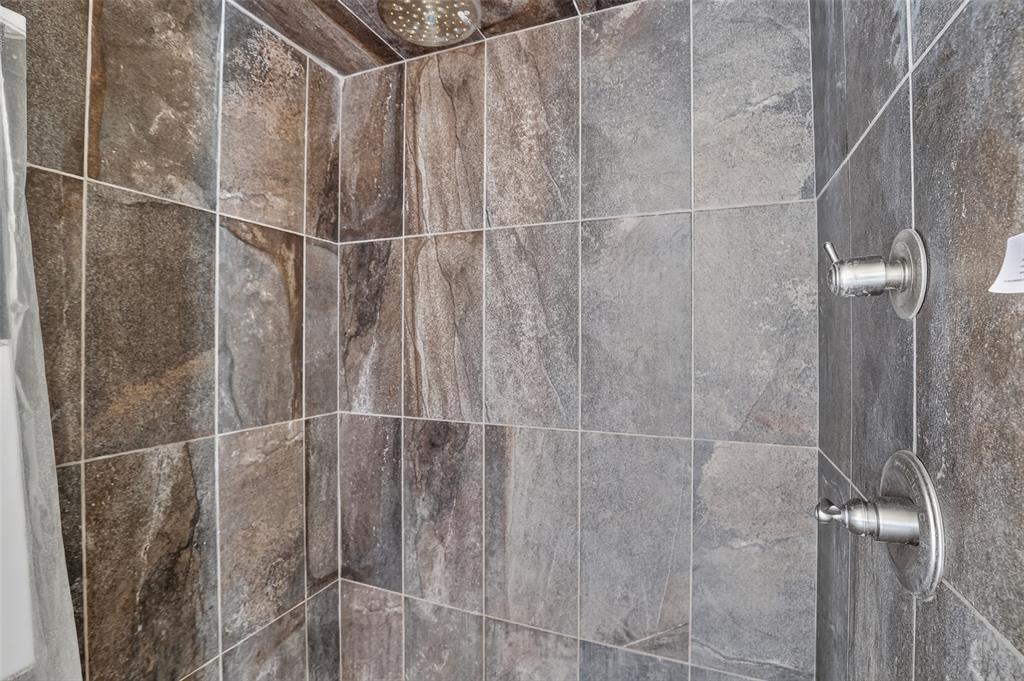
Shower stall featuring floor-to-ceiling large-format stone-finish wall tiles, a ceiling-mounted rainfall showerhead, and a brushed nickel finish pressure-balance valve and diverter
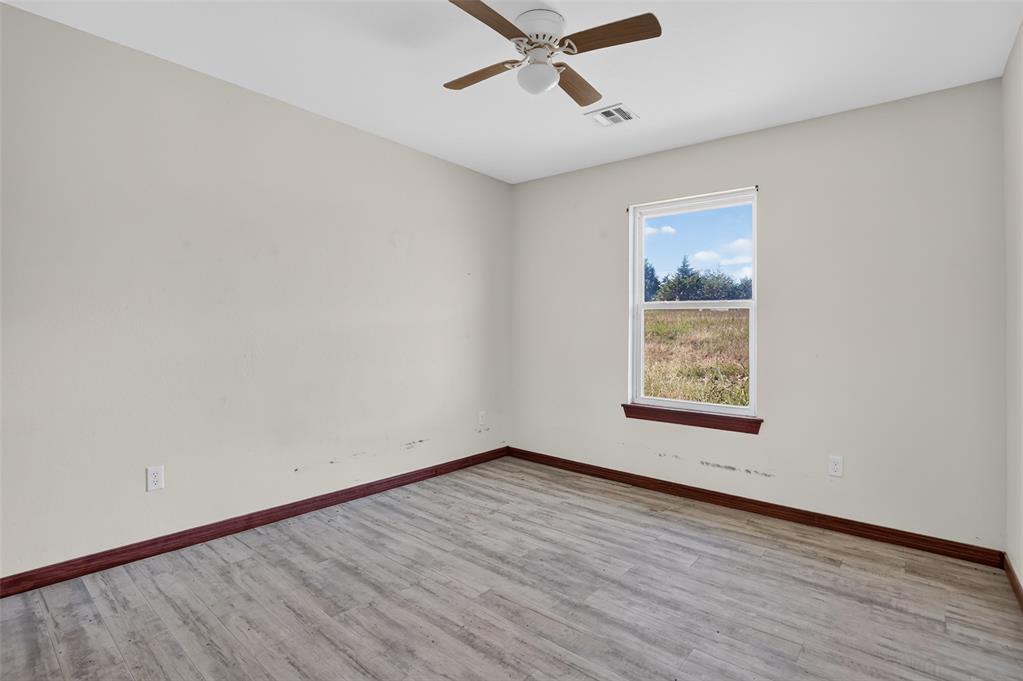
Neutral-toned interior featuring wood-finish flooring, a single-hung window with wood-trim framing, and a ceiling-mounted light fixture with a fan
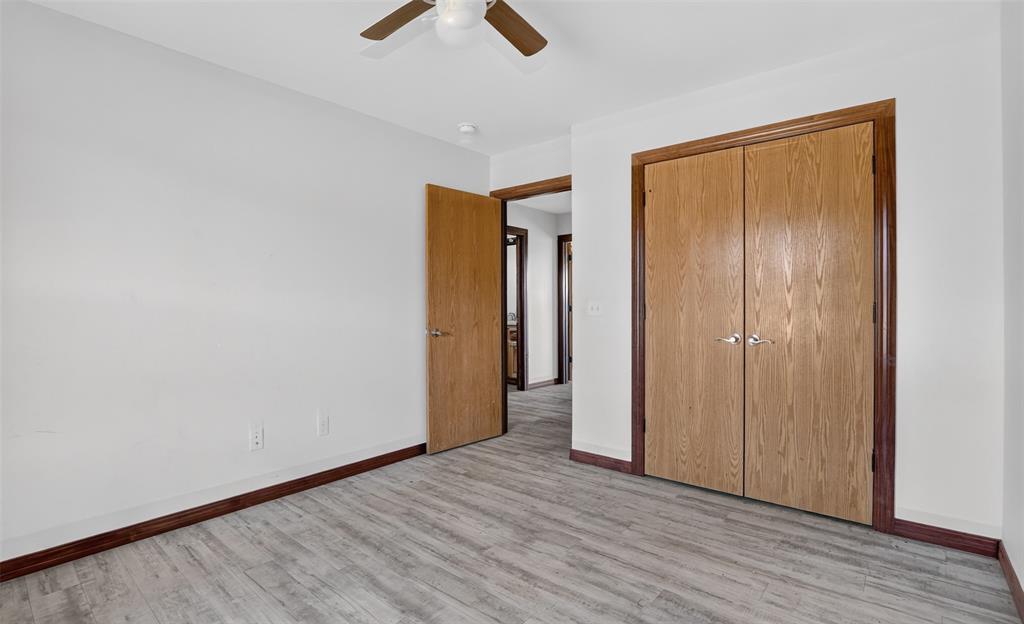
Room featuring wood-finish flooring, a ceiling fan, and double-door closet with wood-grain trim
Wood-finish flooring, neutral wall tones, and wood-trim double closet doors
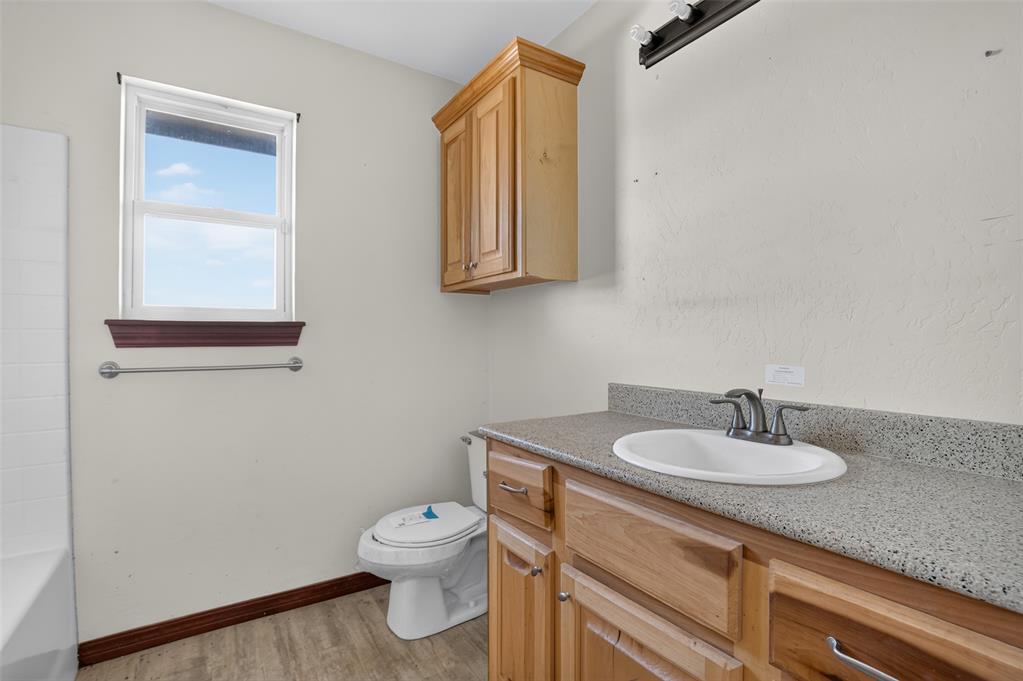
Bathroom featuring wood-finish cabinetry, stone-composite countertop with an integrated basin, single-window illumination, and wood-finish flooring
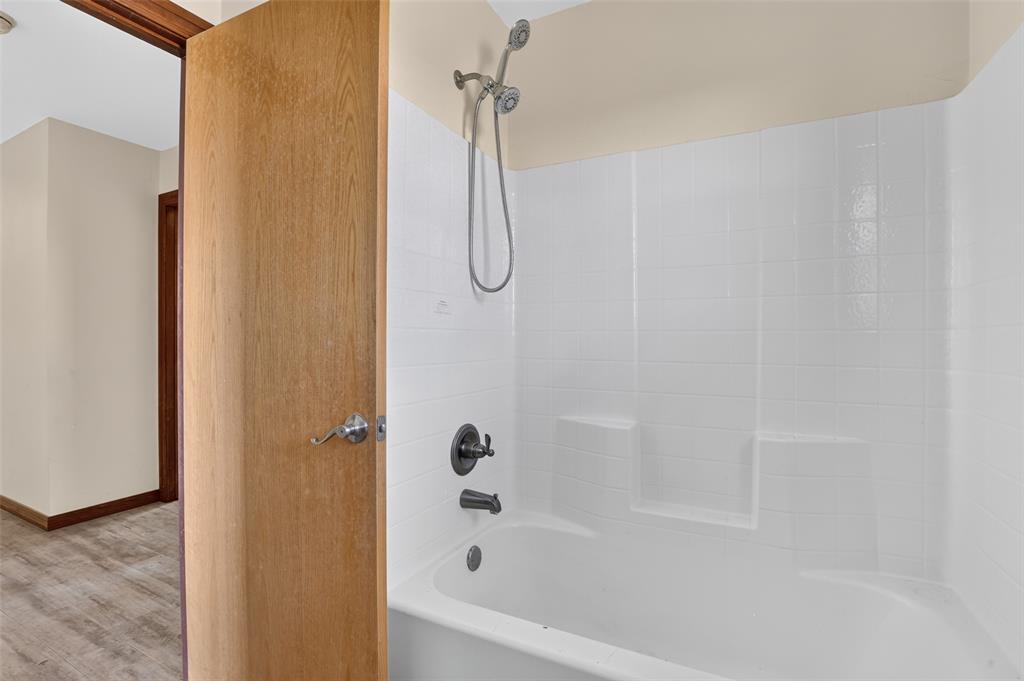
Bathtub and shower combination featuring a white surround, integrated shelving, adjustable handheld showerhead, and dark finish fixtures
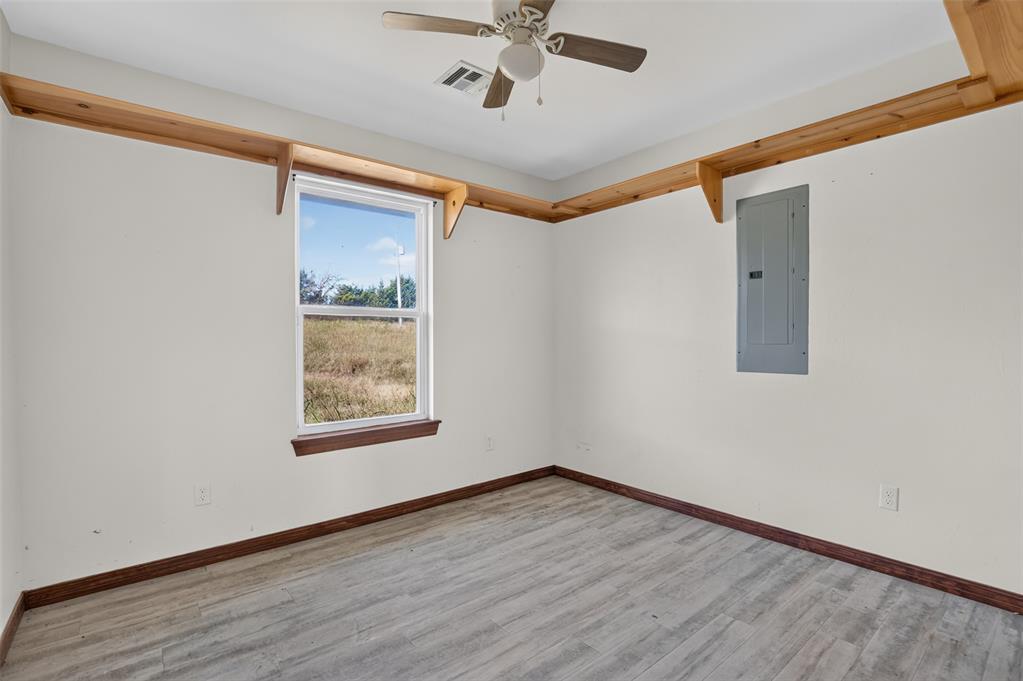
Room featuring wood-finish flooring, a ceiling fan, a window with wood-trim framing, and built-in wood perimeter shelving
Wood-finish flooring, double-door closet with wood trim, wall-mounted ceiling fan, and decorative wood shelving
Room interior featuring wood-finish flooring, double-door closet with wood casing, and a ceiling-mounted fan with light fixture
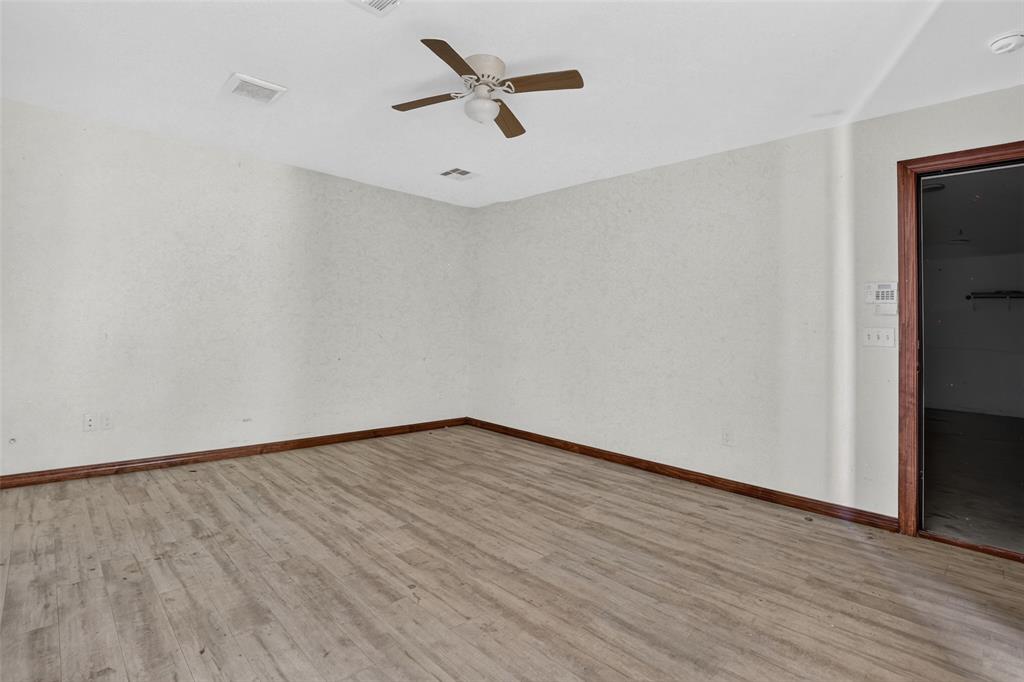
Room interior featuring wood-finish flooring, neutral wall tones, and a ceiling-mounted fan with integrated light fixture
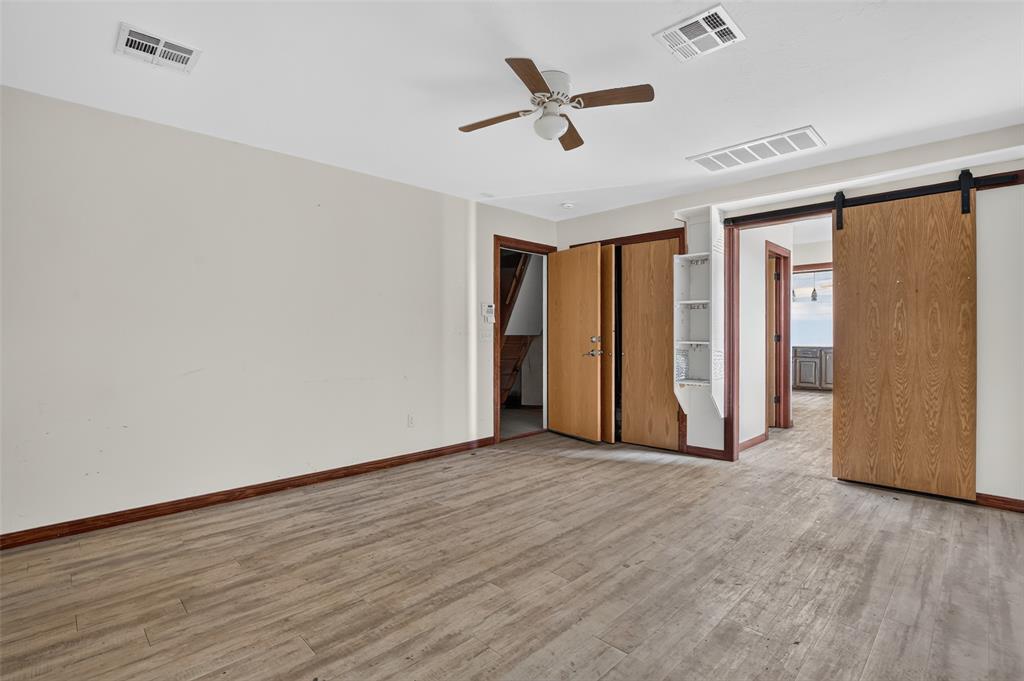
Interior space featuring wood-finish flooring, a ceiling fan, a built-in shelving unit, and a sliding wood-panel barn door
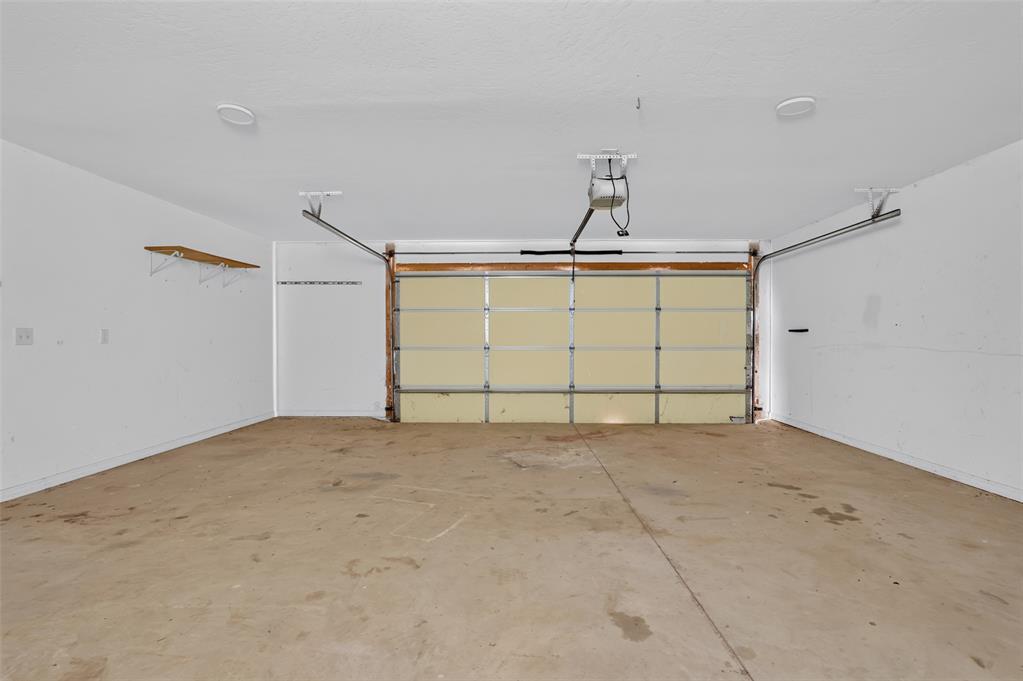
Multi-car garage featuring a concrete floor, motorized sectional garage door, recessed lighting, and wall-mounted shelving
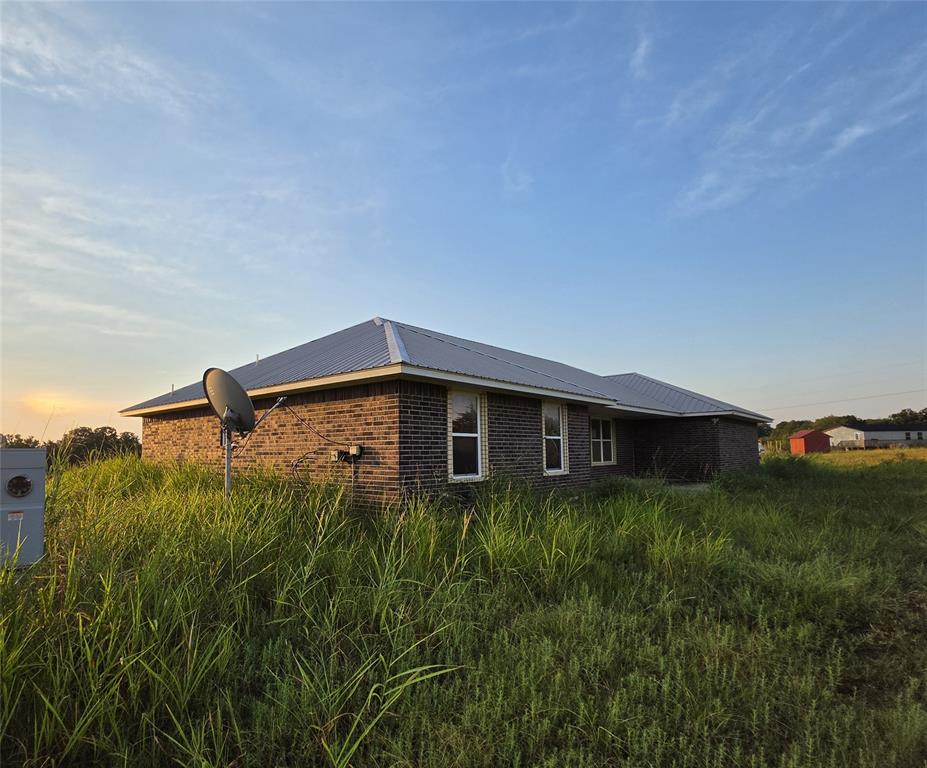
View at sunrise. Single-story exterior featuring dark brick masonry and a light-colored metal roof
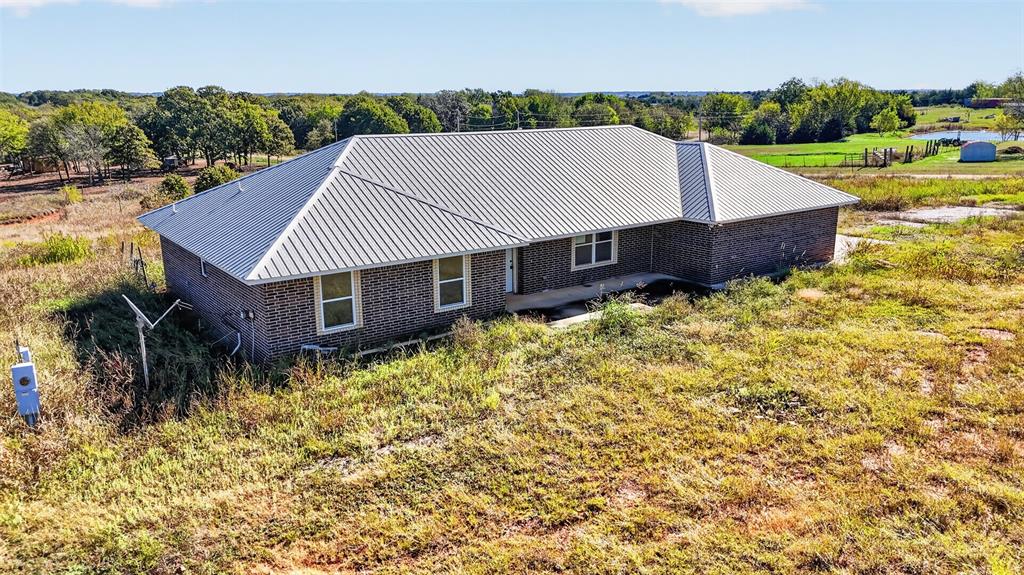
Photo digitally enhanced to remove lawn overgrowth. Single-story brick residence
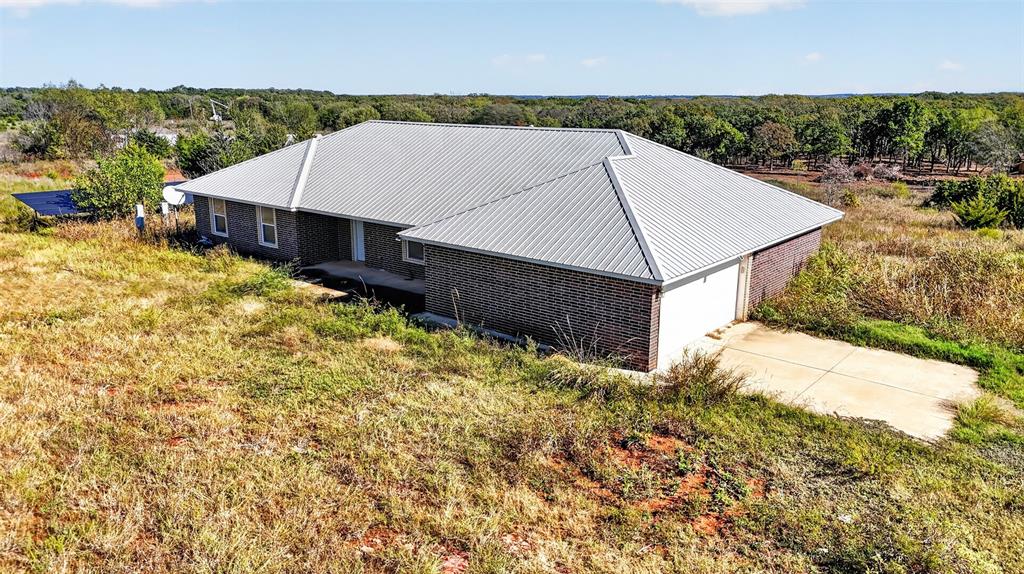
Photo digitally enhanced to remove lawn overgrowth. Single-story brick residence featuring a metal roof, attached two-car garage, and concrete driveway
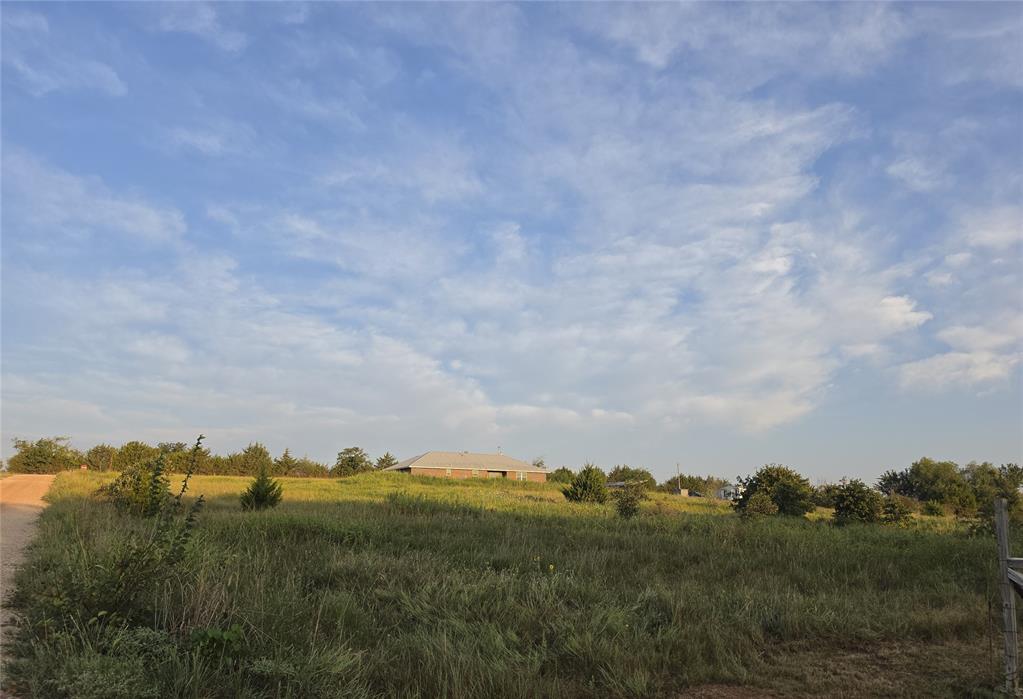
Sunrise view of the back of the property. Expansive acreage featuring rolling topography, established native vegetation, and a gravel road
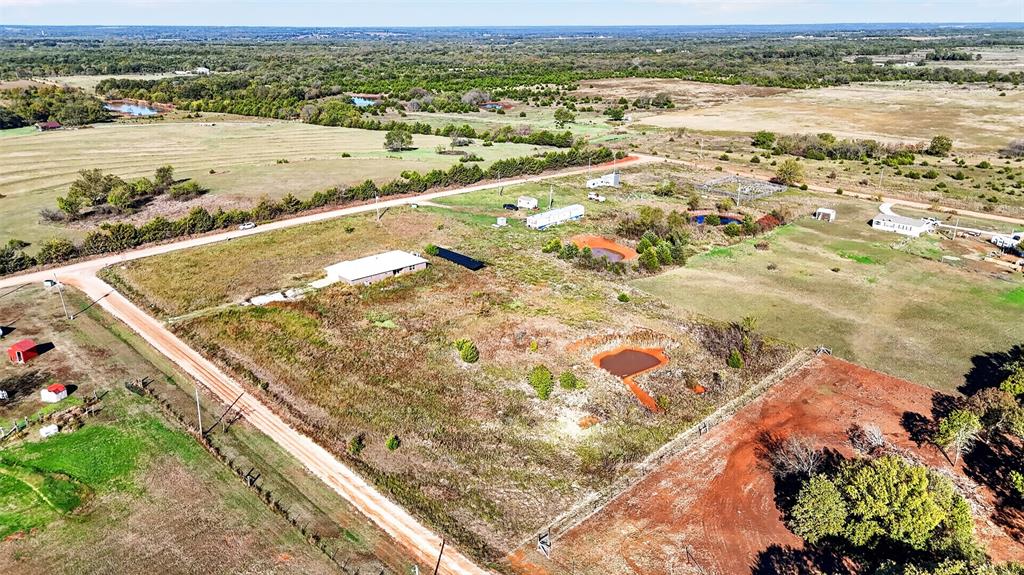
Photo digitally enhanced to remove lawn overgrowth. Aerial perspective of expansive acreage featuring open pasture, mature trees, and a detached structure with a pitched roof
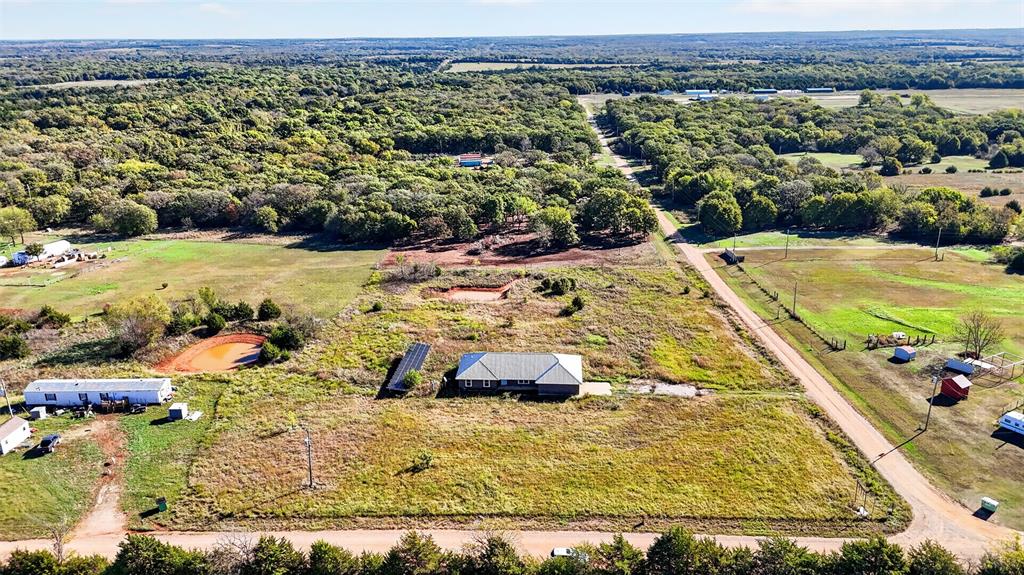
Photo digitally enhanced to remove lawn overgrowth. Aerial perspective of a sprawling land parcel featuring extensive open acreage, mature trees, and direct access to unpaved roads
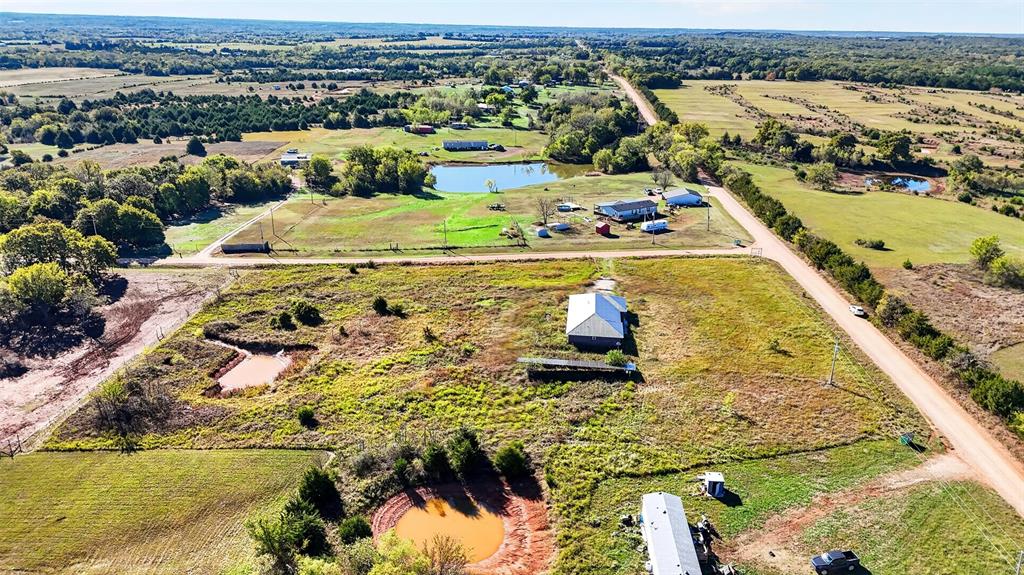
Photo digitally enhanced to remove lawn overgrowth. Expansive acreage featuring open meadow terrain, a metal-roofed structure, and a natural pond
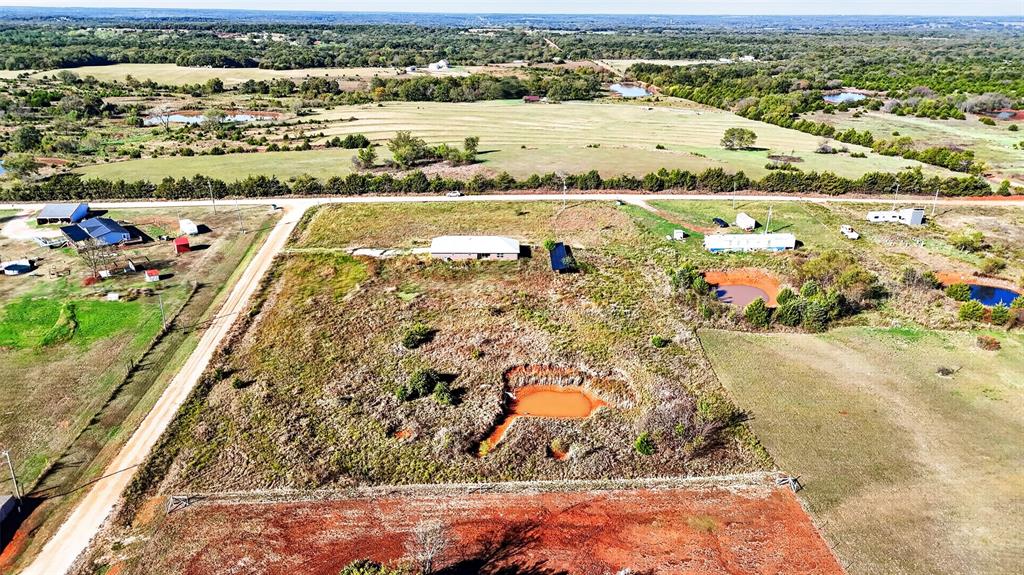
Photo digitally enhanced to remove lawn overgrowth. Expansive acreage featuring open pasture, multiple natural ponds, scattered mature trees, and direct frontage on a gravel road
Photo digitally enhanced to remove lawn overgrowth. Expansive acreage featuring open fields, mature trees, and a pond
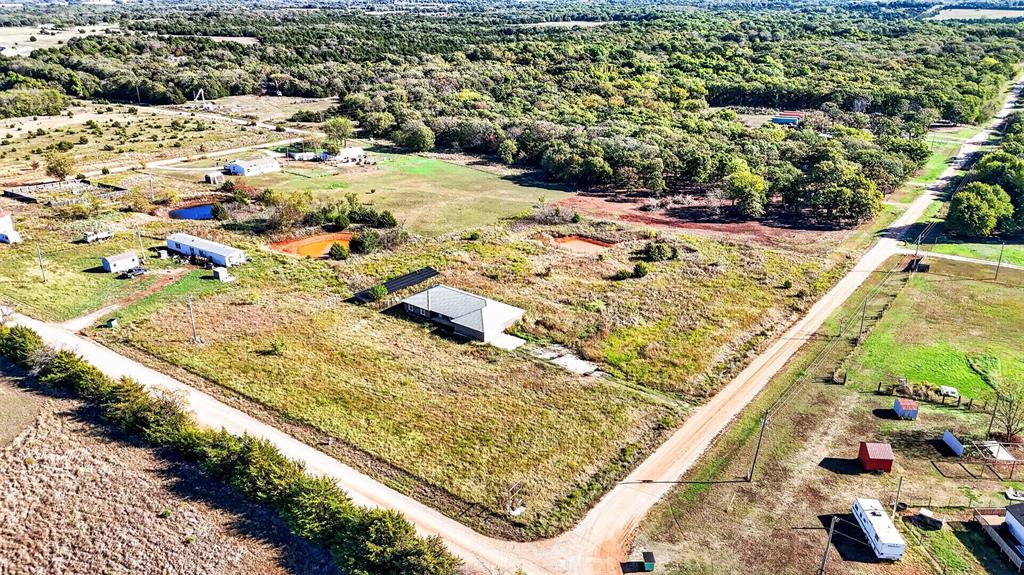
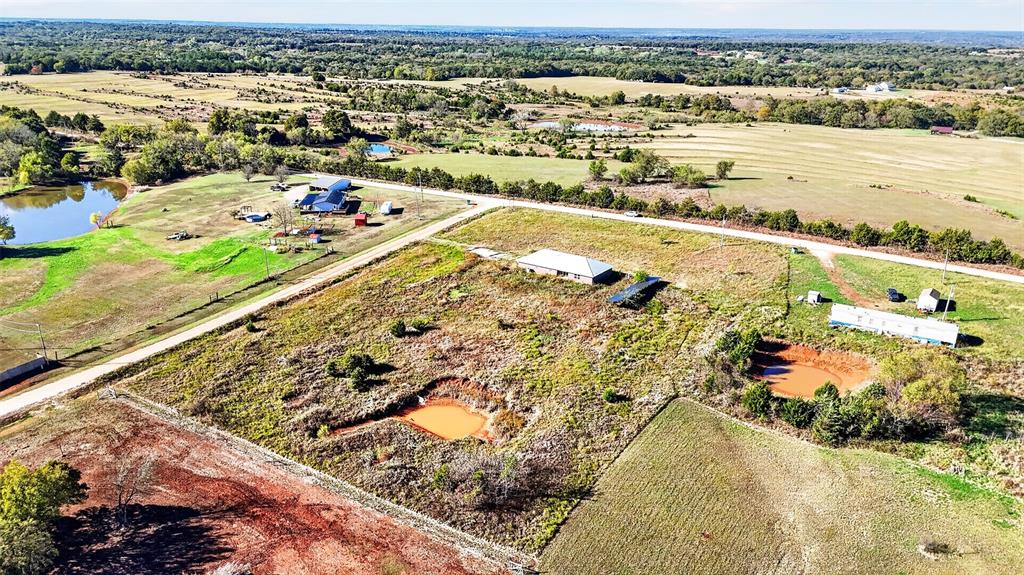
Photo digitally enhanced to remove lawn overgrowth. Aerial perspective of expansive acreage featuring multiple on-site ponds, a primary structure with a metal roof, and secondary outbuildings situated on open terrain
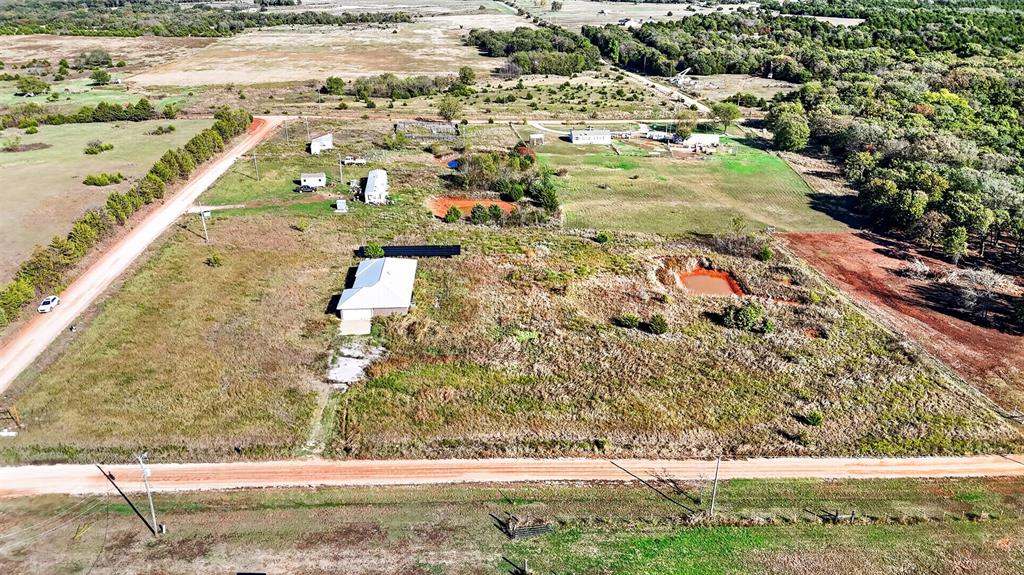
Photo digitally enhanced to remove lawn overgrowth. Aerial perspective of expansive acreage featuring multiple ponds, open pasture land, and detached structures
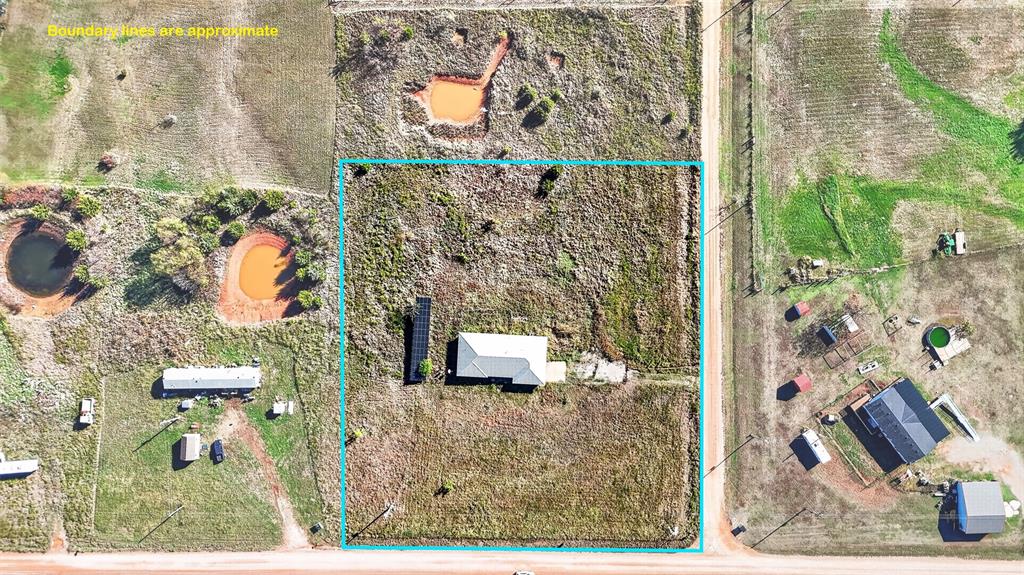
Photo digitally enhanced to remove lawn overgrowth. Aerial Site Map. Illustrating the estimated perimeter and spatial layout of the property
Craving a little more space, a little less city and a whole lot more room to make life your own? This might be the one! Sitting on a 2.5-acre corner lot, this 3-bedroom, 2.5-bath home offers over 1,800 square feet, a flexible bonus room and the kind of breathing room that's getting harder to find. Inside, the bright, open-concept floor plan gives you plenty of space to gather, spread out and settle in. The large kitchen is ready to be the heart of the home with abundant counter space, plenty of storage and an L-shaped island overlooking the living area. Push through the saloon-style doors to enter the laundry room. If the kitchen storage isn't enough, the large laundry room includes additional storage, a large pantry and a powder room. Then there's the bonus room. Home office? Movie room? Game room? Hobby space? Whatever fits your life, you've got room for it here. But let's be honest-the 2.5 acres may be what gets your attention, but the opportunity to turn this house into a home is what wins you over. Did I mention it's on a corner lot? Enjoy your morning brew and the sunrise from the front porch, catch the sunset from the back patio and imagine what you could do with all that space around you.This one isn't about cookie-cutter perfection. It's an opportunity for a savvy buyer looking for a home, space, acreage and country living. Home sold AS-IS and only through the online bidding process by HUD-registered agents. Buyer to verify all information and complete any desired inspections and due diligence. Exterior and aerial photos have been digitally enhanced to reduce the appearance of lawn overgrowth.
Details
MLS #
1247778
Listing Type
For Sale
Style
House
Sub-Type
Resale
Status
Active
Year
2019
Days On Site
77
Listing Provided By
eXp Realty, LLC | Tina Curtis
Features
Bed(s)
3
Bath(s)
3 Total
SQ Feet
1,809
Garage
2
Story(s)
1
Acreage
2.50
Interior
Rooms Total
9
Heating
Central Gas
Fireplaces Total
1
Exterior
Lot Features
Corner Lot, Rural
Foundation Details
Conventional
Parking
Garage Spaces
2
Taxes
Okc Tax Amount
3576.0000
Tax Block
000
Tax Lot
000
Area Information
State
OK
County
Lincoln
City
Sparks
Zip Code
74869
School District
Lincoln
School District
Prague HS
Elementary School
Prague ES
High School
Prague HS
Listing VS Median (in 74869)
Price: $203,320
low | high
Med: $203,320
50% of Average
sqft: 1,809
low | high
Med: 1,809
50% of Average
$ / sqft: $112
low | high
Med: $112
50% of Average
On site: 77
low | high
Med: 77
100% of Average
Sourced by Back At You
MLS Number: 1247778
Tina Curtis – (405) 219-1857 – tina.curtis@exprealty.com
Copyright 2026 MLSOK, Inc. We do not attempt to verify the currency, completeness, accuracy, or authenticity of the data contained herein. Information is subject to transcription and transmission errors and is provided “as is”. All information, including but not limited to property square footage and lot size, zoning, and fitness for a particular purpose is subject to inaccuracies and should be independently verified through personal inspection and/or consultation with appropriate professionals. The listing information provided is for consumers’ personal, non-commercial use and may not be used for any purpose other than to identify prospective purchasers. This data is copyrighted and may not be transmitted, retransmitted, copied, framed, repurposed, or altered in any way for any other site, individual and/or purpose without the express written permission of MLSOK, Inc.
MLS Number: 1247778
Tina Curtis – (405) 219-1857 – tina.curtis@exprealty.com

 Price Reduced Listing