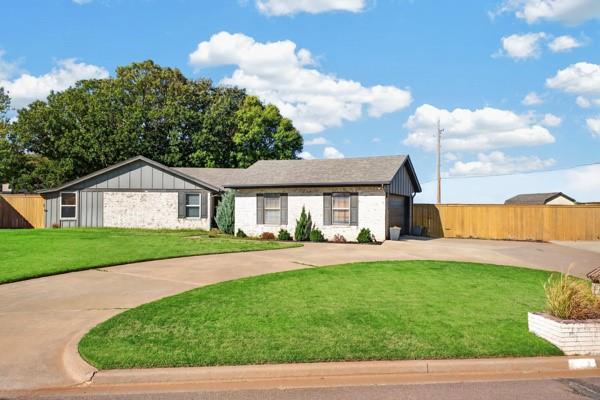
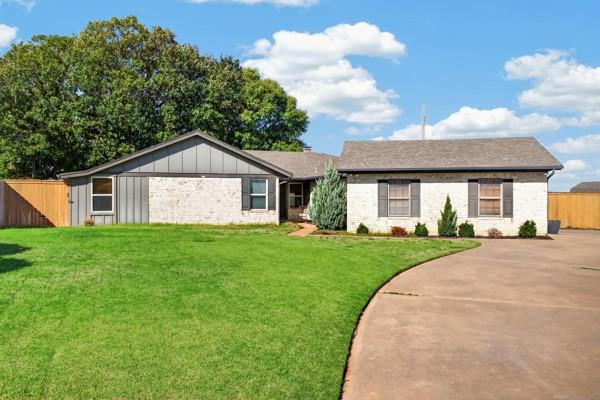
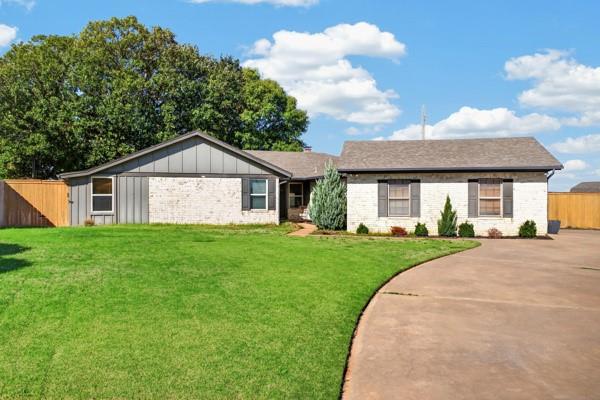
Single-story exterior featuring a brick and vertical wood-siding facade, asphalt shingle roof, expansive concrete driveway, and wooden perimeter fencing
Single-story residence featuring a mixed brick and vertical siding exterior, asphalt shingle roof, expansive front lawn, and a wide concrete driveway
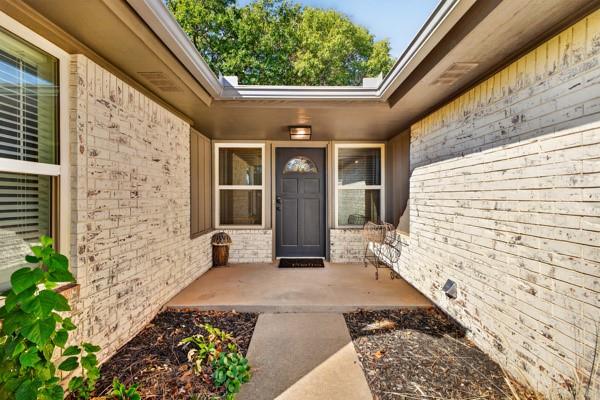
Entrance featuring a covered concrete porch, light-colored brick exterior, dark paneled front door with arched glass inlay, and flanking windows
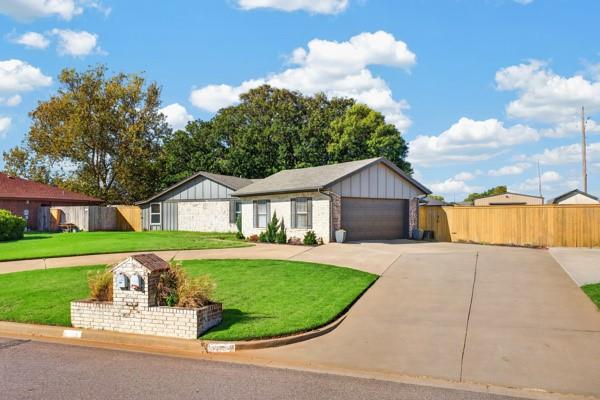
Single-story exterior featuring a brick and vertical siding facade, attached two-car garage, concrete driveway, and a brick-encased mailbox
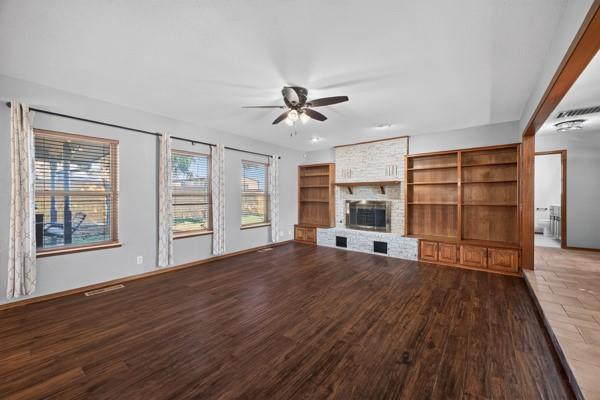
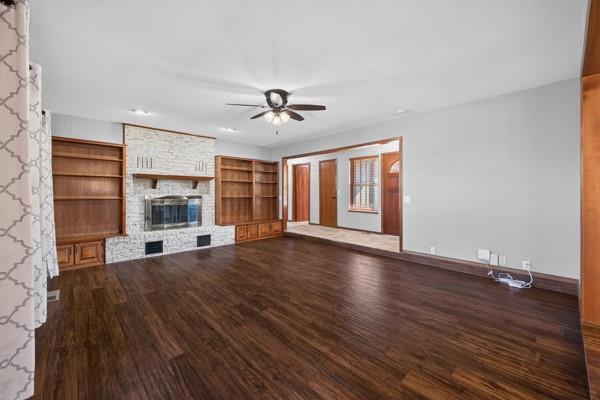
Living space featuring wood-finish flooring, a masonry fireplace with a wooden mantel, built-in wooden shelving, and a ceiling fan
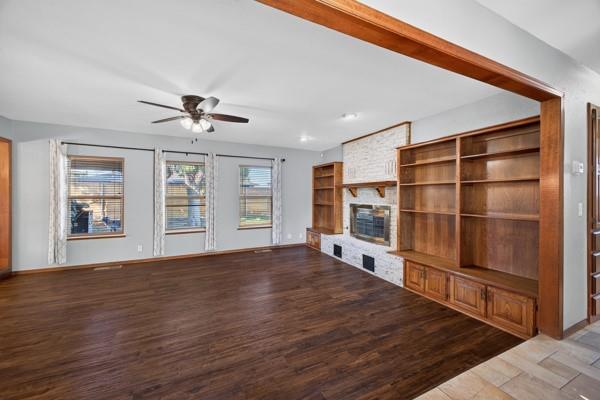
Living area featuring wood-finish flooring, floor-to-ceiling wood built-in shelving, a masonry fireplace with a wooden mantel, and a ceiling fan
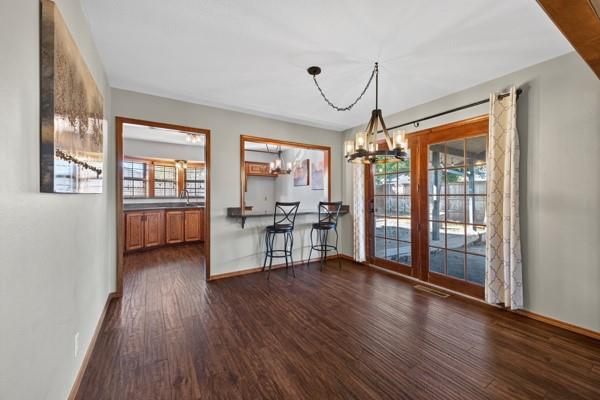
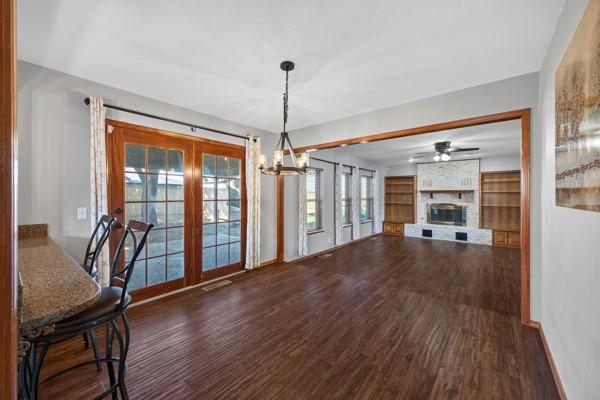
Wood-finish flooring, wood-framed glass French doors, pass-through service window with attached counter, and multi-light chandelier fixture
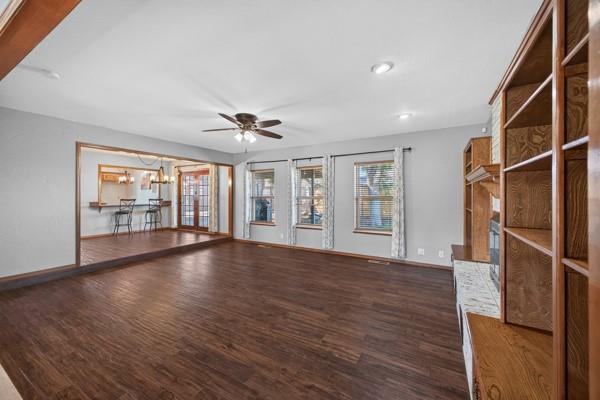
Living area featuring wood-finish flooring, built-in wooden shelving, a fireplace with a light-toned surround, a ceiling fan, and a raised platform area with a bar counter
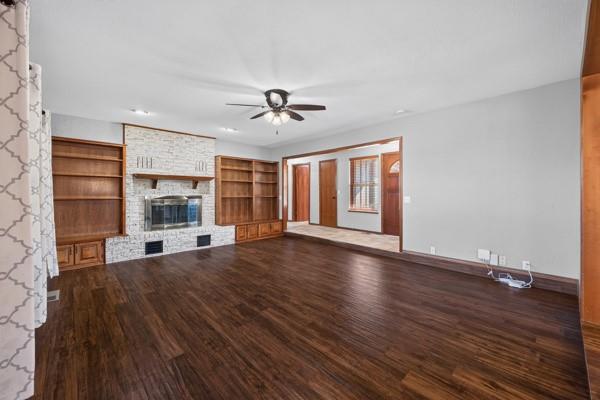
Living area featuring wood-finish flooring, stone-surround fireplace, built-in wooden shelving, and ceiling fan
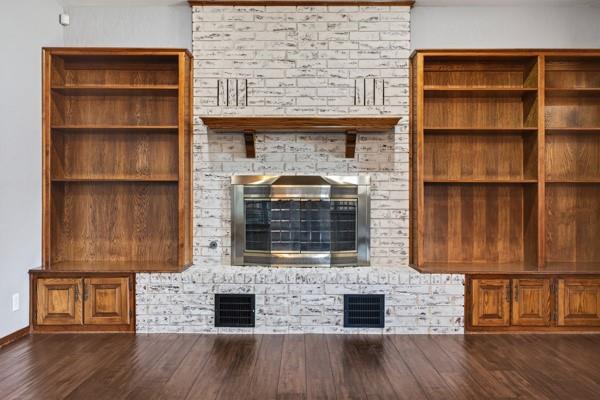
Floor-to-ceiling whitewashed brick fireplace with a custom wood mantel, flanked by extensive built-in wood shelving and cabinetry, set above wood-finish flooring
Wood-finish flooring, stone-surround fireplace, built-in wooden shelving, iron chandelier, and glass-paned French doors
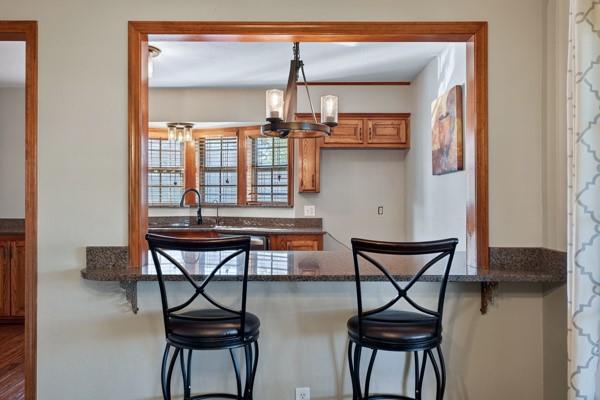
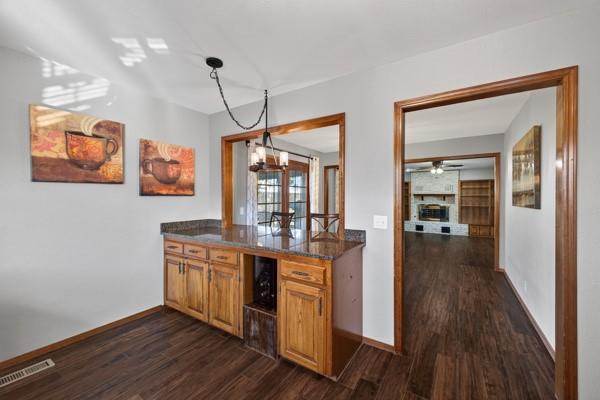
Pass-through opening with stained wood trim, stone-surface breakfast bar, and decorative multi-light chandelier
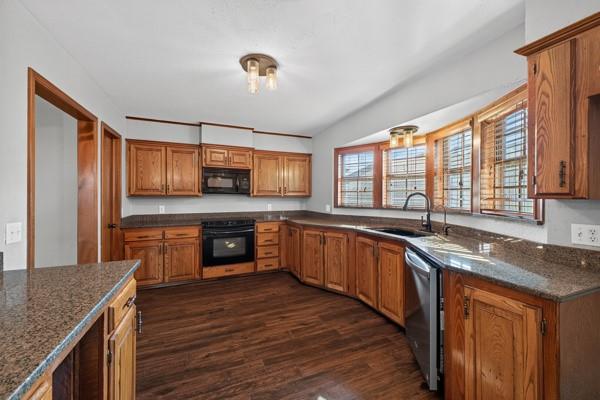
Kitchen featuring wood cabinetry, stone-finish countertops, wood-finish flooring, a built-in microwave, and large bay windows
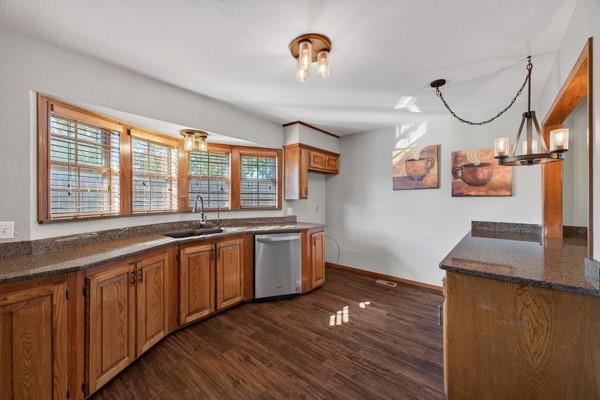
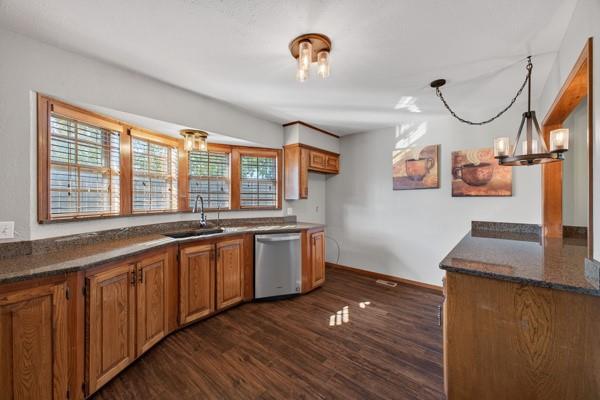
Kitchen featuring wood cabinetry, stone-surface countertops, wood-finish flooring, stainless steel dishwasher, and bay-style windows
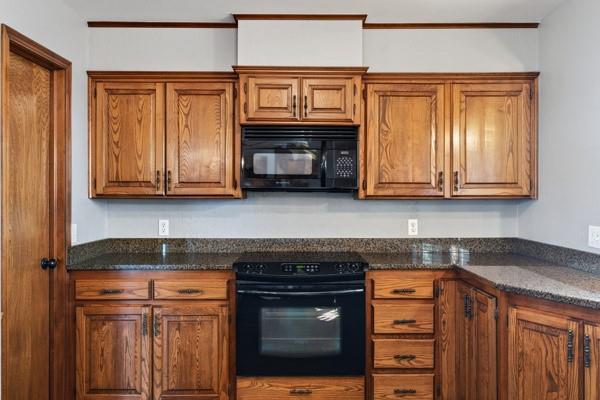
Kitchen featuring wood cabinetry, stone-surface countertops, and black built-in appliances including a range and microwave
Built-in wooden cabinetry featuring stone-finish countertops, a dedicated under-counter beverage chiller, and a decorative multi-light pendant fixture
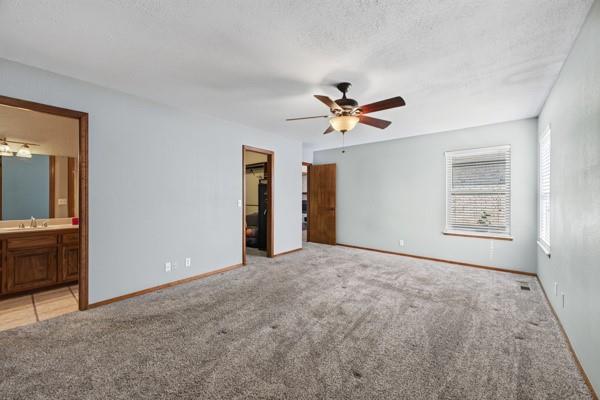
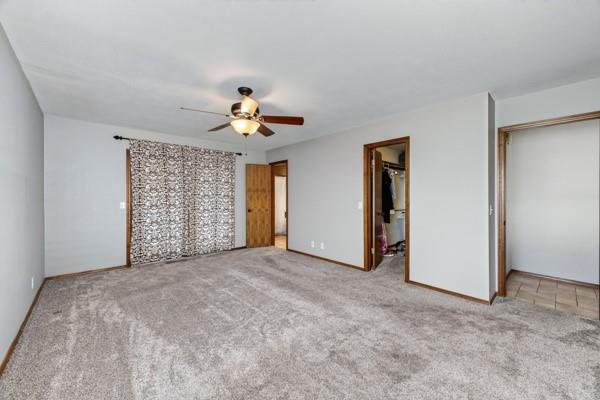
Neutral wall tones with plush carpeting, ceiling fan with integrated lighting, and wooden door frames
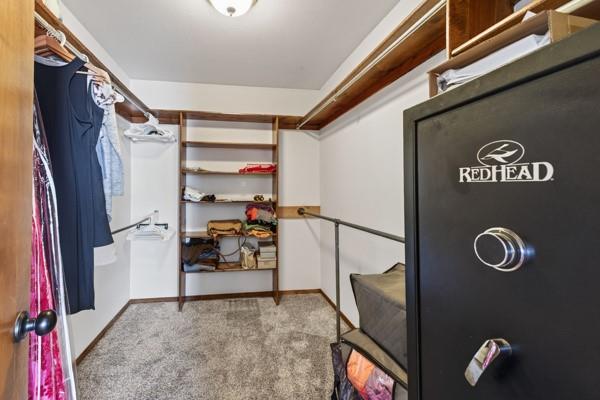
Spacious room featuring neutral carpeting, a ceiling fan with integrated lighting, wood-trimmed door frames, and built-in closet storage
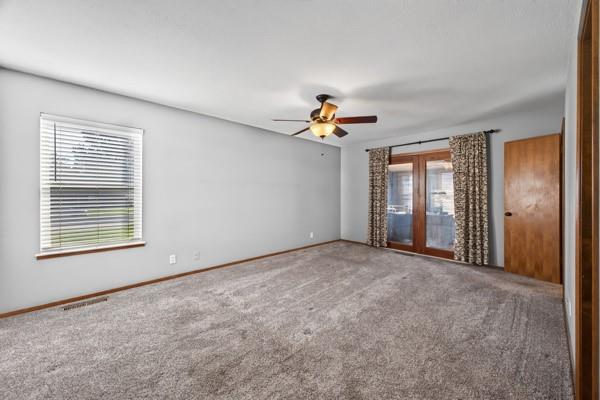
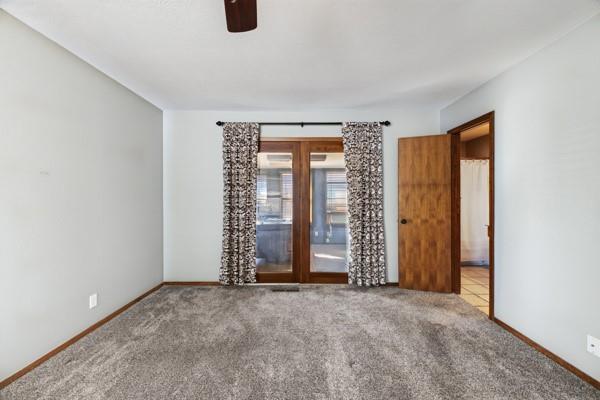
Interior space featuring neutral wall tones, wall-to-wall carpeting, wood-frame glass double doors, a ceiling fan with integrated lighting, and a single-pane window
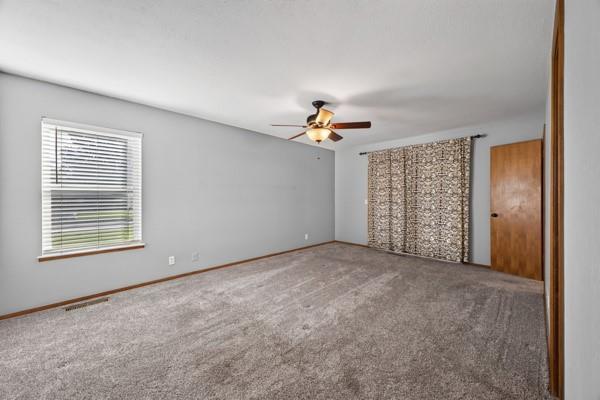
Neutral interior space featuring wall-to-wall carpeting, a ceiling fan with integrated light fixture, a single-hung window with horizontal blinds, and a solid-core wood door
Room featuring neutral-toned carpeting, wood-frame glass double doors, and solid wood interior door
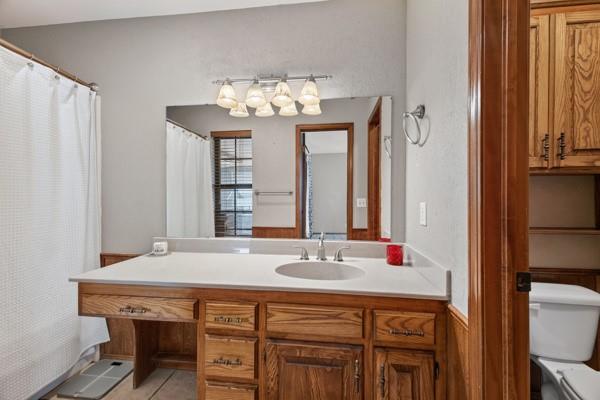
Bathroom vanity featuring wood cabinetry, a solid surface countertop with an integrated oval sink, a large wall-mounted mirror, and a multi-light fixture
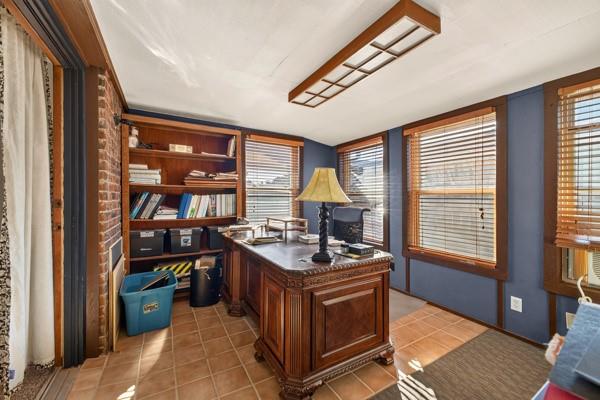
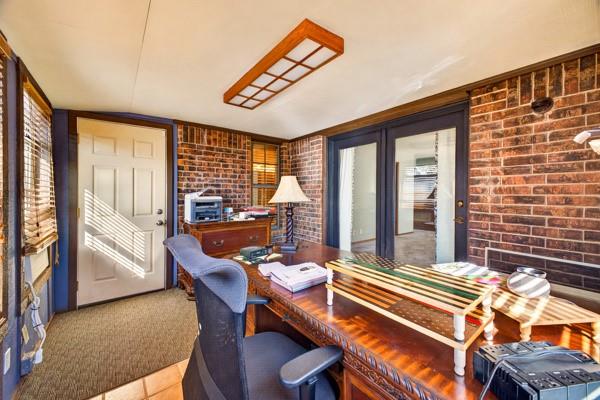
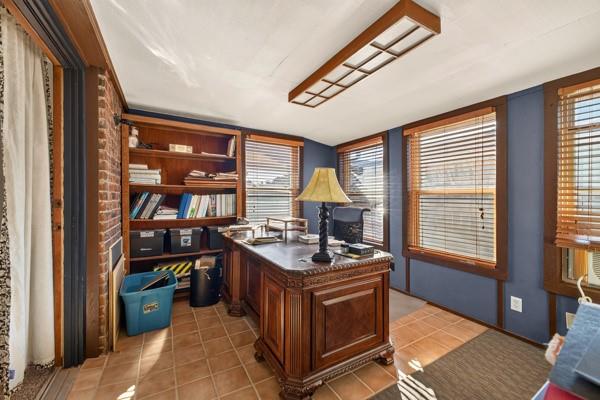
Interior space featuring exposed brick masonry, built-in wooden shelving, ceramic tile flooring, and multiple windows with wooden trim
Exposed brick walls, tile flooring, flush-mount rectangular lighting, multi-panel exterior door, and glass-paneled french doors
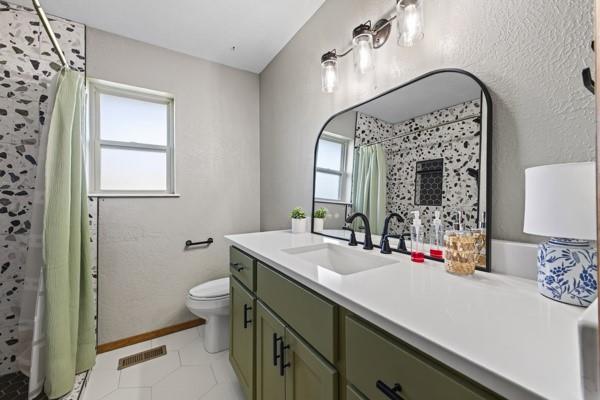
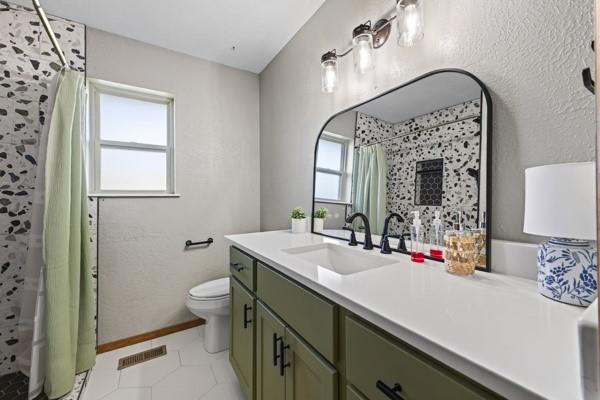
Bathroom featuring a vanity with olive green cabinetry, a white countertop, and matte black hardware, accented by a rounded vanity mirror, three-light glass fixture, and patterned wall tile surround in the shower
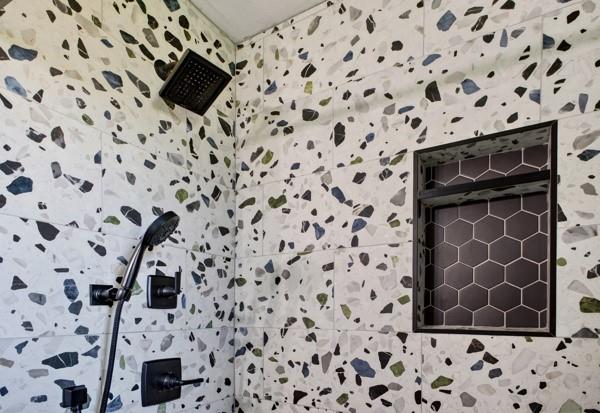
Shower stall featuring large-format terrazzo wall tile, a matte black rainfall showerhead, a hand-held shower wand, and a recessed wall niche lined with hexagonal tile
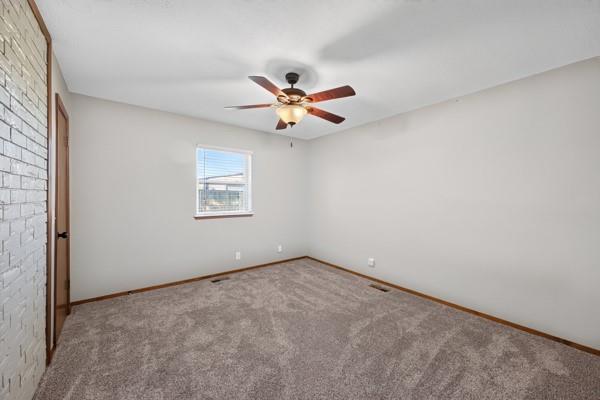
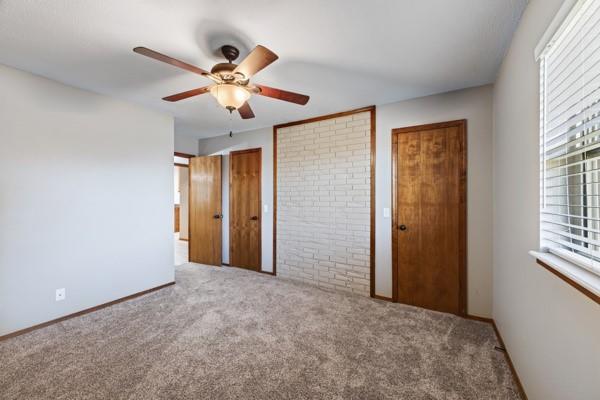
Room featuring a painted white brick accent wall, neutral carpeting, a central ceiling fan with integrated lighting, and a single window
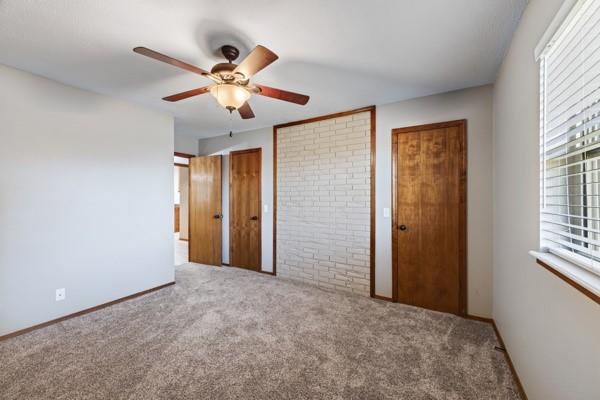
Textured ceiling, centered ceiling fan with integrated light fixture, carpeted flooring, white-painted brick accent wall, and wood-finish doors
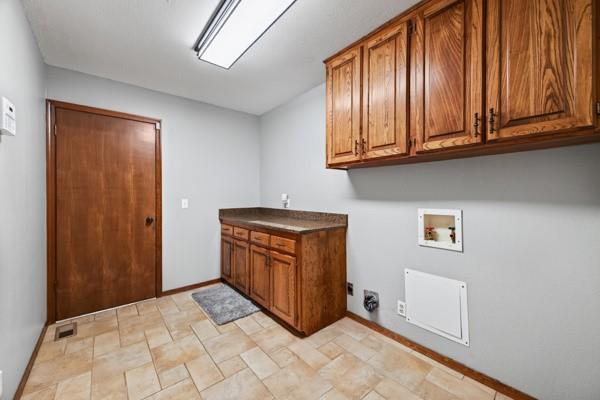
Utility room featuring medium-tone wood cabinetry, stone-finish countertops, ceramic tile flooring, and a flush-mount rectangular light fixture
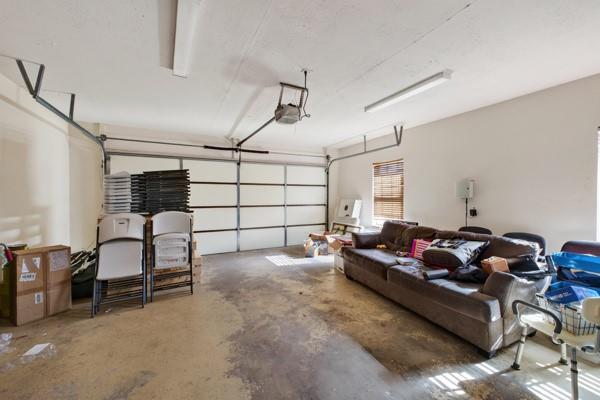
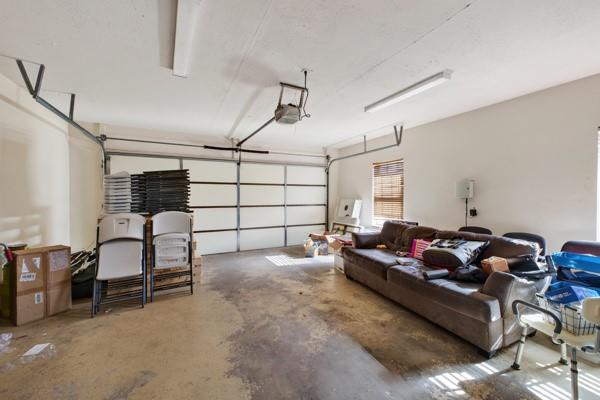
Over sized 2 car garage with storage
Single-story residence featuring a mixed brick and vertical siding exterior, asphalt shingle roof, expansive front lawn, and a wide concrete driveway
Living area featuring wood-finish flooring, stone-surround fireplace, built-in wooden shelving, and ceiling fan
Kitchen featuring wood cabinetry, stone-surface countertops, wood-finish flooring, stainless steel dishwasher, and bay-style windows
Interior space featuring exposed brick masonry, built-in wooden shelving, ceramic tile flooring, and multiple windows with wooden trim
Textured ceiling, centered ceiling fan with integrated light fixture, carpeted flooring, white-painted brick accent wall, and wood-finish doors
Attached garage featuring a multi-panel overhead door, concrete flooring, linear fluorescent lighting, and a window with blinds
Bathroom featuring a vanity with olive green cabinetry, a white countertop, and matte black hardware, accented by a rounded vanity mirror, three-light glass fixture, and patterned wall tile surround in the shower
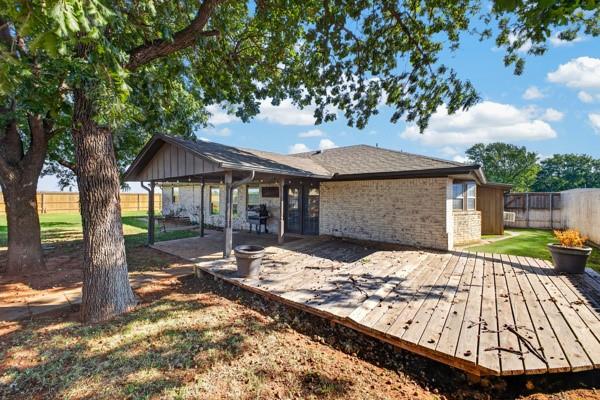
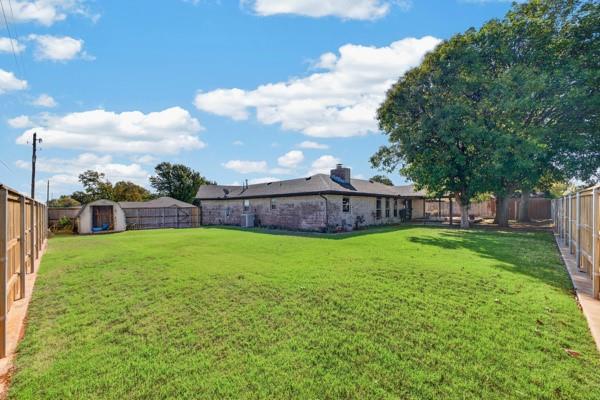
Brick exterior featuring a covered patio and a wood-deck platform situated on a lot with mature trees and perimeter fencing
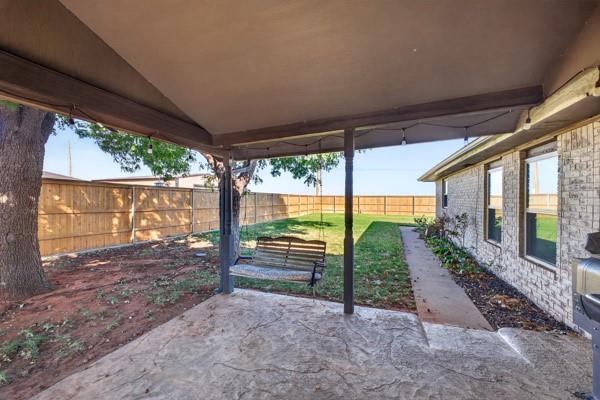
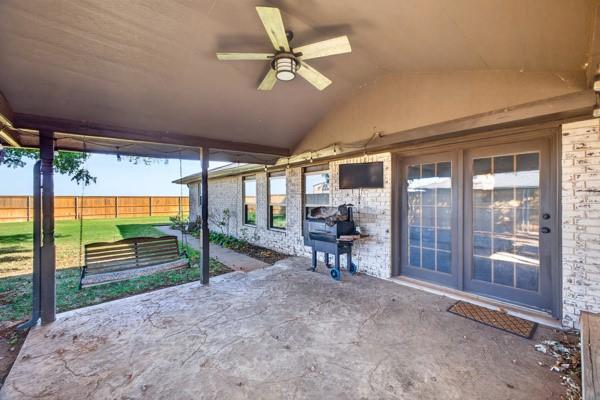
Covered patio with stamped concrete flooring, brick exterior wall, and fenced backyard featuring mature trees
Covered patio featuring stamped concrete flooring, a ceiling fan with integrated lighting, exterior white brick siding, and double glass-paned doors
Expansive backyard featuring a large grass lawn, mature trees, wood privacy fencing, and a detached storage shed
3 Bedroom Home with Office/Additional Space for sale in Elk City, OK. Welcome home to the highly sought after living in the Grandview Addition-Close to schools, churches, parks, and everything else Western Oklahoma has to offer. Step into this open and airy feeling home that has new lighting fixtures, new flooring, fresh paint and a completely remodeled bathroom that has a step in tiled shower. The kitchen sports an abundant amount granite counter space, pantry, Frigidaire electric stove and microwave, dishwasher and natural light. The dining area leads to the amazing back yard that is waiting for the new owners to entertain. Enjoy the woodburning fireplace in the living area that also has a ton of natural light. The carpeted Primary bedroom has a sizable walk-in closet and a separate area that is currently being used as office space! This additional space comes complete with a separate heat and cool source and entry, making the possibilities endless. Circle drive in the front as well as additional parking by the oversized 2-car garage. Sprinkler system, Culligan water softener, and privacy fence with a runner are just a few things that add to the value of this well maintained and loved home.
Details
MLS #
1253742
Listing Type
For Sale
Style
House
Sub-Type
Resale
Status
Active
Year
1981
Days On Site
35
Listing Provided By
eXp Realty, LLC | Charlotte Silk
Features
Bed(s)
3
Bath(s)
2 Total
SQ Feet
2,100
Garage
2
Story(s)
1
Acreage
0.32
Interior
Rooms Total
0
Heating
Natural Gas
Fireplaces Total
1
Exterior
Lot Features
Corner Lot
Foundation Details
Slab
Parking
Garage Spaces
2
Taxes
Okc Tax Amount
2239.0000
Tax Block
9
Tax Lot
5
Area Information
State
OK
County
Beckham
City
Elk City
Zip Code
73644
School District
Beckham
School District
Elk City HS
Elementary School
Elk City ES
High School
Elk City HS
Listing VS Median (in 73644)
Price: $280,000
low | high
Med: $189,000
82.5% of Average
sqft: 2,100
low | high
Med: 1,570
75.238095238095% of Average
$ / sqft: $133
low | high
Med: $120
59.713375796178% of Average
On site: 35
low | high
Med: 50
70% of Average
Sourced by Back At You
MLS Number: 1253742
Charlotte Silk – (580) 450-0697 – charsilksells@gmail.com
Copyright 2026 MLSOK, Inc. We do not attempt to verify the currency, completeness, accuracy, or authenticity of the data contained herein. Information is subject to transcription and transmission errors and is provided “as is”. All information, including but not limited to property square footage and lot size, zoning, and fitness for a particular purpose is subject to inaccuracies and should be independently verified through personal inspection and/or consultation with appropriate professionals. The listing information provided is for consumers’ personal, non-commercial use and may not be used for any purpose other than to identify prospective purchasers. This data is copyrighted and may not be transmitted, retransmitted, copied, framed, repurposed, or altered in any way for any other site, individual and/or purpose without the express written permission of MLSOK, Inc.
MLS Number: 1253742
Charlotte Silk – (580) 450-0697 – charsilksells@gmail.com