405 E 127th Place S
About this property
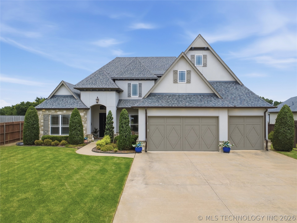
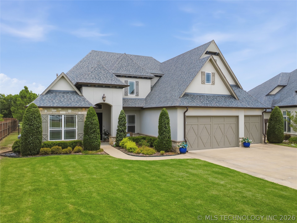
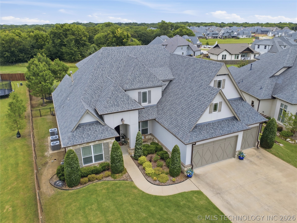
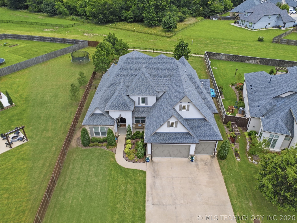
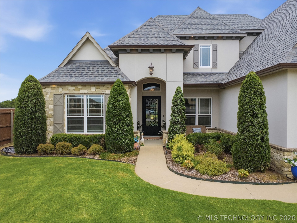
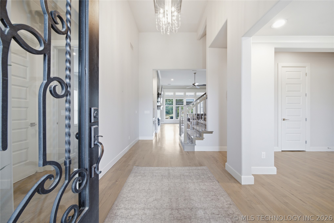
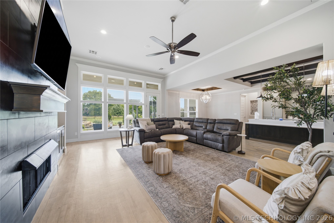
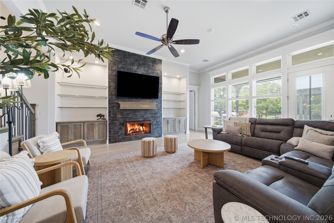
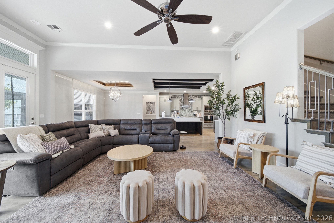
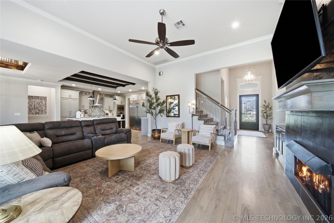
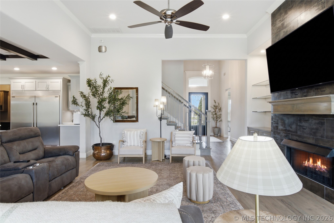
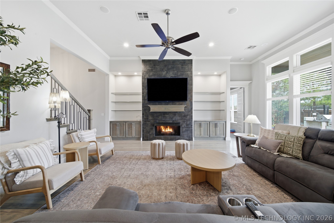
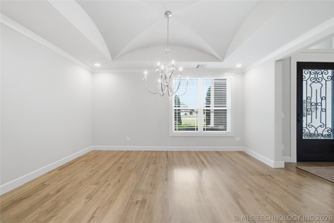
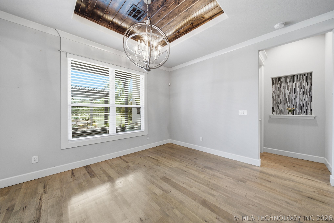
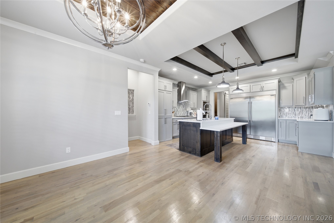
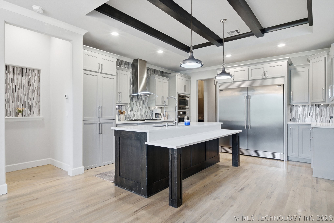
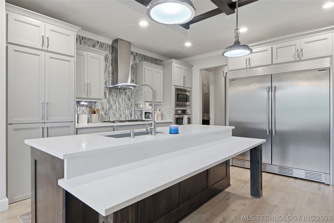
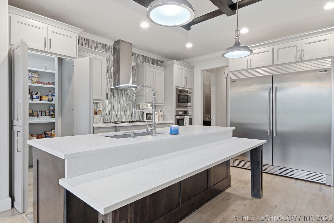
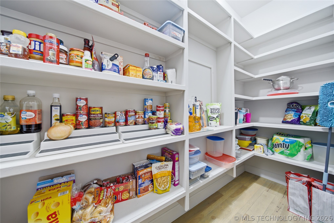
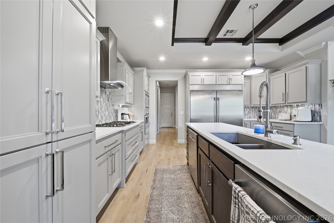
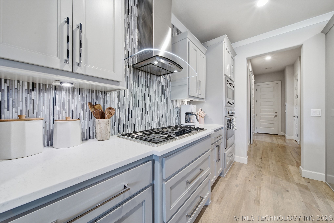
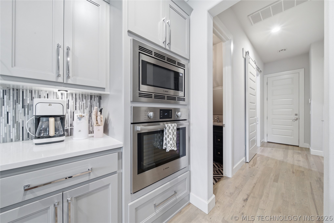
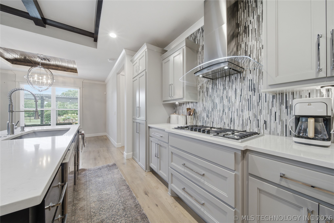
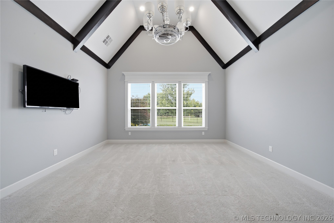
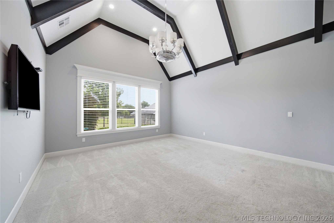
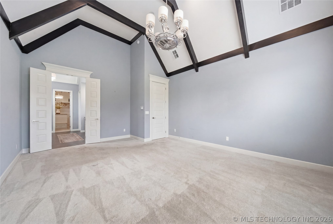
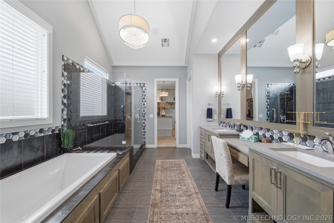
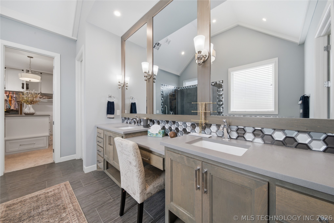
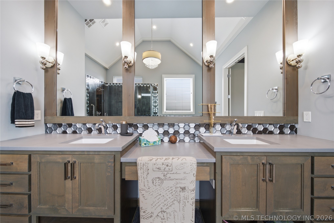
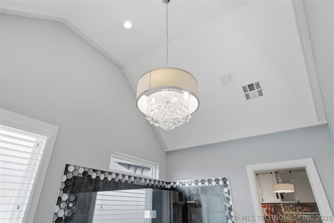
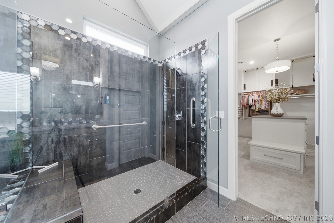
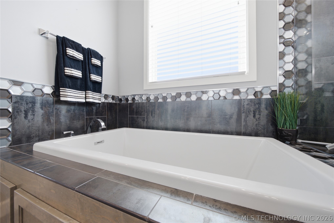
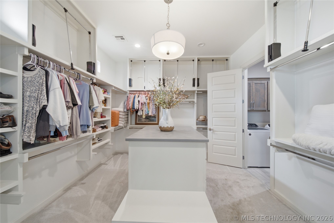
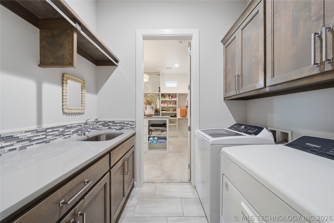
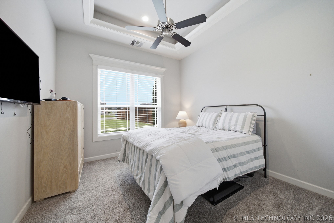
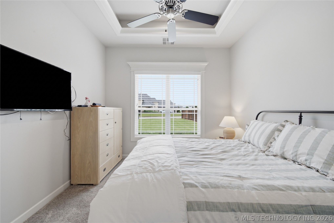
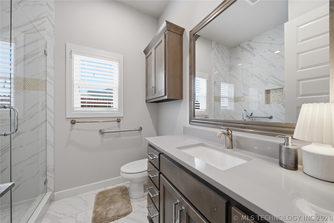
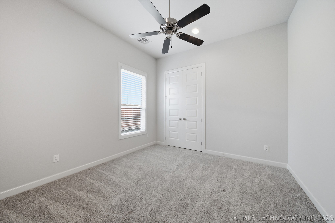
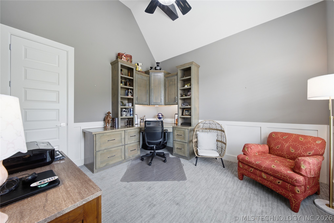
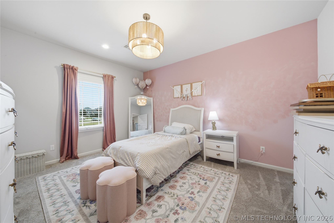
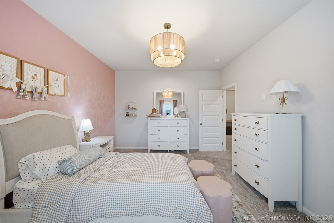
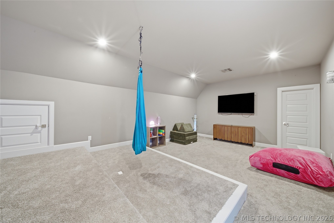
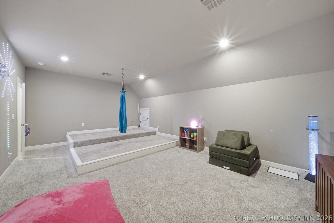
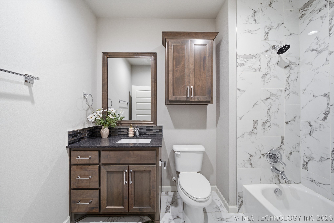
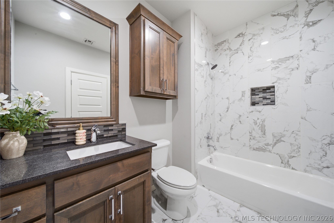
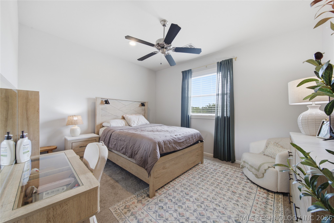
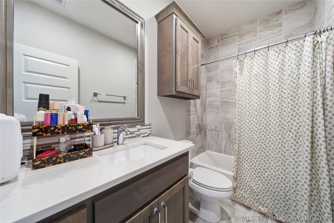
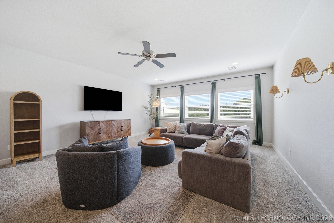
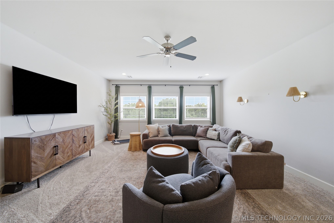
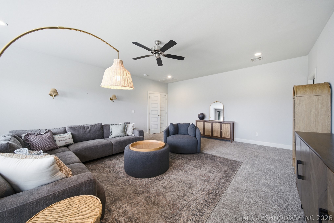
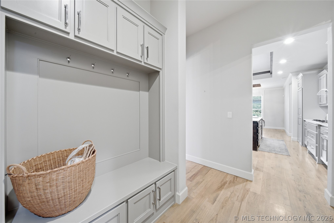
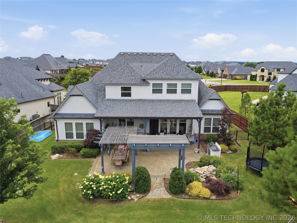
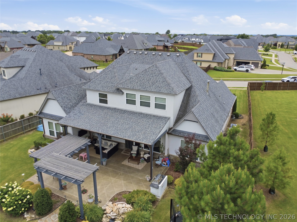
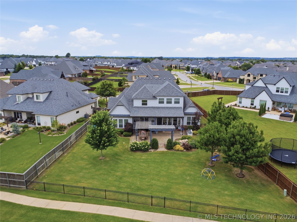
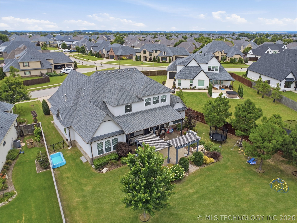
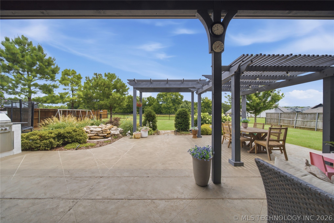
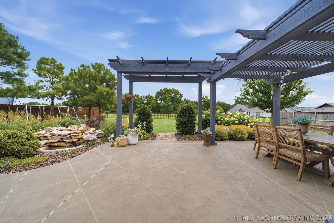
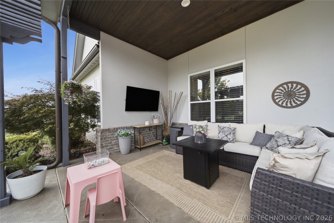
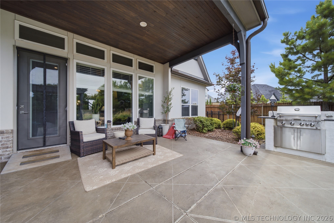
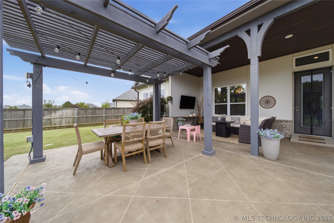
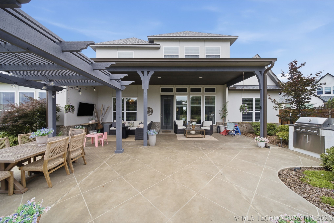
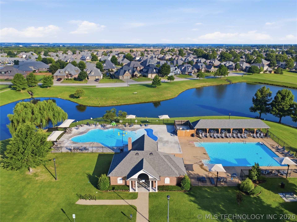
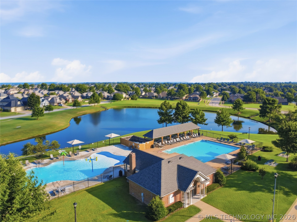
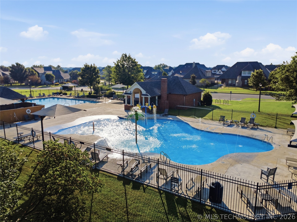
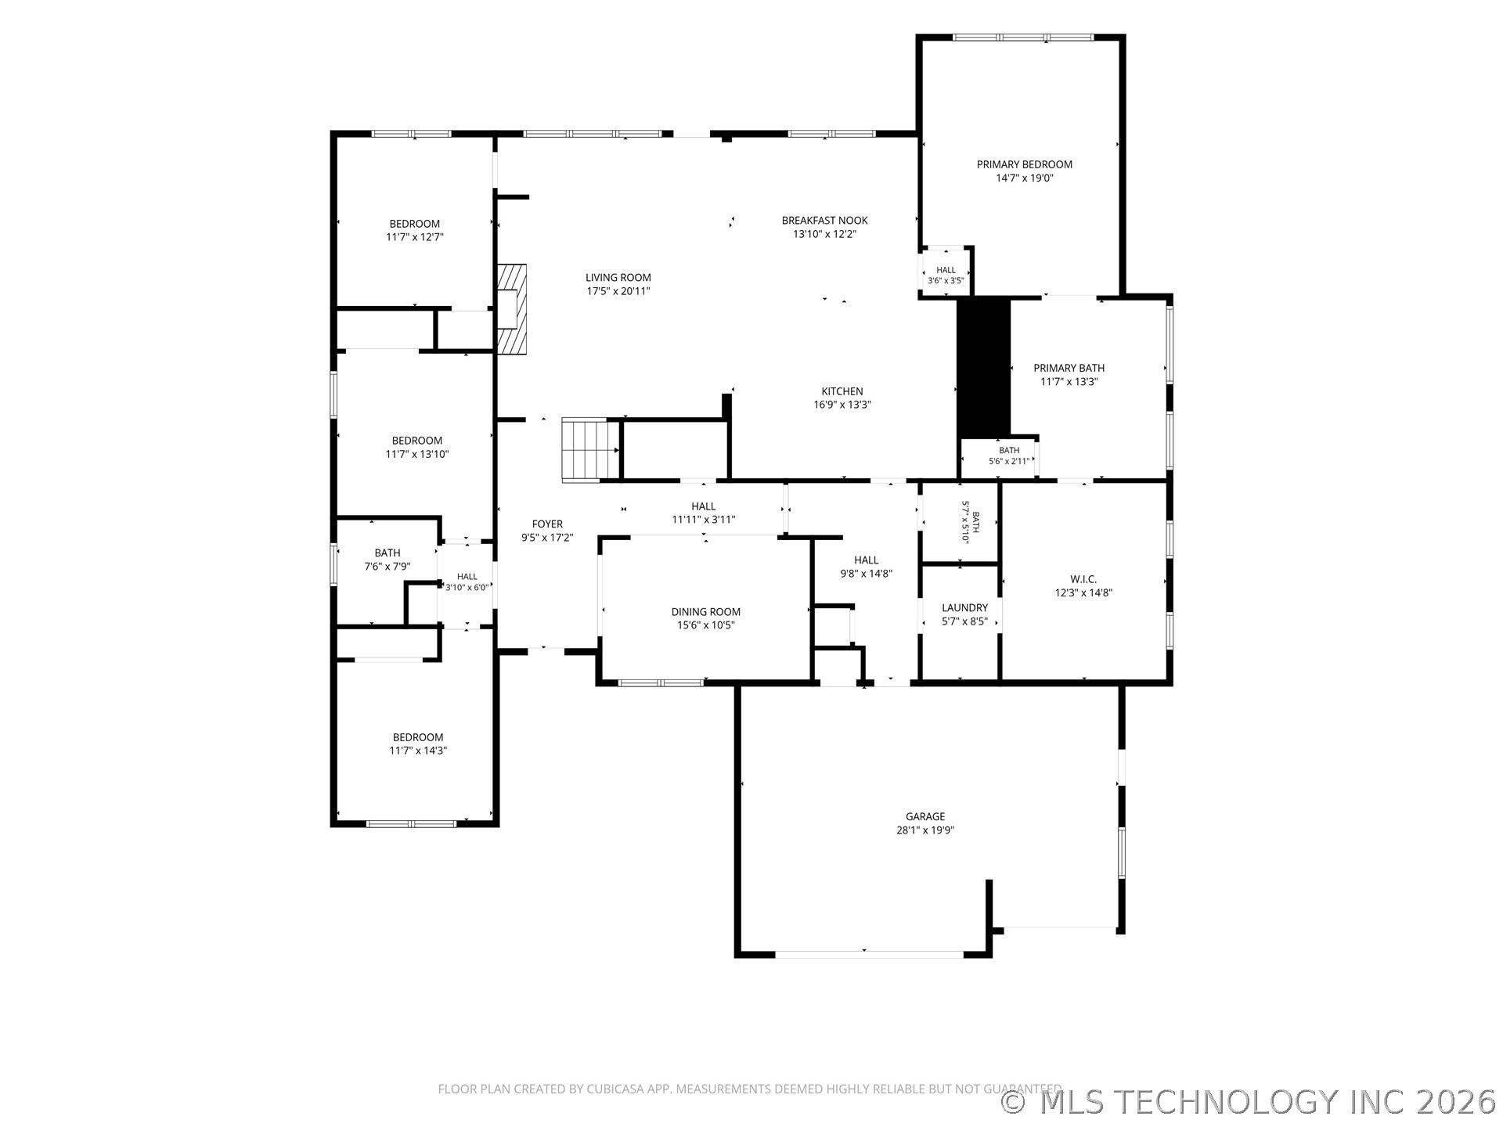
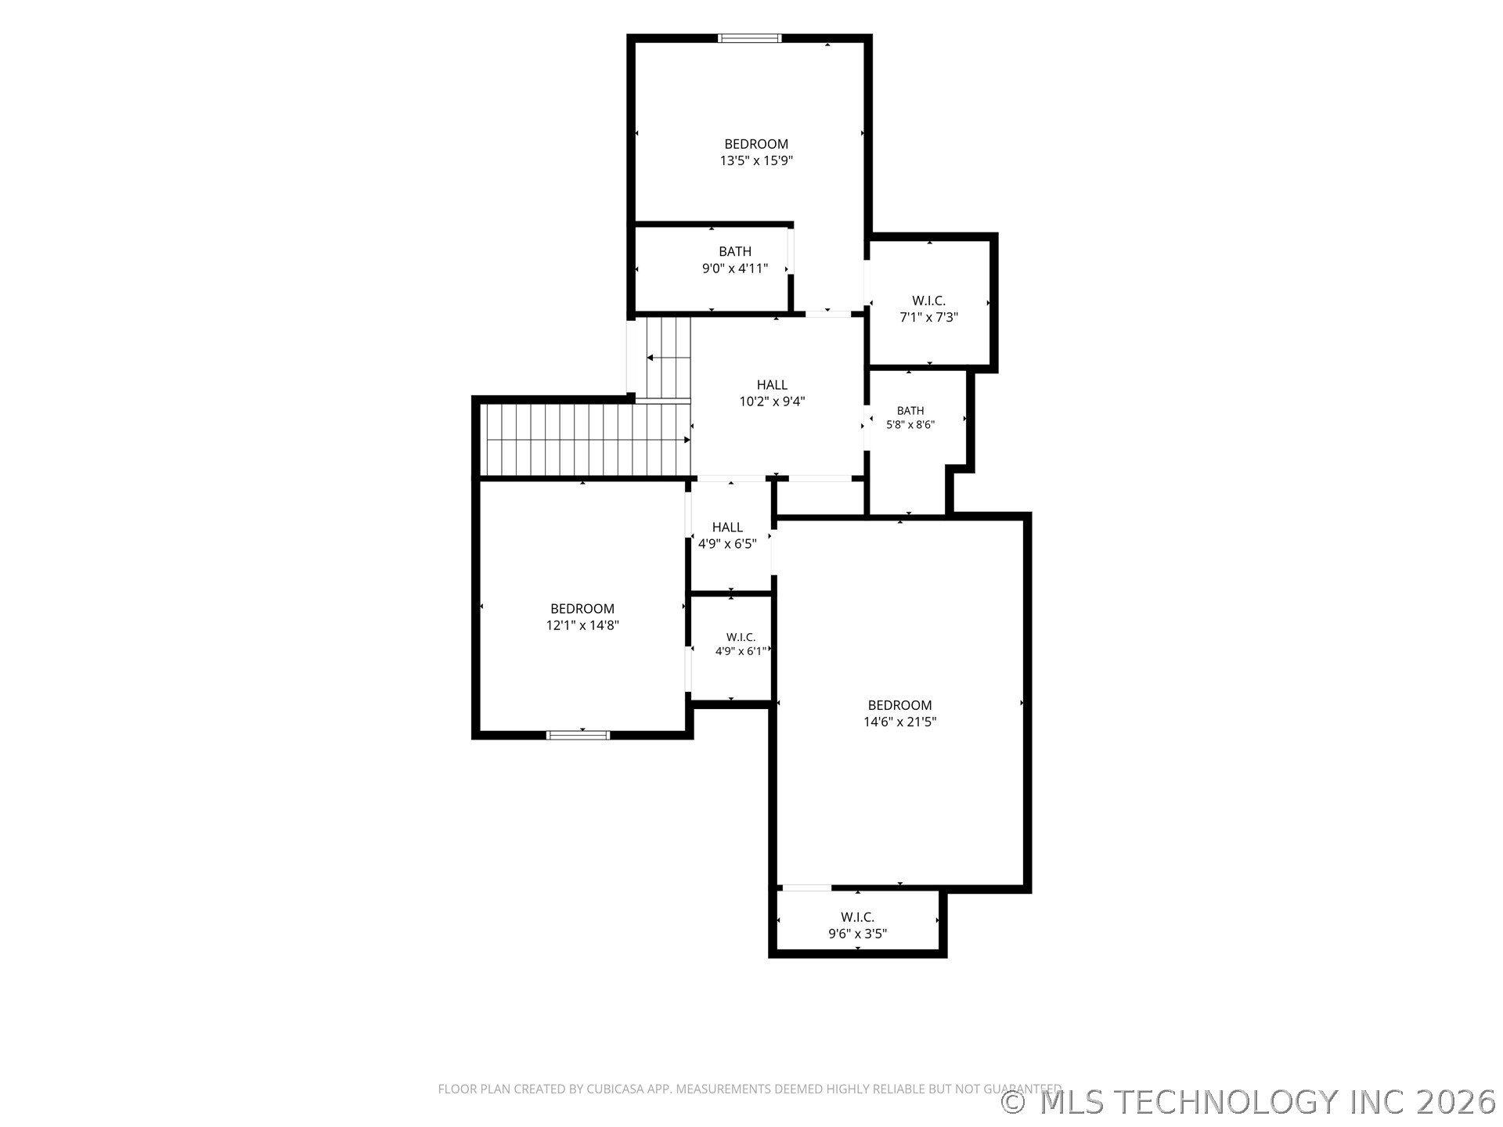
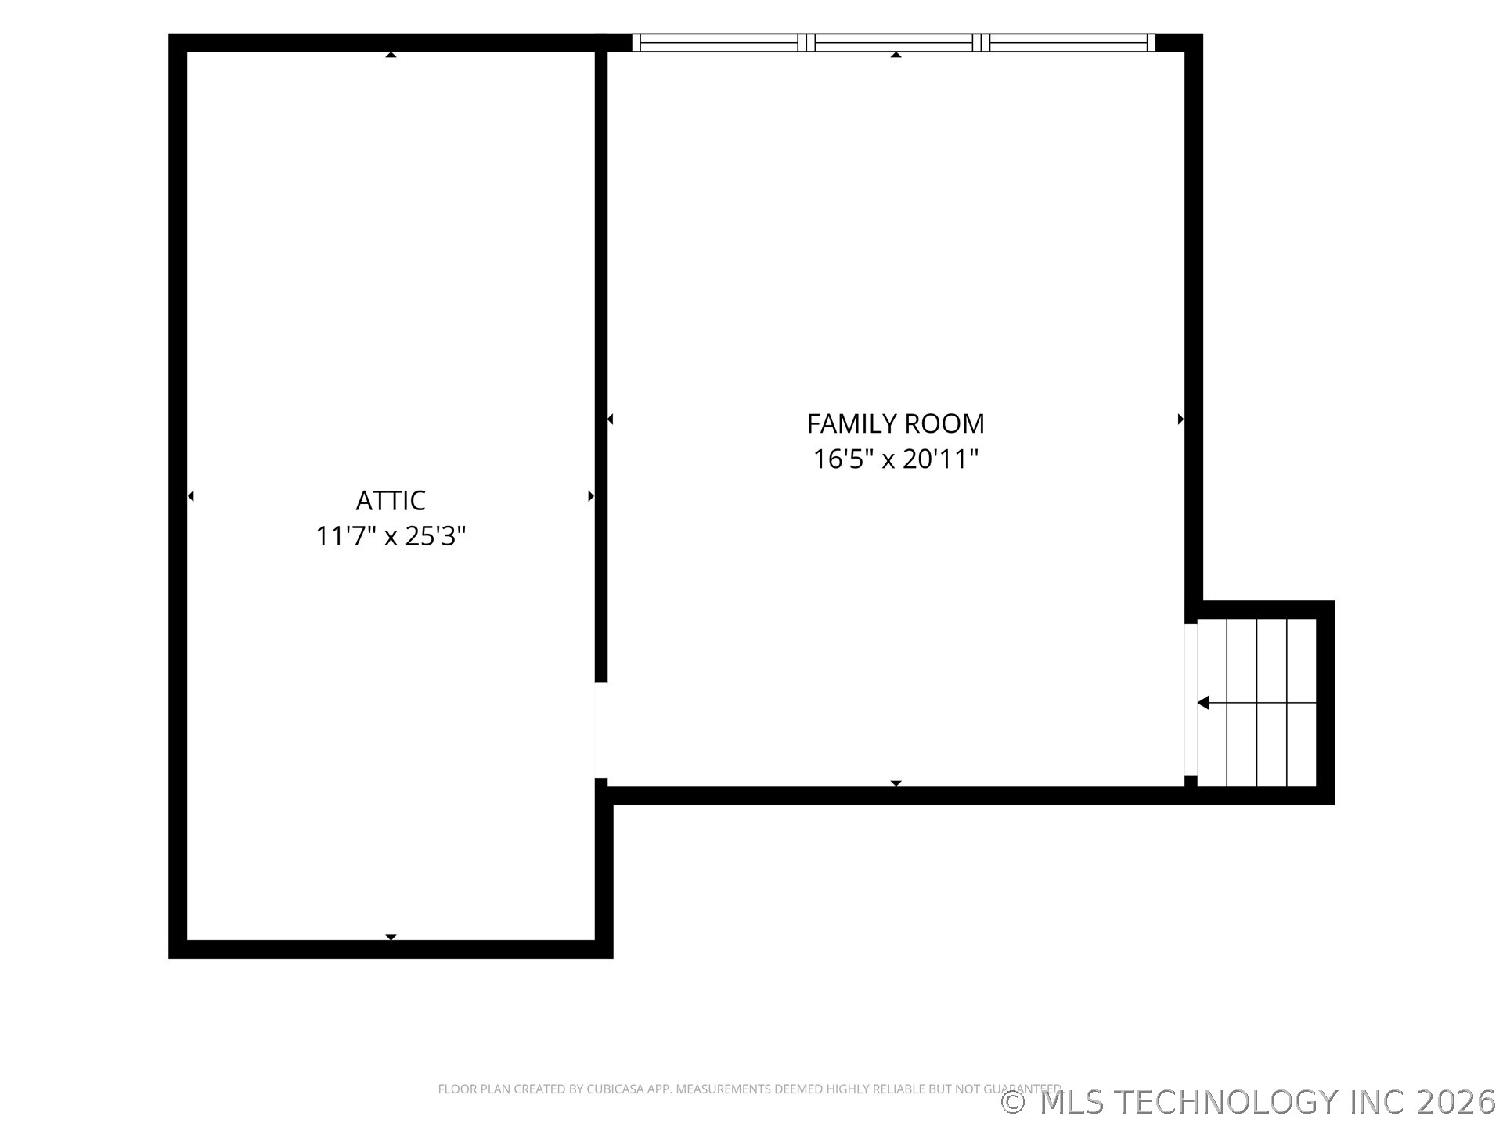
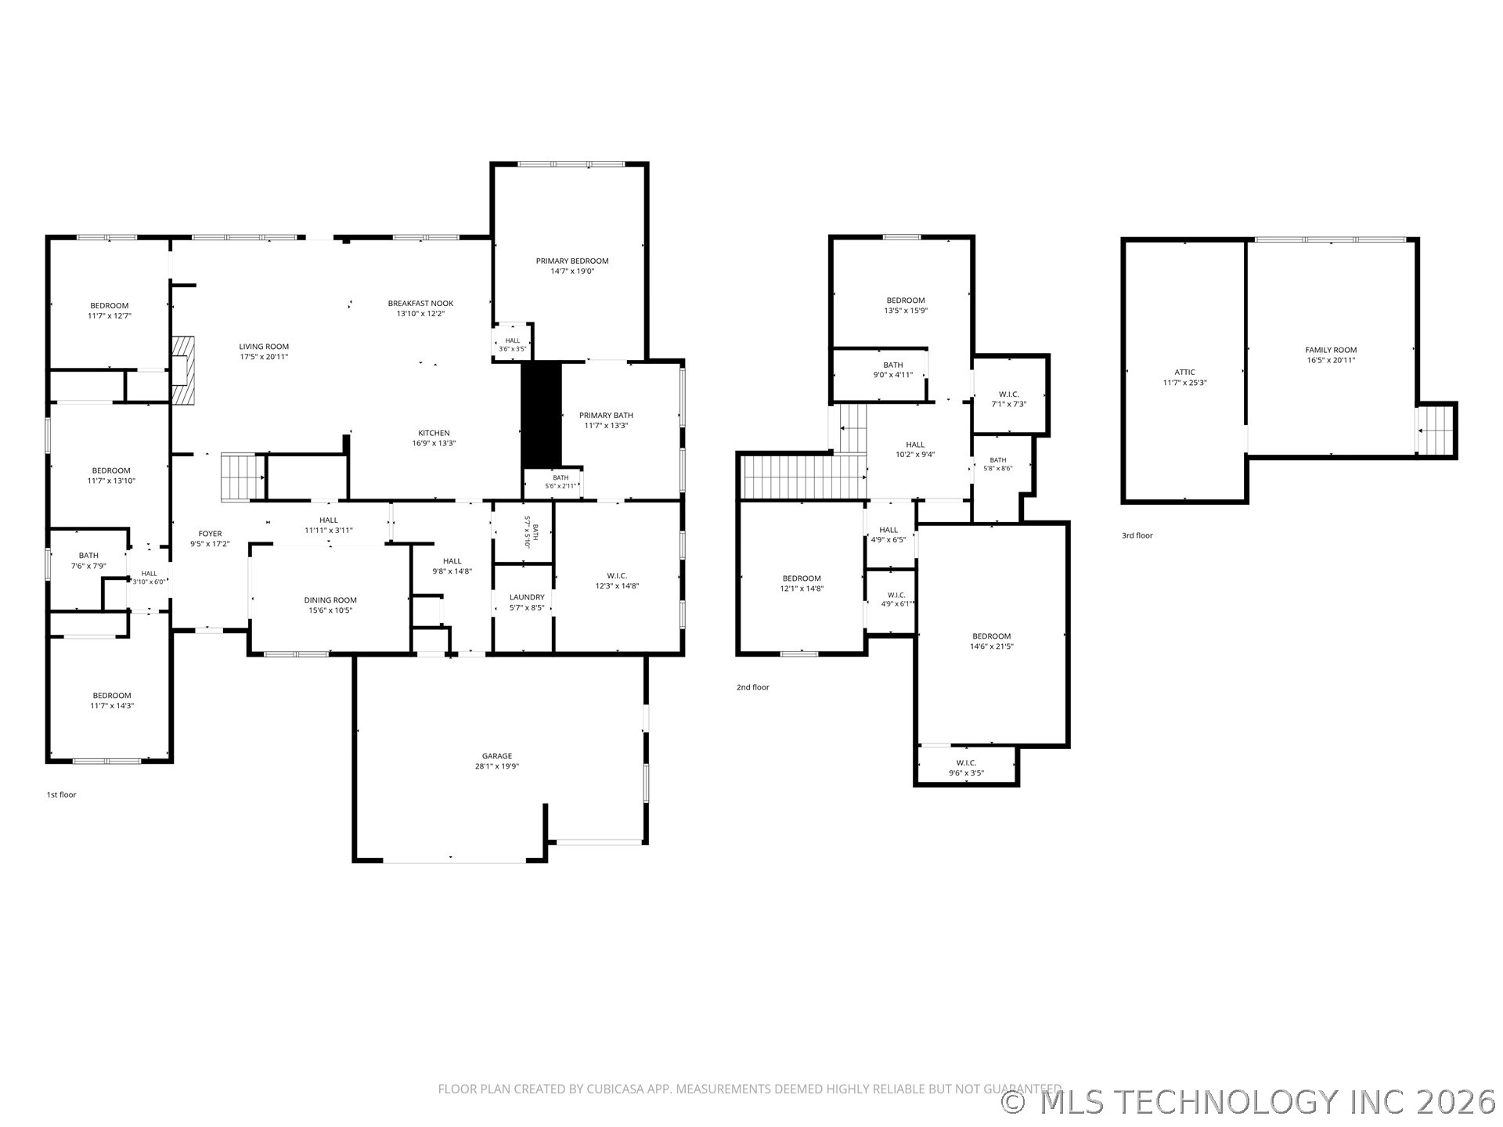
Luxury, space, and thoughtful design come together beautifully in this exceptional Yorktown residence. Originally built as a model home, this property is filled with elevated finishes, quality upgrades, and carefully selected details throughout. Offering 5 spacious bedrooms, 4.5 bathrooms, two living areas, and a dedicated home theater, the floor plan provides an ideal balance of comfortable everyday living and impressive entertaining space. Soaring ceilings, abundant natural light, and an open layout create an inviting feel from the moment you enter. At the heart of the home is a beautifully appointed kitchen featuring upgraded appliances, custom cabinetry, granite countertops, and an oversized island with plenty of room to gather. The kitchen flows seamlessly into the main living area, making it perfect for entertaining and feeling functional for daily life. The primary suite provides a private retreat with a spa-inspired bathroom and spacious walk-in closet. Additional bedrooms offer plenty of flexibility for family and guests, while the second living area and home theater provide even more space to relax, entertain, or create a game or media area. Outside, enjoy a backyard designed for both entertaining and unwinding. Backing to a scenic greenbelt, the property offers added privacy and peaceful views. The covered outdoor living area features a custom pergola, built-in grill, and private pond, creating a beautiful setting for gatherings or quiet Oklahoma evenings. Located in the highly sought-after Yorktown community, residents enjoy an impressive lineup of neighborhood amenities, including two swimming pools, soccer fields, a baseball field, basketball and pickleball courts, two parks, and two stocked fishing ponds. With its model-home details, spacious floor plan, private greenbelt setting, dedicated theater, and outstanding neighborhood amenities, this Yorktown home offers a combination of luxury, comfort, and lifestyle that is truly special.
About this property
Luxury, space, and thoughtful design come together beautifully in this exceptional Yorktown residence. Originally built as a model home, this property is filled with elevated finishes, quality upgrades, and carefully selected details throughout. Offering 5 spacious bedrooms, 4.5 bathrooms, two living areas, and a dedicated home theater, the floor plan provides an ideal balance of comfortable everyday living and impressive entertaining space. Soaring ceilings, abundant natural light, and an open layout create an inviting feel from the moment you enter. At the heart of the home is a beautifully appointed kitchen featuring upgraded appliances, custom cabinetry, granite countertops, and an oversized island with plenty of room to gather. The kitchen flows seamlessly into the main living area, making it perfect for entertaining and feeling functional for daily life. The primary suite provides a private retreat with a spa-inspired bathroom and spacious walk-in closet. Additional bedrooms offer plenty of flexibility for family and guests, while the second living area and home theater provide even more space to relax, entertain, or create a game or media area. Outside, enjoy a backyard designed for both entertaining and unwinding. Backing to a scenic greenbelt, the property offers added privacy and peaceful views. The covered outdoor living area features a custom pergola, built-in grill, and private pond, creating a beautiful setting for gatherings or quiet Oklahoma evenings. Located in the highly sought-after Yorktown community, residents enjoy an impressive lineup of neighborhood amenities, including two swimming pools, soccer fields, a baseball field, basketball and pickleball courts, two parks, and two stocked fishing ponds. With its model-home details, spacious floor plan, private greenbelt setting, dedicated theater, and outstanding neighborhood amenities, this Yorktown home offers a combination of luxury, comfort, and lifestyle that is truly special.
Features and Additional Information
Baths
Presented By Coldwell Banker Select OKC



Area Information
| Tulsa County | Yorktown
Schools in the Area
-
turned_in
Elementary School
-
turned_in
Middle School
-
turned_in
High School
Want to See More Listings in the Area?
Brokerage: White Oak Real Estate Group