13121 E Killenwood Drive
About this property
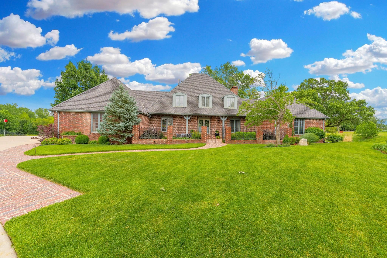
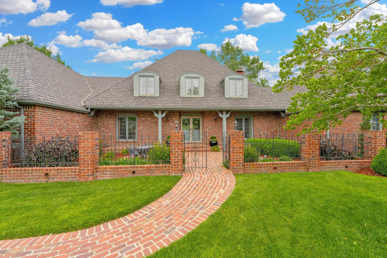
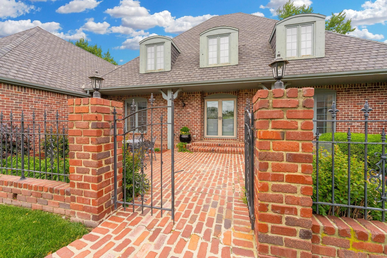
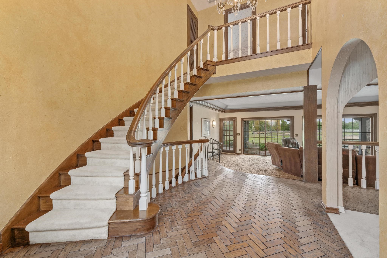
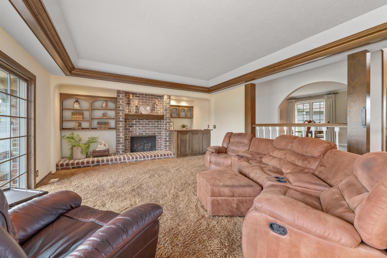
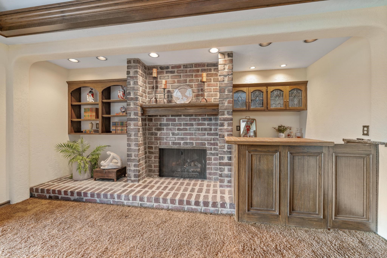
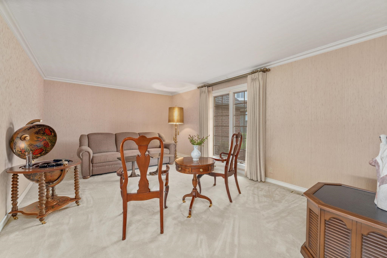
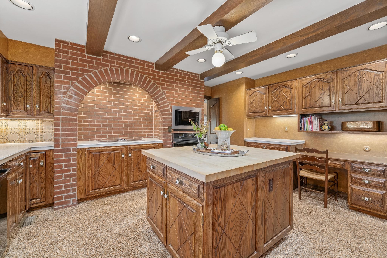
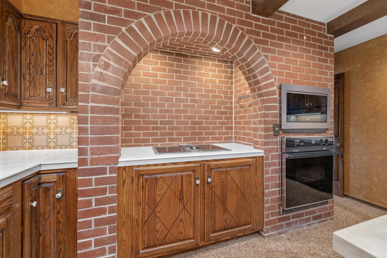
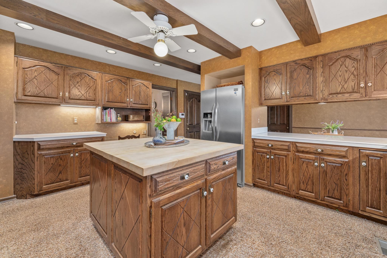
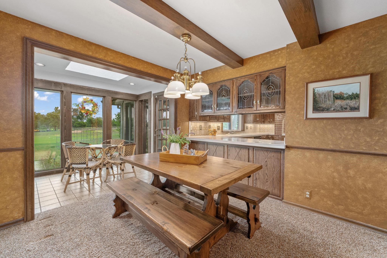
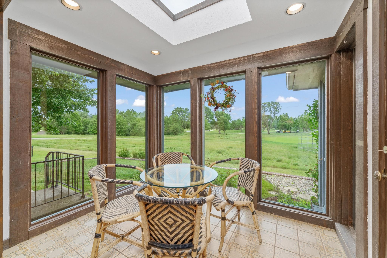
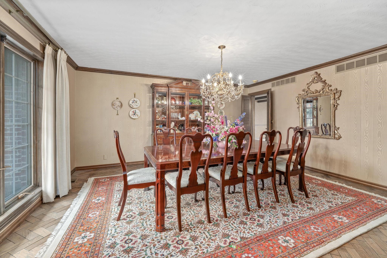
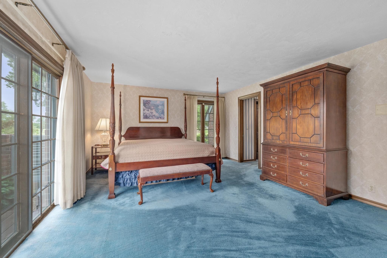
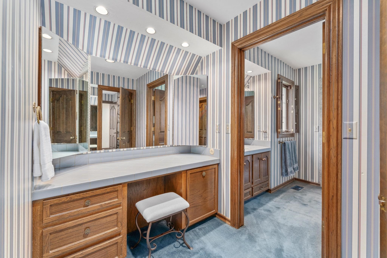
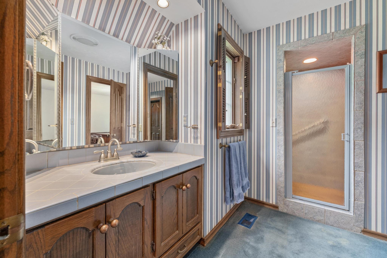
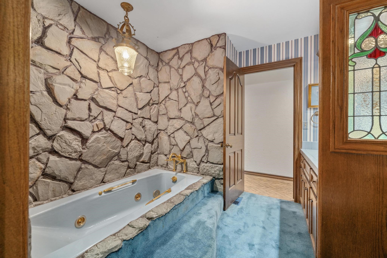
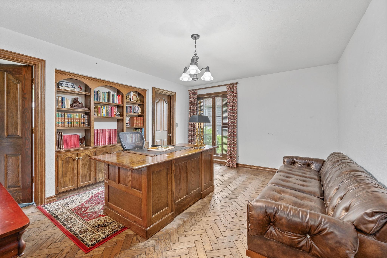
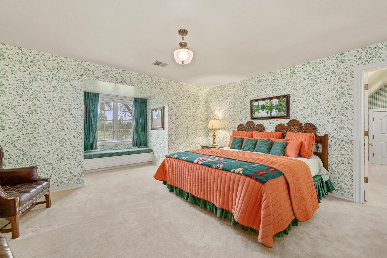
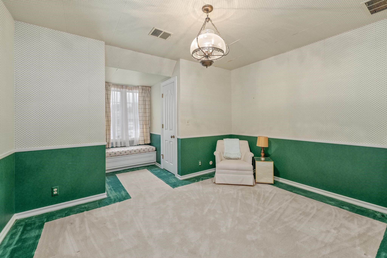
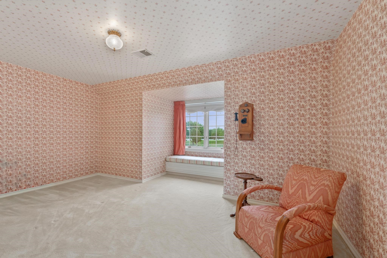
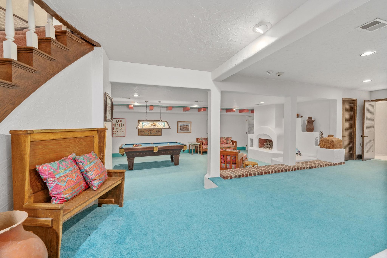
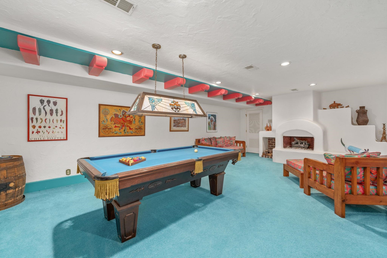
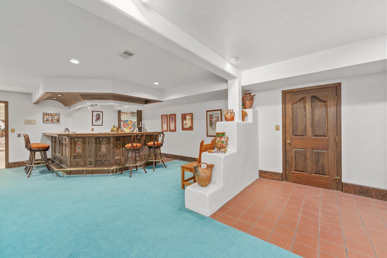
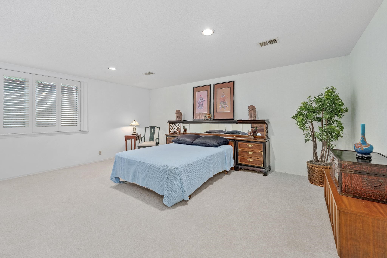
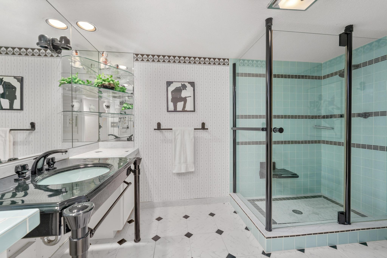
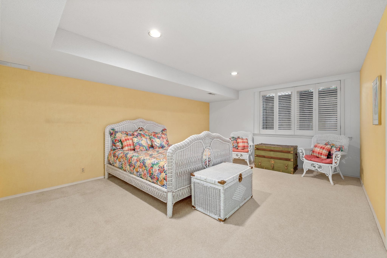
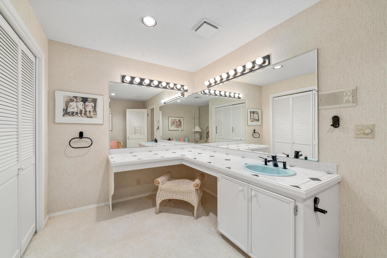
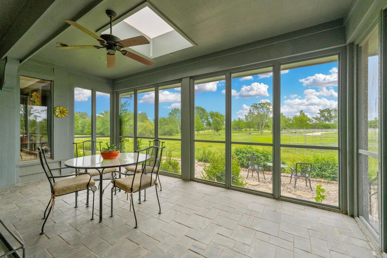
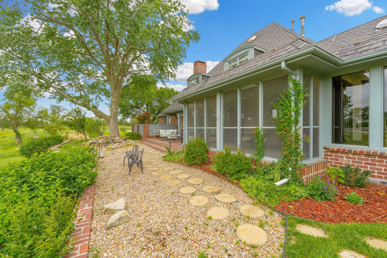
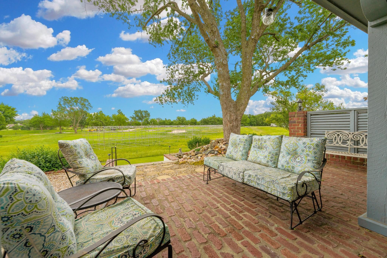
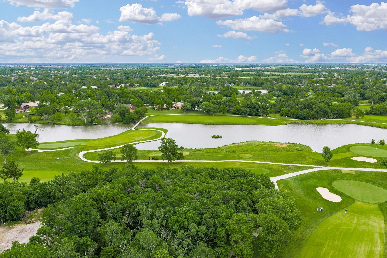
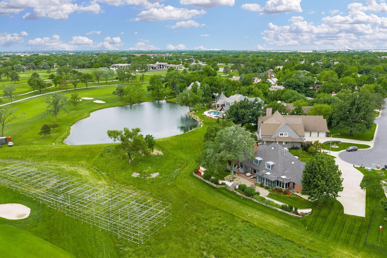
Step into the backyard and enjoy beautiful views of Hole #17 at Crestview Country Club. Nestled in the desirable Kimberly Hills neighborhood, this beautifully maintained home offers warmth, charm, and thoughtful details throughout. From the moment you arrive, you're greeted by a charming brick courtyard that sets the tone for what's inside. The foyer and staircase create an inviting first impression, leading into a spacious family room complete with a wet bar-perfect for entertaining. Formal living and dining rooms provide elegant spaces for holidays, gatherings, and memorable moments. The kitchen offers generous space and character, flowing seamlessly into a cozy sunroom-an ideal spot to enjoy your morning coffee while taking in the peaceful surroundings. The primary suite serves as a private retreat, featuring separate closets, dual sinks, and both a soaking tub and separate shower. An adjoining bedroom adds flexibility and can easily function as a study, nursery, or sitting room. Upstairs, you'll find three spacious bedrooms and two full bathrooms, offering comfort and convenience for family and guests alike. The finished basement expands your living space even further, featuring two large bedrooms, a full bath, a dressing room, and an additional family room with a beautifully crafted wet bar and abundant wine storage-ideal for entertaining or relaxing. Outdoor living is just as inviting, with a screened-in porch, multiple patios, and a private patio off the primary suite-perfect for peaceful mornings or quiet evenings overlooking the course. This is truly a home you don't want to miss.
About this property
Step into the backyard and enjoy beautiful views of Hole #17 at Crestview Country Club. Nestled in the desirable Kimberly Hills neighborhood, this beautifully maintained home offers warmth, charm, and thoughtful details throughout. From the moment you arrive, you're greeted by a charming brick courtyard that sets the tone for what's inside. The foyer and staircase create an inviting first impression, leading into a spacious family room complete with a wet bar-perfect for entertaining. Formal living and dining rooms provide elegant spaces for holidays, gatherings, and memorable moments. The kitchen offers generous space and character, flowing seamlessly into a cozy sunroom-an ideal spot to enjoy your morning coffee while taking in the peaceful surroundings. The primary suite serves as a private retreat, featuring separate closets, dual sinks, and both a soaking tub and separate shower. An adjoining bedroom adds flexibility and can easily function as a study, nursery, or sitting room. Upstairs, you'll find three spacious bedrooms and two full bathrooms, offering comfort and convenience for family and guests alike. The finished basement expands your living space even further, featuring two large bedrooms, a full bath, a dressing room, and an additional family room with a beautifully crafted wet bar and abundant wine storage-ideal for entertaining or relaxing. Outdoor living is just as inviting, with a screened-in porch, multiple patios, and a private patio off the primary suite-perfect for peaceful mornings or quiet evenings overlooking the course. This is truly a home you don't want to miss.
Features and Additional Information
Baths
Presented By Coldwell Banker Select OKC



Area Information
SCKMLS | Sedgwick County | KIMBERLY HILLS
Schools in the Area
-
turned_in
Elementary SchoolCottonwood
-
turned_in
Middle SchoolAndover
-
turned_in
High SchoolAndover
Want to See More Listings in the Area?
Brokerage: Reece Nichols South Central Kansas