12525 S Skyline Drive
About this property
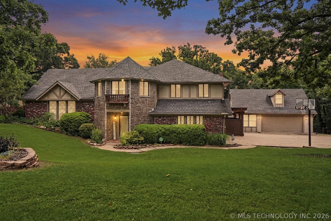
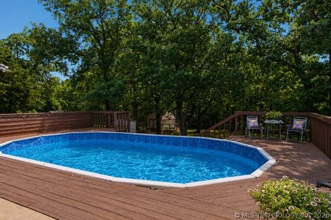
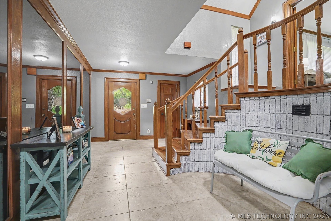
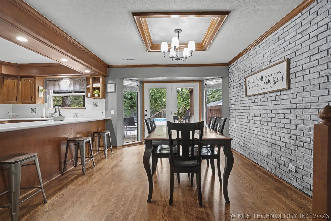
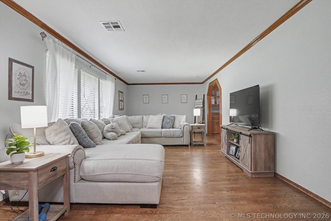
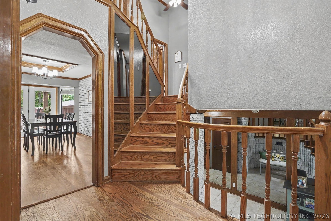
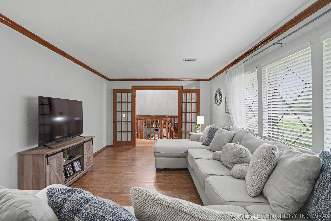
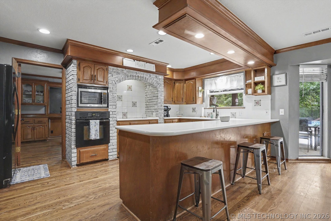
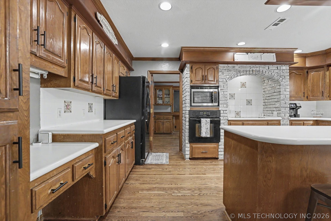
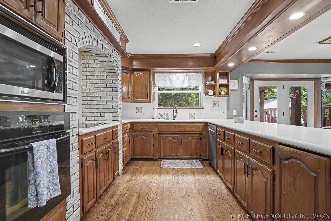
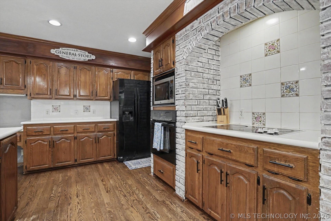
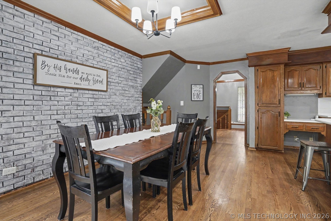
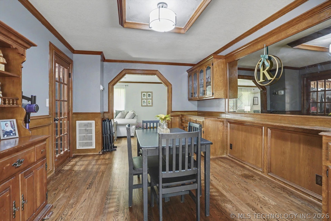
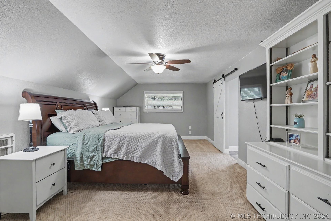
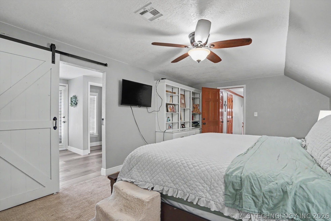
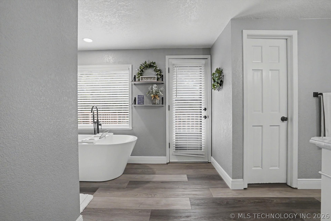
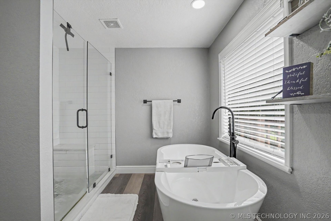
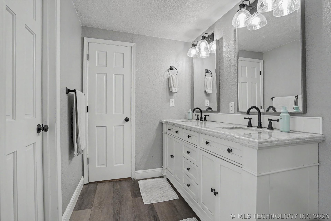
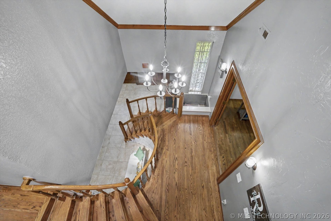
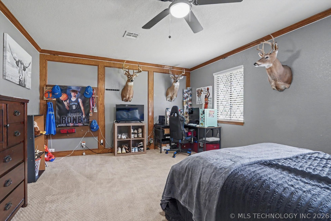
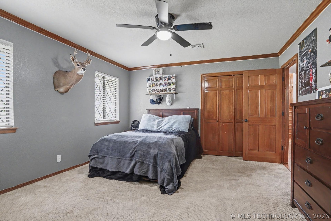
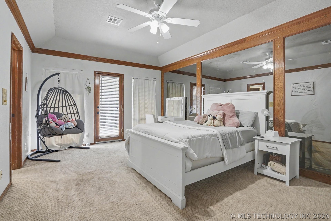
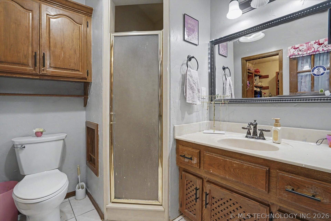
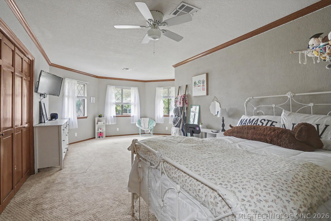
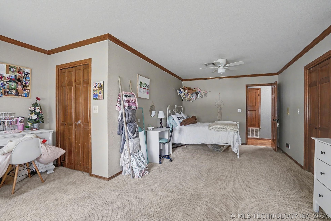
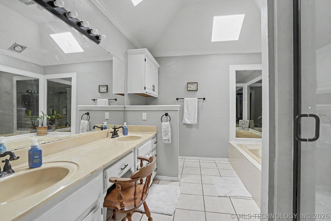
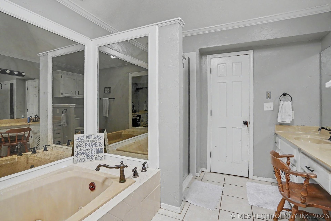
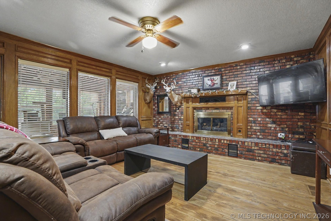
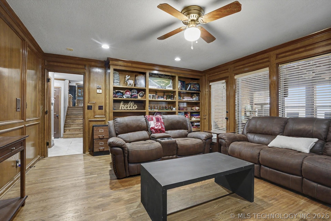
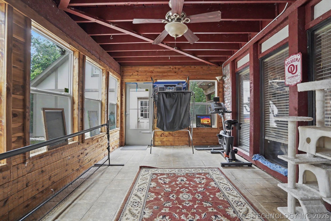
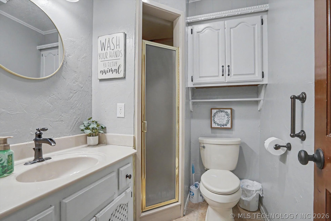
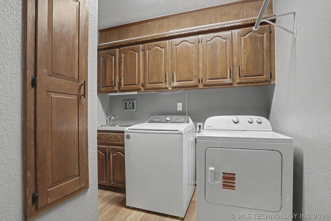
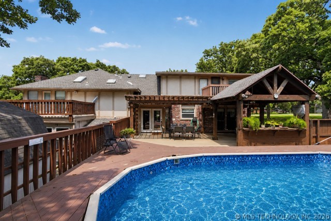
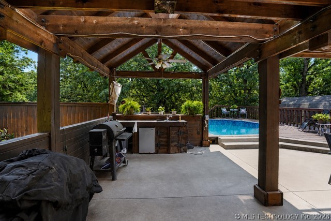
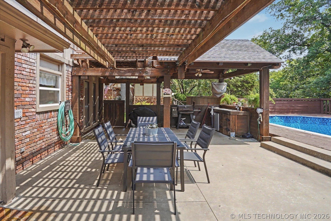
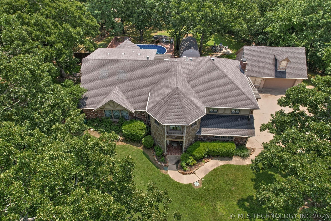
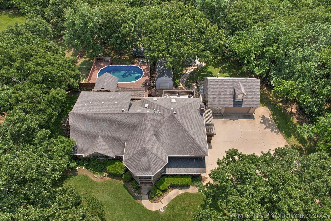
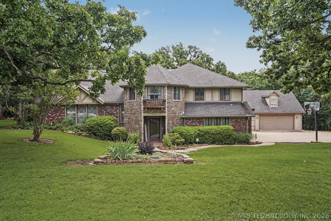
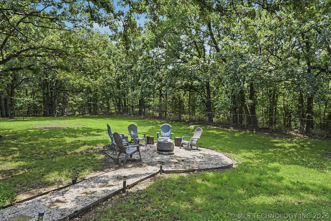
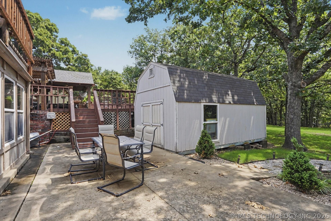
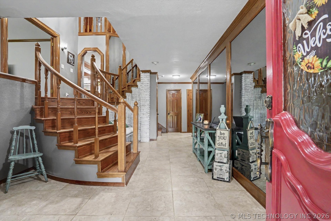
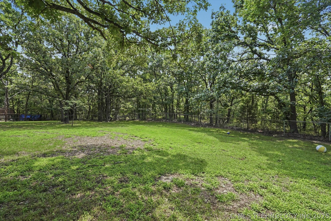
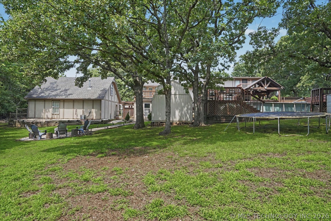
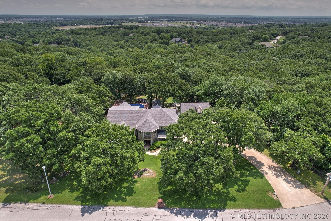
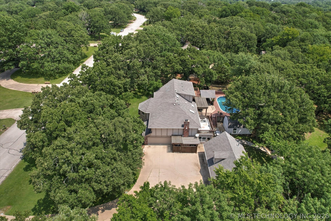
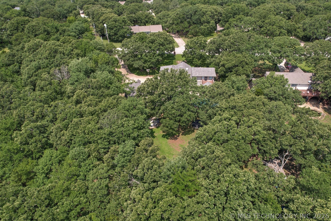
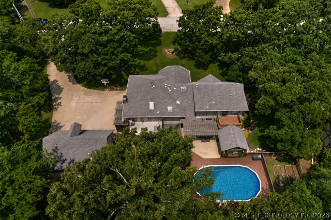
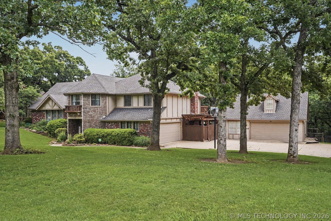
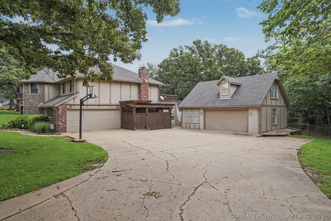
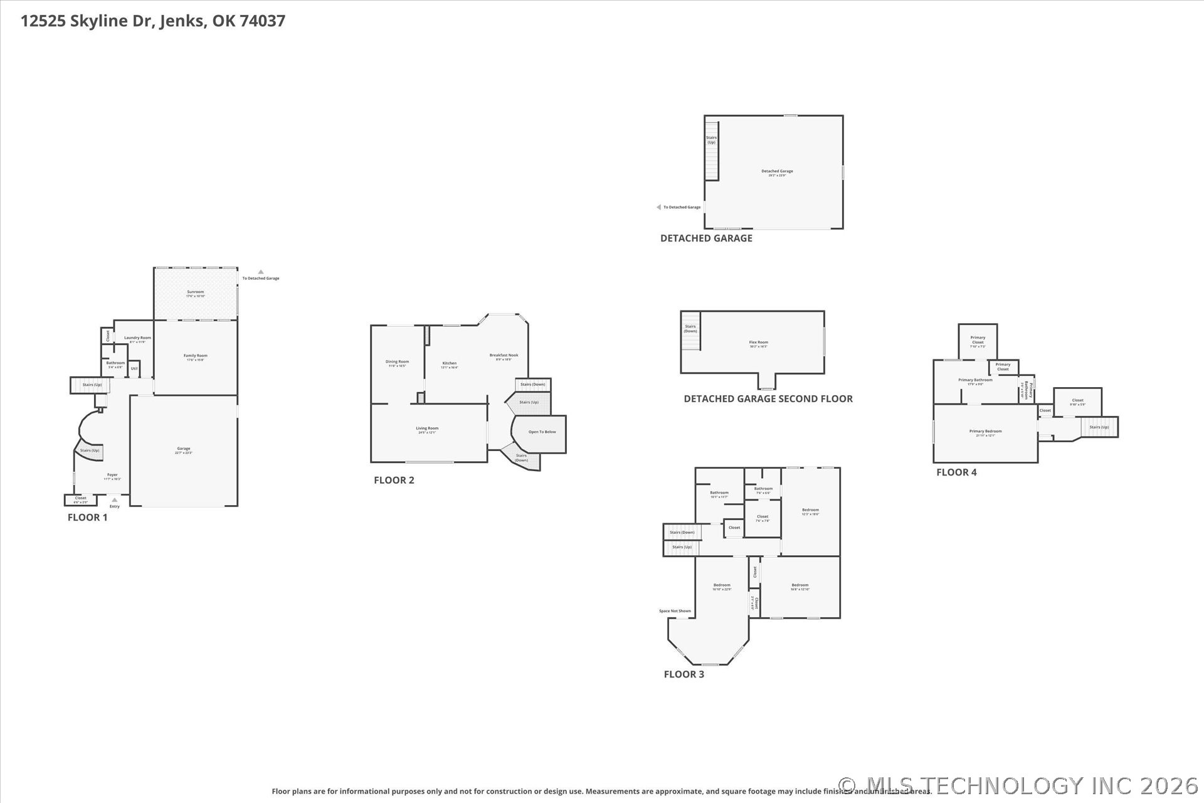
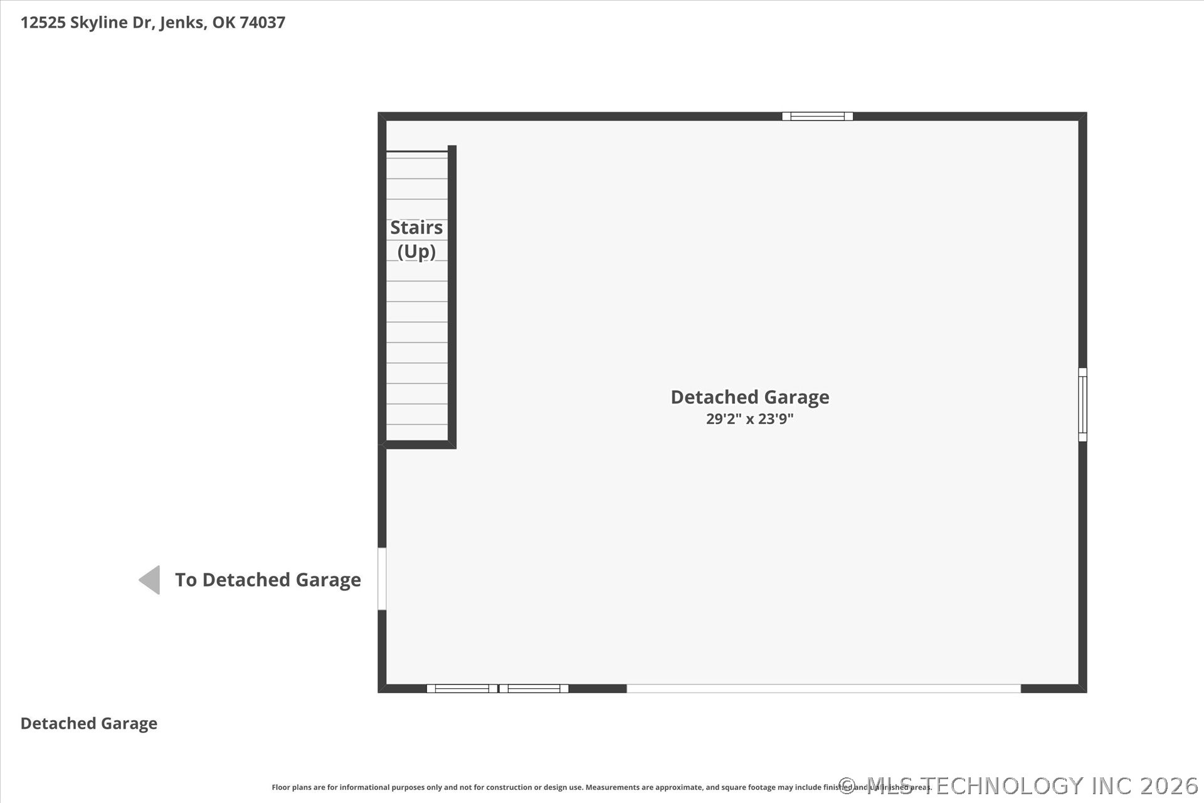
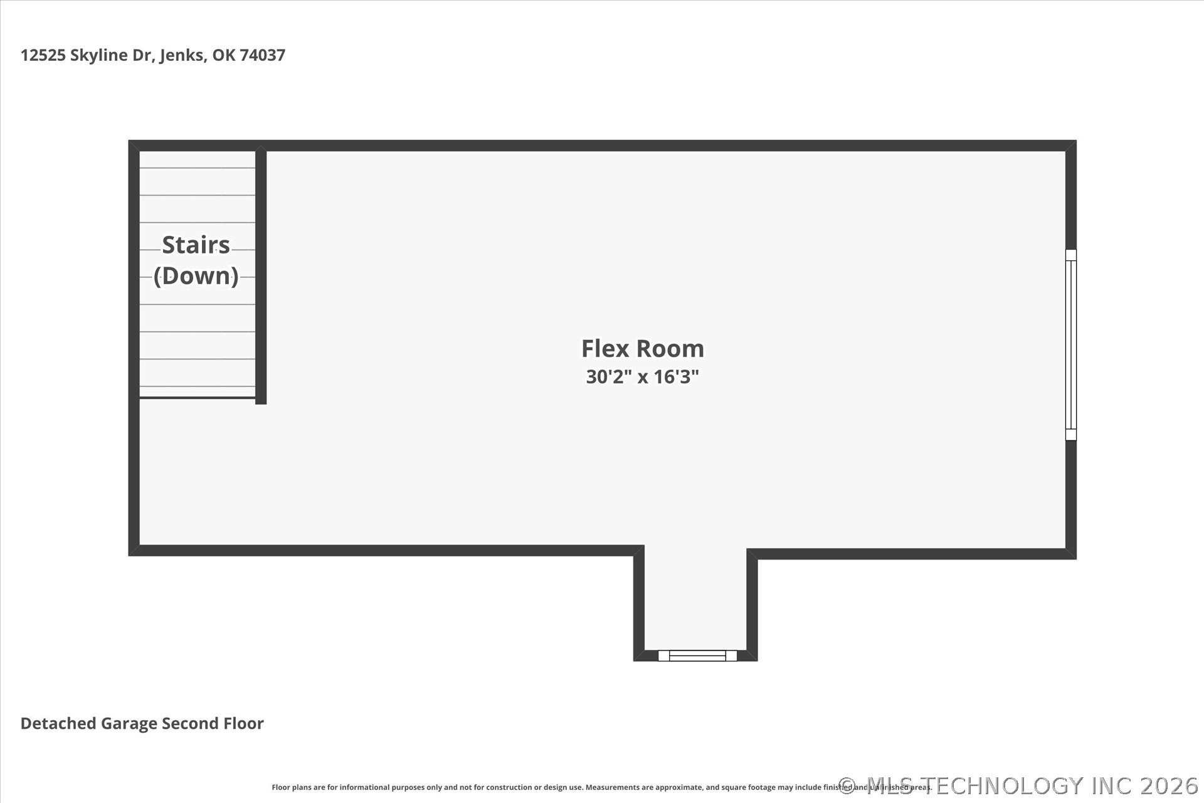
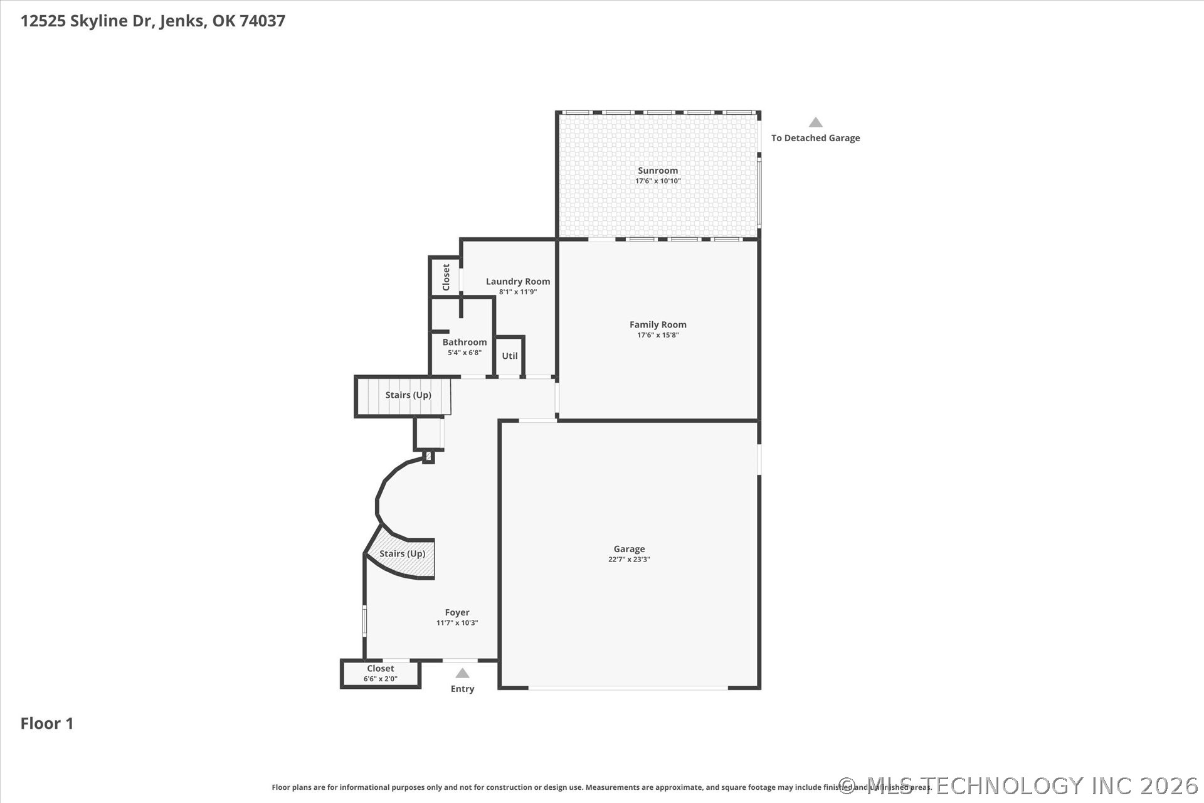
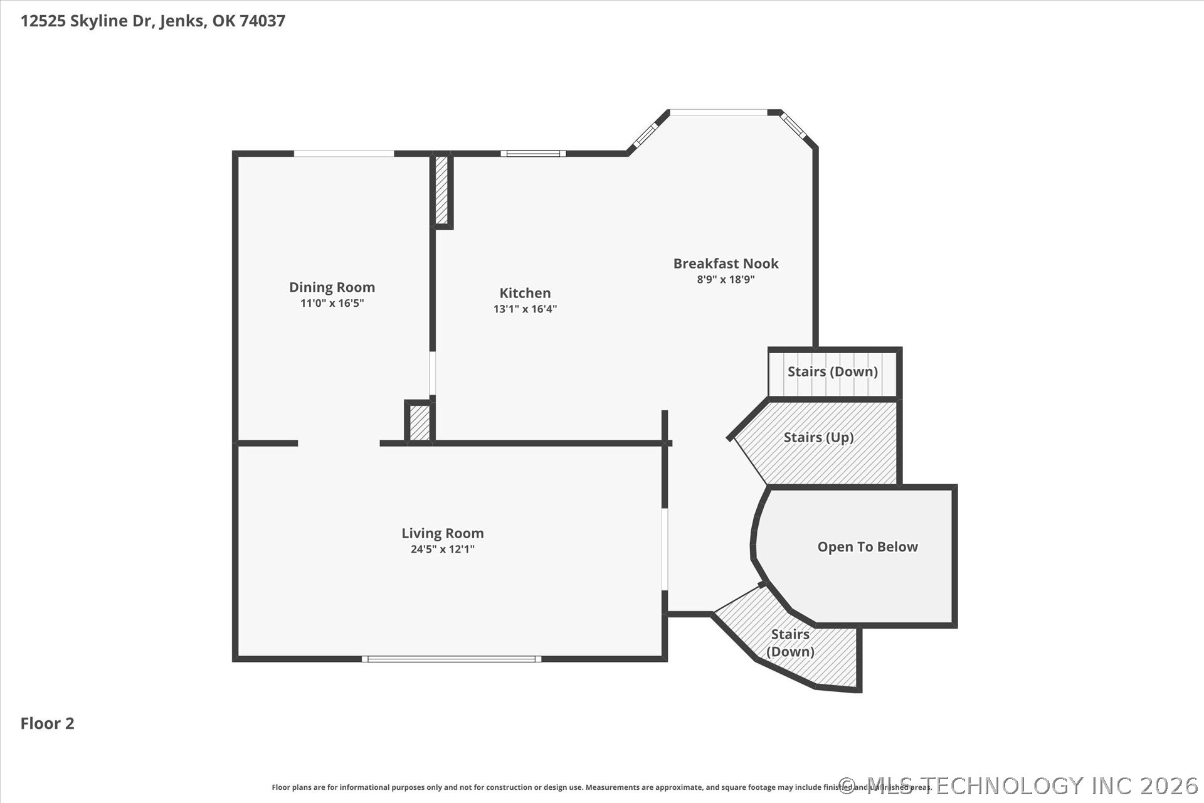
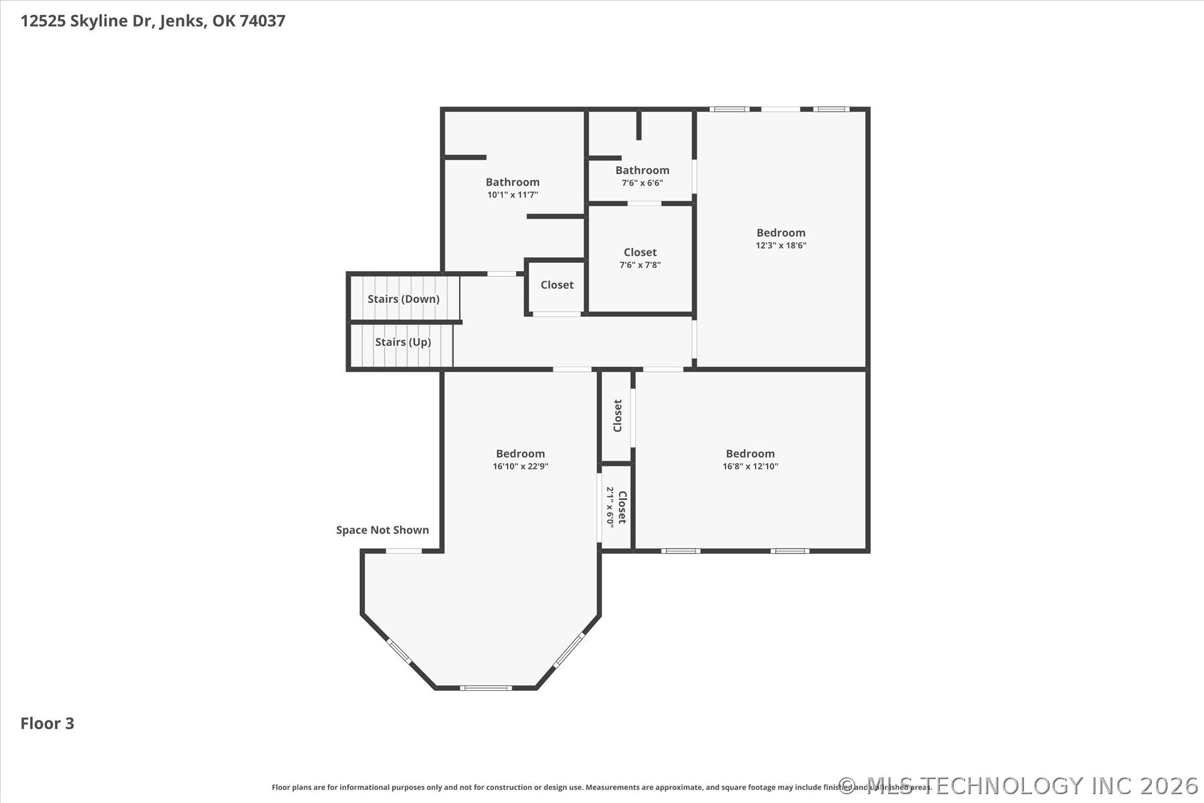
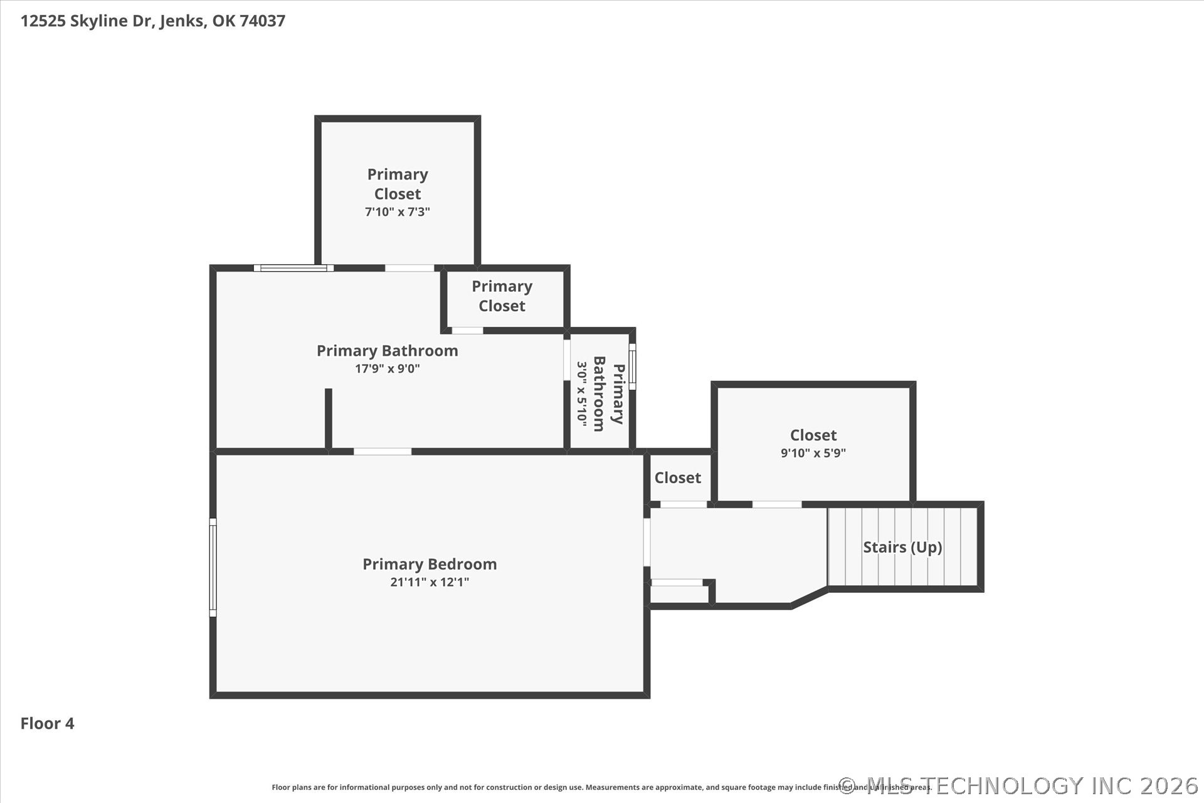
Looking for a well-established neighborhood with mature trees in the Bixby School District? This spacious Jenks home offers a unique 4-level floor plan, excellent entertaining spaces, and nearly an acre of privacy. Situated on a .83-acre lot at the end of a quiet dead-end street, the home features approximately six stairs between each level, creating defined living spaces while keeping each floor easily accessible. The main entry level includes a den, sunroom, full bath, laundry room, and access to the attached garage. The second level features a spacious living room, formal dining room, kitchen with breakfast nook, and access to the large deck overlooking the above-ground pool and outdoor kitchen area. On the third level, you'll find three generously sized bedrooms, including one with a private en-suite bath-ideal for guests or multi-generational living. The private primary suite occupies the fourth level and offers a relaxing retreat with an updated bathroom featuring a separate tub and shower. Beautiful woodwork throughout adds warmth and character to this one-of-a-kind home. Recent updates include carpet, roof, pool liner, pool filter valve assembly, and detached garage door in 2026, with a complete list of updates and repairs available. Additional features include an attached 2-car garage, detached 2-car garage with a heated and cooled bonus loft above, large deck, fire pit, and outdoor entertaining areas. Enjoy space, privacy, and a distinctive floor plan, all conveniently located near Highway 75, shopping, dining, and the Jenks Outlet Mall.
About this property
Looking for a well-established neighborhood with mature trees in the Bixby School District? This spacious Jenks home offers a unique 4-level floor plan, excellent entertaining spaces, and nearly an acre of privacy. Situated on a .83-acre lot at the end of a quiet dead-end street, the home features approximately six stairs between each level, creating defined living spaces while keeping each floor easily accessible. The main entry level includes a den, sunroom, full bath, laundry room, and access to the attached garage. The second level features a spacious living room, formal dining room, kitchen with breakfast nook, and access to the large deck overlooking the above-ground pool and outdoor kitchen area. On the third level, you'll find three generously sized bedrooms, including one with a private en-suite bath-ideal for guests or multi-generational living. The private primary suite occupies the fourth level and offers a relaxing retreat with an updated bathroom featuring a separate tub and shower. Beautiful woodwork throughout adds warmth and character to this one-of-a-kind home. Recent updates include carpet, roof, pool liner, pool filter valve assembly, and detached garage door in 2026, with a complete list of updates and repairs available. Additional features include an attached 2-car garage, detached 2-car garage with a heated and cooled bonus loft above, large deck, fire pit, and outdoor entertaining areas. Enjoy space, privacy, and a distinctive floor plan, all conveniently located near Highway 75, shopping, dining, and the Jenks Outlet Mall.
Features and Additional Information
Baths
Presented By Coldwell Banker Select OKC



Area Information
| Tulsa County | Skyline Estates
Schools in the Area
-
turned_in
Elementary School
-
turned_in
Middle School
-
turned_in
High School
Want to See More Listings in the Area?
Brokerage: RE/MAX Results