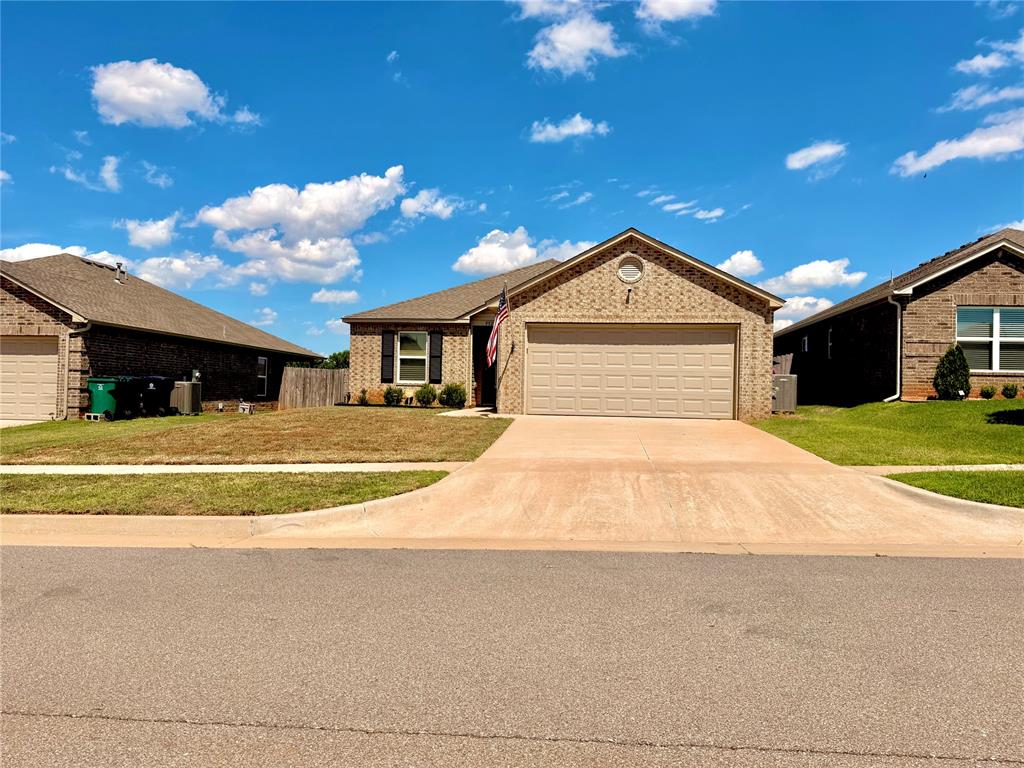
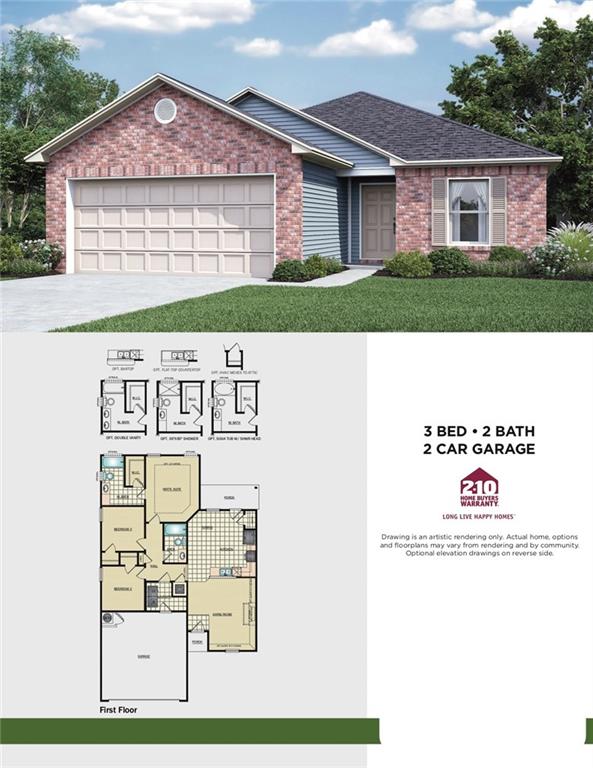
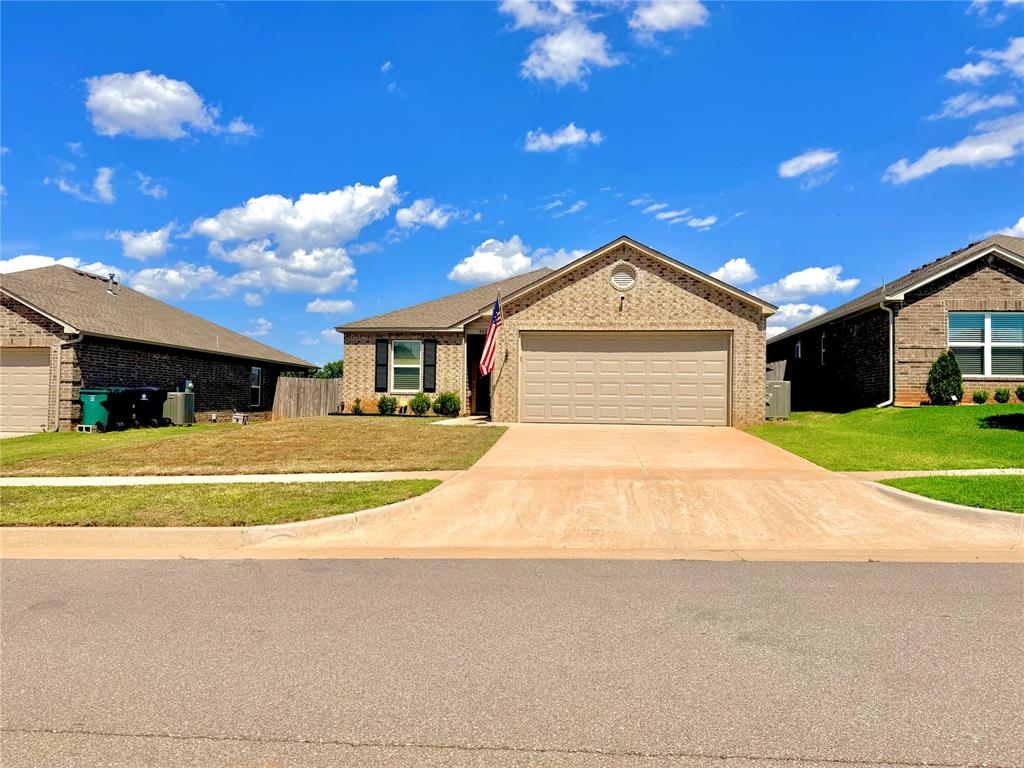
Brick facade residence featuring an attached two-car garage, concrete driveway, and a front lawn
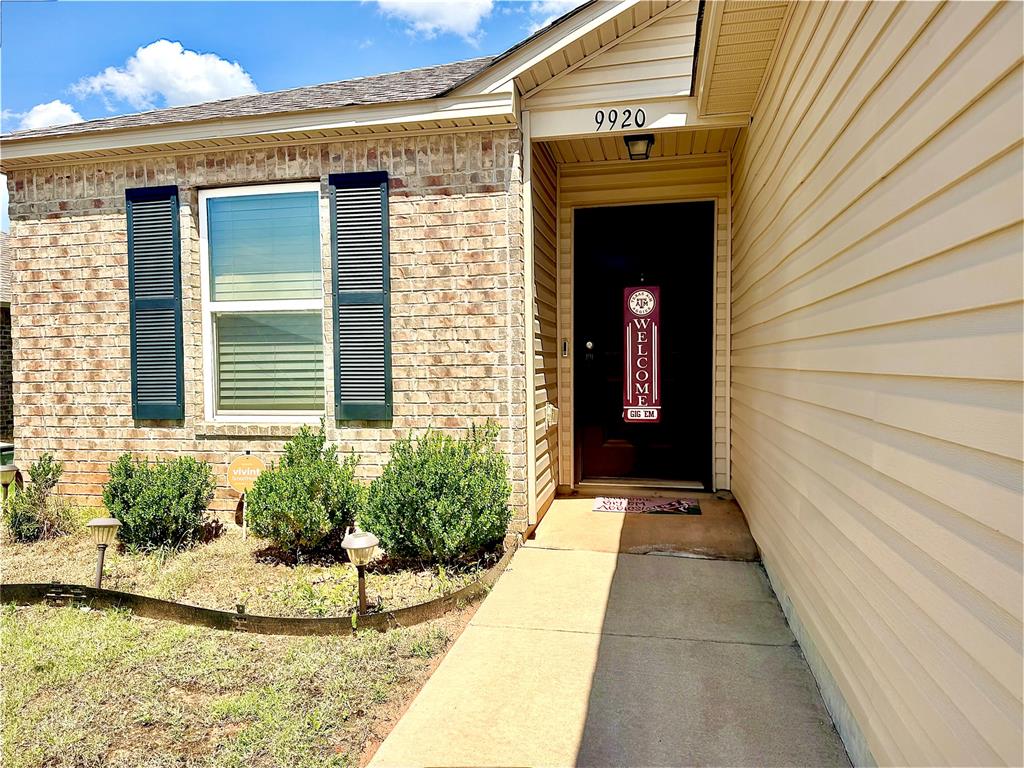
Exterior entry
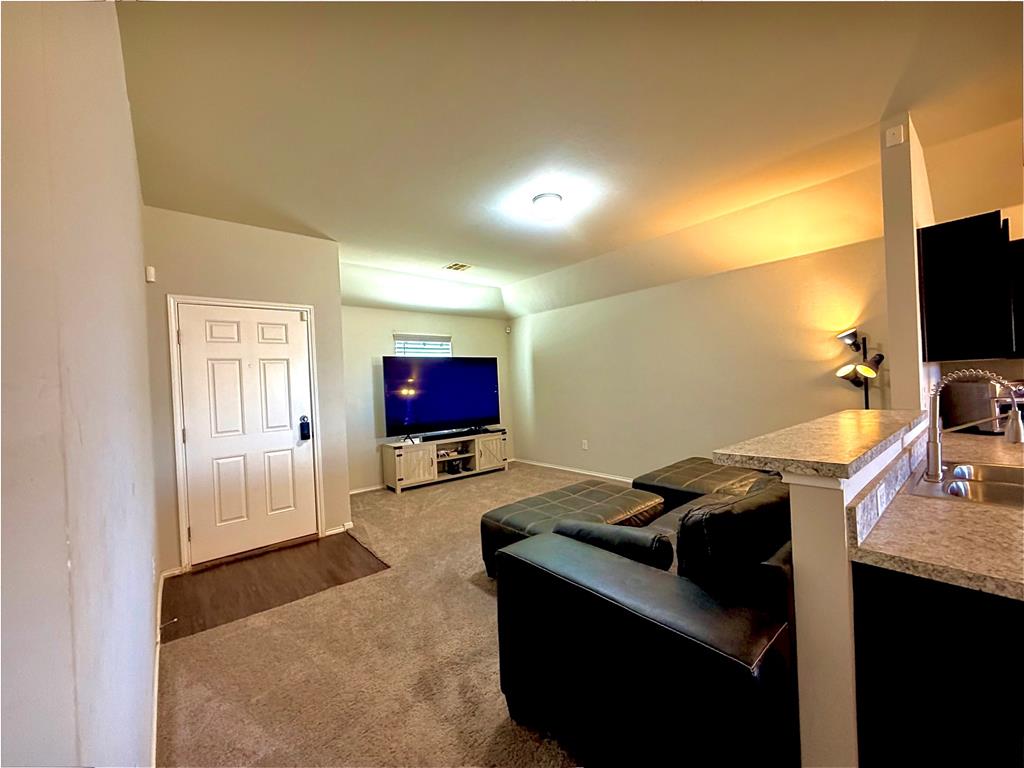
Open-concept living area featuring a breakfast bar with a stone-finish countertop and tile backsplash
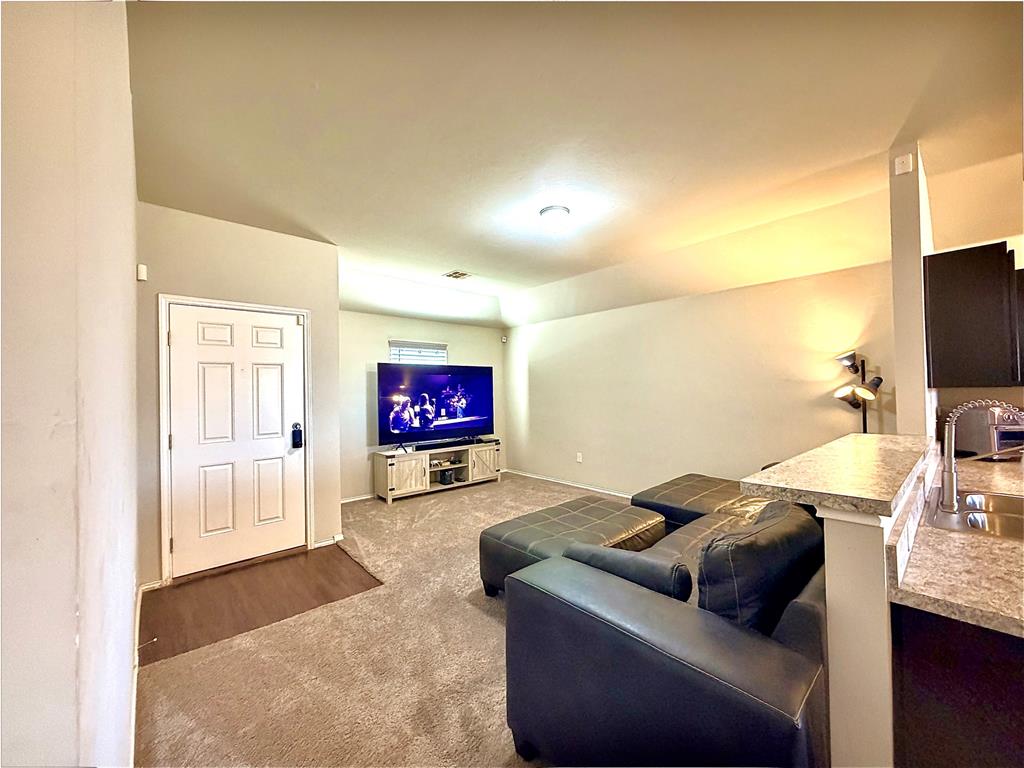
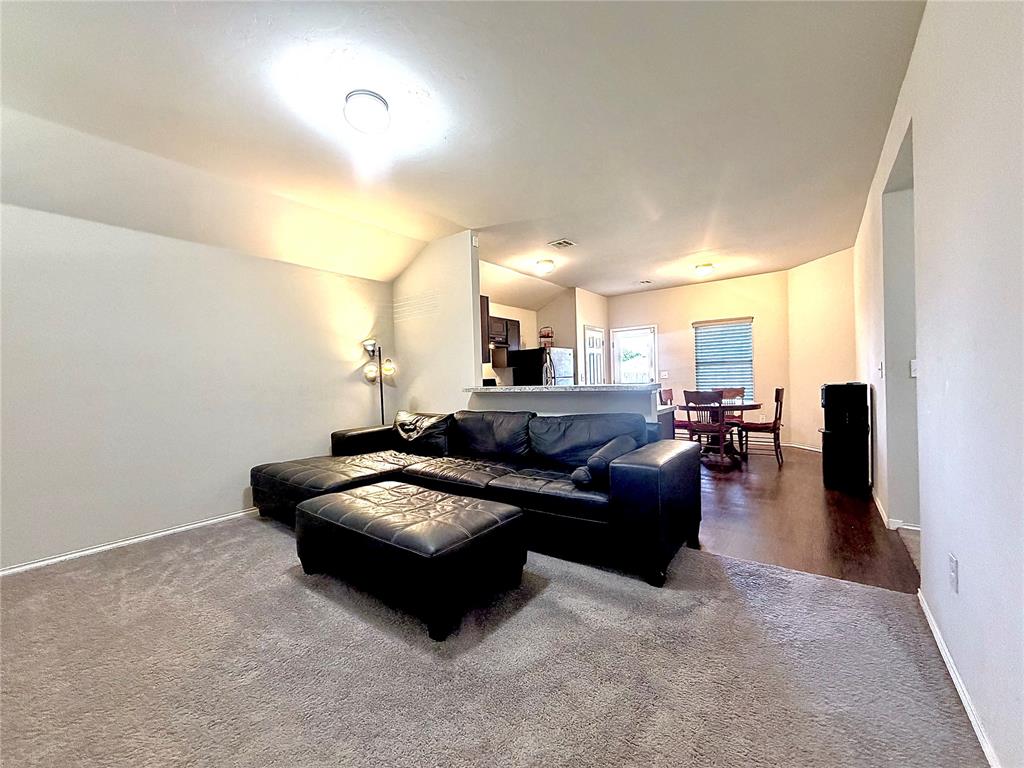
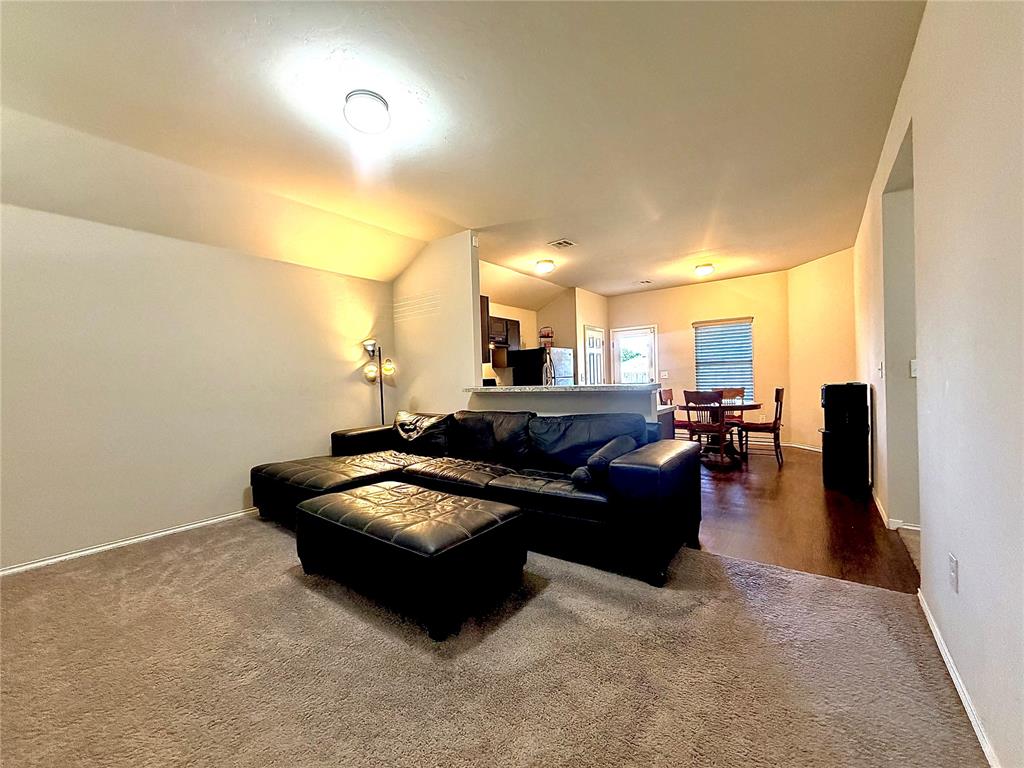
Open-concept living space featuring neutral wall tones and carpeted flooring
Living room
Living space featuring plush carpet flooring
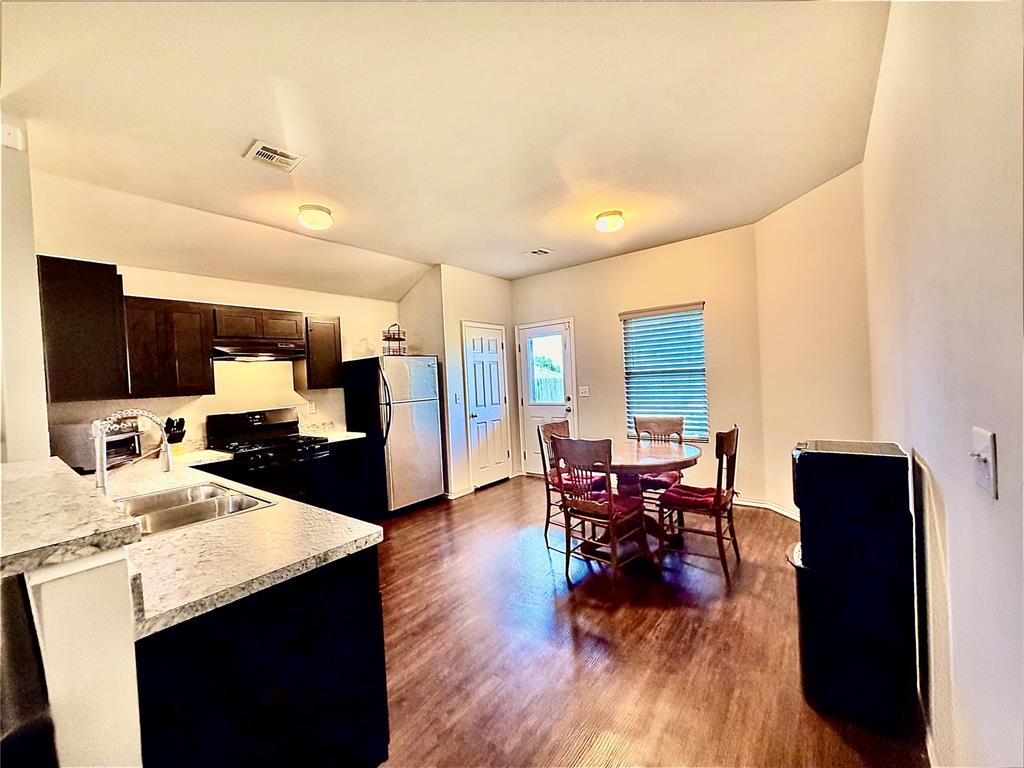
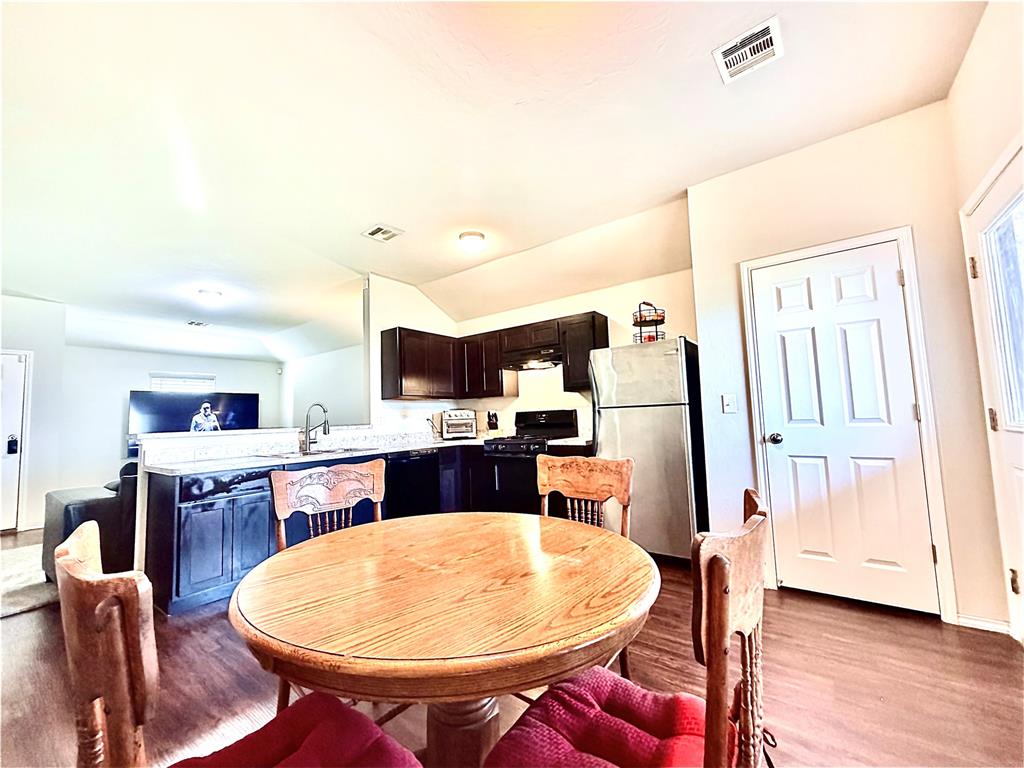
Kitchen and dining area featuring wood-finish flooring
Dining area
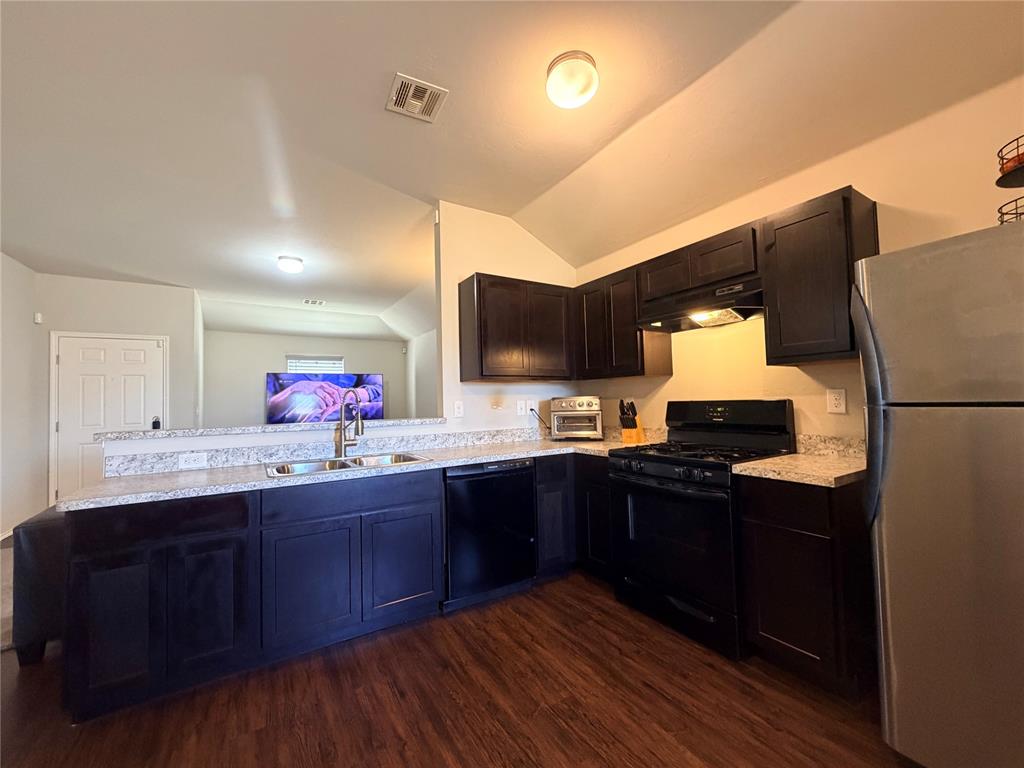
Kitchen featuring wood-finish flooring, dark cabinetry, and light-toned countertops
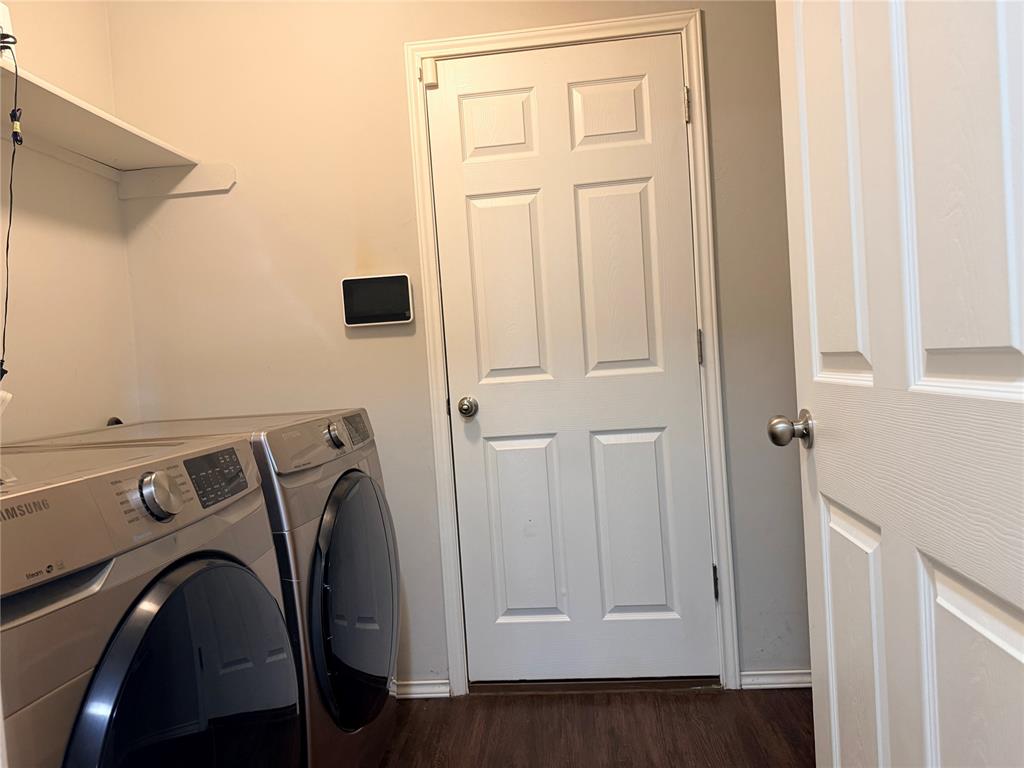
Dedicated laundry area featuring wood-finish flooring, light-toned walls, and a built-in shelf
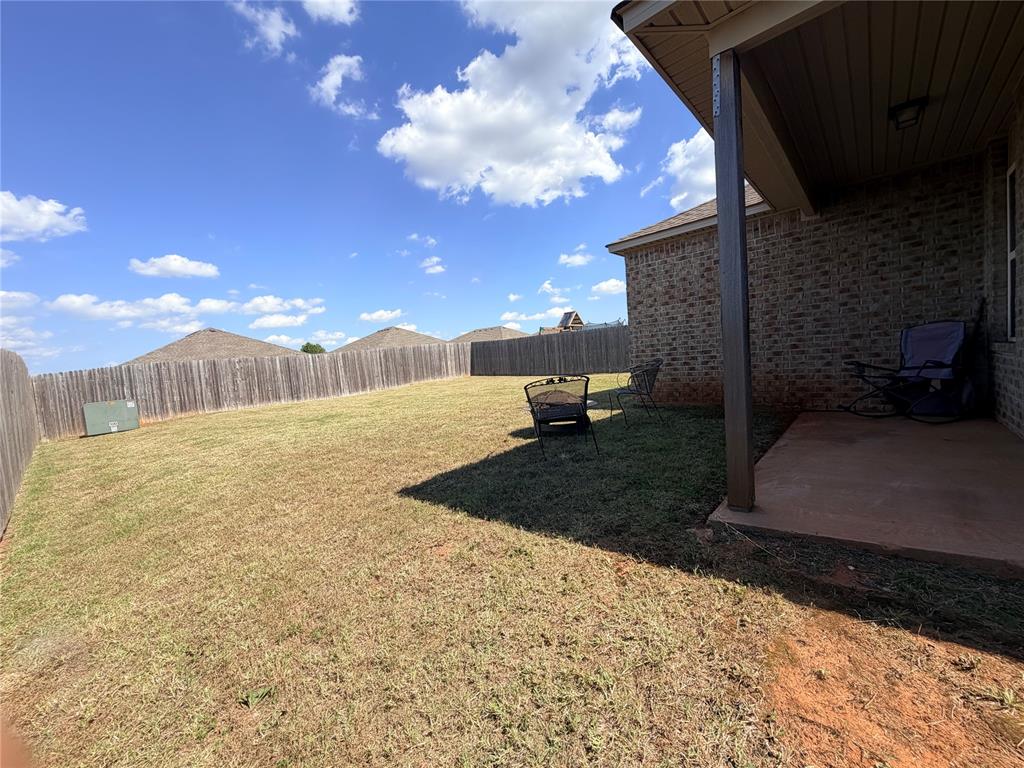
Back Yard covered patio.
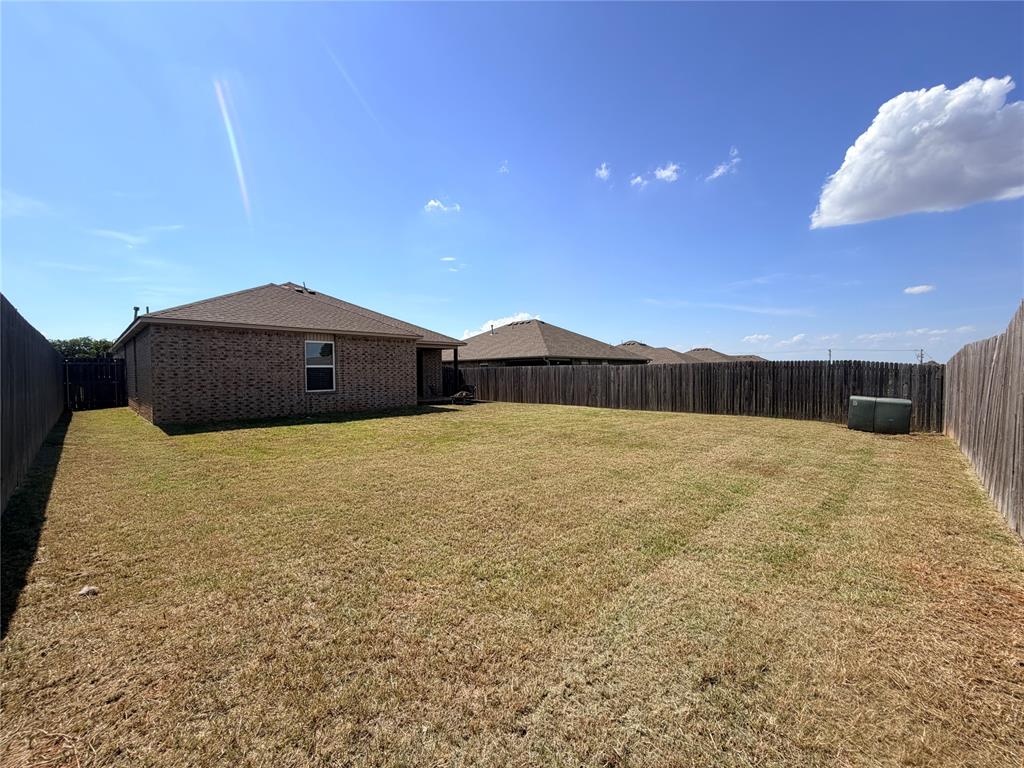
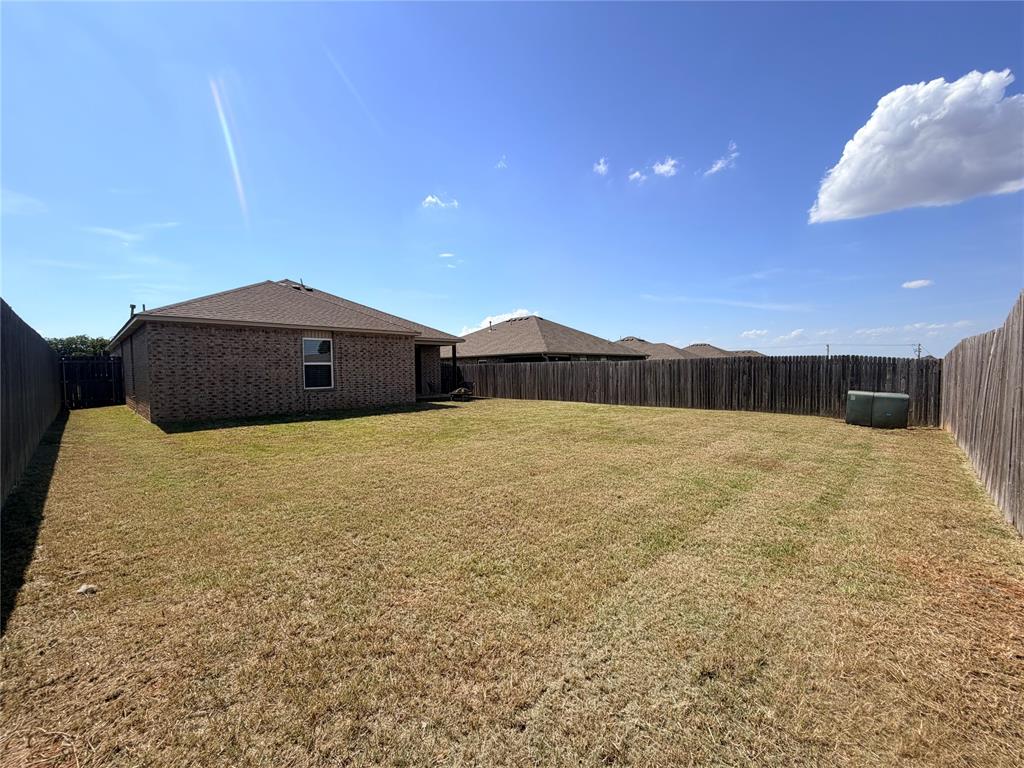
Spacious back yard fully privacy fenced.
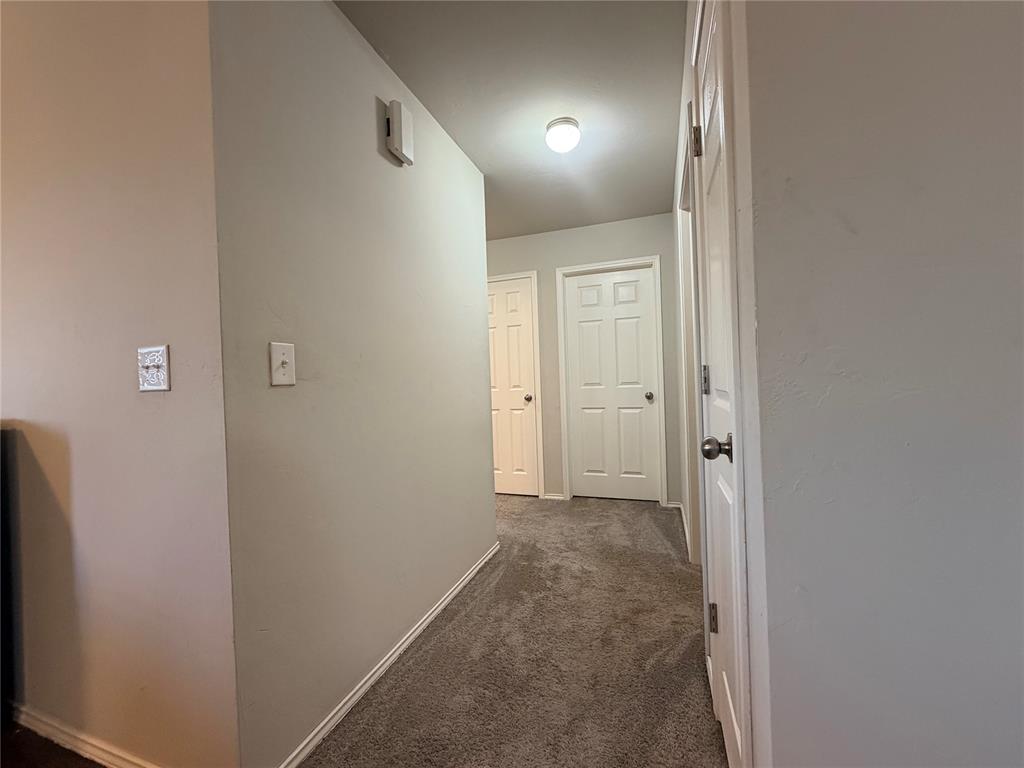
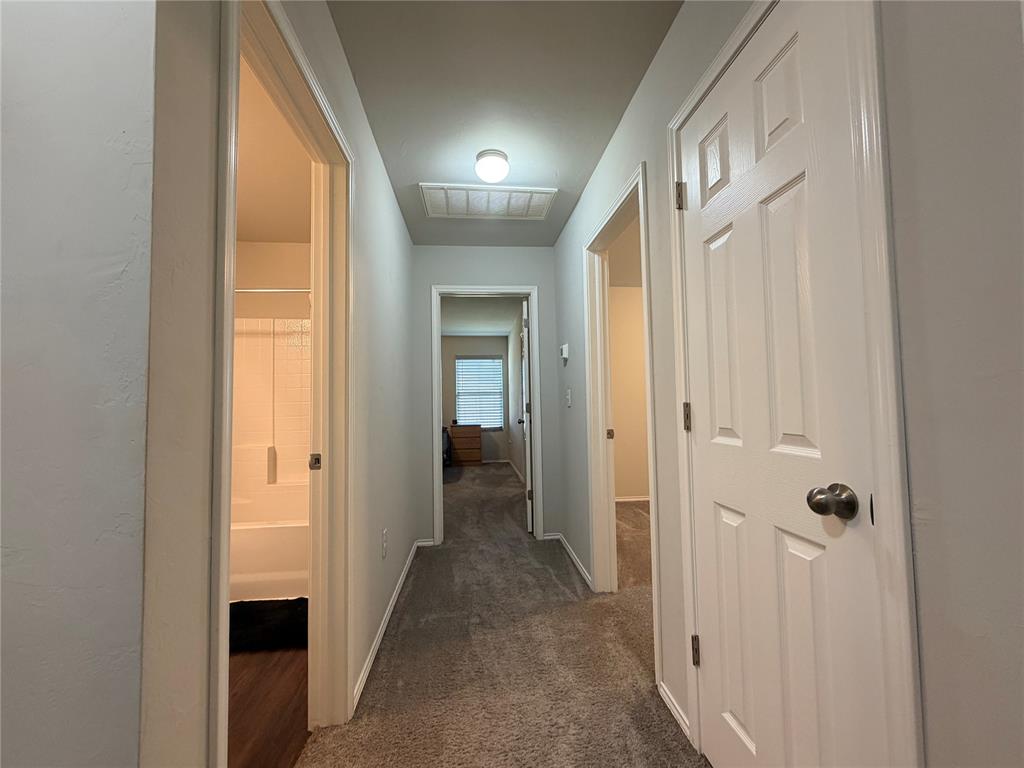
Corridor
Corridor
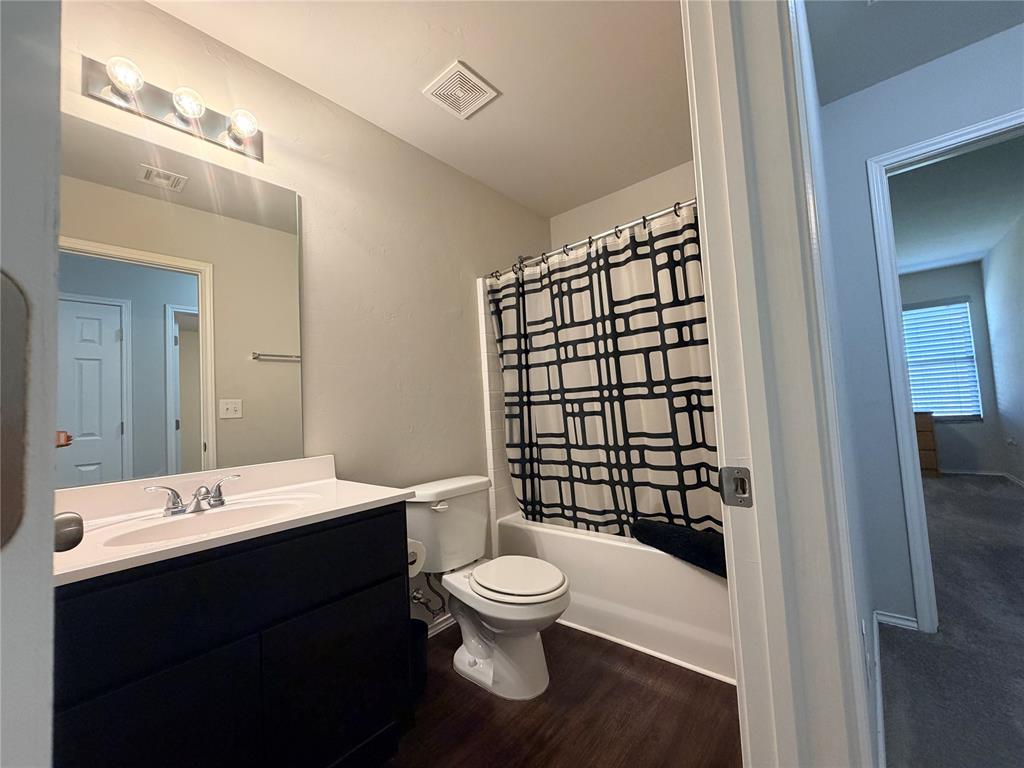
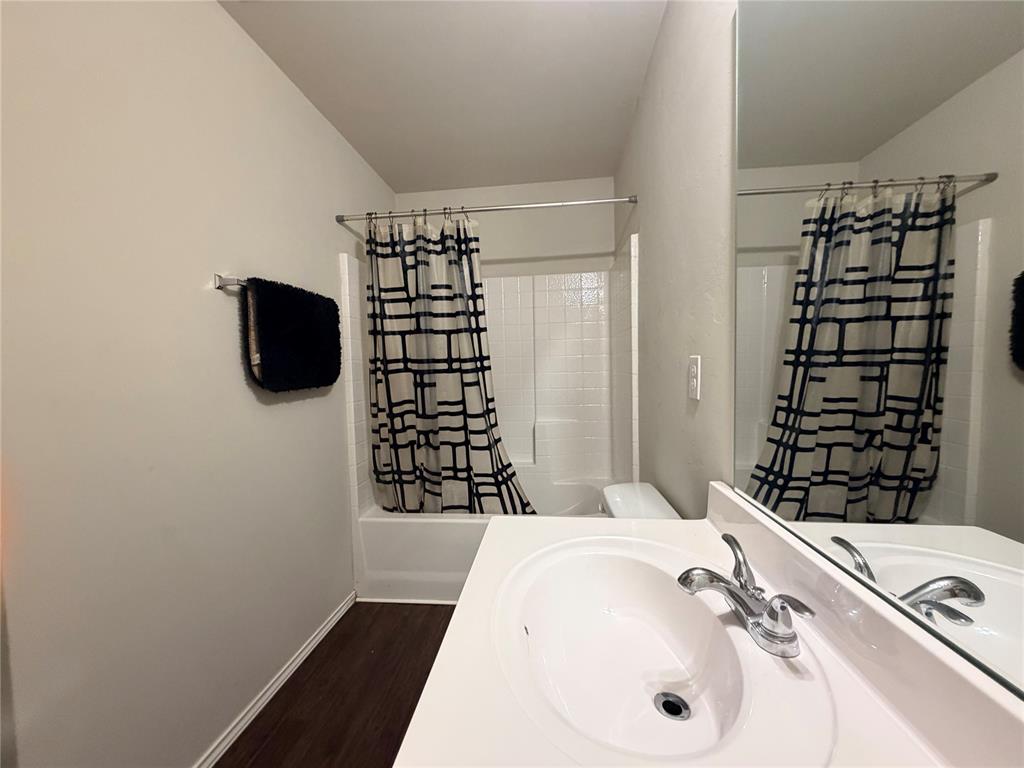
Bathroom featuring a vanity with a white countertop and undermount sink, dark wood-finish cabinetry, a full-width mirror, and a shower-over-tub combination
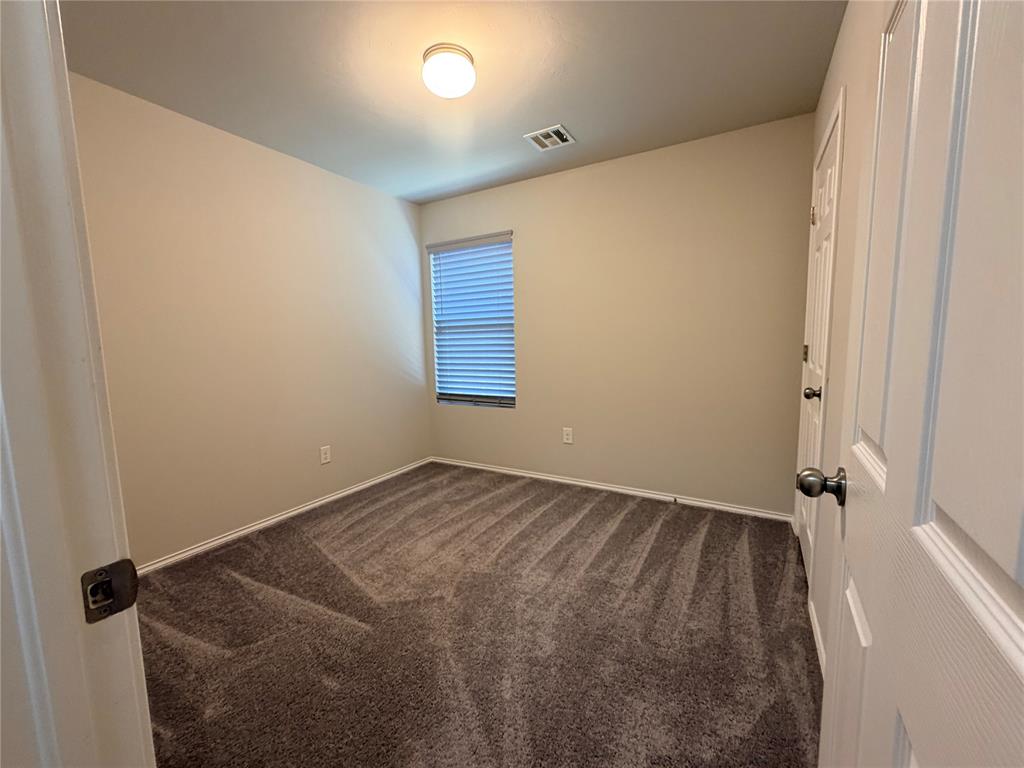
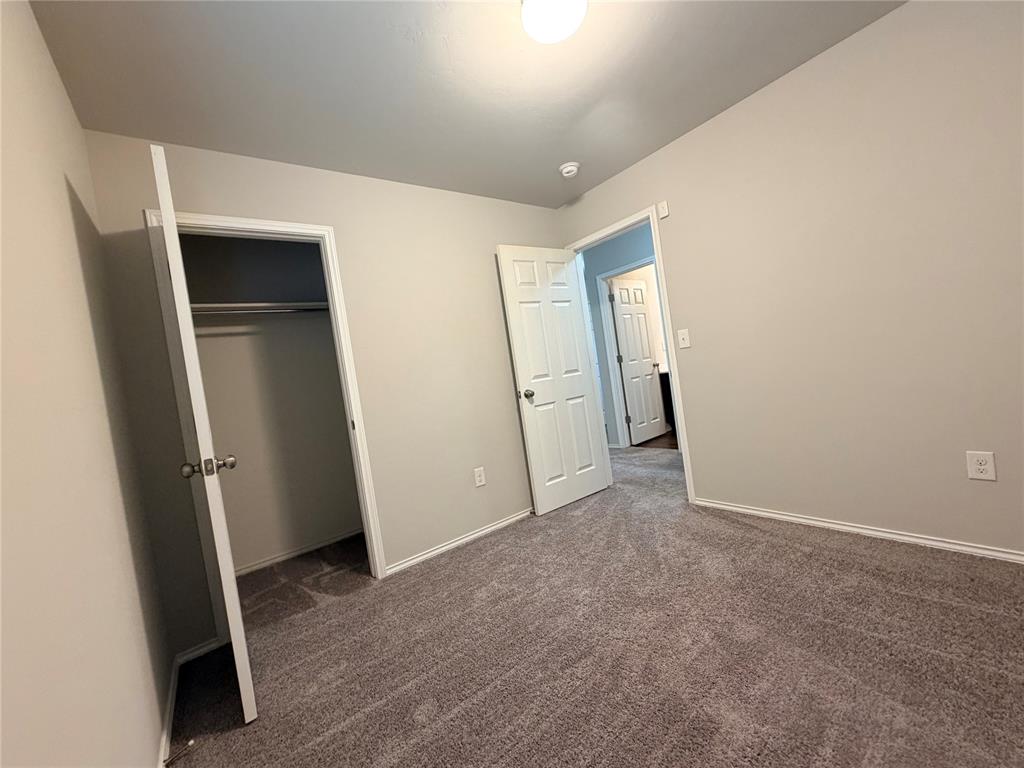
2 secondary bedrooms
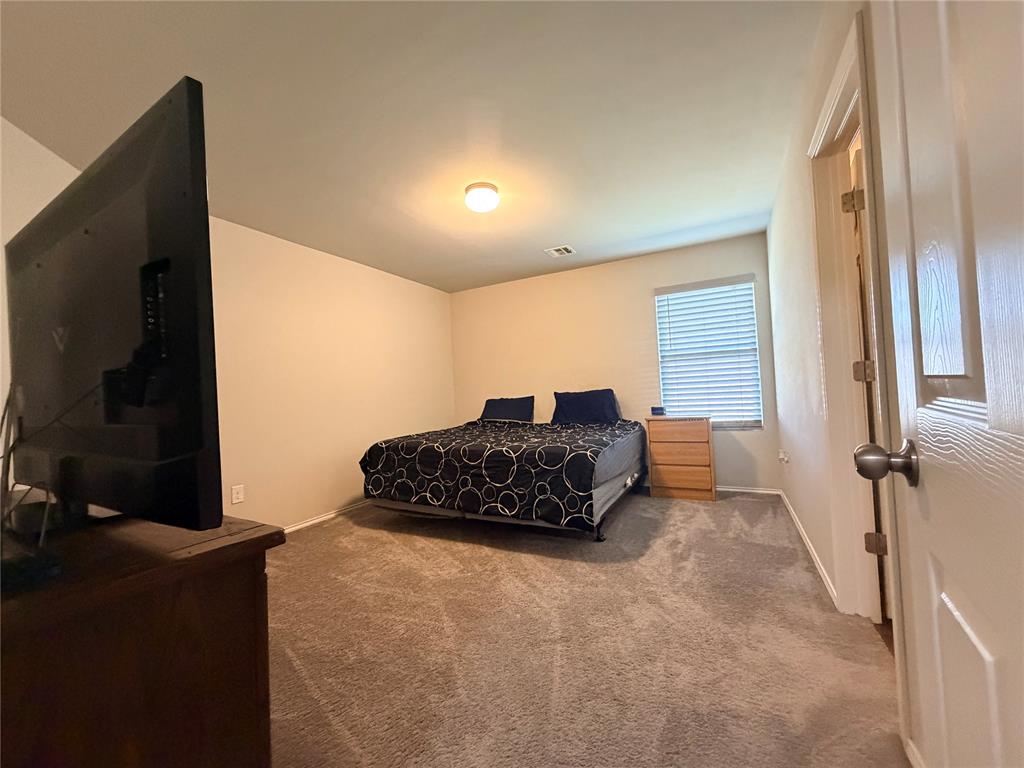
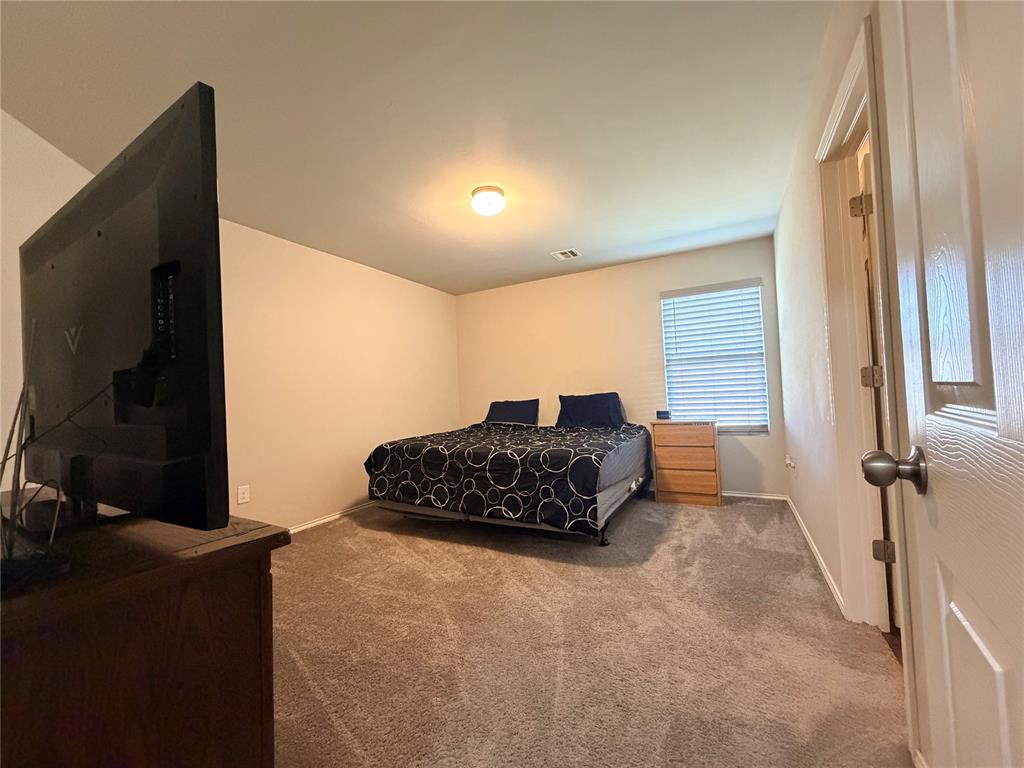
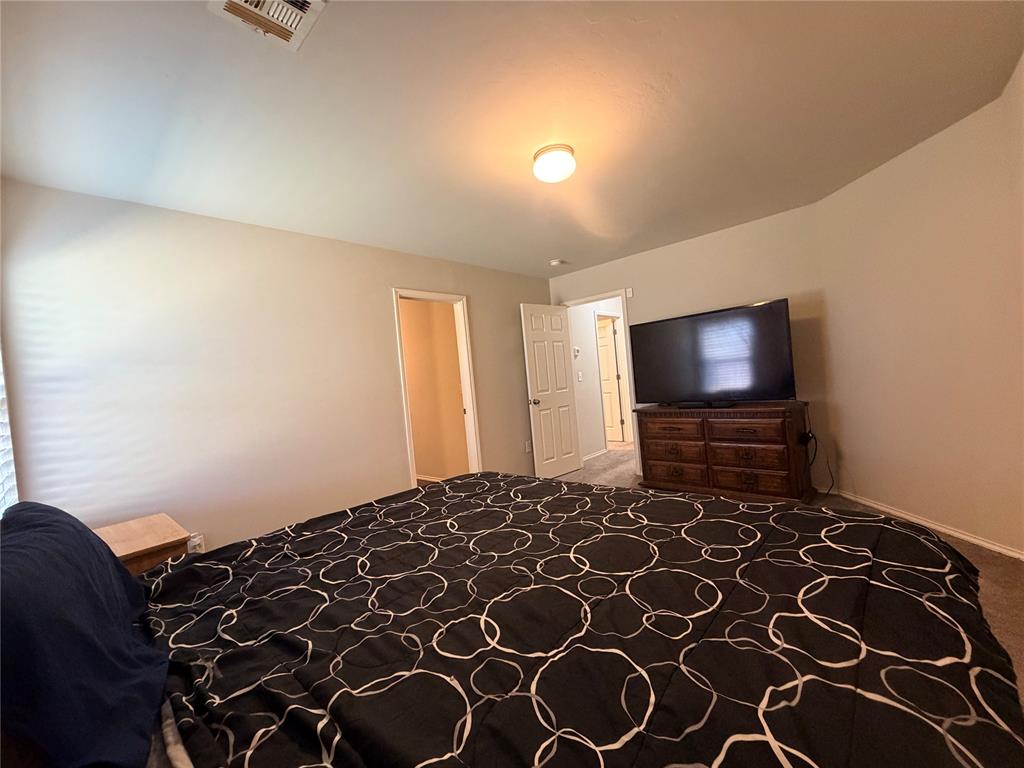
Bedroom
Bedroom
Bedroom
Bedroom
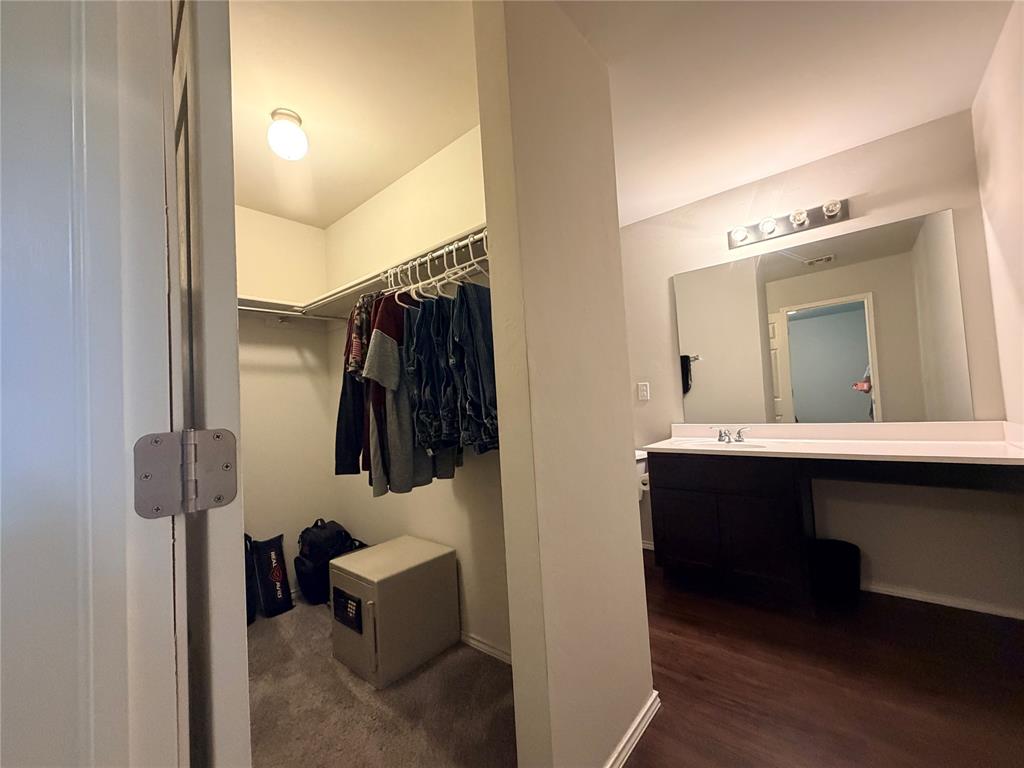
Bathroom
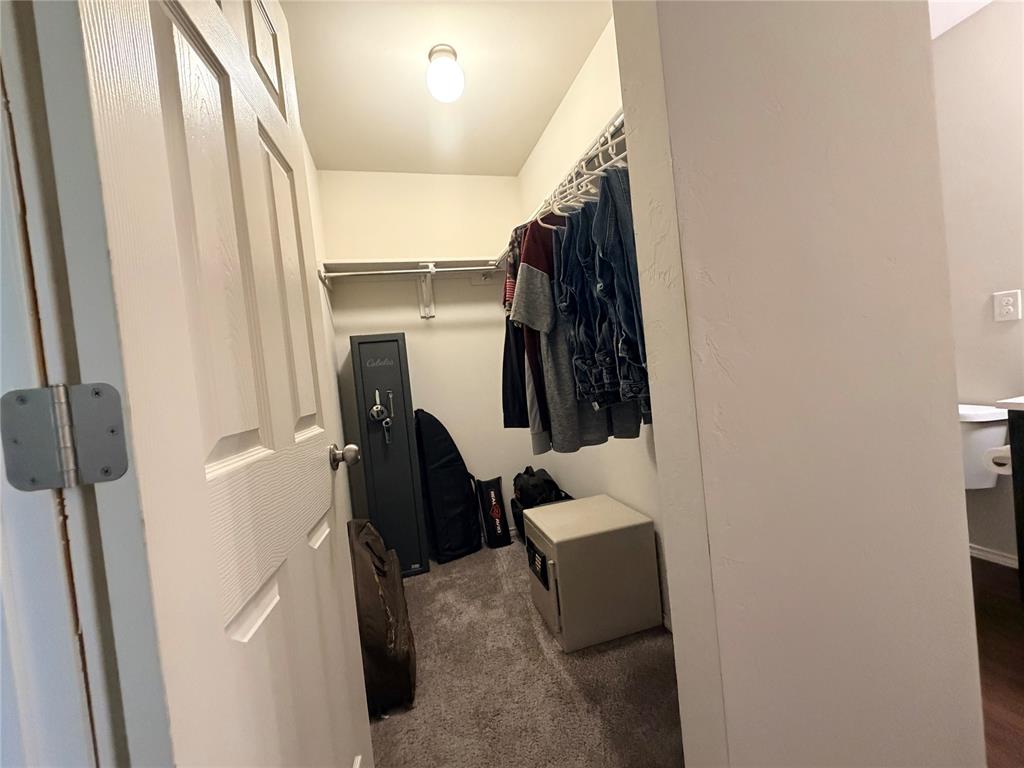
Walk-in closet featuring carpet flooring, built-in shelving, and a prominent overhead light fixture
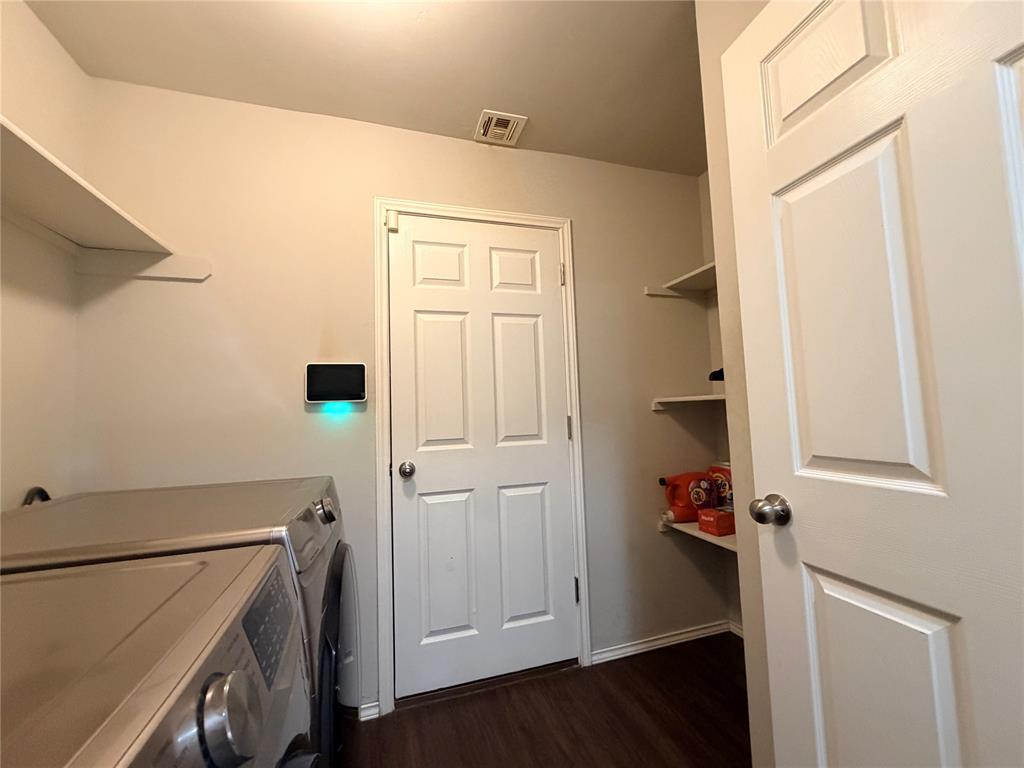
Laundry area featuring wood-finish flooring, built-in shelving, white paneled doors, and a ceiling-mounted light fixture
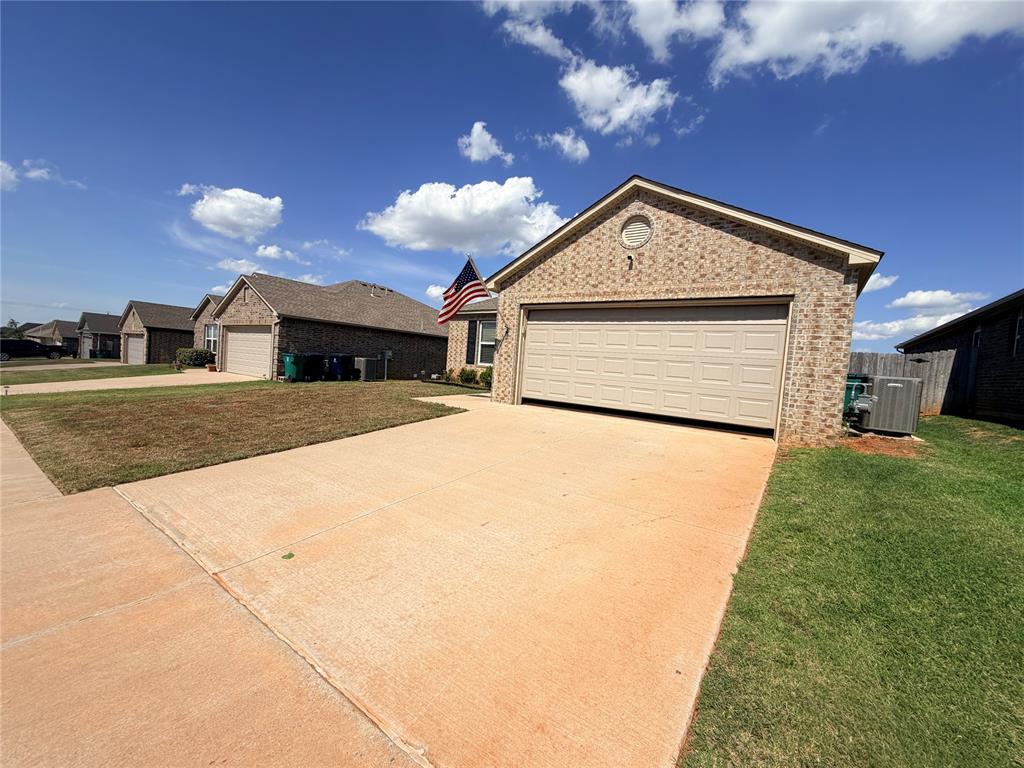
Brick exterior featuring a gabled roof and an attached garage with a panel door
Proudly built by Award winning Rausch Coleman Homes. This 6 year old home has been LIGHTLY lived in by one owner and offers so much! SECURITY SYSTEM (monitor fee not included), KEYLESS ENTRY, SOLAR PANELS and HOME WARRANTY transfer AT NO ADDITIONAL CHARGE TO THE BUYER. Located just a mile west of the Turnpike, getting to the places important to you is fast and easy. Solar panels that are truly going to save you HUNDREDS MONTHLY and never leave you without service. Panels include extra battery back up AND COMPLETELY PAID OFF! This 3 Bed, 2 Bath, includes a separate Laundry room , 2 car garage (fits lifted pick-up), Open Kitchen with Spacious Pantry, Oversized, Primary bedroom is large and includes oversized walk-in closet. Easy to maintain back yard includes Full privacy fence and covered patio. REDSTONE RANCH offers a beautiful stone entry into the community, Cluster mailboxes, Playground areas and green belts. This is community living at its finest.
Details
MLS #
1234948
Listing Type
For Sale
Style
House
HOA Dues
$334
Sub-Type
Resale
Status
Active
Year
2020
Days On Site
109
Listing Provided By
405 Home Store | Sherry Dunn
Features
Bed(s)
3
Bath(s)
2 Total
SQ Feet
1,262
Garage
2
Story(s)
1
Acreage
0.14
Interior
Rooms Total
2
Heating
Natural Gas
Fireplaces Total
0
Appliances
Dishwasher, Water Heater
Interior Features
Paint Woodwork
Exterior
Exterior Features
Patio-Covered
Lot Features
Interior Lot
Foundation Details
Post Tension
Parking
Garage Spaces
2
Parking Features
Concrete
Utilities
Utilities
High Speed Internet, Public
Taxes
Okc Tax Amount
2319.0000
Tax Block
14
Tax Lot
15
Area Information
State
OK
County
Canadian
City
Yukon
Zip Code
73099
School District
Canadian
School District
Yukon HS
Elementary School
Surrey Hills ES
High School
Yukon HS
Listing VS Median (in 73099)
Price: $215,000
low | high
Med: $293,900
13.302325581395% of Average
sqft: 1,262
low | high
Med: 1,543
27.733755942948% of Average
$ / sqft: $170
low | high
Med: $190
38.196717358212% of Average
On site: 109
low | high
Med: 73
100% of Average
Sourced by Back At You
MLS Number: 1234948
Sherry Dunn – (405) 757-5578 – getrdunnrealtor@icloud.com
405 Home Store – (405) 627-5236 – 405homestore@gmail.com
Copyright 2026 MLSOK, Inc. We do not attempt to verify the currency, completeness, accuracy, or authenticity of the data contained herein. Information is subject to transcription and transmission errors and is provided “as is”. All information, including but not limited to property square footage and lot size, zoning, and fitness for a particular purpose is subject to inaccuracies and should be independently verified through personal inspection and/or consultation with appropriate professionals. The listing information provided is for consumers’ personal, non-commercial use and may not be used for any purpose other than to identify prospective purchasers. This data is copyrighted and may not be transmitted, retransmitted, copied, framed, repurposed, or altered in any way for any other site, individual and/or purpose without the express written permission of MLSOK, Inc.
MLS Number: 1234948
Sherry Dunn – (405) 757-5578 – getrdunnrealtor@icloud.com
405 Home Store – (405) 627-5236 – 405homestore@gmail.com