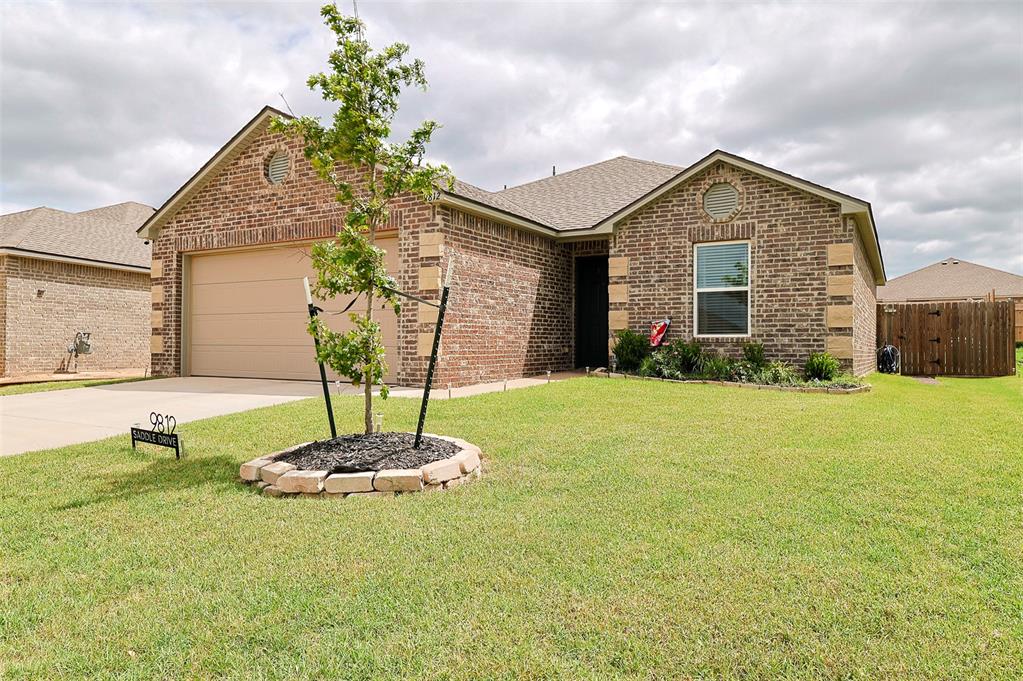
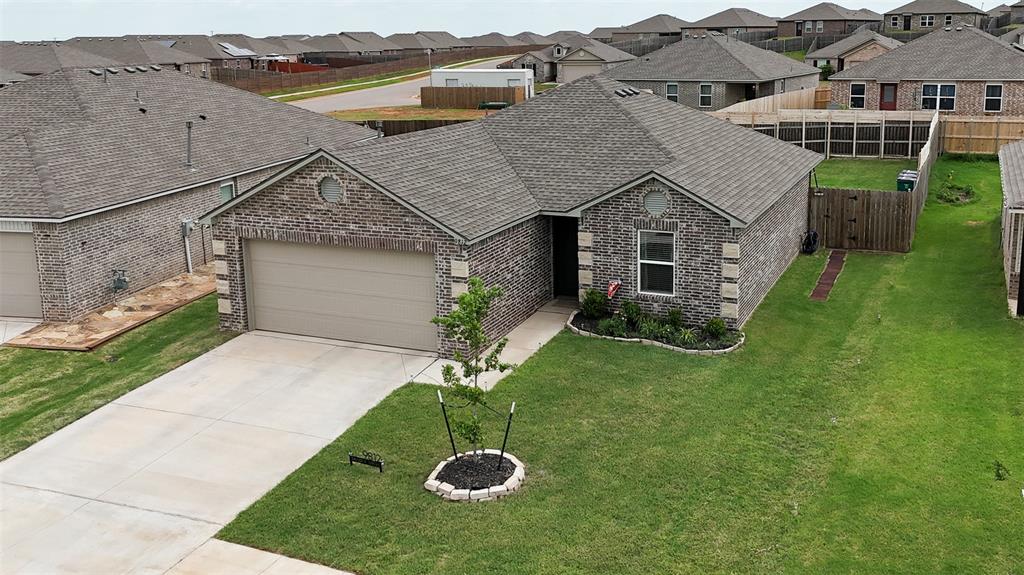
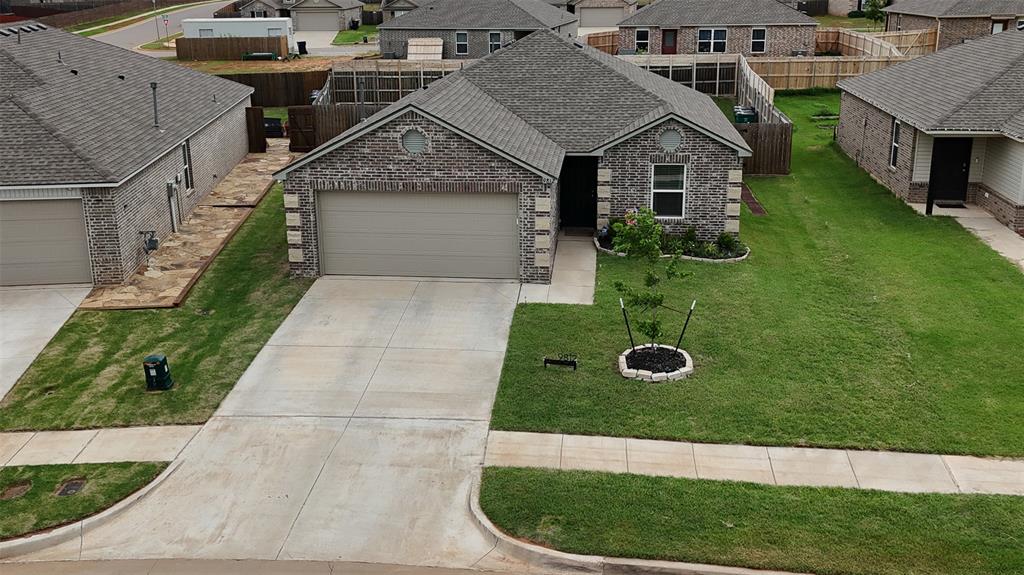
Brick facade home featuring a two-car garage, established front lawn, and mature tree with stone-edged planter
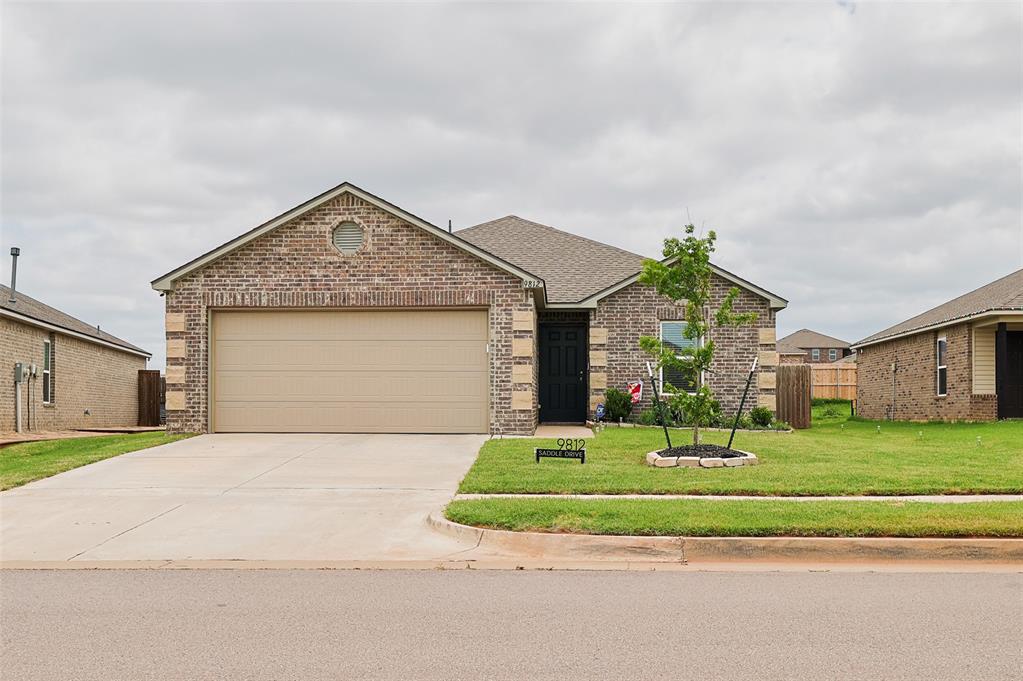
Brick facade residence featuring an attached garage with a tan door, a concrete driveway, and a gabled roofline
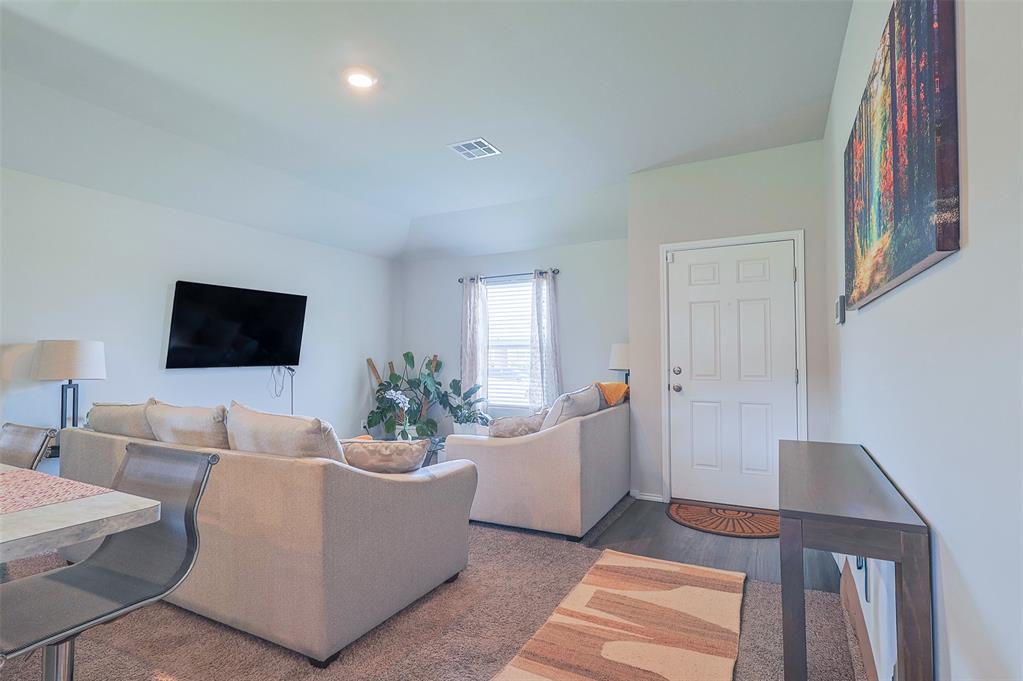
Living area featuring a textured carpet, light gray wall paint, and a window with blinds
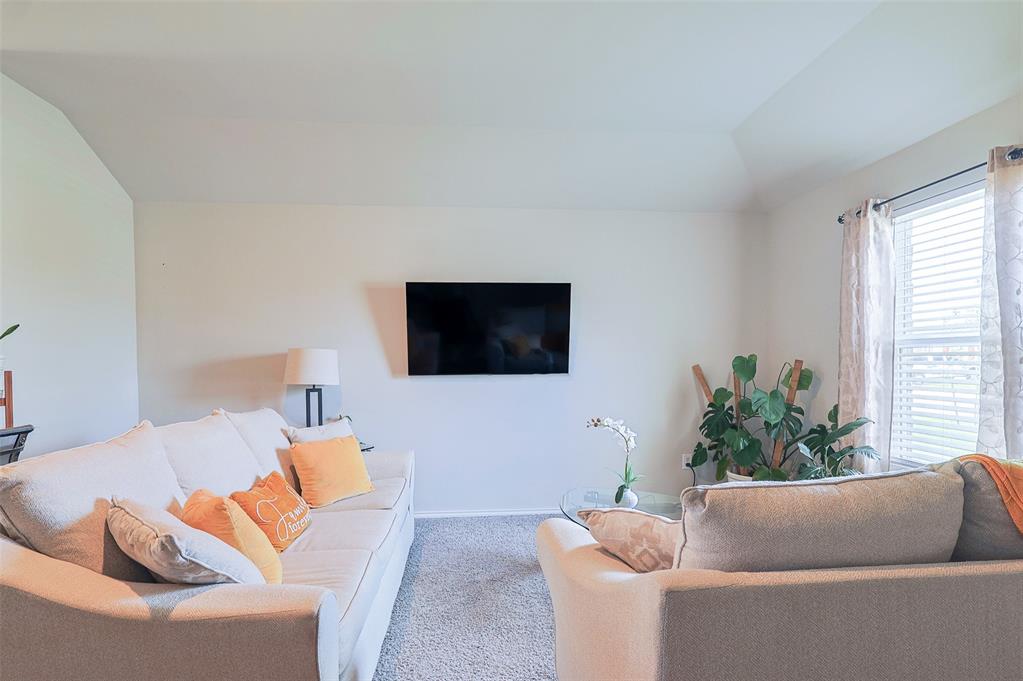
Living space featuring a tray ceiling, light-colored walls, carpet flooring, and a large window with blinds
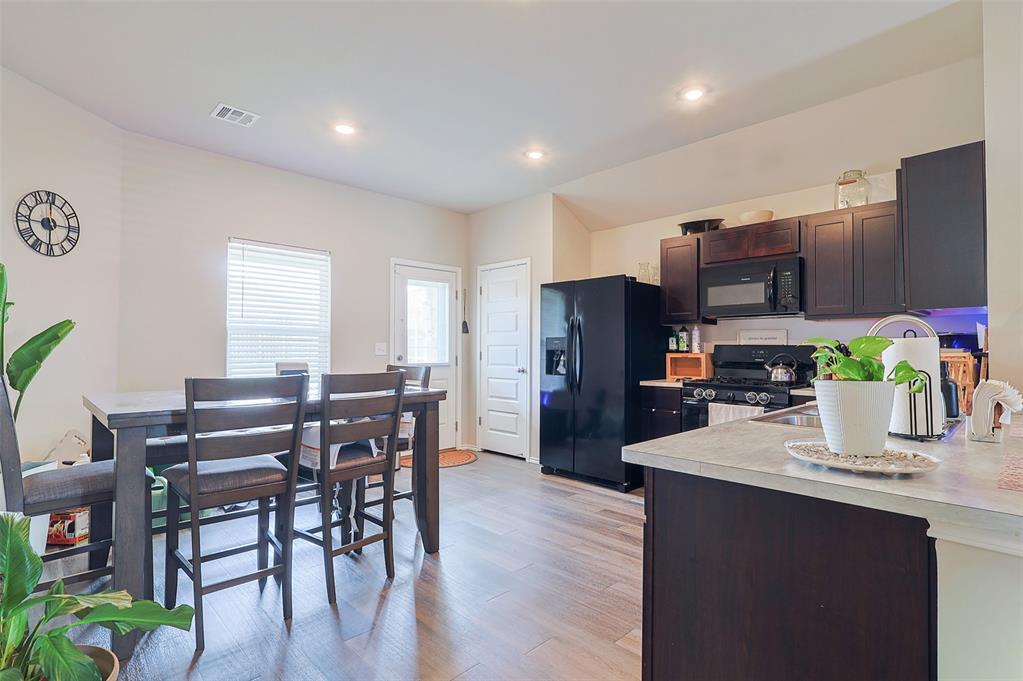
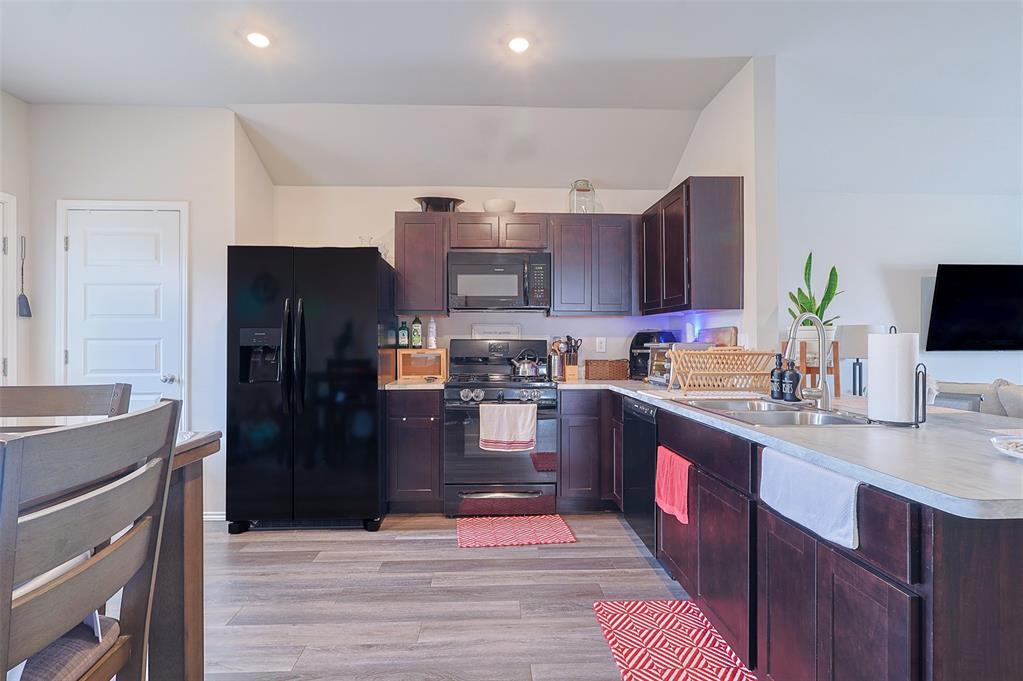
Open-concept kitchen and dining area featuring wood-finish flooring, dark wood cabinetry, and a kitchen island with a light-toned countertop
Kitchen
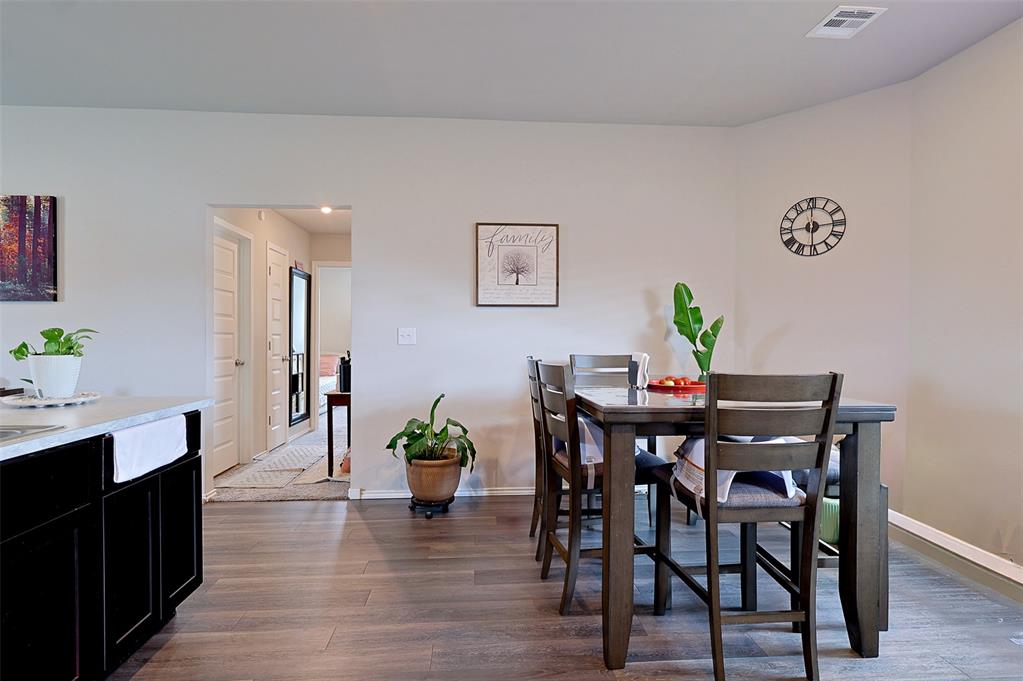
Wood-finish flooring extends throughout this dining space with an entryway beyond
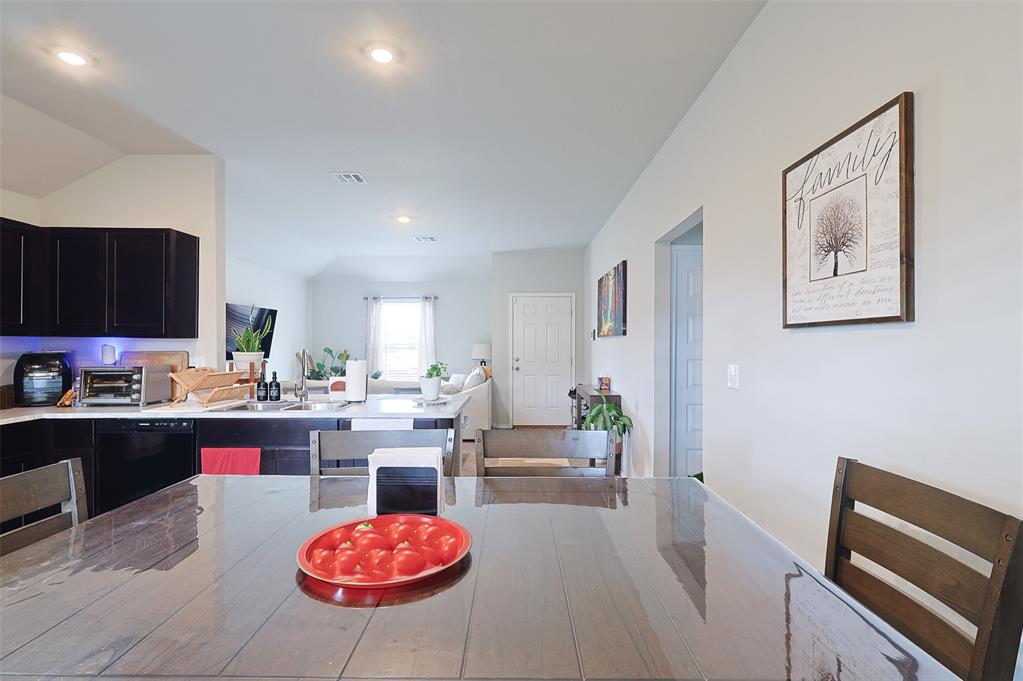
Open-concept living space featuring a dining area with wood-finish flooring, recessed lighting, and a kitchen with dark cabinetry and light countertops
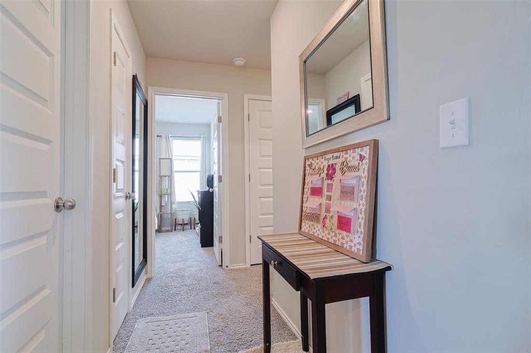
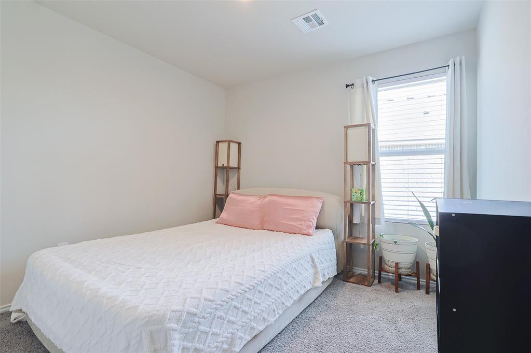
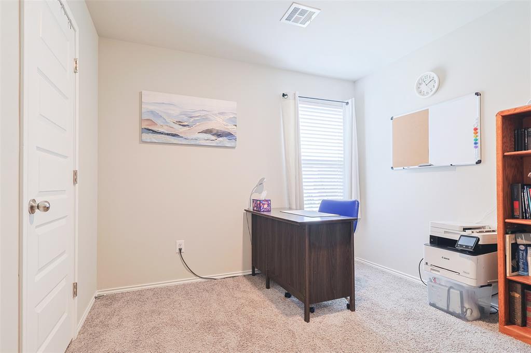
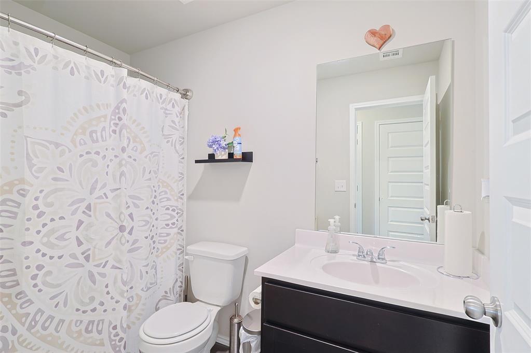
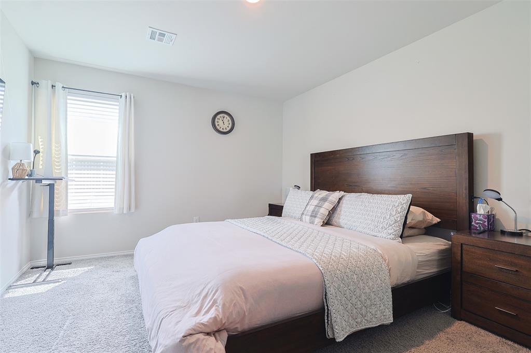
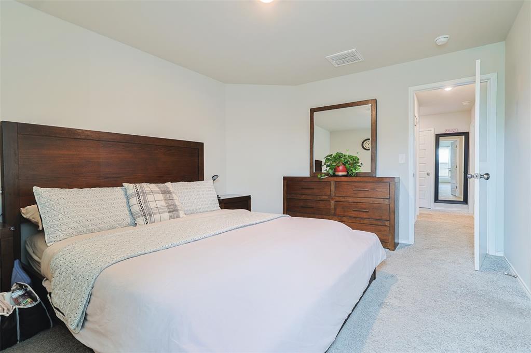
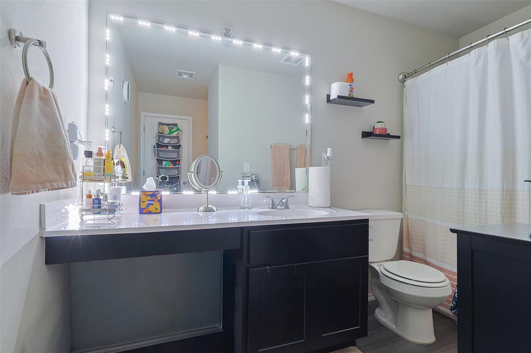
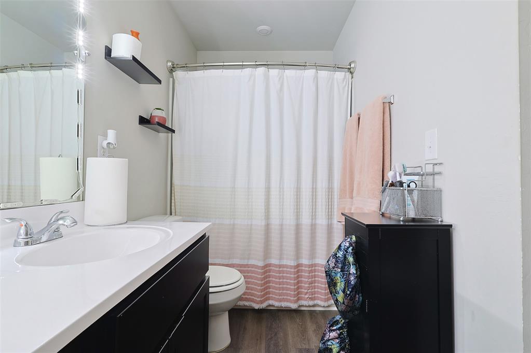
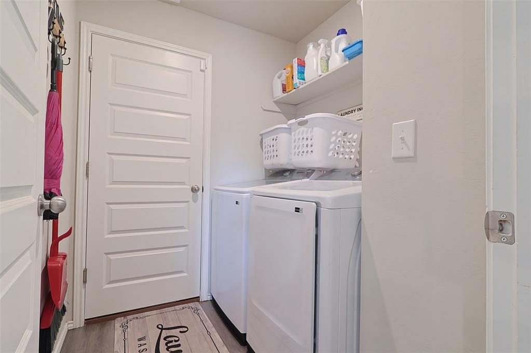
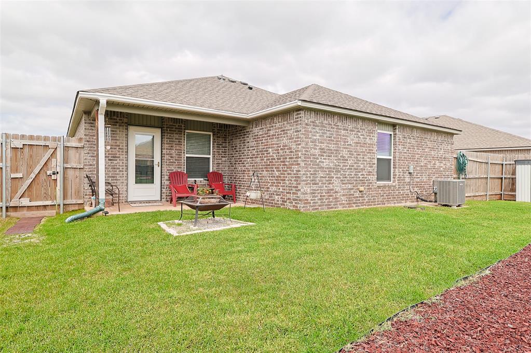
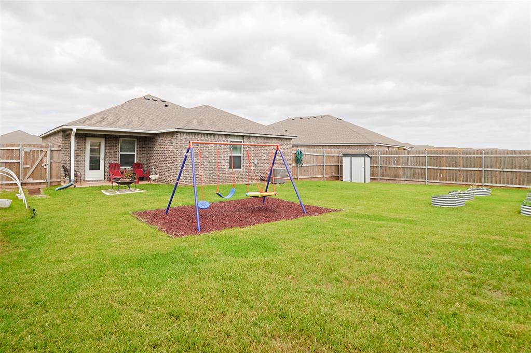
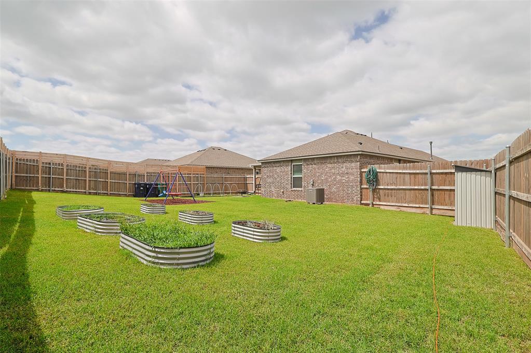
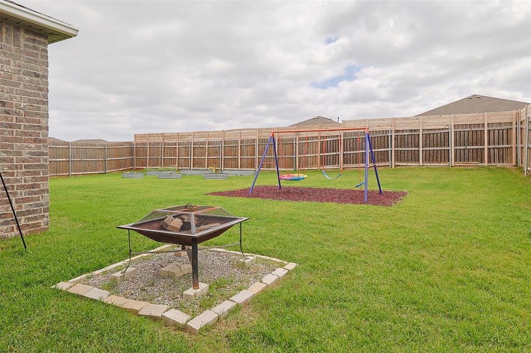
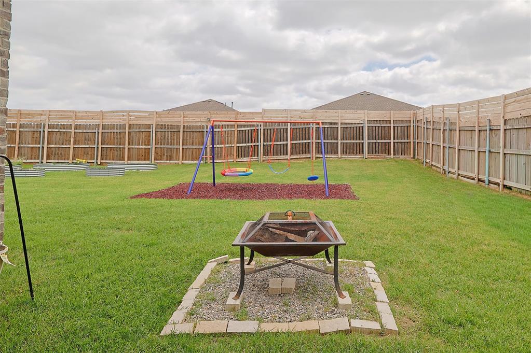
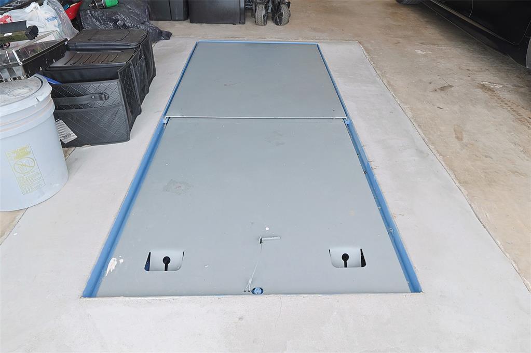
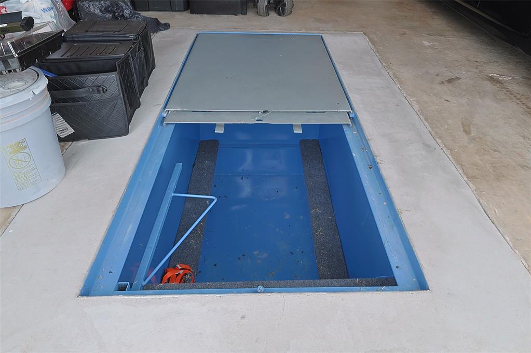
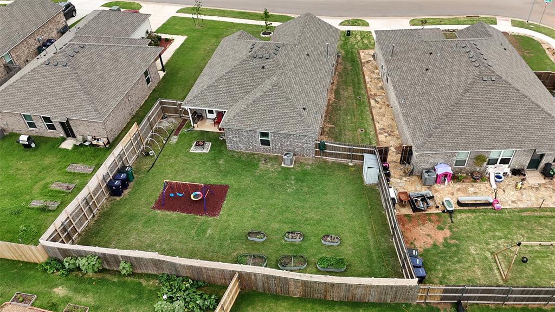
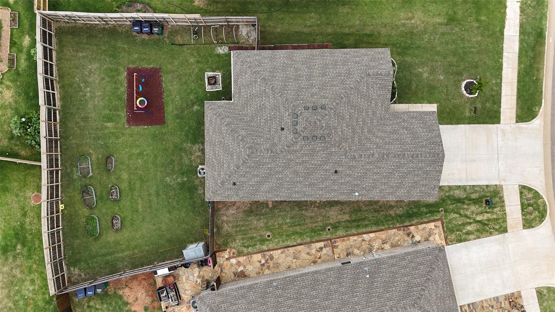
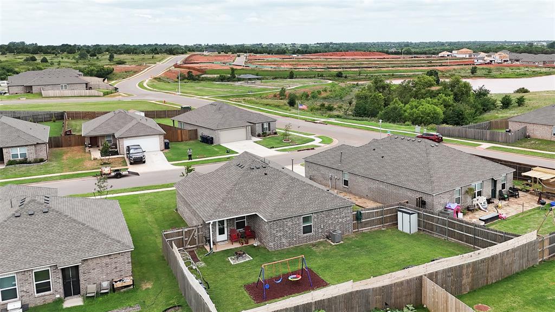
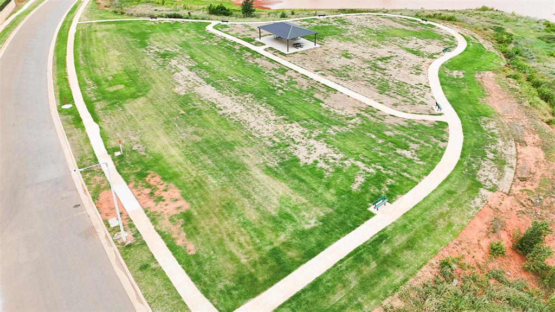
Super cute and cozy, this practically new home in the highly sought-after Redstone Ranch addition is ready for its next owner! Featuring 3 bedrooms and 2 full bathrooms, the open-concept floor plan offers comfortable living and effortless entertaining. This beautiful brick-and-stone home is ideally located just a stone's throw from the neighborhood walking trails and tributary, providing easy access to outdoor recreation and scenic views. The spacious backyard offers plenty of room for family fun and gatherings, and includes a playset, raised garden beds, and storage shed-all staying with the property. Thoughtful upgrades add both value and peace of mind, including an underground storm shelter in the garage, a 2-foot extension added to the backyard fence for extra privacy, a water softening system, and a security system. Conveniently located close to shopping, dining, schools, and major commuter routes, this fantastic home combines comfort, convenience, and modern amenities in one exceptional package.
Details
MLS #
1234196
Listing Type
For Sale
Style
House
HOA Dues
$340
Sub-Type
Resale
Status
Pending
Year
2023
Days On Site
116
Listing Provided By
Keller Williams Realty Elite | Lindy Roberts-Ivy
Features
Bed(s)
3
Bath(s)
2 Total
SQ Feet
1,277
Garage
2
Story(s)
1
Acreage
0.16
Interior
Rooms Total
0
Heating
Electric
Fireplaces Total
0
Appliances
Dishwasher, Microwave, Refrigerator, Washer/Dryer, Water Heater
Interior Features
Laundry Room, Window Treatments
Exterior
Exterior Features
Patio - Open
Lot Features
Interior Lot
Foundation Details
Slab
Parking
Garage Spaces
2
Parking Features
Concrete
Utilities
Utilities
Electricity Available, Natural Gas Available, Public
Copyright 2026 MLSOK, Inc. We do not attempt to verify the currency, completeness, accuracy, or authenticity of the data contained herein. Information is subject to transcription and transmission errors and is provided “as is”. All information, including but not limited to property square footage and lot size, zoning, and fitness for a particular purpose is subject to inaccuracies and should be independently verified through personal inspection and/or consultation with appropriate professionals. The listing information provided is for consumers’ personal, non-commercial use and may not be used for any purpose other than to identify prospective purchasers. This data is copyrighted and may not be transmitted, retransmitted, copied, framed, repurposed, or altered in any way for any other site, individual and/or purpose without the express written permission of MLSOK, Inc.