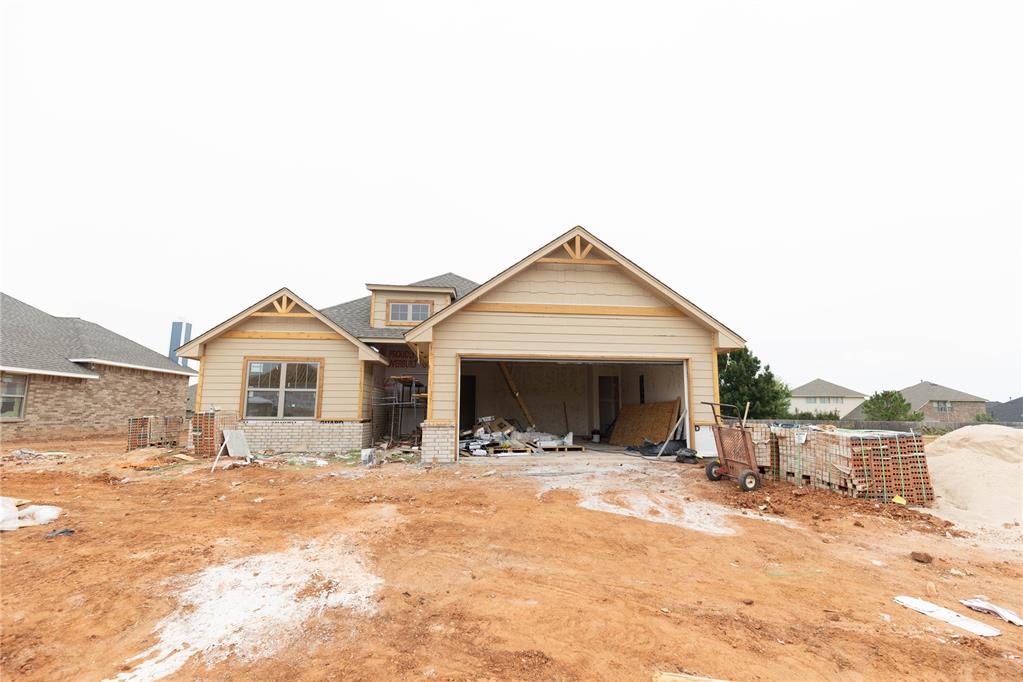
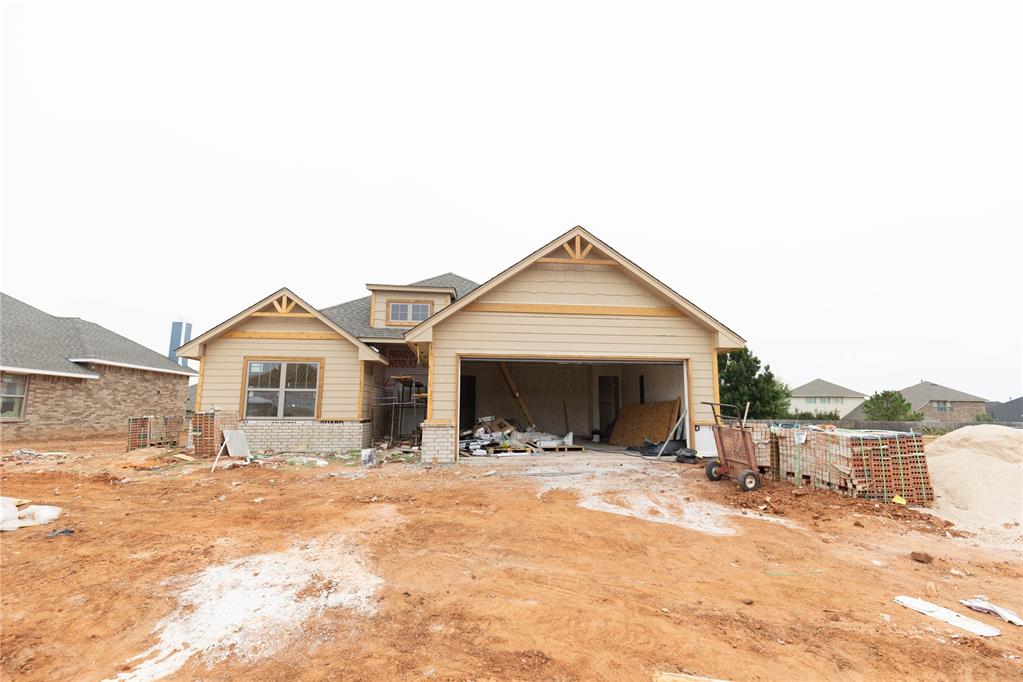
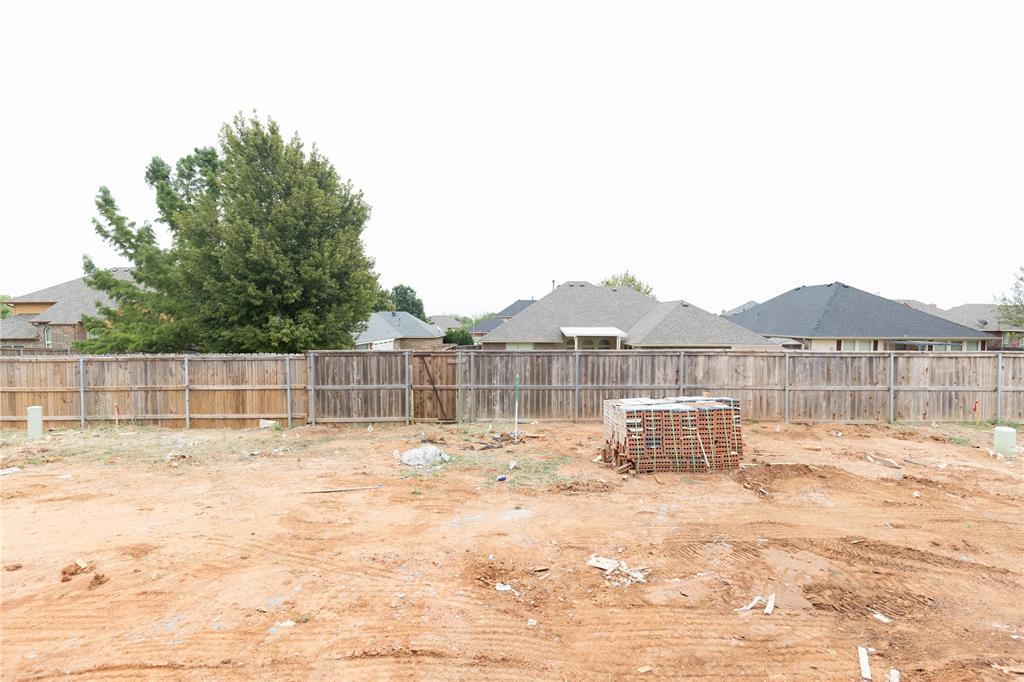
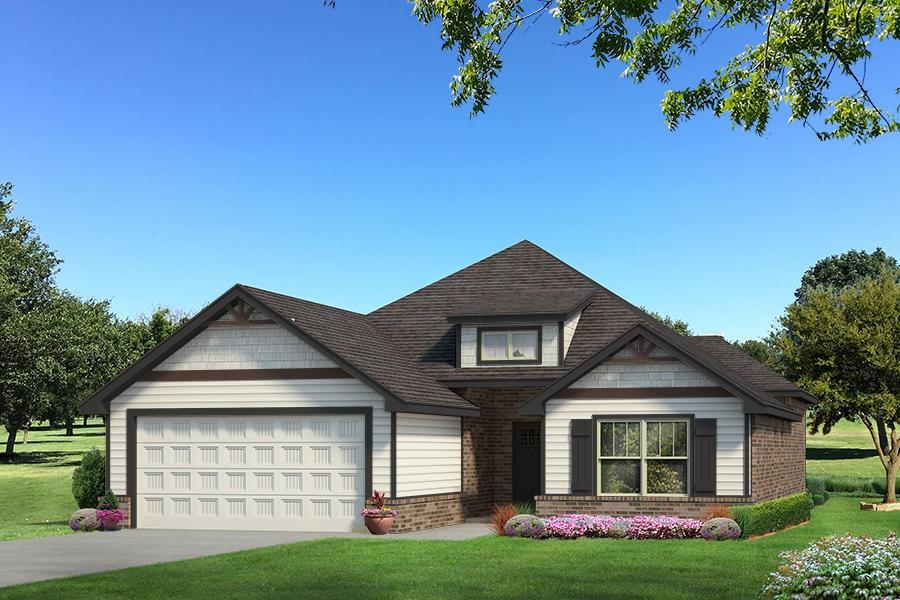
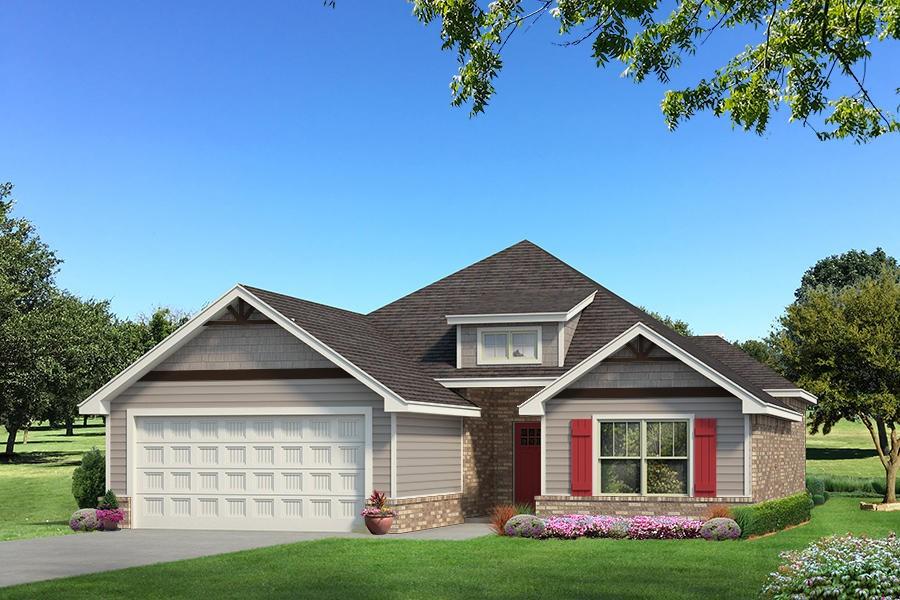
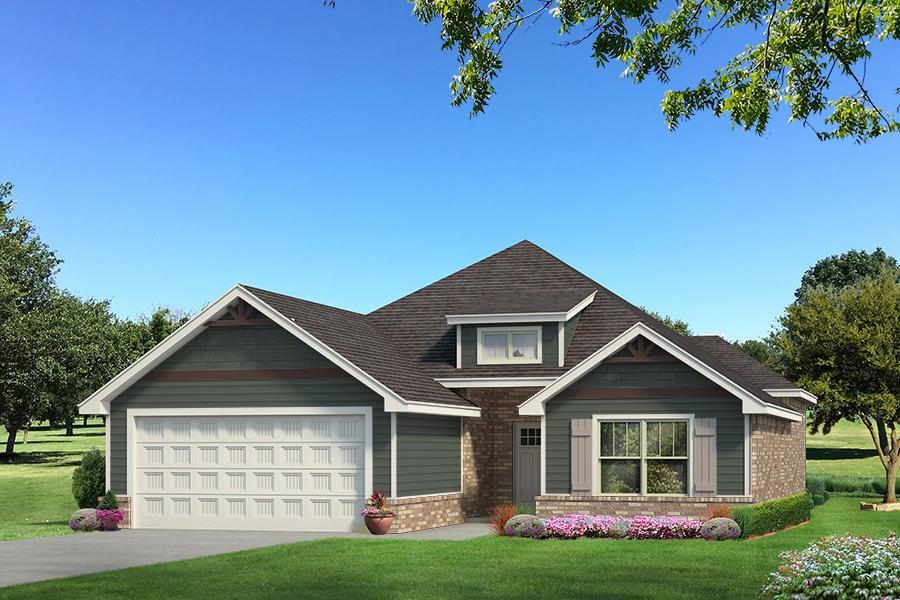
Transitional style exterior featuring a covered entry, brick and siding facade, dark framed windows with shutters, a gabled roofline, and an attached two-car garage
Single-story residence featuring a combination of brick and siding, a two-car garage, red entry door, and dormer window detail
Traditional-style facade featuring a dark gray roofline, brick and siding exterior, an attached garage, and a landscaped front yard
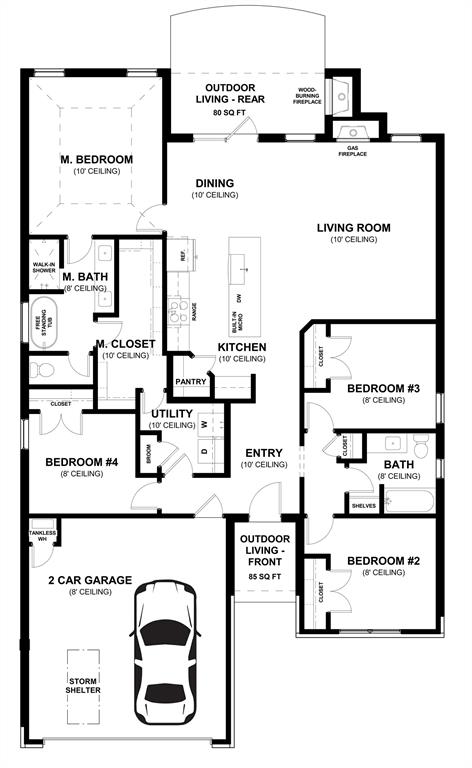
Floor plan
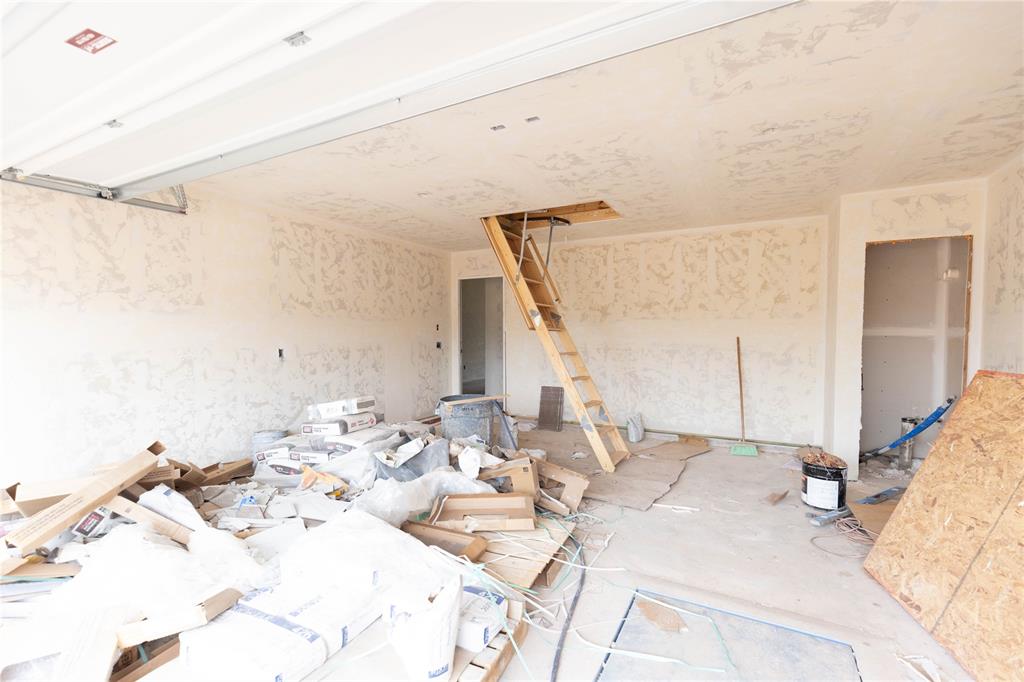
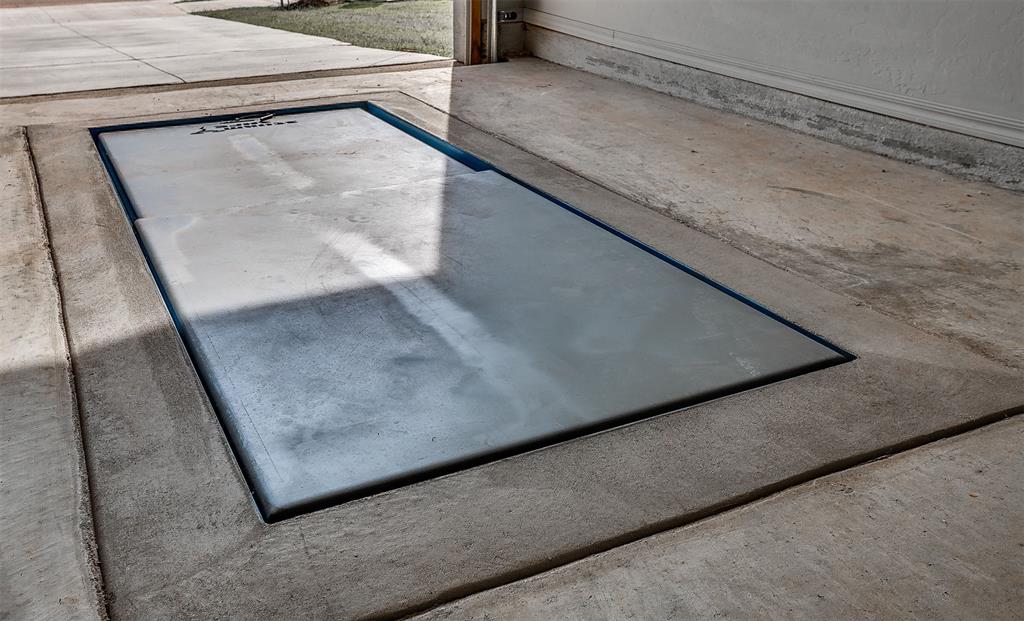
Concrete garage flooring with a flush-mounted metal panel
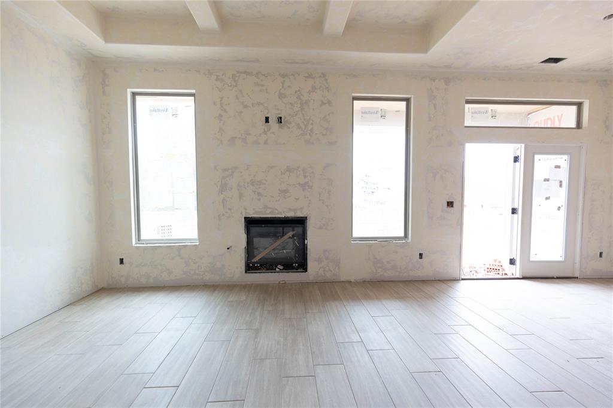
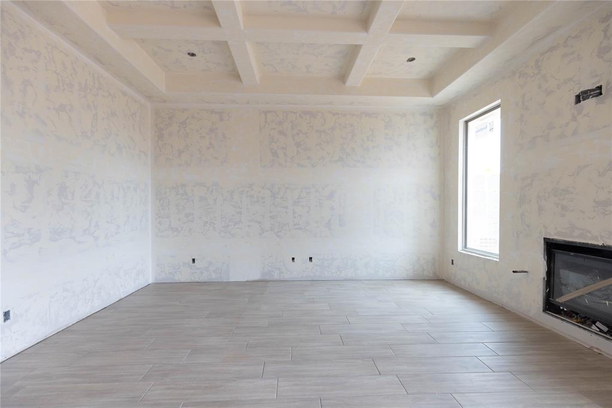
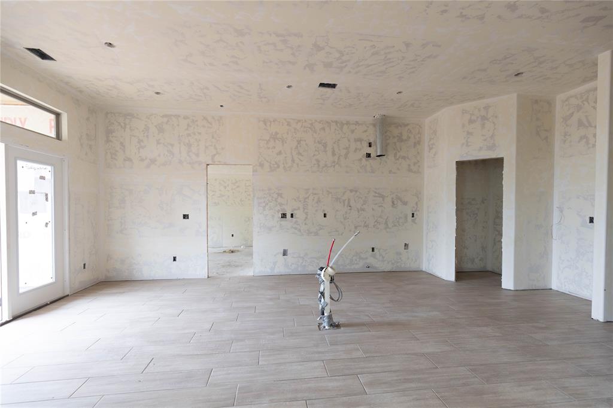
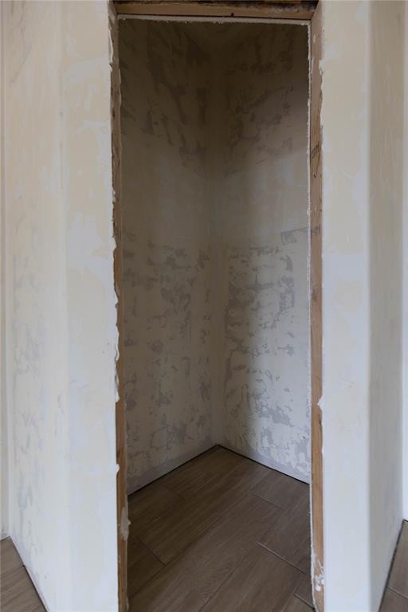
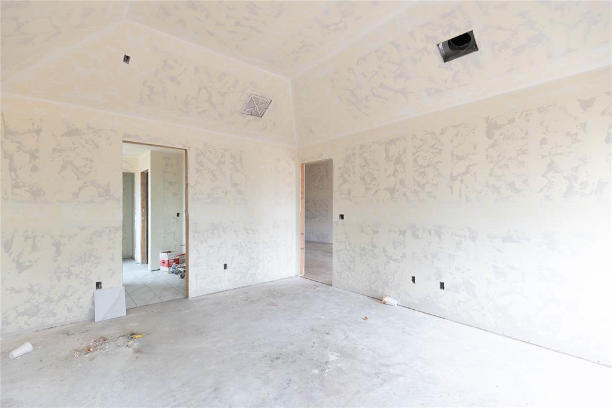
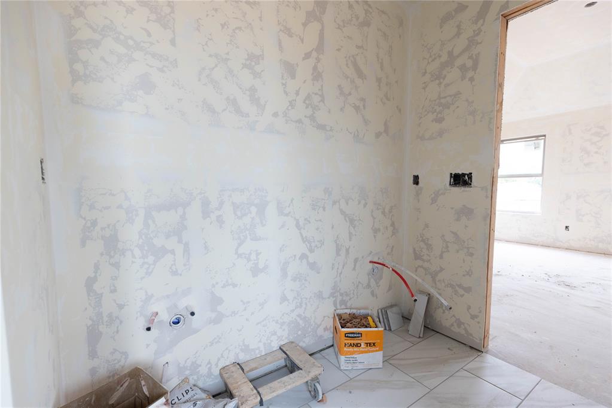
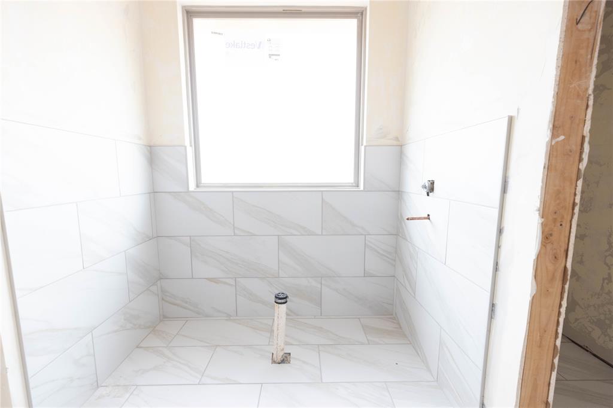
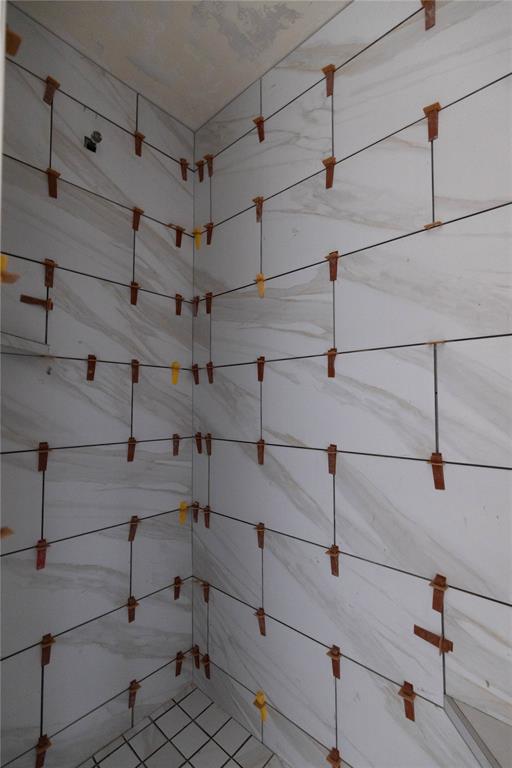
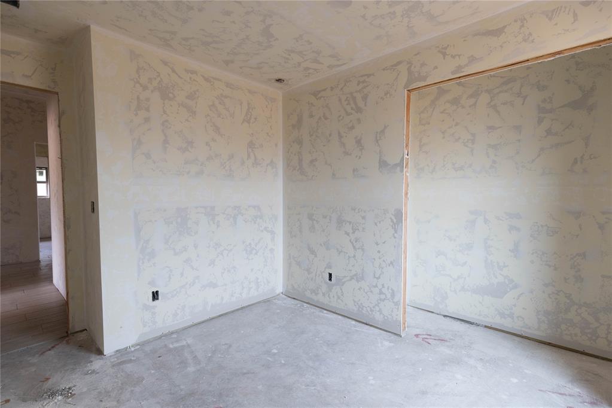
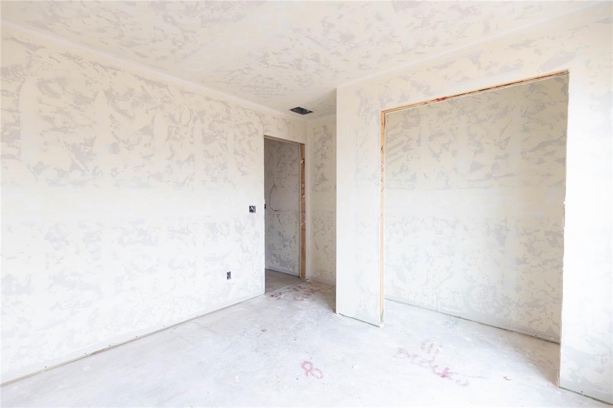
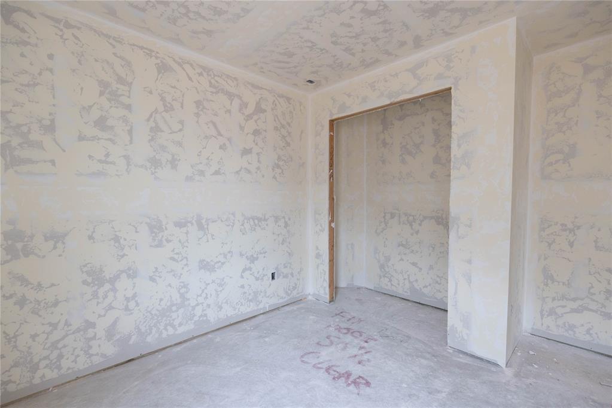
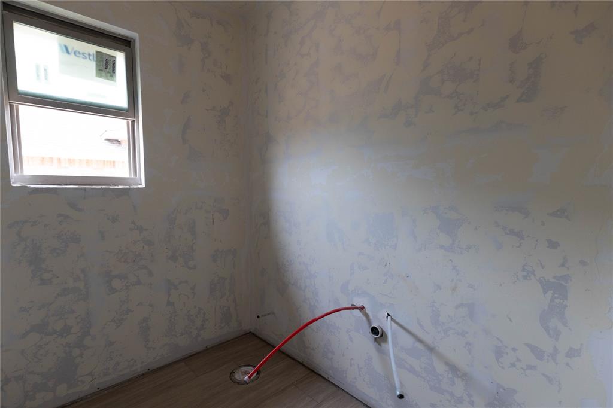
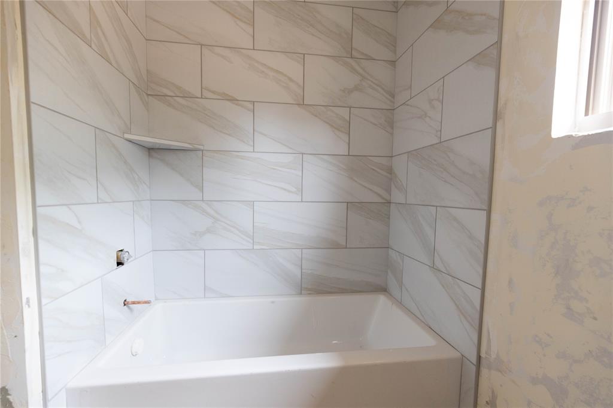
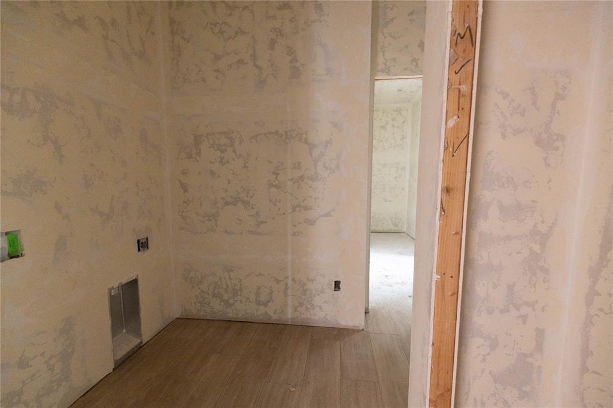
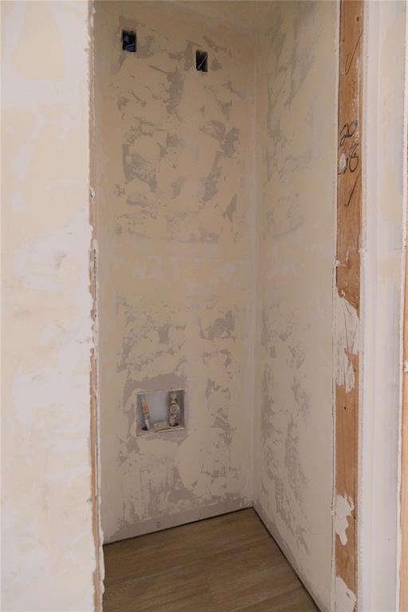
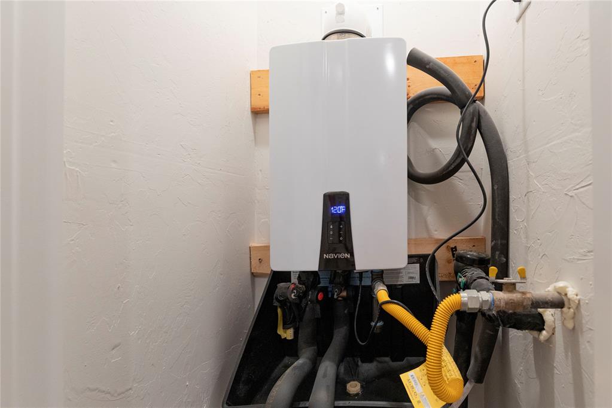
This Dane floor plan features 1,830 Sqft of total living space, which includes 1,700 Sqft of indoor space and 130 Sq Ft of outdoor living. This spacious home offers 4 bedrooms, 2 full baths, 2 covered patios, a utility room, a mudbench for additional storage, and a 2-car garage with an in-ground storm shelter installed. The sizeable living room welcomes a coffered ceiling with a ceiling fan, a center gas fireplace with our stacked stone surround detail, large 7' windows, Cat6 wiring, and wood-look tile. The kitchen supports custom-built cabinets to the ceiling with glass and lights in the uppers, stunning pendant lighting, 3 CM countertops, a center island, a large corner pantry, modern tile backsplash, and stainless-steel appliances. The primary suite has a sloped ceiling detail with a ceiling fan, our cozy carpet finish, and windows. The attached bath features a dual sink vanity with framed mirrors, 3 CM countertops, a free-standing tub, a private elongated toilet, a European walk-in shower, and a HUGE walk-in closet. Secondary bedrooms feature sizeable closets, carpeted flooring, windows, and ceiling fans. Covered outdoor living area offers a wood-burning fireplace, a gas line, and a TV hookup. Other amenities include our healthy home technology, a tankless water heater, R-44 insulation, a whole home air purification system, and MORE!
Details
MLS #
1236281
Listing Type
For Sale
Style
House
HOA Dues
$350
Sub-Type
Resale
Status
Active
Year
2026
Days On Site
102
Listing Provided By
Premium Prop Llc | Zachary Holland
Features
Bed(s)
4
Bath(s)
2 Total
SQ Feet
1,700
Garage
2
Story(s)
1
Acreage
0.20
Interior
Rooms Total
0
Heating
Natural Gas
Fireplaces Total
2
Appliances
Dishwasher, Disposal, Microwave, Water Heater
Interior Features
Ceiling Fan(s), Combo Woodwork
Exterior
Exterior Features
Patio-Covered, Covered Porch
Lot Features
Interior Lot
Foundation Details
Post Tension
Parking
Garage Spaces
2
Parking Features
Concrete
Utilities
Utilities
Cable Available, Electricity Available, Natural Gas Available, Public
Taxes
Okc Tax Amount
0.0000
Tax Block
23
Tax Lot
6
Area Information
State
OK
County
Canadian
City
Yukon
Zip Code
73099
School District
Canadian
School District
Yukon HS
Elementary School
Redstone Intermediate School,Sur
High School
Yukon HS
Listing VS Median (in 73099)
Price: $358,840
low | high
Med: $293,900
68.097202095642% of Average
sqft: 1,700
low | high
Med: 1,501
61.705882352941% of Average
$ / sqft: $211
low | high
Med: $196
57.16598500622% of Average
On site: 102
low | high
Med: 62.5
100% of Average
Sourced by Back At You
MLS Number: 1236281
Zachary Holland – (405) 397-3855 – zach@premiumlandok.com
Copyright 2026 MLSOK, Inc. We do not attempt to verify the currency, completeness, accuracy, or authenticity of the data contained herein. Information is subject to transcription and transmission errors and is provided “as is”. All information, including but not limited to property square footage and lot size, zoning, and fitness for a particular purpose is subject to inaccuracies and should be independently verified through personal inspection and/or consultation with appropriate professionals. The listing information provided is for consumers’ personal, non-commercial use and may not be used for any purpose other than to identify prospective purchasers. This data is copyrighted and may not be transmitted, retransmitted, copied, framed, repurposed, or altered in any way for any other site, individual and/or purpose without the express written permission of MLSOK, Inc.
MLS Number: 1236281
Zachary Holland – (405) 397-3855 – zach@premiumlandok.com