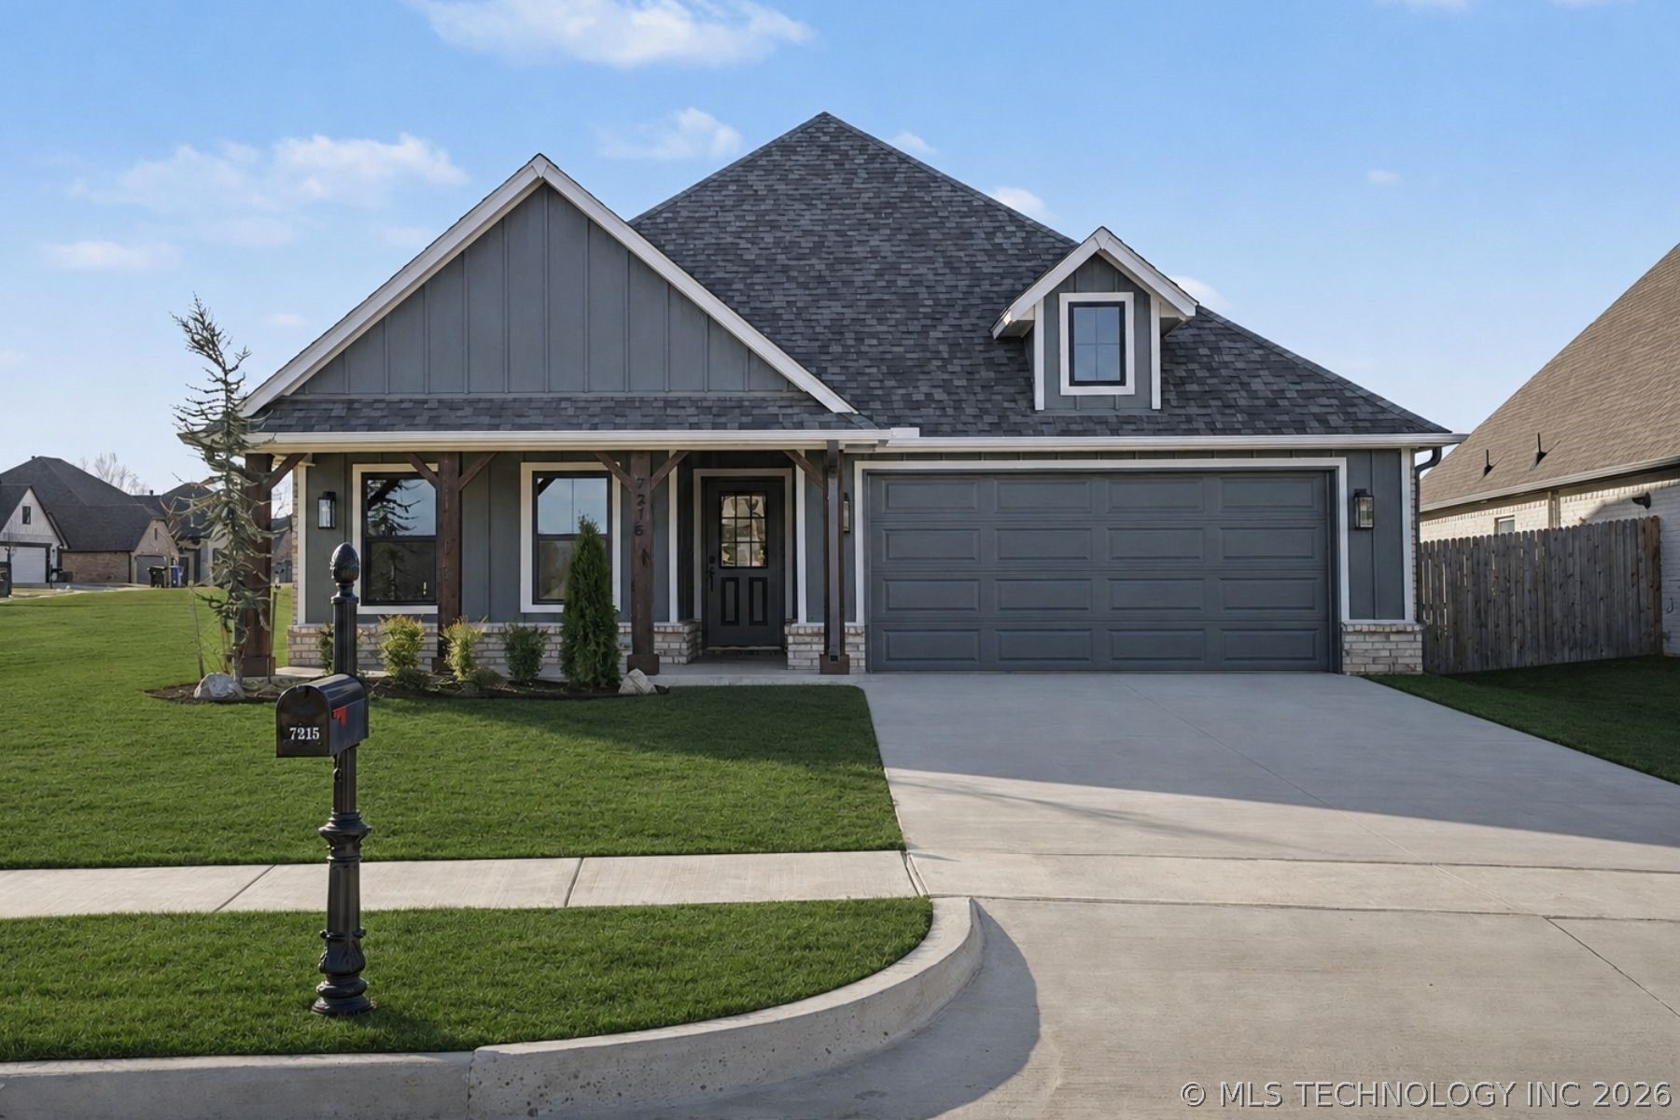
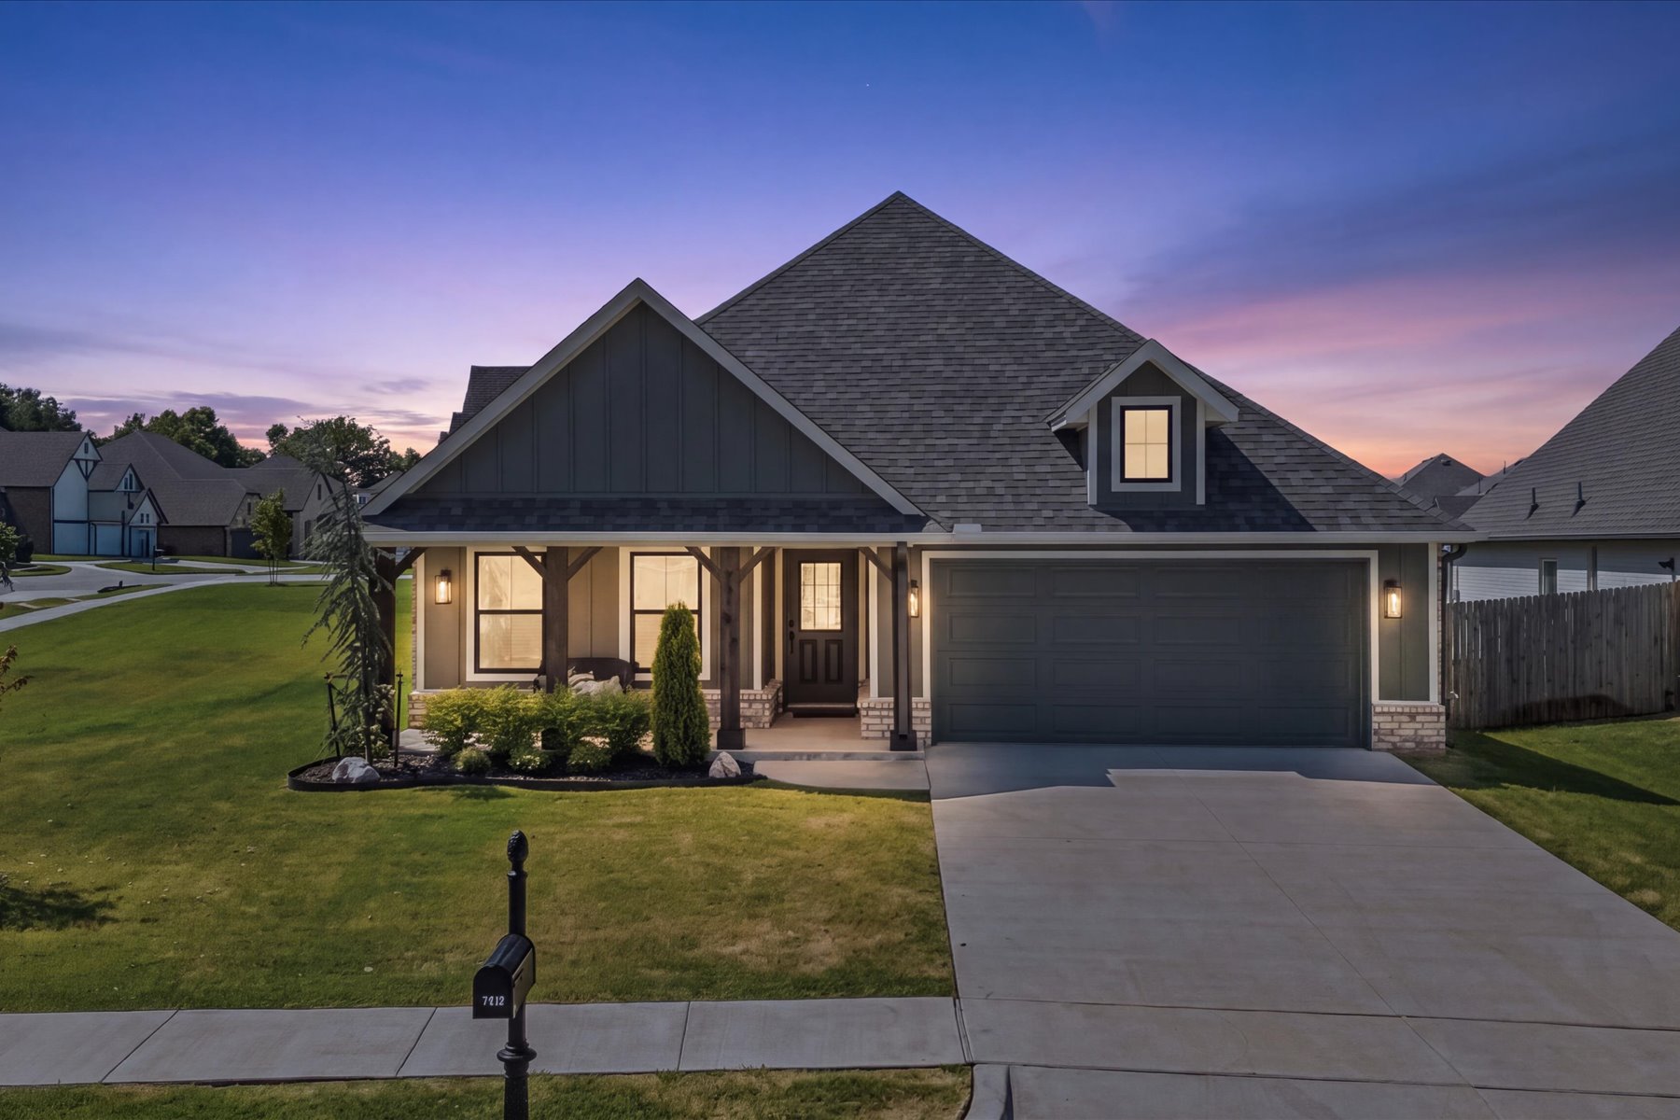
Craftsman-style exterior with stone accent columns, covered front porch, and a dedicated two-car garage
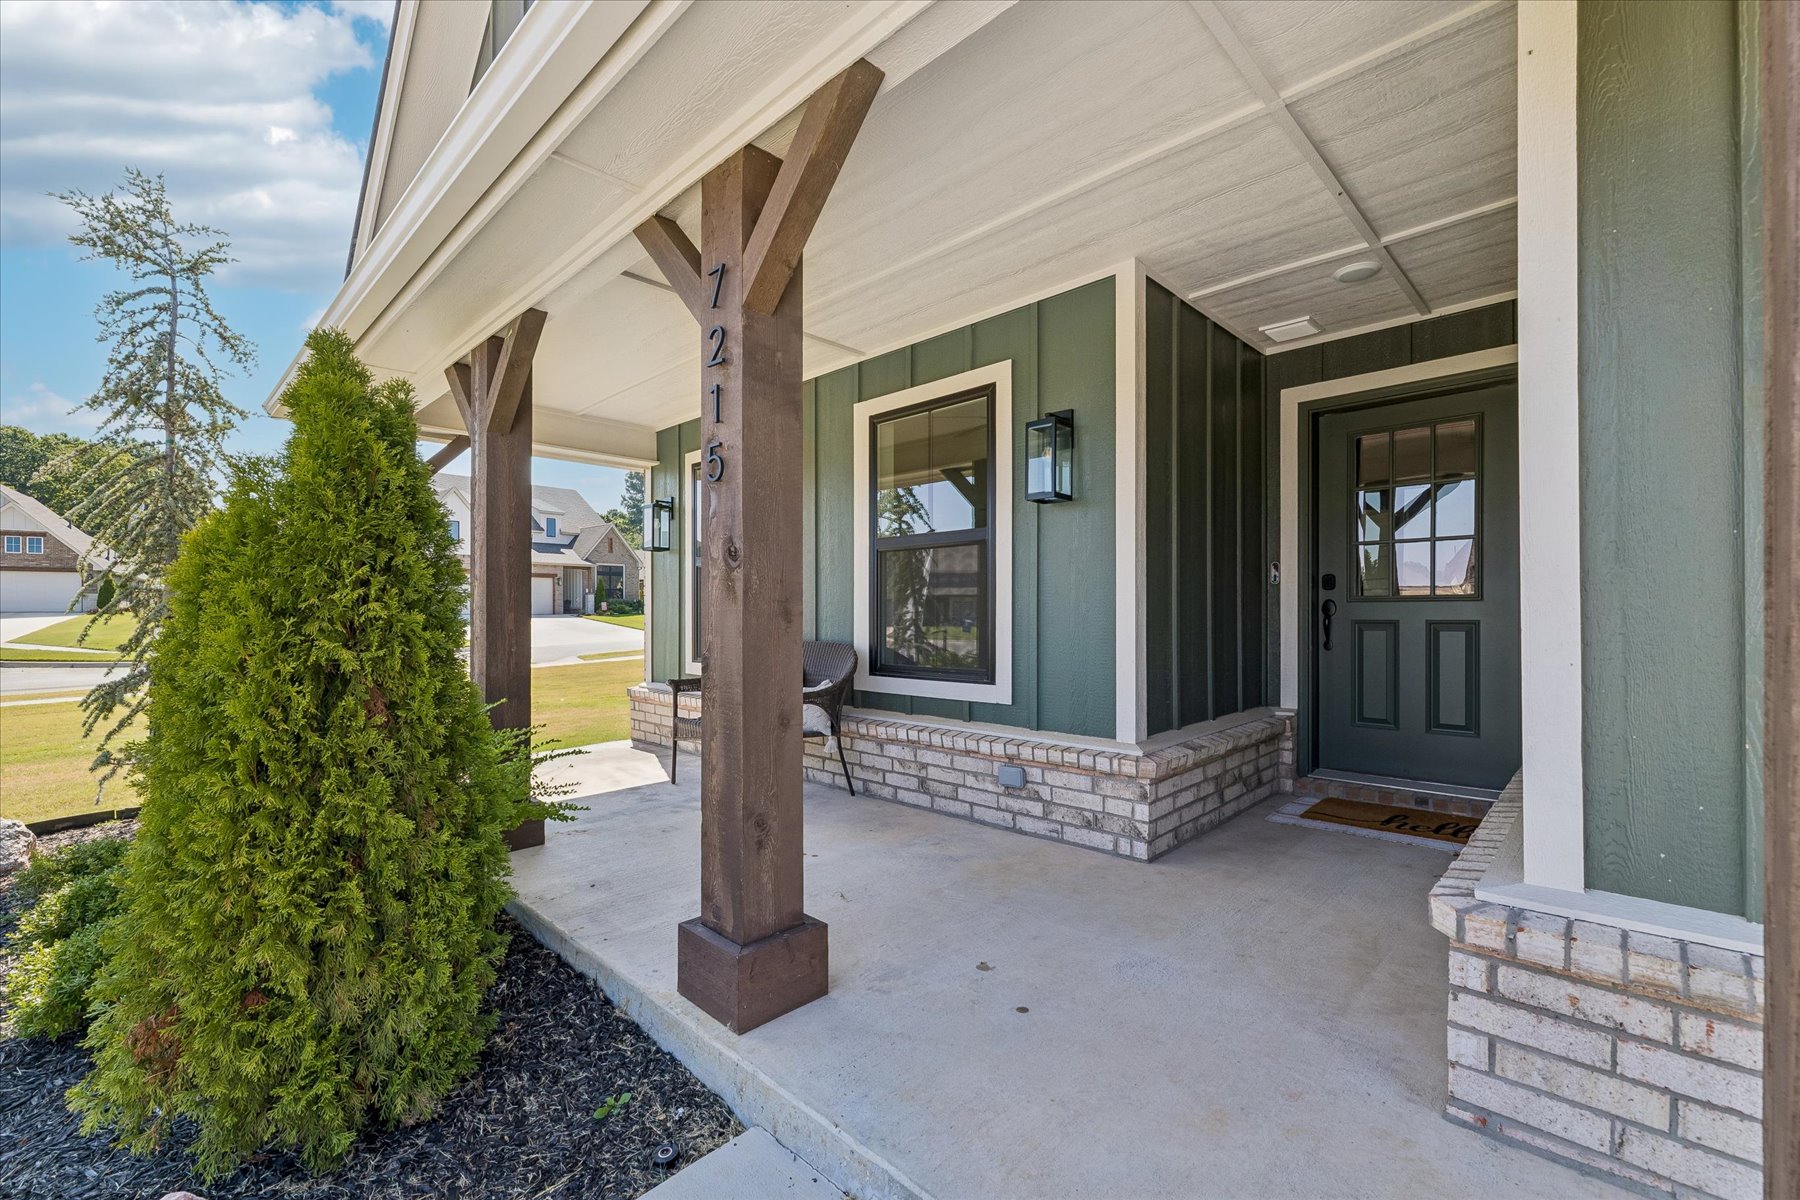
Covered front porch with wood-finish support columns, a dark green entry door, and a decorative outdoor light fixture
Kitchen featuring an island with a white countertop, shaker-style cabinetry, wood-finish flooring, and a decorative range hood
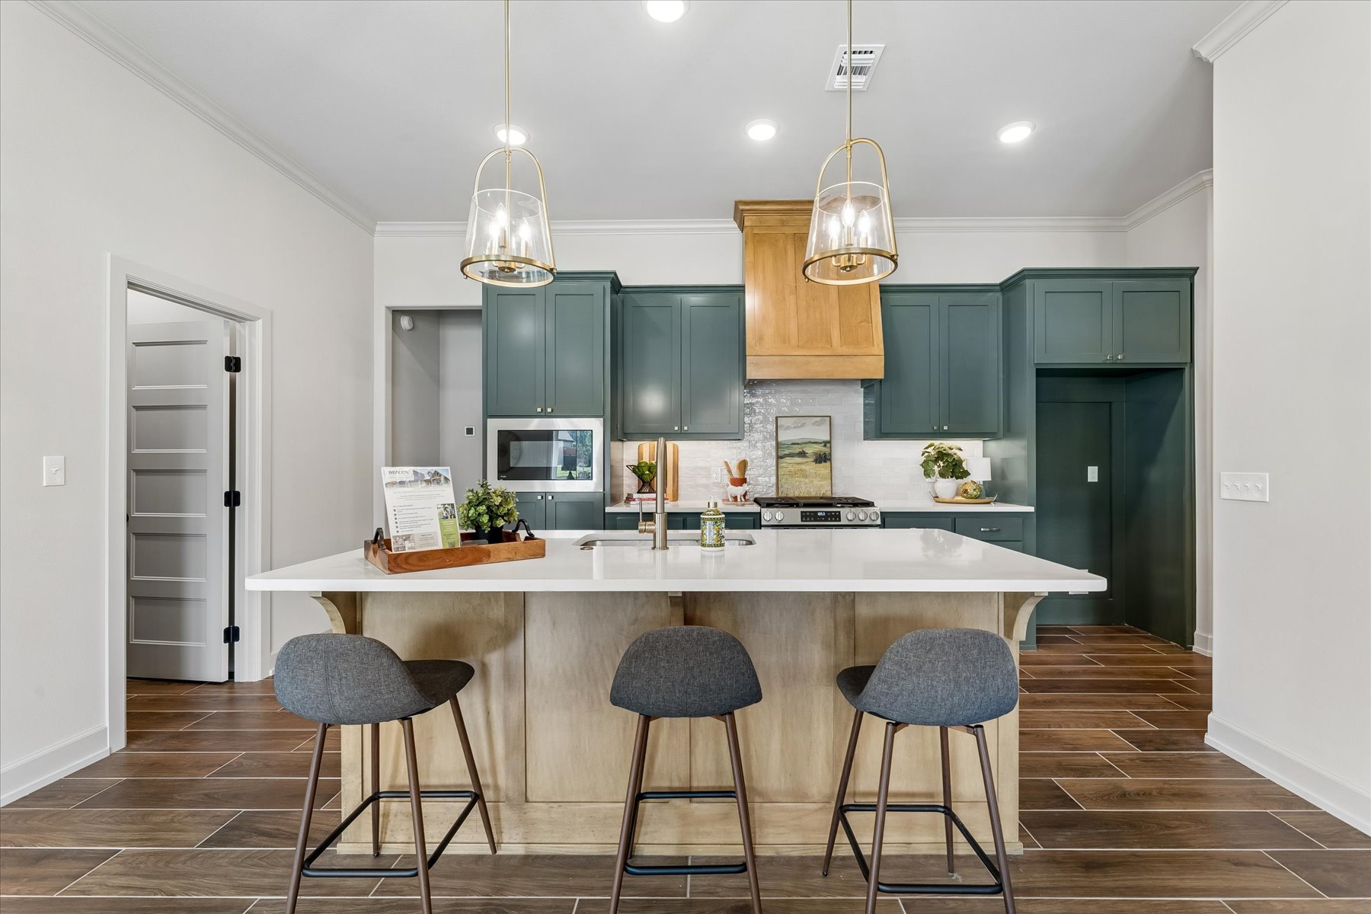
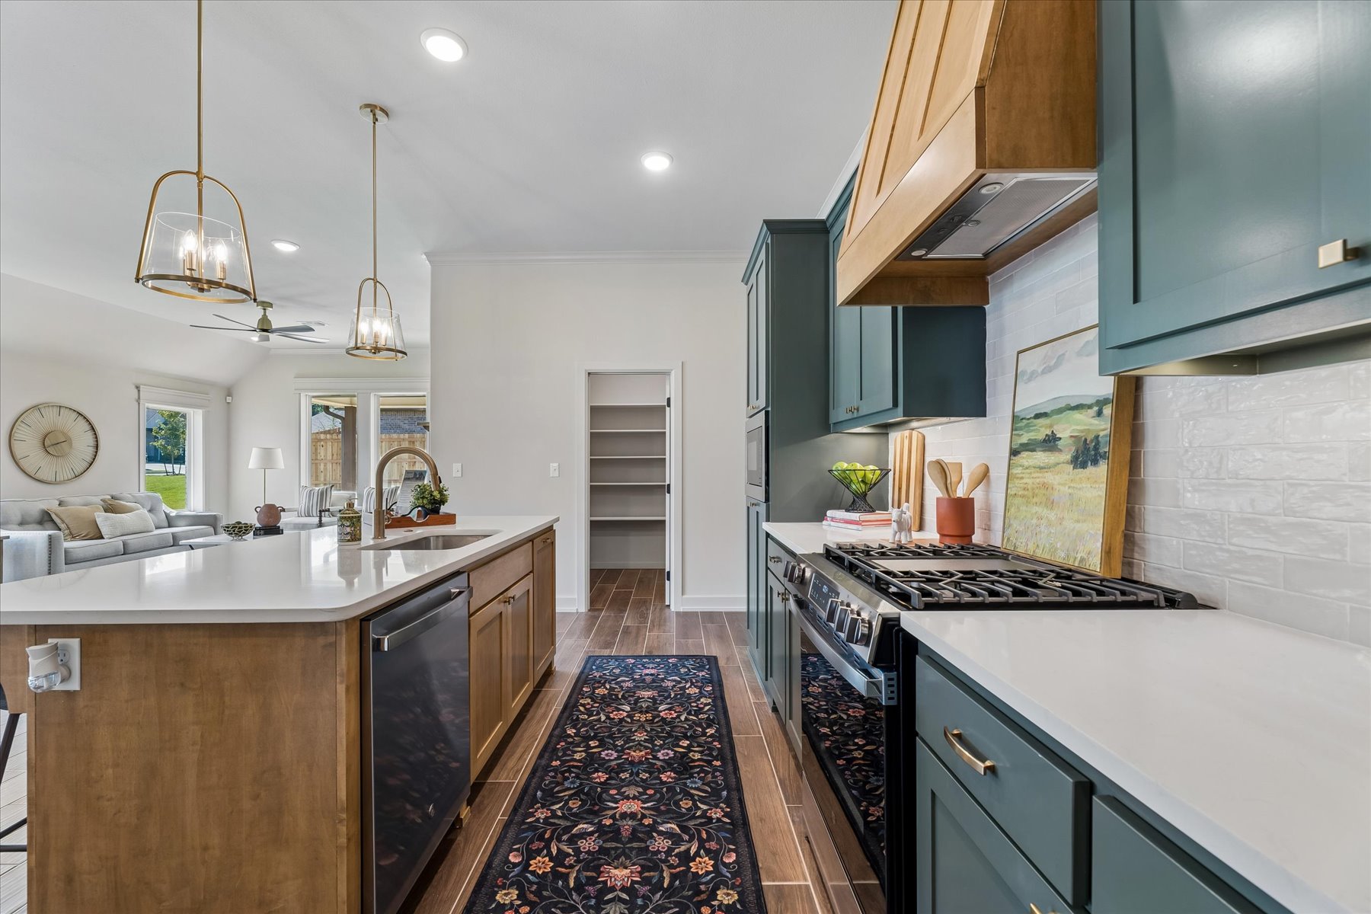
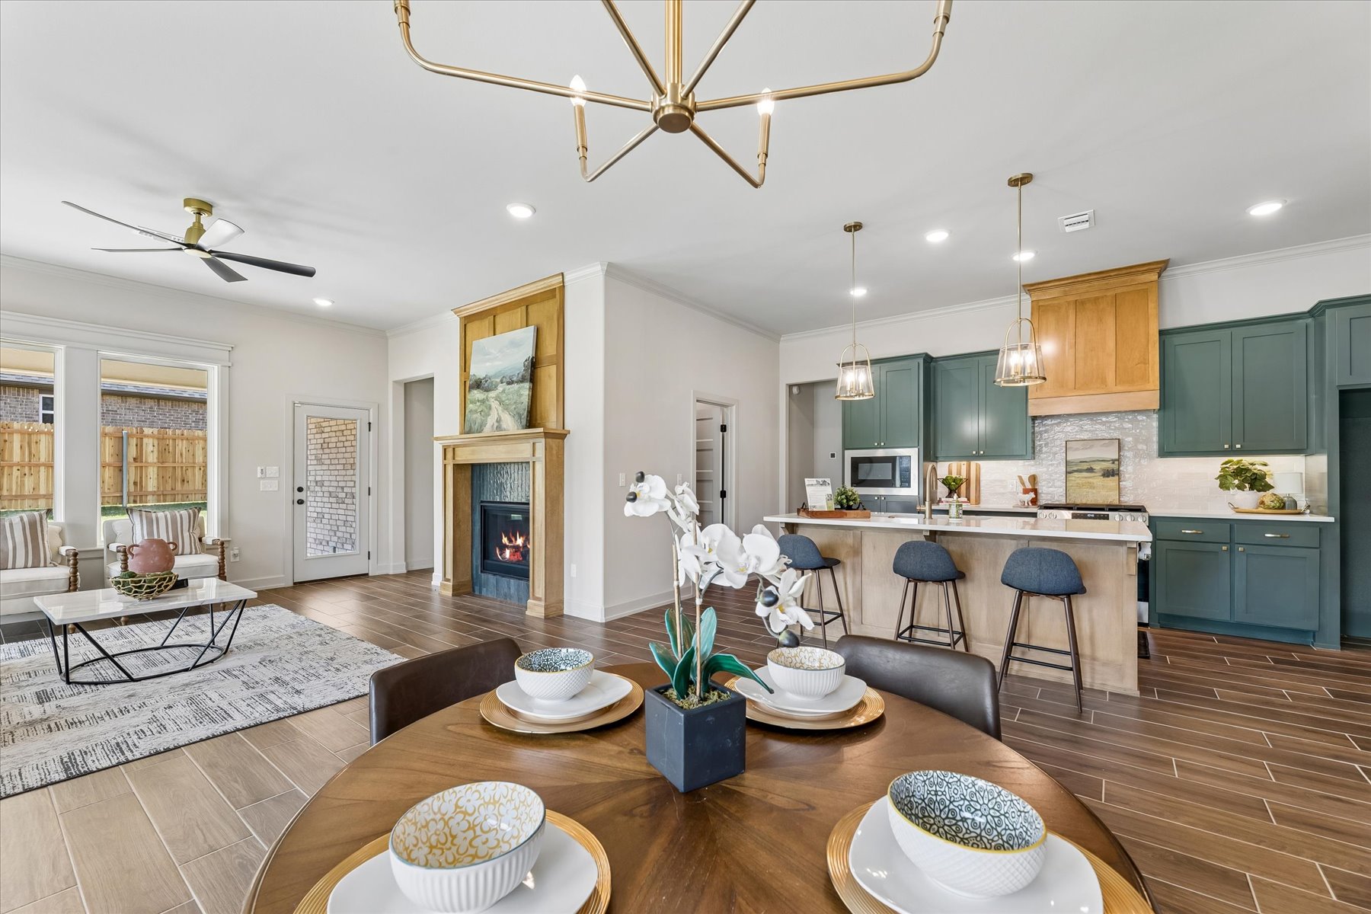
Kitchen featuring teal cabinetry, a wood-finish island with a white countertop, two pendant light fixtures, and wood-finish flooring
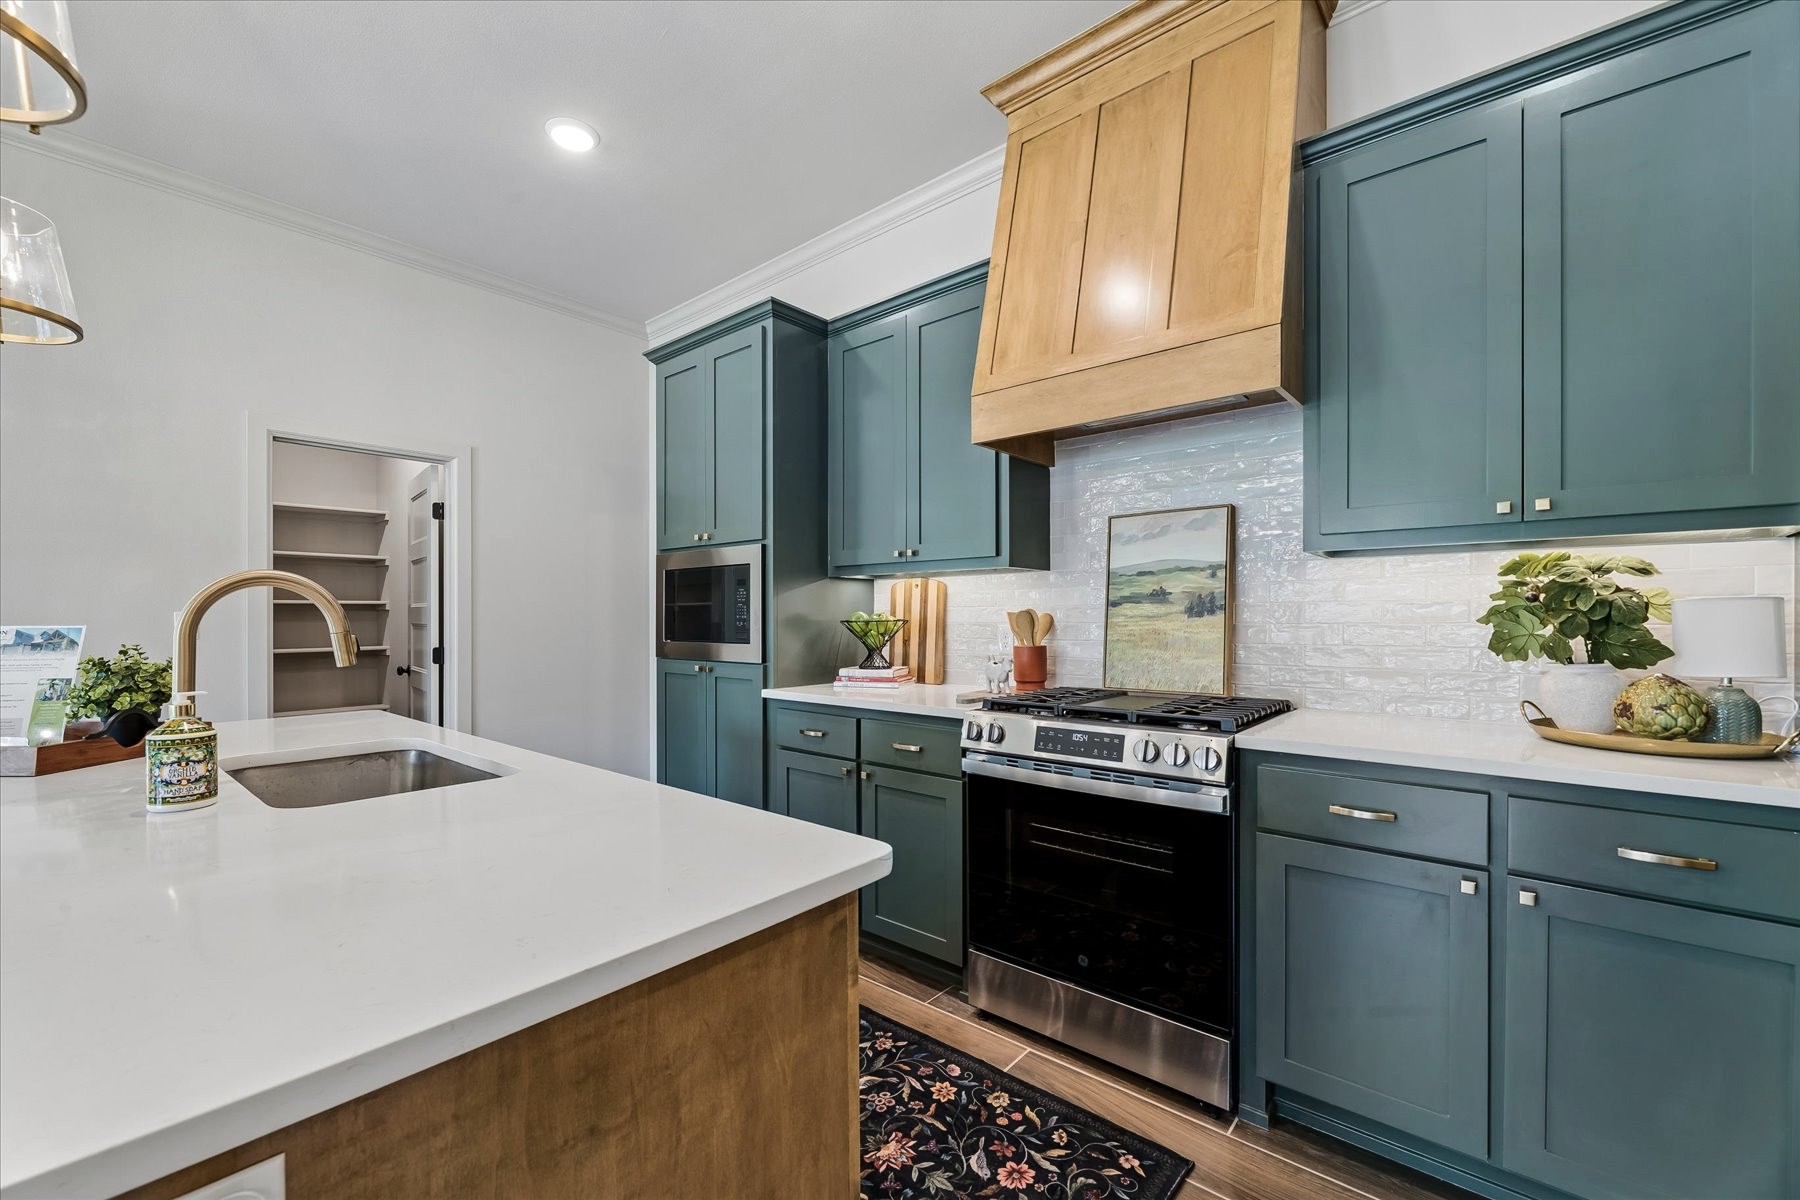
Kitchen featuring a built-in oven, integrated microwave, custom range hood, and a deep basin sink with a gooseneck faucet
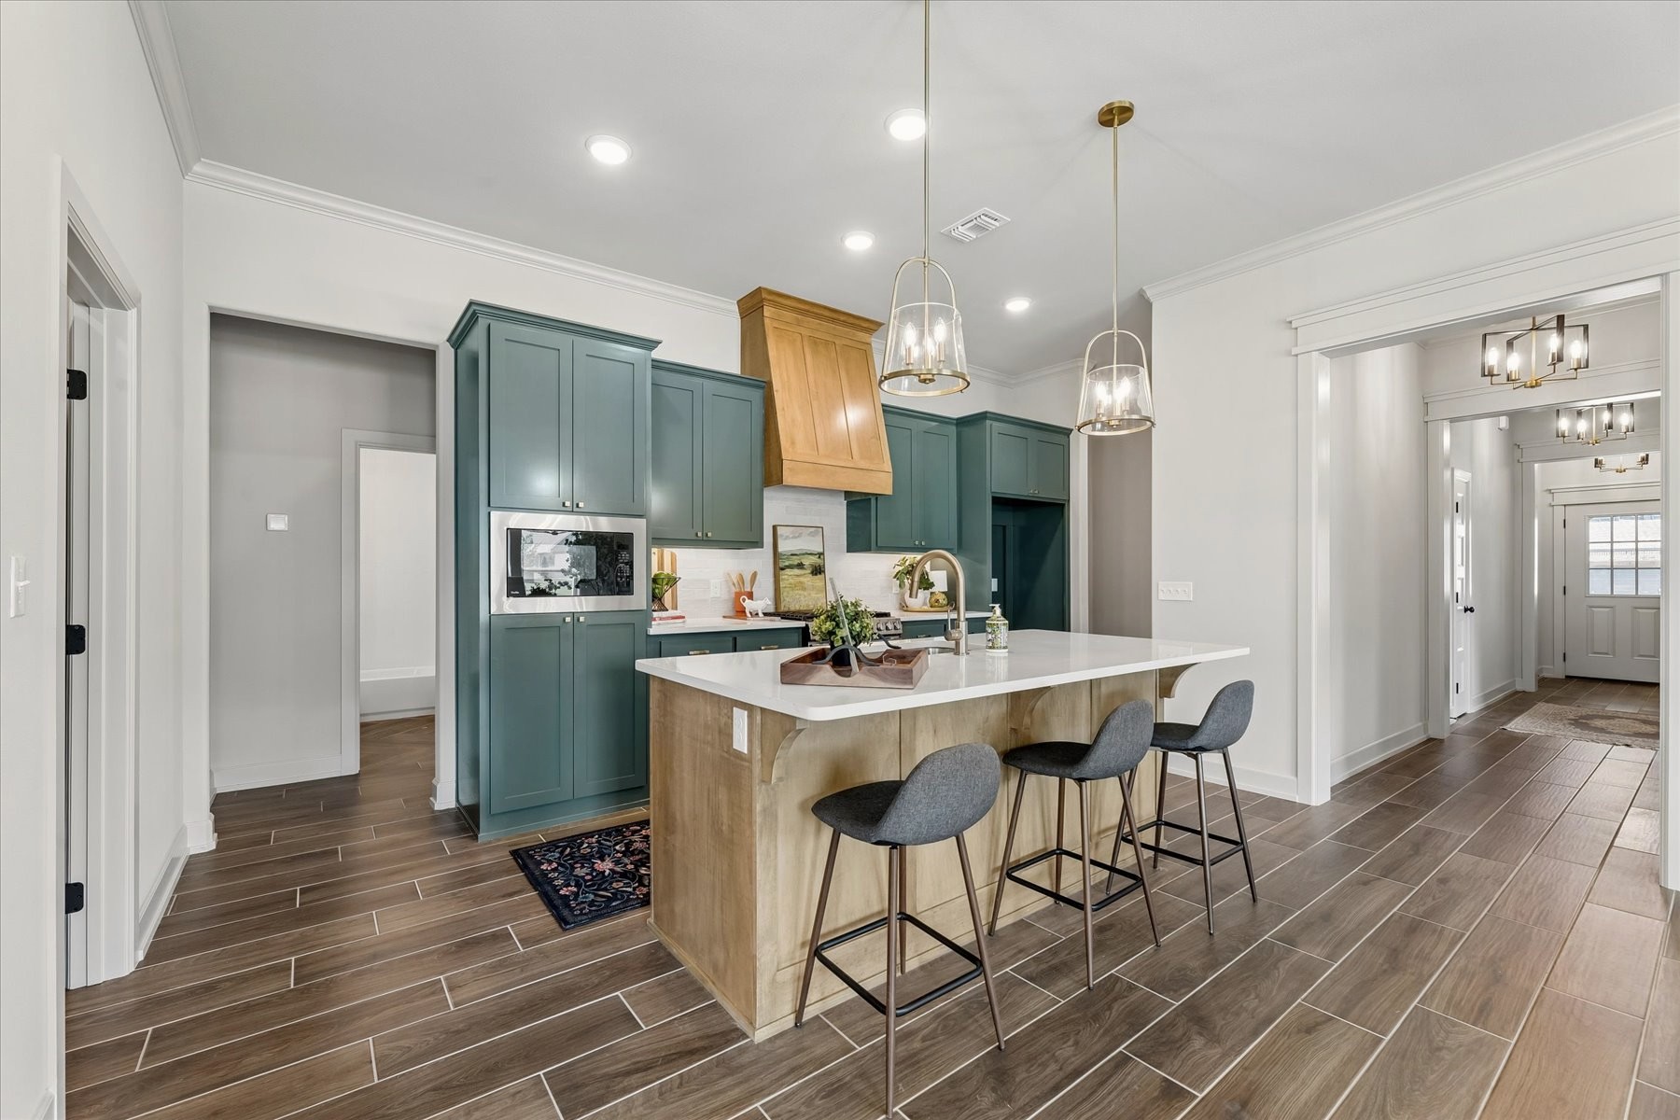
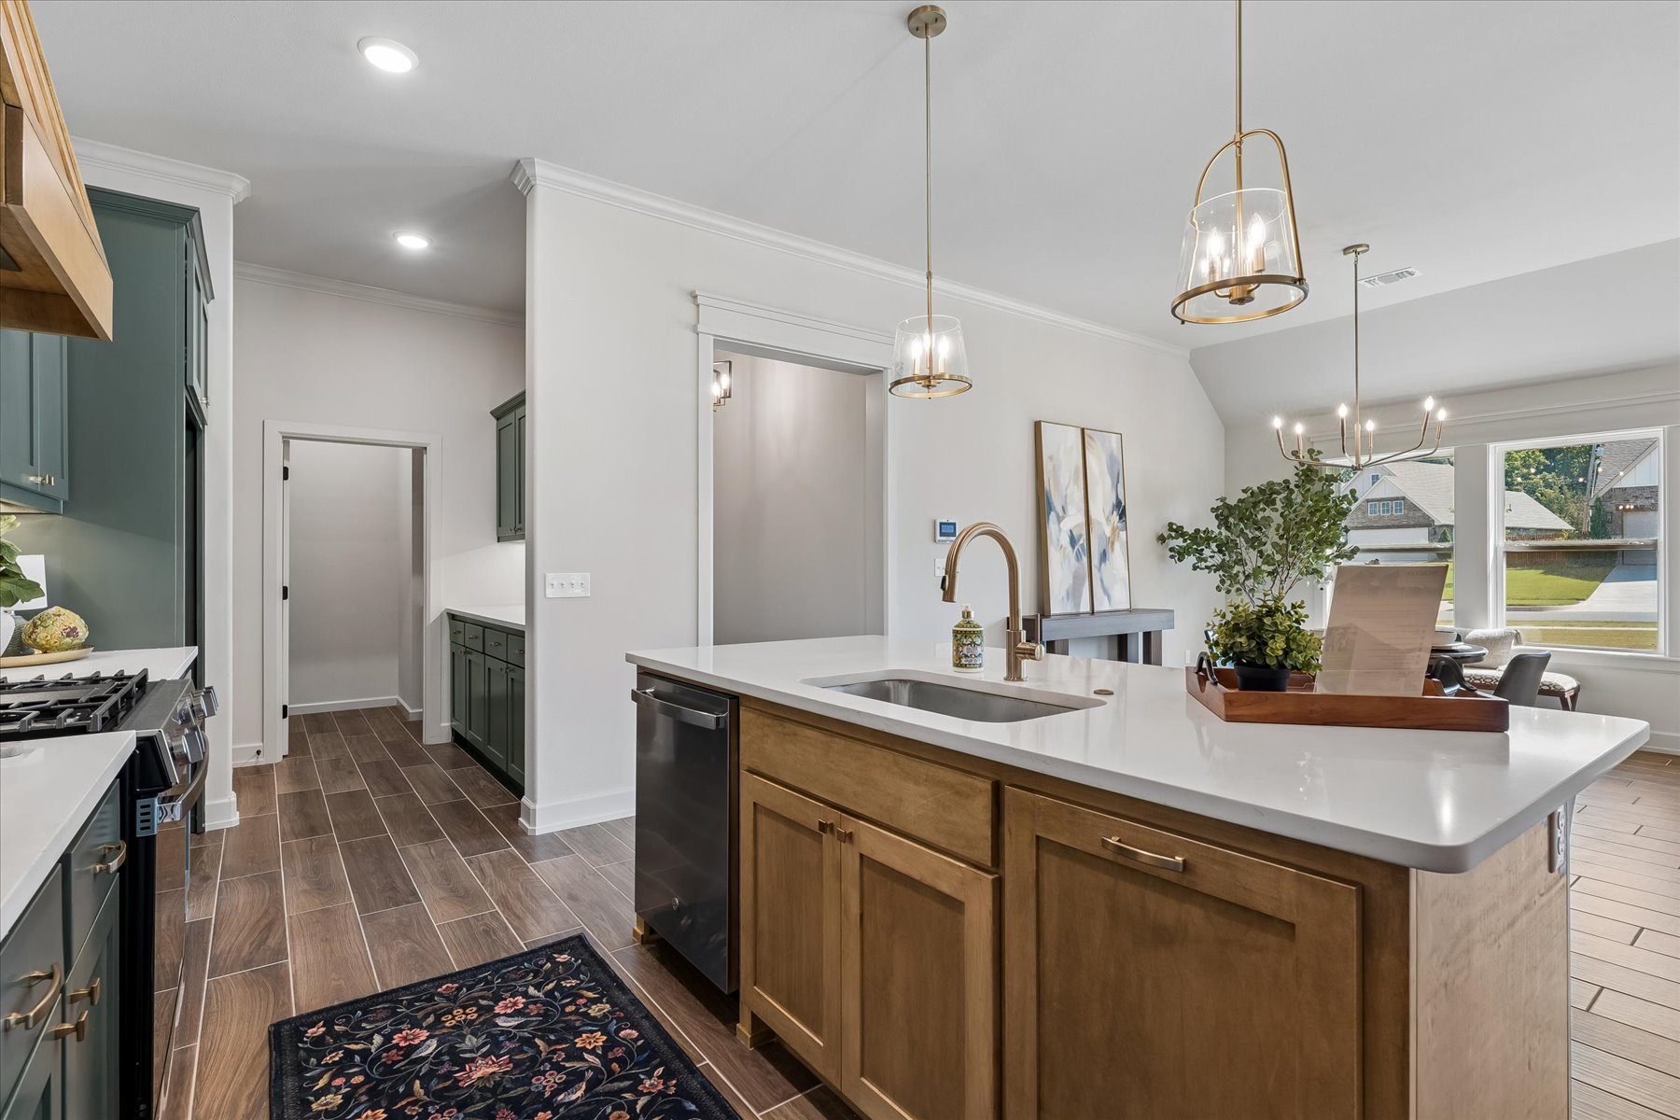
Kitchen featuring a center island with sink, pendant lighting, built-in gas range, wood-finish flooring, and pantry with shelving
White countertop island with an undermount sink and brass-finish faucet
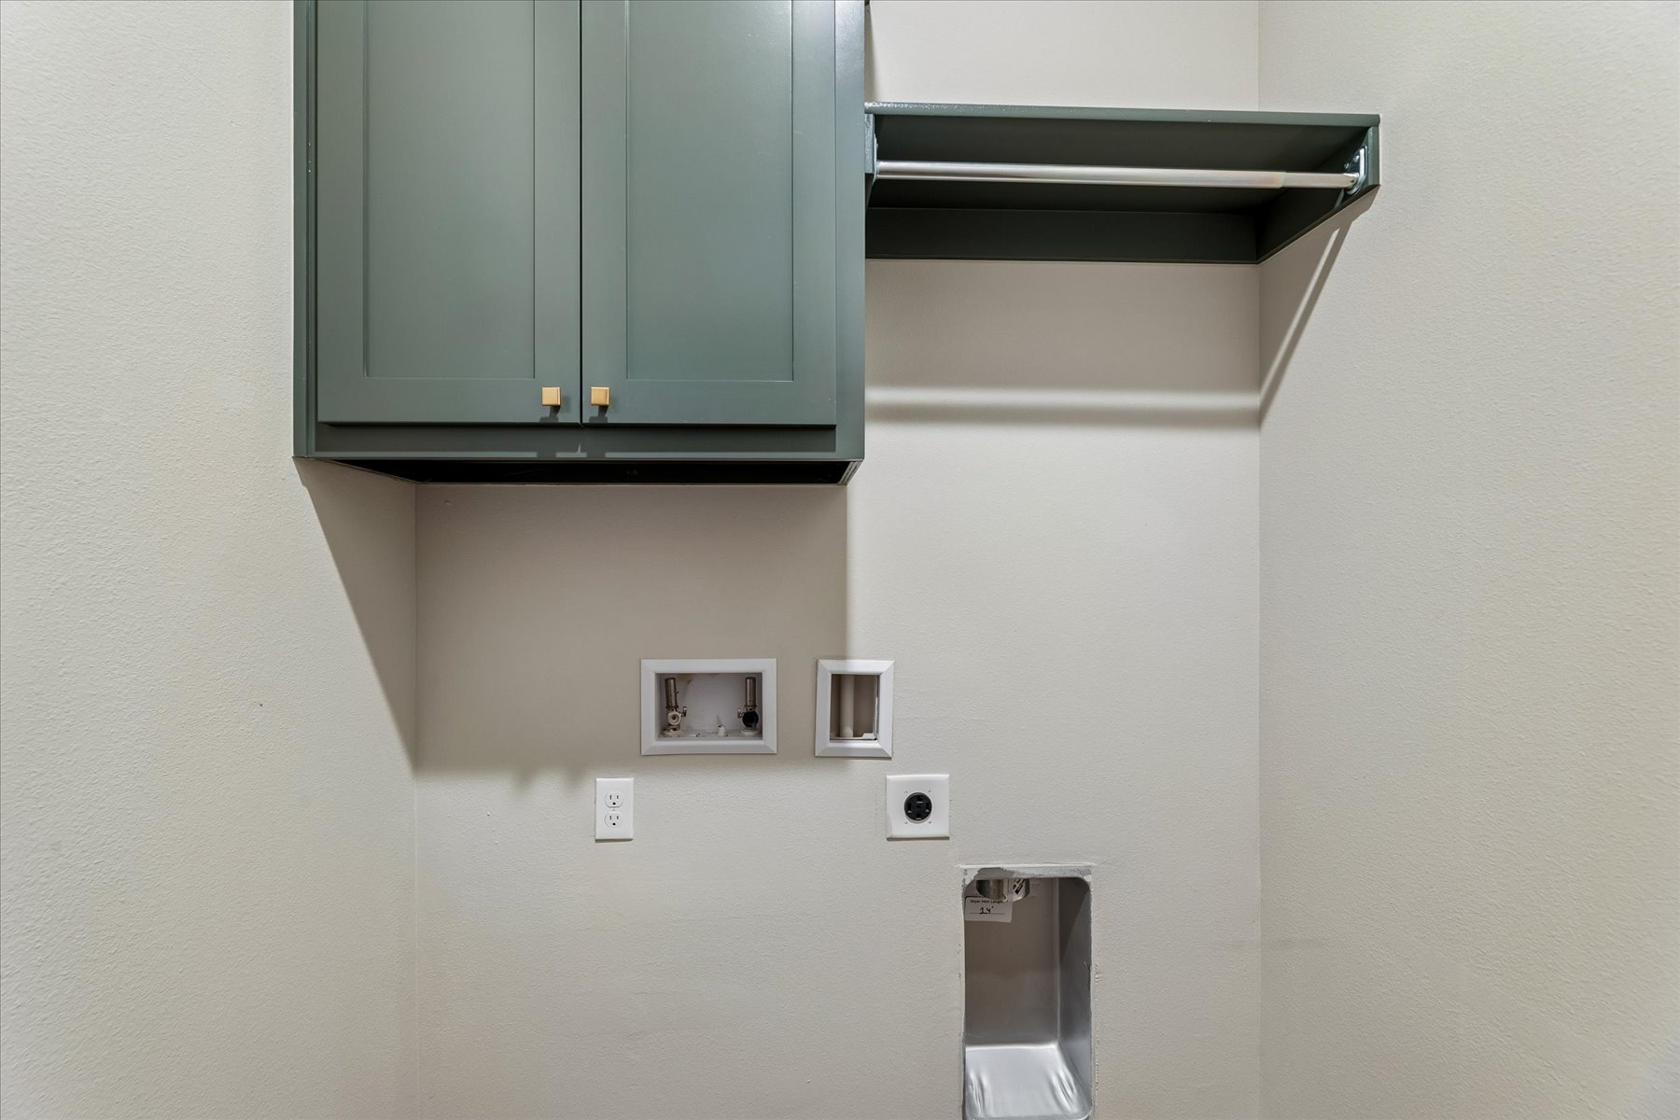
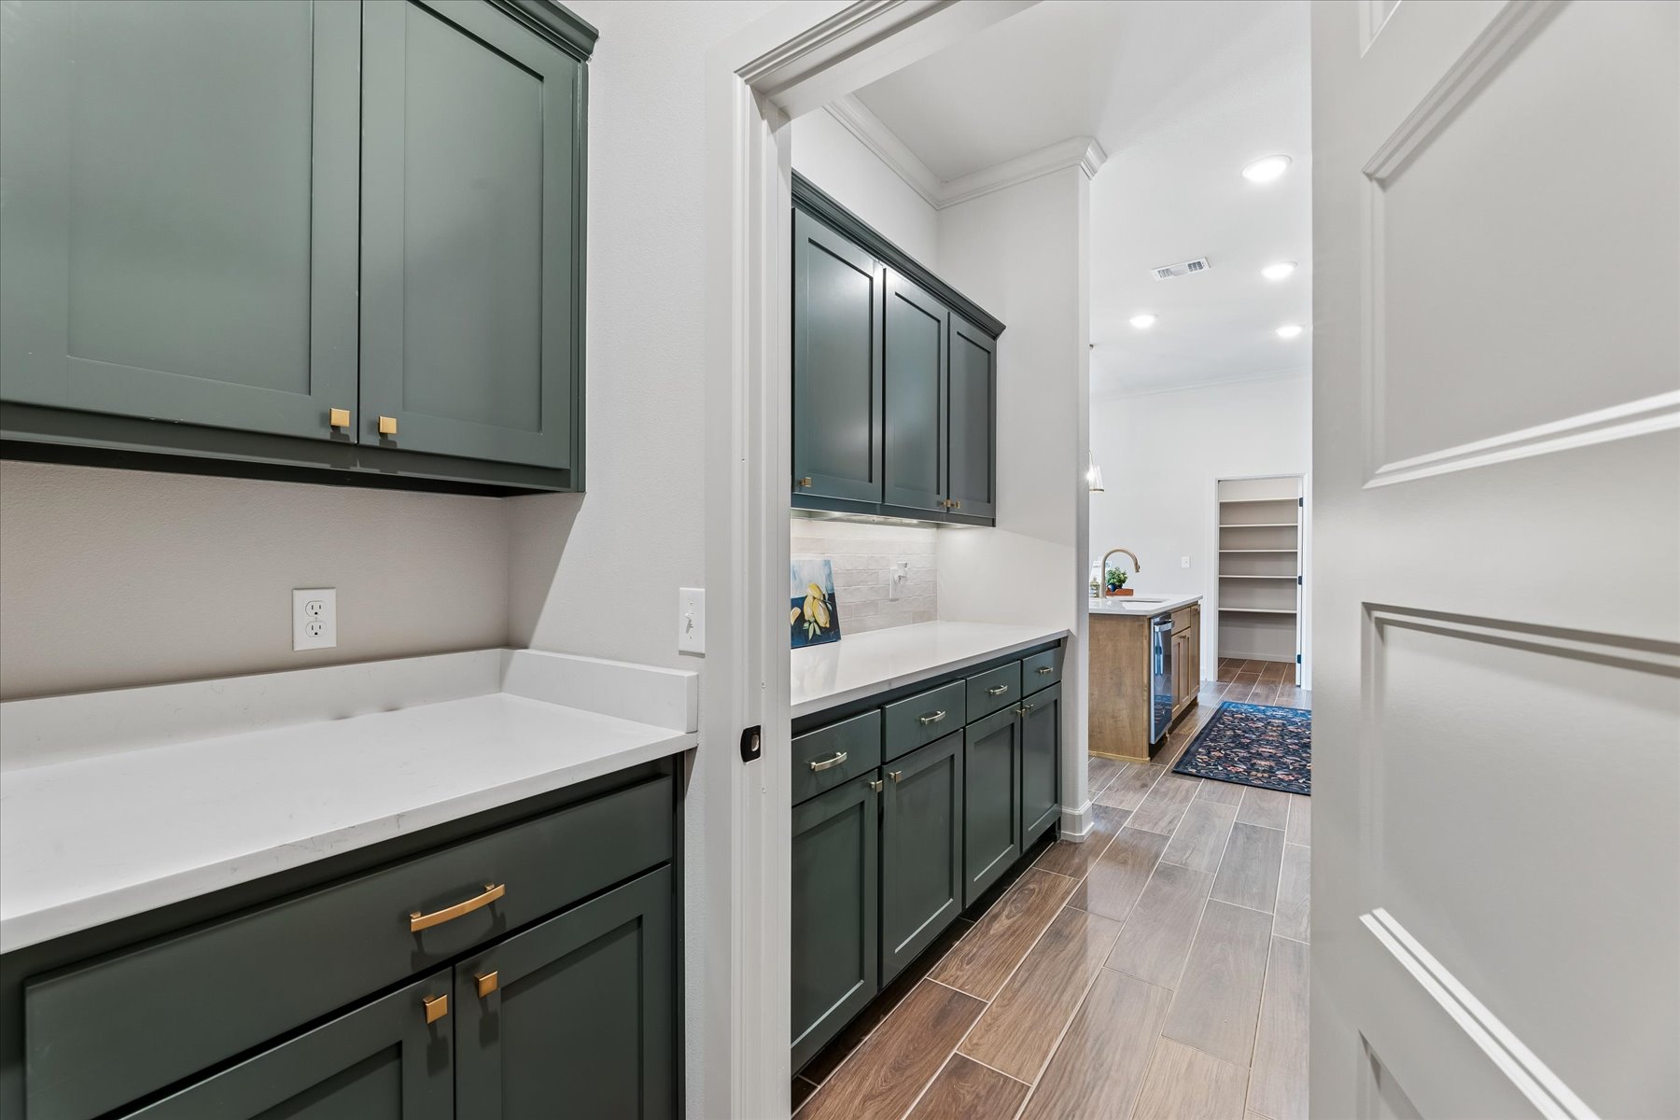
Built-in cabinetry with gold-toned hardware, an integrated hanging rod, and utility hookups
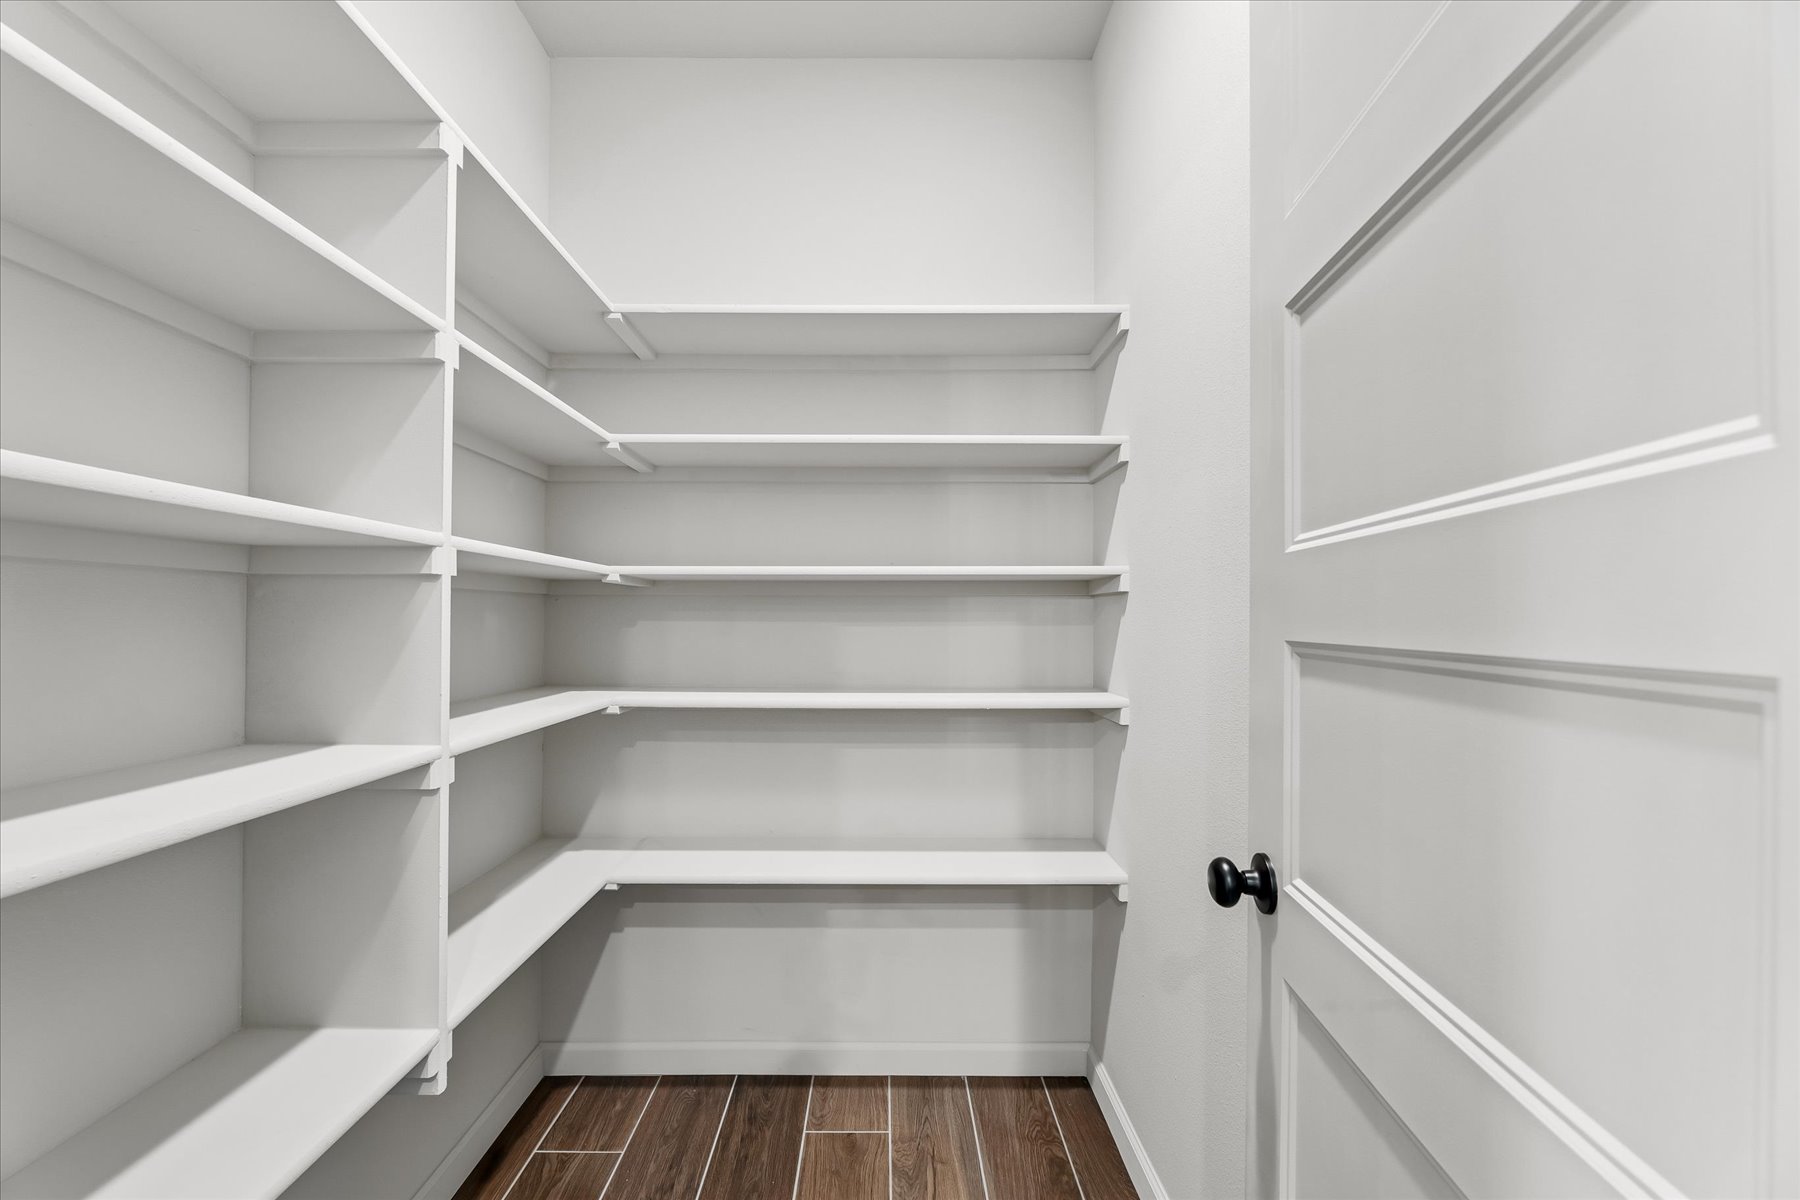
White built-in shelving, wood-finish flooring, white paneled door, and a black doorknob
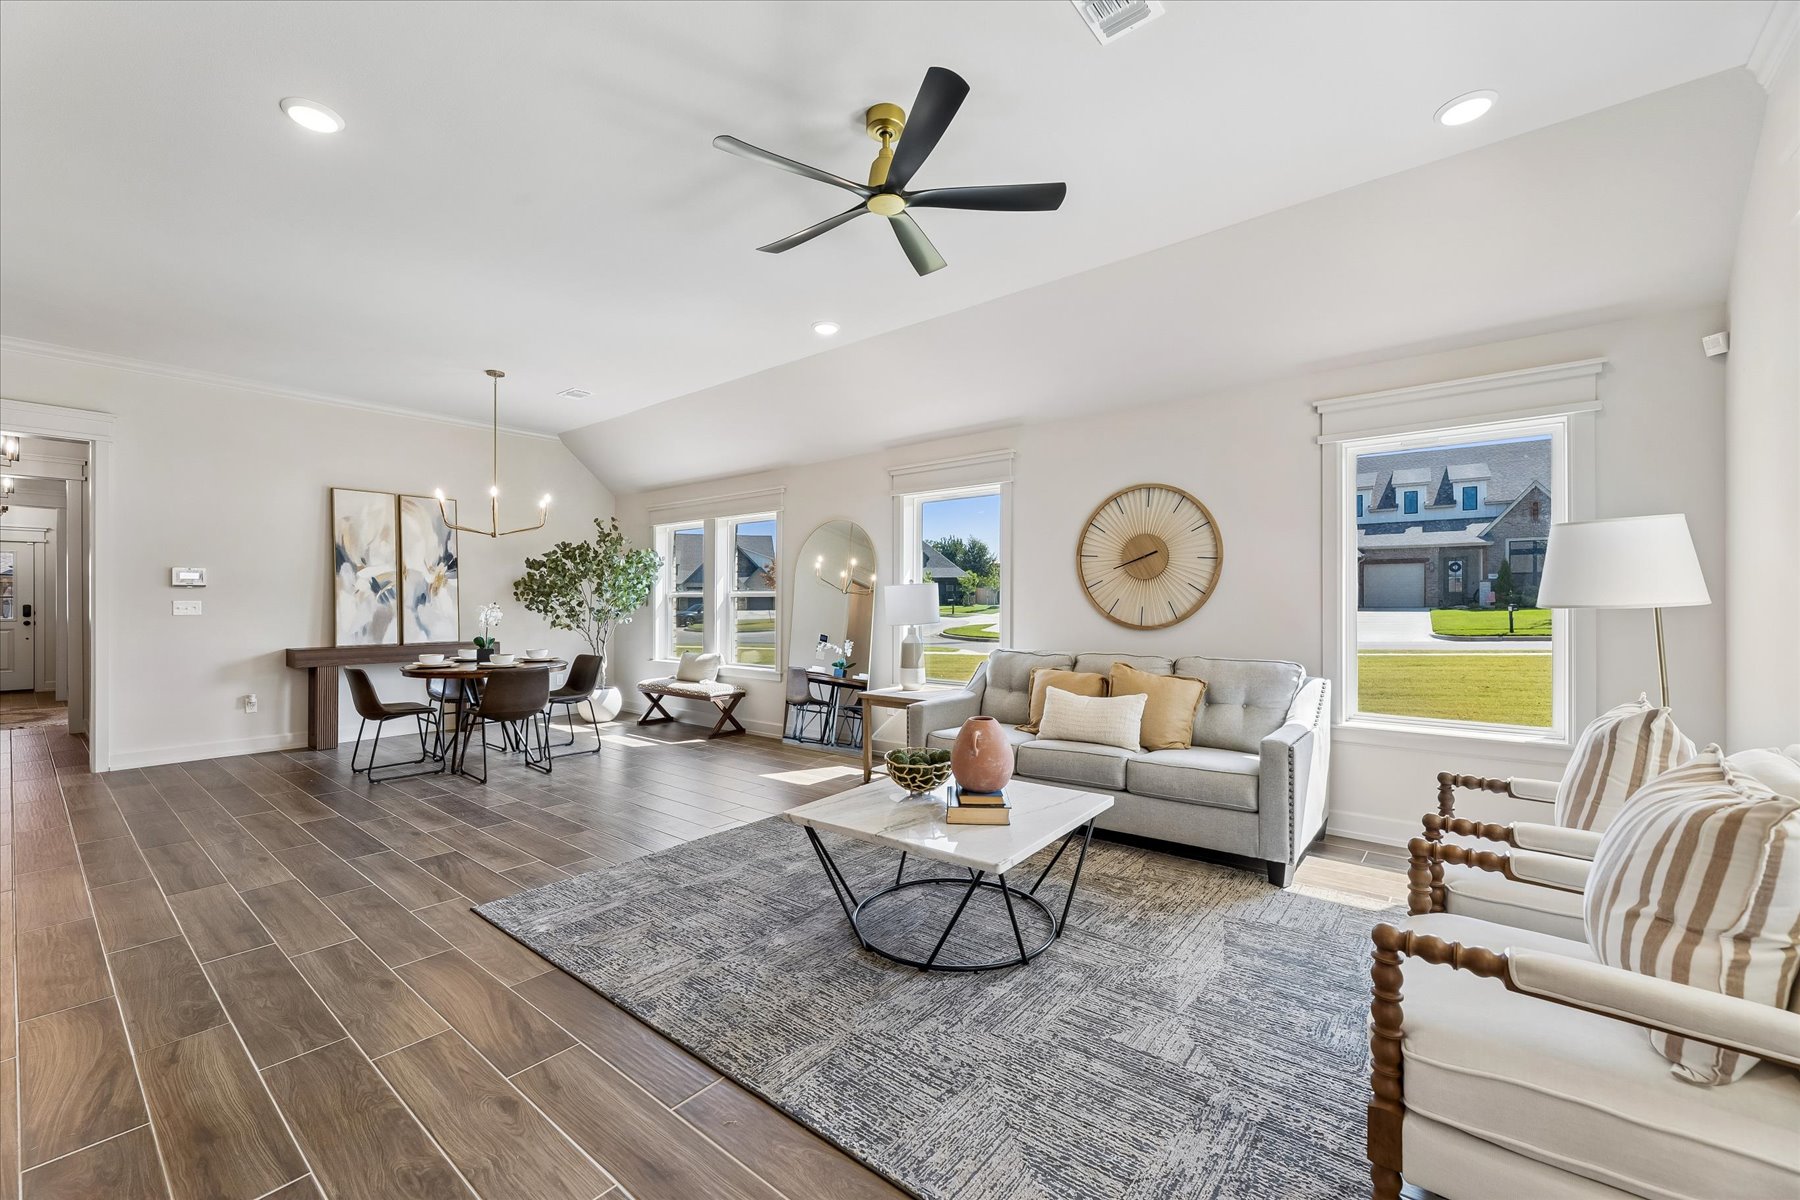
Spacious living area featuring wood-finish flooring, a ceiling fan, and recessed lighting
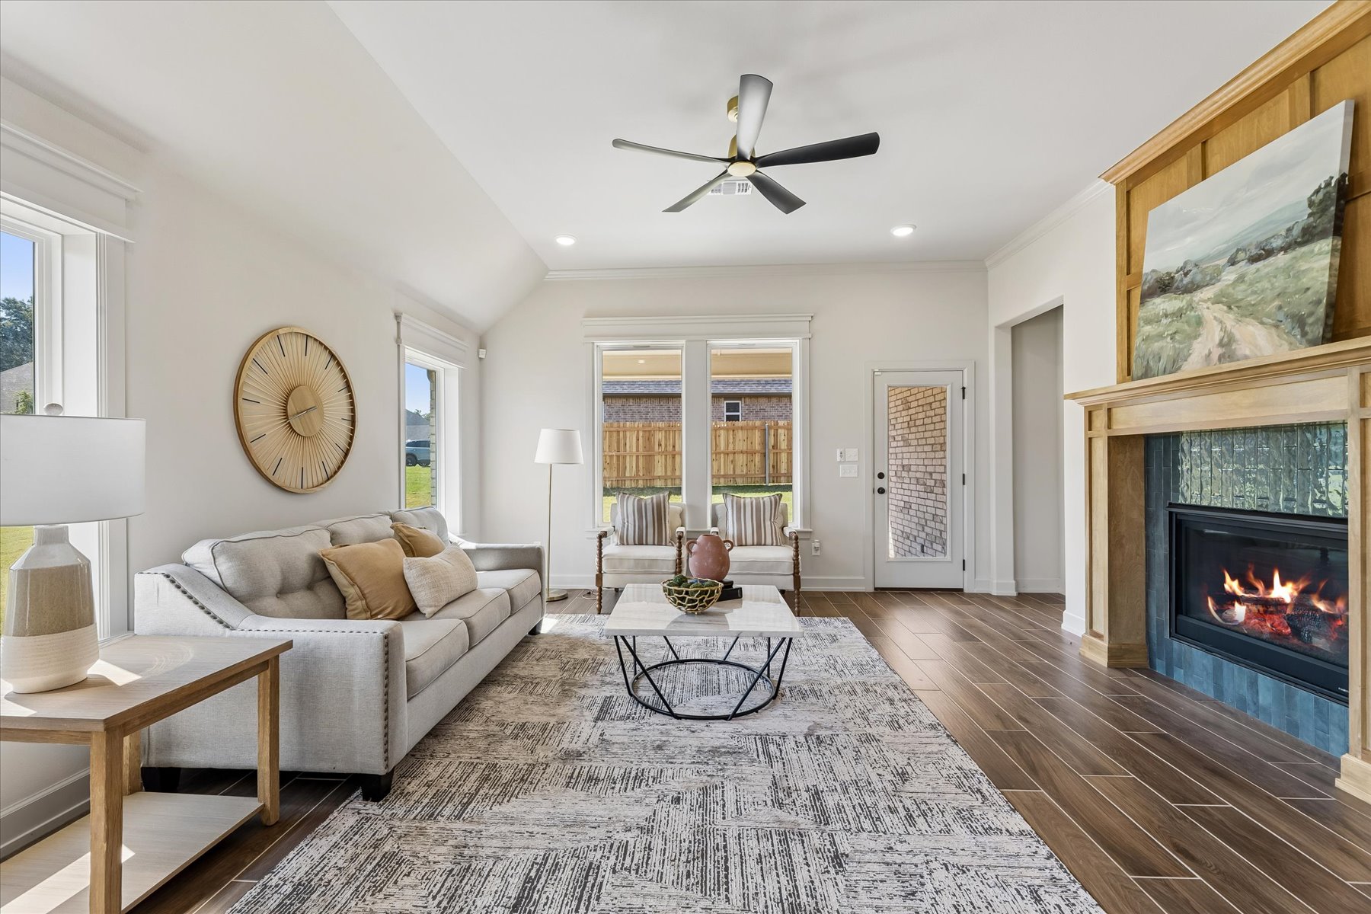
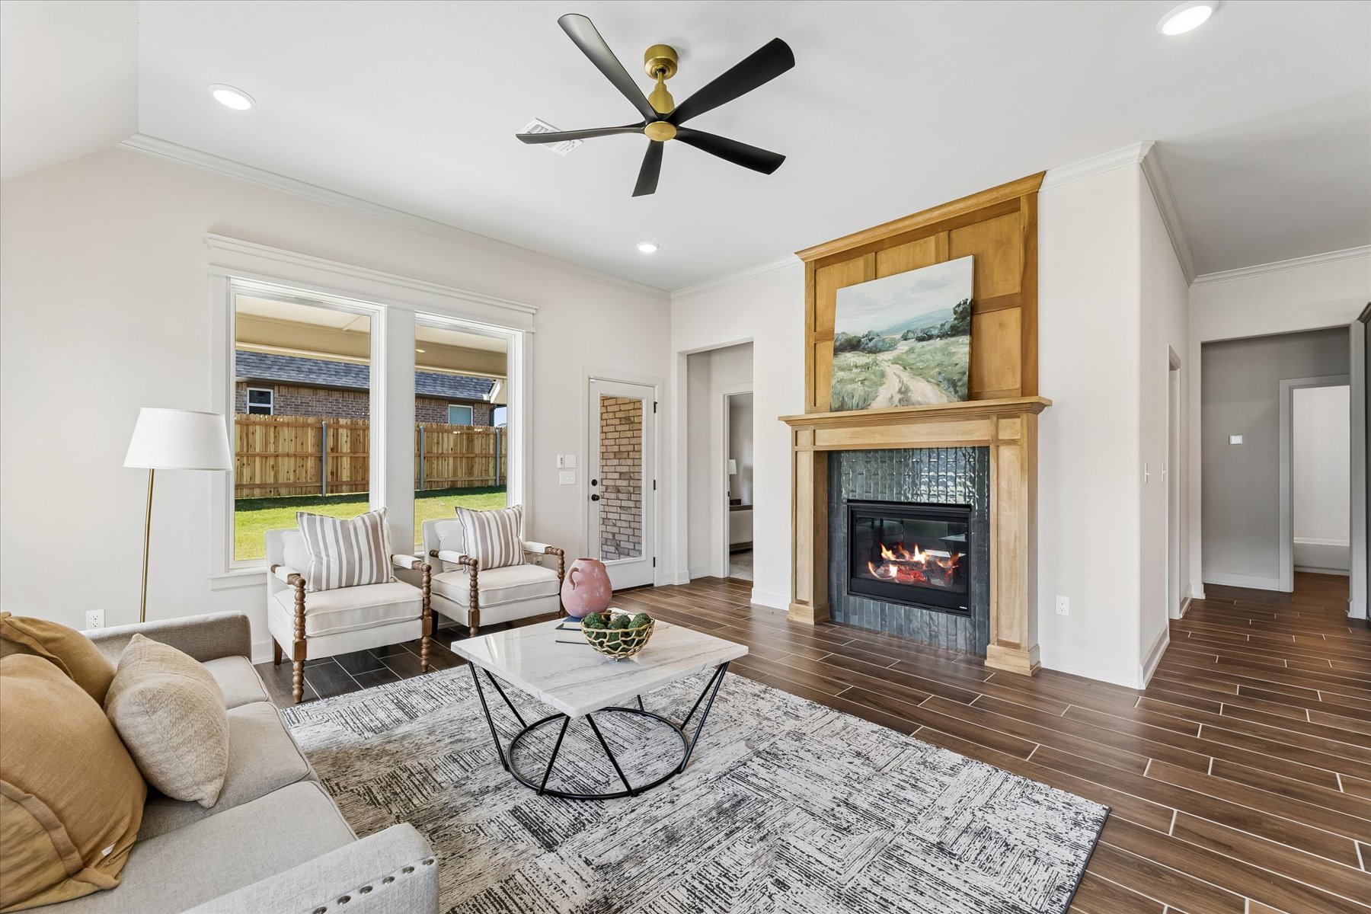
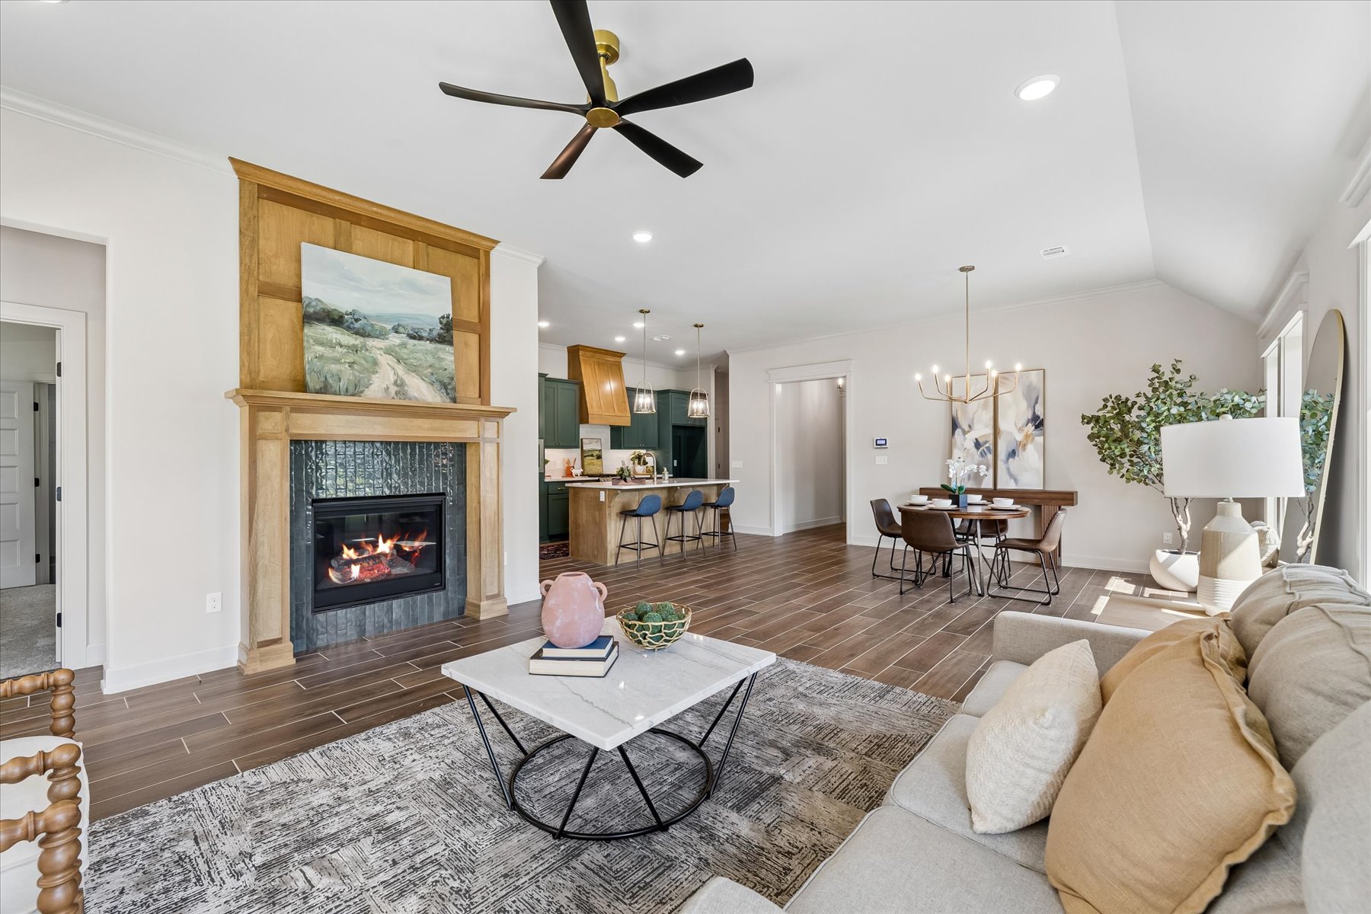
Living area featuring wood-finish flooring, a fireplace with a wood-paneled surround and tiled accent, recessed lighting, and a ceiling fan
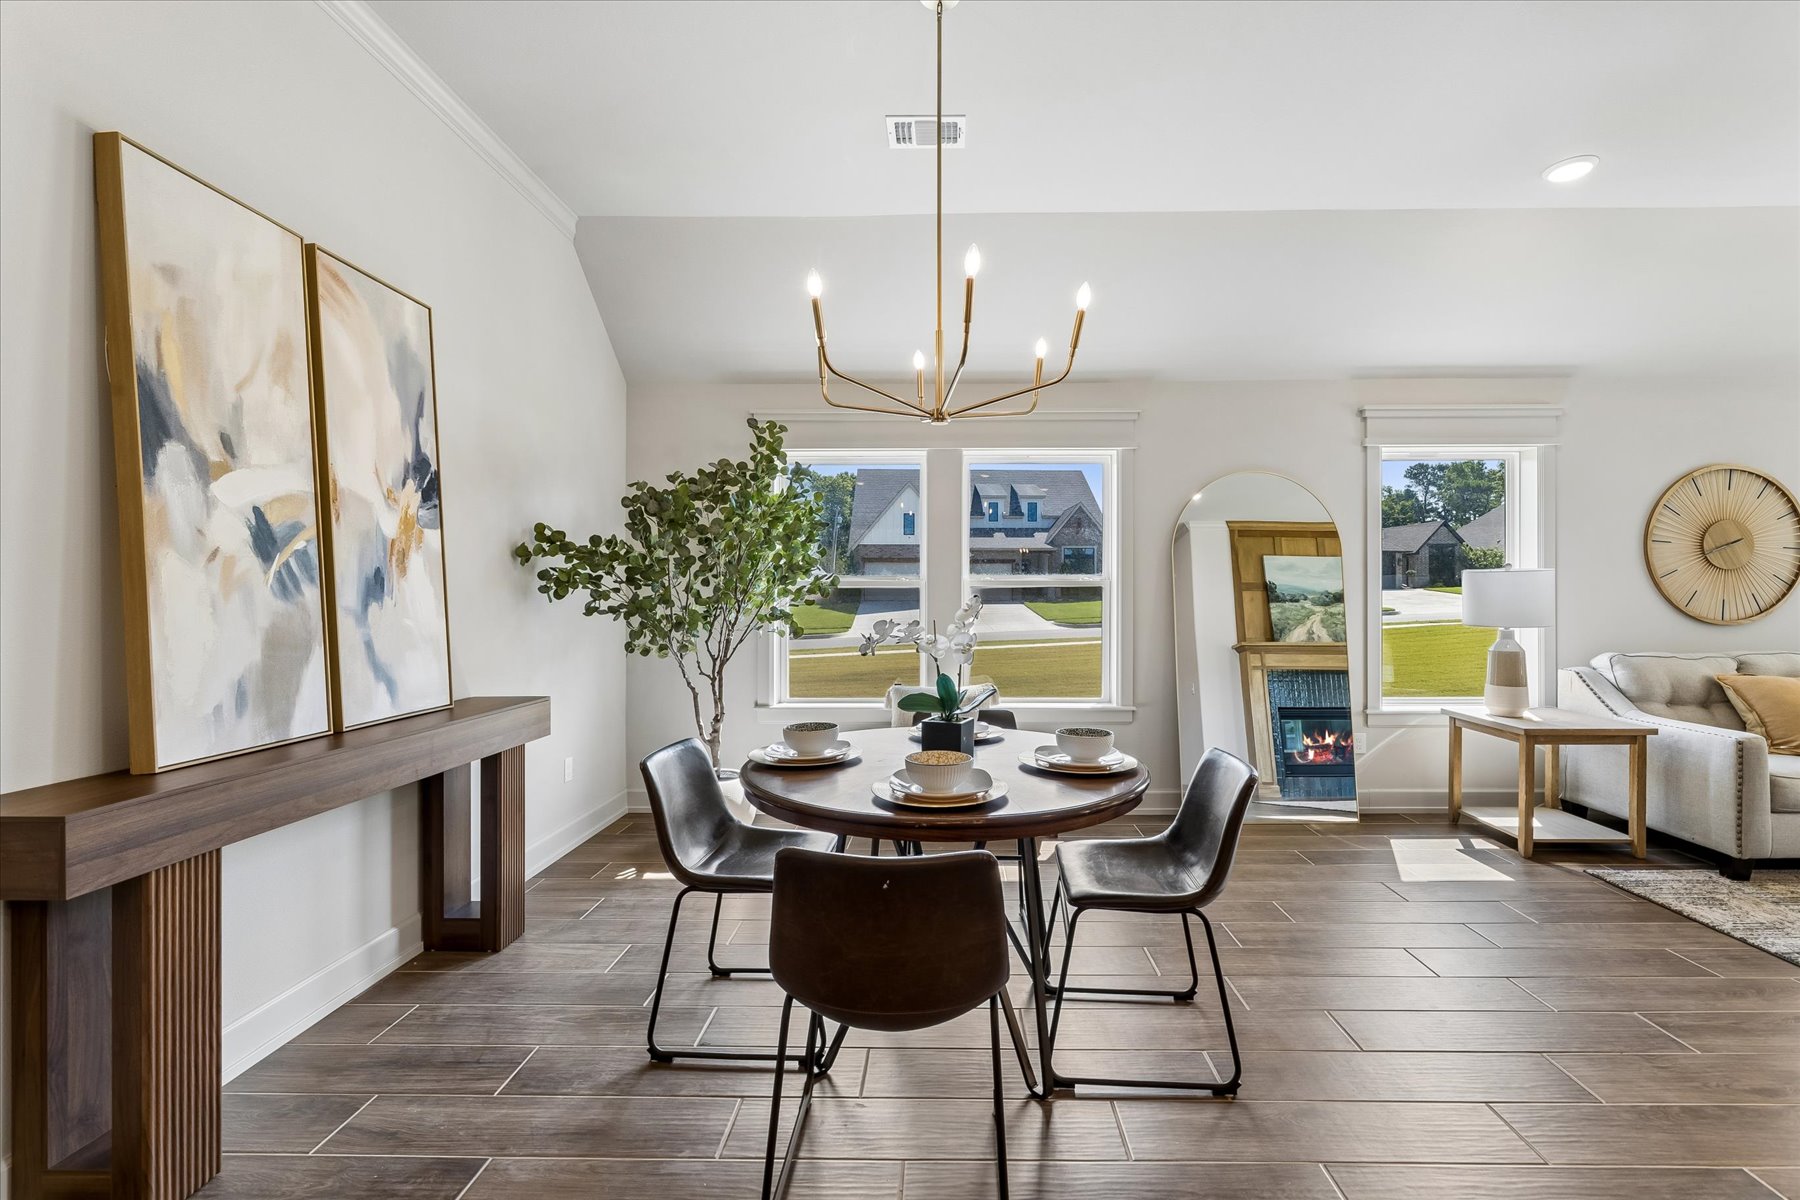
Vaulted ceiling with an attached ceiling fan, floor-to-ceiling fireplace with wood-finish mantel and tile surround, wood-finish flooring, and a dining area with a chandelier
Vaulted ceiling with recessed lighting, wood-finish flooring, and a contemporary ceiling fan
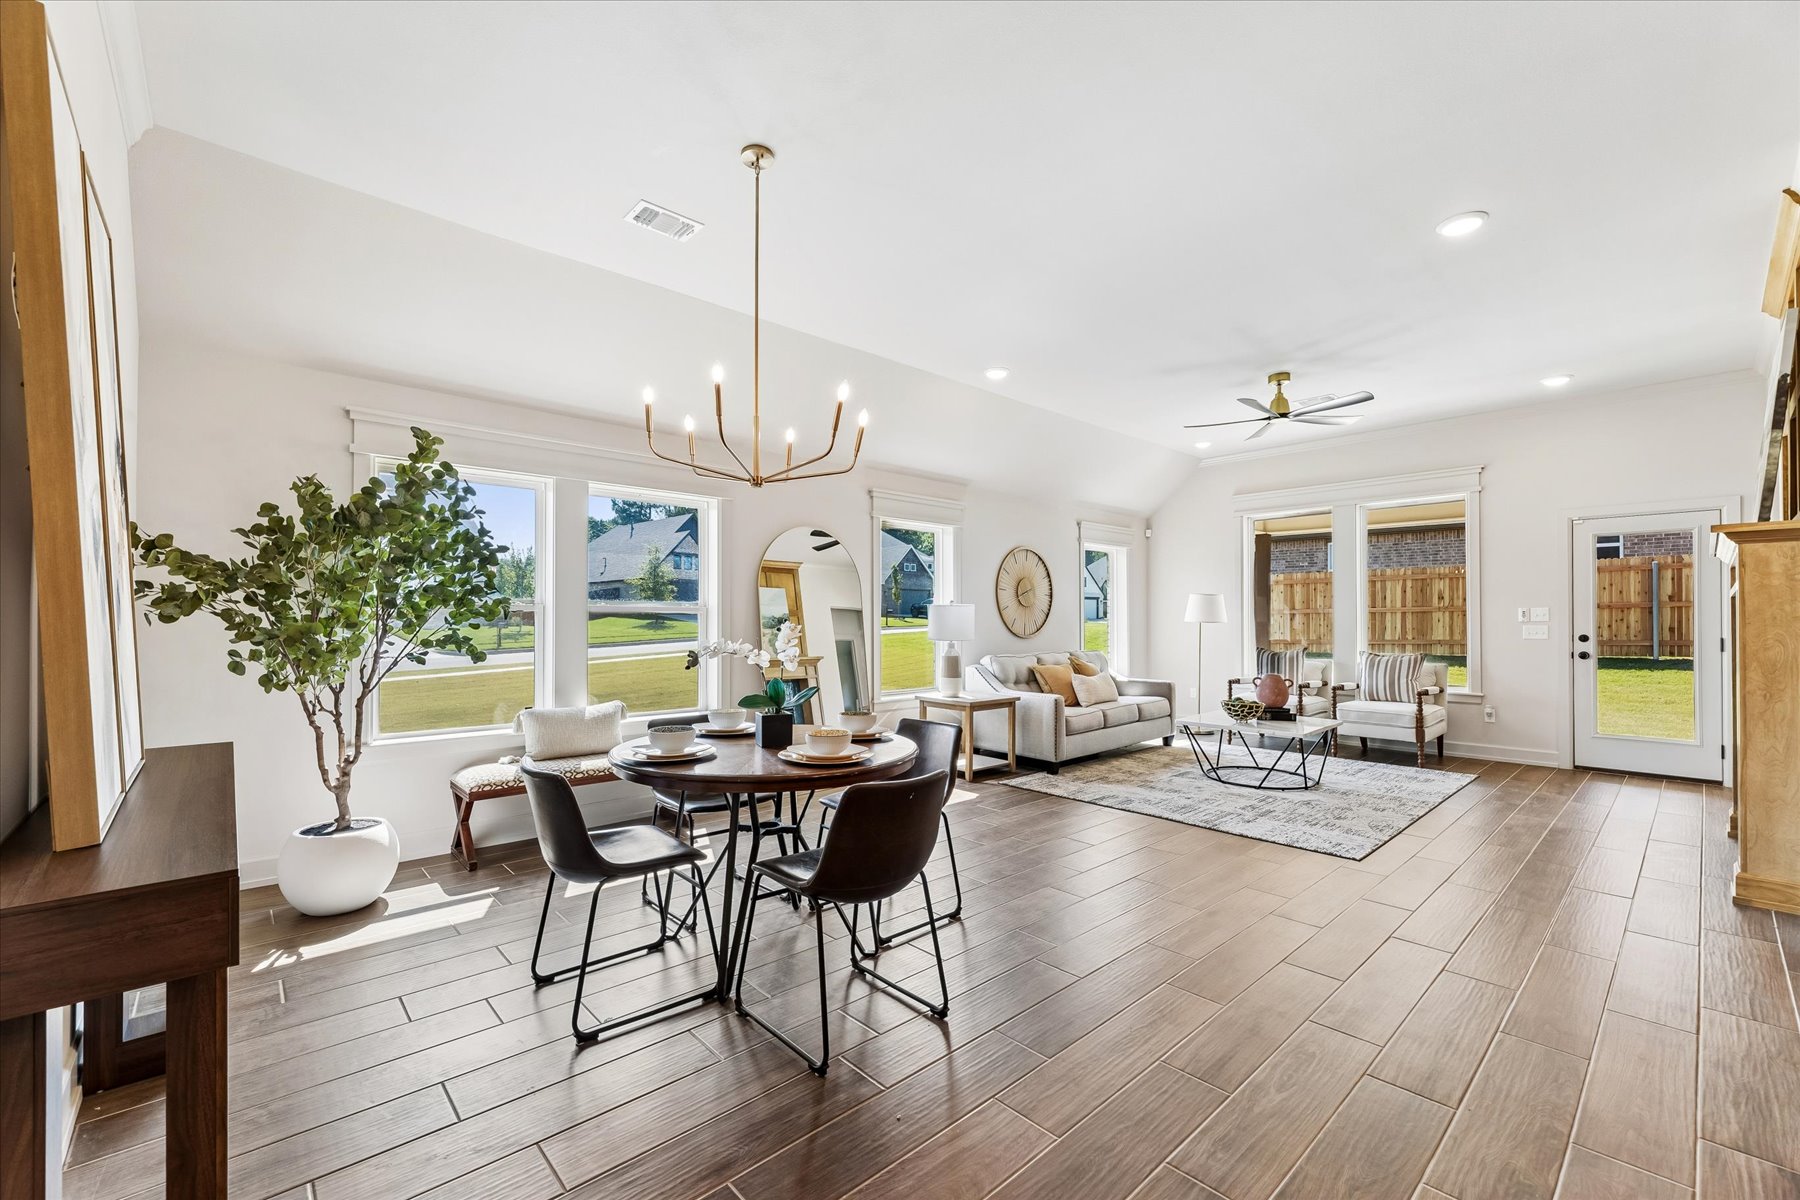
Expansive open-concept living area featuring wood-finish flooring, vaulted ceilings, a contemporary chandelier, recessed lighting, and multiple large windows
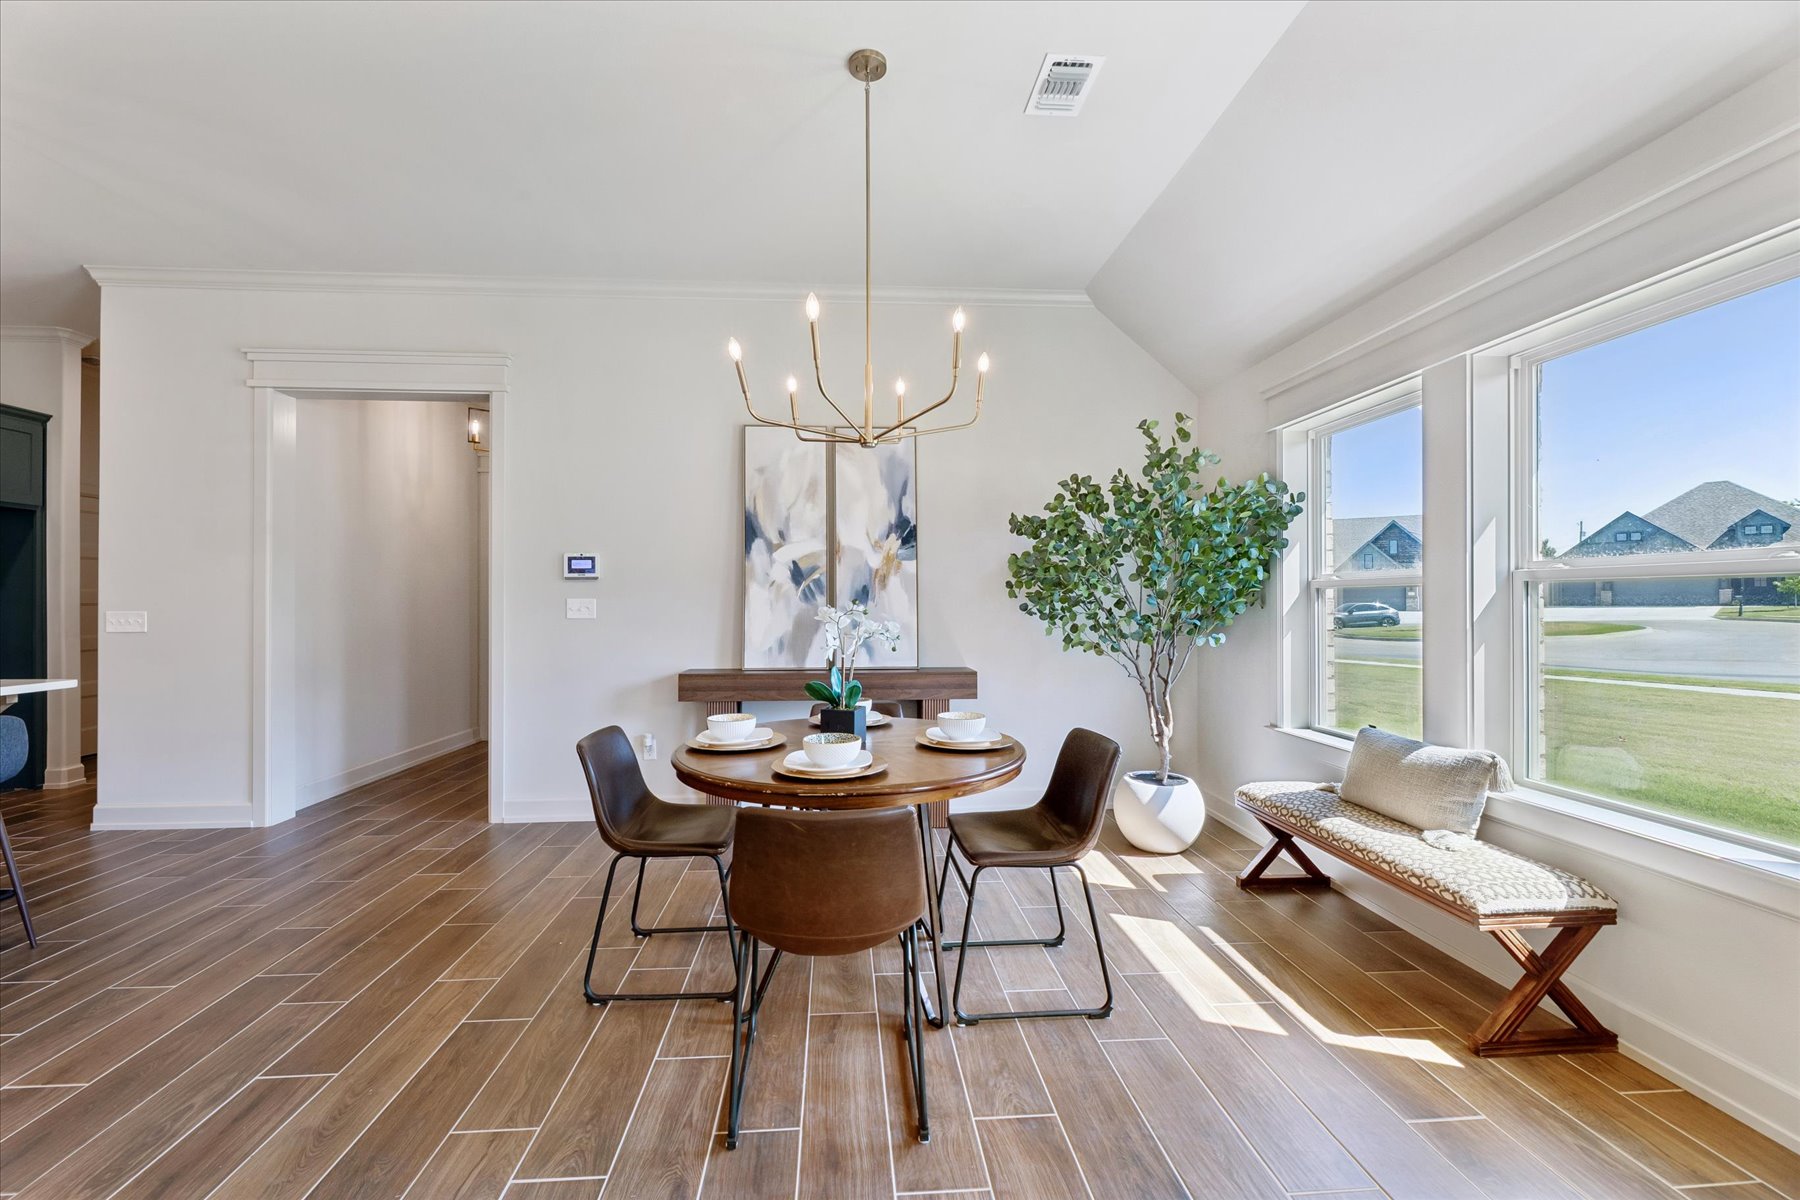
Wood-finish flooring throughout, bay window with a built-in window seat, and a contemporary chandelier
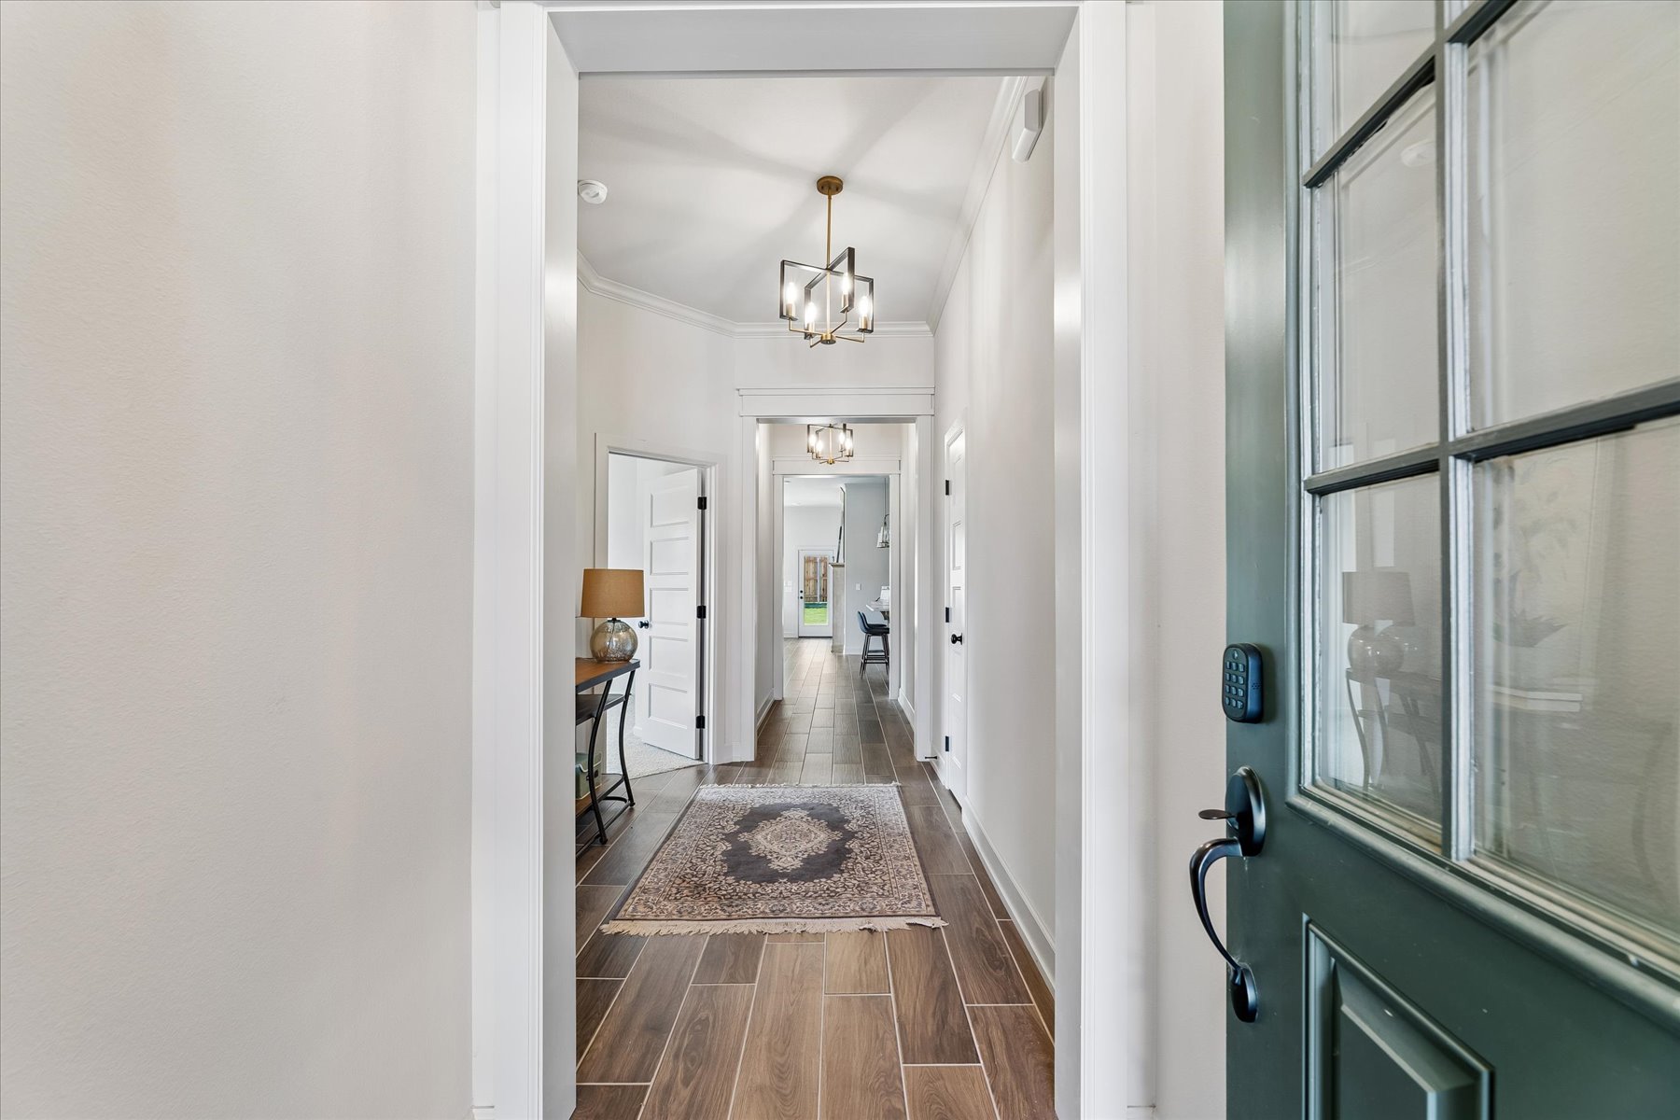
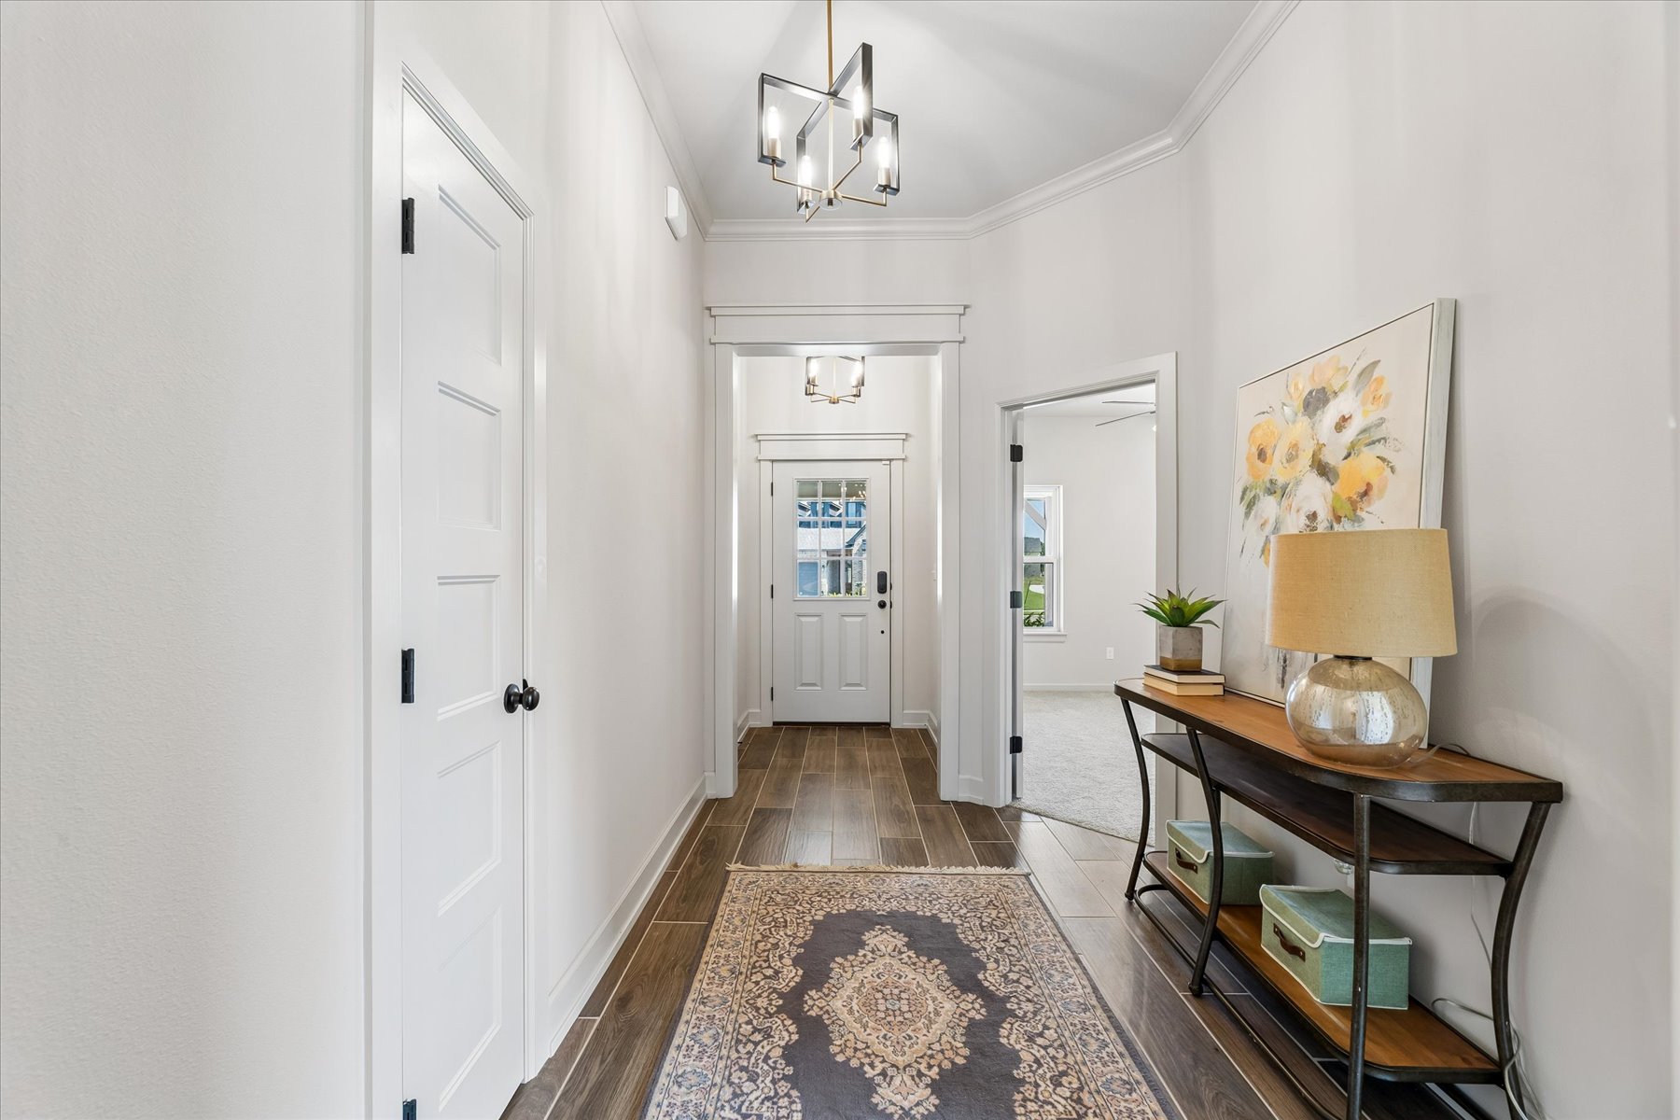
Wood-finish tile flooring throughout, vaulted ceiling, and multiple windows with white trim
Open-concept living space featuring wood-finish flooring, a fireplace with a wood mantel, a ceiling fan, and a kitchen island with pendant lighting
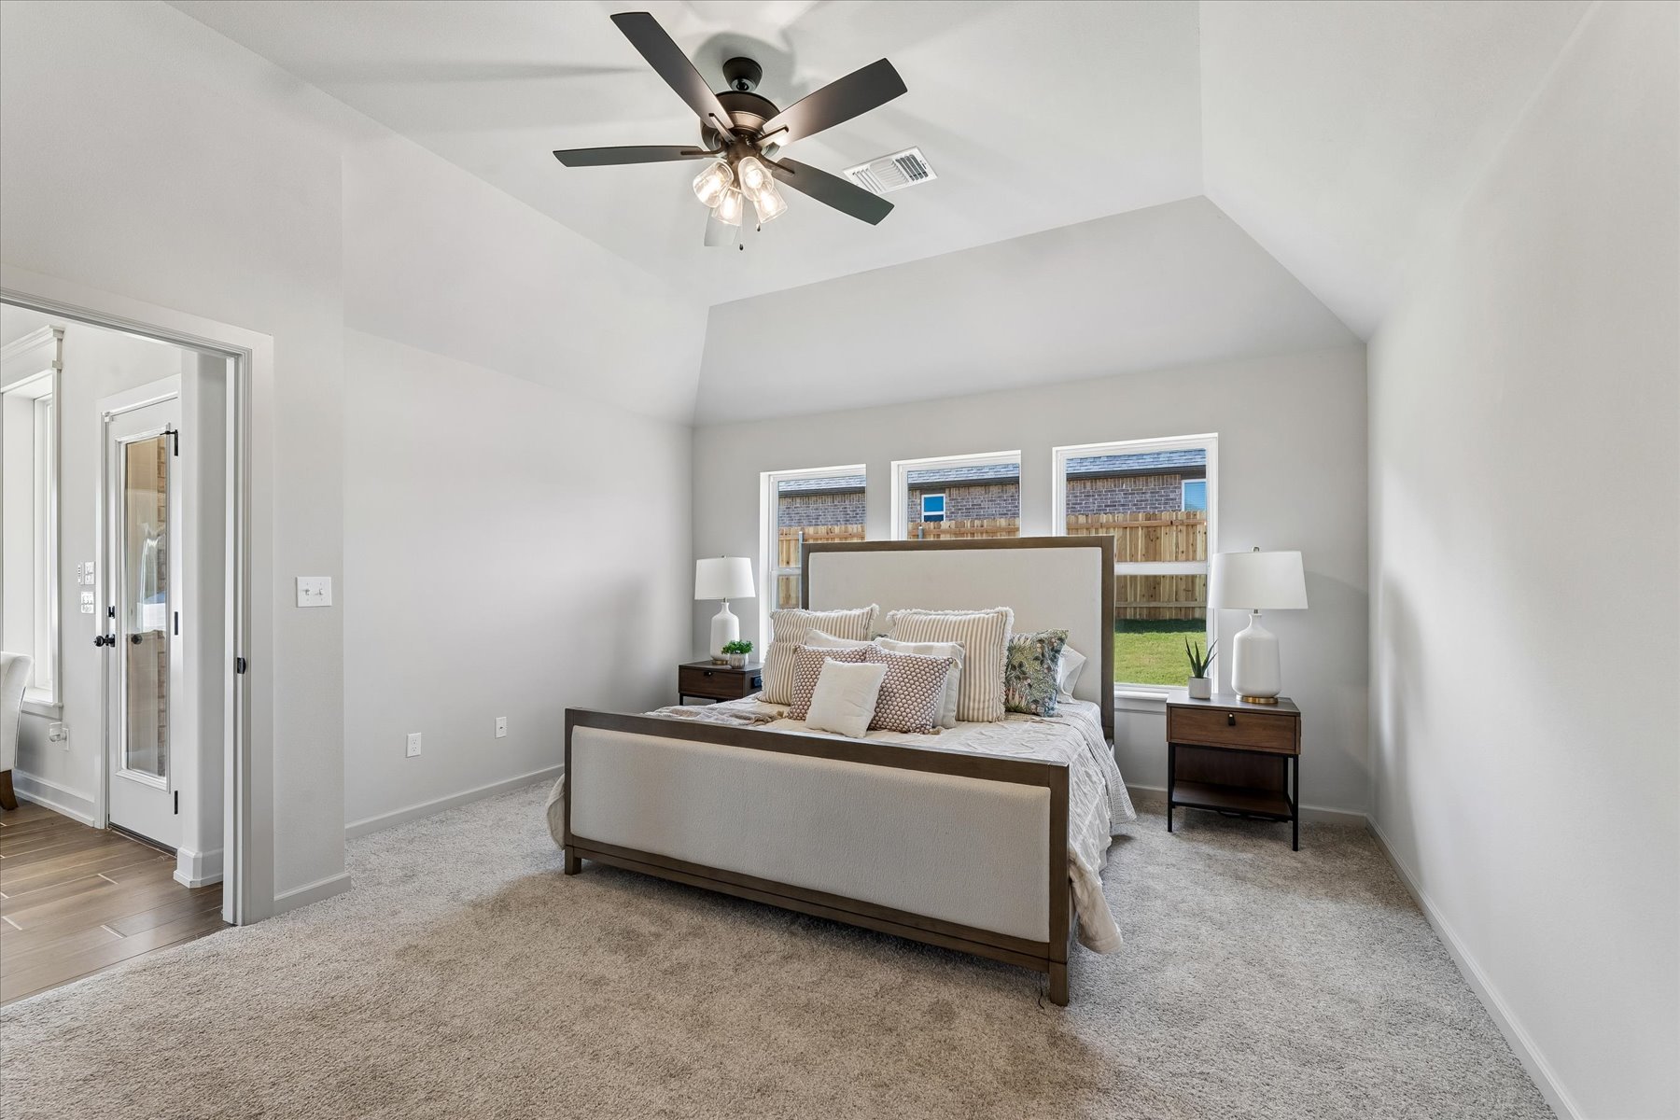
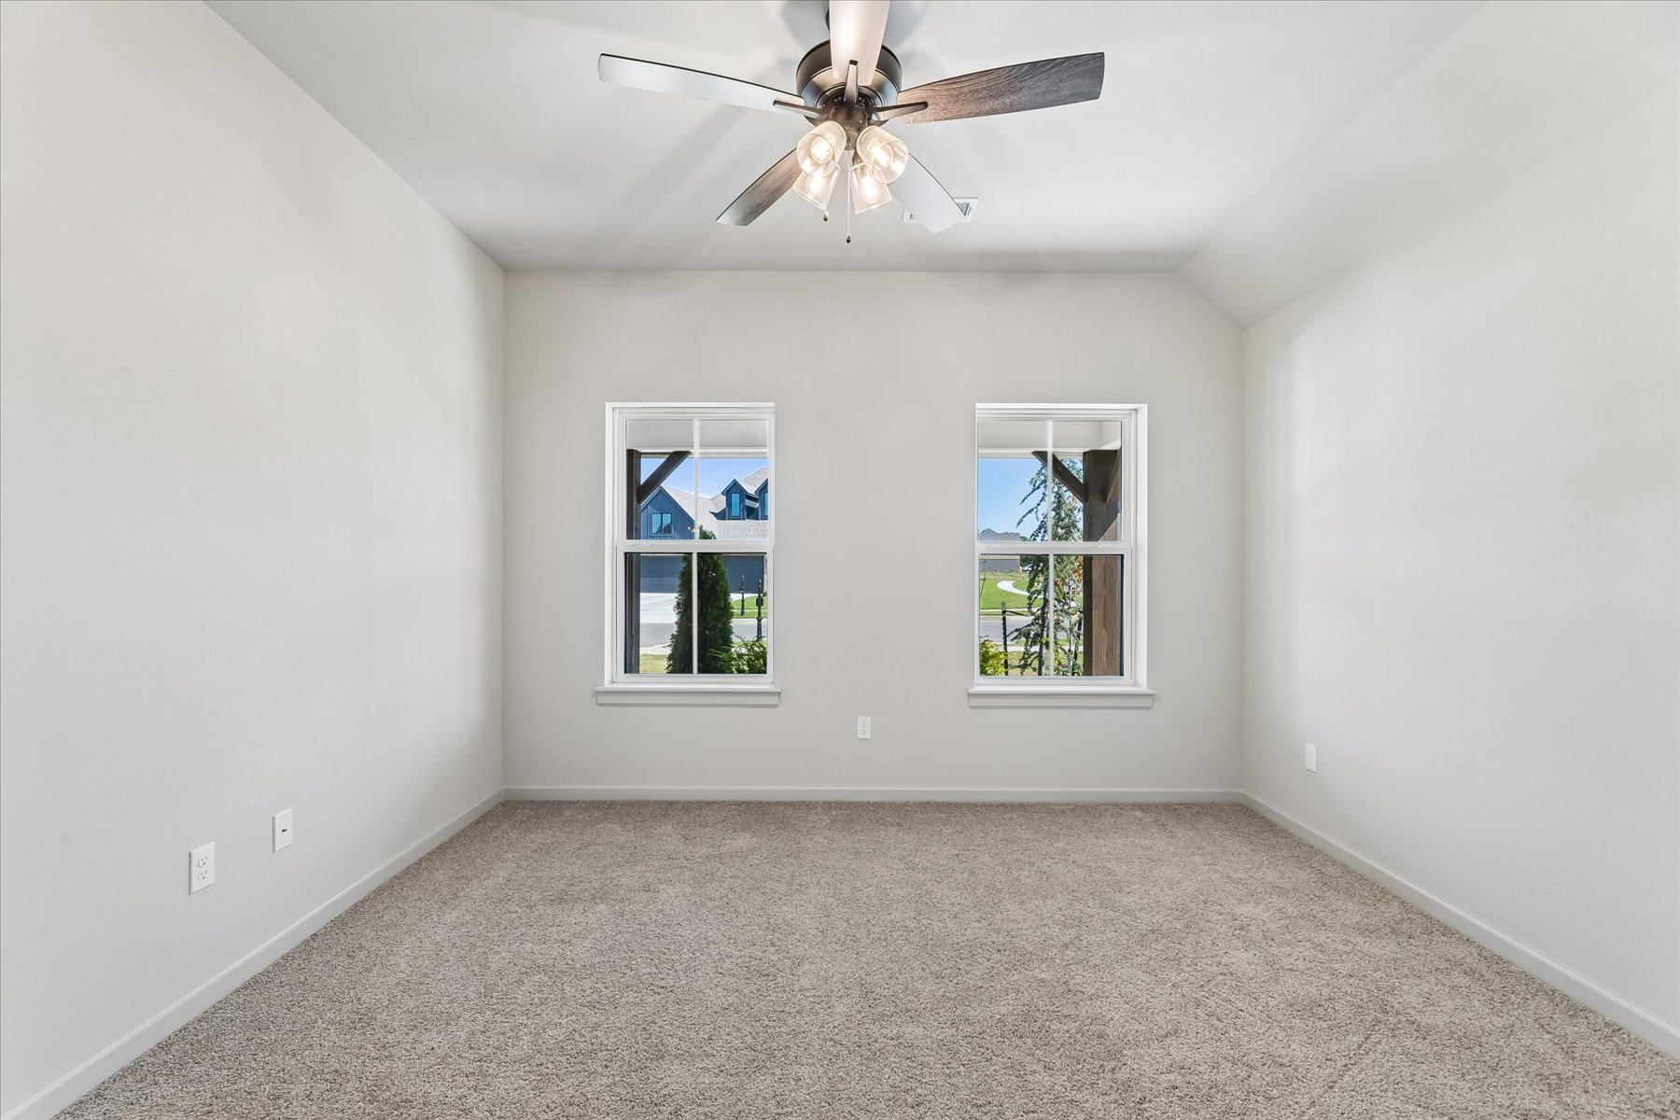
Vaulted ceiling with an attached ceiling fan, three transom windows, light-toned carpeting, and a glass-paneled door
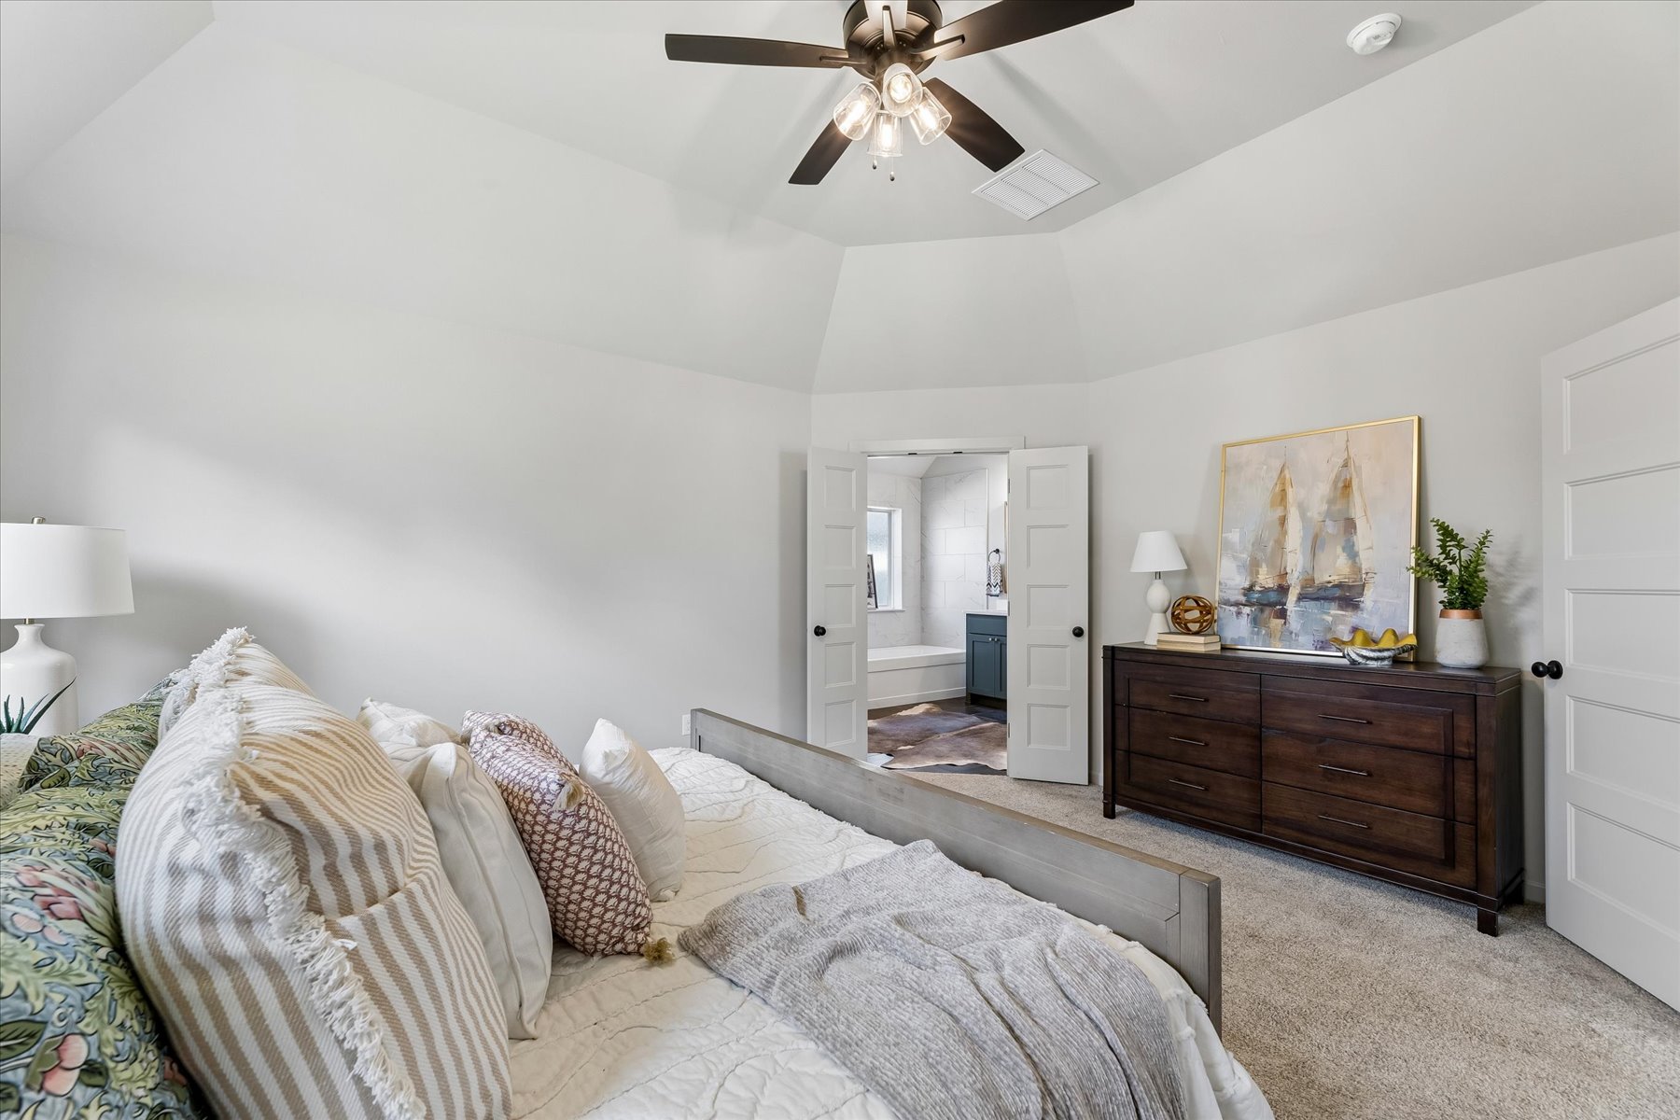
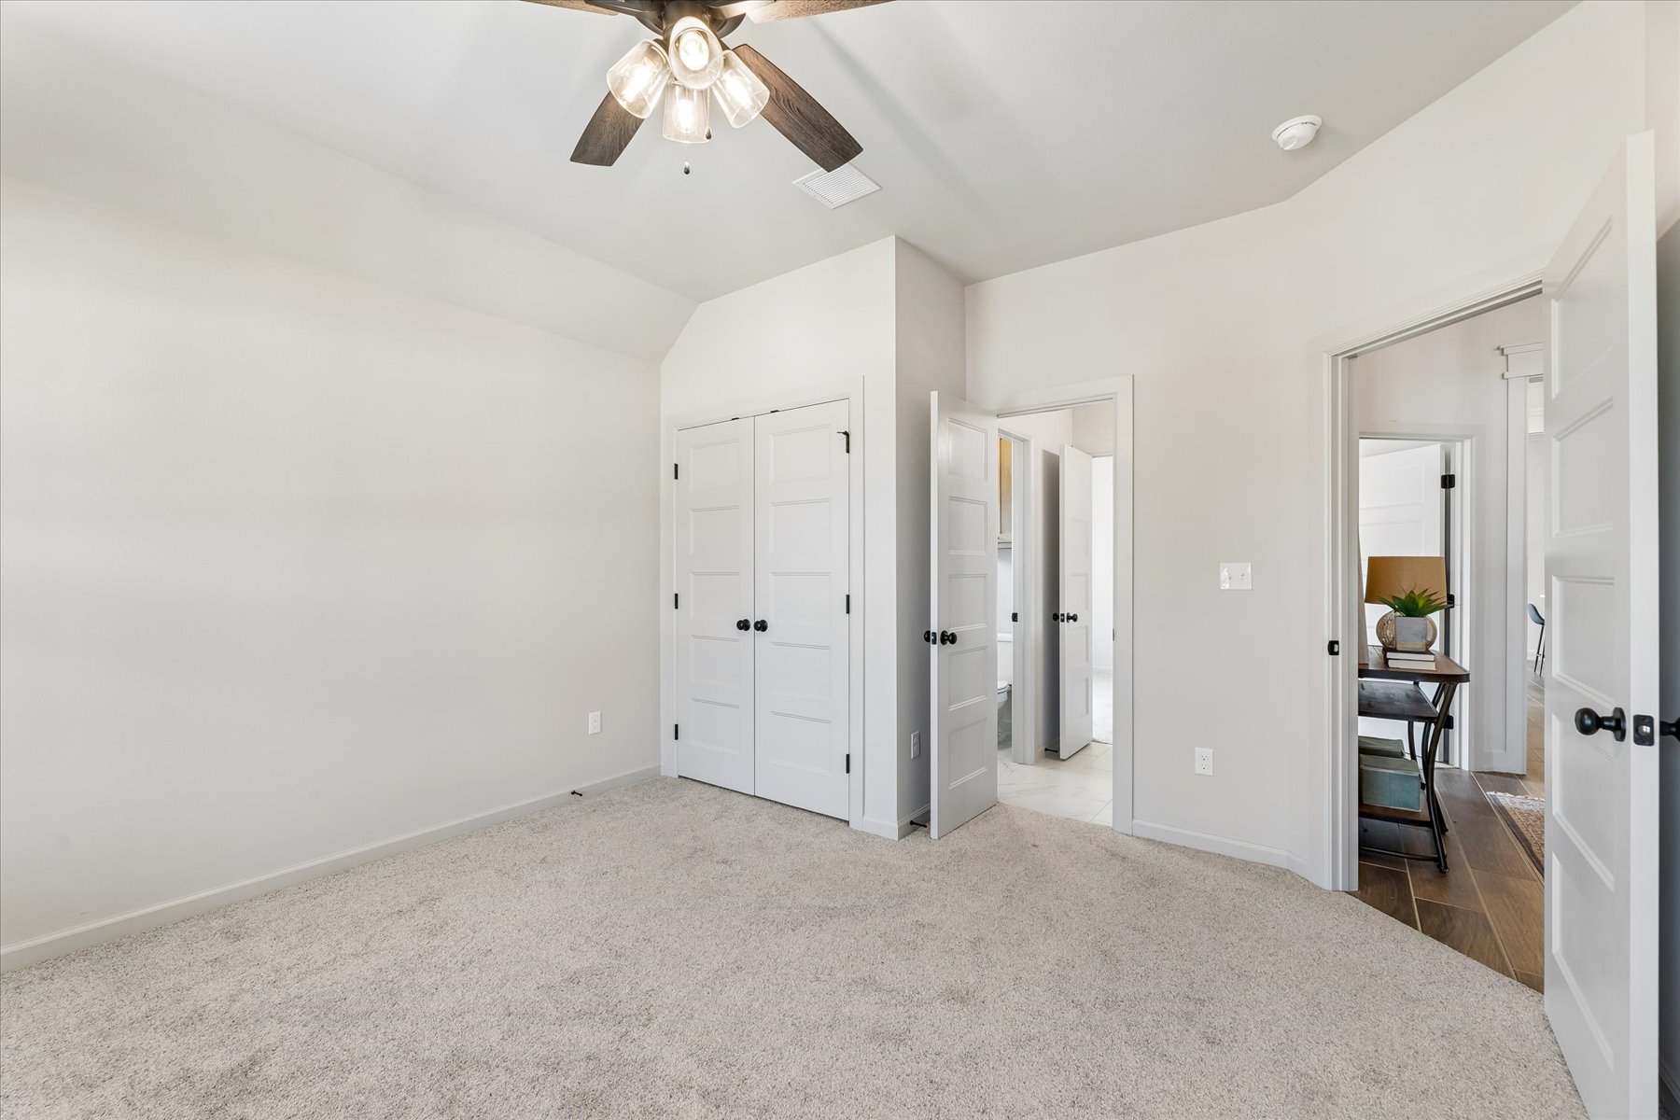
Vaulted ceiling with a ceiling fan, carpeted flooring, and a paneled interior door
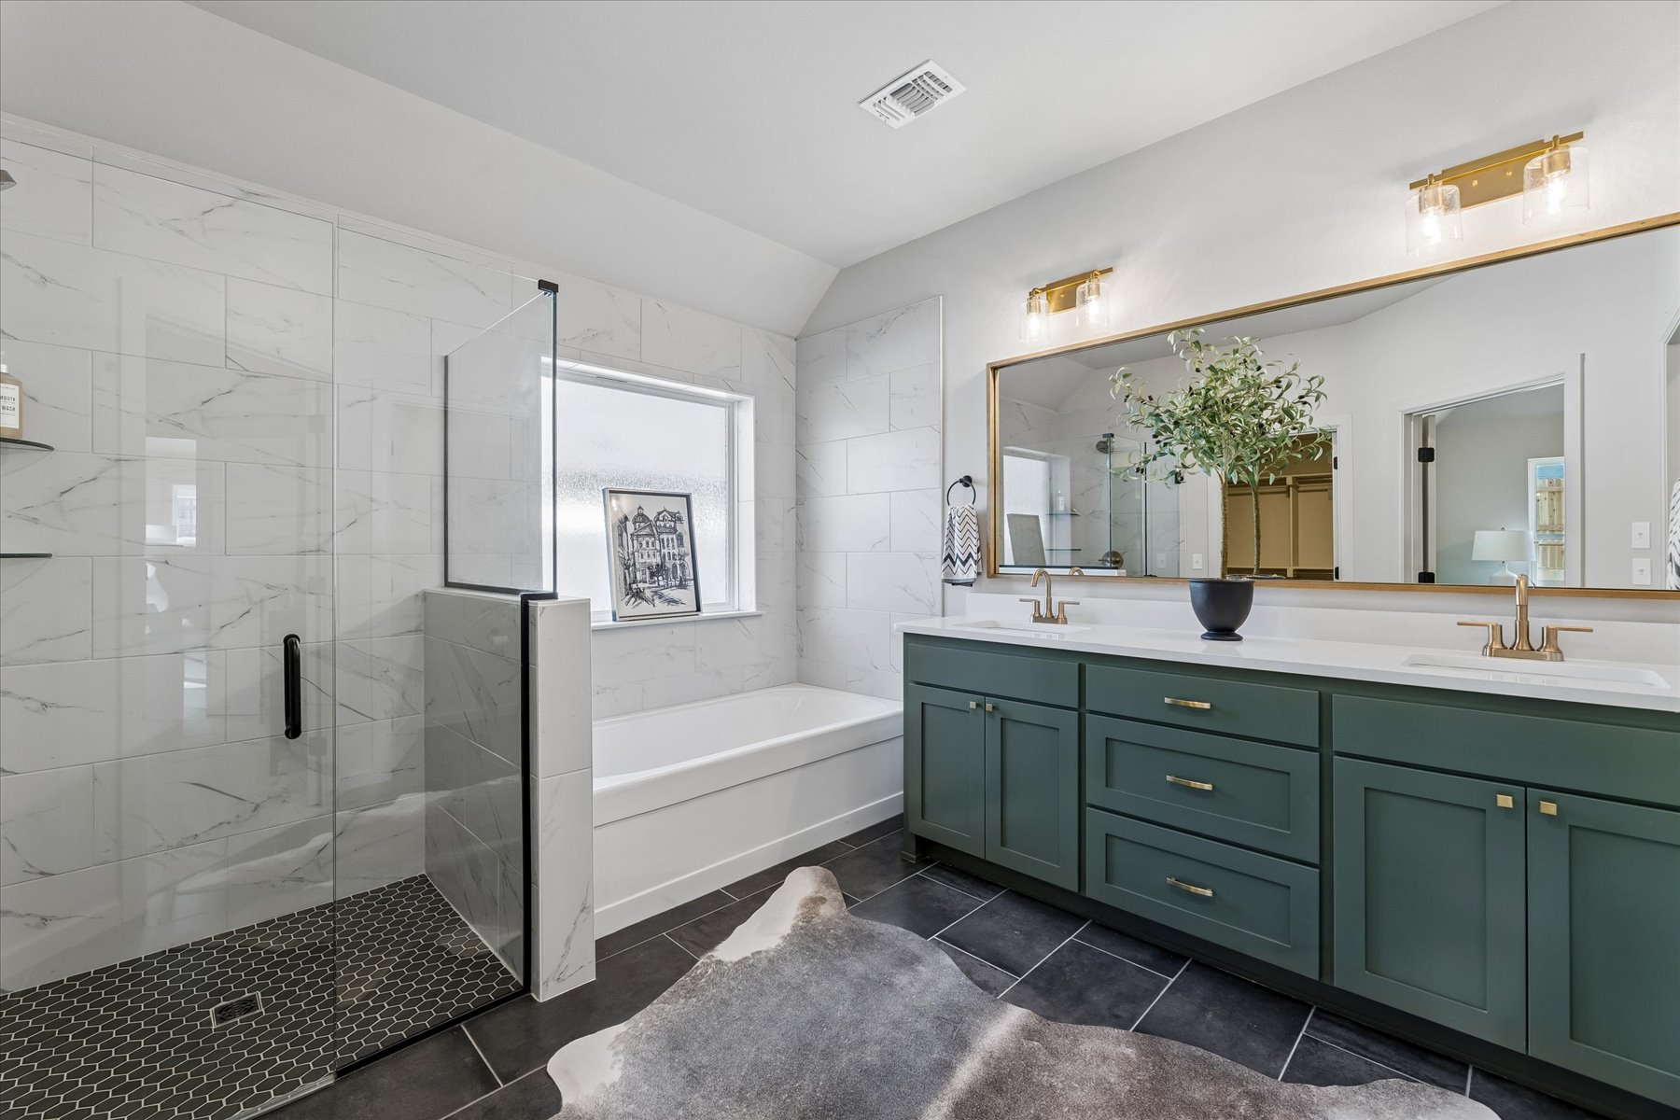
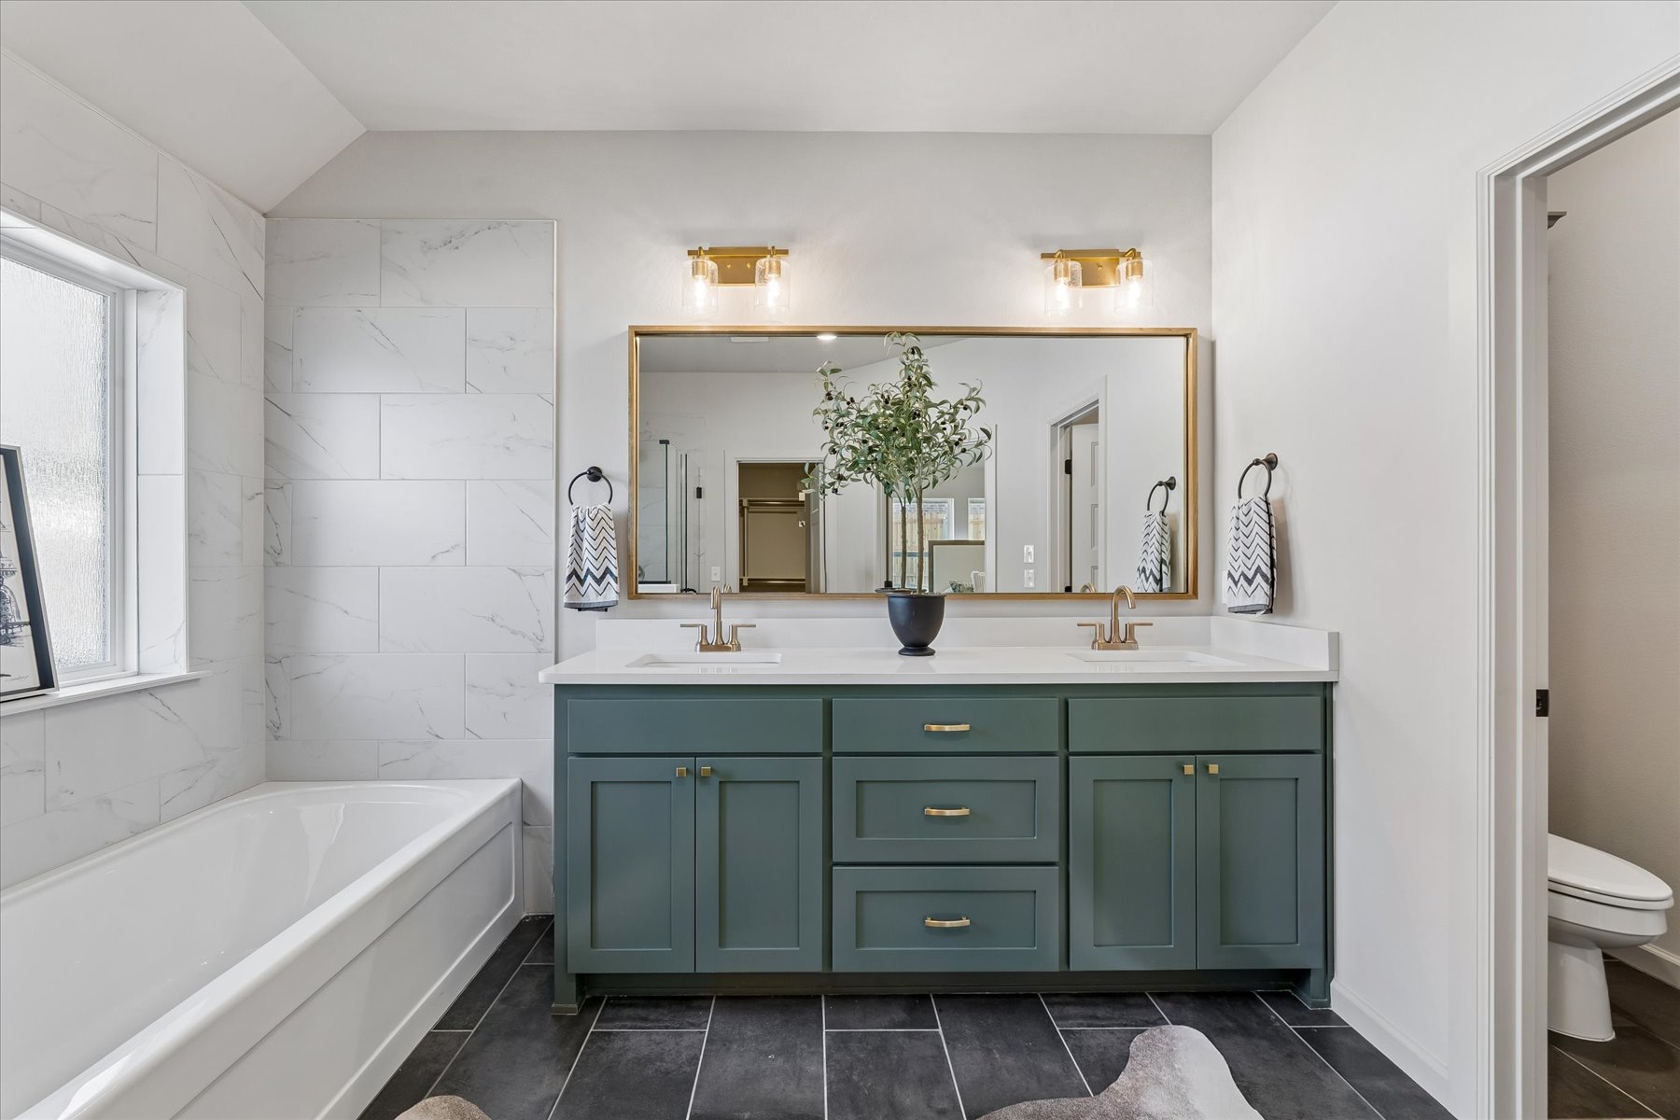
Spacious bathroom featuring a frameless glass shower enclosure, a separate built-in soaking tub, a double vanity with forest green cabinetry, and gold-finish hardware and fixtures
Dual basin vanity with a white countertop and brass-finish hardware
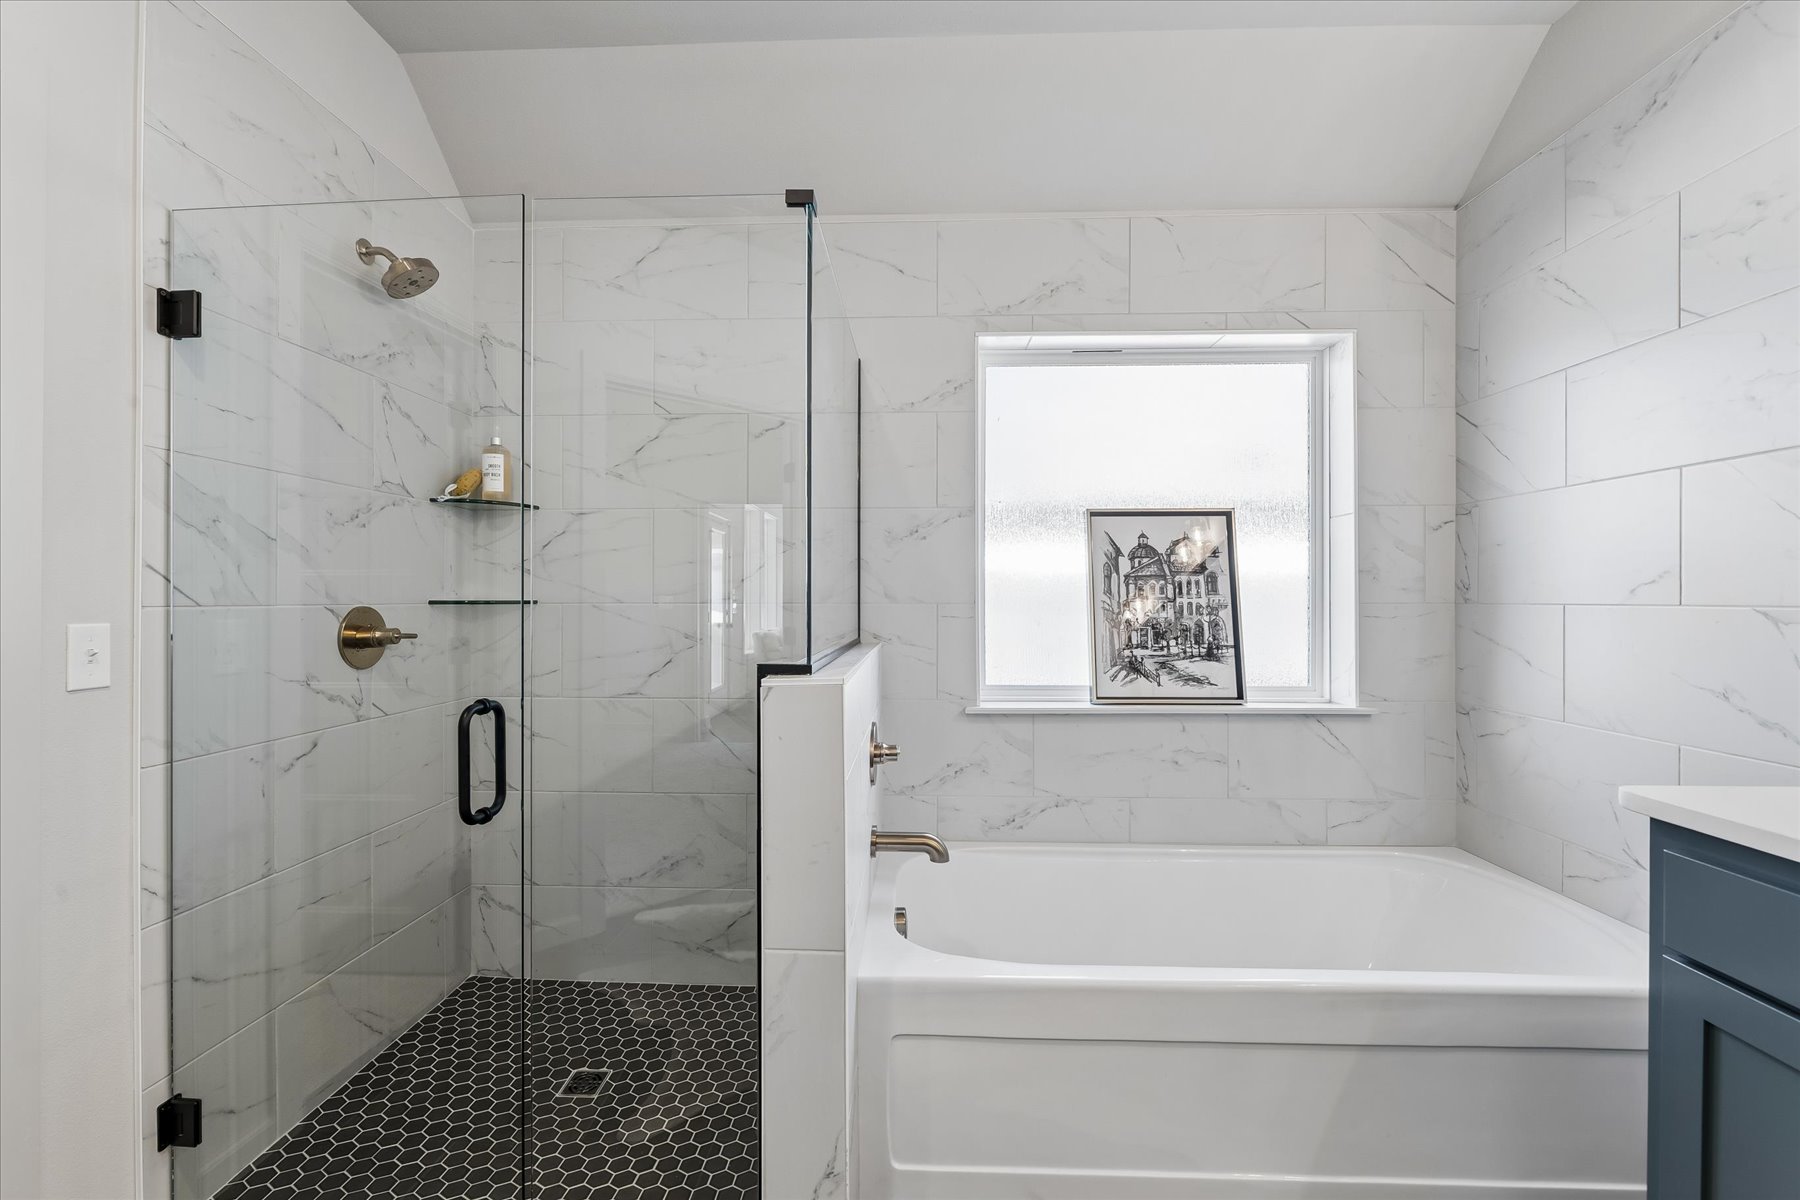
Glass-enclosed shower with black hexagonal floor tiling, white subway tile surround, built-in bathtub, and a window with privacy film
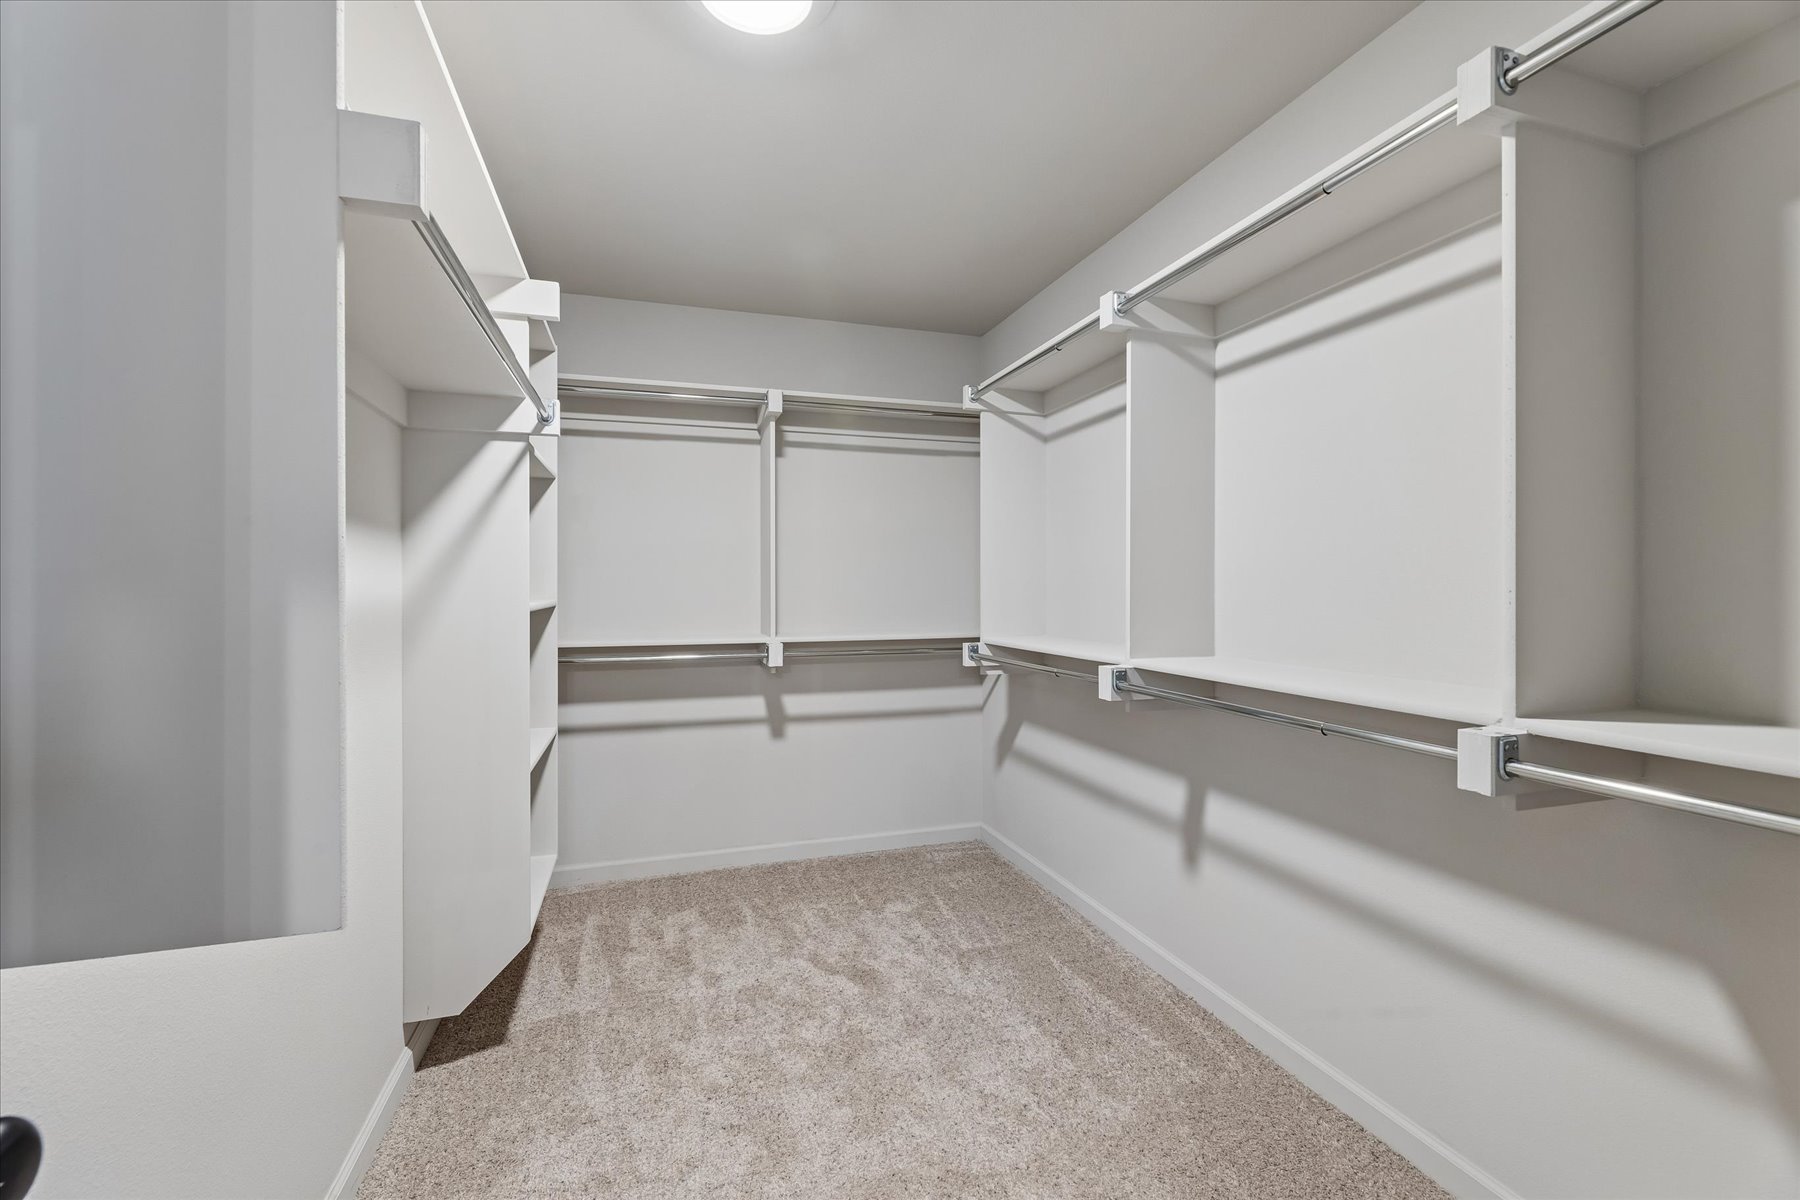
Walk-in closet with built-in shelving, multiple hanging rods, and carpet flooring
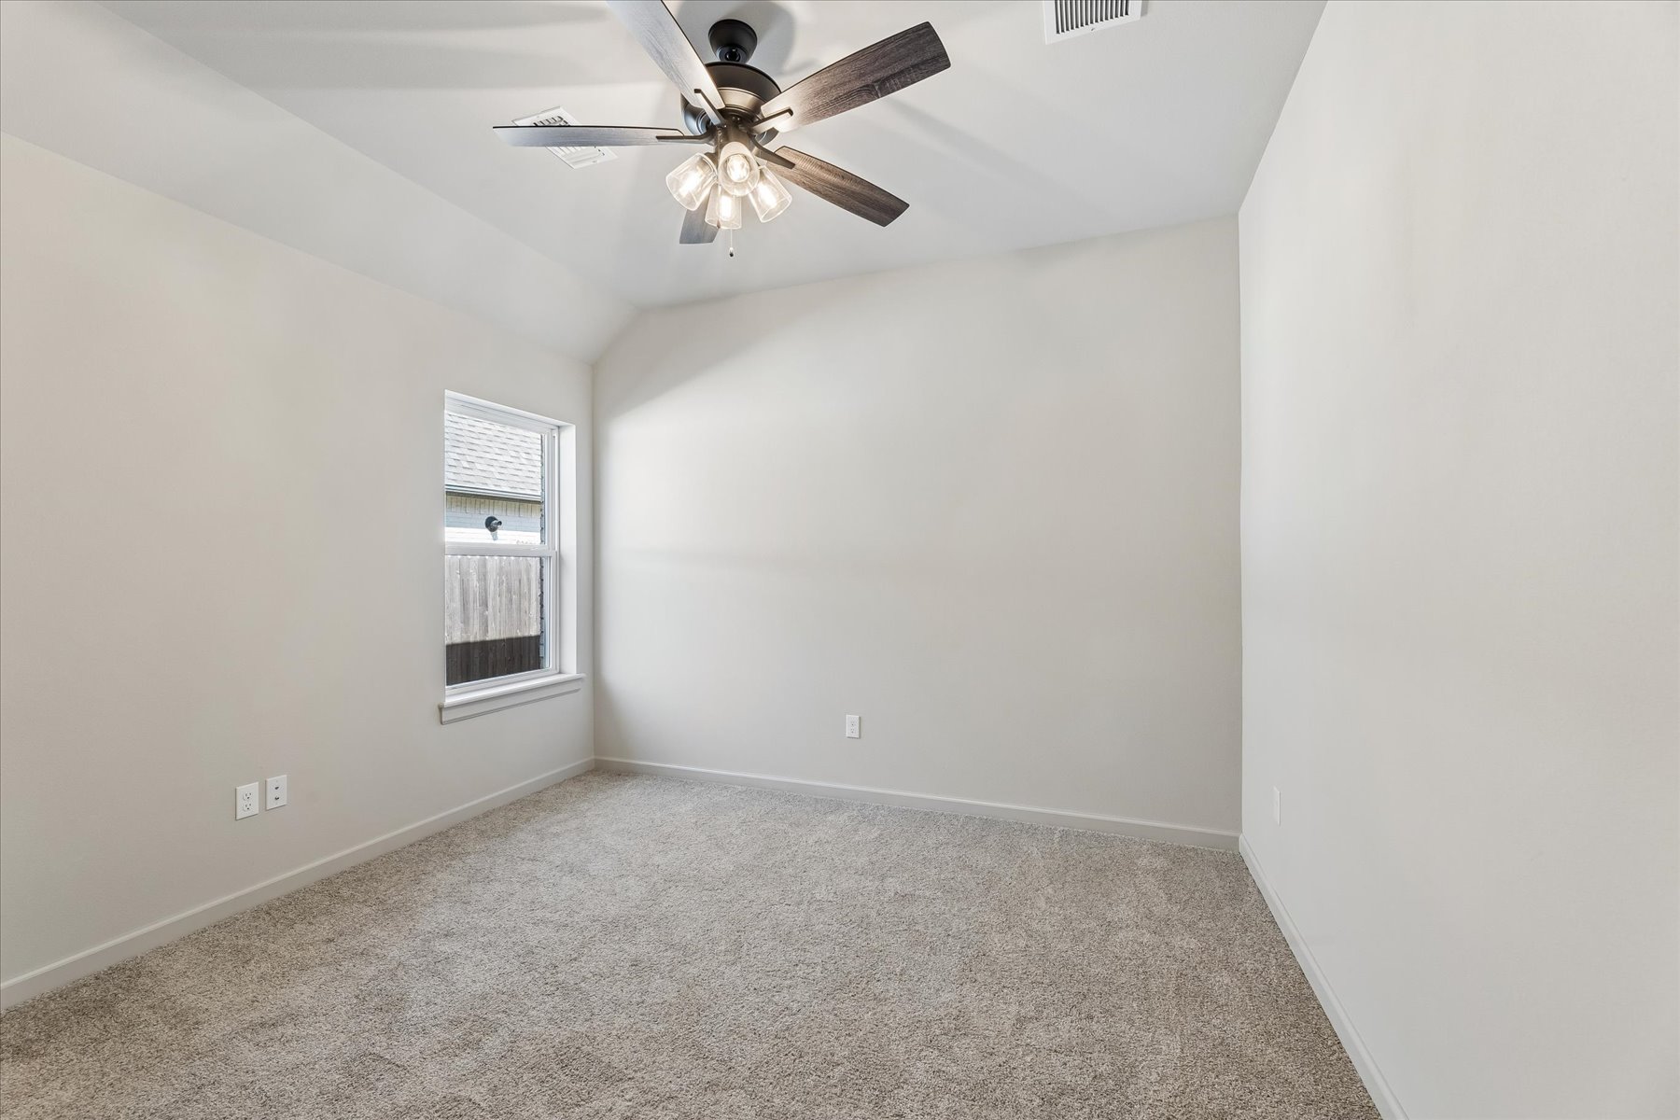
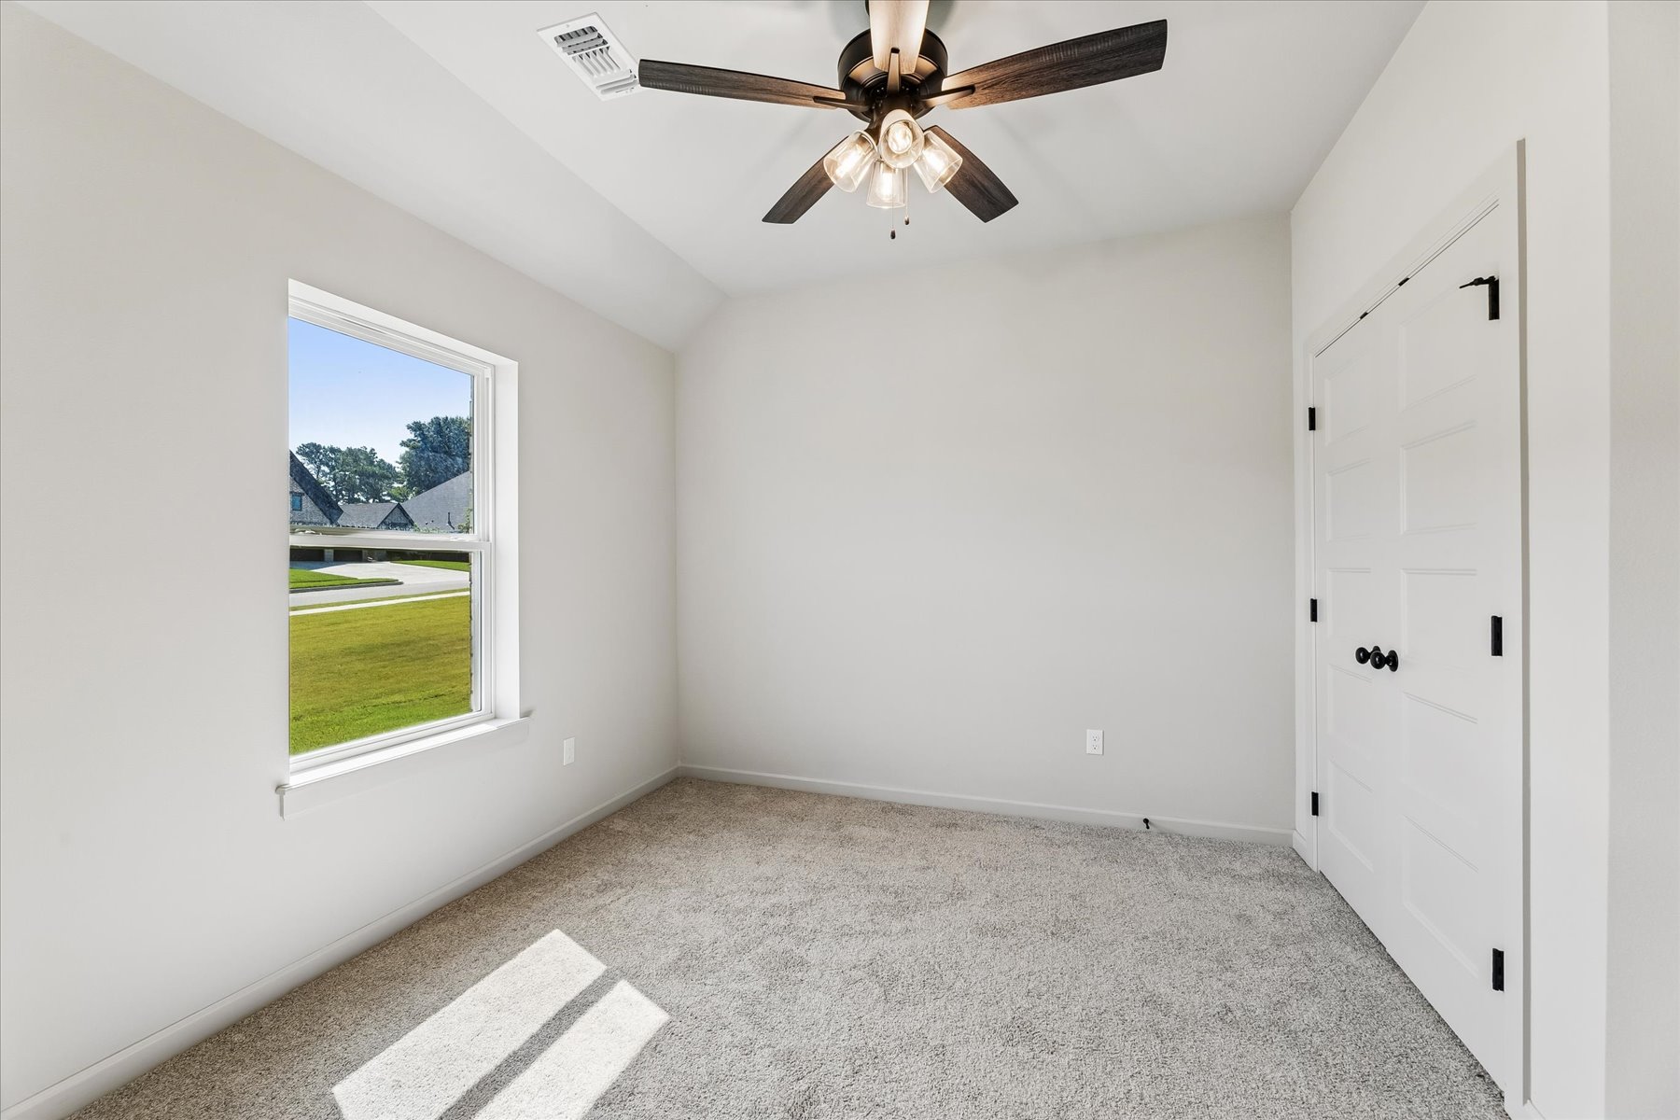
Vaulted ceiling, ceiling fan with integrated lighting, neutral carpet, and single window
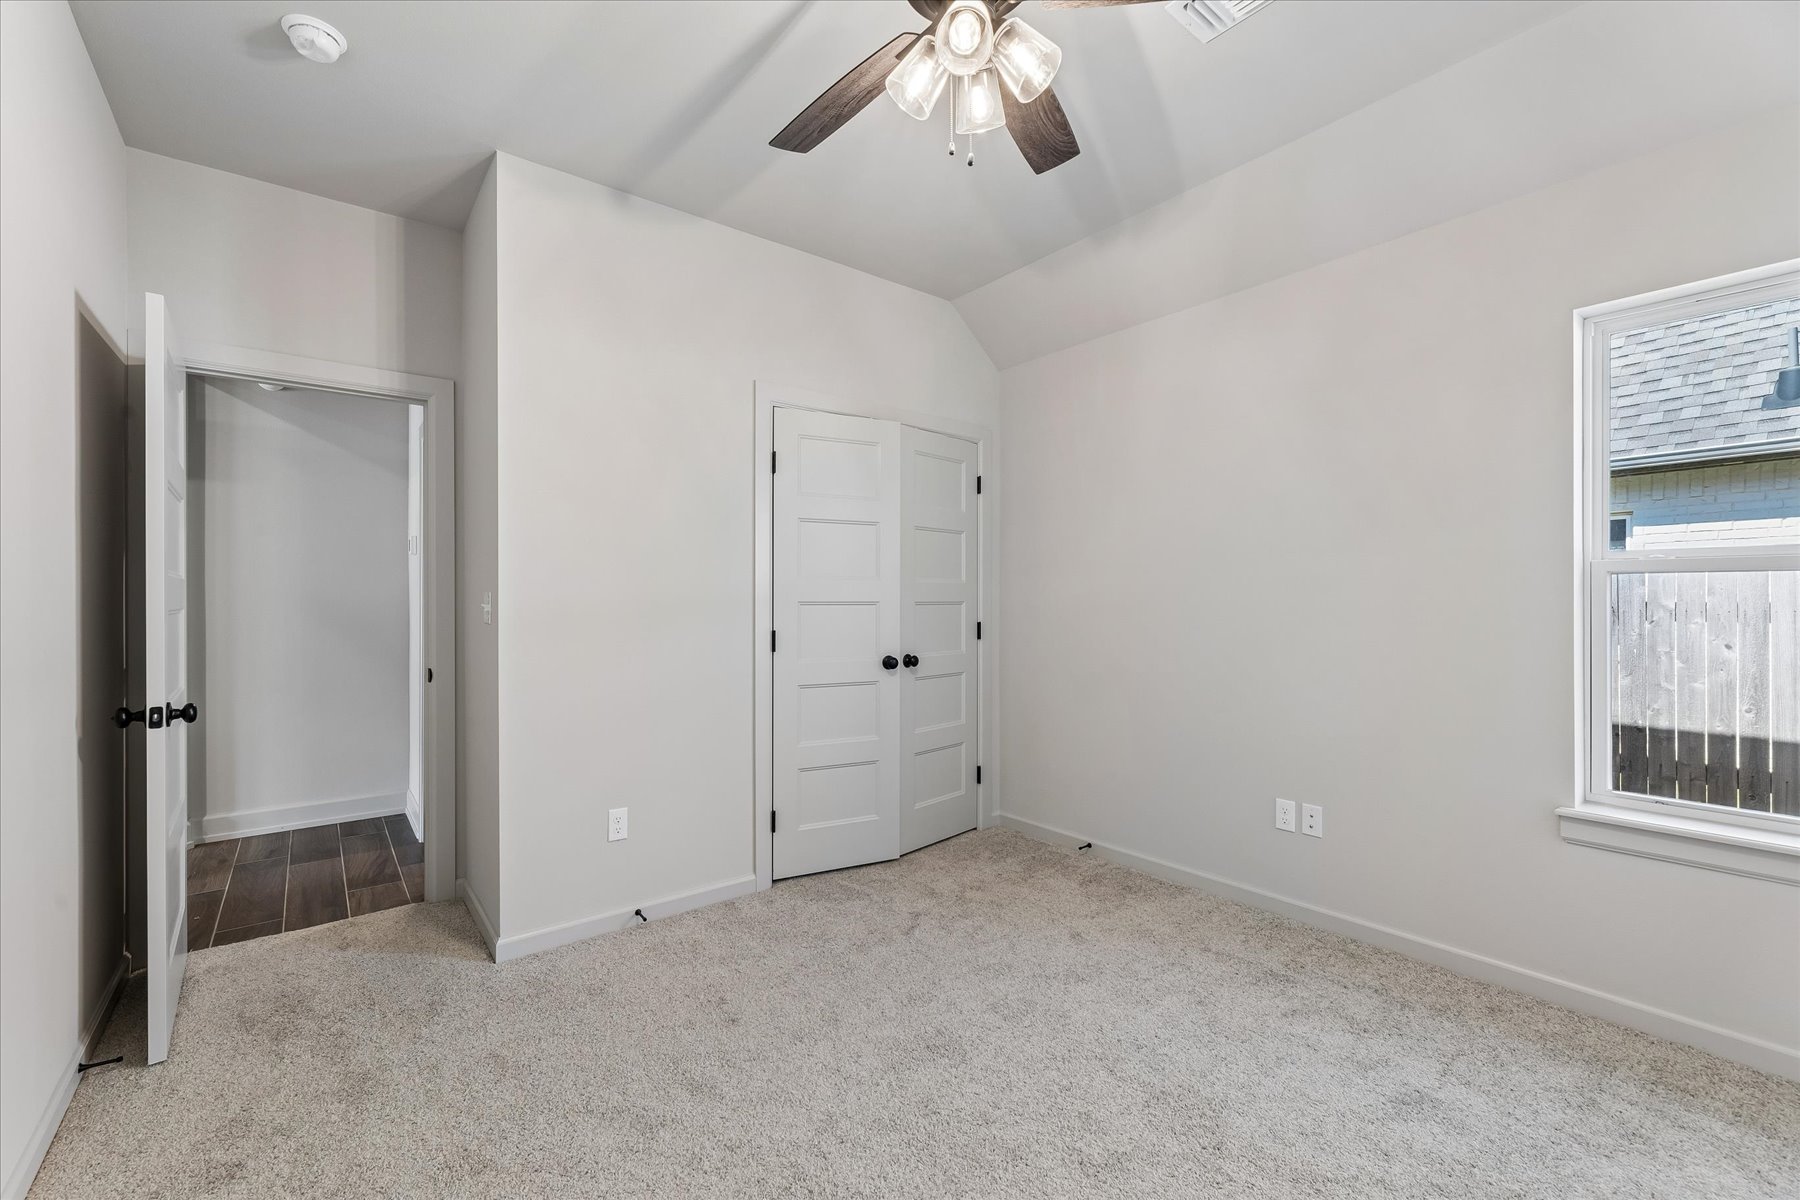
Carpeted room featuring a ceiling fan with light fixture, window, and two paneled doors with dark hardware
Vanity with integrated sink, gold-finish faucet, and coordinating mirror
Neutral wall tones and plush carpet flooring
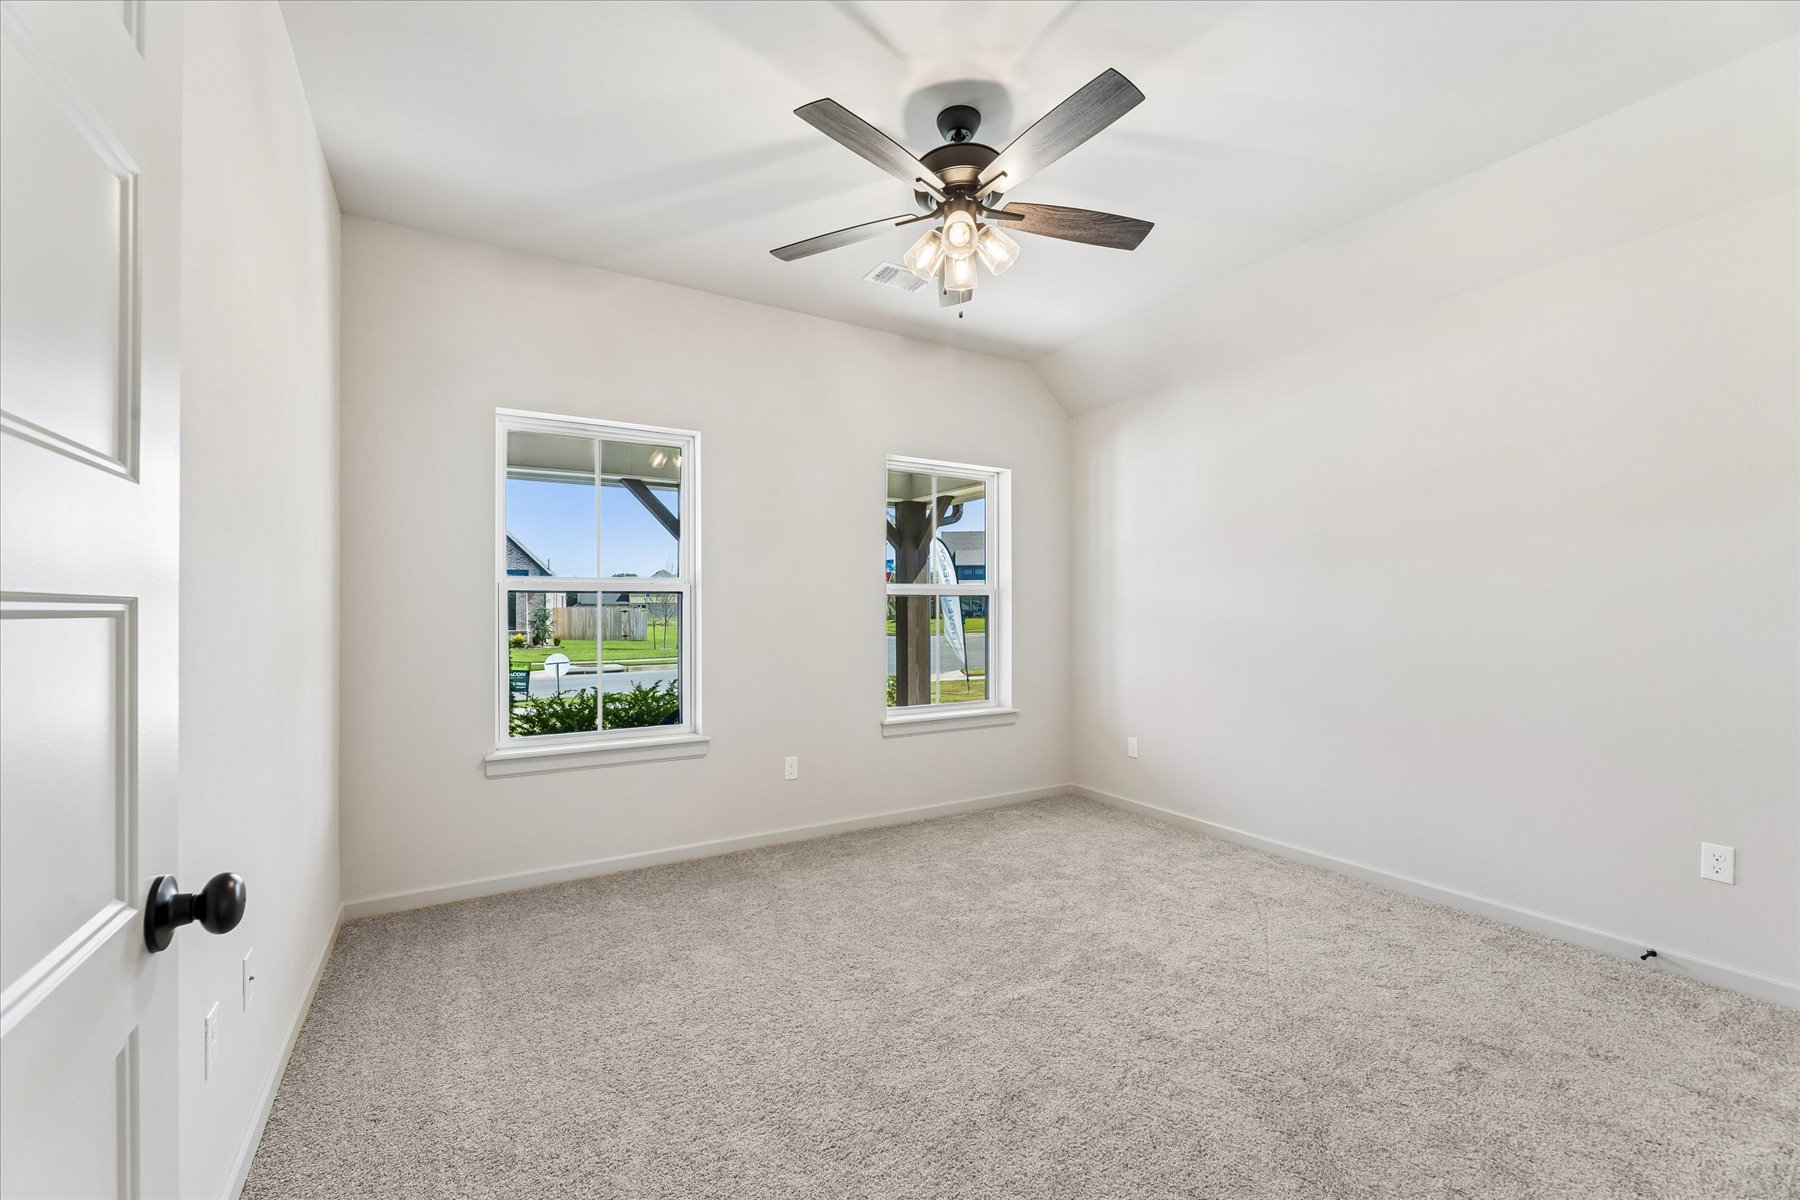
Dual windows providing natural light, textured carpet flooring, and a ceiling fan with integrated lighting
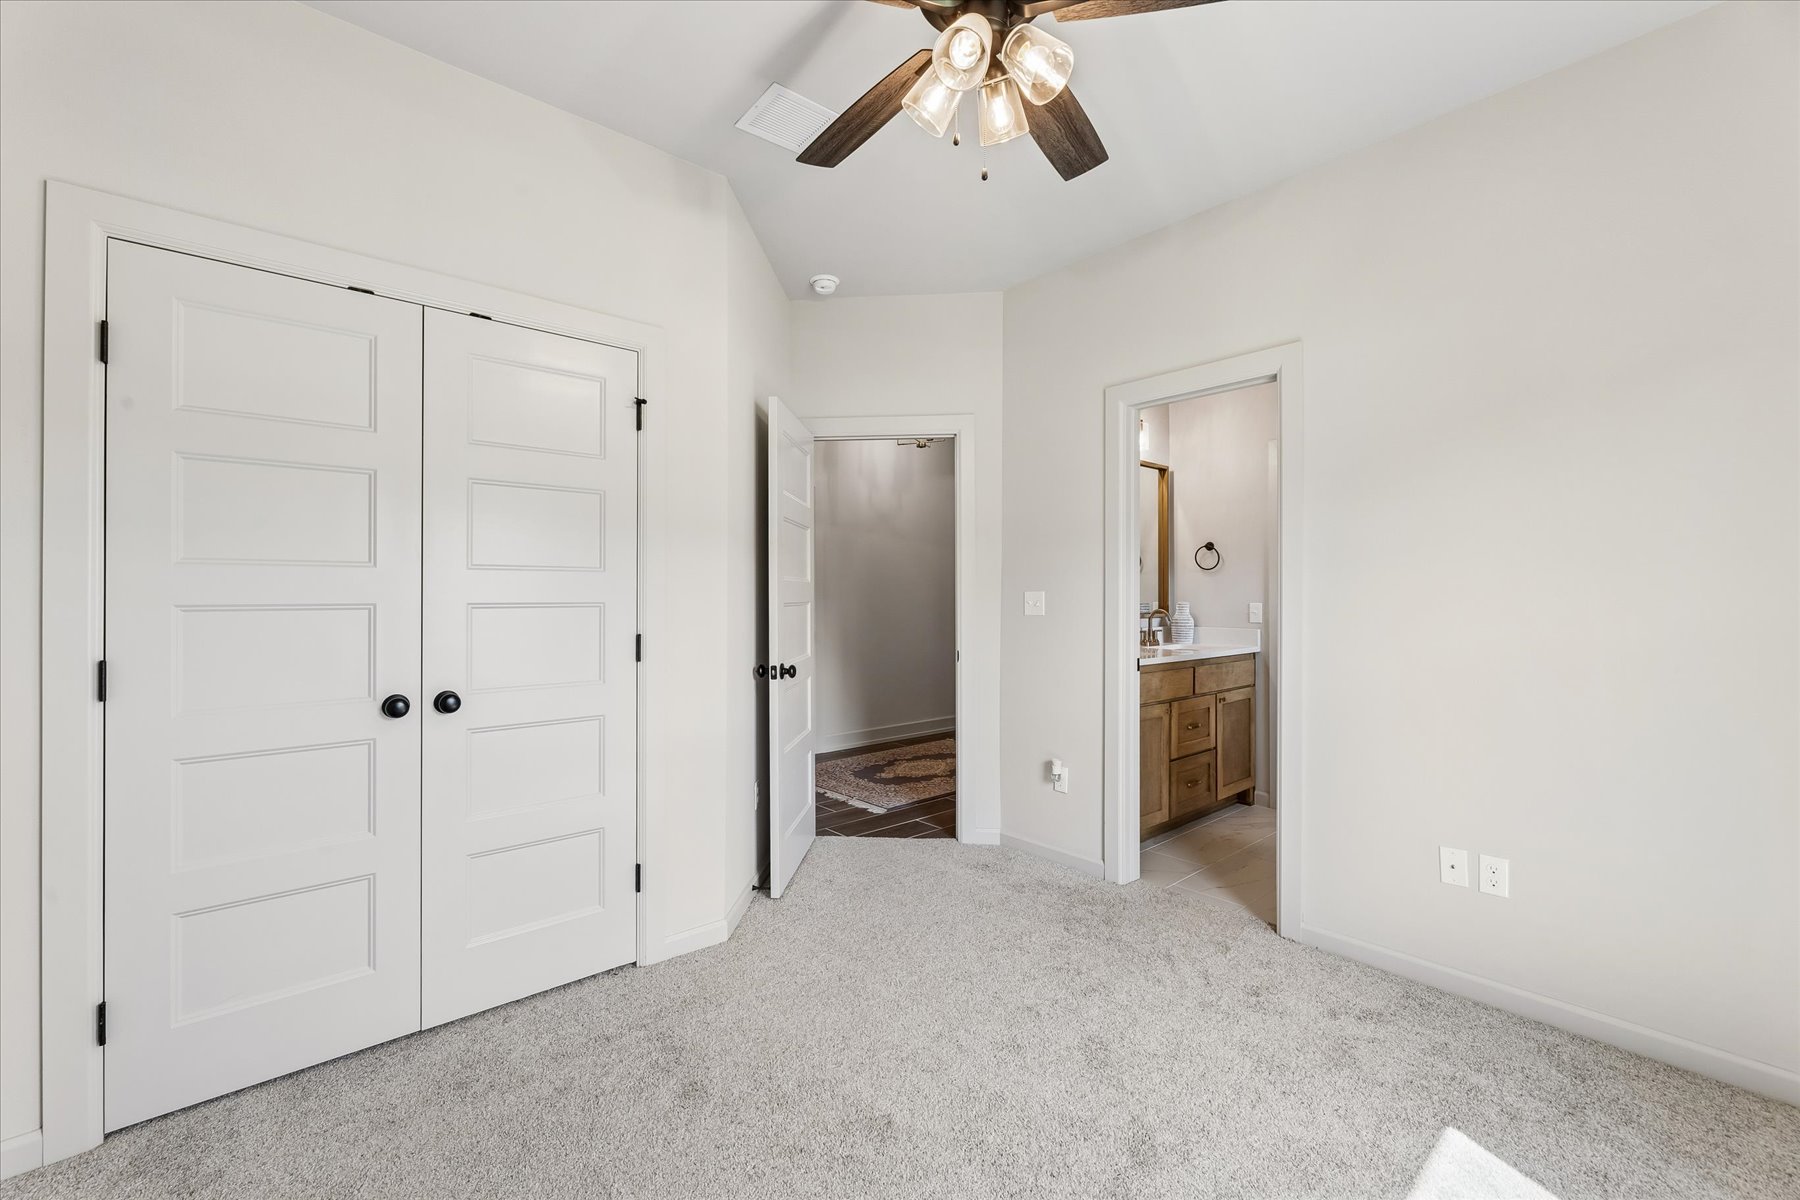
Neutral carpeting, vaulted ceiling, multi-panel interior doors, ceiling fan with integrated lighting, and dark finish door hardware
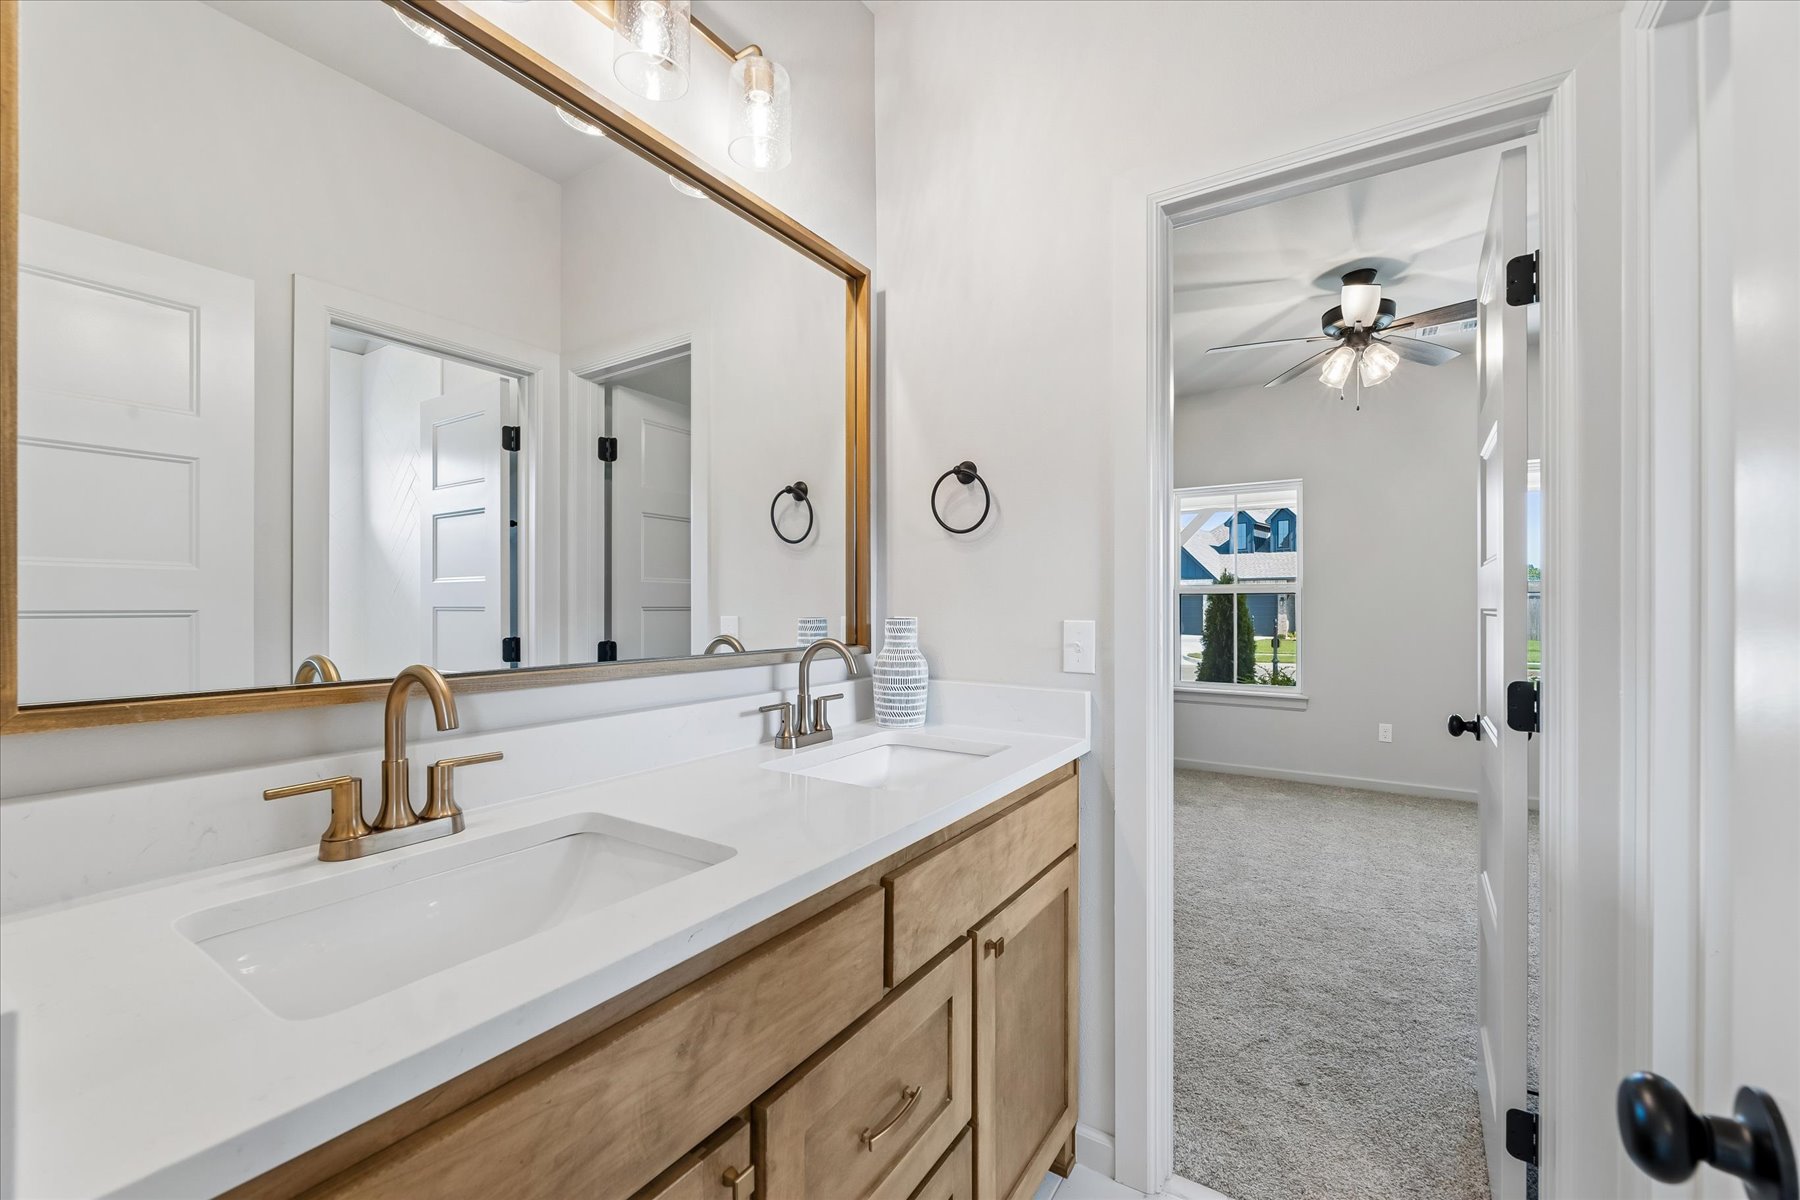
Dual vanity with integrated sinks, light wood-finish cabinetry, and gold-toned fixtures
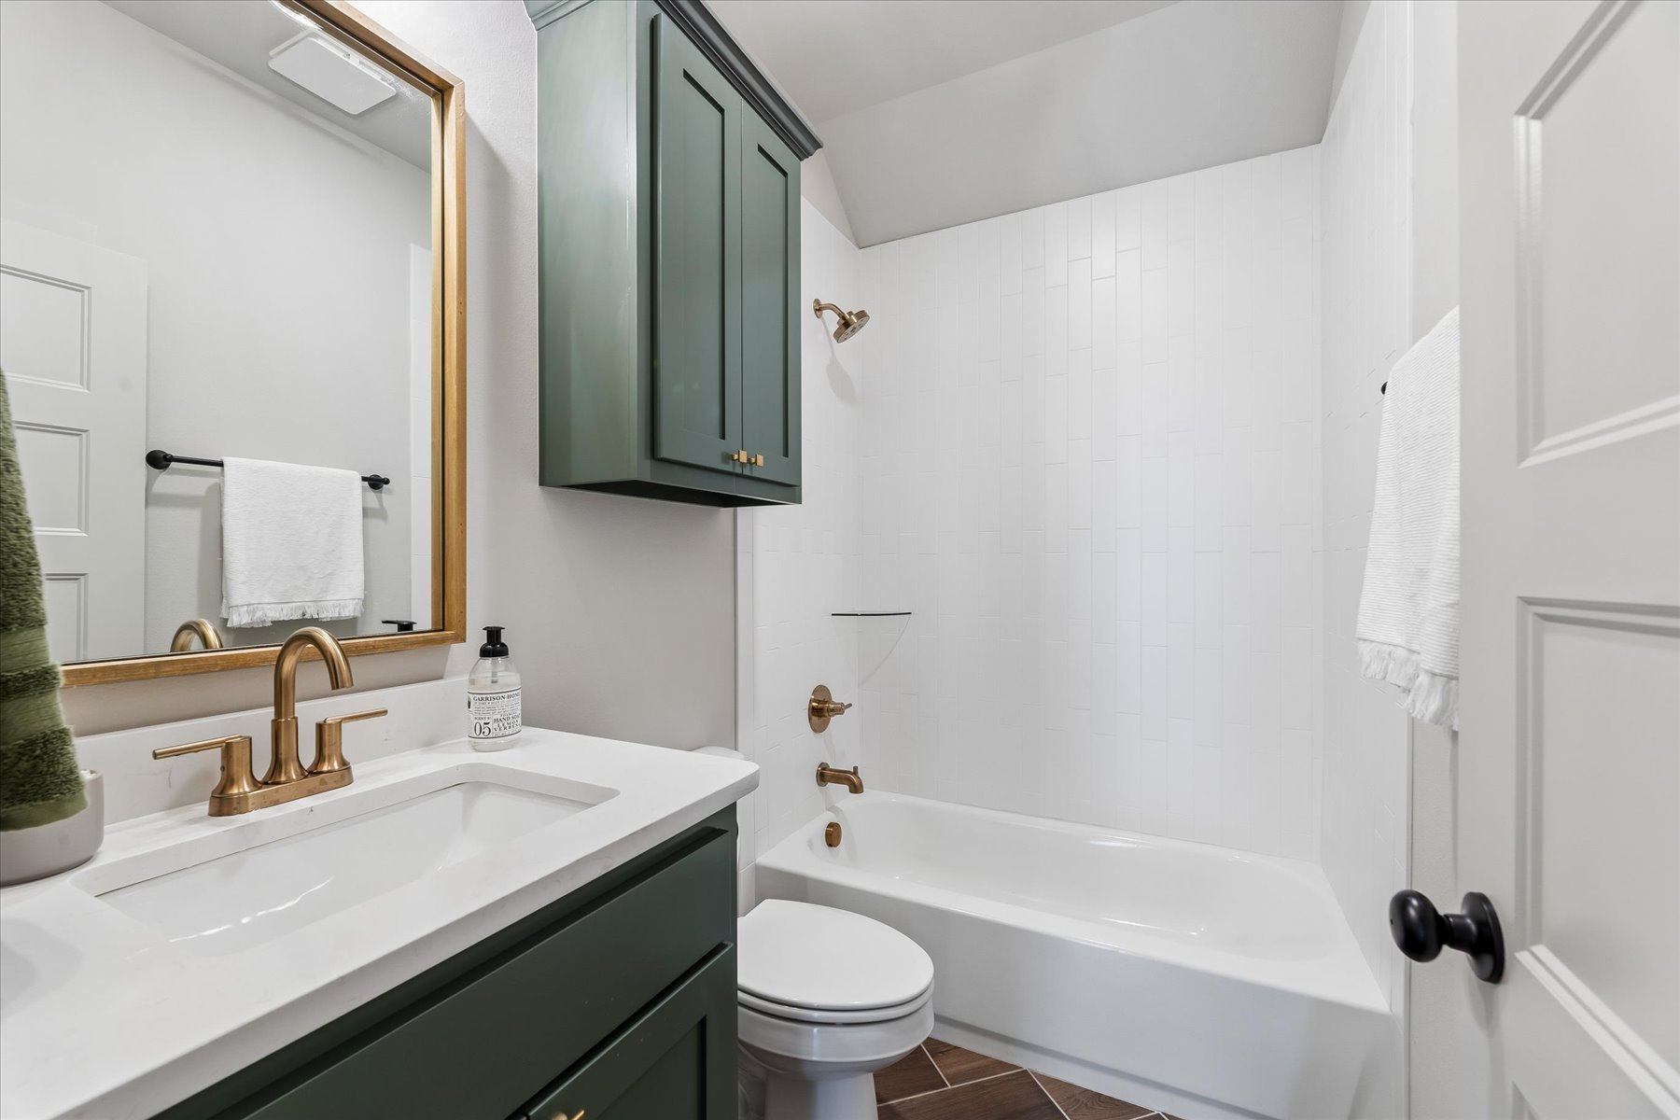
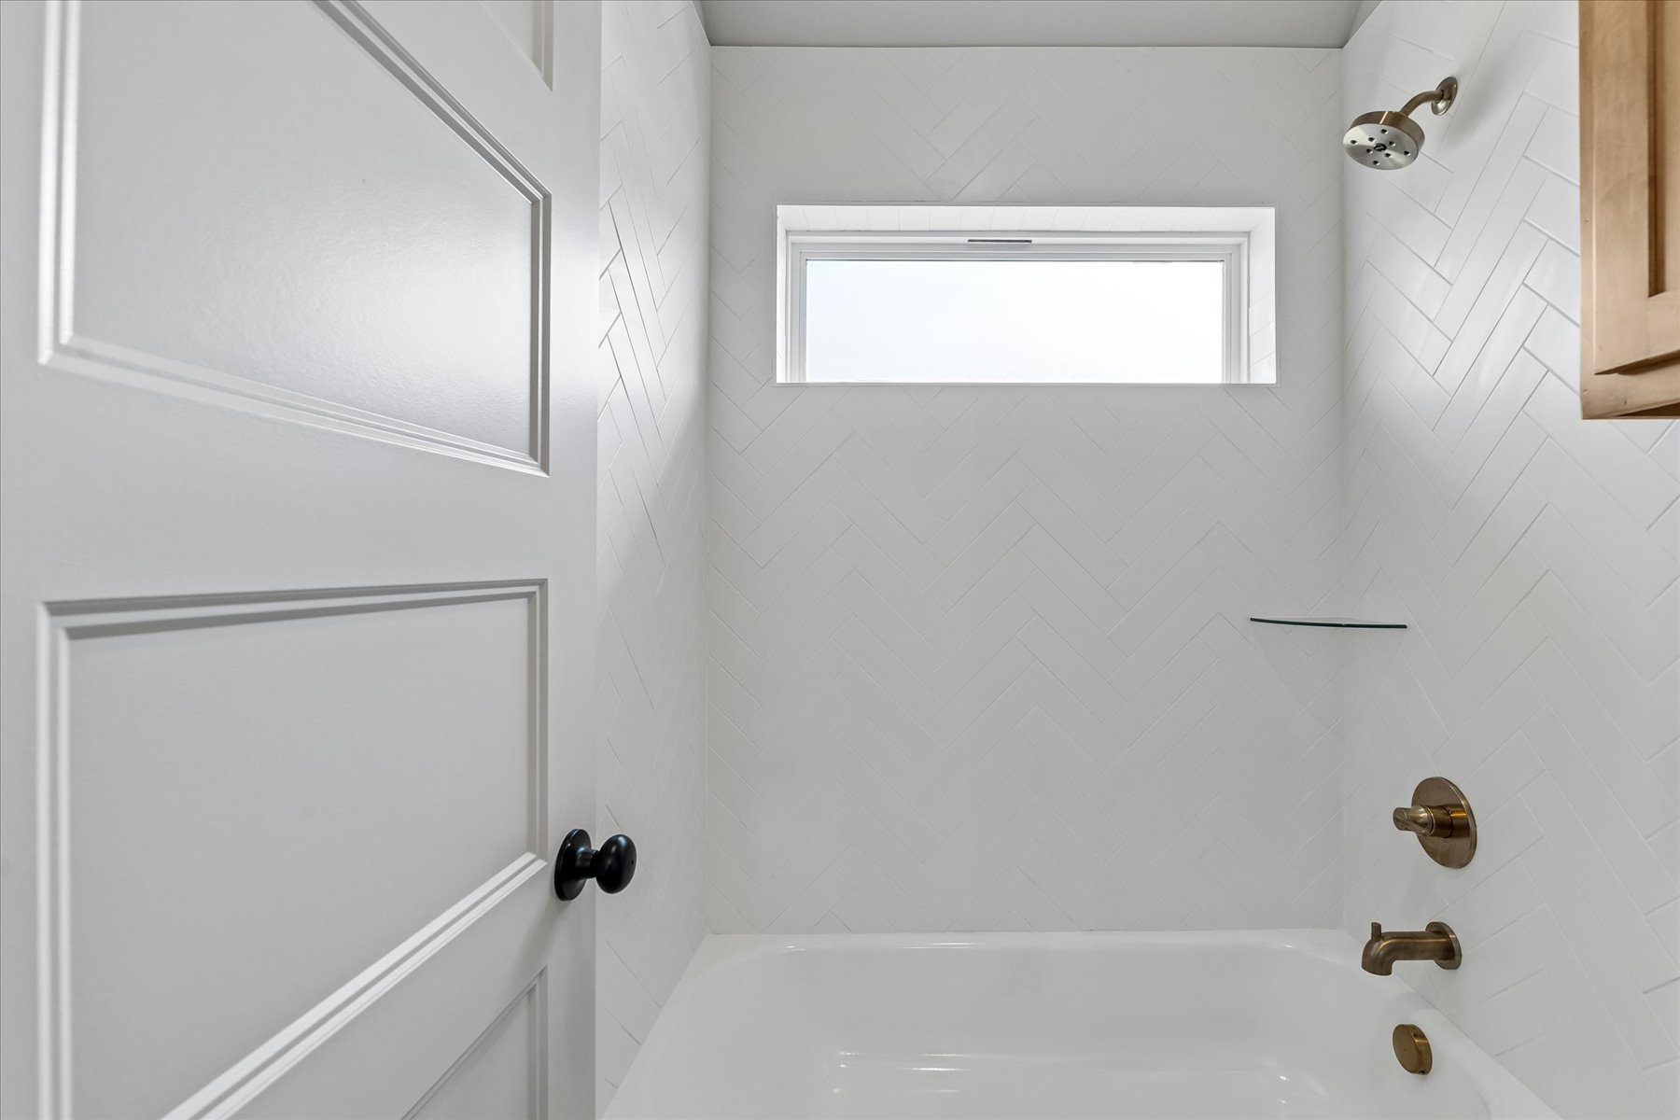
White subway tile with a herringbone pattern, bathtub with bronze fixtures, and a transom window
Vaulted ceiling with a ceiling fan, light gray carpeting, and white paneled doors
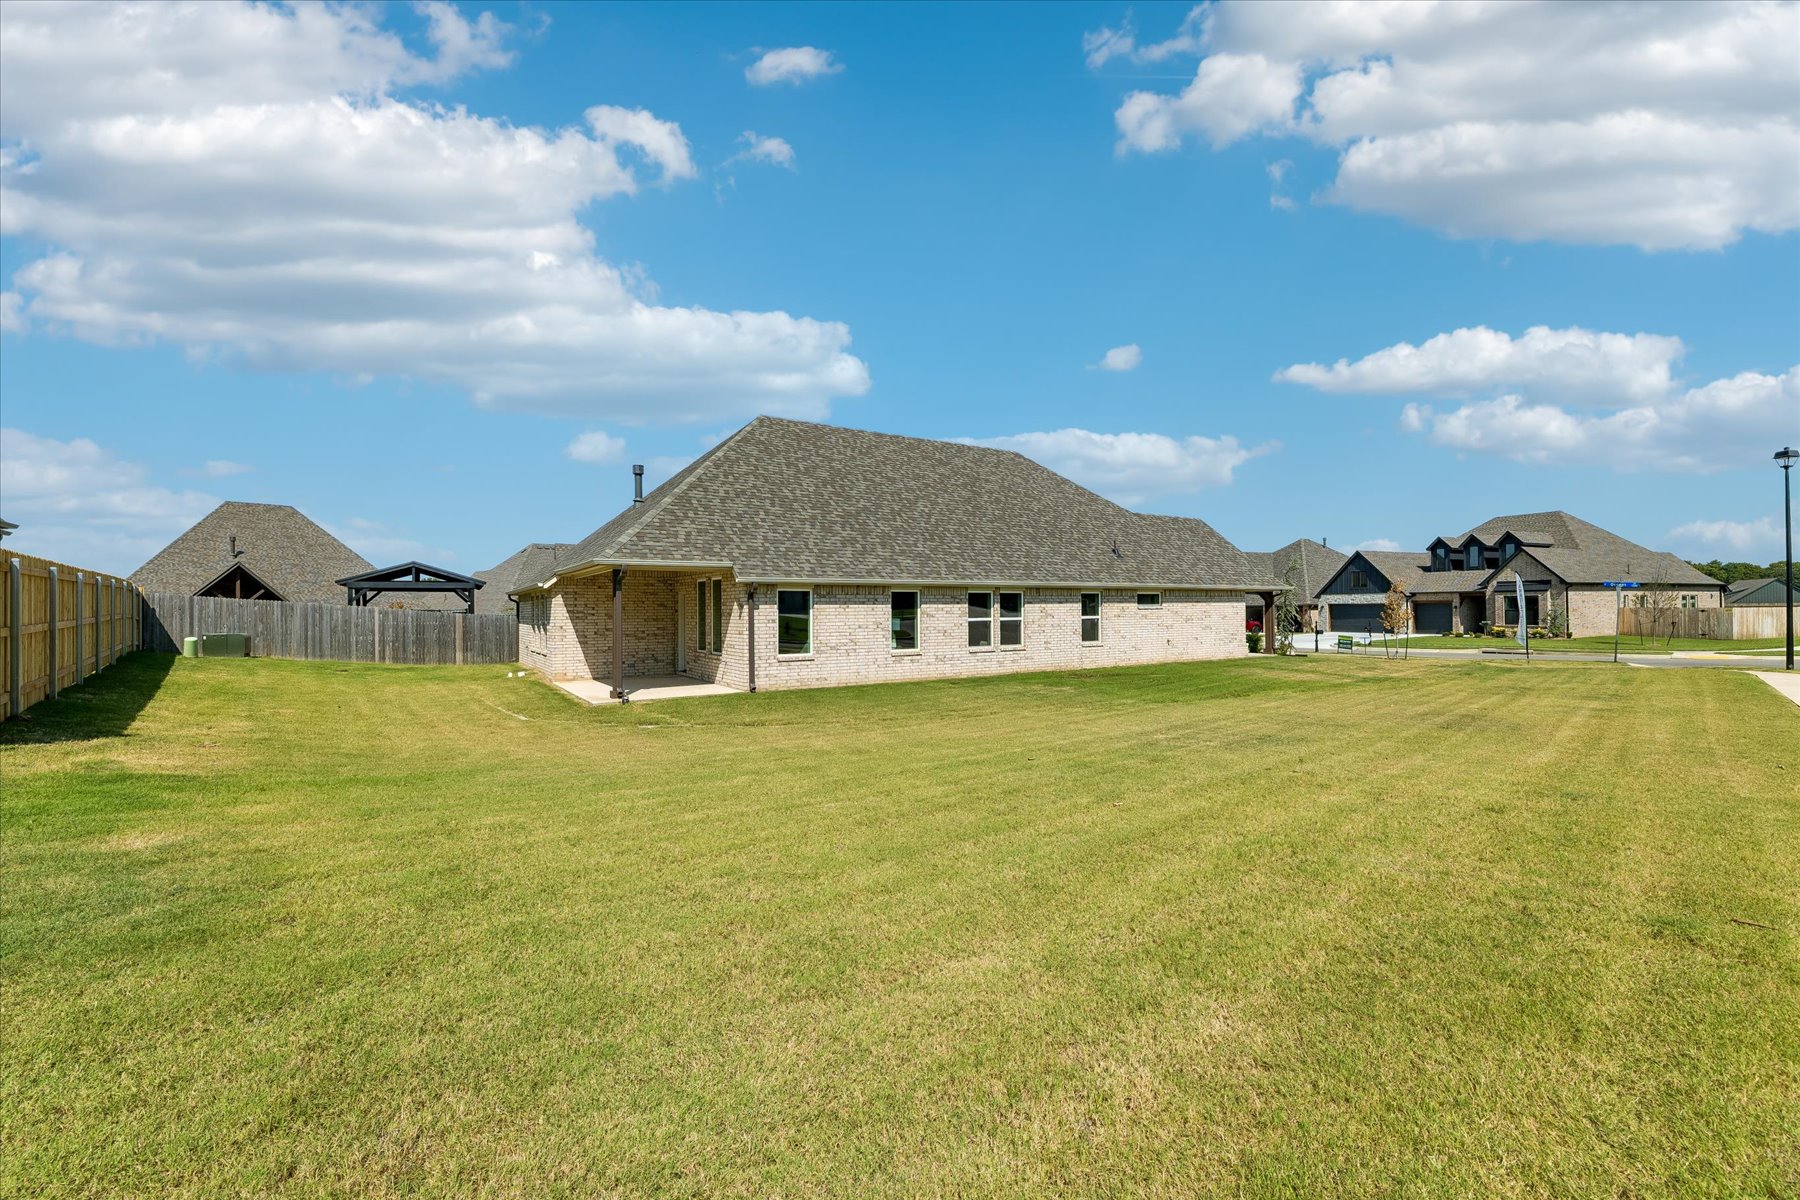
Expansive lawn with a full privacy fence, covered patio, and brick exterior
Additional content
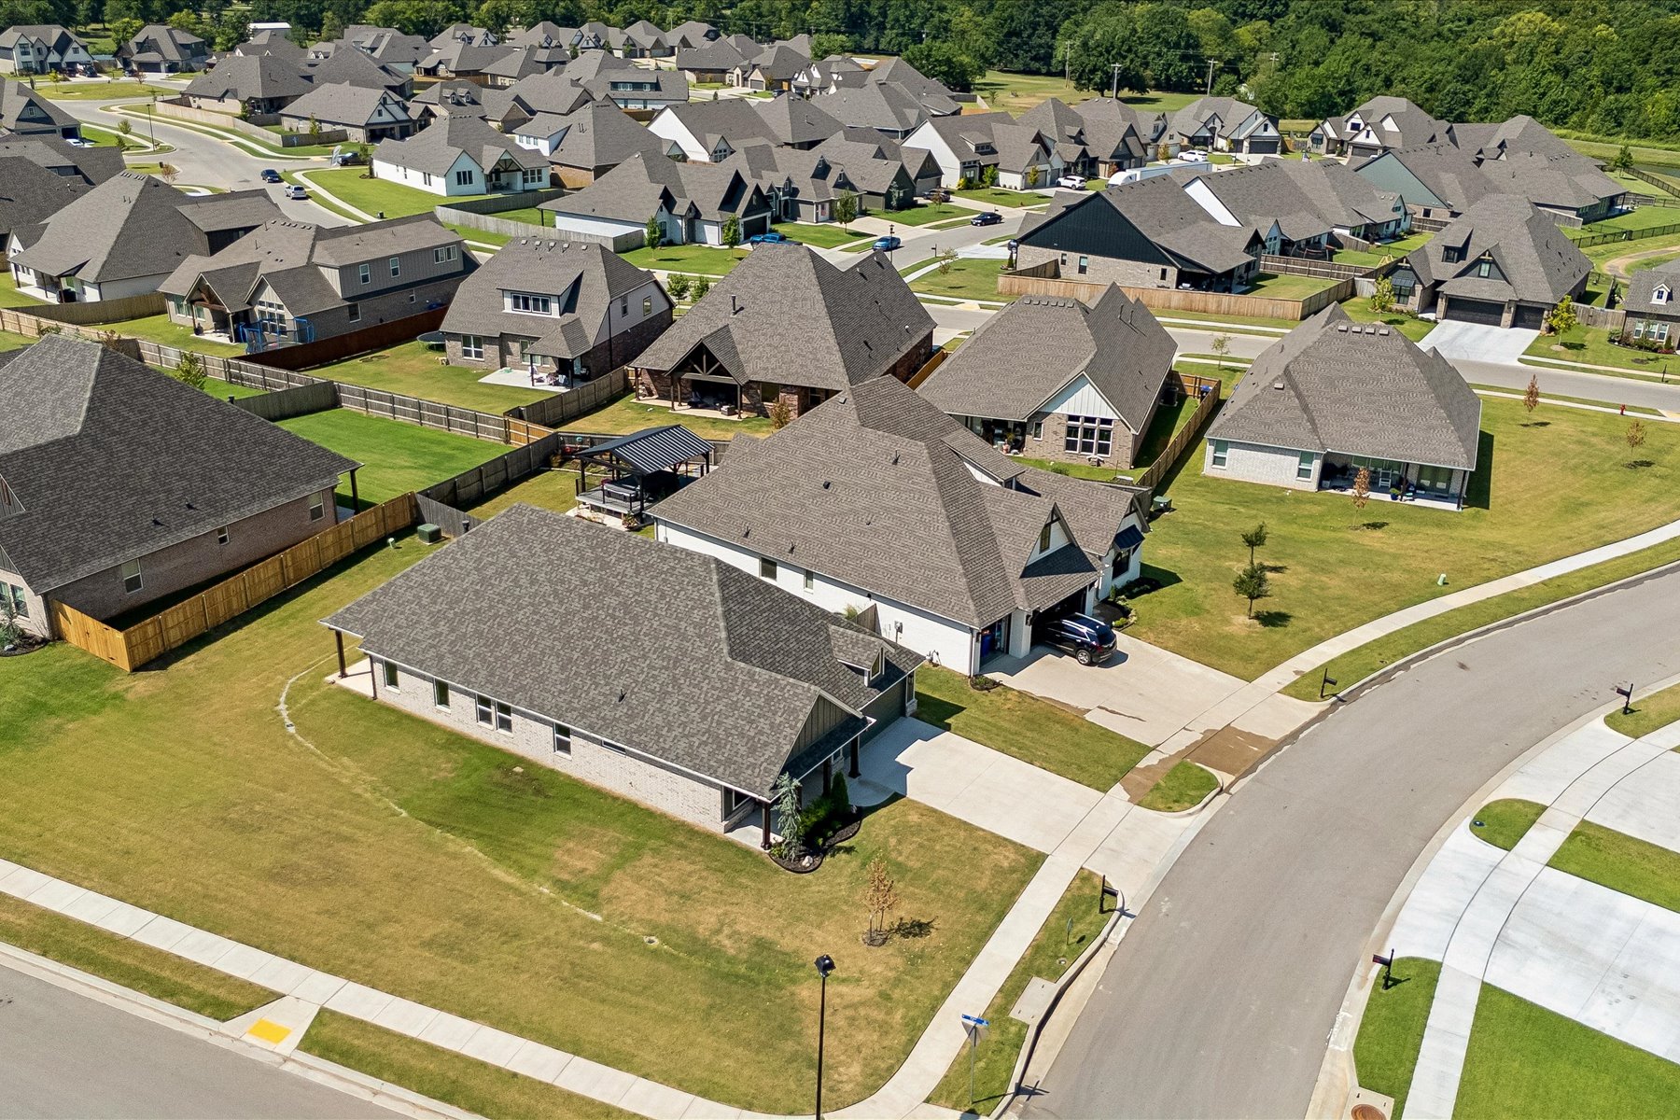
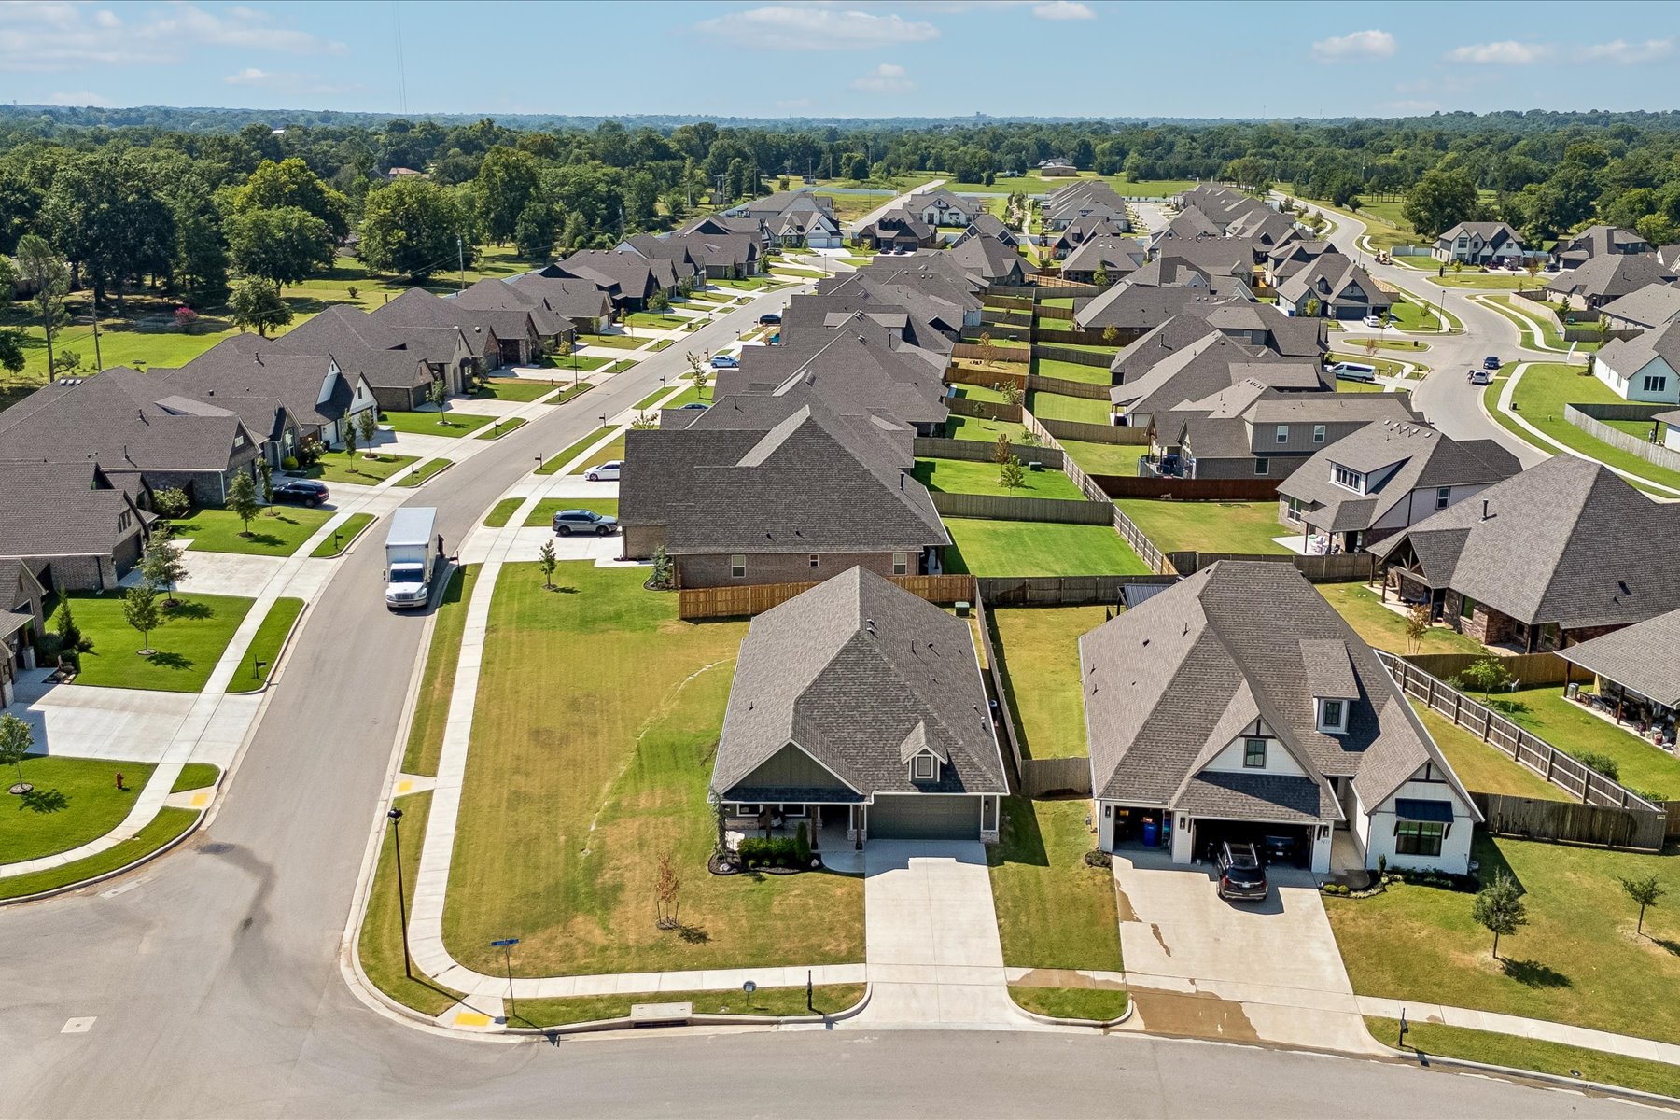
Residential neighborhood featuring numerous homes with dark shingle roofs, paved streets, sidewalks, and green lawns
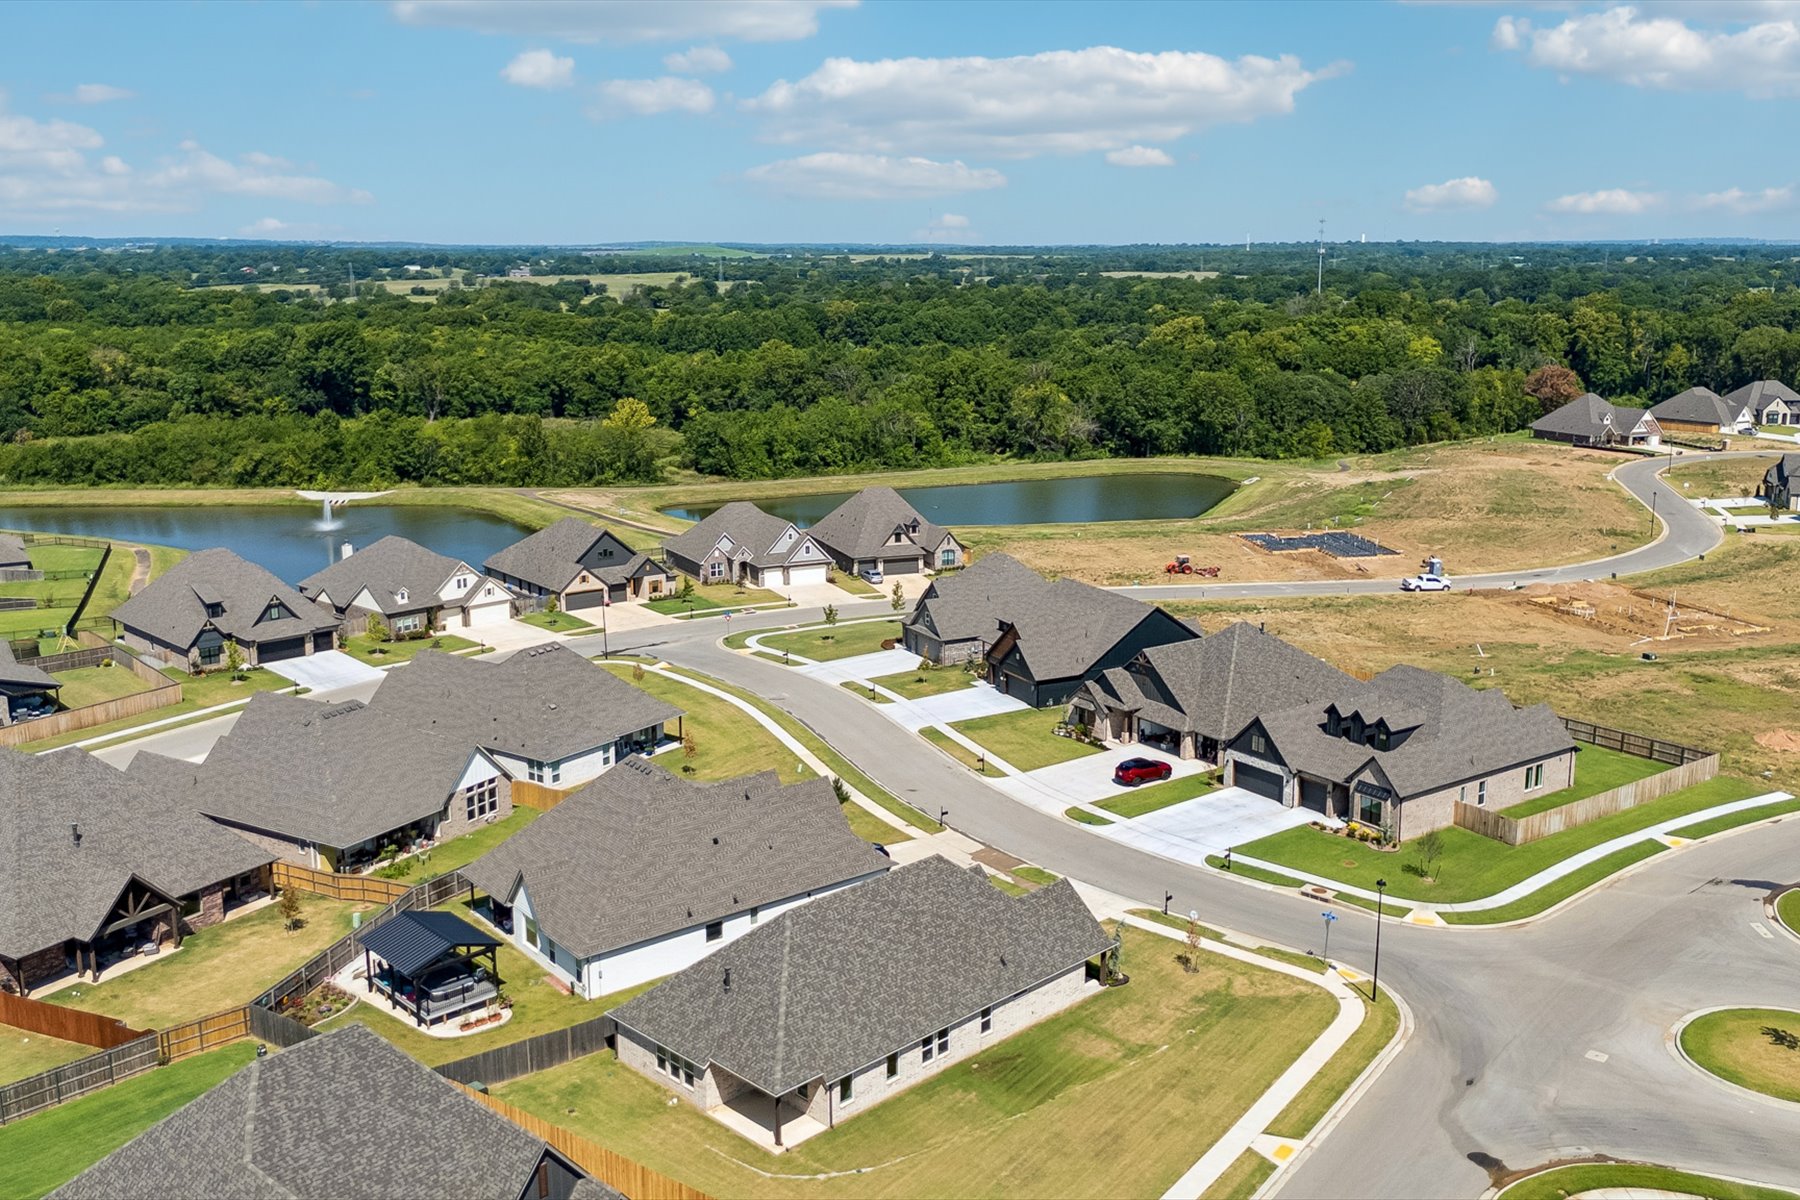
Developed community featuring paved streets, an integrated pond, and varied architectural styles
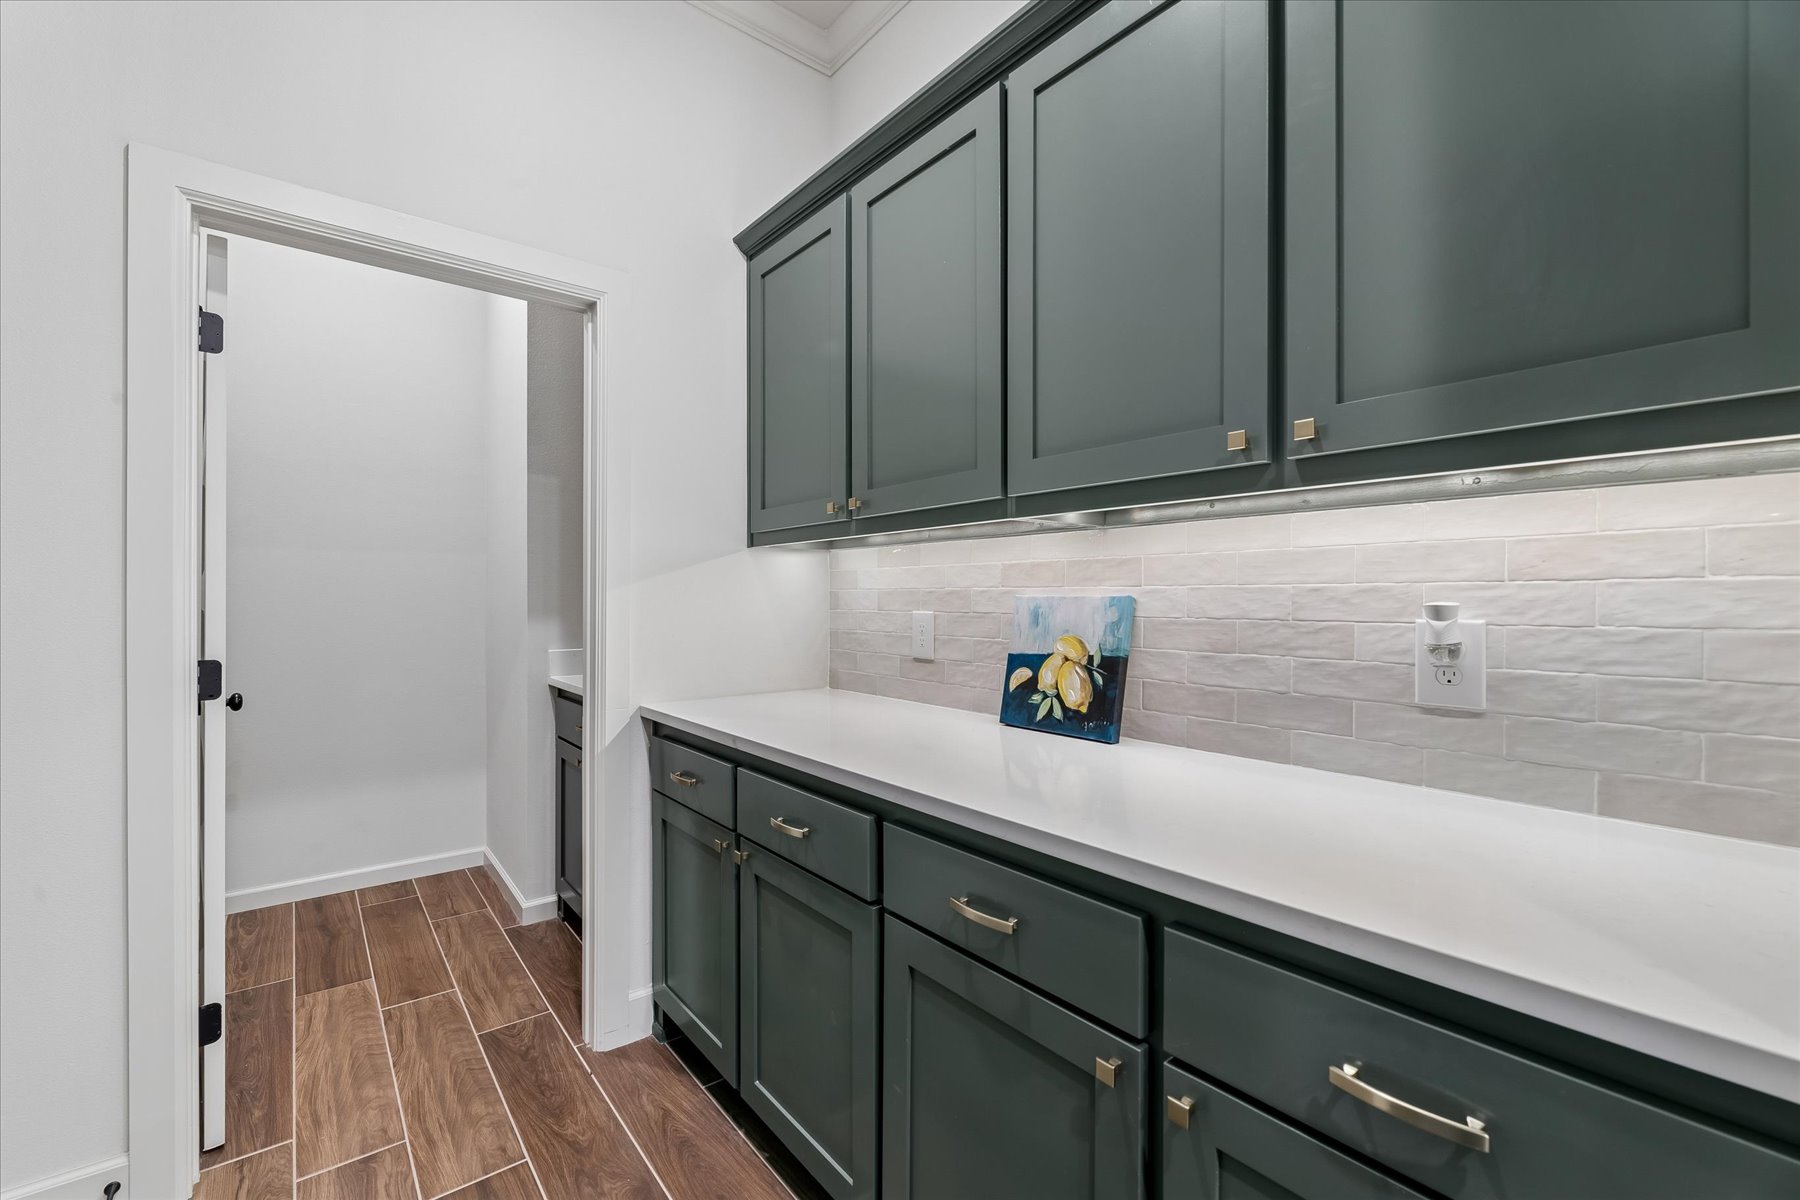
Step inside this beautiful Creekside home where modern design and everyday comfort come together seamlessly. Thoughtfully crafted for both entertaining and relaxed living, this home offers flexible spaces with four bedrooms or three plus a study, allowing you to create the layout that fits your life best. The kitchen is the heart of the home, featuring a large island with quartz countertops, sleek Energy Star appliances, an oversized pantry, and a hidden messy kitchen that makes hosting effortless. The spacious living room invites you to unwind by the cozy fireplace while sunlight pours in through large windows and flows out to a covered back porch-perfect for morning coffee or evenings with friends. The private primary suite offers a tranquil escape with a spa-like bath, including a walk-in shower, six-foot soaking tub, and an expansive walk-in closet. Sitting on a 0.24 acre corner lot, this home already includes a full wood fence. Every detail was built with comfort and efficiency in mind, from the smart thermostat and keyless entry to the advanced air filtration, tankless water heater, 2"x6" walls, and spray foam insulation that ensure a healthier, more energy-efficient home. Nestled in Creekside, you can become an exclusive member at the Club at Forest Ridge with resort-style amenities. Live in scenic surroundings, and a prime location in the top-rated Broken Arrow School District near shopping, dining and everything you need for inspired modern living.
Details
MLS #
2543597
Listing Type
For Sale
Style
House
HOA Dues
$400
Sub-Type
Resale
Status
Active
Year
2025
Days On Site
352
Listing Provided By
Sherry L Baldwin | Sherry L Baldwin
Features
Bed(s)
4
Bath(s)
3 Total
SQ Feet
2,126
Garage
2
Story(s)
1
Acreage
0.25
Exterior
Lot Features
None
Parking
Garage Yes / No
Yes
Parking Features
Attached, Garage
Taxes
Tax Annual Amount
1
Location
Community Features
Gutters, Sidewalks
Area Information
State
OK
County
Wagoner
City
Broken Arrow
Zip Code
74014
Community Name
Creekside I at Forest Ridge
Sourced by Back At You
MLS Number: 2543597
Sherry L Baldwin – (405) 415-5533 – sherry@mybeaconhome.com
Sherry L Baldwin – (918) 914-0676 – sherry@mybeaconhome.com
MLS Internet Data Exchange (IDX) information is provided exclusively for consumers’ personal, non-commercial use and may not be used for any purpose other than to identify prospective properties consumers may be interested in purchasing, and that the data is deemed reliable but is not guaranteed accurate by the Greater Tulsa Association of REALTORS® MLS.
MLS Number: 2543597
Sherry L Baldwin – (405) 415-5533 – sherry@mybeaconhome.com
Sherry L Baldwin – (918) 914-0676 – sherry@mybeaconhome.com