
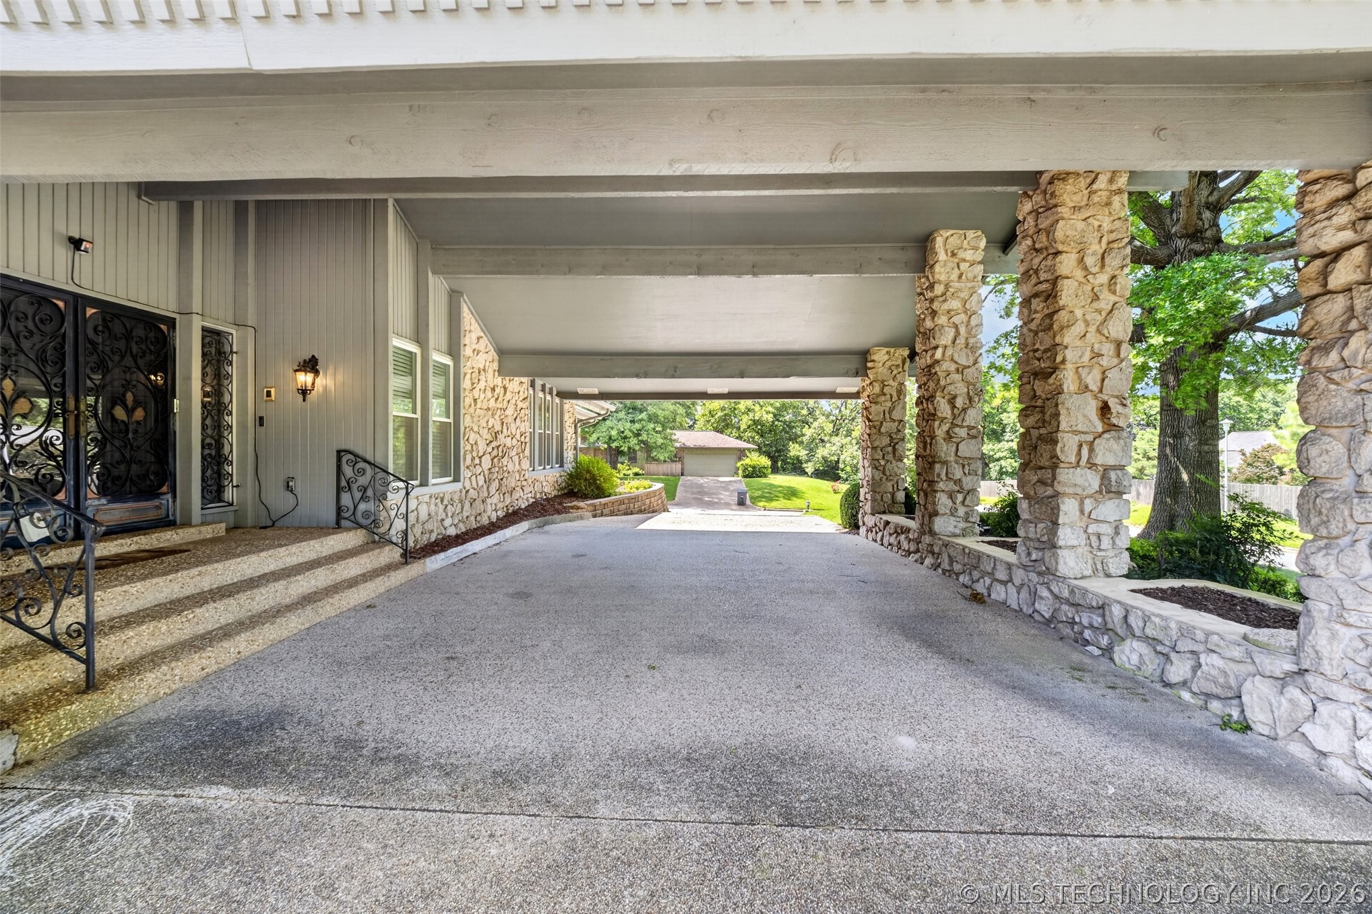
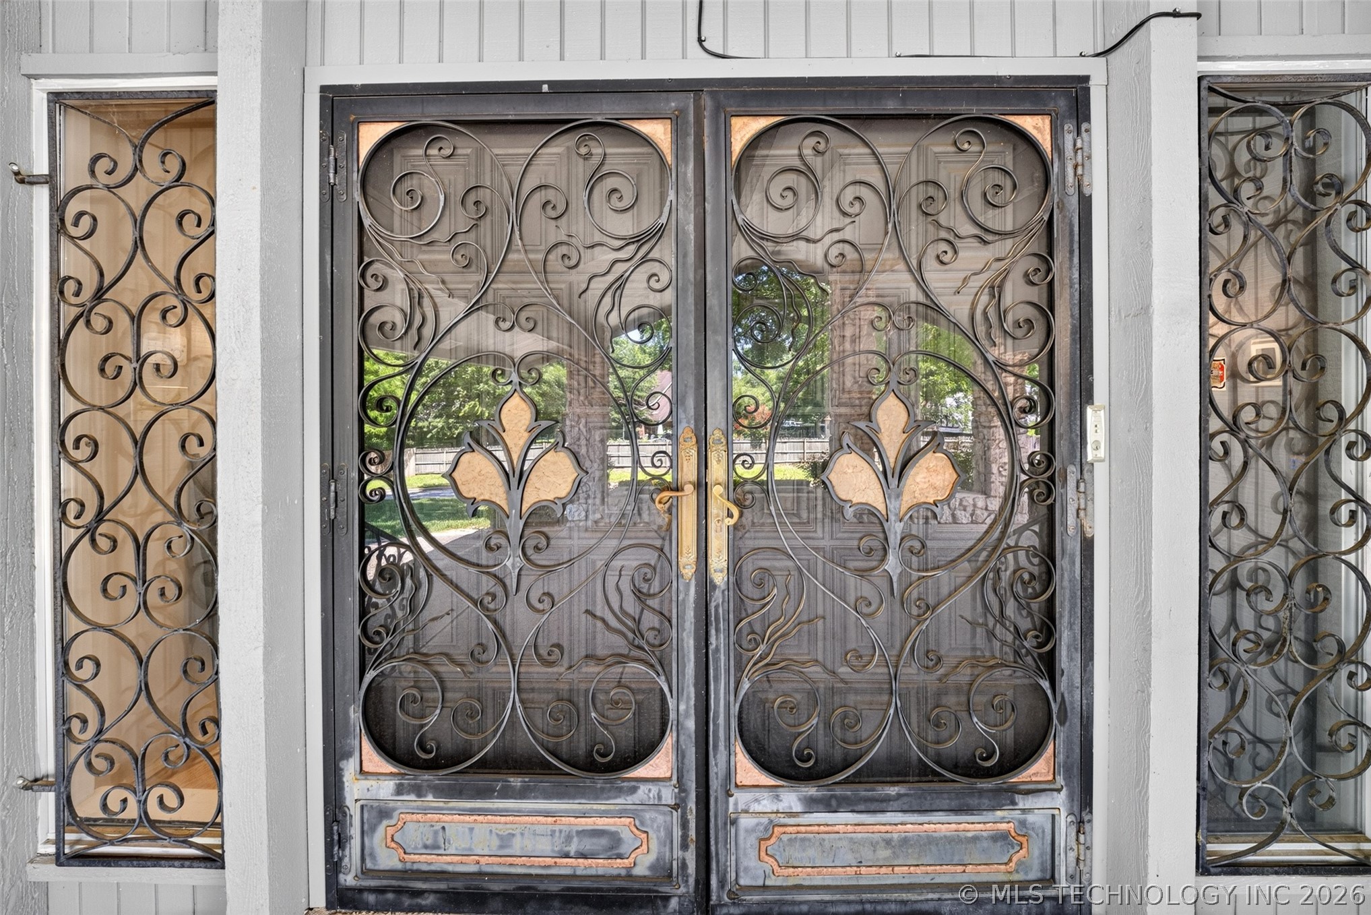
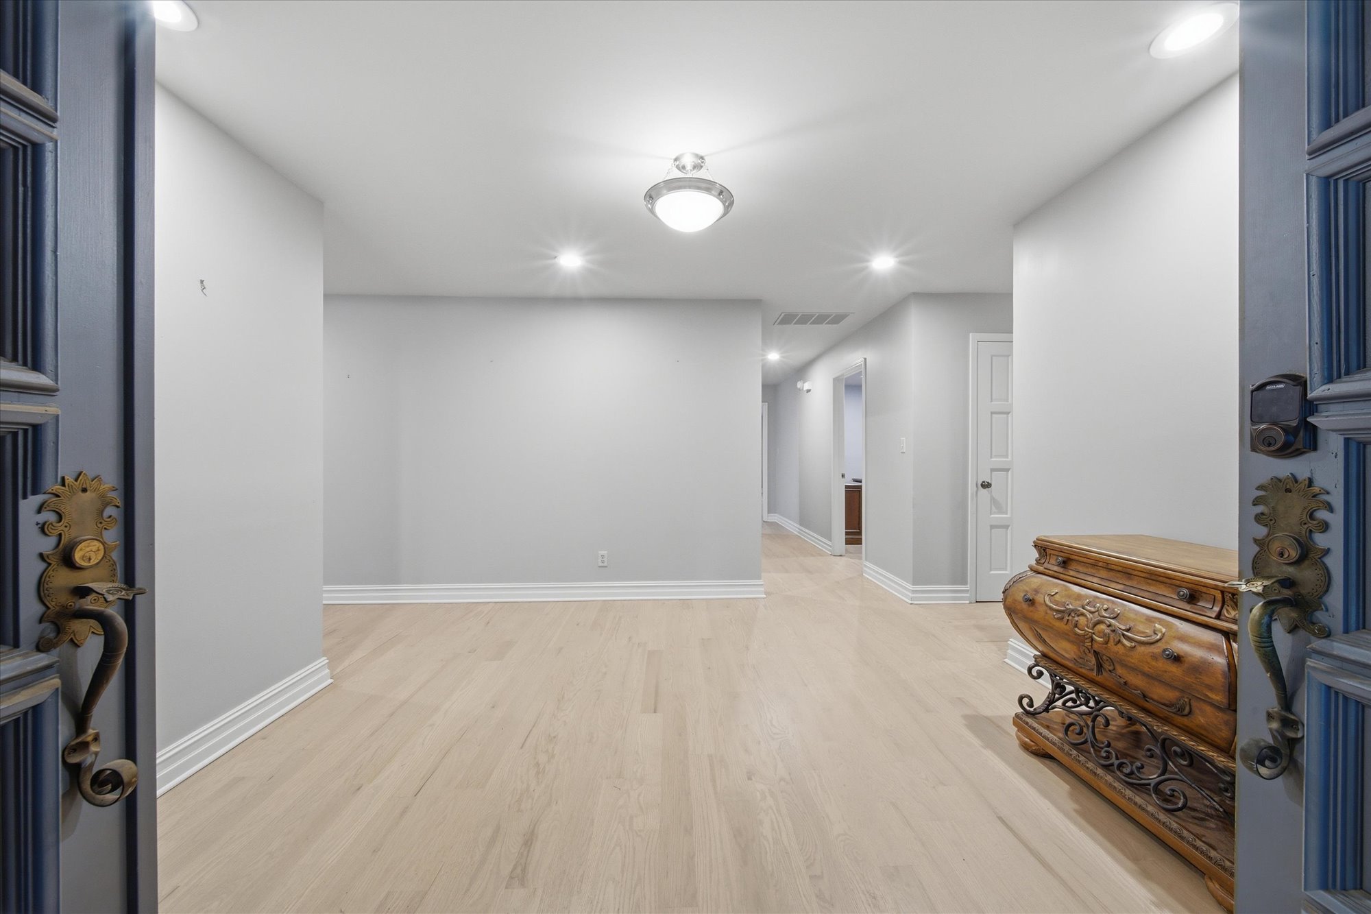
Light wood-finish flooring, recessed lighting, white baseboards, and a paneled interior door
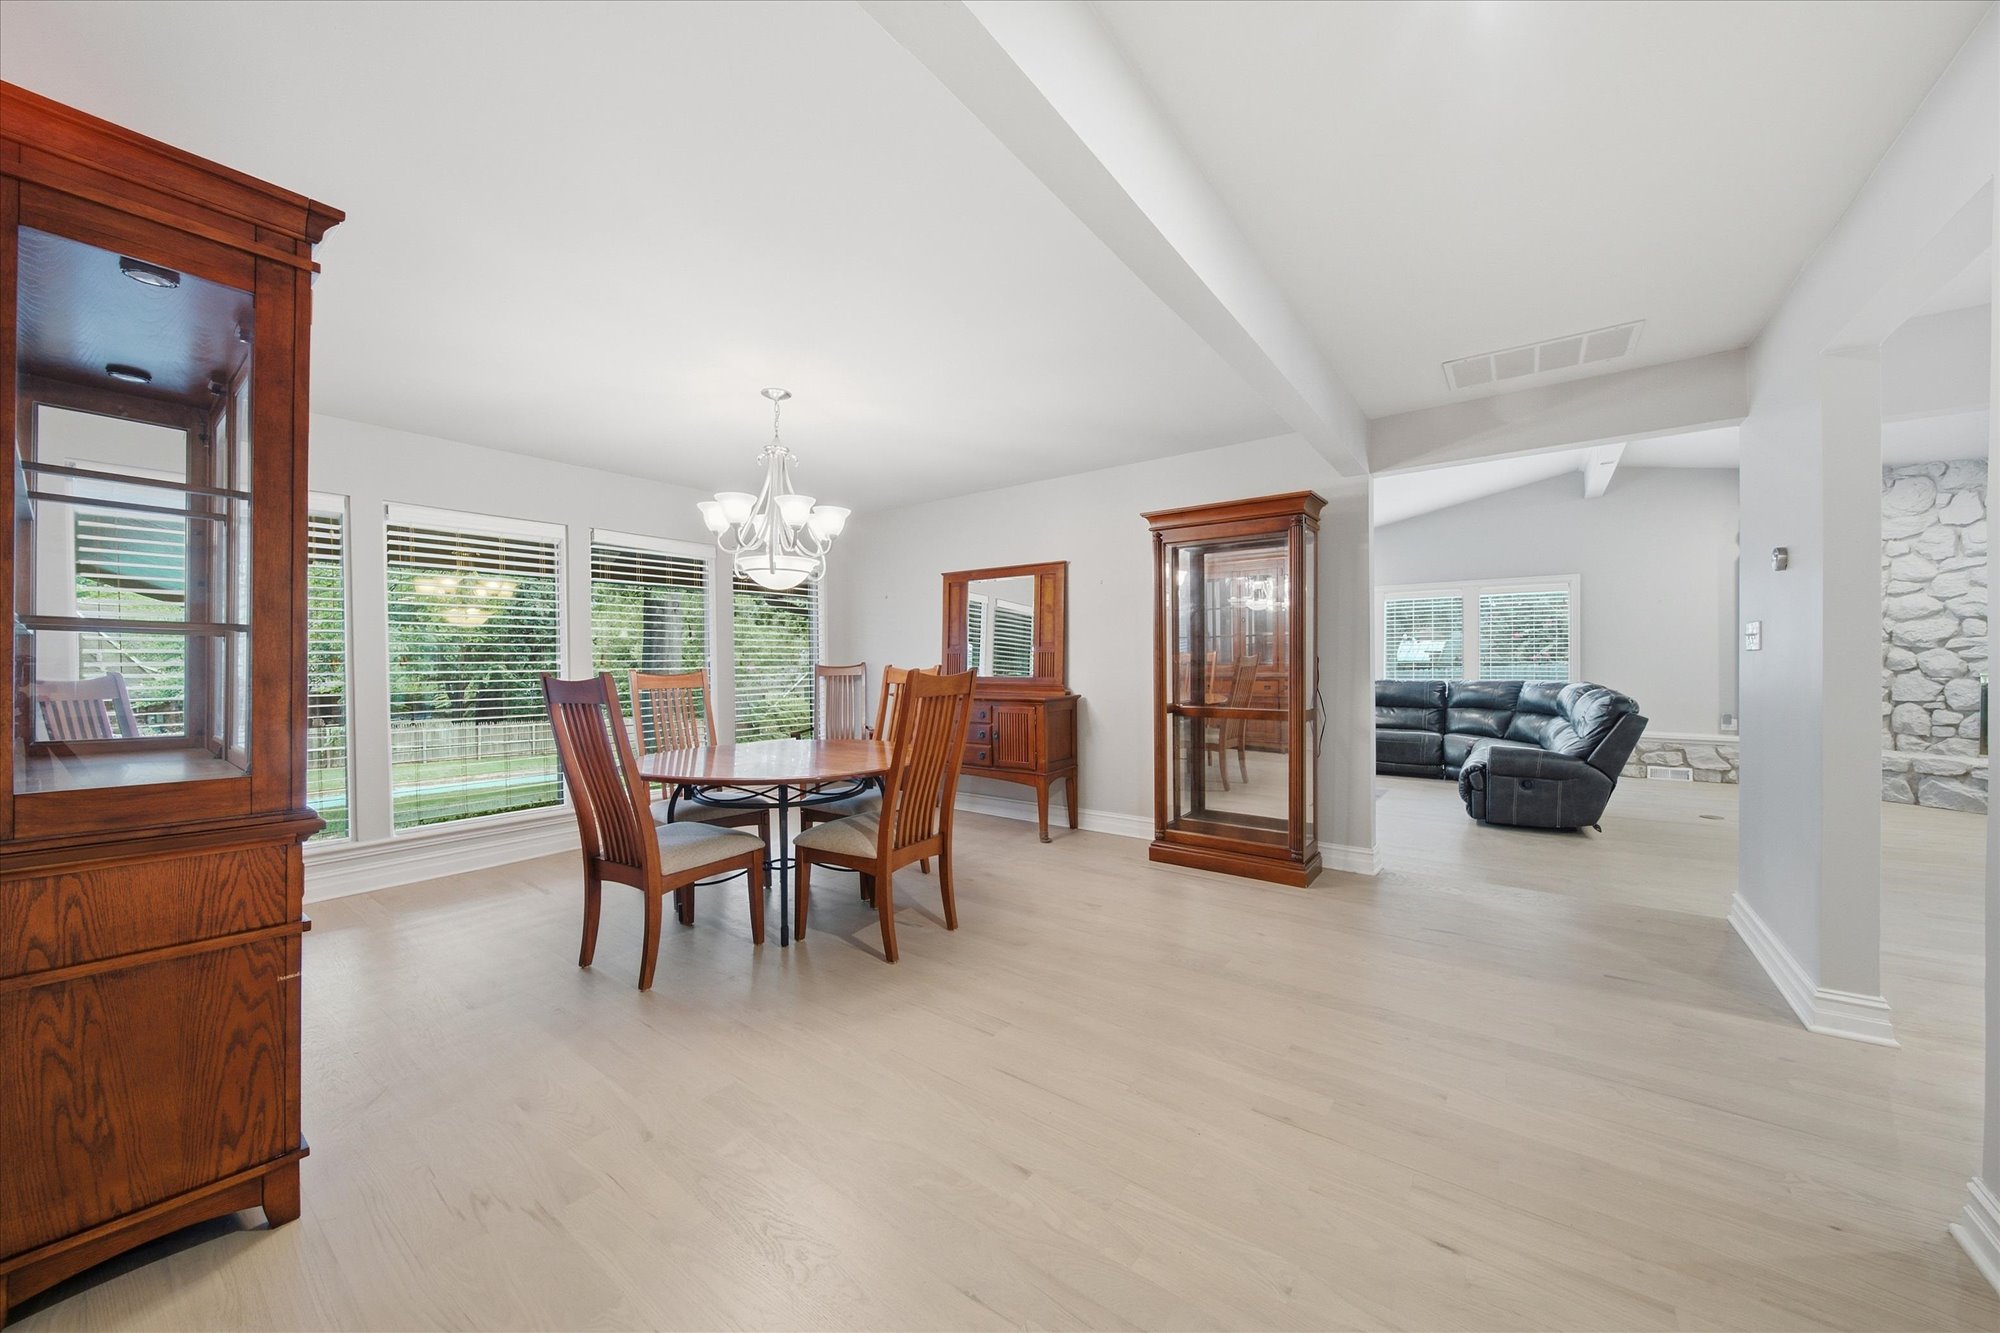
Light wood-finish flooring extending throughout the space
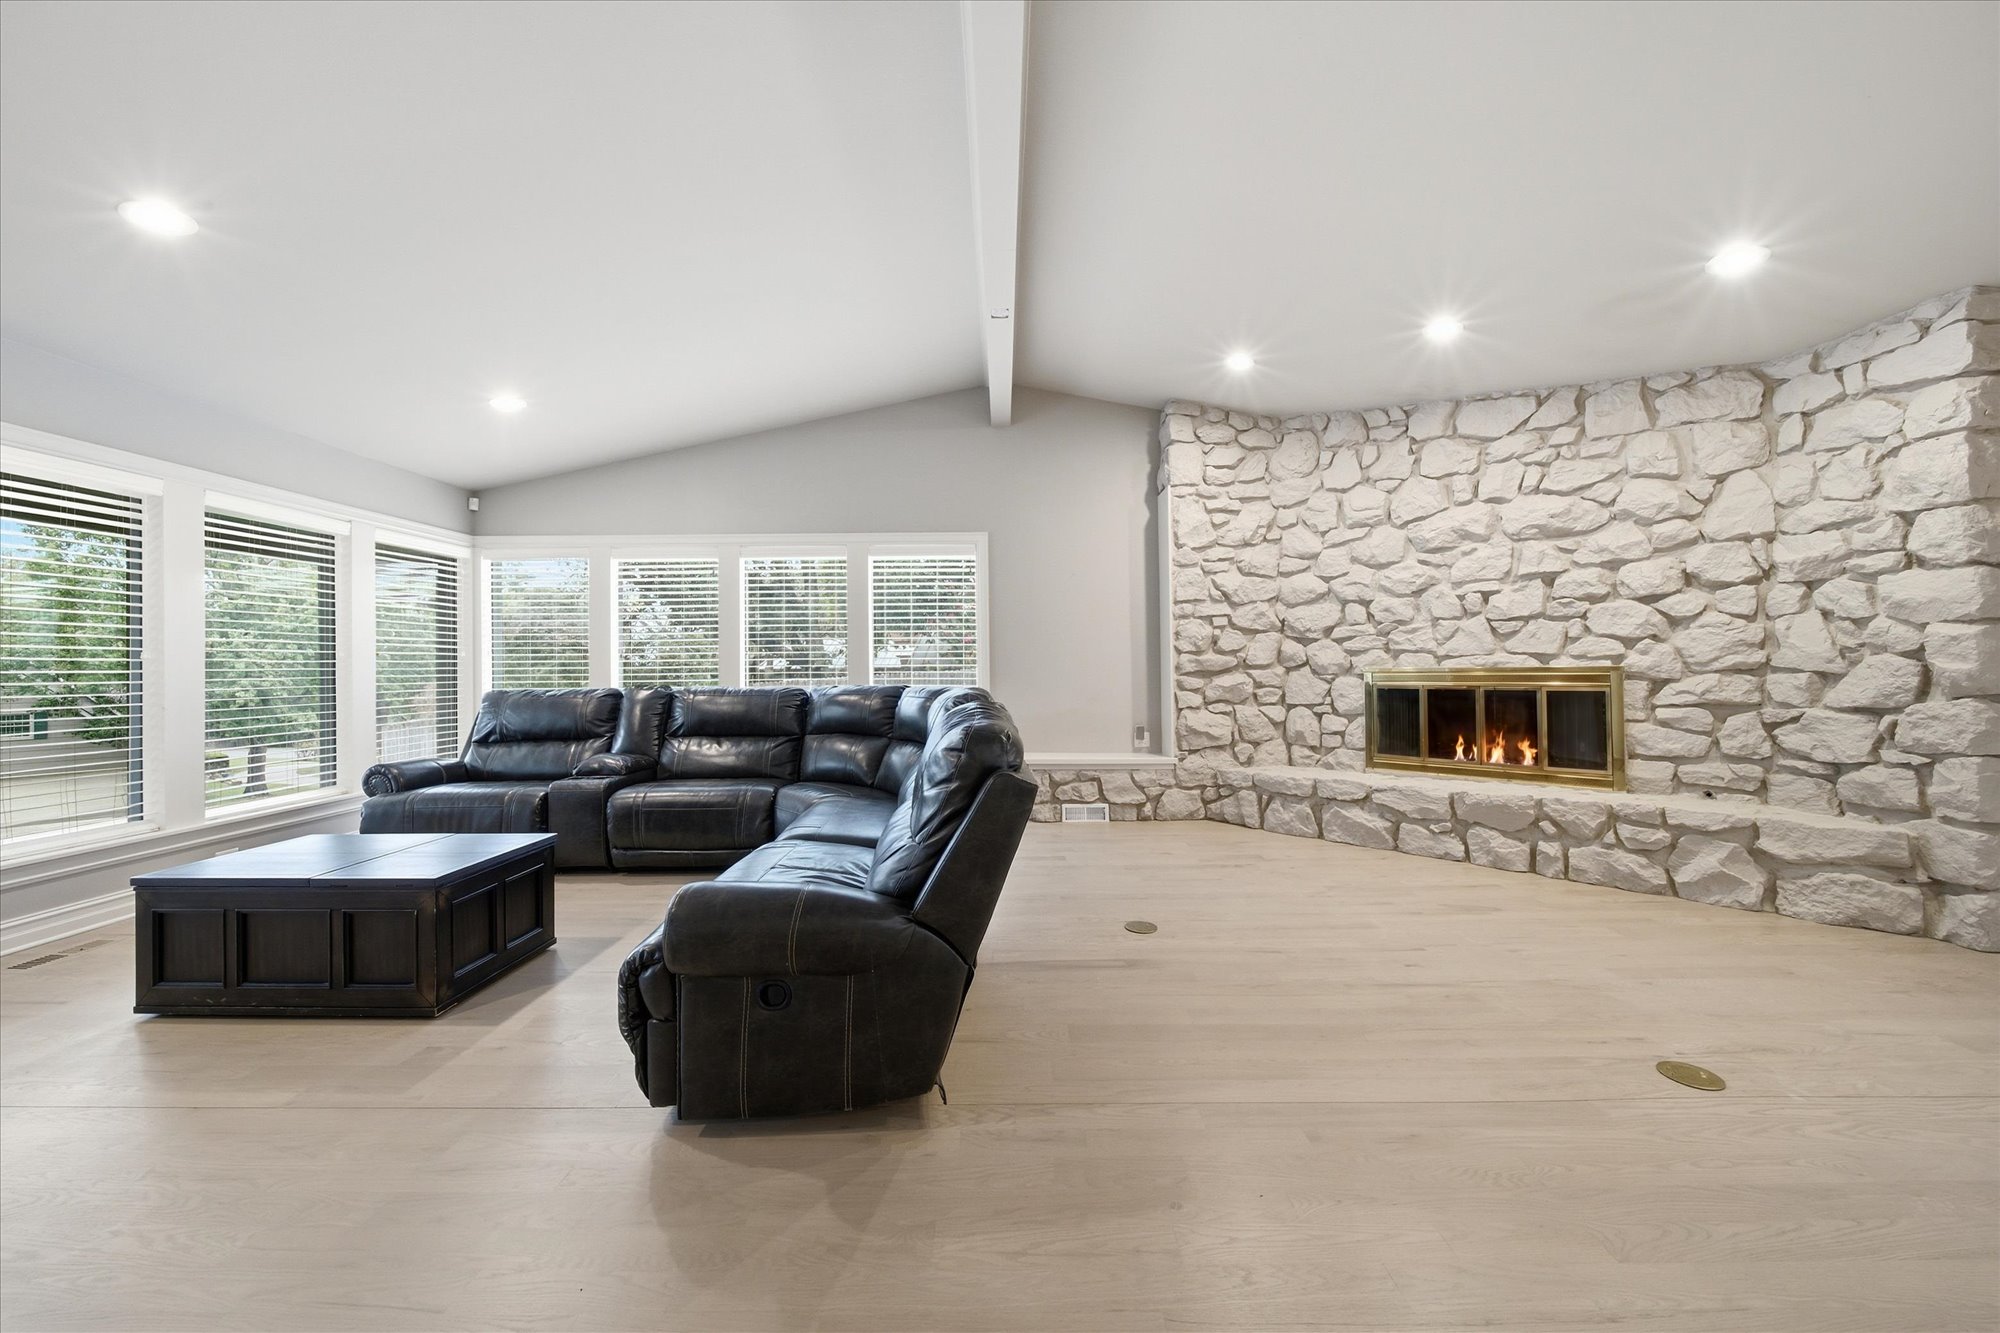
Expansive living area with a vaulted ceiling and recessed lighting
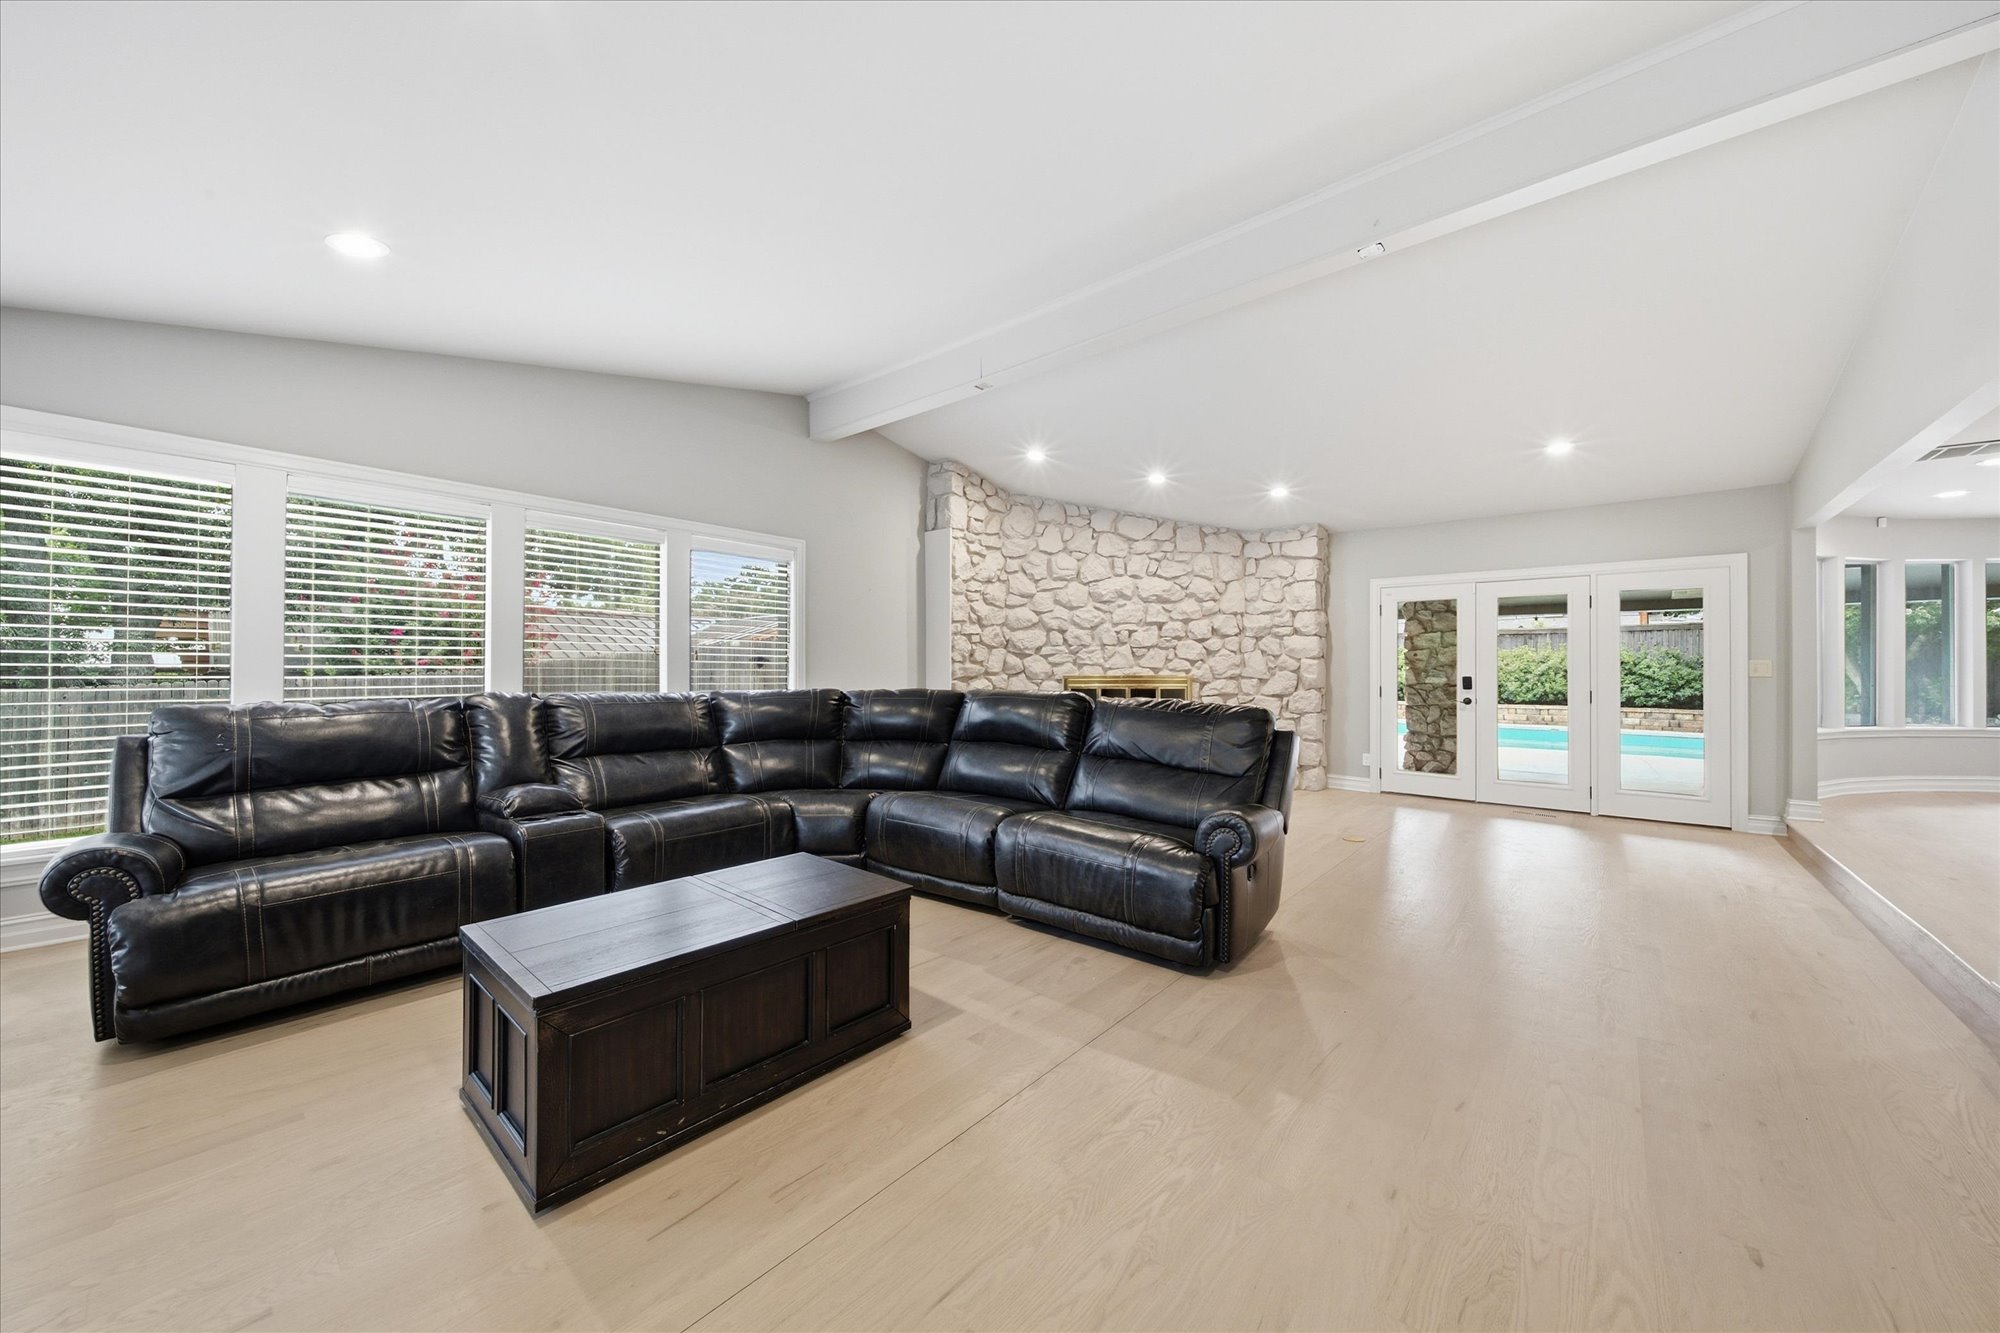
Vaulted ceiling, recessed lighting, stone-clad fireplace, wood-finish flooring, and French doors leading to a pool area
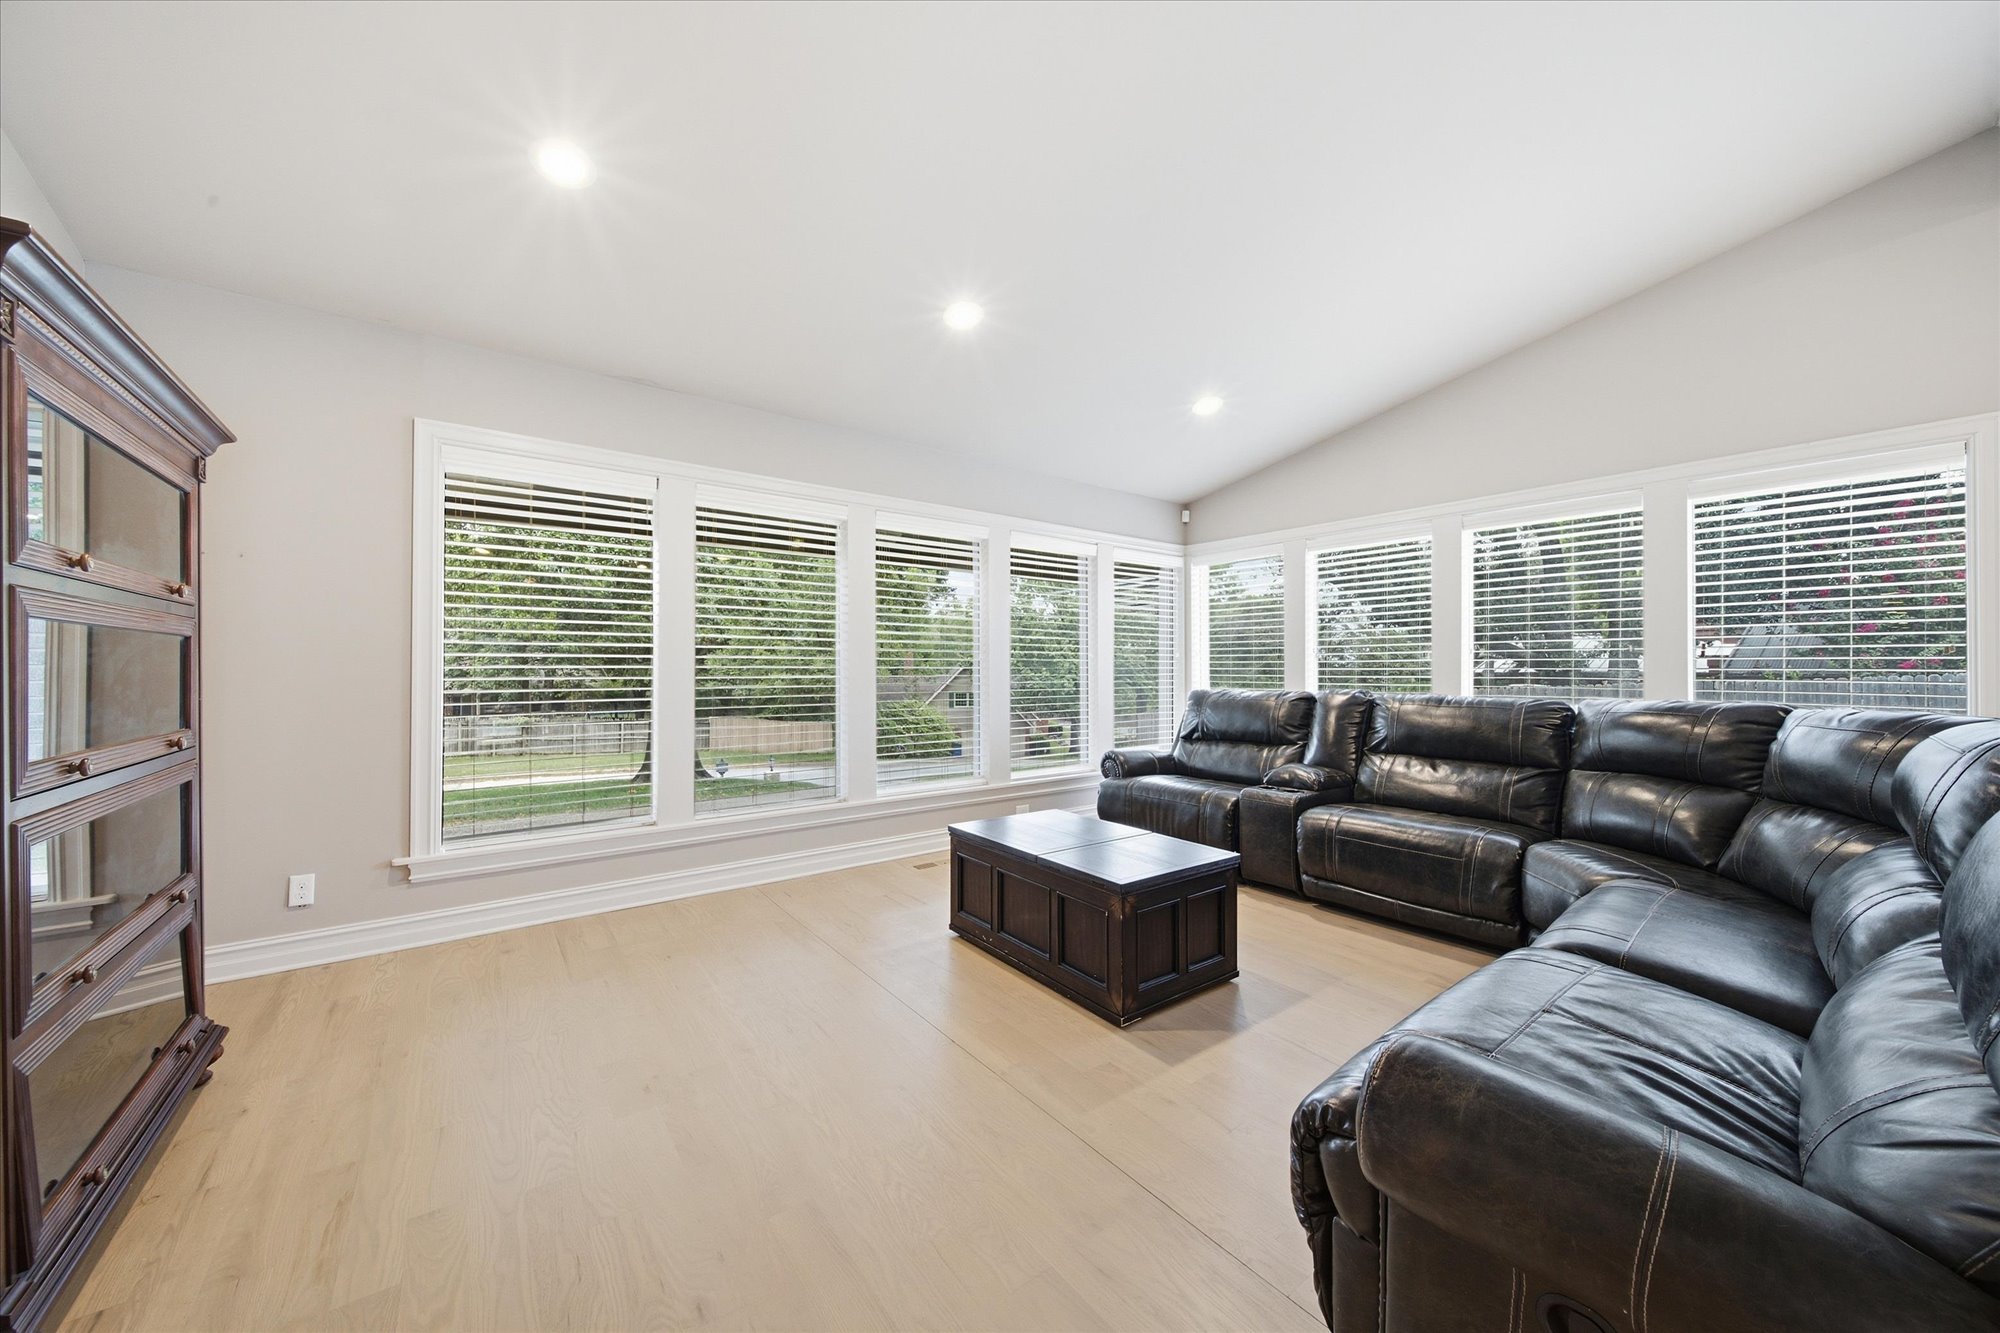
Vaulted ceiling with recessed lighting, light wood-finish flooring, multiple windows with blinds, and built-in display cabinetry
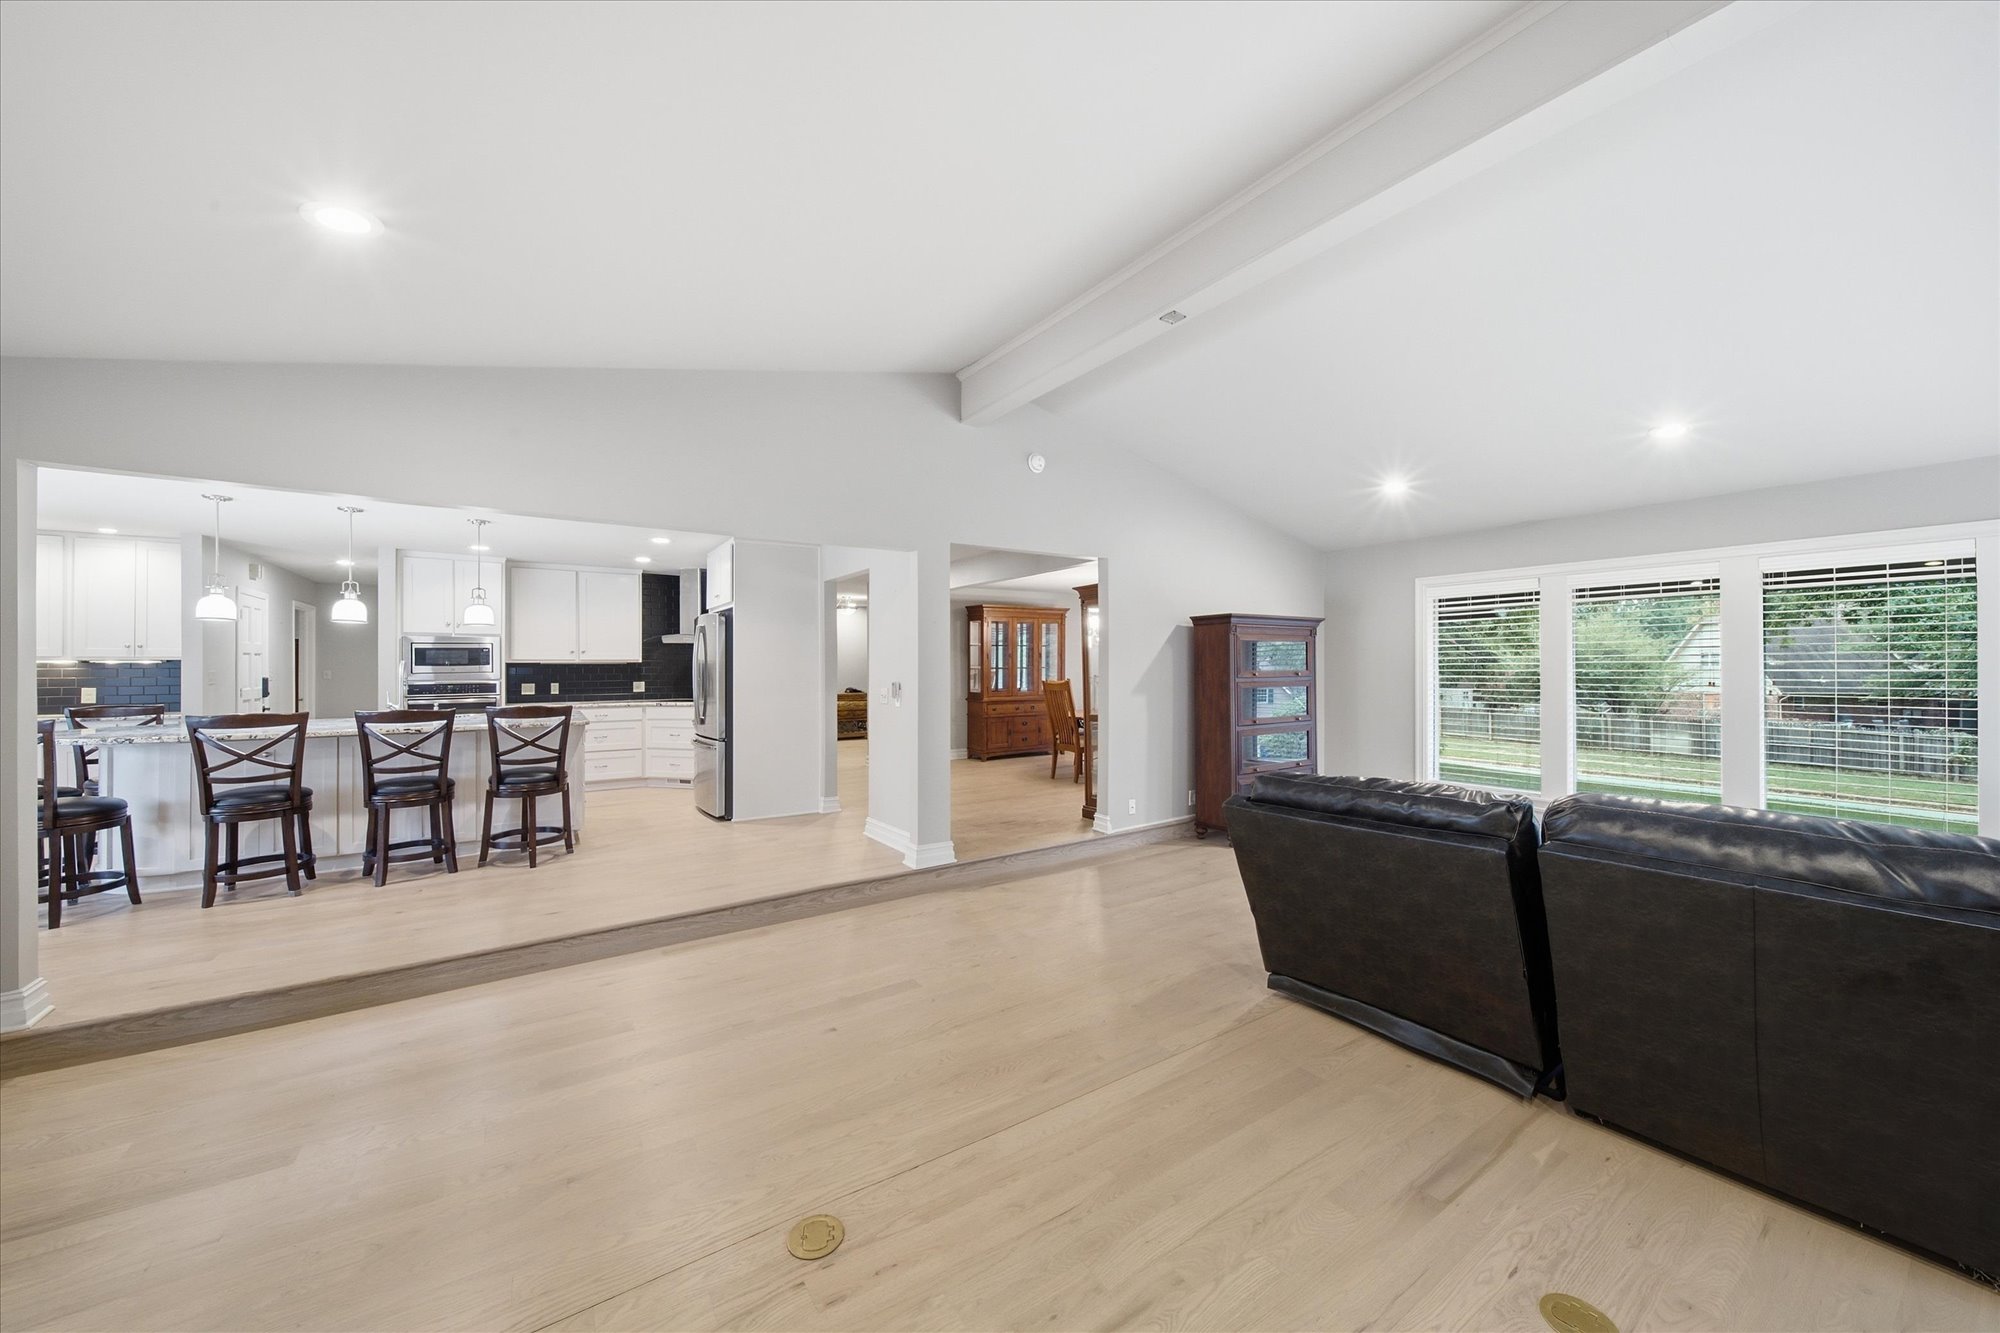
Vaulted ceiling with recessed lighting, large windows, wood-finish flooring, white kitchen cabinetry, and stainless steel appliances
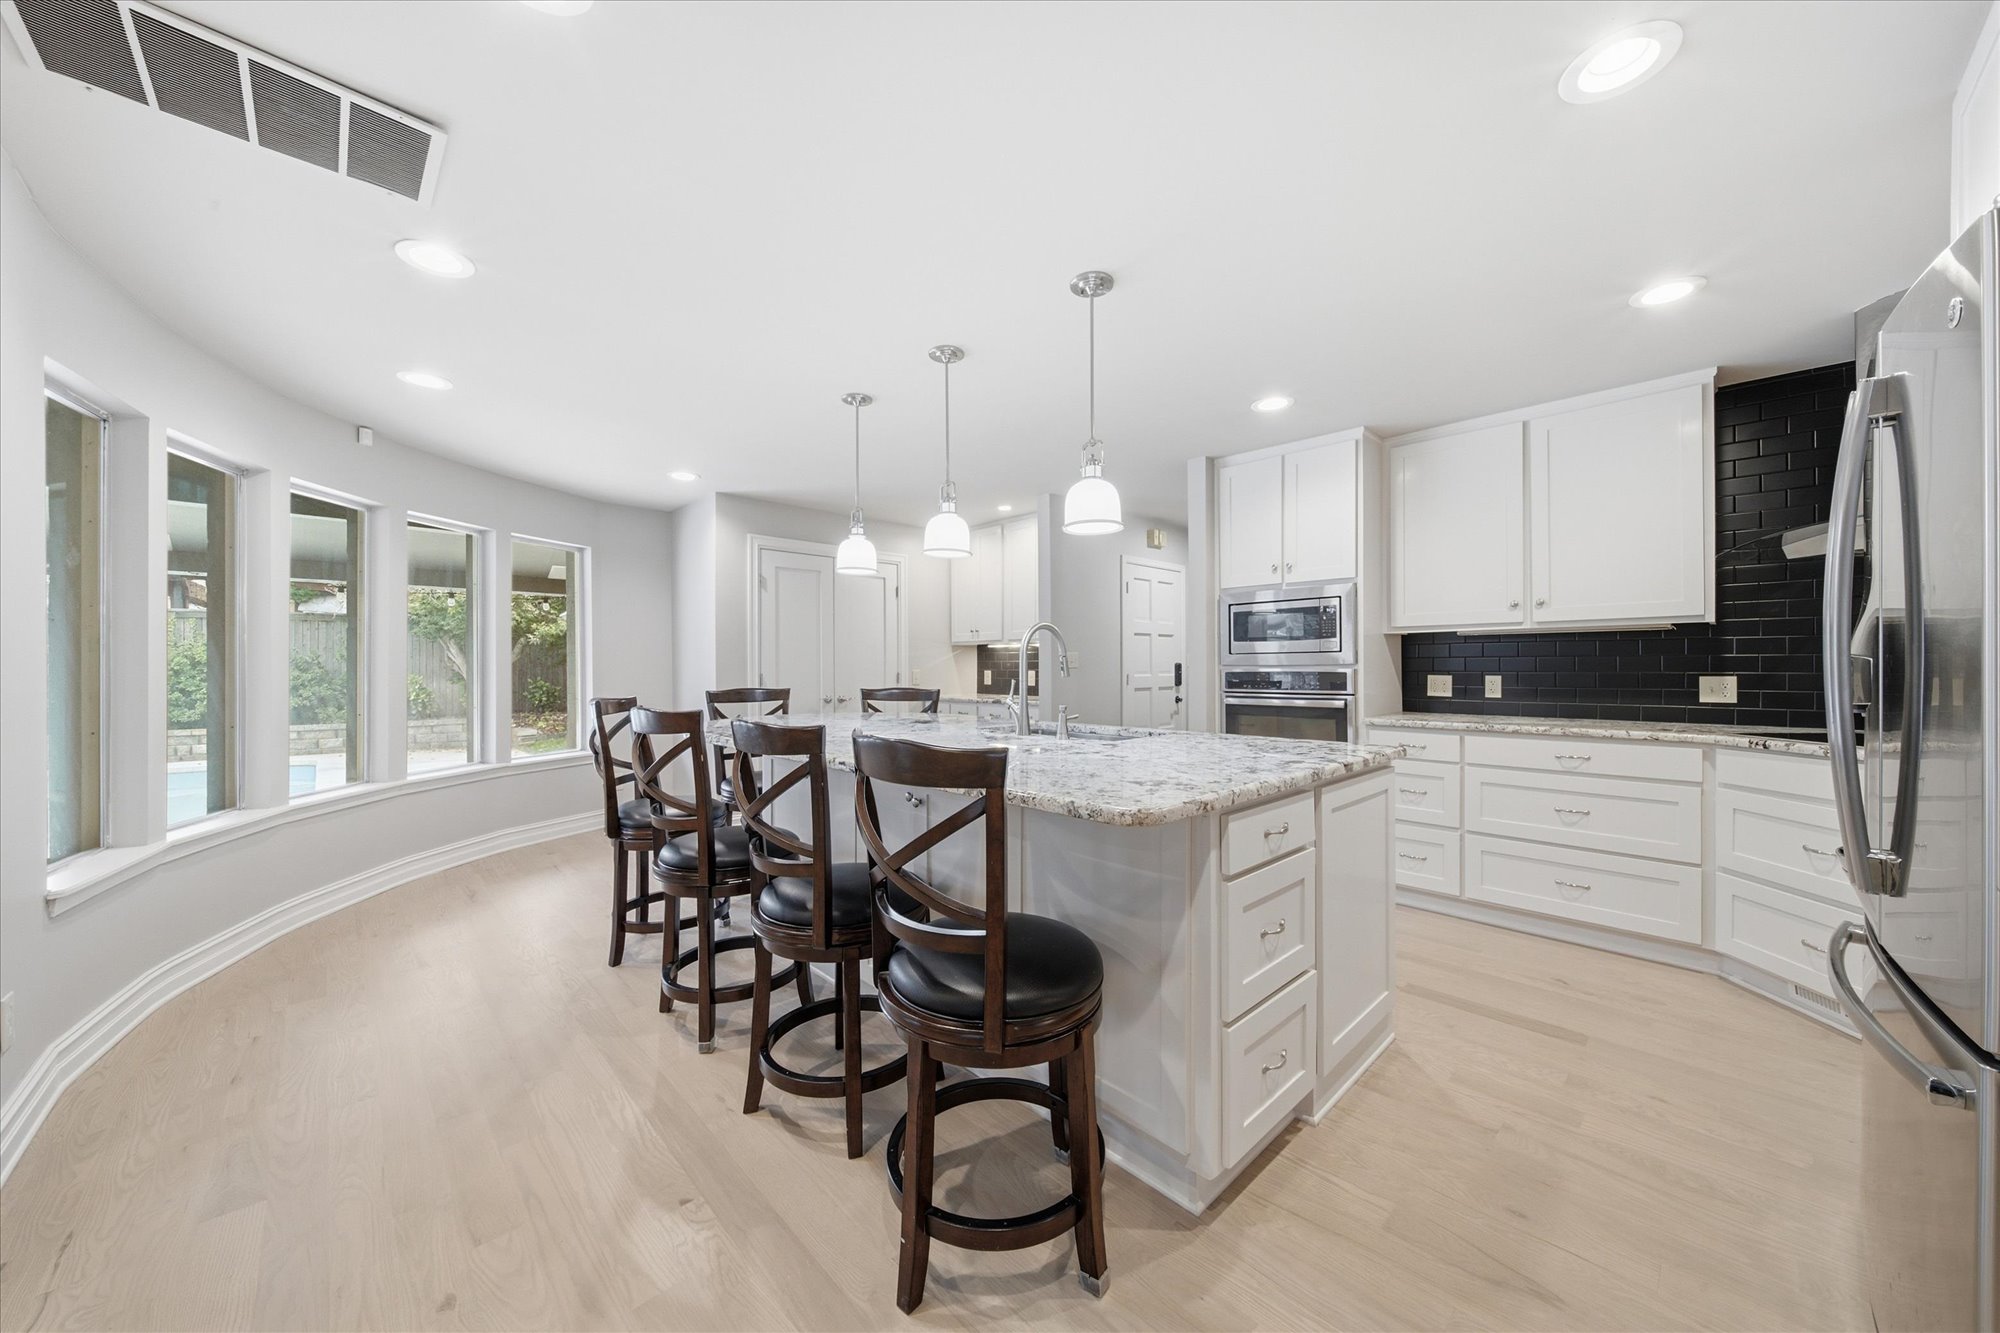
Kitchen featuring an expansive island with a stone countertop, white cabinetry, integrated stainless steel appliances, and wood-finish flooring
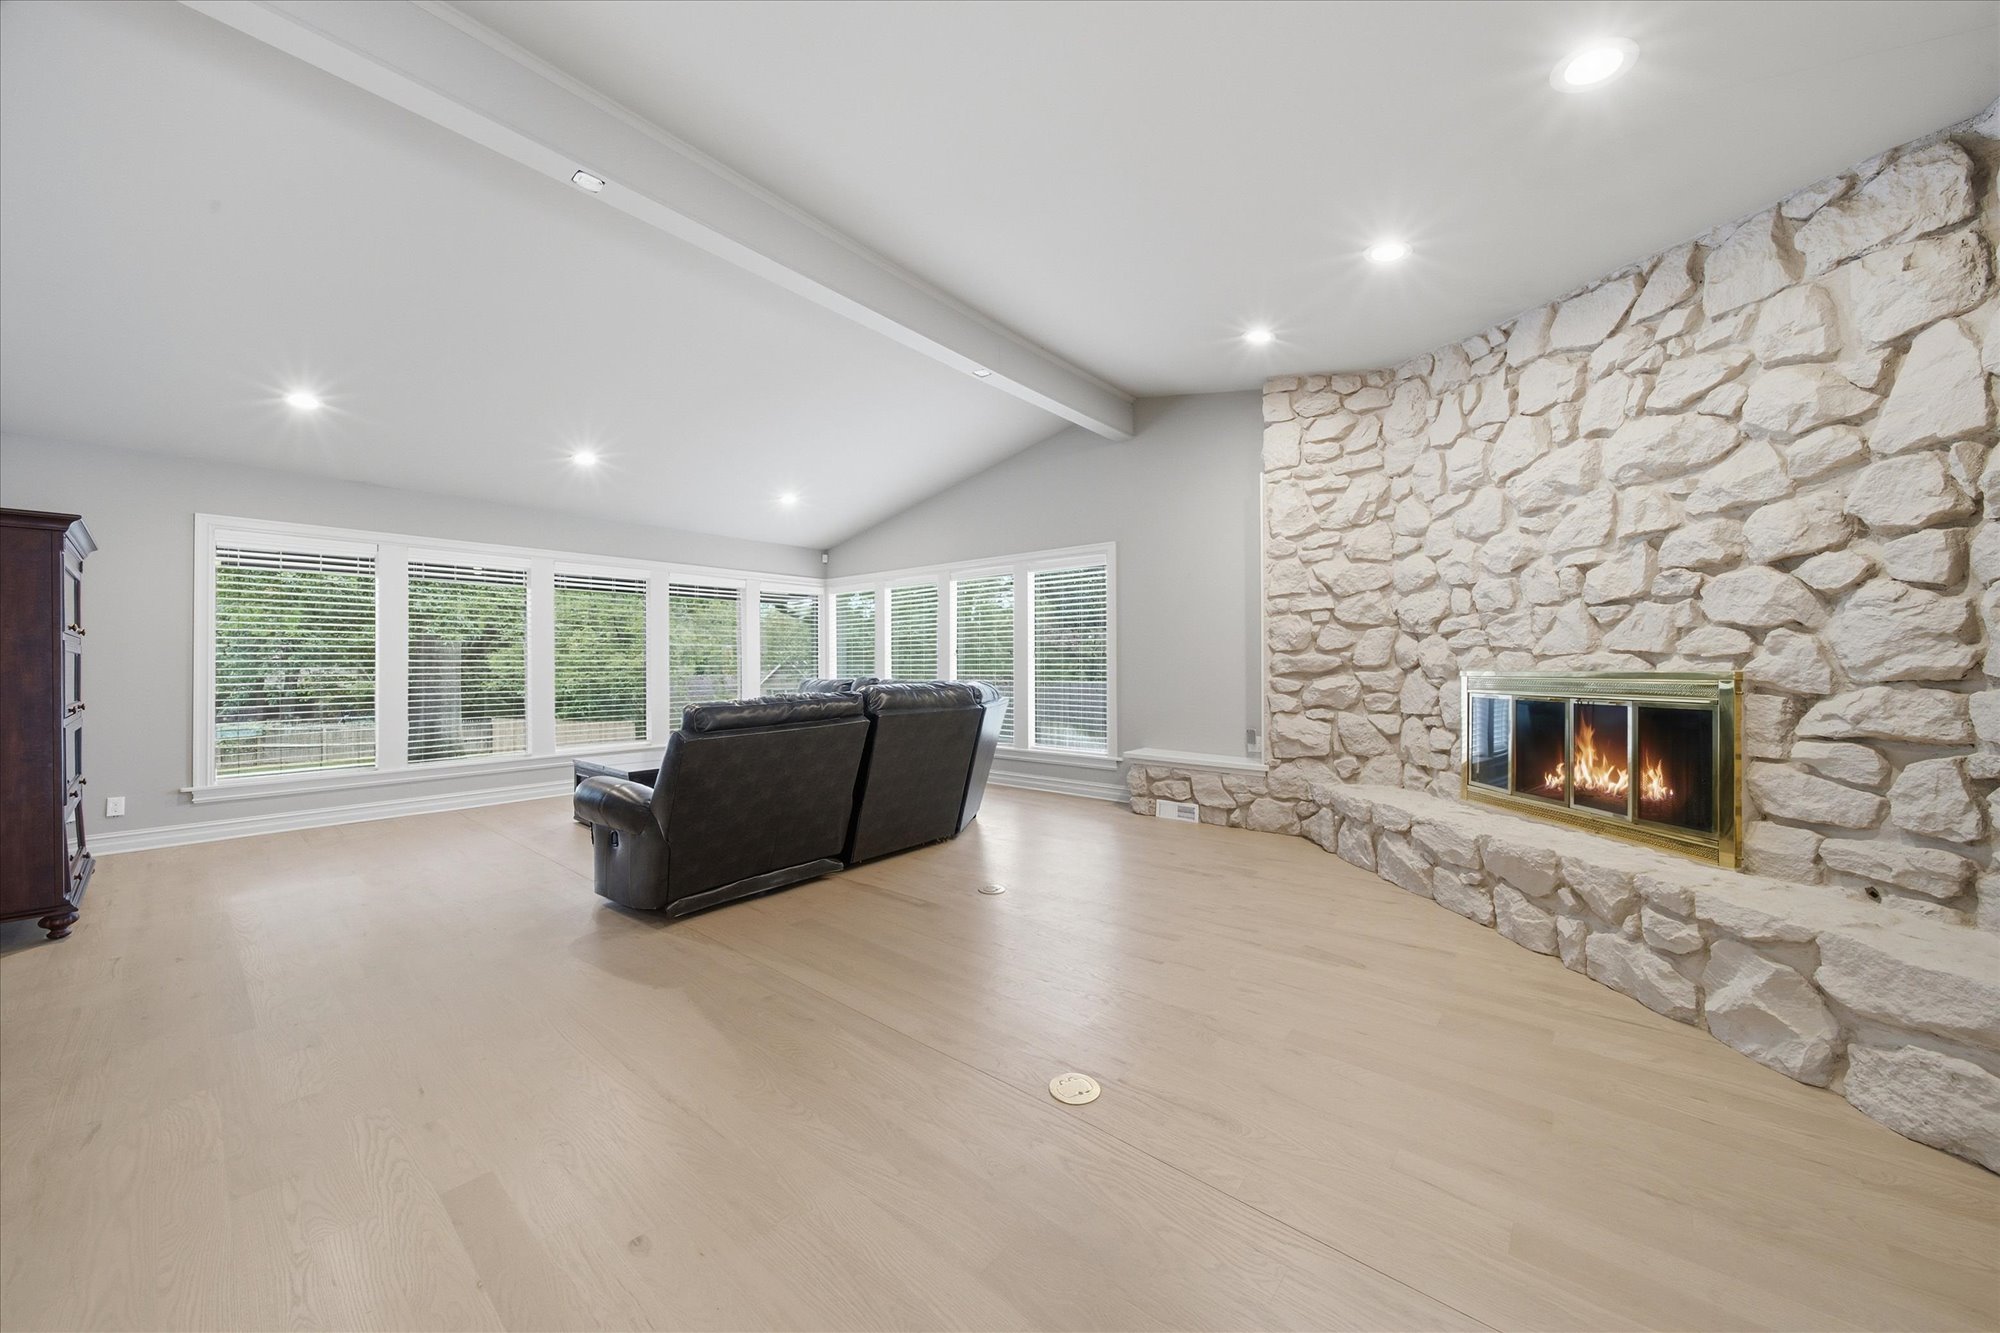
Vaulted ceiling with exposed beam, recessed lighting, expansive window array, wood-finish flooring, and a stone-clad fireplace
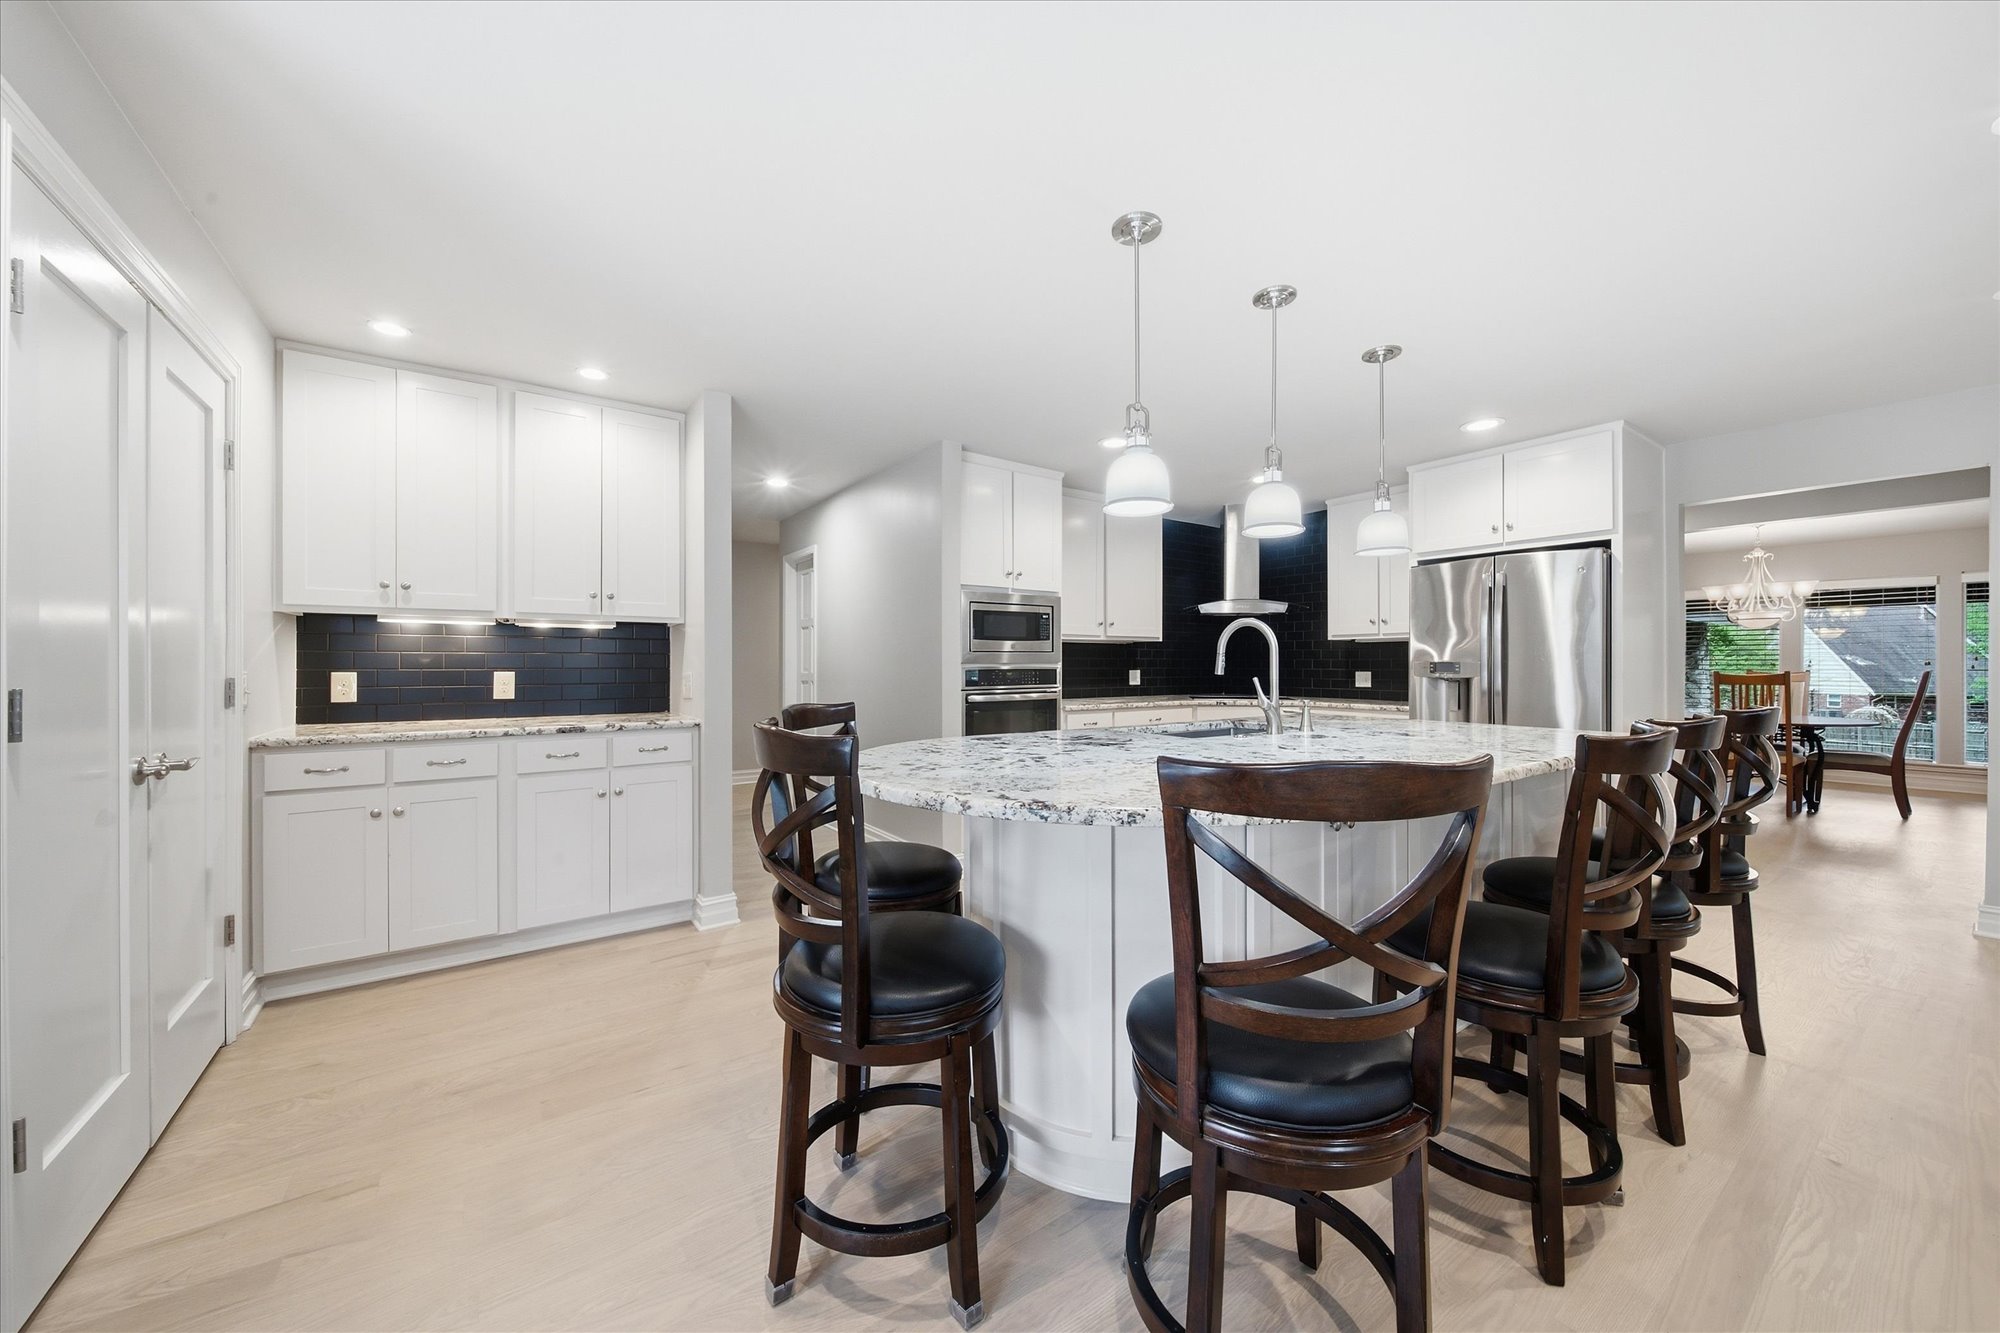
Open-concept kitchen featuring an oversized island with seating, stainless steel appliances, white cabinetry, and wood-finish flooring
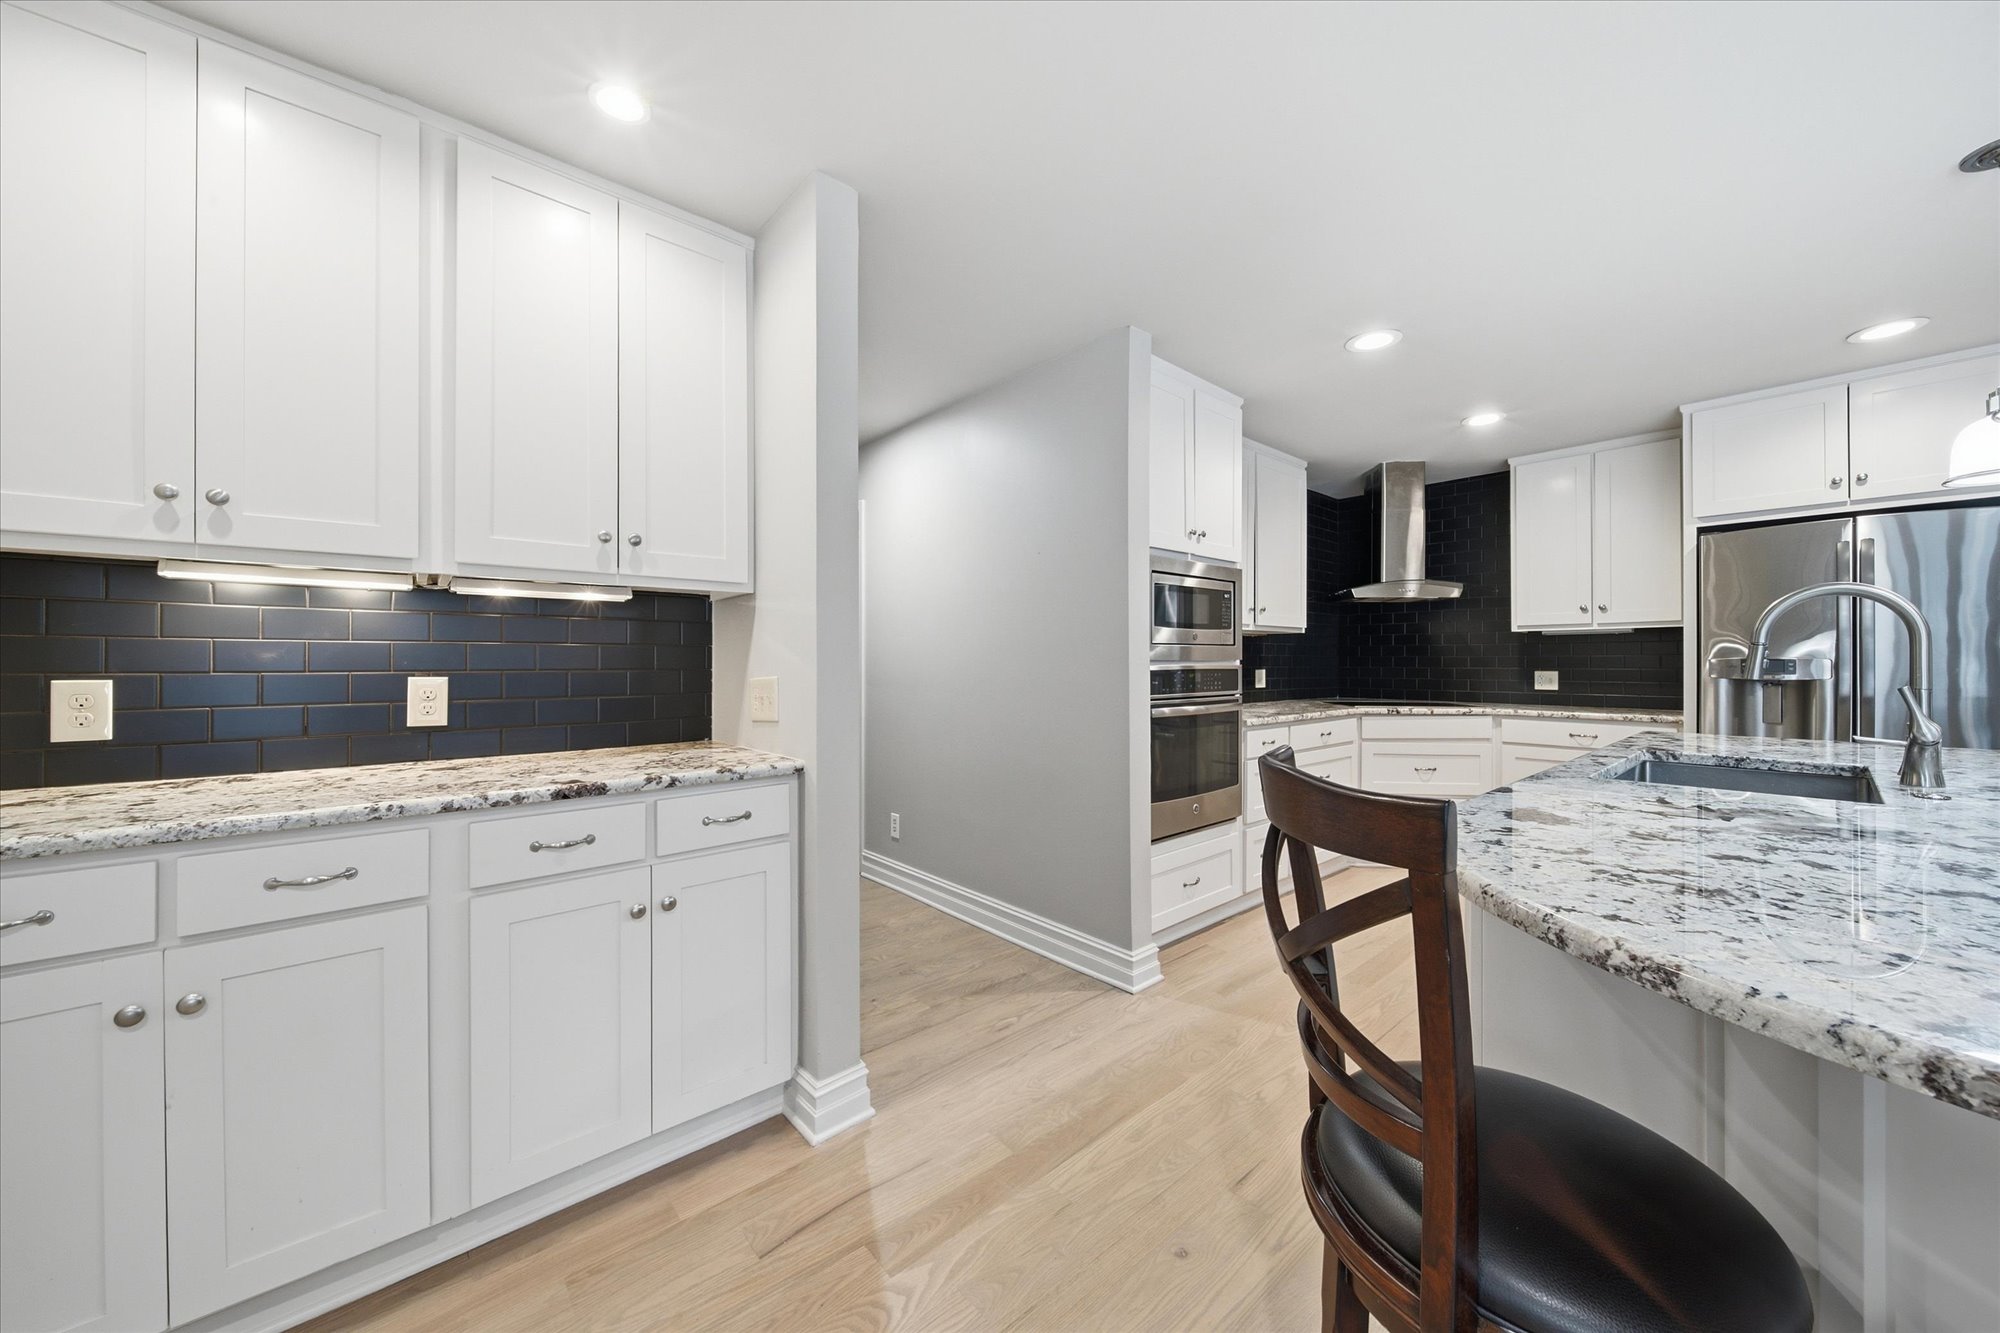
White shaker cabinetry, black subway tile backsplash, light wood-finish flooring, stainless steel appliances, and a kitchen island with an undermount sink
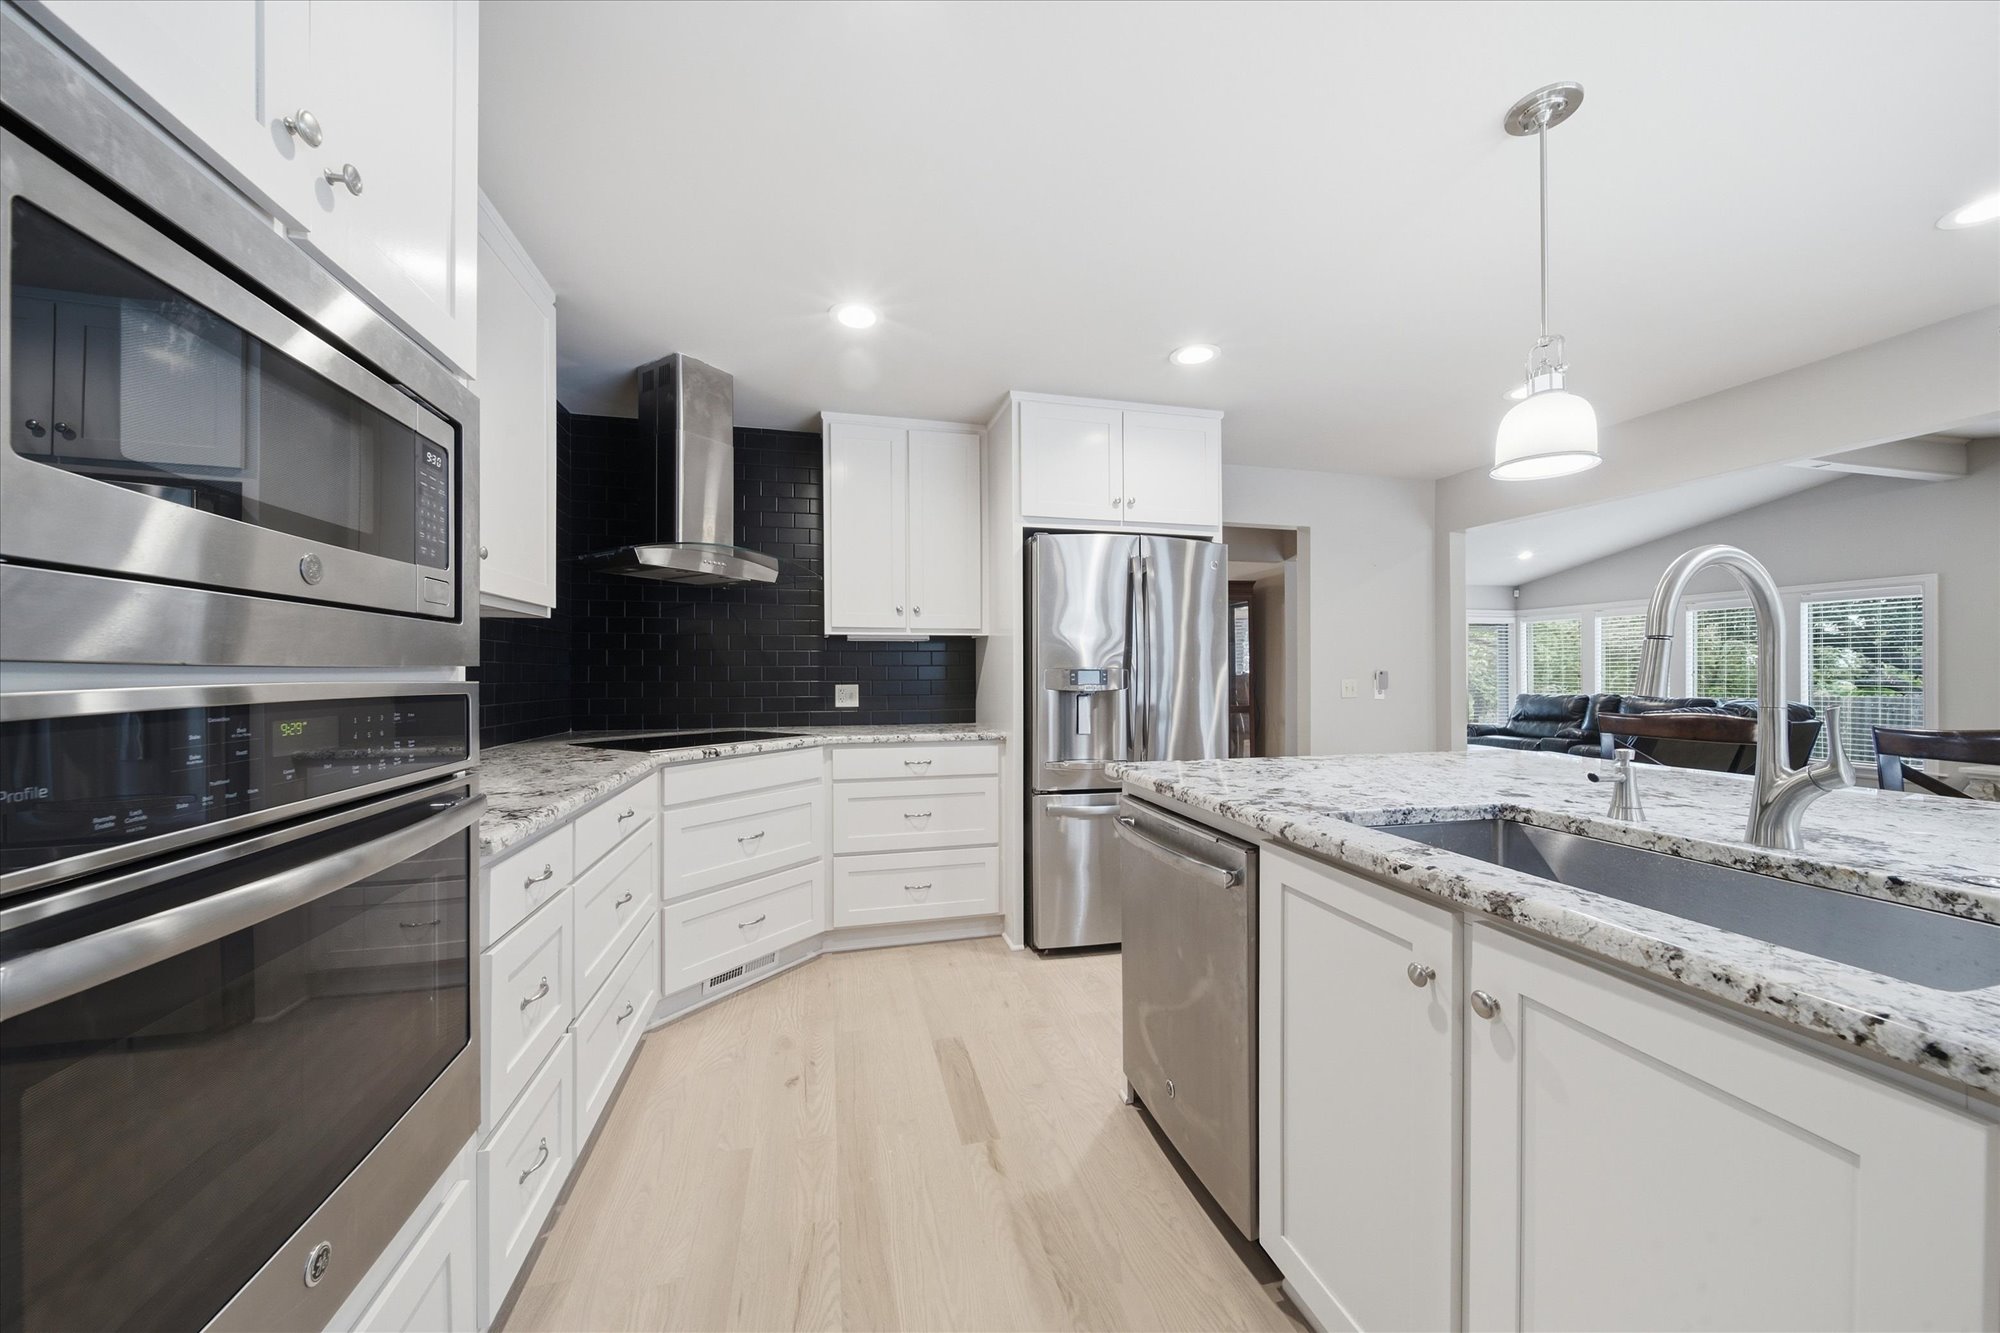
White shaker cabinetry, light wood-finish flooring, stainless steel appliances, black subway tile backsplash, and a kitchen island with an undermount sink
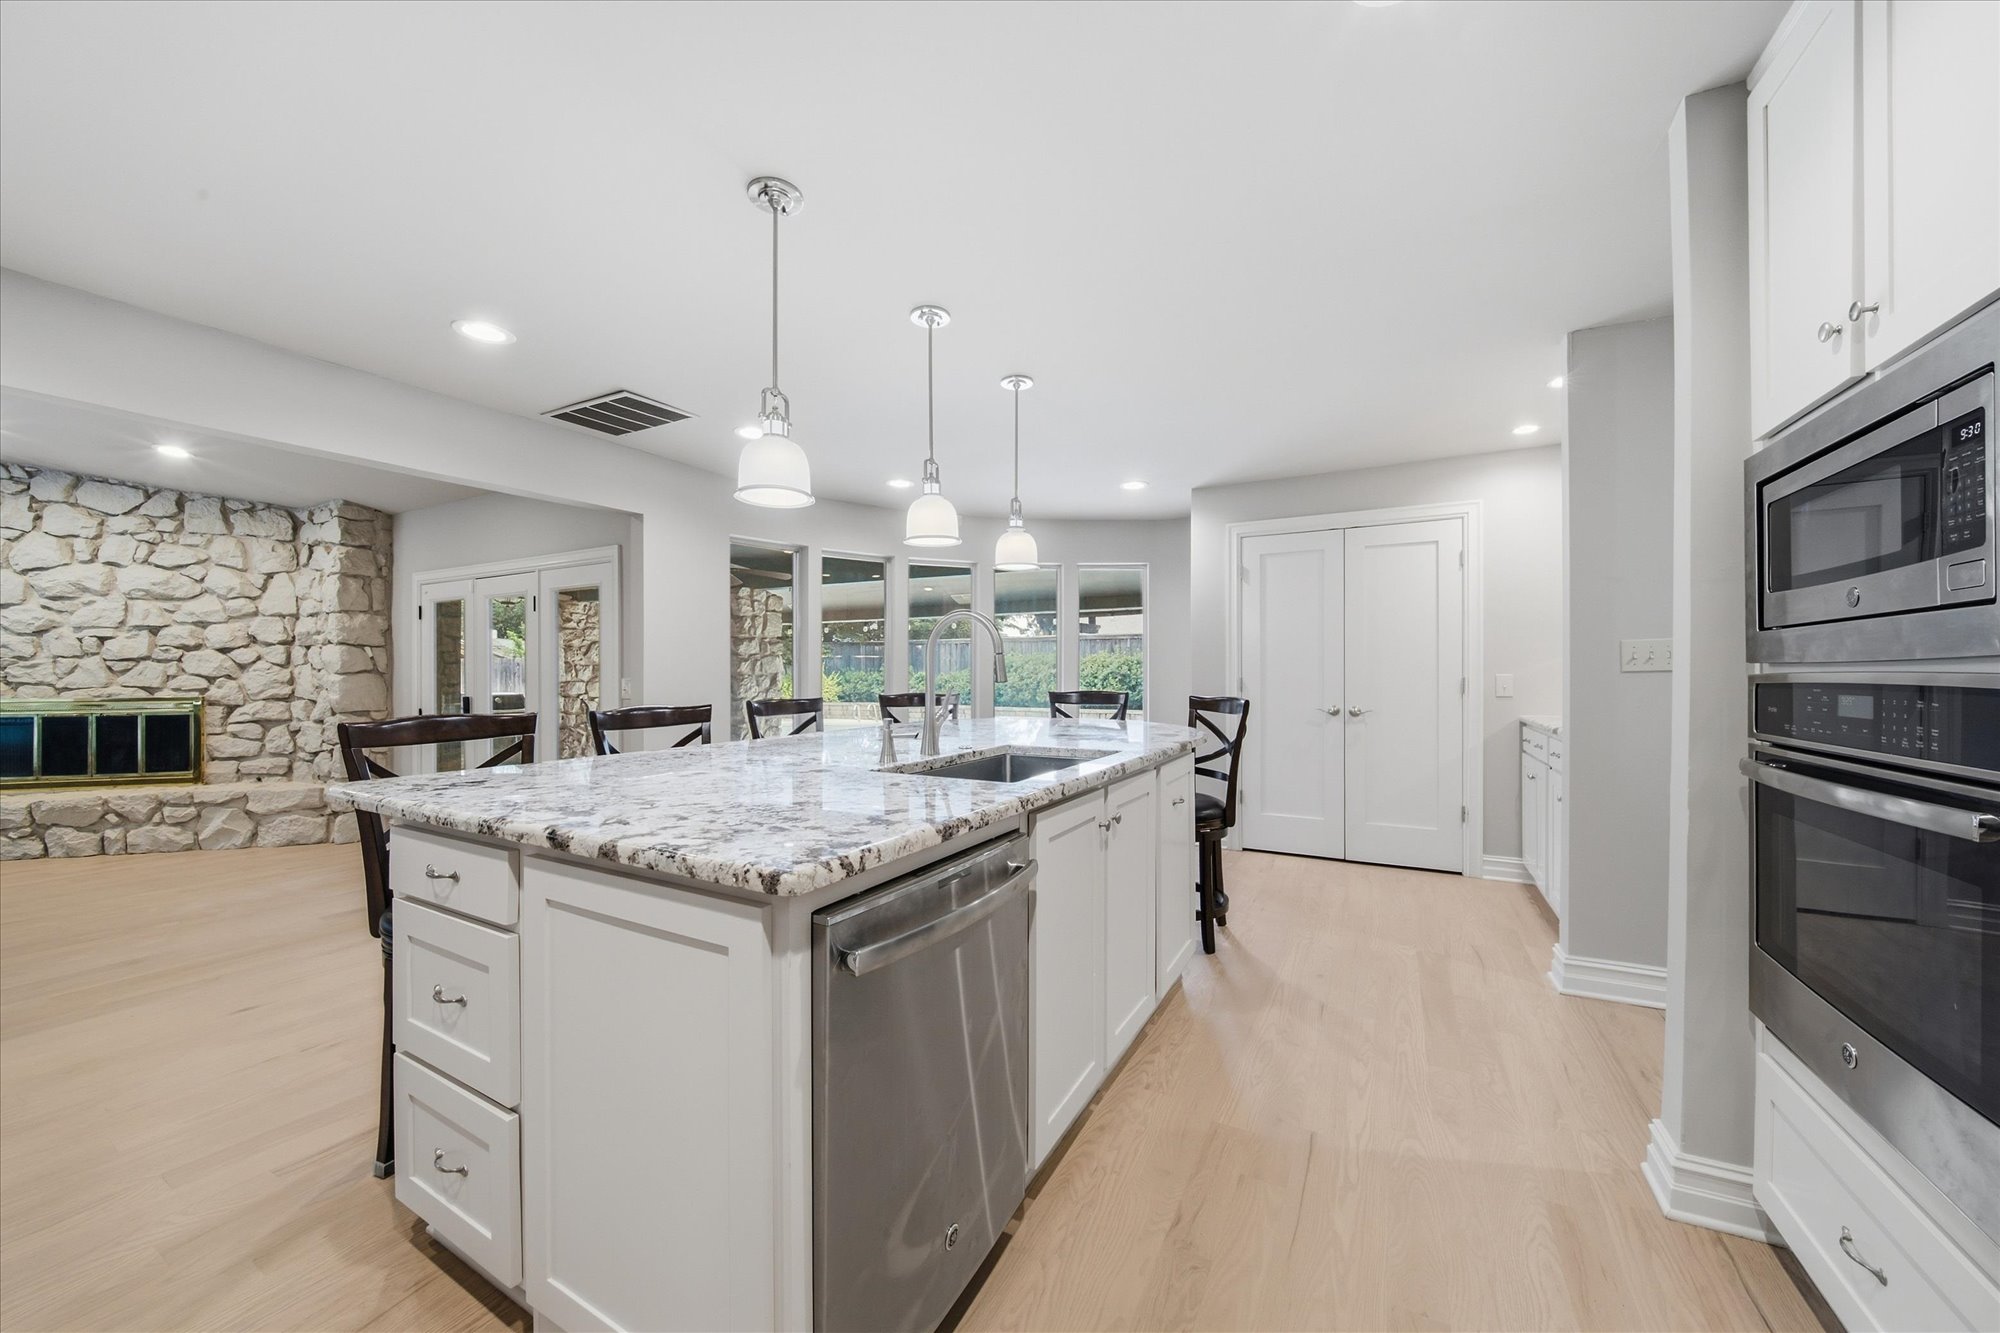
Kitchen island with stone-finish countertop, stainless steel appliances, and white cabinetry
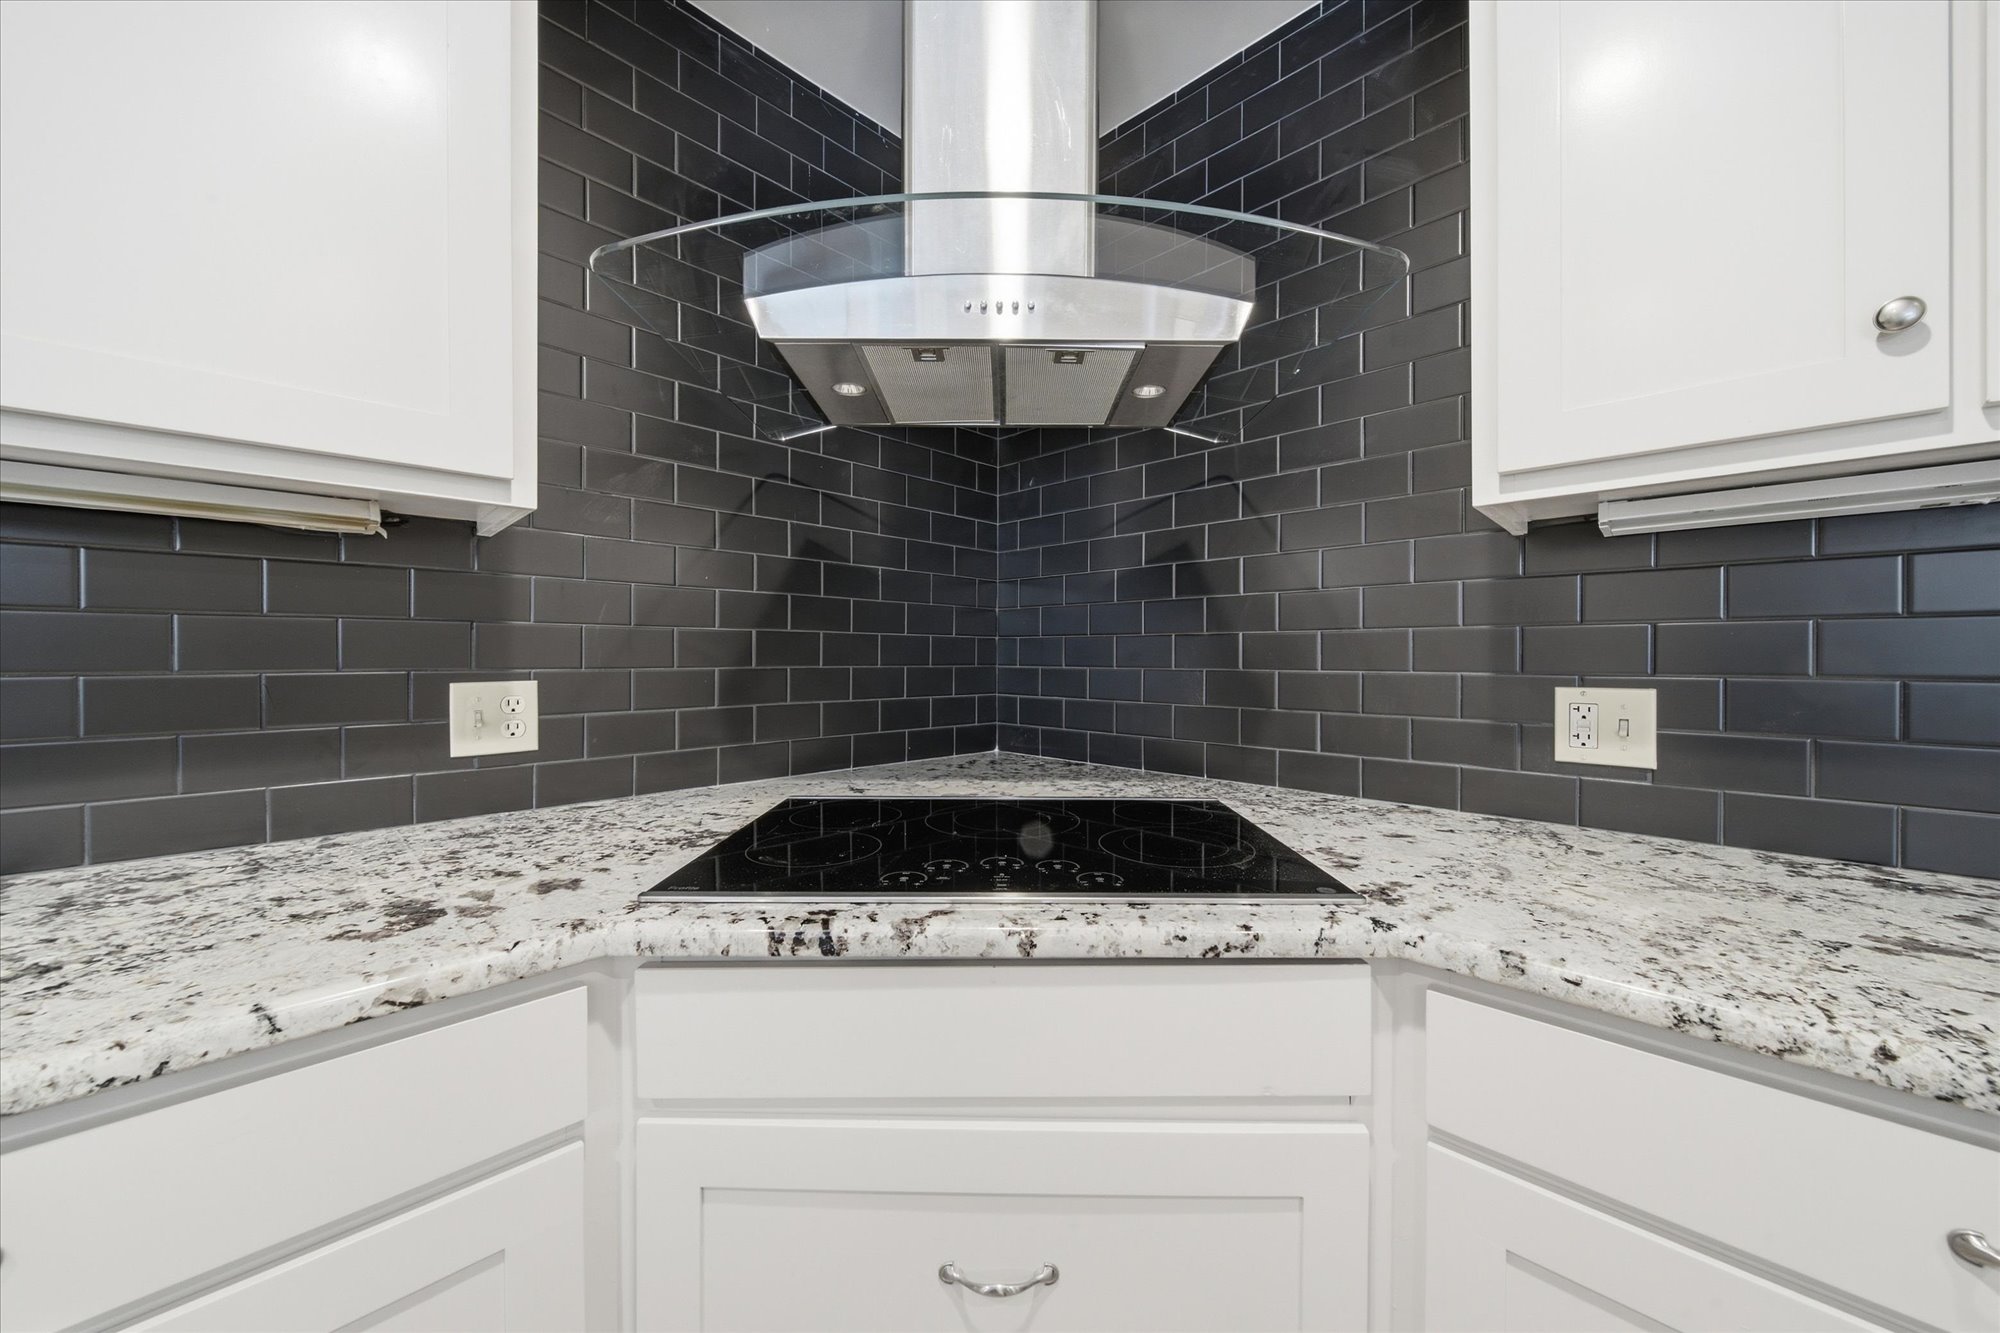
White cabinetry, subway tile backsplash, granite countertops, and stainless steel range hood
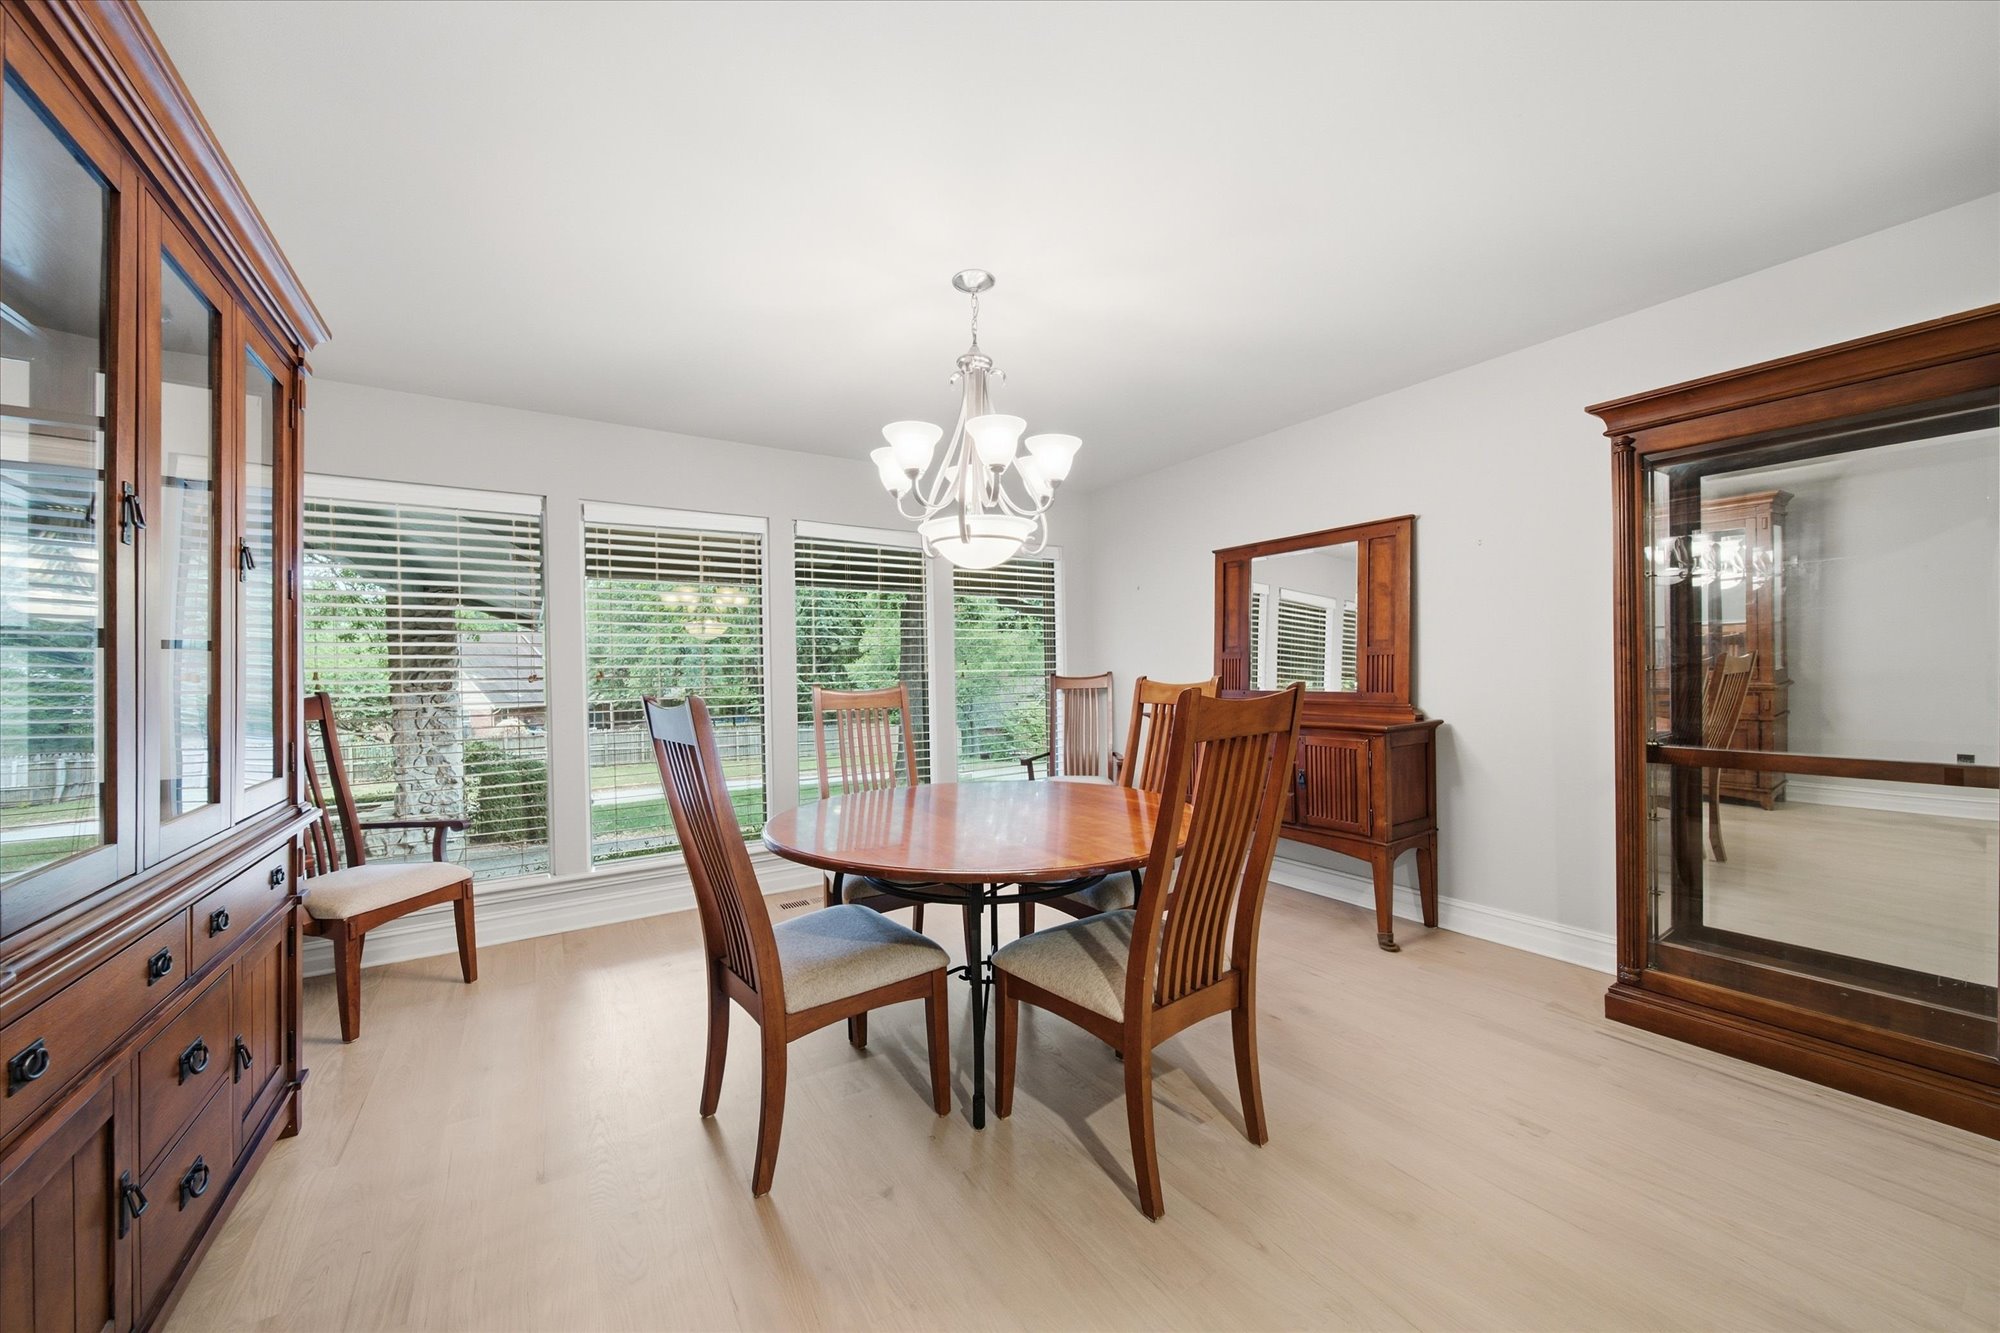
Light wood-finish flooring, multiple large windows, and a chandelier with white shades
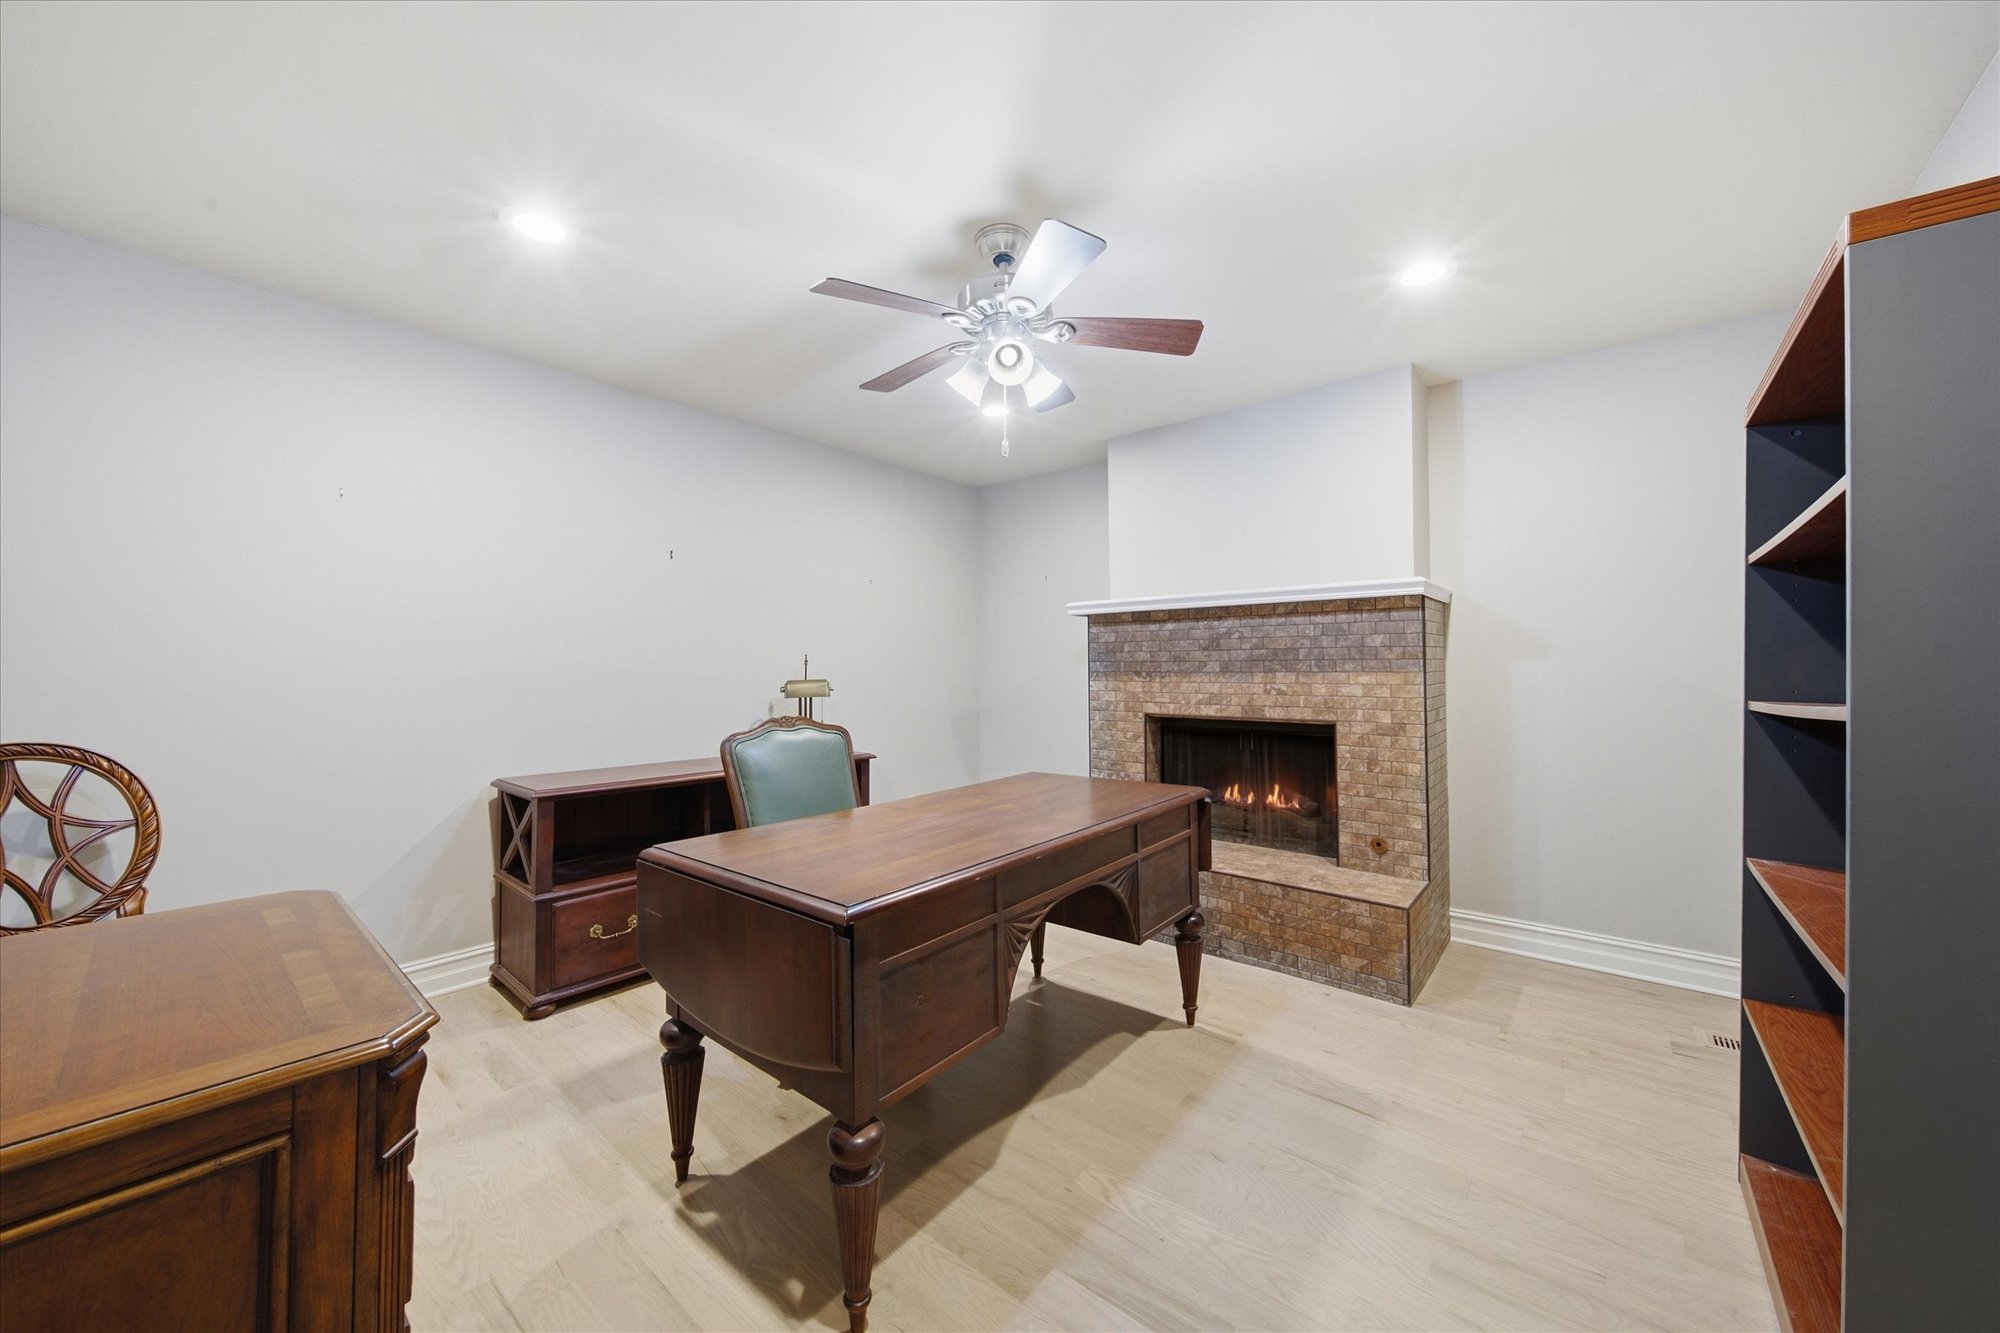
Recessed lighting, ceiling fan, fireplace with stone surround, light wood-finish flooring, and built-in shelving
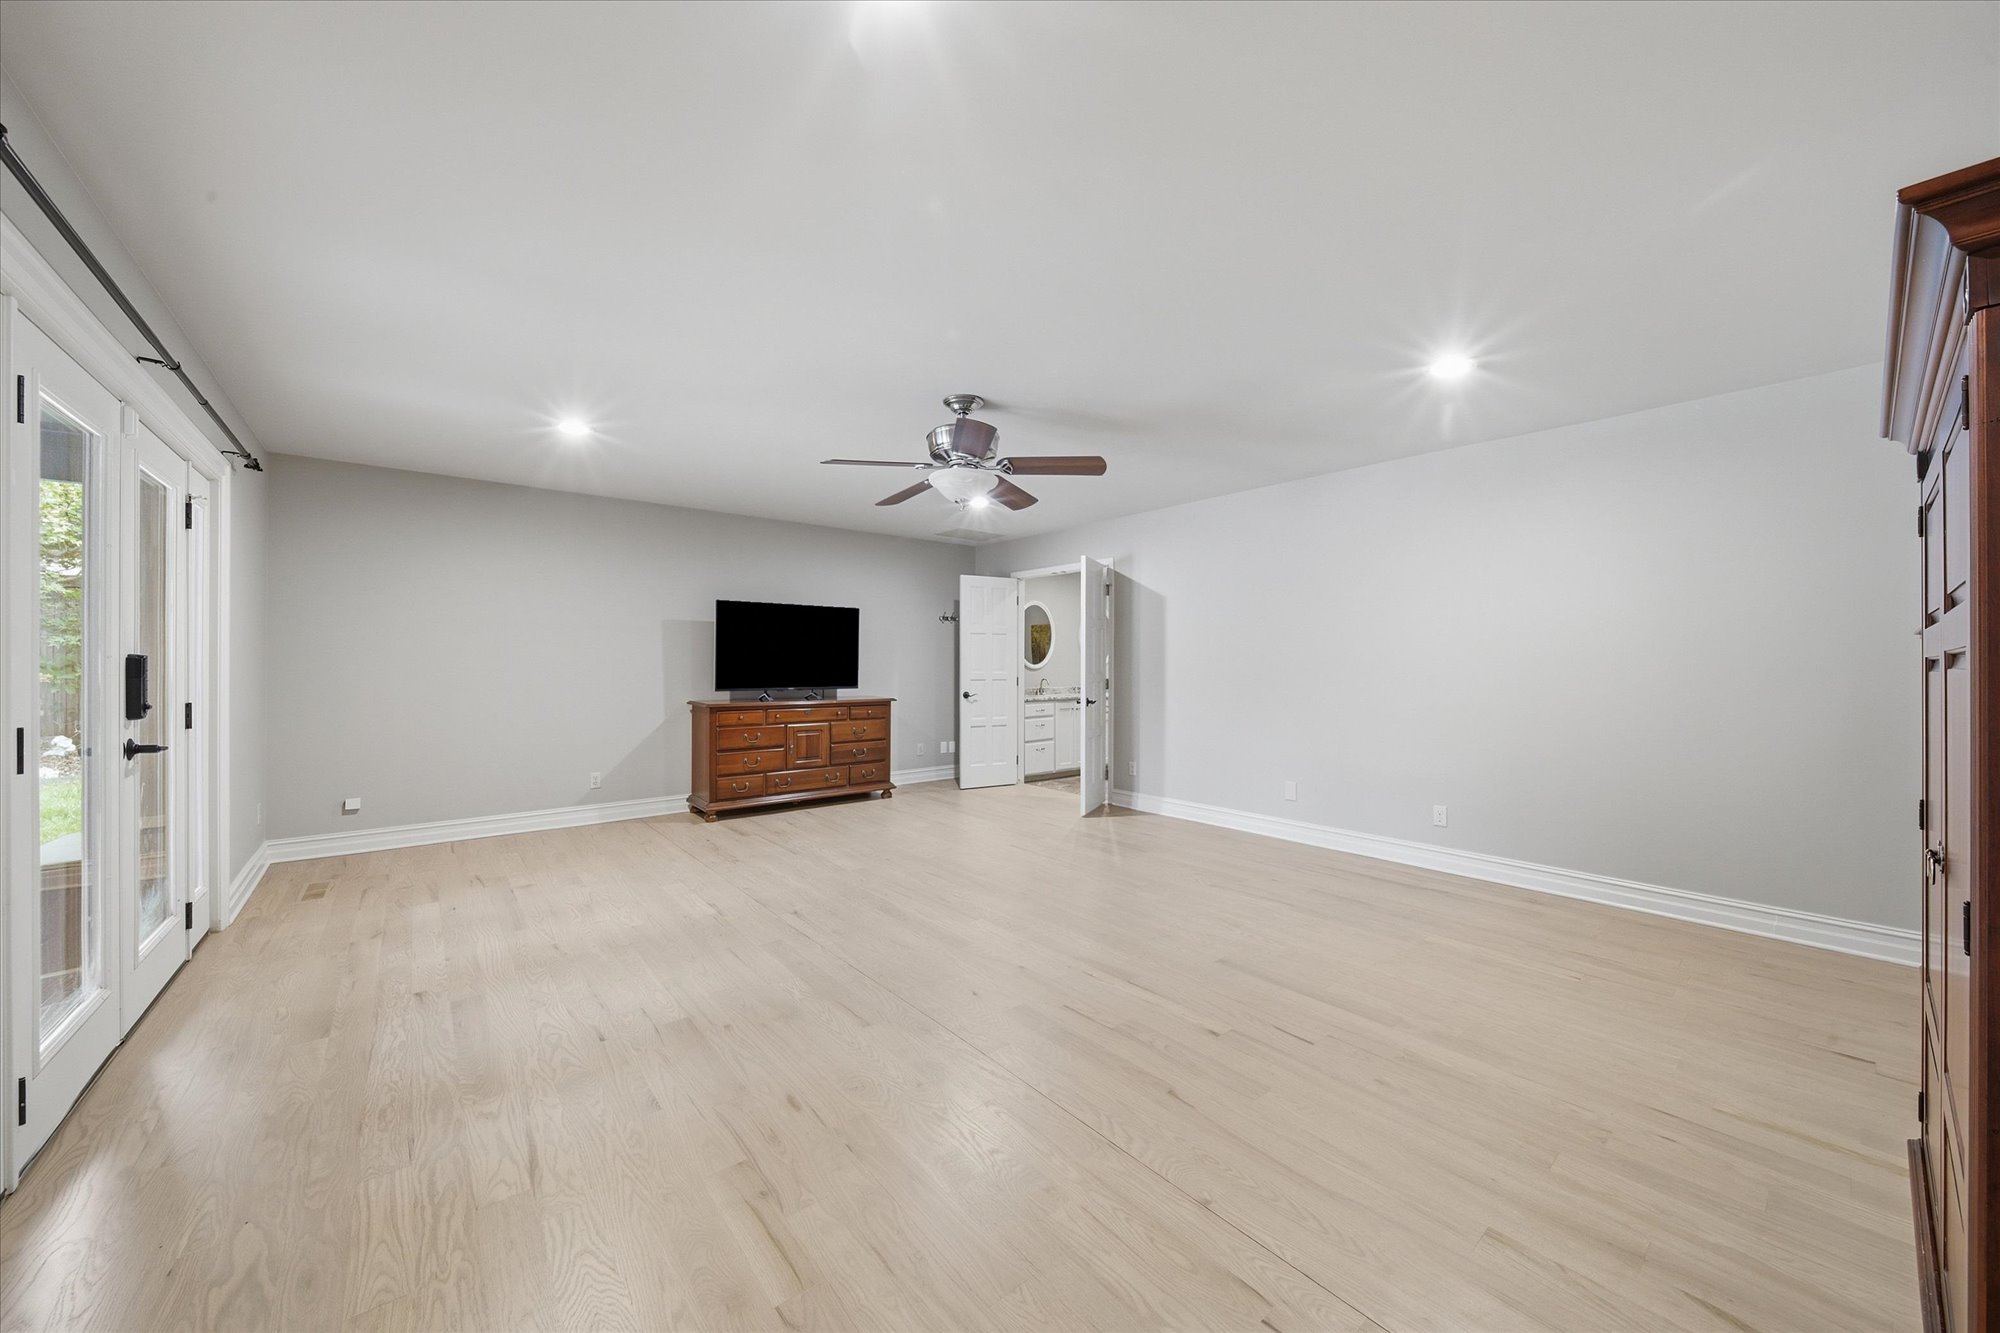
Light wood-finish flooring with white baseboards throughout
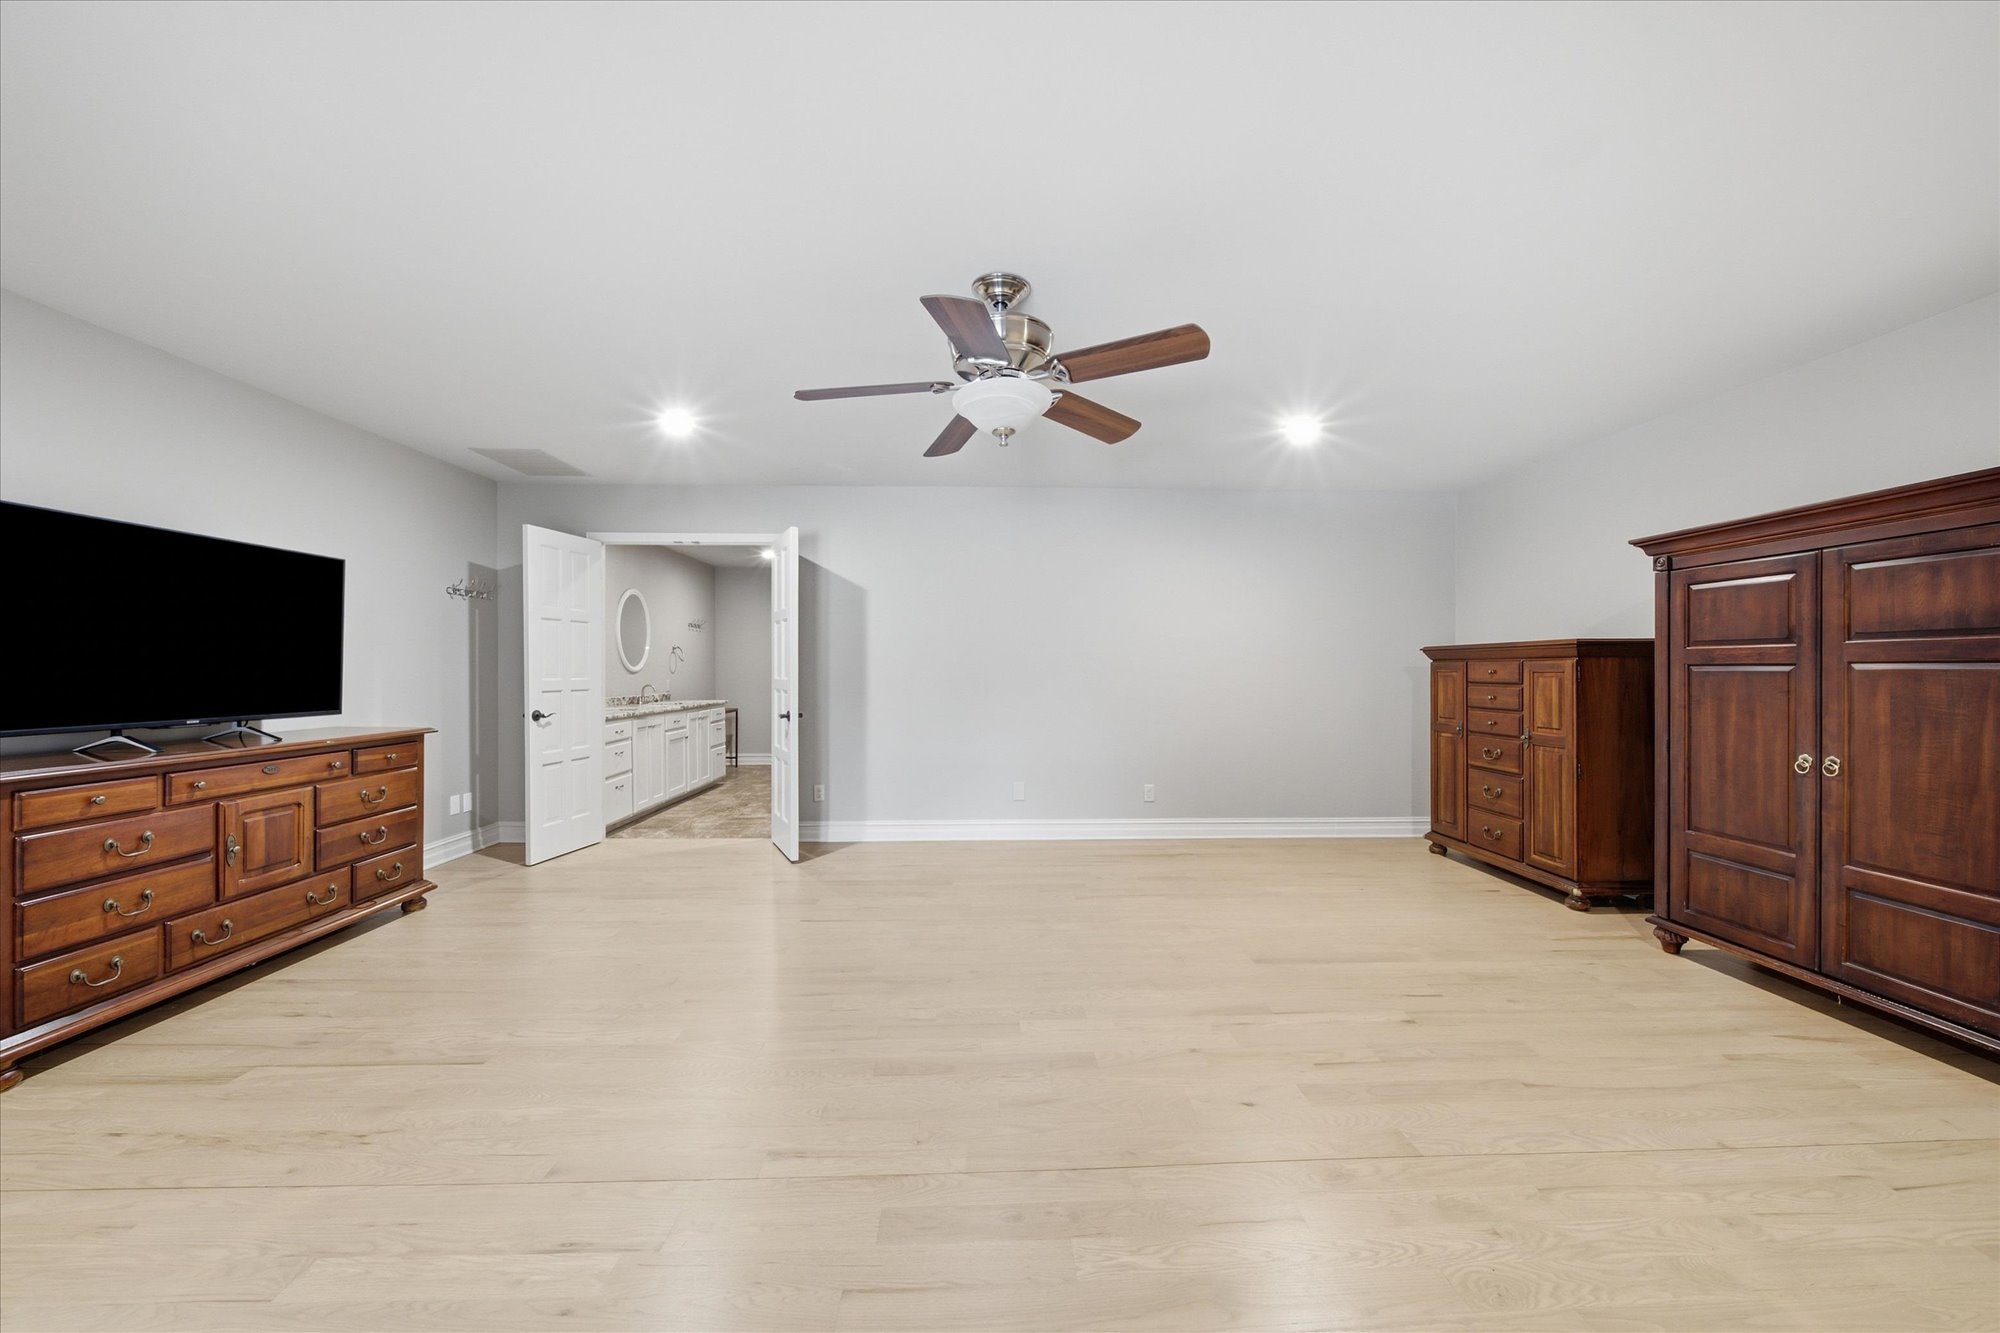
Light wood-finish flooring, recessed lighting, and a ceiling fan with light
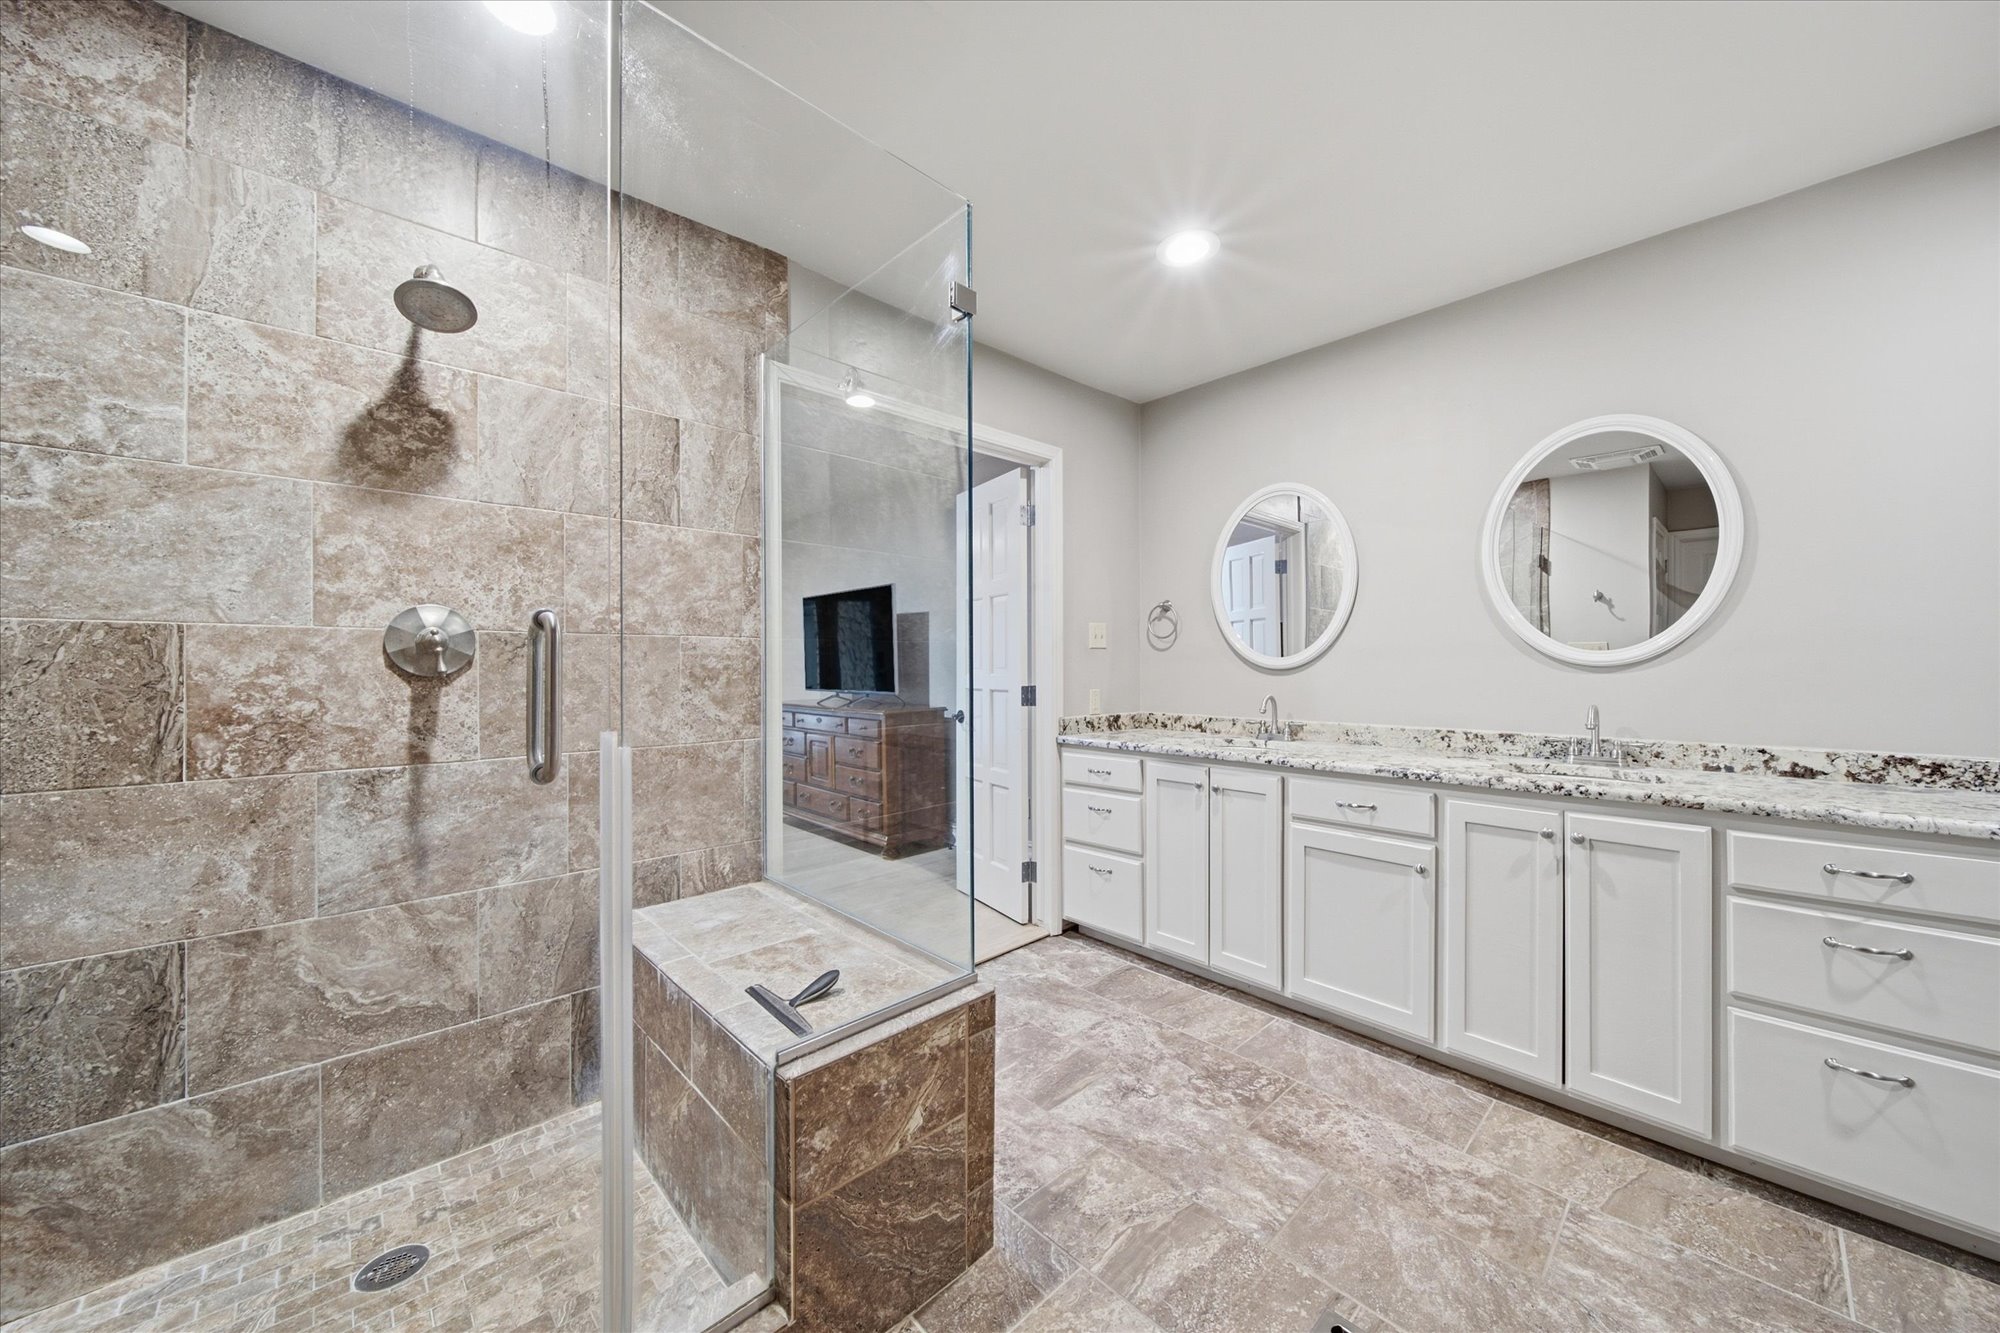
Tiled walk-in shower with glass enclosure and built-in bench
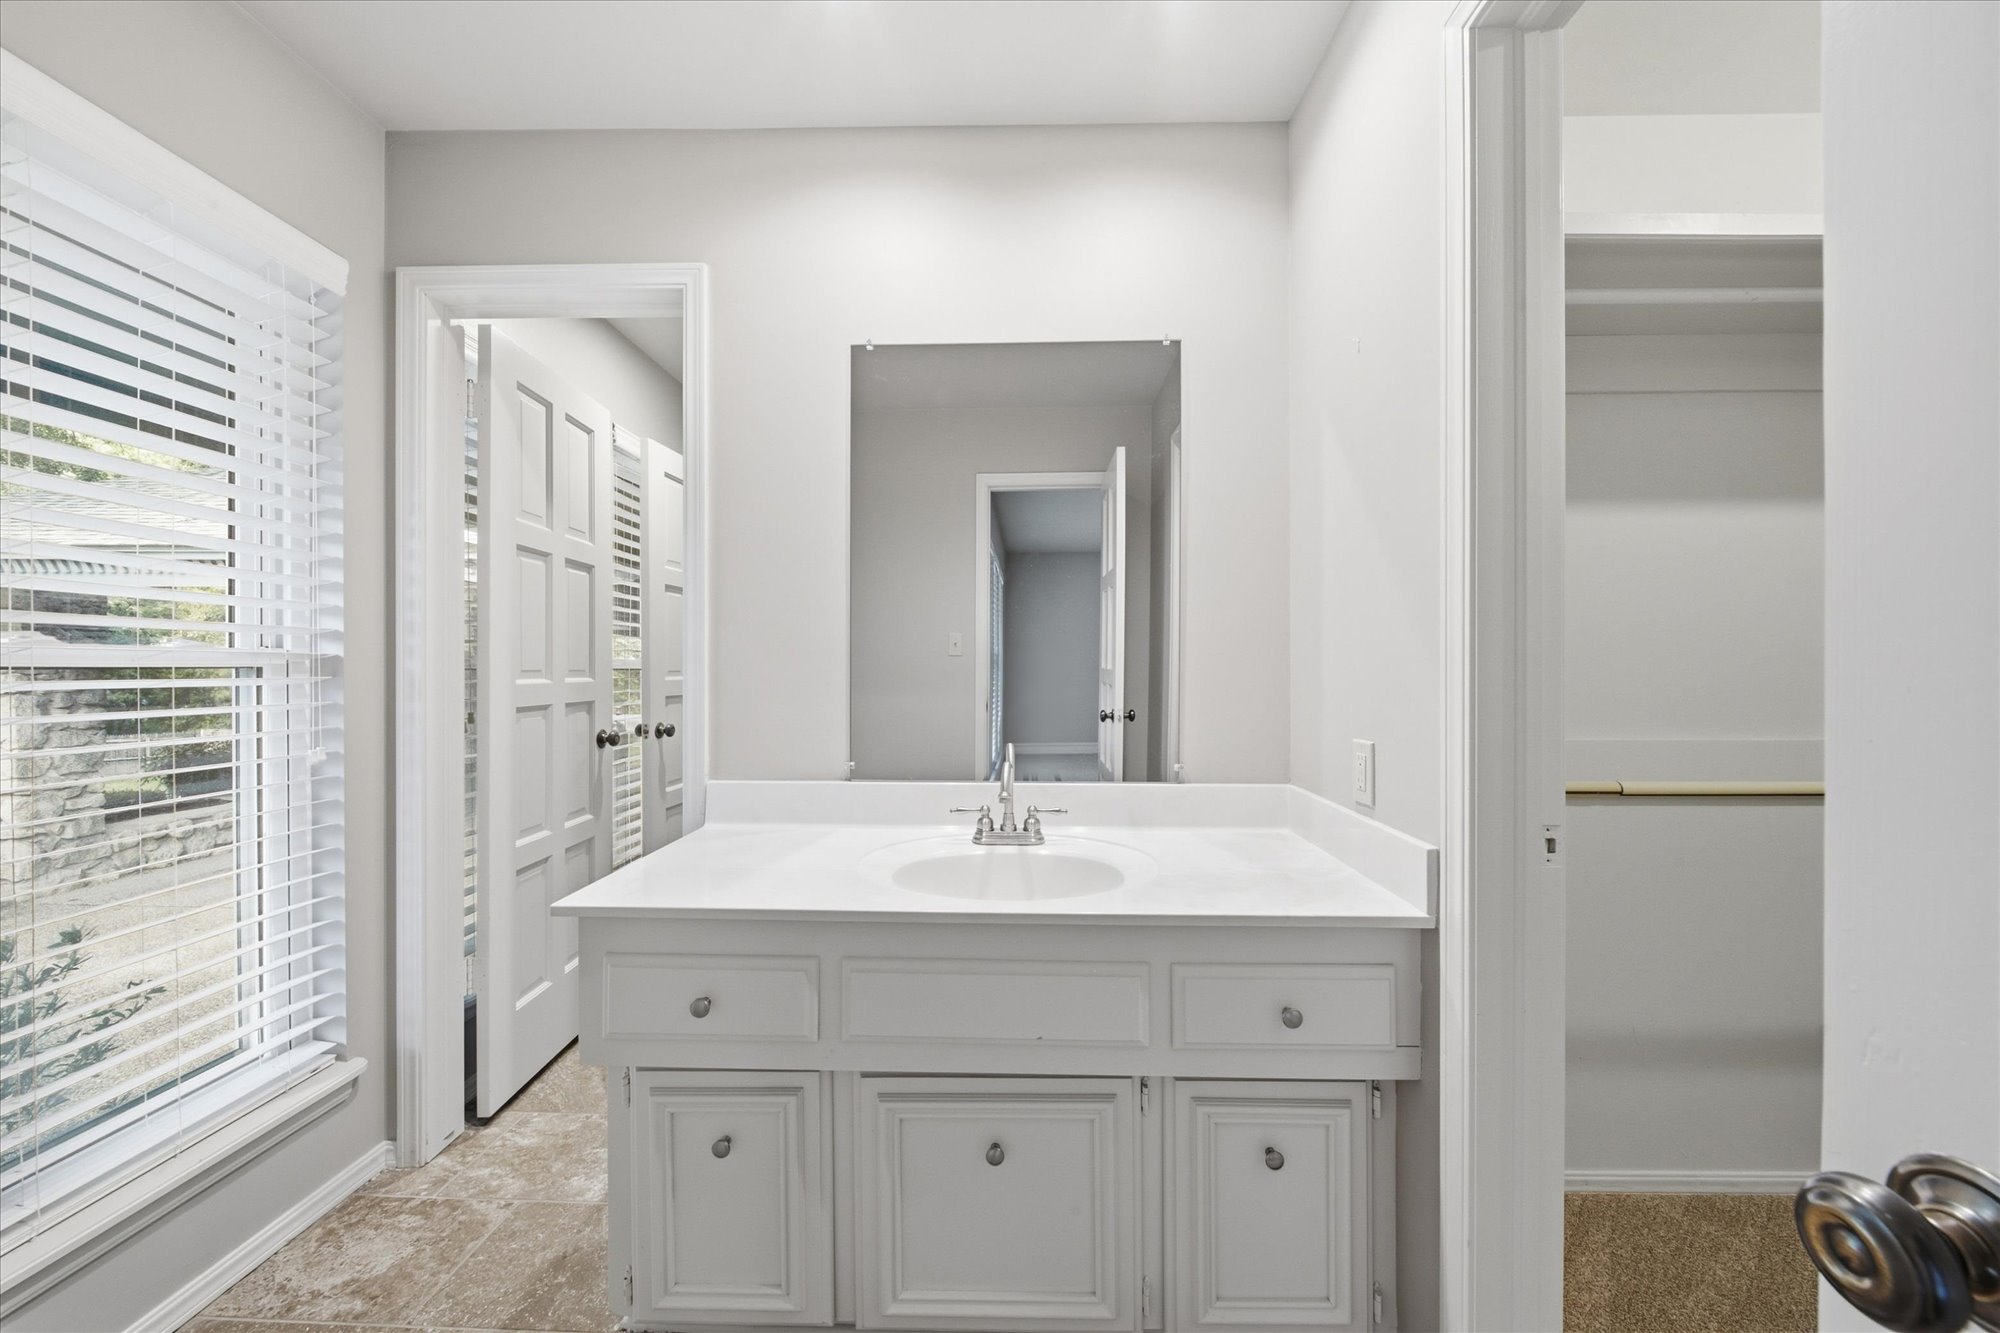
Spa-inspired primary bathroom featuring a dual-sink vanity with soft-close cabinetry, white quartz countertop, and polished chrome hardware
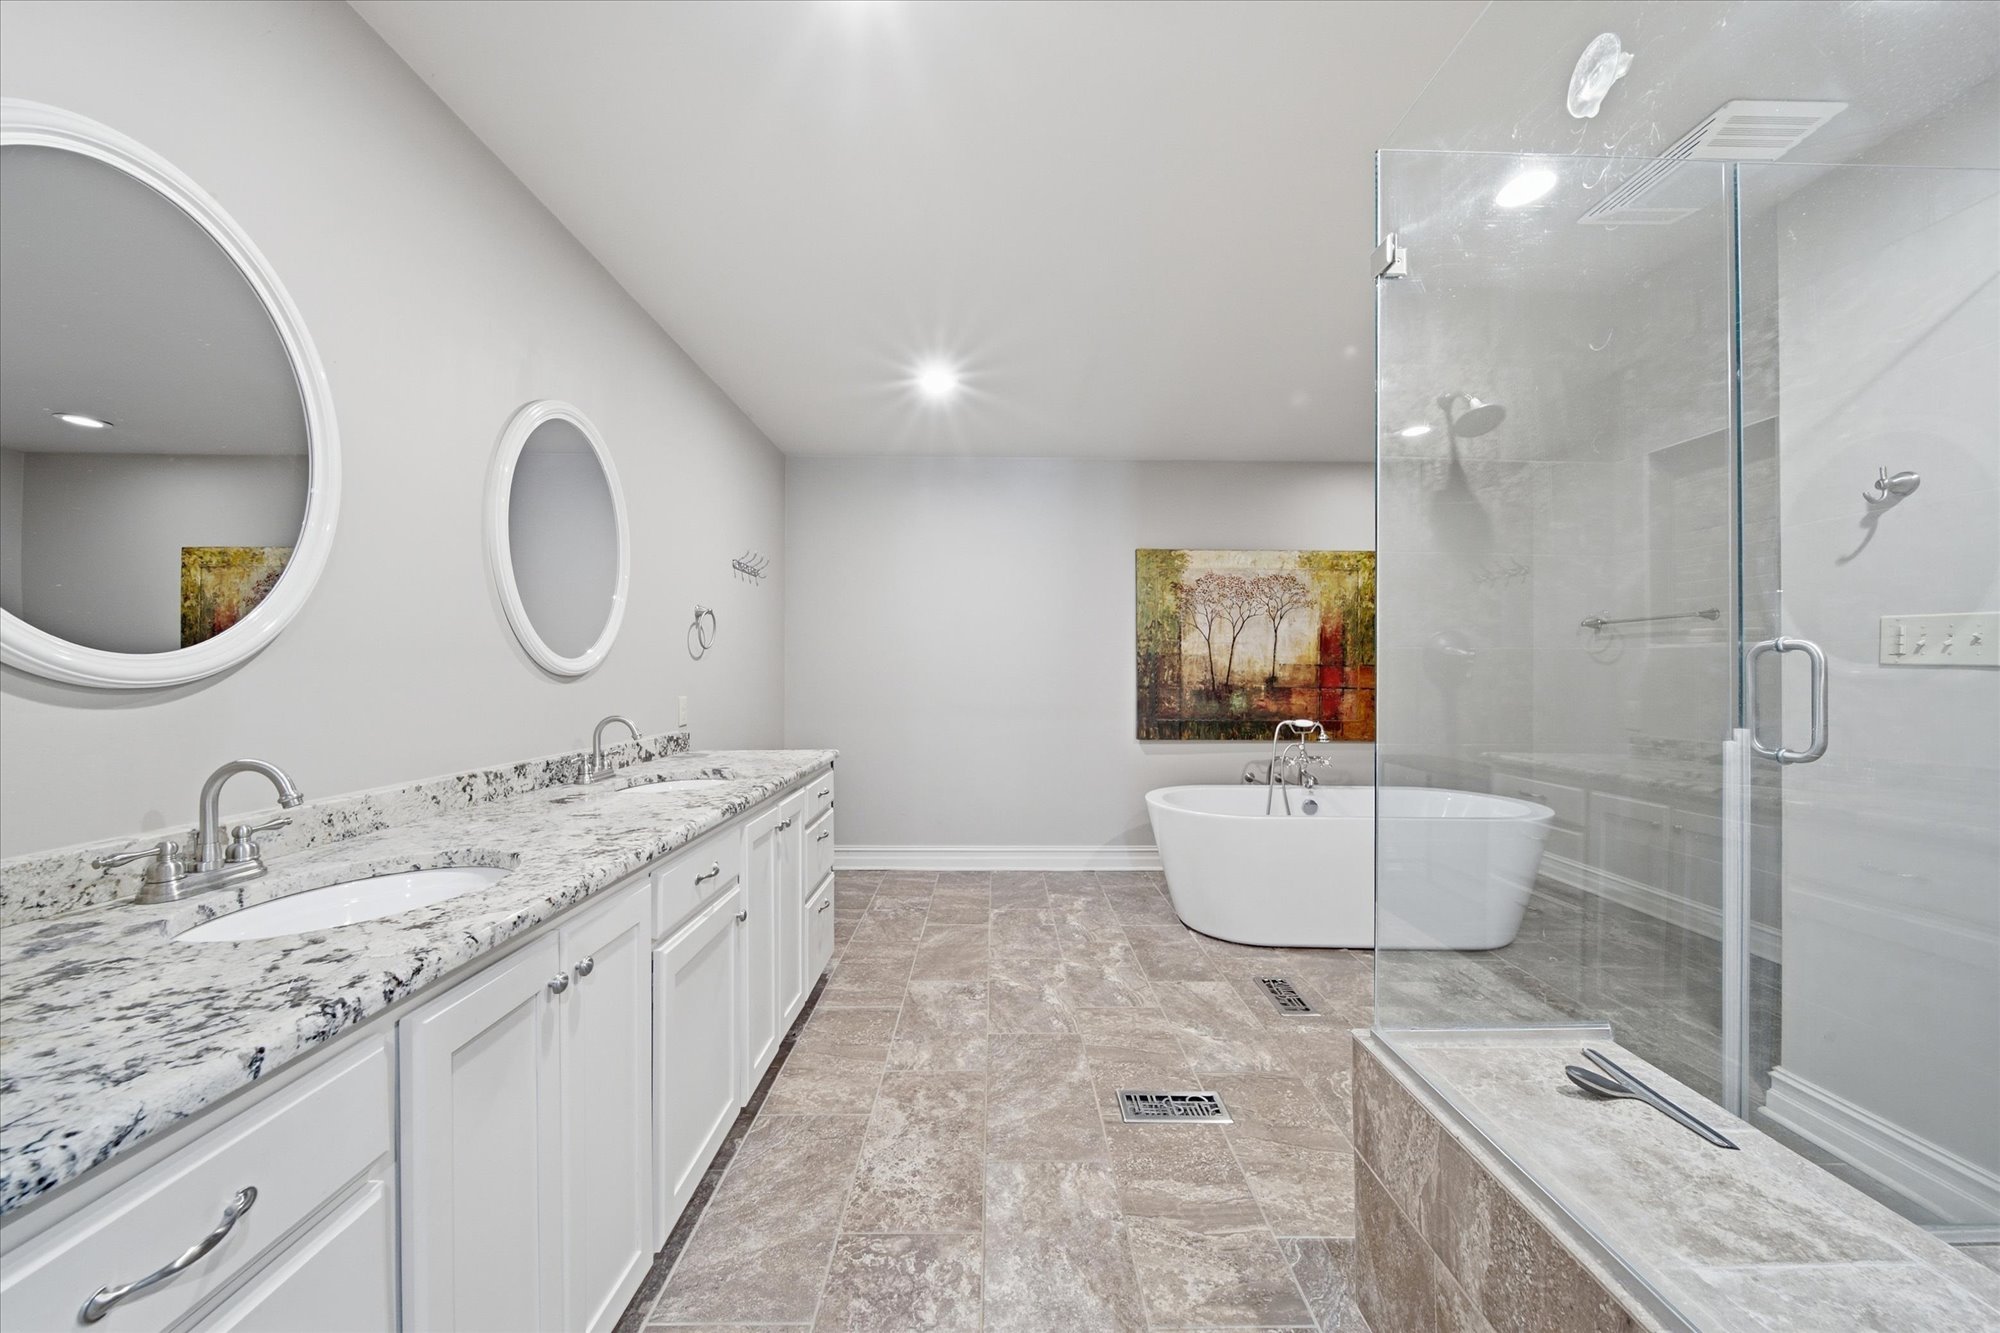
Dual vanity with white cabinetry and light-colored countertops
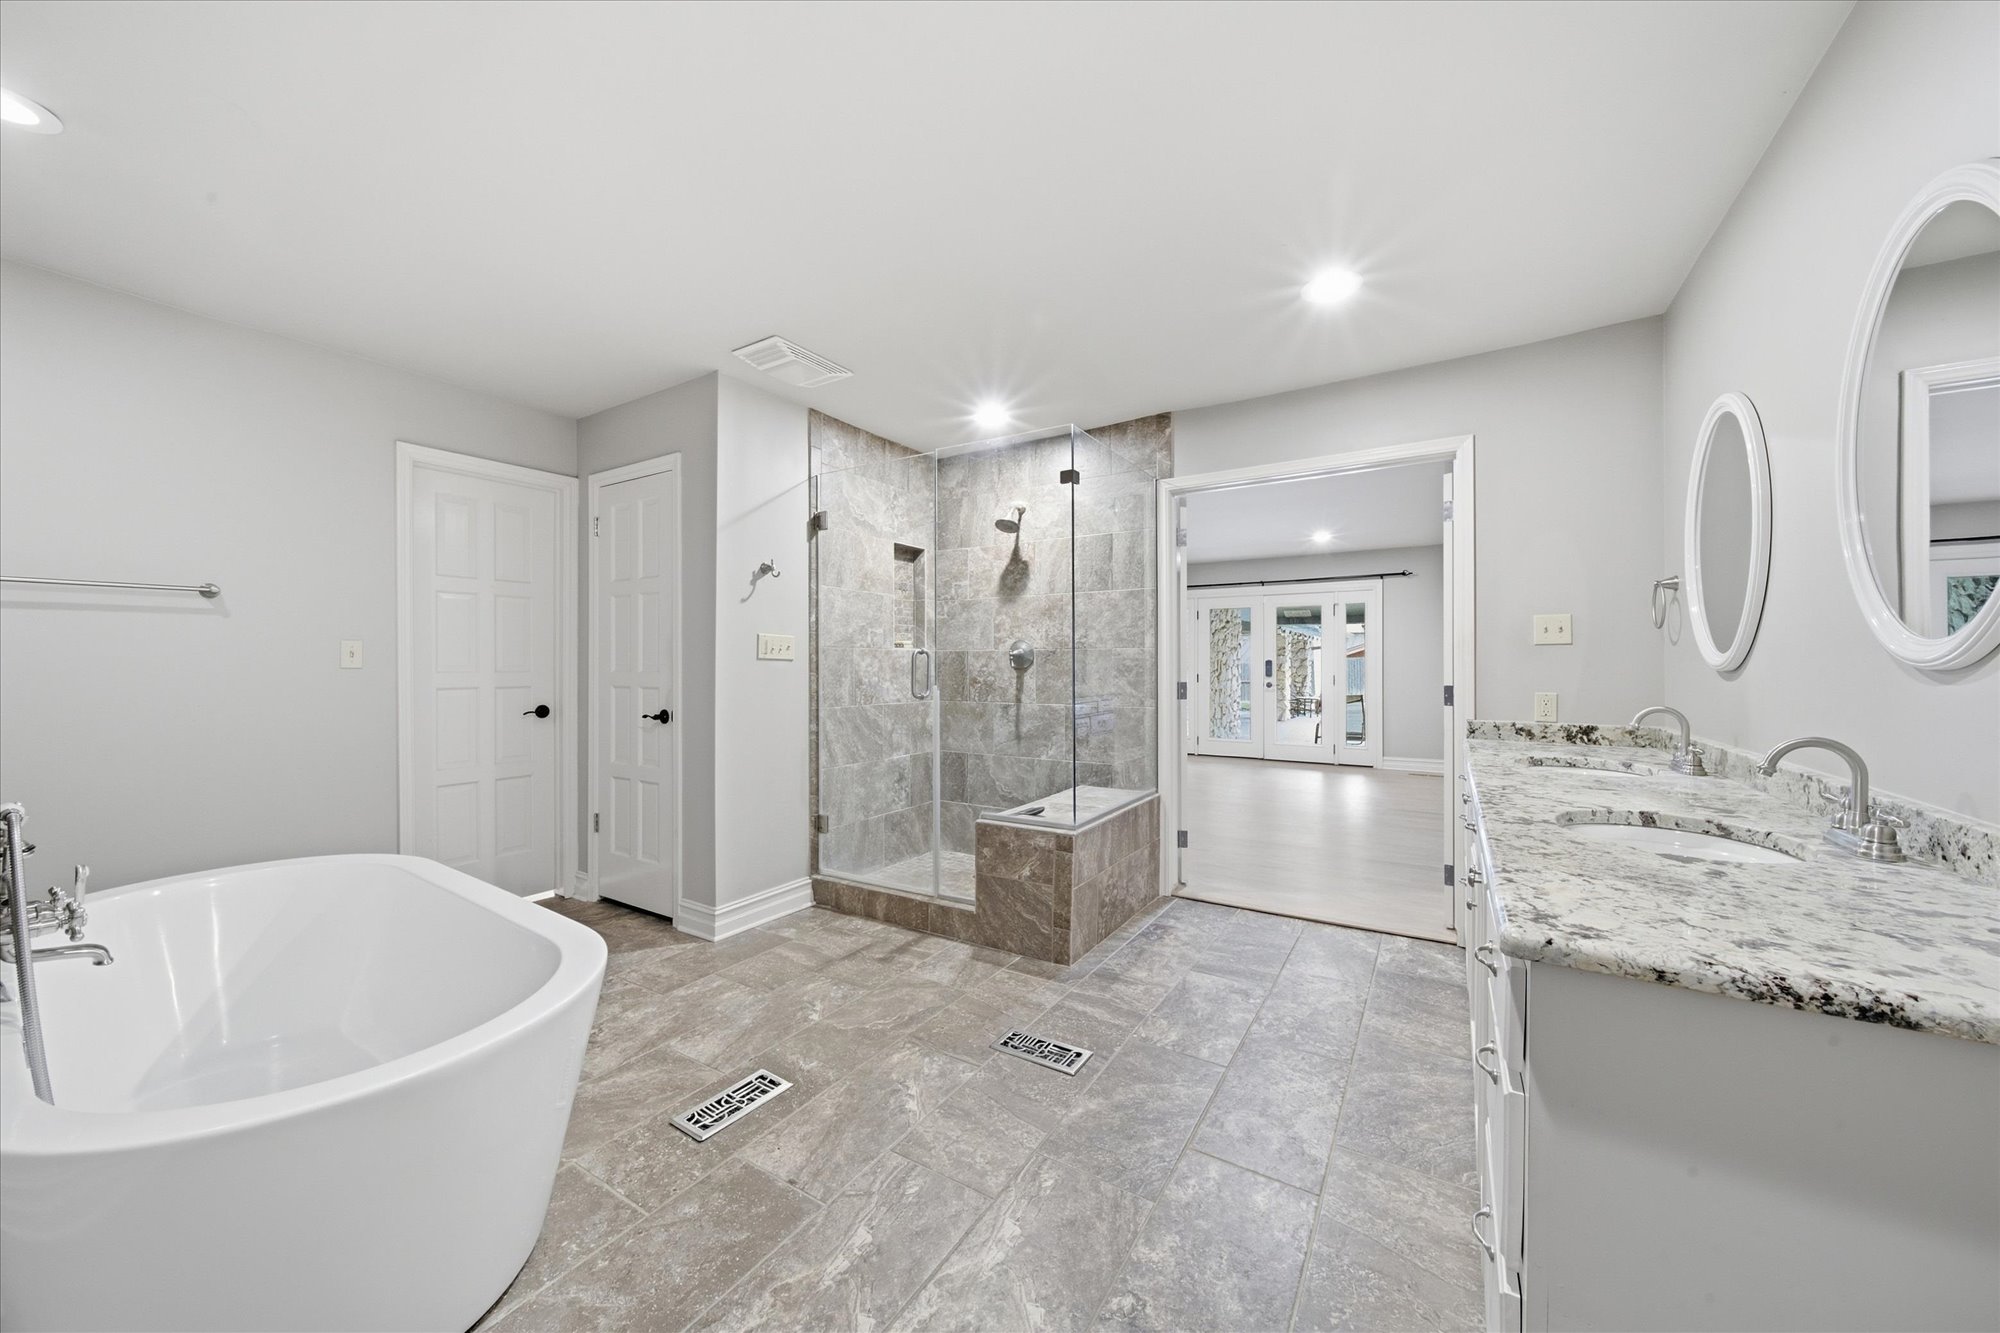
Freestanding soaking tub, walk-in shower with glass enclosure, dual vanity with undermount sinks, stone countertops, and recessed lighting
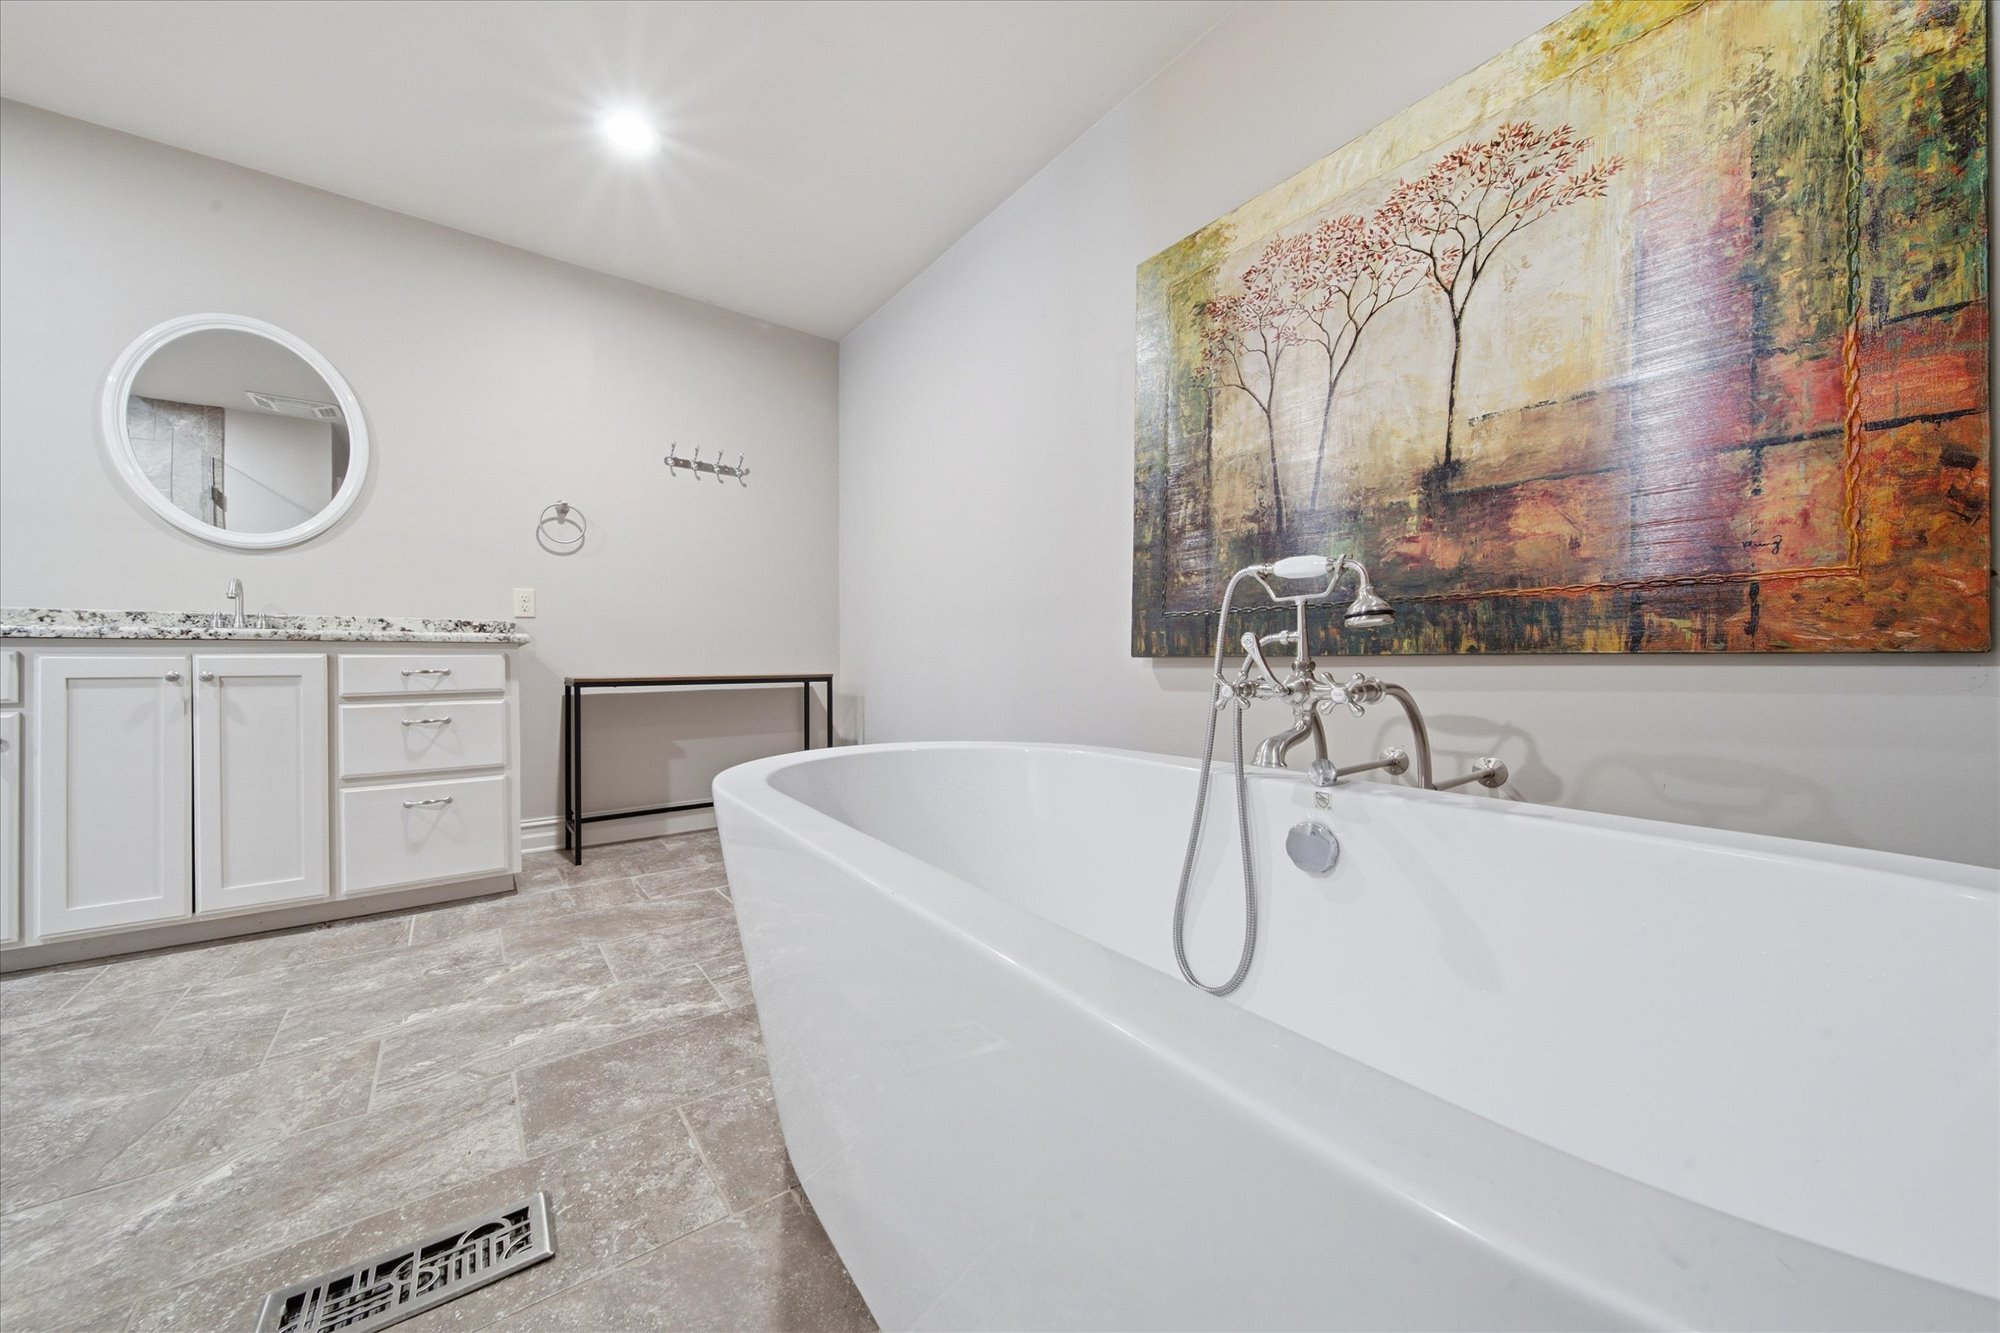
Freestanding soaking tub with chrome fixtures, double vanity with white cabinetry and light-toned countertops, and light-toned tile flooring
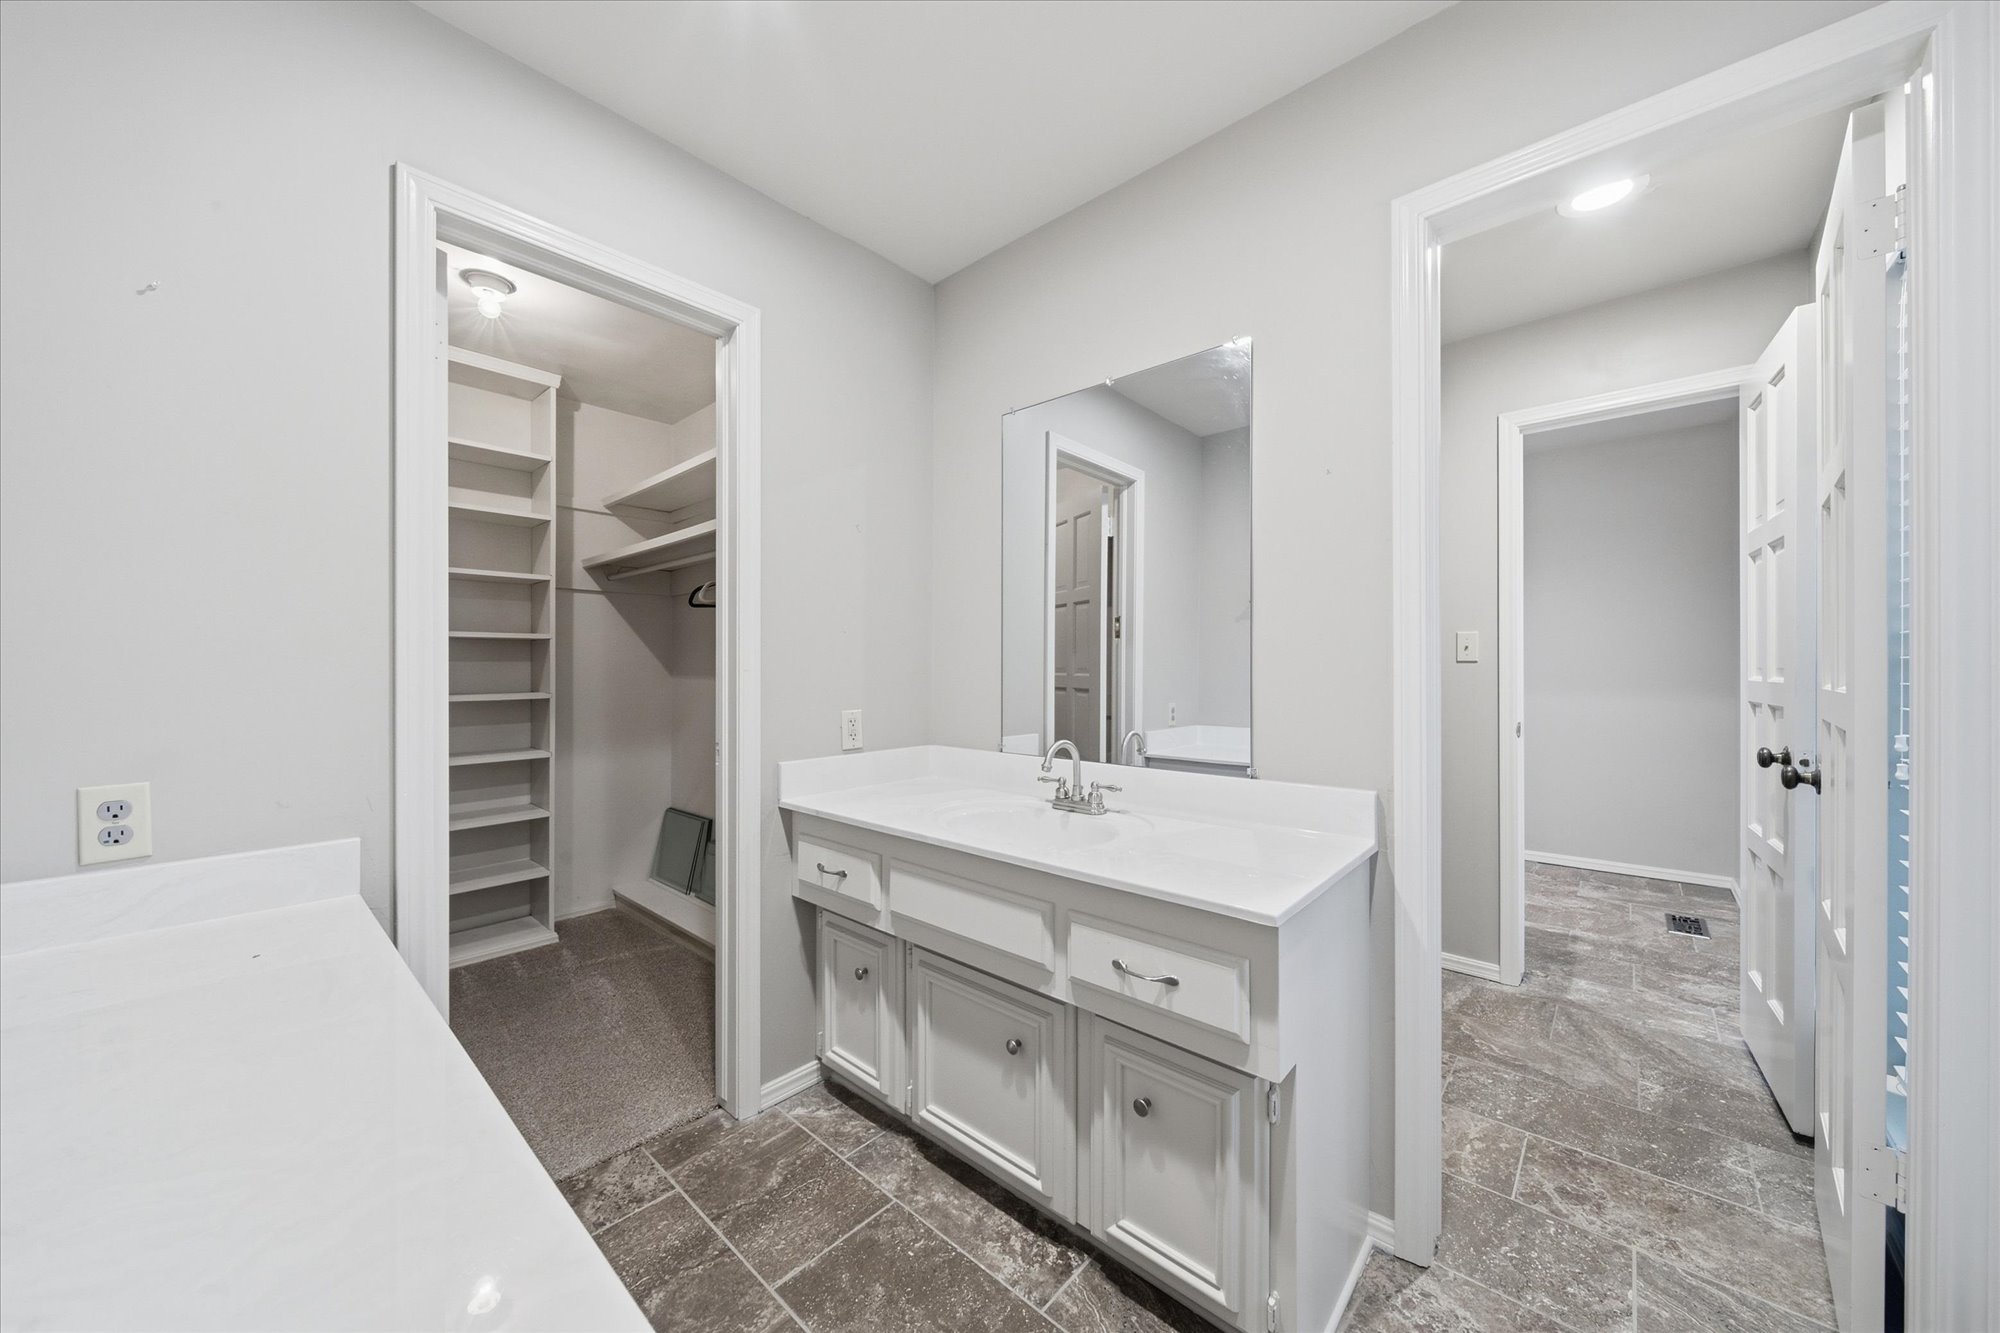
Double vanity with white countertops, integrated sink, and undermount cabinetry
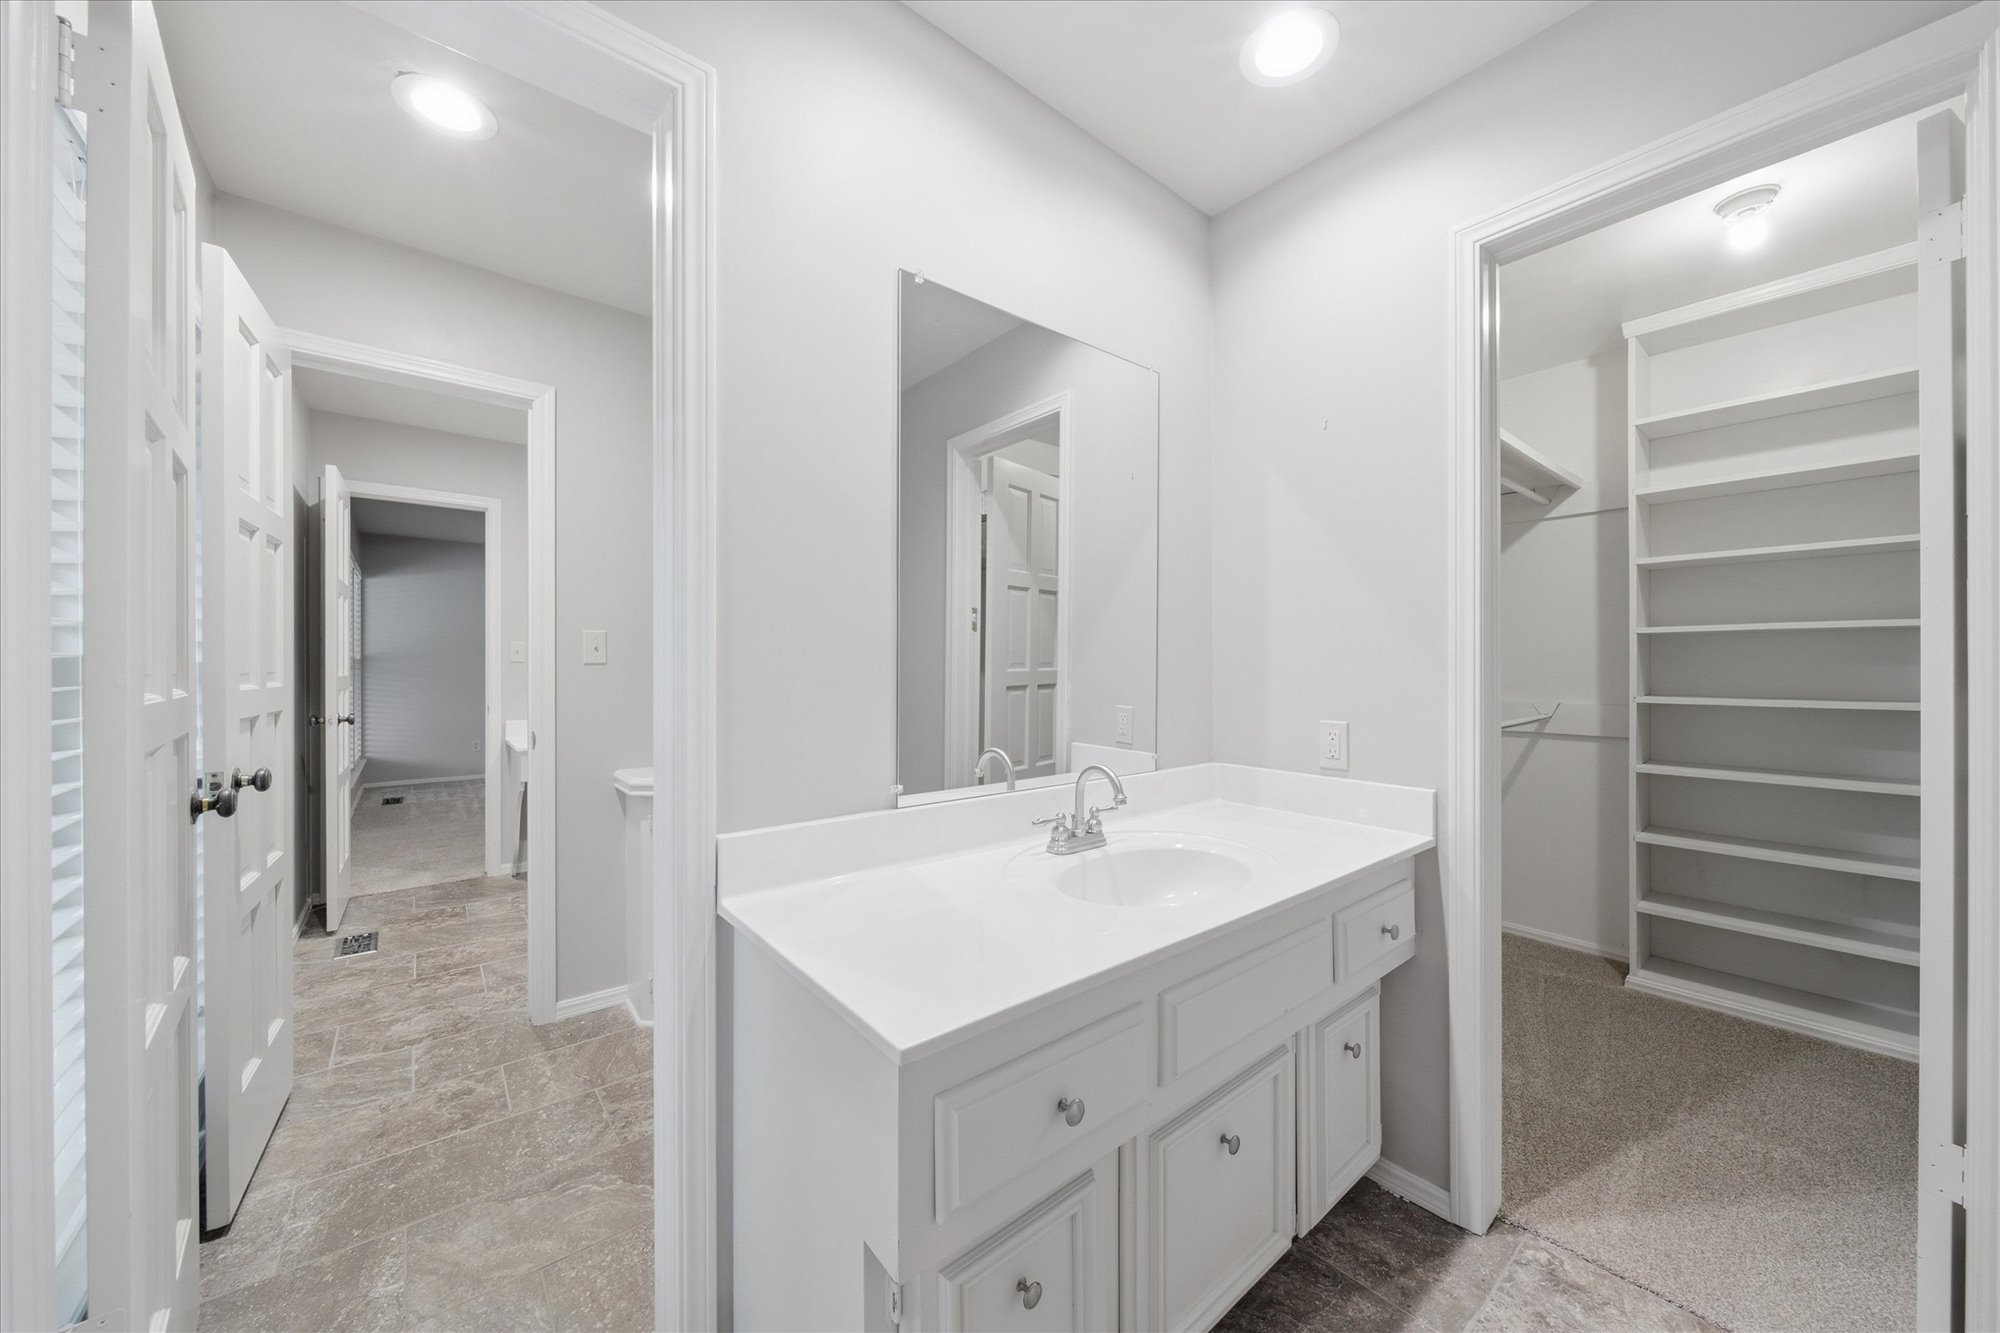
Bathroom vanity with a single sink, an integrated countertop, and a large mirror
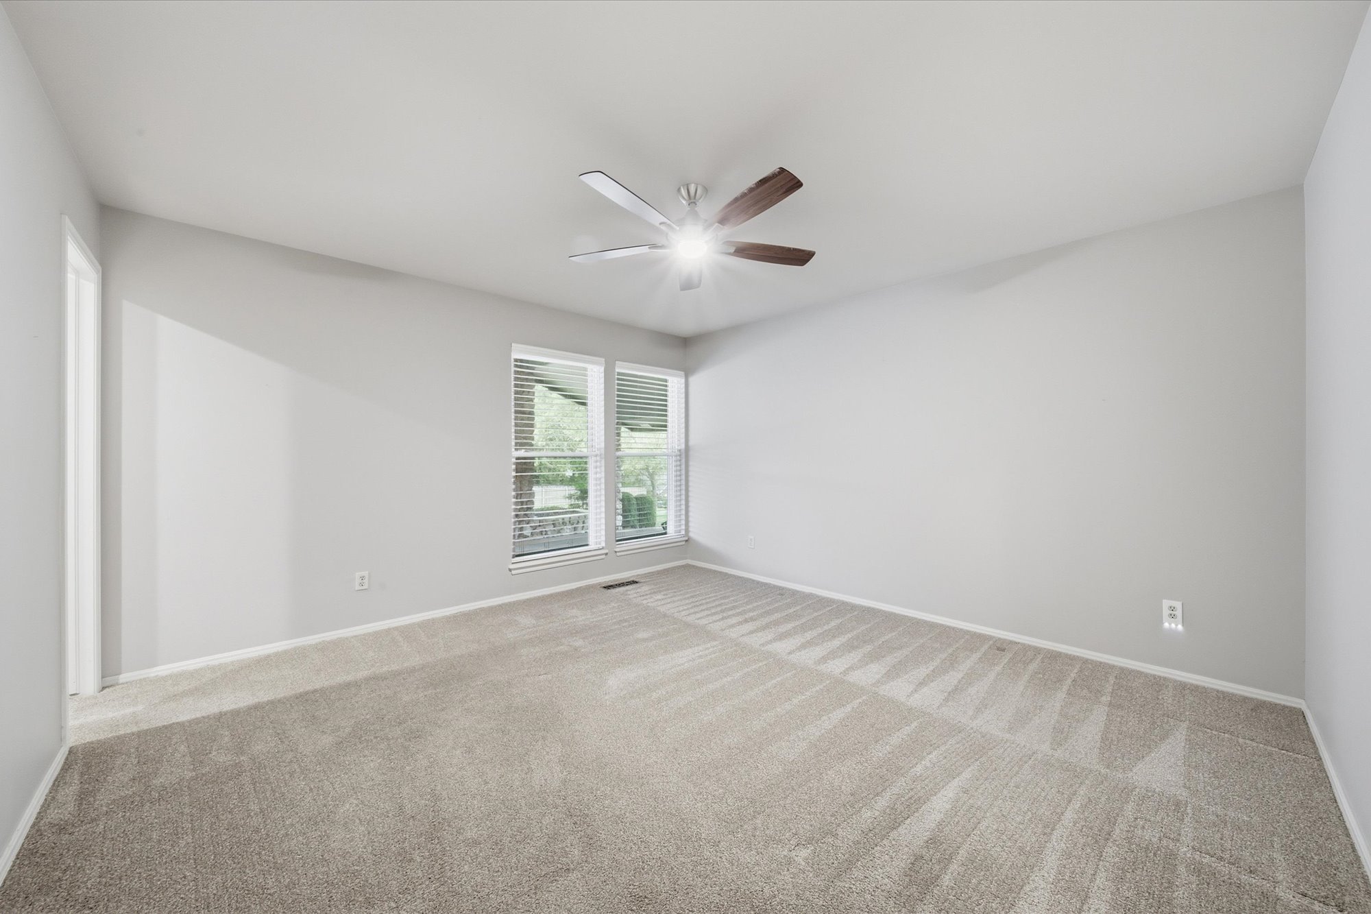
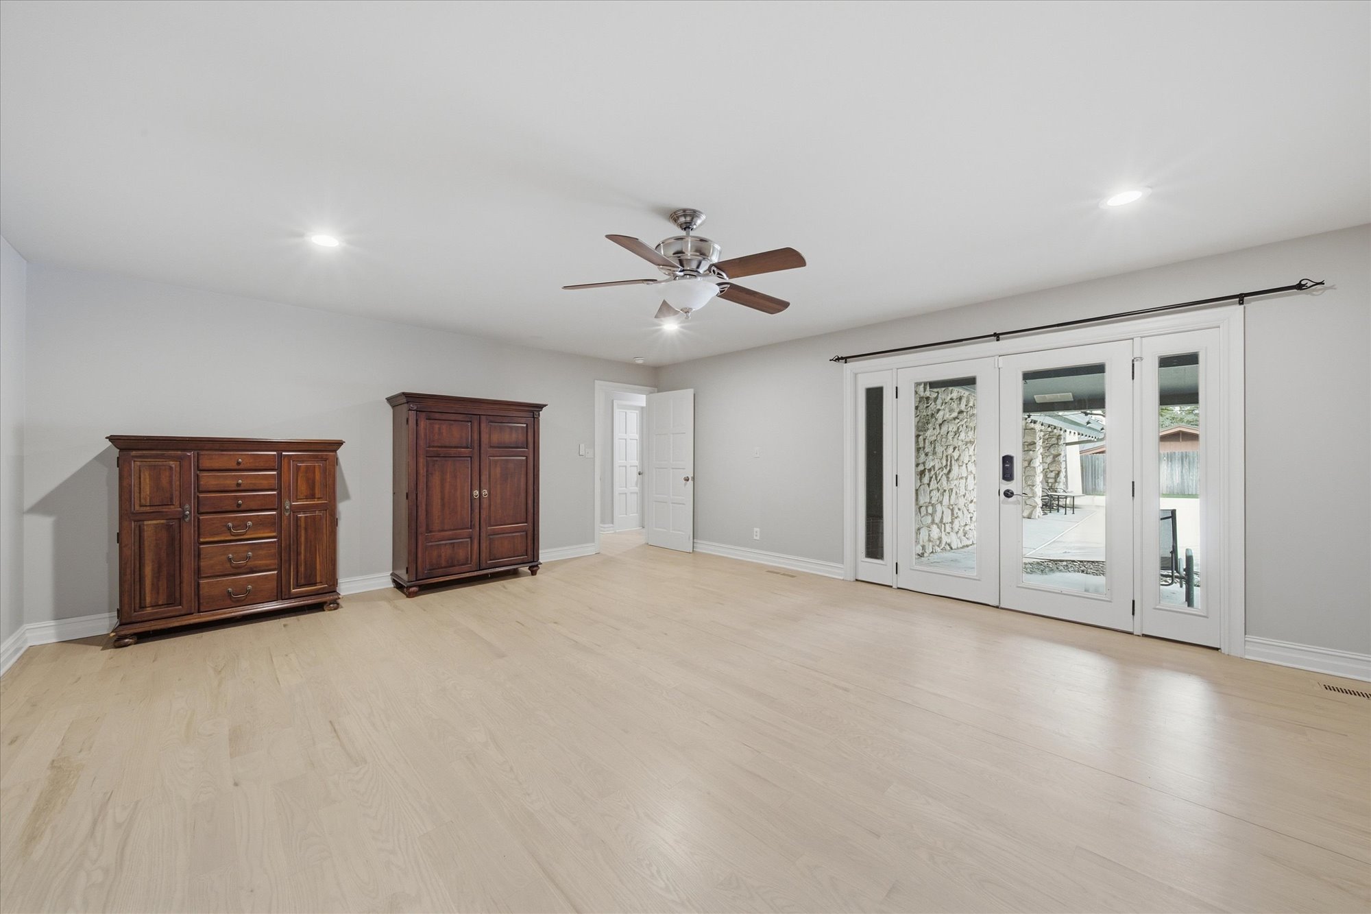
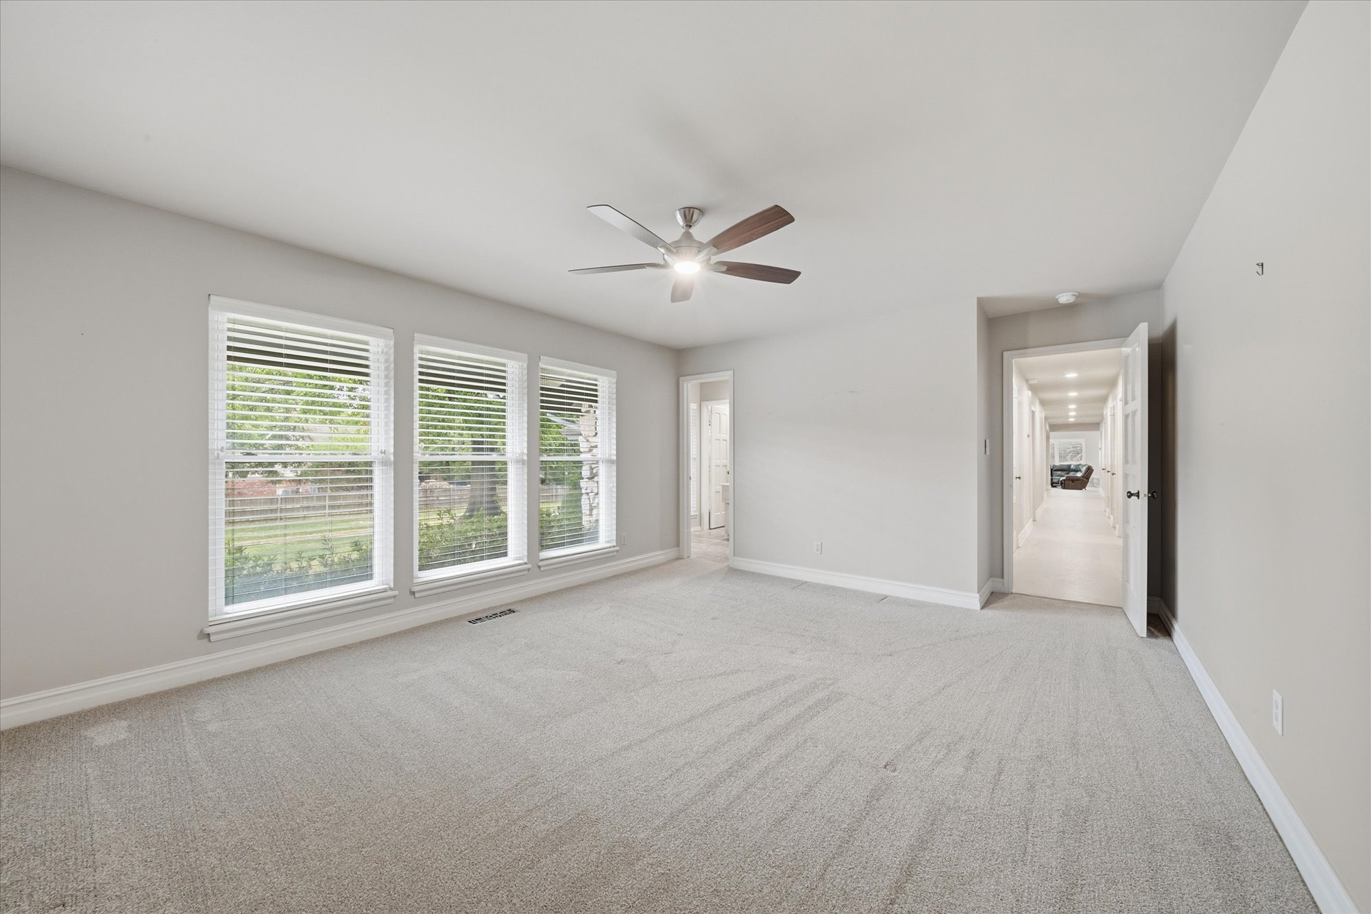
Recessed lighting, ceiling fan with wood-finish blades, soft neutral carpeting, and multiple windows
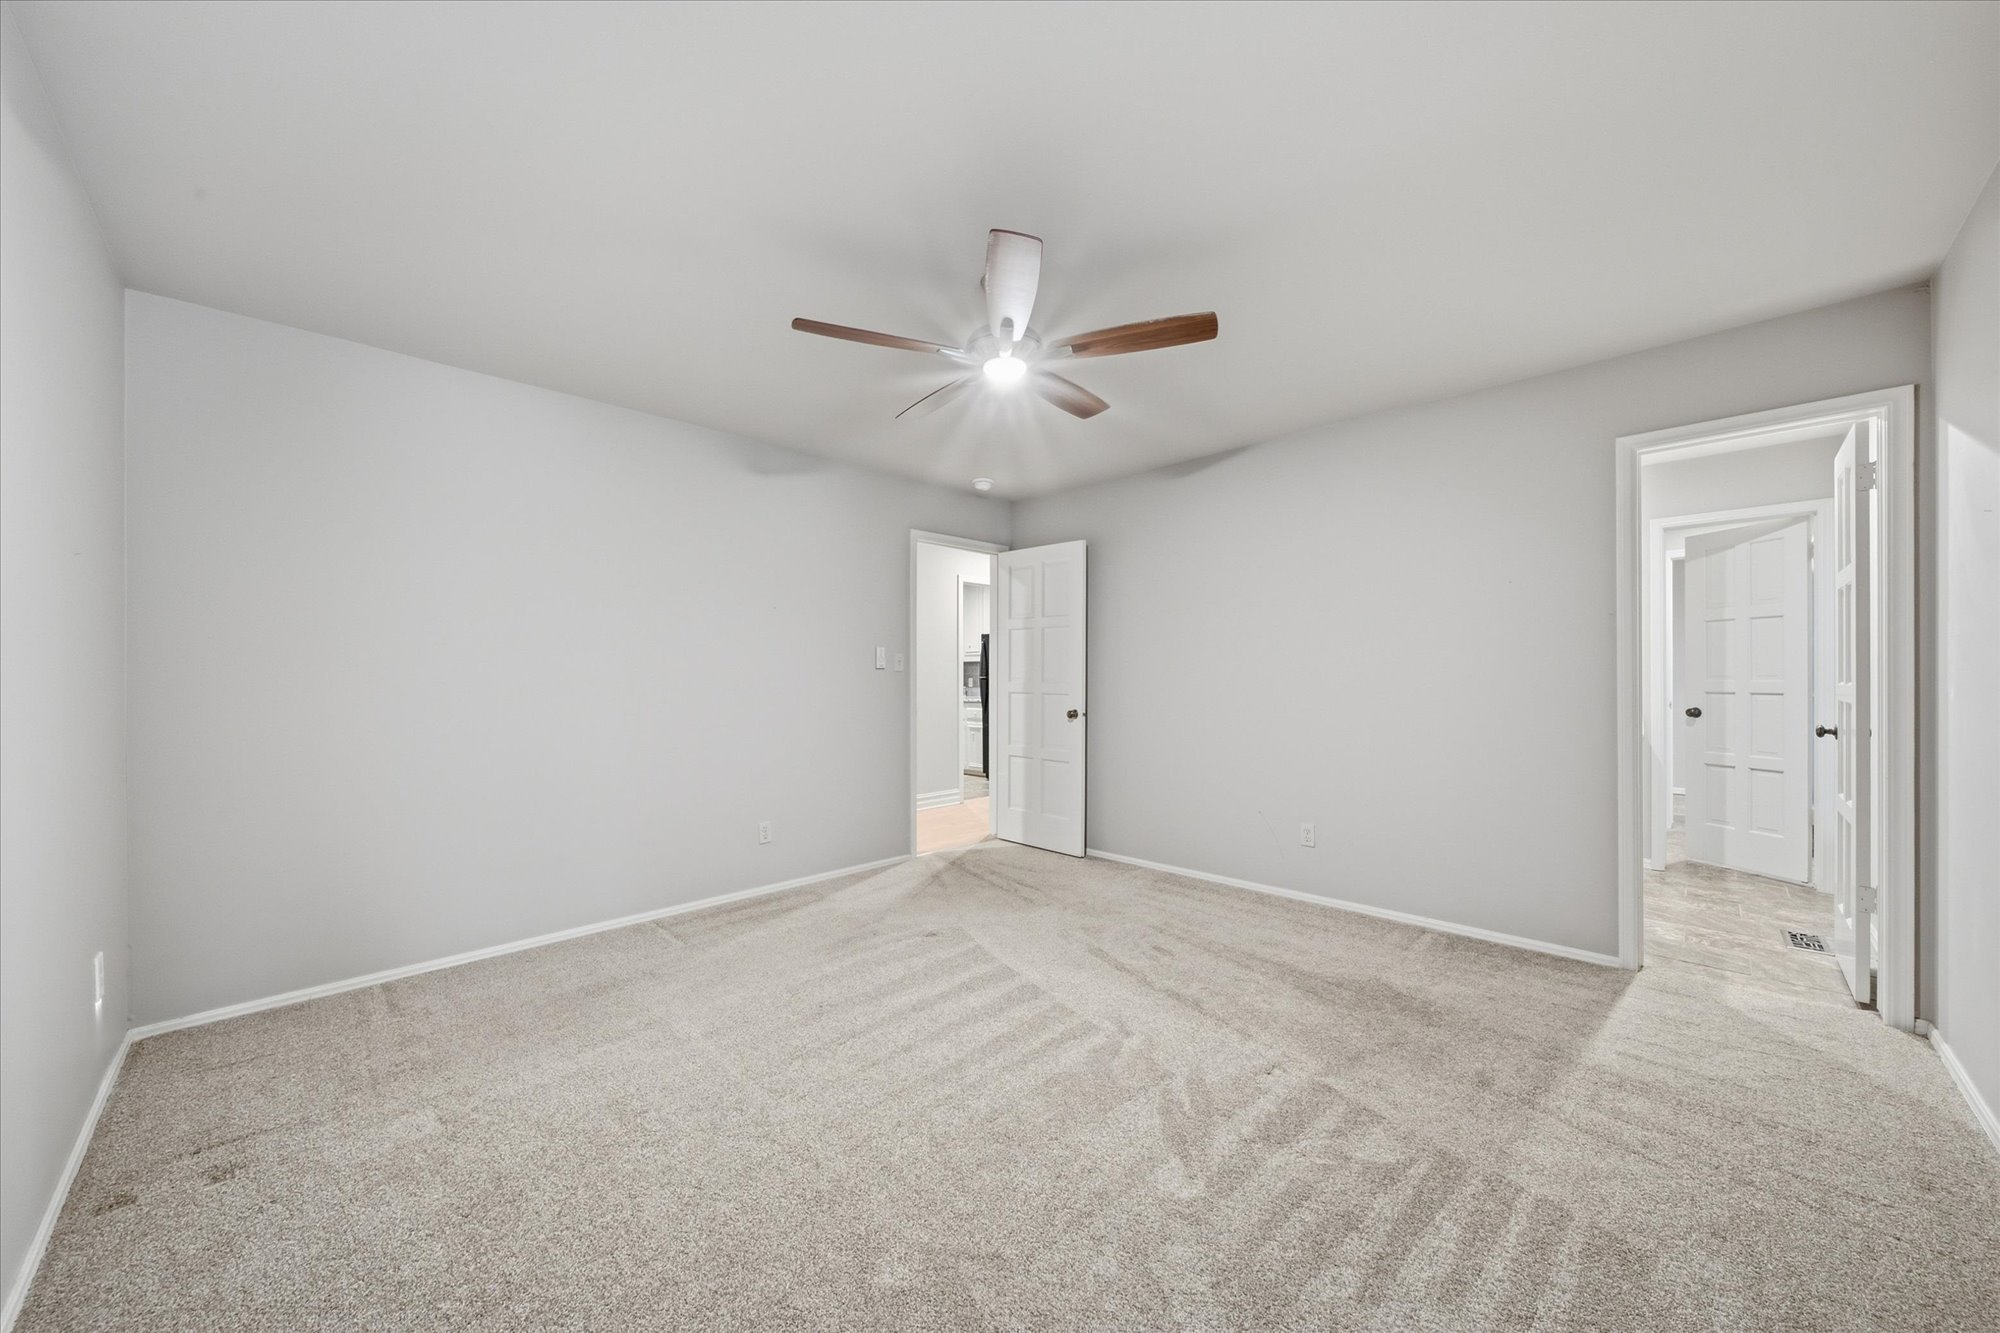
Vaulted ceiling with a ceiling fan, light gray wall paint, and gray carpet flooring
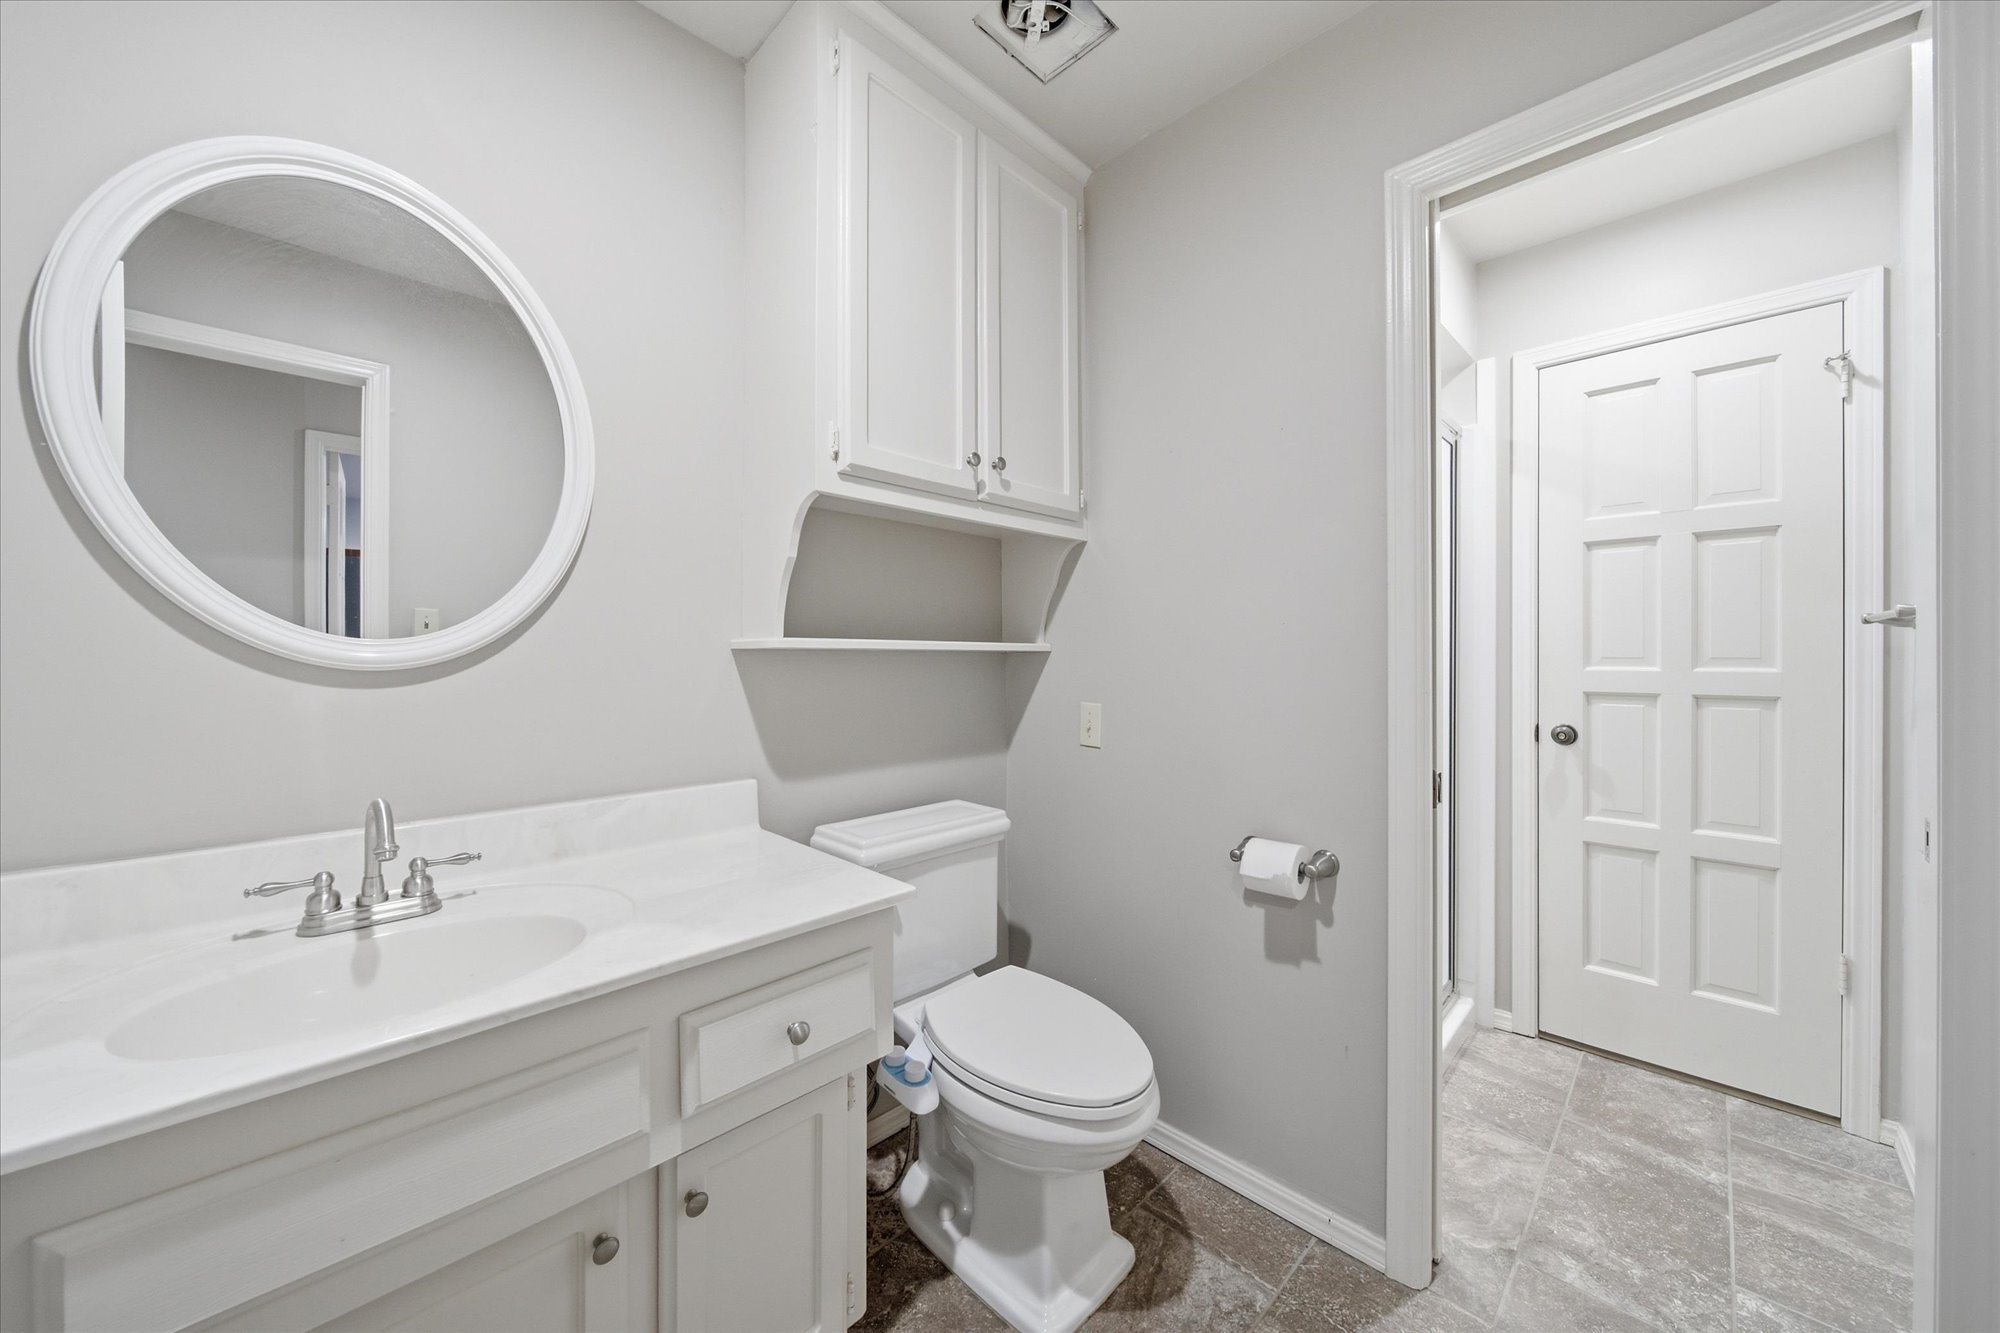
White vanity with a single basin sink and polished chrome faucet
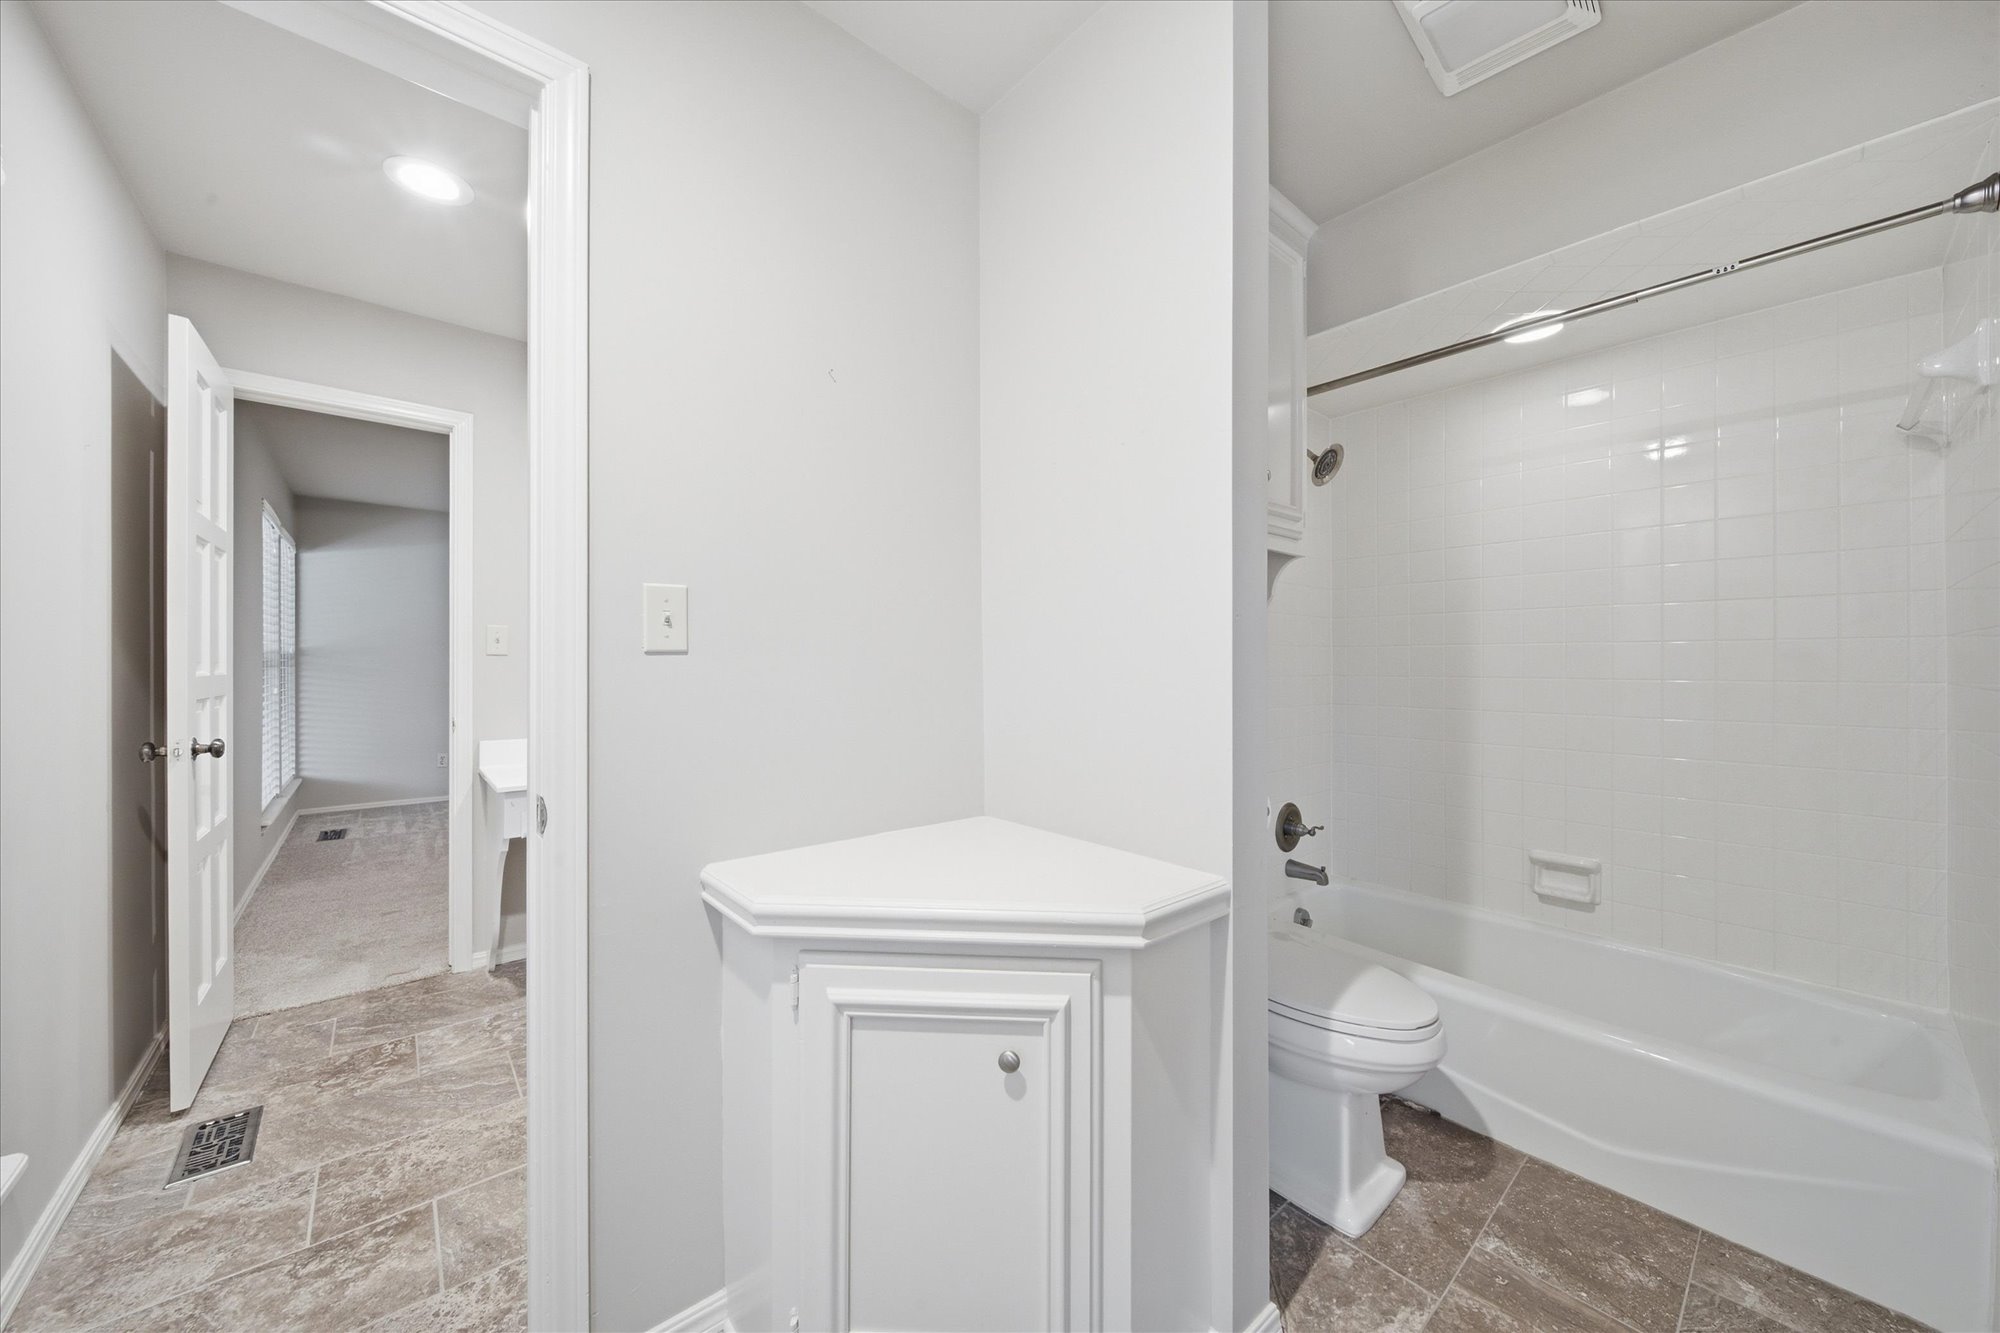
Modern bathroom featuring a white bathtub and shower with subway tile surround, corner built-in cabinetry, and tile flooring
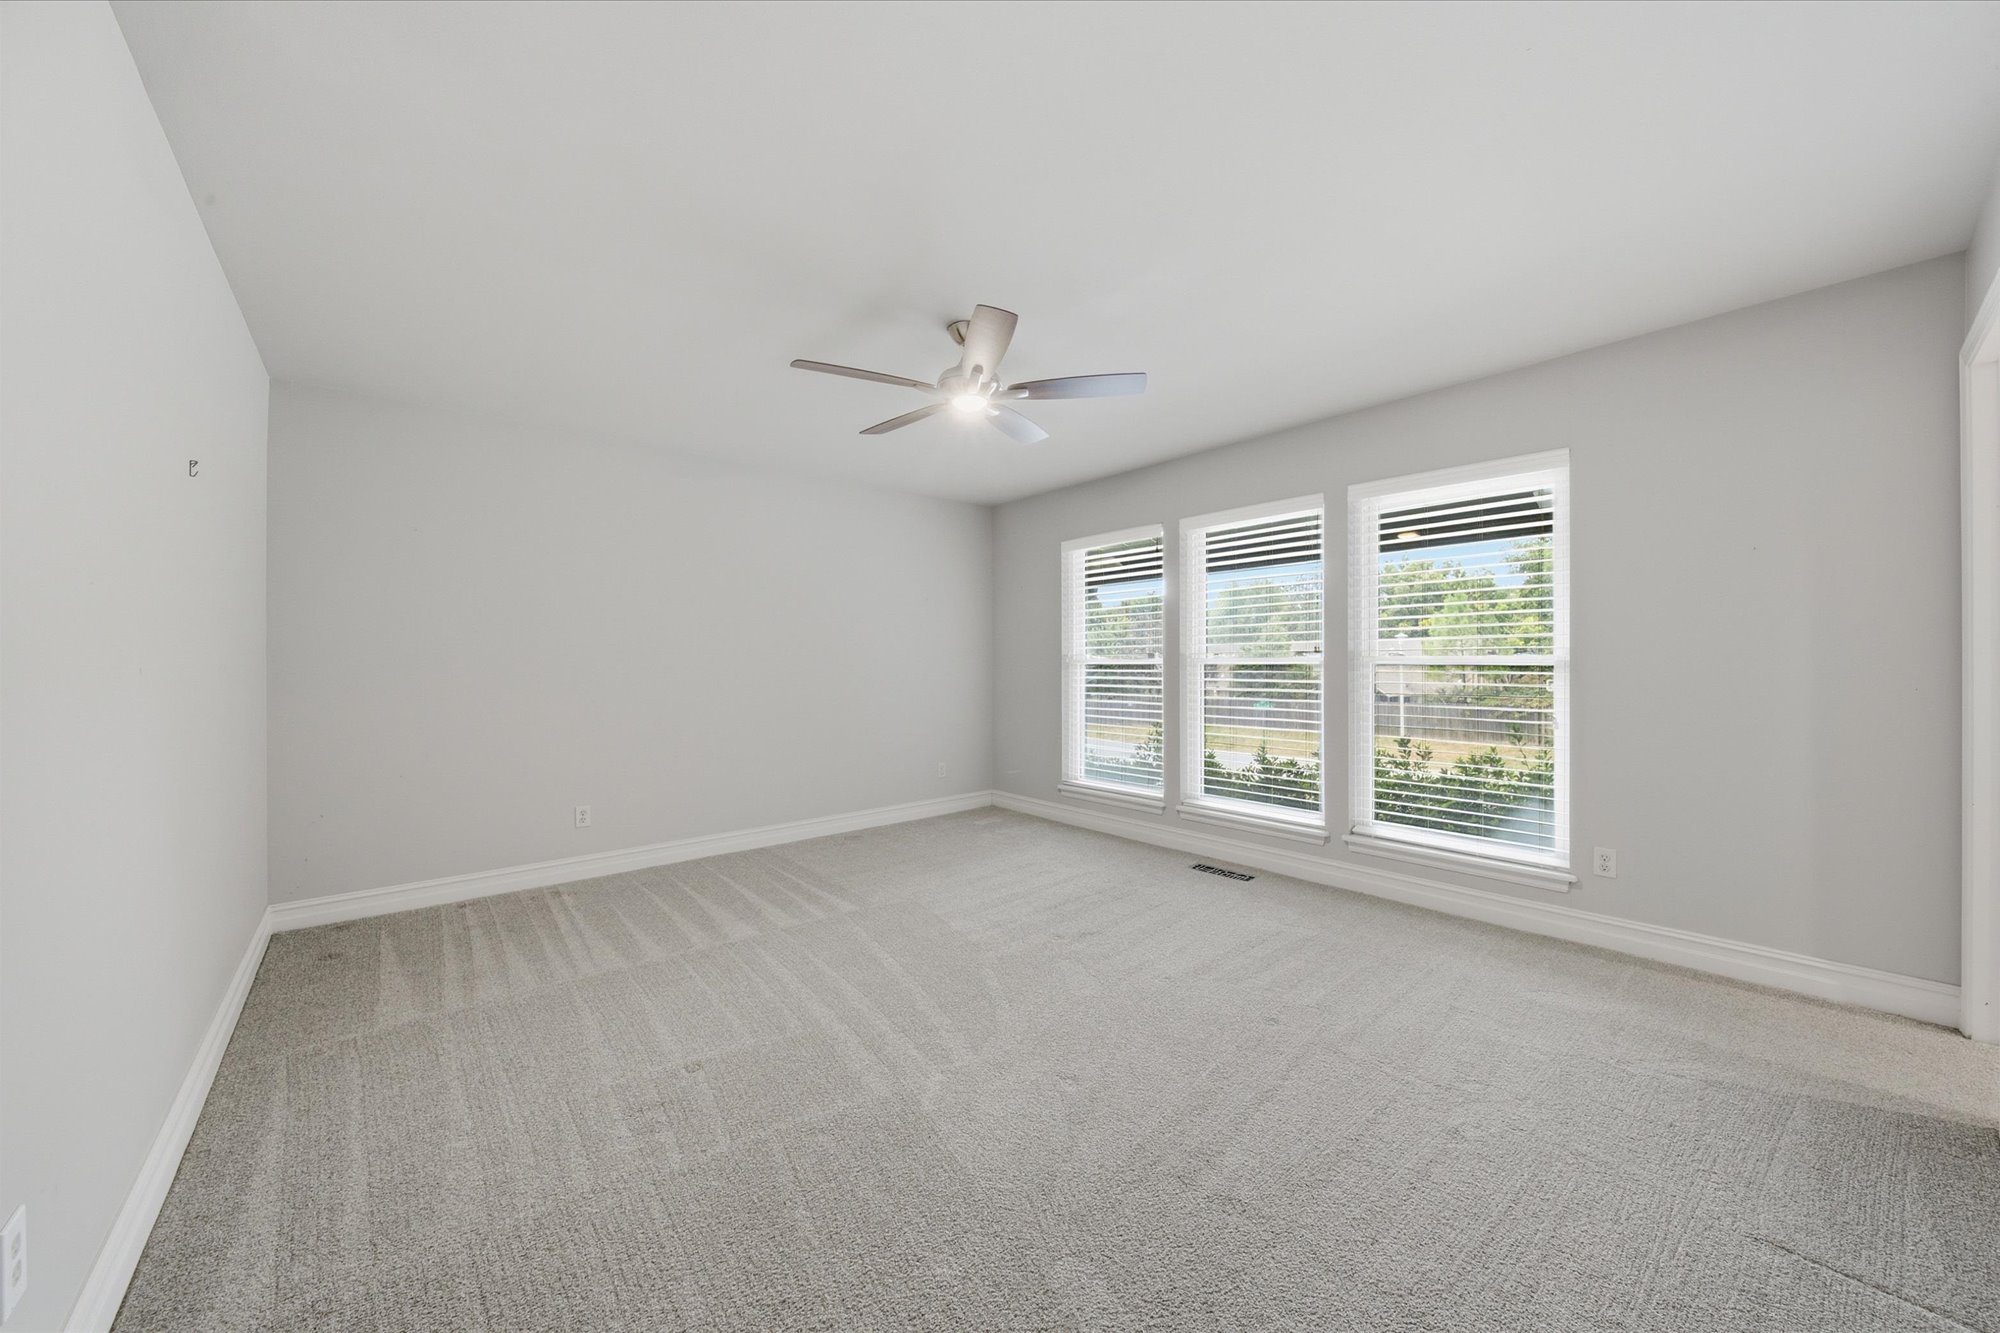
Vaulted ceiling with a ceiling fan, light gray wall finish, light gray carpeting, and three windows with blinds
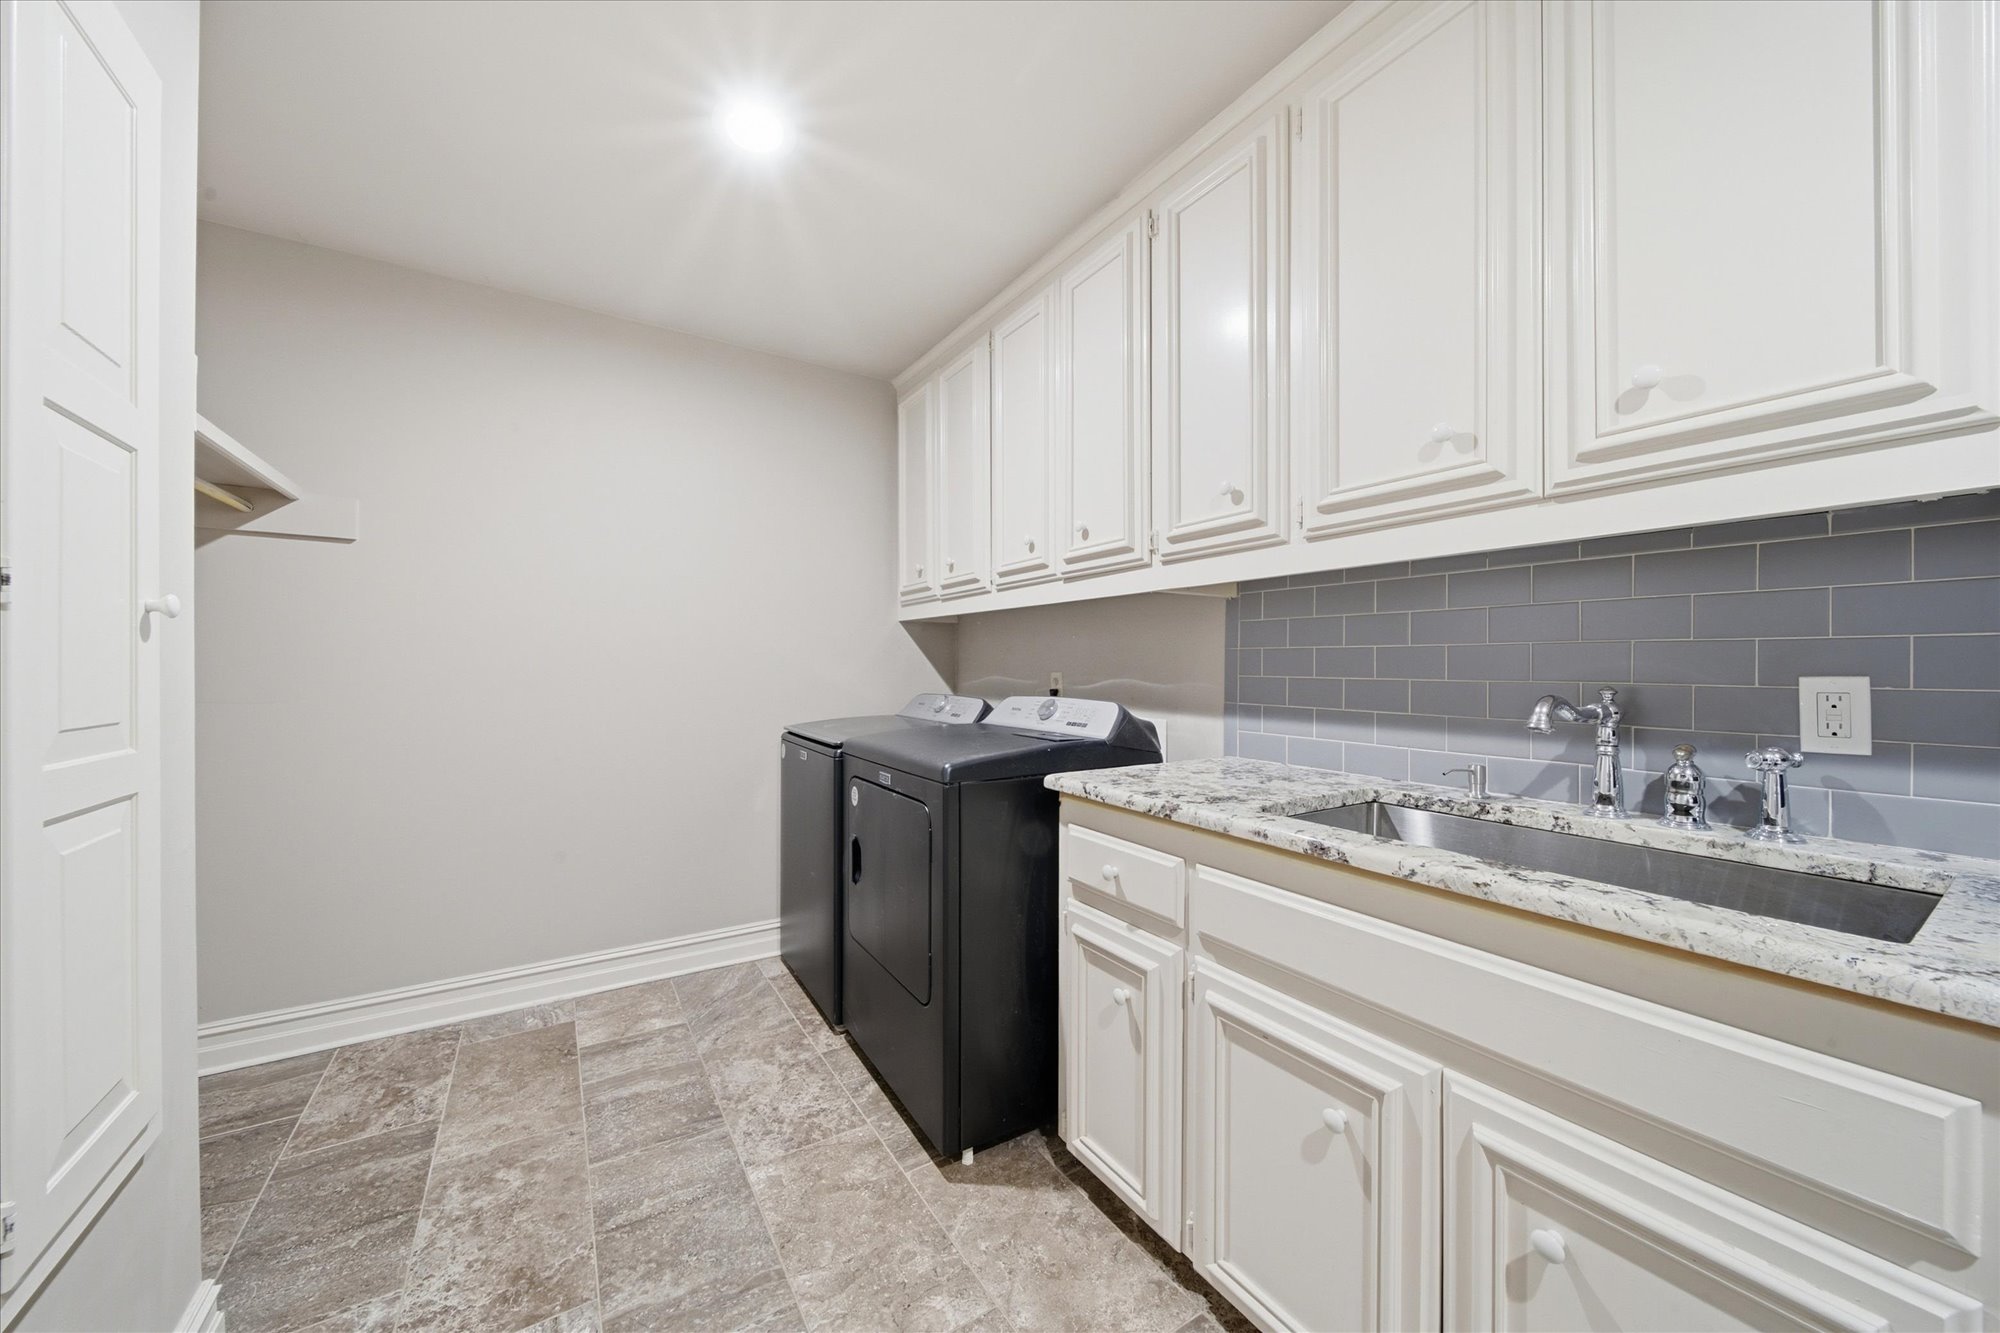
Utility room featuring extensive white cabinetry, a single-basin sink with a chrome faucet, light-colored stone countertops, and gray subway tile backsplash

Description
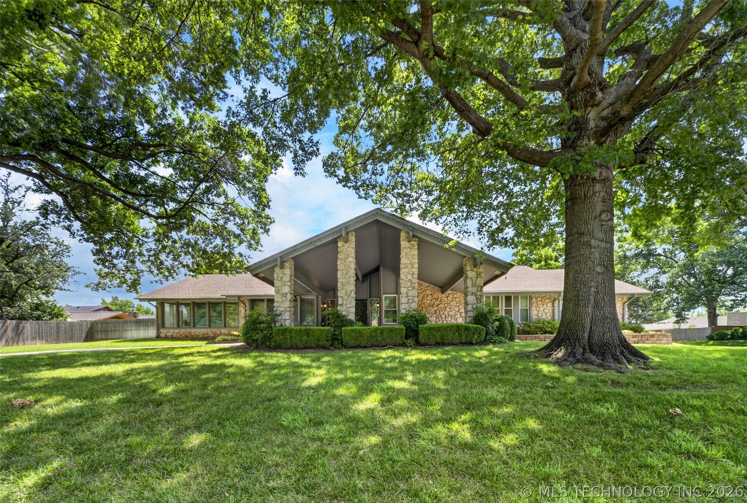
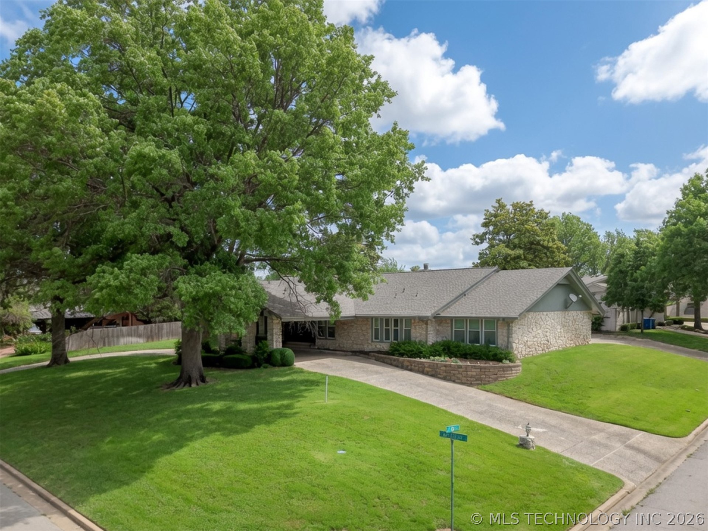
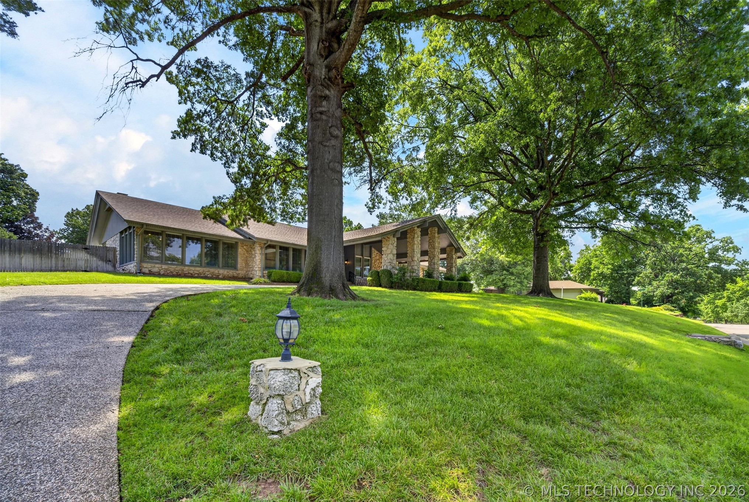
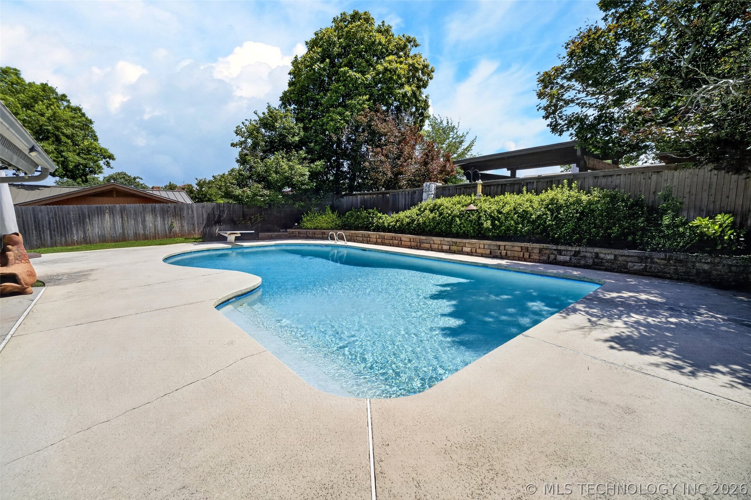
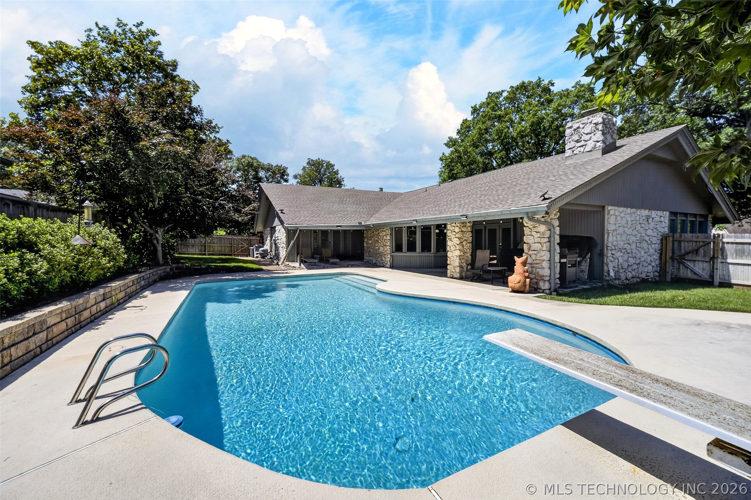
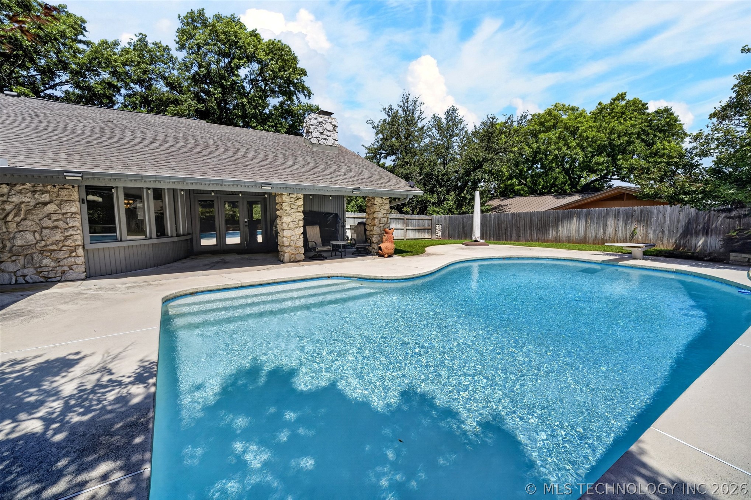
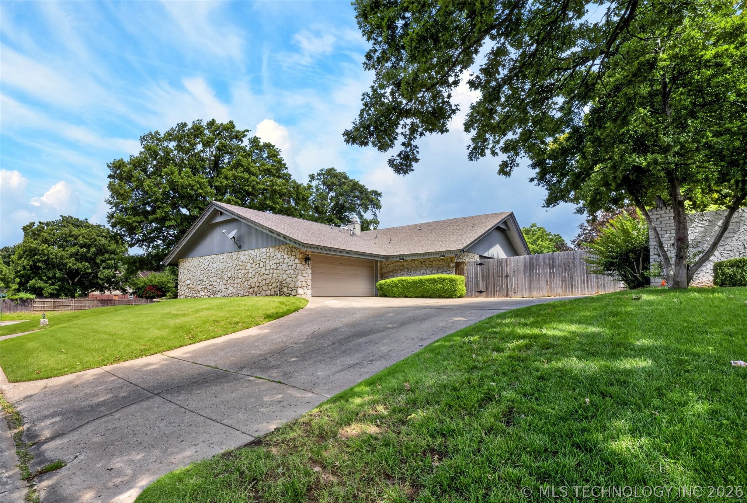
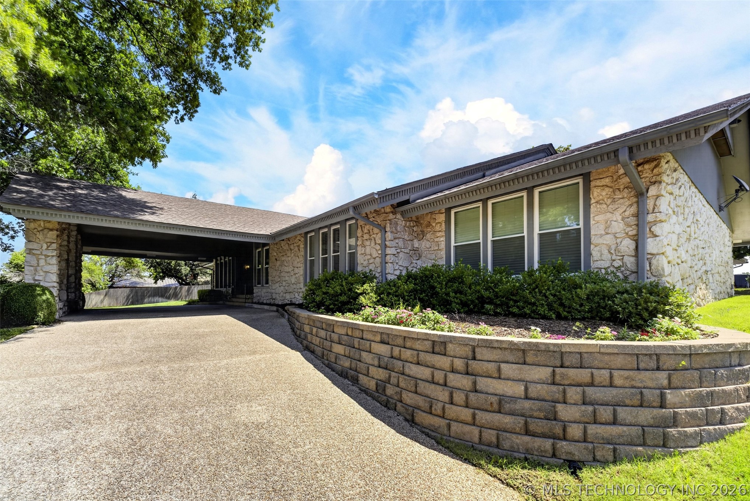
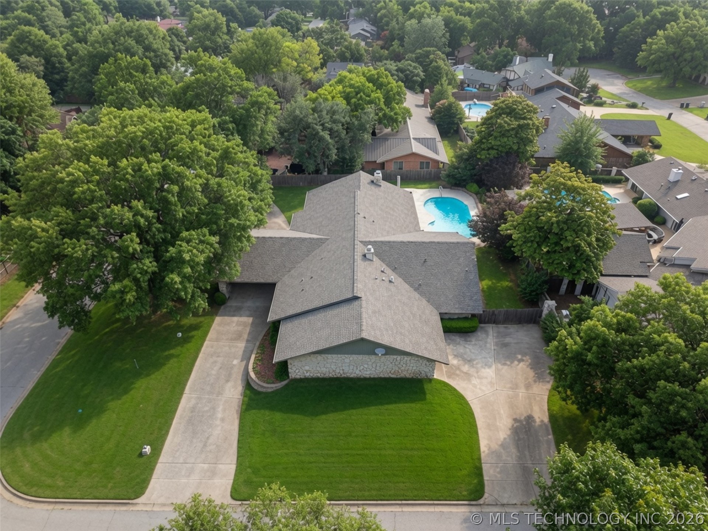
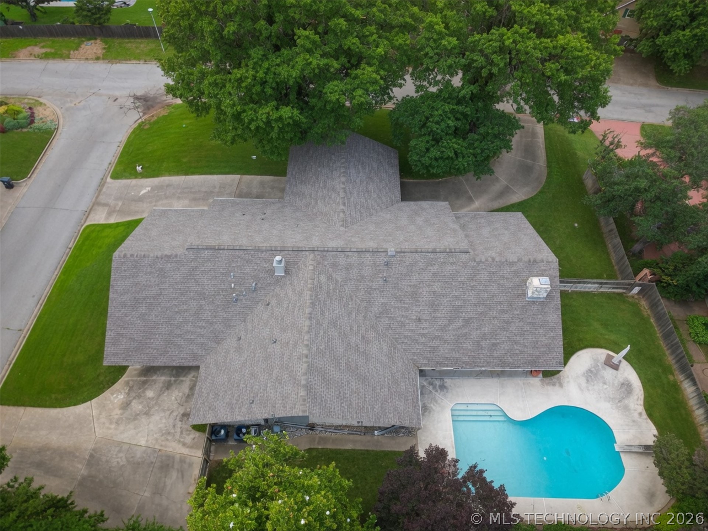
Newly renovated Southern Hills home on nearly half an acre with a private pool. Brand new blond hardwood flooring and an updated kitchen that is much more functional for modern living. The thoughtfully designed floor plan features a sunken great room with dramatic stone fireplace, private office with second fireplace, spacious primary suite with luxurious bath, and a curved breakfast nook overlooking the pool and backyard. Enjoy multiple patios, a deep diving pool, mature trees, quality updates throughout, and a prime Southern Hills location.
Details
| MLS # | 2623193 |
|---|---|
| Listing Type | For Sale |
| Style | House |
| Sub-Type | Resale |
| Status | Active |
| Year | 1975 |
| Days On Site | 100 |
| Listing Provided By | eXp Realty, LLC | Darryl G Baskin |
Features
| Bed(s) | 3 |
|---|---|
| Bath(s) | 3 Total |
| SQ Feet | 3,610 |
| Garage | 2 |
| Pool | Yes |
| Story(s) | 1 |
| Acreage | 0.49 |
Exterior
| Lot Features | Corner Lot, Mature Trees |
|---|
Parking
| Garage Yes / No | Yes |
|---|---|
| Parking Features | Attached, Garage, Porte Cochere, Garage Faces Rear, Storage, Circular Driveway |
Taxes
| Tax Annual Amount | 5570 |
|---|
Location
| Community Features | Gutters |
|---|
Area Information
| State | OK |
|---|---|
| County | Tulsa |
| City | Tulsa |
| Zip Code | 74136 |
| Community Name | Southern Hills II |
| Listing VS Median (in Southern Hills II) | |
Price: $599,000 low | high Med: $599,000 sqft: 3,610 low | high Med: 3,610 $ / sqft: $166 low | high Med: $166 On site: 100 low | high Med: 100 | |
Market Activity 74136
Request a showing
Request a showing
Contact
Learn More About This Property

| State | OK |
|---|---|
| County | Tulsa |
| City | Tulsa |
| Zip Code | 74136 |
| Community Name | Southern Hills II |
| Listing VS Median (in Southern Hills II) | |
Price: $599,000 low | high Med: $599,000 sqft: 3,610 low | high Med: 3,610 $ / sqft: $166 low | high Med: $166 On site: 100 low | high Med: 100 | |
Listing Updated: October 1, 2026 at 1:04:35 PM PDT