Brick exterior with a gabled roof and attached two-car garage
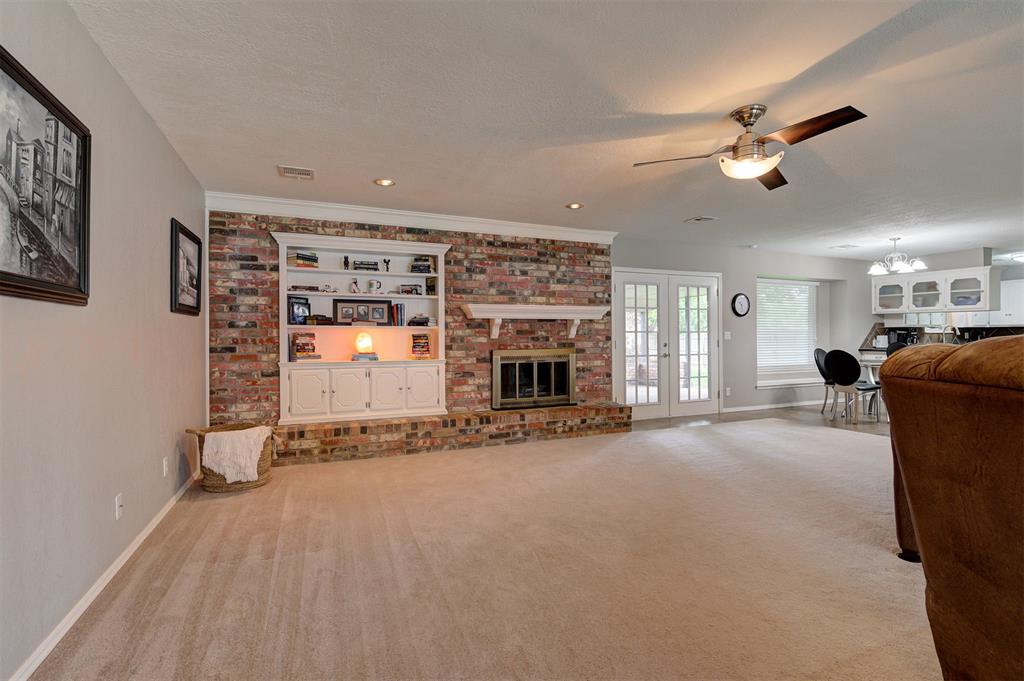
Brick fireplace with a brass firebox and a white mantel, complemented by a built-in white shelving unit with cabinet storage
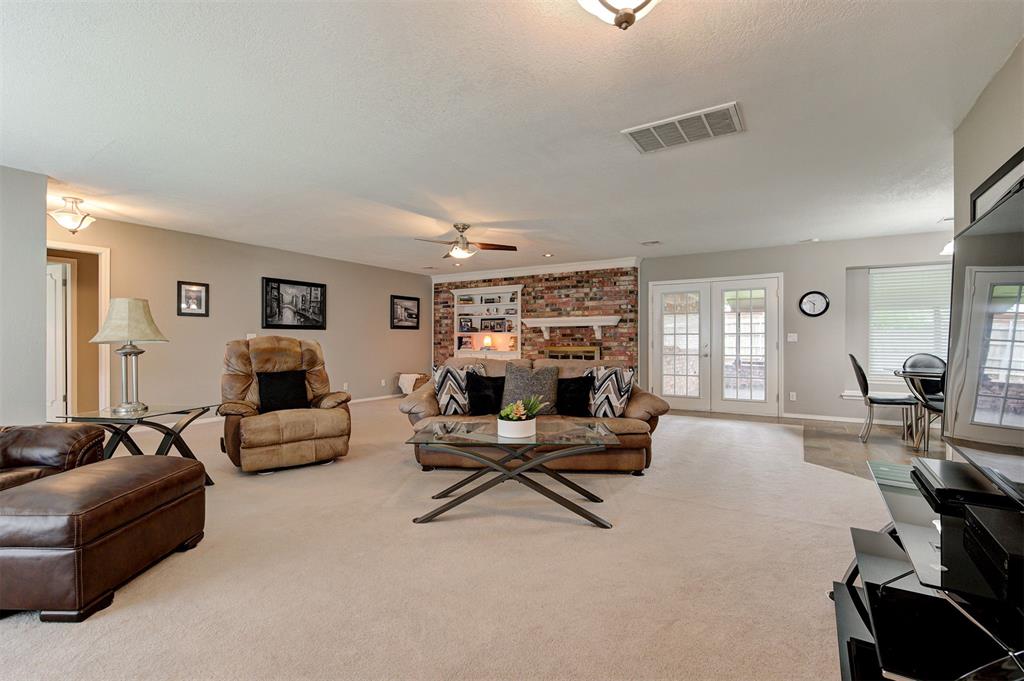
Spacious living area featuring neutral carpeting, a brick accent wall with a fireplace and mantel, recessed lighting, and a ceiling fan
Kitchen featuring abundant white cabinetry, dark countertops, and a diamond-patterned tile backsplash
Expansive lawn bordered by a wood privacy fence
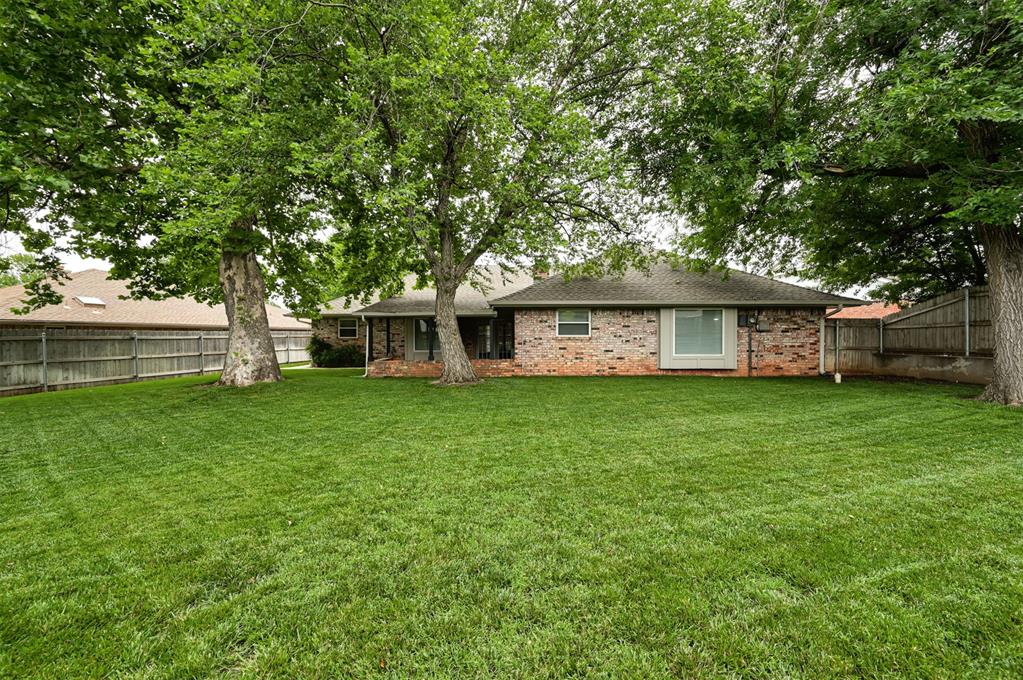
Expansive green lawn with mature trees providing ample shade
Carpeted room with a wide window featuring horizontal blinds and a window ledge
Spacious room featuring neutral wall tones, light-colored carpeting, and a window with blinds
Carpeted room featuring multiple ceiling fans, neutral wall tones, and white window blinds
Bathroom vanity with white cabinetry, a dark countertop, an undermount sink, and a circular mirror with overhead lighting
Bathroom vanity featuring a polished black countertop with an integrated sink and chrome faucet
Bathroom featuring tiled shower enclosure, white porcelain toilet, and a vanity with white cabinetry and a dark stone countertop
Bathroom vanity featuring white cabinetry, a dark countertop, an undermount sink, and a circular mirror with vanity lighting
Kitchen and dining area featuring tiled flooring, a window with horizontal blinds, built-in white cabinetry with glass inserts, stainless steel appliances, and a tiled backsplash
Kitchen featuring white cabinetry, dark countertops, a tiled backsplash, stainless steel appliances, and tile flooring
Kitchen featuring white cabinetry with decorative molding, black countertops, stainless steel appliances including a double oven and built-in microwave, and diamond-patterned tile backsplash
Kitchen featuring white cabinetry, dark countertops, and a diamond-patterned tile backsplash
Kitchen featuring white cabinetry with silver-tone hardware, black countertops, and a diagonal tile backsplash
Kitchen sink with dual basins and a contemporary faucet, set against a dark countertop
Spacious kitchen featuring white cabinetry, dark countertops, stainless steel appliances, and brown tile flooring
Dedicated workspace with white cabinetry and dark countertops
Open concept living area featuring a kitchen with white cabinetry, built-in appliances, and a tiled backsplash
Spacious room featuring neutral carpeting, a brick-faced fireplace with a white mantel, built-in shelving, a ceiling fan, and recessed lighting
Spacious room featuring a brick fireplace with white mantel, built-in cabinetry, recessed lighting, and a ceiling fan
Spacious living area featuring a brick fireplace with built-in shelving, carpeted flooring, French doors, recessed lighting, and a ceiling fan
Spacious living area featuring a prominent brick fireplace with a white mantel, built-in shelving, and a double glass-paned door
Spacious living area featuring carpet flooring and light-toned walls
Carpeted living area with neutral wall paint and white window blinds
Neutral-toned room featuring light-colored carpeting, a window with blinds, and a ceiling fan with integrated lighting
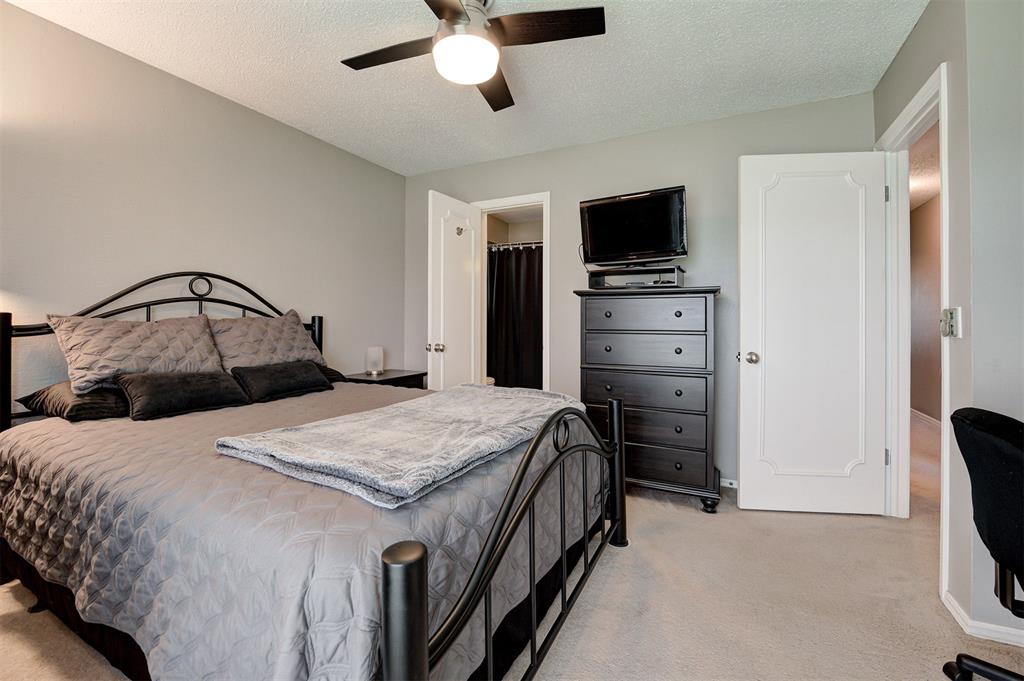
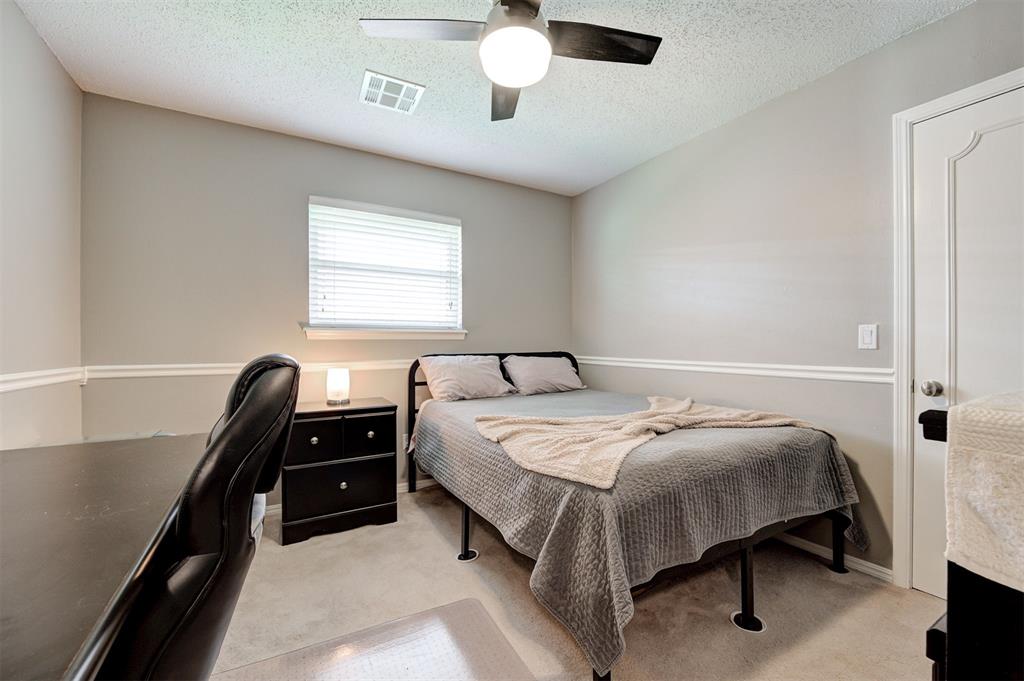
Bedroom featuring neutral-toned walls and light-colored carpet
Vanity with a dark countertop, an integrated sink, and brushed nickel fixtures
Bathroom featuring a shower-tub combination with tile surround, white wainscoting, and a window with horizontal blinds
Room featuring a ceiling fan with integrated lighting, a window with horizontal blinds, and a paneled door
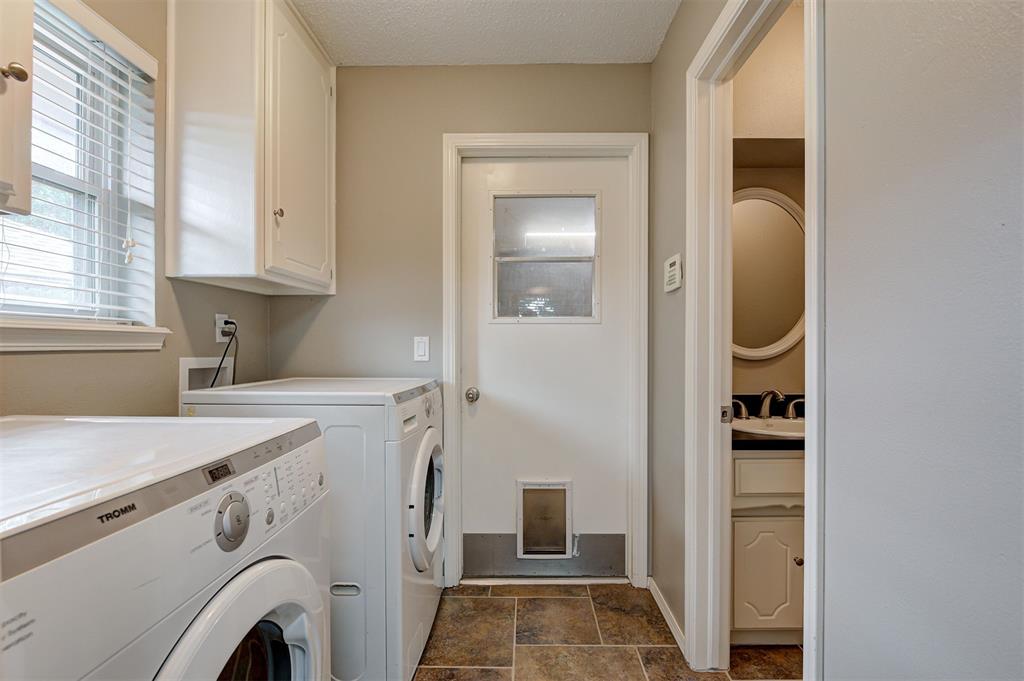
Laundry area with upper cabinetry, a window with blinds, and tile flooring
Compact bathroom featuring a white vanity with an undermount sink, dark countertop, and brushed nickel fixtures
Covered patio featuring a concrete surface, brick wall, and a wood privacy fence bordering a grass lawn
Covered patio area featuring a concrete slab, brick accent wall, and perimeter brick planter
Covered concrete patio featuring a brick wall with white-framed double French doors and a single window
Expansive green lawn with mature shade trees
Traditional brick exterior with dark shutters, an attached two-car garage, established front landscaping, a paved driveway, and a shingle roof
Brick exterior with dark shutters, an attached two-car garage, mature landscaping, and a broad front lawn
Brick exterior with a gray garage door, featuring a concrete driveway and an established privacy fence
Brick exterior with black shutters and a covered entryway
Brick exterior featuring a gray shingle roof and black louvered shutters
Meticulously maintained 3-bedroom, 2.1-bath home offering 1,985 square feet with a new roof installed in July 2026 and extensive updates throughout. Major improvements include HVAC replacement in 2024, a 50-gallon water heater replaced in 2023, original Orangeburg sewer line replaced with PVC in 2023, updated plumbing, replacement windows and approximately 14 inches of blown fiberglass attic insulation. The spacious living room features a wood-burning fireplace and opens to the kitchen and dining area. The generously sized primary suite offers plenty of space, while the beautifully maintained backyard features mature trees, an immaculate lawn and a large covered patio that extends the living space outdoors. The care that has gone into this home is evident throughout. With many of the major updates already completed, this one is absolutely worth seeing in person. Schedule your showing today!
Details
MLS #
1232623
Listing Type
For Sale
Style
House
Sub-Type
Resale
Status
Active
Year
1969
Days On Site
121
Listing Provided By
Stetson Bentley Realty LLC | Brooke Drake
Features
Bed(s)
3
Bath(s)
3 Total
SQ Feet
1,985
Garage
2
Story(s)
1
Acreage
0.22
Interior
Rooms Total
0
Heating
Natural Gas
Fireplaces Total
1
Appliances
Dishwasher, Disposal, Microwave, Water Heater
Interior Features
Ceiling Fan(s), Combo Woodwork, Stained Wood
Exterior
Exterior Features
Rain Gutters
Lot Features
Interior Lot
Foundation Details
Slab
Parking
Garage Spaces
2
Utilities
Utilities
Cable Available, Electricity Available, Natural Gas Available, High Speed Internet, Public
Copyright 2026 MLSOK, Inc. We do not attempt to verify the currency, completeness, accuracy, or authenticity of the data contained herein. Information is subject to transcription and transmission errors and is provided “as is”. All information, including but not limited to property square footage and lot size, zoning, and fitness for a particular purpose is subject to inaccuracies and should be independently verified through personal inspection and/or consultation with appropriate professionals. The listing information provided is for consumers’ personal, non-commercial use and may not be used for any purpose other than to identify prospective purchasers. This data is copyrighted and may not be transmitted, retransmitted, copied, framed, repurposed, or altered in any way for any other site, individual and/or purpose without the express written permission of MLSOK, Inc.