
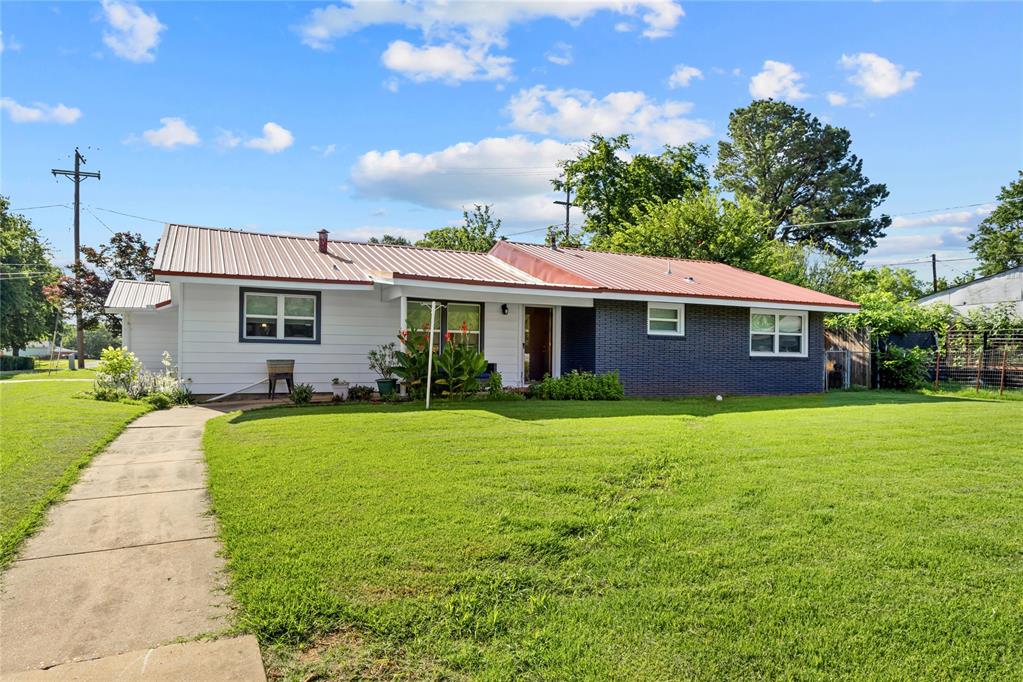
Single-story residence featuring a red metal roof and a combination of white siding and dark brick exterior
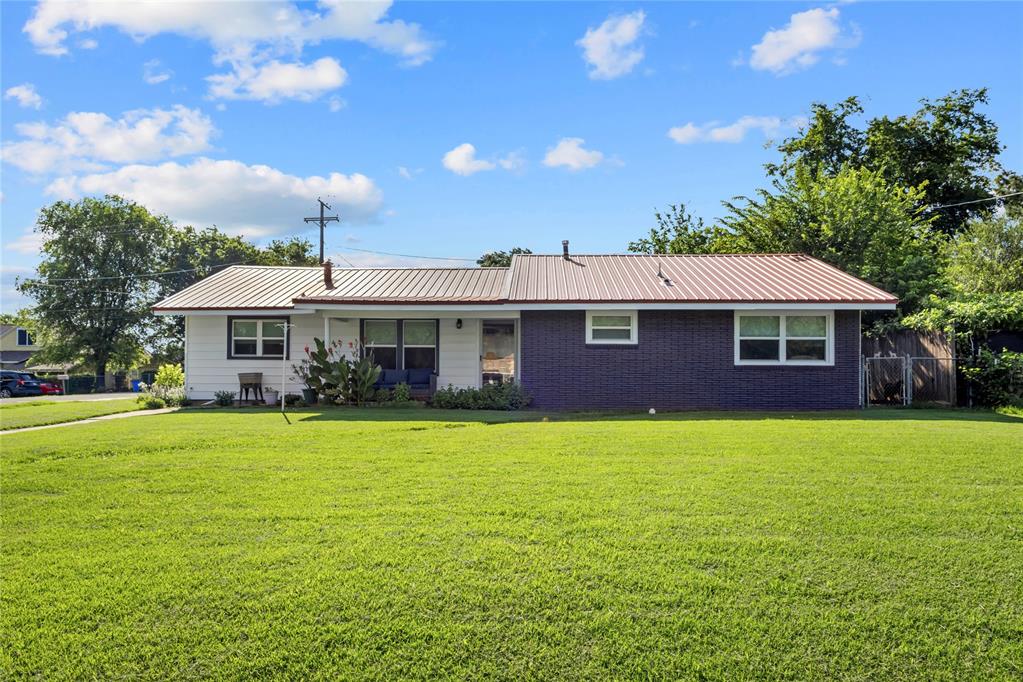
Exterior featuring a metal roof, white siding, and a contrasting dark brick facade
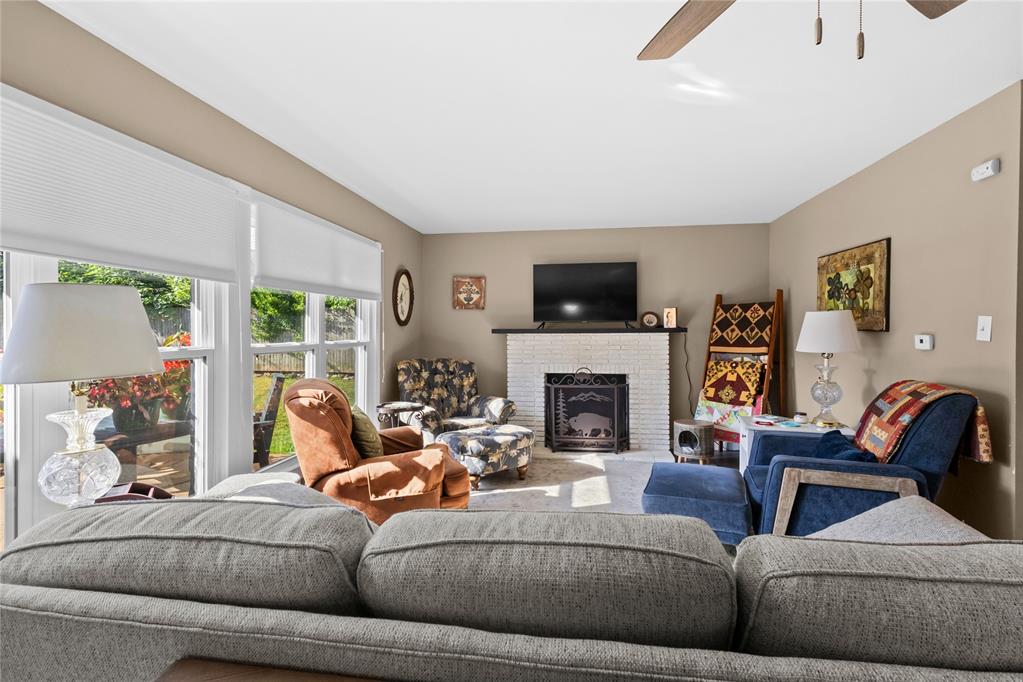
Living room featuring a white brick fireplace with a black metal screen, a dark mantel, and neutral wall paint
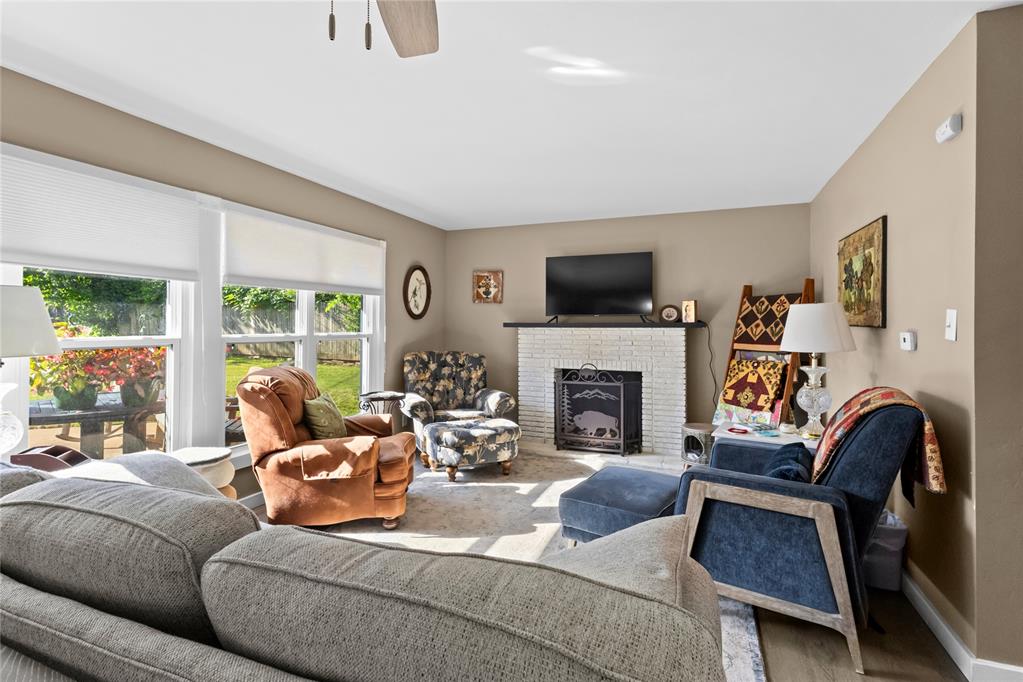
Living area featuring a white brick fireplace with a black metal screen
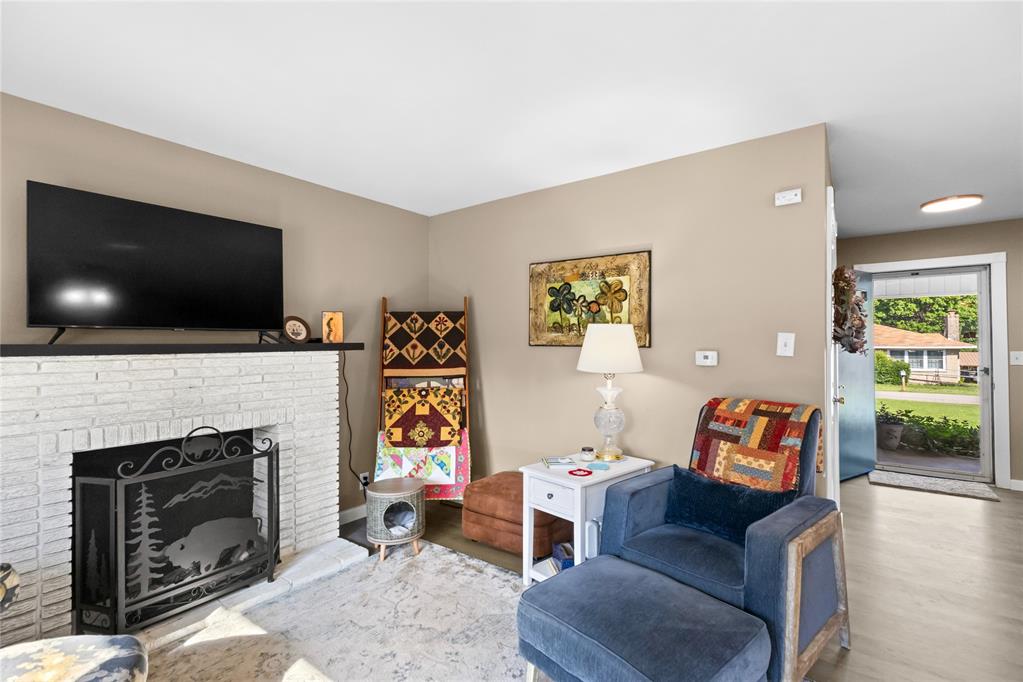
Living area featuring a painted brick fireplace with a black mantel, wood-finish flooring, and a recessed entryway
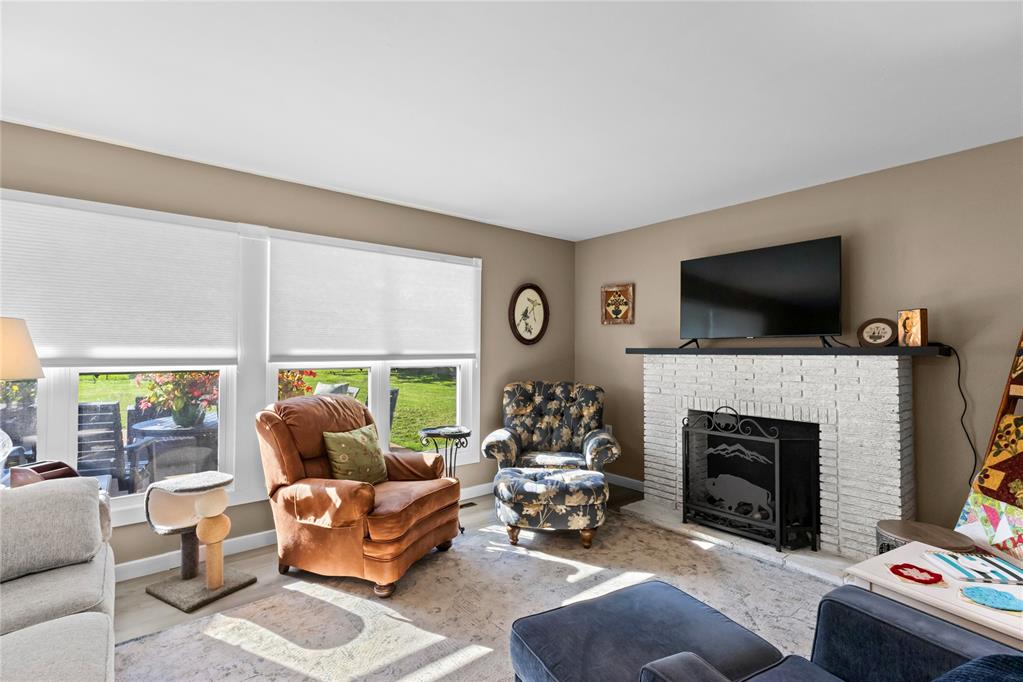
Living area featuring a painted brick fireplace with a dark mantel, multiple windows, and light-toned wall paint
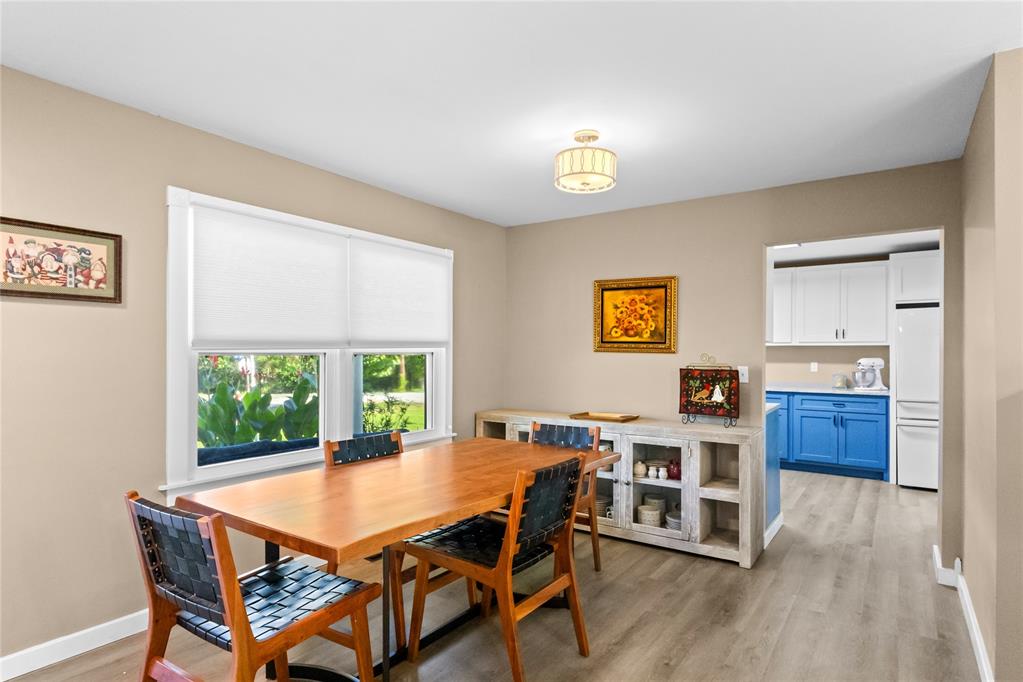
Dining area featuring wood-finish flooring, a large window with roller shades, and a ceiling-mounted light fixture
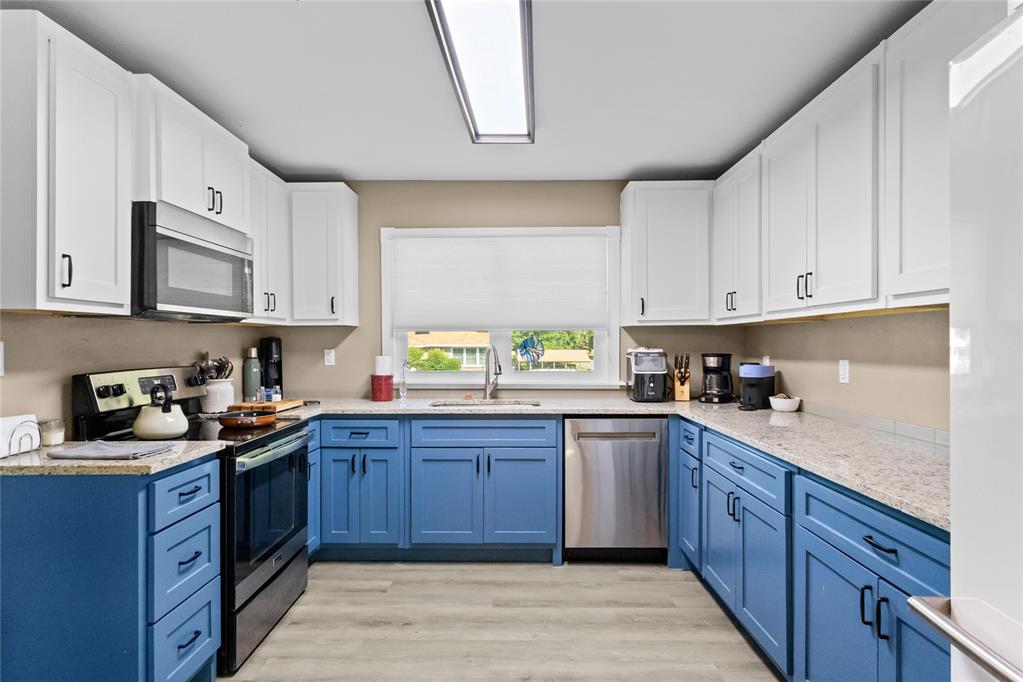
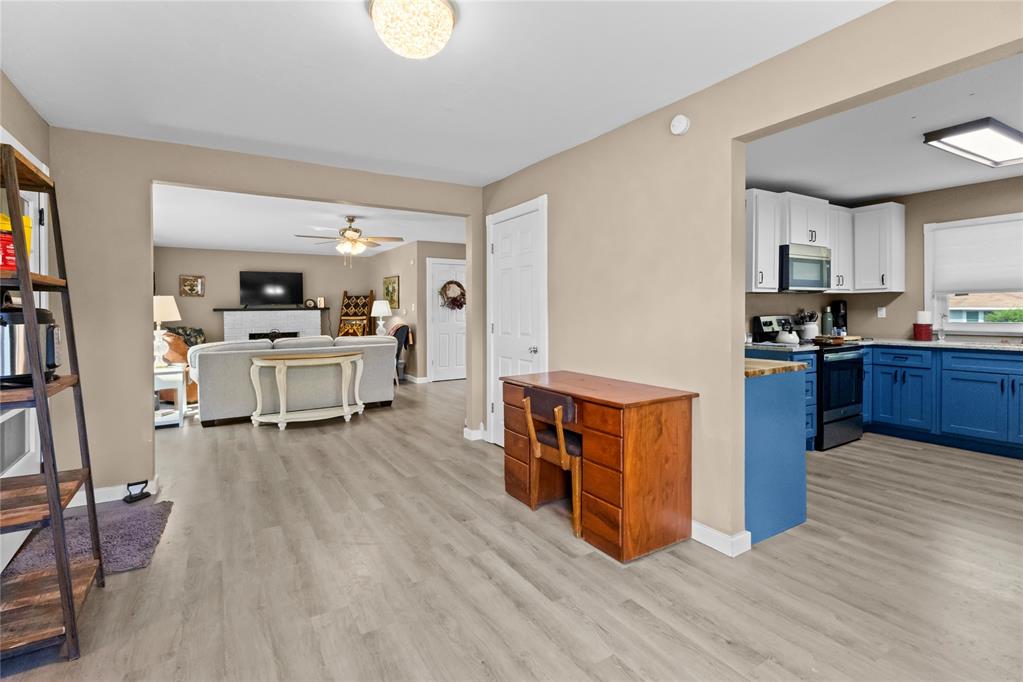
Kitchen featuring two-tone cabinetry with blue lower cabinets and white upper cabinets, light-colored countertops, stainless steel appliances including an oven range and dishwasher, and wood-finish flooring

Kitchen featuring two-tone cabinetry with white upper and blue lower cabinets, light-colored speckled countertops, a stainless steel sink with a gooseneck faucet, a built-in electric stovetop, and wood-finish flooring

Open-concept living area featuring wood-finish flooring throughout, a ceiling fan with integrated lighting, and multiple windows with white blinds

Open-concept living space featuring wood-finish flooring, neutral wall tones, and recessed lighting

Open concept living and dining areas featuring wood-finish flooring, neutral wall tones, a modern front entry door, and a white brick fireplace
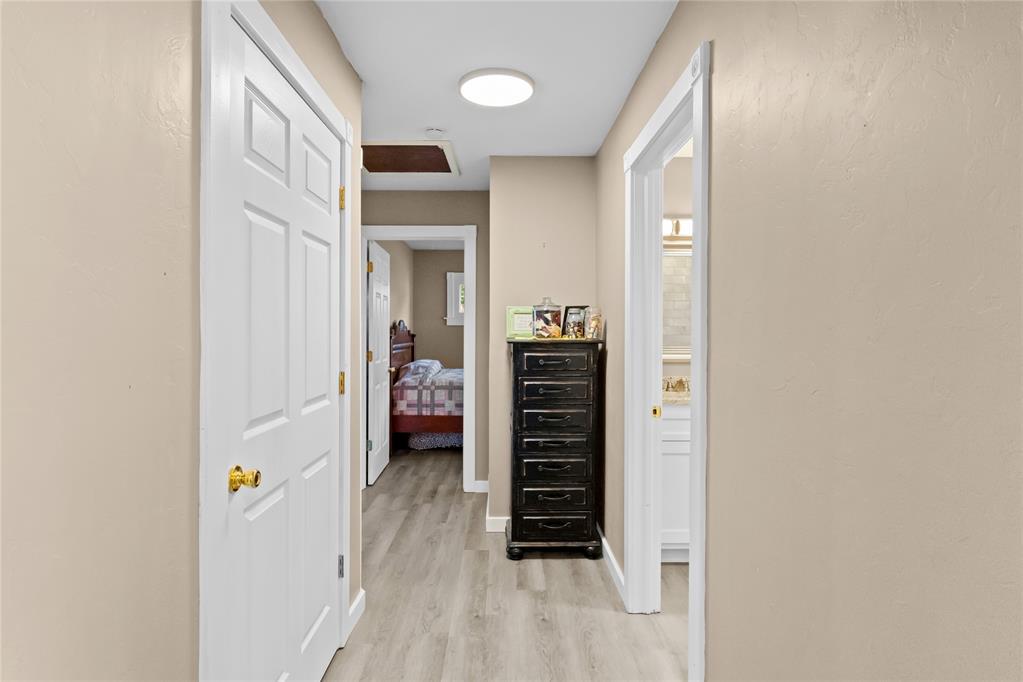
Hallway featuring light wood-finish flooring, neutral-toned walls, white trim, and recessed circular ceiling lighting
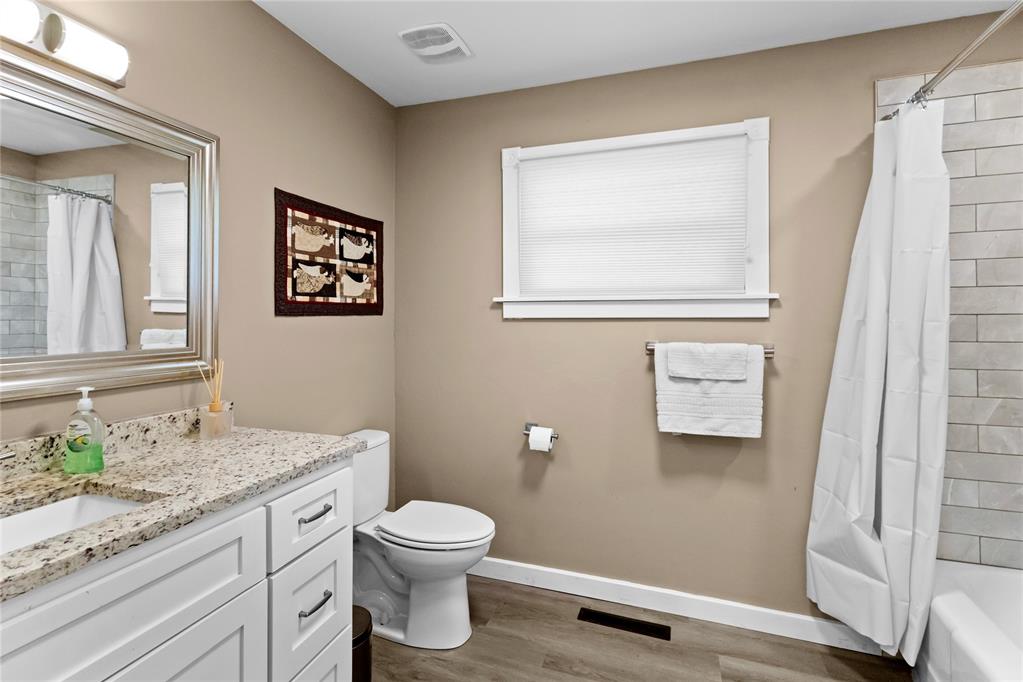
Bathroom featuring a white vanity with granite-finish countertop, undermount sink, and polished chrome hardware
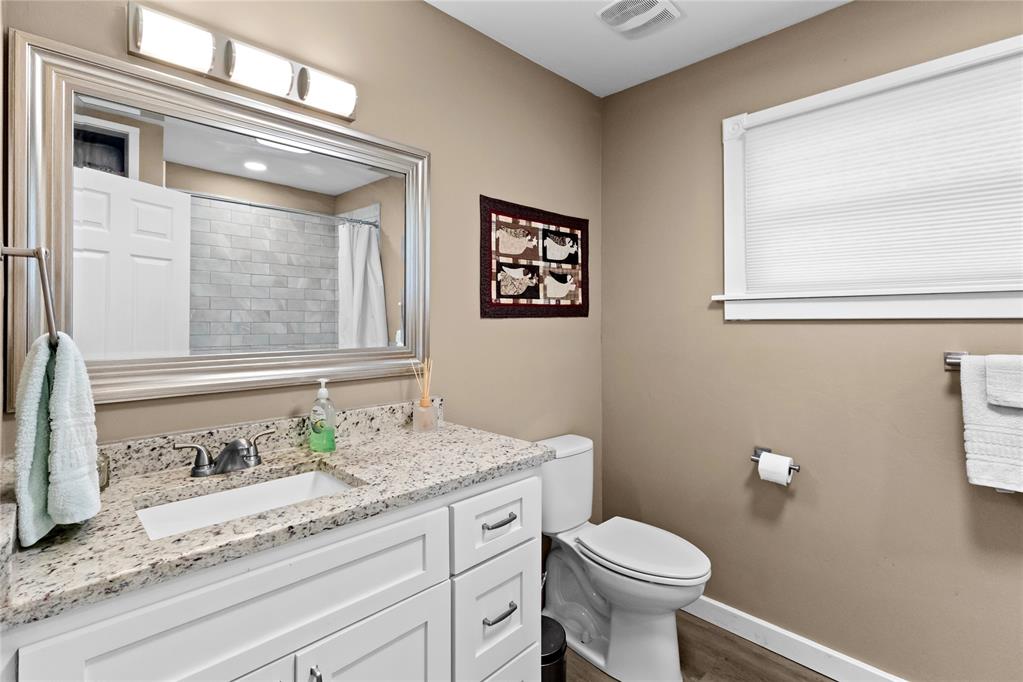
Bathroom featuring a white vanity with a speckled countertop, a large framed mirror, a built-in toilet, a window with blinds, and wood-finish flooring
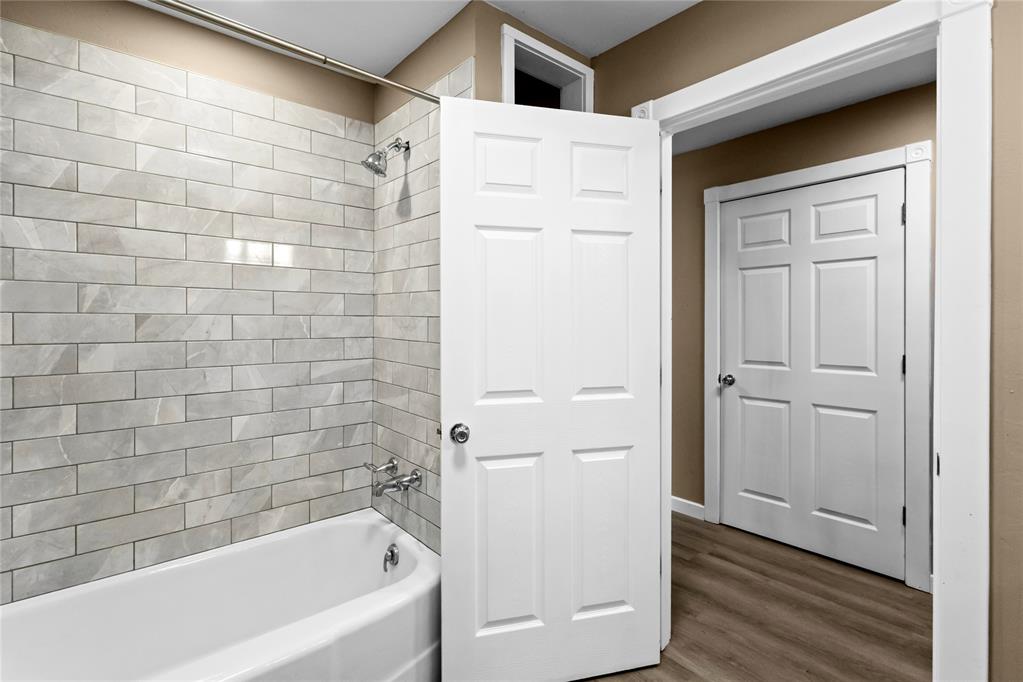
Bathtub and shower combination featuring light-toned subway tile surround and chrome fixtures
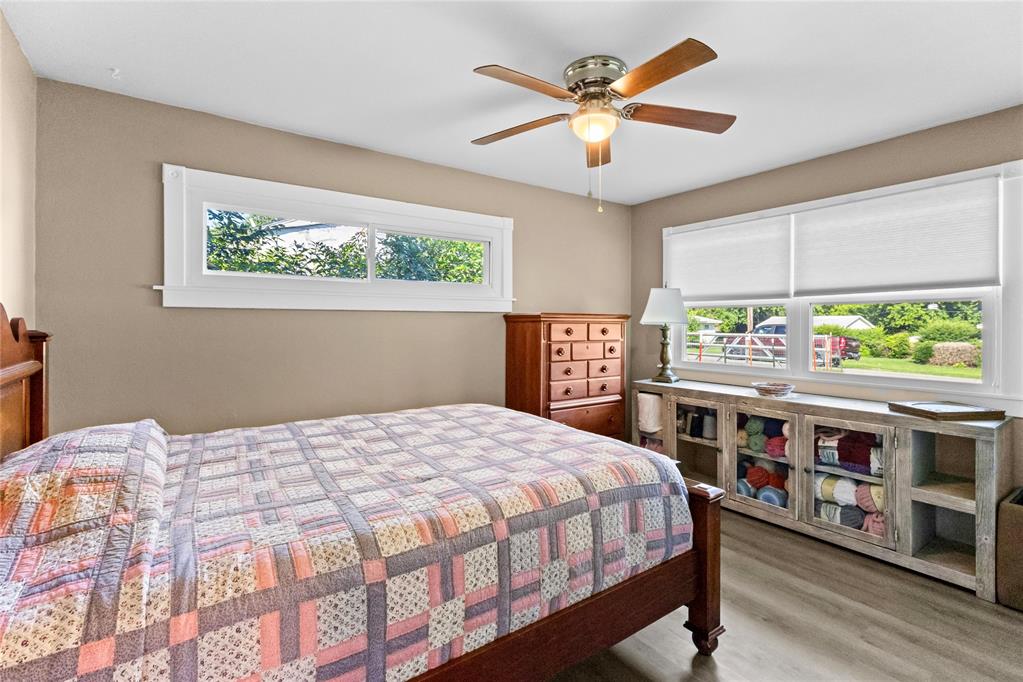
Room featuring neutral wall tones, wood-finish flooring, a ceiling fan with integrated lighting, and multiple windows with white trim
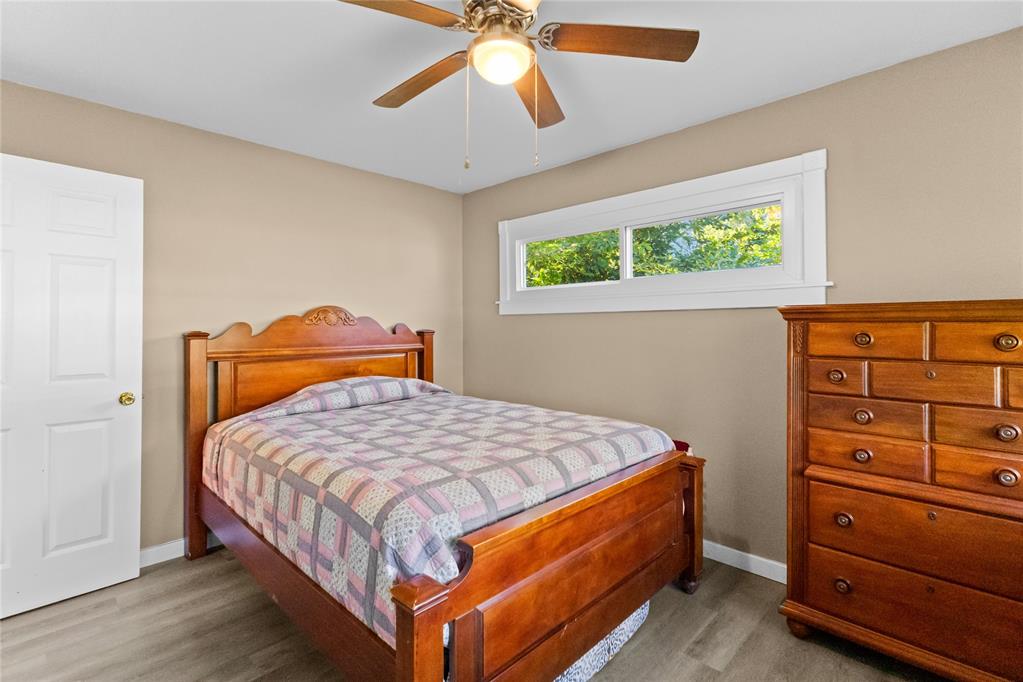
Bedroom featuring light tan walls, wood-finish flooring, a white trim window, and a ceiling fan with integrated lighting
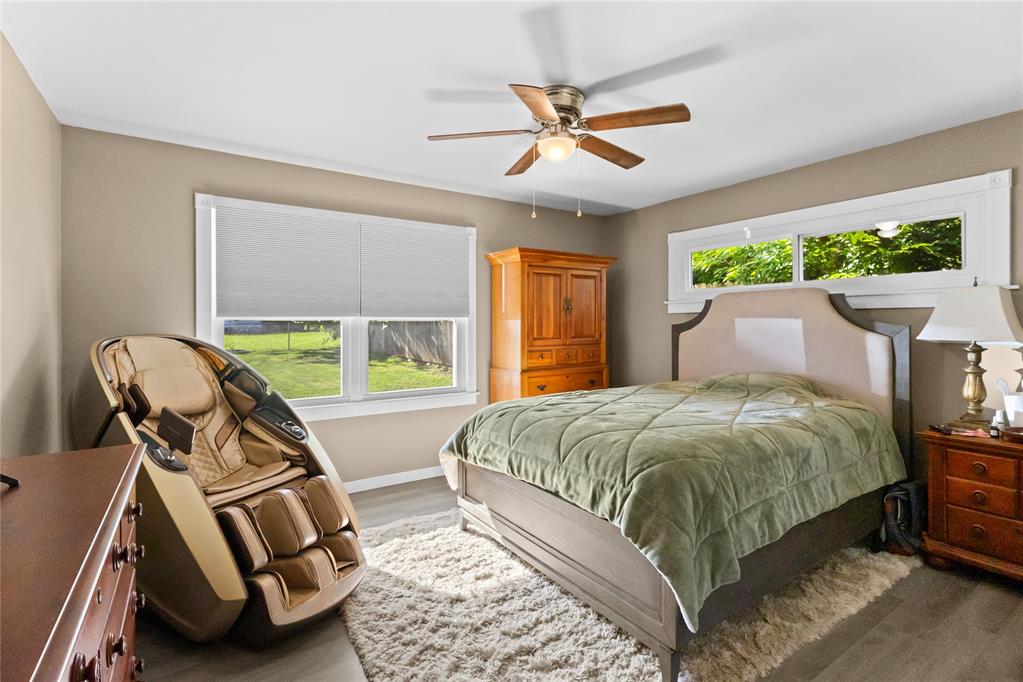
Bedroom featuring wood-finish flooring, two window units, and a ceiling fan with integrated lighting
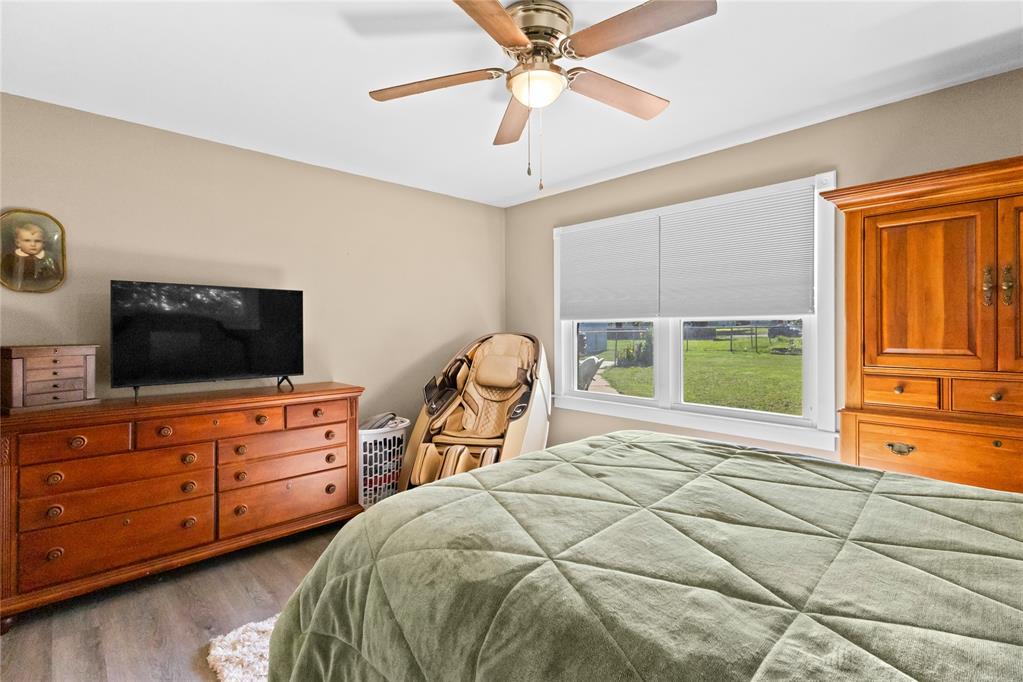
Neutral tone walls with white crown molding
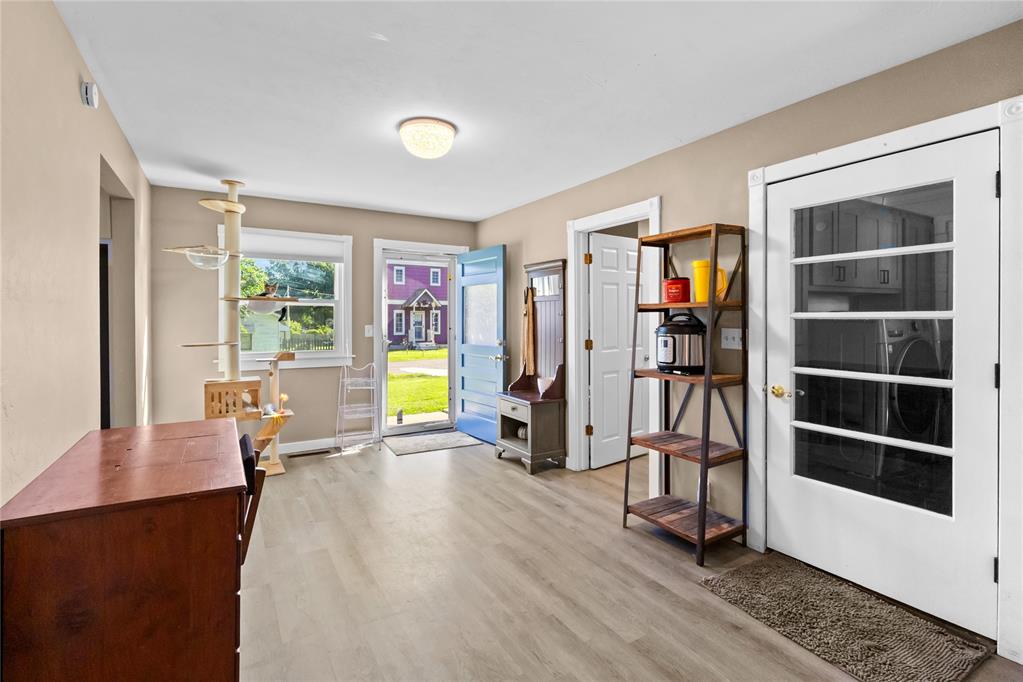
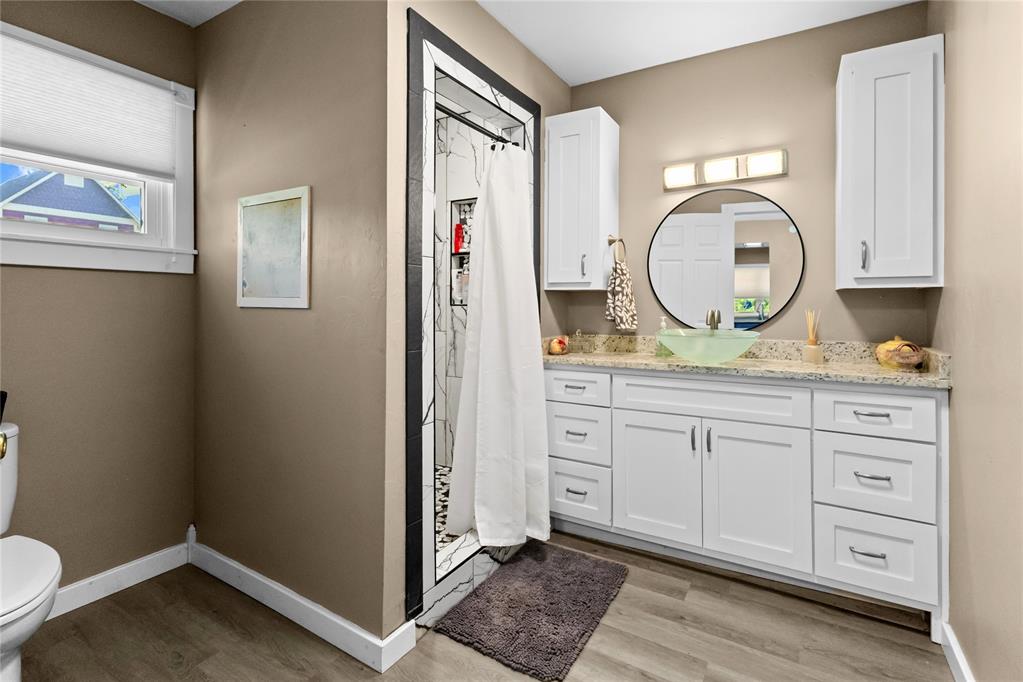
Vanity featuring white cabinetry, a light-colored countertop, and a glass vessel sink
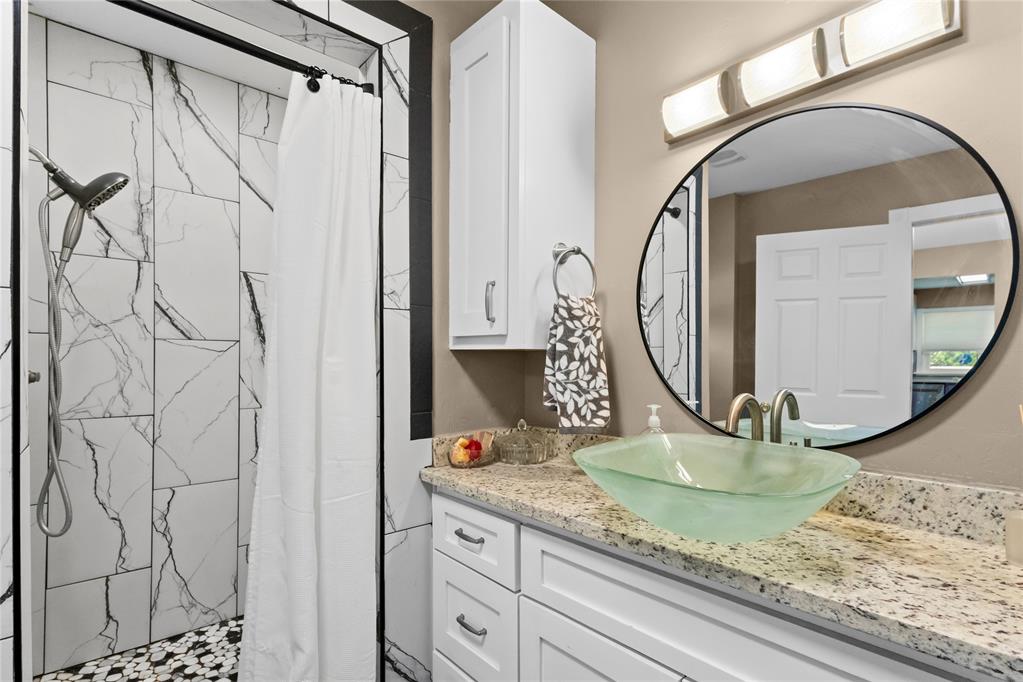
Bathroom vanity featuring a vessel sink with a brushed nickel faucet, a speckled countertop, and white cabinetry
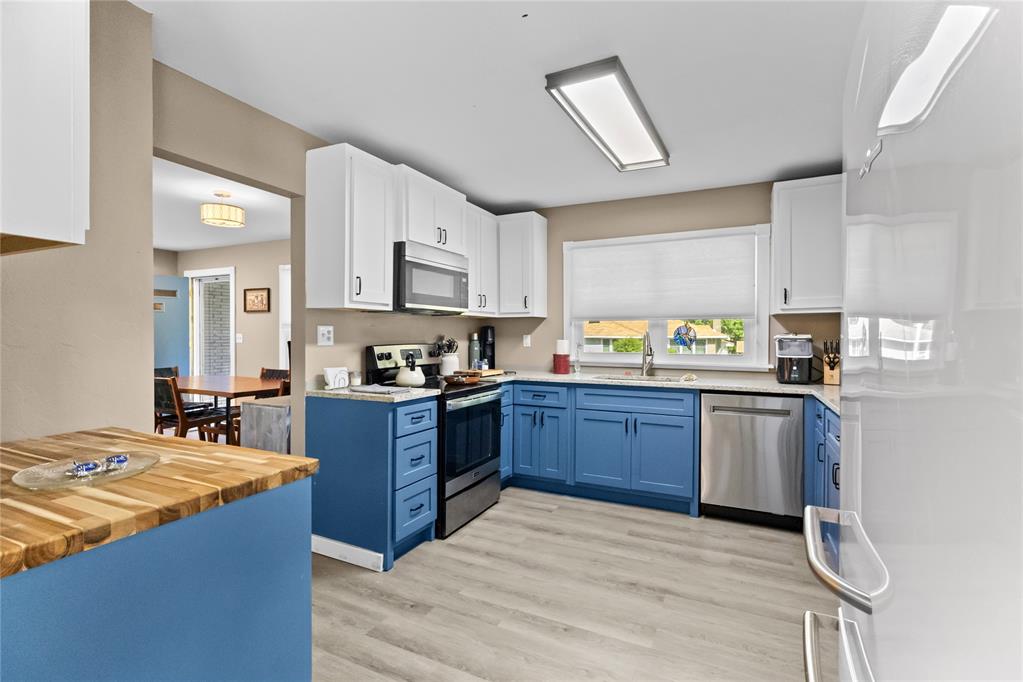
Modern kitchen featuring two-tone cabinetry, stainless steel appliances, wood-finish flooring, and light countertops
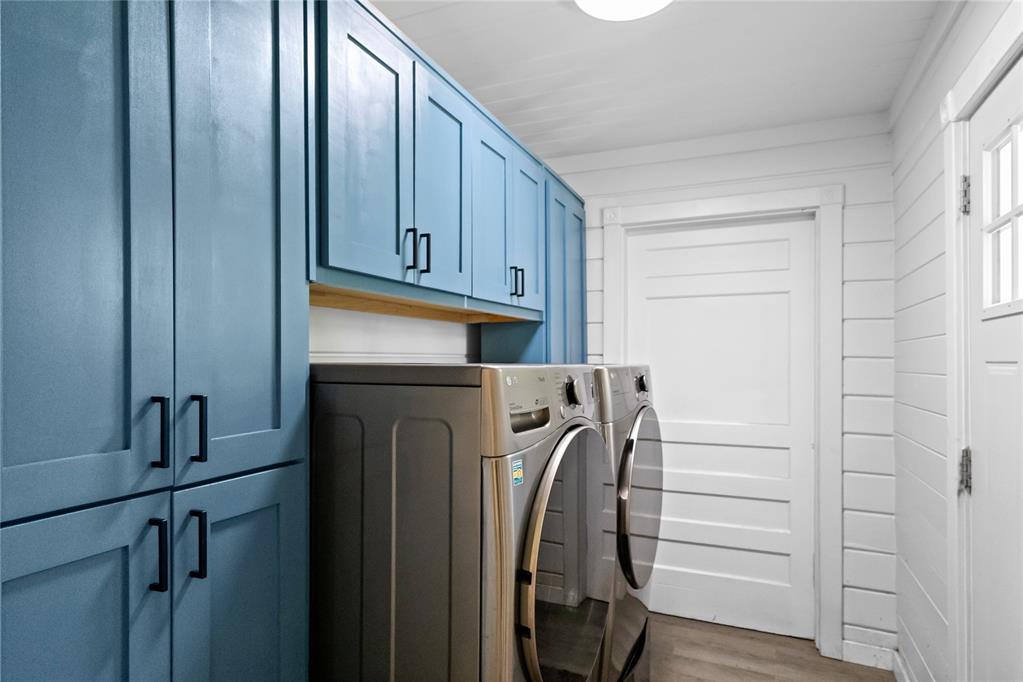
Laundry area featuring full-height blue cabinetry, black cabinet hardware, wood-finish flooring, a white shiplap accent wall, and a flush-mount ceiling light fixture
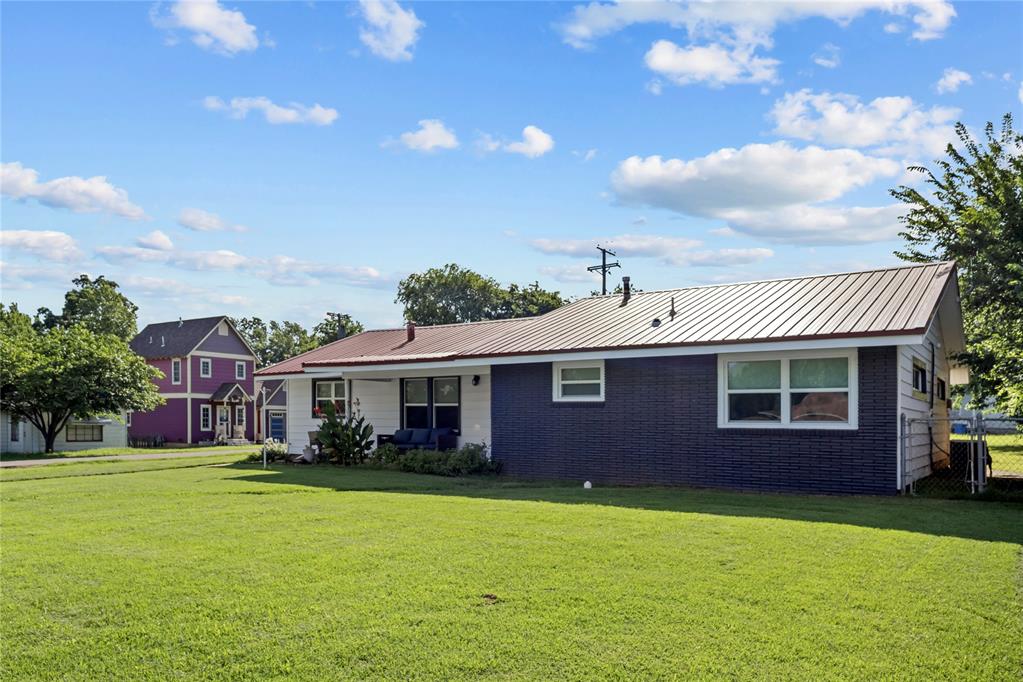
Exterior featuring a brown metal roof, white siding, and dark blue brick accents
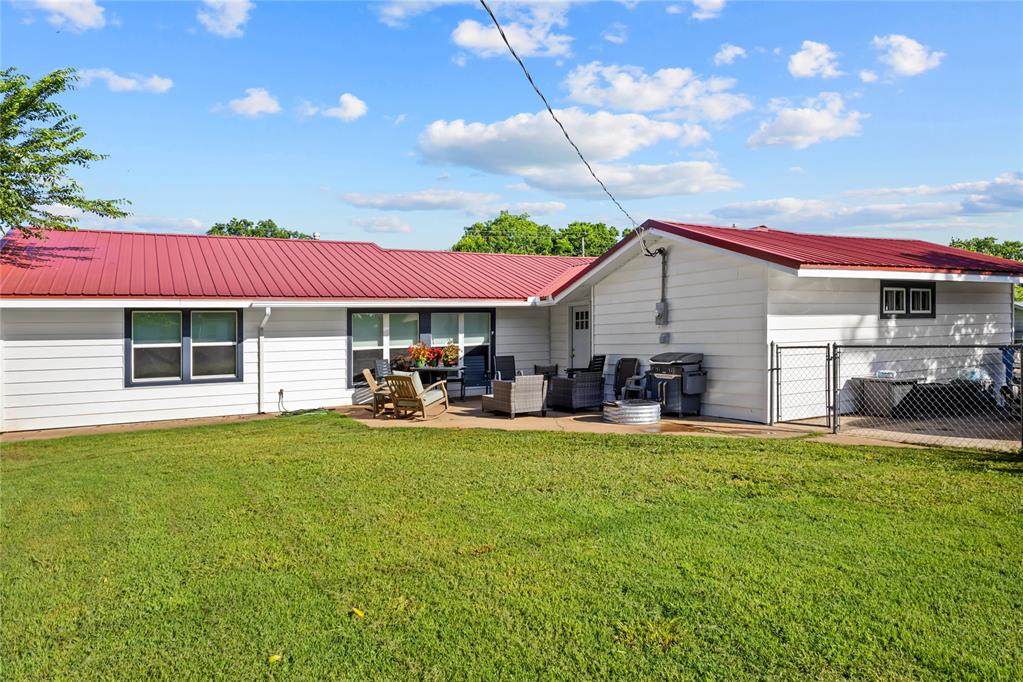
Expansive backyard featuring a manicured lawn, a concrete patio, and a red metal roof
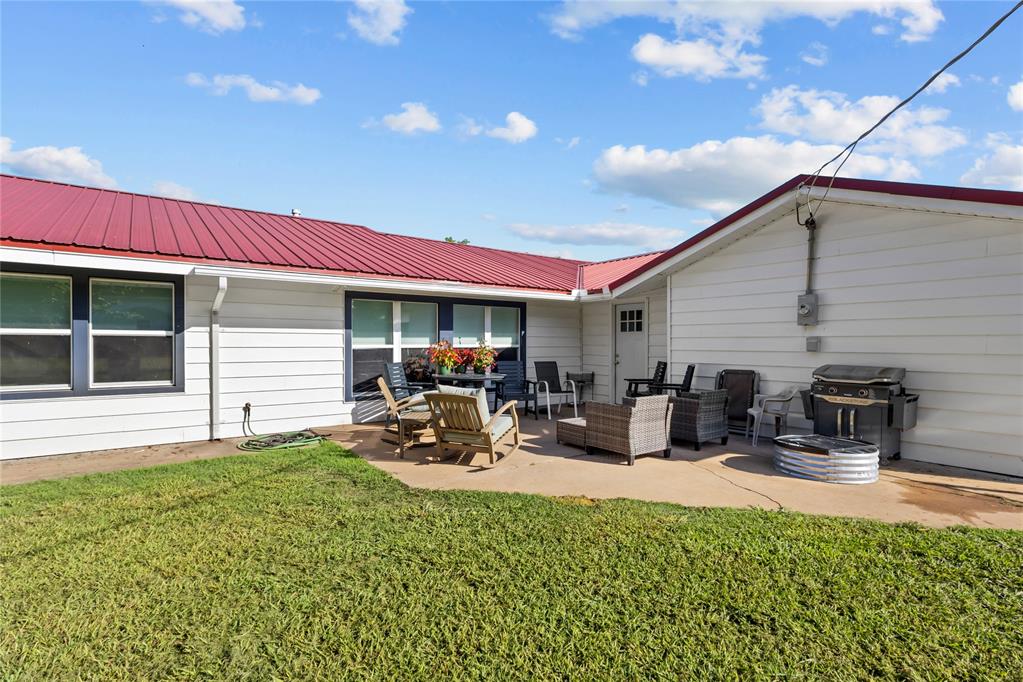
Rear patio featuring a concrete surface, white siding, and a red metal roof
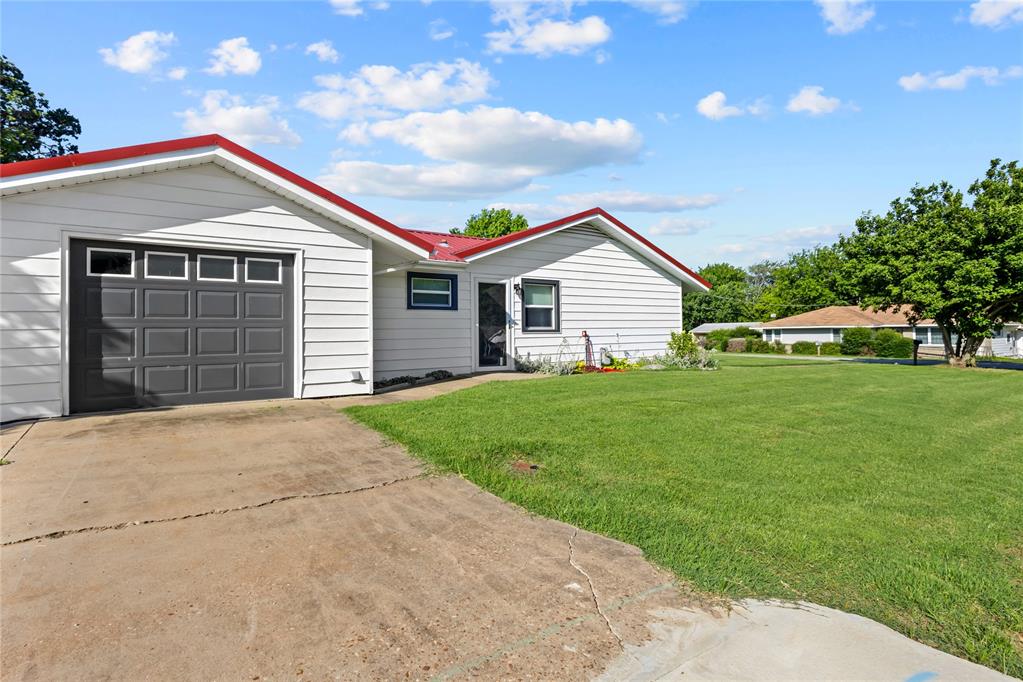
White siding exterior with a red roof, featuring an attached garage with a dark gray door and upper window panels

Description
Completely remodeled and move in ready! This charming 2 bedroom, 2 bath home has been thoughtfully updated from top to bottom and offers modern comfort with timeless appeal. The beautiful kitchen features all new appliances and updated finishes, making it the perfect space for cooking and entertaining. Situated on a desirable corner lot, this property offers a fully fenced backyard, established flower beds, and plenty of outdoor space to enjoy. The exterior combines low maintenance aluminum and brick siding with a durable metal roof for long lasting value and curb appeal. This beautifully updated home offers the perfect combination of comfort, convenience, and low maintenance living in the heart of Checotah.
Details
| MLS # | 1234356 |
|---|---|
| Listing Type | For Sale |
| Style | House |
| Sub-Type | Resale |
| Status | Active |
| Year | 1952 |
| Days On Site | 114 |
| Listing Provided By | The Agency | Melinda Lange |
Features
| Bed(s) | 2 |
|---|---|
| Bath(s) | 2 Total |
| SQ Feet | 1,430 |
| Garage | 1 |
| Story(s) | 1 |
| Acreage | 0.20 |
Interior
| Rooms Total | 0 |
|---|---|
| Heating | Electric |
| Fireplaces Total | 1 |
Exterior
| Exterior Features | Outbuildings |
|---|---|
| Lot Features | Corner Lot |
| Foundation Details | Slab |
Parking
| Garage Spaces | 1 |
|---|
Taxes
| Okc Tax Amount | 940.0000 |
|---|---|
| Tax Block | BLOCK 106 |
| Tax Lot | 8 |
Area Information
| State | OK |
|---|---|
| County | McIntosh |
| City | Checotah |
| Zip Code | 74426 |
| School District | McIntosh |
| School District | Checotah HS |
| Elementary School | Checotah Intermediate ES |
| High School | Checotah HS |
| Listing VS Median (in 74426) | |
Price: $178,800 low | high Med: $214,900 sqft: 1,430 low | high Med: 1,215 $ / sqft: $125 low | high Med: $177 On site: 114 low | high Med: 110 | |
Request a showing
Request a showing
Contact
Learn More About This Property

| State | OK |
|---|---|
| County | McIntosh |
| City | Checotah |
| Zip Code | 74426 |
| School District | McIntosh |
| School District | Checotah HS |
| Elementary School | Checotah Intermediate ES |
| High School | Checotah HS |
| Listing VS Median (in 74426) | |
Price: $178,800 low | high Med: $214,900 sqft: 1,430 low | high Med: 1,215 $ / sqft: $125 low | high Med: $177 On site: 114 low | high Med: 110 | |
Listing Updated: September 29, 2026 at 6:03:25 AM PDT