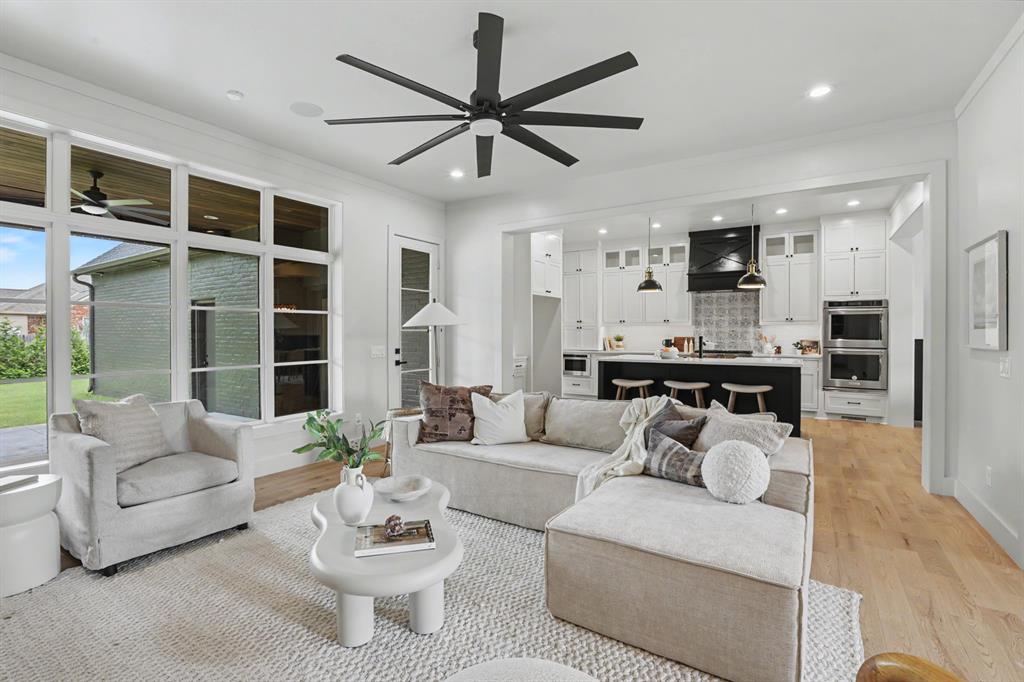
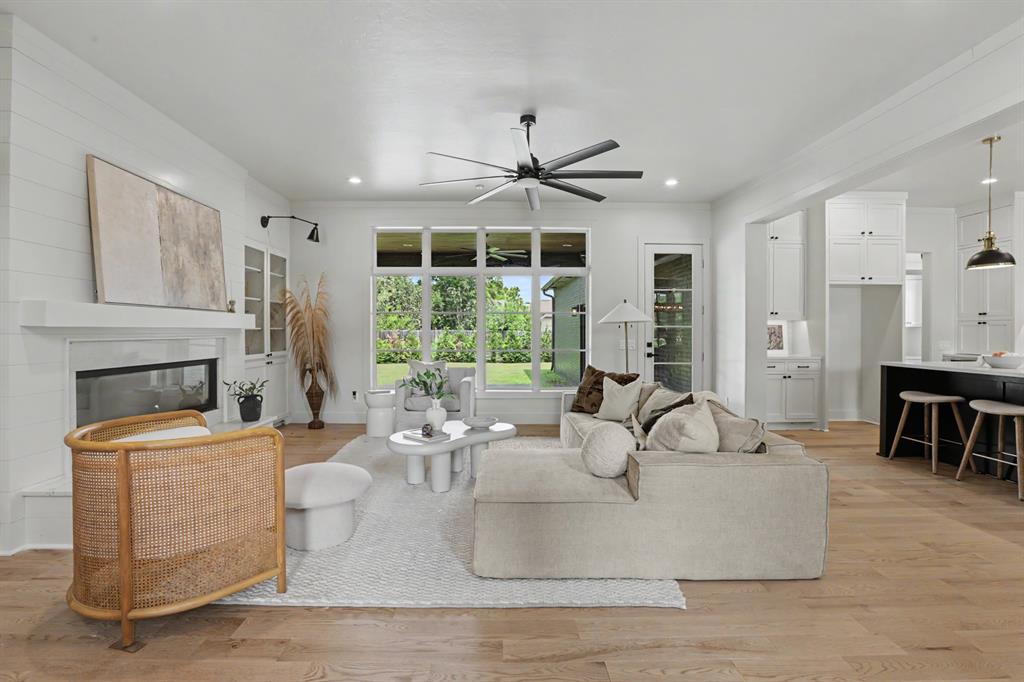
Open-concept living space featuring wood-finish flooring and a contemporary ceiling fan
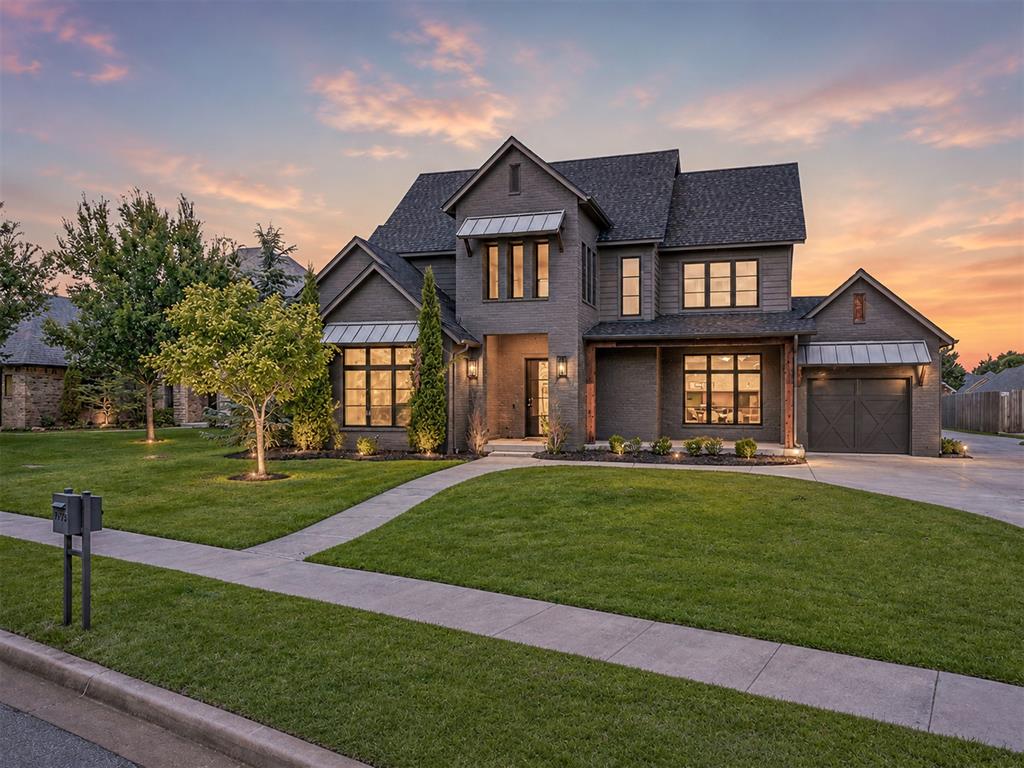
Contemporary two-story residence with a dark brick and board-and-batten facade
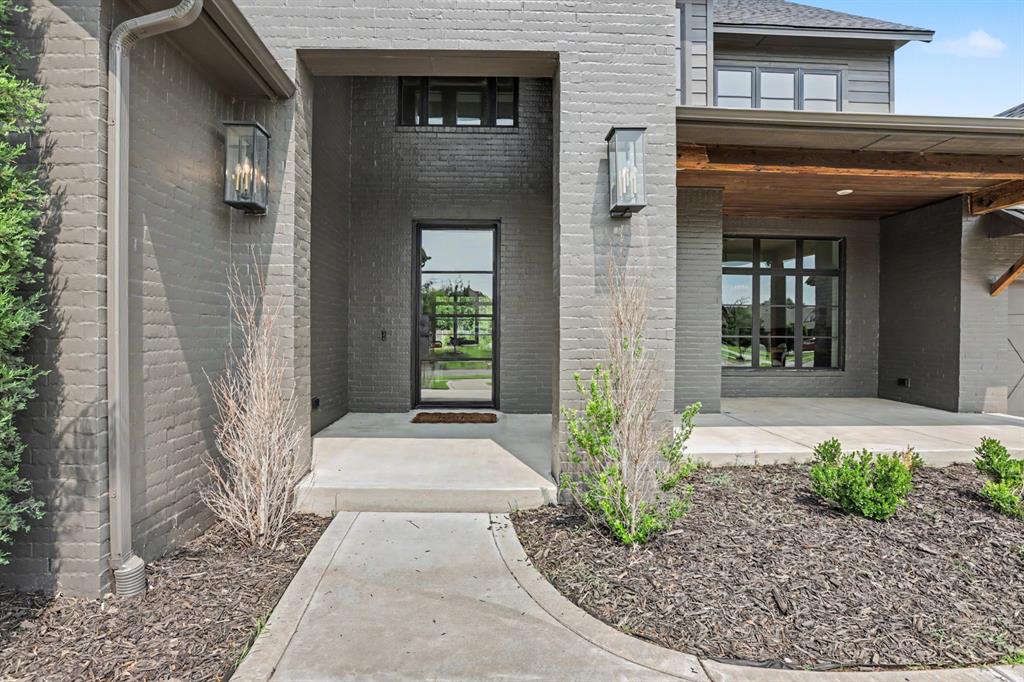
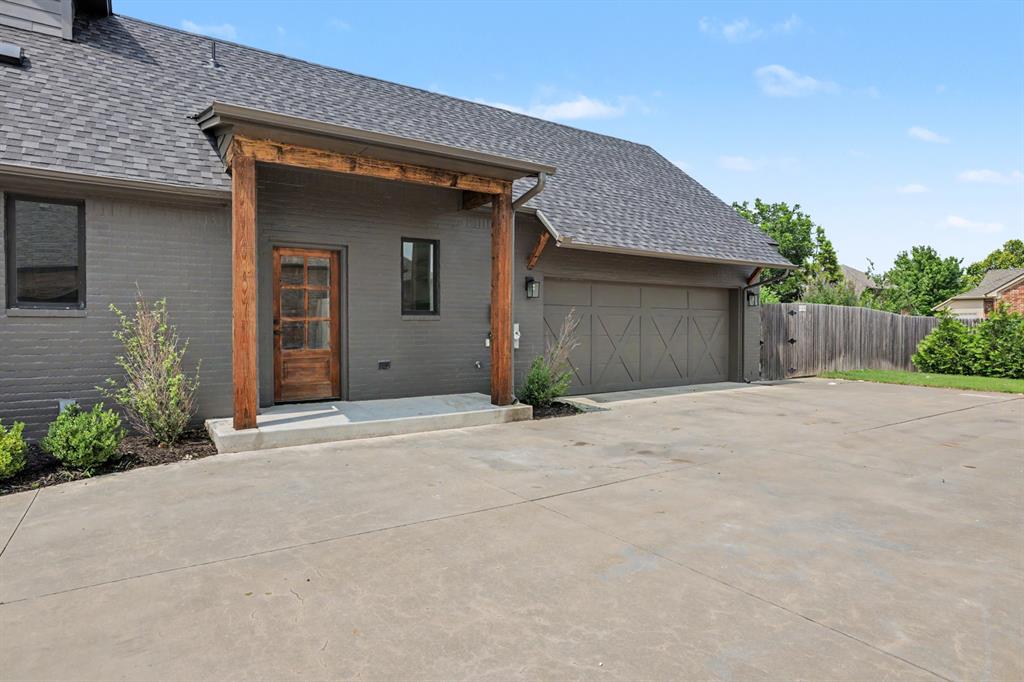
Modern facade featuring dark brick and horizontal siding accents
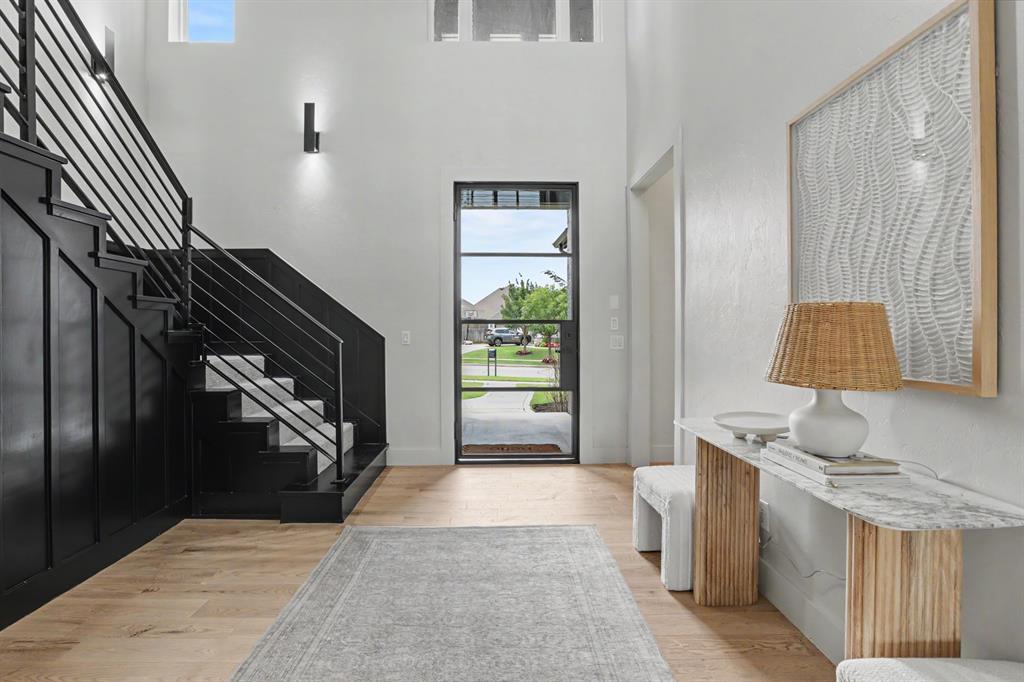
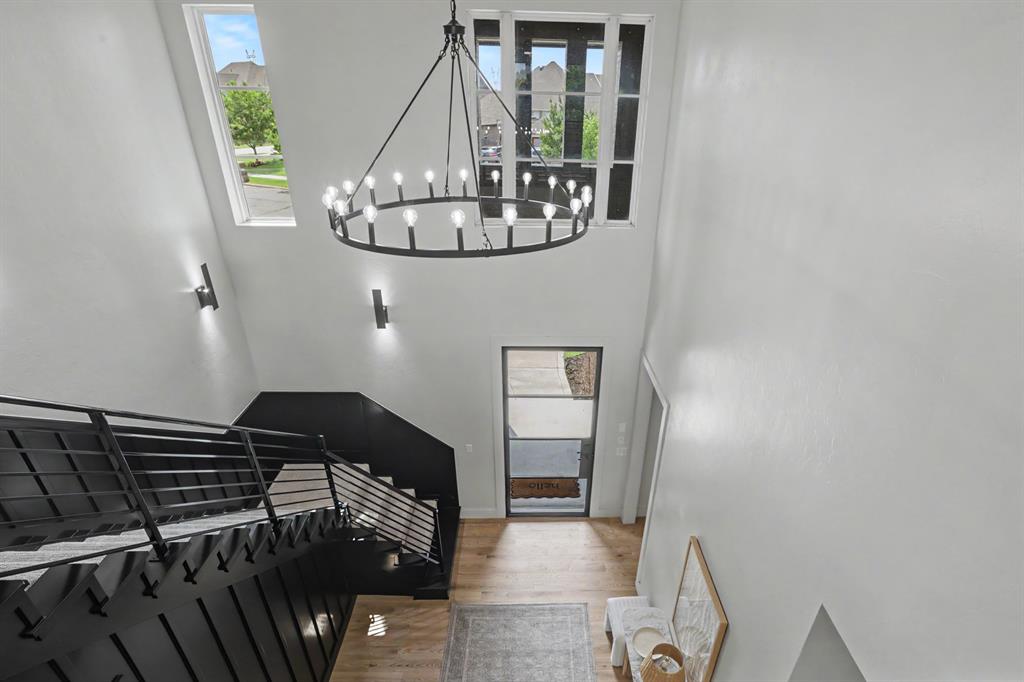
Entryway featuring a two-story ceiling, black iron-railed staircase, wood-finish flooring, a contemporary wall sconce, and a glass-paneled entry door
Two-story foyer featuring an industrial-style chandelier, contemporary black metal staircase with horizontal balusters, light wood-finish flooring, and white walls
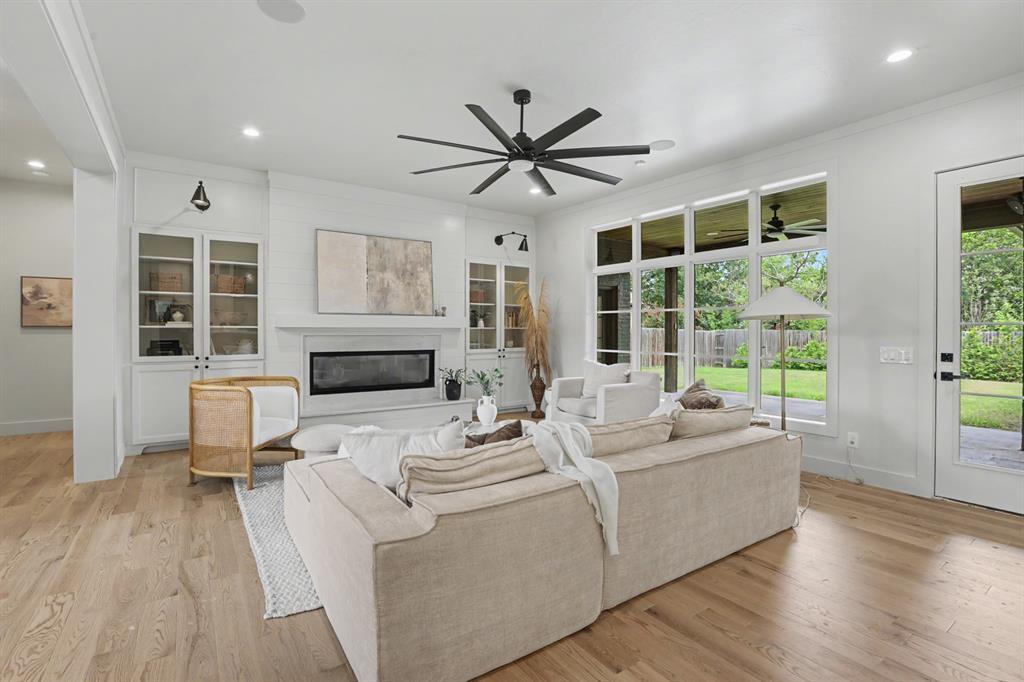
Light-filled living area featuring wood-finish flooring, a contemporary ceiling fan, and a fireplace with a white mantel and shiplap-style wall
Spacious living area featuring wood-finish flooring, a linear fireplace with a mantel, built-in display cabinetry, a large multi-pane window, and a glass-paneled door opening to the exterior
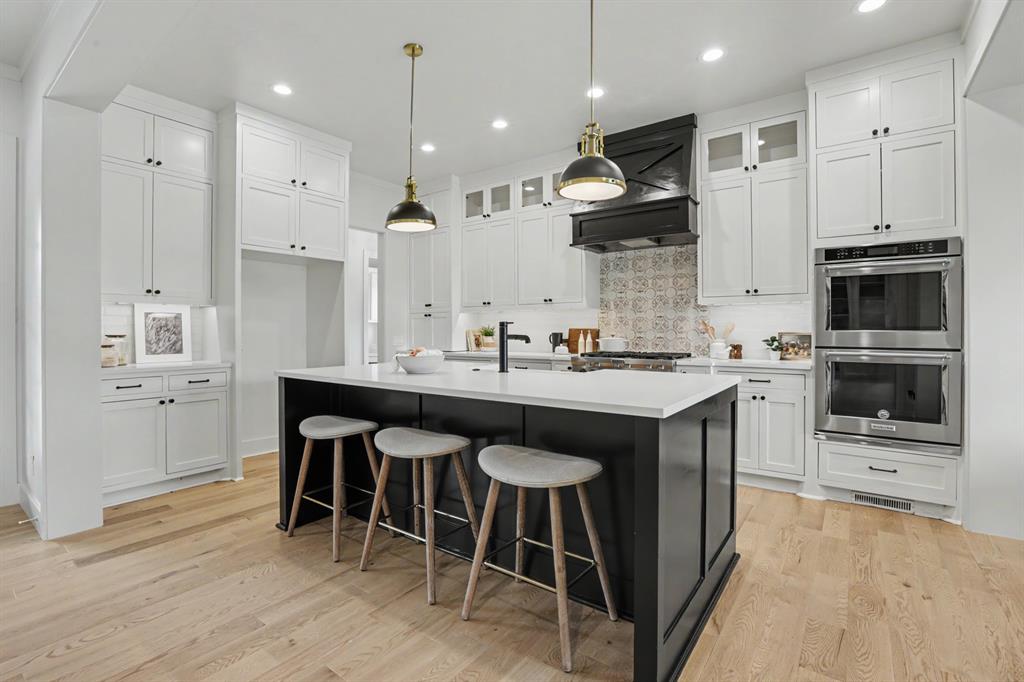
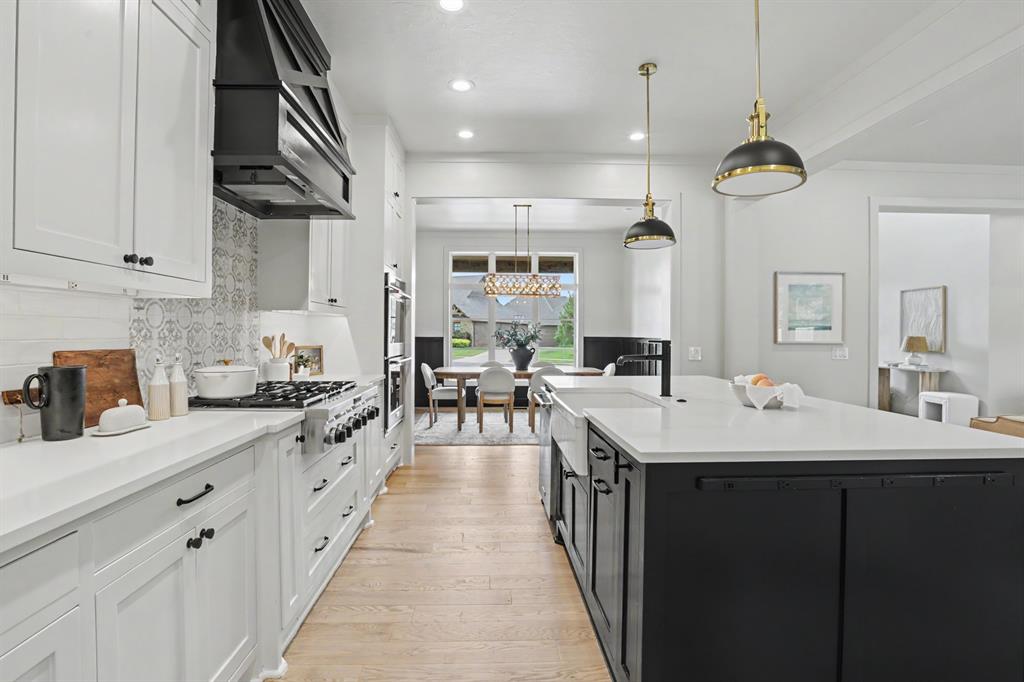
Gourmet kitchen featuring a substantial central island with seating, white shaker cabinetry, stainless steel double wall ovens, a decorative range hood, and light wood-finish flooring
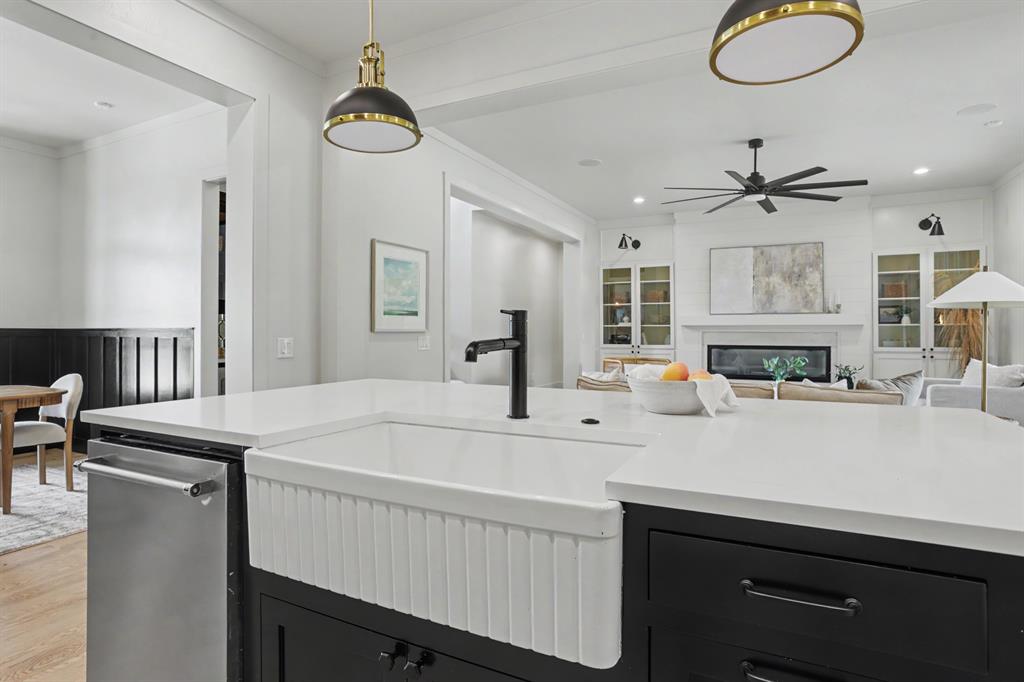
Kitchen island featuring a fluted farmhouse sink, black cabinetry, and light-toned countertops
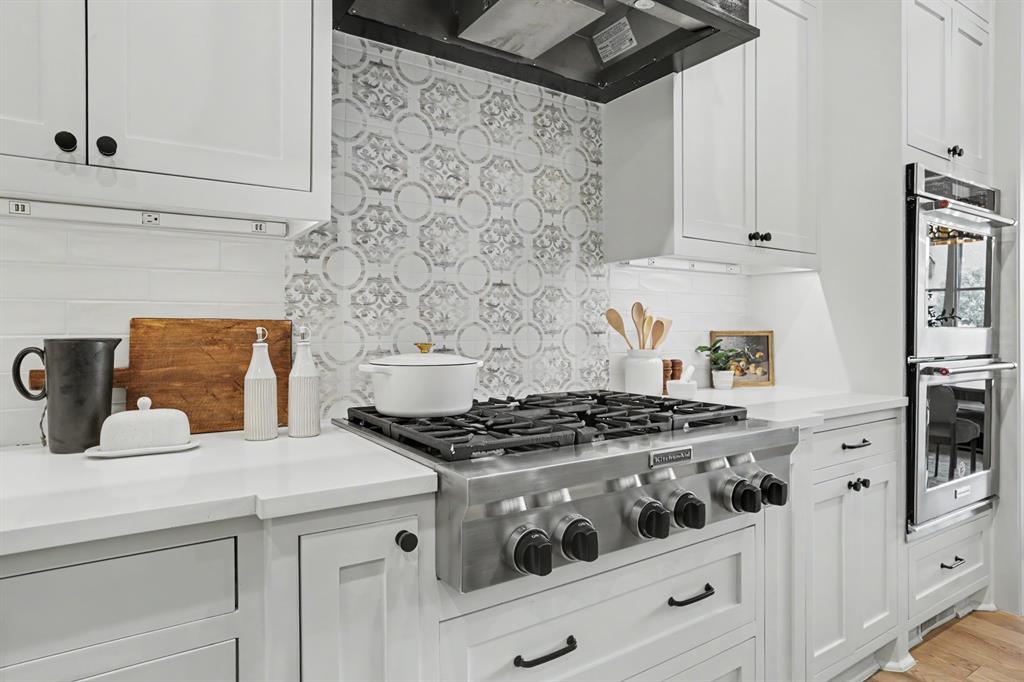
Stainless steel gas range with a tile backsplash featuring a decorative pattern
Gourmet kitchen featuring a substantial island with an integrated farmhouse sink, quartz countertops, white cabinetry with black hardware, wood-finish flooring, and a decorative tile backsplash
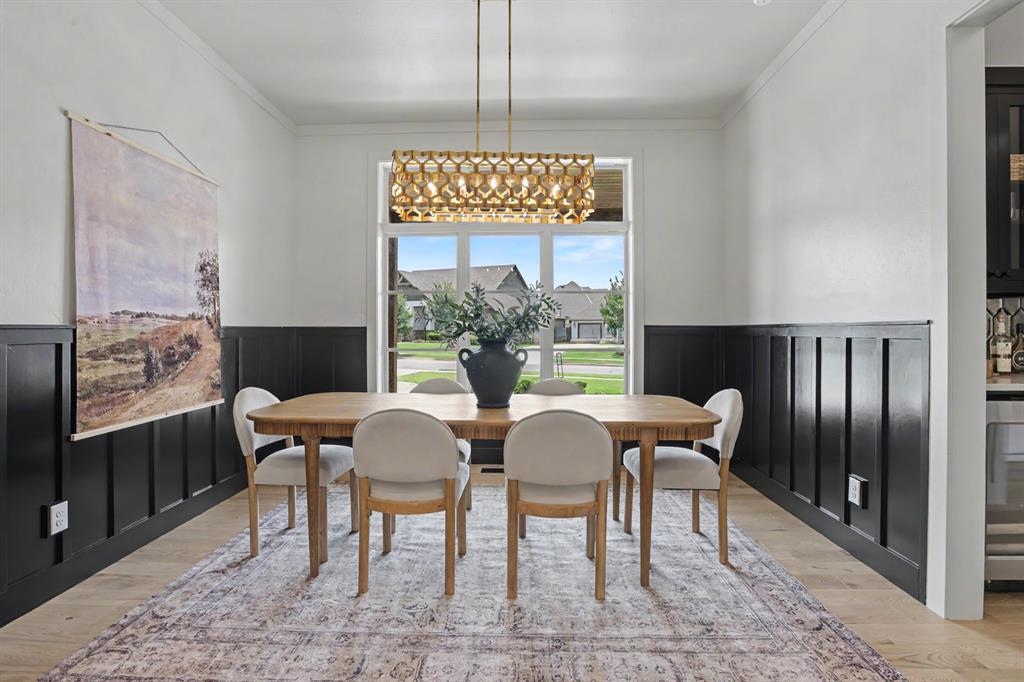
Dining area featuring wainscoting, wood-finish flooring, and a large window
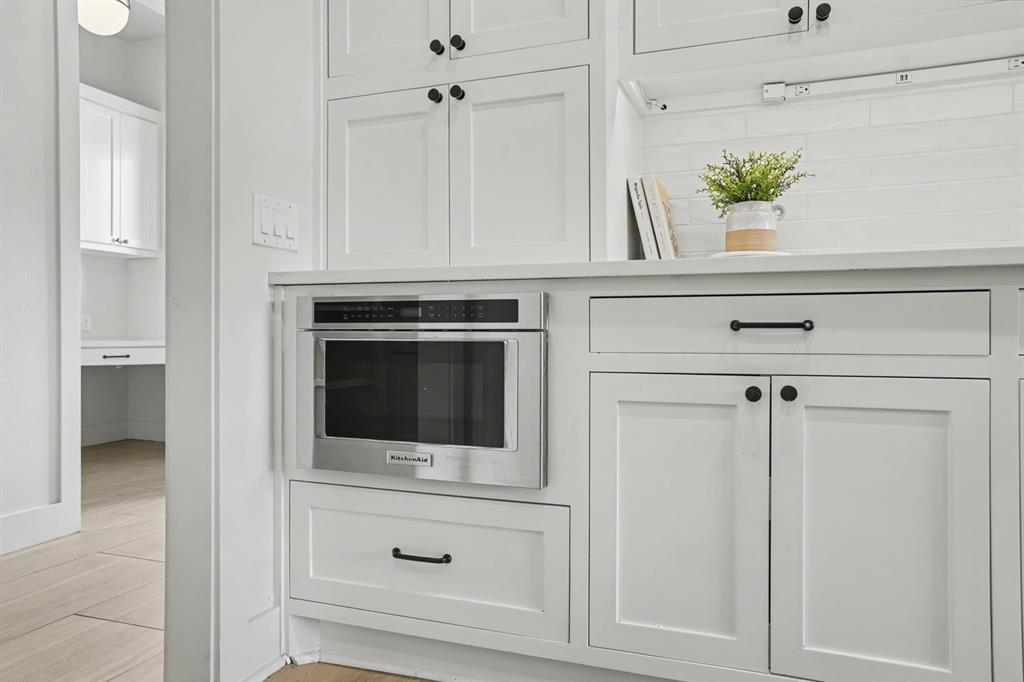
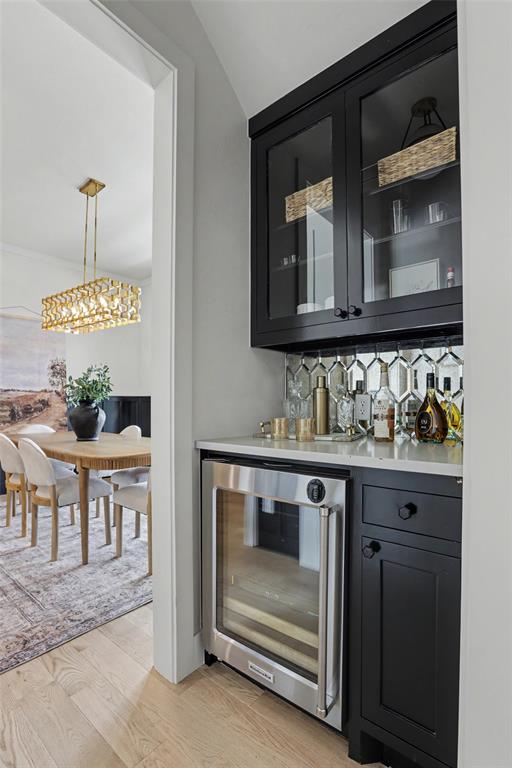
Built-in dry bar featuring custom black cabinetry with glass-front upper doors, a wine refrigerator, and a light-toned countertop
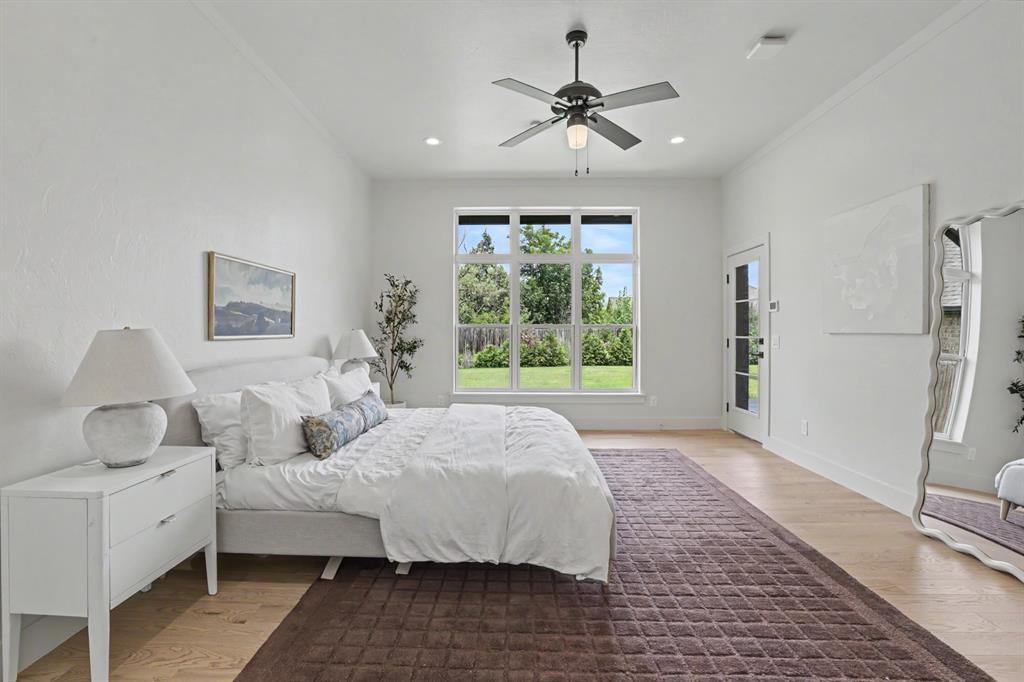
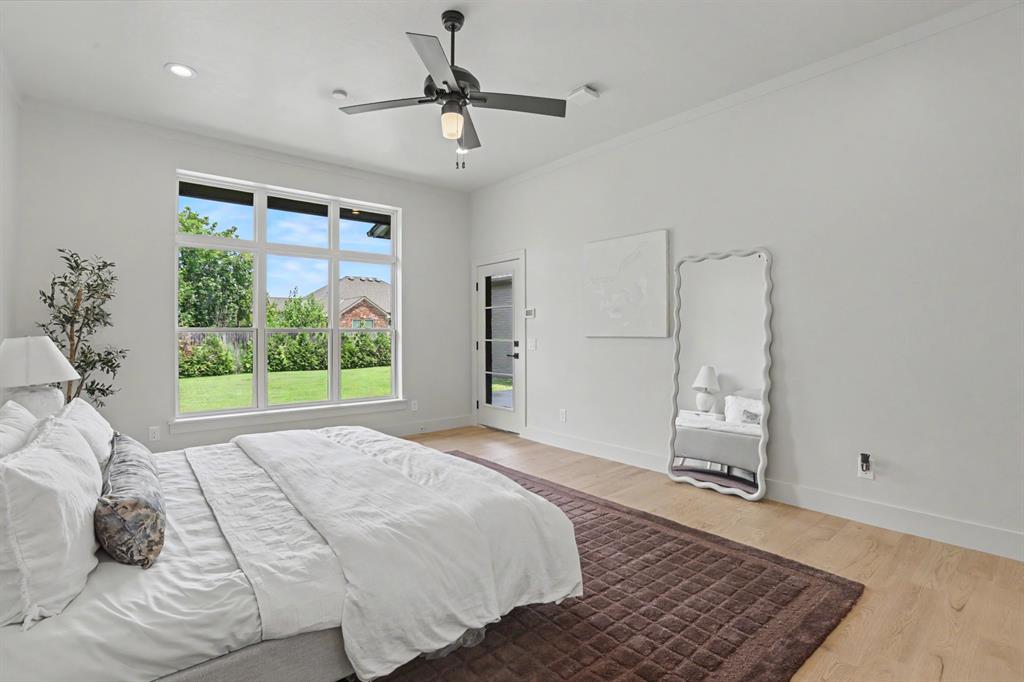
Spacious room featuring light wood-finish flooring, a large window overlooking green landscaping, and a glass-paneled door
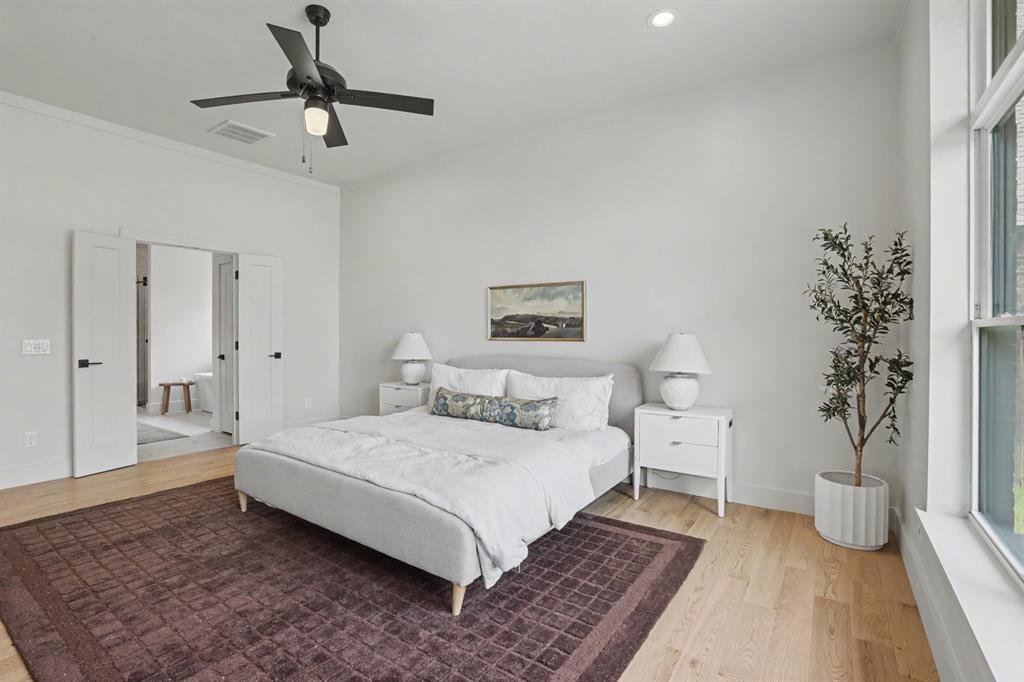
Spacious room featuring light wood-finish flooring, a ceiling fan with integrated lighting, and recessed ceiling lights
Bright room with a large multi-pane window overlooking a green yard, featuring wood-finish flooring, a ceiling fan with integrated lighting, recessed lighting, and a glass-paned door
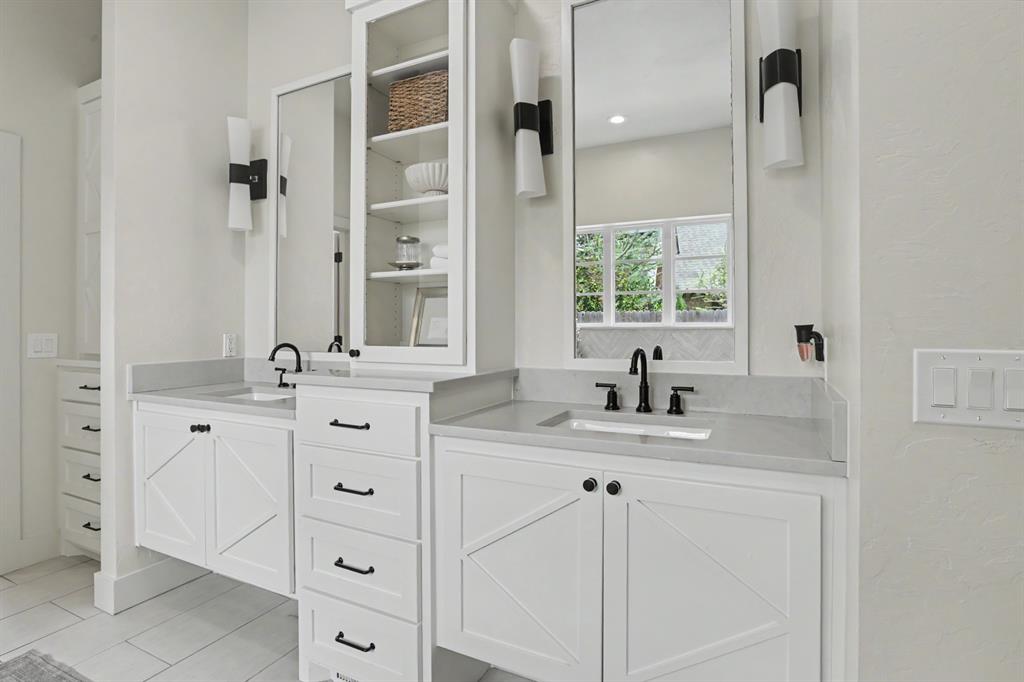
Dual vanity with white cabinetry featuring unique X-panel doors and matte black hardware
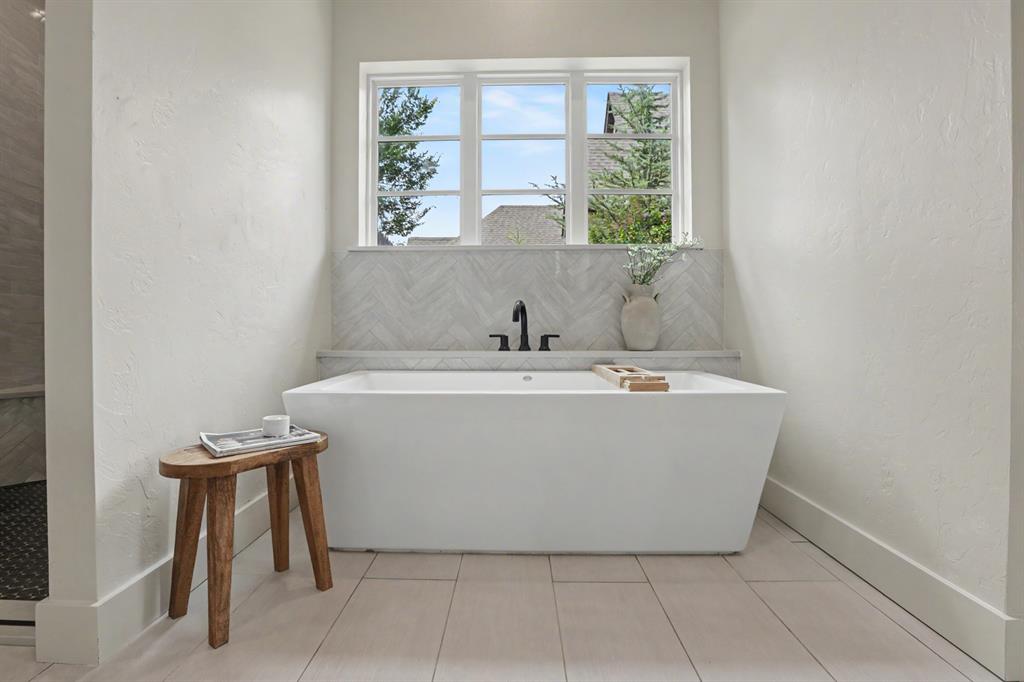
Freestanding soaking tub with a wall-mounted matte black faucet, herringbone tile surround, and a double-paned window
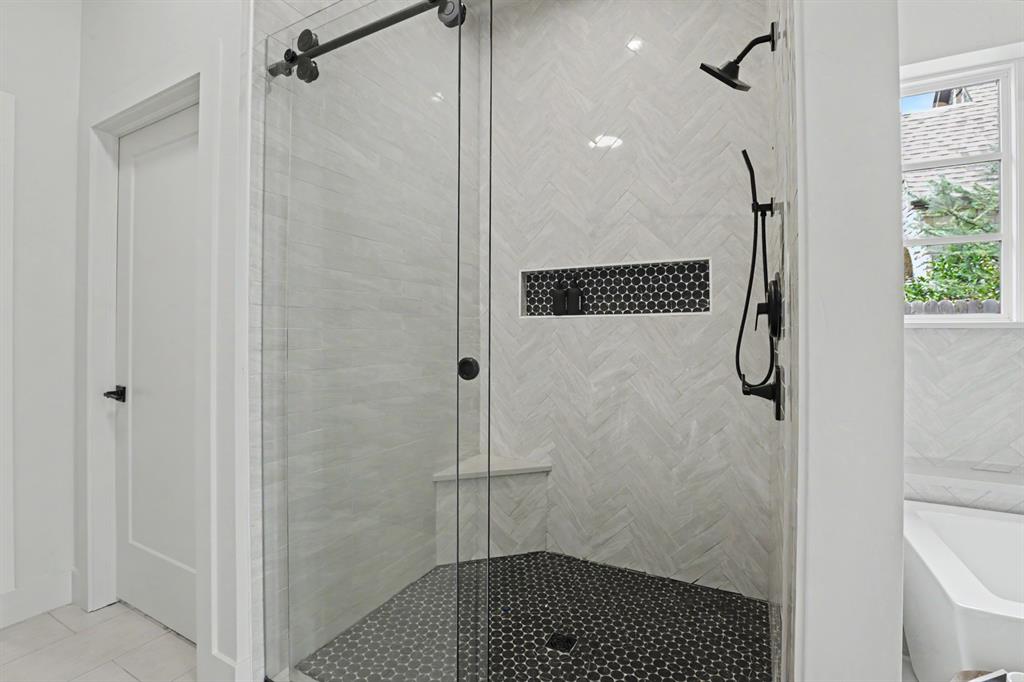
Walk-in shower featuring a glass enclosure with matte black hardware, herringbone-patterned wall tile, black hex tile flooring, and a built-in niche
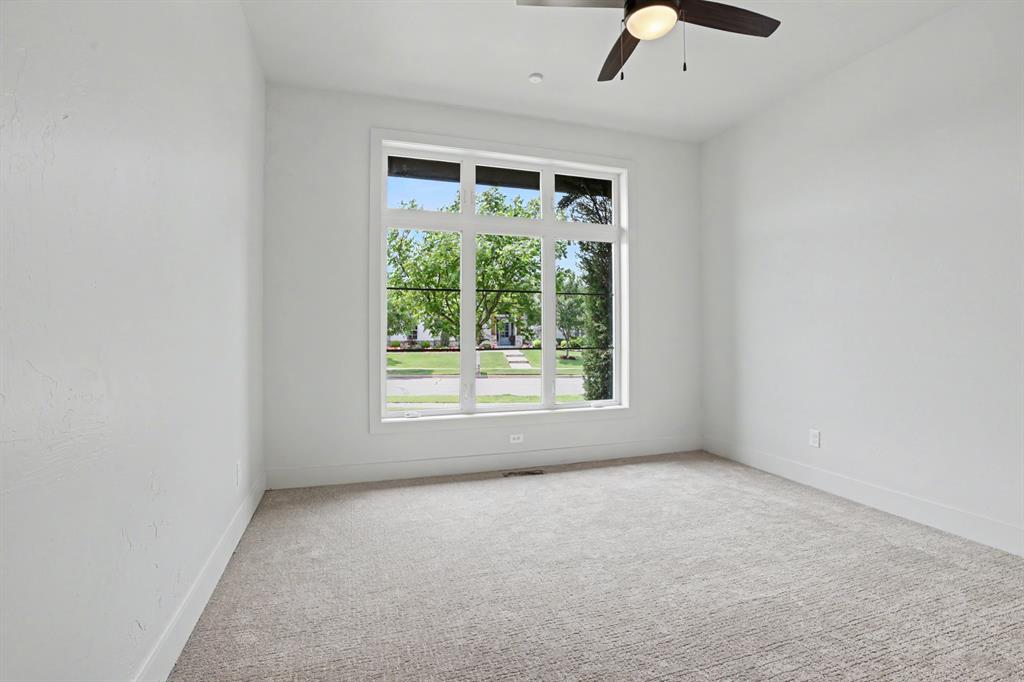
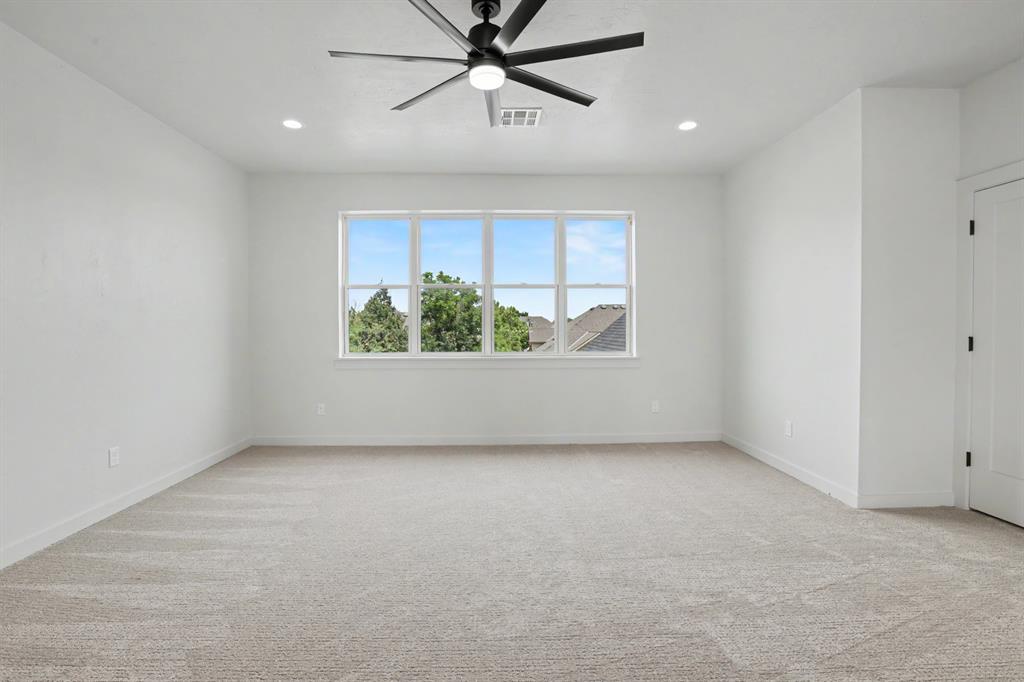
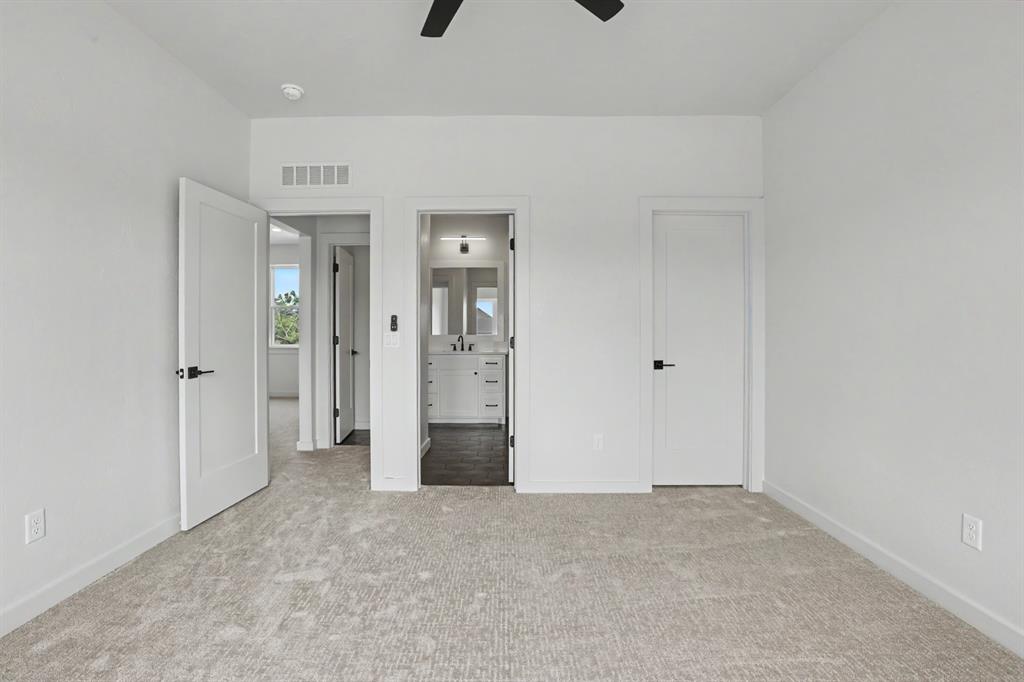
Bright room featuring a large multi-pane window, neutral-toned carpeting, white walls, and a ceiling fan with integrated lighting
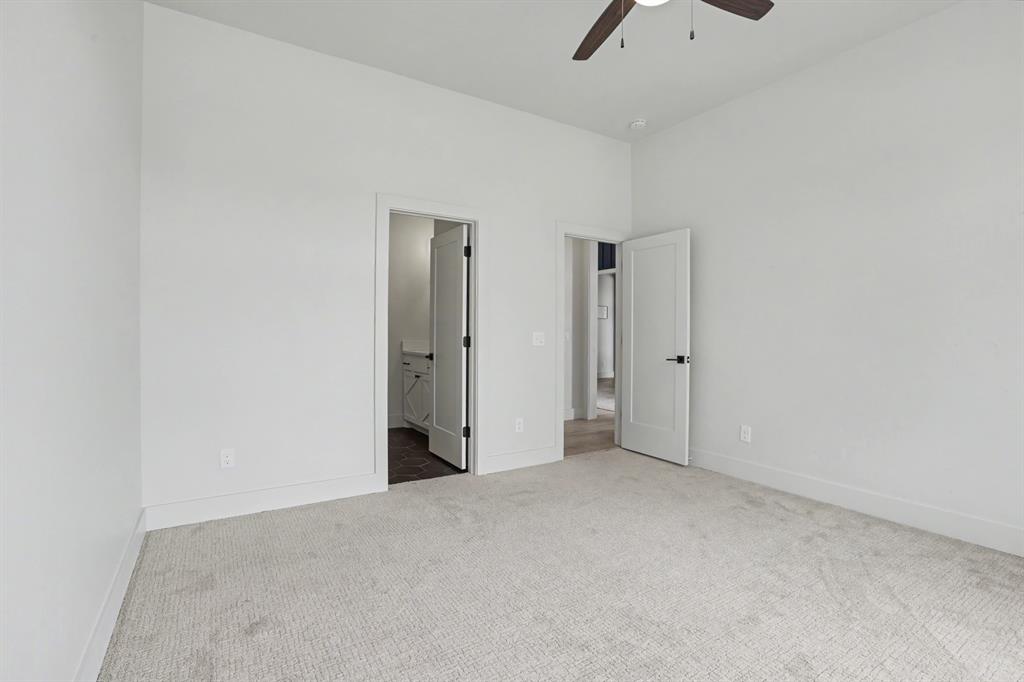
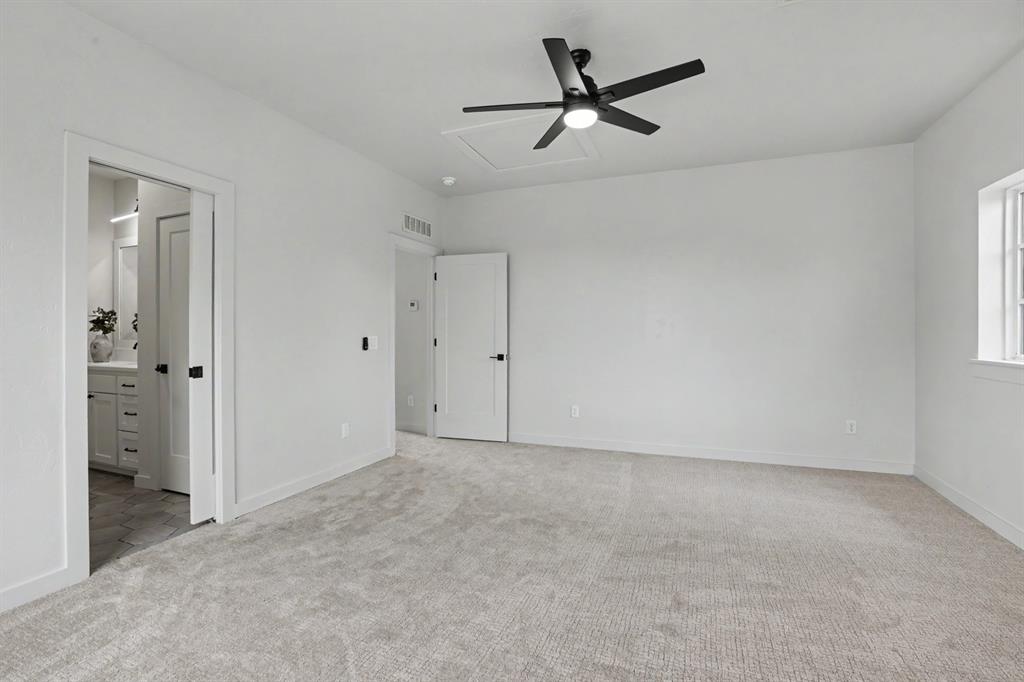
Spacious room featuring light-colored carpet, white walls, and a ceiling fan with dark-toned blades
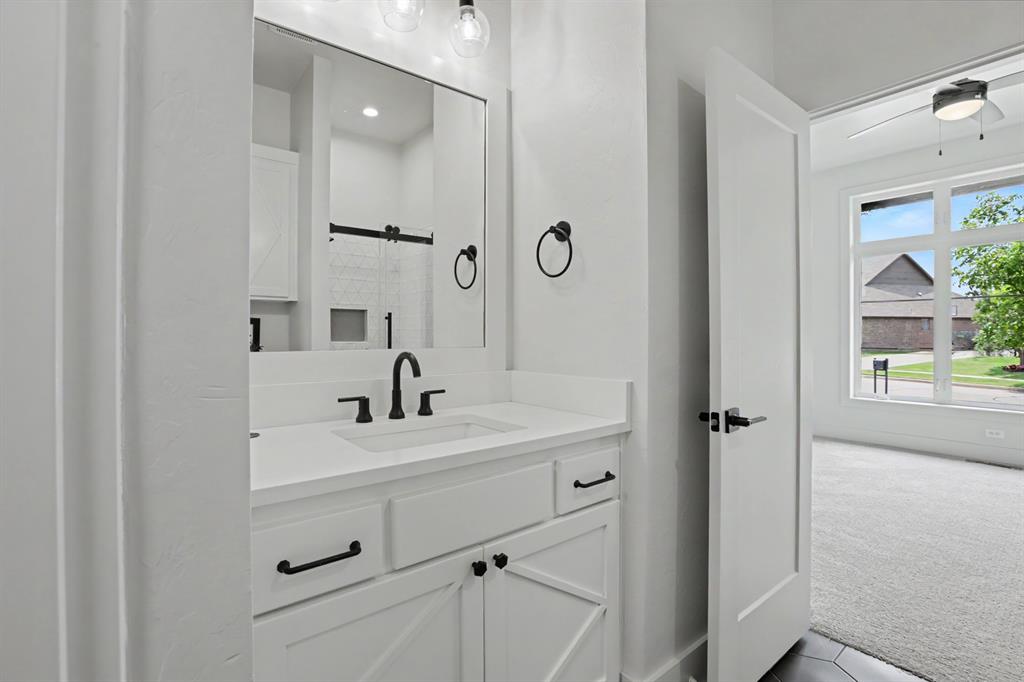
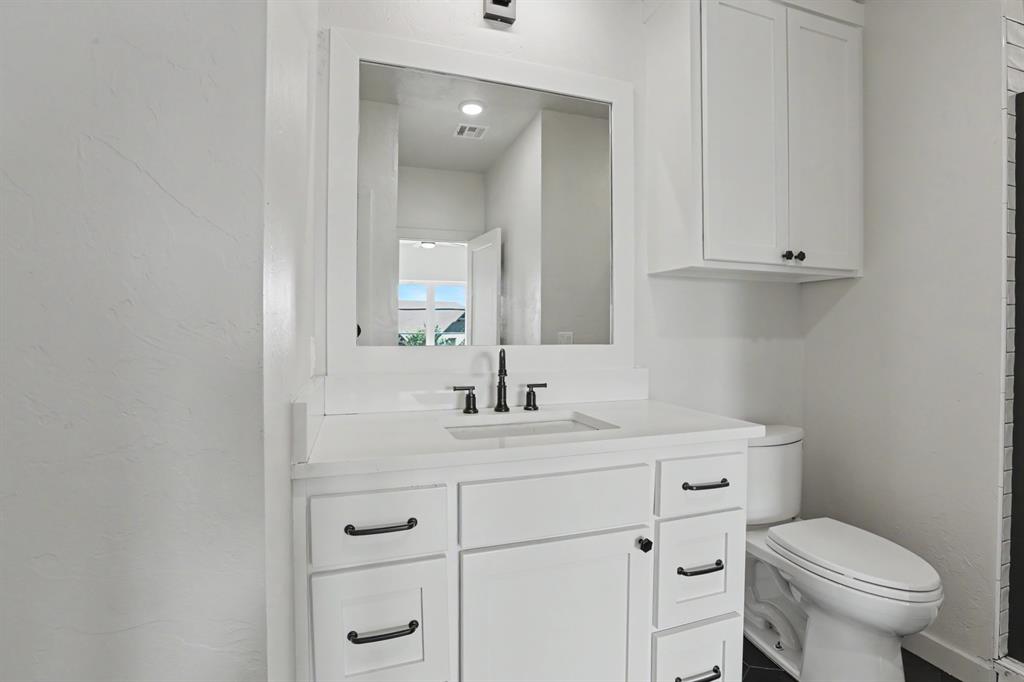
Bathroom vanity featuring a single basin, dark-finish faucet, and coordinating hardware
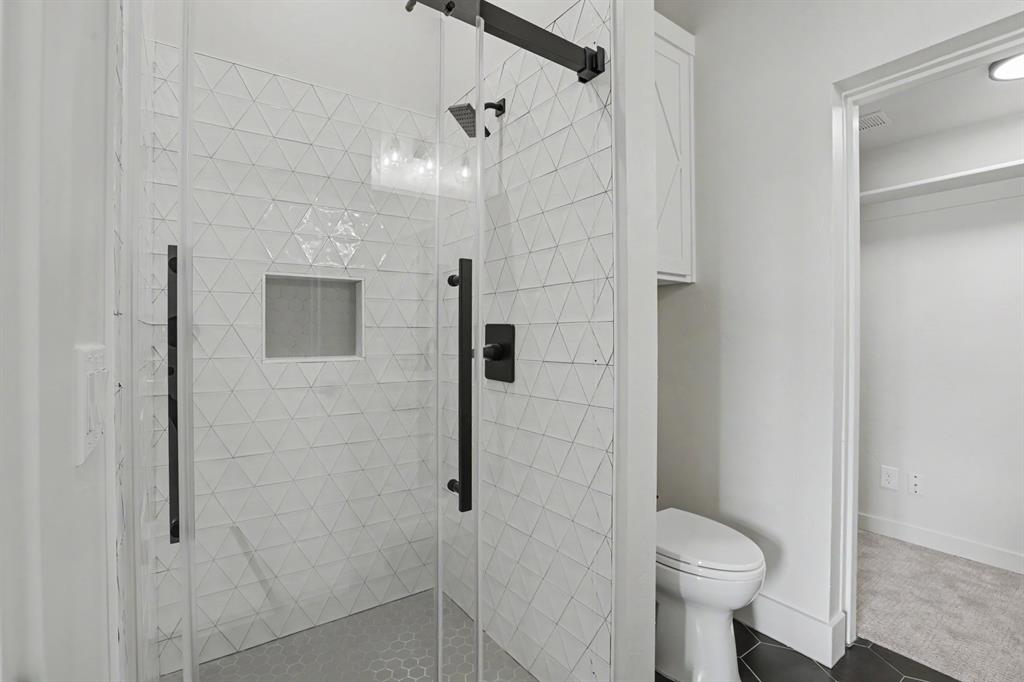
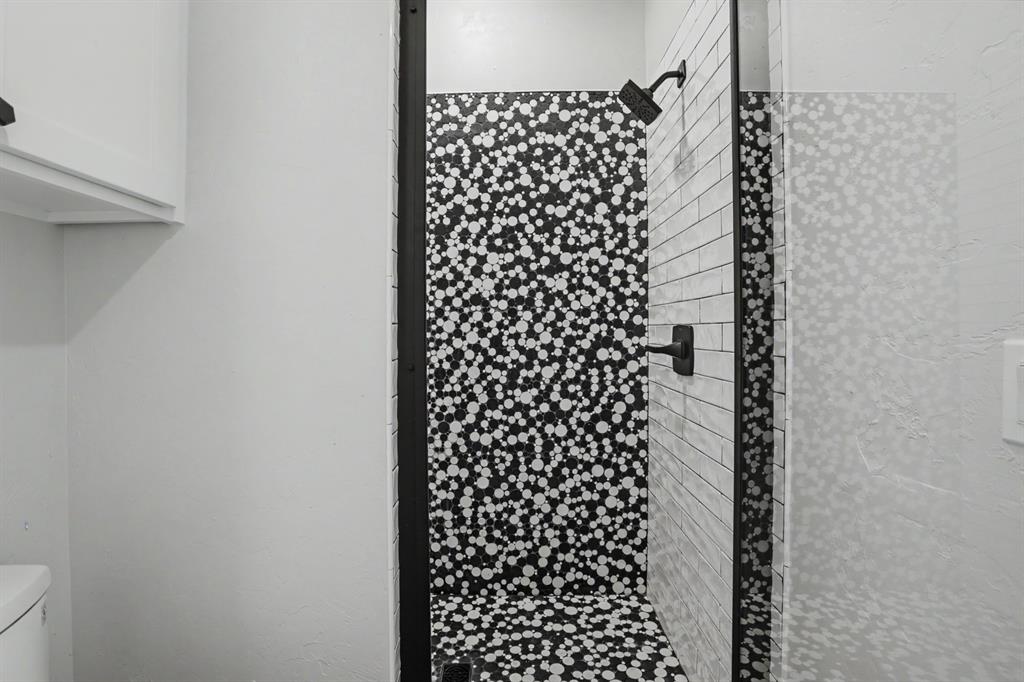
Walk-in shower featuring a glass enclosure with matte black hardware, geometric pattern wall tile, a recessed shower niche, and hexagonal floor tile
Spacious room featuring a multi-pane window, recessed lighting, ceiling fan, and light-toned carpeting
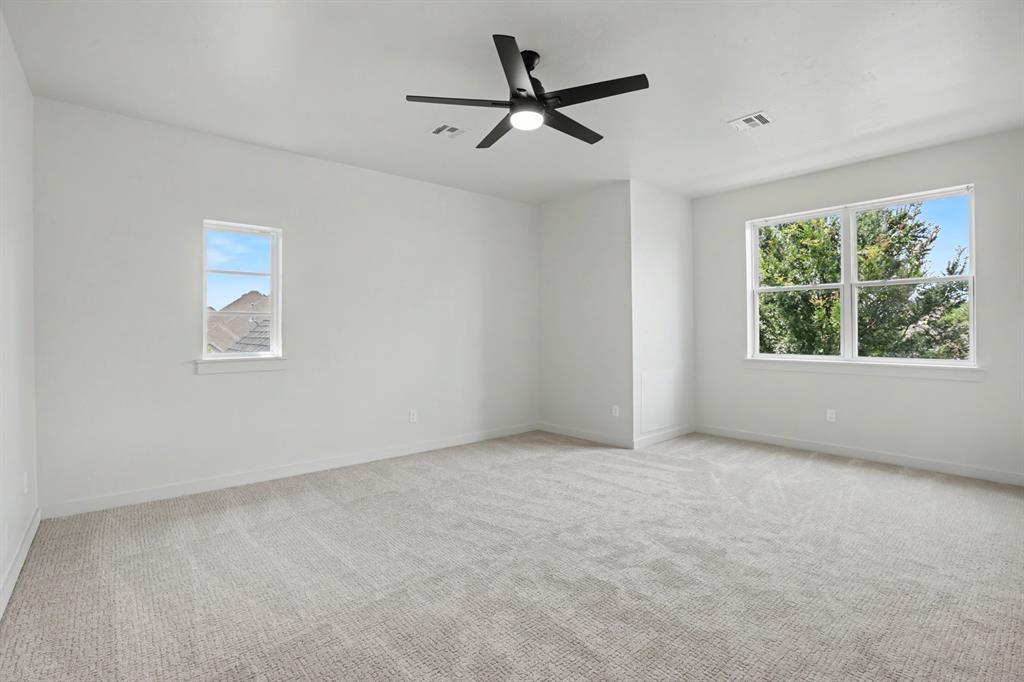
Spacious room featuring neutral carpeting, two windows, and a modern ceiling fan
Spacious room featuring light-toned carpeting and white walls
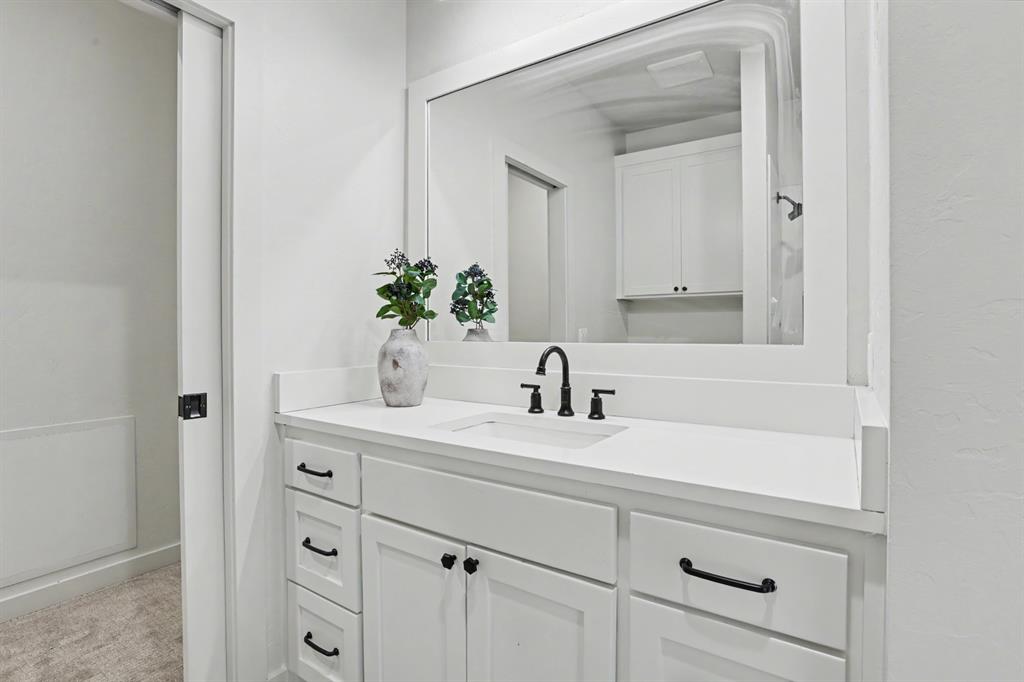
Bathroom vanity with a white countertop, undermount sink, and matte black faucet
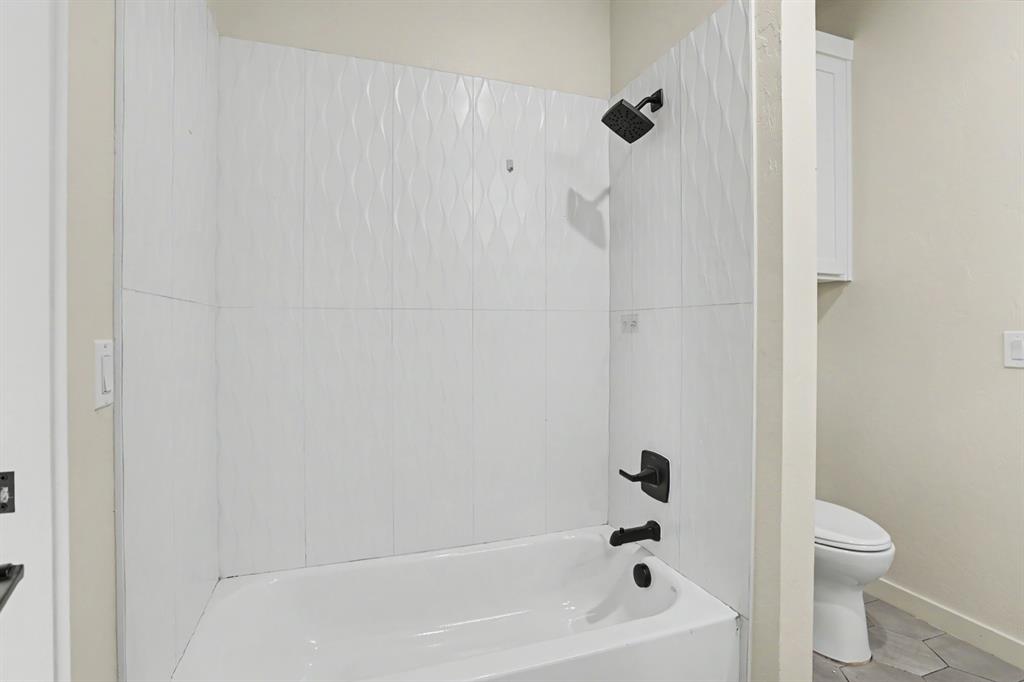
Bathtub and shower combination featuring white textured tile surround, a matte black shower head, and matching matte black bath fixtures
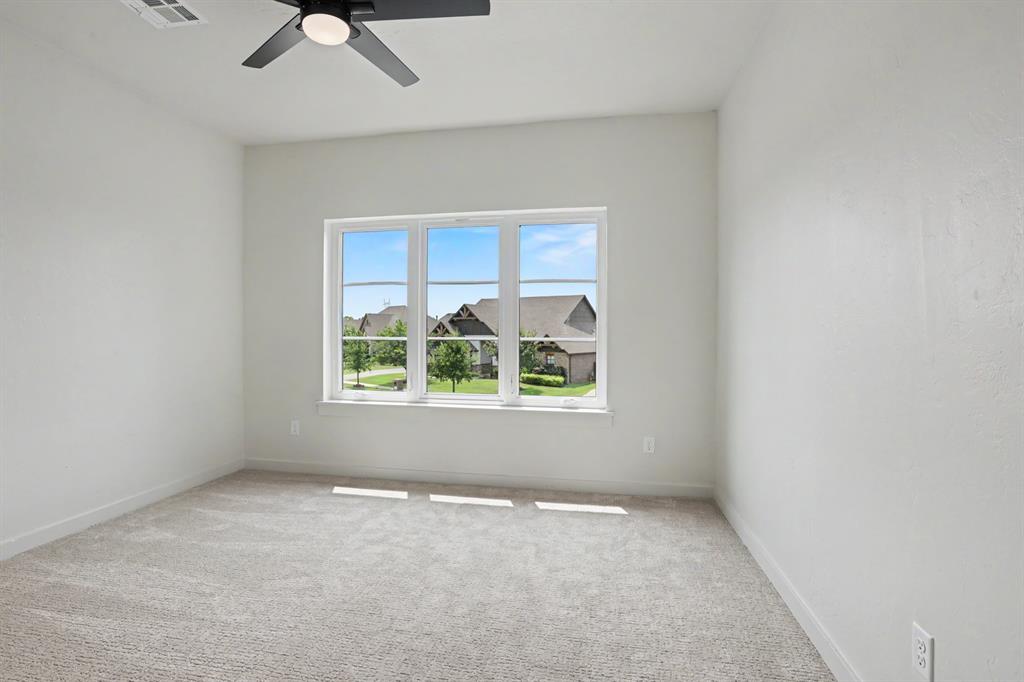
Bright room featuring a three-panel window, plush carpeting, a ceiling fan with integrated lighting, and neutral wall finishes
Spacious room with light-toned carpet flooring, white walls, and a modern black ceiling fan
Bathroom vanity featuring a white countertop, undermount sink, and matte black faucet
Walk-in shower featuring black and white mosaic tile flooring, subway tile walls, a matte black shower head, and a clear glass enclosure
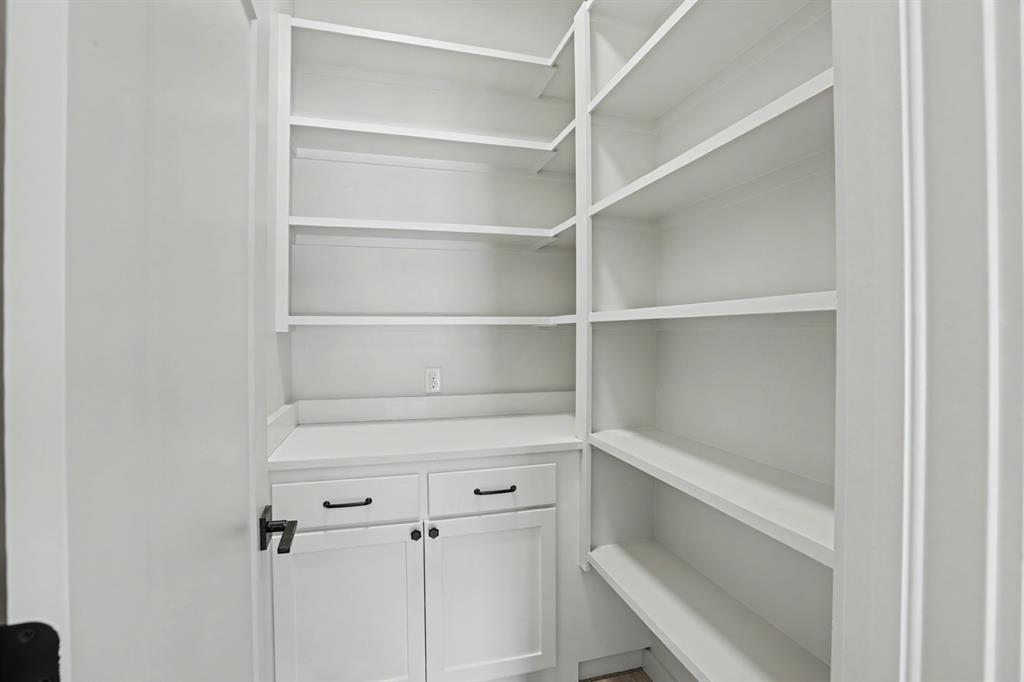
White built-in shelving and cabinetry with dark hardware
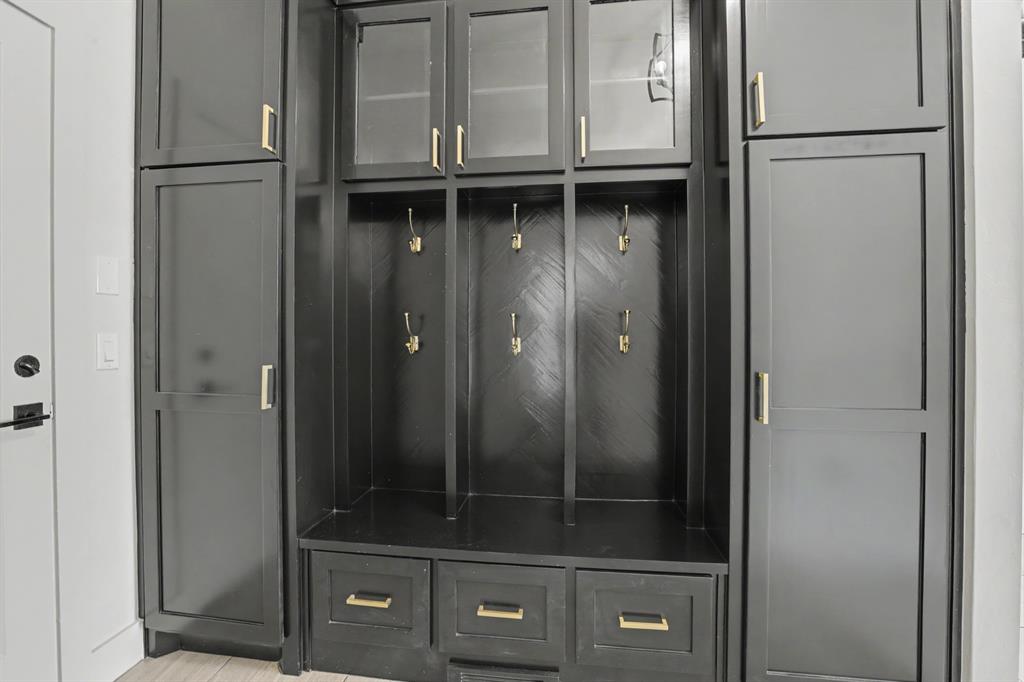
Built-in mudroom cabinetry featuring a dark finish, integrated storage compartments, upper glass-front cabinets, lower drawers, and brass hardware accents
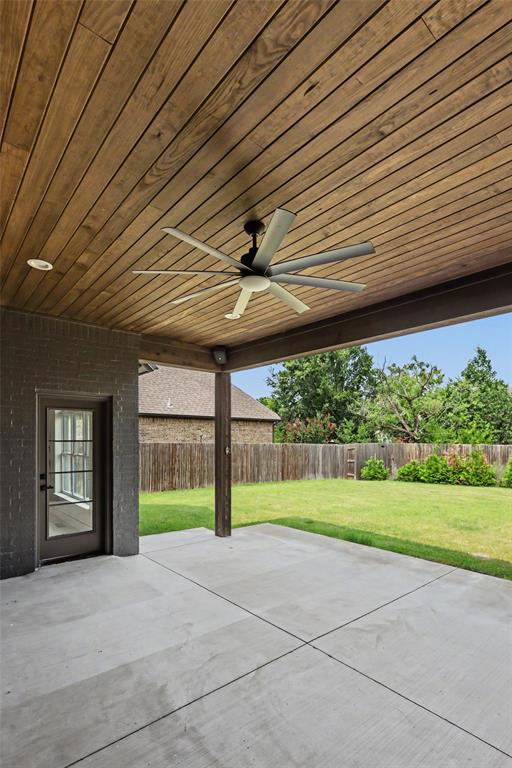
Covered patio featuring a wood-plank ceiling, recessed lighting, and a large ceiling fan
Covered patio with a wood-finish ceiling and a built-in ceiling fan
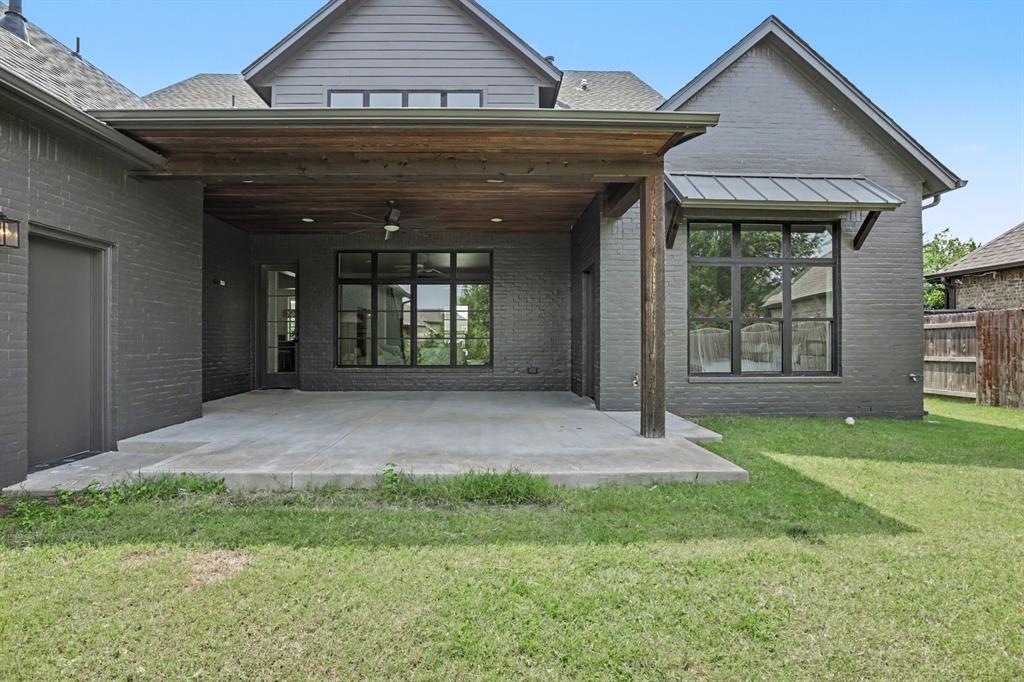
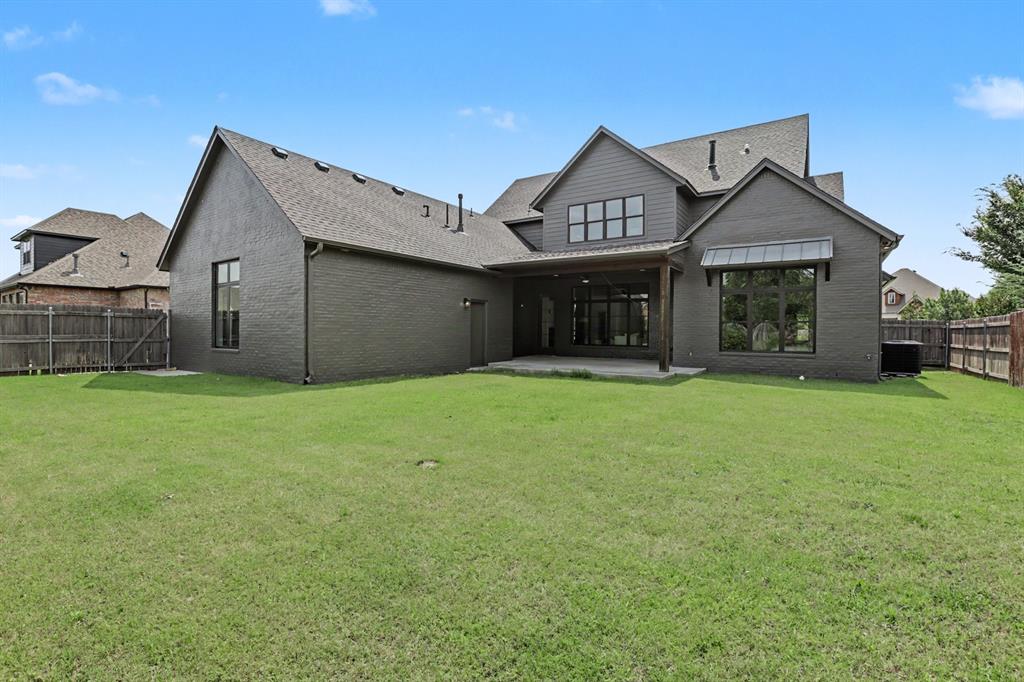
Expansive rear exterior featuring a covered patio with wood columns, large windows, dark brick and siding, and a shingled roof
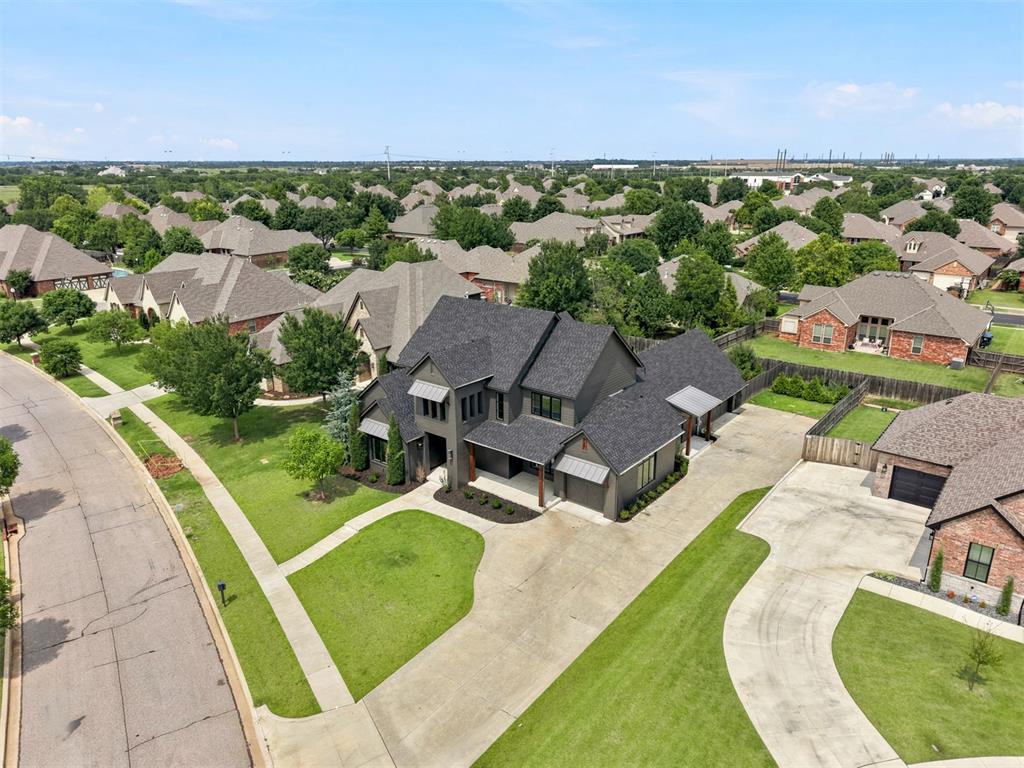
Contemporary two-story residence featuring a dark gray facade, prominent gabled roofline, and multiple awnings
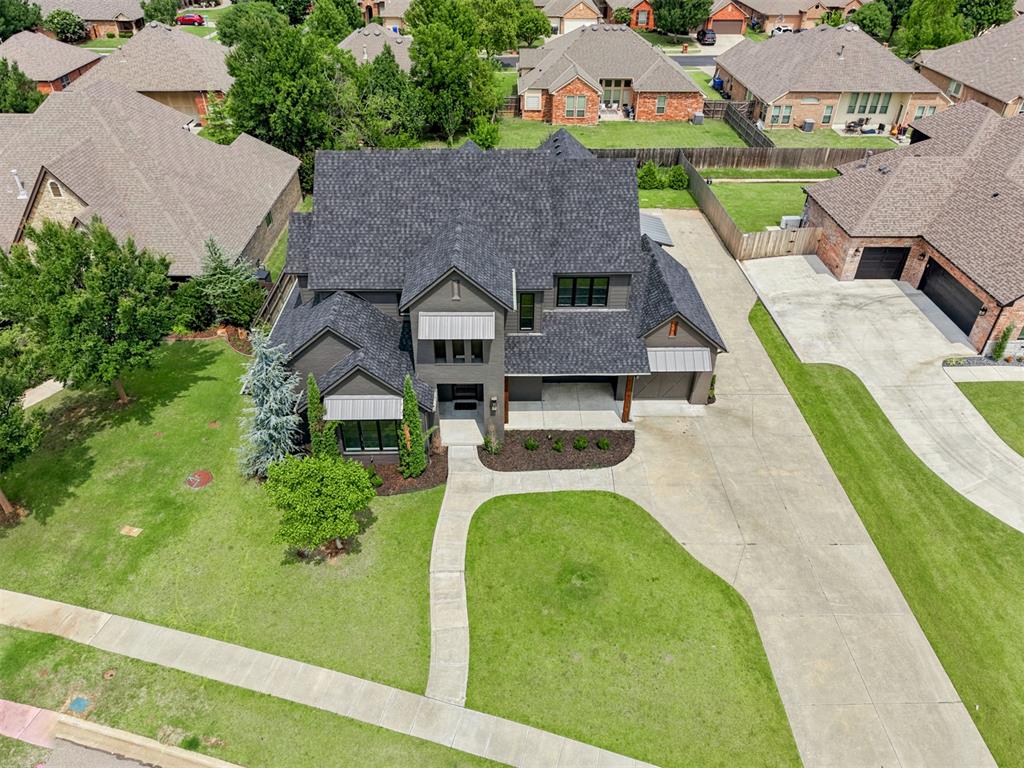
Contemporary two-story residence featuring a dark gray exterior, multiple gables, and a prominent front entrance with a covered porch
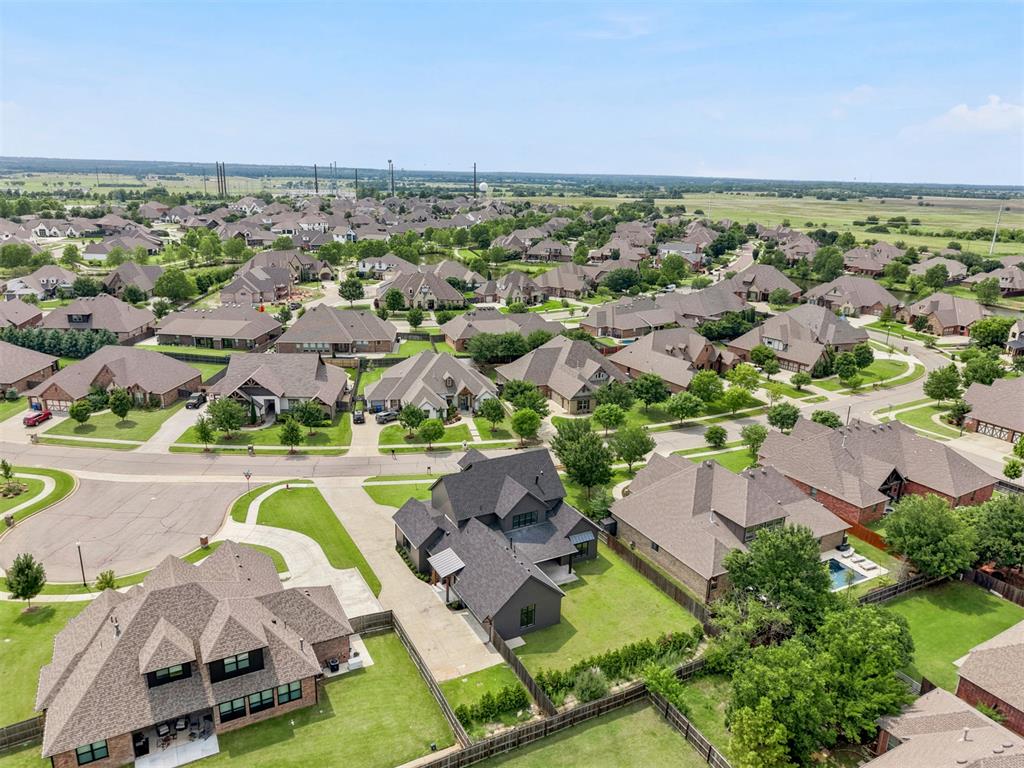
Expansive residential area with a prominent corner lot property featuring a dark-toned exterior and multi-gabled roofline
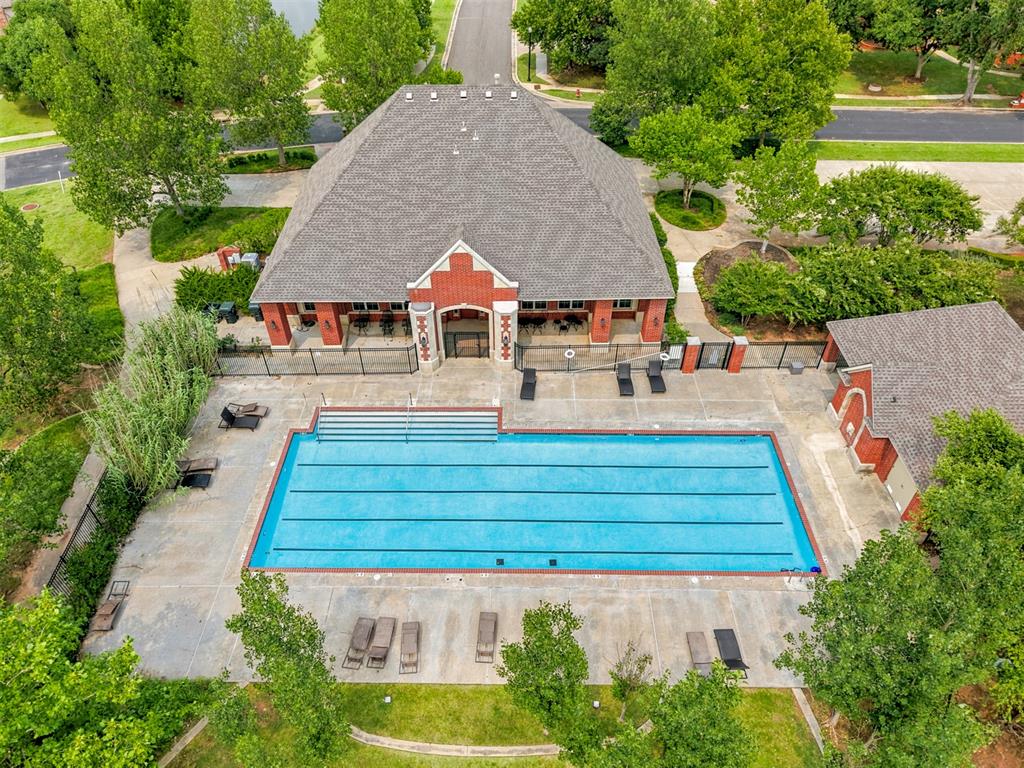
Expansive outdoor swimming pool with concrete decking, surrounded by mature trees and lush landscaping
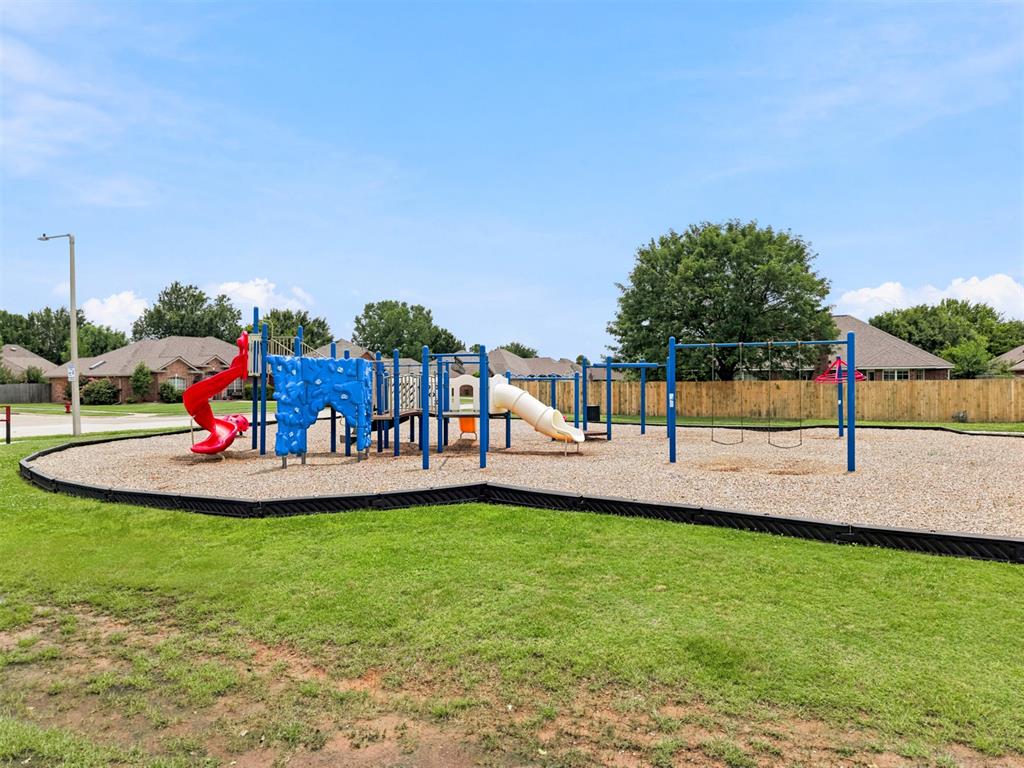
Community playground featuring a multi-slide play structure, swings, and ground-level wood chip surfacing
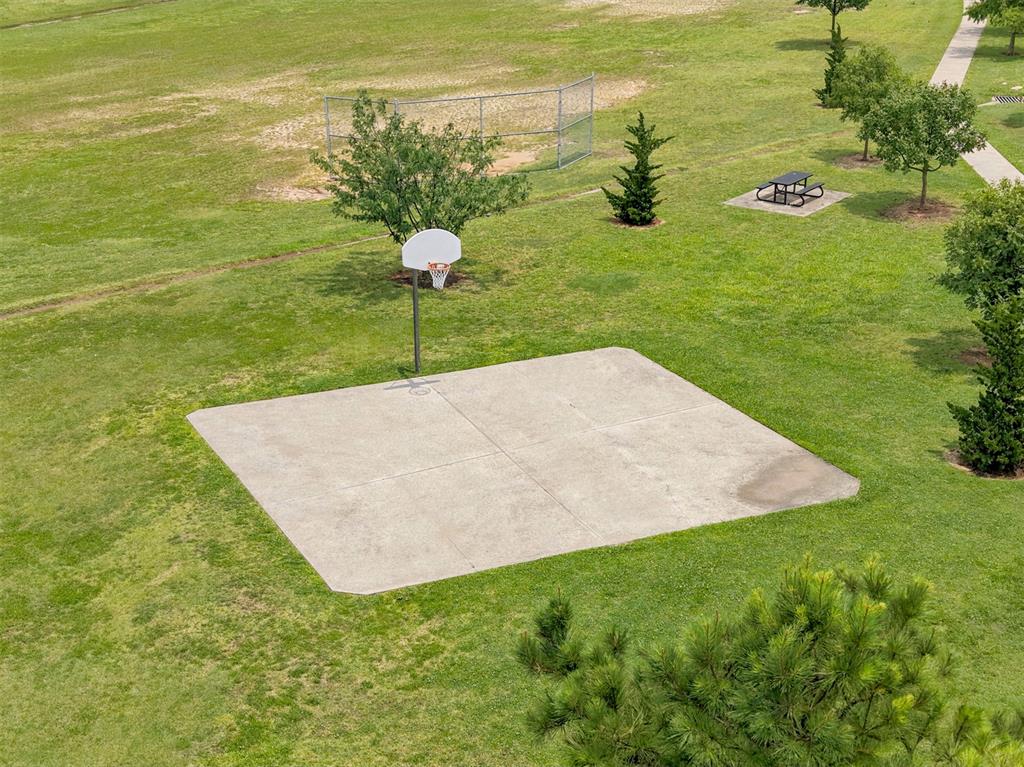
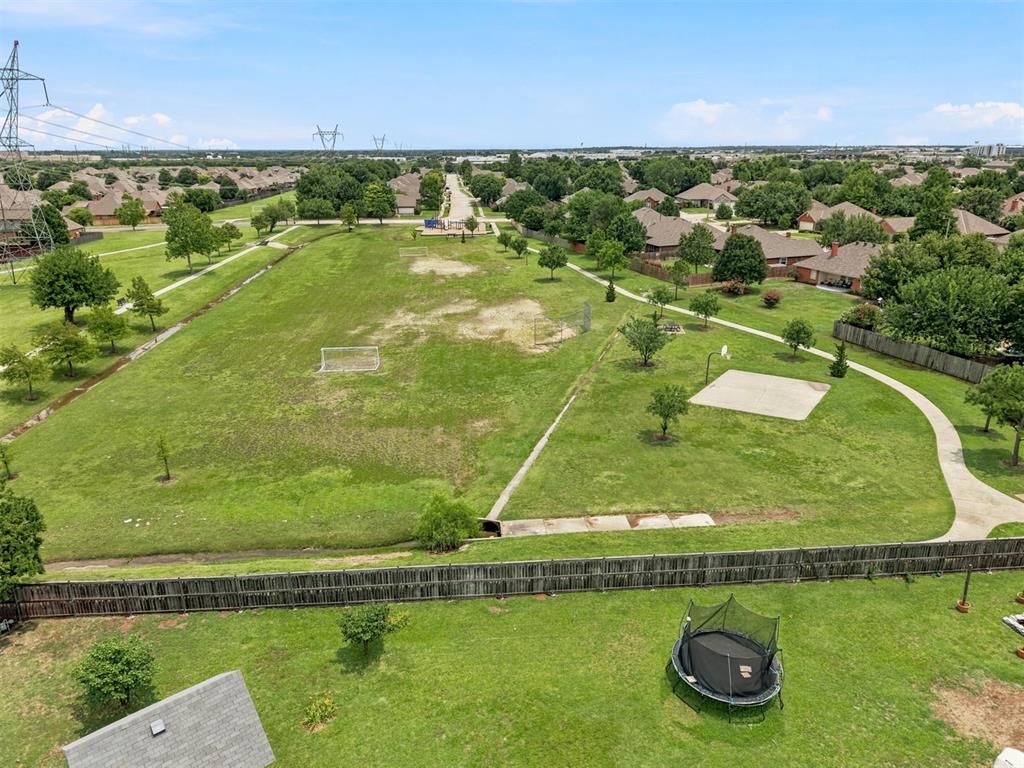
Expansive green space featuring a walking path, mature trees, a basketball court, and a soccer goal
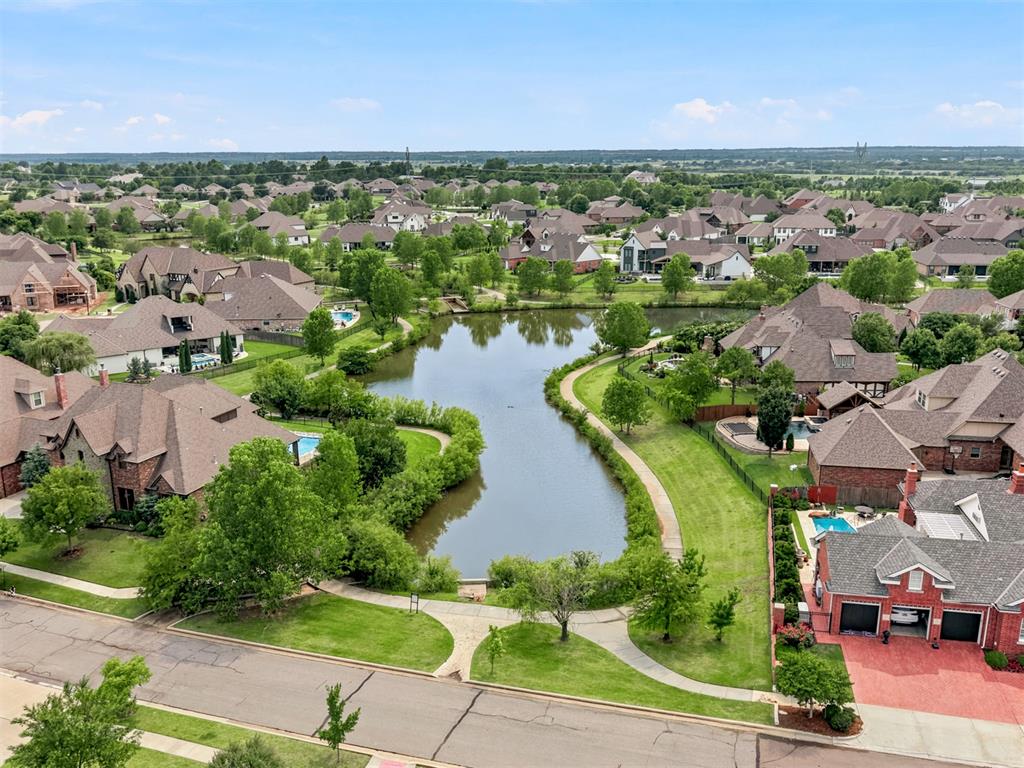
Residential community featuring a central pond with a walking path
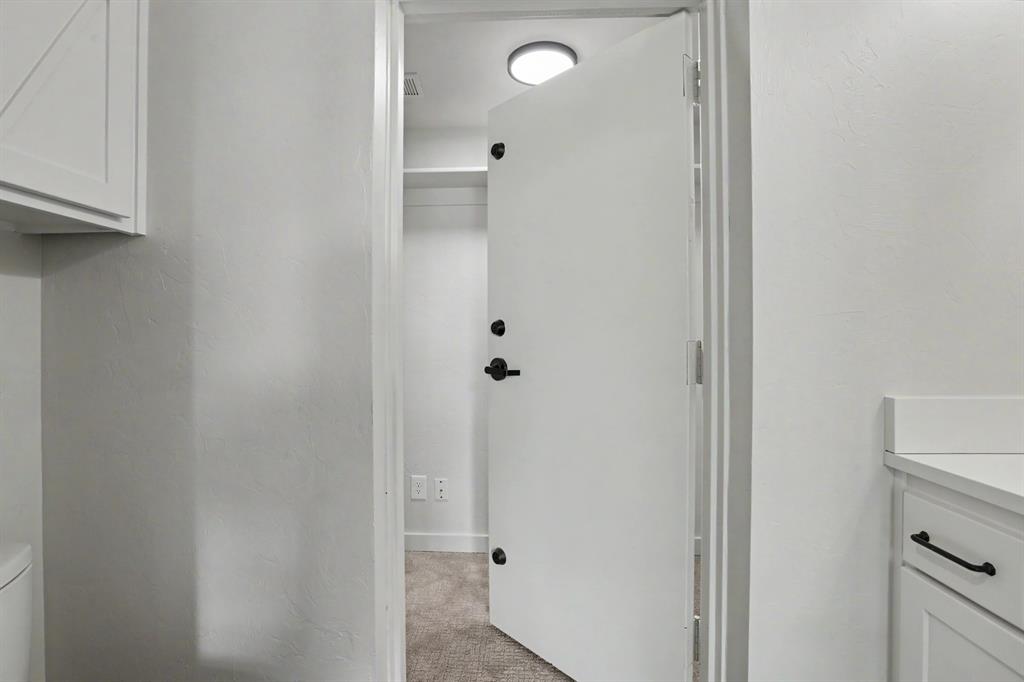
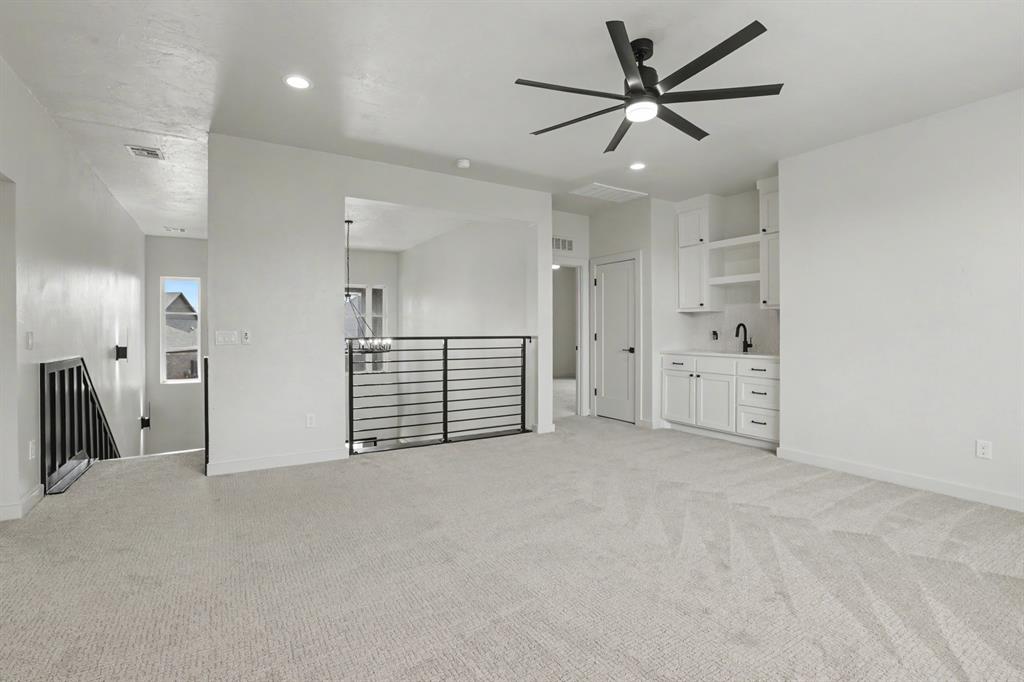
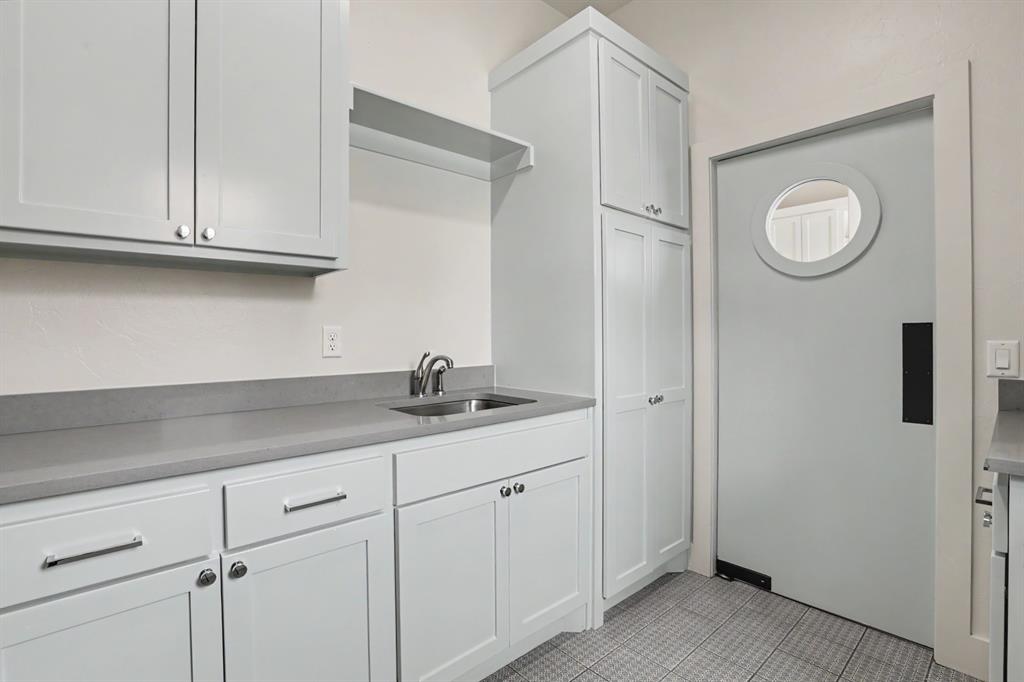
Welcome to Carrington Place, where modern farmhouse style meets spacious, thoughtfully designed living. From the moment you arrive, the beautiful landscaping and inviting covered front porch create the perfect first impression-just waiting for a porch swing and your morning coffee. Inside, a grand entry opens to a light-filled living room where a sleek linear fireplace and custom built-in bookcases create a stunning focal point. The open layout makes entertaining effortless, flowing into a chef's kitchen featuring KitchenAid appliances, a farmhouse sink, oversized island, gas cooktop, double ovens, and a beverage bar with a wine fridge. The primary suite is a peaceful retreat with oversized windows that flood the room with natural light. The spa-inspired en suite offers abundant storage, an oversized walk-in shower, and an impressive walk-in closet that conveniently includes a built-in safe room for added peace of mind. Upstairs, you'll find the perfect hangout with a second living area, wet bar, and a private guest suite with its own en suite bath. Every detail was designed with everyday living in mind, from the oversized laundry room with built-in storage and utility sink to the convenient mudroom that keeps life organized. Step outside and you'll discover one of the home's best features-a large covered back patio that's ready for everything from football Saturdays to summer cookouts, complete with direct access to a guest bath for added convenience. Living in Carrington Place means more than owning a beautiful home. Enjoy neighborhood ponds, parks, a clubhouse and pool, pavilion, basketball court, and baseball/soccer field-all just minutes from everything Norman has to offer. Homes with this combination of style, space, and amenities don't come along often. Schedule your private showing today!
Details
MLS #
1236554
Listing Type
For Sale
Style
House
HOA Dues
$725
Sub-Type
Resale
Status
Active
Year
2019
Days On Site
101
Listing Provided By
Keller Williams Realty Elite | Eva Phillips
Features
Bed(s)
4
Bath(s)
5 Total
SQ Feet
3,478
Garage
3
Story(s)
2
Acreage
0.33
Interior
Rooms Total
0
Heating
Natural Gas
Fireplaces Total
1
Appliances
Microwave
Exterior
Exterior Features
Patio-Covered, Covered Porch
Lot Features
Interior Lot
Foundation Details
Slab
Parking
Garage Spaces
3
Utilities
Utilities
Cable Available, Electricity Available, Natural Gas Available, High Speed Internet, Public
Taxes
Okc Tax Amount
11241.0000
Tax Block
3
Tax Lot
3
Area Information
State
OK
County
Cleveland
City
Norman
Zip Code
73072
School District
Cleveland
School District
Norman North HS
Elementary School
Roosevelt ES
High School
Norman North HS
Listing VS Median (in 73072)
Price: $784,900
low | high
Med: $375,000
100% of Average
sqft: 3,478
low | high
Med: 2,151
88.154111558367% of Average
$ / sqft: $226
low | high
Med: $174
72.748644969475% of Average
On site: 101
low | high
Med: 15
100% of Average
Sourced by Back At You
MLS Number: 1236554
Eva Phillips – (405) 209-5532 – evaphillips@kw.com
Keller Williams Realty Elite – (405) 948-7500 – pamsuttles@kw.com
Copyright 2026 MLSOK, Inc. We do not attempt to verify the currency, completeness, accuracy, or authenticity of the data contained herein. Information is subject to transcription and transmission errors and is provided “as is”. All information, including but not limited to property square footage and lot size, zoning, and fitness for a particular purpose is subject to inaccuracies and should be independently verified through personal inspection and/or consultation with appropriate professionals. The listing information provided is for consumers’ personal, non-commercial use and may not be used for any purpose other than to identify prospective purchasers. This data is copyrighted and may not be transmitted, retransmitted, copied, framed, repurposed, or altered in any way for any other site, individual and/or purpose without the express written permission of MLSOK, Inc.
MLS Number: 1236554
Eva Phillips – (405) 209-5532 – evaphillips@kw.com
Keller Williams Realty Elite – (405) 948-7500 – pamsuttles@kw.com