Modern farmhouse exterior featuring light-colored brick and dark trim accents
Foyer featuring wood-finish flooring, a carpeted staircase with white railings, a second-story landing with slat railings, an overhead chandelier, and recessed lighting
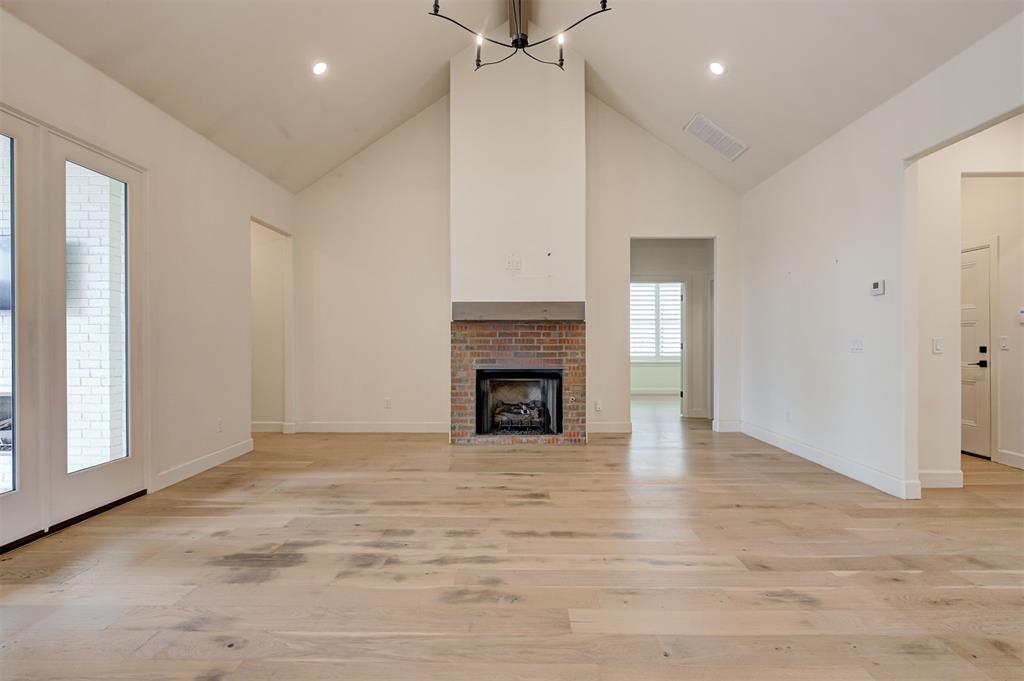
Spacious living area featuring wood-finish flooring, a vaulted ceiling, and a brick-surround fireplace with a wood mantel
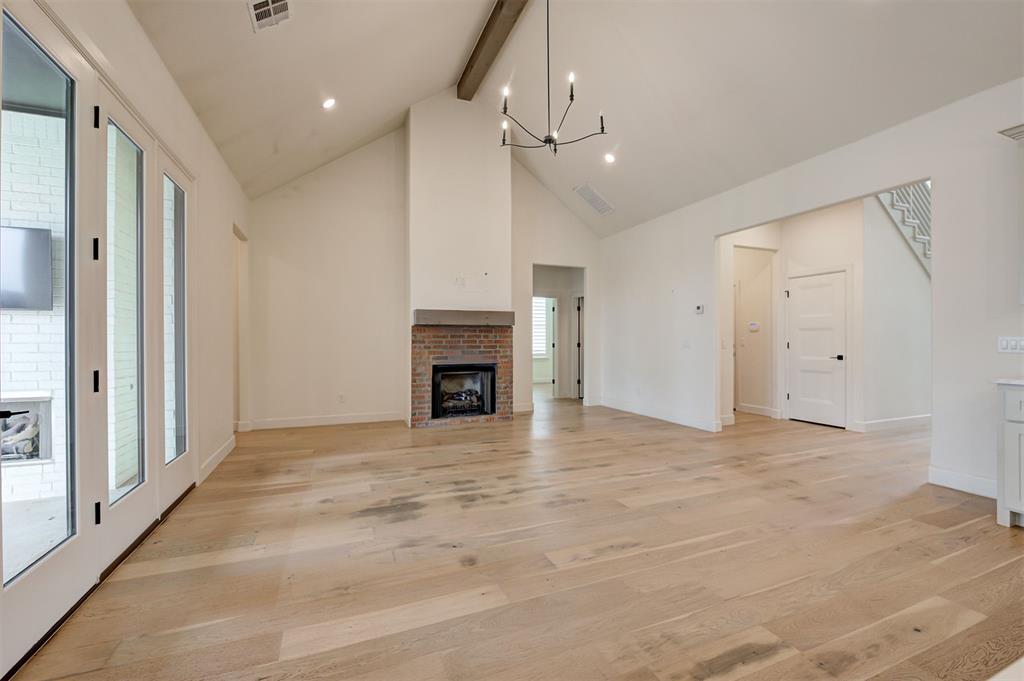
Vaulted ceiling great room featuring a brick fireplace with a stone mantel, wood-finish flooring, and white French doors opening to an outdoor patio with a built-in fireplace
Vaulted ceiling great room with wood-finish flooring and a brick fireplace
Vaulted ceiling with exposed wood beam, light wood-finish flooring, and a contemporary chandelier
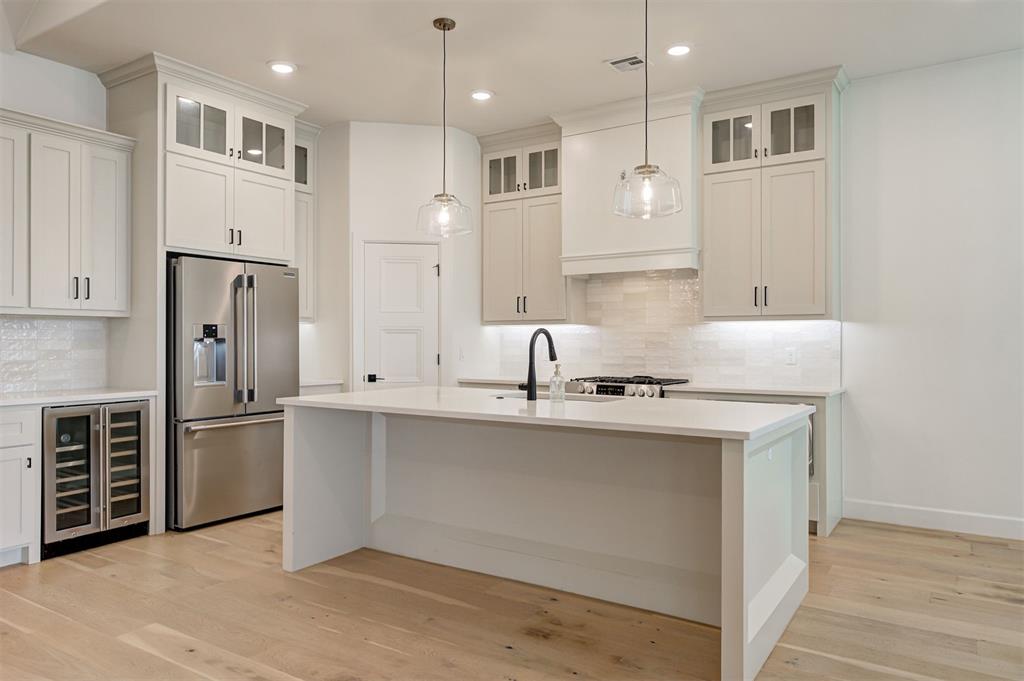
Kitchen featuring a central island with countertop, stainless steel appliances, white cabinetry with glass upper doors, a tile backsplash, and wood-finish flooring
Open-concept kitchen featuring an island, light wood-finish flooring, recessed lighting, and a vaulted ceiling
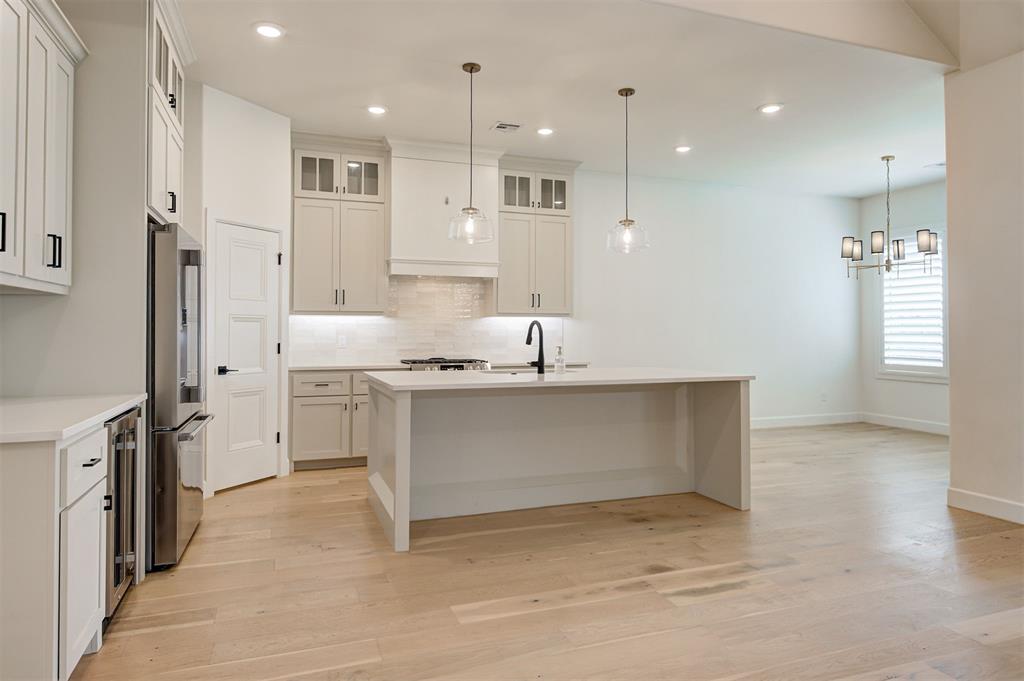
Modern kitchen featuring light wood-finish flooring, a central island with a matte black faucet, recessed lighting, and pendant fixtures
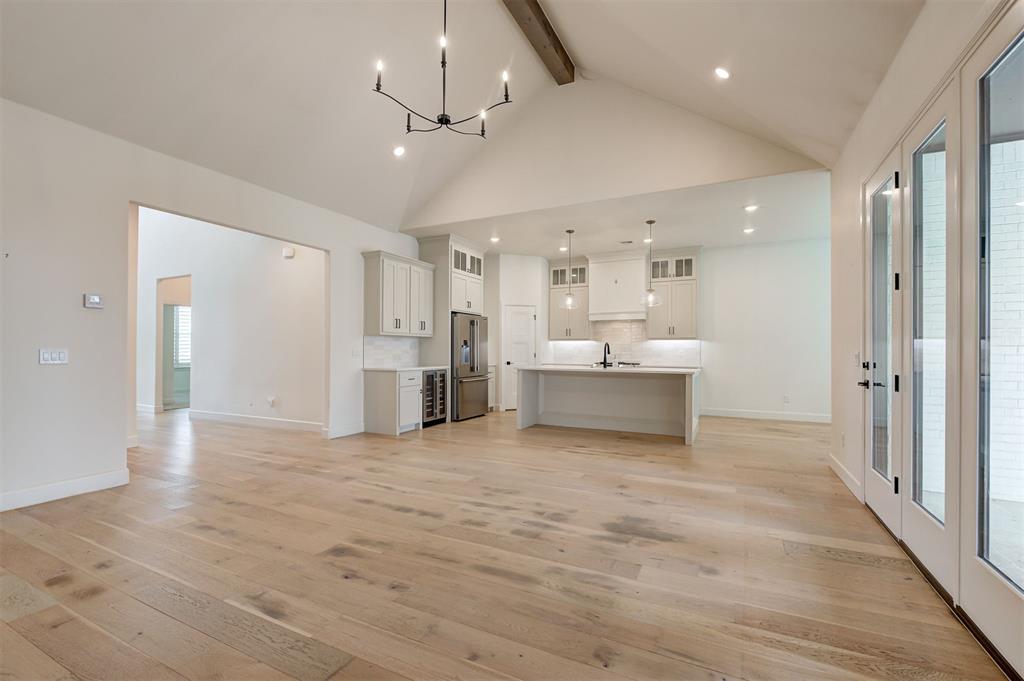
Open-concept kitchen and living area featuring wood-finish flooring, a vaulted ceiling with exposed beam, a brick-surround fireplace with stone mantel, a kitchen island with sink and pendant lighting, and stainless steel appliances
Contemporary kitchen featuring white cabinetry, light wood-finish flooring, stainless steel appliances, a center island with sink and pendant lighting, and a subway tile backsplash
Open-concept kitchen featuring light wood-finish flooring, white cabinetry with black hardware, and an island with an undermount sink and gooseneck faucet
Open-concept kitchen and dining area featuring light wood-finish flooring, a contemporary chandelier, white plantation shutters, a kitchen island with pendant lighting, and stainless steel appliances
Spacious room featuring wood-finish flooring, white plantation shutters, a ceiling fan with integrated lighting, recessed lighting, and a wall-mounted sconce
Bright bathroom featuring a freestanding tub, a window with plantation shutters, a shiplap accent wall, a vanity with a light wood-finish, and large format marble-look floor tiles
Spacious interior with light wood-finish flooring, recessed lighting, and a modern ceiling fan
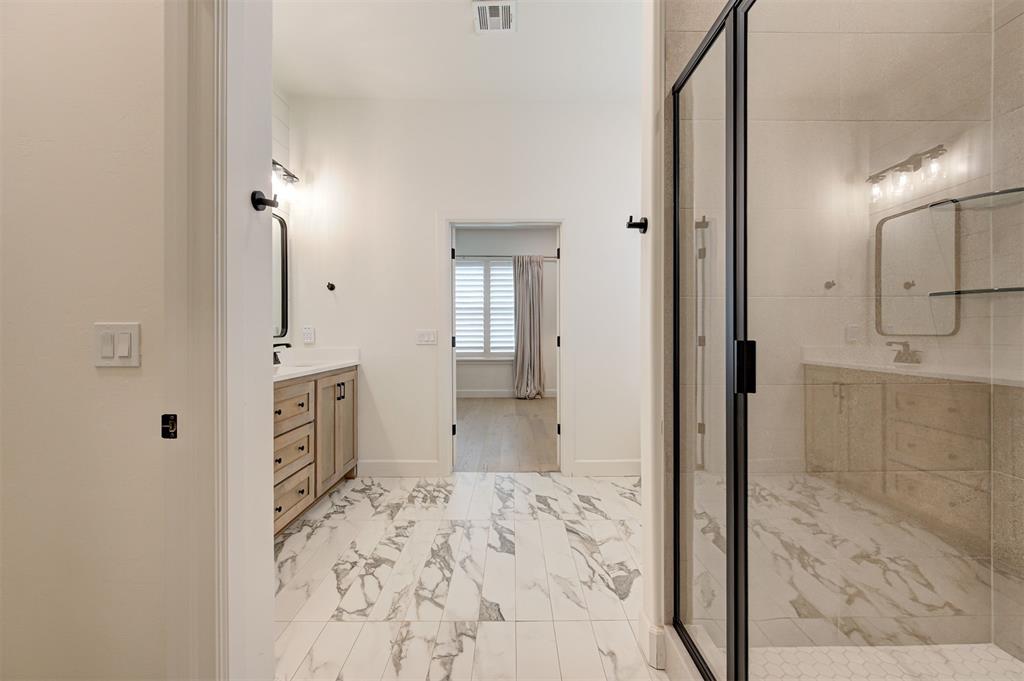
Bathroom featuring marble-look floor tiling, a clear glass shower enclosure with black framing, and a wood-finish vanity with a rectangular mirror and wall-mounted lighting
Walk-in shower with black-framed glass enclosure, light-toned tile surround, and hexagonal floor tiles
Freestanding soaking tub with floor-mounted faucet
Dual vanity featuring light-toned wood-finish cabinetry with black hardware, white countertops, and undermount sinks
Custom closet system featuring built-in shelving, hanging rods, and integrated storage units
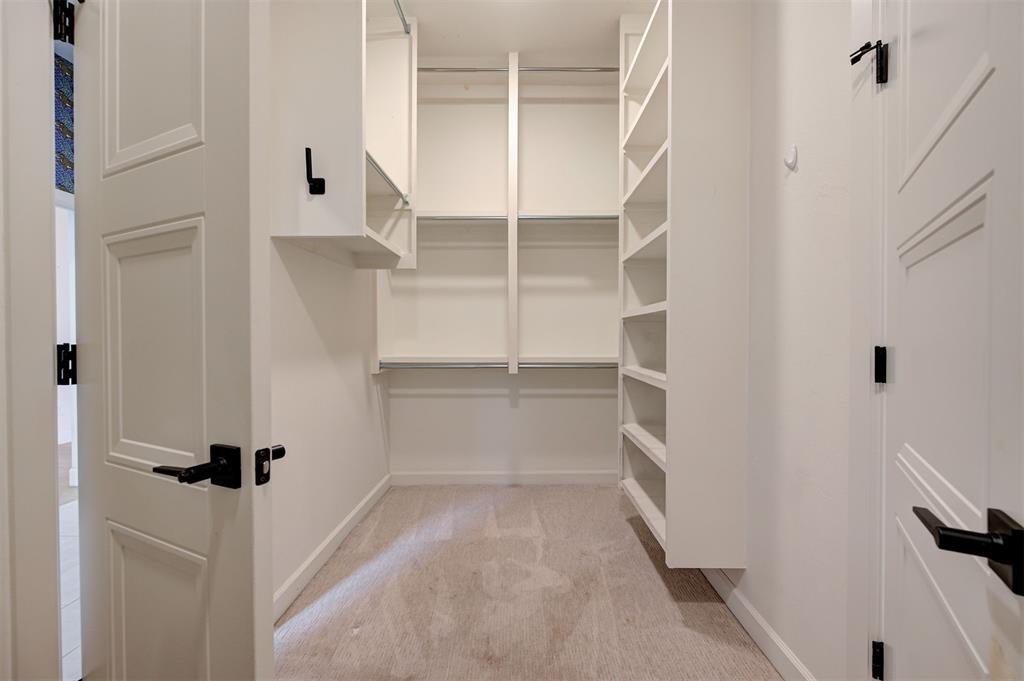
Walk-in closet featuring built-in shelving, hanging rods, light-toned carpeting, and a crisp white finish
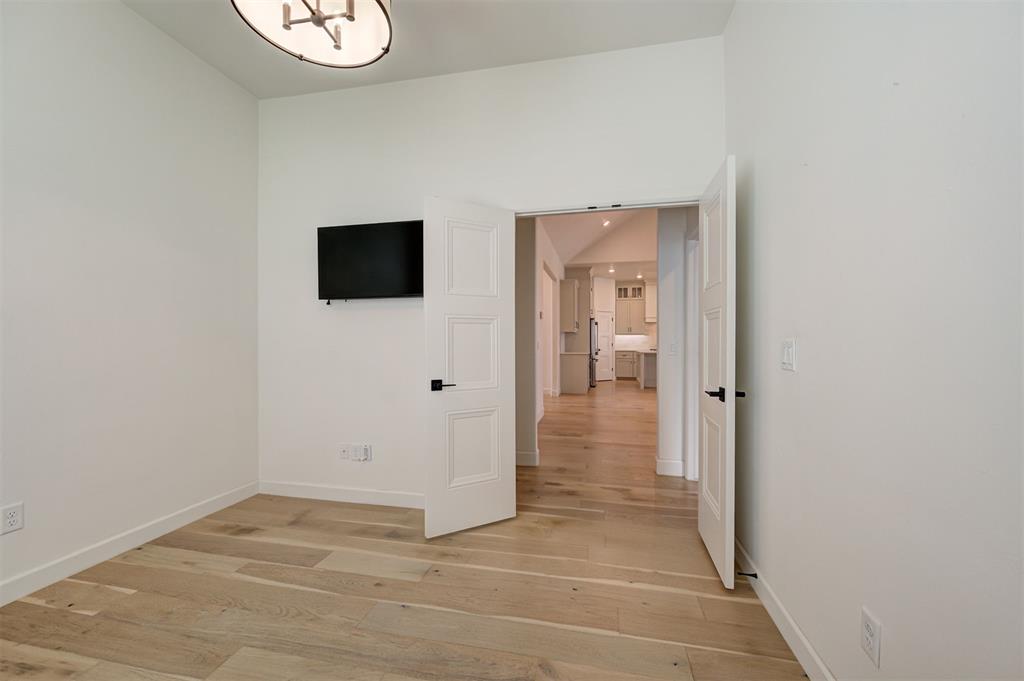
Room with wood-finish flooring, white walls, and a window featuring plantation shutters
Powder room featuring a colorful patterned wall covering, a white panel door, a dark vanity cabinet with brass hardware, a white integrated sink, and an arched gold-toned mirror
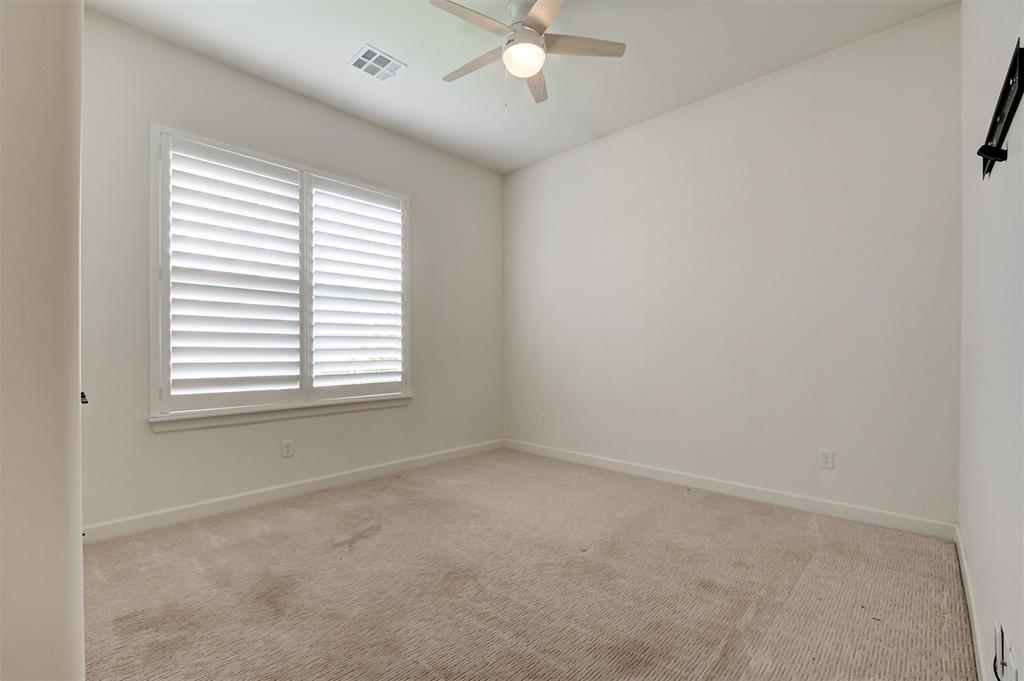
Carpeted room featuring a ceiling fan with integrated lighting, a window with white plantation shutters, and a wall-mounted bracket
Room featuring white walls and a light-toned carpet
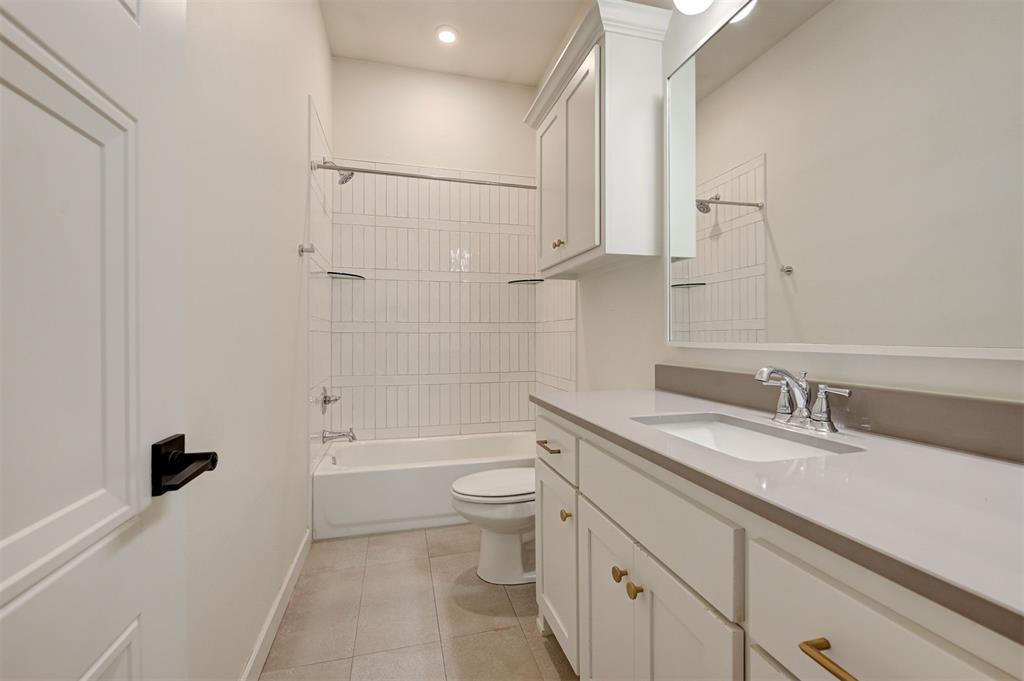
Bathroom featuring a white vanity with gold-finish hardware, a rectangular undermount sink, and a light-colored countertop
Bathtub with white subway tile surround and chrome fixtures
Neutral-toned room featuring a window with white plantation shutters, a ceiling fan with light fixture, light-colored carpeting, and white baseboards
Entryway featuring built-in bench seating, wainscoting paneling with coat hooks, light wood-finish flooring, and a modern interior door with matte black hardware
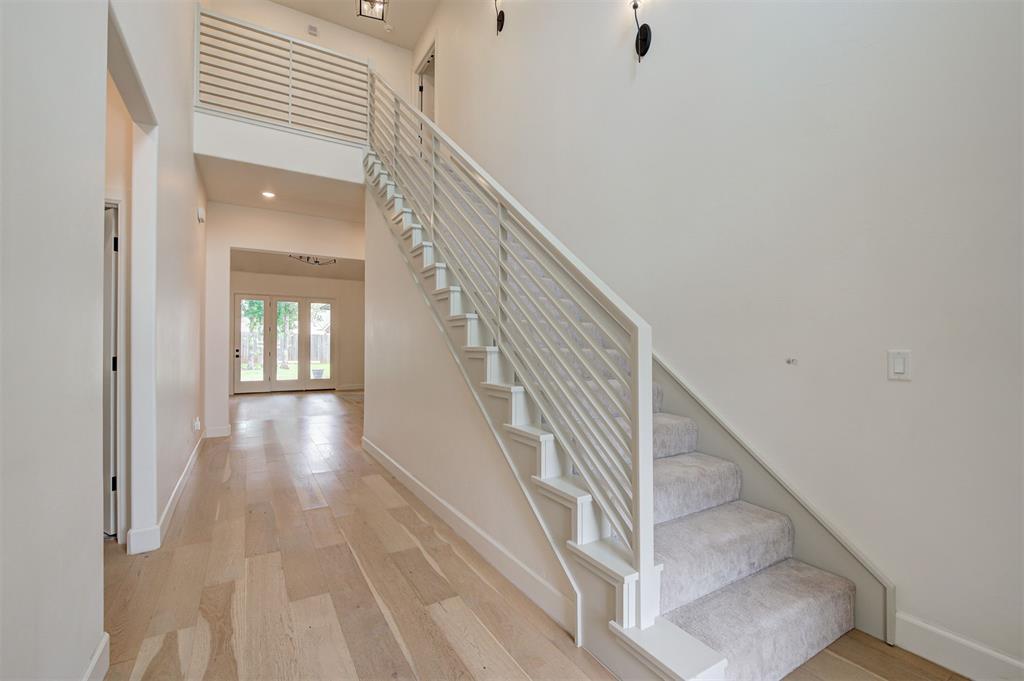
Foyer with wood-finish flooring, a contemporary staircase featuring horizontal railings, and a carpeted tread
Spacious room featuring neutral carpeting, recessed lighting, a ceiling fan, and two windows with white plantation shutters
Spacious room featuring neutral carpet flooring, recessed lighting, and a ceiling fan with light fixture
Spacious room featuring neutral carpeting, recessed lighting, a ceiling fan, and multiple interior doors
Bathroom featuring a white vanity with integrated sink, chrome faucet, and white countertop
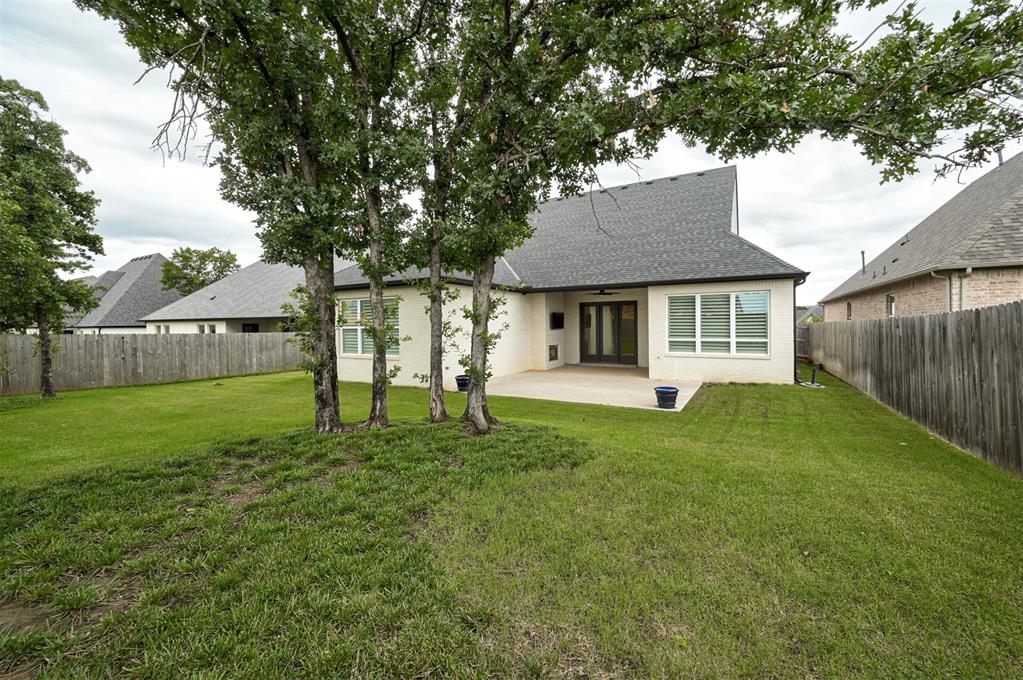
Expansive backyard featuring a manicured lawn, a concrete patio, and a privacy fence
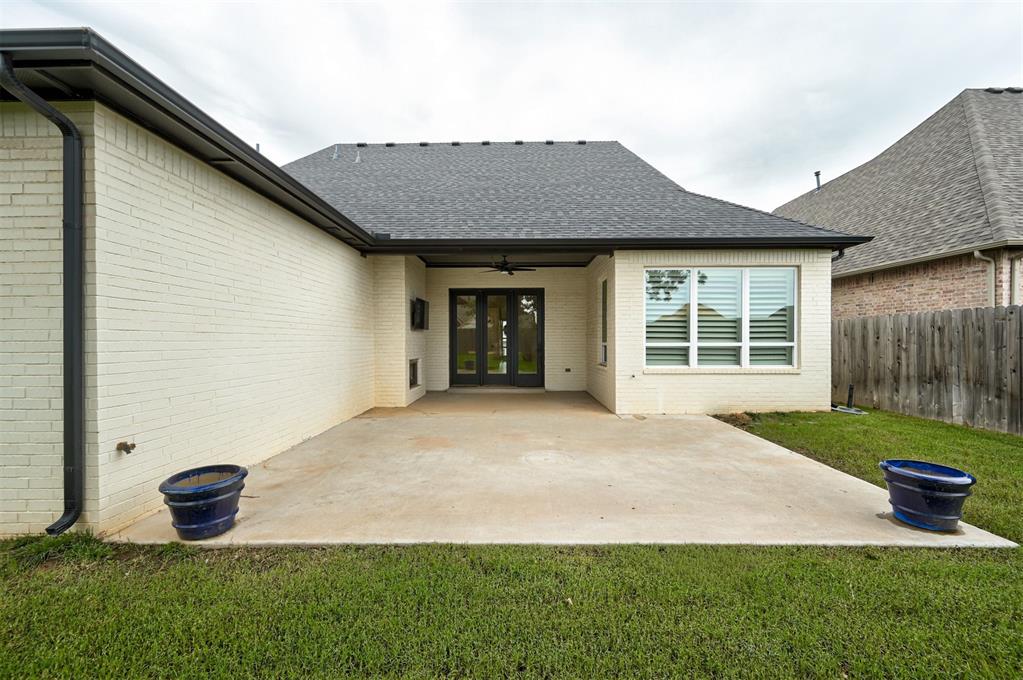
Rear exterior featuring a covered patio with dark-framed double doors, multiple windows with horizontal blinds, and a shingled roof
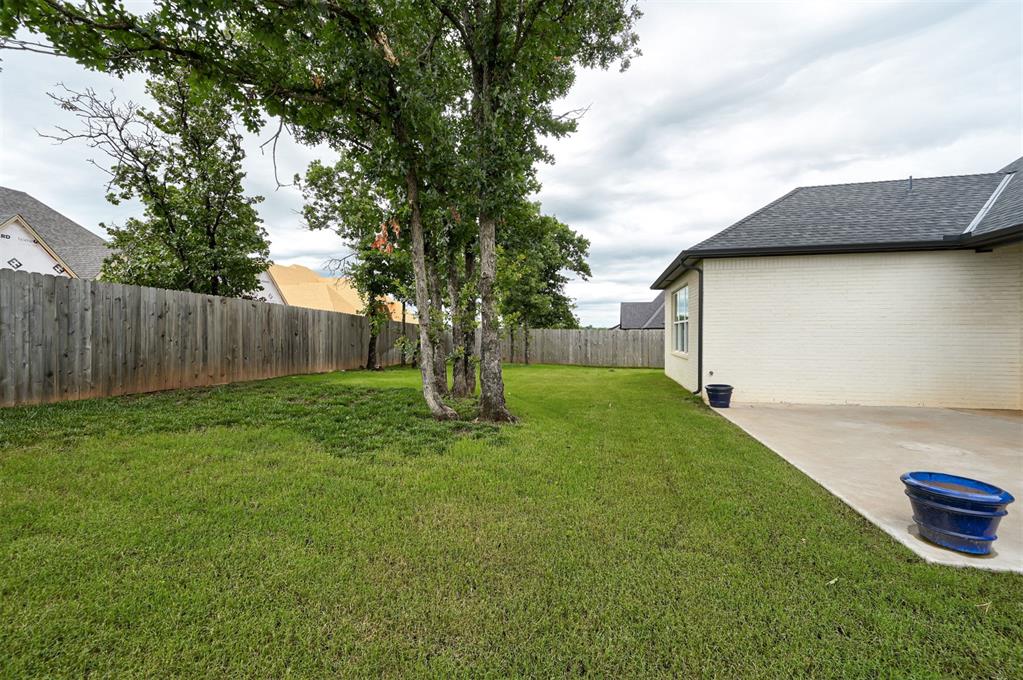
Expansive green lawn with mature trees and a wooden privacy fence
Rear exterior featuring a concrete patio, white brick facade, and dark roof
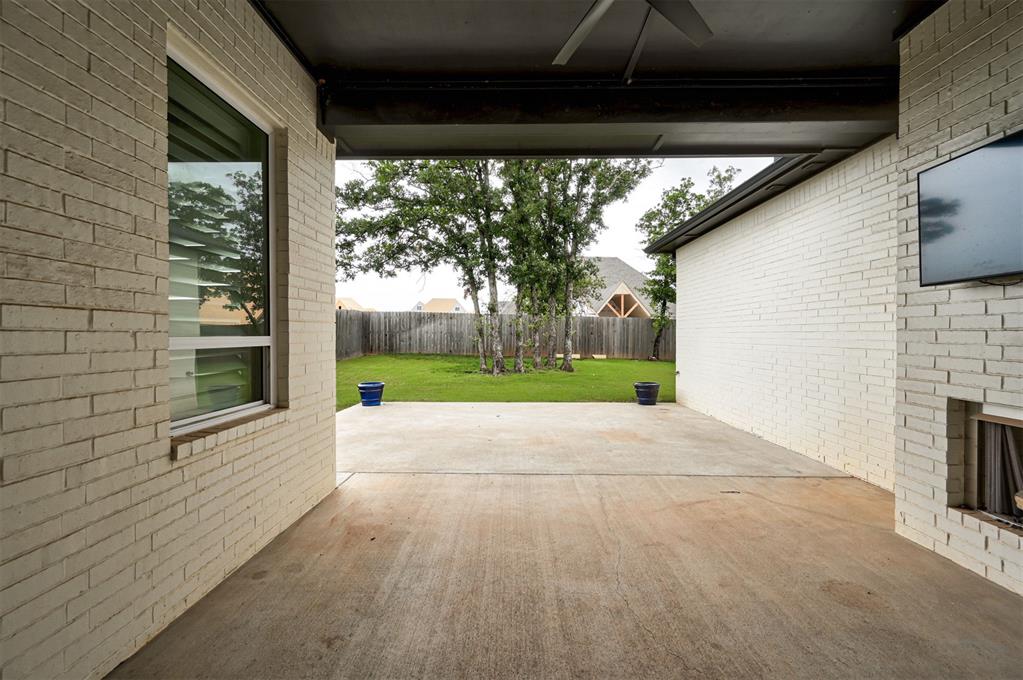
Expansive covered patio featuring a concrete surface and a white brick exterior
Covered patio featuring a painted brick exterior, built-in fireplace, mounted television, and black-framed glass doors
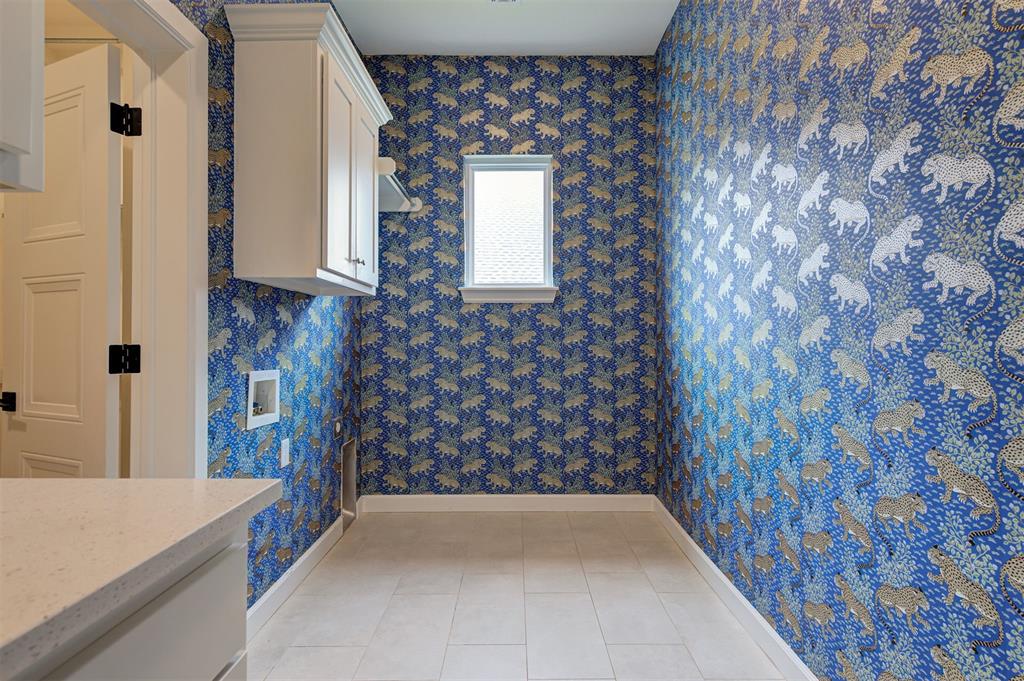
HUGE PRICE IMPROVEMENT! BEST deal in the neighborhood! Welcome to this beautifully designed home in the highly sought-after Stone Hill at Iron Horse Ranch community within the award-winning Edmond ISD. Offering four spacious bedrooms and 3.5 bathrooms, this thoughtfully crafted residence combines upscale finishes with functional living spaces throughout. The inviting living room showcases soaring vaulted ceilings highlighted by striking beam accents, creating warmth and architectural character. The kitchen is designed to impress with elegant quartz countertops, abundant workspace, and a convenient beverage fridge perfect for entertaining or everyday enjoyment. A dedicated study provides the ideal work-from-home setup or quiet retreat, while the expansive 4th bedroom upstairs offers endless conversion flexibility for a media room, game room, fitness space or additional living area if you don't need a fourth bedroom. The oversized laundry room delivers exceptional storage and convenience, and the luxurious primary suite includes both a spa-like bathroom with a large soaker tub and spacious tiled walk-in shower with glass door and not to be overlooked is the truly massive walk-in closet complete with three levels of hanging racks to maximize organization and functionality. Step outside to enjoy the large covered back patio, creating an excellent space for outdoor dining, relaxing evenings, and gathering with family and friends. Ideally located near the rapidly developing Covell and I-35 corridor, this home offers convenient access to shopping, dining, entertainment, and continued area growth while maintaining the charm and appeal of one of Edmond's premier neighborhoods. Schedule your private showing today and experience everything this exceptional home has to offer.
Details
MLS #
1235686
Listing Type
For Sale
Style
House
HOA Dues
$700
Sub-Type
Resale
Status
Active
Year
2021
Days On Site
105
Listing Provided By
The Sterling Group, LLC | David Sterling
Features
Bed(s)
4
Bath(s)
4 Total
SQ Feet
2,907
Garage
3
Story(s)
1
Acreage
0.21
Interior
Rooms Total
0
Heating
Natural Gas
Fireplaces Total
2
Appliances
Dishwasher, Microwave
Interior Features
Ceiling Fan(s), Paint Woodwork
Exterior
Exterior Features
Rain Gutters
Lot Features
Interior Lot
Foundation Details
Slab
Parking
Garage Spaces
3
Utilities
Utilities
High Speed Internet, Public
Taxes
Okc Tax Amount
7634.6200
Tax Block
003
Tax Lot
005
Area Information
State
OK
County
Oklahoma
City
Edmond
Zip Code
73034
School District
Oklahoma
School District
Memorial HS
Elementary School
Centennial ES
High School
Memorial HS
Listing VS Median (in 73034)
Price: $599,999
low | high
Med: $490,020
68.329863883106% of Average
sqft: 2,907
low | high
Med: 2,682
57.757137942896% of Average
$ / sqft: $206
low | high
Med: $184
60.795097036505% of Average
On site: 105
low | high
Med: 143.5
73.170731707317% of Average
Sourced by Back At You
MLS Number: 1235686
David Sterling – (405) 606-5791 – david@davidsterling.net
The Sterling Group, LLC – (405) 606-5791 – david@thesterlinggroupok.com
Copyright 2026 MLSOK, Inc. We do not attempt to verify the currency, completeness, accuracy, or authenticity of the data contained herein. Information is subject to transcription and transmission errors and is provided “as is”. All information, including but not limited to property square footage and lot size, zoning, and fitness for a particular purpose is subject to inaccuracies and should be independently verified through personal inspection and/or consultation with appropriate professionals. The listing information provided is for consumers’ personal, non-commercial use and may not be used for any purpose other than to identify prospective purchasers. This data is copyrighted and may not be transmitted, retransmitted, copied, framed, repurposed, or altered in any way for any other site, individual and/or purpose without the express written permission of MLSOK, Inc.
MLS Number: 1235686
David Sterling – (405) 606-5791 – david@davidsterling.net
The Sterling Group, LLC – (405) 606-5791 – david@thesterlinggroupok.com

 Price Reduced Listing