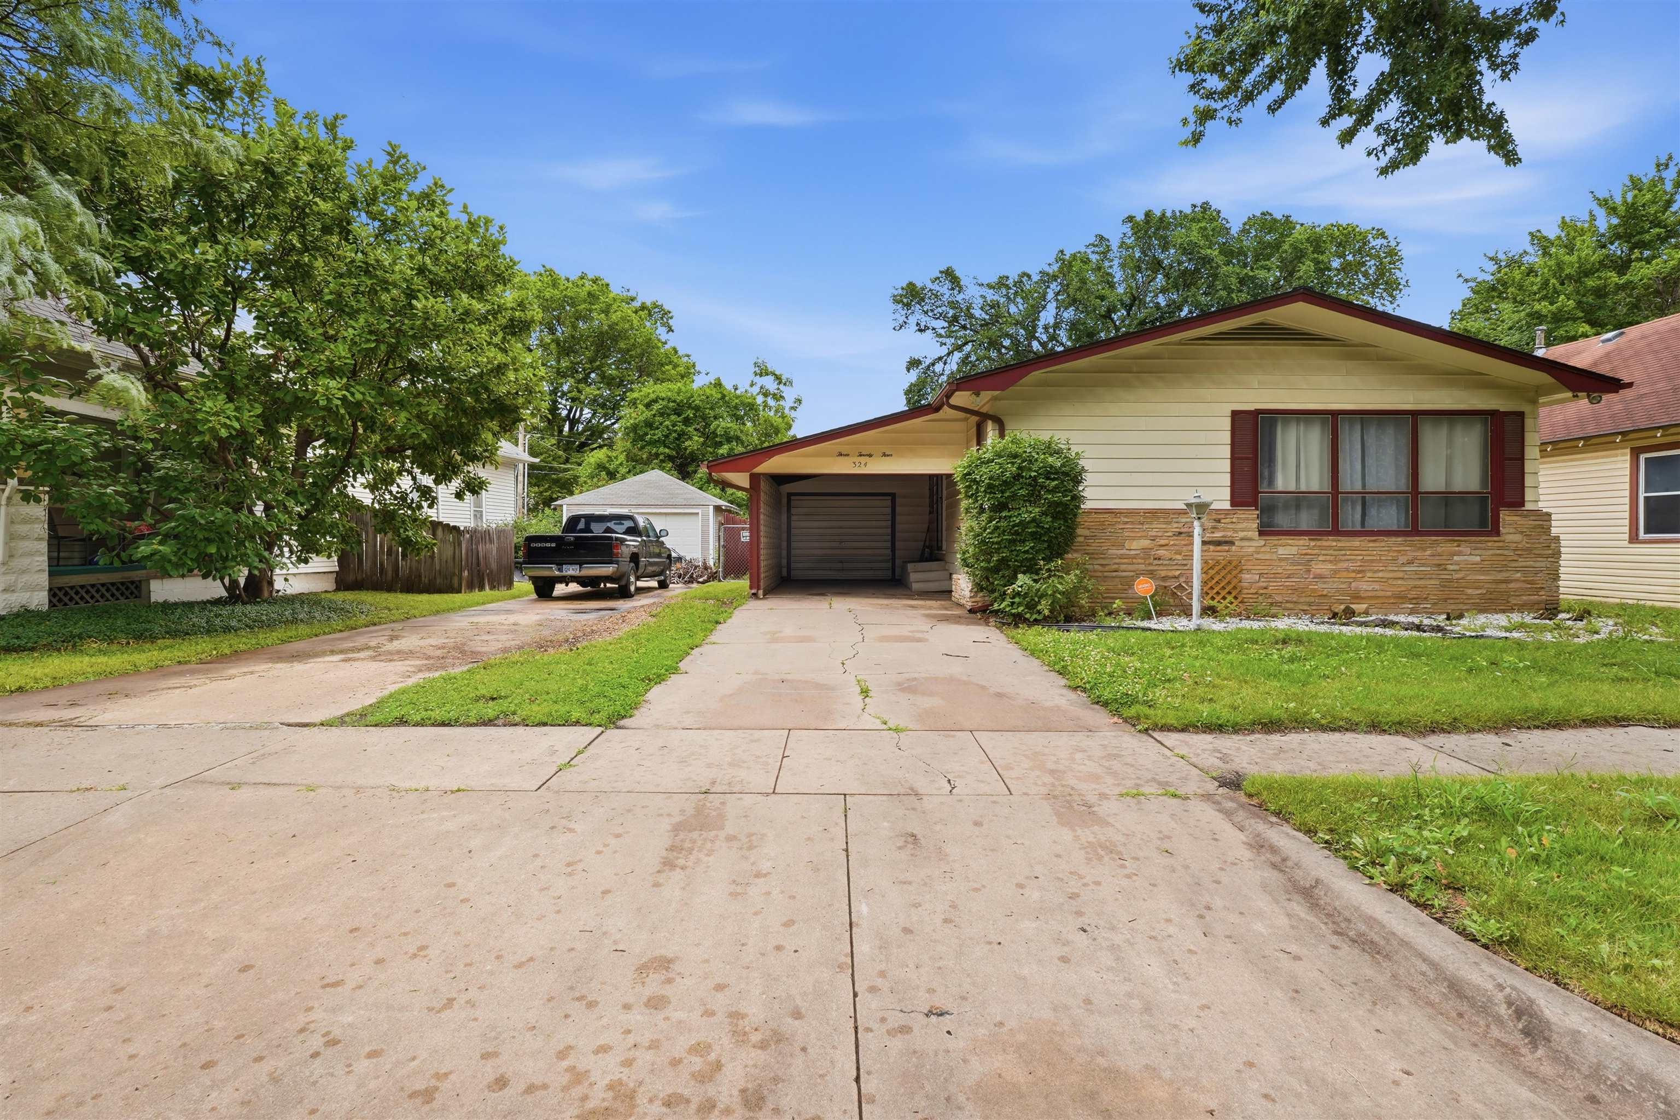
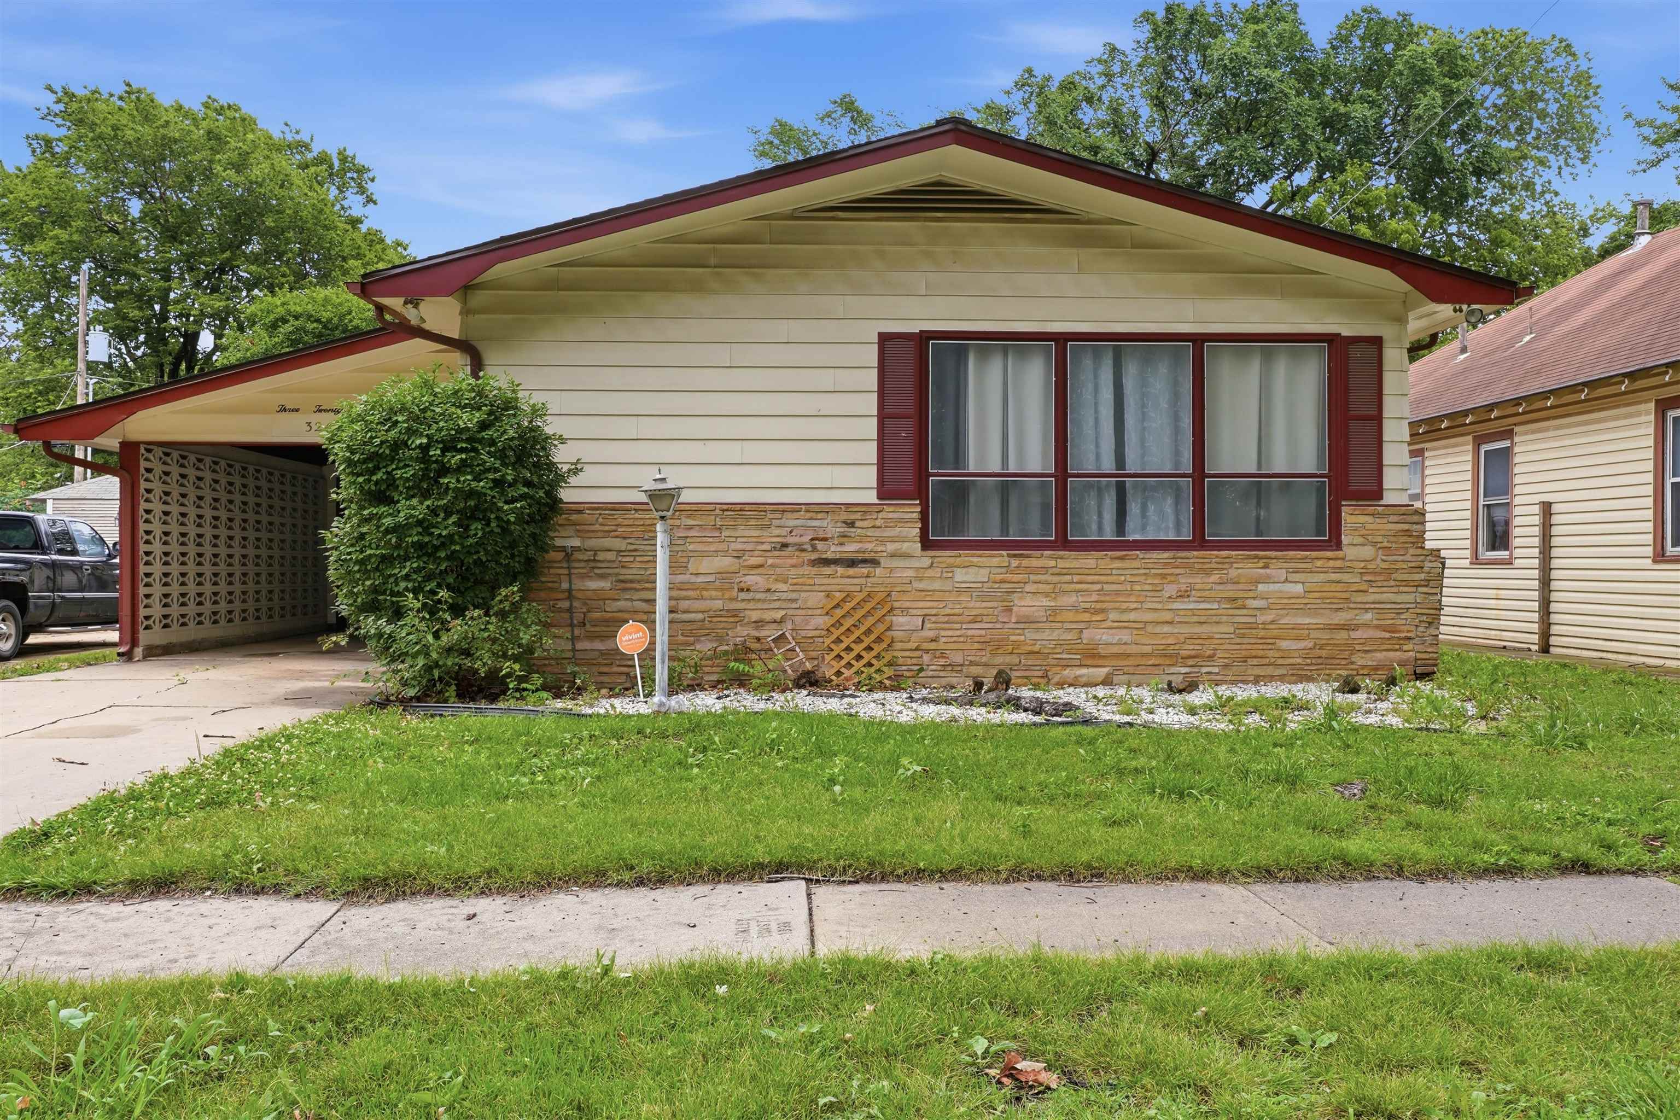
Single-story residence featuring light-colored siding, a stone facade, and a covered carport with an attached garage
Ranch-style residence featuring a carport with decorative block screening
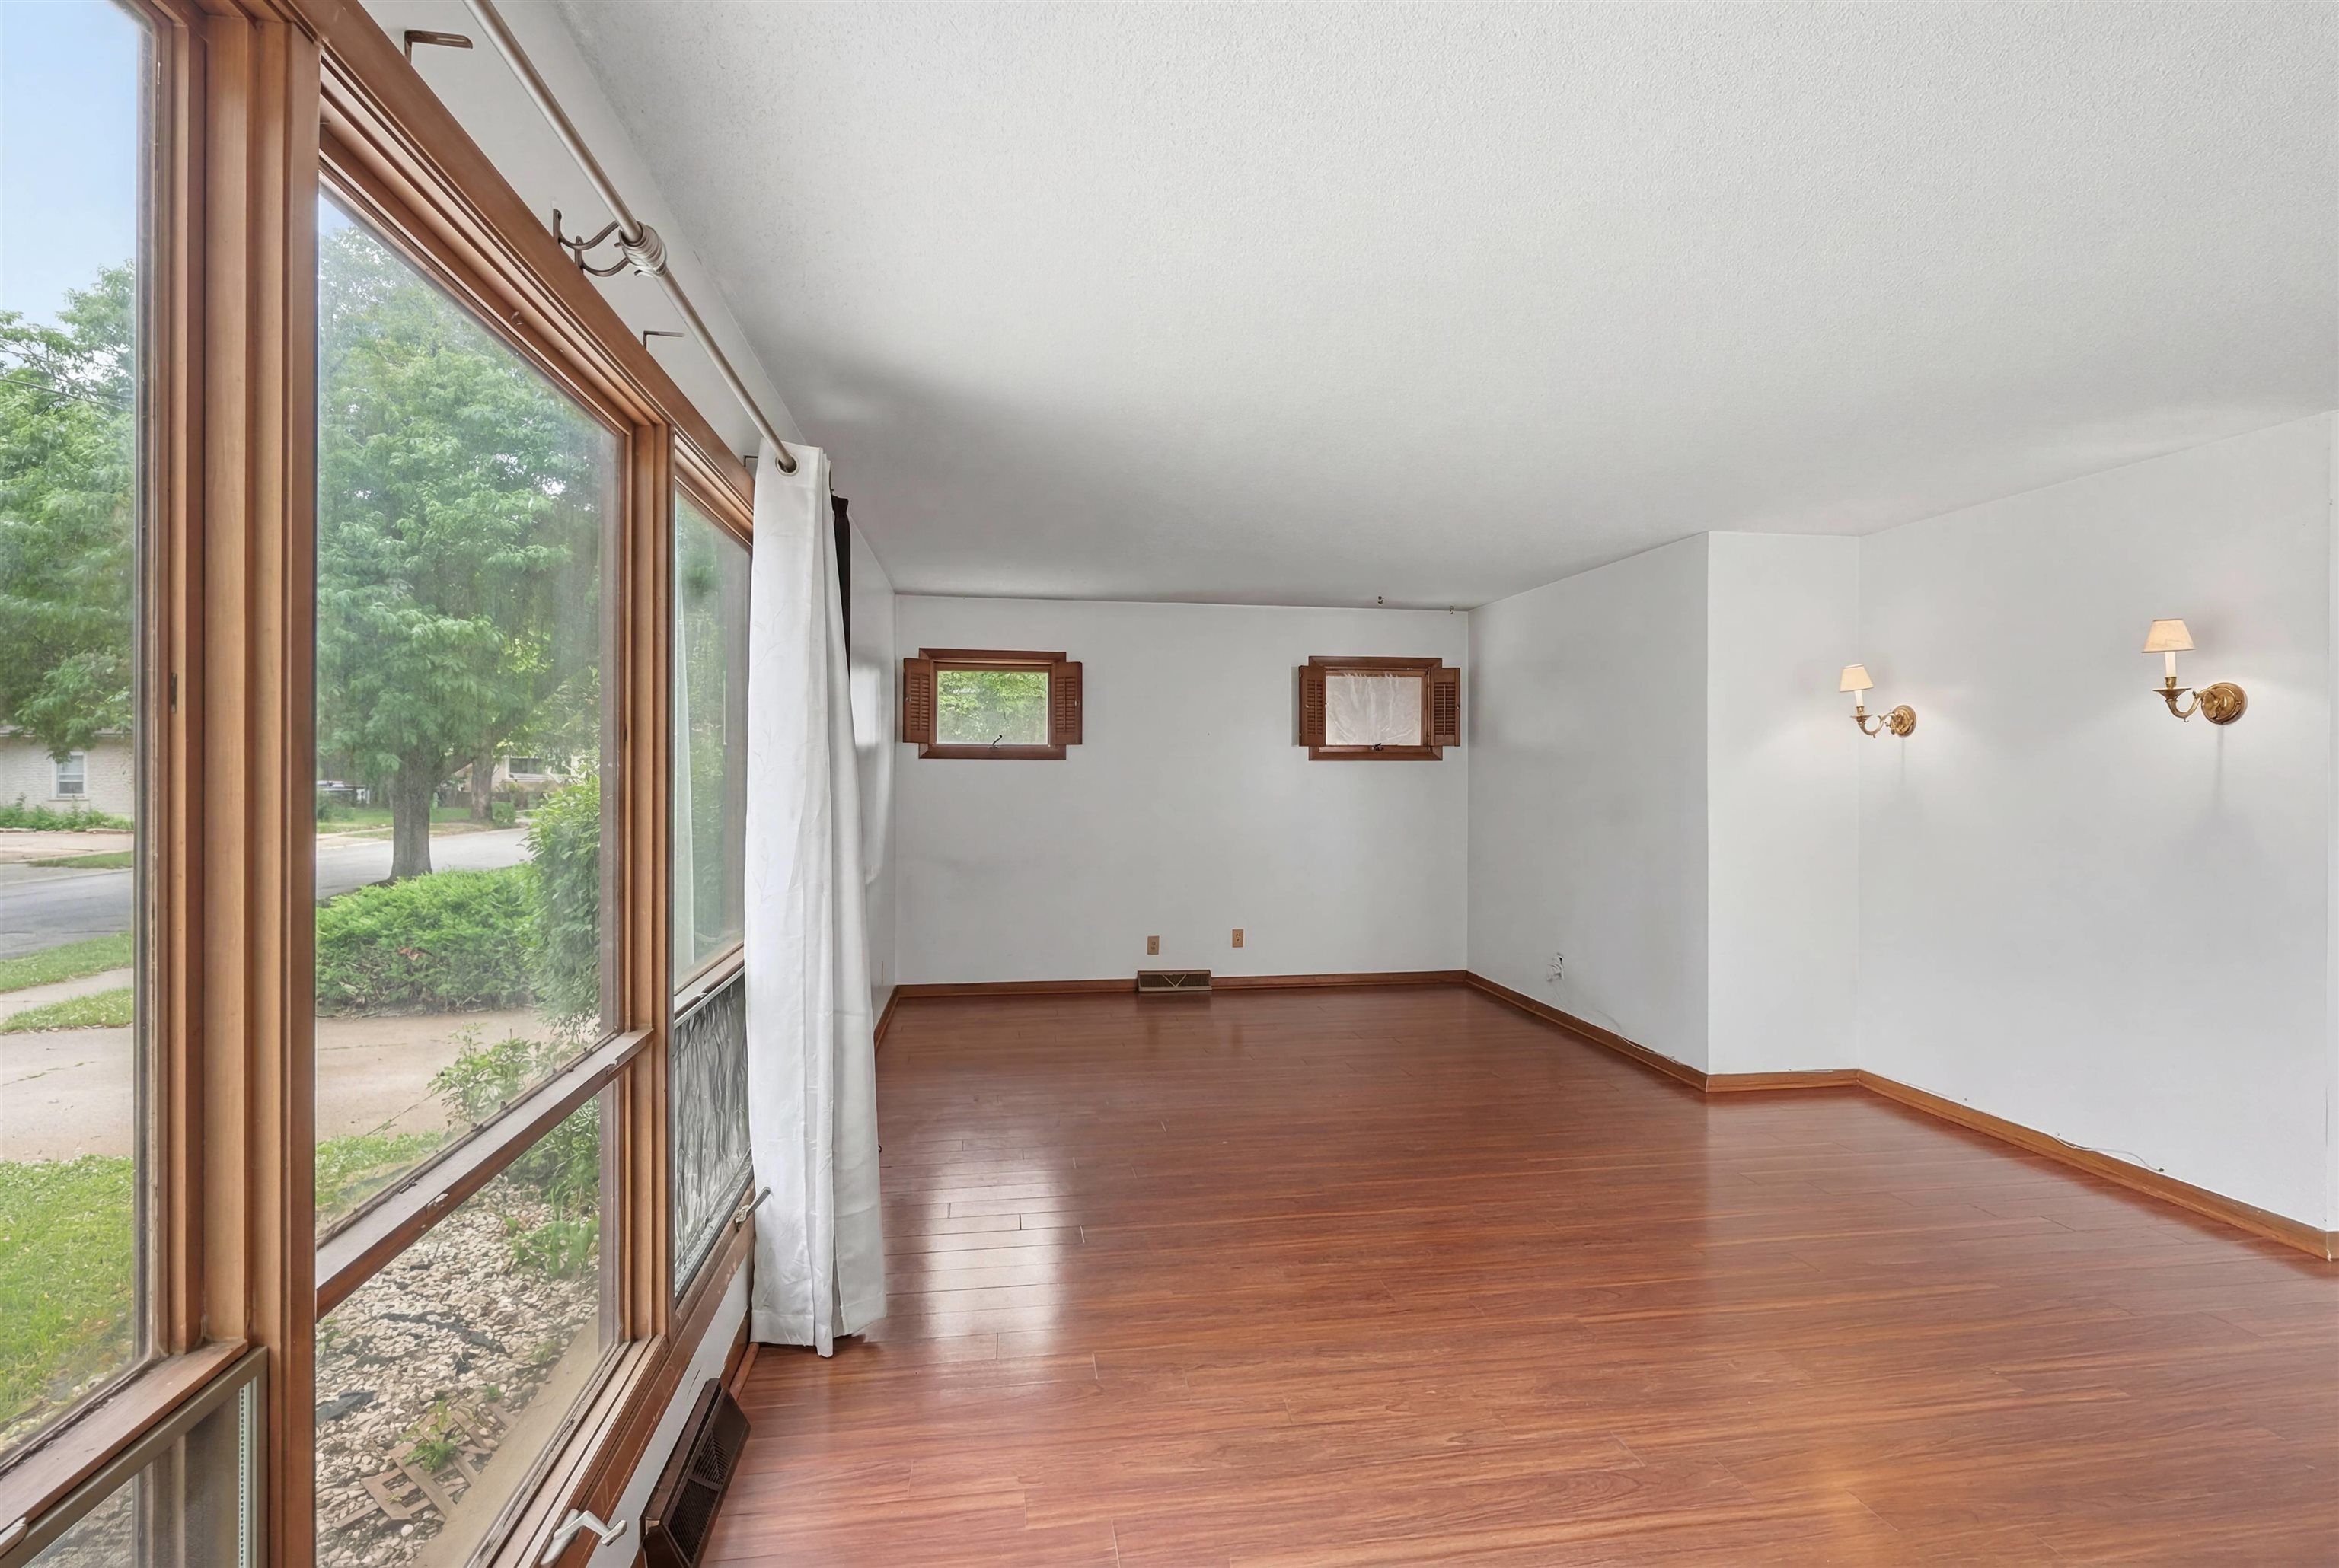

Spacious room with wood-finish flooring, white walls, and a large multi-pane window
Spacious room featuring expansive front-facing windows with wood-tone framing, wood-finish flooring, and white wall finishes
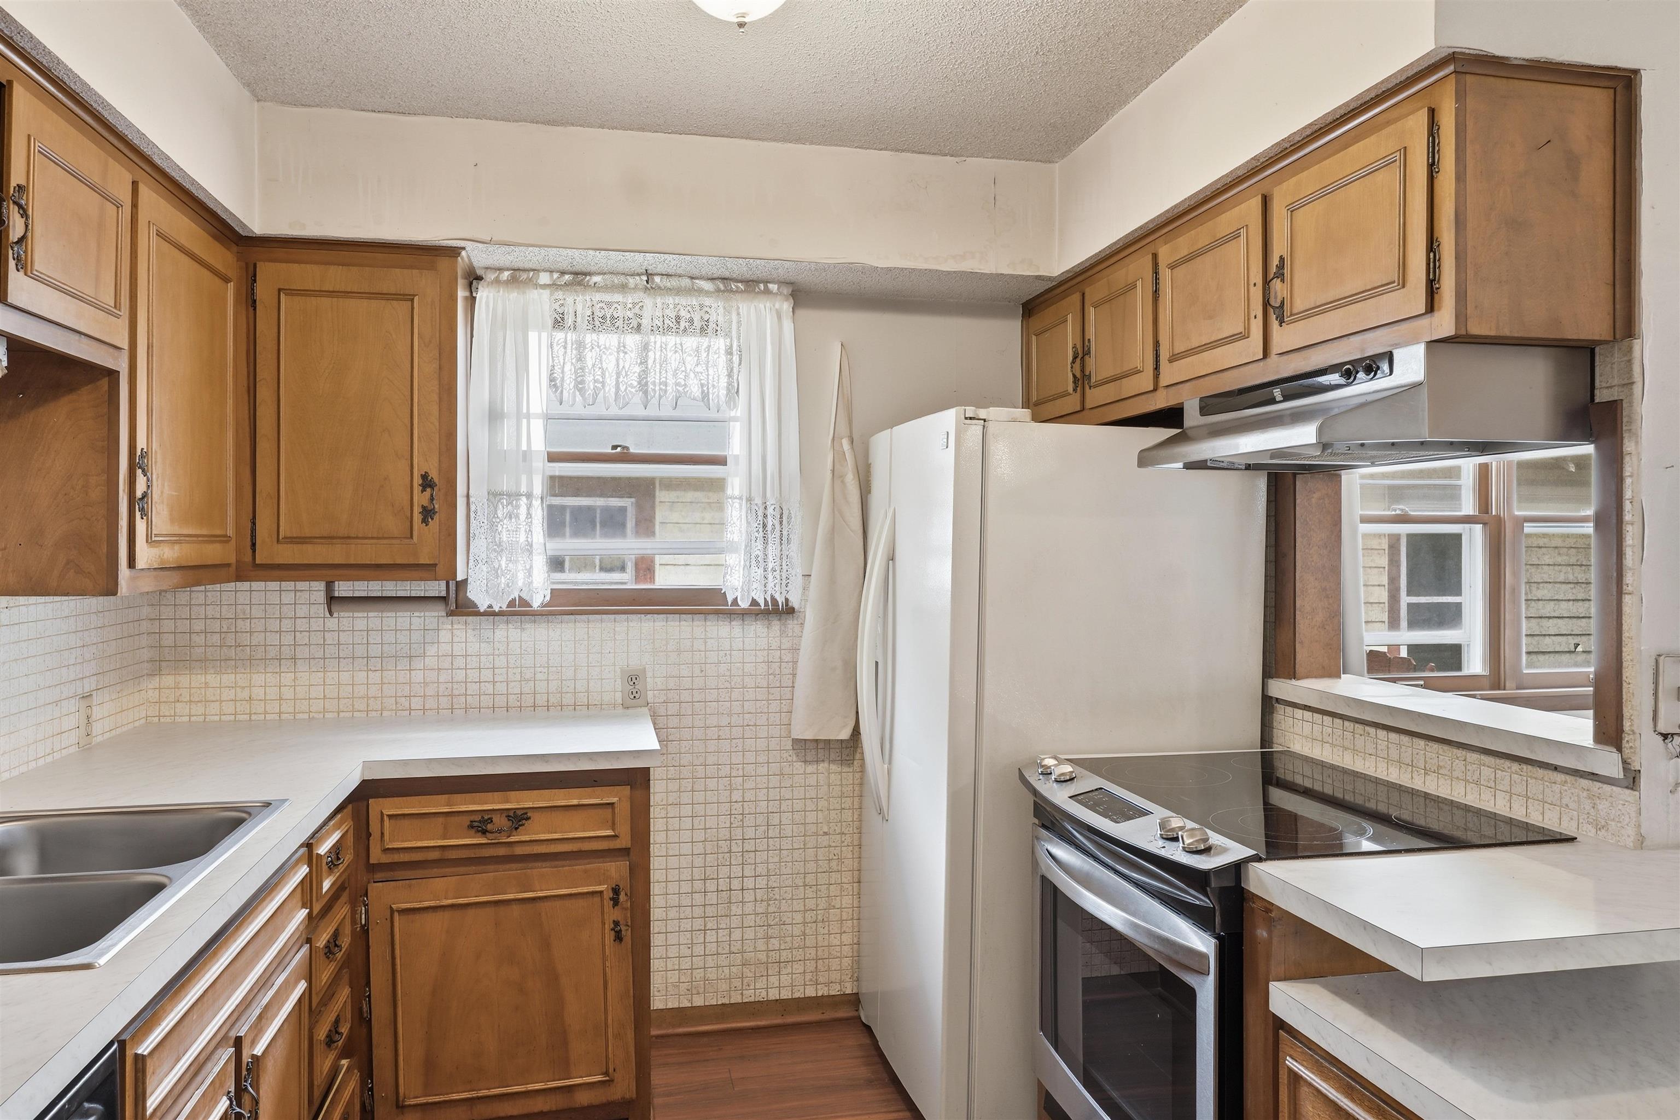
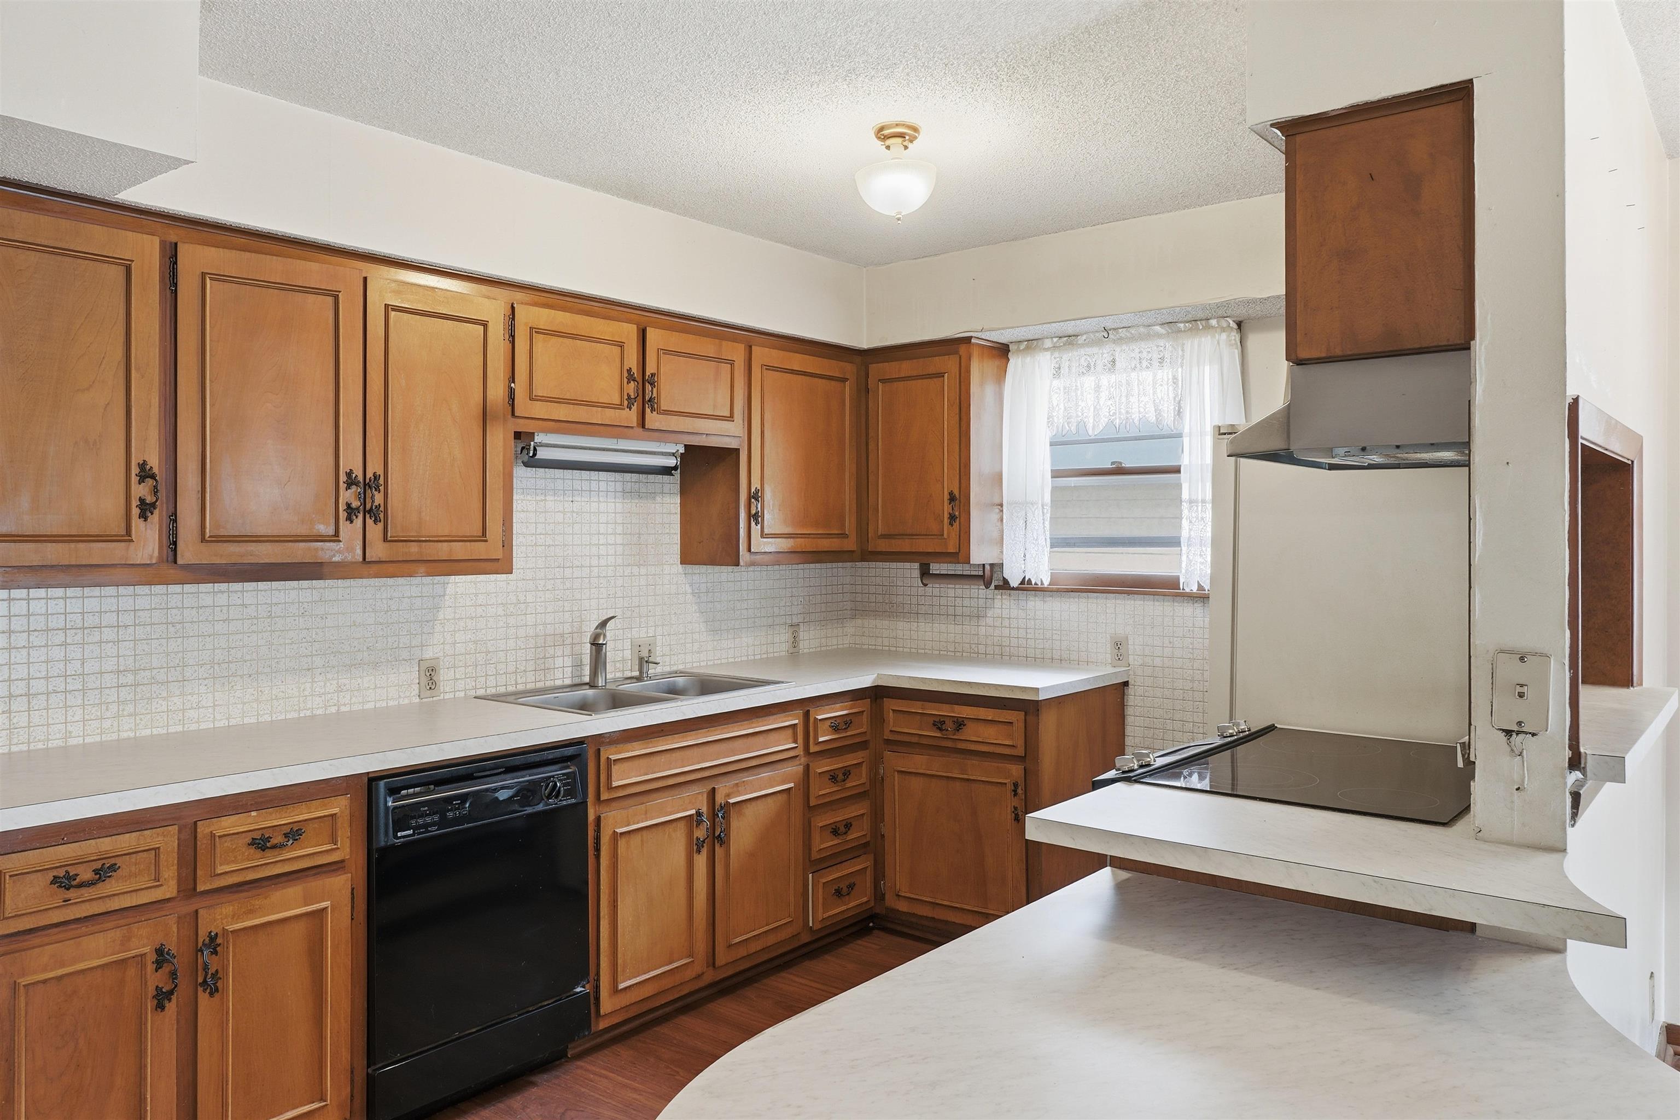
Kitchen with wood cabinetry, white countertops, dual basin sink, and wood-finish flooring
Kitchen featuring wood-finish cabinetry, white countertops, a mosaic tile backsplash, a built-in electric cooktop, and a double basin stainless steel sink
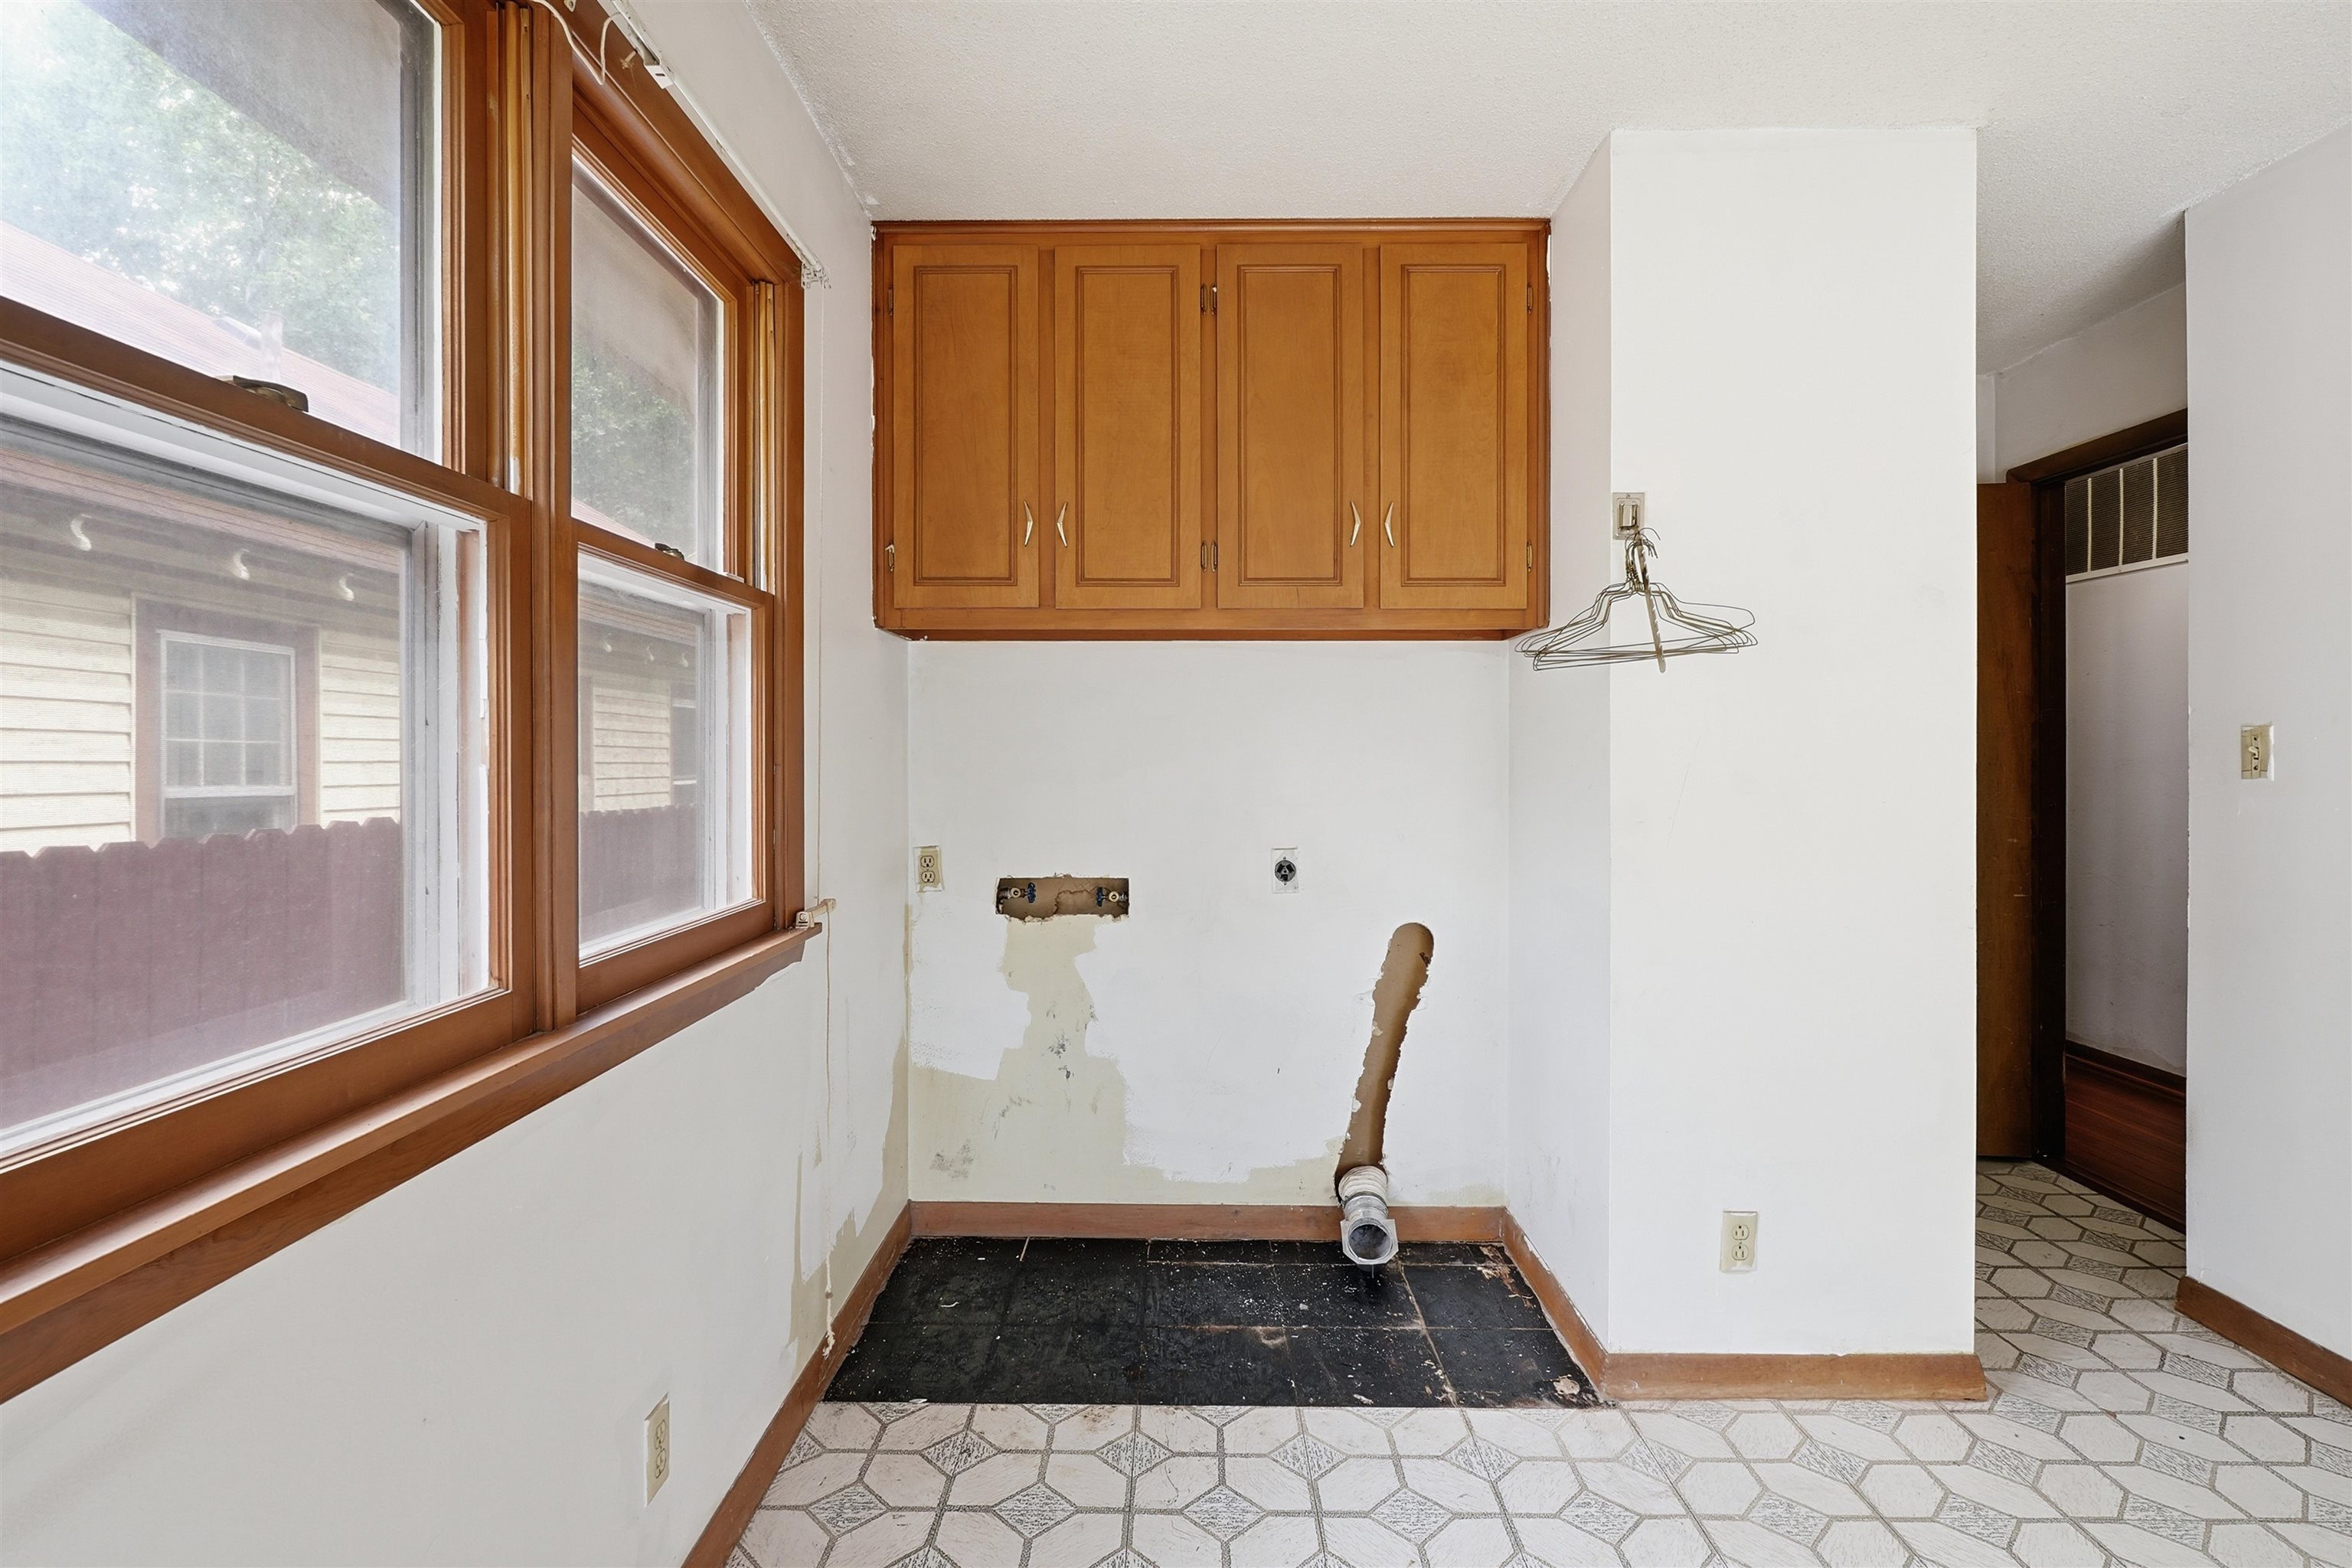
Utility area featuring dual windows, upper wood cabinetry, and patterned flooring
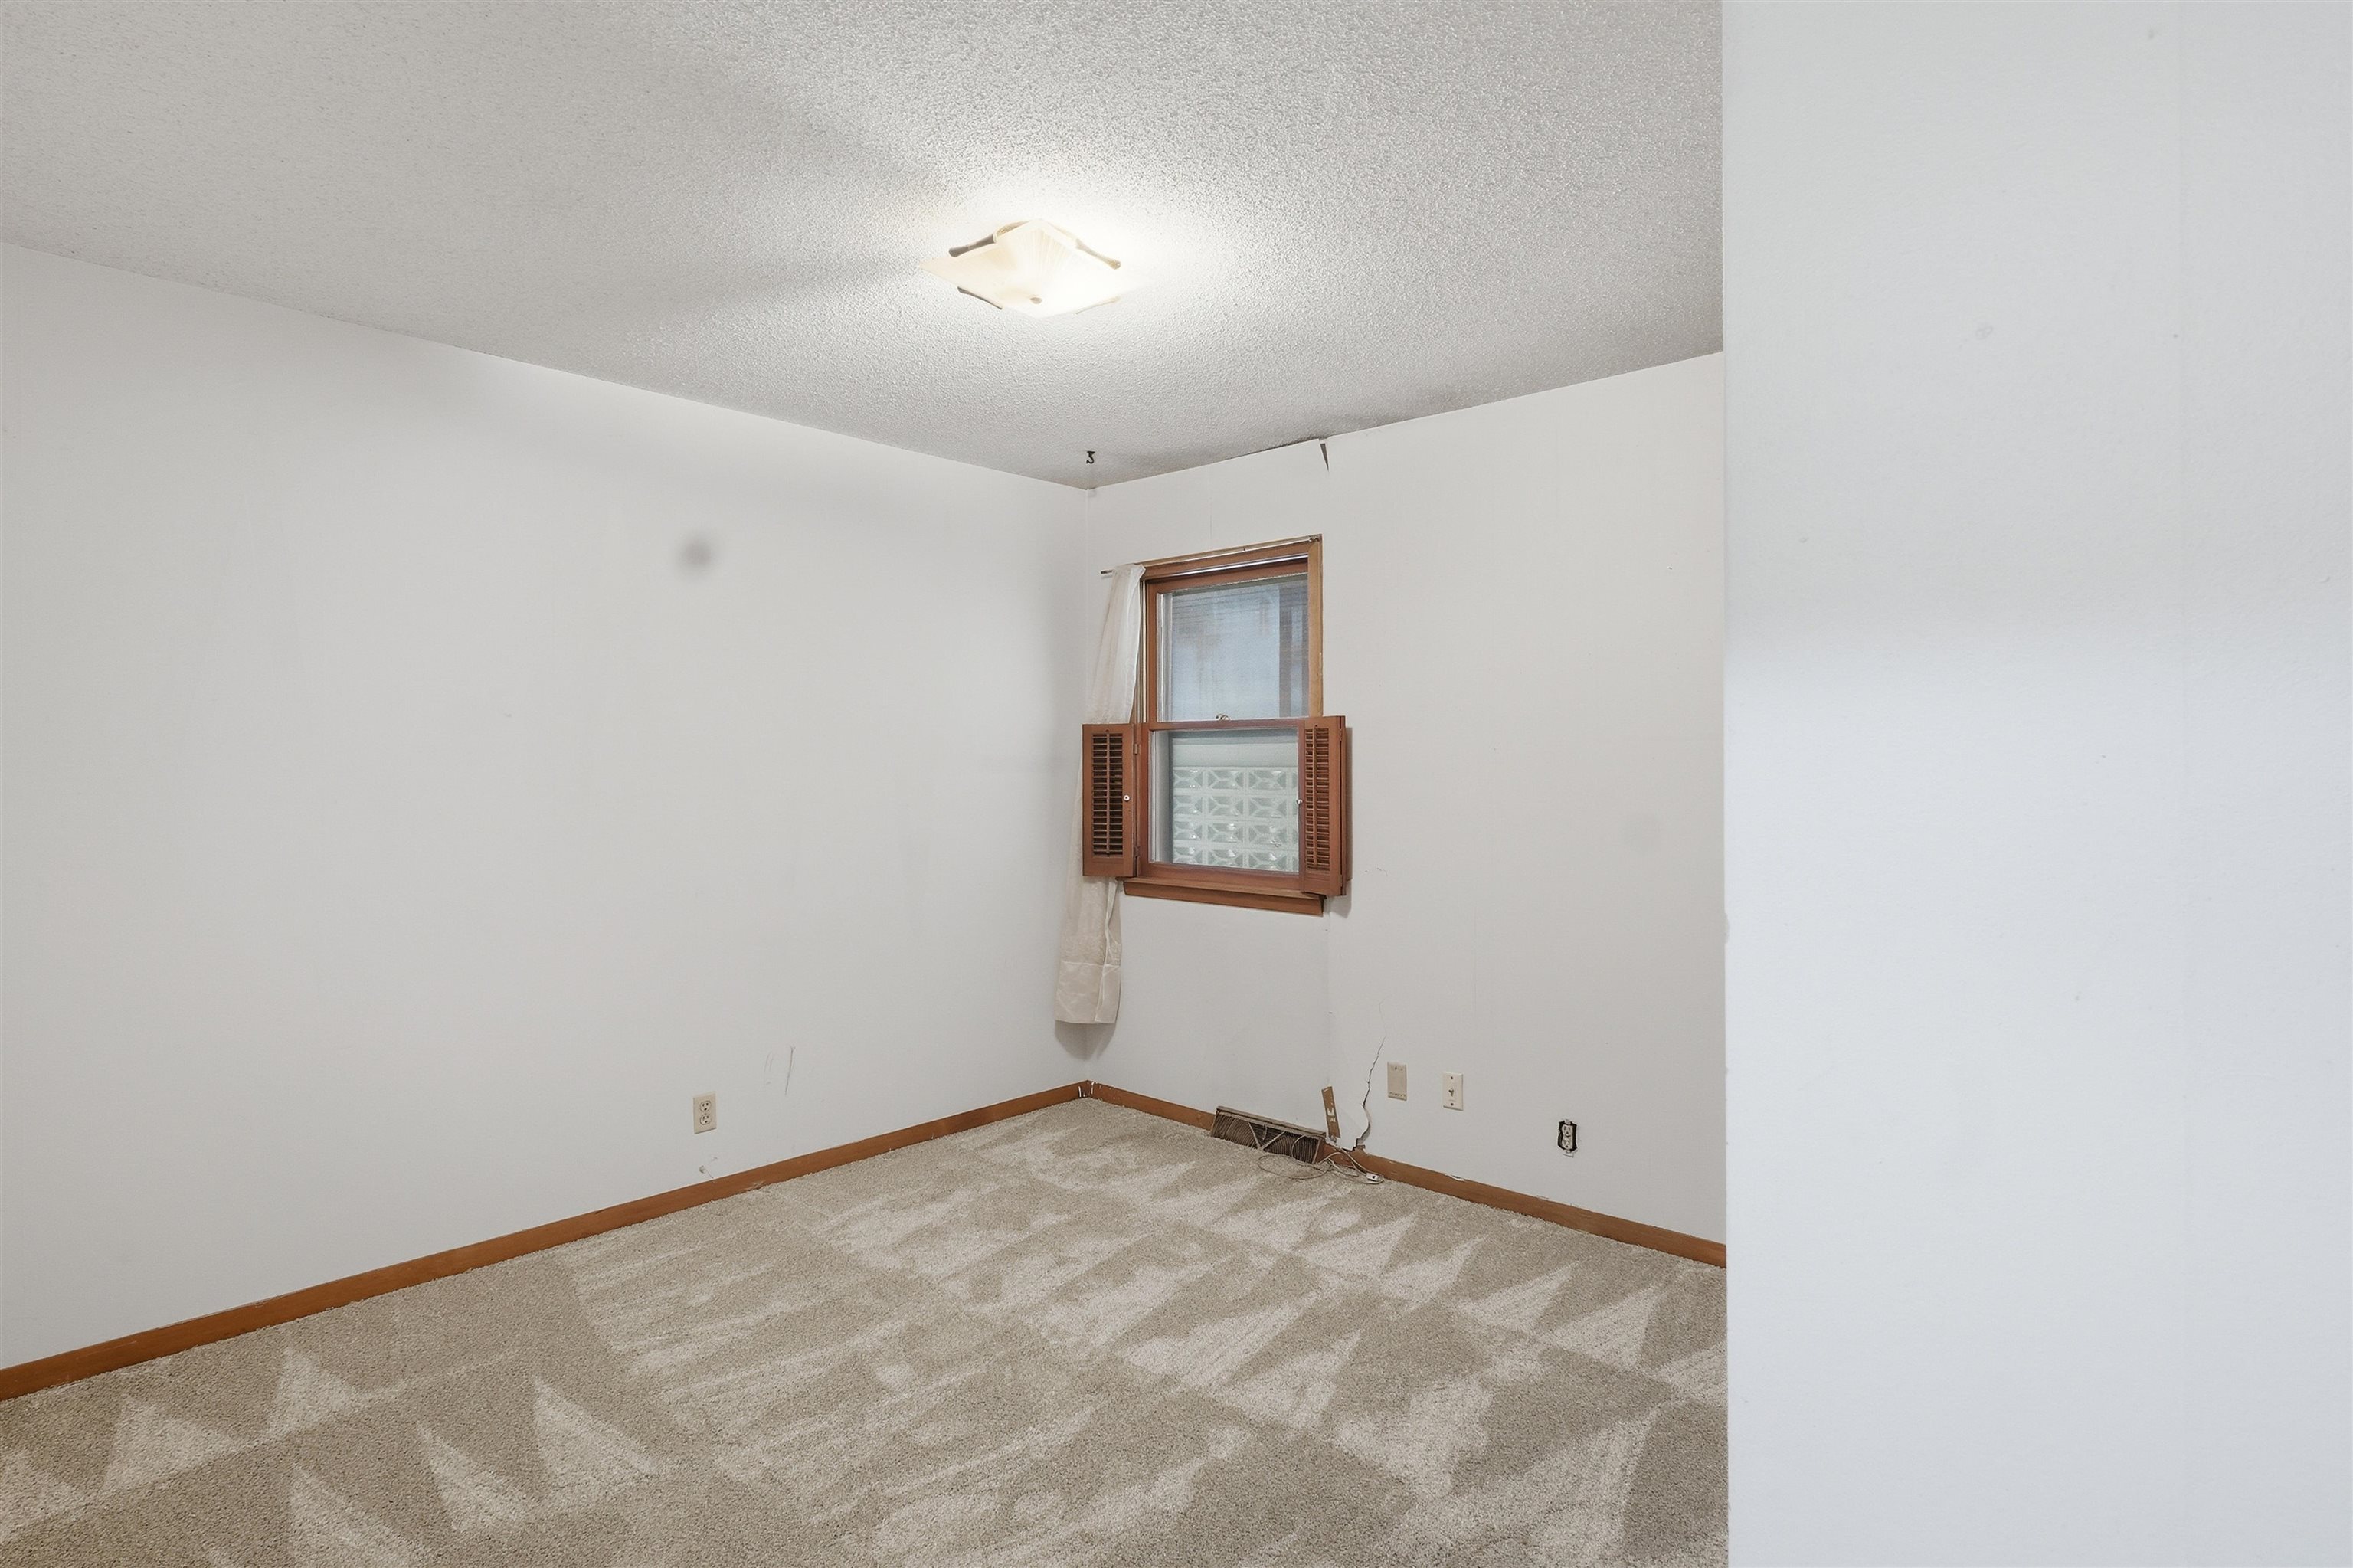
Spacious room featuring neutral carpeting, white walls, wood trim, and a window with wood framing
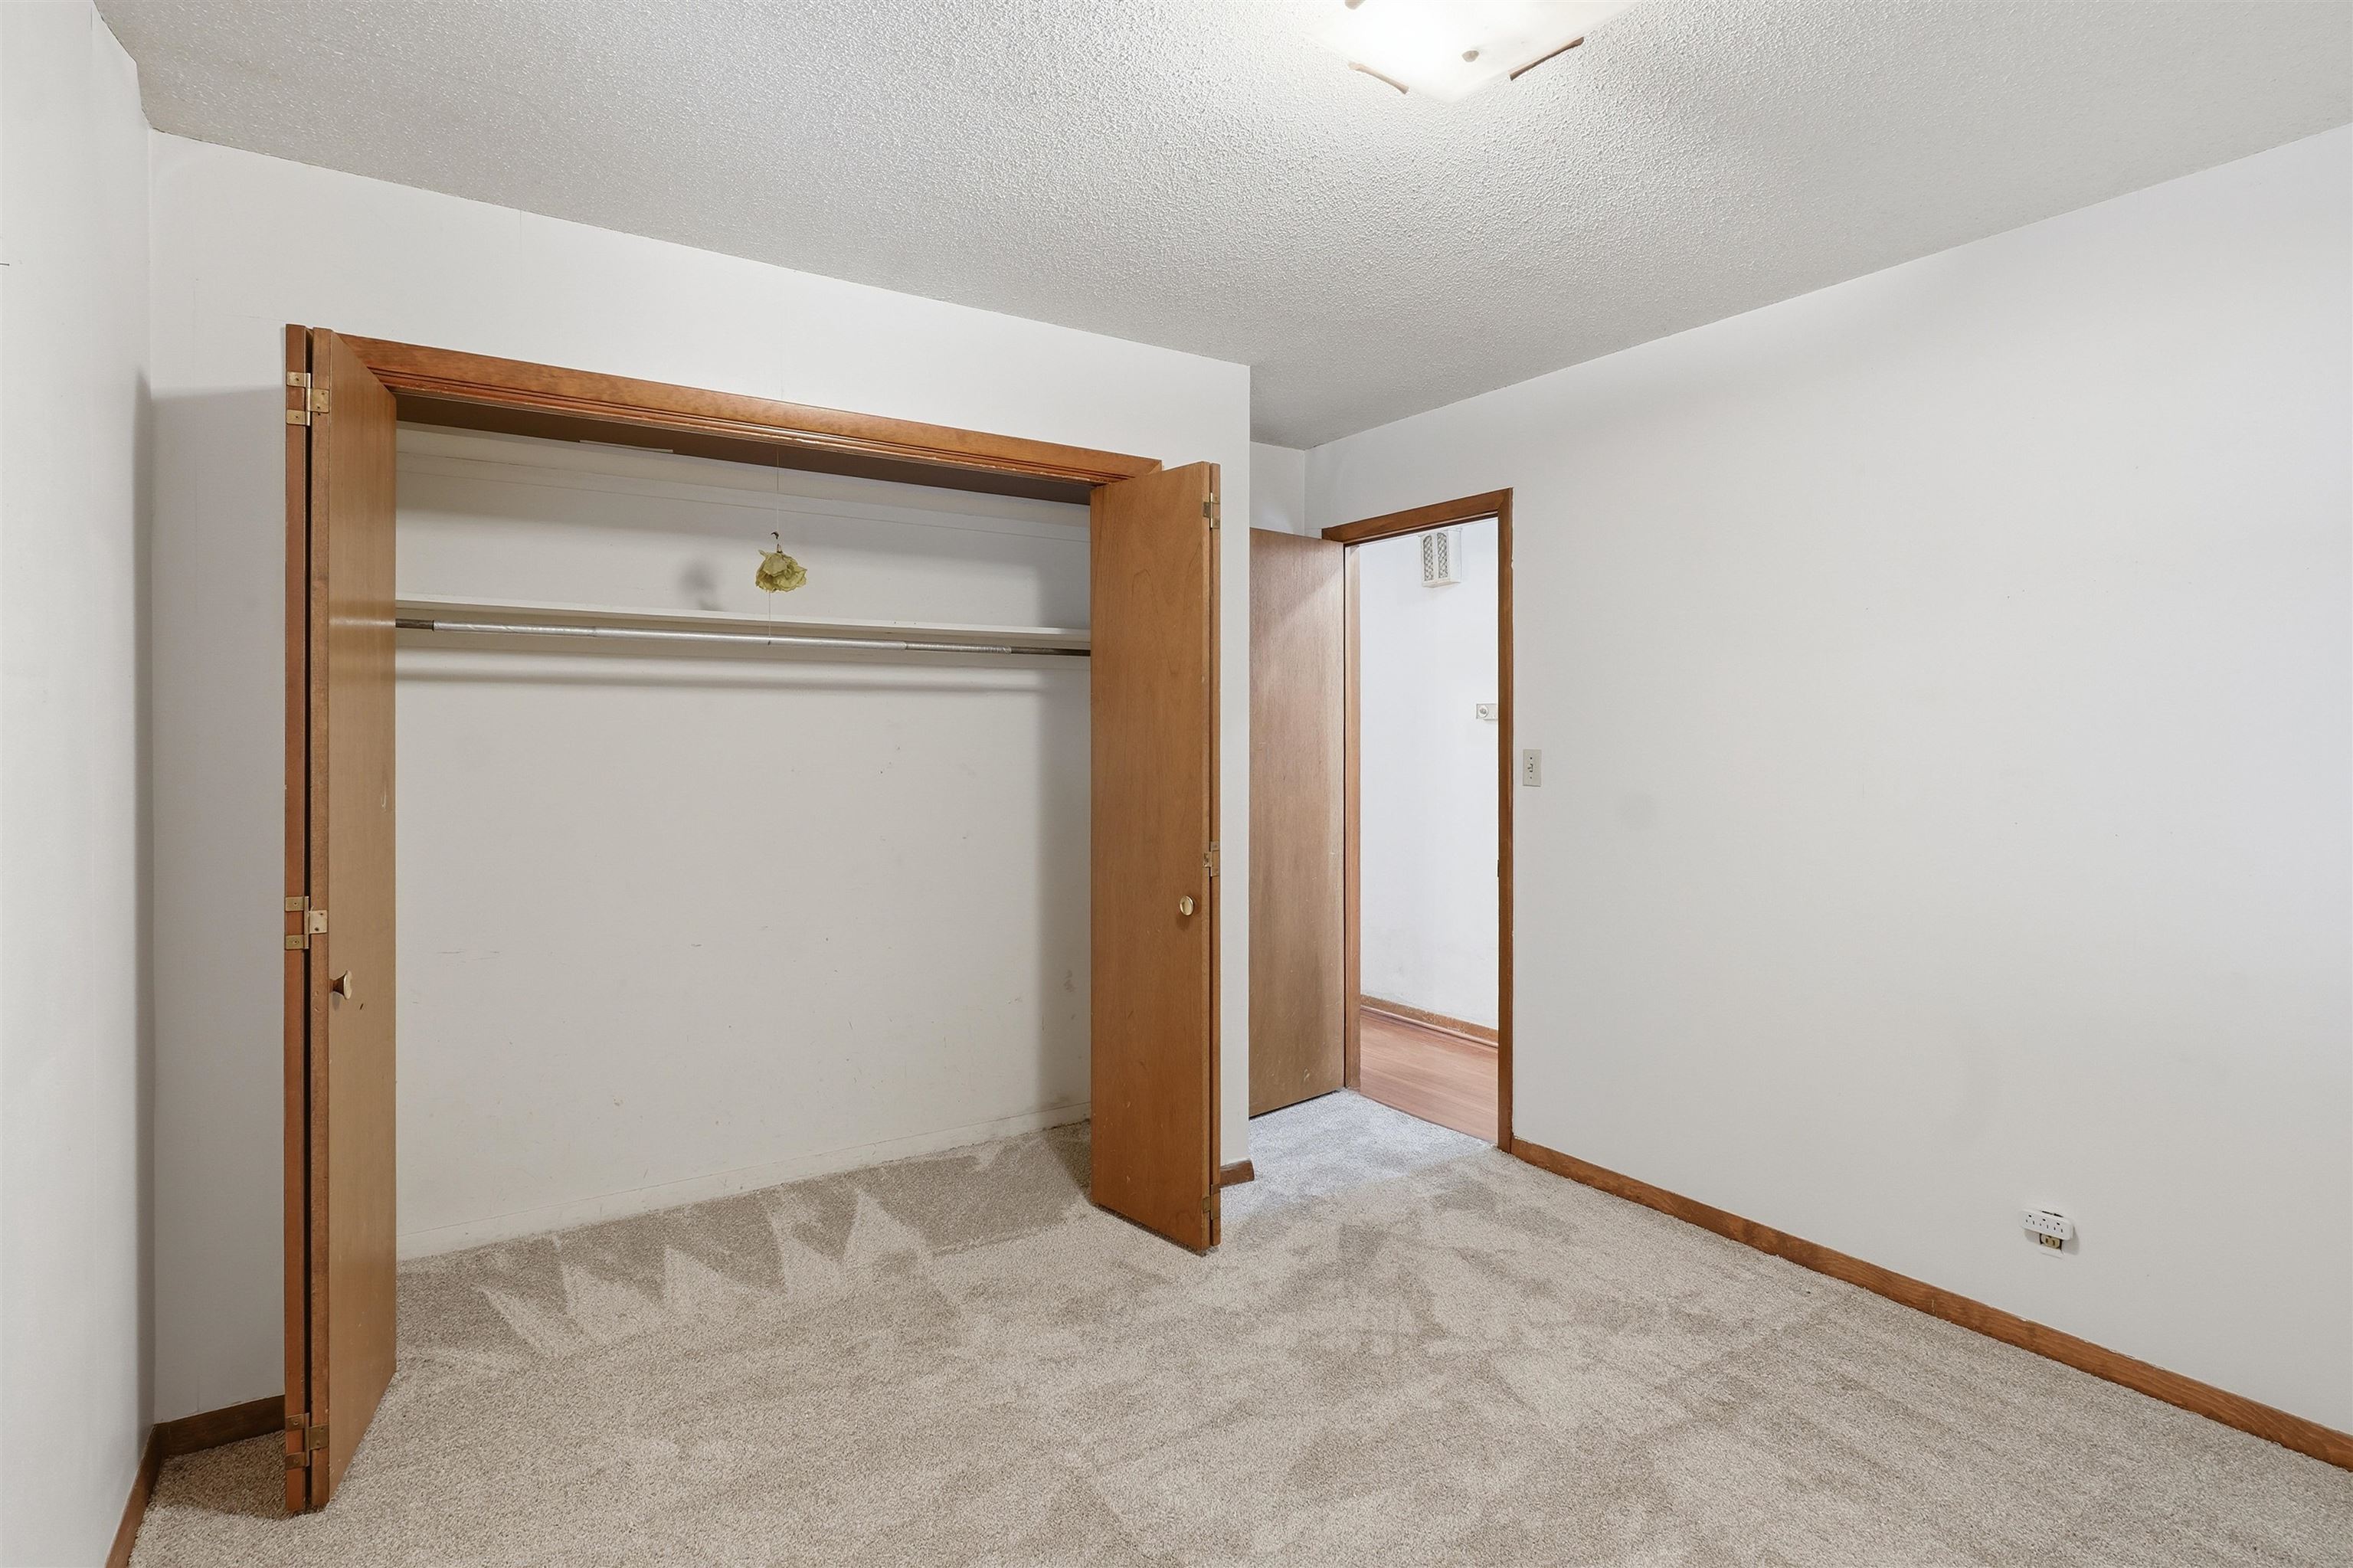
Bedroom featuring neutral-toned carpeting, white walls, and a ceiling-mounted light fixture
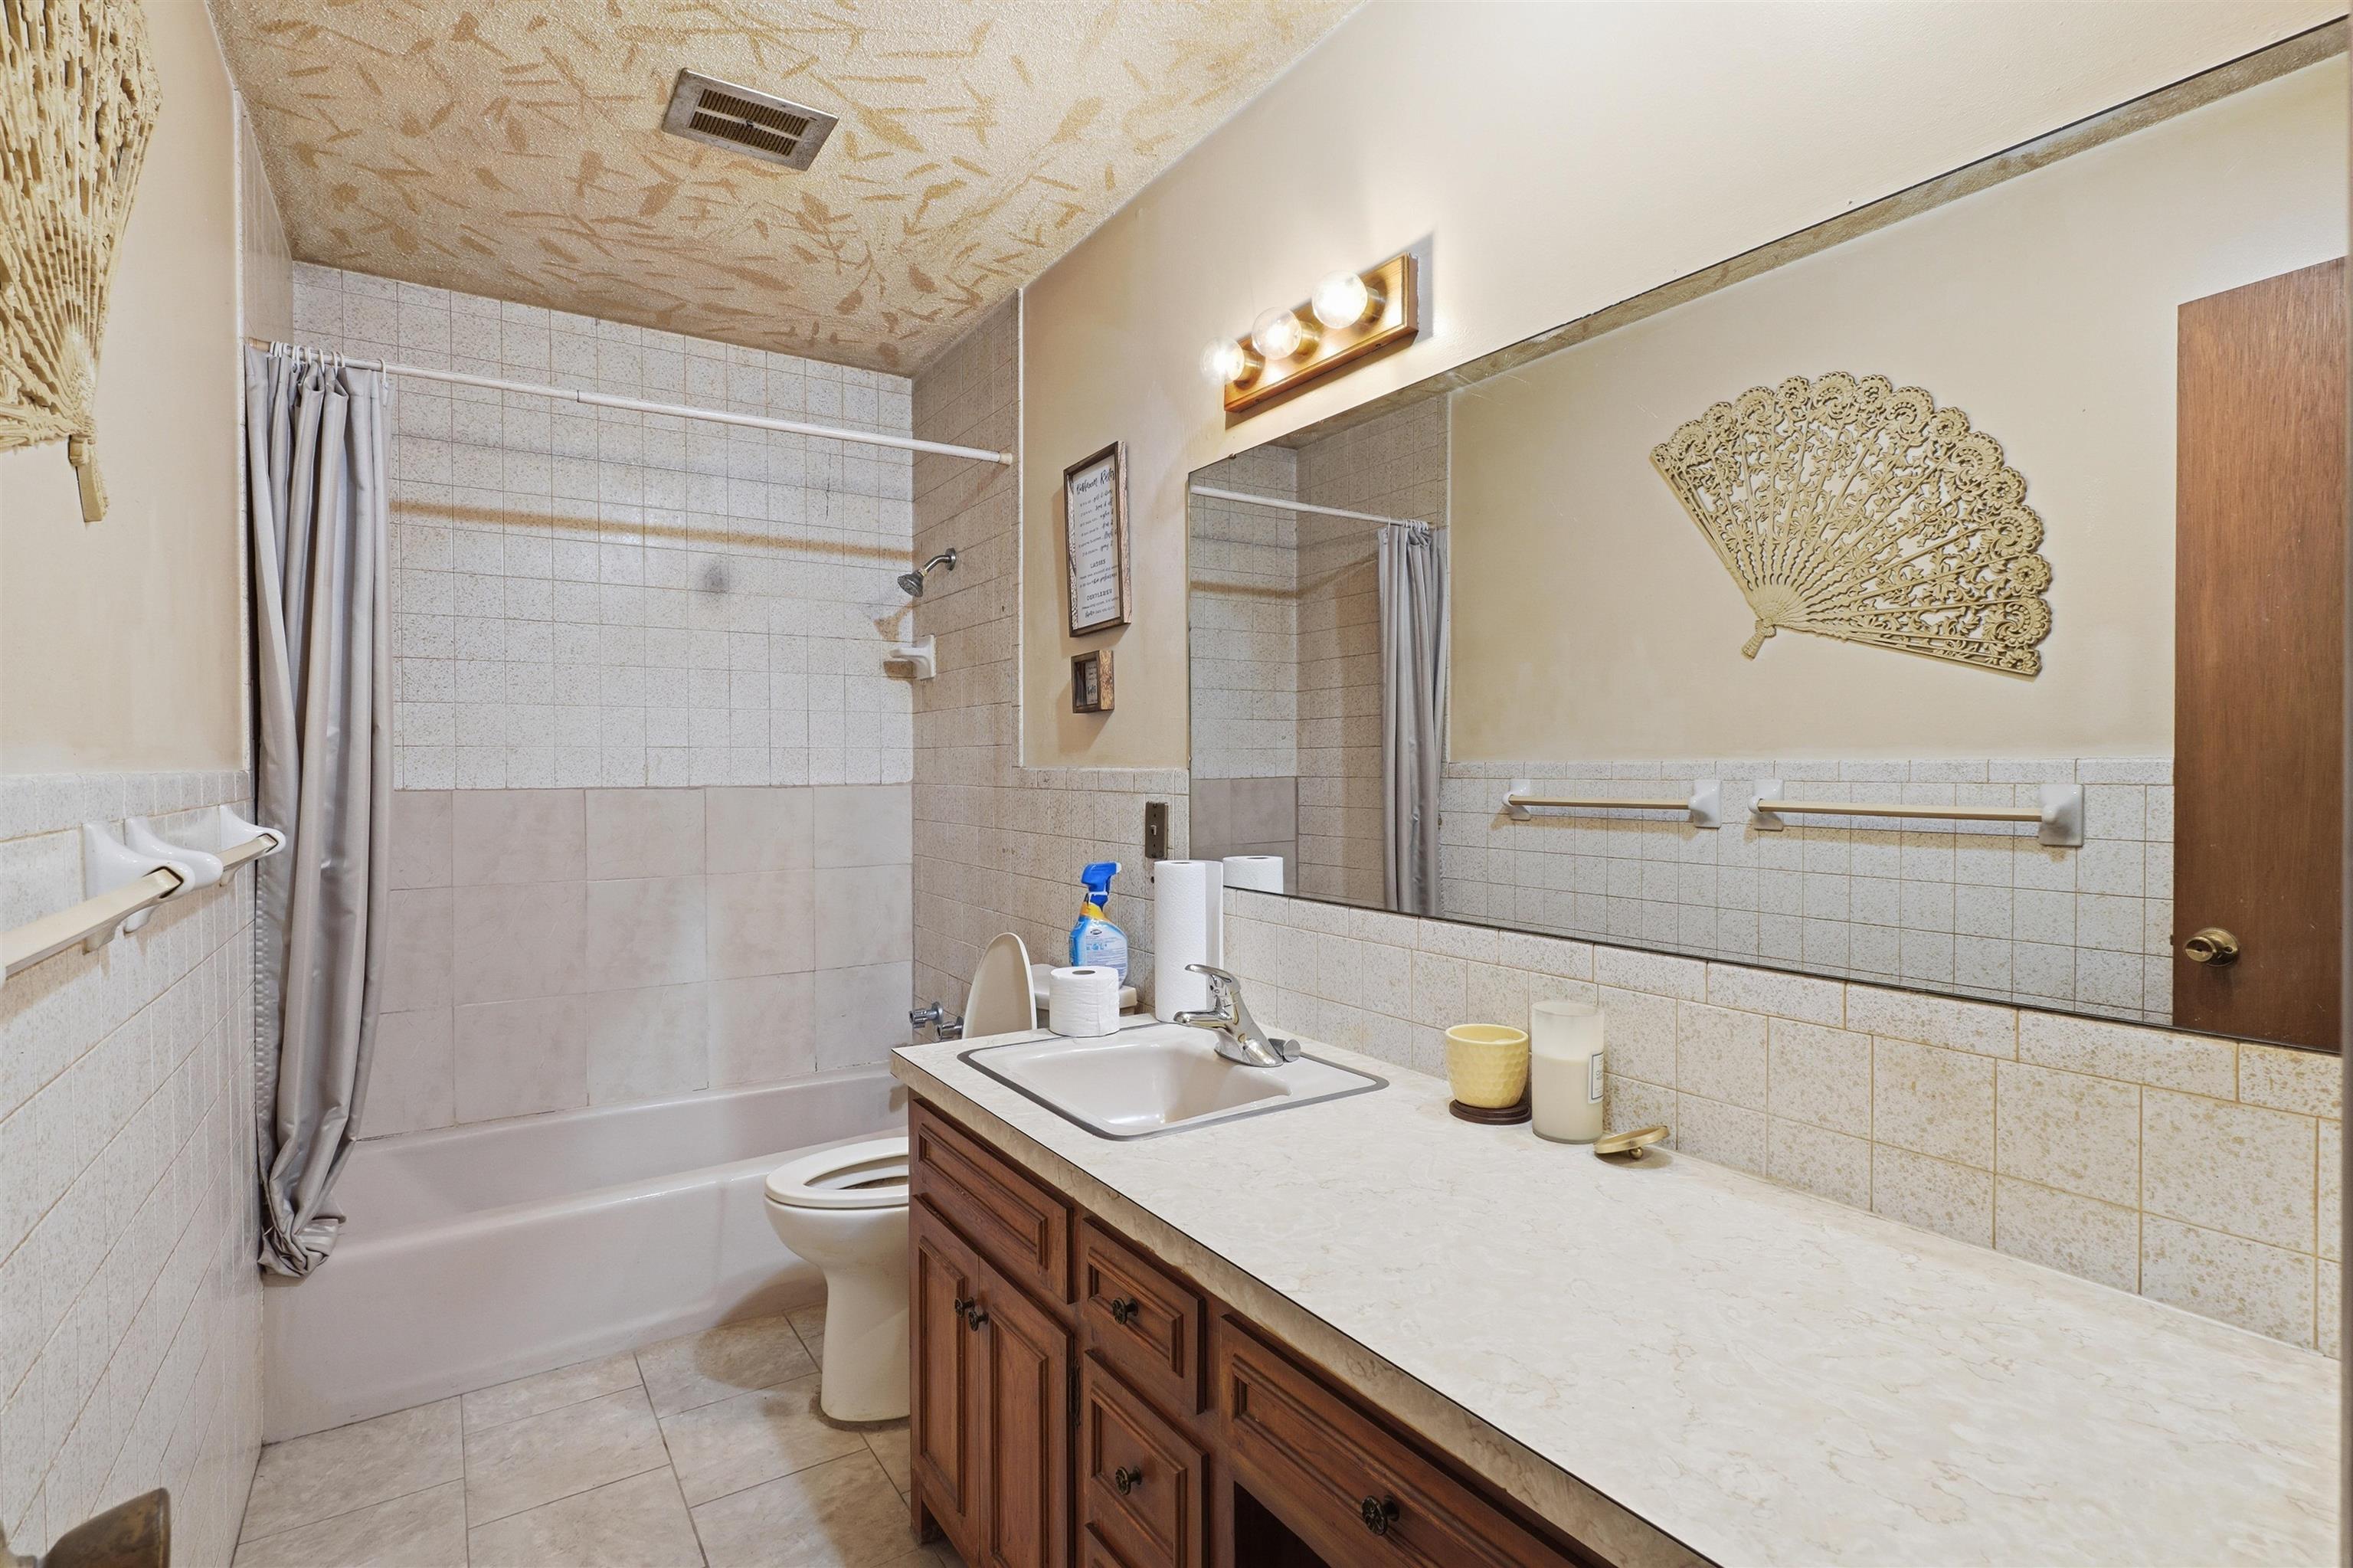
Bathroom featuring a vanity with wood-finish cabinetry, an integrated sink, and an expansive wall-mounted mirror
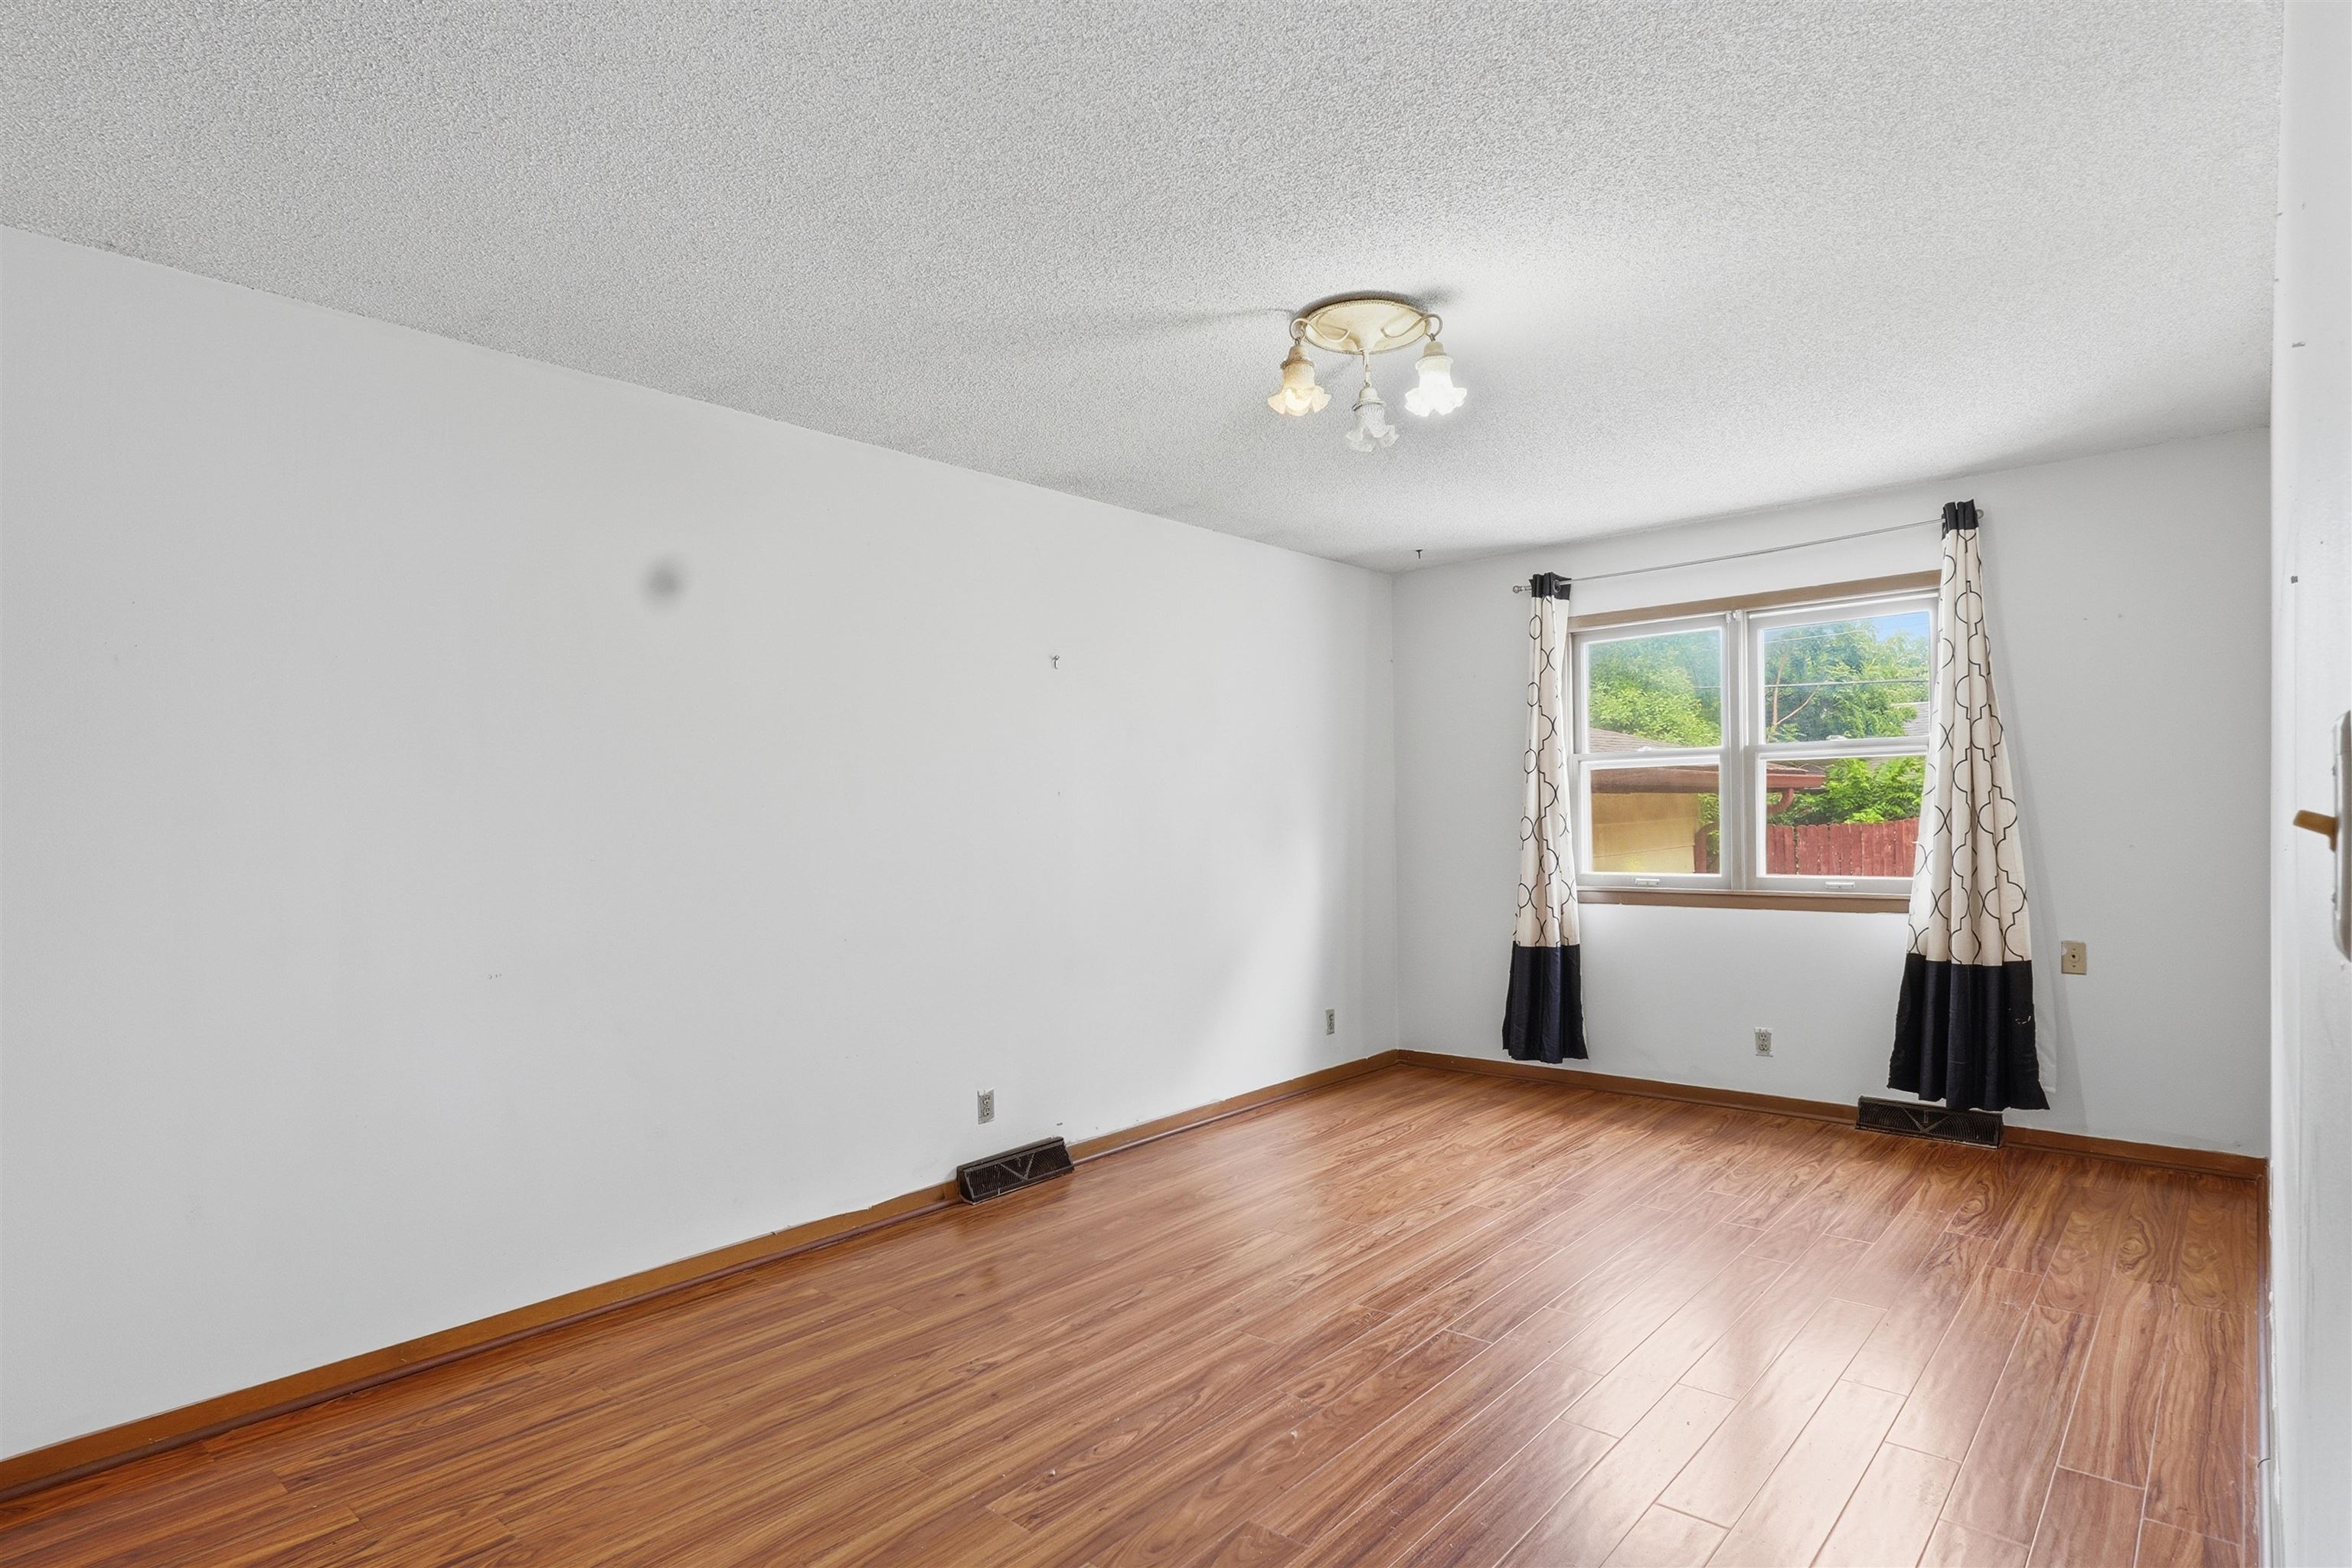
Room featuring wood-finish flooring, white walls, and a window with natural light
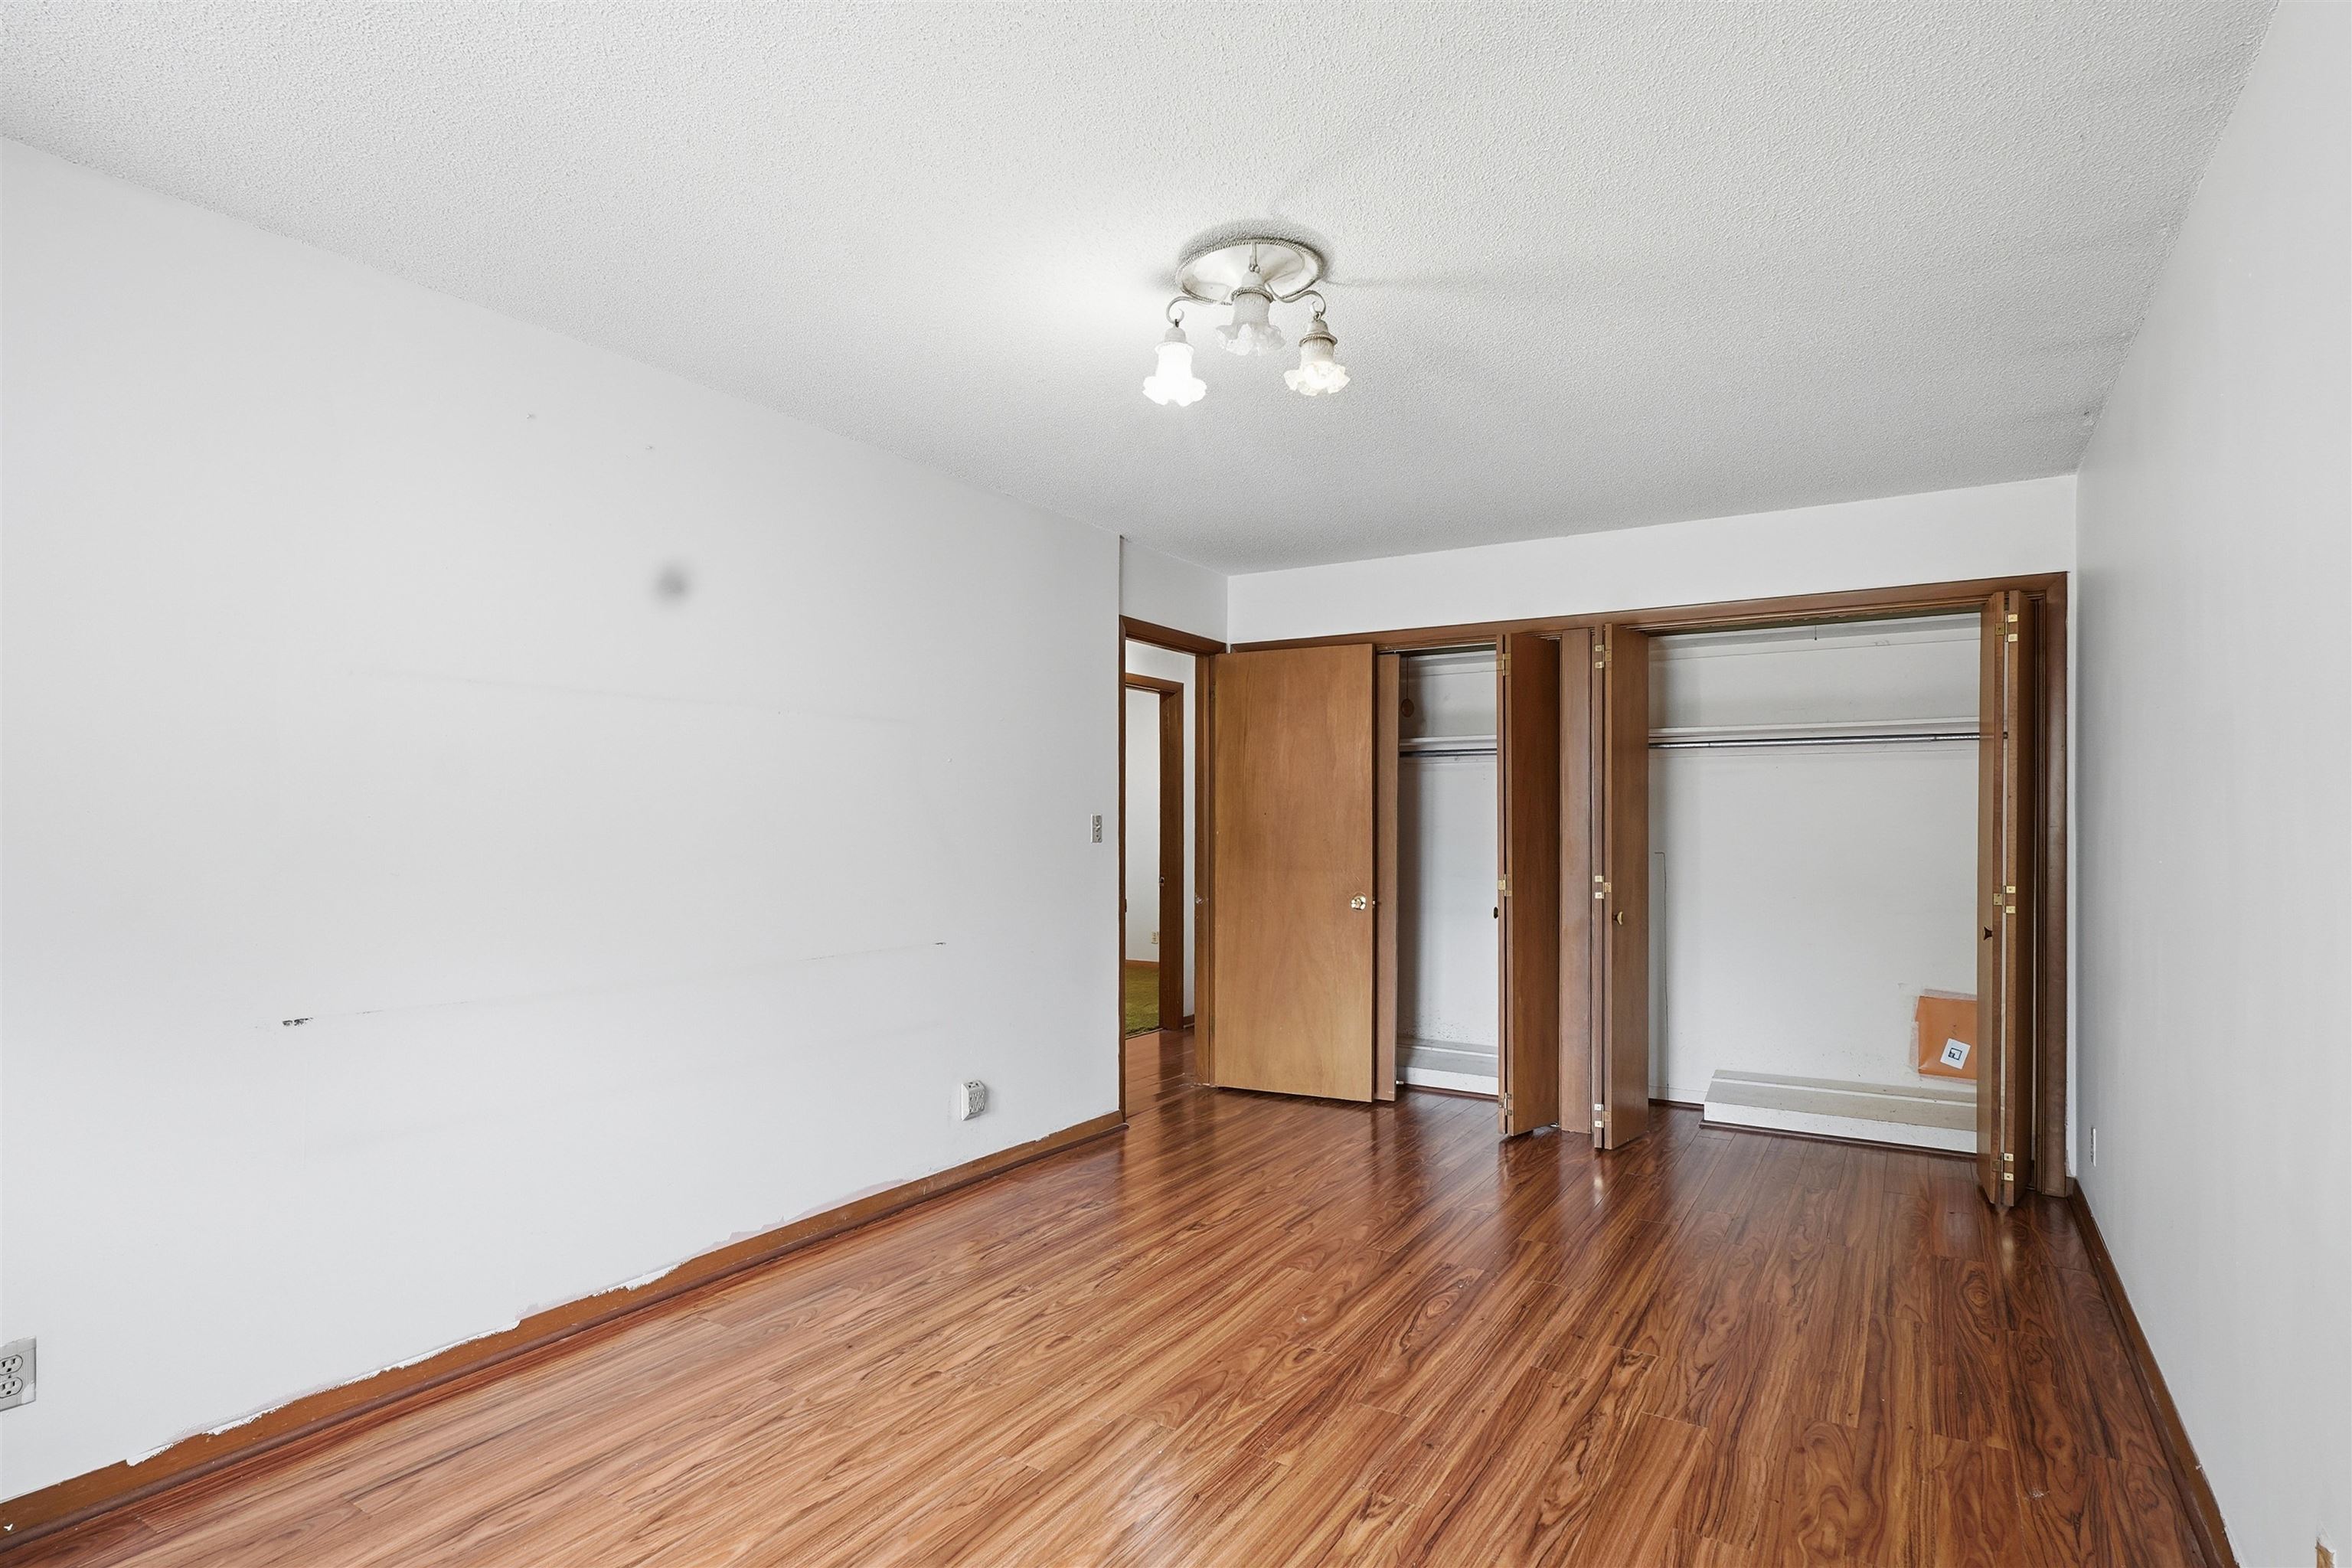
Room featuring wood-finish flooring, white walls, and a ceiling-mounted light fixture
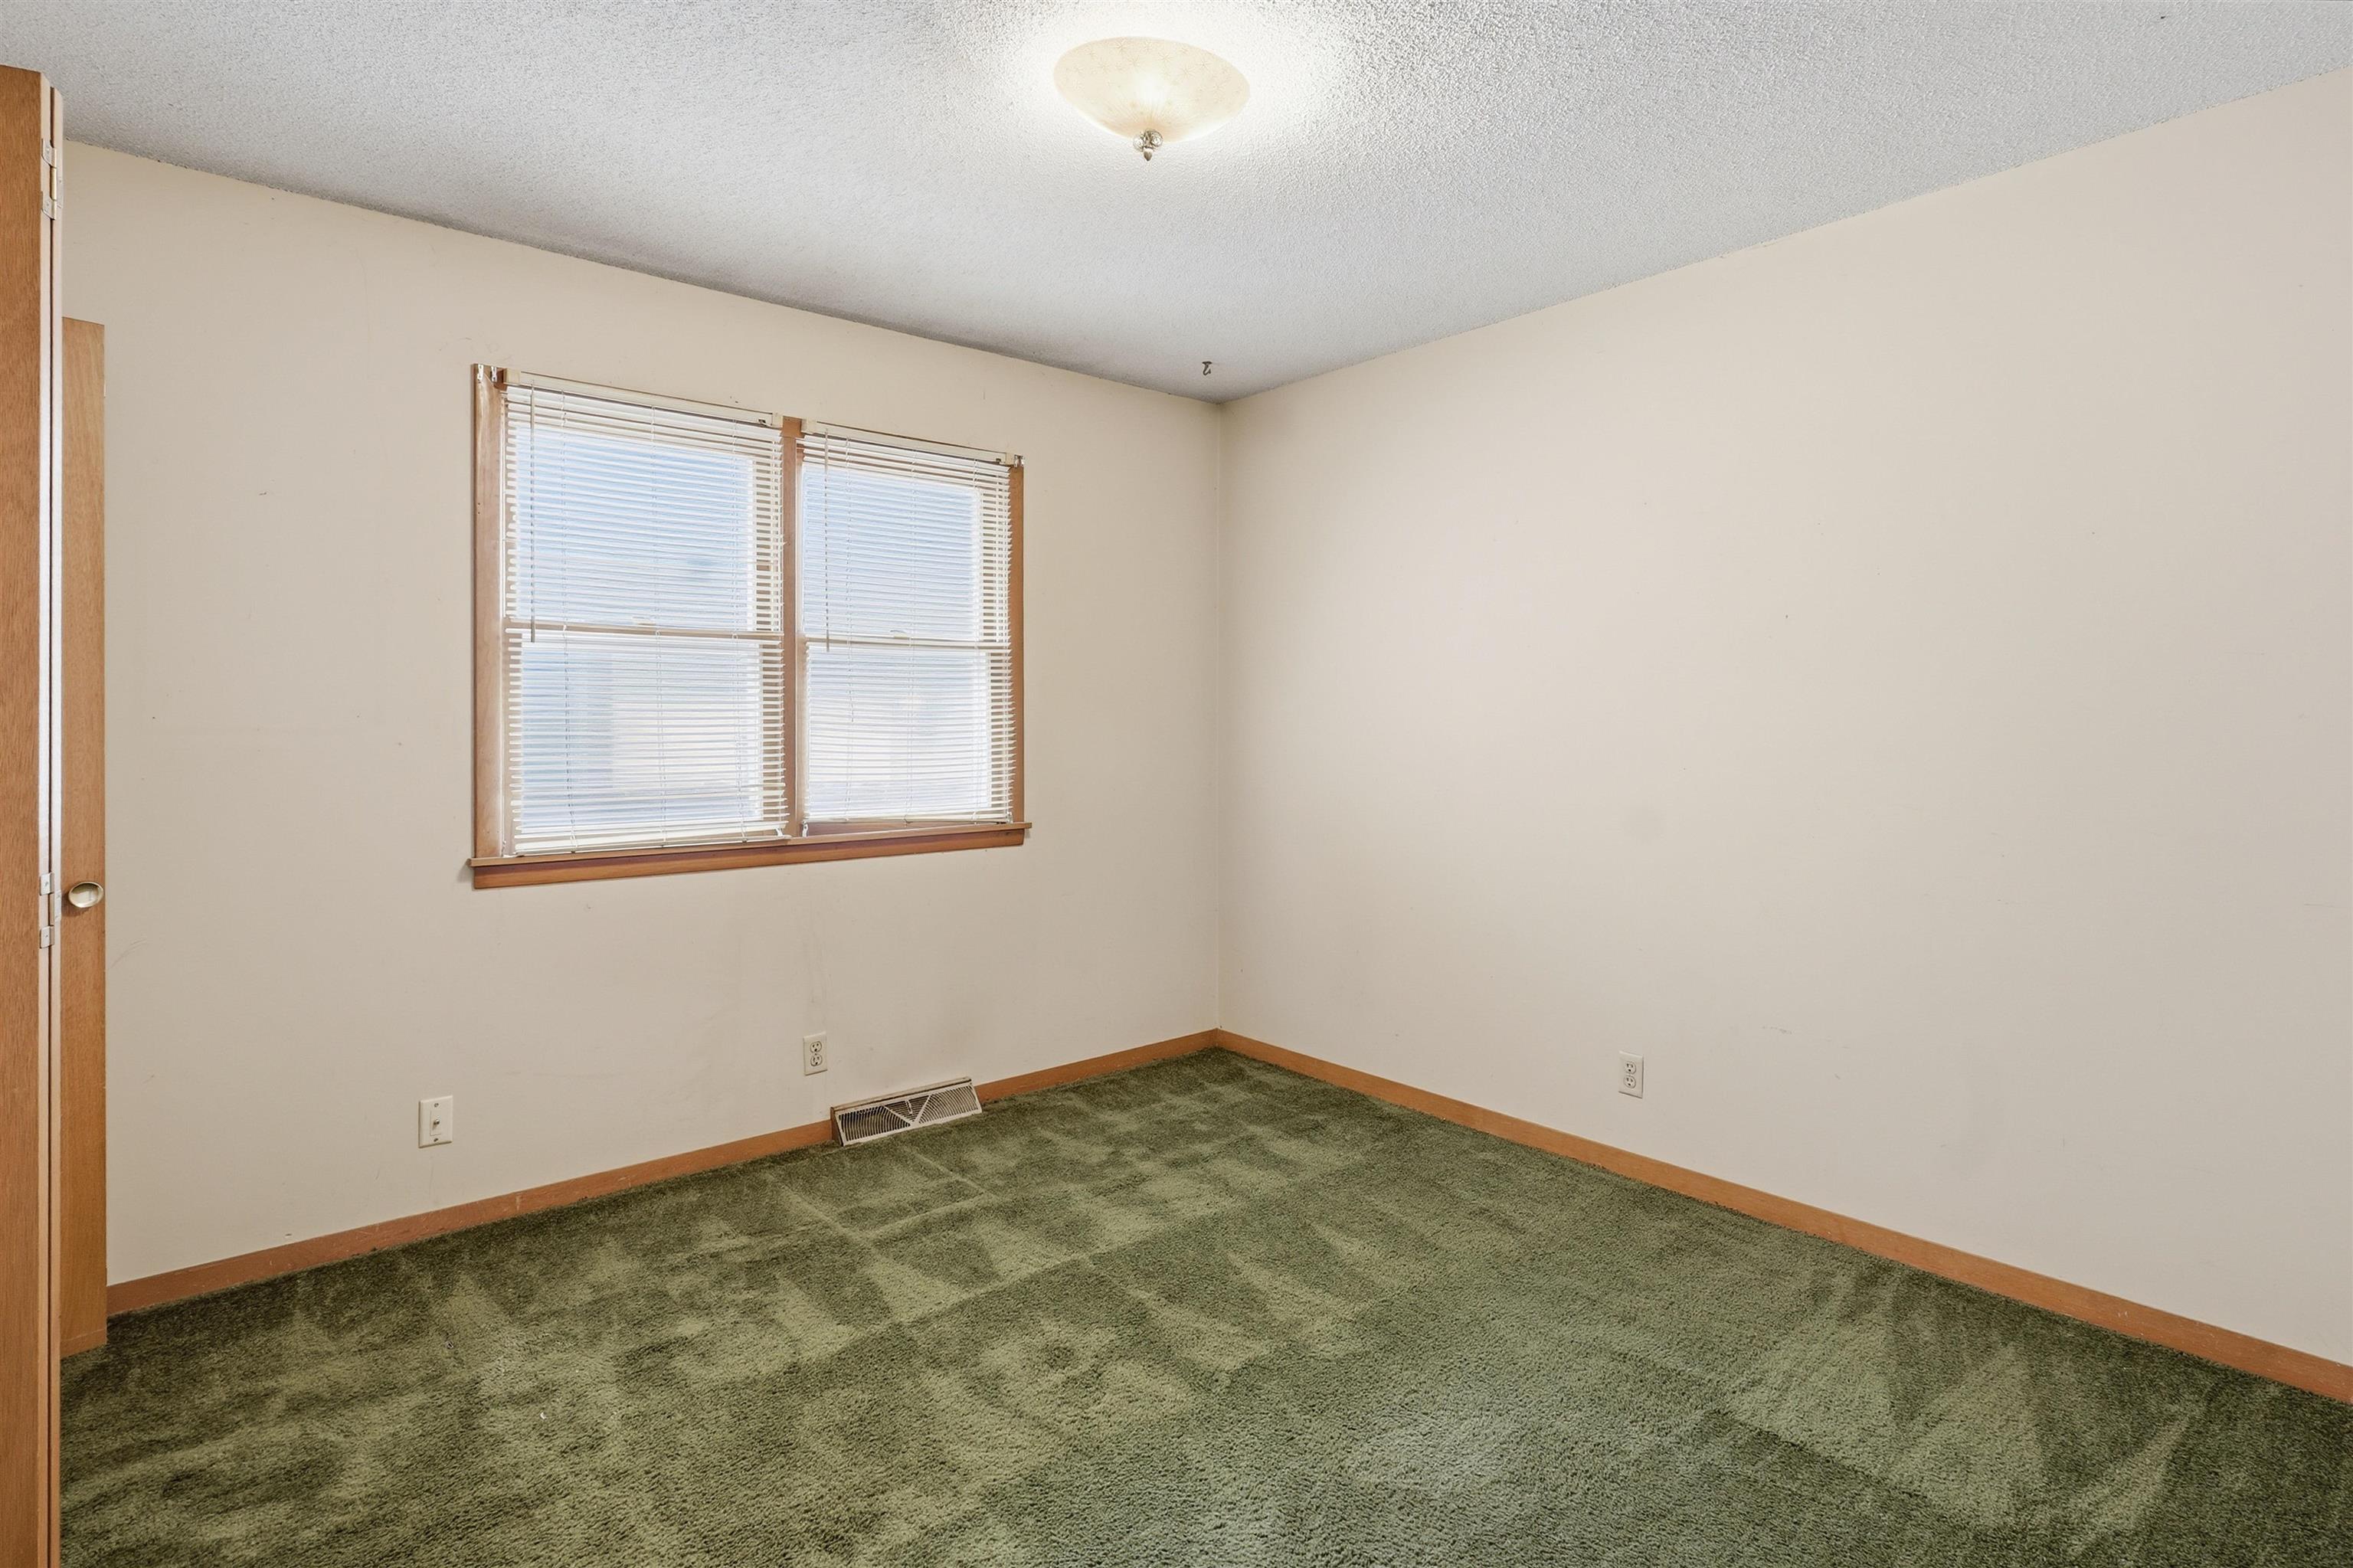
Room featuring neutral painted walls, green carpet flooring, and a ceiling-mounted light fixture
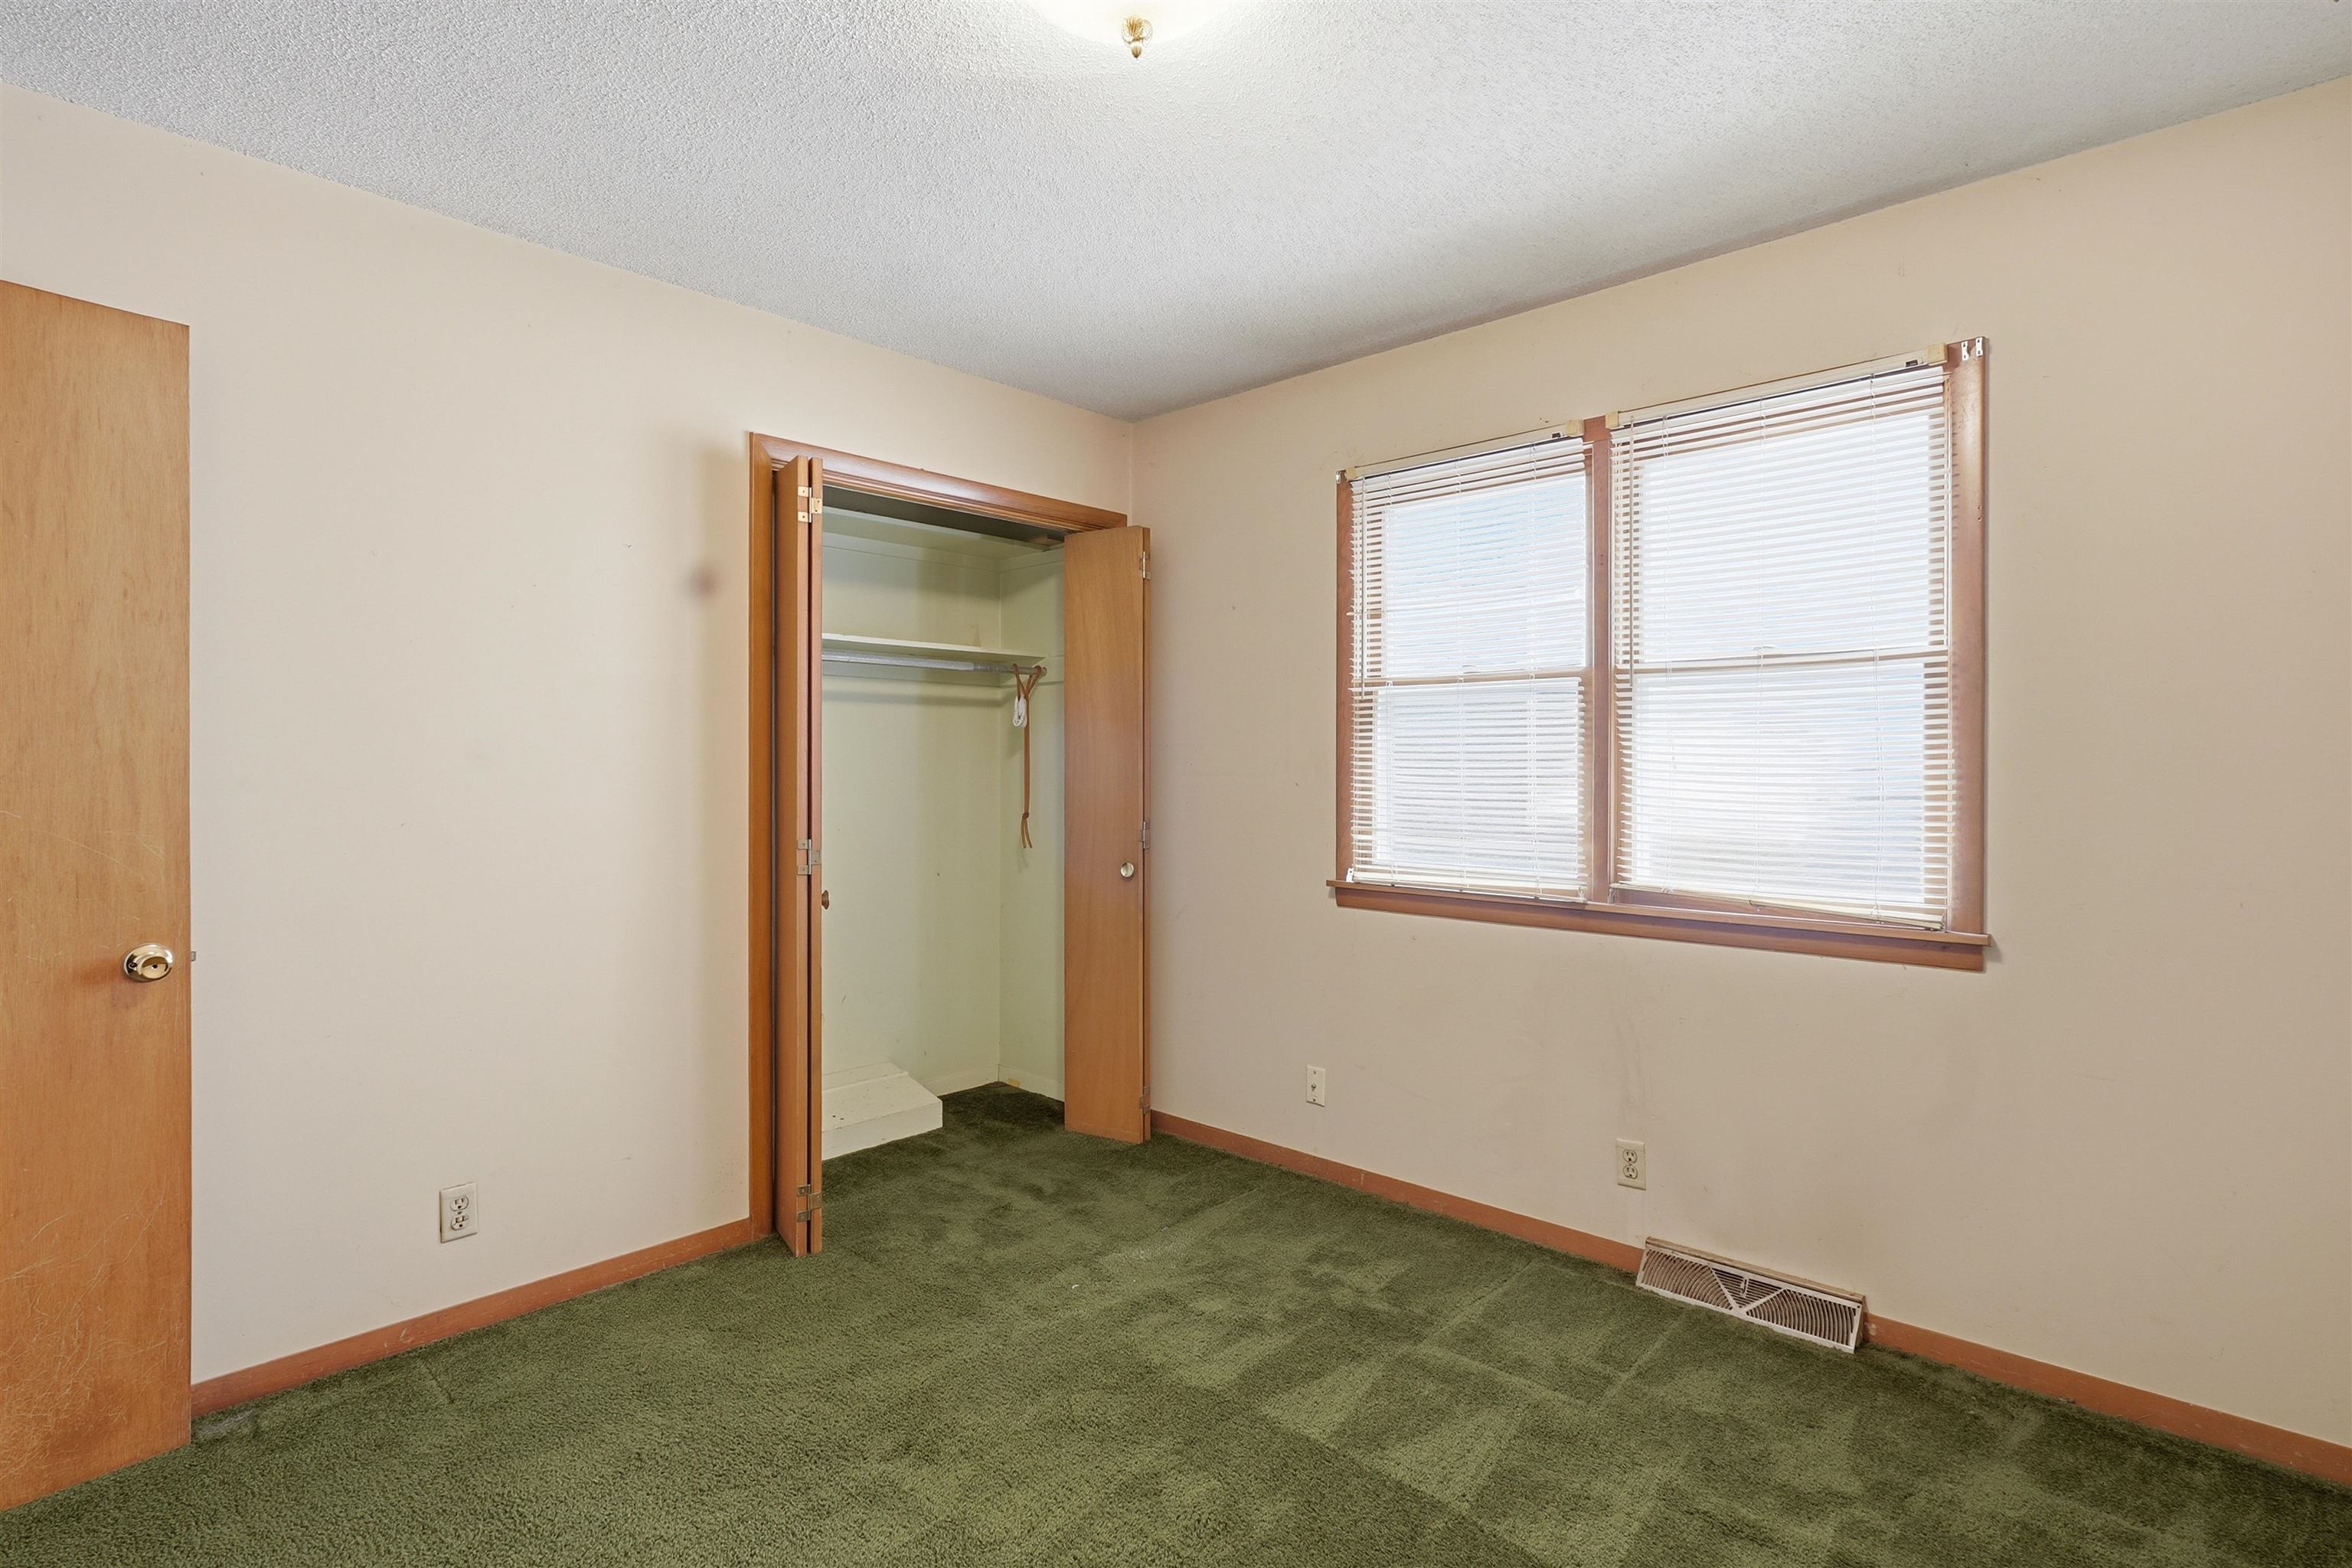
Room featuring a double window with horizontal blinds, neutral-toned walls, and green carpeting
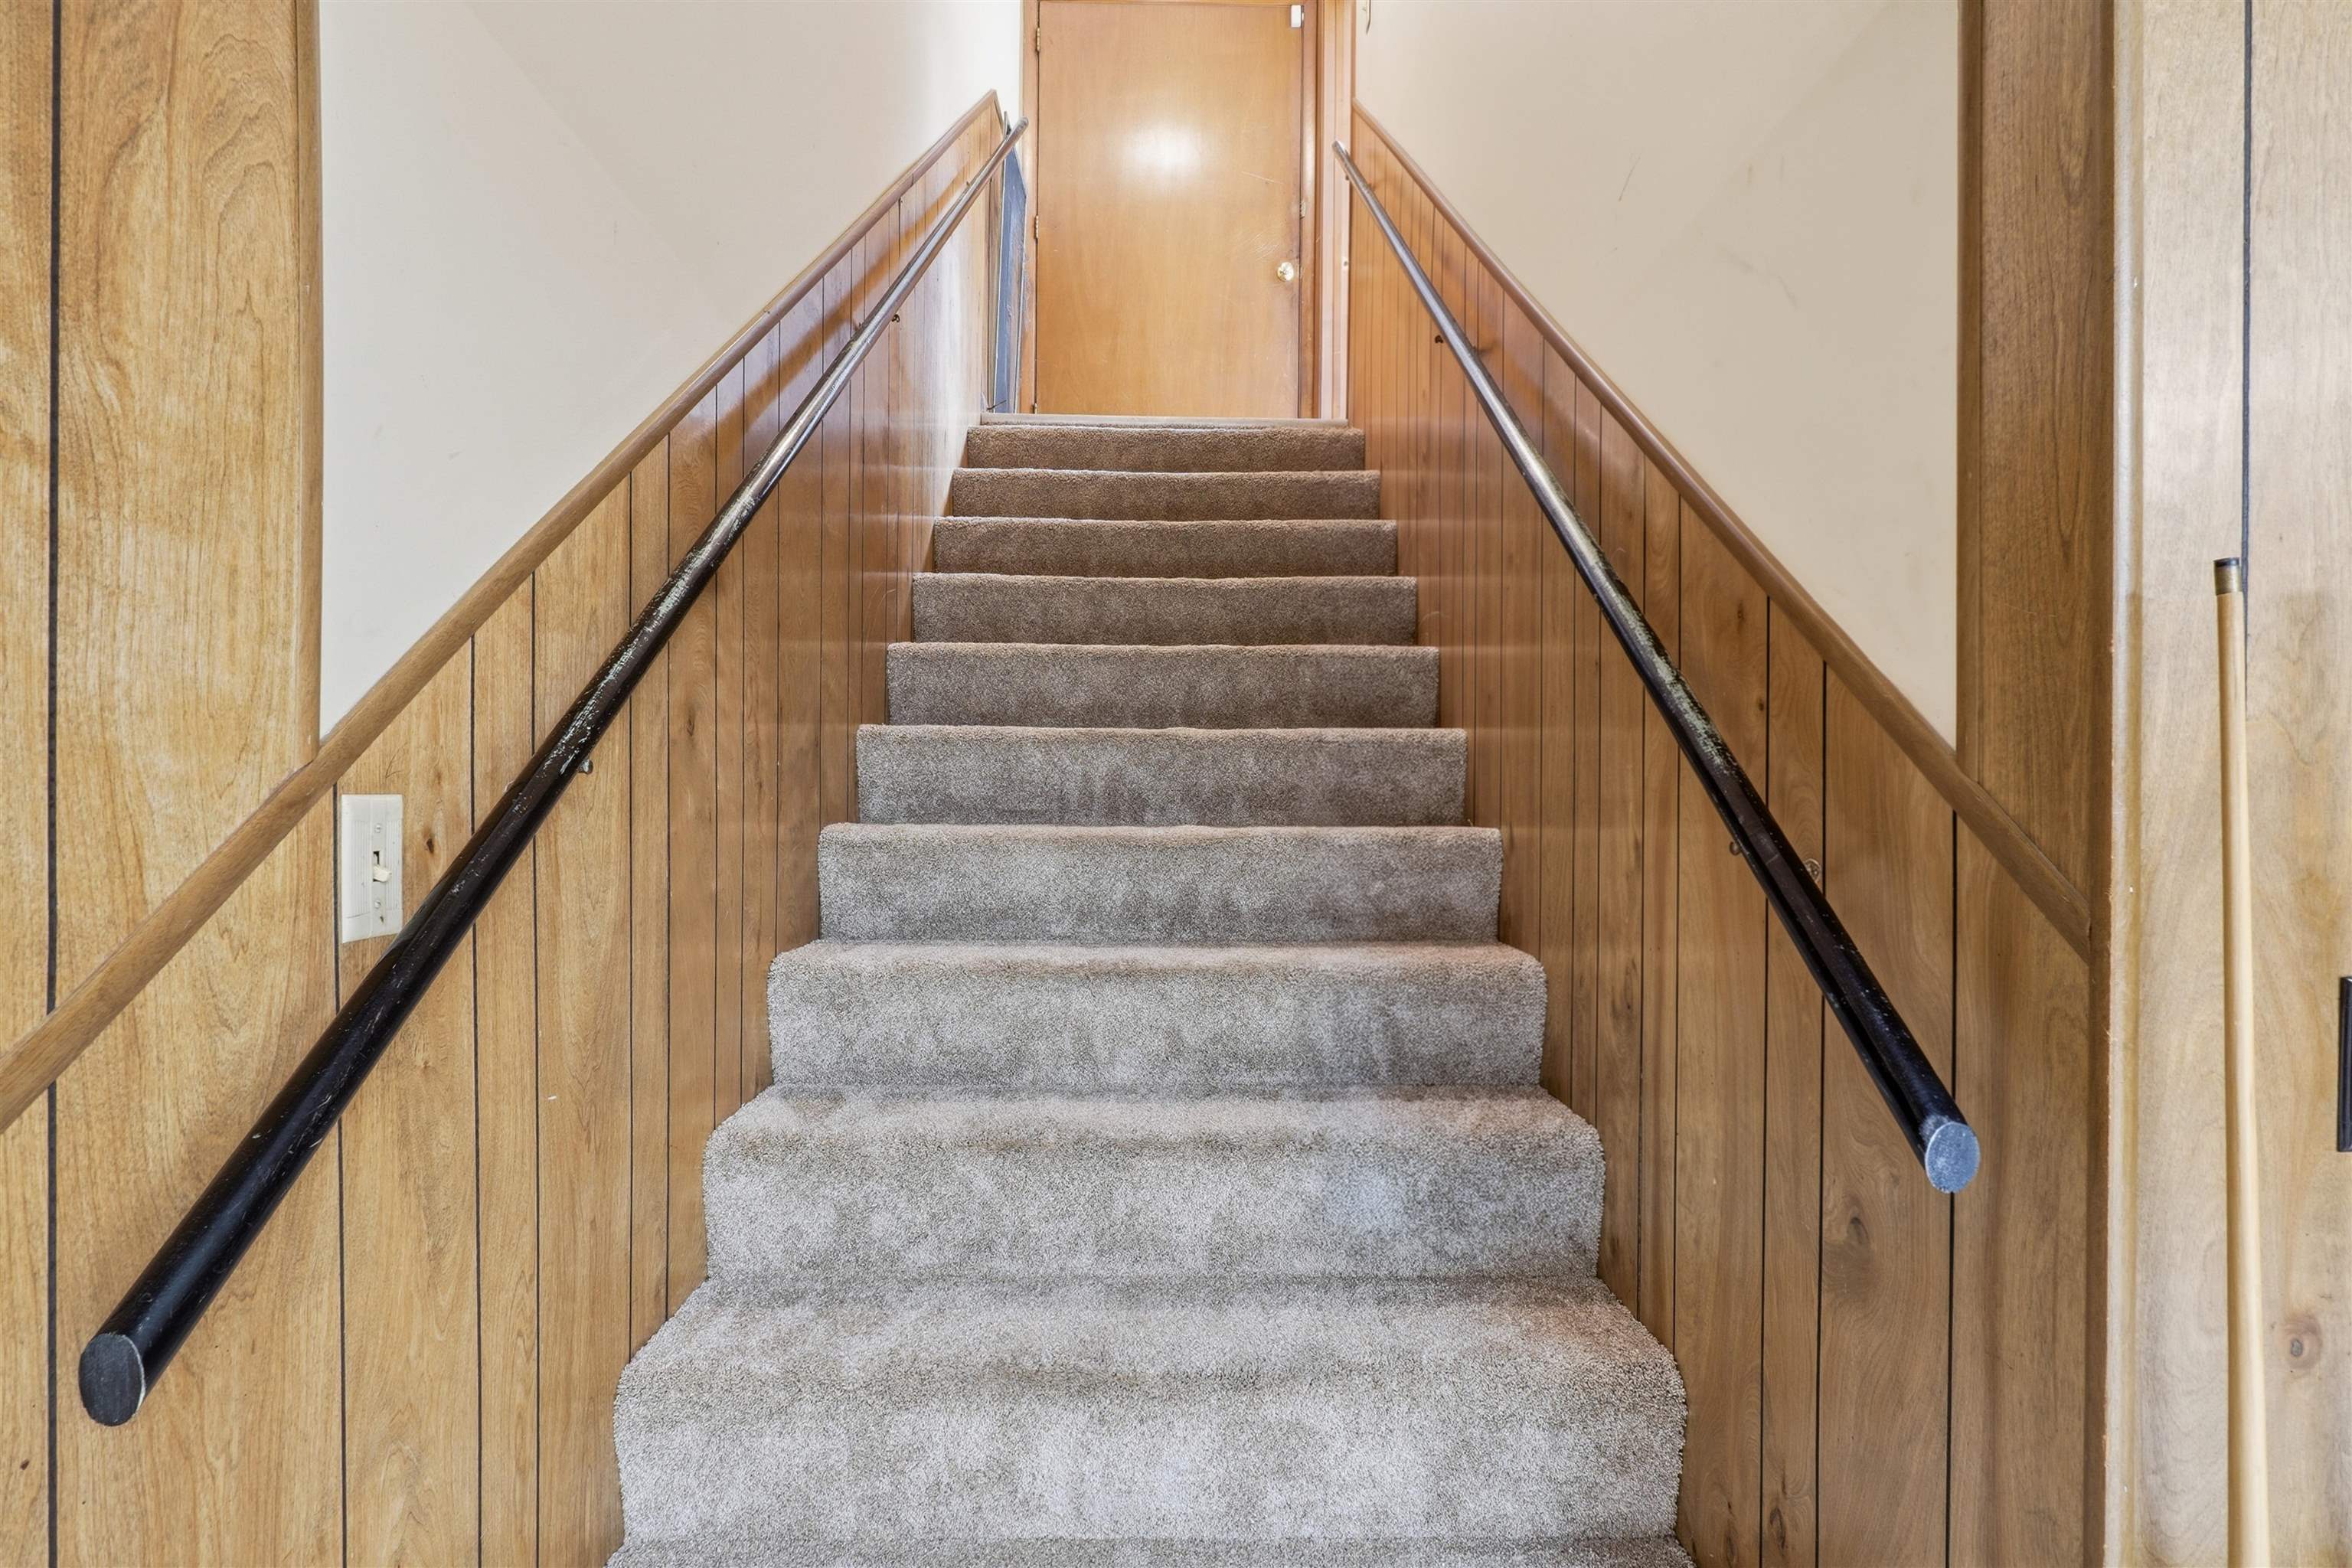
Carpeted staircase with wood paneling and black handrails
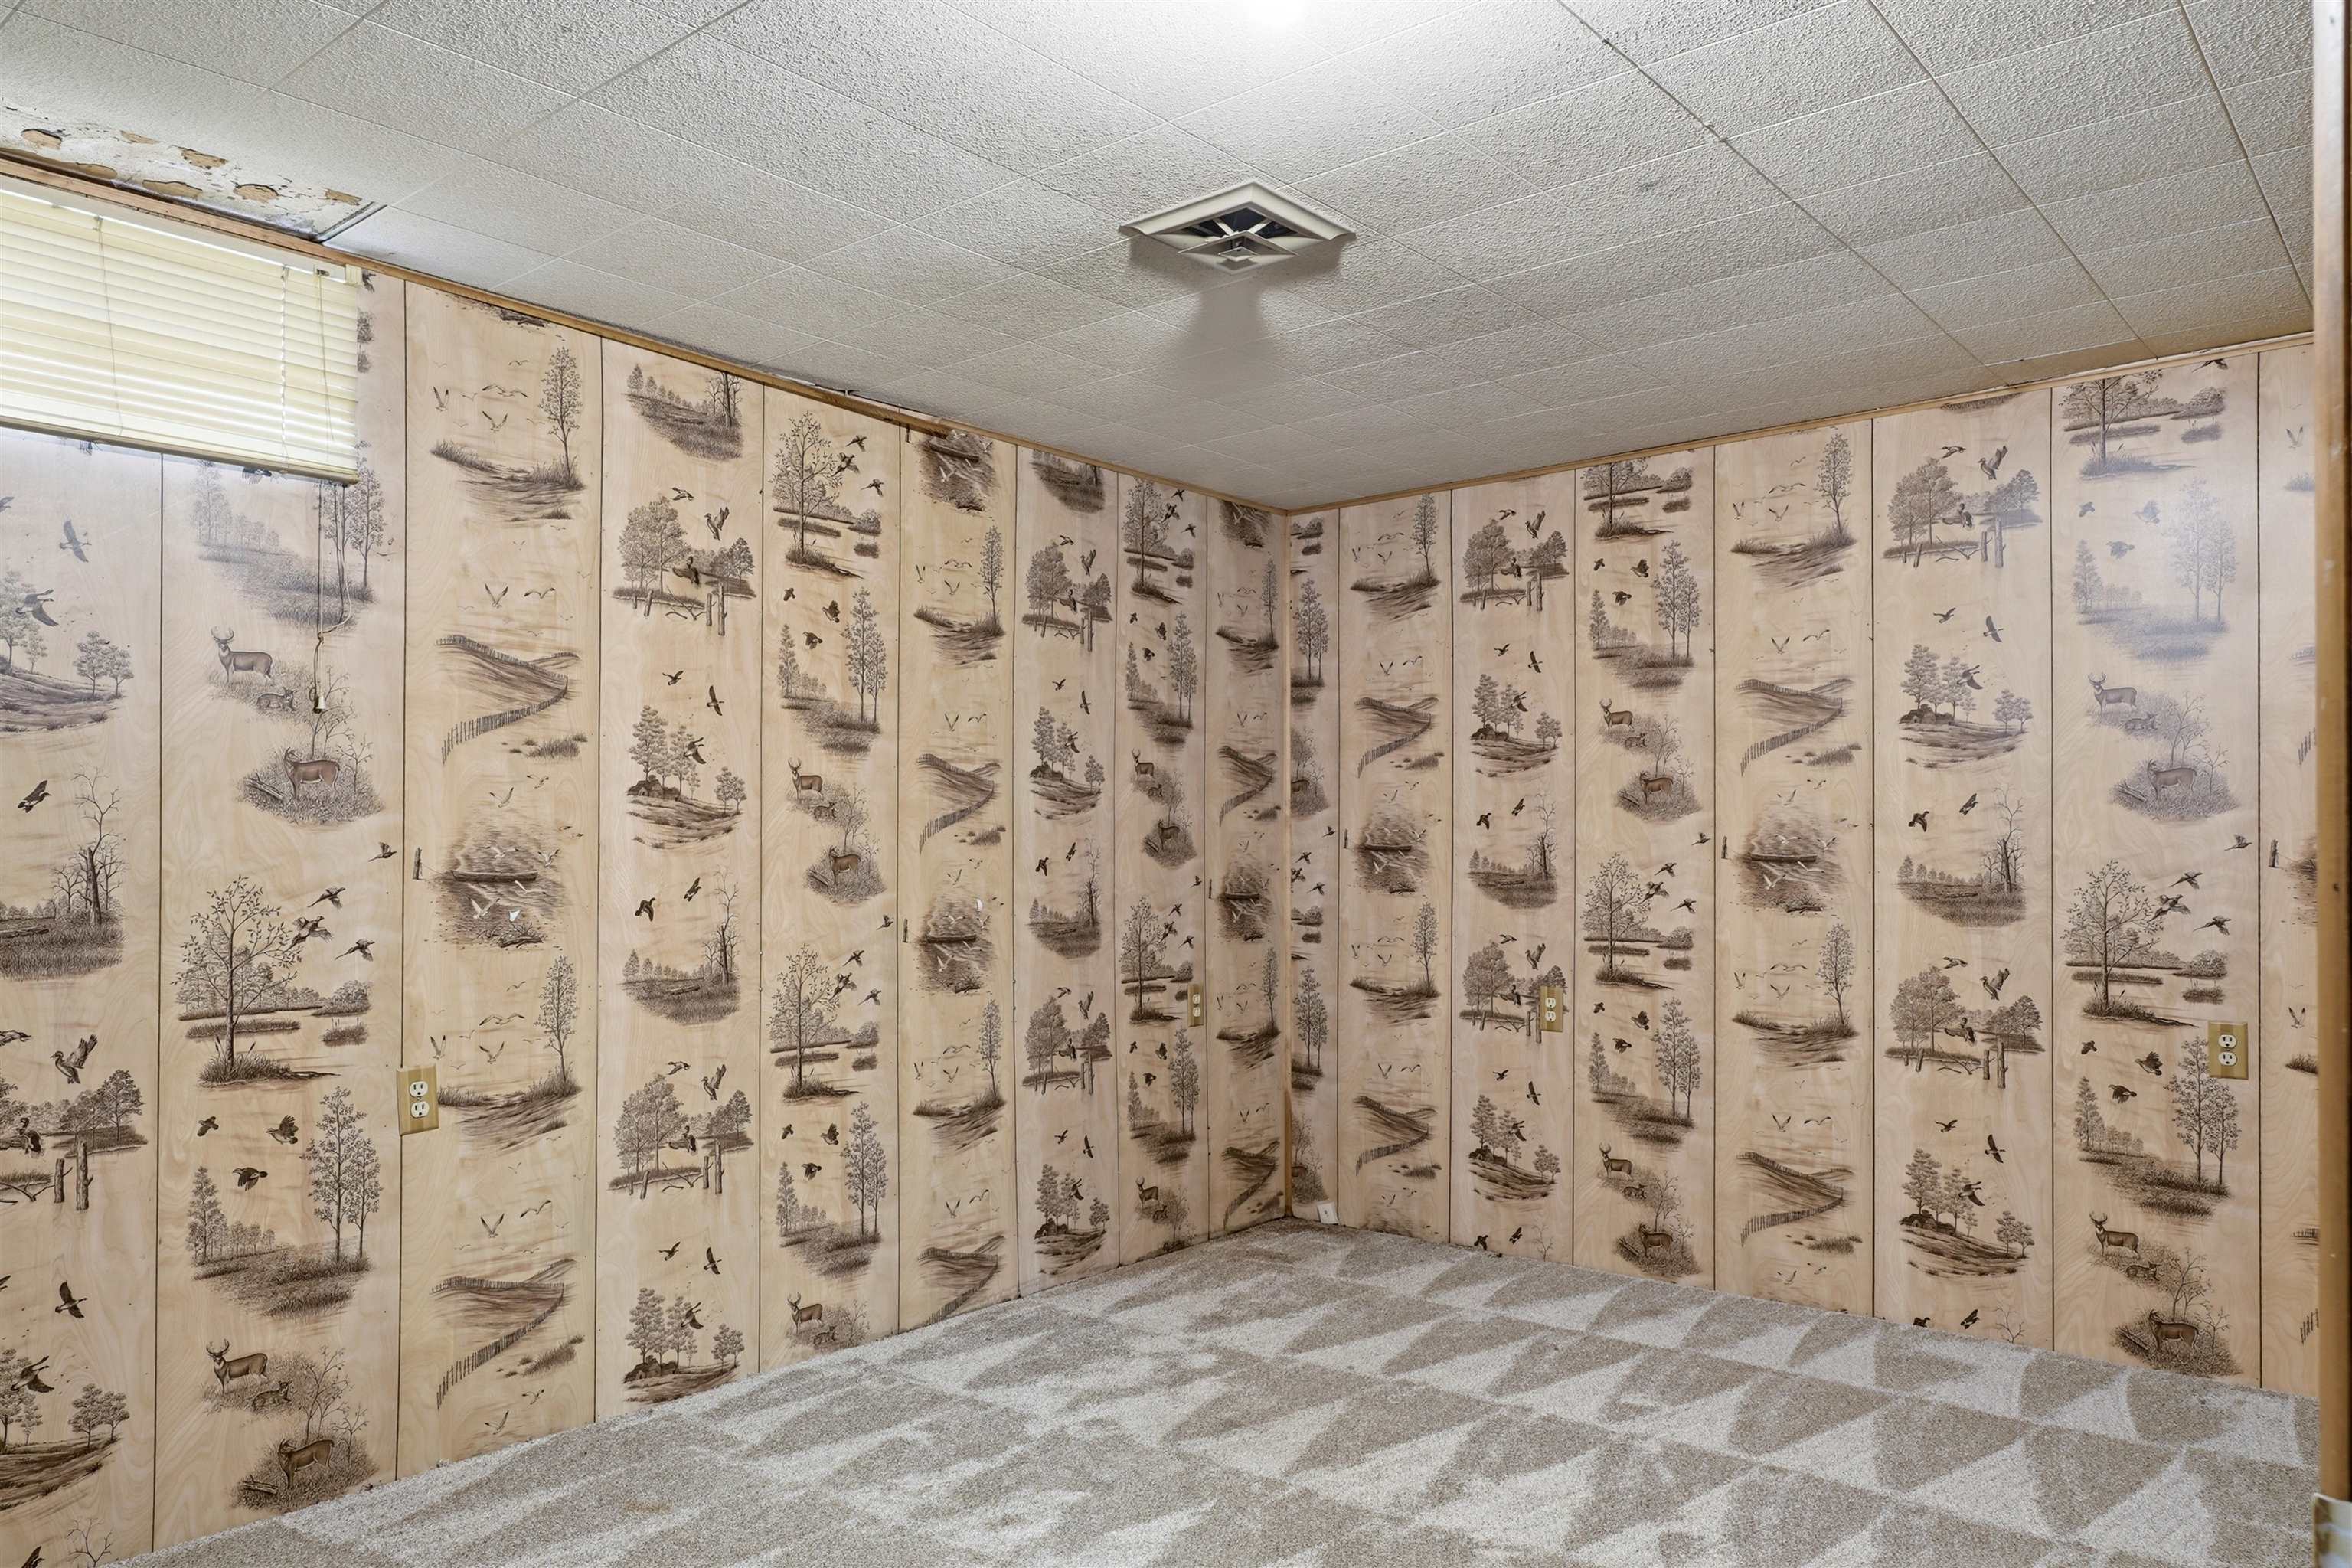
Room featuring decorative paneling, carpeted flooring with a geometric pattern, and a window with blinds
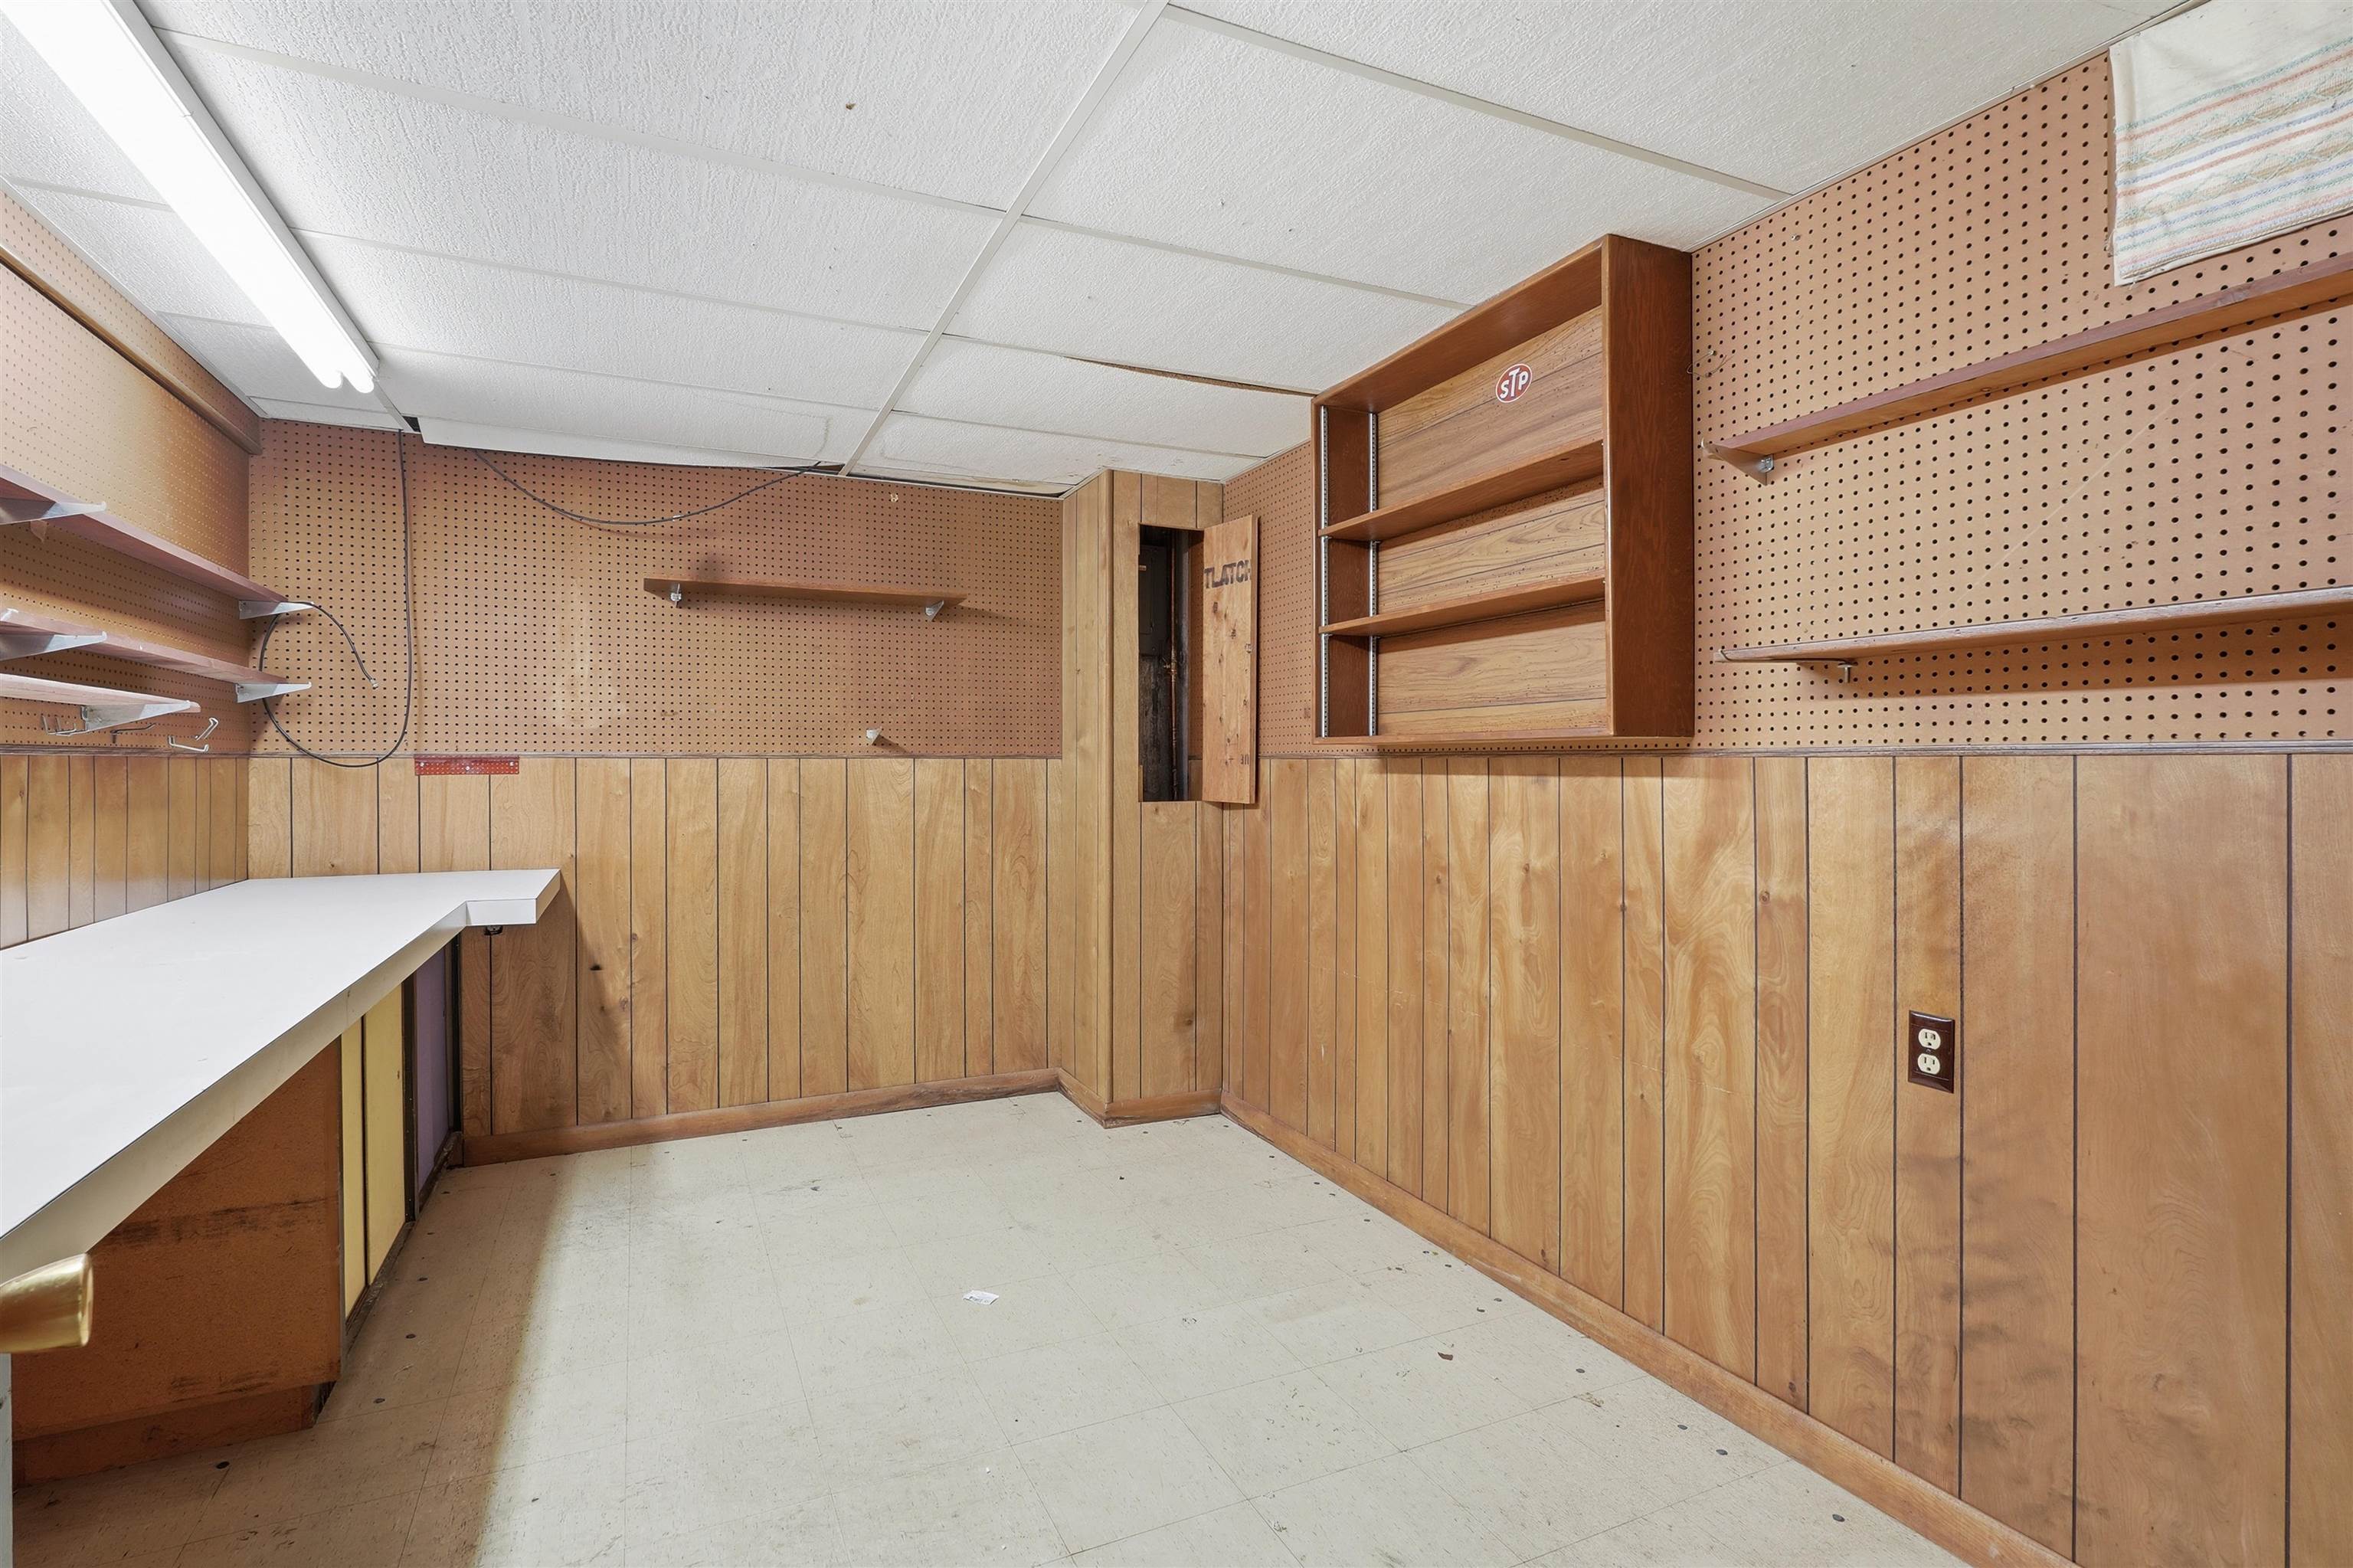
Utility room featuring wood paneling, pegboard storage, built-in shelving, a fluorescent light fixture, and a drop ceiling
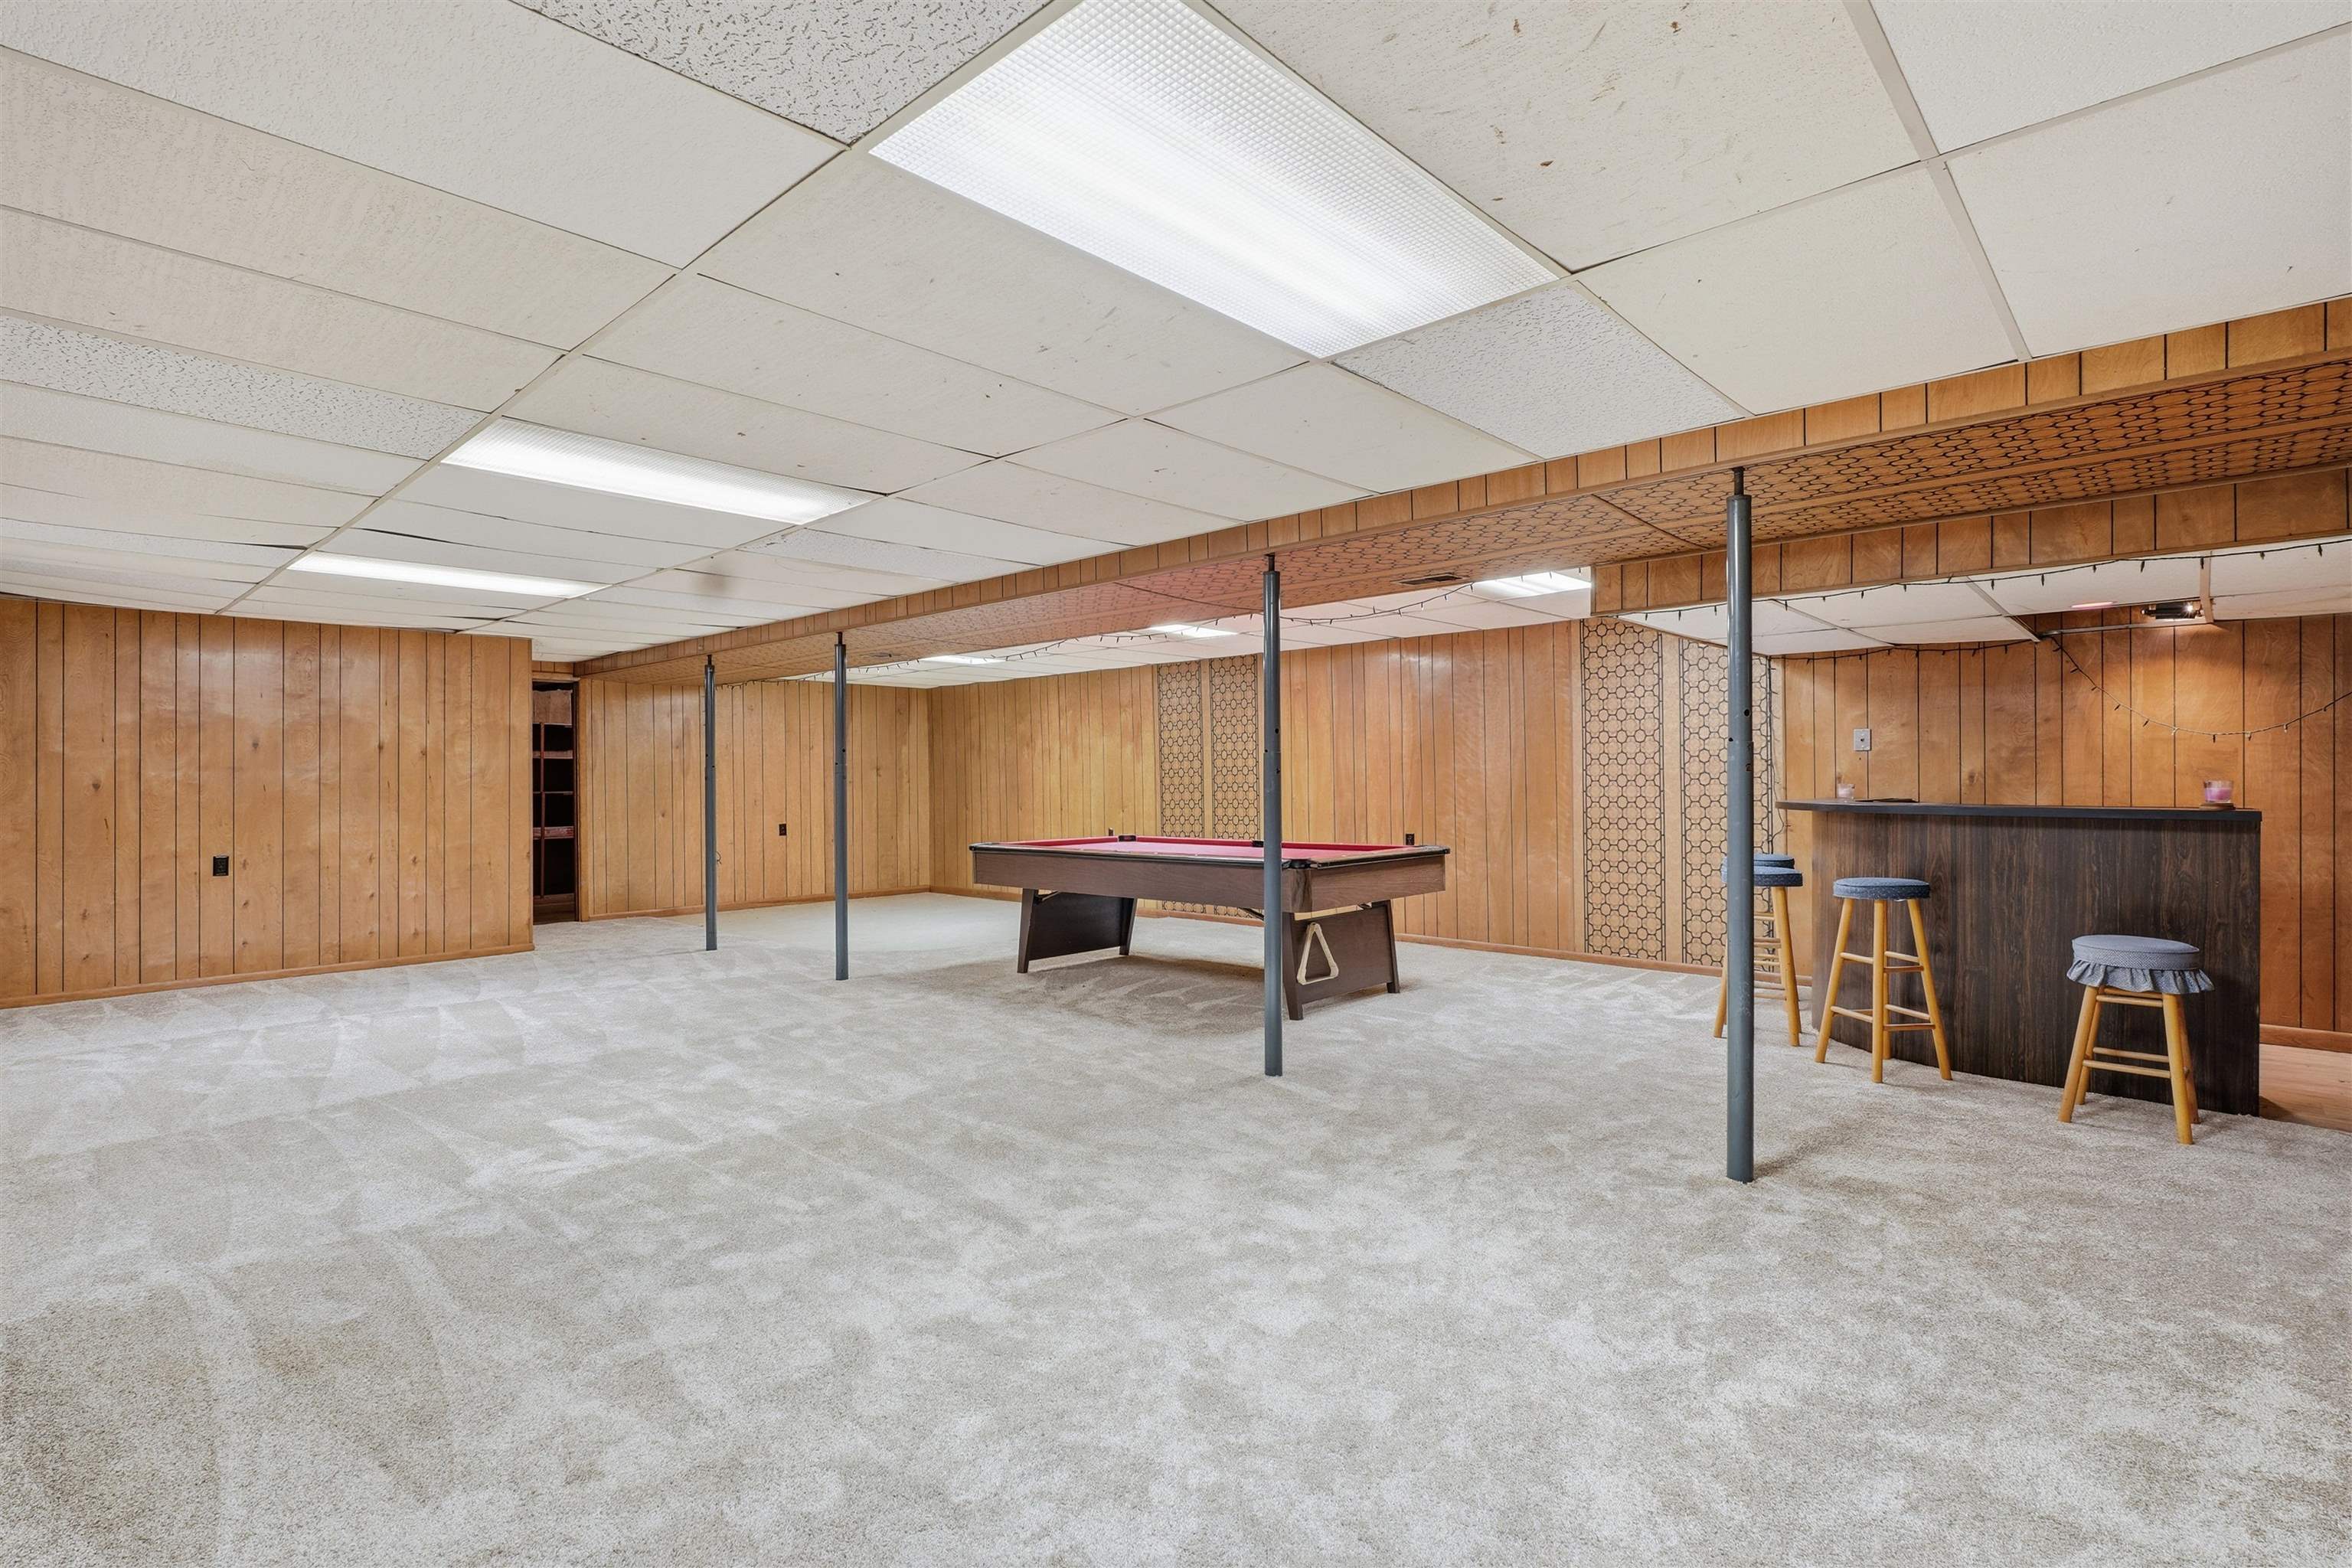
Expansive carpeted room featuring wood paneling, acoustic tile ceiling, recessed lighting, and a built-in bar area
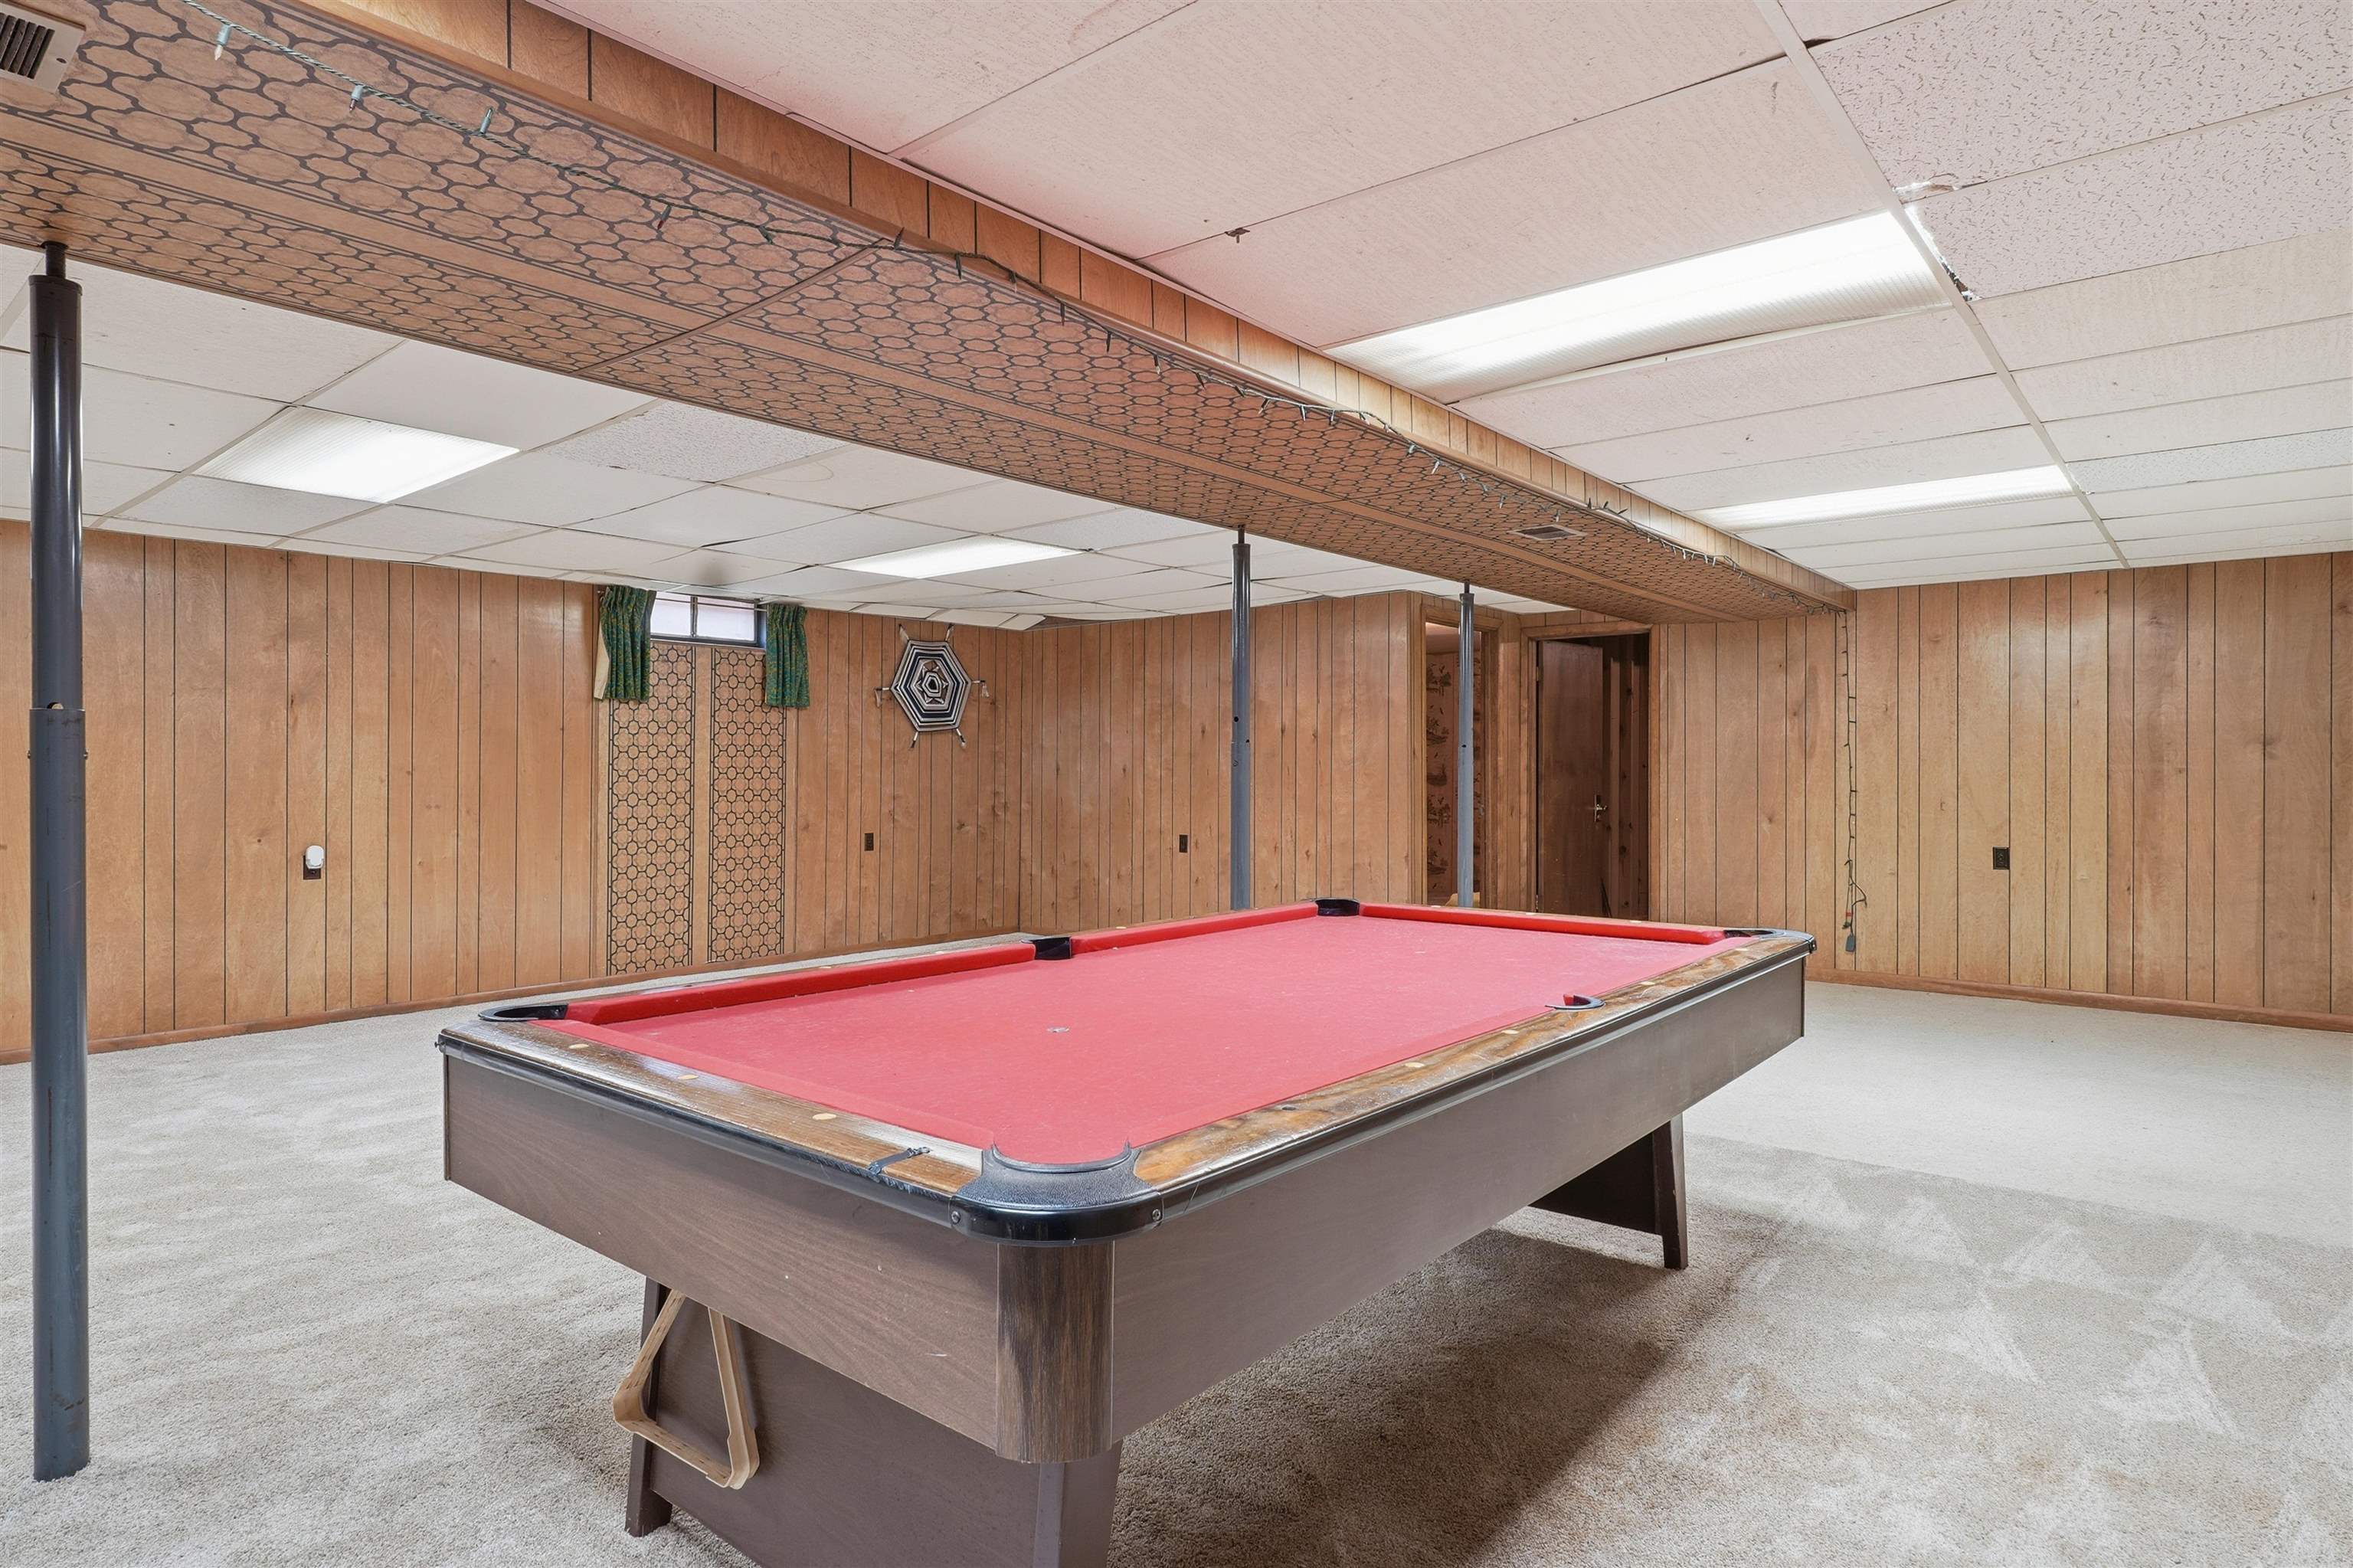
Recreational room featuring wood-finish wall paneling, light-colored carpeting, and a drop ceiling with integrated lighting
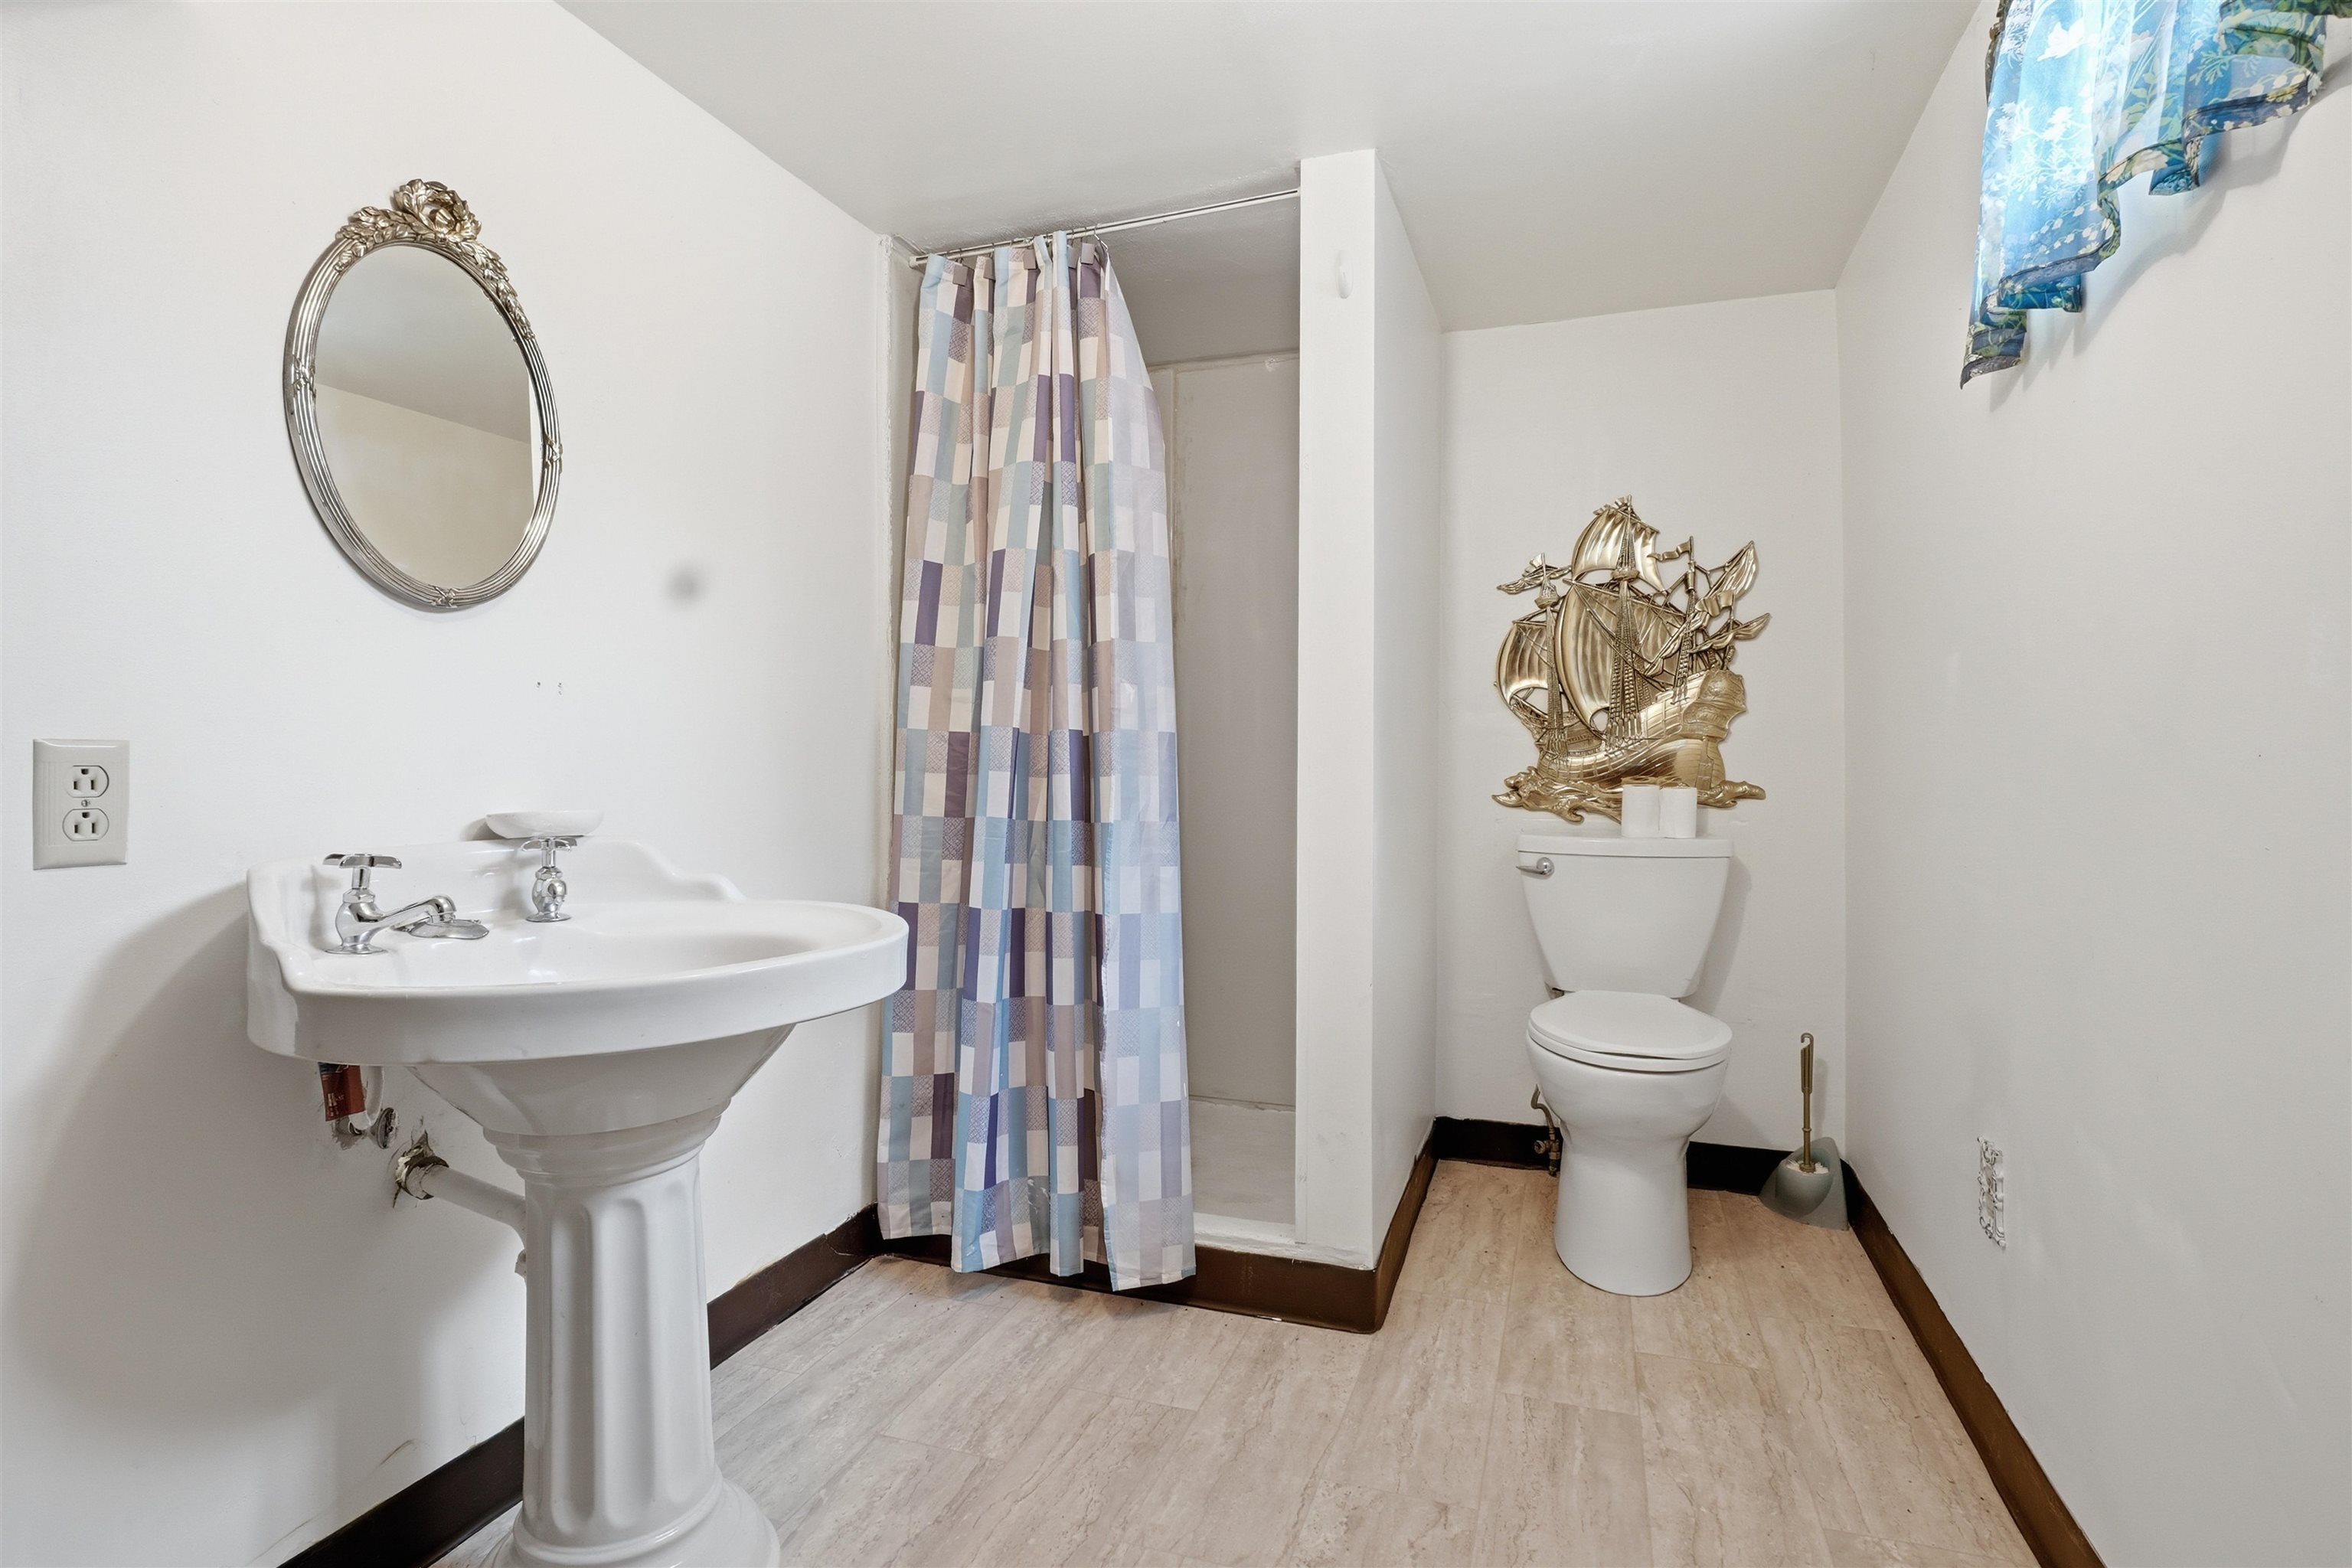
Bathroom featuring pedestal sink, white toilet, and walk-in shower with curtain
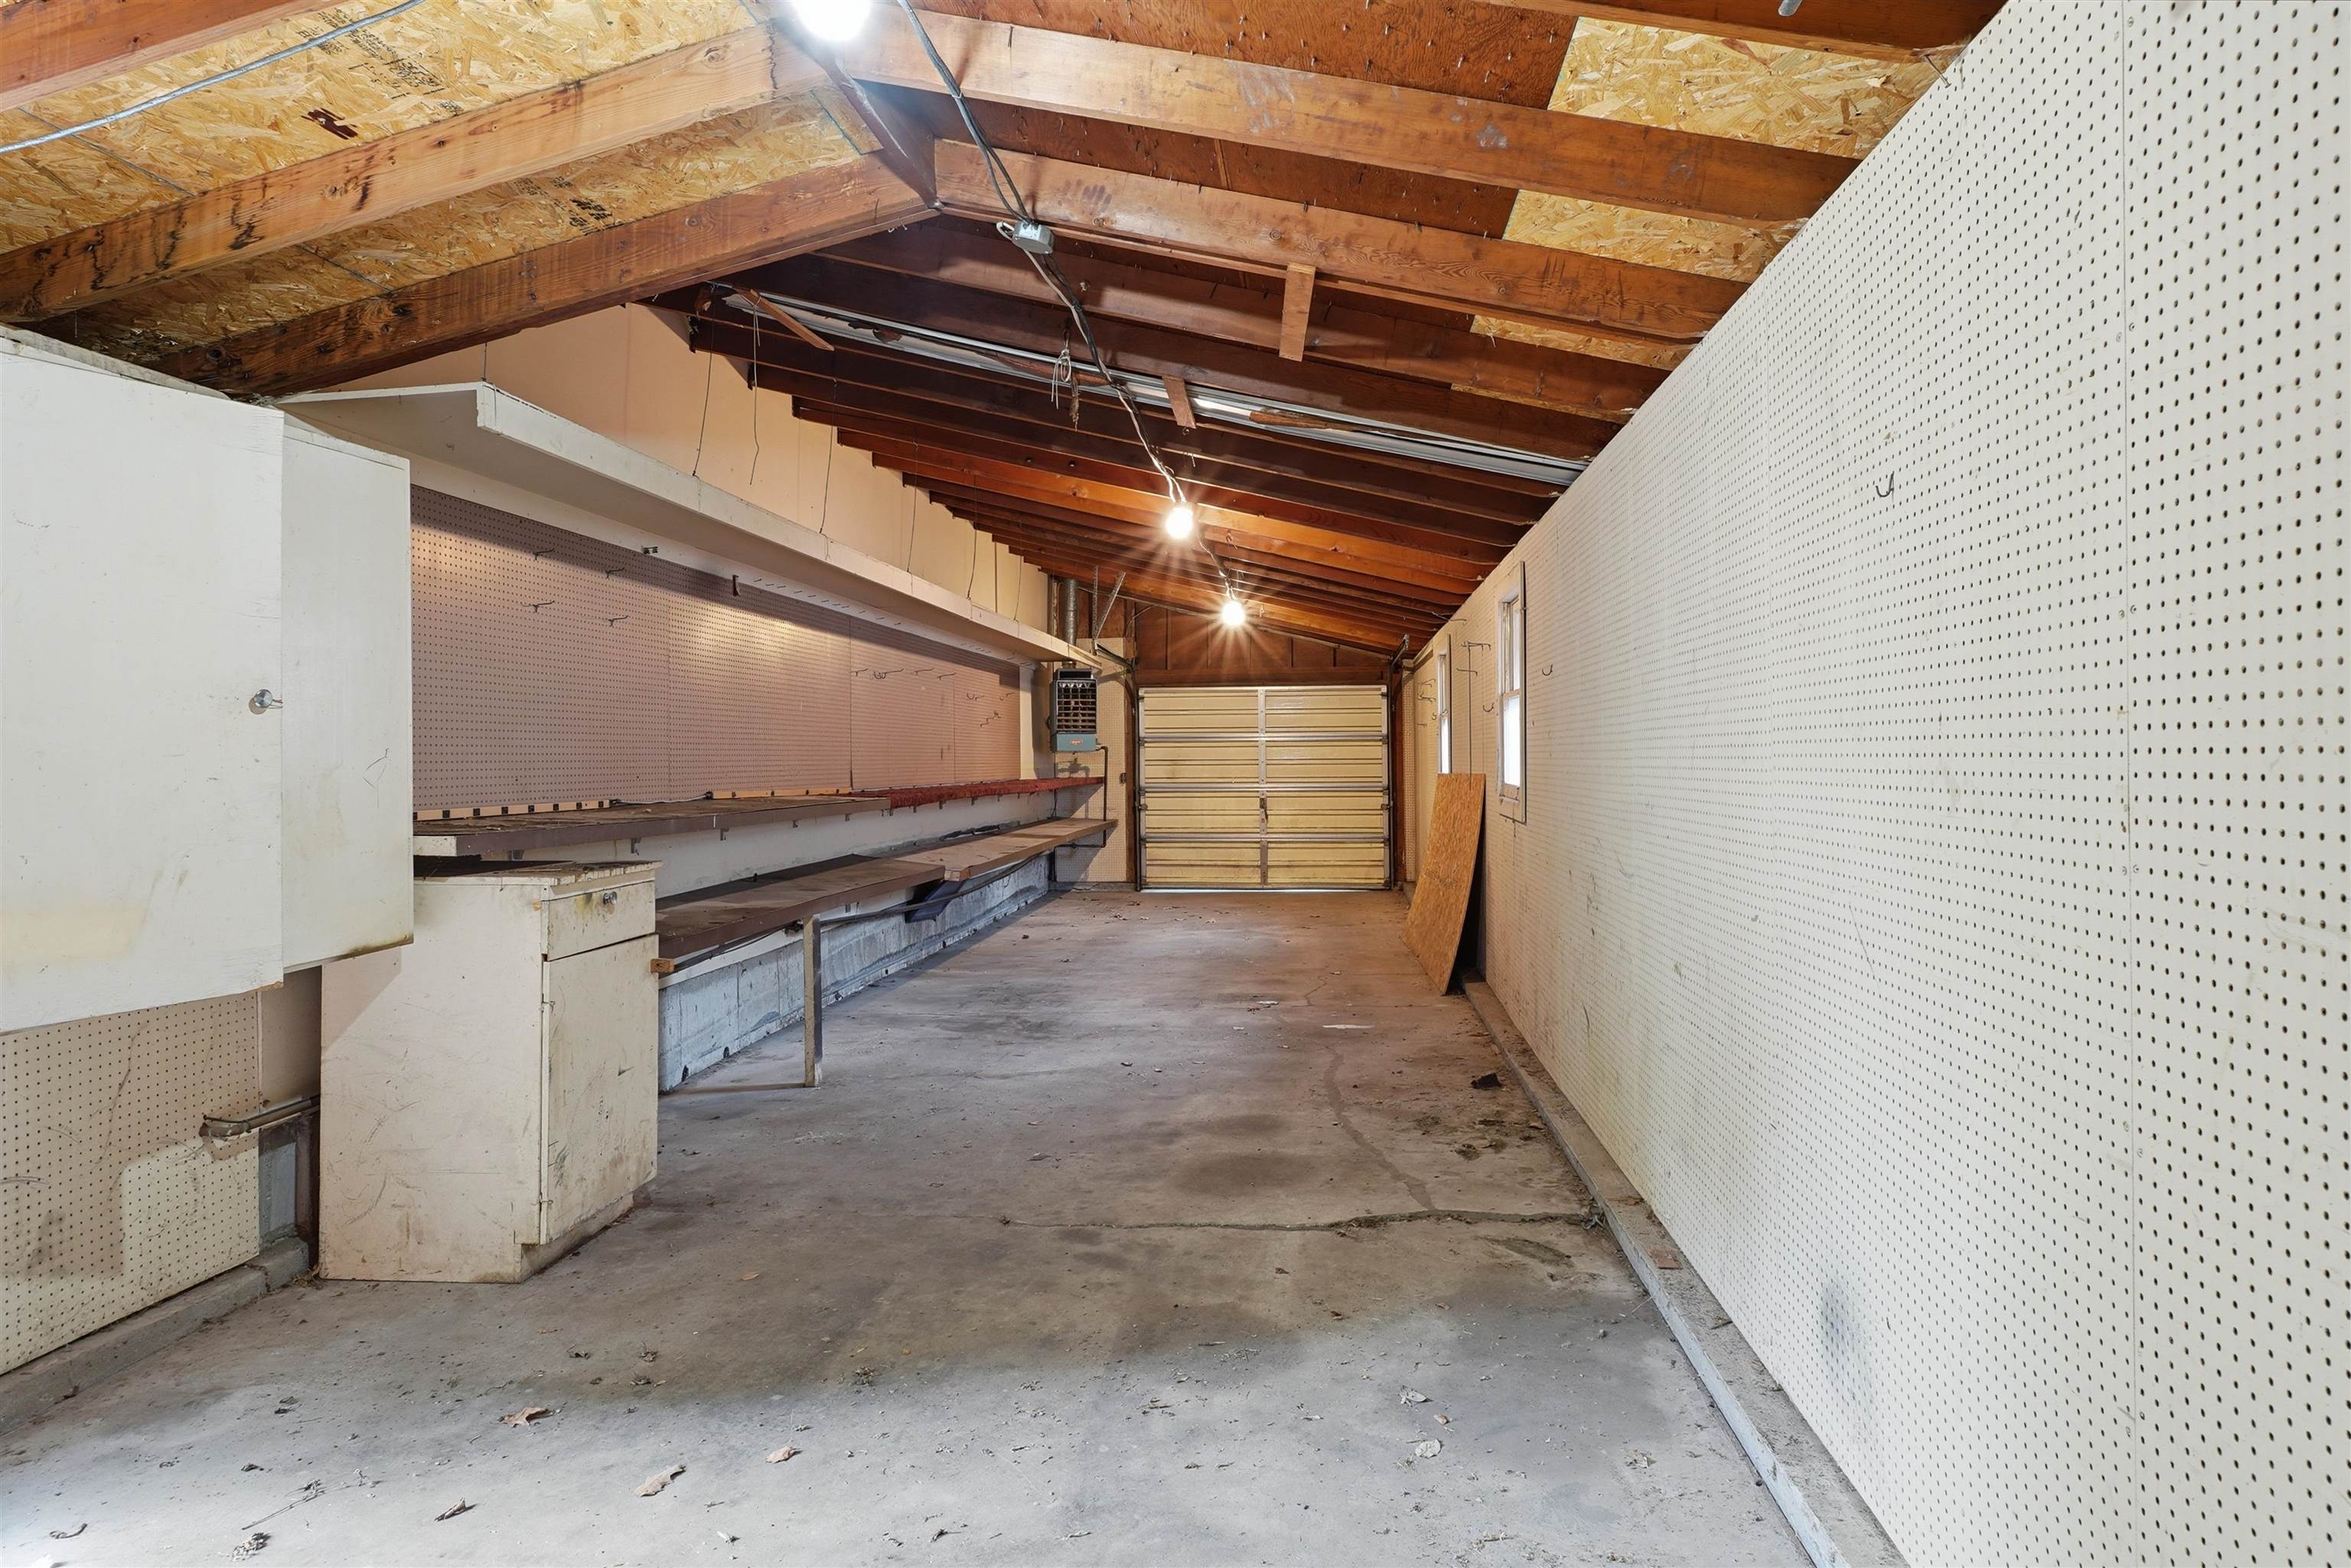
Workshop space featuring exposed wood rafters, concrete flooring, pegboard walls, a built-in workbench, and overhead lighting
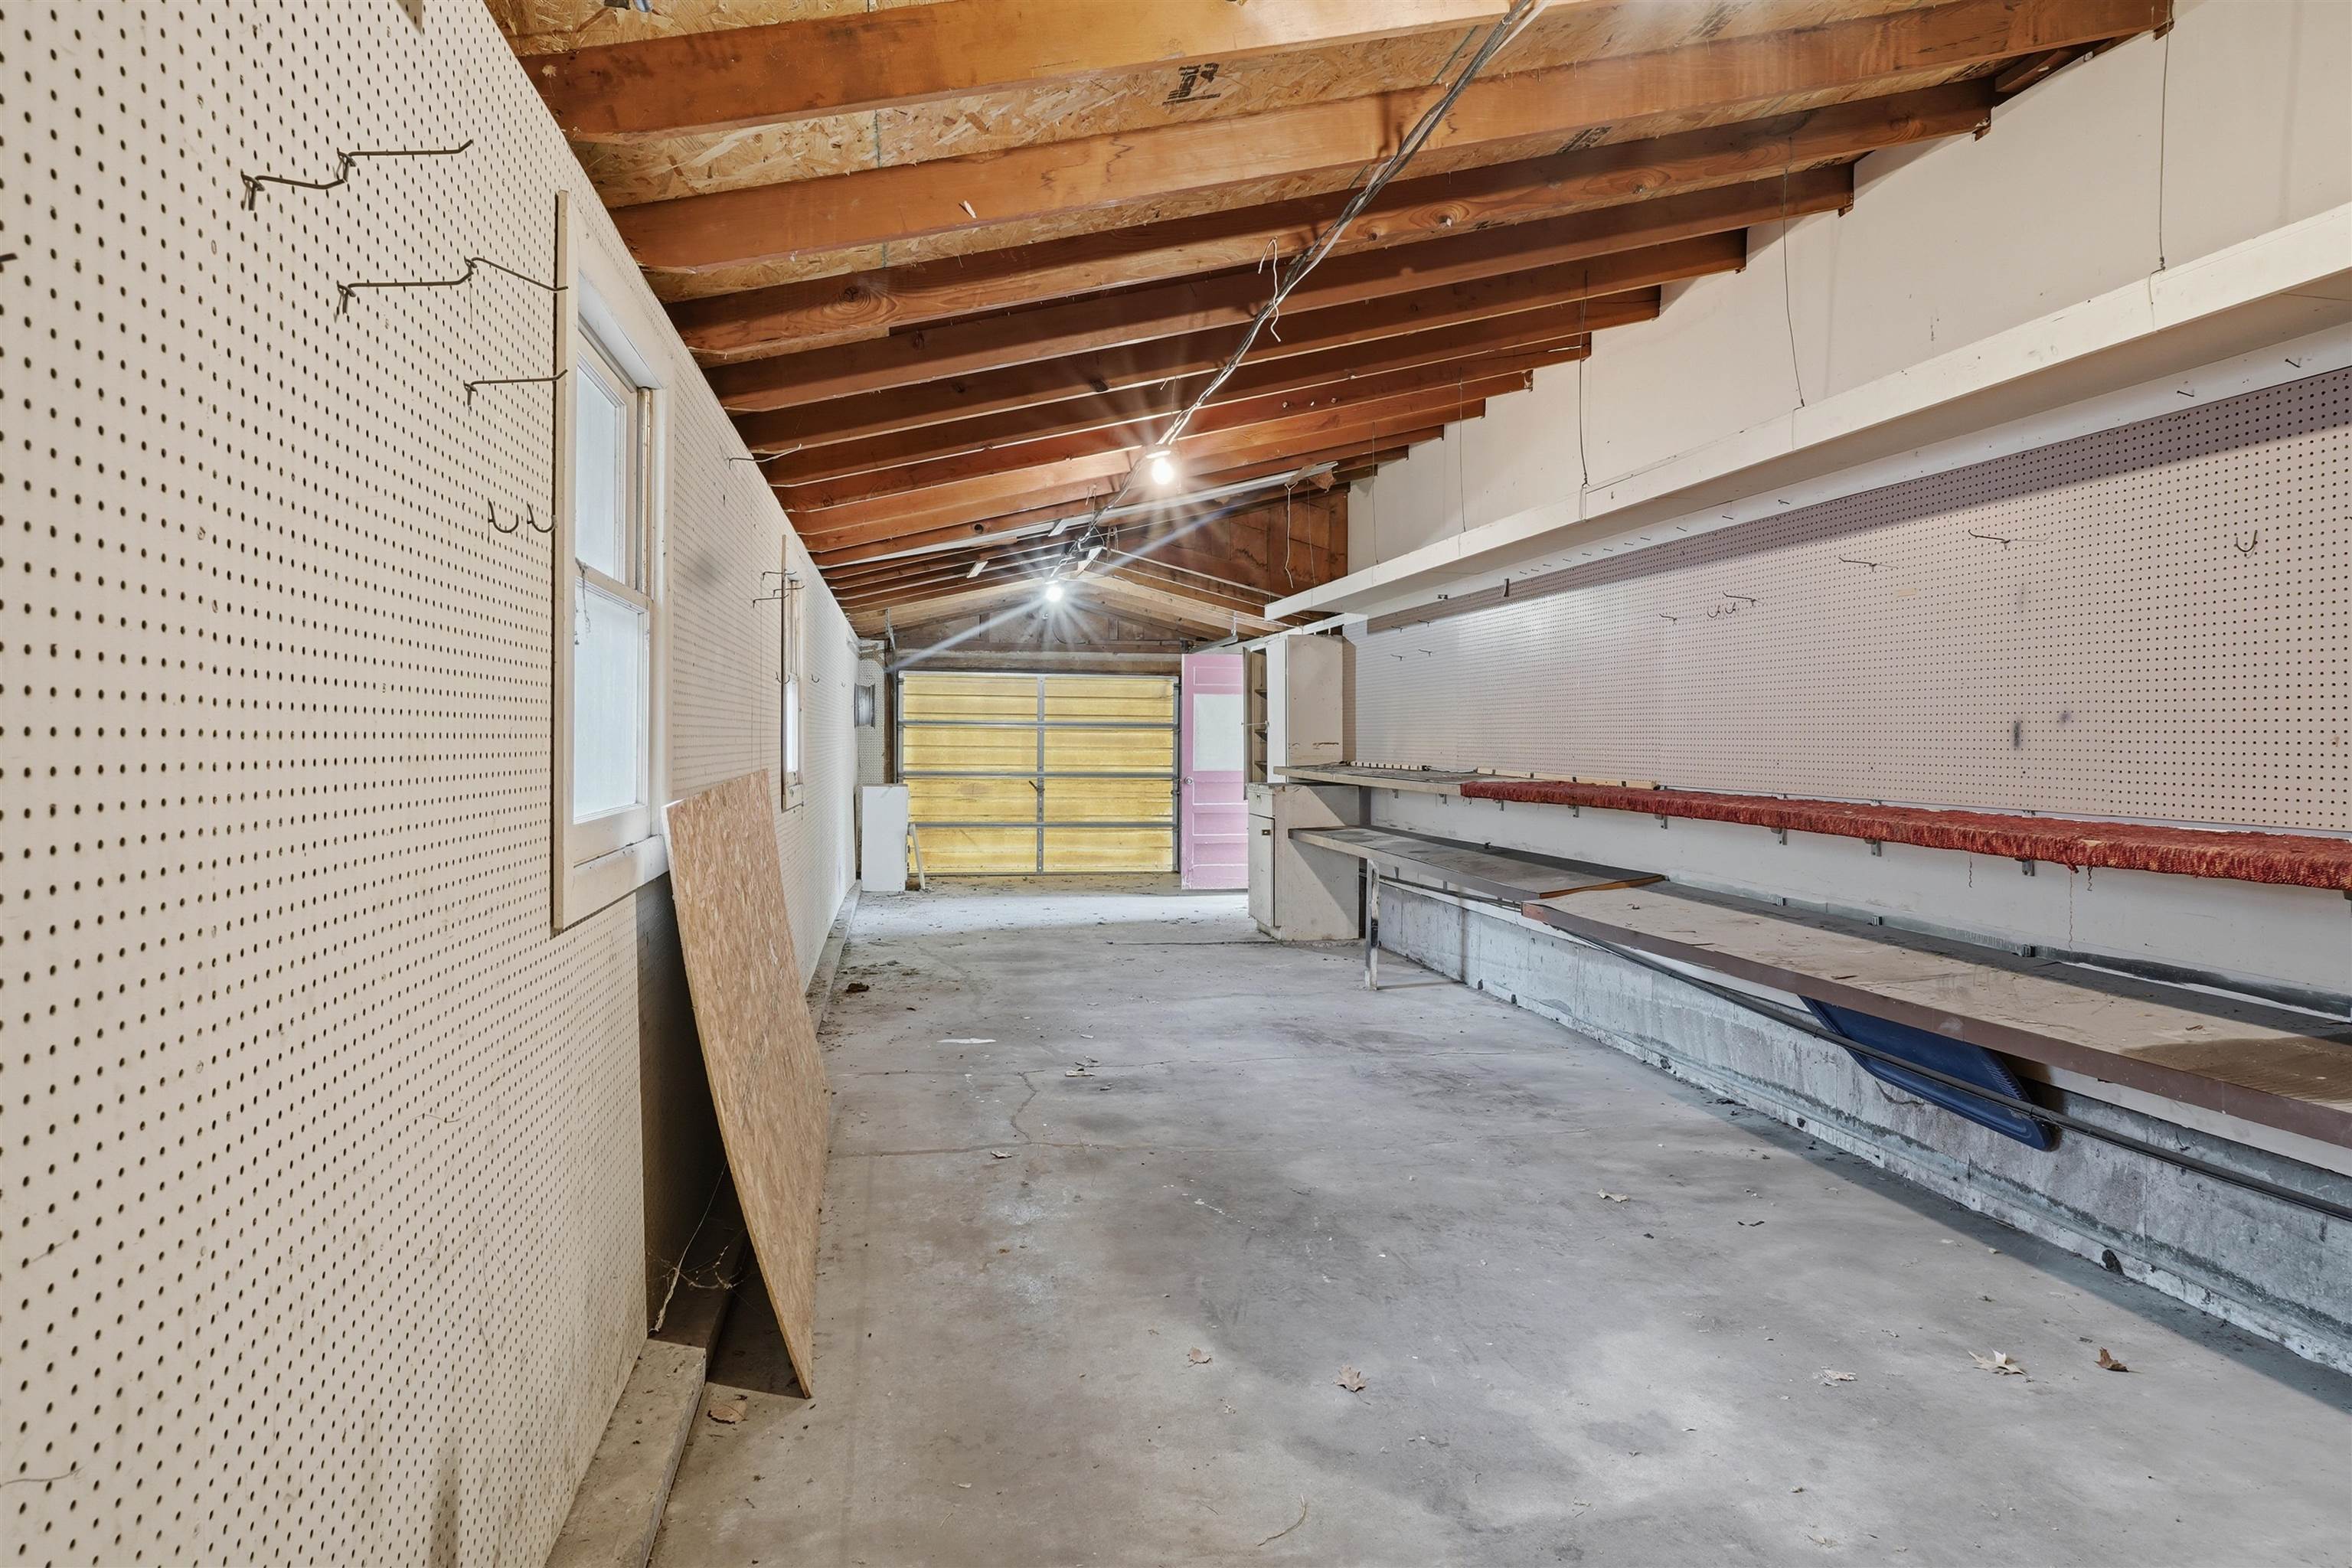
Expansive garage space featuring concrete flooring and exposed wooden ceiling beams
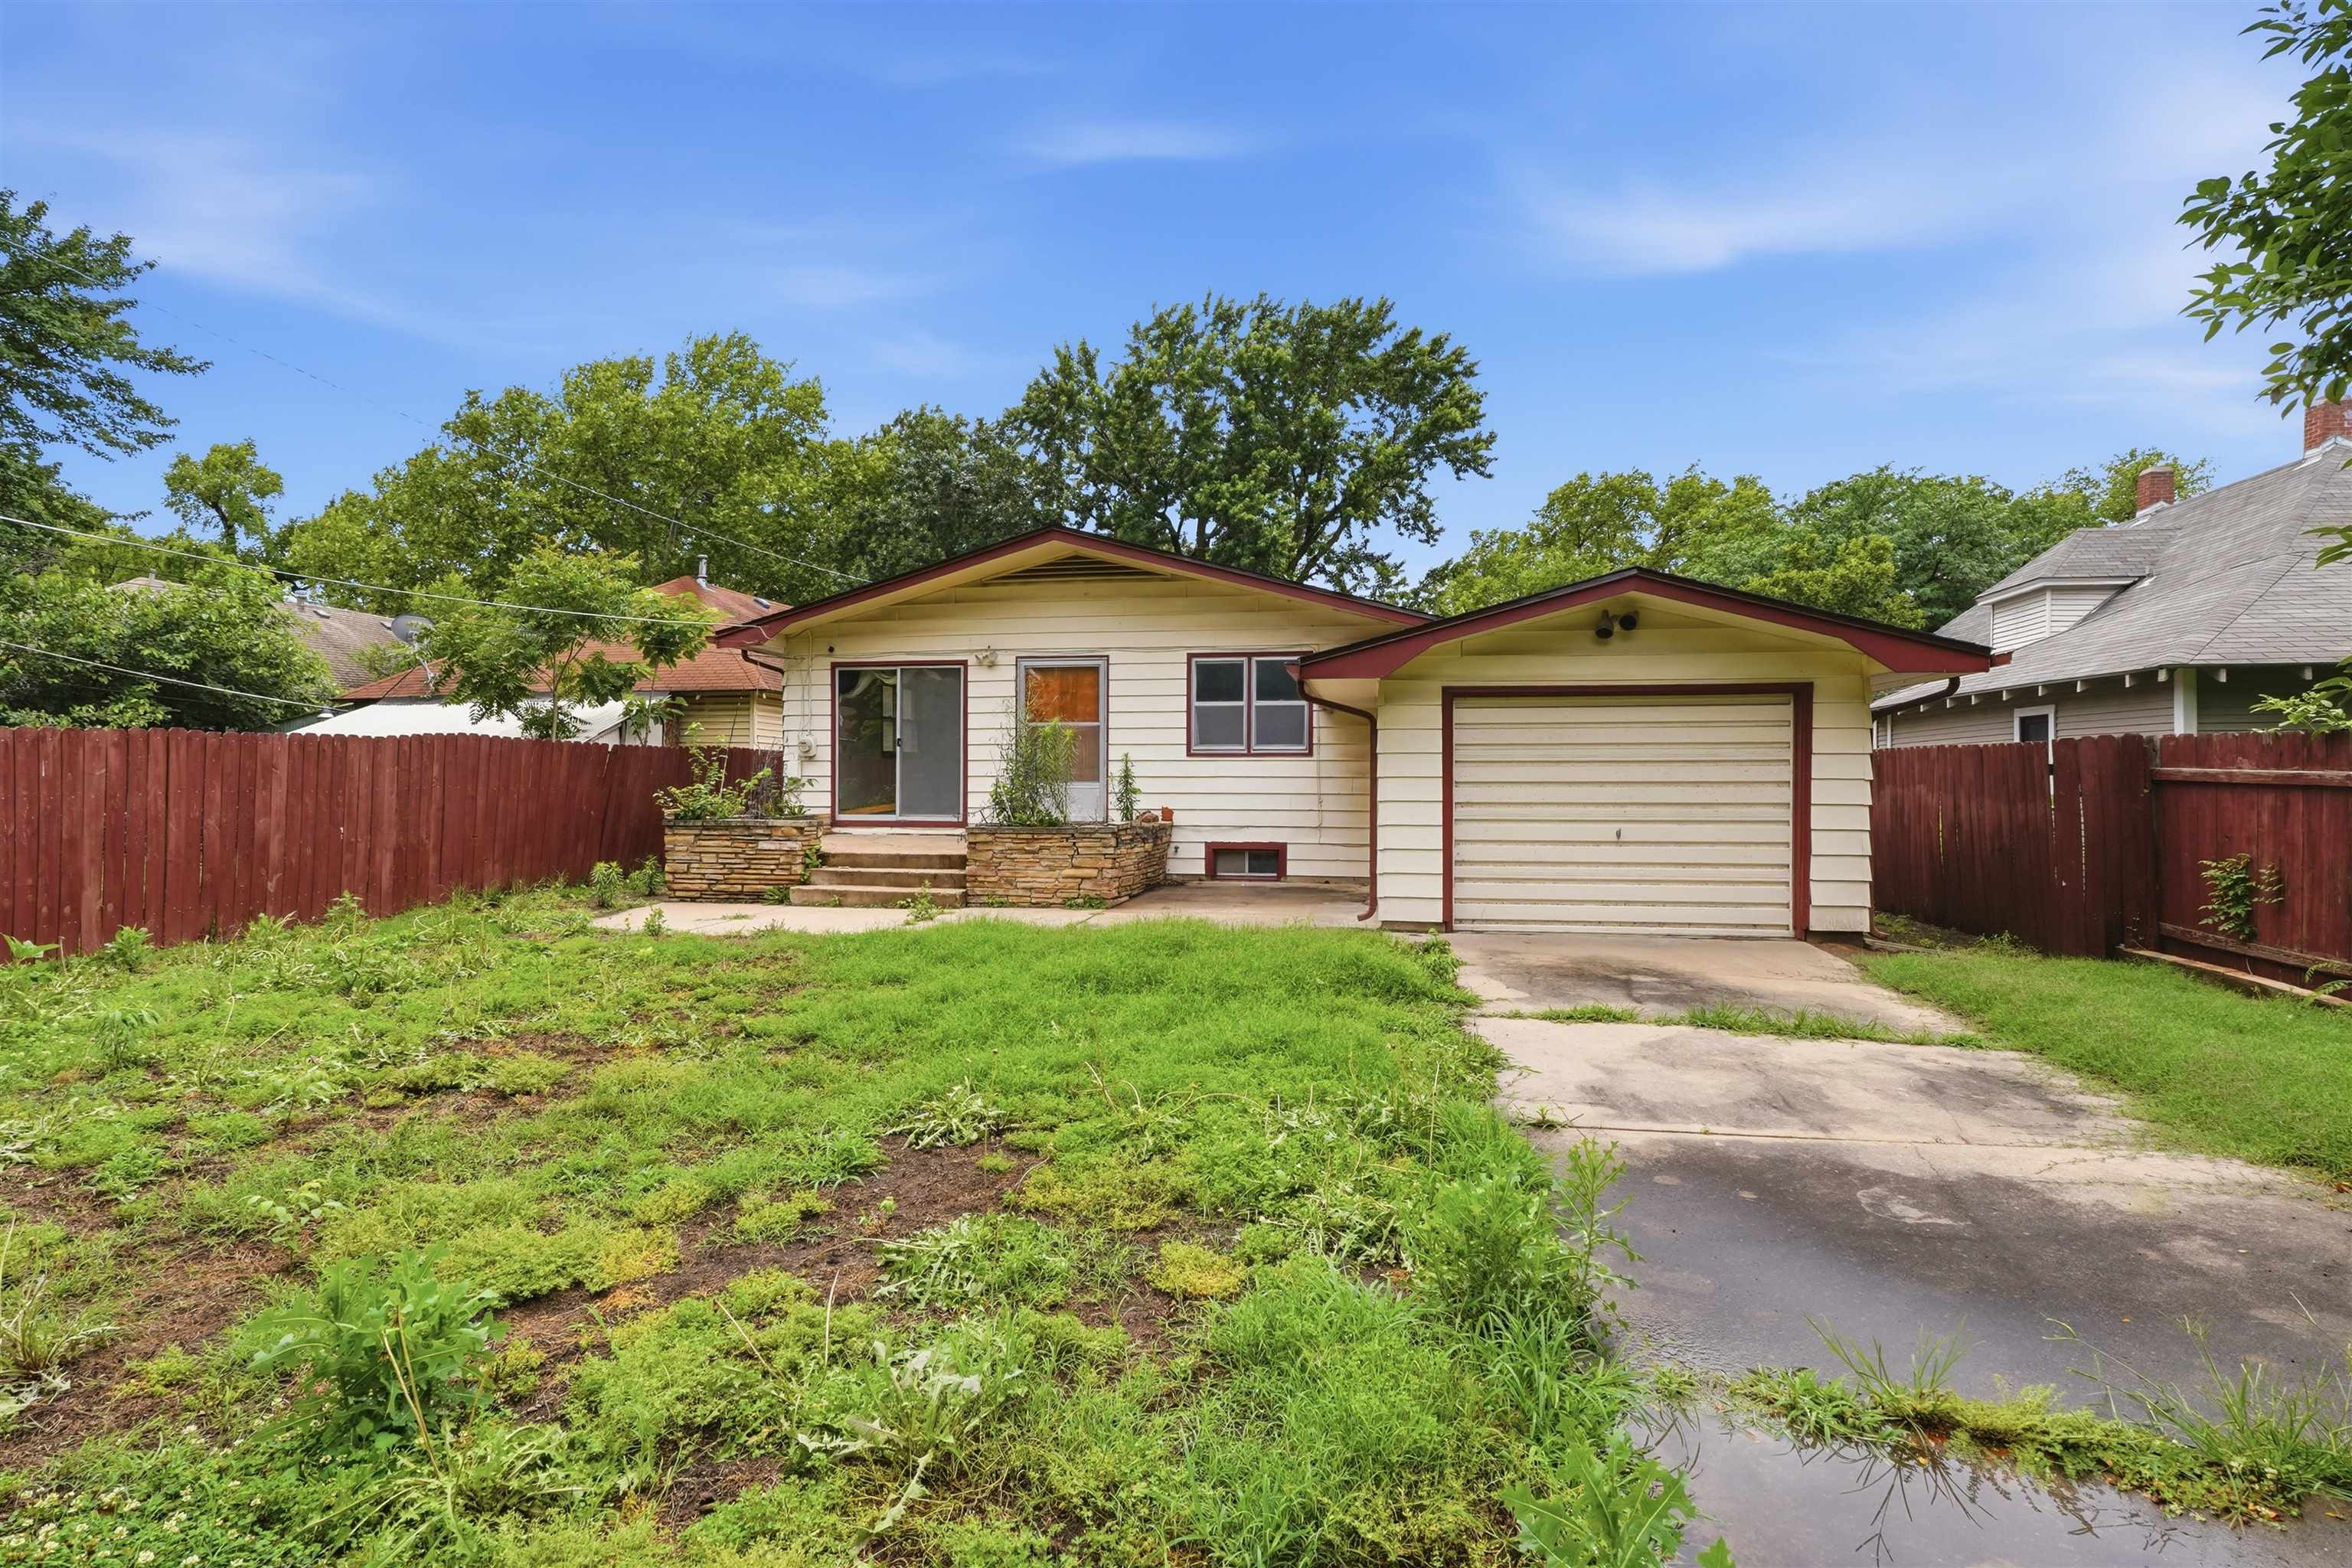
Rear exterior featuring a sliding glass door, a concrete patio, and a stone-clad planter
Image quality insufficient for description
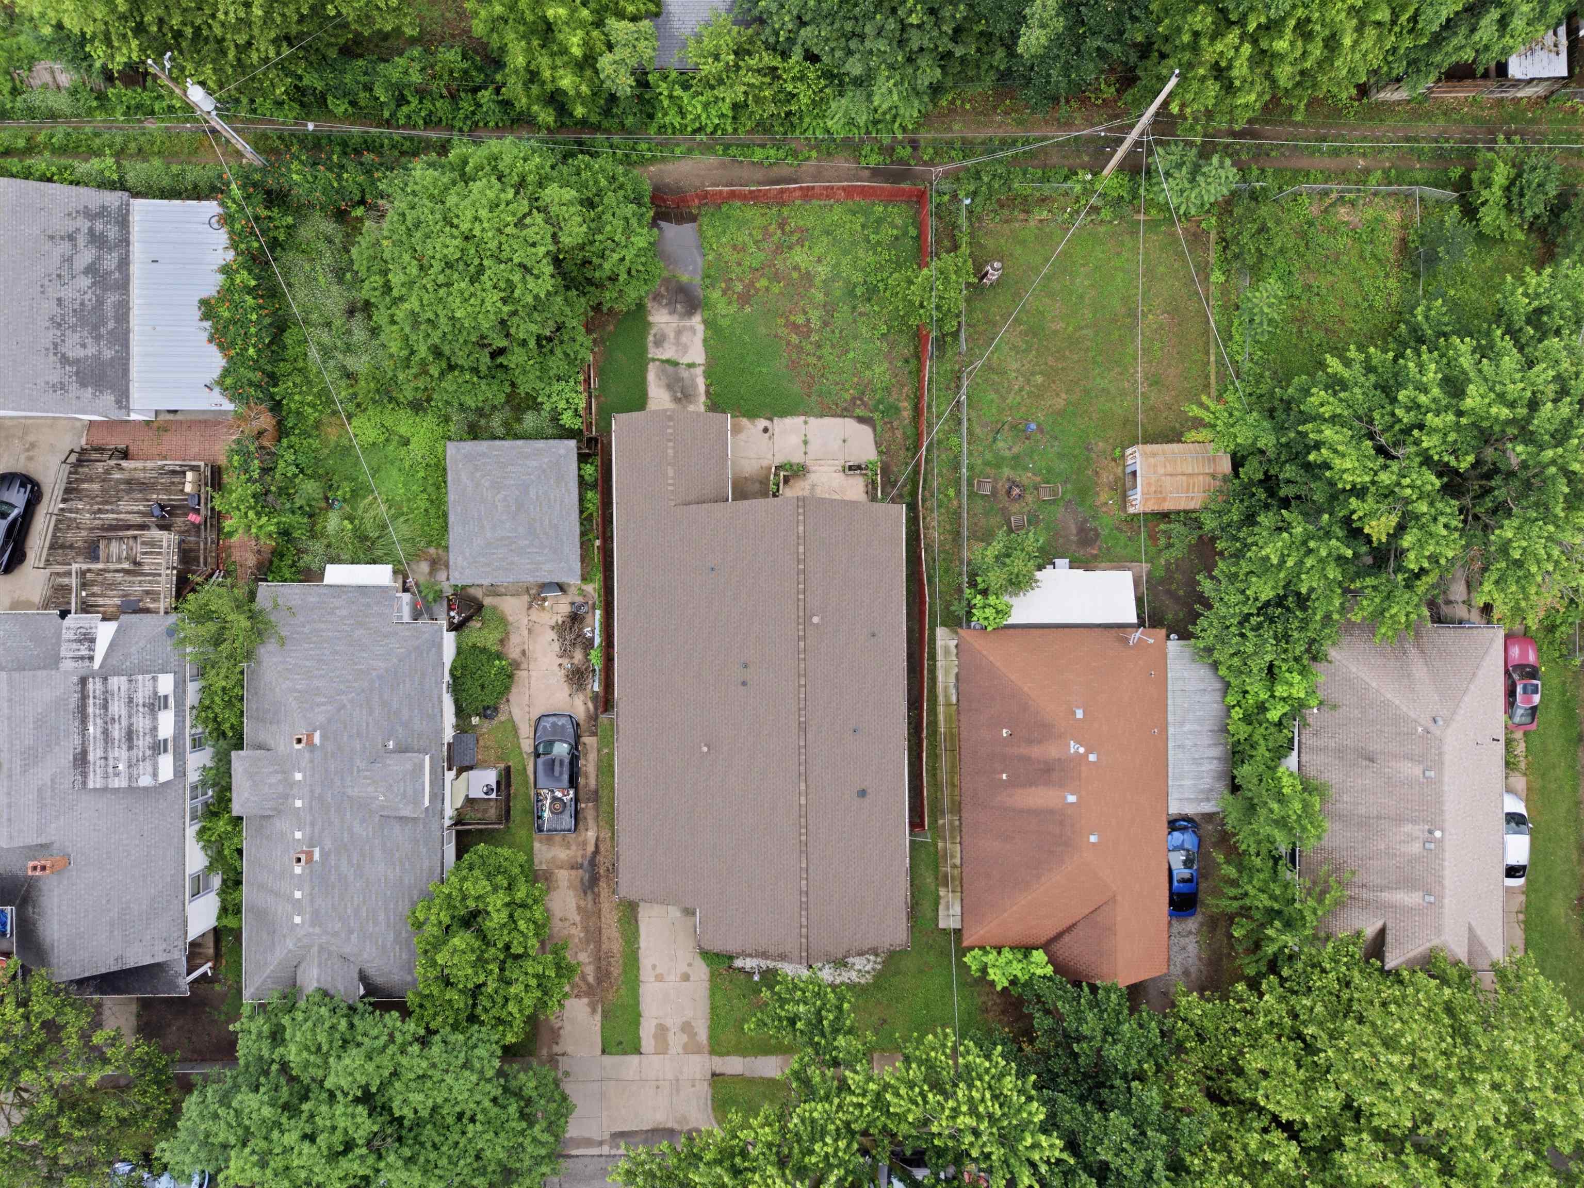
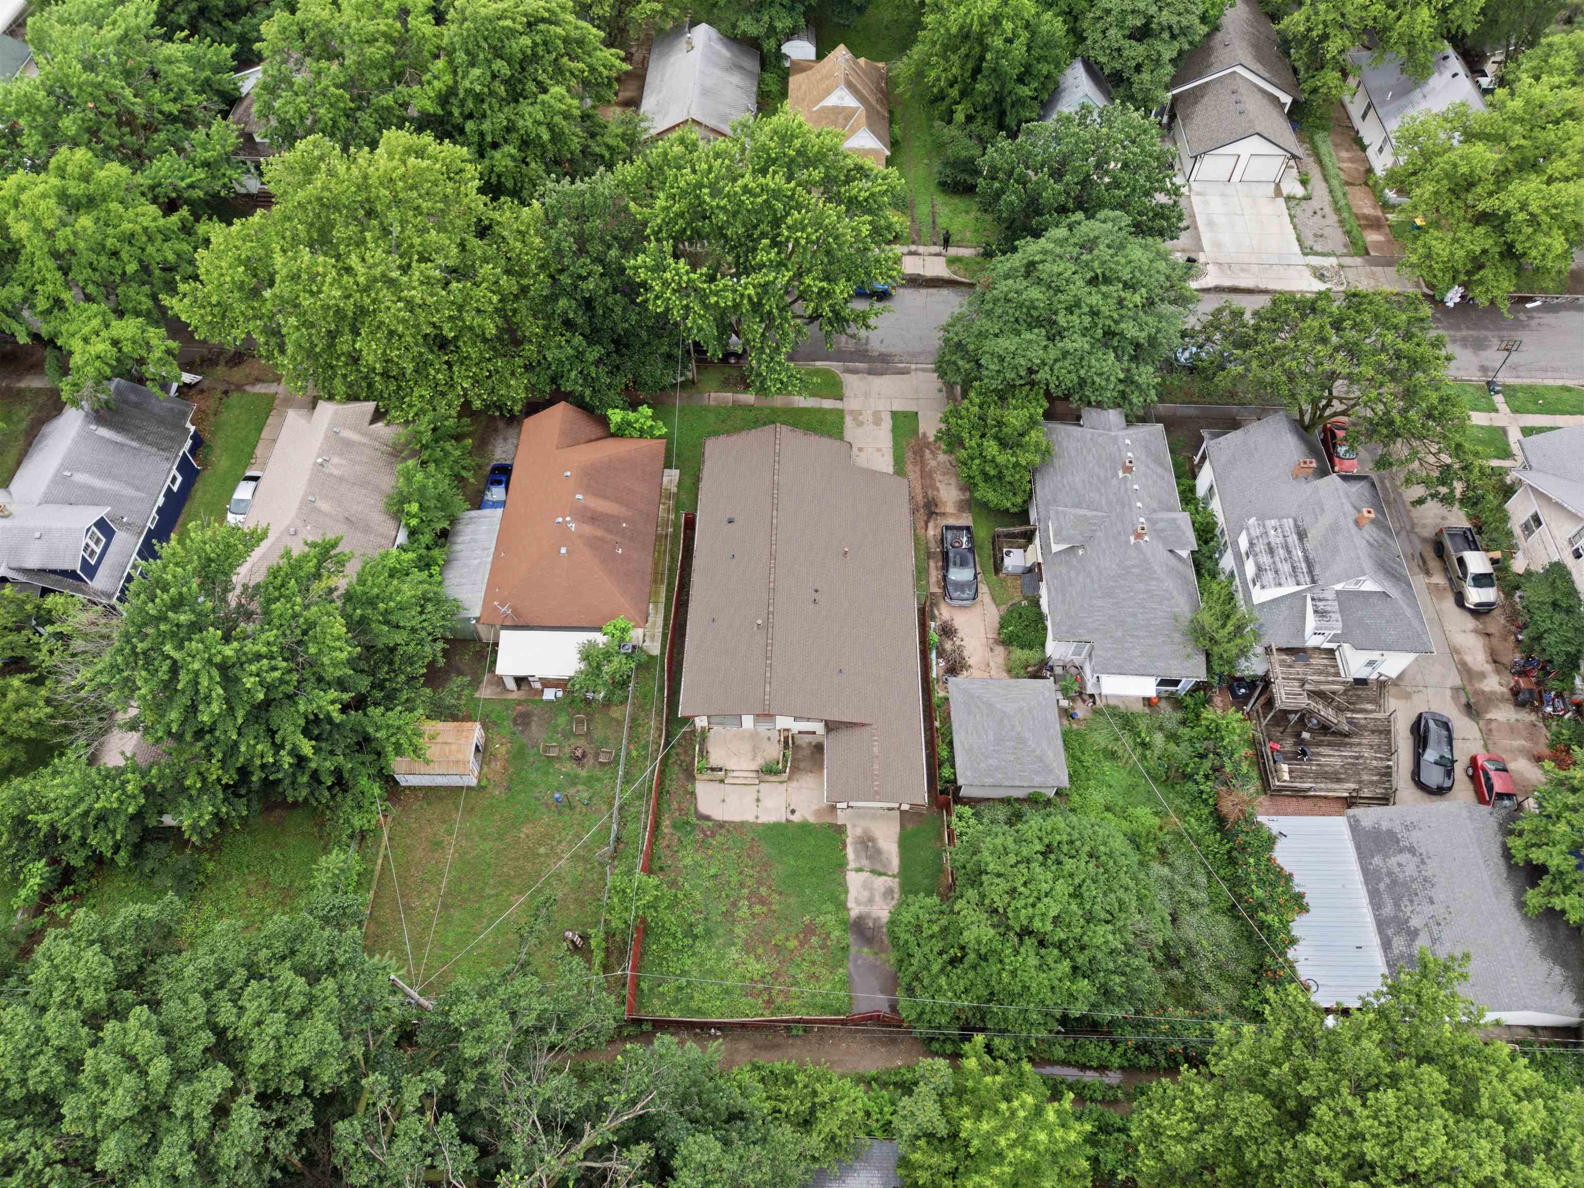
Aerial perspective showcasing a residential property with a brown shingle roof, surrounded by mature trees
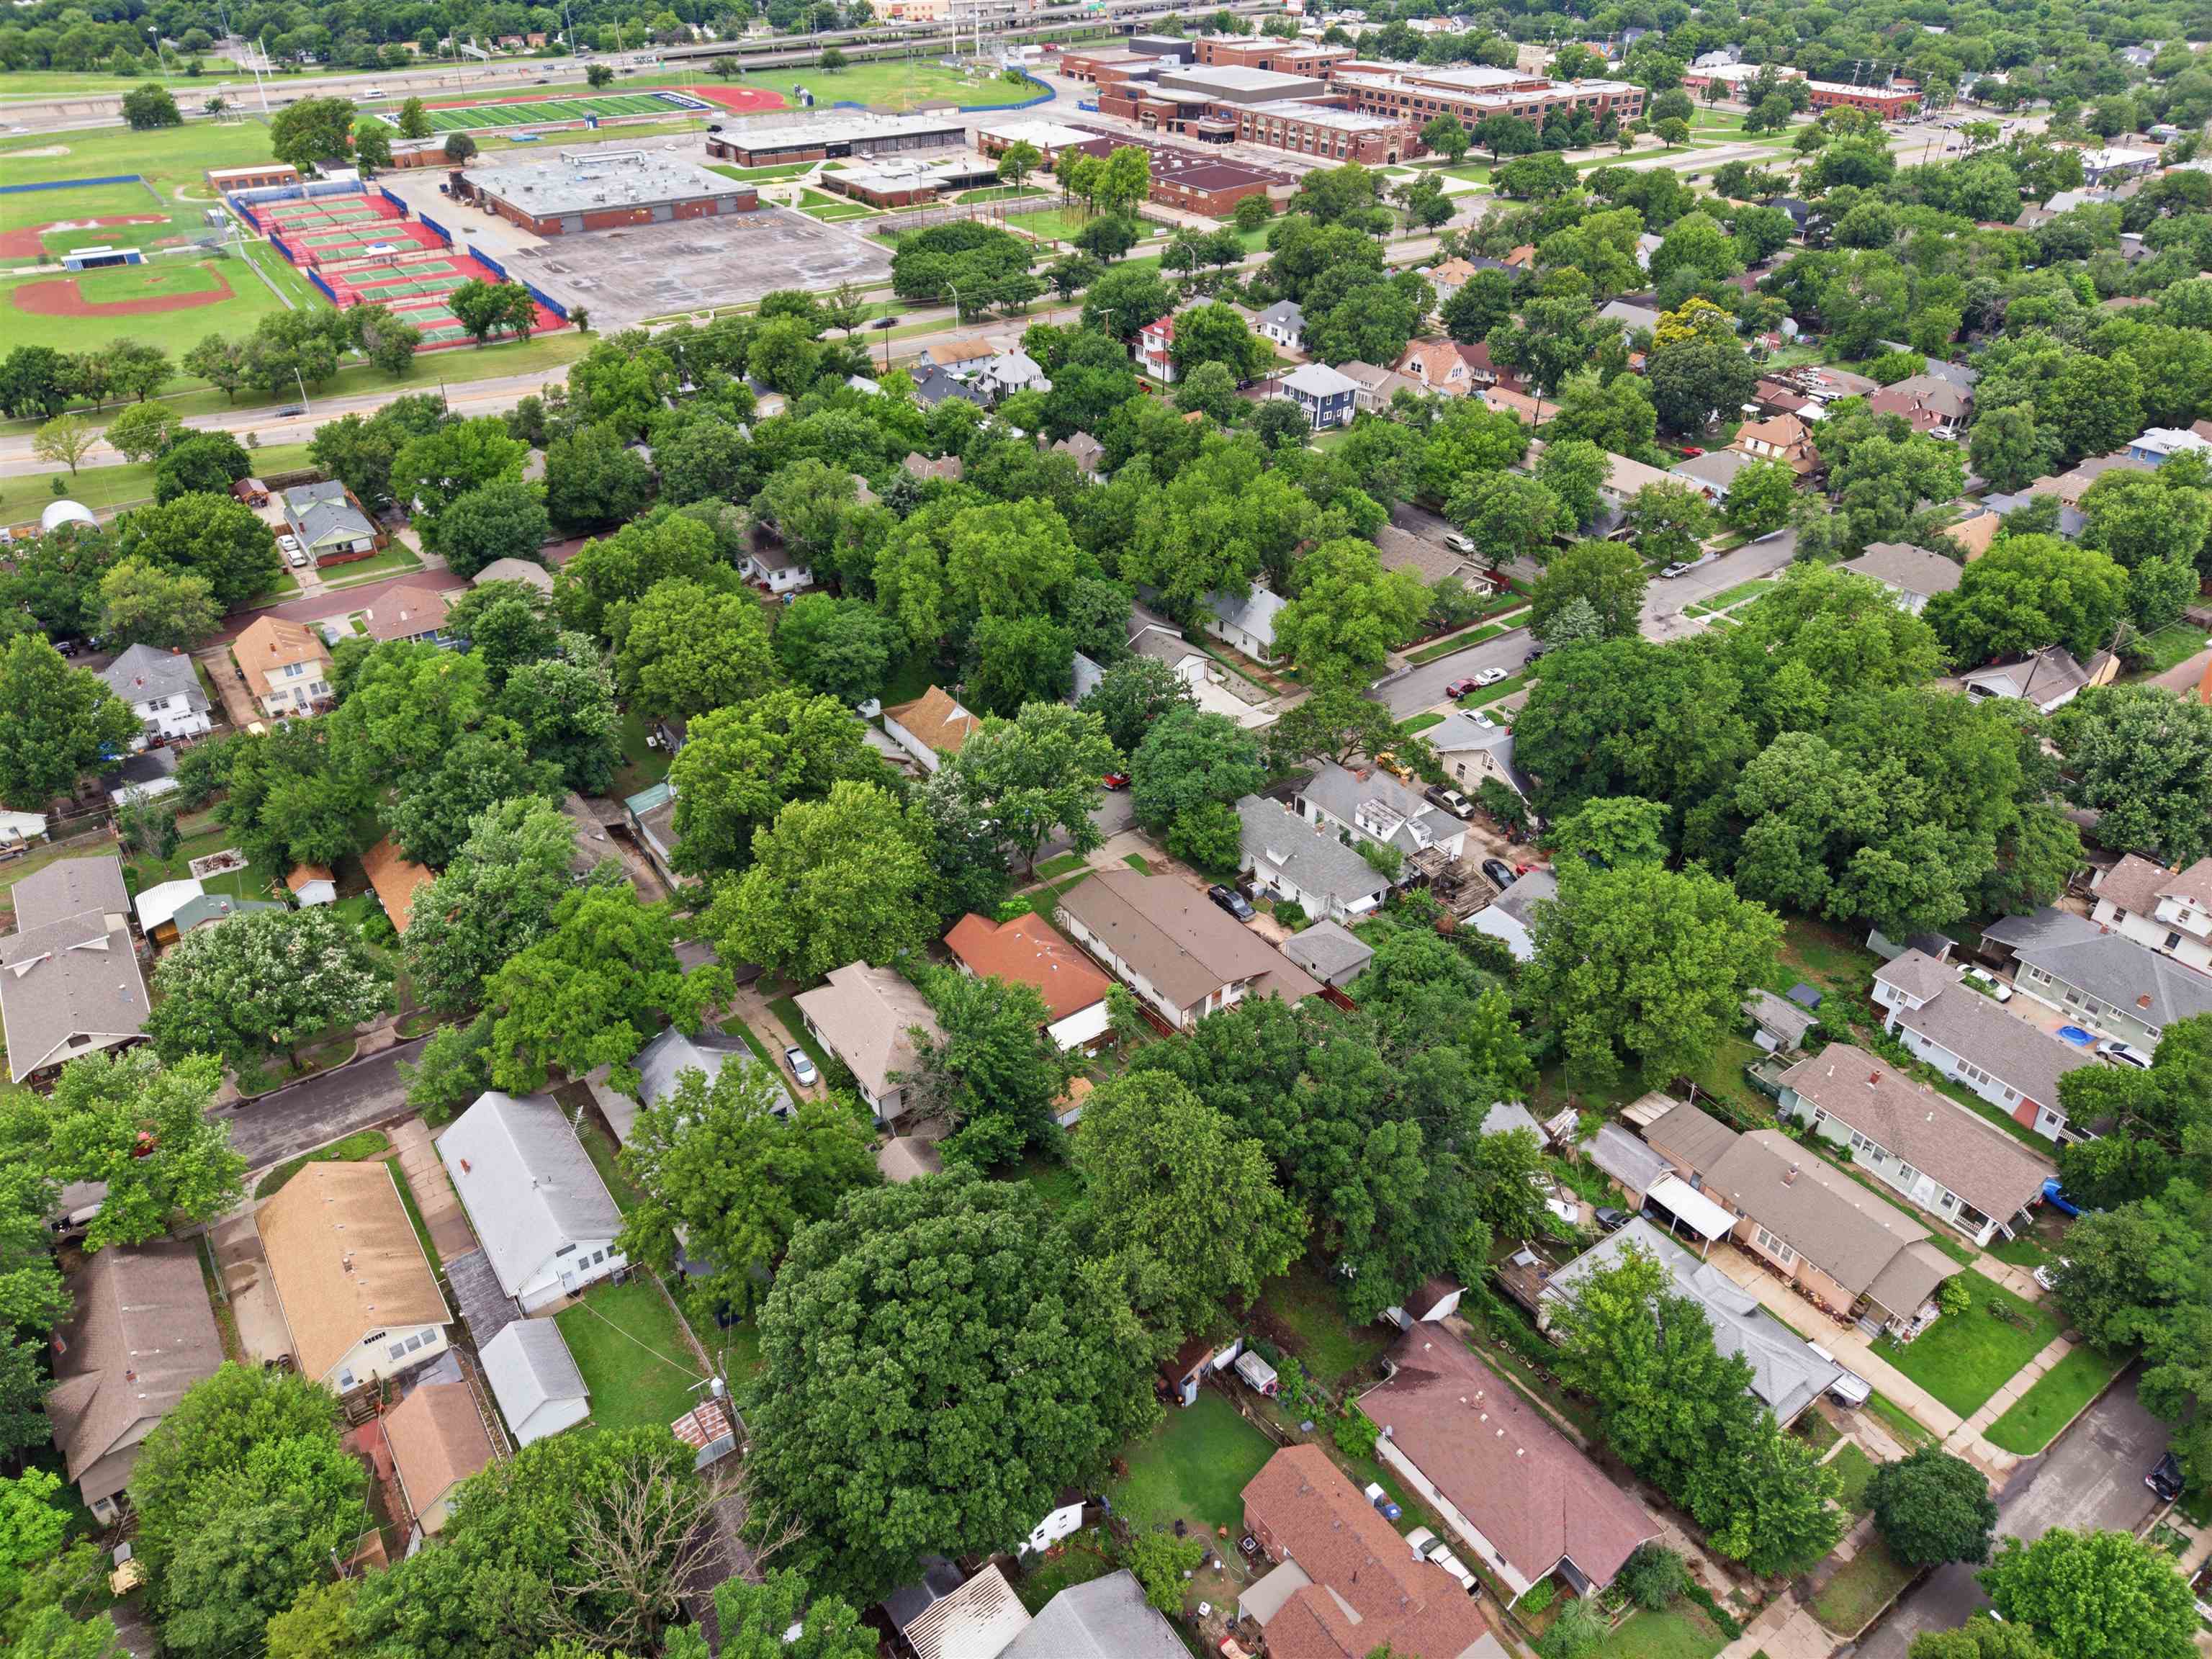
Established neighborhood featuring mature tree canopies and a variety of residential architectural styles
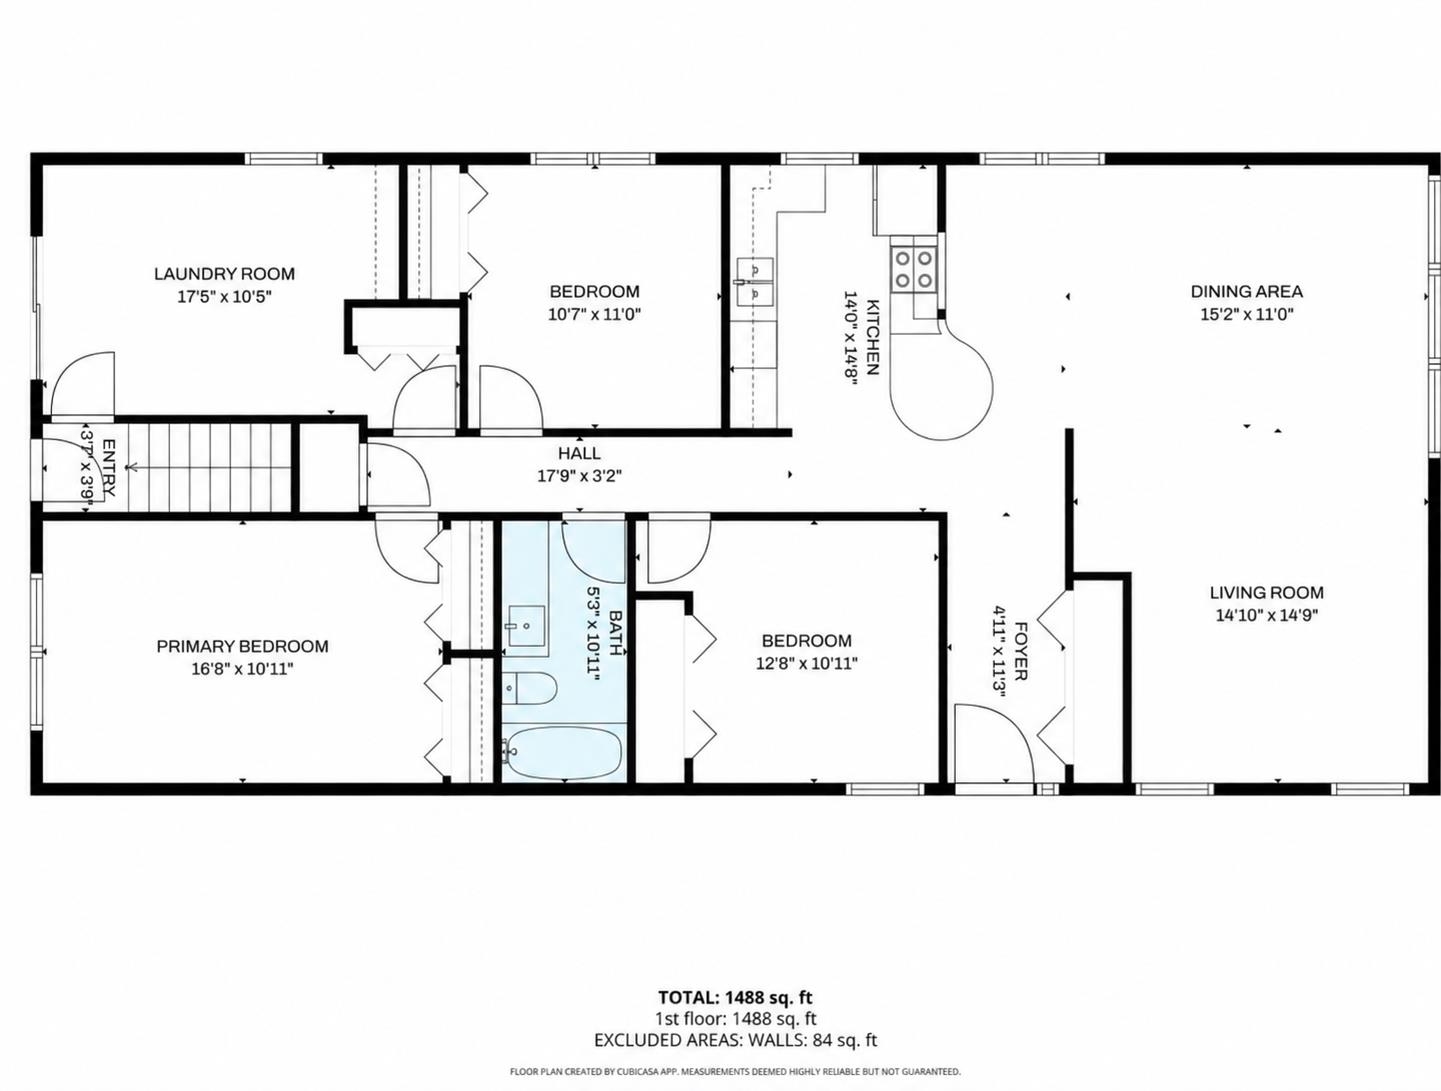
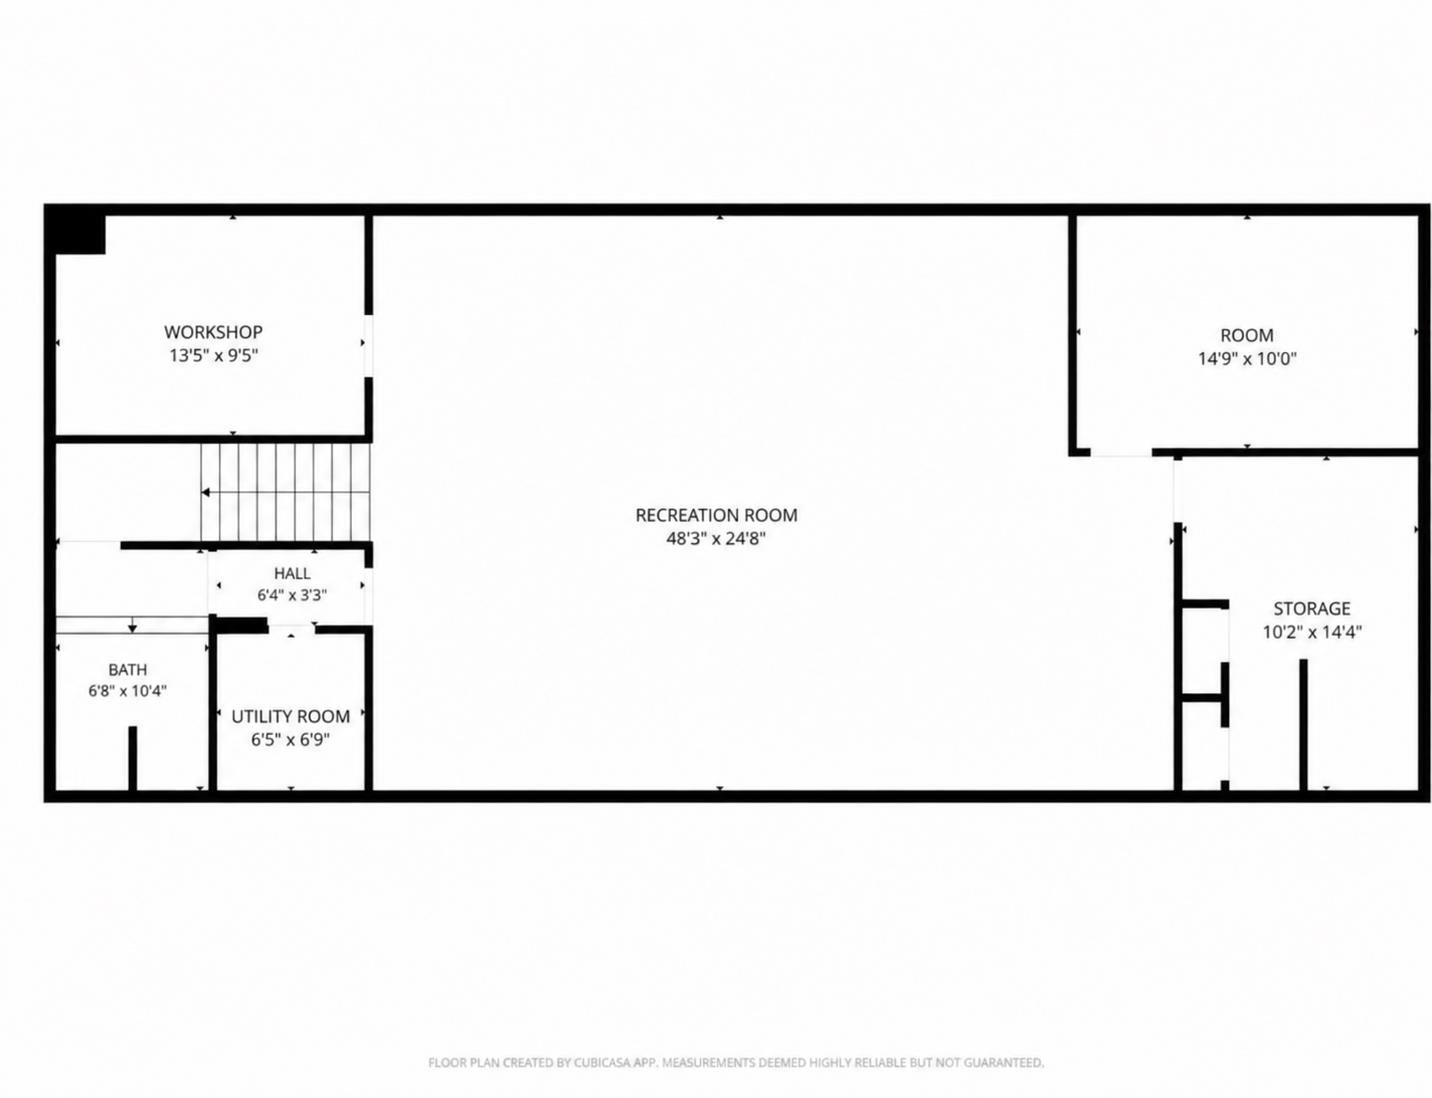
Room to Live, Entertain, and Create - Plus a 3-car tandem garage with alley access!! This spacious 2,964 sq ft home offers the perfect blend of comfort, functionality, and entertainment. You'll love the expansive finished basement featuring a dry bar, dedicated workshop, versatile bonus room, and abundant storage space. Ready for game night from day one, the pool table and ping pong table stay with the home! Designed for everyday convenience, the home also features a large laundry room, generous living spaces, and a 3-car tandem oversized garage with plenty of room for vehicles, tools, and hobbies. Whether you're hosting friends, setting up a home office, creating the ultimate recreation space, or tackling projects in the workshop, this home provides the flexibility to fit your lifestyle. With multiple living and gathering areas, exceptional storage, and unique bonus features included, this is a property you won't want to miss. Schedule your showing today and see everything this one-of-a-kind home has to offer!
MLS Internet Data Exchange (IDX) information is provided exclusively for consumers’ personal, non-commercial use and may not be used for any purpose other than to identify prospective properties consumers may be interested in purchasing, and that the data is deemed reliable but is not guaranteed accurate by the REALTORS® of South Central Kansas.