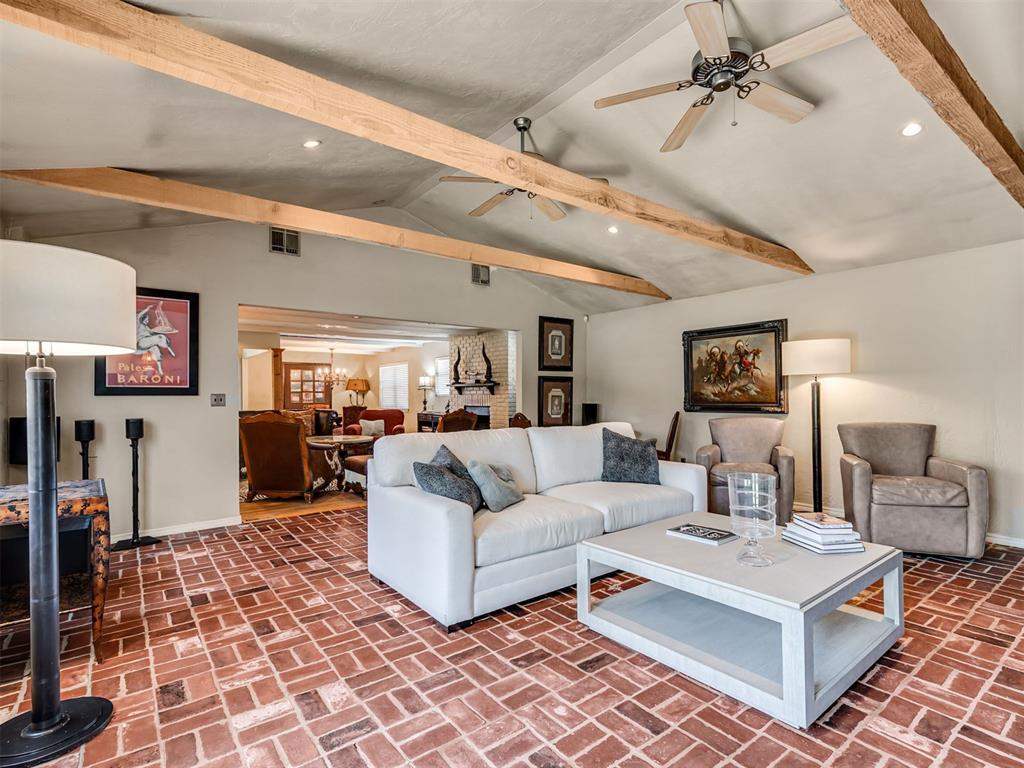
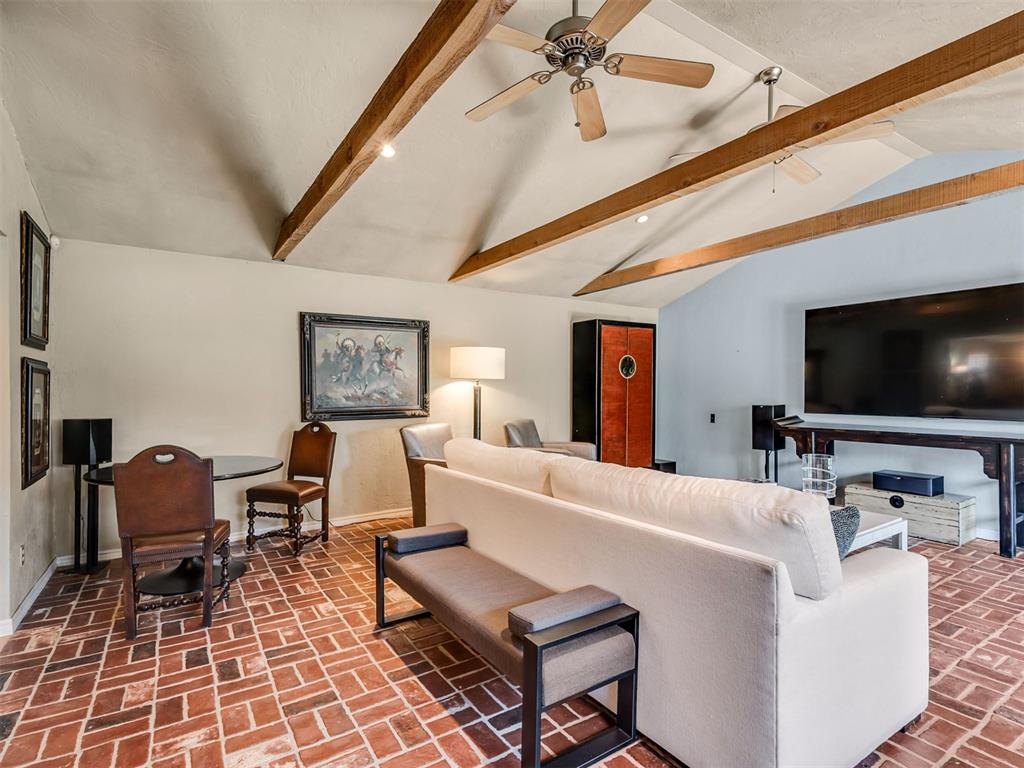
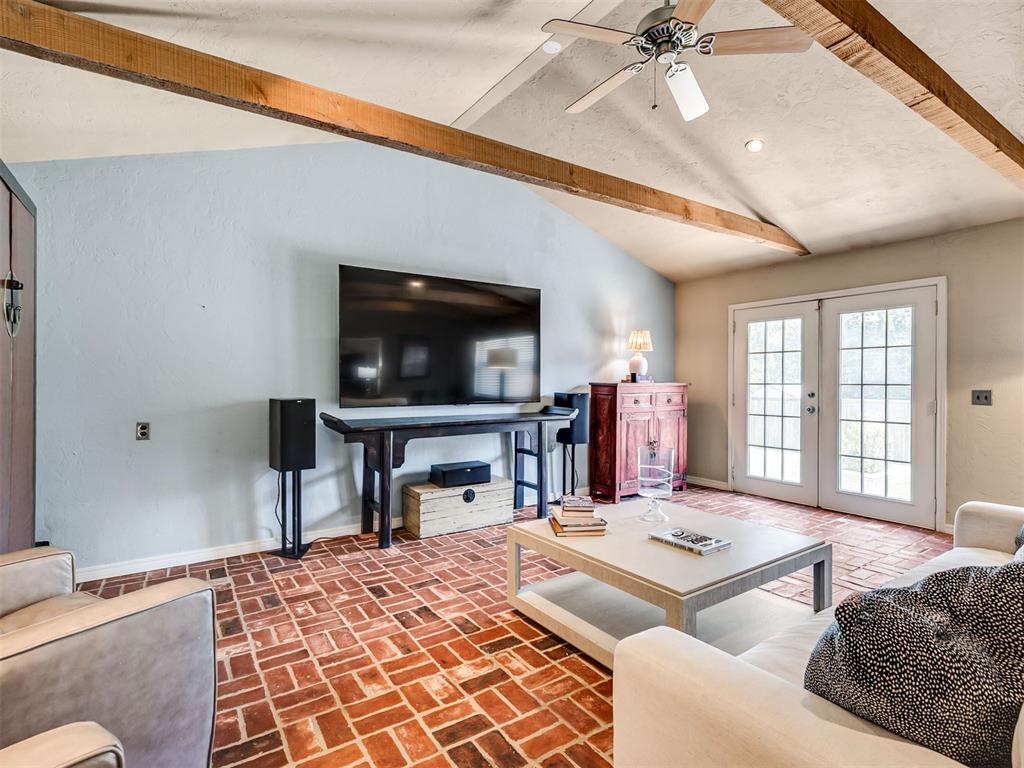
Spacious living area featuring exposed wood beam vaulted ceilings, recessed lighting, and brick-patterned flooring
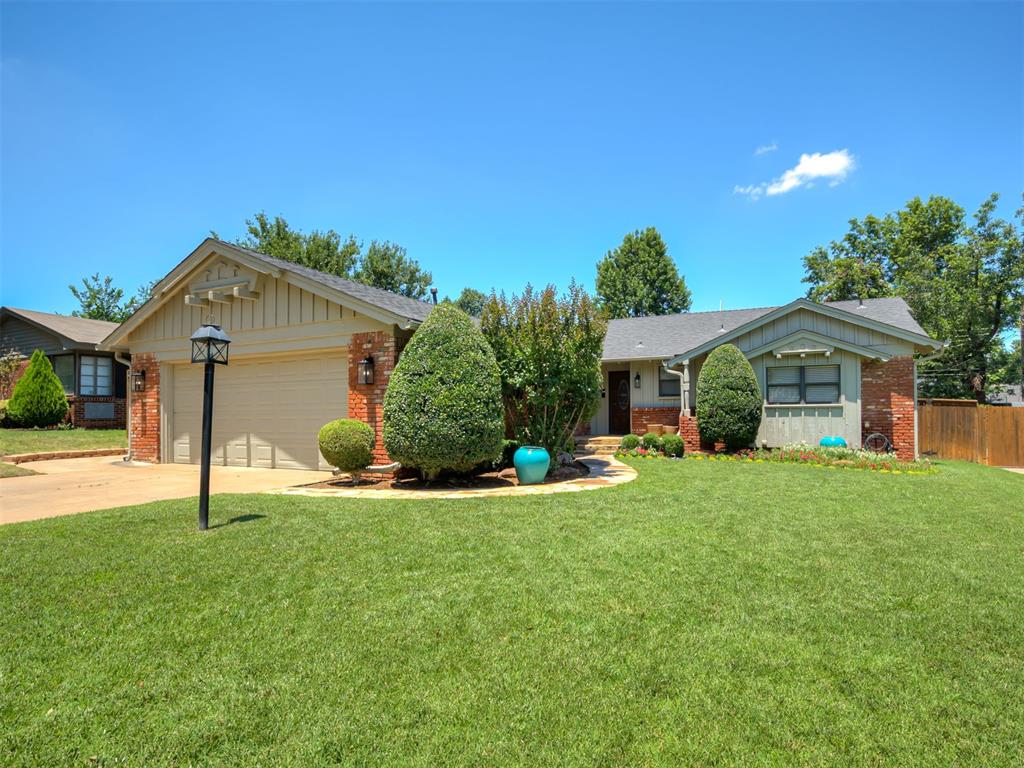
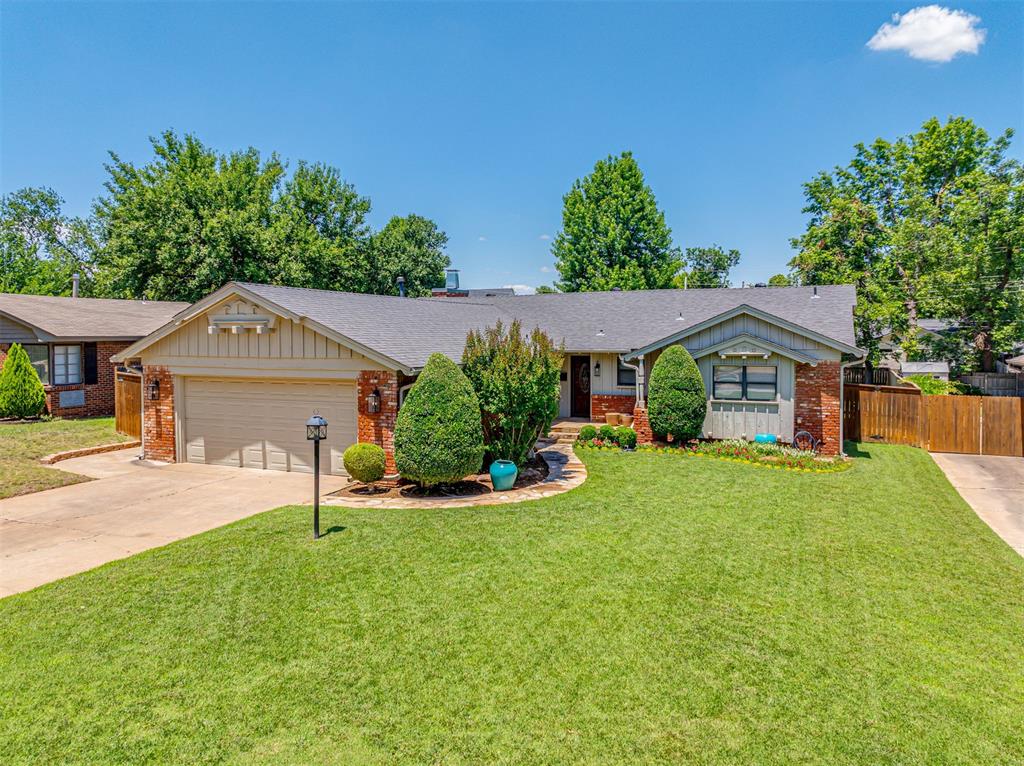
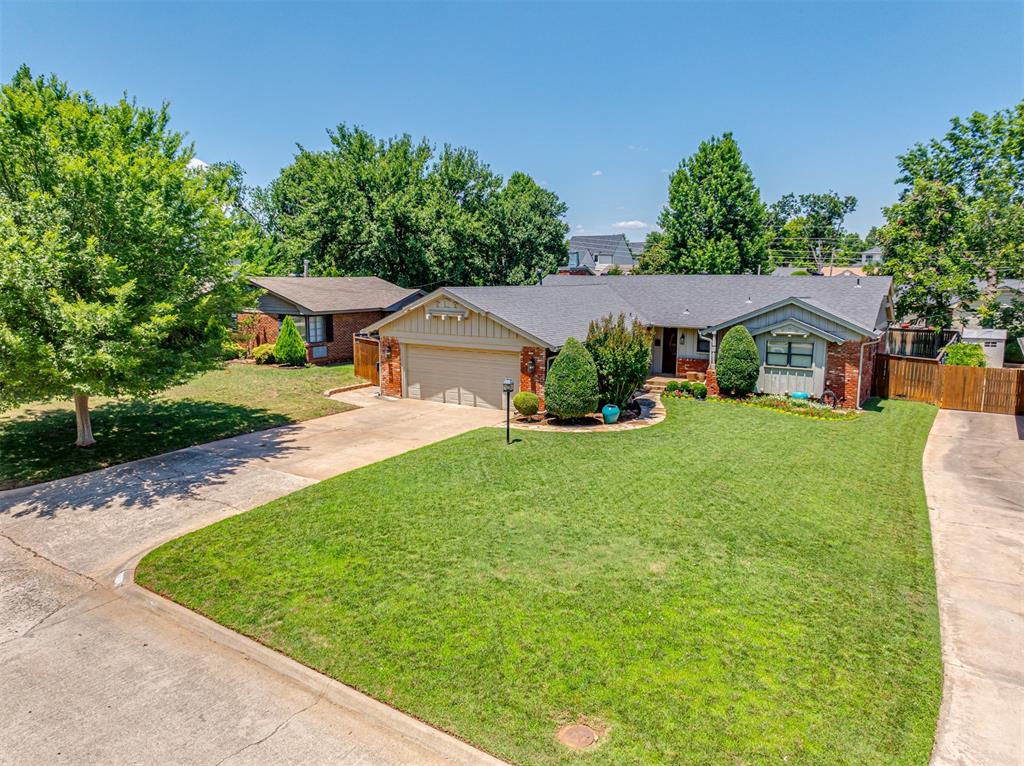
Exterior facade featuring a combination of brick and siding, an attached garage, a paved driveway, and established front landscaping with mature plantings
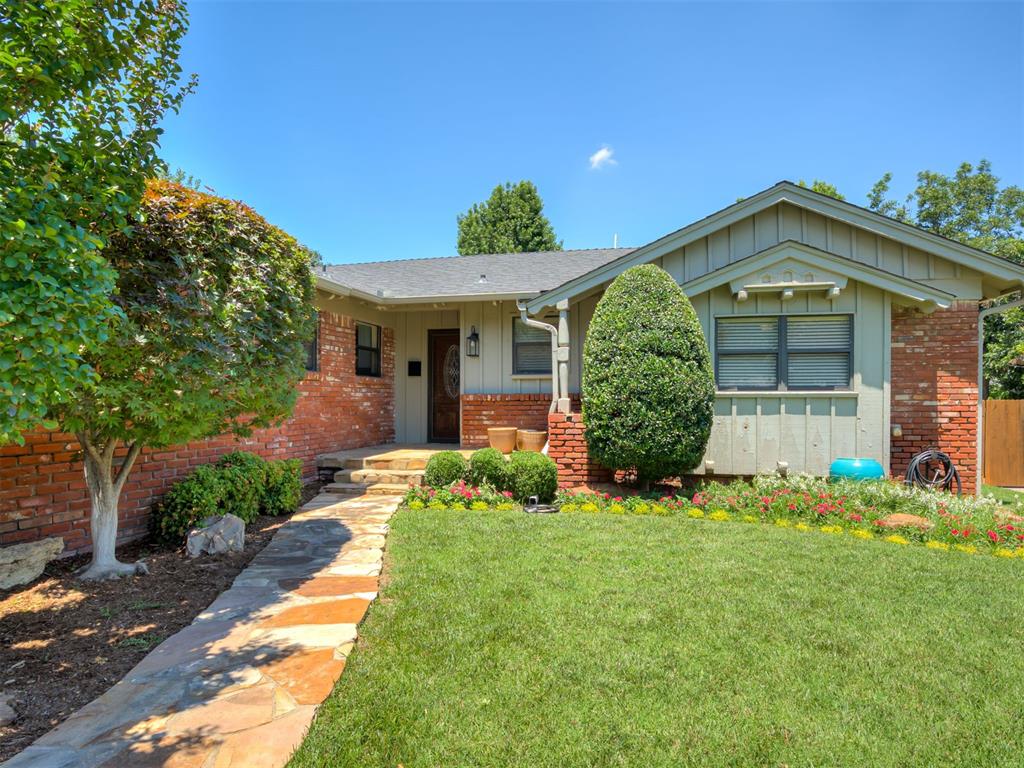
Brick and siding exterior featuring a natural stone pathway, mature landscaping, a dark paneled entry door, and a pitched roofline
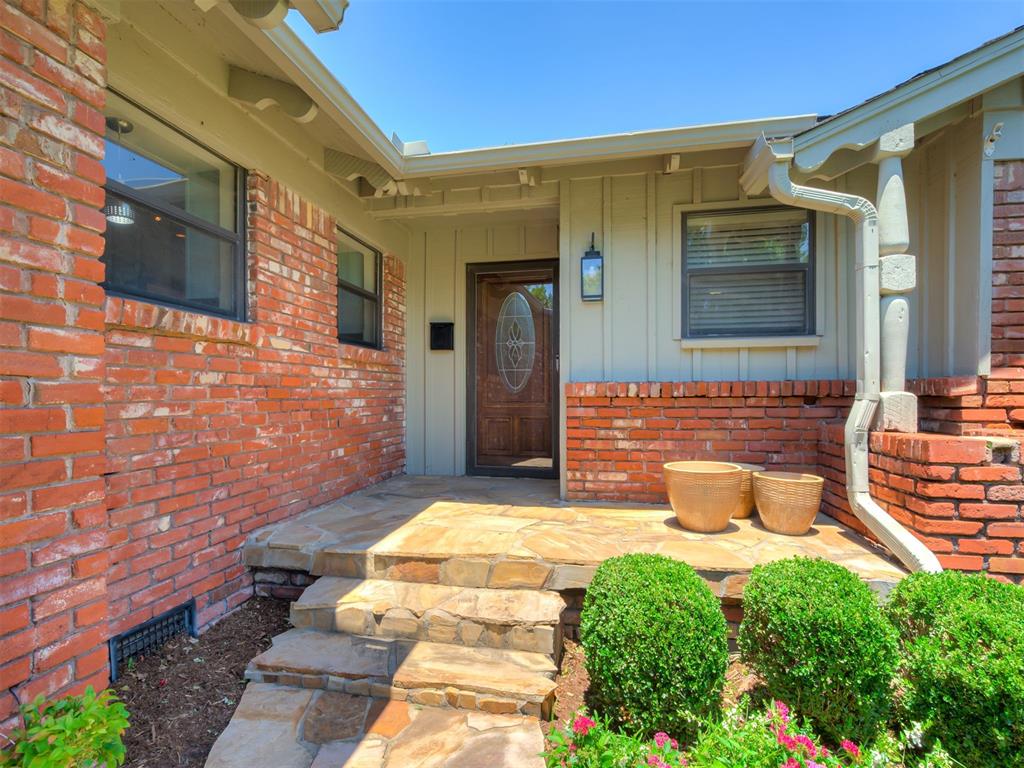
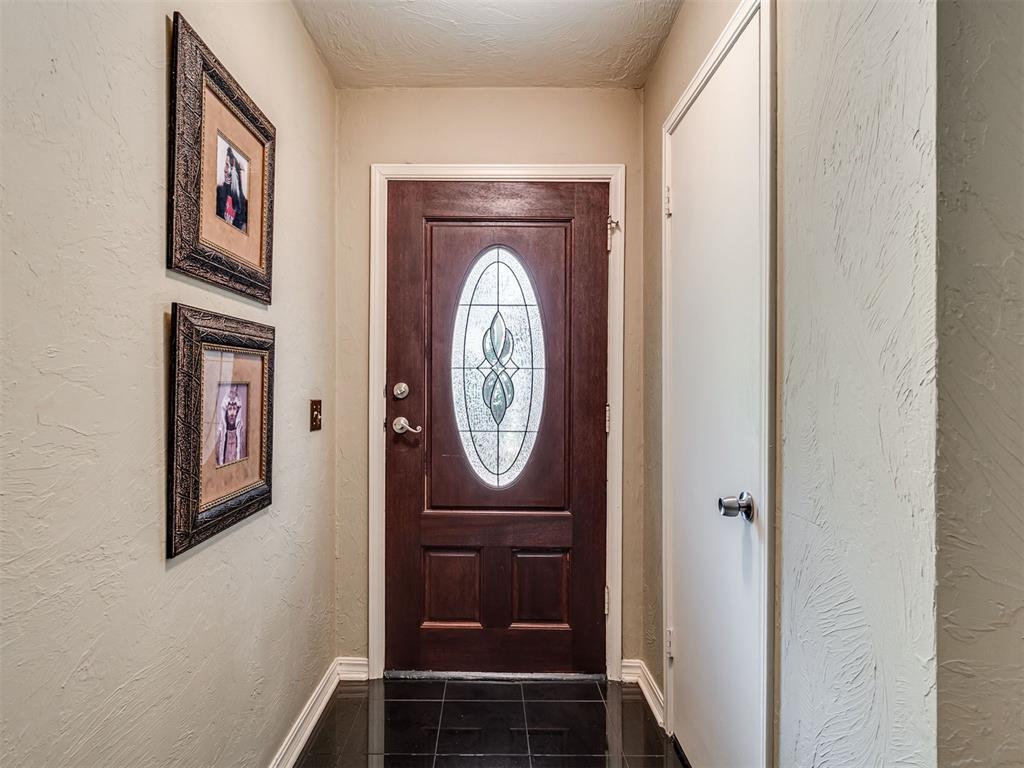
Brick exterior with a wood-finish front door and decorative glass insert
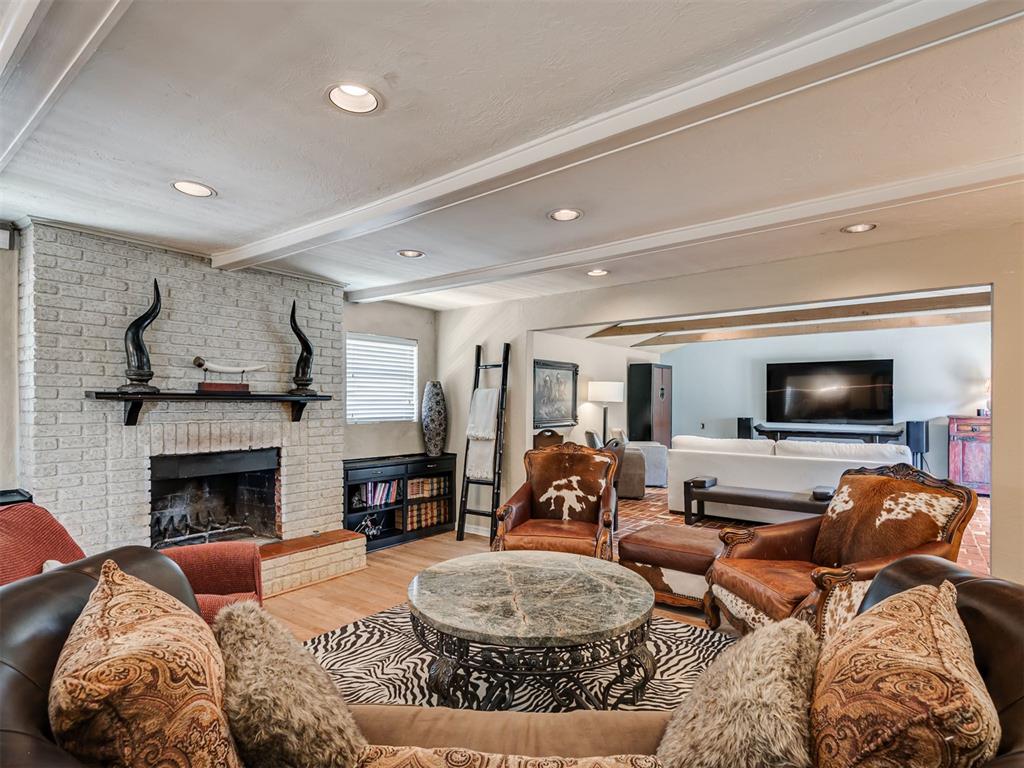
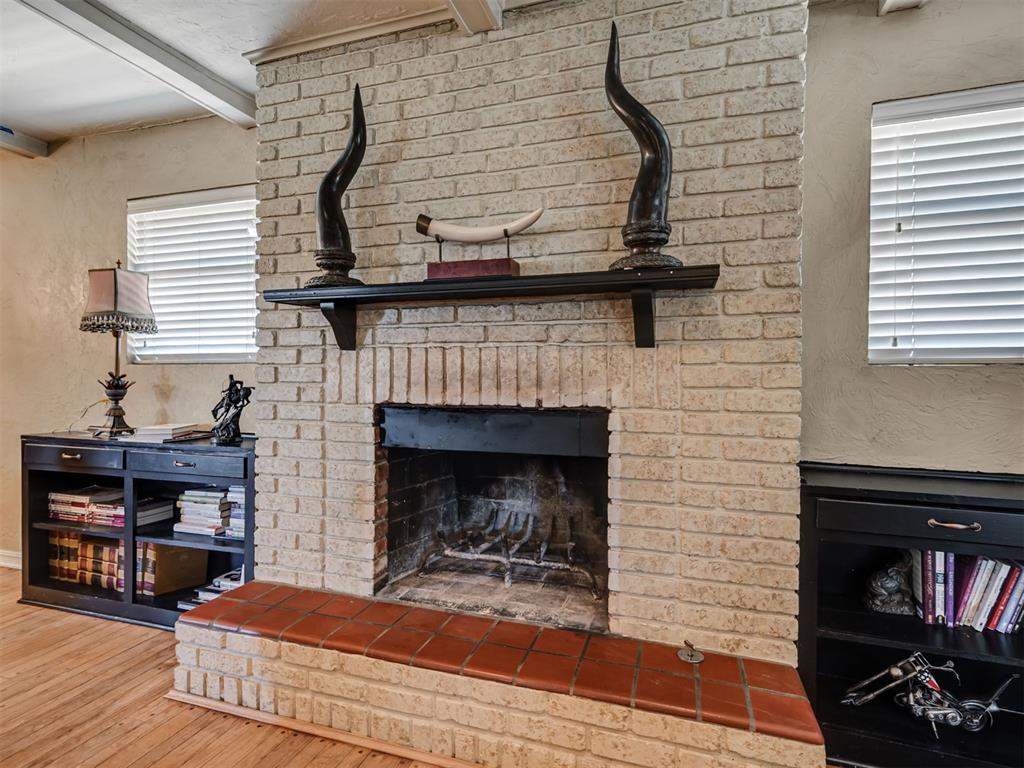
Living area featuring a white-painted brick fireplace with a dark mantel, wood-finish flooring, recessed lighting, and exposed ceiling beams
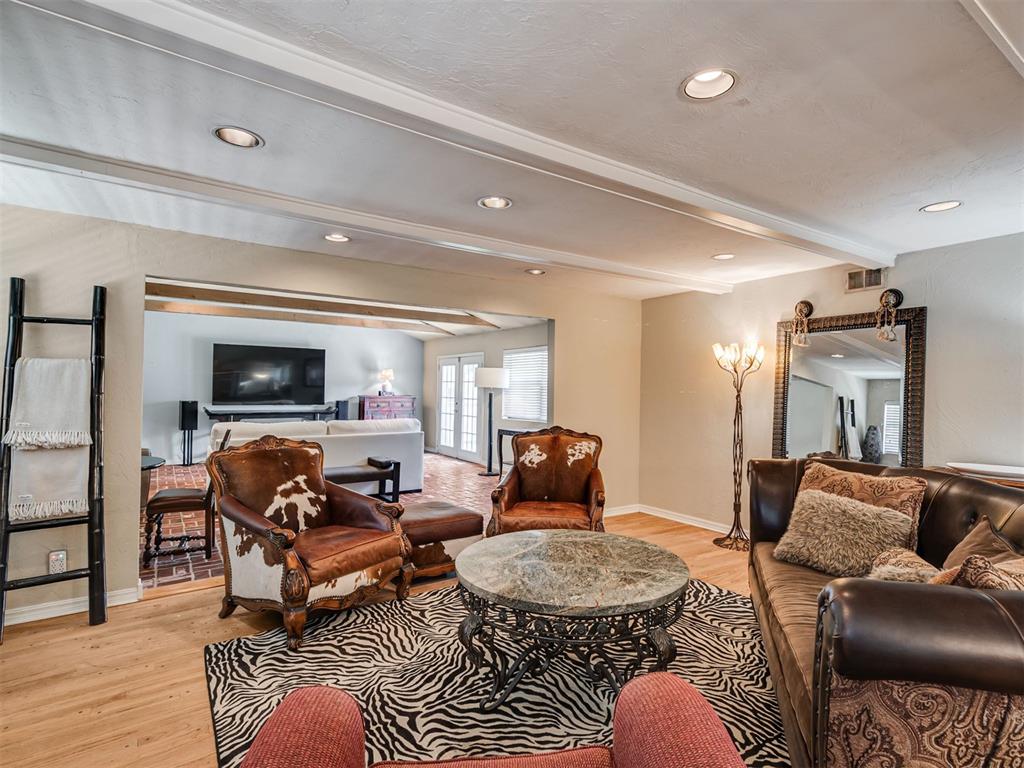
Living area featuring wood-finish flooring, recessed lighting, and a decorative ceiling beam
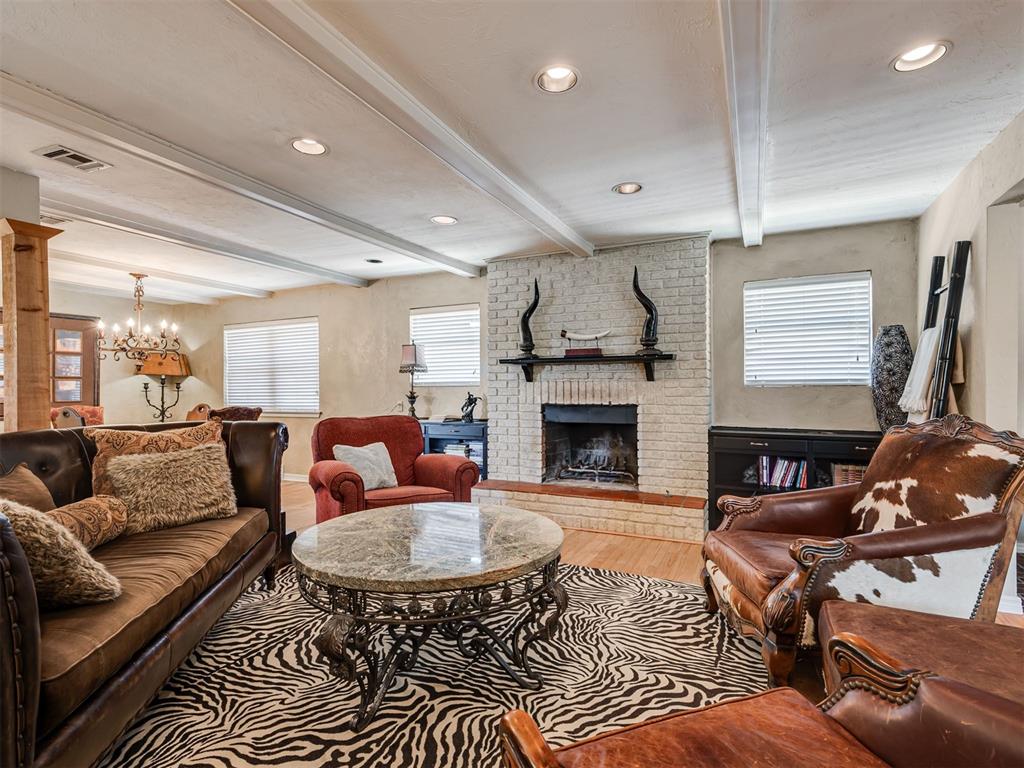
Living area featuring an exposed brick fireplace with a dark mantel, wood-finish flooring, recessed lighting, and white ceiling beams
Vaulted ceiling with exposed wood beams, brick-patterned flooring, recessed lighting, and ceiling fans
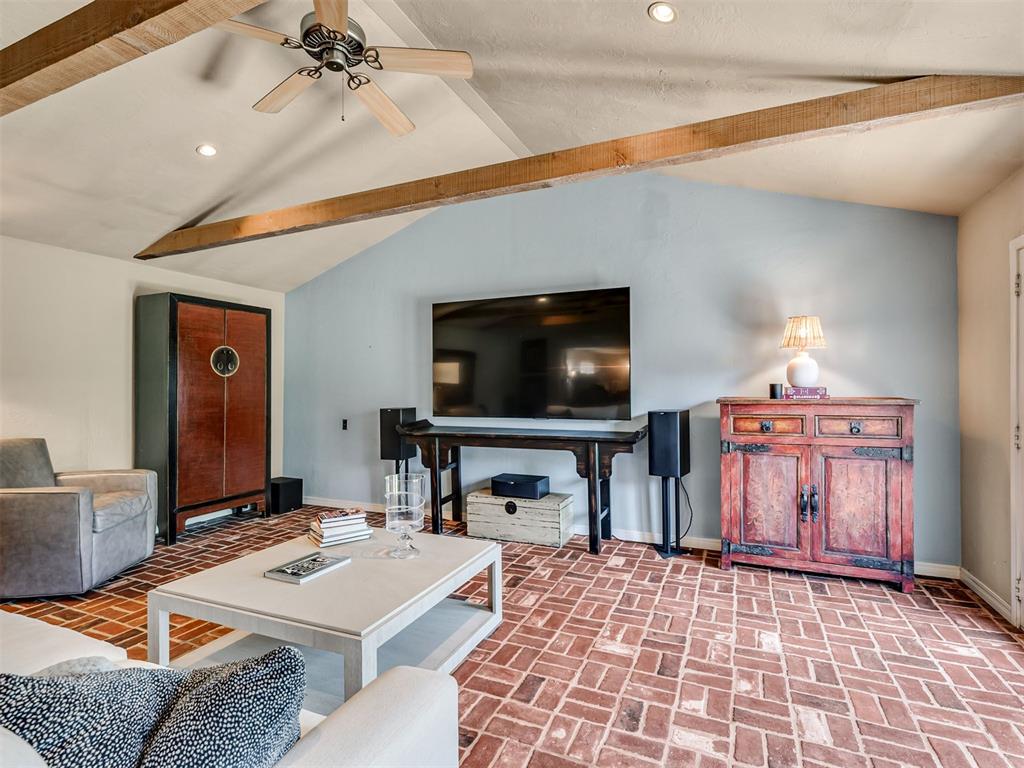
Living area featuring a vaulted ceiling with exposed wood beams, brick-patterned flooring, and recessed lighting
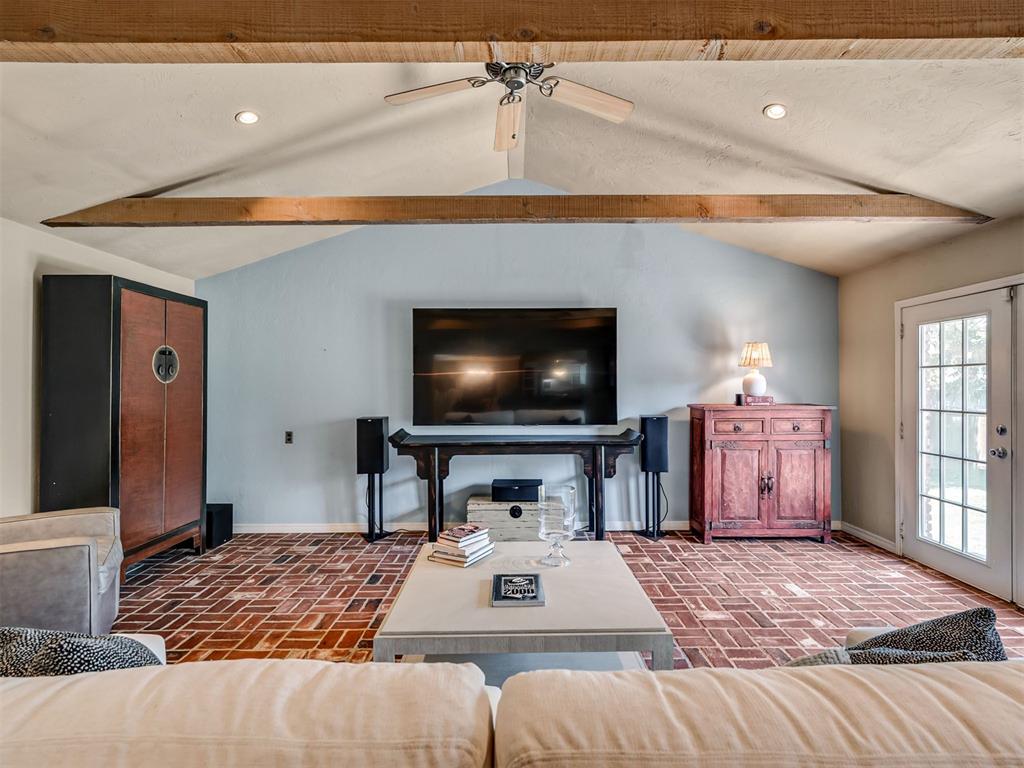
Living area featuring exposed wood ceiling beams and brick flooring
Vaulted ceiling with exposed wood beams and central ceiling fan
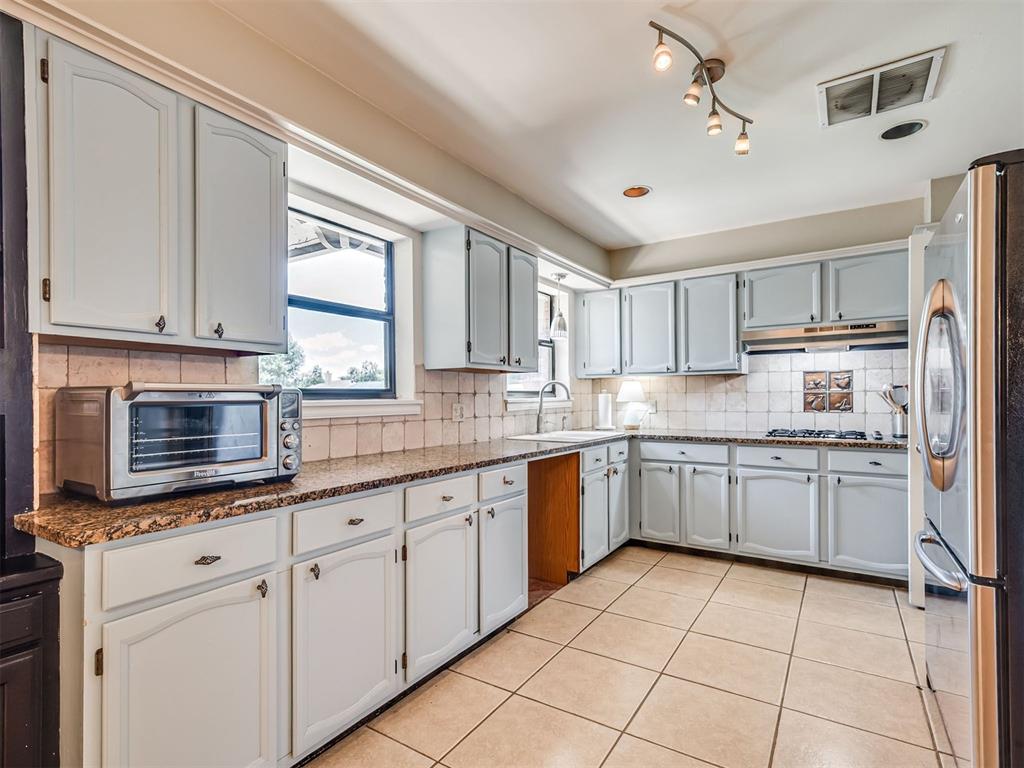
U-shaped kitchen with white cabinetry, granite-style countertops, and a tiled backsplash
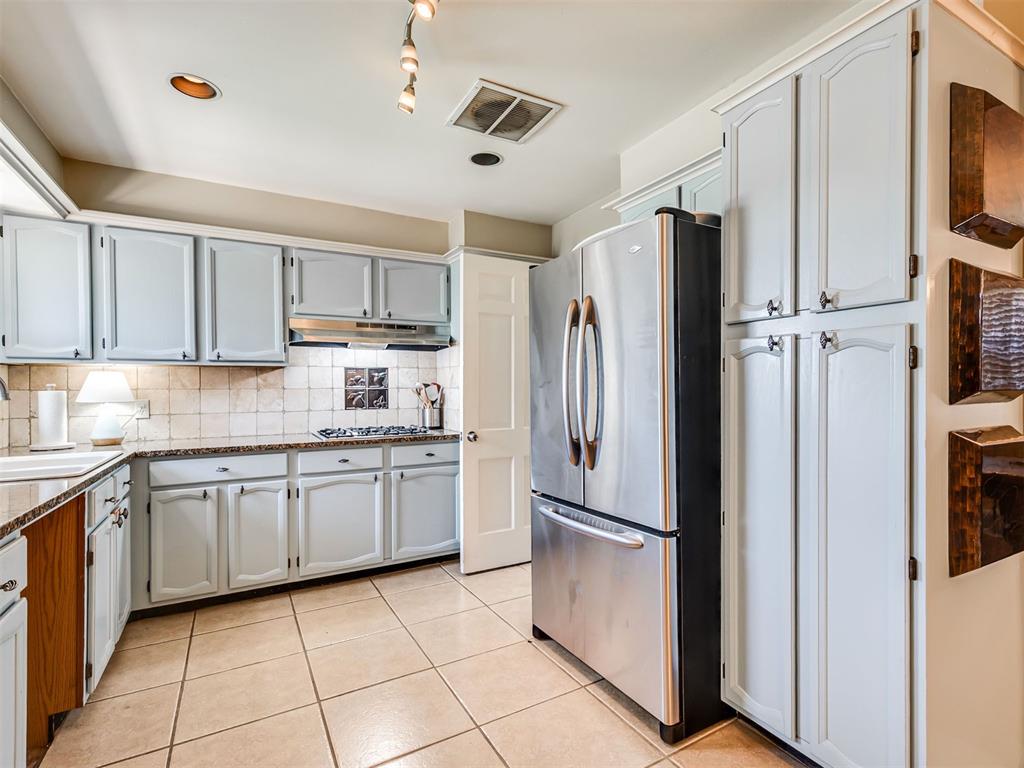
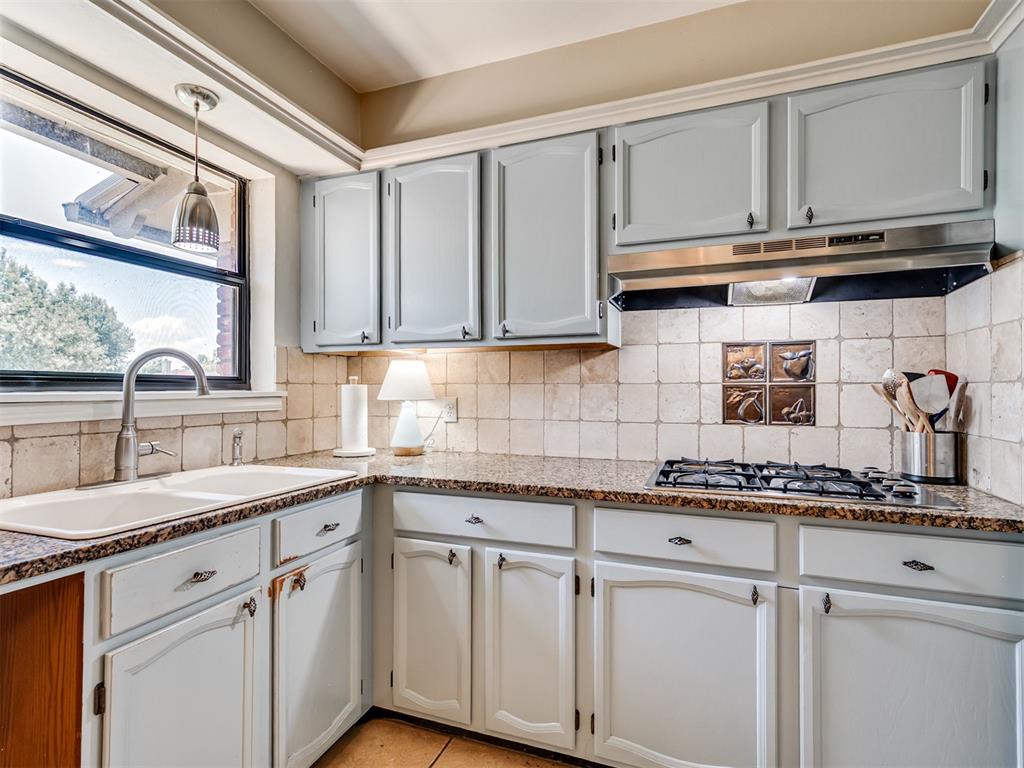
Kitchen featuring abundant light-toned cabinetry, granite-finish countertops, ceramic tile flooring, and a tile backsplash
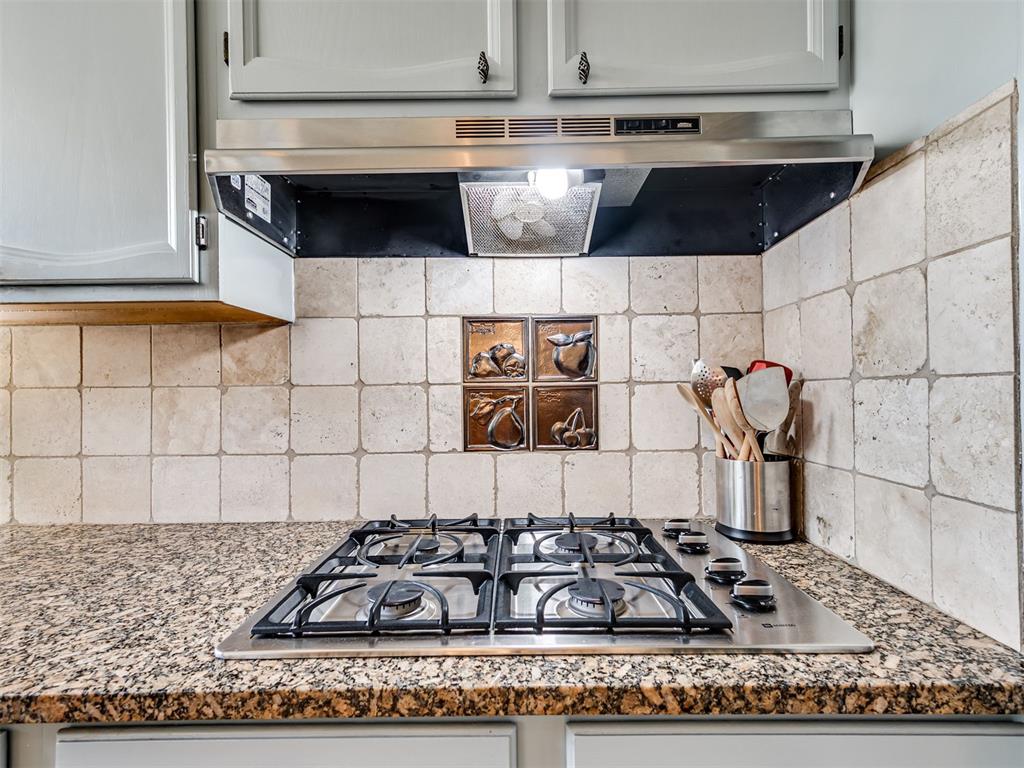
Kitchen featuring light-toned cabinetry and granite countertops
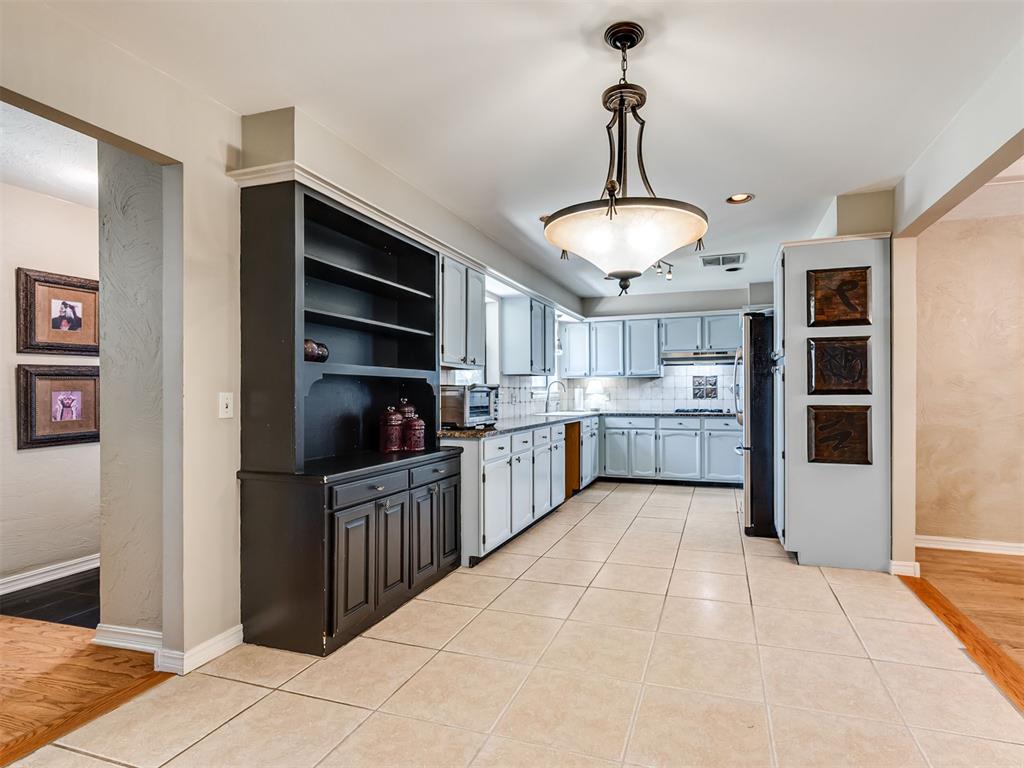
Kitchen featuring light-toned tile flooring, light blue cabinetry, and a dark built-in hutch with open shelving
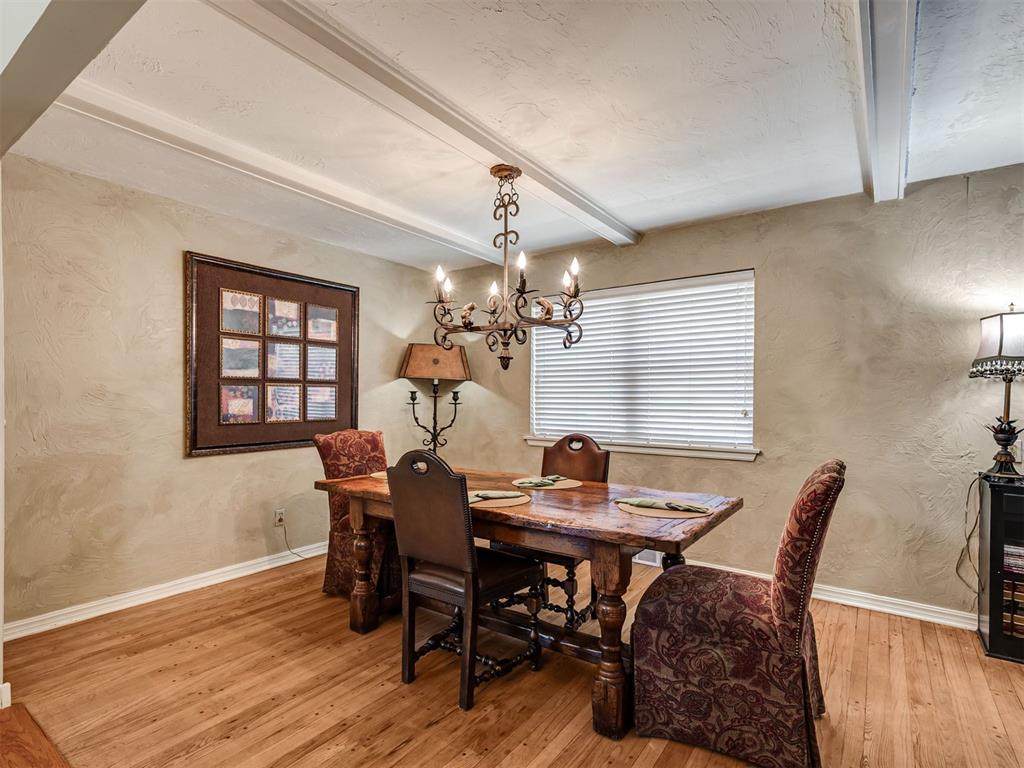
Dining area featuring wood-finish flooring and a decorative ceiling with exposed beams
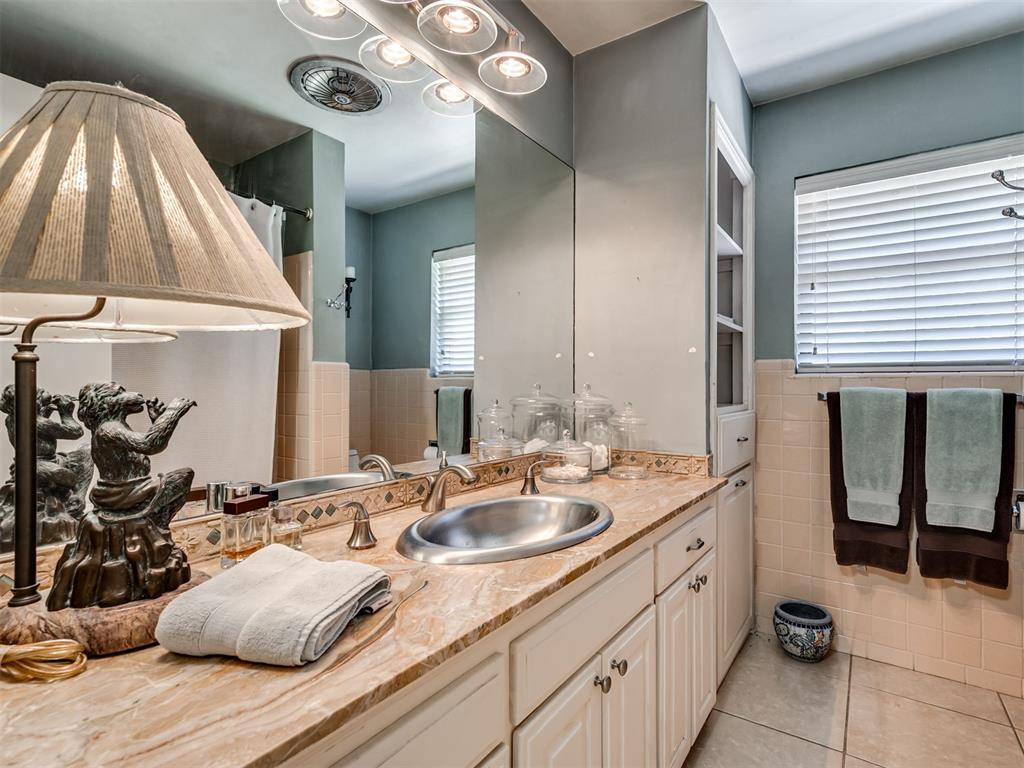
Bathroom vanity featuring a polished stone countertop, undermount sink, and extensive mirror
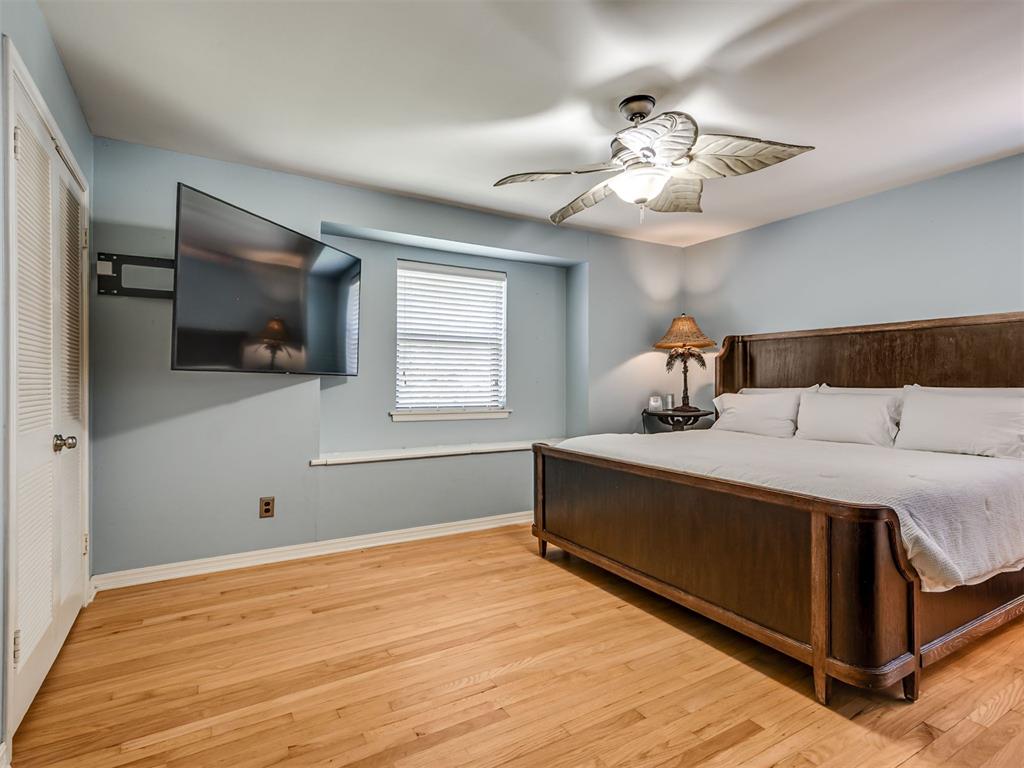
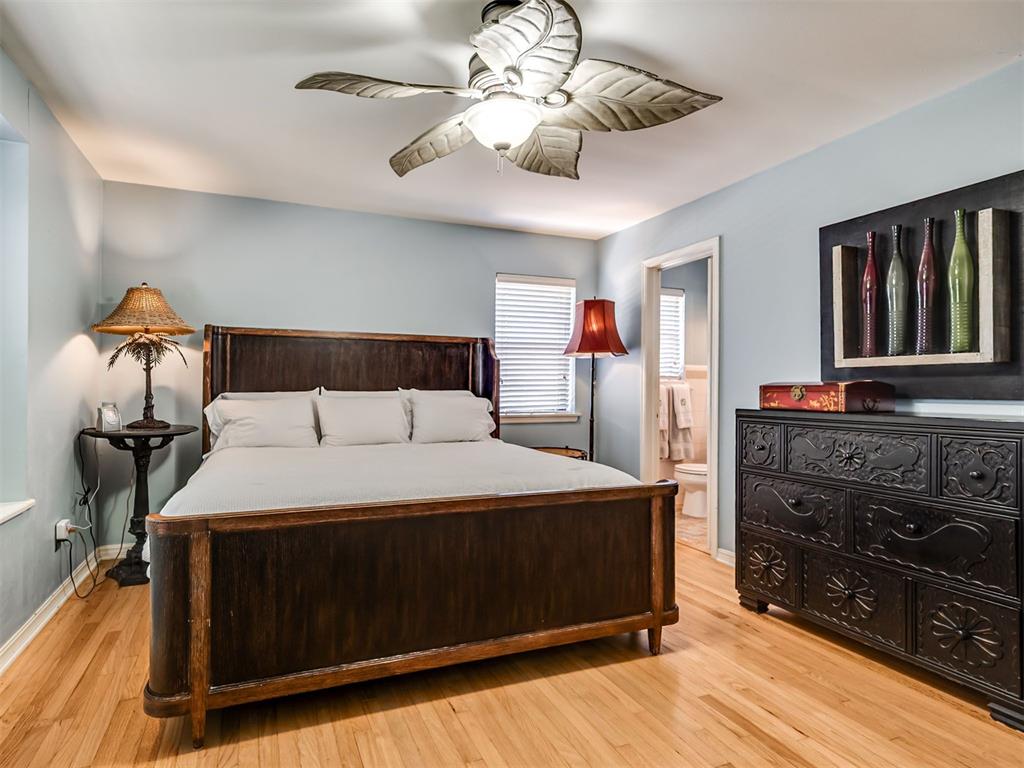
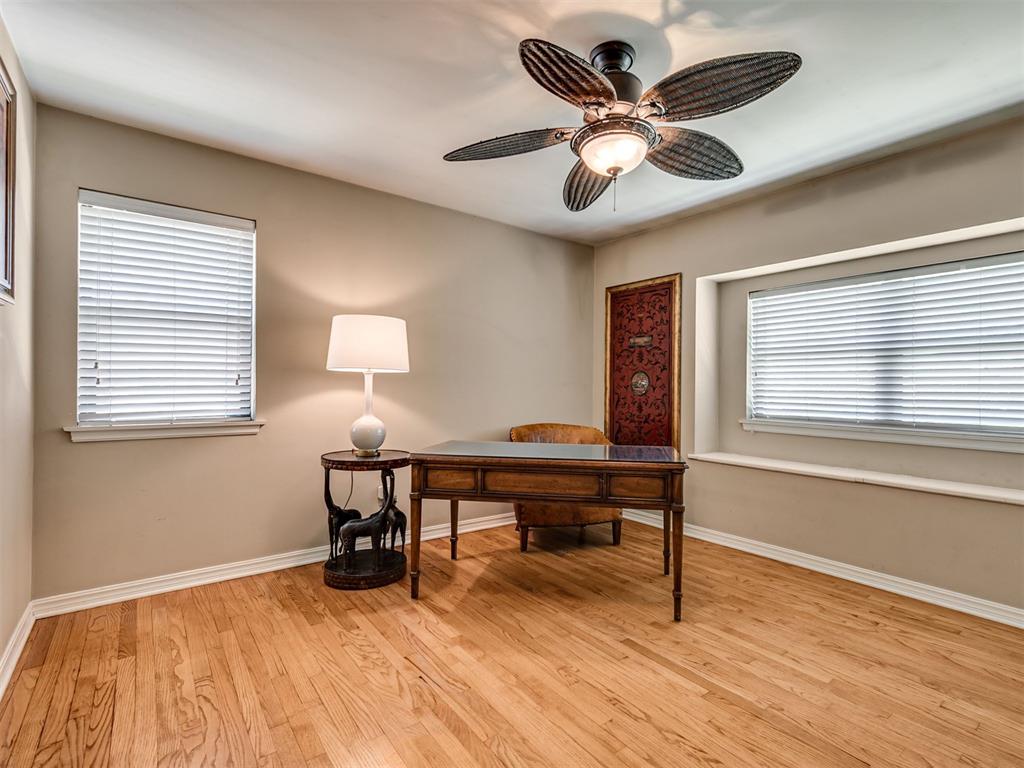
Bedroom featuring wood-finish flooring, a ceiling fan with leaf-shaped blades, and a window with horizontal blinds
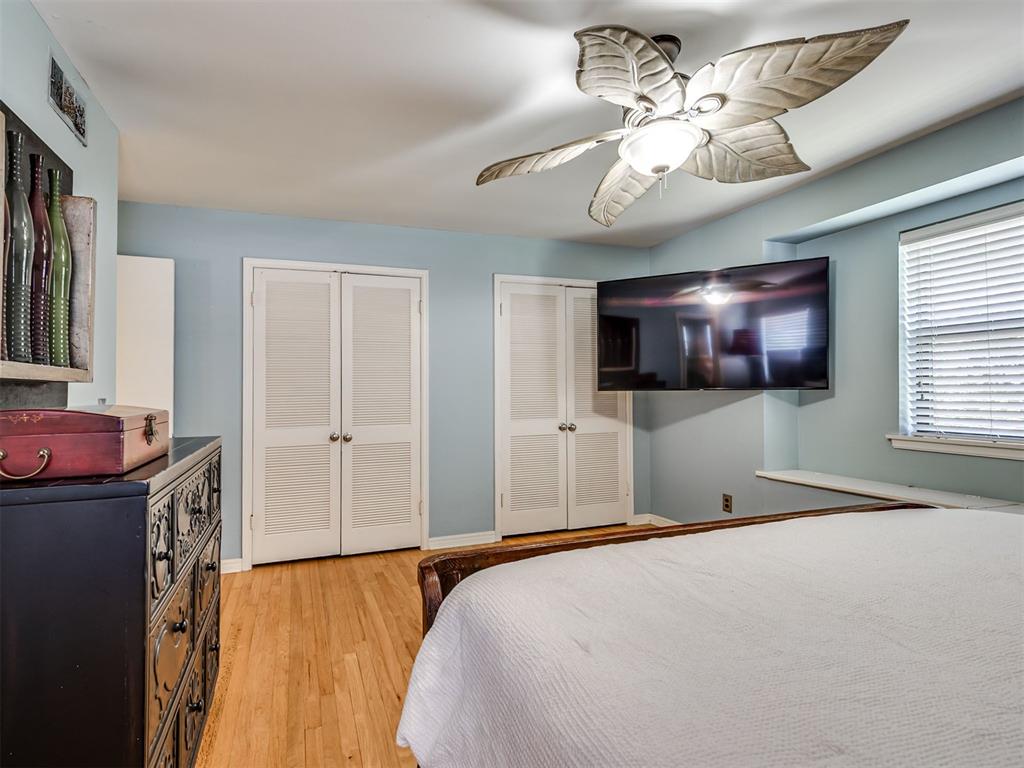
Hardwood flooring throughout featuring a ceiling fan with leaf-shaped blades, a window with horizontal blinds, and light blue wall paint
Light blue wall tones complement the wood-finish flooring
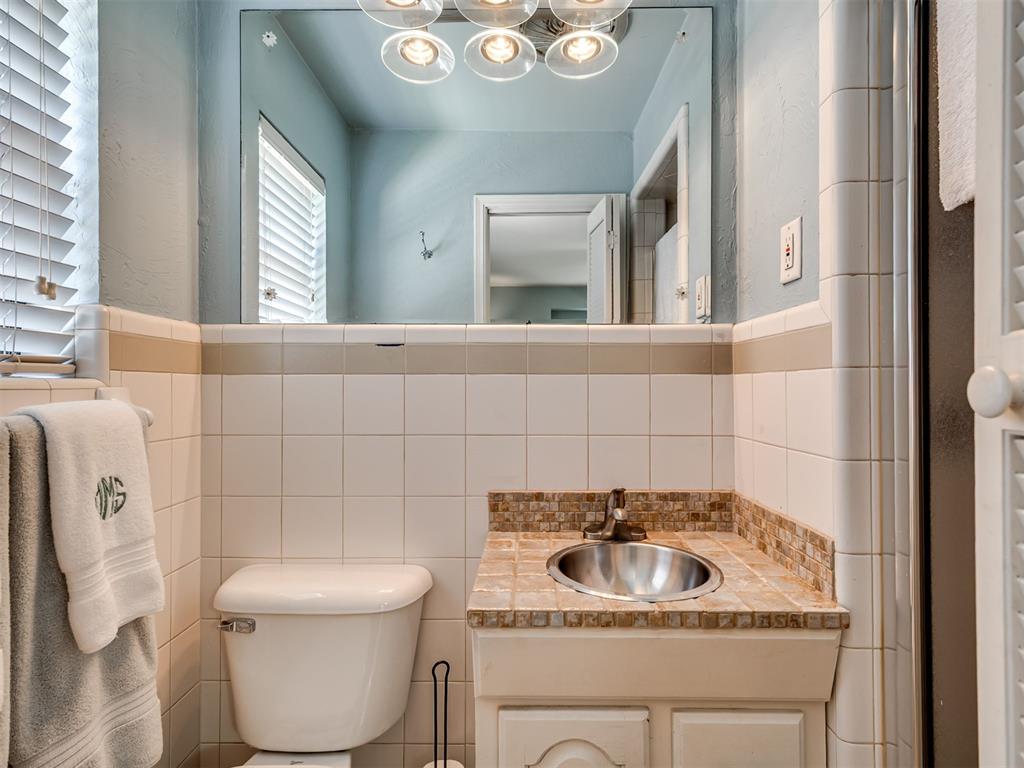
Bathroom with tile wainscoting and a built-in vanity featuring a drop-in sink
Hardwood flooring throughout this versatile room, featuring two windows with horizontal blinds
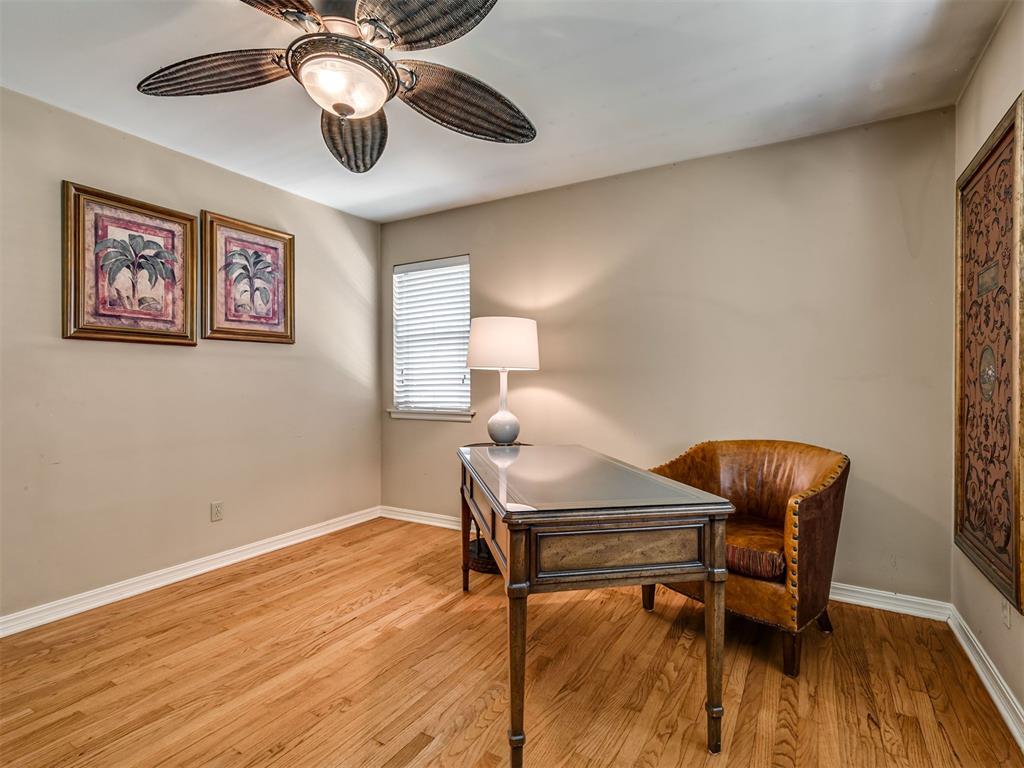
Room featuring natural wood-finish flooring, a single window with horizontal blinds, and a ceiling-mounted fan with integrated lighting
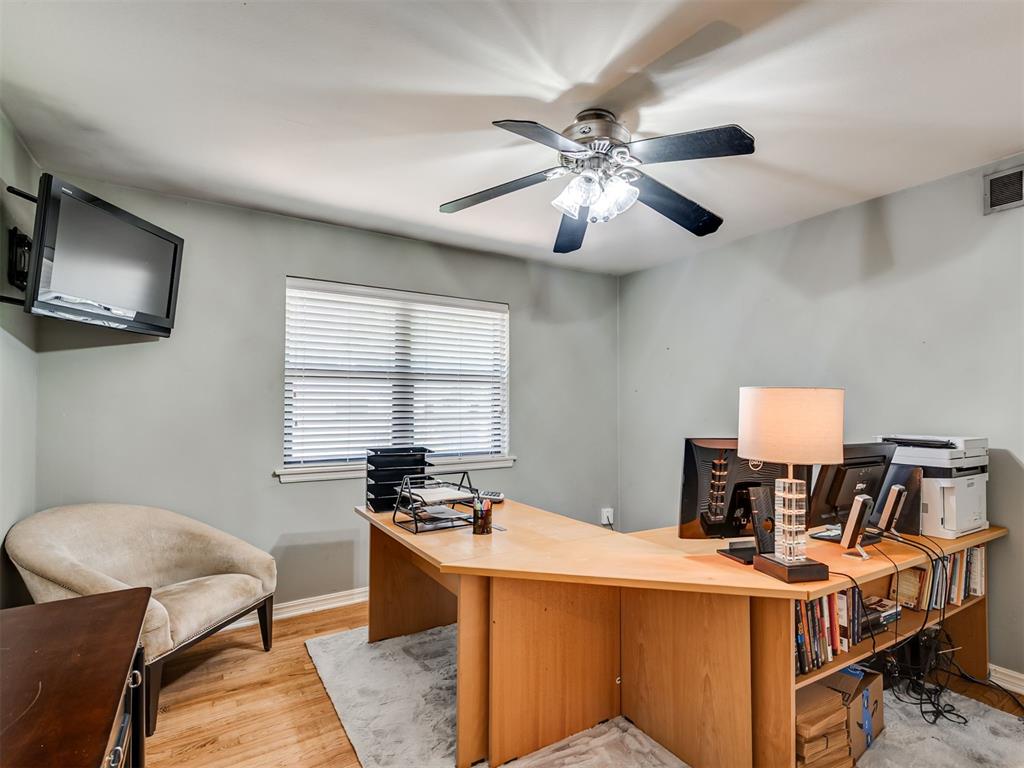
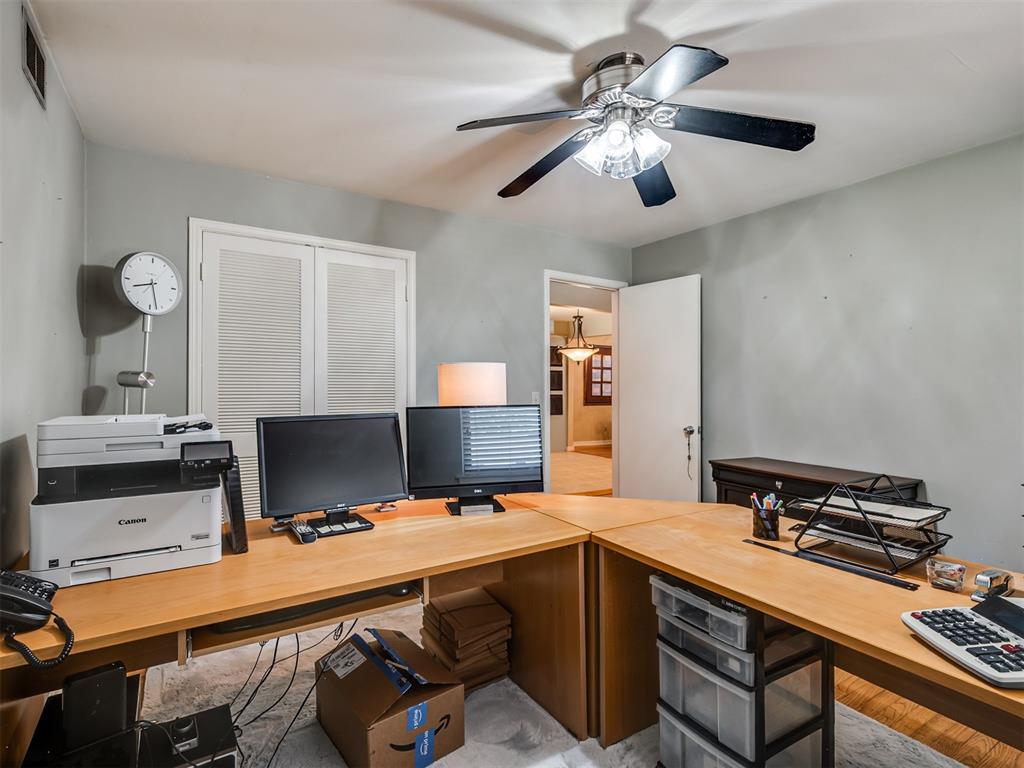
Room featuring light gray walls, wood-finish flooring, and a ceiling fan with integrated lighting
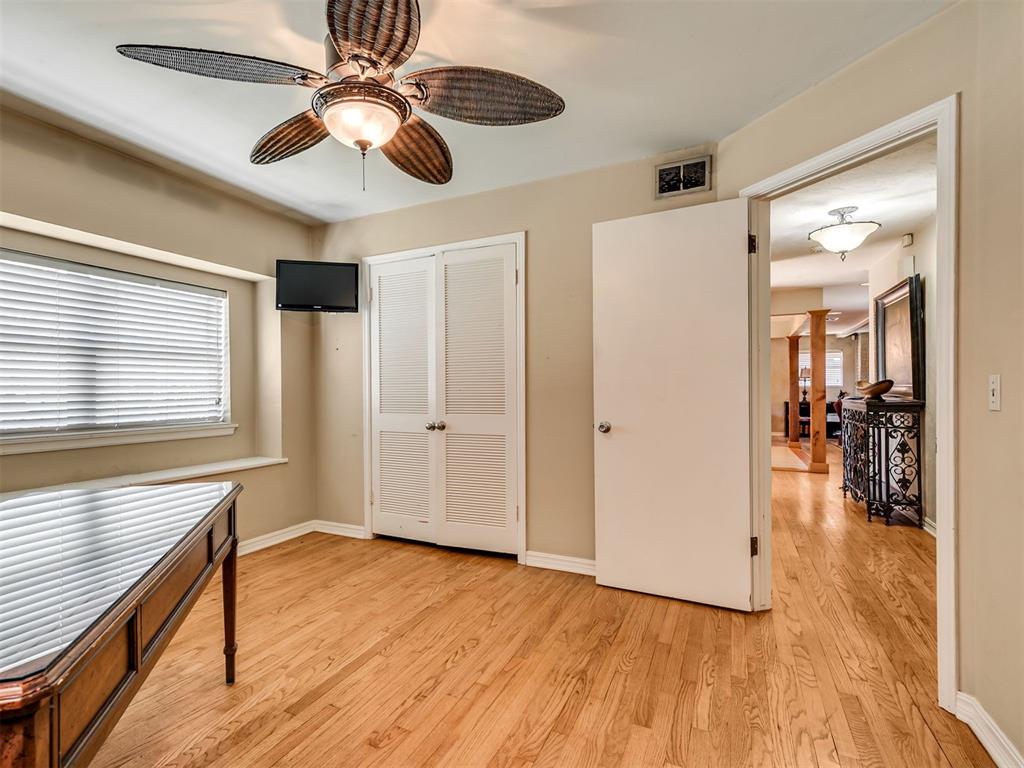
Room featuring light gray walls, a ceiling fan with integrated lighting, and white bi-fold closet doors
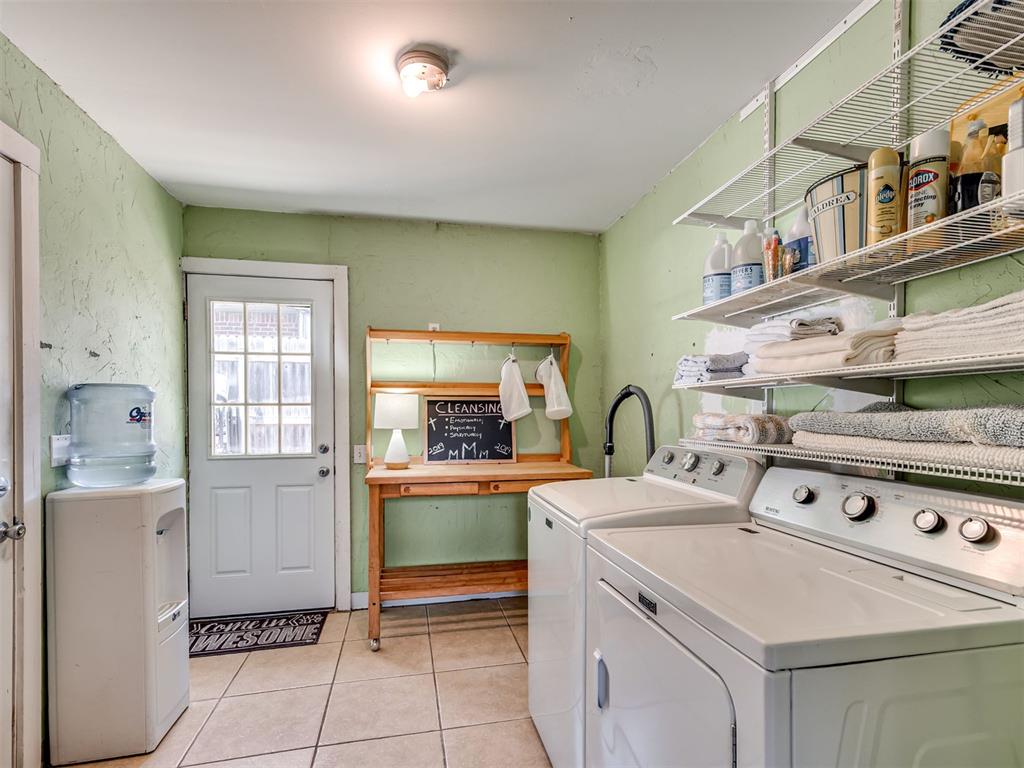
Laundry room featuring a white paneled door with glass inserts, tile flooring, and integrated wall shelving
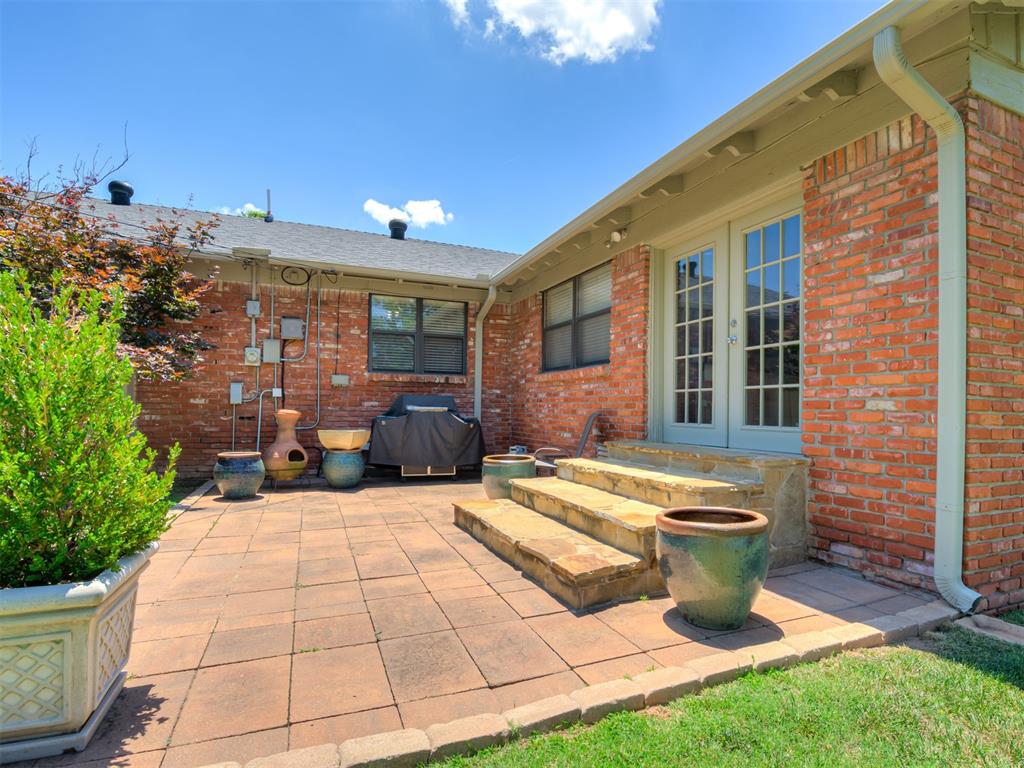
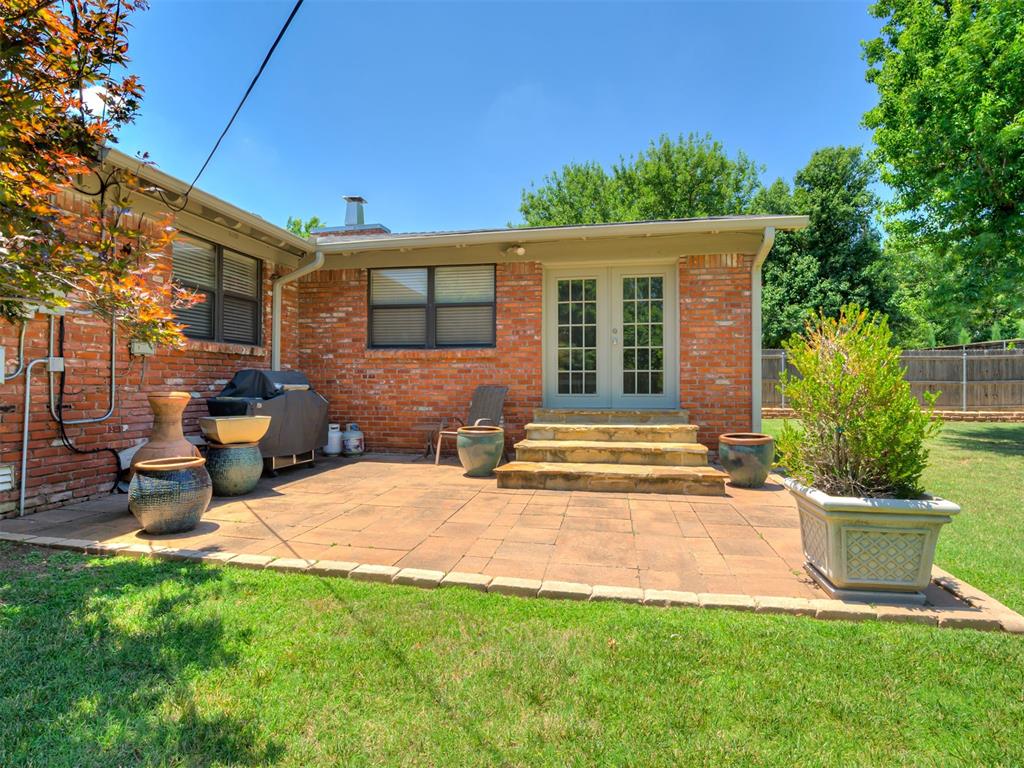
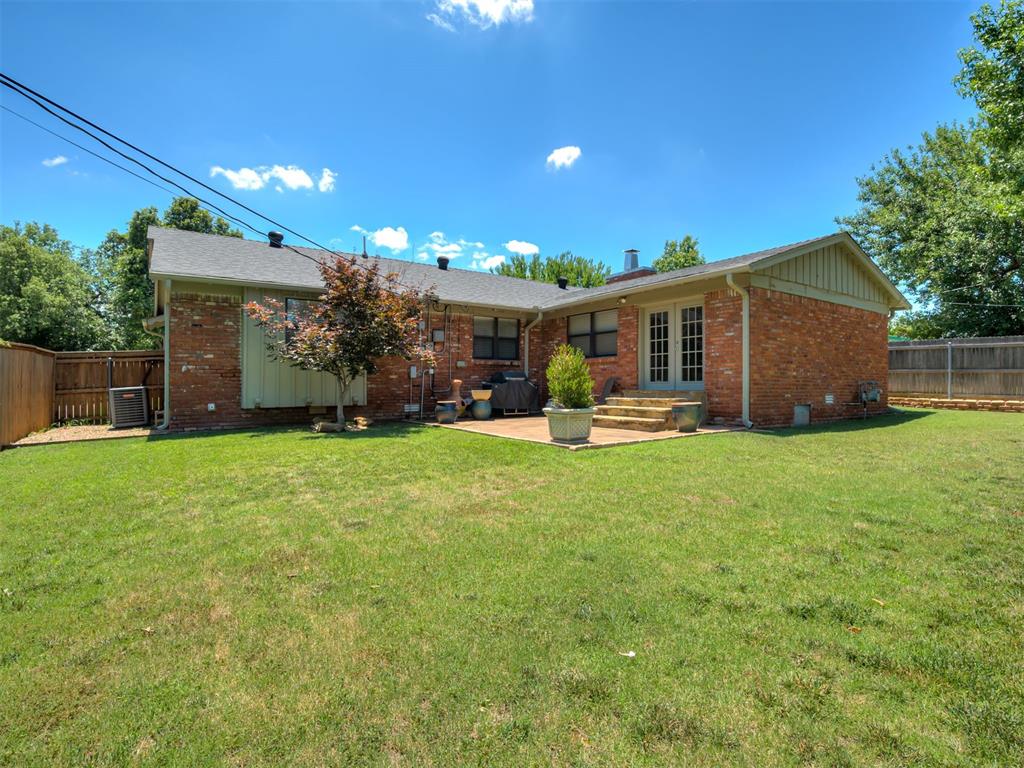
Brick exterior with a paver patio featuring a stone-clad stairway, French doors, and an adjacent green lawn
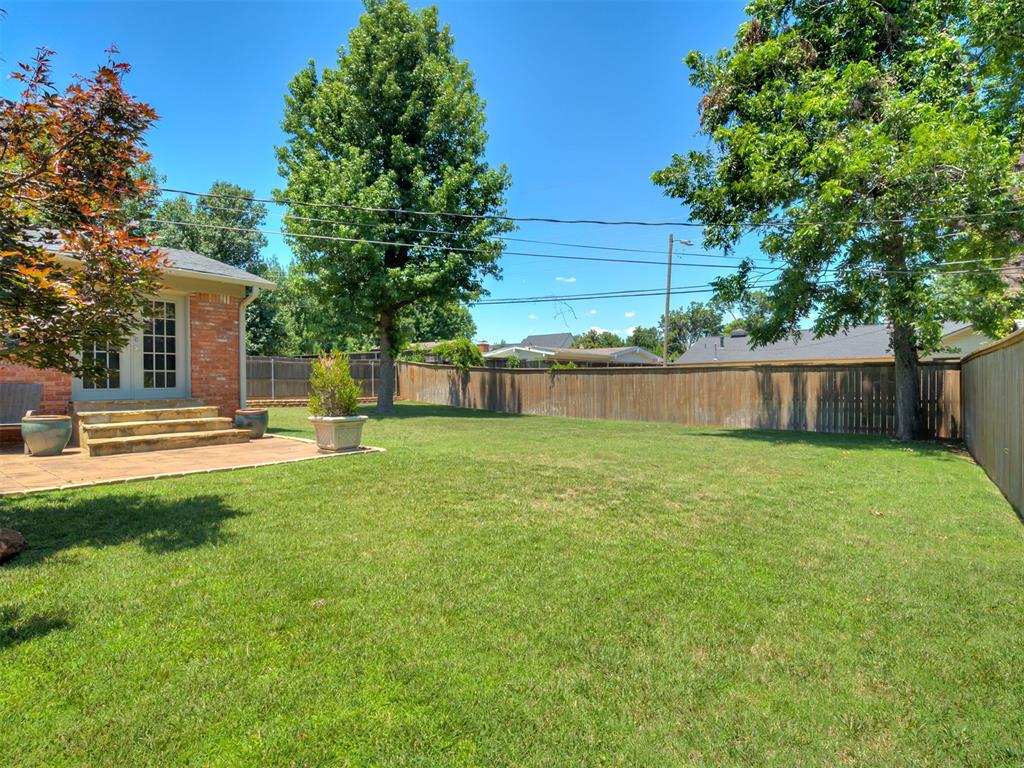
Brick exterior featuring a patio with steps, double French doors, and a wood privacy fence
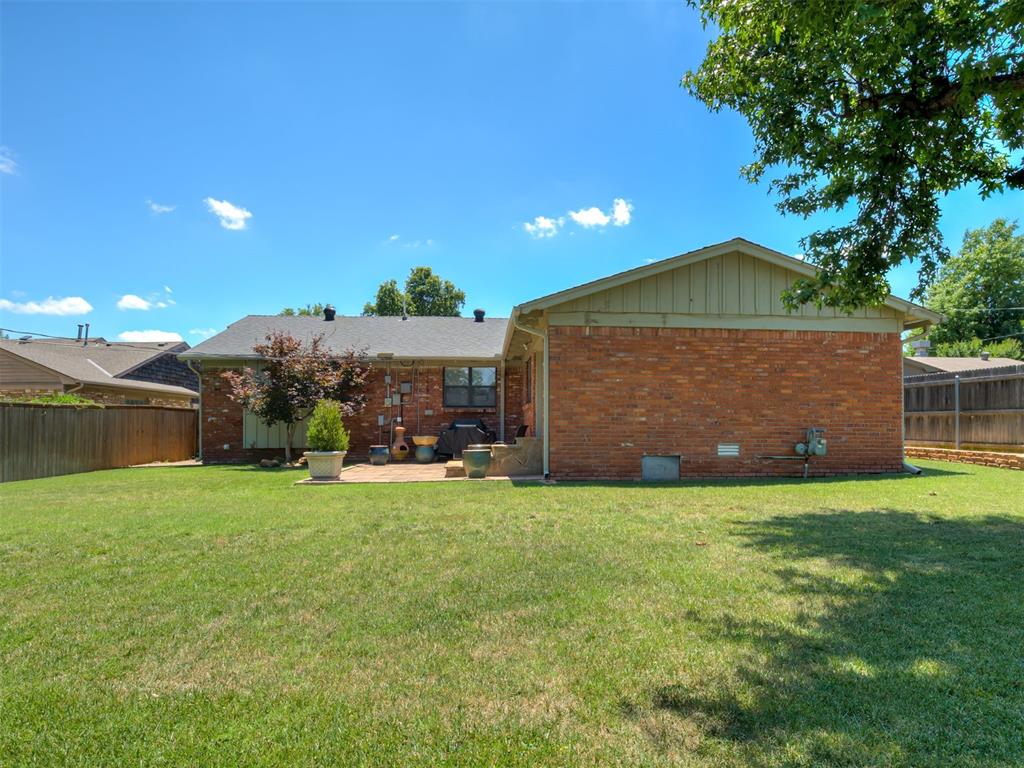
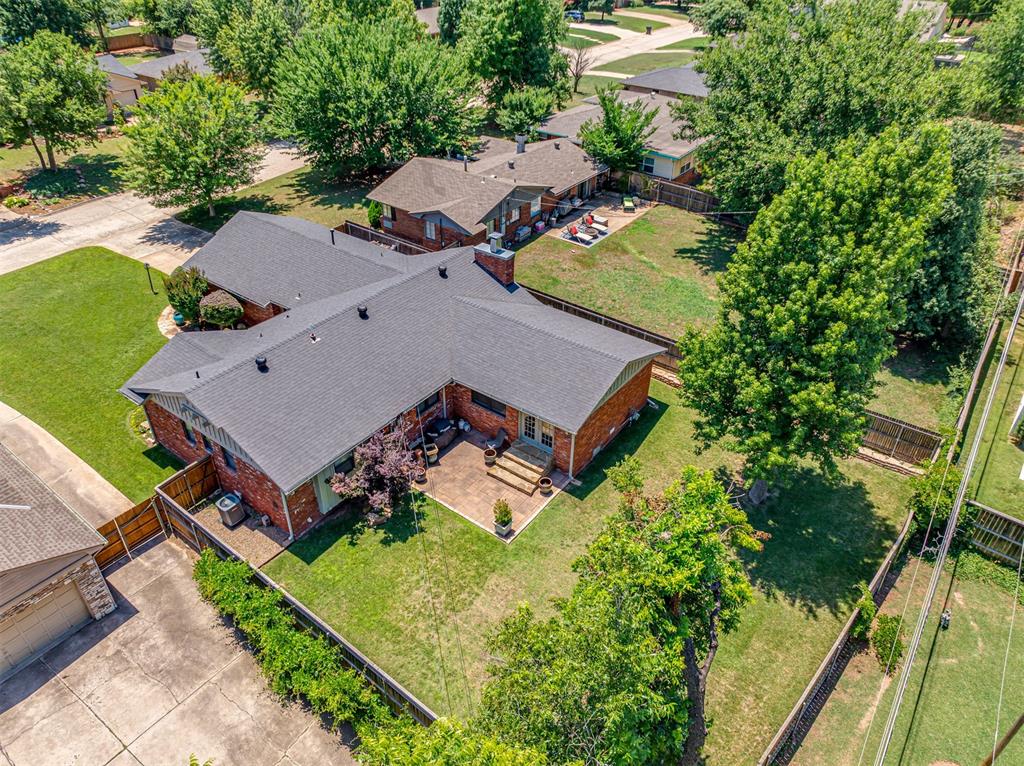
Expansive grassy lawn with a brick exterior home featuring a rear patio, dark shingle roof, and a wood privacy fence
Expansive green lawn featuring a privacy fence, mature trees, and a brick exterior with patio access
Ranch-style residence featuring a brick and siding exterior, an attached two-car garage, a concrete driveway, and a front yard with mature landscaping
Brick exterior with a gray roof and attached garage
Brick exterior with a dark shingle roof and a spacious backyard
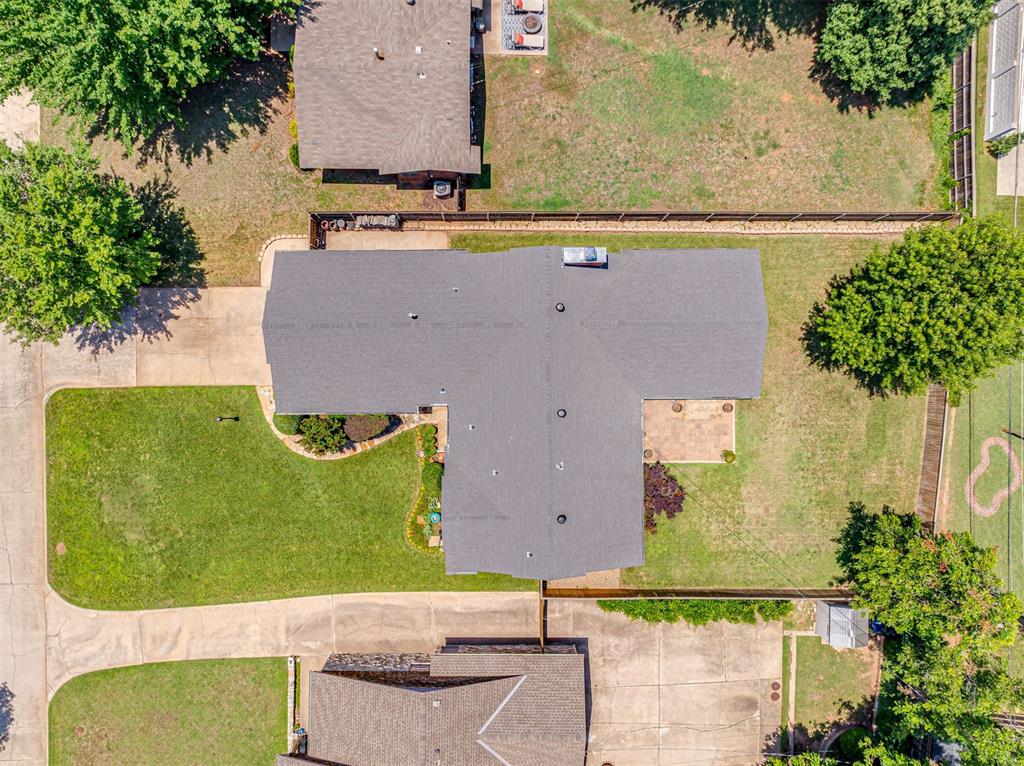
Aerial perspective showcasing a property with a dark shingle roof, concrete driveway, and a fenced backyard
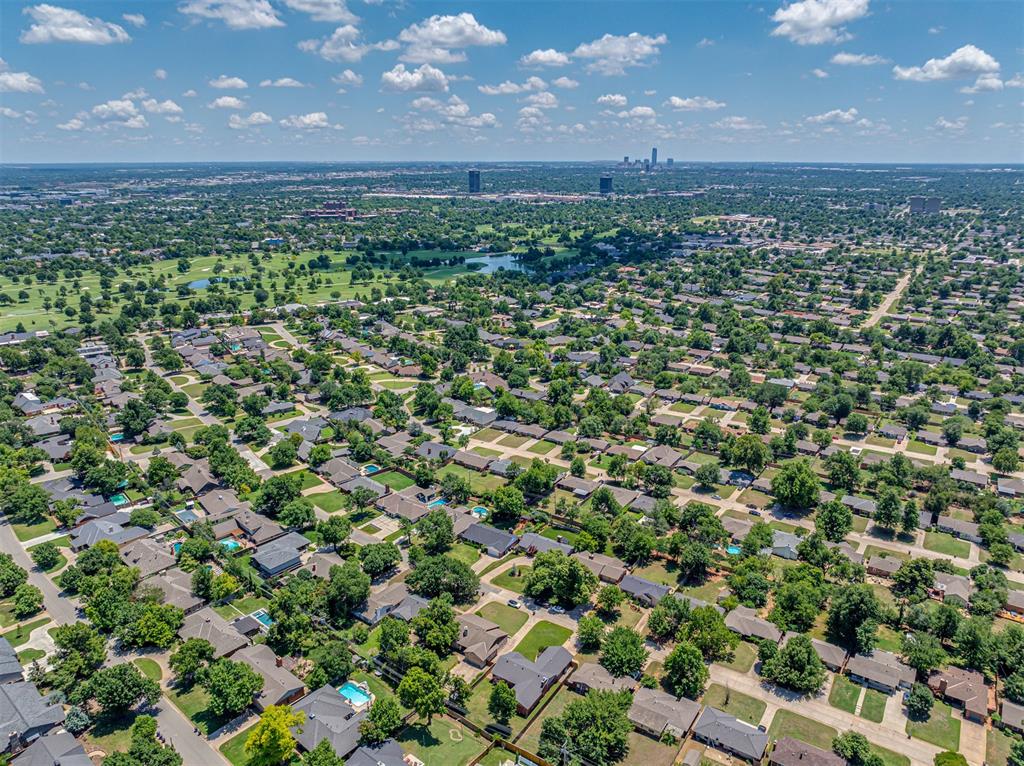
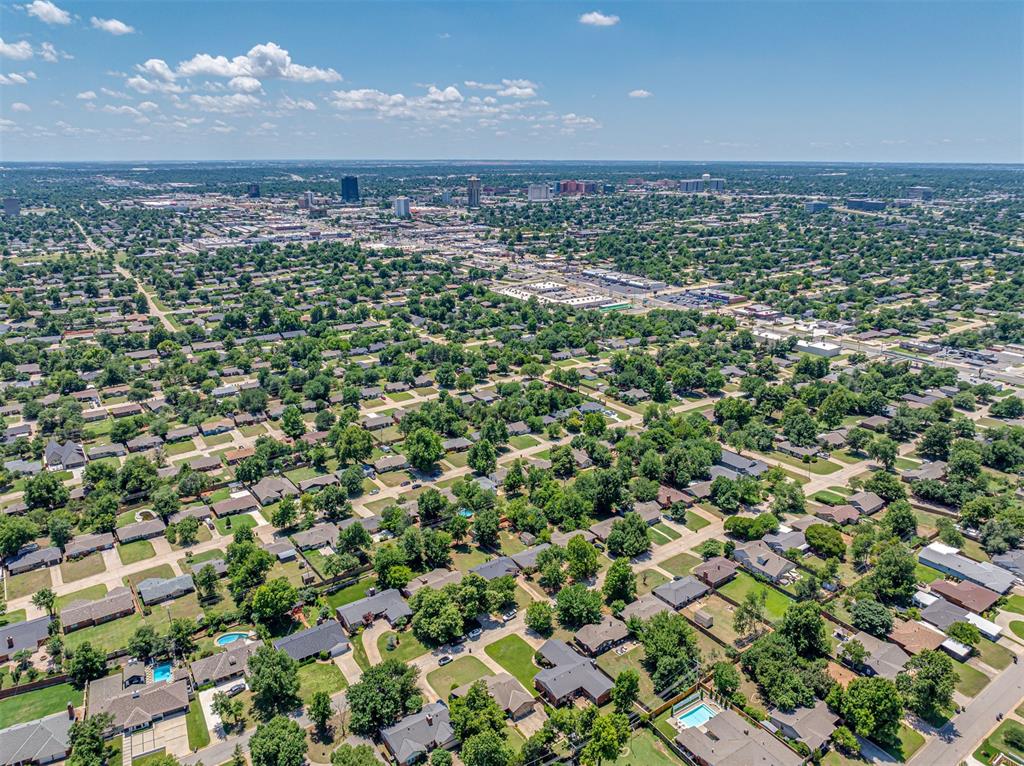
Aerial perspective showcasing a residential area with mature trees
Image quality insufficient for description
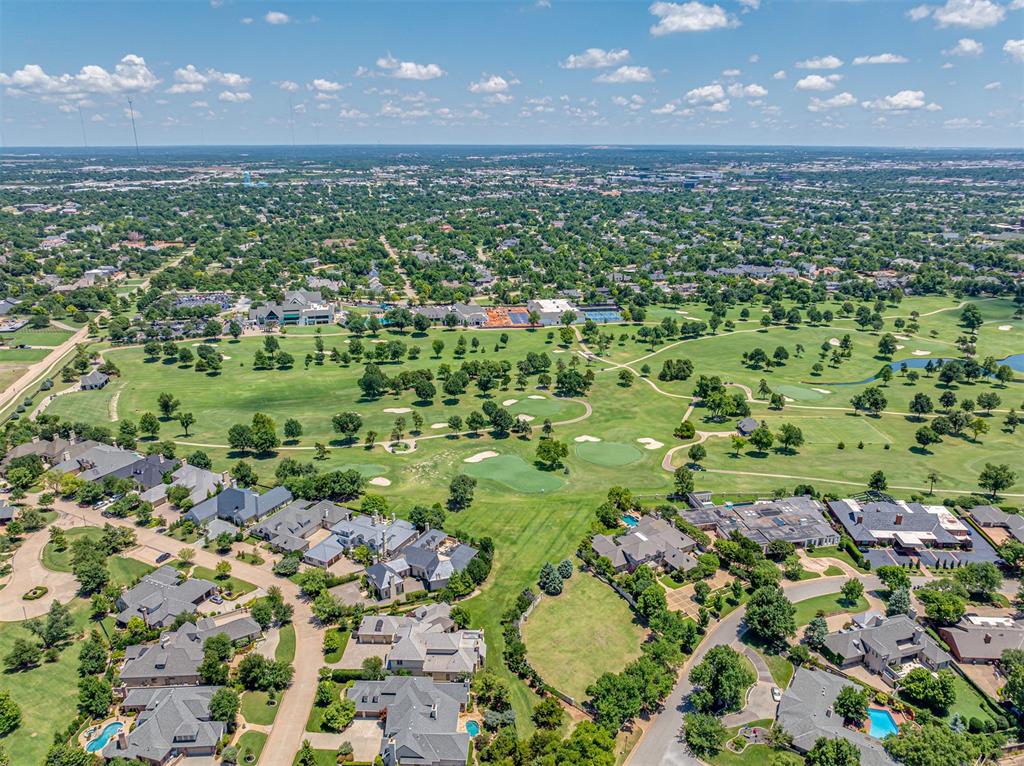
Expansive golf course setting featuring manicured greens and scattered trees
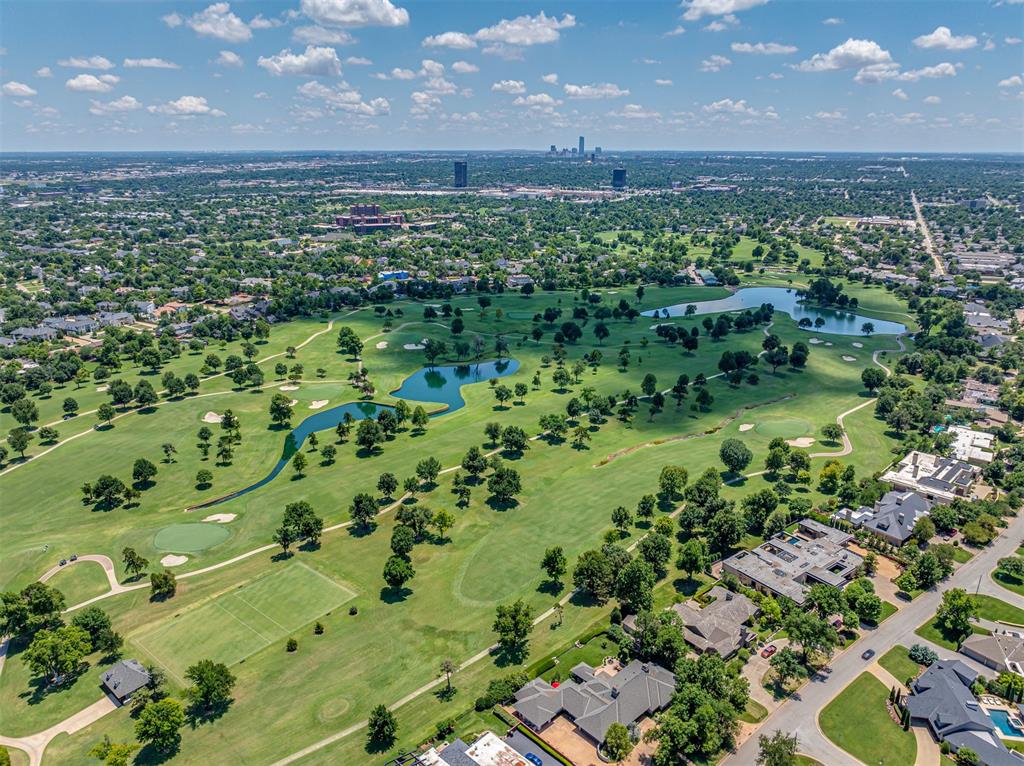
Expansive golf course setting featuring multiple greens, fairways, and water features
Rarely does an opportunity arise to own a home in one of the area's most sought-after communities, where timeless charm, generous living spaces, and an exceptional location come together. This beautifully maintained home offers an outstanding combination of comfort, functionality, and character. Rich hardwood floors, spacious living areas, and abundant natural light create a warm and inviting atmosphere throughout. The well-appointed kitchen features extensive cabinetry and generous workspace, and it opens seamlessly to the dining and gathering areas, making it ideal for both everyday living and entertaining. Designed with flexibility in mind, the thoughtful design offers multiple living and gathering spaces that can easily adapt to a variety of lifestyles. Whether you're hosting family and friends, working from home, creating a hobby space, or simply enjoying room to spread out, this home provides the versatility today's buyers are seeking. The oversized primary suite offers a peaceful retreat with ample closet space and direct access to a private bath. Additional bedrooms and flexible living spaces offer endless possibilities for a home office, guest accommodations, media room, or fitness area. Exceptional storage throughout the home adds convenience and functionality rarely found in today's market. Step outside to enjoy a private backyard complete with a spacious patio, mature landscaping, and ample space for outdoor entertaining, gardening, play, or future customization. The established setting provides a sense of privacy and tranquility while remaining conveniently close to everyday amenities. Pride of ownership is evident throughout this well-cared-for home, offering the perfect opportunity for buyers to move in and enjoy immediately while adding their own personal touches over time.
Details
MLS #
1235538
Listing Type
For Sale
Style
House
Sub-Type
Resale
Status
Active
Year
1958
Days On Site
107
Listing Provided By
Gable & Grace Group | Millie Eubanks
Features
Bed(s)
3
Bath(s)
2 Total
SQ Feet
2,095
Garage
2
Story(s)
1
Acreage
0.24
Interior
Rooms Total
0
Heating
Natural Gas
Fireplaces Total
1
Appliances
Dishwasher, Disposal, Refrigerator, Washer/Dryer, Water Heater
Copyright 2026 MLSOK, Inc. We do not attempt to verify the currency, completeness, accuracy, or authenticity of the data contained herein. Information is subject to transcription and transmission errors and is provided “as is”. All information, including but not limited to property square footage and lot size, zoning, and fitness for a particular purpose is subject to inaccuracies and should be independently verified through personal inspection and/or consultation with appropriate professionals. The listing information provided is for consumers’ personal, non-commercial use and may not be used for any purpose other than to identify prospective purchasers. This data is copyrighted and may not be transmitted, retransmitted, copied, framed, repurposed, or altered in any way for any other site, individual and/or purpose without the express written permission of MLSOK, Inc.

 Price Reduced Listing