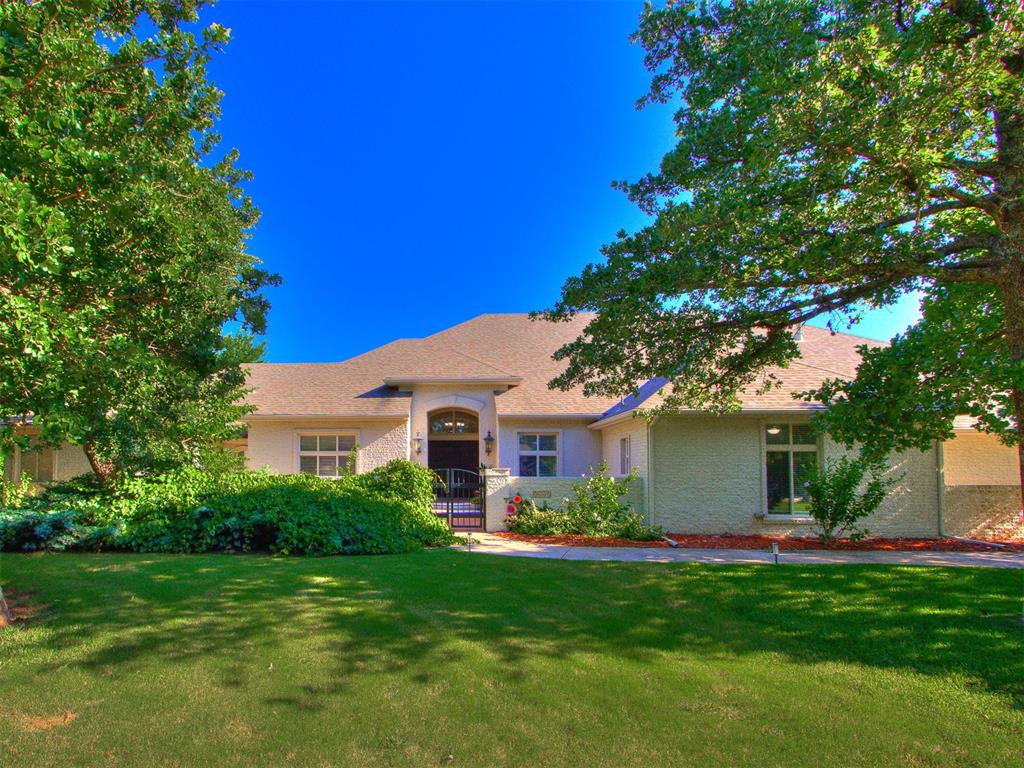
Stucco exterior residence featuring a prominent arched entryway with an iron gate
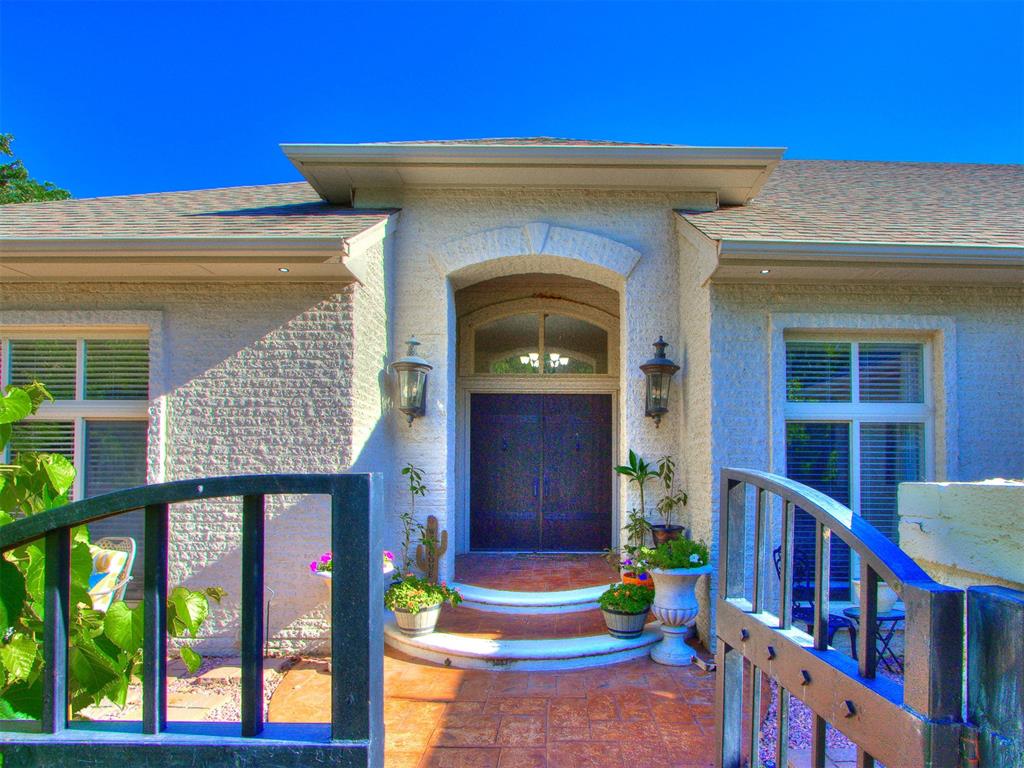
Stucco exterior featuring an arched entryway with double doors
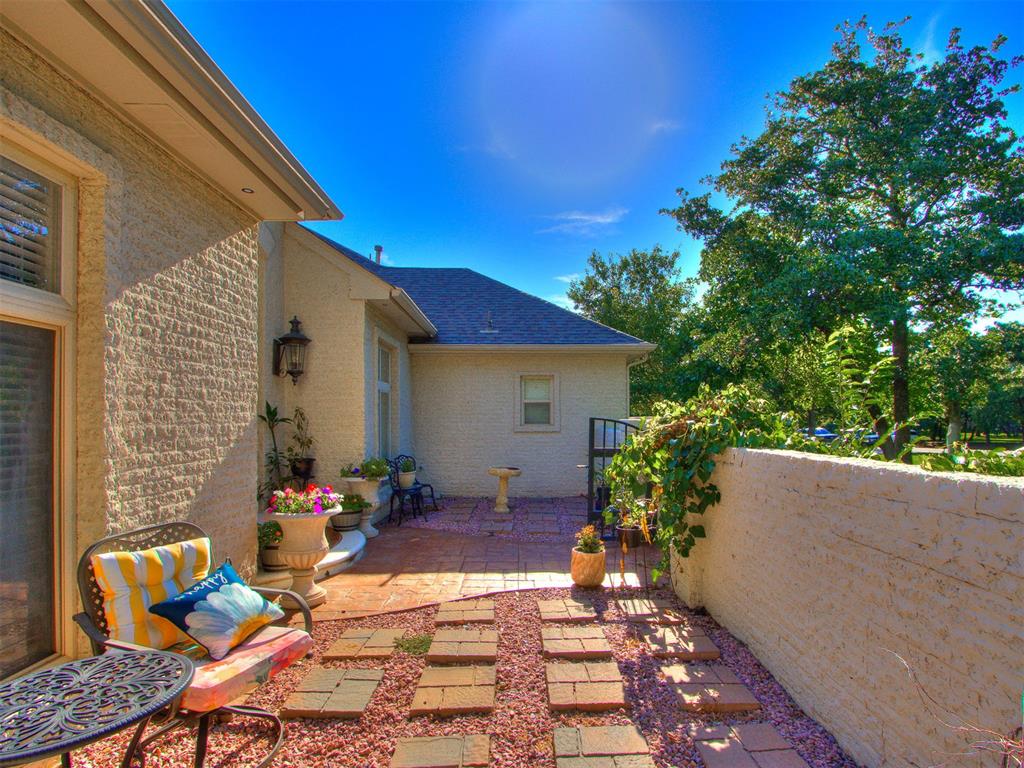
Private patio space featuring stamped concrete flooring and a stepping stone path over decorative gravel
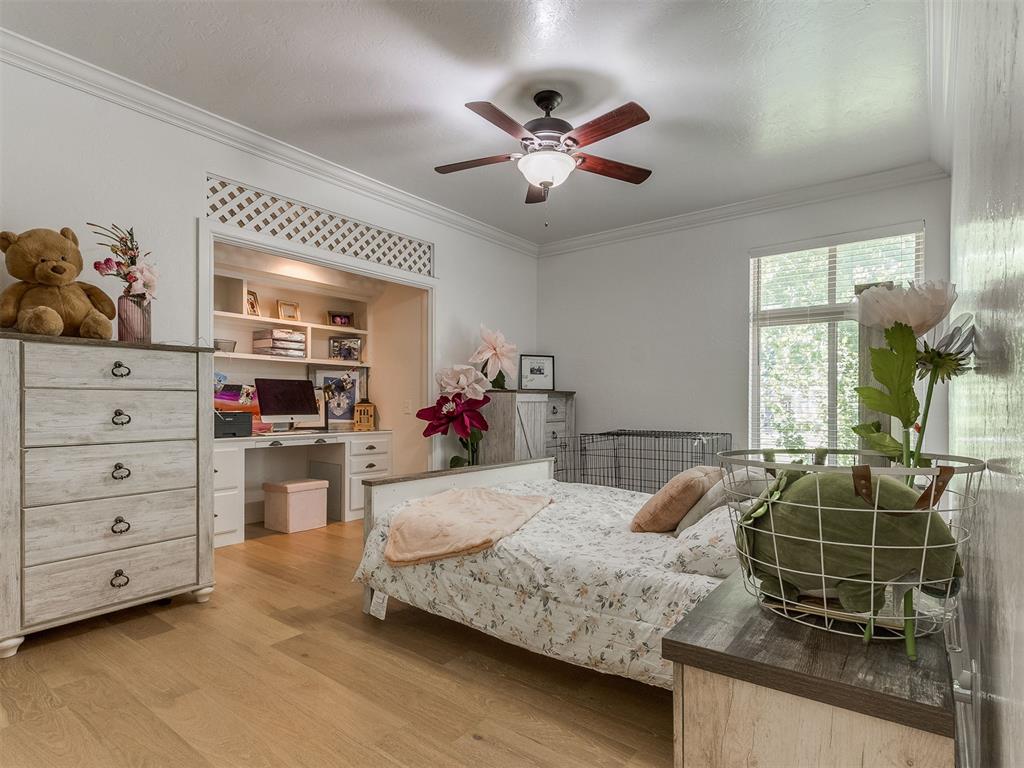
Recessed built-in desk with integrated shelving, crown molding, wood-finish flooring, a ceiling fan, and a large window
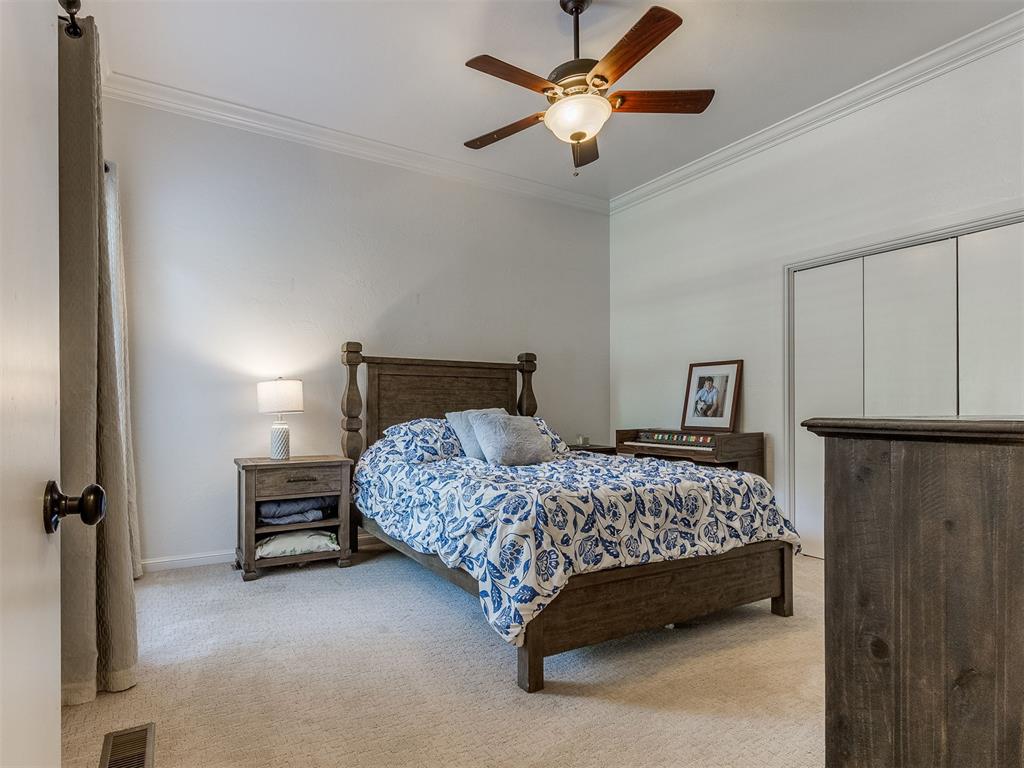
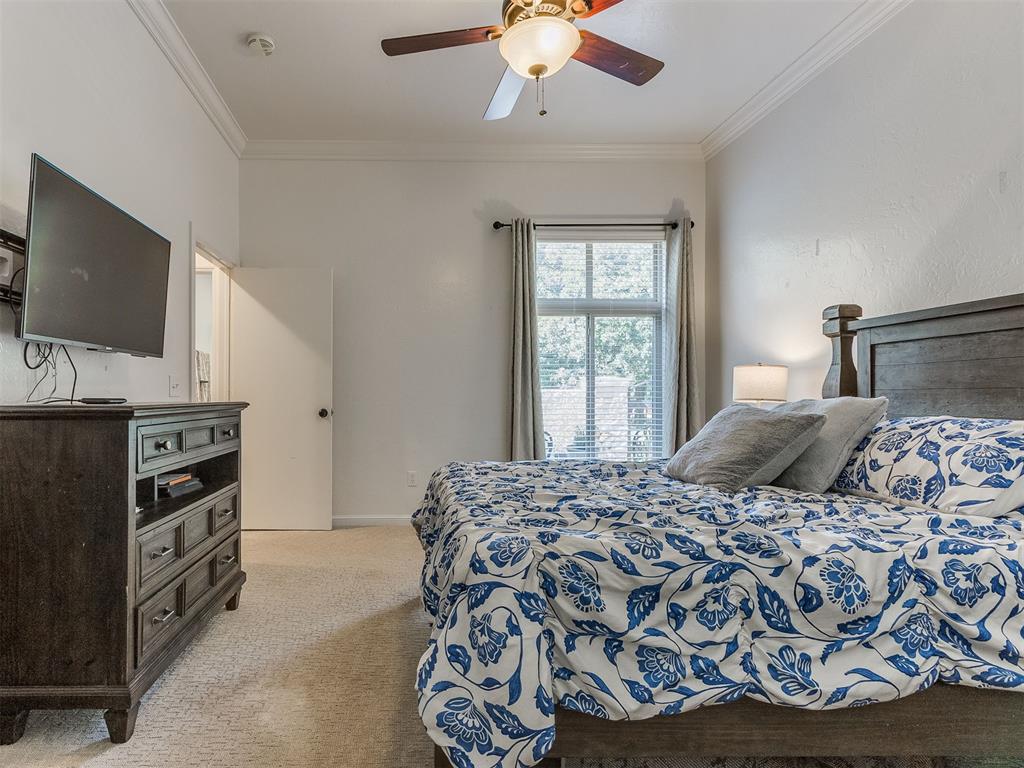
Carpeted room featuring a ceiling fan with integrated lighting, crown molding, and white bi-fold closet doors
Broadloom carpeting complements the light wall color
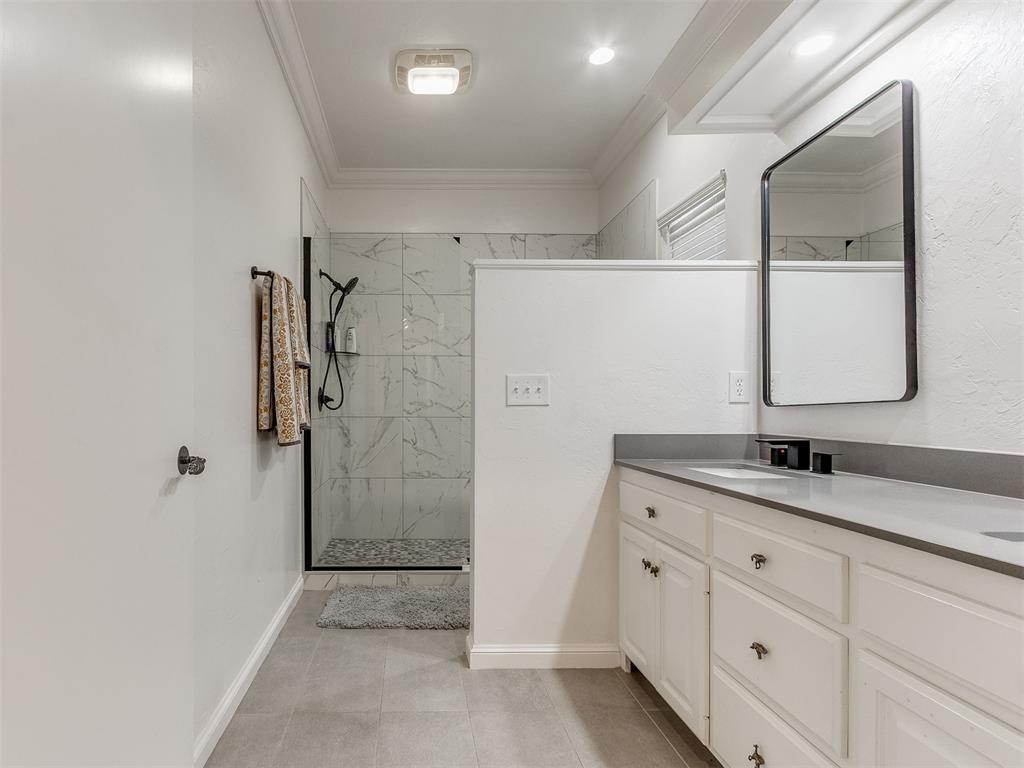
Bathroom featuring a walk-in shower with large format tile surround and pebble flooring
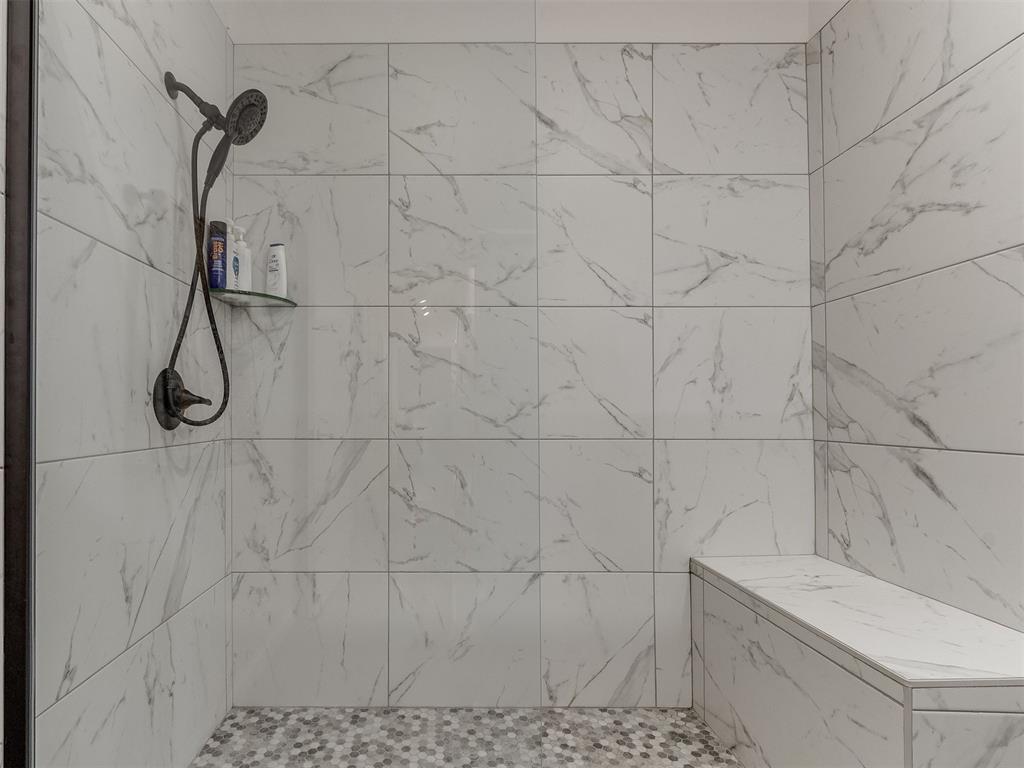
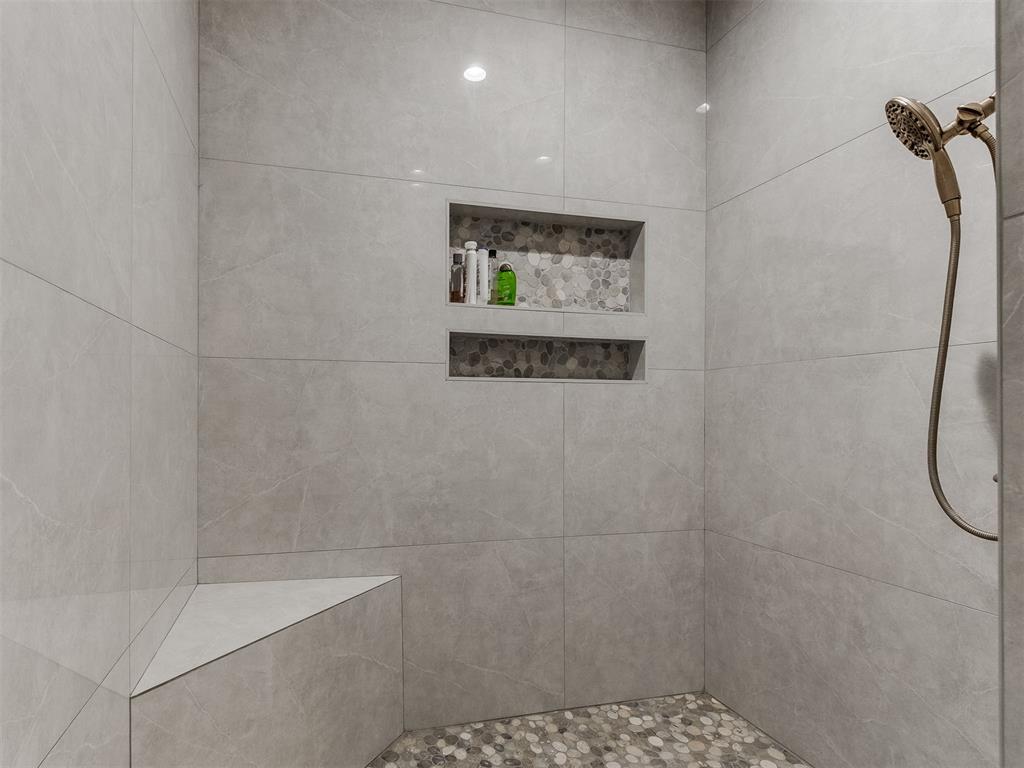
Shower enclosure featuring large format marble-look wall tiles and a built-in bench
Bathroom vanity featuring a white countertop, undermount sink, and matte black faucet
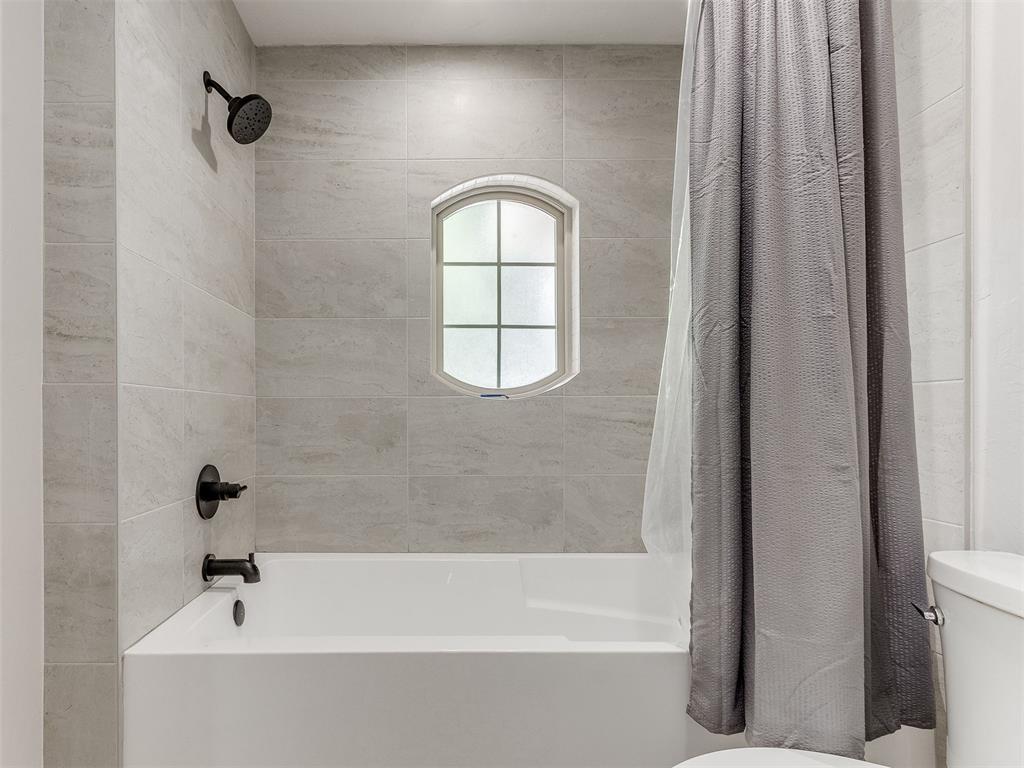
Bathtub and shower combination with light gray tiled surround, arched window, and matte black fixtures
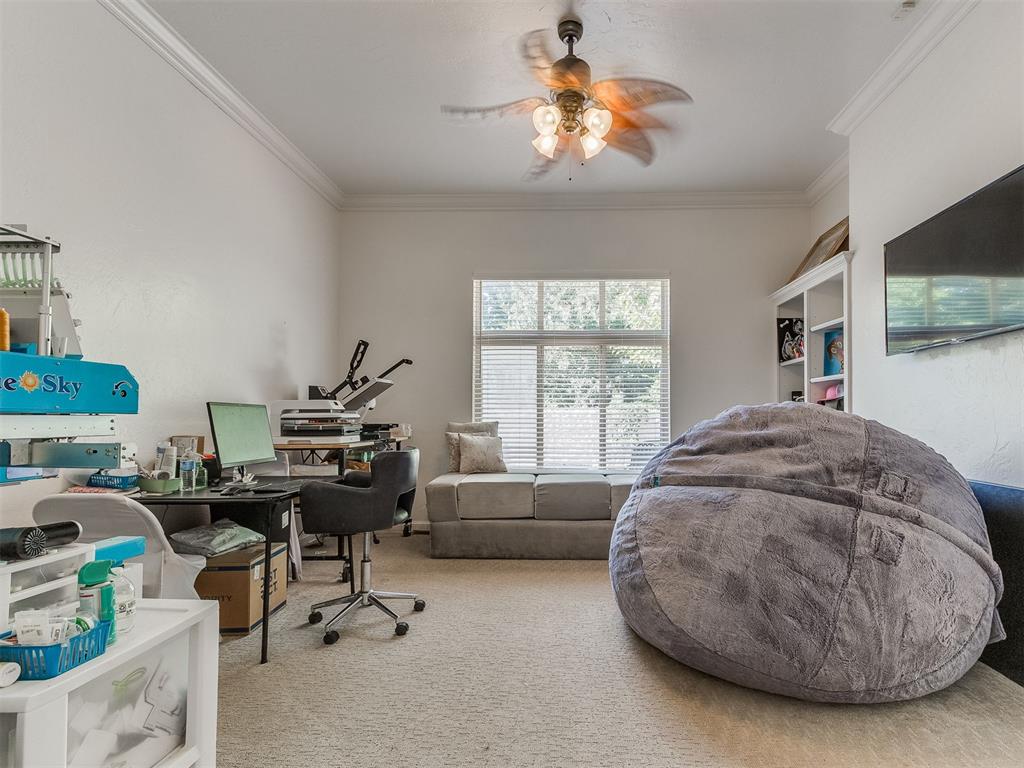
Spacious room featuring a ceiling fan with light fixture, natural light from a window with blinds, and built-in shelving
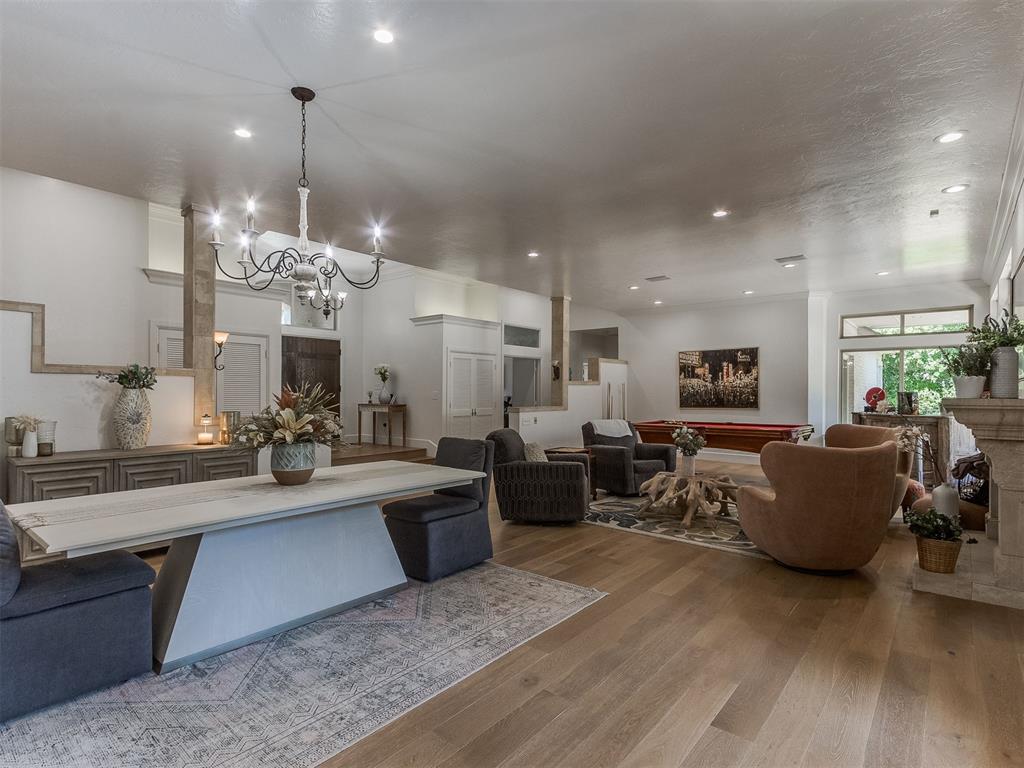
Expansive room featuring wood-finish flooring, recessed lighting, and crown molding
Interior space featuring light wood-finish flooring and white walls
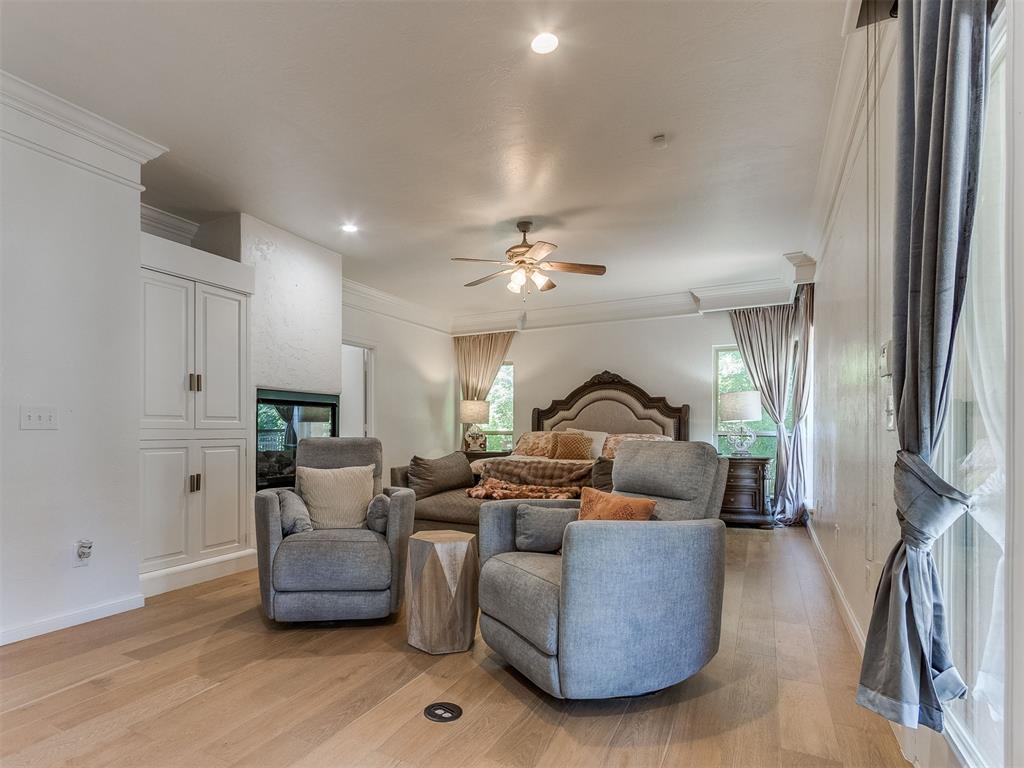
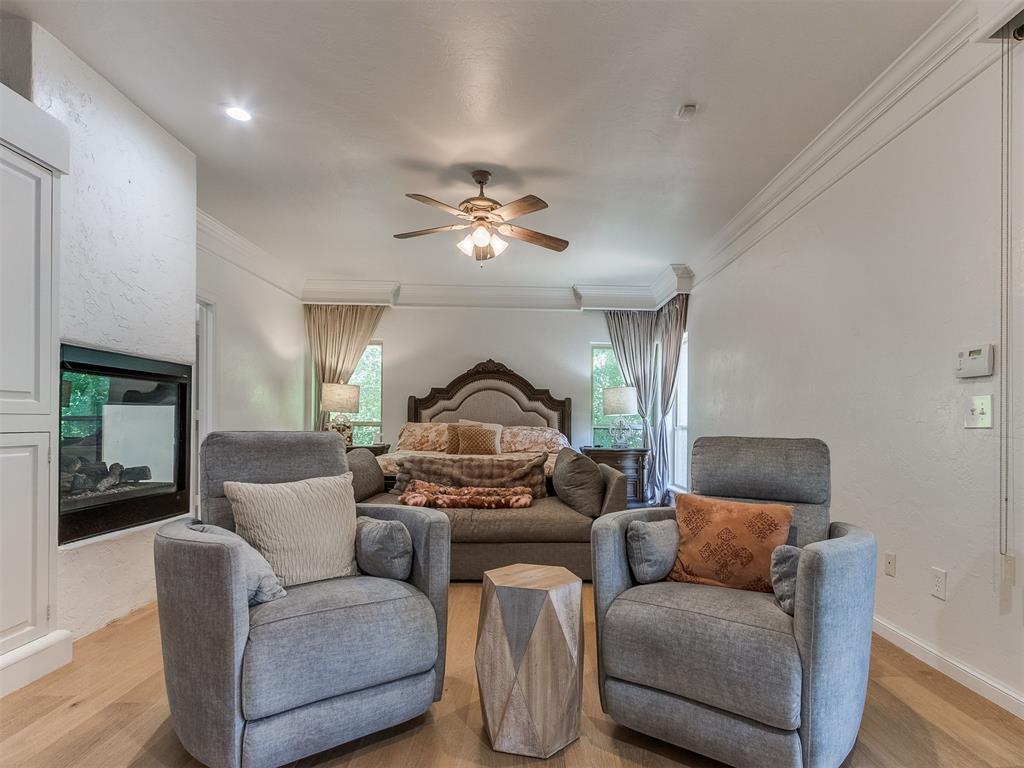
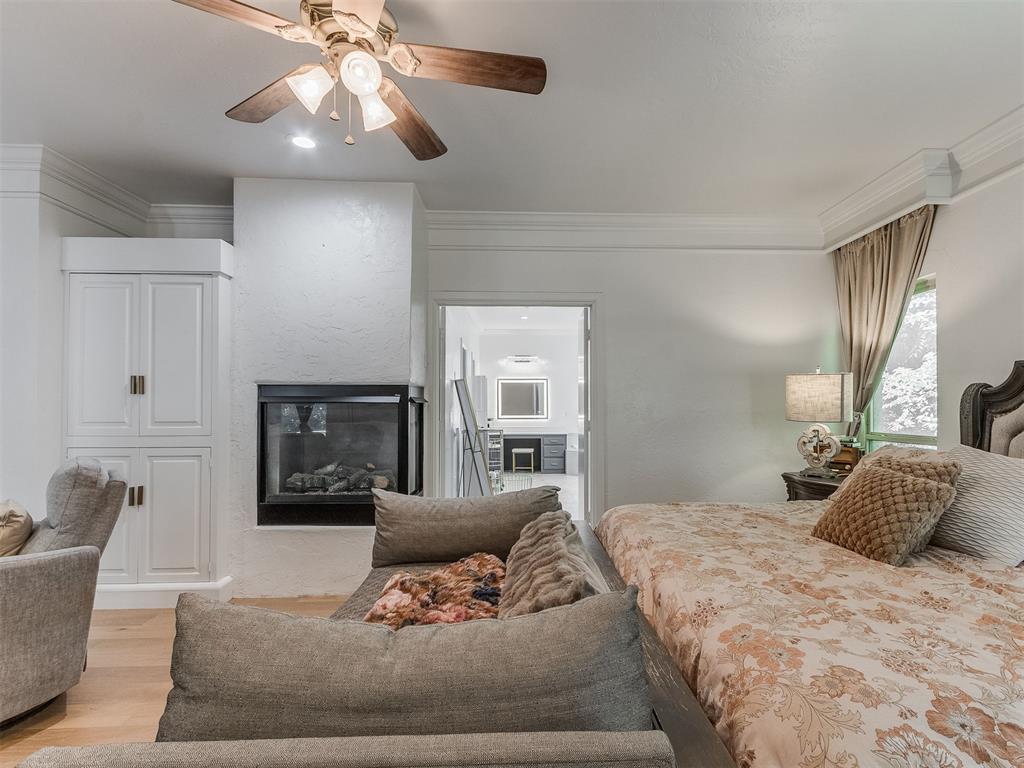
Bedroom featuring a gas fireplace with a textured white surround, light wood-finish flooring, and white built-in cabinetry
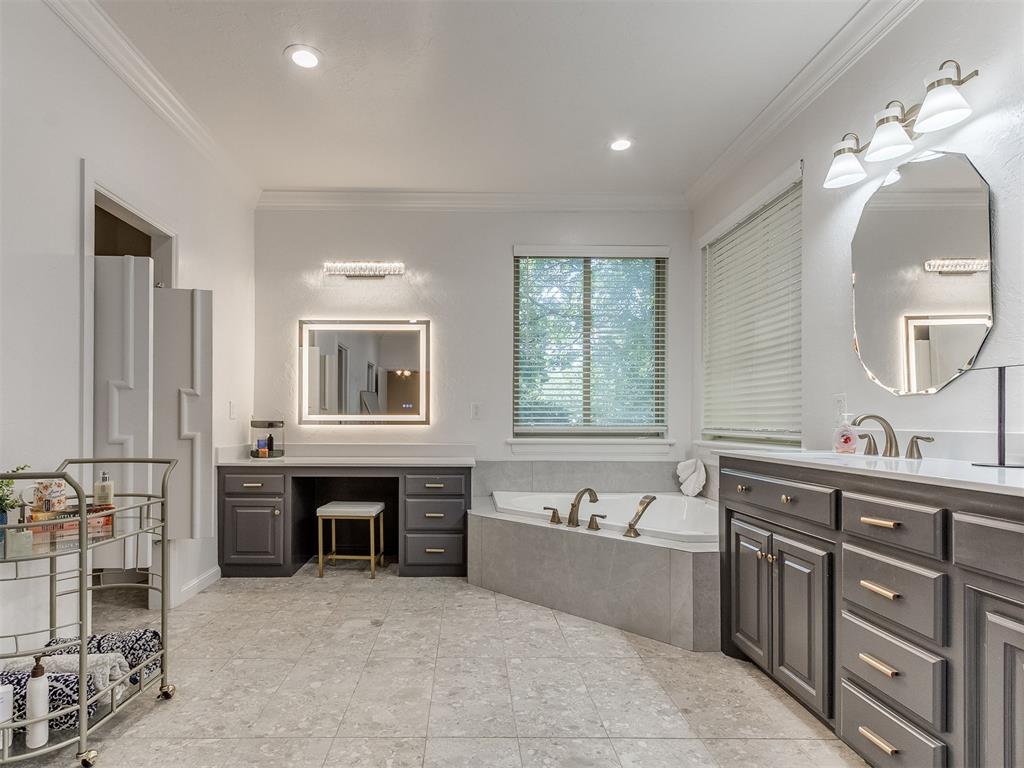
Spacious bathroom featuring a built-in soaking tub with a tiled surround, two separate vanity areas with dark cabinetry and light countertops, a rectangular mirror with integrated lighting, and a window with horizontal blinds
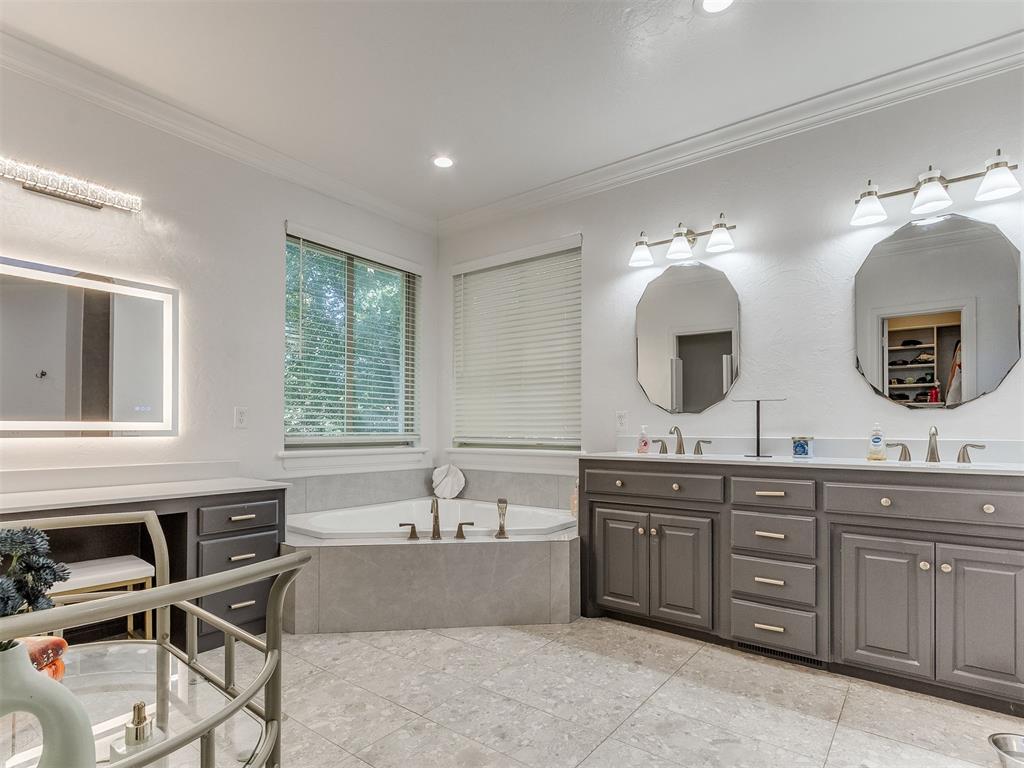
Spacious bathroom featuring a corner soaking tub, dual vanity with gray cabinetry, and light-colored tile flooring
Tiled shower featuring a corner bench, dual recessed niches with pebble tile accents, and a bronze shower head
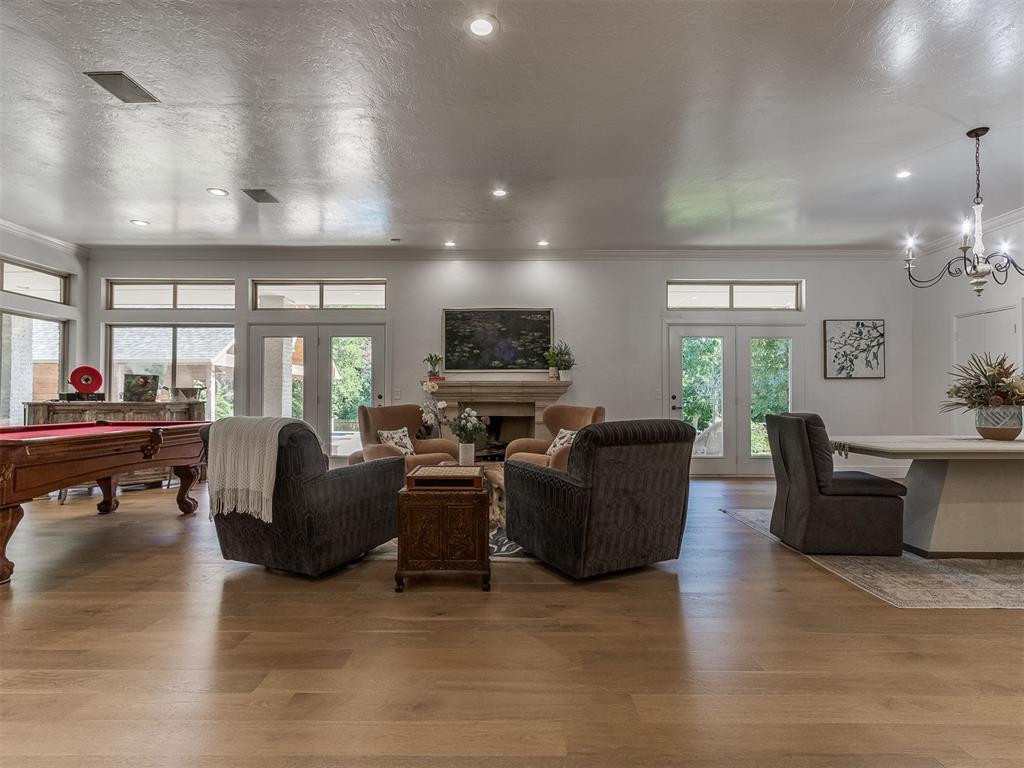
Spacious interior featuring wood-finish flooring throughout, a stone fireplace, recessed lighting, and multiple French doors with transom windows
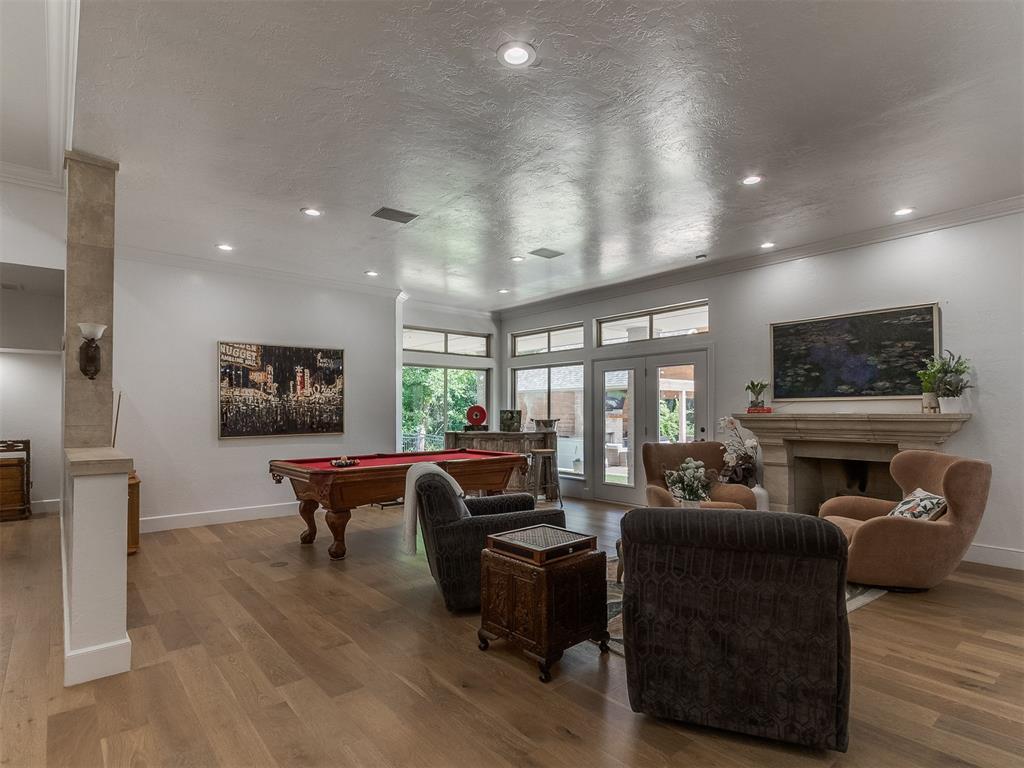
Spacious interior featuring wood-finish flooring, a stone fireplace, recessed lighting, and multiple French doors with transom windows providing abundant natural light
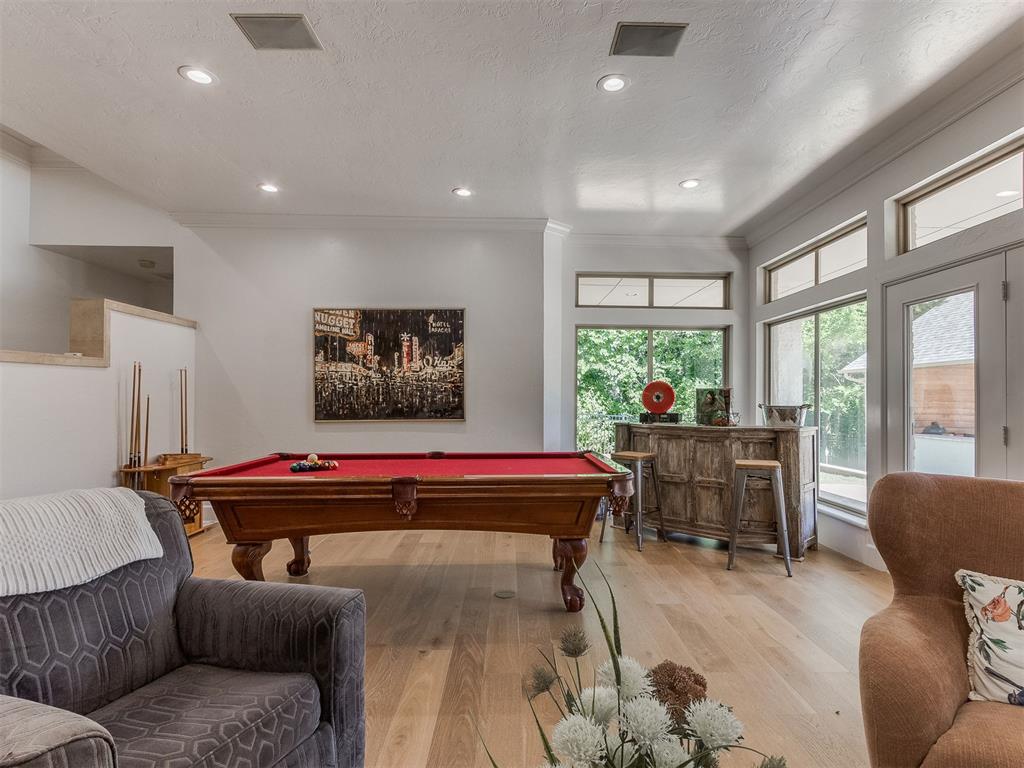
Spacious entertainment room featuring light wood-finish flooring, recessed lighting, and expansive windows
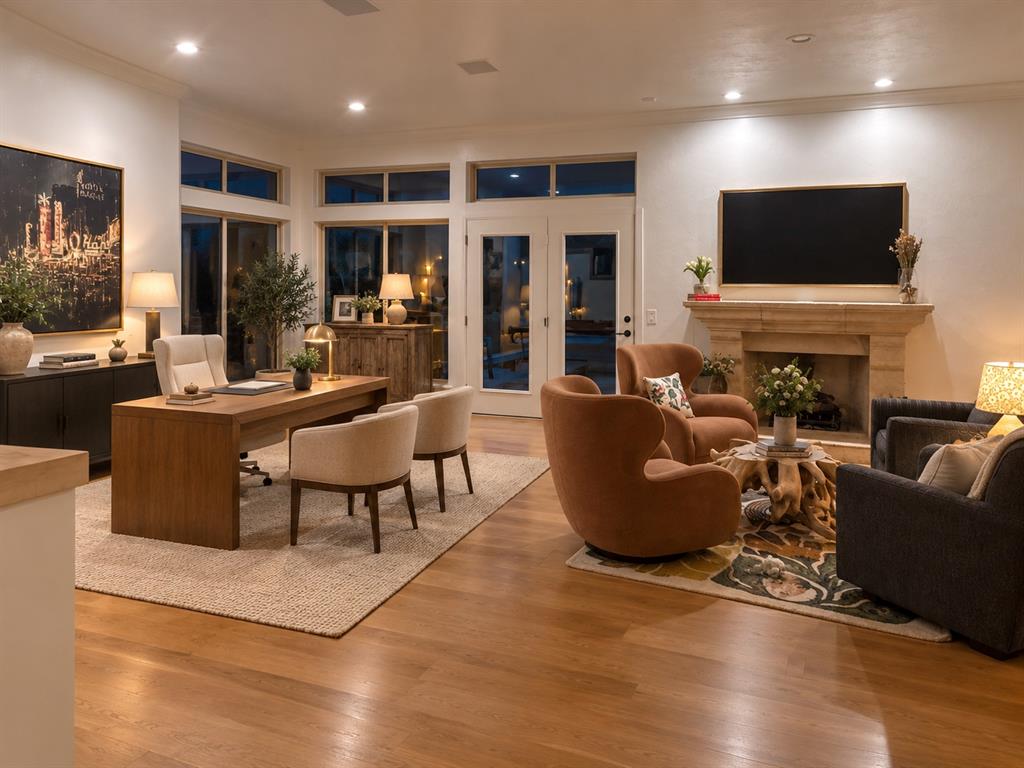
virtual image of how a home office could be in place of where the Pool Table currently is placed
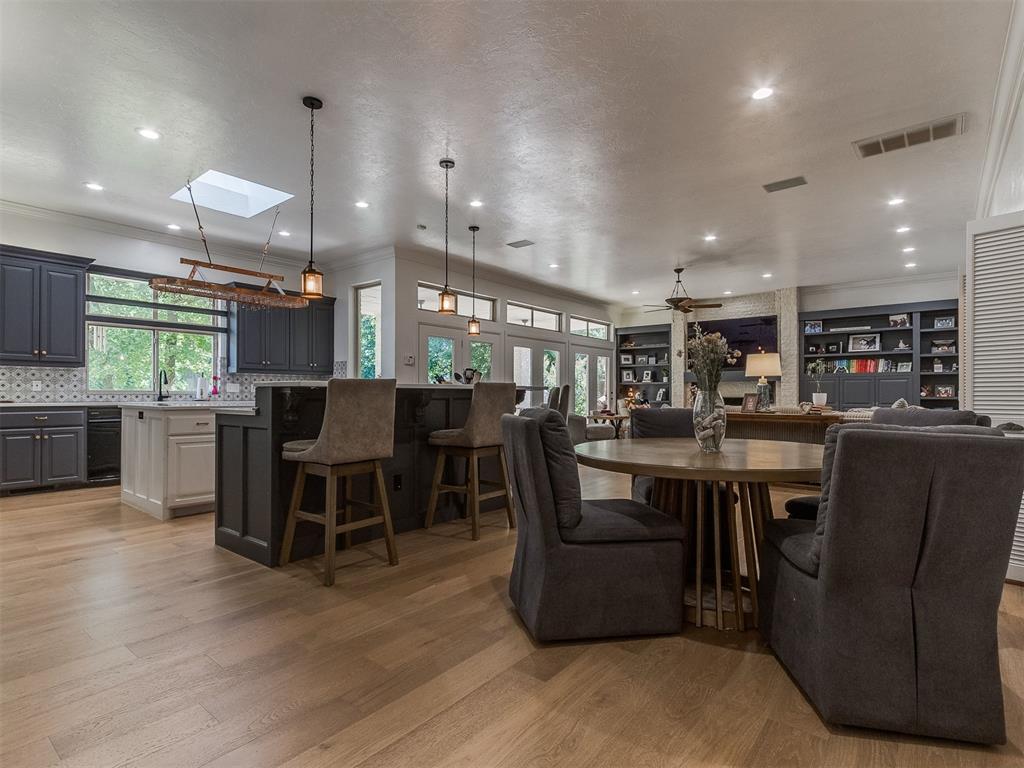
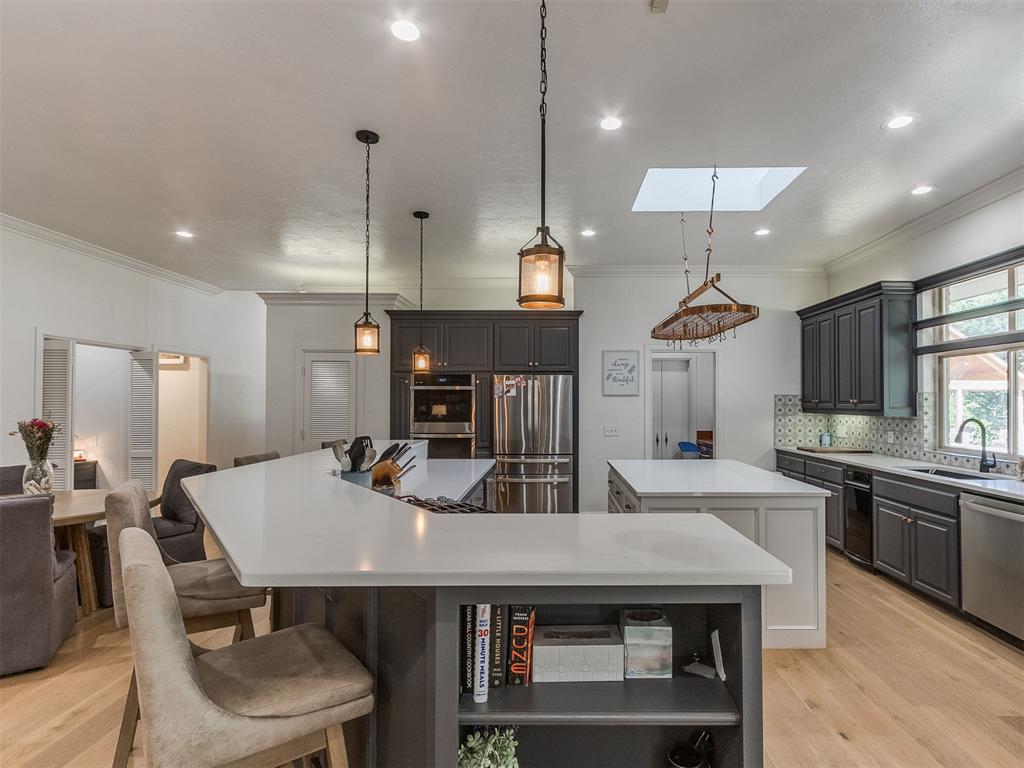
Open-concept interior featuring wood-finish flooring, a kitchen island with seating, dark shaker cabinetry, and a skylight
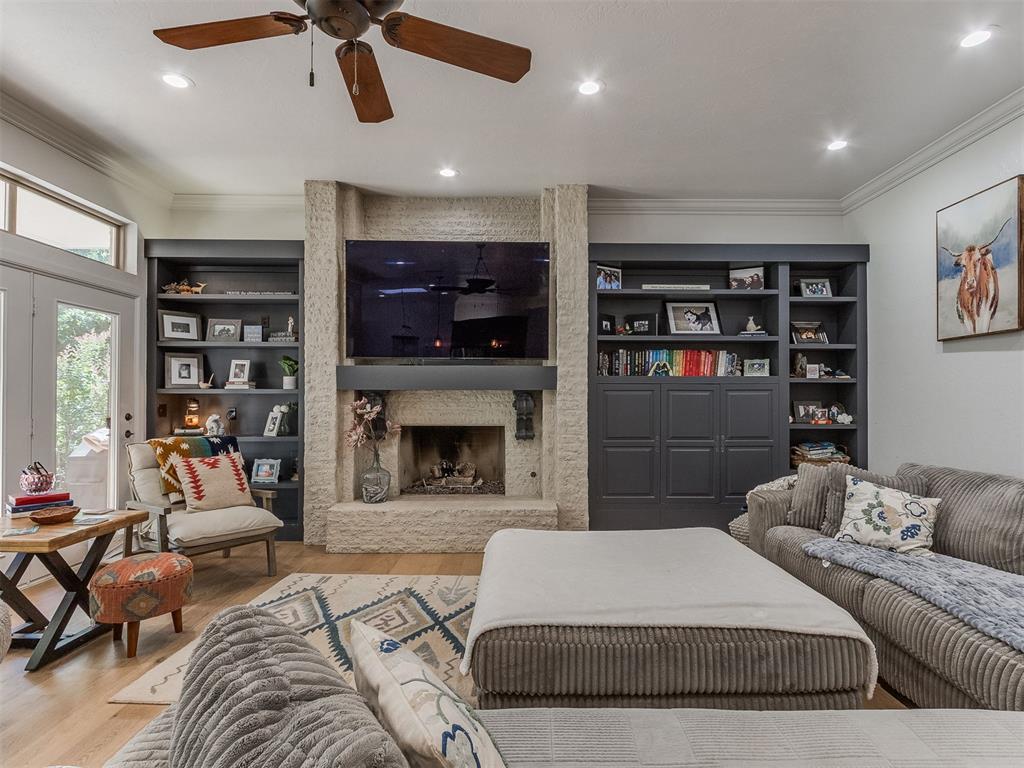
Living area featuring a stone-clad fireplace, integrated shelving, wood-finish flooring, recessed lighting, and a ceiling fan
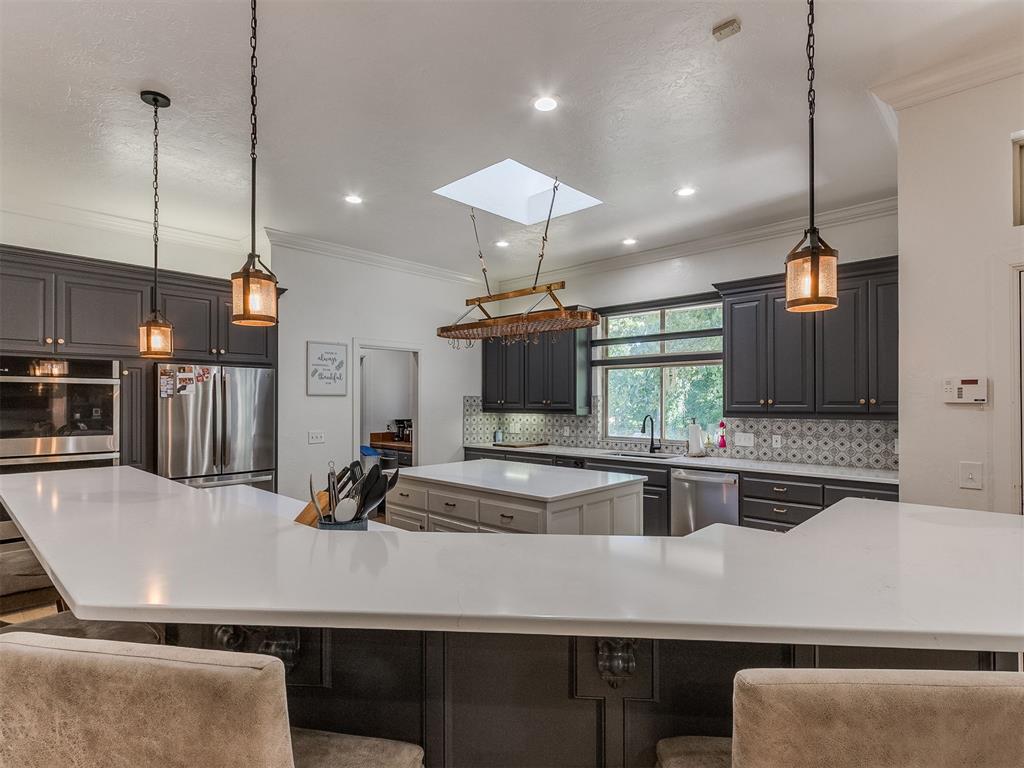
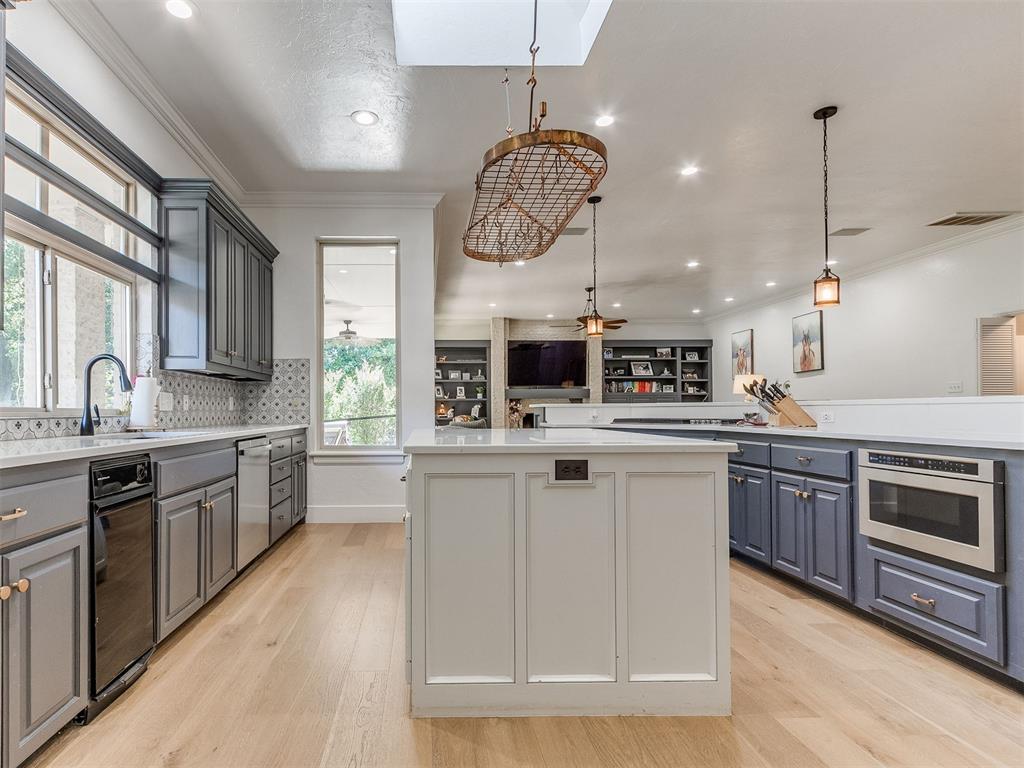
Spacious kitchen featuring an extended island with white countertop, dark cabinetry, stainless steel appliances, a square skylight, and wood-finish flooring
Spacious kitchen featuring a large white countertop island, dark cabinetry, stainless steel appliances, a decorative tile backsplash, and a skylight
Kitchen featuring light wood-finish flooring, recessed lighting, and a white island
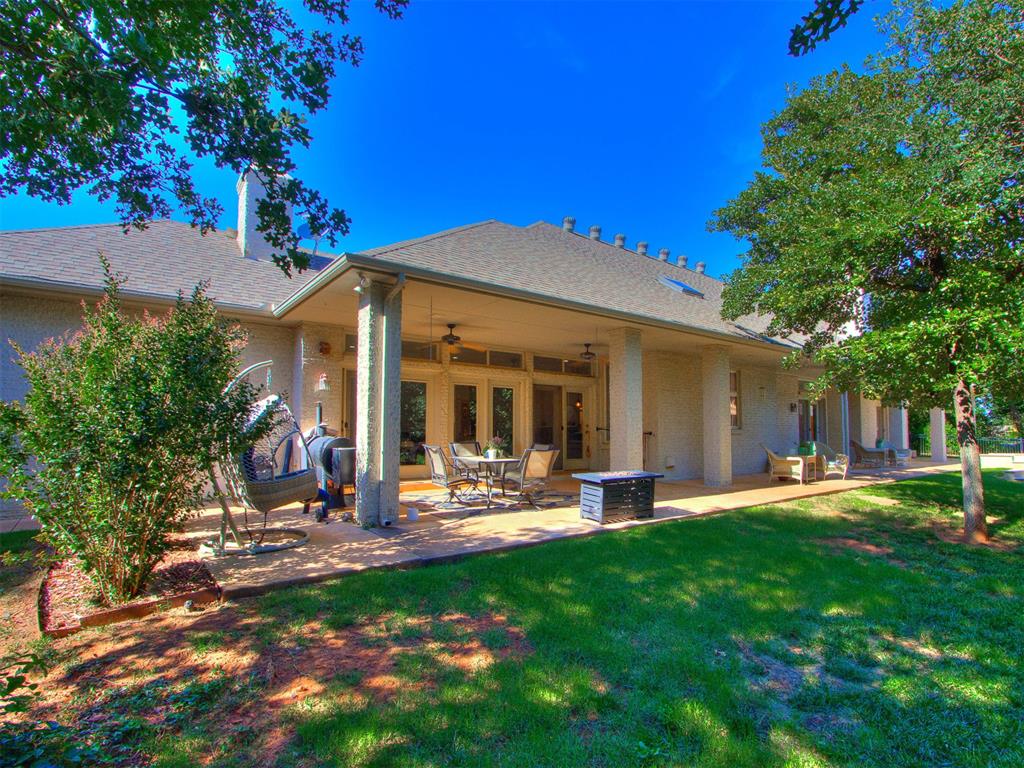
Expansive covered patio featuring multiple ceiling fans and recessed lighting
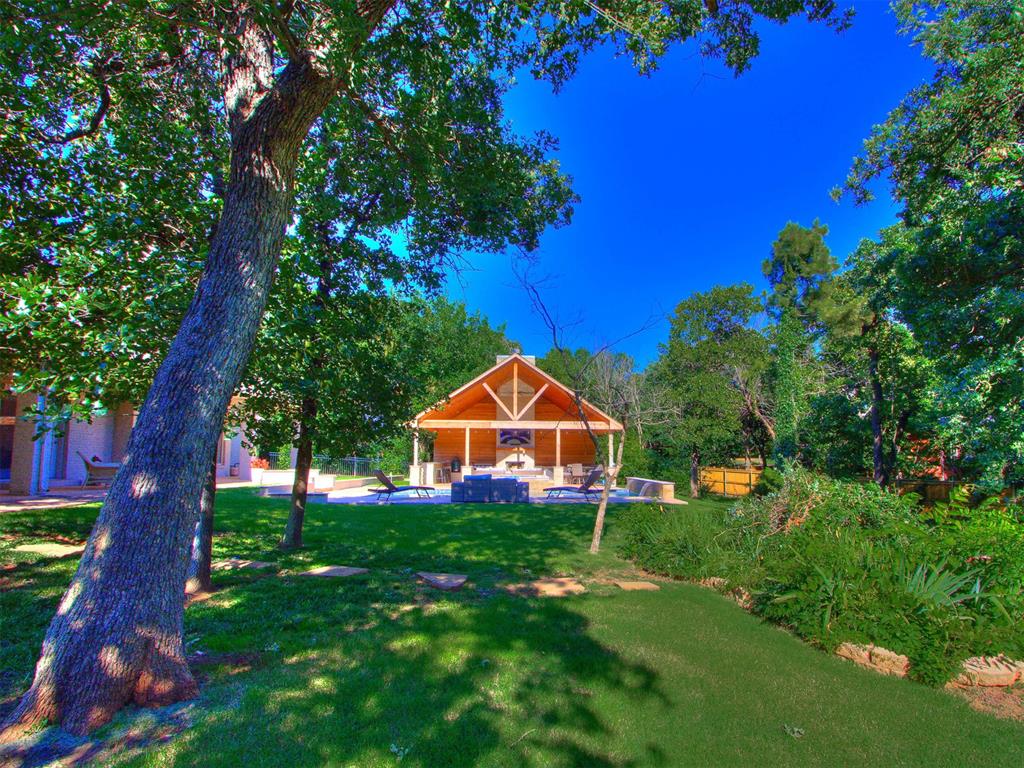
Expansive lawn area featuring mature trees and a prominent vaulted-ceiling pavilion with exposed wood beams
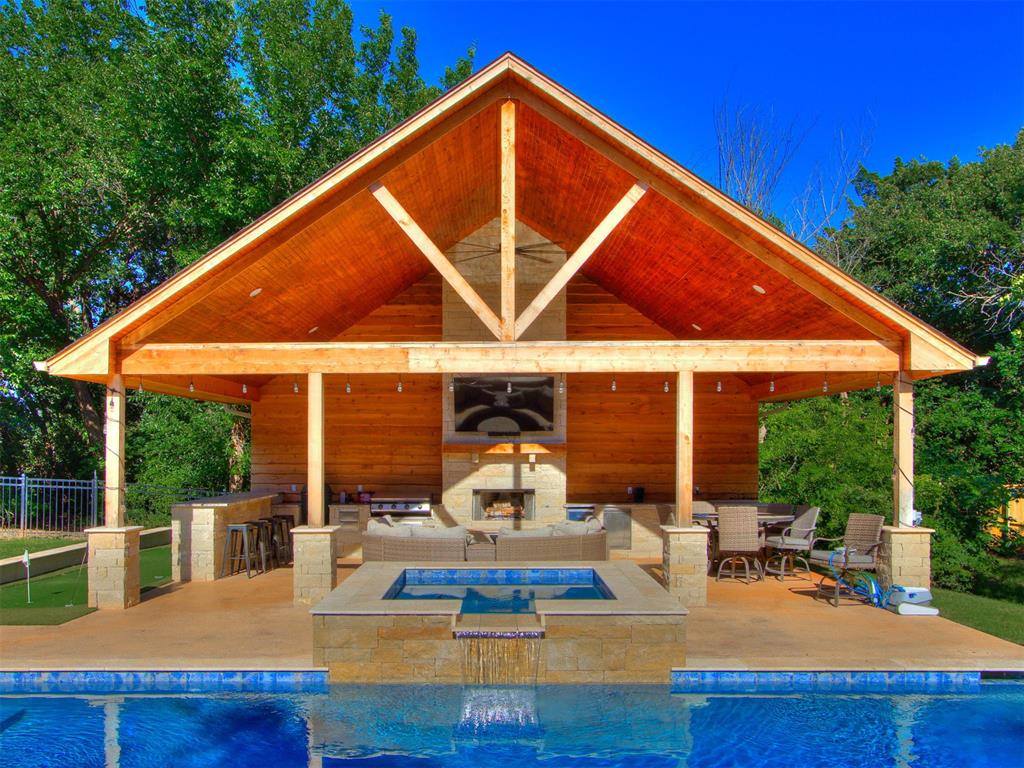
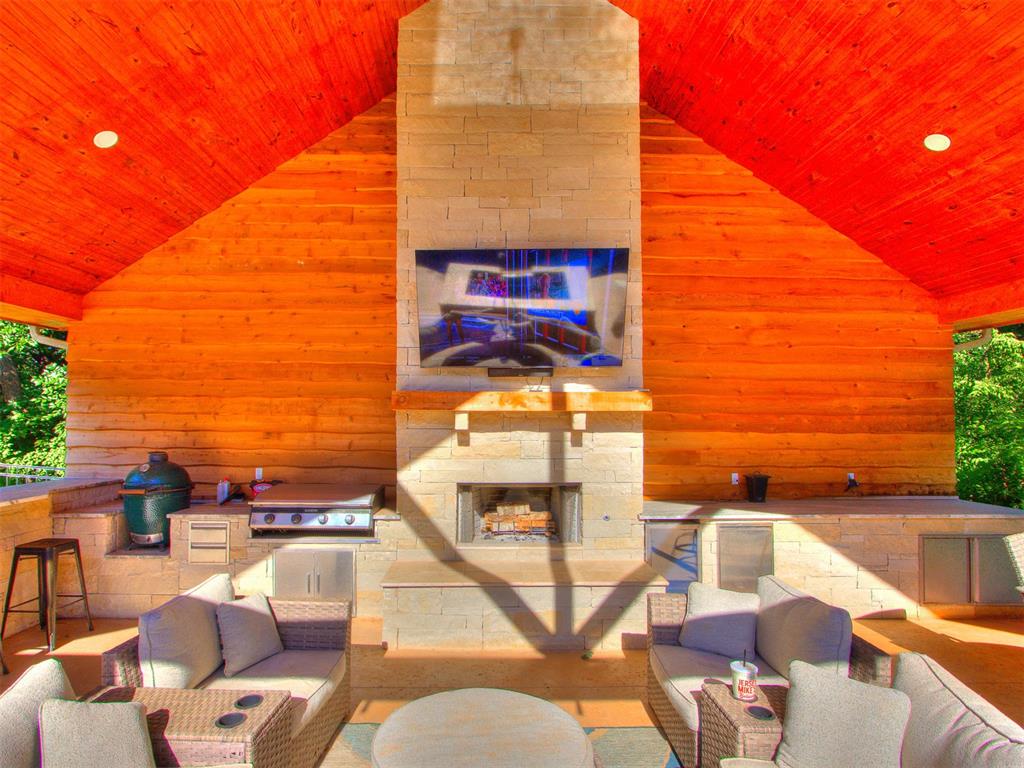
Expansive outdoor living area featuring a vaulted wood-paneled ceiling, stone fireplace, built-in outdoor kitchen, and a separate dining area
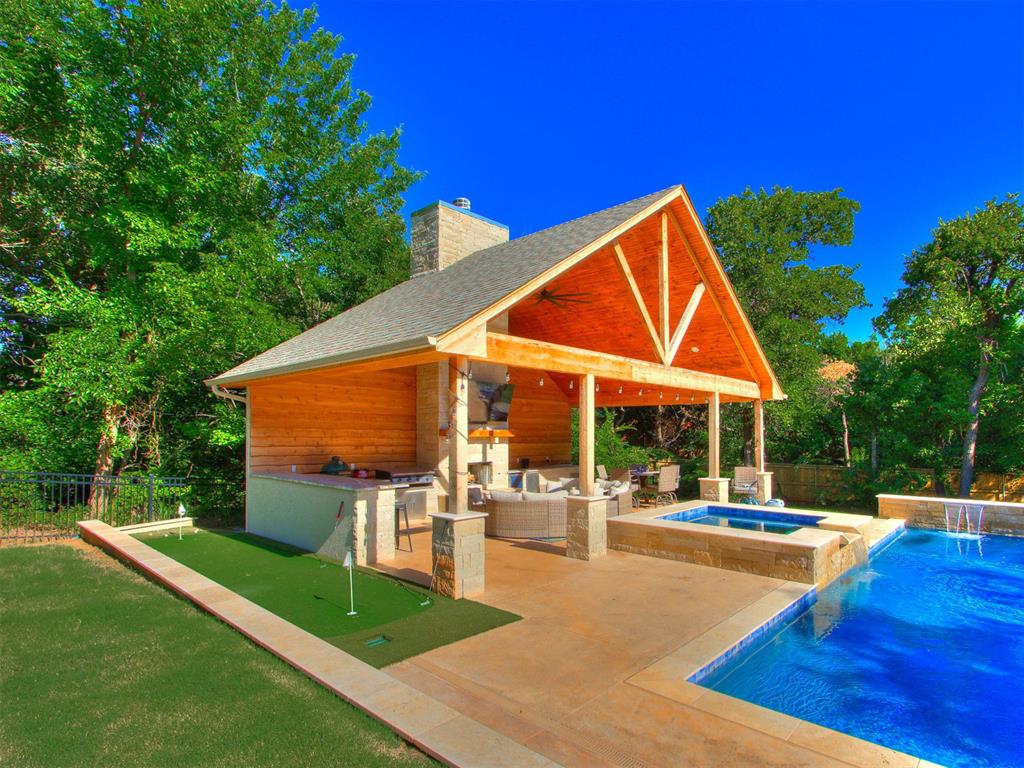
Backyard entertainment area featuring a covered outdoor kitchen, integrated spa, and swimming pool with water features
Outdoor living area featuring a stone fireplace with a mounted television
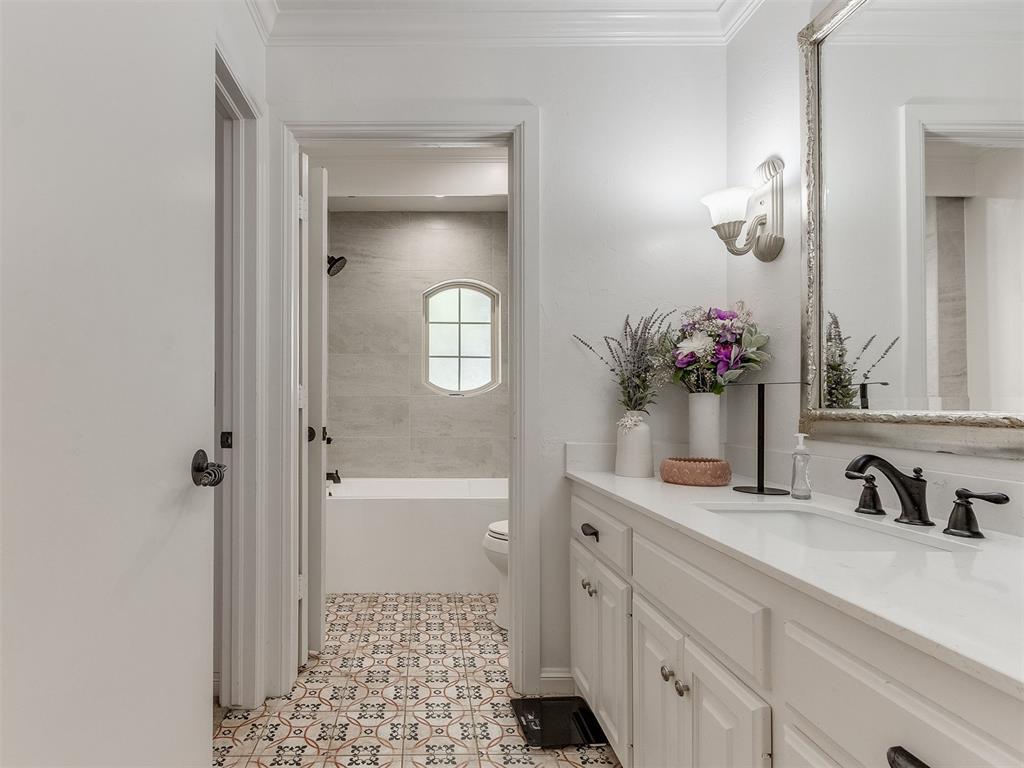
Tucked away on a quiet, wooded 1.2-acre lot in the sought-after Belle Pointe addition of north Edmond, this beautifully updated custom ranch offers the perfect blend of privacy, luxury, and convenience-just minutes from I-35. Inside, you'll find 4,084 square feet of refreshed living space featuring all new flooring, fresh paint, and the majority of lighting fixtures replaced for a bright, modern feel. The home offers two spacious living areas, each with its own fireplace, and large windows that frame serene backyard views.The fully remodeled kitchen is a standout, designed for both everyday living and entertaining, with updated finishes, granite countertops, double ovens, gas cooktop, butler's pantry with warming oven, wet bar with ice-maker, and built-in desk area.The primary suite is a private retreat with dual walk-in closets, a beautifully updated spa-like bathroom, double vanities, oversized walk-in shower, and direct access to a secluded patio. All bathrooms throughout the home have been completely remodeled.Step outside to a truly exceptional, newly added resort-style backyard (2024). This show-stopping space features a custom pool and spa with spillover, dual water features, and a stunning retaining wall design. The expansive outdoor living area includes a covered pavilion with a full-height fireplace, plus an outdoor kitchen with granite countertops, Big Green Egg smoker, Blackstone griddle, and refrigerator perfect for entertaining year-round, especially those summer holidays. A private putting green adds a final touch of luxury and fun.Additional features include an attached two-car garage plus a separate one-car garage with a tall entry door with built-in shelves. This property offers the rare combination of a peaceful, wooded setting with completely updated interiors and a brand-new luxury outdoor living experience truly a one-of-a-kind place to call home.
Details
MLS #
1234682
Listing Type
For Sale
Style
House
HOA Dues
$535
Sub-Type
Resale
Status
Pending
Year
1999
Days On Site
109
Listing Provided By
Salt Real Estate Inc | Brian Jamison
Features
Bed(s)
4
Bath(s)
3 Total
SQ Feet
4,084
Garage
3
Story(s)
1
Acreage
1.20
Interior
Rooms Total
0
Heating
Natural Gas
Fireplaces Total
3
Interior Features
Ceiling Fan(s), Combo Woodwork
Exterior
Exterior Features
Cabana, Patio-Covered
Lot Features
Interior Lot
Foundation Details
Slab
Parking
Garage Spaces
3
Taxes
Okc Tax Amount
9233.7800
Tax Block
006
Tax Lot
005
Area Information
State
OK
County
Oklahoma
City
Edmond
Zip Code
73034
School District
Oklahoma
School District
North HS
Elementary School
Centennial ES
High School
North HS
Listing VS Median (in 73034)
Price: $869,000
low | high
Med: $490,020
93.611047180667% of Average
sqft: 4,084
low | high
Med: 2,682
84.341332027424% of Average
$ / sqft: $213
low | high
Med: $184
63.471300412945% of Average
On site: 109
low | high
Med: 142.5
76.491228070175% of Average
Sourced by Back At You
MLS Number: 1234682
Brian Jamison – (405) 513-3039 – bjamison@salt.realestate
Salt Real Estate Inc – (405) 839-7070 – jasoper@me.com
Copyright 2026 MLSOK, Inc. We do not attempt to verify the currency, completeness, accuracy, or authenticity of the data contained herein. Information is subject to transcription and transmission errors and is provided “as is”. All information, including but not limited to property square footage and lot size, zoning, and fitness for a particular purpose is subject to inaccuracies and should be independently verified through personal inspection and/or consultation with appropriate professionals. The listing information provided is for consumers’ personal, non-commercial use and may not be used for any purpose other than to identify prospective purchasers. This data is copyrighted and may not be transmitted, retransmitted, copied, framed, repurposed, or altered in any way for any other site, individual and/or purpose without the express written permission of MLSOK, Inc.
MLS Number: 1234682
Brian Jamison – (405) 513-3039 – bjamison@salt.realestate
Salt Real Estate Inc – (405) 839-7070 – jasoper@me.com