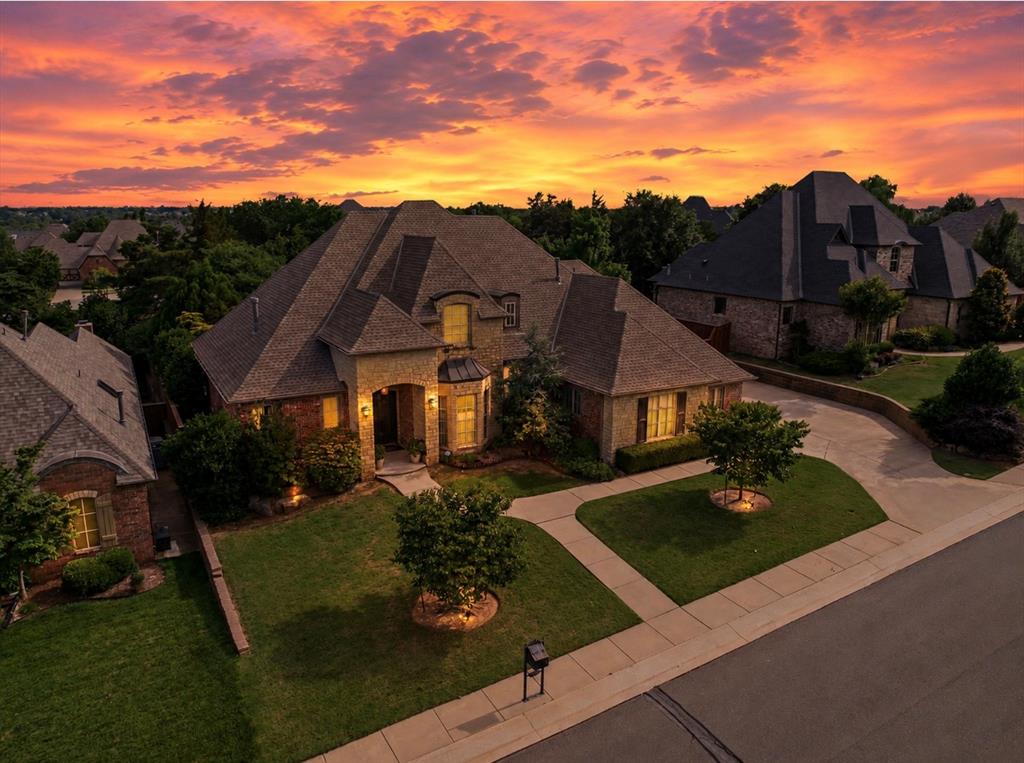
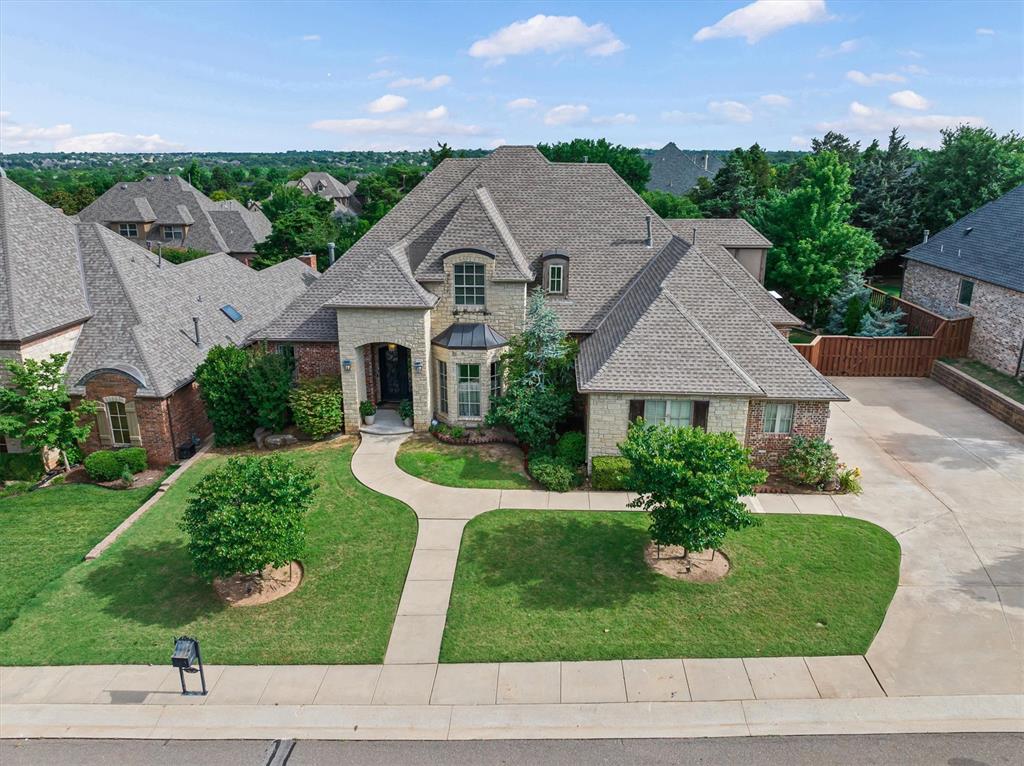
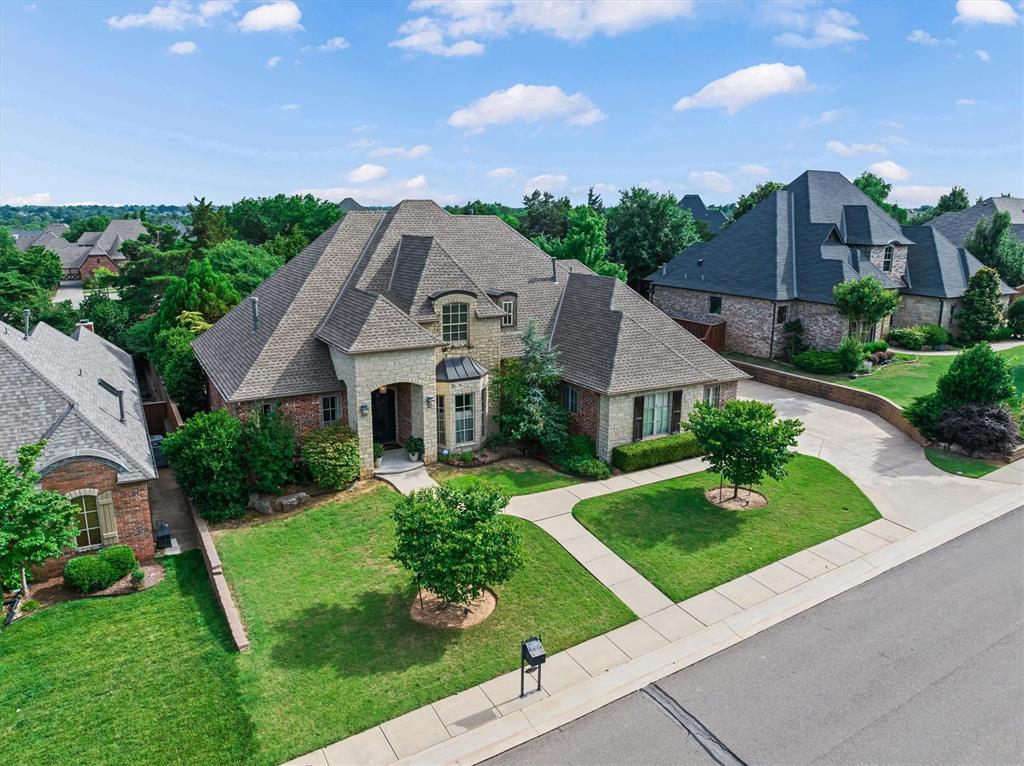
Stone and brick exterior residence featuring a curved walkway and a multi-gabled roofline
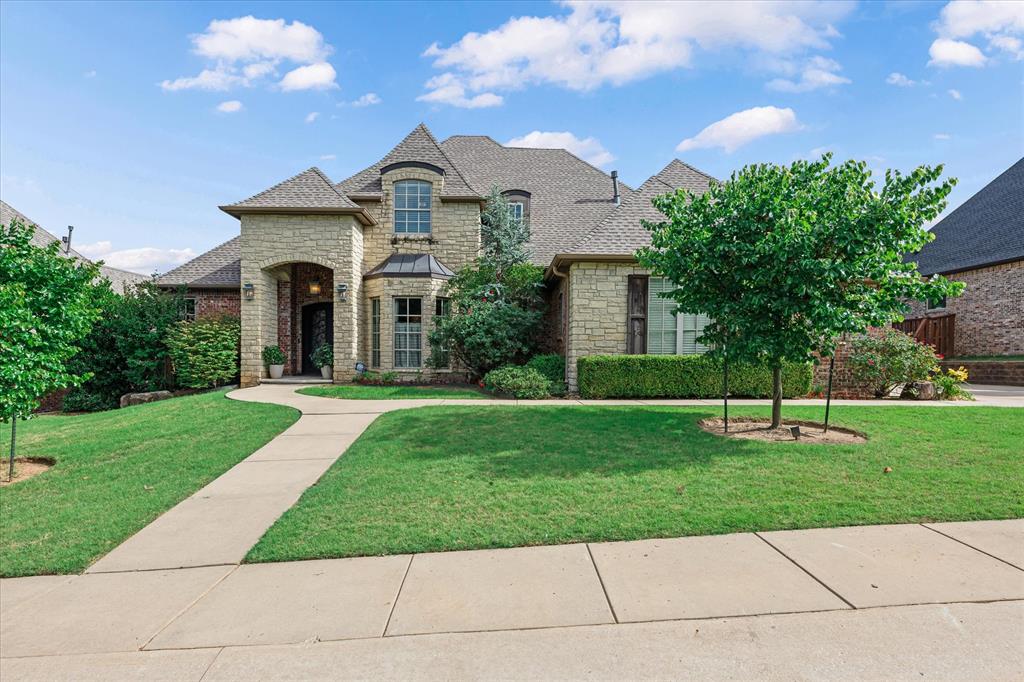
Stone and brick facade with a prominent arched entry, multiple gables, and a curved walkway leading to the front door
Exterior featuring a stone and brick facade with multiple gables and a prominent bay window
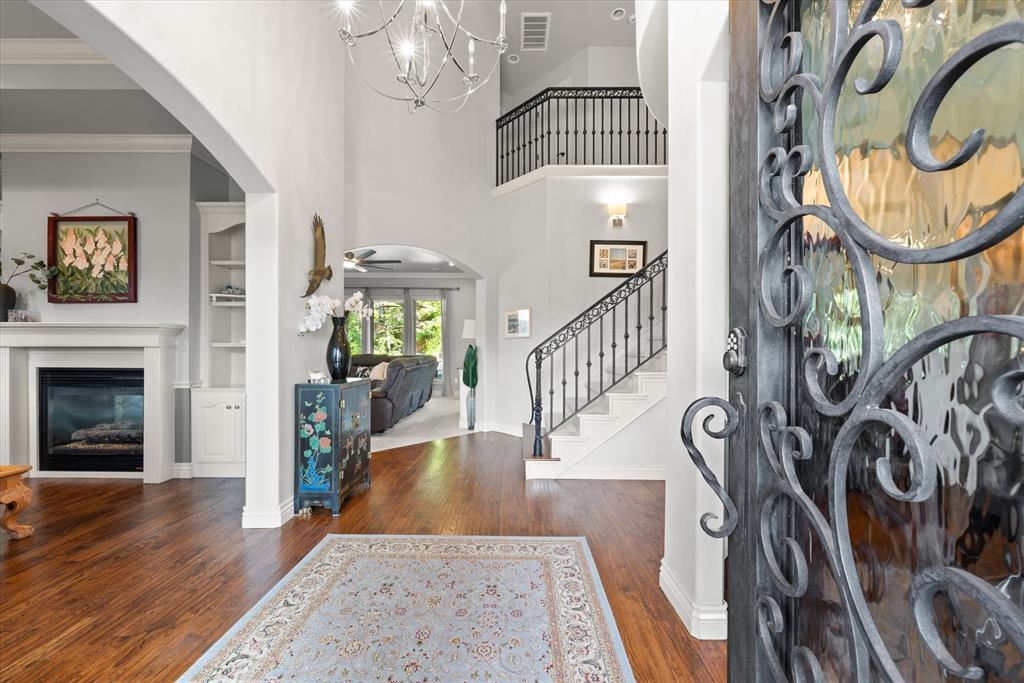
Entrance foyer
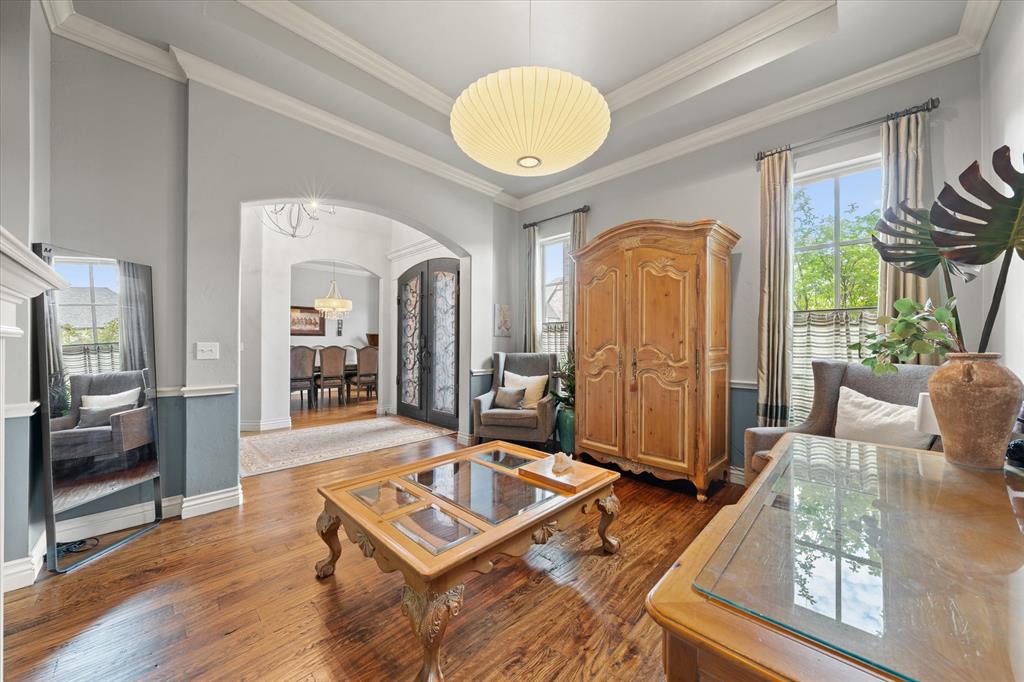
Hardwood flooring throughout featuring a coffered ceiling and a large arched entryway
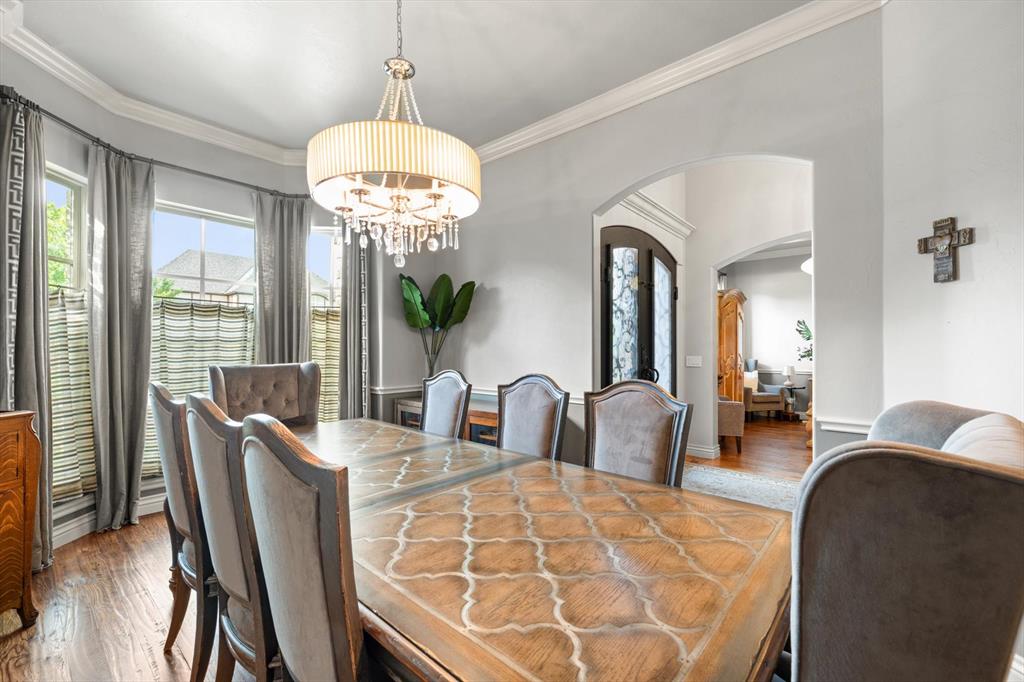
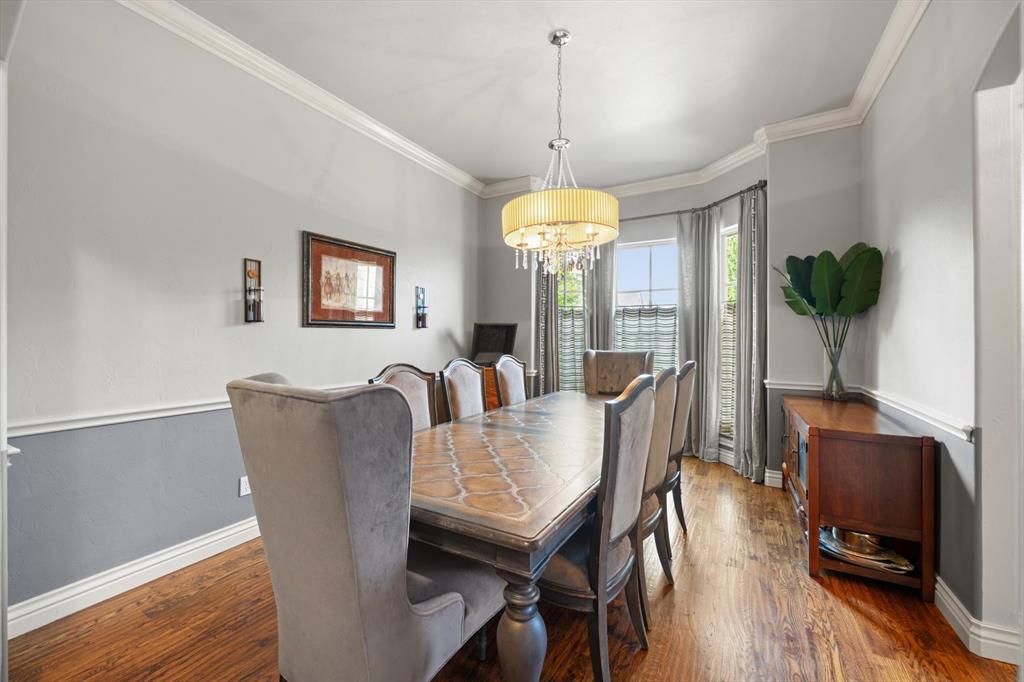
Formal dining area featuring rich wood-finish flooring
Formal dining space featuring a chandelier, hardwood flooring, bay windows, crown molding, and two-tone wall treatment
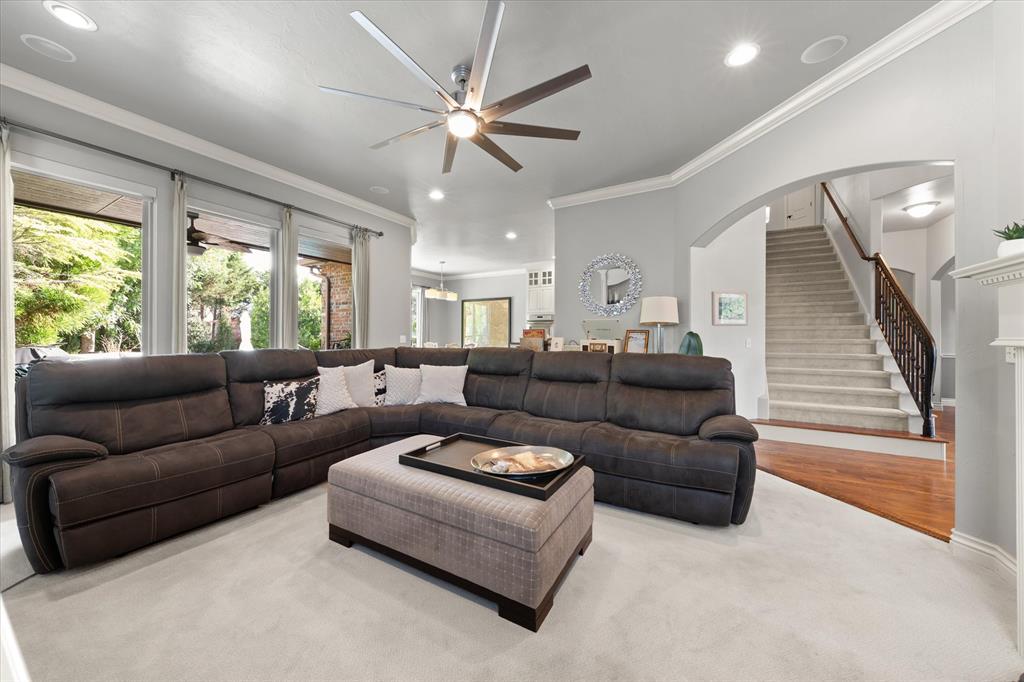
Living area featuring light gray walls, recessed lighting, and a multi-blade ceiling fan
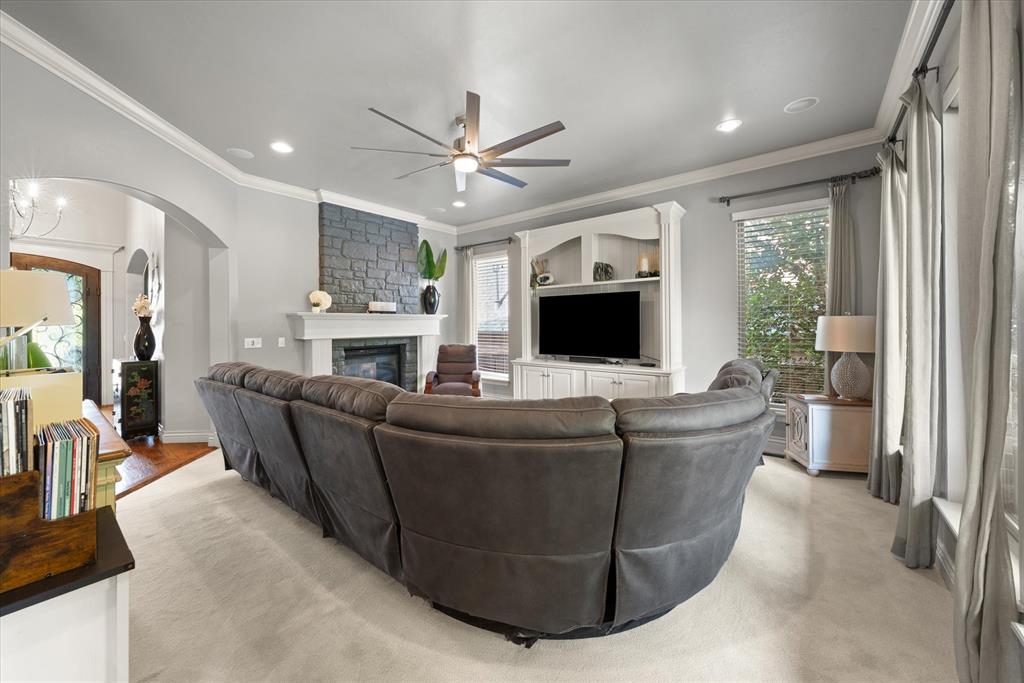
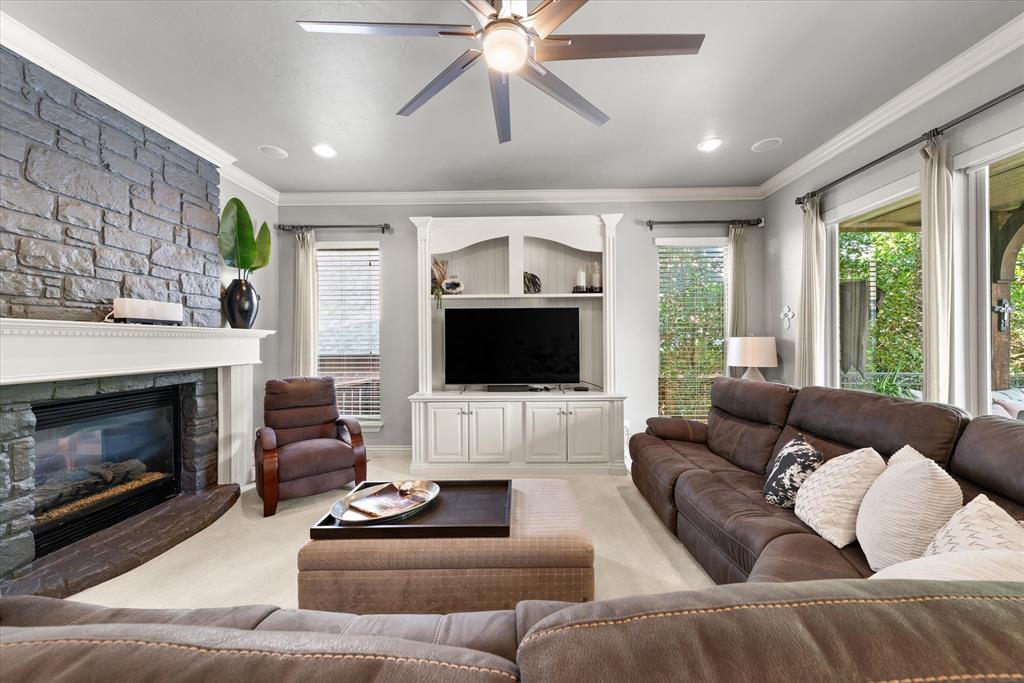
Spacious living area featuring a stone accent fireplace with a white mantel, built-in entertainment center, recessed lighting, and a ceiling fan
Living area featuring a stone accent wall with a fireplace, built-in media cabinetry, recessed lighting, crown molding, and a ceiling fan
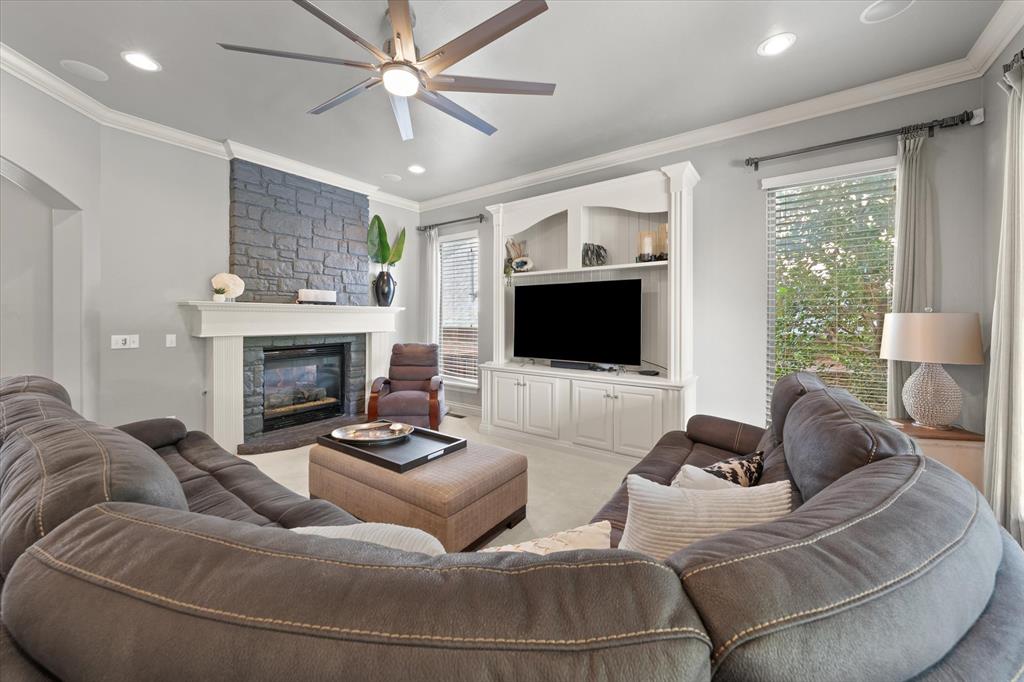
Living area featuring a stone accent wall, fireplace with white mantel, custom built-in entertainment center, ceiling fan, and large windows with outdoor views
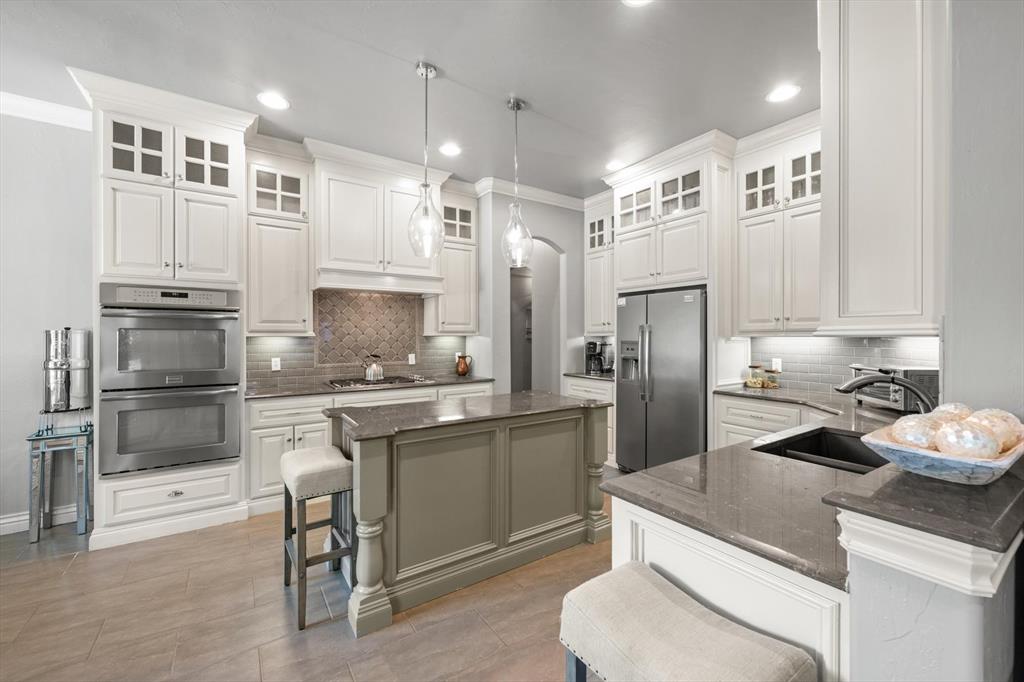
Kitchen with white cabinetry, stainless steel double ovens, and a central island with bar seating
Kitchen
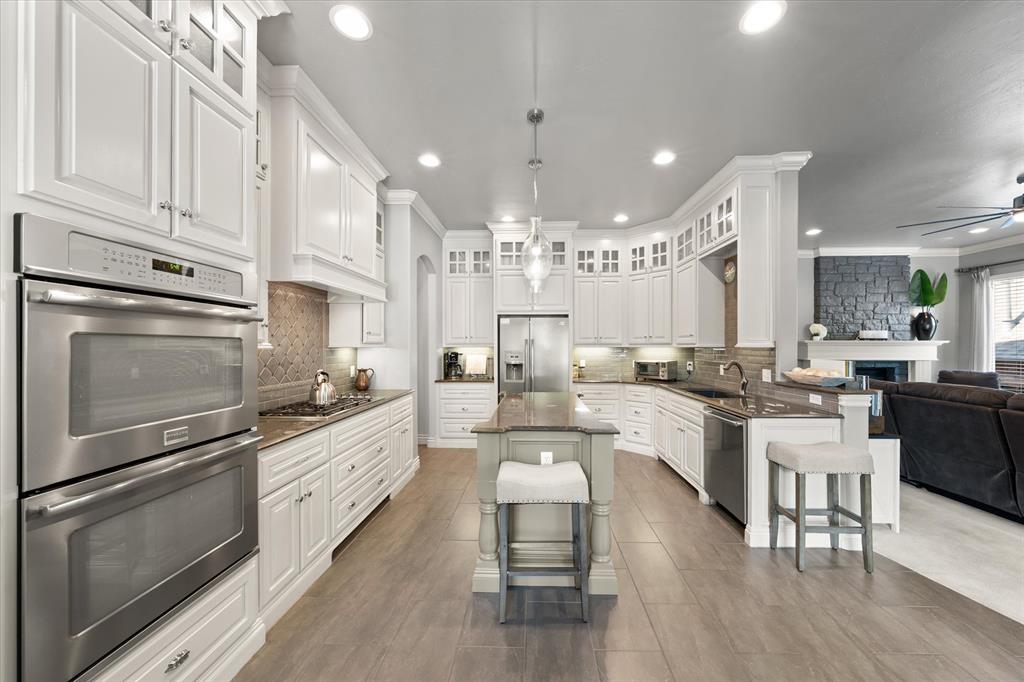
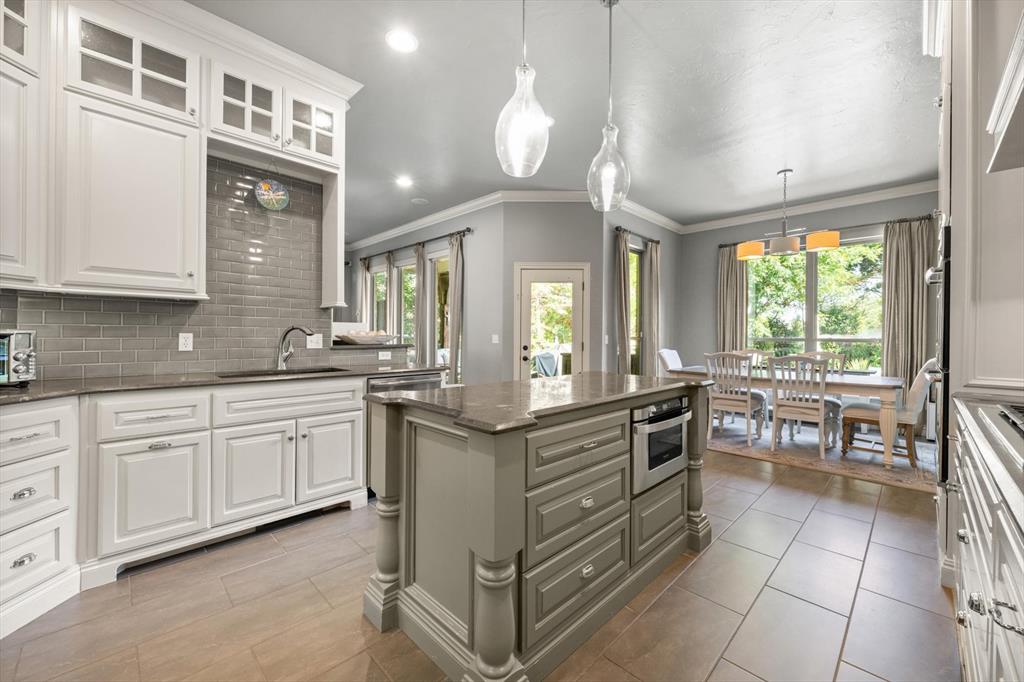
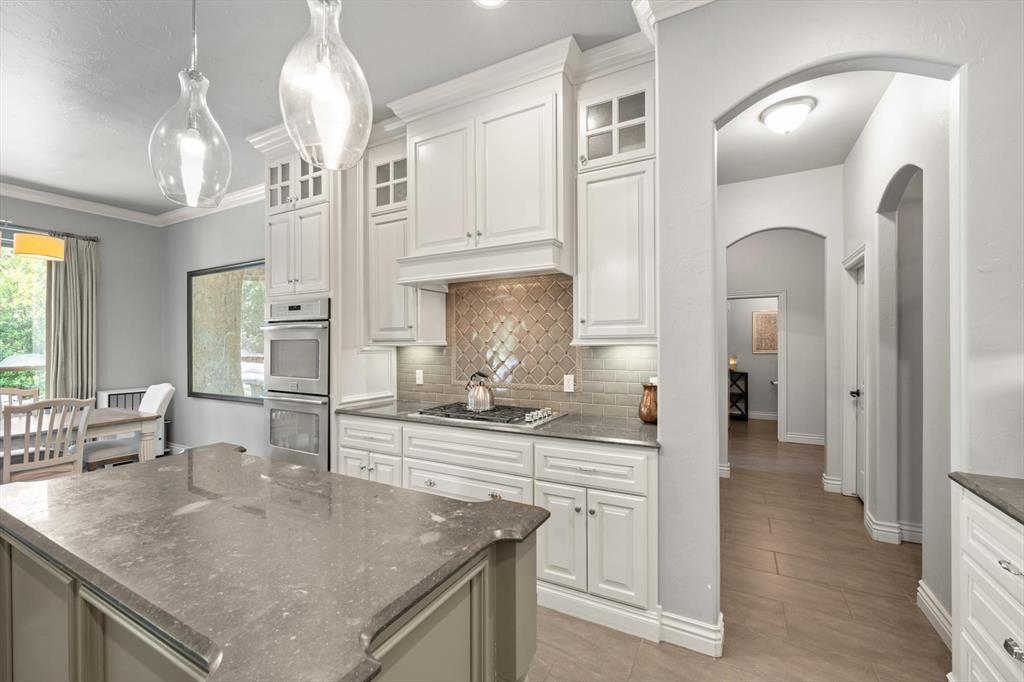
Gourmet kitchen featuring a central island with built-in microwave, stone countertops, subway tile backsplash, white shaker cabinetry, and tile flooring
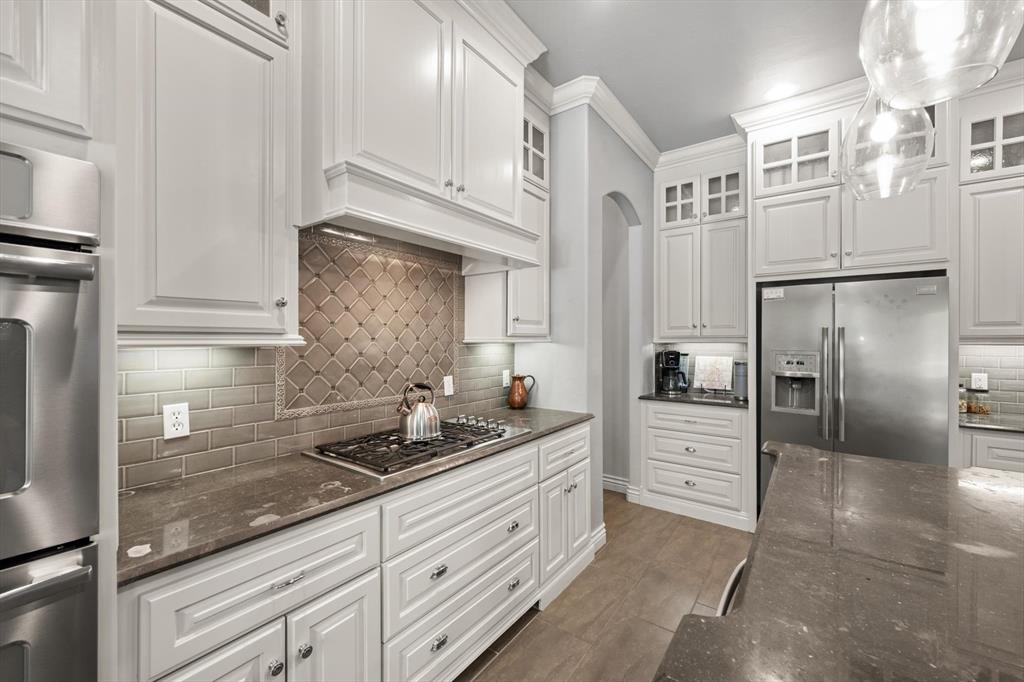
Gourmet kitchen featuring white shaker cabinetry, stainless steel appliances, dark stone countertops, and a subway tile backsplash with decorative inset
Gourmet kitchen with white cabinetry, stainless steel double oven, gas cooktop, decorative tile backsplash, and an expansive island with a stone-finish countertop
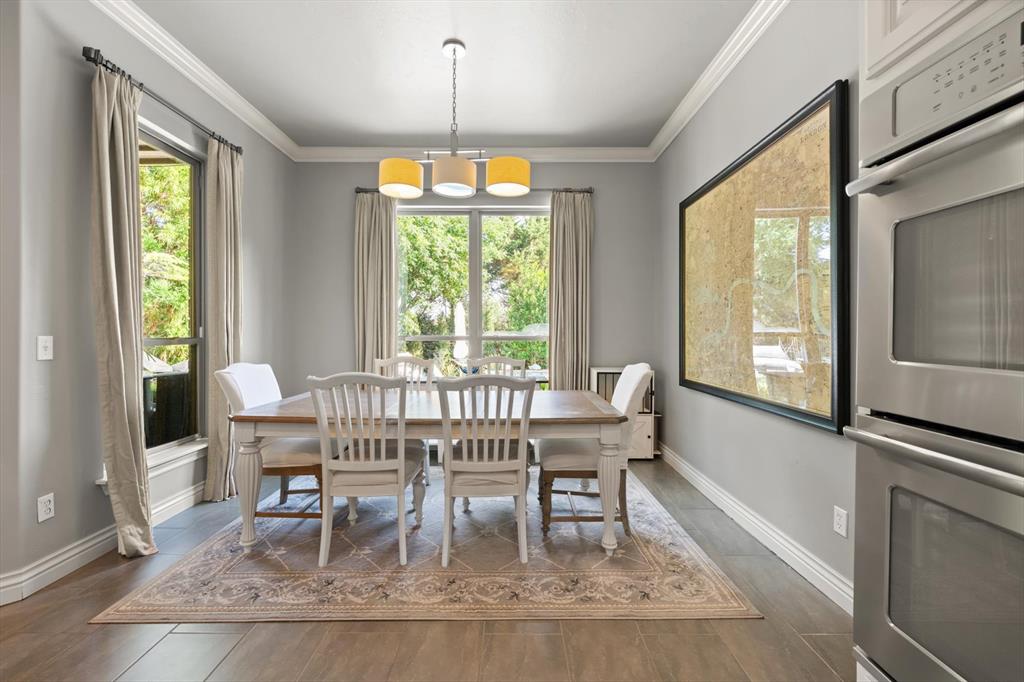
Recessed dining area featuring wood-finish flooring and crown molding
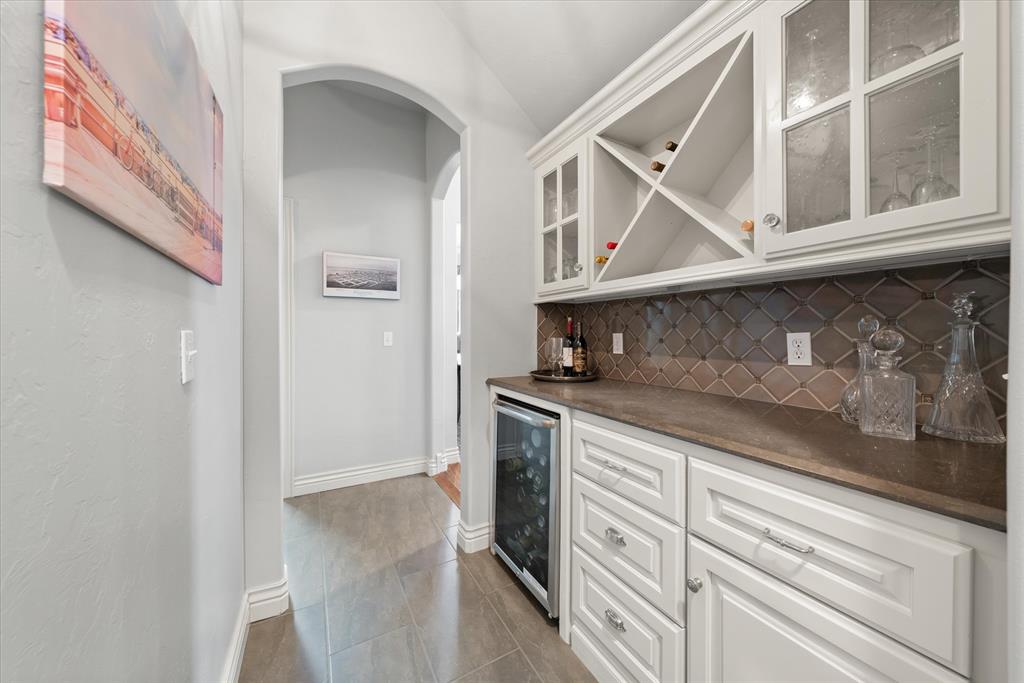
Custom built-in wet bar featuring white cabinetry, glass-front upper cabinets, integrated wine storage, a beverage refrigerator, and a tiled backsplash
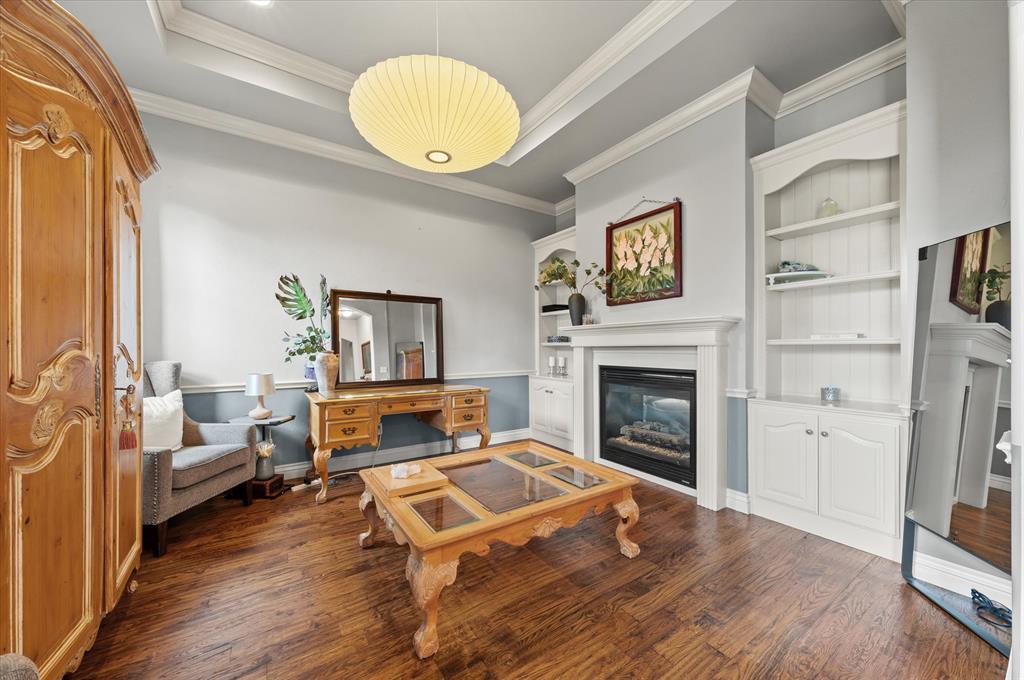
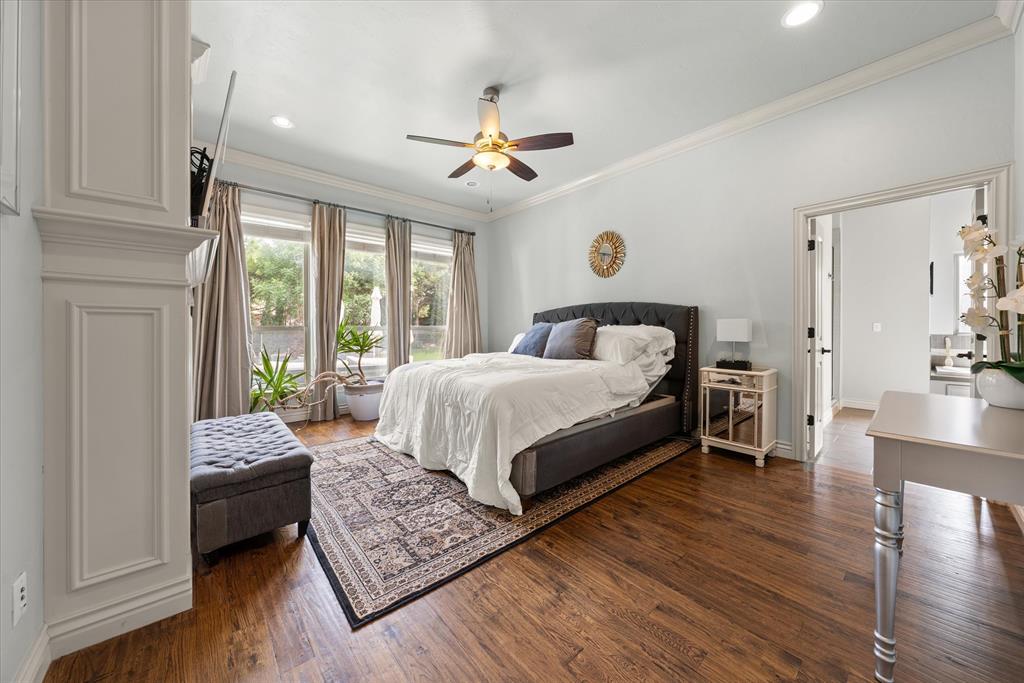
Wood-finish flooring throughout, featuring a tray ceiling with a ceiling fan, crown molding, and recessed lighting
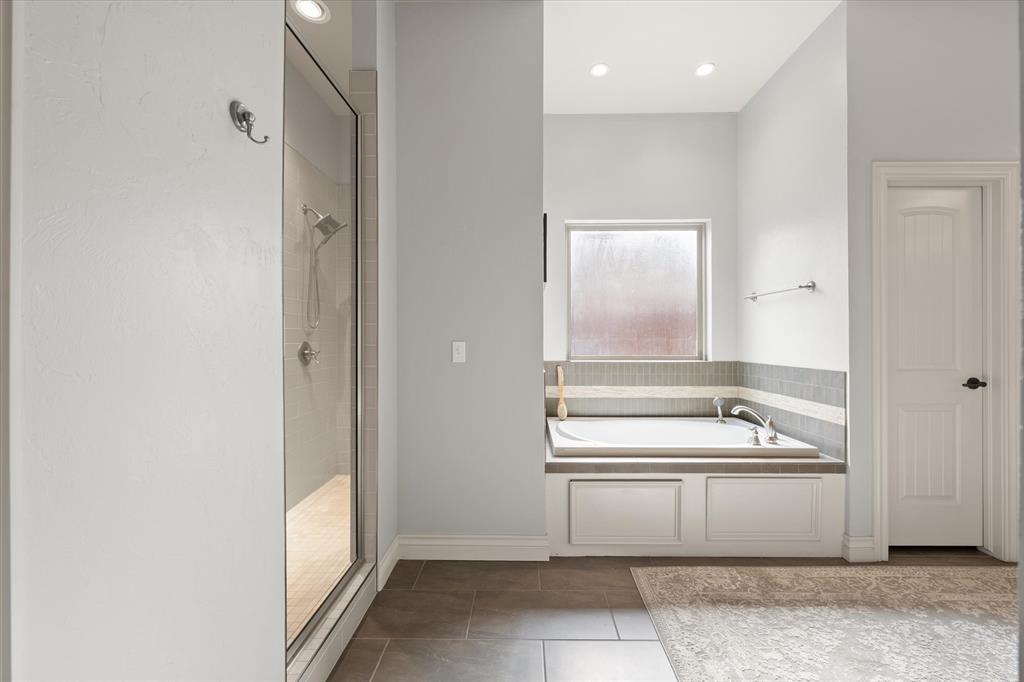
Bathroom featuring a built-in soaking tub with tiled surround, a frosted glass window, and a separate glass-enclosed shower with a tiled interior
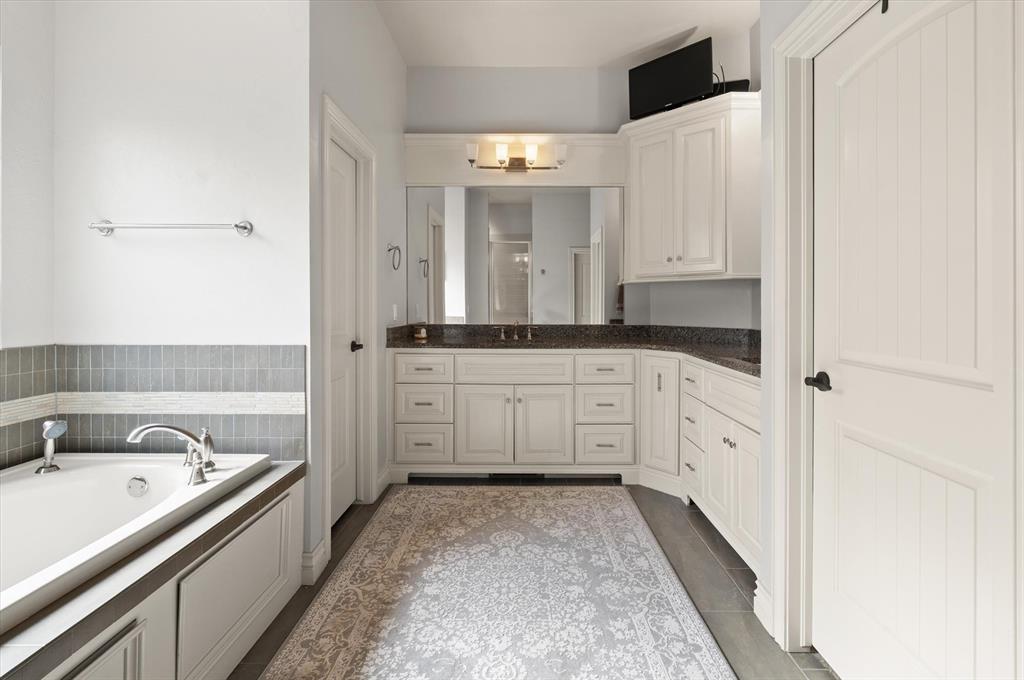
Bathroom featuring a built-in tub with tile surround, white cabinetry, dark stone countertops, dual sinks, and an overhead vanity light fixture
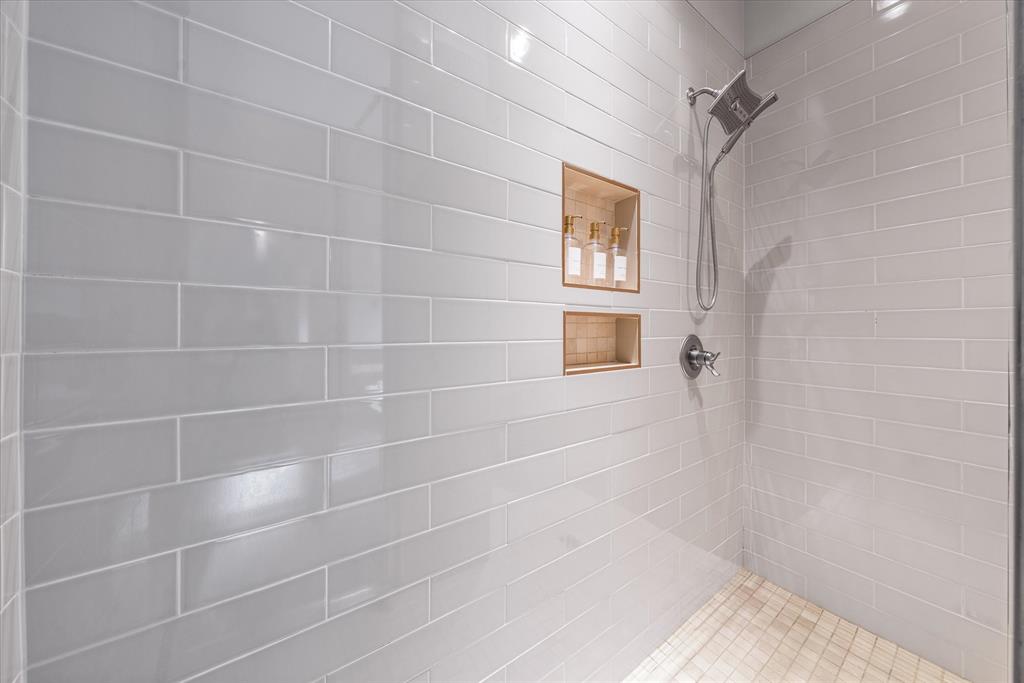
Shower enclosure featuring light gray subway tile walls and a mosaic tile floor
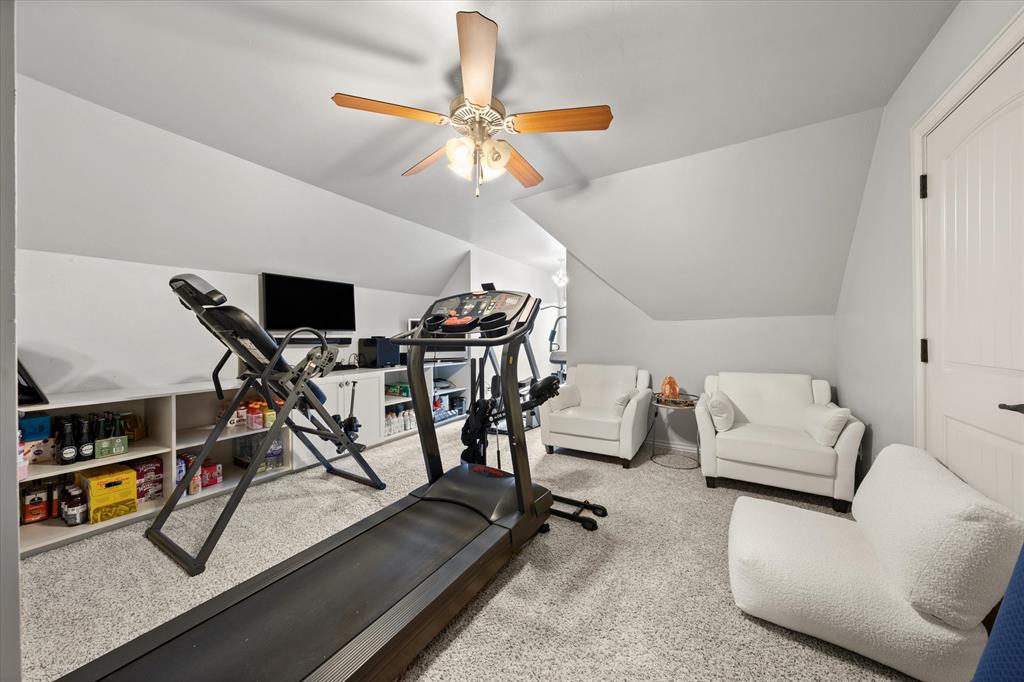
Spacious bonus room featuring sloped ceilings, light gray carpeting, and a ceiling fan with light fixture
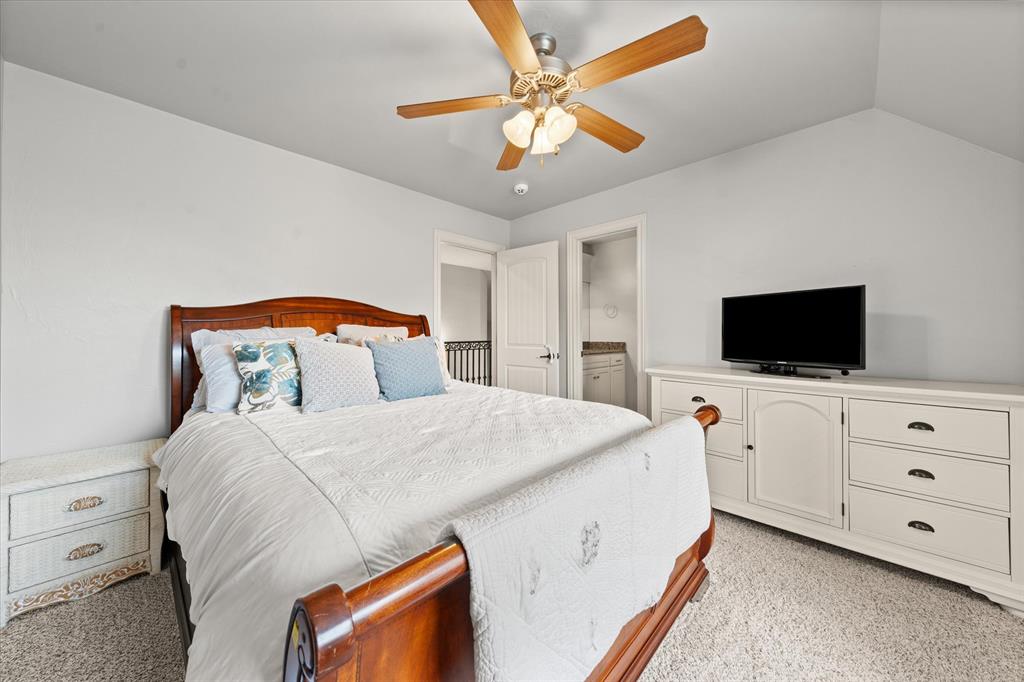
Bedroom featuring a vaulted ceiling with a ceiling fan, light-colored walls, and carpet flooring
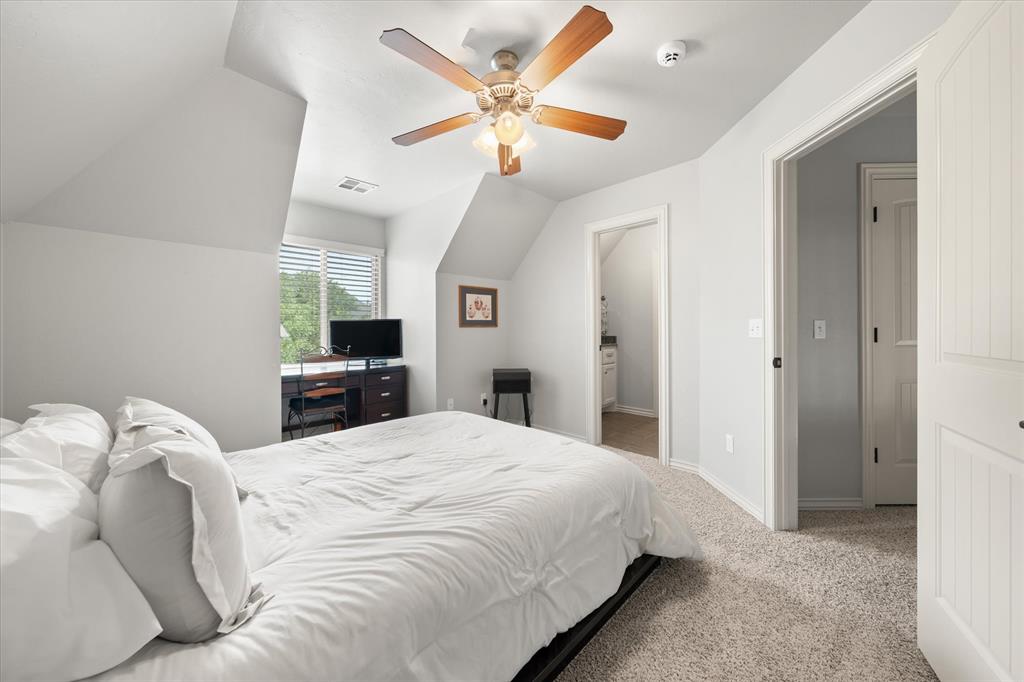
Carpeted bedroom featuring an angled ceiling, a window with horizontal blinds, a ceiling fan with integrated lighting, and white interior doors
Room featuring wood-finish flooring, a ceiling fan with light fixture, and crown molding
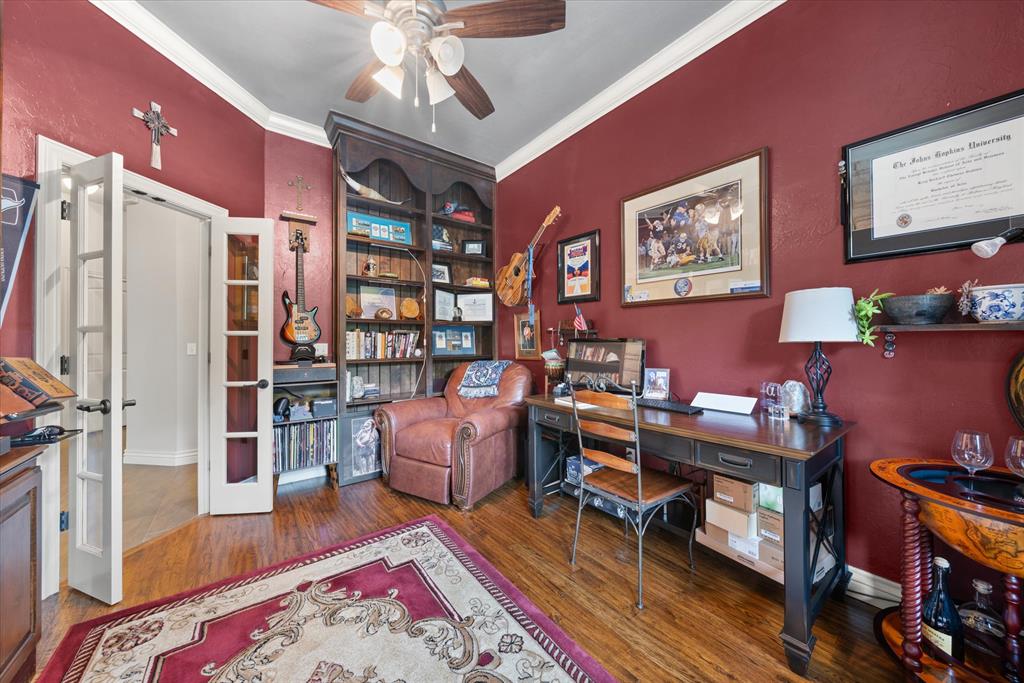
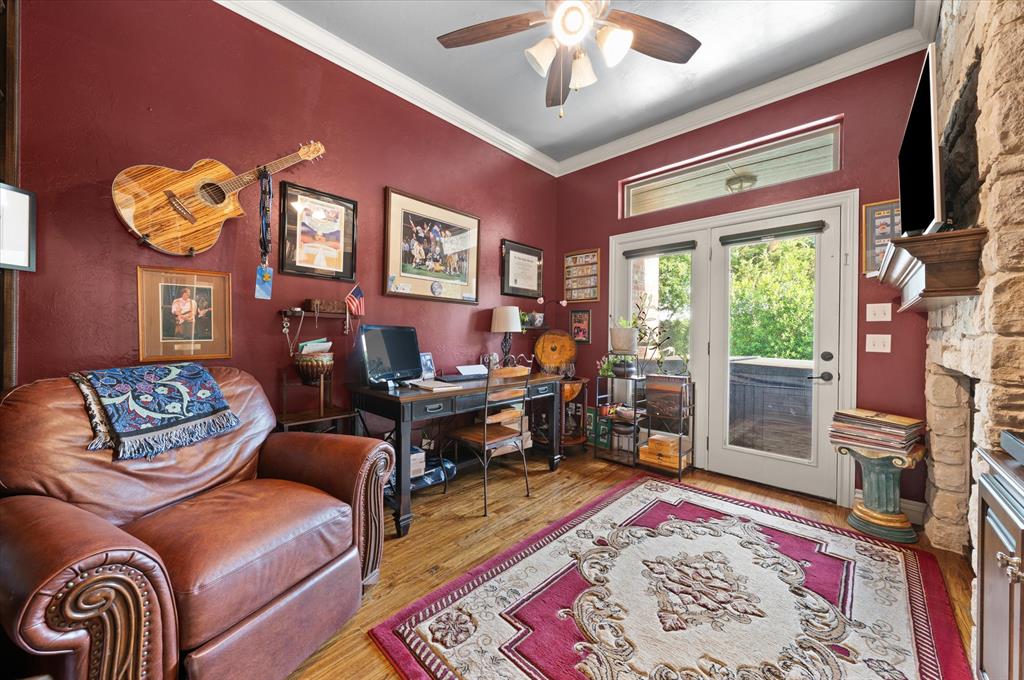
Interior space featuring wood-finish flooring, a ceiling fan with integrated lighting, and French doors topped with a transom window
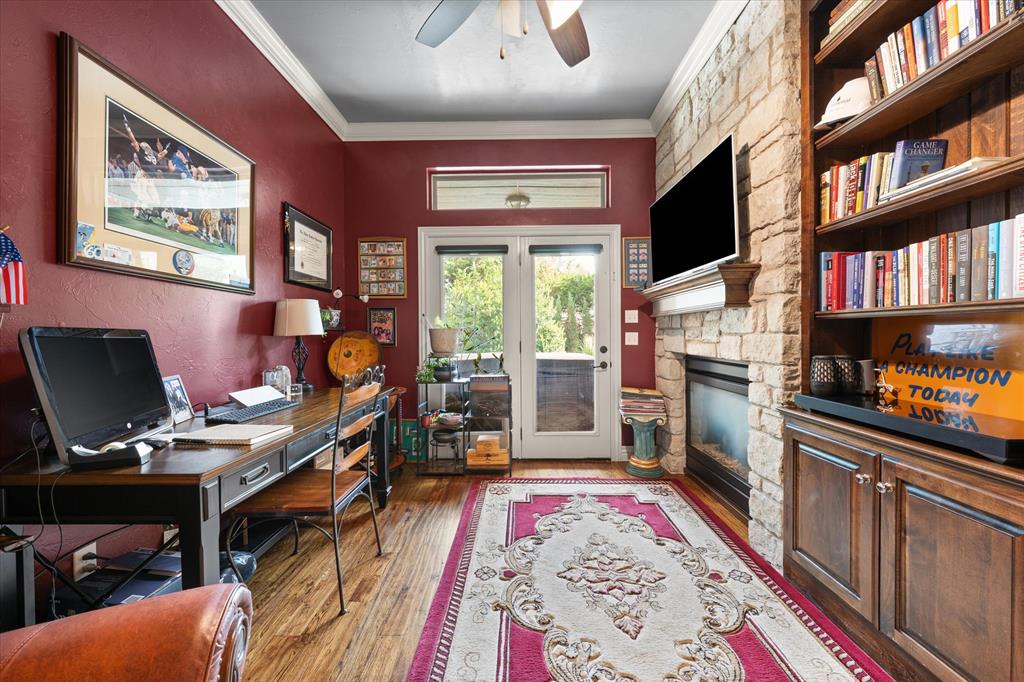
Stone-clad fireplace with mantel and built-in shelving
Backyard oasis featuring a rectangular swimming pool with integrated spa and surrounding patio space
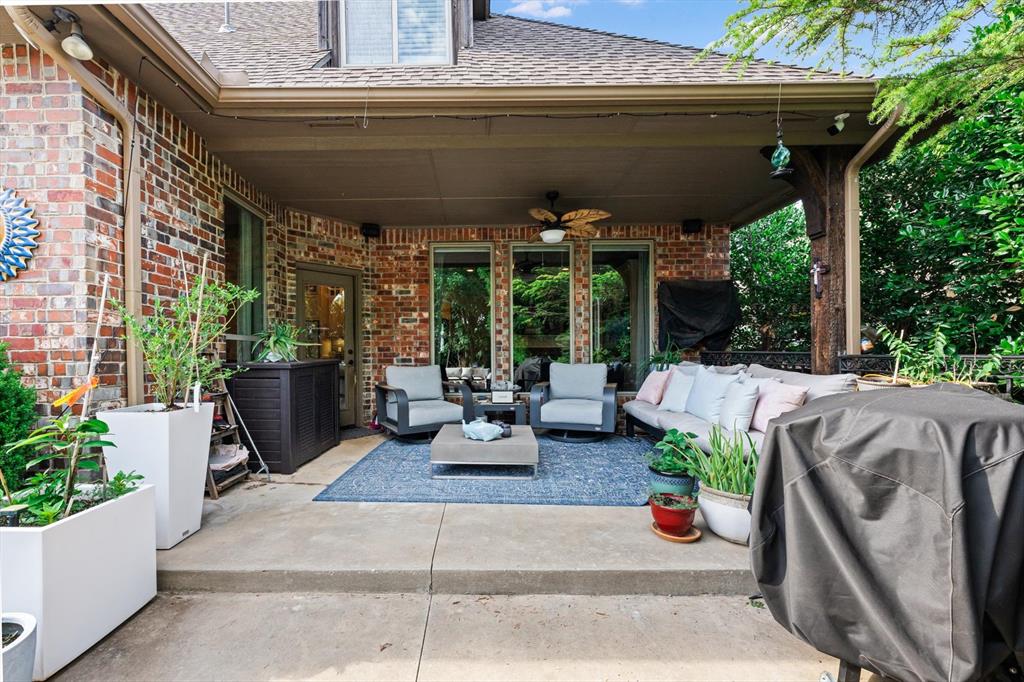
Spacious covered patio featuring a ceiling fan, recessed lighting, brick exterior, and multiple large windows
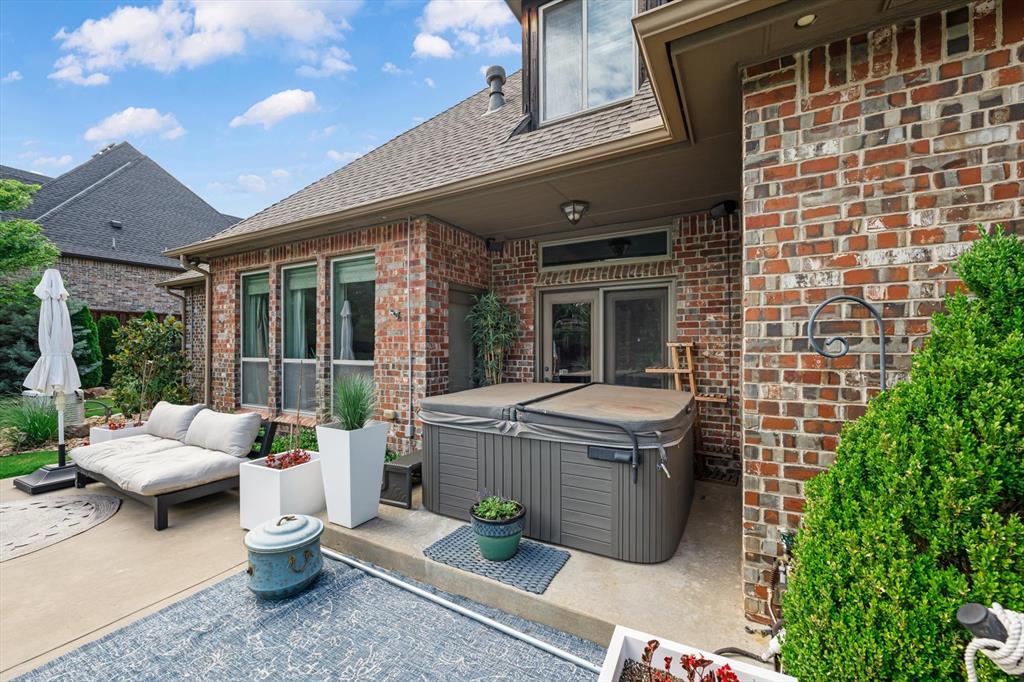
Private patio with a hot tub, brick exterior, and a shingled roofline
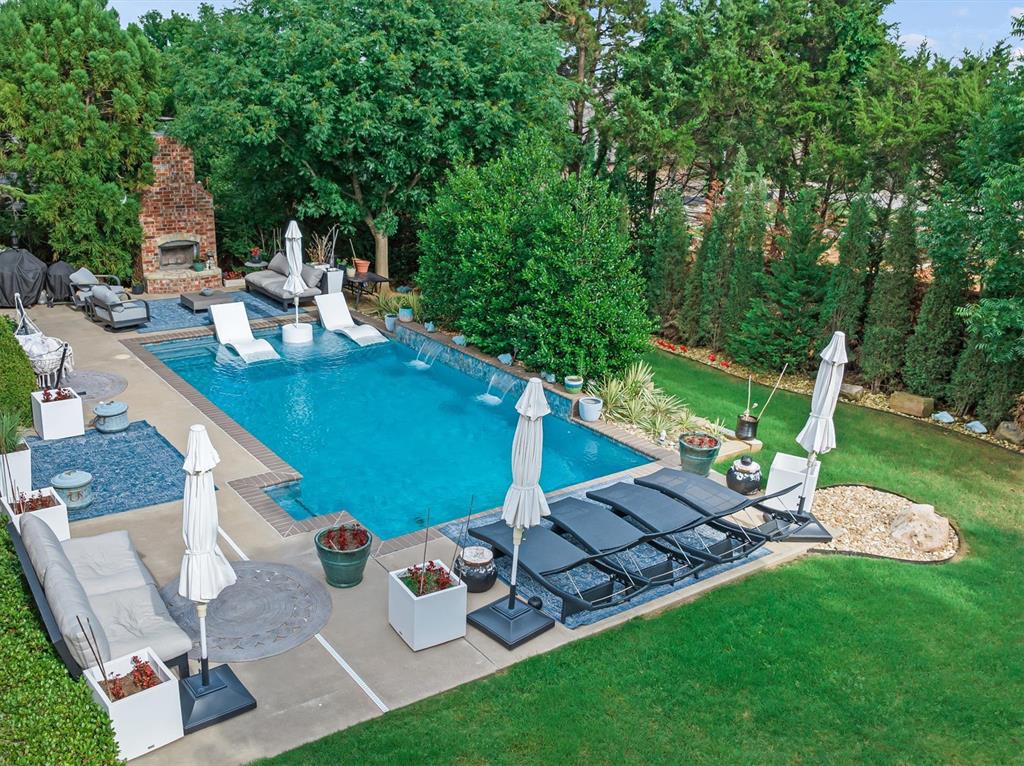
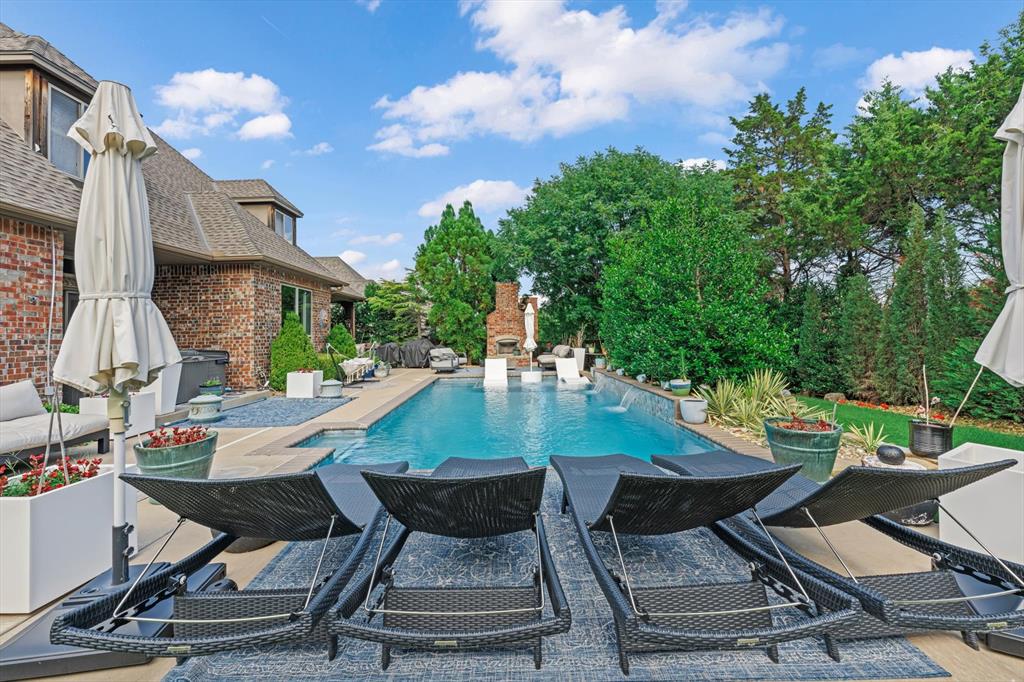
Resort-style backyard featuring a rectangular swimming pool with integrated water features, expansive concrete patio, outdoor brick fireplace, and mature perimeter landscaping
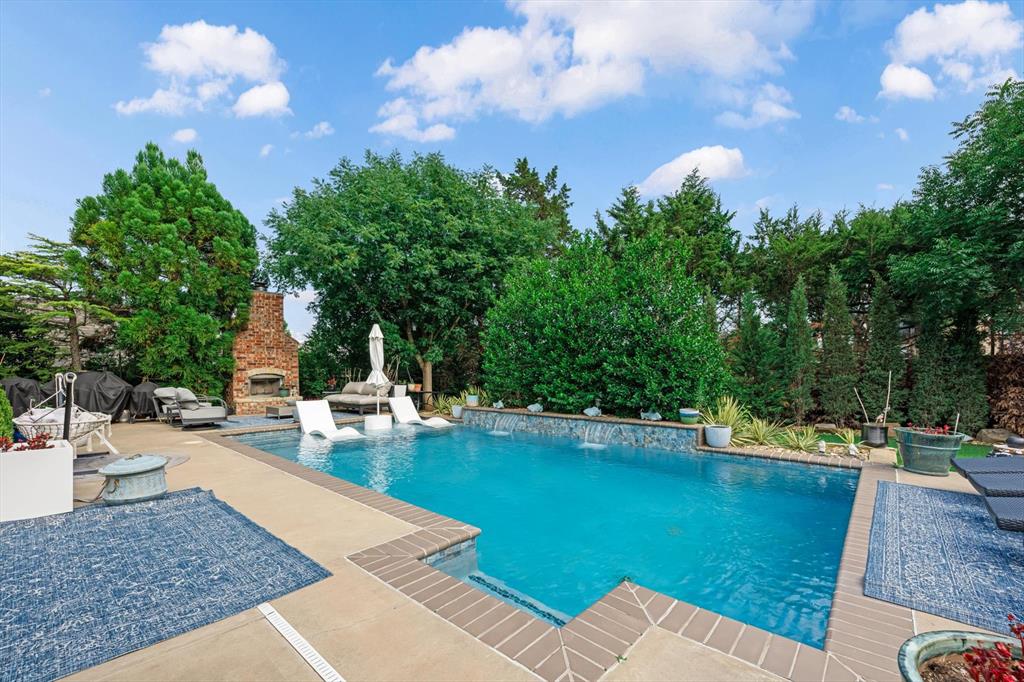
Expansive backyard featuring a blue-tiled swimming pool, concrete decking, a brick fireplace, lush perimeter landscaping, and a manicured lawn
Backyard oasis featuring an in-ground swimming pool, integrated spa, and extensive paver patio
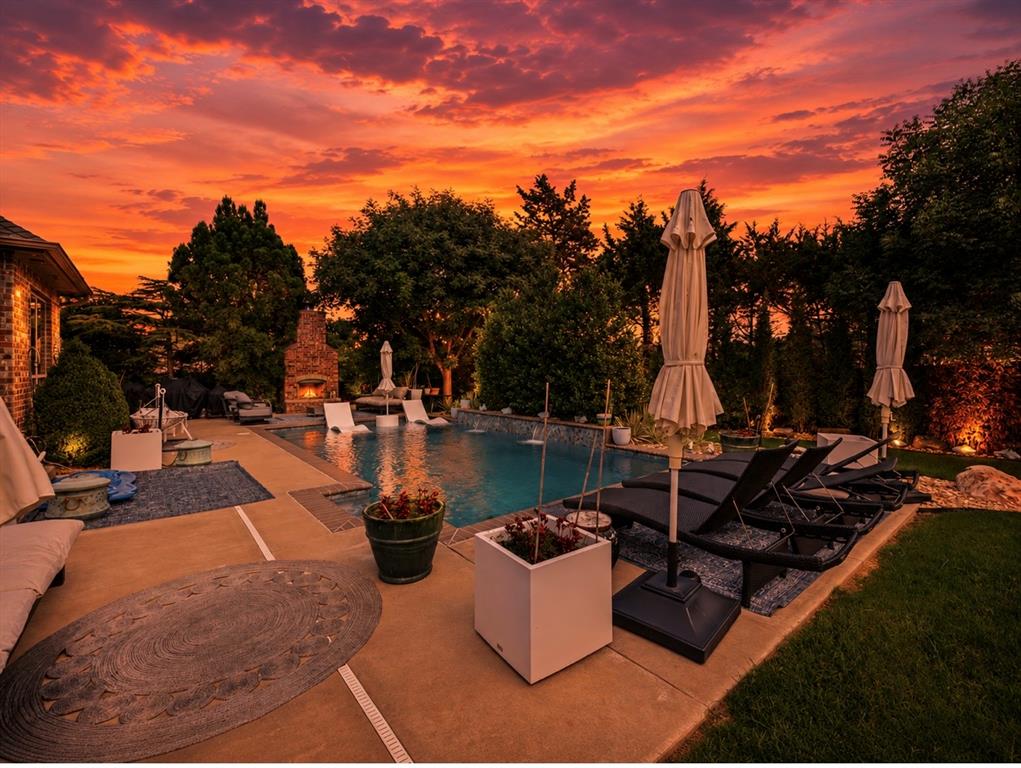
Private backyard oasis featuring a rectangular swimming pool with integrated spa, stone patio, brick outdoor fireplace, and mature landscaping
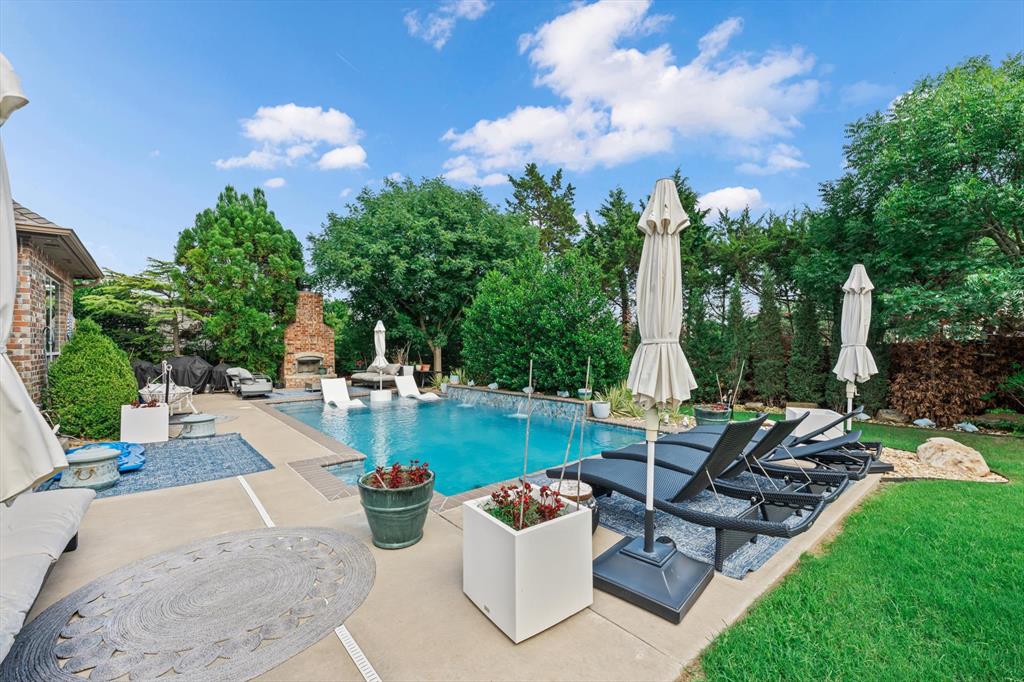
Outdoor swimming pool with integrated water features, a brick fireplace, and a concrete patio
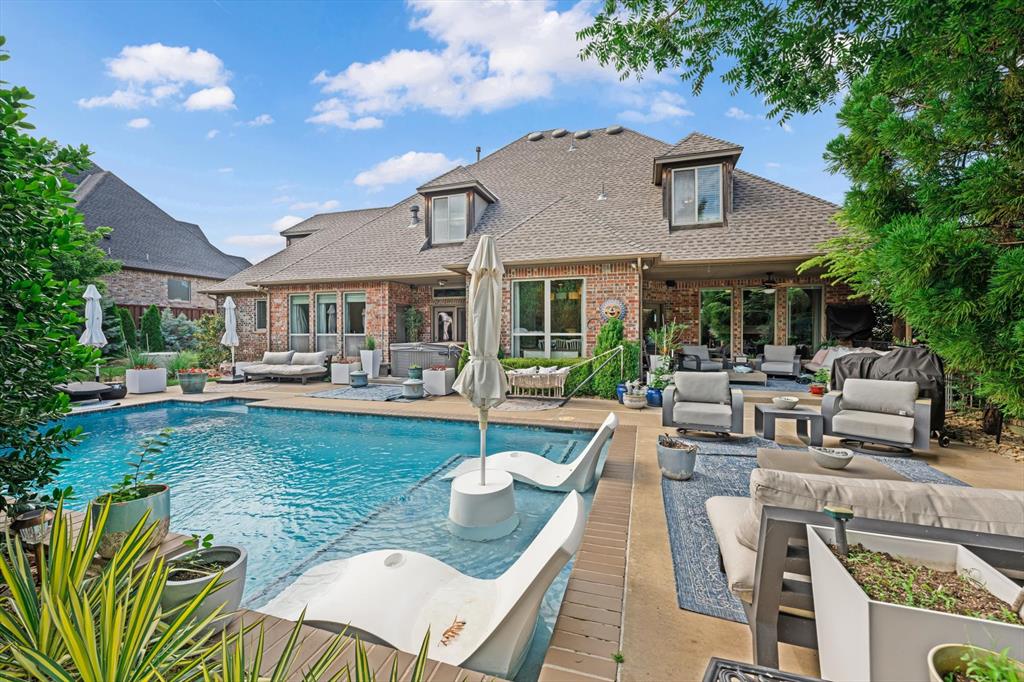
Brick exterior property featuring a large swimming pool with integrated tanning ledges, an expansive concrete patio, and a covered outdoor living area
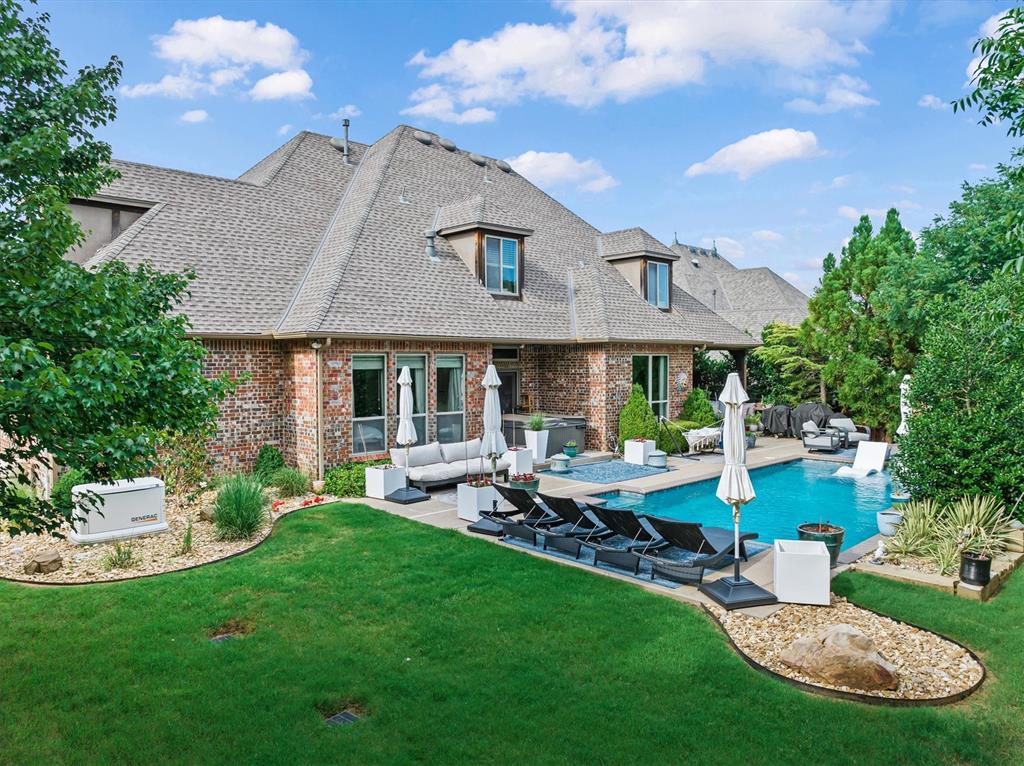
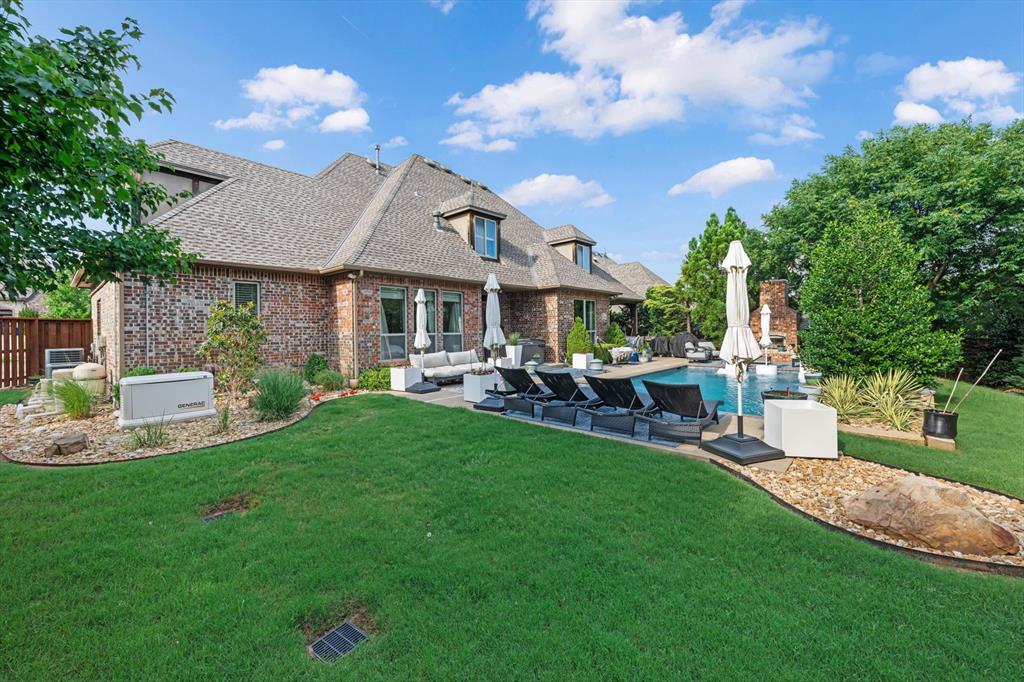
Expansive backyard featuring a rectangular swimming pool with integrated spa, a brick exterior, a patio area with built-in seating, a stone fireplace, and mature landscaping with a dedicated generator
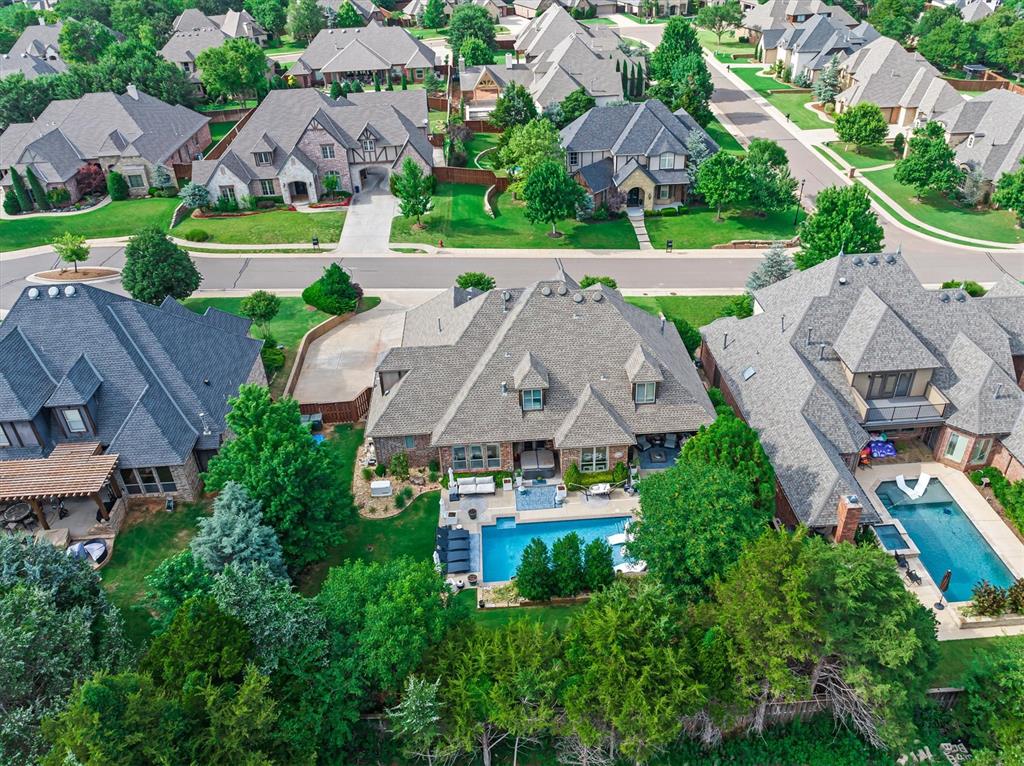
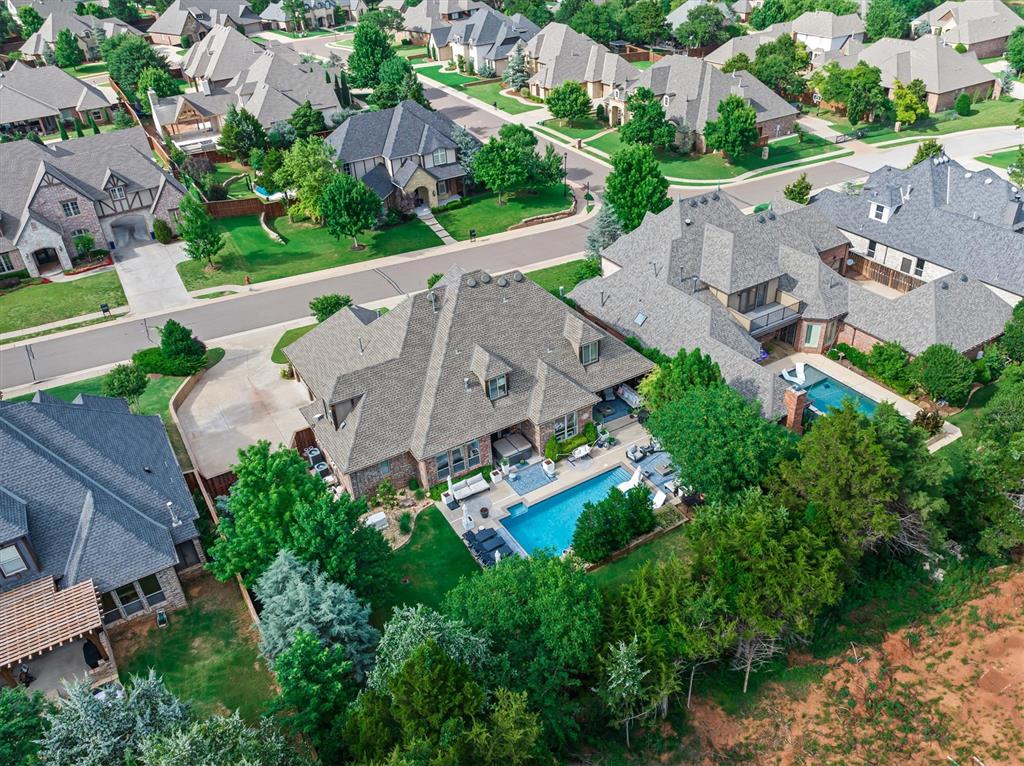
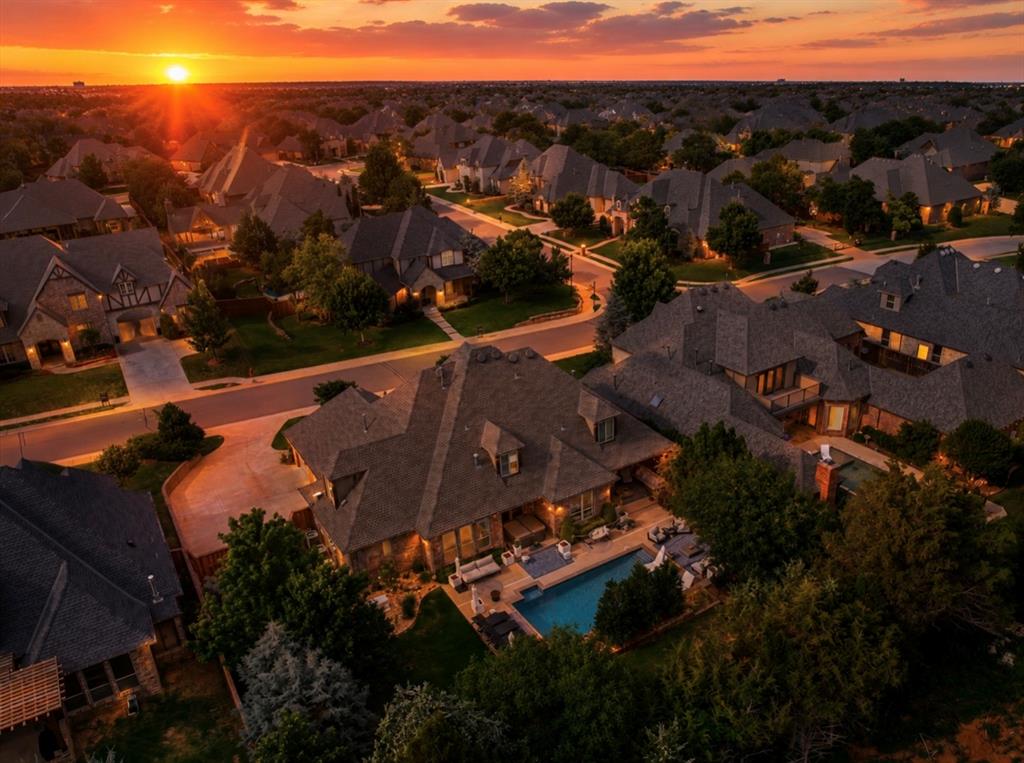
Expansive backyard featuring a rectangular swimming pool with surrounding patio space, mature trees, and a brick-sided residence with multiple gabled roofs
NEW PRICE-EXCEPTIONAL VALUE IN IRON HORSE RANCH, offered at $795,000, this beautifully maintained 4-bedroom, 3.5-bath custom home combines timeless style, flexible living space and an incredible private backyard retreat in one of Edmond's most desirable communities. Soaring ceilings, abundant natural light and hand-scraped hardwood floors welcome you into an inviting floor plan designed for everyday living and entertaining. Two distinctive double-sided fireplaces add warmth and architectural character throughout the home. The well-appointed kitchen features a center island, generous storage, walk-in pantry, butler's pantry and wine cooler, flowing naturally into the main living spaces. A dedicated office provides an ideal work-from-home setting. The main-level primary suite offers wood flooring, fireplace, private patio access, dual closets and a spa-inspired bath. Upstairs, a spacious bonus/flex room is ready for a game room, media room, guest retreat or additional living area. Outside, discover your own private oasis with mature landscaping, peaceful water features, grand outdoor fireplace and a sparkling pool beautifully refreshed in 2024 with quartz resurfacing, sun ledge and heater. Enjoy summer afternoons by the pool and evenings entertaining under the Oklahoma sky. Major features include a NEW ROOF in 2023, whole-home Generac generator, garage storm shelter and 3-car garage. Located in the Edmond Public School district with convenient access to shopping, dining and the Covell/I-35 corridor. Freshly repositioned at $795,000-an outstanding opportunity to experience the lifestyle, space and amenities of Iron Horse Ranch. Schedule your private showing today!
Details
MLS #
1234186
Listing Type
For Sale
Style
House
HOA Dues
$1,600
Sub-Type
Resale
Status
Active
Year
2012
Days On Site
115
Listing Provided By
MOD Realty | Natalie Malas
Features
Bed(s)
4
Bath(s)
4 Total
SQ Feet
3,796
Garage
3
Story(s)
2
Acreage
0.32
Interior
Rooms Total
0
Heating
Natural Gas
Fireplaces Total
2
Appliances
Dishwasher, Disposal, Refrigerator
Interior Features
Ceiling Fan(s), Paint Woodwork, Whirlpool
Exterior
Exterior Features
Water Feature
Lot Features
Interior Lot, Wooded
Foundation Details
Slab
Parking
Garage Spaces
3
Utilities
Utilities
Cable Available, Electricity Available, Natural Gas Available, Public
Taxes
Okc Tax Amount
8984.5500
Tax Block
003
Tax Lot
028
Area Information
State
OK
County
Oklahoma
City
Edmond
Zip Code
73034
School District
Oklahoma
School District
Memorial HS
Elementary School
Centennial ES
High School
Memorial HS
Listing VS Median (in 73034)
Price: $795,000
low | high
Med: $490,020
88.362264150943% of Average
sqft: 3,796
low | high
Med: 2,682
79.359852476291% of Average
$ / sqft: $209
low | high
Med: $184
62.086960614329% of Average
On site: 115
low | high
Med: 143.5
80.1393728223% of Average
Sourced by Back At You
MLS Number: 1234186
Natalie Malas – (572) 240-5181 – nataliemalas@gmail.com
MOD Realty – (405) 856-7630 – sarah@sarahtaylorre.com
Copyright 2026 MLSOK, Inc. We do not attempt to verify the currency, completeness, accuracy, or authenticity of the data contained herein. Information is subject to transcription and transmission errors and is provided “as is”. All information, including but not limited to property square footage and lot size, zoning, and fitness for a particular purpose is subject to inaccuracies and should be independently verified through personal inspection and/or consultation with appropriate professionals. The listing information provided is for consumers’ personal, non-commercial use and may not be used for any purpose other than to identify prospective purchasers. This data is copyrighted and may not be transmitted, retransmitted, copied, framed, repurposed, or altered in any way for any other site, individual and/or purpose without the express written permission of MLSOK, Inc.
MLS Number: 1234186
Natalie Malas – (572) 240-5181 – nataliemalas@gmail.com
MOD Realty – (405) 856-7630 – sarah@sarahtaylorre.com