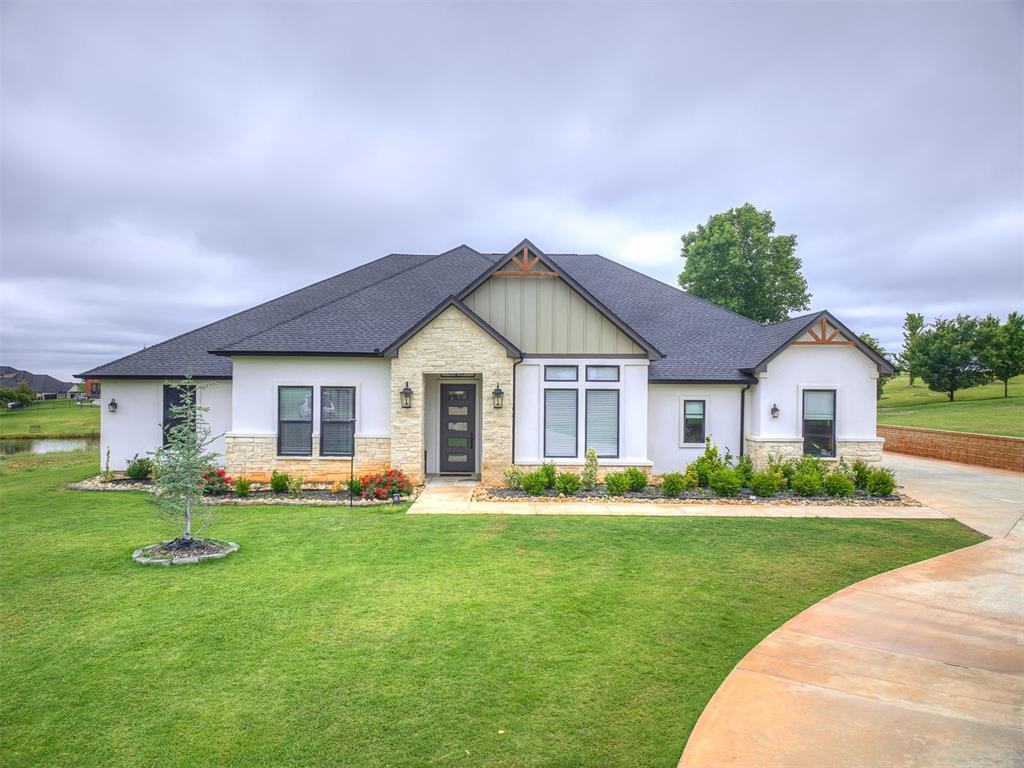
Contemporary architectural style featuring a white stucco exterior with stone accents, a dark shingle roof, and dark-framed windows
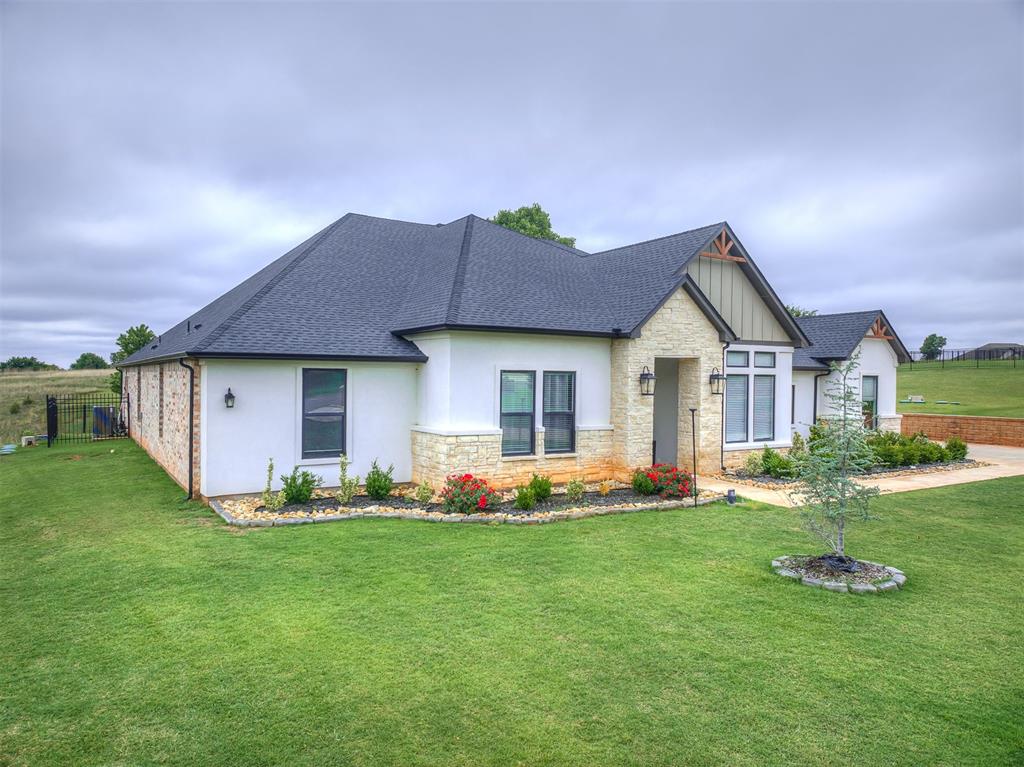
Contemporary ranch-style residence featuring a combination of white stucco and stone veneer siding
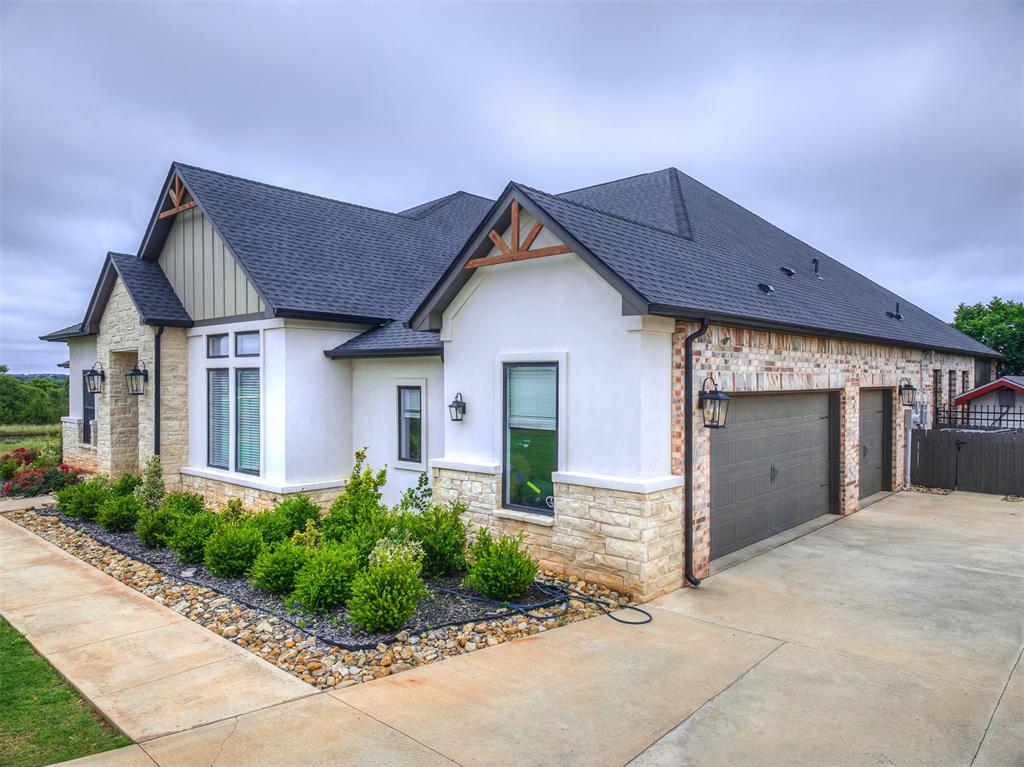
Modern stucco and stone facade featuring a dark shingle roof and exposed timber gables
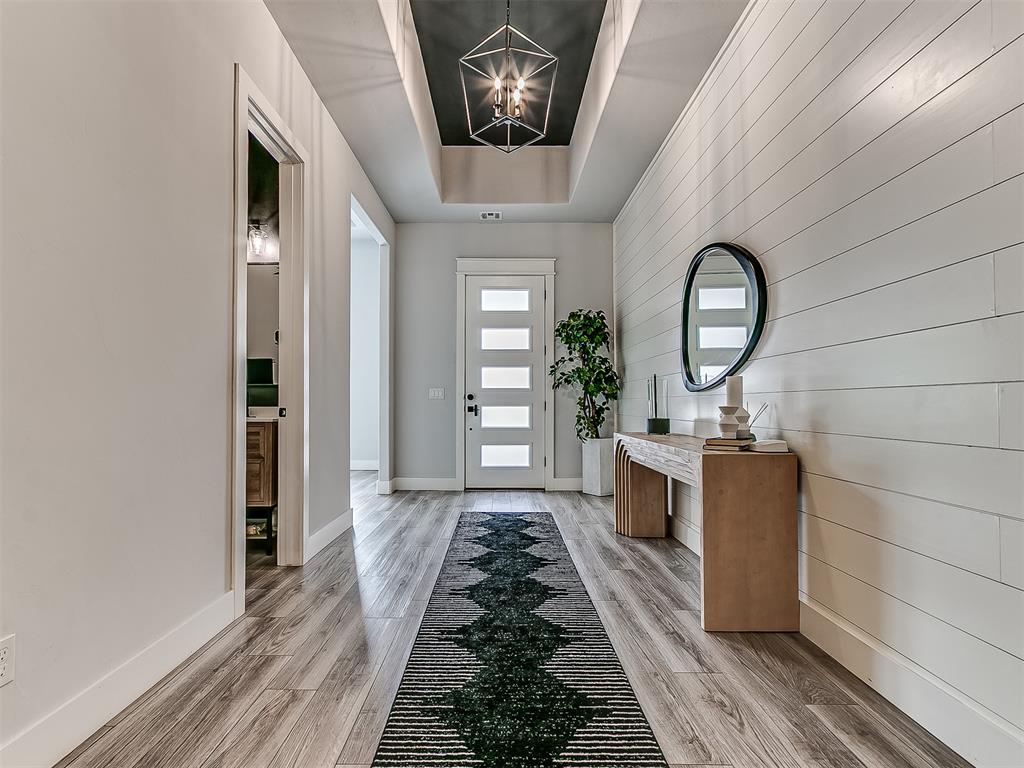
Entryway featuring wood-finish flooring, a tray ceiling with a geometric light fixture, and white shiplap accent wall
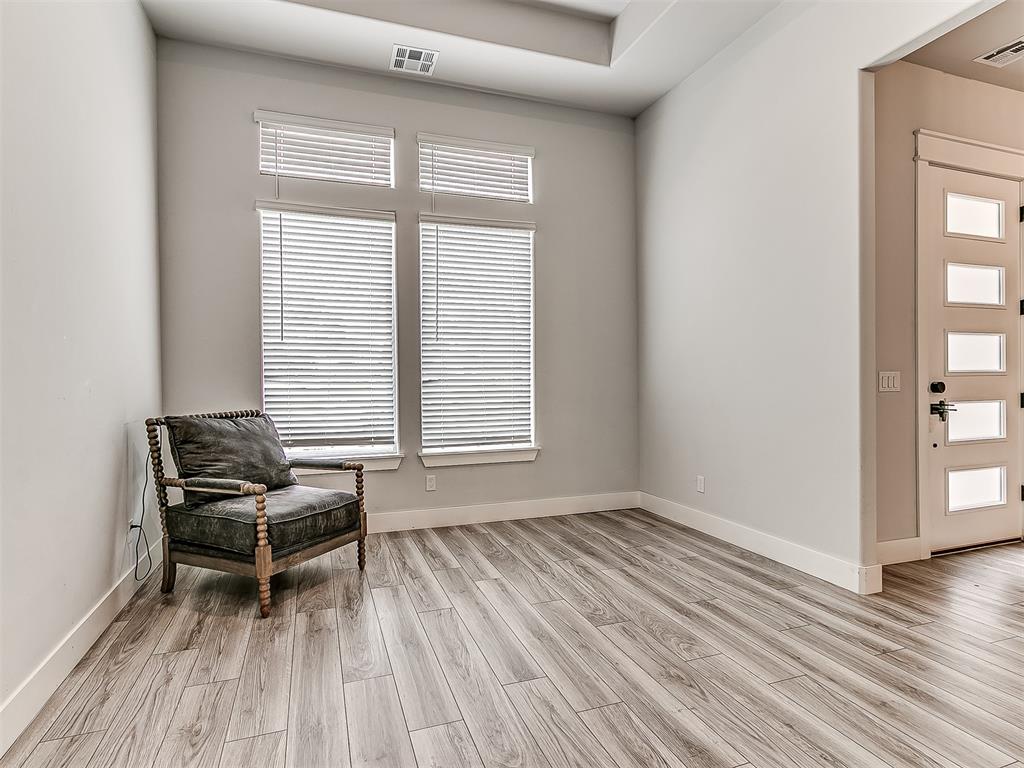
Spacious room with wood-finish flooring, two large windows with blinds, high ceilings, and a modern entryway door with frosted glass panels
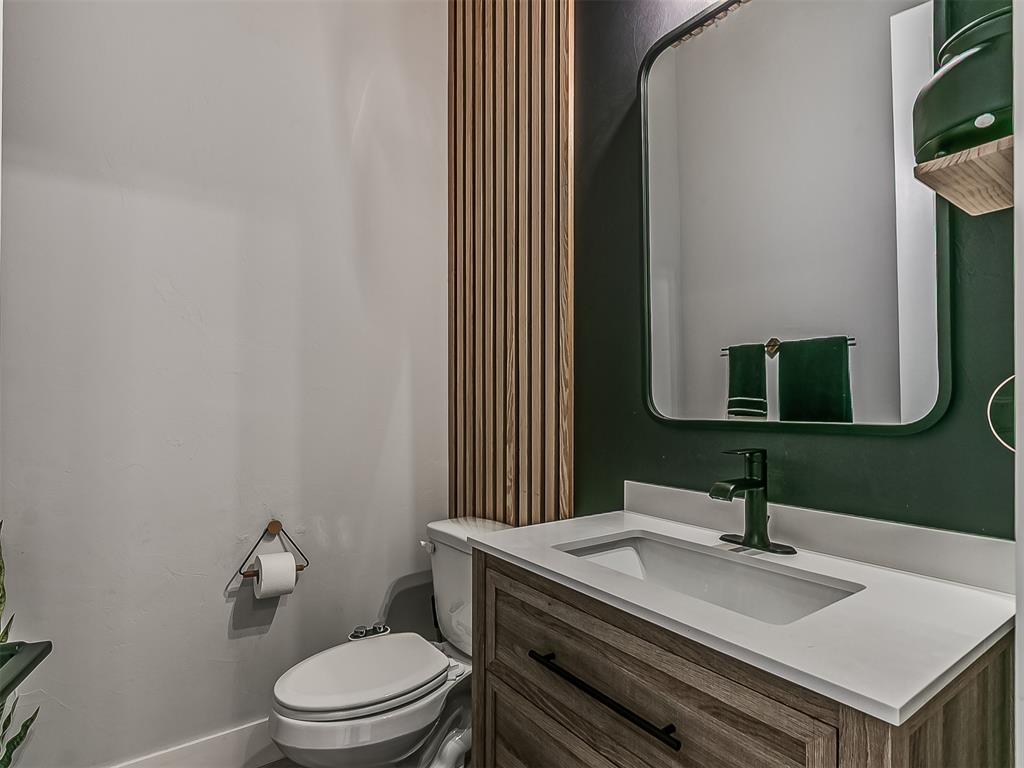
Modern bathroom featuring a wood-finish vanity with an integrated sink, matte black faucet, and a contemporary wall mirror
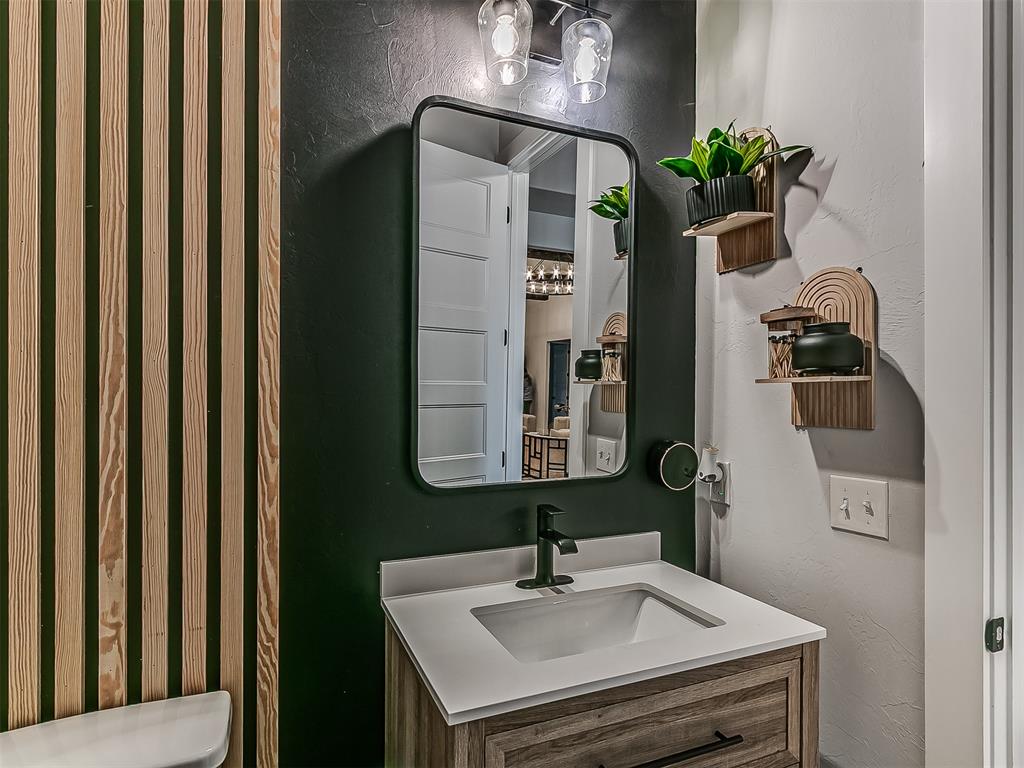
Vanity featuring a light countertop, integrated sink, and matte black faucet
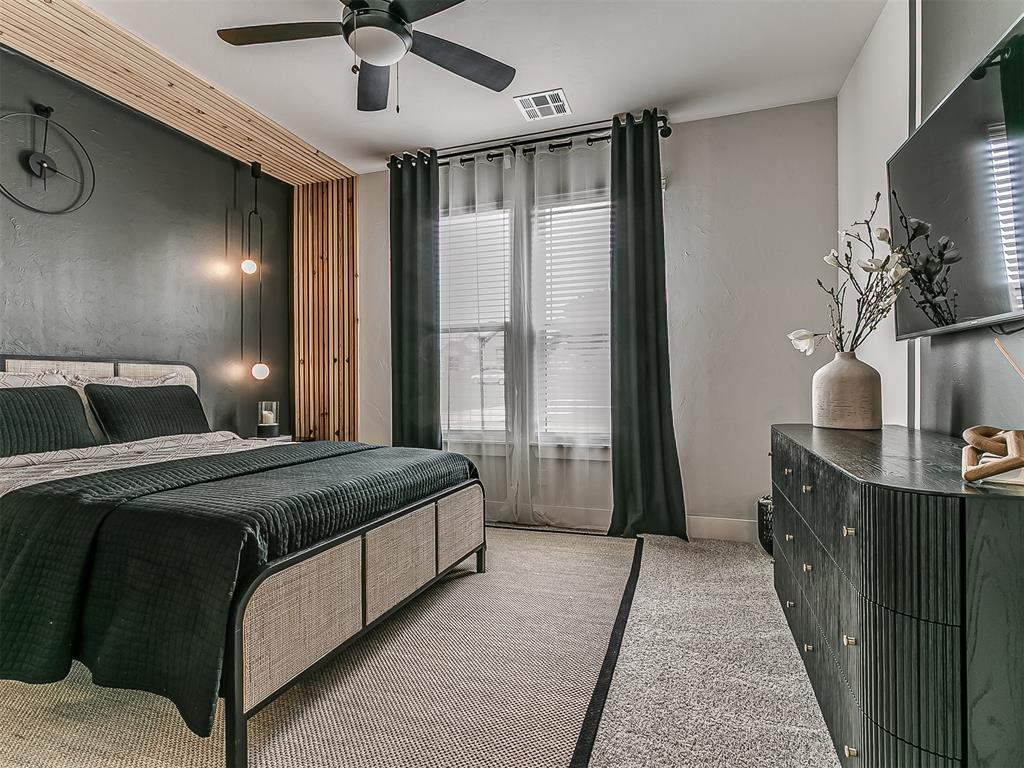
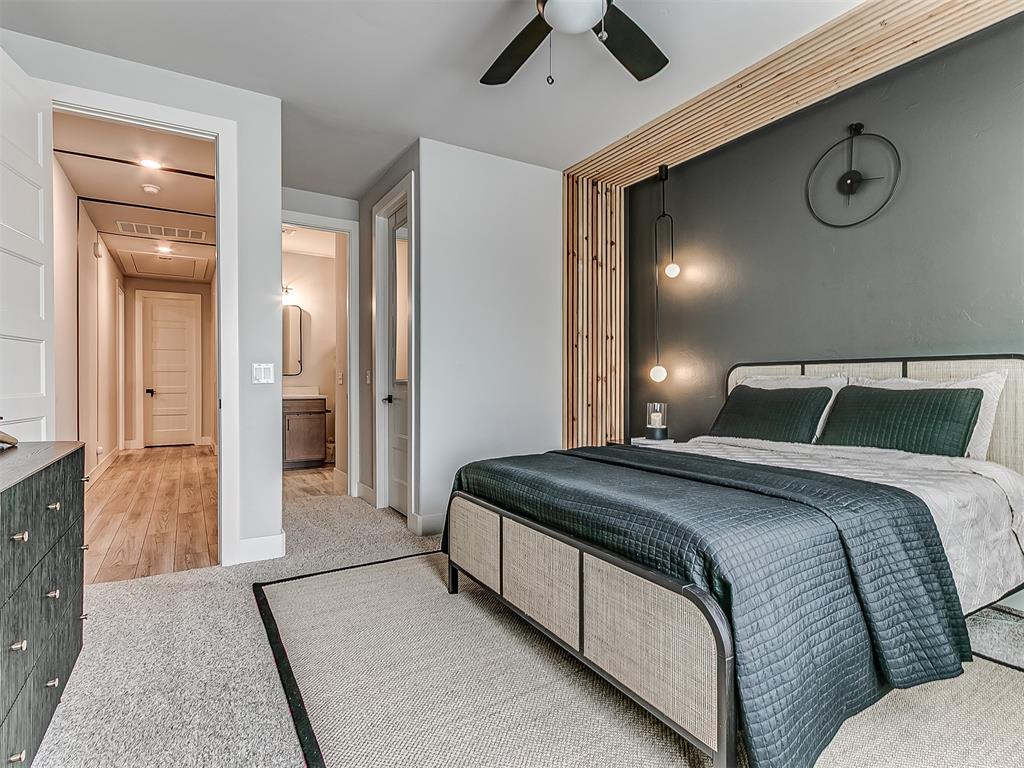
Bedroom featuring carpet flooring, natural wood slat accent walls, dark textured accent wall, ceiling fan, and built-in wall-mounted television
Bedroom featuring a decorative wood slat wall accent and a dark gray accent wall
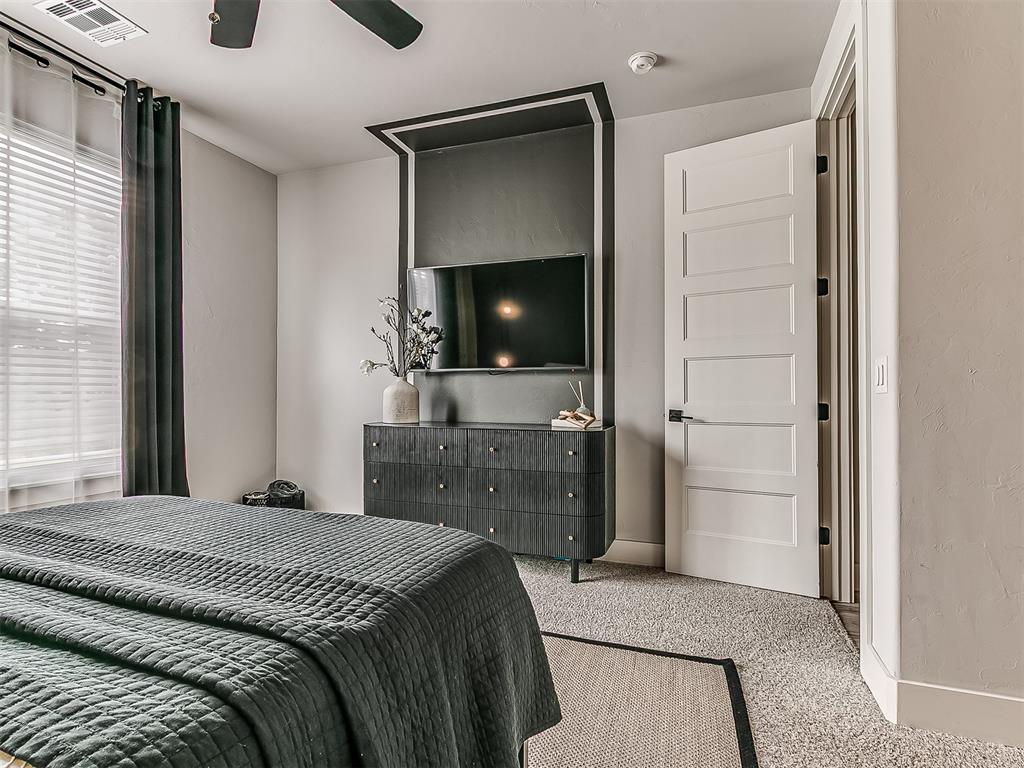
Carpeted bedroom featuring a built-in media wall with integrated lighting, a ceiling fan, and a five-panel interior door with matte black hardware
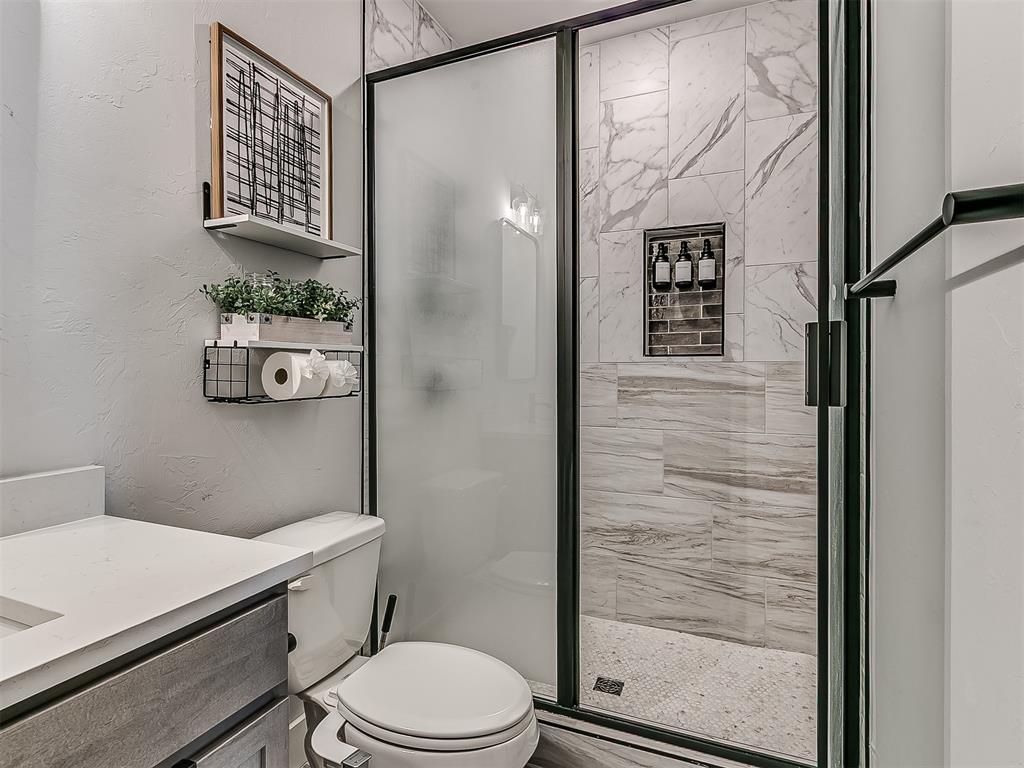
Shower with frosted glass door, black frame, and recessed niche
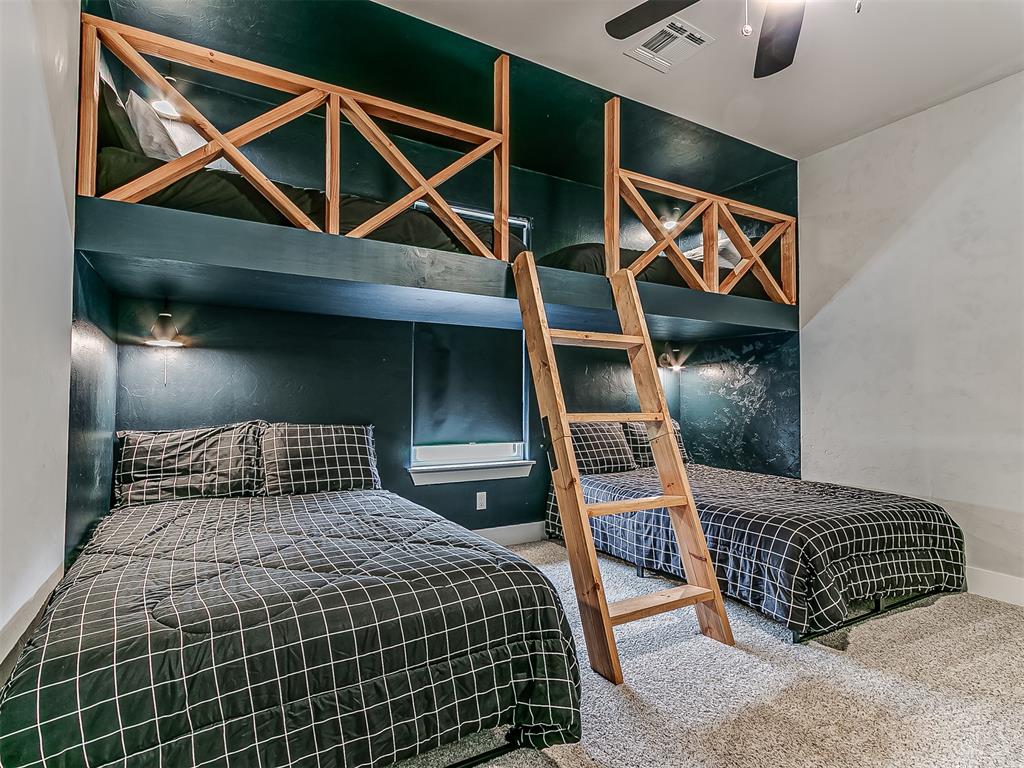
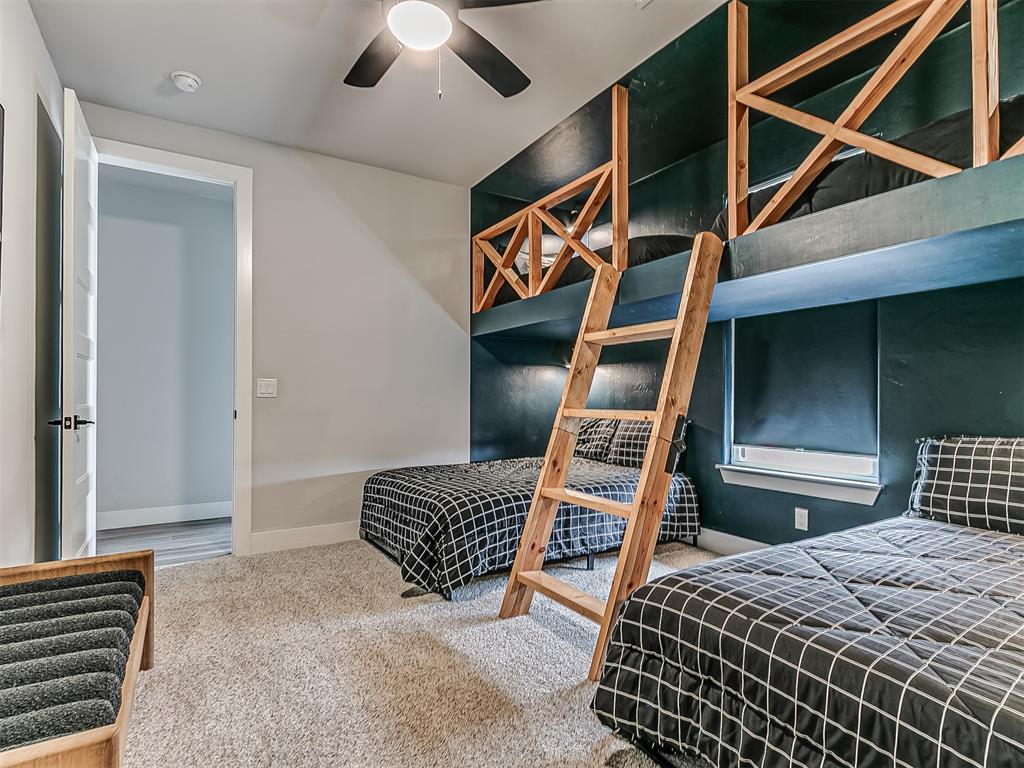
Custom built-in bunk beds with natural wood ladders and safety railings
Custom built-in bunk beds with wooden ladders and railings
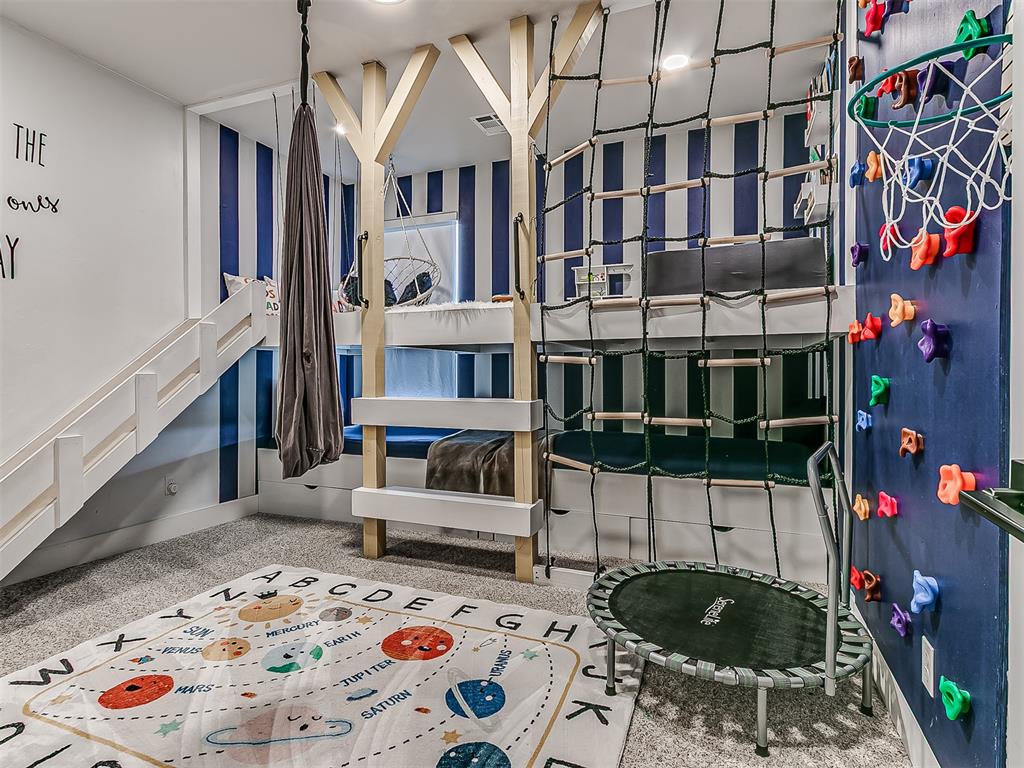
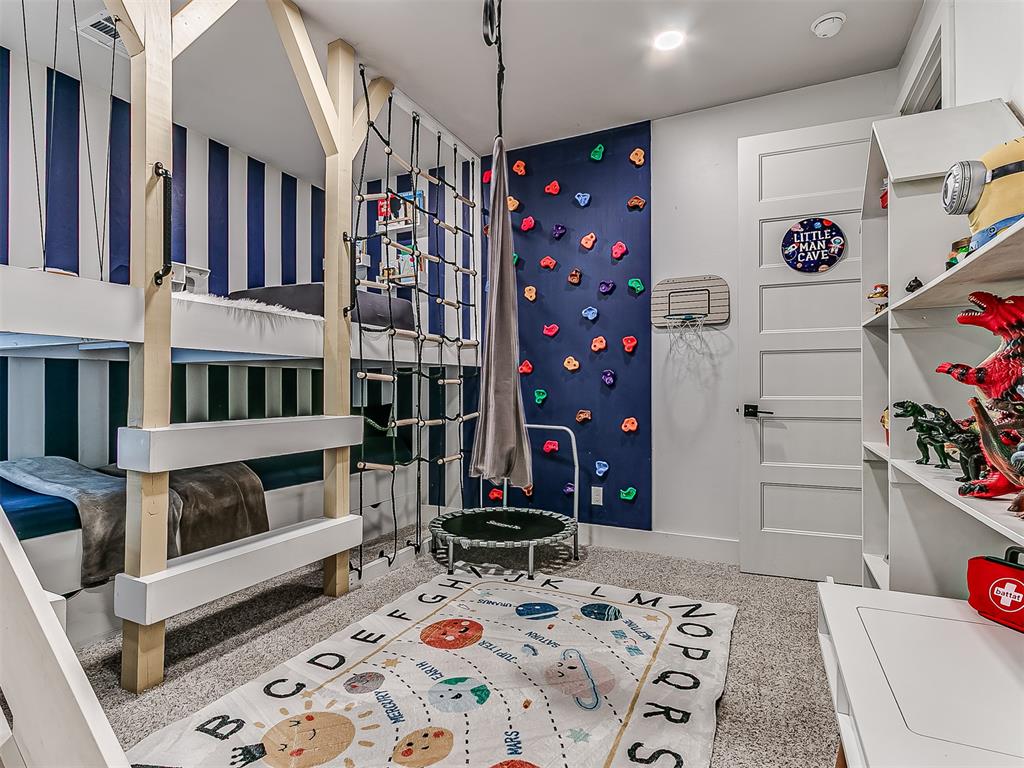
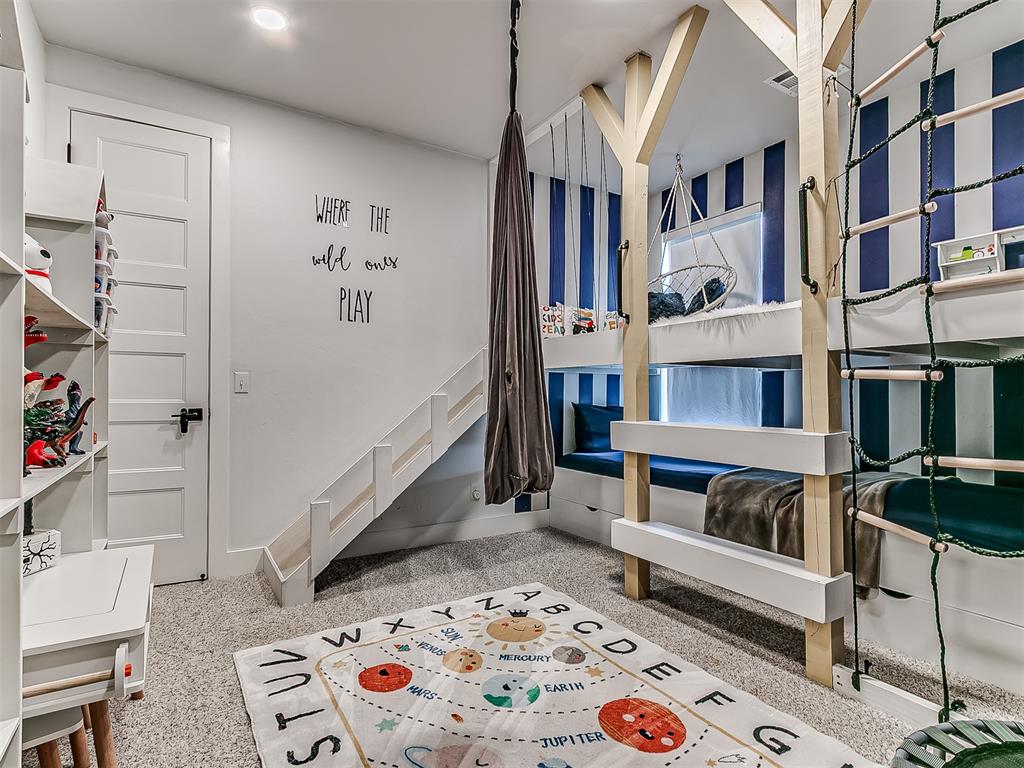
Custom-built play area featuring a climbing wall with basketball hoop, built-in bunk beds with integrated climbing net, and a large carpeted floor
Built-in bunk bed system with integrated climbing net, complemented by a wall-mounted climbing feature
Custom built-in bunk beds with ladder access
Spacious room featuring a textured accent wall, ceiling fan, and carpet flooring
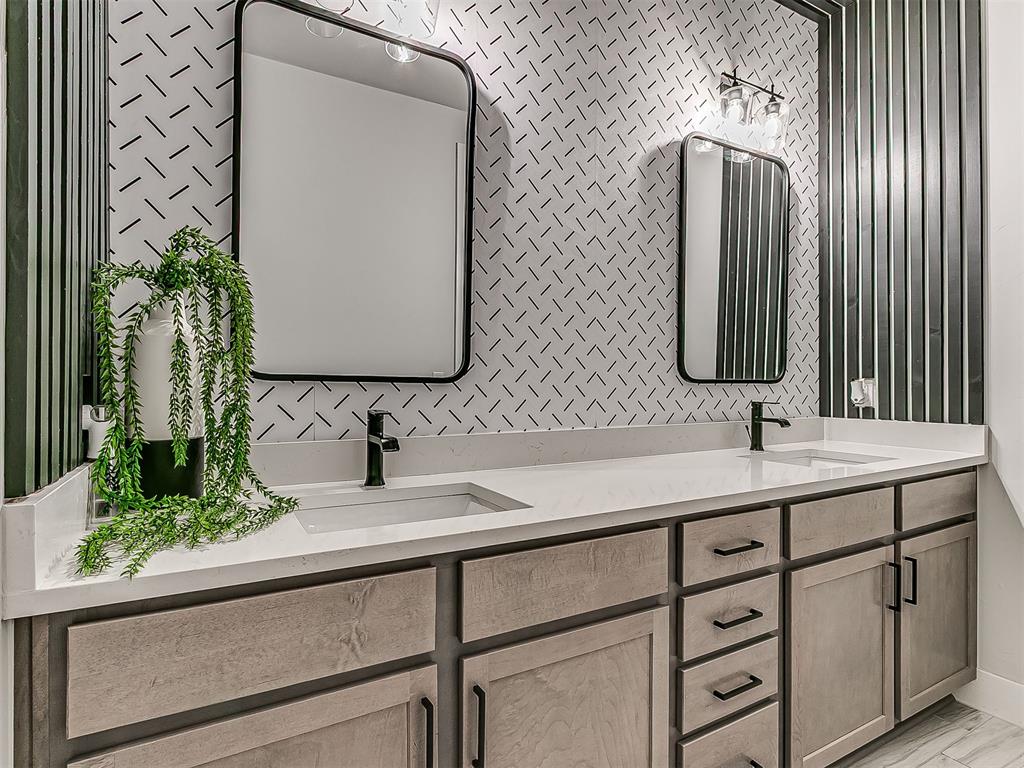
Dual vanity featuring integrated sinks, quartz countertops, black hardware, and sconce lighting
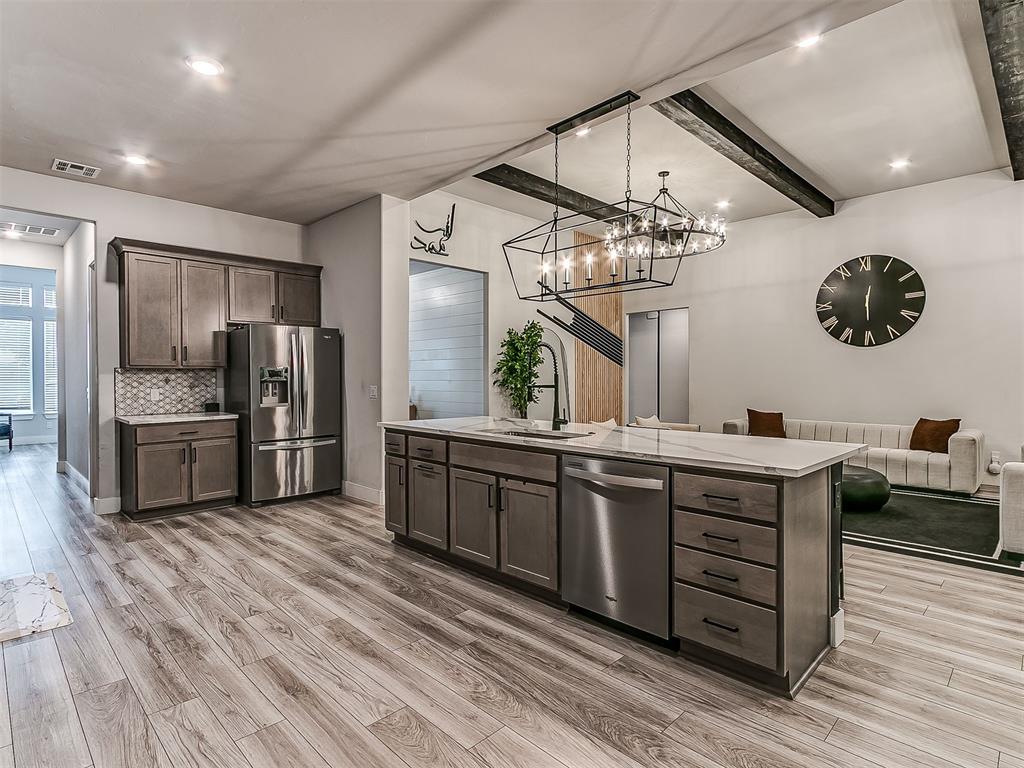
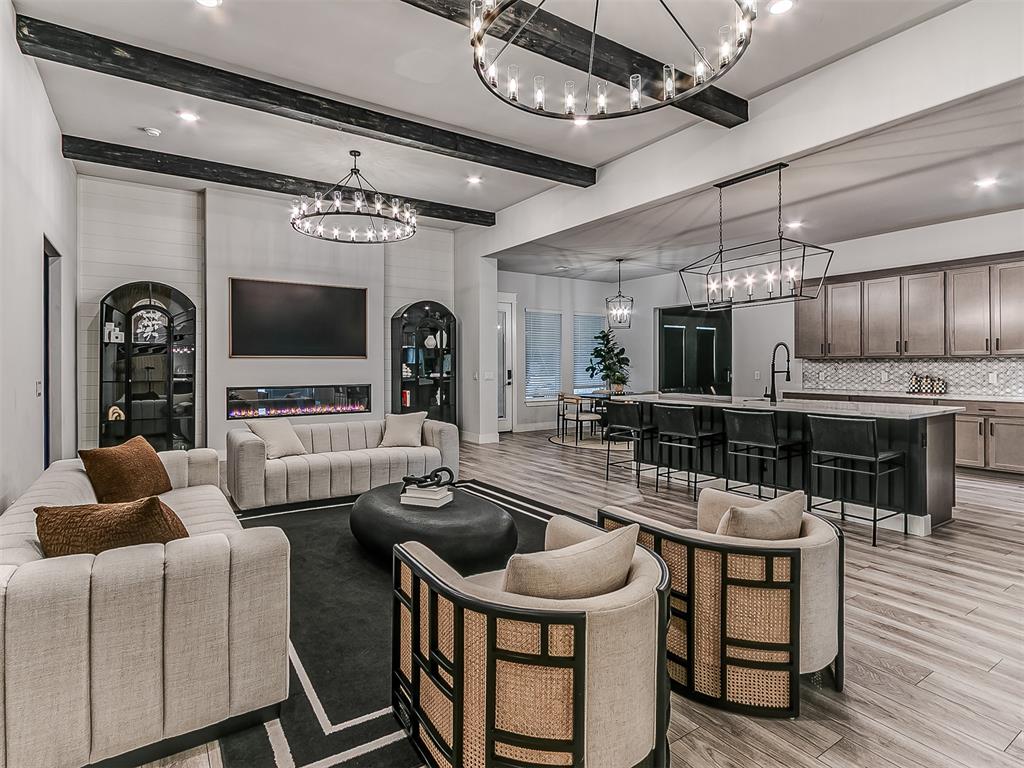
Open-concept living space featuring wood-finish flooring, a kitchen island with a built-in sink and stainless steel dishwasher, dark cabinetry, and exposed ceiling beams
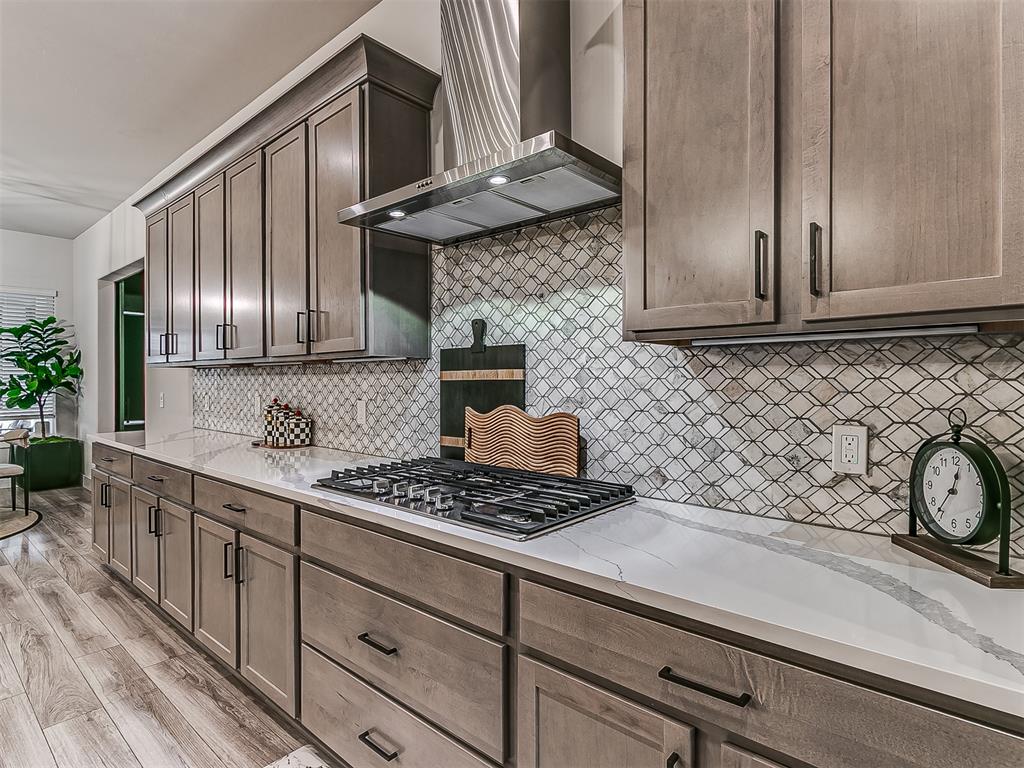
Kitchen featuring extensive wood-finish cabinetry, a gas cooktop, stainless steel range hood, quartz countertops, and a patterned tile backsplash
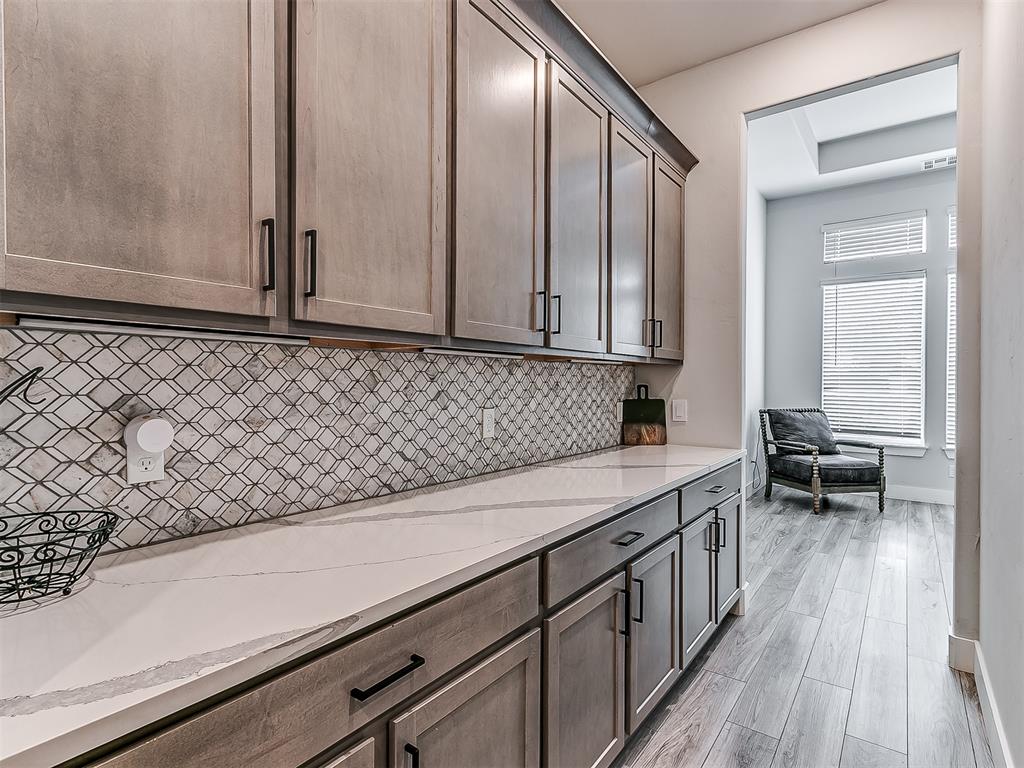
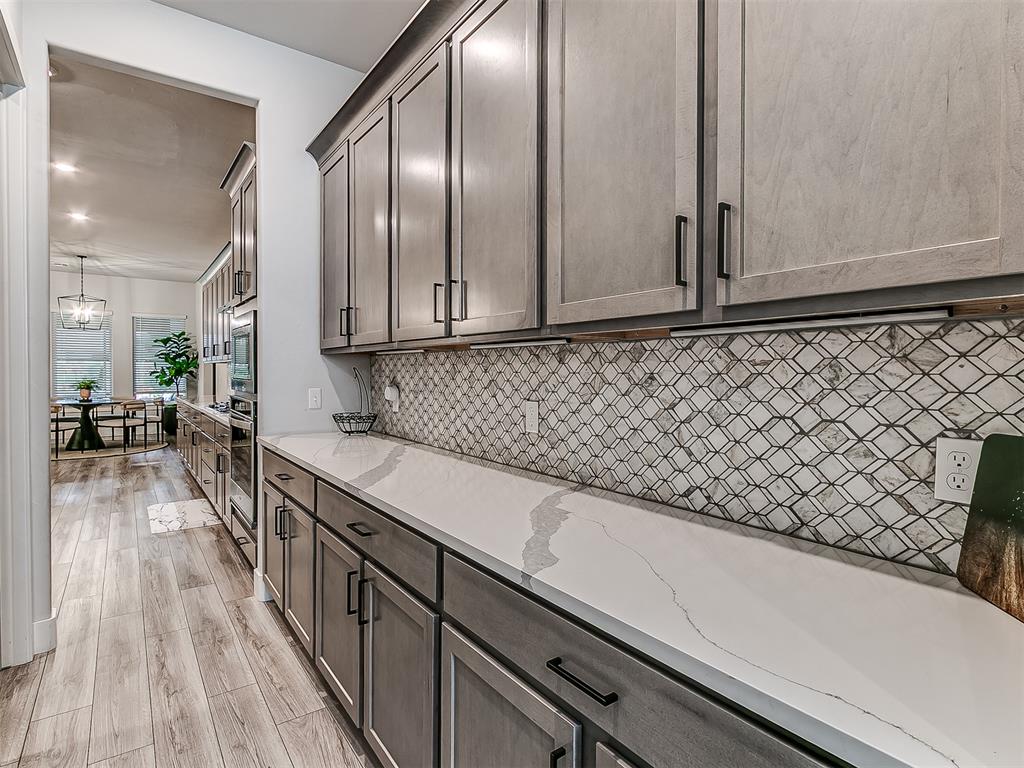
Extensive cabinetry with matte black hardware, white countertops, and a patterned tile backsplash
Butlers Pantry
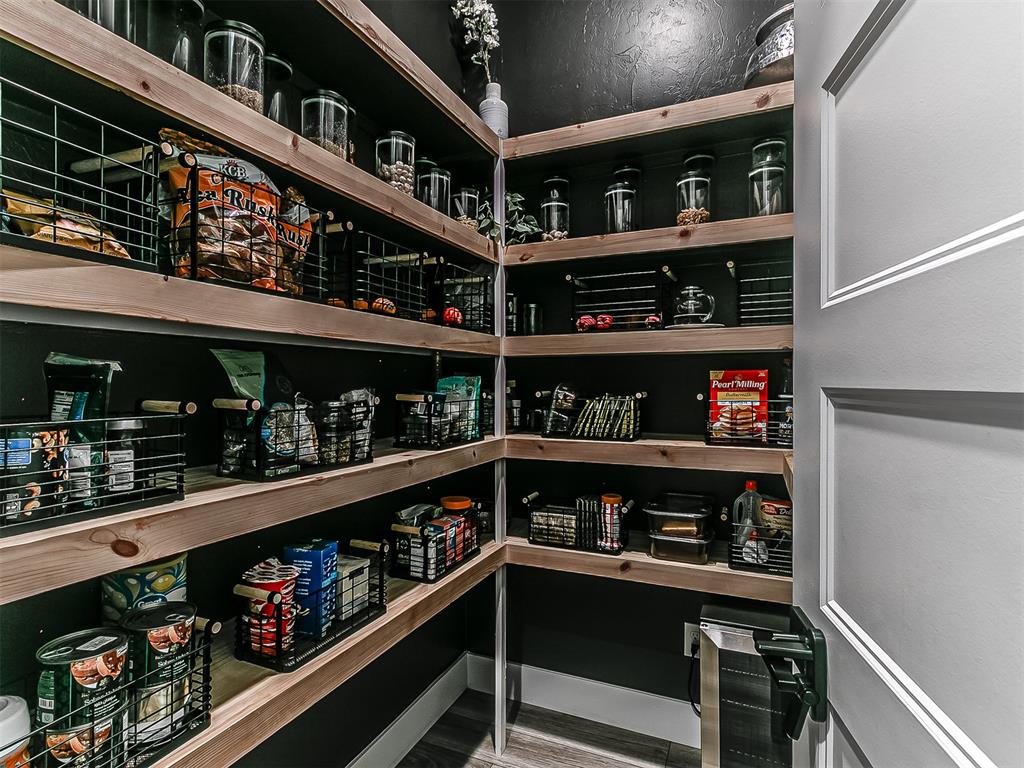
Walk-in pantry featuring light wood-finish shelving, dark painted walls, and a multi-panel interior door
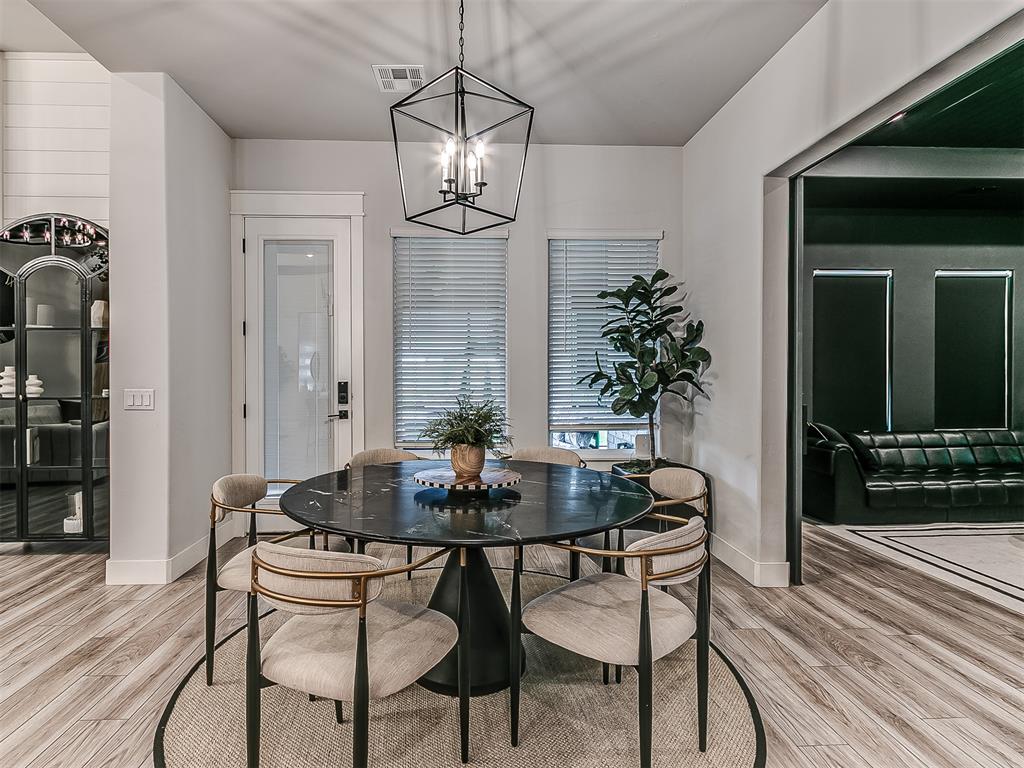
Dining area featuring wood-finish flooring and a contemporary geometric chandelier
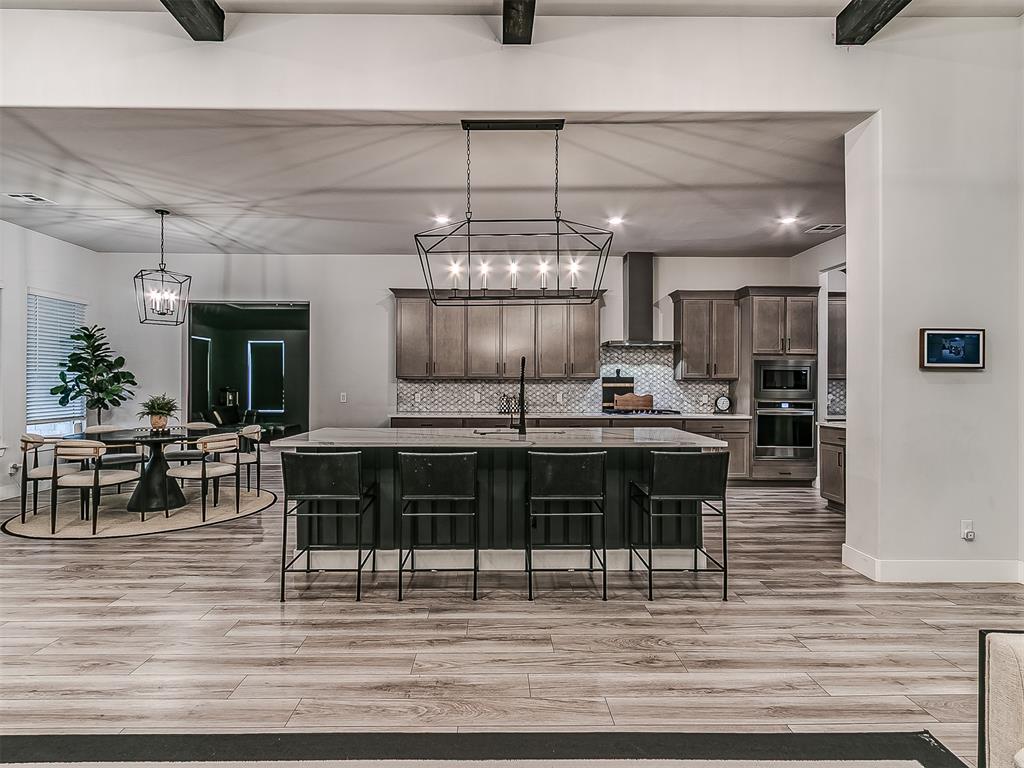
Open-concept kitchen and dining area featuring a large center island with seating, dark wood-finish cabinetry, built-in stainless steel appliances, and wood-finish flooring
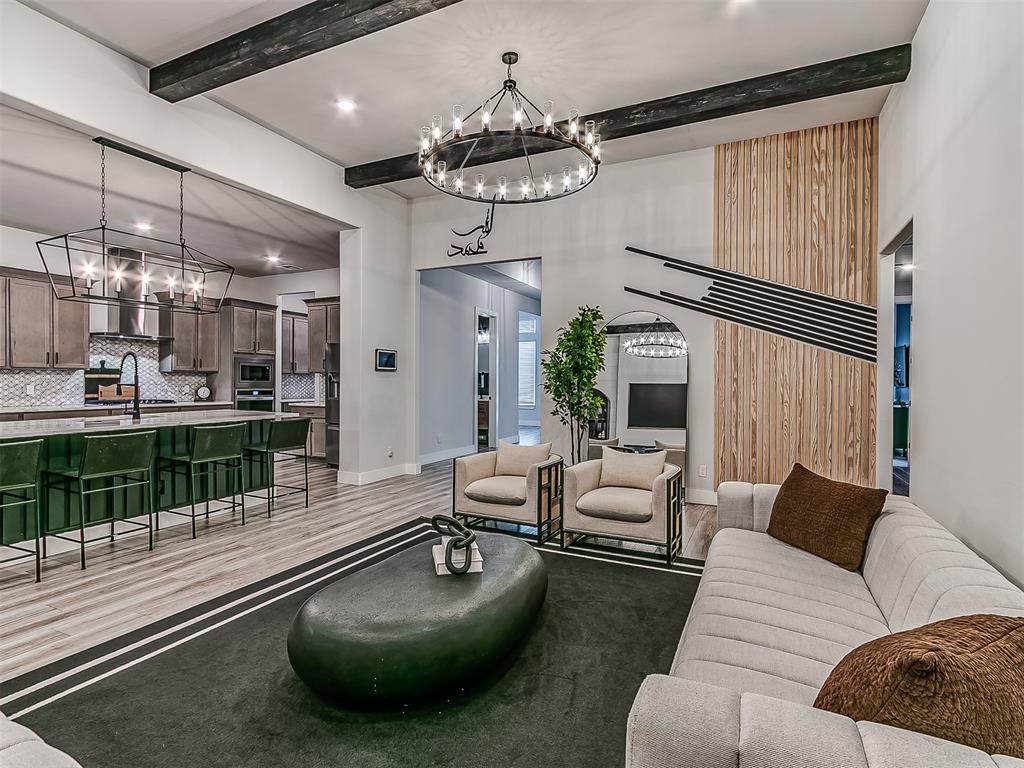
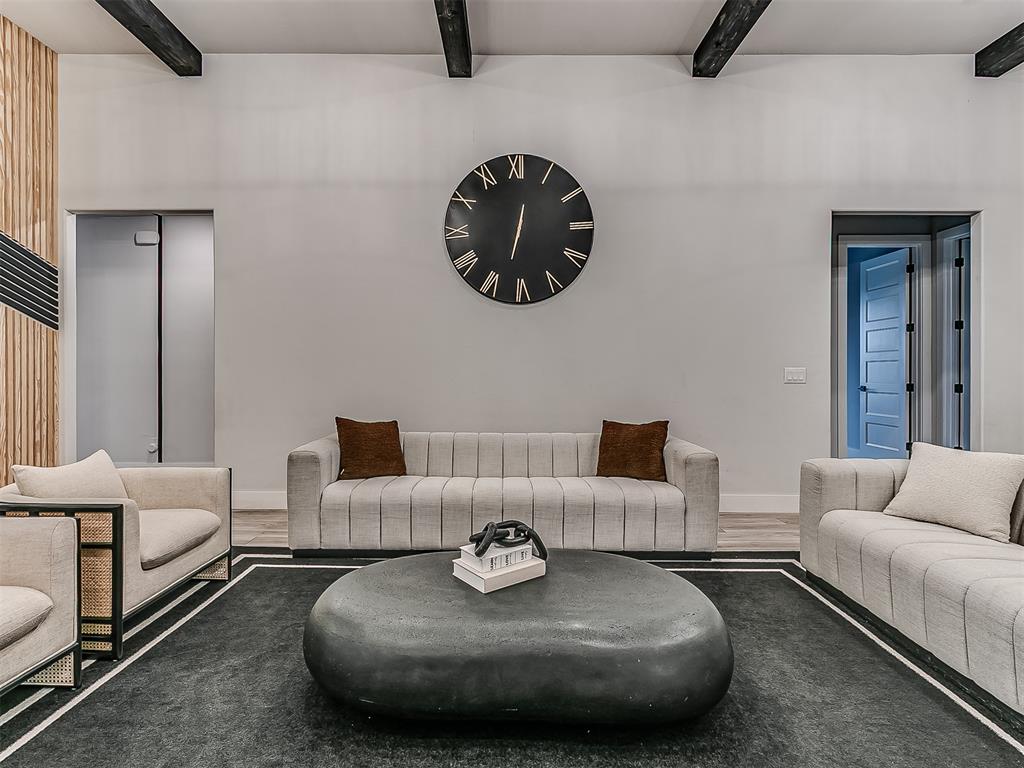
Open-concept living area featuring exposed ceiling beams and wood-finish flooring
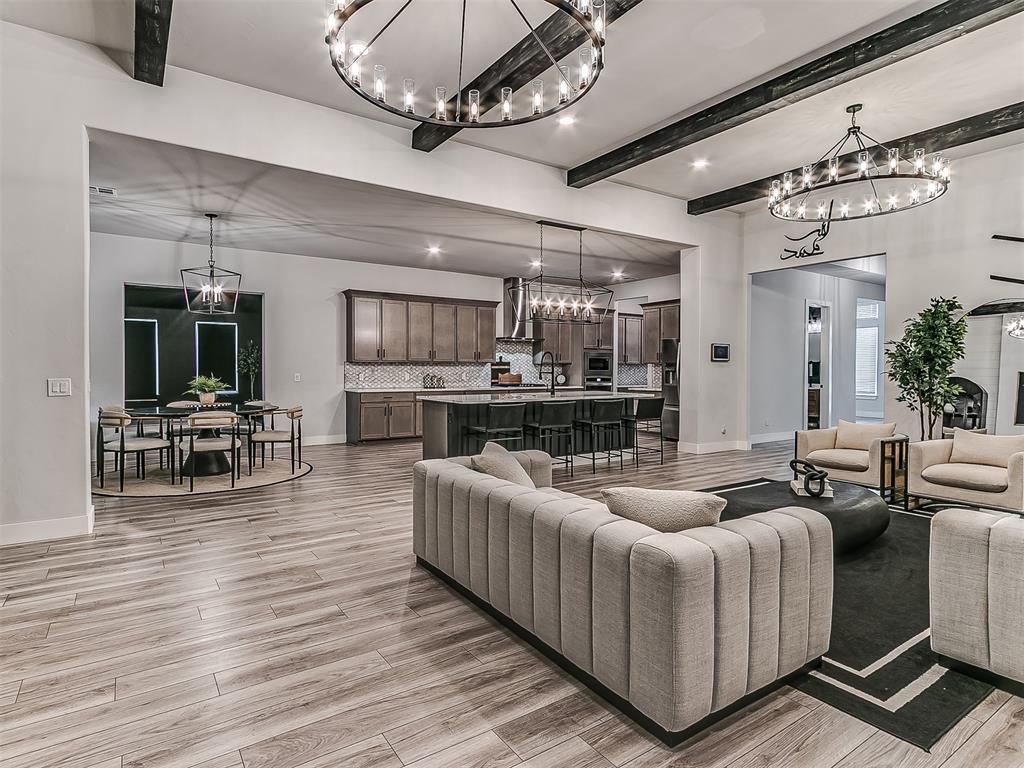
Expansive living area featuring wood-finish flooring and exposed ceiling beams
Open-concept living area with wood-finish flooring and exposed ceiling beams
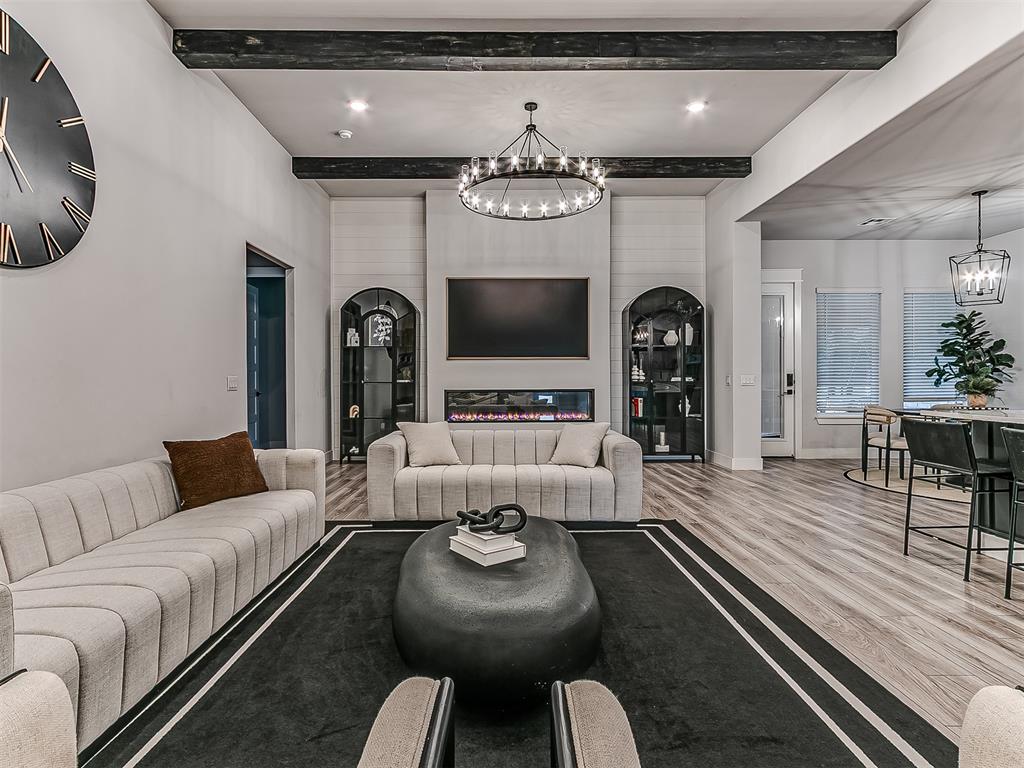
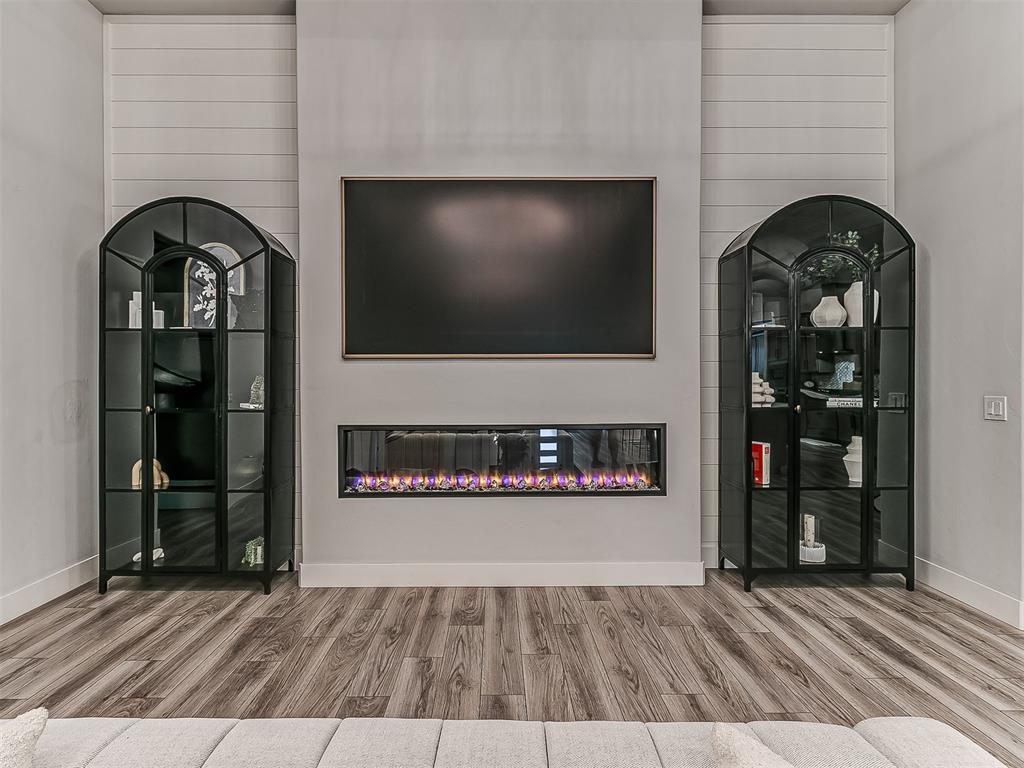
Open-concept living space featuring wood-finish flooring, exposed ceiling beams, a linear fireplace, and a kitchen island with built-in seating
Spacious room featuring wood-finish flooring, a tray ceiling with recessed lighting, and a ceiling fan
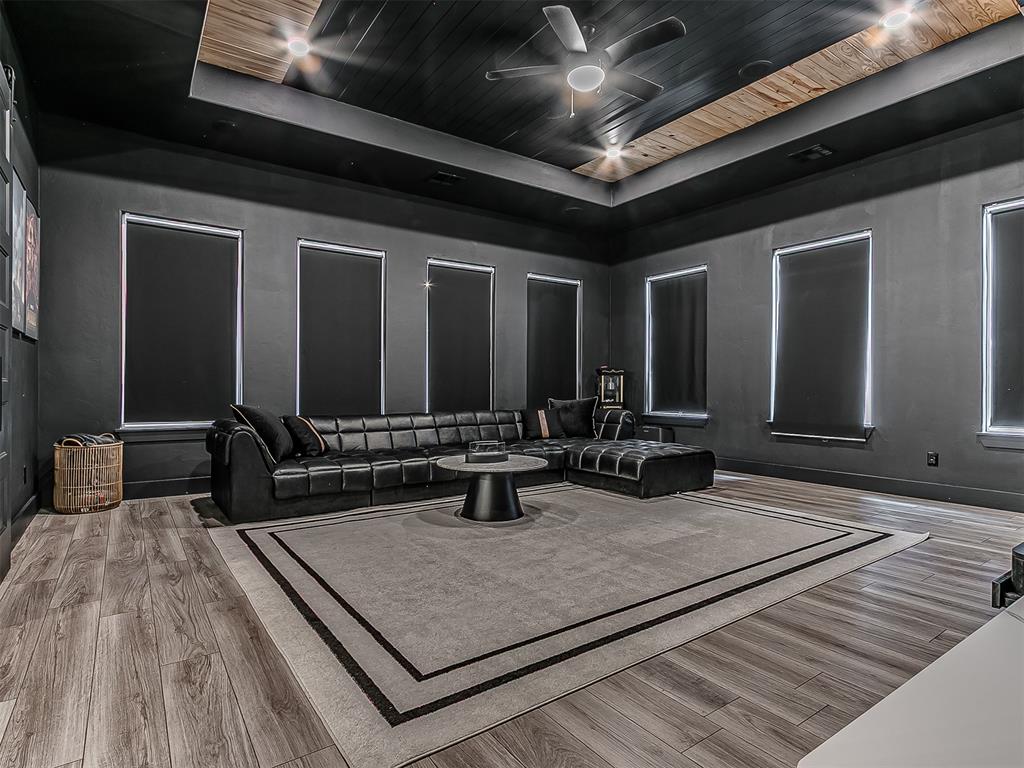
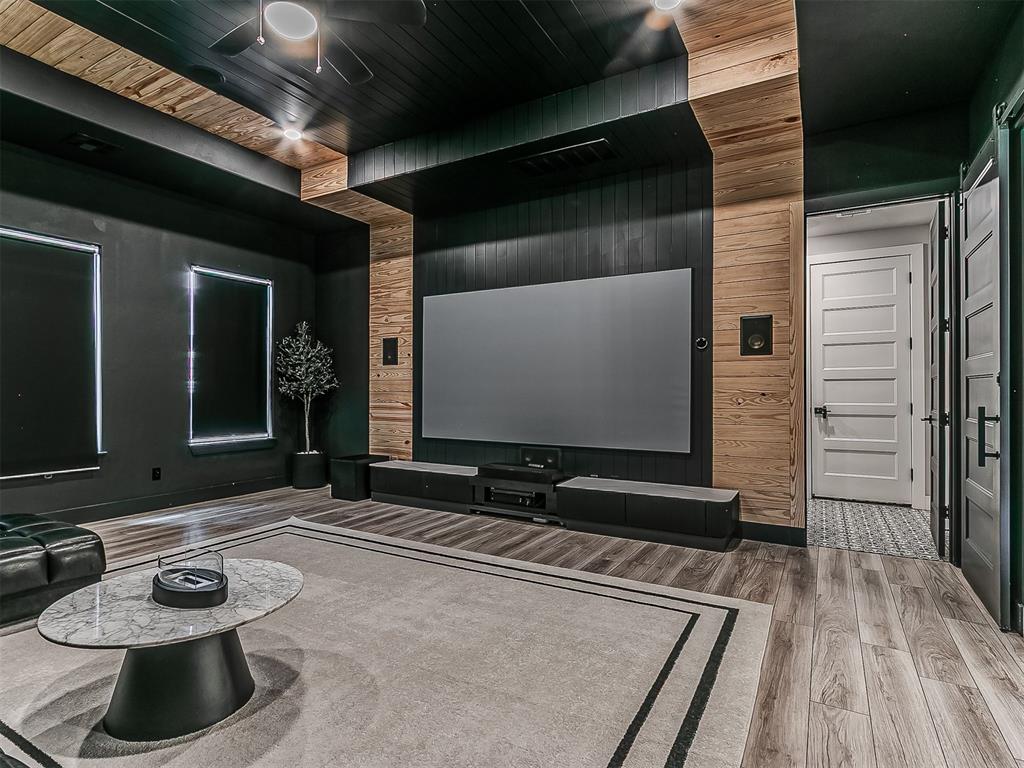
Dedicated media room featuring a large projection screen, integrated speakers, wood-finish flooring, accent wood paneling, and a dark shiplap ceiling with recessed lighting
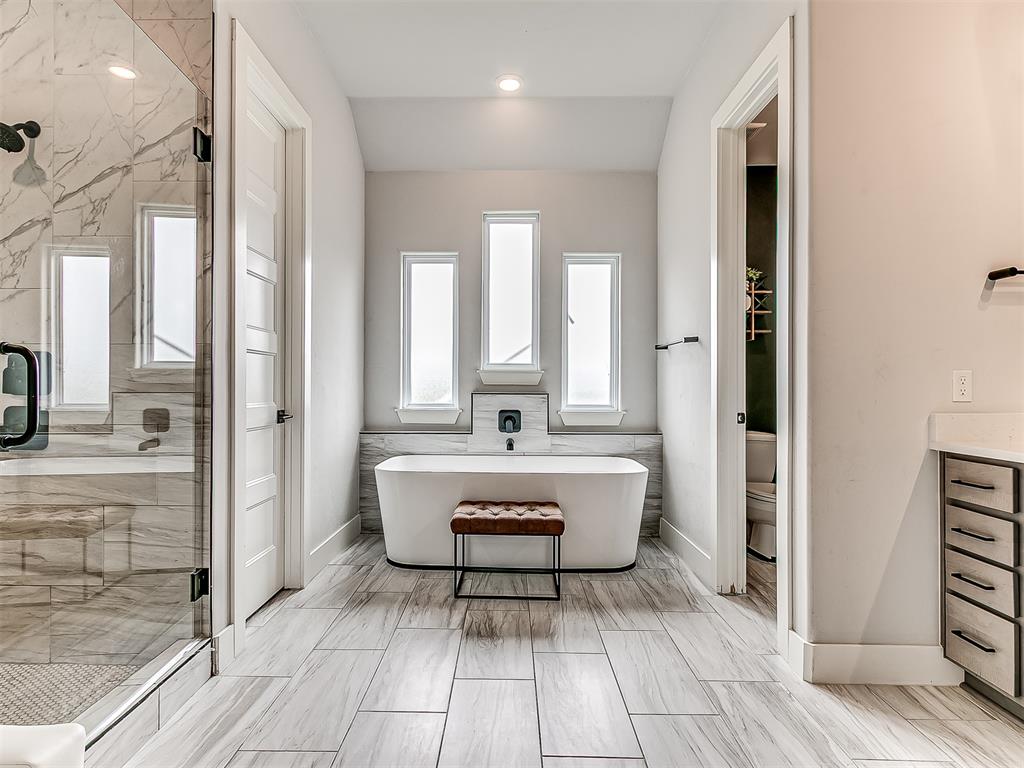
Contemporary bathroom featuring a freestanding soaking tub, a spacious glass-enclosed shower with marble-look tile, and three vertical windows
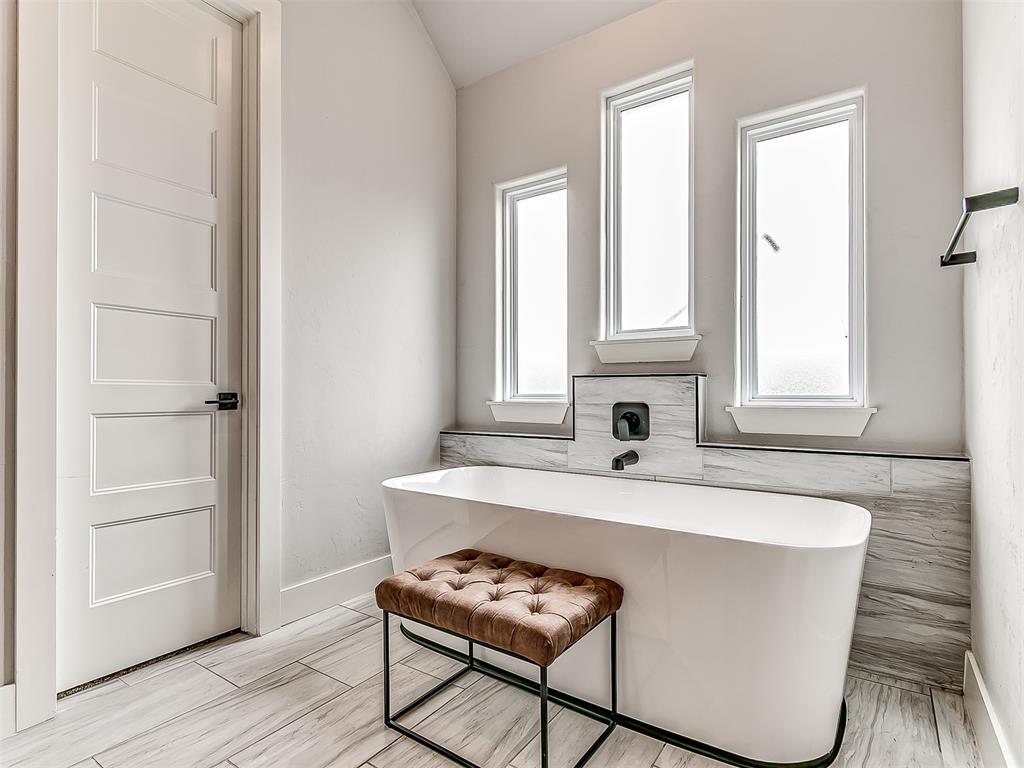
Freestanding soaking tub with a wall-mounted matte black faucet, surrounded by natural stone-look tile
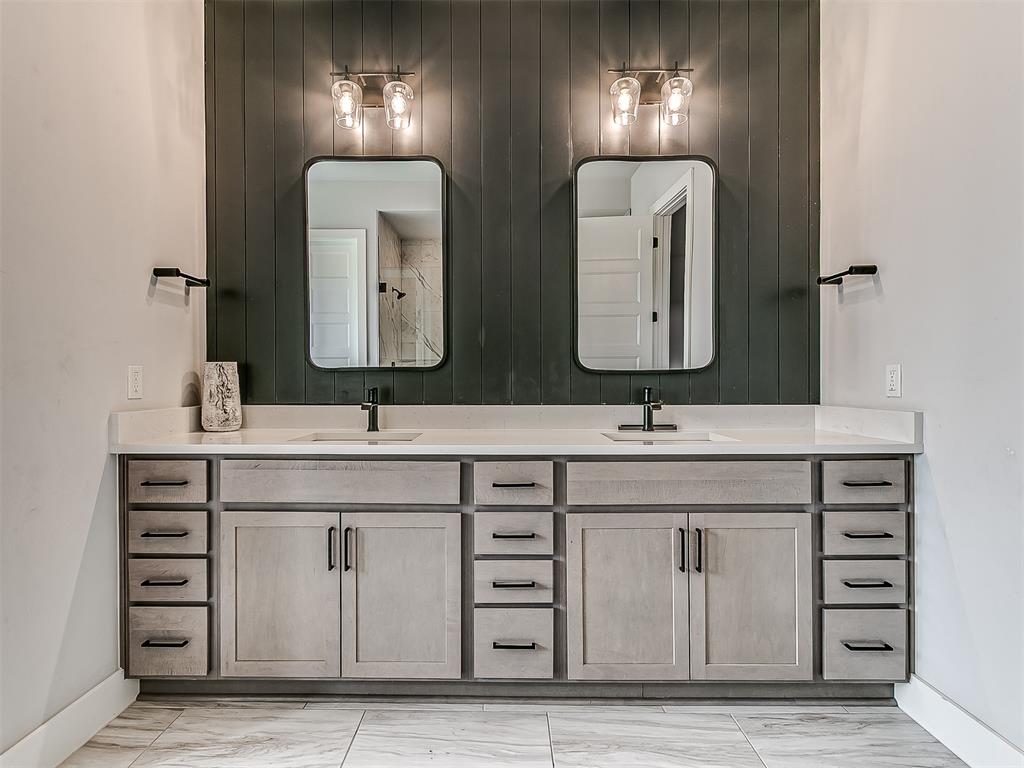
Double vanity with light wood-finish cabinetry, black hardware, and an integrated white countertop
Spacious walk-in shower featuring a frameless glass enclosure, a rainfall showerhead, and a built-in shower niche
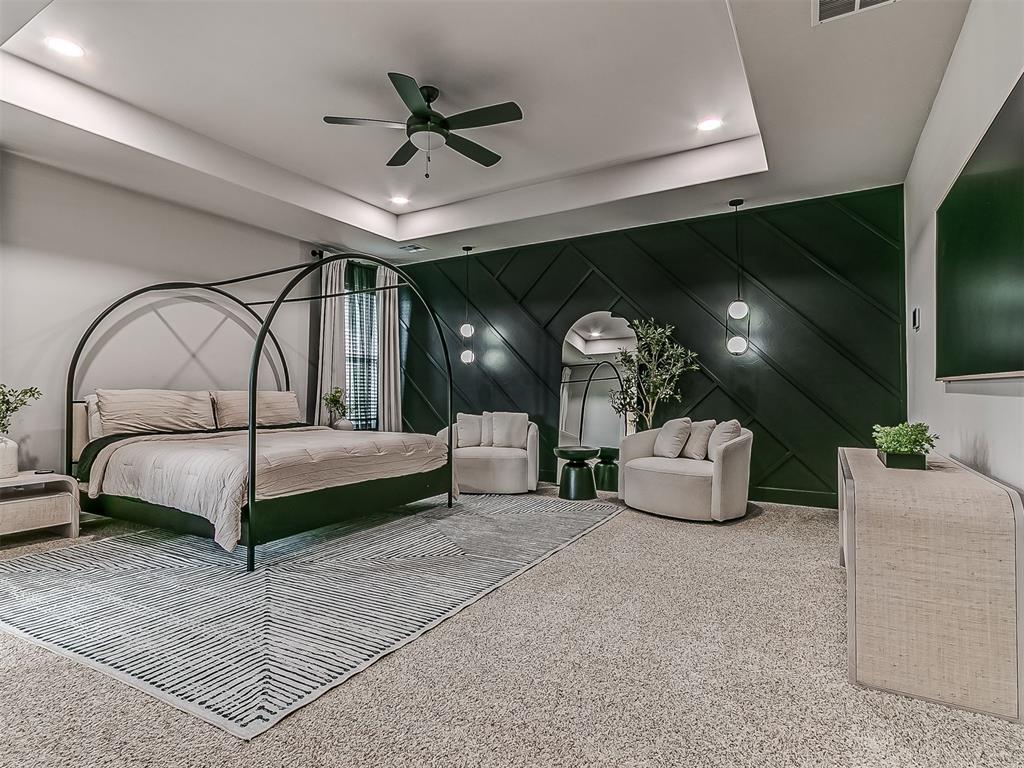
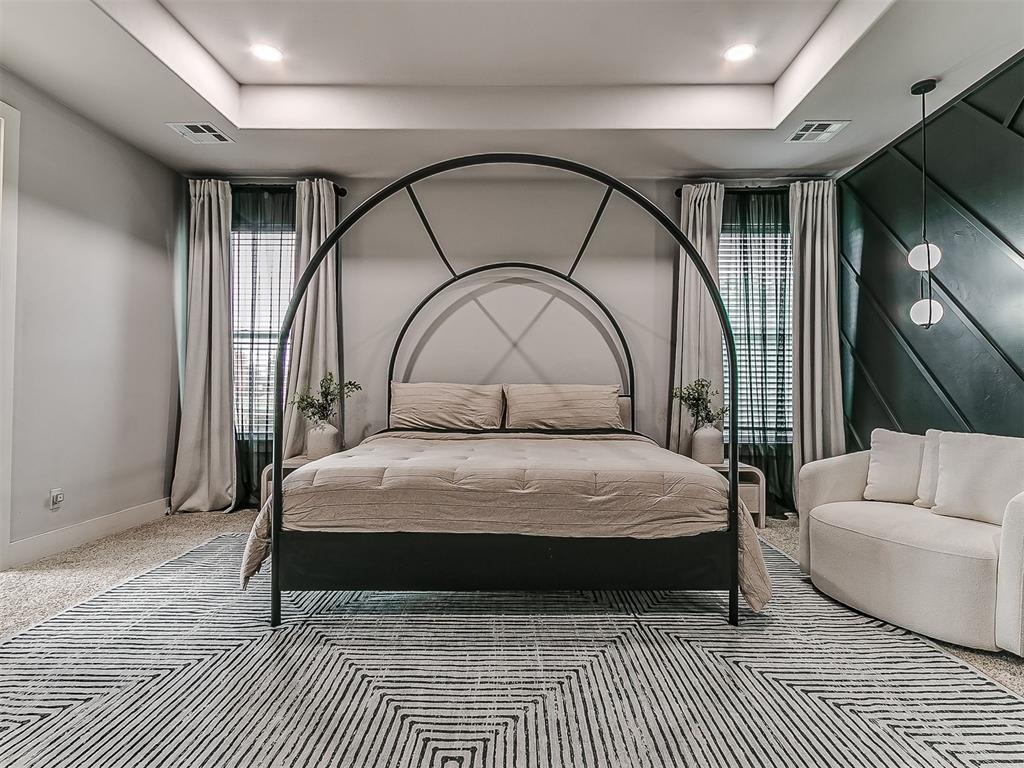
Tray ceiling with recessed lighting and a ceiling fan, accent wall with geometric paneling, arched mirror, pendant lighting, and carpet flooring
Recessed lighting illuminating a tray ceiling, complemented by a decorative accent wall with geometric paneling
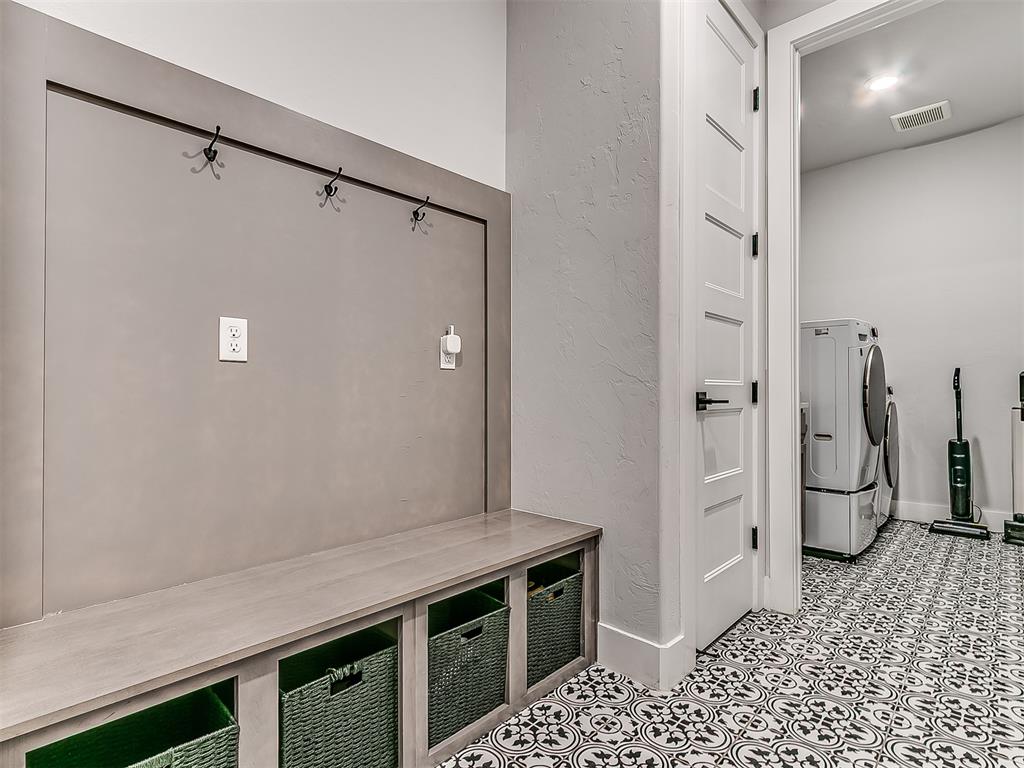
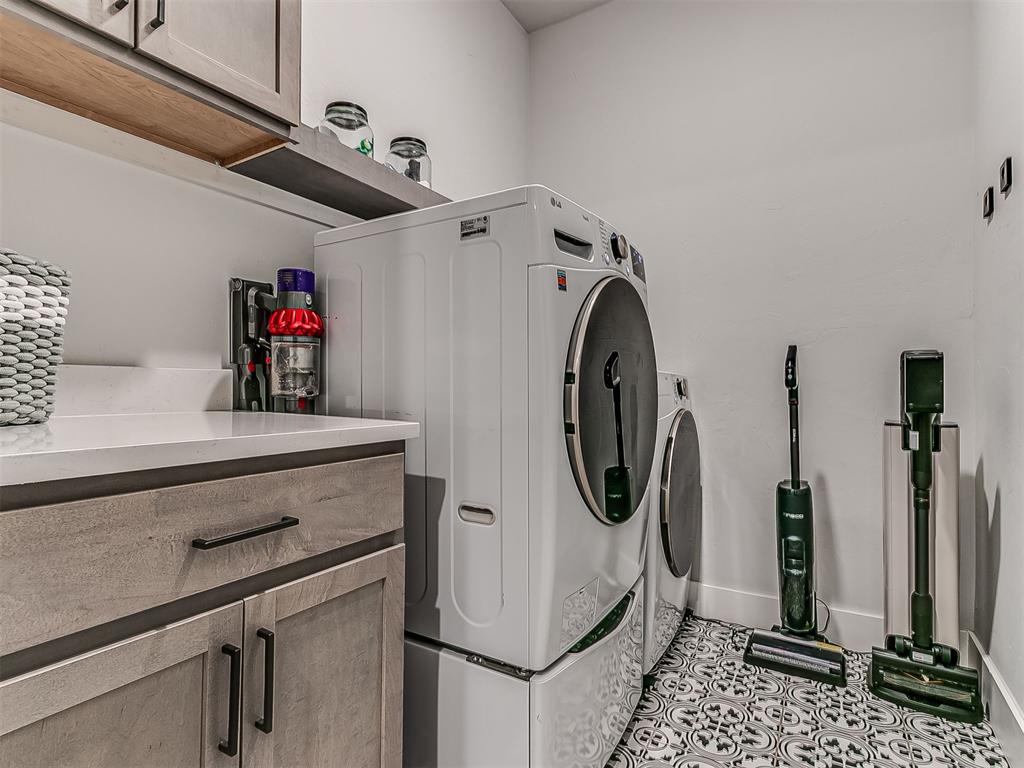
Laundry area featuring a side-by-side washer and dryer, light wood-finish cabinetry, a white countertop, and patterned floor tiles
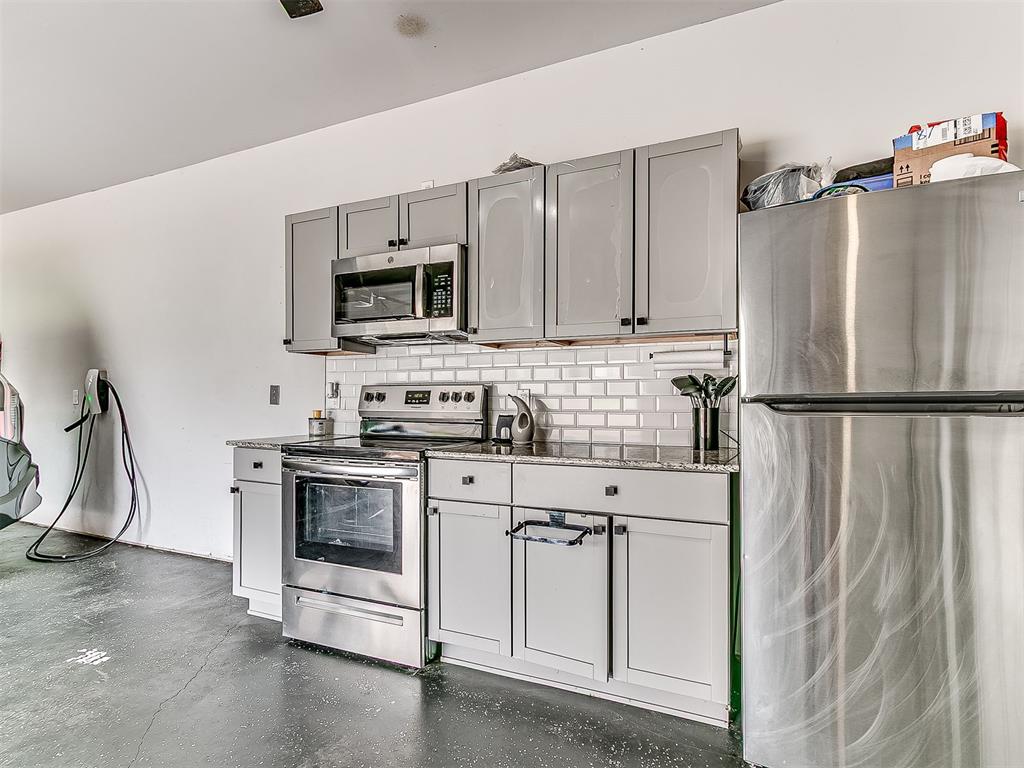
Kitchenette featuring gray shaker-style cabinetry, stainless steel appliances, a white subway tile backsplash, and dark speckled countertops
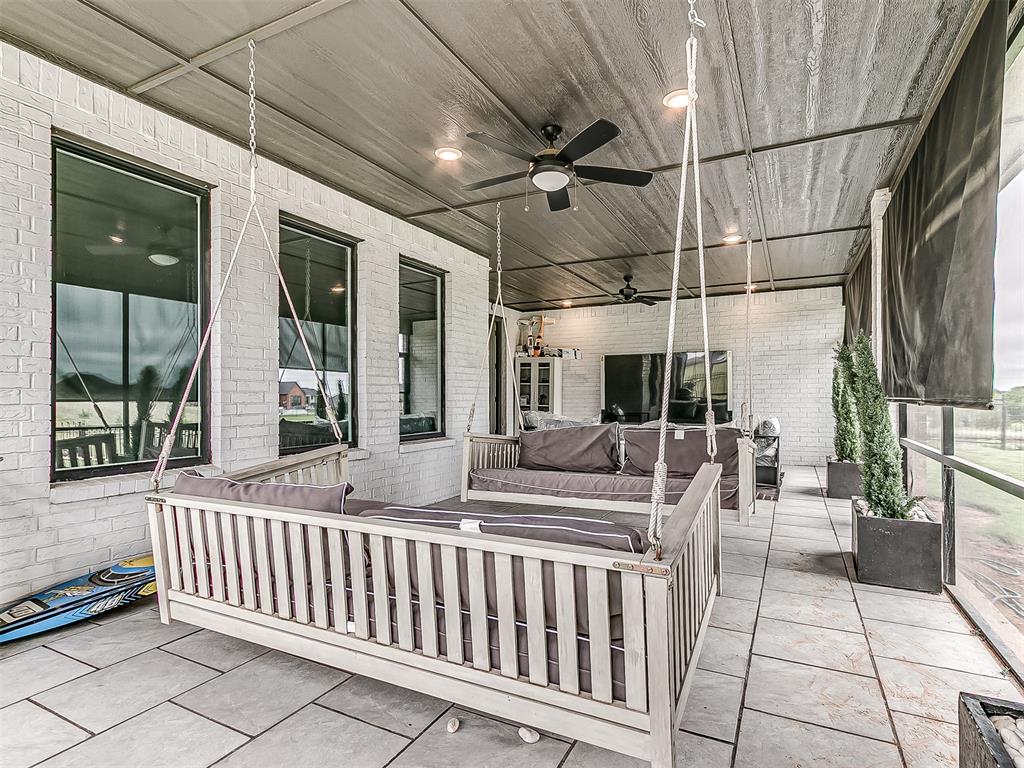
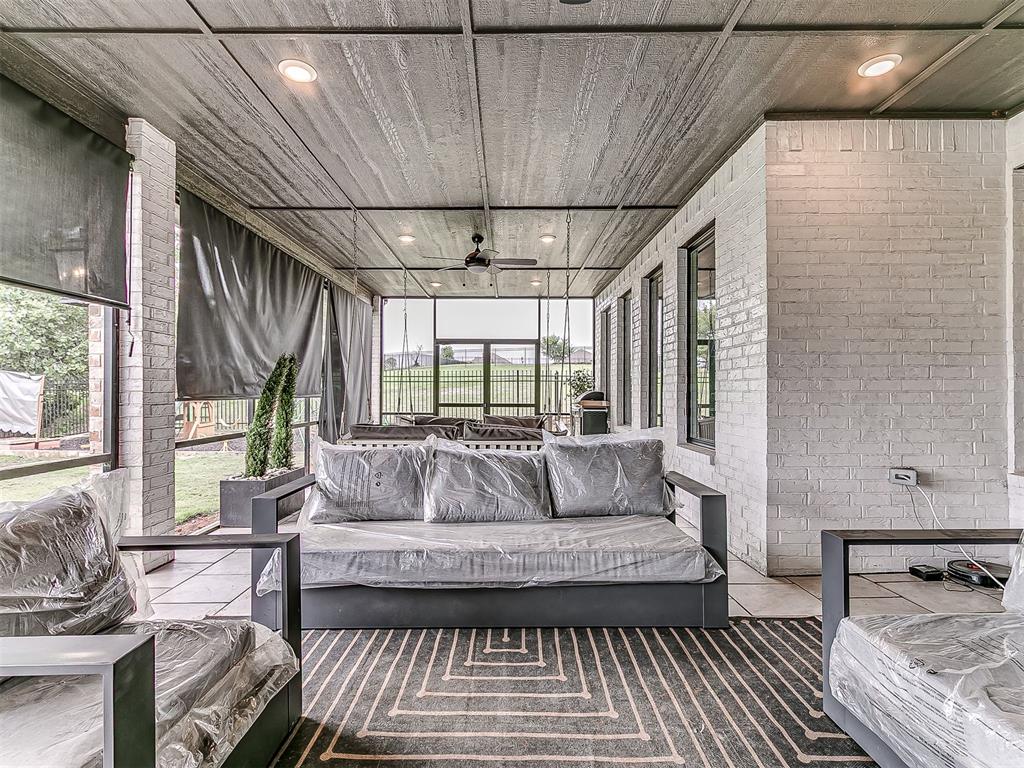
Screened patio featuring white brick walls, a wood-finish ceiling with recessed lighting, and a ceiling fan
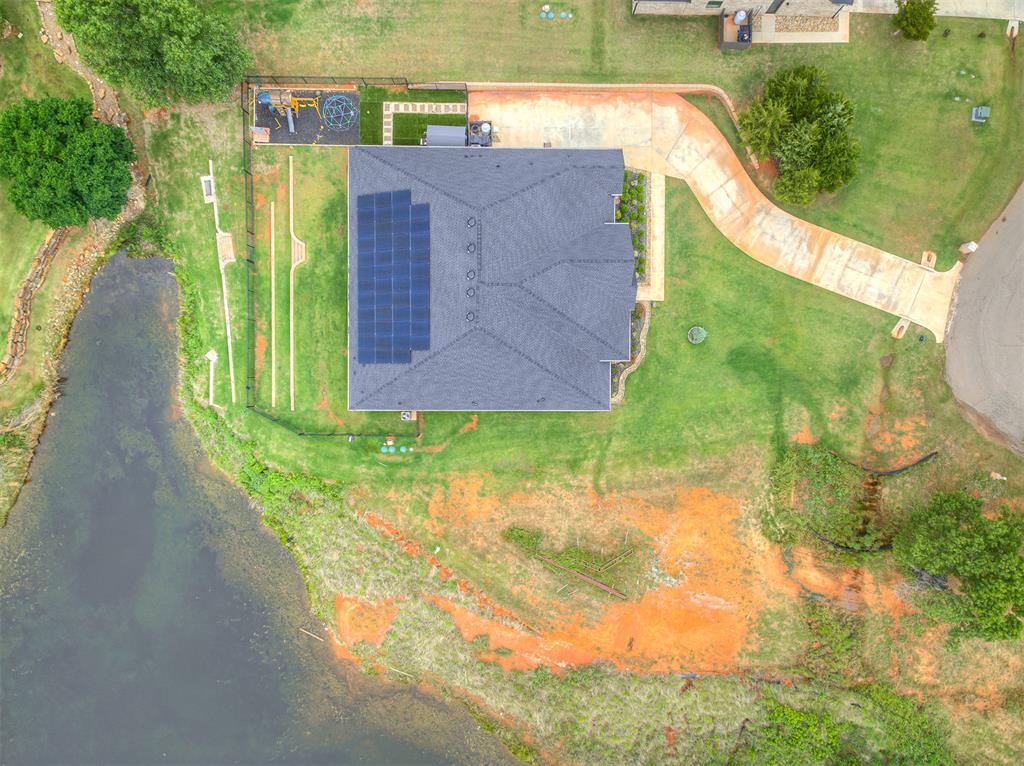
Aerial perspective showcasing a property with a dark shingle roof, integrated solar panels, and a concrete driveway
Single-story residence featuring a dark shingle roof, light-colored siding, and stone accents
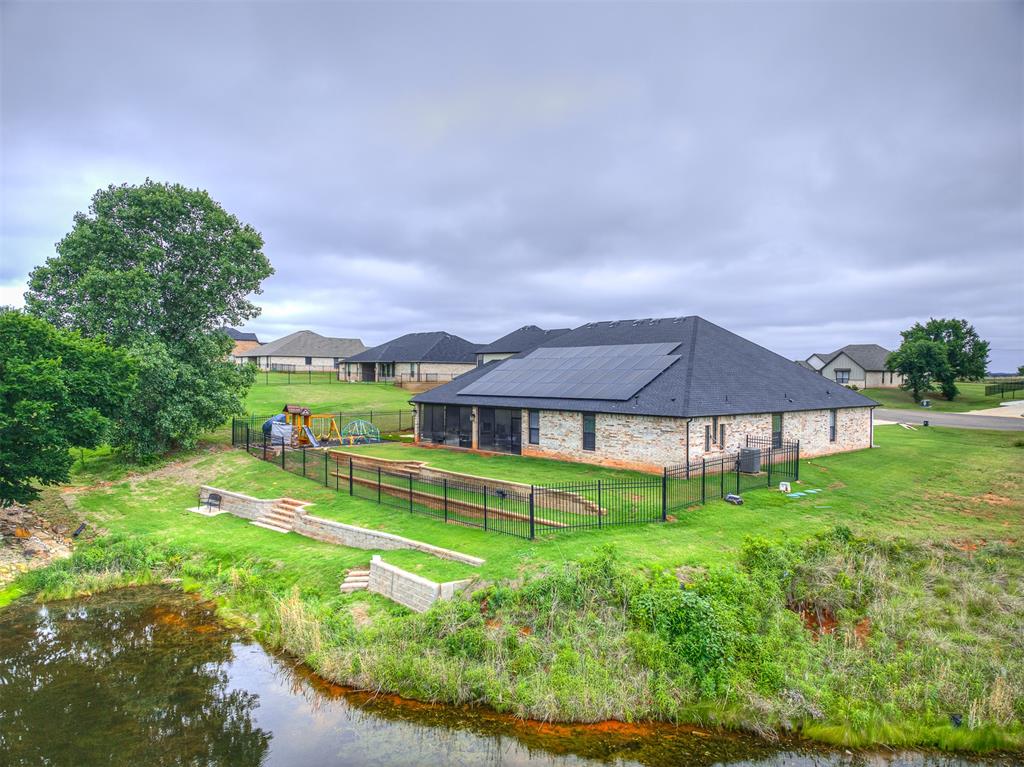
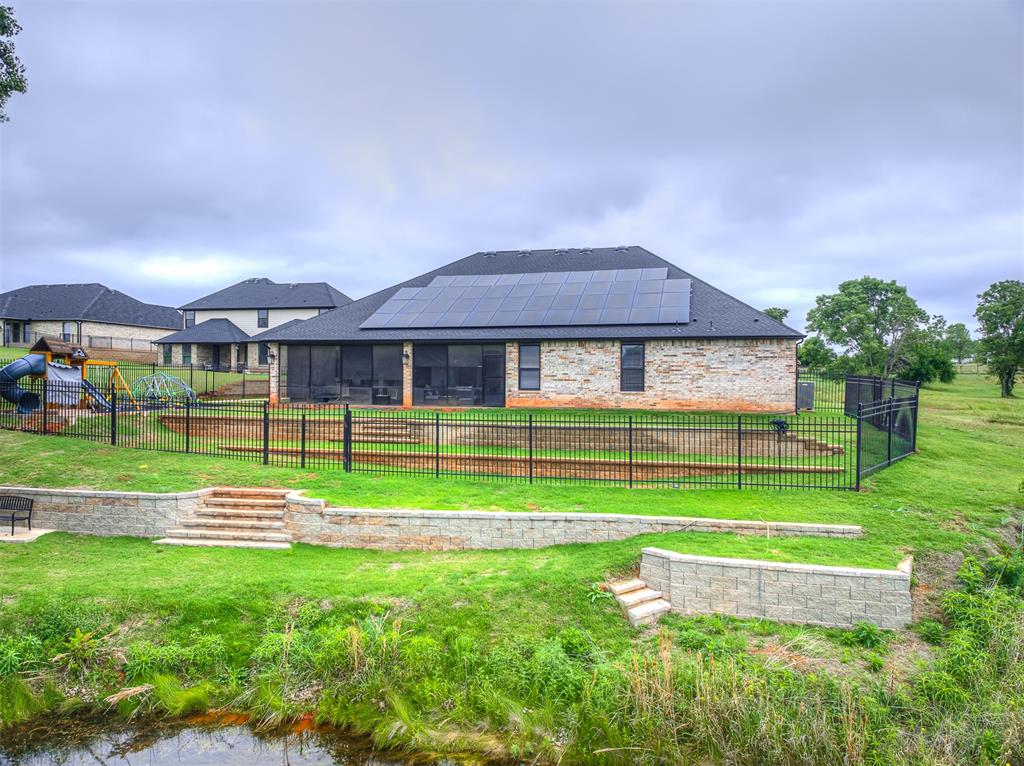
Brick exterior with a dark shingle roof featuring integrated solar panels
Stone exterior residence featuring a screened-in patio, solar panel array, black wrought iron fencing, and multi-tiered stone retaining walls
Expansive aerial view of a residential neighborhood featuring homes with dark roofs and light-colored exteriors
Expansive residential development featuring a community pond and varied property sizes
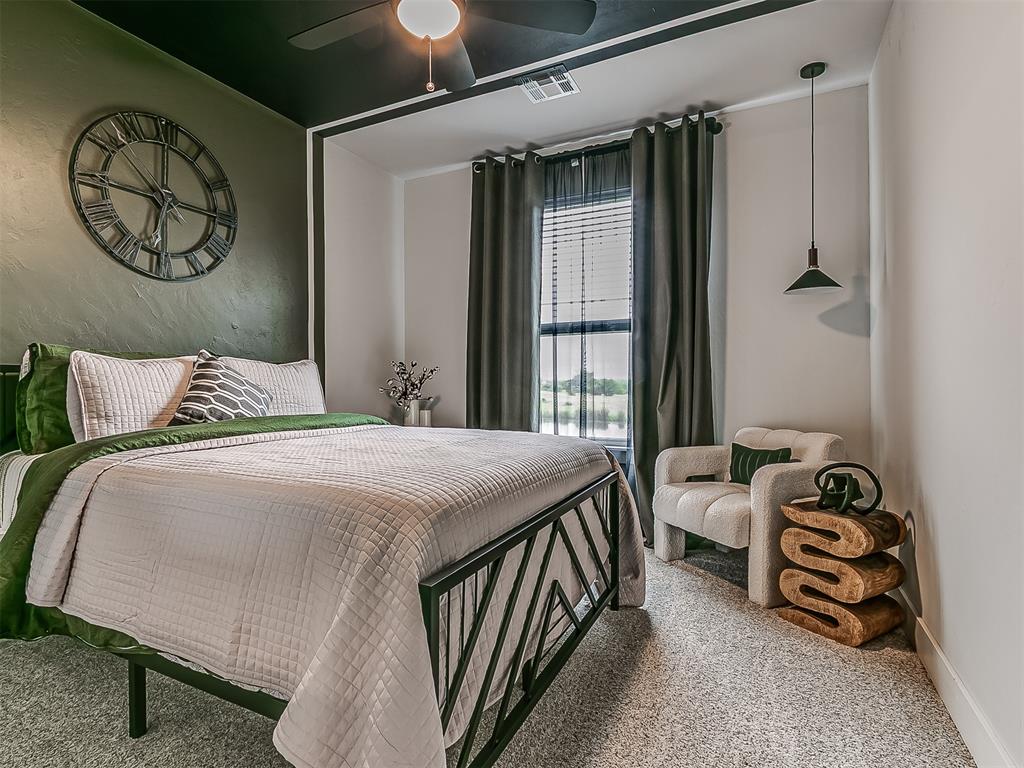
Welcome to this like-new luxury home in the highly sought-after Winter Creek community - offering 5 true bedrooms, 3.5 bathrooms, and an exceptional layout designed for comfort, style, and everyday functionality. From the moment you step inside, the grand foyer sets the tone with its impressive scale and elegant finishes. A separate formal dining room sits just off the entry, perfect for hosting holidays, celebrations, and dinner parties. Nearby, a convenient half-bath guest bathroom adds ease for visitors. The heart of the home is the beautifully like new kitchen, featuring an oversized island, a cozy breakfast nook, and a butler's pantry with an oversized walk-in pantry fully equipped with electric outlets for discreet appliance storage. As an added bonus, the home includes a separate cooking area located in the garage - ideal for large gatherings, meal prep, or keeping strong aromas out of the main living space. The luxurious primary suite feels like a private retreat, complete with a hotel-inspired bathroom and a massive walk-in closet. The additional bedrooms are thoughtfully designed - the kids' rooms are already play-ready, and the home includes its own guest suite, offering privacy and comfort for visitors or multigenerational living. Entertainment lovers will be blown away by the show-stopping theater/entertainment room, perfect for movie nights, game days, or hosting friends and family. Step outside to a beautifully finished back patio, ideal for morning coffee or evening relaxation. The backyard features a separate dog run, a professionally crafted retaining wall, and peaceful views that make every sunrise feel special. This home blends luxury, practicality, and thoughtful design in one of Blanchard's most desirable neighborhoods - just minutes from dining, shopping, and easy access to the city. A rare find in Winter Creek - move-in ready, beautifully maintained, and truly unforgettable.
Copyright 2026 MLSOK, Inc. We do not attempt to verify the currency, completeness, accuracy, or authenticity of the data contained herein. Information is subject to transcription and transmission errors and is provided “as is”. All information, including but not limited to property square footage and lot size, zoning, and fitness for a particular purpose is subject to inaccuracies and should be independently verified through personal inspection and/or consultation with appropriate professionals. The listing information provided is for consumers’ personal, non-commercial use and may not be used for any purpose other than to identify prospective purchasers. This data is copyrighted and may not be transmitted, retransmitted, copied, framed, repurposed, or altered in any way for any other site, individual and/or purpose without the express written permission of MLSOK, Inc.