
$260,000 $1,559 est/mo Sourced by Back At You
217 W 40th Place,Sand Springs, OK 74063
Sand Springs, OK 74063
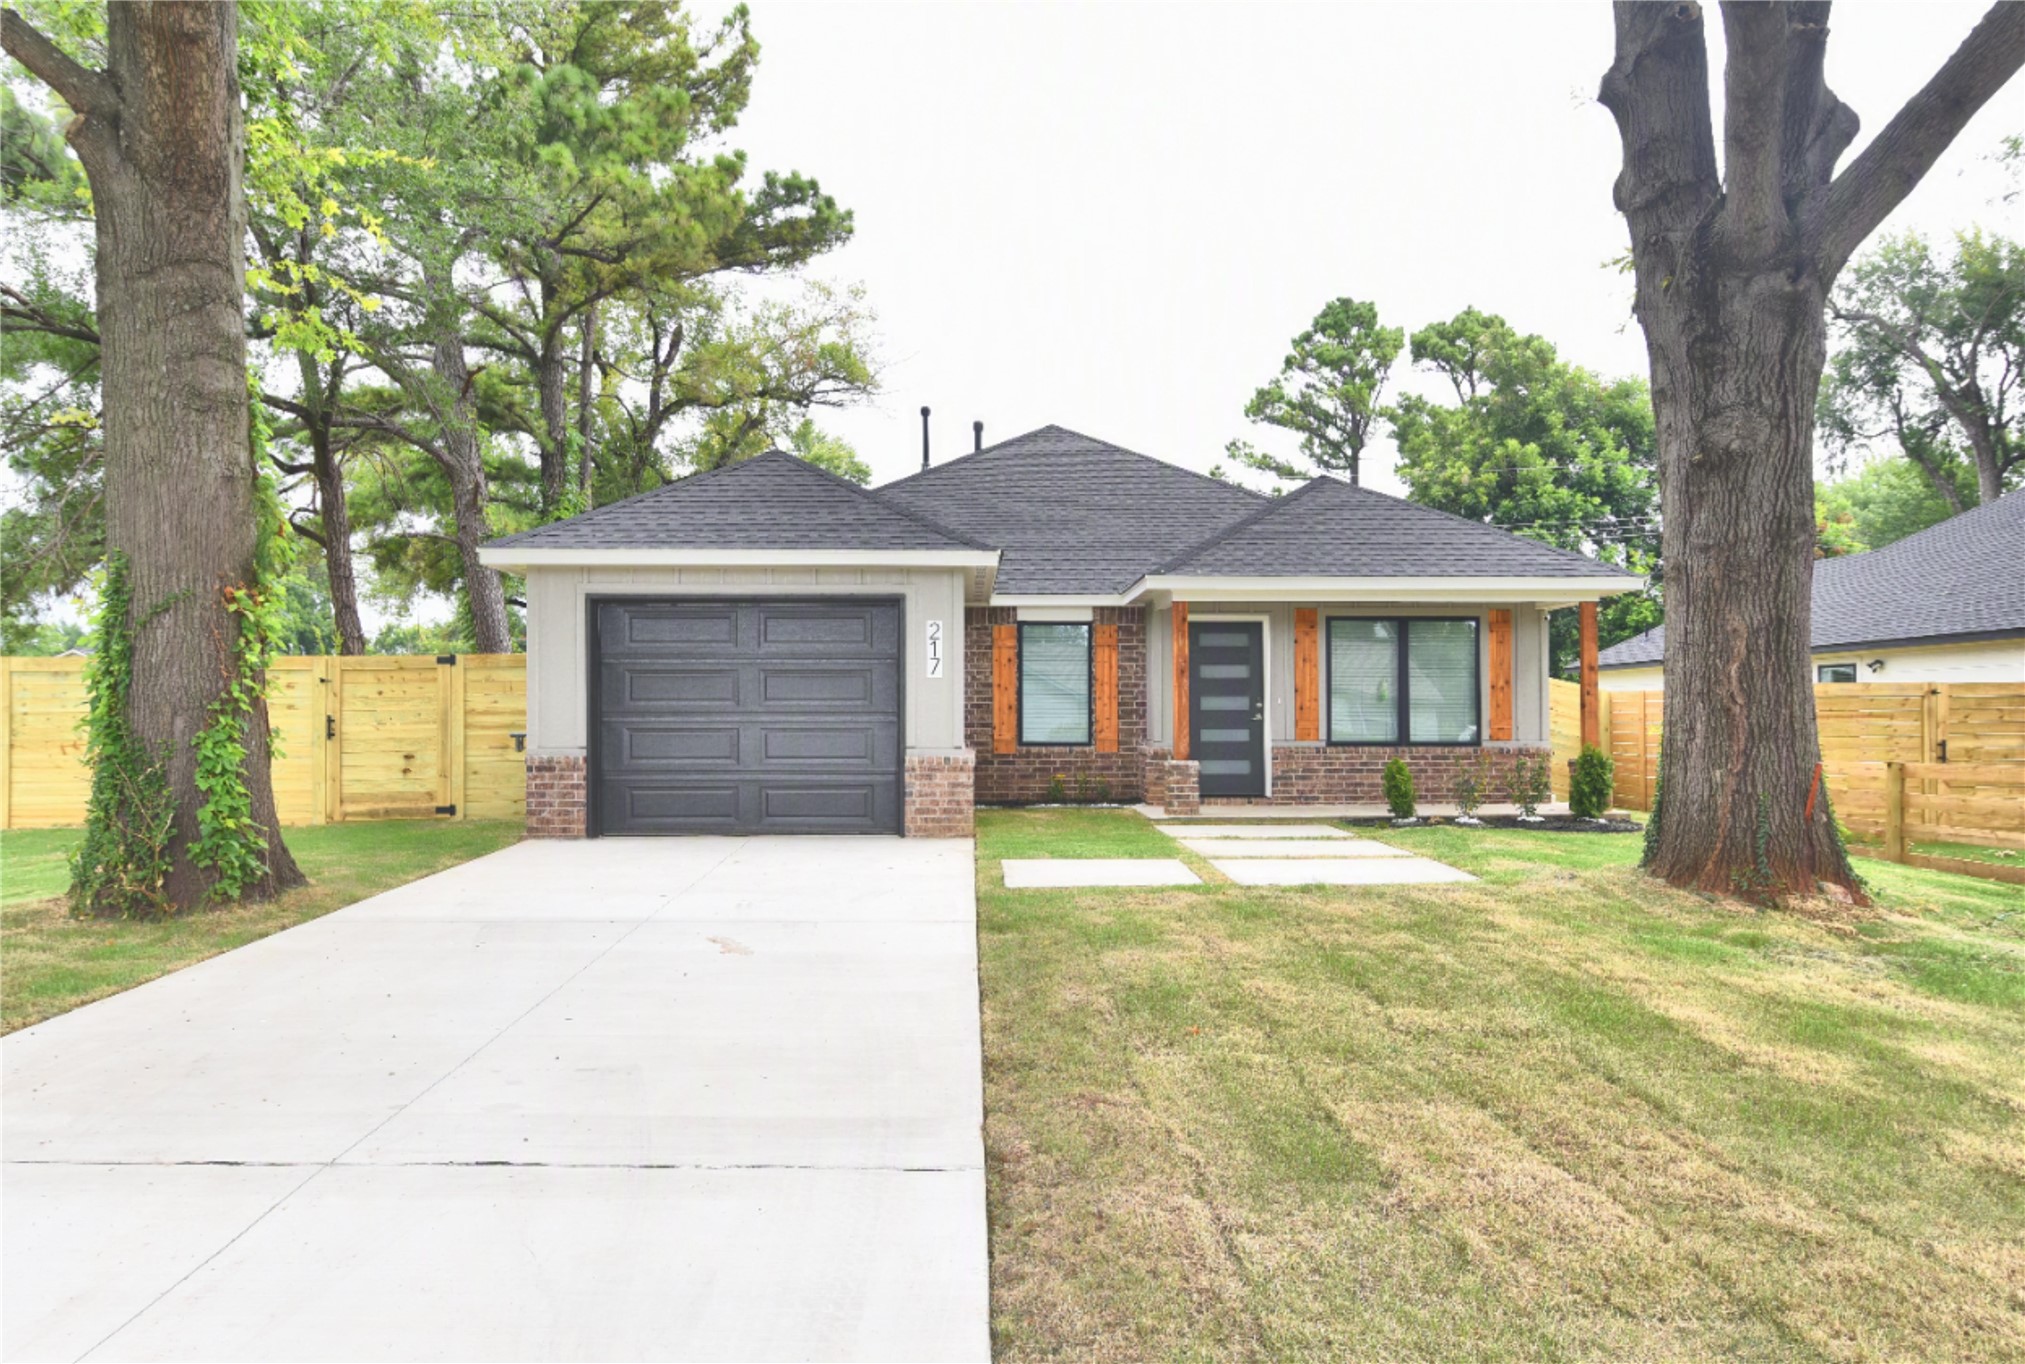
Contemporary exterior featuring a dark gray garage door, brick facade accents, wood support columns, and an asphalt shingle roof
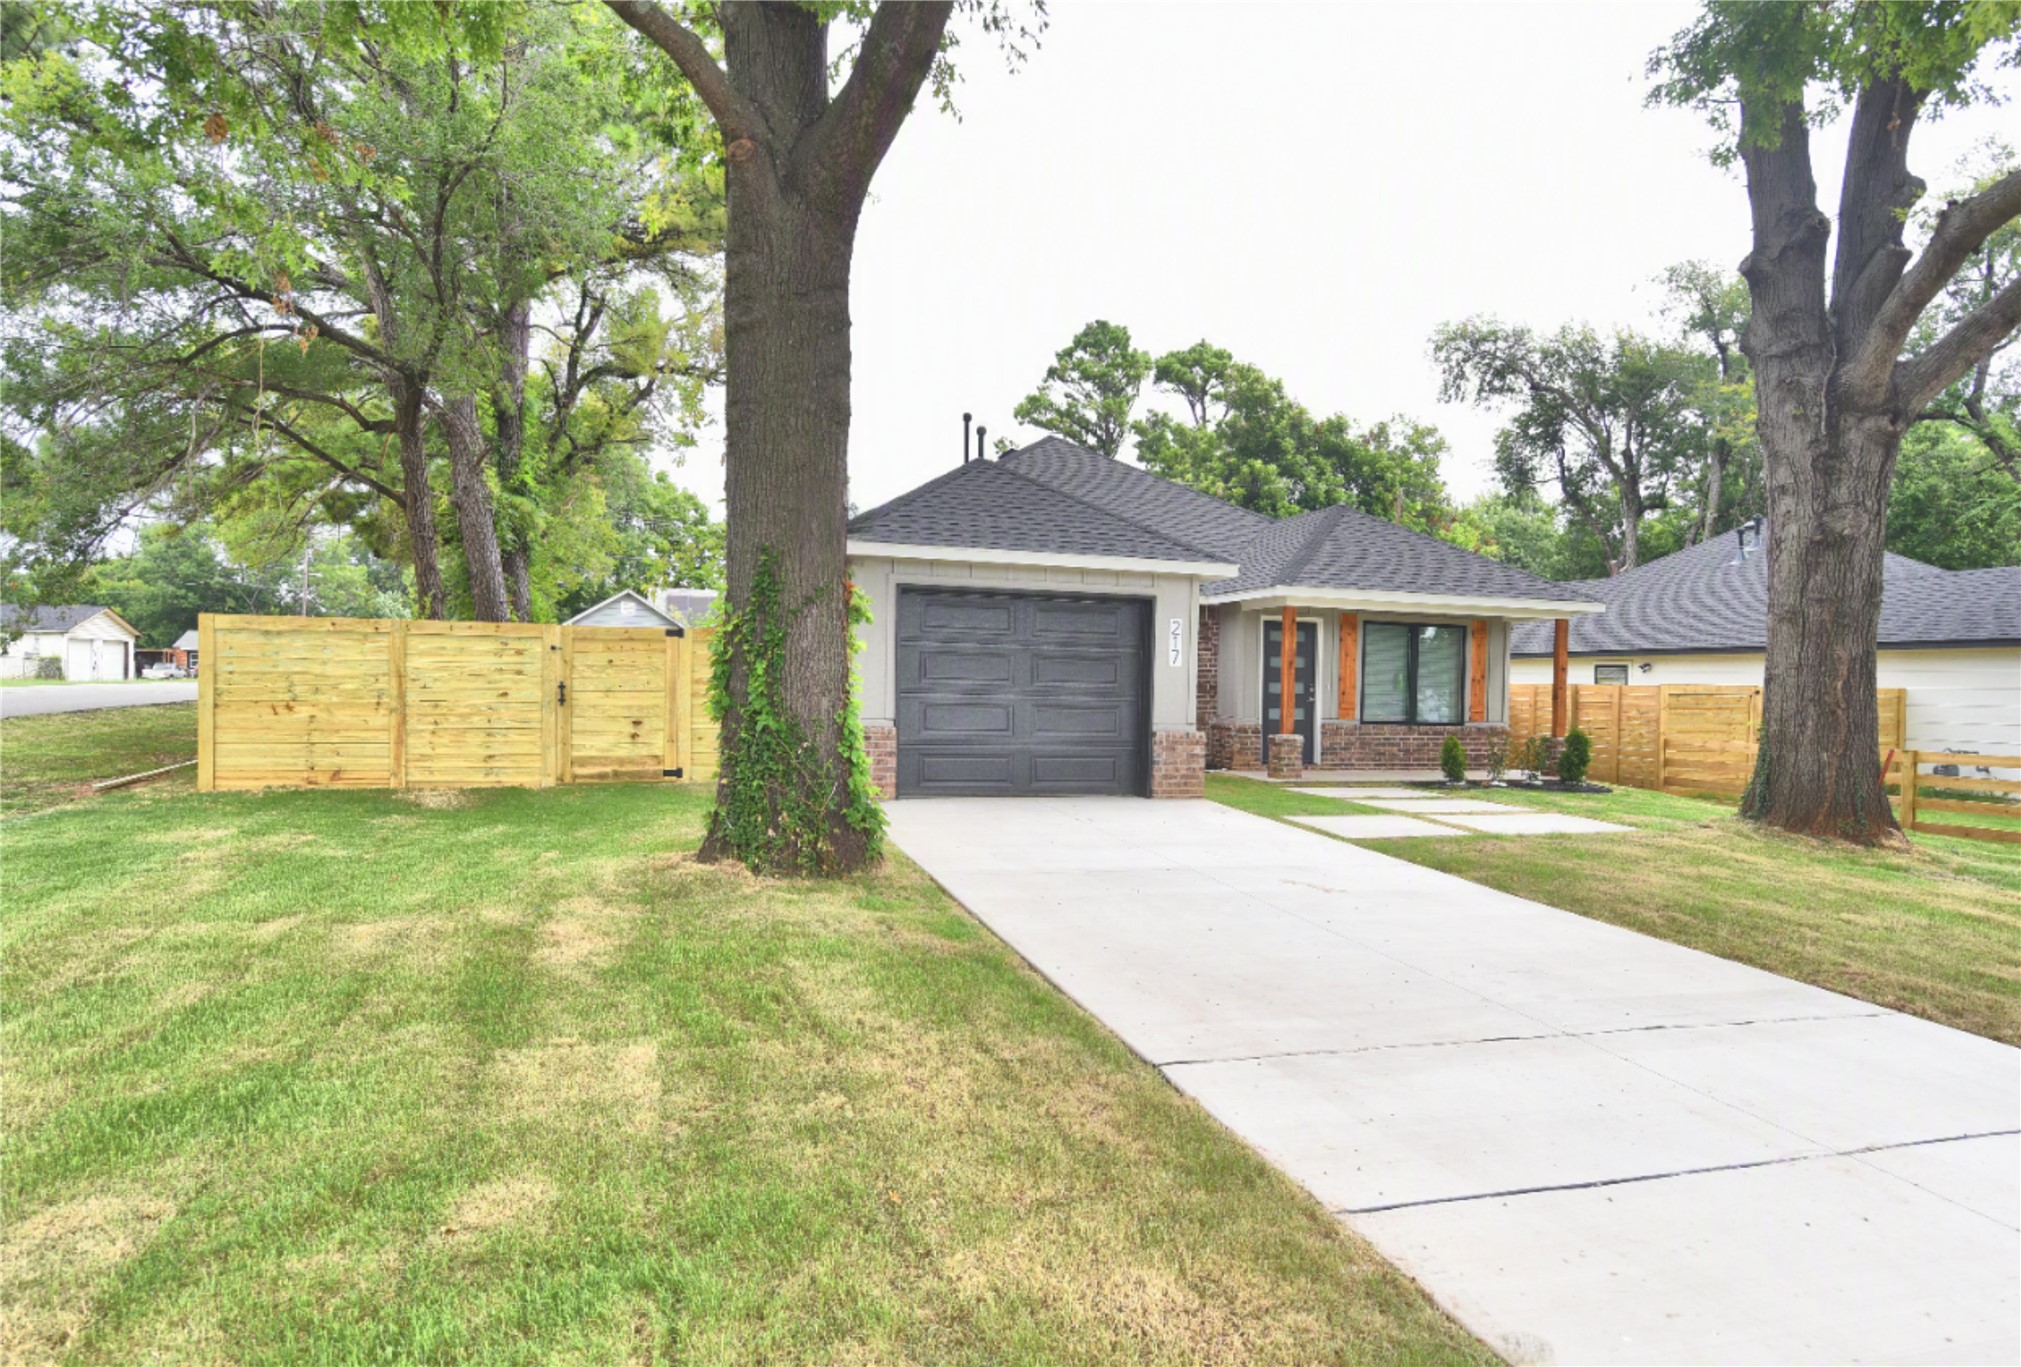
Modern home exterior featuring a dark gray garage door, stone and wood-paneled accents, a concrete driveway, a manicured lawn, and a light wood privacy fence
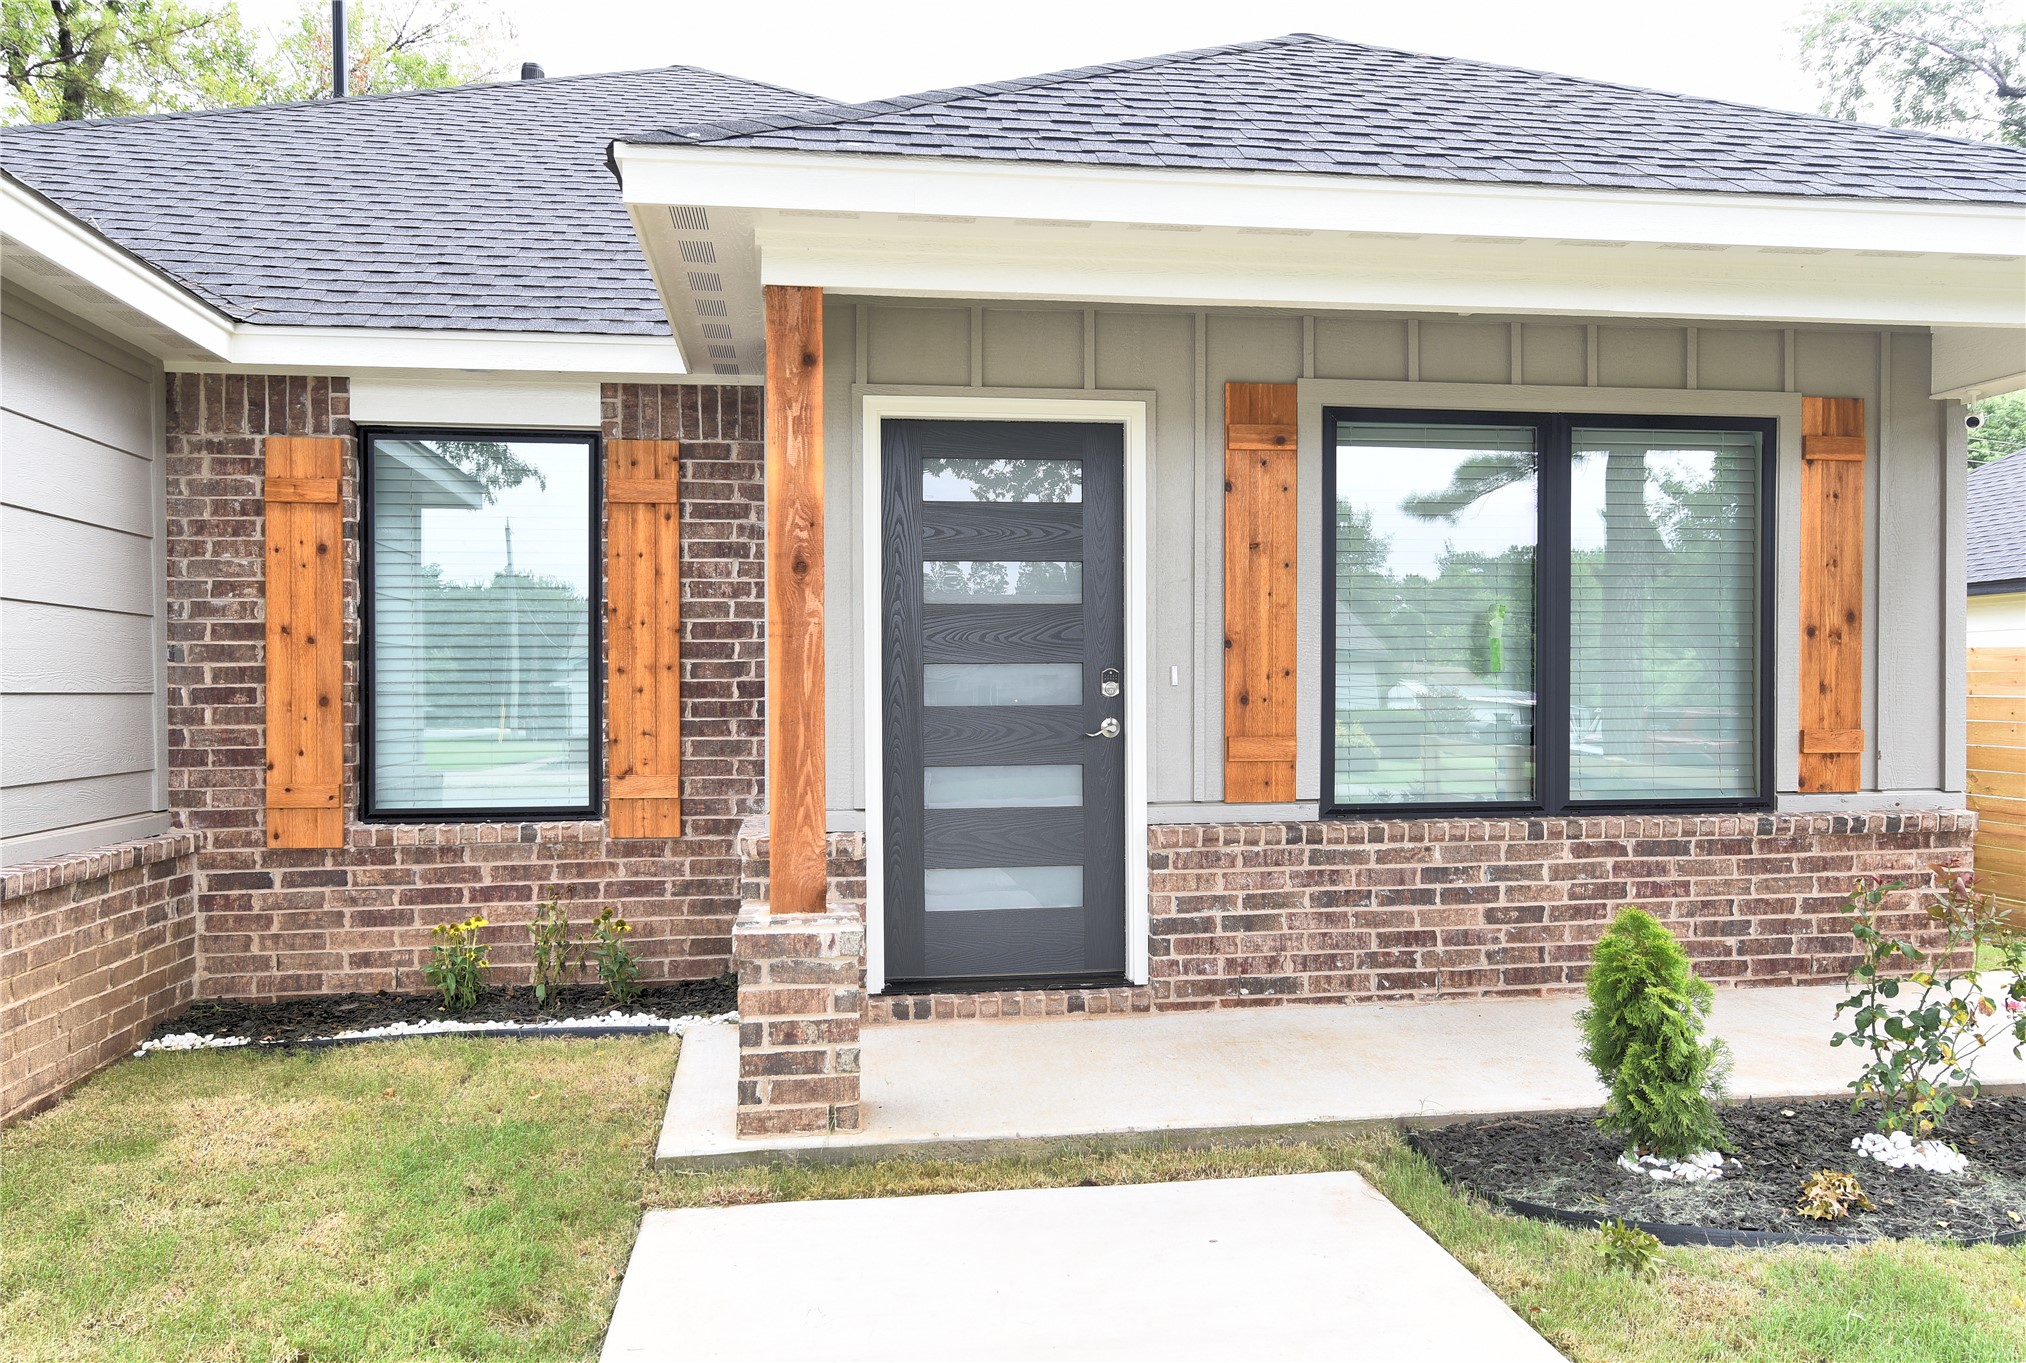
Contemporary exterior featuring a dark gray front door with frosted glass panels
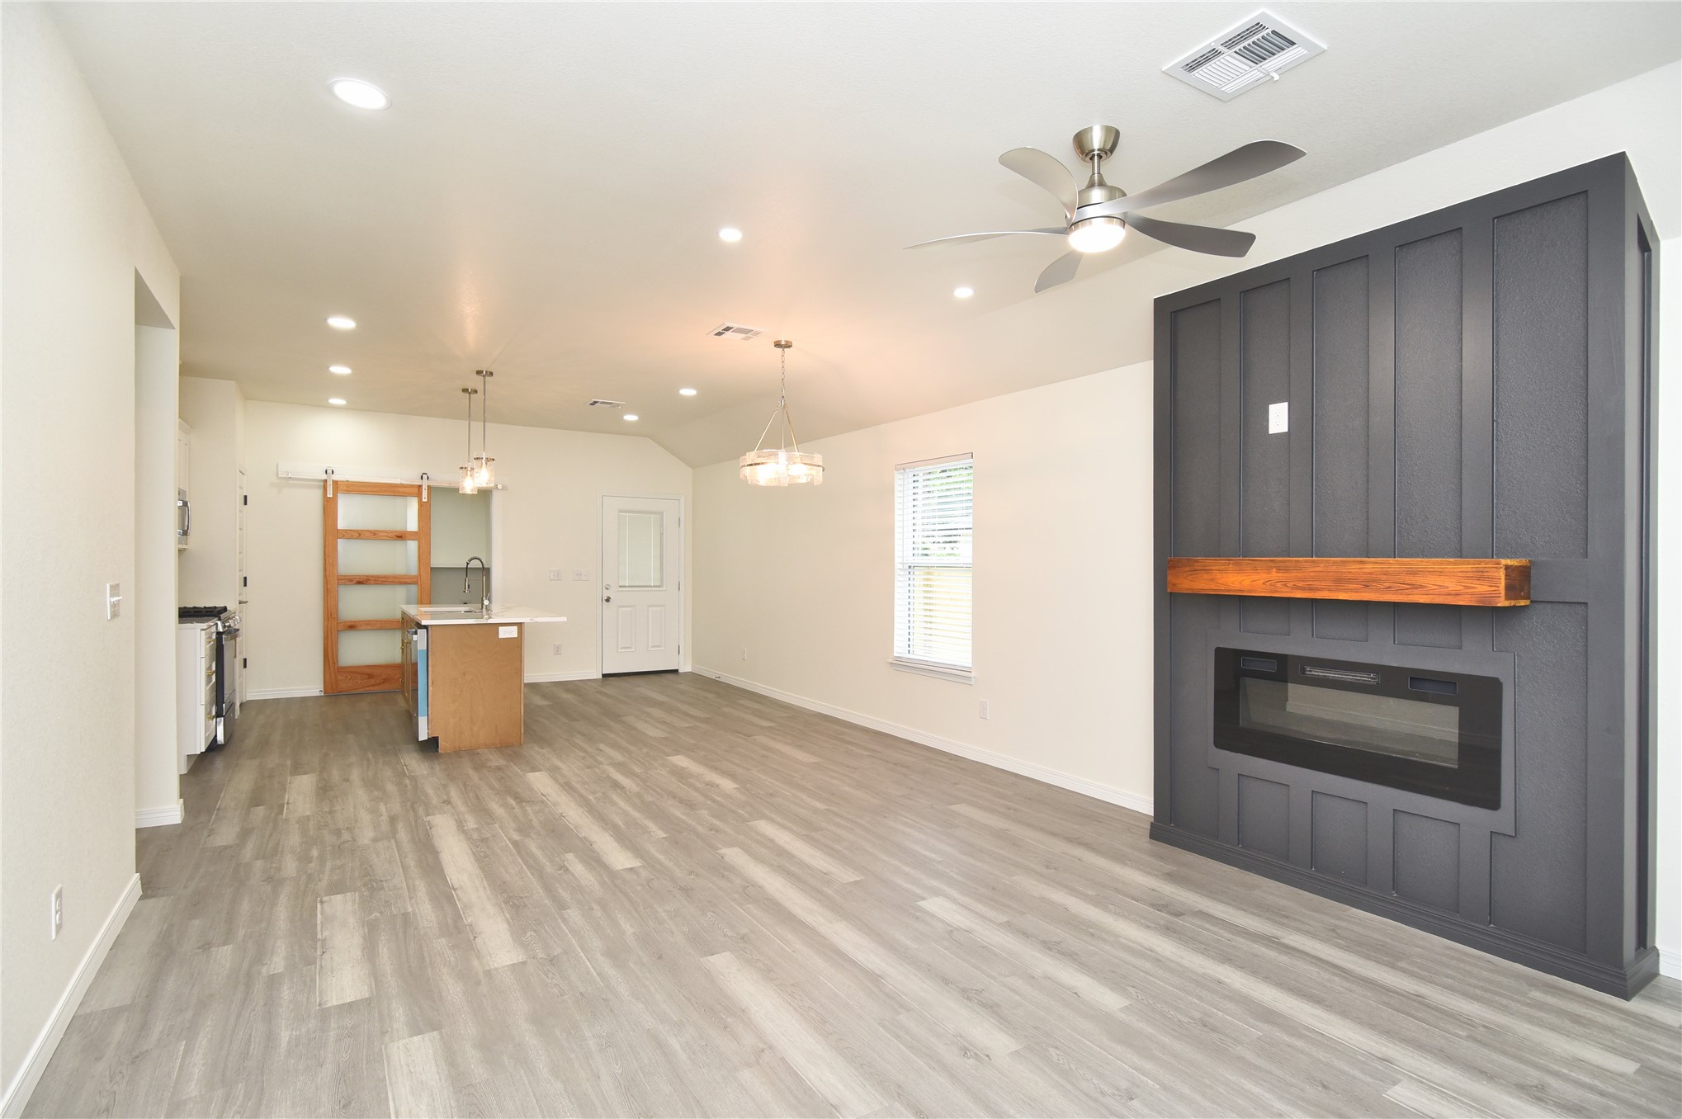
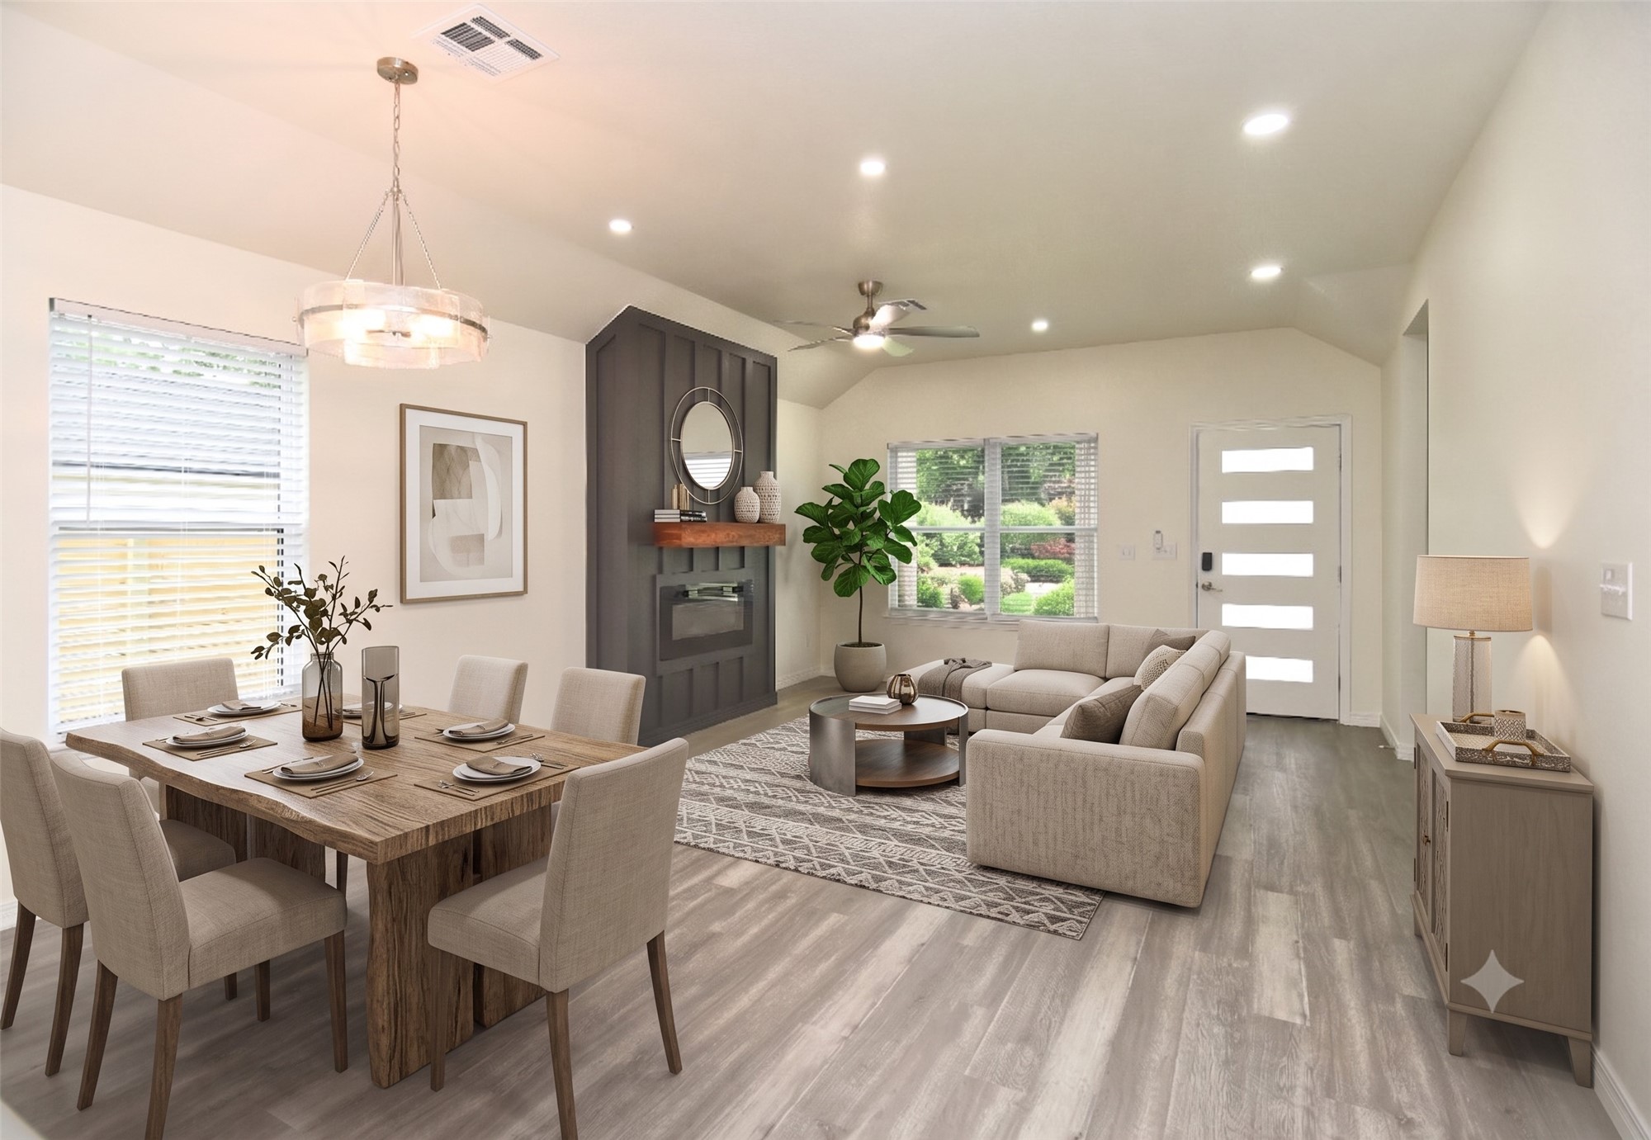
Combined living and dining space featuring vaulted ceilings, recessed lighting, and wood-finish flooring
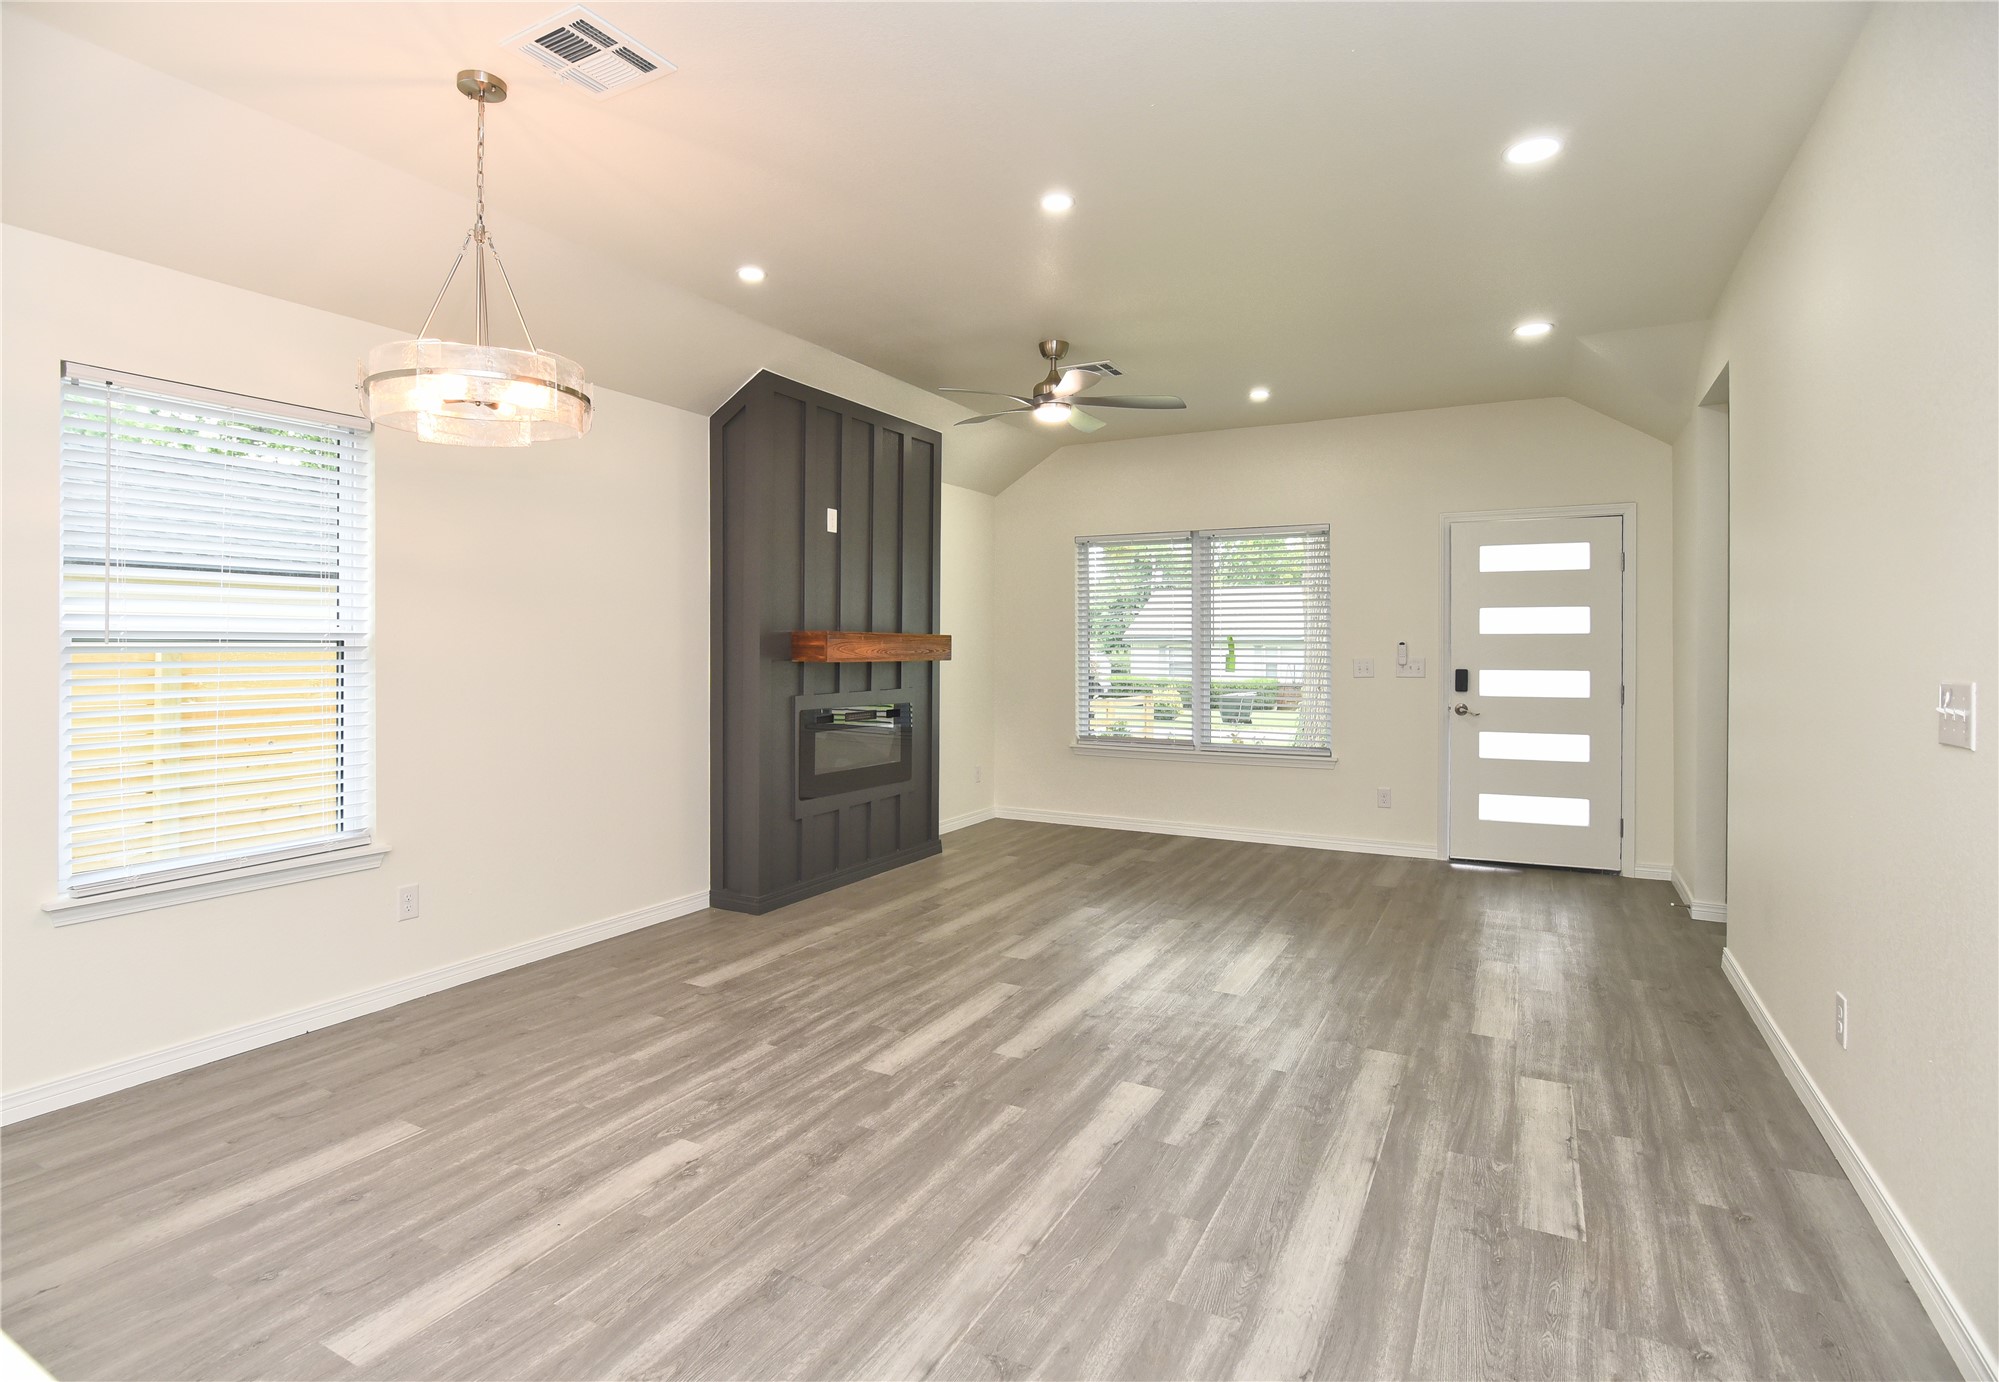
Spacious living area featuring wood-finish flooring, a modern electric fireplace with a wood mantle, a contemporary chandelier, recessed lighting, and a ceiling fan
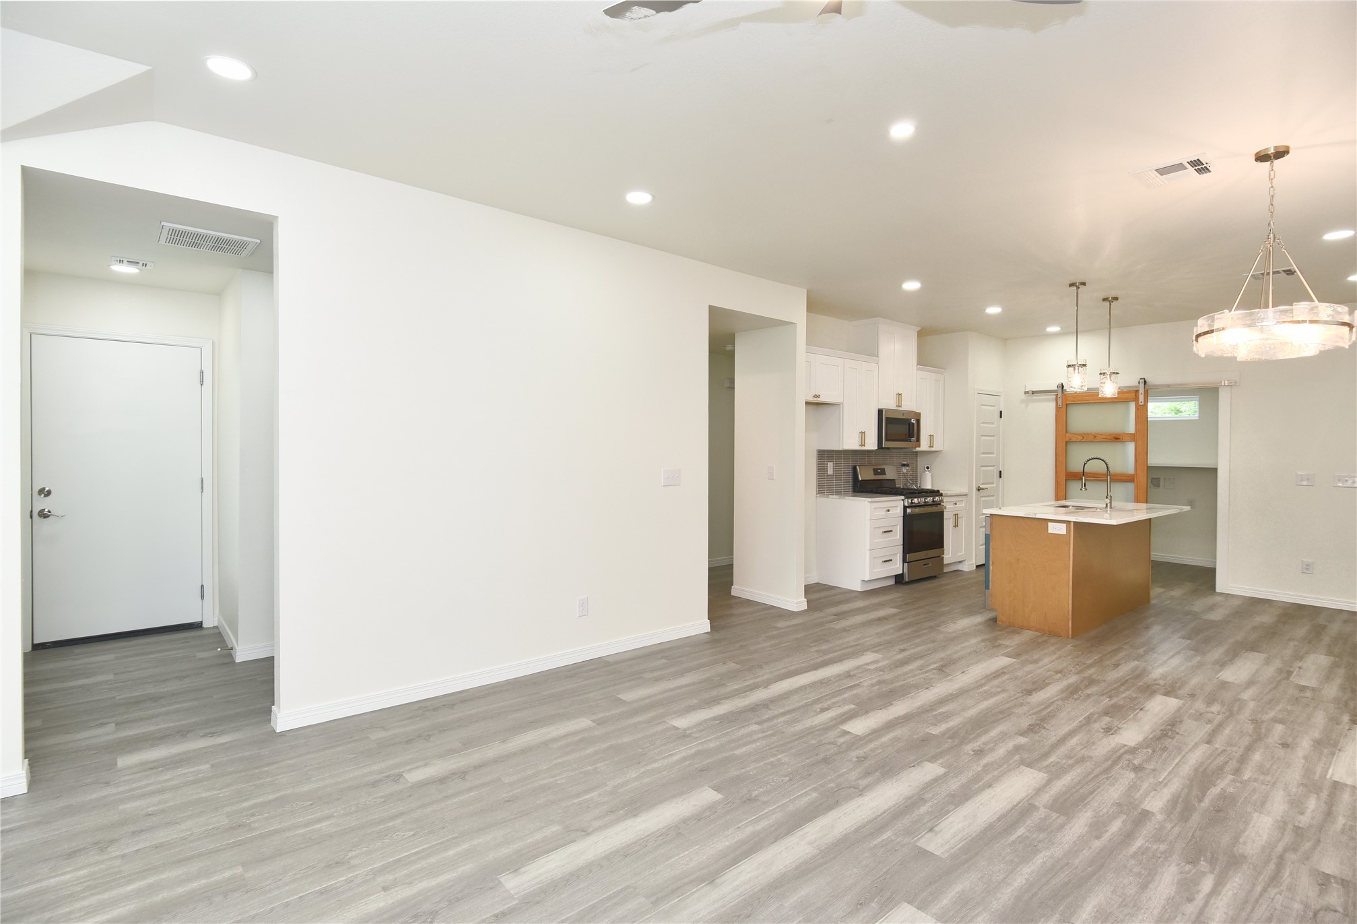
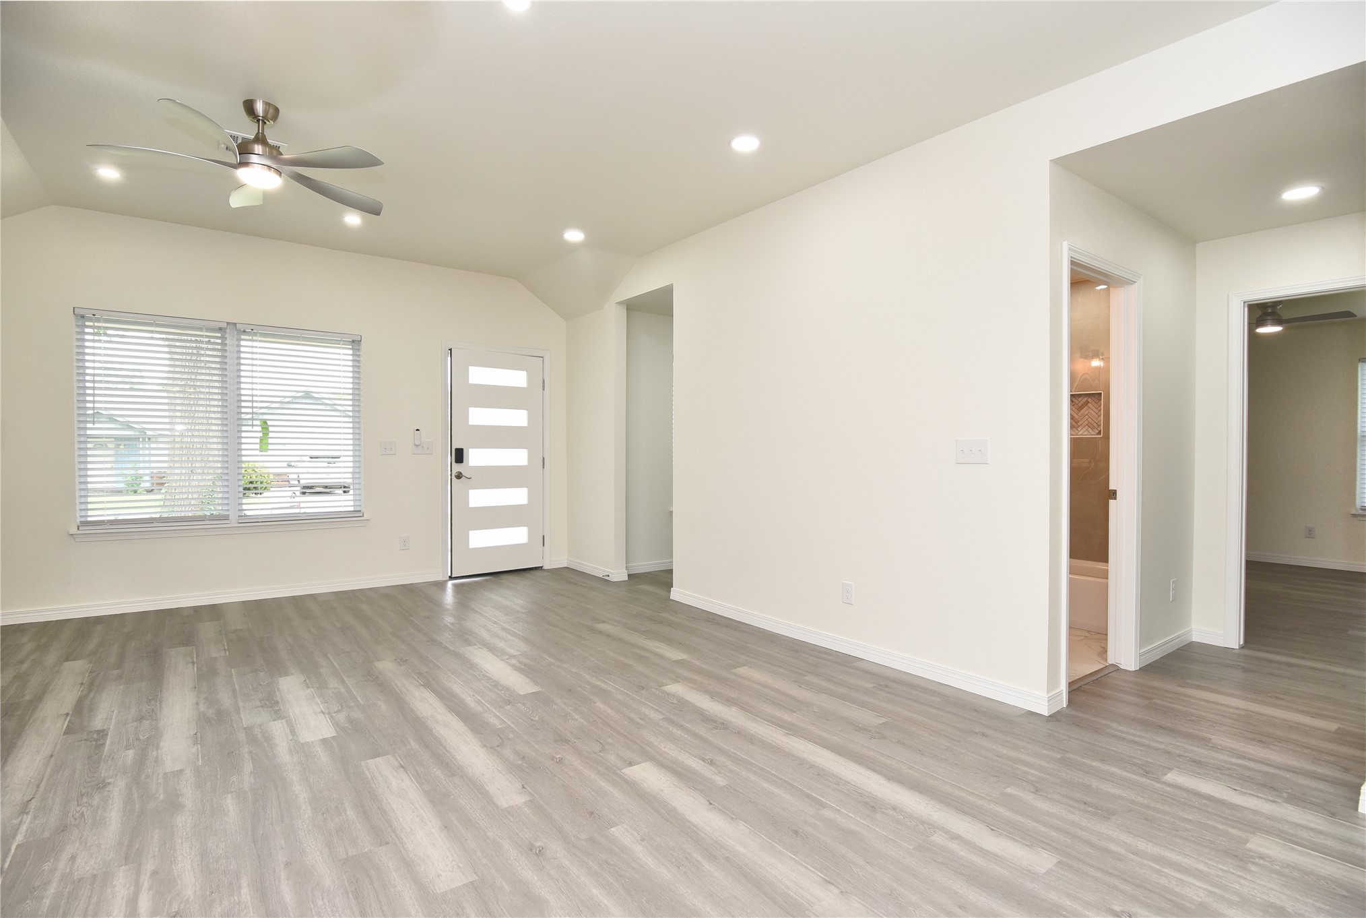
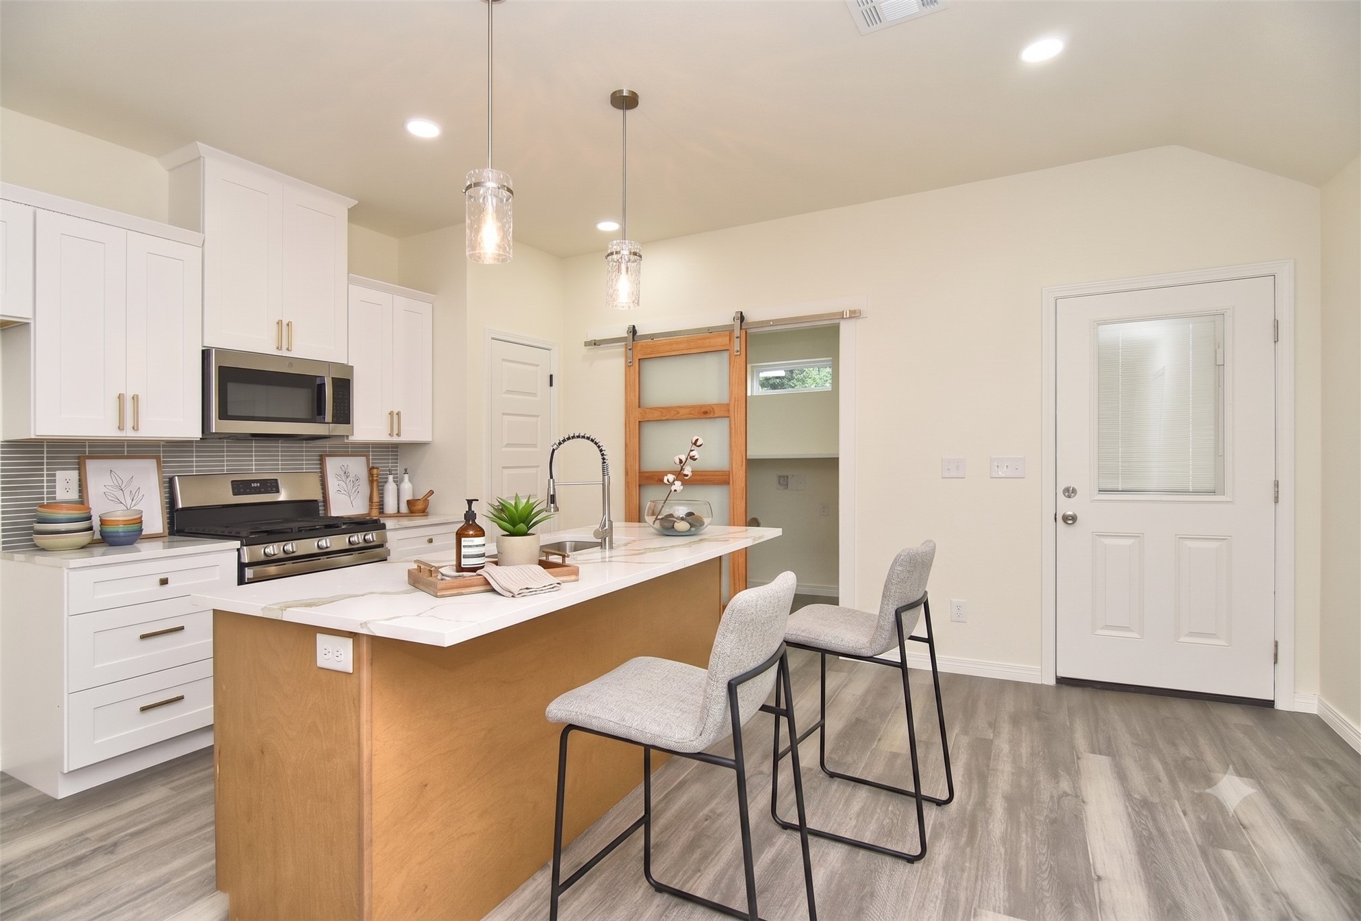
Modern kitchen featuring white shaker cabinetry, stainless steel appliances, a center island with countertop seating, and a wood-finish barn door entry to a pantry
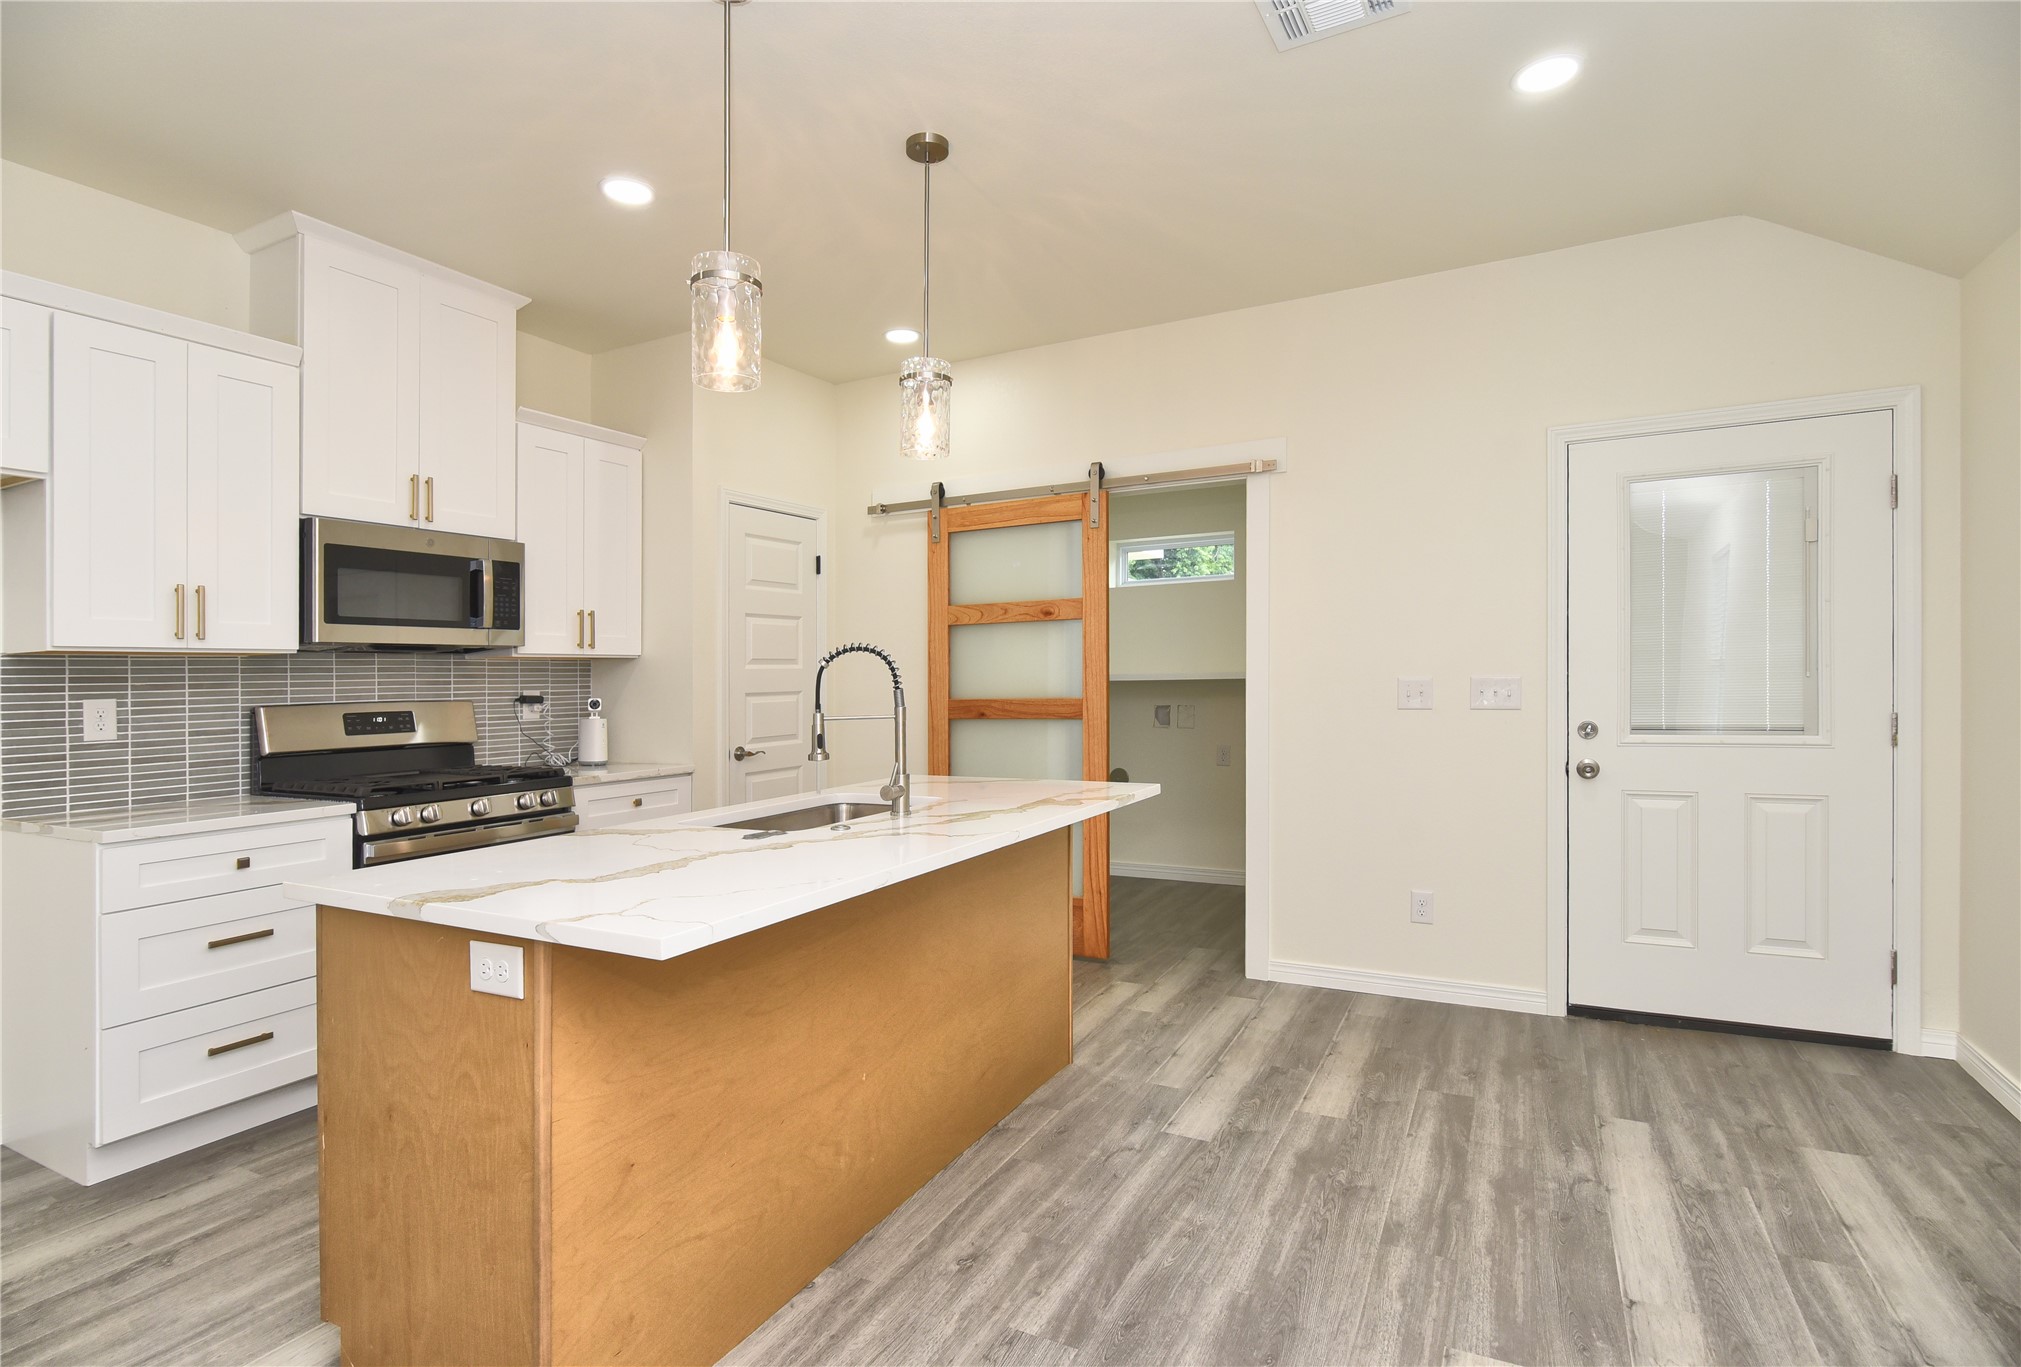
Kitchen featuring a central island with a stone-finish countertop, white cabinetry, stainless steel appliances, and wood-finish flooring
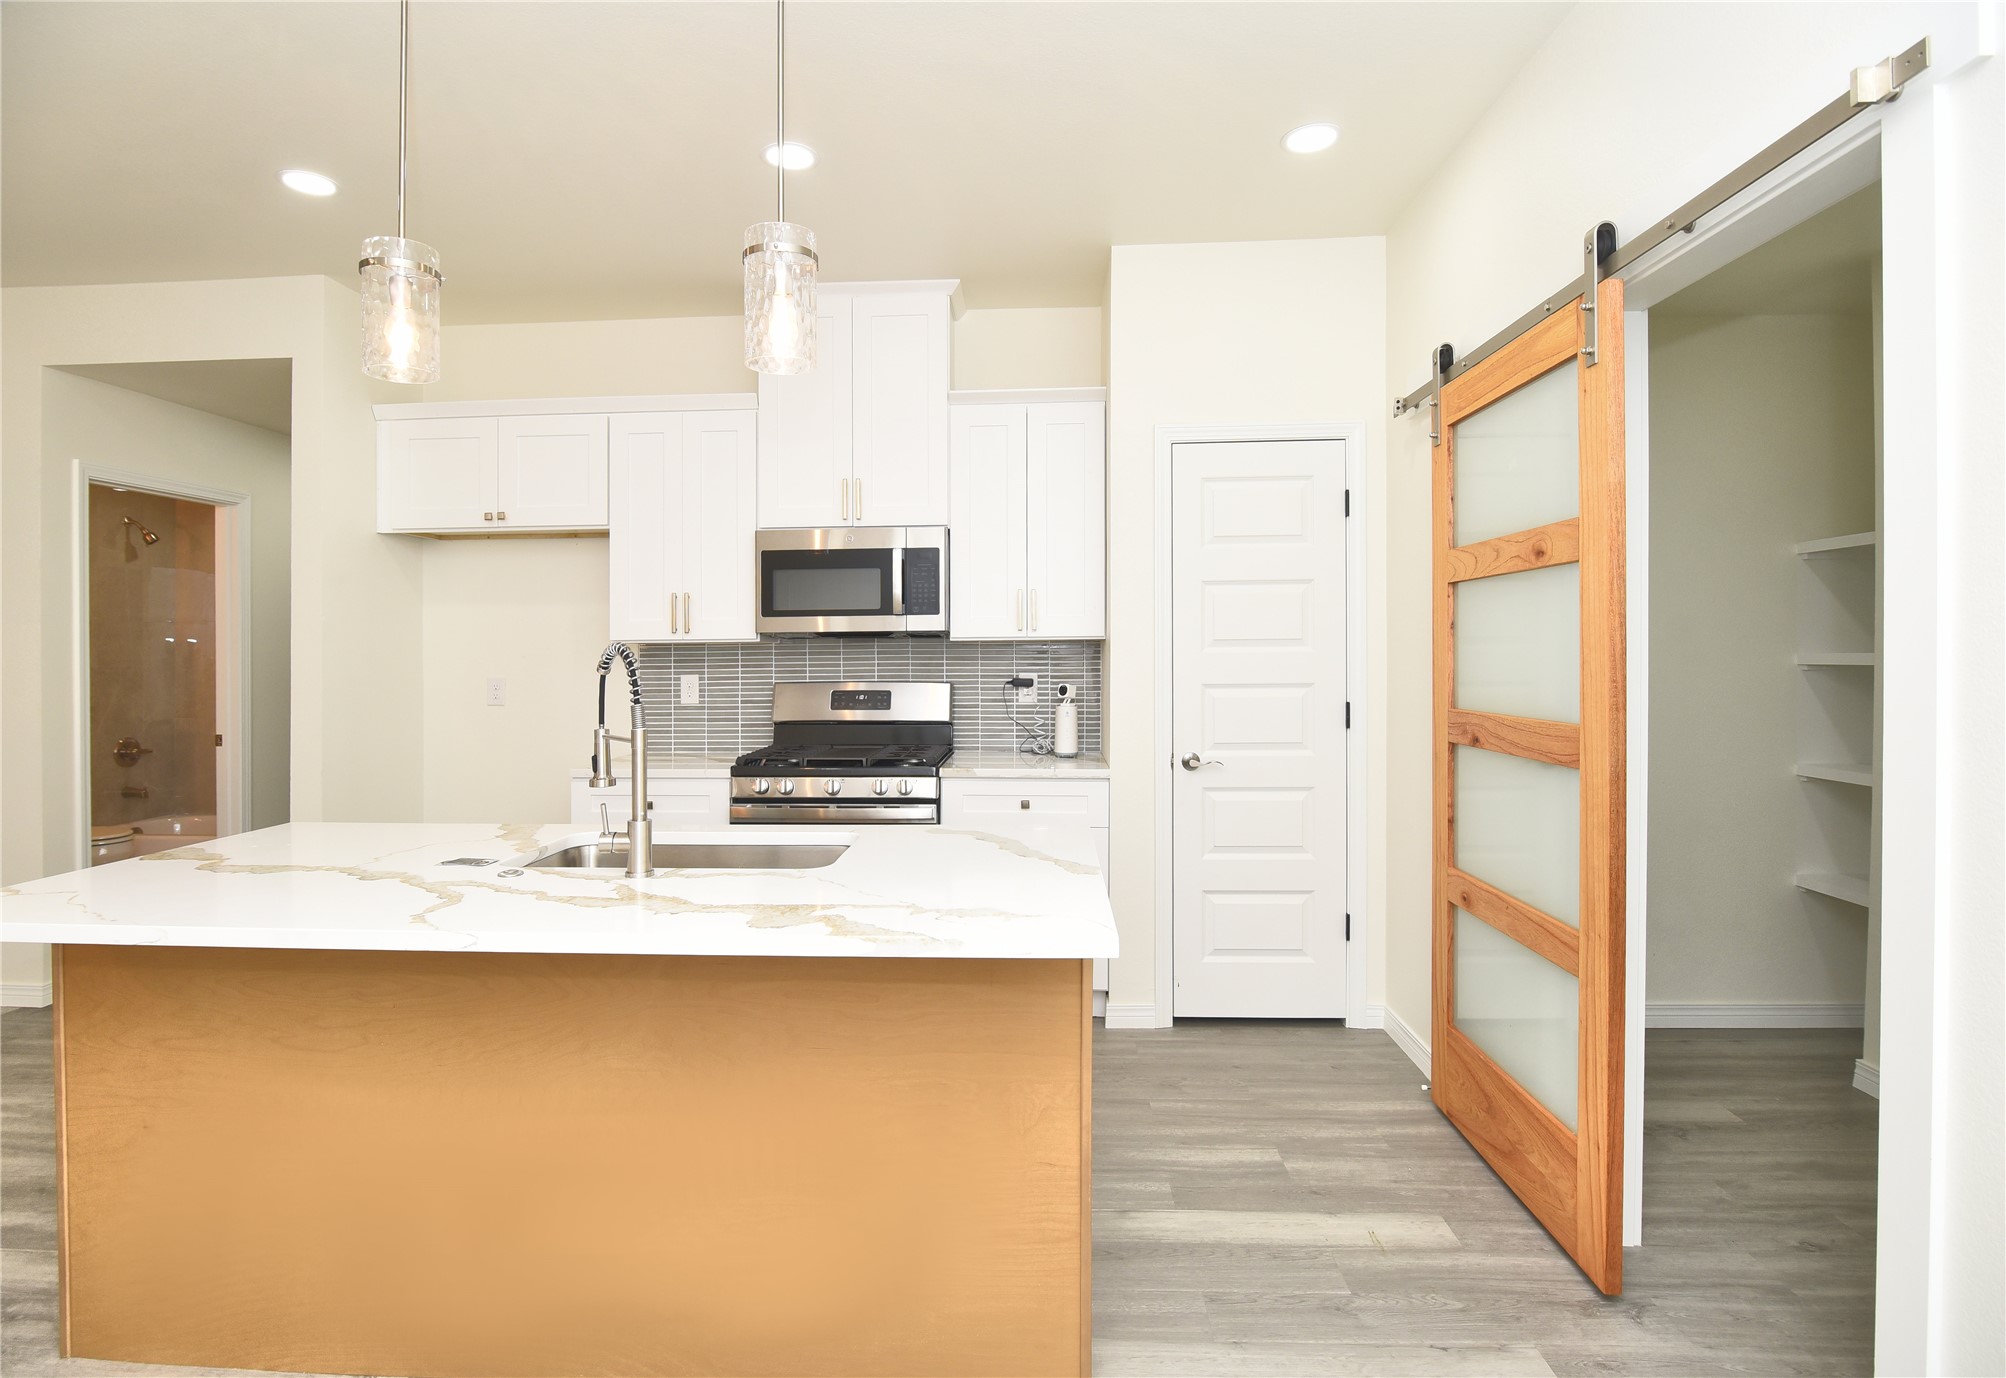
Modern kitchen featuring a large island with a waterfall countertop, pendant lighting, stainless steel appliances, and a tile backsplash
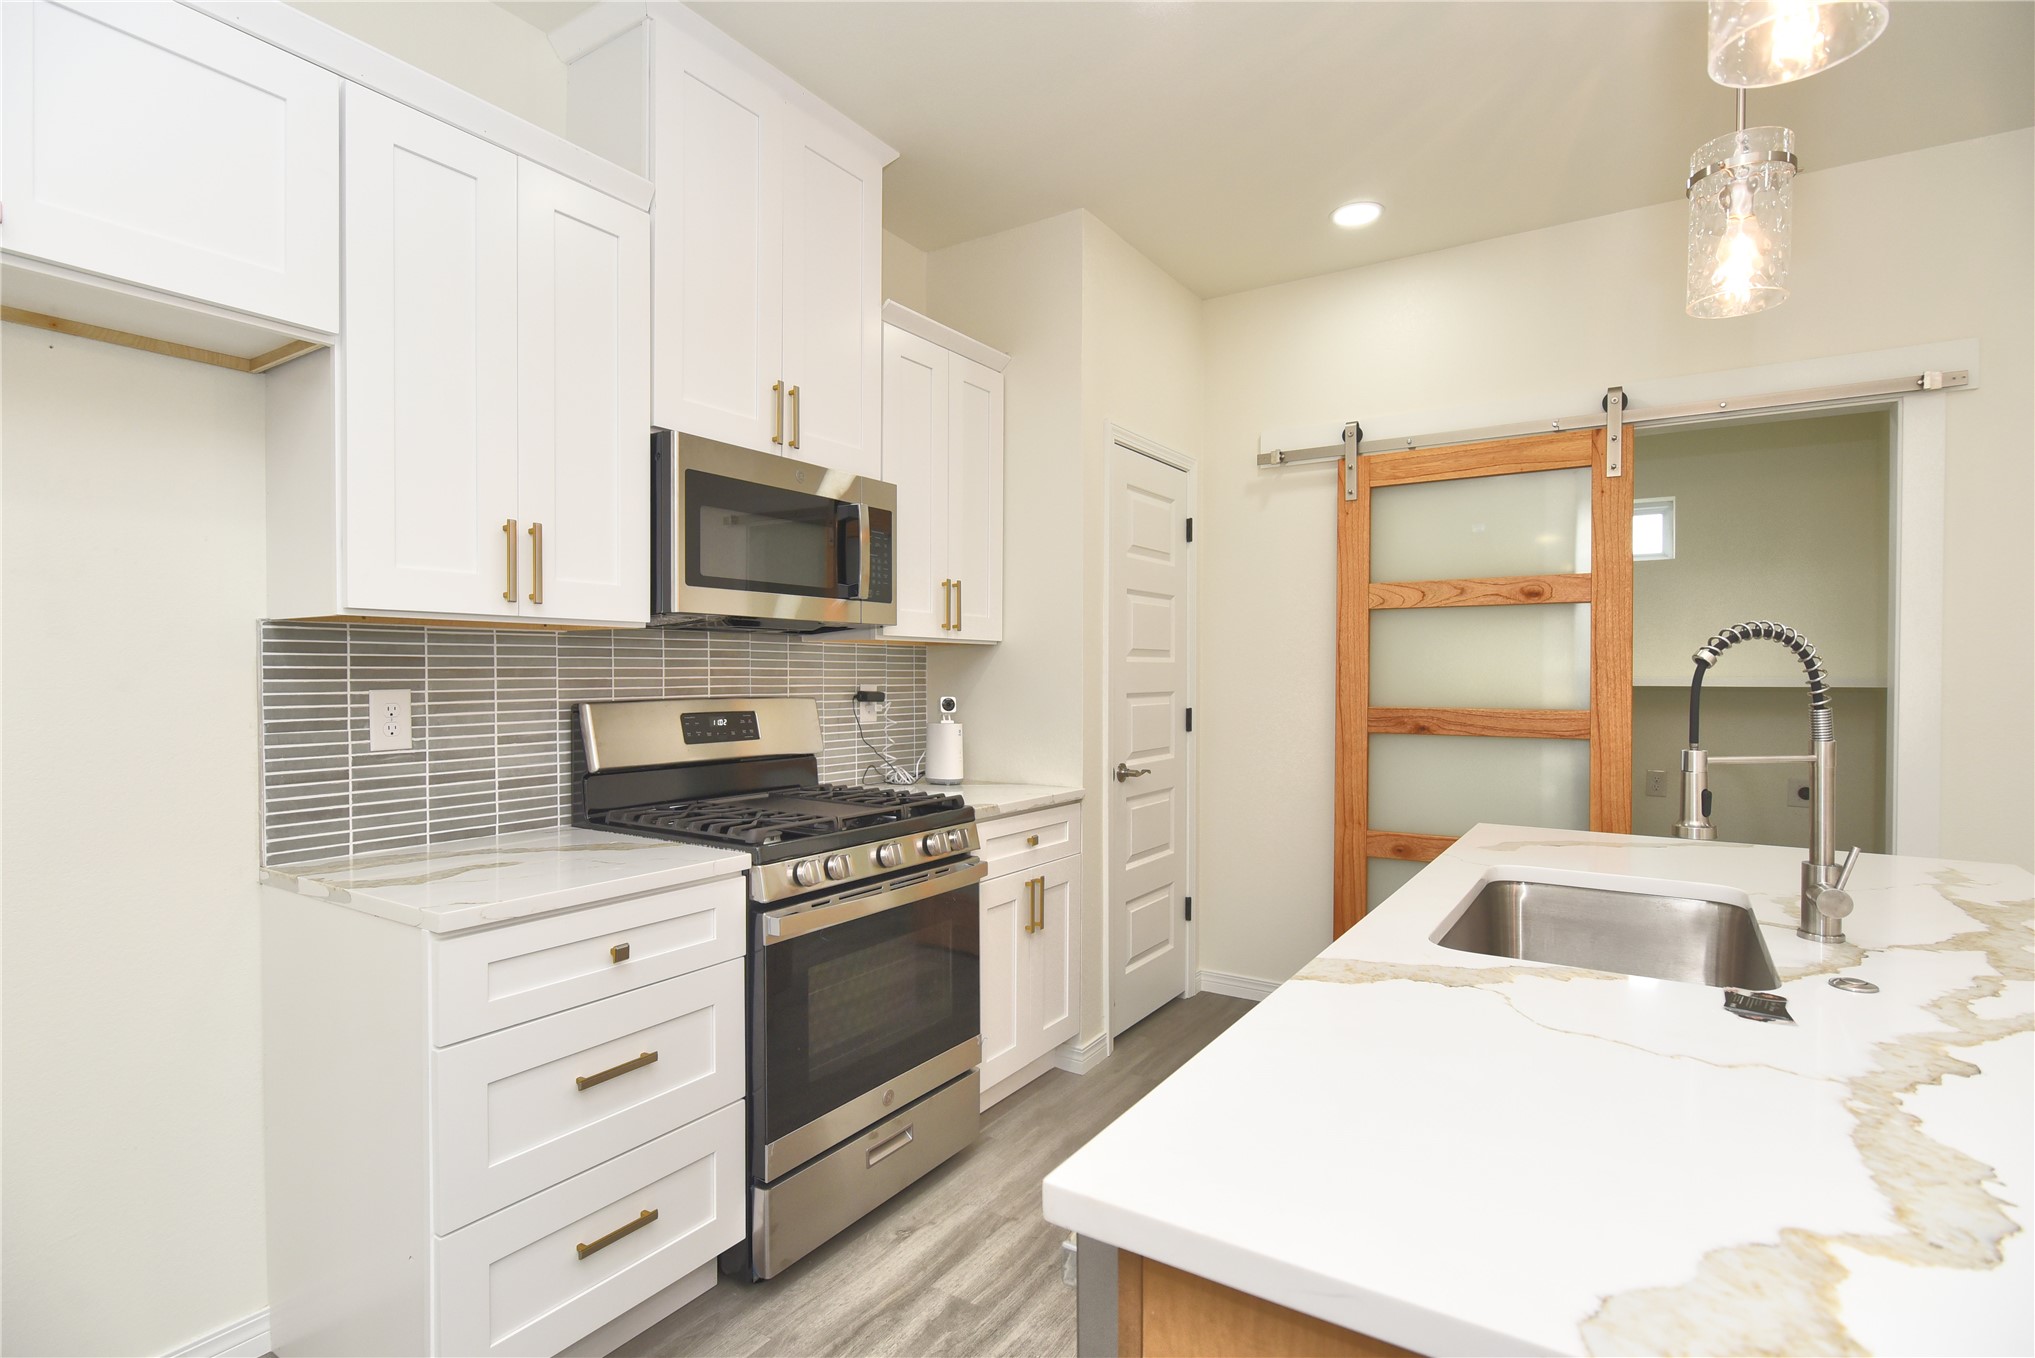
Kitchen featuring white shaker-style cabinetry with gold-tone hardware, stainless steel appliances, a horizontal tile backsplash, and a patterned countertop with an integrated sink
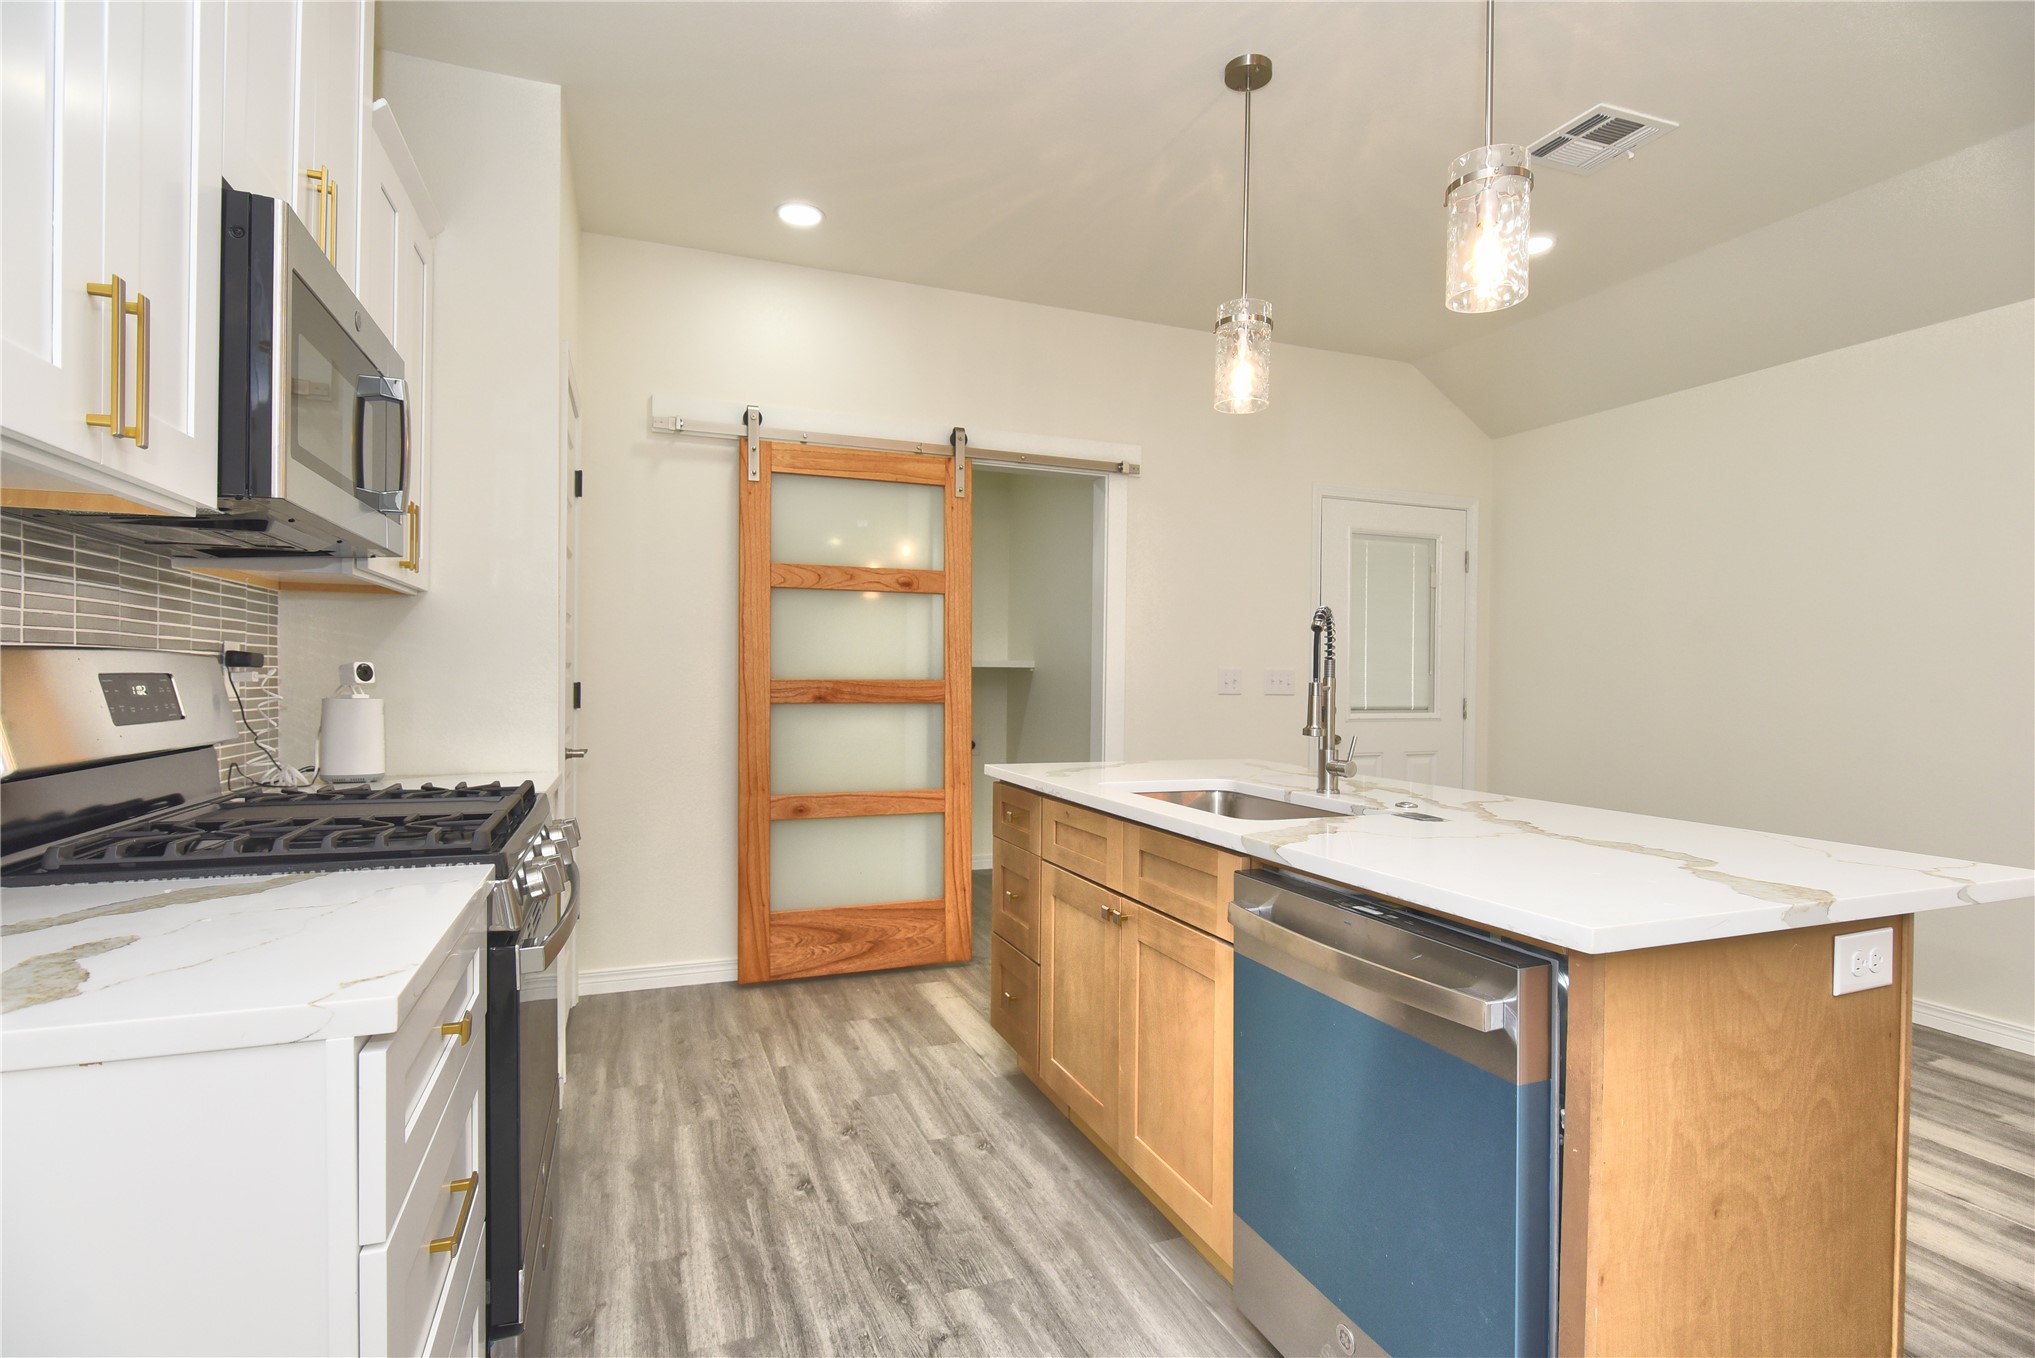
Contemporary kitchen featuring an island with a stainless steel undermount sink, quartz countertops, a barn door pantry entry, wood-finish flooring, and pendant lighting
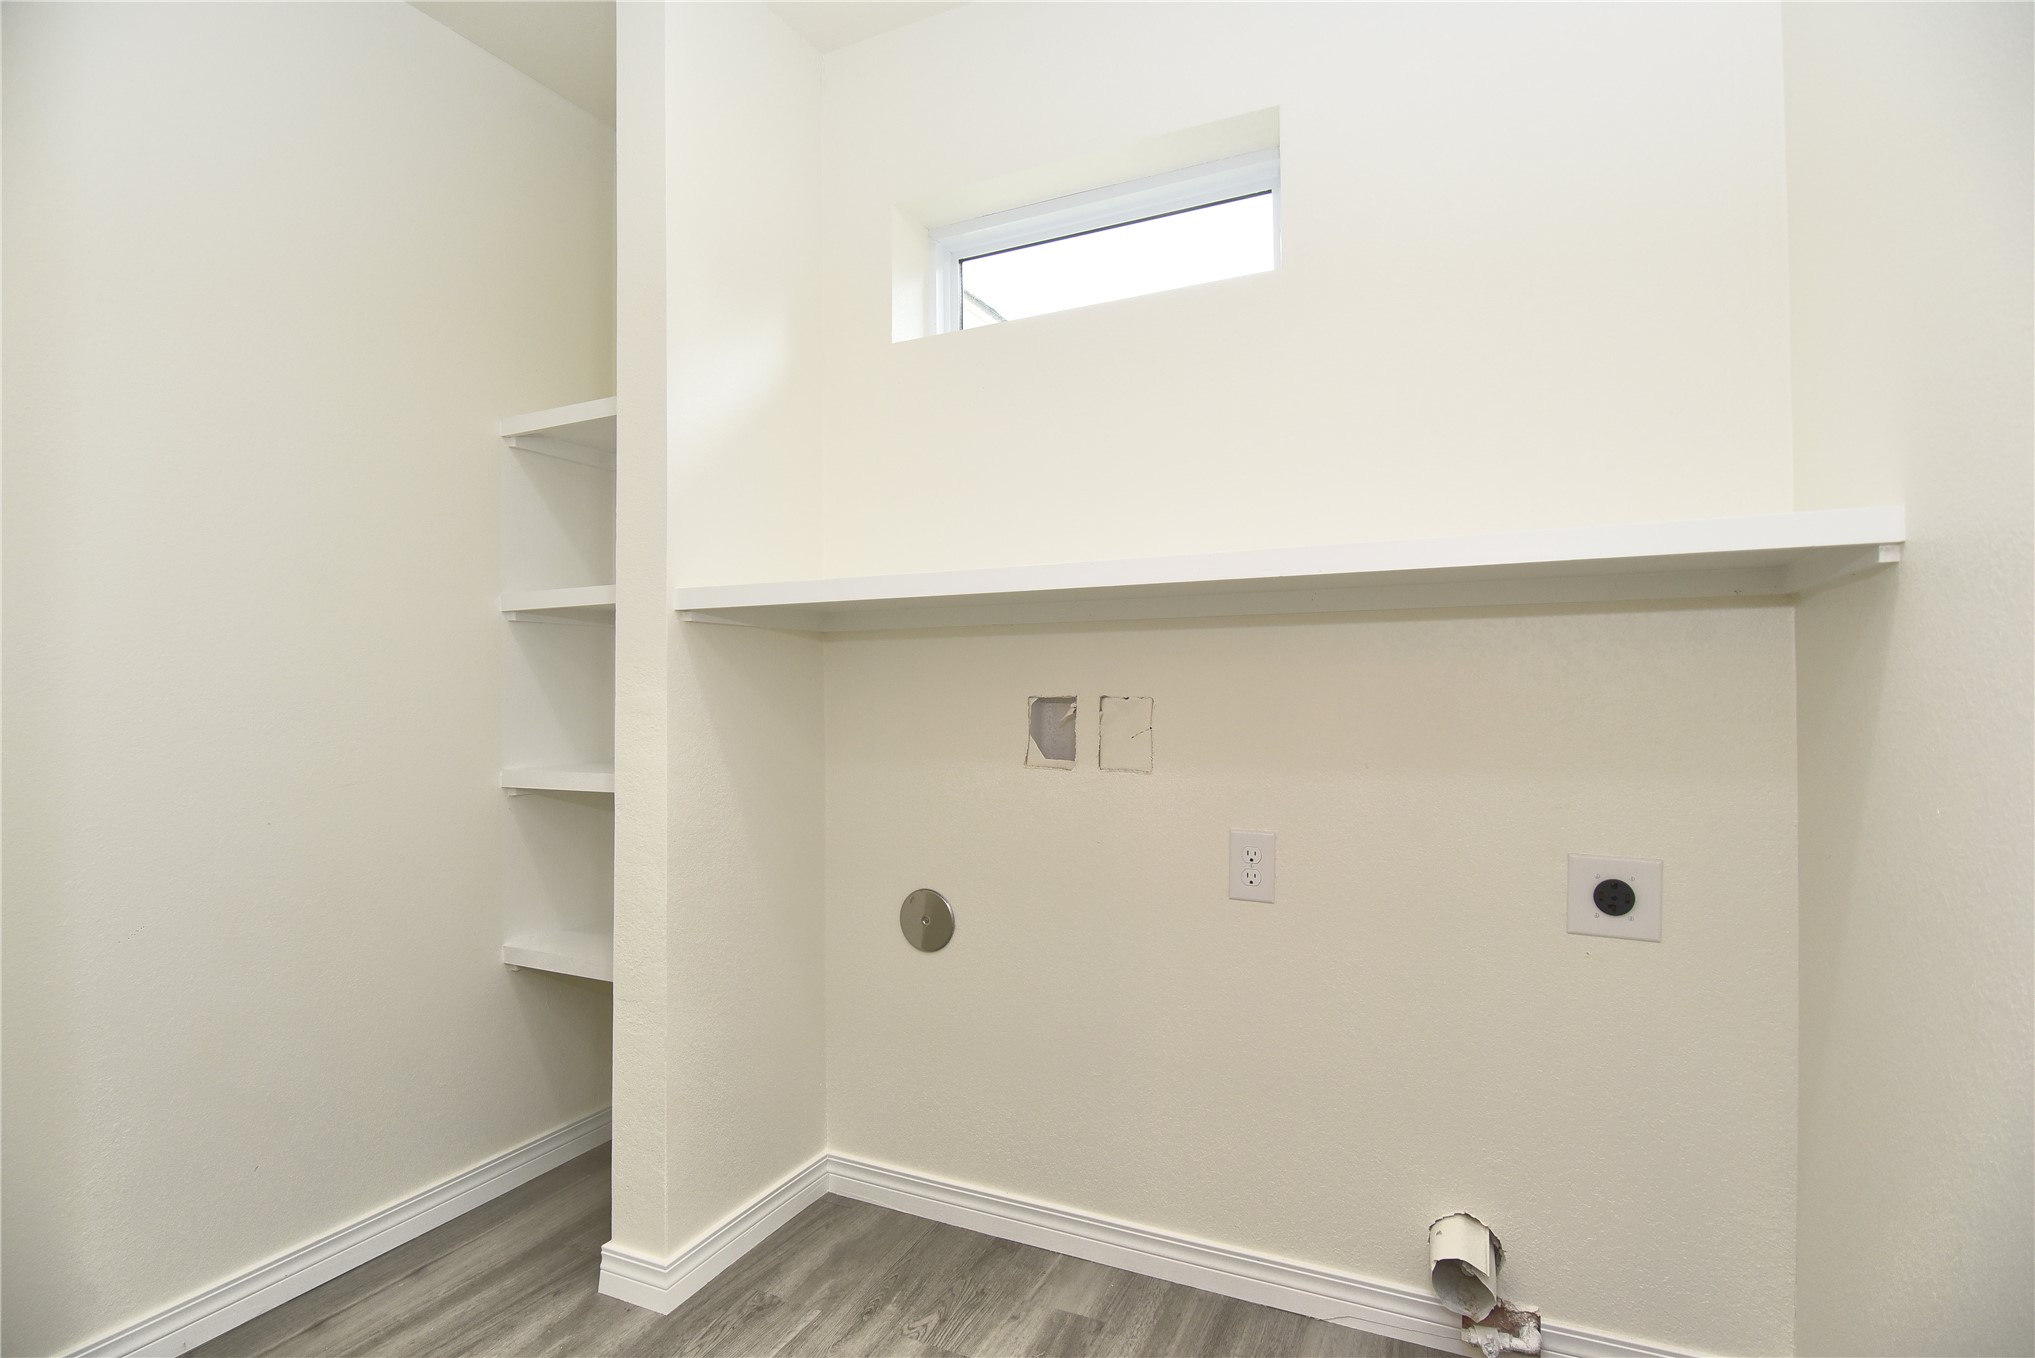
Dedicated laundry space featuring a built-in shelf, wall connections for appliances, and a compact window
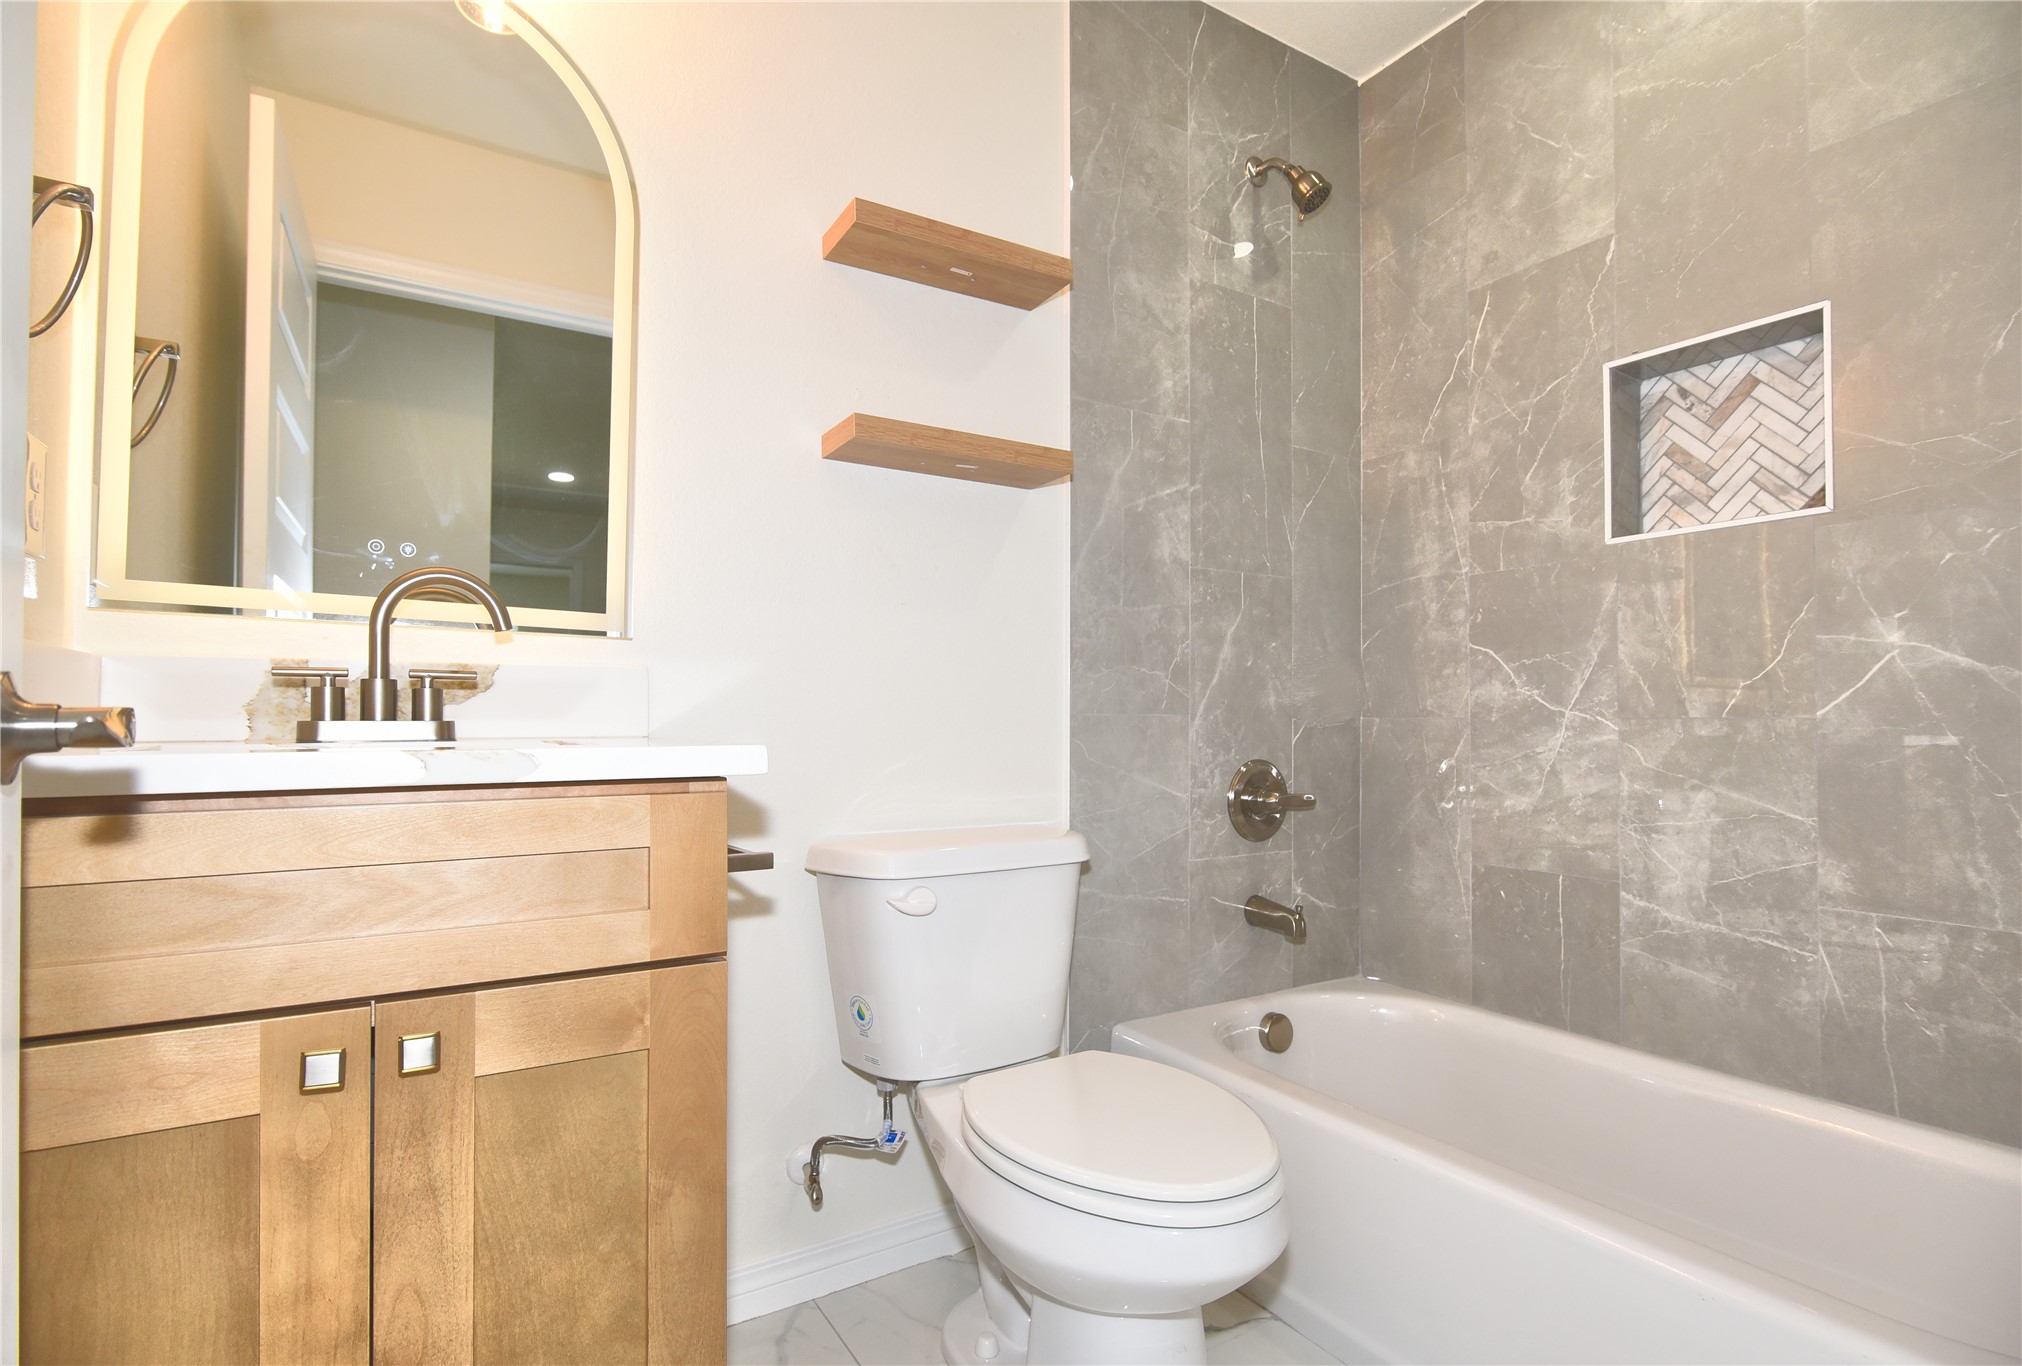
Bathroom featuring a bathtub with a tiled shower surround, a built-in shower niche with herringbone tile, a toilet, a vanity with a white countertop, and an arched mirror with integrated lighting
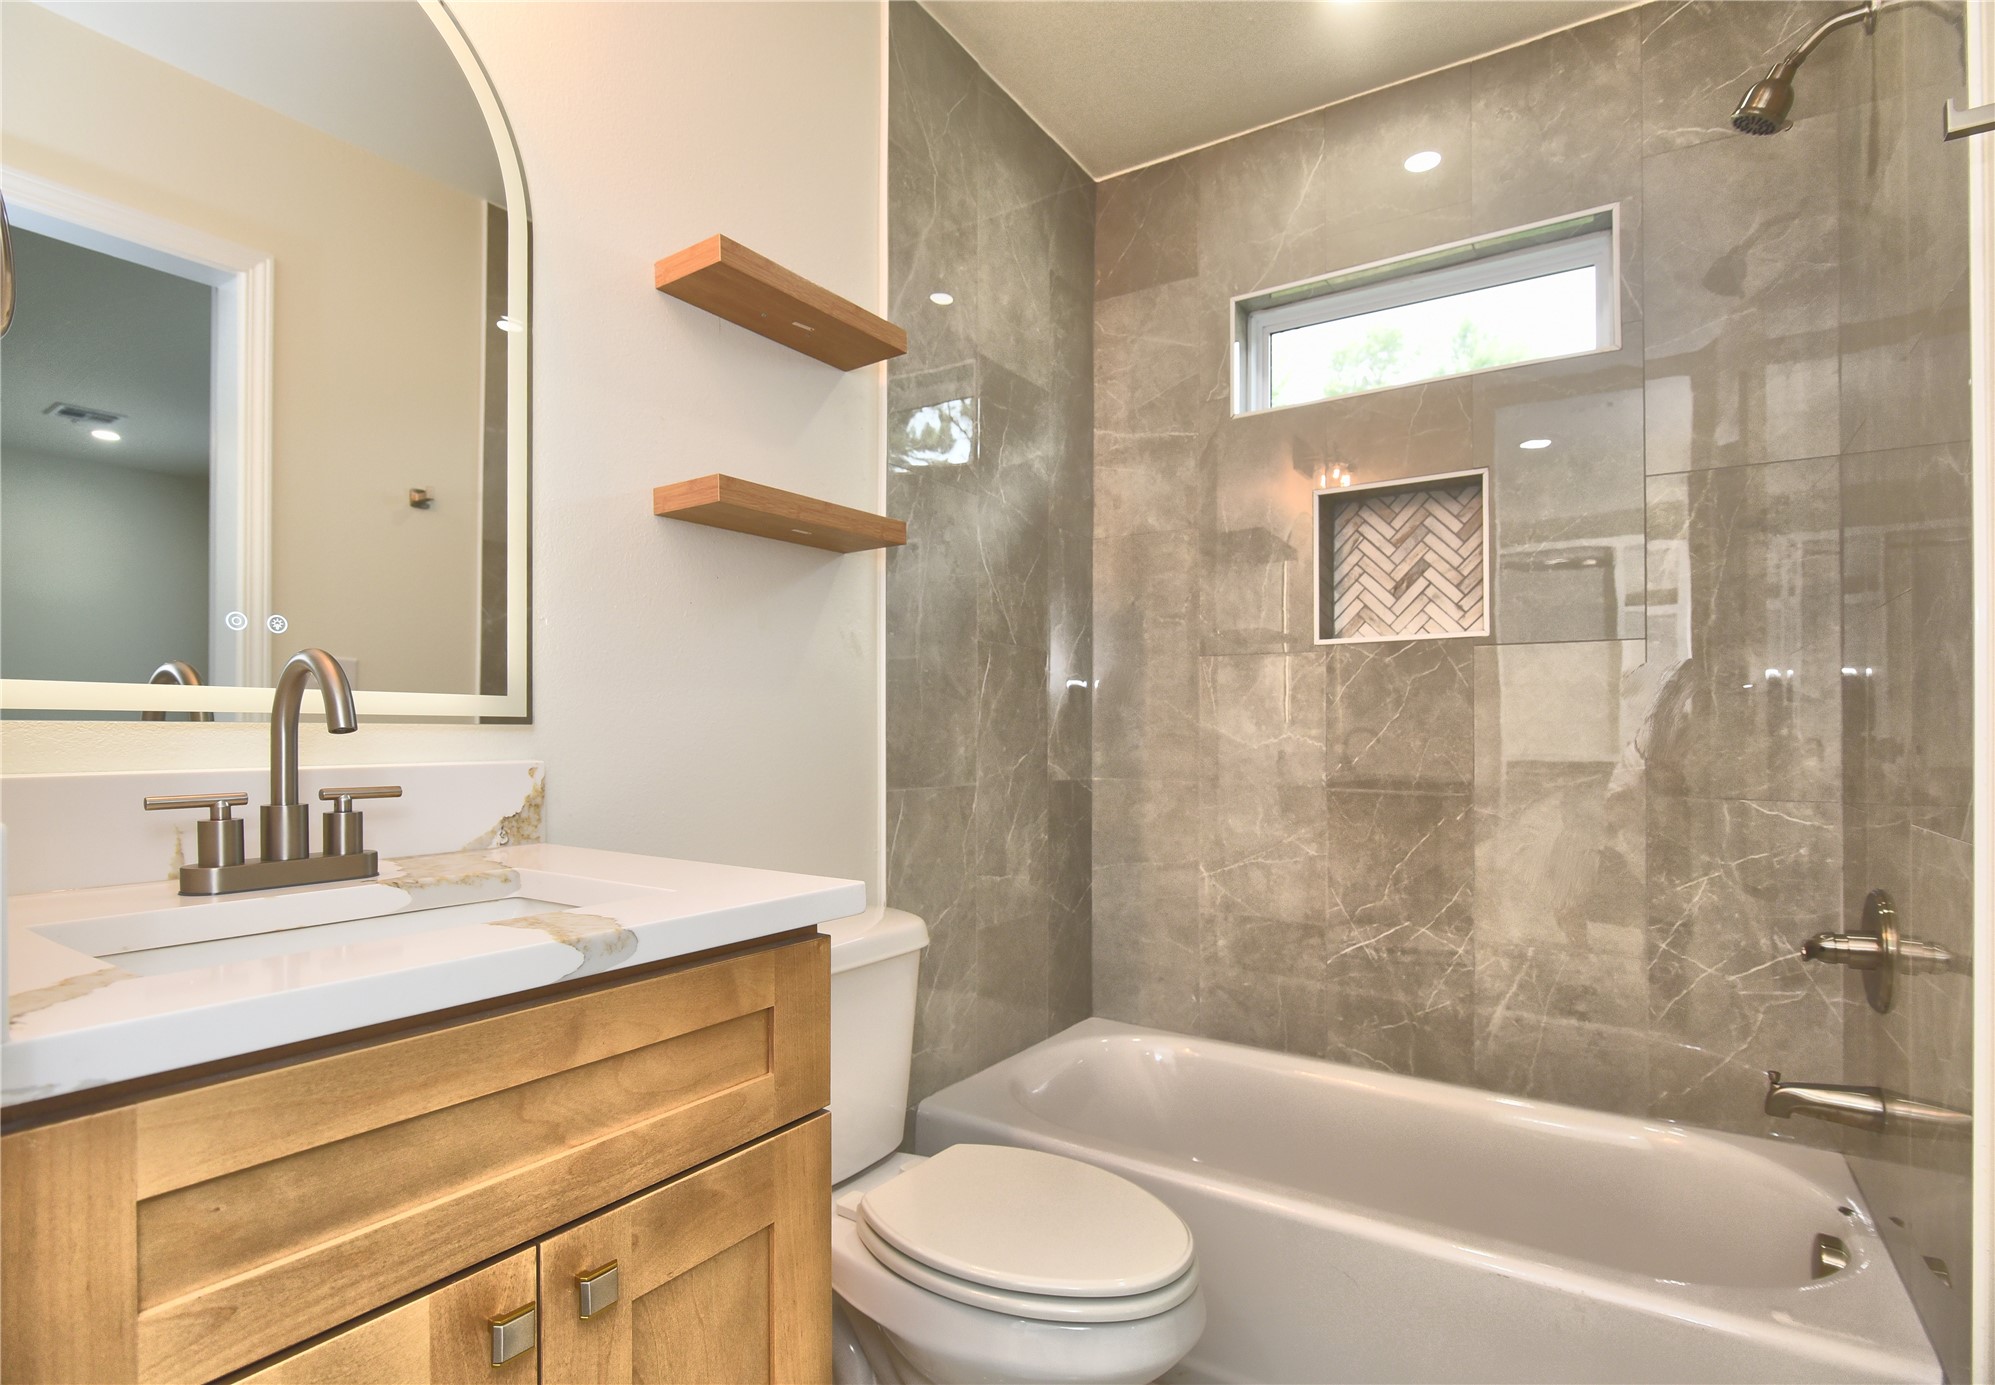
Bathroom featuring a vanity with a white countertop and natural wood-finish cabinetry, a built-in bathtub with subway tile surround, a horizontal window, and a recessed shower niche with herringbone-patterned tile
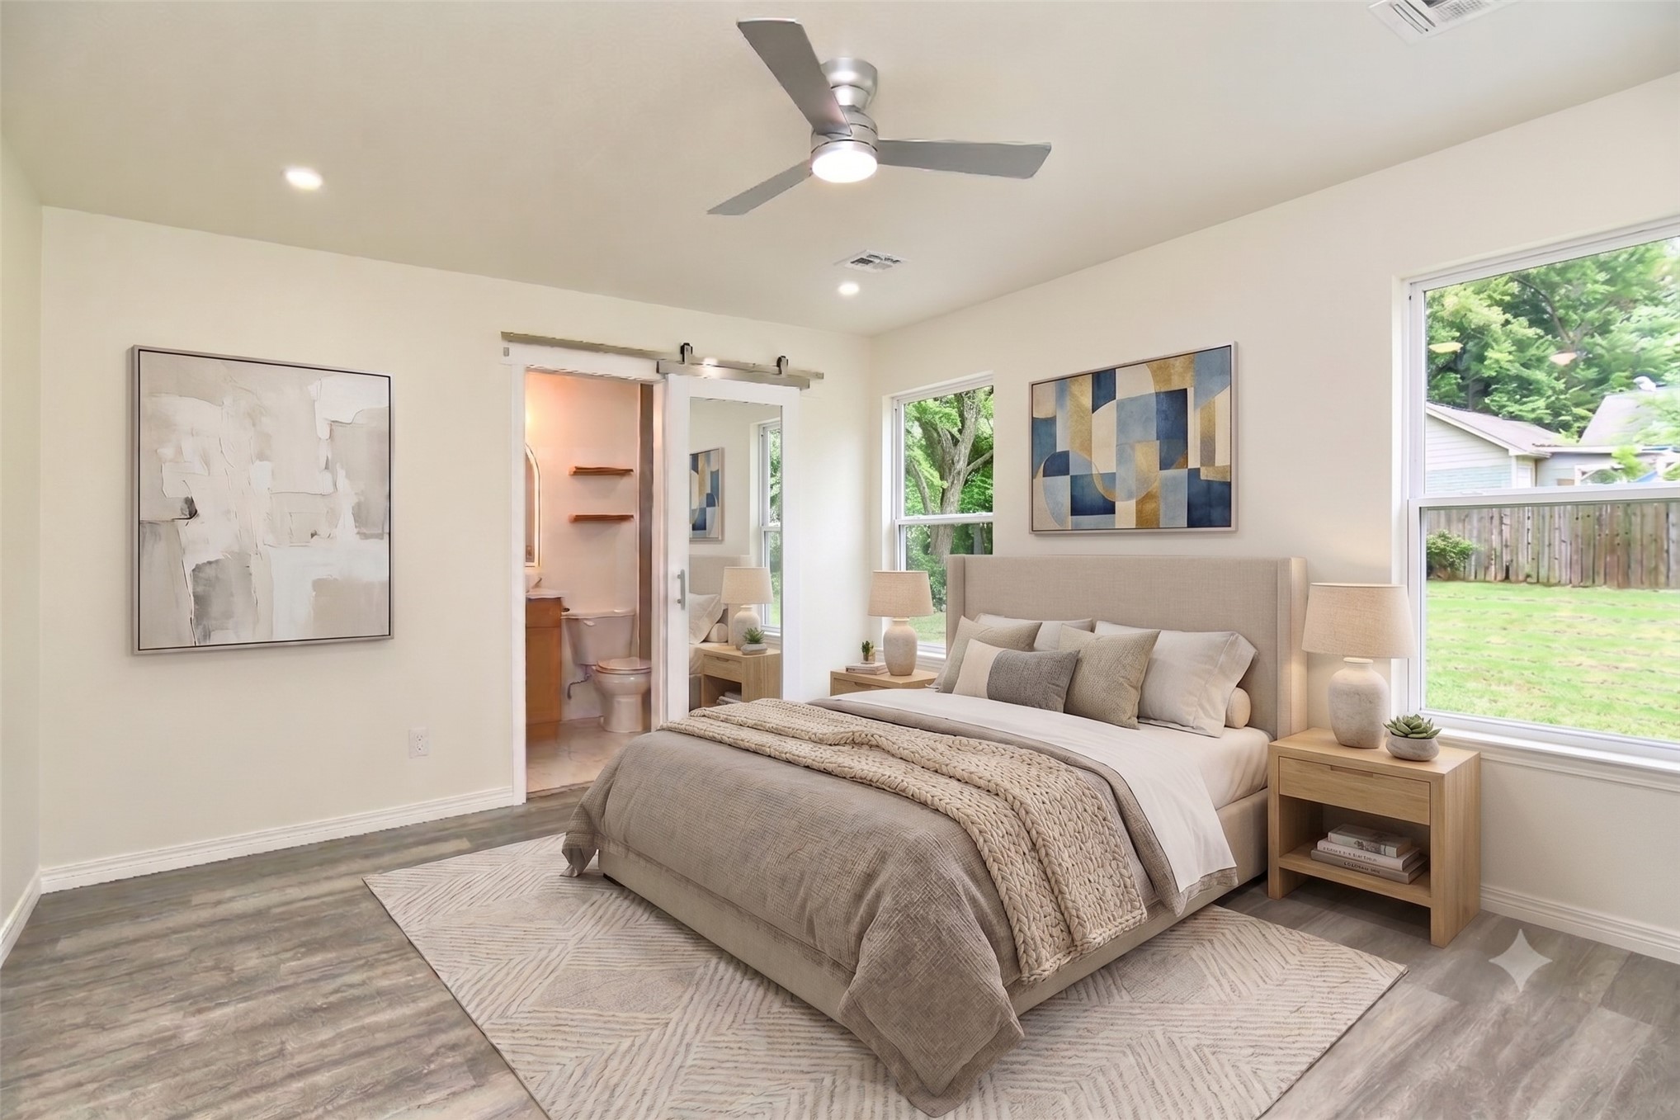
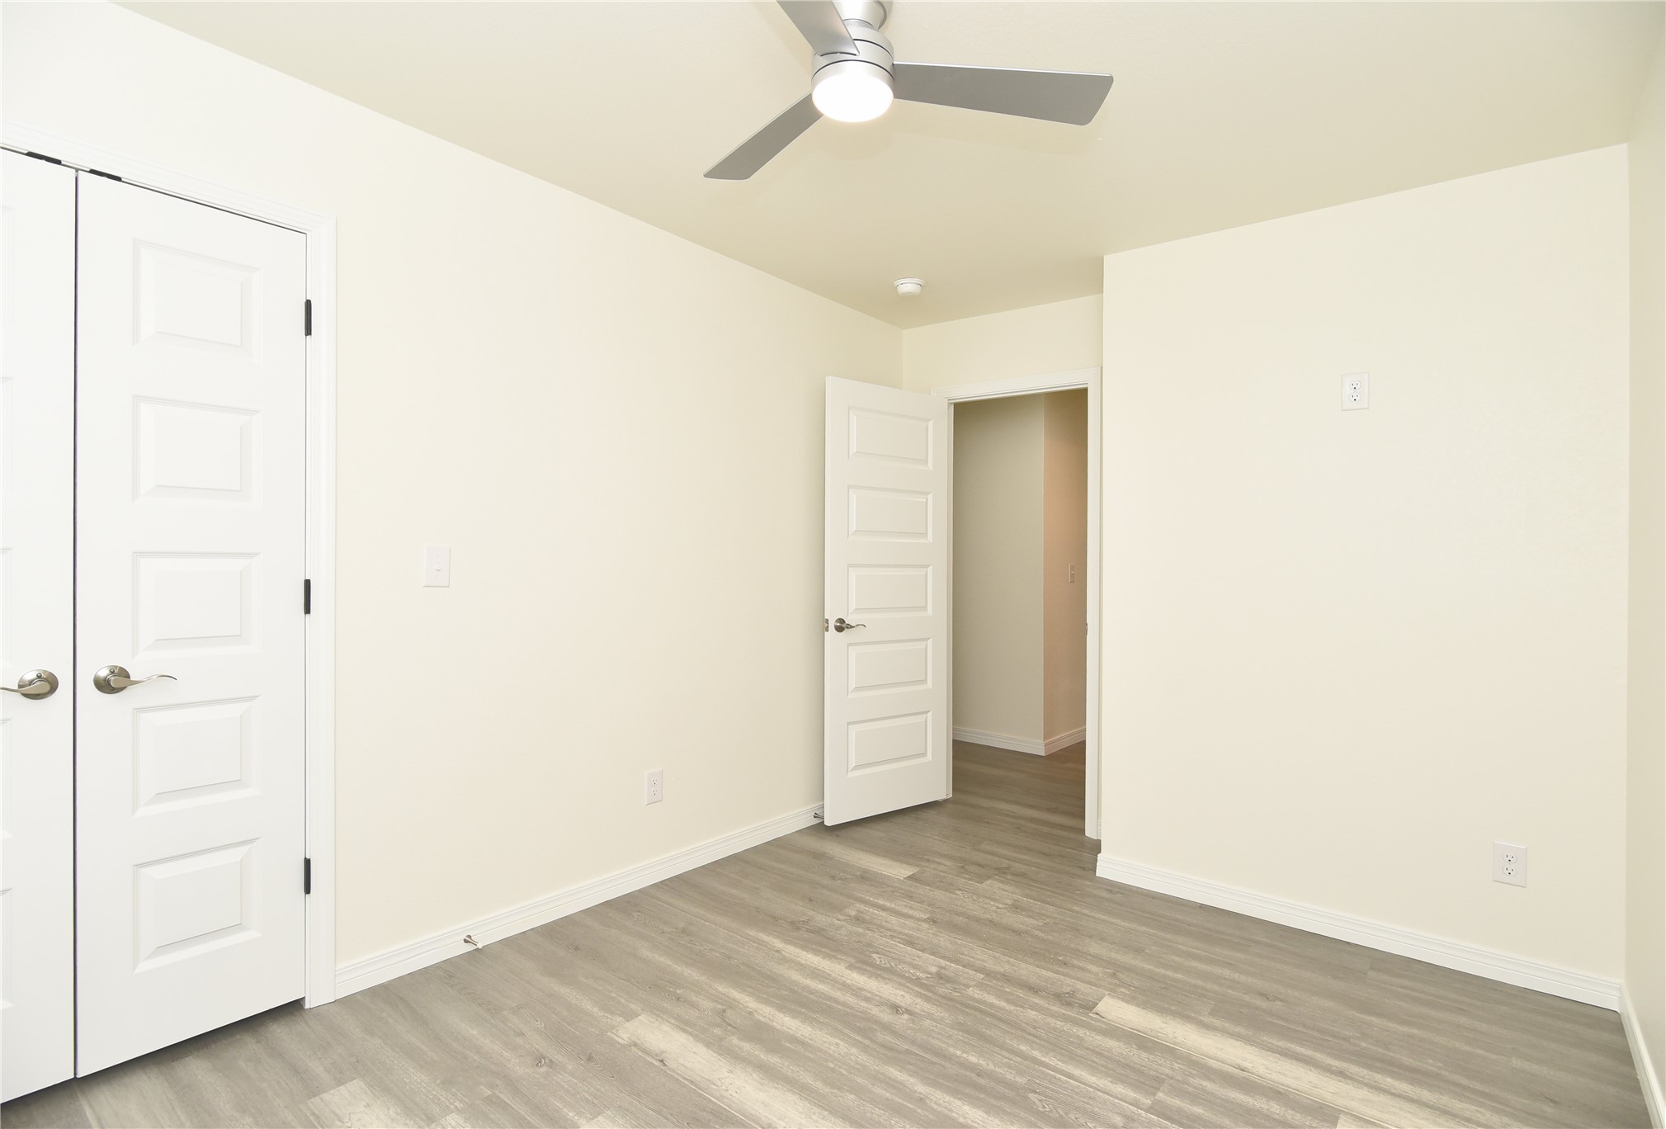
Bedroom featuring wood-finish flooring, recessed lighting, and a ceiling fan
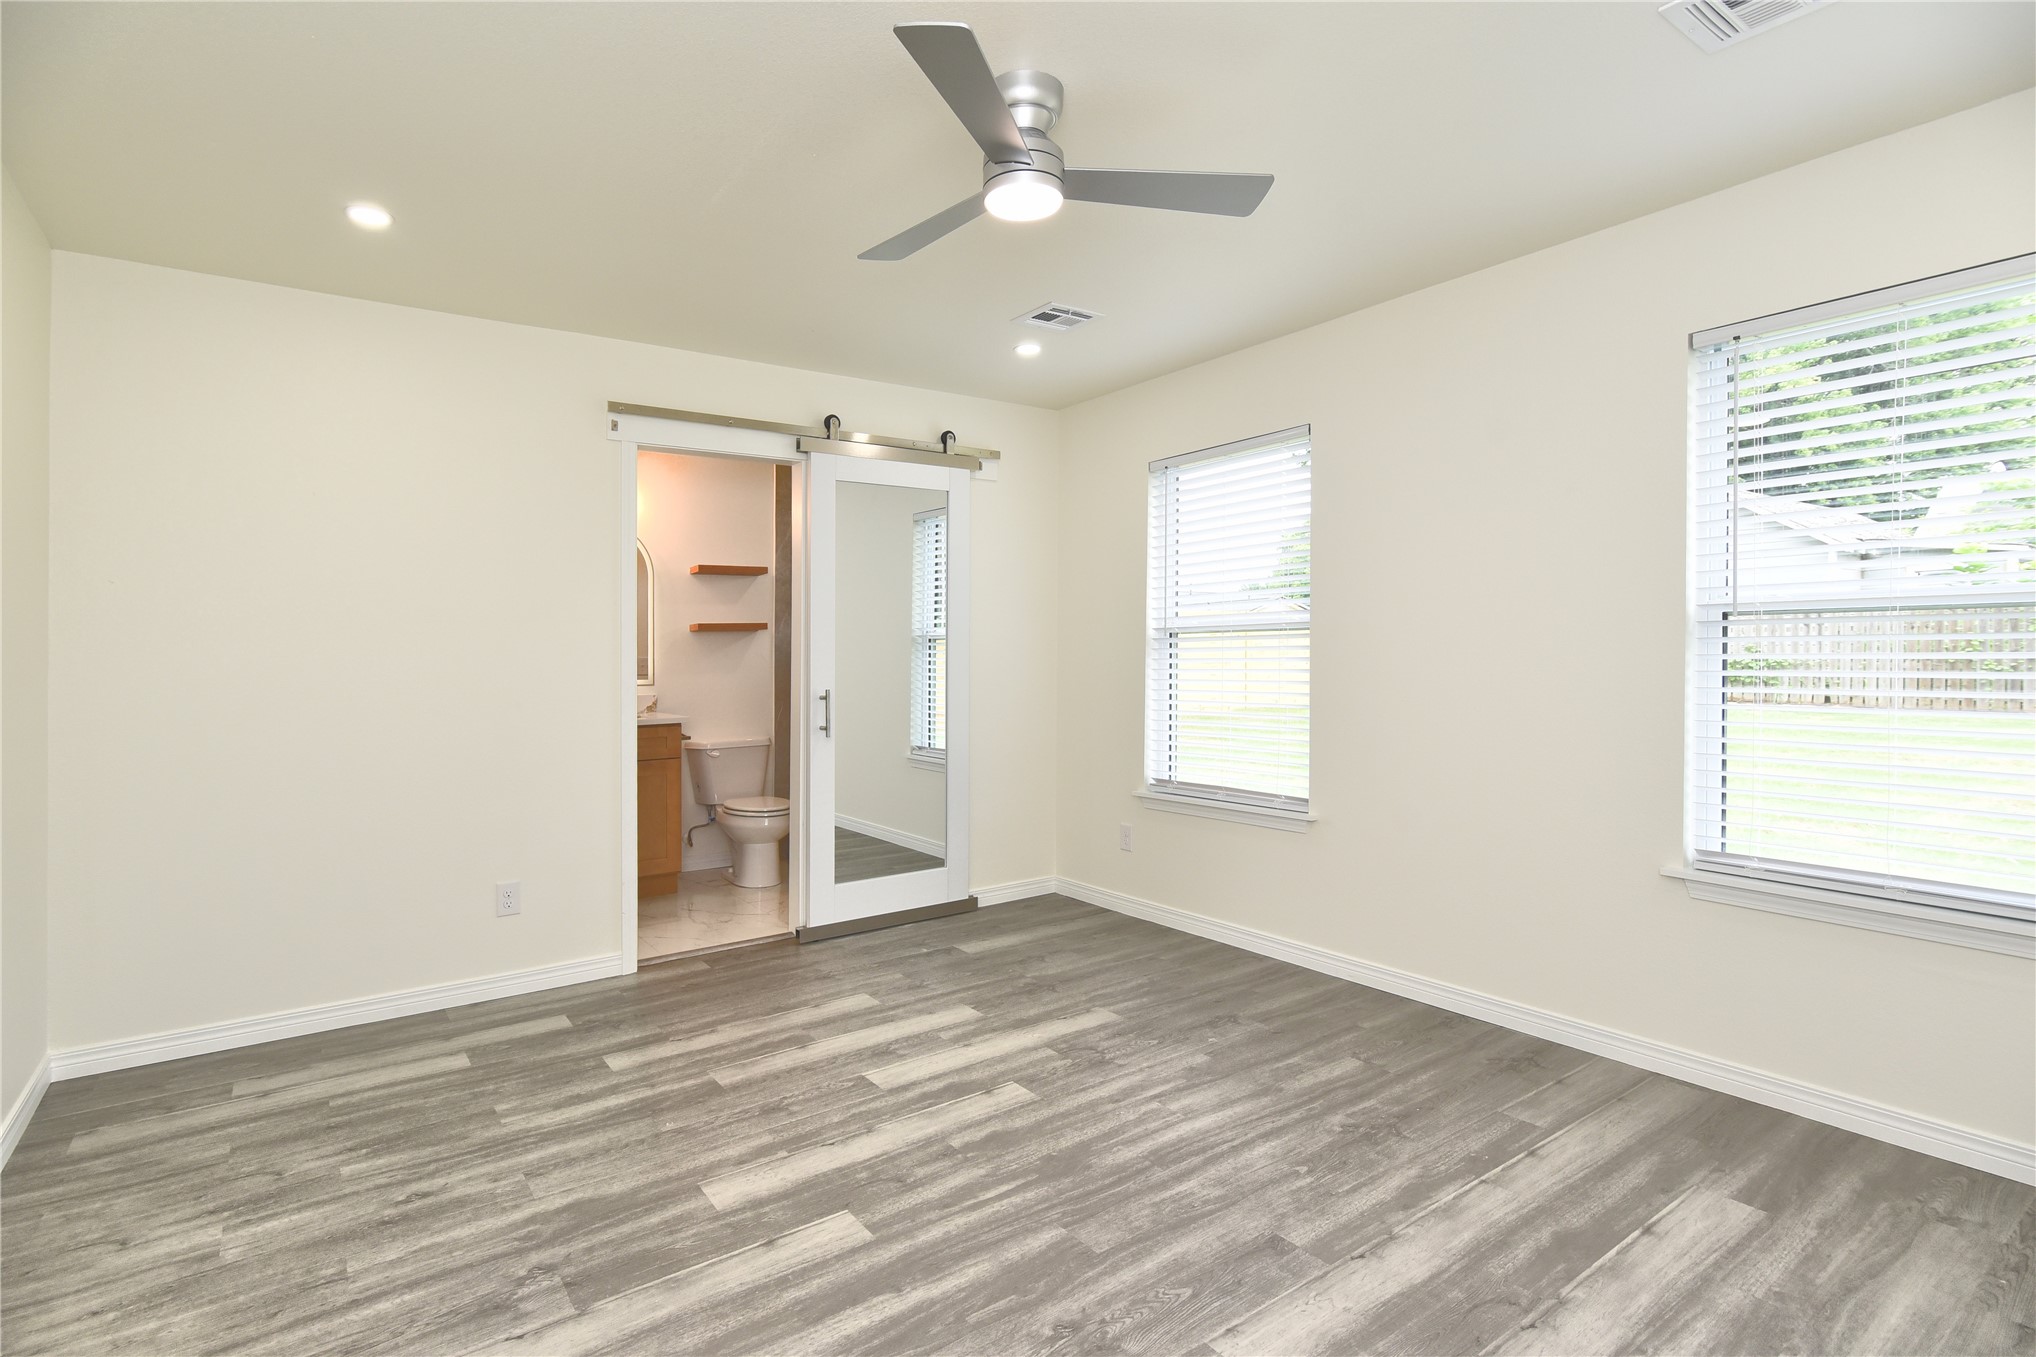
Spacious room featuring wood-finish flooring, recessed lighting, and a contemporary ceiling fan
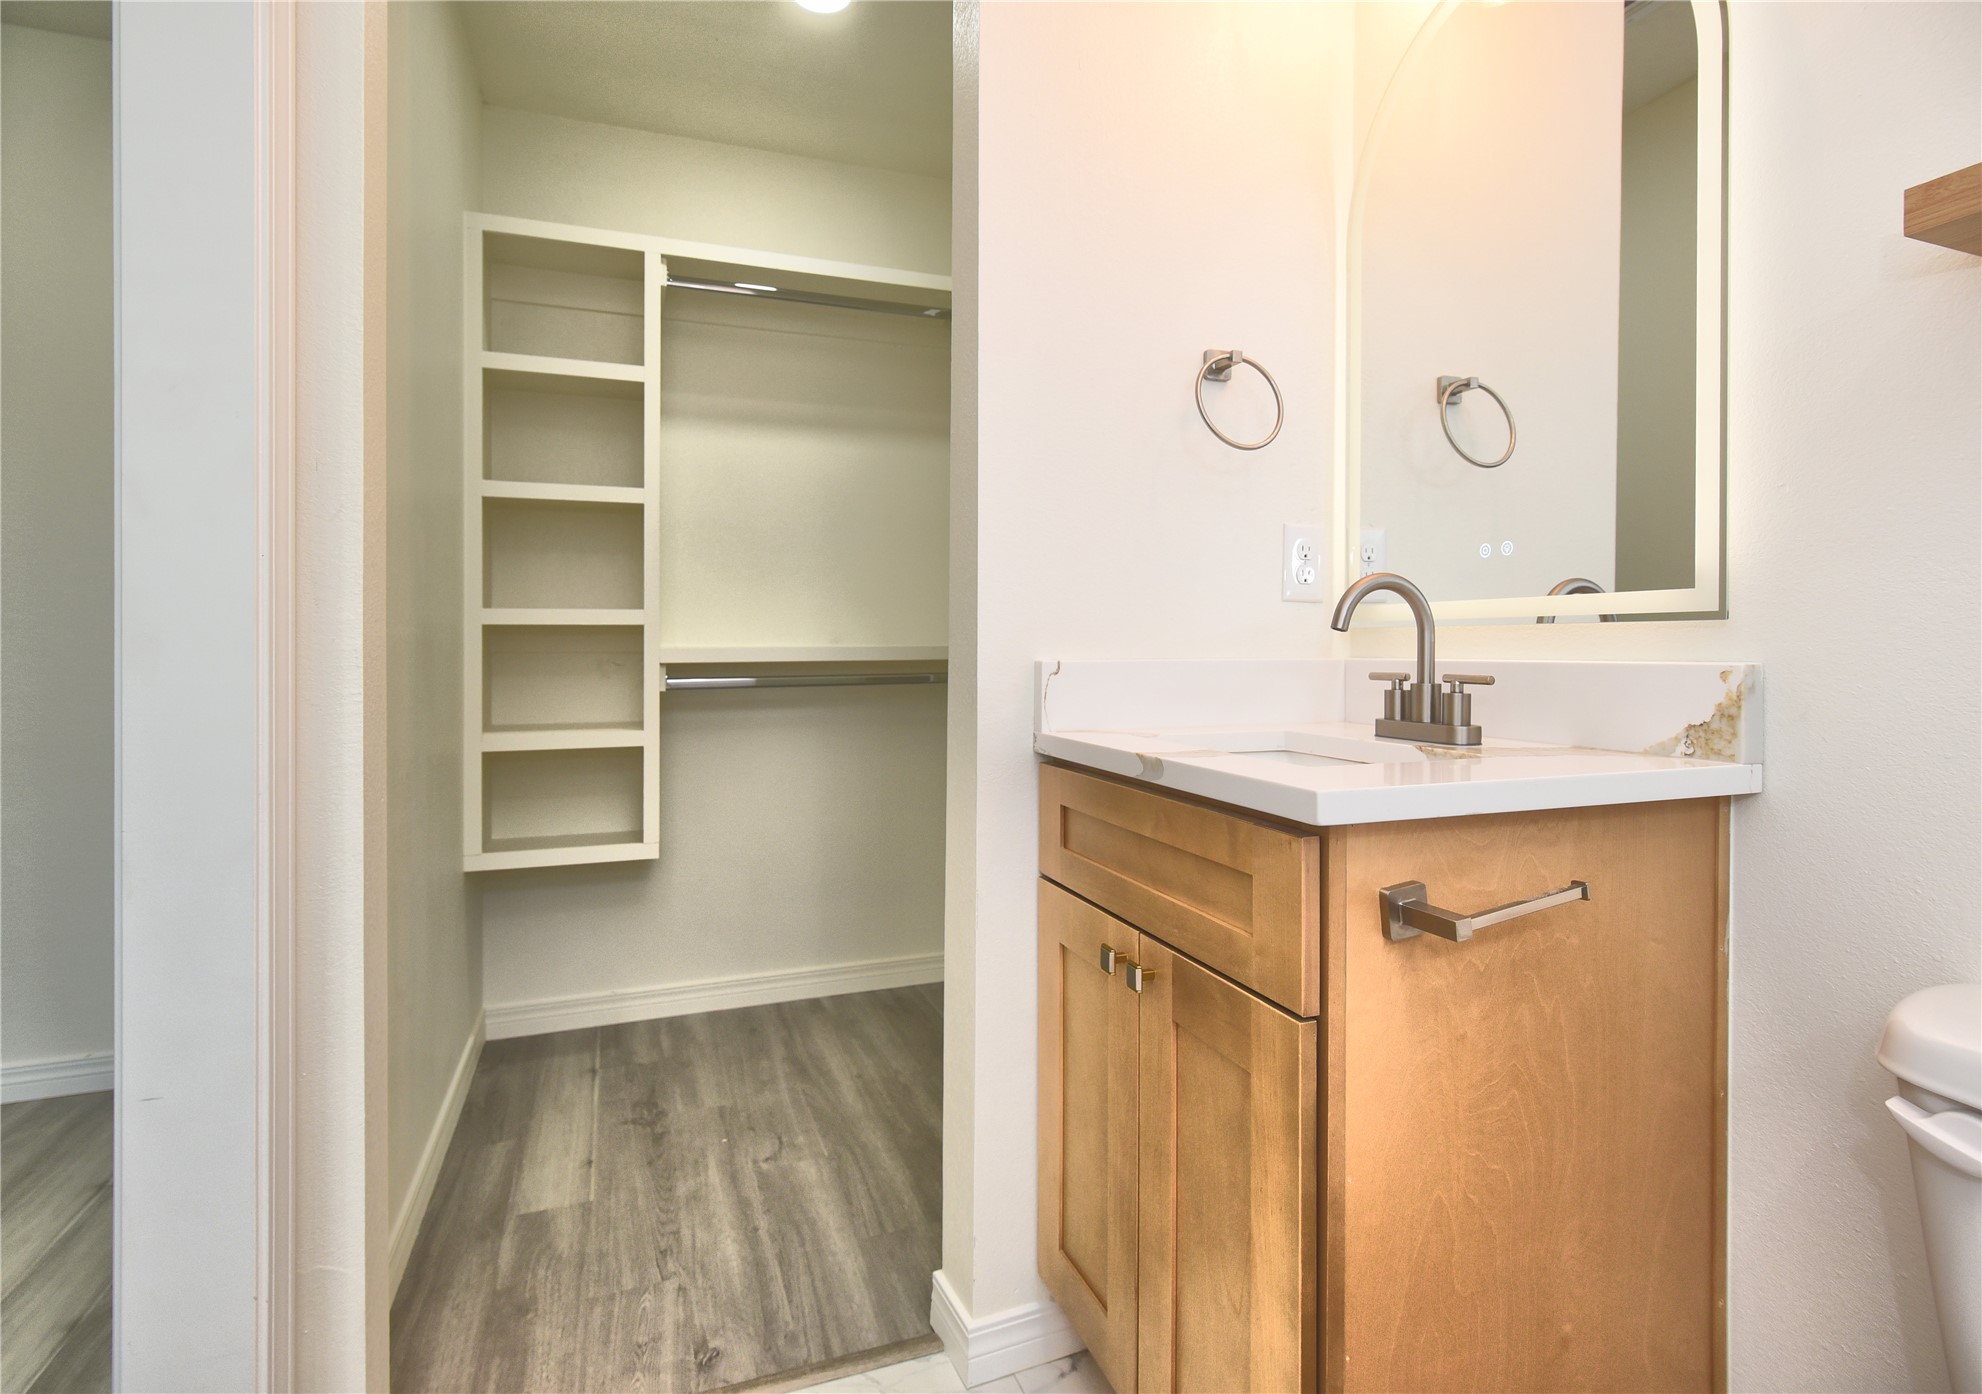
Bathroom vanity featuring light wood-finish cabinetry, a white countertop, and a brushed nickel faucet
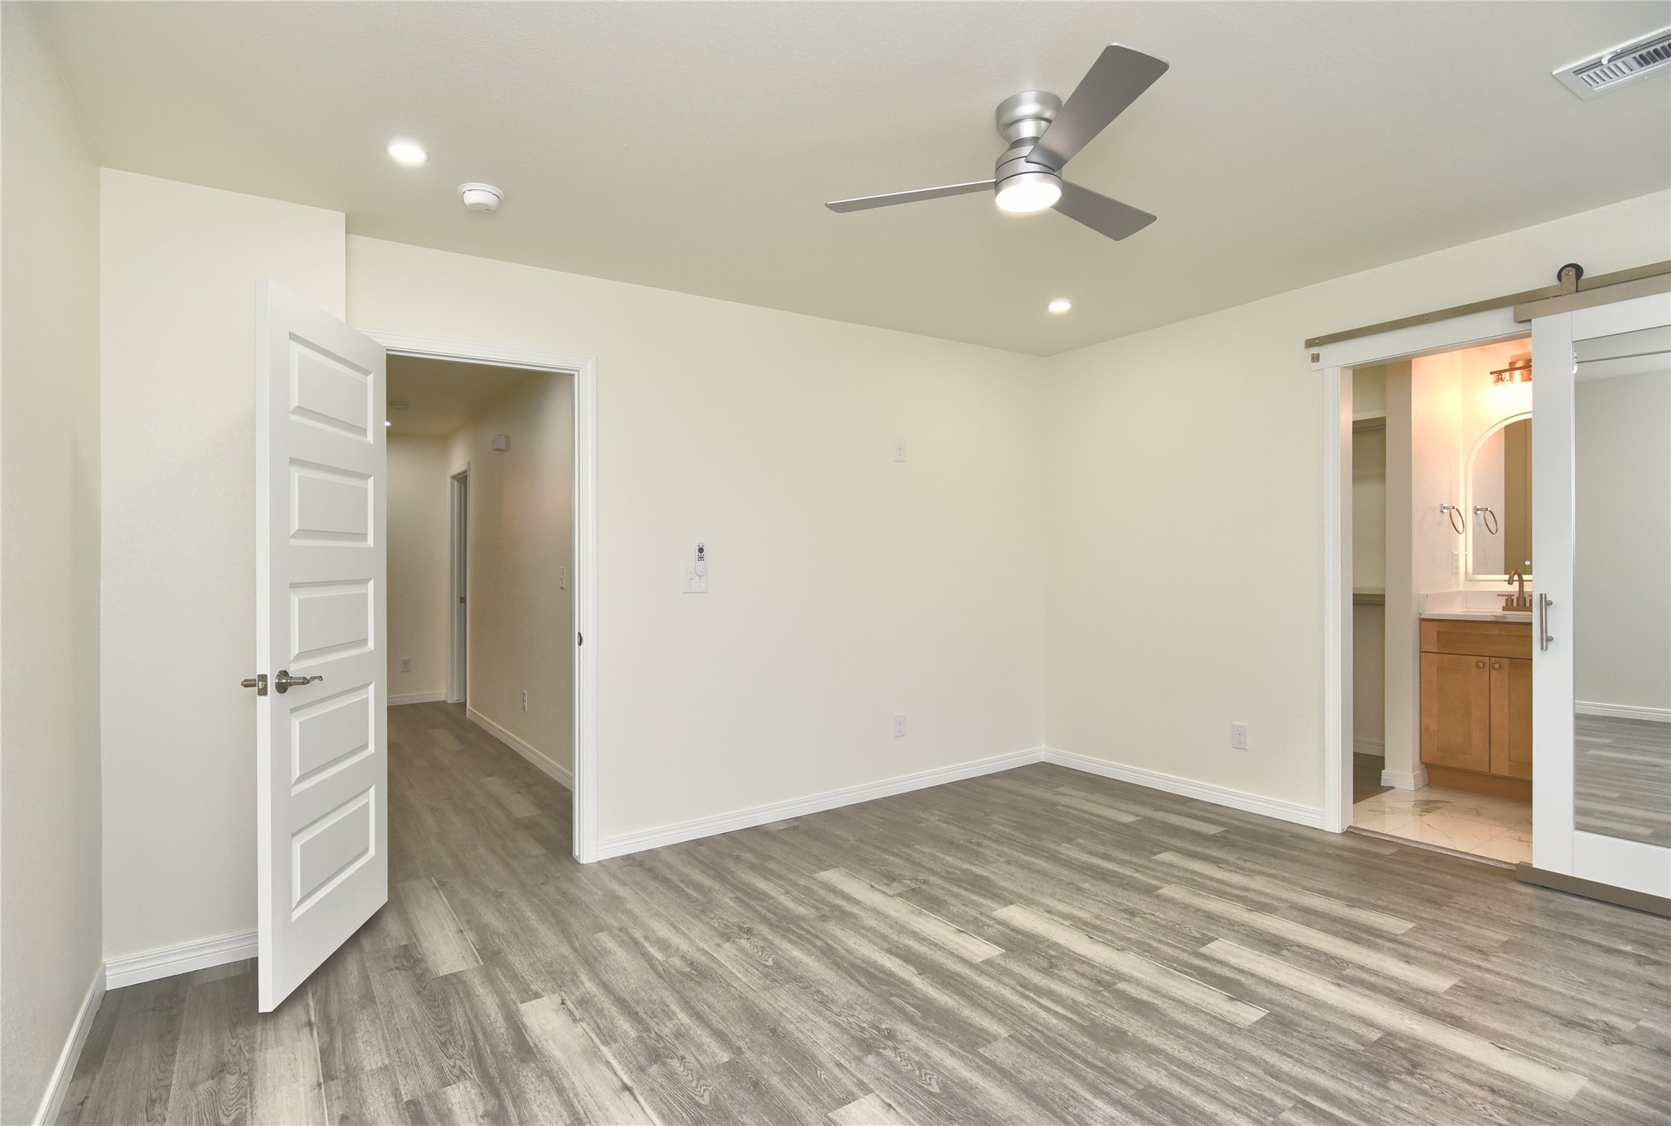
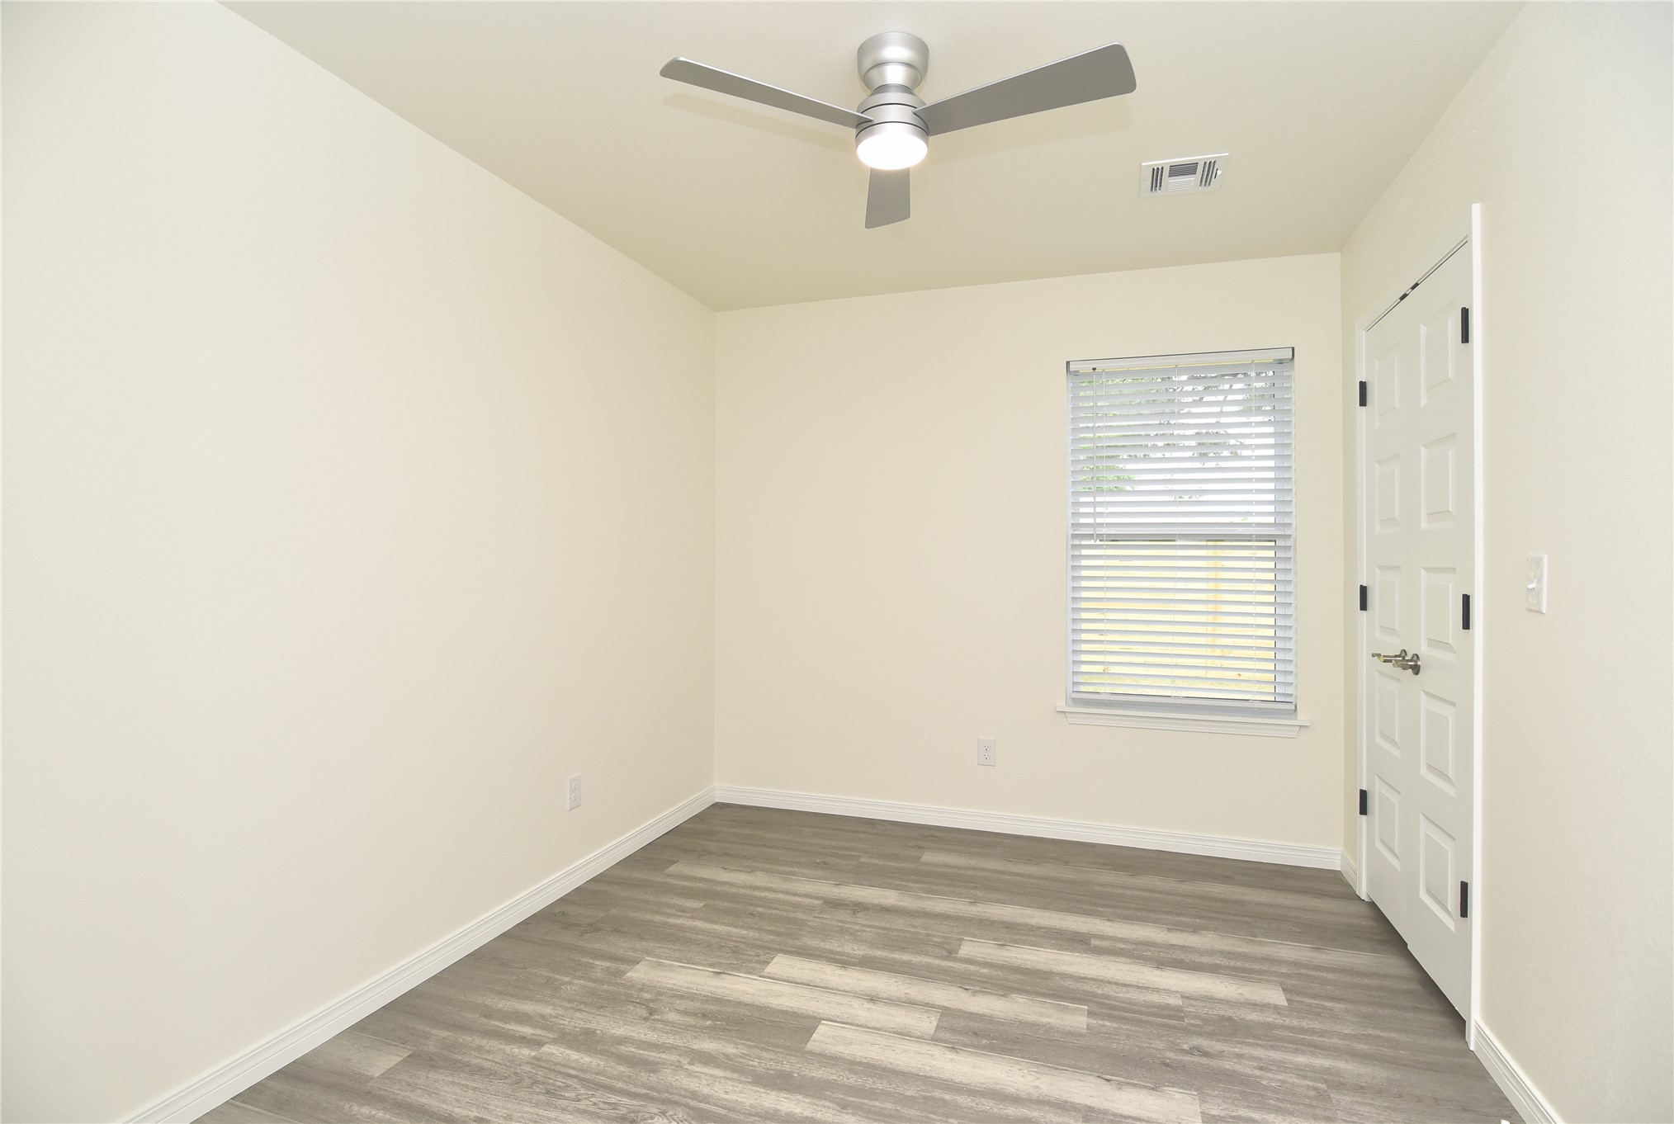
Spacious interior room featuring wood-finish flooring, recessed lighting, and a contemporary ceiling fan
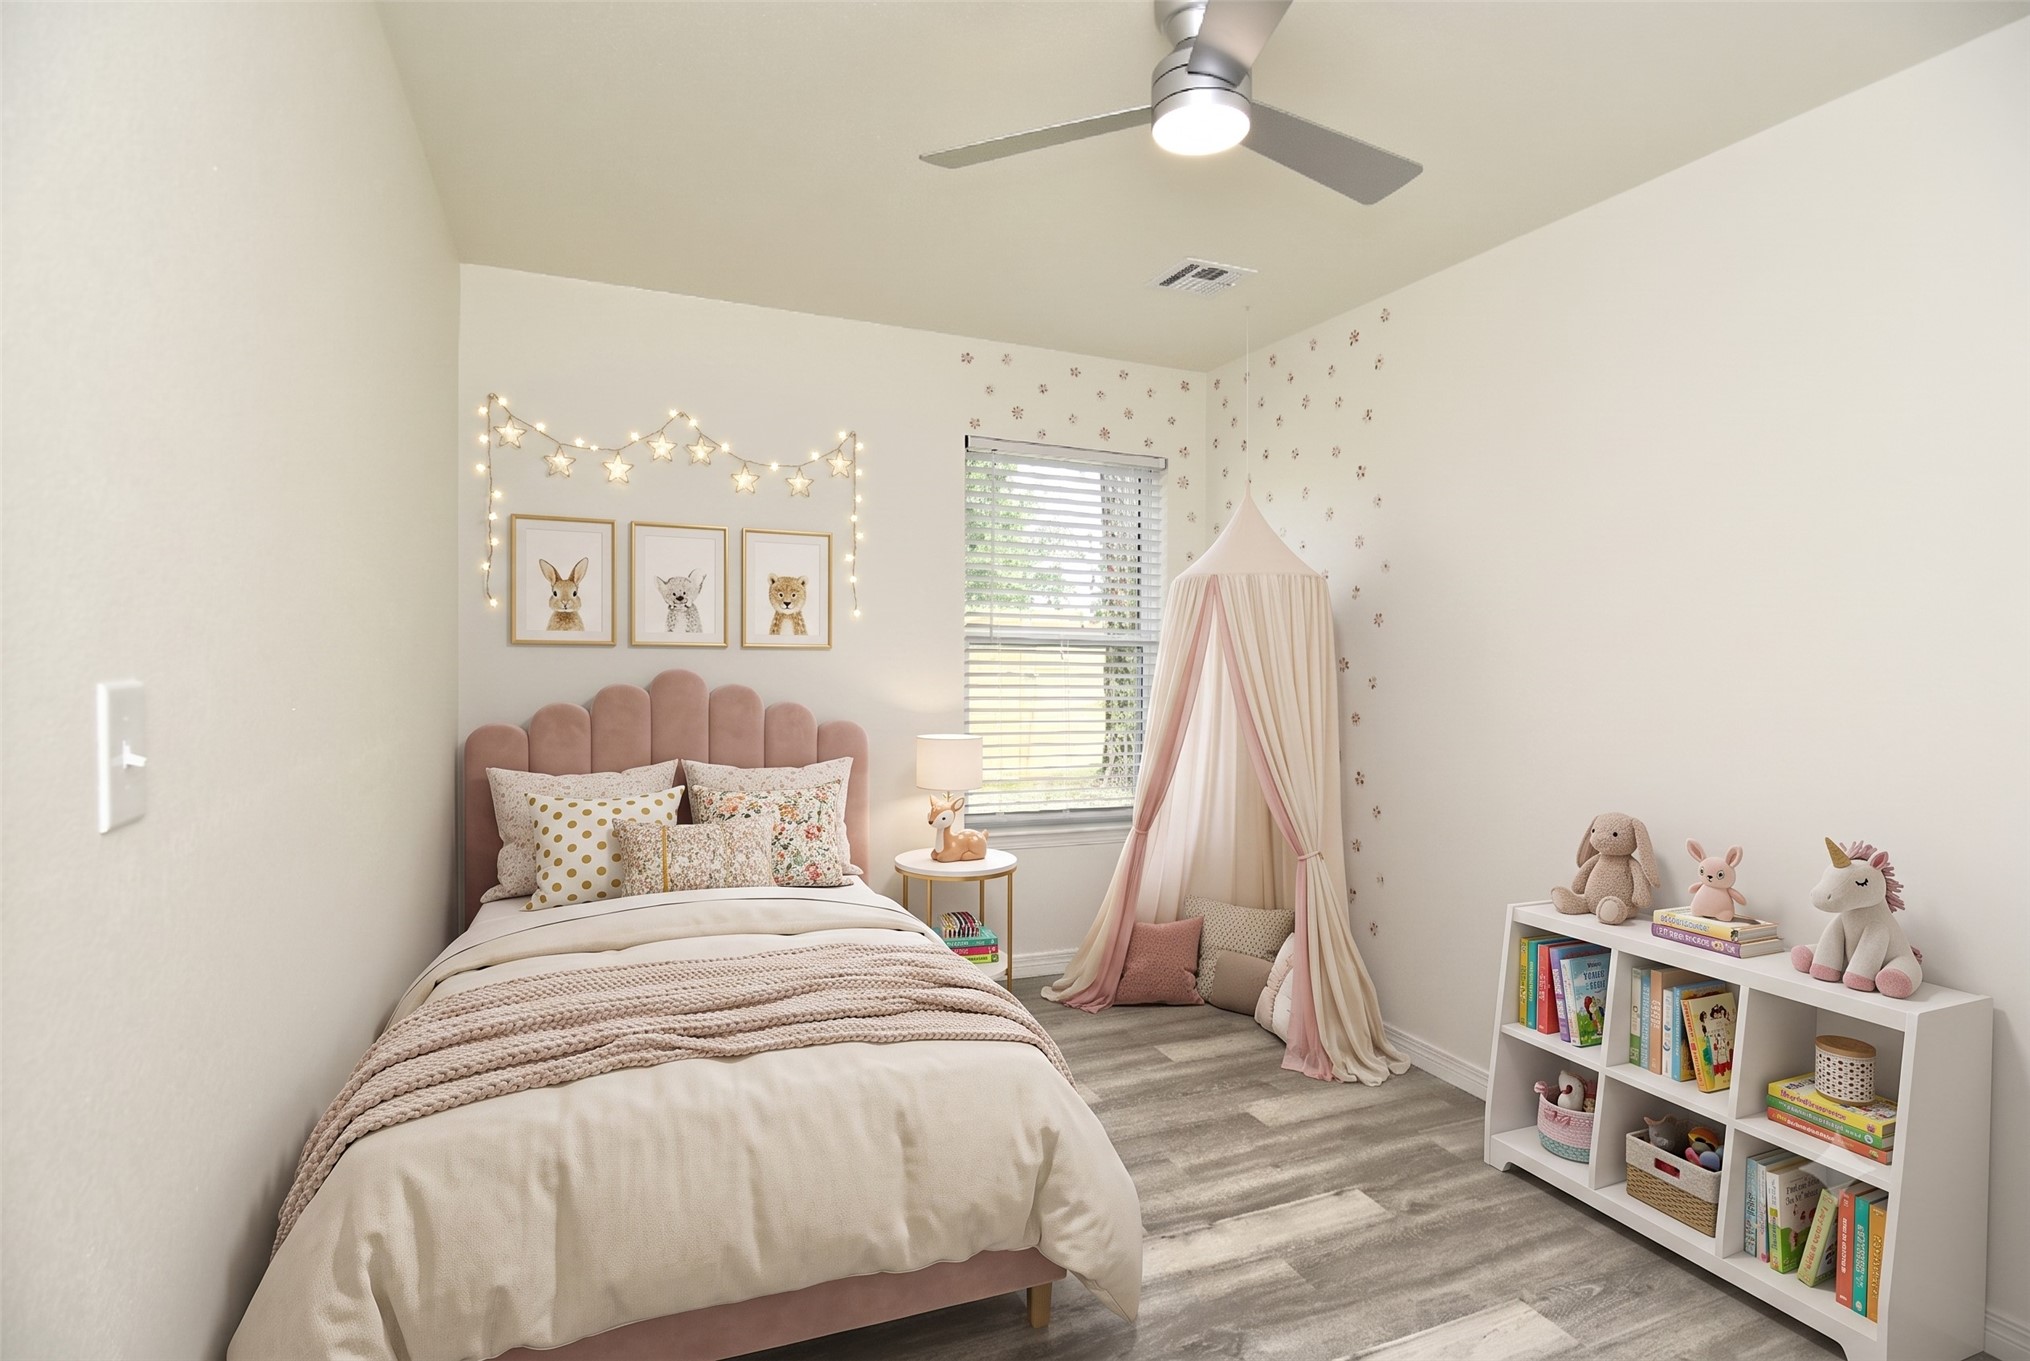
Room featuring wood-finish flooring, a window with horizontal blinds, and a contemporary ceiling fan with integrated lighting
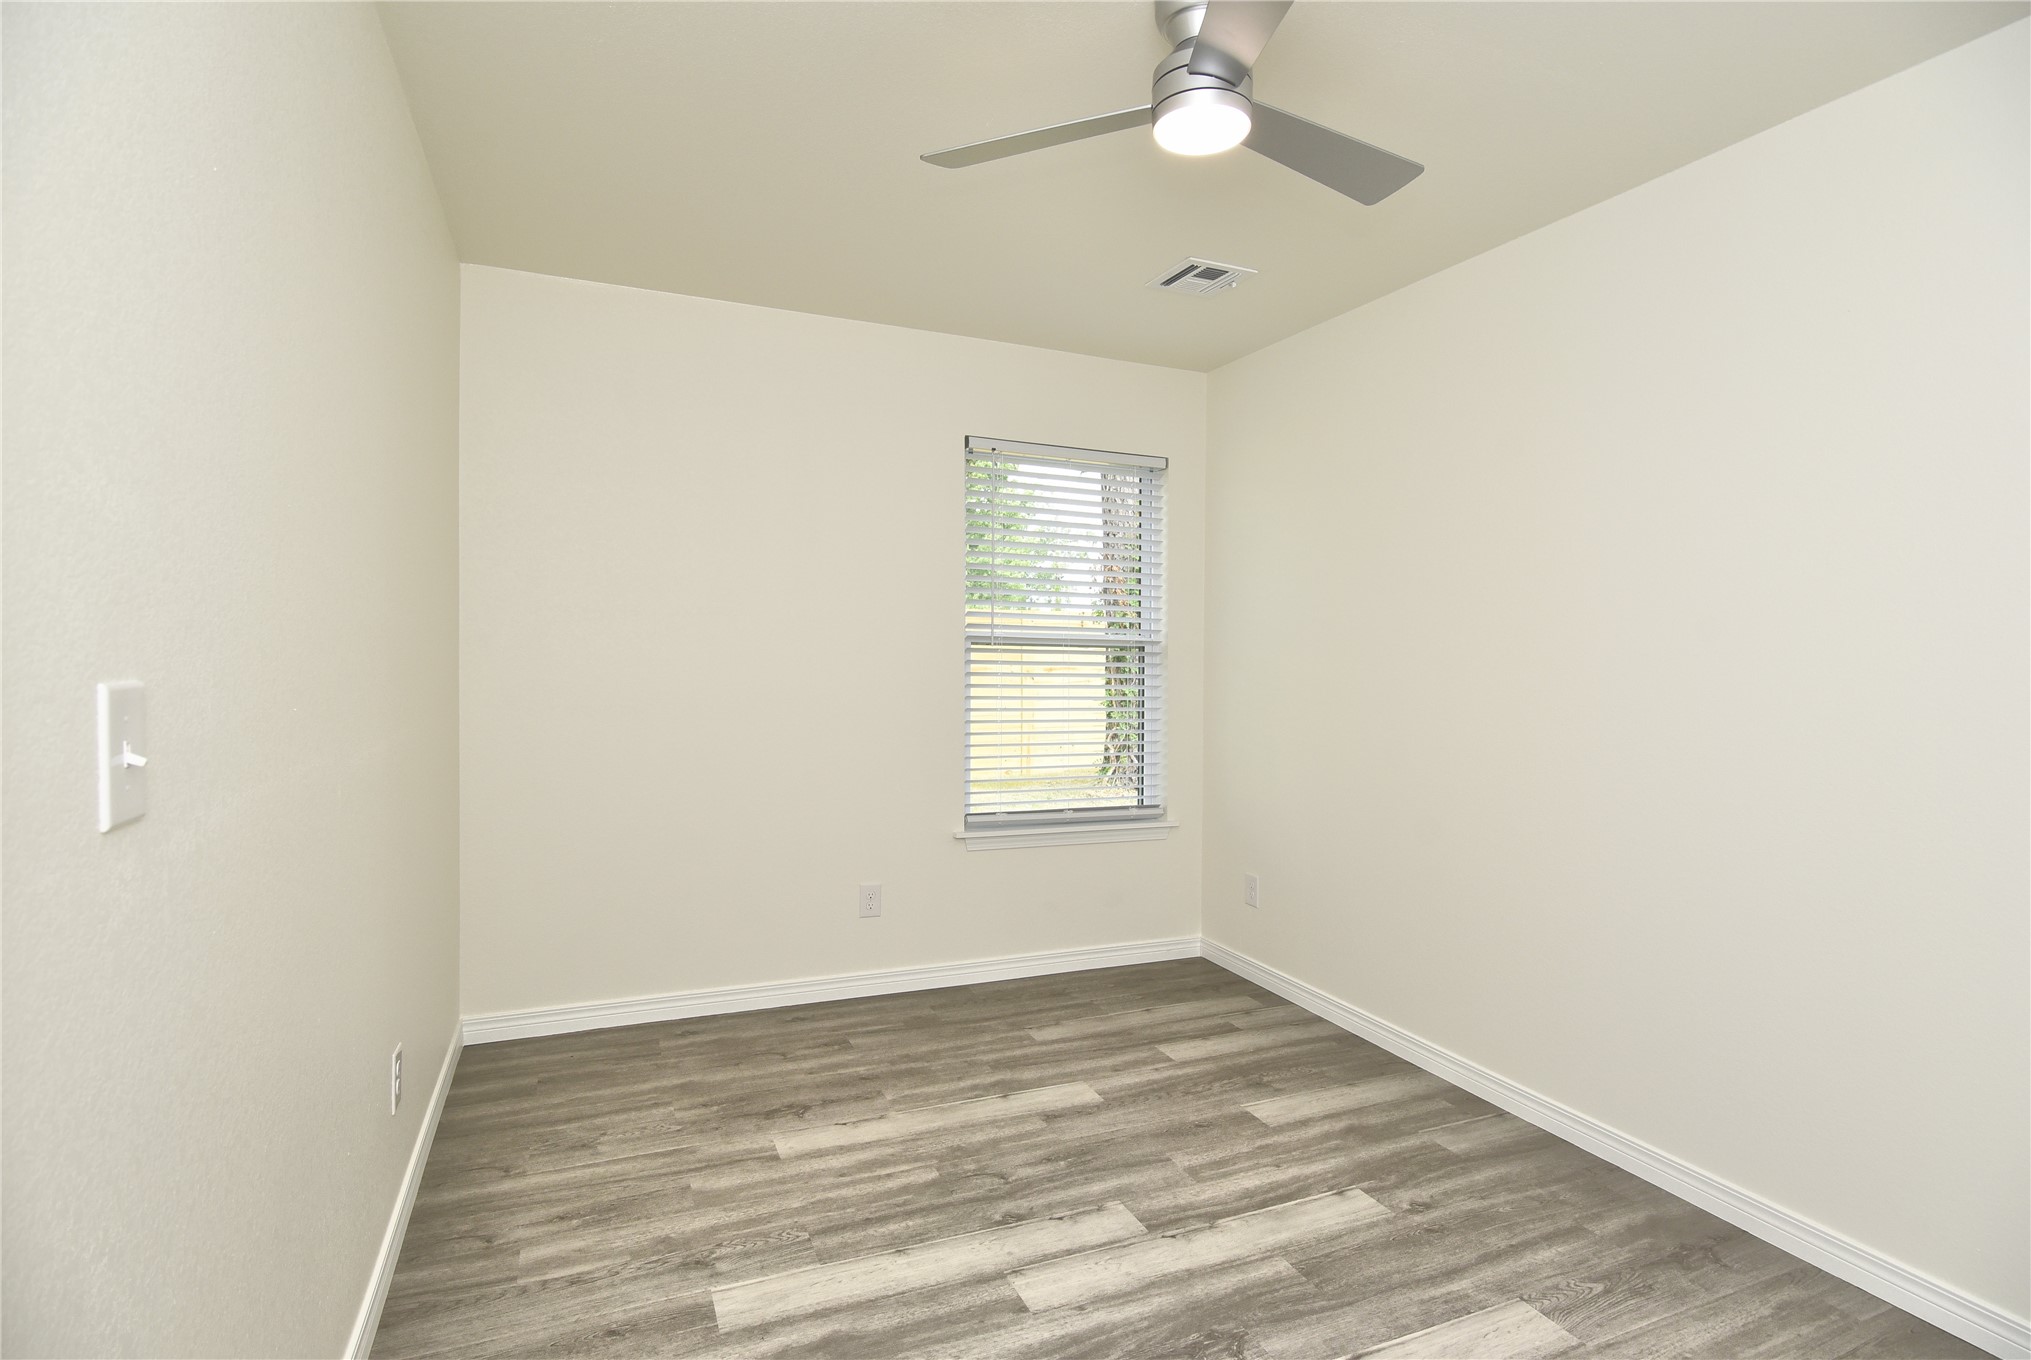
Bedroom featuring wood-finish flooring, a window with blinds, a ceiling fan with integrated lighting, and neutral wall tones
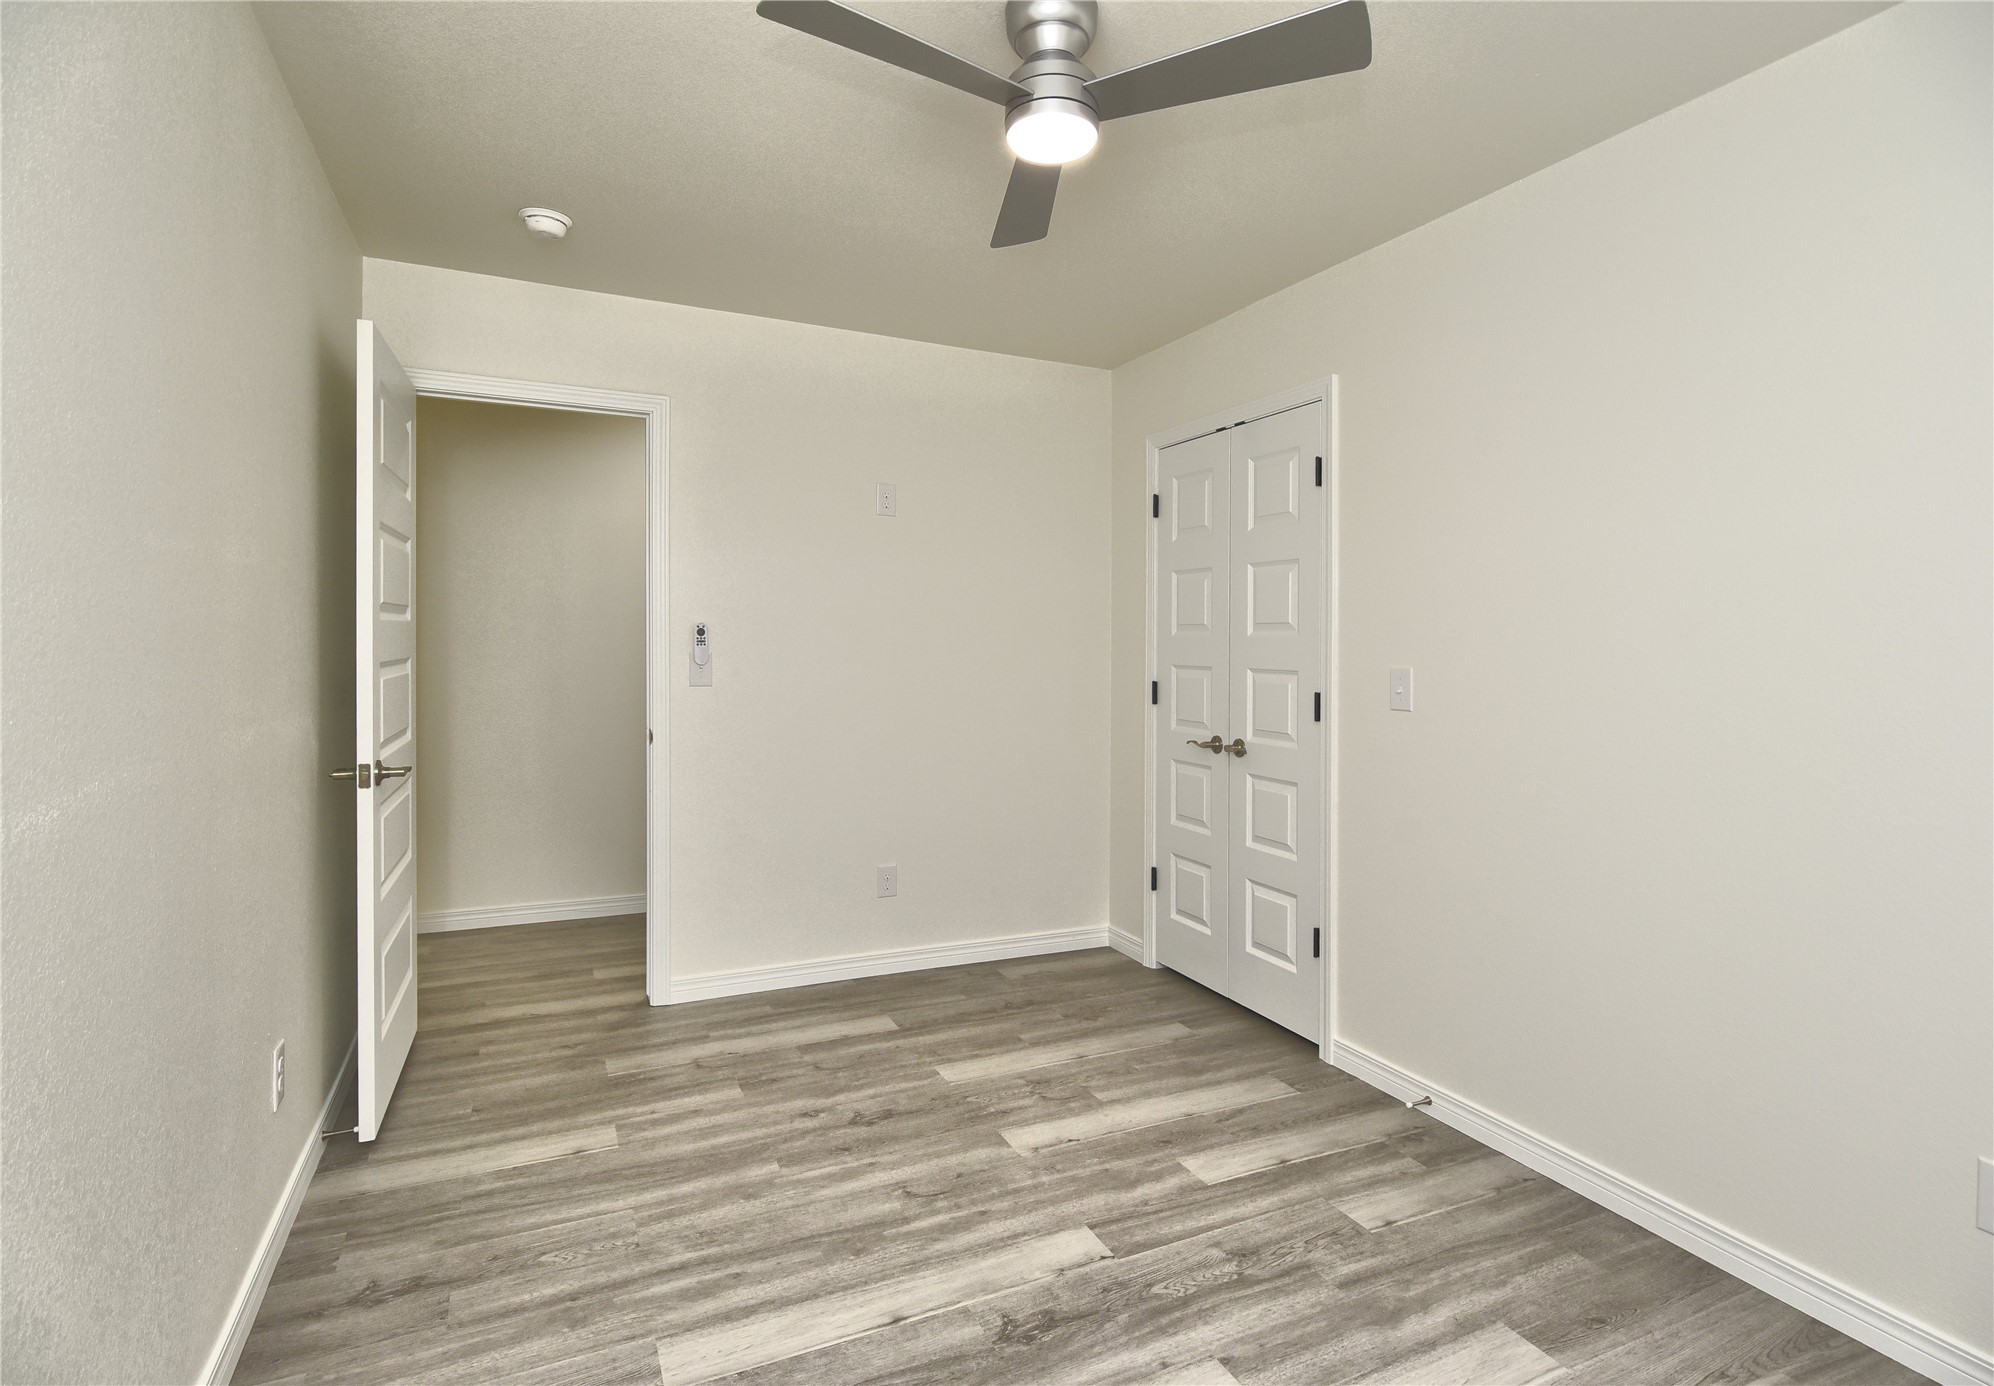

Bright room featuring a ceiling fan with integrated lighting, a panel door with black hardware, a window with blinds, and wood-finish flooring
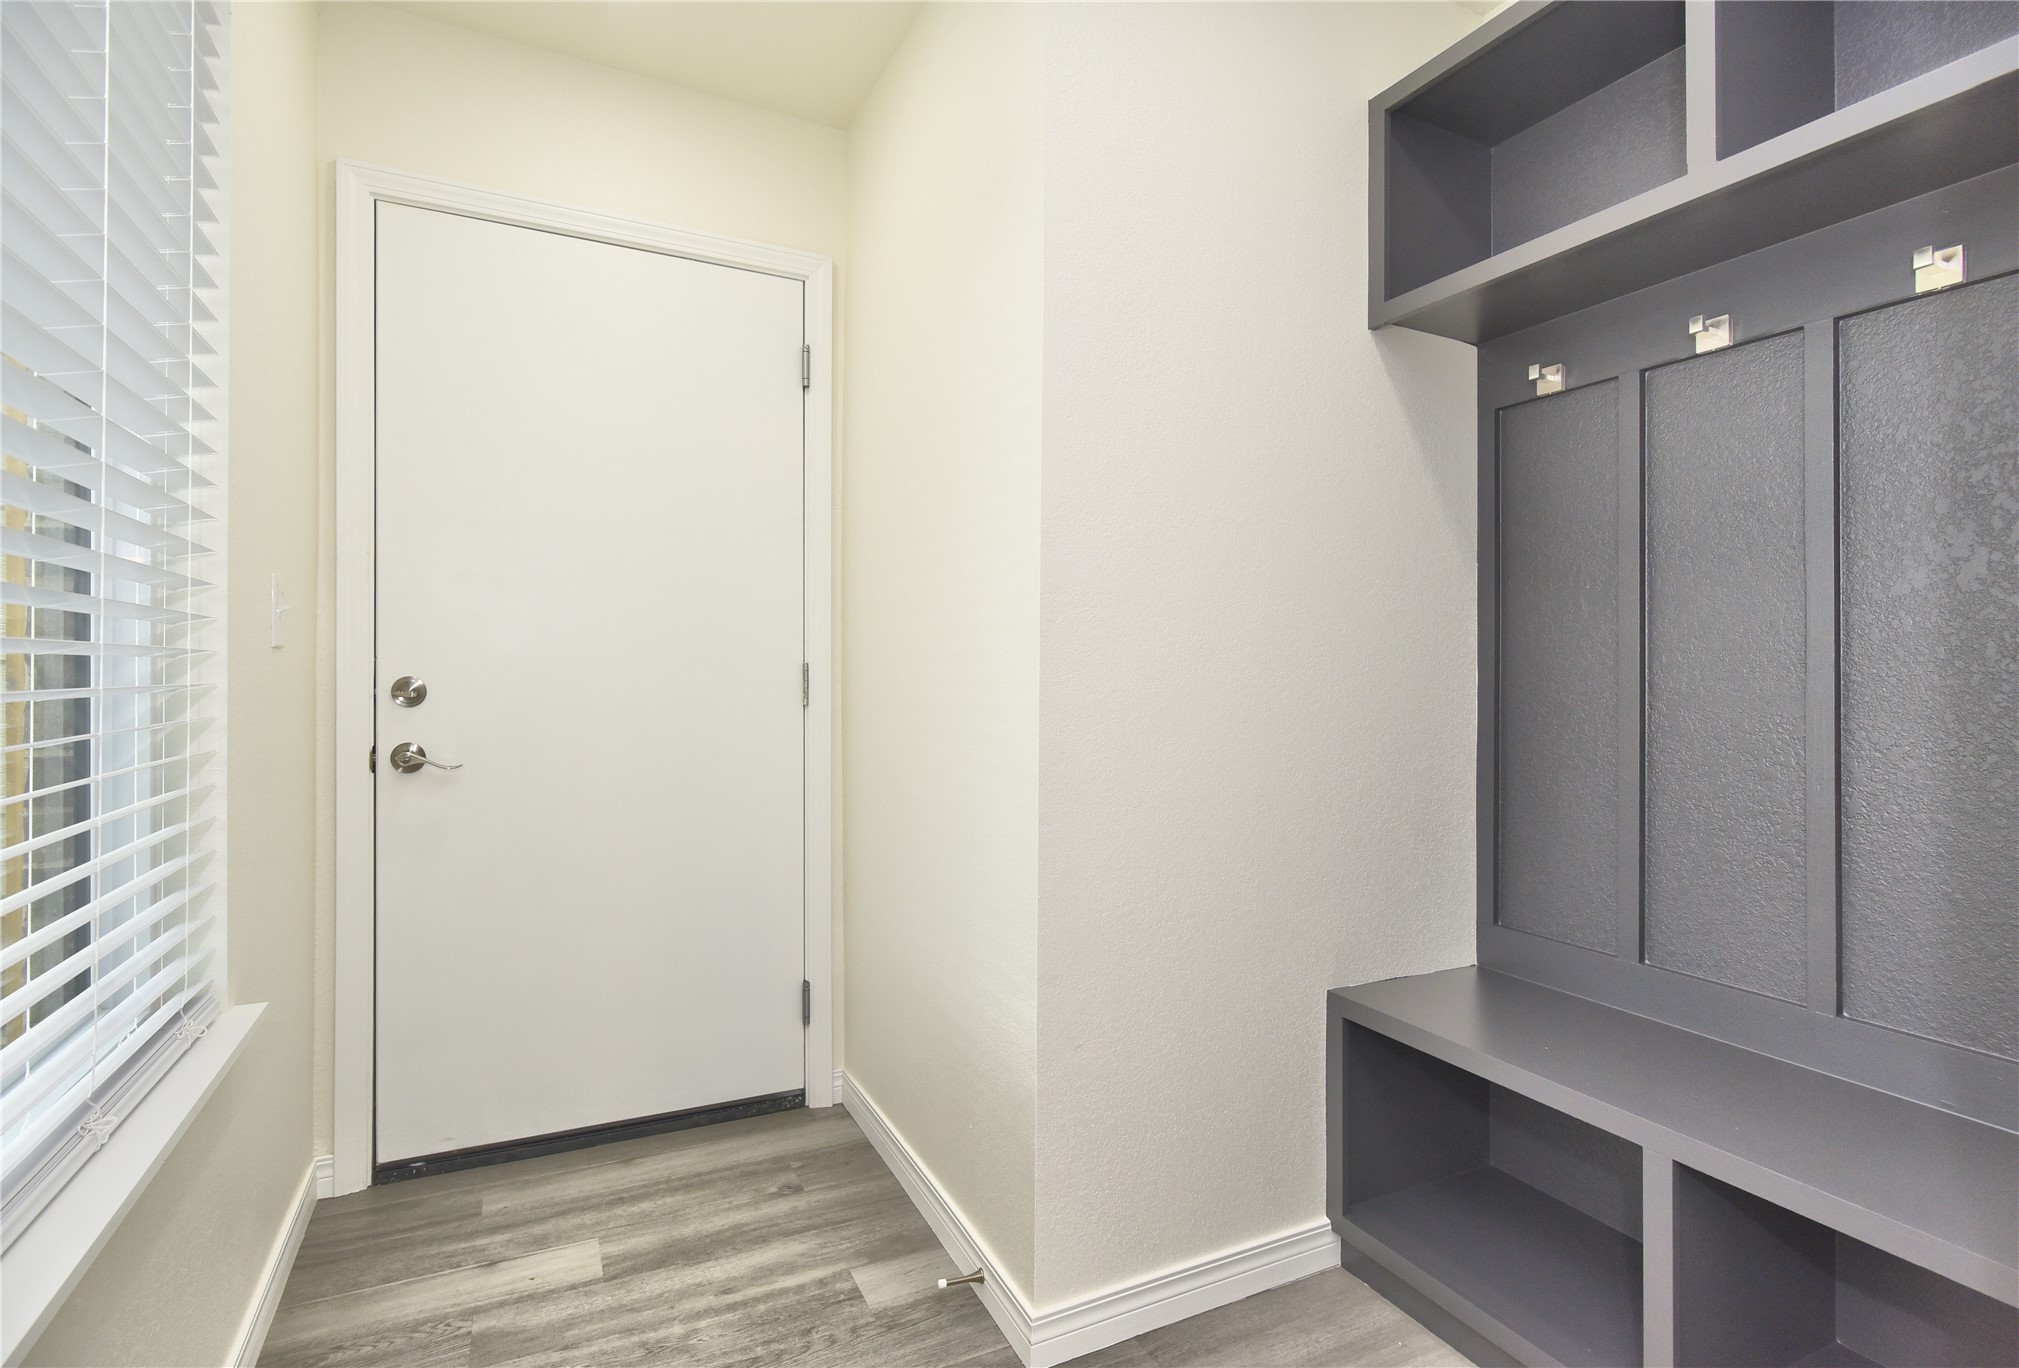
Entryway featuring built-in gray cabinetry with upper shelving and integrated hooks
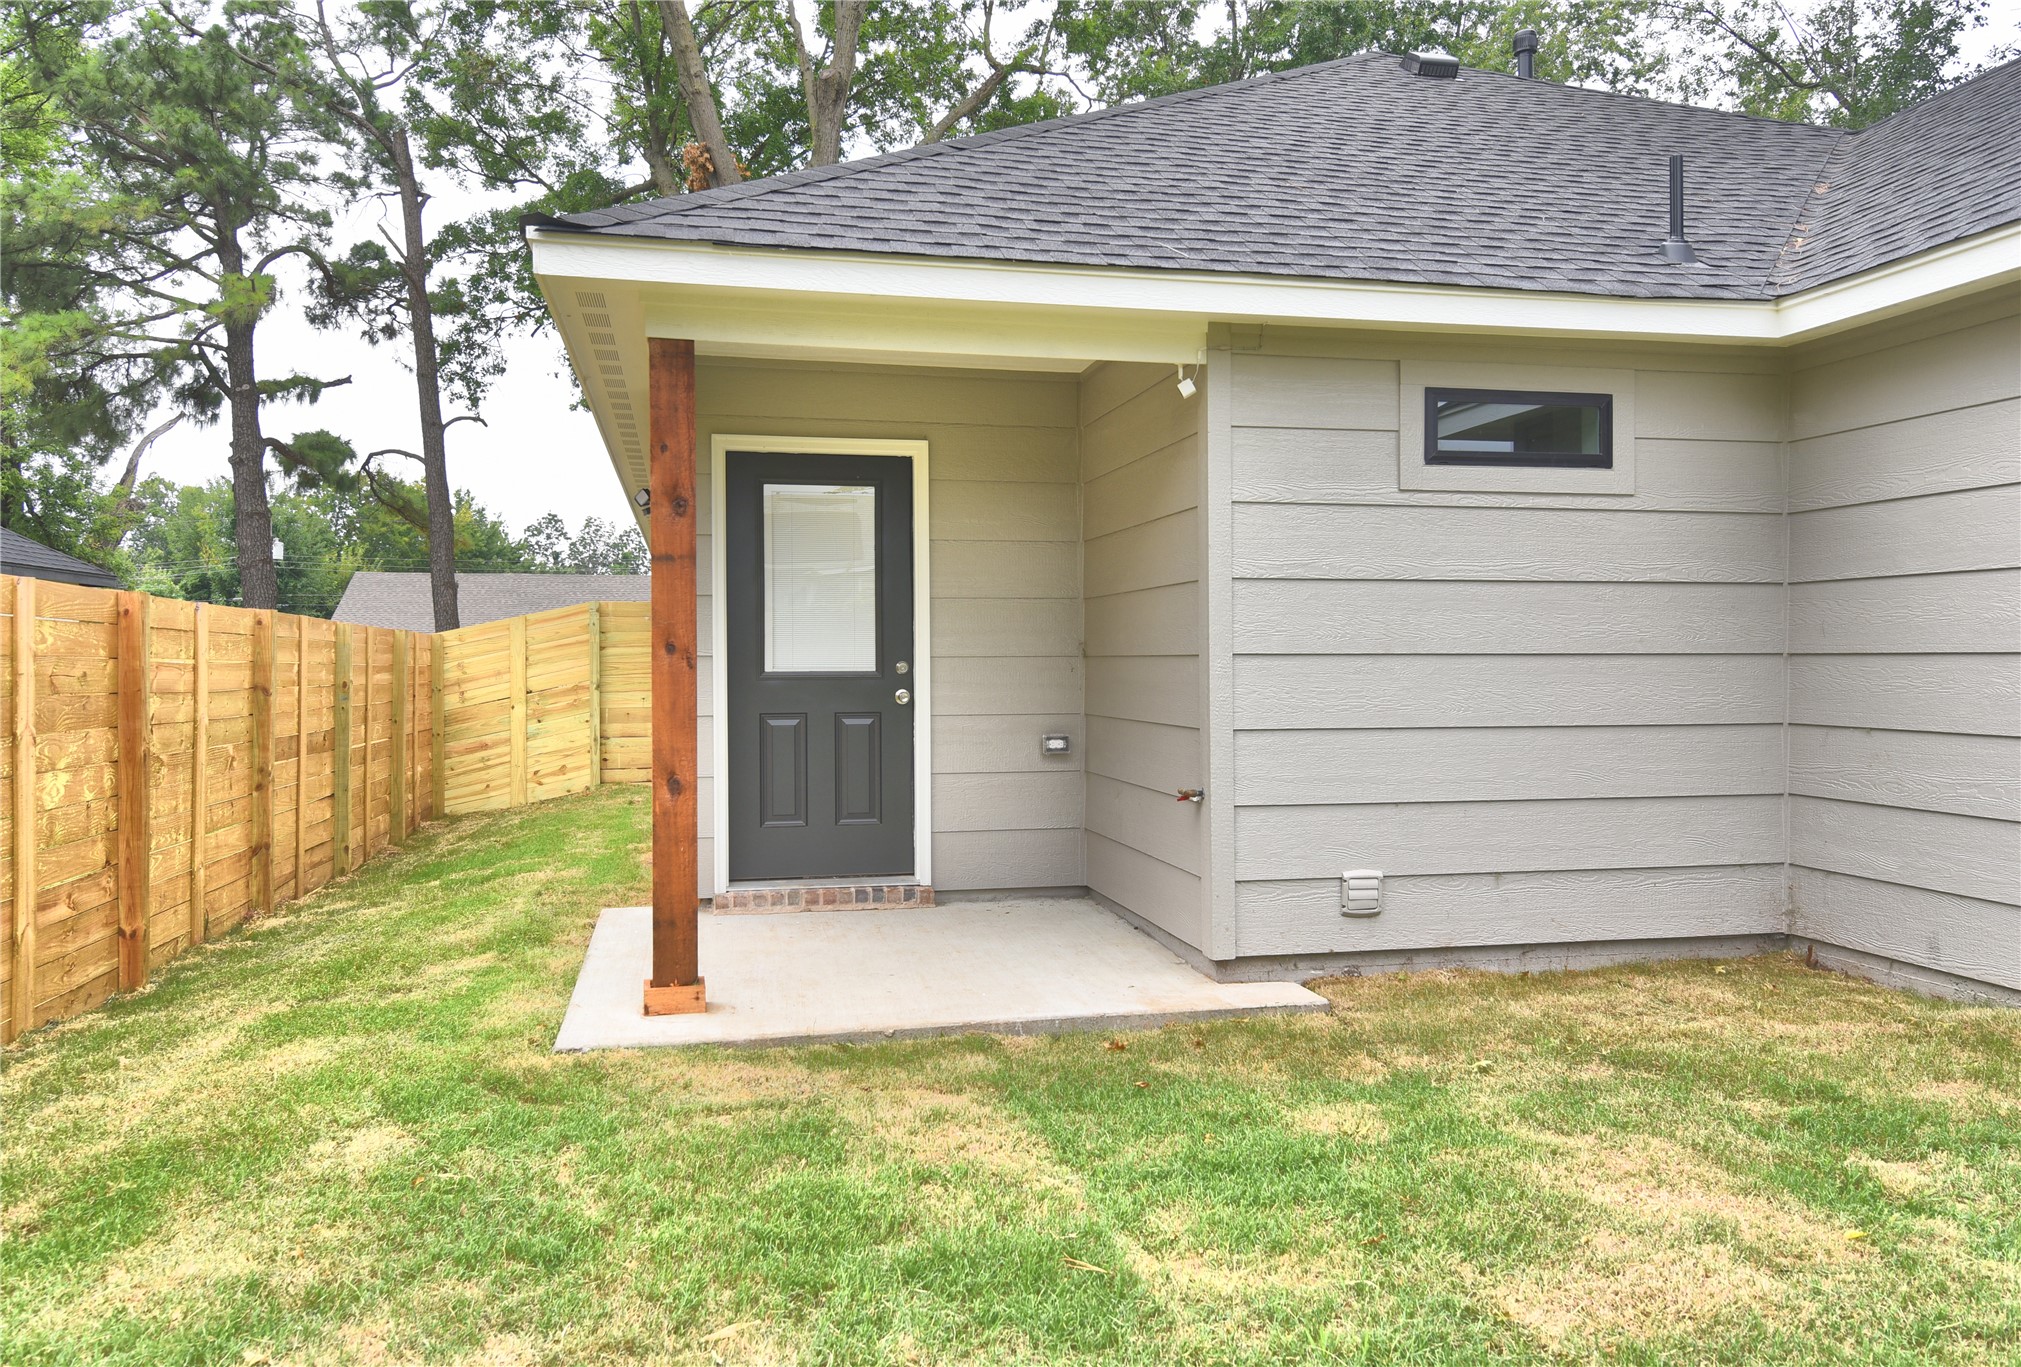
Rear exterior featuring a covered concrete patio, dark gray door with frosted glass, horizontal siding, and a privacy fence
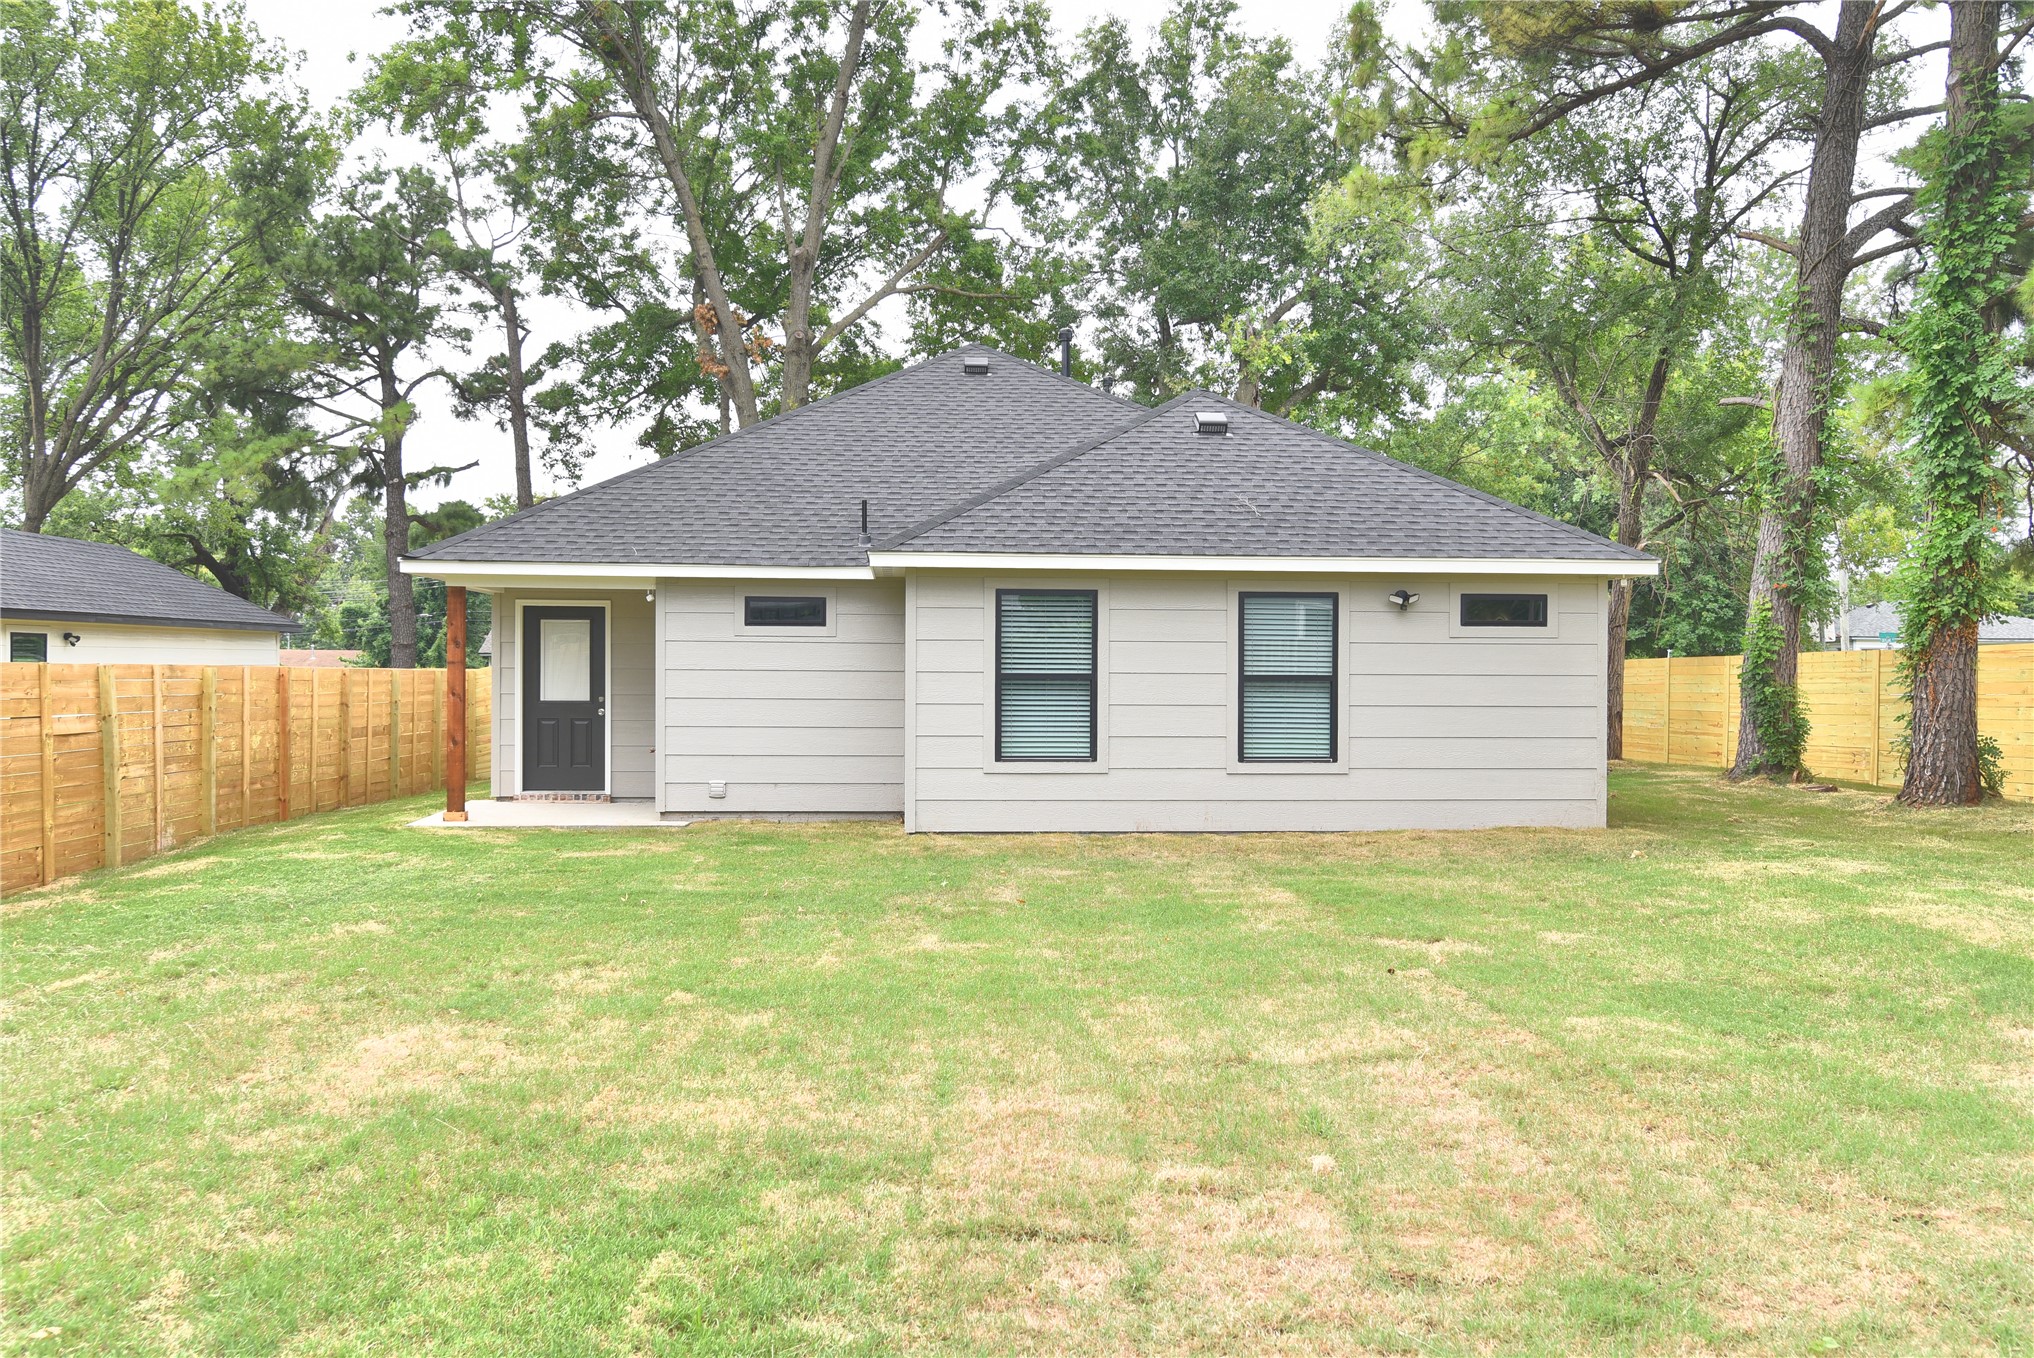
Expansive backyard featuring a manicured lawn and a newly installed wood fence
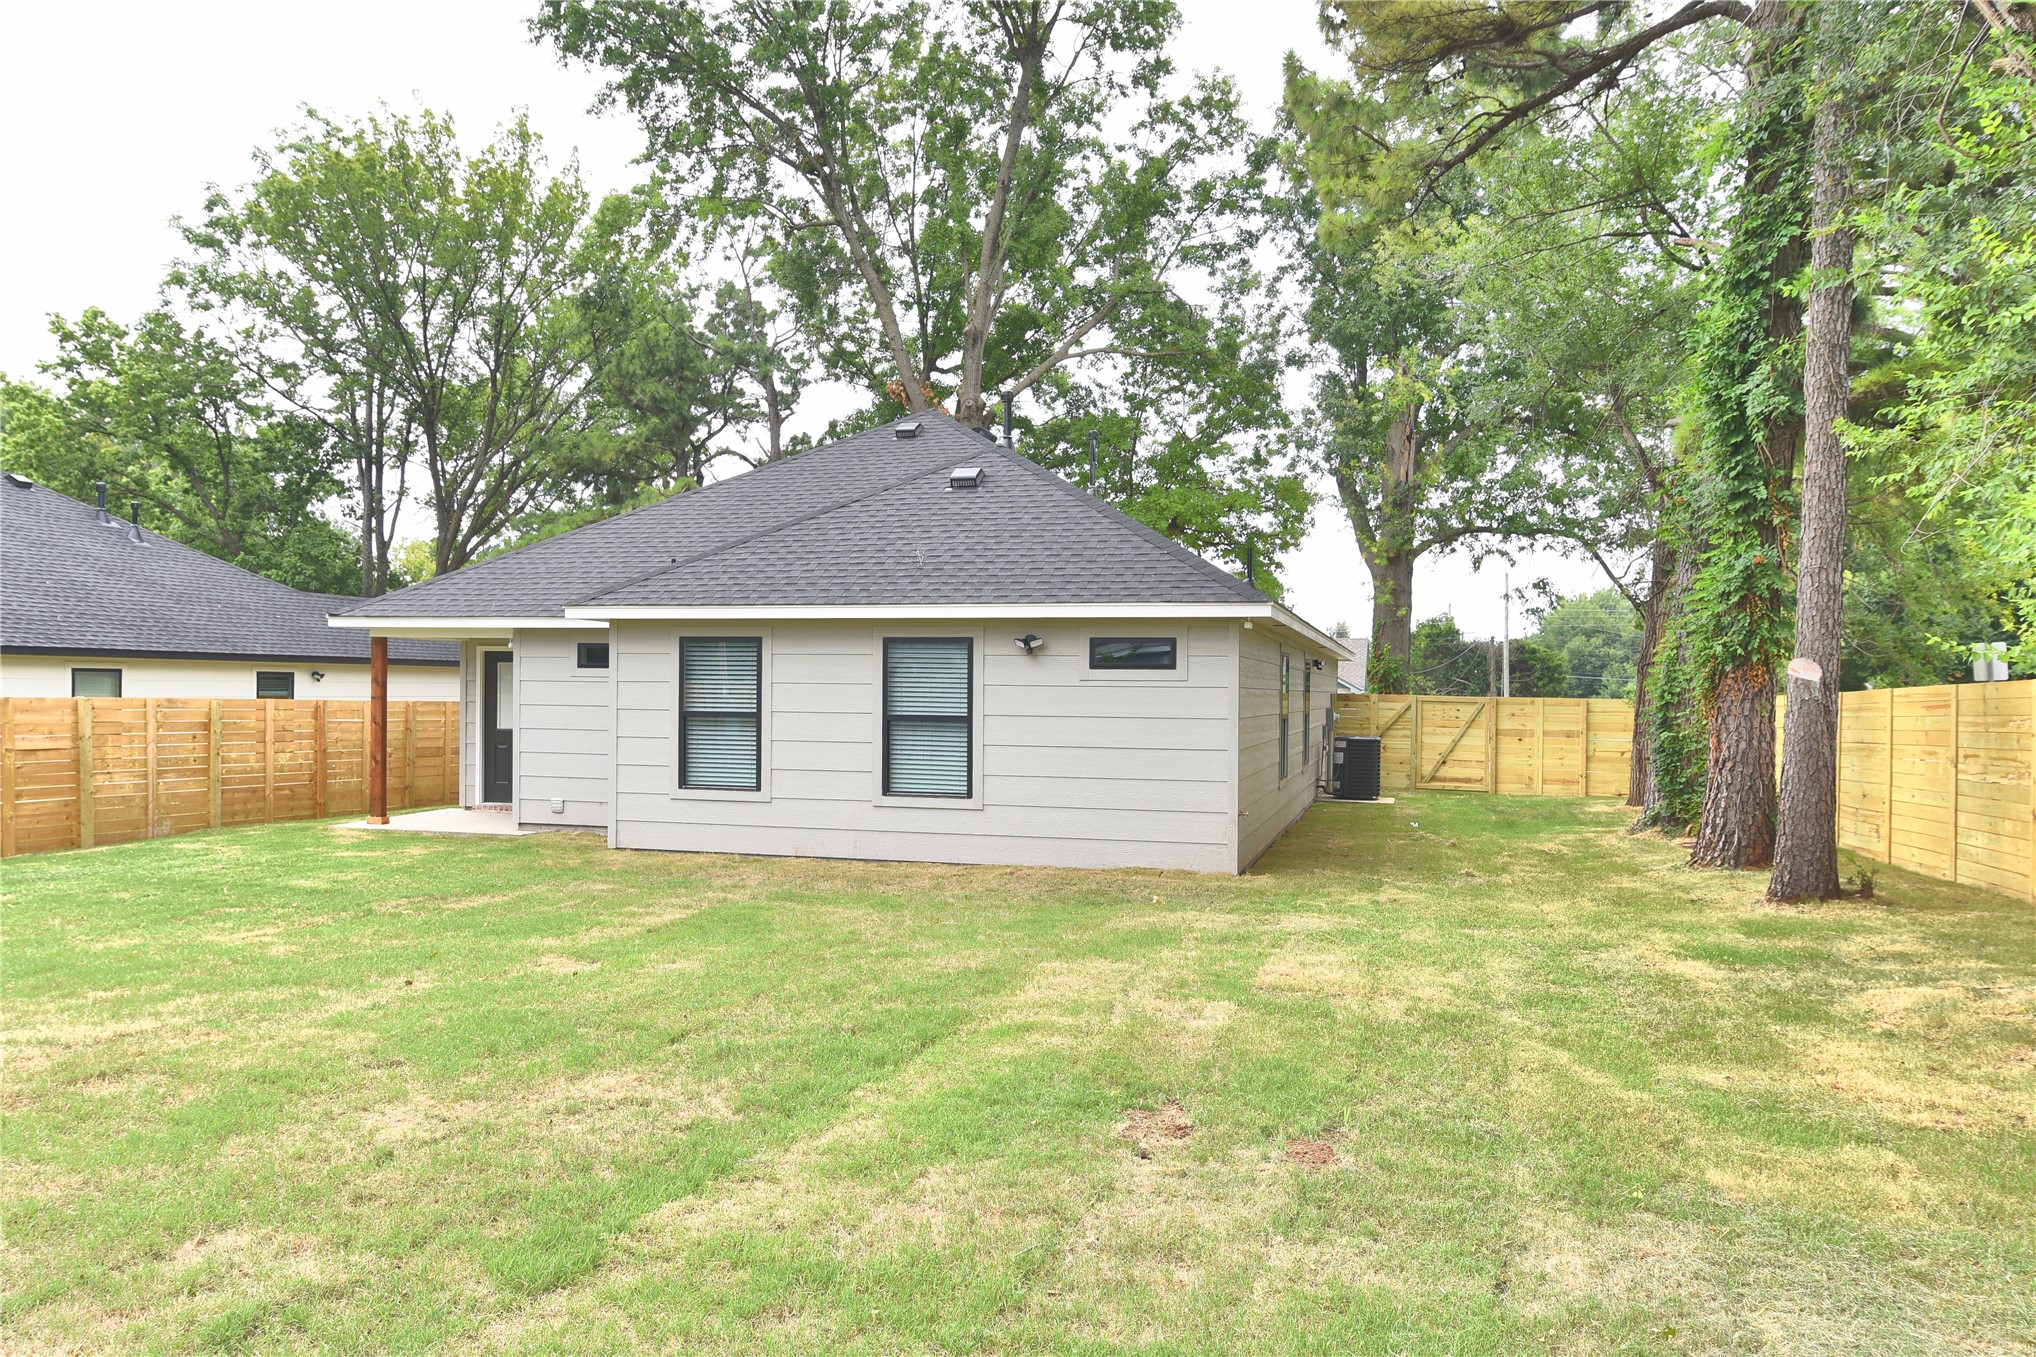
Expansive backyard featuring a manicured lawn, complete wood privacy fencing, and mature trees
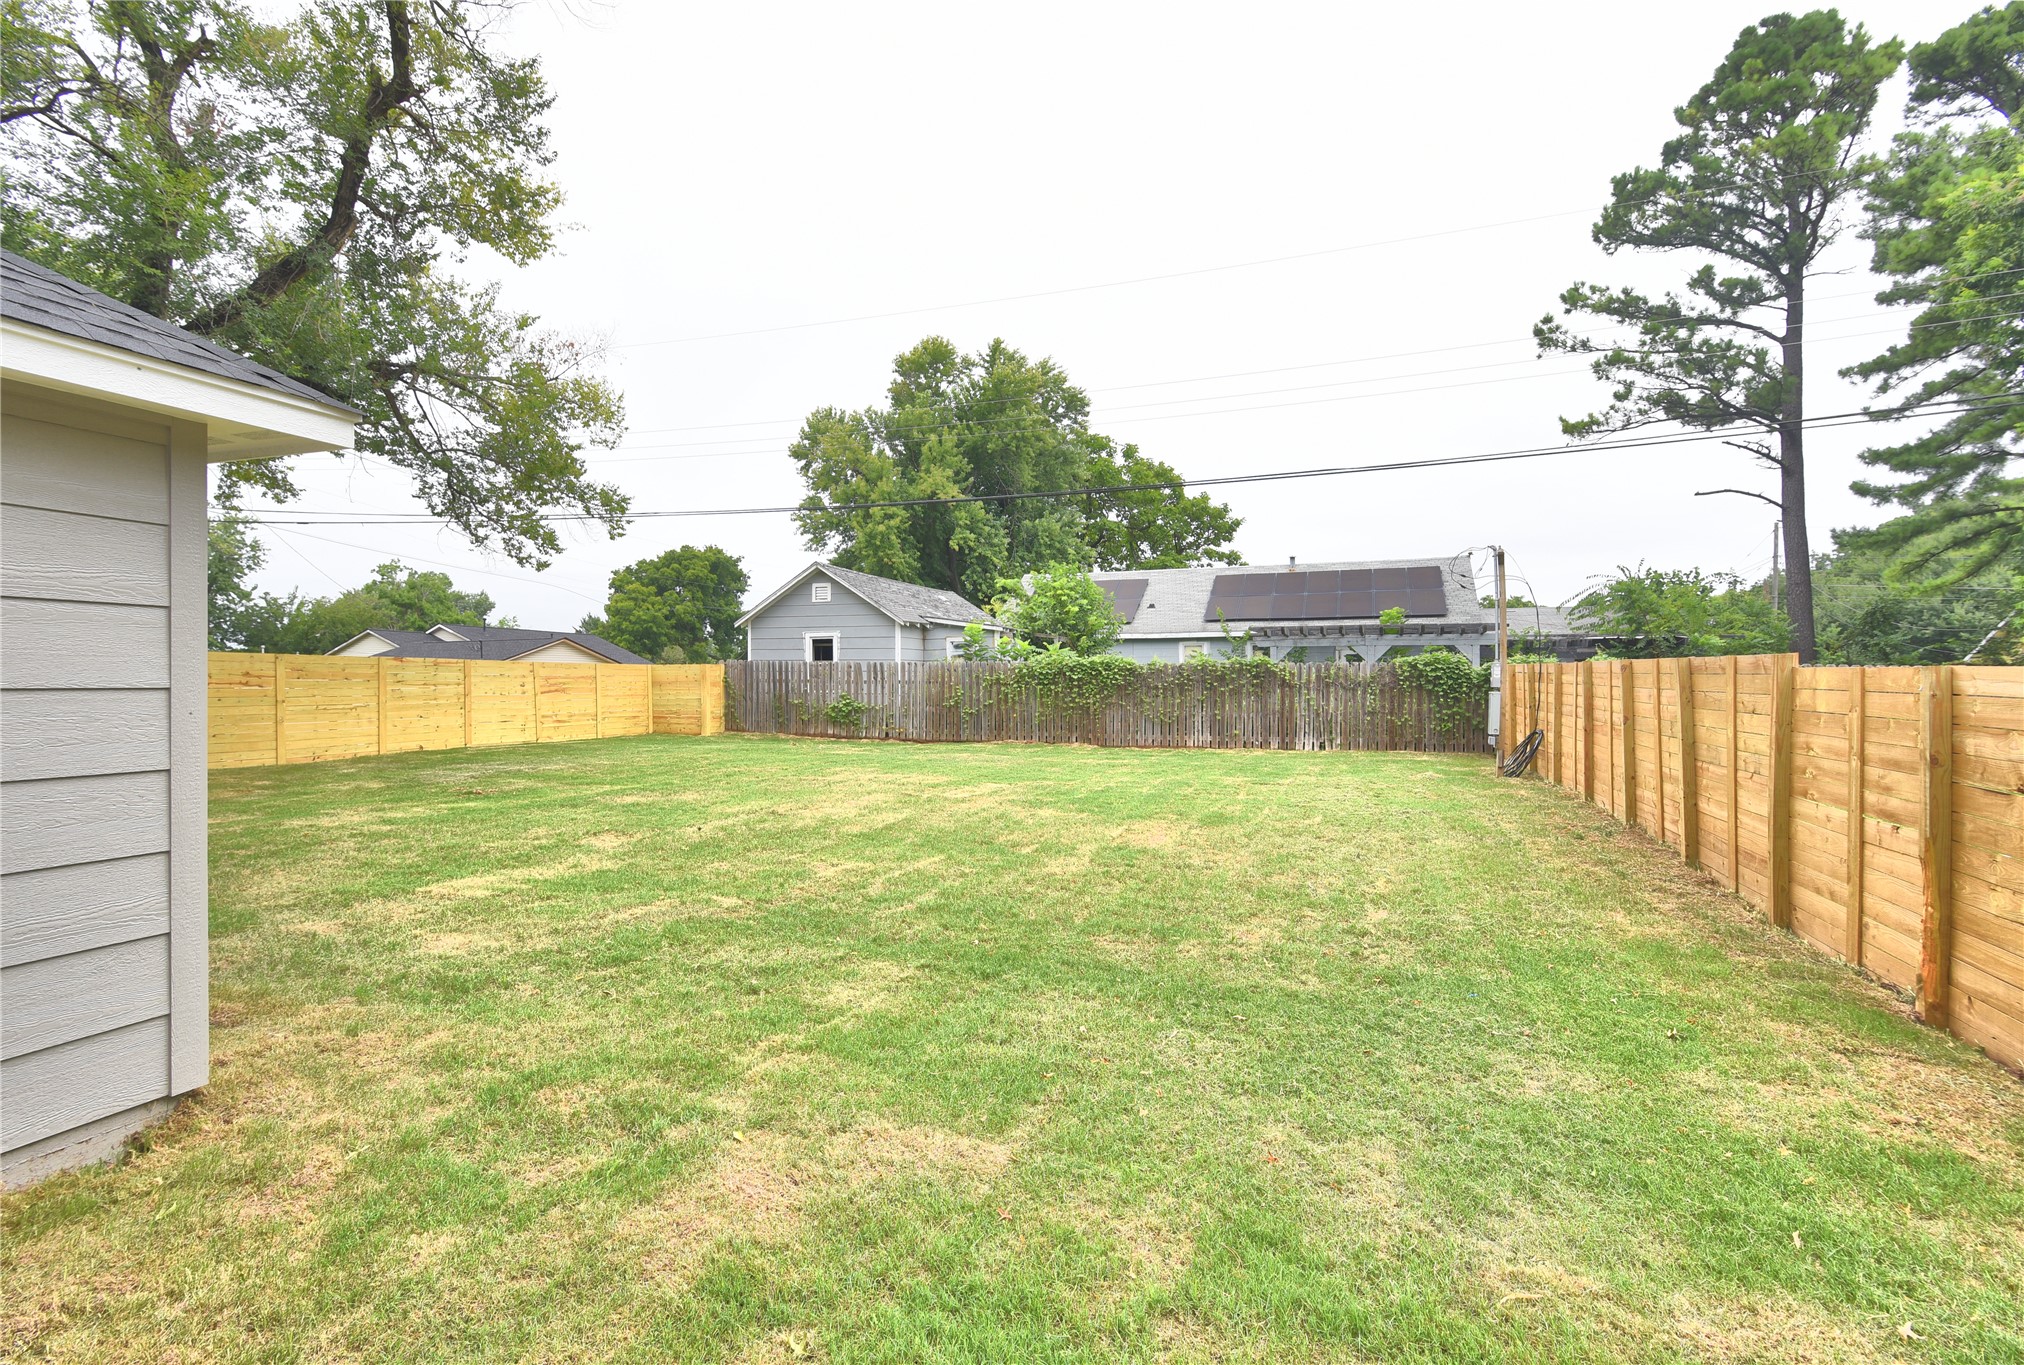
Expansive grassy yard featuring a new privacy fence on two sides, an existing wood fence at the rear, and a portion of the property's light gray siding
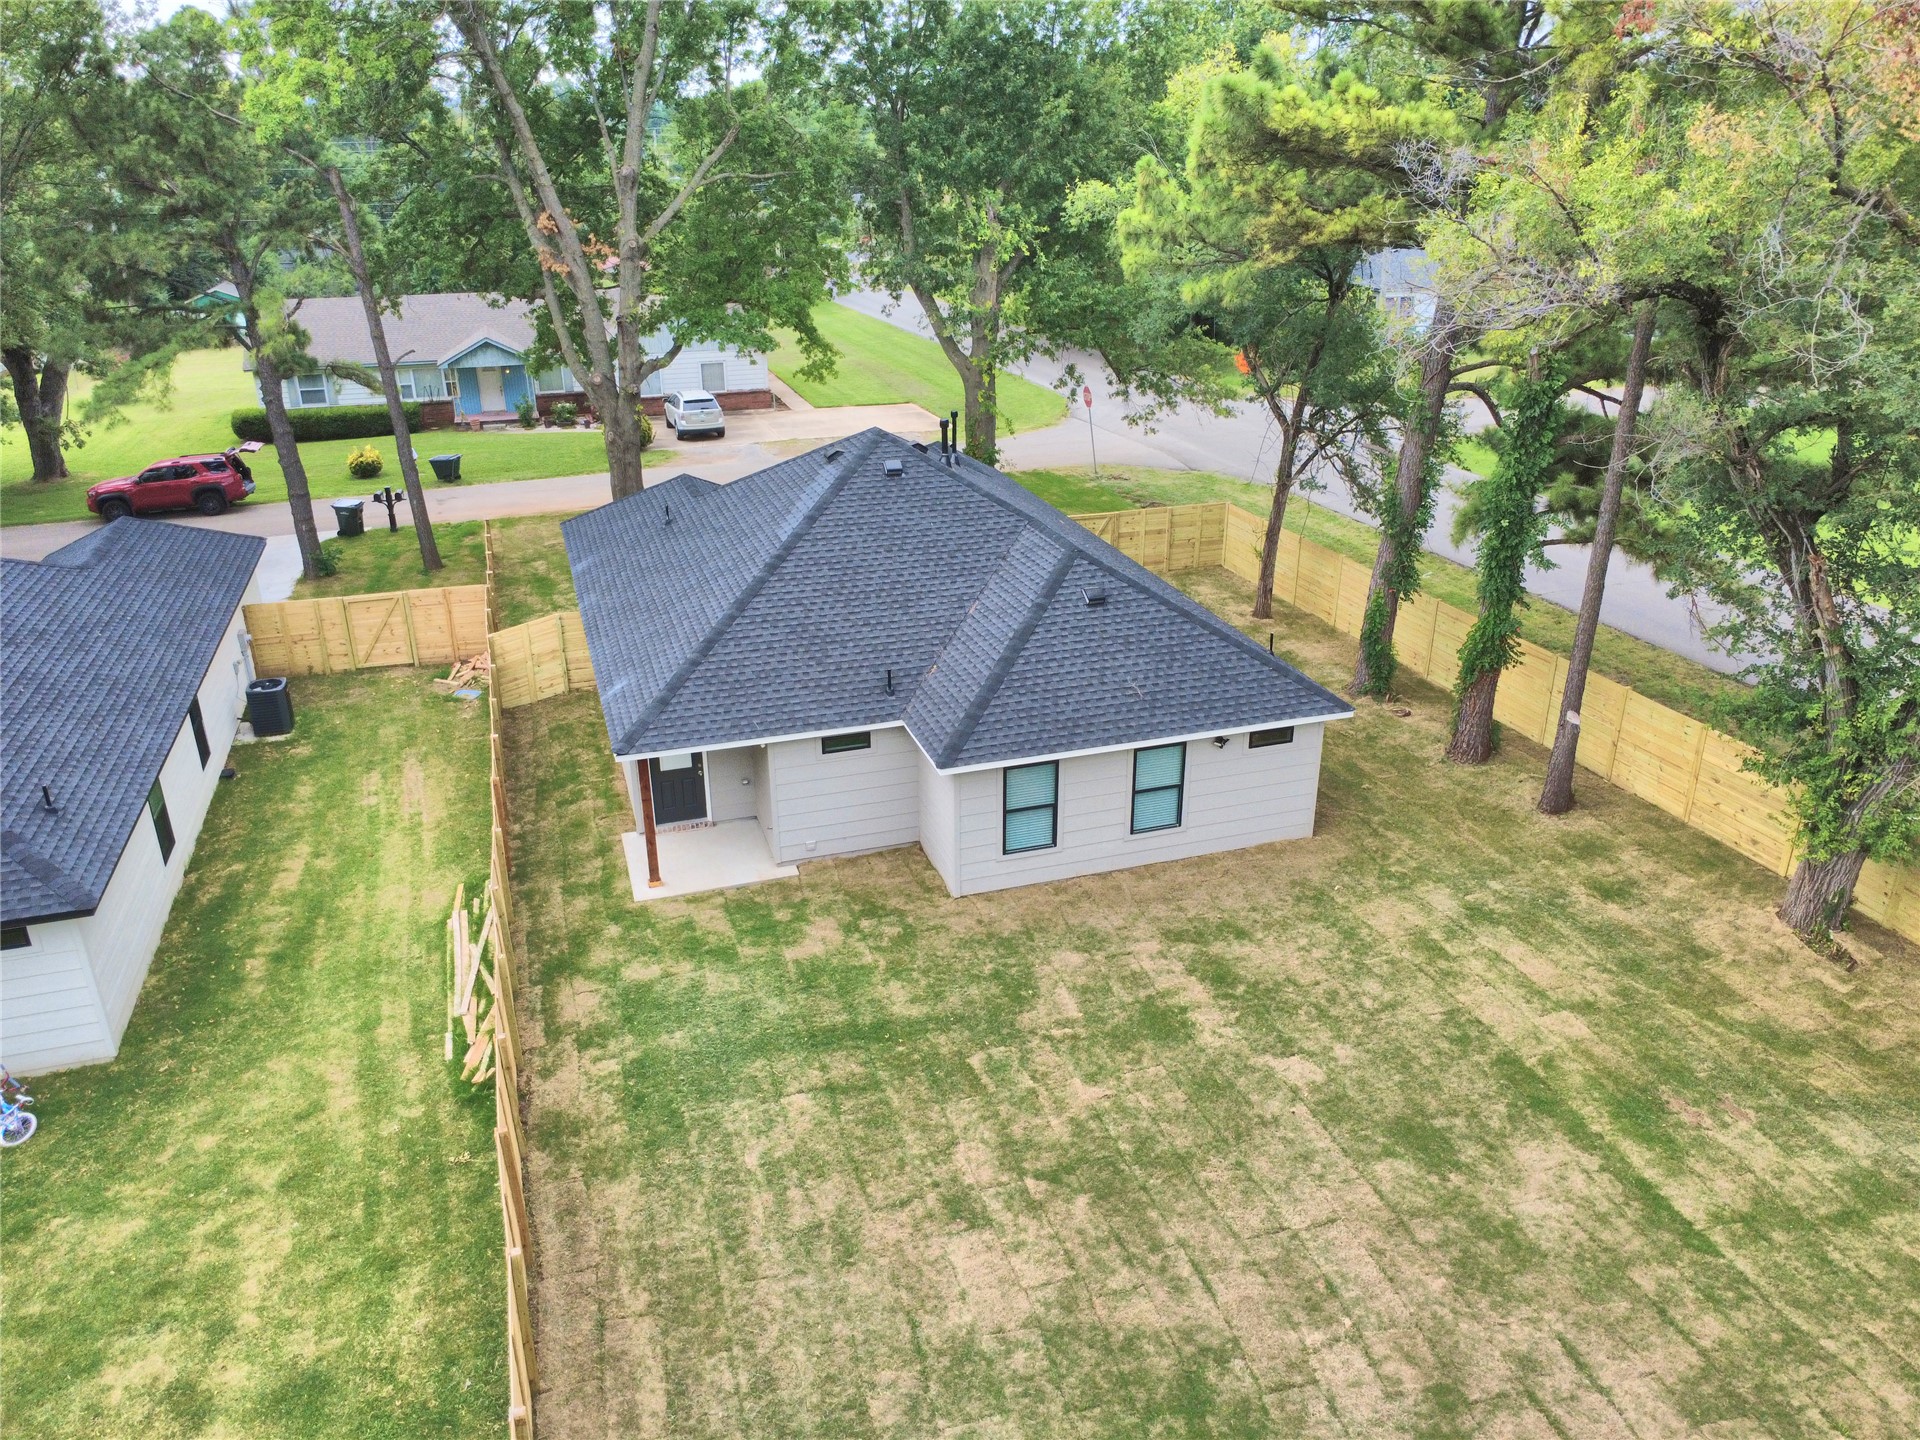
Contemporary single-story residence featuring a dark shingle roof, light-colored siding, and modern dark-framed windows
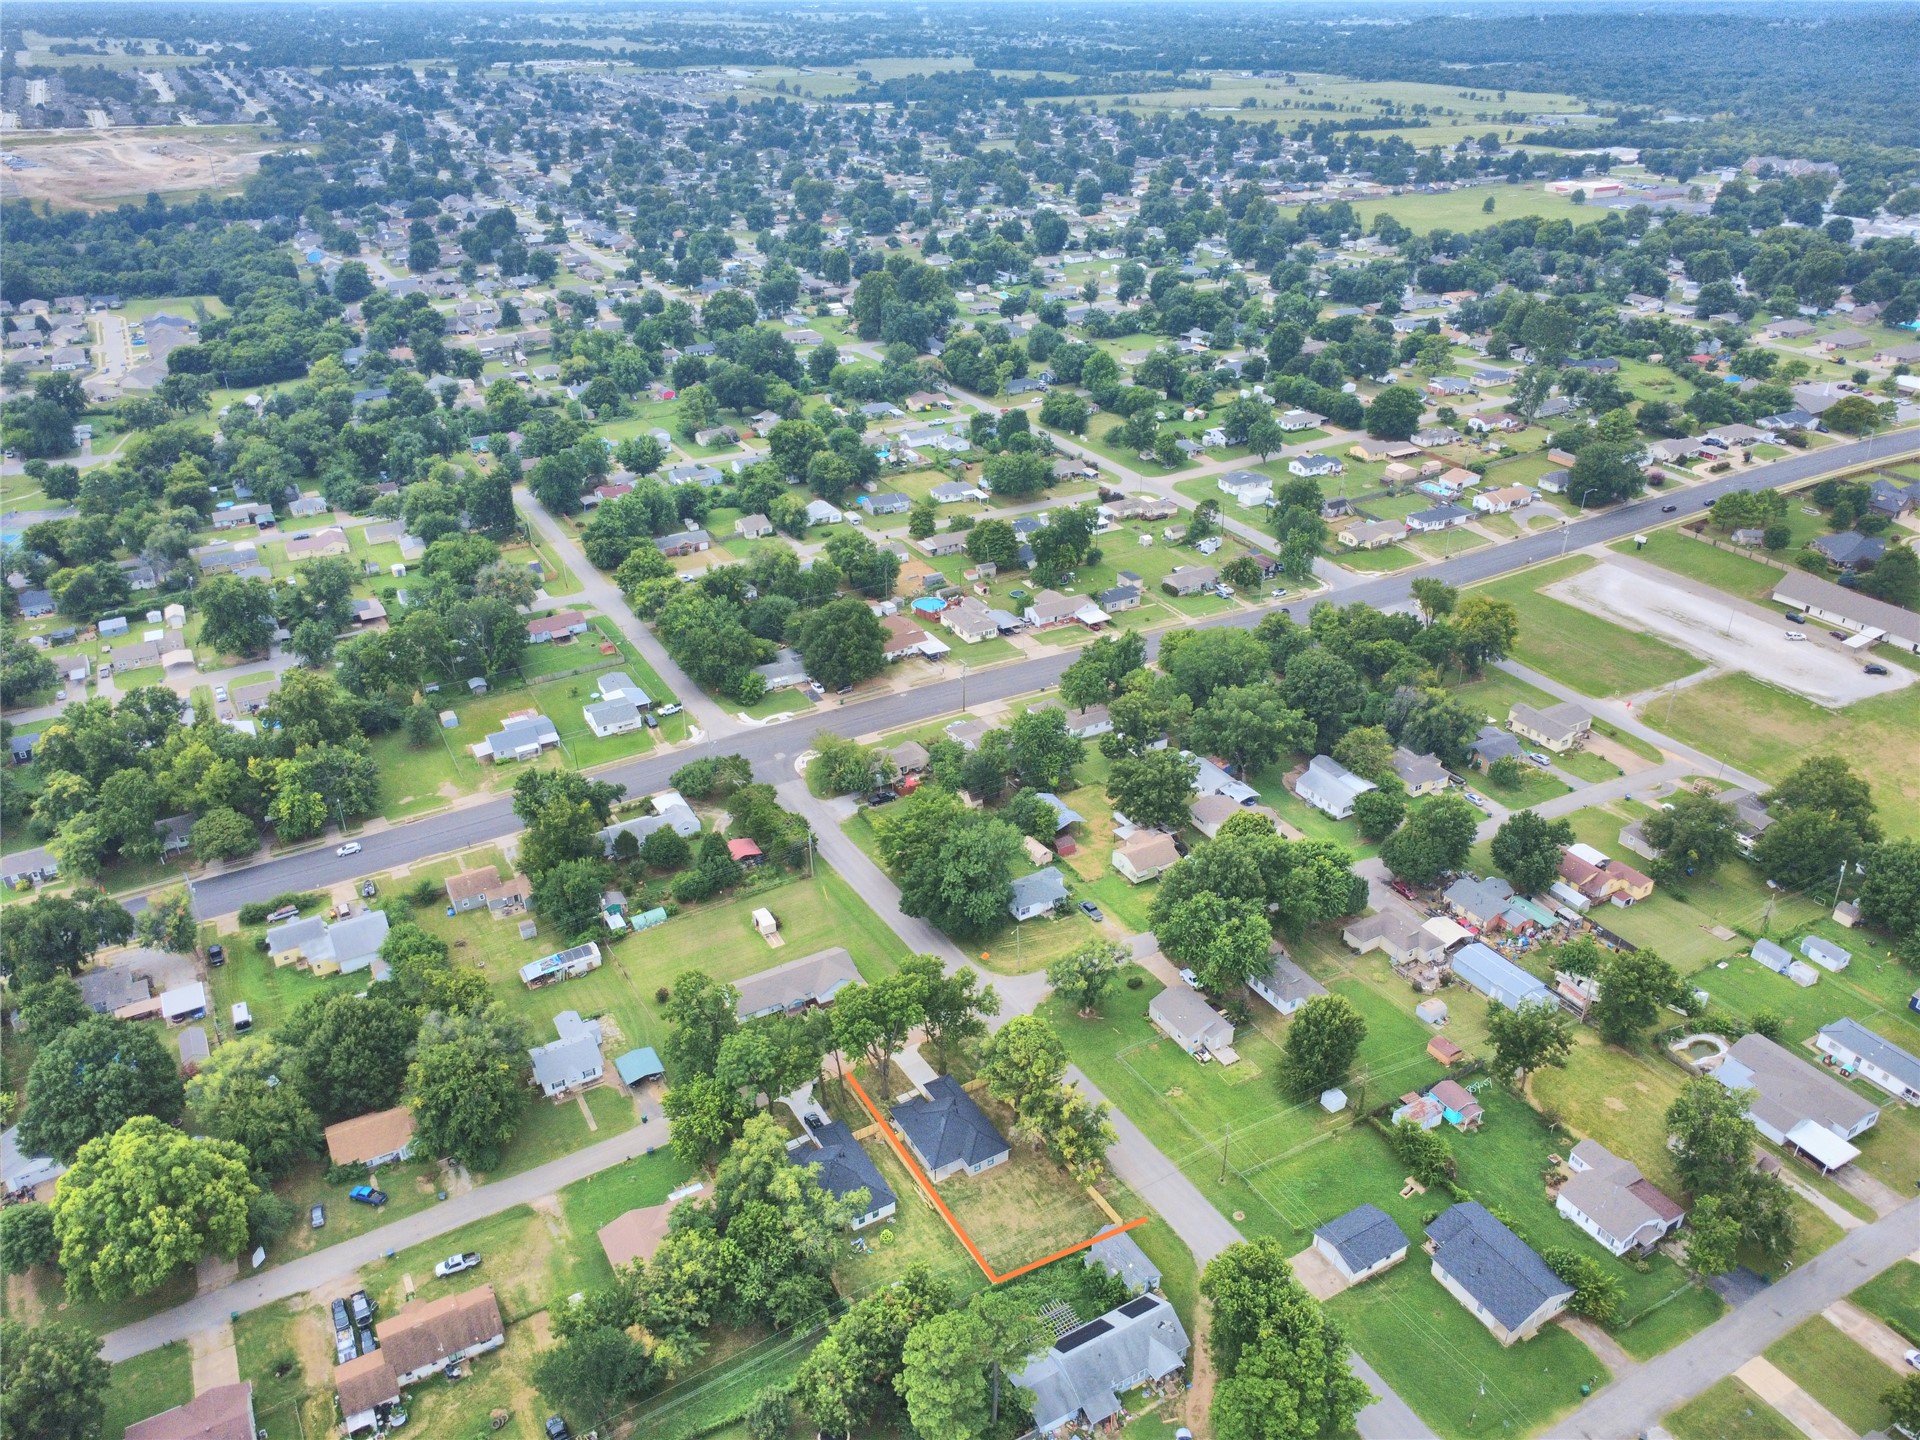
Image quality insufficient for description
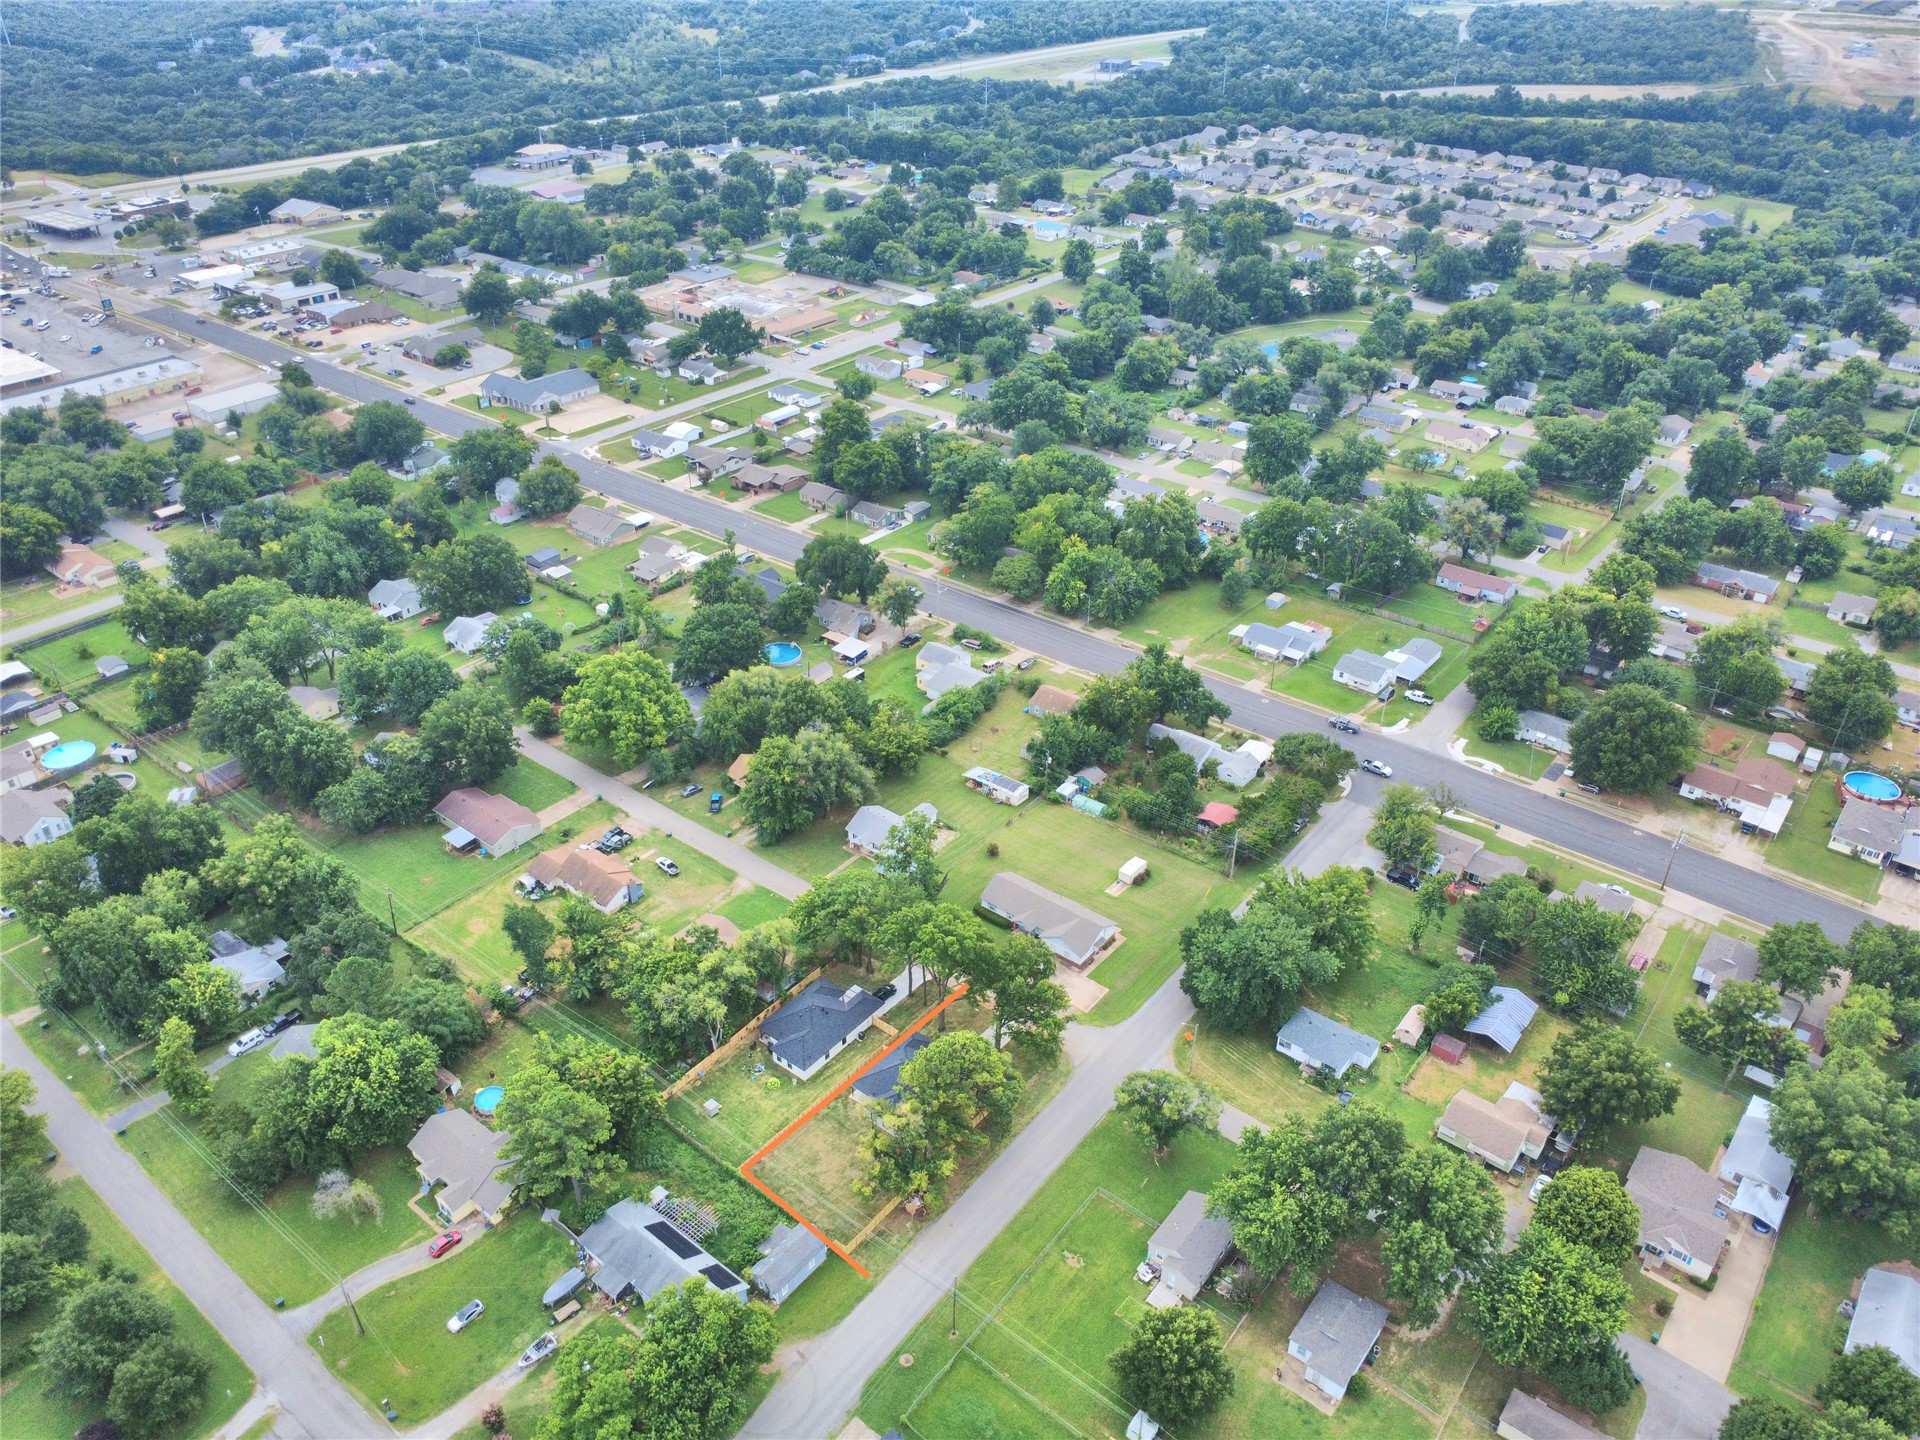
Aerial overview highlighting a residential area with varied housing styles and mature tree coverage
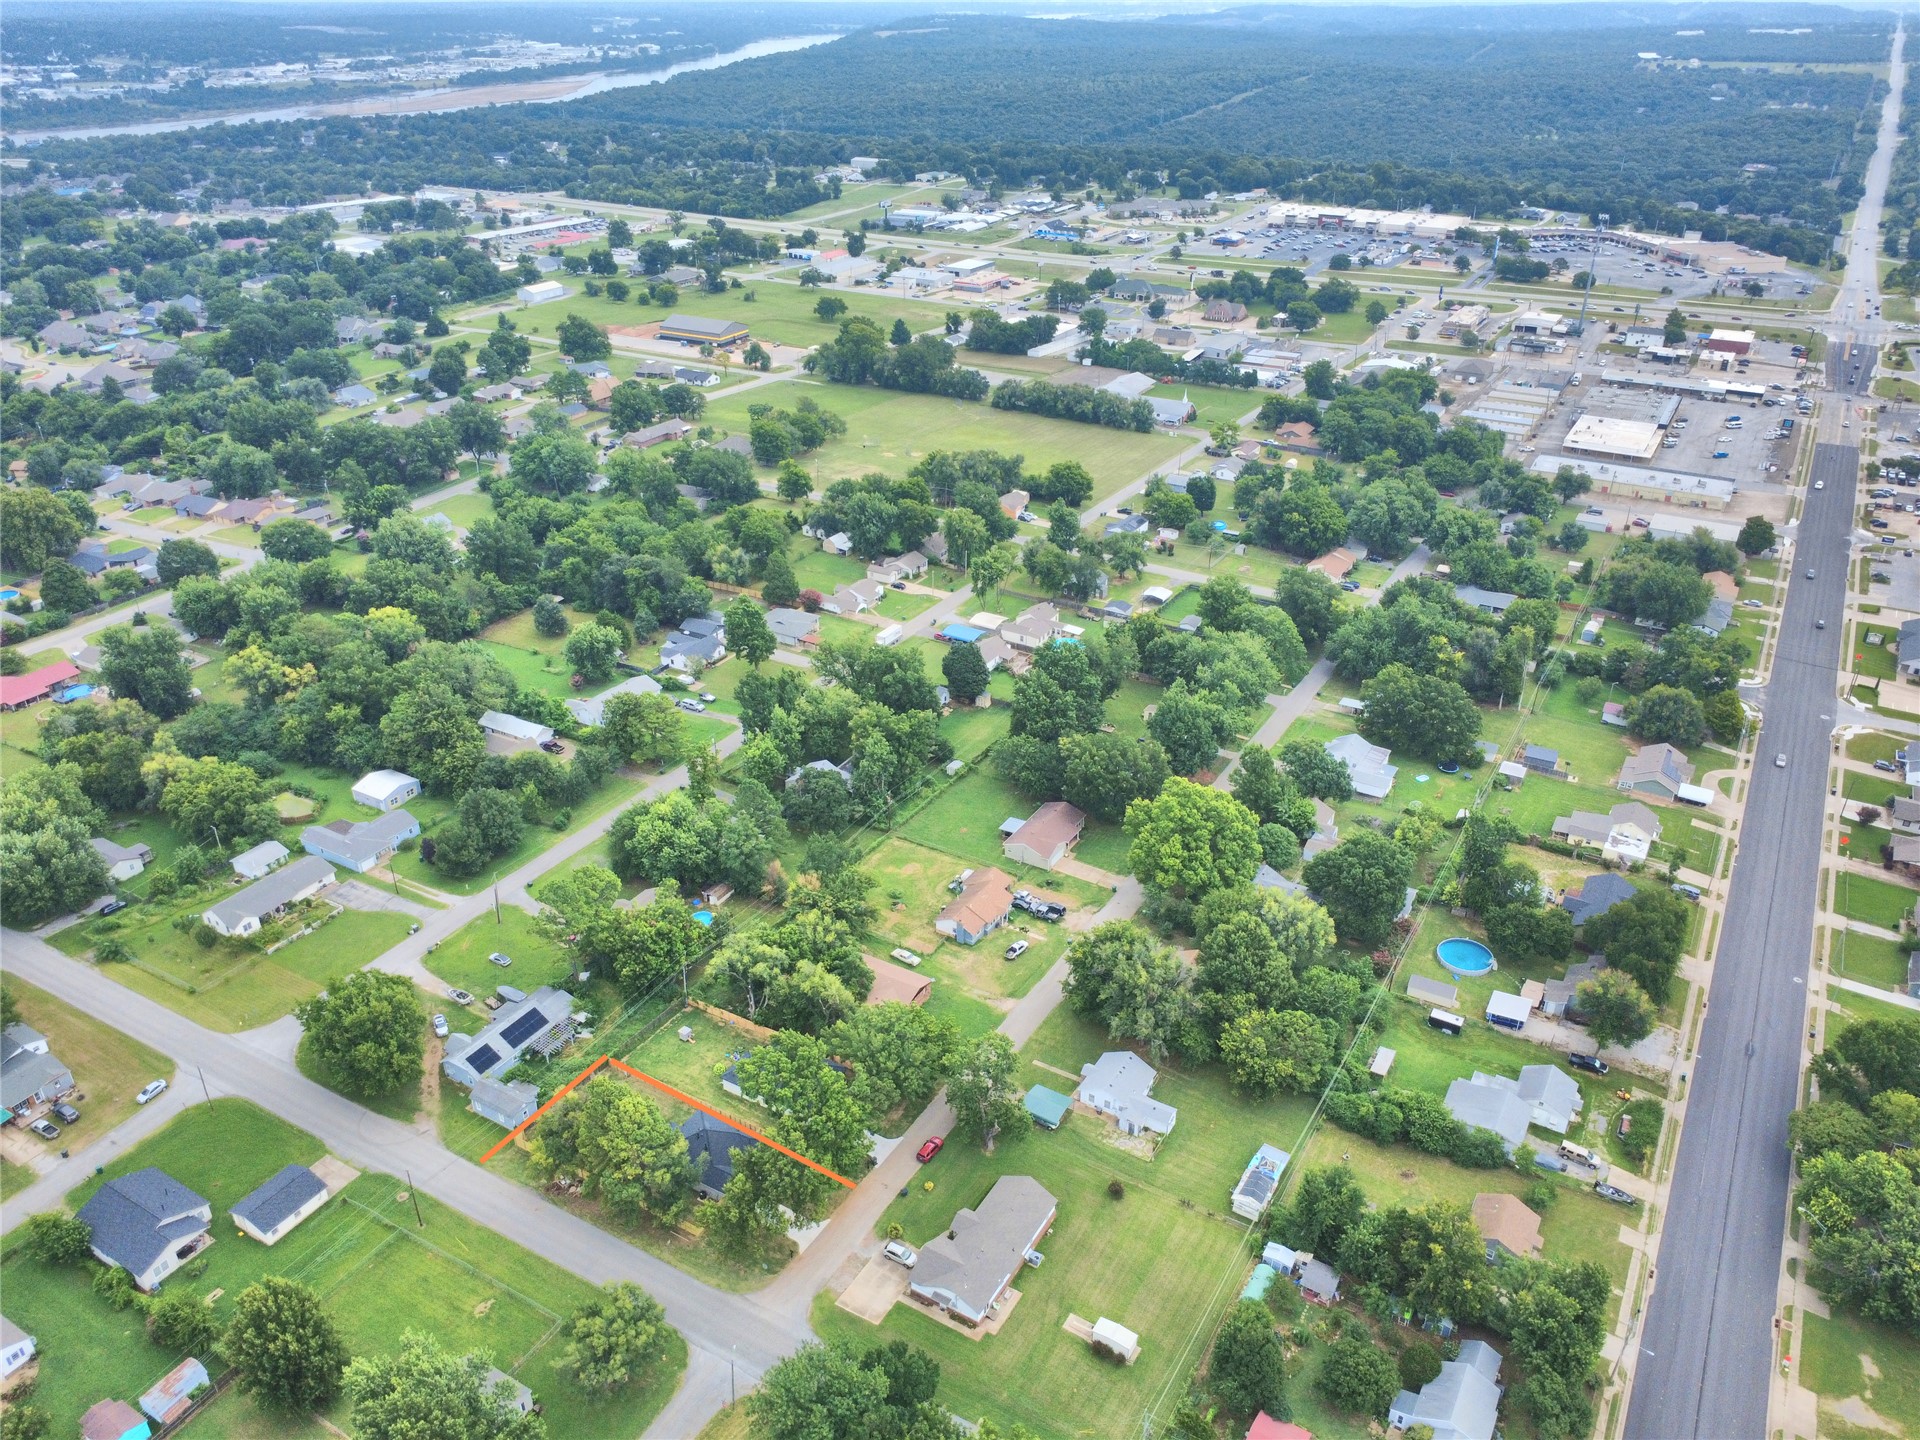
Image quality insufficient for description

Image quality insufficient for description

Description
NEW CONSTRUCTION by Potenza Homes - ANZI Floor Plan - Modern Farmhouse design on a premium corner lot featuring an open concept layout with island, 3 beds, 2 baths, 1 car garage. Modern color design, Quartz countertops, Stainless Steel appliances, covered porch & Patio. Tile and luxury vinyl flooring throughout. Master bedroom with bathroom and walk-in closet. Spacious backyard with Mature trees and full privacy fence. Security cameras and Smart features included. Excellent location in a desirable Sand Springs! Close to restaurants, QT, shopping and easy access to major Highways. Closing cost assistance available! - Owner/Agent
Details
| MLS # | 2623335 |
|---|---|
| Listing Type | For Sale |
| Style | House |
| Sub-Type | Resale |
| Status | Active |
| Year | 2026 |
| Days On Site | 102 |
| Listing Provided By | HomeSmart Stellar Realty | Rosideth Bolivar |
Features
| Bed(s) | 3 |
|---|---|
| Bath(s) | 2 Total |
| SQ Feet | 1,290 |
| Garage | 1 |
| Story(s) | 1 |
| Acreage | 0.19 |
Exterior
| Lot Features | Corner Lot, Mature Trees |
|---|
Parking
| Garage Yes / No | Yes |
|---|---|
| Parking Features | Attached, Garage |
Taxes
| Tax Annual Amount | 562 |
|---|
Area Information
| State | OK |
|---|---|
| County | Tulsa |
| City | Sand Springs |
| Zip Code | 74063 |
| Community Name | Sky View resub L14 16 |
| Listing VS Median (in Sky View resub L14 16) | |
Price: $260,000 low | high Med: $260,000 sqft: 1,290 low | high Med: 1,290 $ / sqft: $202 low | high Med: $202 On site: 102 low | high Med: 102 | |
Market Activity 74063
Request a showing
Request a showing
Contact
Learn More About This Property

| State | OK |
|---|---|
| County | Tulsa |
| City | Sand Springs |
| Zip Code | 74063 |
| Community Name | Sky View resub L14 16 |
| Listing VS Median (in Sky View resub L14 16) | |
Price: $260,000 low | high Med: $260,000 sqft: 1,290 low | high Med: 1,290 $ / sqft: $202 low | high Med: $202 On site: 102 low | high Med: 102 | |
Listing Updated: September 29, 2026 at 8:25:31 AM PDT